Property
Property
5287-5289 Rue Jeanne-Mance
Duplex | MLS: 10647374
$1,375,000
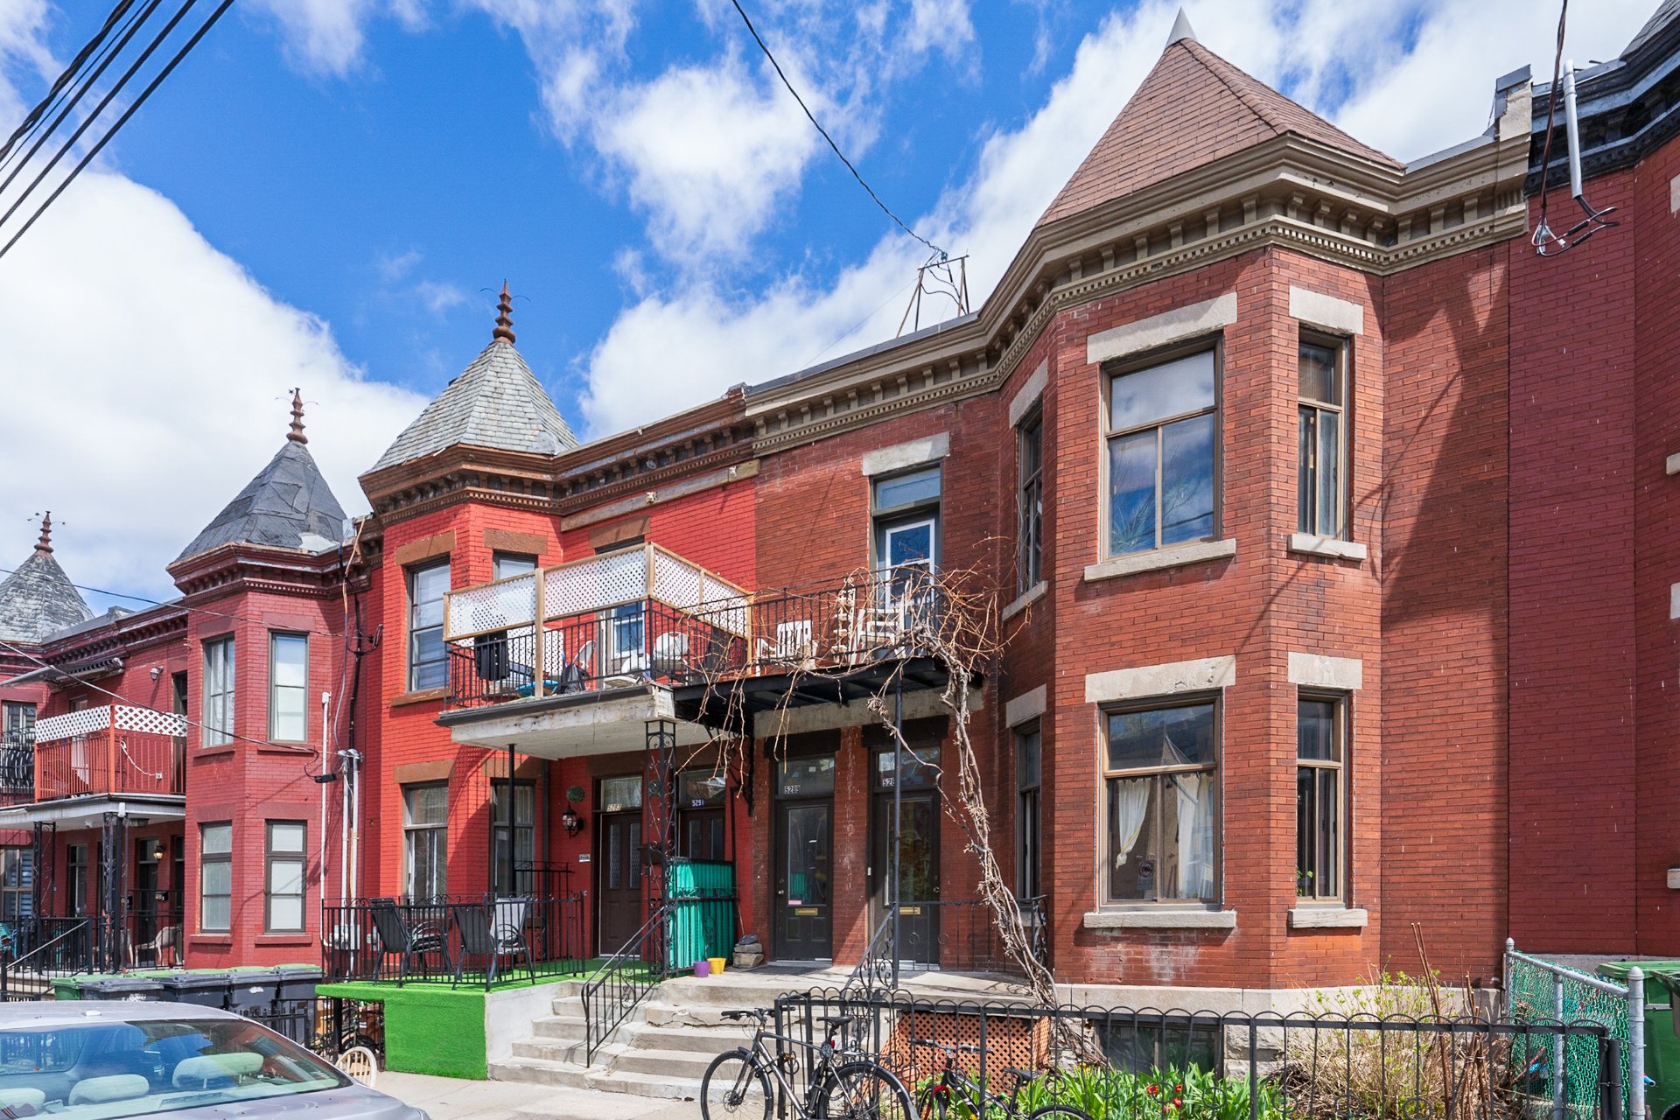
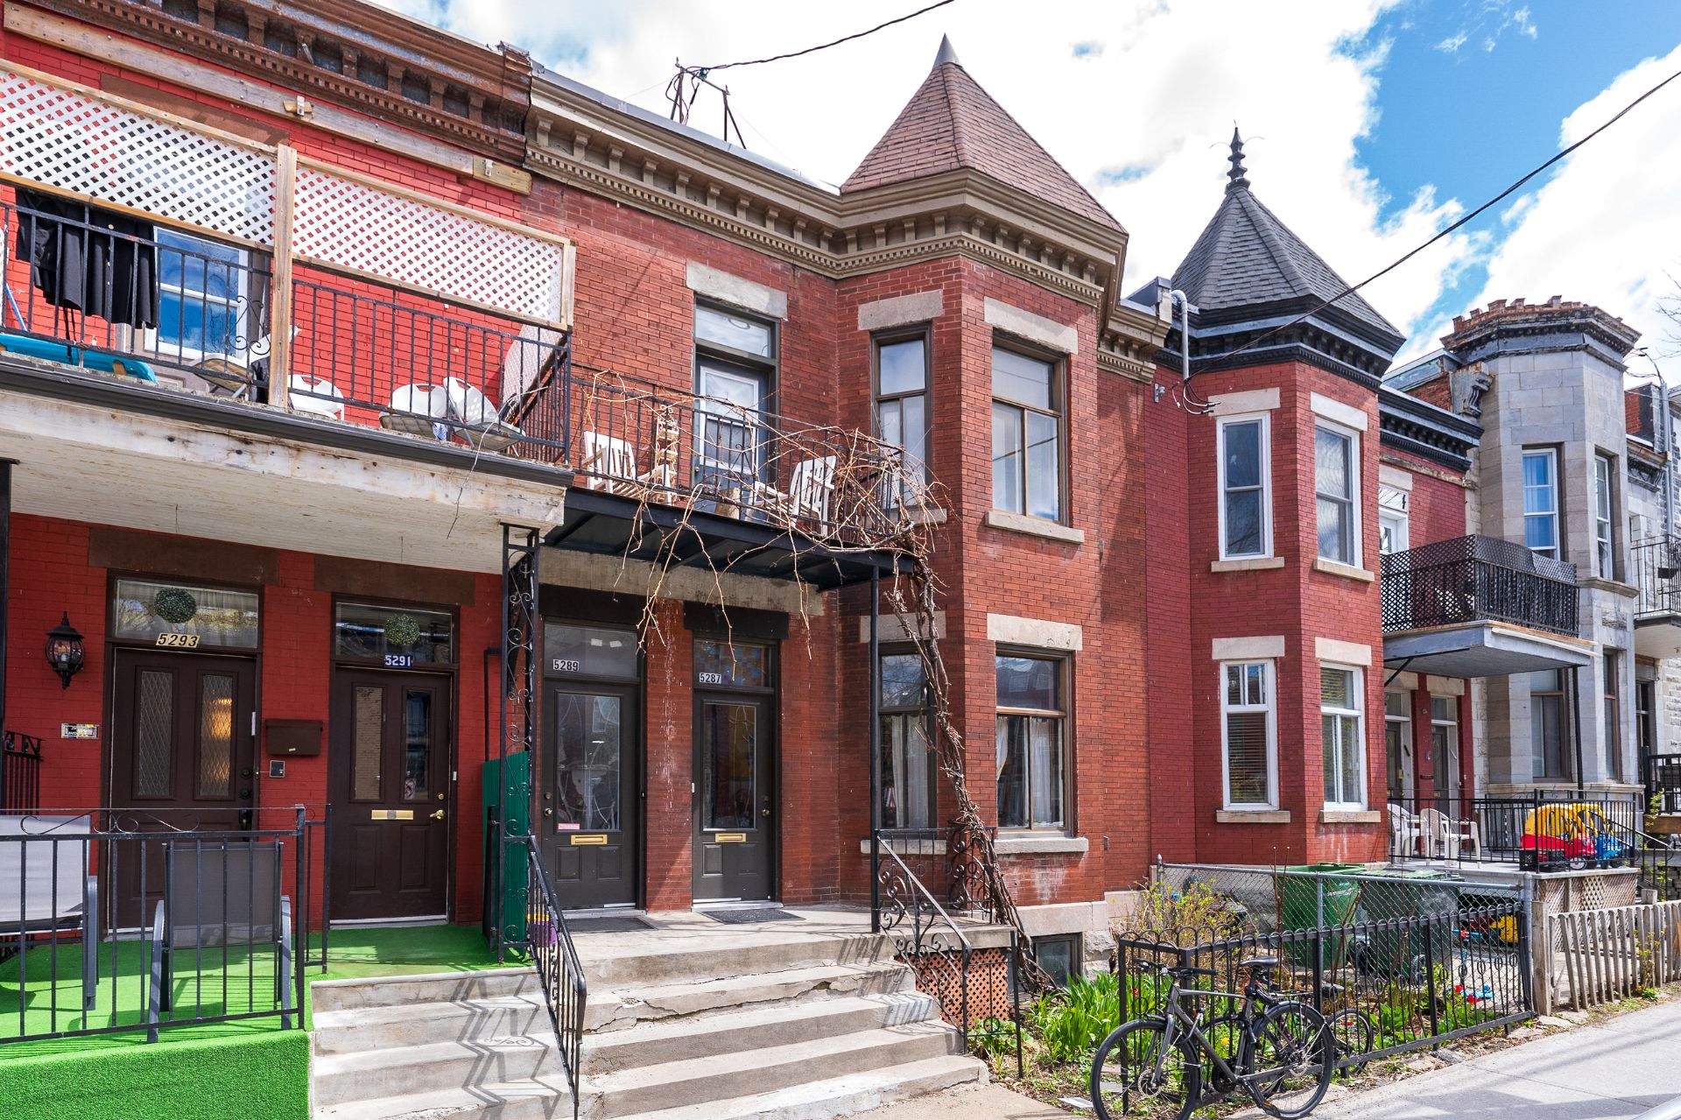 Frontage
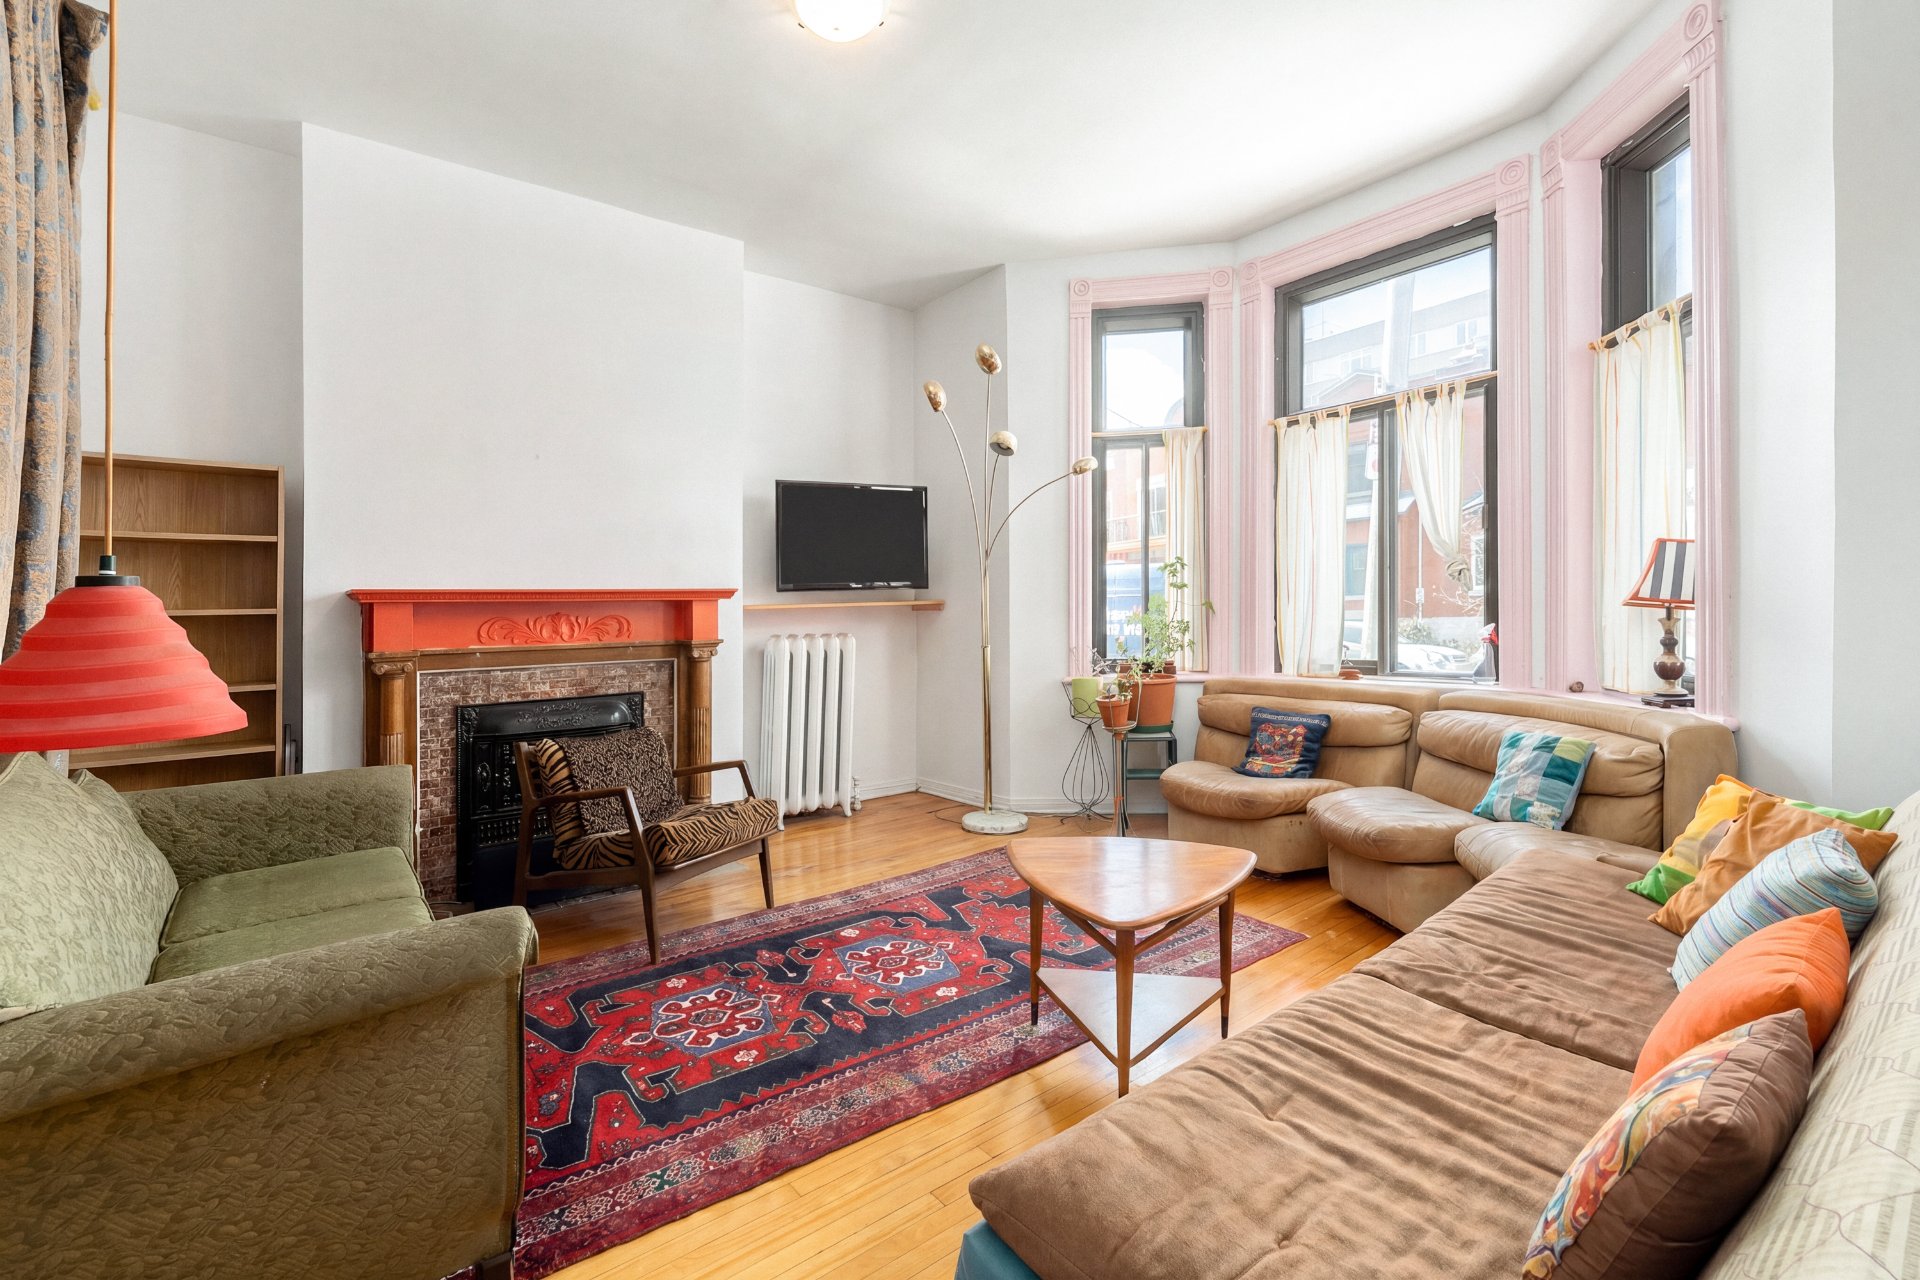
  Living room
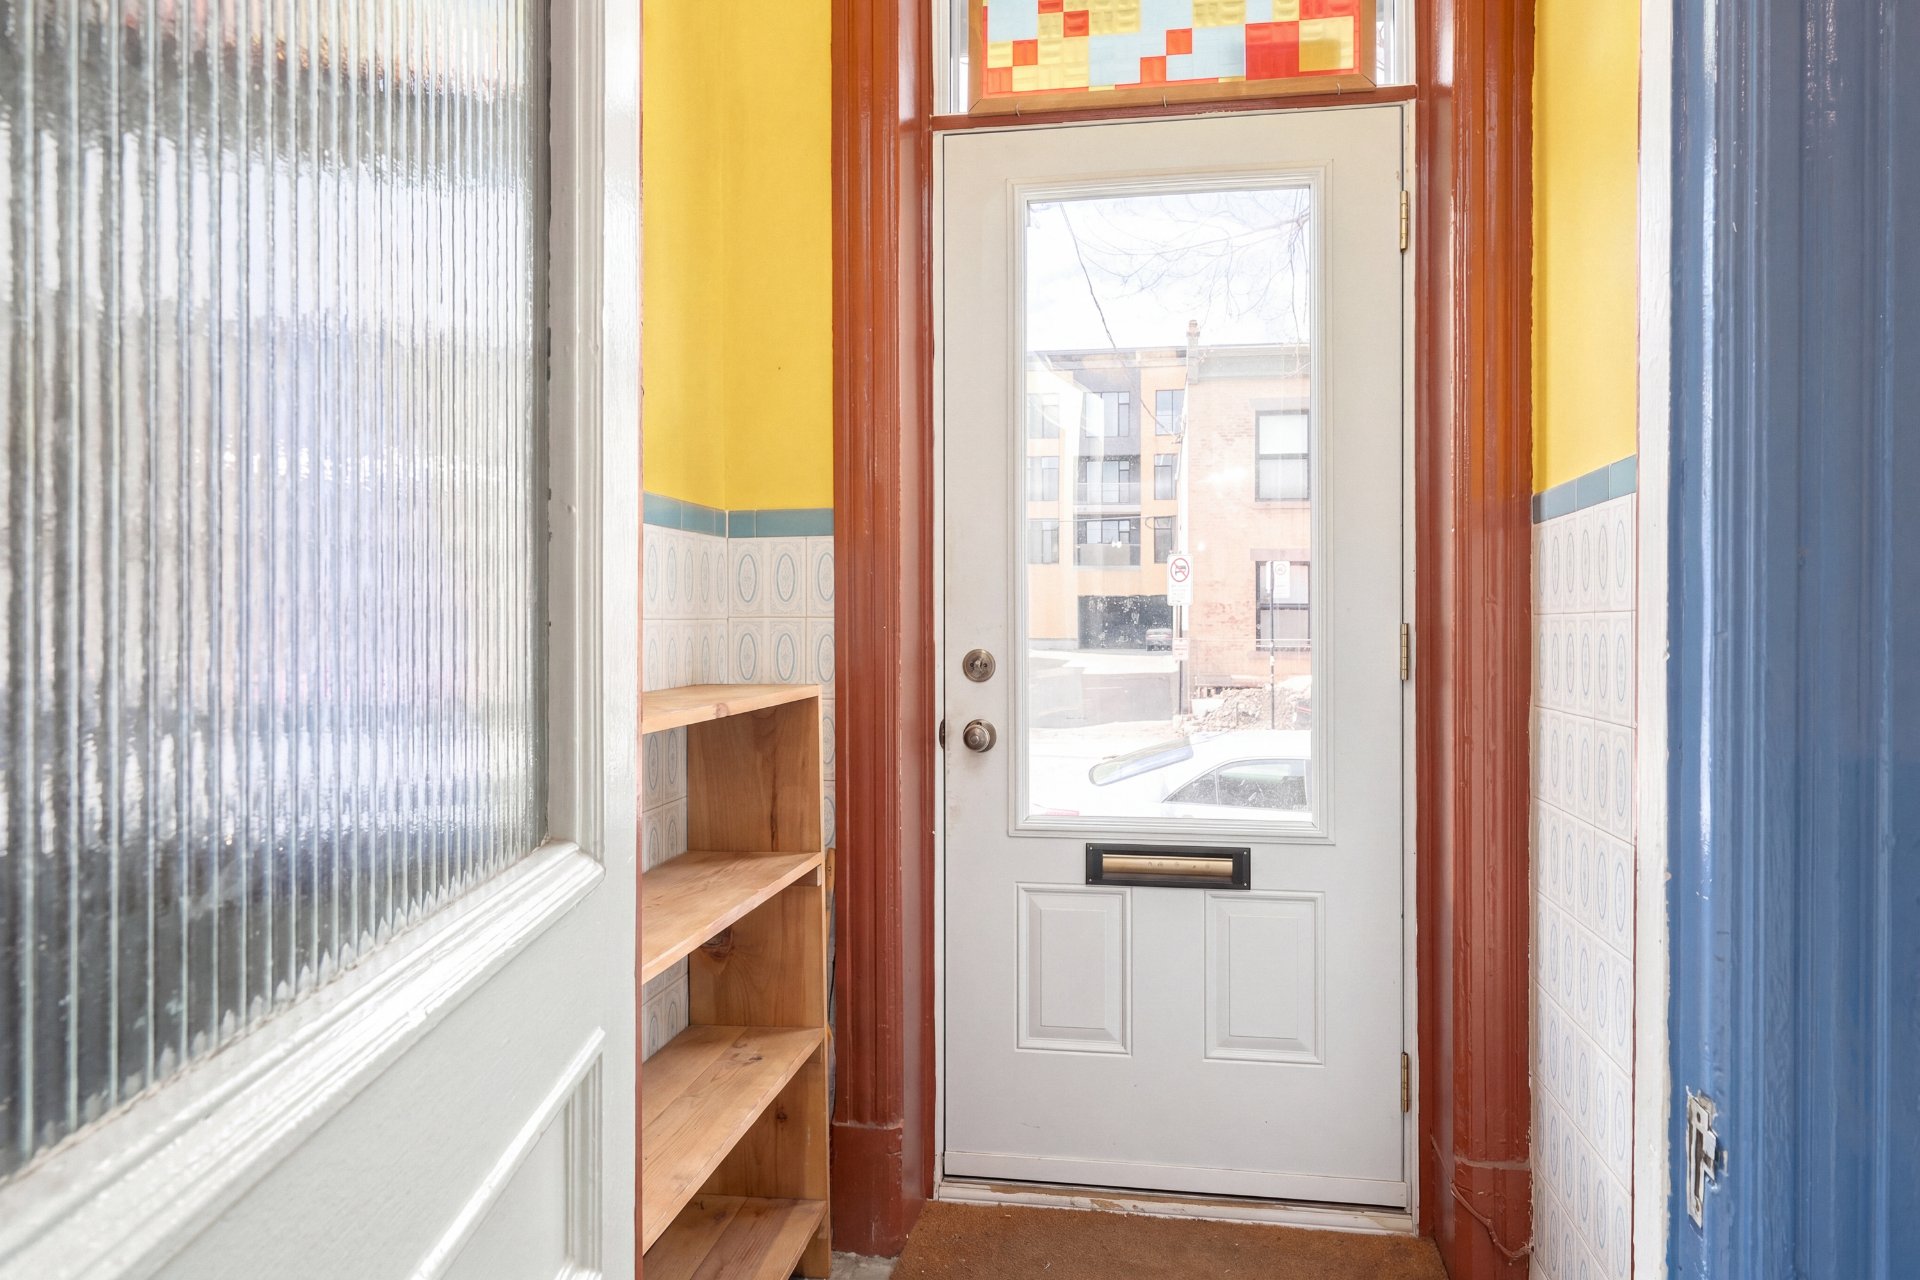
  Exterior entrance
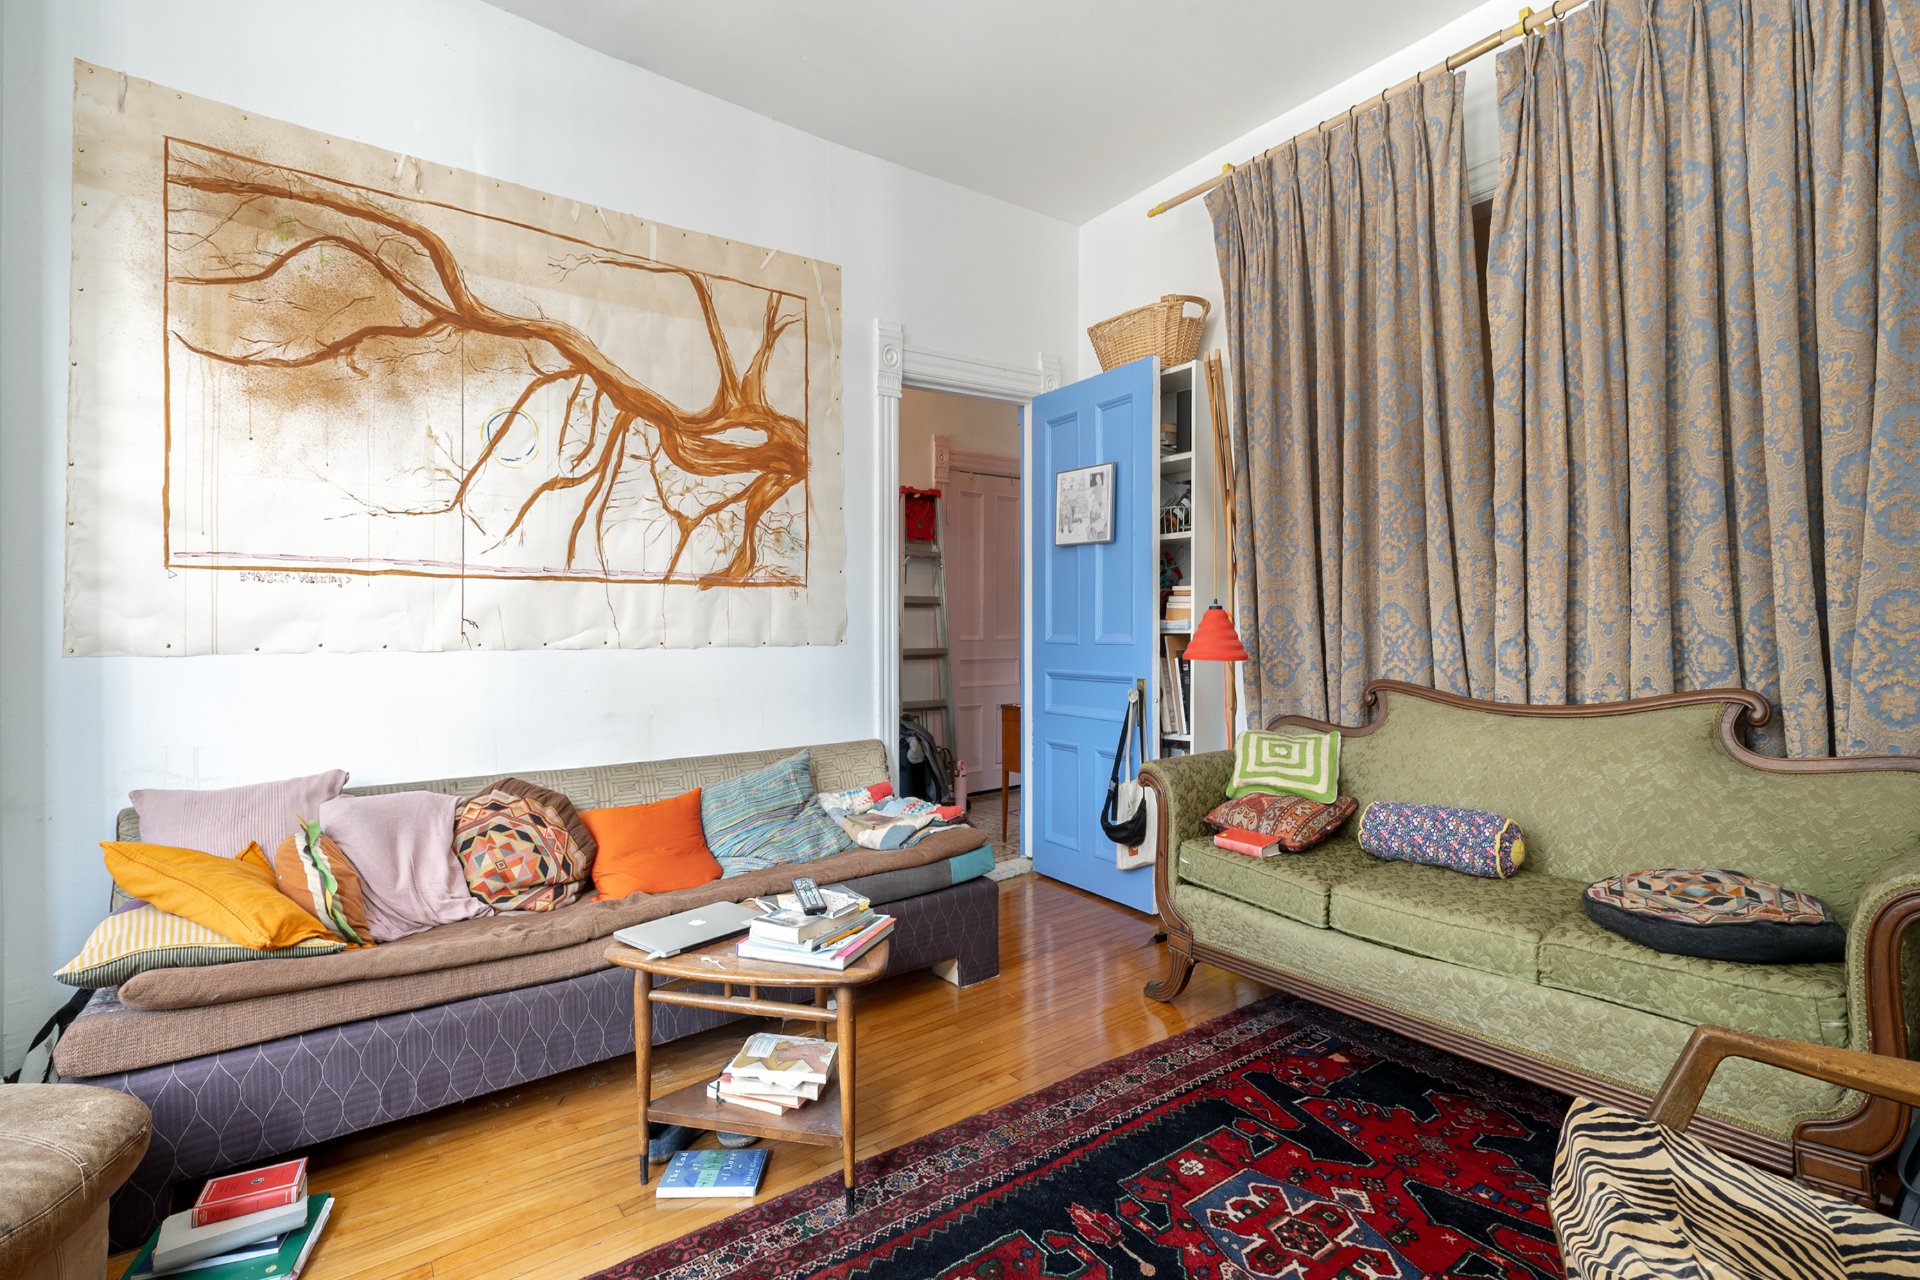
  Living room
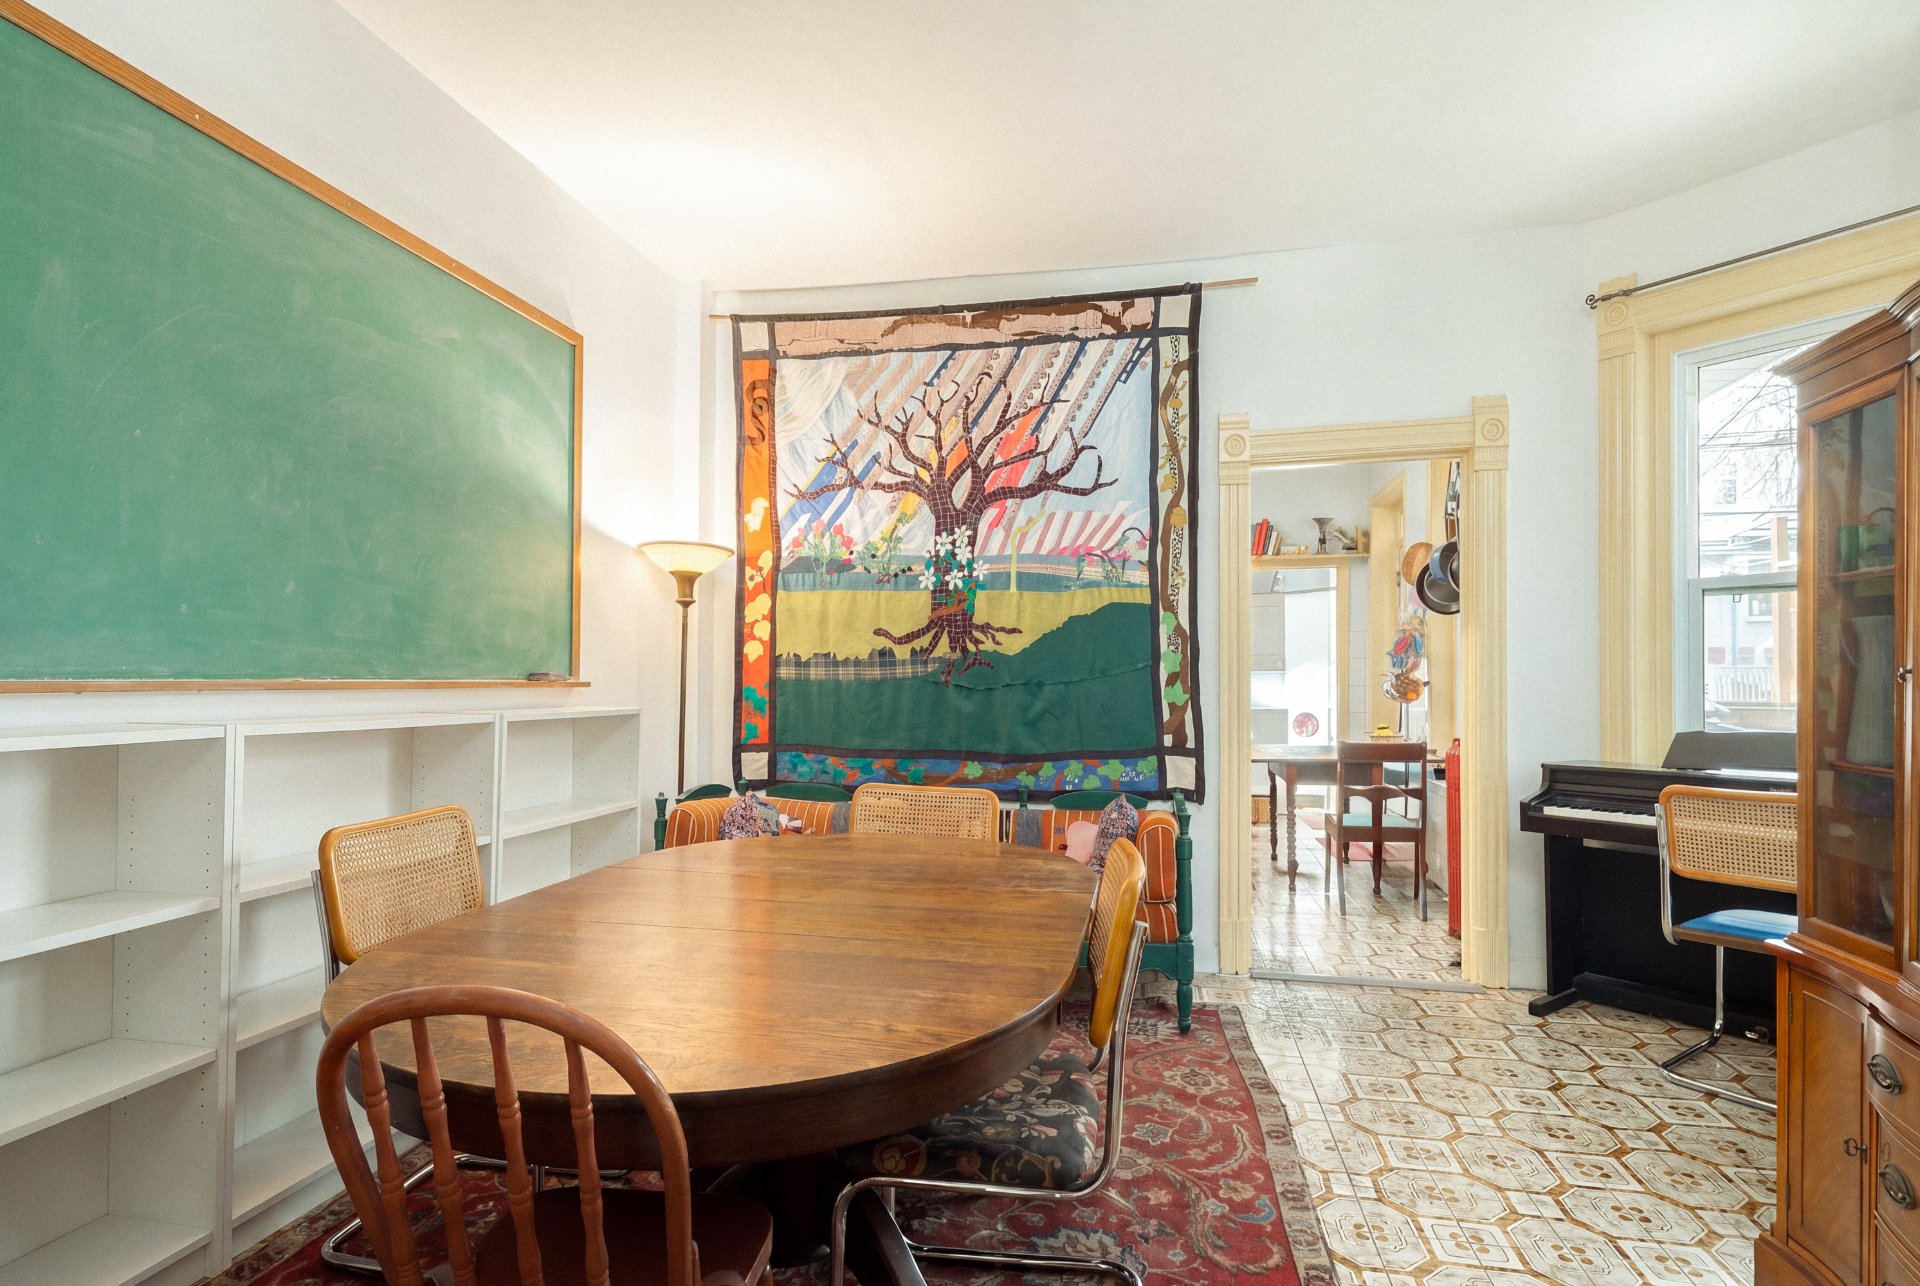
  Dining room
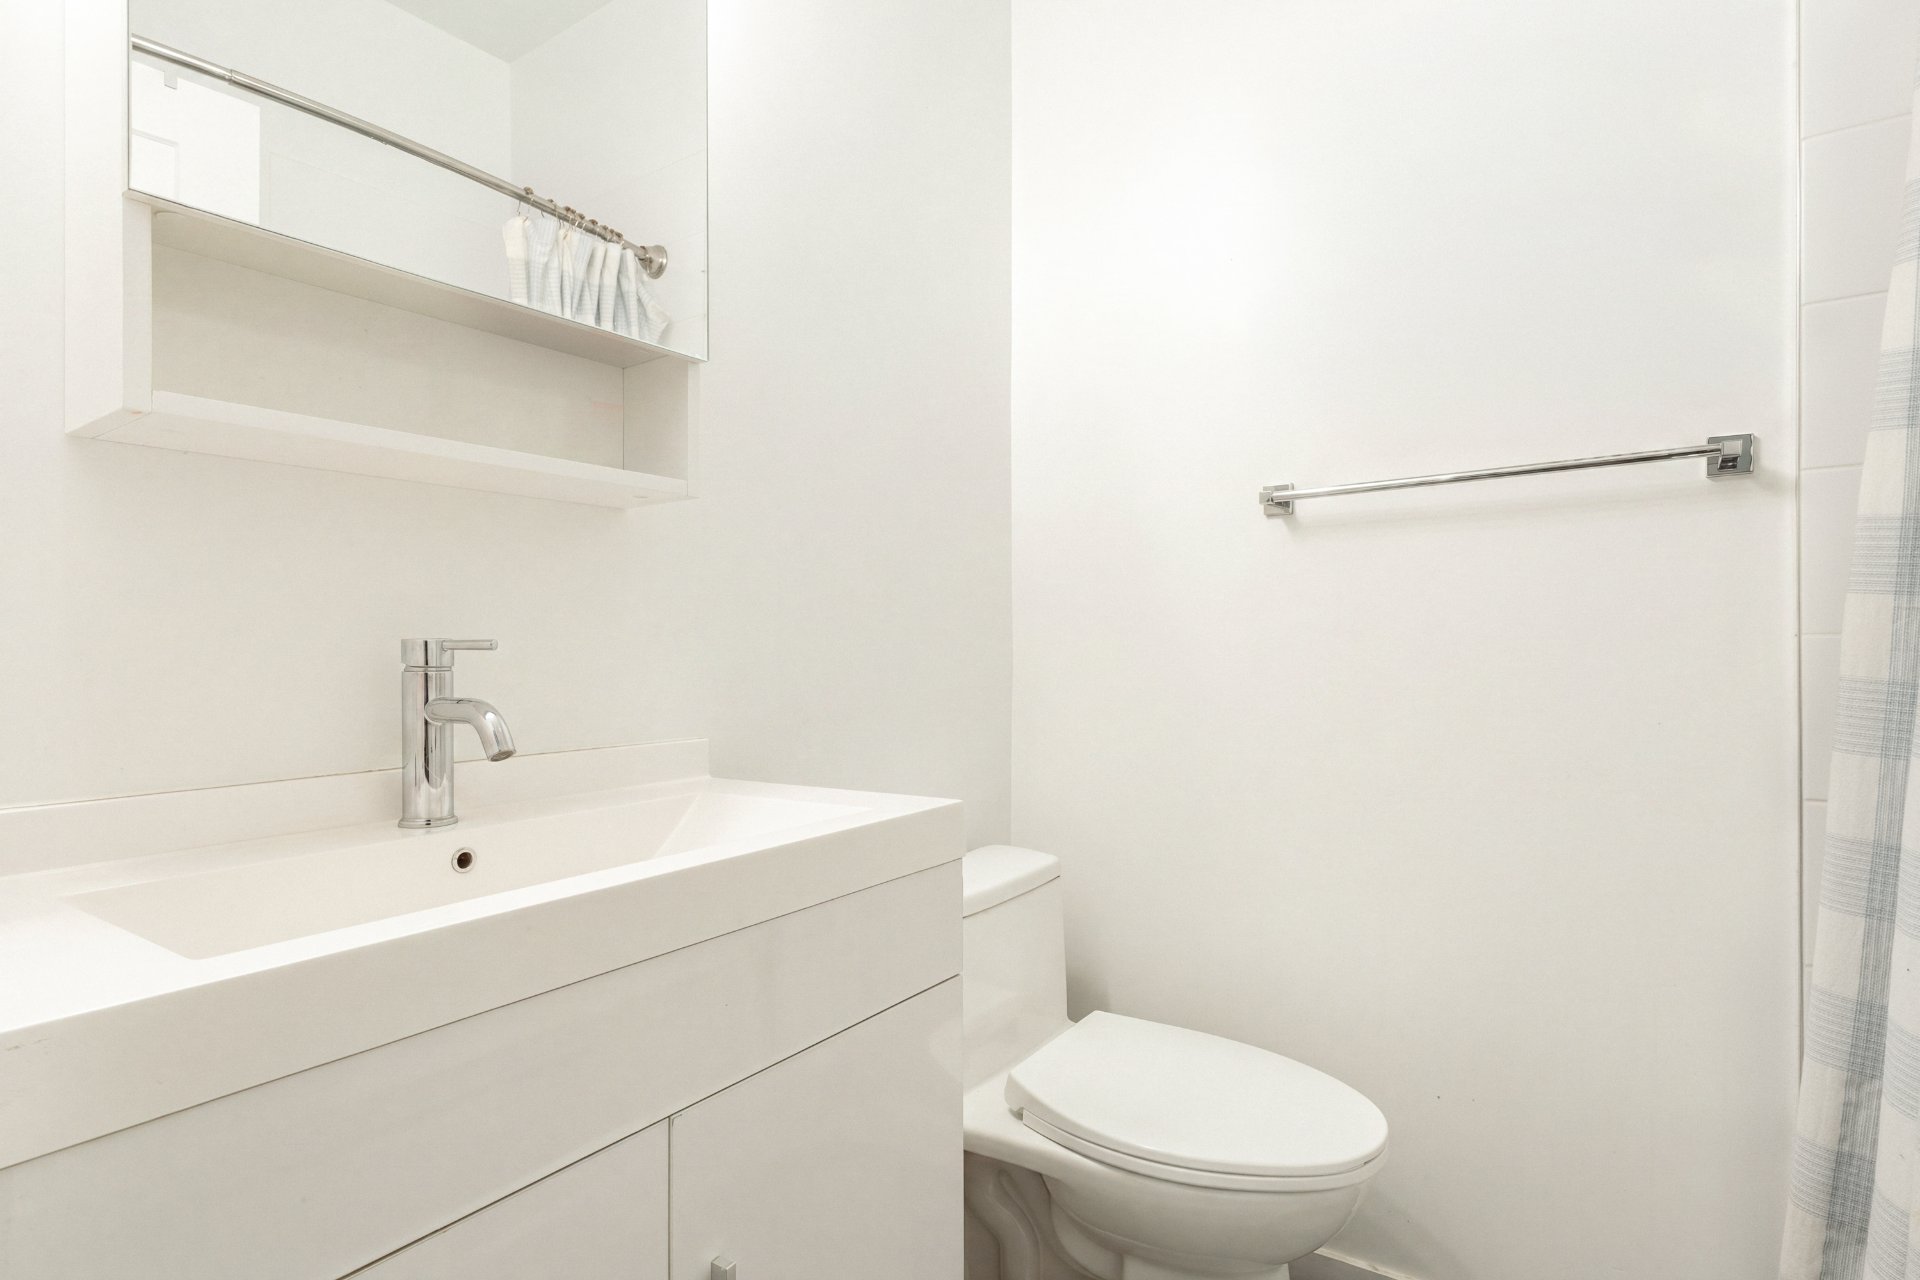
  Bathroom
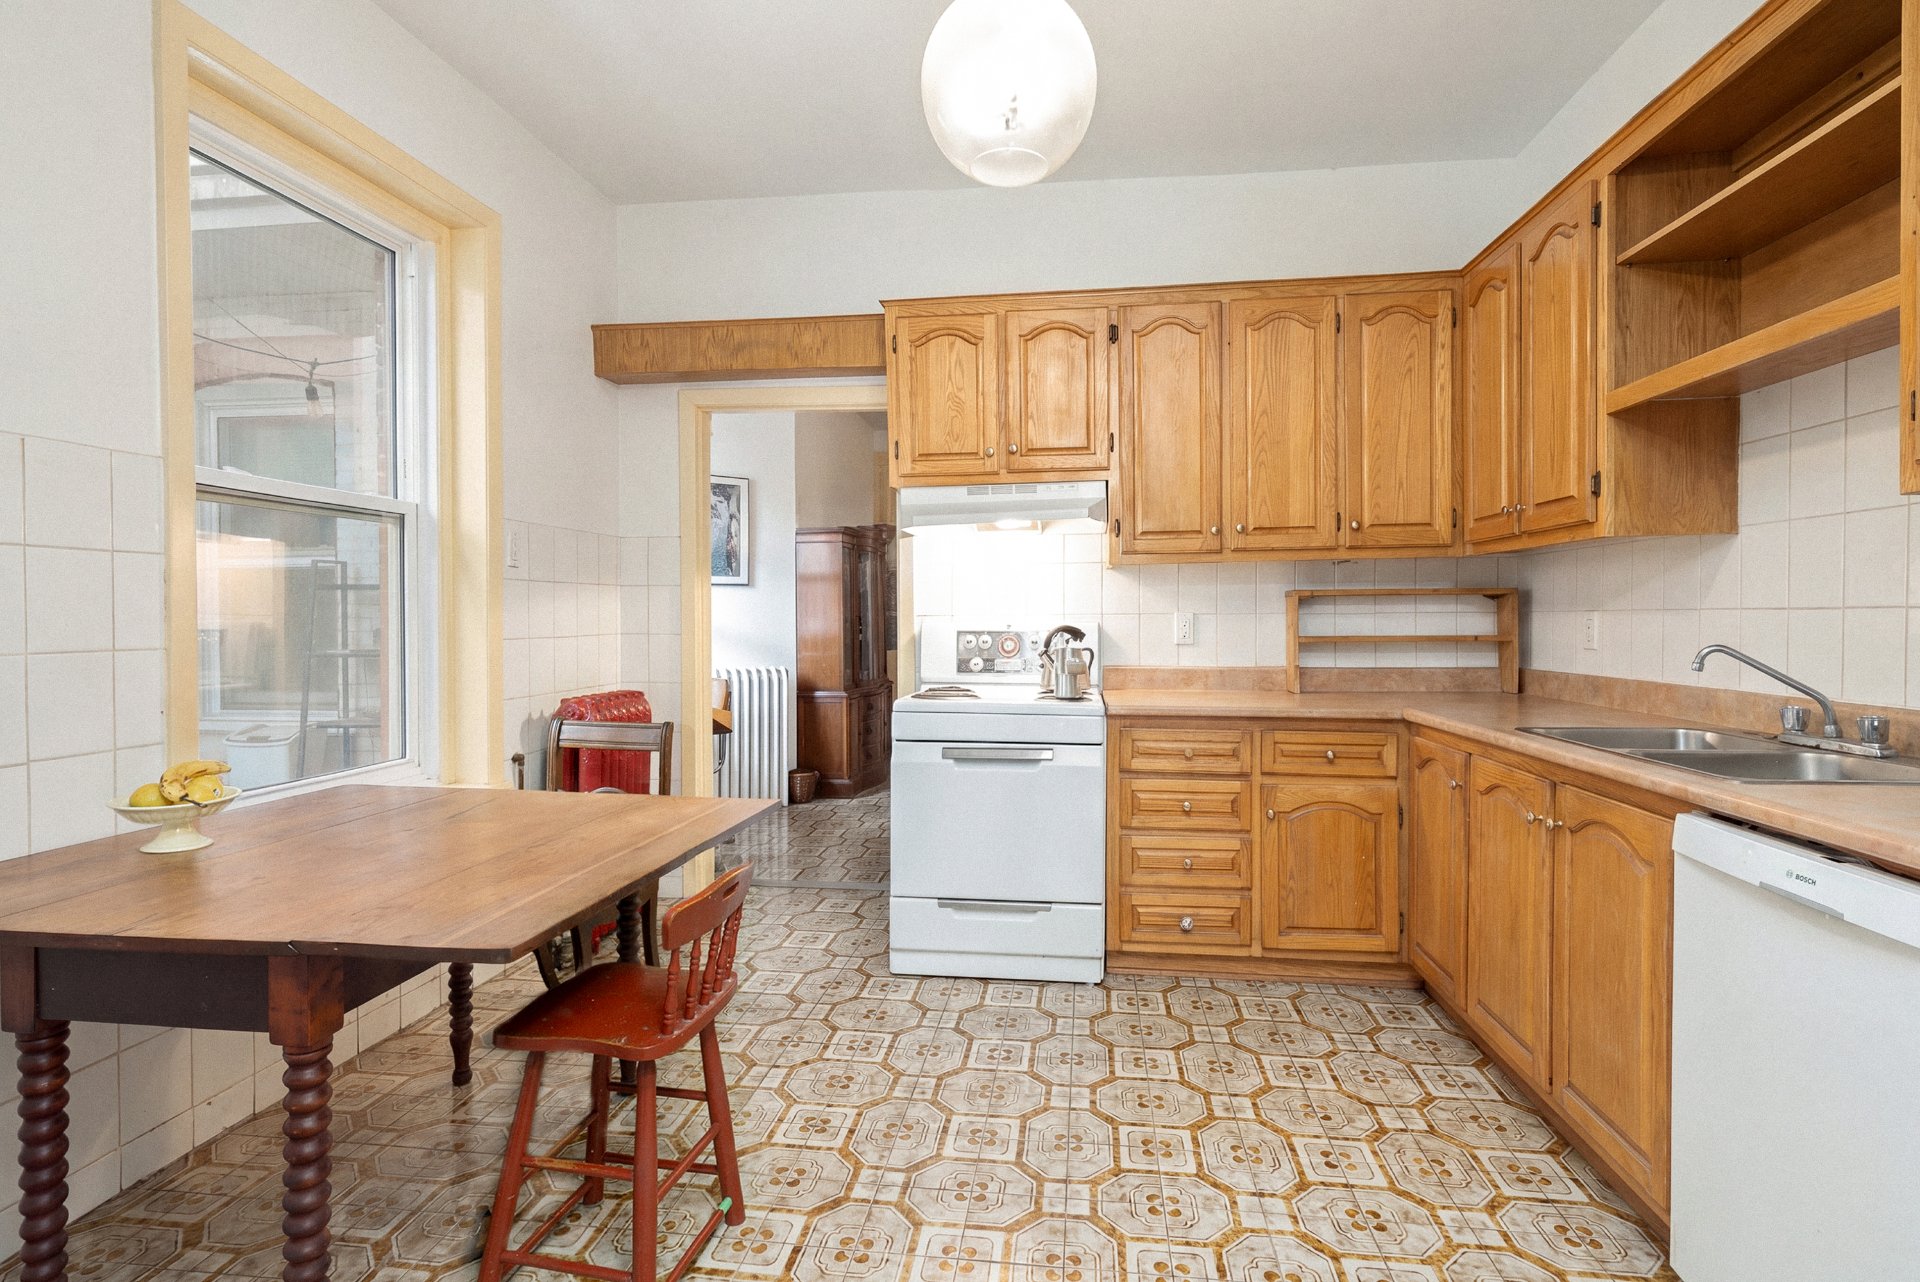
  Kitchen
  Kitchen
 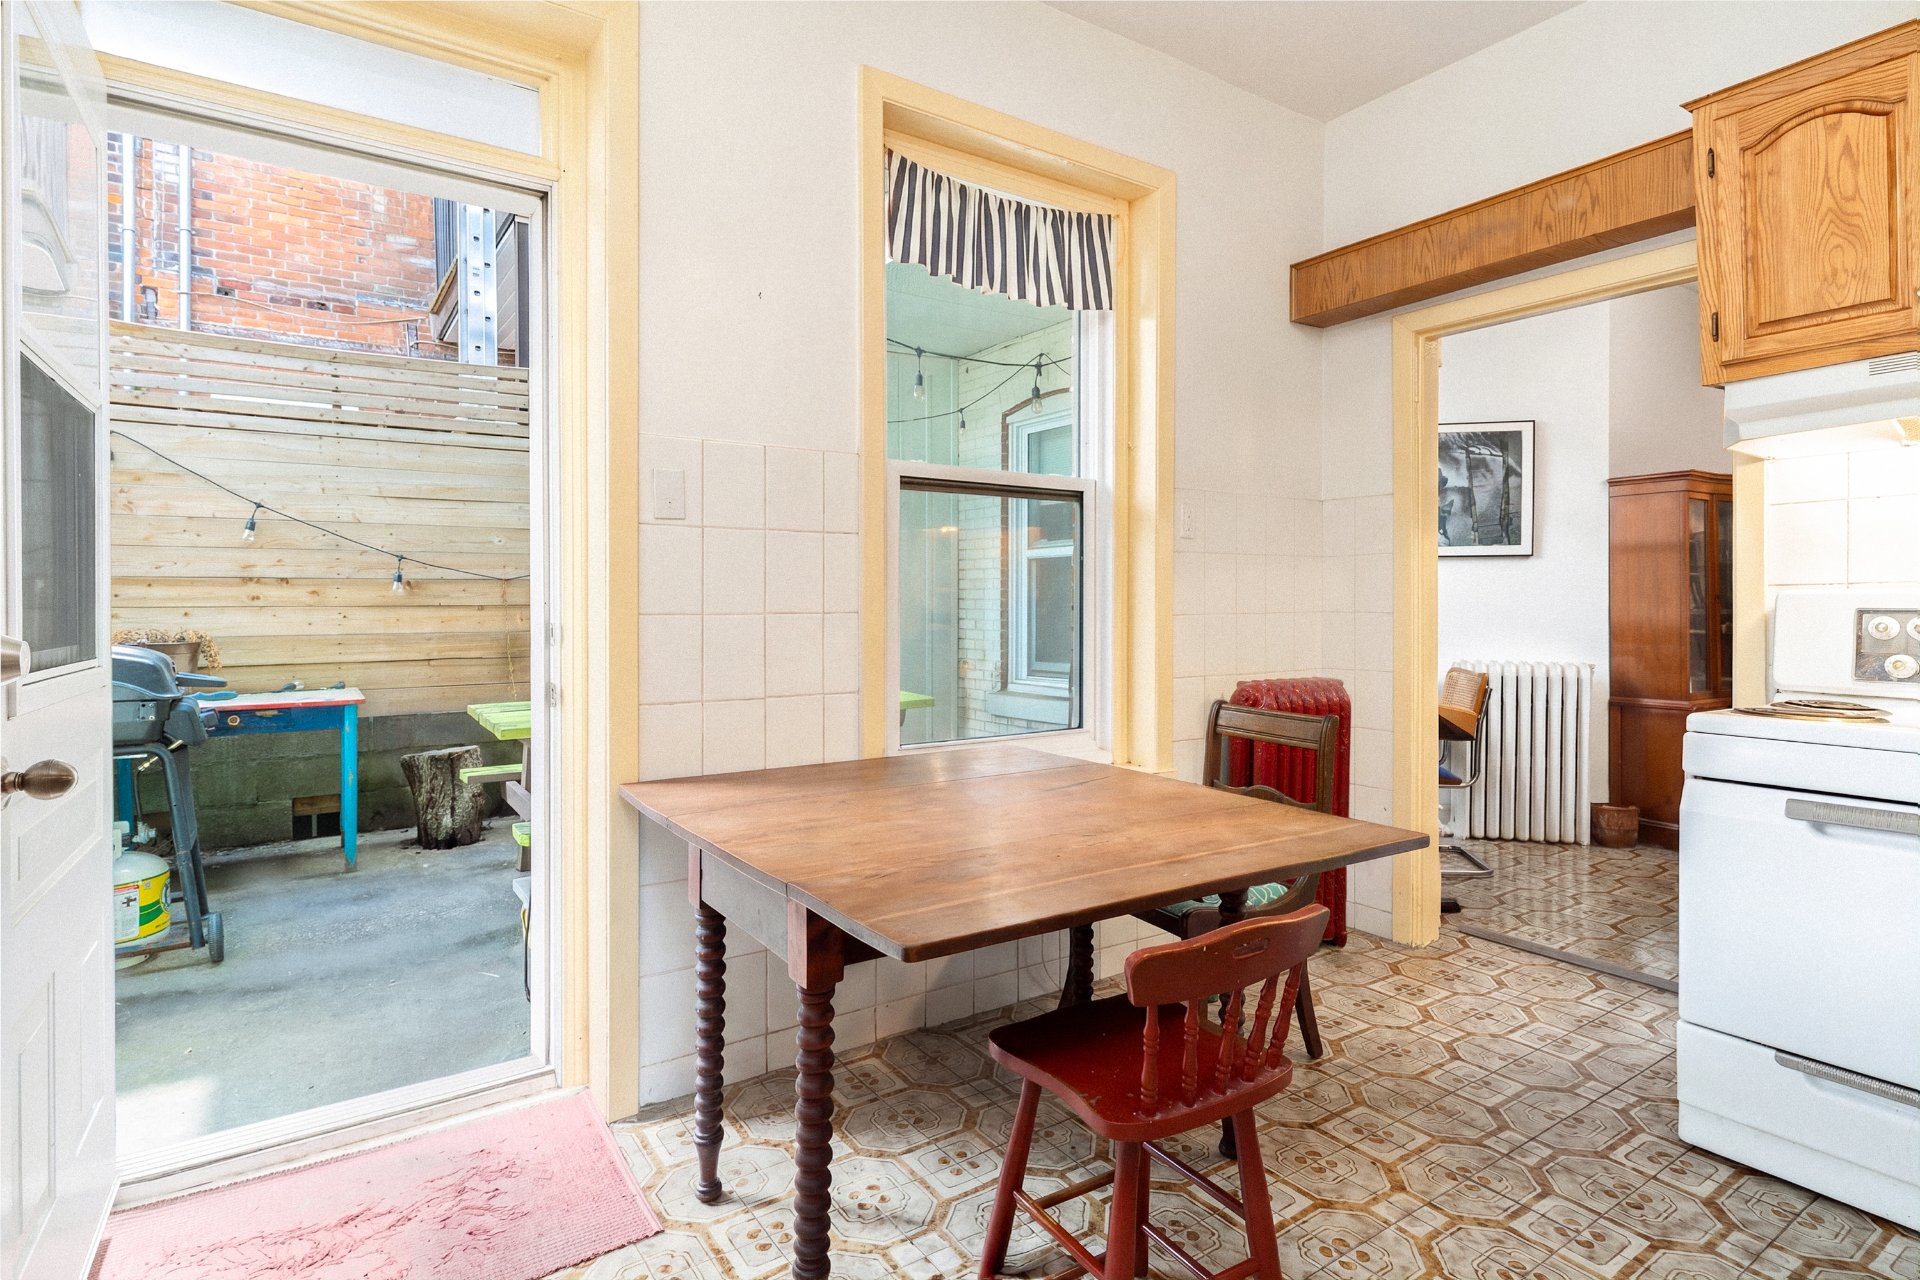 Kitchen
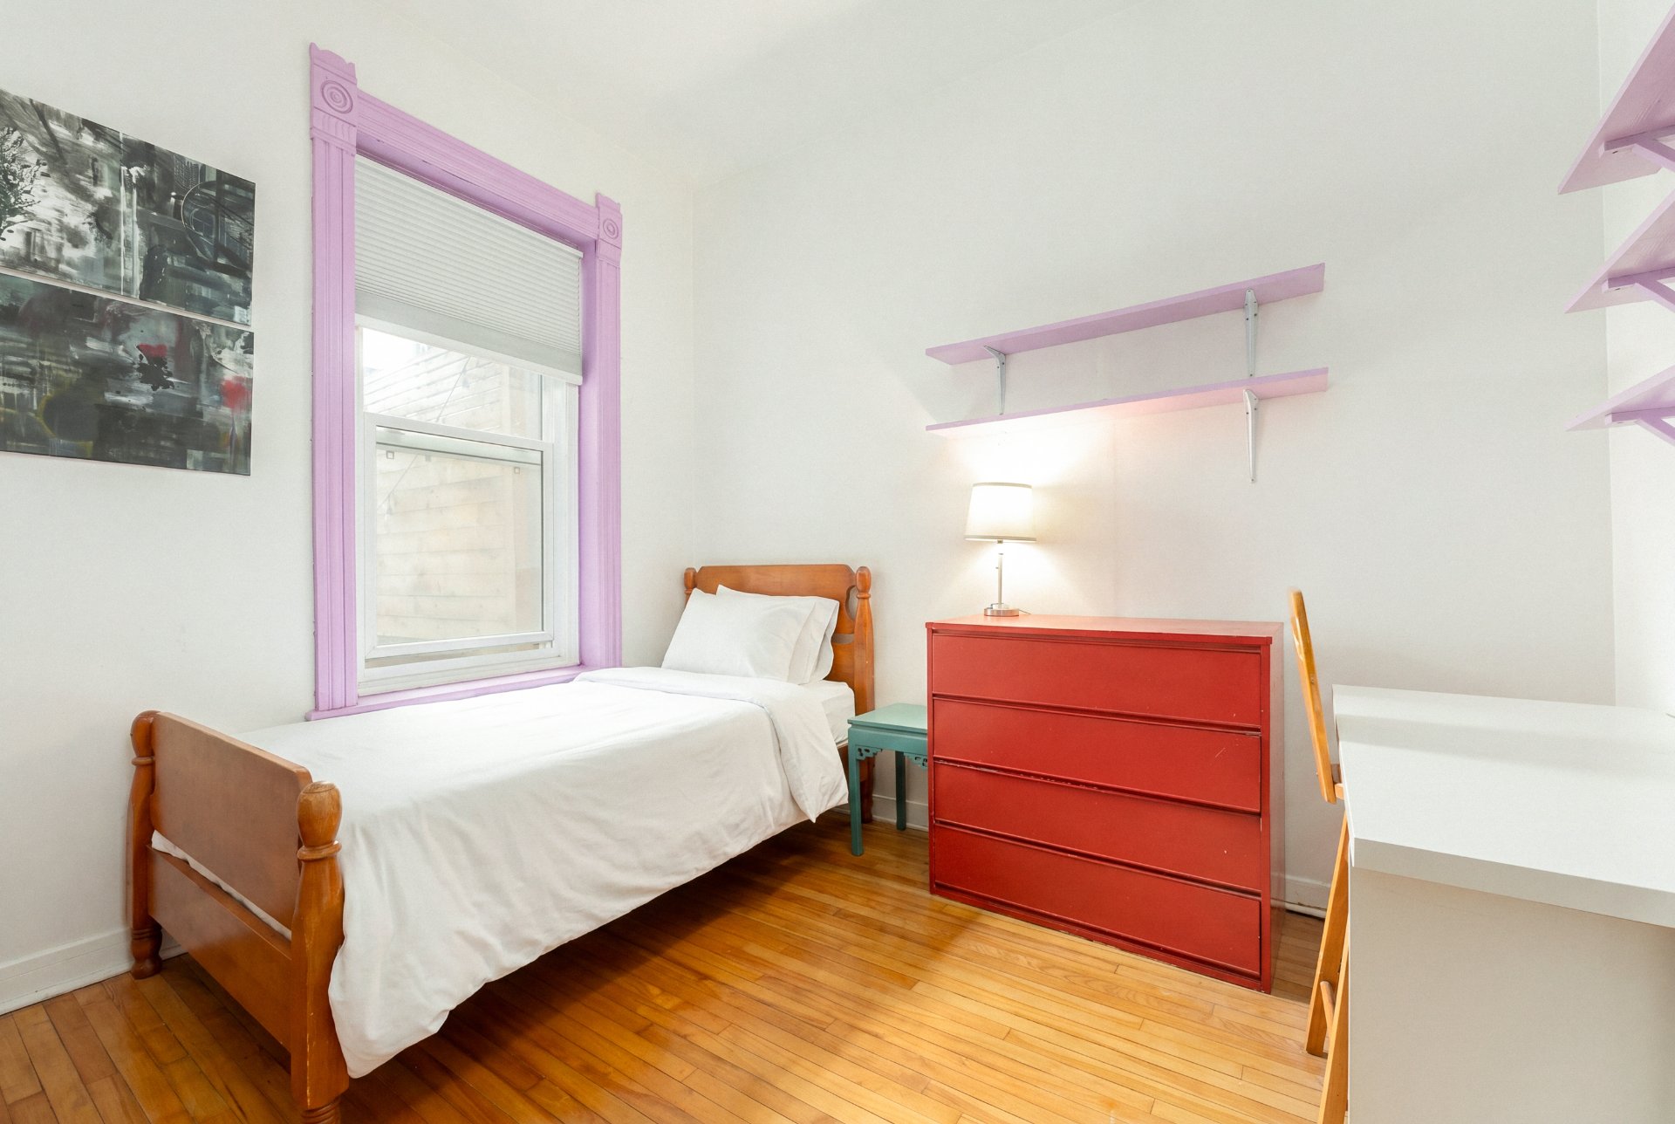
 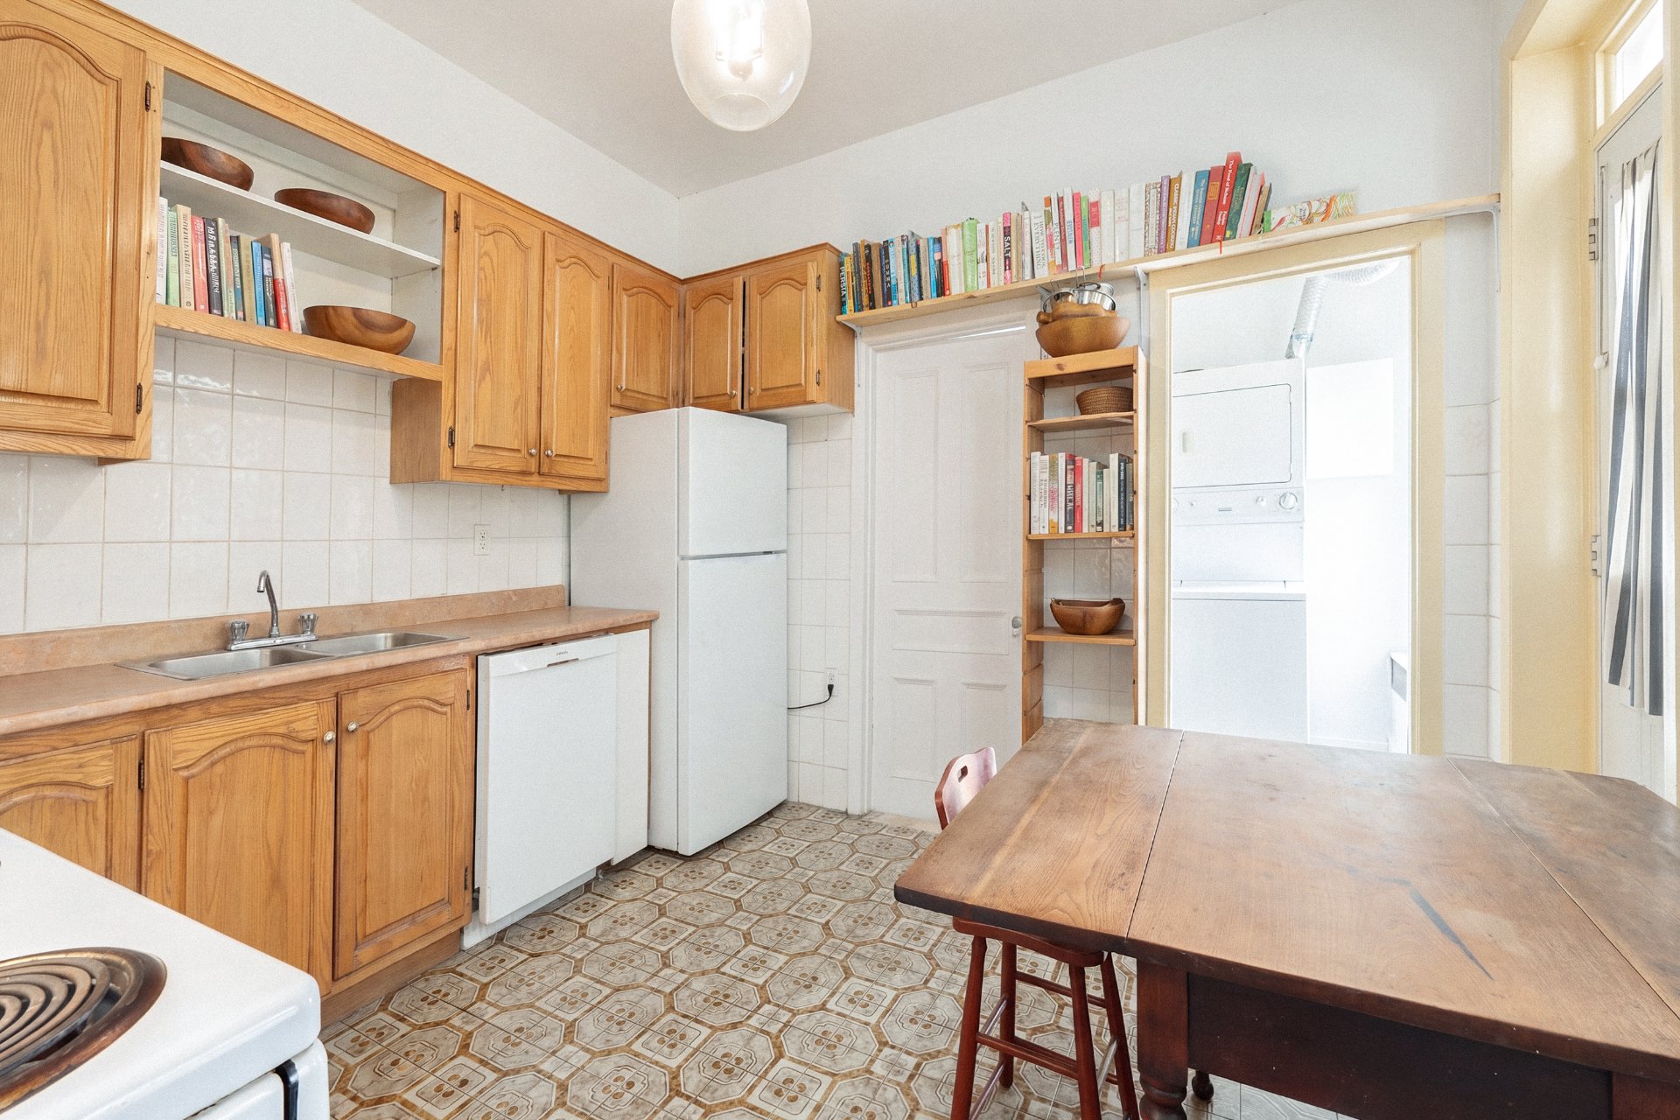 Bedroom
 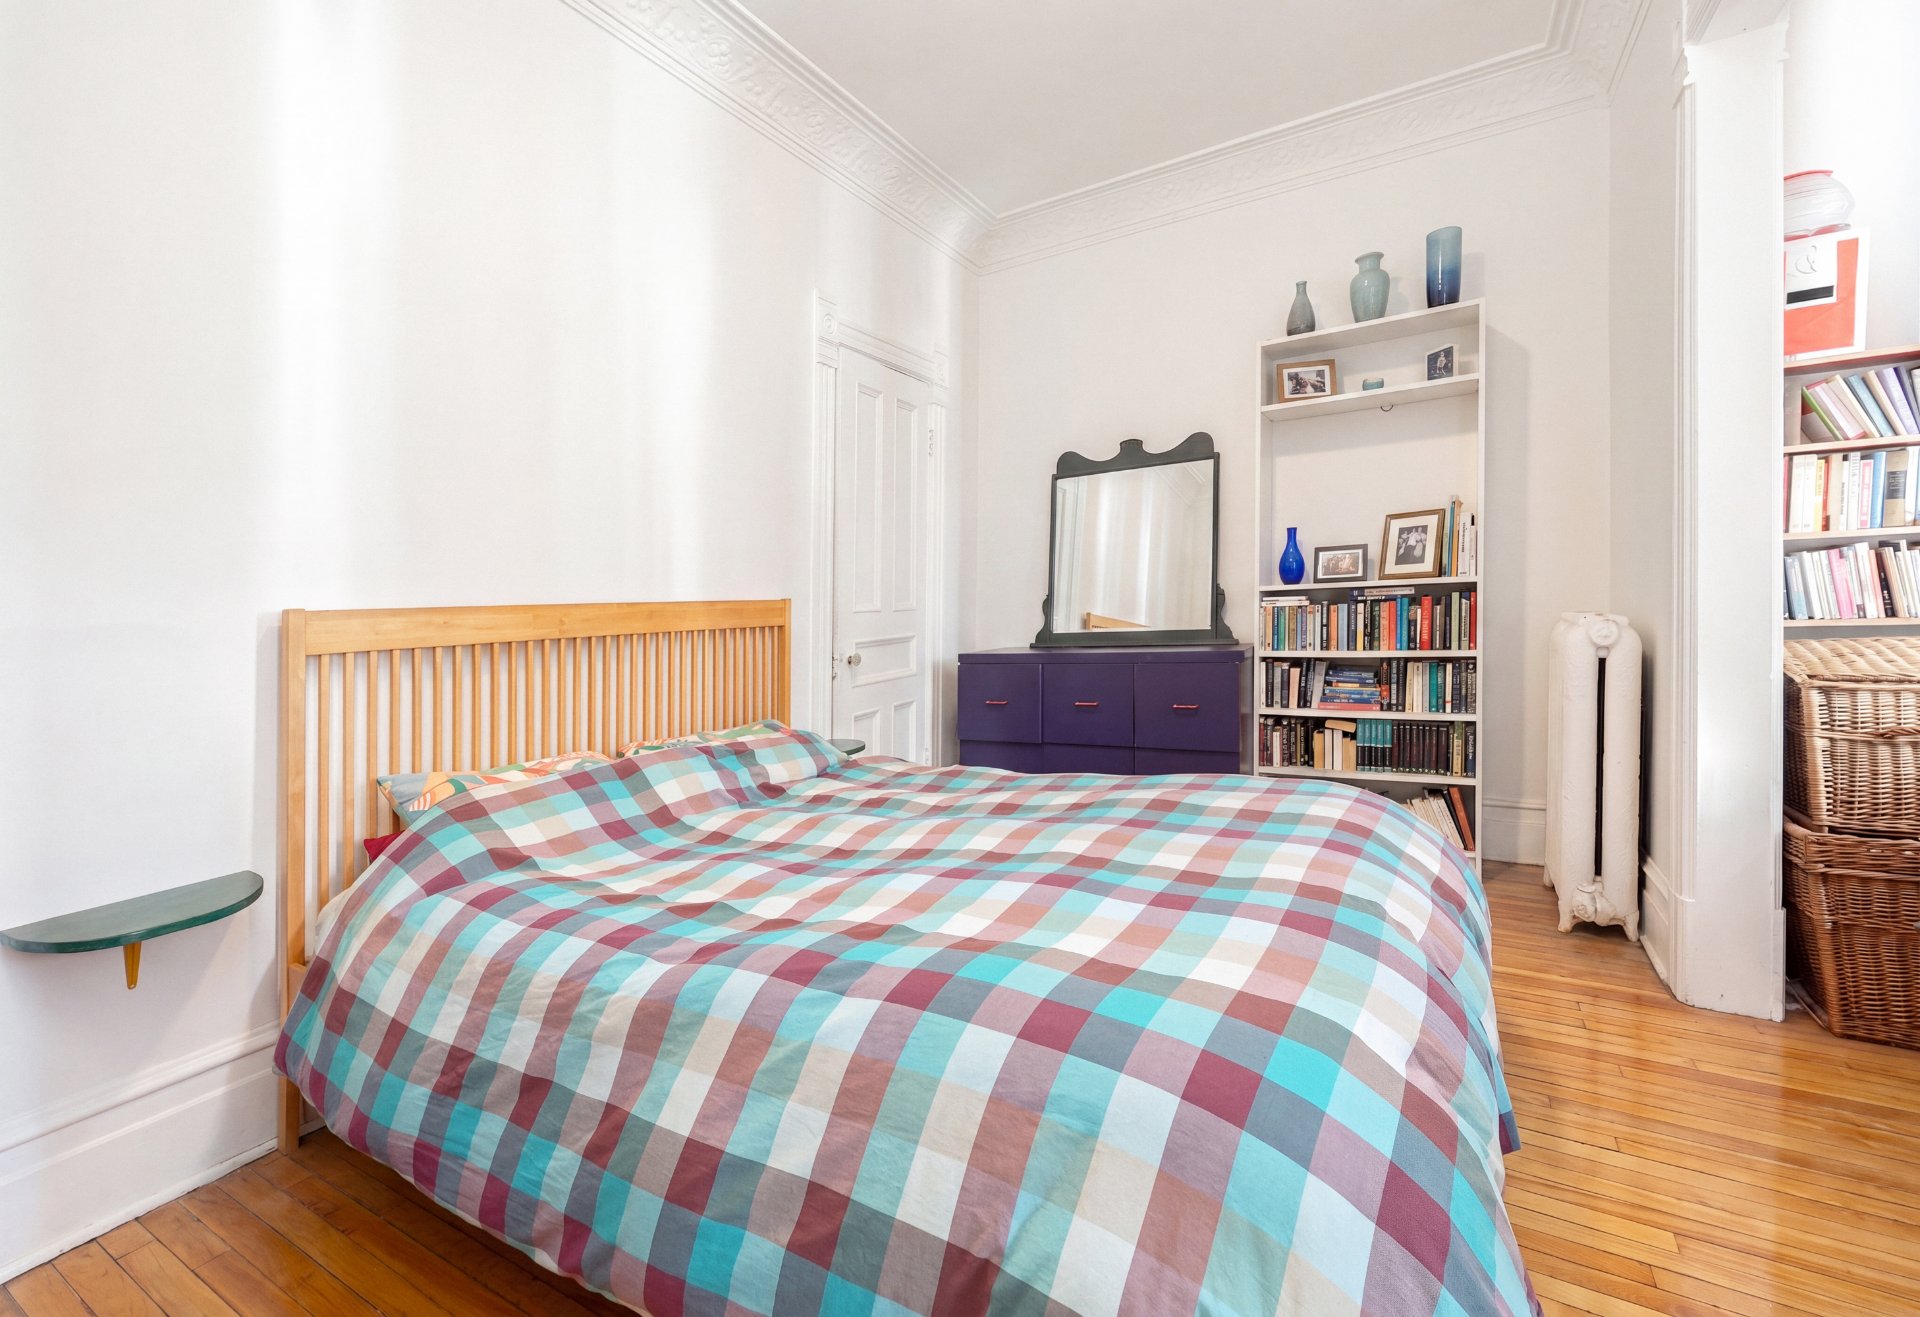 Bedroom
 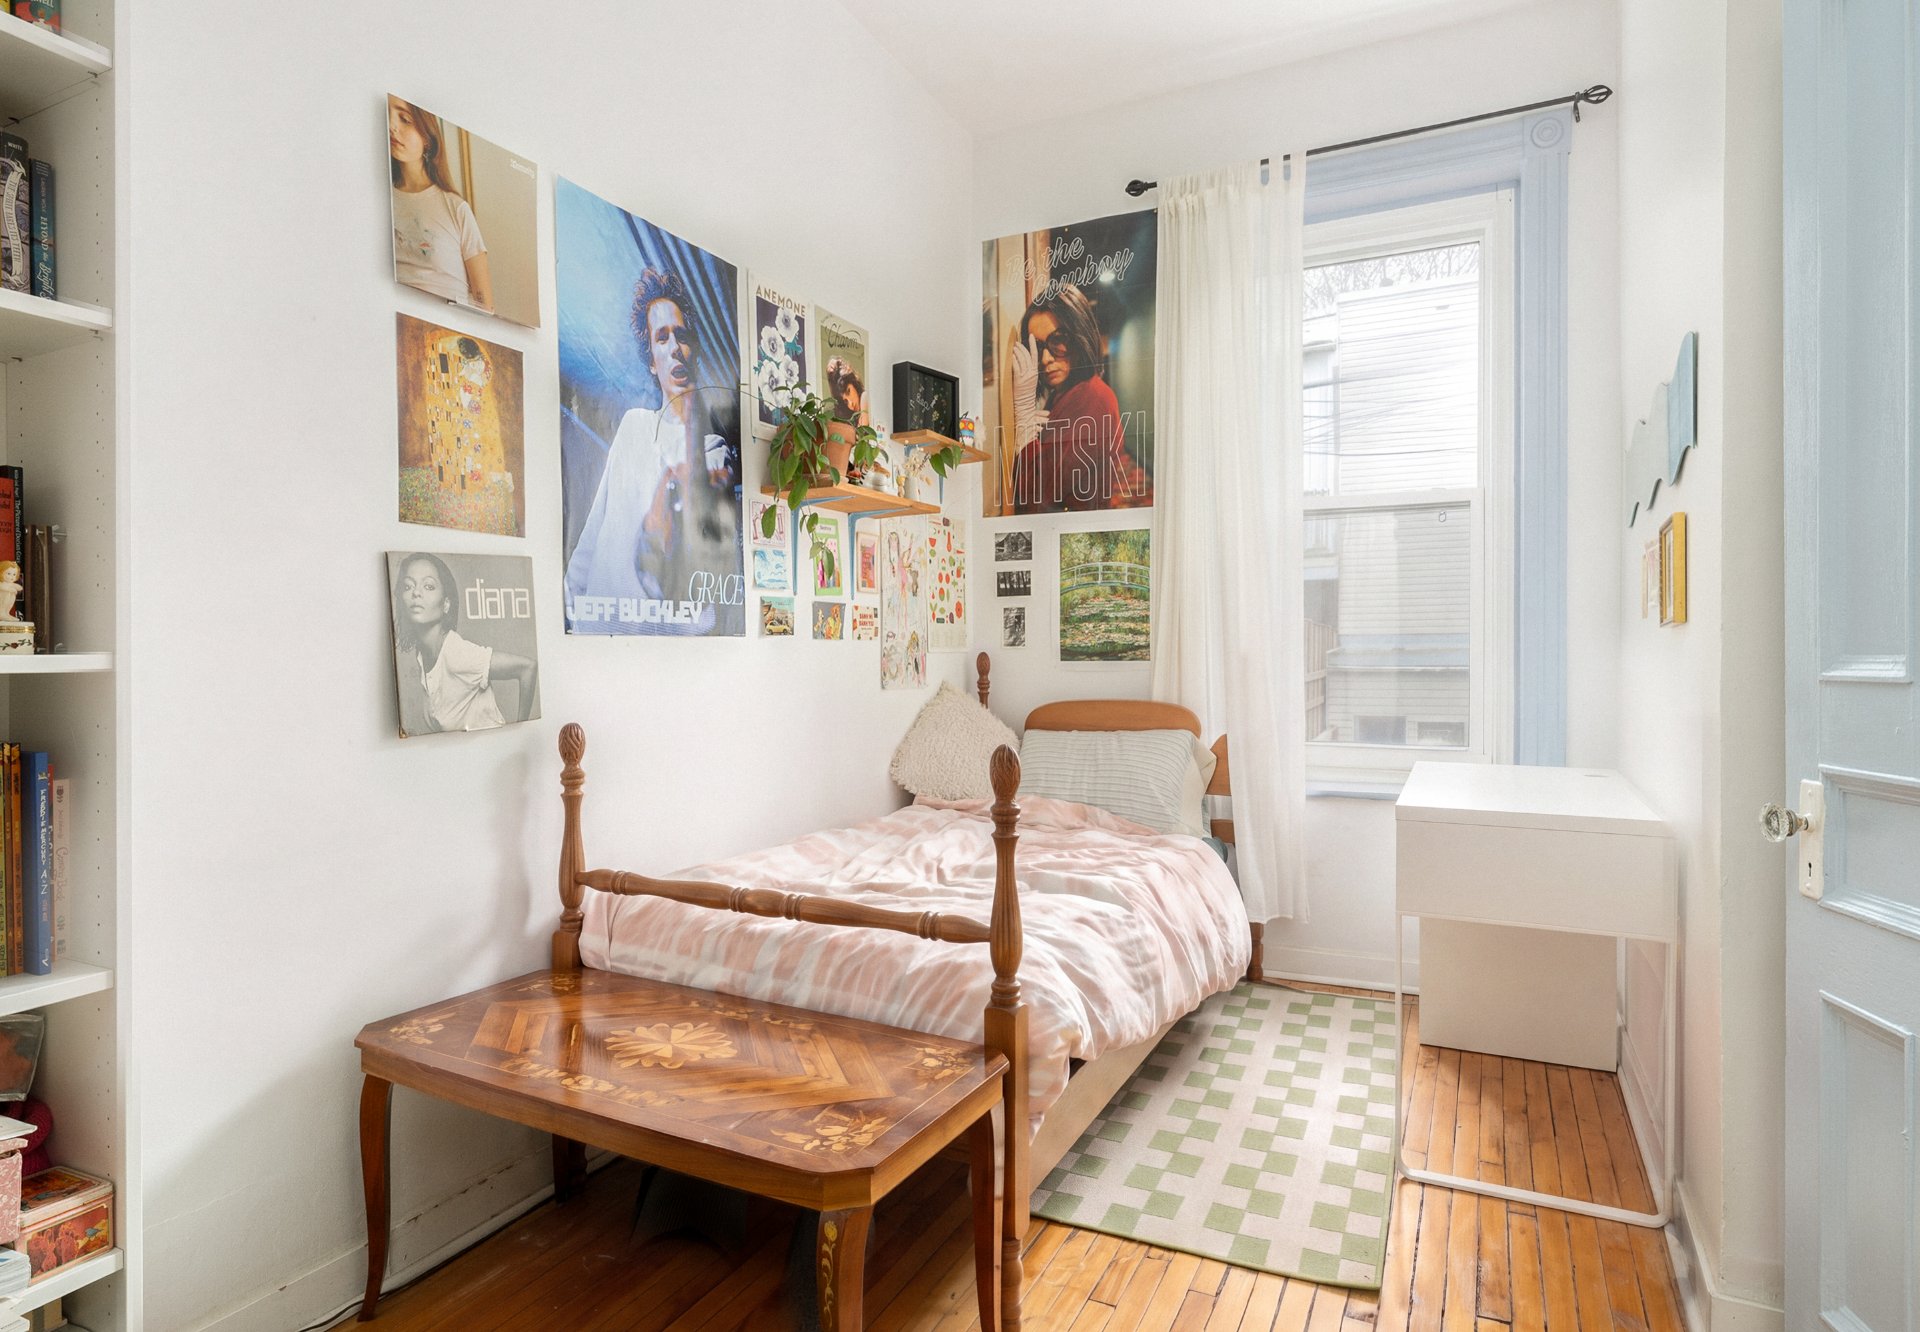 Bedroom
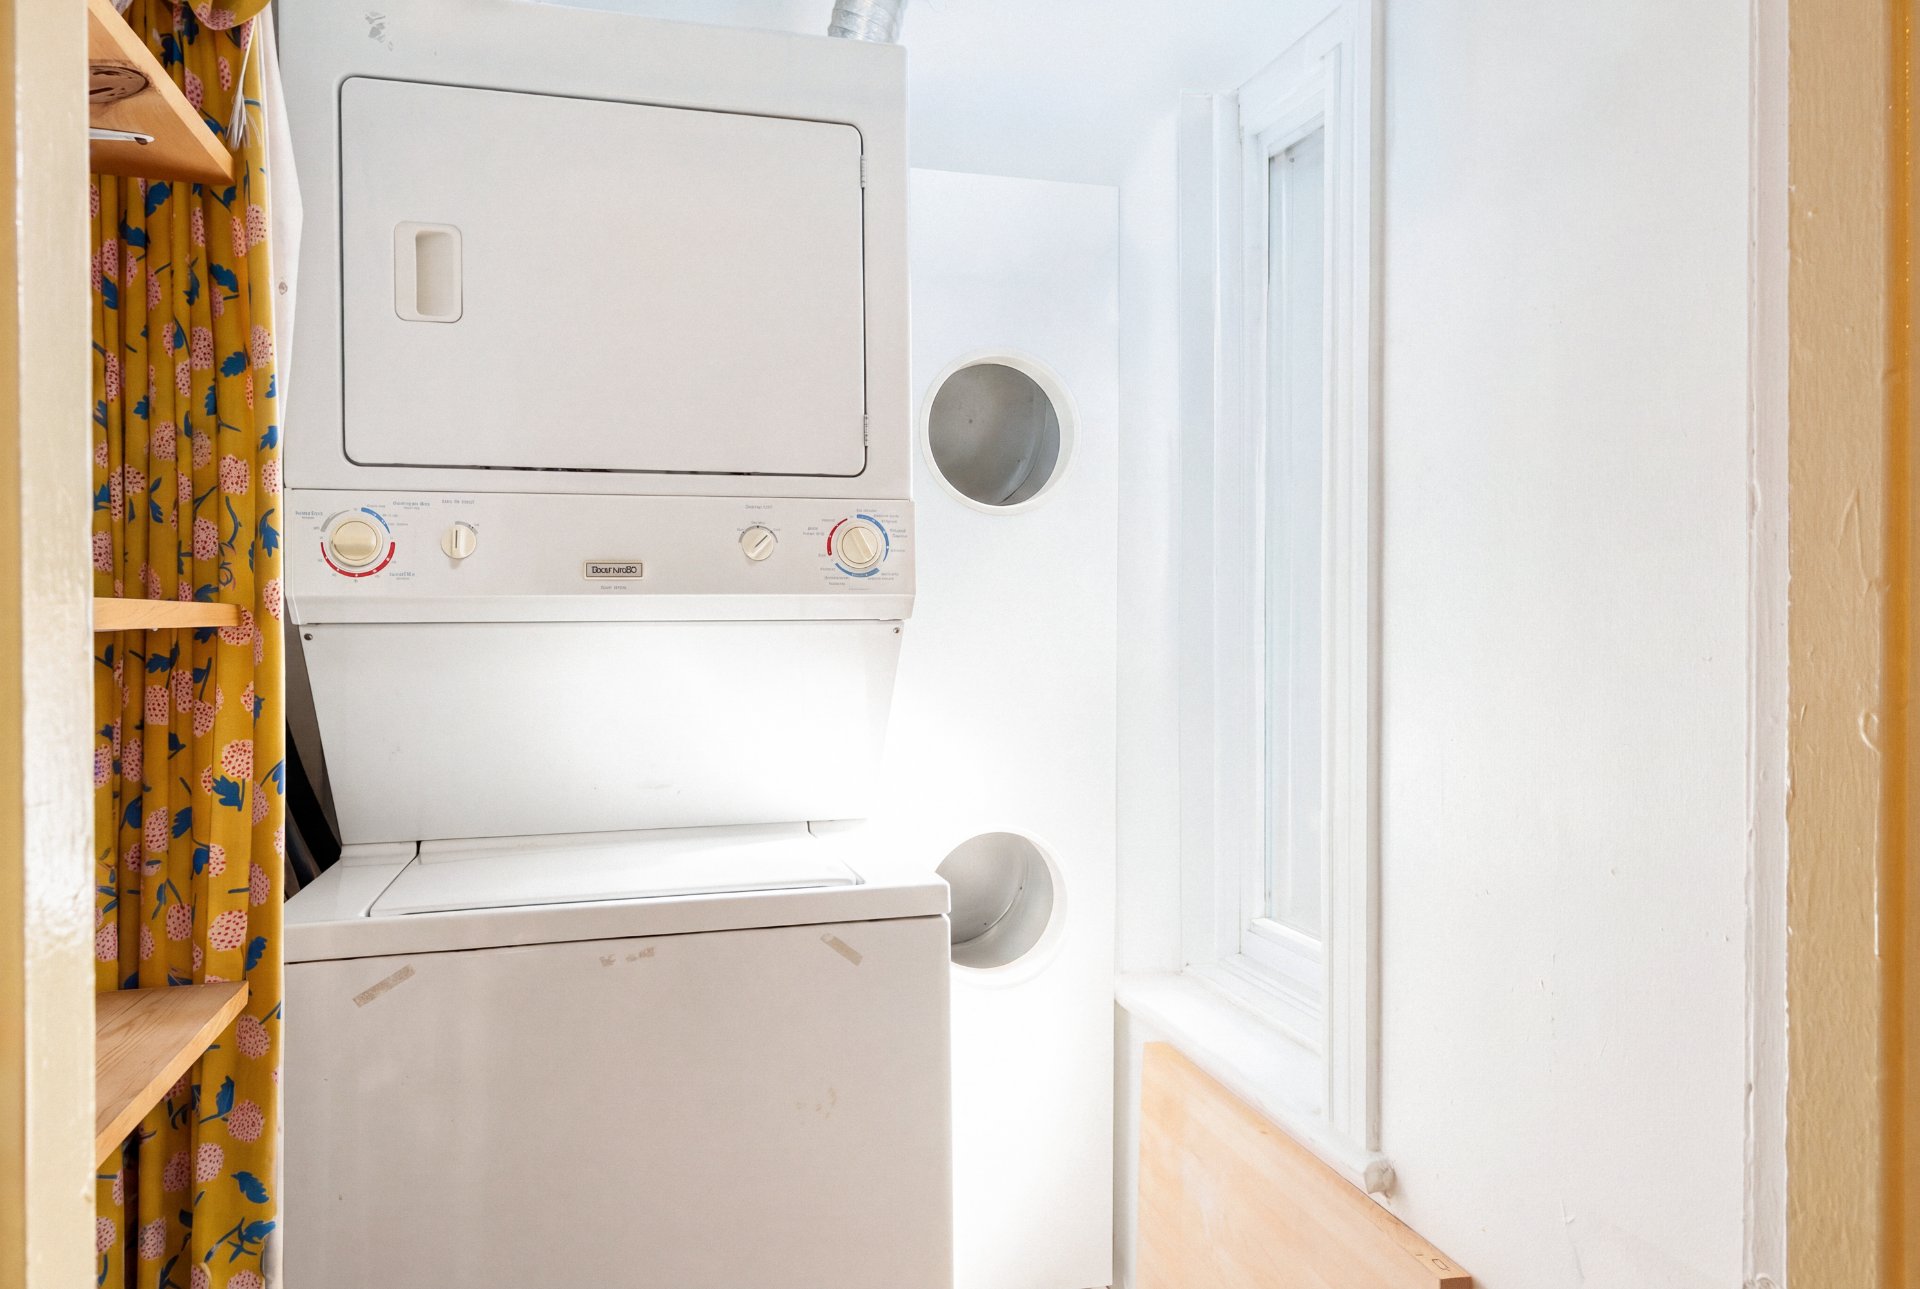
  Laundry room
  Other
Other 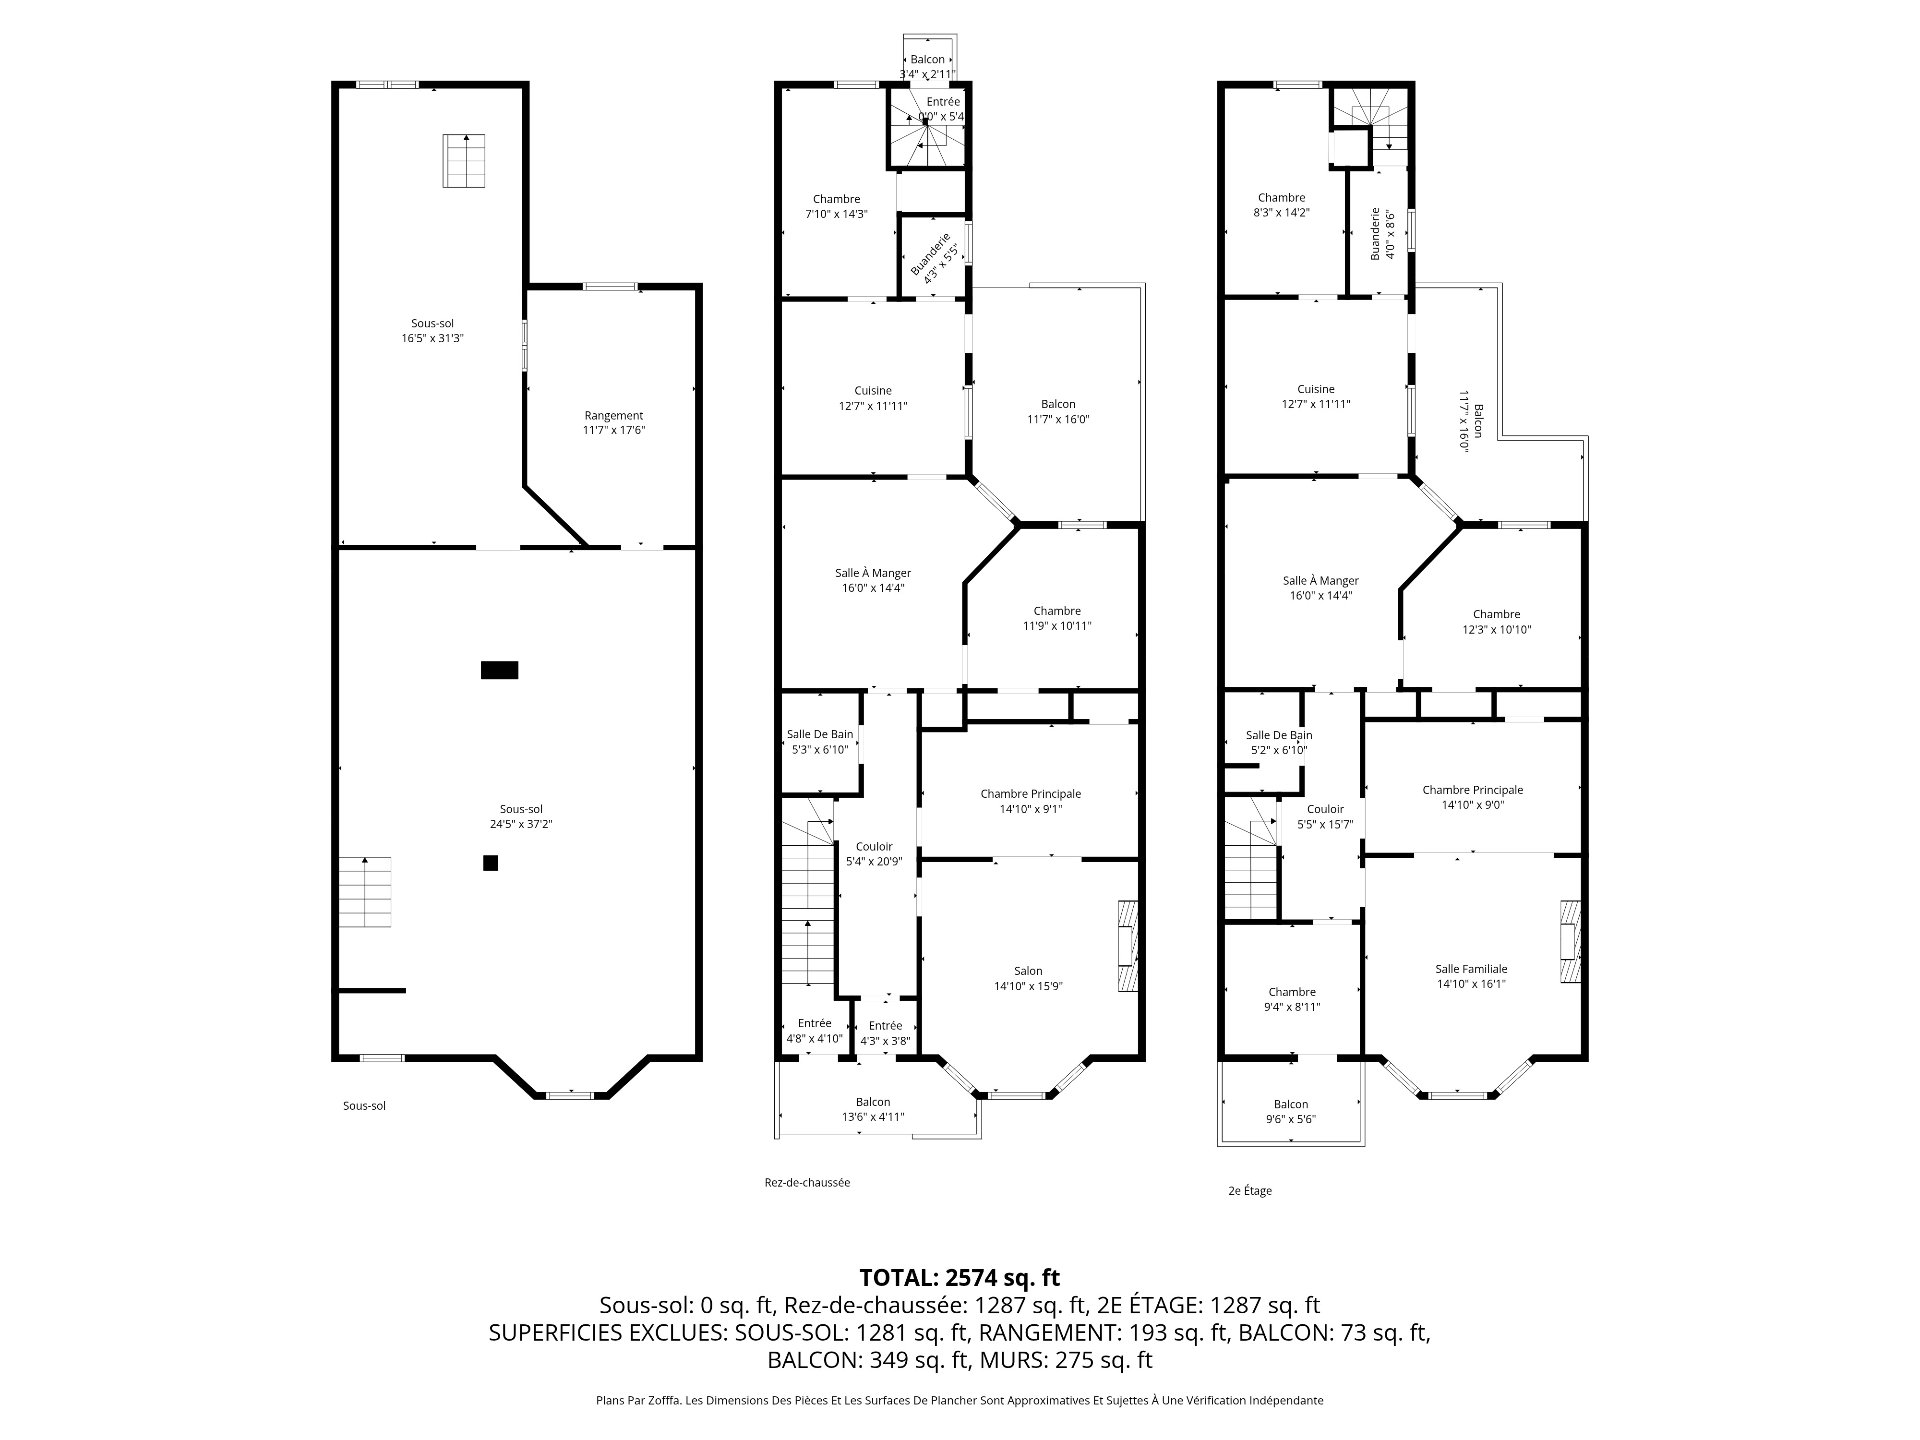 Staircase
 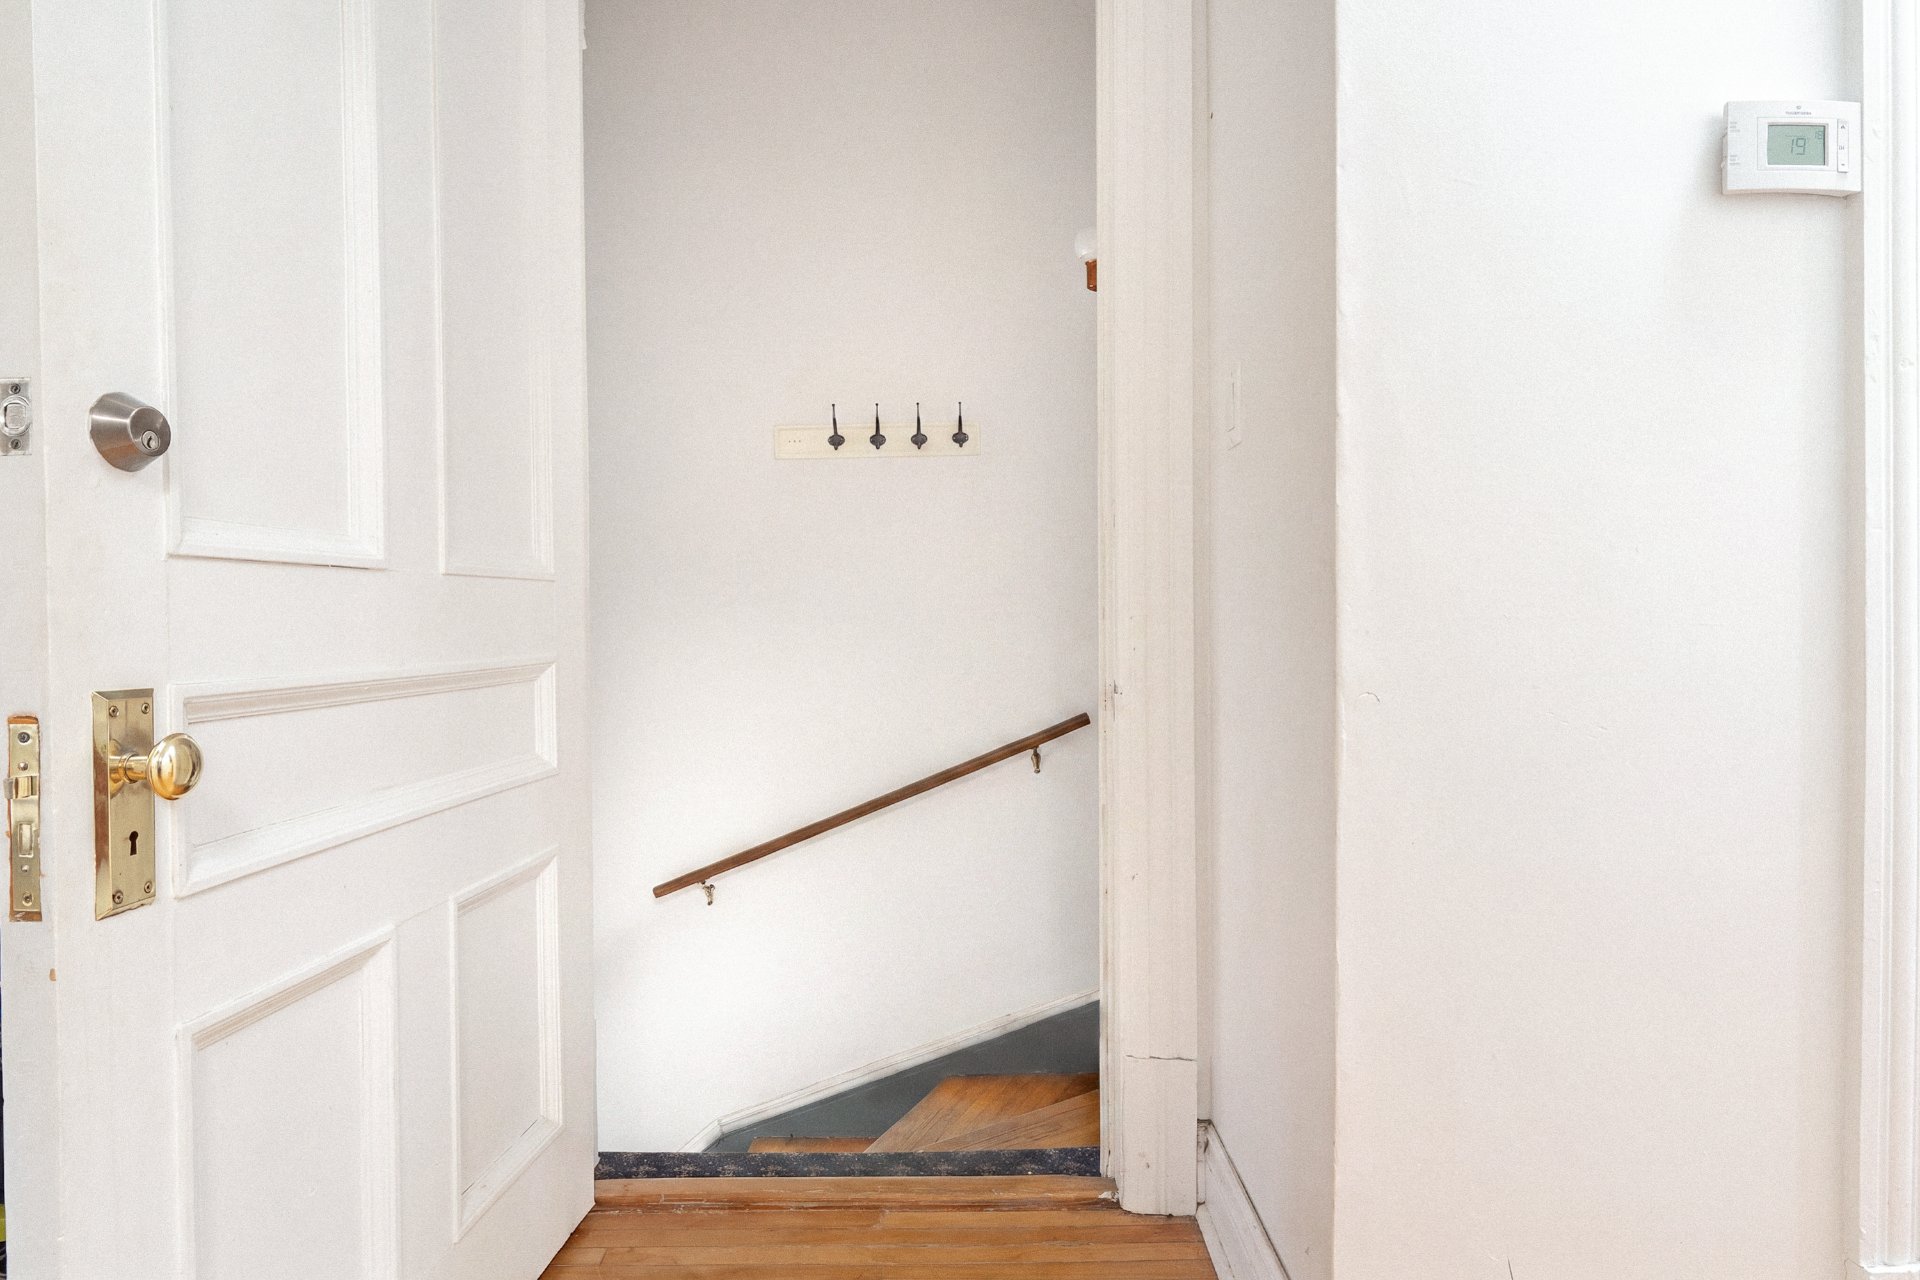 Hallway
 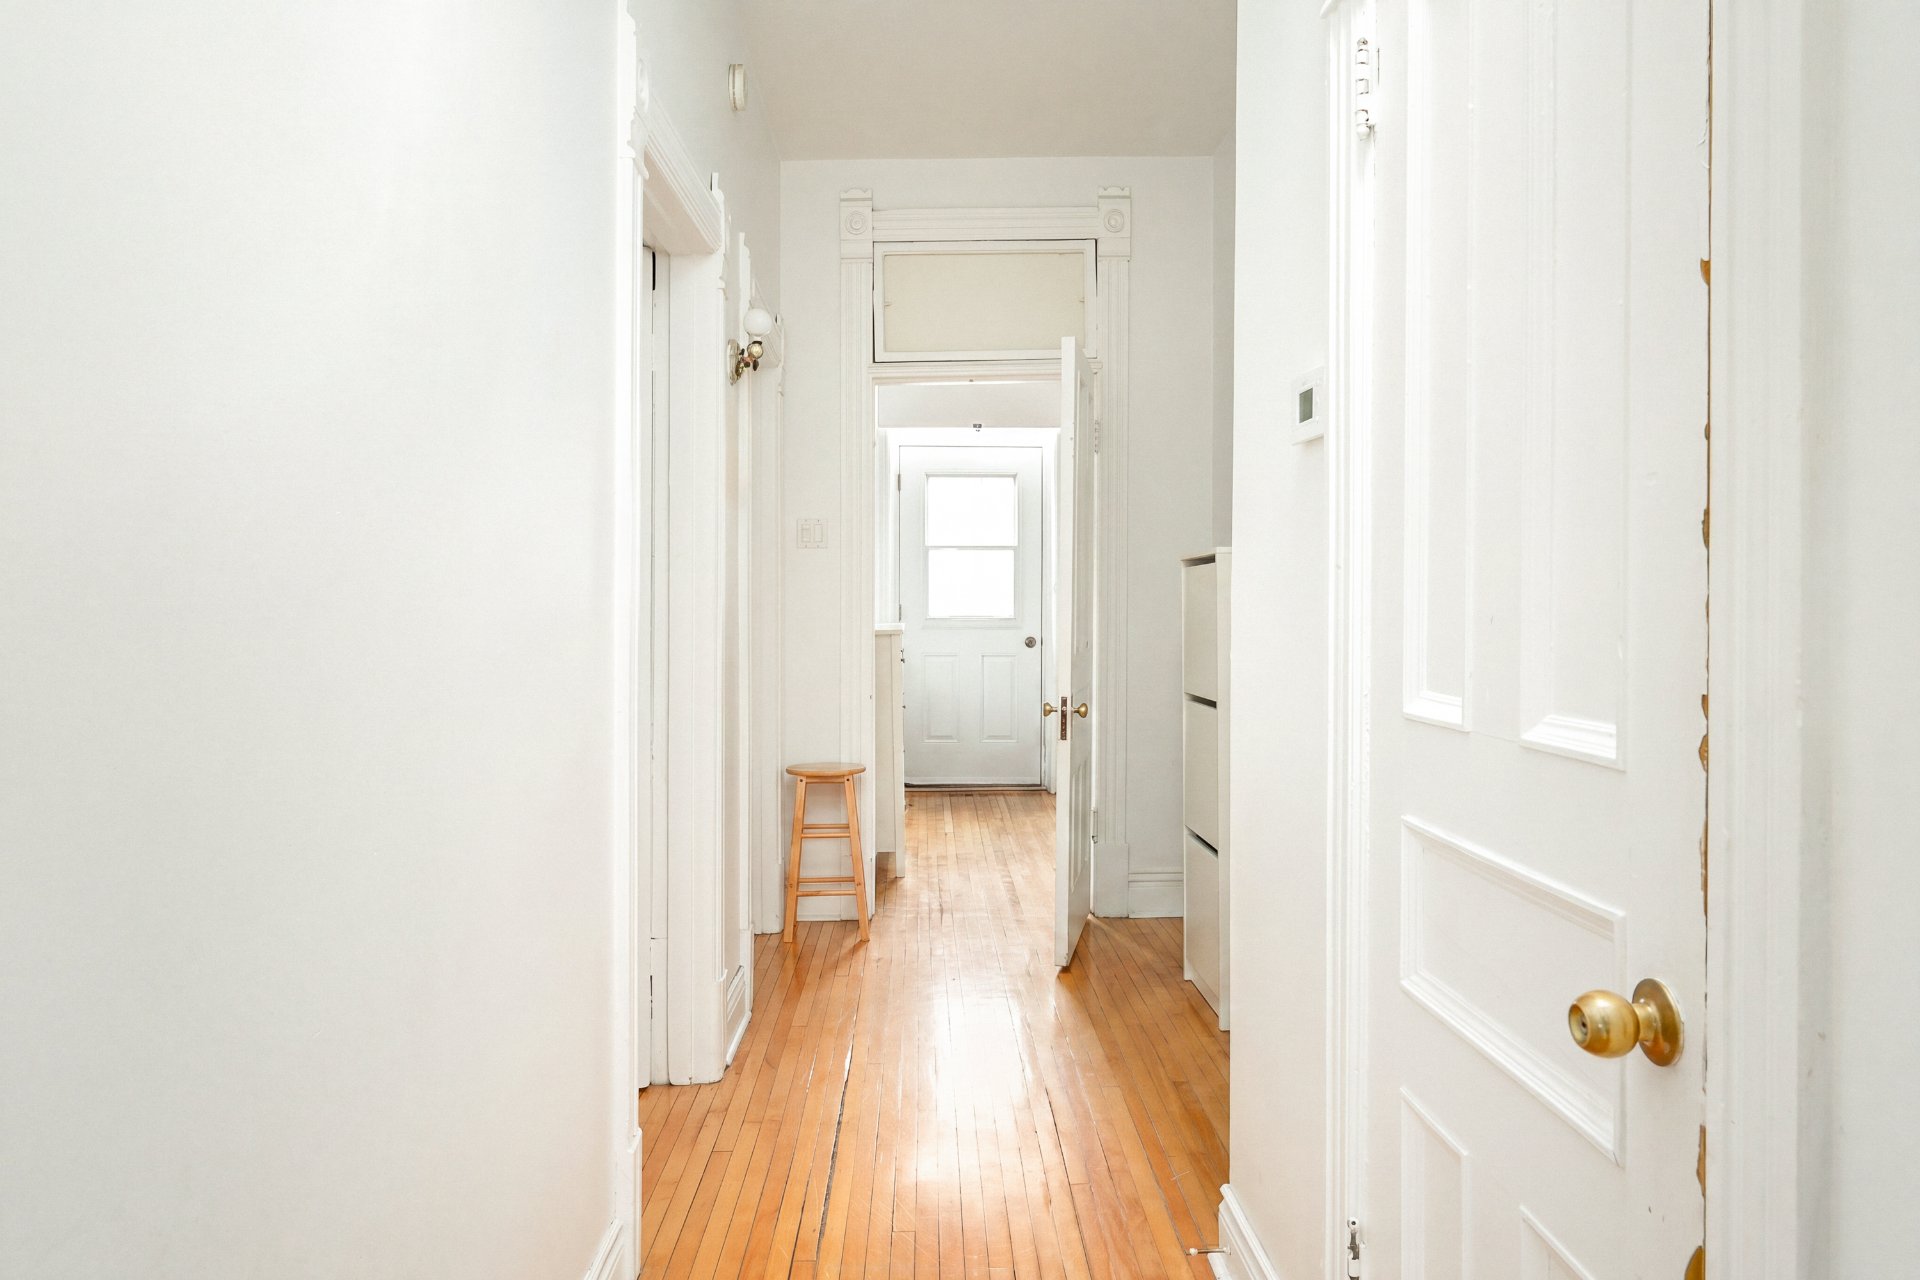 Living room
 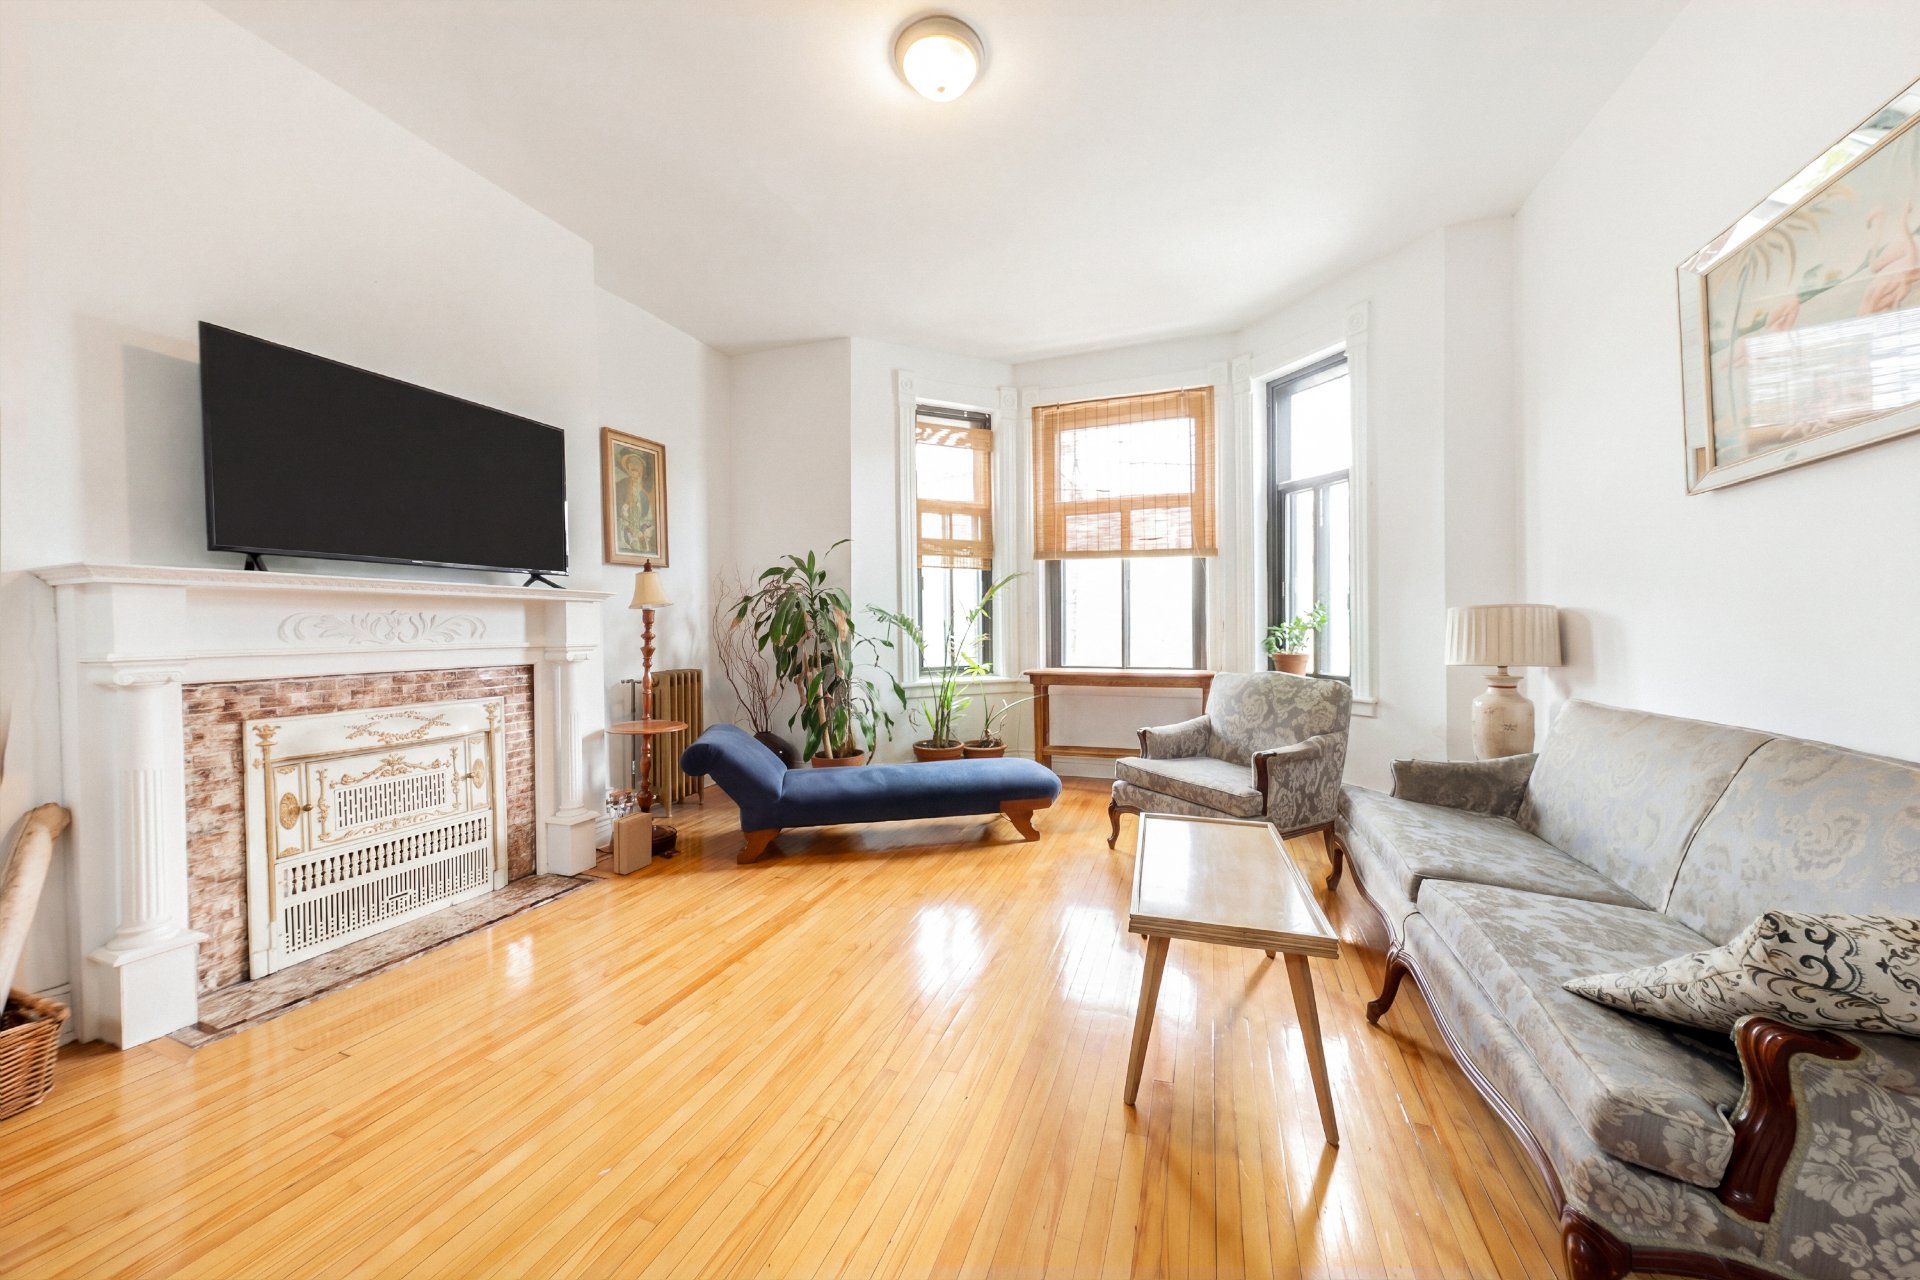 Living room
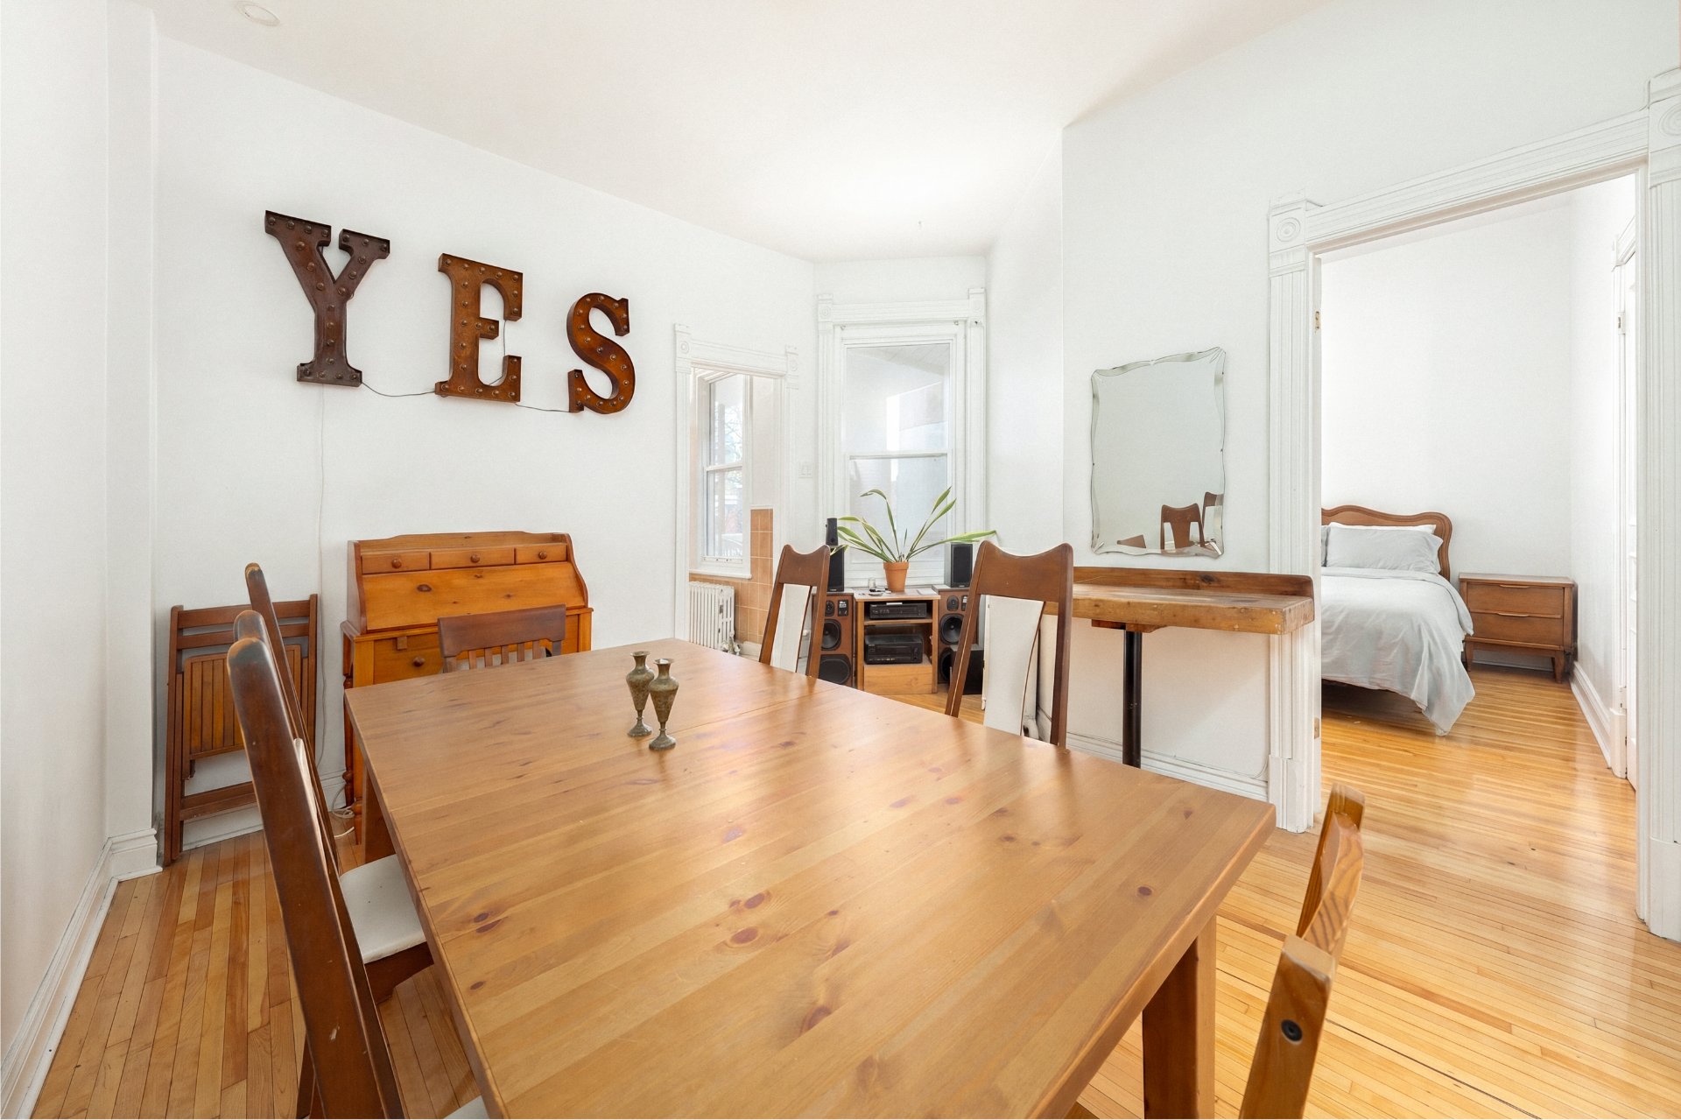
 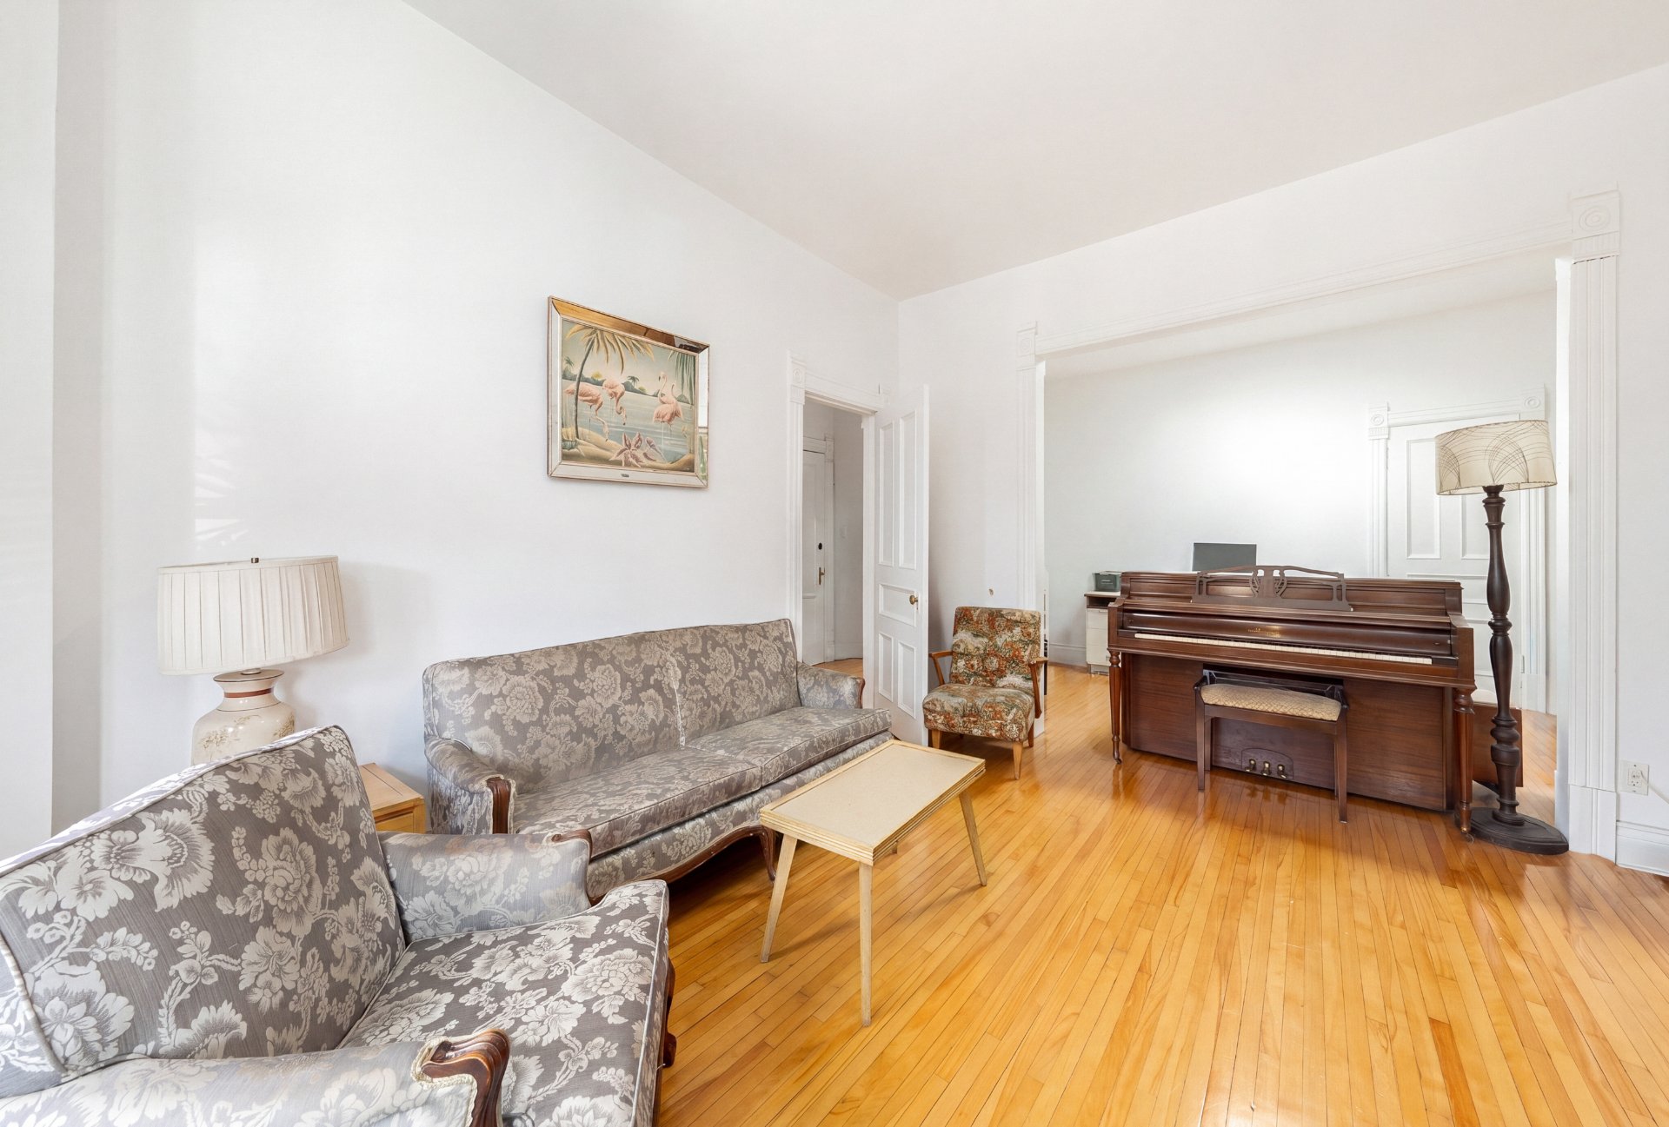 Dining room
 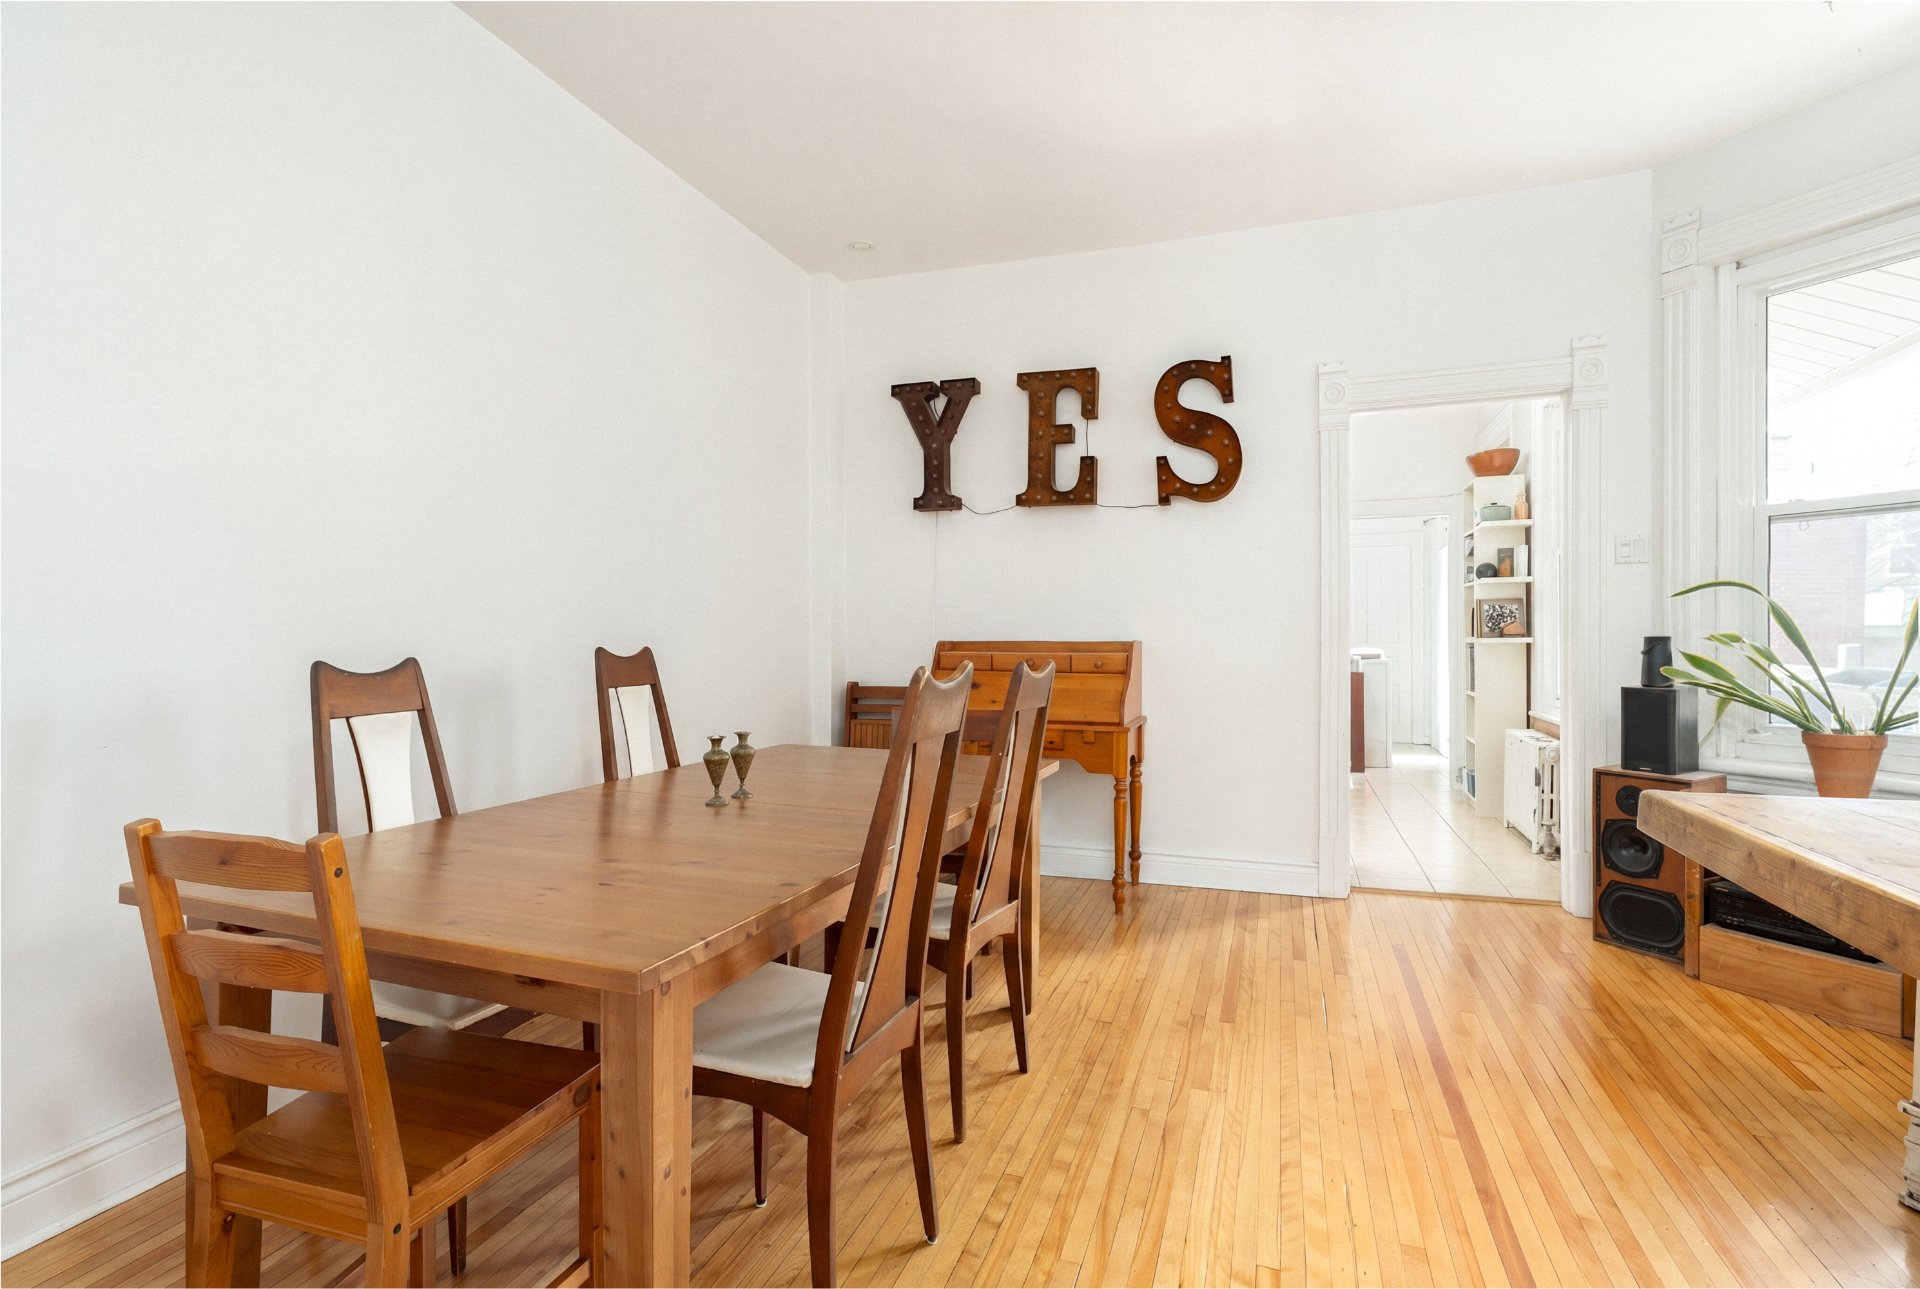 Dining room
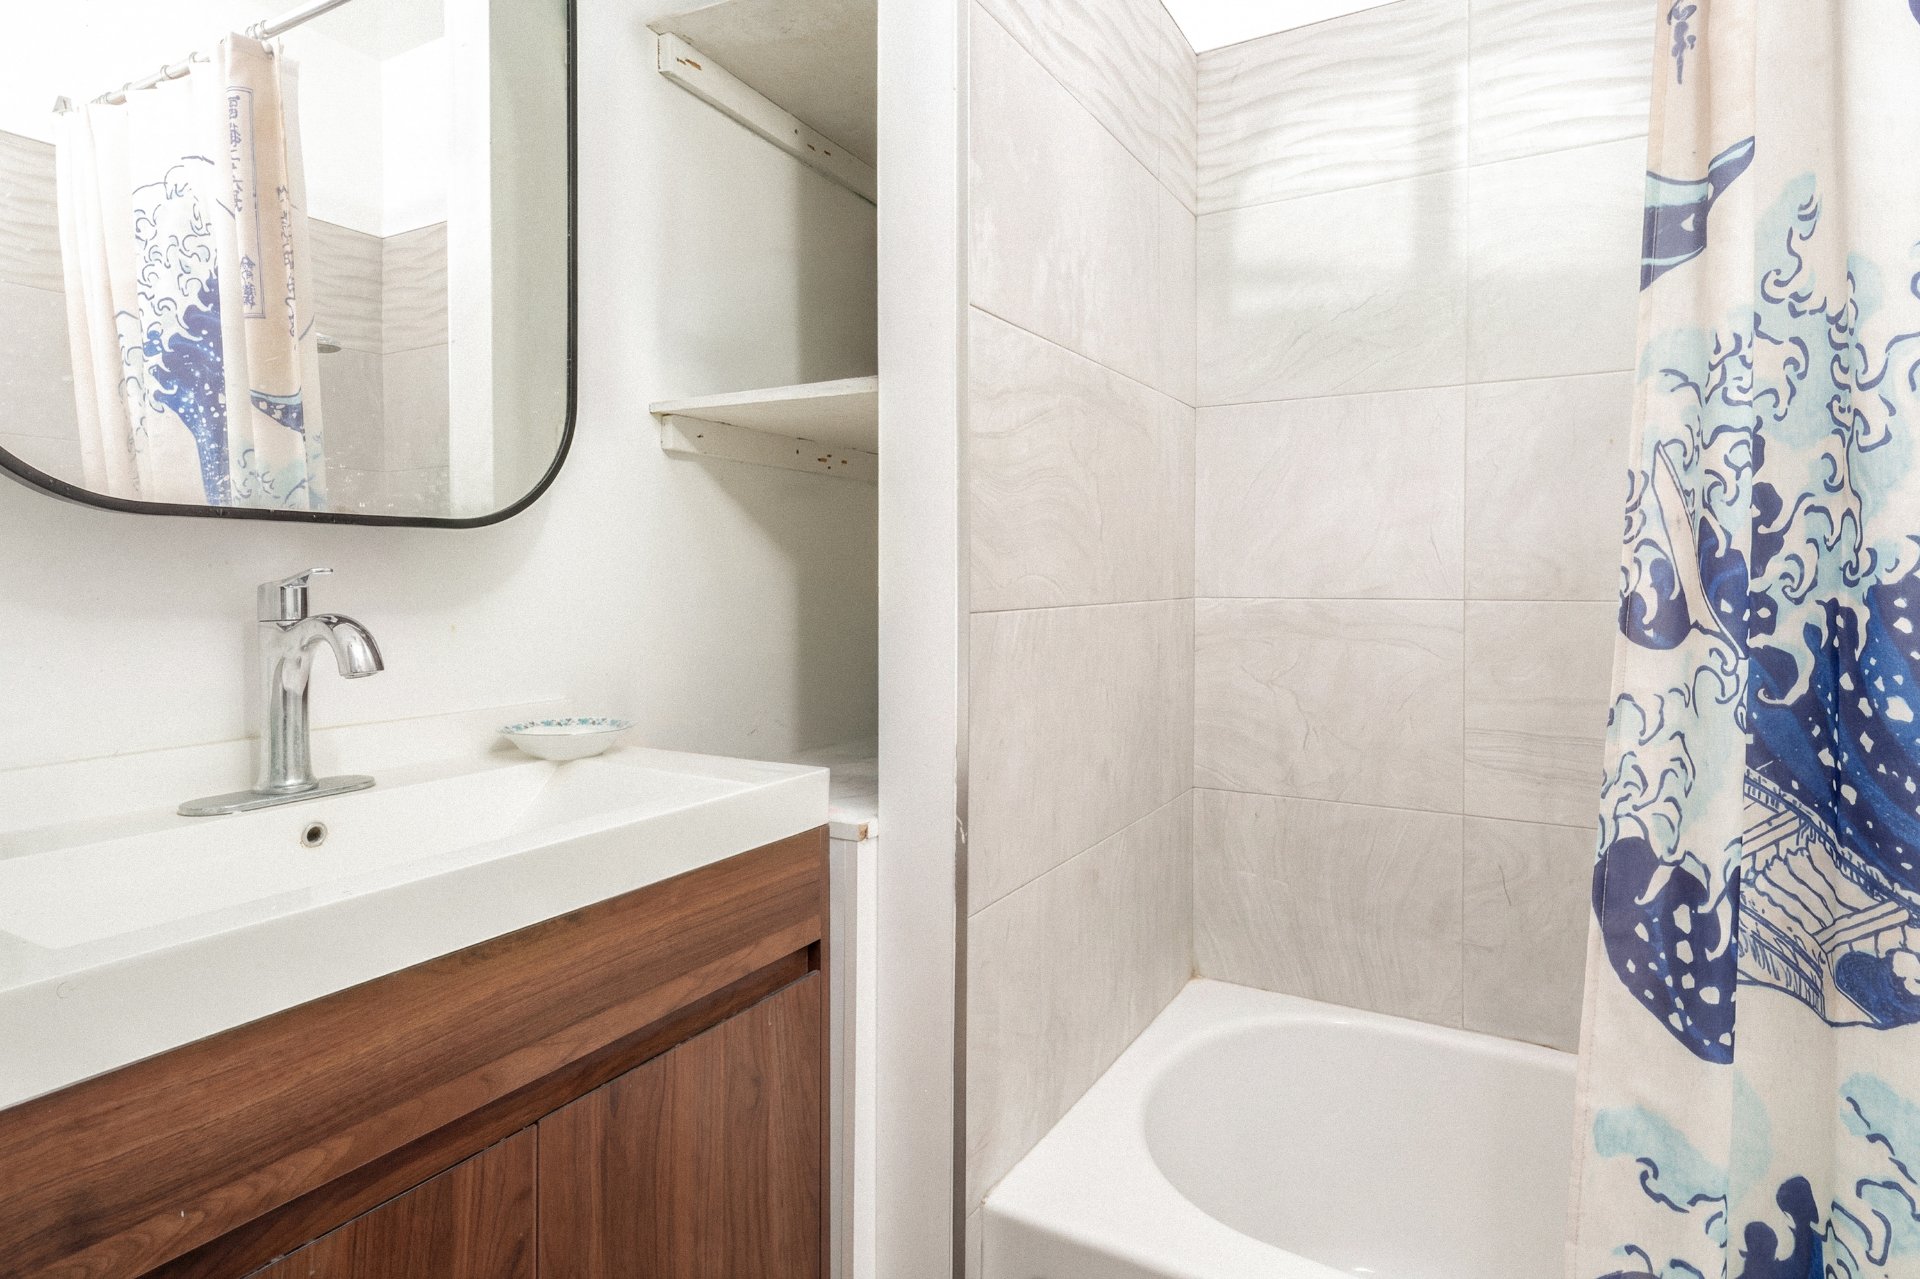
  Bathroom
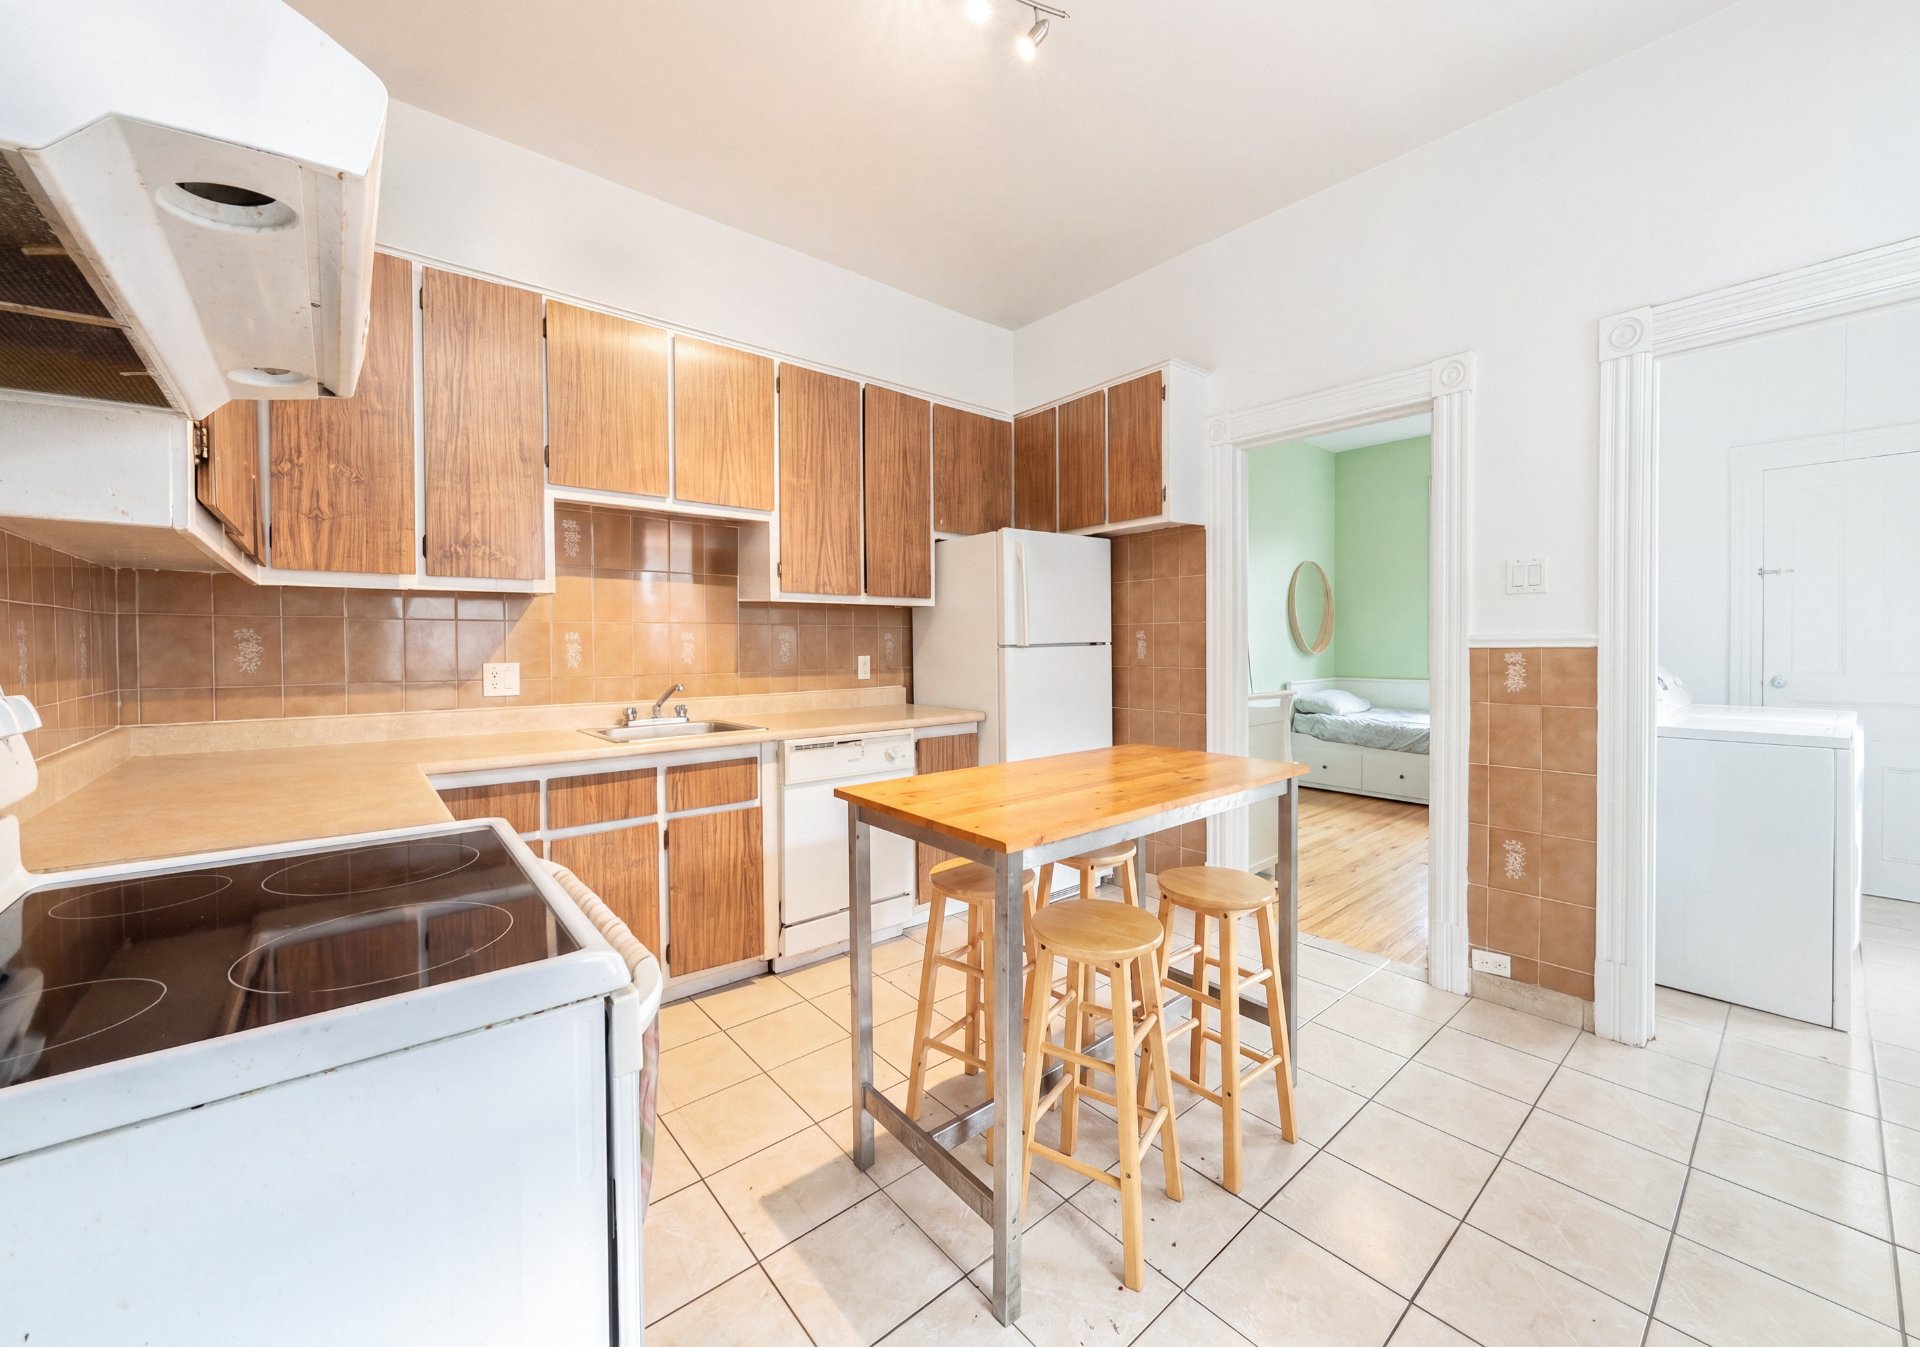
  Kitchen
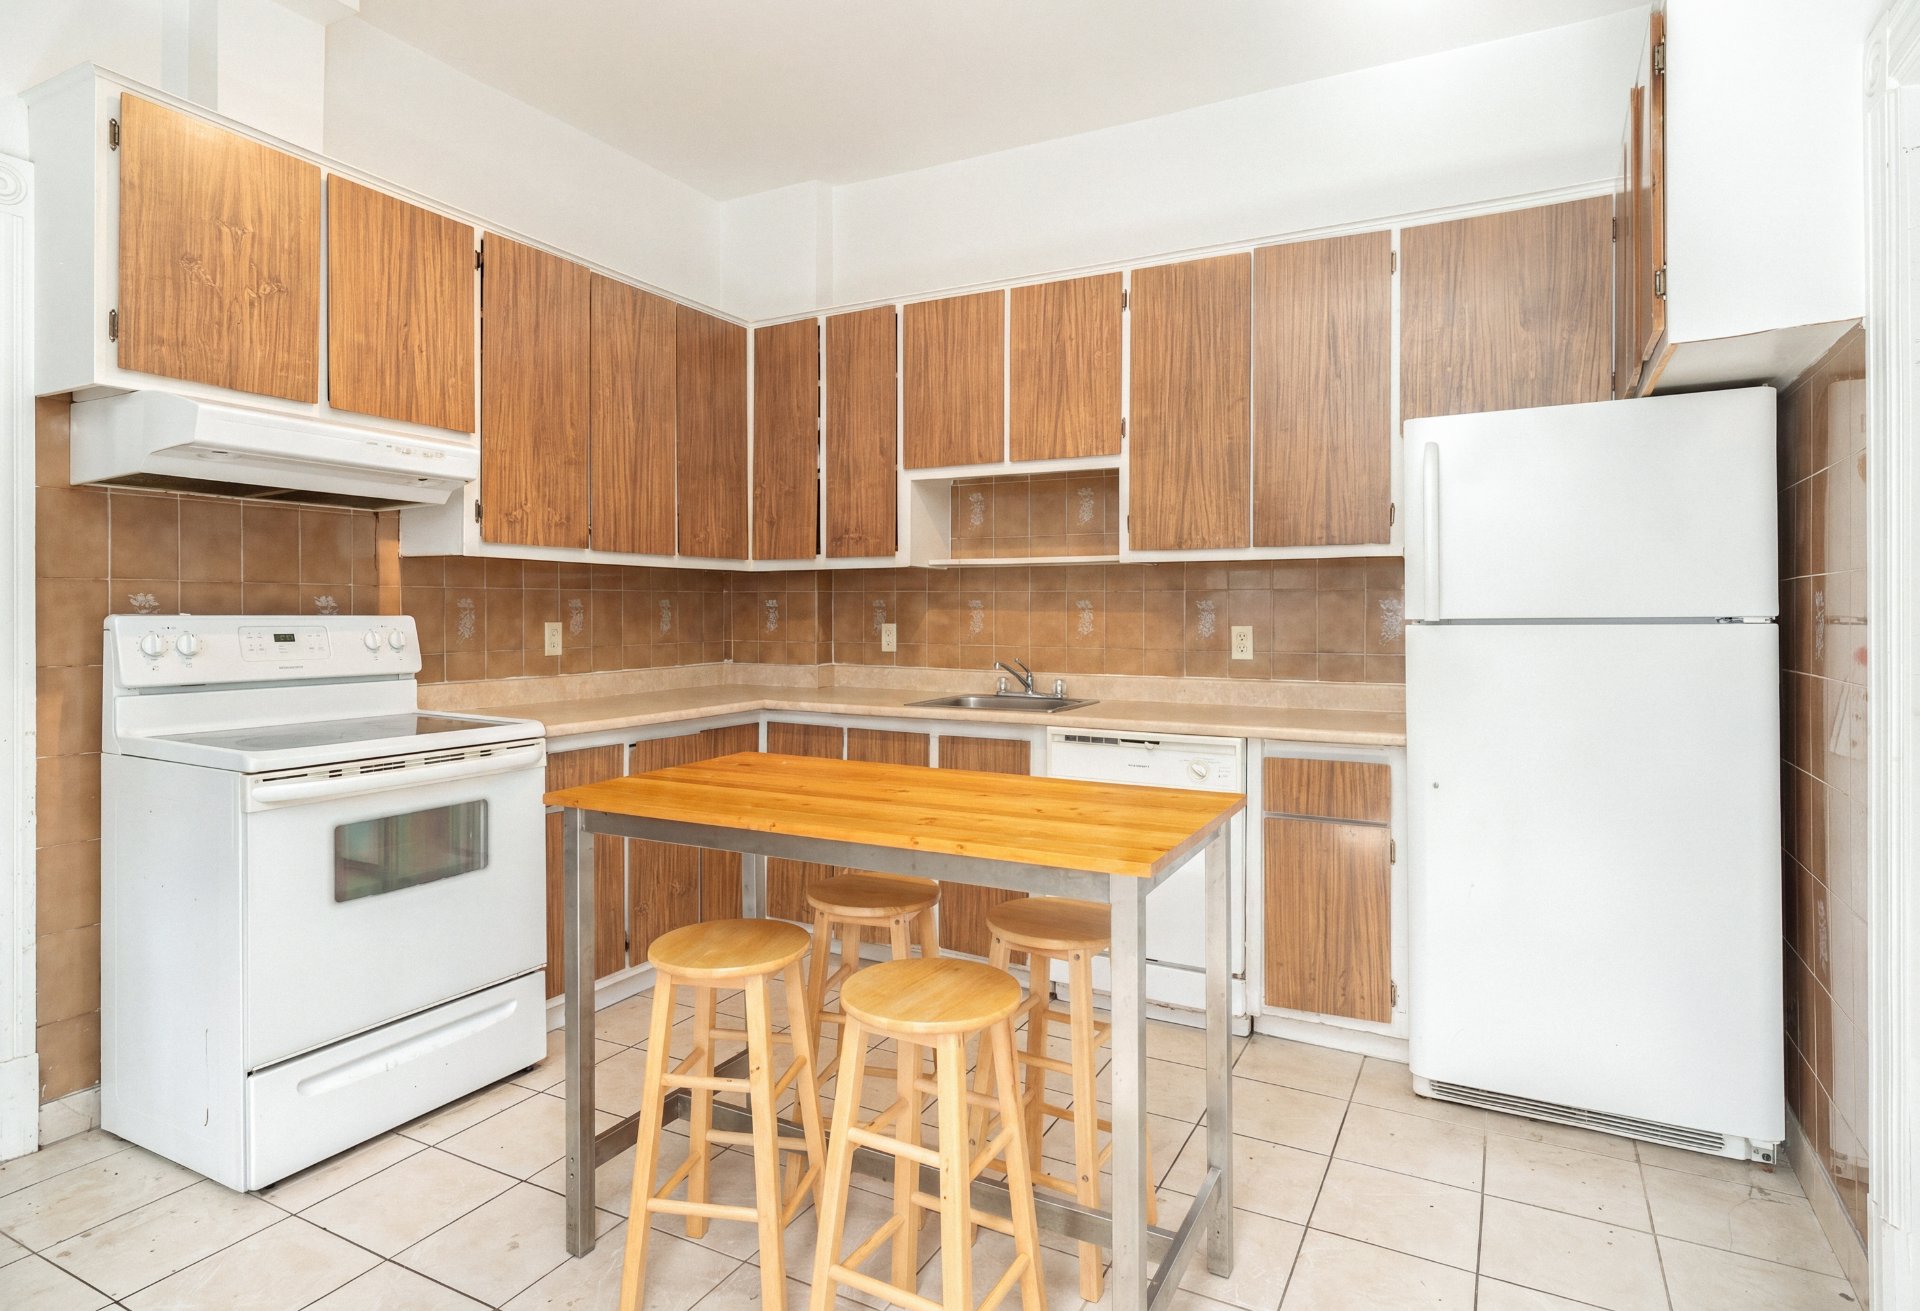
  Kitchen
  Den
Den 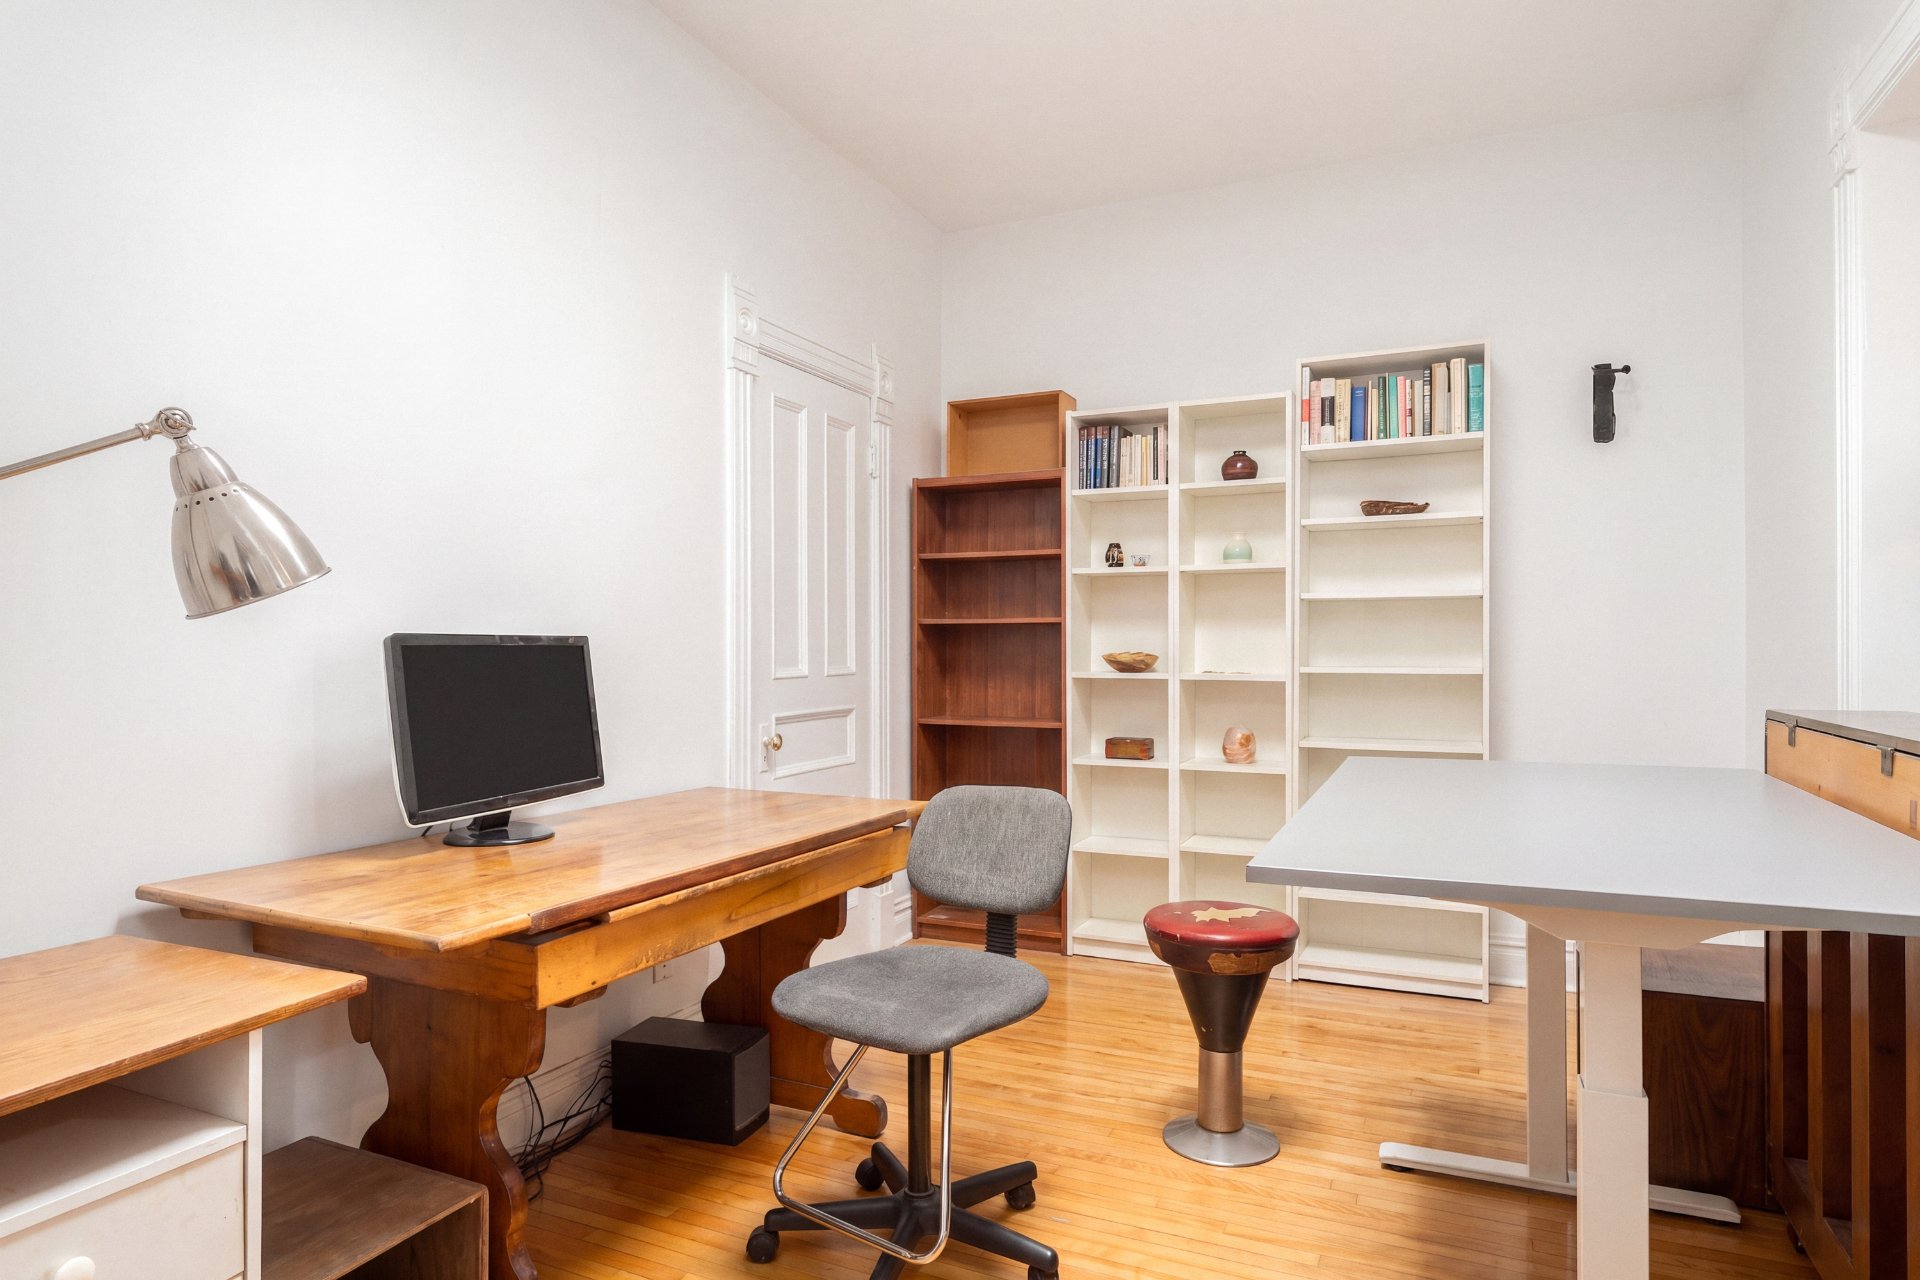 Bedroom
 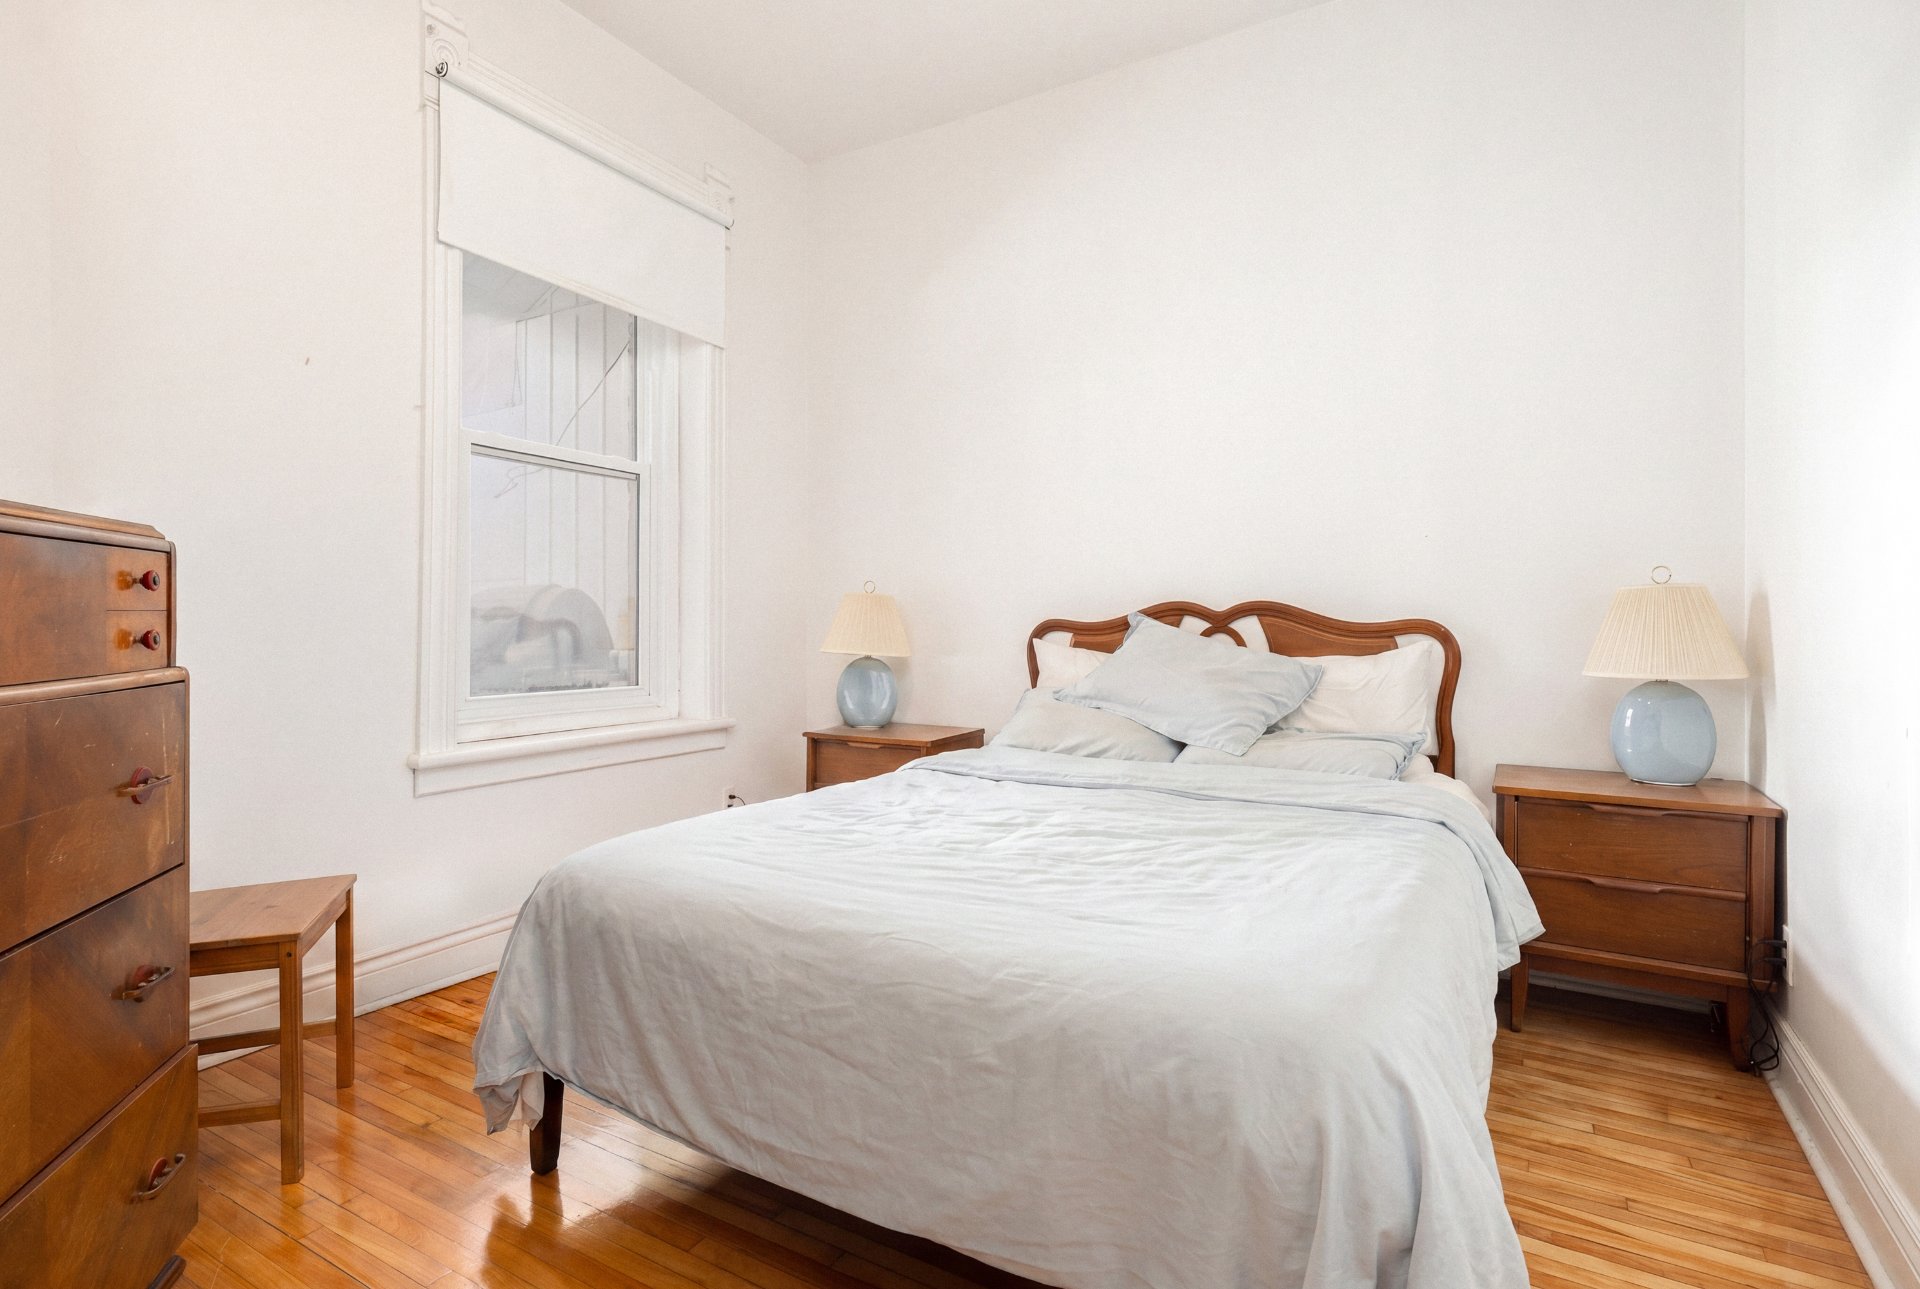 Bedroom
 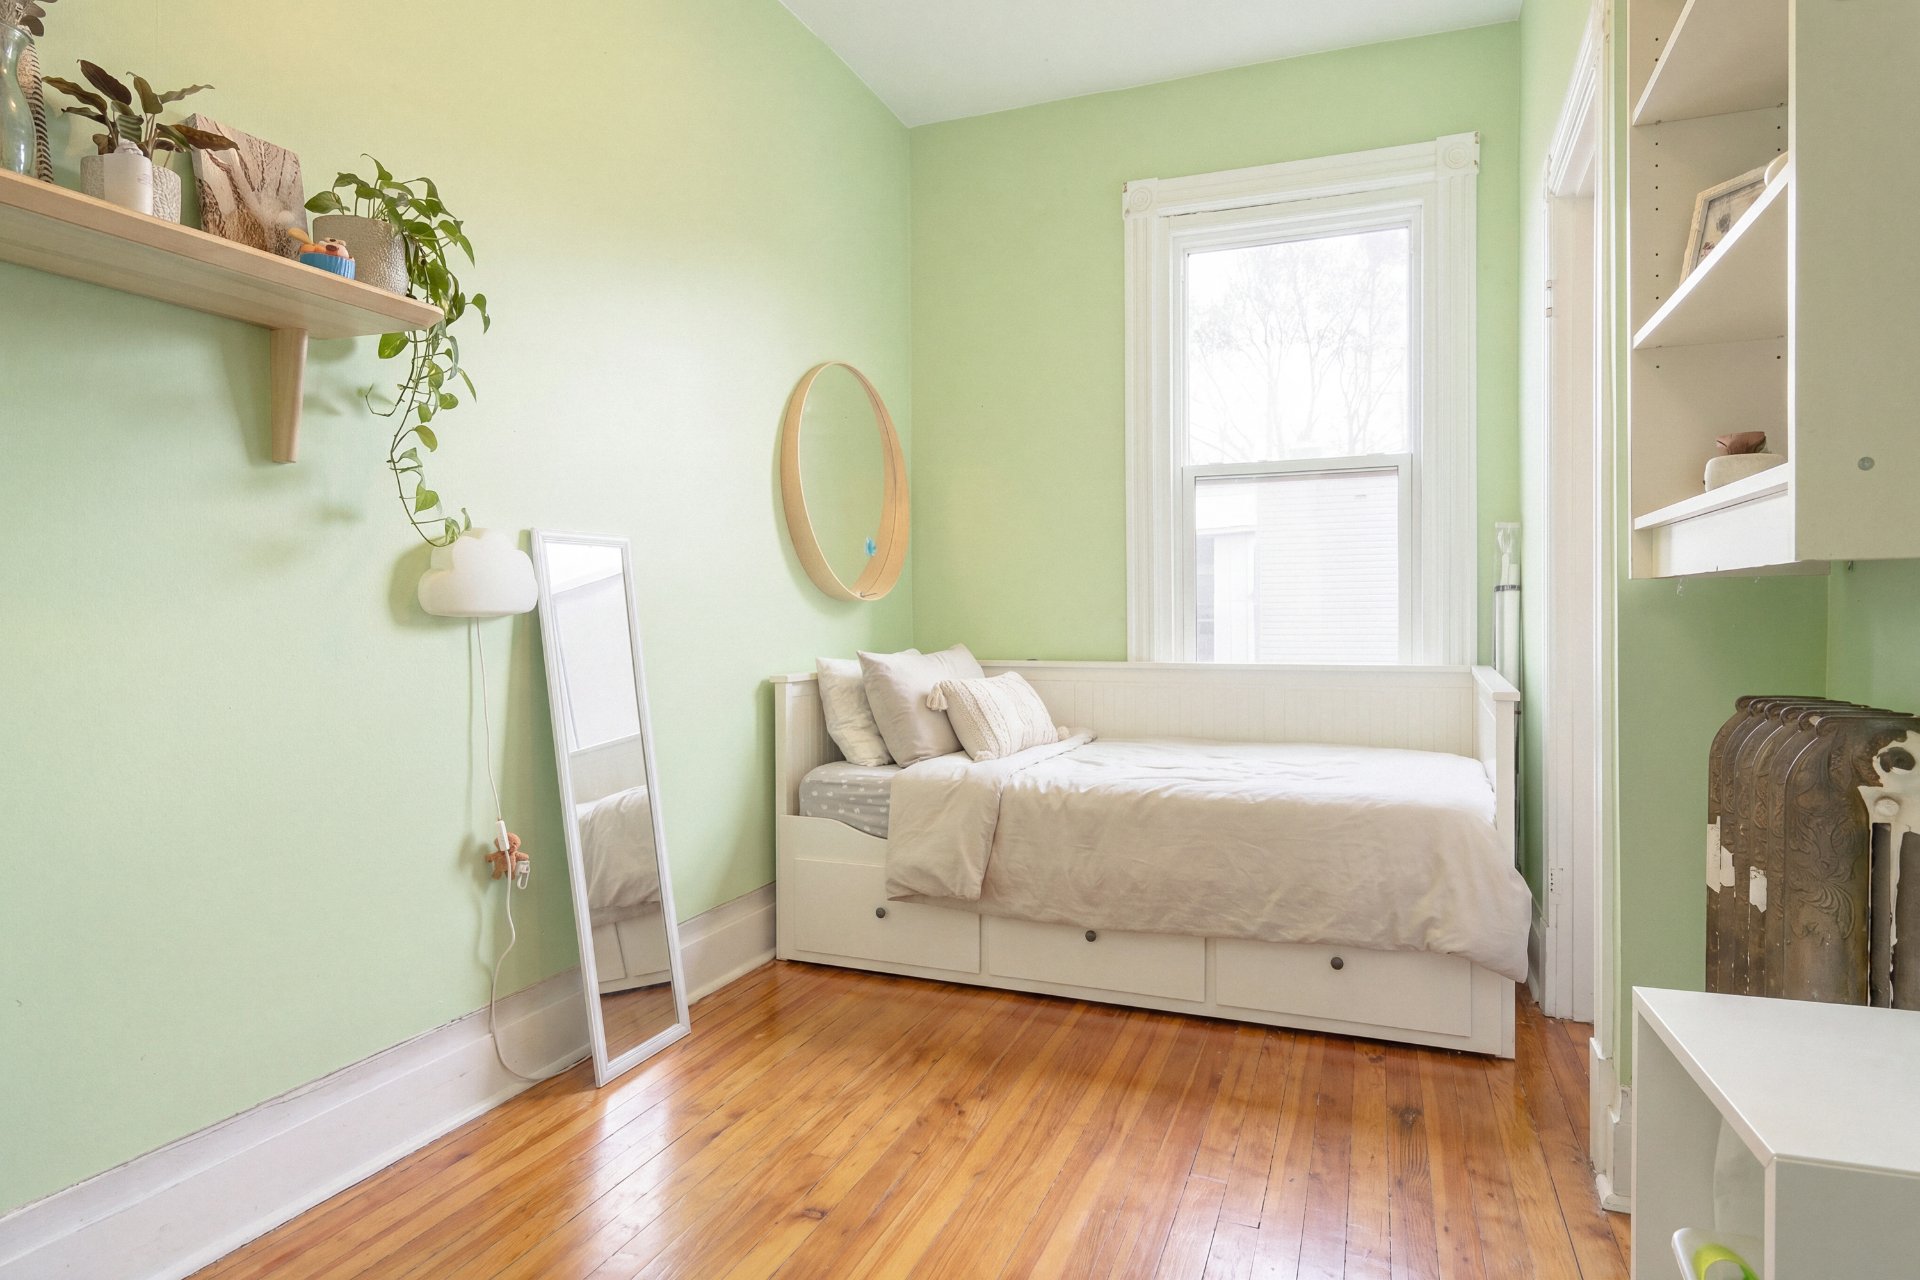 Bedroom
 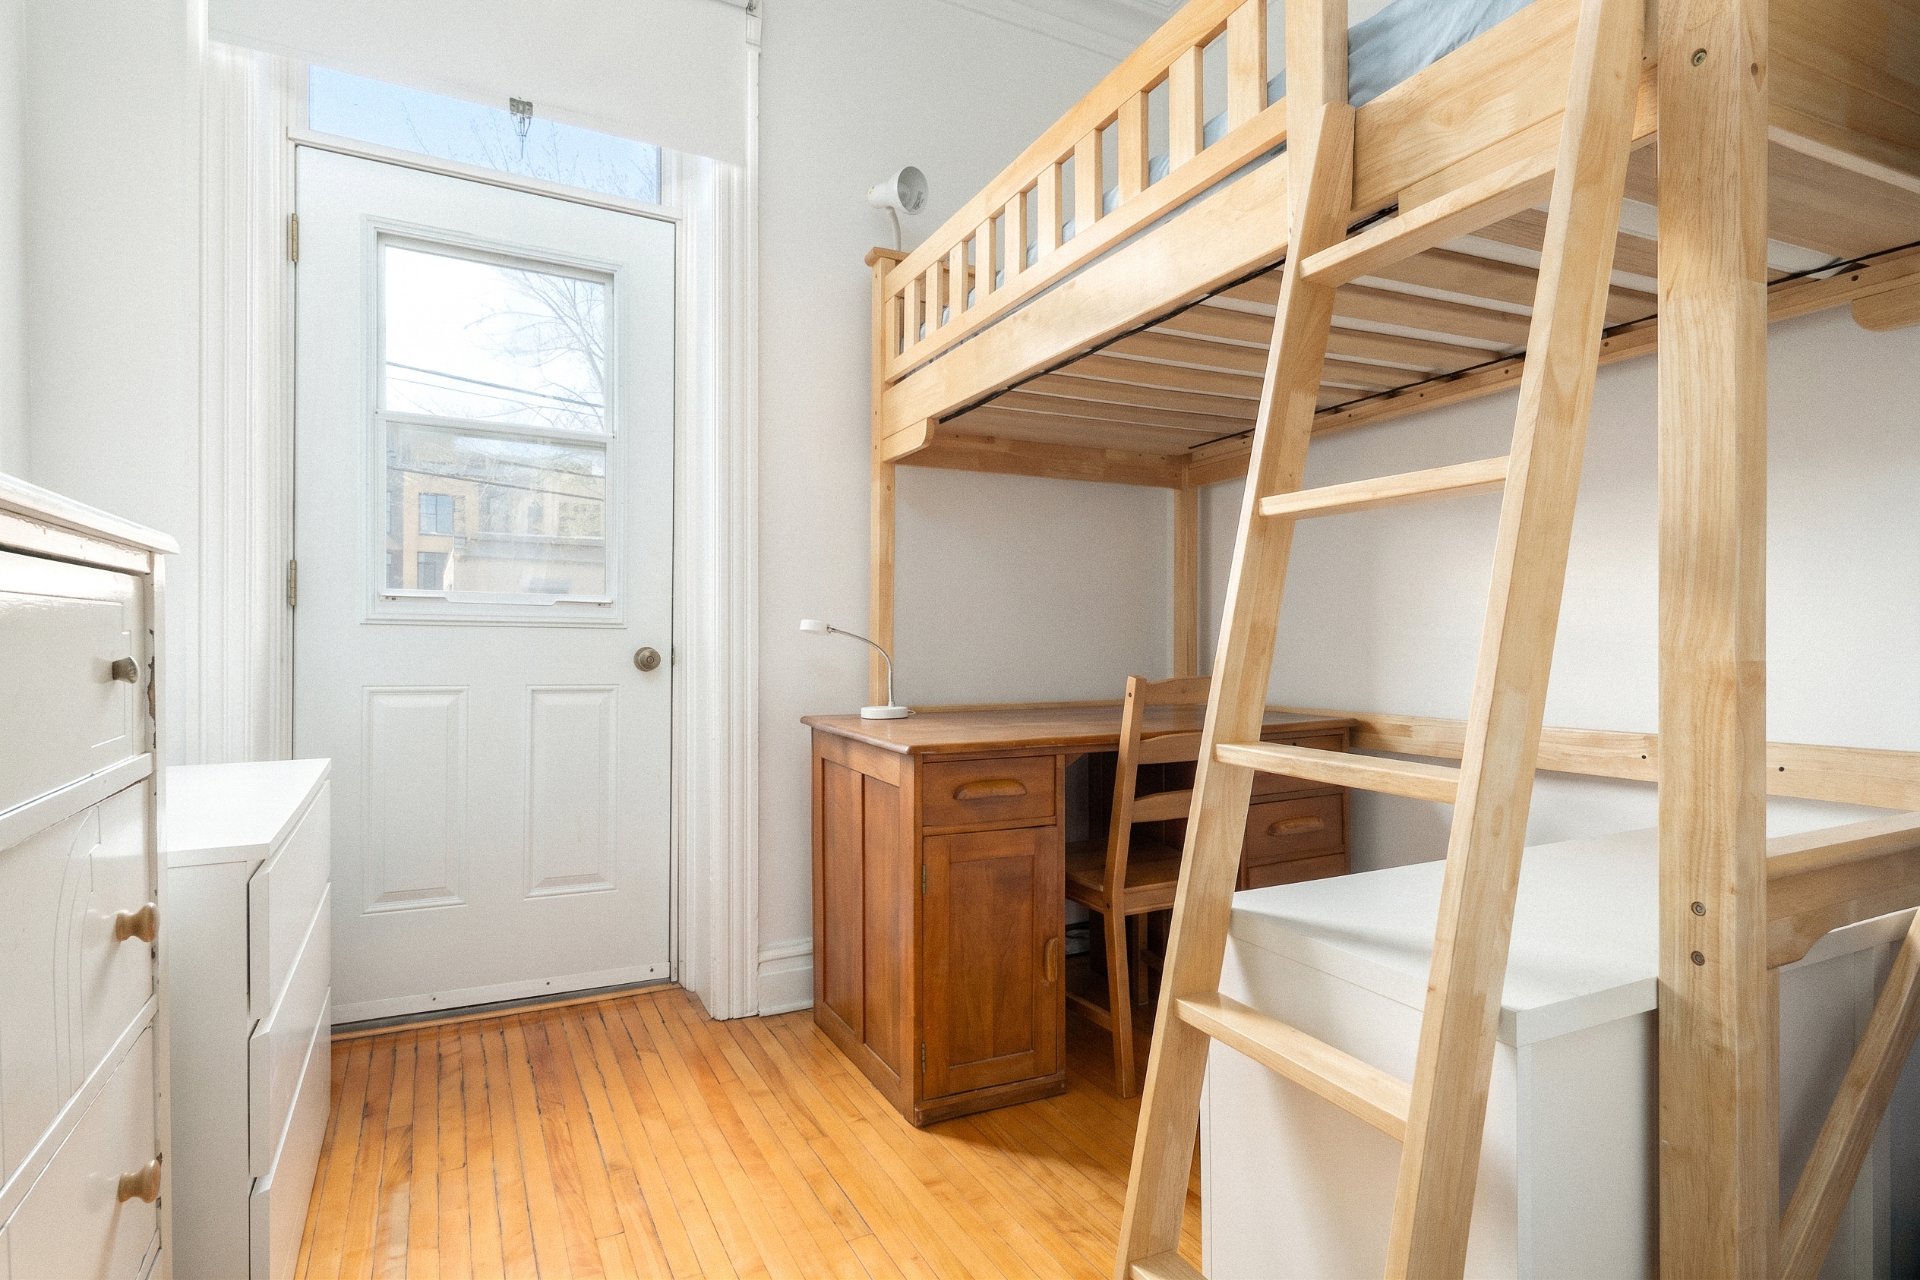 Laundry room
 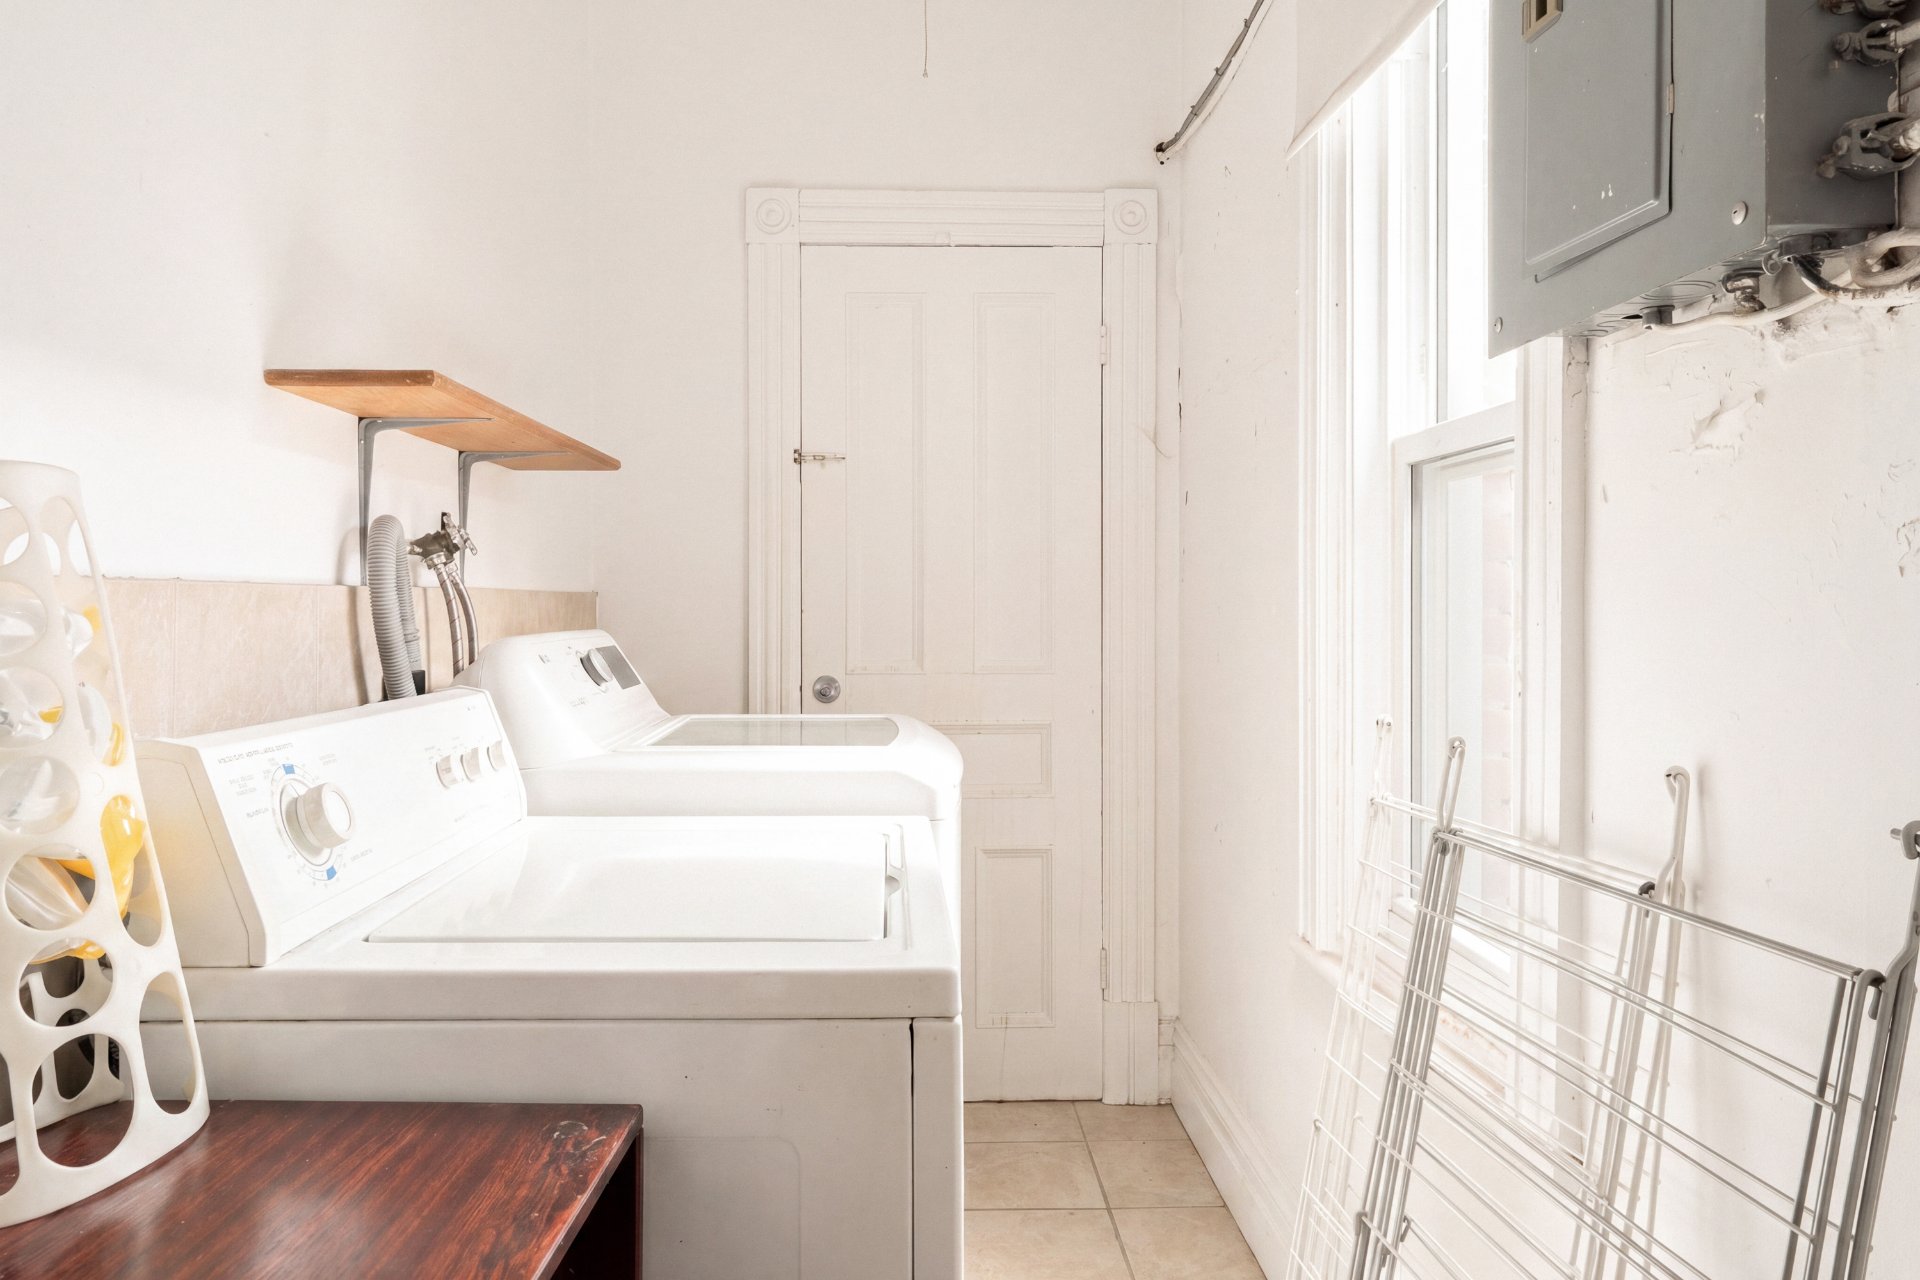 Den
Den 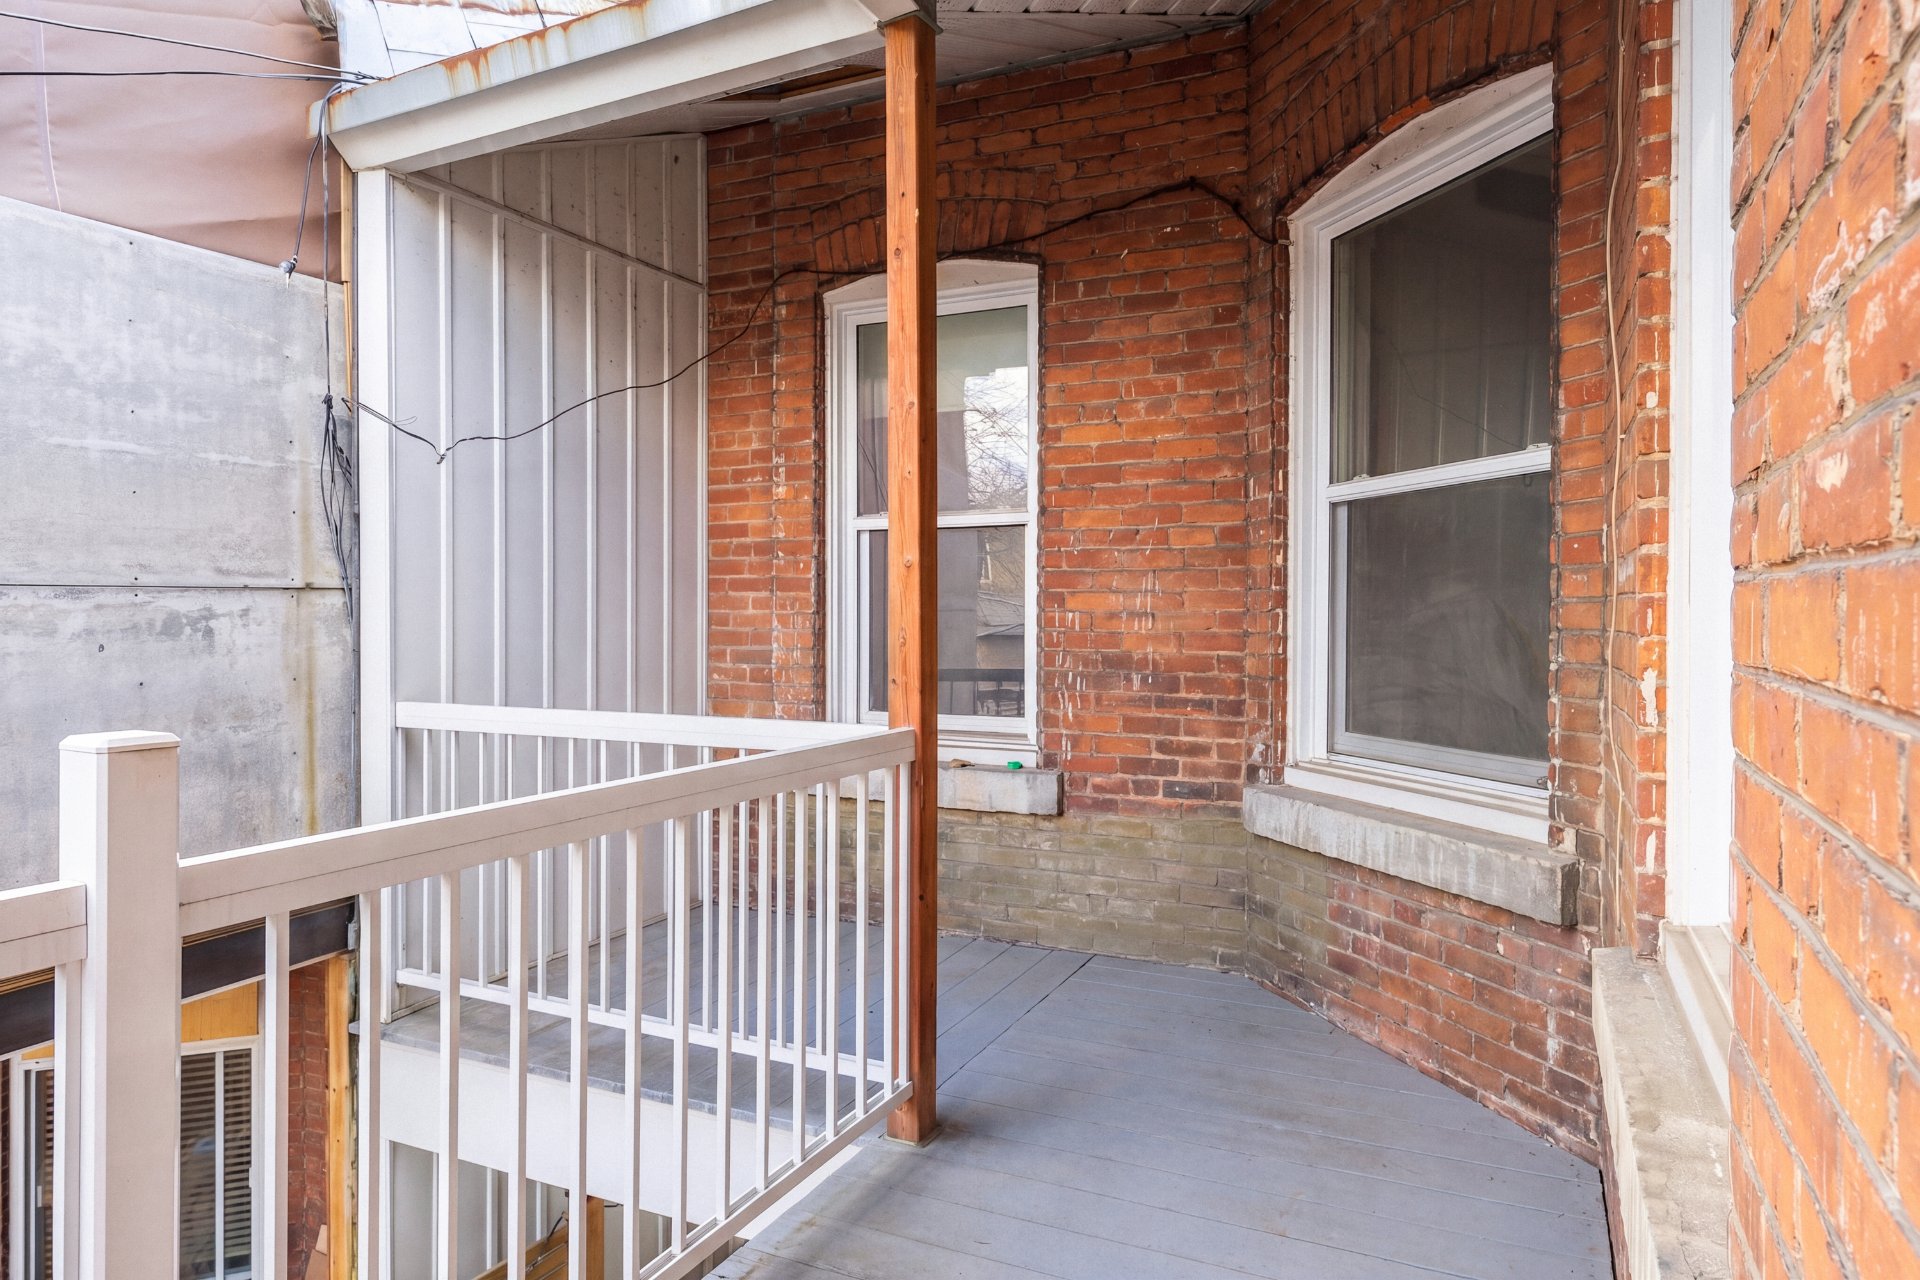 Den
Den 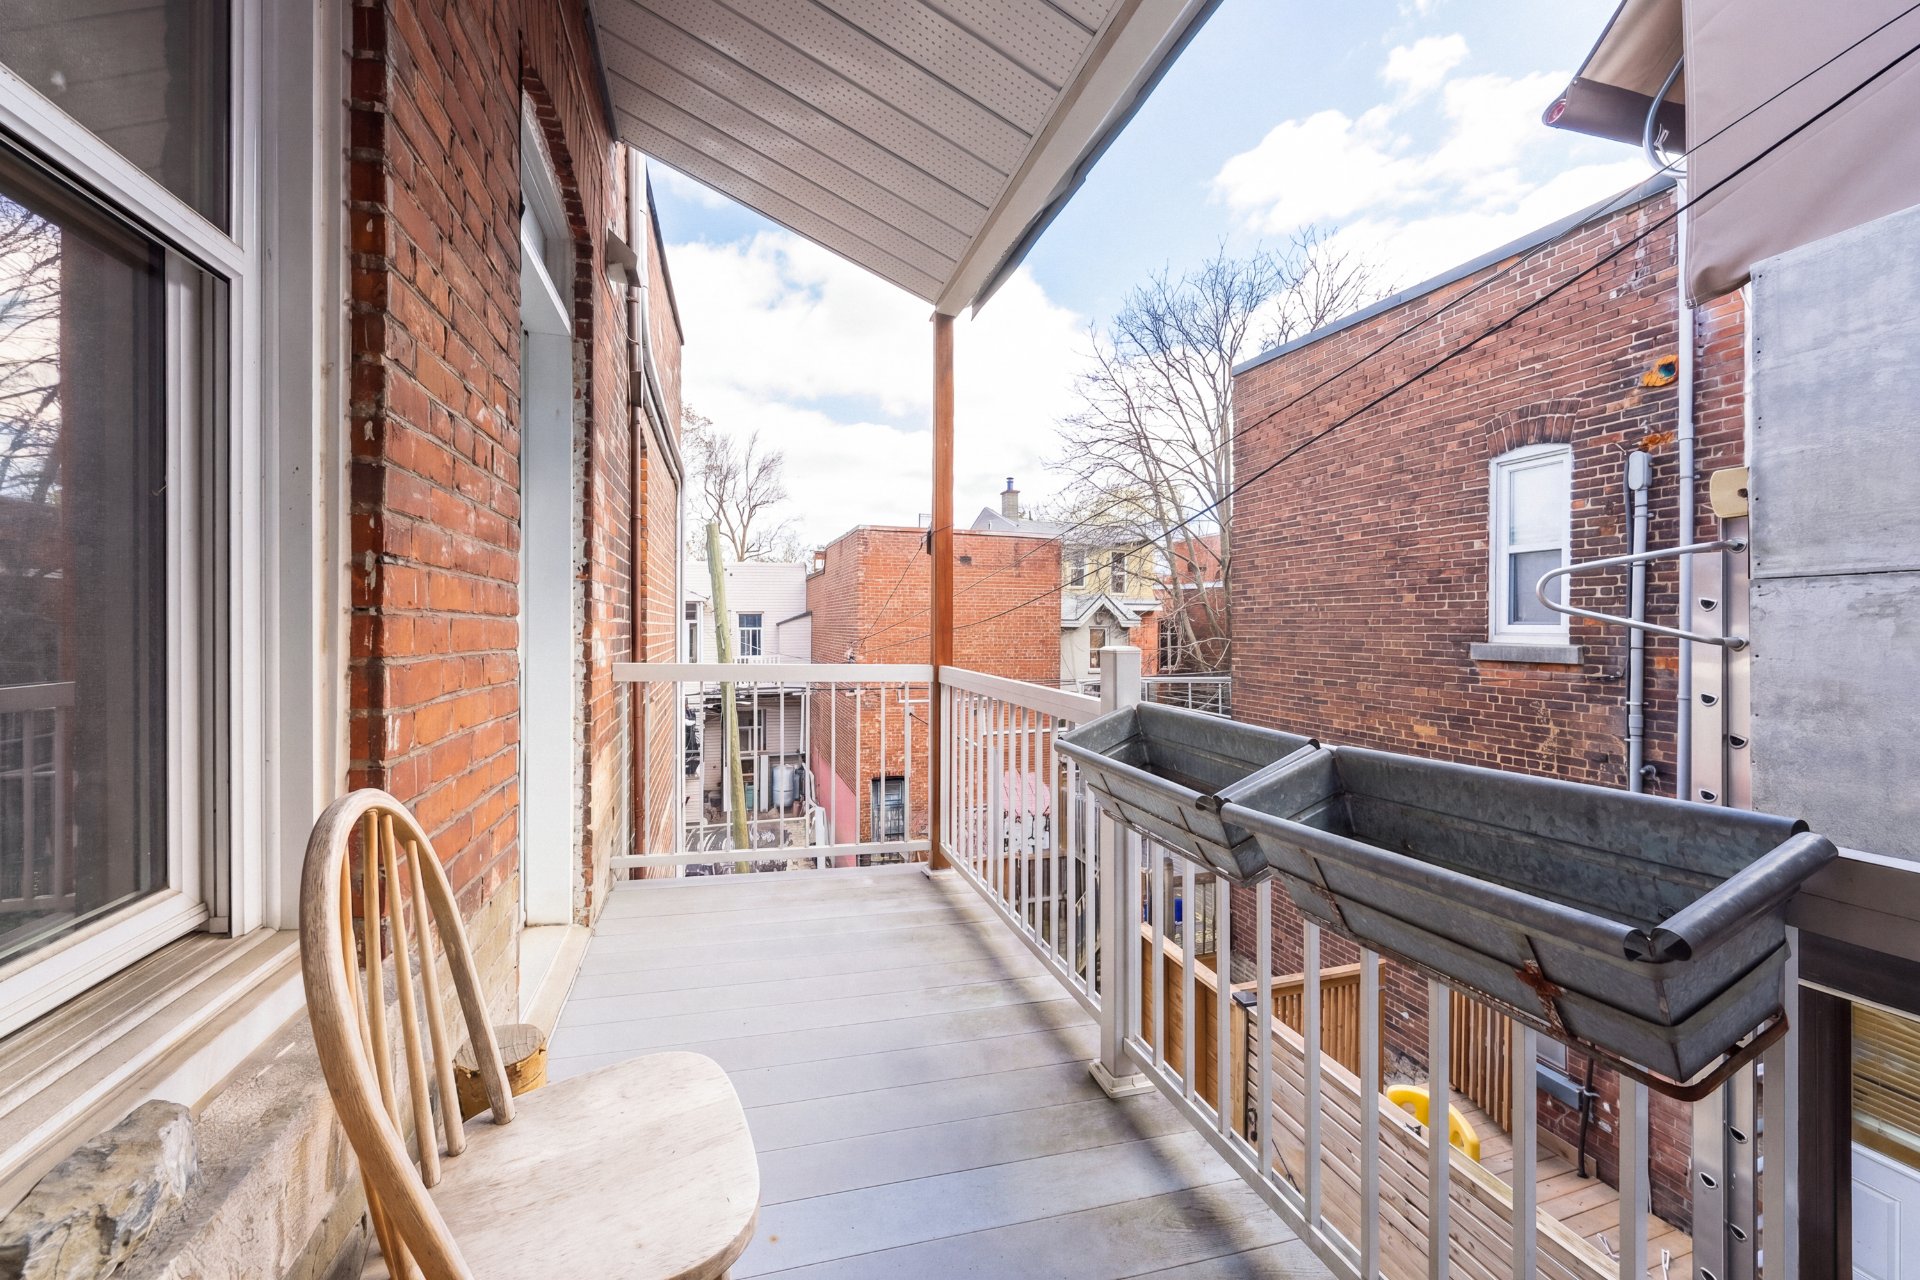 Balcony
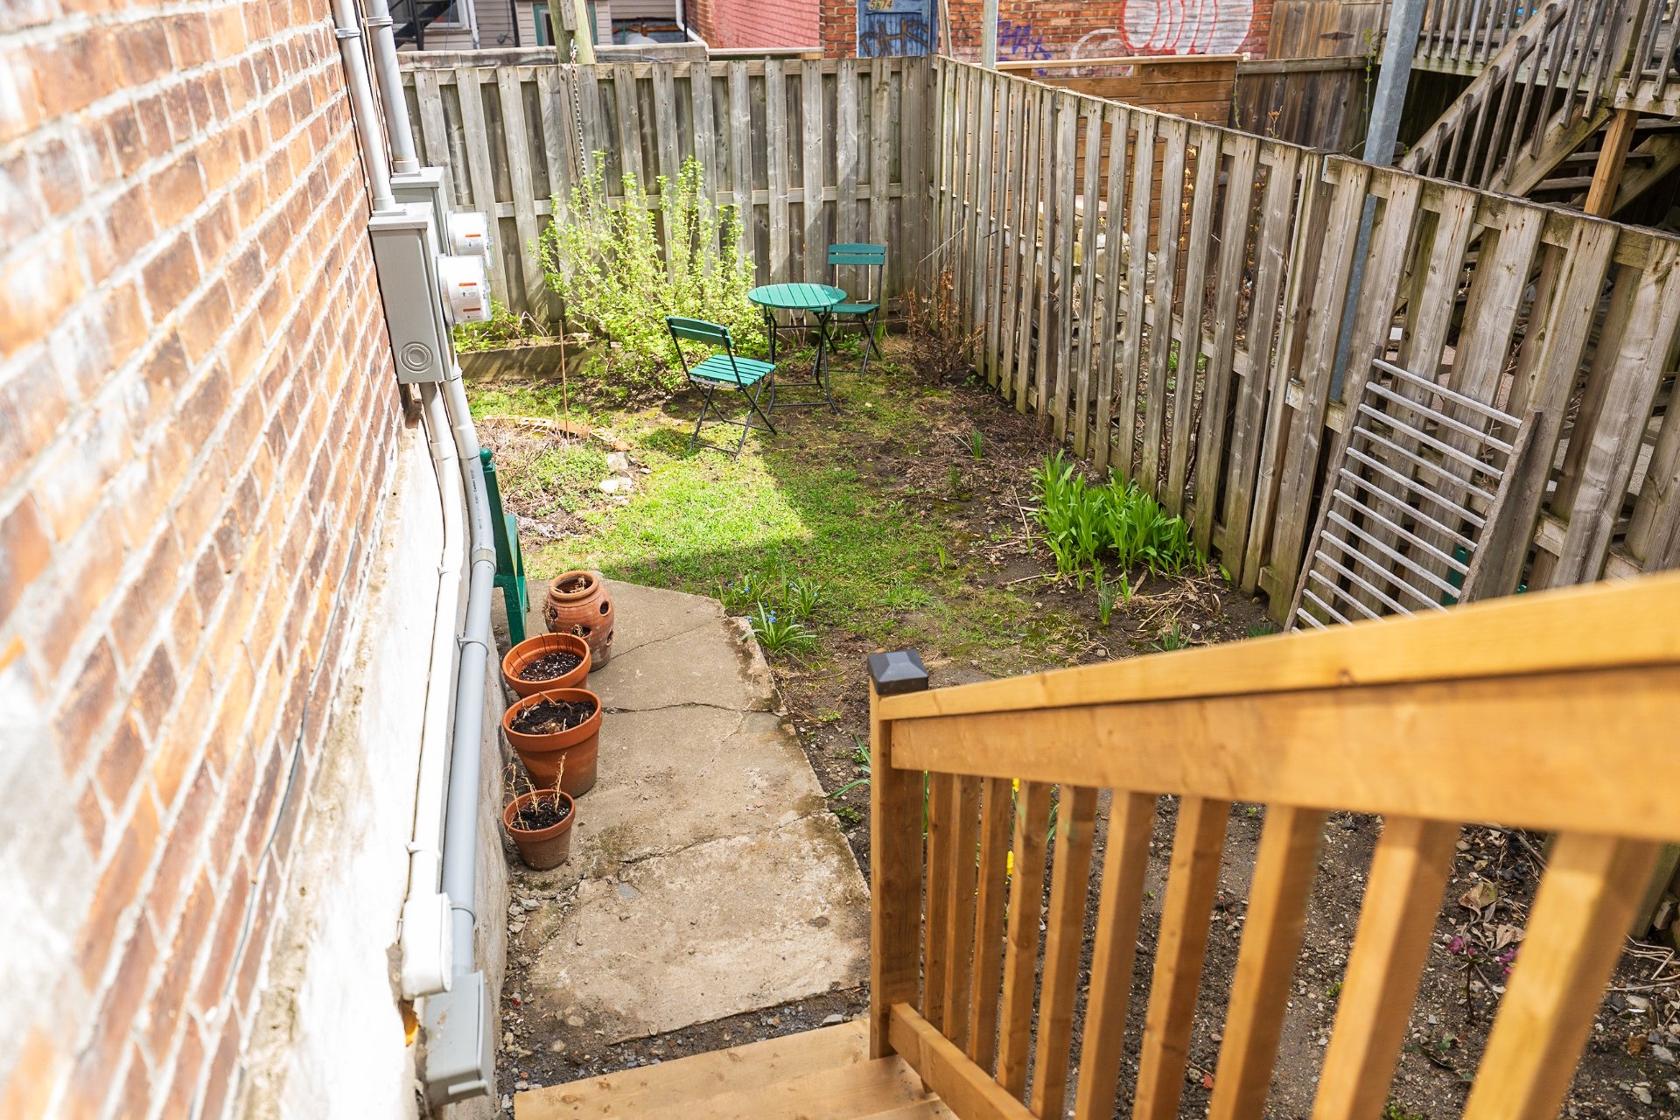
 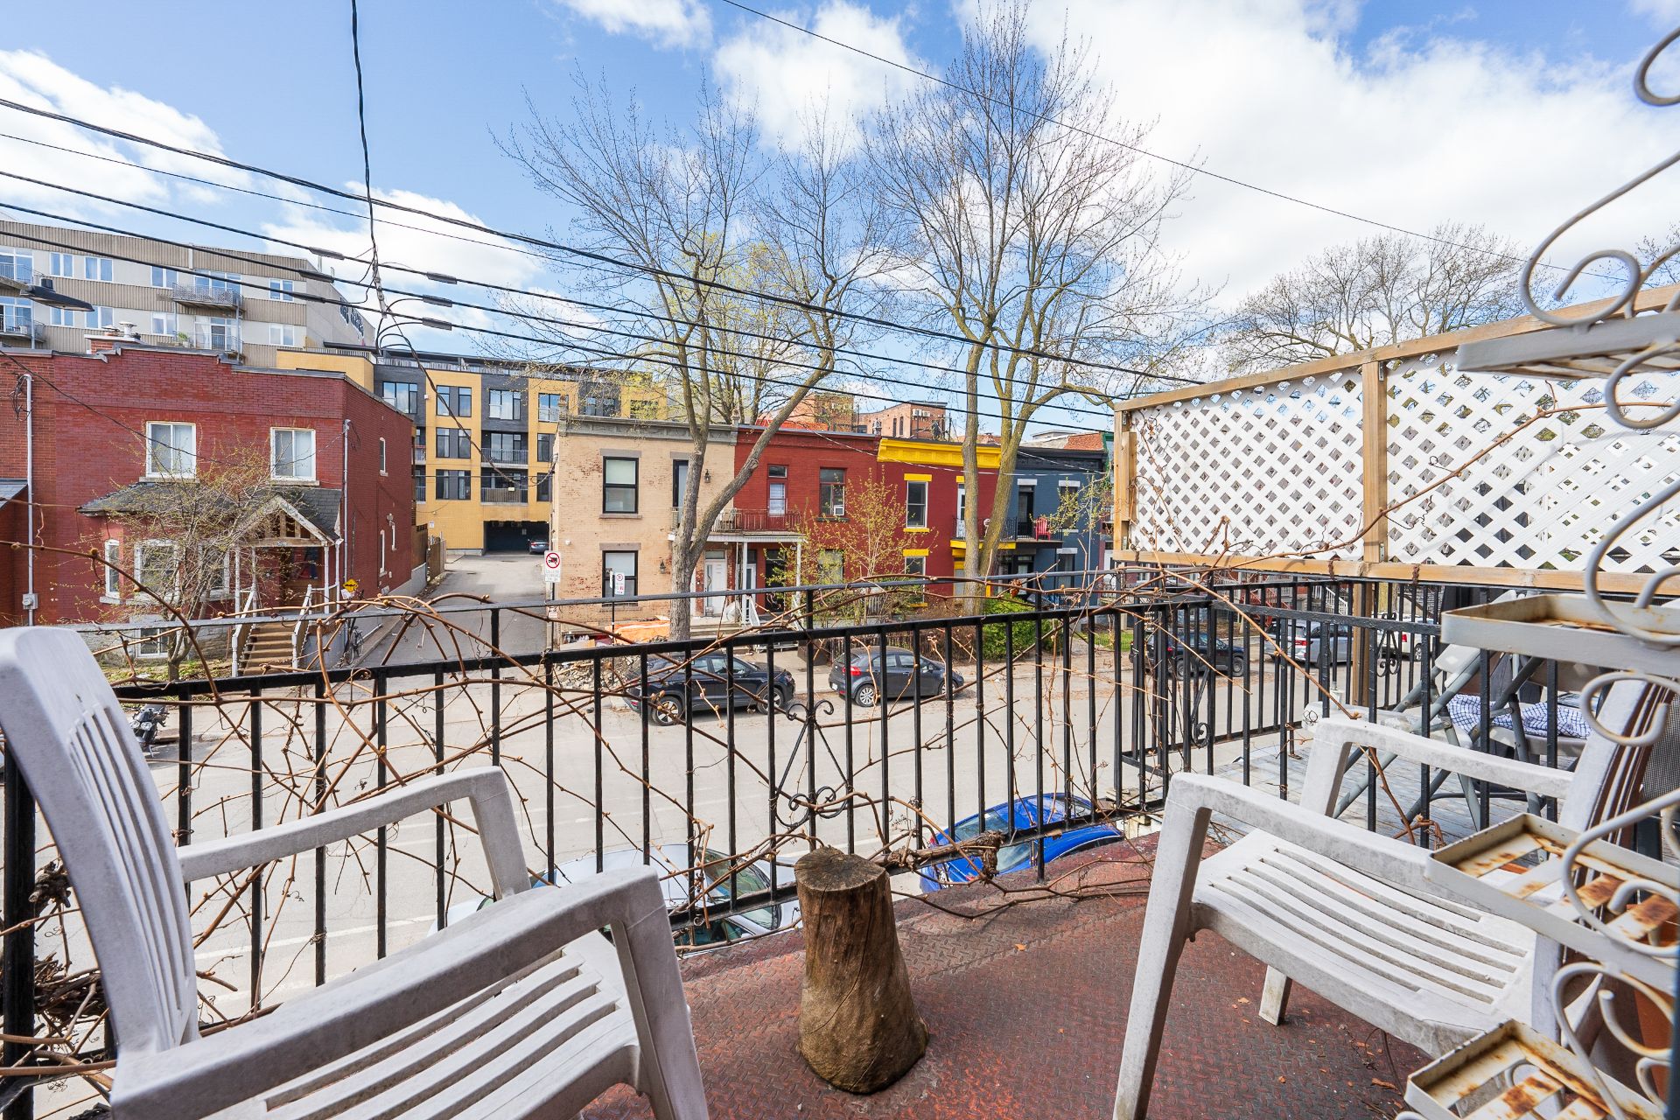 Backyard
 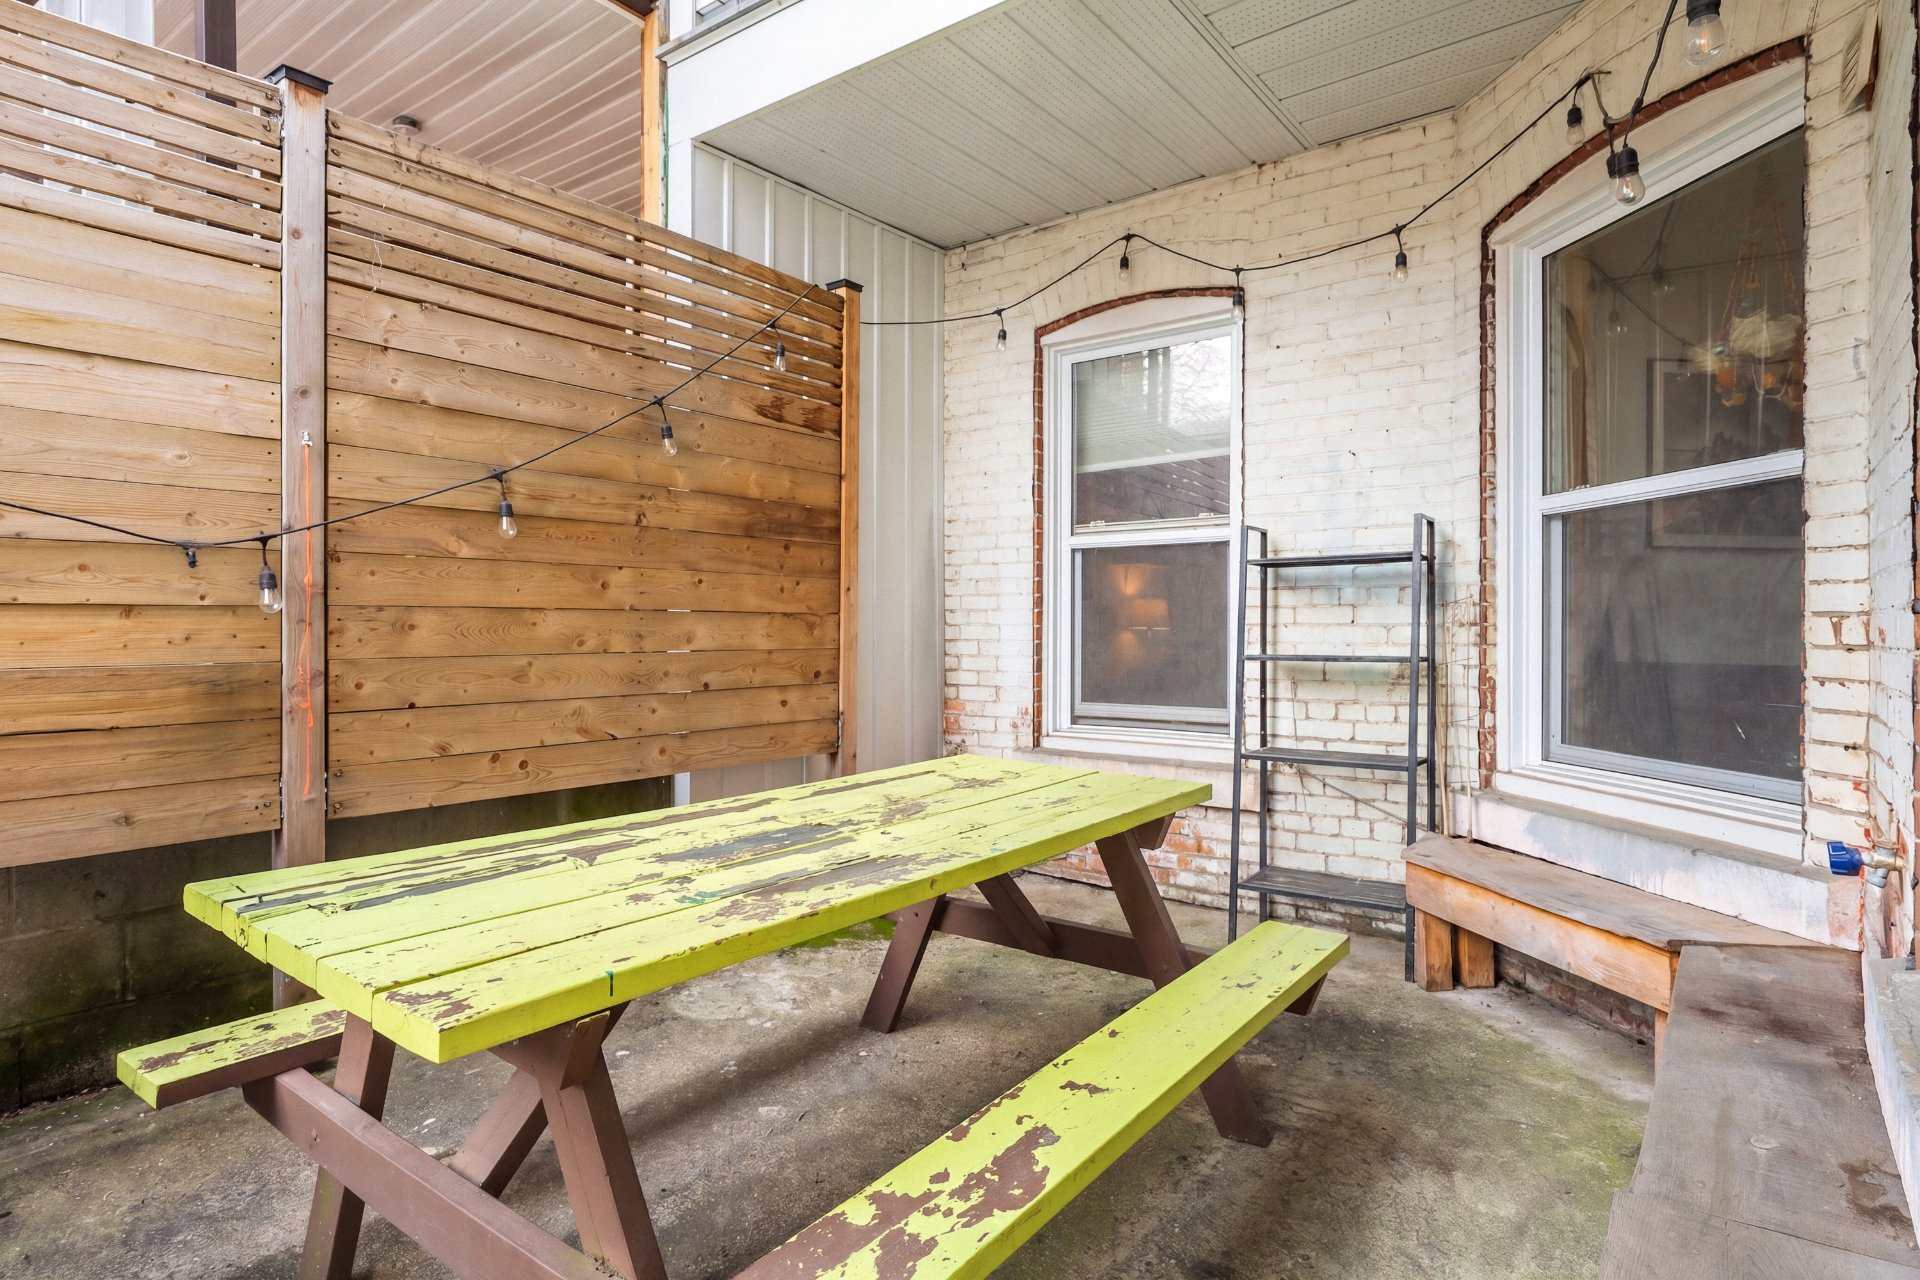 Backyard
  Basement
 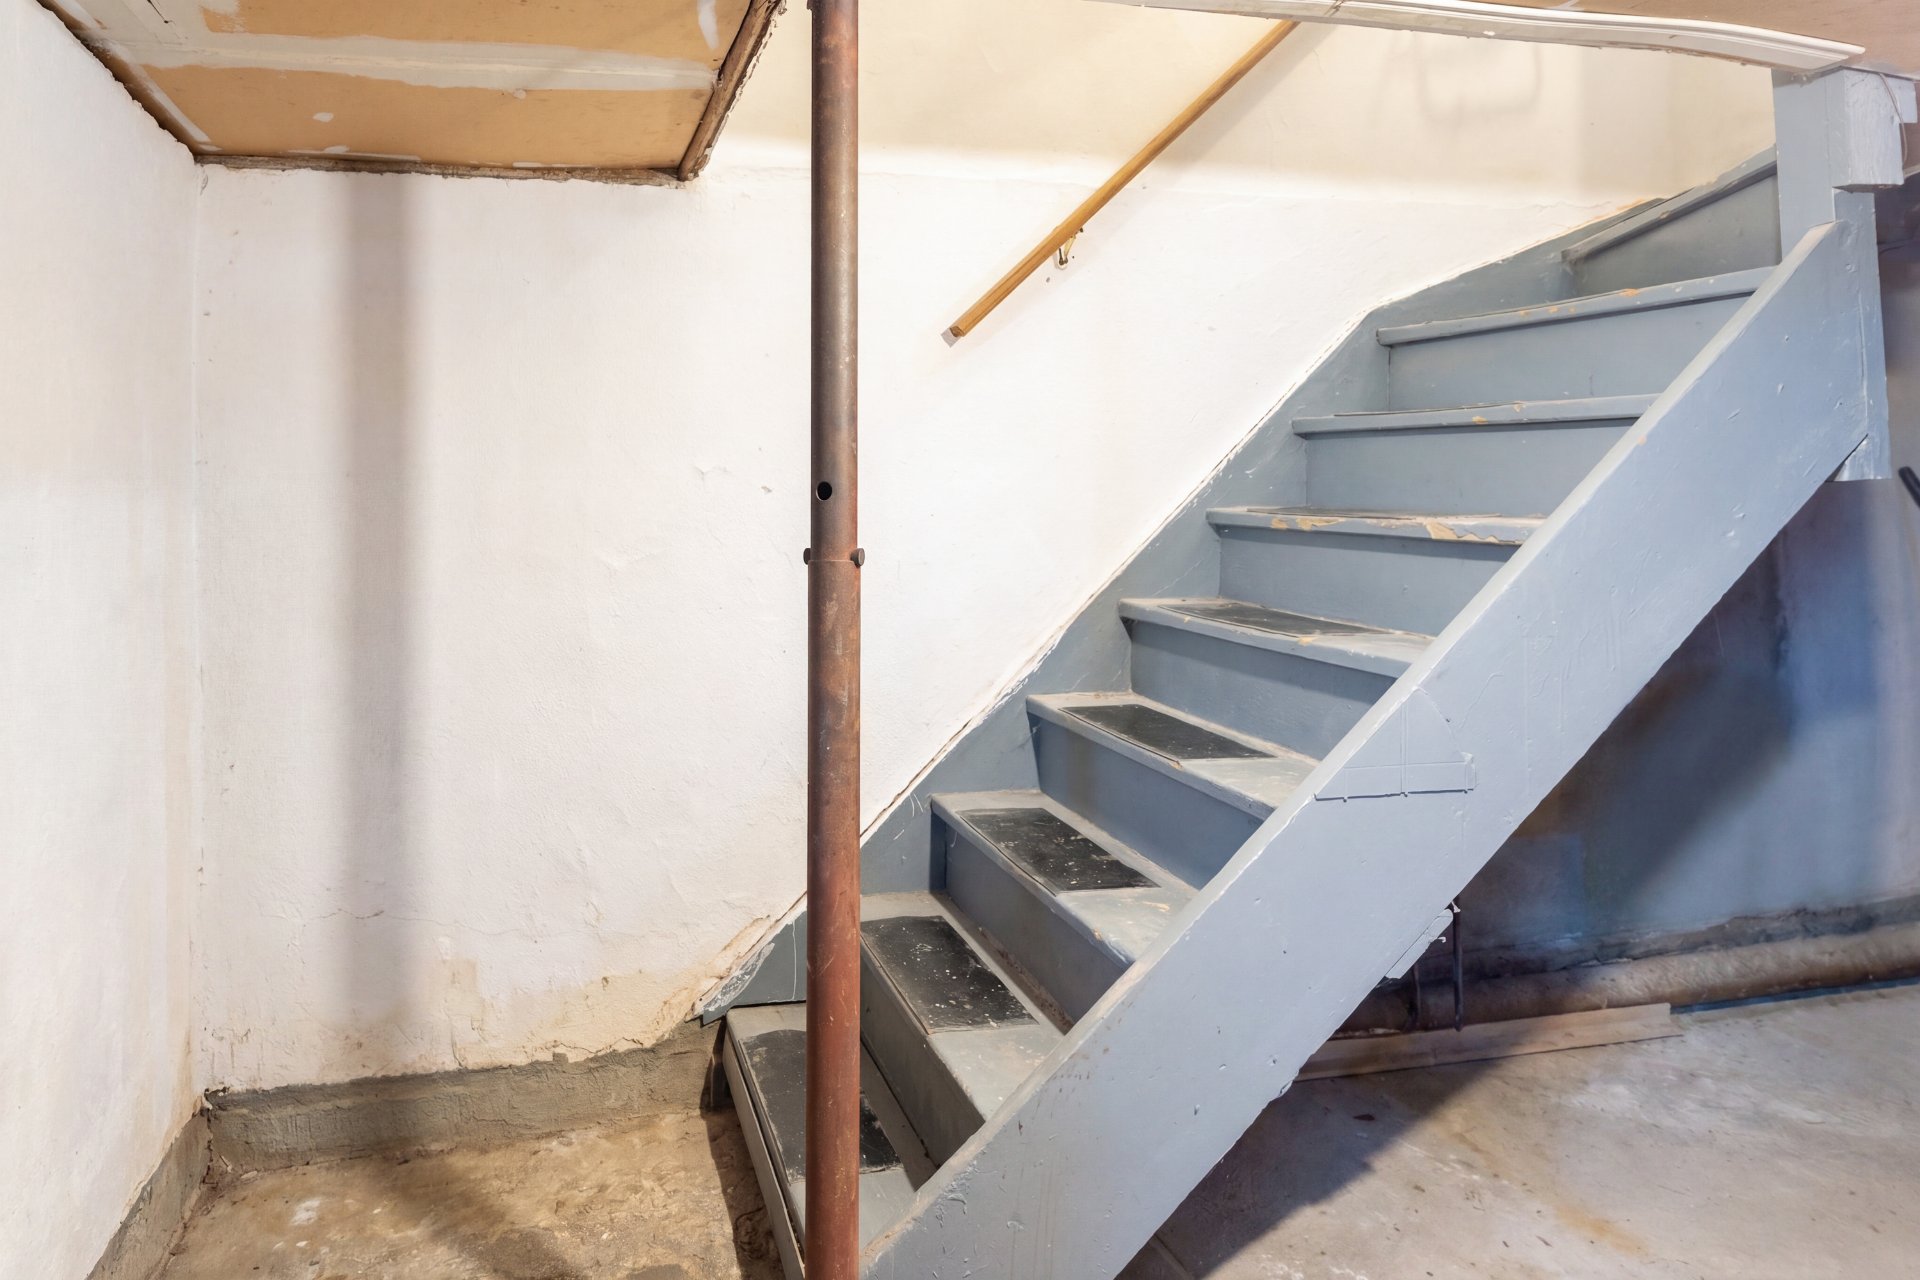 Basement
 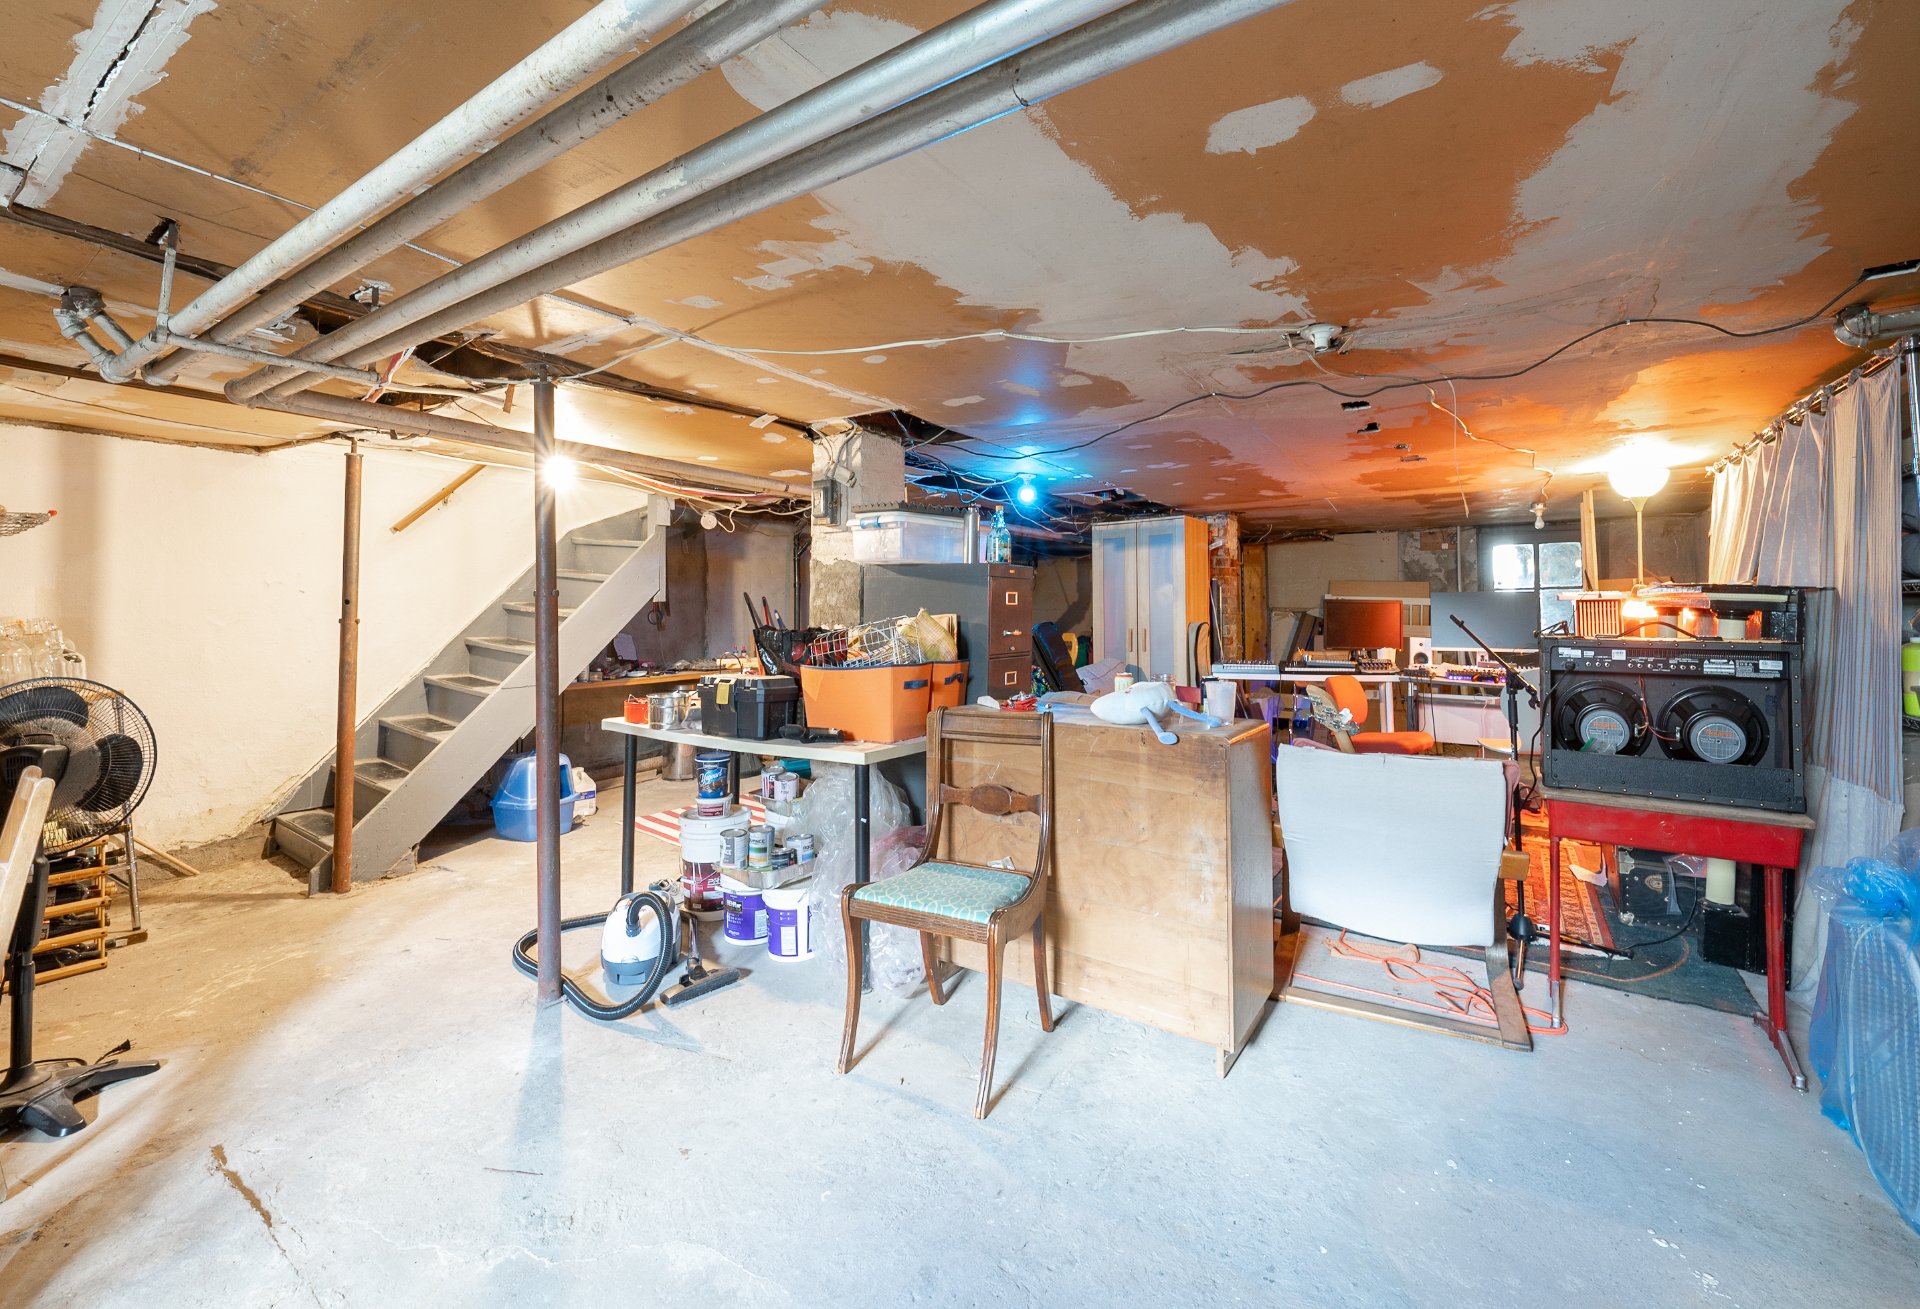 Basement
 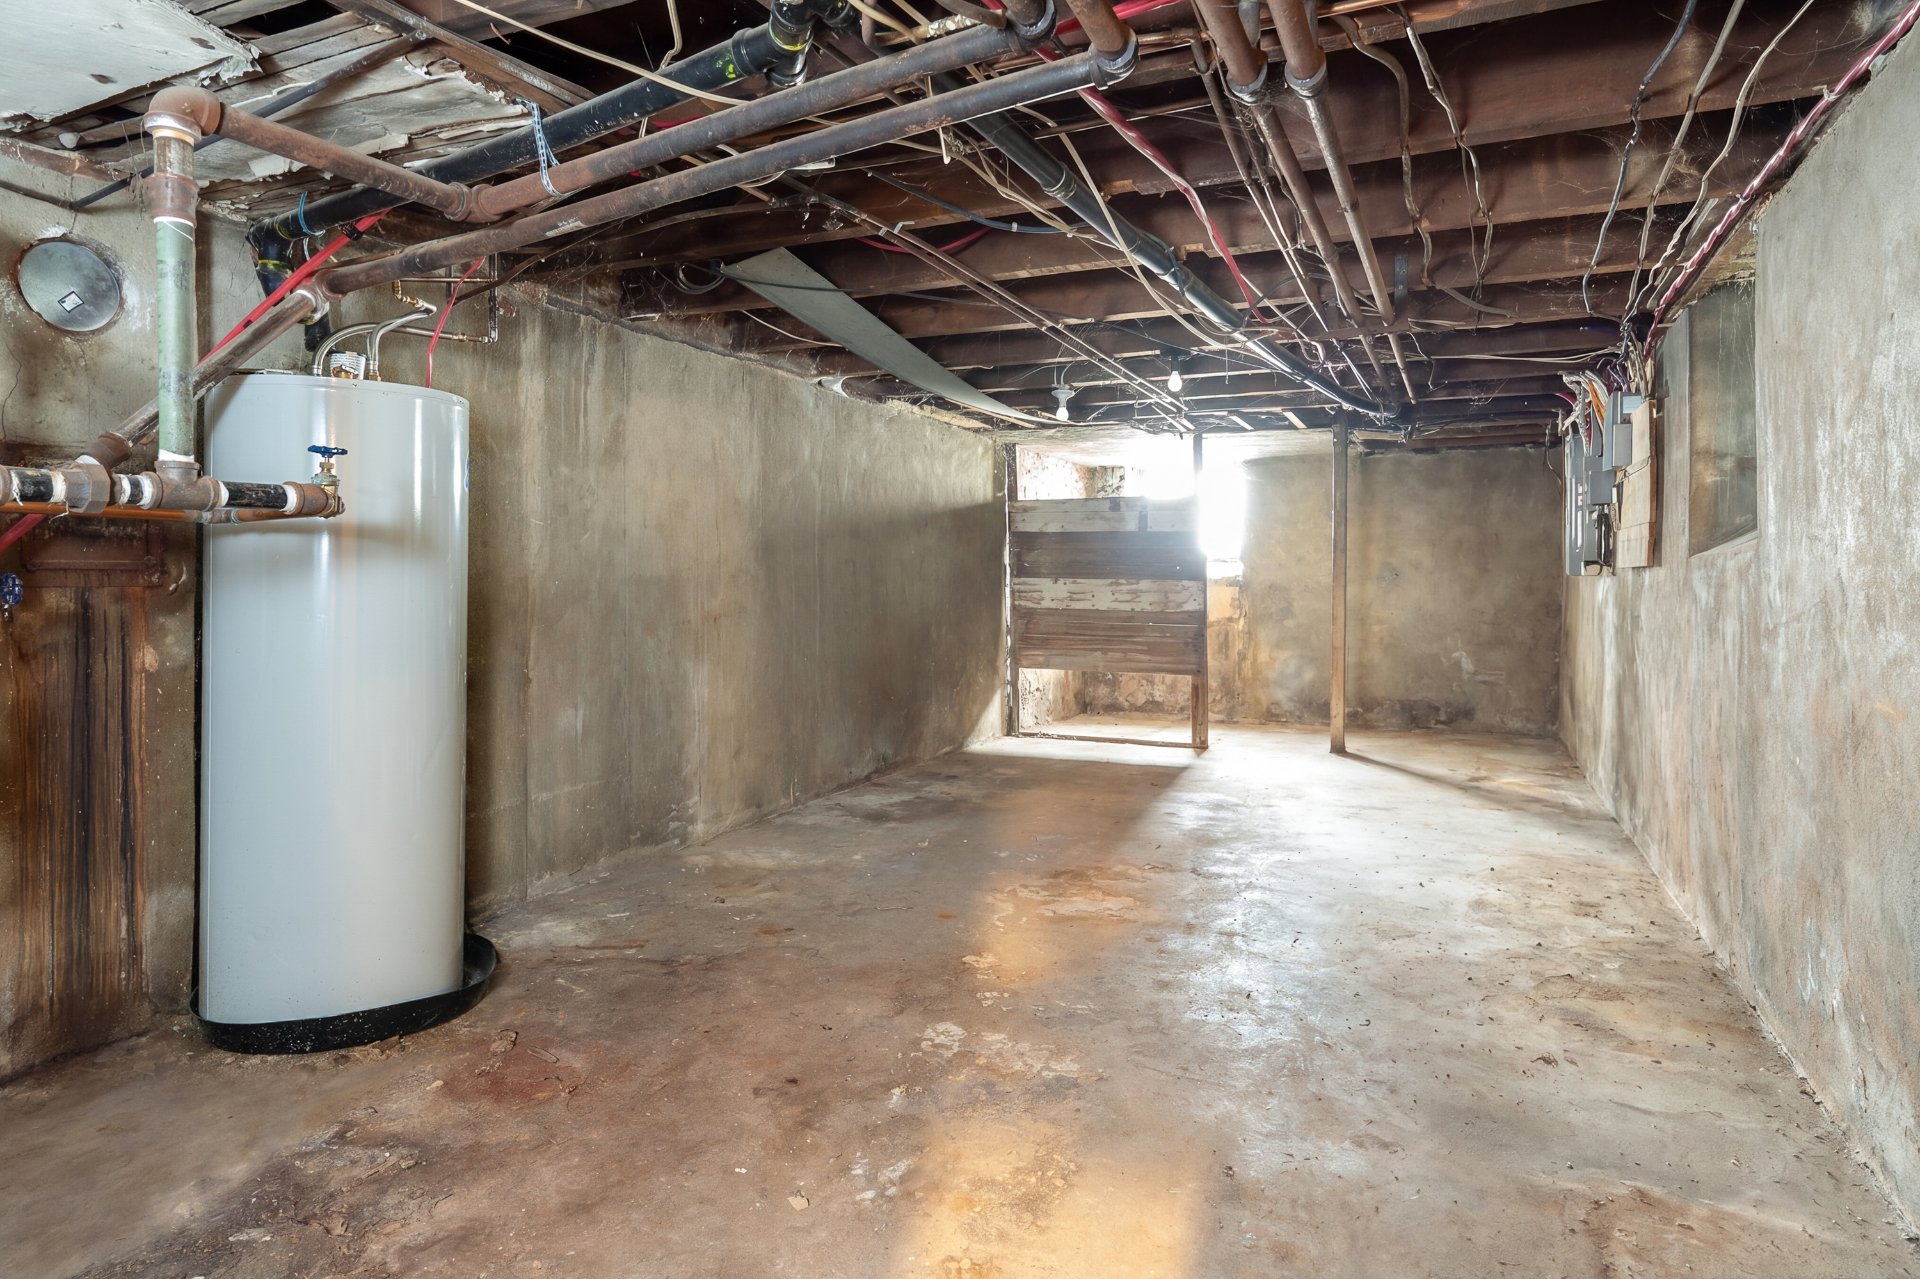 Back facade
 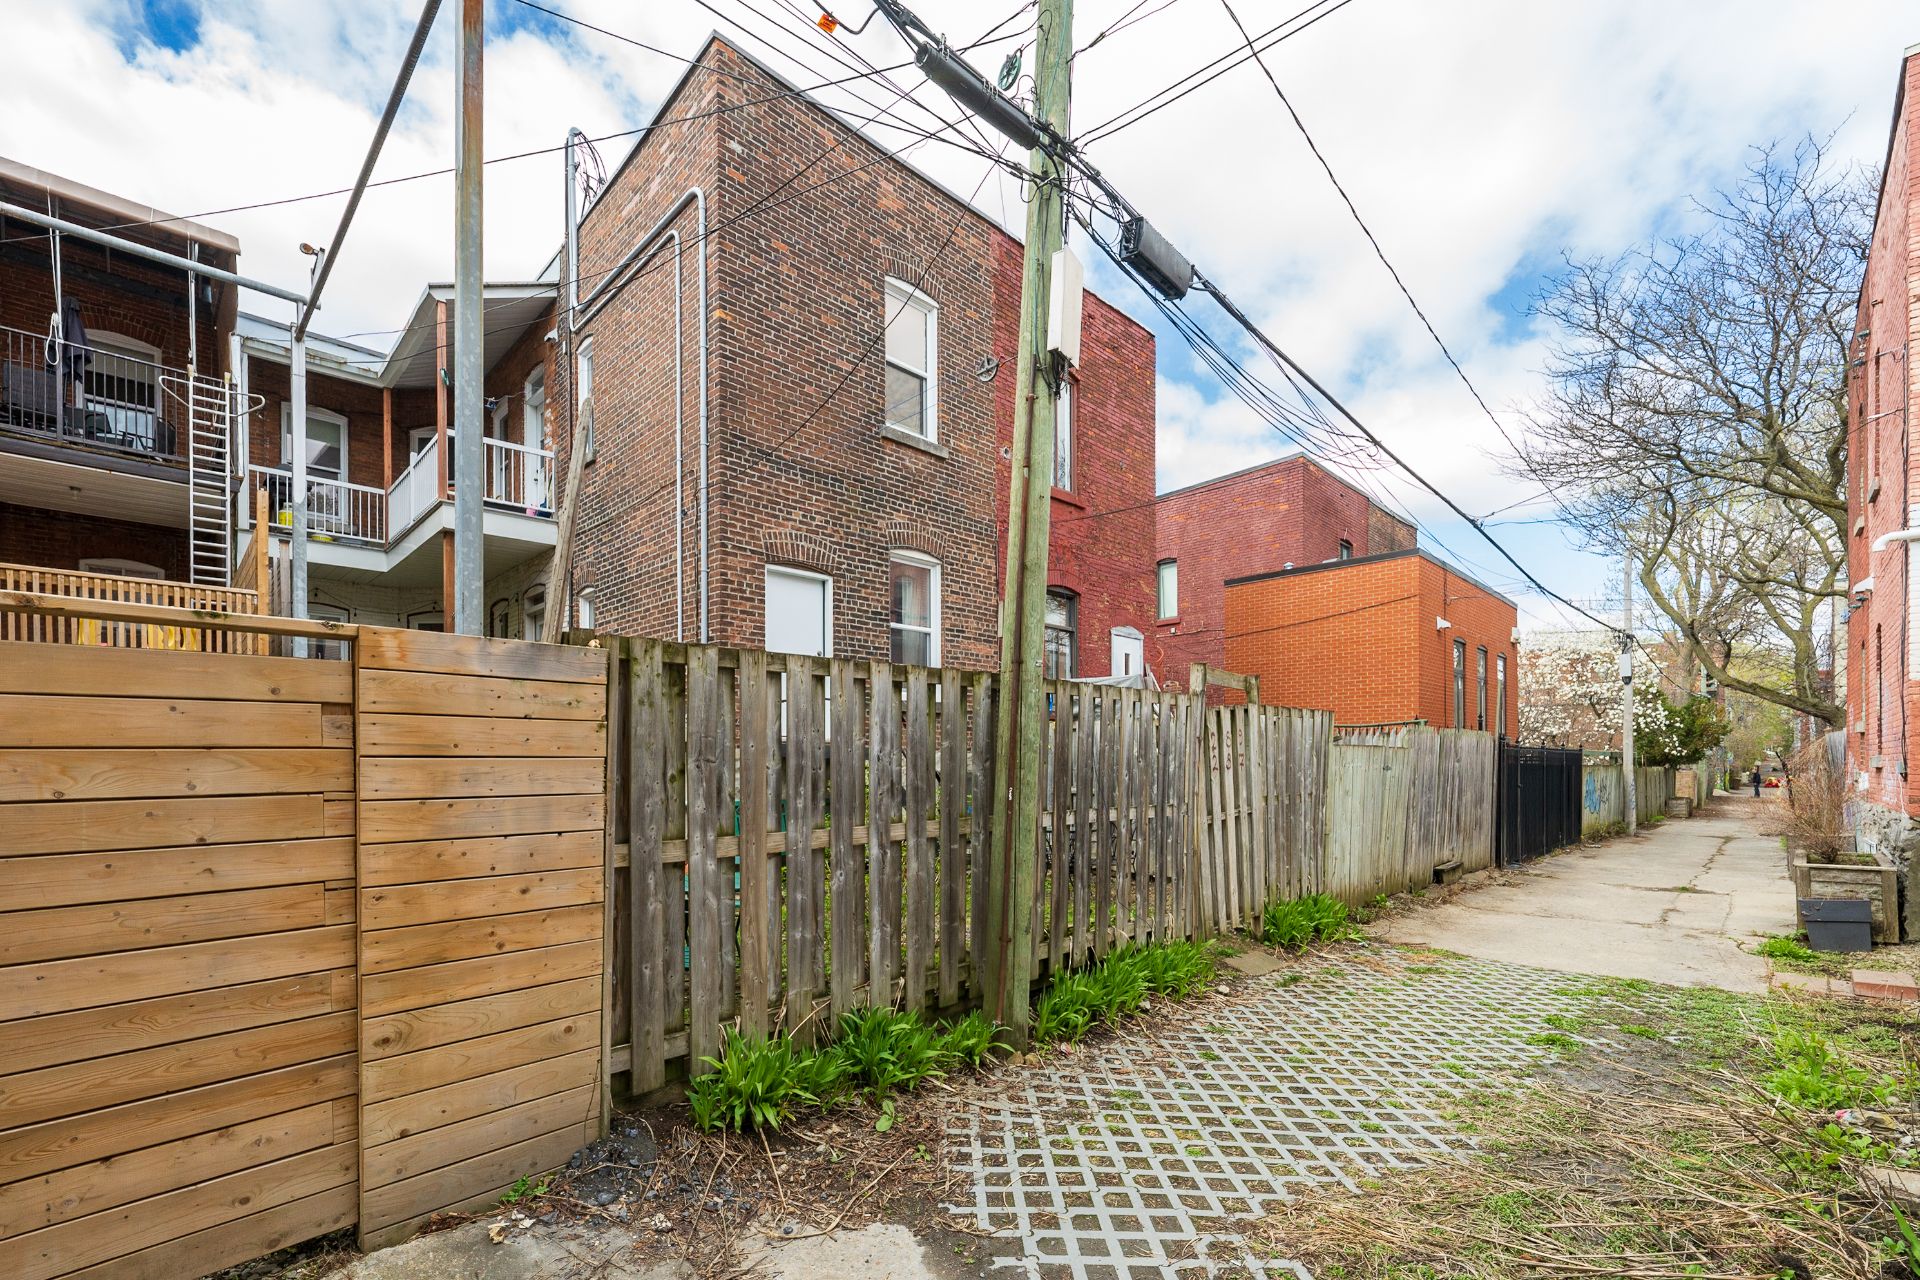 Frontage
 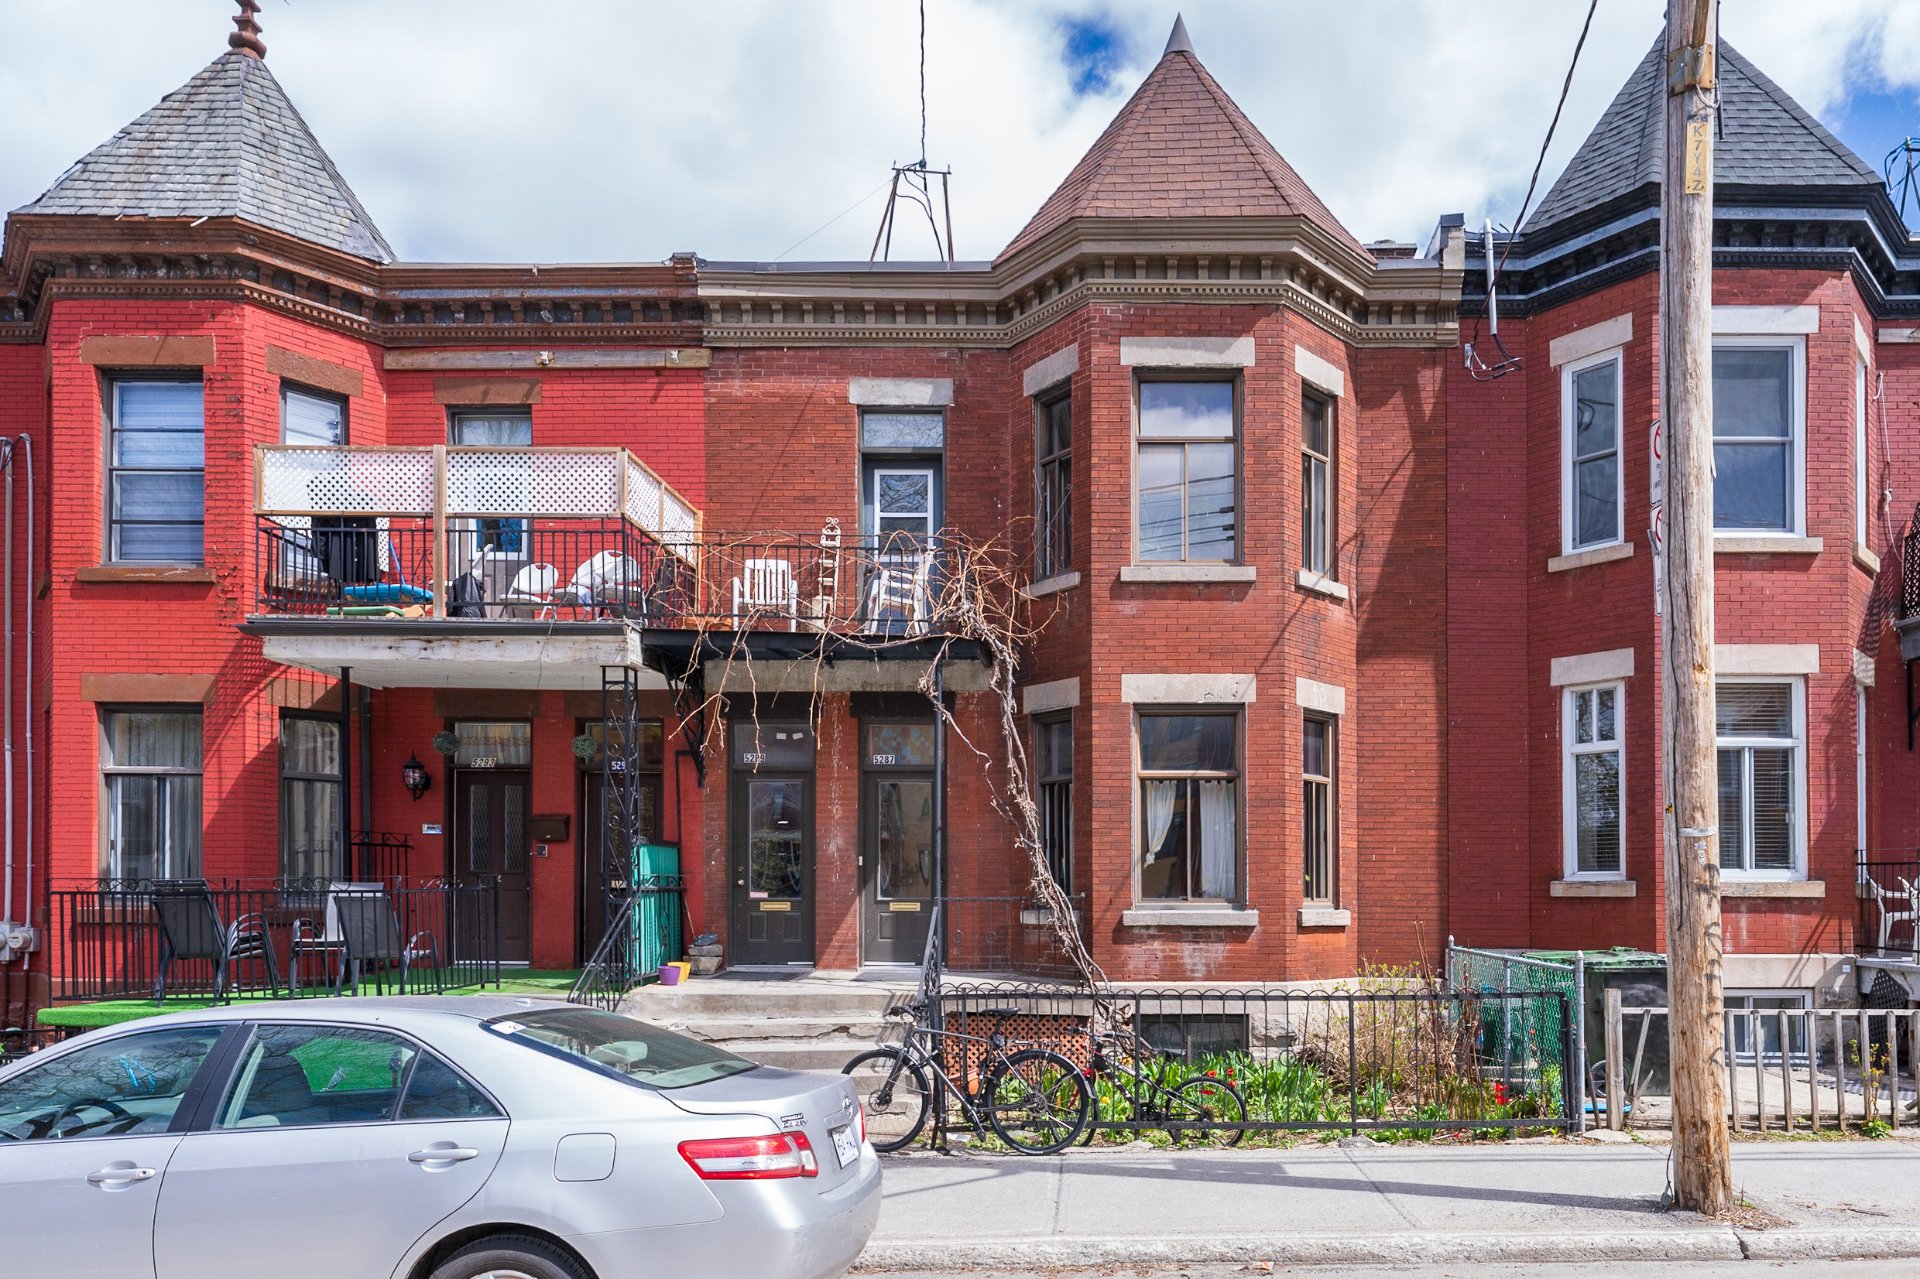 Other
Other 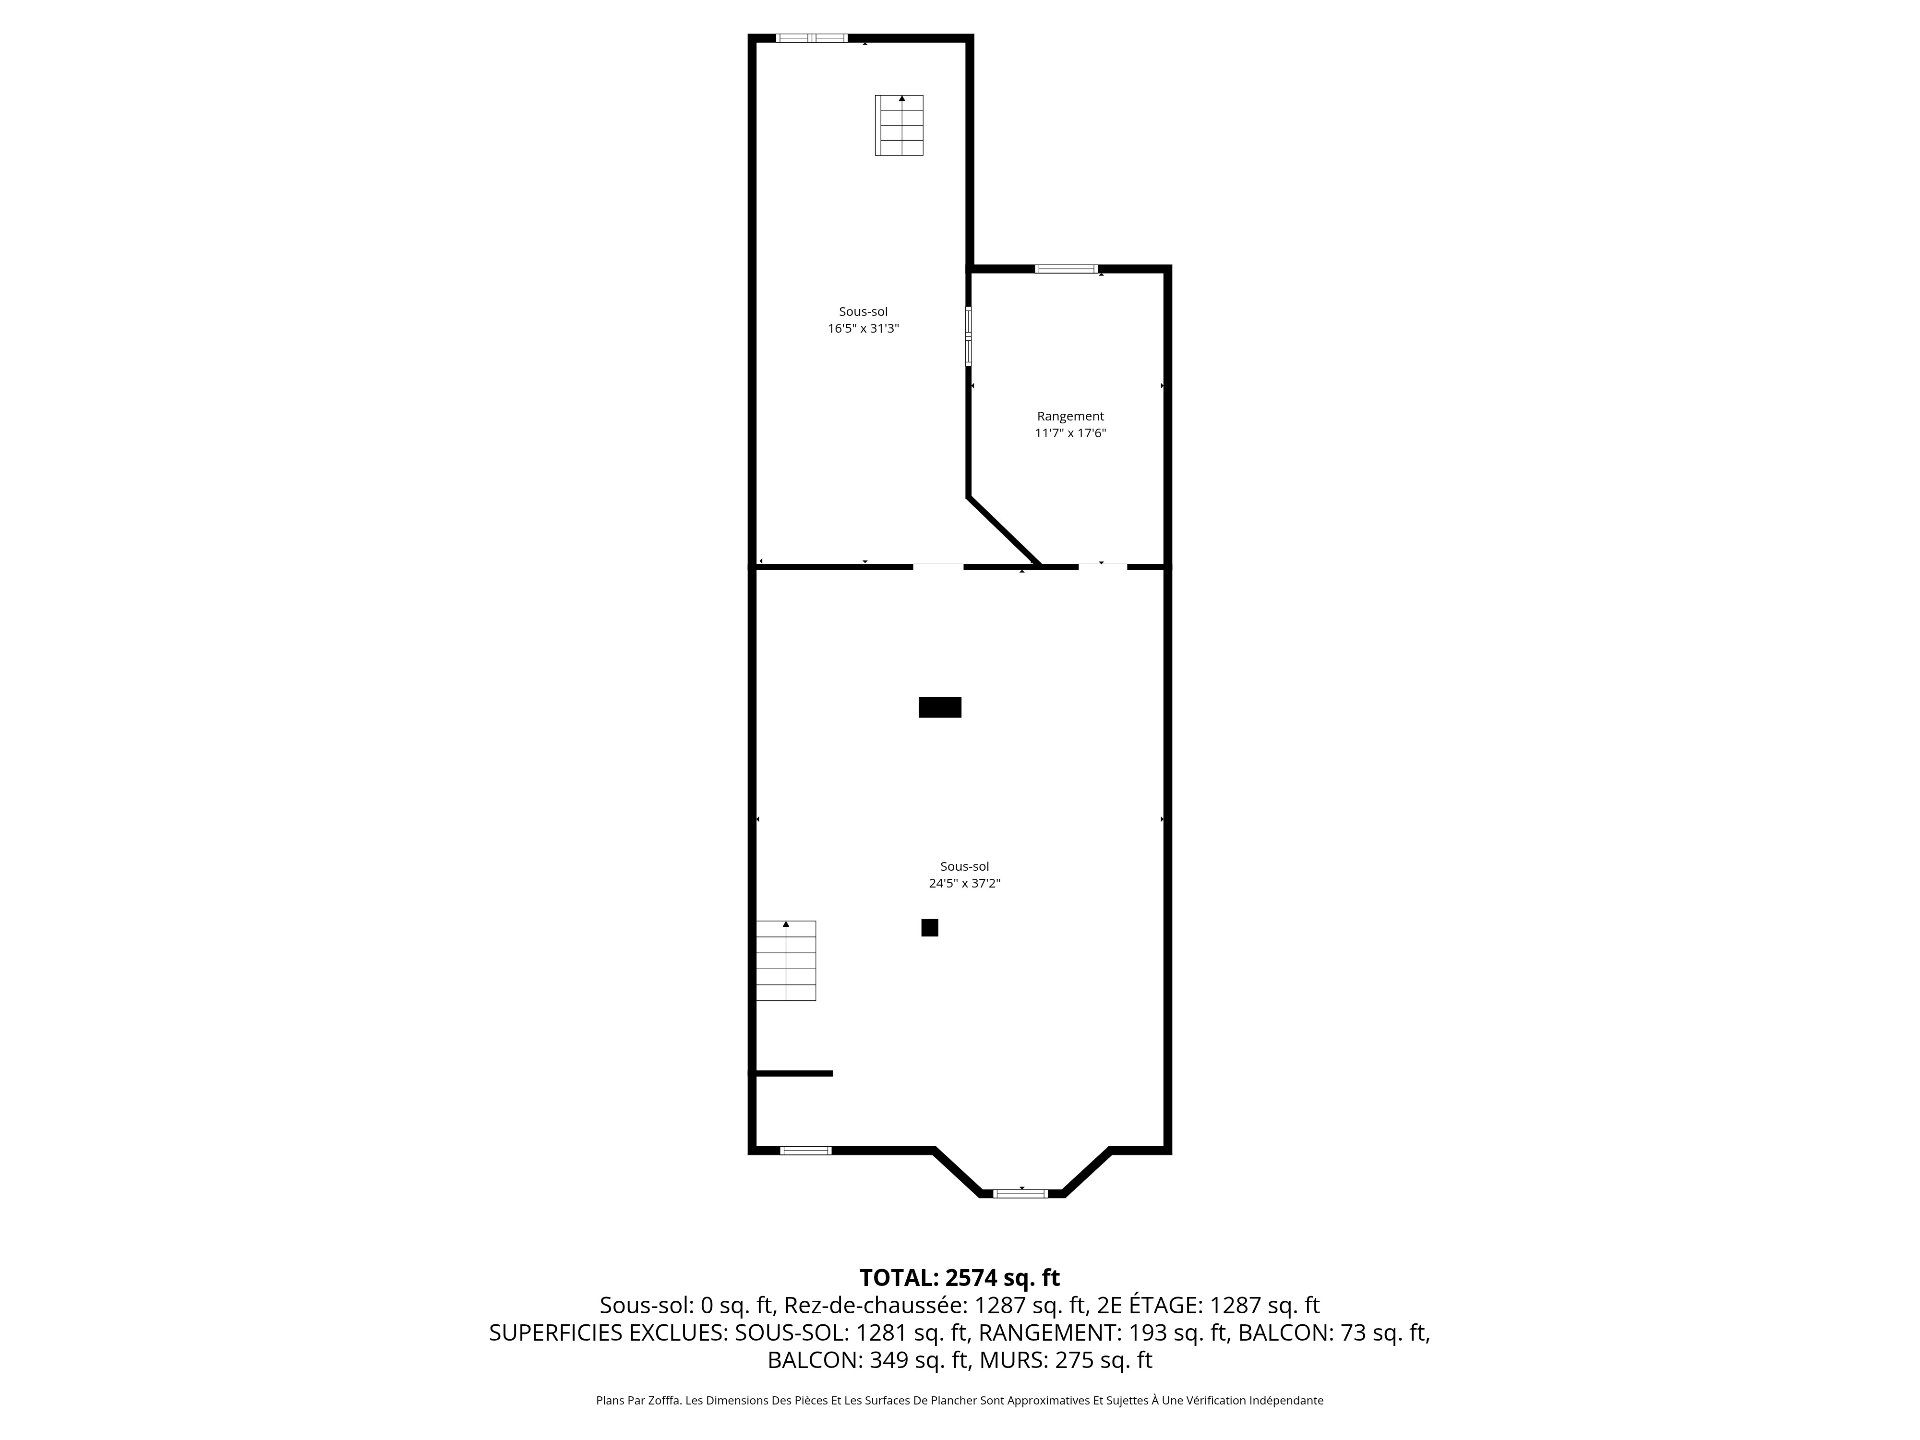 Other
Other 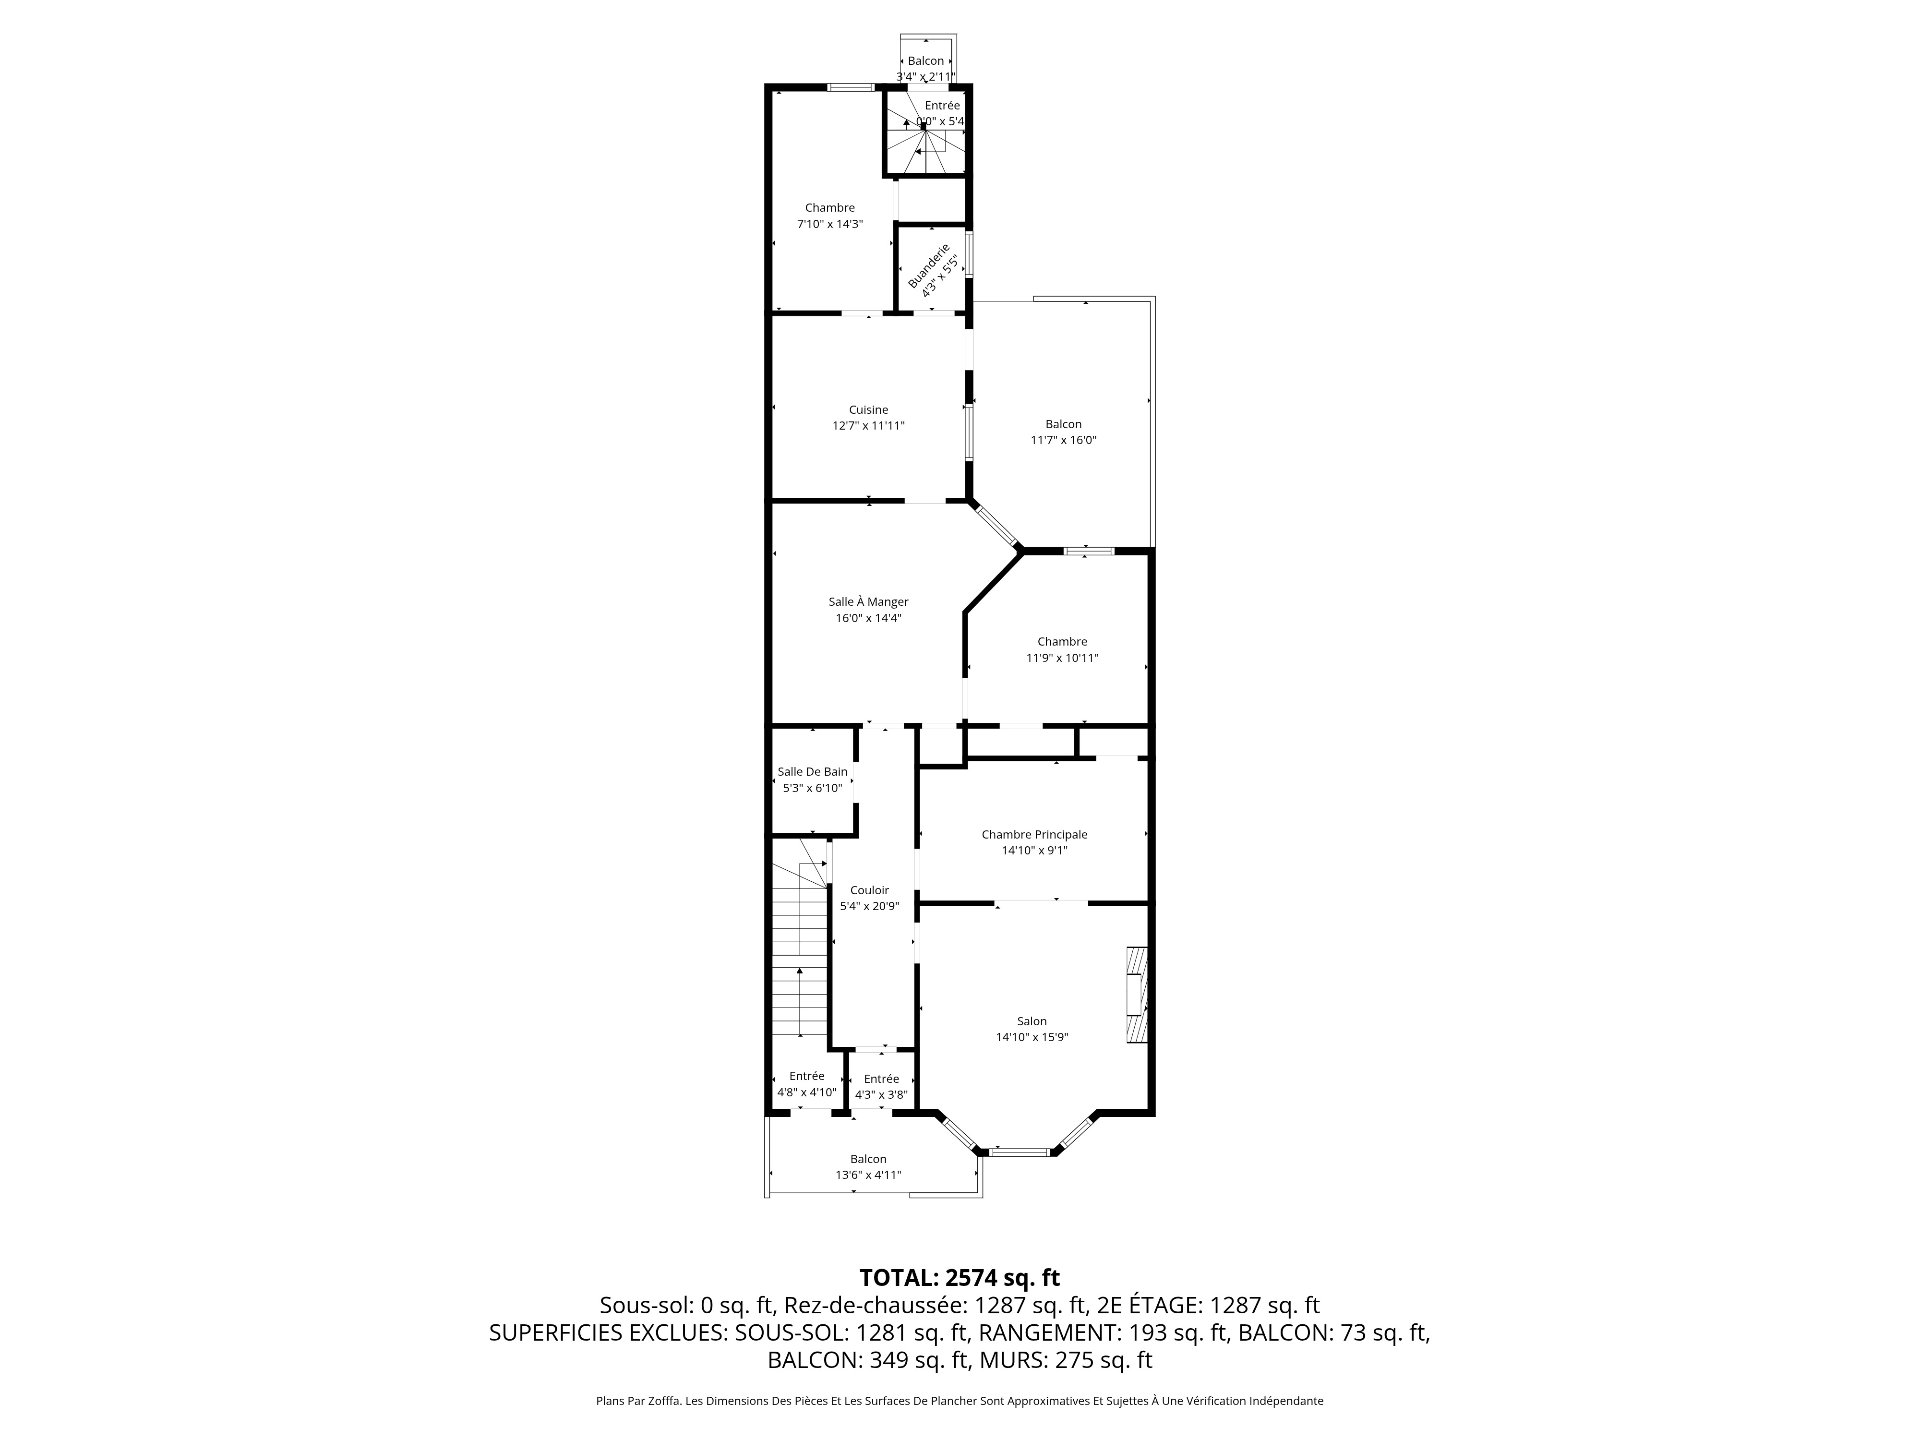 Other
Other 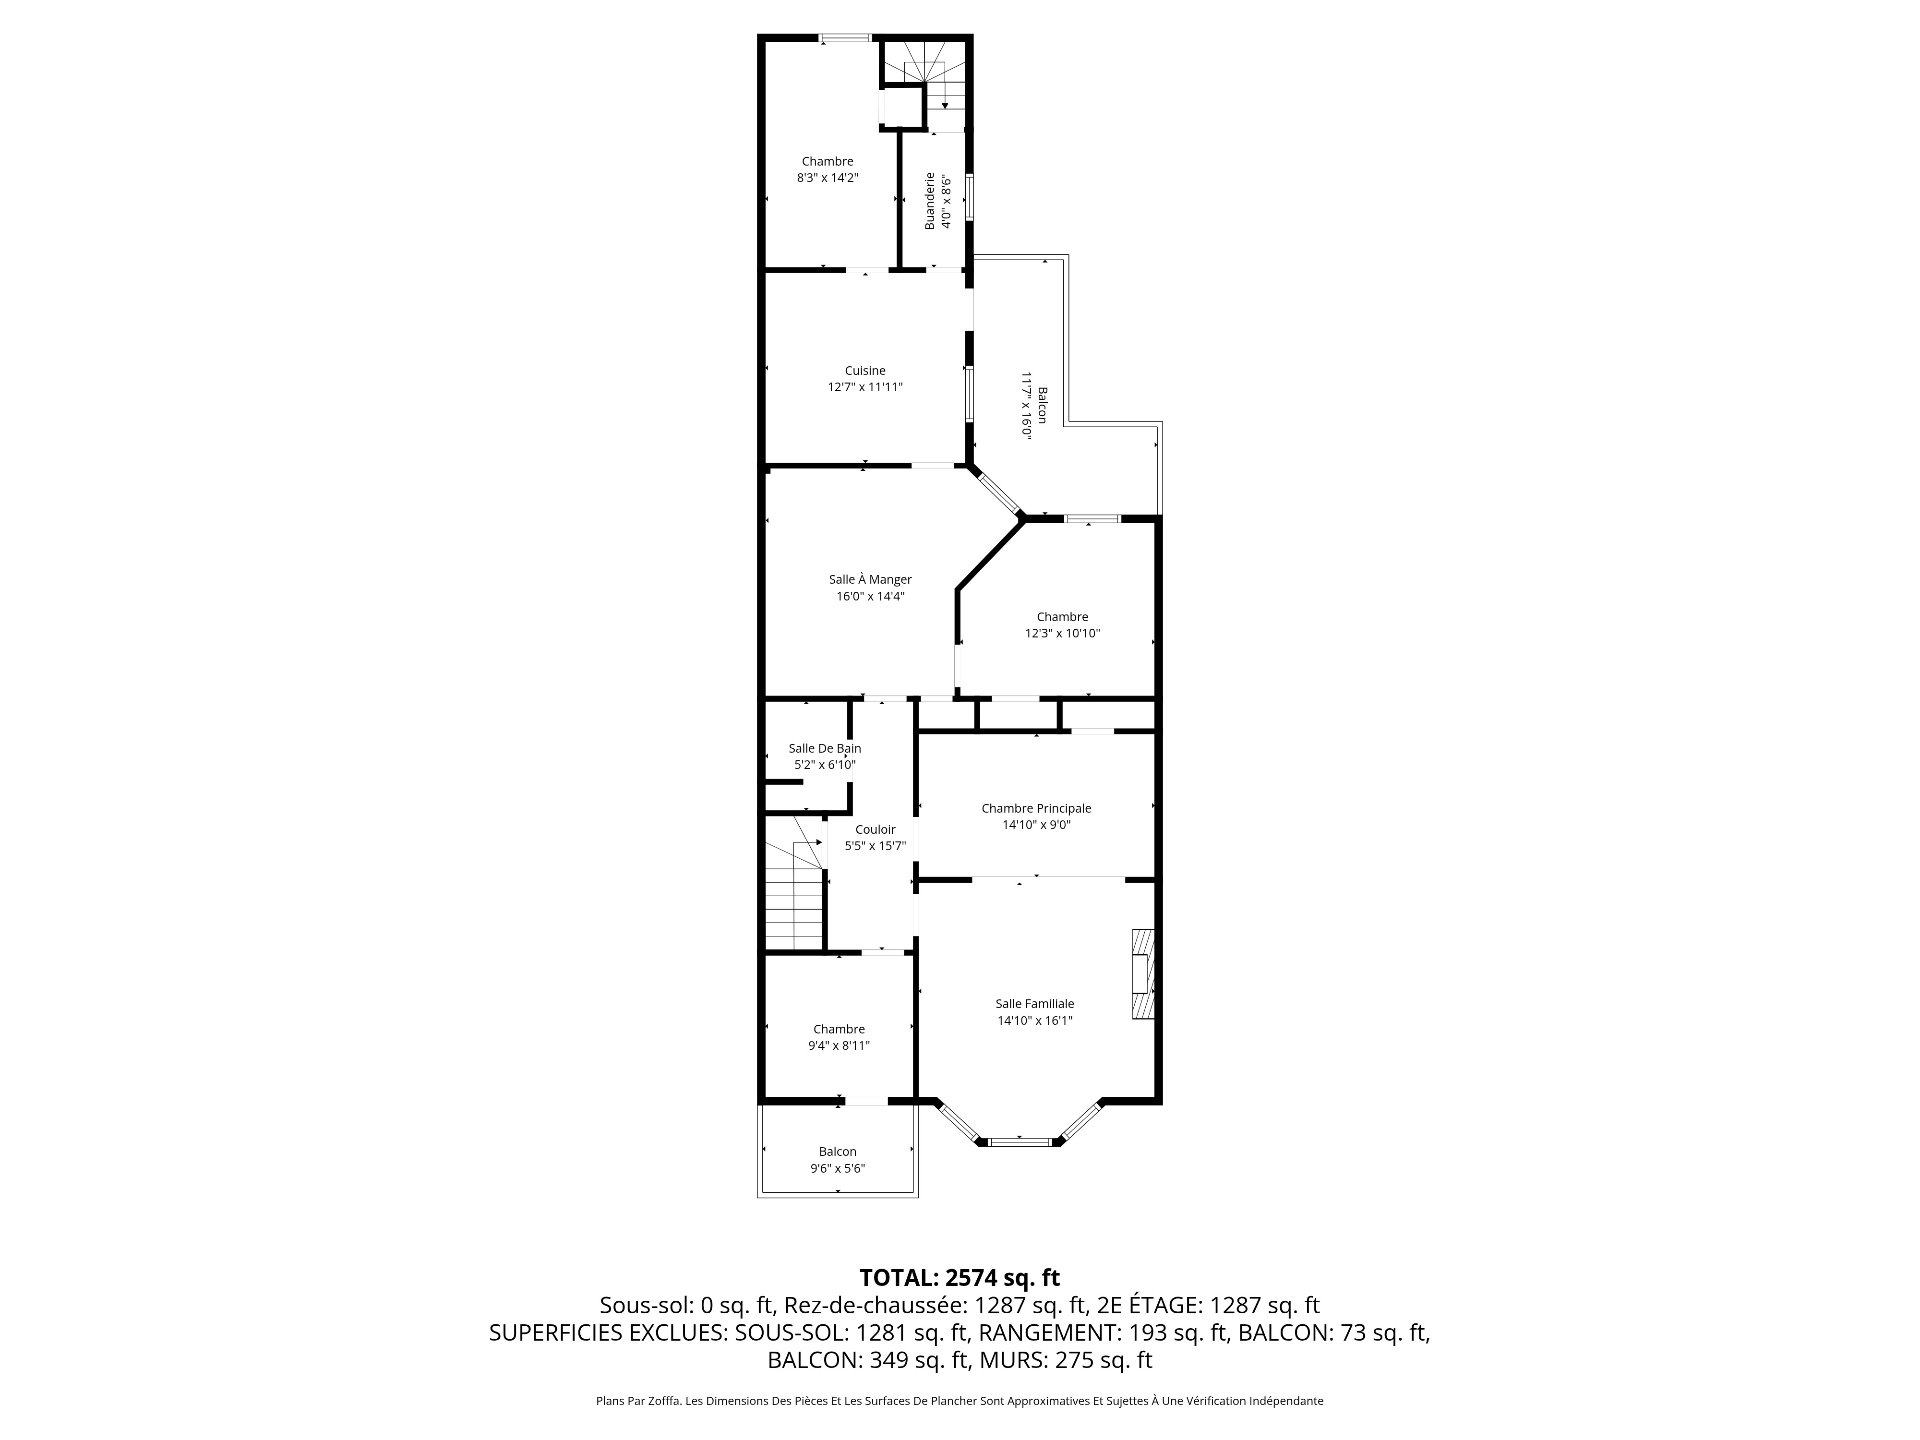
Description
First time offered in over 60 years, 5287-89 Jeanne-Mance is a rare Mile End gem rich in character, history, and potential. This beautifully preserved duplex features generous living spaces, original architectural details, and exceptional long-term value. Ideal for investors, owner occupants or multigenerational living, it offers endless possibilities to enhance, optimize, or simply enjoy as-is. Located on one of Mile End's most coveted streets, just steps from cafés, parks, boutiques, and the neighborhood's vibrant culture. A truly unique opportunity to own a timeless piece of Mile End history.
5287--5289 Jeanne-Mance represents an exceptional opportunity to acquire a character-filled duplex in the heart of Mile End, on one of its most sought-after stretches between Fairmount and Saint-Viateur. An iconic address where timeless charm, consistent upkeep, and strong future potential come together seamlessly. Well maintained over the decades, the property reflects true pride of ownership, with many original details preserved throughout. Both units are notably spacious, bright, and airy, offering generous layouts and an increasingly rare sense of volume and flow in this prime urban setting.
Property highlights include:
* Excellent flexibility of use: ideal for investors, future owner-occupants, or multigenerational living
Main unit:
* 2 closed bedrooms with the possibility of a 3rd bedroom or home office
* 1 bathroom
* Expansive, sun-filled living spaces
* Large rear balcony
* Basement storage space
Upper unit:
* Spacious and bright layout with excellent natural light throughout
* 3 closed bedrooms with the potential for a 4th bedroom
* 1 bathroom
* 2 private balconies
Ideally located steps from Mile End's most beloved cafés, restaurants, bakeries, independent boutiques, and parks, the property offers an unmatched urban lifestyle in one of Montreal's most vibrant and desirable neighborhoods. Walk Score of 99 -- a true walker's paradise where daily life unfolds effortlessly on foot.
A rare opportunity to acquire a well-preserved, spacious duplex with significant long-term potential in a premier location, offered for the first time in decades.
*The living area is based on the municipal role *The rental amounts are as of July 1 2025
The stove(s), fireplace(s), combustion appliance(s) and chimney(s) are sold without any warranty with respect to their compliance with applicable regulations and insurance company requirements.
Location
Room Details
| Room | Dimensions | Level | Flooring |
|---|---|---|---|
| Living room | 14.10 x 15.9 P | Ground Floor | Wood |
| Living room | 14.10 x 16.1 P | 2nd Floor | Wood |
| Den | 14.10 x 9.1 P | Ground Floor | Wood |
| Den | 14.10 x 9.0 P | 2nd Floor | Wood |
| Bedroom | 11.9 x 10.11 P | Ground Floor | Wood |
| Bedroom | 12.3 x 10.10 P | 2nd Floor | Wood |
| Bedroom | 14.3 x 7.10 P | Ground Floor | Wood |
| Bedroom | 12.7 x 11.11 P | 2nd Floor | Wood |
| Kitchen | 12.7 x 11.11 P | Ground Floor | Tiles |
| Bedroom | 9.4 x 8.11 P | 2nd Floor | Wood |
| Dining room | 16.0 x 14.4 P | Ground Floor | Tiles |
| Kitchen | 12.7 x 11.11 P | 2nd Floor | Tiles |
| Bathroom | 5.3 x 6.10 P | Ground Floor | Tiles |
| Dining room | 16.0 x 14.4 P | 2nd Floor | Wood |
| Hallway | 20.9 x 5.4 P | Ground Floor | Tiles |
| Bathroom | 5.2 x 6.10 P | 2nd Floor | Tiles |
| Storage | 25.0 x 37.0 P | Basement | Concrete |
| Hallway | 15.7 x 5.5 P | 2nd Floor | Wood |
Characteristics
| Roofing | Asphalt and gravel |
|---|---|
| Siding | Brick |
| Proximity | Daycare centre, Elementary school, High school, Other, Park - green area, Public transport, University |
| Heating energy | Electricity |
| Heating system | Hot water |
| Basement | Low (less than 6 feet) |
| Sewage system | Municipal sewer |
| Water supply | Municipality |
| Zoning | Residential |
| Foundation | Stone |
This property is presented in collaboration with EXP AGENCE IMMOBILIÈRE