Property
Property
OPEN HOUSE
2026-Nov-07 | 14:00 - 16:00
42 36e Avenue
Bois-des-Filion, J6Z2G6
Bungalow | MLS: 10808718
3
2
1116 PC
1980
$599,000
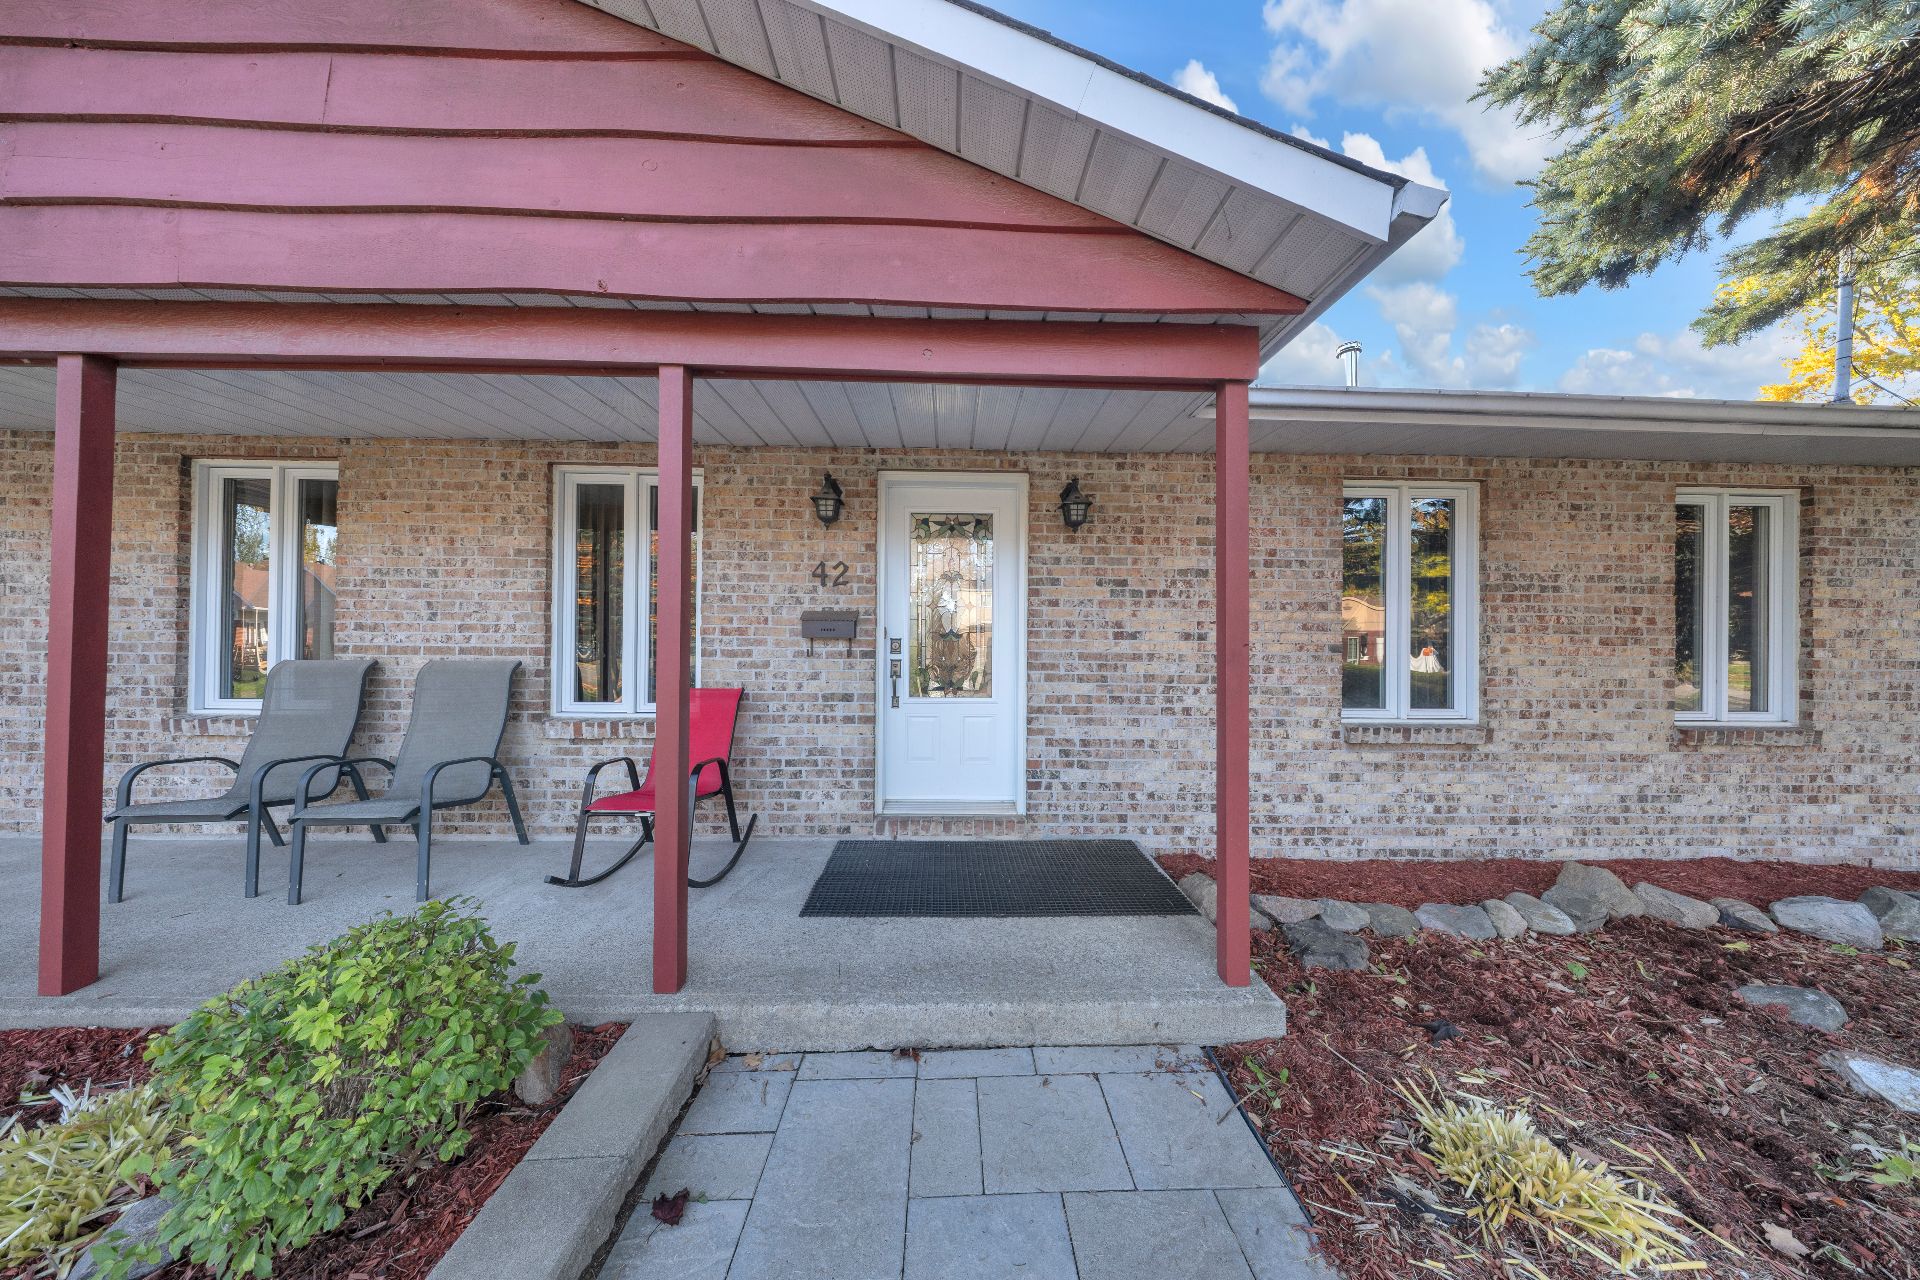
Frontage 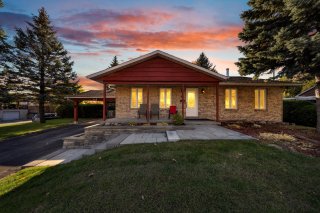 Frontage
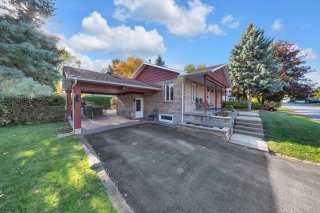 Exterior entrance
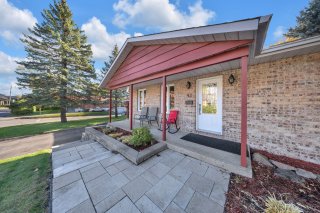 Living room
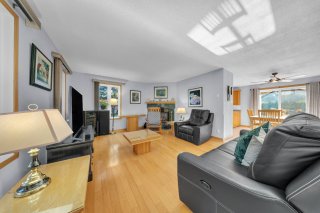 Hallway
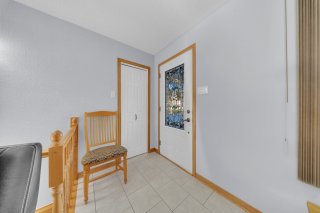 Living room
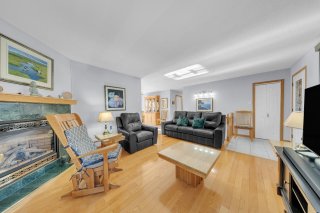 Living room
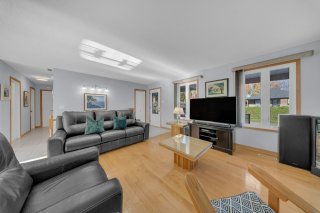 Dining room
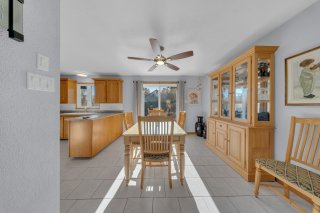 Overall View
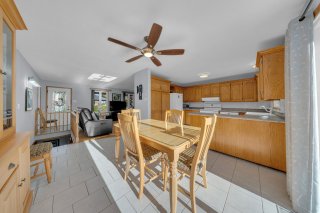 Dining room
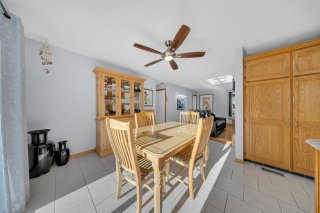 Dining room
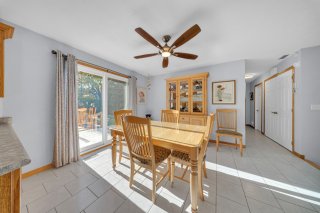 Kitchen
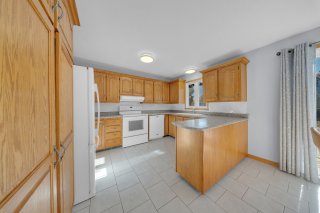 Kitchen
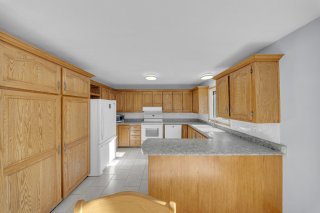 Kitchen
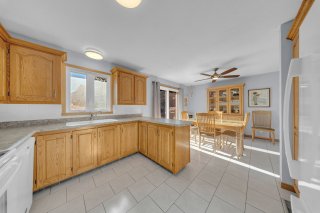 Kitchen
 Primary bedroom
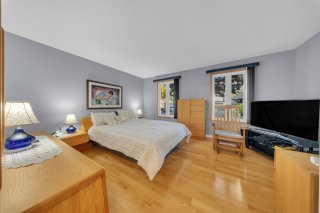 Primary bedroom
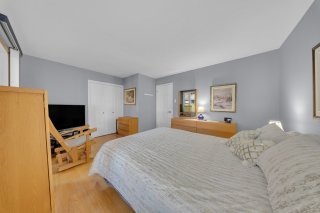 Primary bedroom
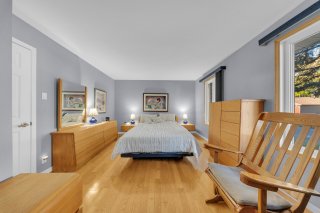 Bedroom
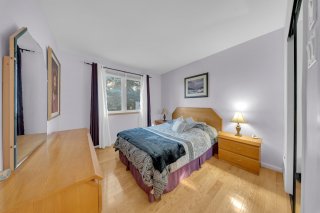 Bedroom
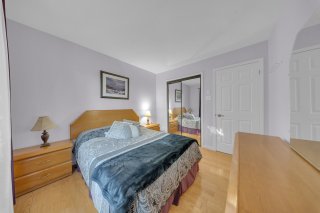 Bathroom
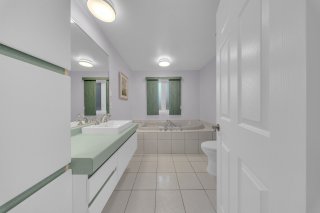 Bathroom
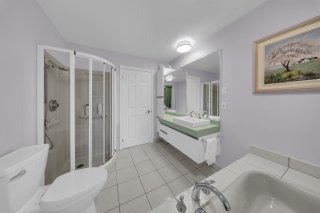 Laundry room
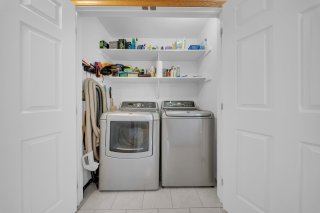 Staircase
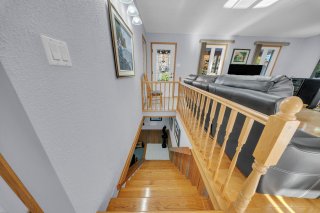 Playroom
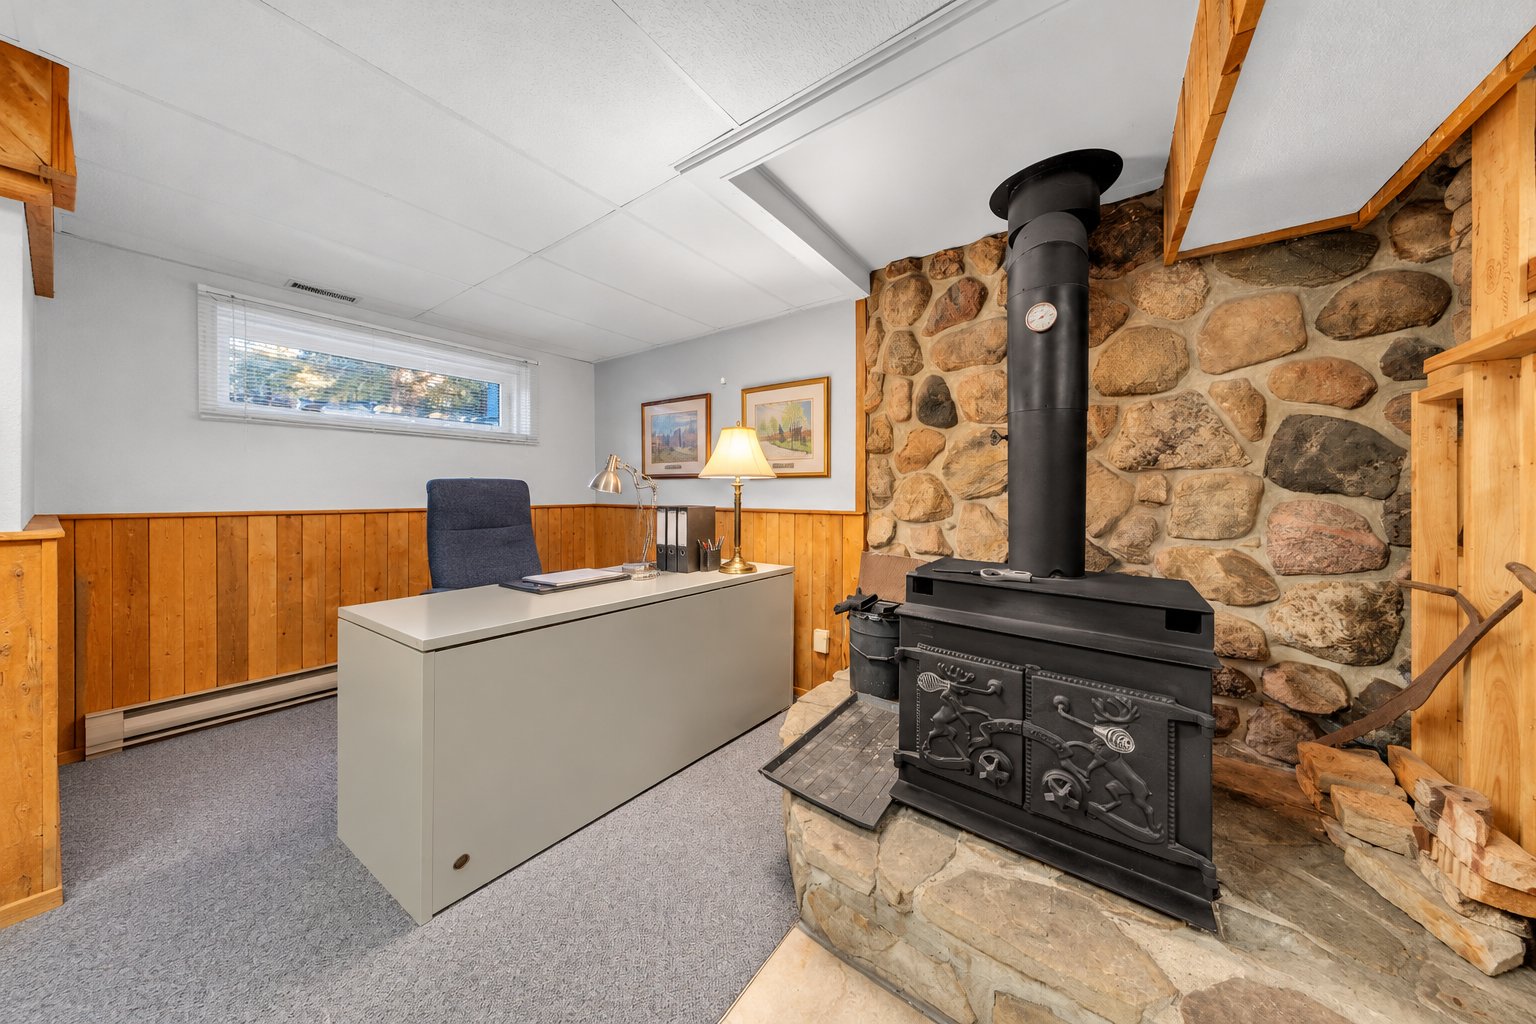
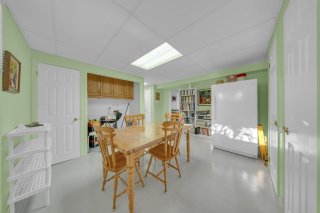 Den
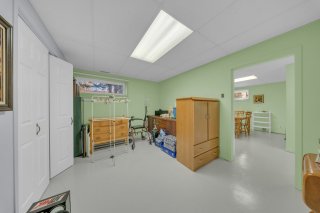 Den
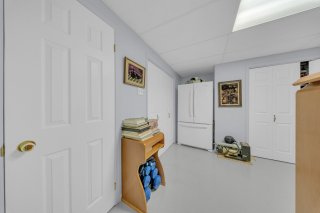 Bathroom
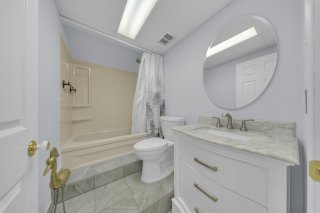 Family room
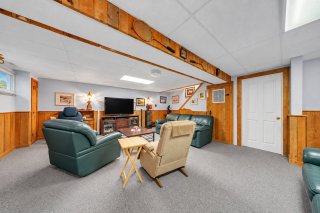 Family room
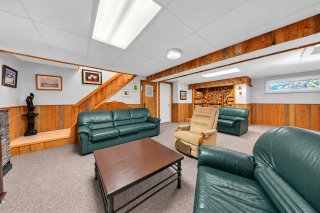 Family room
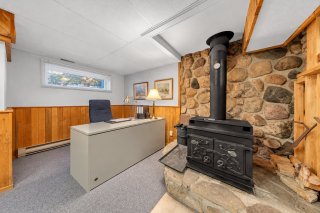 Exterior entrance
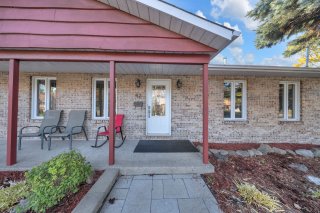 Exterior entrance
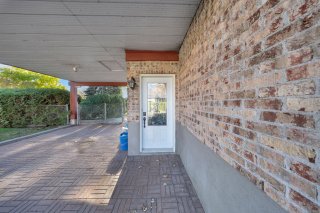 Exterior
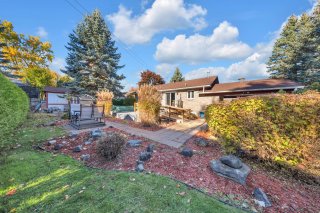 Exterior
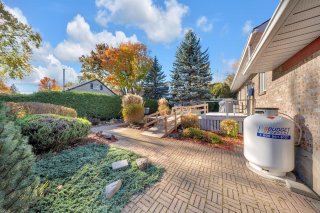 Exterior
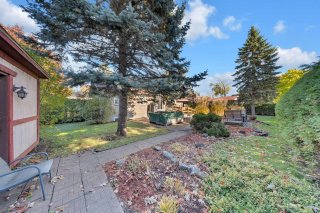 Shed
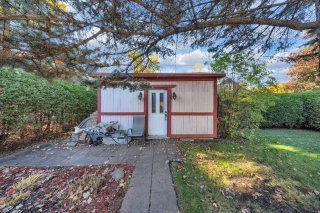 Patio
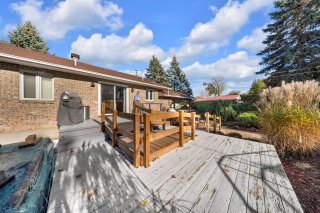 Patio
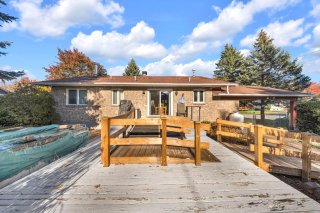 Patio
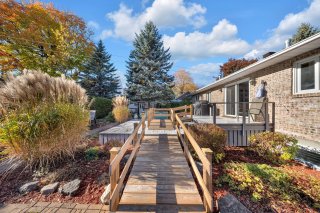 Patio
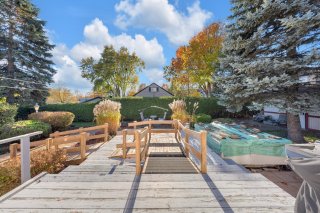 Patio
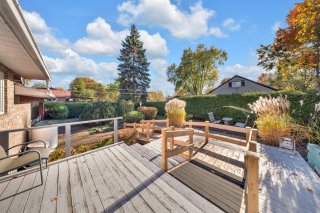
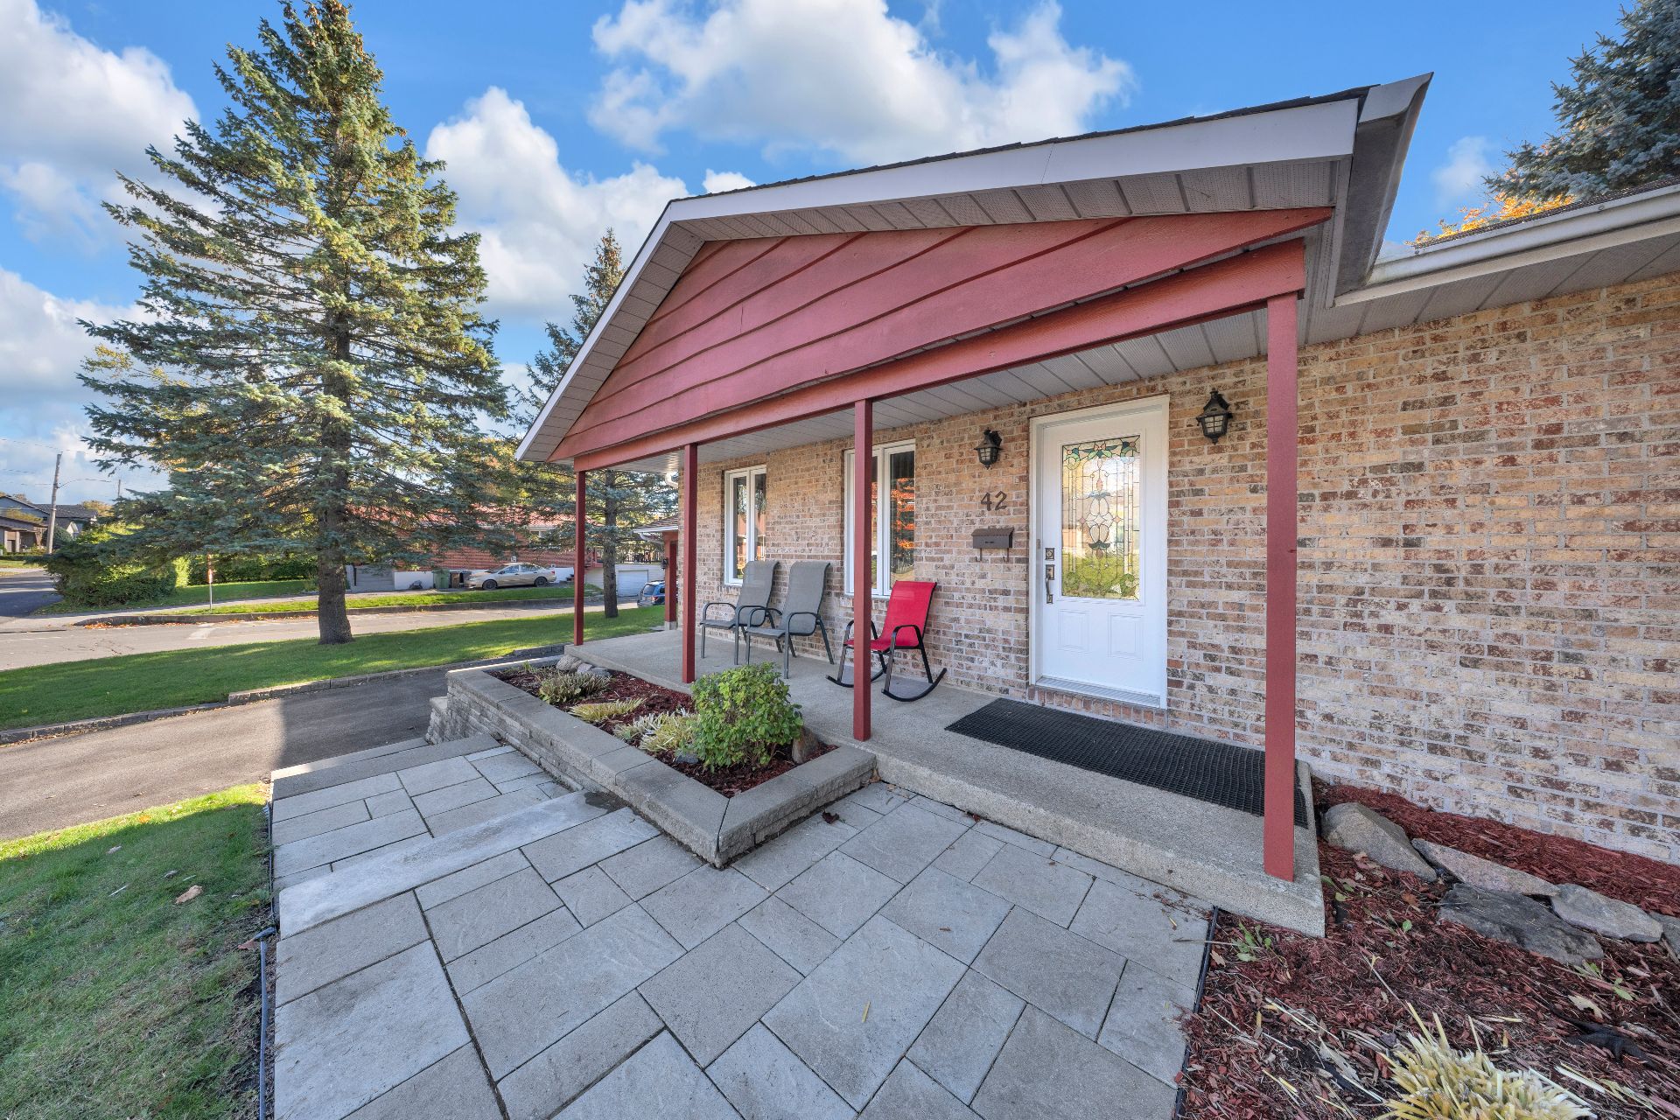
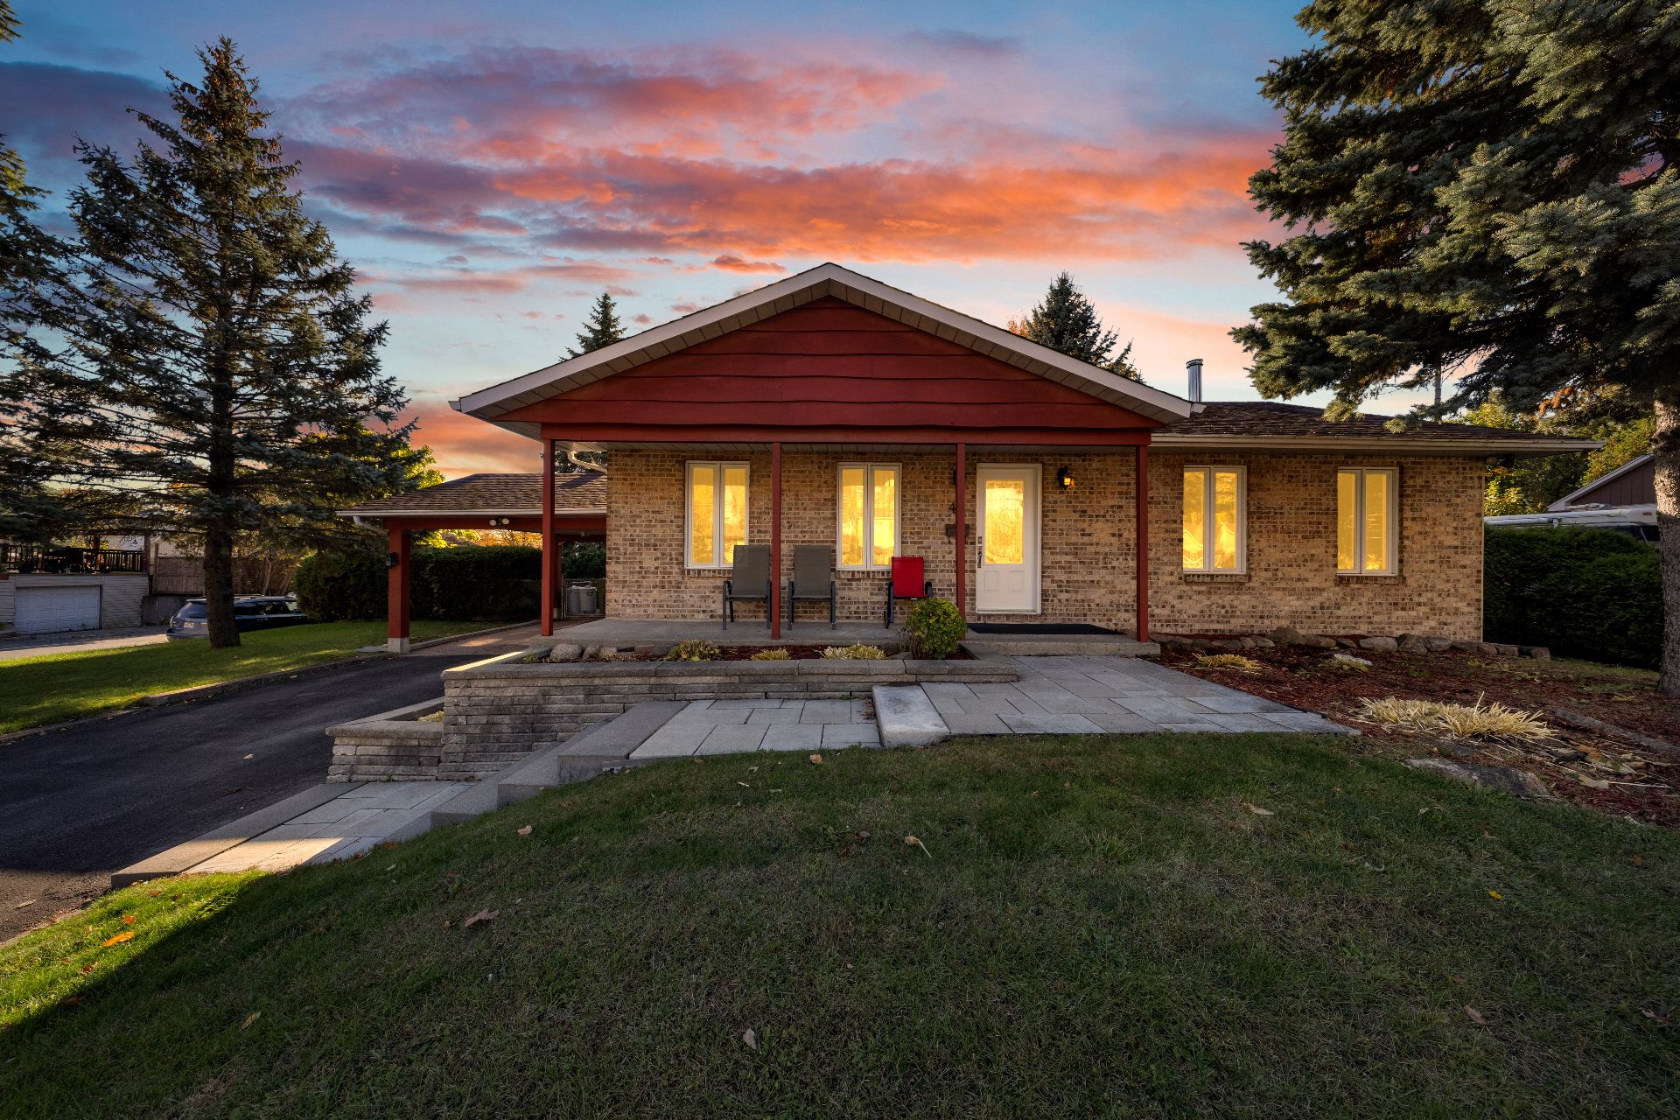 Frontage
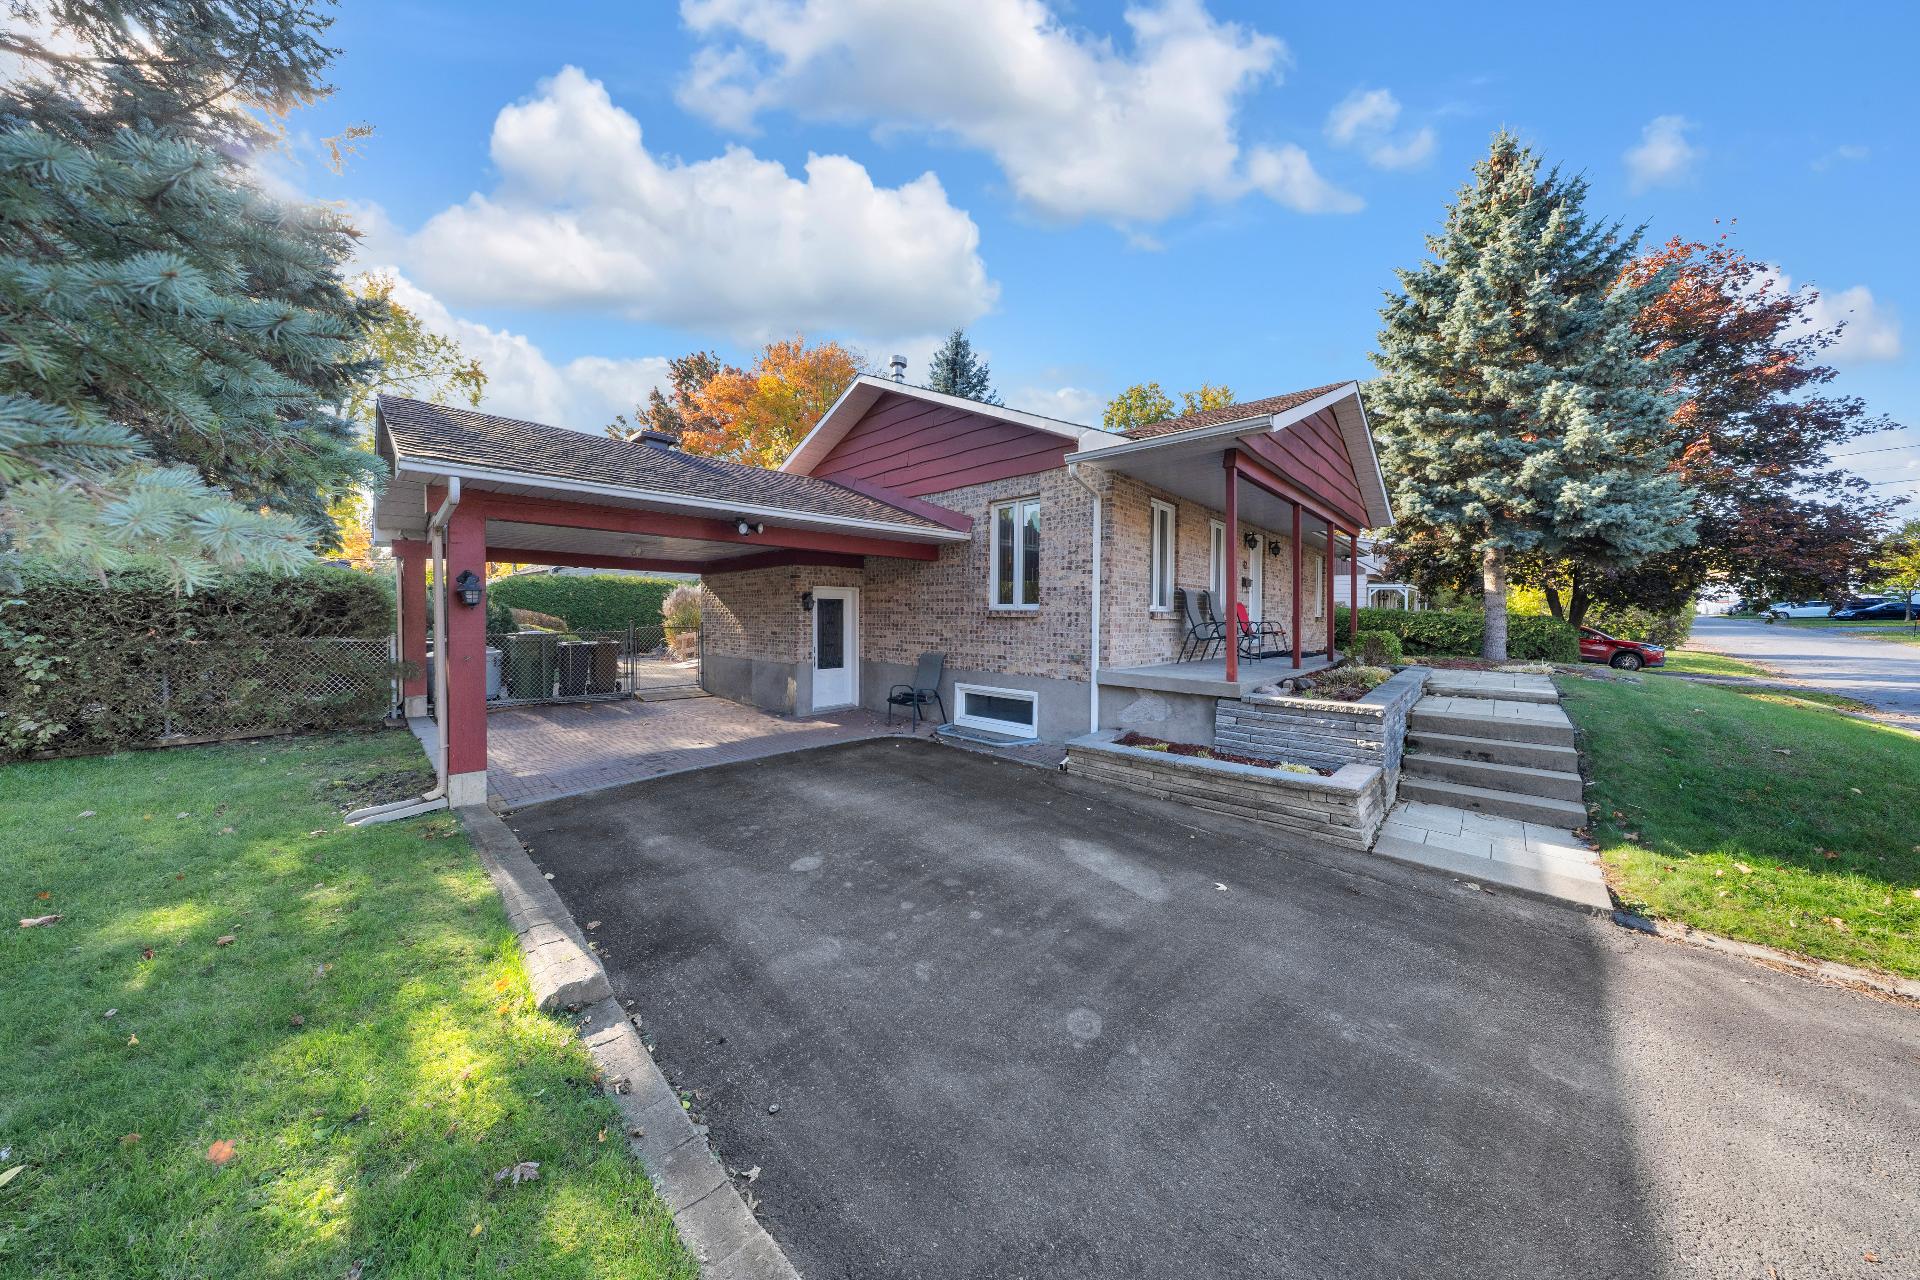 Exterior entrance
 Living room
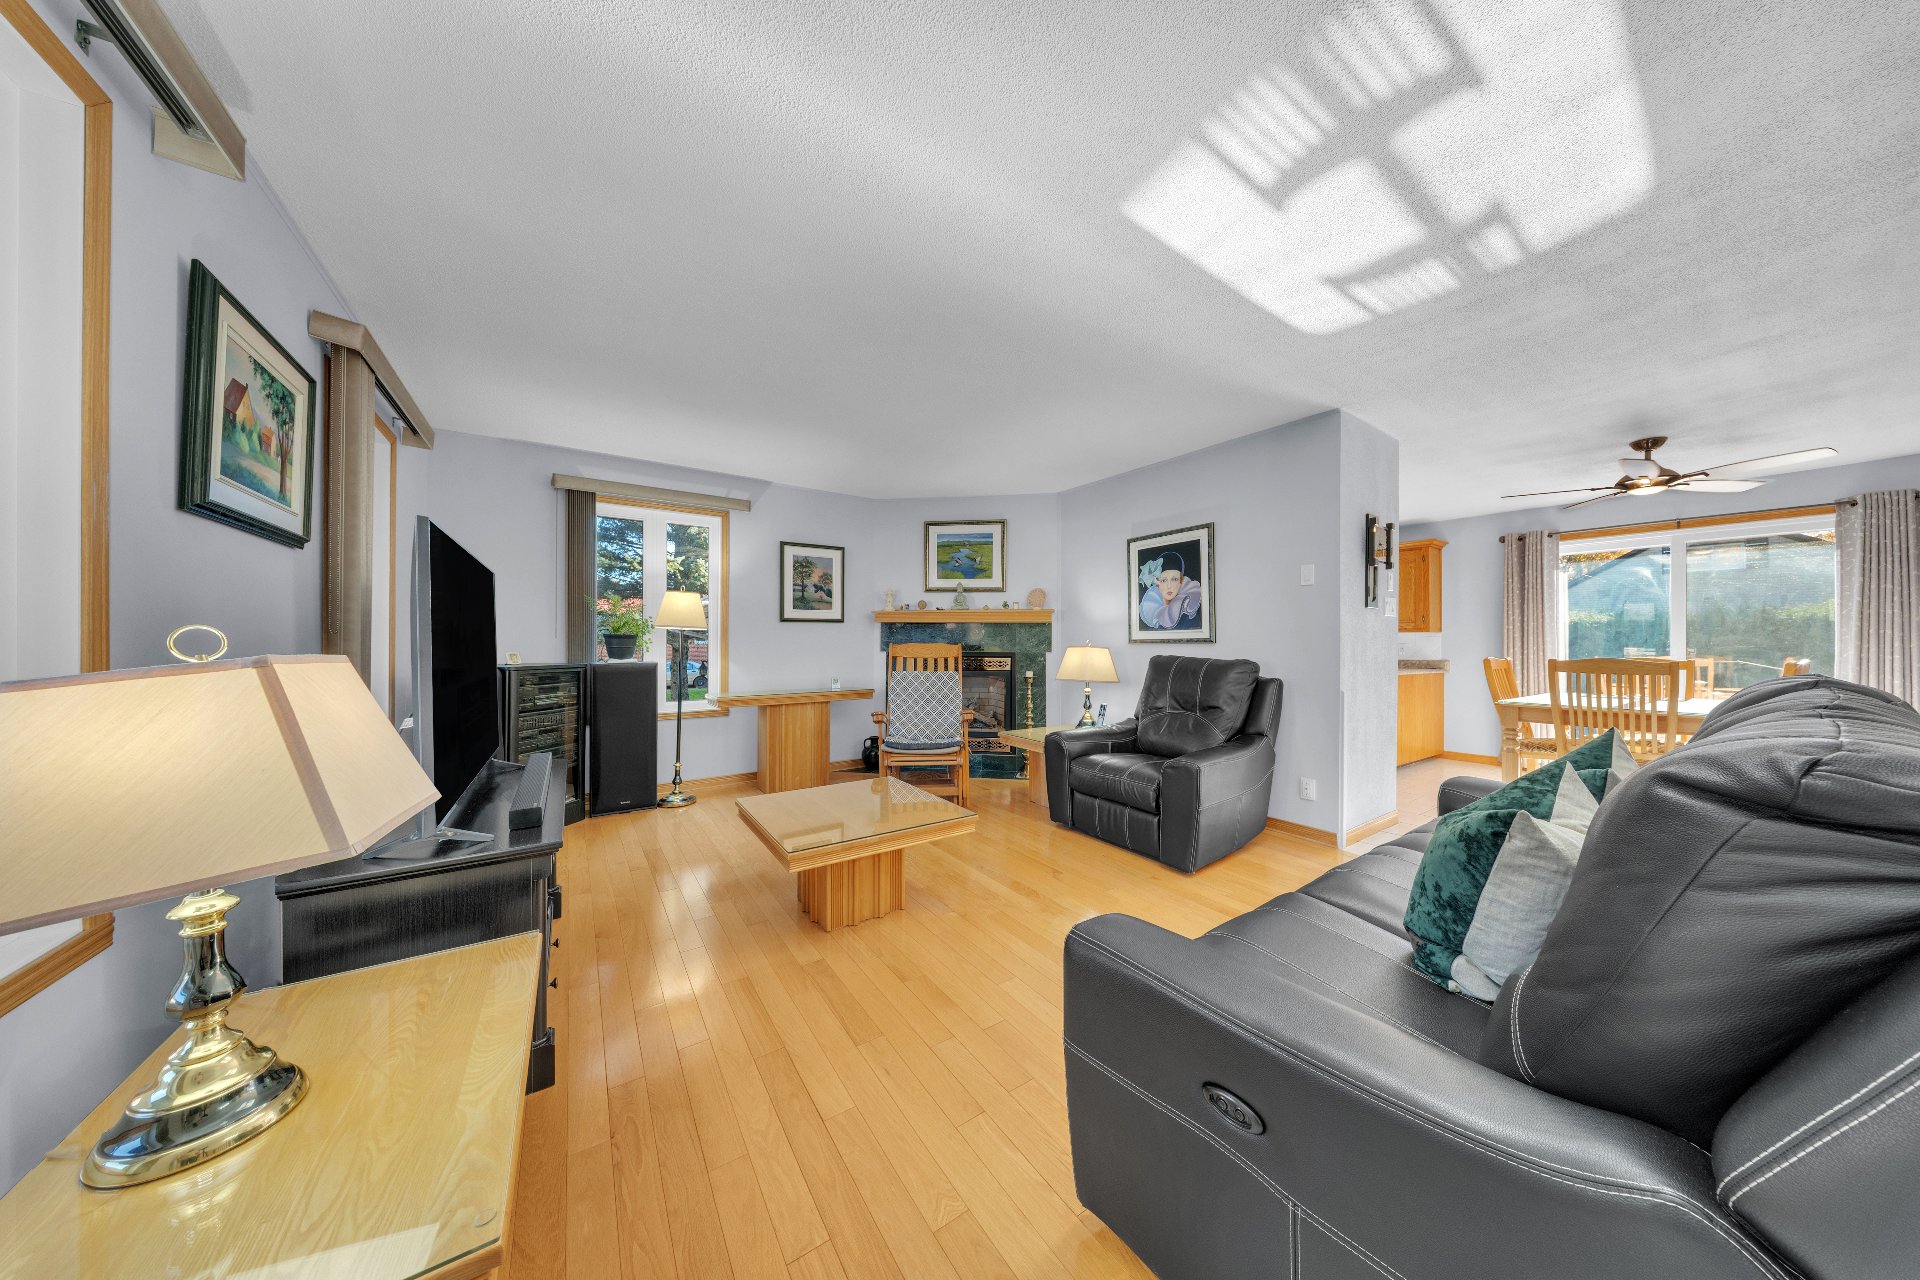 Hallway
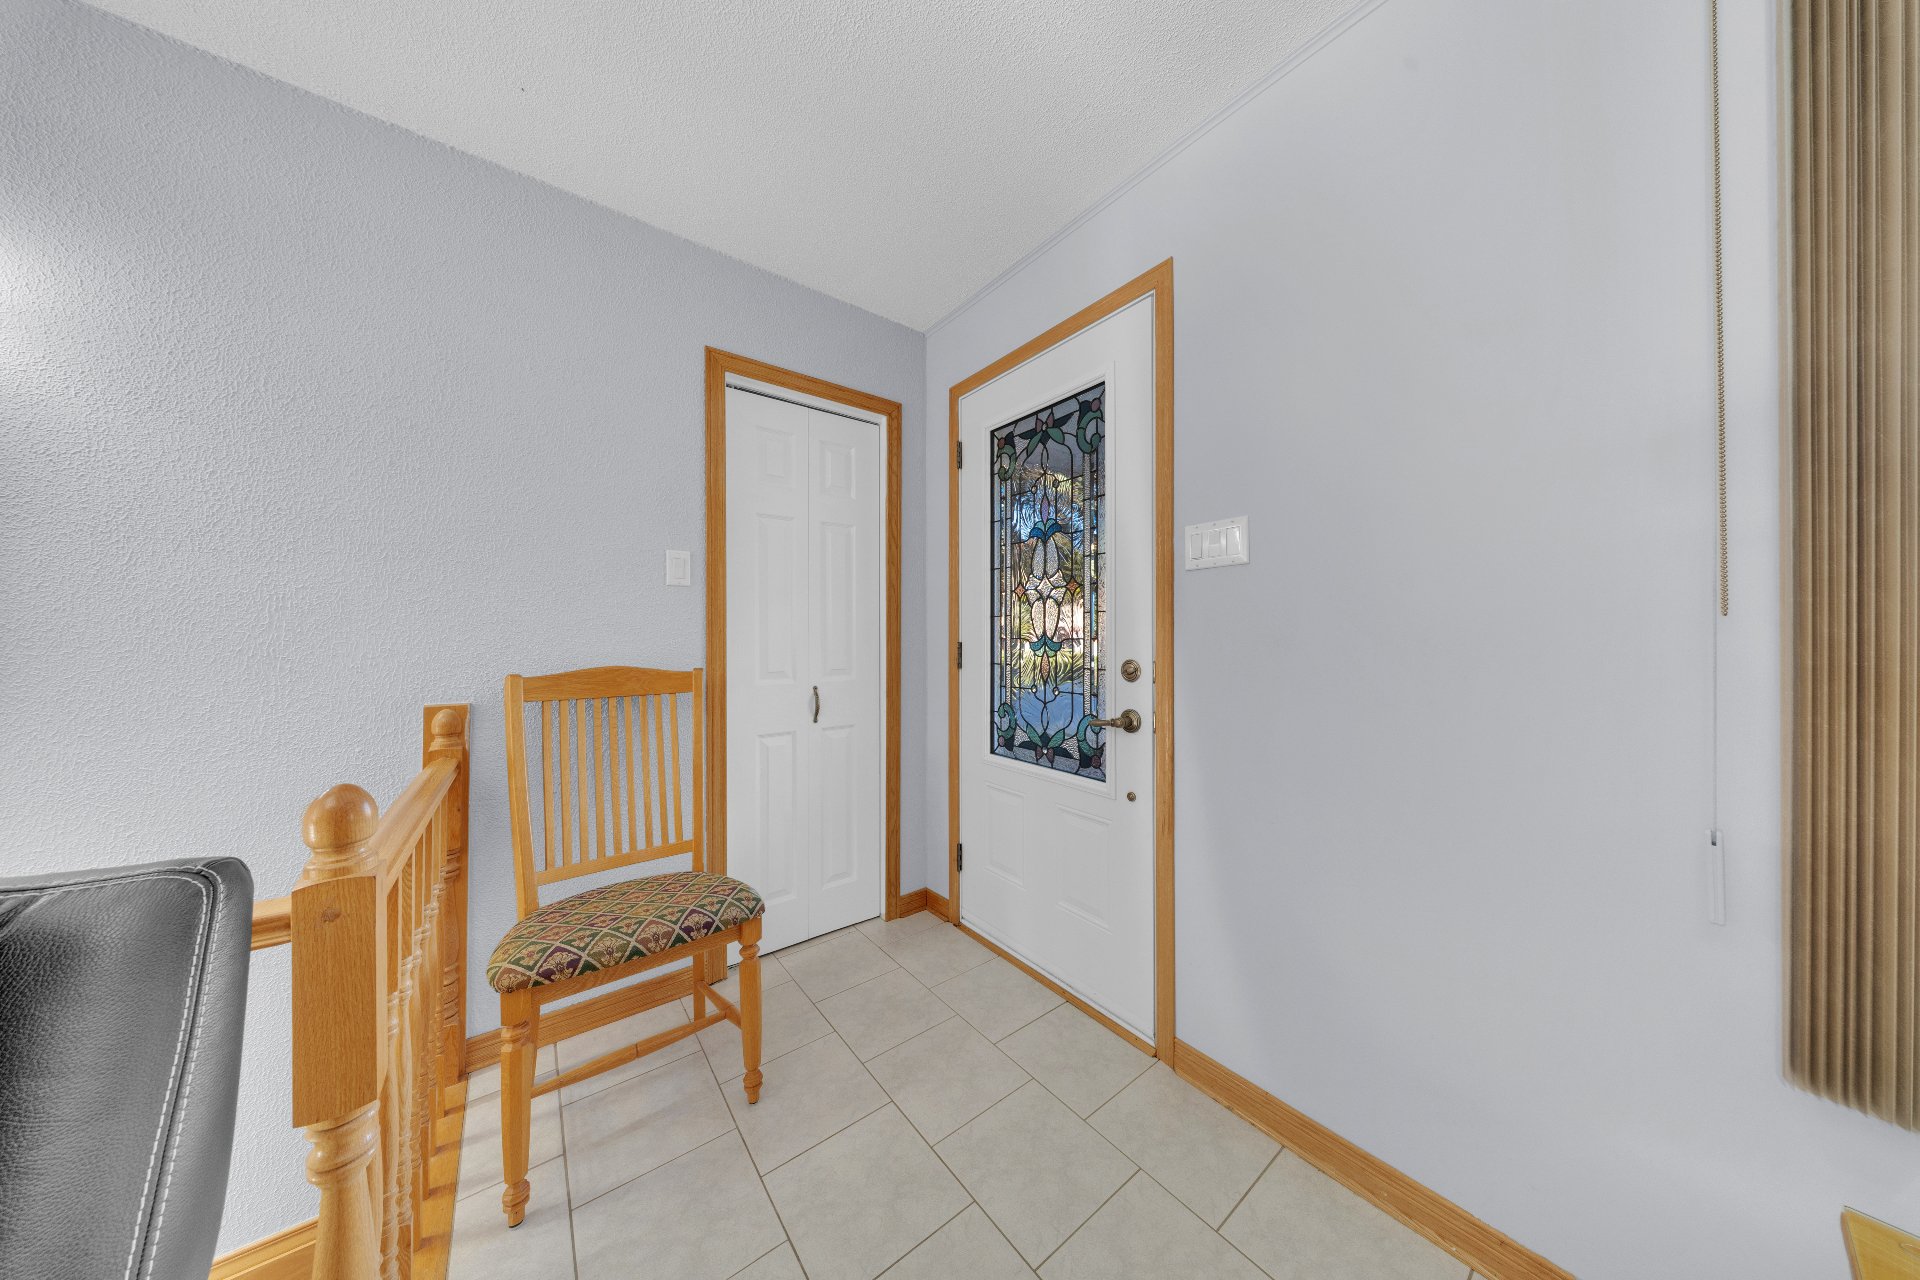 Living room
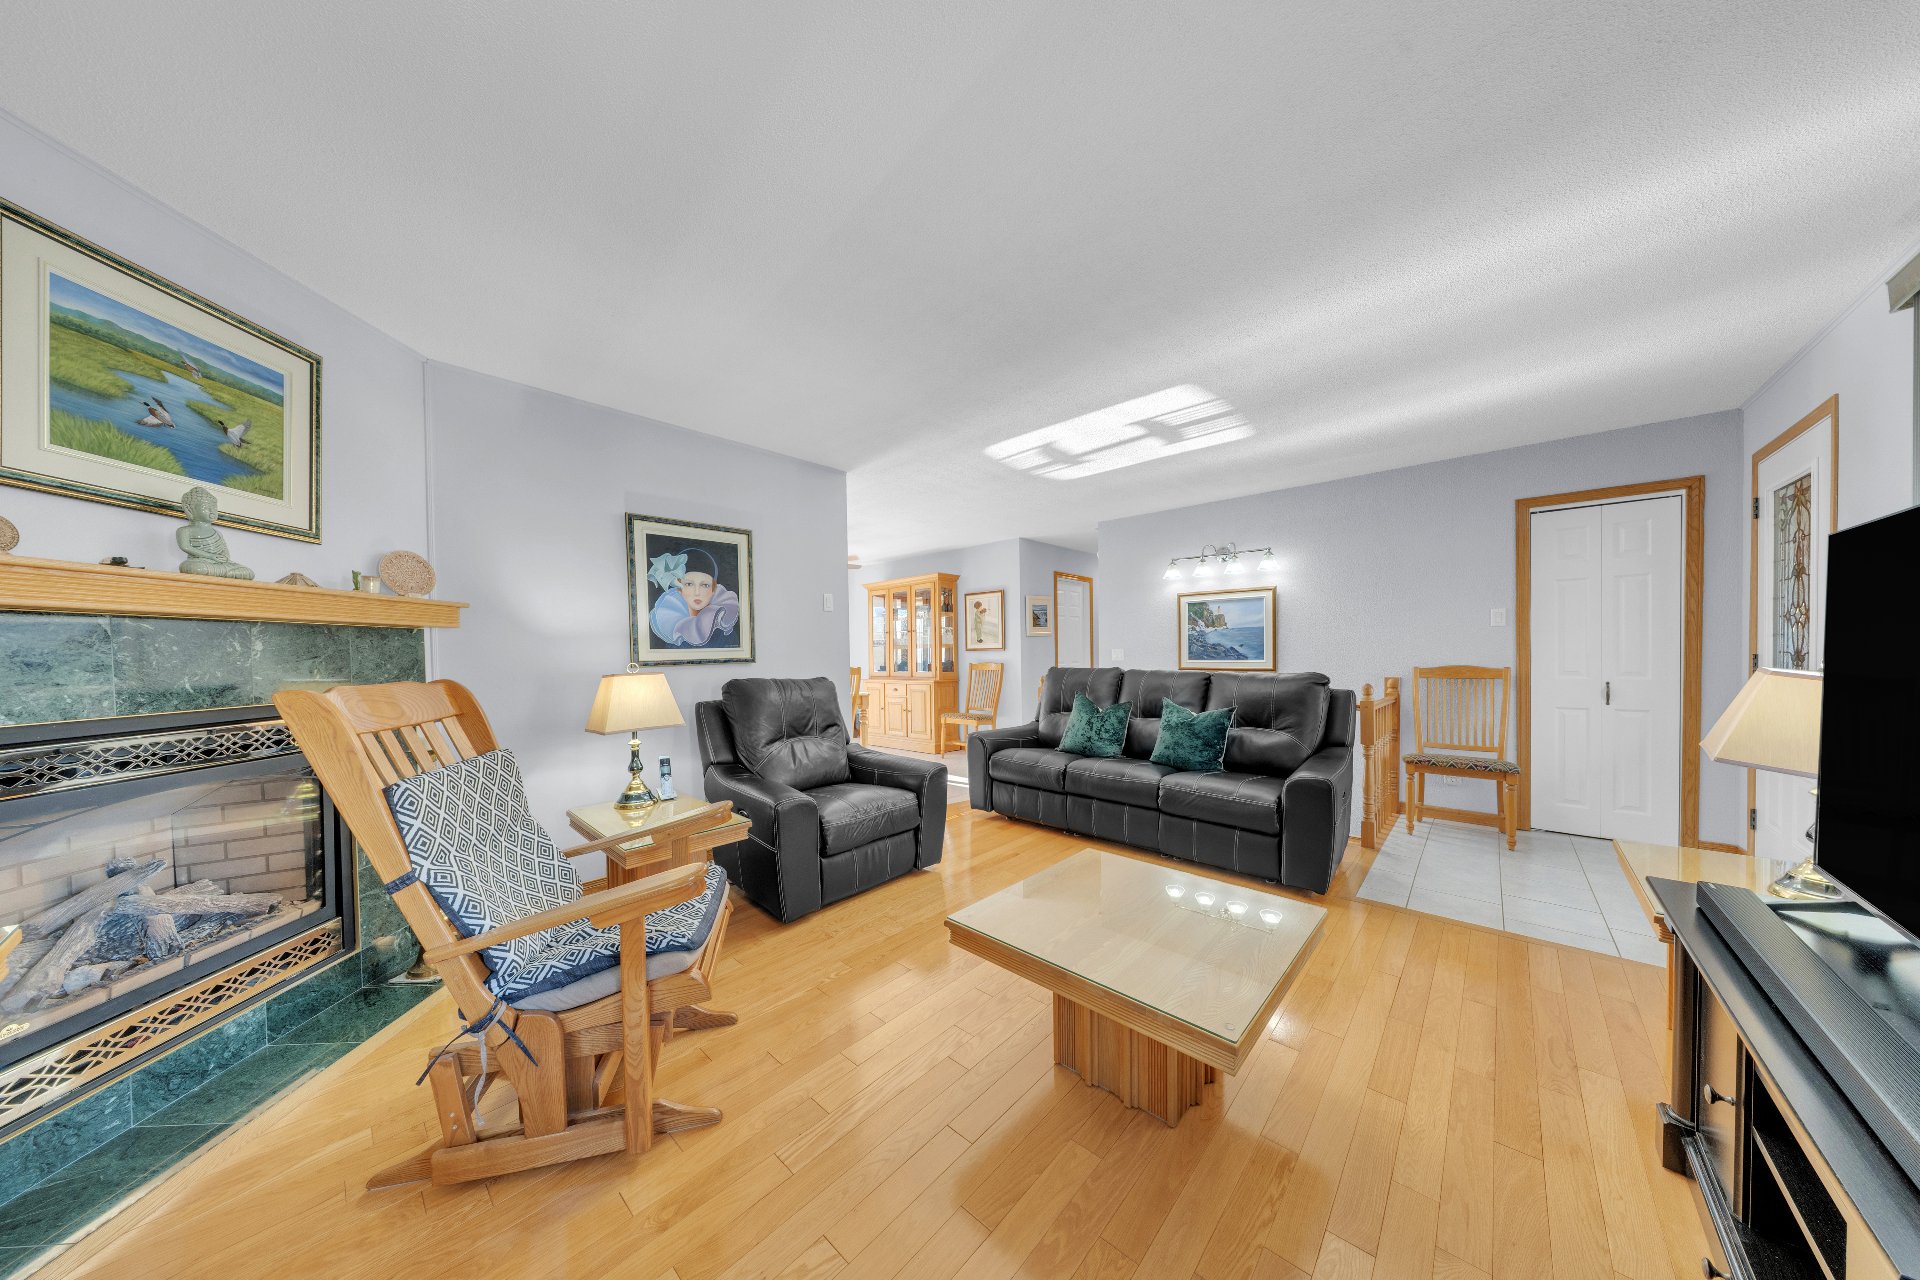 Living room
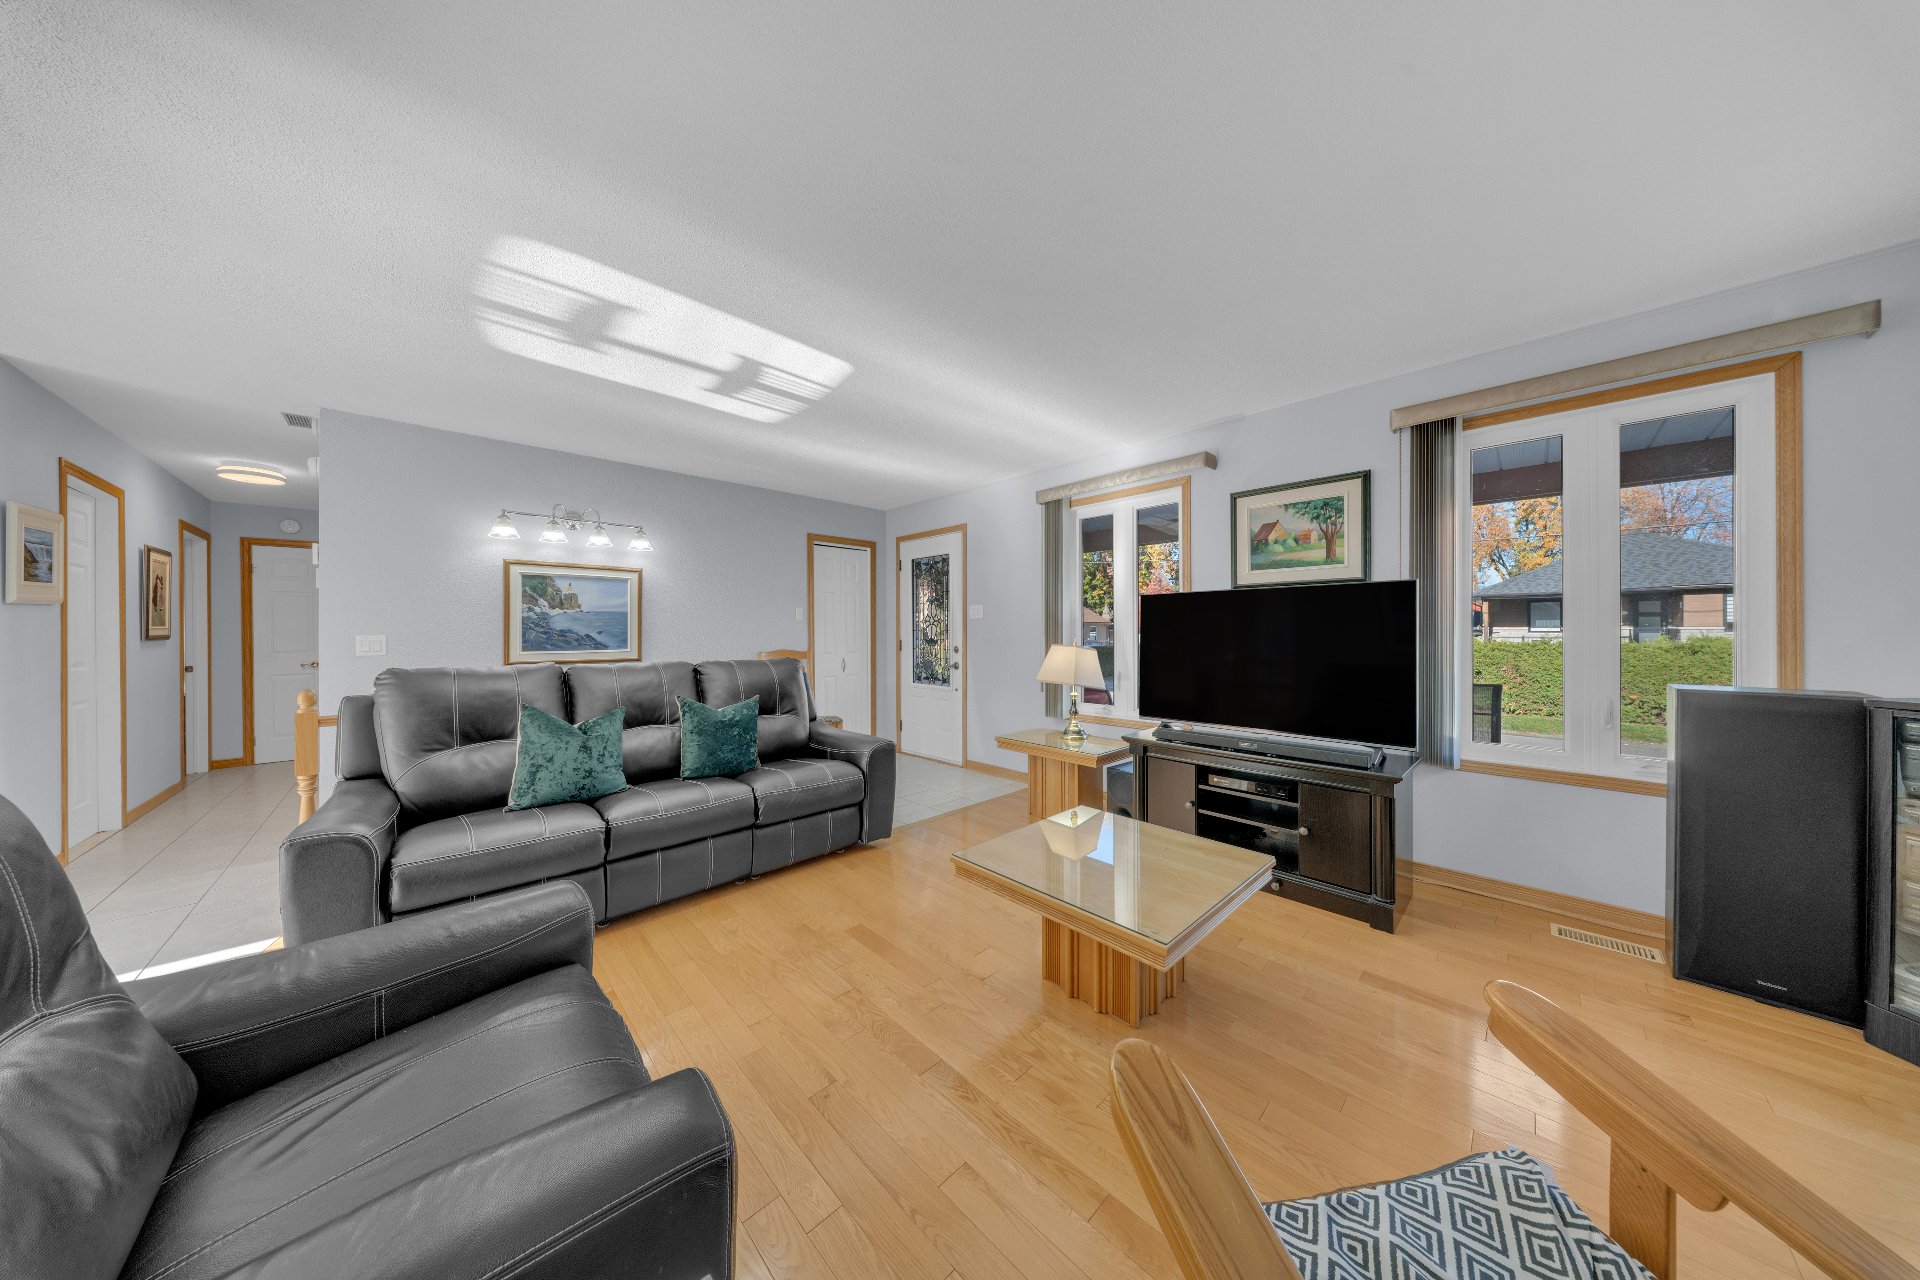 Dining room
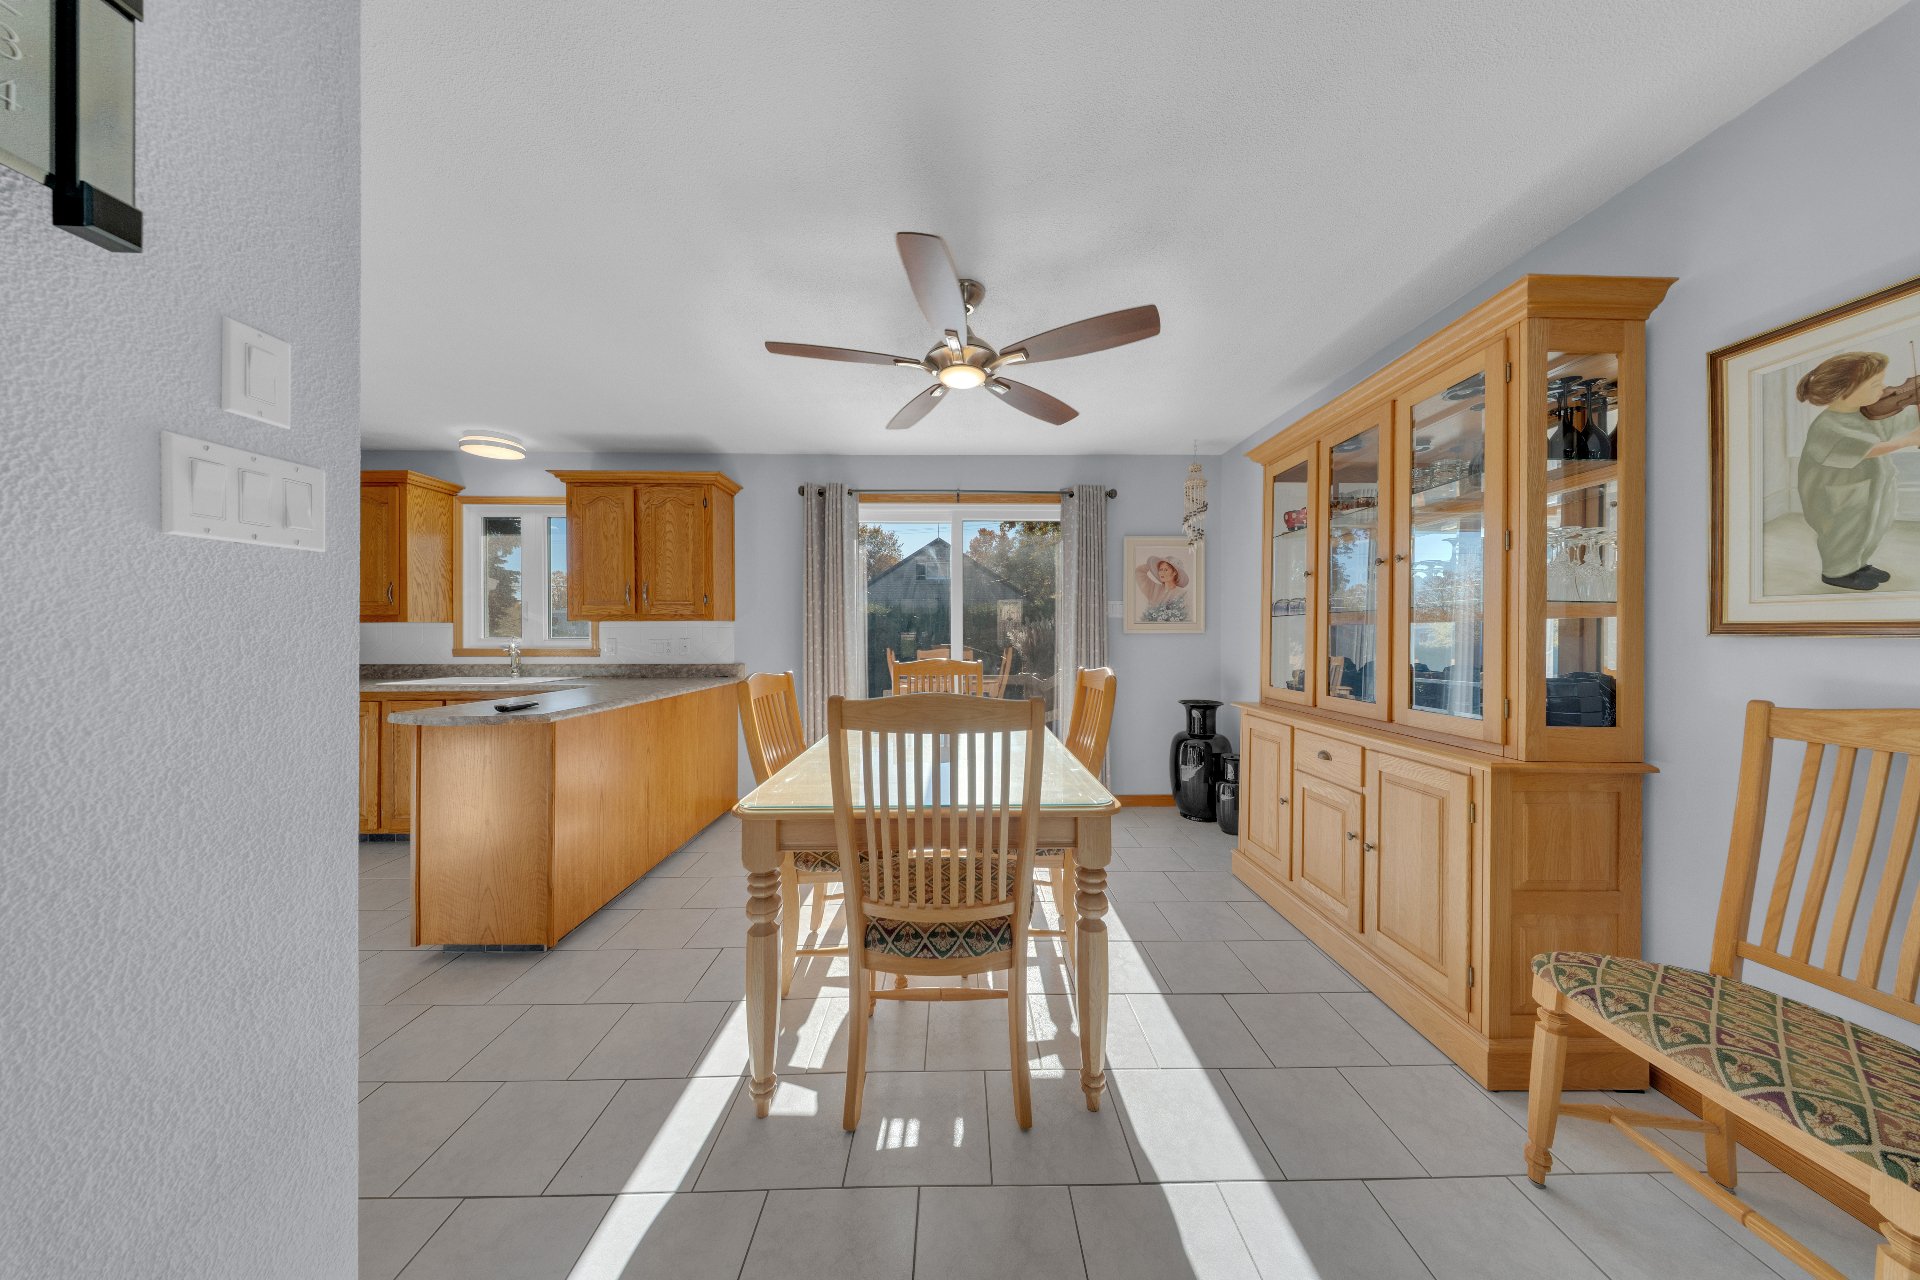 Overall View
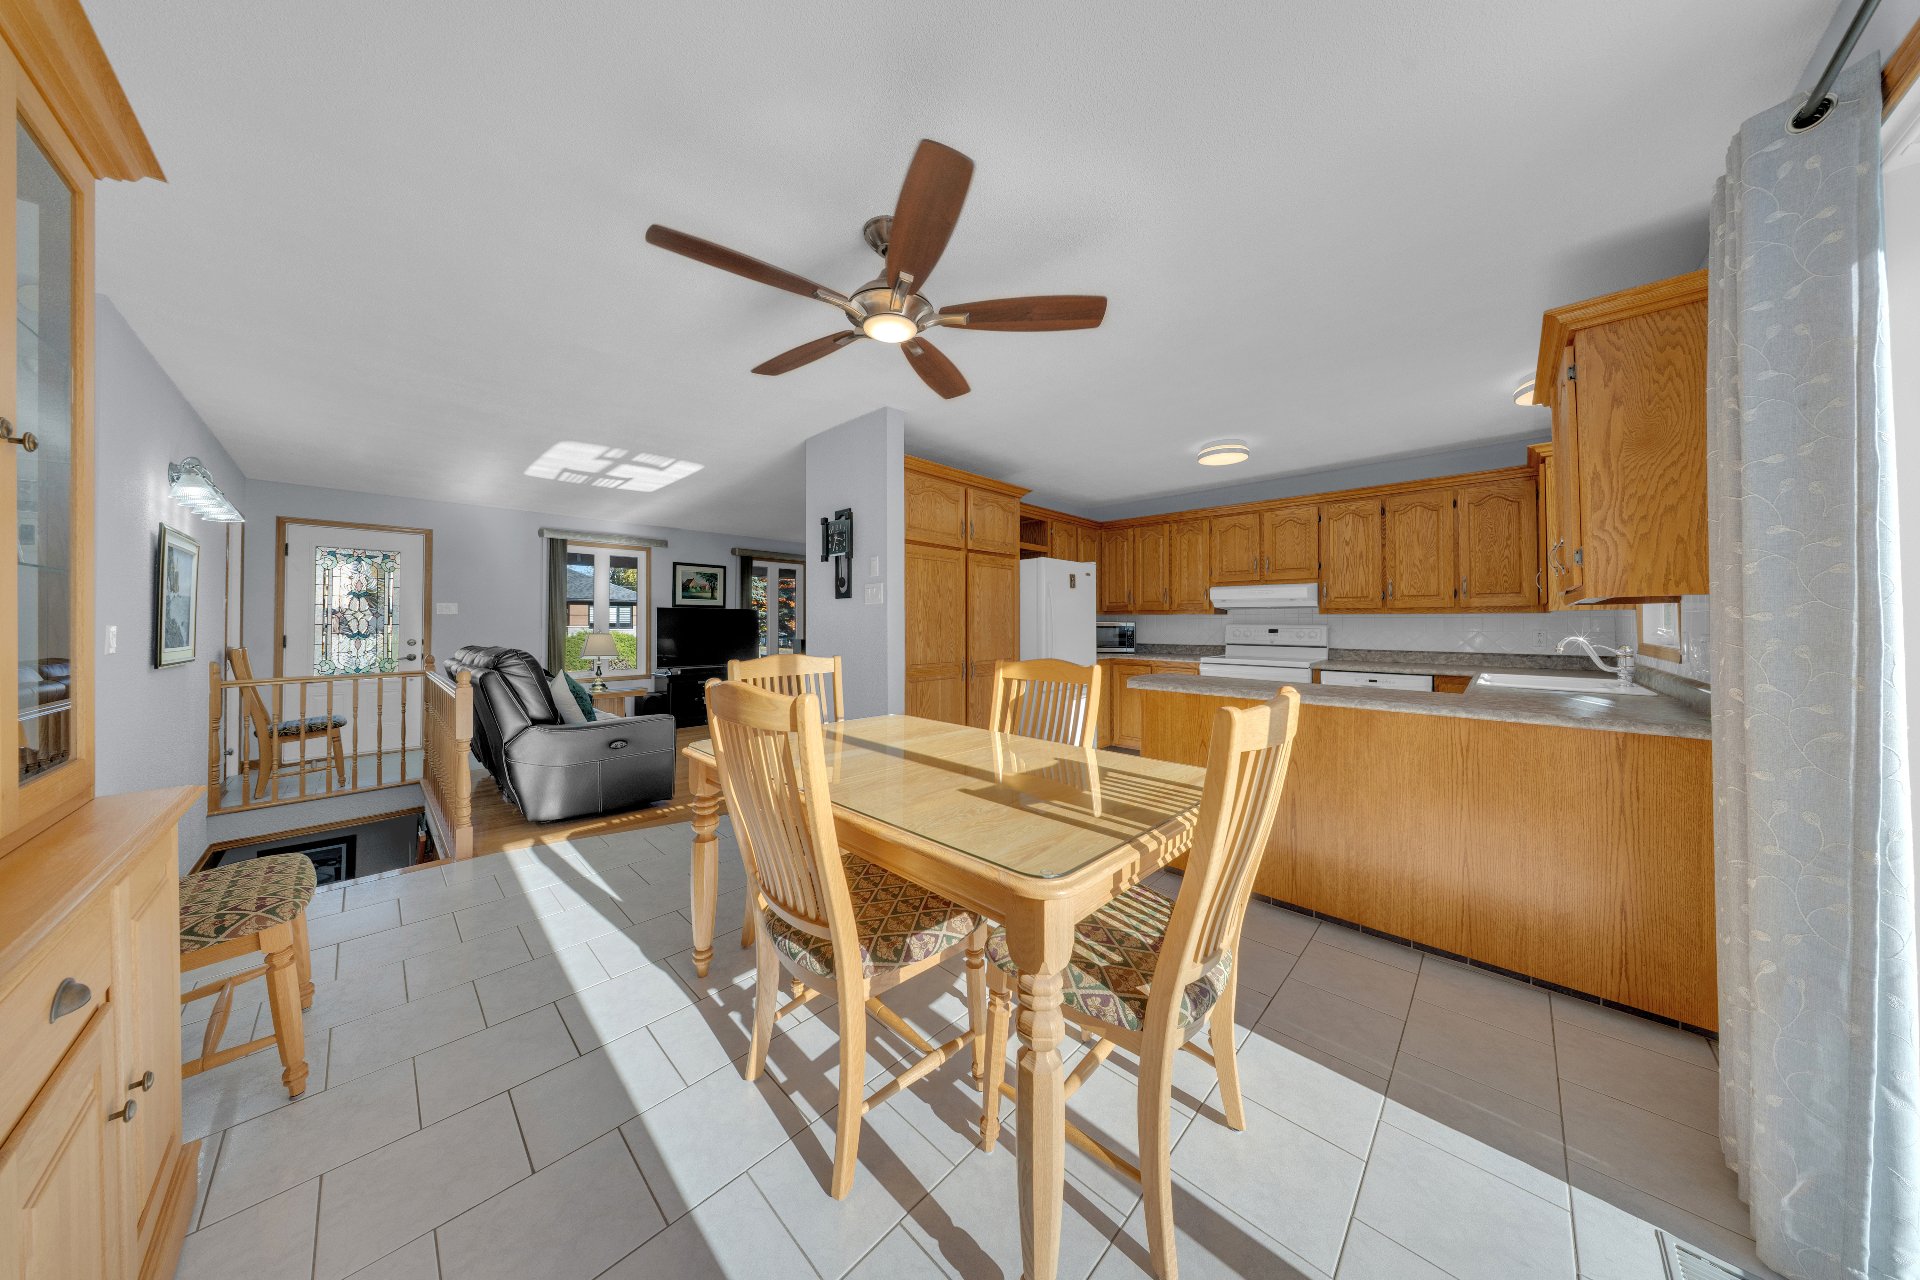 Dining room
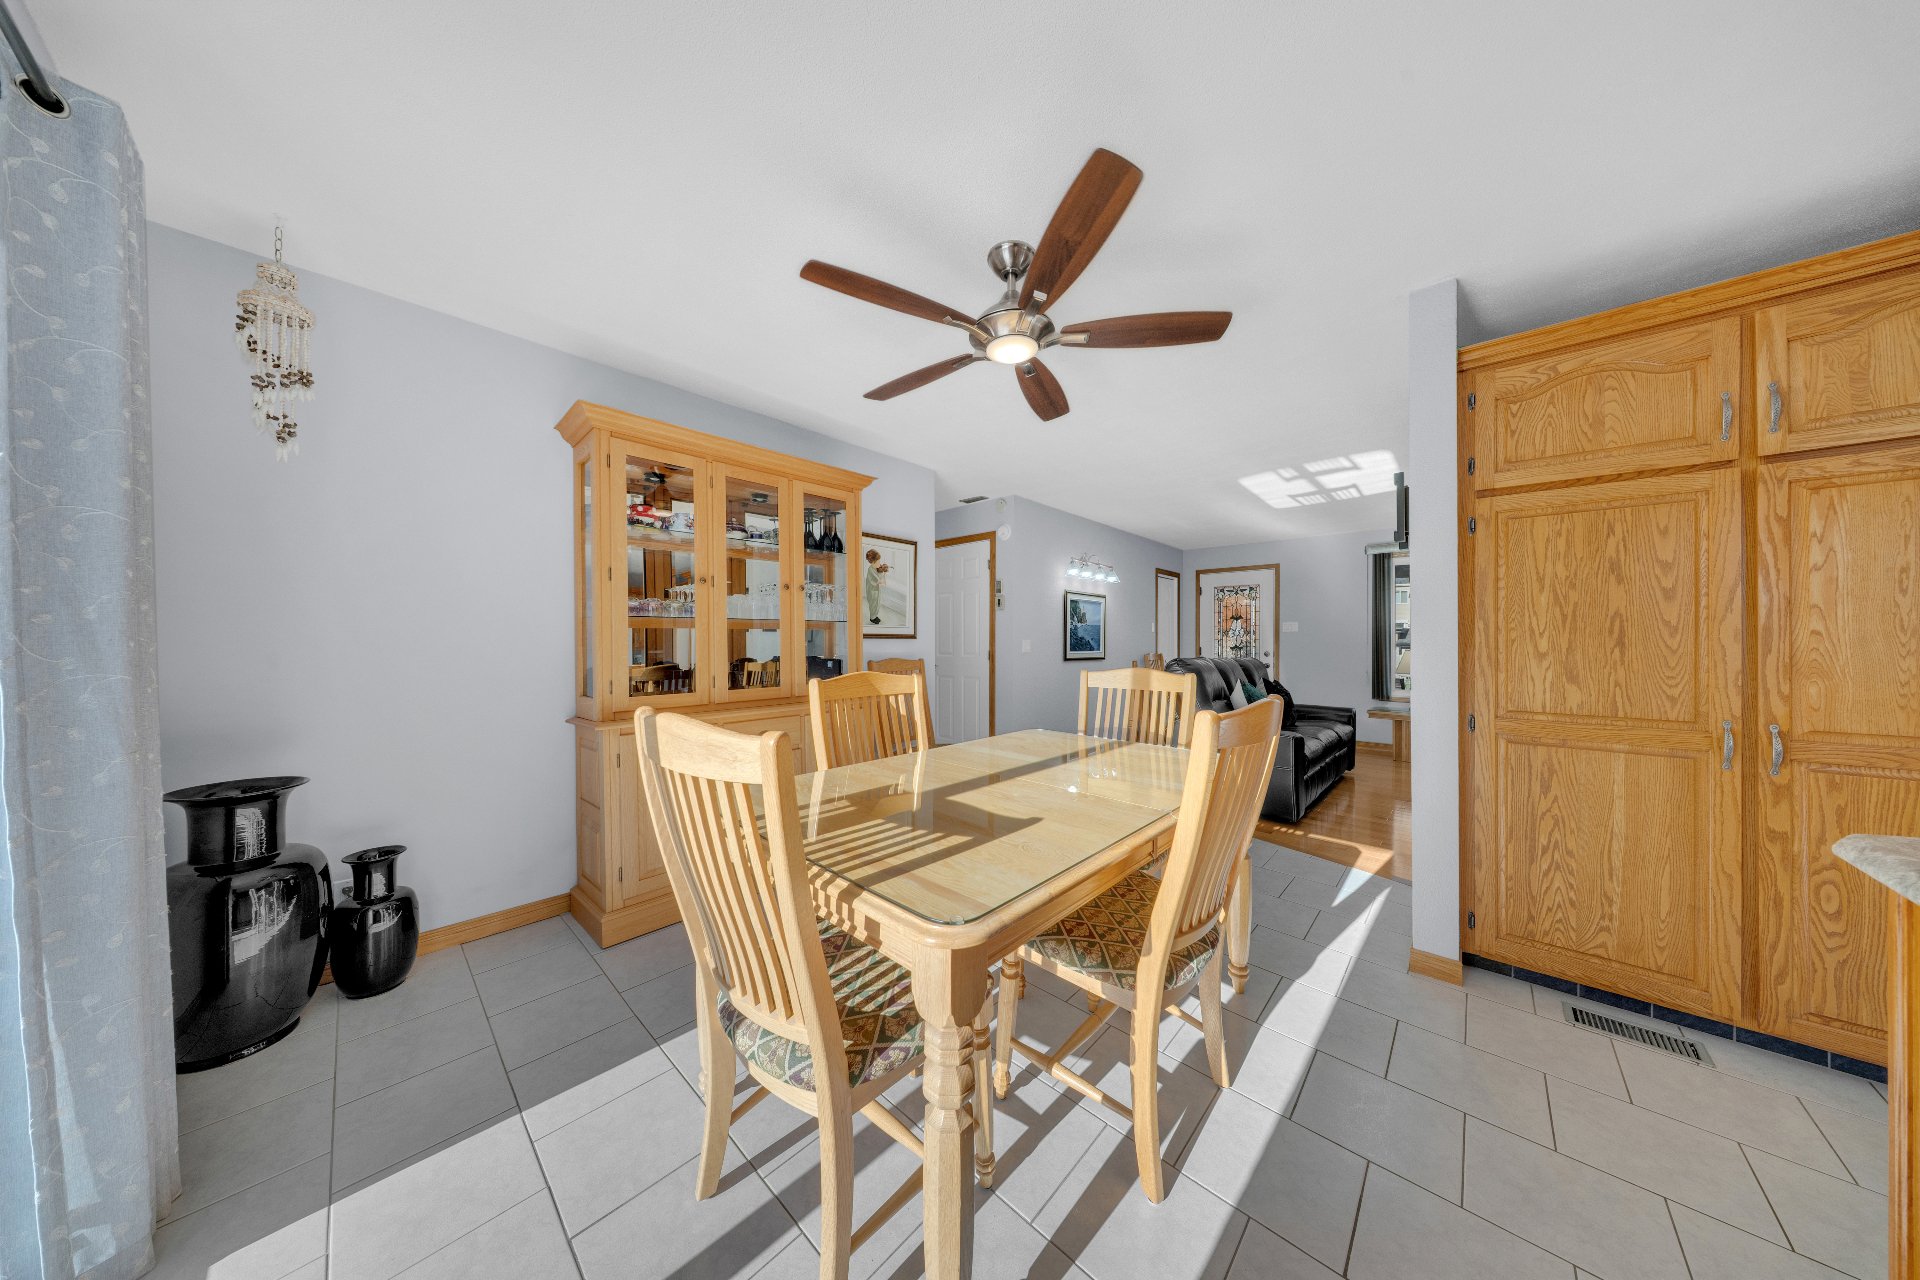 Dining room
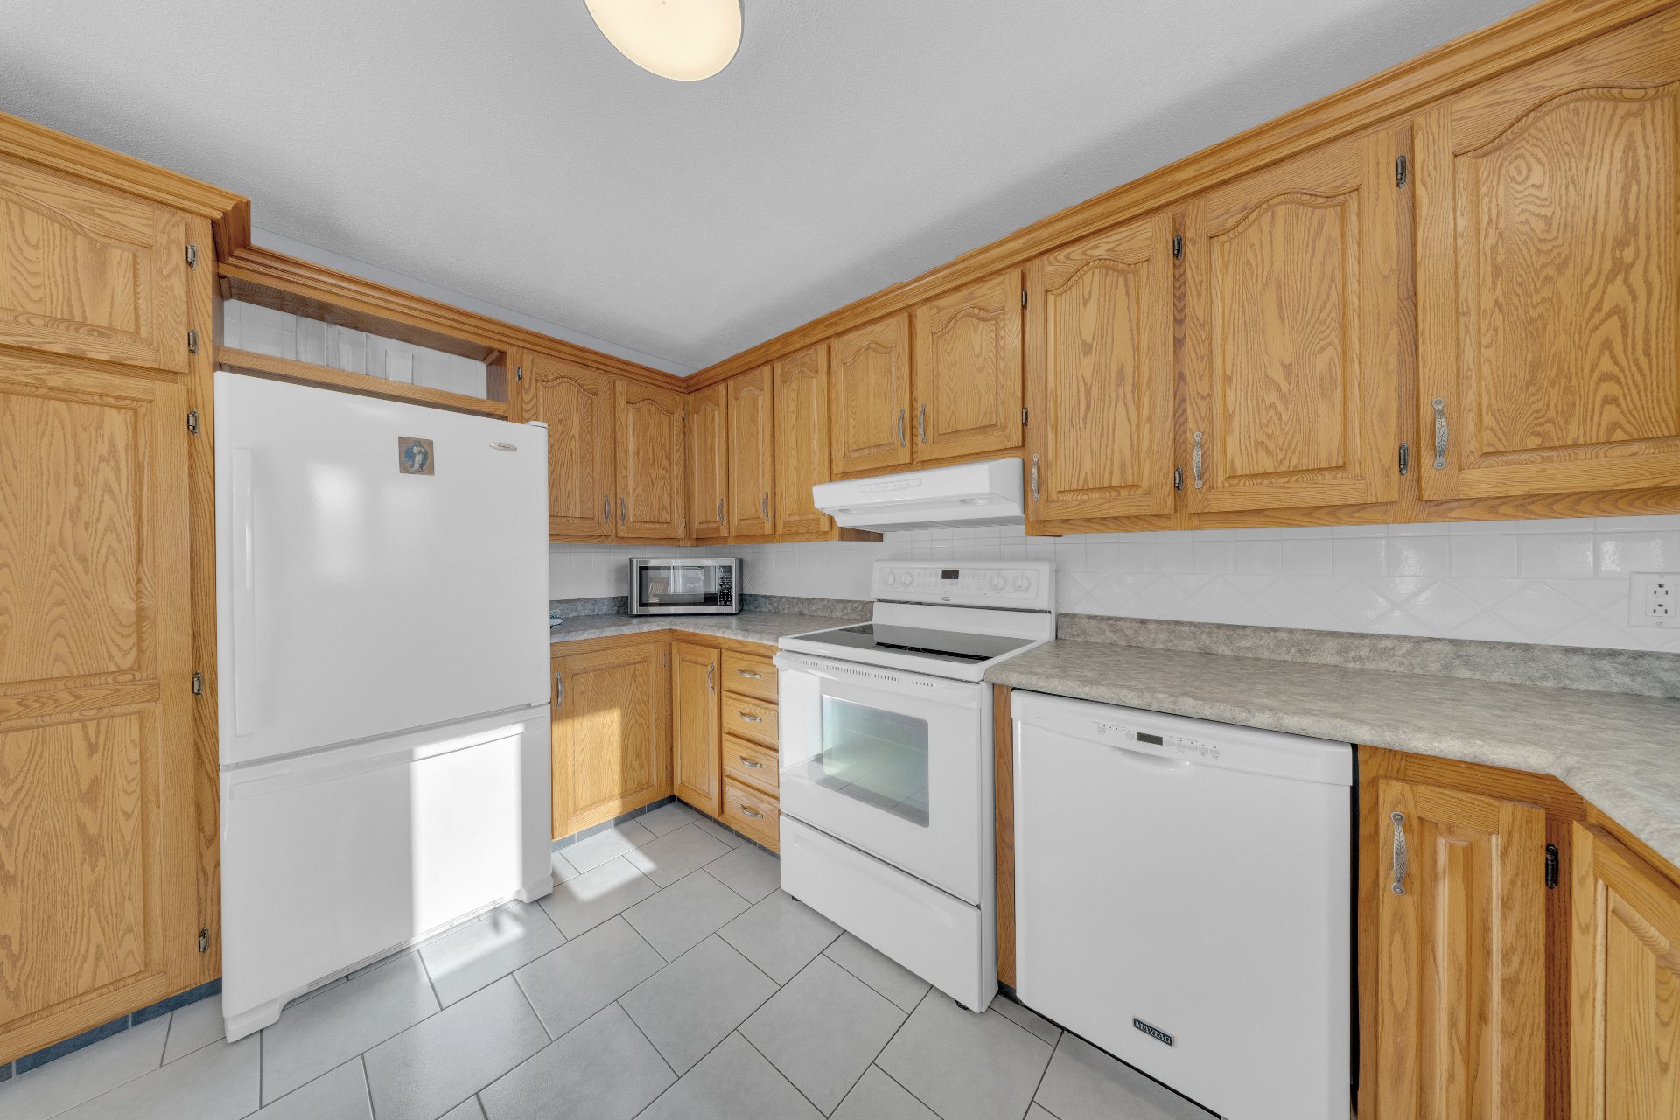
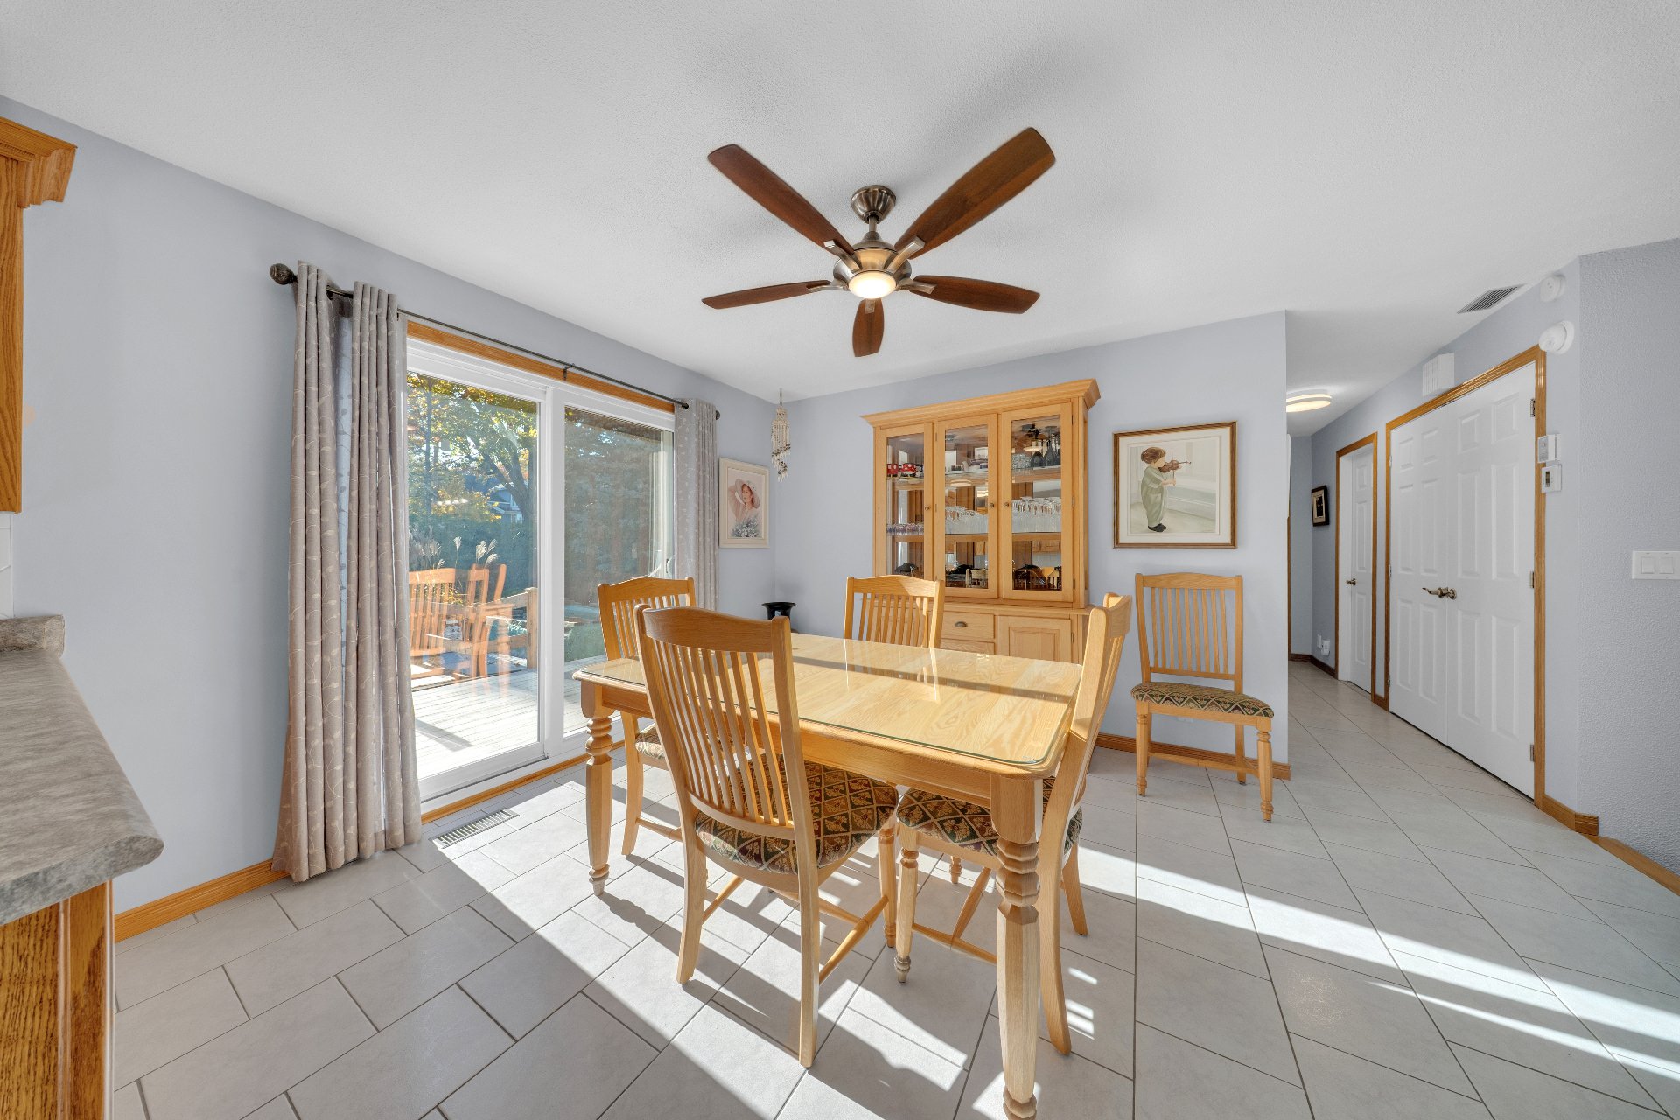 Kitchen
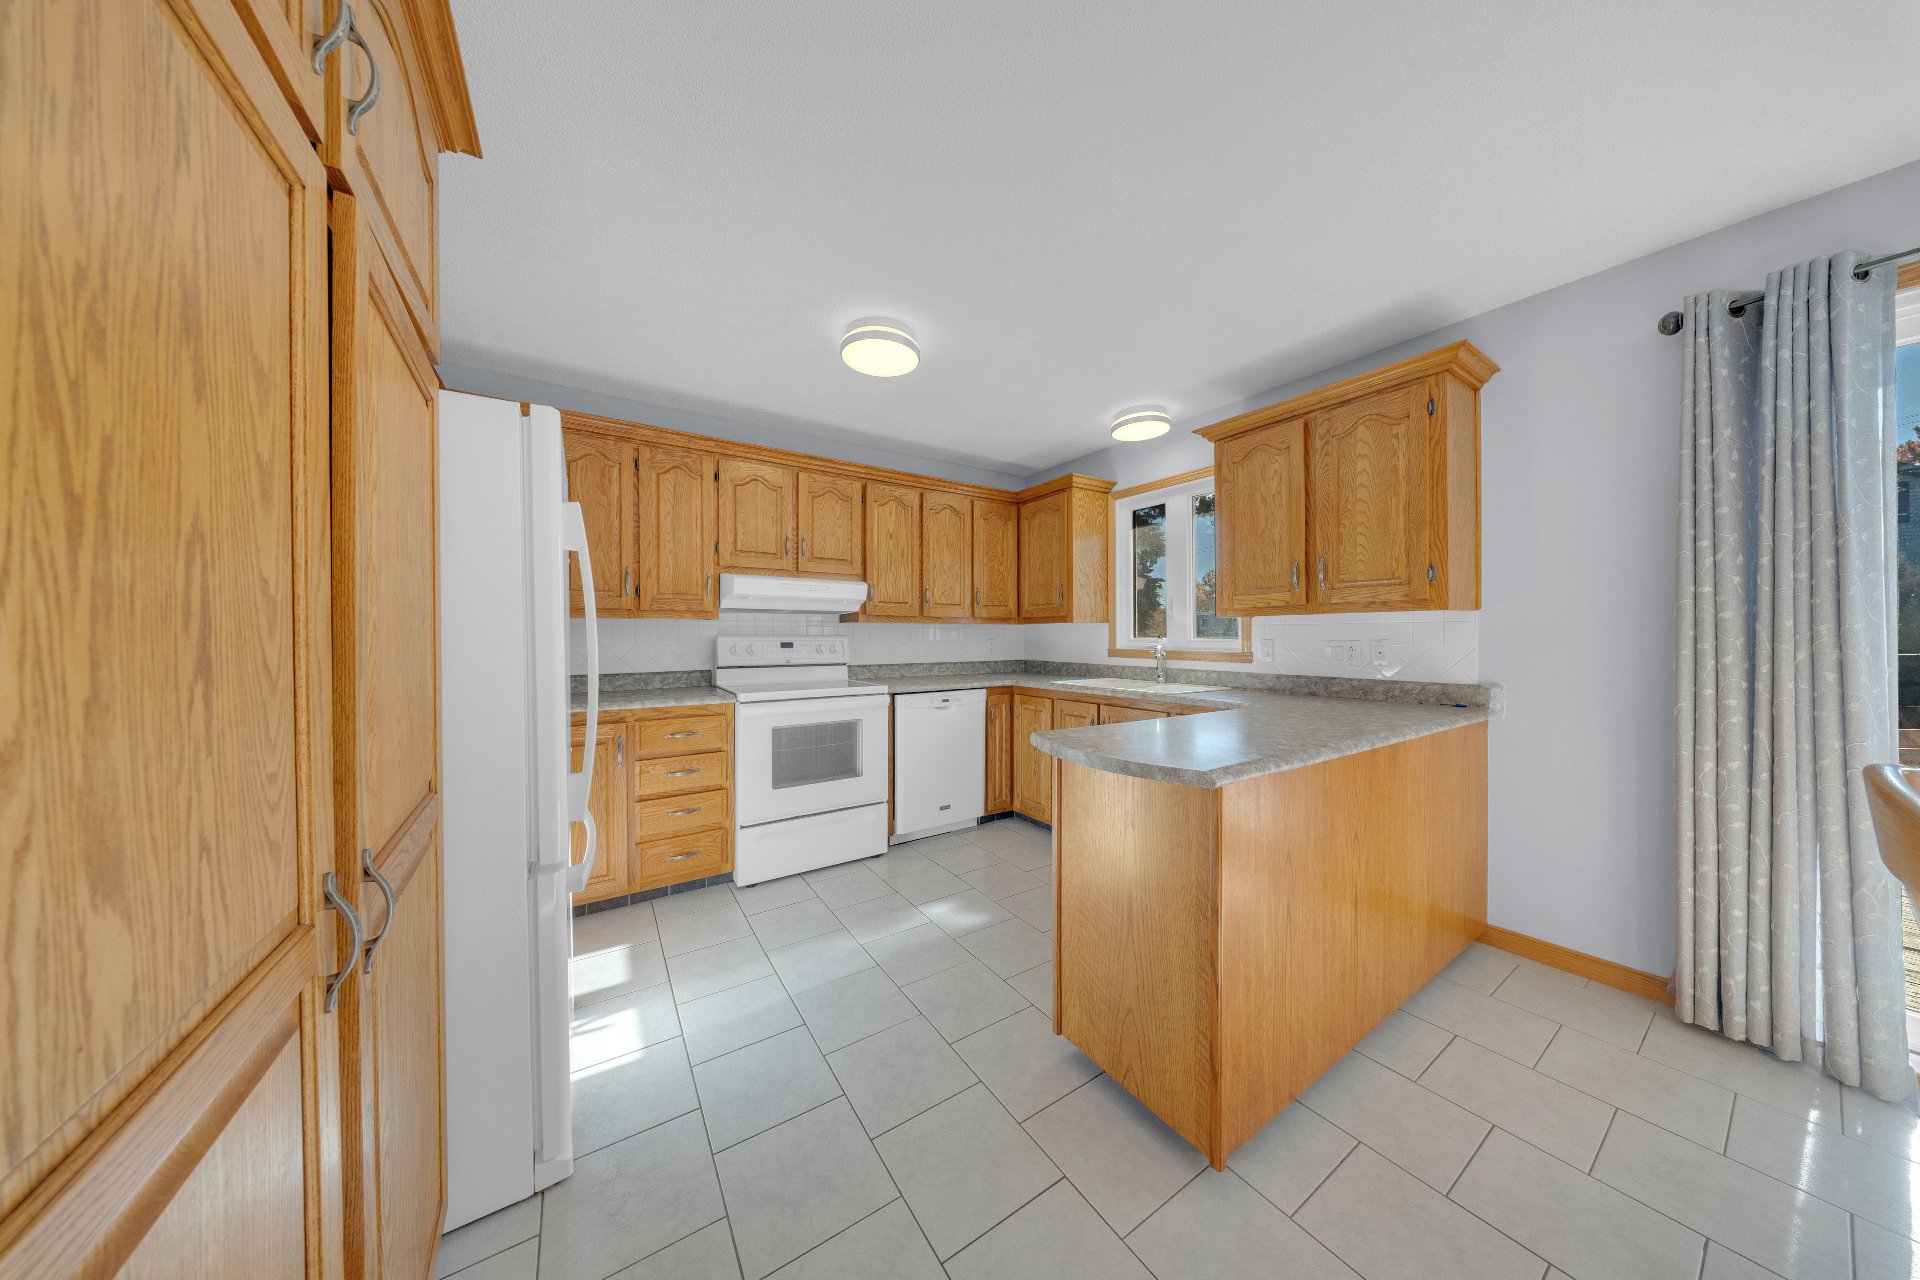 Kitchen
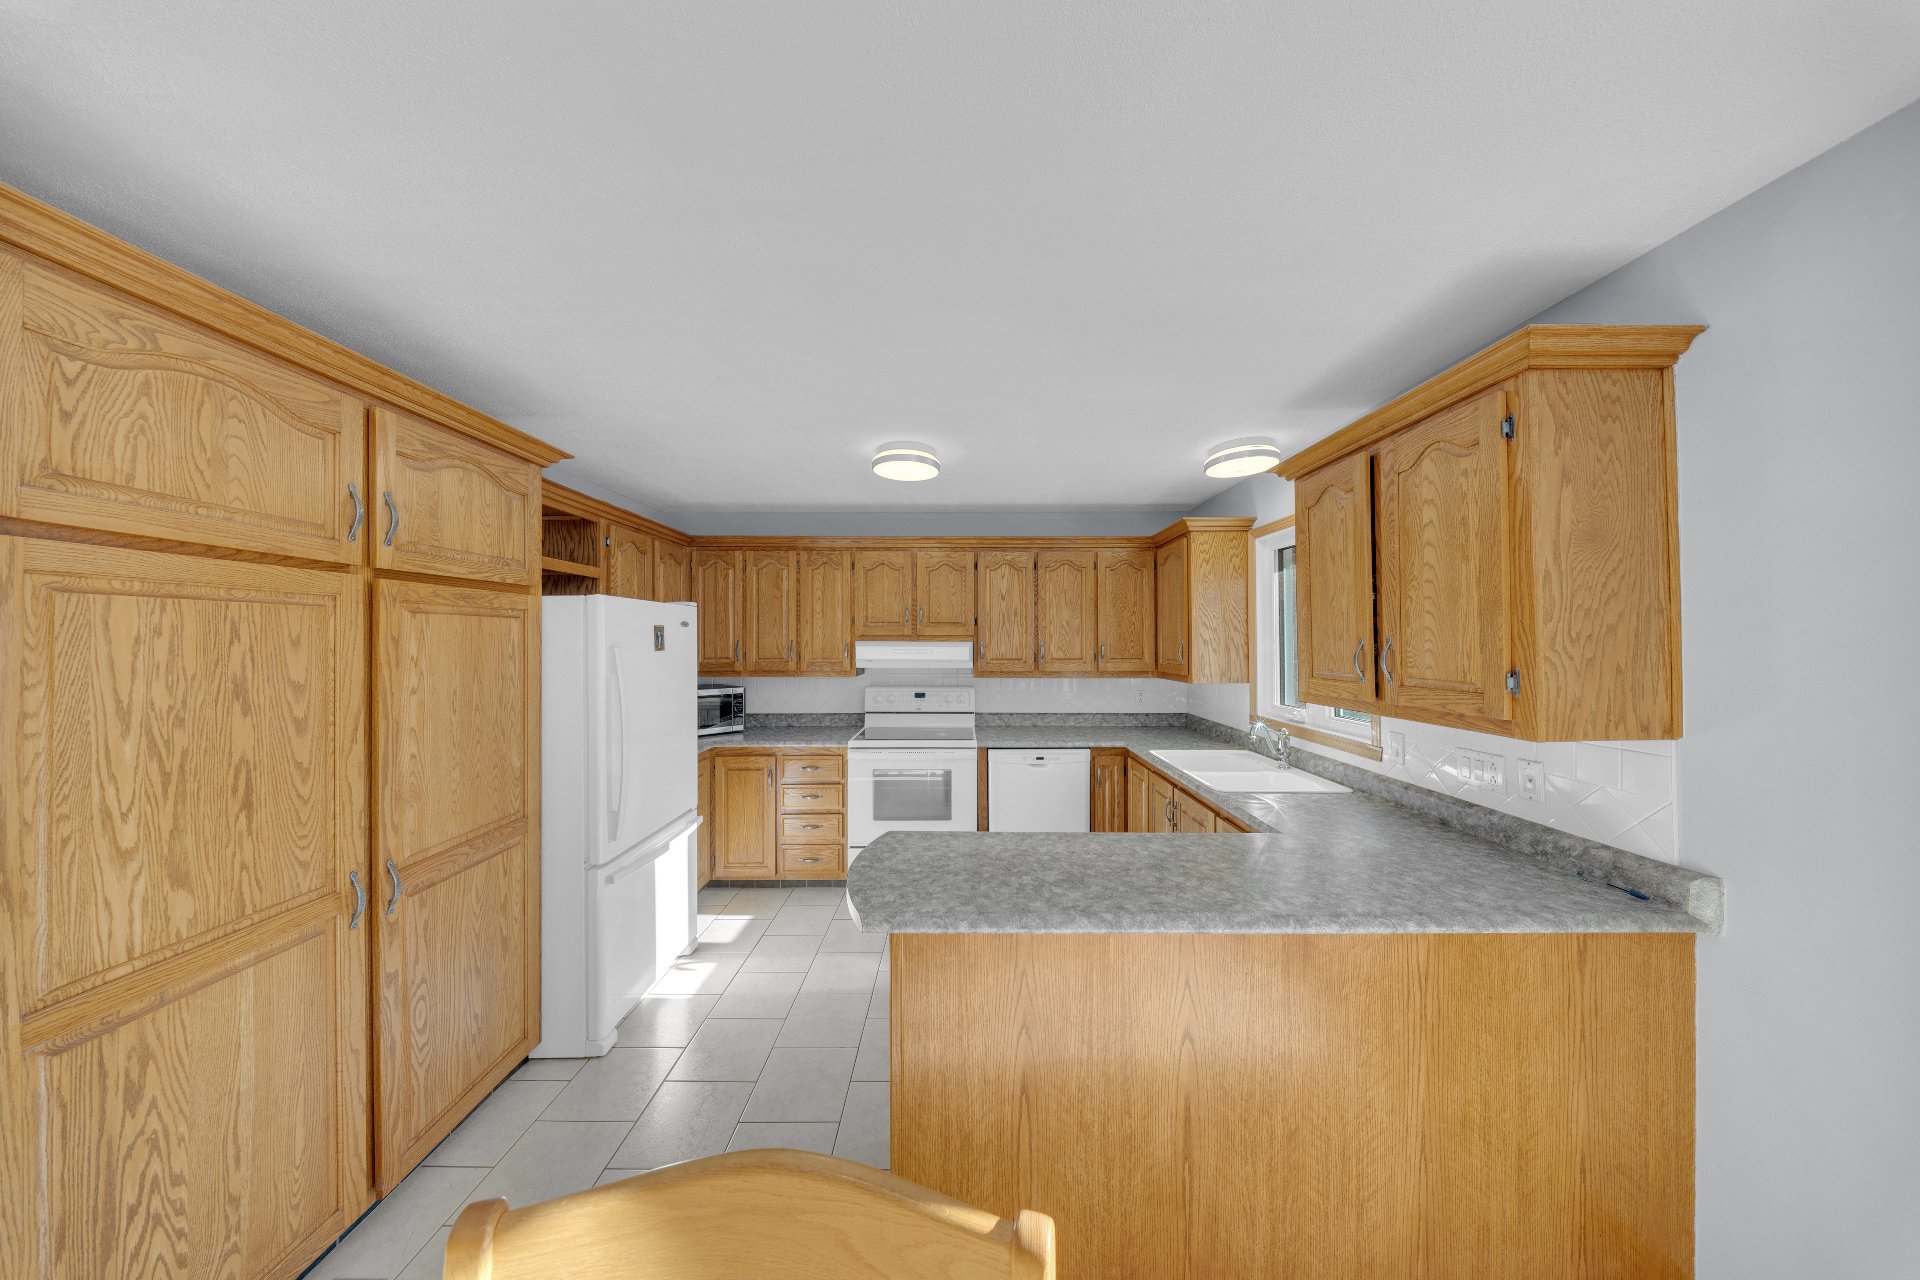 Kitchen
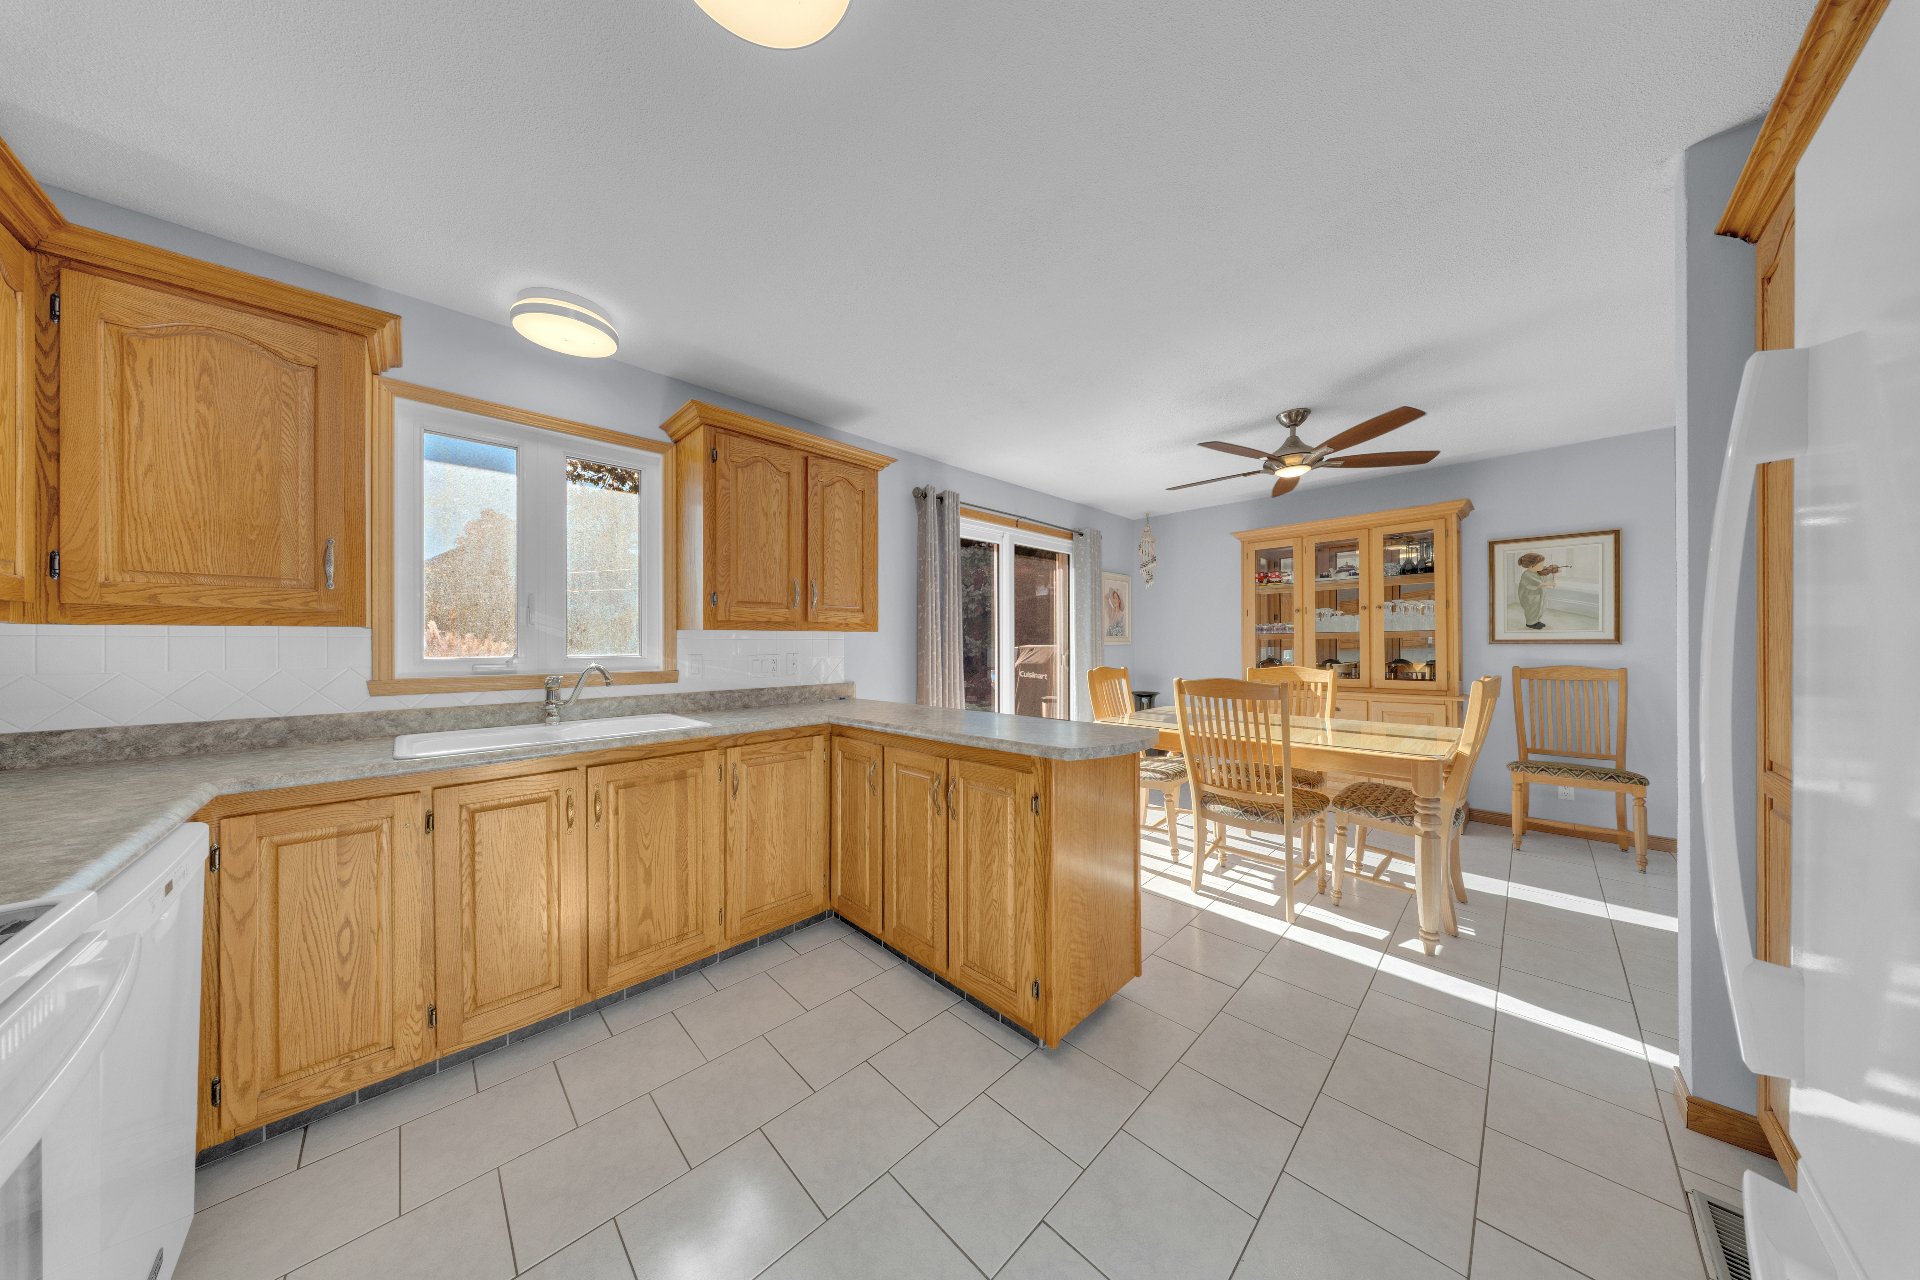 Kitchen
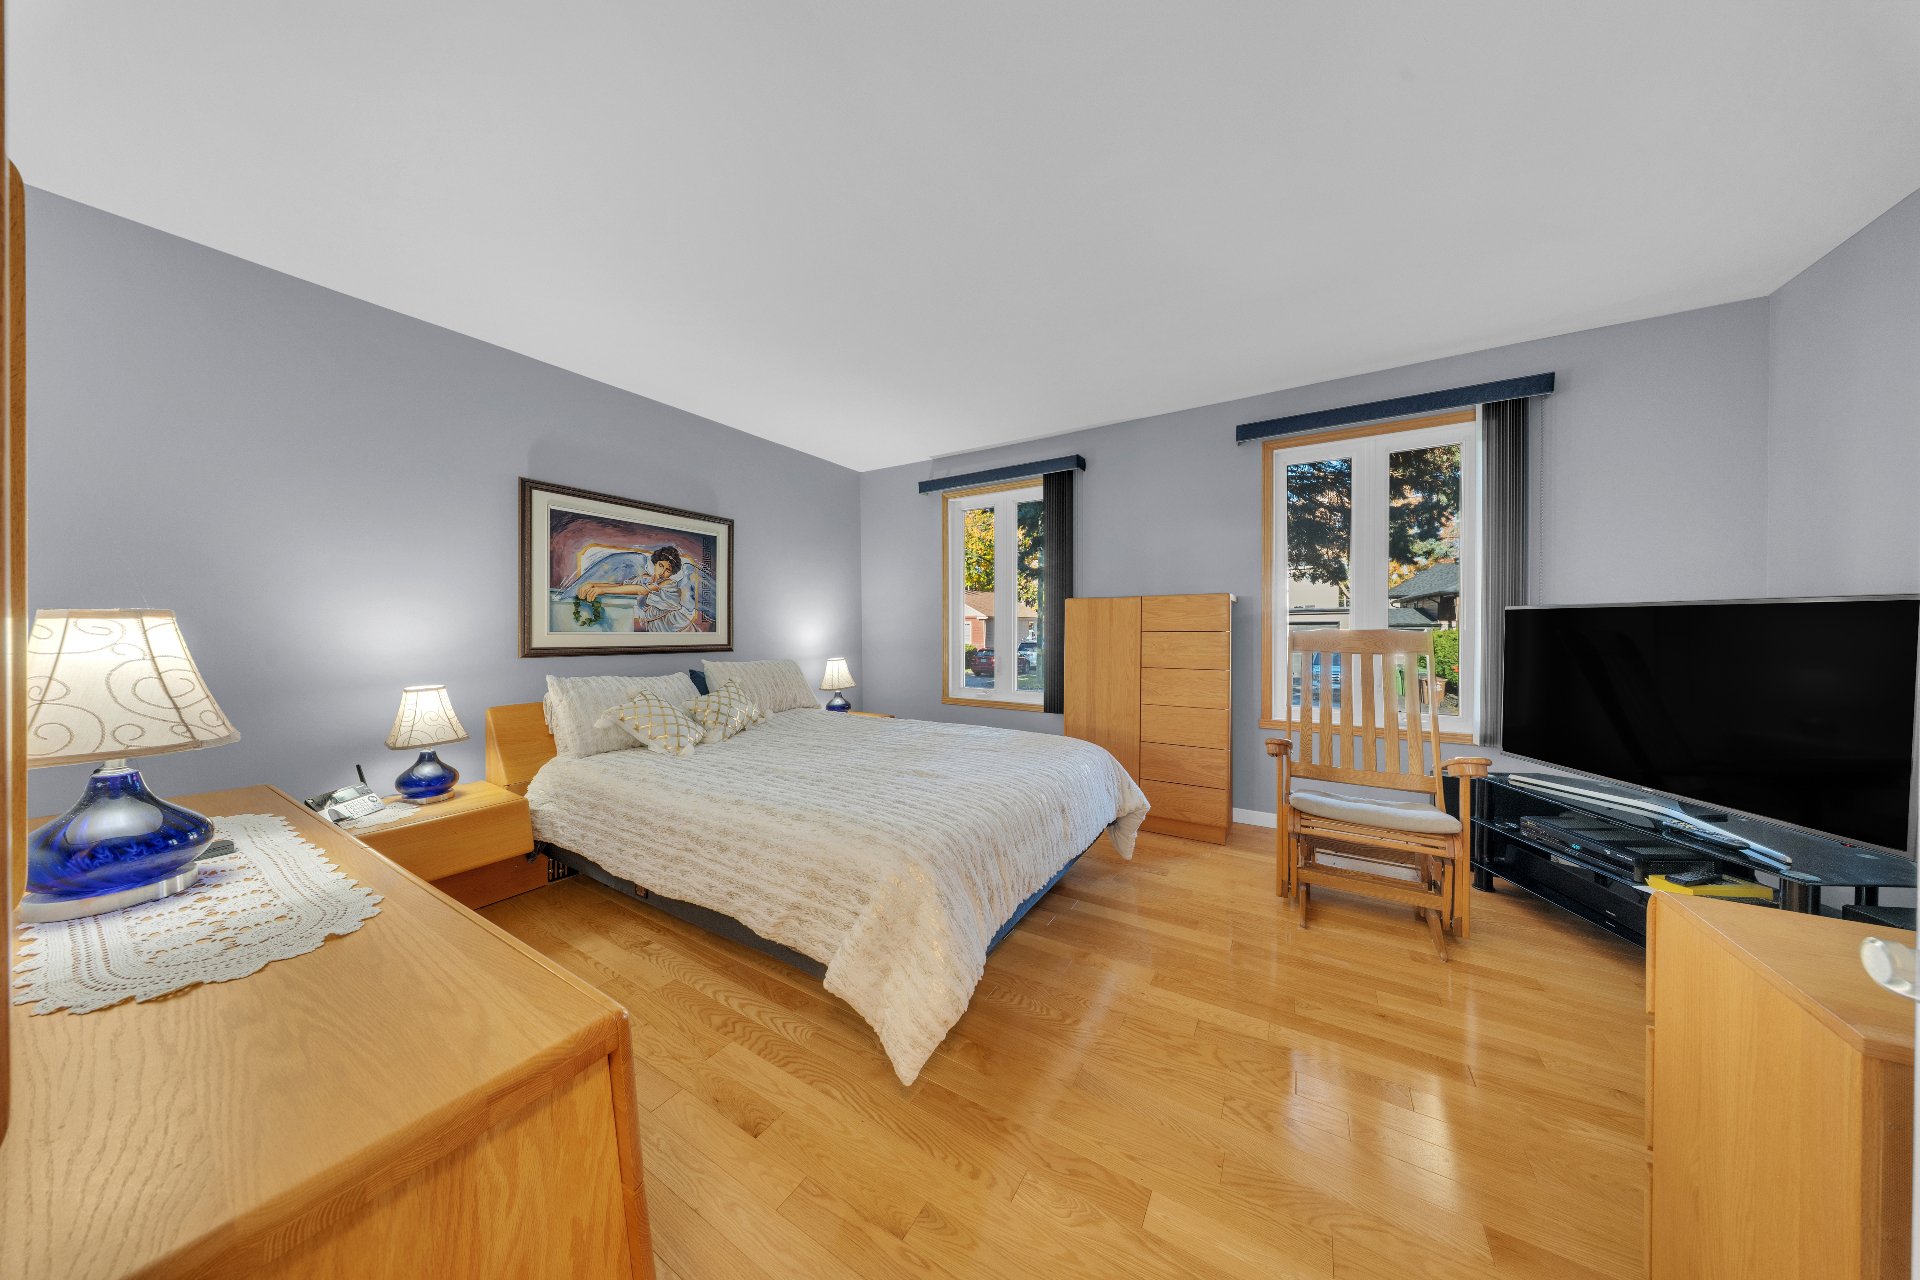
 Primary bedroom
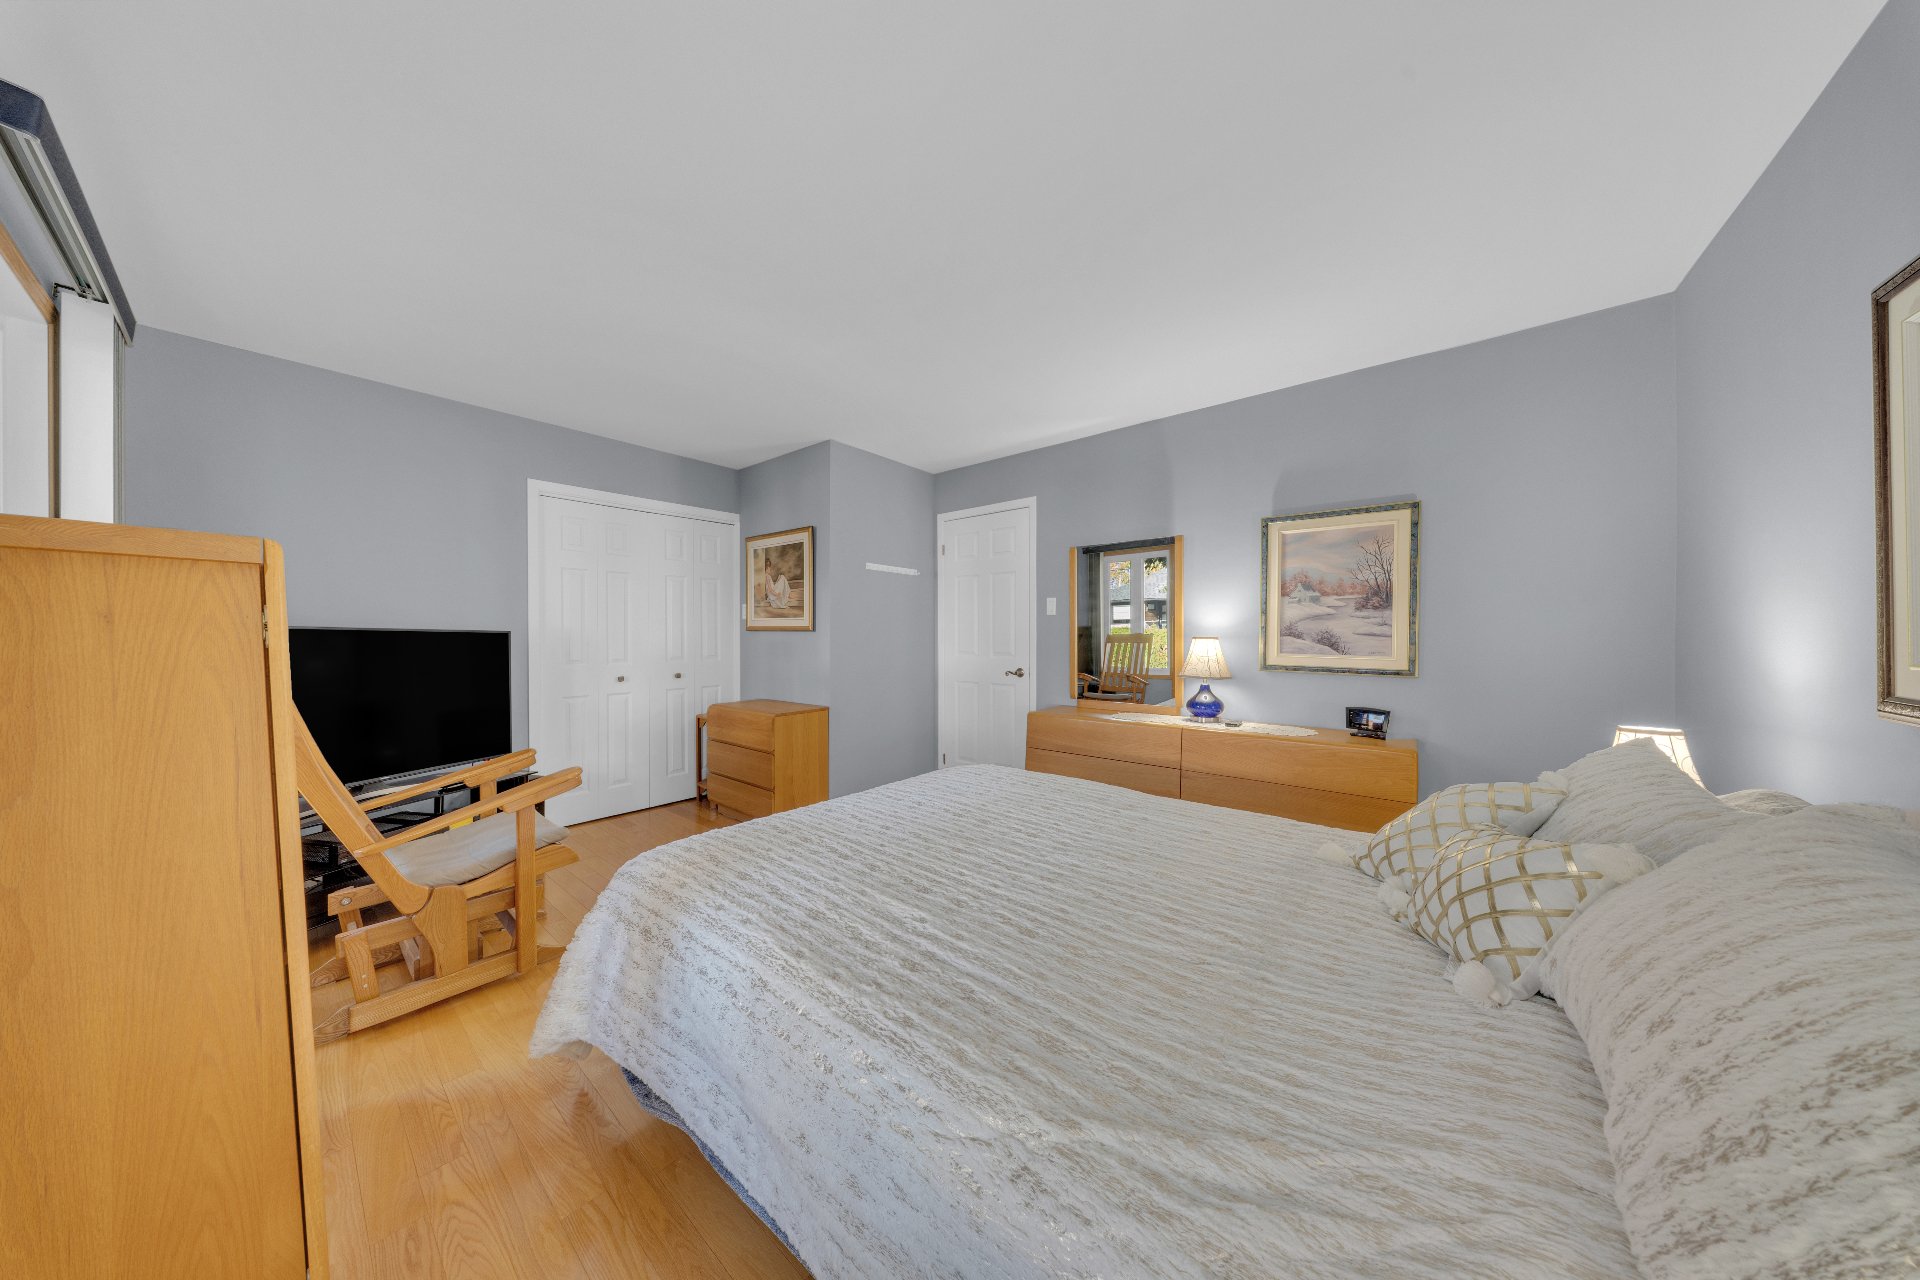
 Primary bedroom
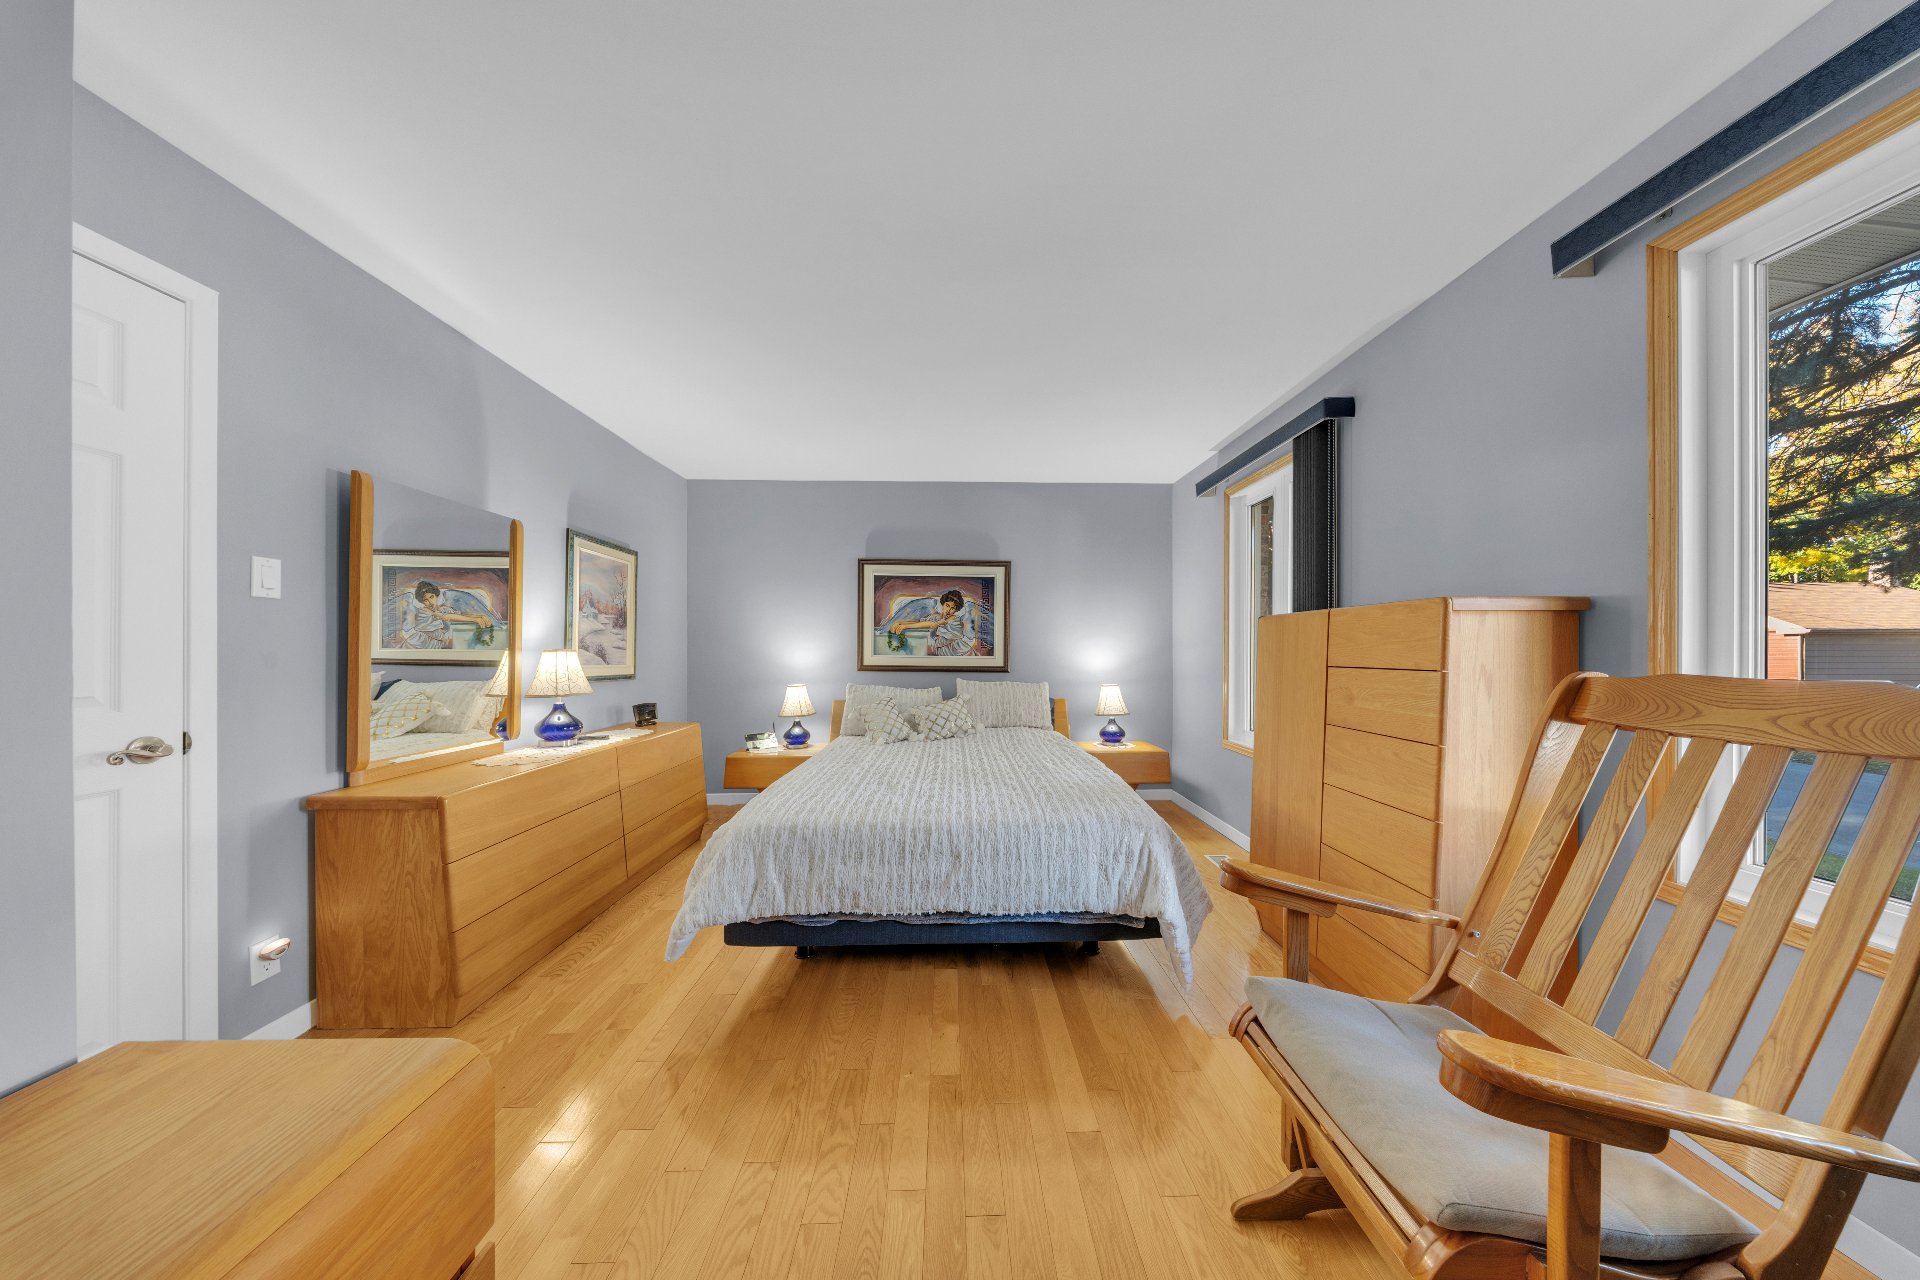
 Primary bedroom
 Bedroom
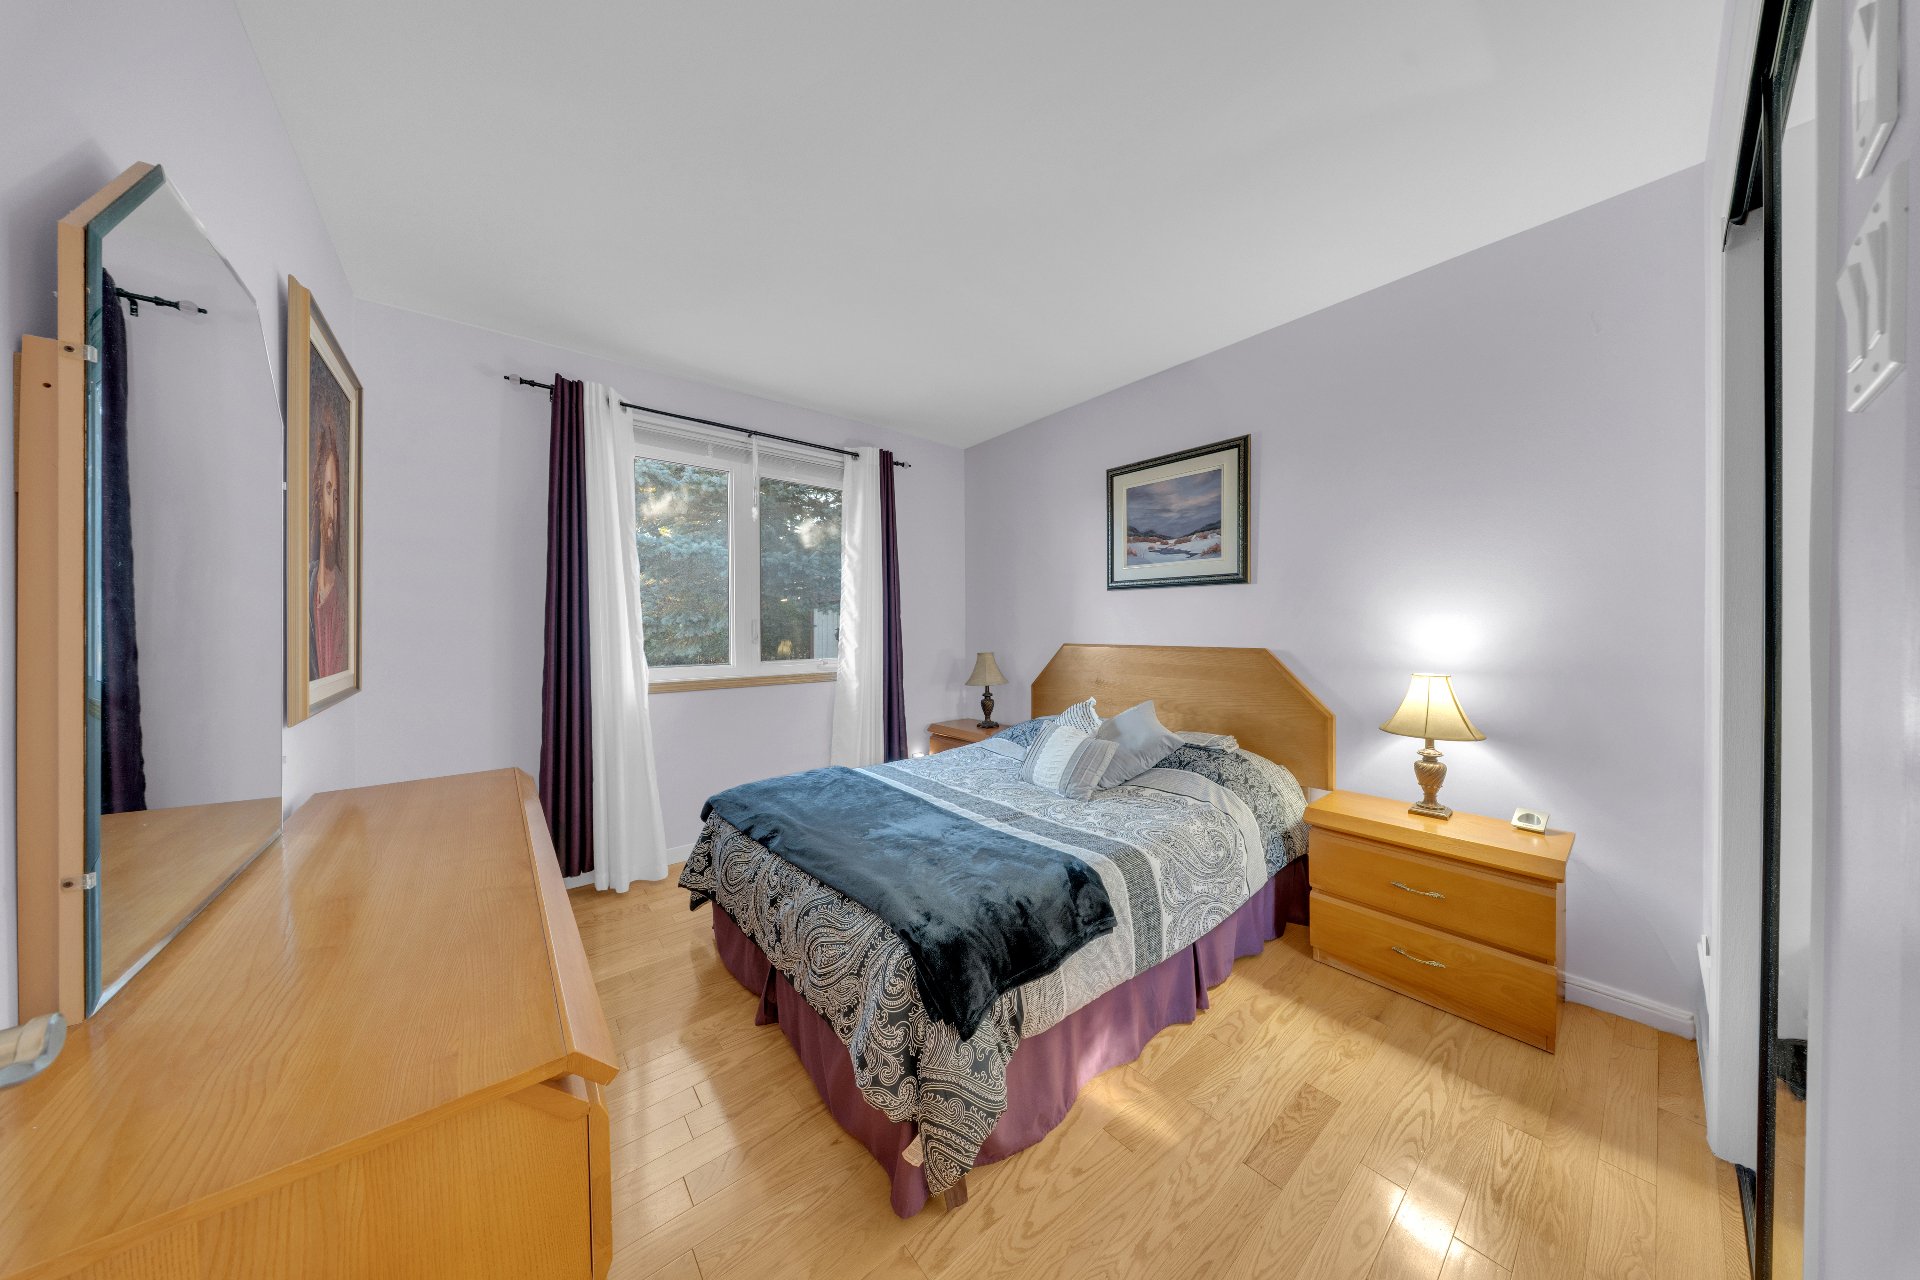 Bedroom
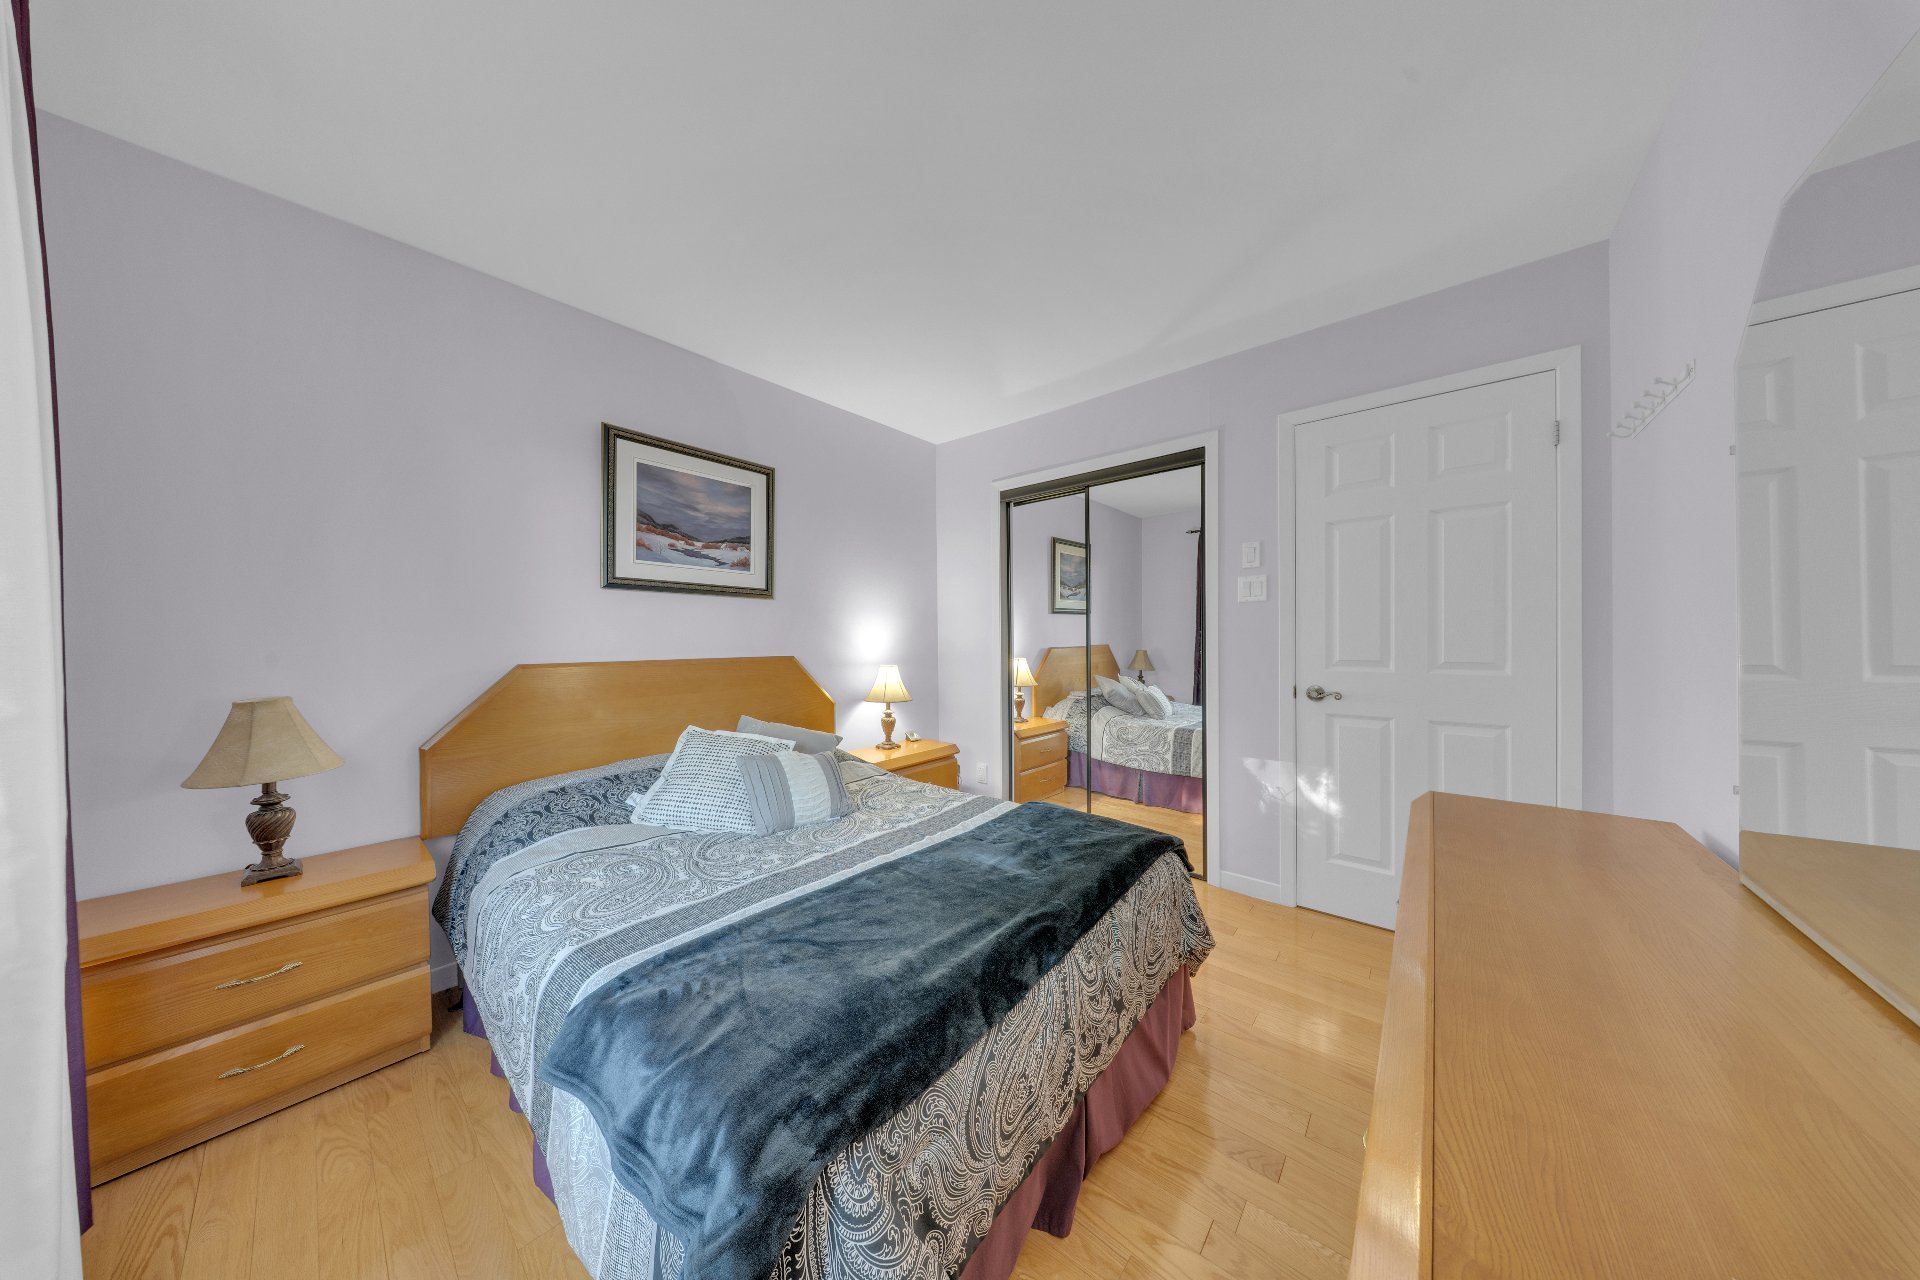 Bathroom
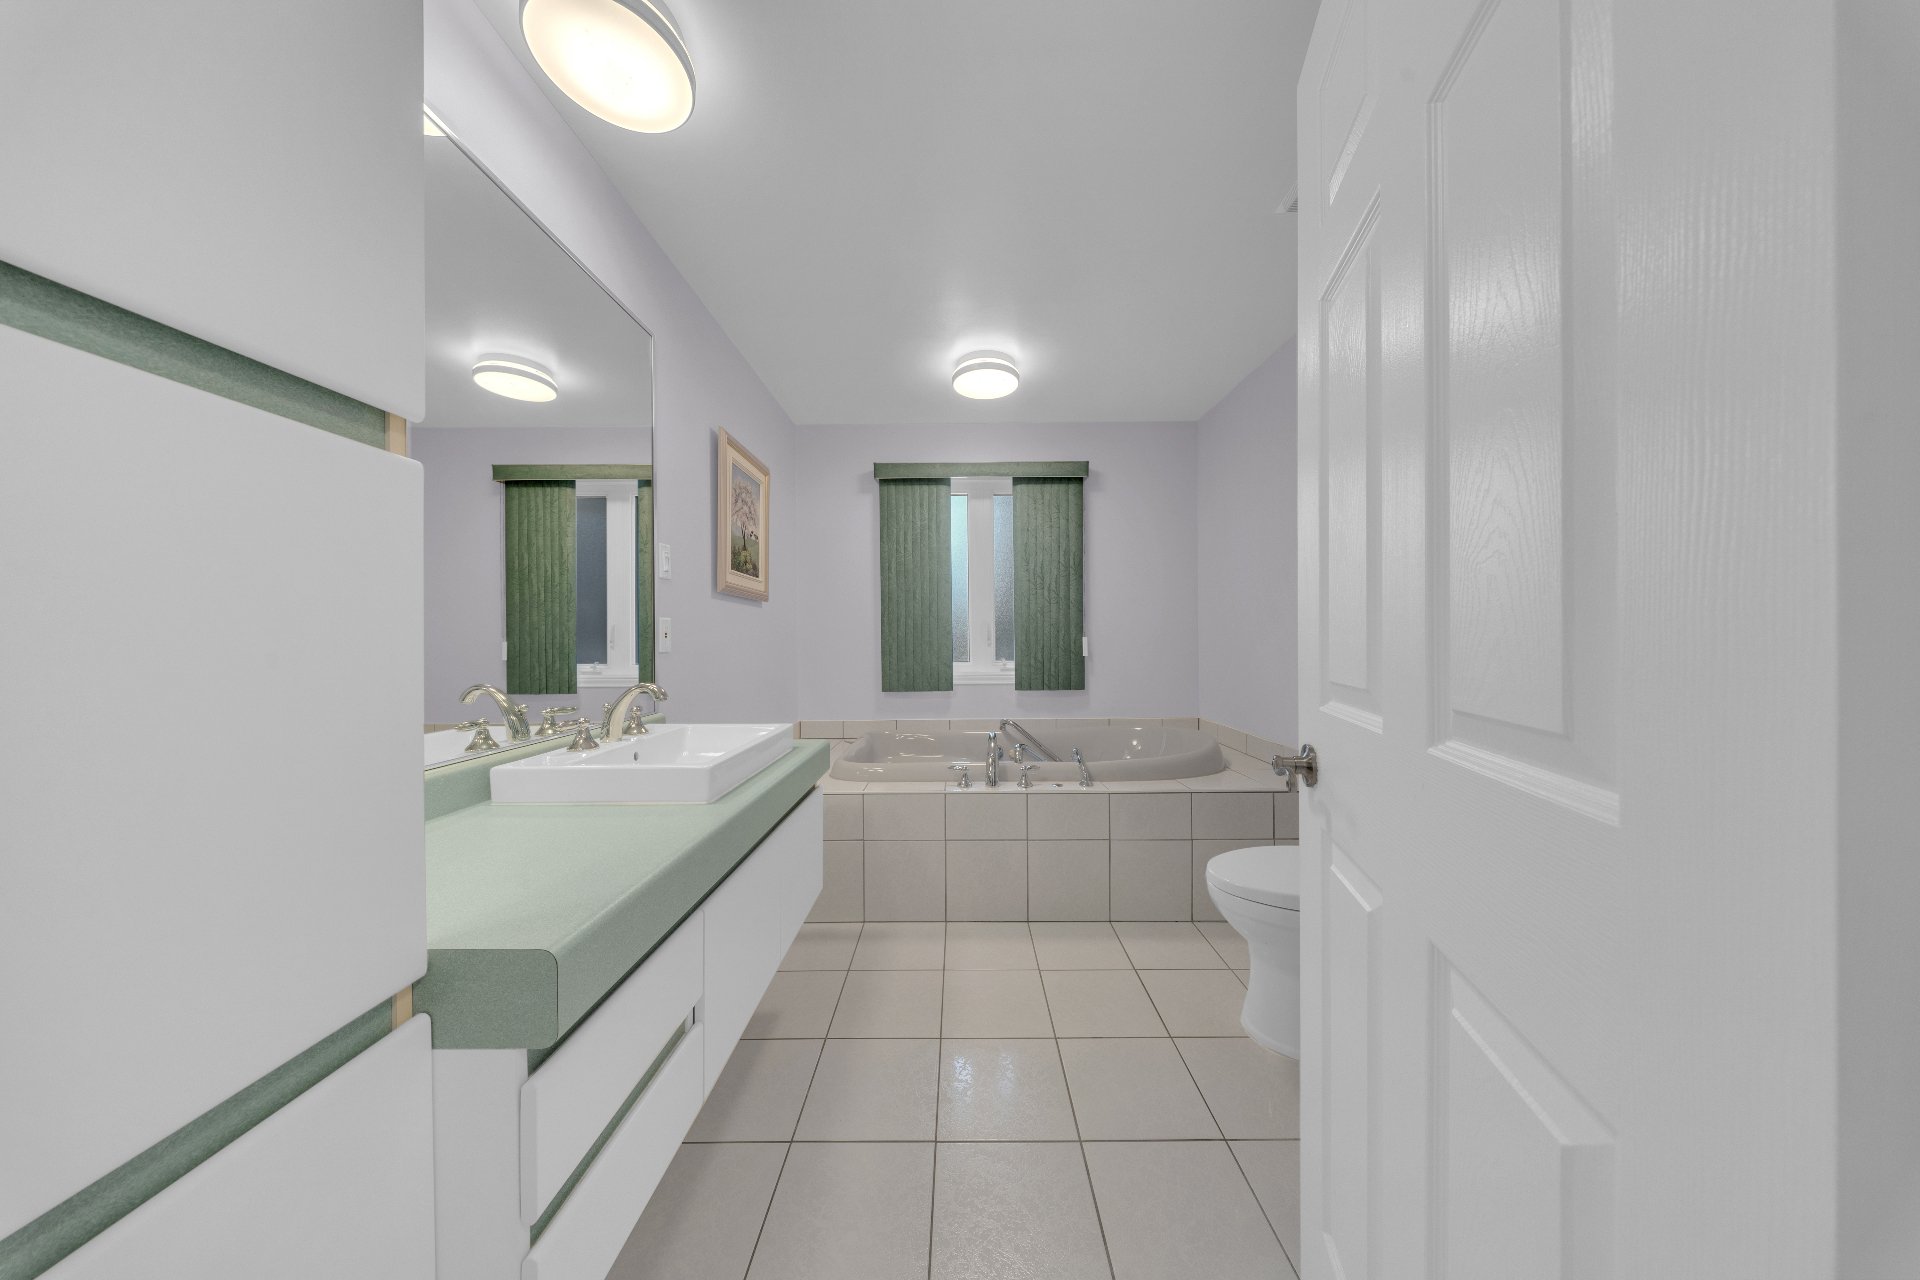 Bathroom
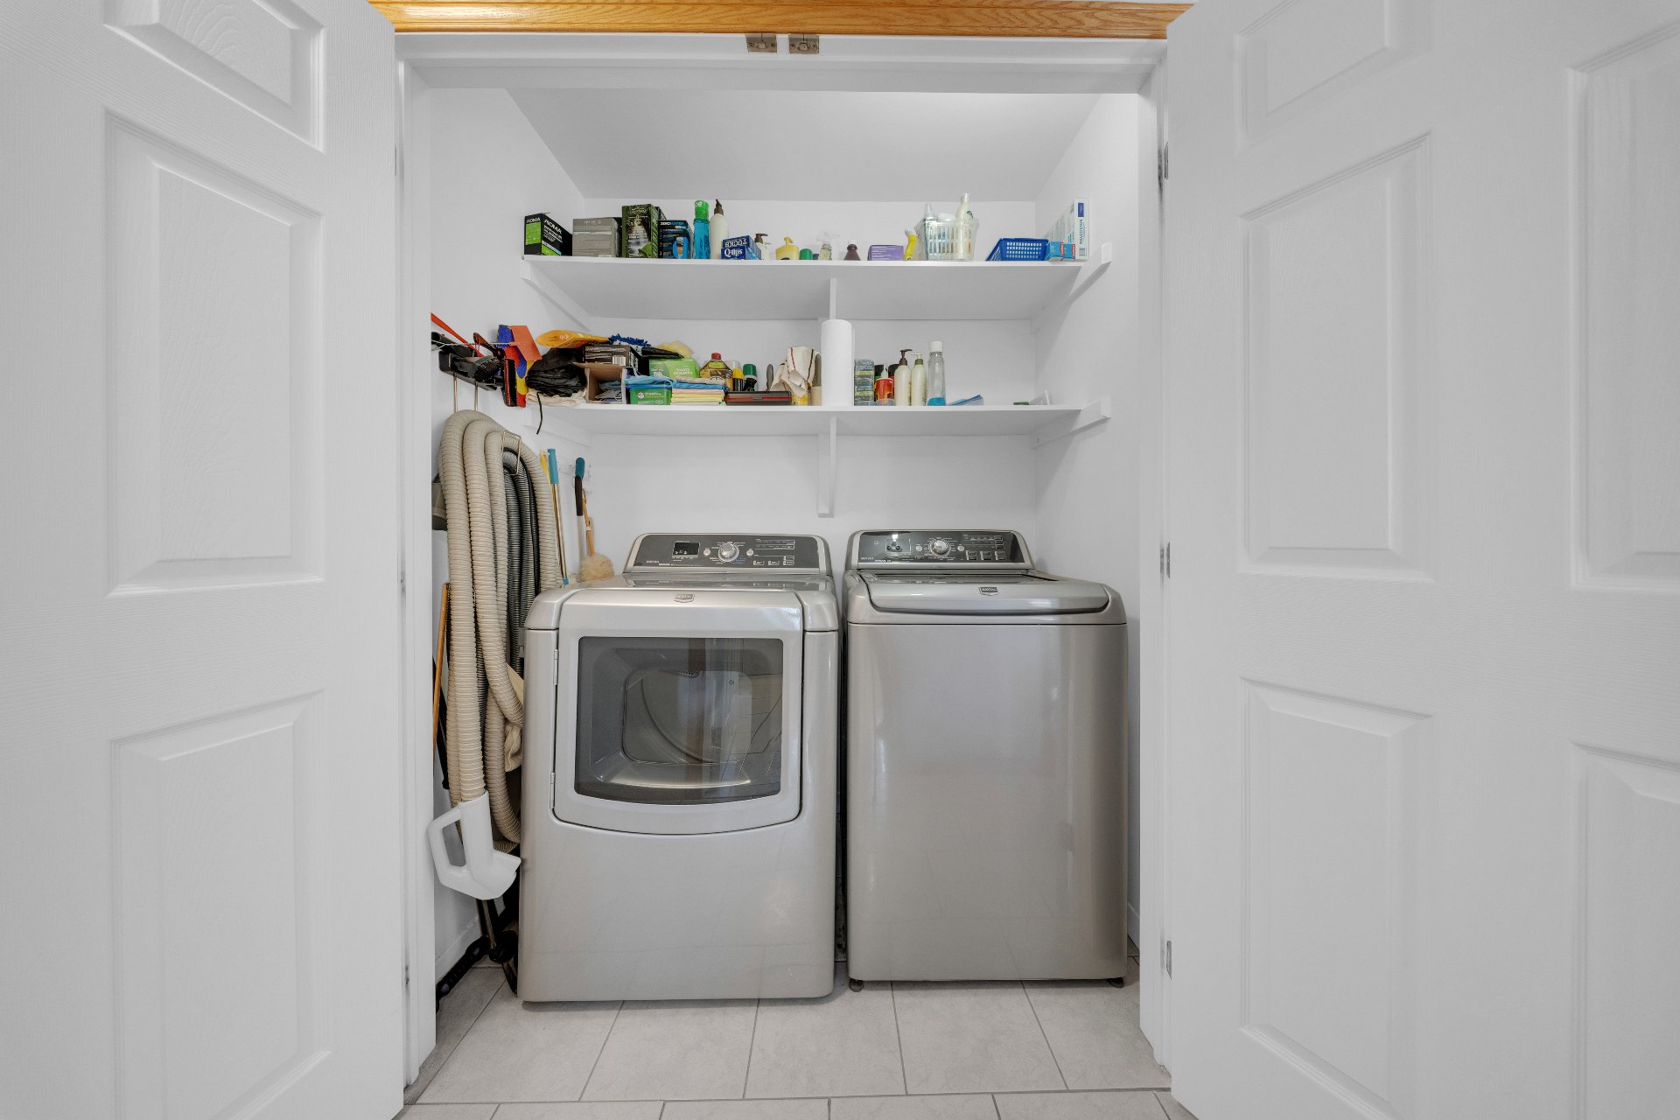
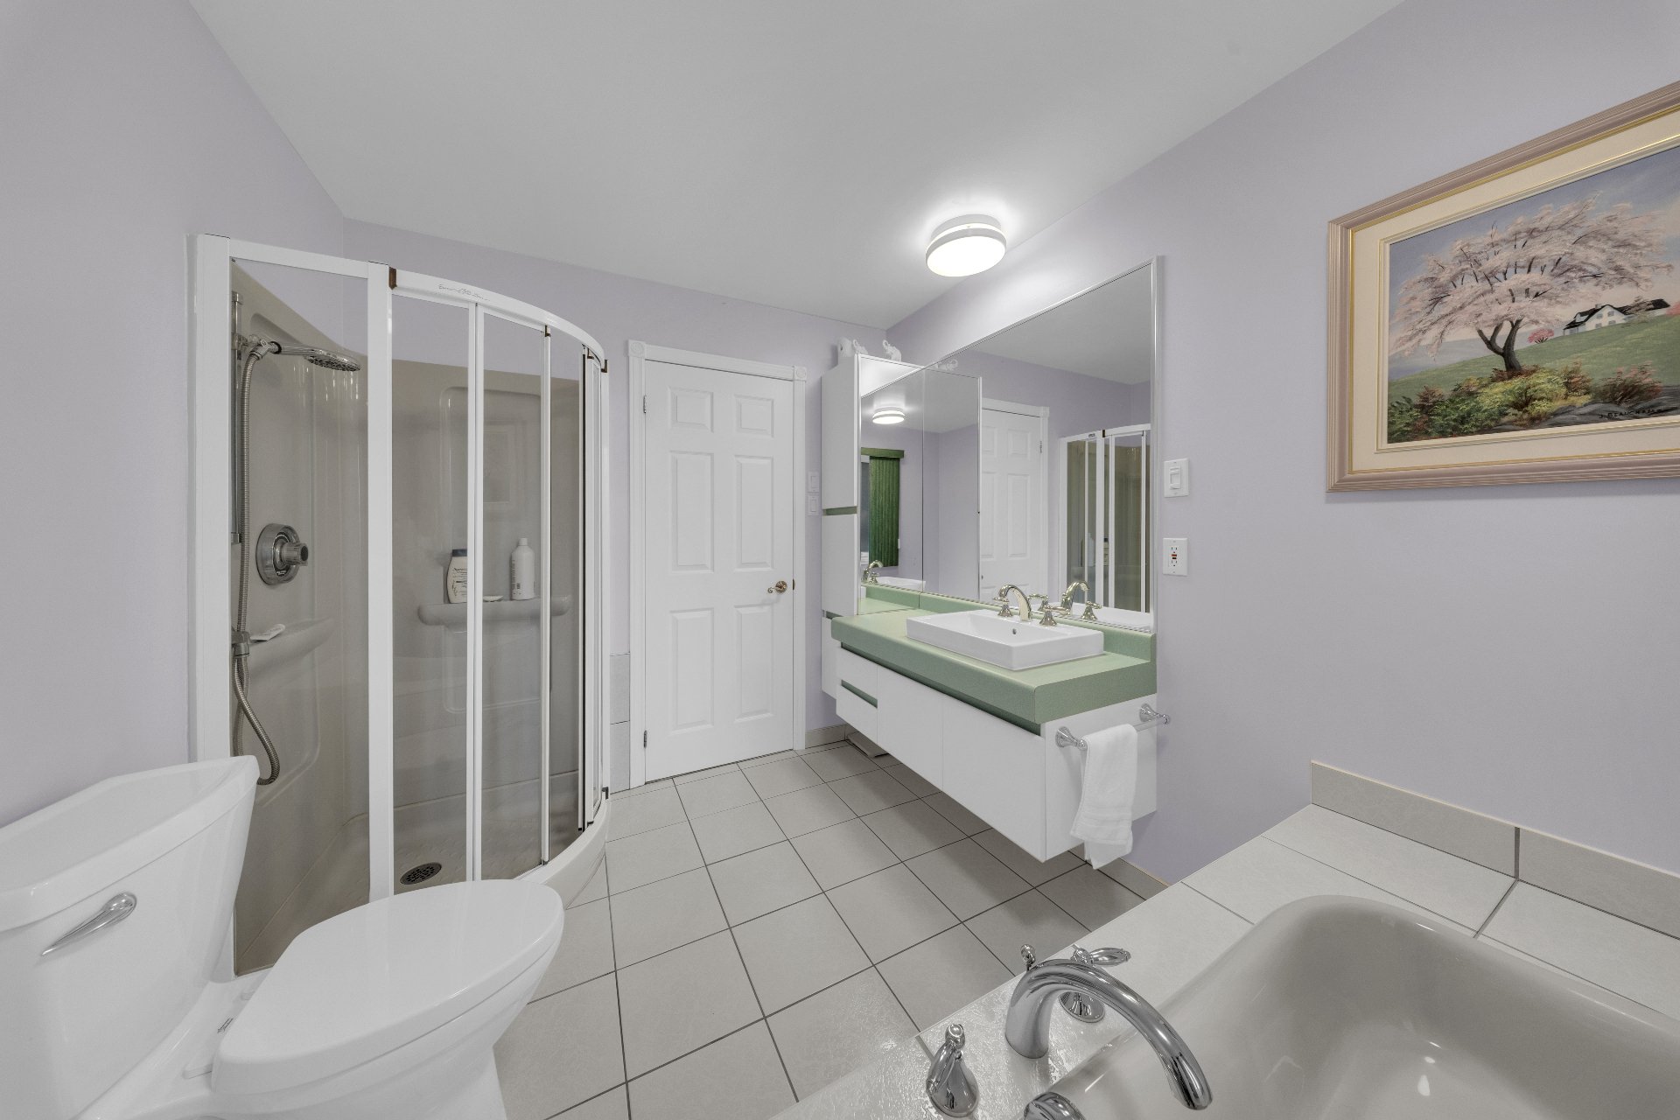 Laundry room
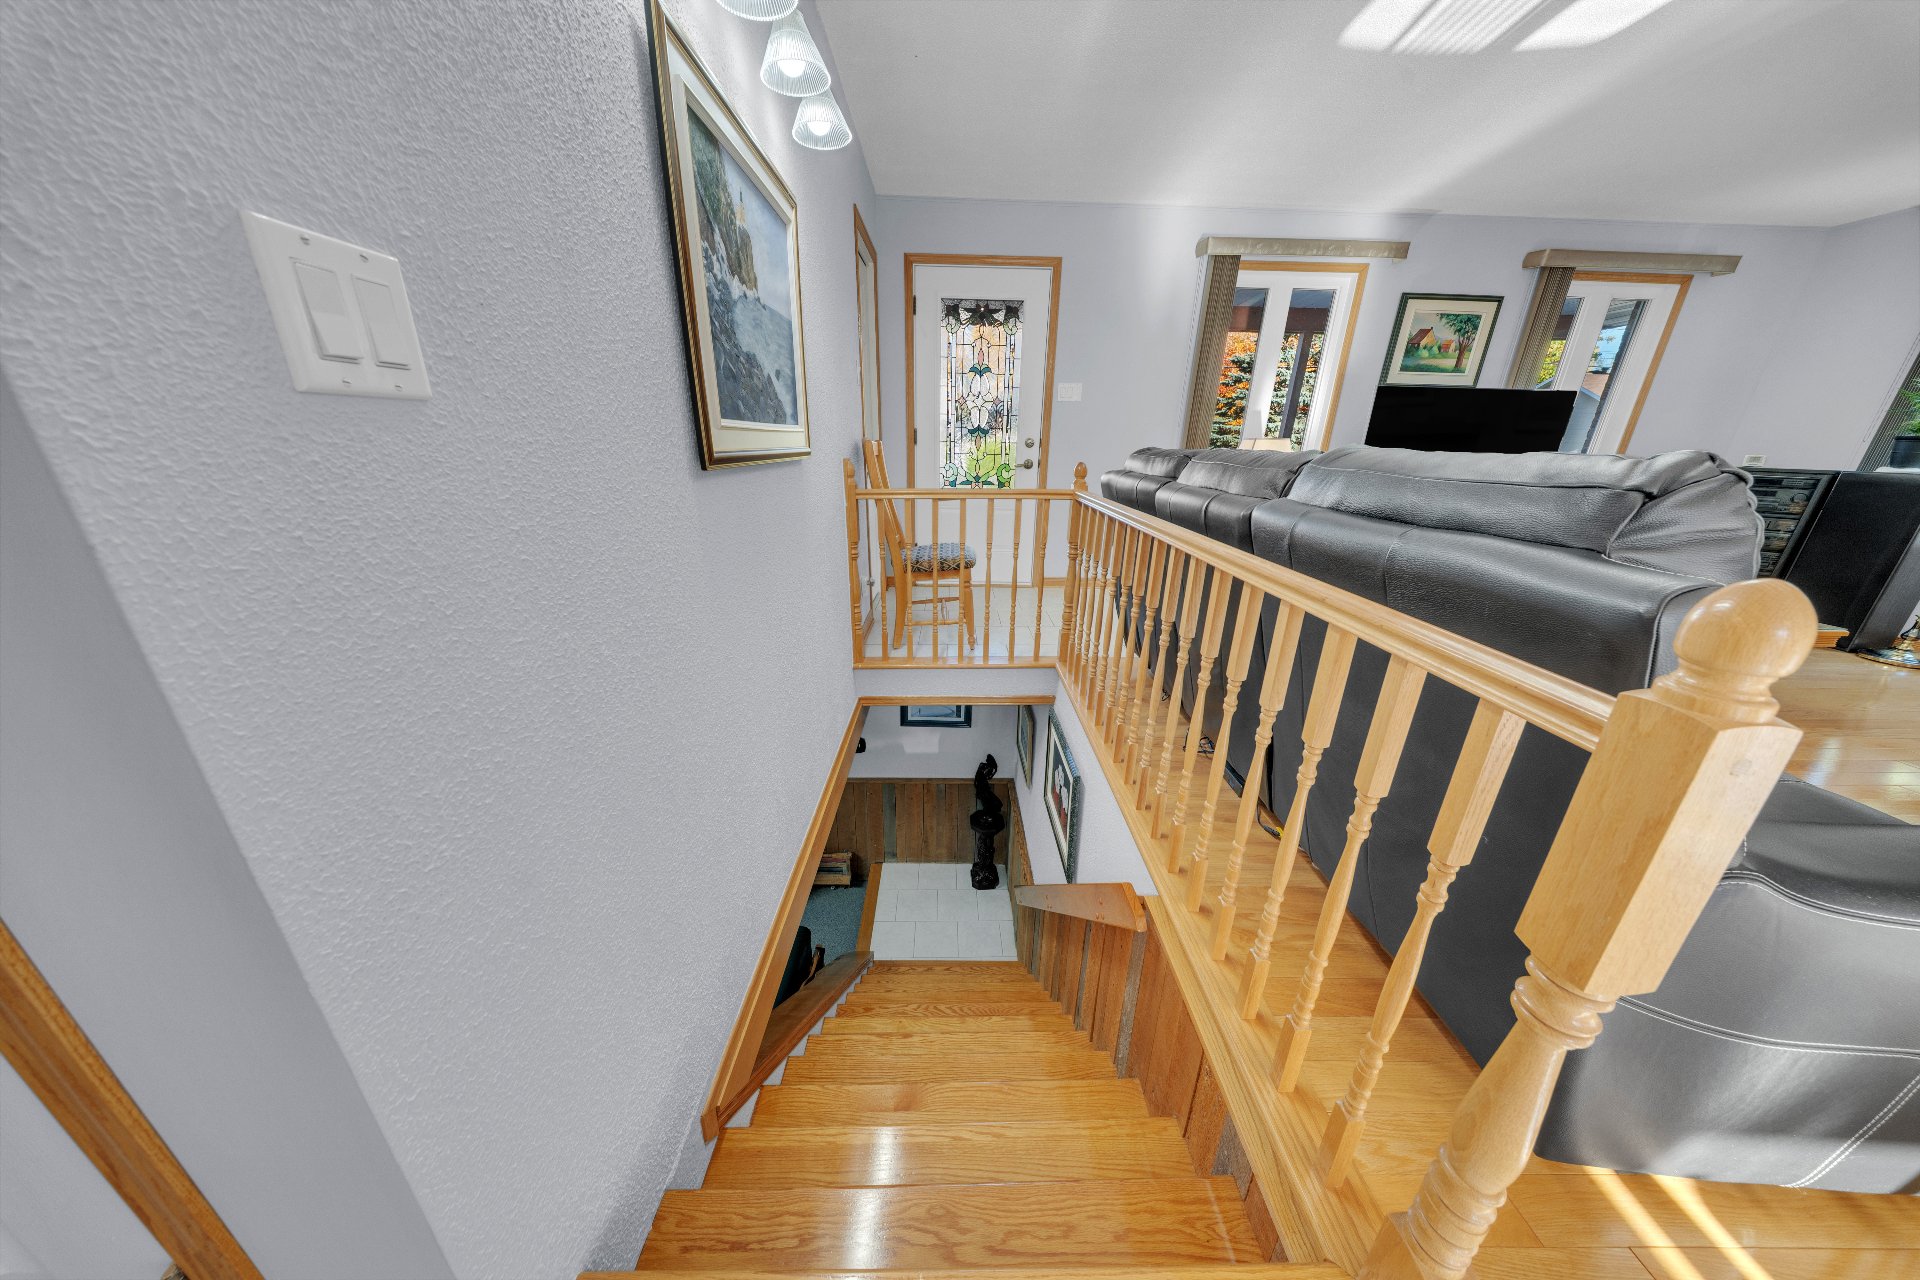
 Staircase
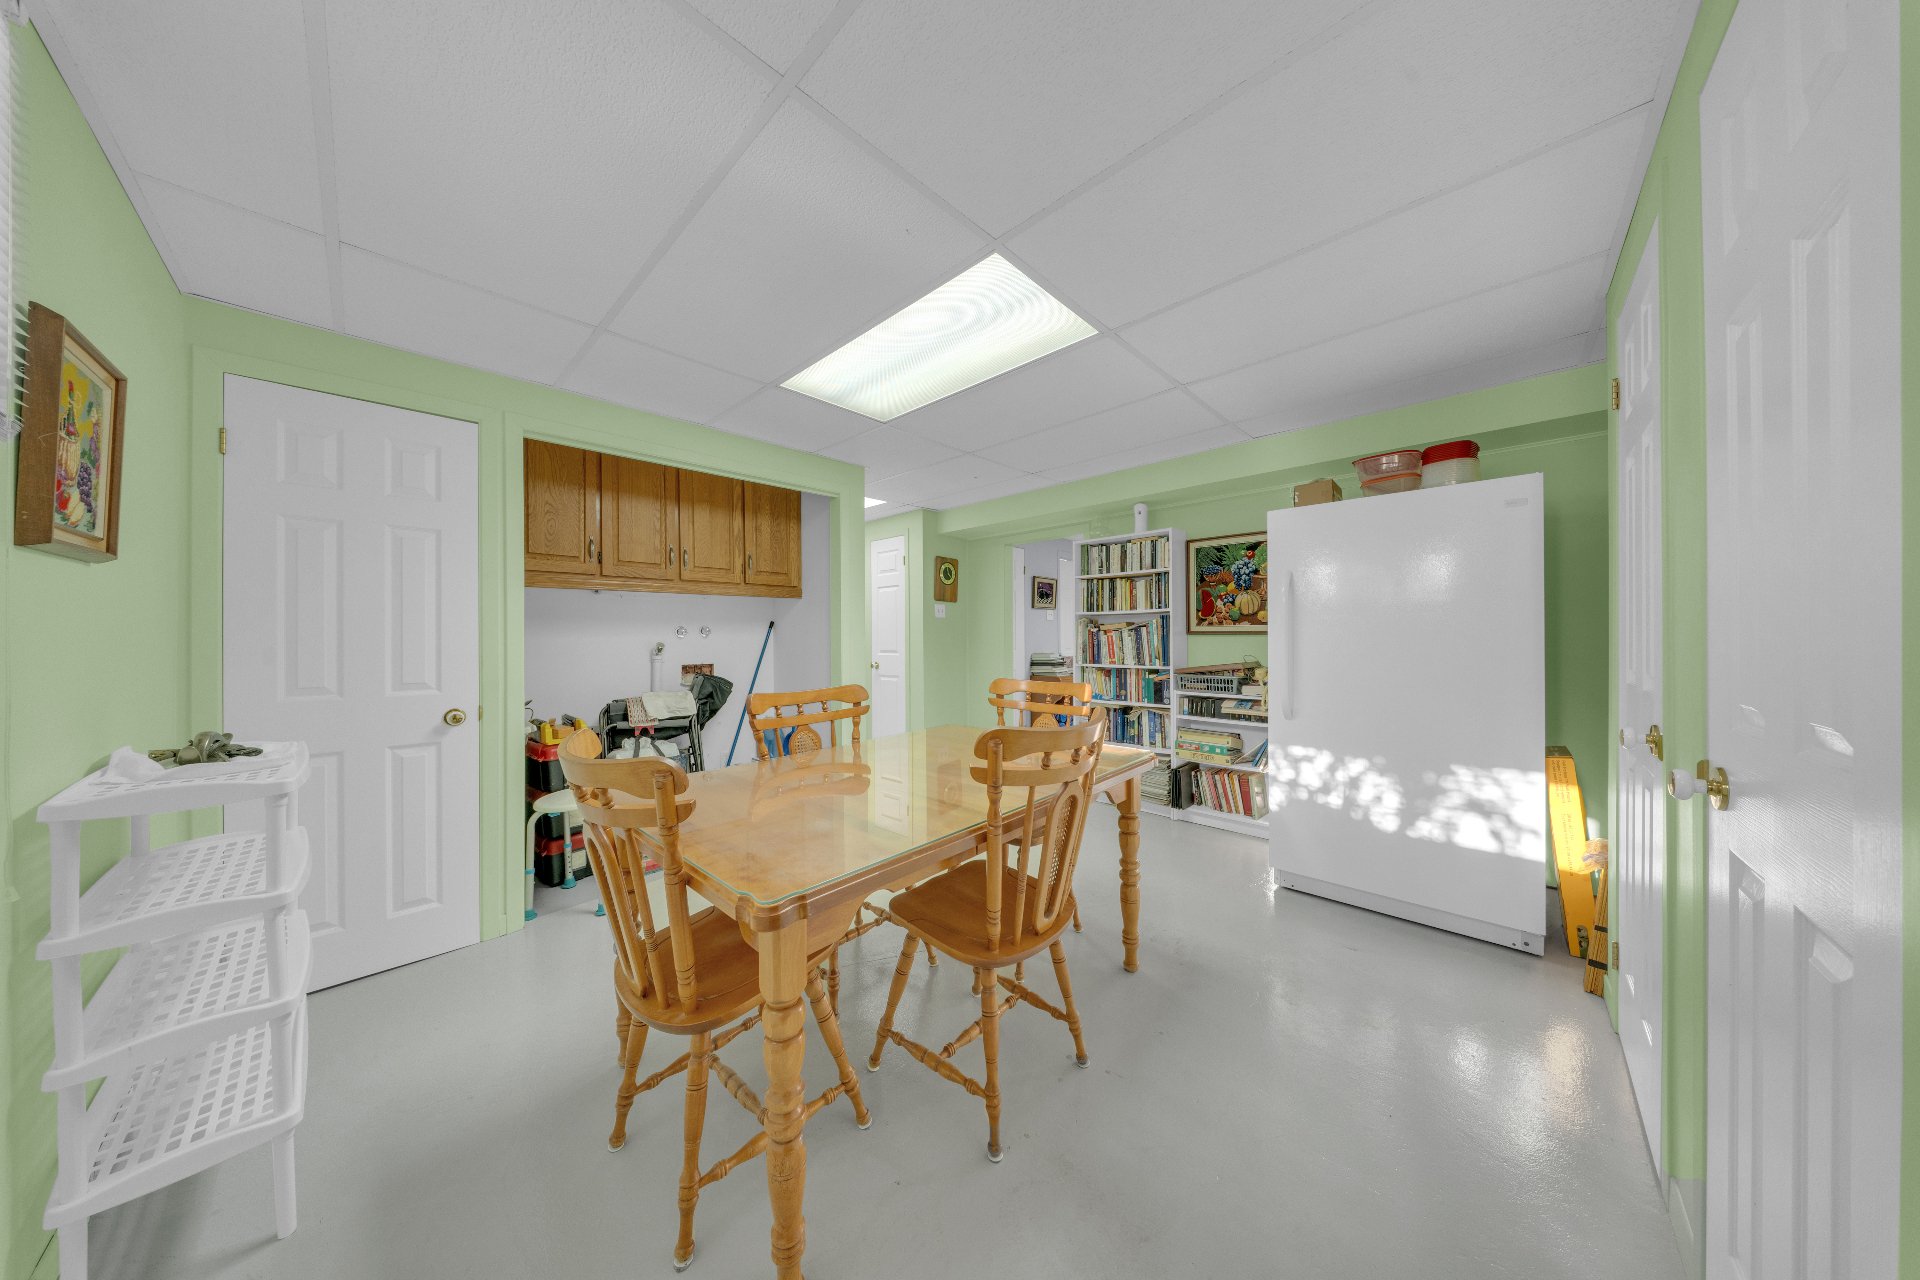
 Playroom
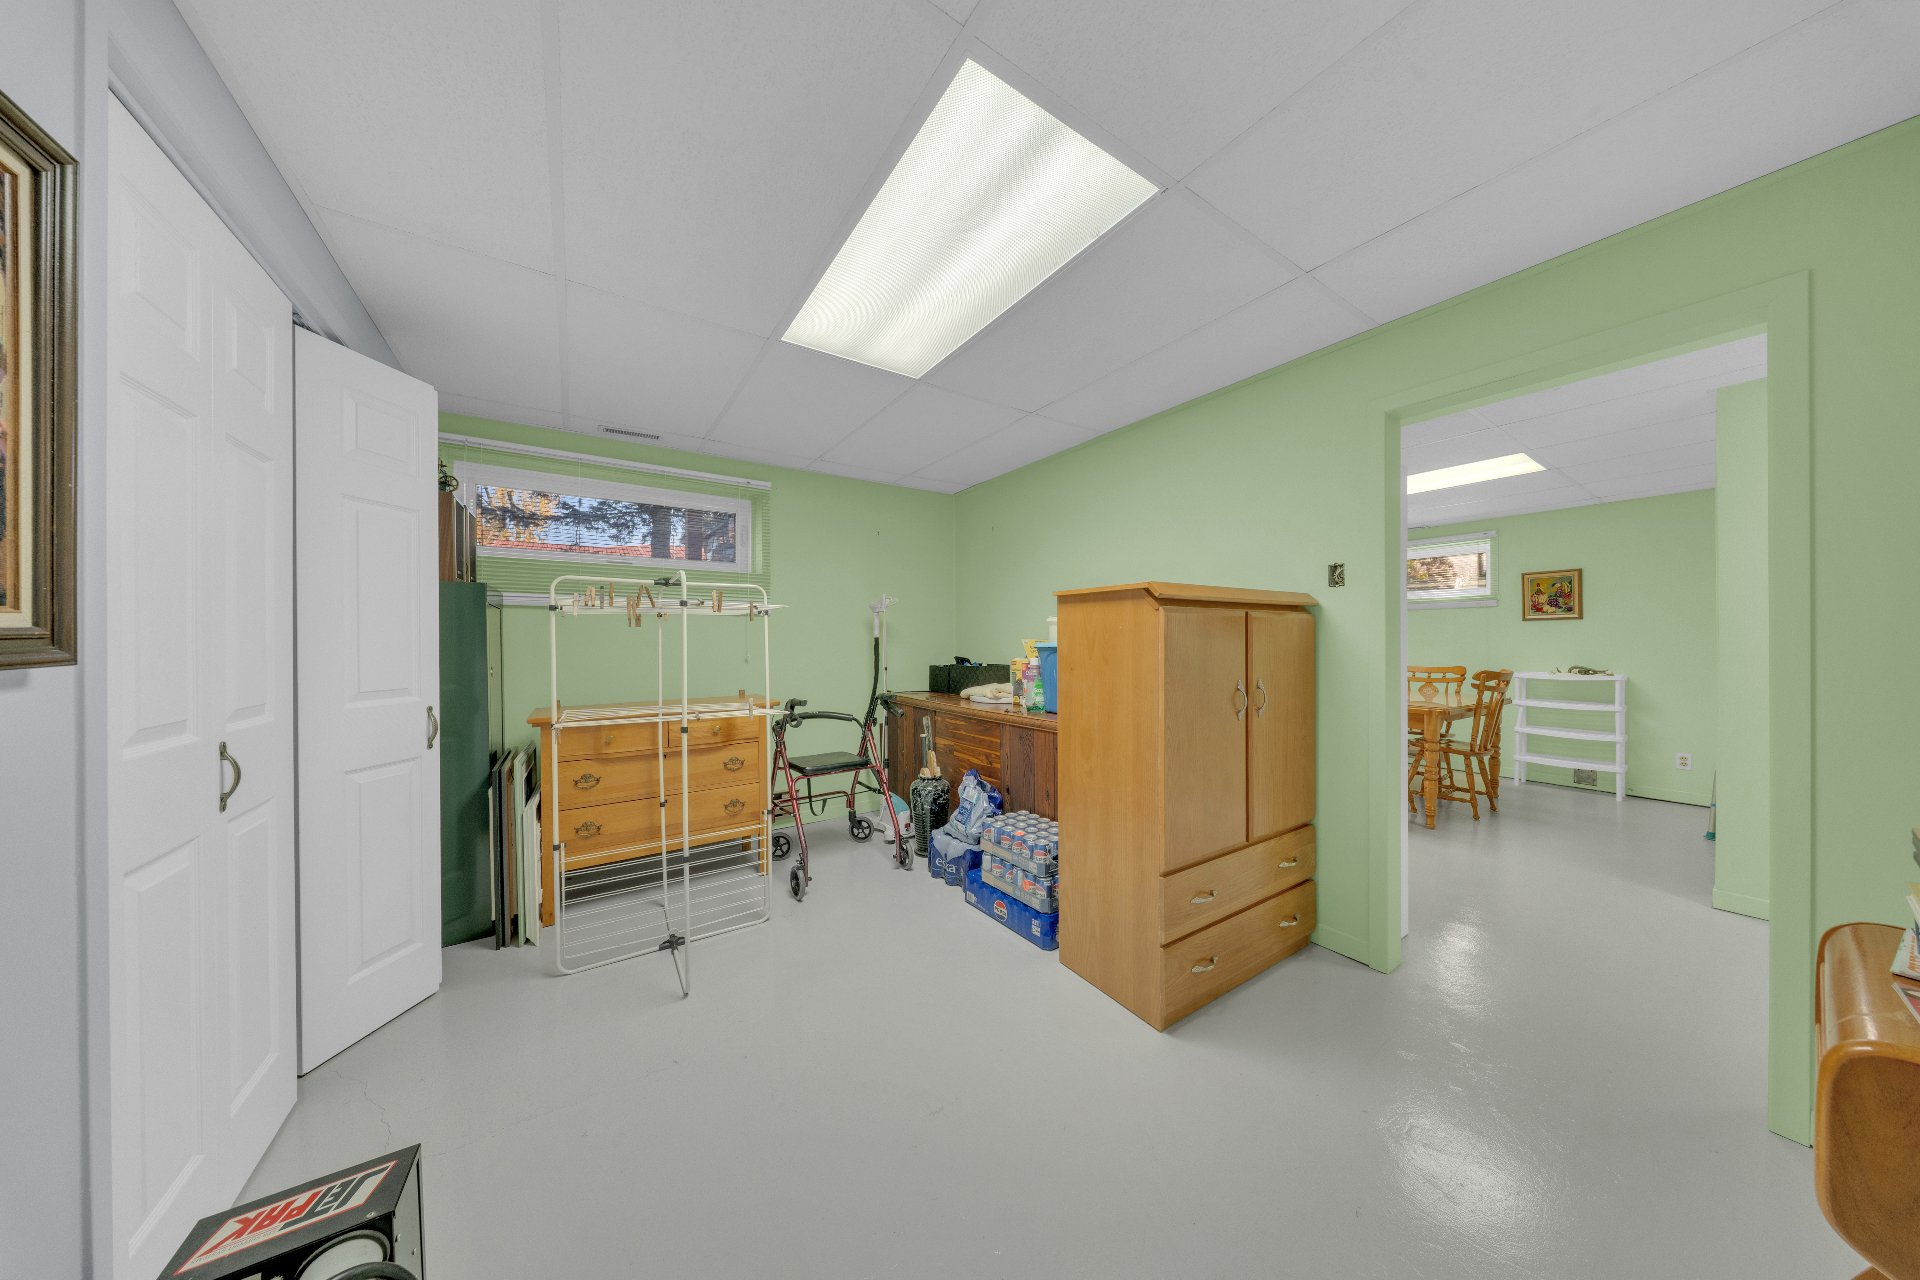
 Den
 Den
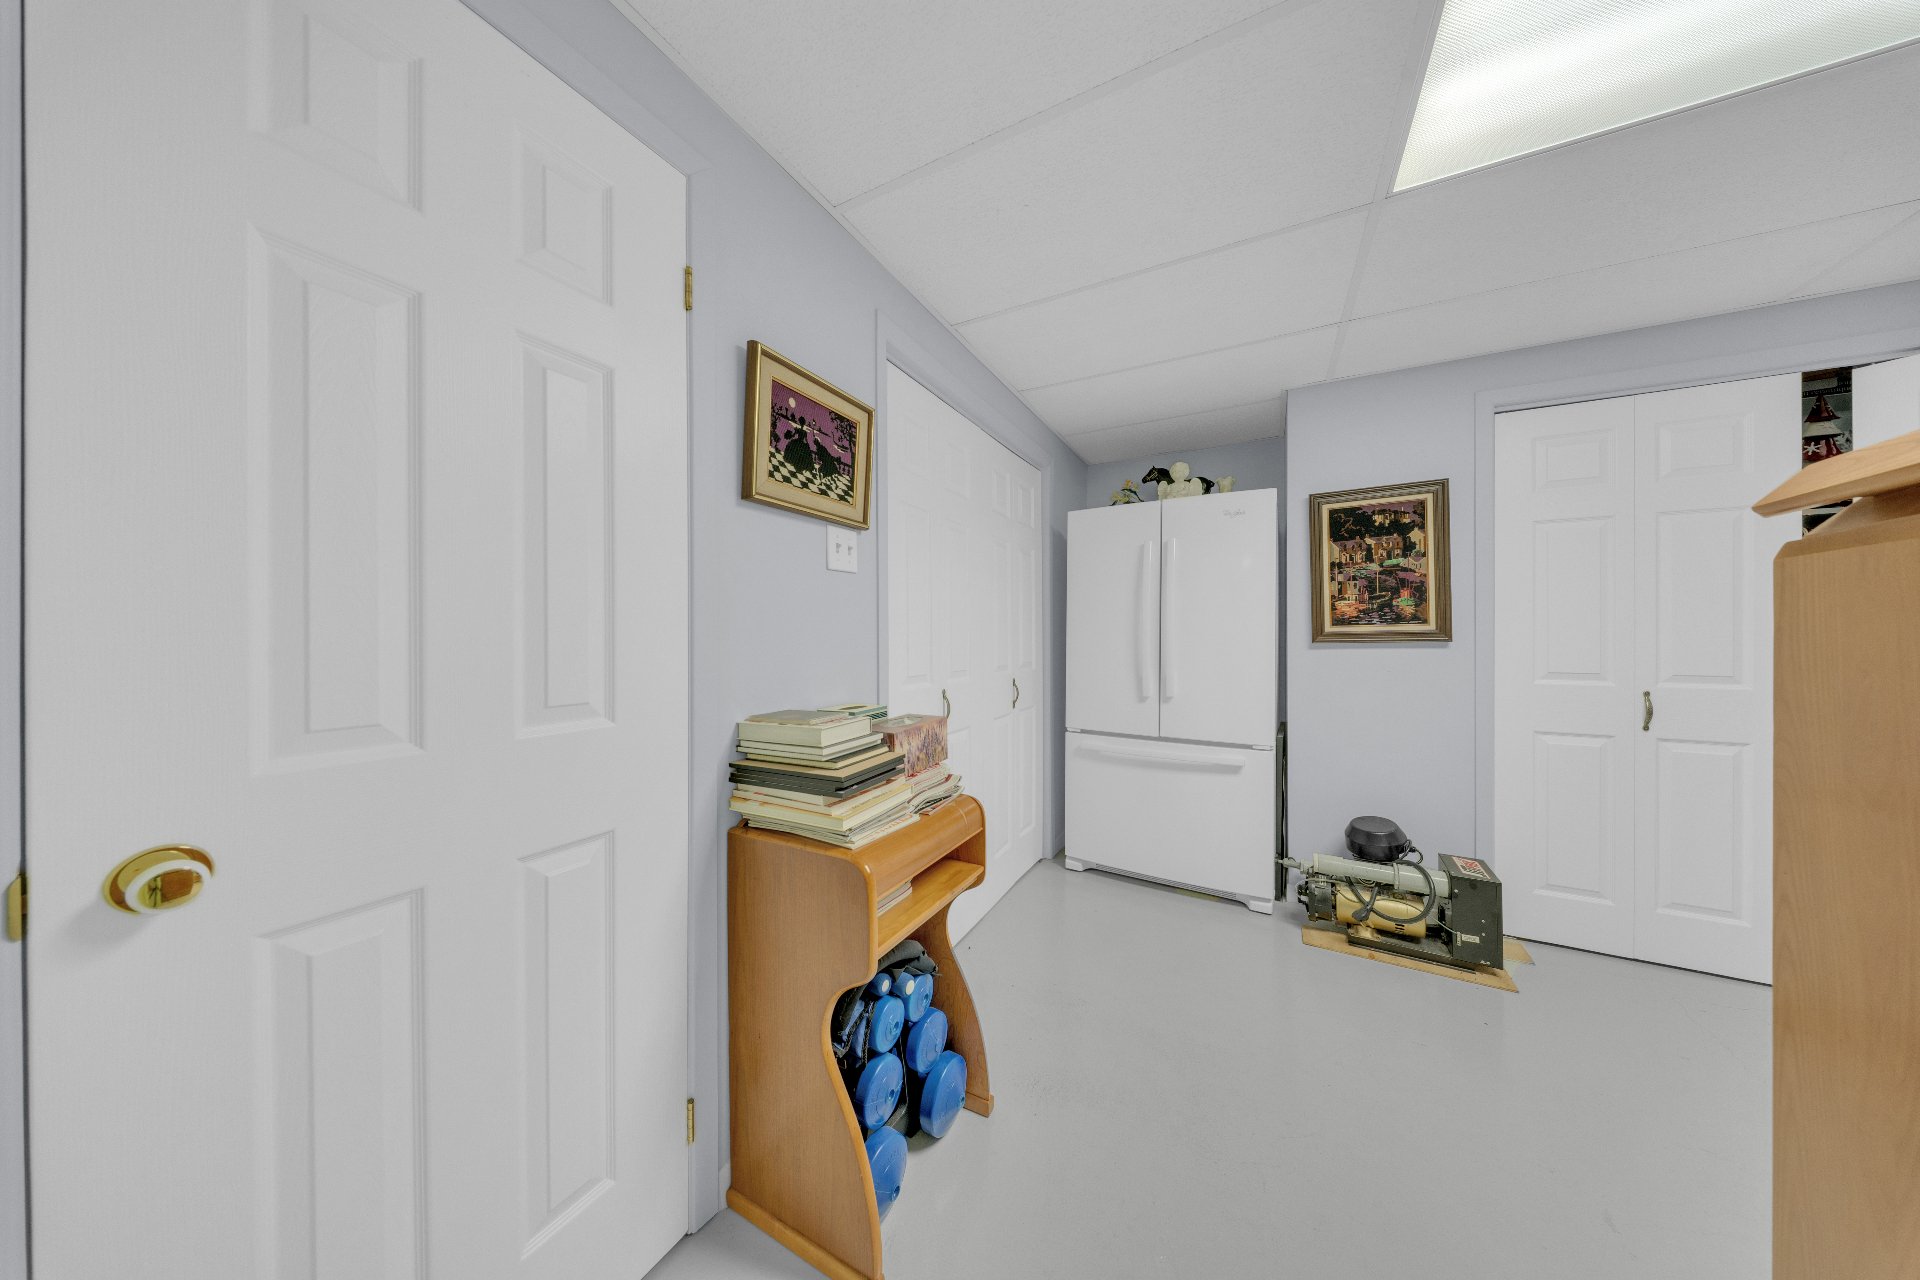 Bathroom
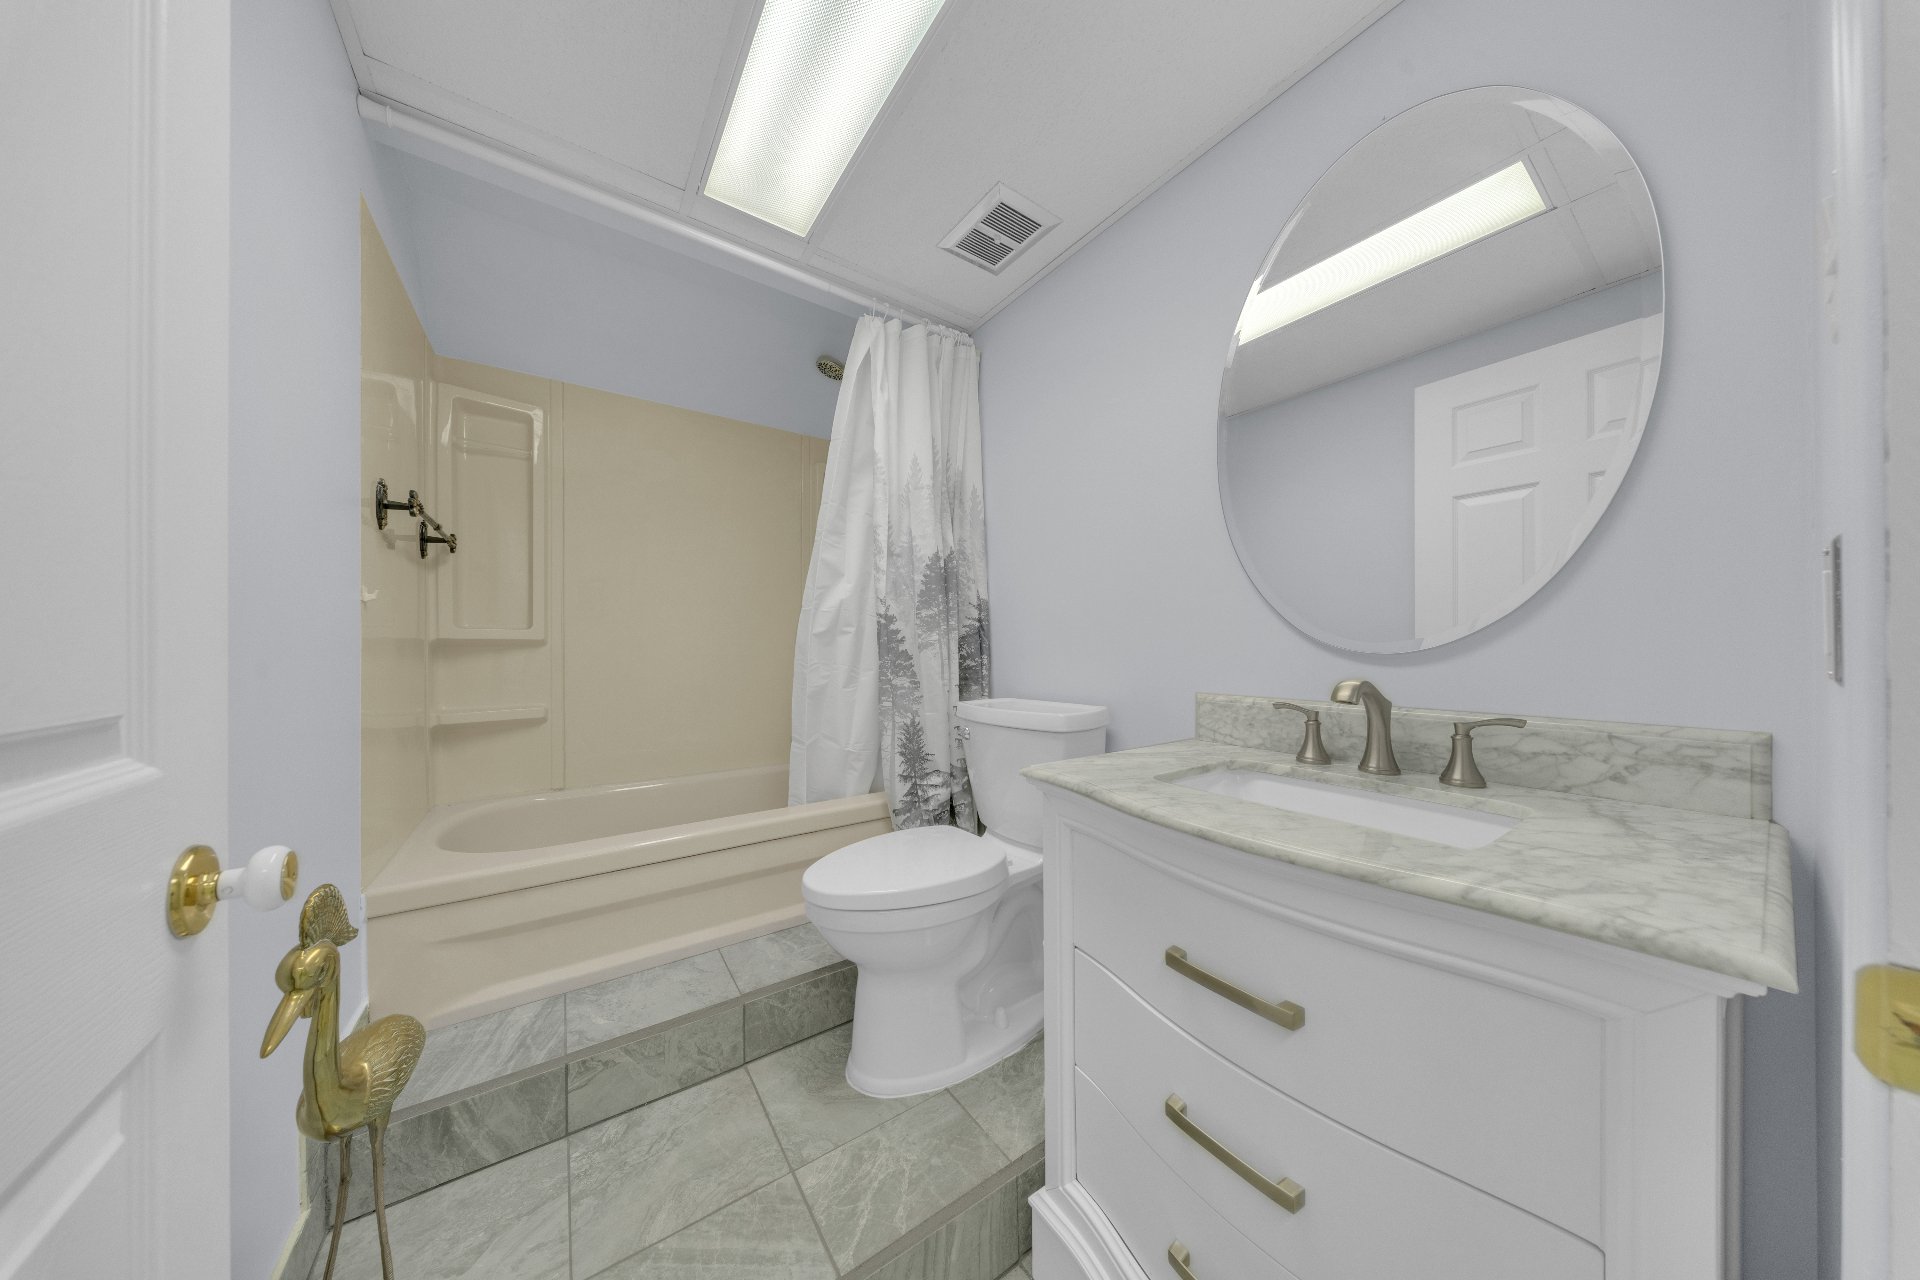 Family room
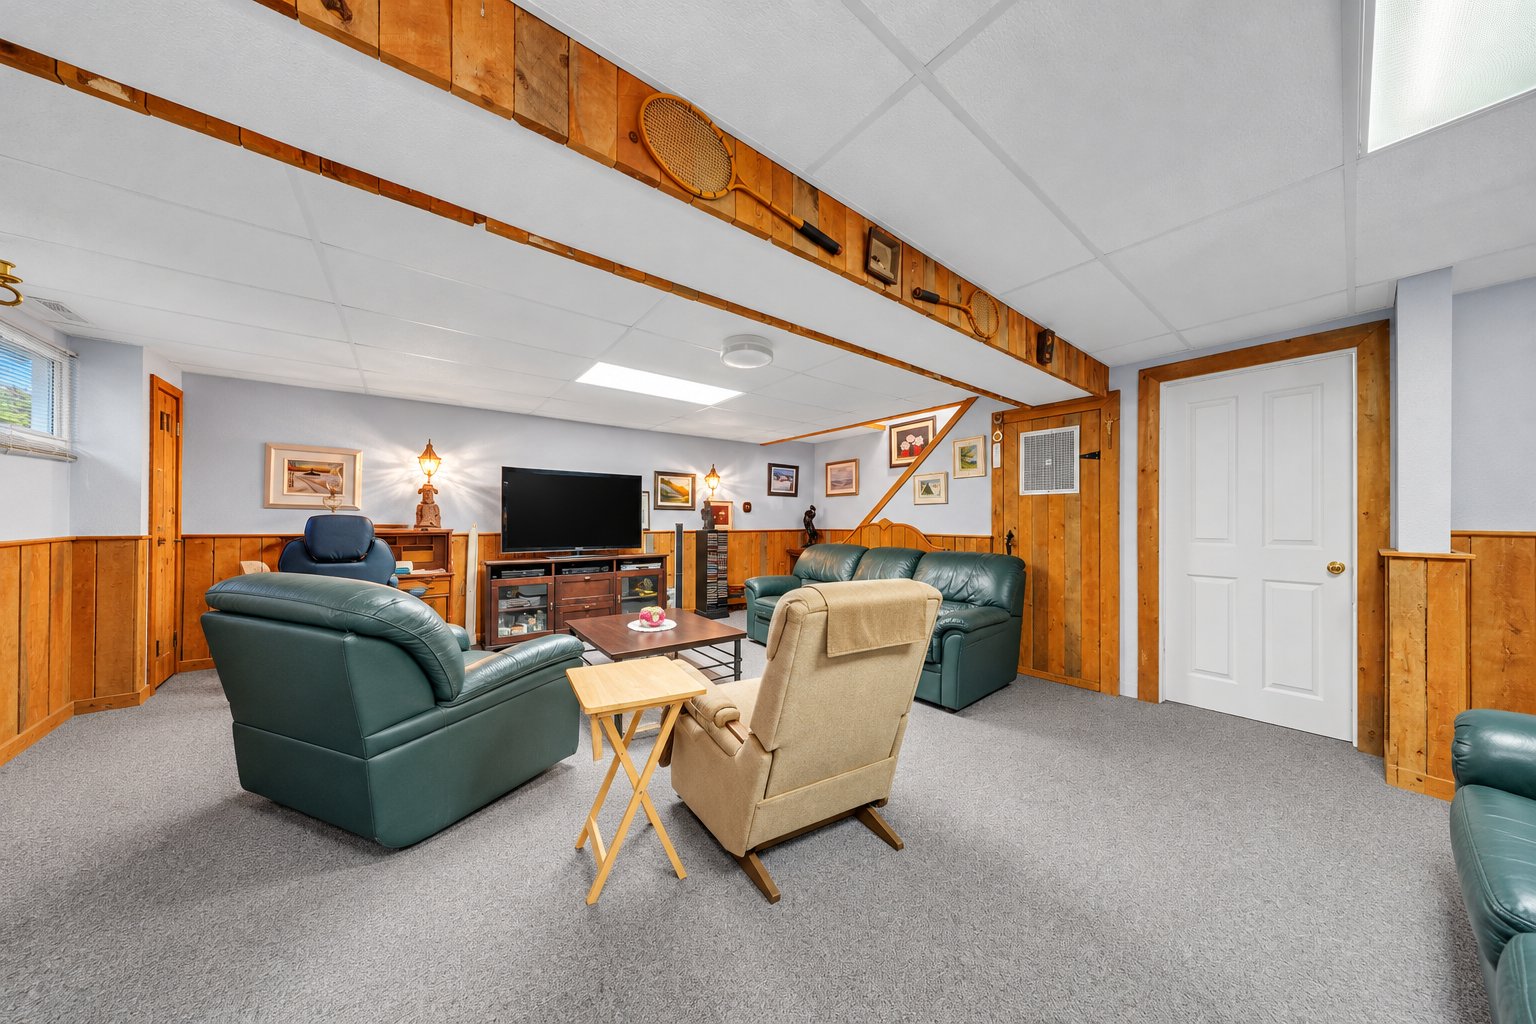 Family room
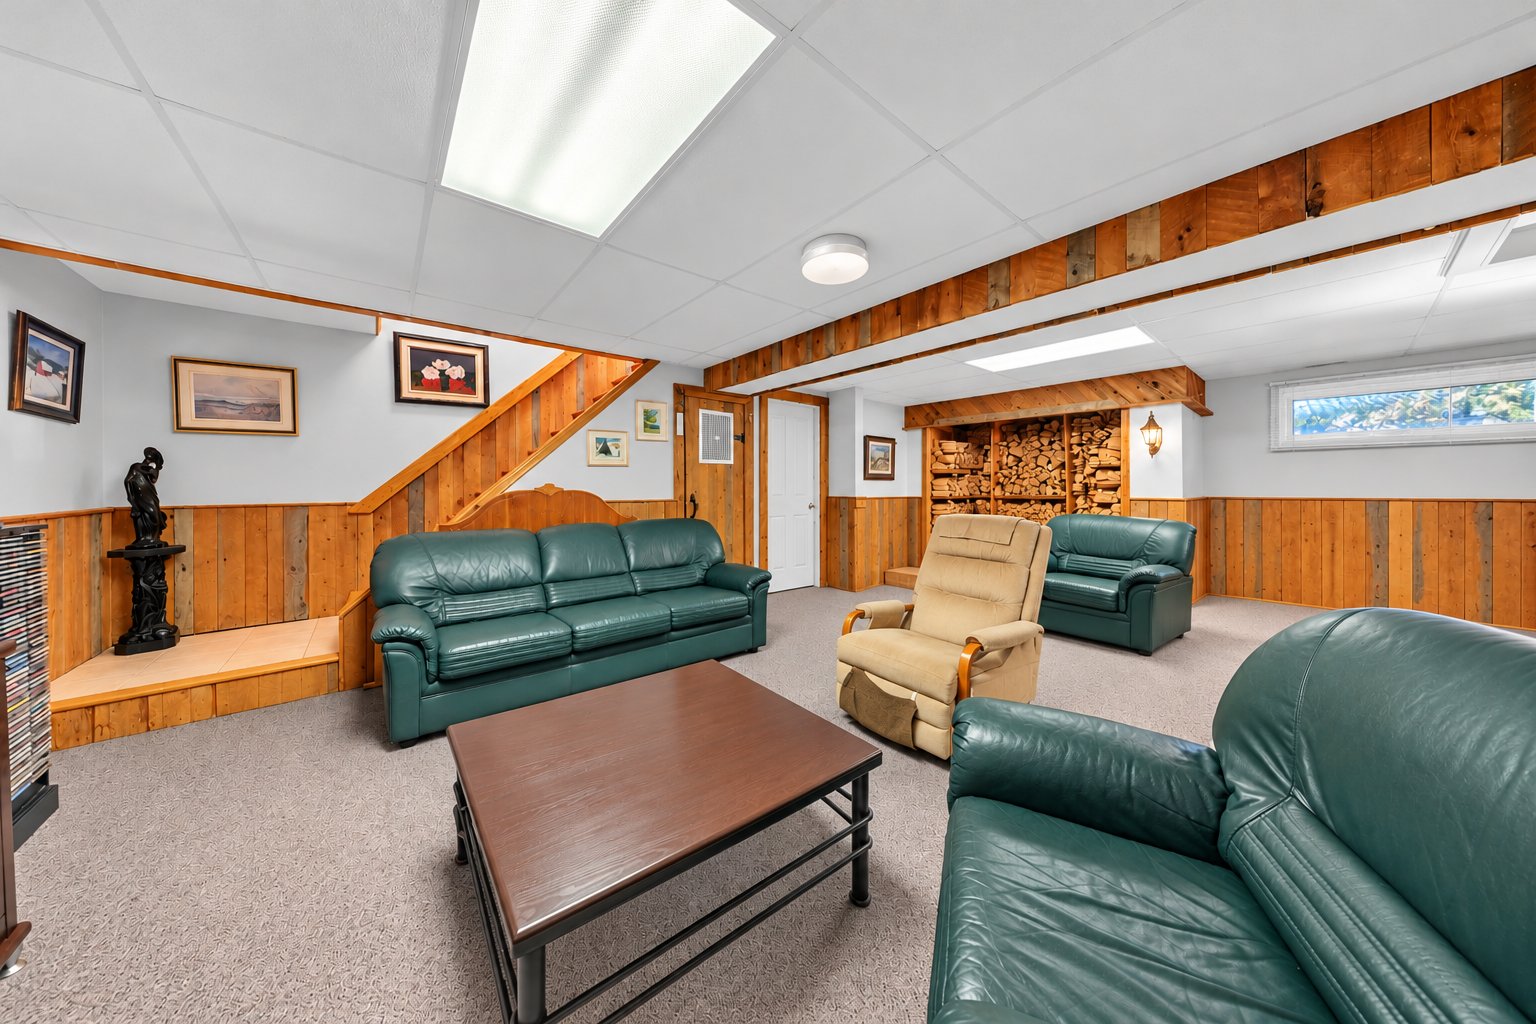 Family room
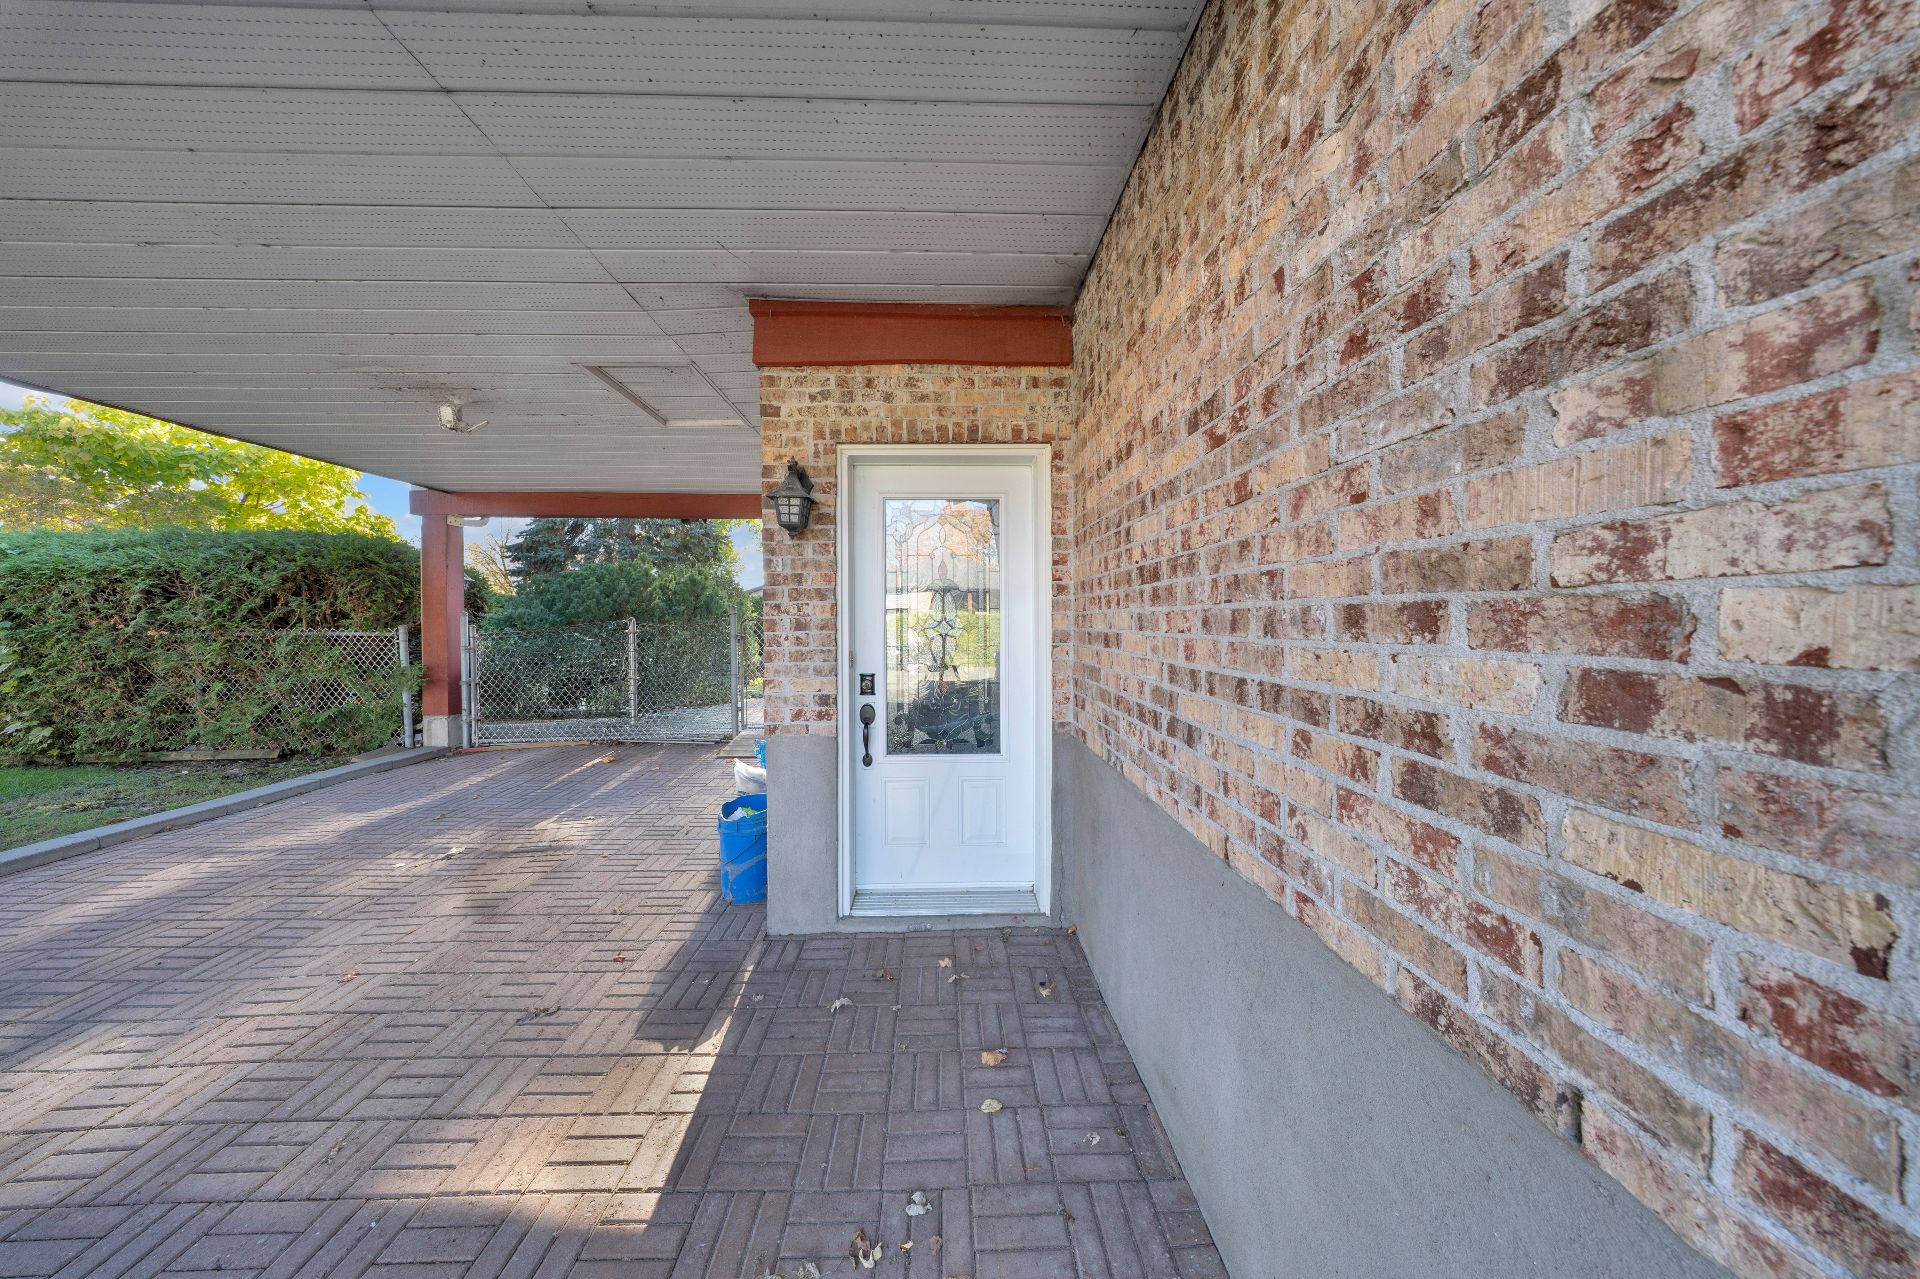
 Exterior entrance
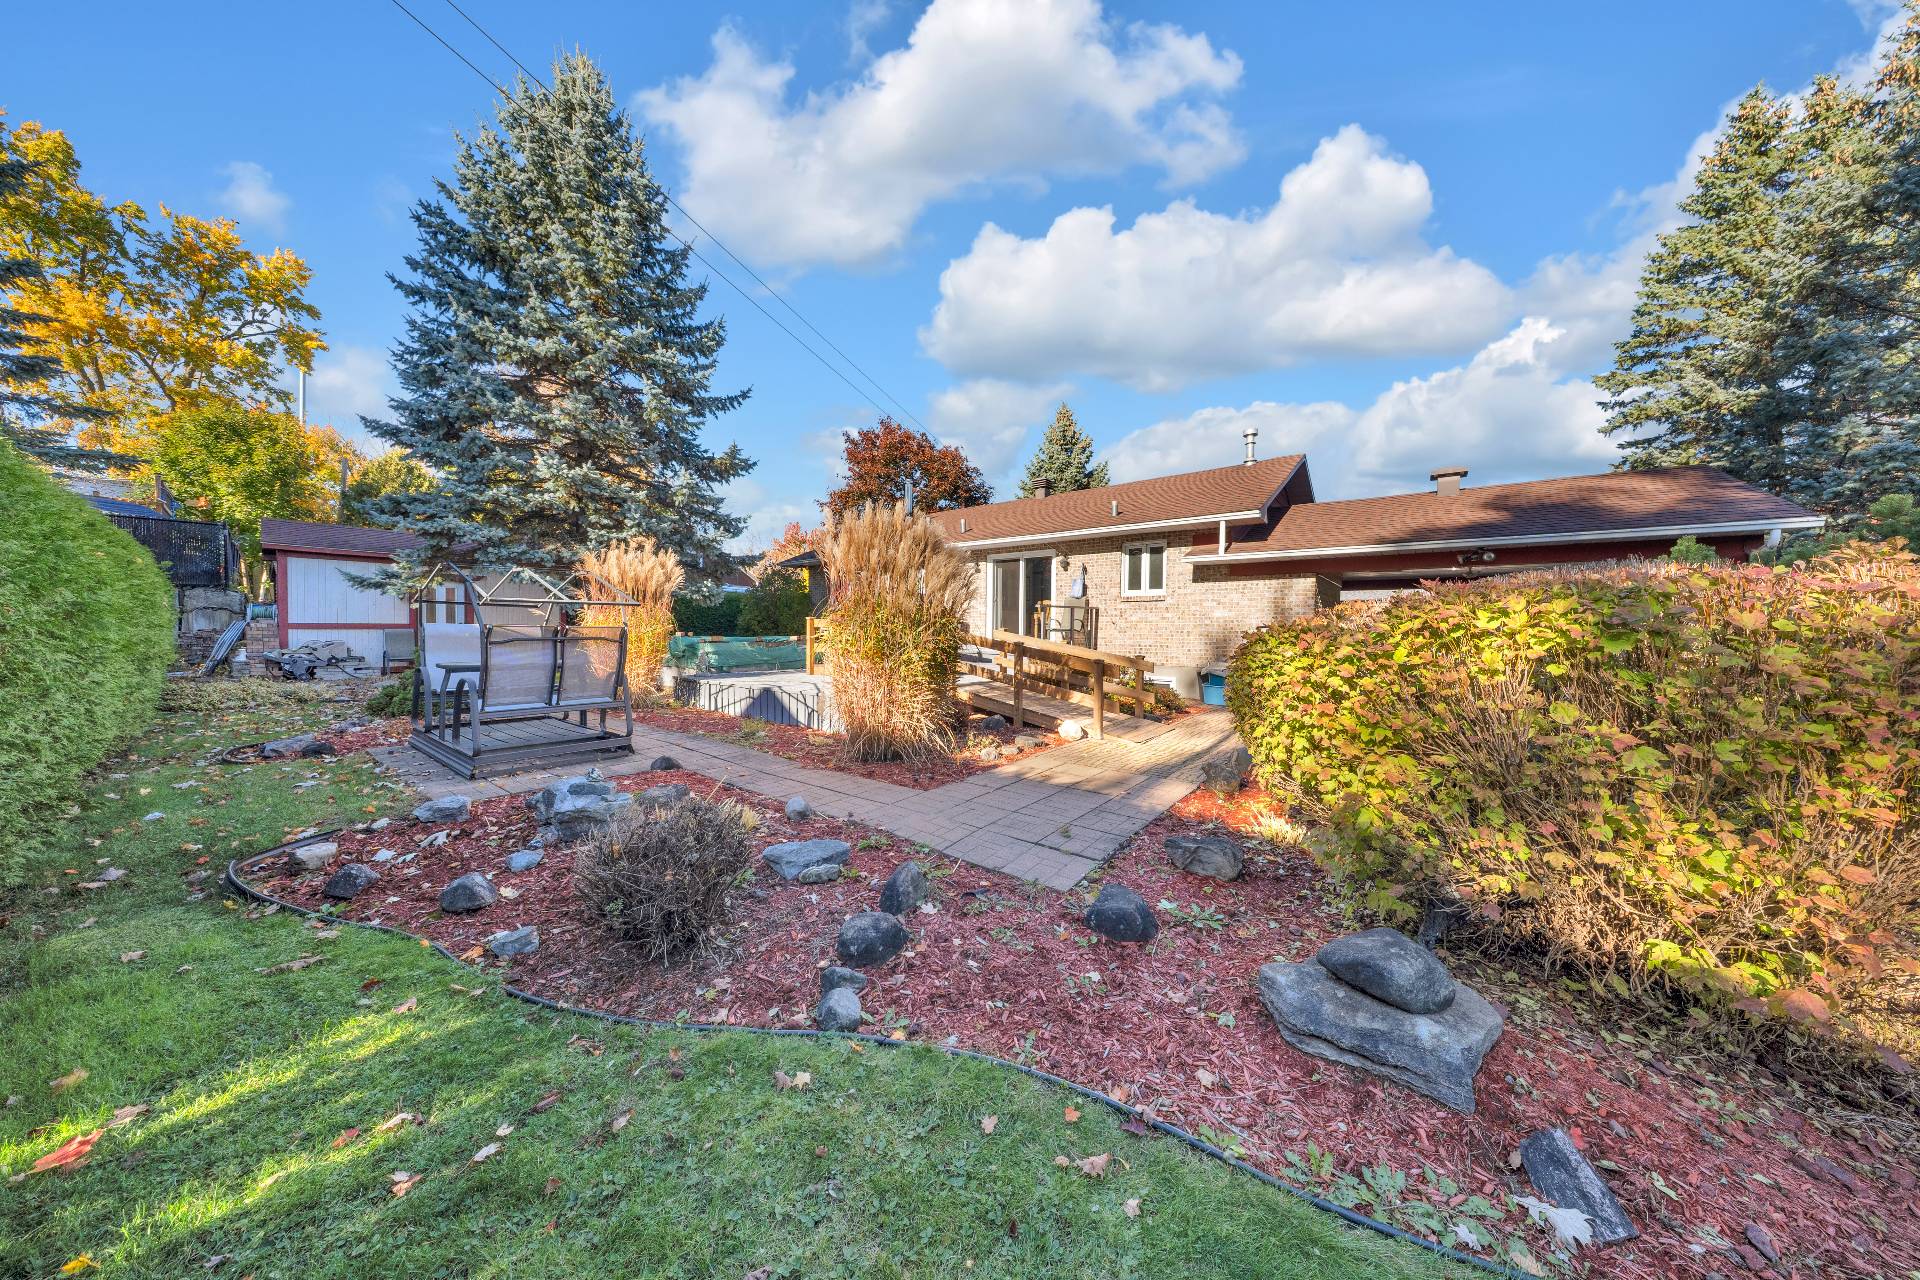
 Exterior entrance
 Exterior
 Exterior
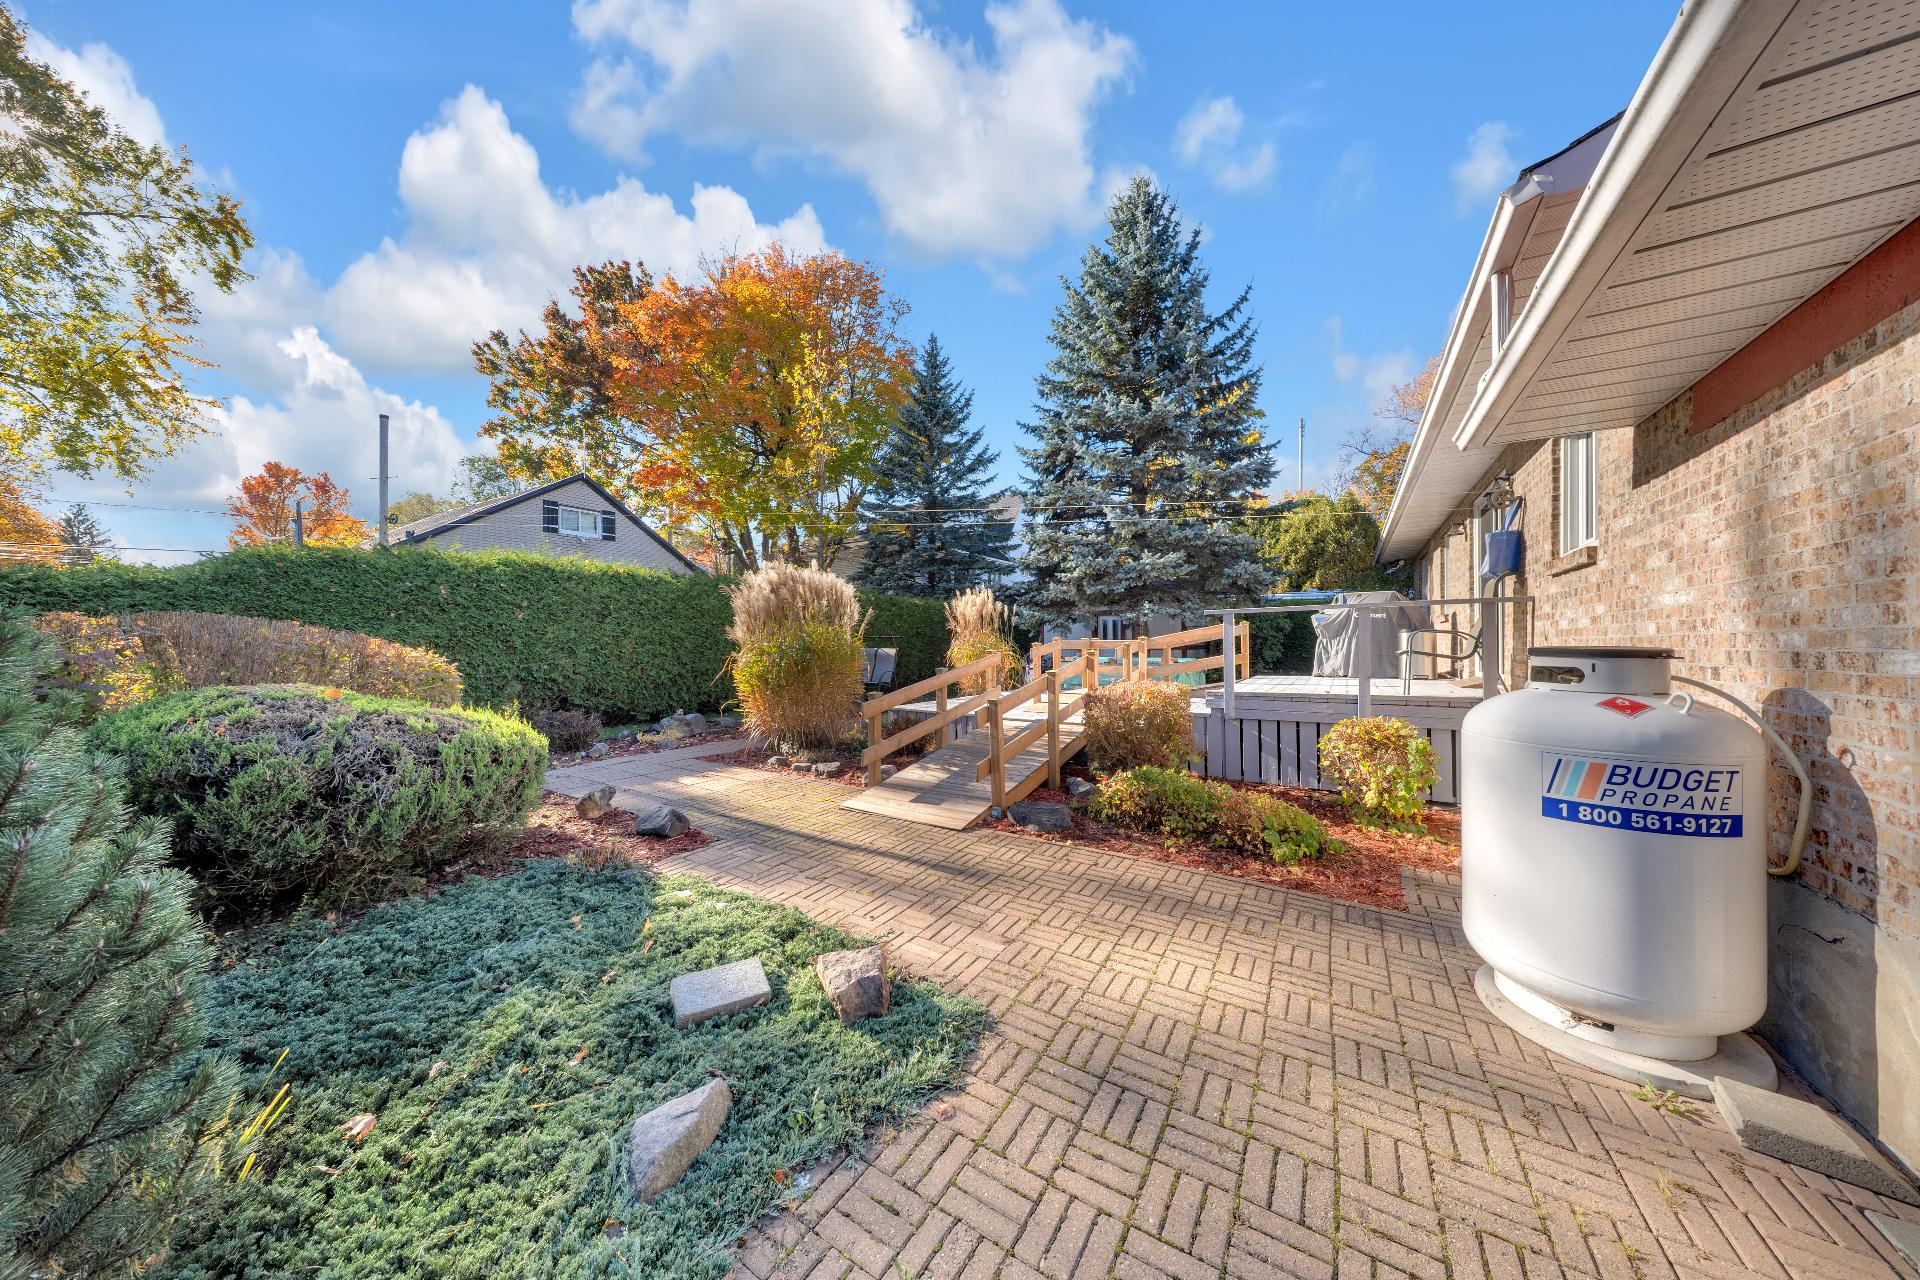 Exterior
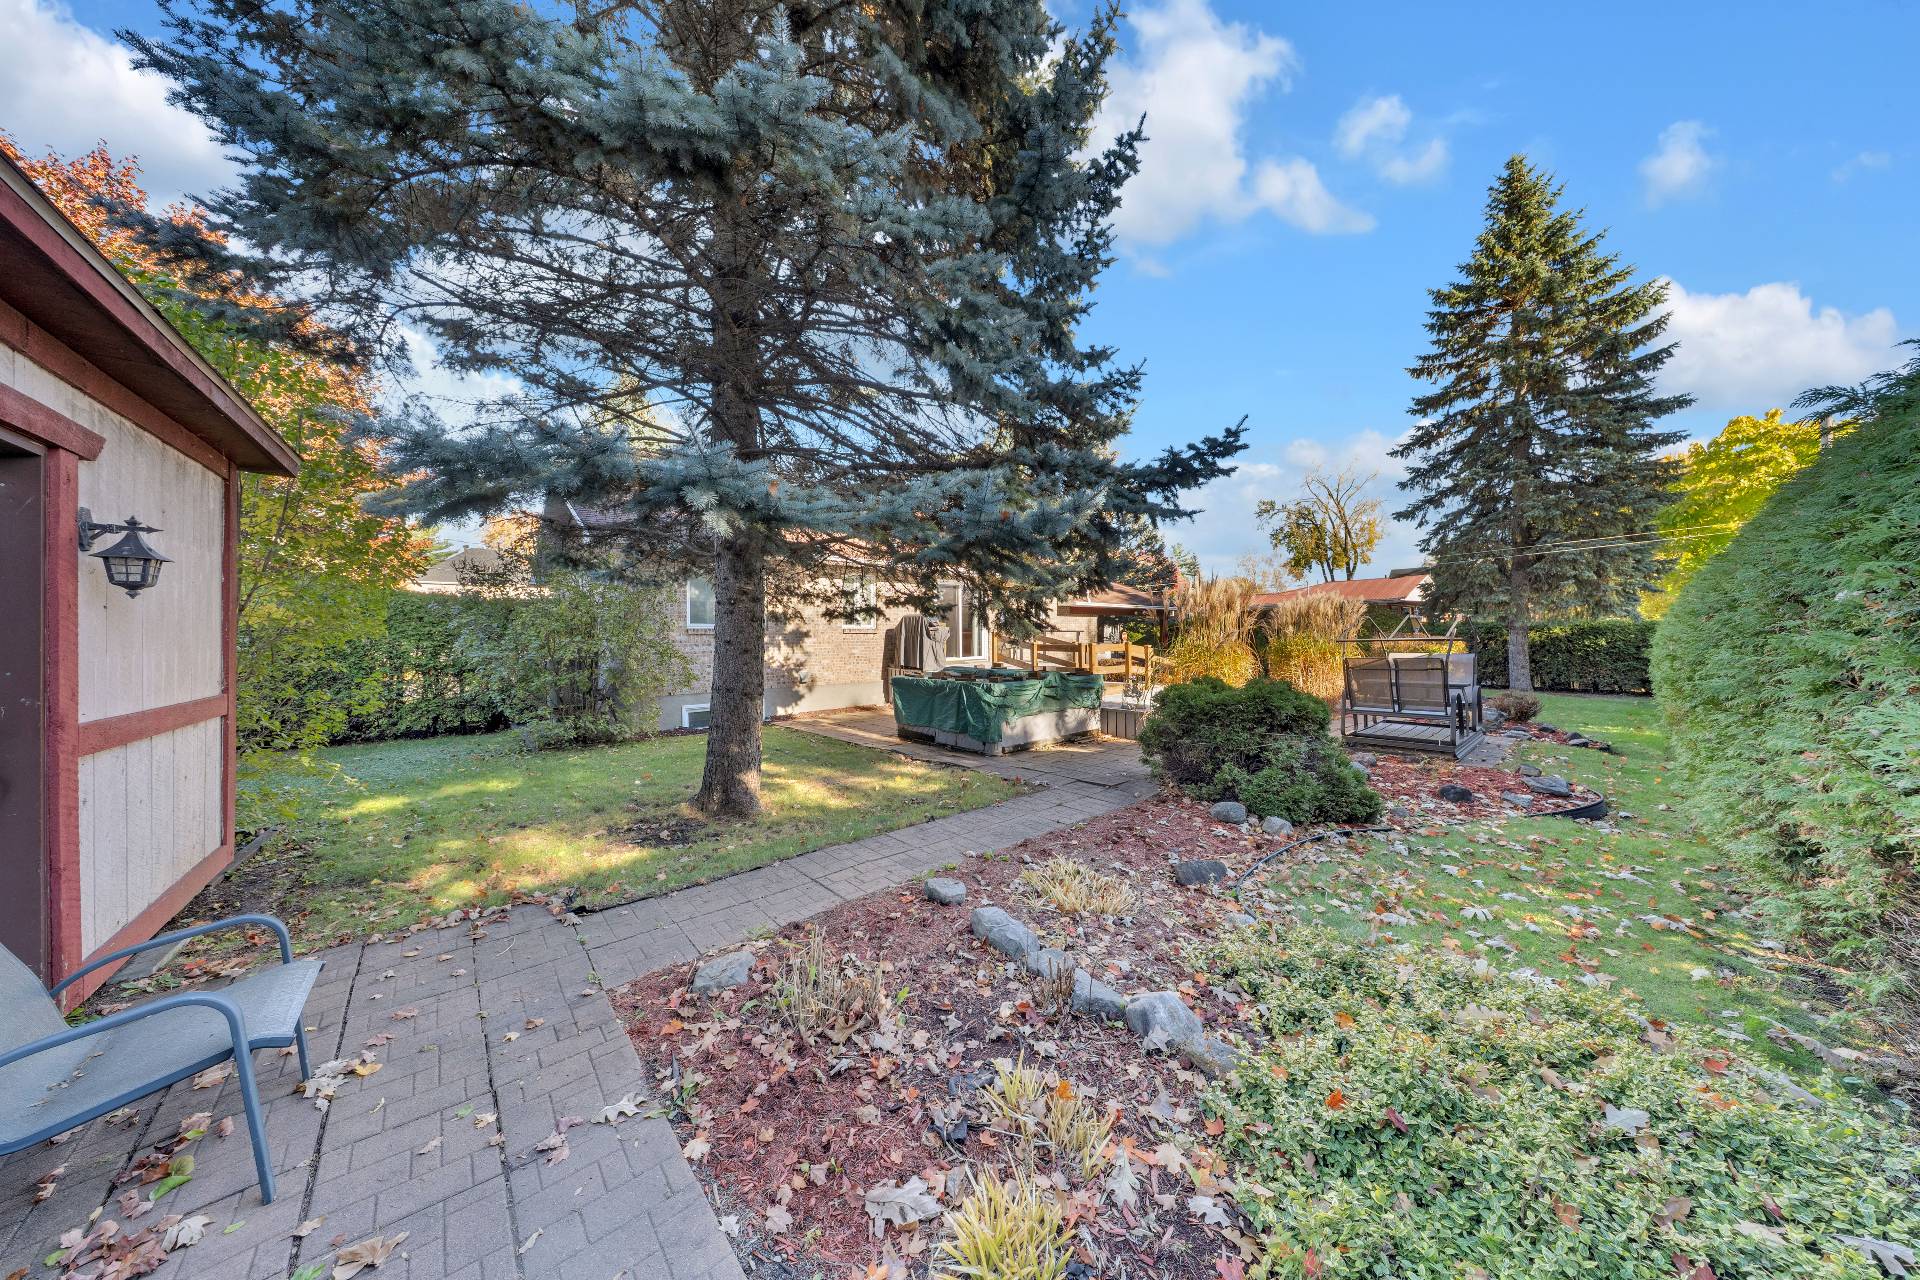 Shed
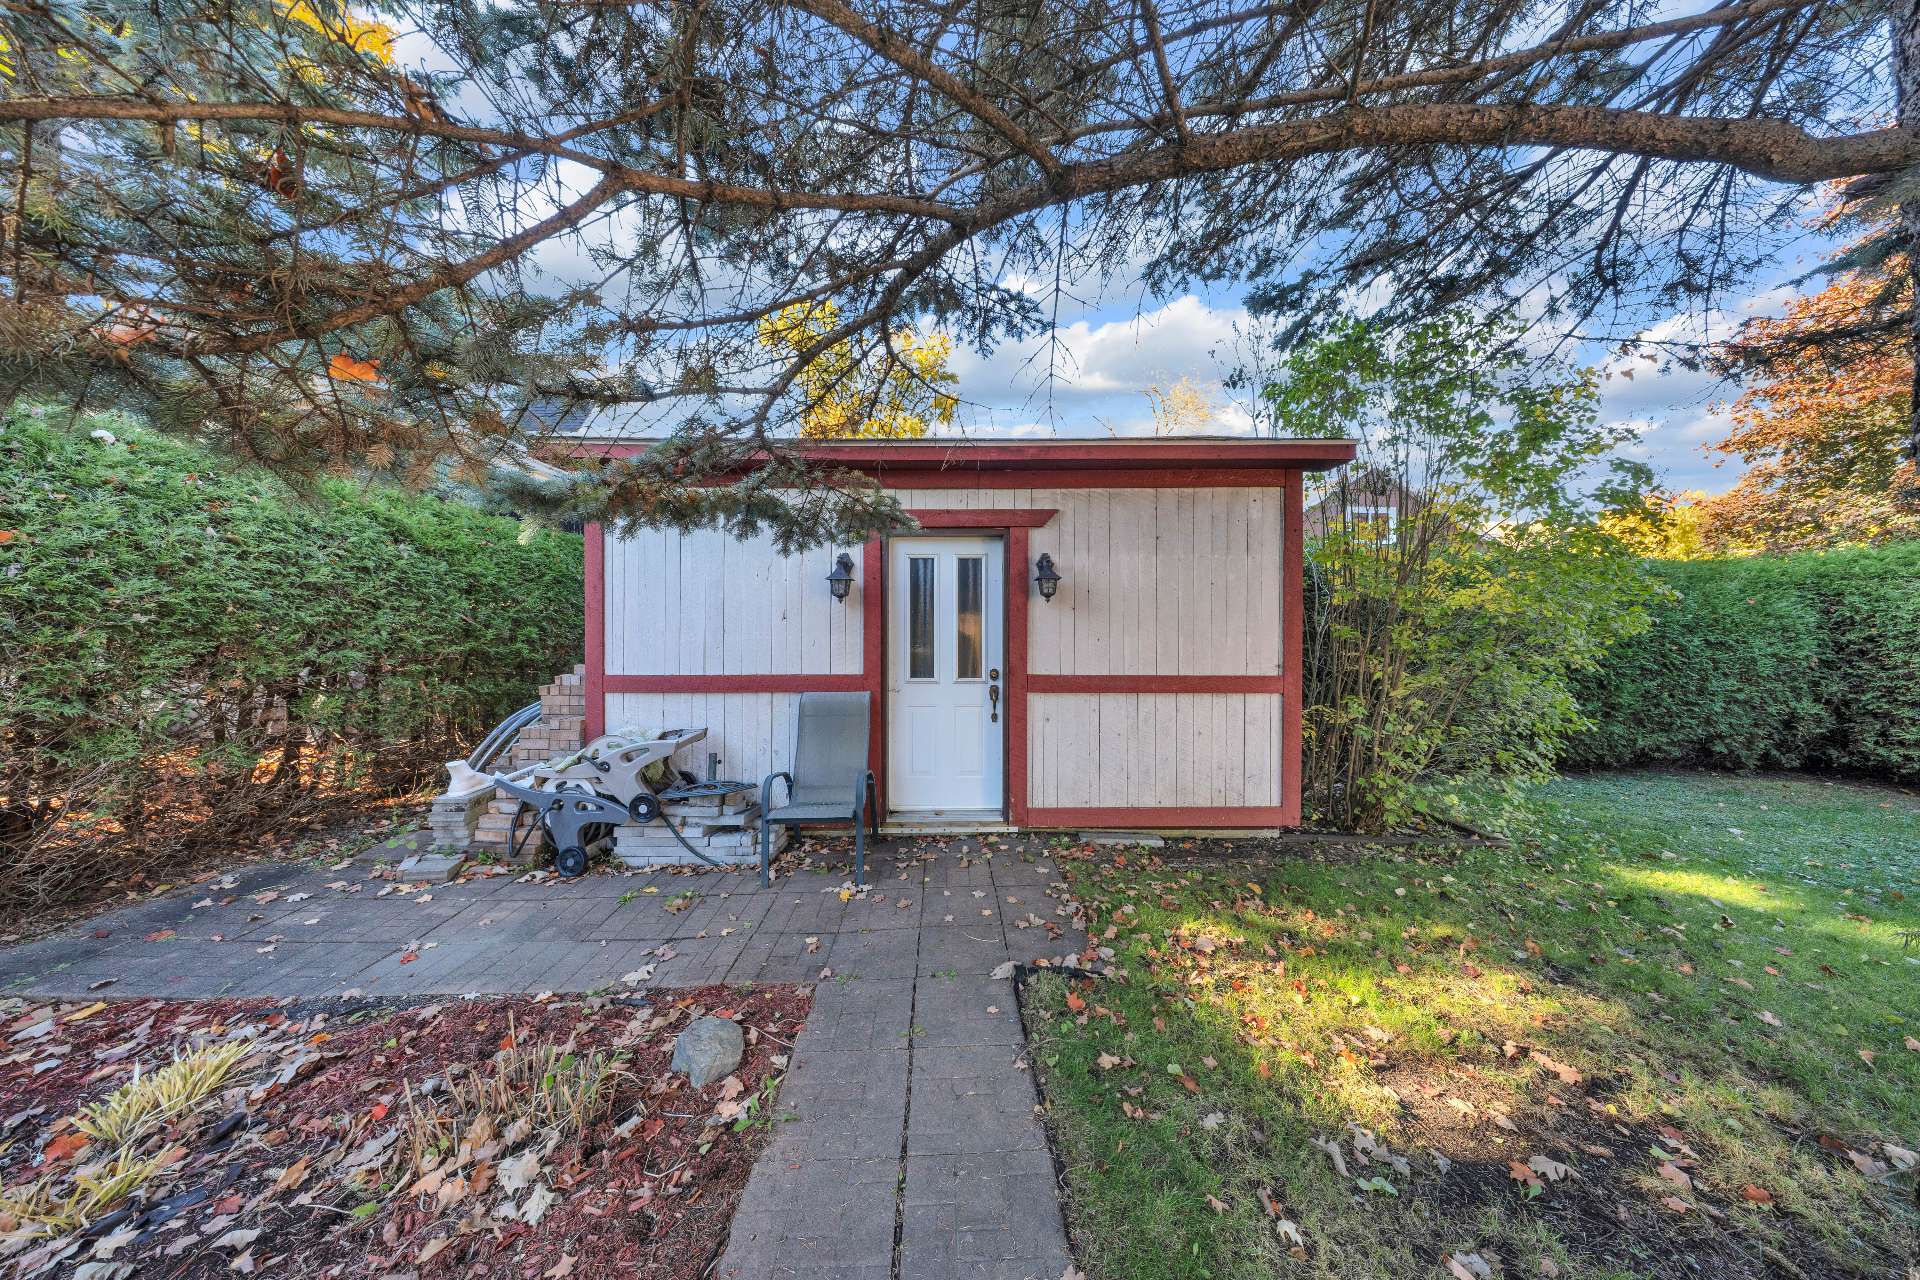 Patio
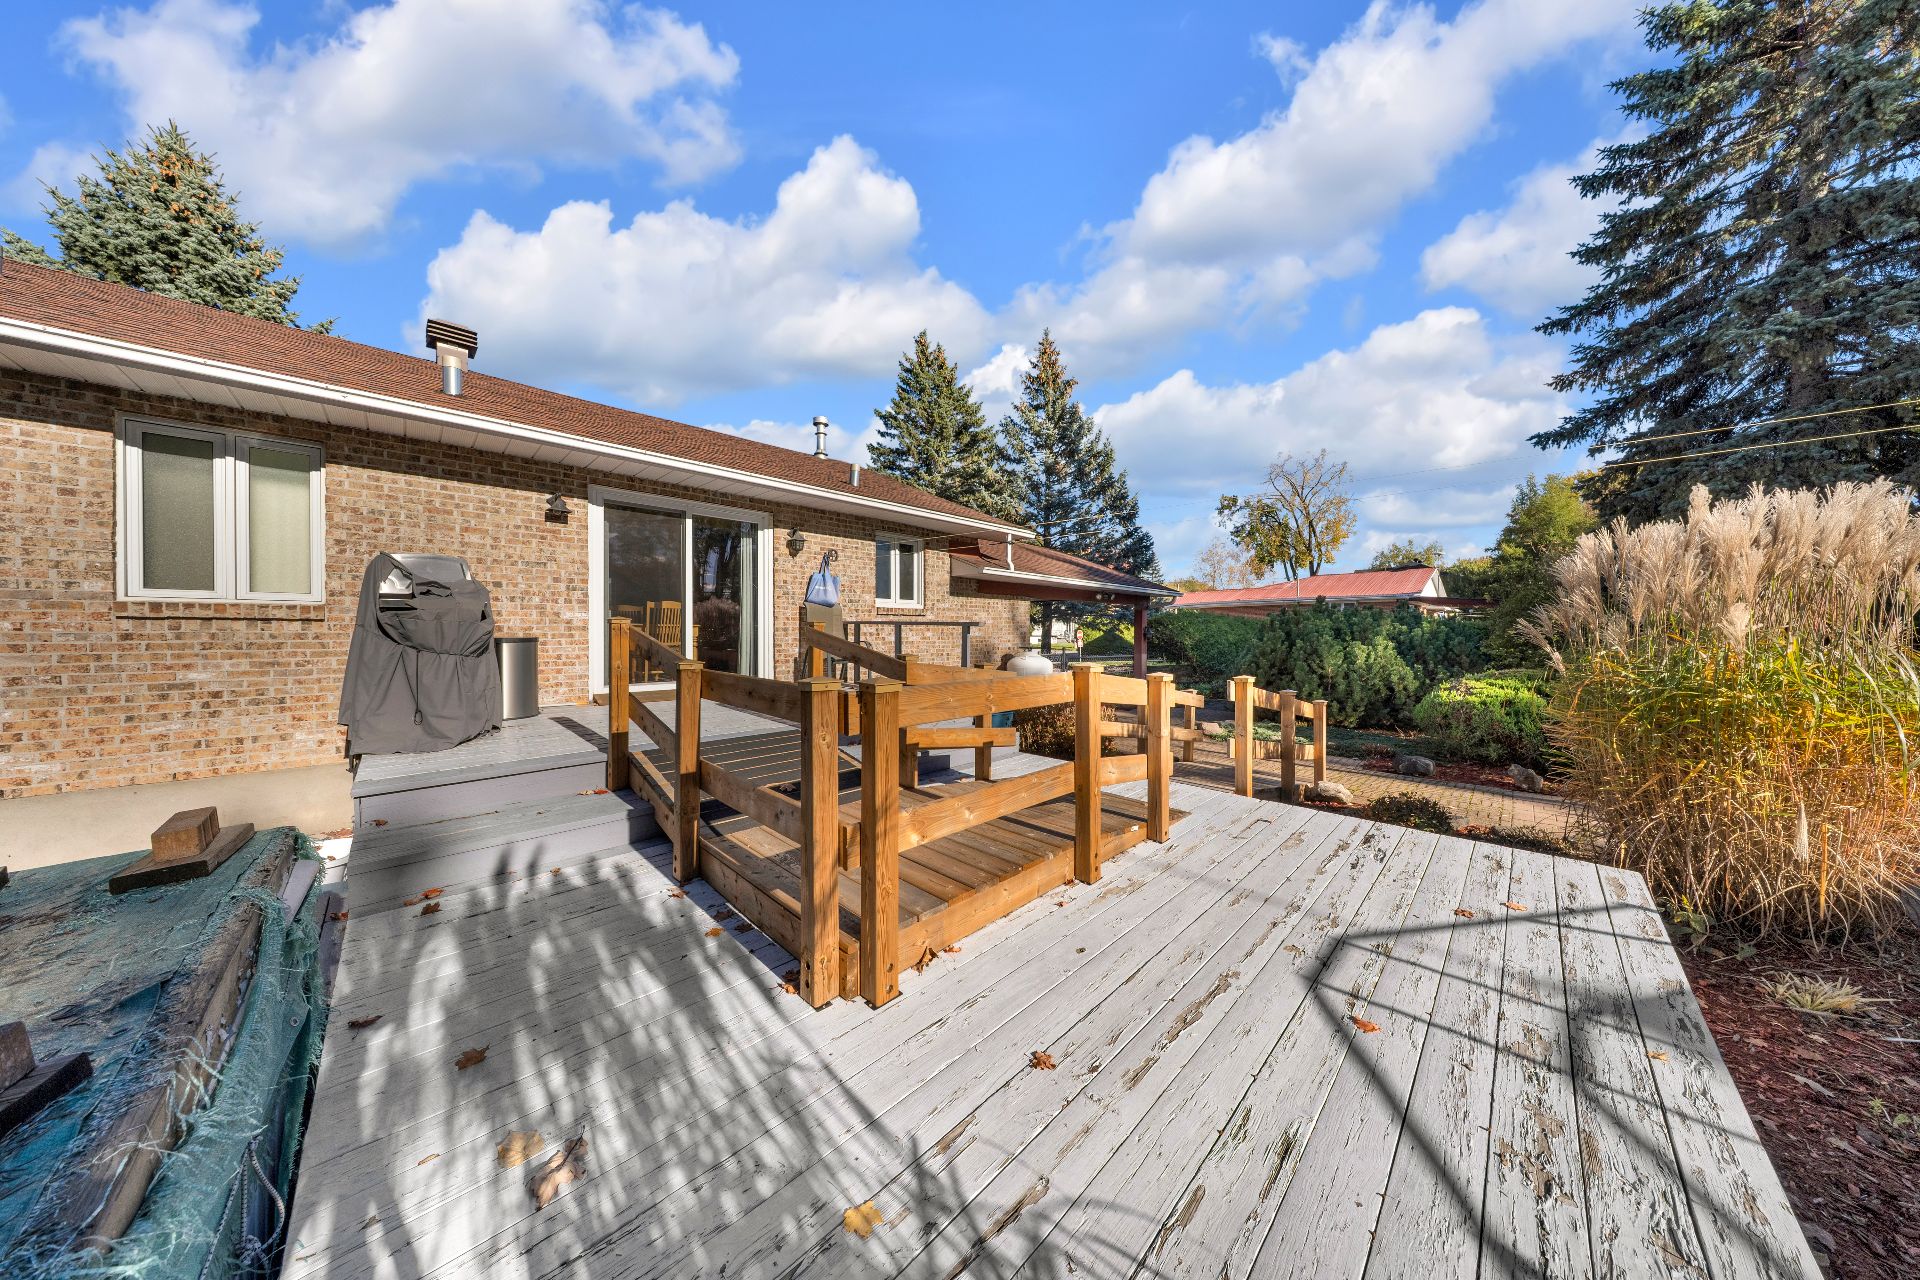 Patio
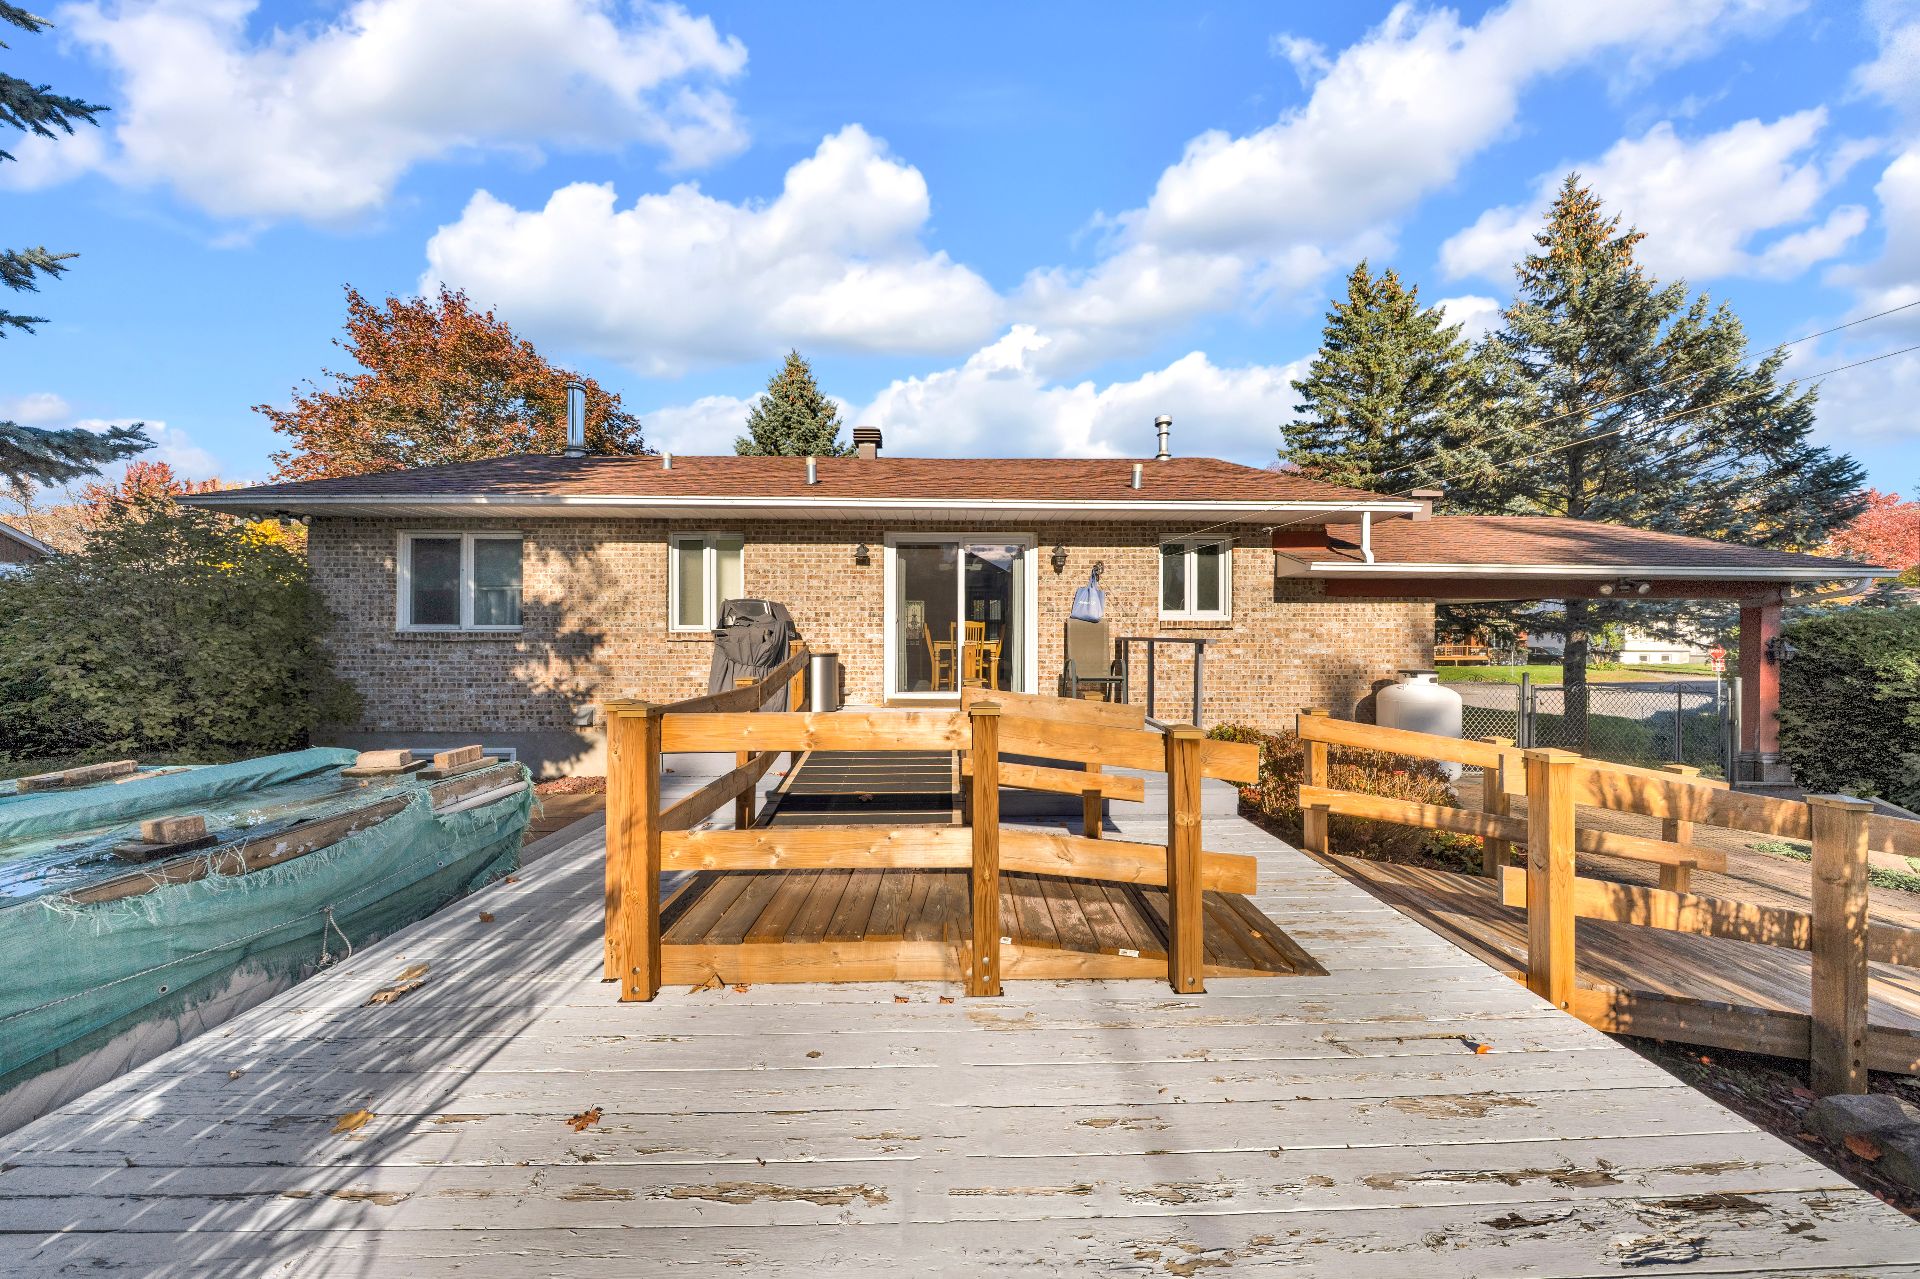 Patio
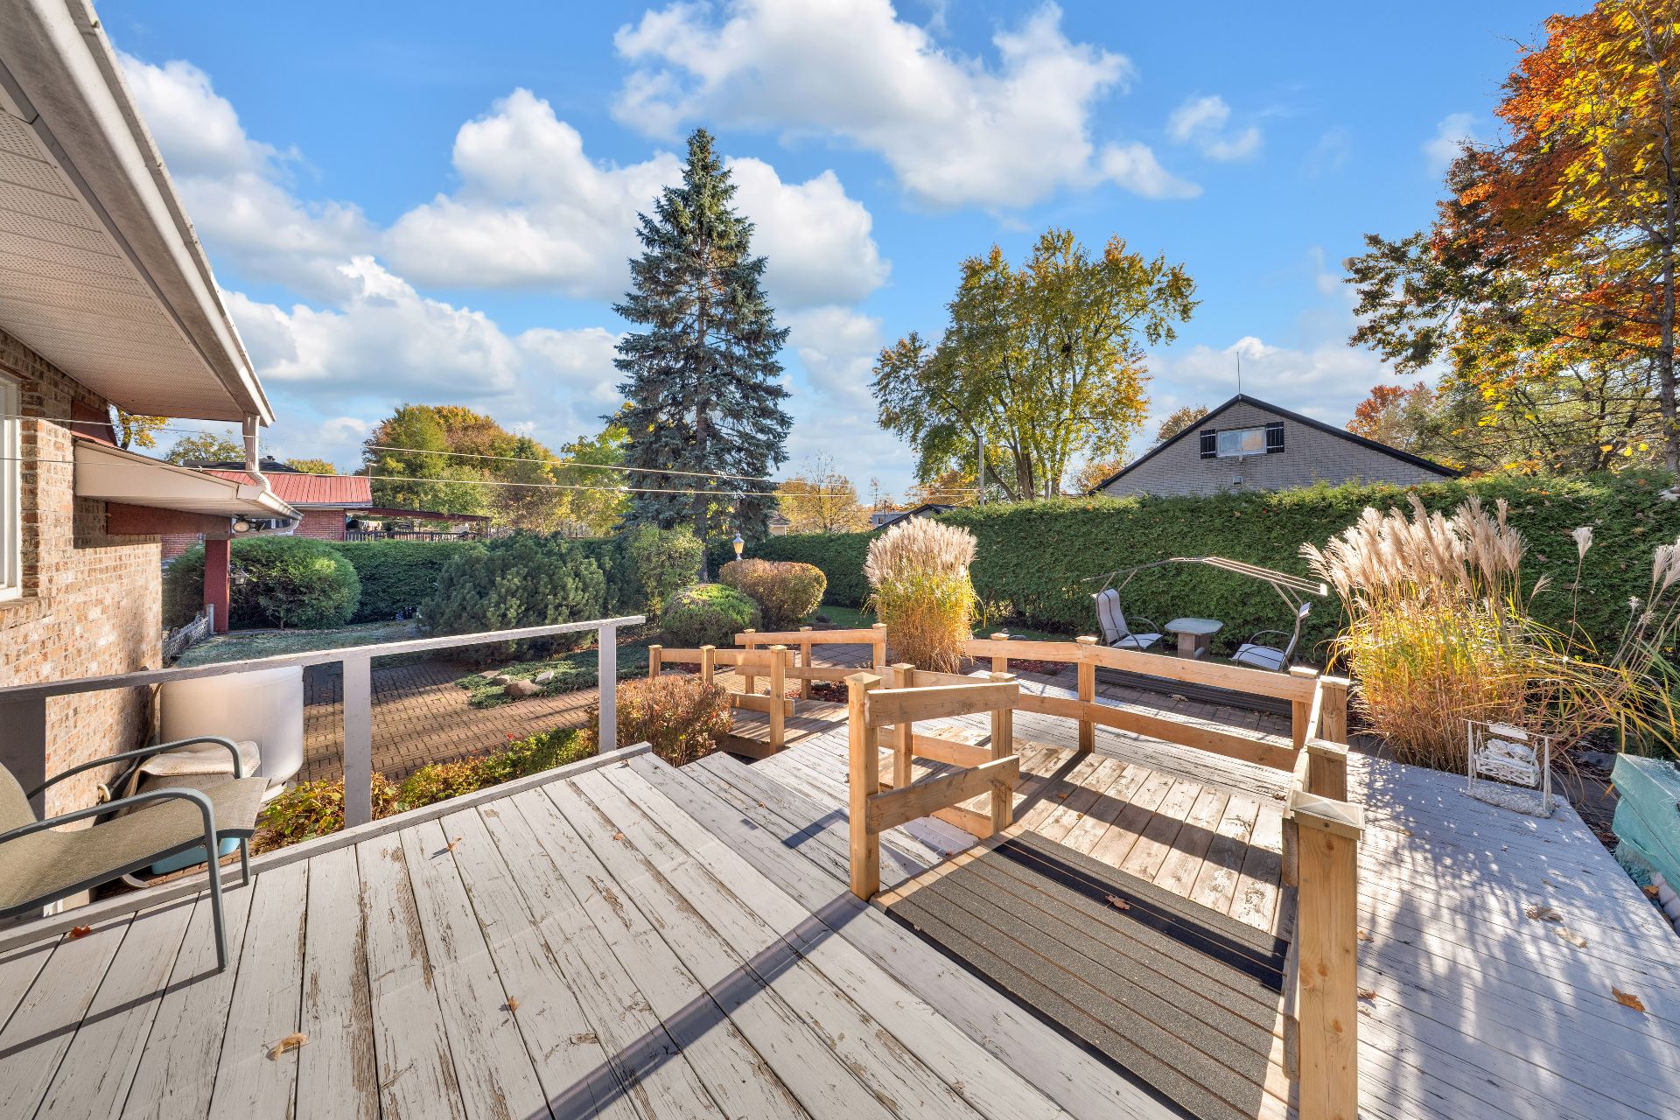
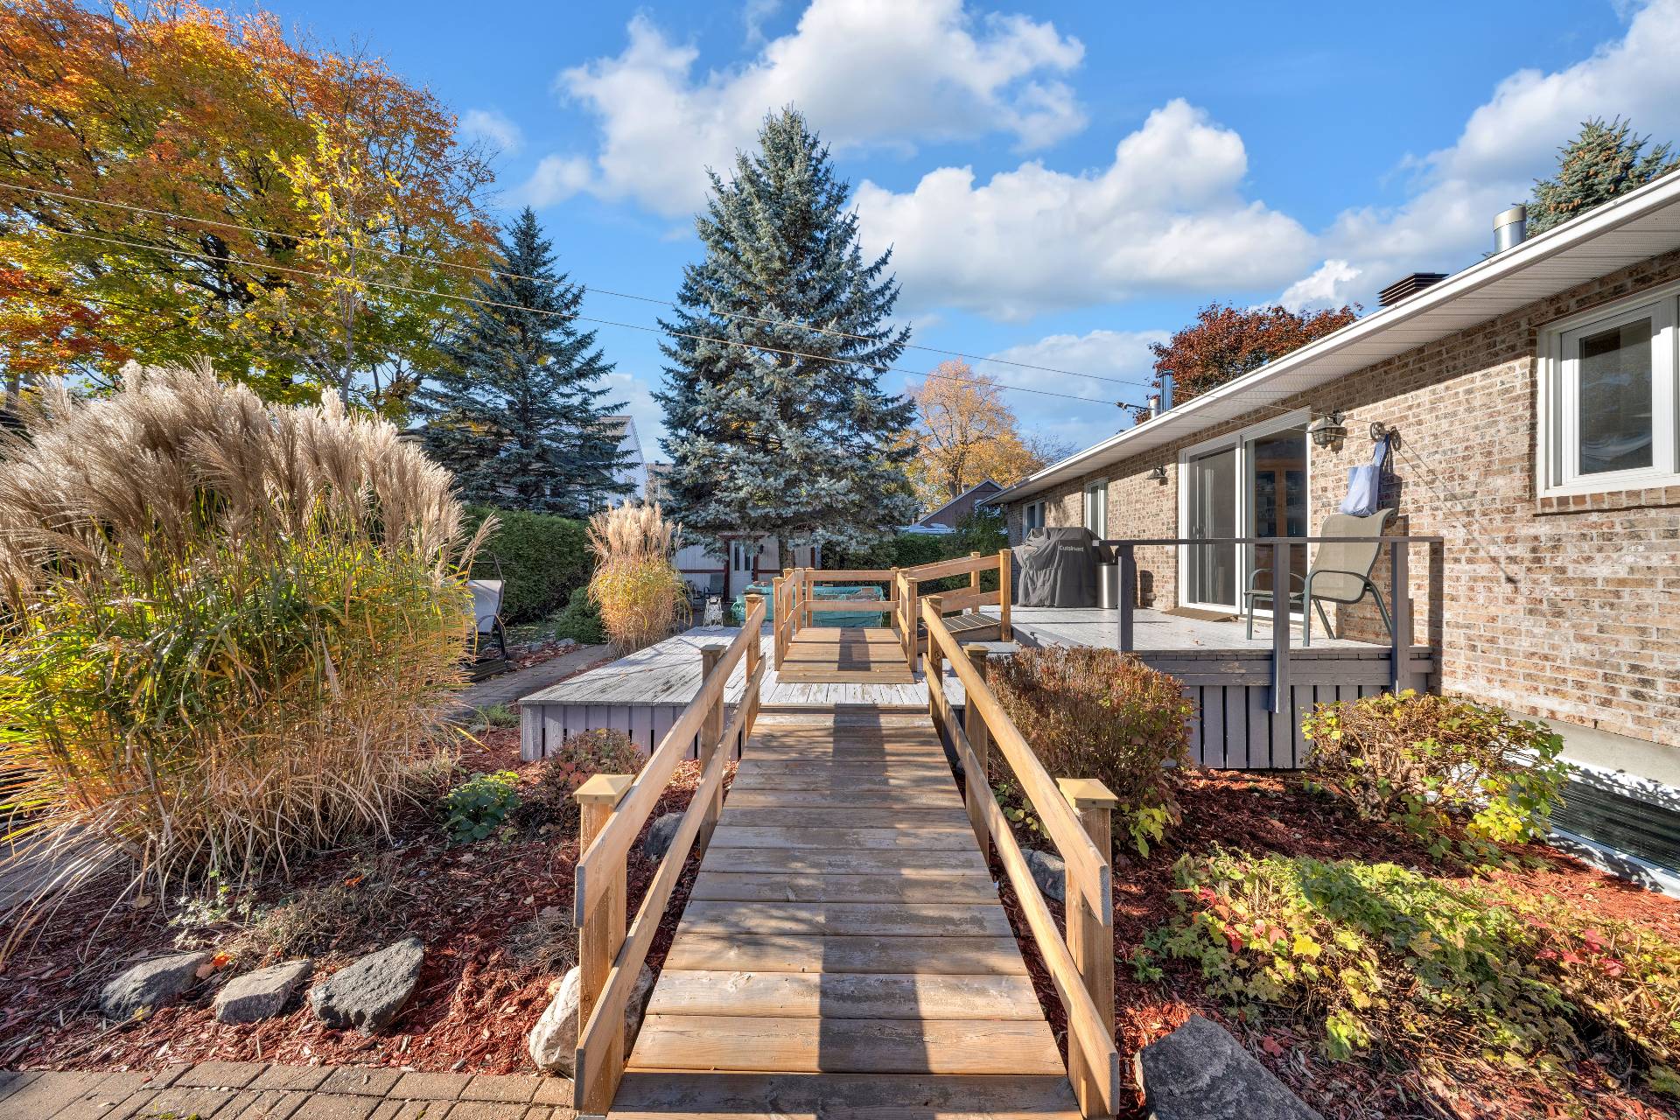 Patio
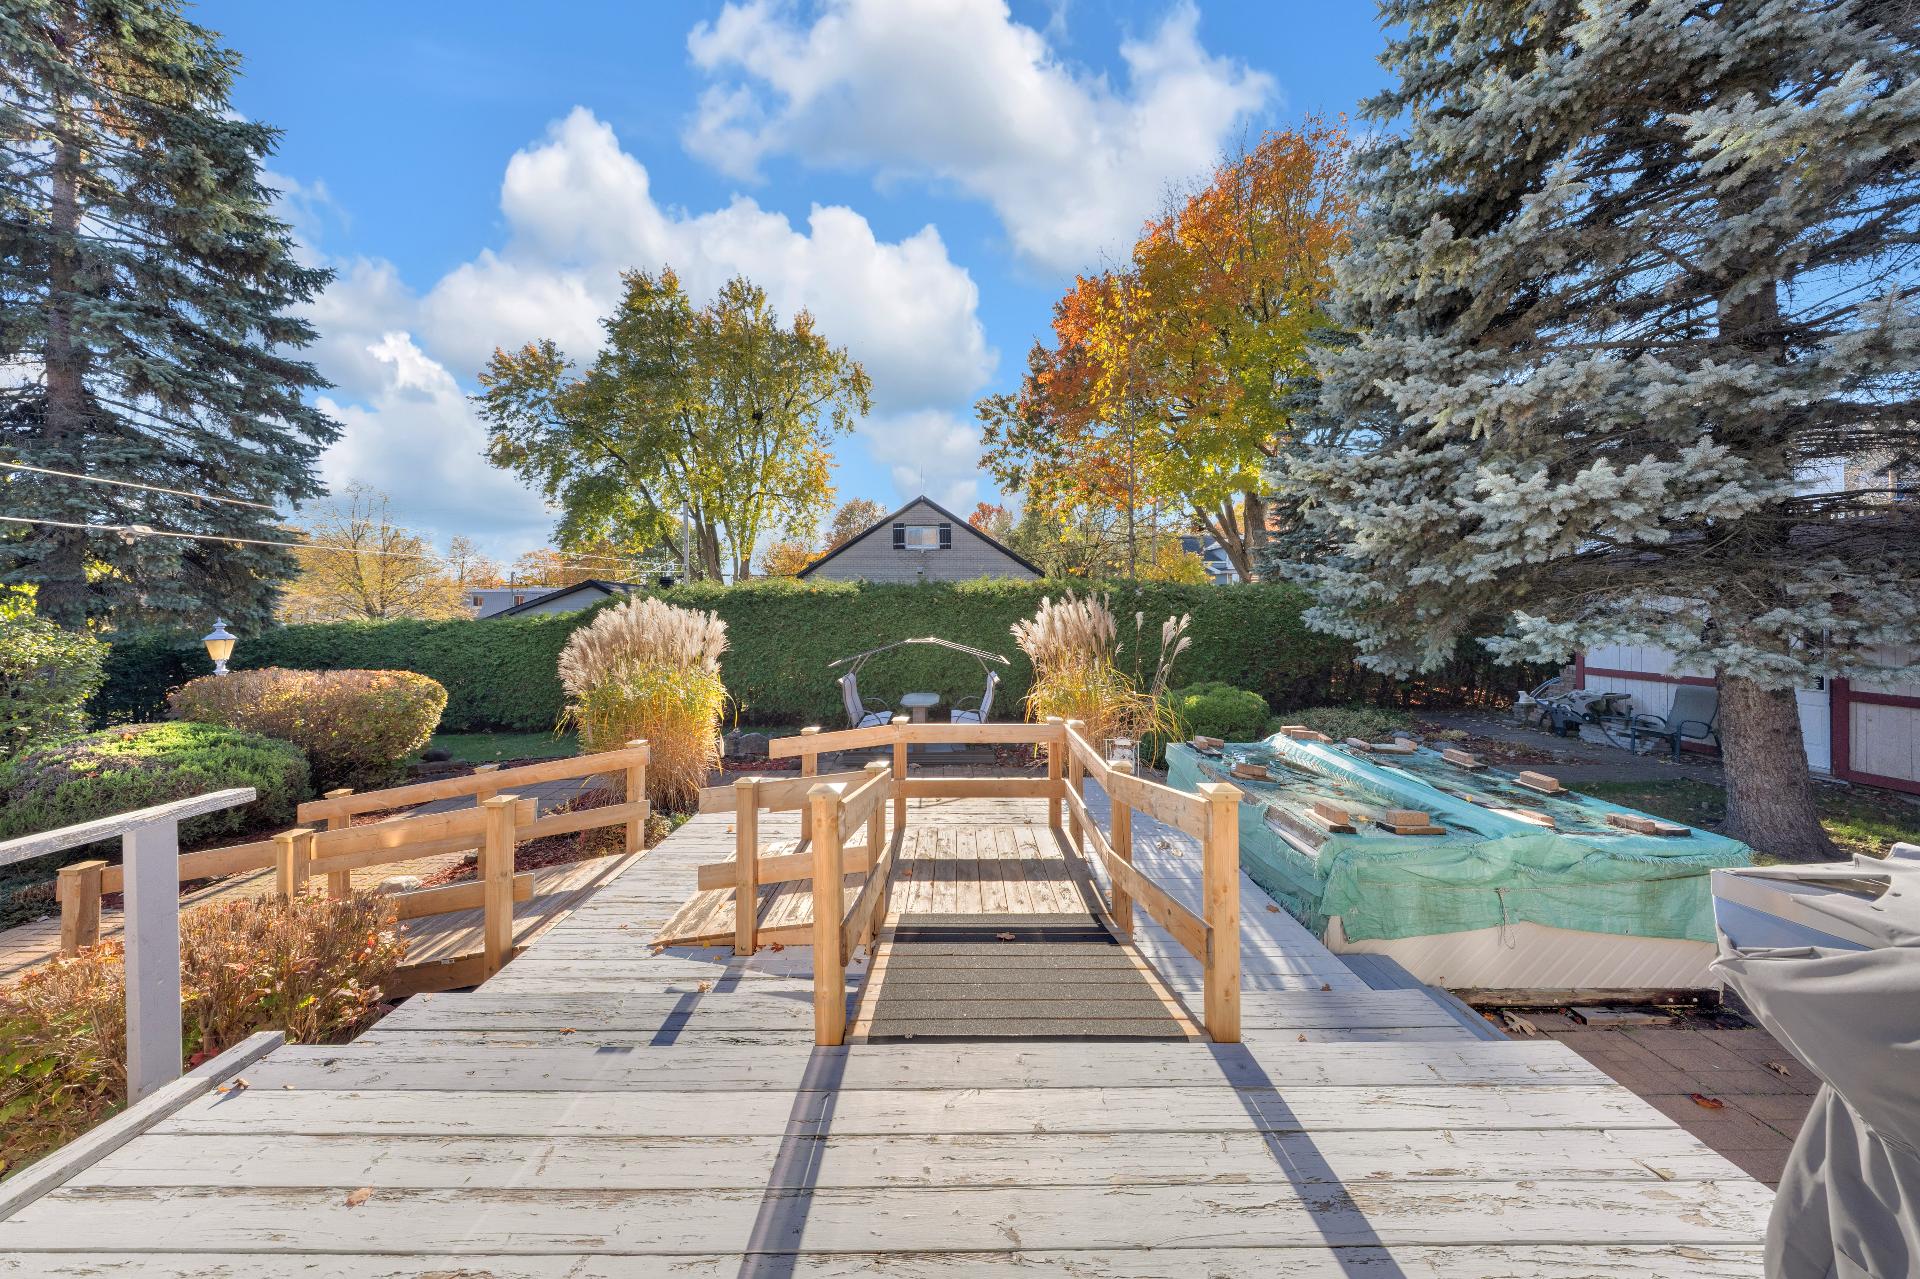 Patio
Description
Location
Room Details
| Room | Dimensions | Level | Flooring |
|---|---|---|---|
| Hallway | 3.7 x 3.4 P | Ground Floor | Ceramic tiles |
| Living room | 14.11 x 12.10 P | Ground Floor | Wood |
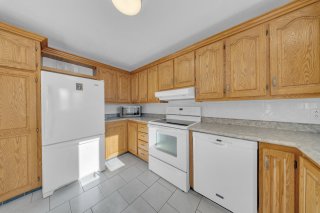
| Kitchen | 12 x 11.7 P | Ground Floor | Ceramic tiles |
| Dining room | 13 x 11.7 P | Ground Floor | Ceramic tiles |
| Primary bedroom | 13 x 14 P | Ground Floor | Wood |
| Bedroom | 11 x 12 P | Ground Floor | Wood |
| Bathroom | 10 x 9 P | Ground Floor | Ceramic tiles |
| Family room | 25 x 19 P | Basement | Carpet |
| Bedroom | 10 x 9 P | Basement | Flexible floor coverings |
| Bathroom | 9 x 7 P | Basement | Flexible floor coverings |
| Laundry room | 13 x 11 P | Basement | Flexible floor coverings |
Characteristics
| Basement | 6 feet and over, Finished basement |
|---|---|
| Heating system | Air circulation, Electric baseboard units |
| Driveway | Asphalt, Plain paving stone |
| Roofing | Asphalt shingles |
| Carport | Attached |
| Proximity | Bicycle path, Elementary school, High school, Highway, Public transport |
| Equipment available | Central heat pump |
| Window type | Crank handle, French window, Sliding |
| Heating energy | Electricity |
| Parking | In carport, Outdoor |
| Sewage system | Municipal sewer |
| Water supply | Municipality |
| Hearth stove | Other, Wood fireplace |
| Foundation | Poured concrete |
| Windows | PVC |
| Zoning | Residential |
| Bathroom / Washroom | Seperate shower |
| Distinctive features | Street corner, Wooded lot: hardwood trees |
This property is presented in collaboration with RE/MAX DU CARTIER INC.