Property
Property
OPEN HOUSE
2026-Nov-22 | 14:00 - 16:00
5725-5727 Rue Boileau
Montréal (Mercier/Hochelaga-Maisonneuve), Mercier, H1N1P4
Duplex | MLS: 13835067
$650,000
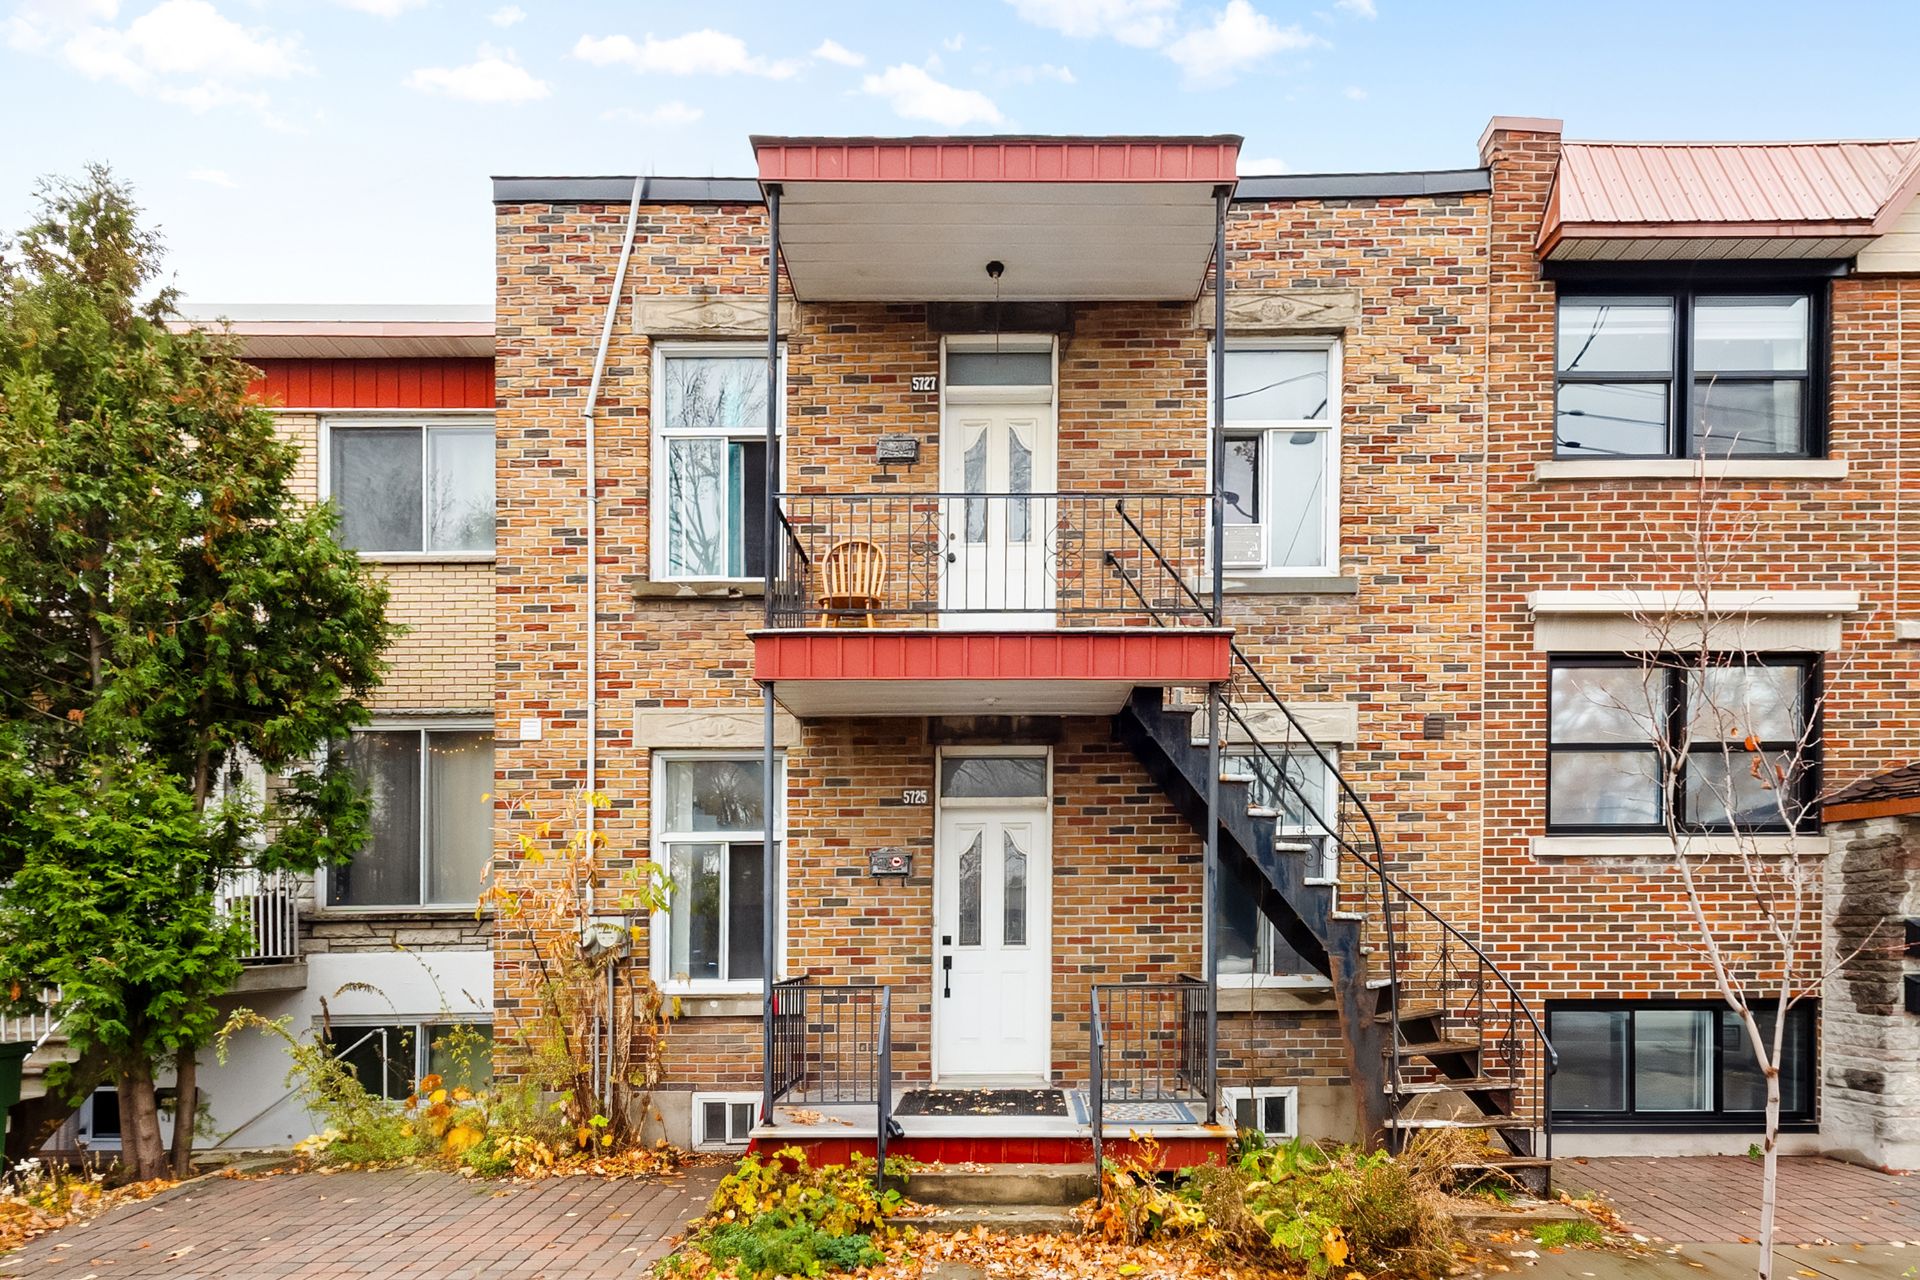 Exterior entrance
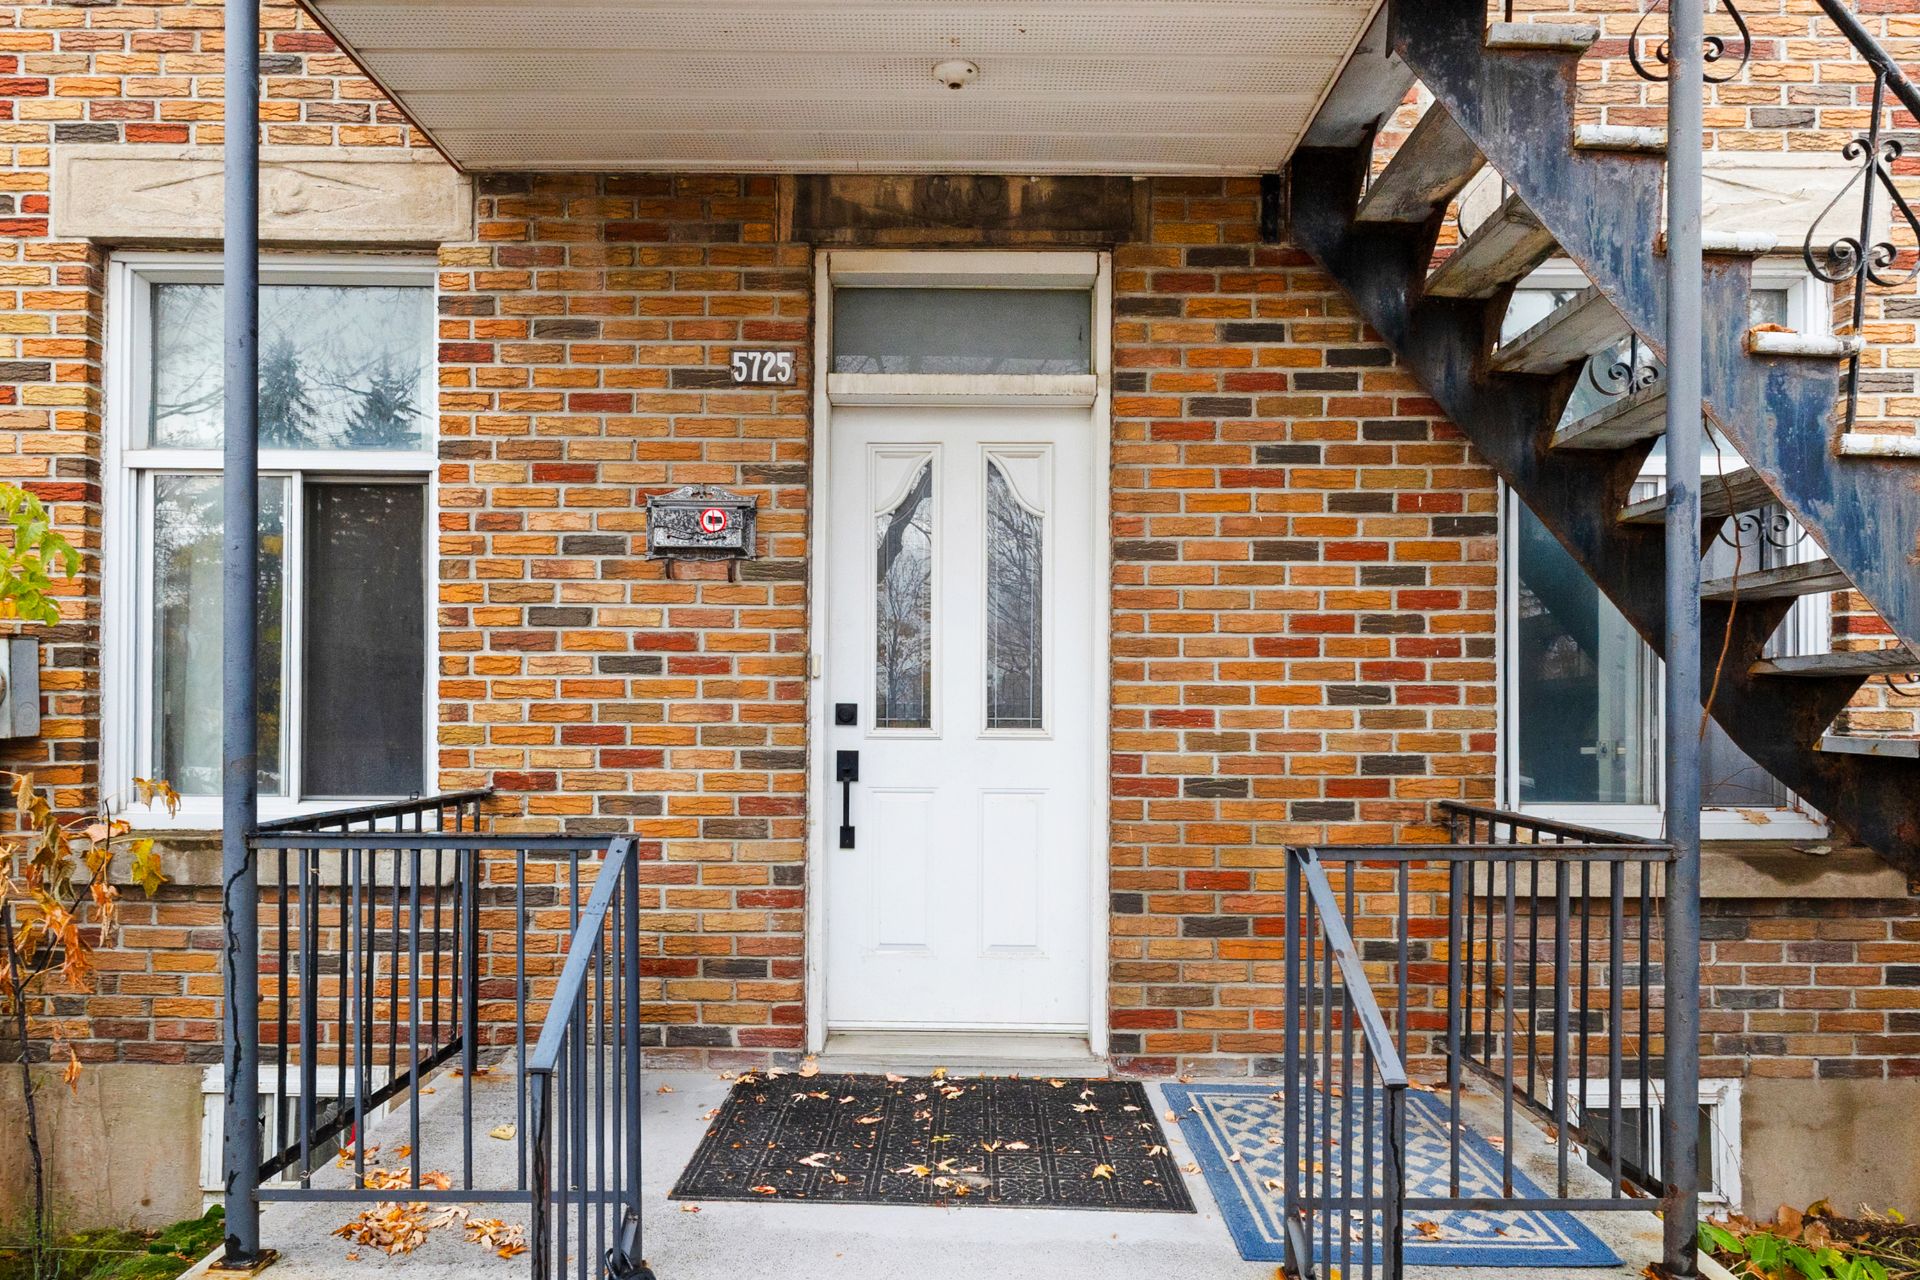 Hallway
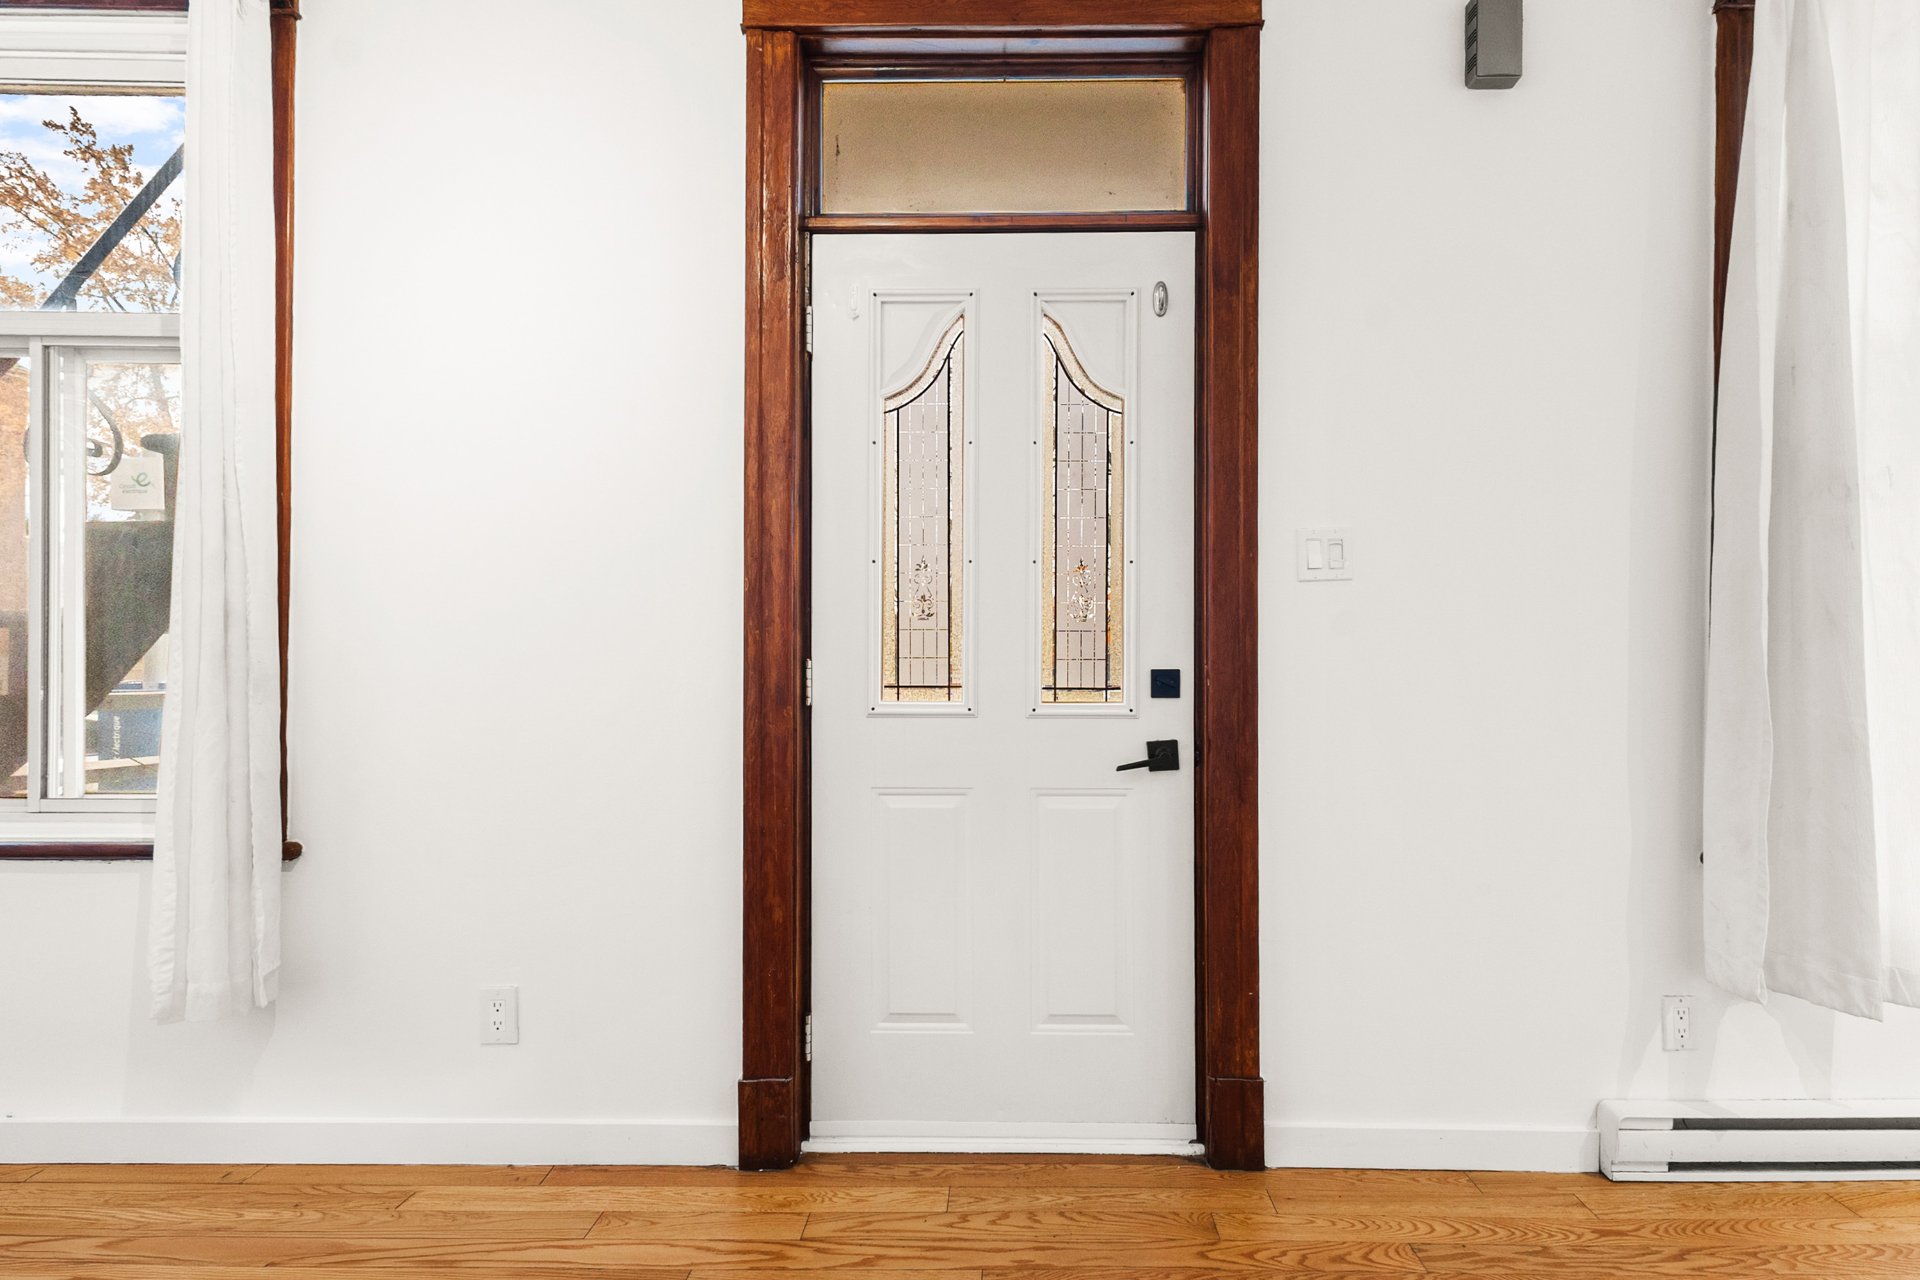 Dining room
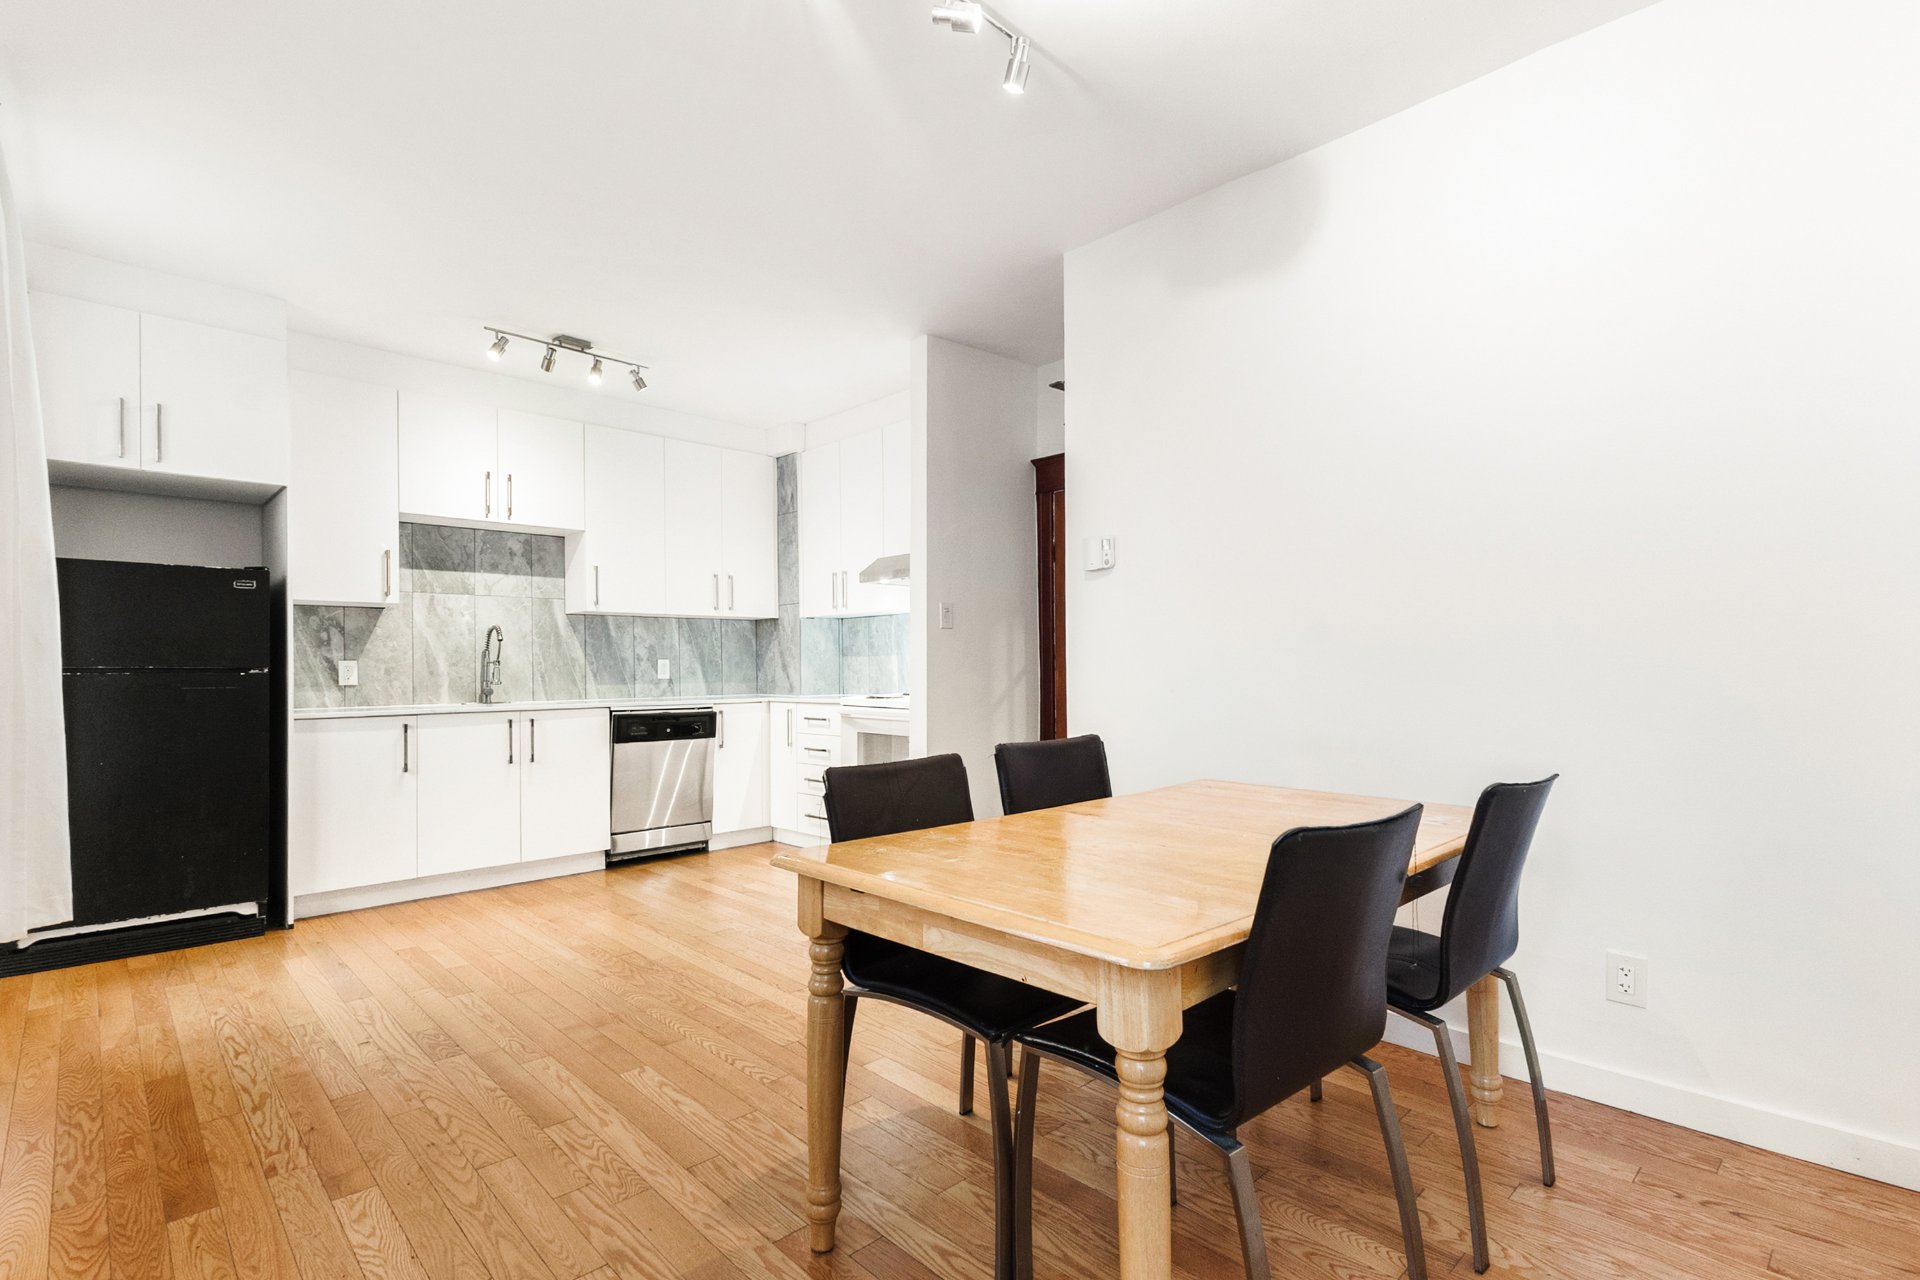 Dining room
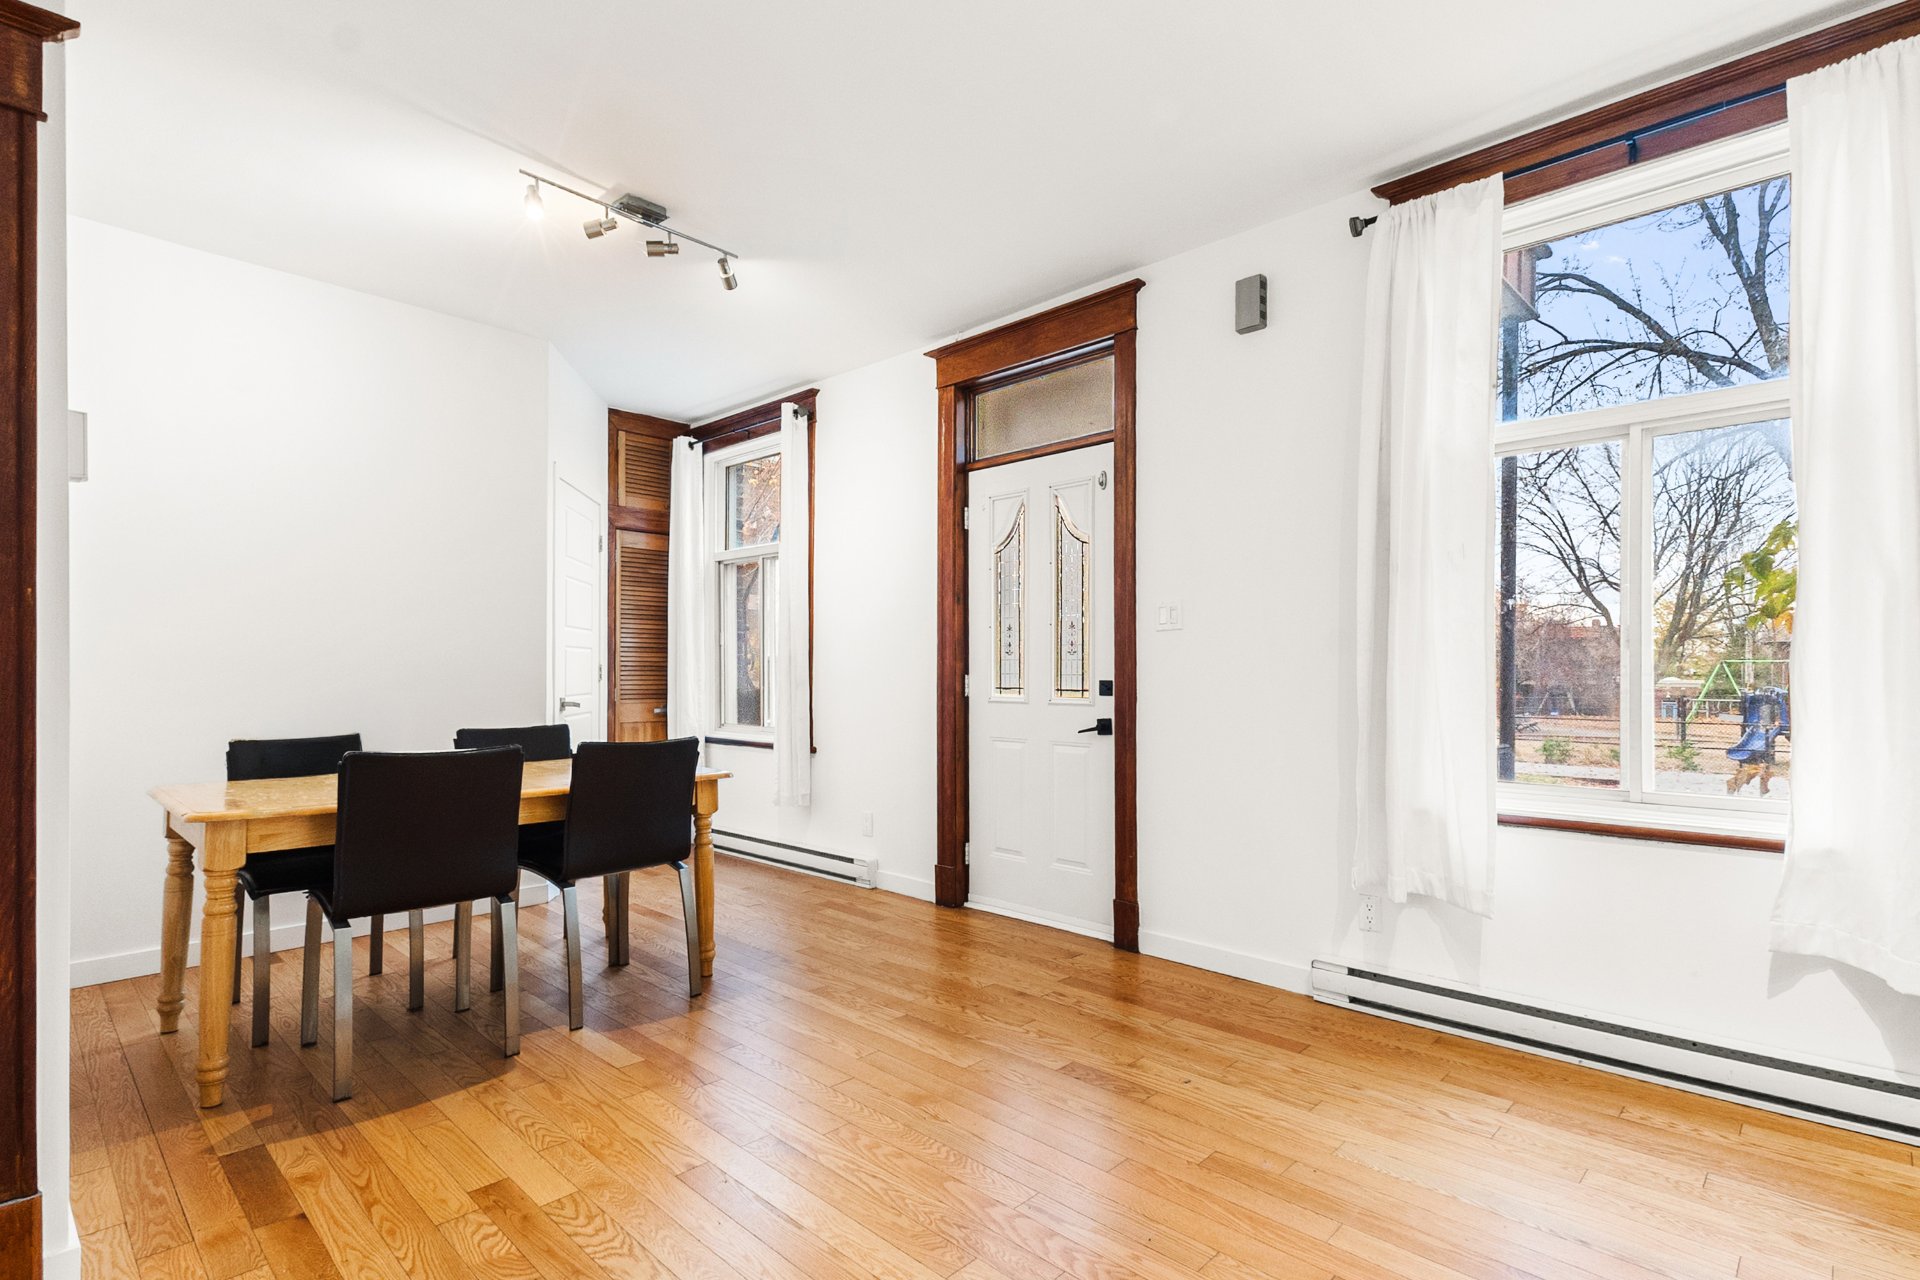 Dining room
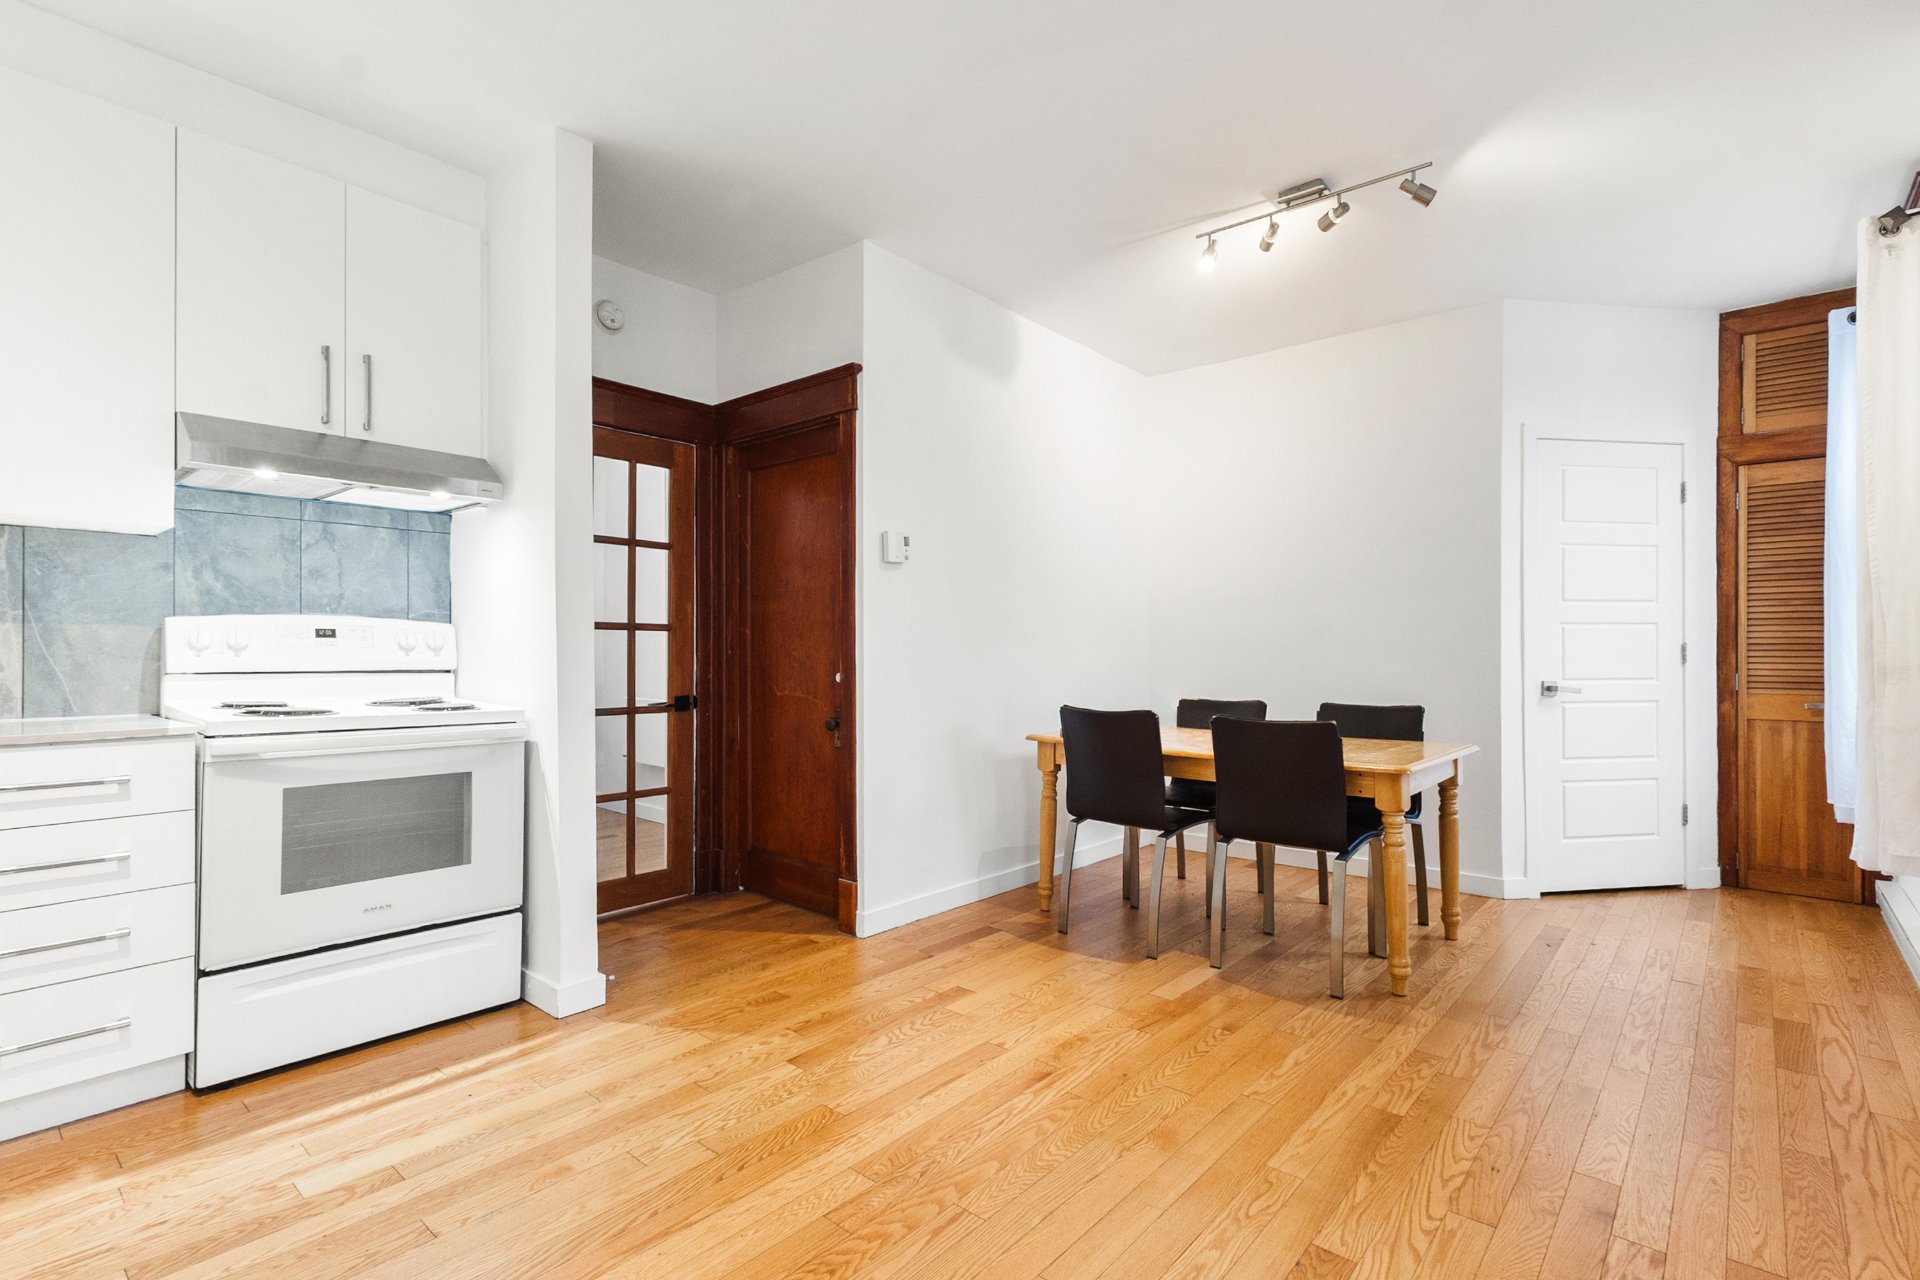 Living room
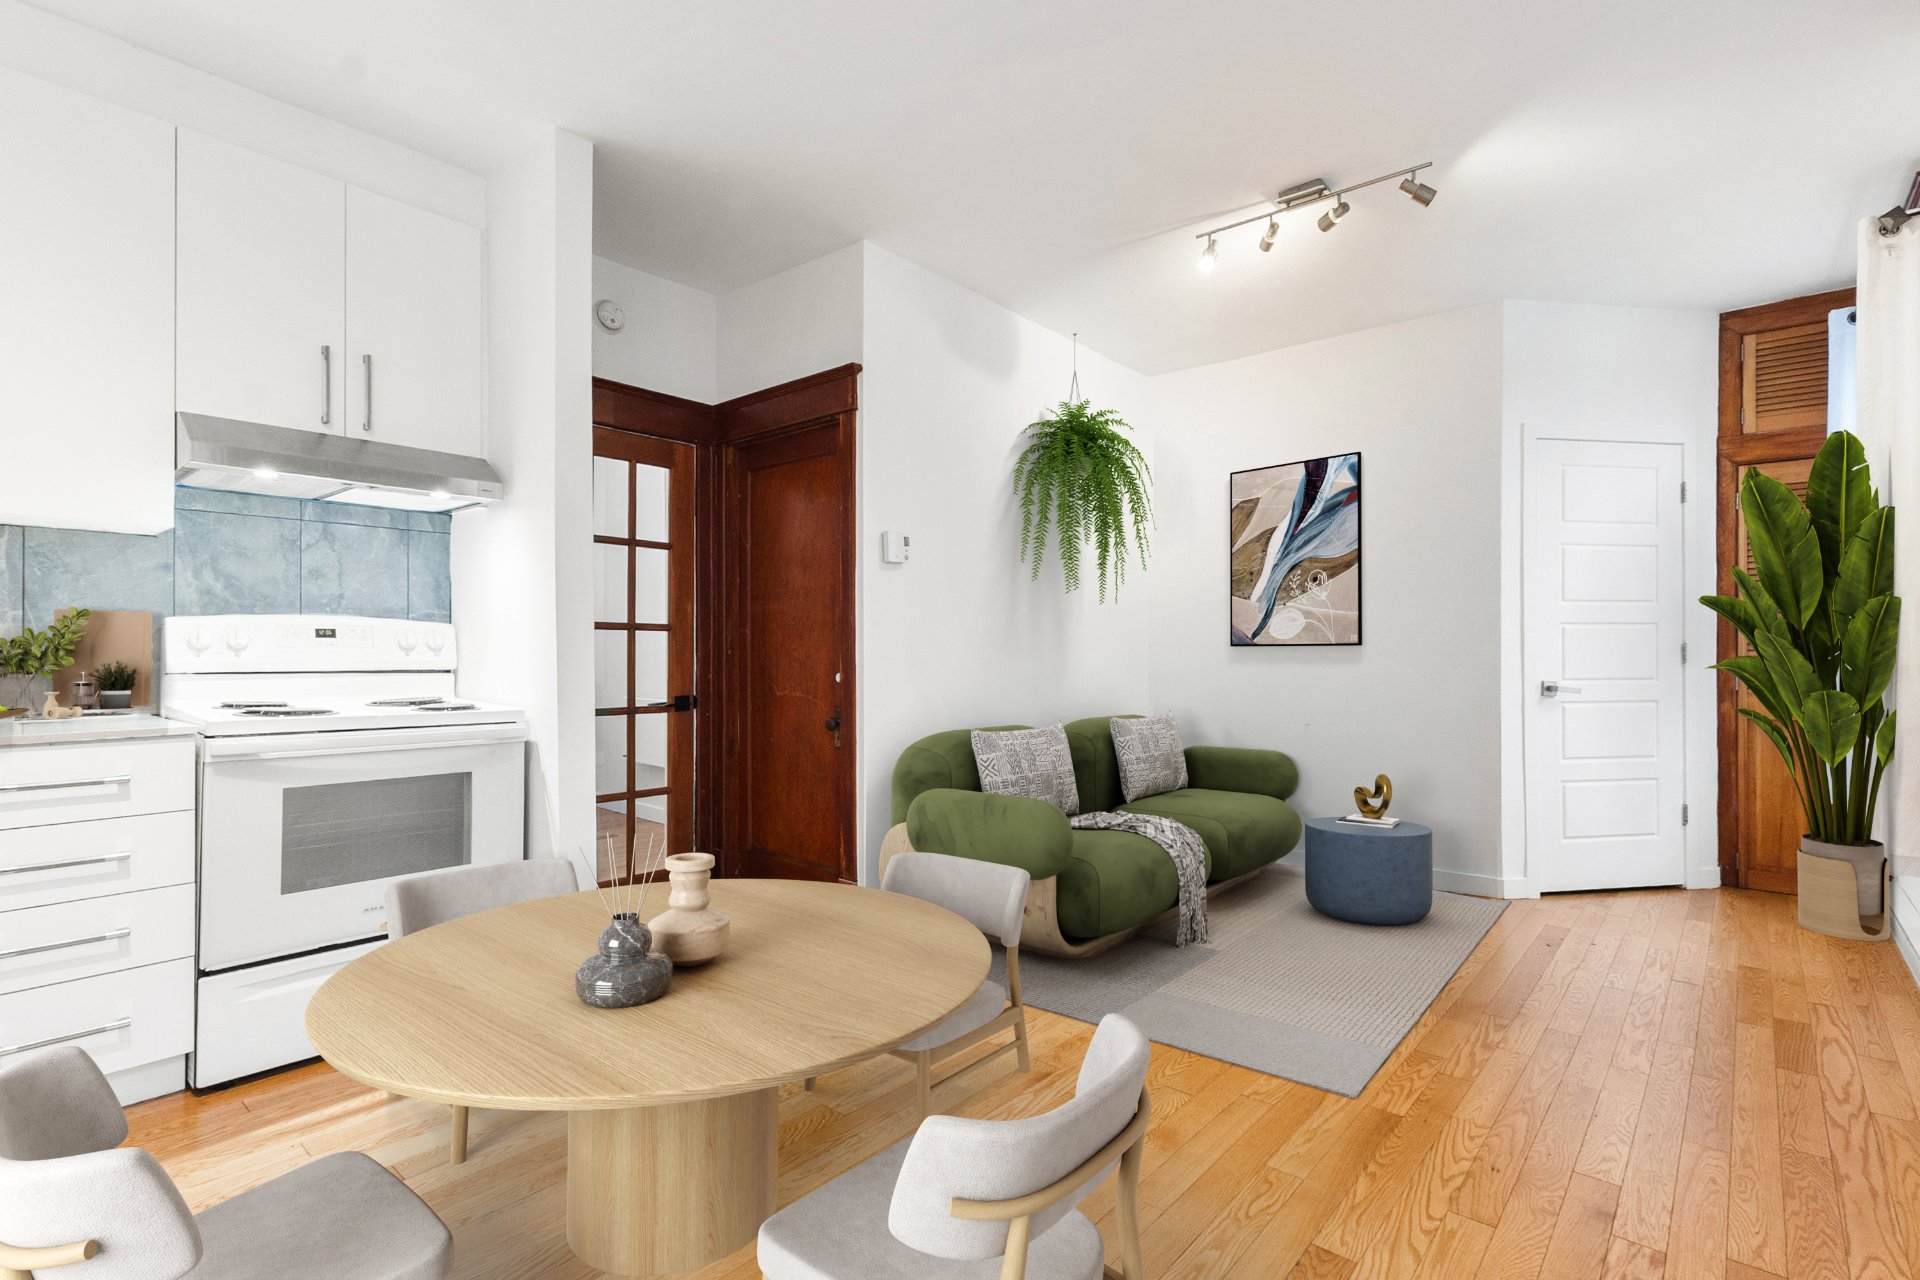 Kitchen
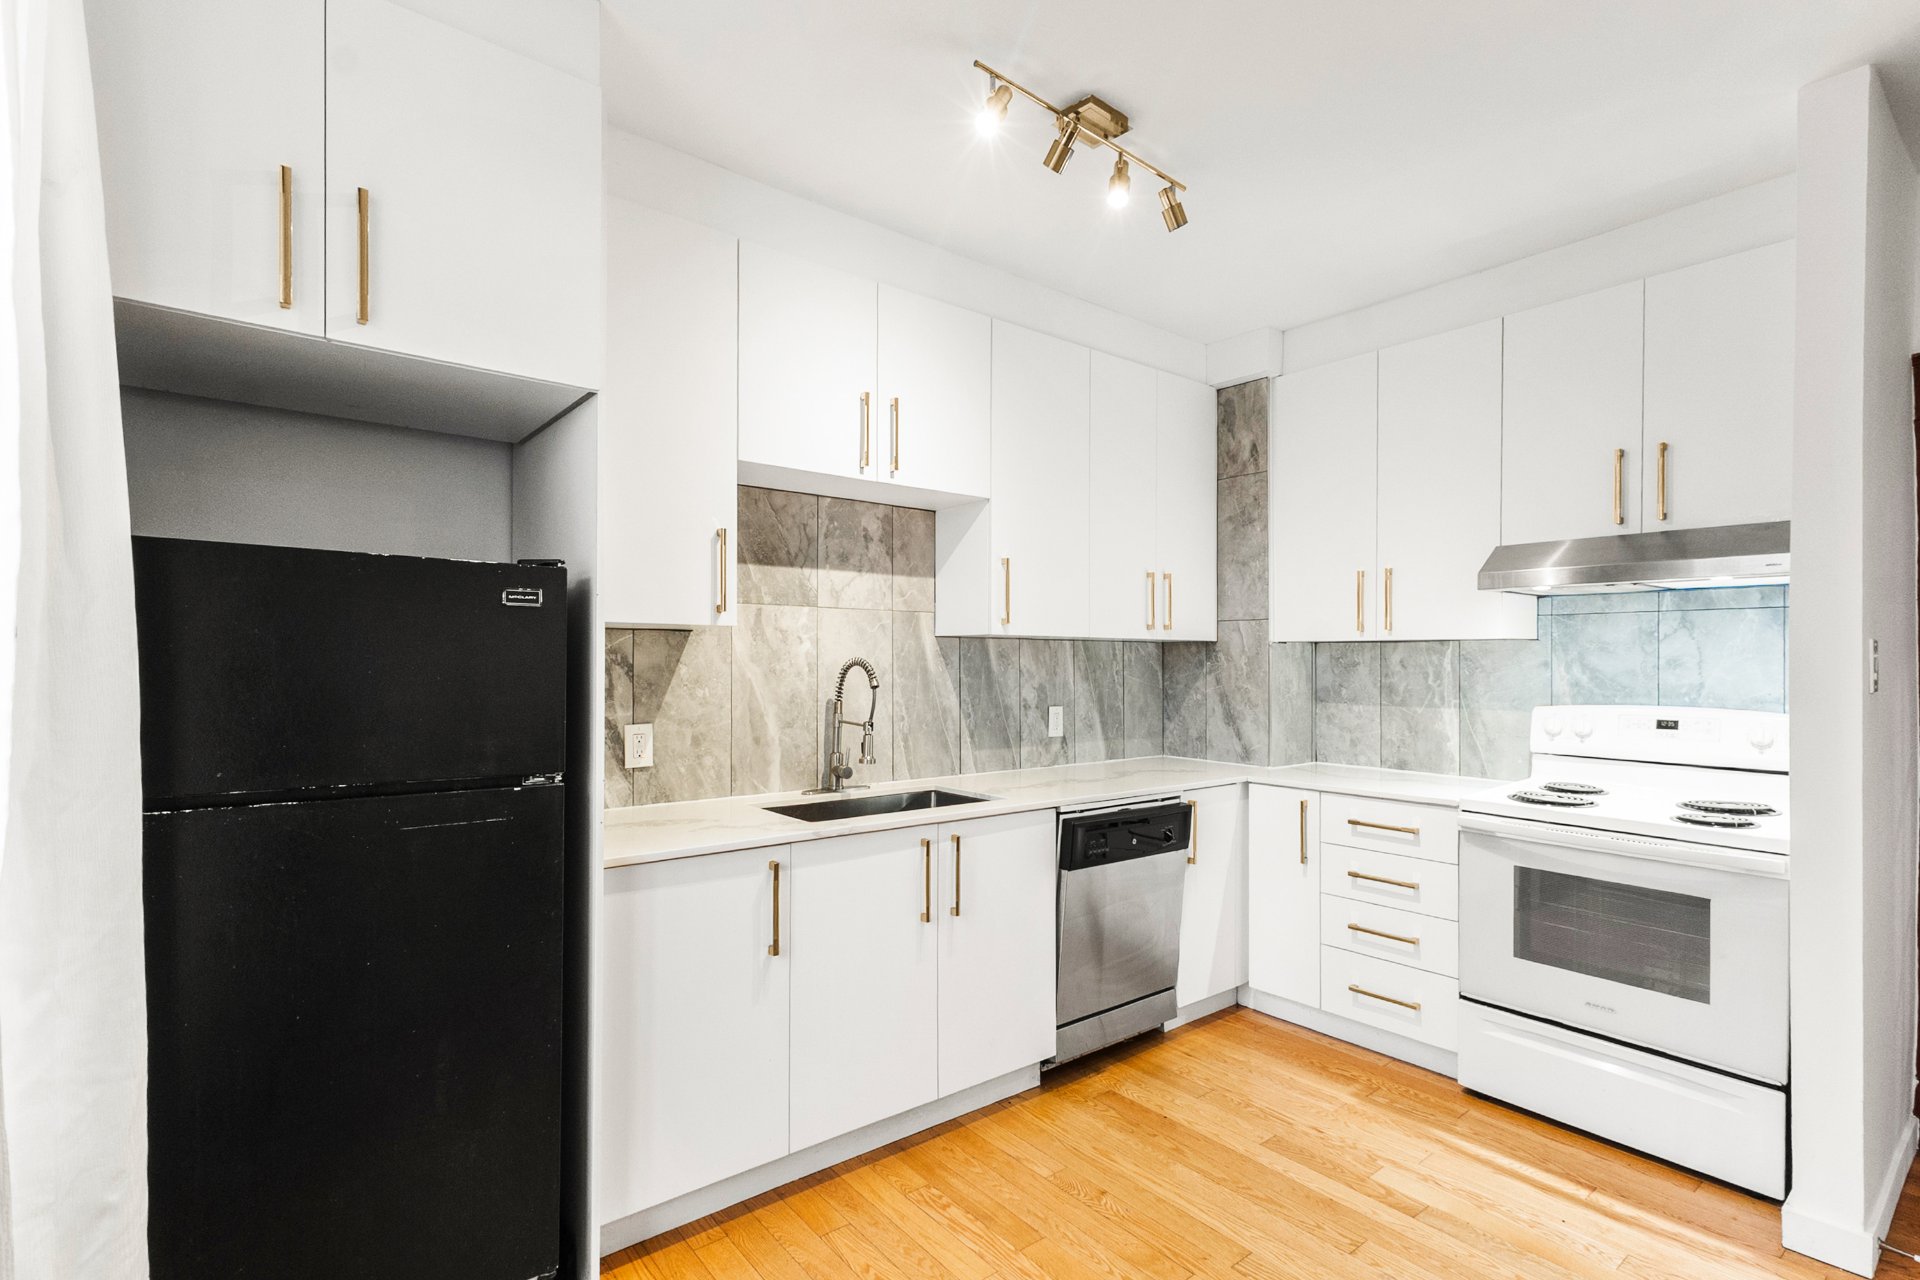 Other
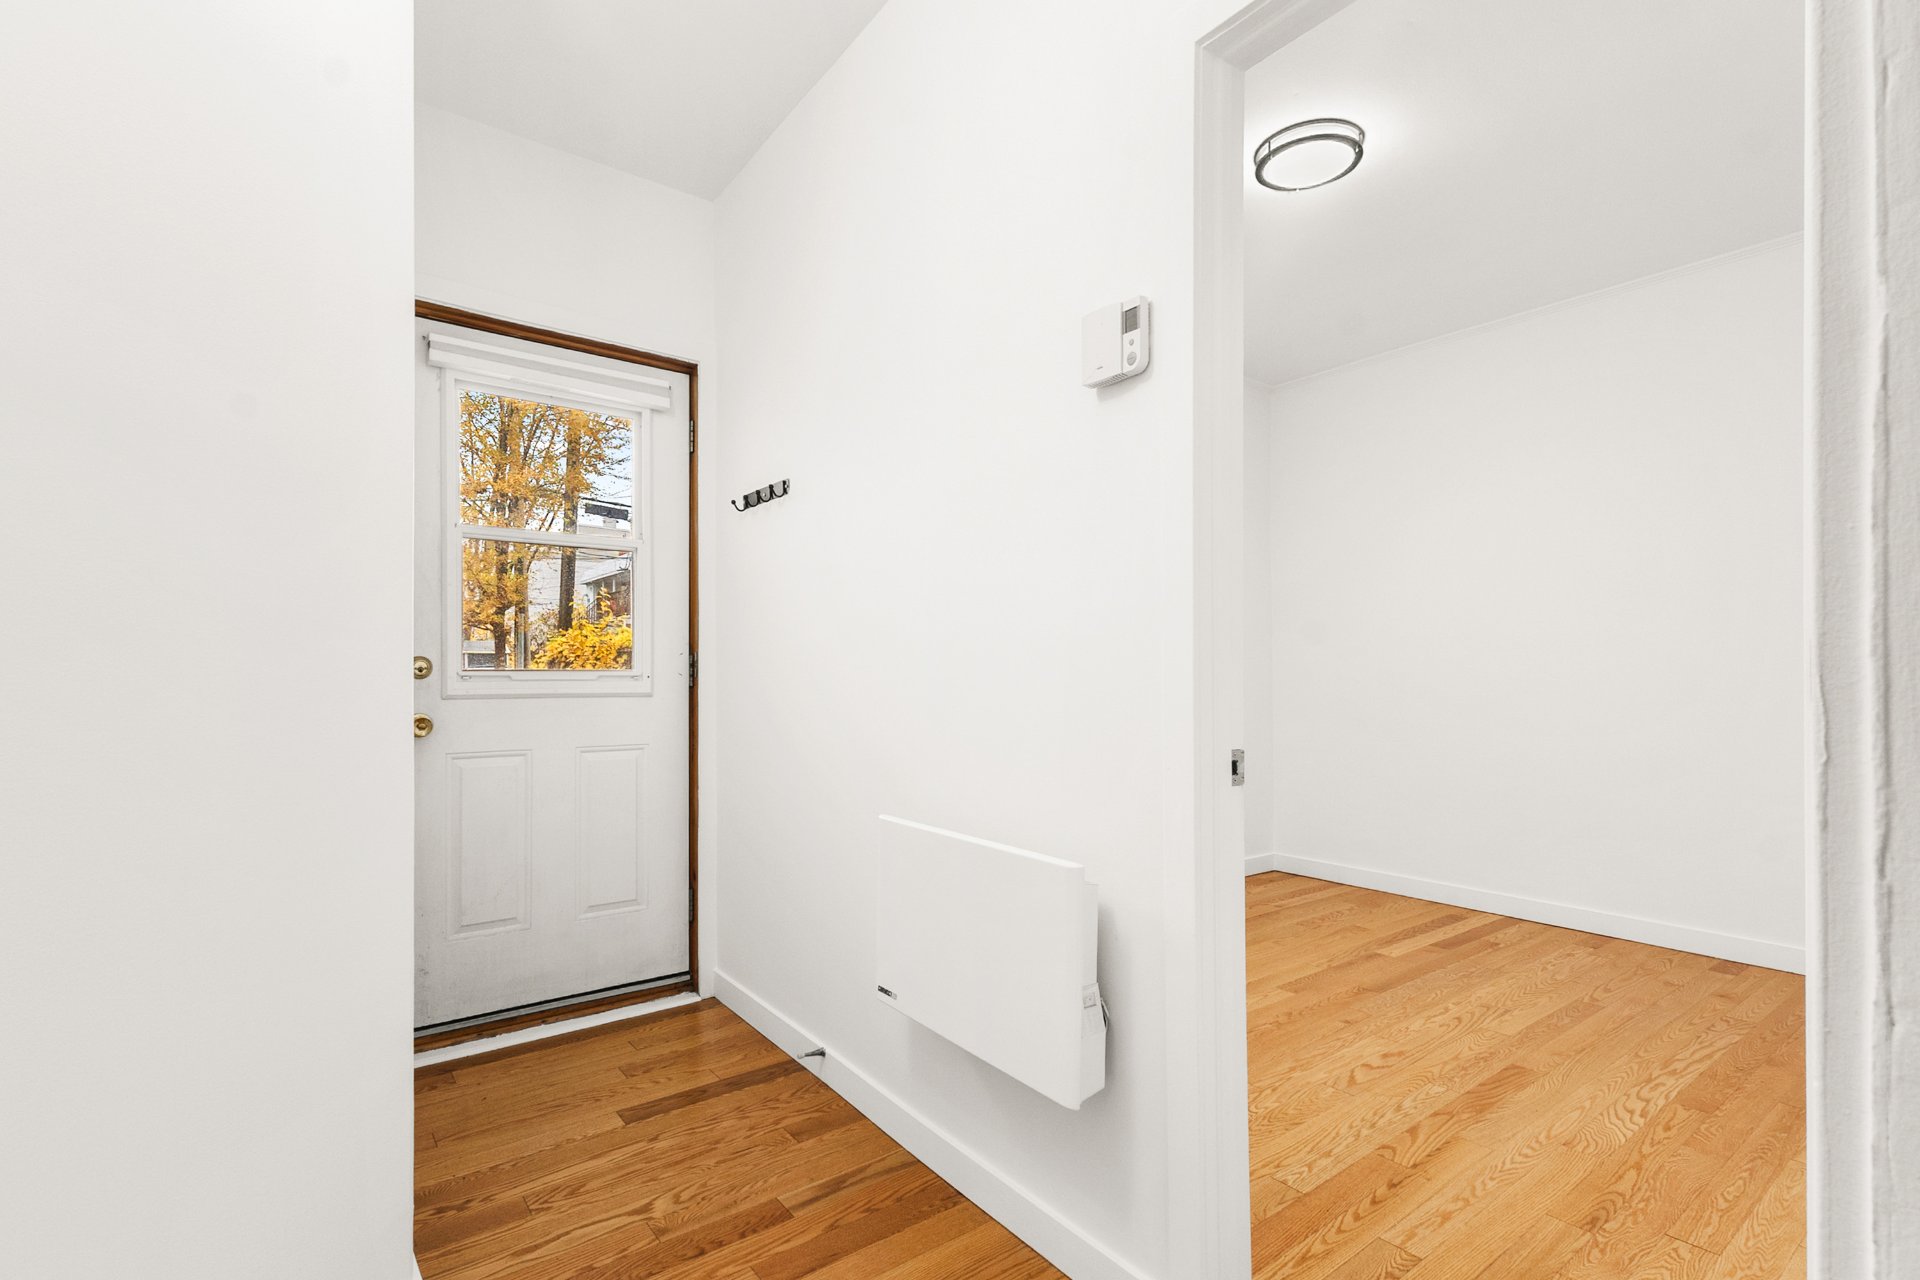 Bedroom
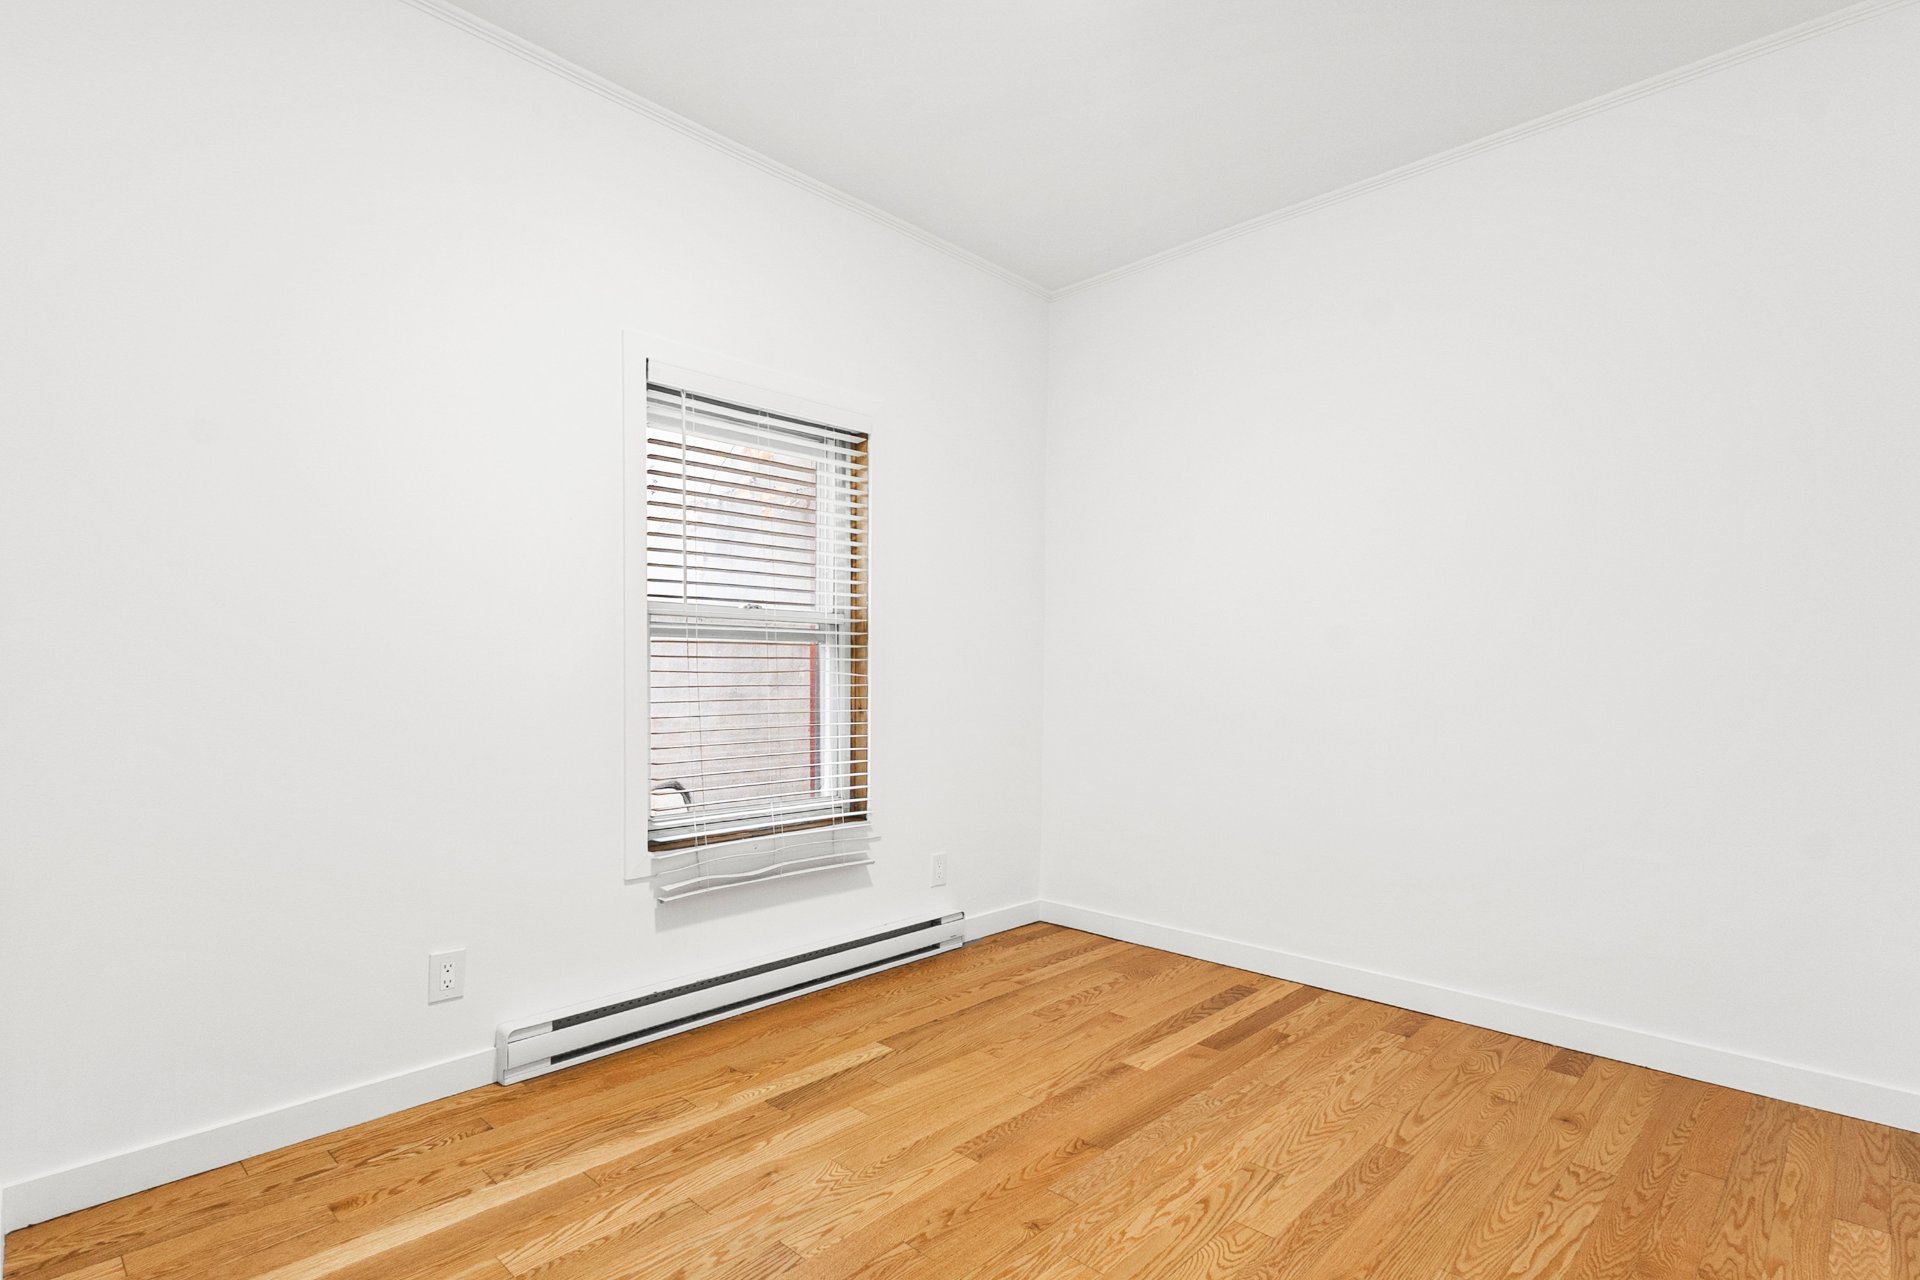 Primary bedroom
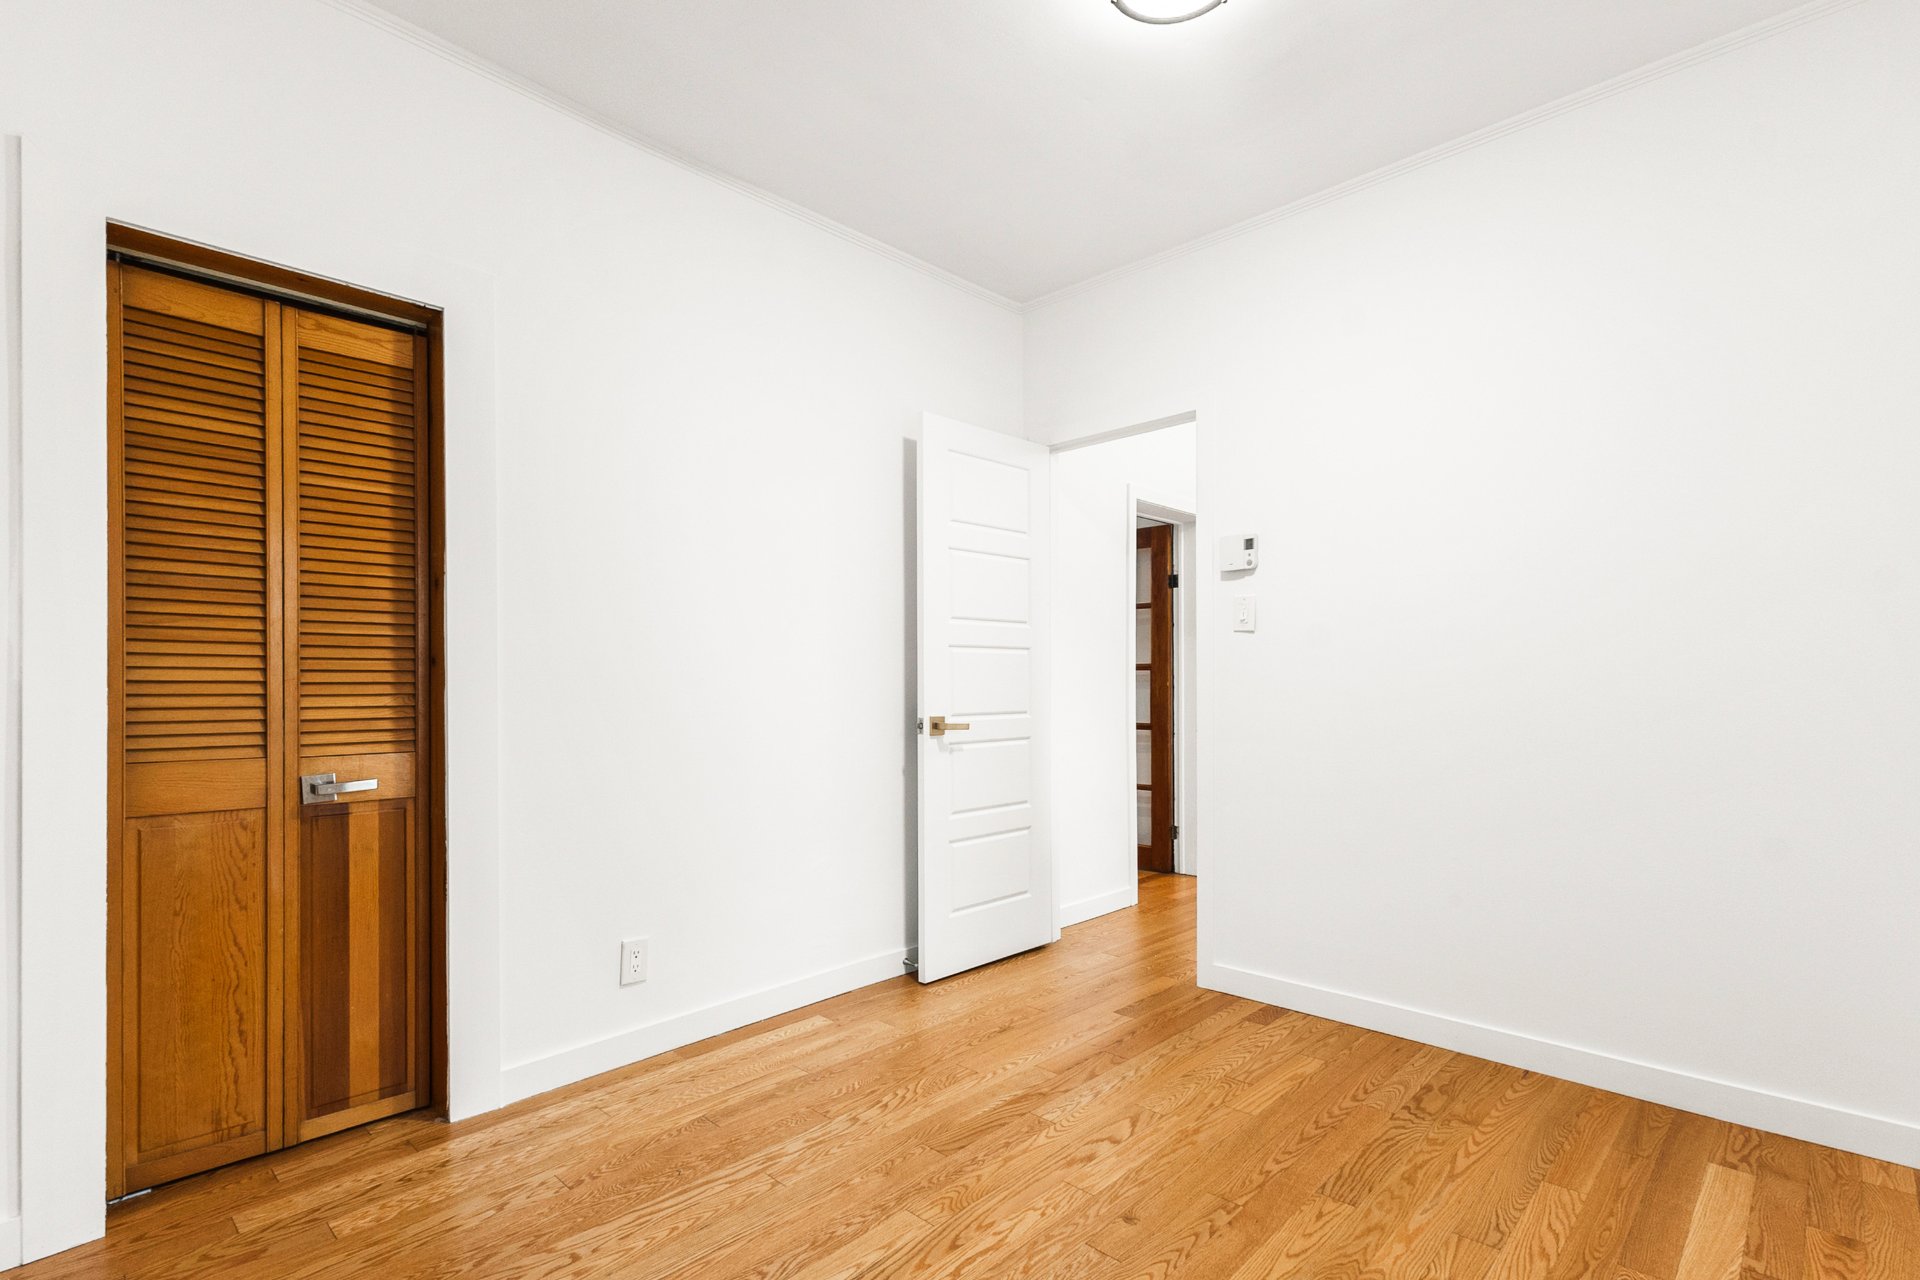 Primary bedroom
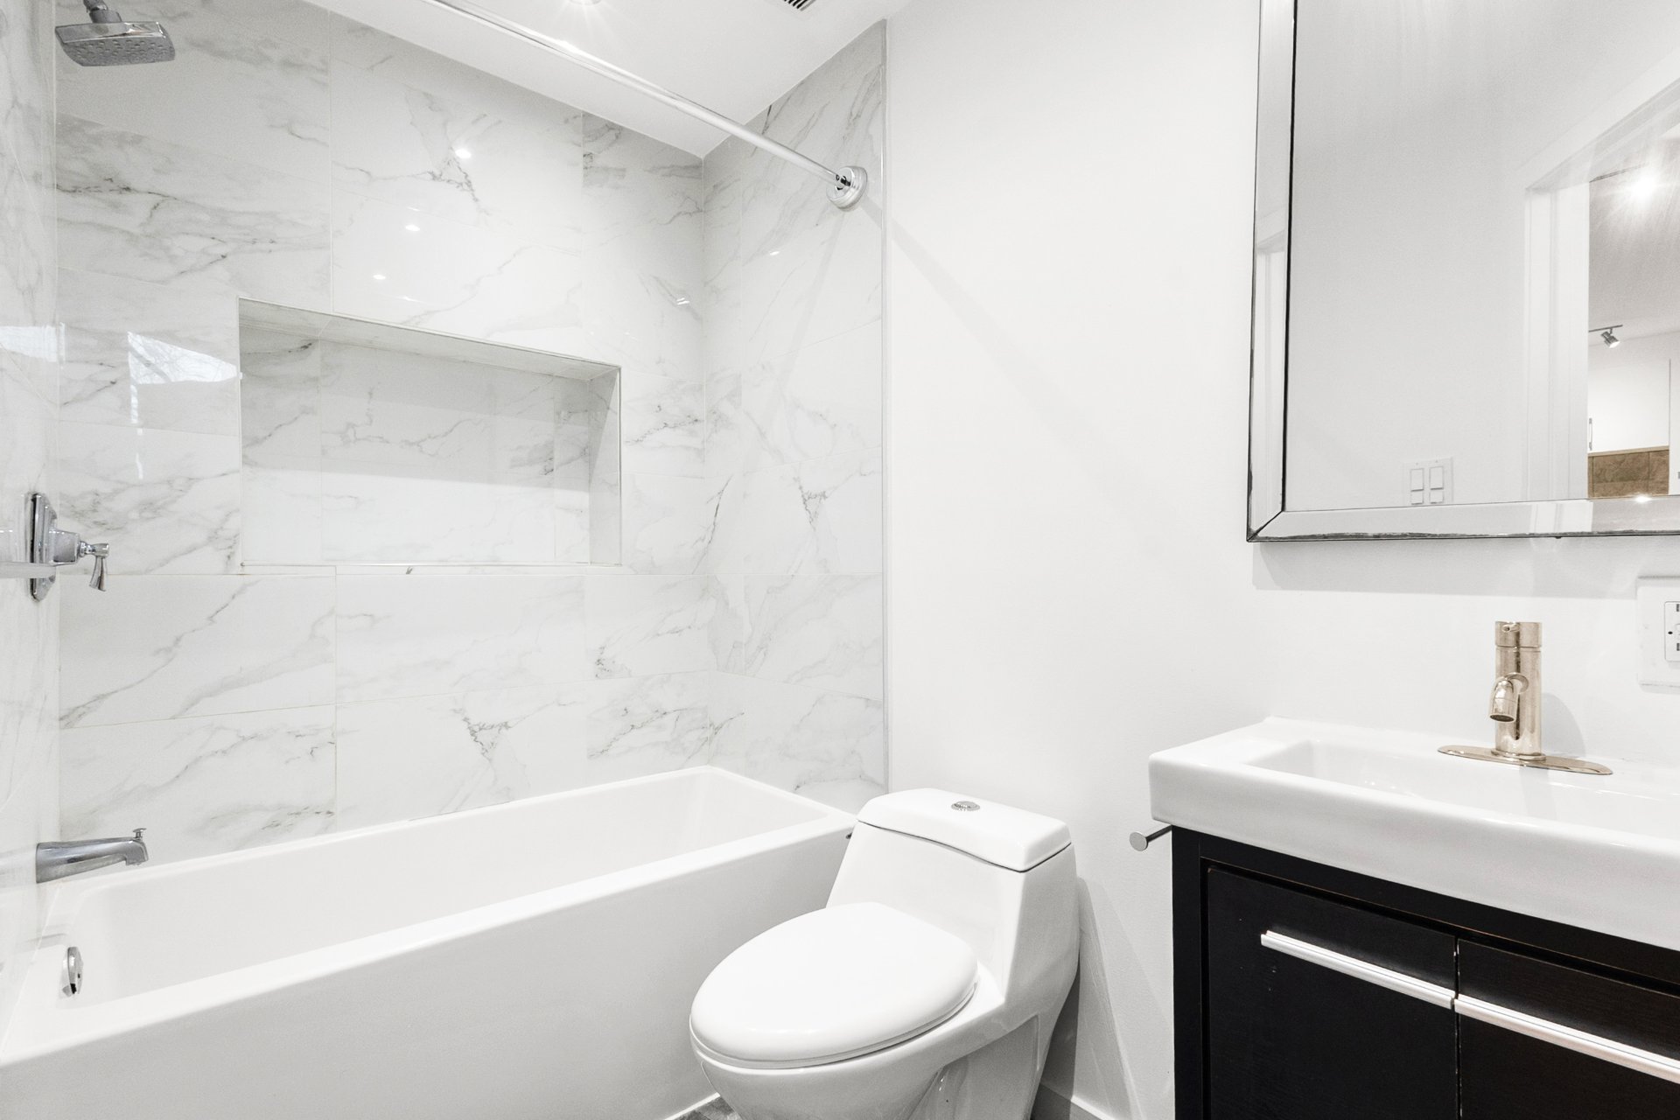
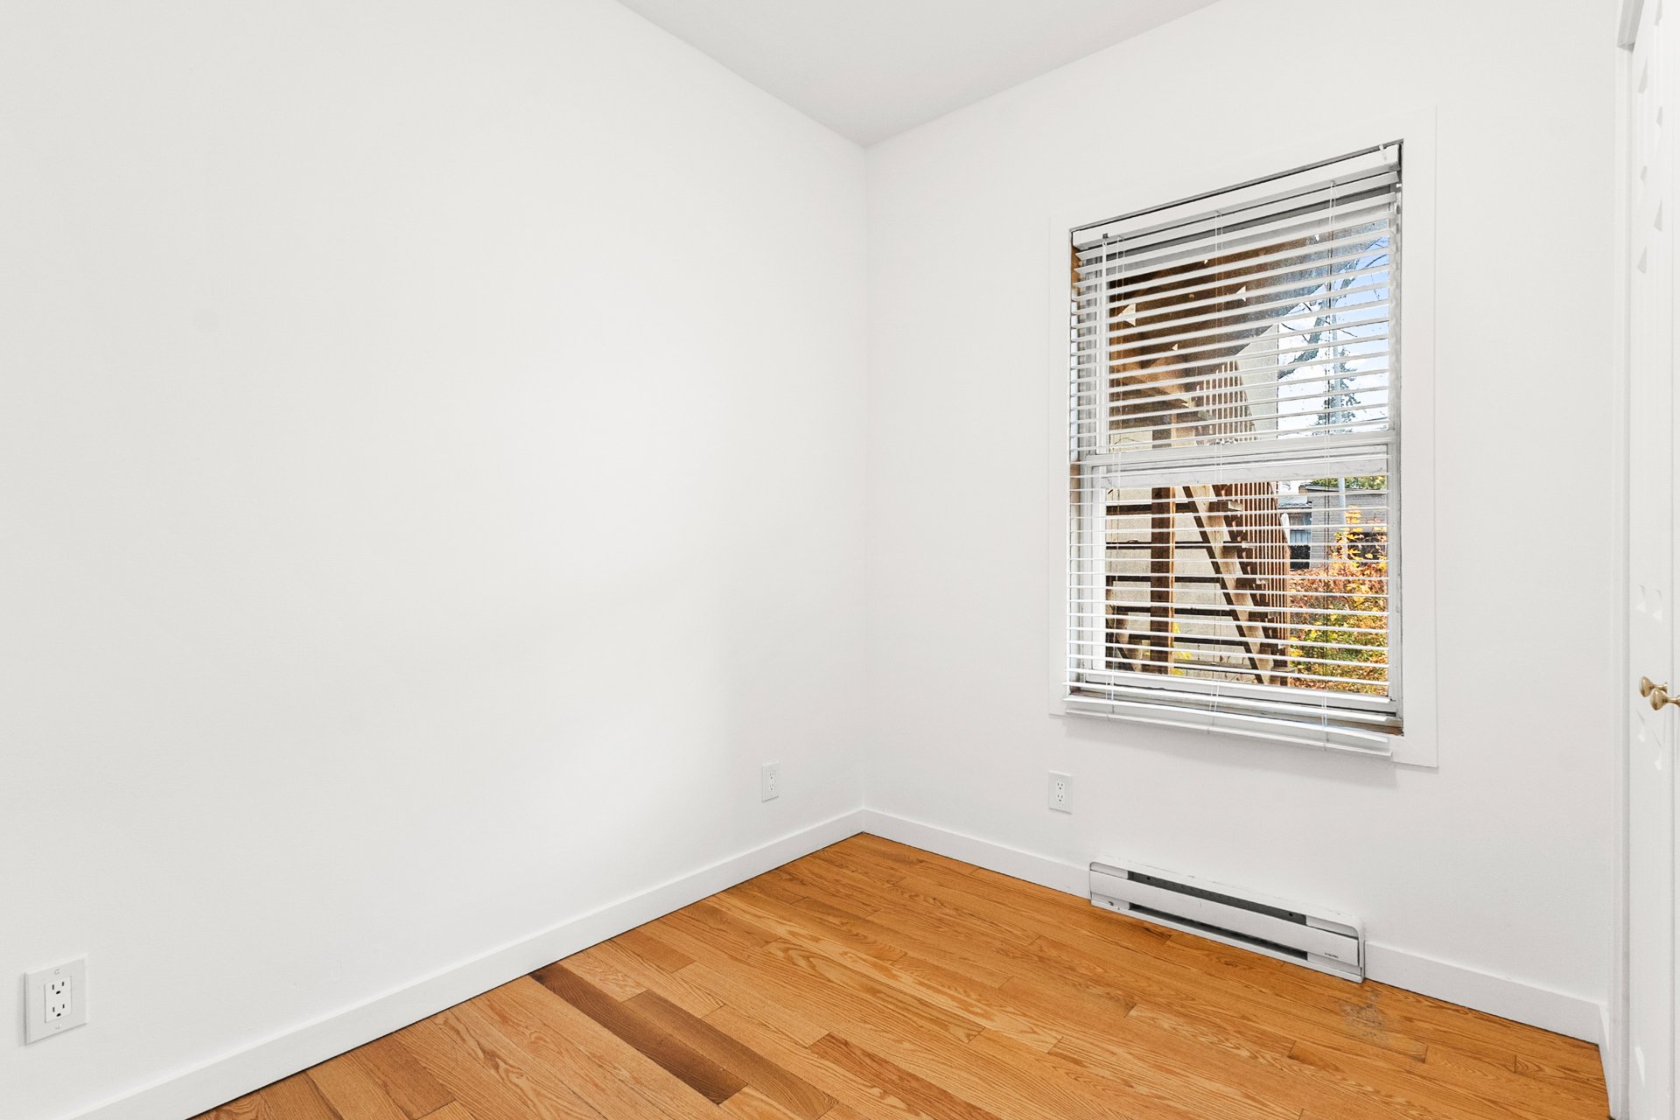 Bathroom
 Basement
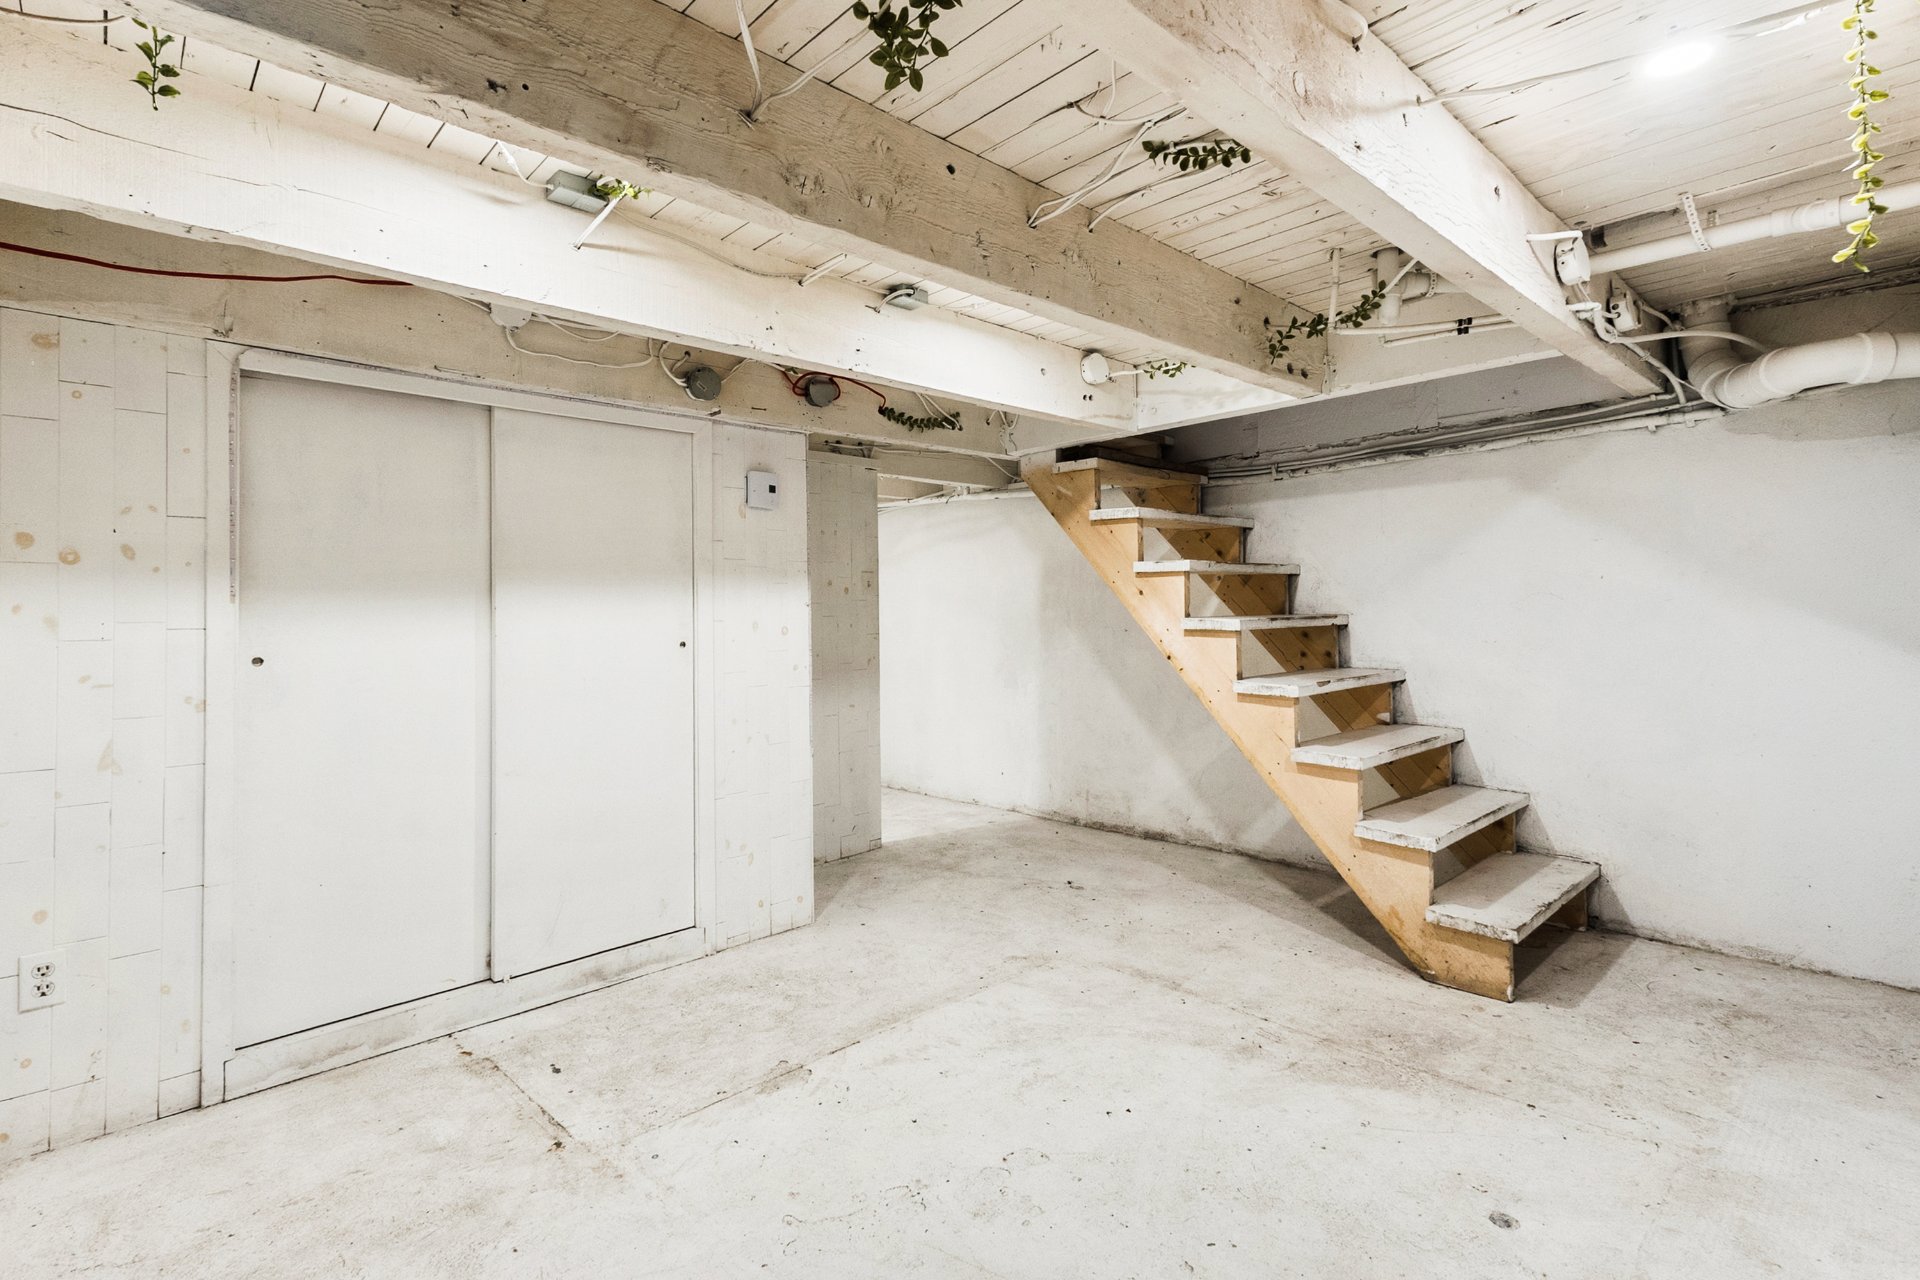 Office
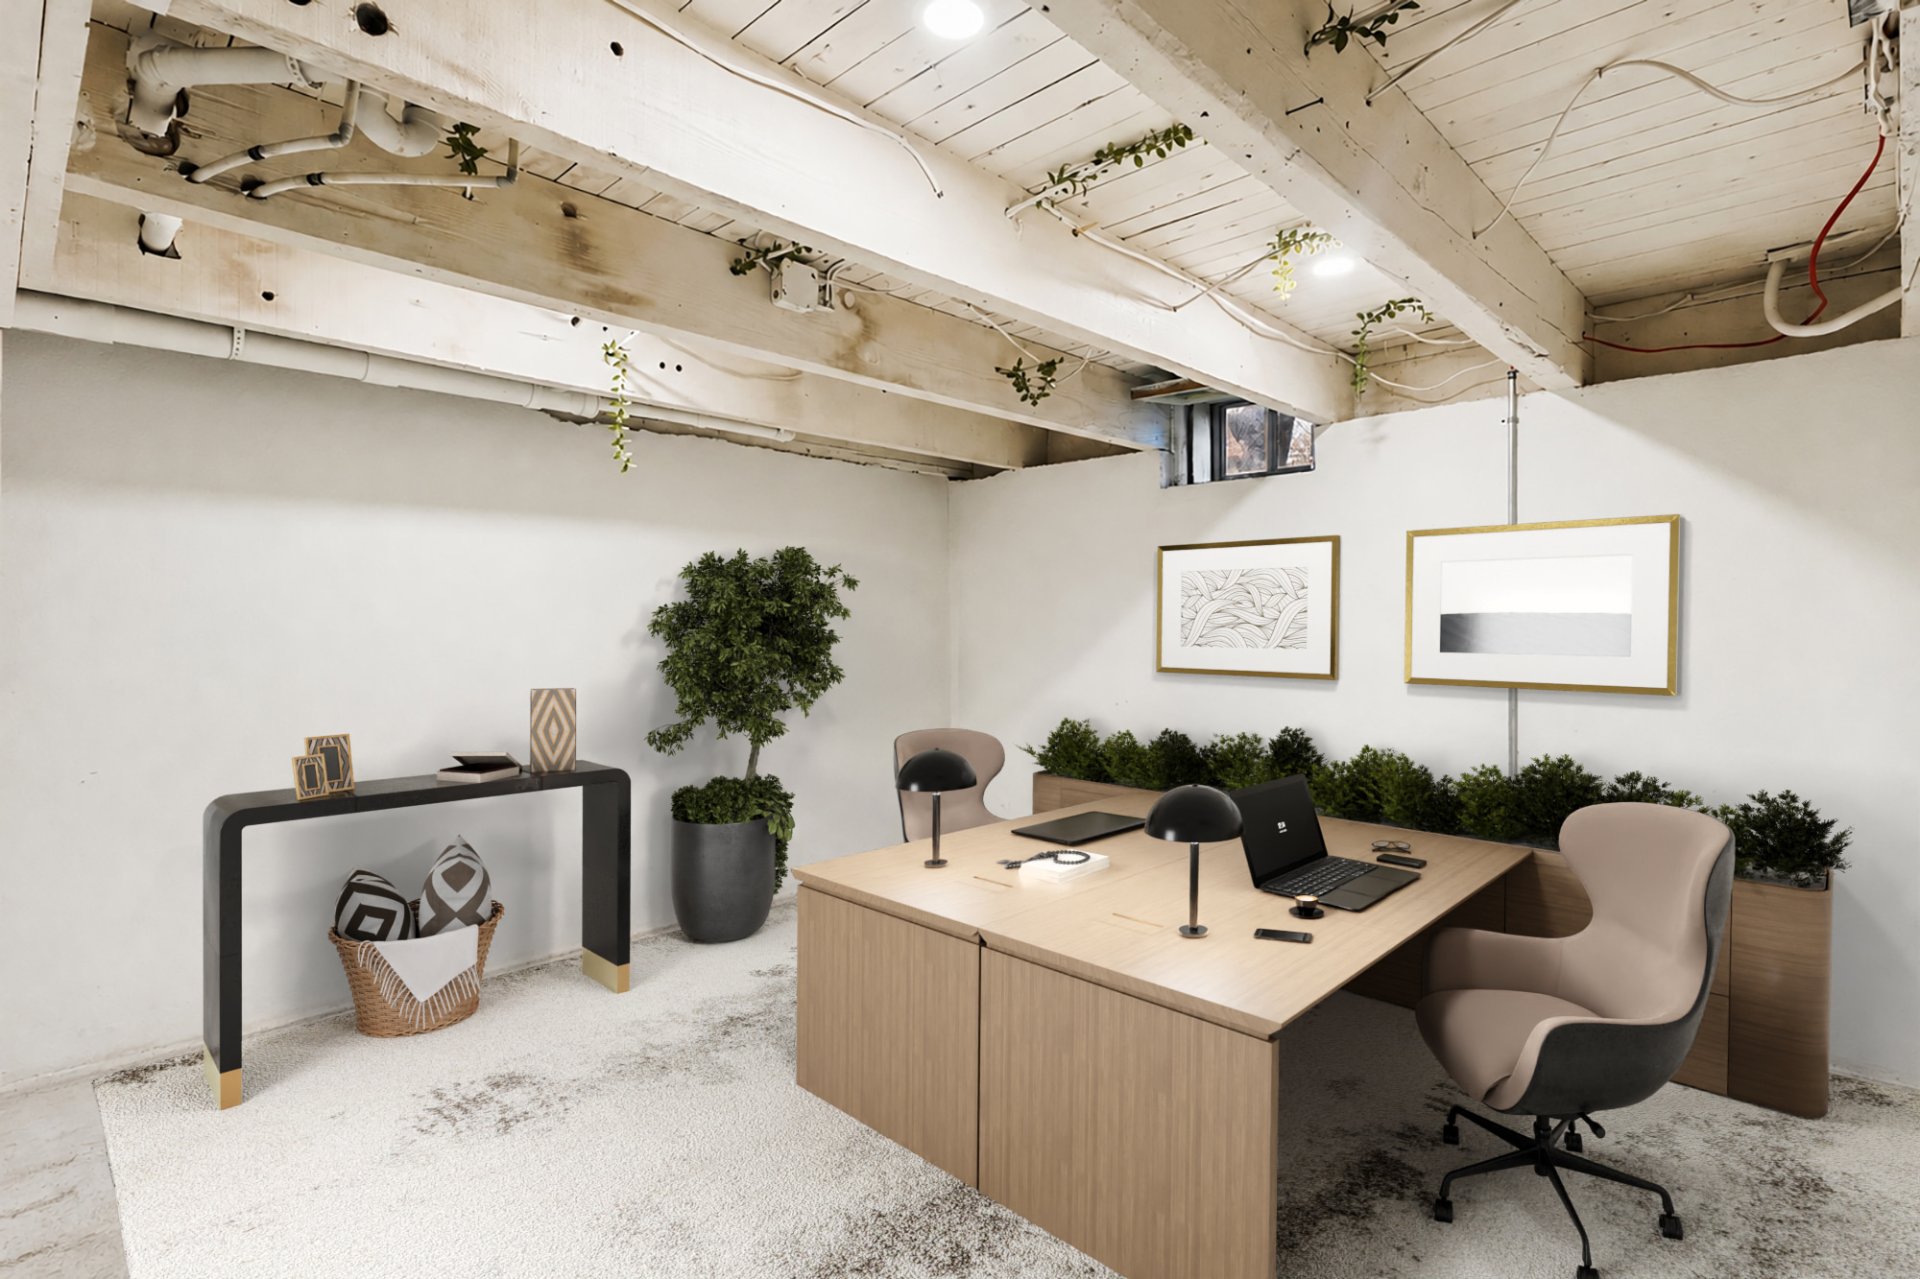 Basement
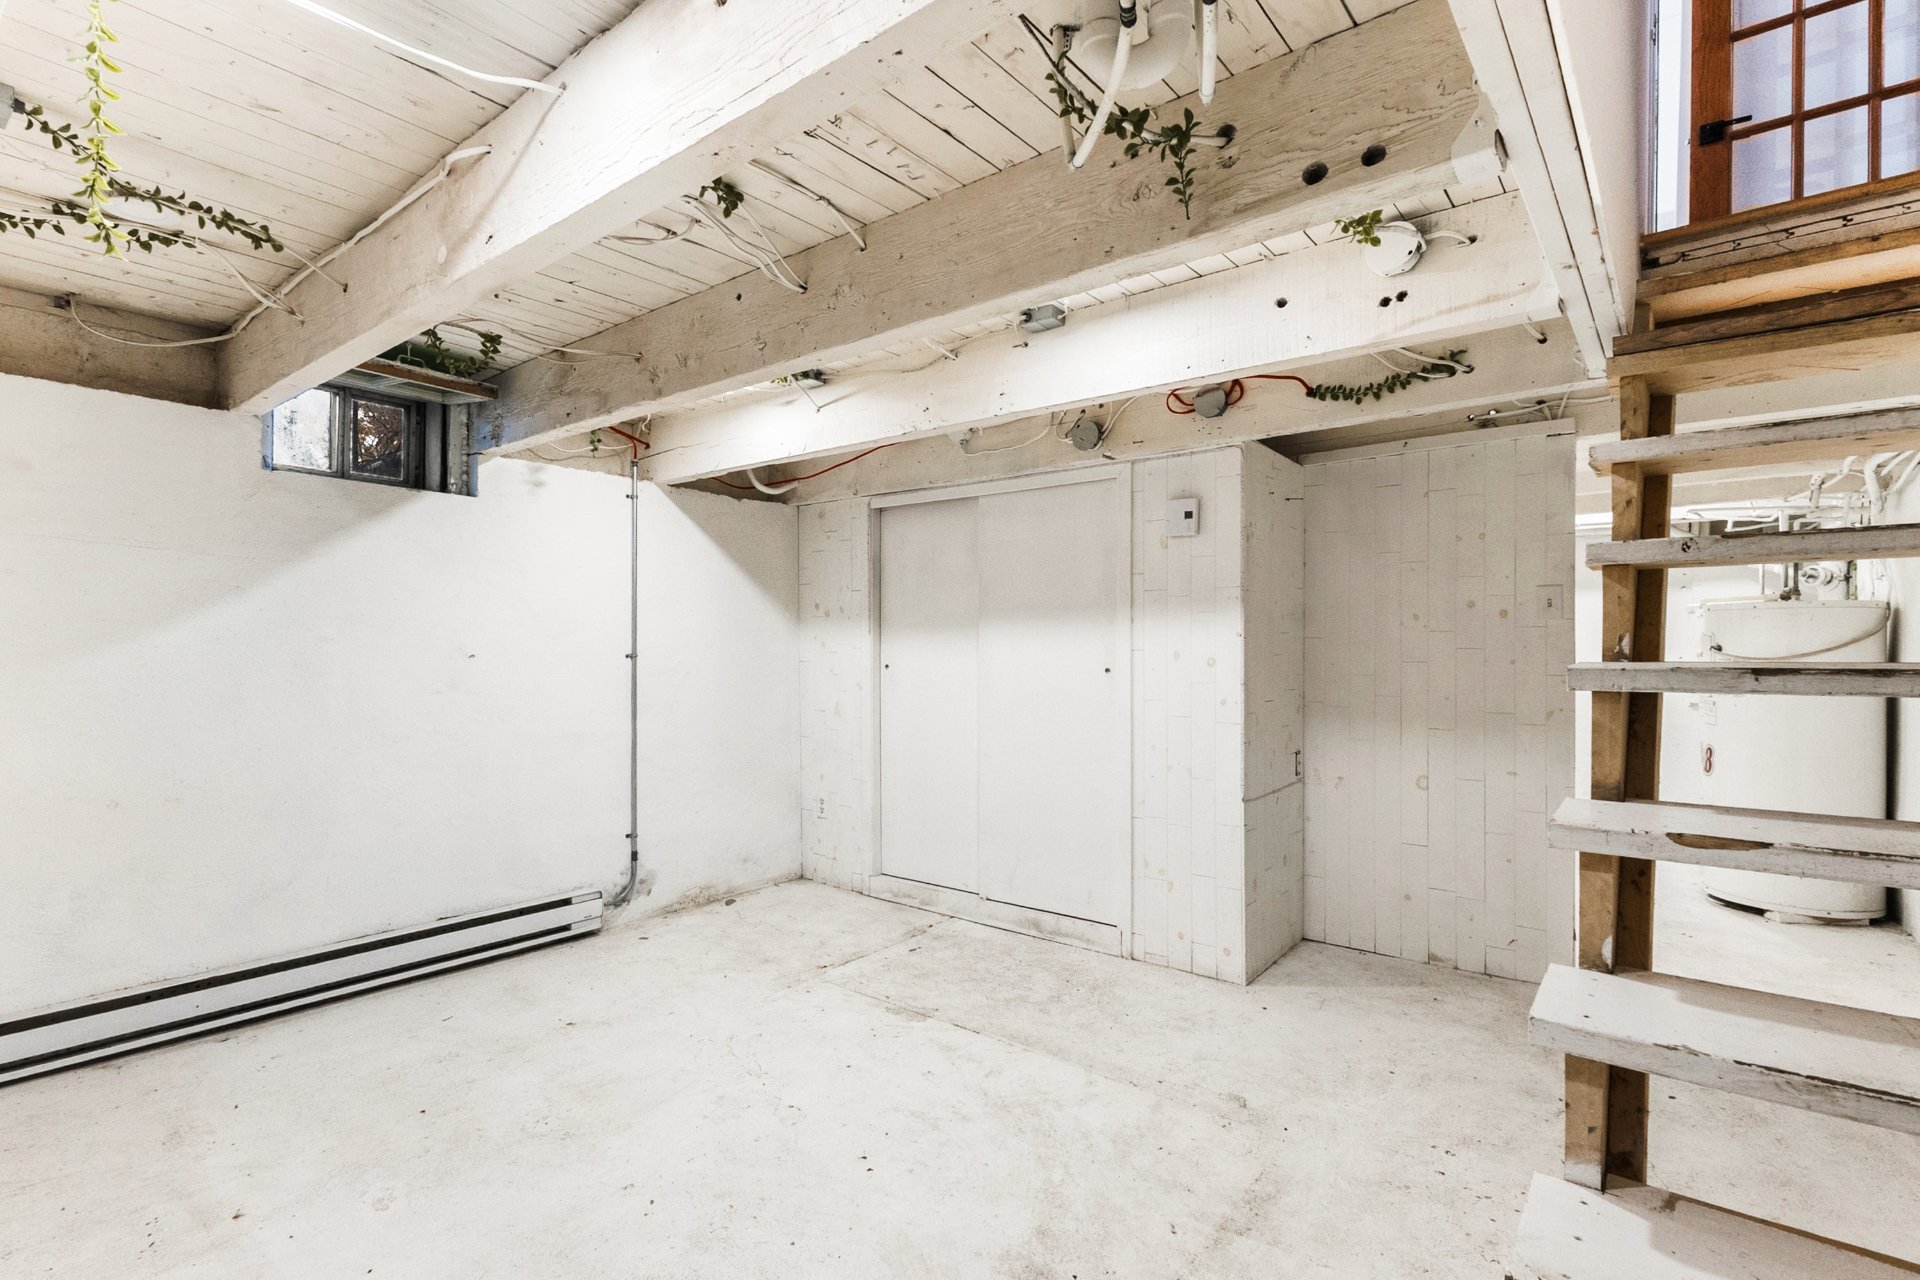 Basement
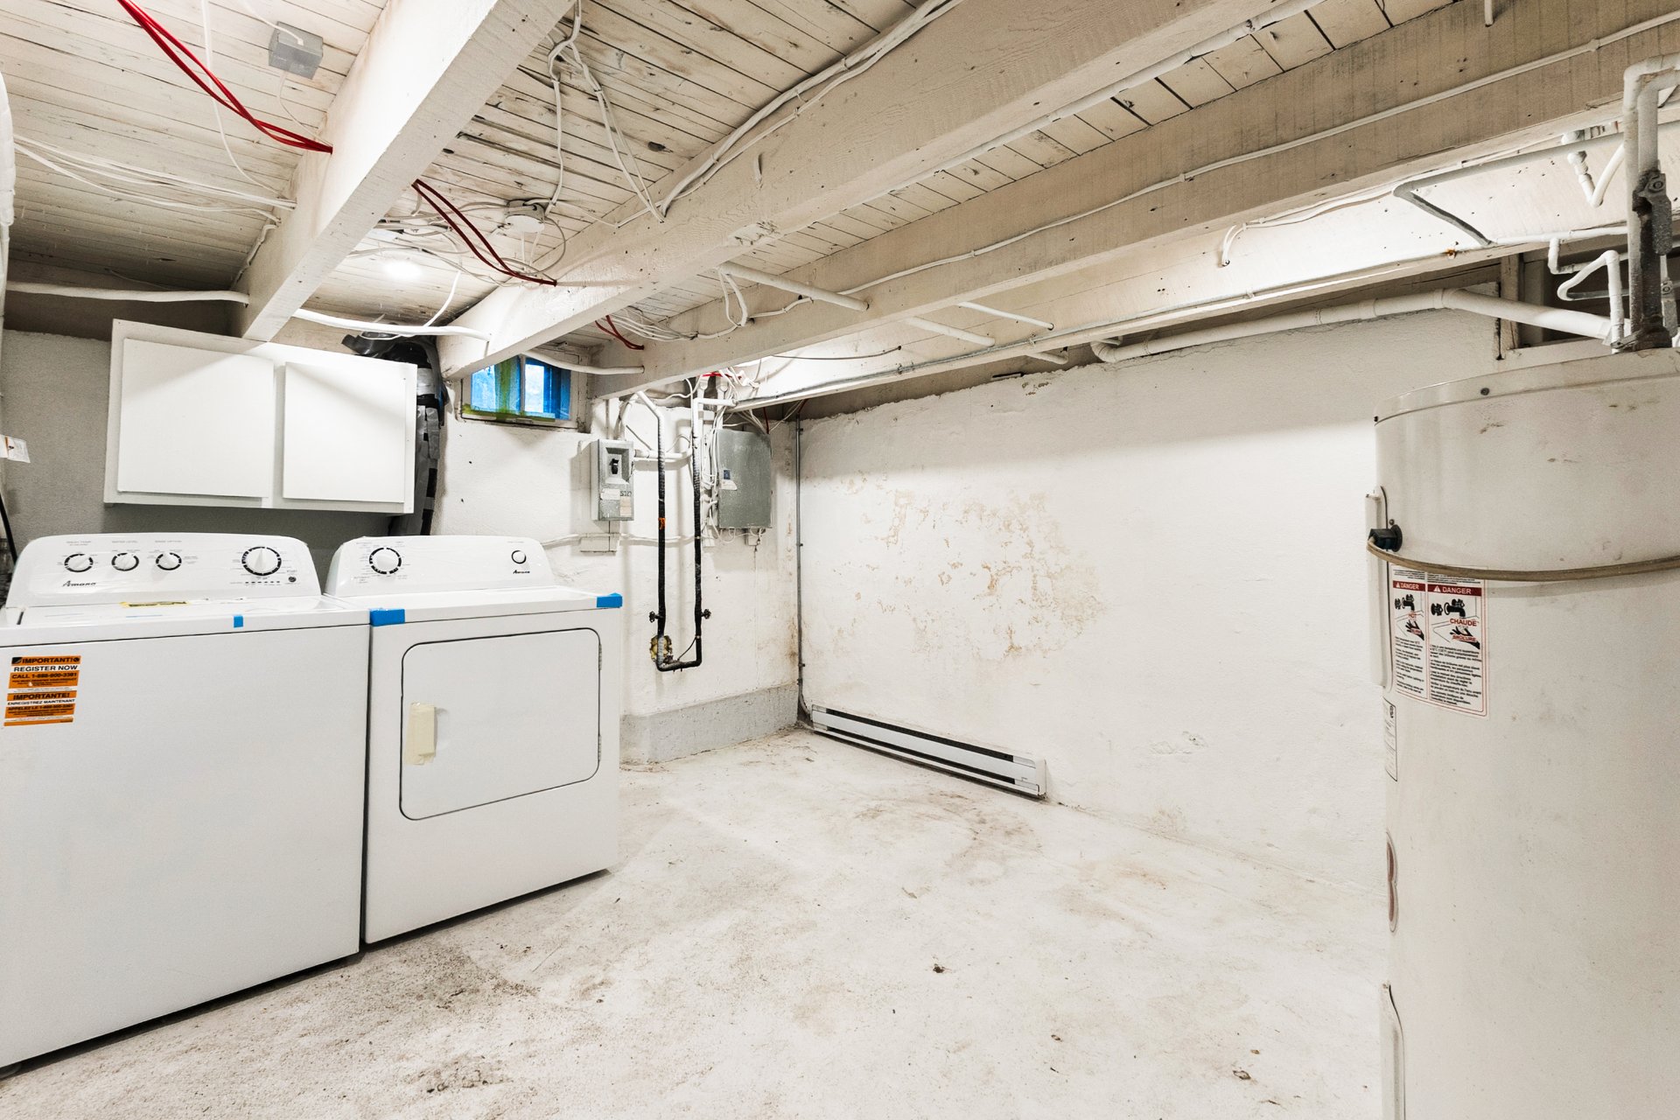
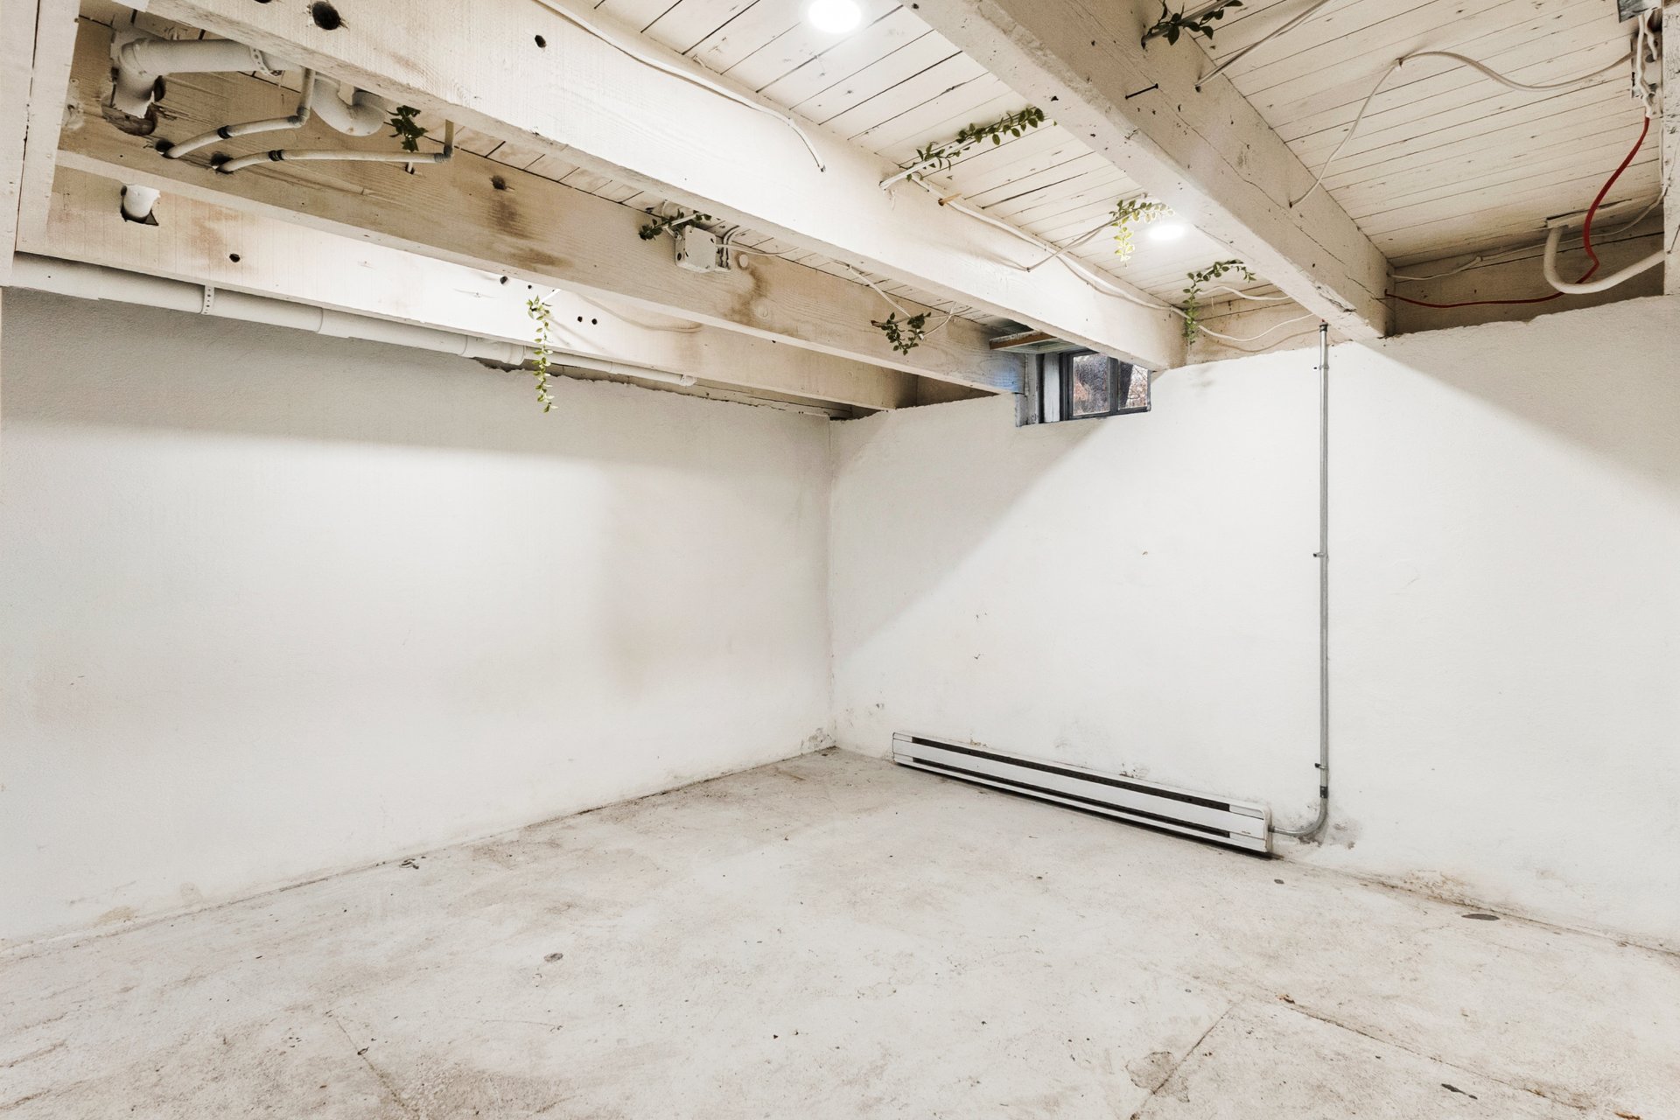 Laundry room
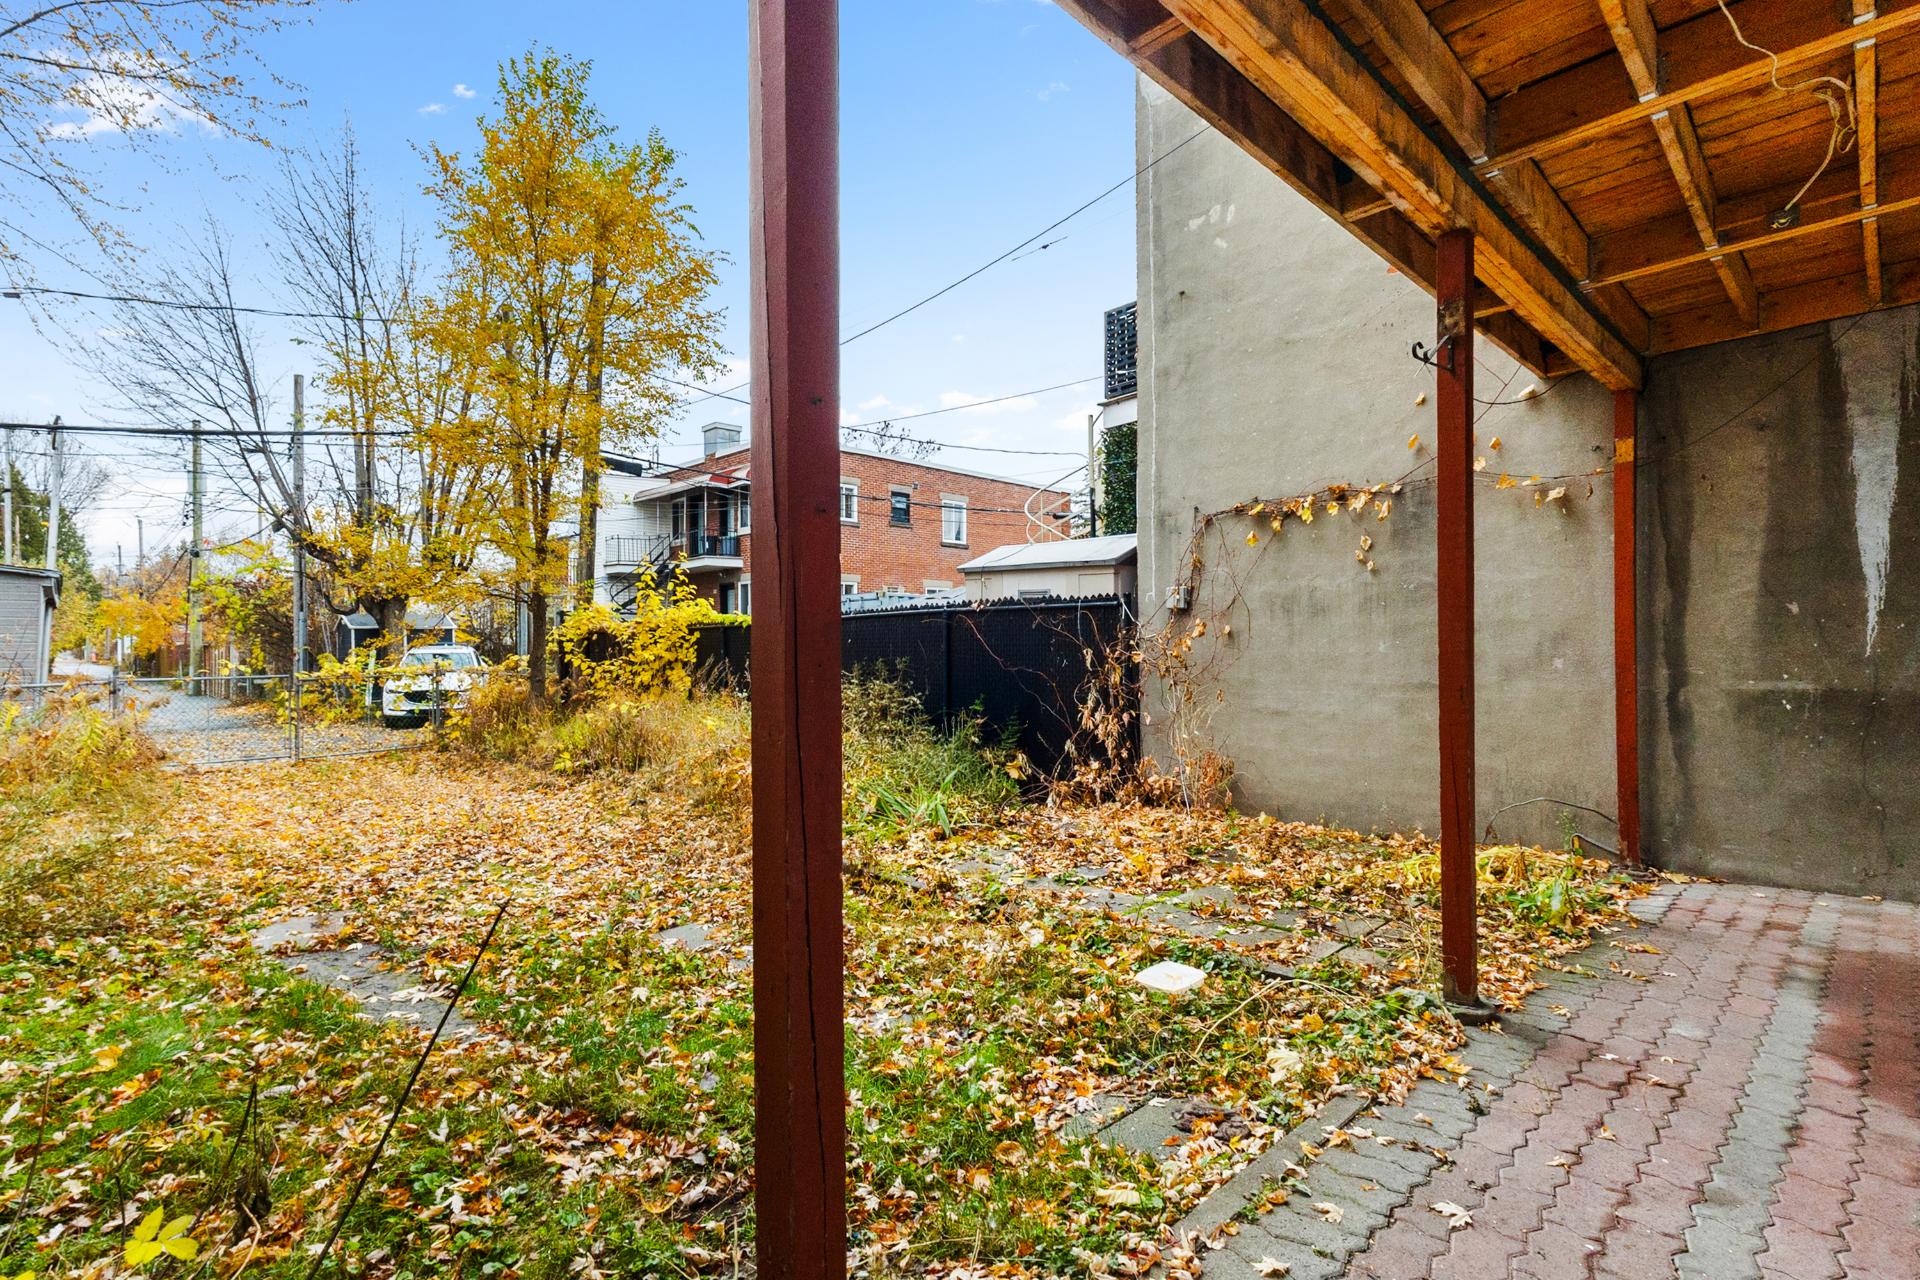
 Backyard
 Backyard
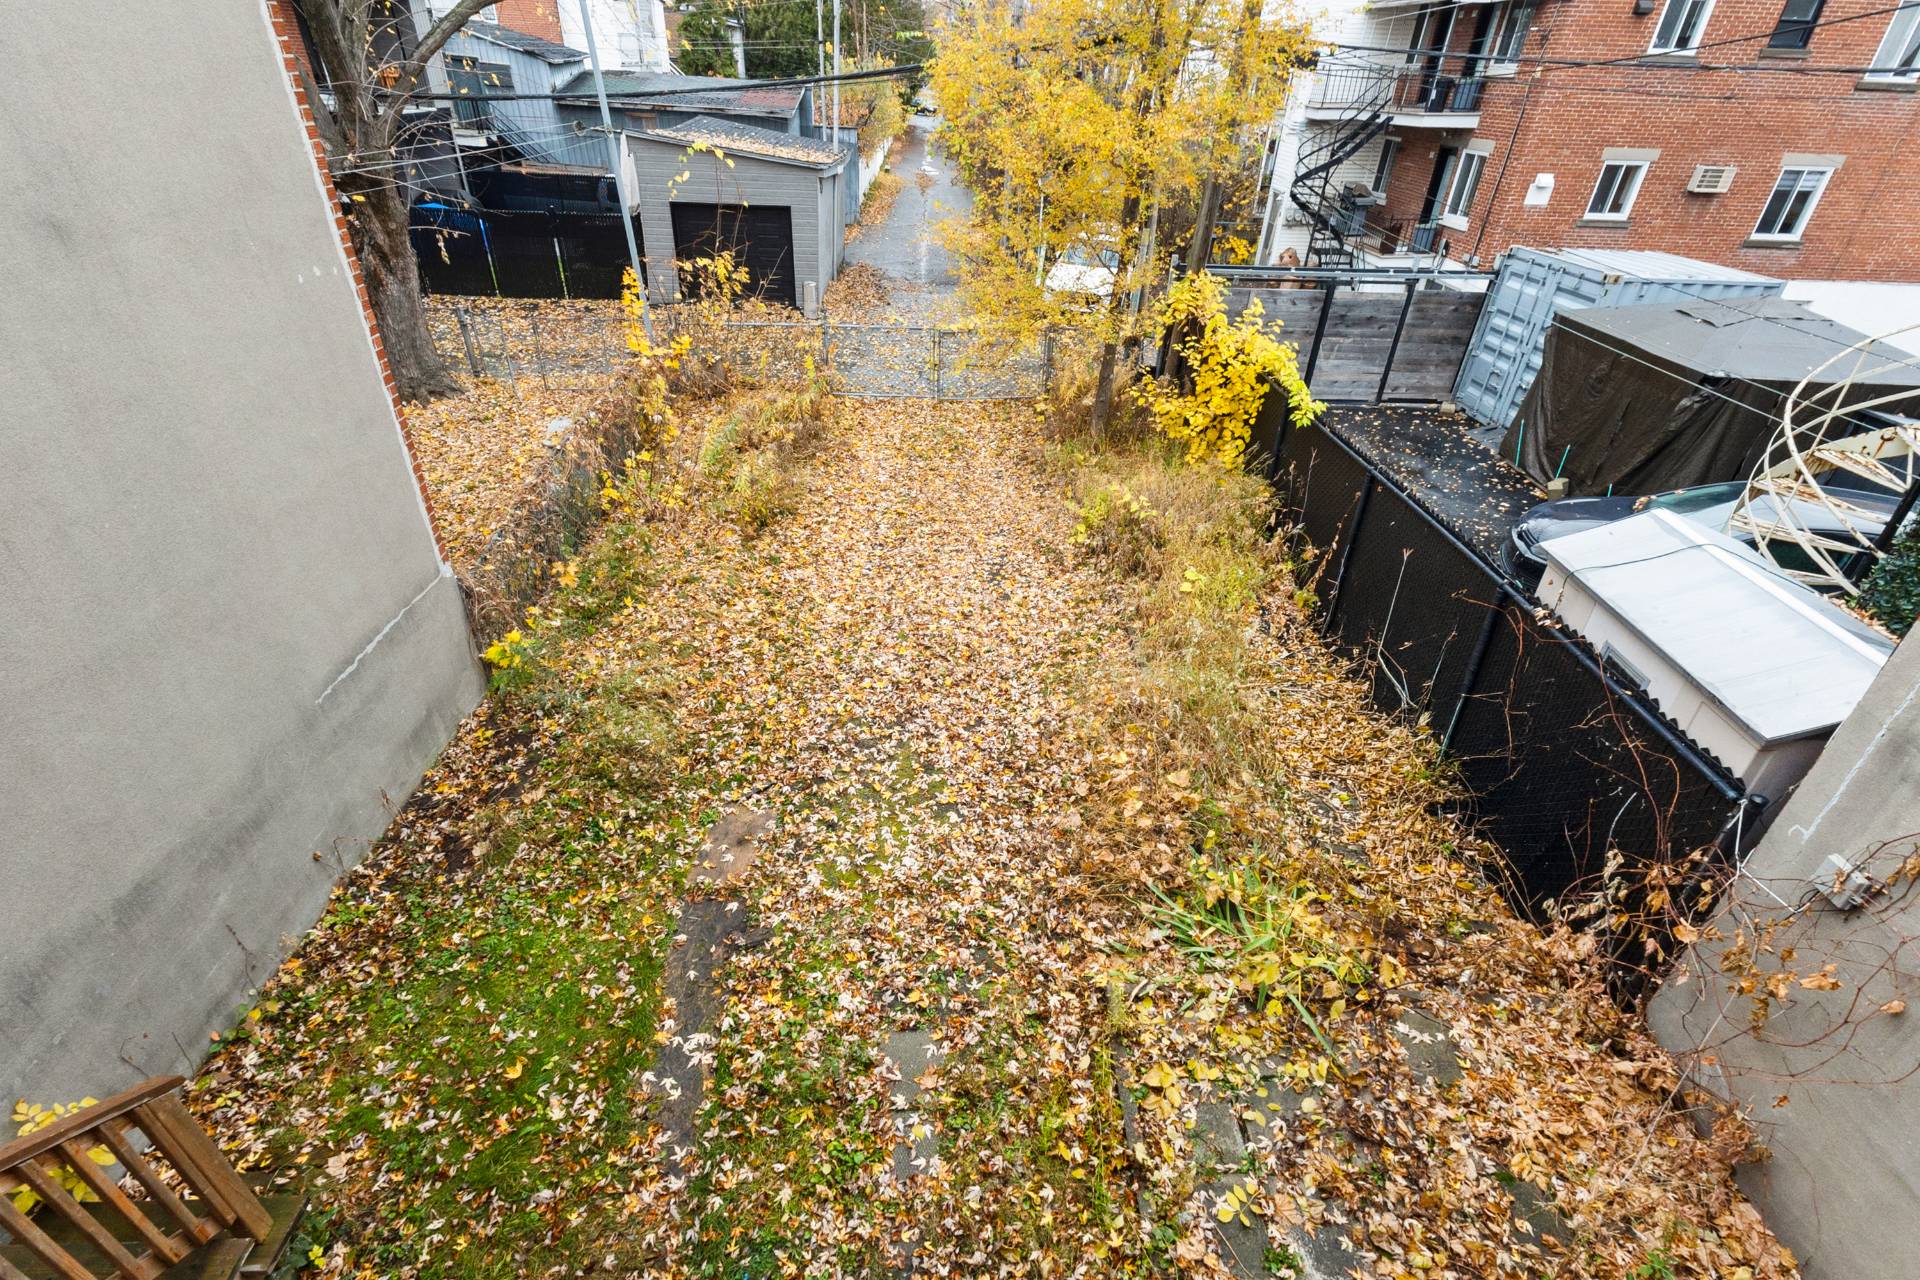 Parking
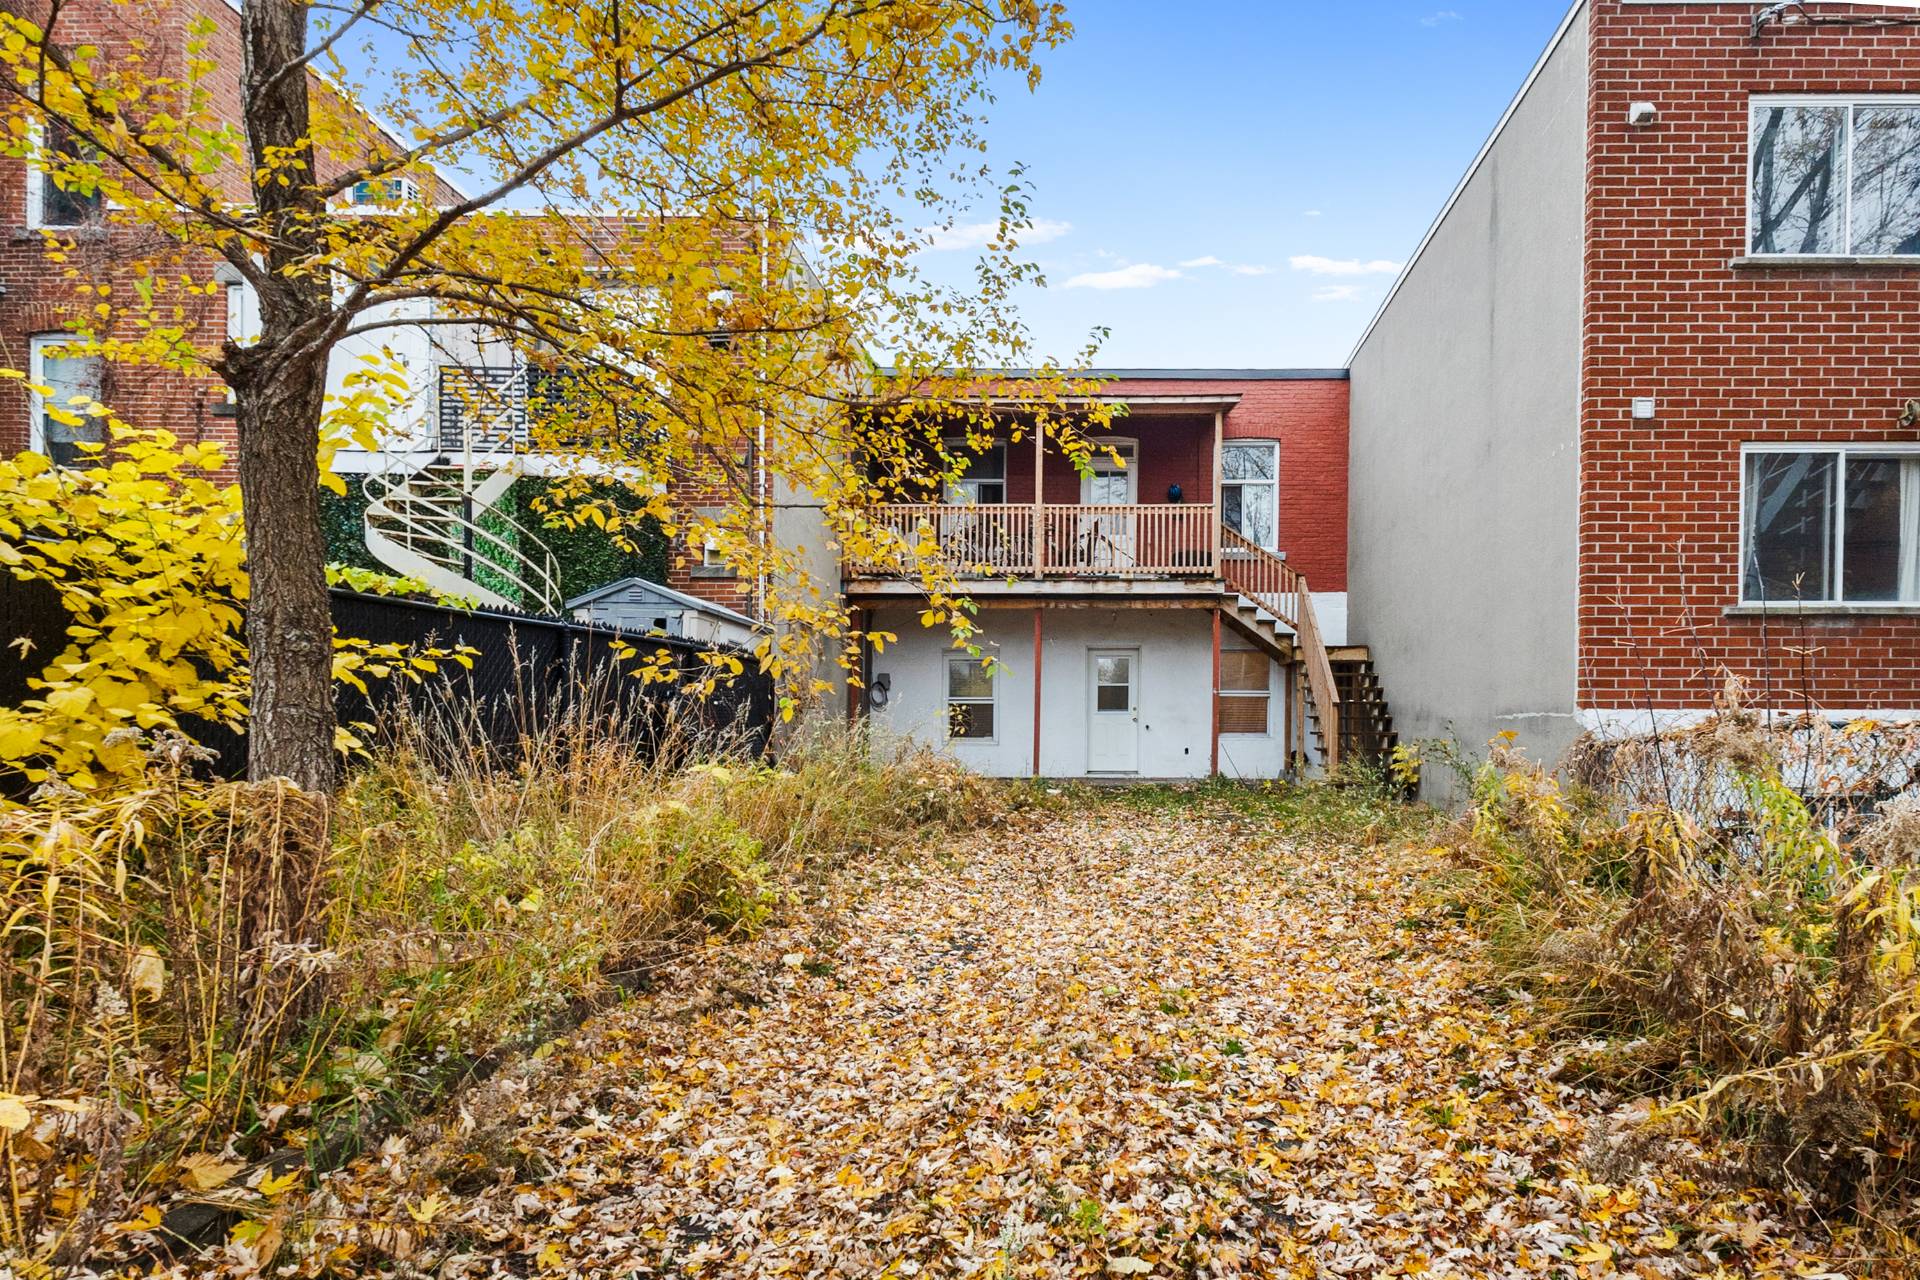 Balcony
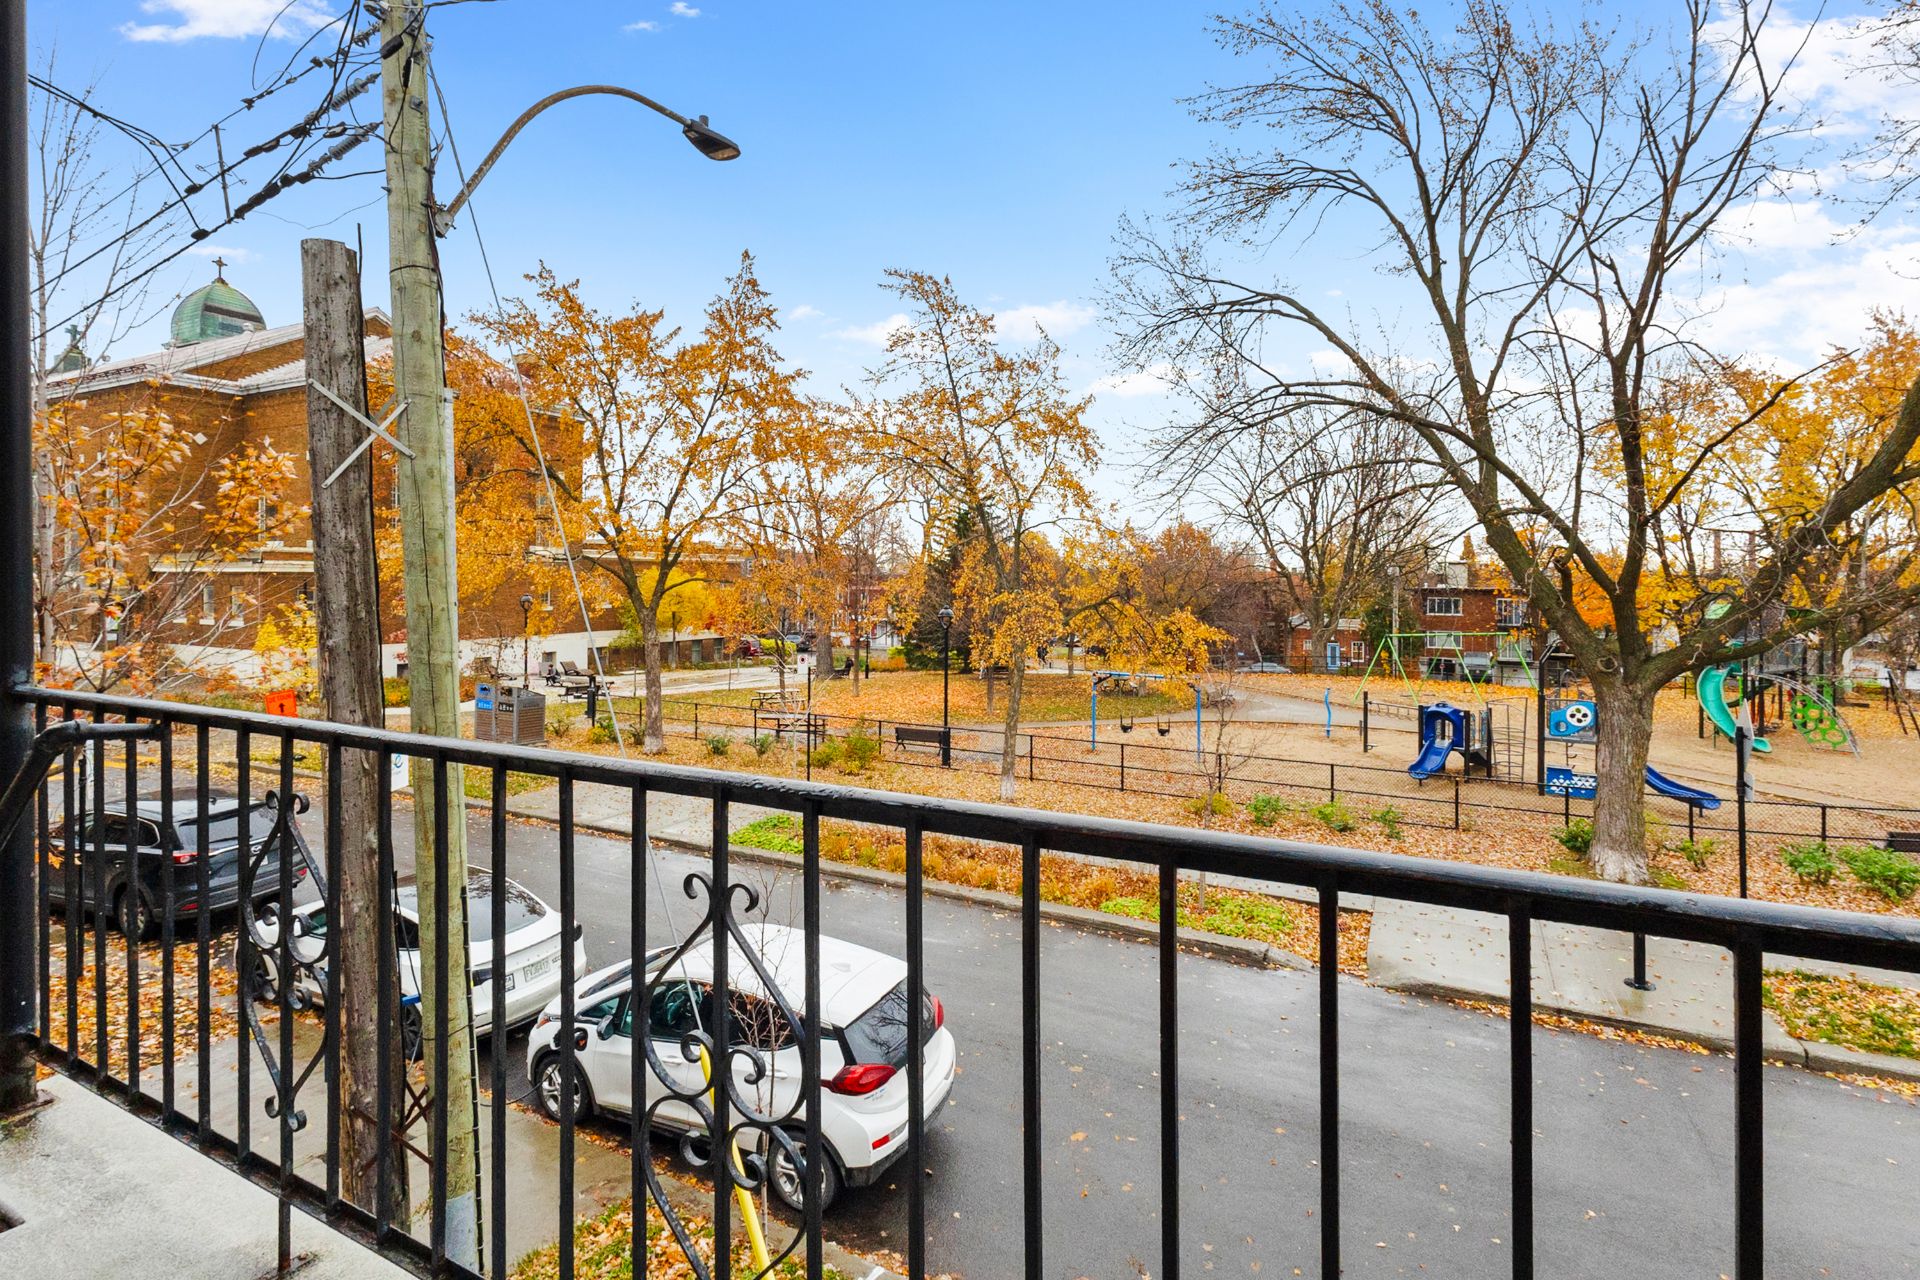 Balcony
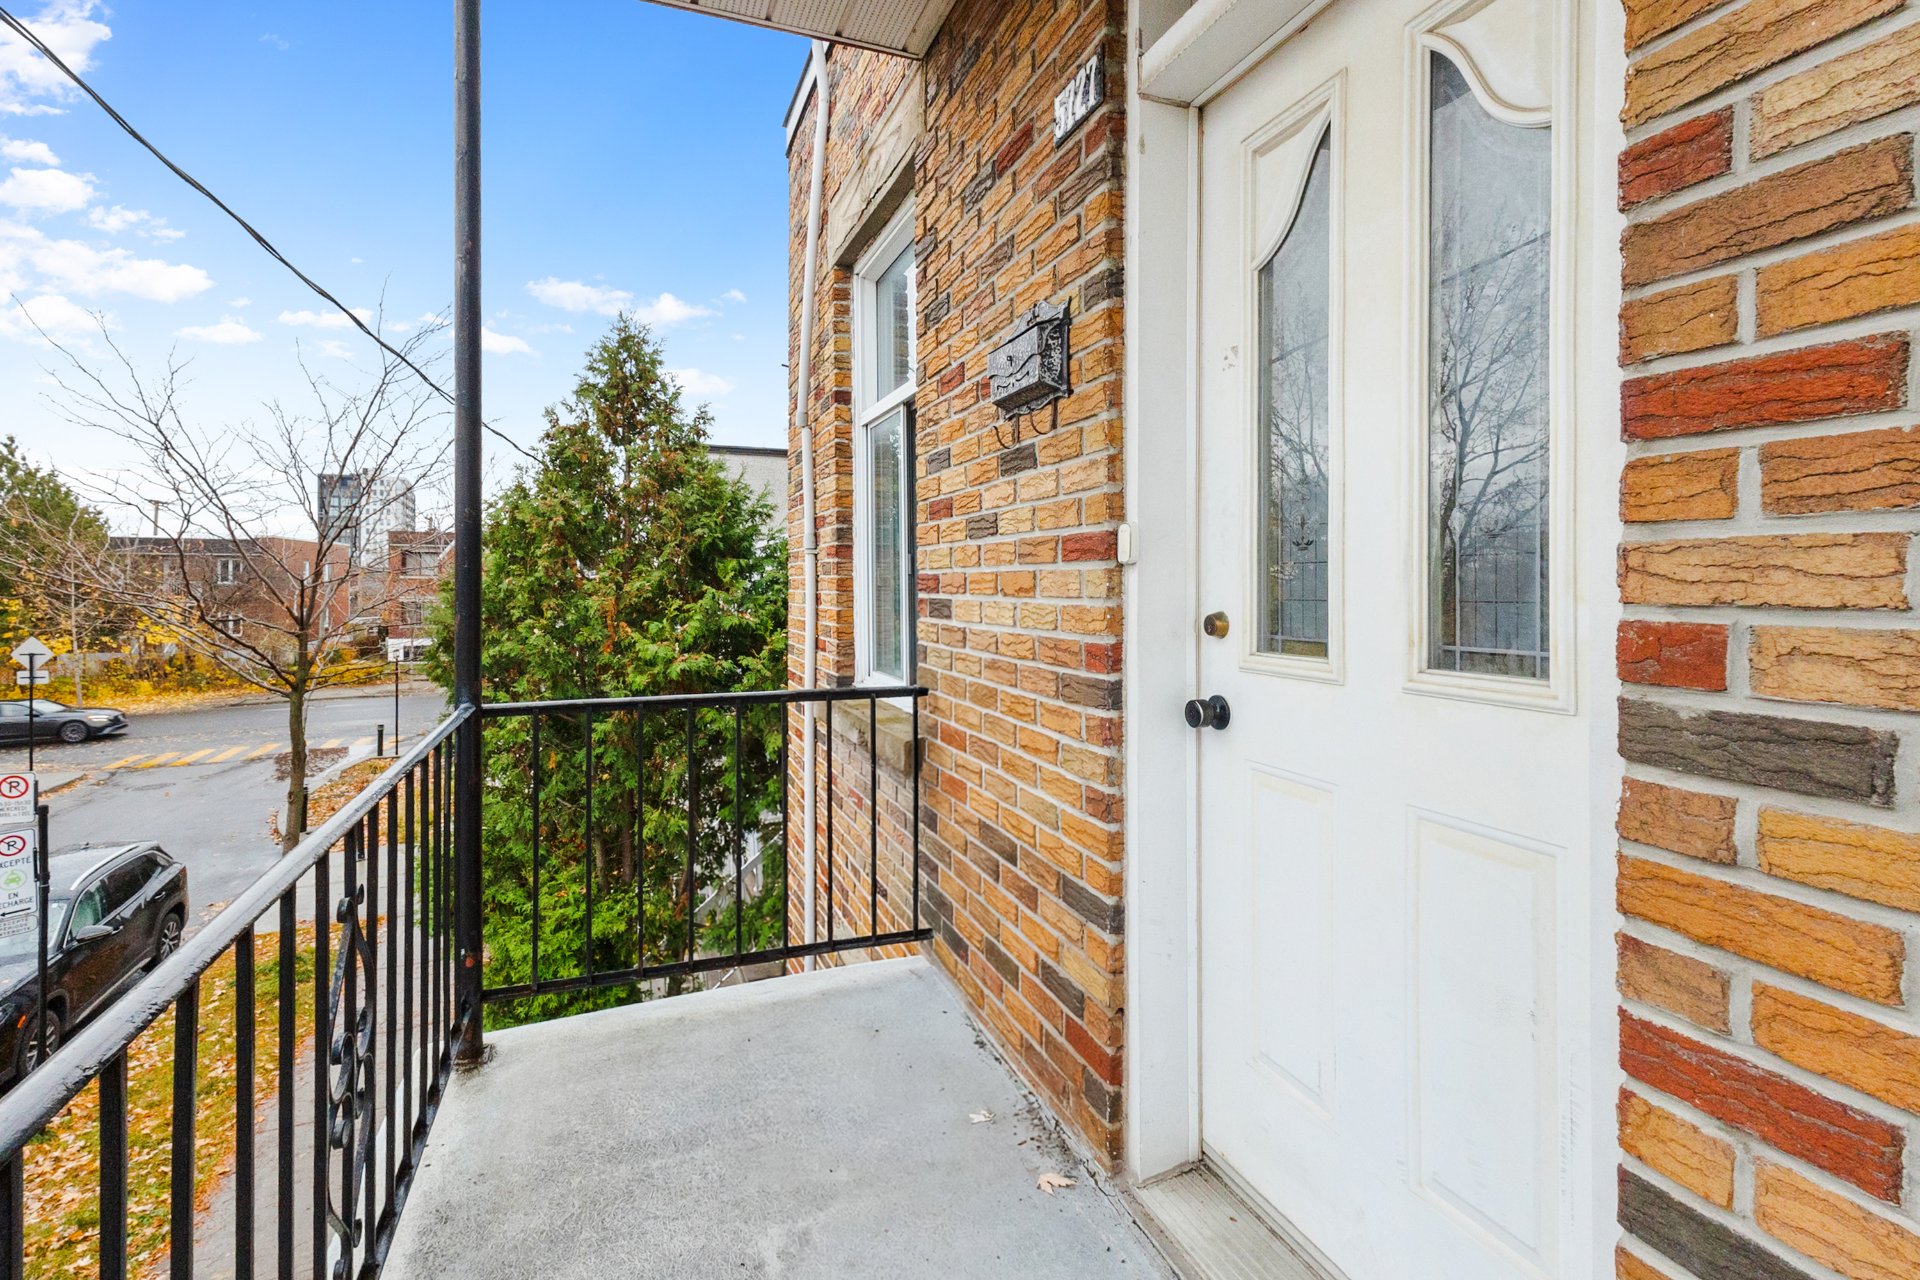 Hallway
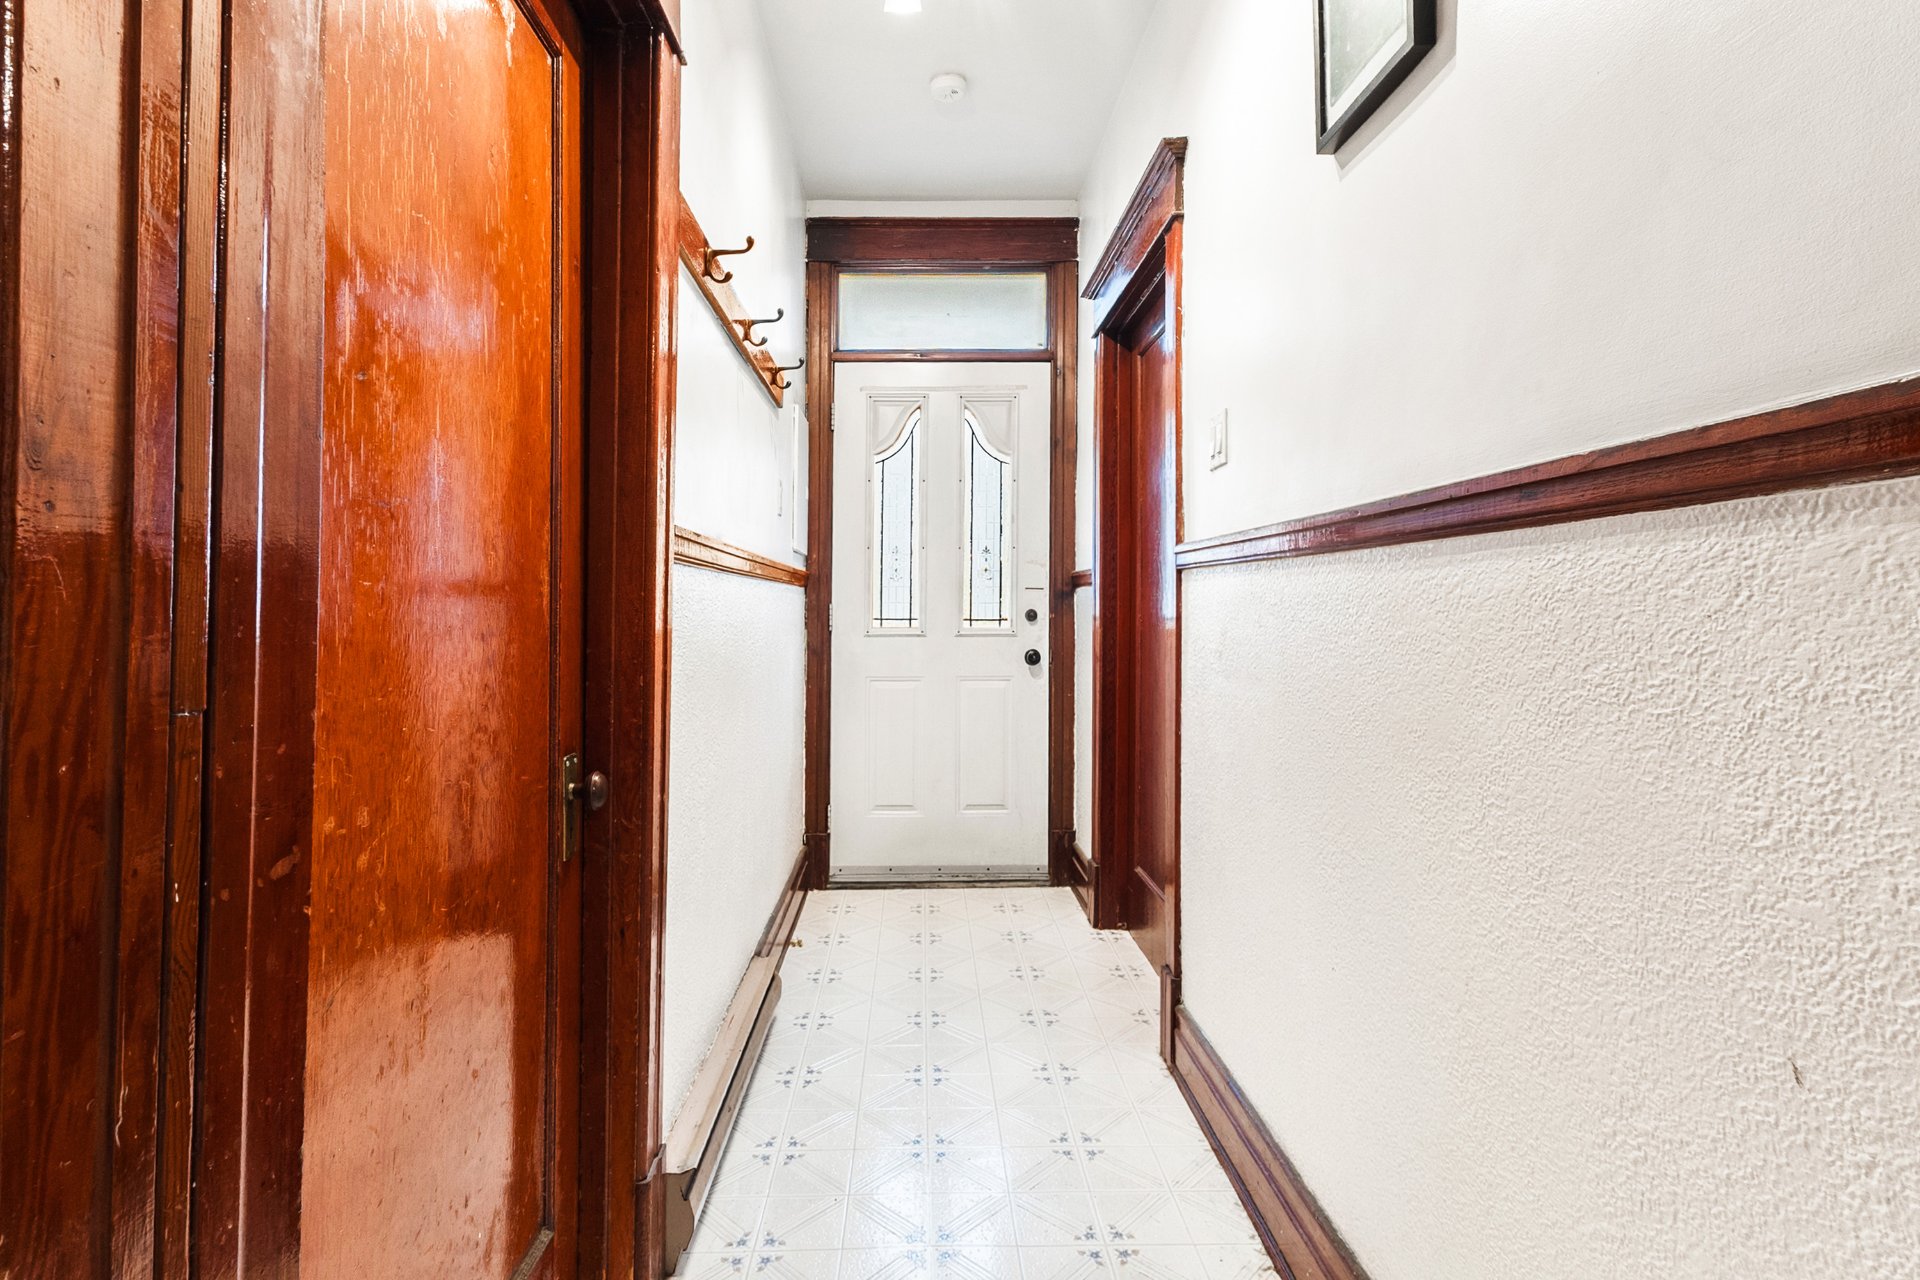 Kitchen
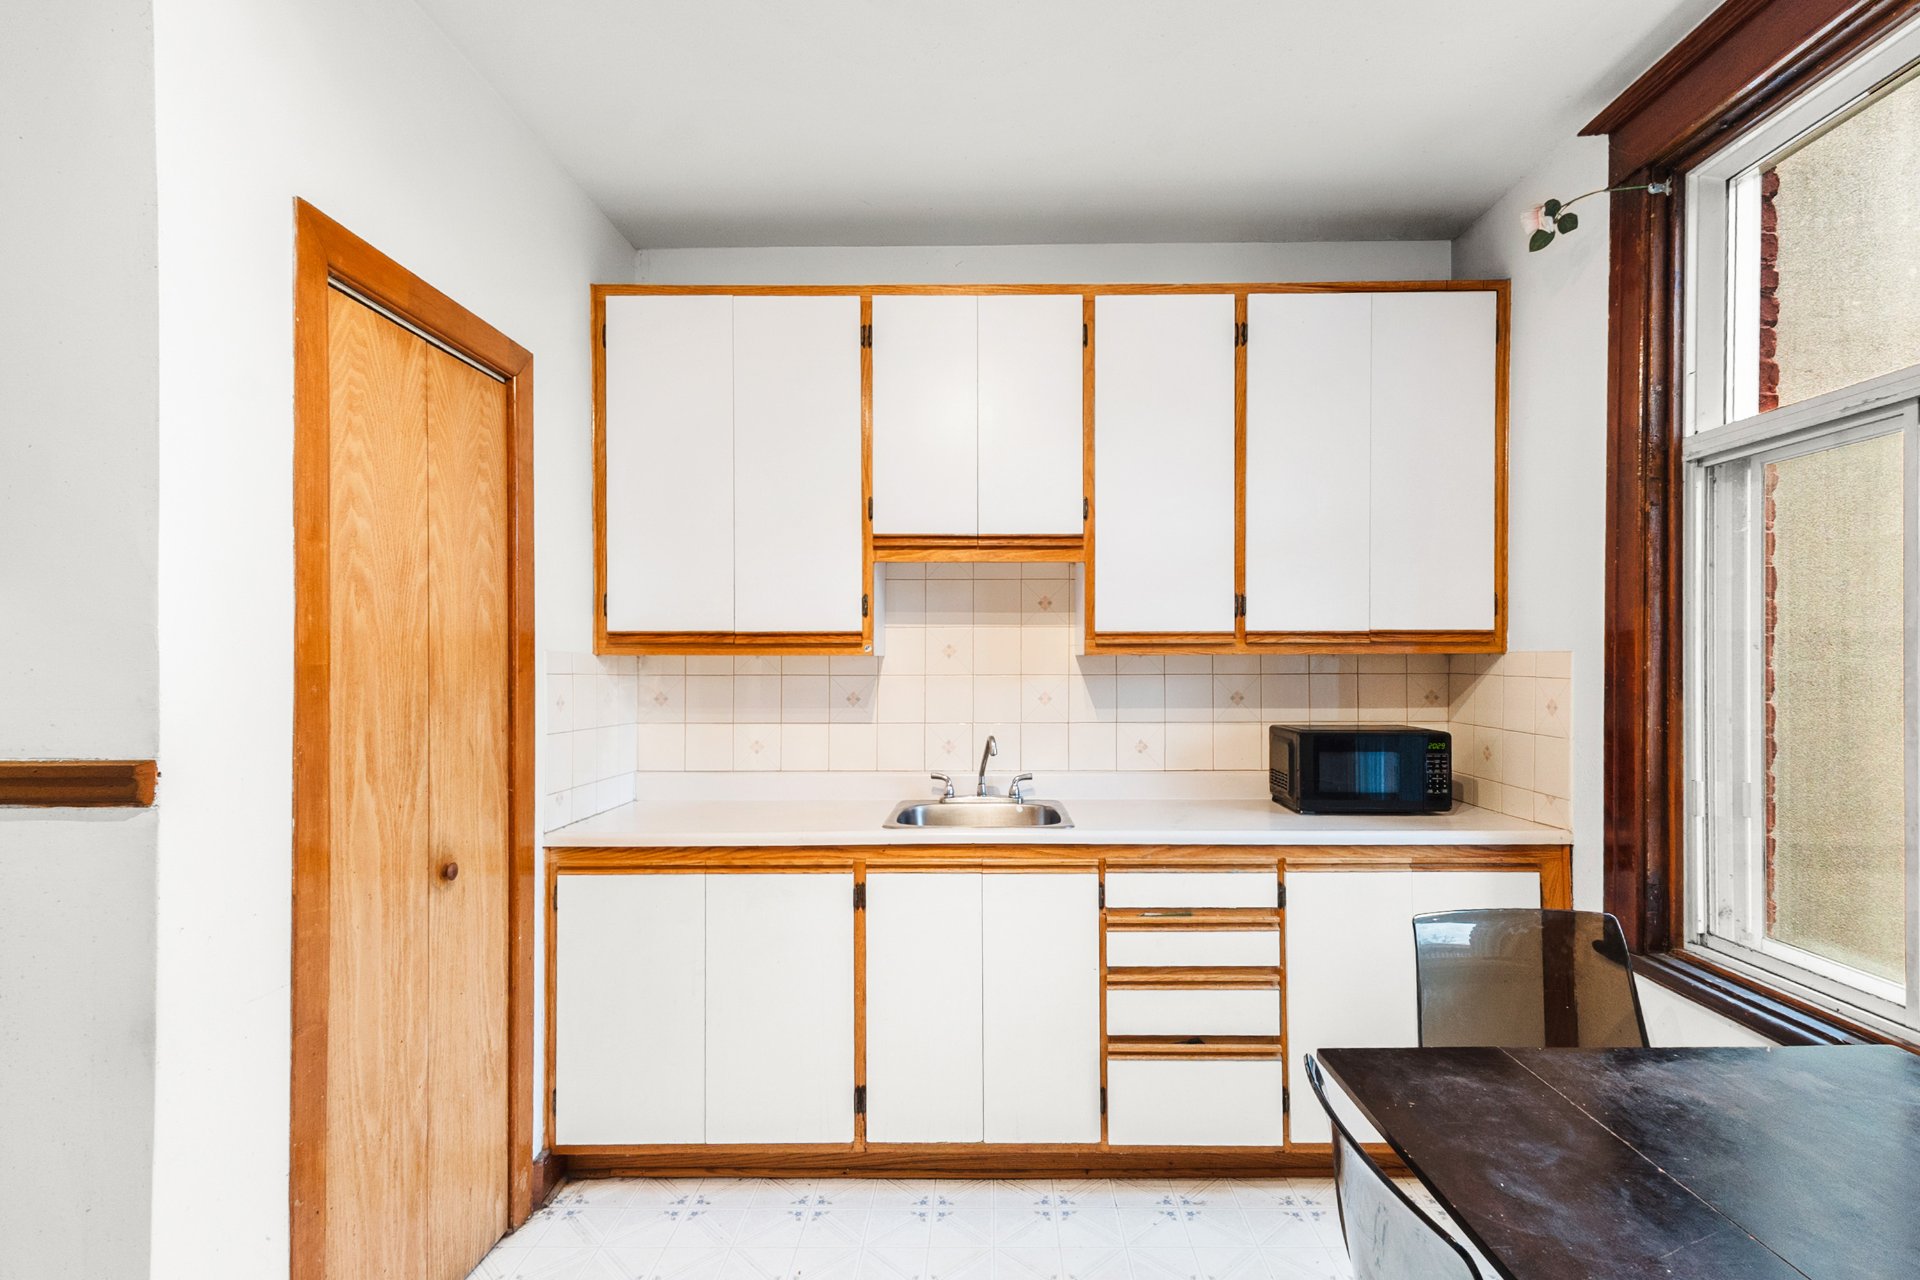 Kitchen
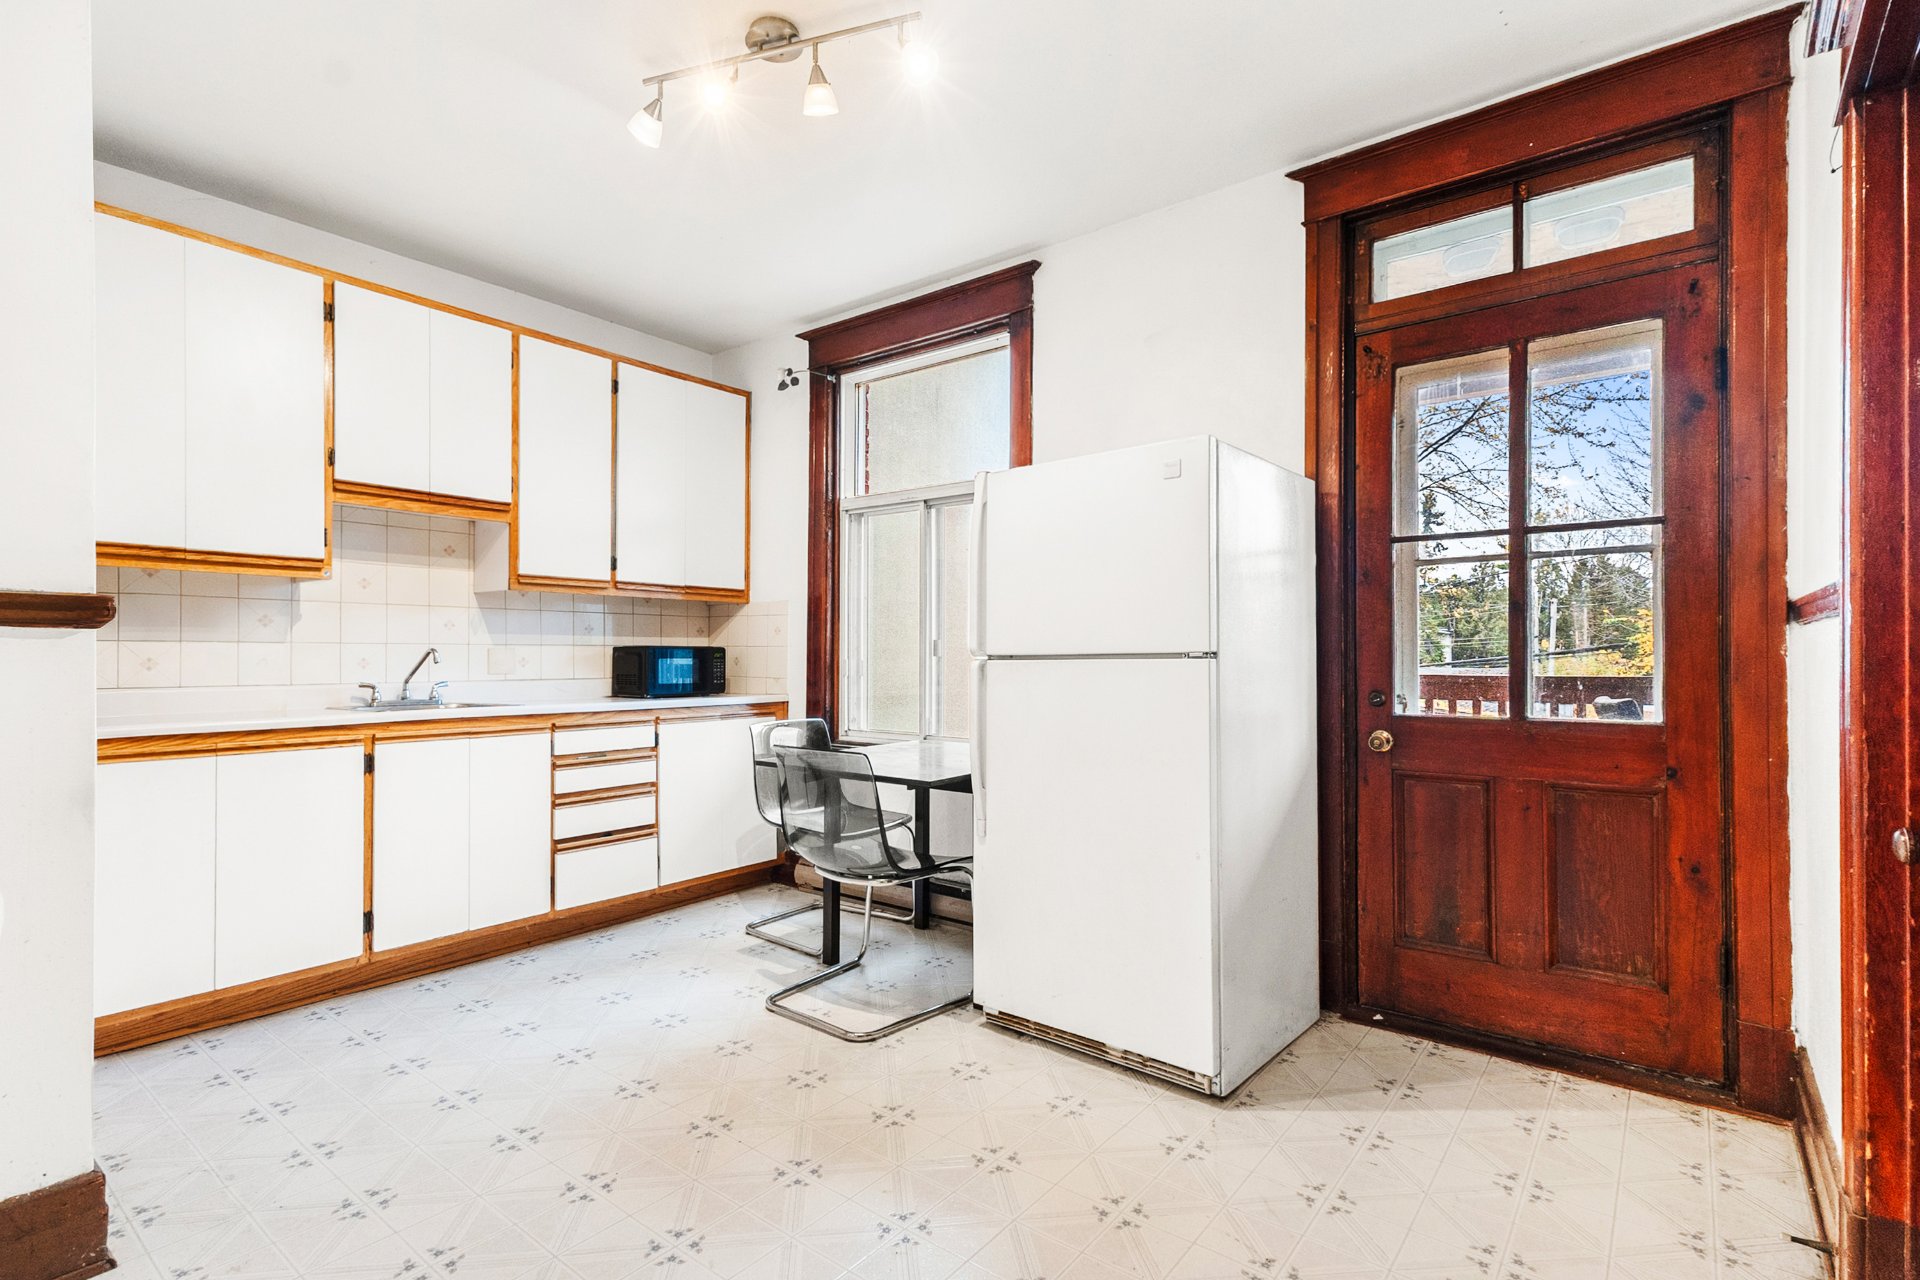 Kitchen
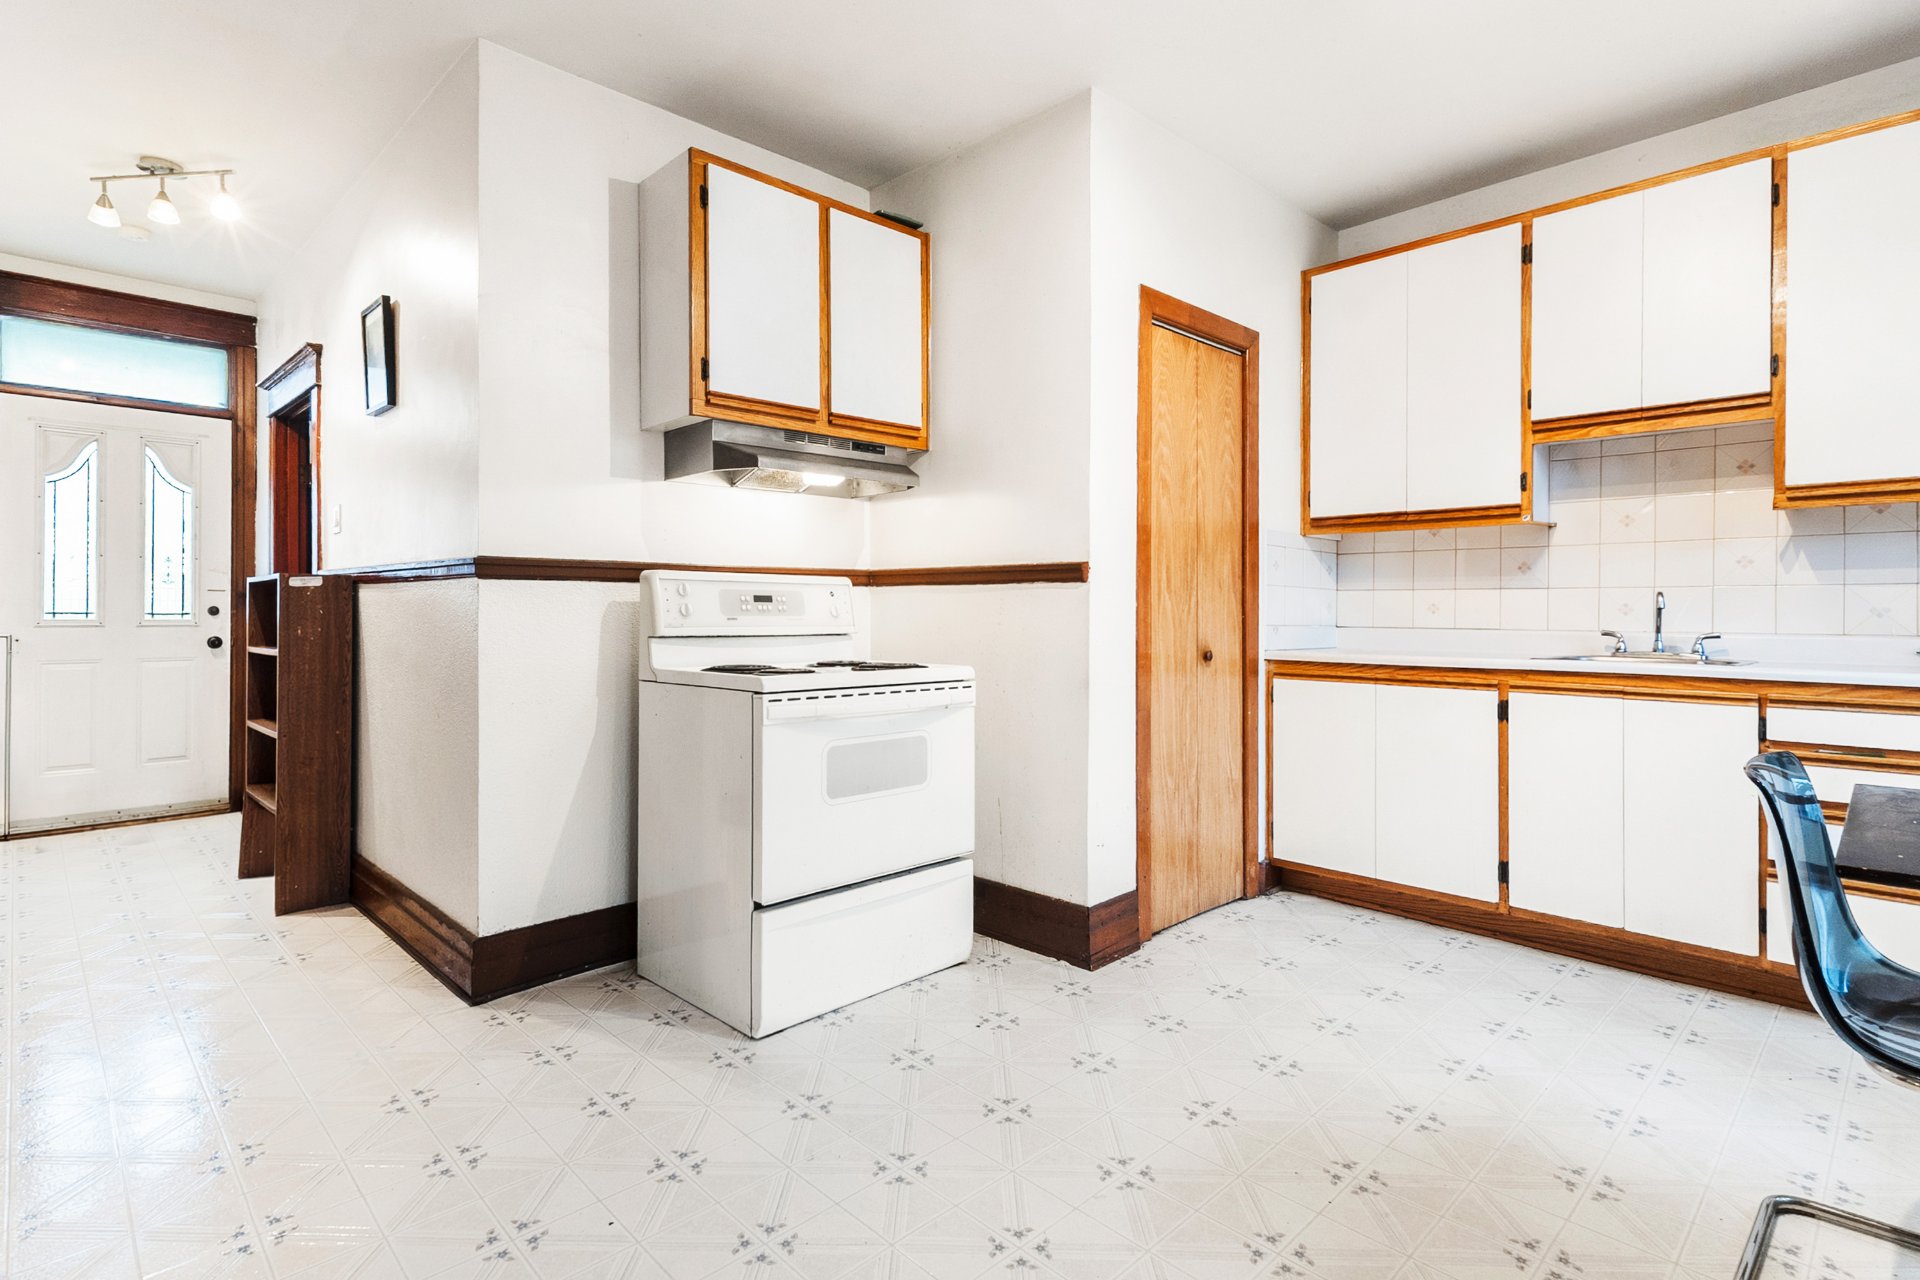 Dining room
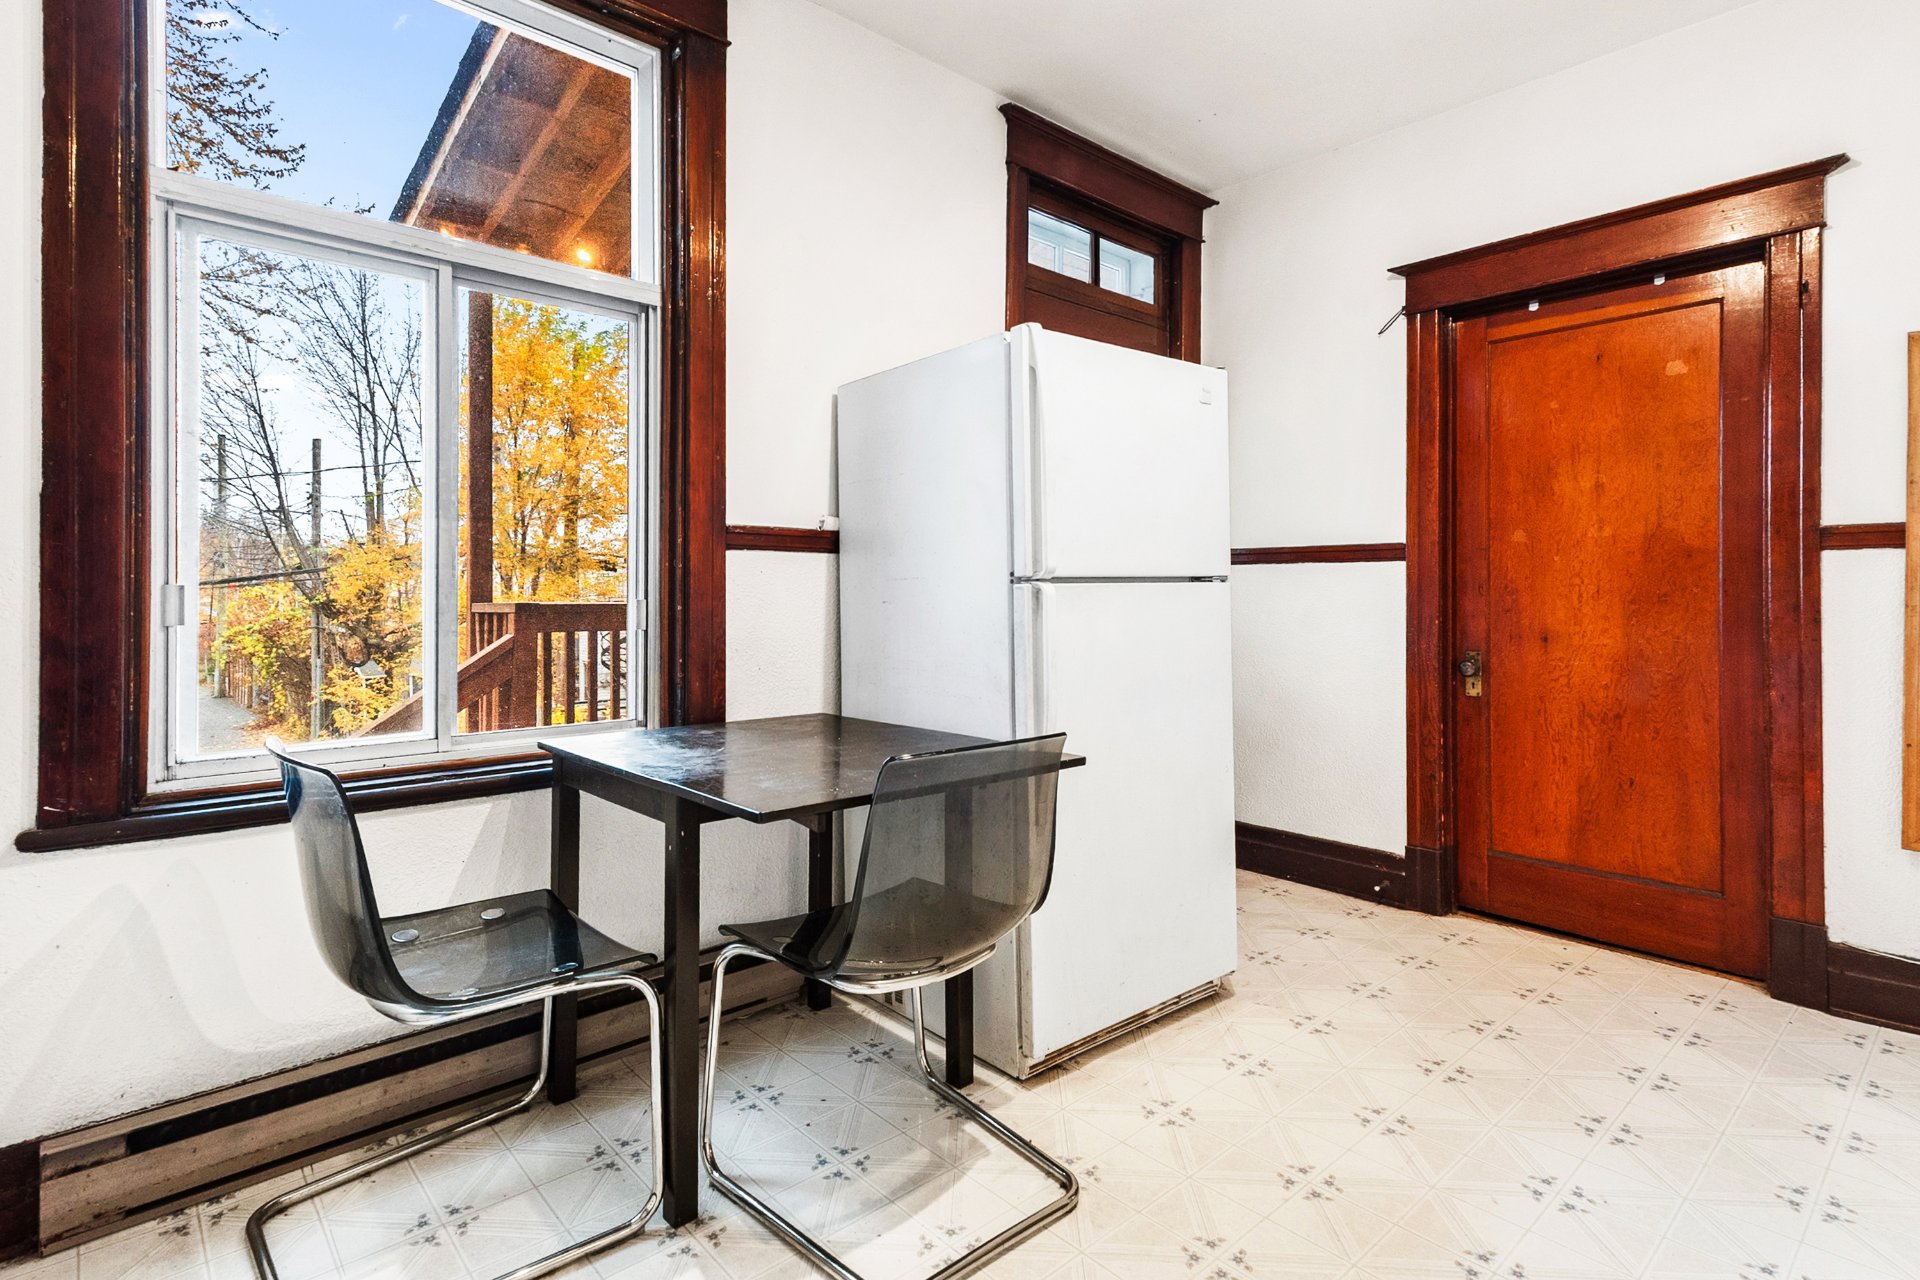 Bedroom
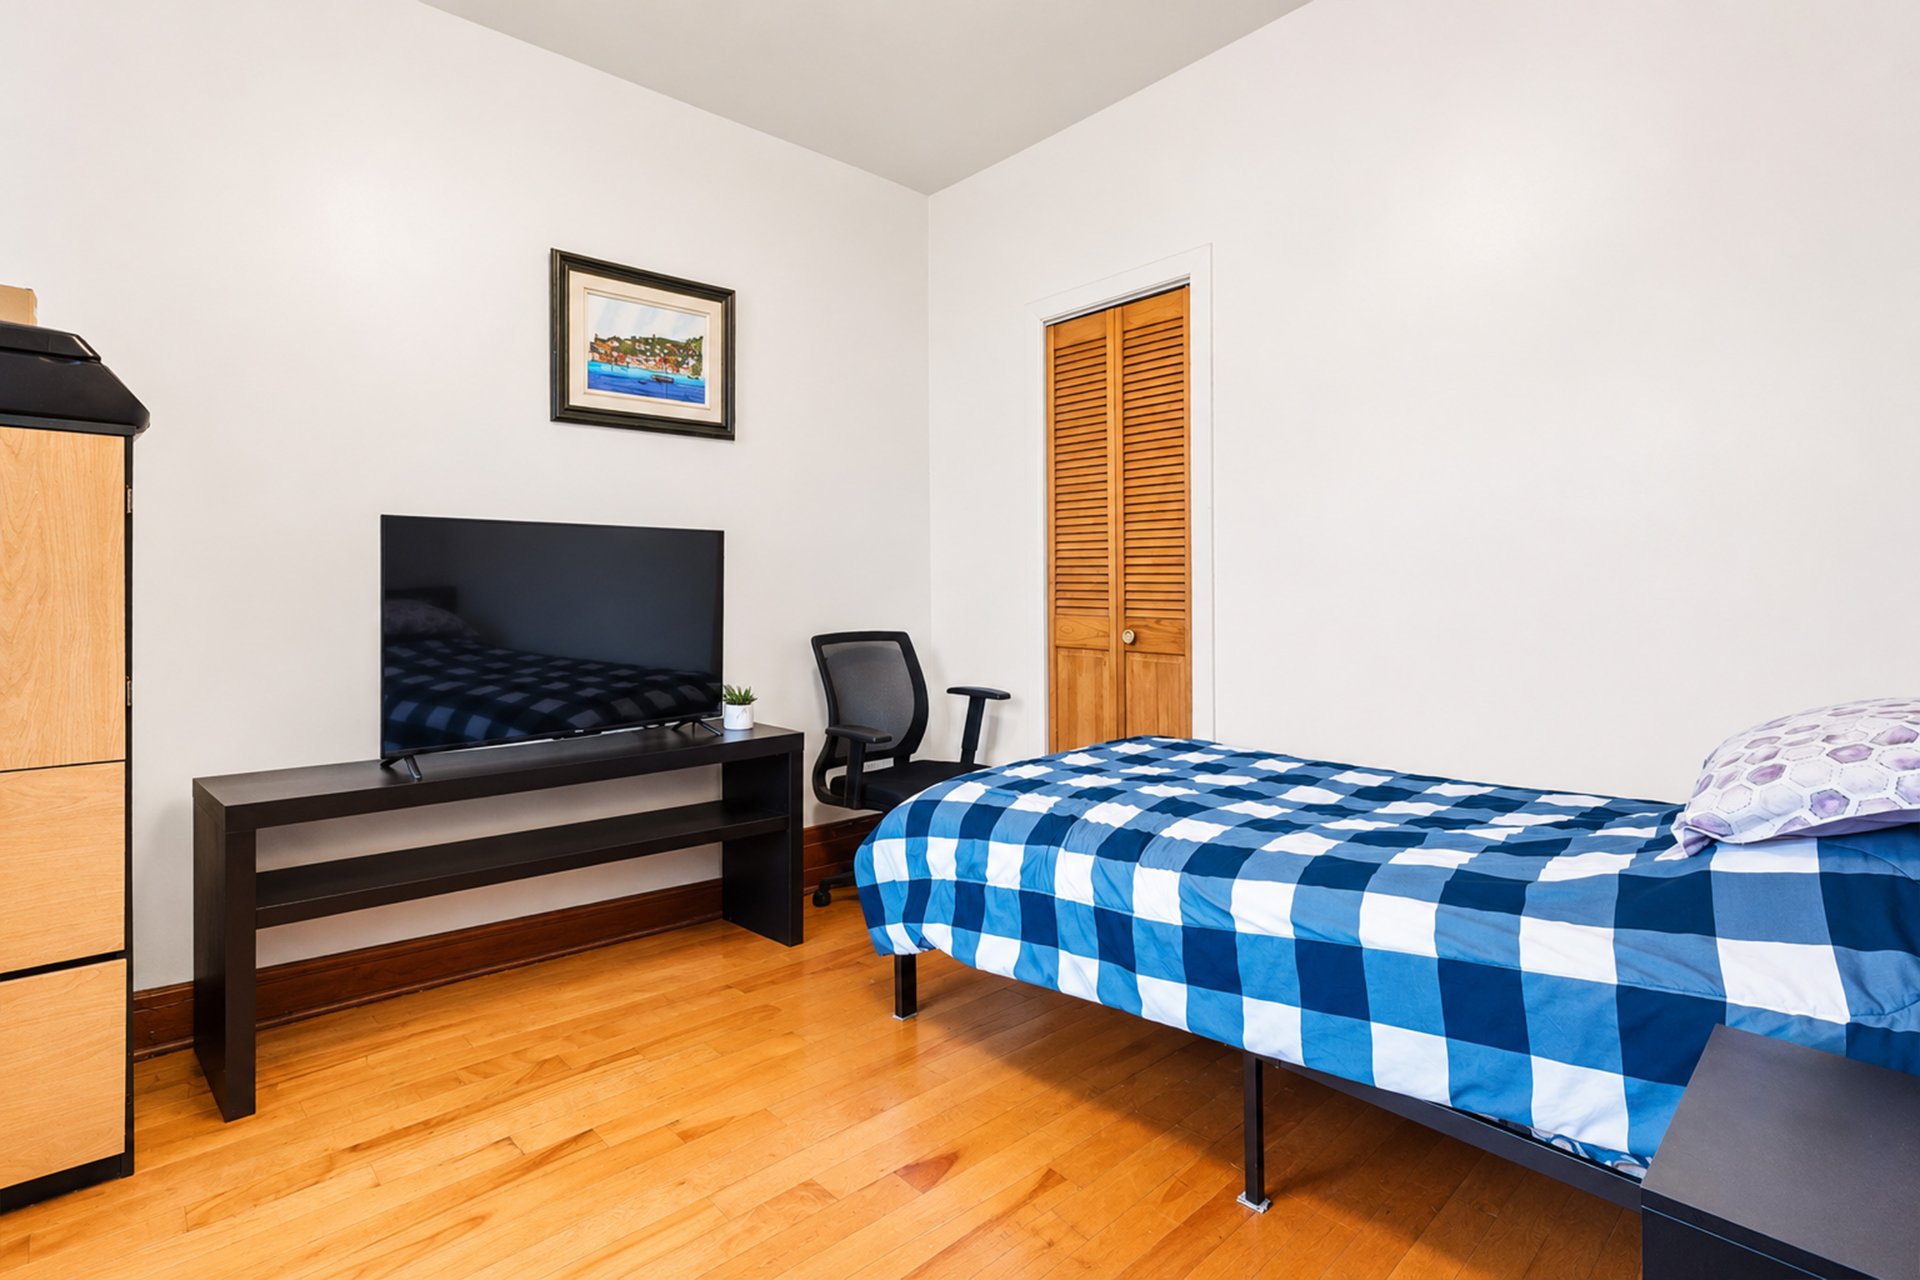 Primary bedroom
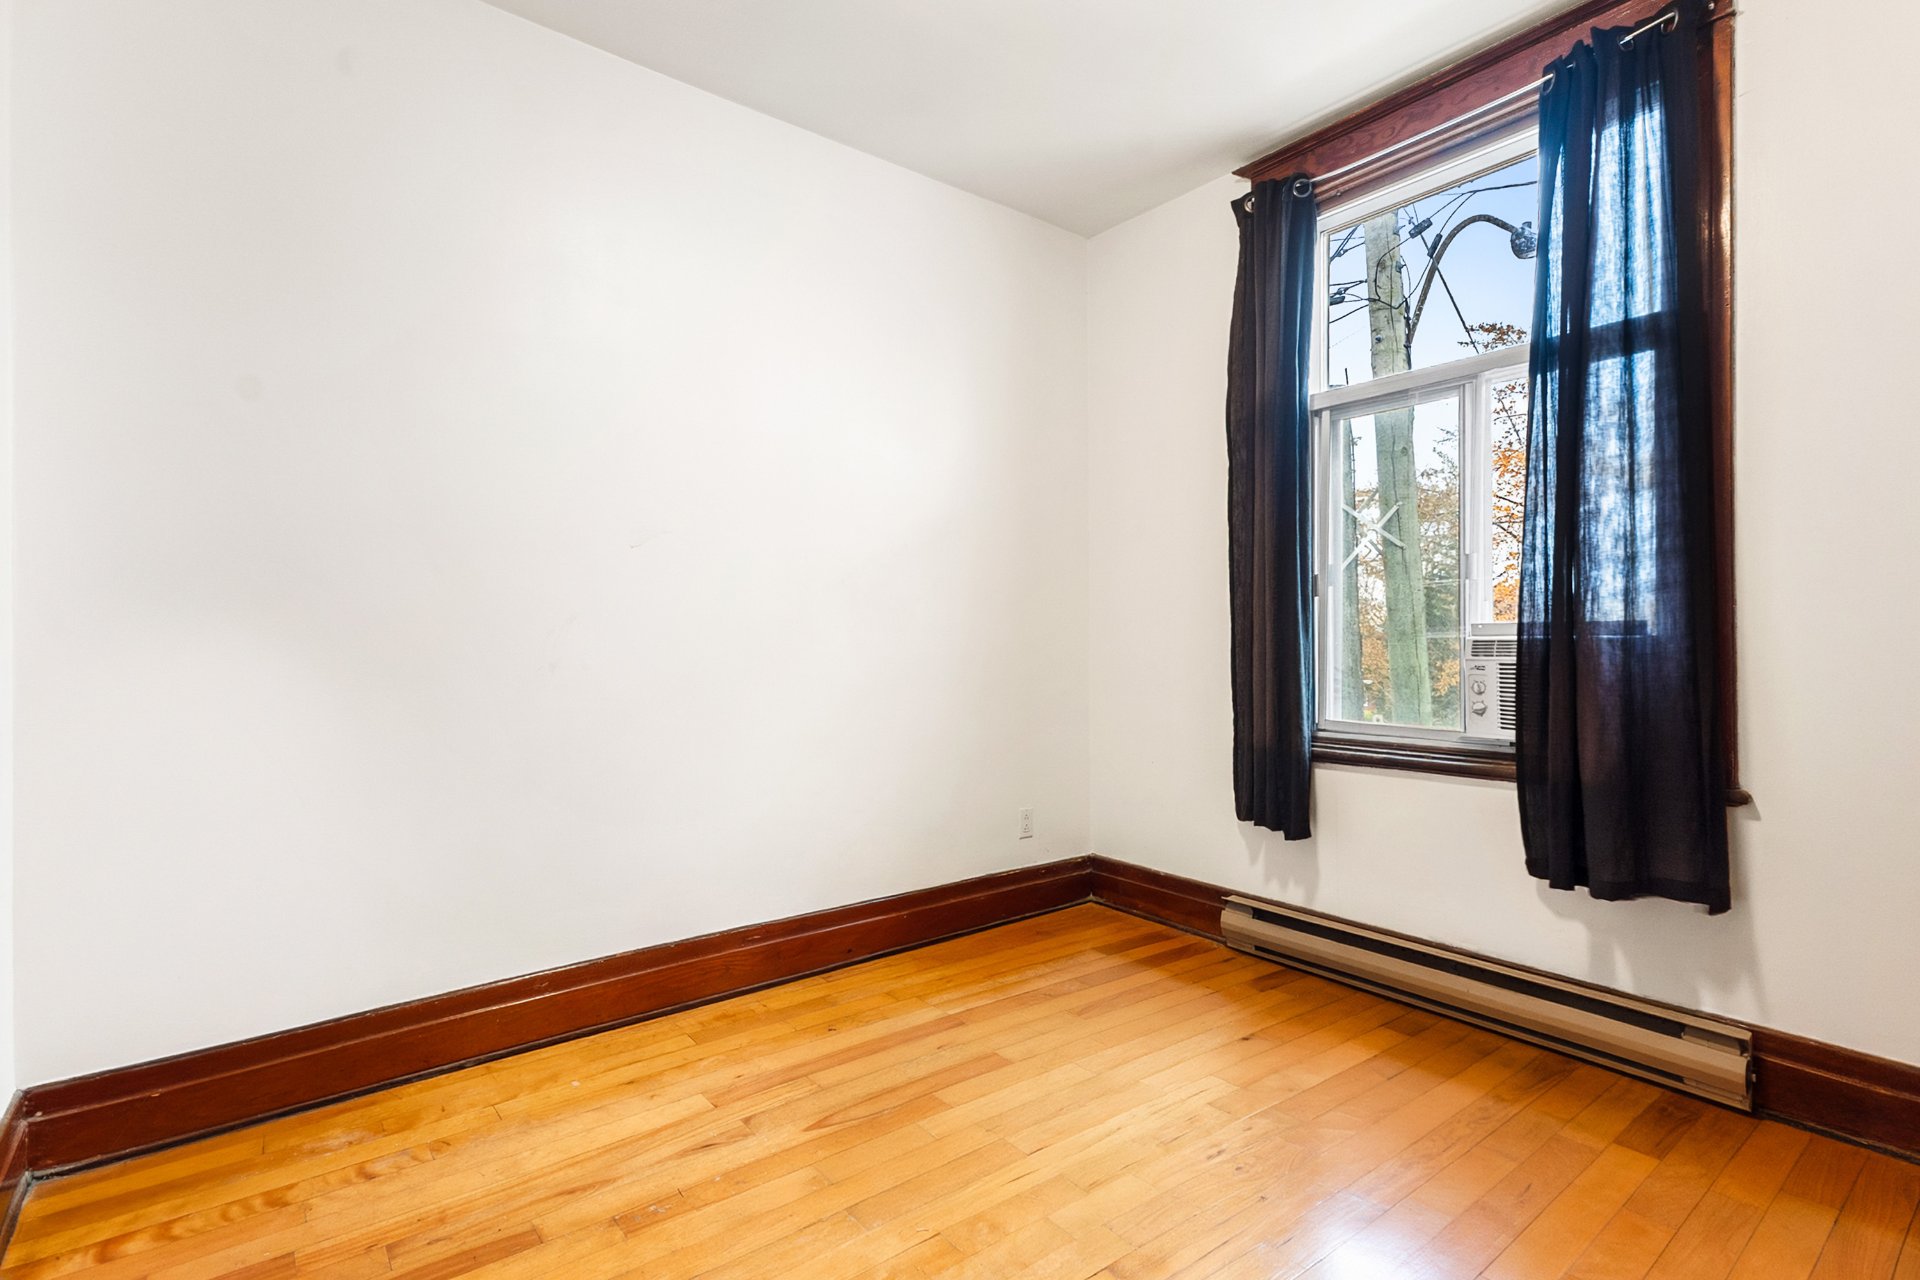 Living room
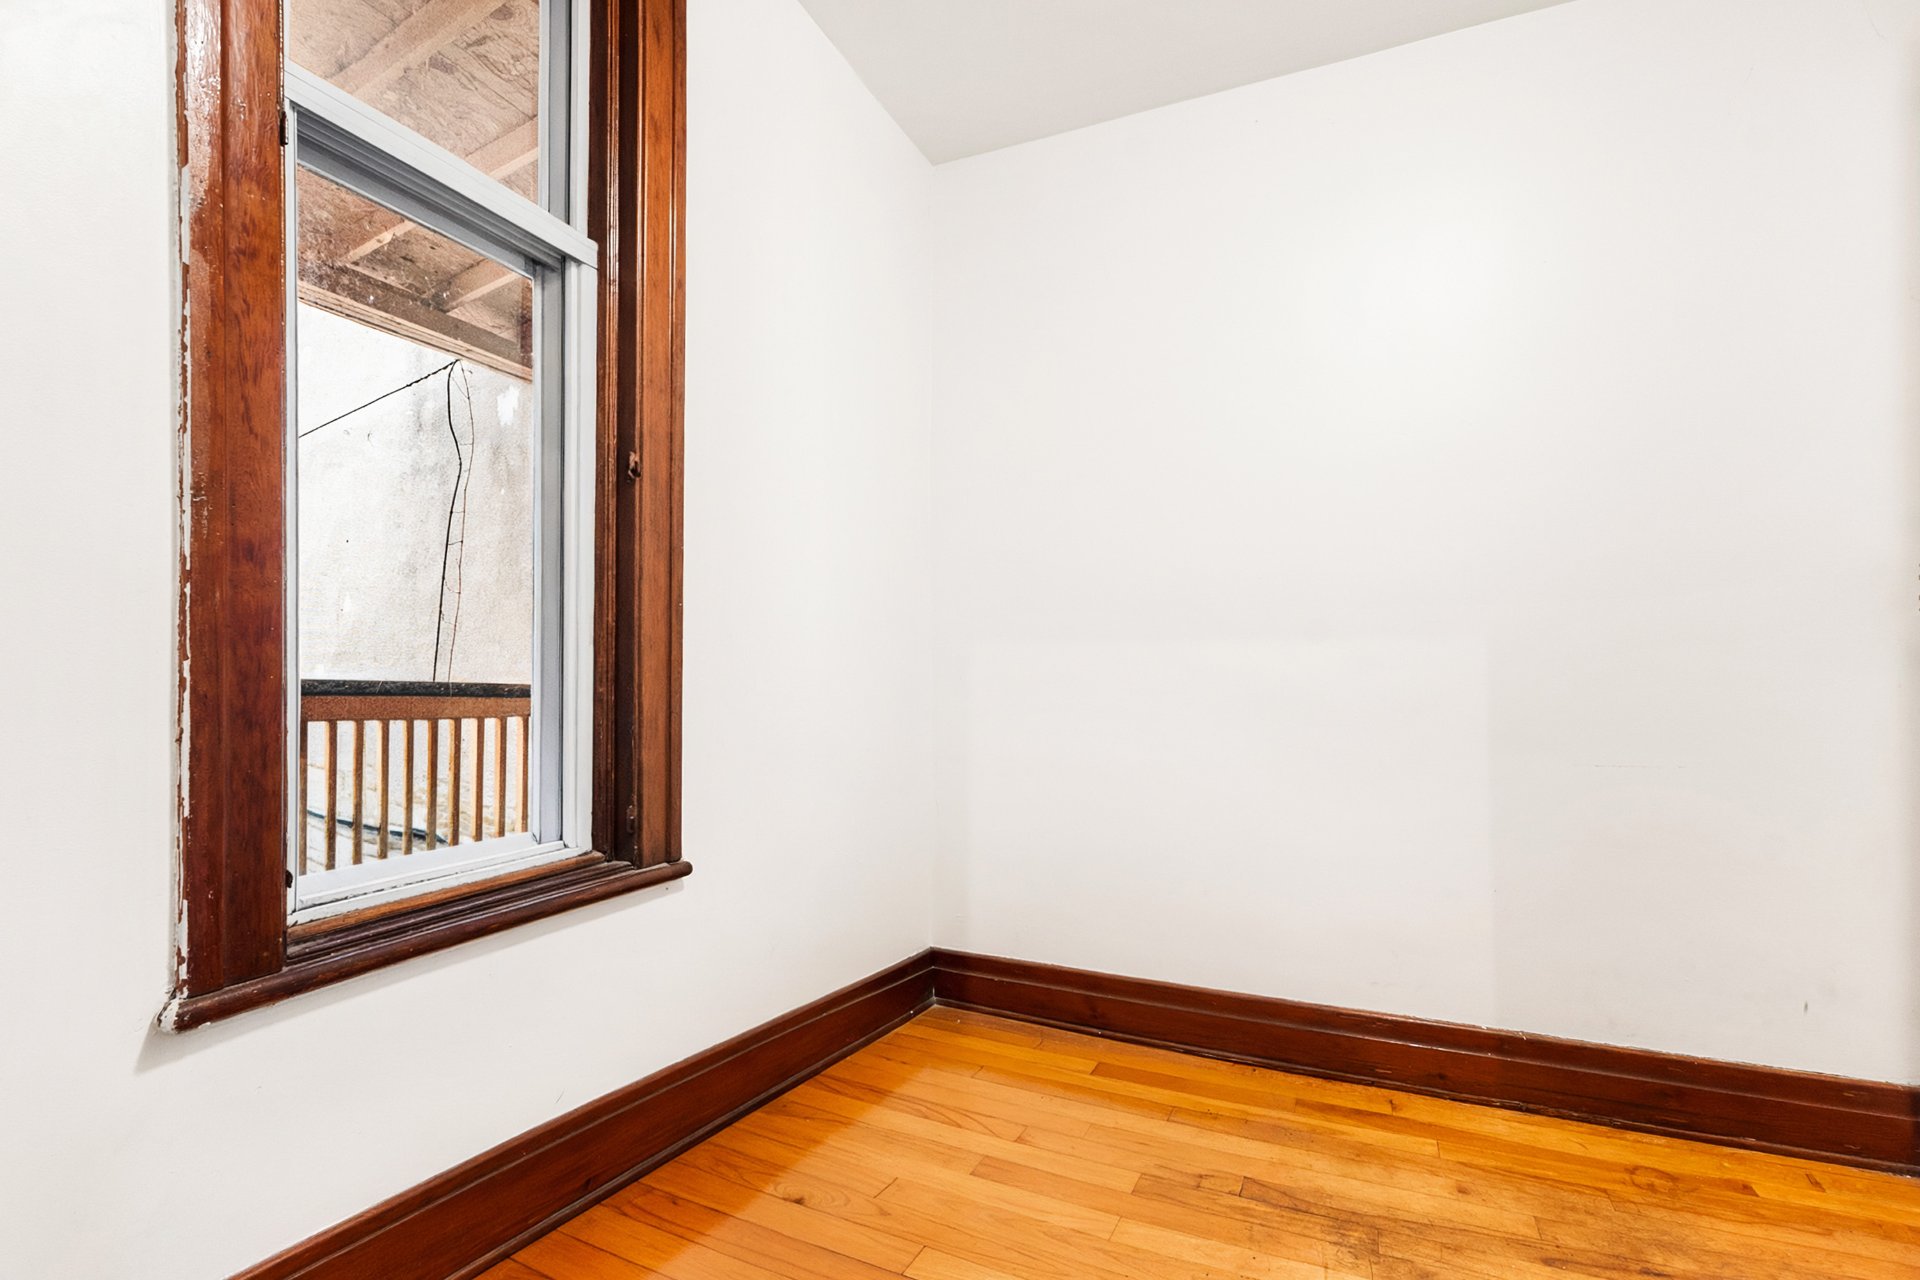 Bathroom
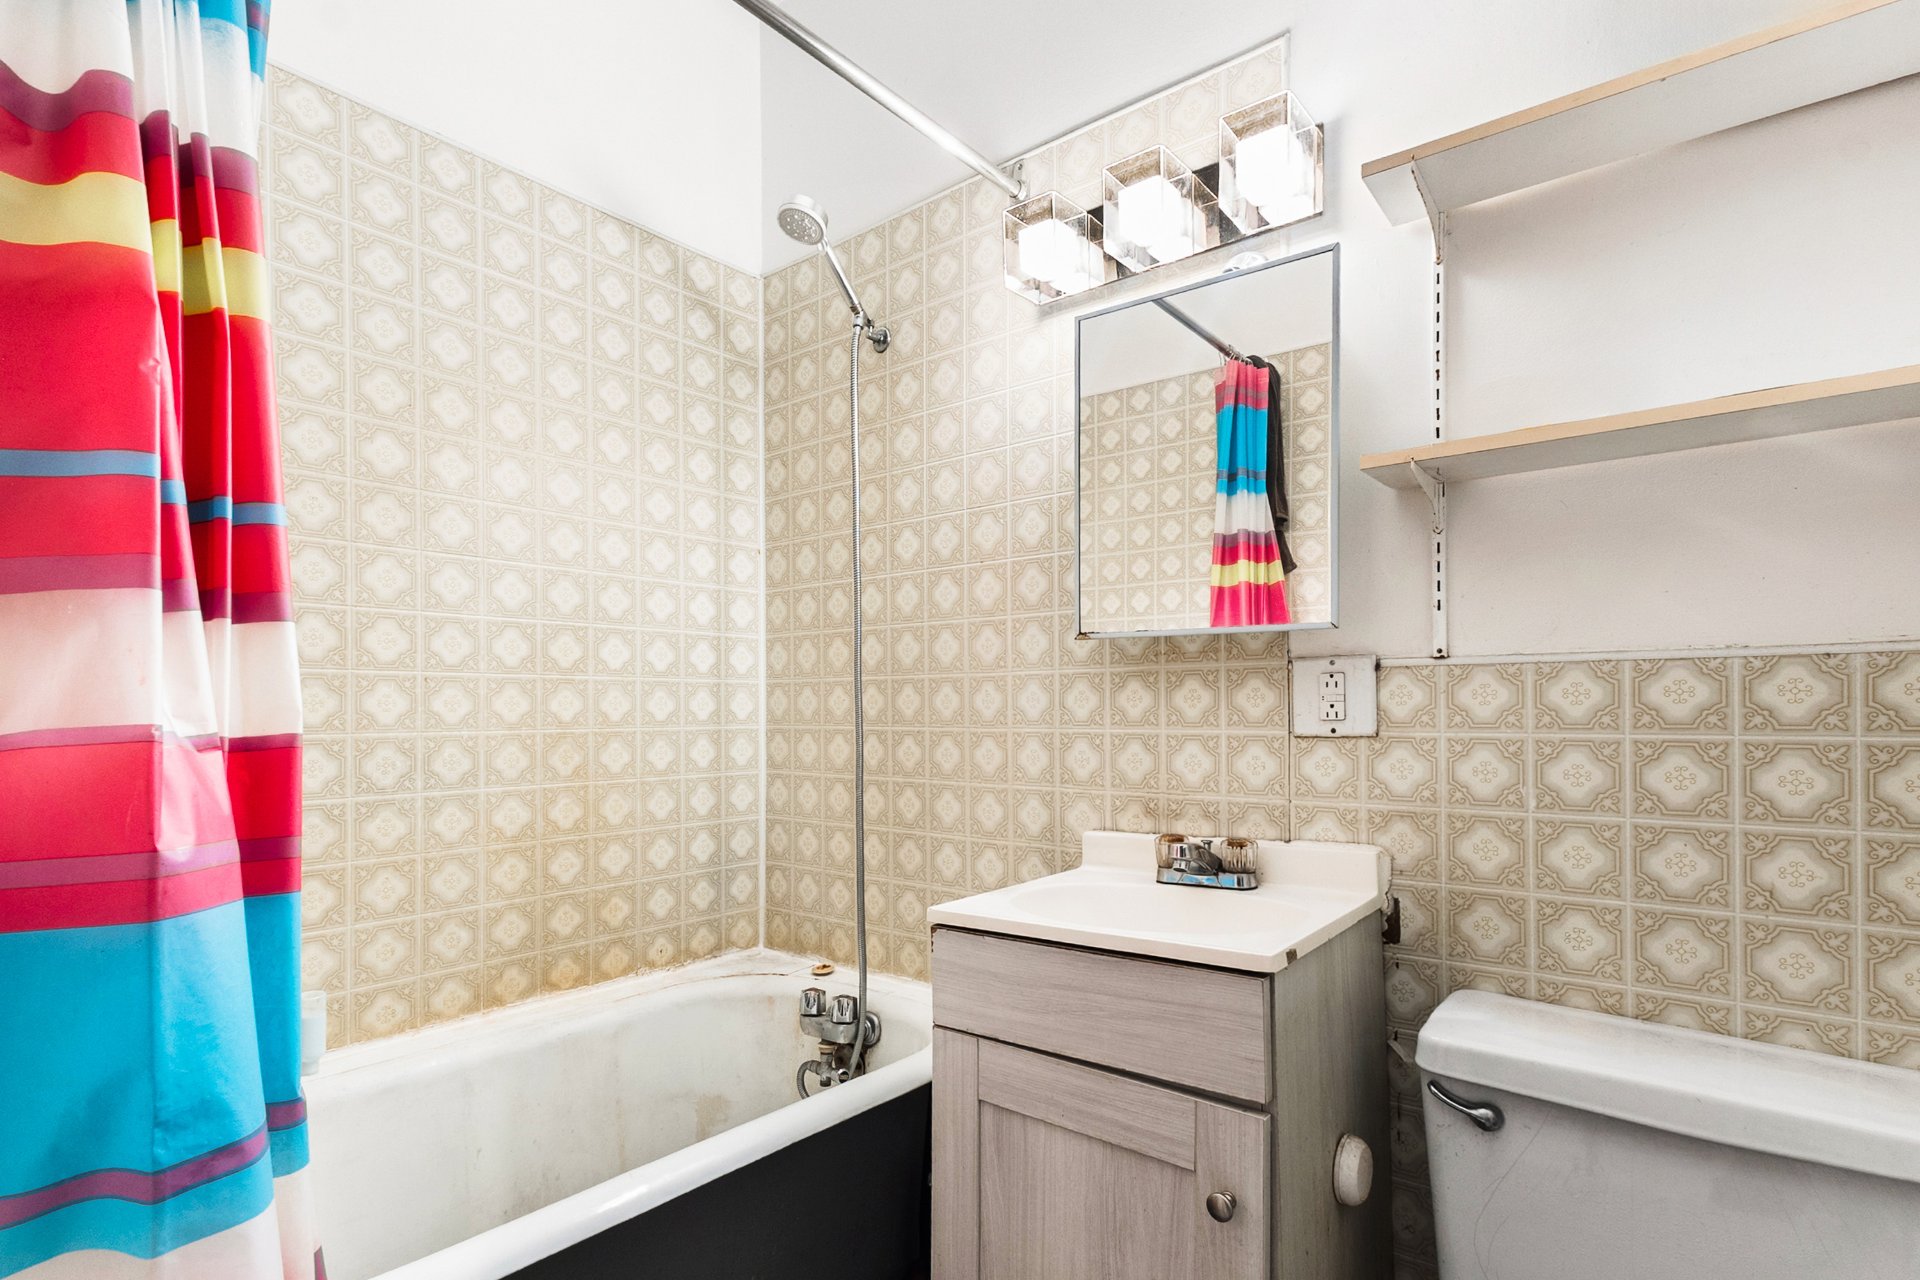 Balcony
Description
Duplex ideal for owner-occupants or investors in the heart of Hochelaga-Maisonneuve (HOMA), directly across from a park! Two 4½ units, each with 2 bedrooms. The main-floor unit is vacant and available immediately, featuring a basement. Perfect for an owner-occupant seeking rental income! Upstairs, enjoy optimized rental income and a brand-new rear balcony. Situated on a 2,100 sq. ft. lot, this property offers a spacious backyard and existing parking accessible from the rear alley. Quiet, low-traffic street. A rare opportunity combining location, outdoor space and investment potential!
# THE CHARM OF YESTERYEAR, THE COMFORT OF TODAY!
Discover this century-old duplex that beautifully combines the character of an older home with valuable updates. Situated on a quiet street, directly across from Parc Olivier-Guimond, this property offers an excellent opportunity for both owner-occupants and investors seeking a property with income potential.
**MAIN FLOOR -- FULLY RENOVATED AND AVAILABLE IMMEDIATELY**
The main-floor 4½ apartment features two bedrooms and has been completely renovated. It offers an open-concept living area combining the kitchen, dining room and living room, creating a welcoming and functional space. The unit also includes a basement providing additional space. Available immediately, it is ideal for an owner-occupant looking to move in while benefiting from rental income generated by the upper unit.
**UPPER-FLOOR APARTMENT**
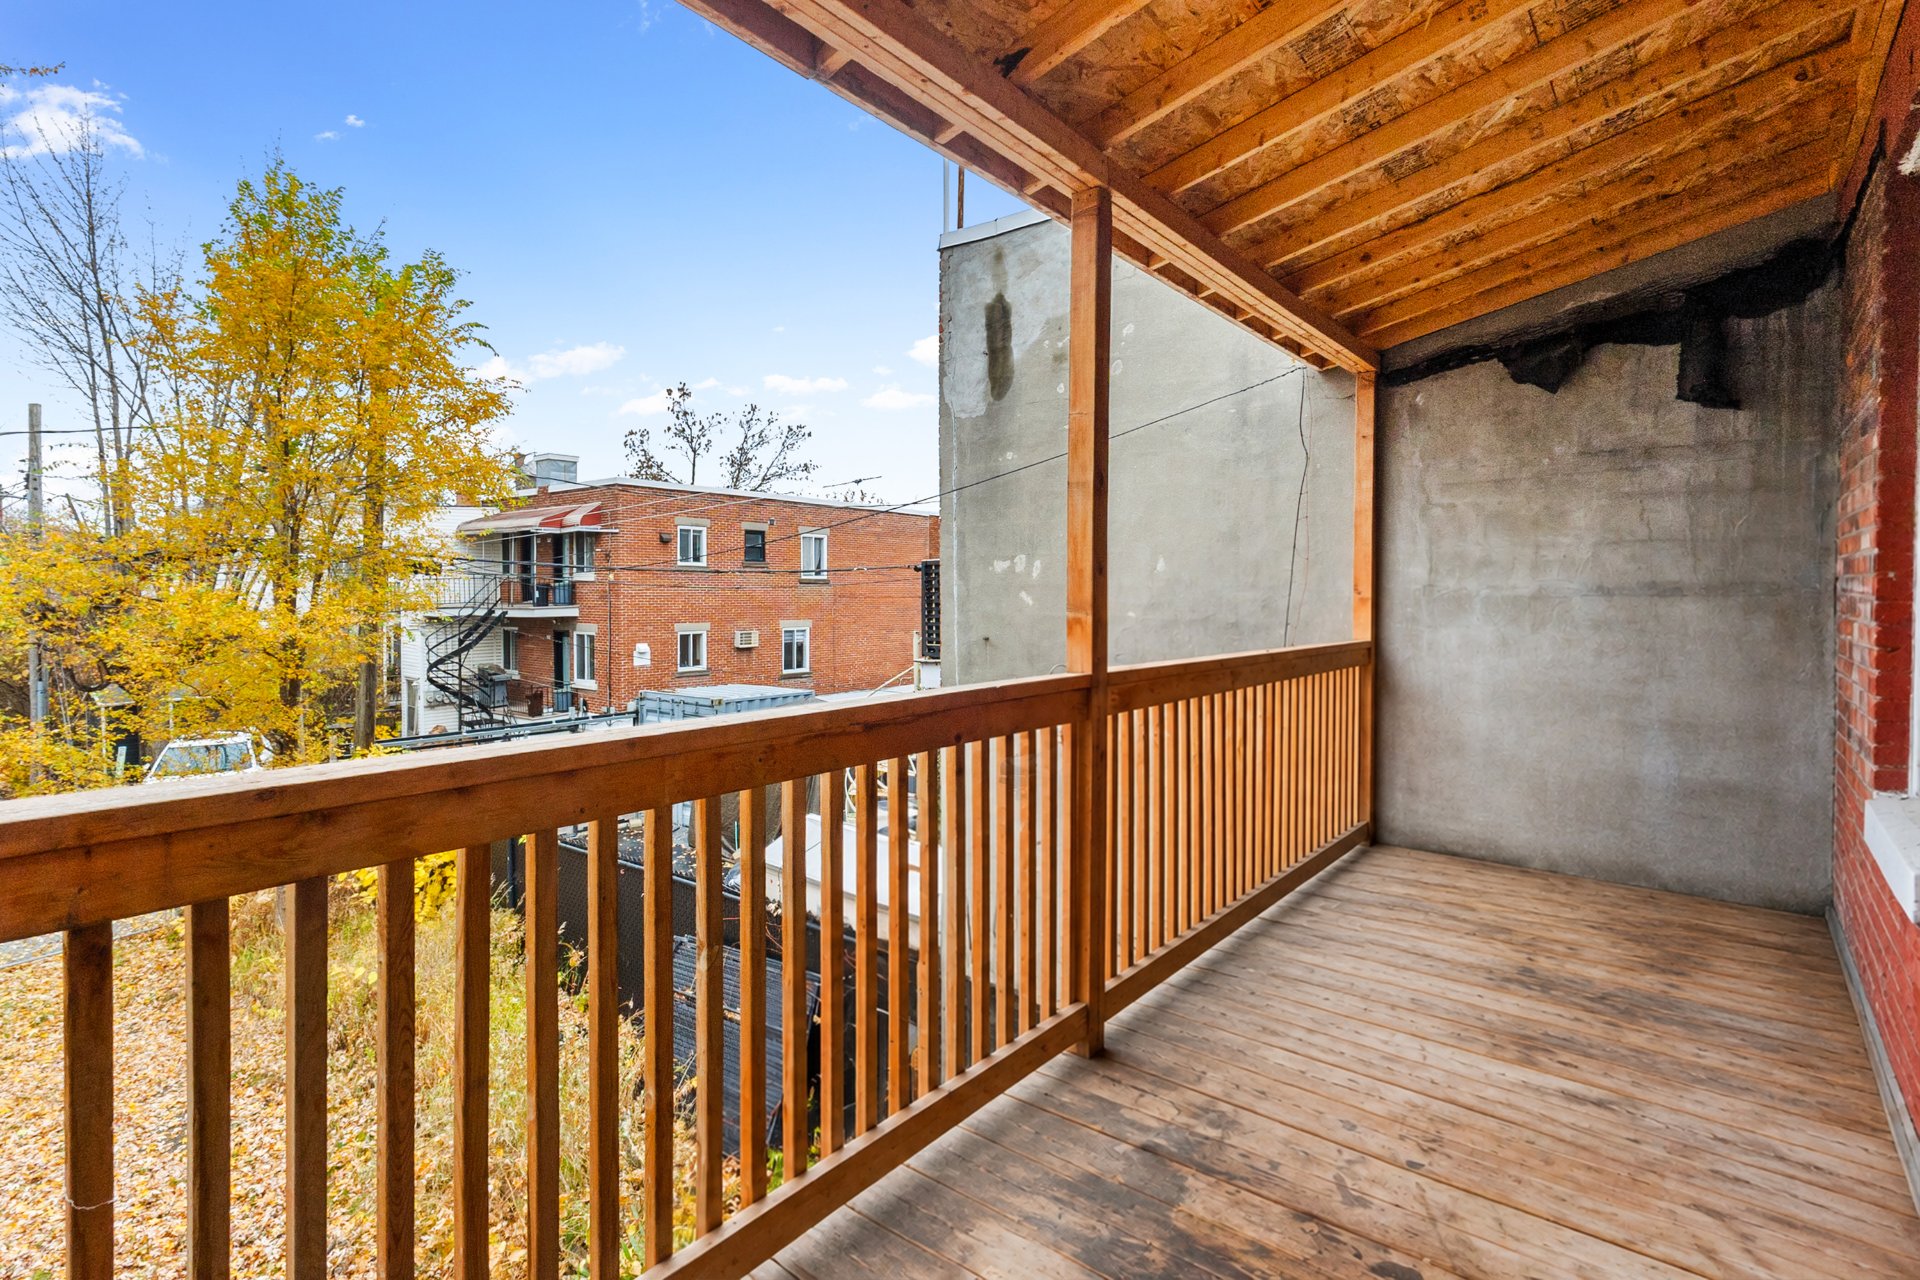
The second 4½ apartment also features two bedrooms, optimized rental income and a brand-new rear balcony.
**OUTDOOR SPACE THAT MAKES A DIFFERENCE**
Set on a 2,100 sq. ft. lot, the property offers a generous backyard as well as an existing parking area accessible from the rear alley. Parc Olivier-Guimond, located directly across the street, adds to the appeal of this location.
**VALUABLE UPGRADES**
The roof was completely redone in 2019 with a white SOPREMA elastomeric membrane, an important improvement that contributes to the building's protection and durability.
**CONVENIENT LOCATION**
- Parc Olivier-Guimond directly across the street.
- Close to Parc de la Promenade-Bellerive and Parc Pierre-Tétreault.
- Access to STM bus routes and Honoré-Beaugrand metro station on the Green Line.
- Shops and services available throughout the area, including along Notre-Dame Street East.
**PROPERTY HIGHLIGHTS**
- Century-old duplex with distinctive character.
- Two 4½ apartments, each with two bedrooms.
- Fully renovated main-floor unit with basement, available immediately.
- Upper-floor apartment with optimized rental income.
- Brand-new rear balcony.
- Roof replaced in 2019 with a white SOPREMA elastomeric membrane.
- 2,100 sq. ft. lot with a generous backyard.
- Existing parking area accessible from the rear alley.
- Parc Olivier-Guimond directly across the street.
- Annual income of $32,464 (rental income and rental value).
A property combining the charm of a century-old building, the comfort of a fully renovated apartment and attractive income potential. An opportunity worth discovering, whether you are looking to become an owner-occupant or invest in a well-located duplex!
Inclusions : Household electrical appliances 5725. Curtains, drapes and blinds 5725. Lighting and fixtures for both dwellings
Exclusions : Tenants' personal belongings
Location
Room Details
| Room | Dimensions | Level | Flooring |
|---|---|---|---|
| Hallway | 9.8 x 5 P | Ground Floor | Wood |
| Hallway | 3 x 3 P | 2nd Floor | Ceramic tiles |
| Living room | 10 x 7.7 P | Ground Floor | Wood |
| Hallway | 7 x 3 P | 2nd Floor | Ceramic tiles |
| Dining room | 10.4 x 6 P | Ground Floor | Wood |
| Living room | 11 x 10 P | 2nd Floor | Floating floor |
| Kitchen | 13.2 x 7 P | Ground Floor | Wood |
| Dining room | 12 x 5.8 P | 2nd Floor | Ceramic tiles |
| Primary bedroom | 10.3 x 9.5 P | Ground Floor | Wood |
| Kitchen | 12 x 7.8 P | 2nd Floor | Ceramic tiles |
| Bathroom | 7.8 x 5 P | Ground Floor | Ceramic tiles |
| Primary bedroom | 10 x 9.6 P | 2nd Floor | Floating floor |
| Bedroom | 9.3 x 7 P | Ground Floor | Wood |
| Bathroom | 6.6 x 4.7 P | 2nd Floor | Ceramic tiles |
| Family room | 12.9 x 12.8 P | Basement | Concrete |
| Primary bedroom | 11 x 10 P | 2nd Floor | Floating floor |
| Laundry room | 12.8 x 10 P | Basement | Concrete |
| Living room | 9.7 x 9.5 P | 2nd Floor | Floating floor |
Characteristics
| Available services | Balcony/terrace, Fire detector, Yard |
|---|---|
| Proximity | Bicycle path, Daycare centre, Elementary school, High school, Hospital, Park - green area, Public transport |
| Siding | Brick |
| Roofing | Elastomer membrane |
| Heating energy | Electricity |
| Landscaping | Fenced |
| Sewage system | Municipal sewer |
| Water supply | Municipality |
| Heating system | Other, Space heating baseboards |
| Parking | Outdoor |
| Zoning | Residential |
This property is presented in collaboration with RE/MAX DYNAMIQUE INC.