Property
Property
OPEN HOUSE
2026-Aug-02 | 14:00 - 16:00
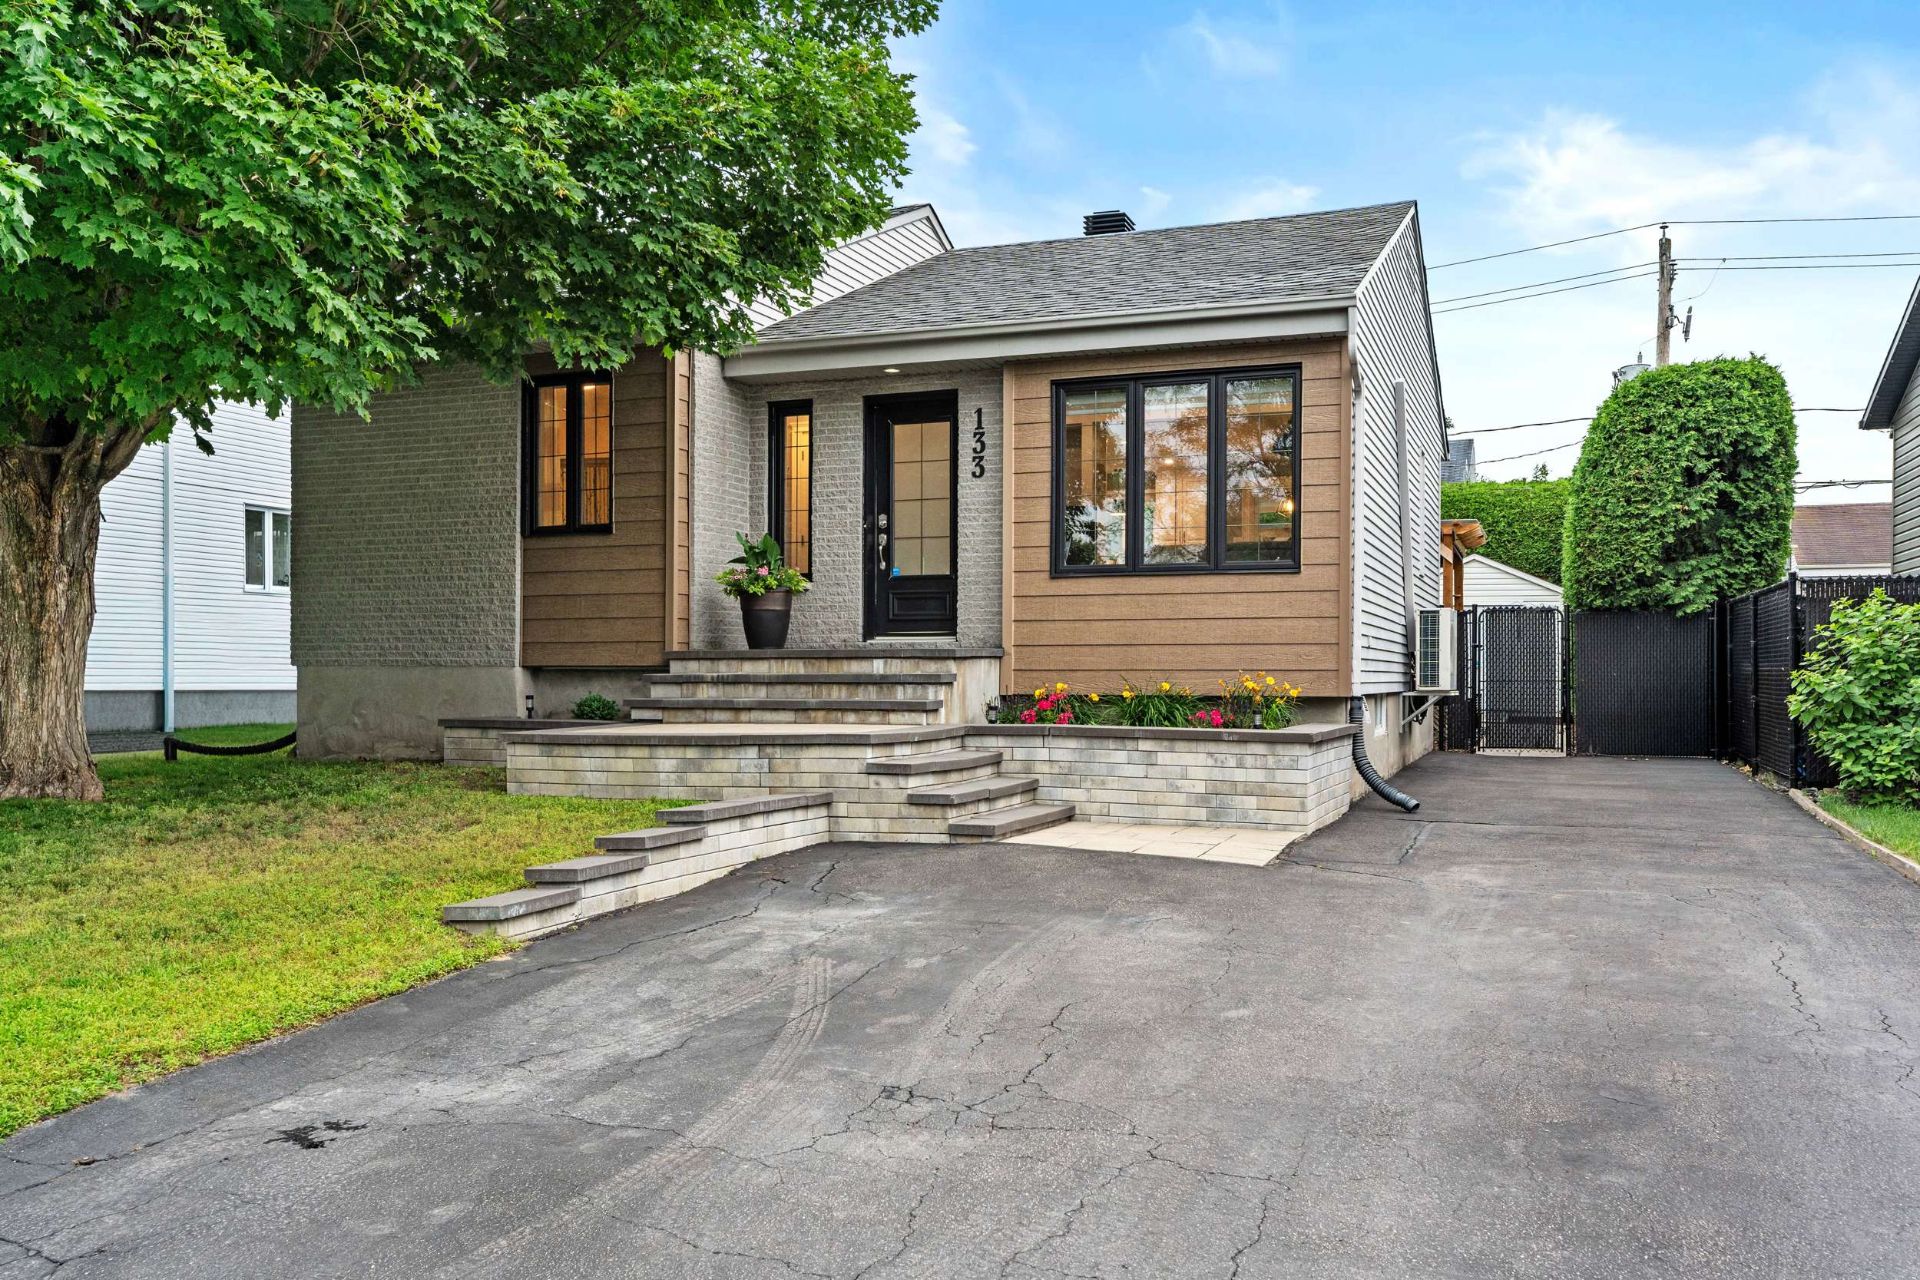
133 Rue Debussat
Bungalow | MLS: 15612731
$599,900
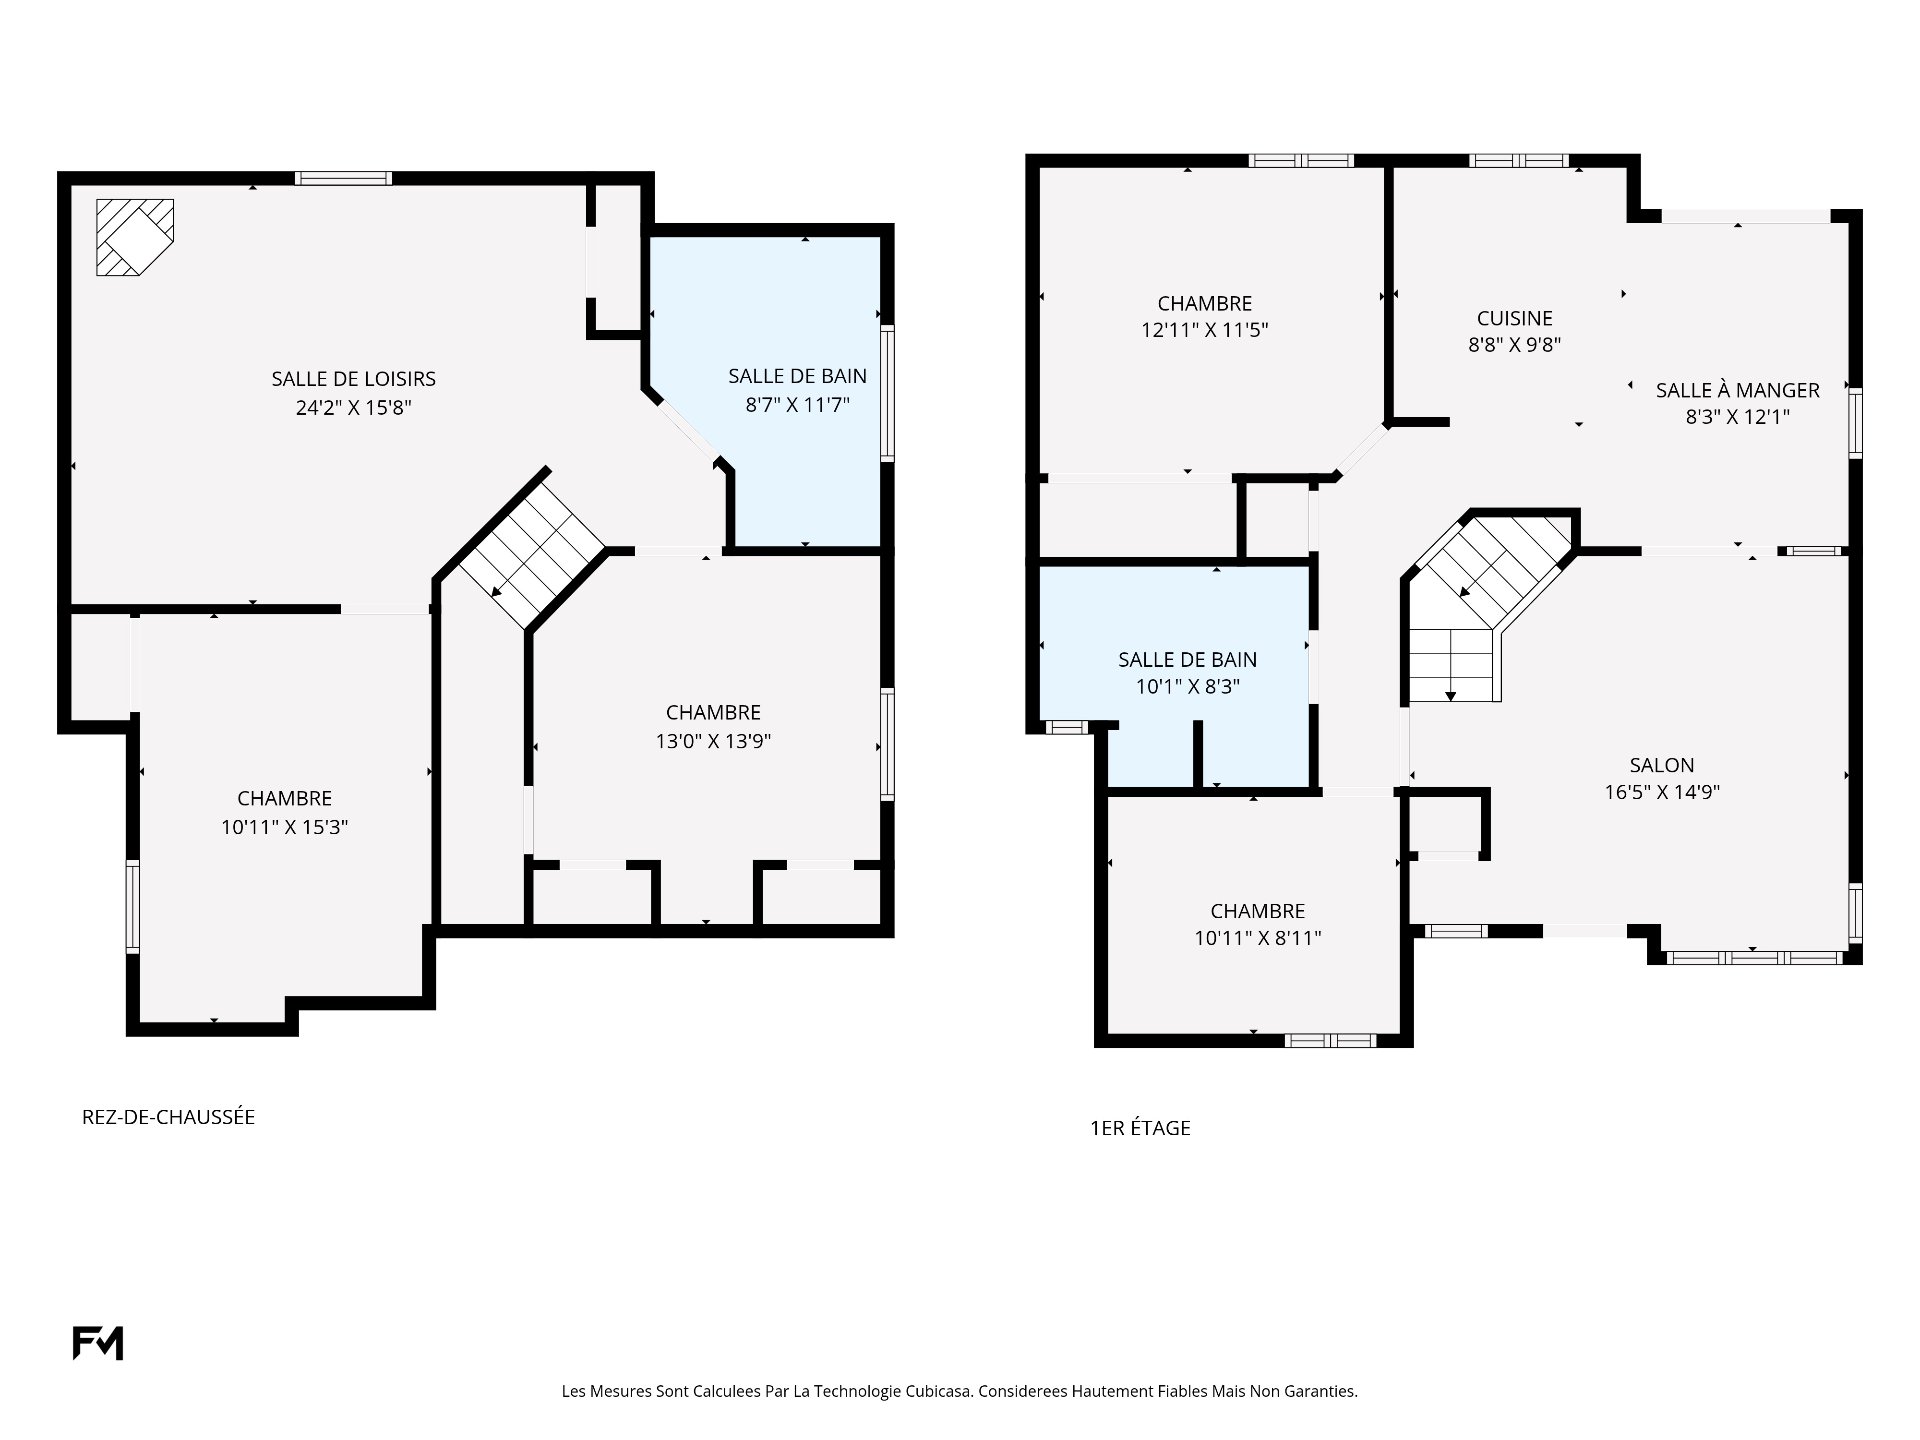
 Drawing (sketch)
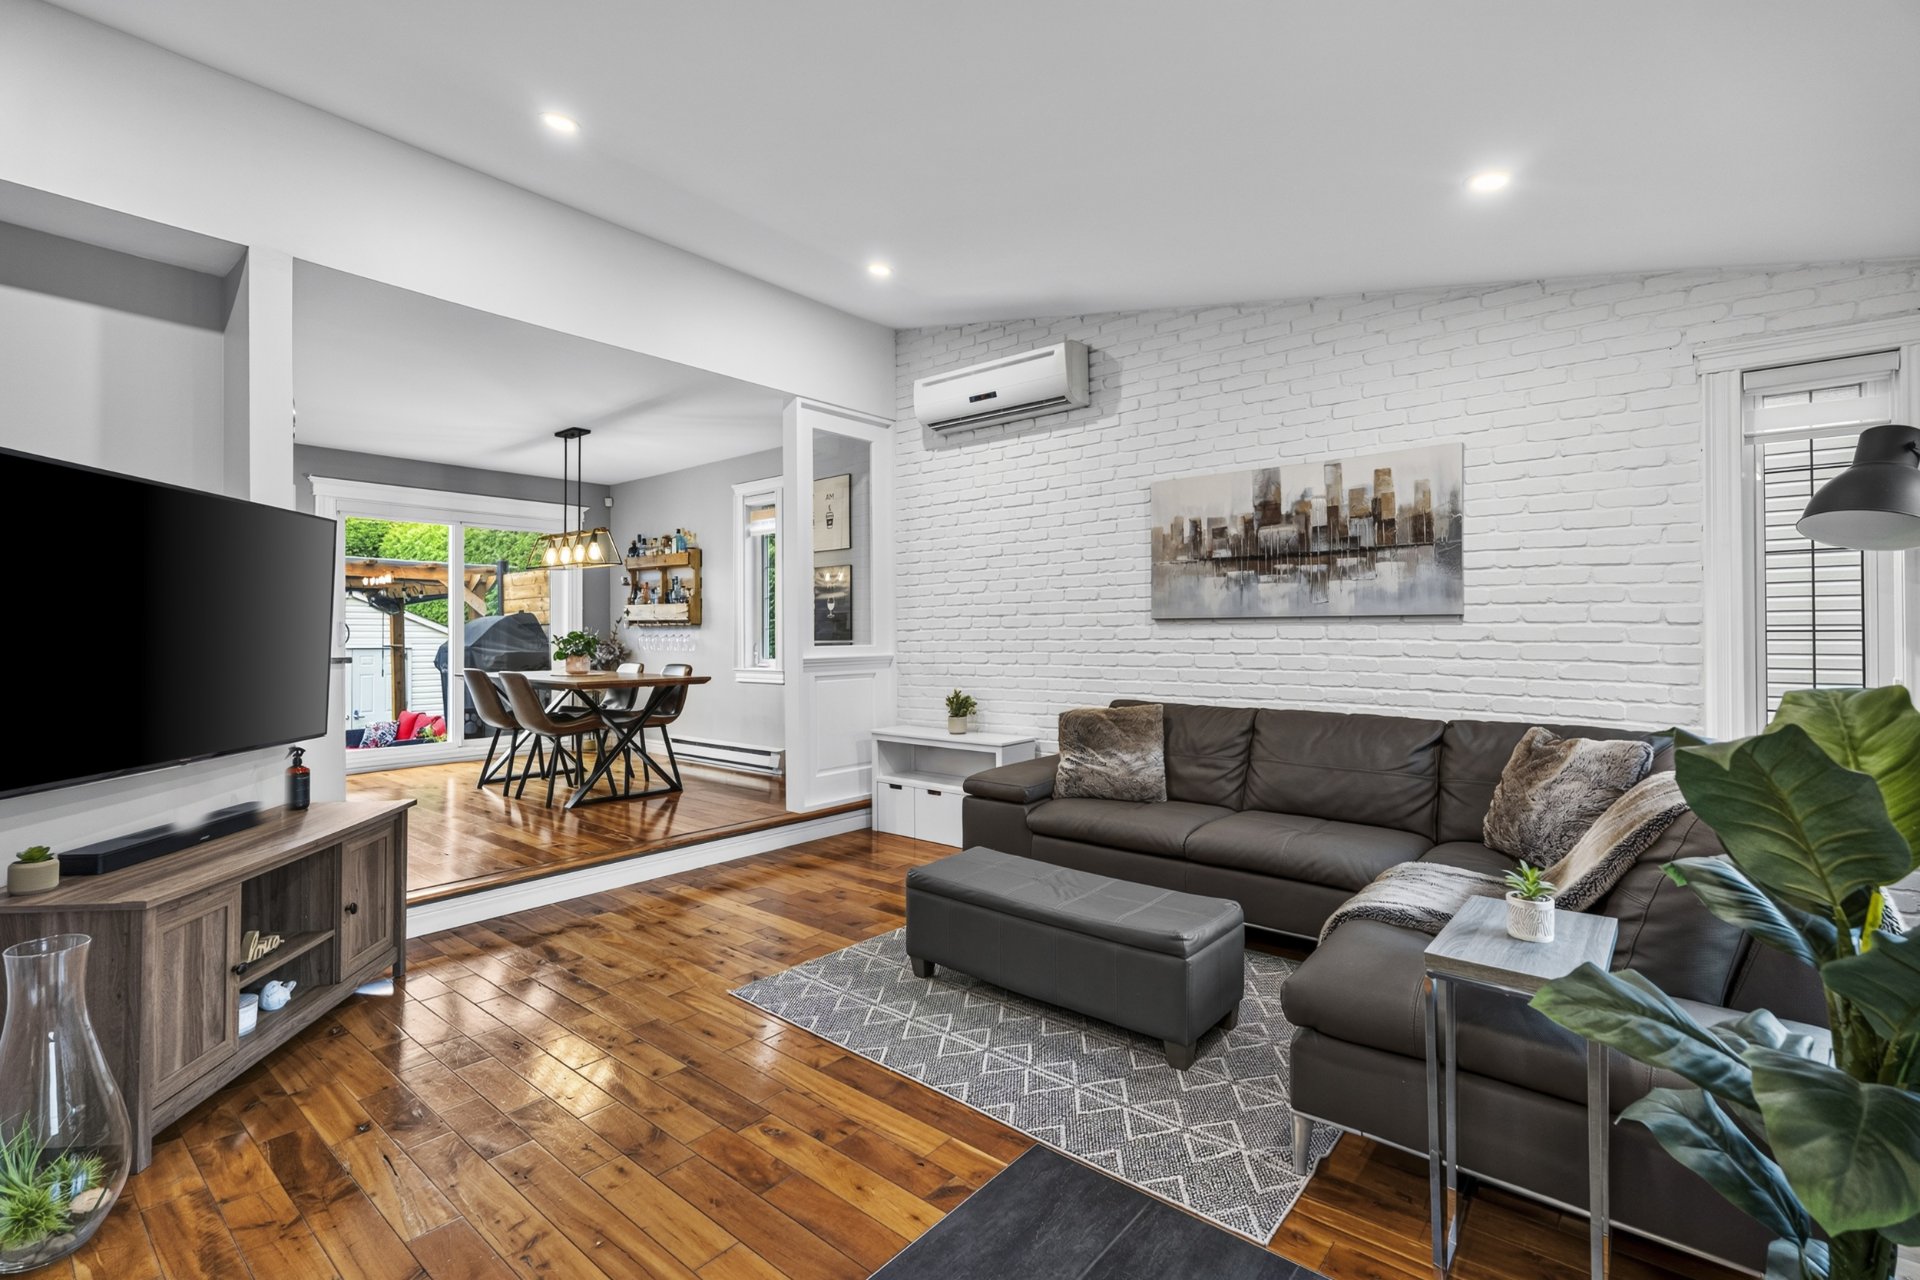
  Living room
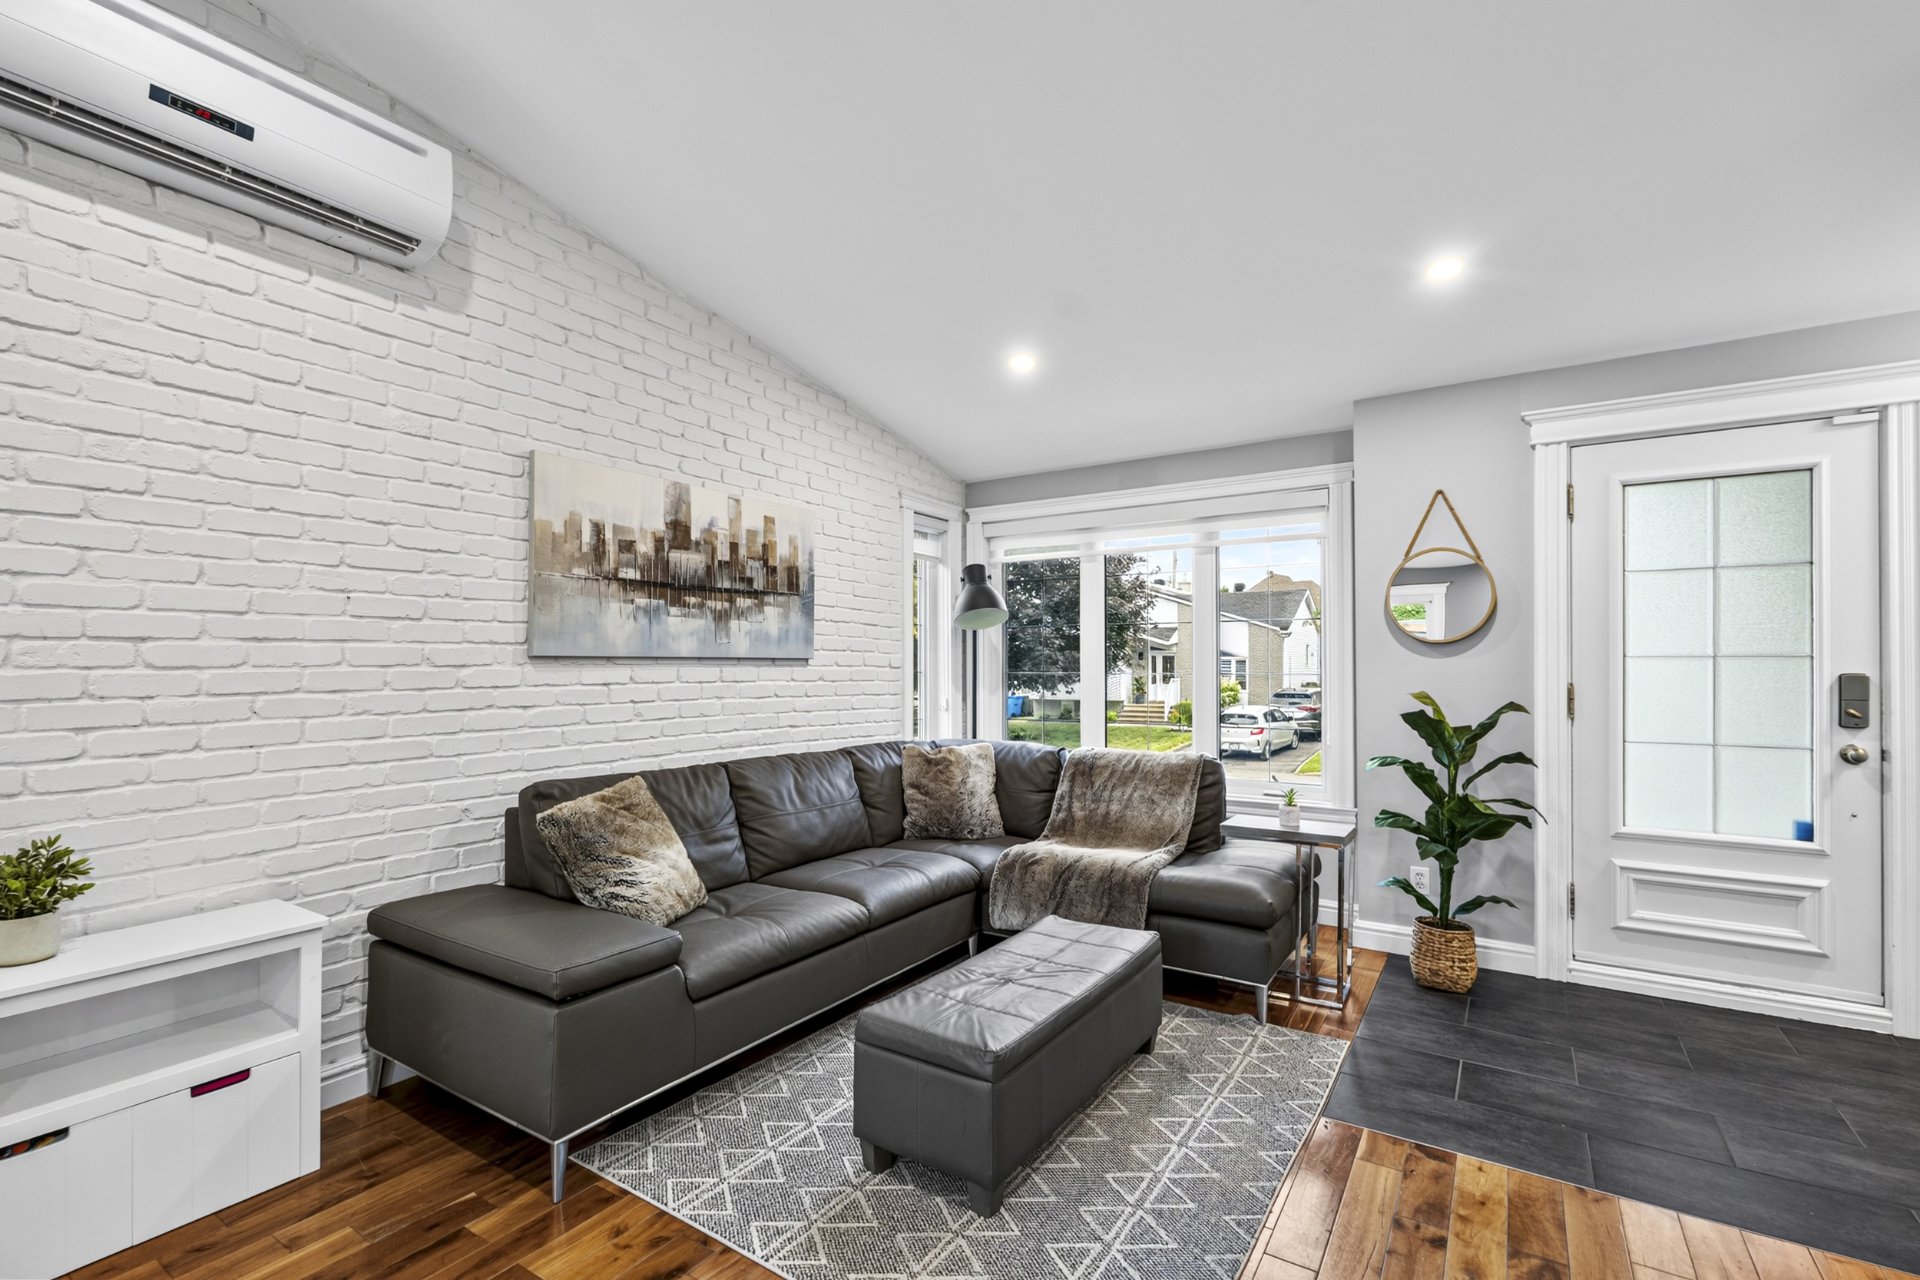
  Living room
  Living room
 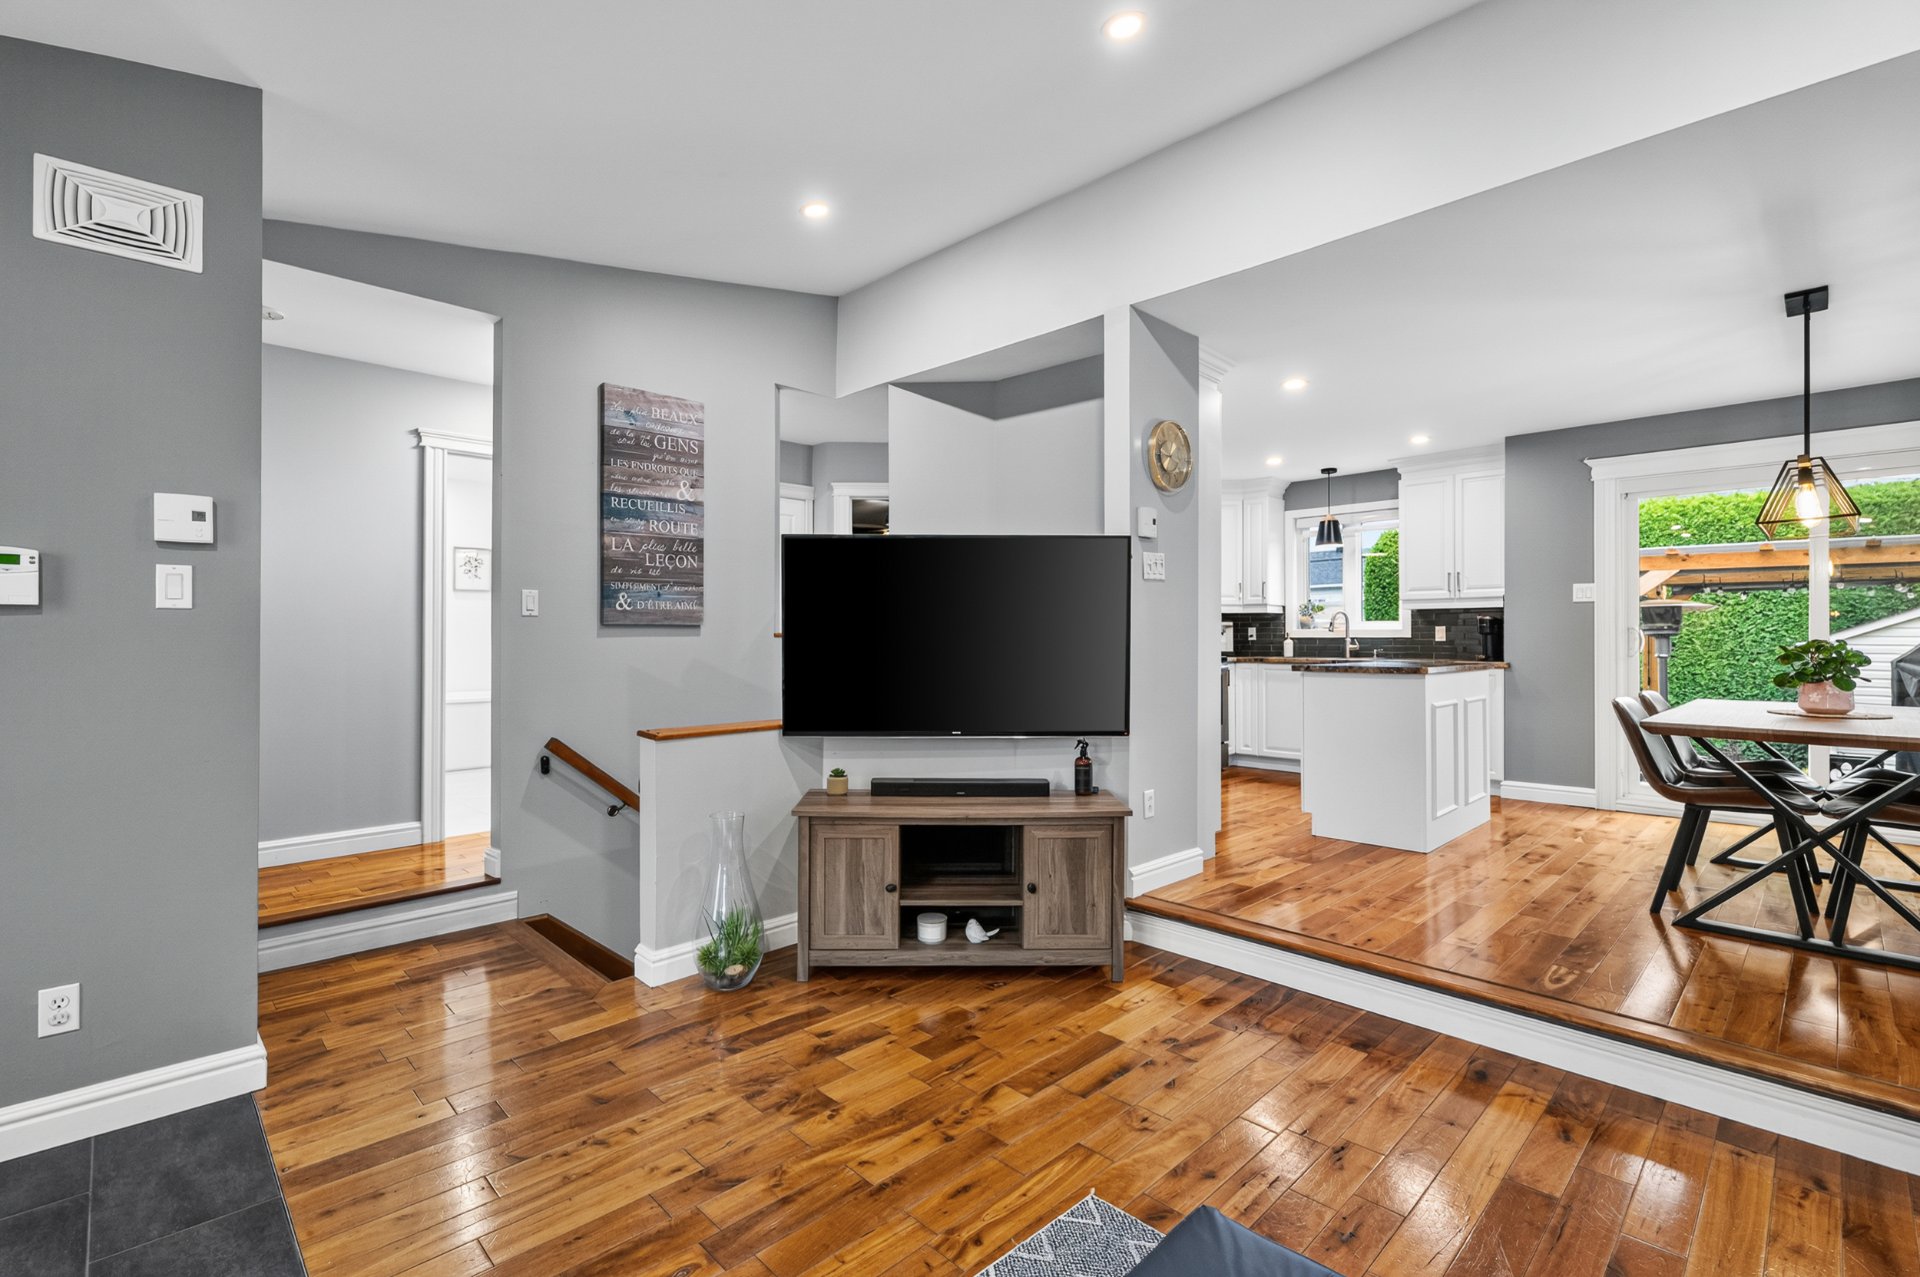 Dining room
 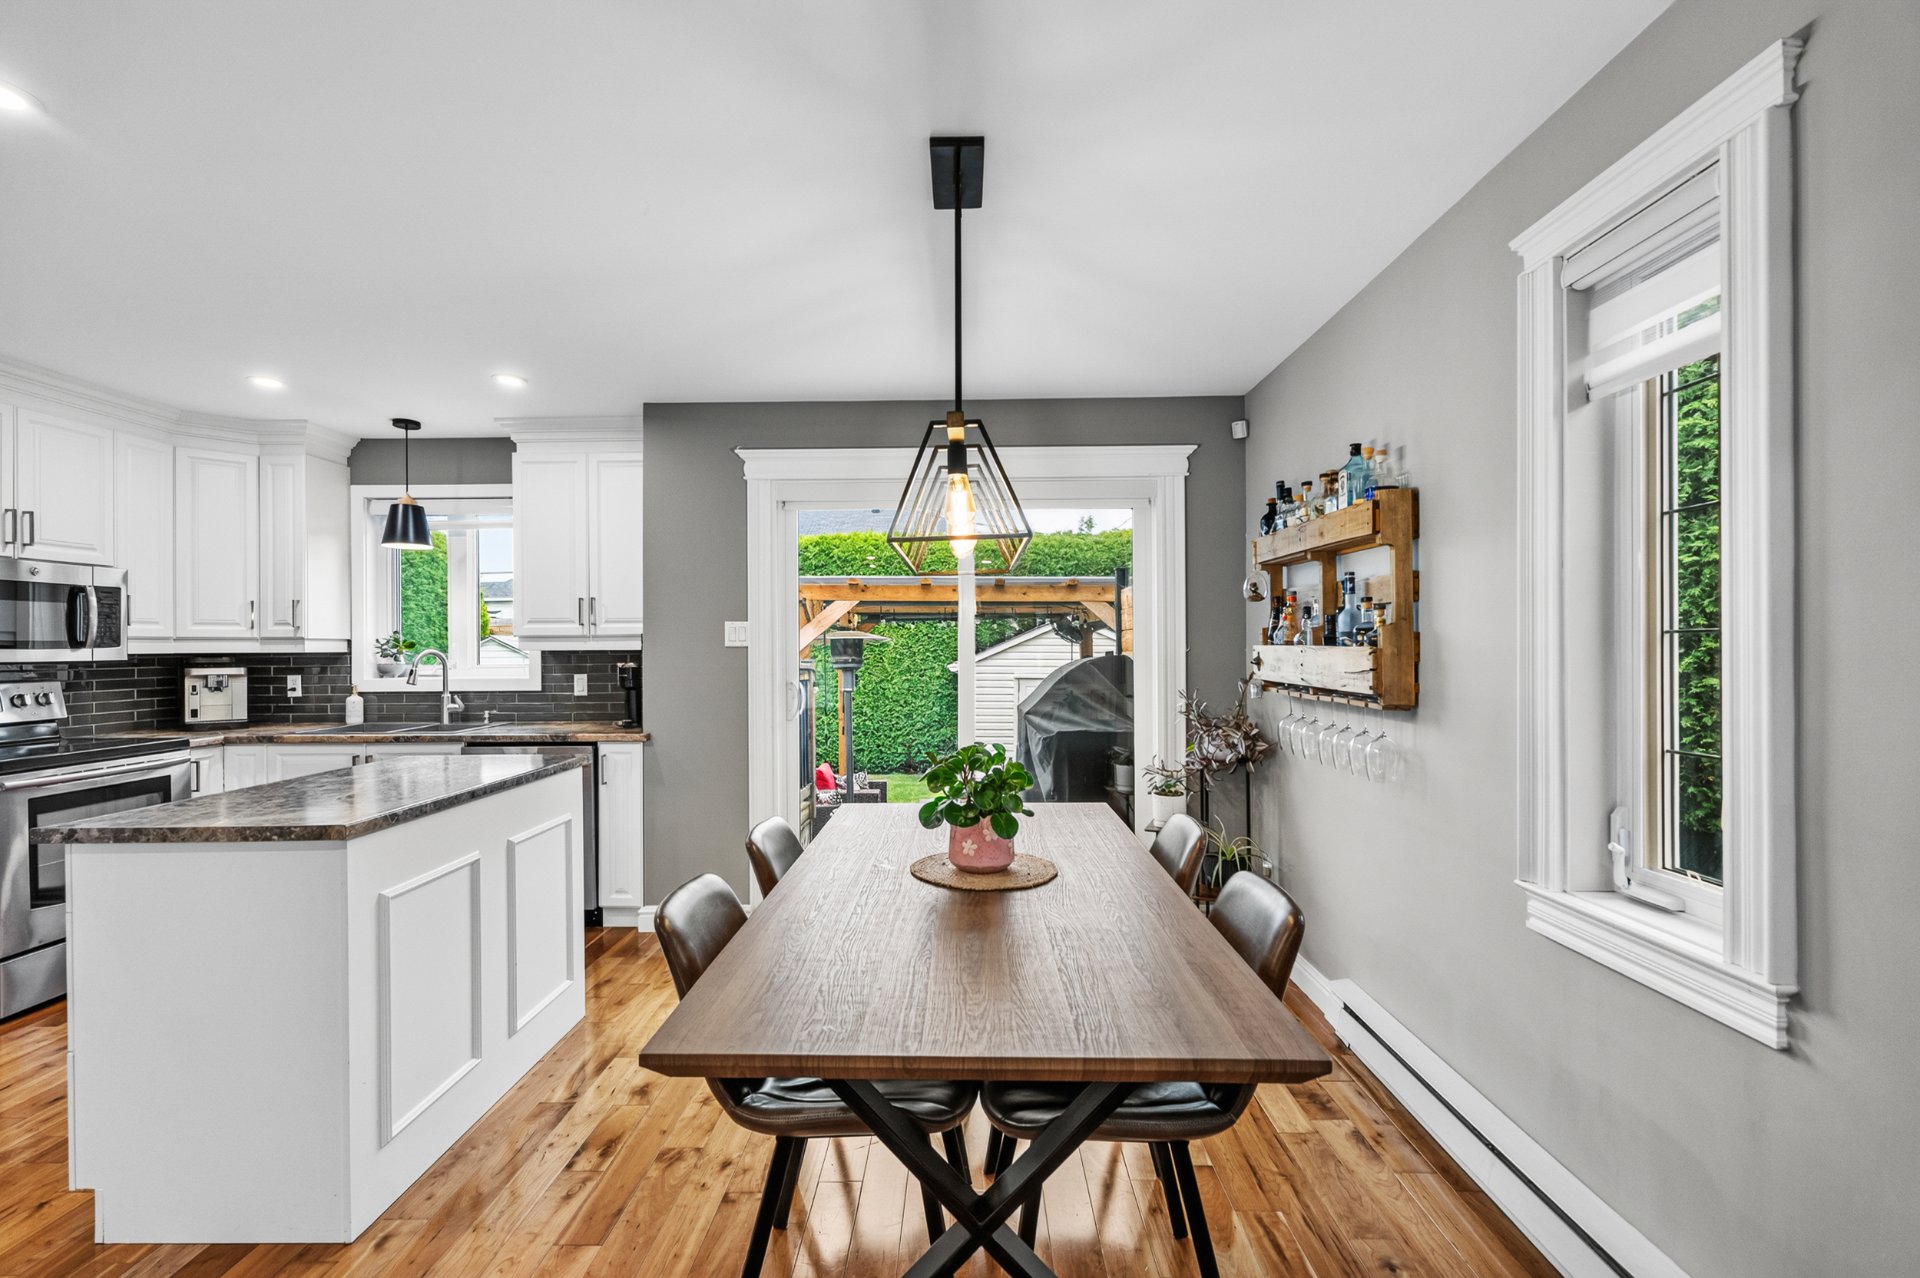 Dining room
 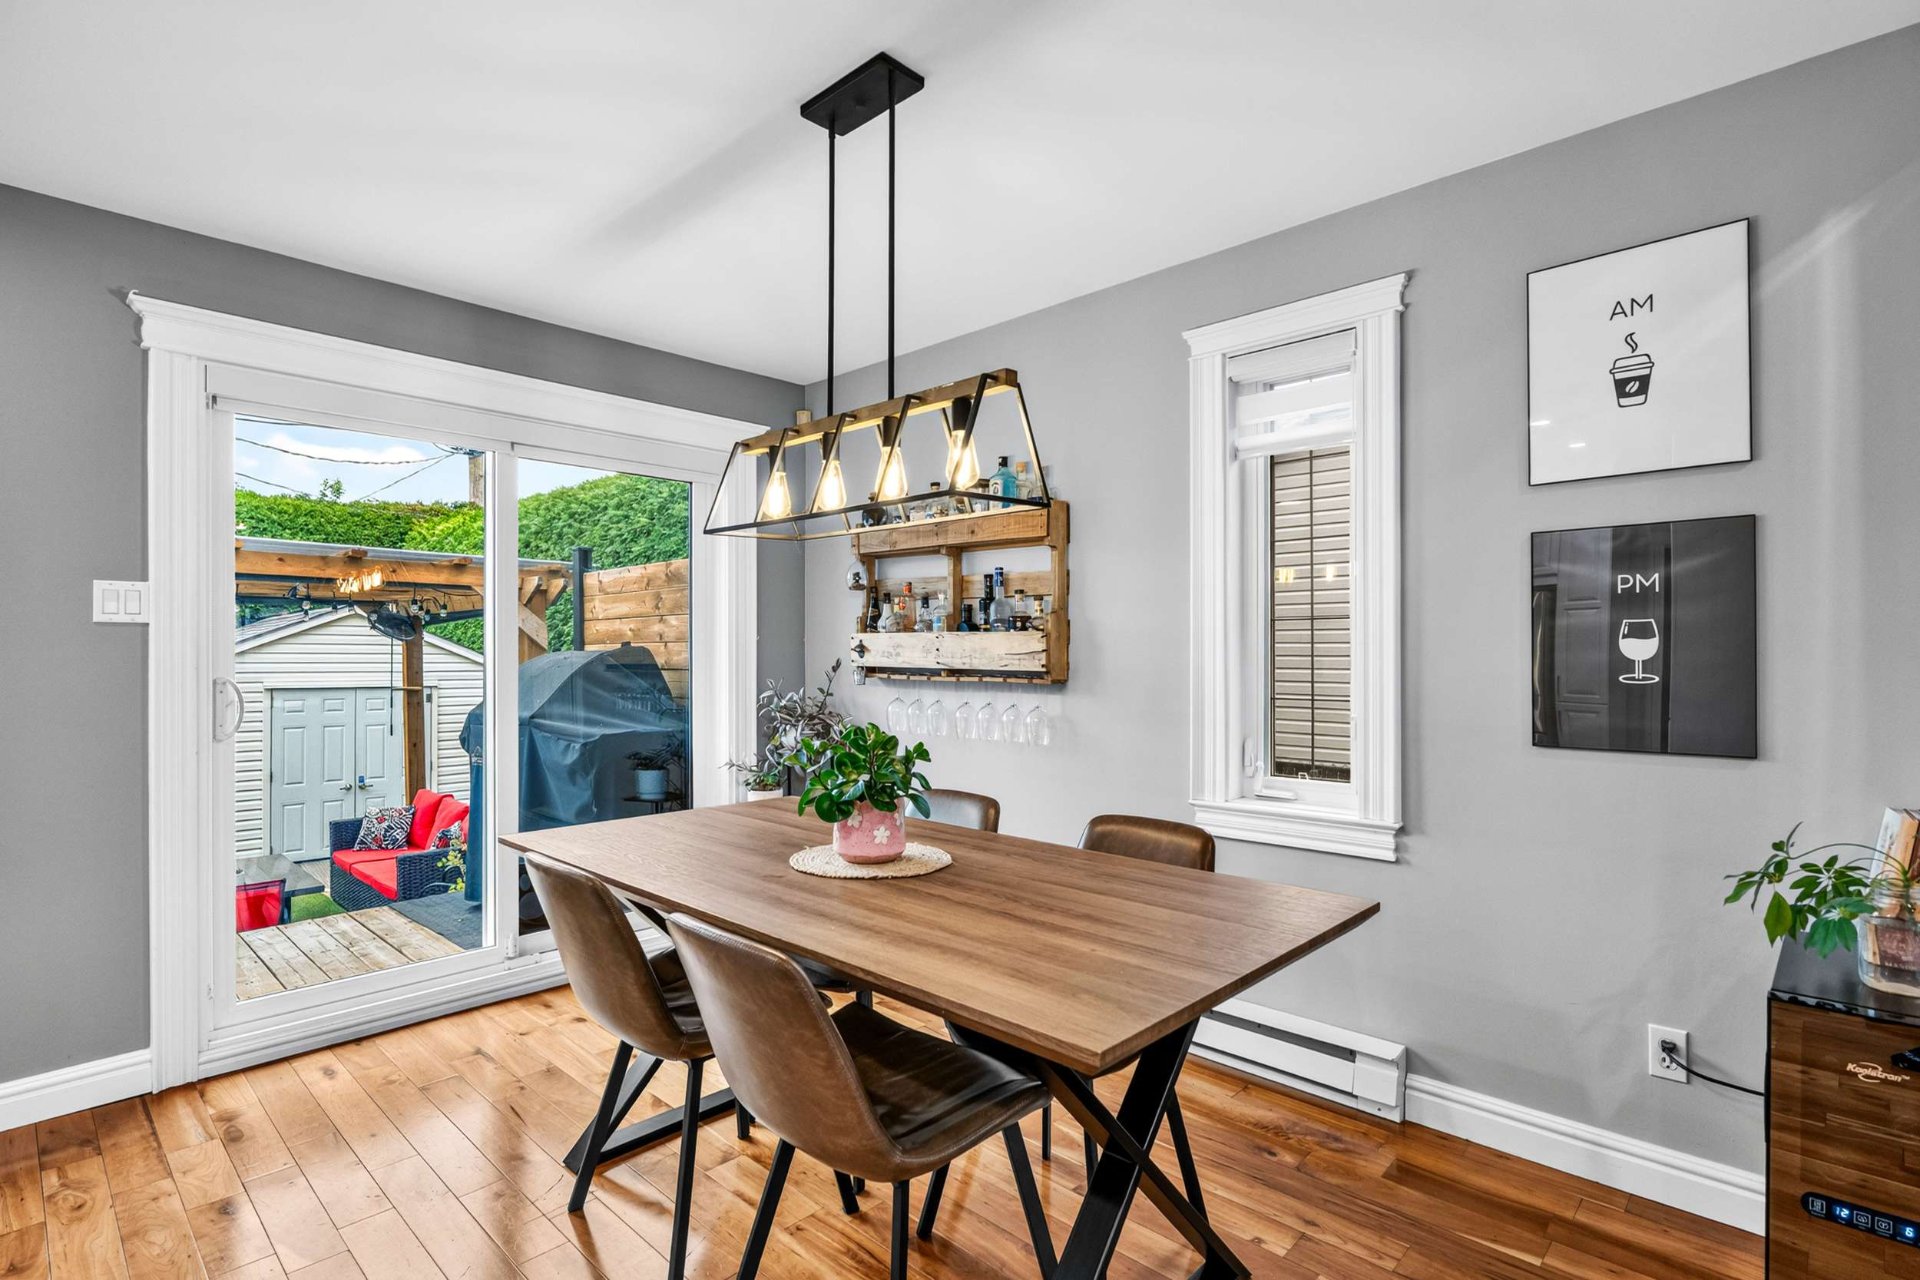 Dining room
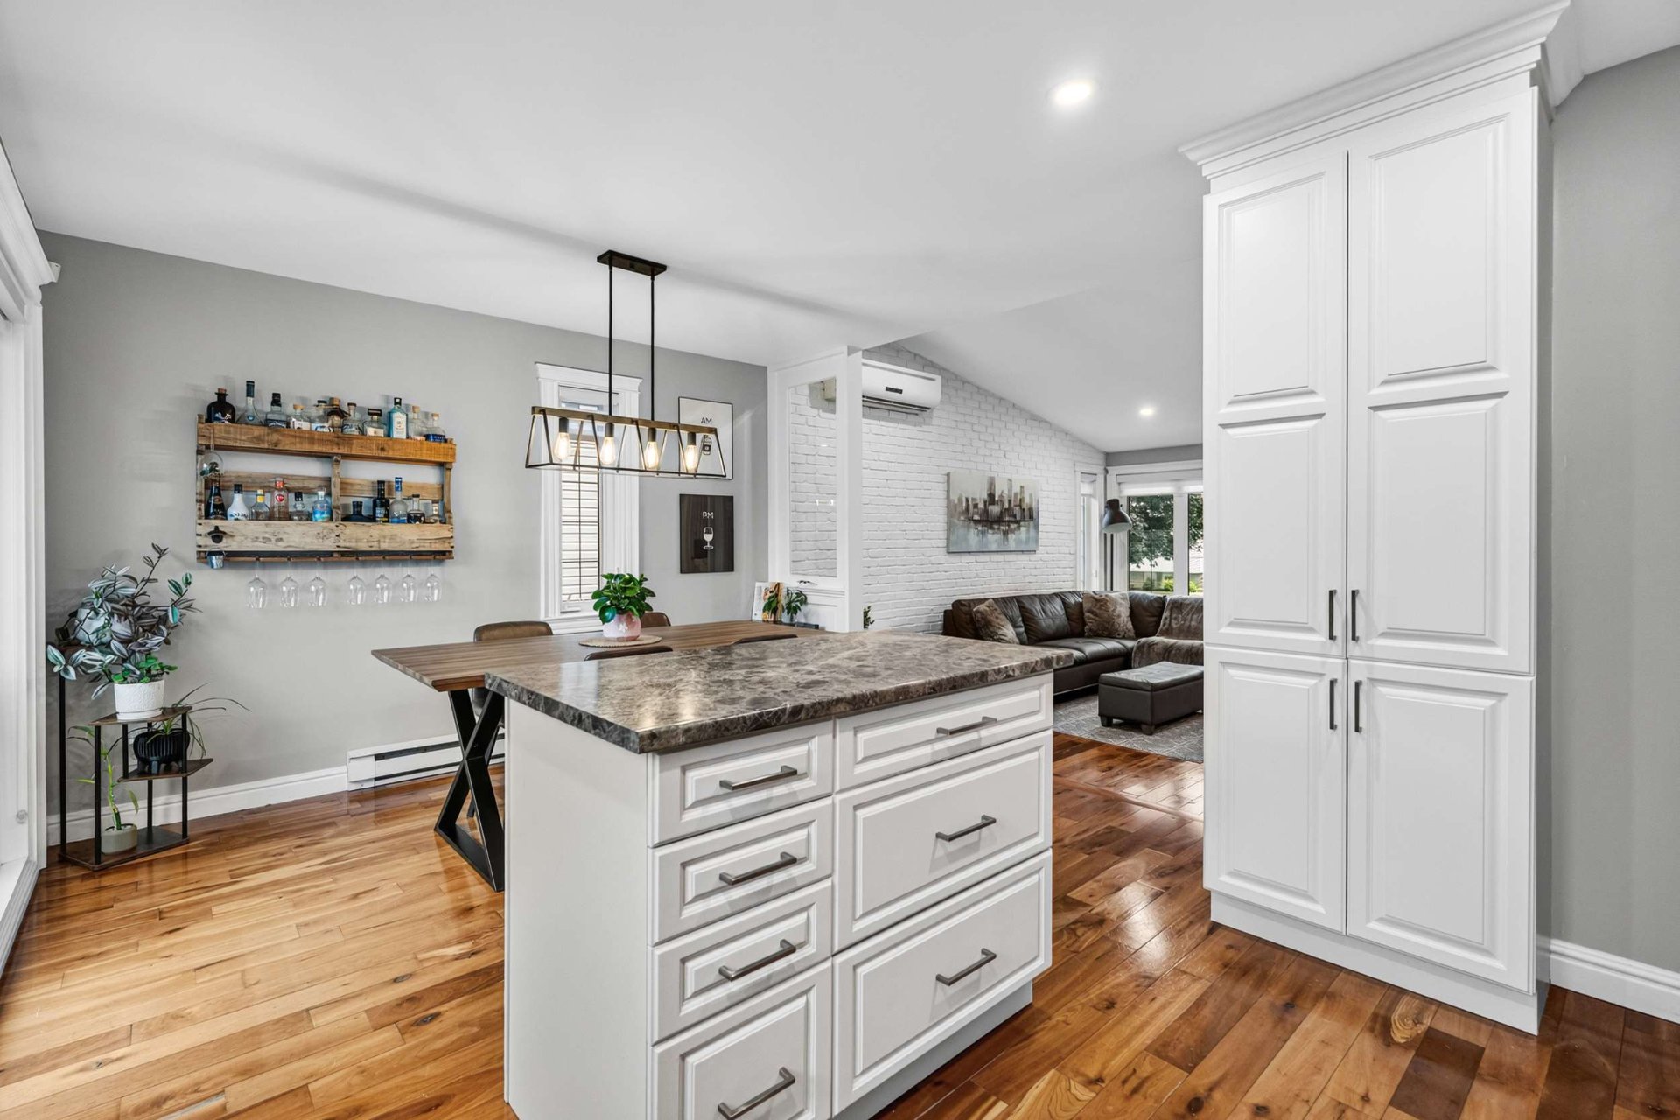
 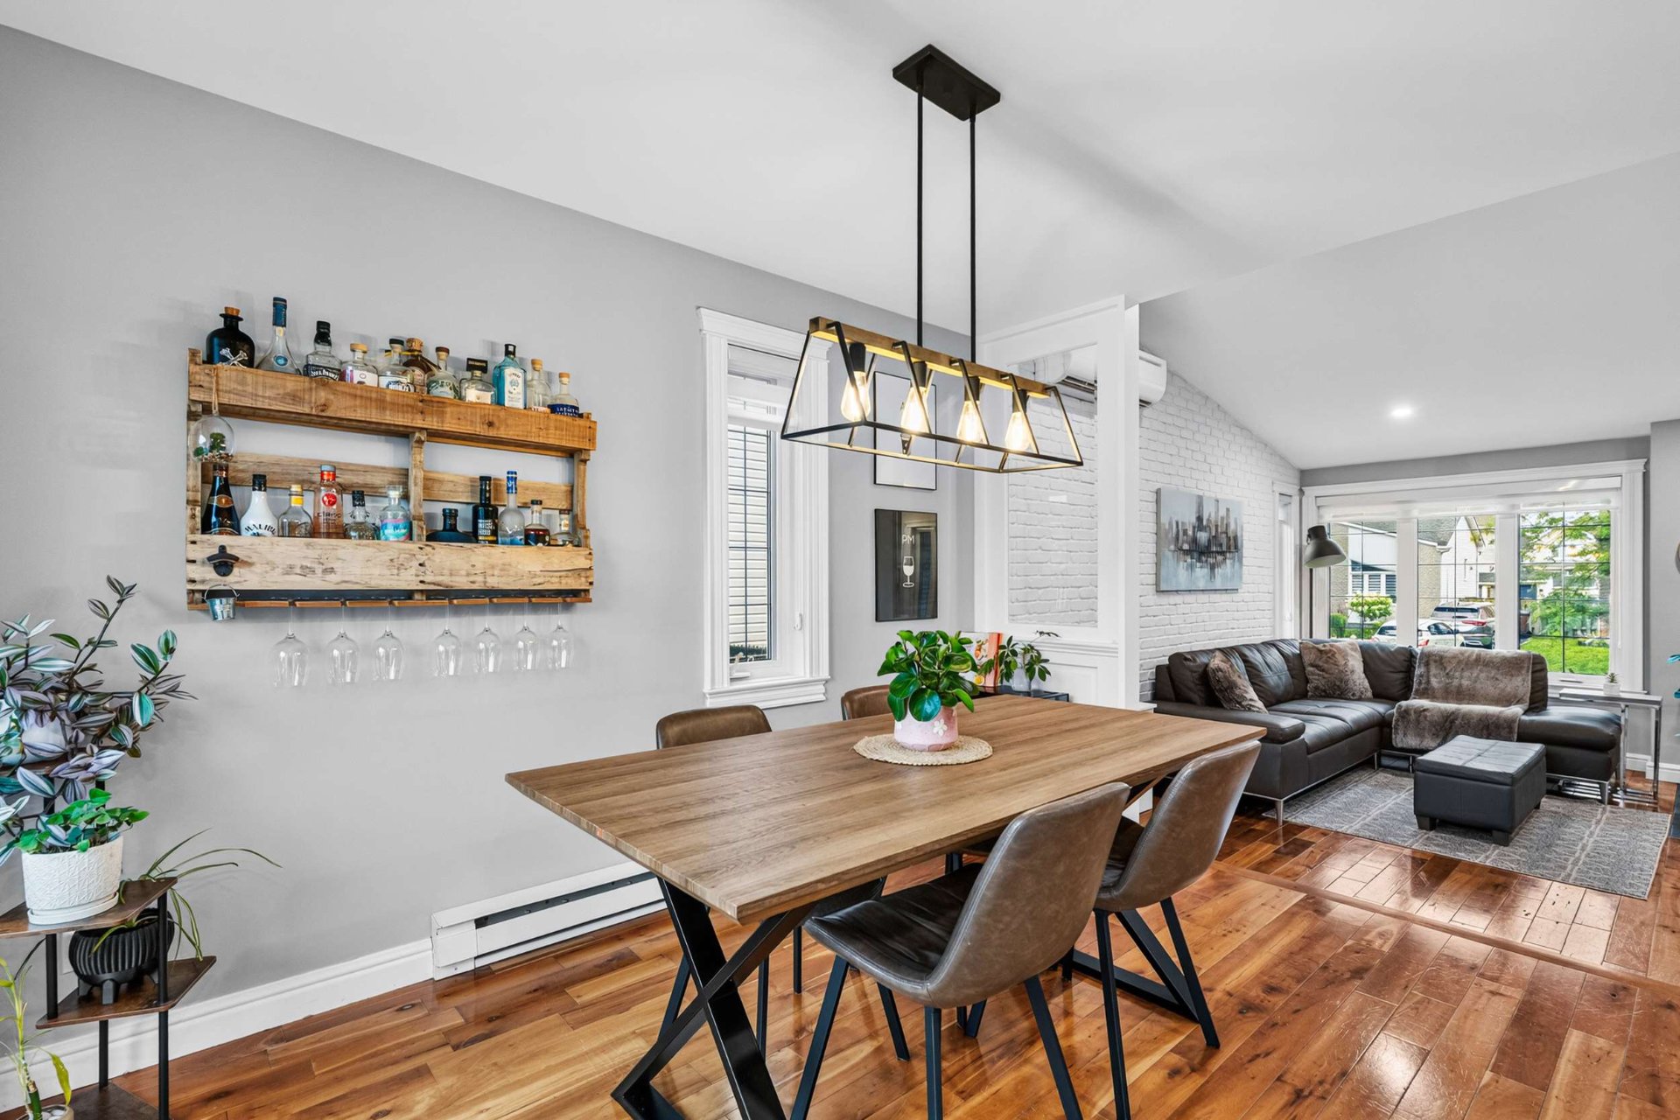 Kitchen
 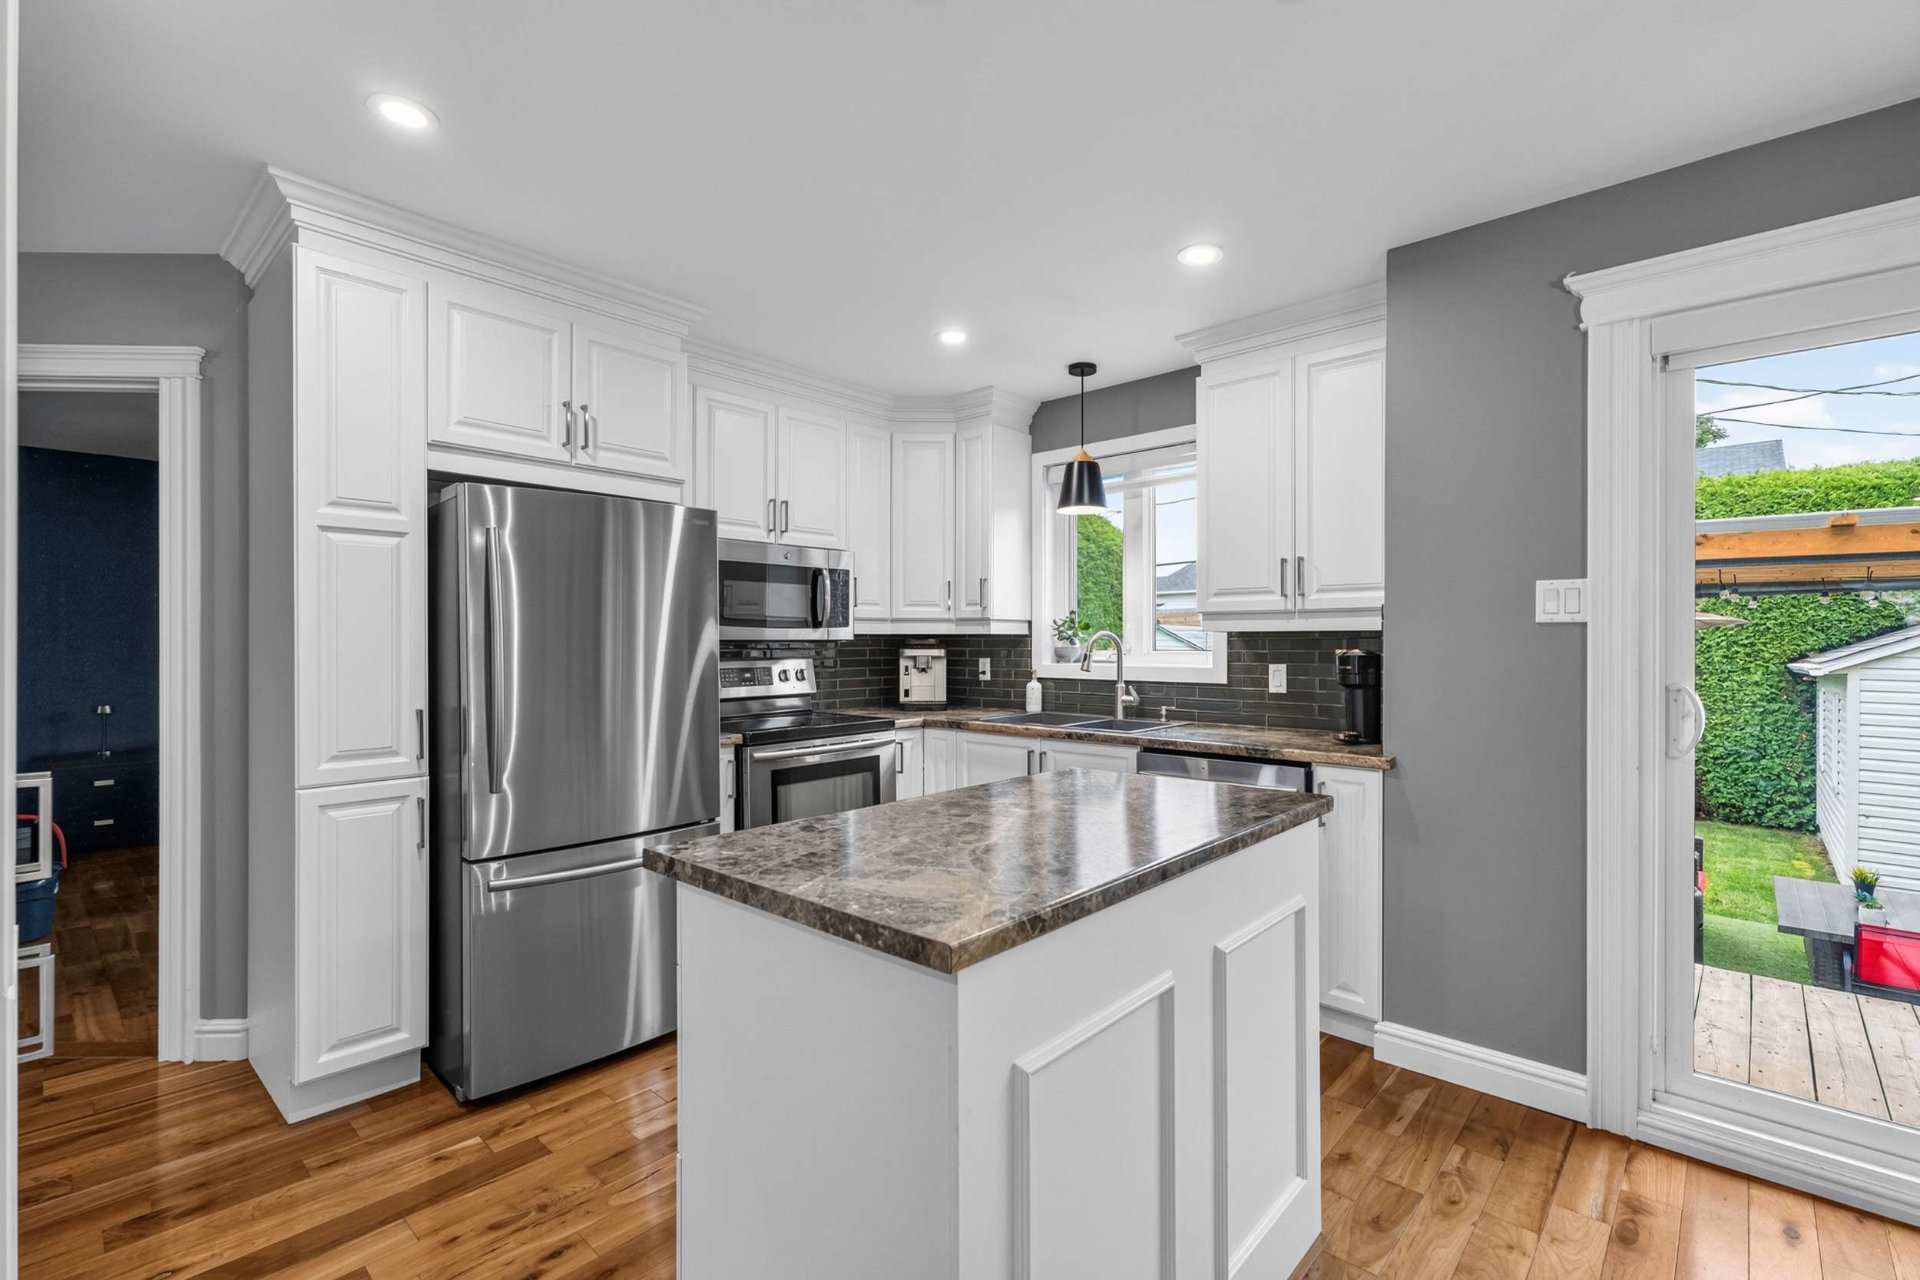 Kitchen
 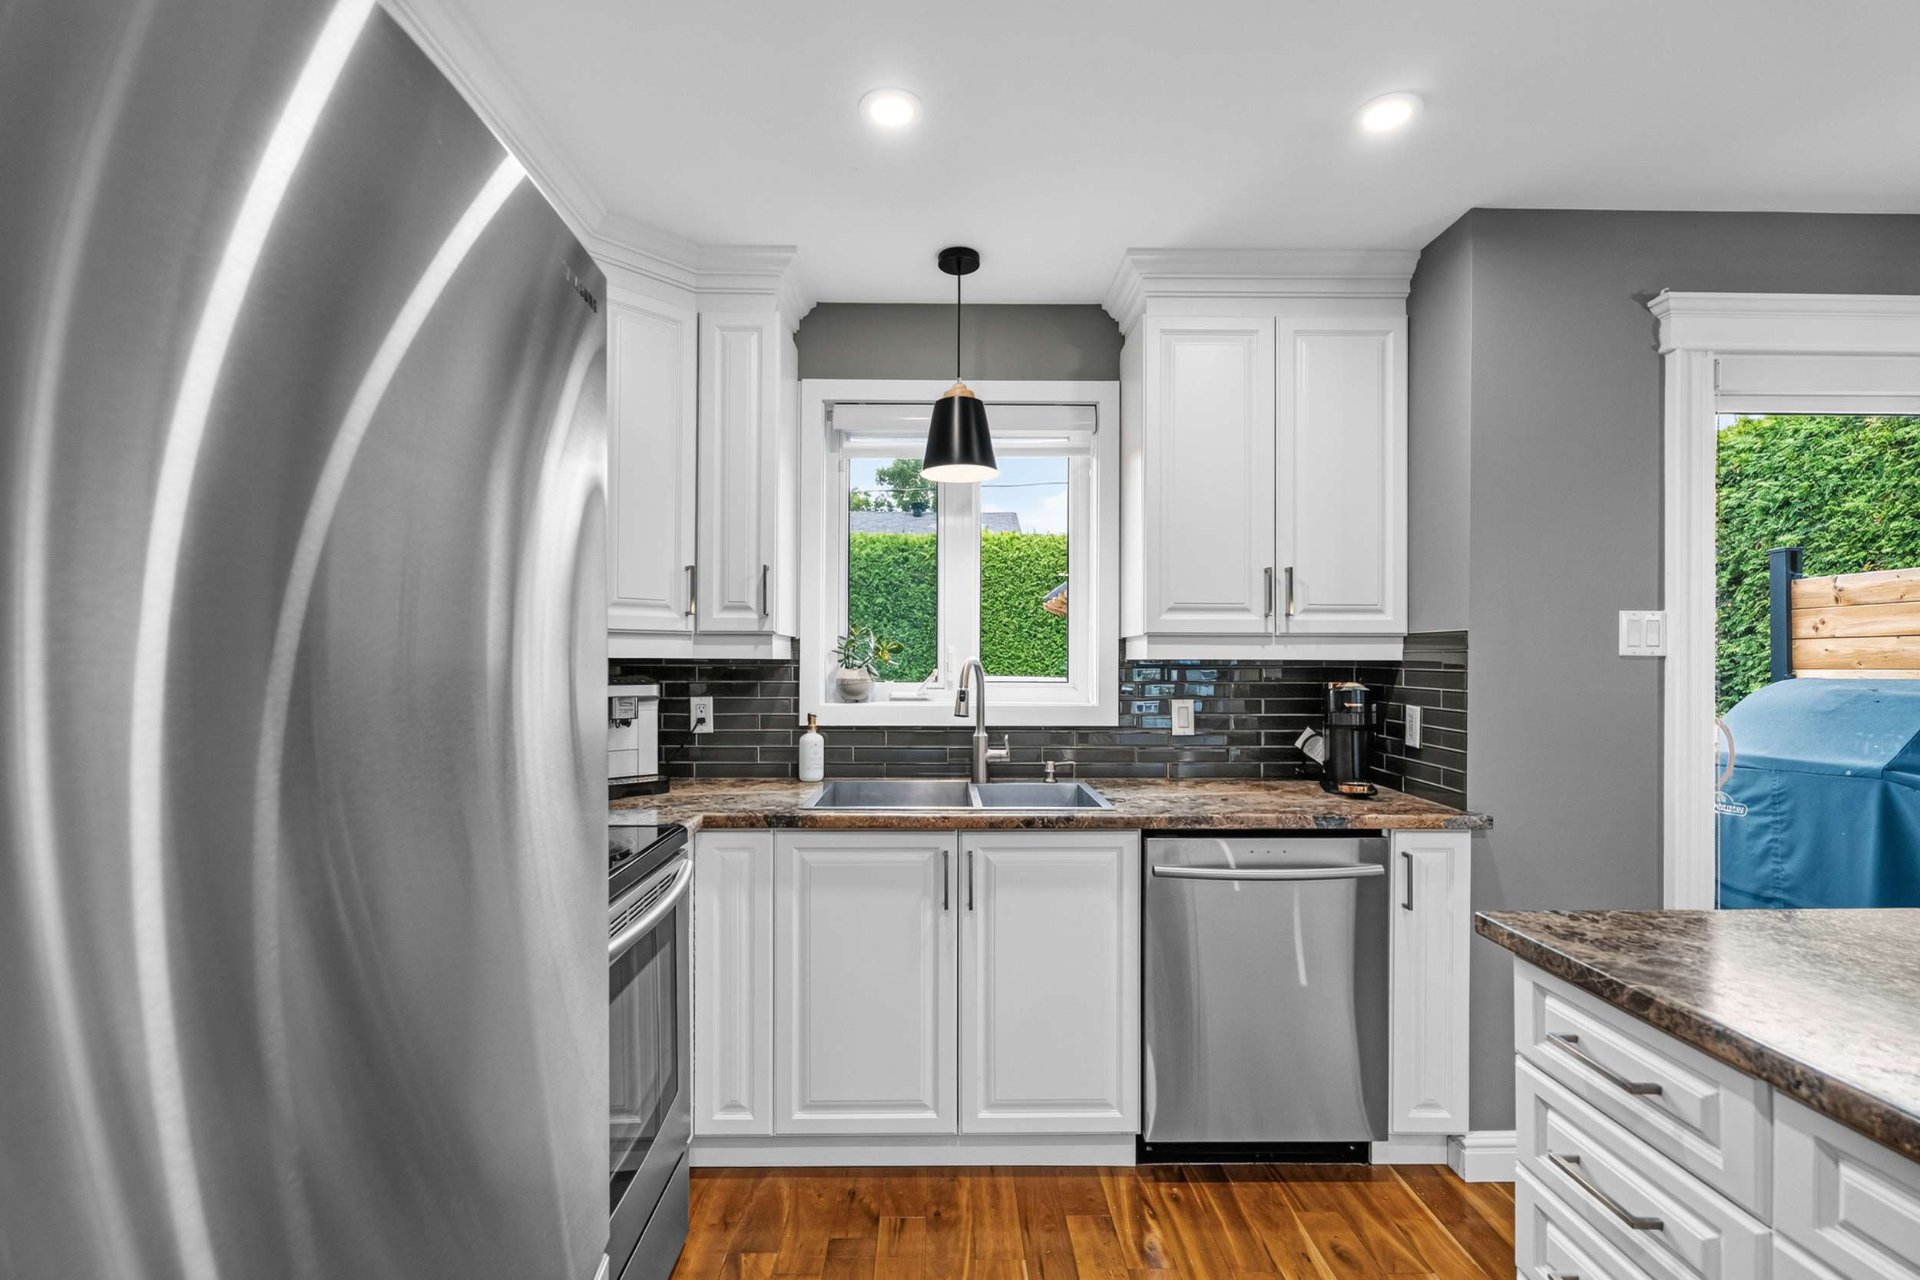 Kitchen
  Primary bedroom
 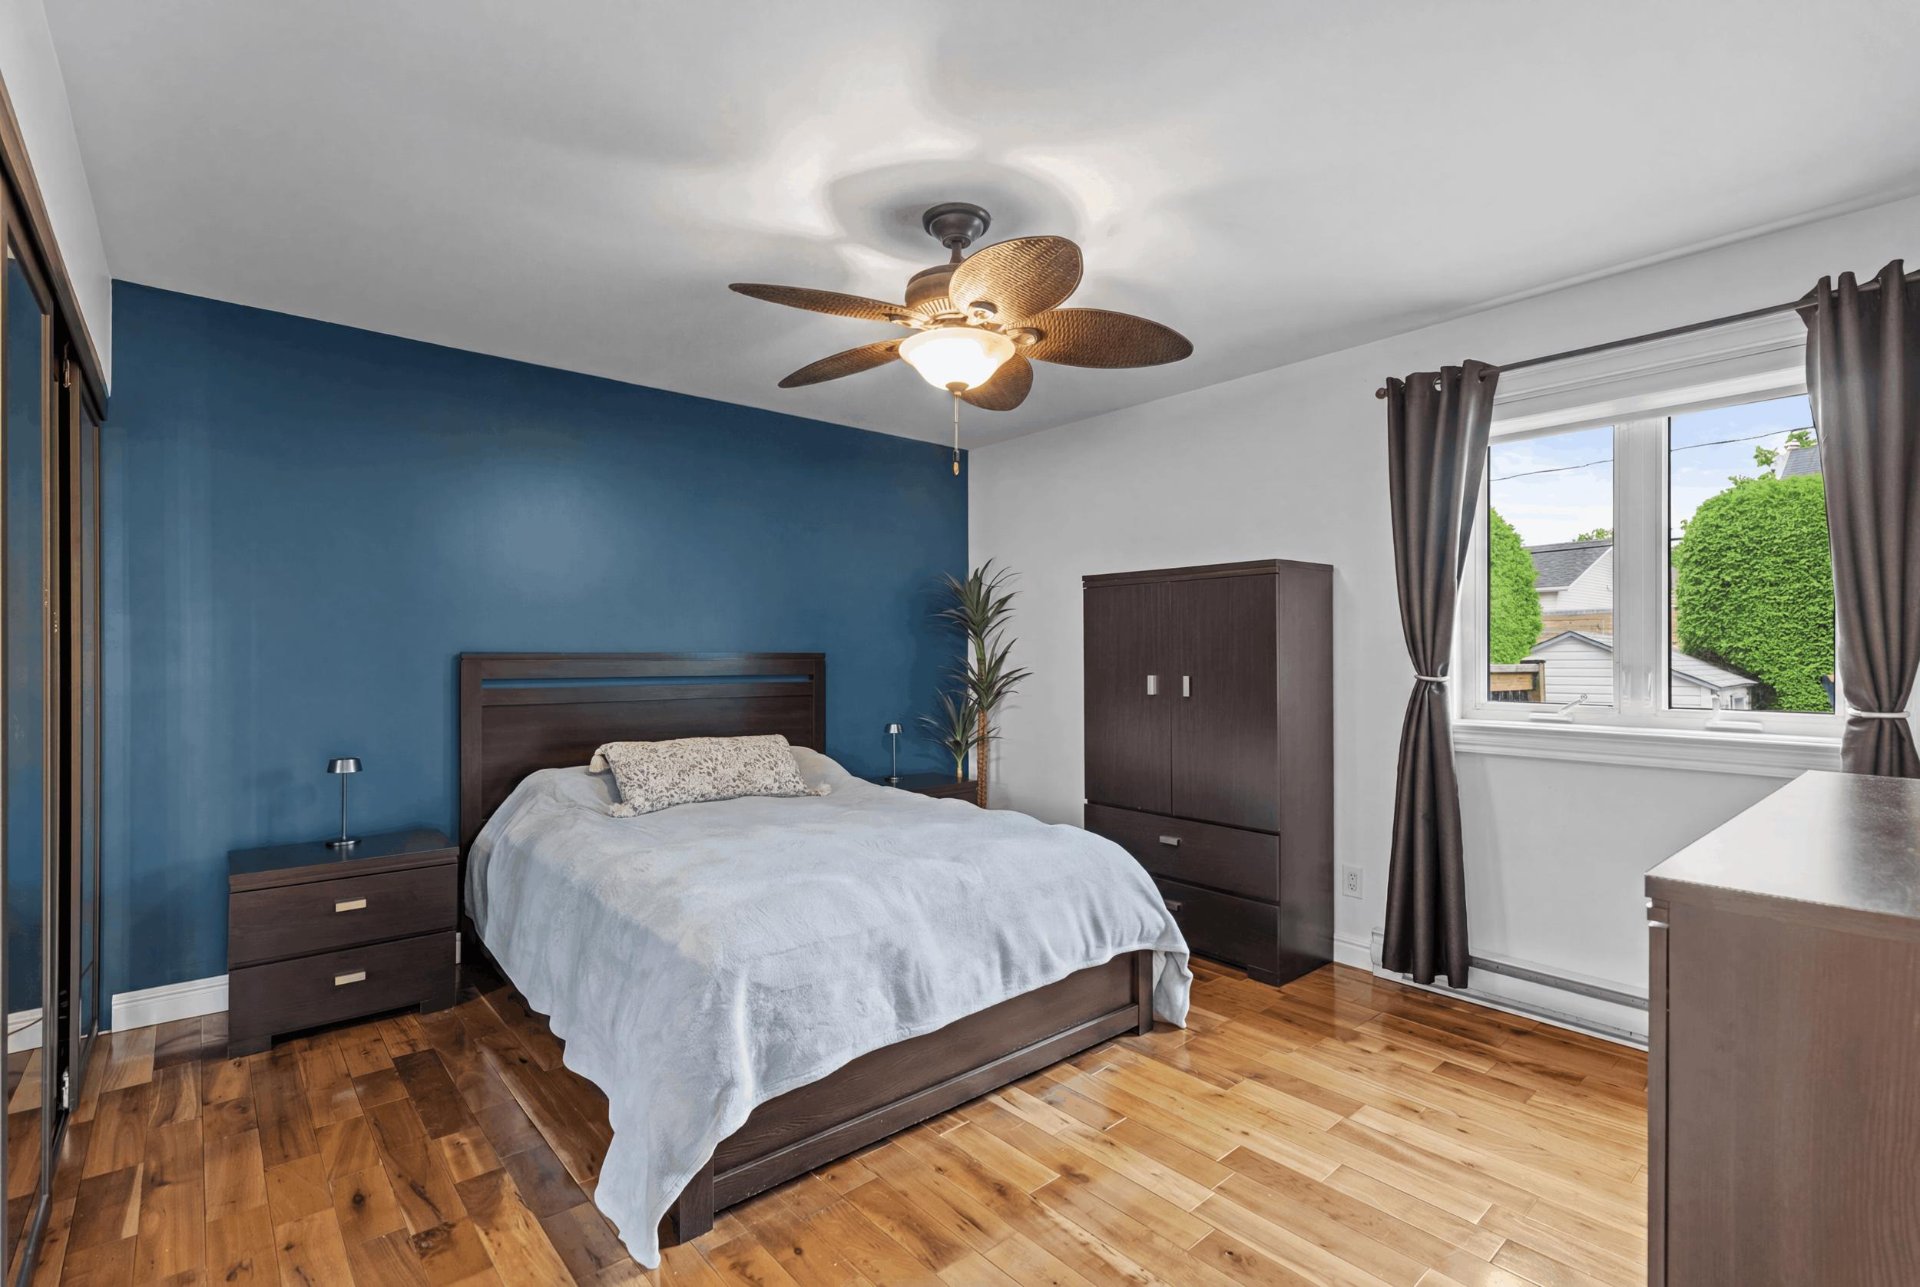 Primary bedroom
 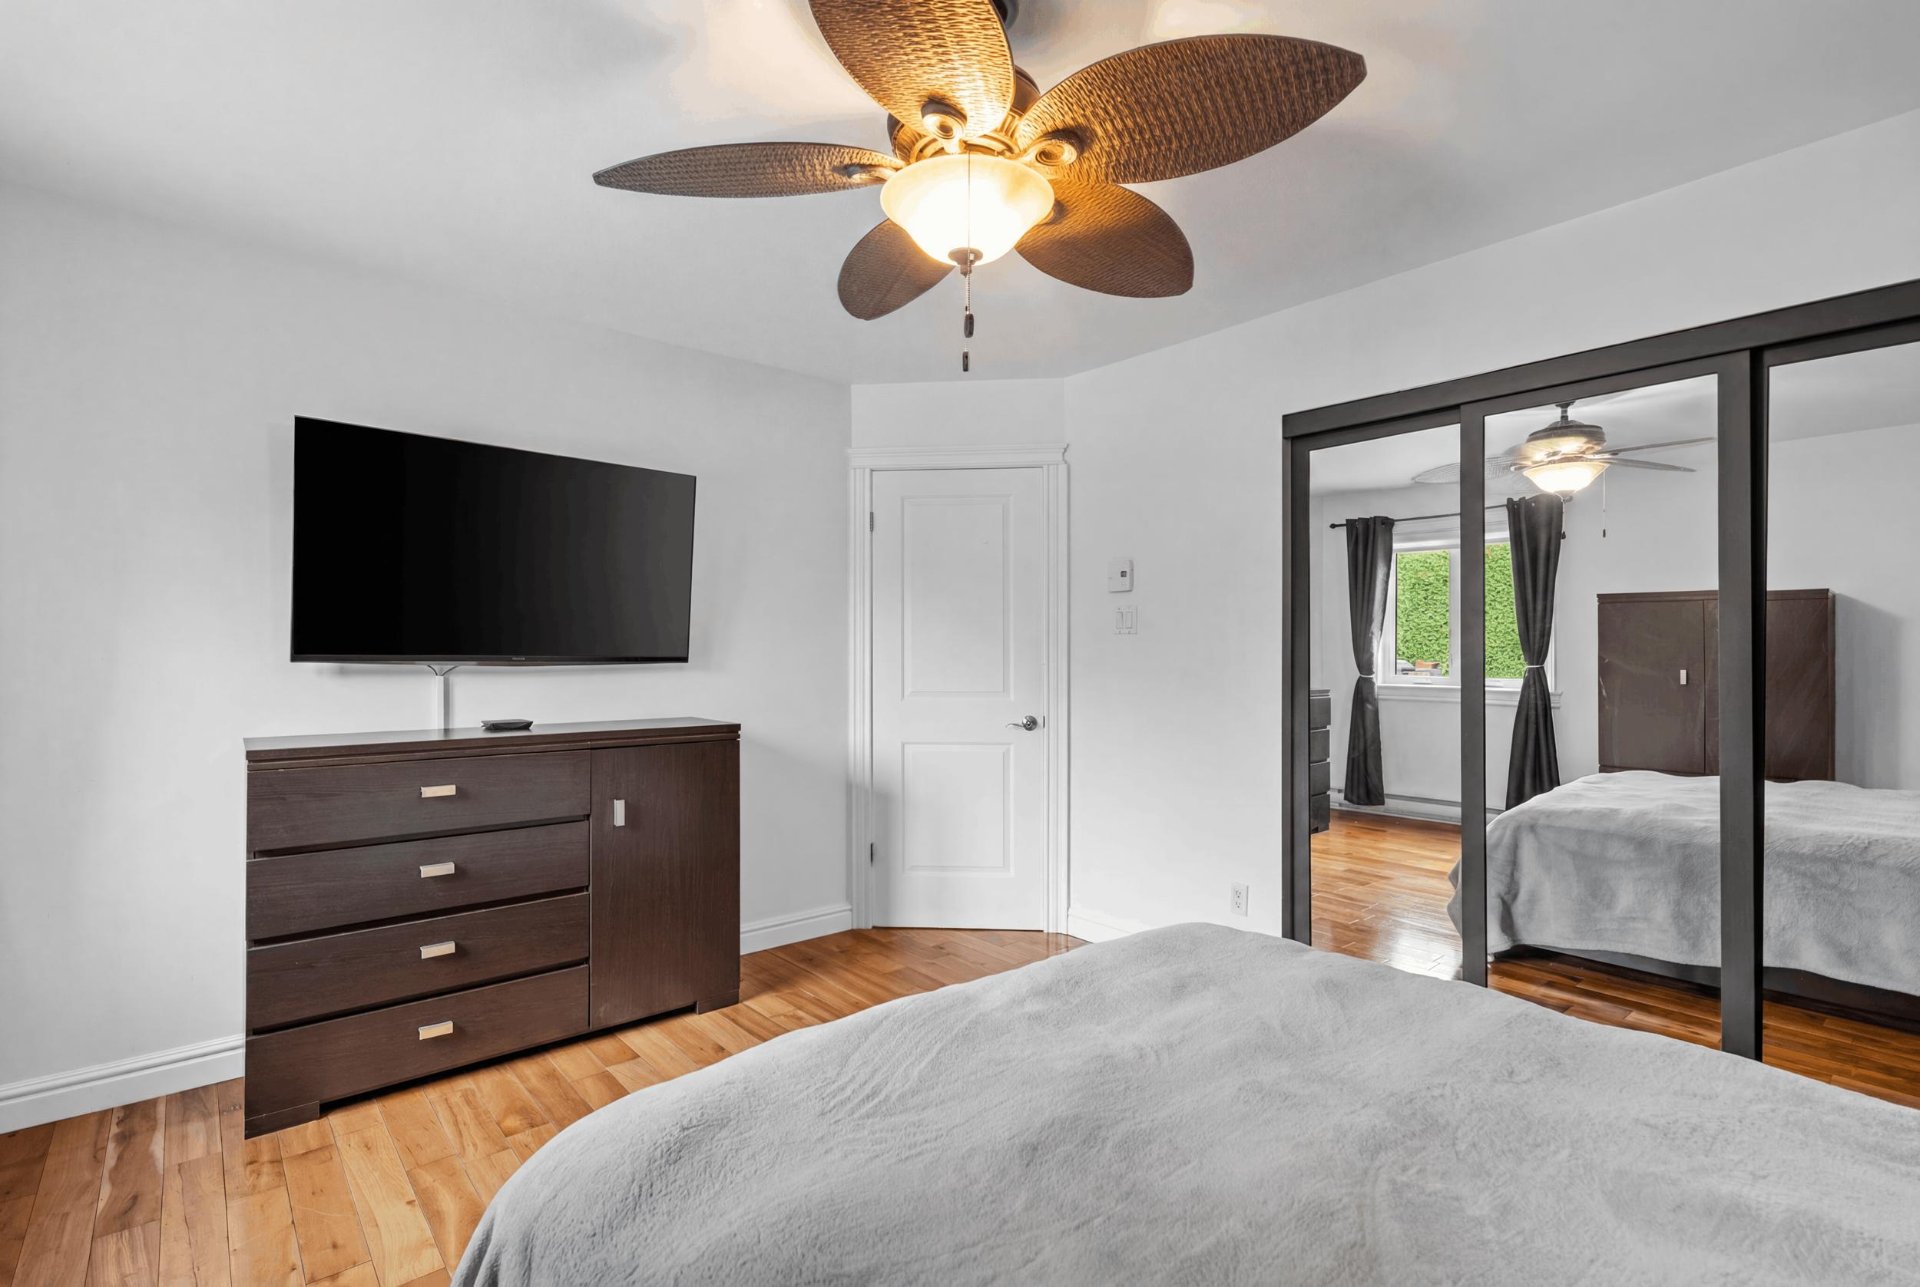 Bedroom
 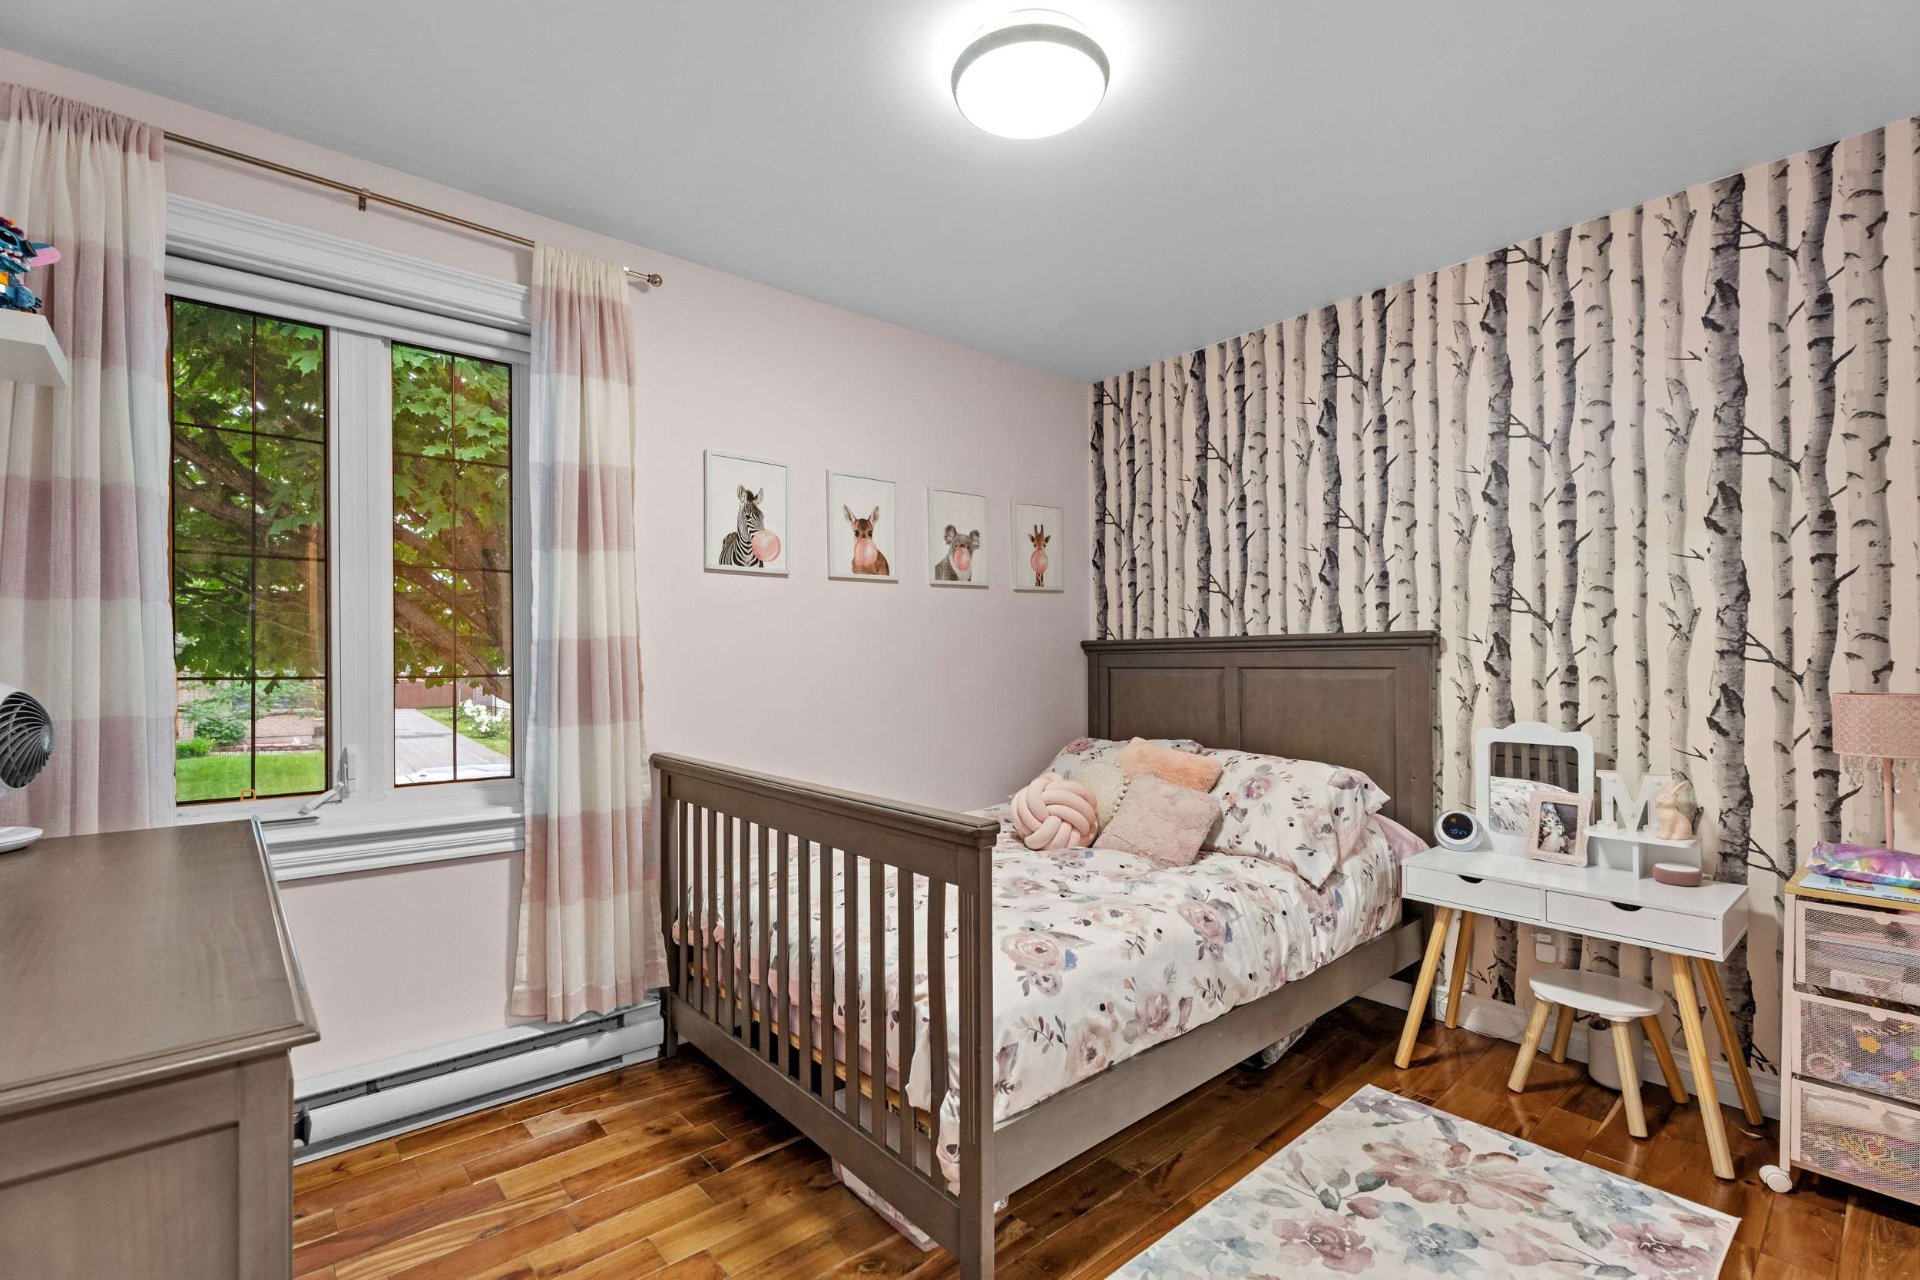 Bedroom
 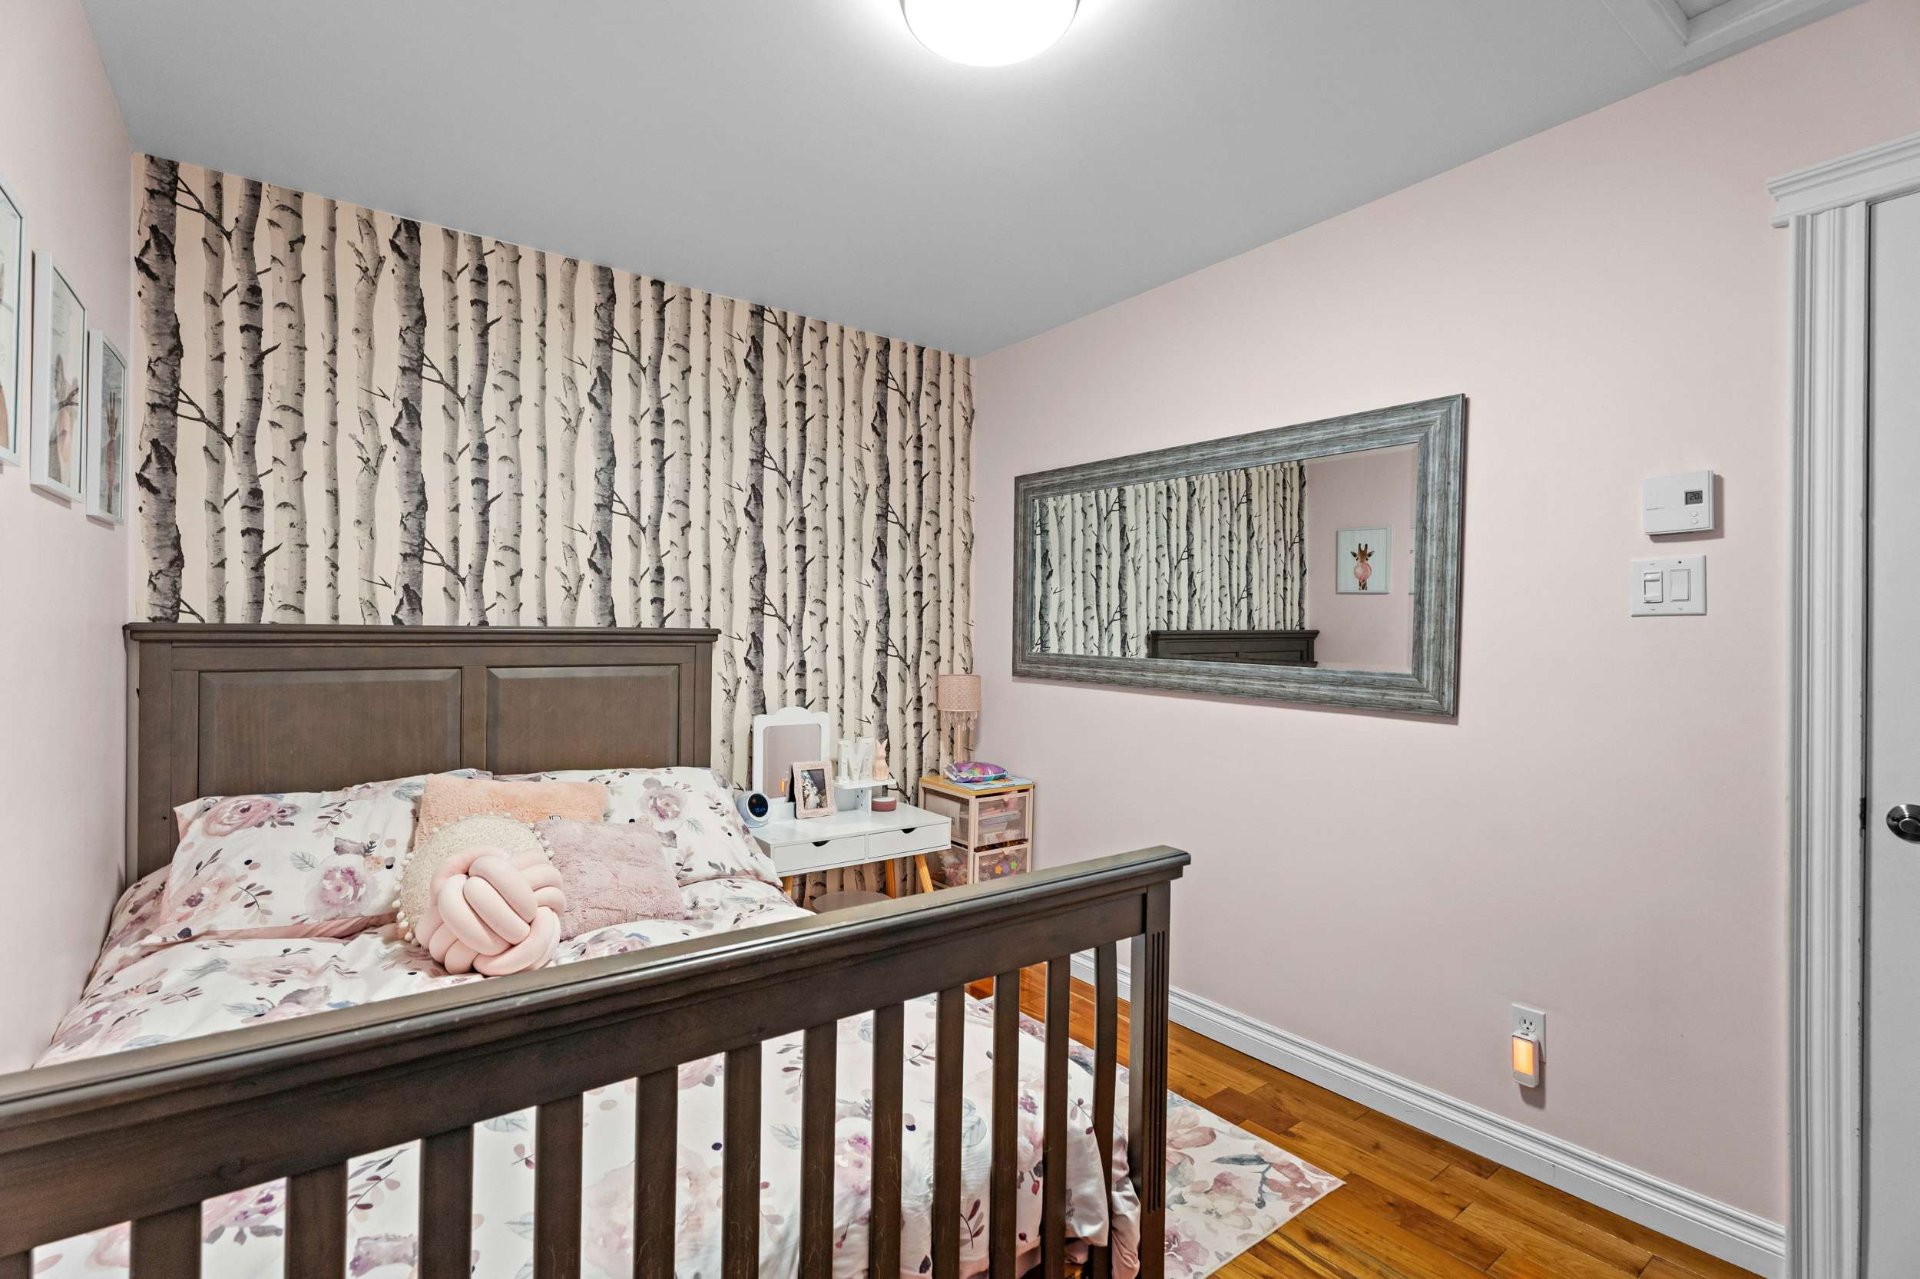 Bedroom
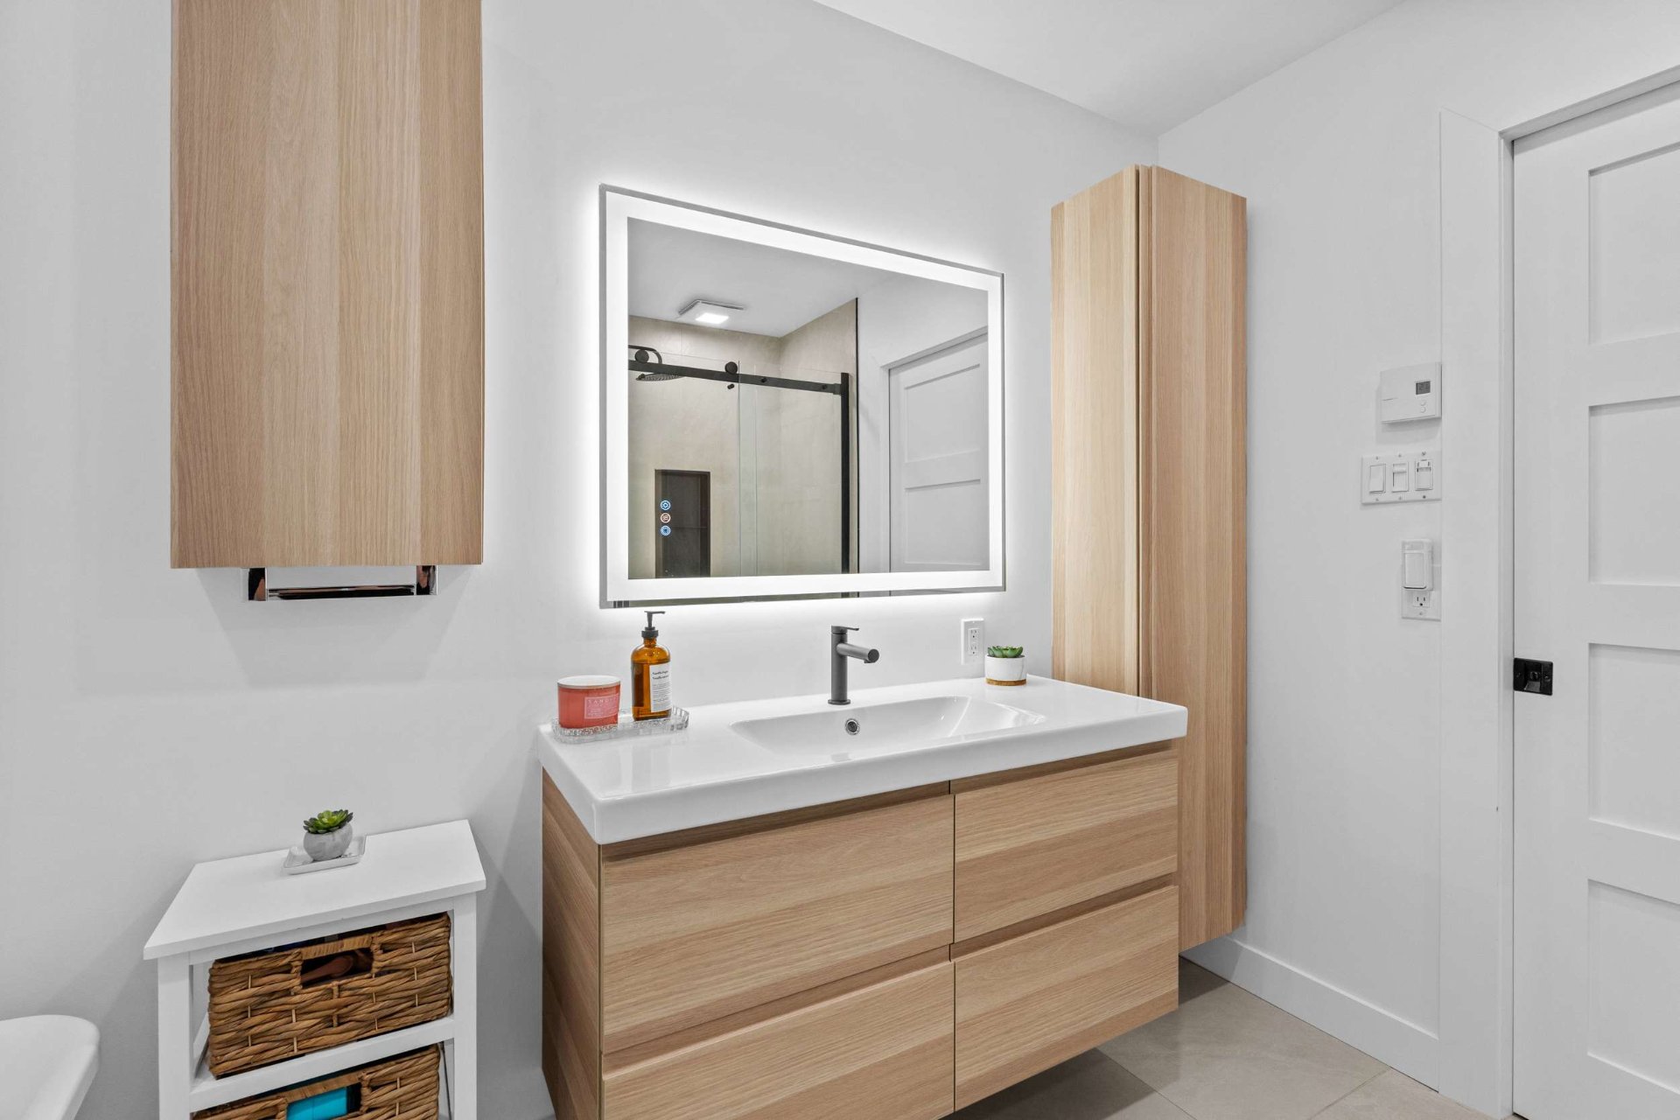
 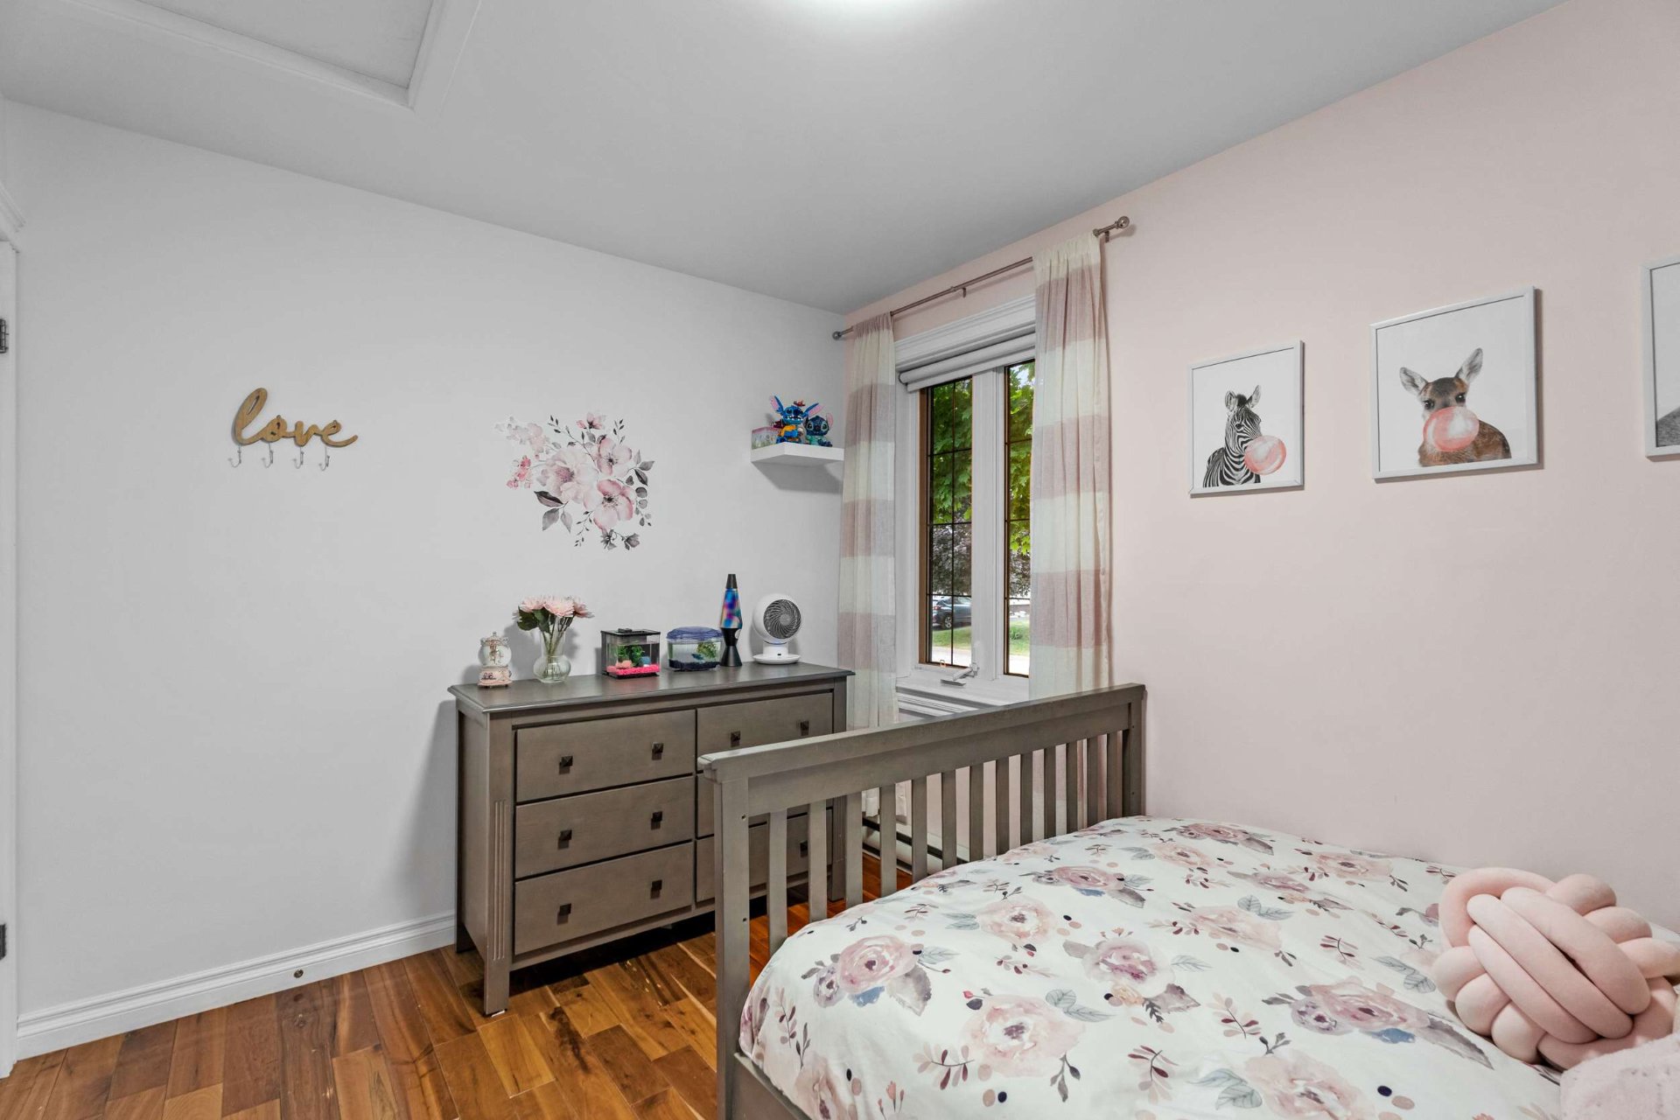 Bathroom
 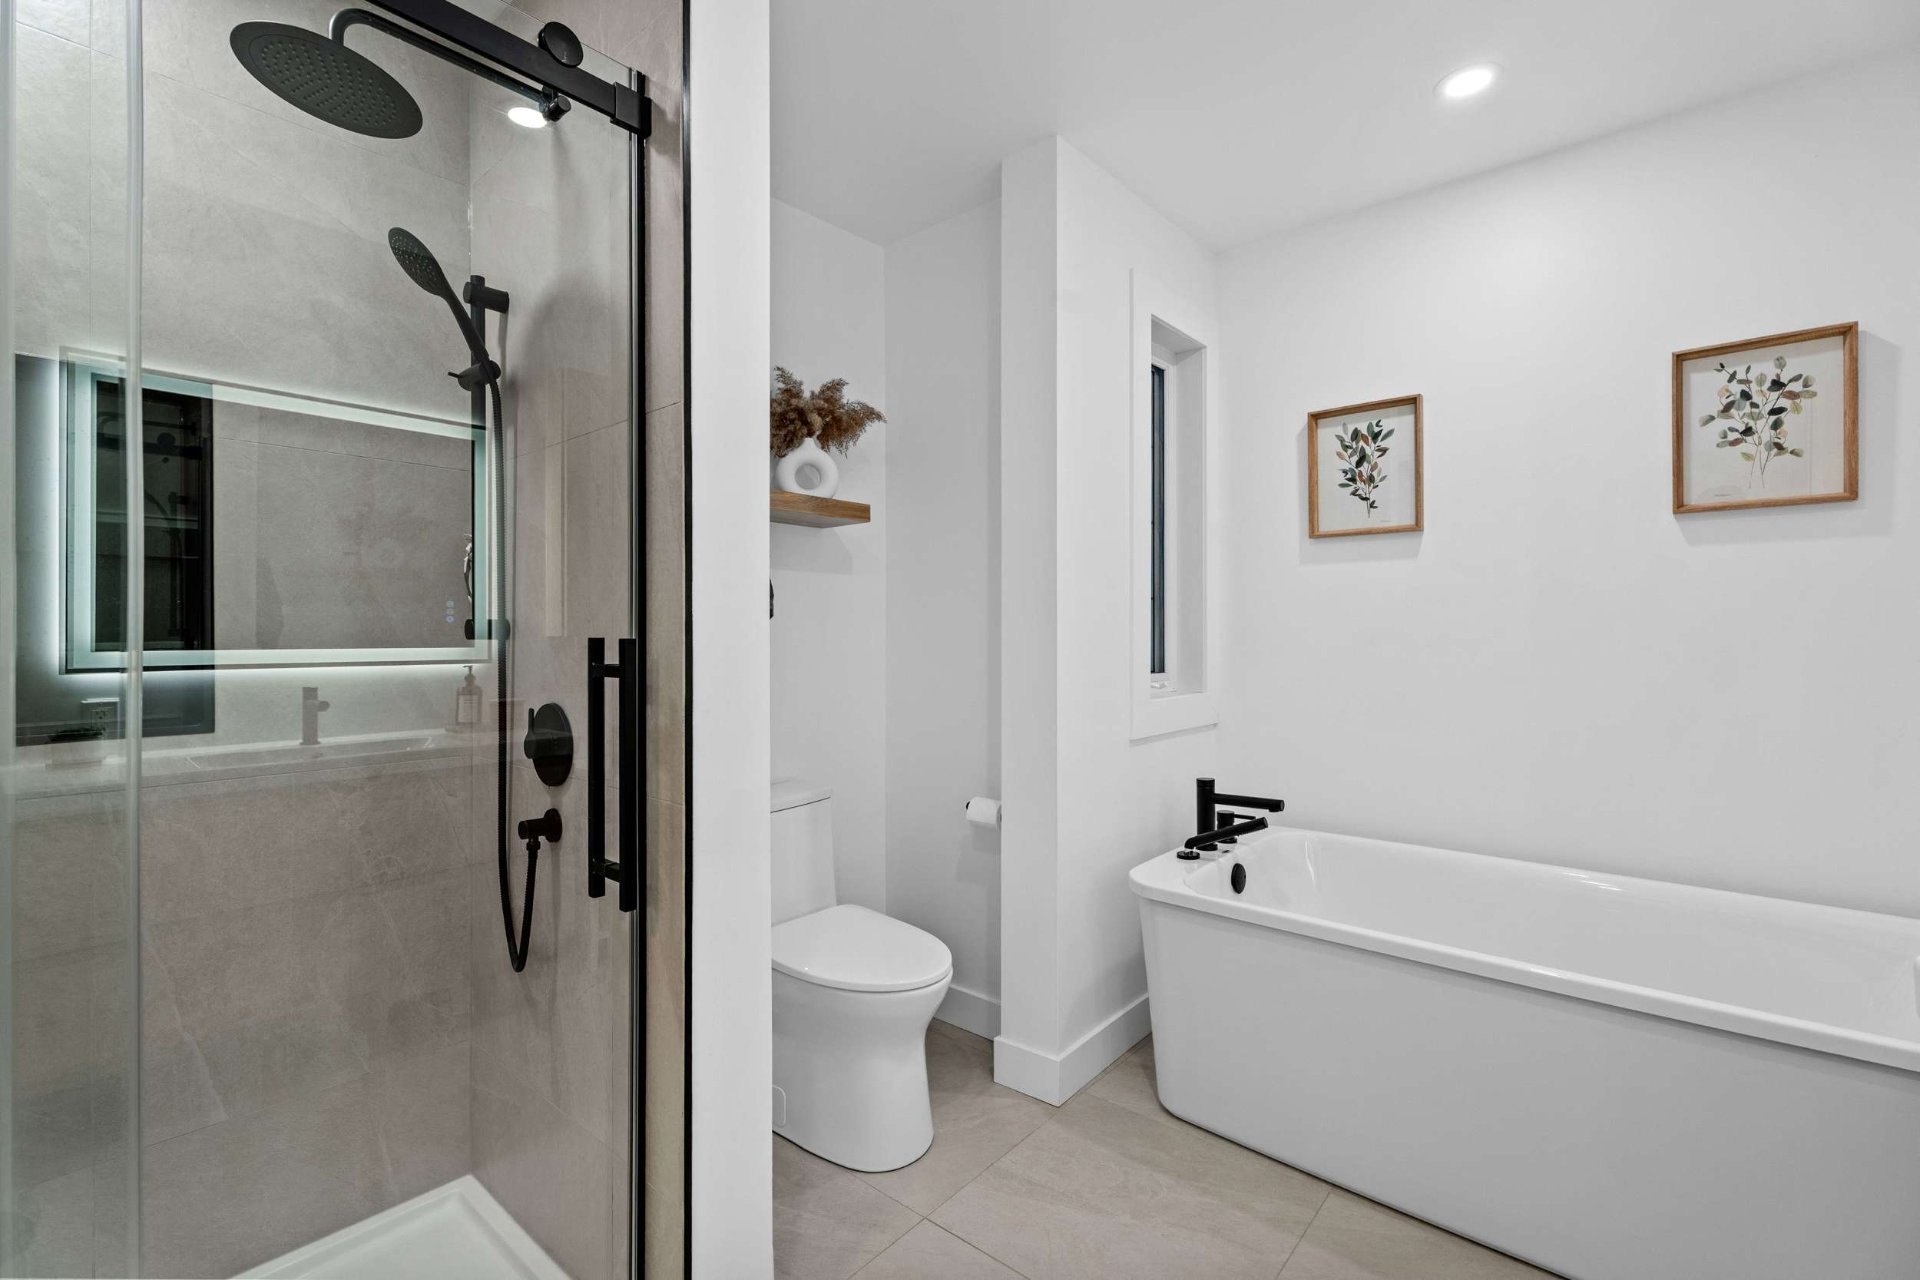 Bathroom
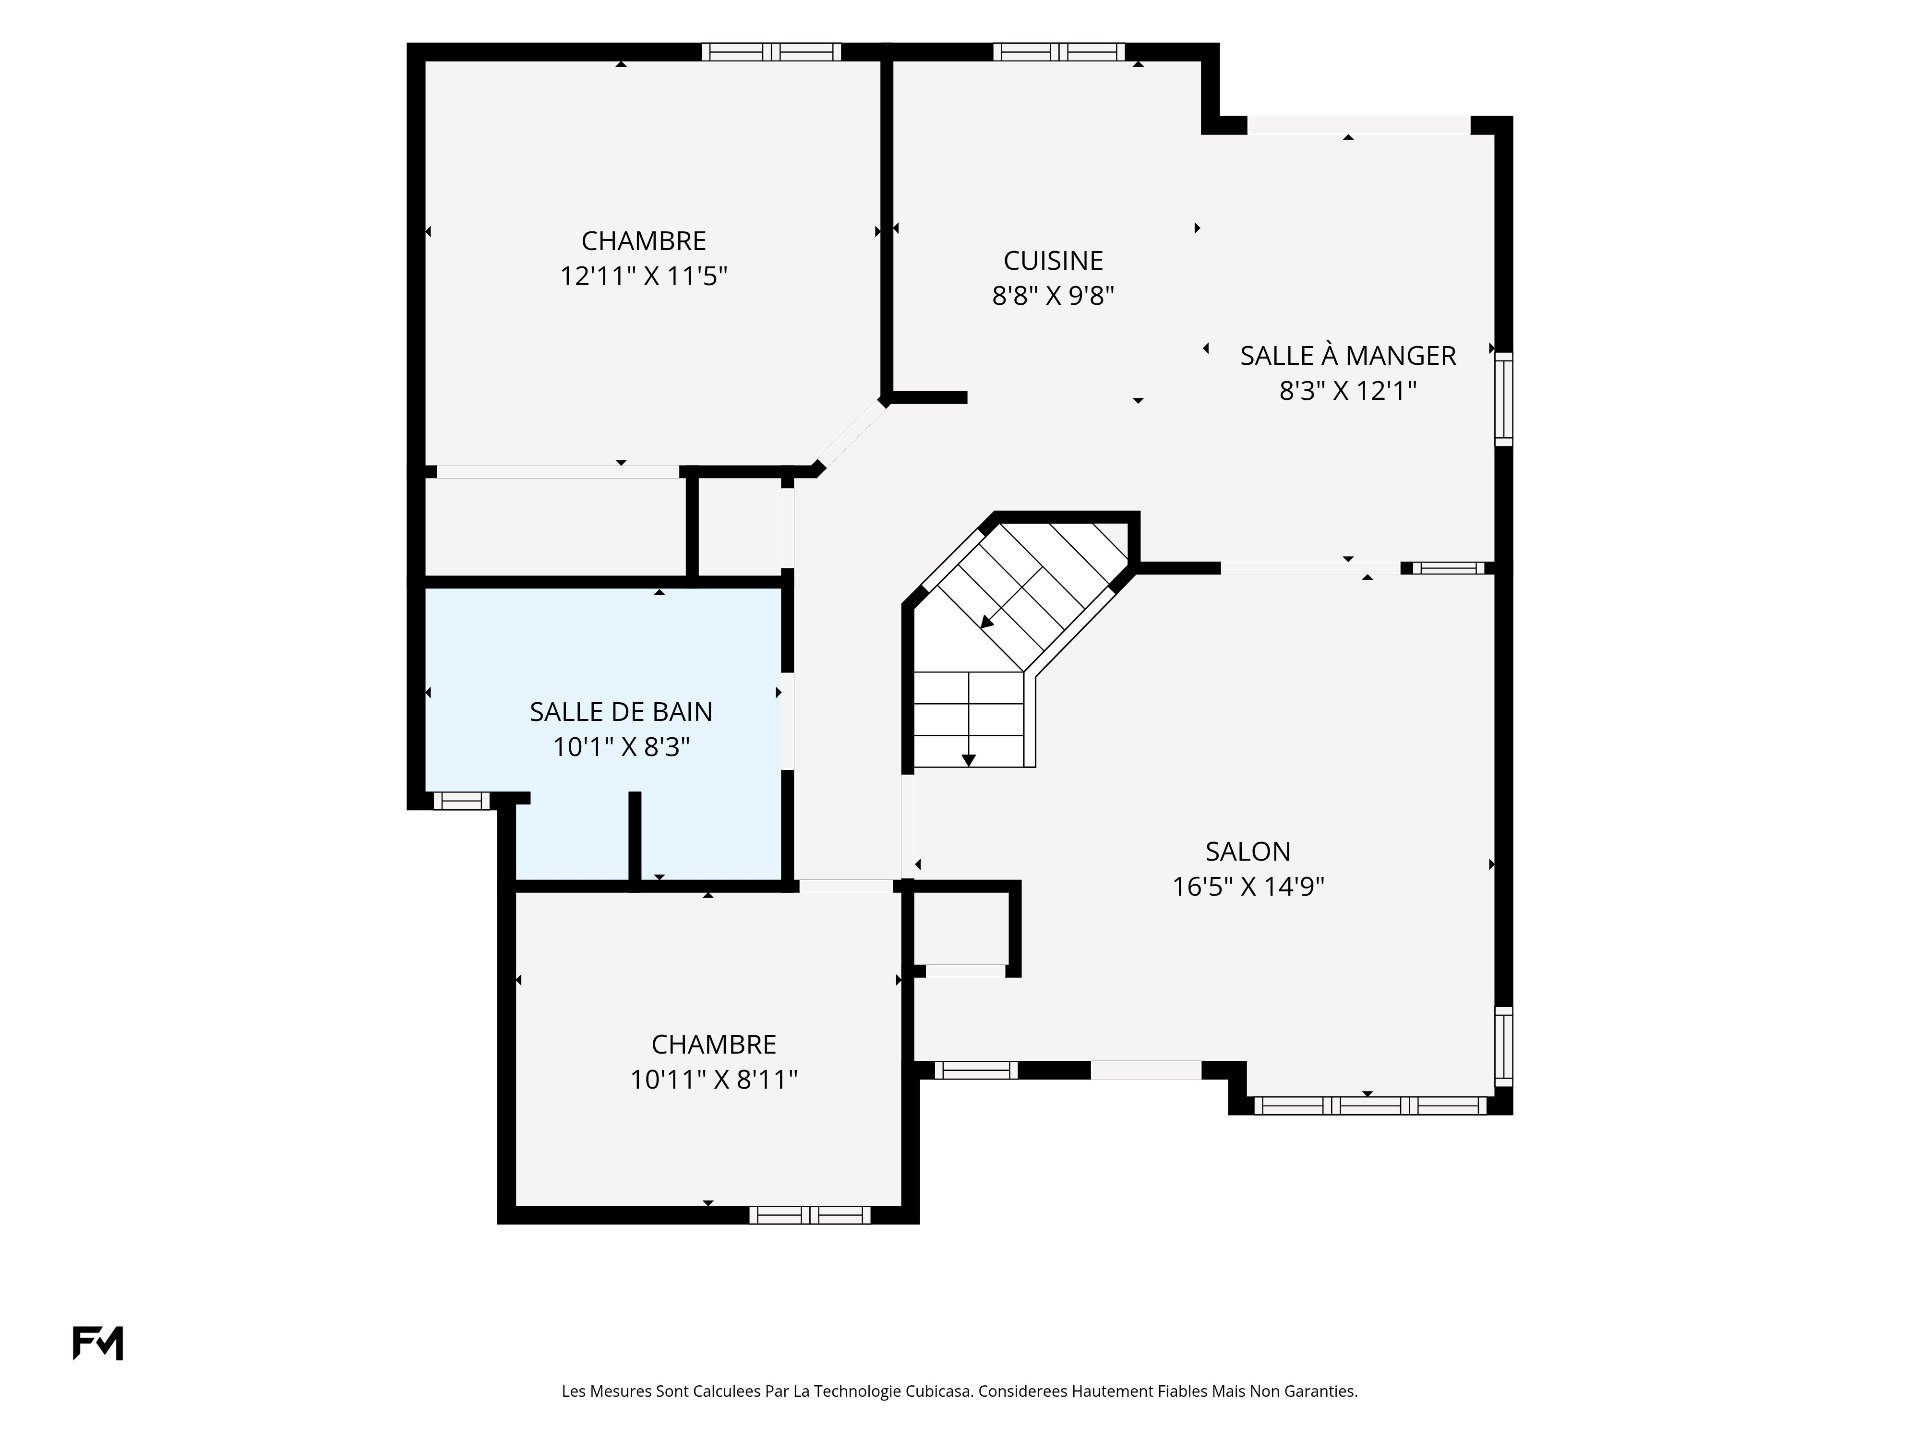
  Drawing (sketch)
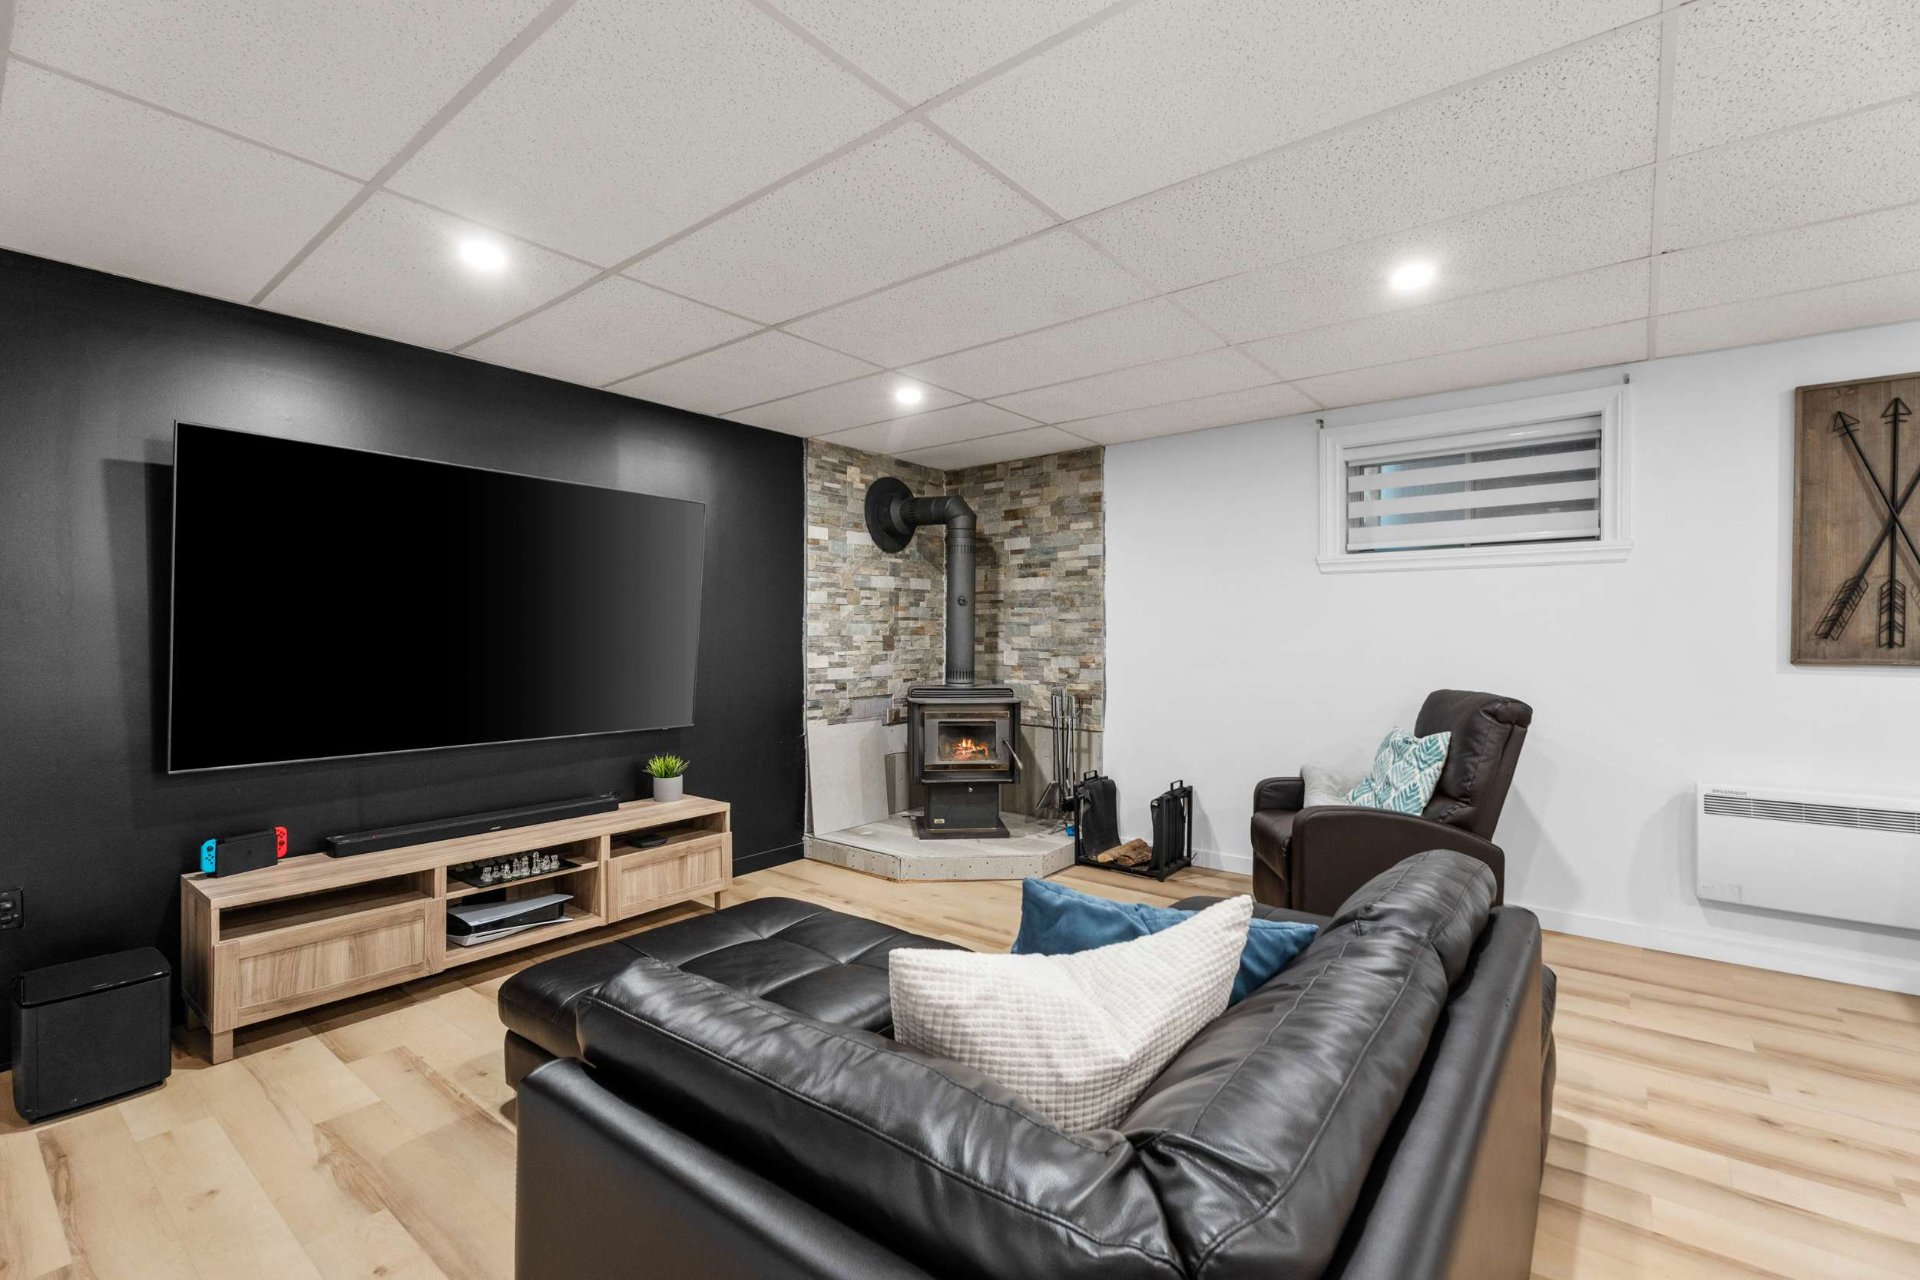
  Basement
  Bedroom
 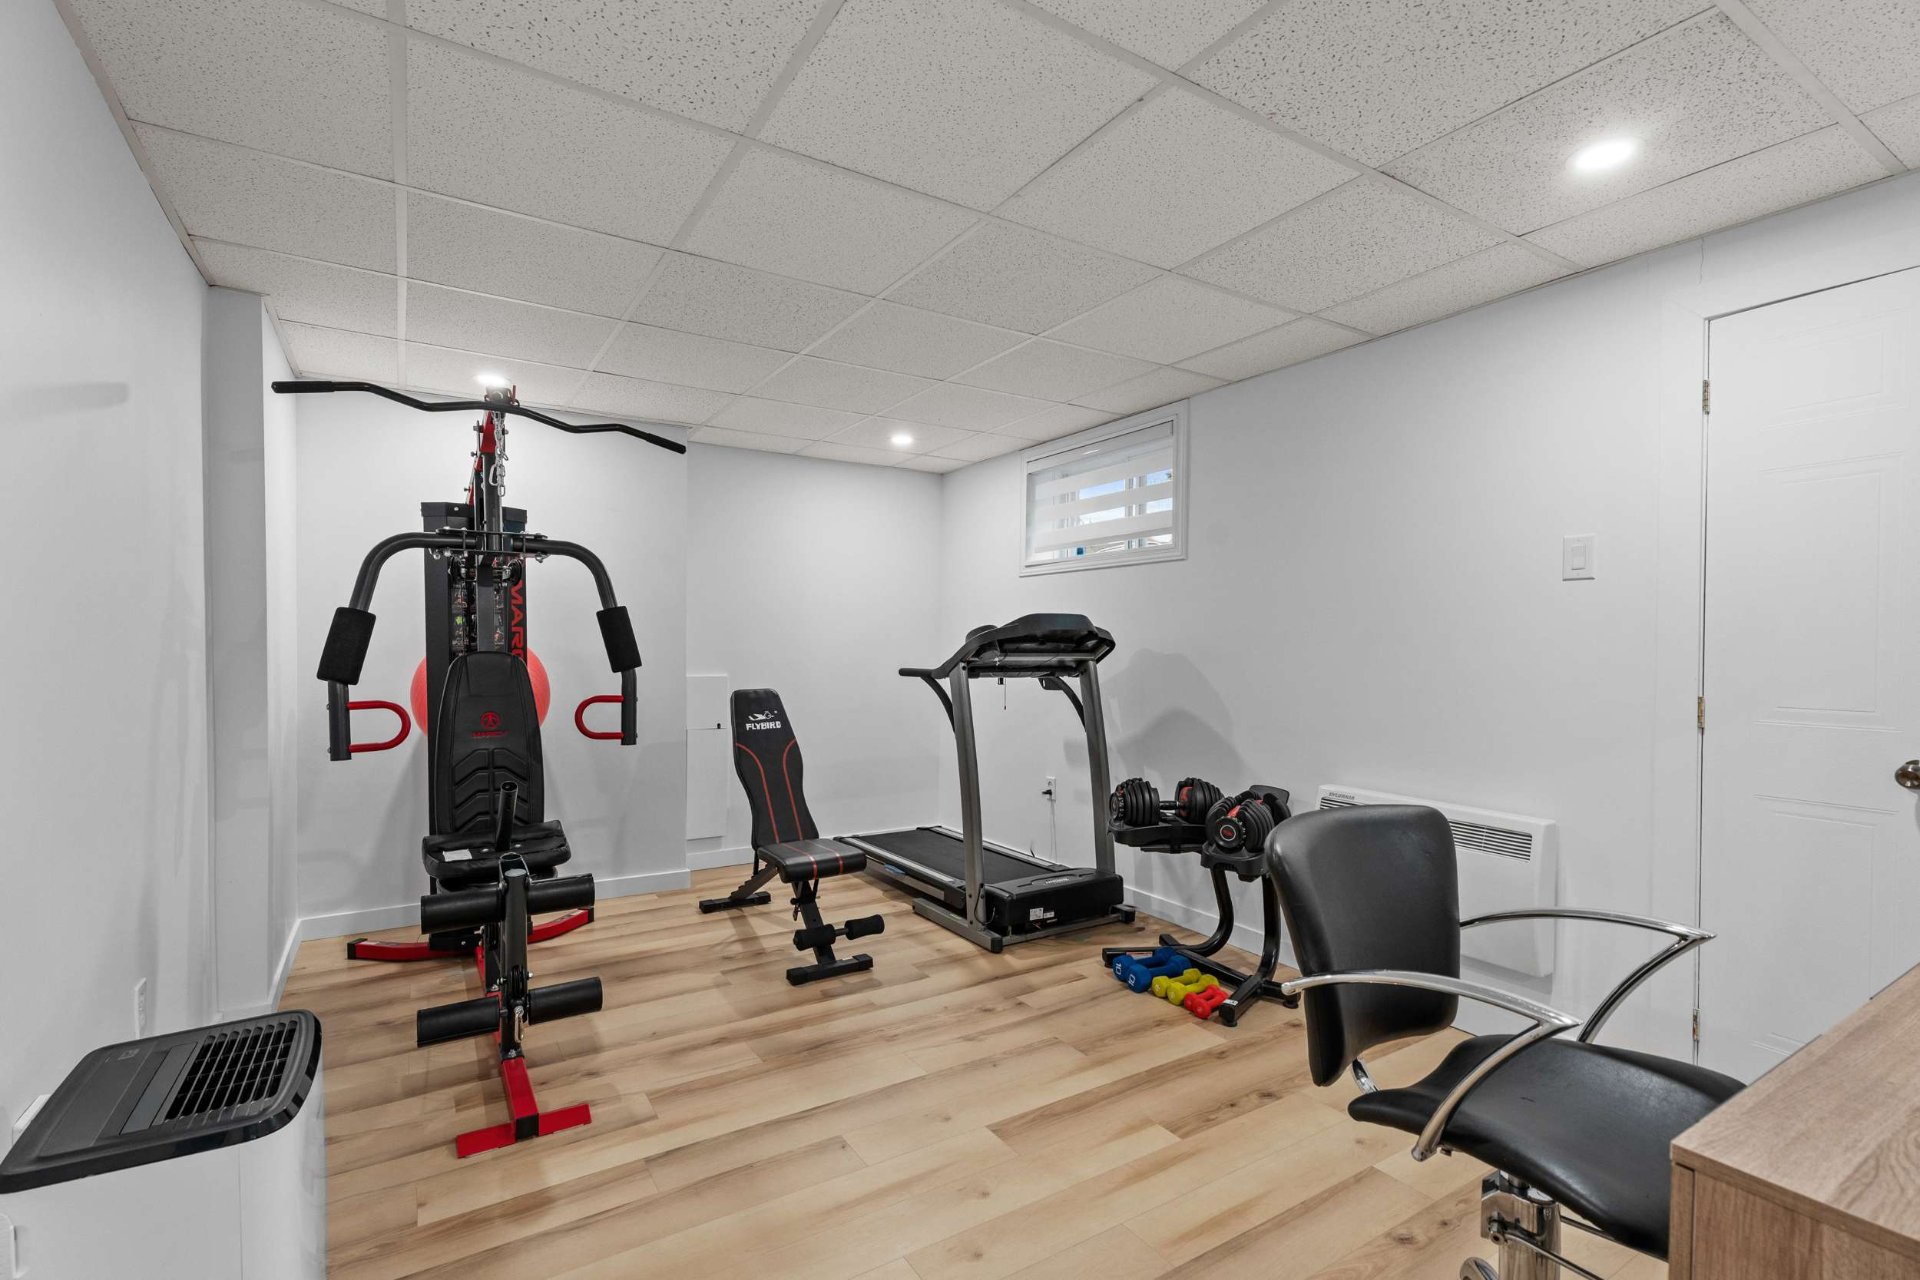 Bedroom
 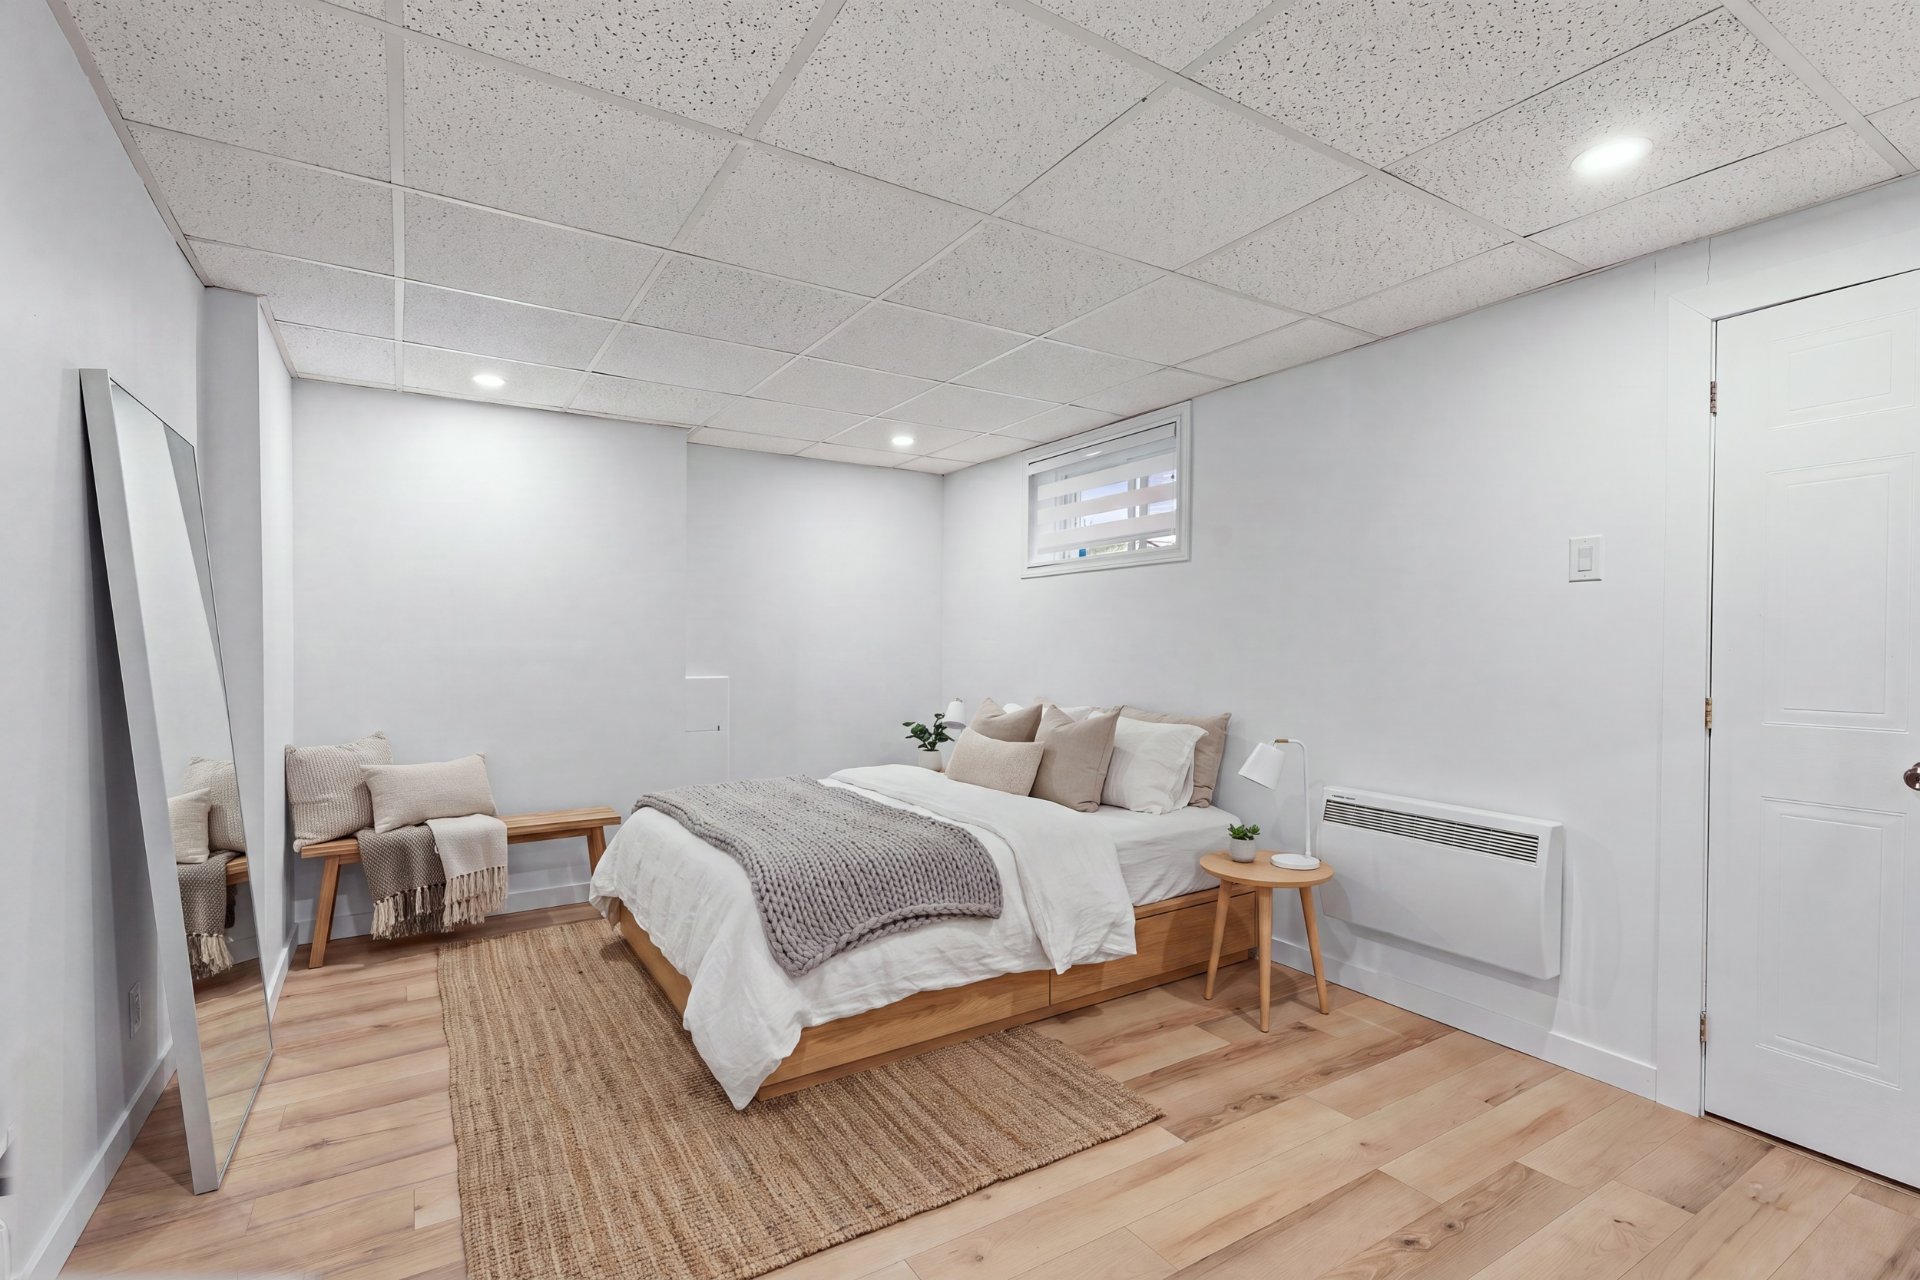 Bedroom
 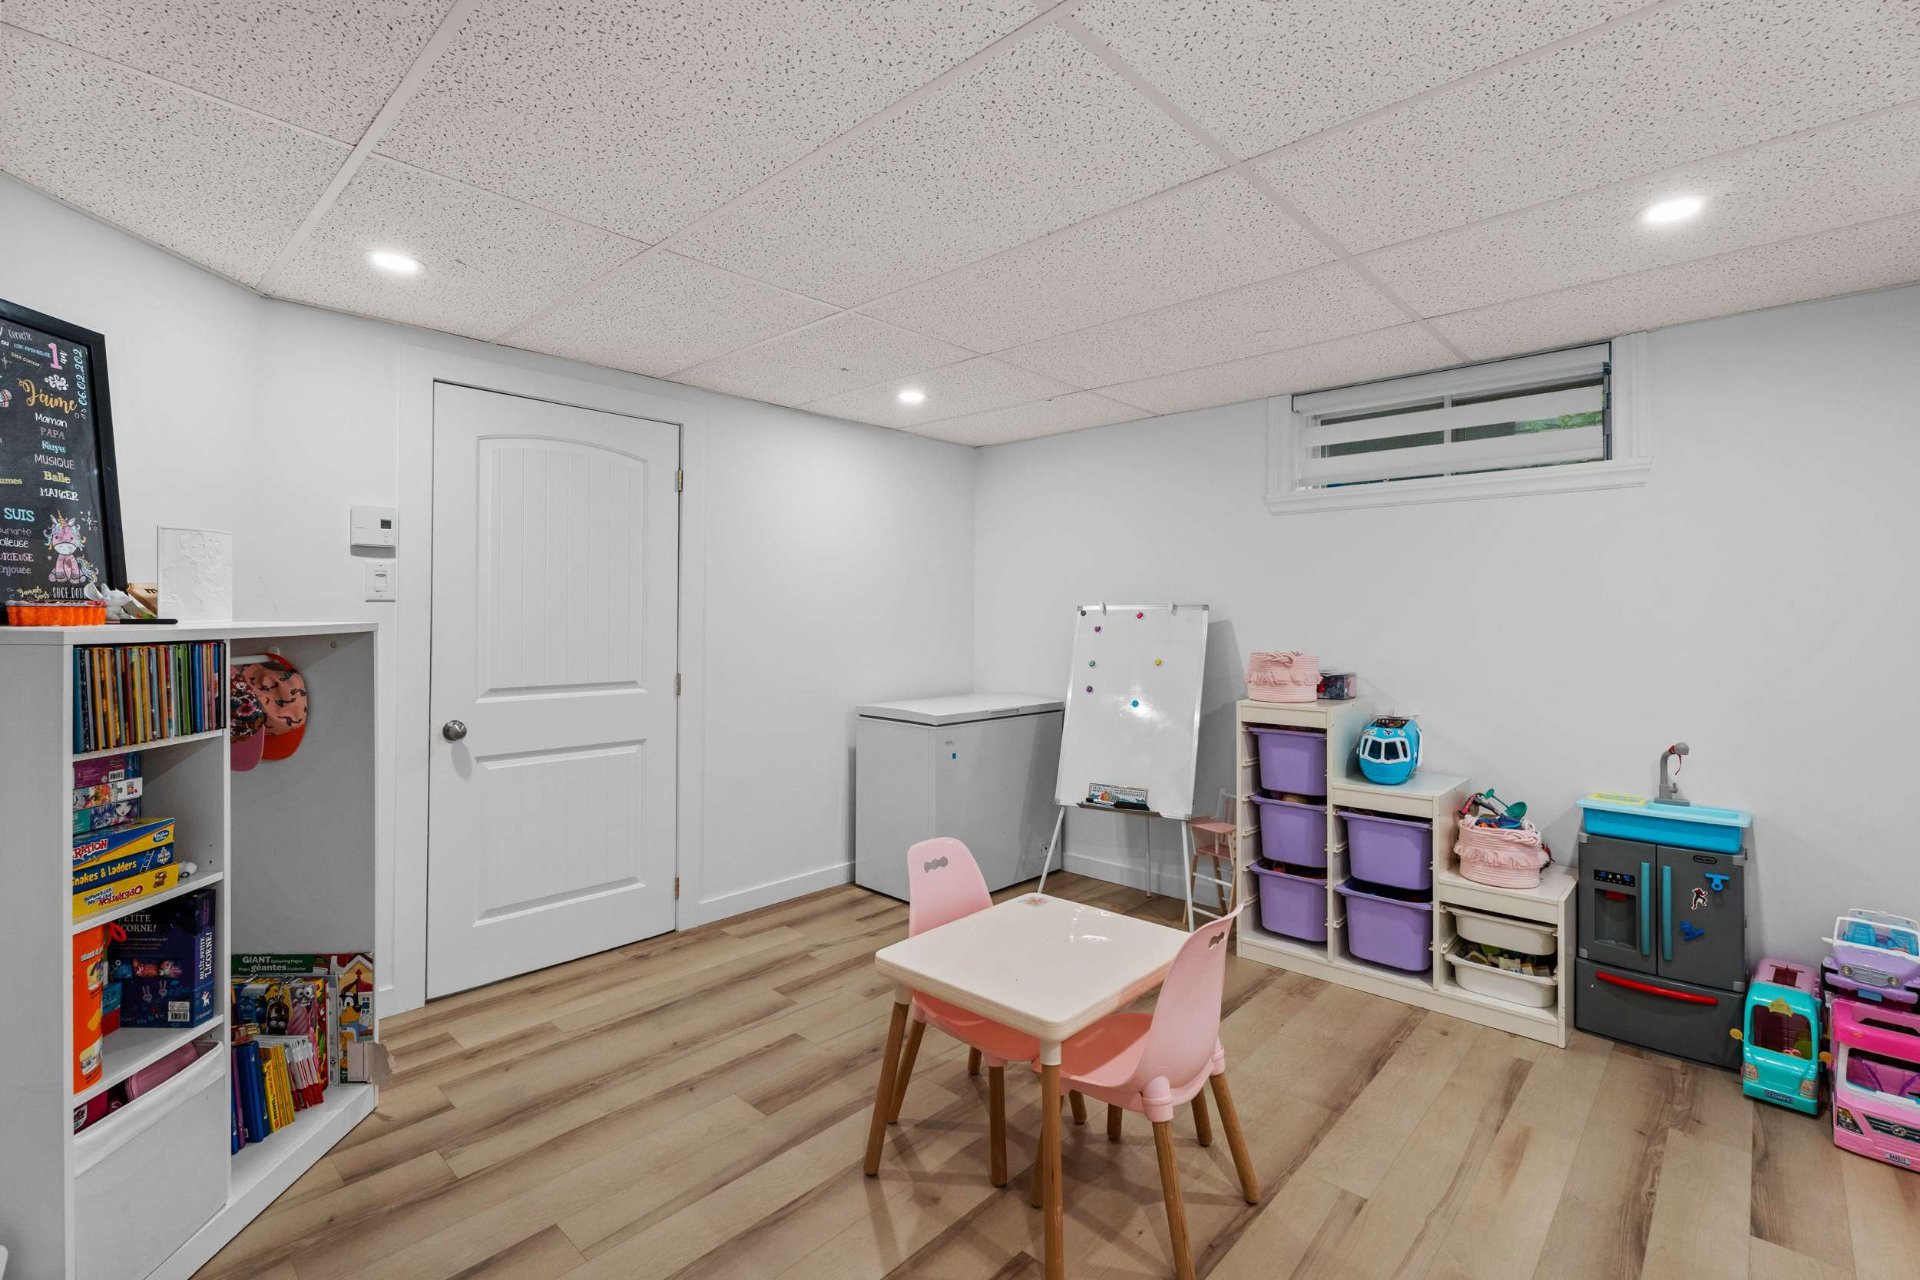 Bedroom
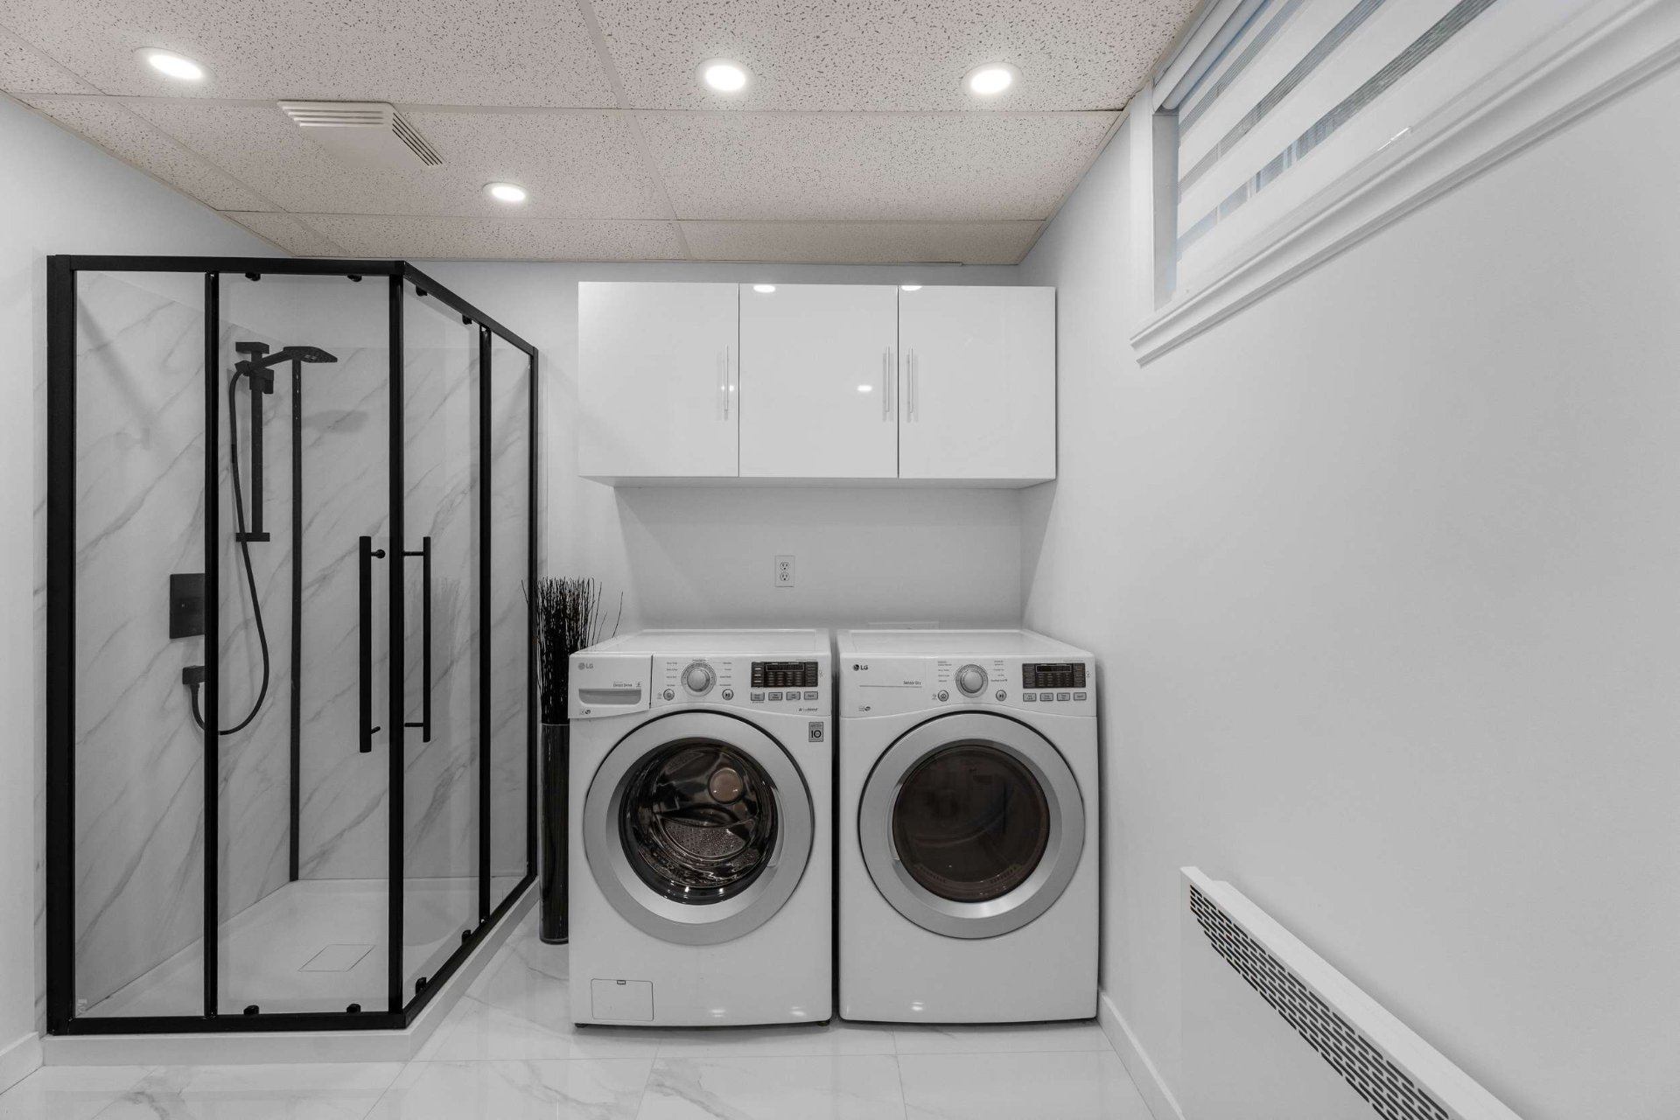
 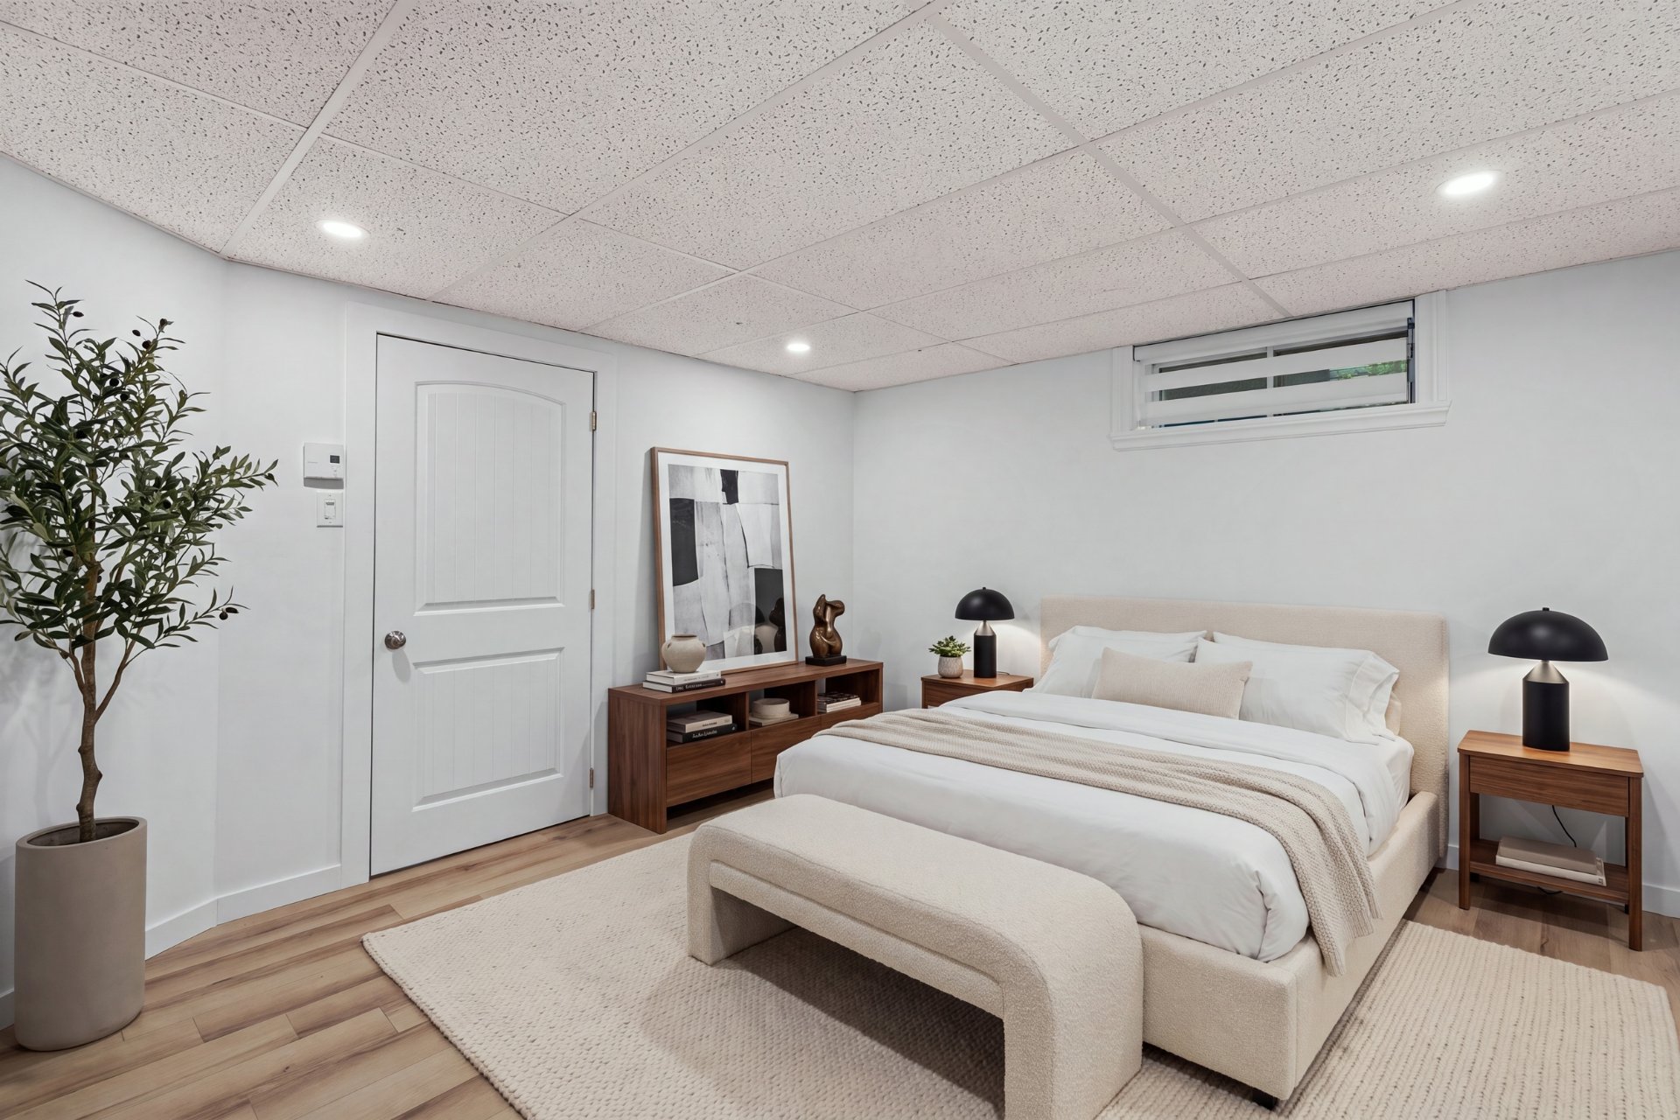 Bathroom
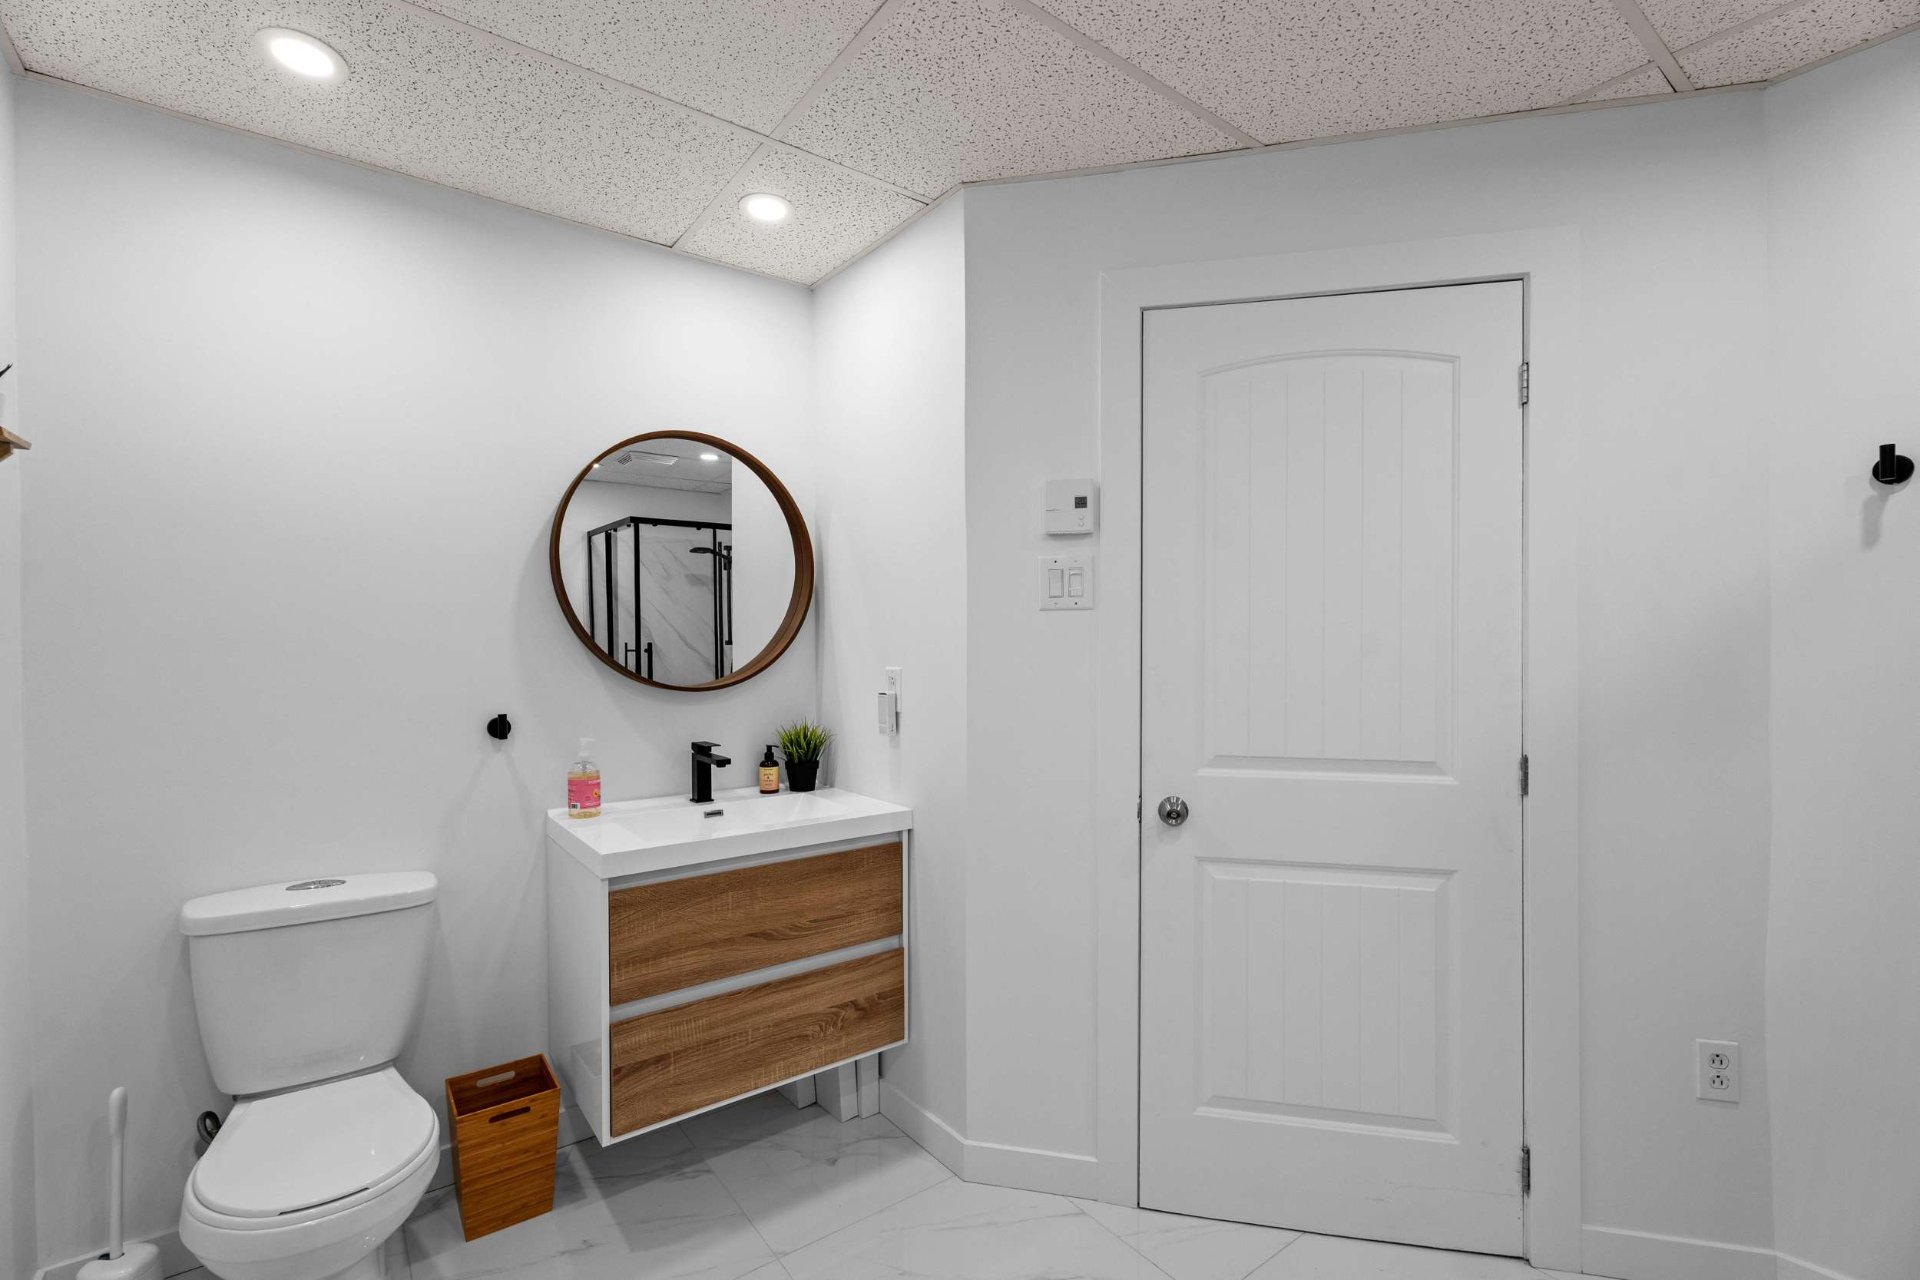
  Bathroom
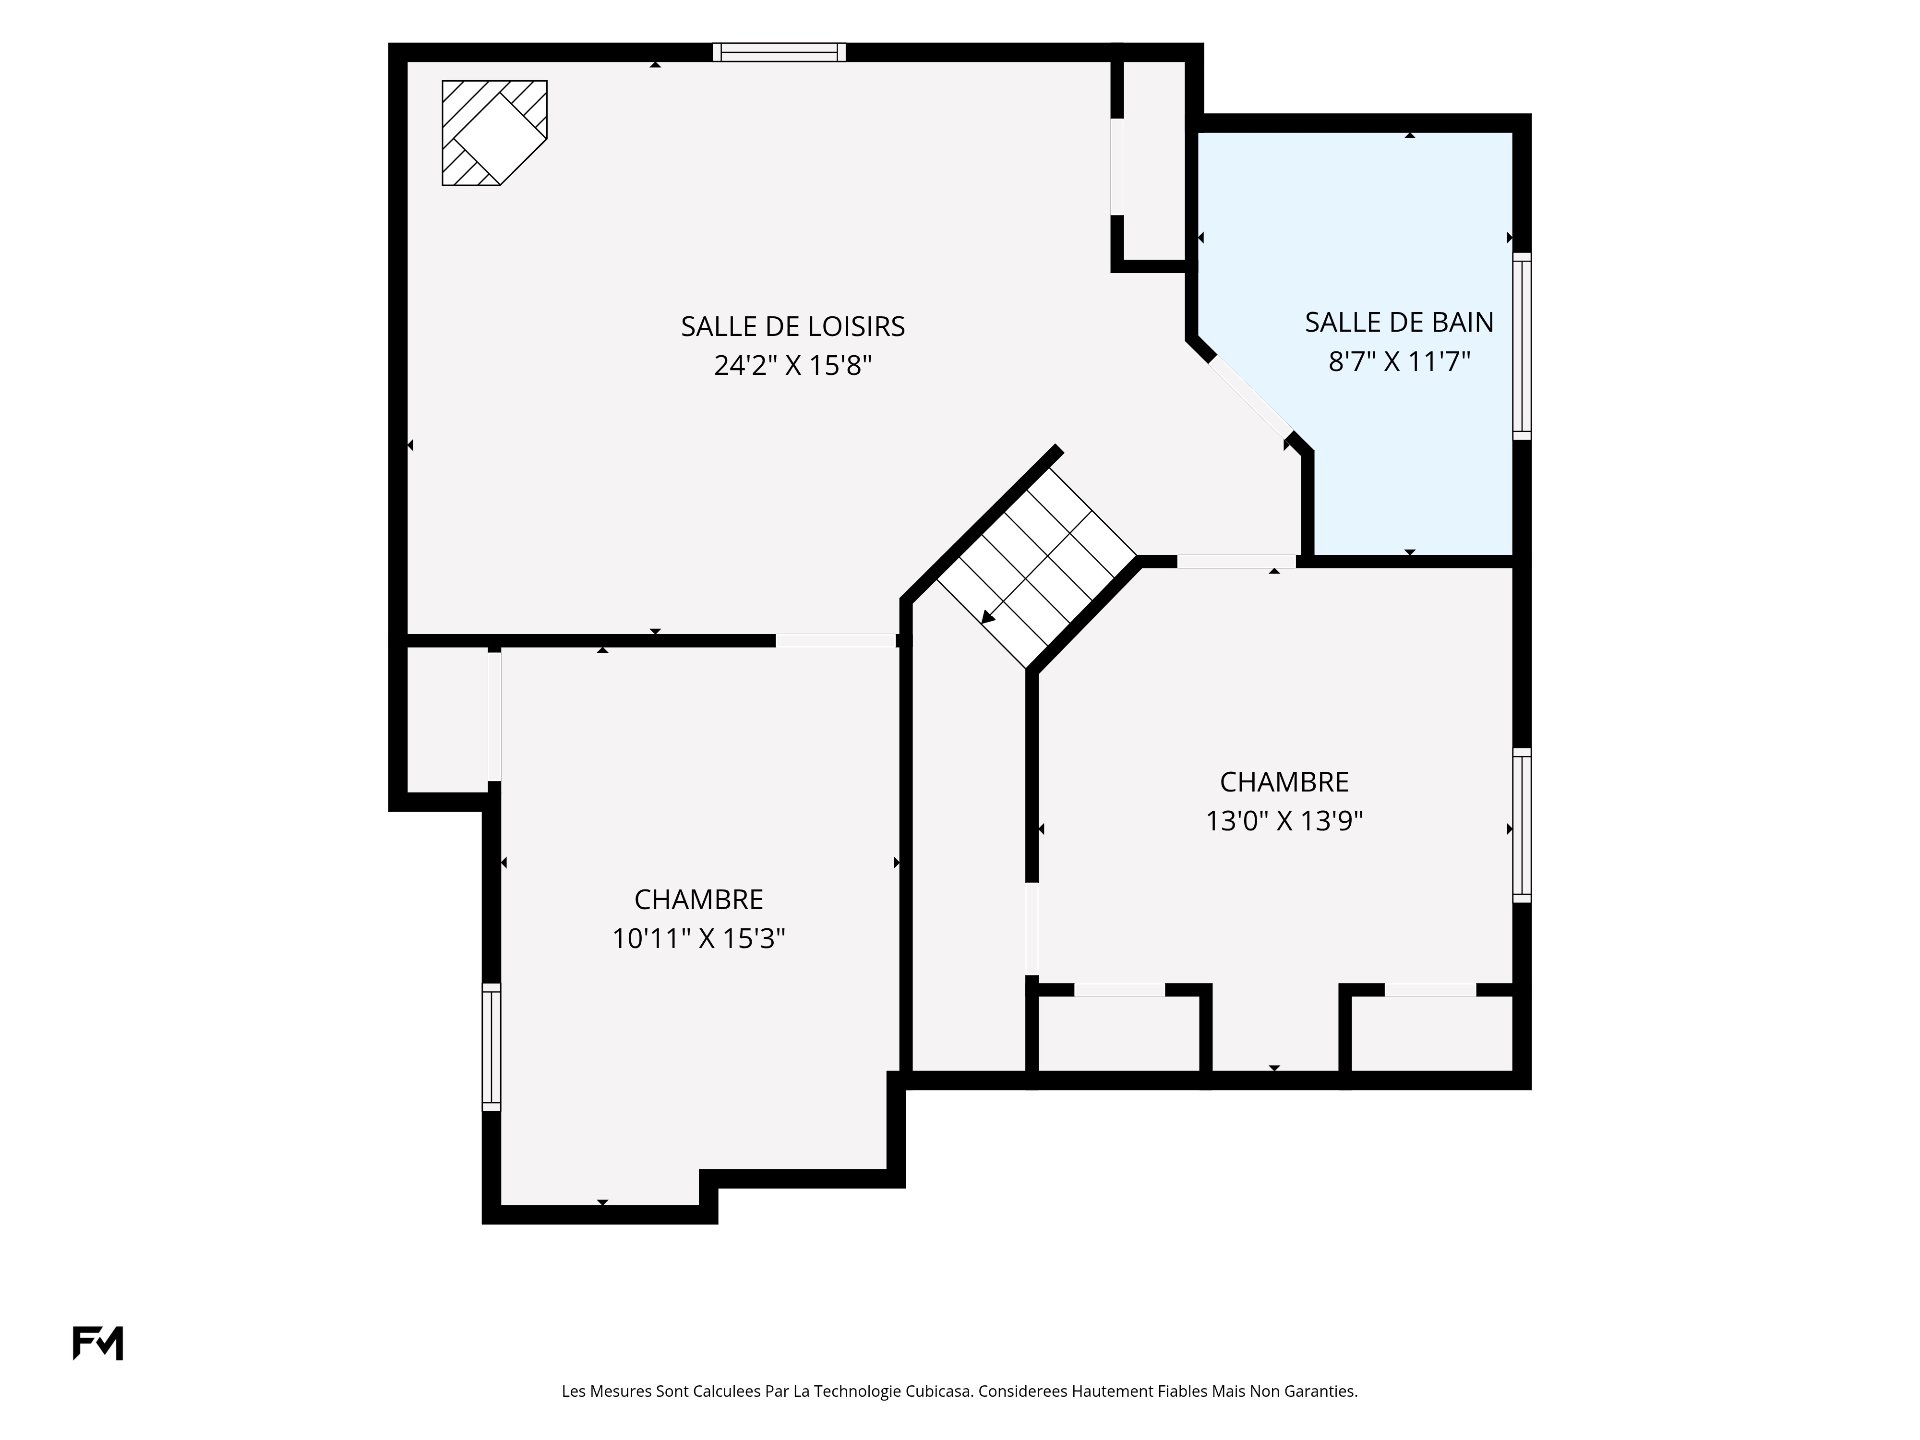
  Drawing (sketch)
  Pool
Pool 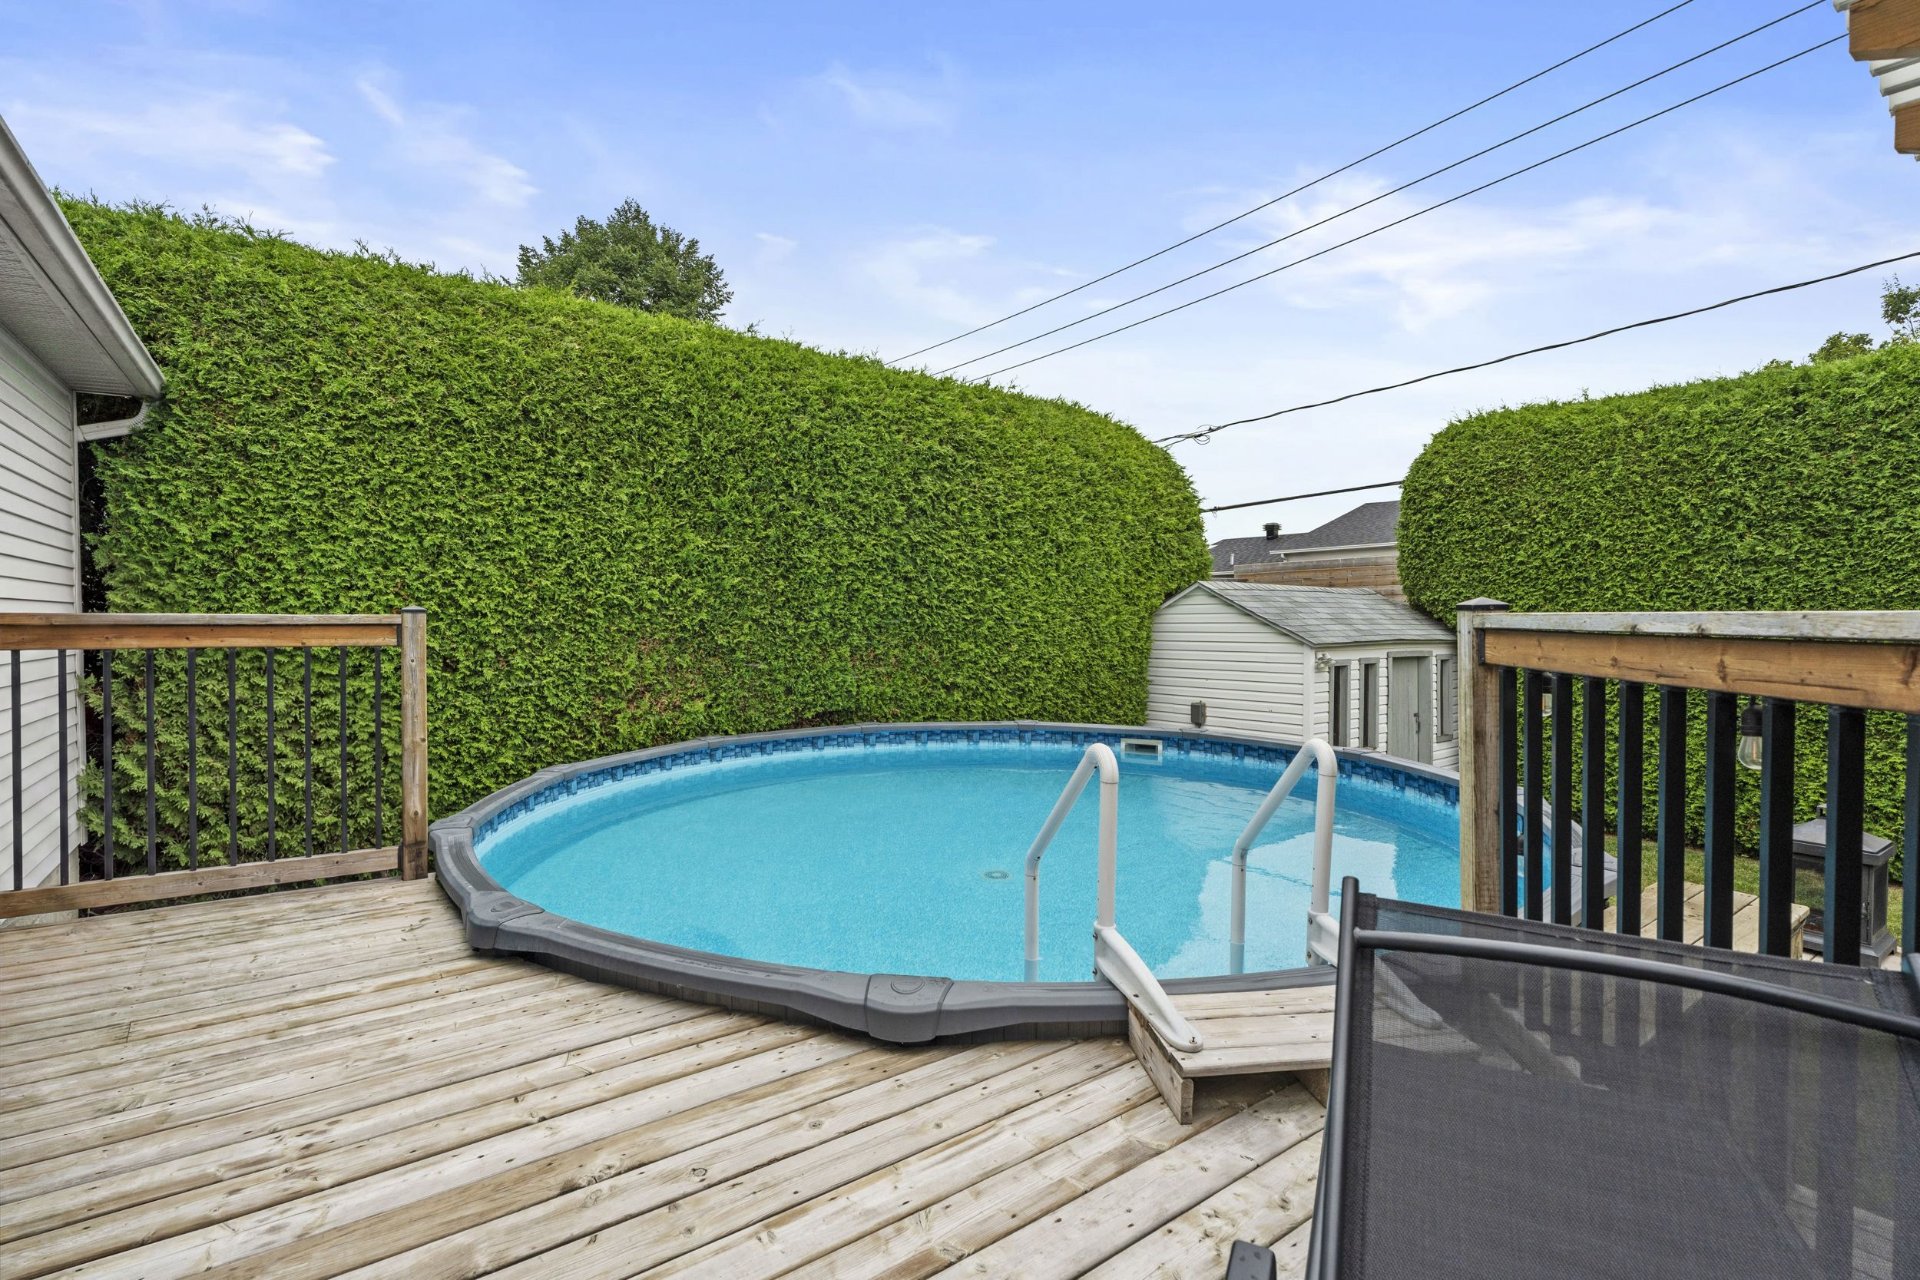 Backyard
 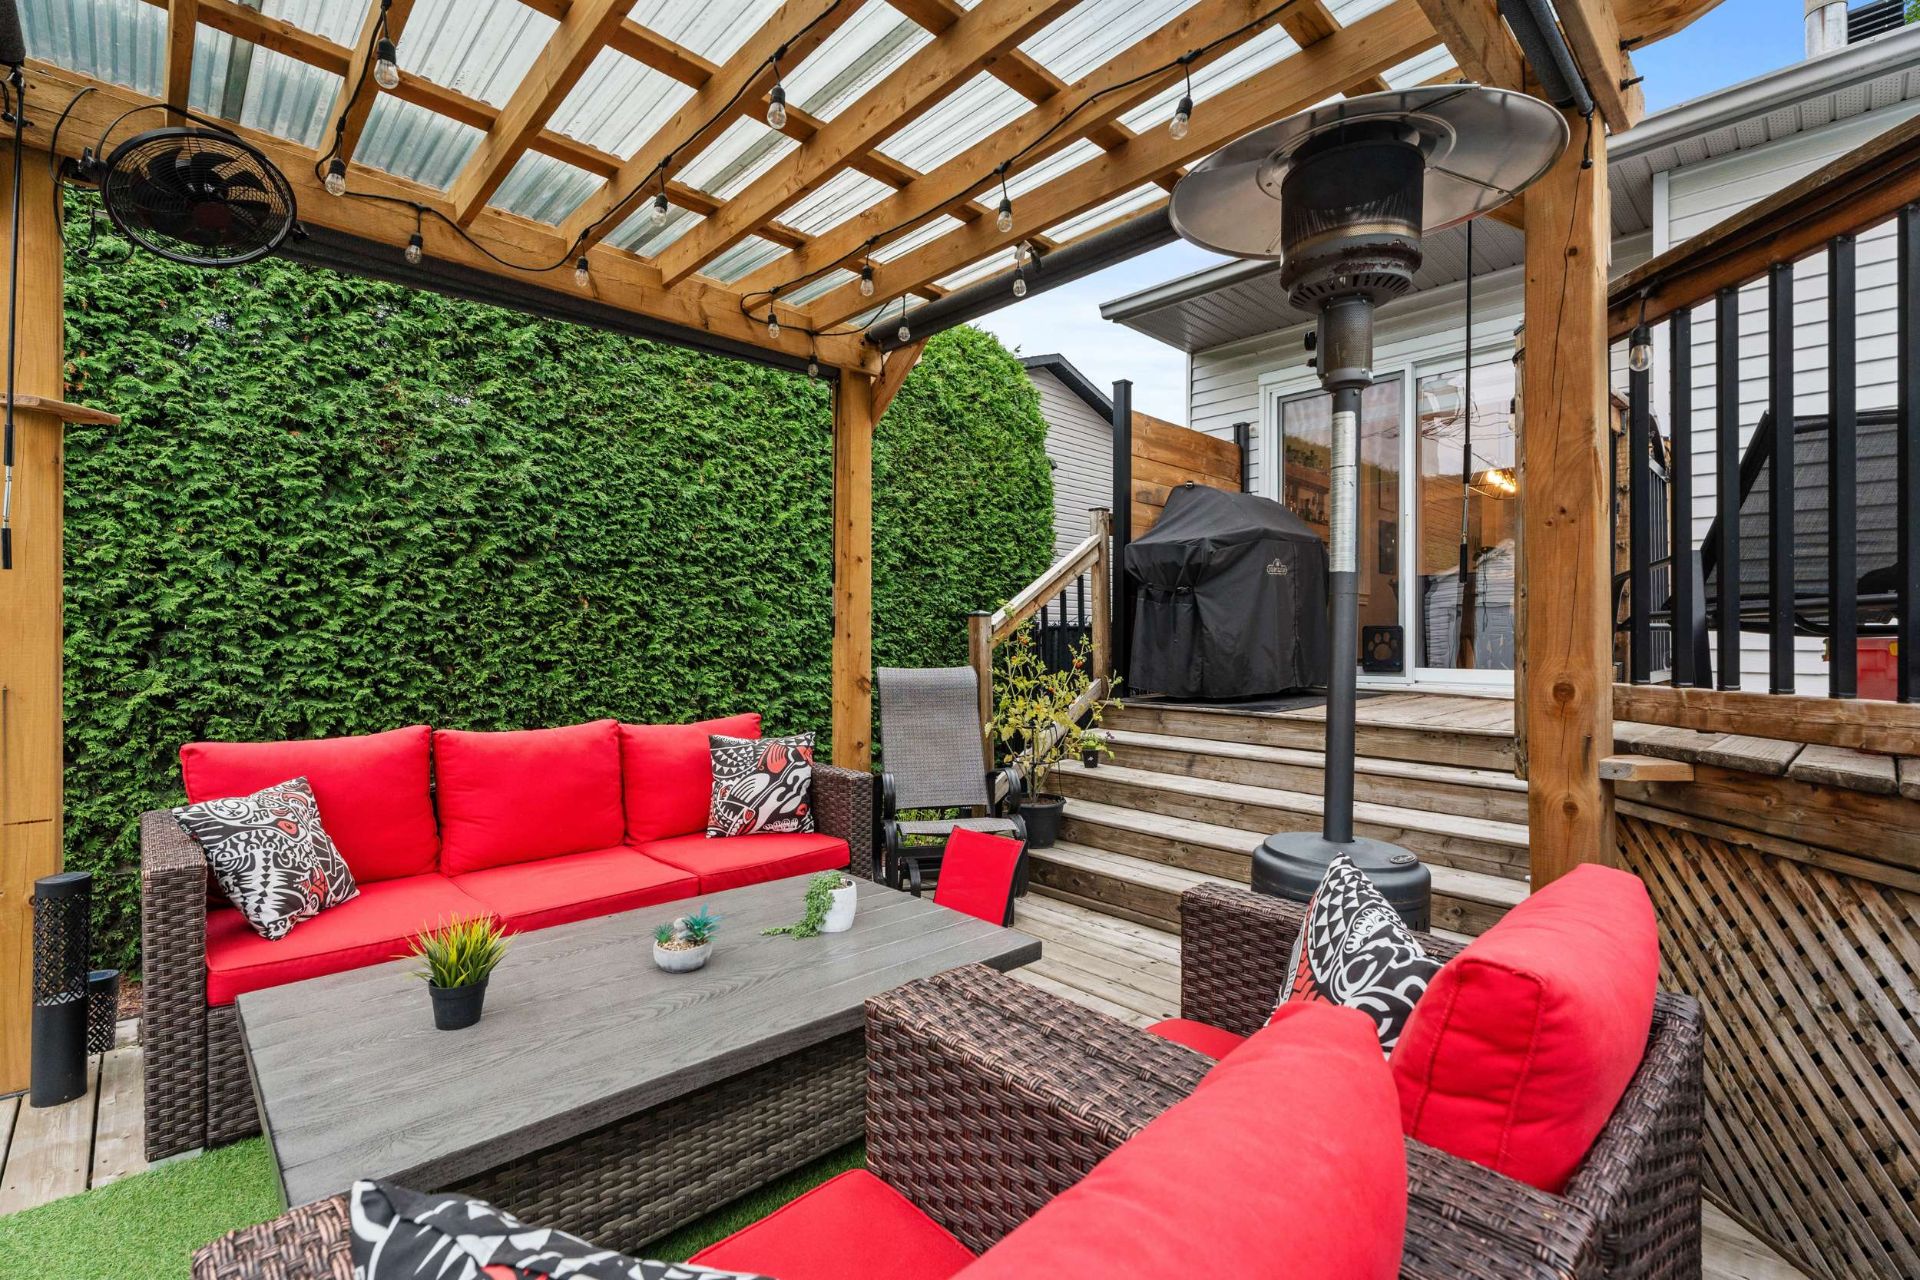 Backyard
 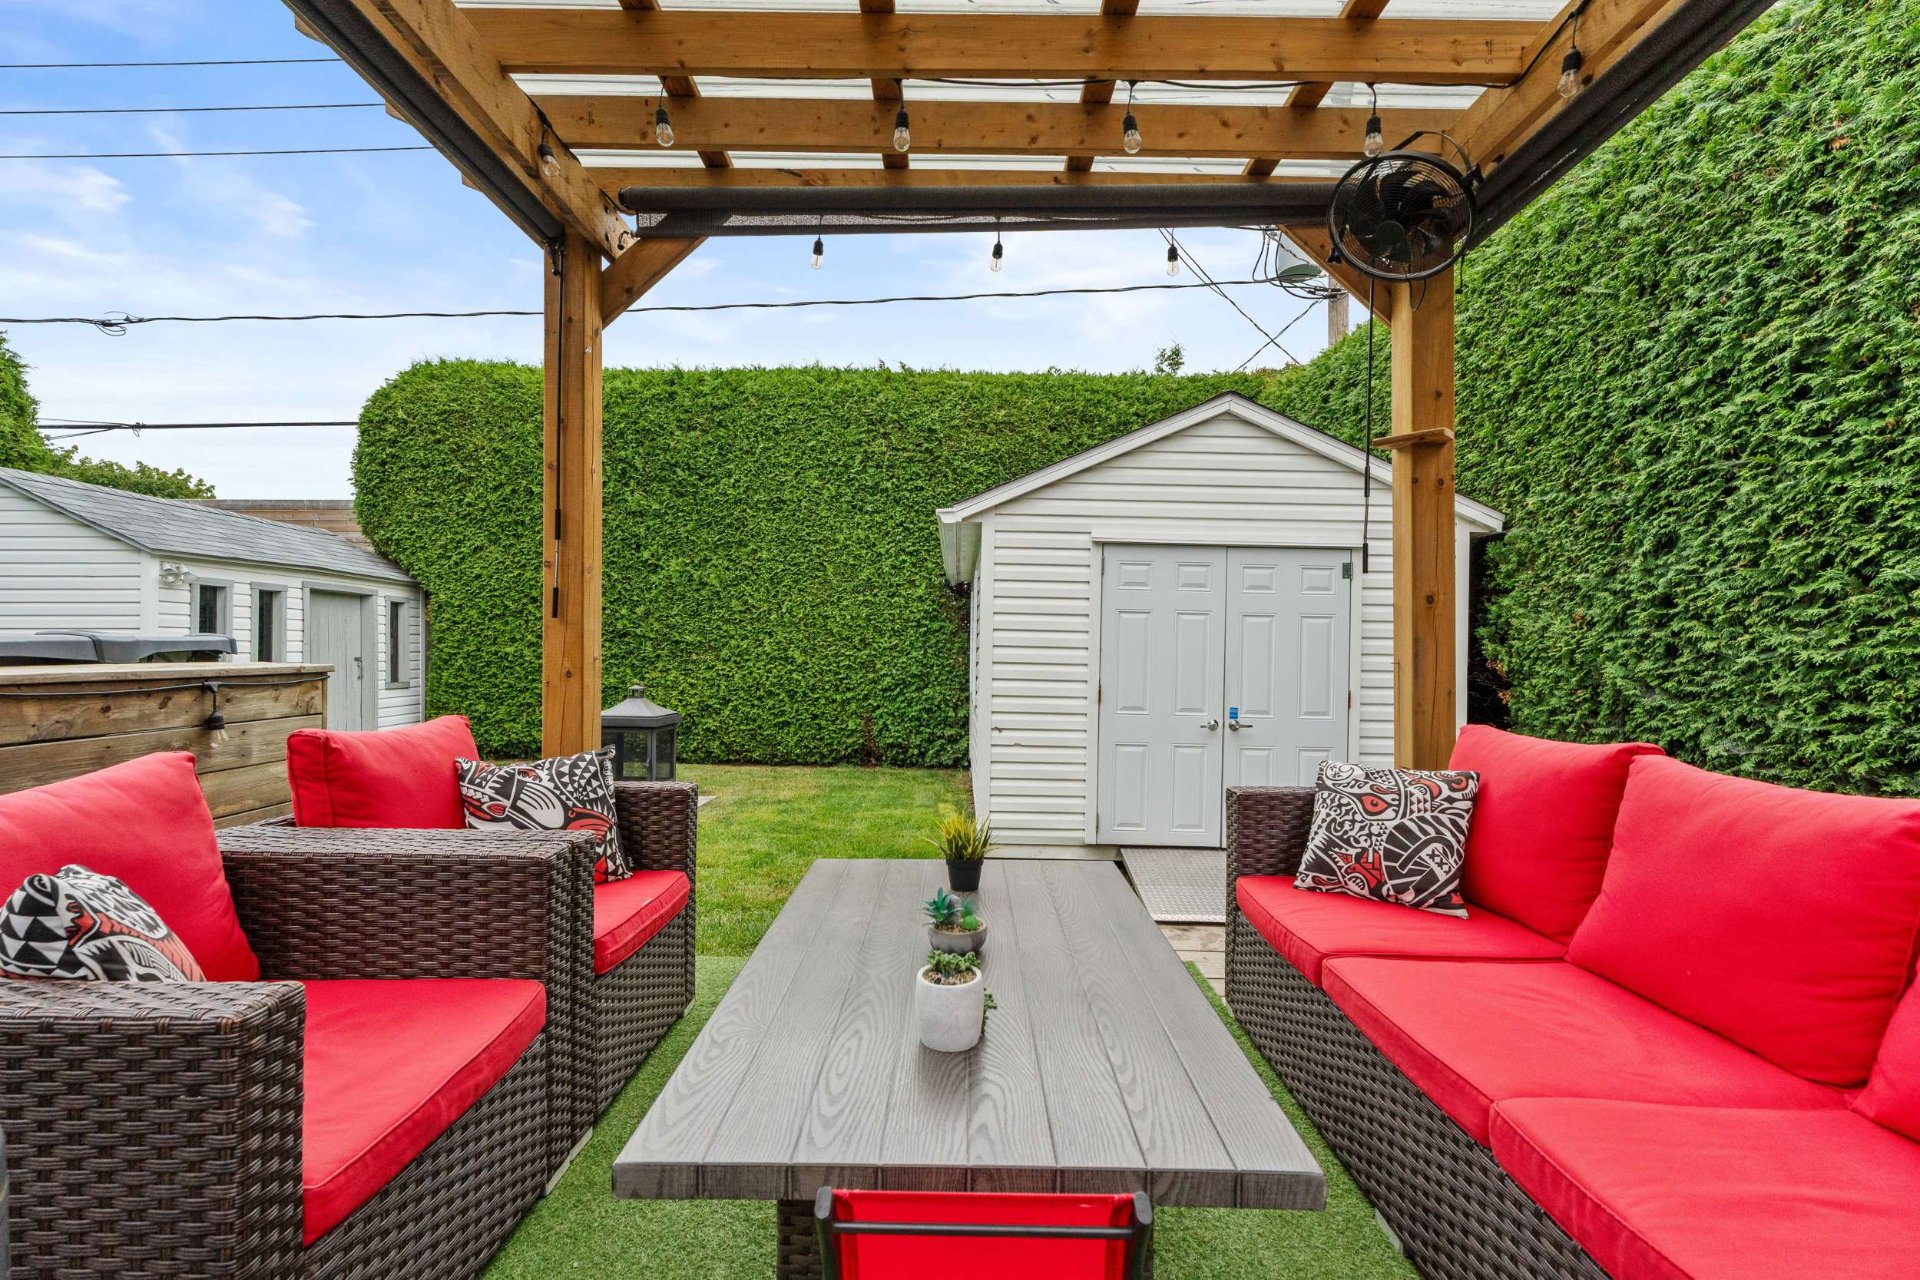 Backyard
 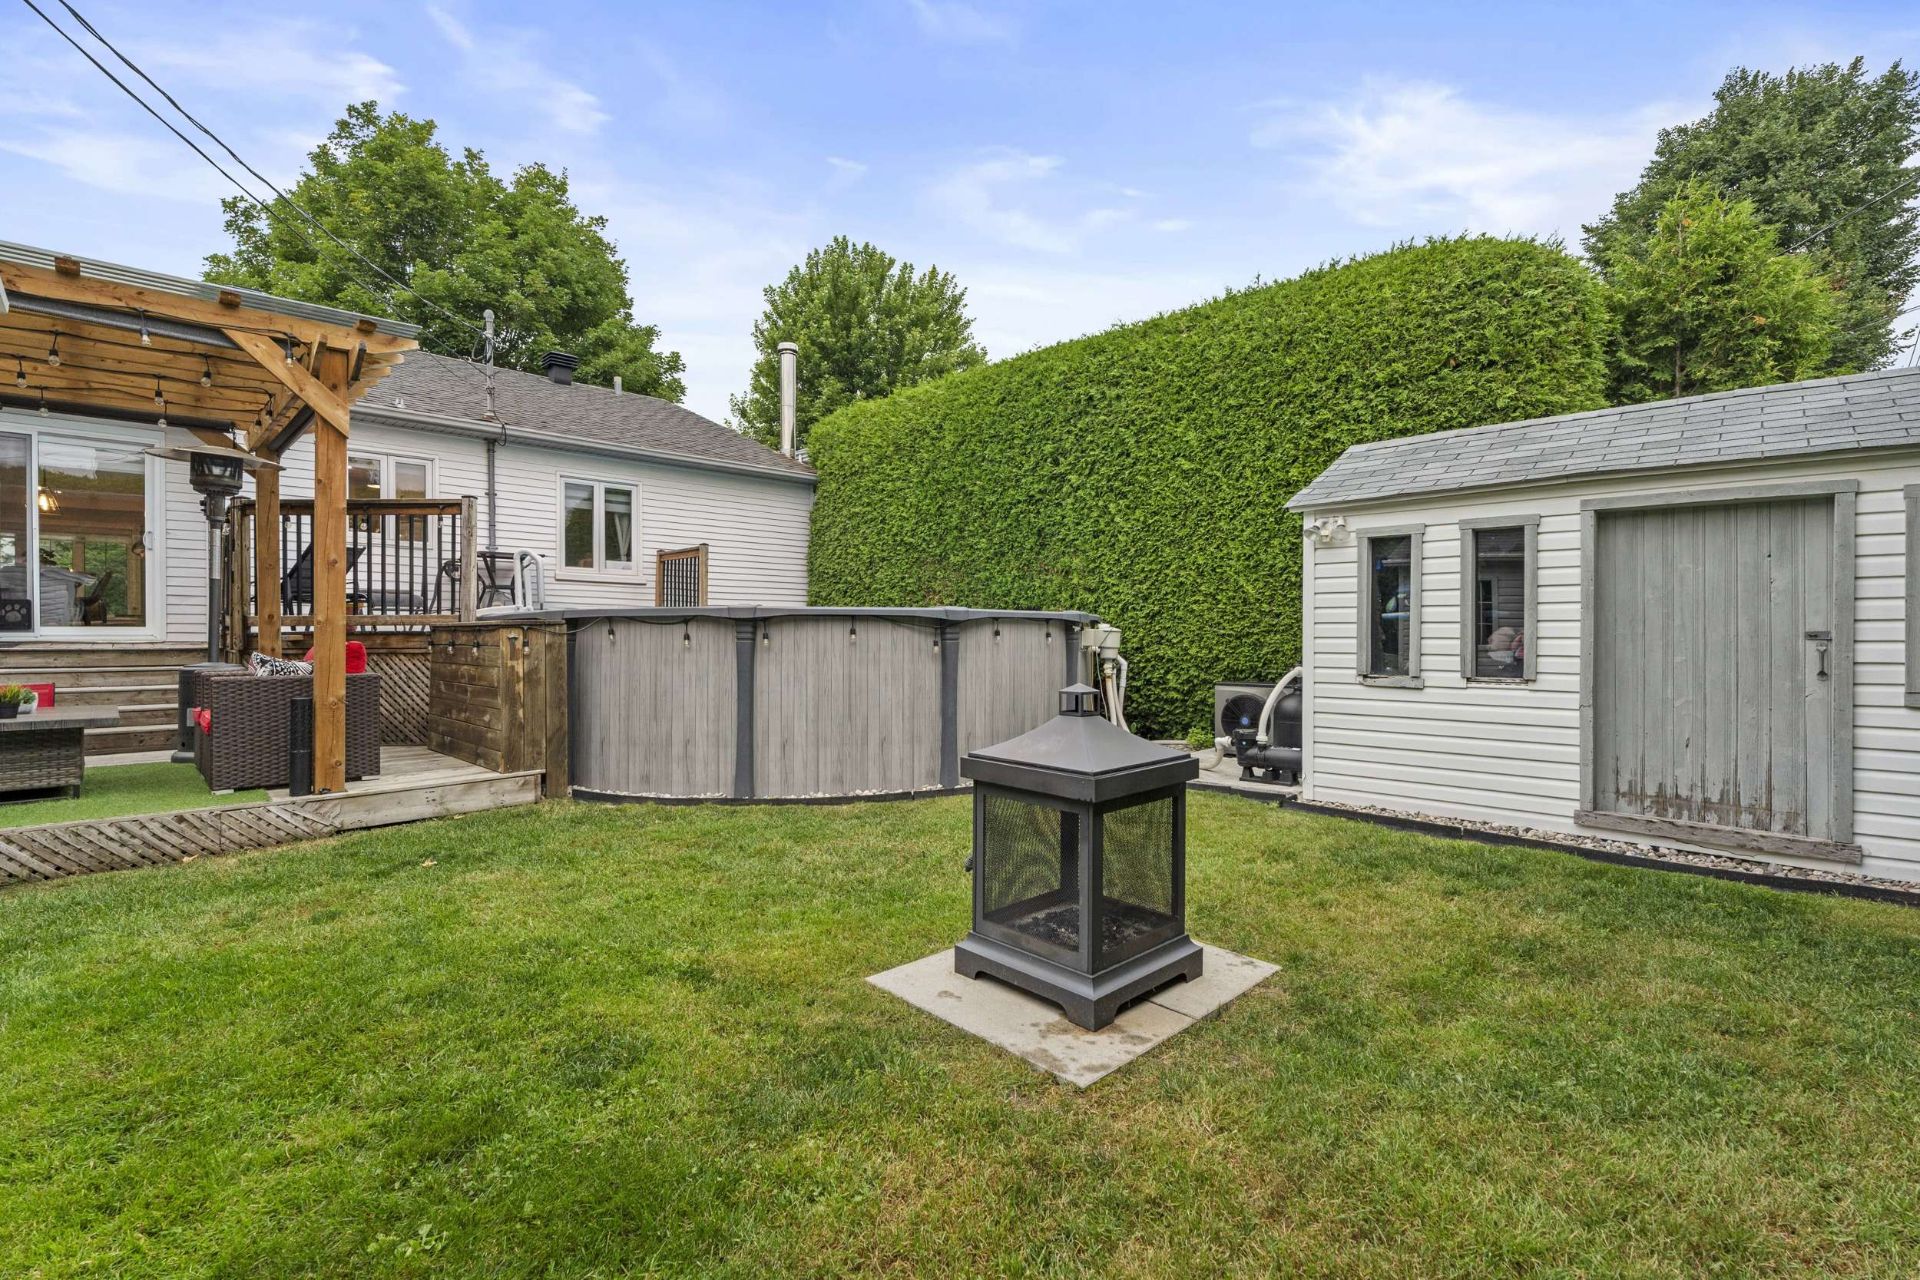 Frontage
 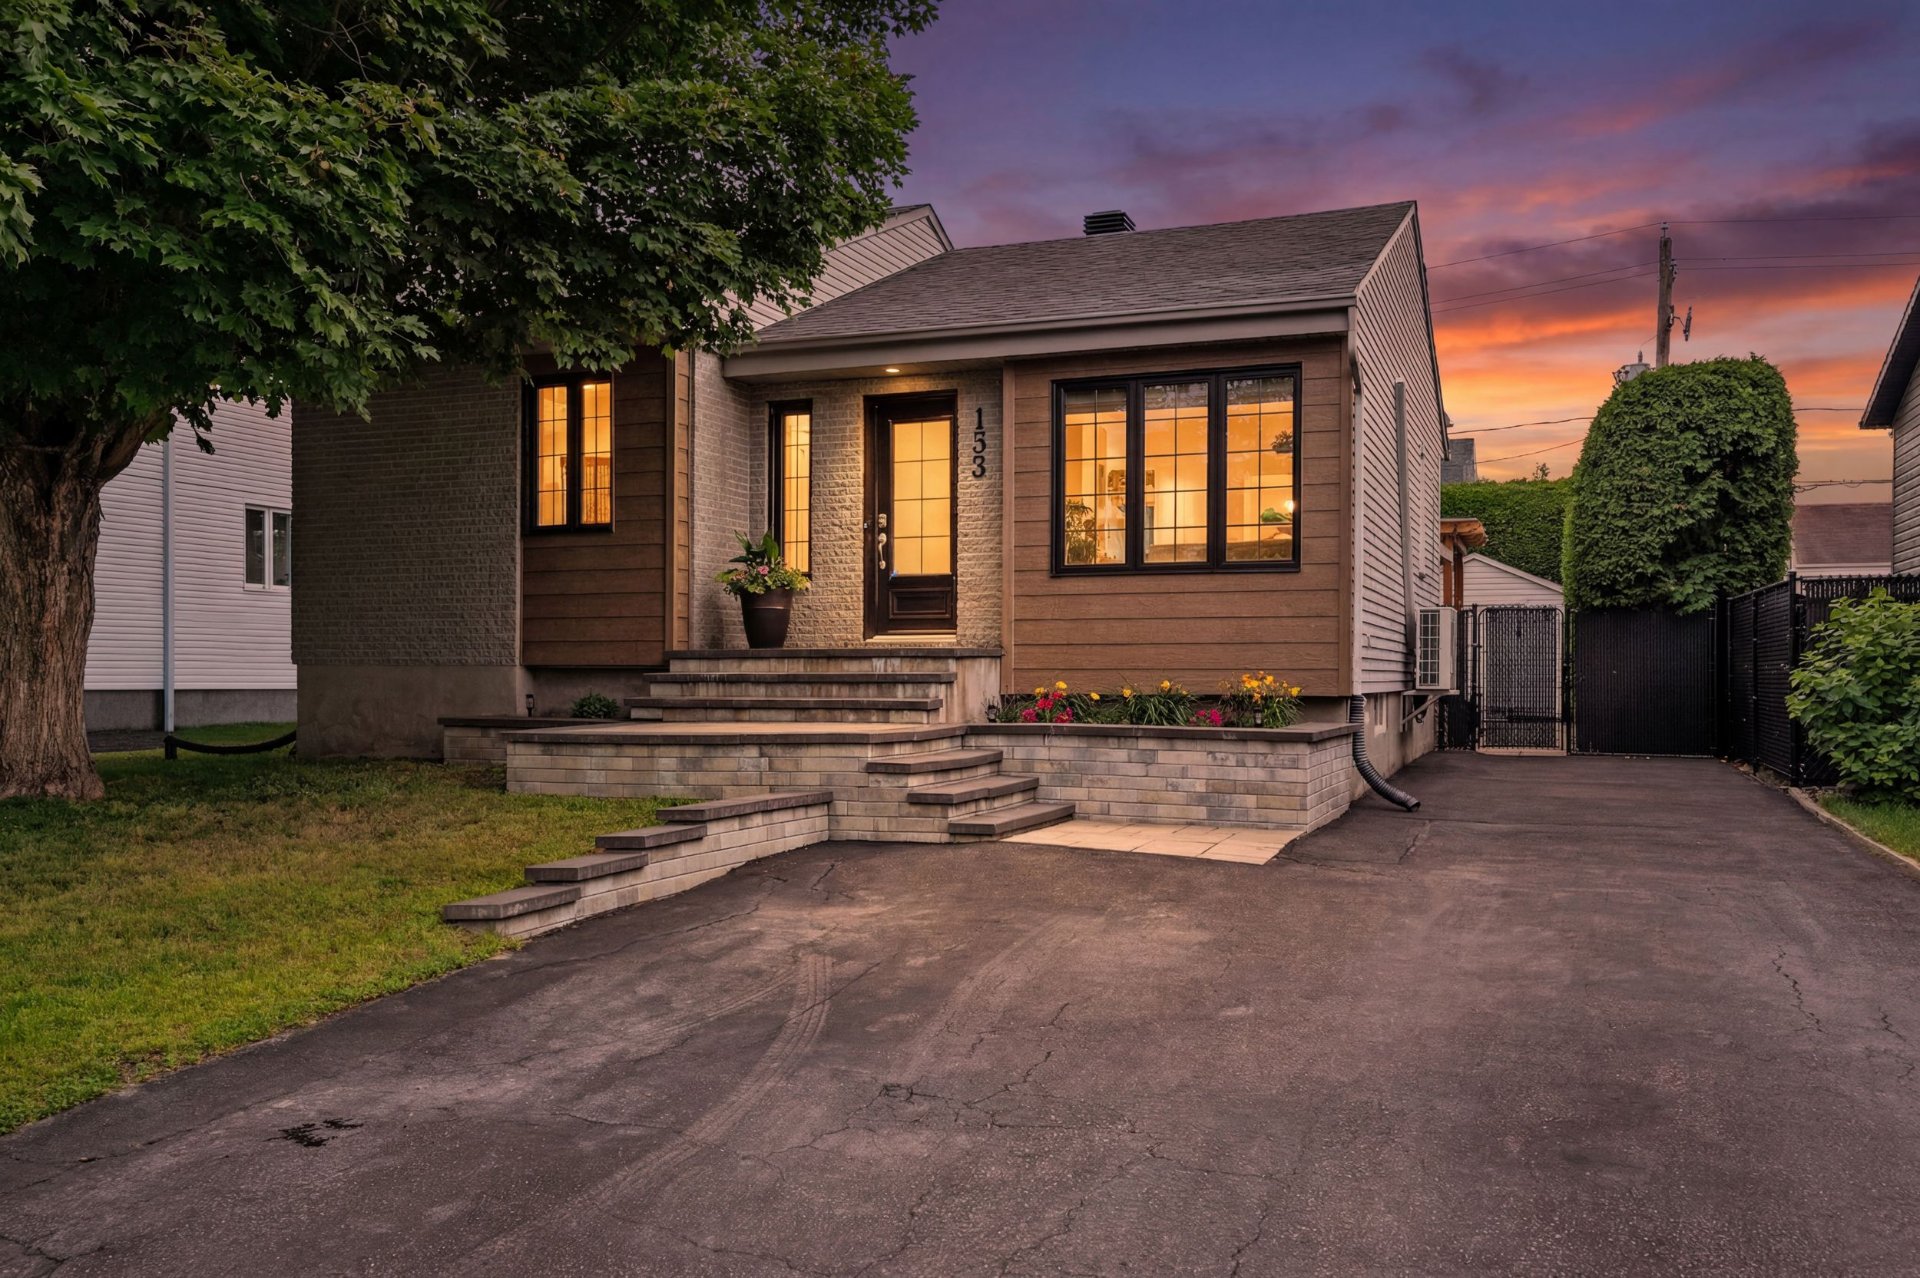 Frontage
 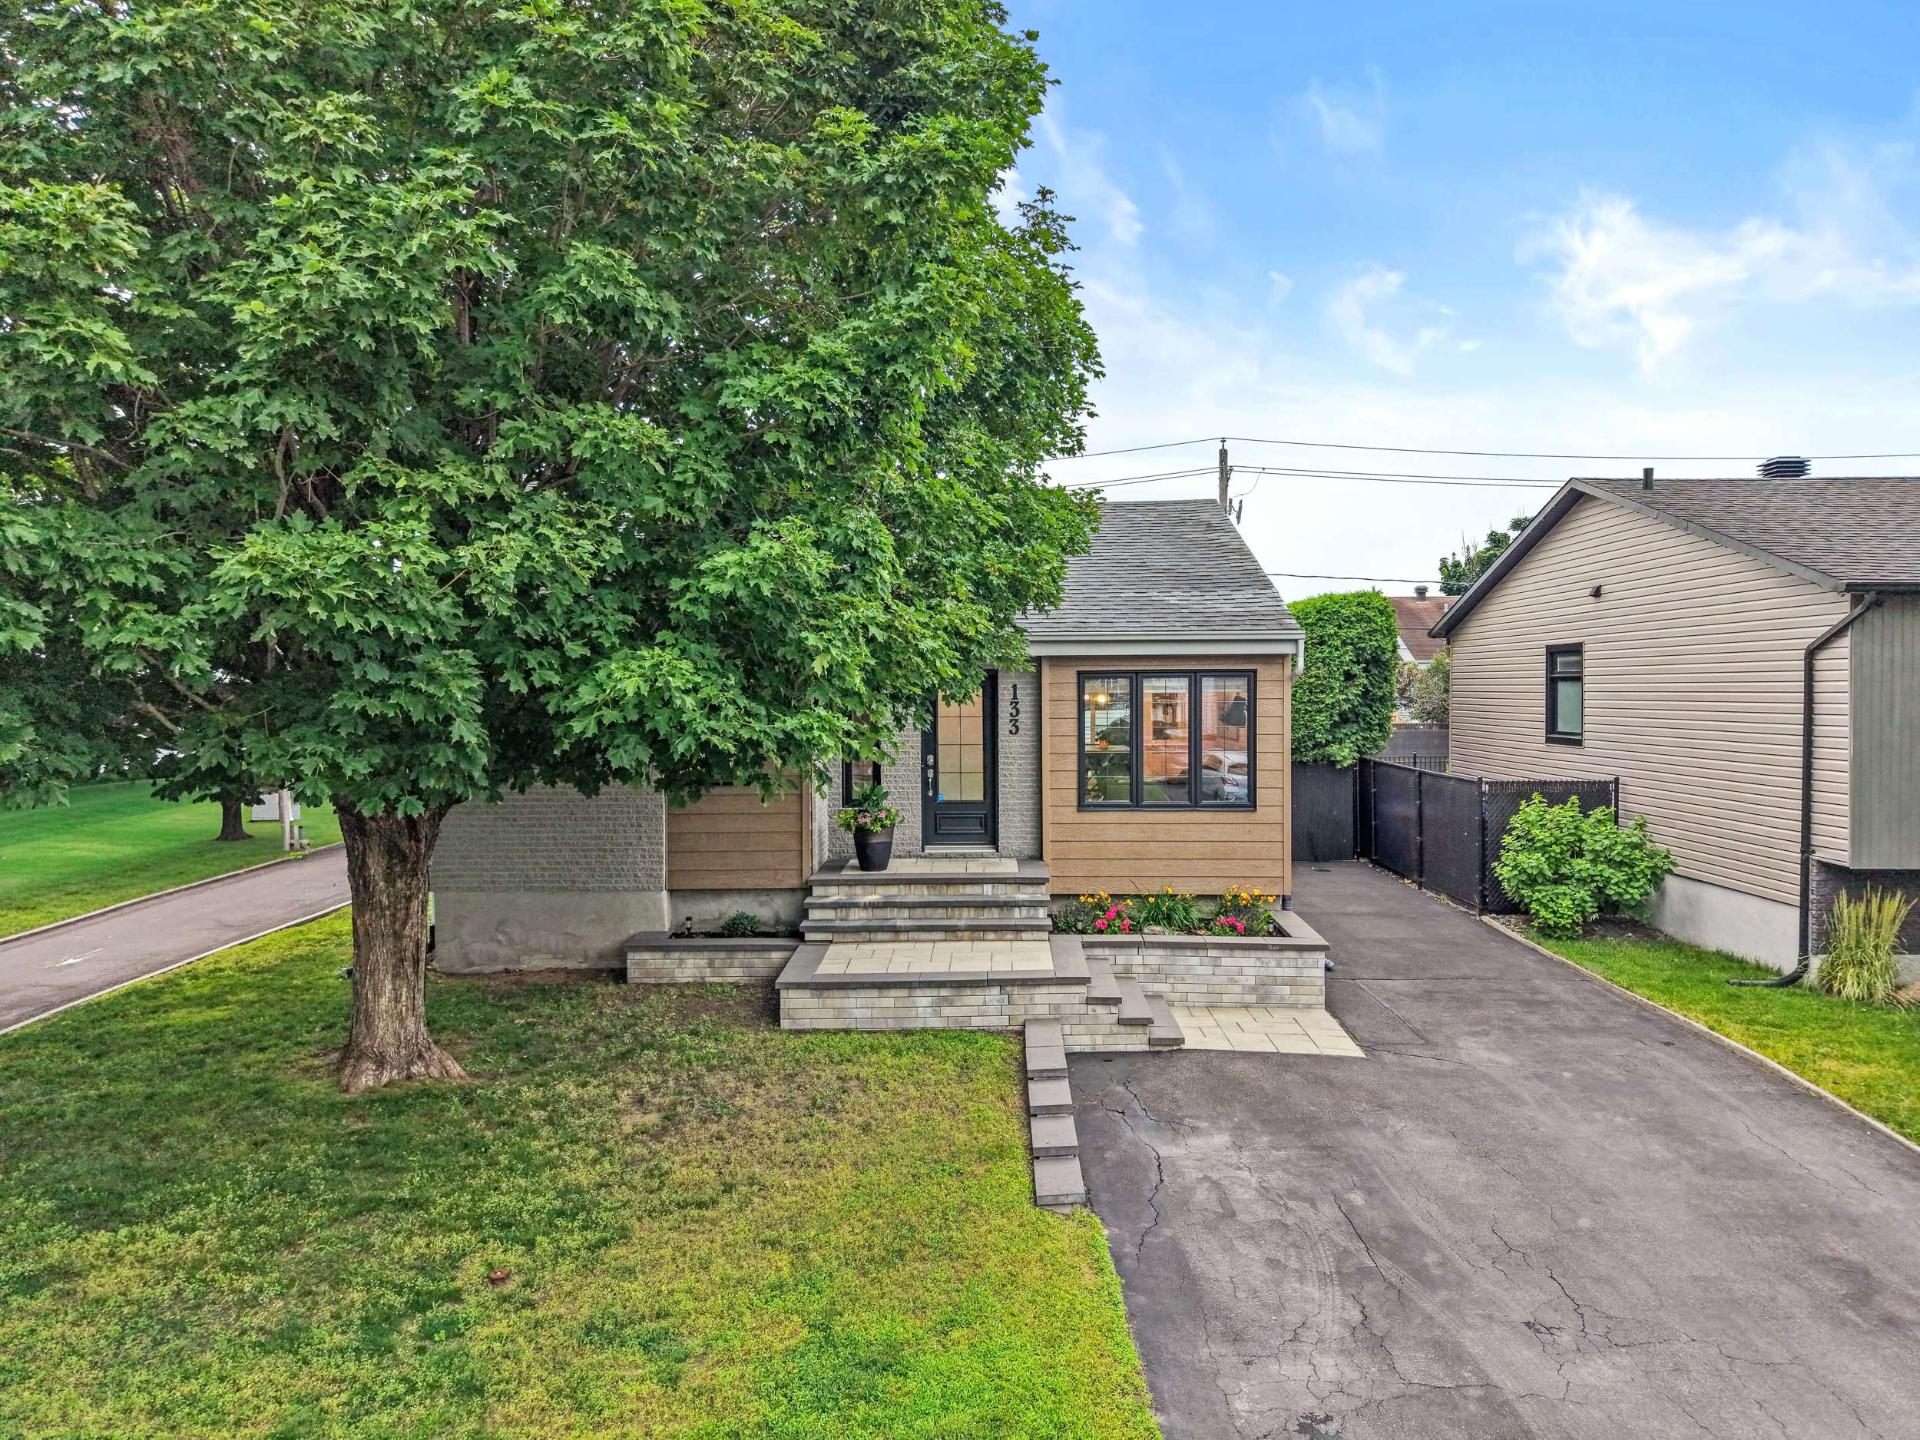 Aerial photo
 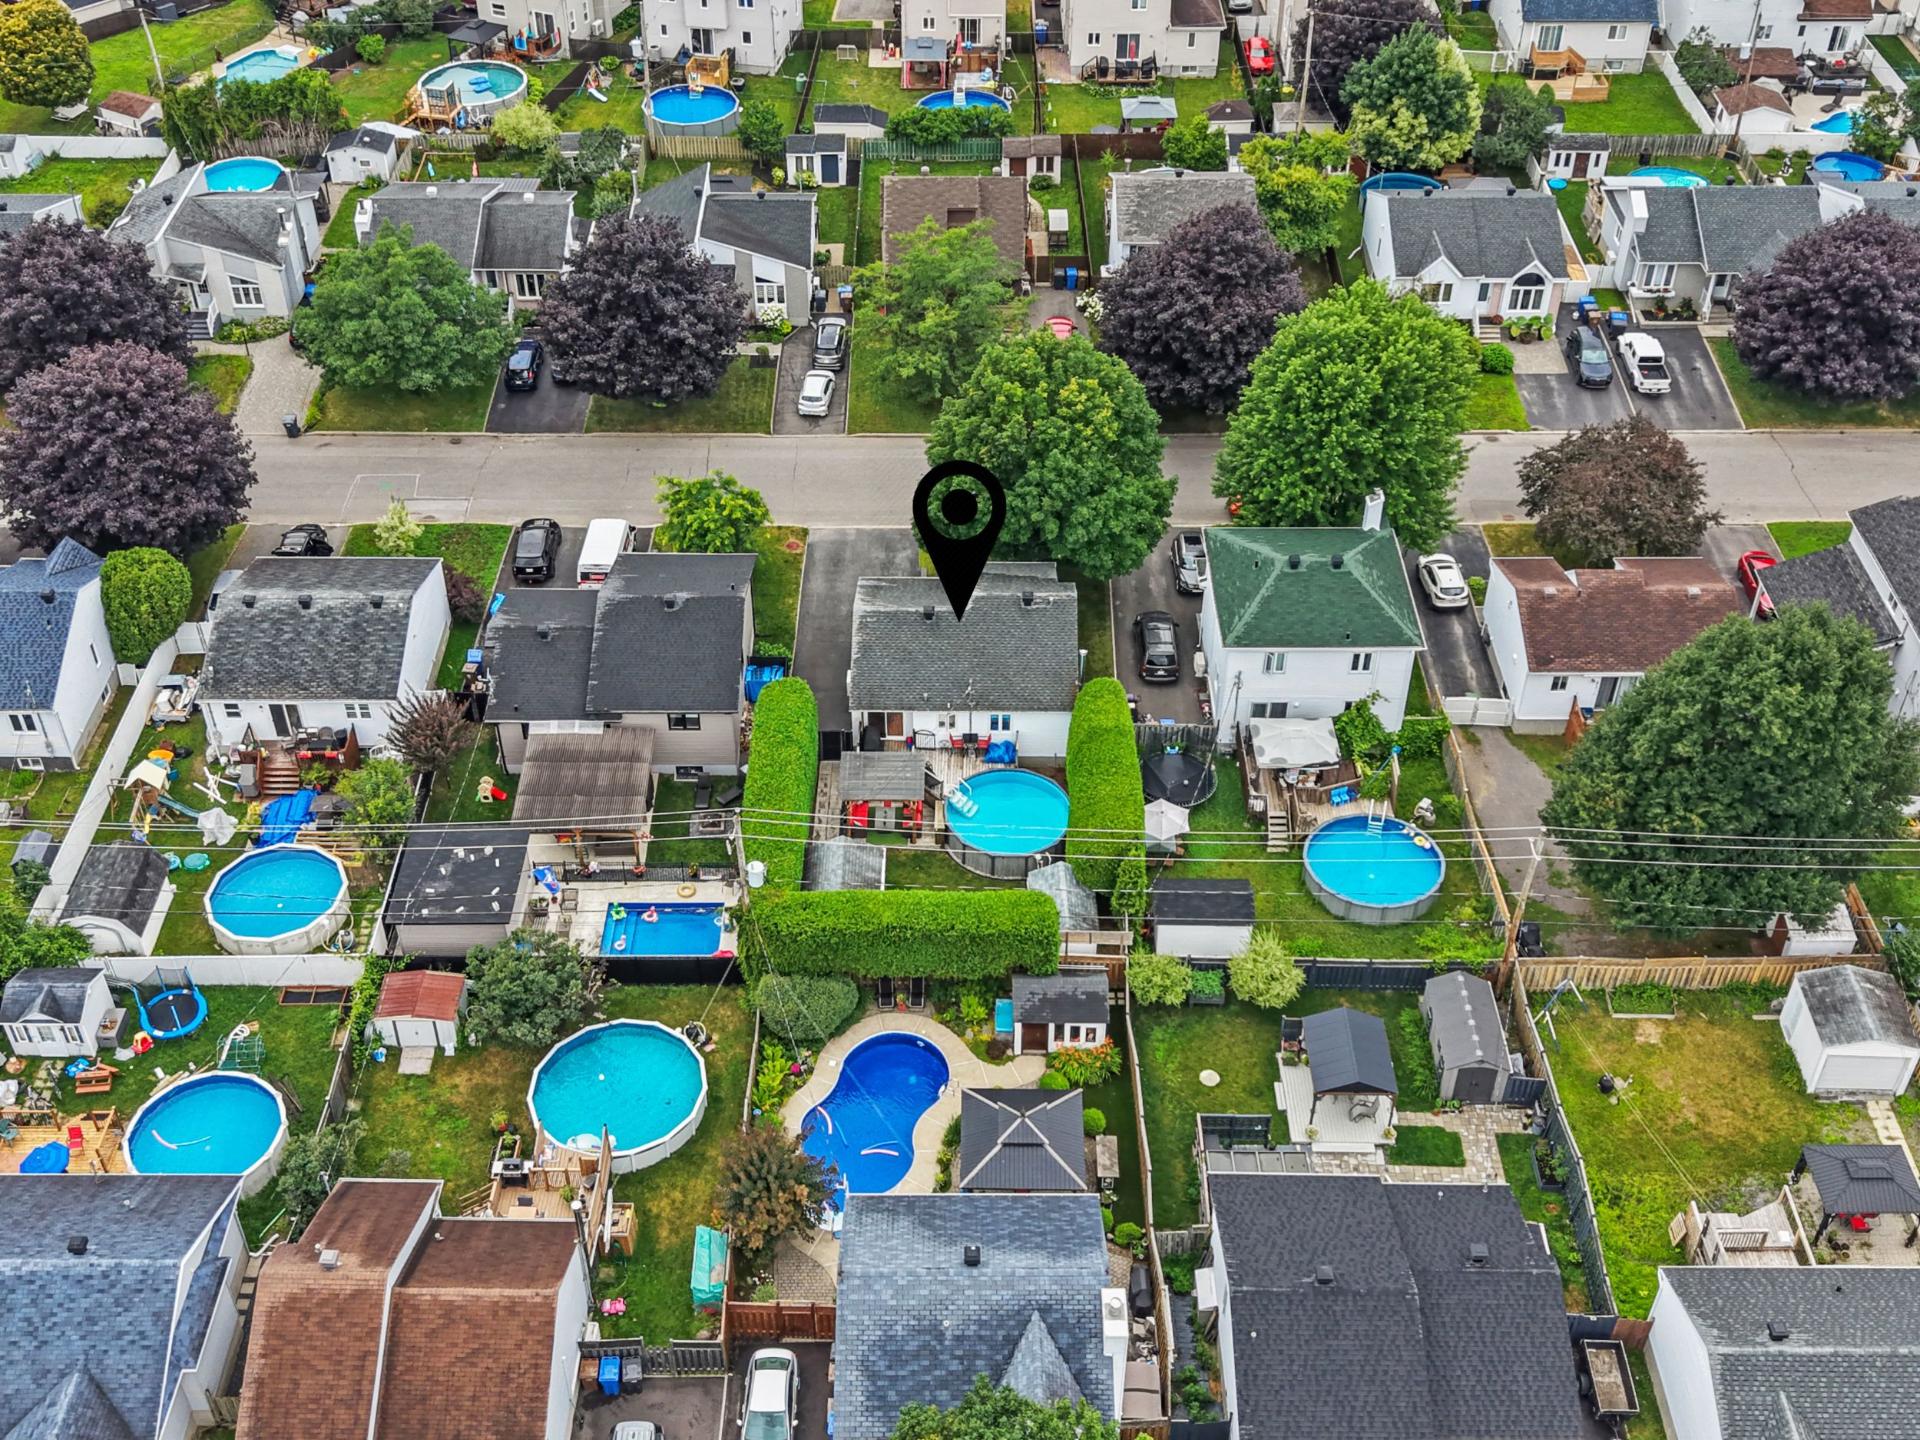 Aerial photo
 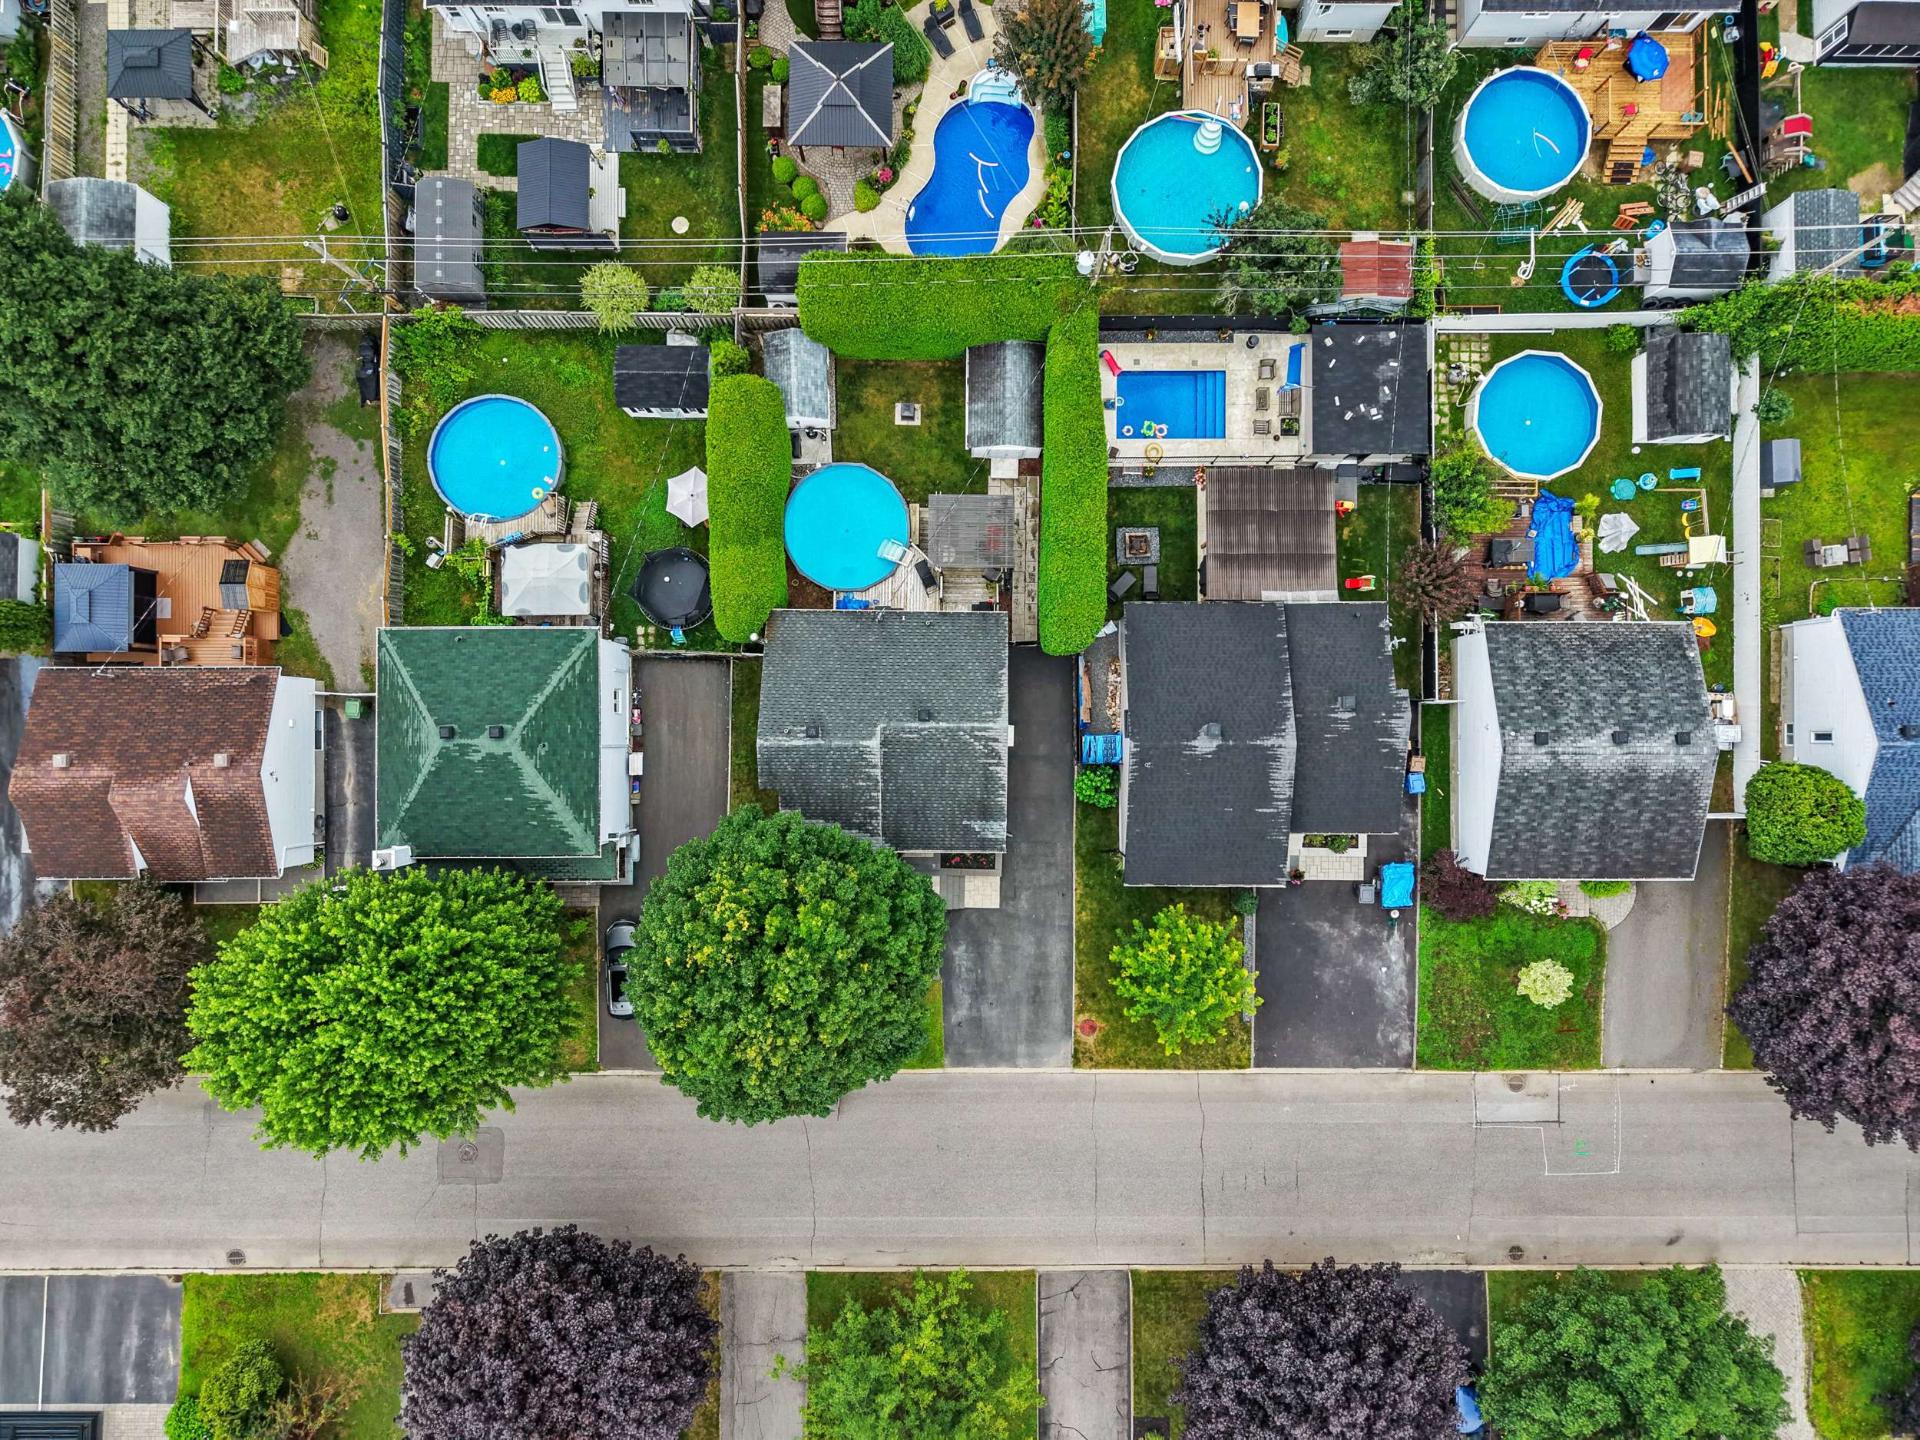 Aerial photo
 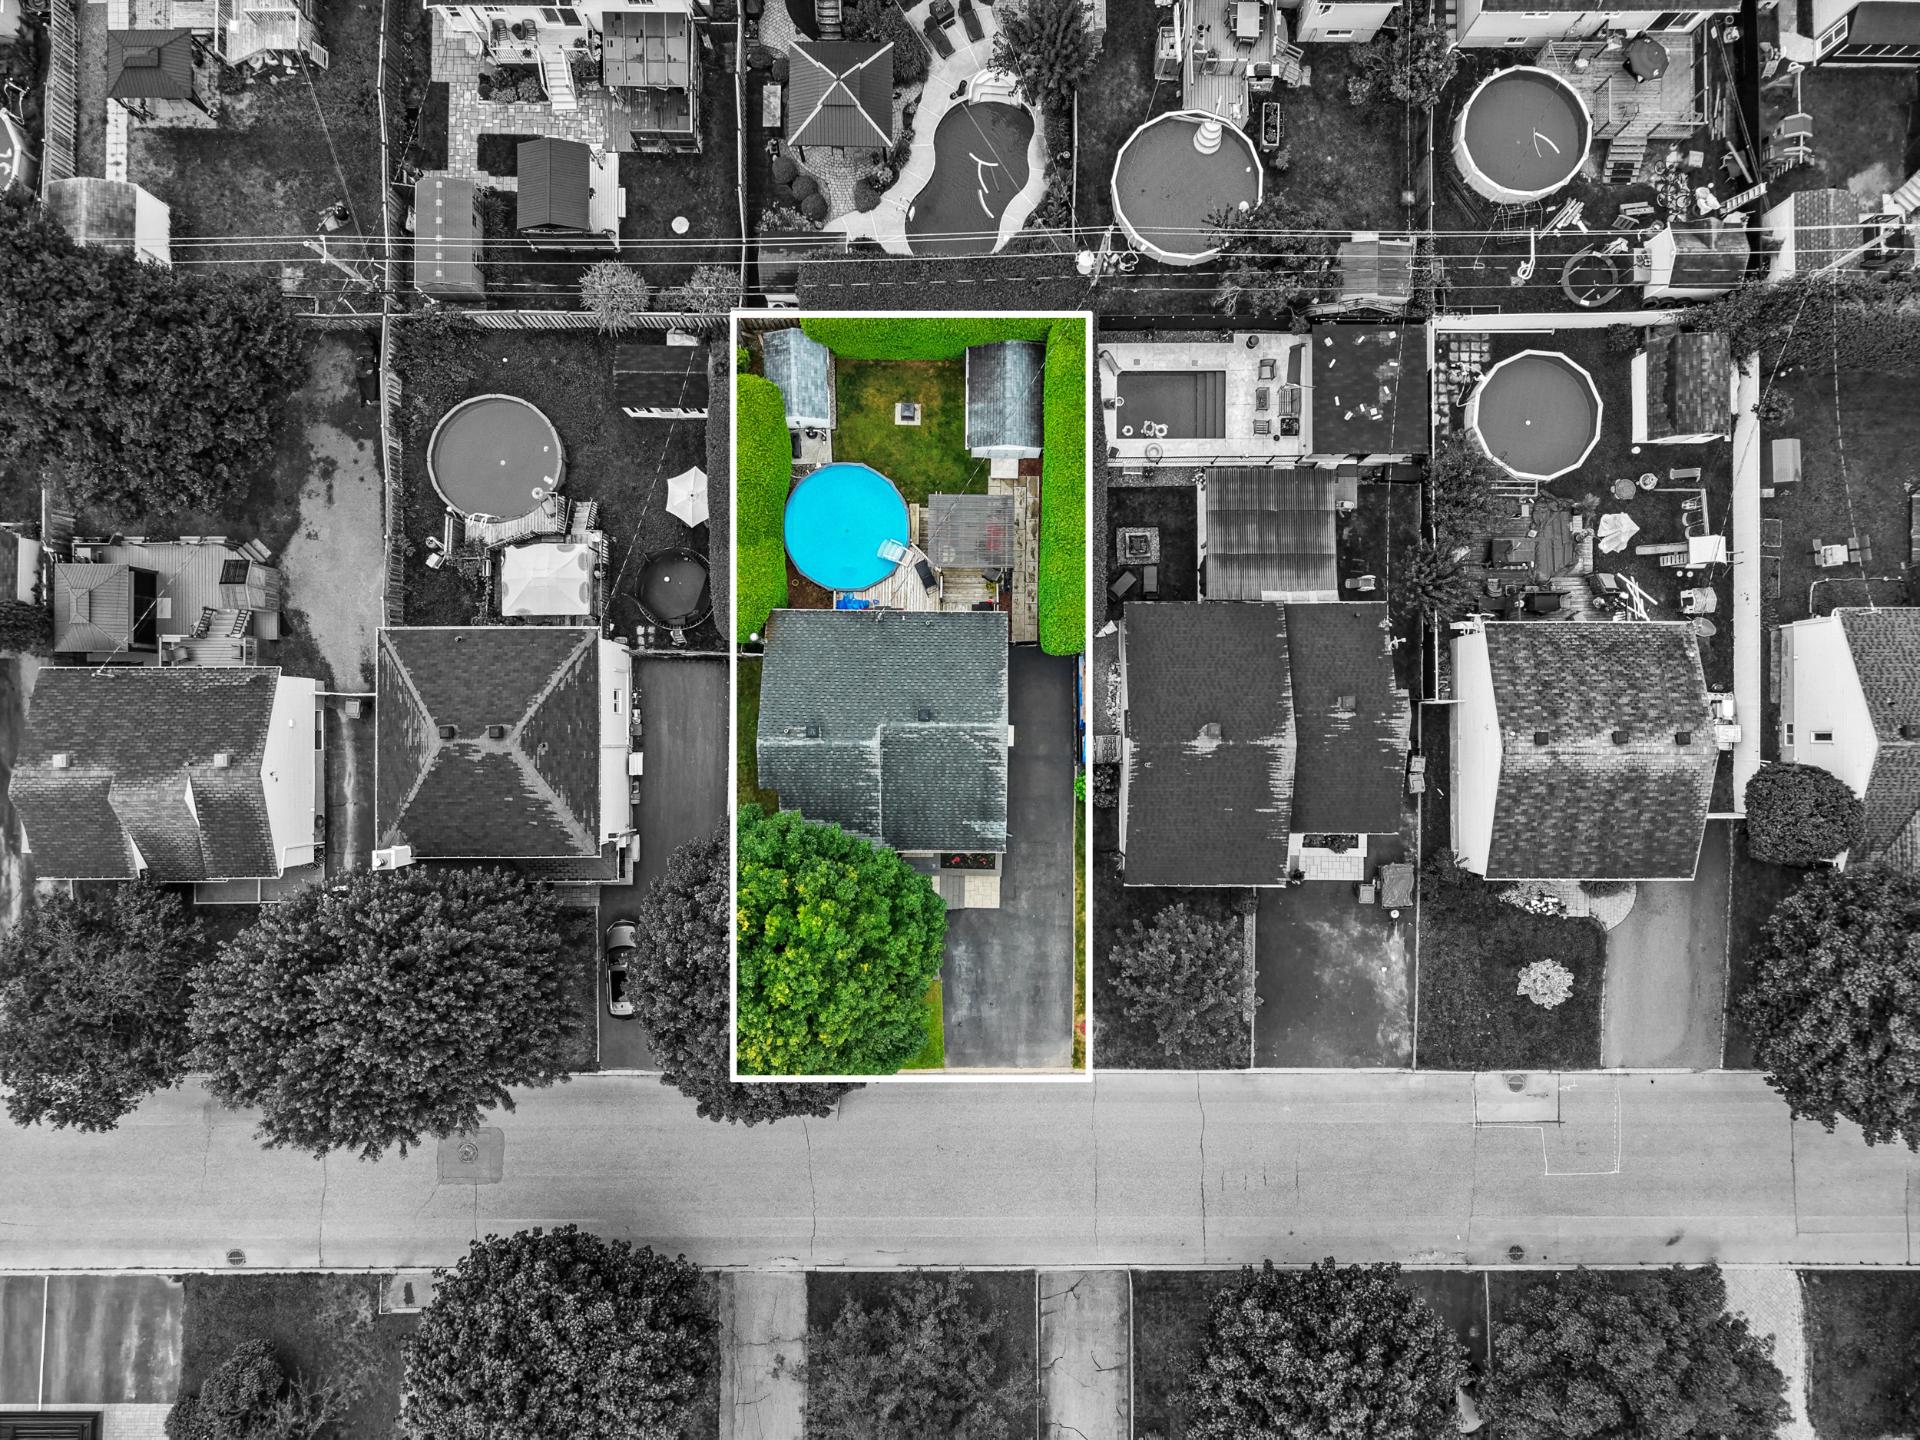 Aerial photo
 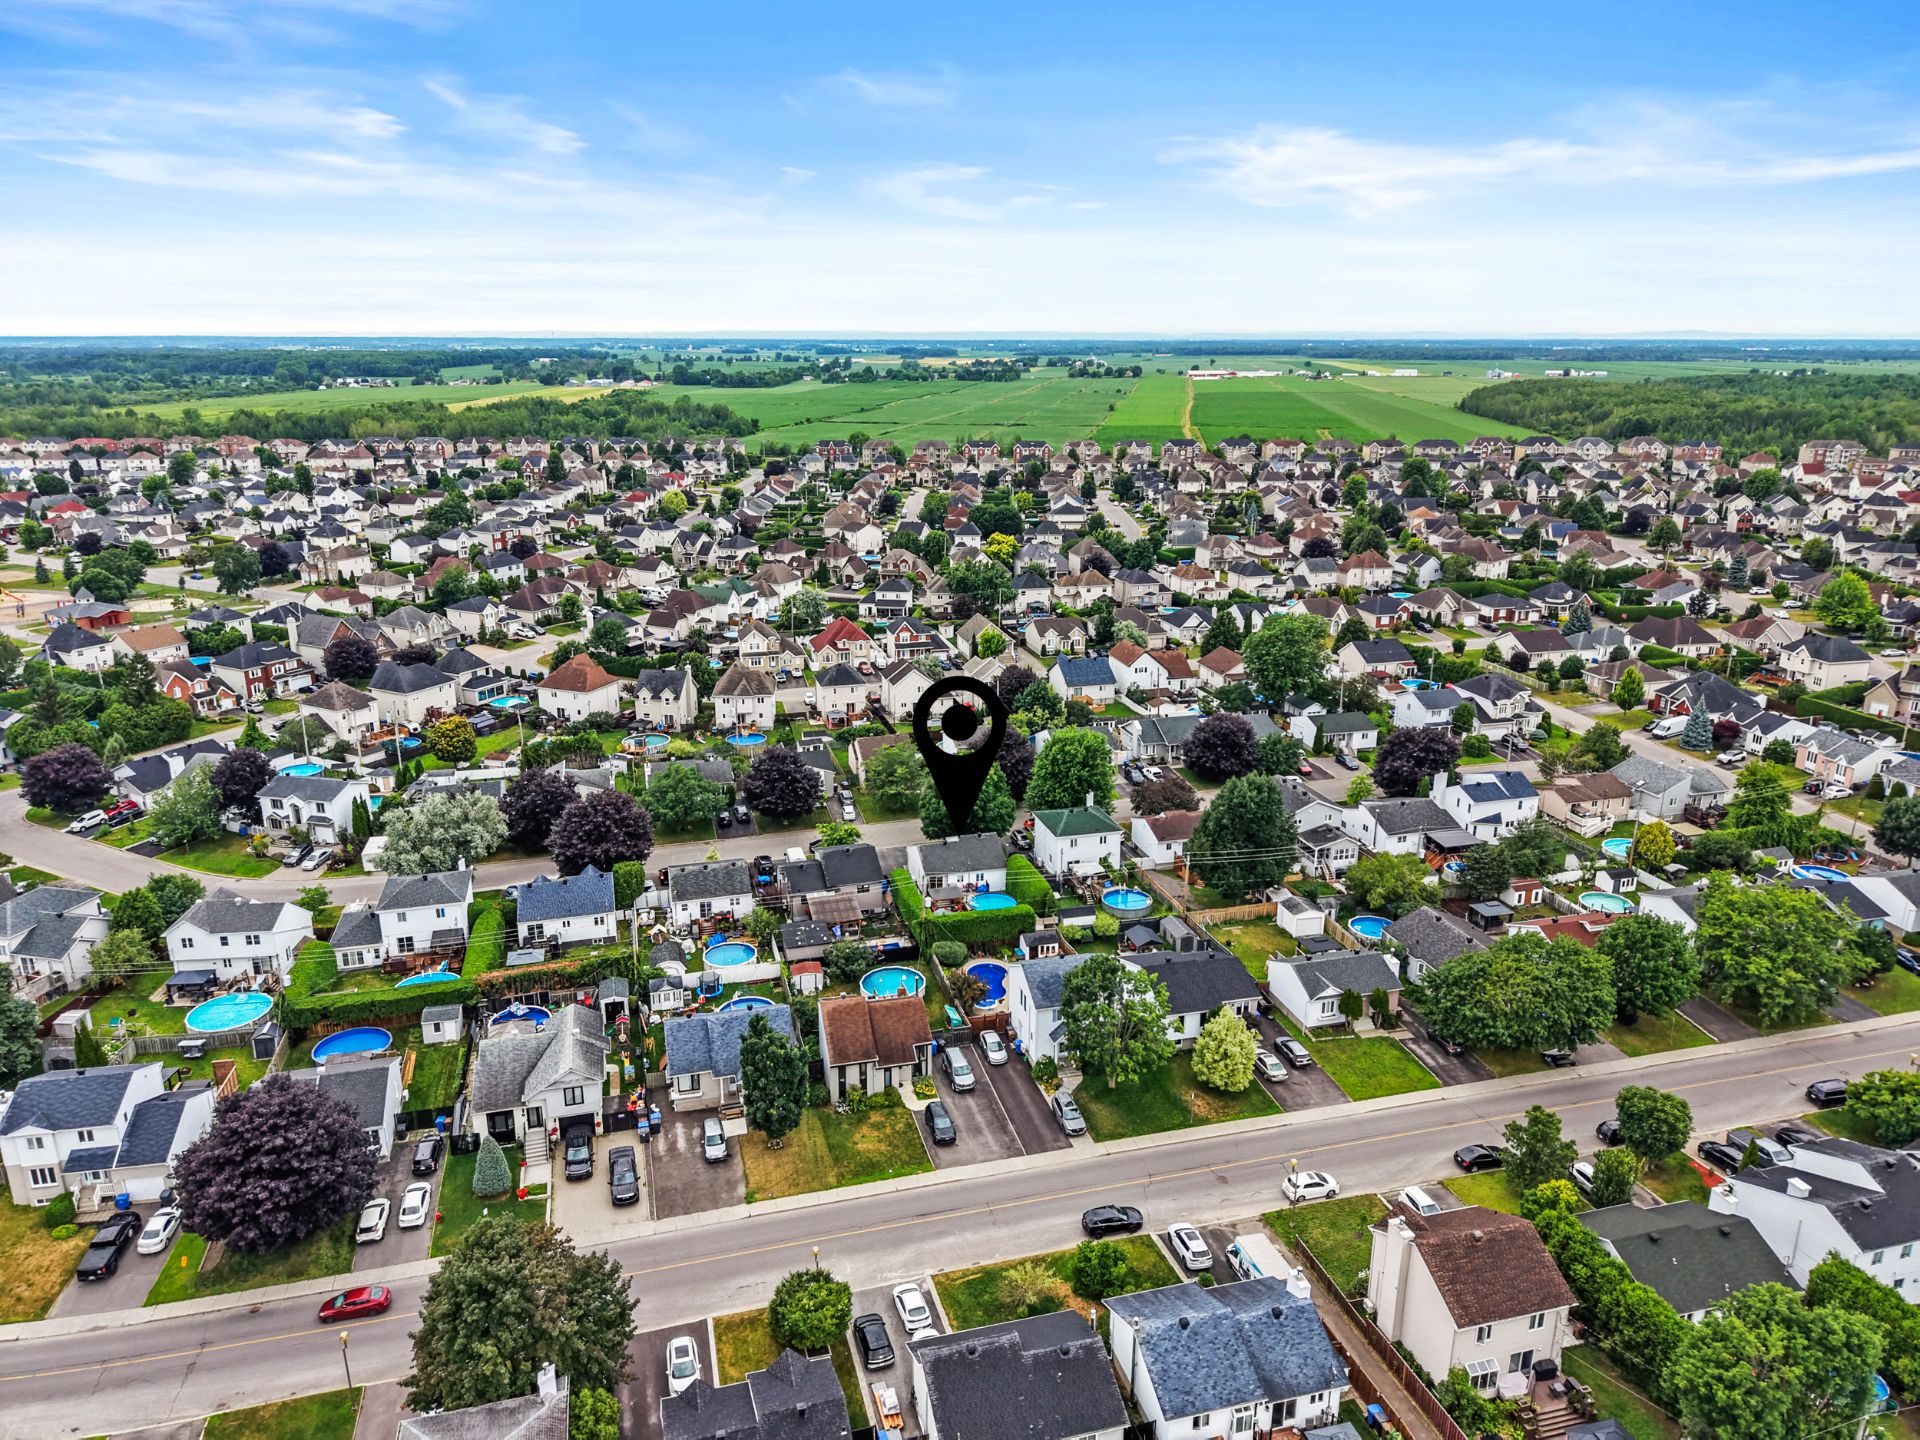 Aerial photo
 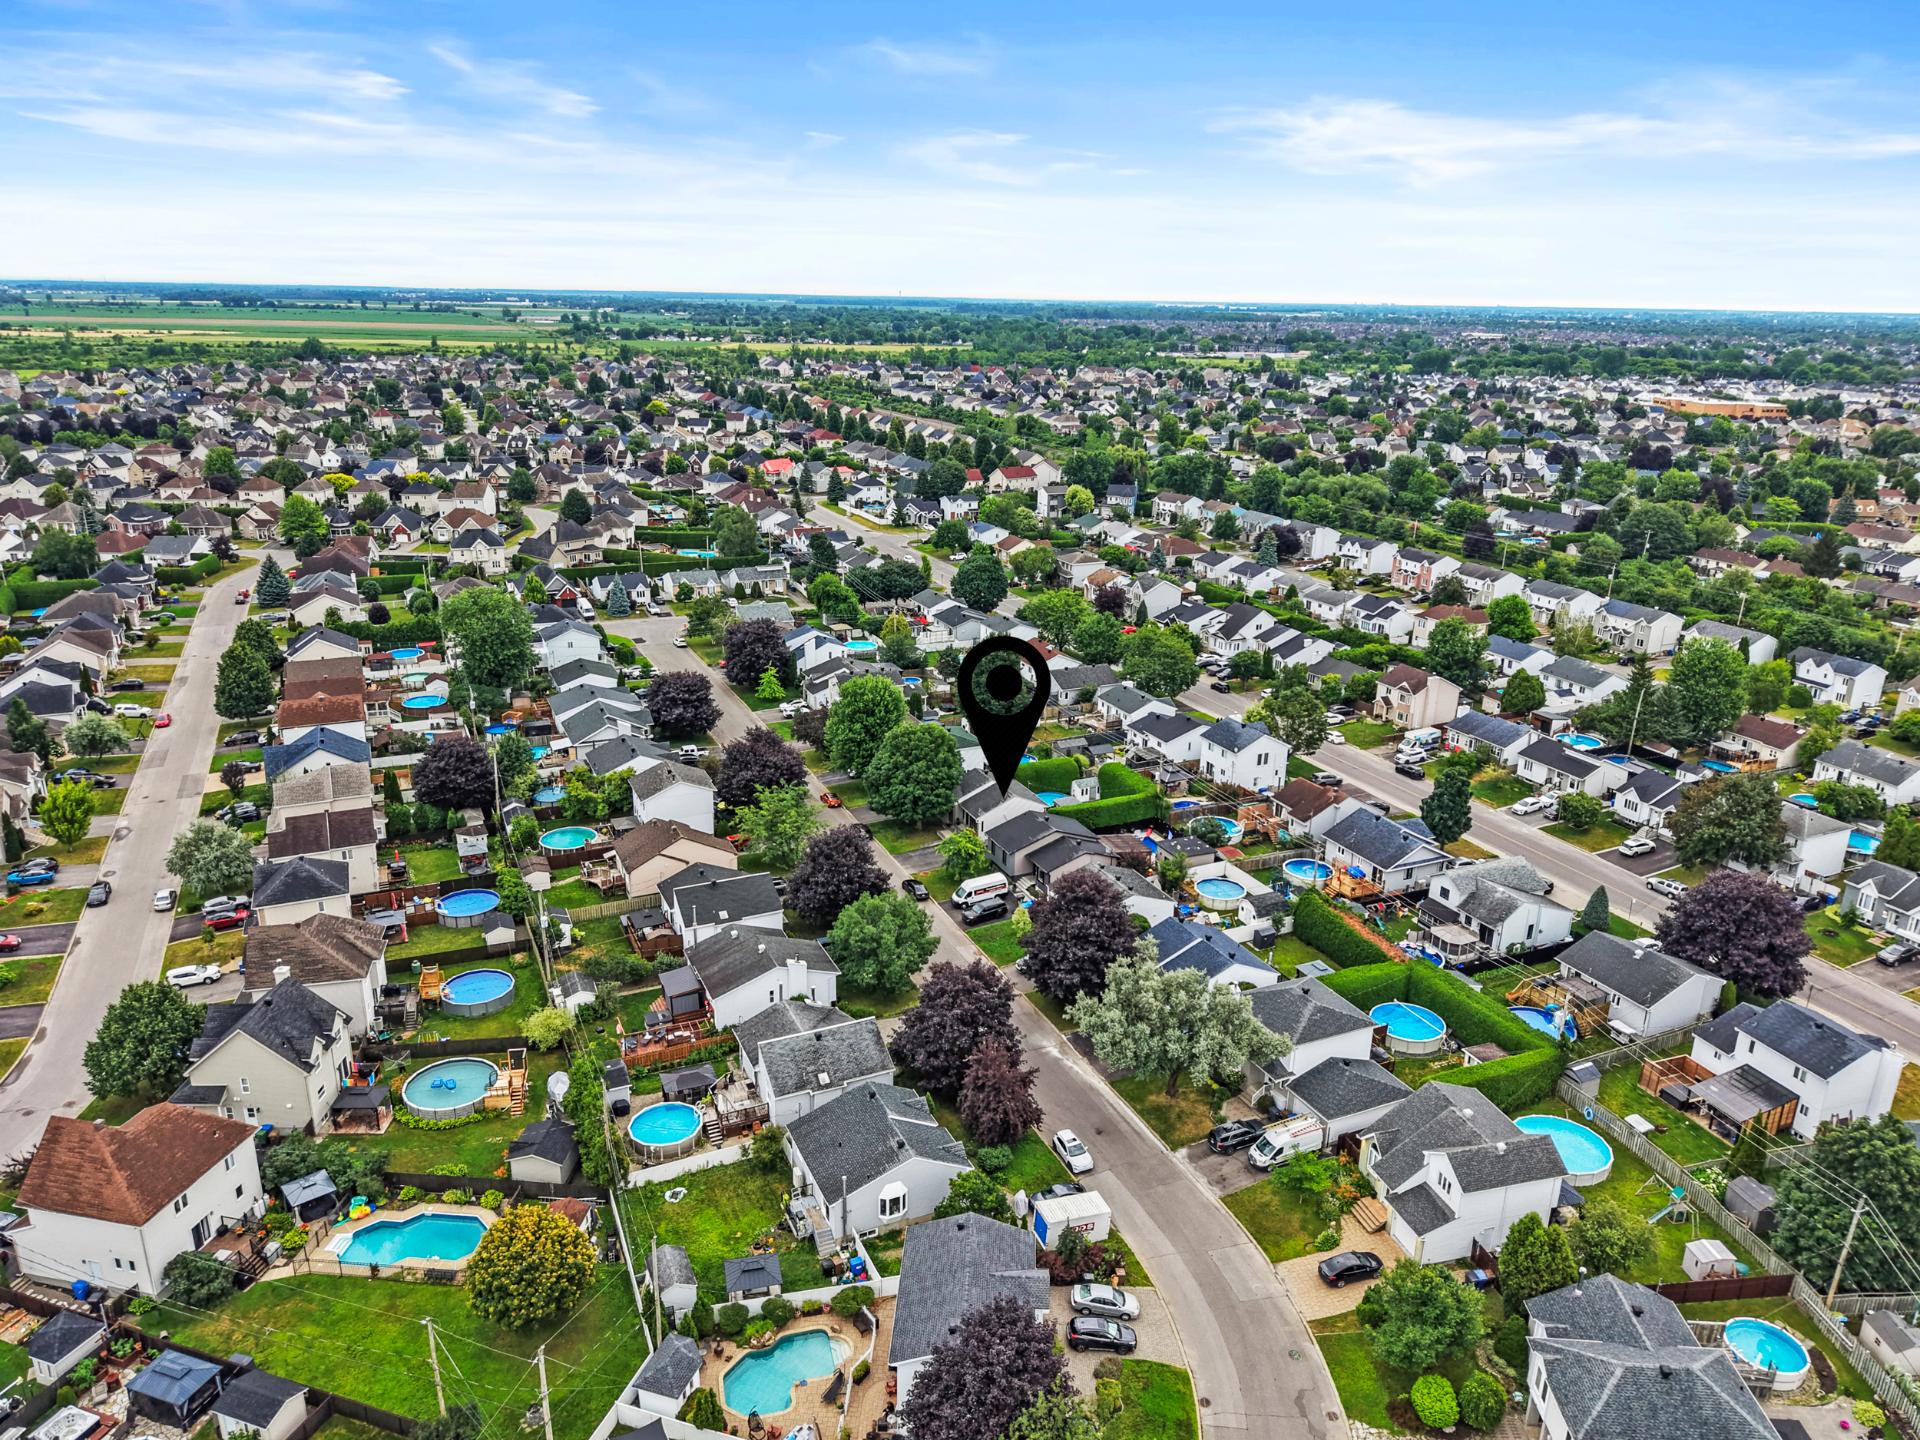 Aerial photo
 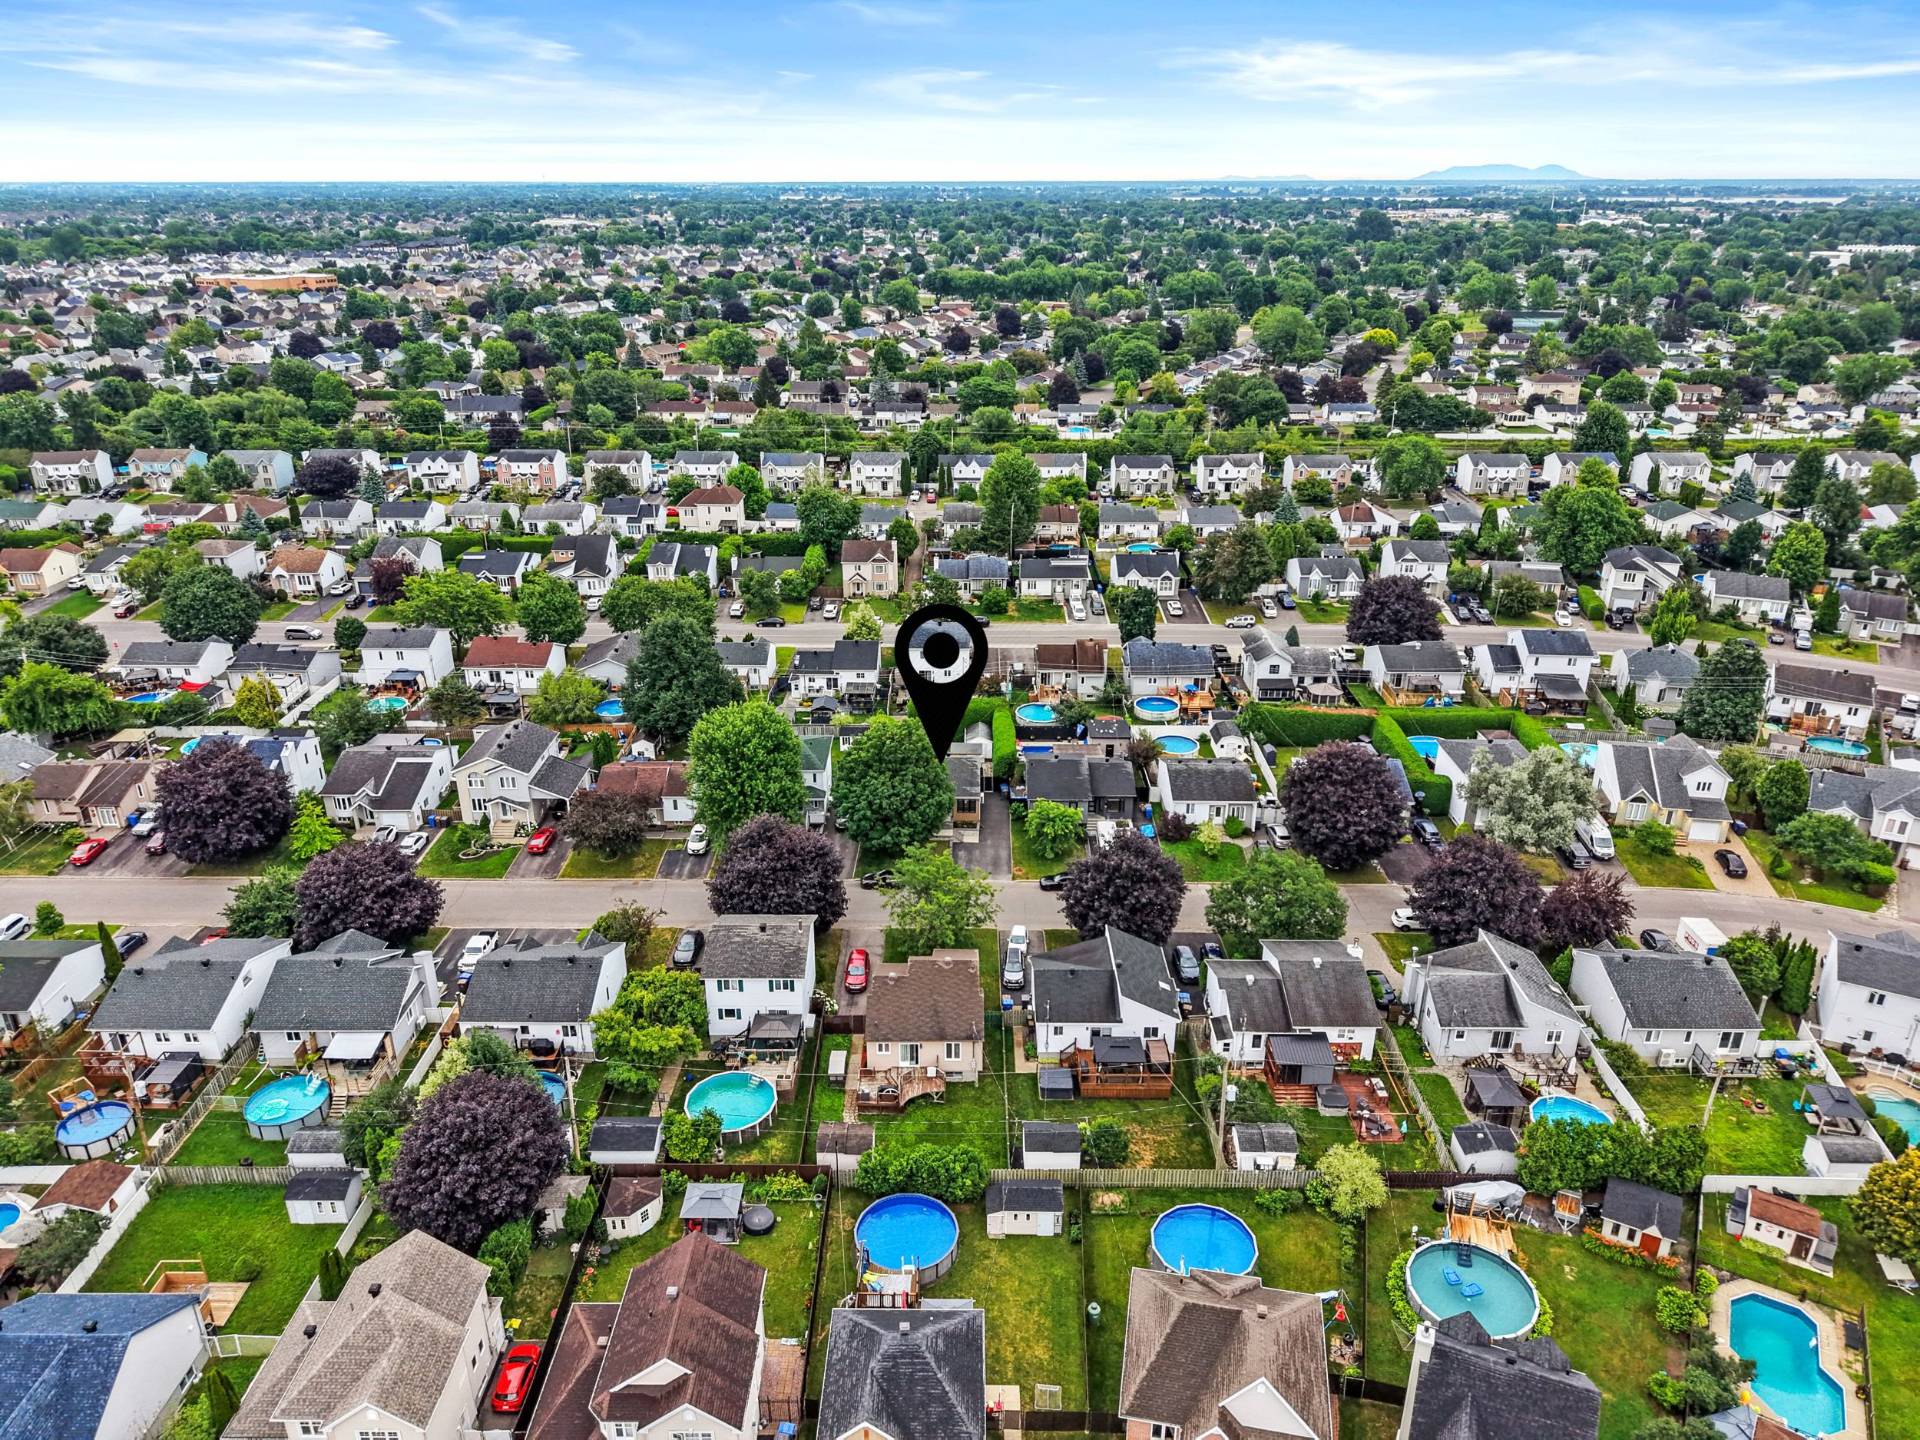 Aerial photo
 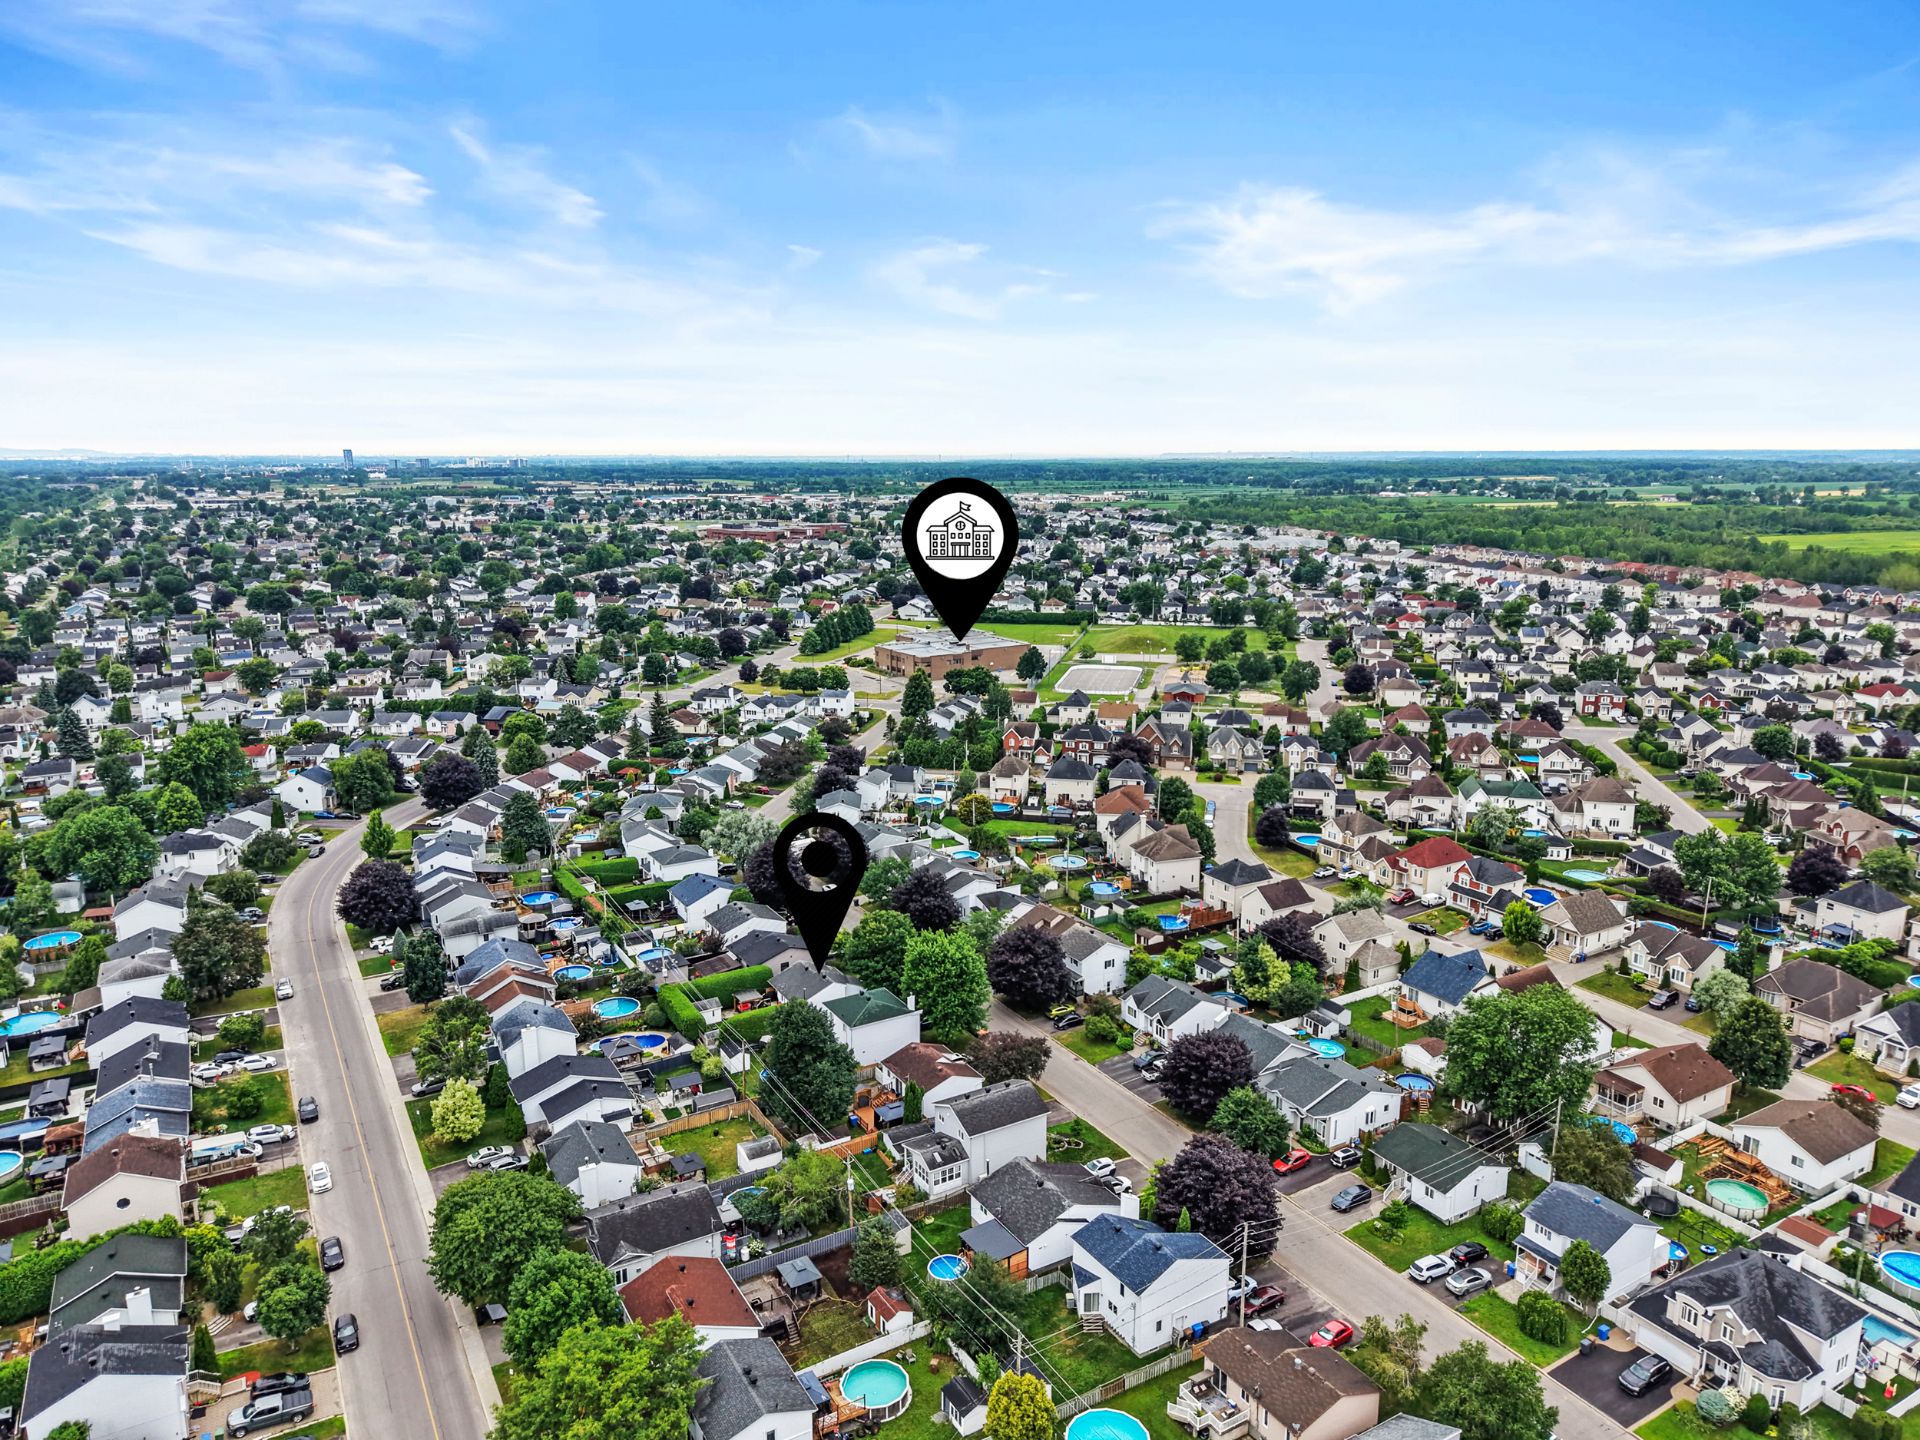 Aerial photo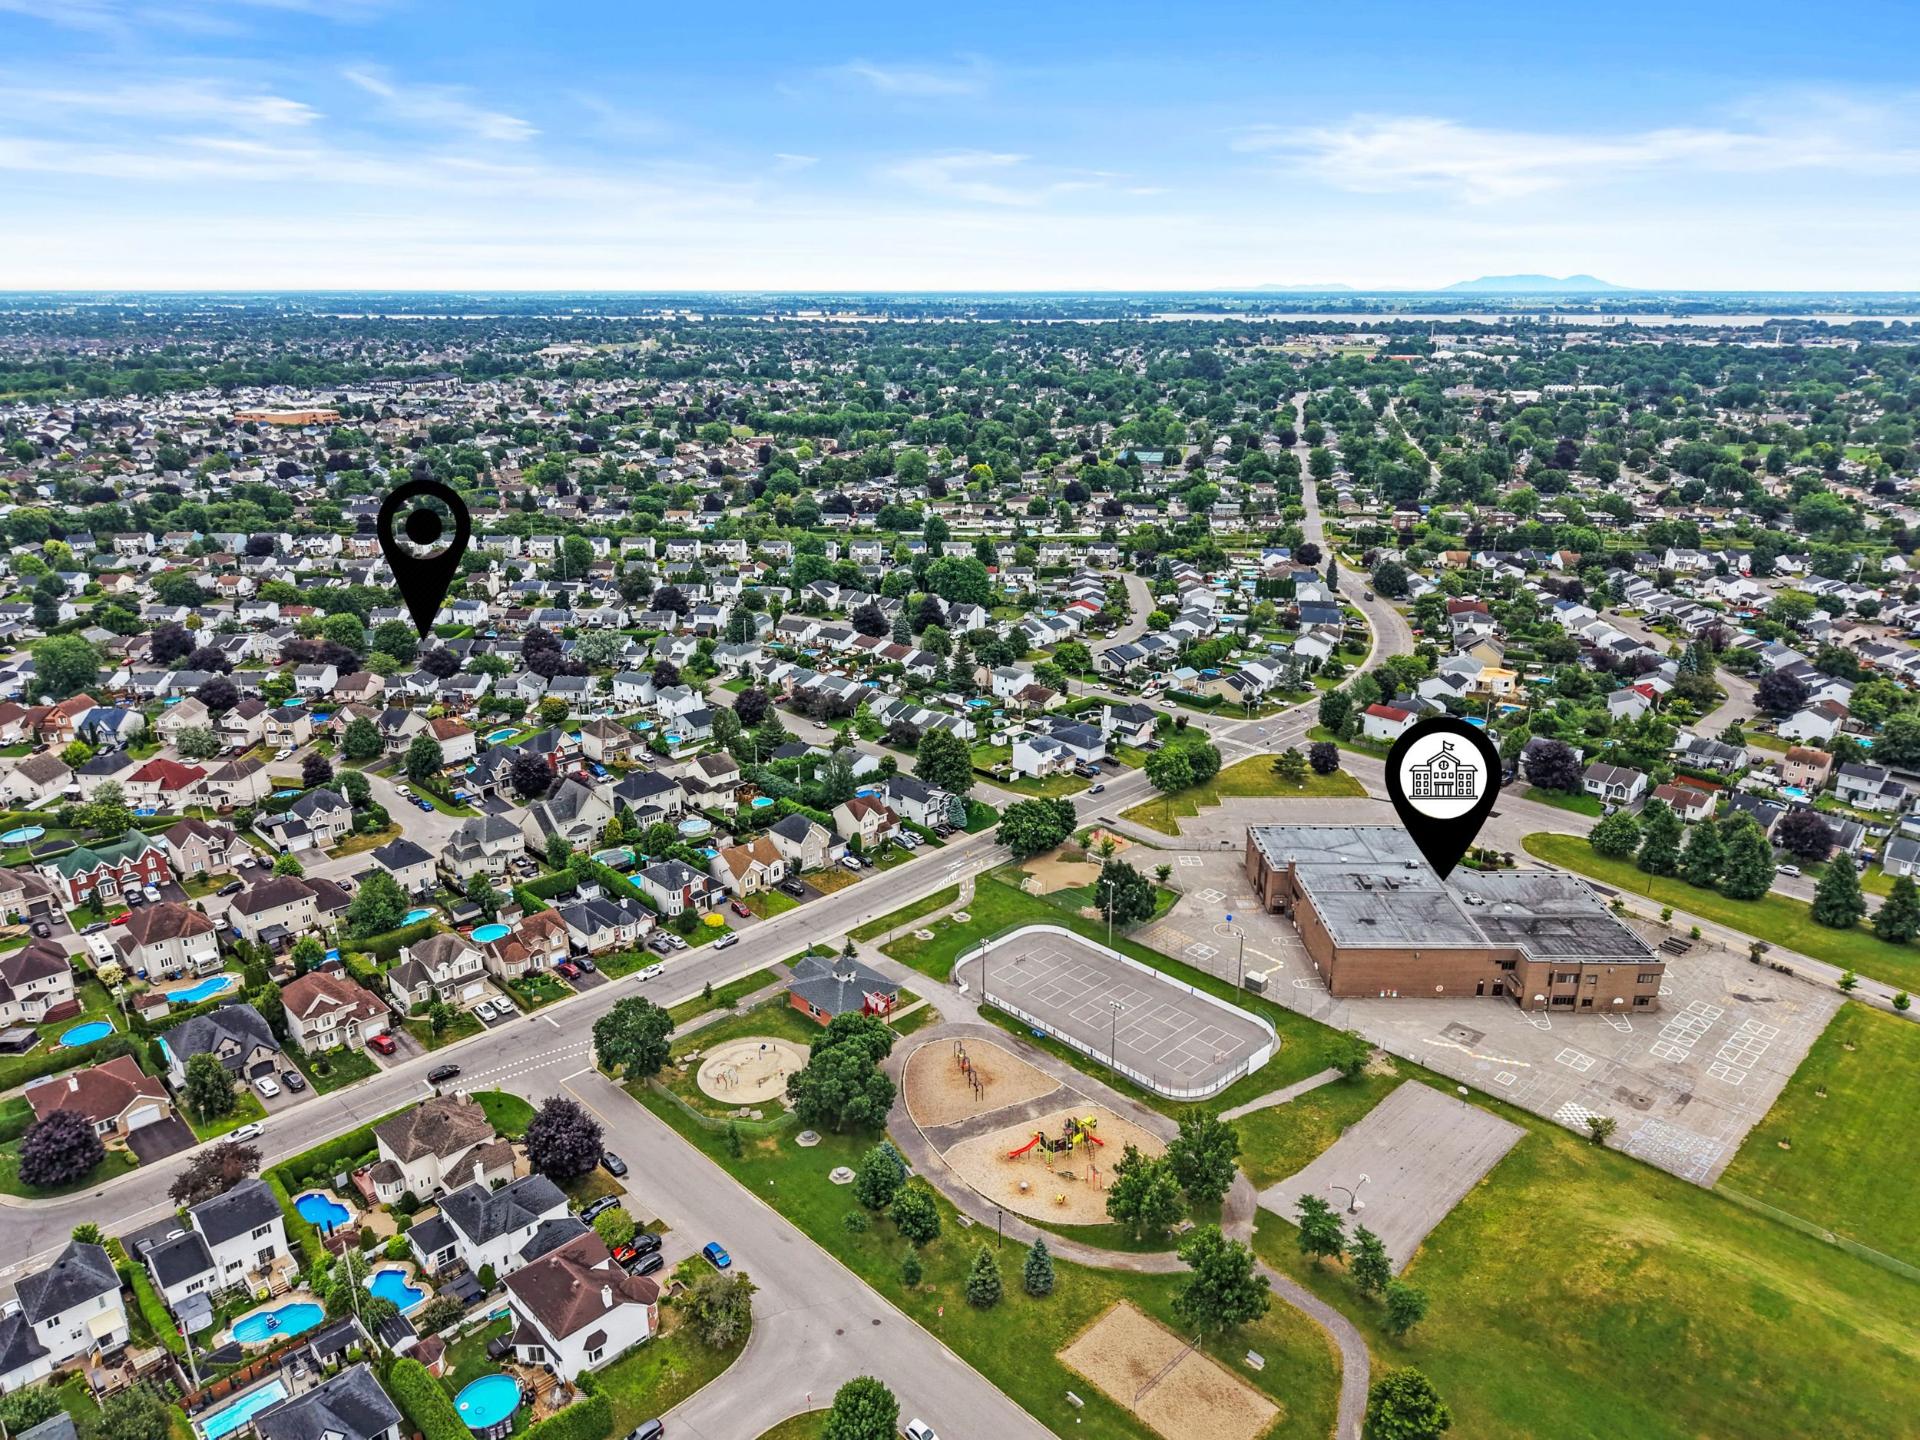
Description
Your future home is waiting for you! Discover this fully renovated 4-bedroom, 2-bathroom home. The bright ground floor combines the living room, dining room, and kitchen into a welcoming living space, perfect for entertaining. In the basement, a spacious family room can easily be customized to suit your needs. Outside, enjoy a large, private backyard with a patio, pergola, heated pool, and two sheds. All this in a family-friendly neighbourhood, just minutes from schools.
THE PROPERTY
- 2 bedrooms upstairs
- 2 bedrooms in the basement
- 2 full bathrooms
- numerous renovations and upgrades
- plenty of natural light
- large, private, and fully landscaped yard
- heated pool
- 2 storage sheds
LOCATION
- Located in the family-friendly Le Gardeur neighbourhood in Repentigny
- 6 minutes from the Maxi grocery store
- 15 minutes from a Costco
- 5 minutes from the Jean-Coutu pharmacy
- Close to several parks (Jean-Claude-Crevier, Marie-Soleil-Tougas, Parc de la Seigneurie)
- Close to restaurants, shops, cafes, etc. (Boul Lacombe)
- 1 minute/4 minutes on foot from Le Bourg-Neuf Elementary School
- 4 minutes from La Majuscule Elementary School
- 4 minutes from Tournesol Elementary School
- 5-minute/15-minute walk from L'Horizon High School
- 7 minutes from Jean-Claude-Crevier High School
- 11 minutes from Repentigny Station (EXO commuter train)
- Several bus stops nearby
RENOVATIONS AND IMPROVEMENTS
- Paved front steps (2017)
- New pool (2019)
- Improvements to the backyard patio and balcony (2019)
- Complete landscaping redone (2019)
- Entryway tile redone (2020)
- Kitchen upgrades (2021)
- Backyard paving stones (2021)
- Several thermos replaced (2021)
- Canexel siding replaced (2022)
- Pergola added (2024)
- Basement completely renovated (2024)
- Basement bathroom (2024)
- Ground-floor bathroom (2025)
Inclusions : Lighting fixtures, pool and accessories, pool heat pump, alarm system (not operational), curtains and curtain rods, 2 storage sheds, microwave hood, central vacuum system and accessories
Exclusions : patio door curtains, pergola curtains, TV stands (except the one in the game room), dishwasher, bathroom mirror in the basement, decorative bottle shelves in the dining room
Location
Room Details
| Room | Dimensions | Level | Flooring |
|---|---|---|---|
| Living room | 16.5 x 14.9 P | Ground Floor | Wood |
| Dining room | 8.3 x 12.1 P | Ground Floor | Wood |
| Kitchen | 8.8 x 9.8 P | Ground Floor | Wood |
| Primary bedroom | 12.11 x 11.5 P | Ground Floor | Wood |
| Bedroom | 10.11 x 8.11 P | Ground Floor | Wood |
| Bathroom | 10.1 x 8.3 P | Ground Floor | Ceramic tiles |
| Family room | 24.2 x 15.8 P | Basement | Floating floor |
| Bedroom | 13.0 x 13.9 P | Basement | Floating floor |
| Bedroom | 10.11 x 15.3 P | Basement | Floating floor |
| Bathroom | 8.7 x 11.7 P | Basement | Ceramic tiles |
Characteristics
| Basement | 6 feet and over, Finished basement |
|---|---|
| Pool | Above-ground, Heated |
| Equipment available | Alarm system, Central vacuum cleaner system installation, Private yard, Ventilation system, Wall-mounted heat pump |
| Driveway | Asphalt |
| Roofing | Asphalt shingles |
| Heating system | Electric baseboard units |
| Heating energy | Electricity |
| Available services | Fire detector |
| Topography | Flat |
| Landscaping | Land / Yard lined with hedges, Landscape, Patio |
| Sewage system | Municipal sewer |
| Water supply | Municipality |
| Parking | Outdoor |
| Restrictions/Permissions | Pets allowed, Short-term rentals not allowed |
| Foundation | Poured concrete |
| Zoning | Residential |
| Bathroom / Washroom | Seperate shower |
| Hearth stove | Wood fireplace |
This property is presented in collaboration with RE/MAX ALLIANCE INC.