Property
Property
7 Rue Miramont
Saint-Hippolyte, J8A2X8
Two or more storey | MLS: 16143991
5
3
N/A
1977
$2,850,000
View 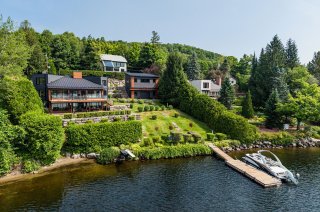 View
View 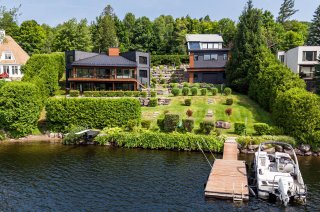 Backyard
 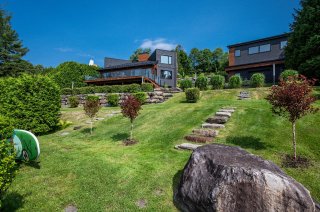 Waterfront
 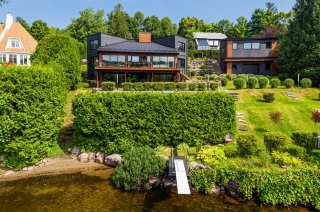 Frontage
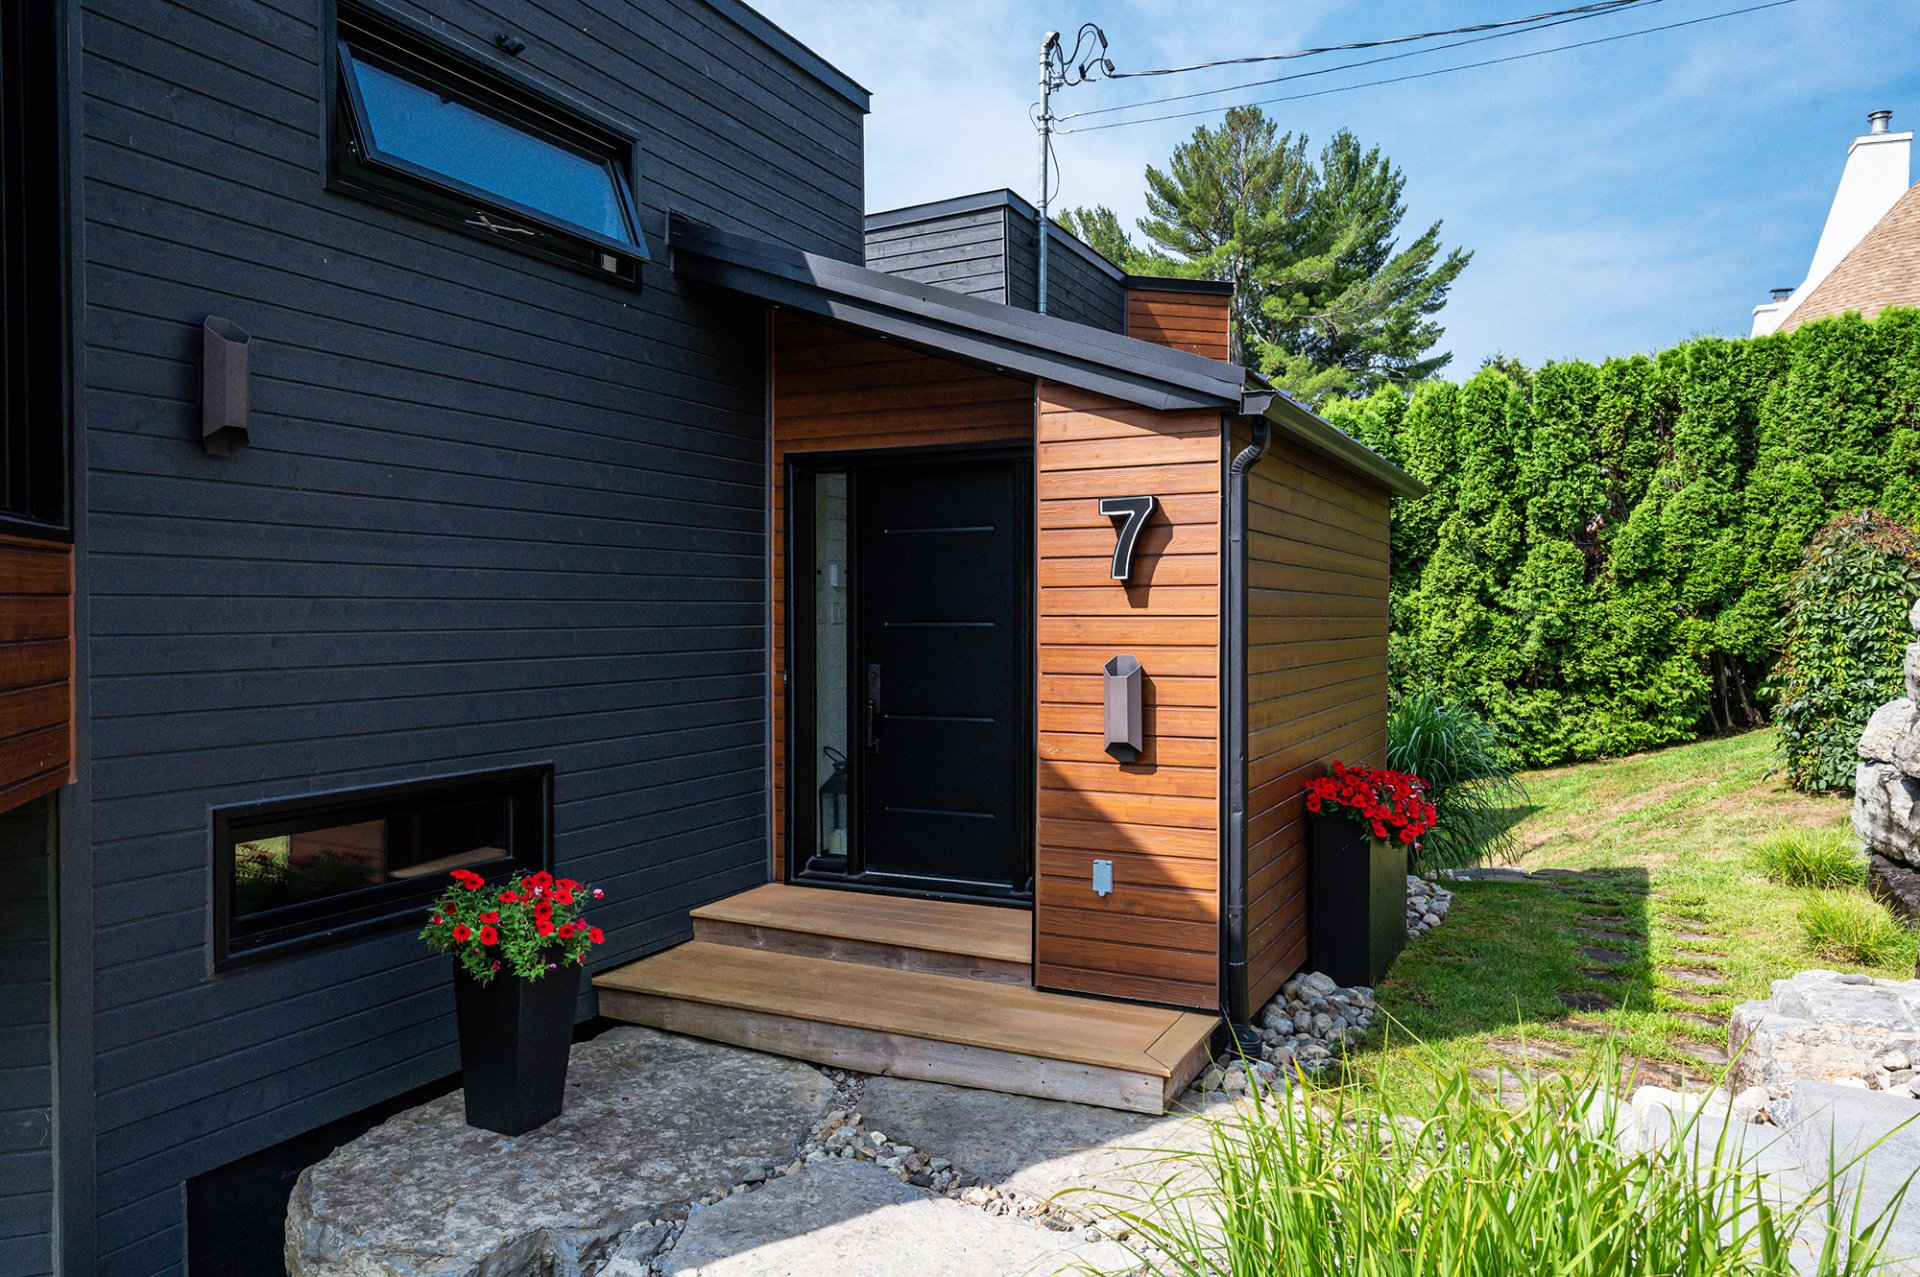
 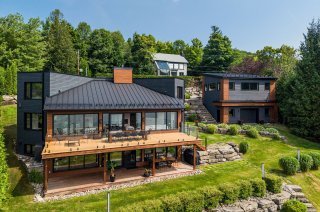 Exterior entrance
 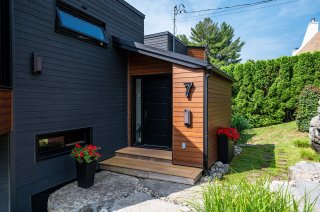 Hallway
 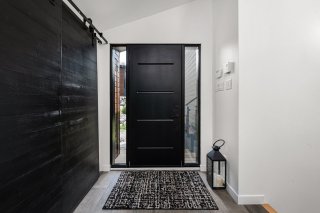 Hallway
 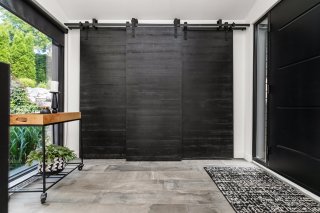 Hallway
 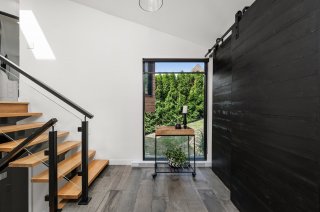 Hallway
 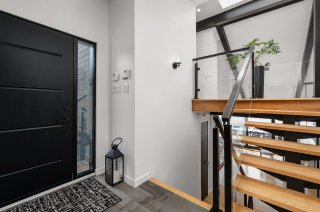 Overall View
 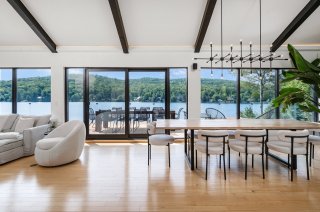 Overall View
 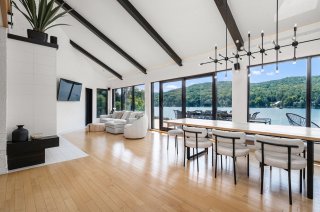 Dining room
 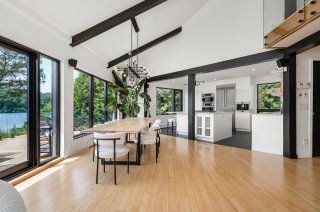 Overall View
 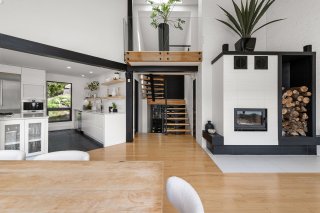 Kitchen
 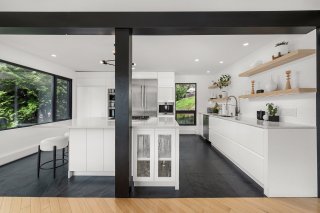 Kitchen
 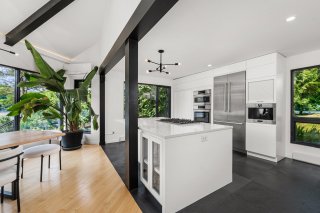 Kitchen
 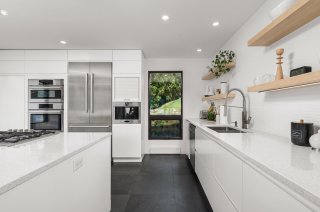 Kitchen
 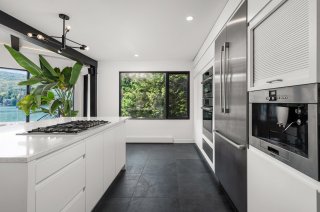 Kitchen
 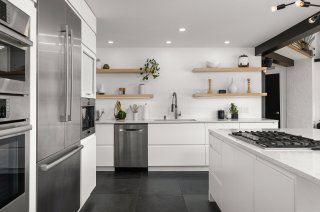 Kitchen
 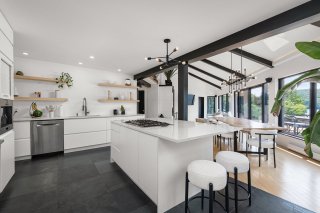 Dining room
 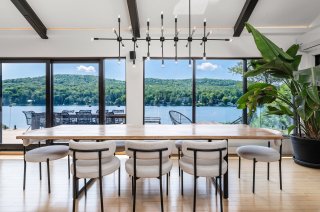 Dining room
 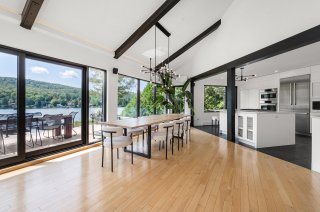 Living room
 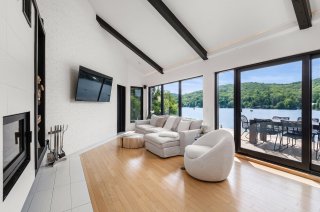 Living room
 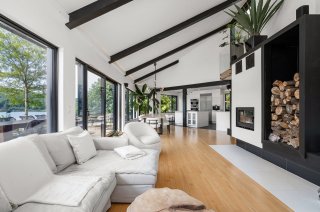 Living room
 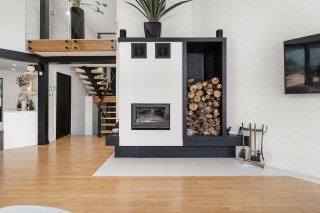 Living room
 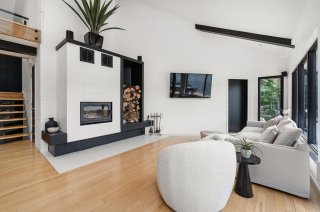 Primary bedroom
 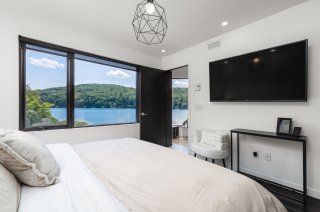 Primary bedroom
 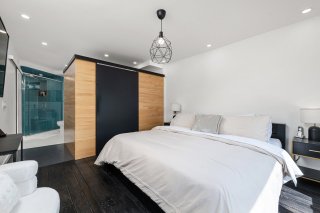 Ensuite bathroom
 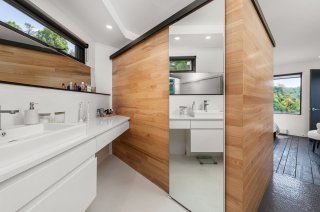 Ensuite bathroom
 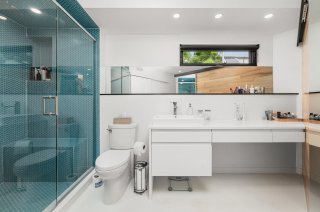 Staircase
 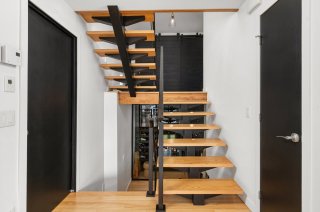 Washroom
 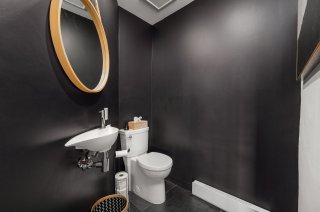 Staircase
 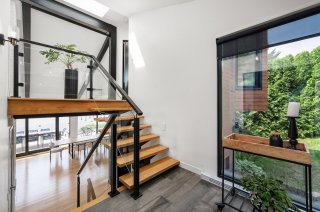 Overall View
 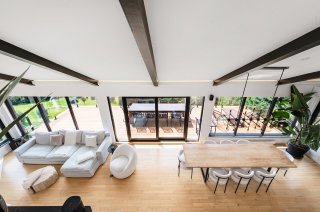 Corridor
 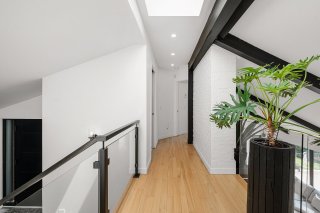 Corridor
 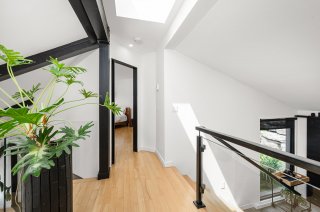 Bedroom
 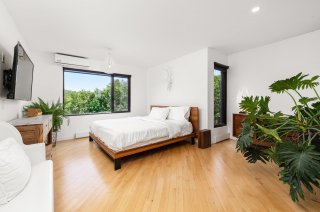 Bedroom
 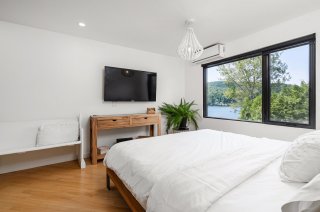 Bedroom
 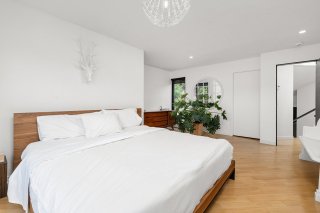 Bedroom
 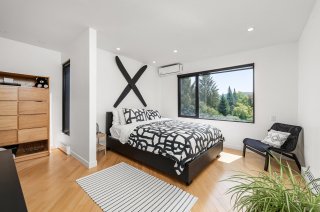 Bedroom
 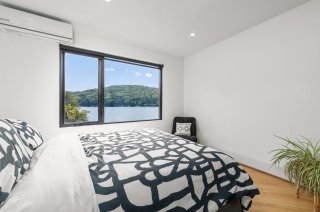 Bathroom
 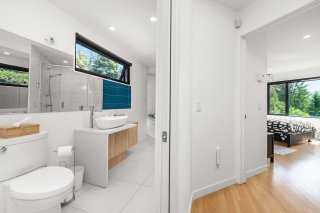 Bathroom
 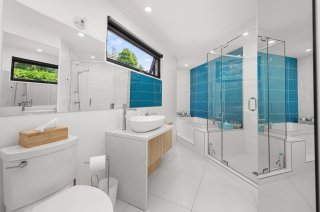 Bathroom
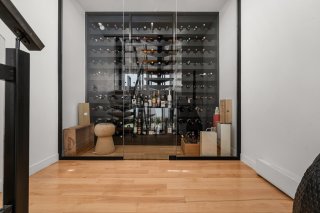
 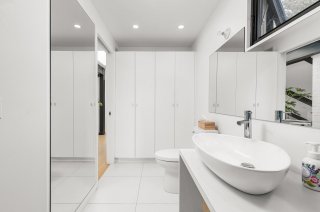 Wine cellar
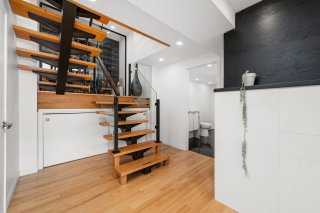
  Staircase
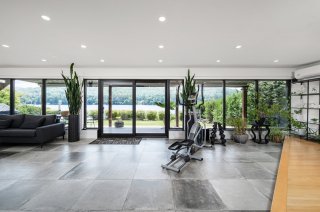
  Family room
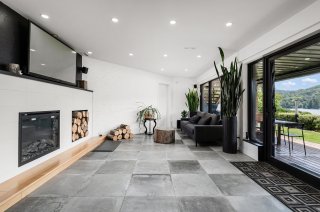
  Living room
  Overall View
 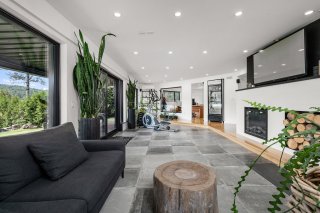 Overall View
 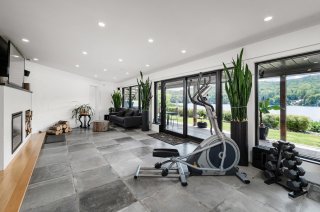 Overall View
 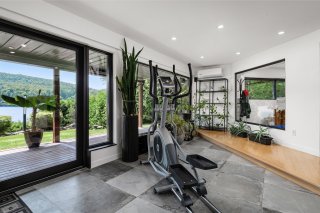 Bedroom
 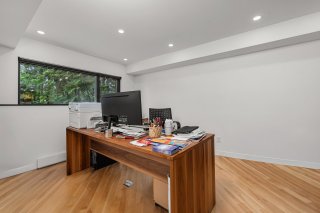 Bathroom
 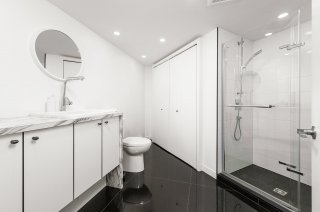 Bedroom
 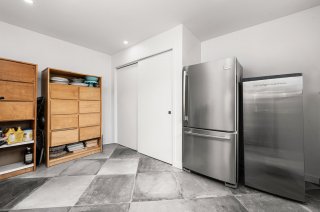 Patio
Patio 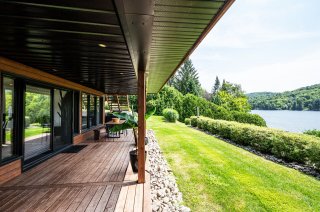 Patio
Patio 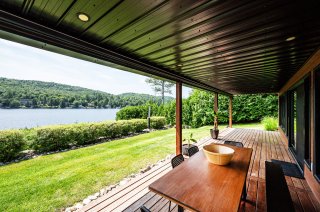 Patio
Patio 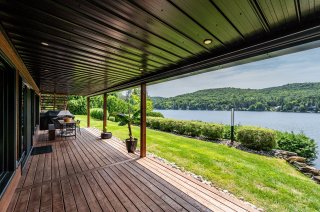 Frontage
 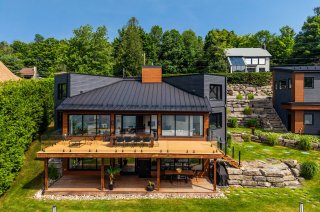 Frontage
 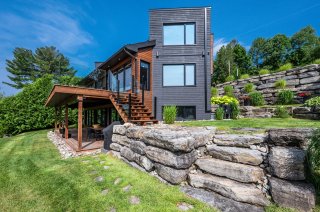 Balcony
 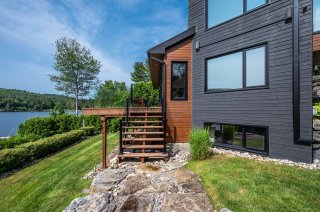 Balcony
 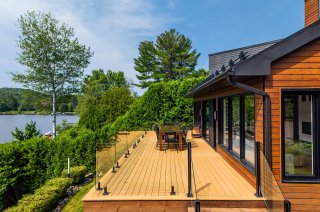 Balcony
 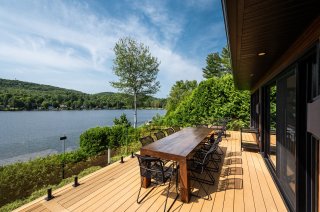 Balcony
 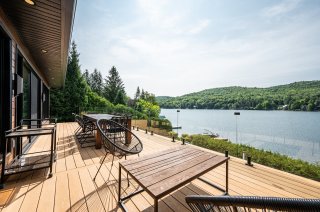 Water view
 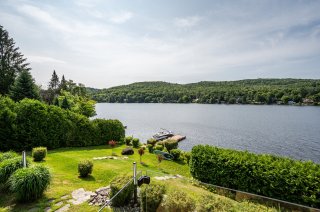 Frontage
 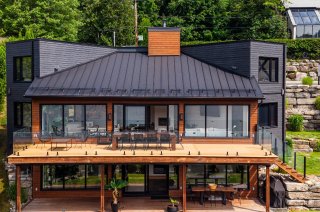 Water view
 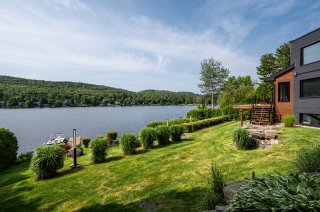 Waterfront
 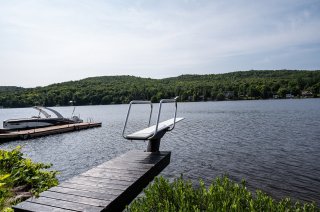 Waterfront
 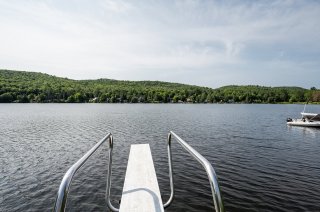 Waterfront
 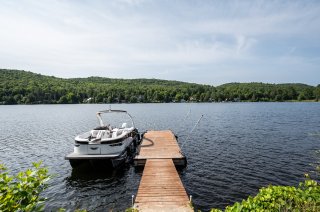 Waterfront
 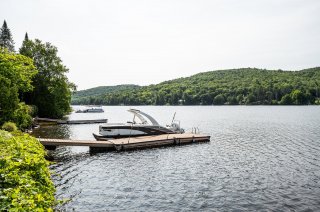 Waterfront
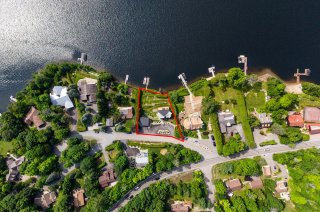
 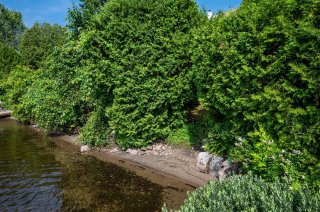 Aerial photo
 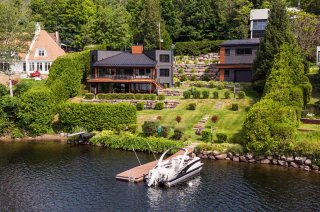 Aerial photo
 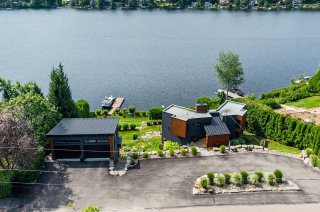 Aerial photo
 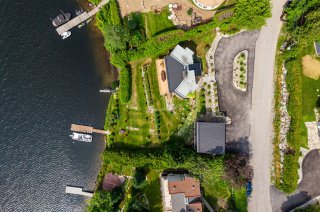 Aerial photo
  Garage
 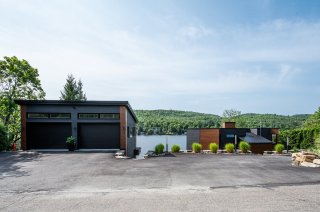 Garage
 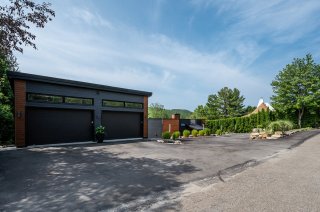 Garage
 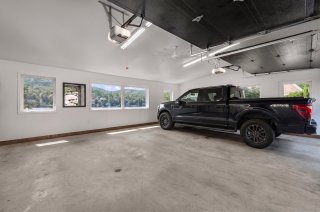 Garage
 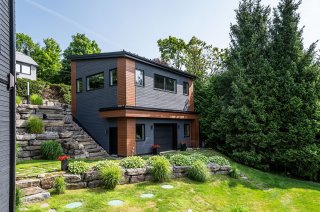 Garage
 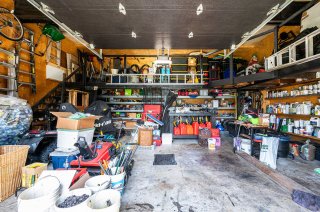 Garage
 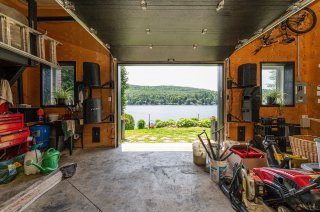 Overall View
 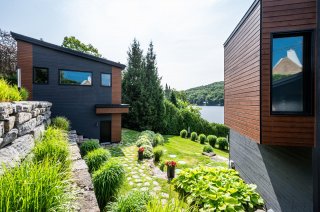 Exterior
 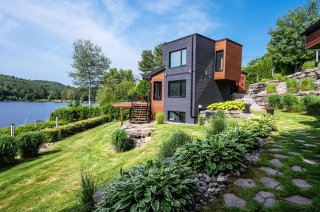 Exterior
 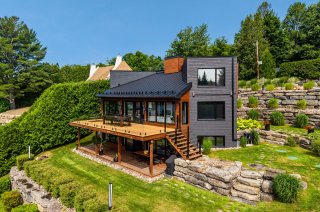 Parking
 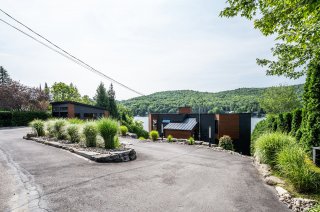 Exterior
 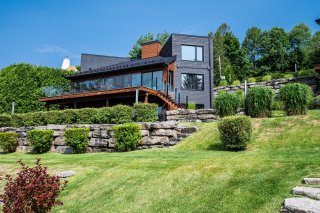 Exterior
 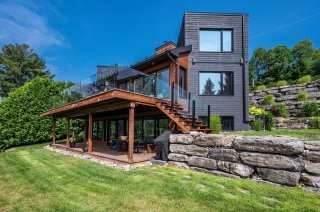 Garage
 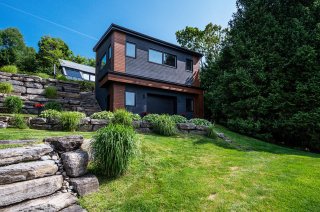 Aerial photo
 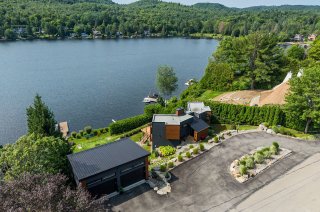 Aerial photo
 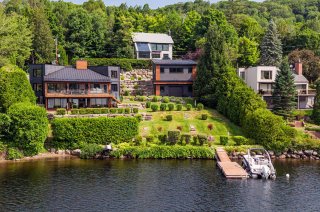 Exterior
 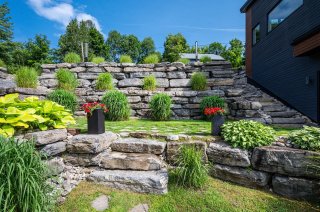 Aerial photo
 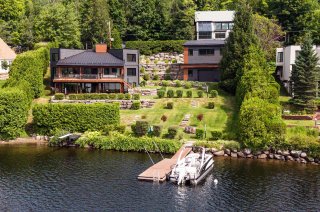 Aerial photo
 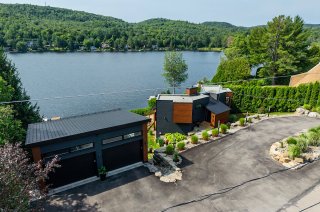 Overall View
 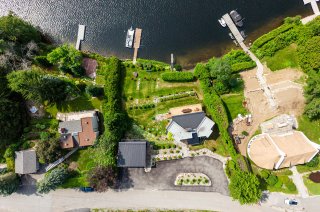 Frontage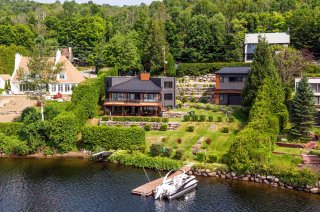
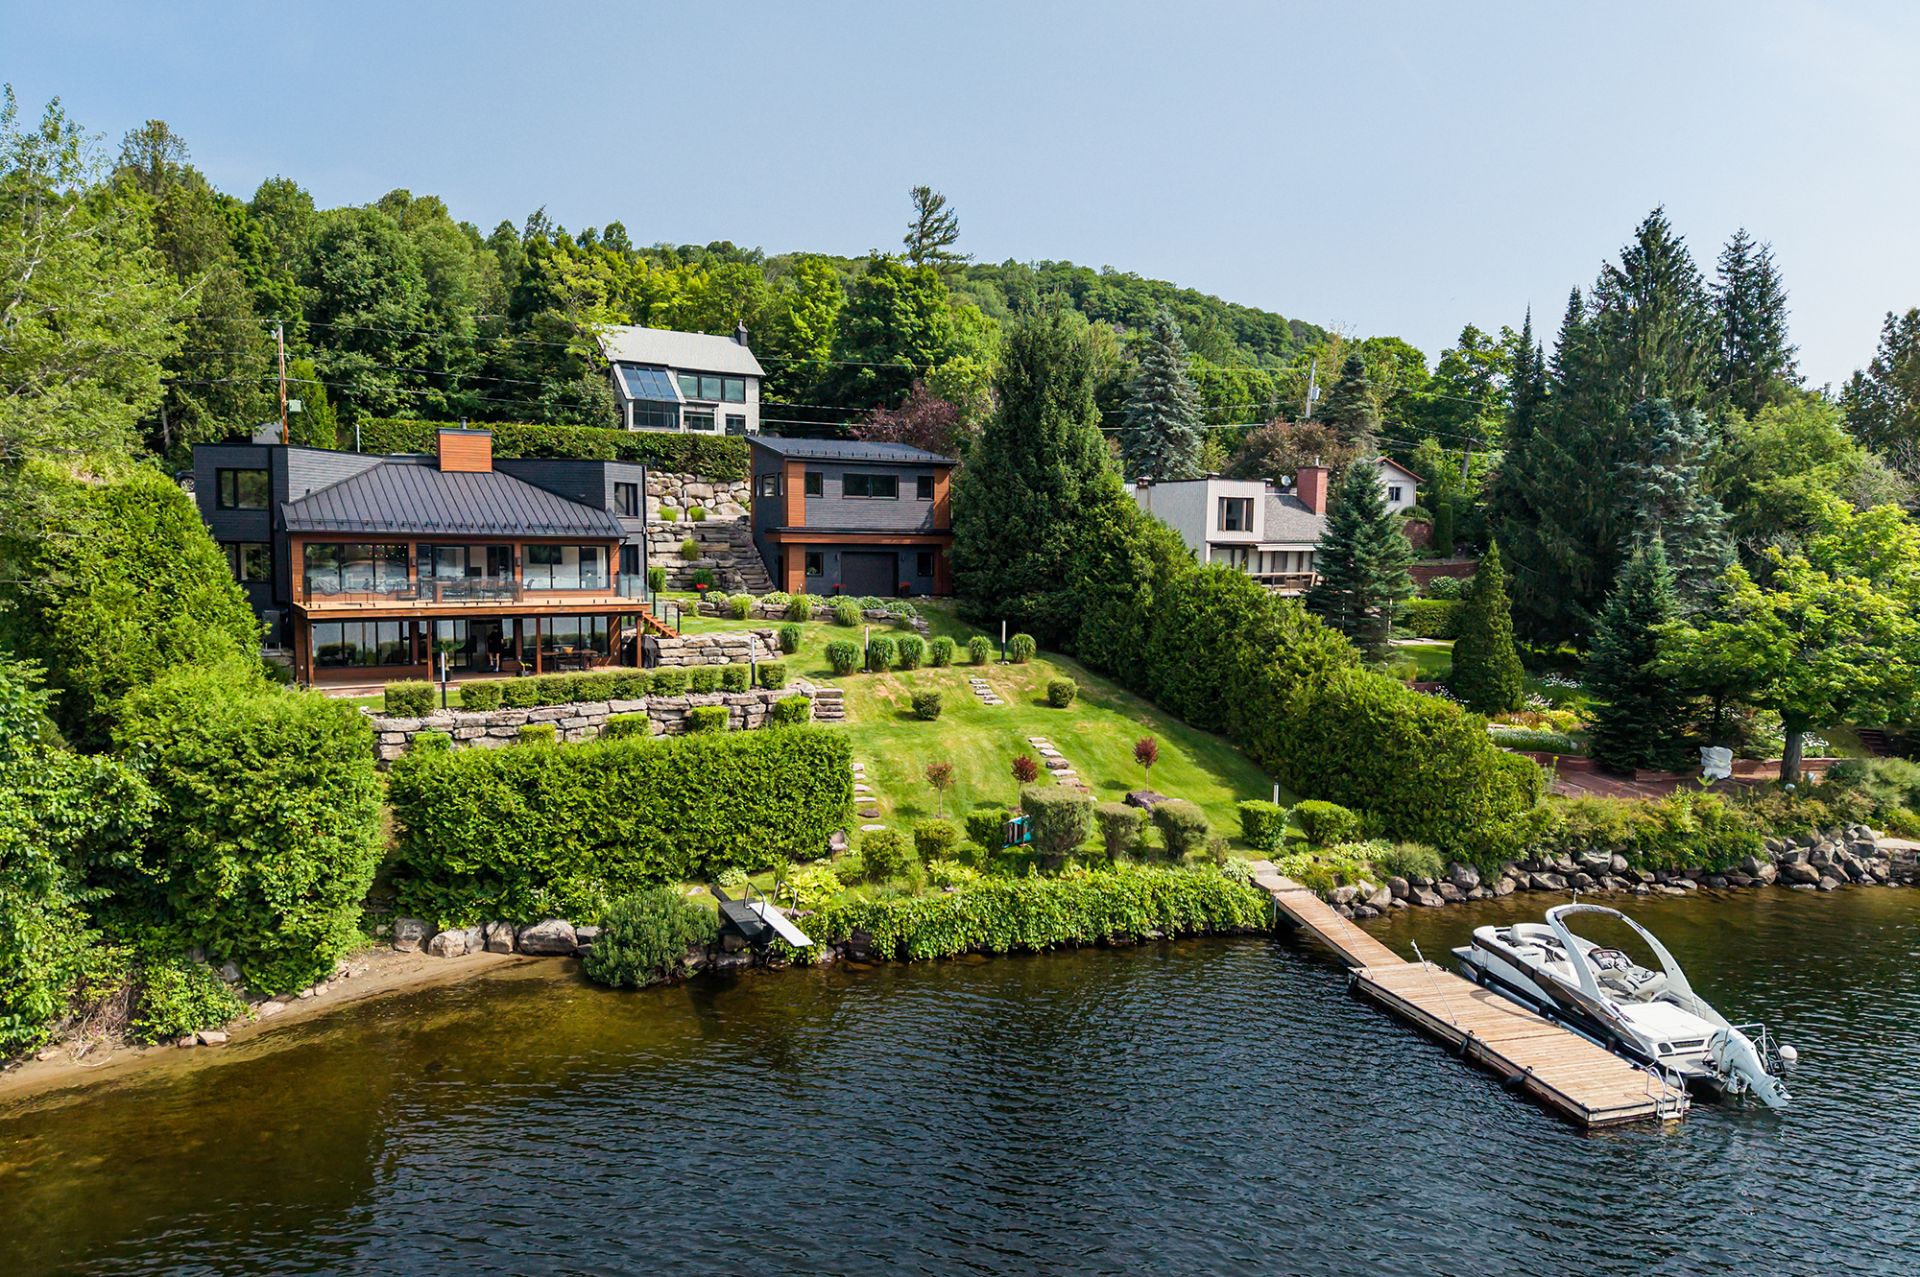 View
View 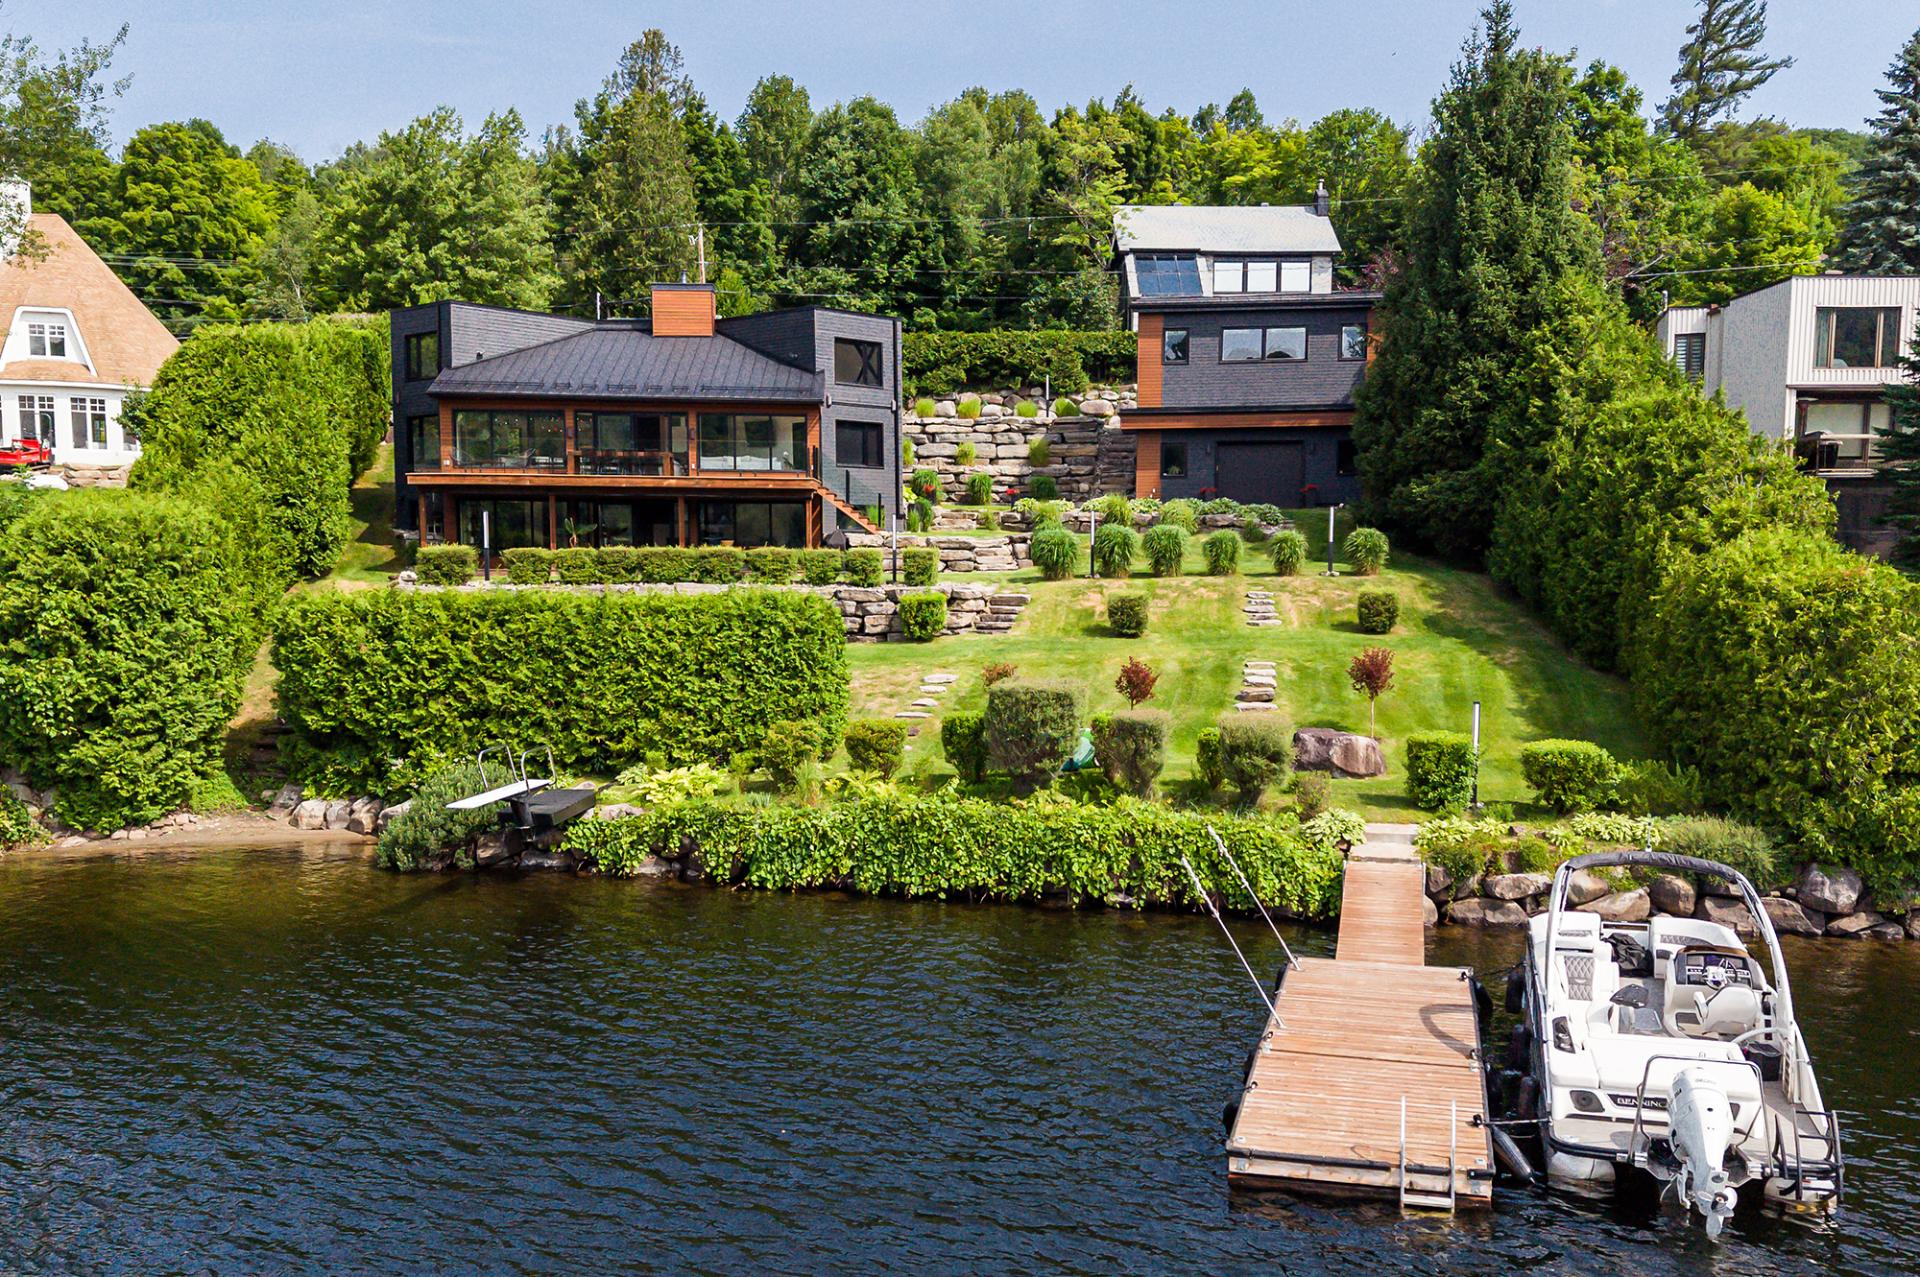 Backyard
 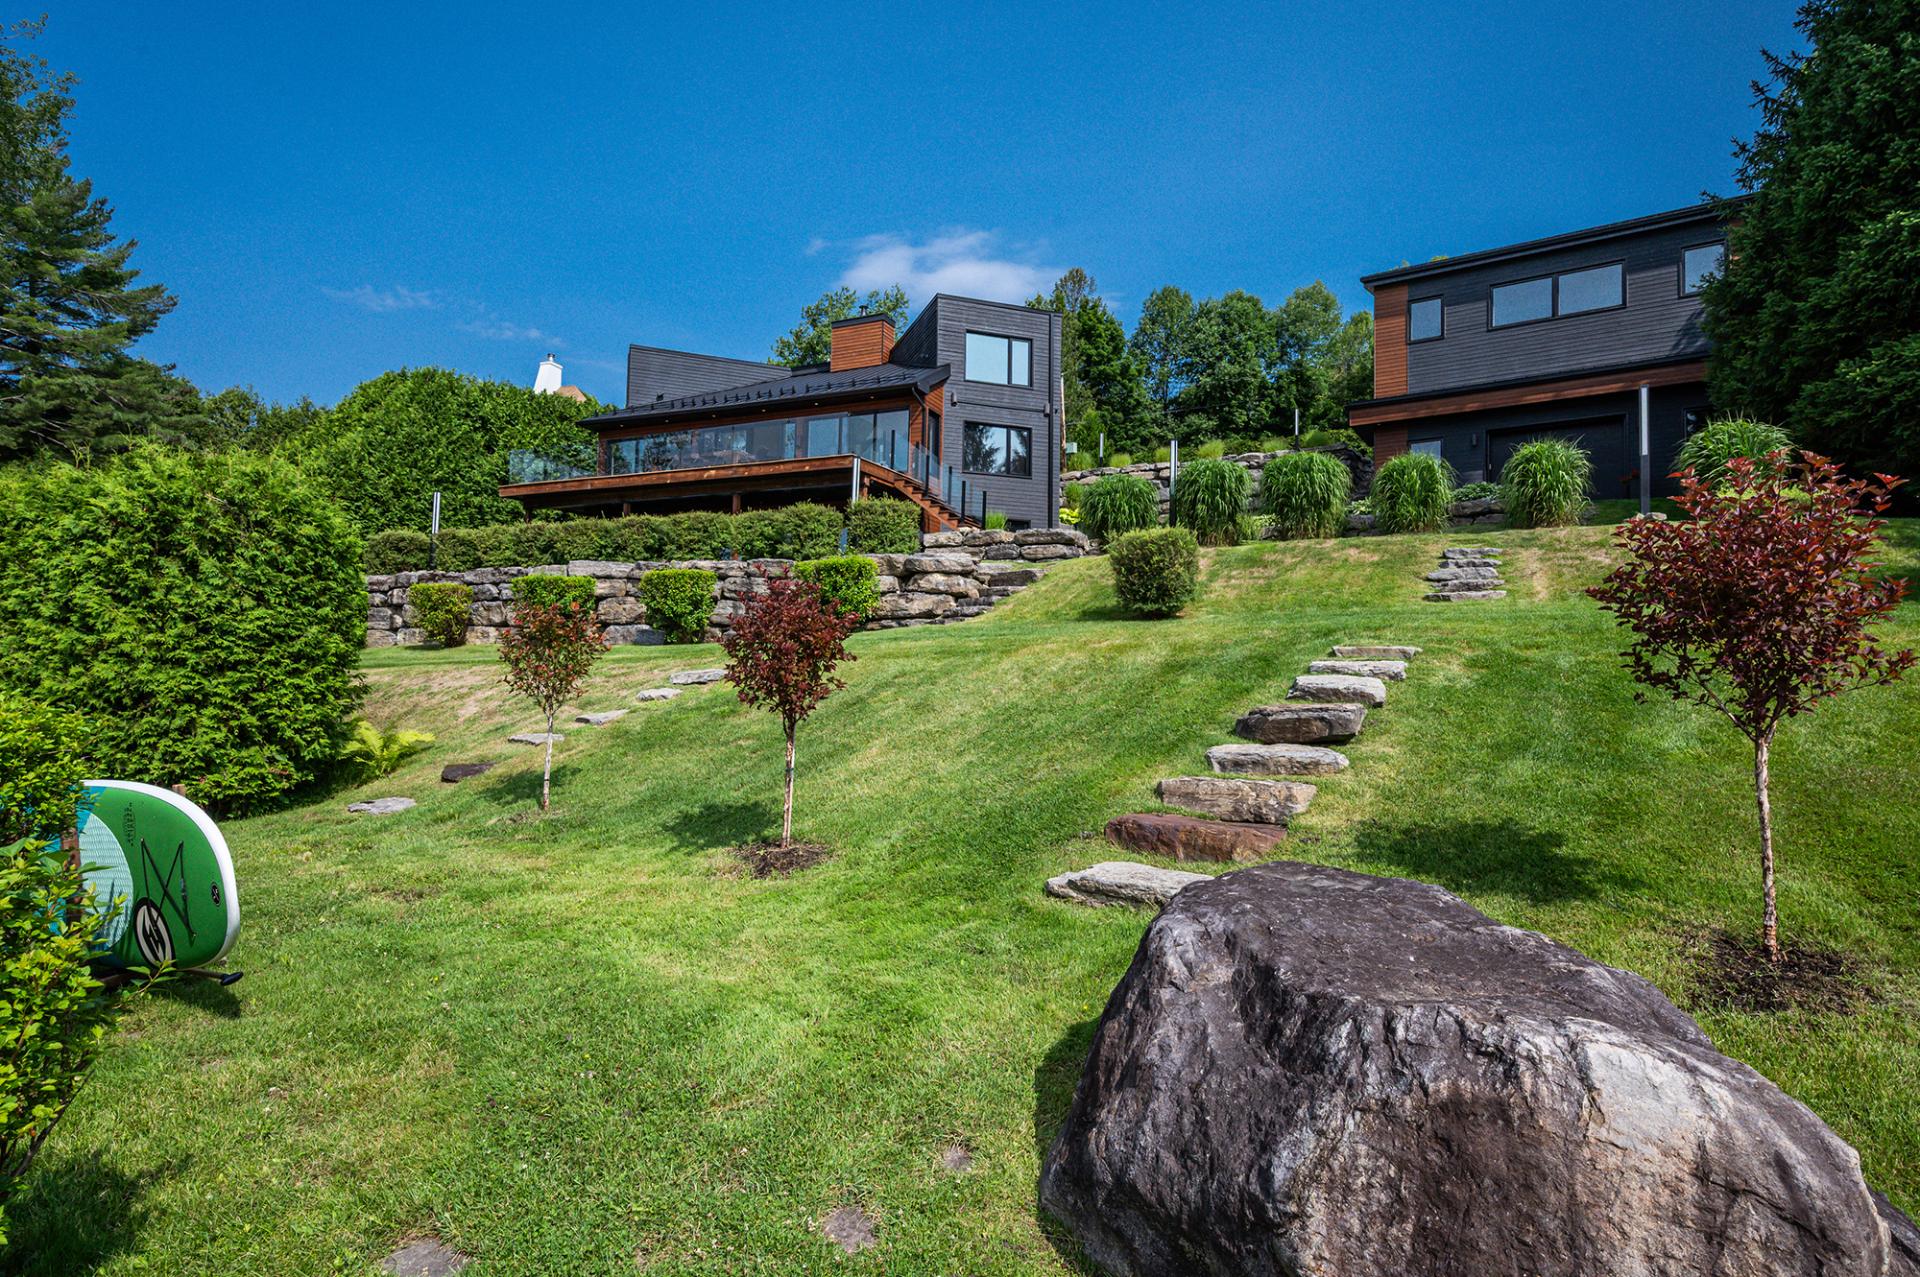 Waterfront
 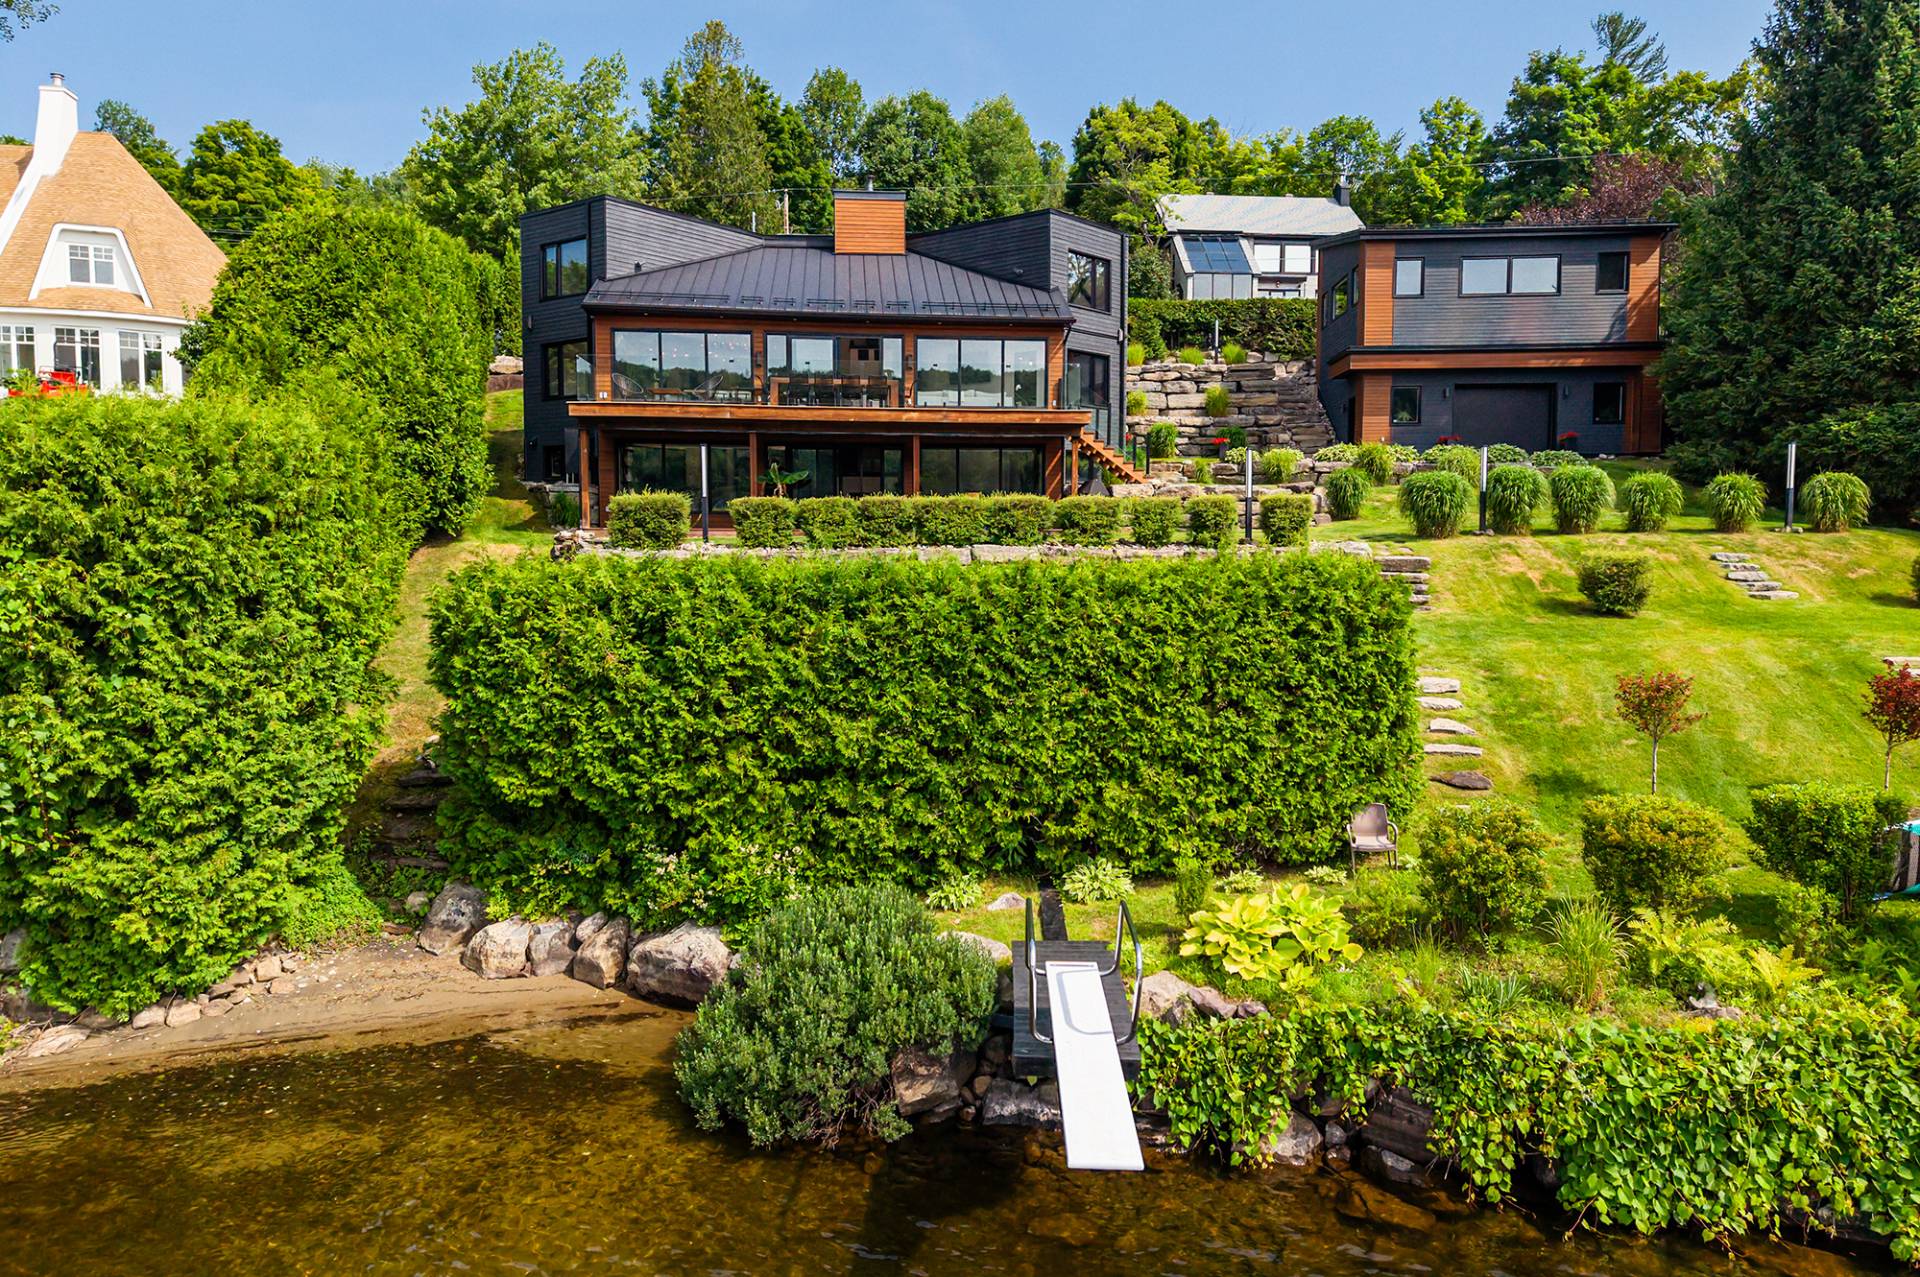 Frontage
 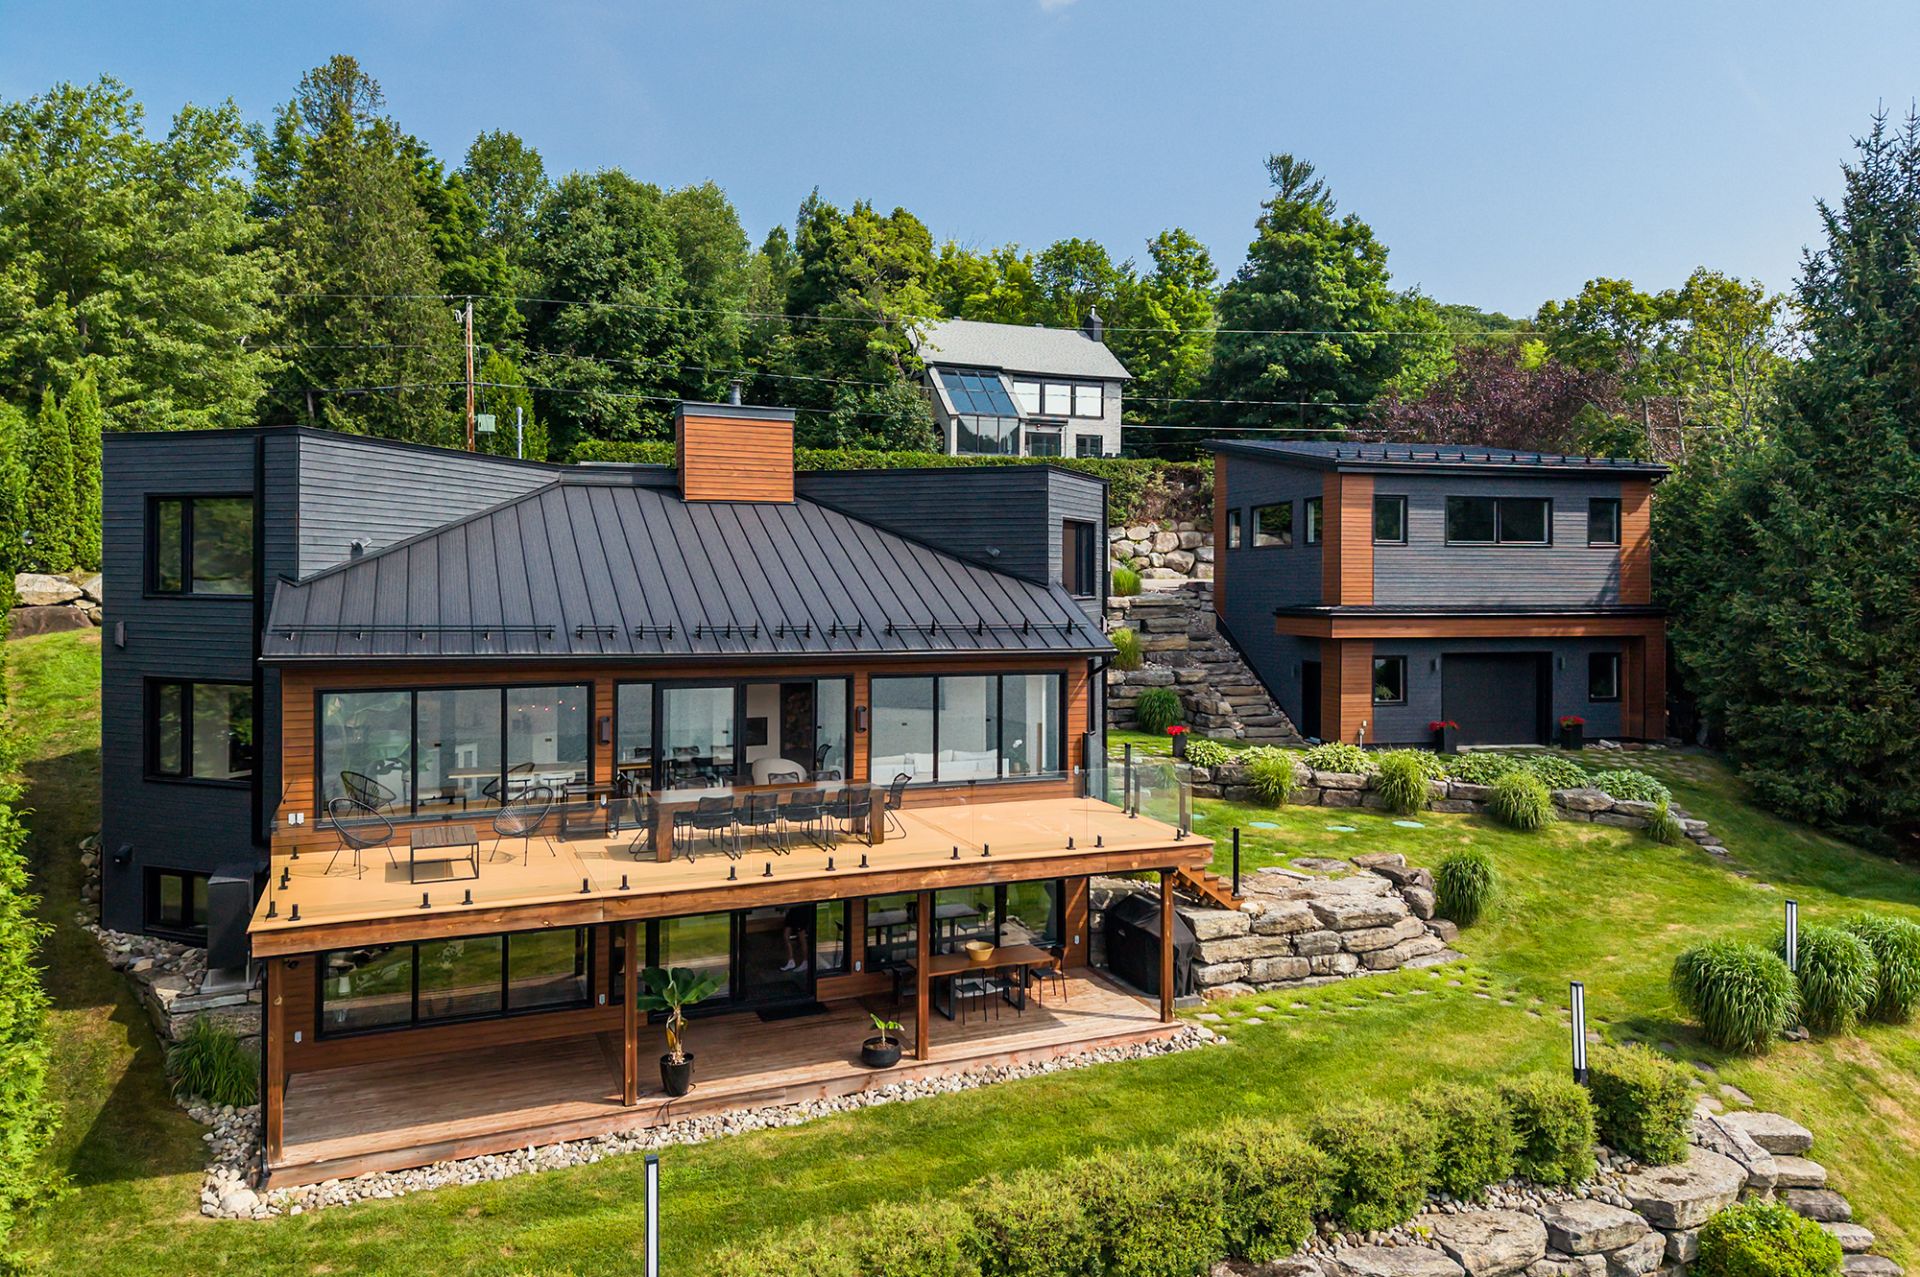 Exterior entrance
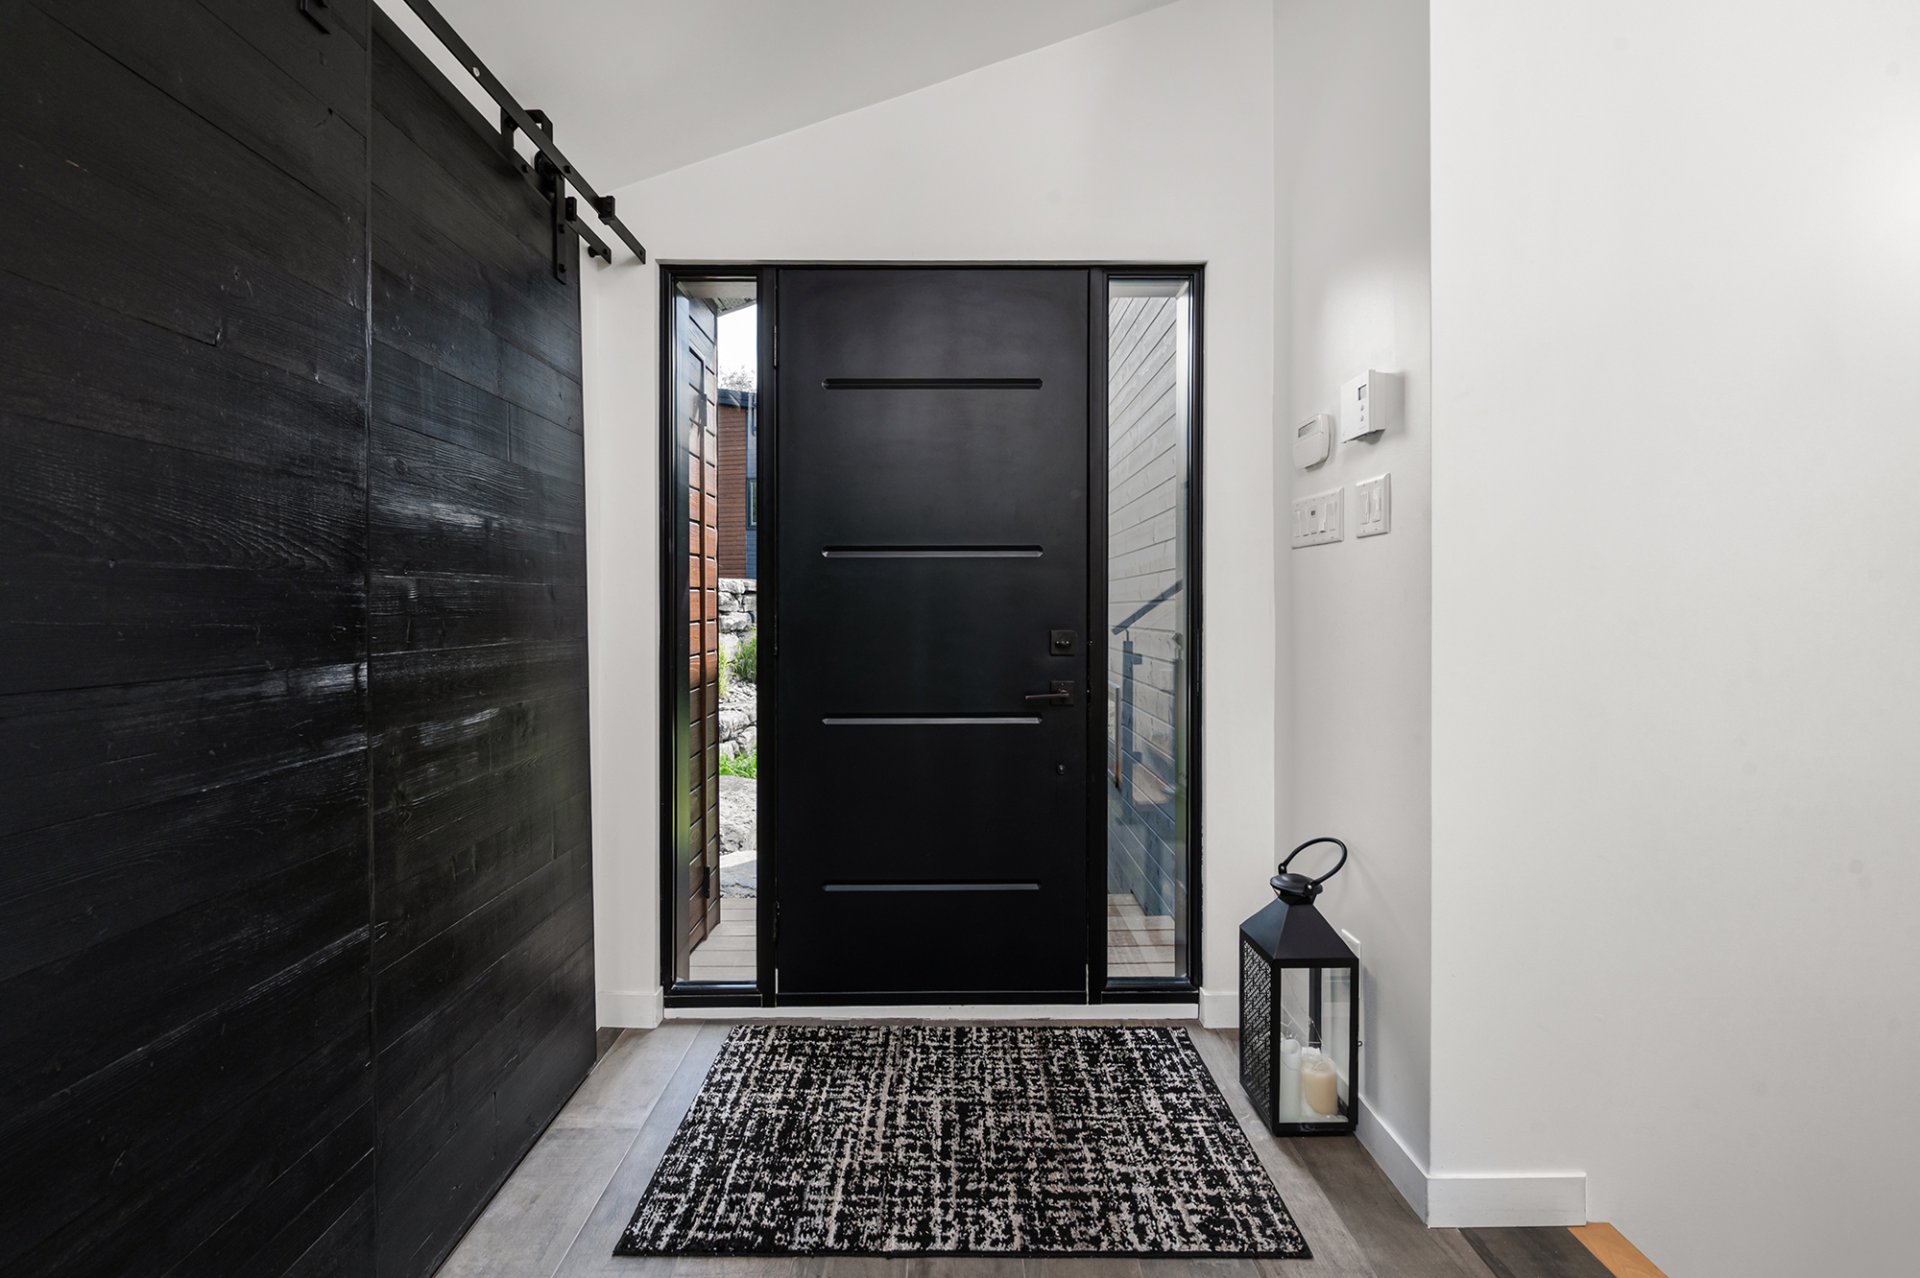
  Hallway
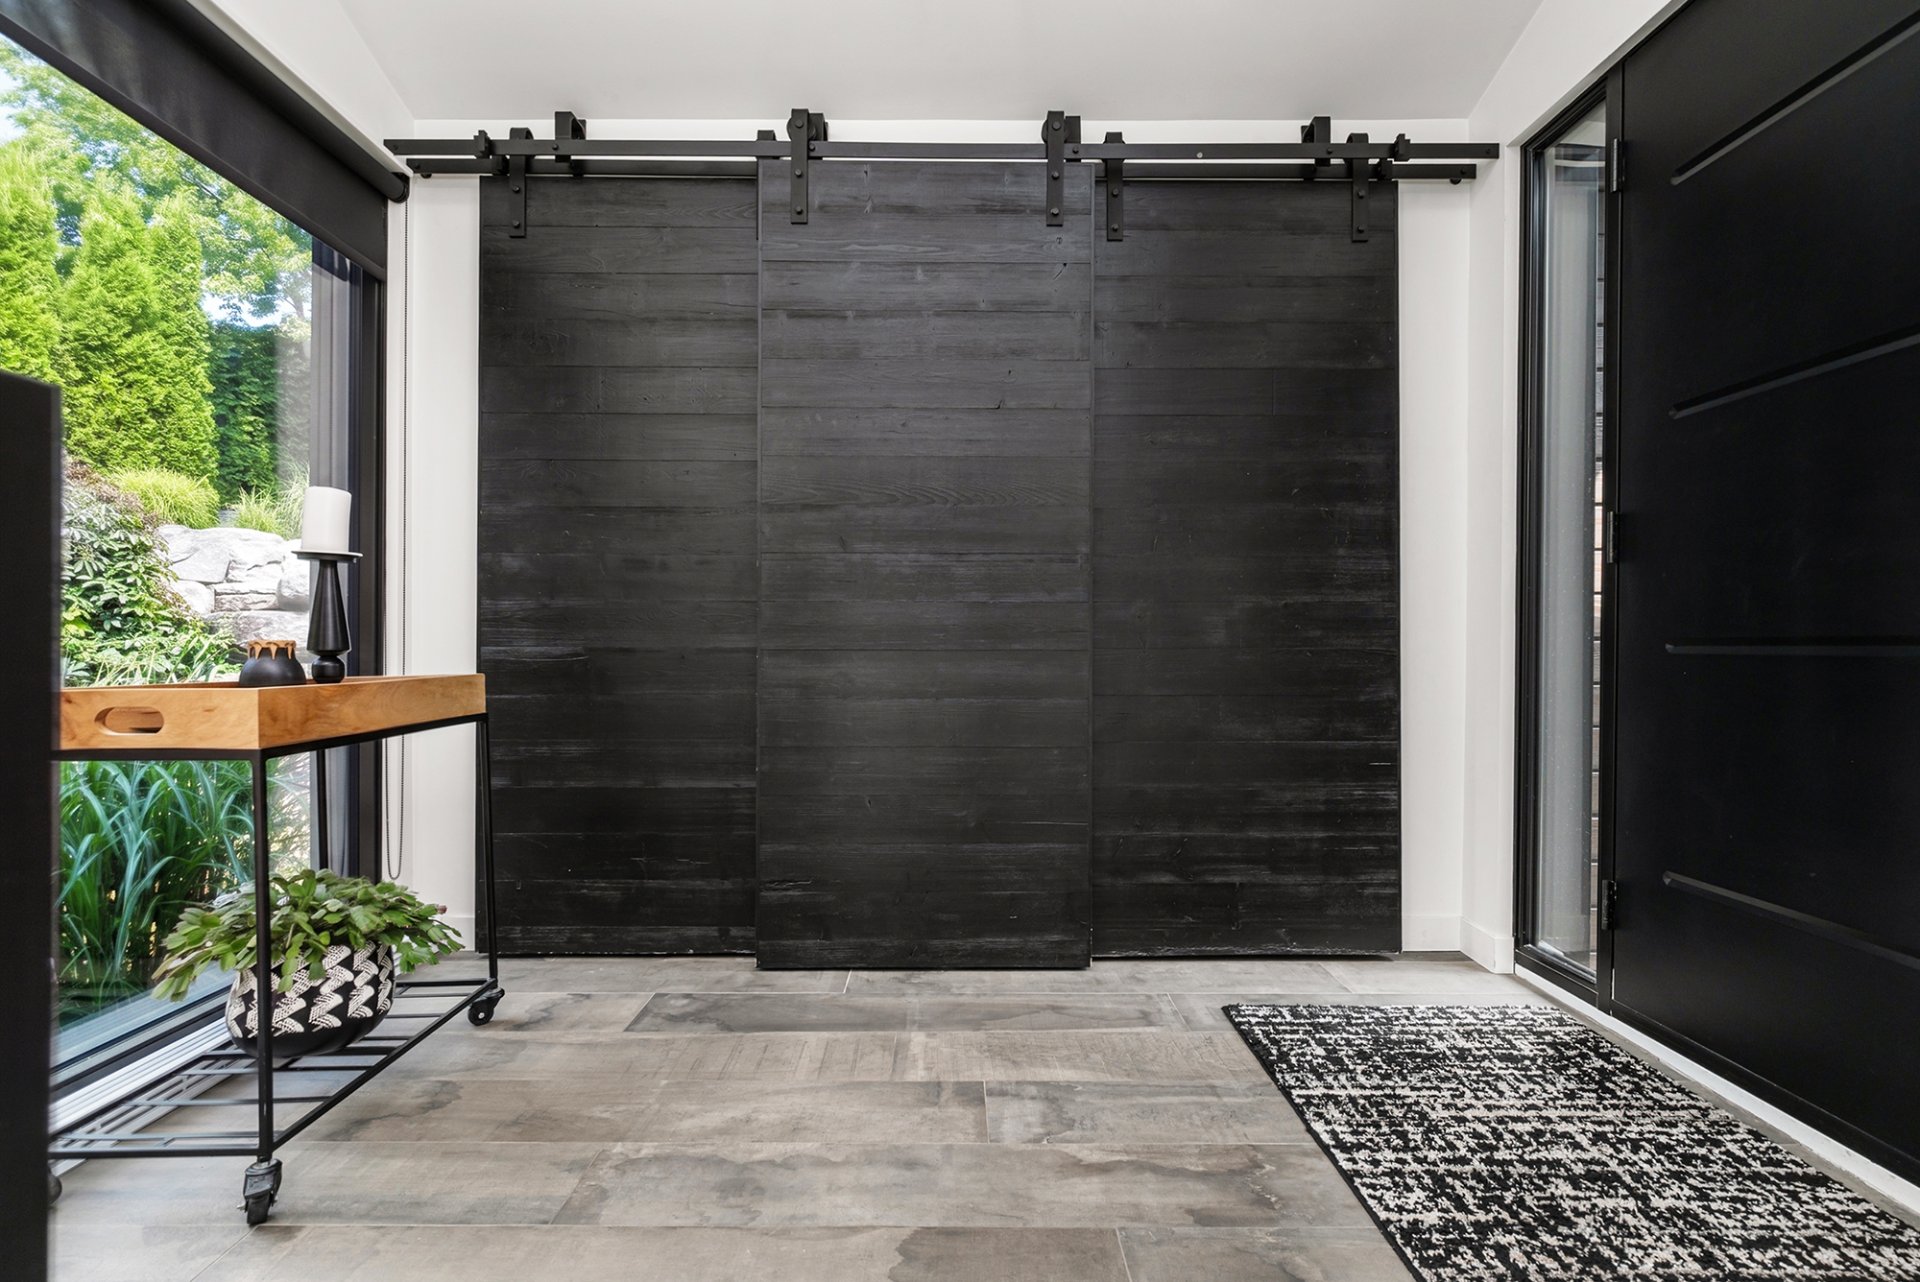
  Hallway
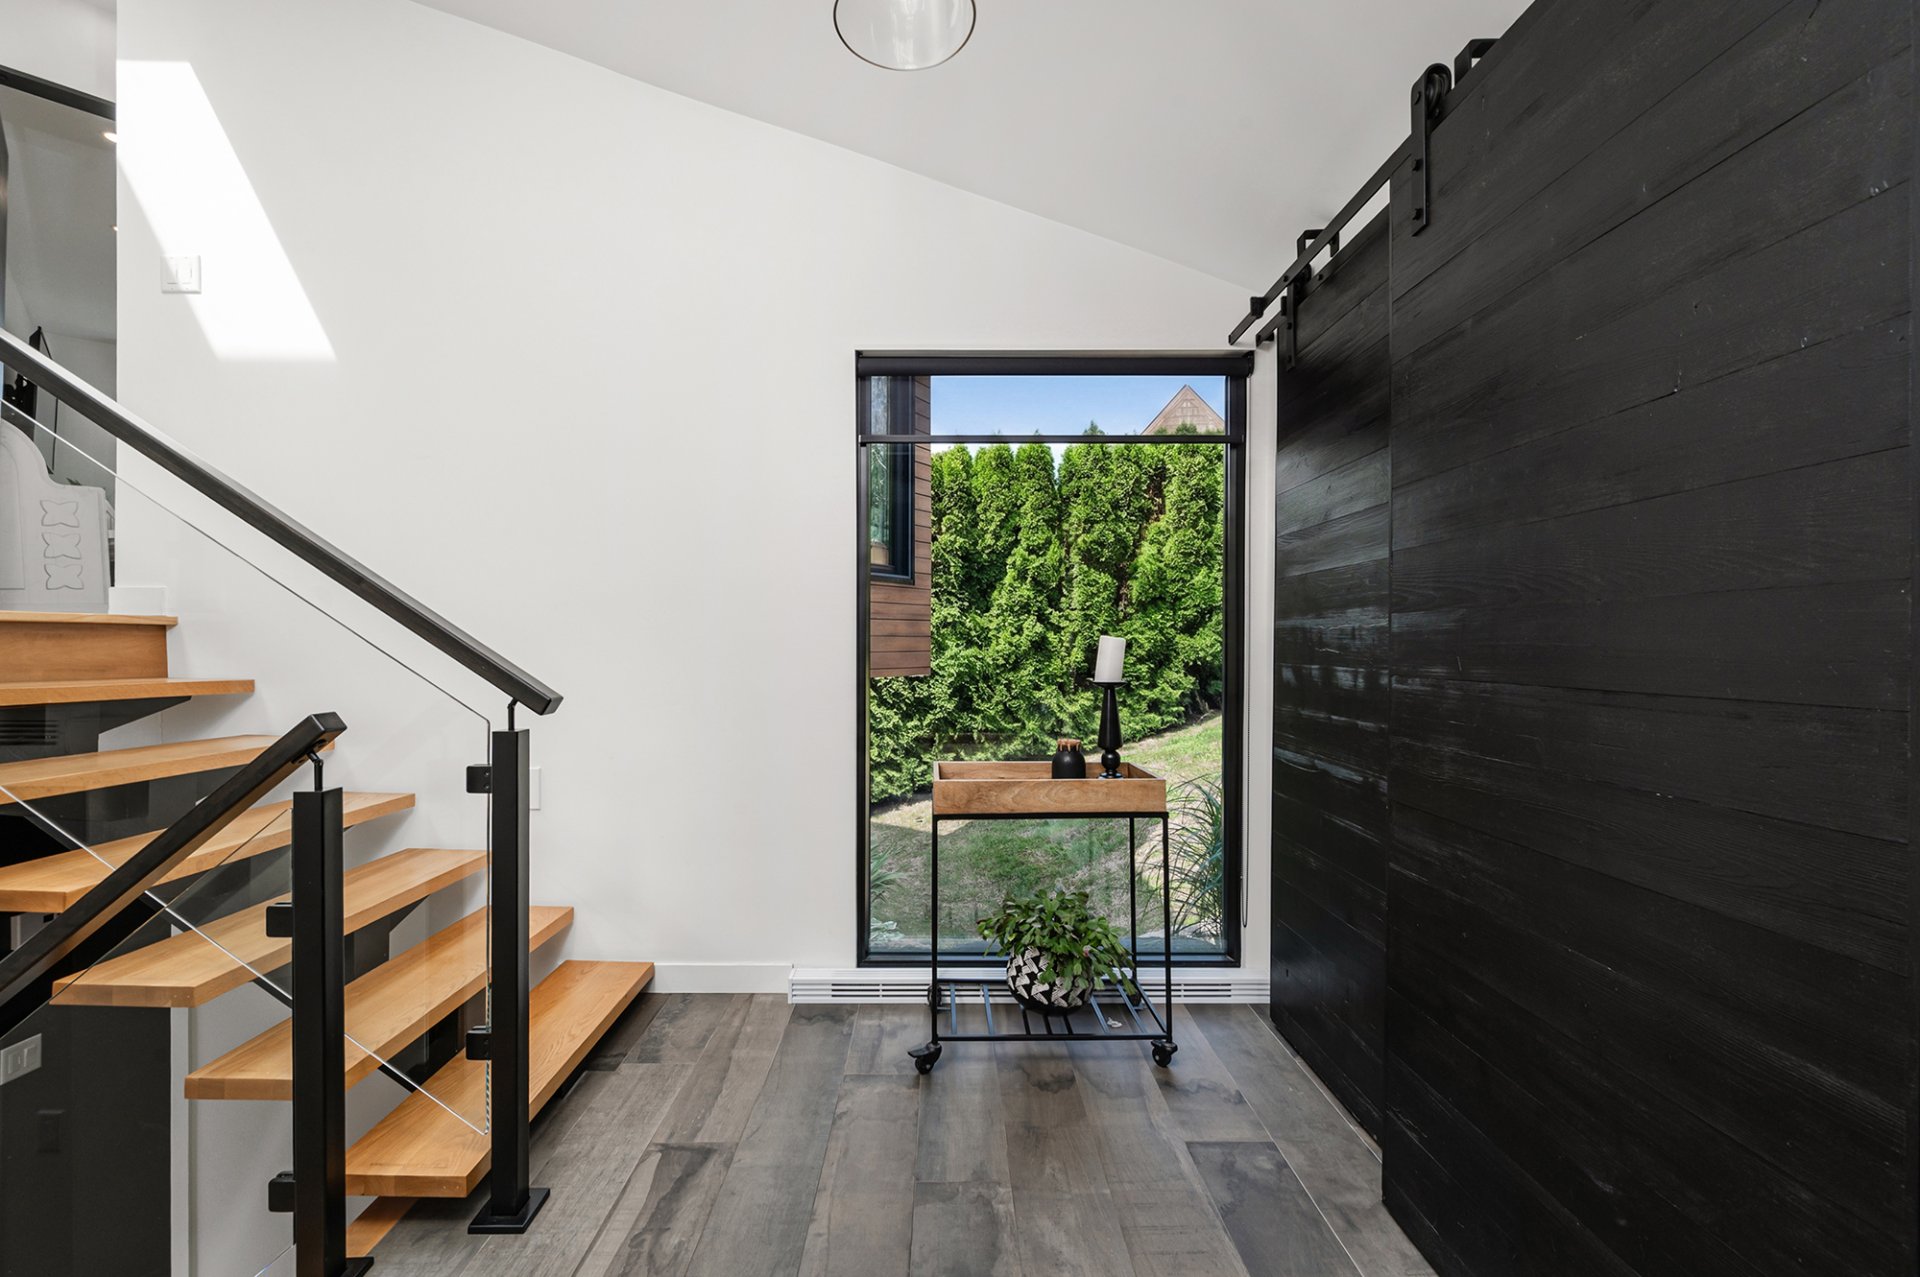
  Hallway
  Hallway
 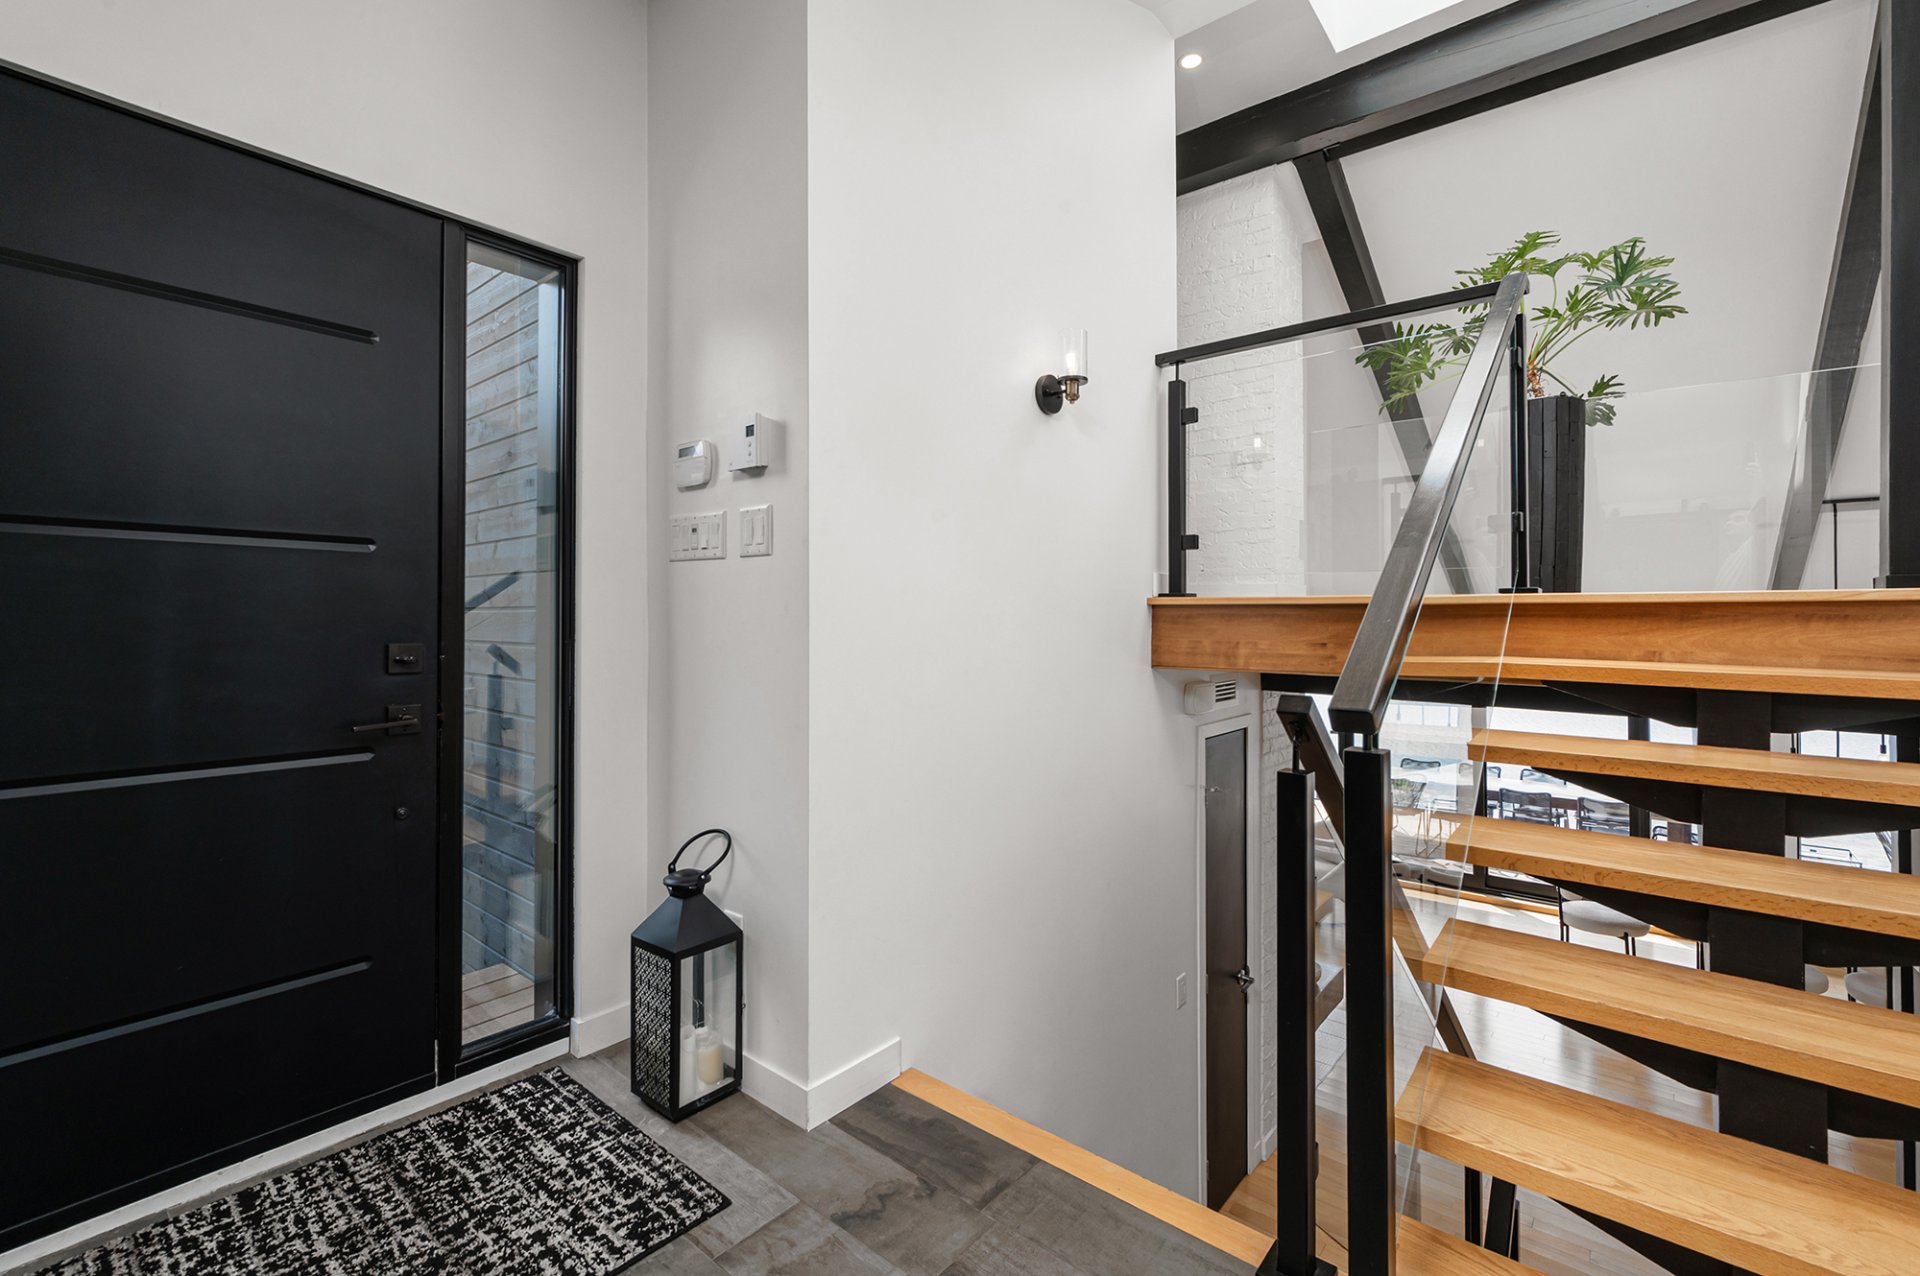 Overall View
 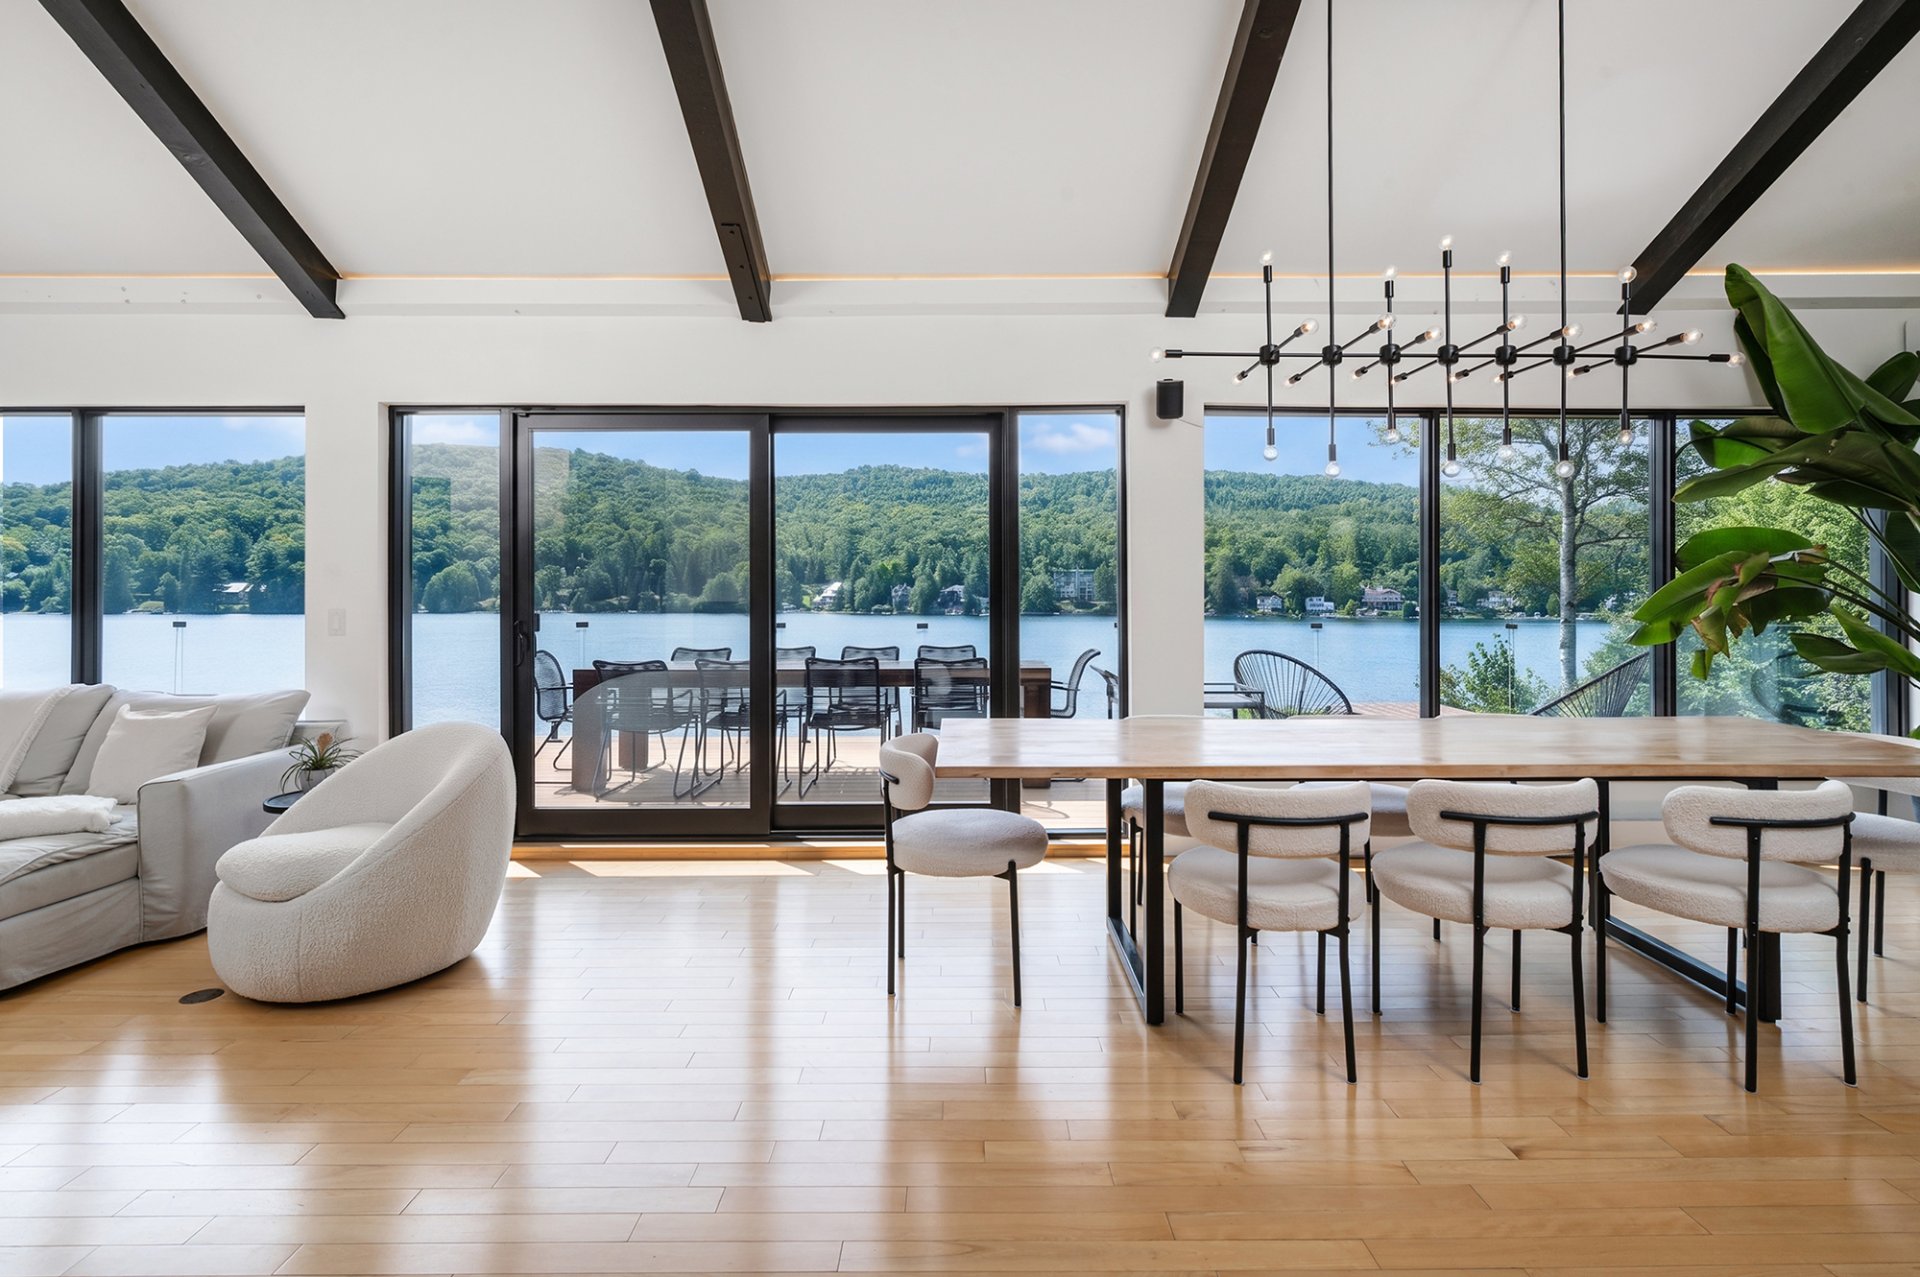 Overall View
 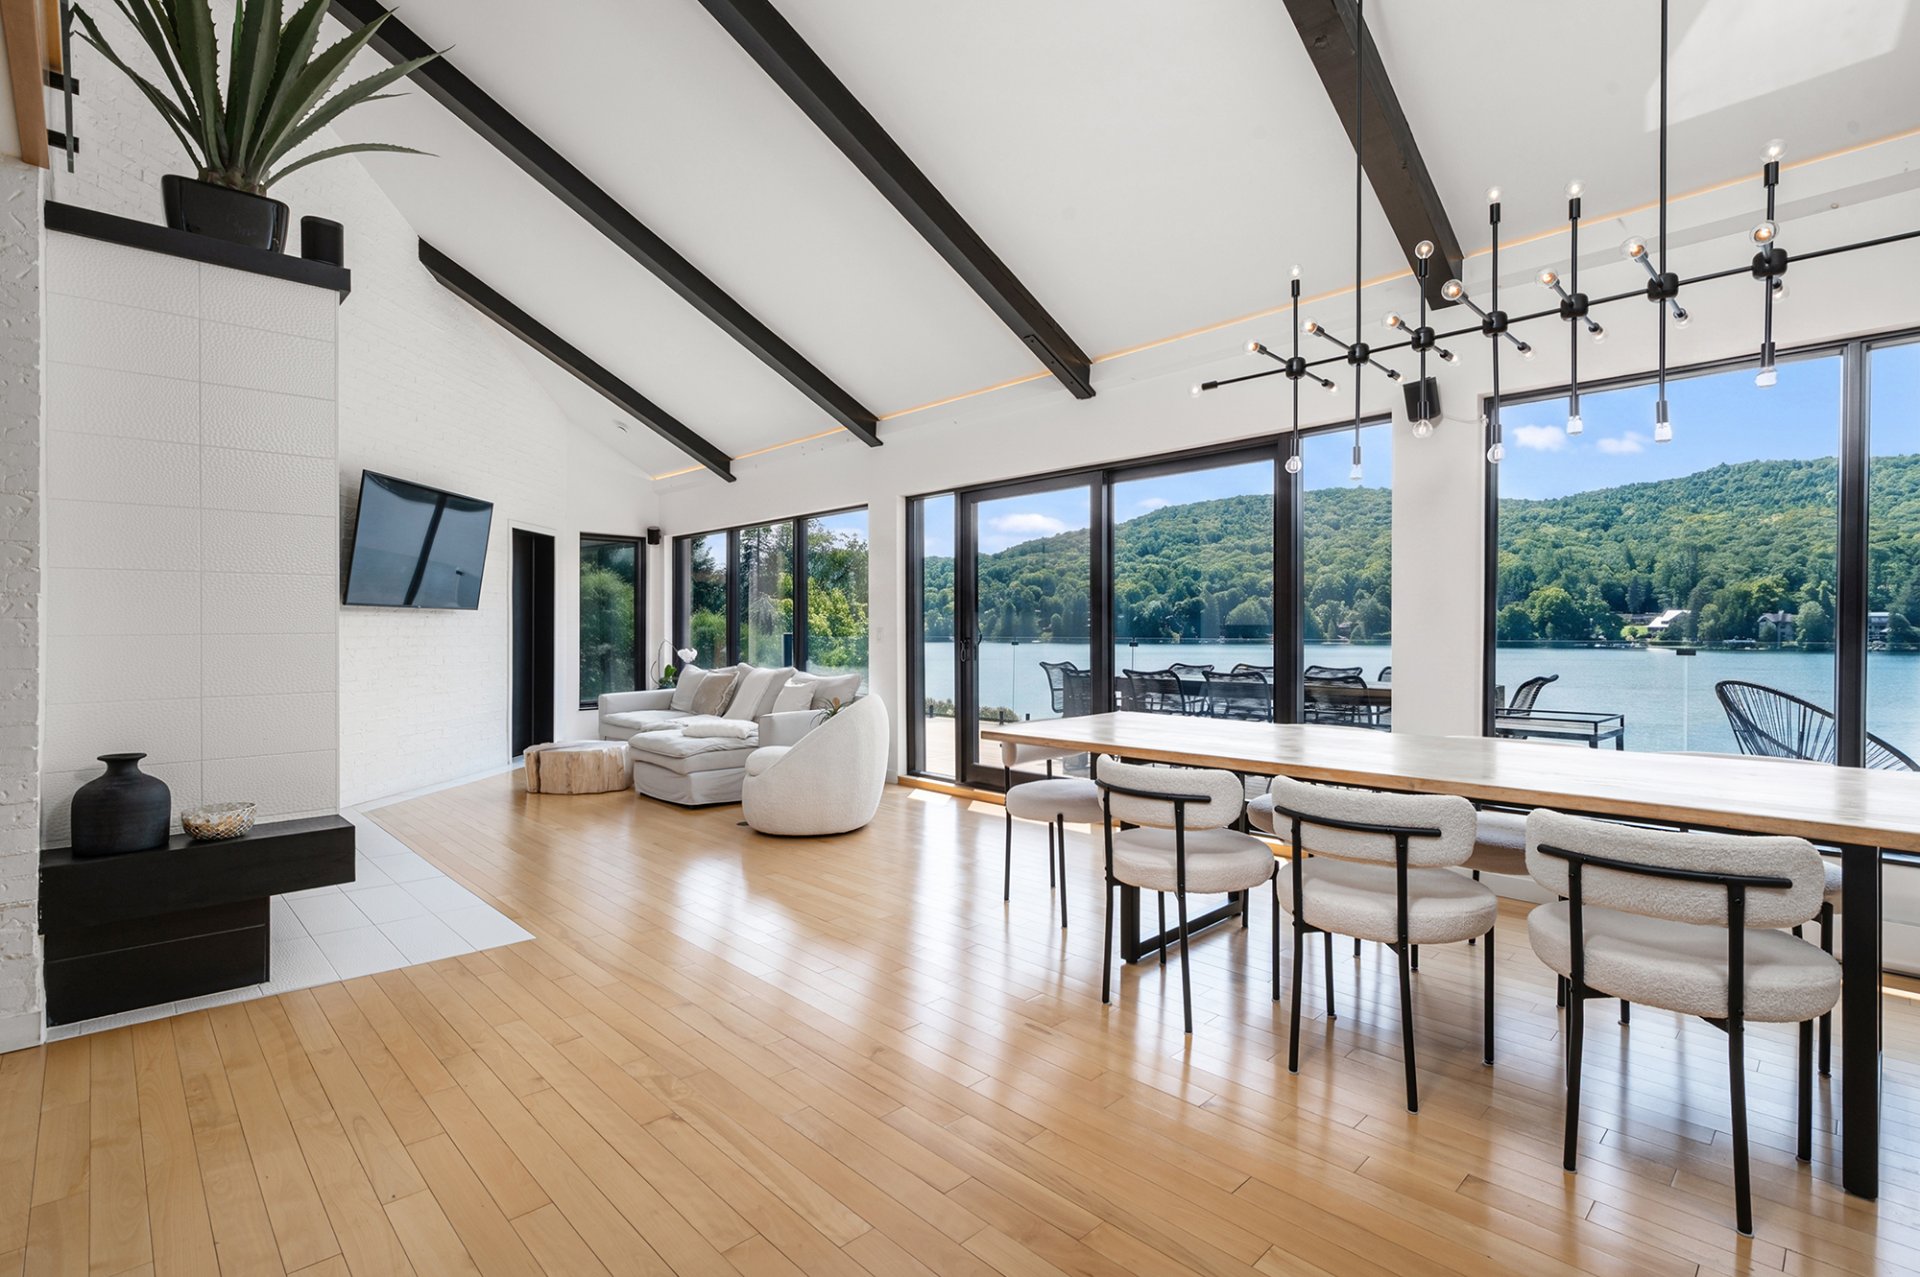 Dining room
 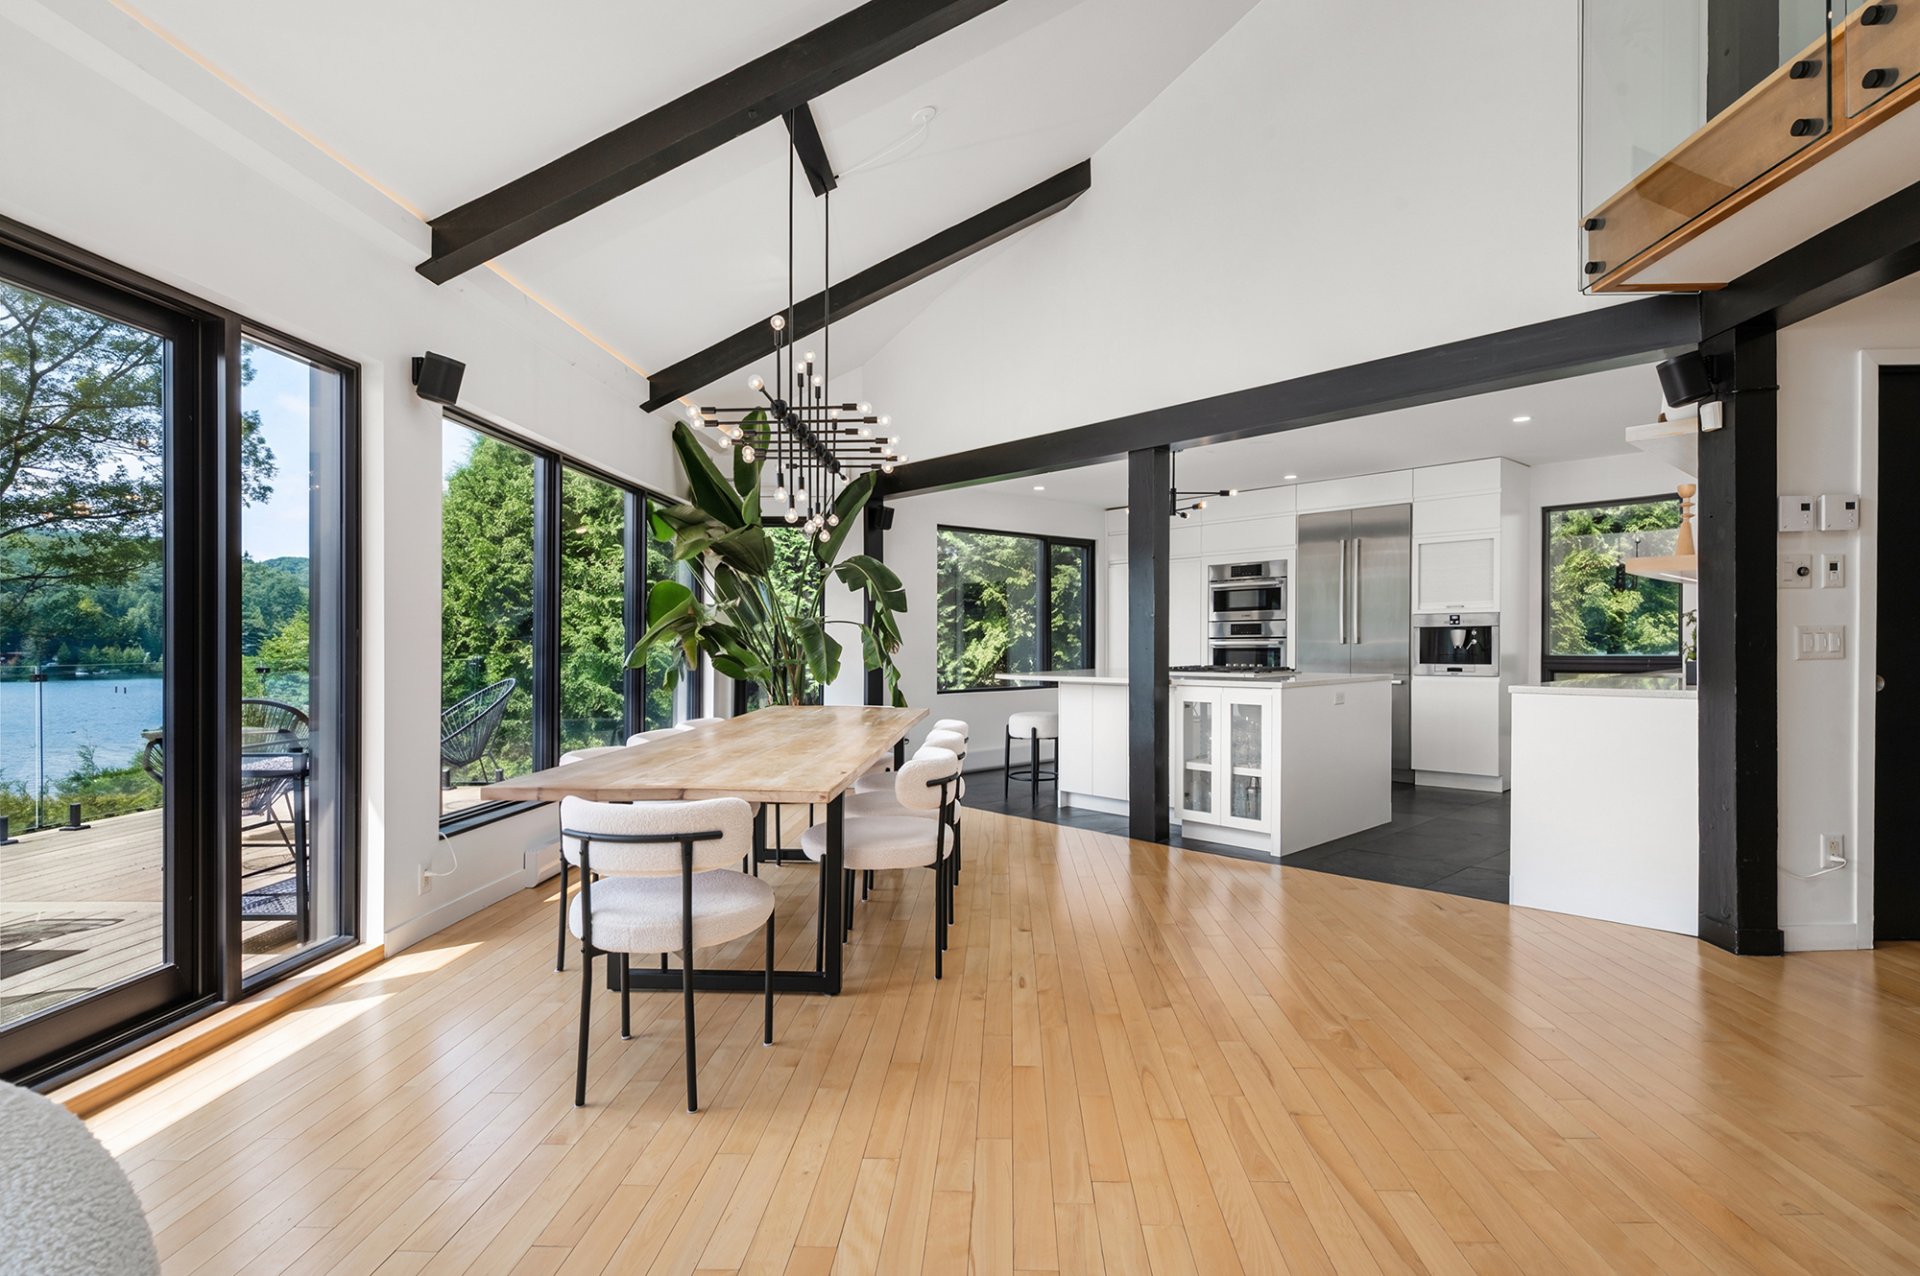 Overall View
 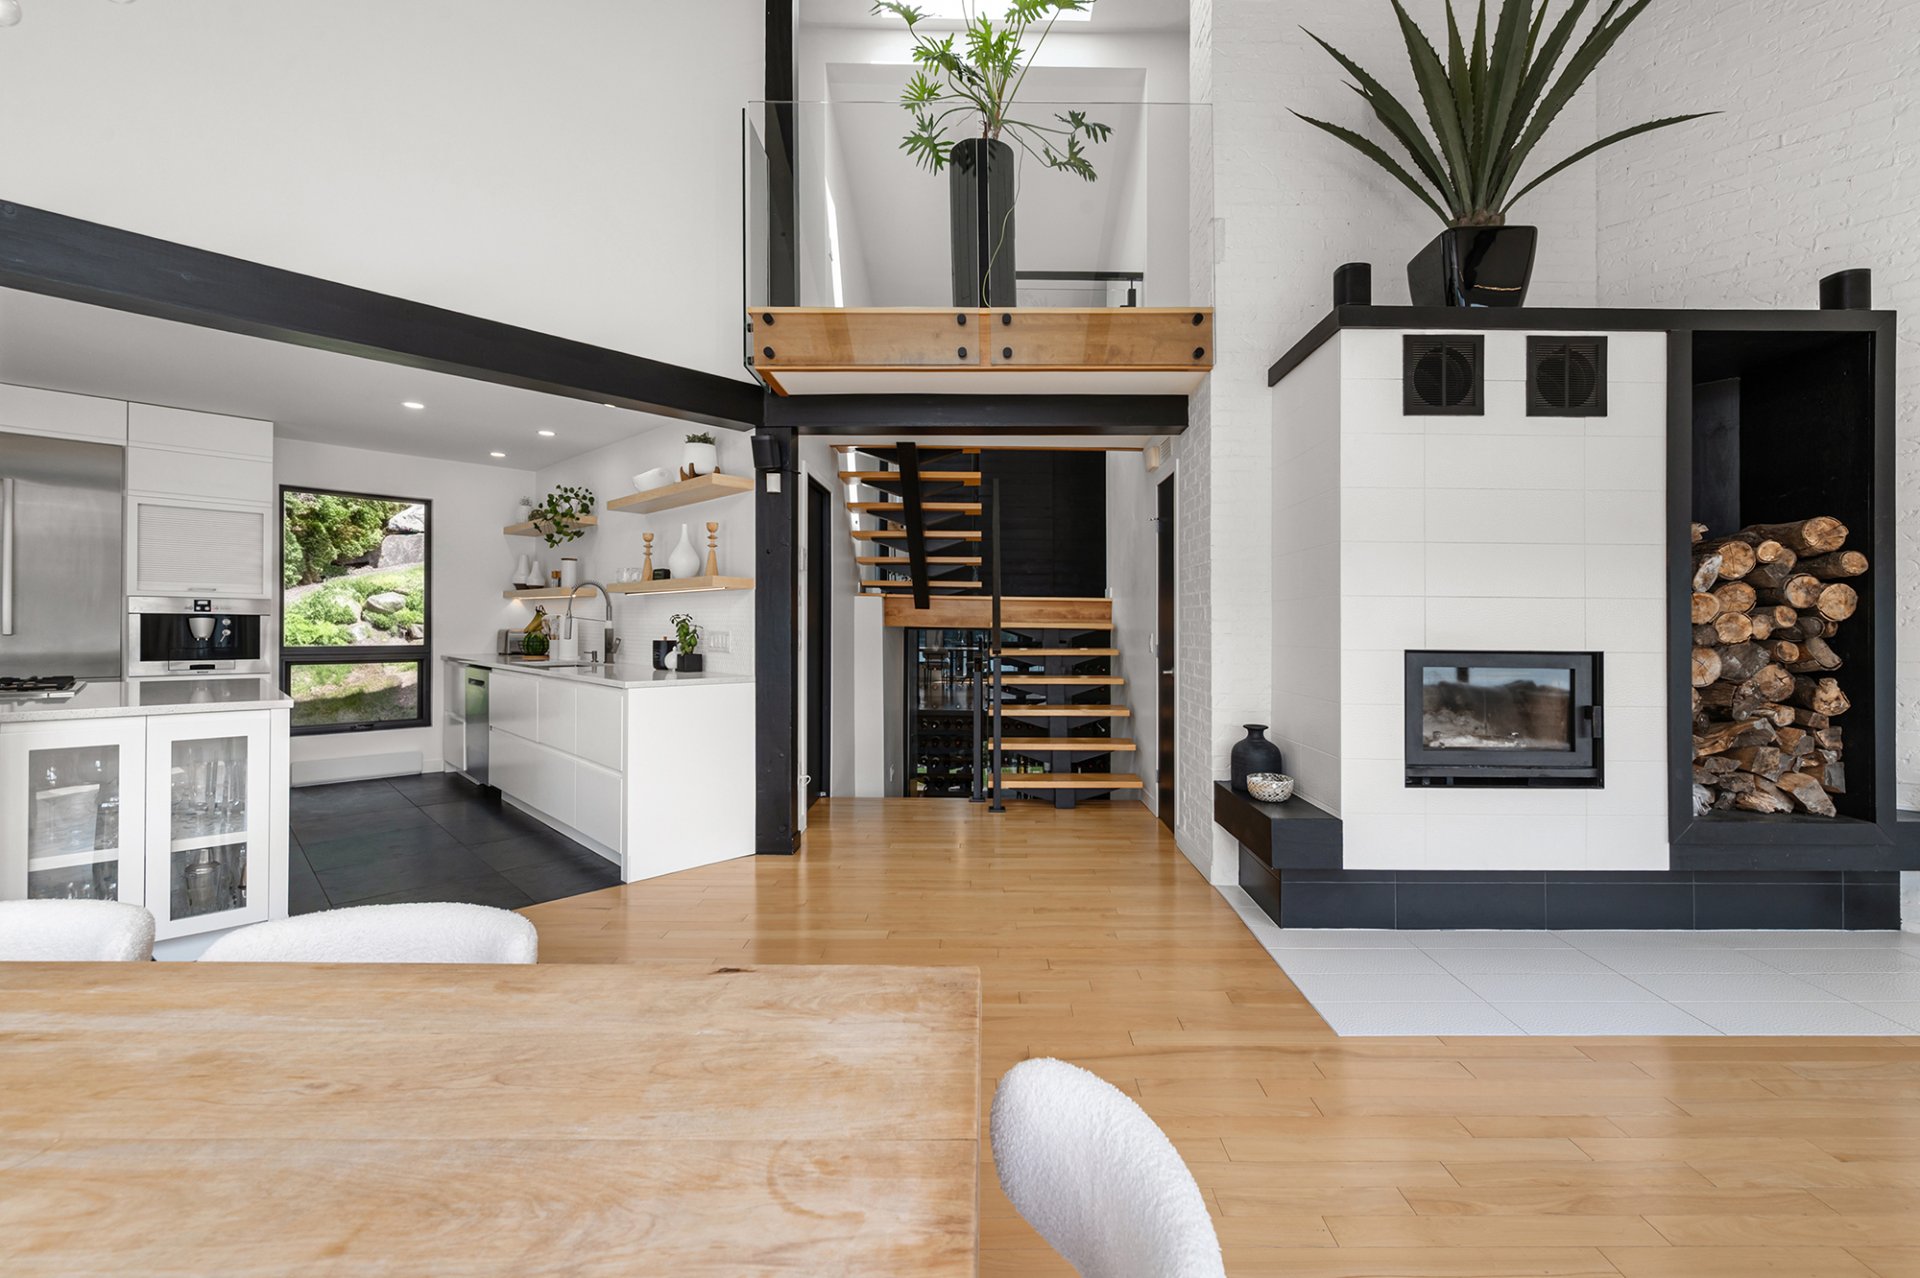 Kitchen
 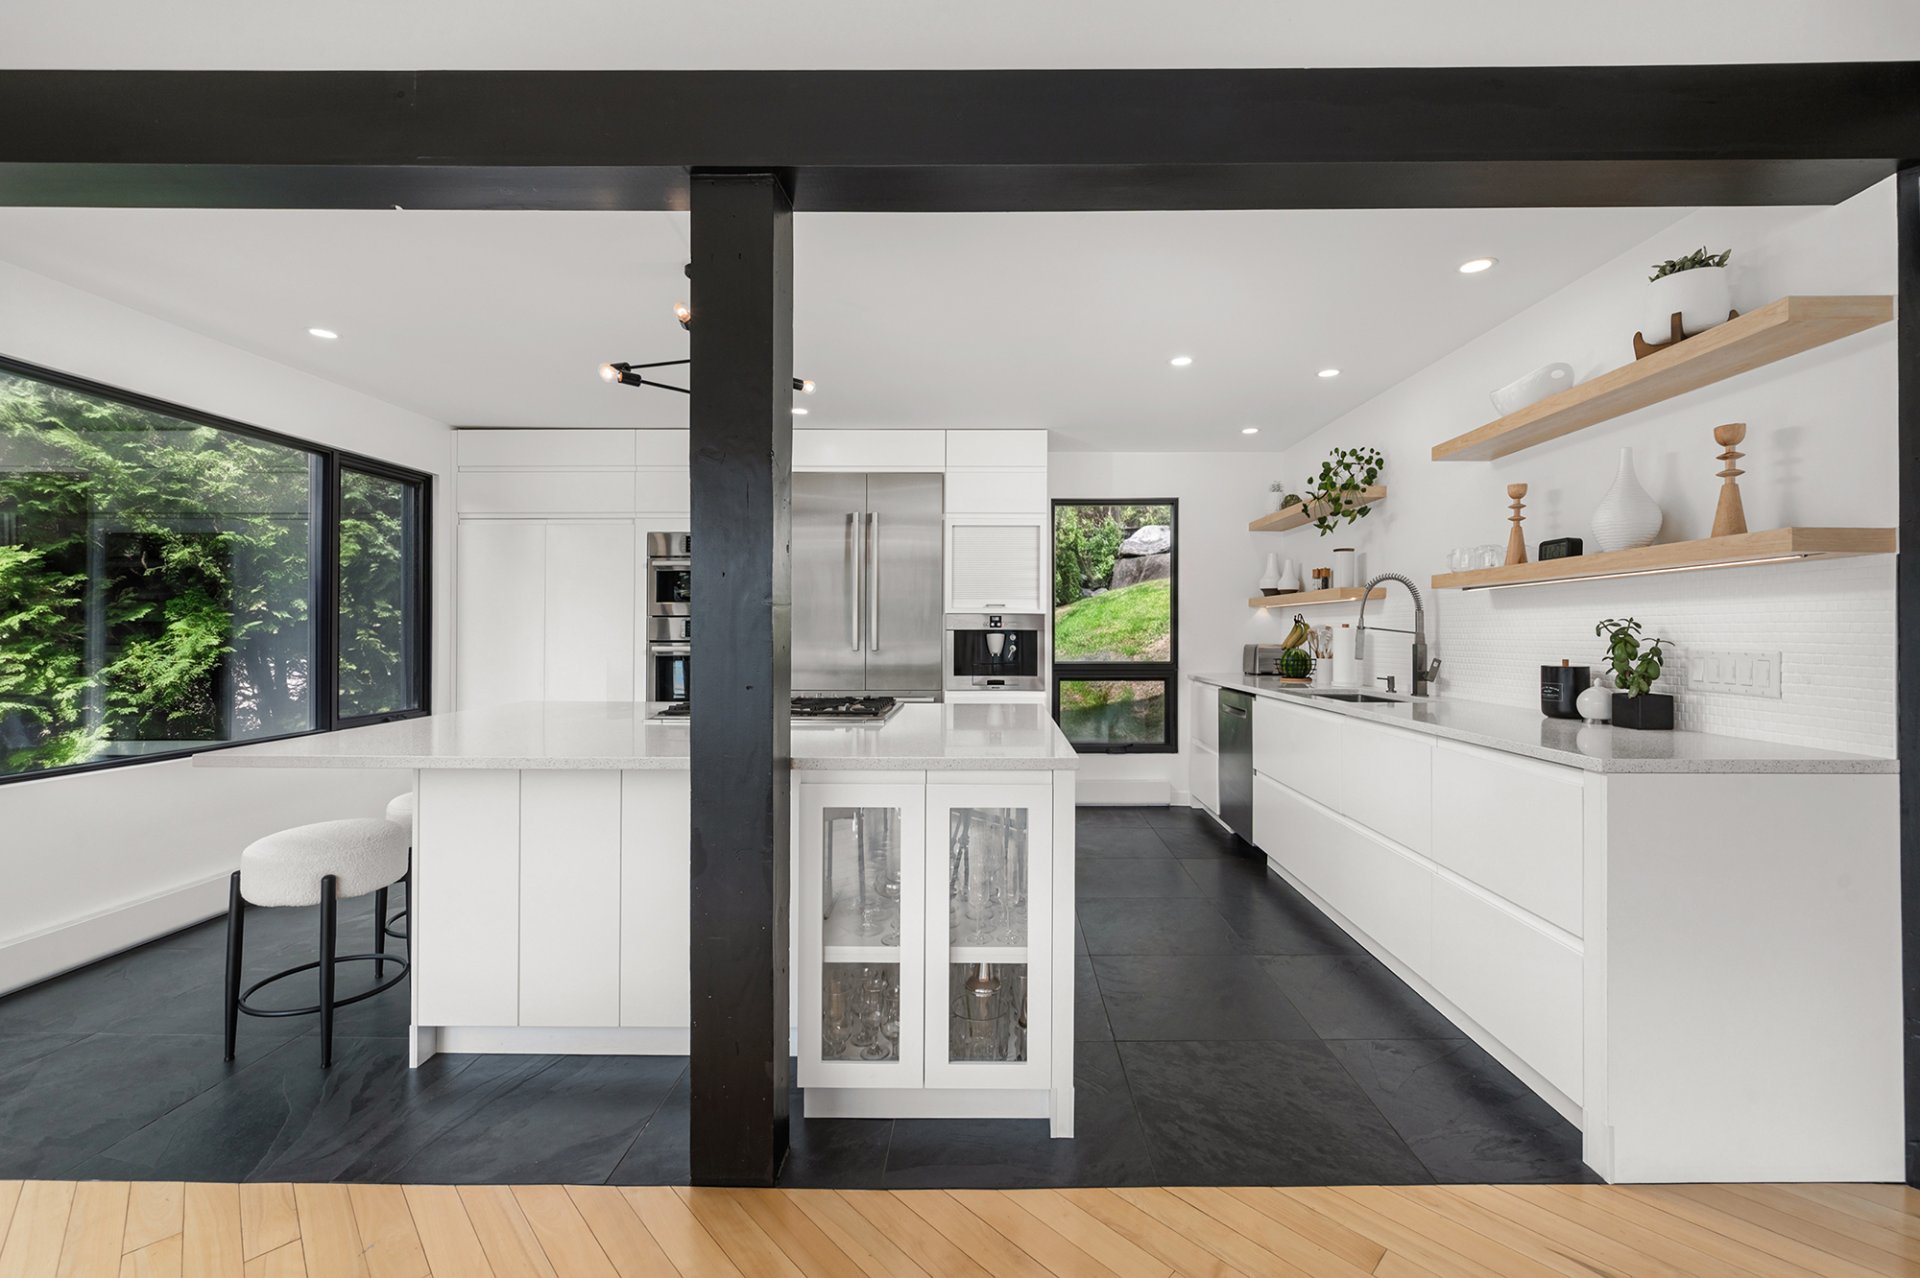 Kitchen
 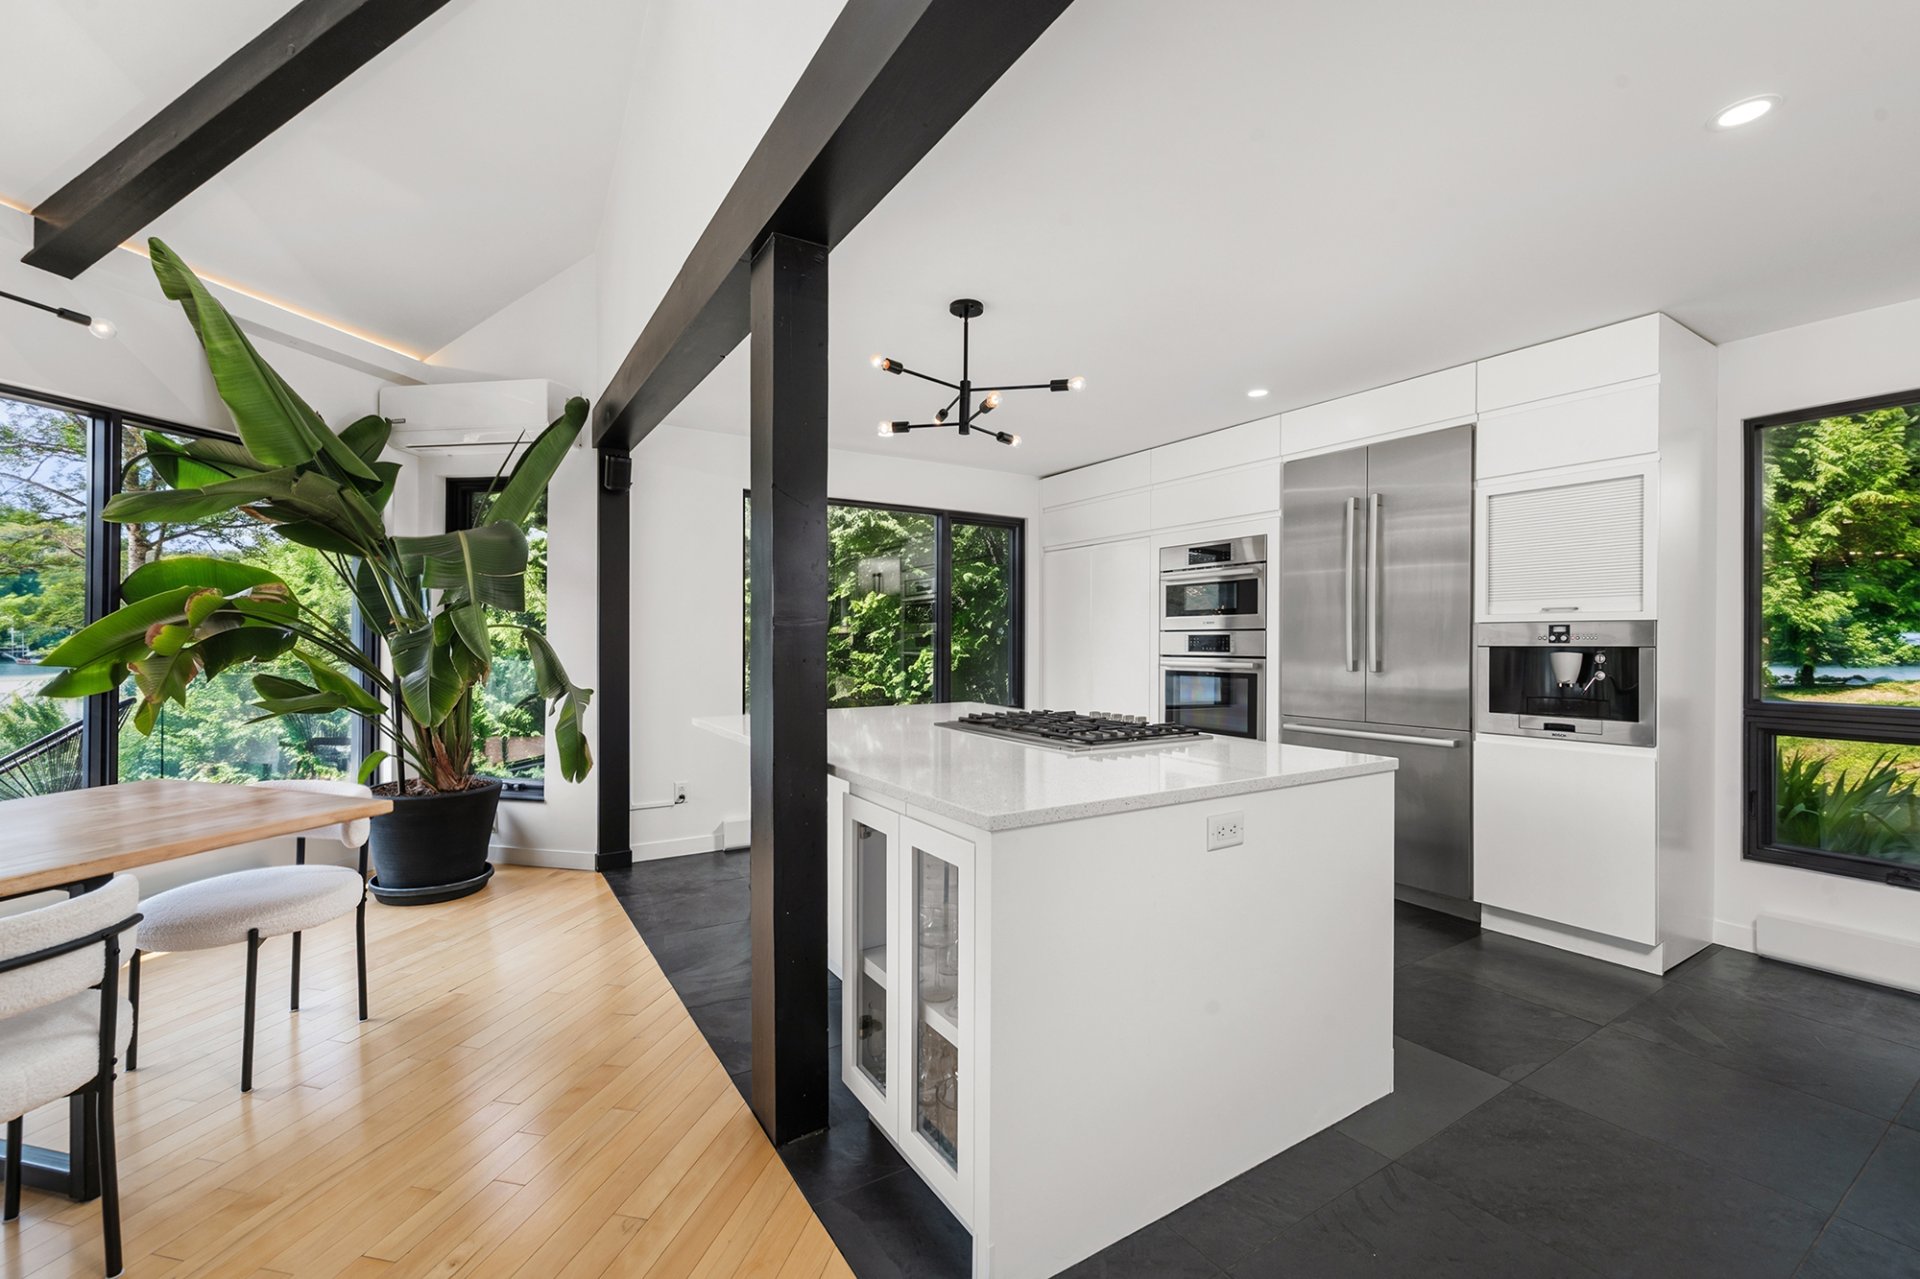 Kitchen
 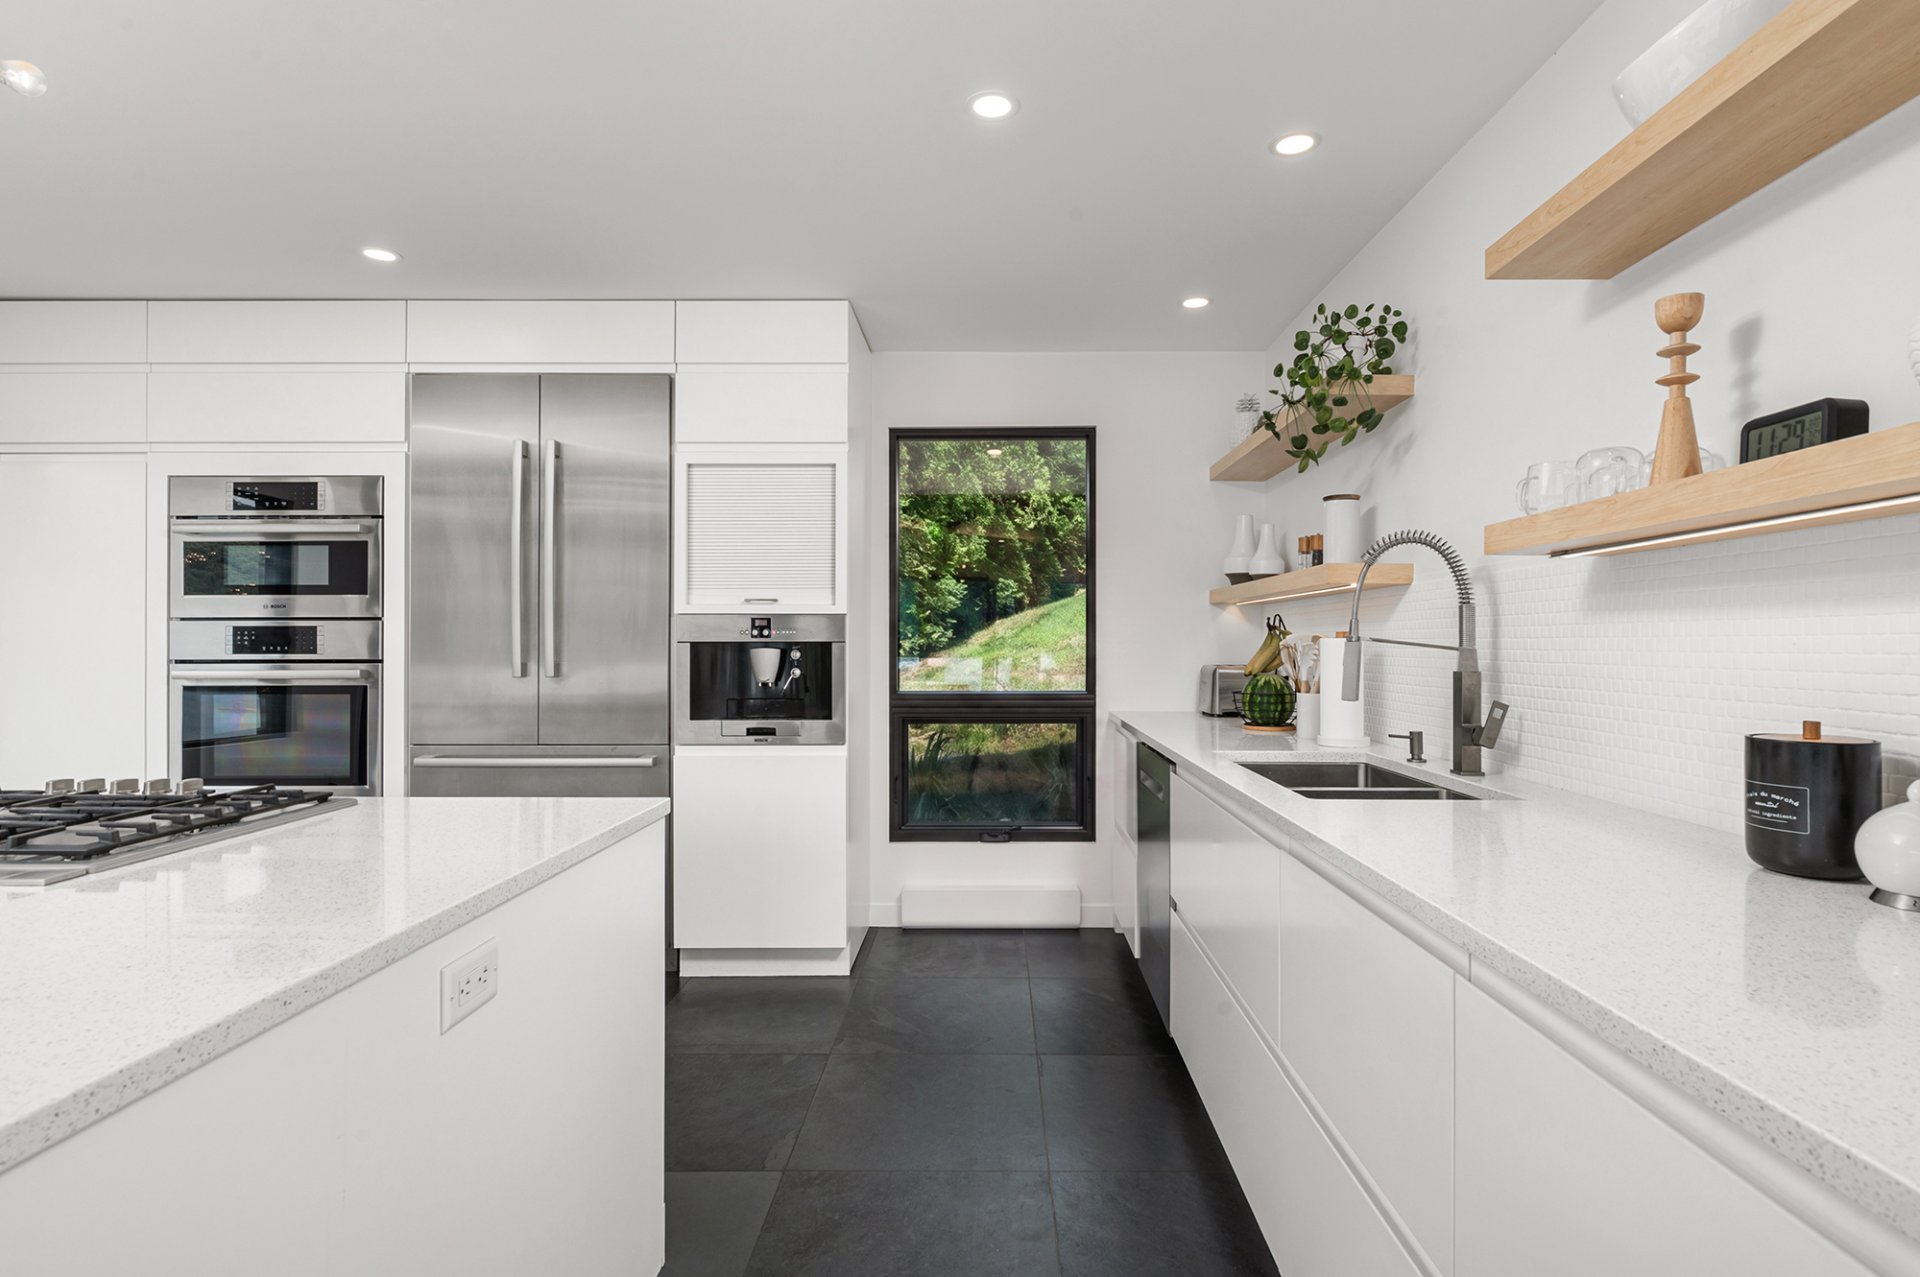 Kitchen
 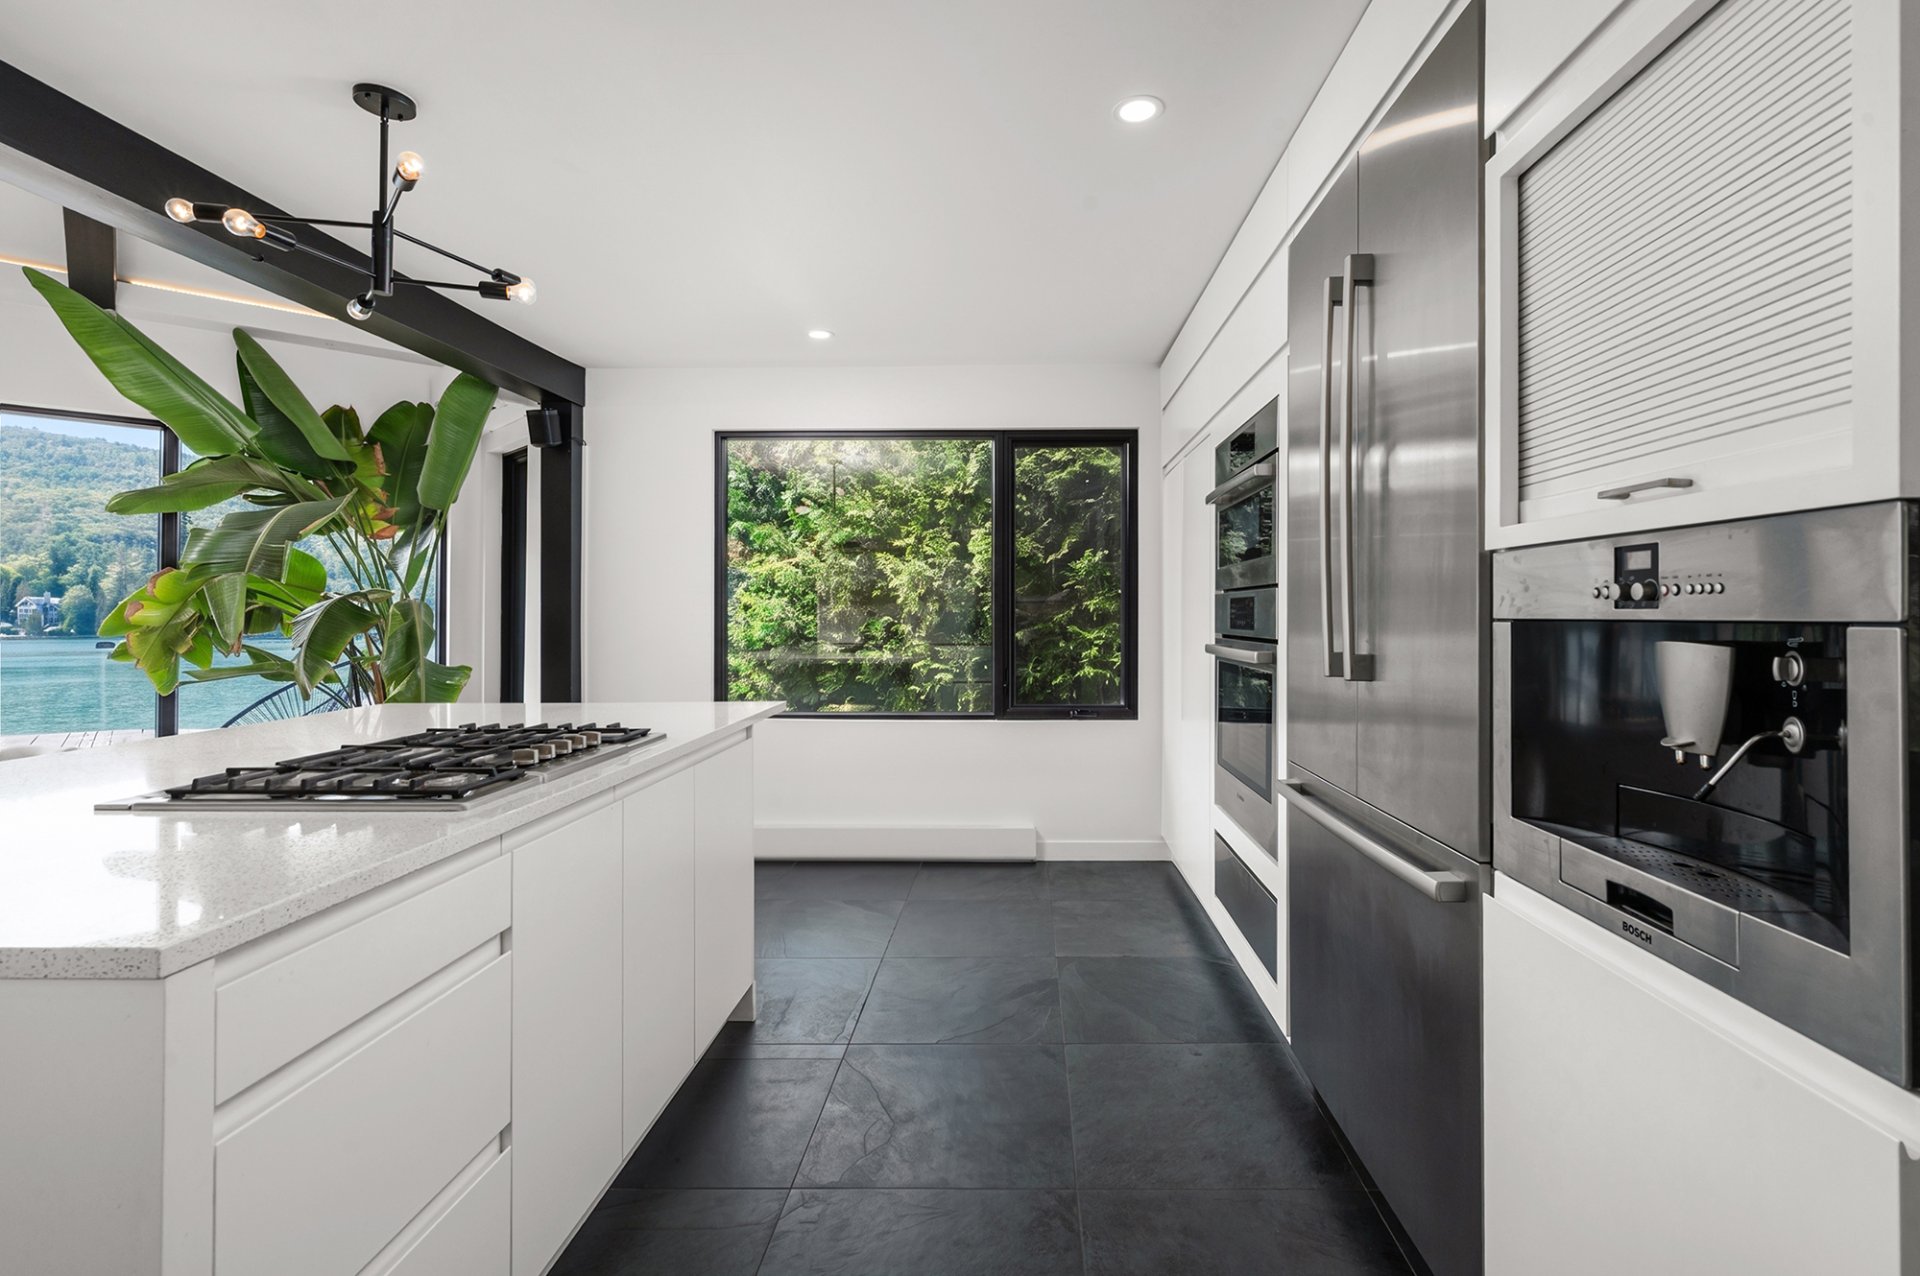 Kitchen
 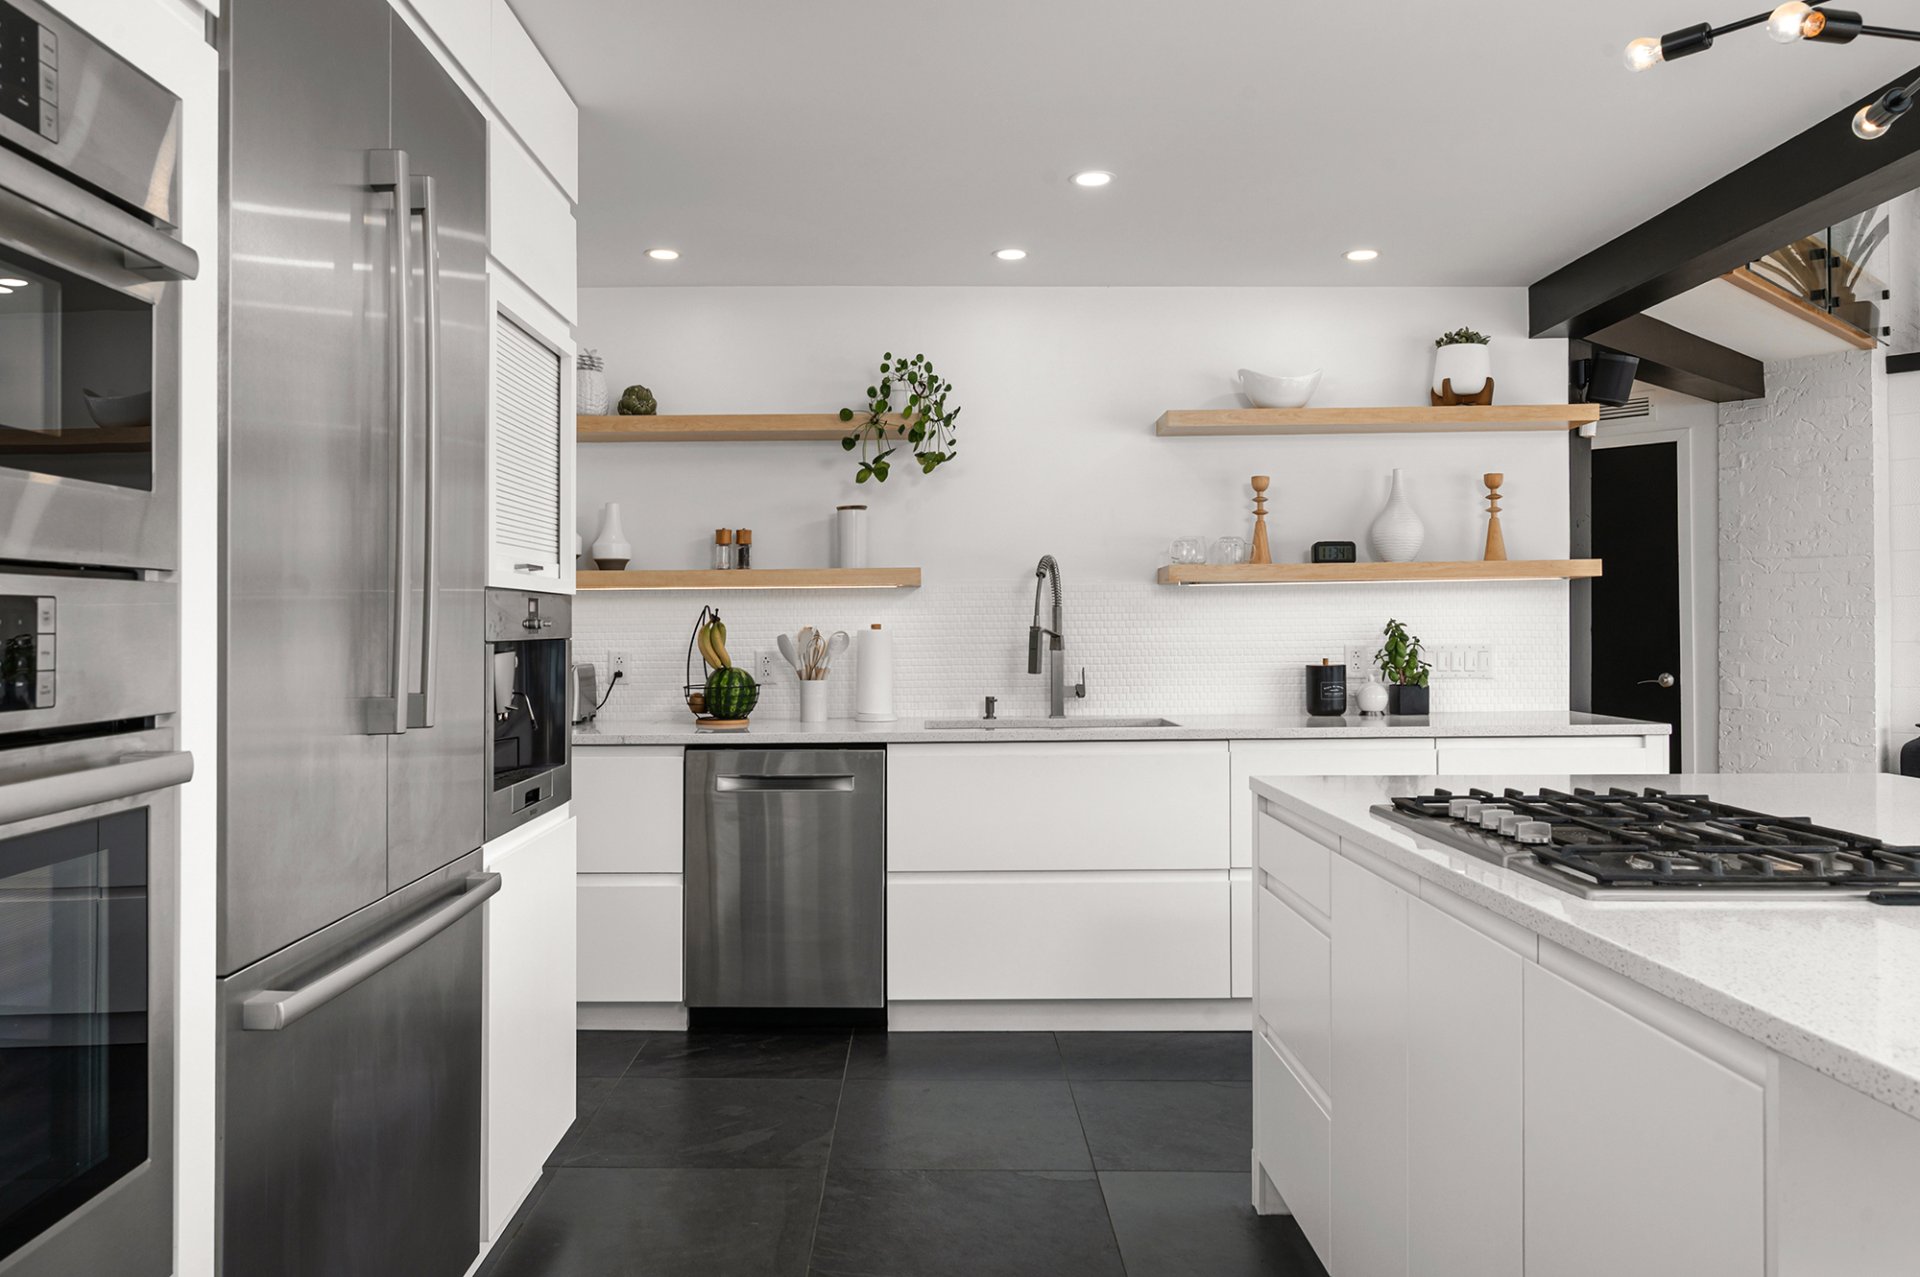 Kitchen
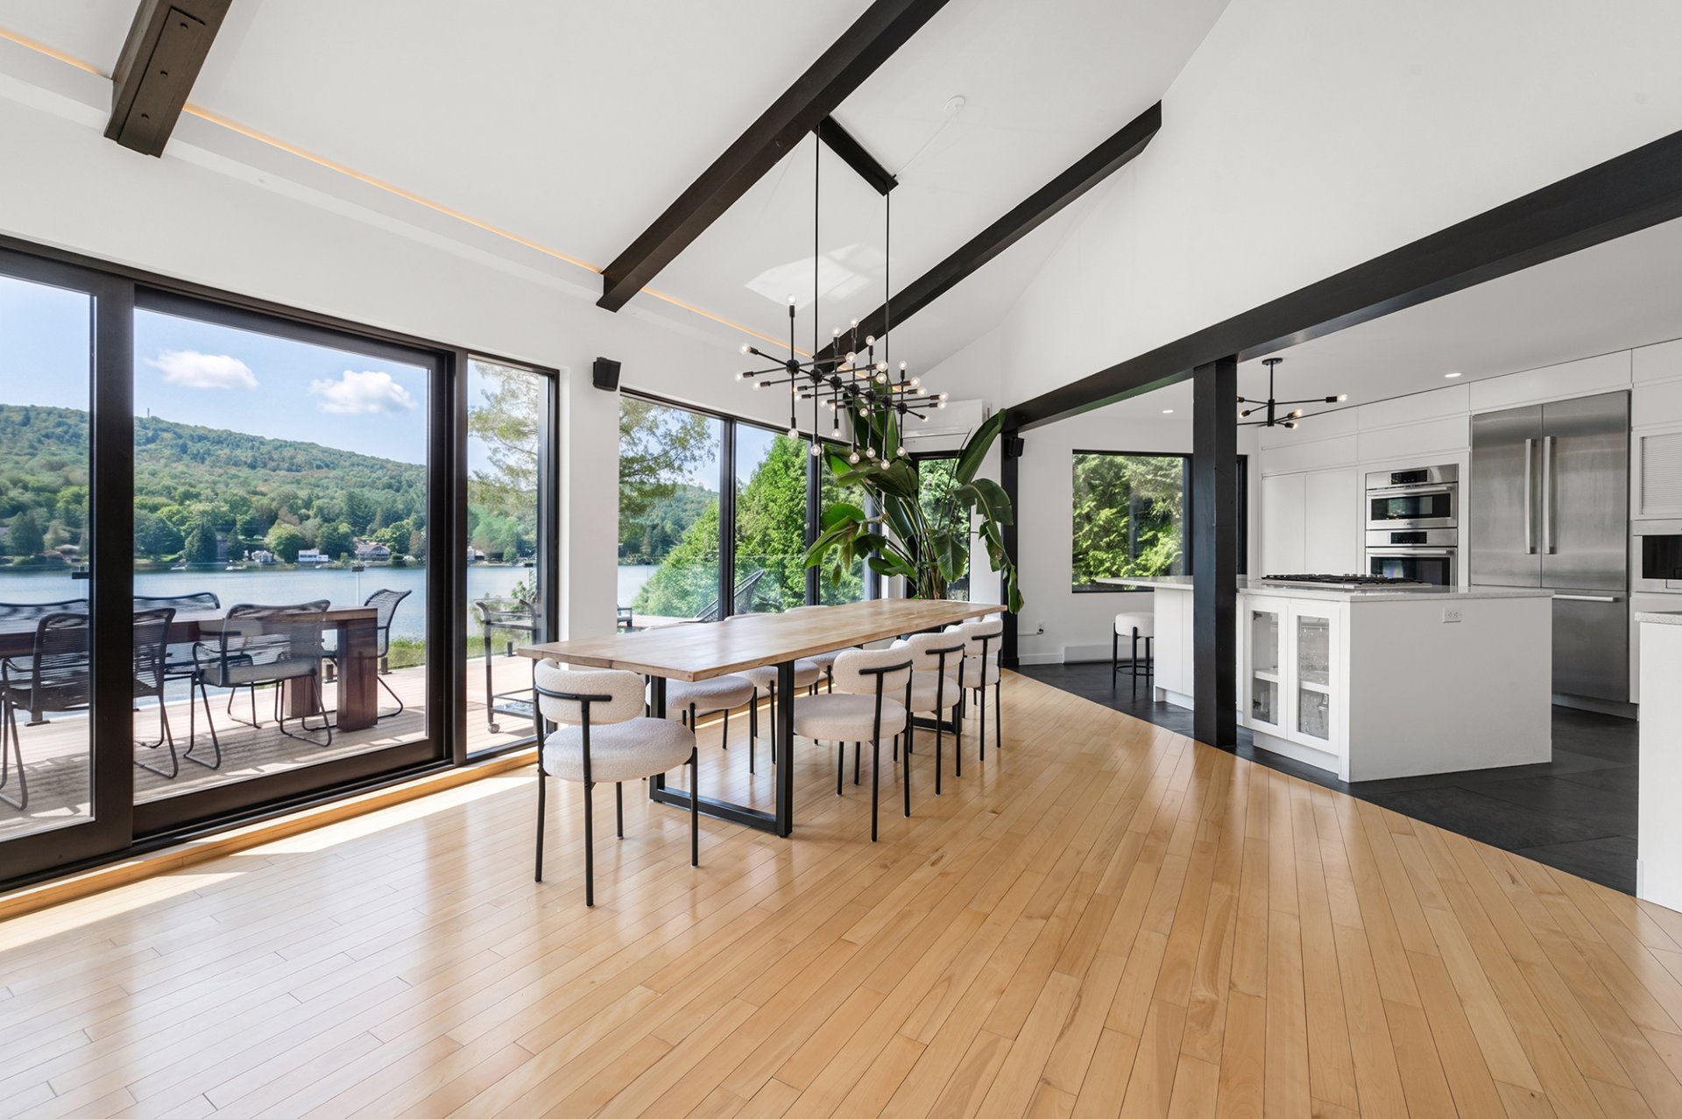
 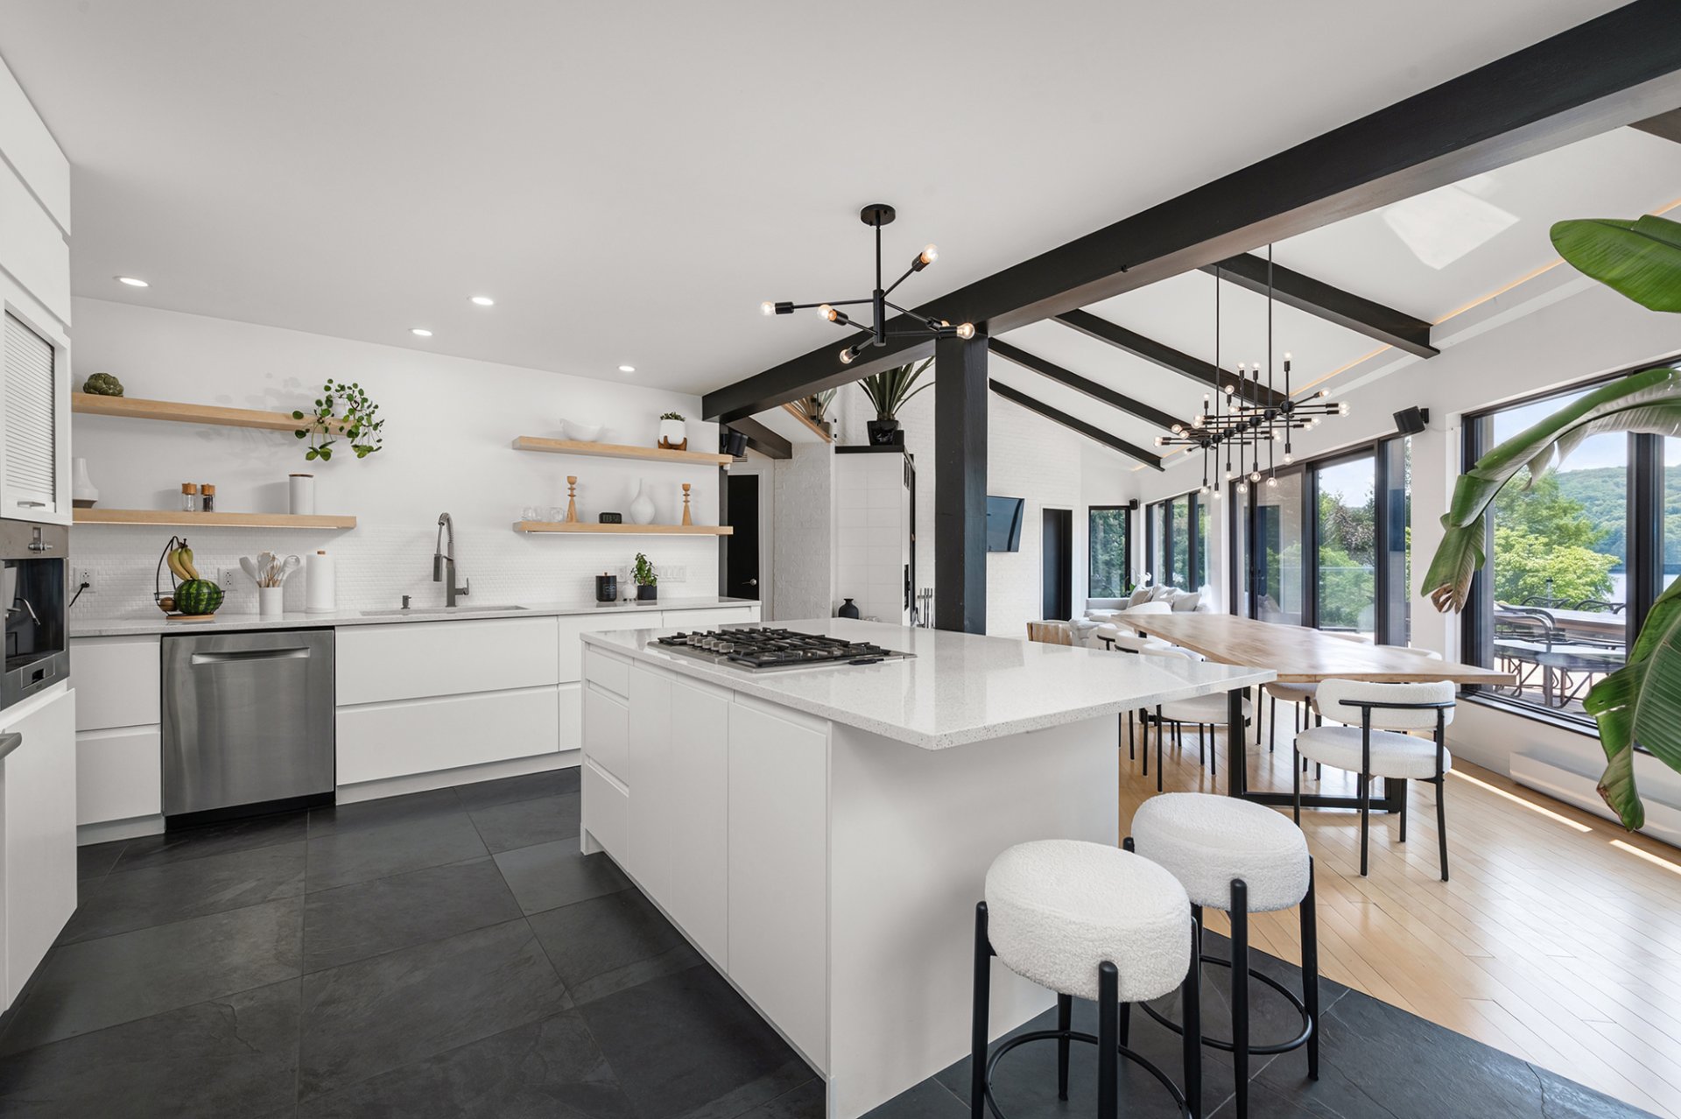 Dining room
 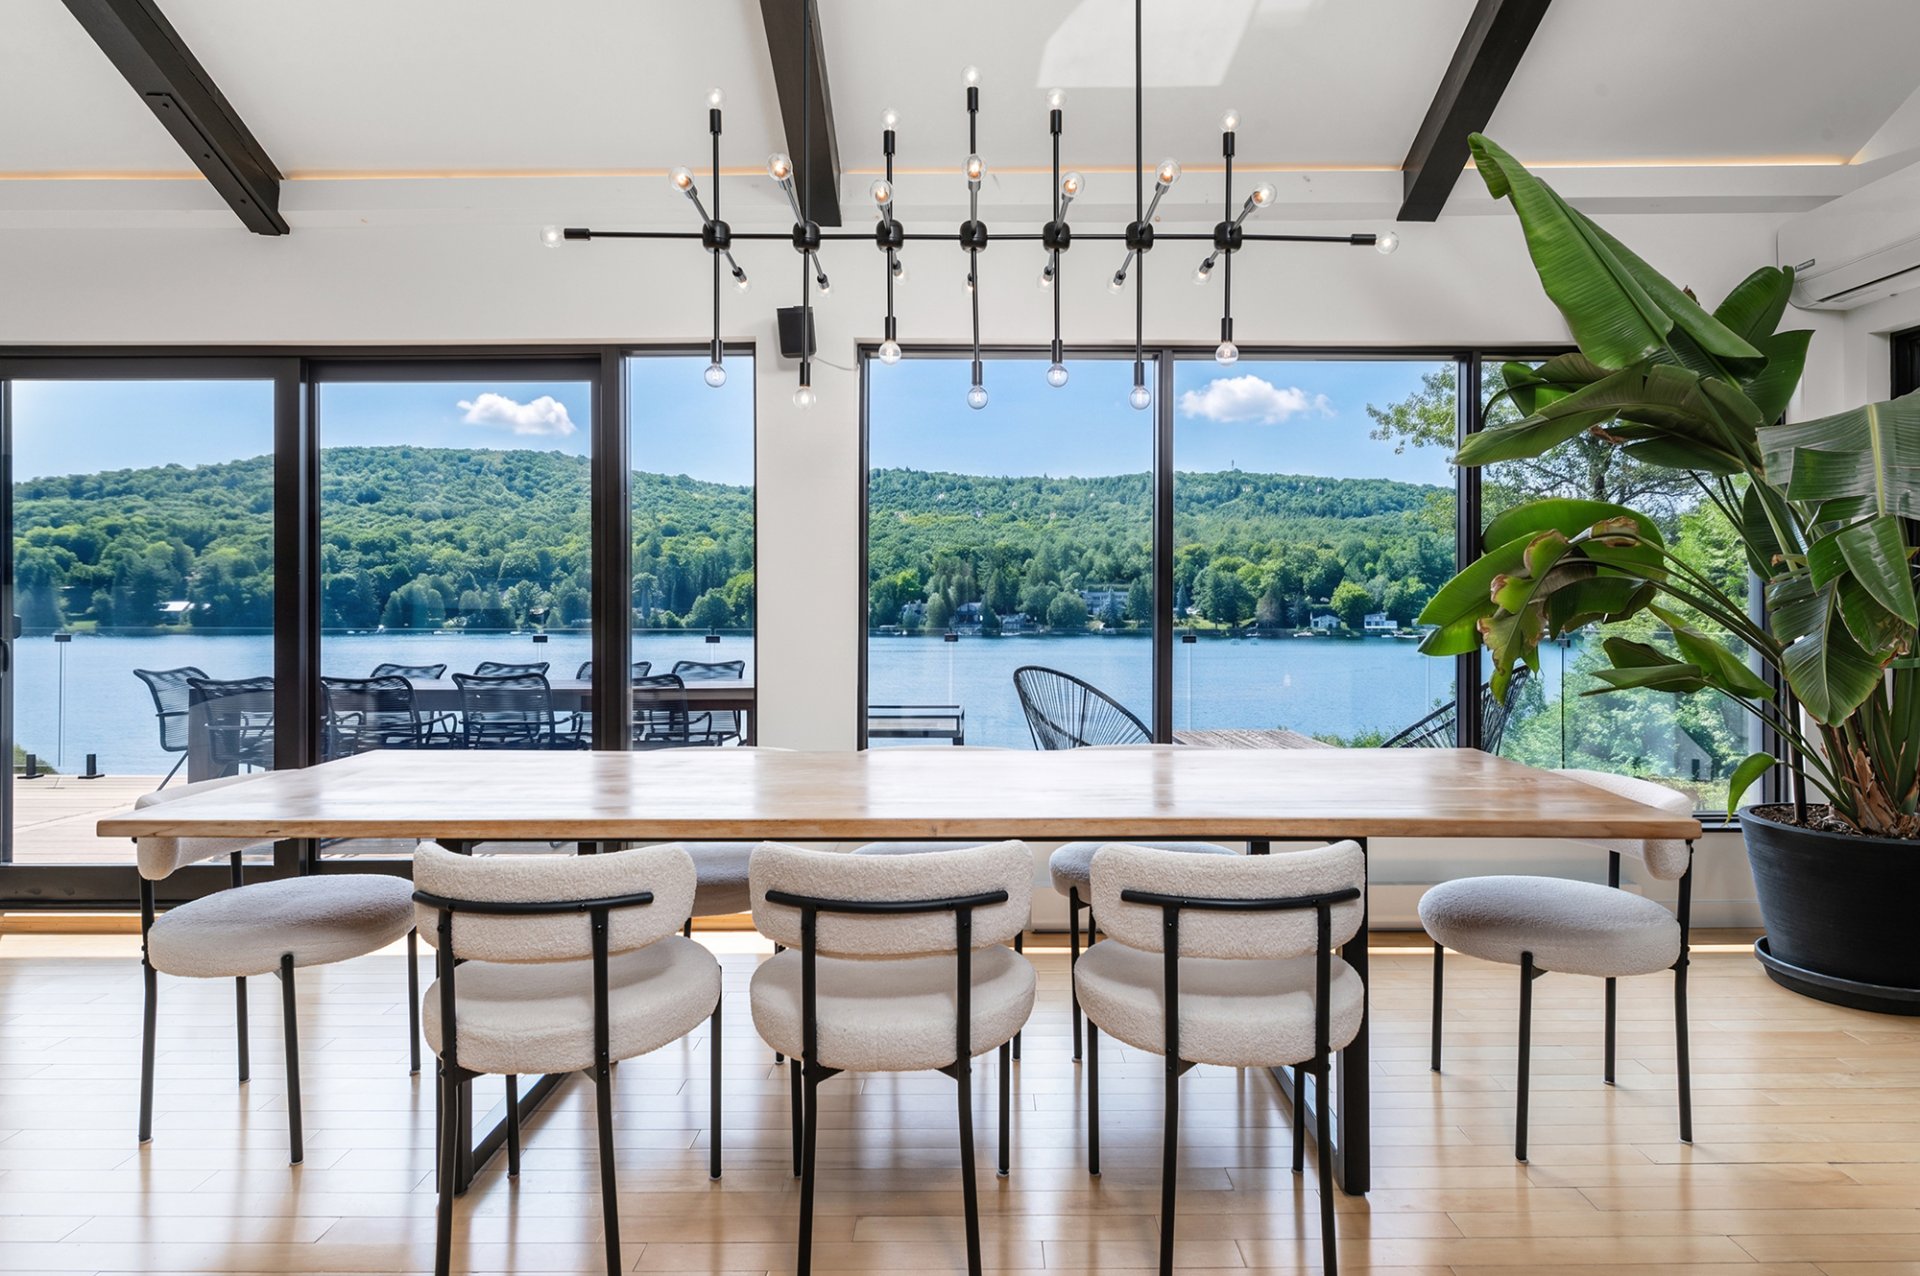 Dining room
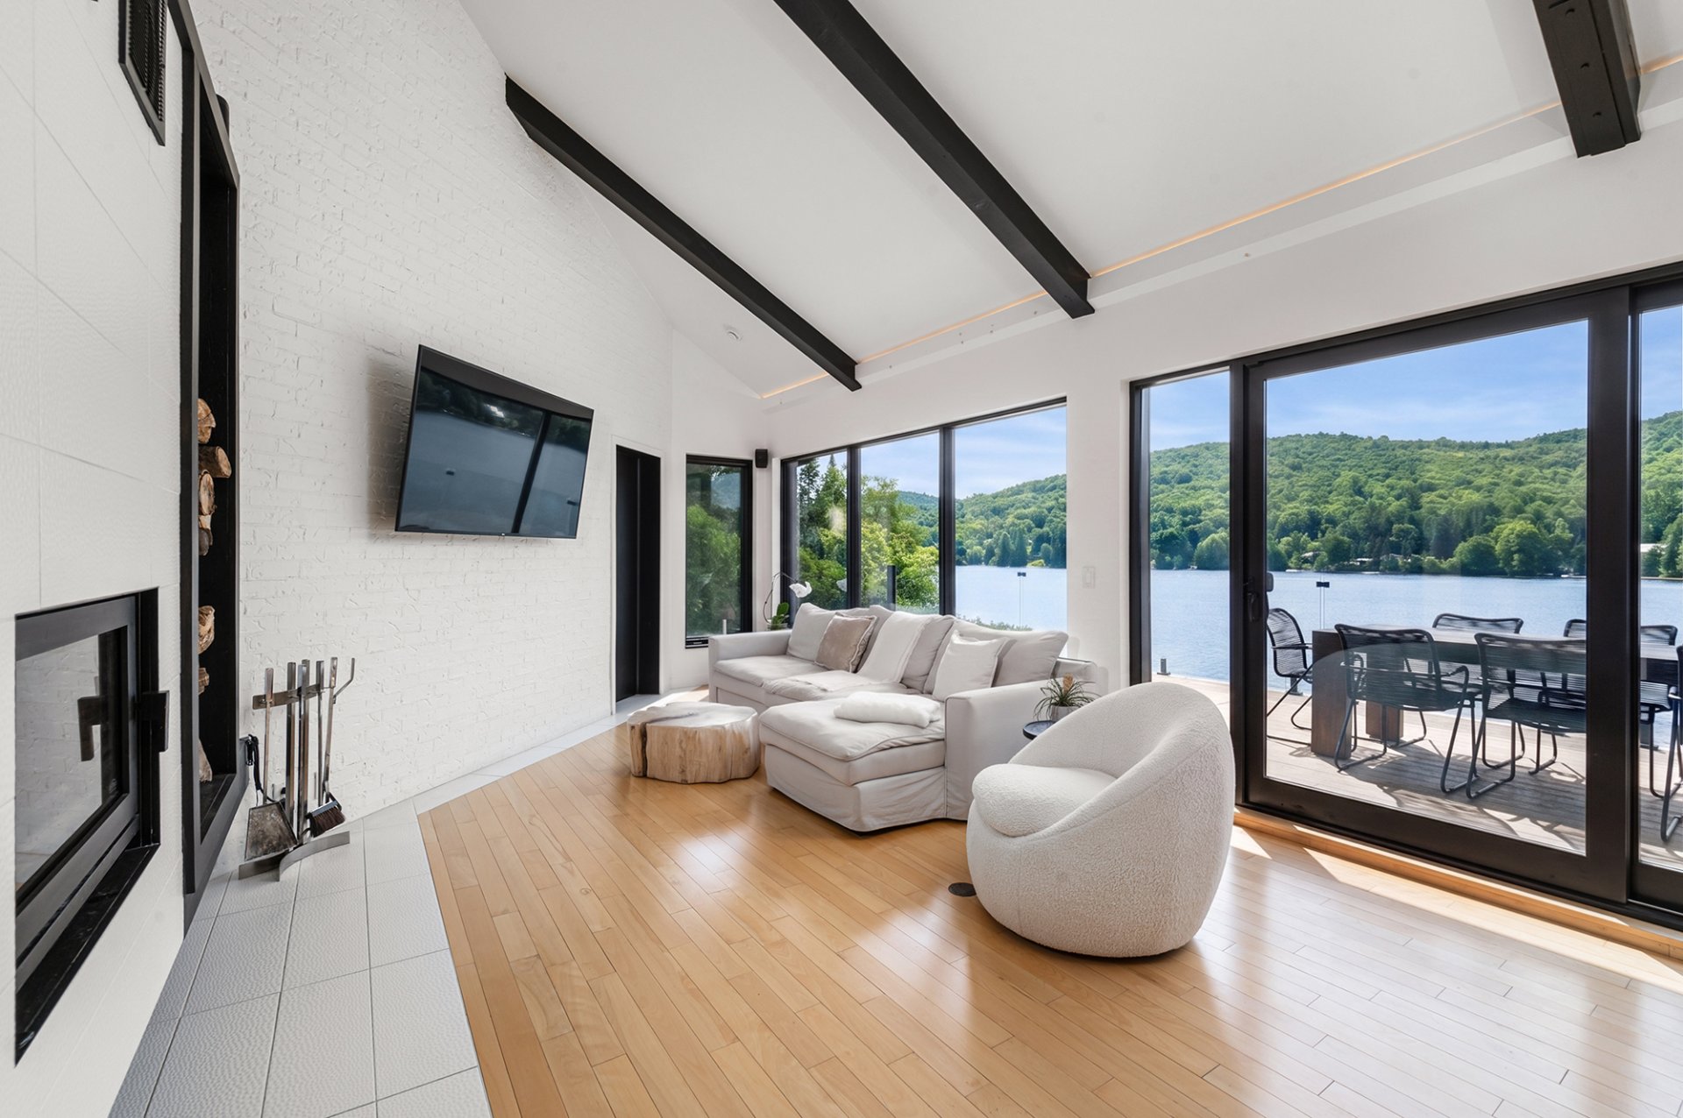
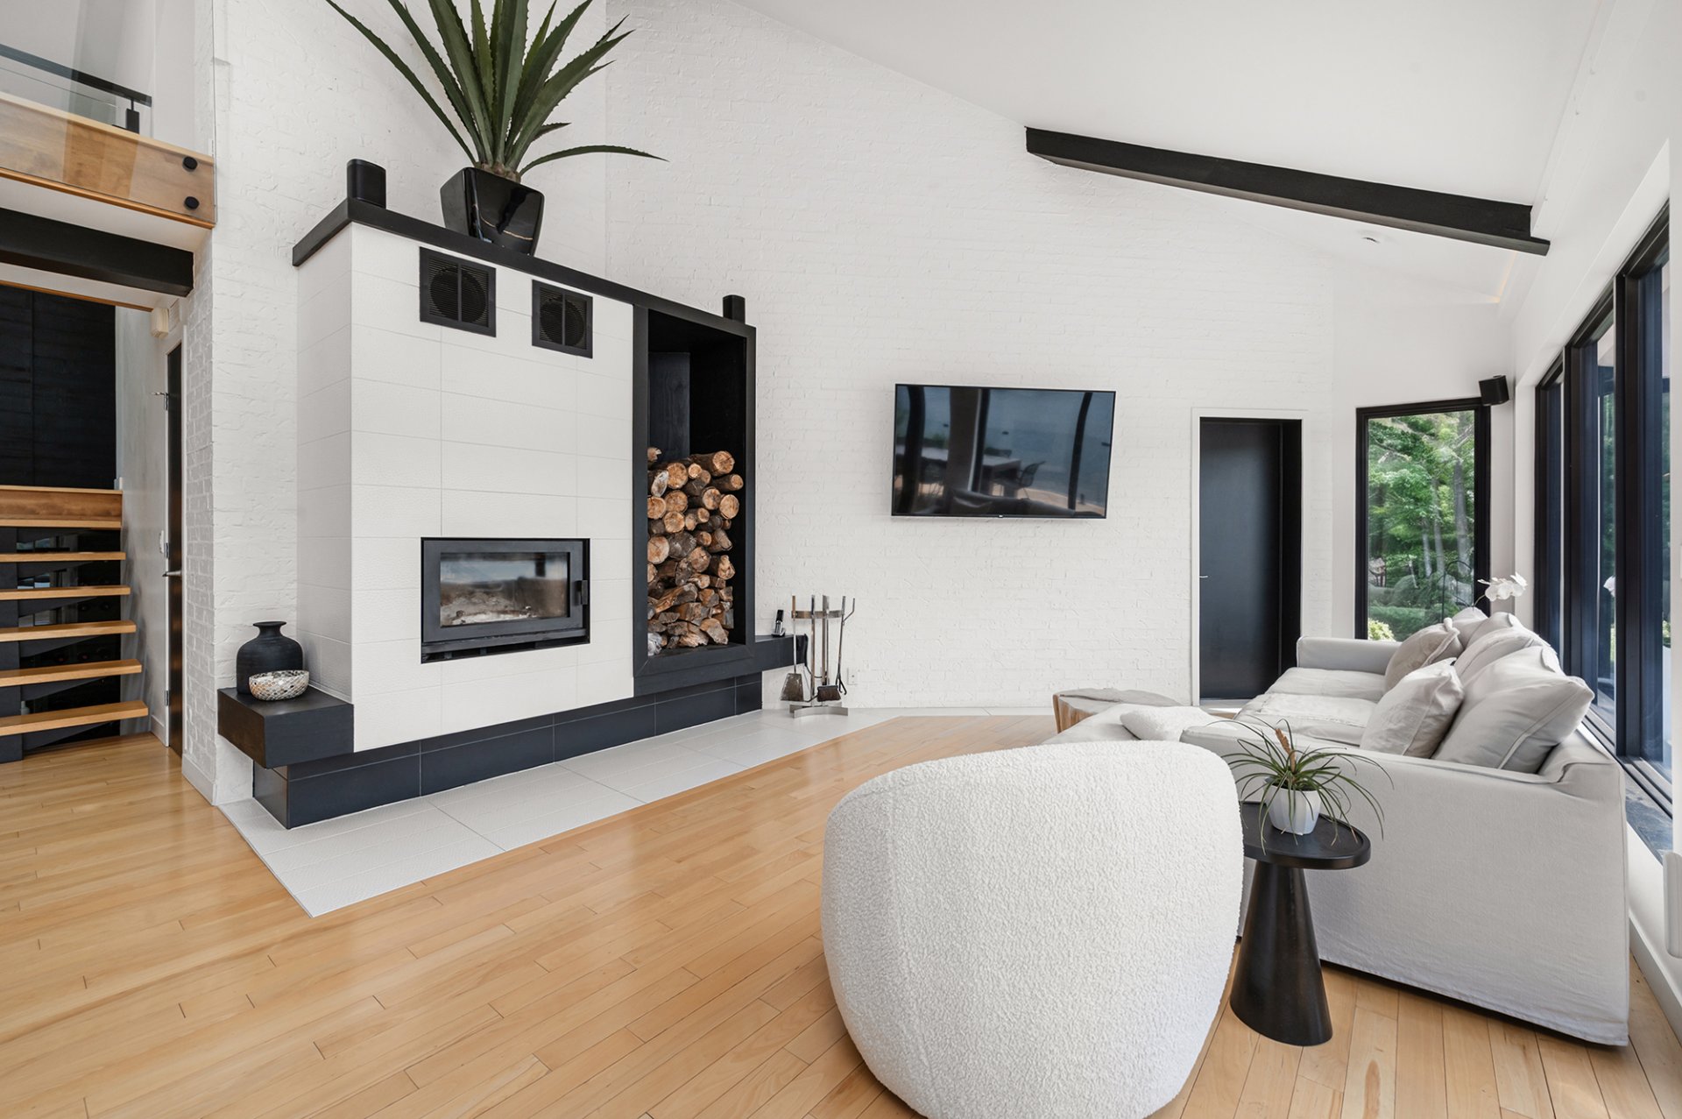
  Living room
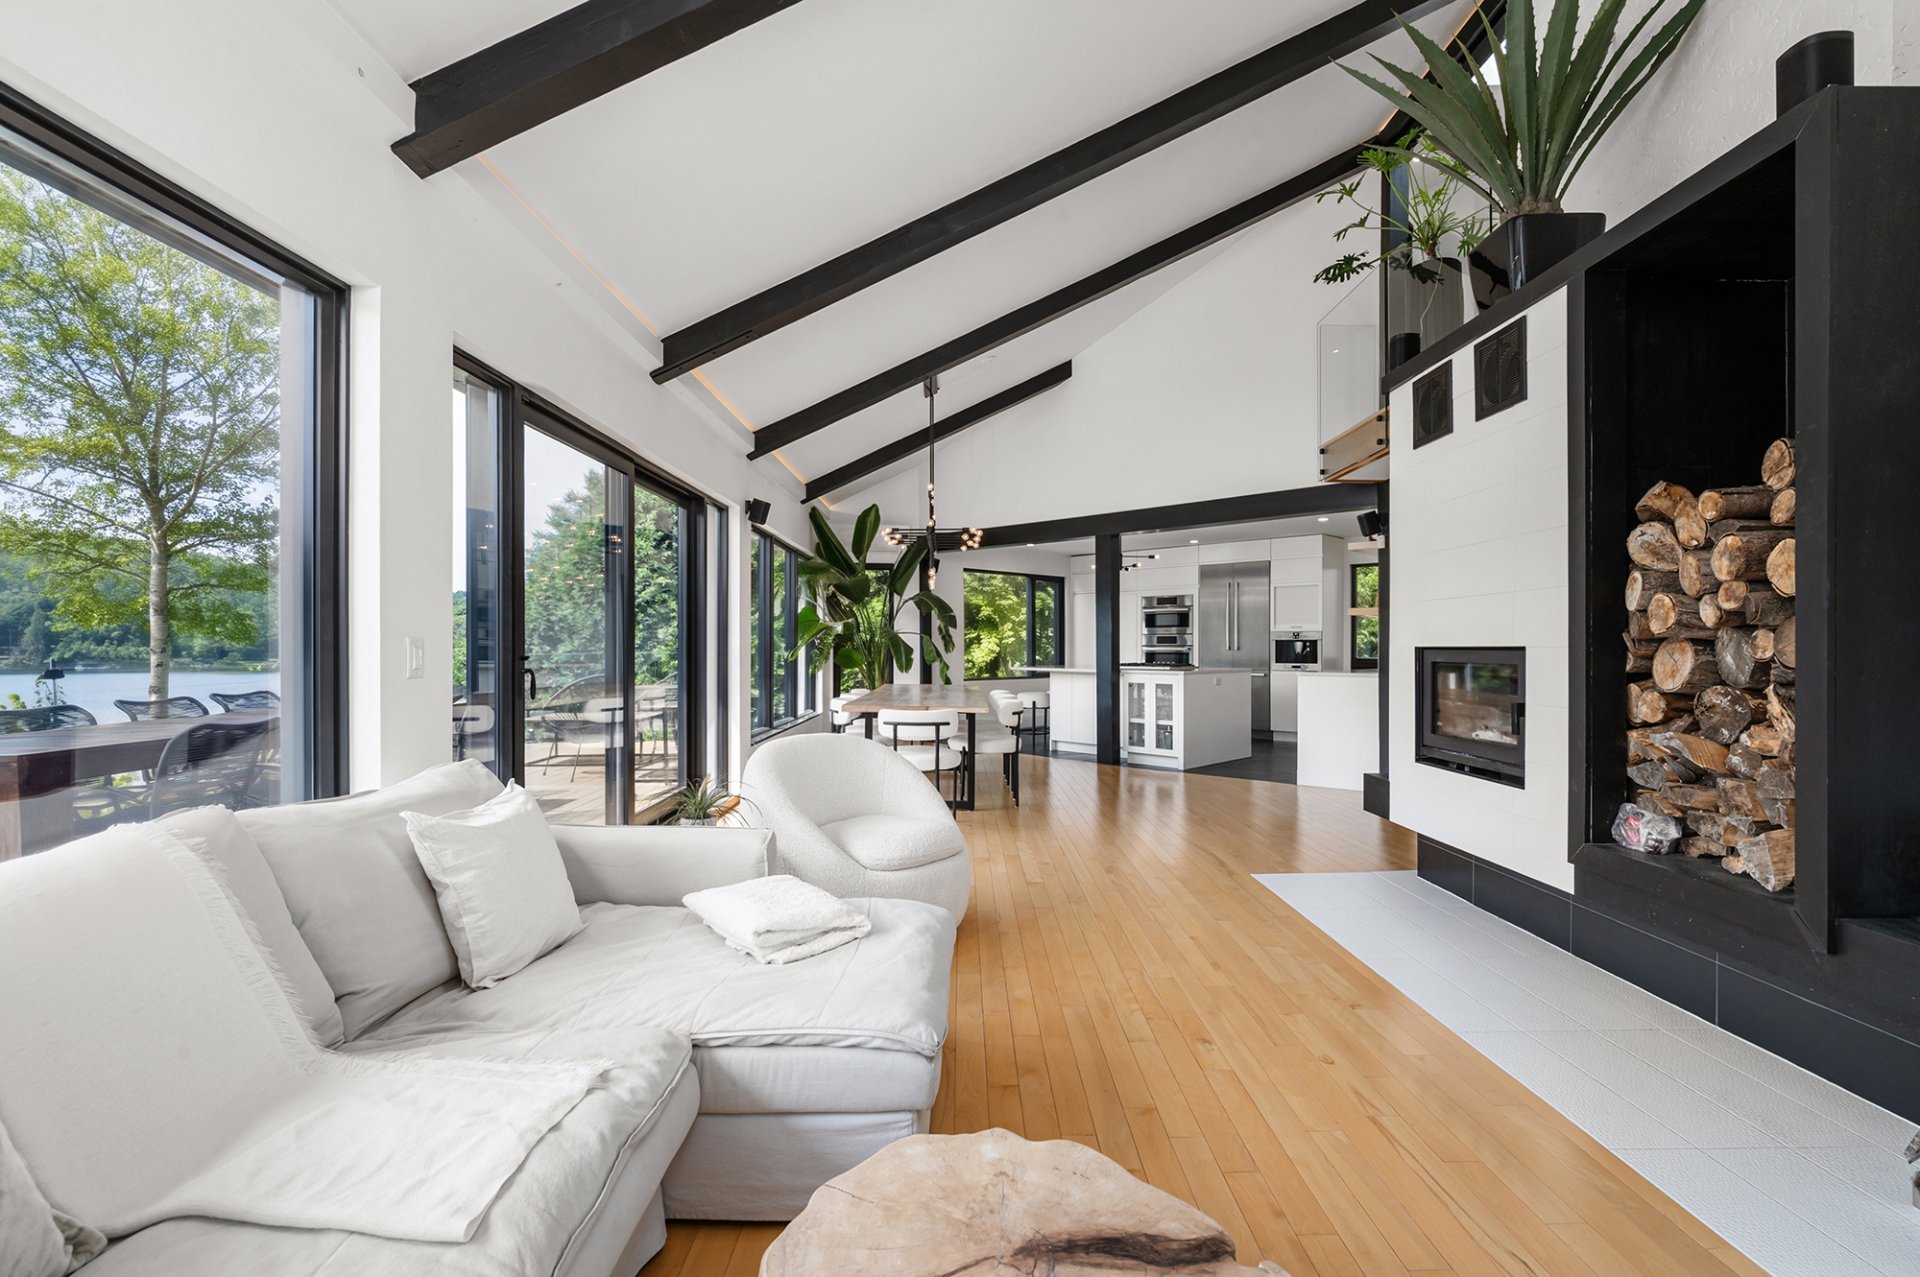
  Living room
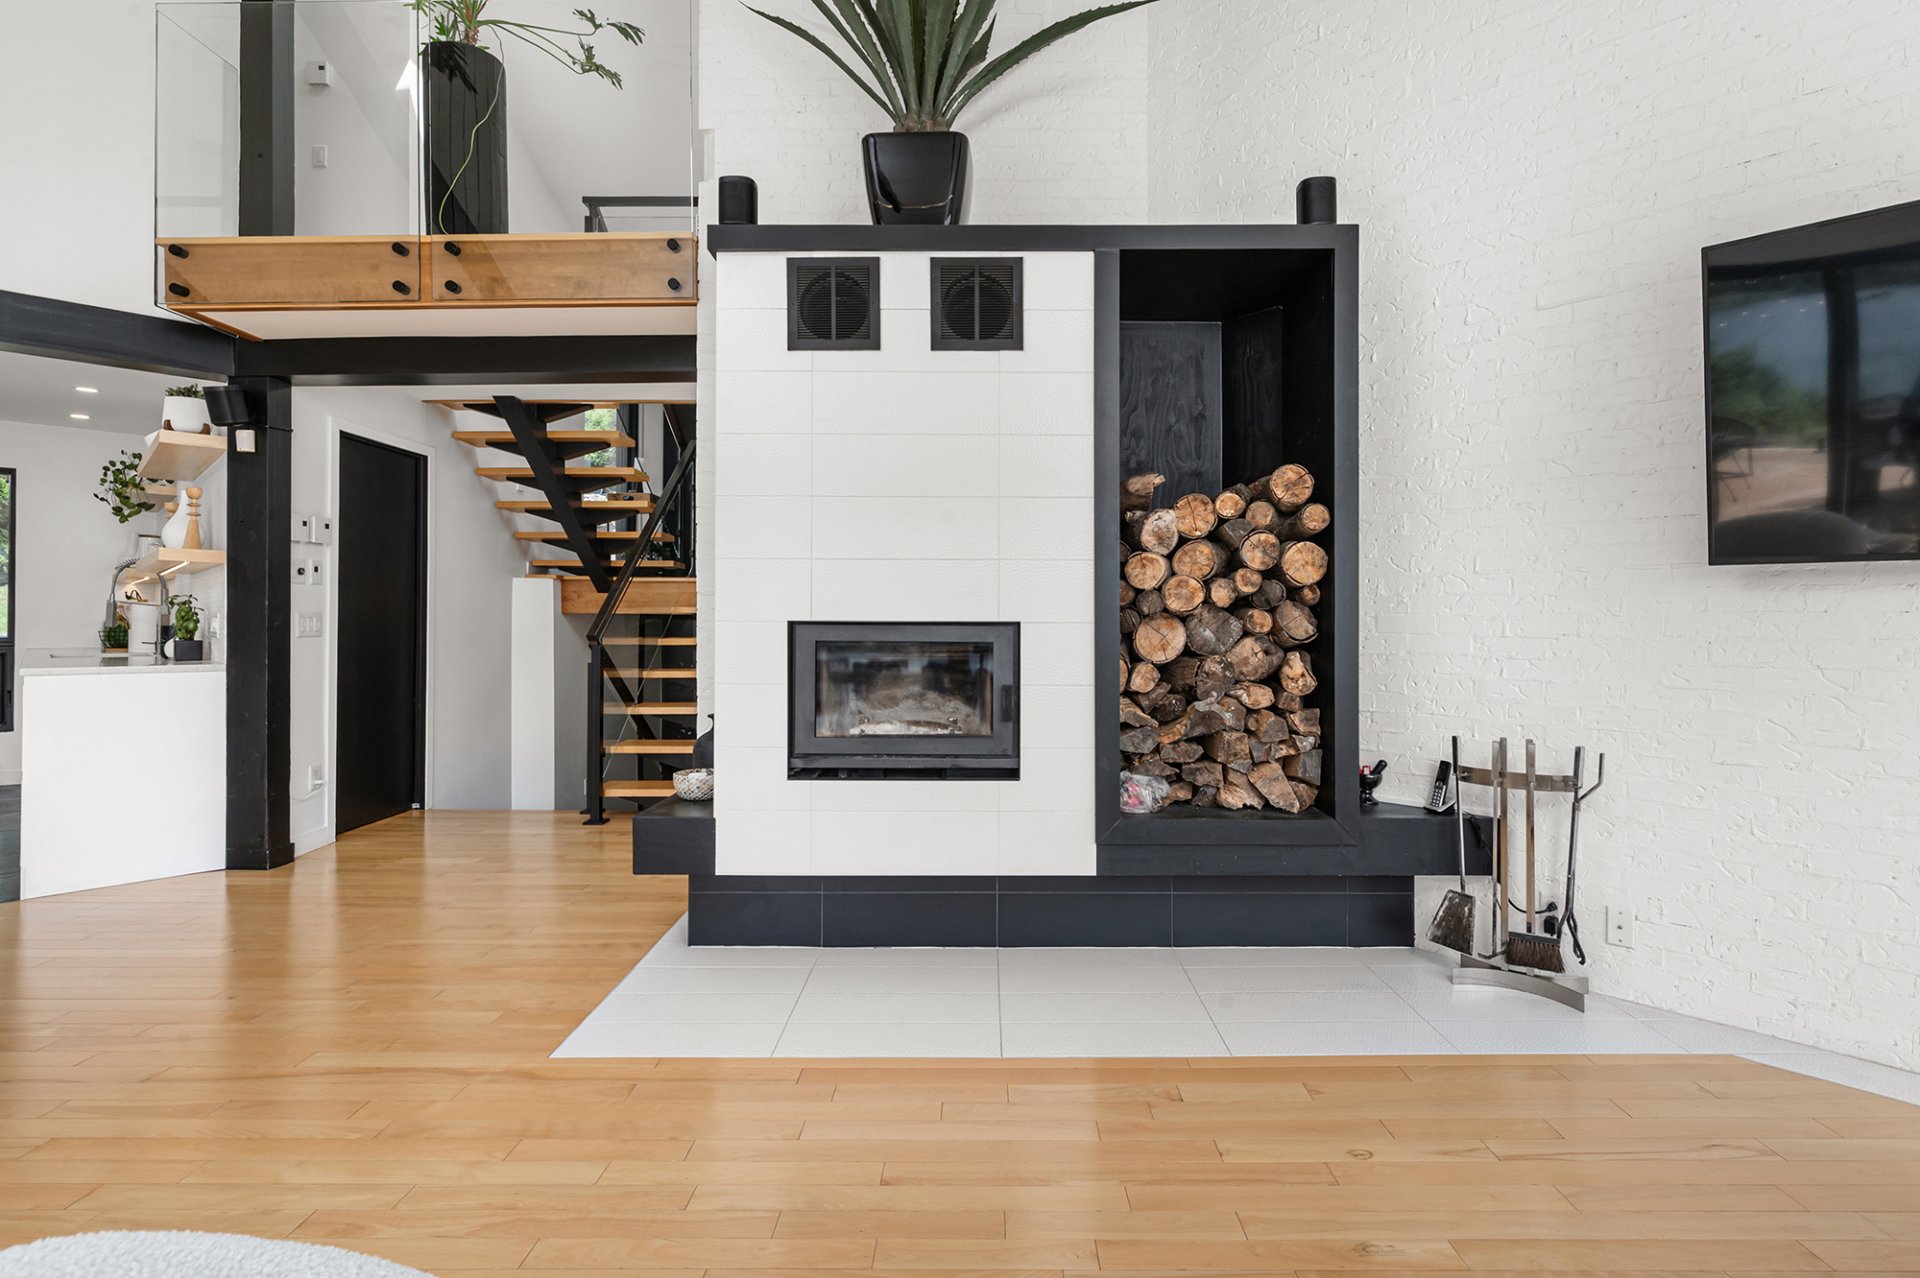
  Living room
  Living room
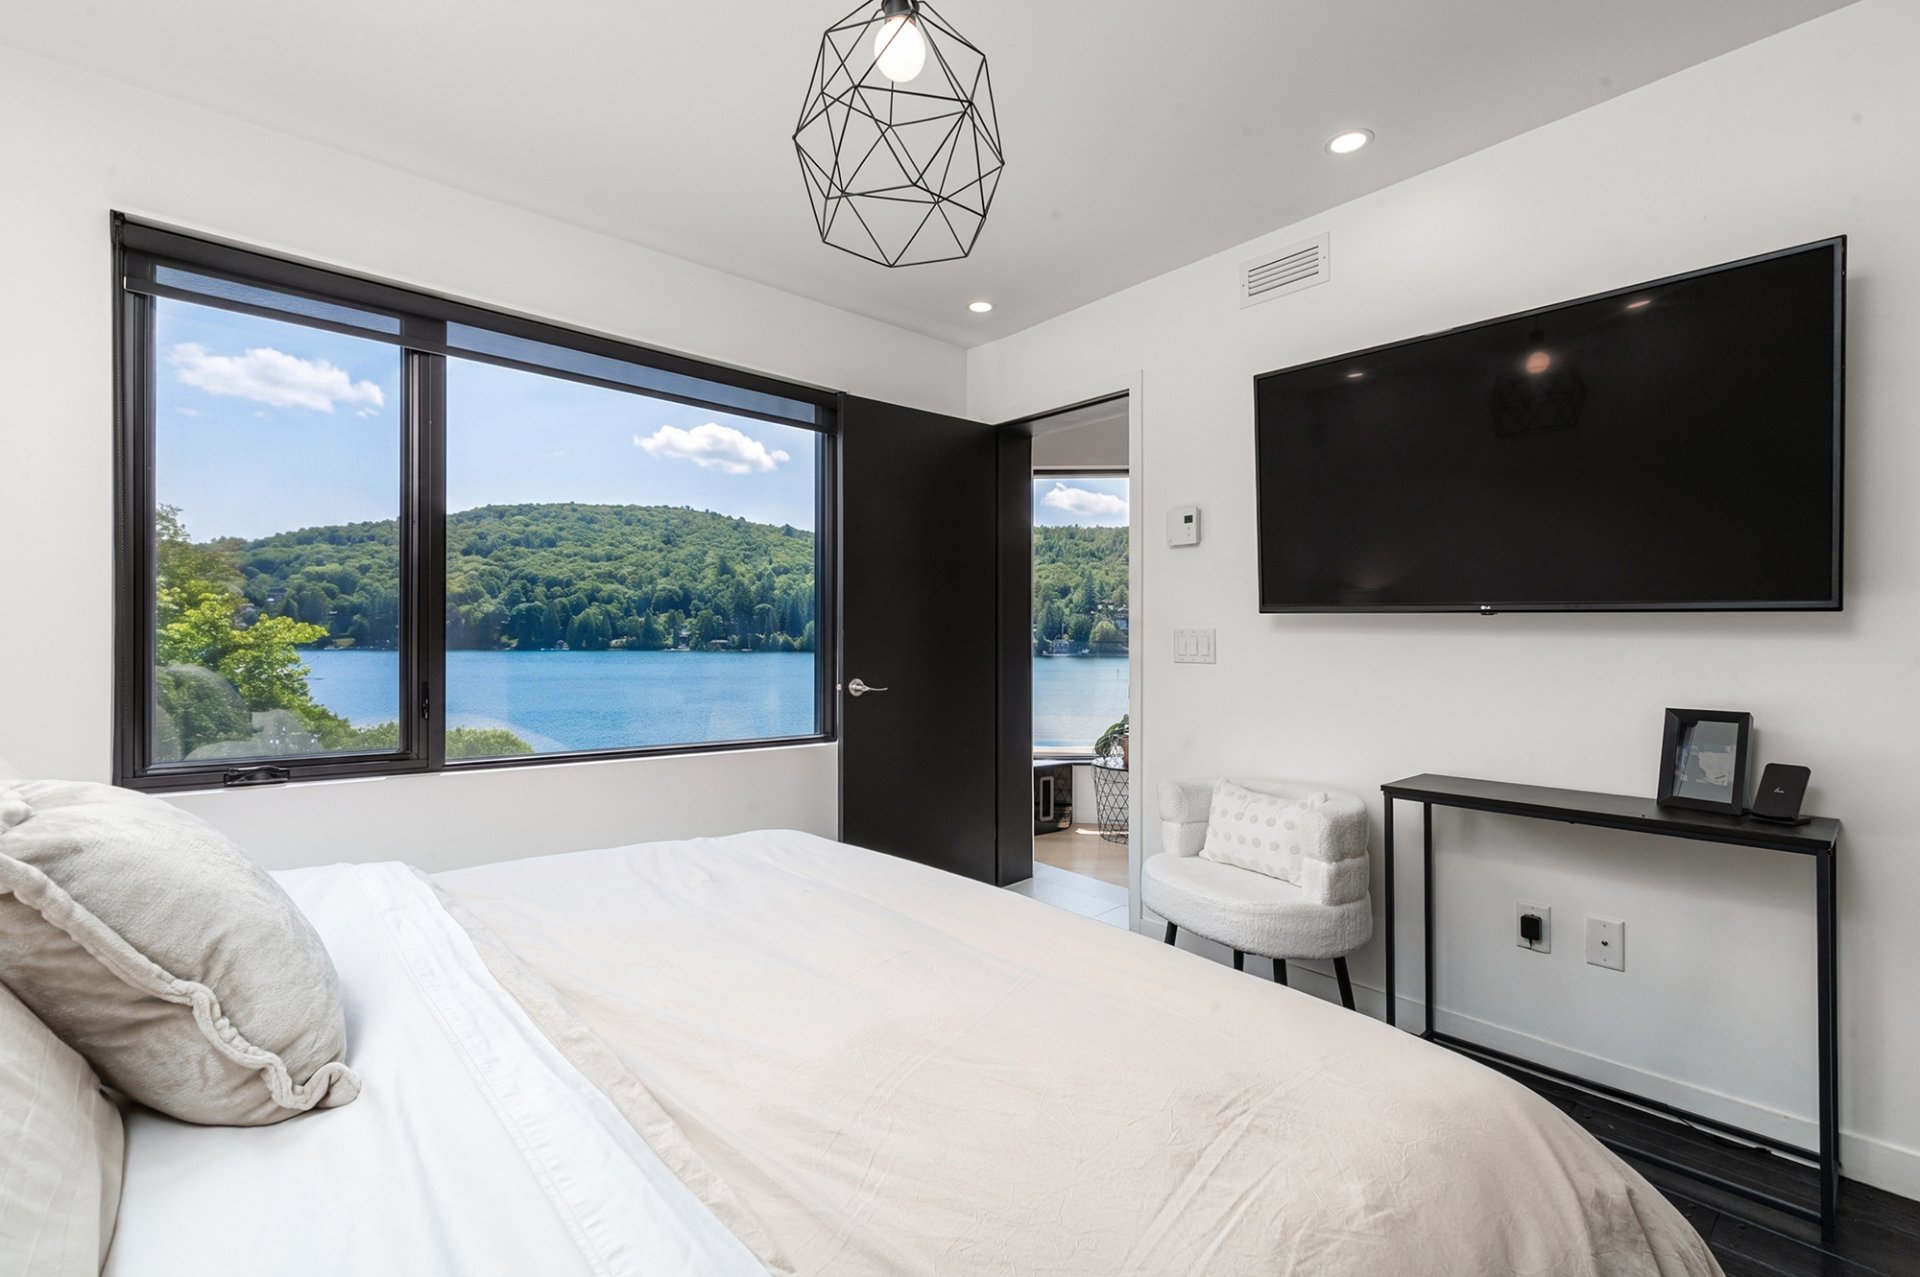
  Primary bedroom
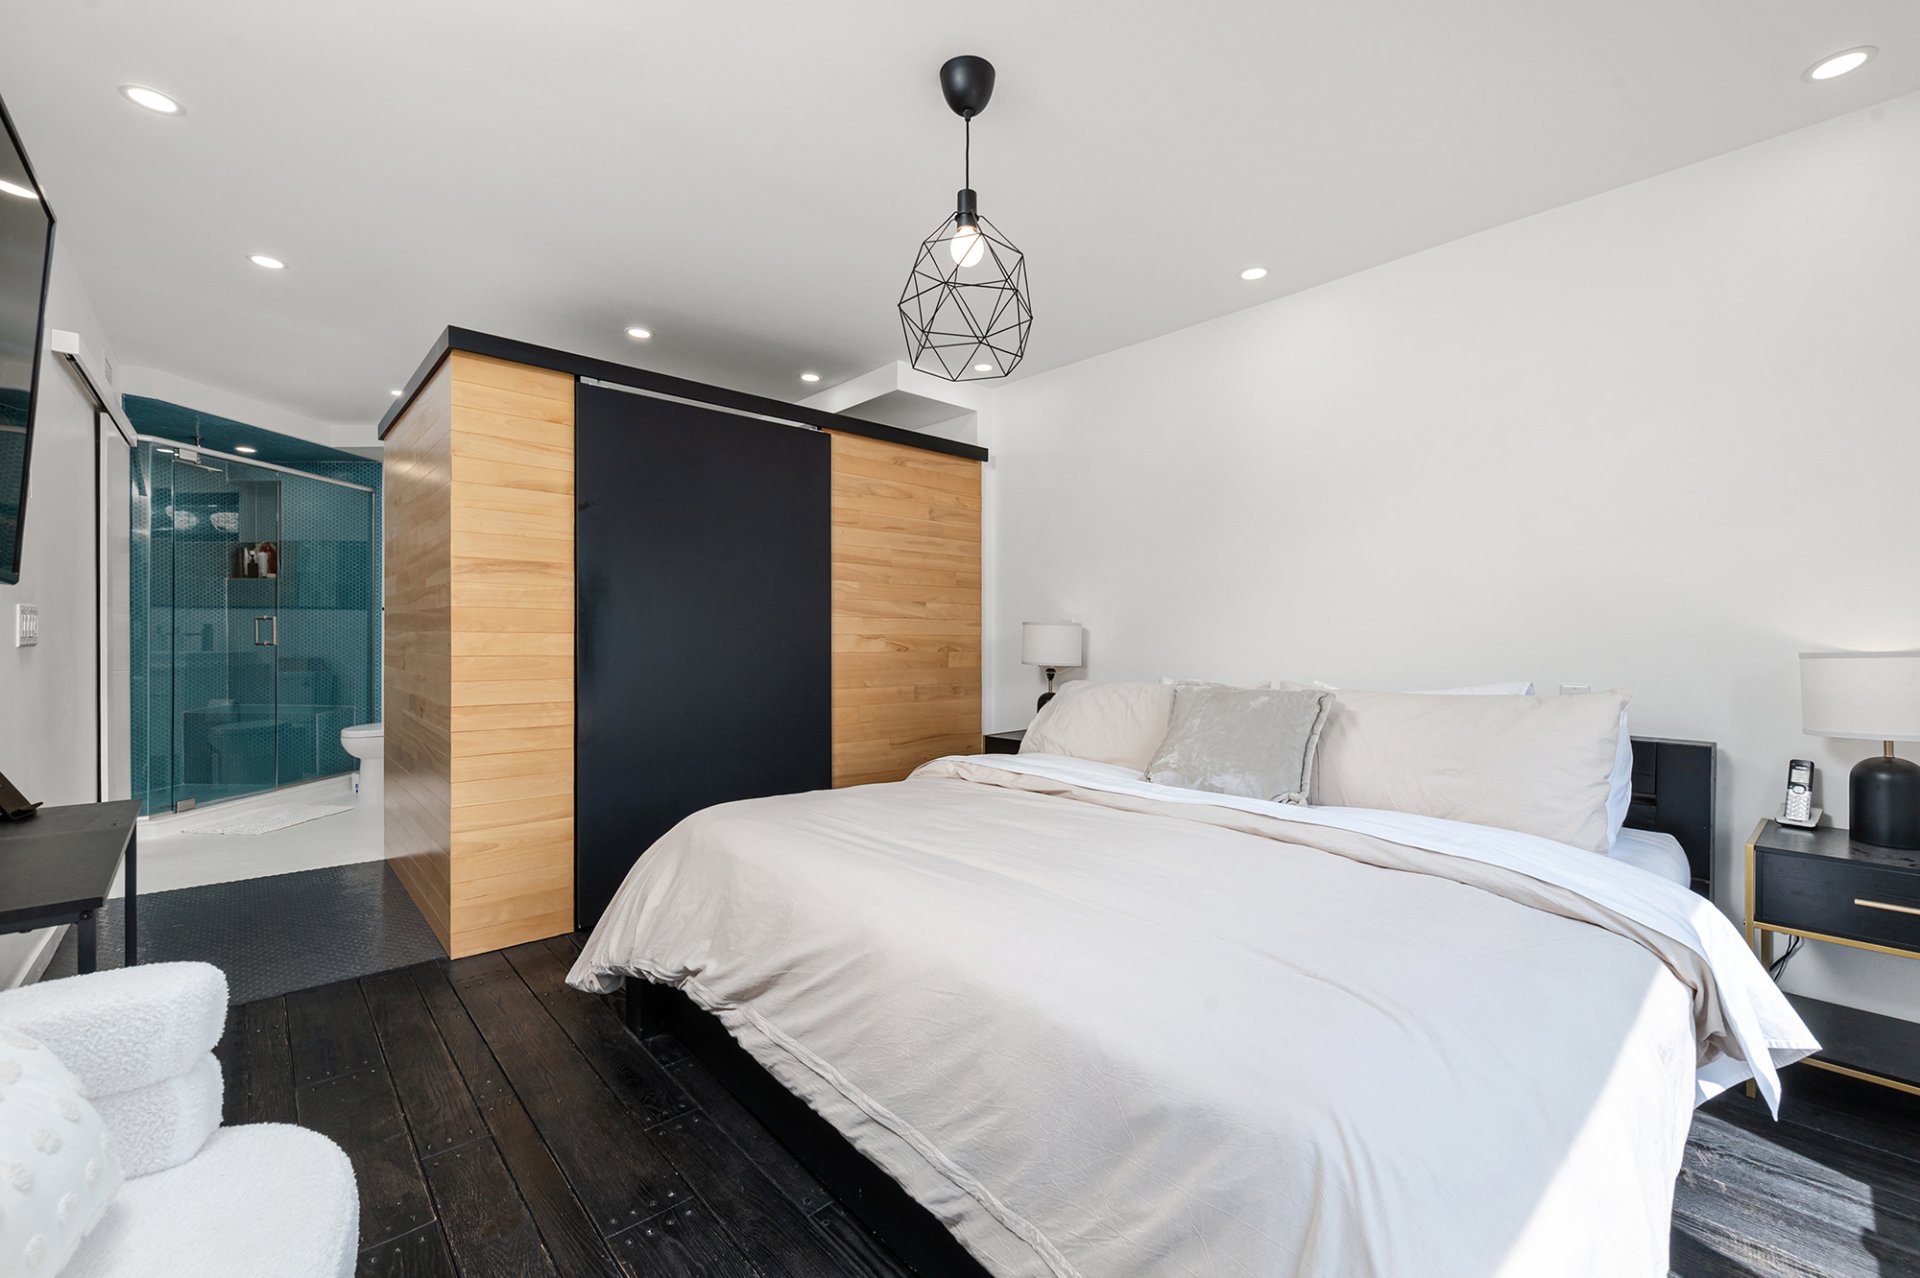
  Primary bedroom
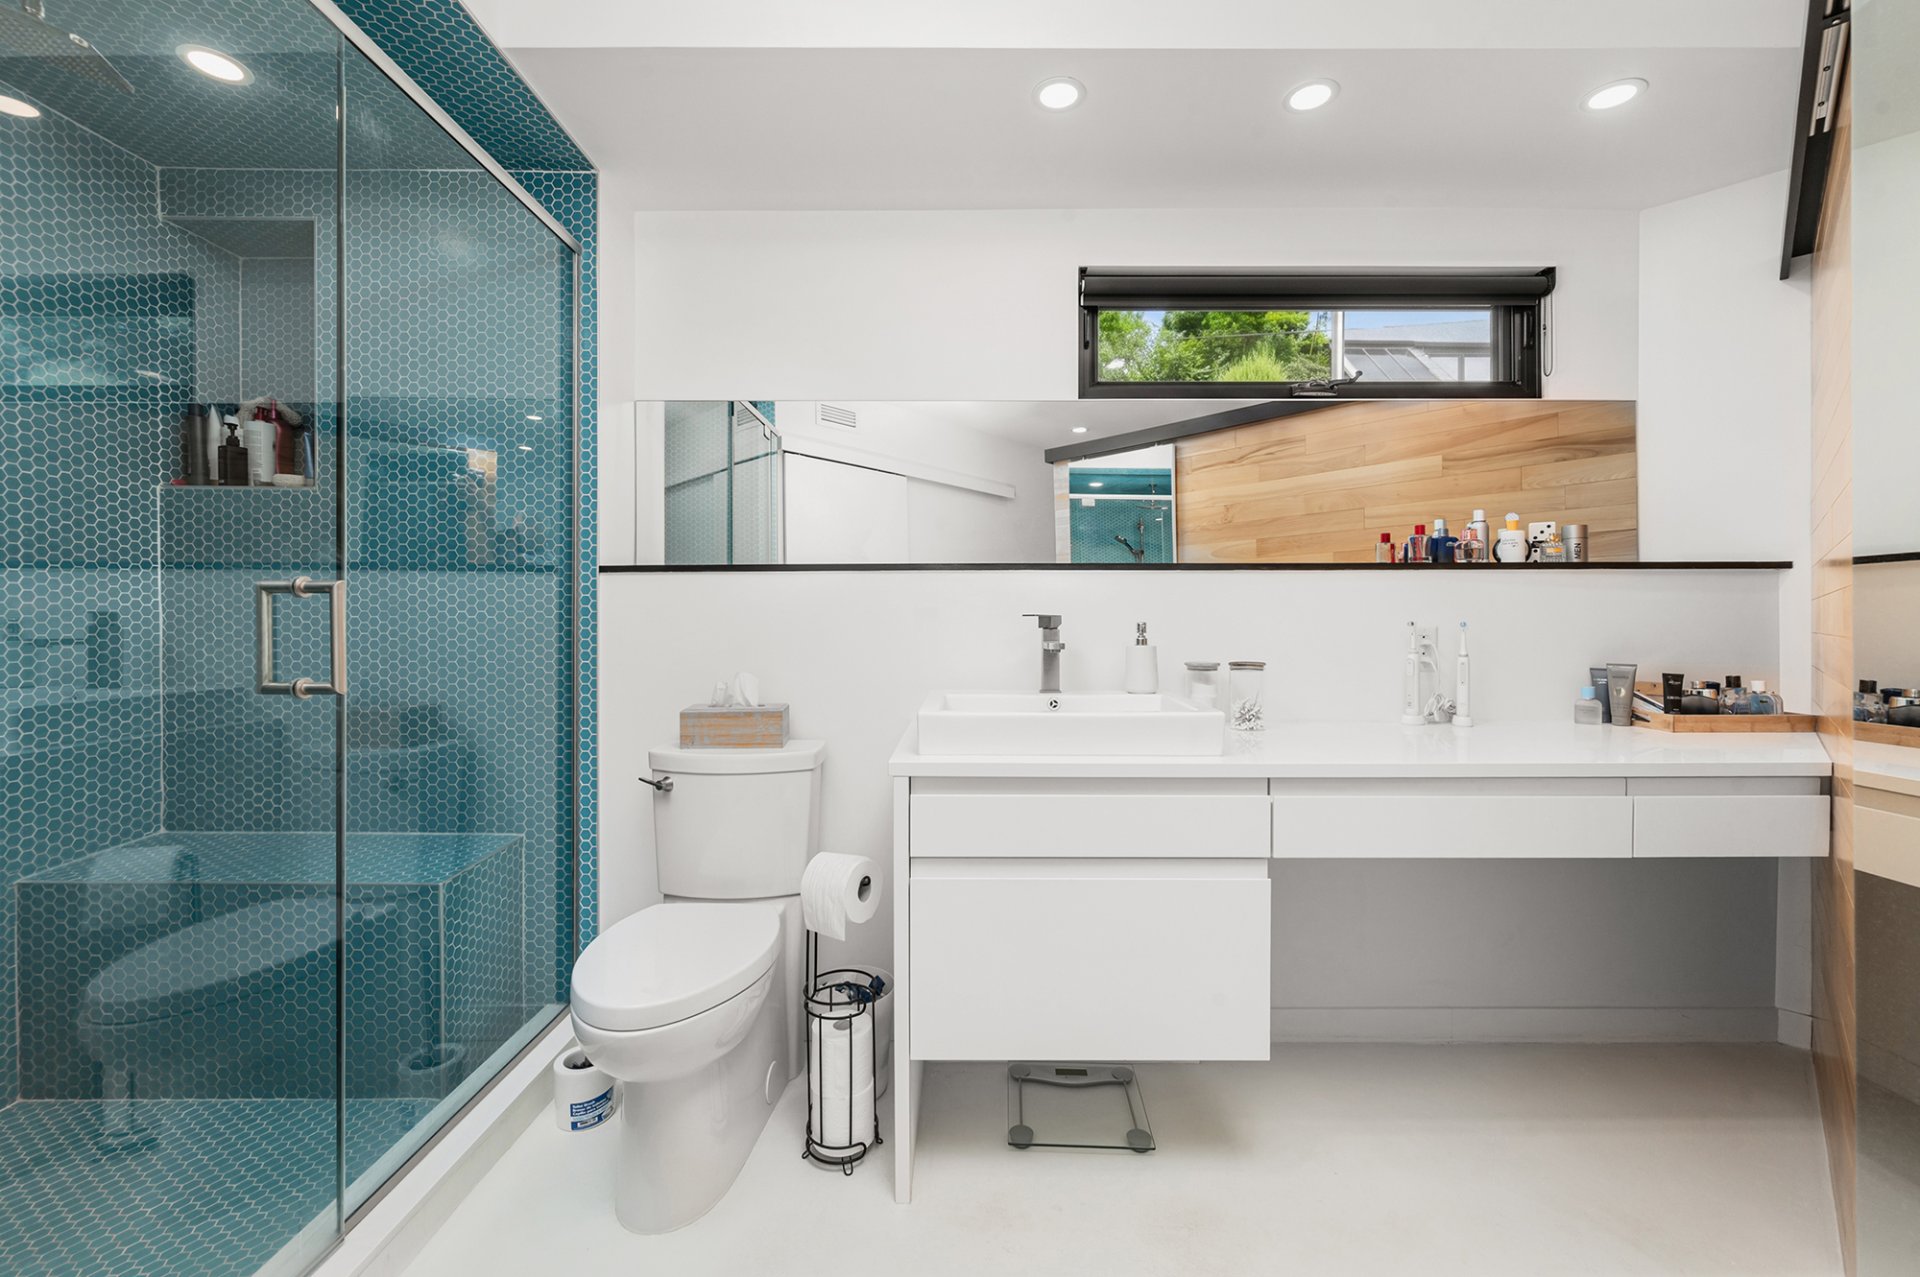
  Ensuite bathroom
 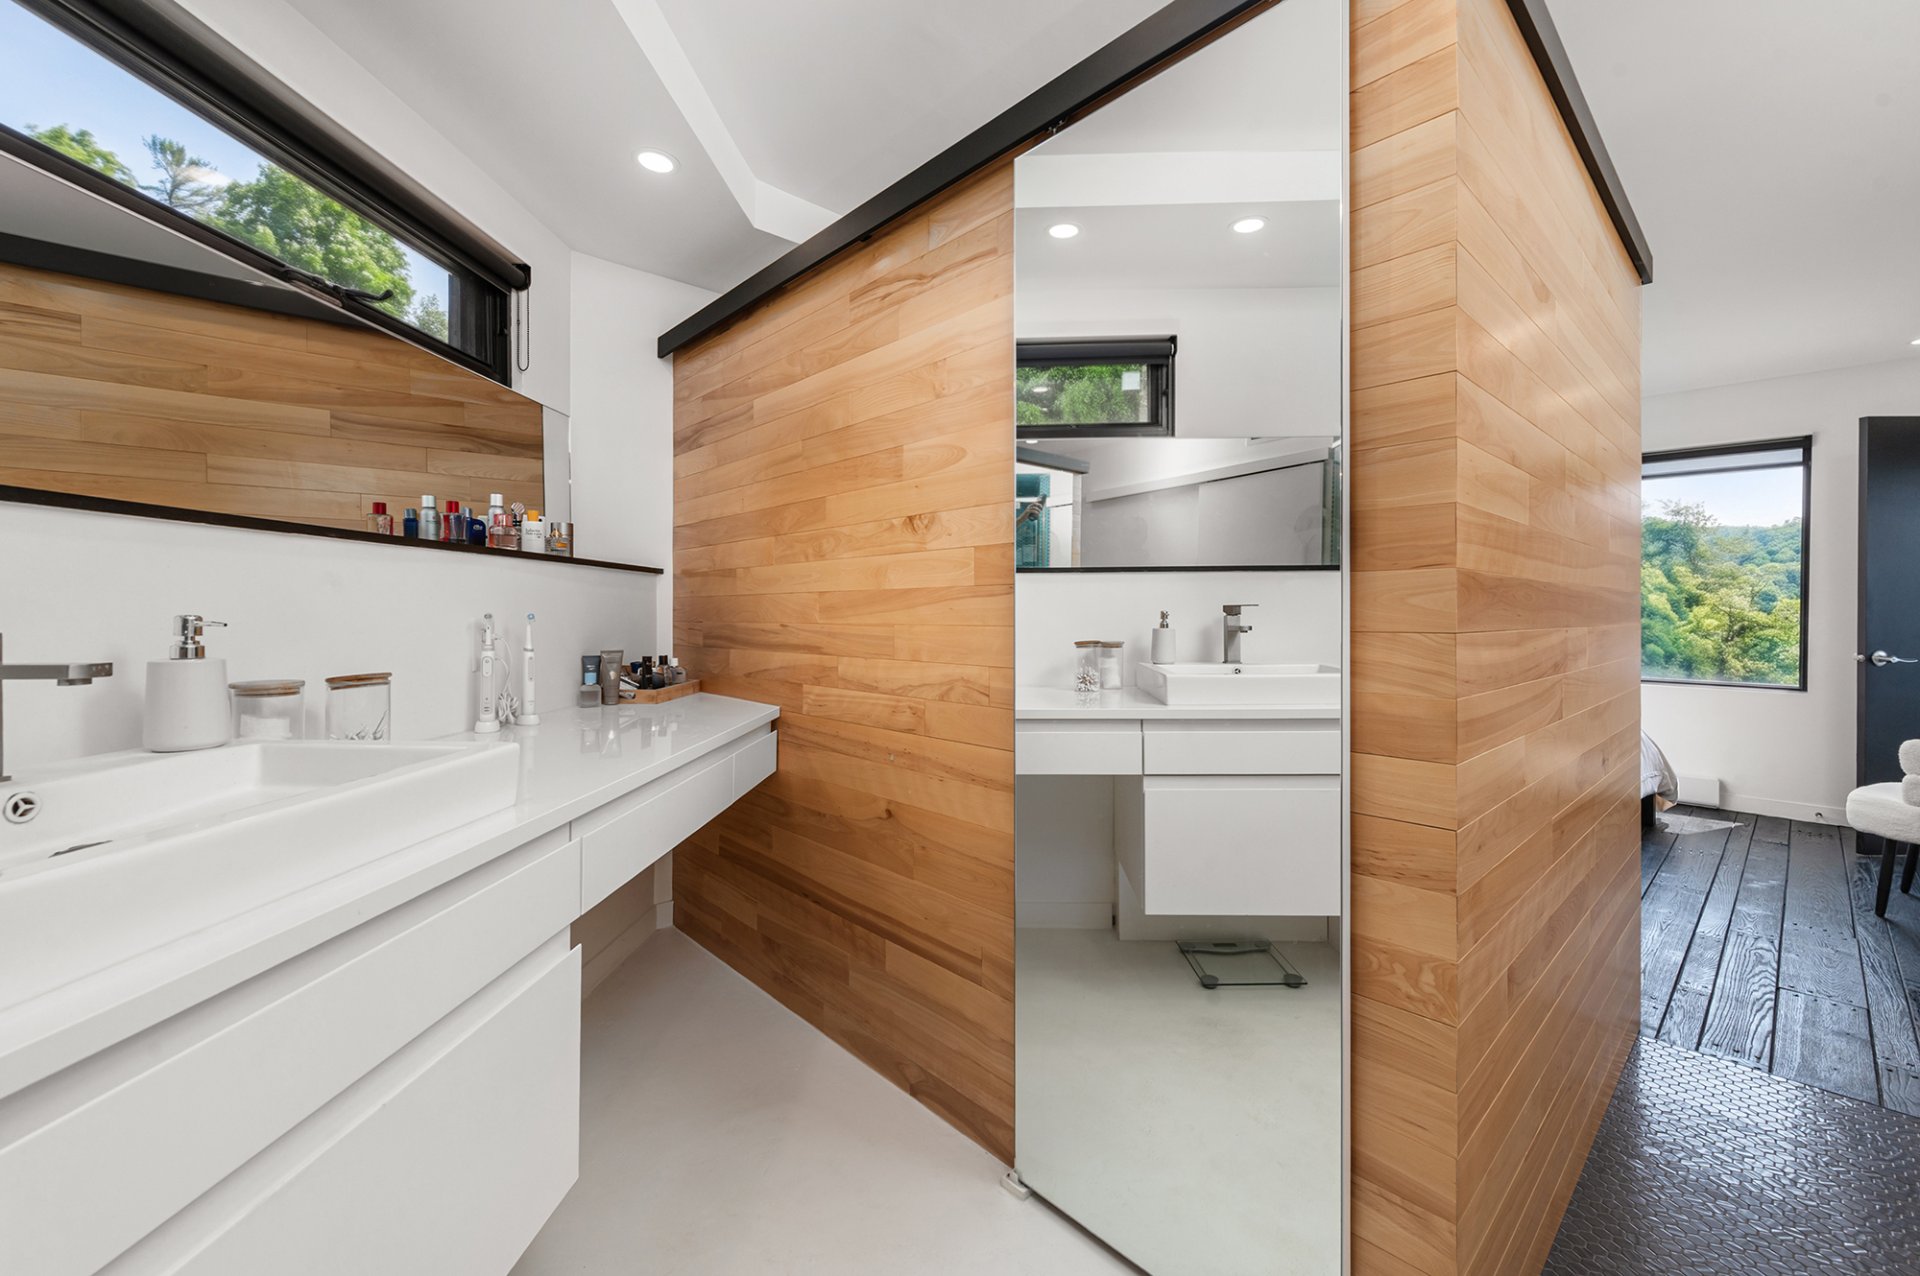 Ensuite bathroom
  Staircase
 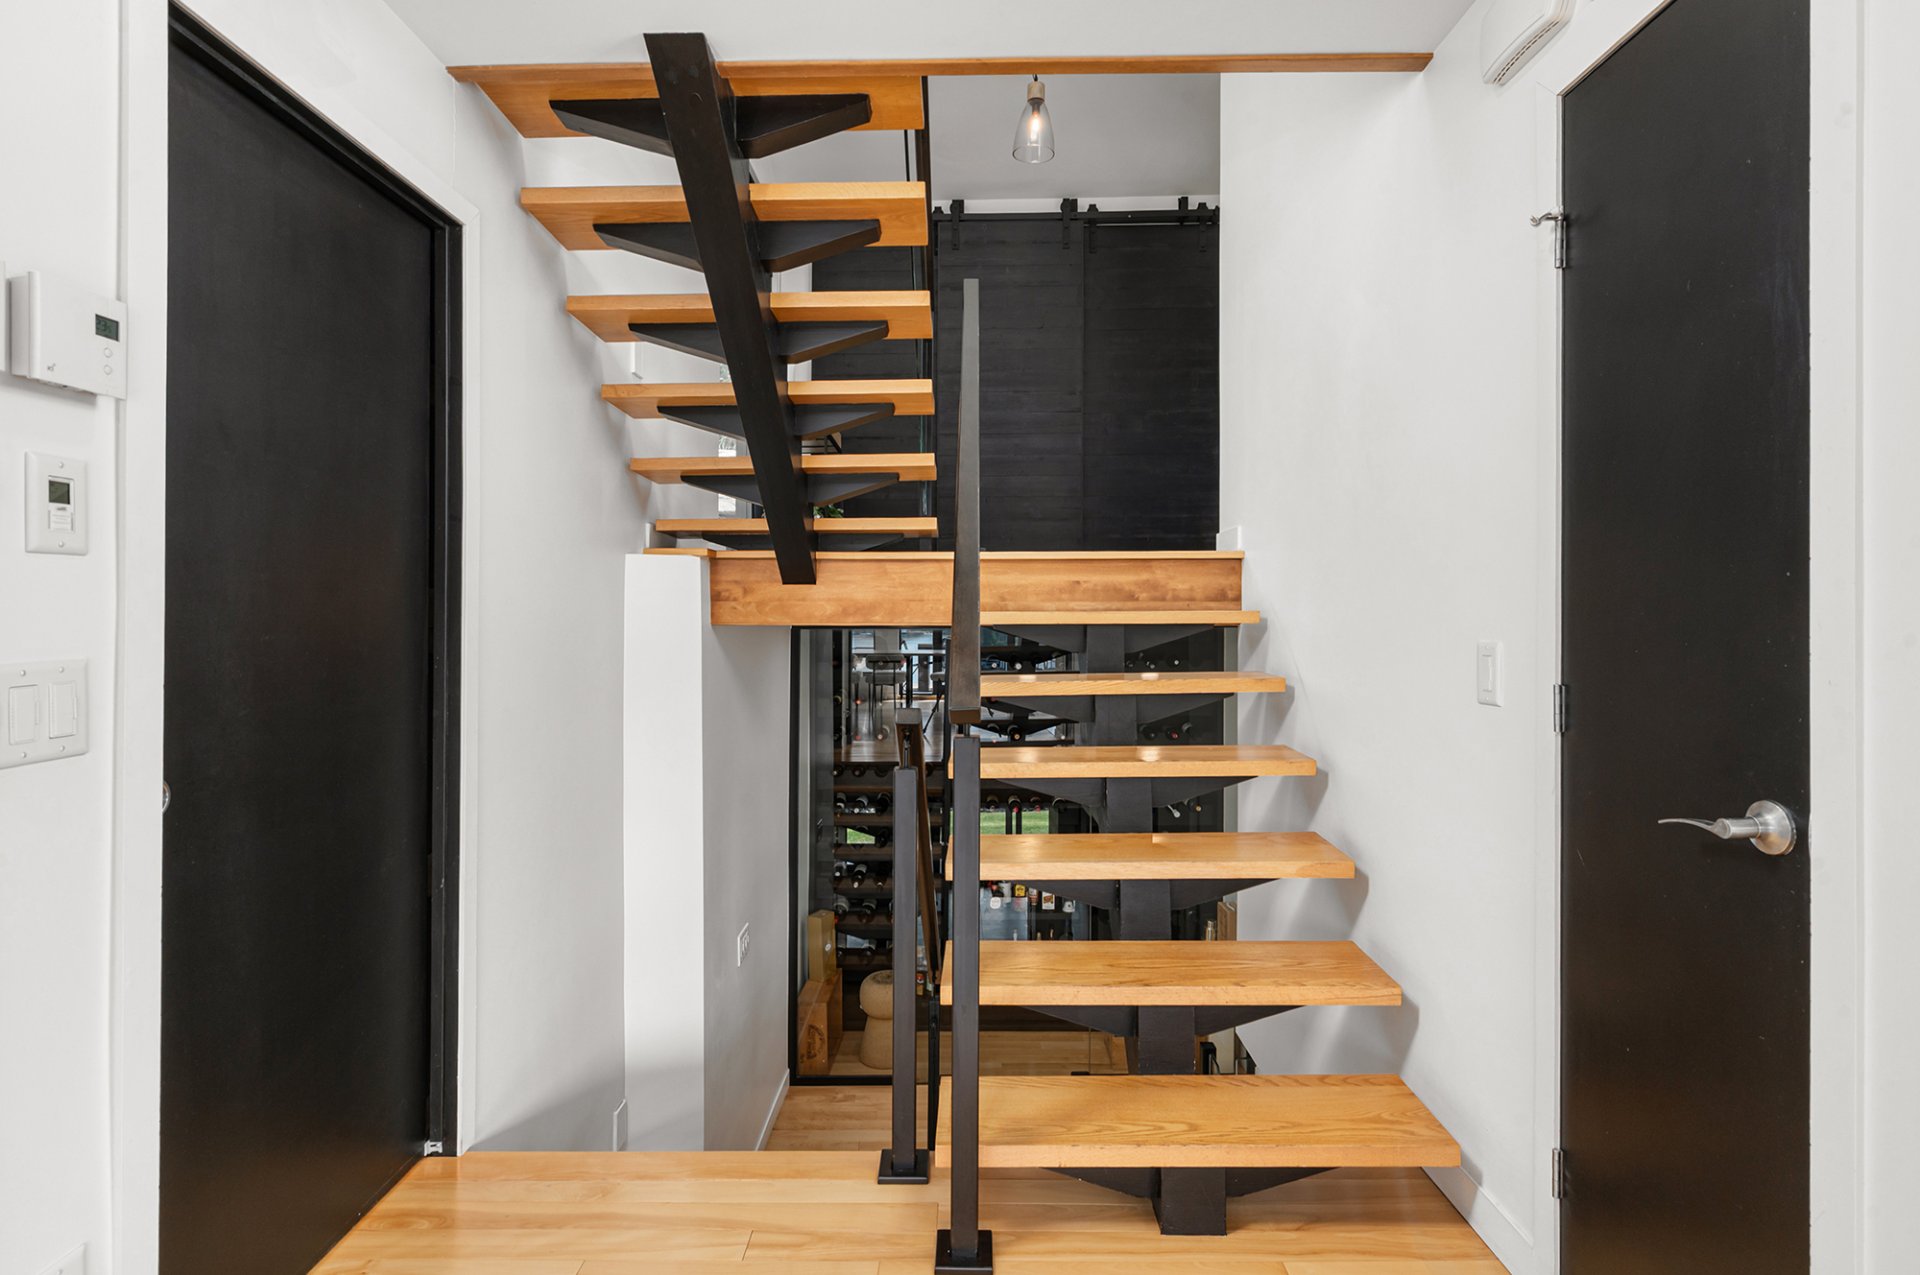 Washroom
 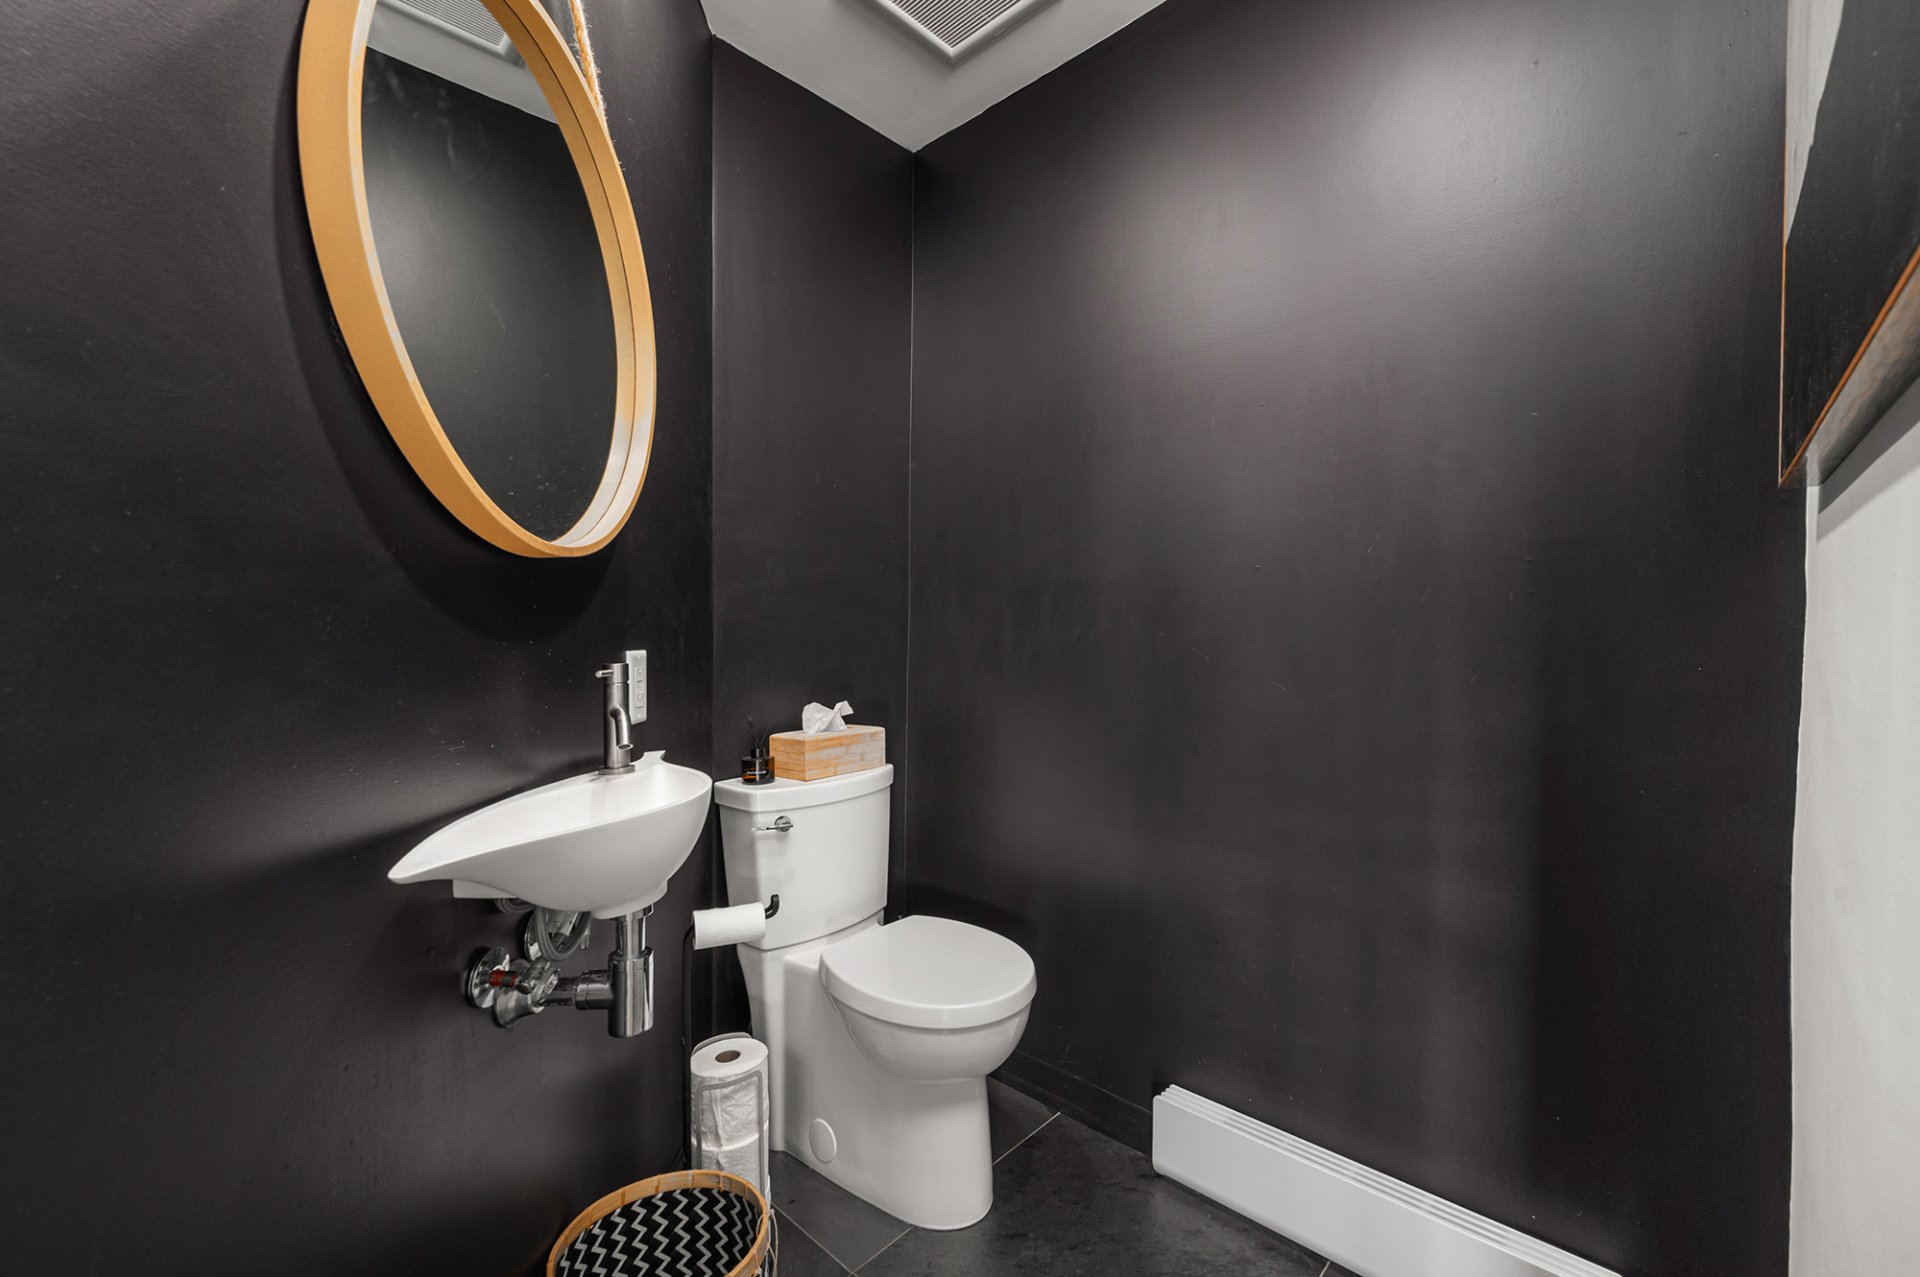 Staircase
 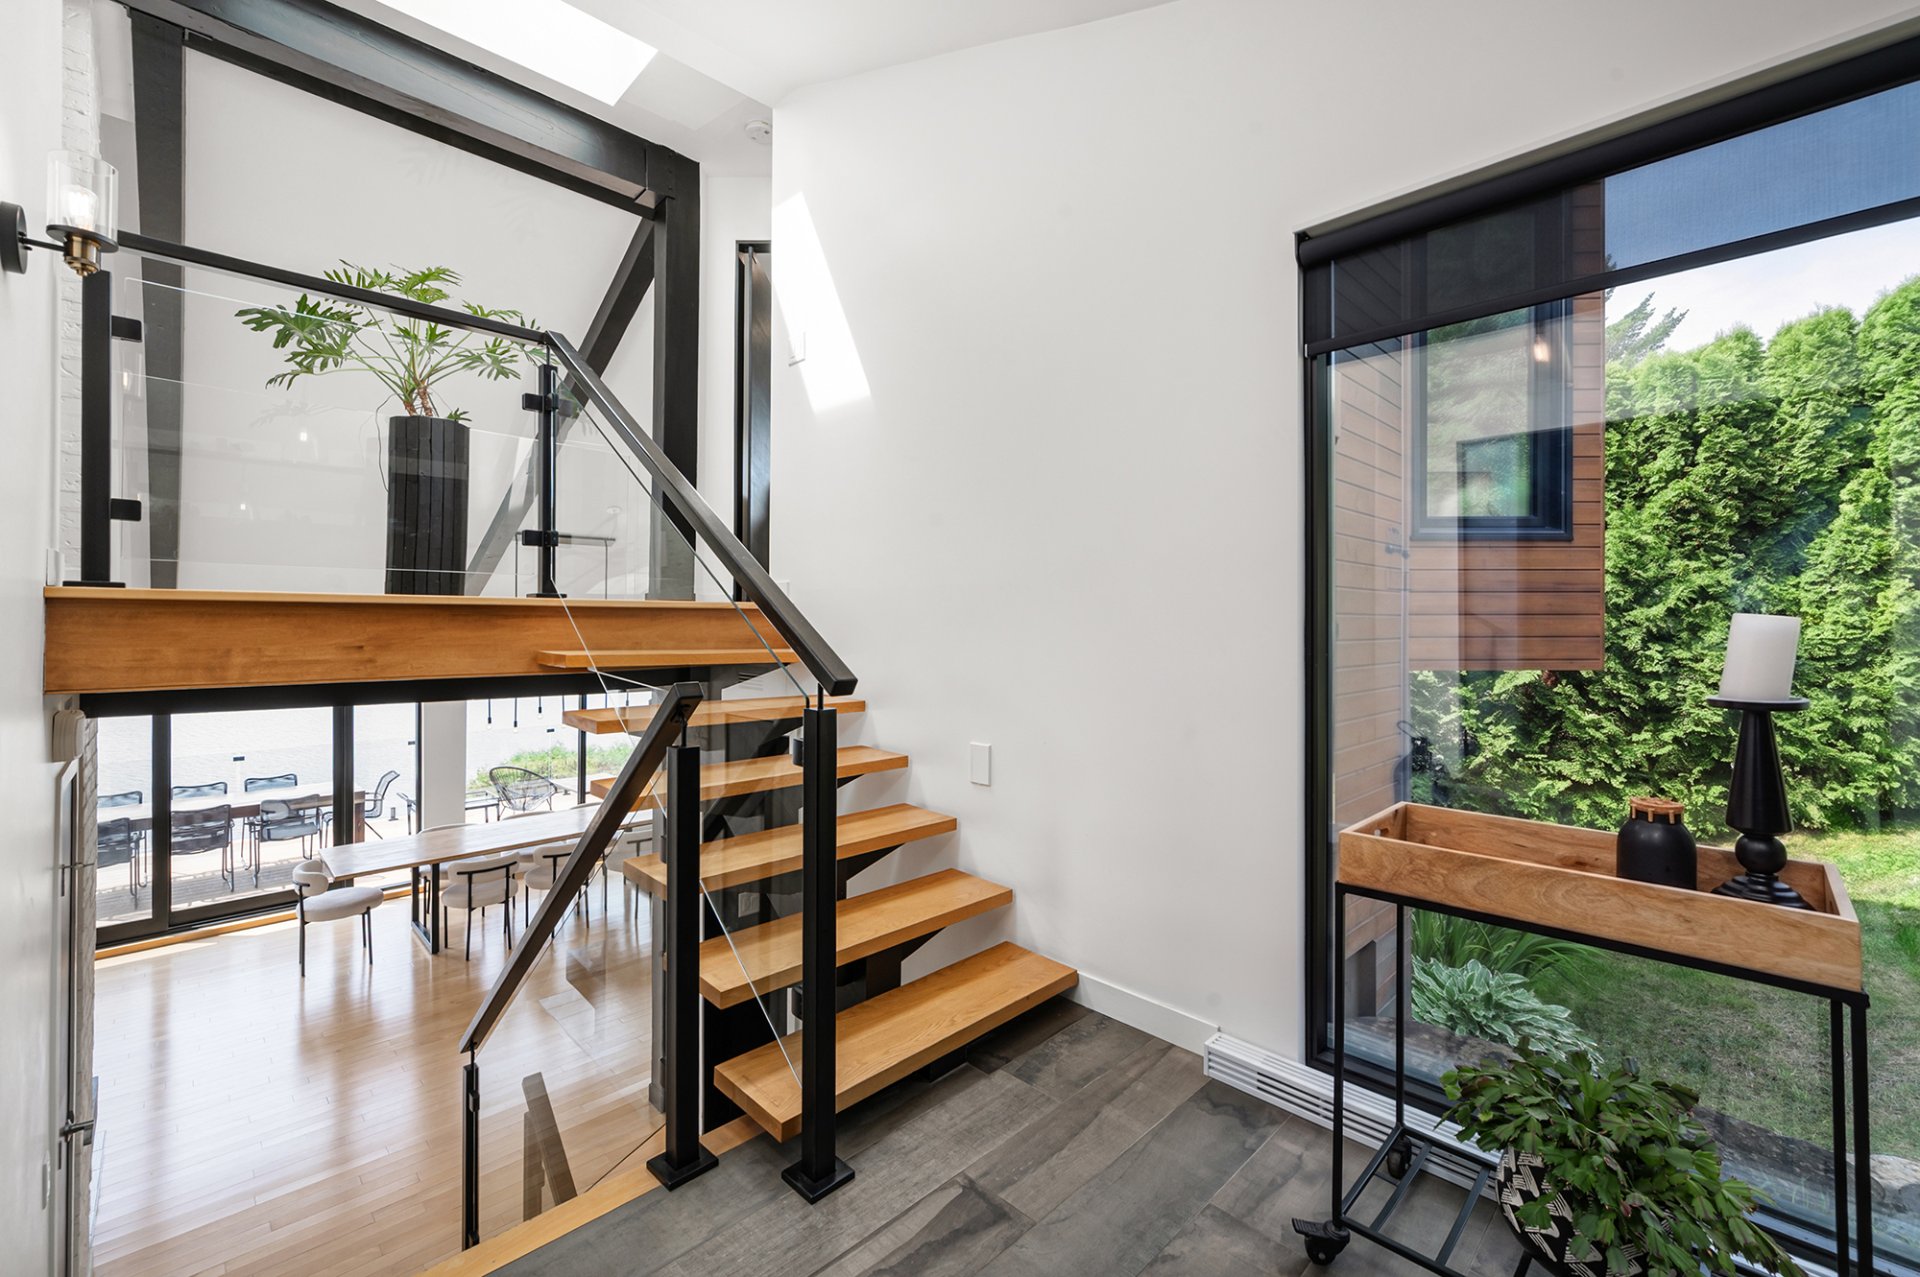 Overall View
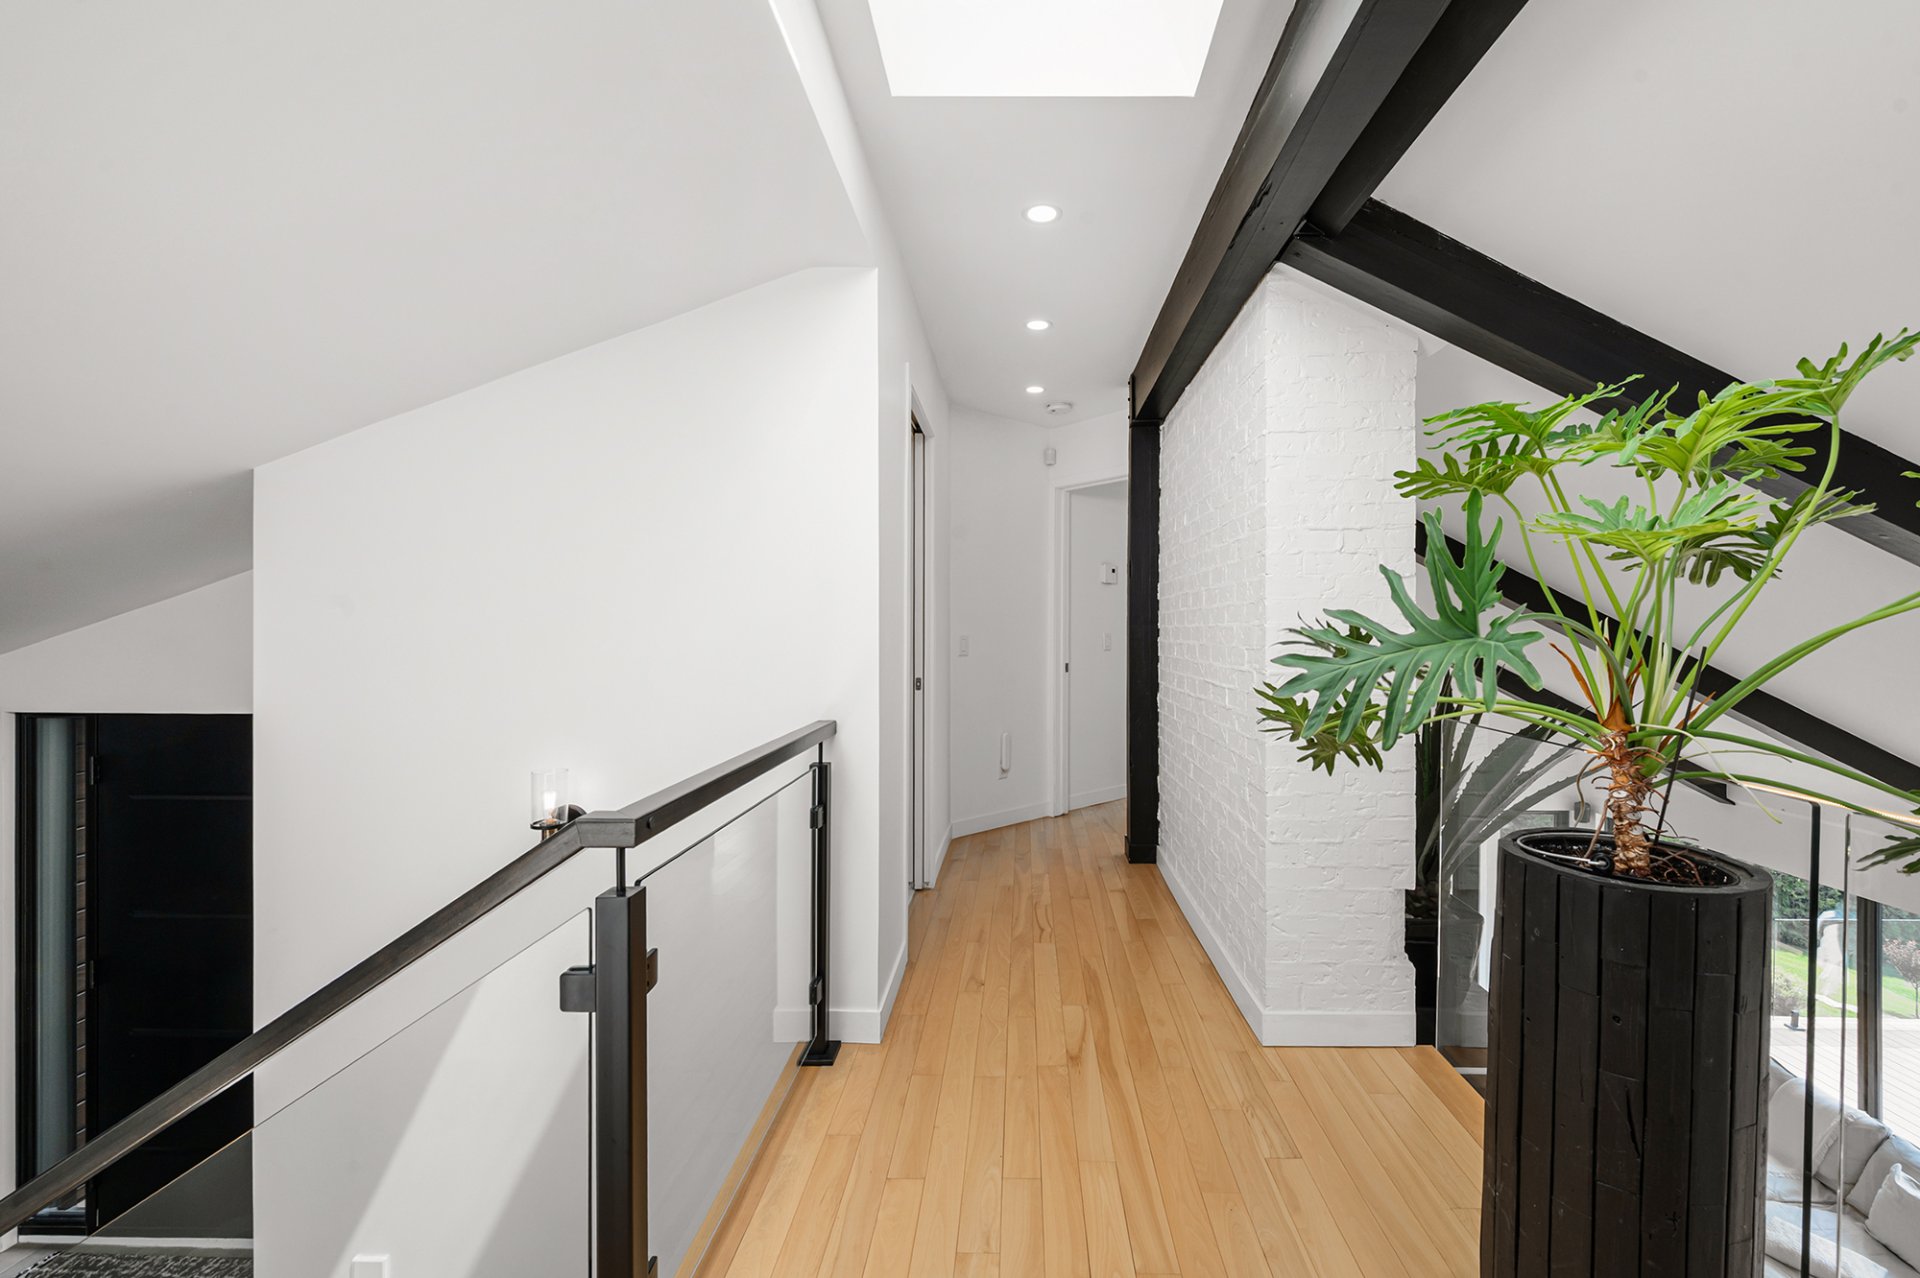
  Corridor
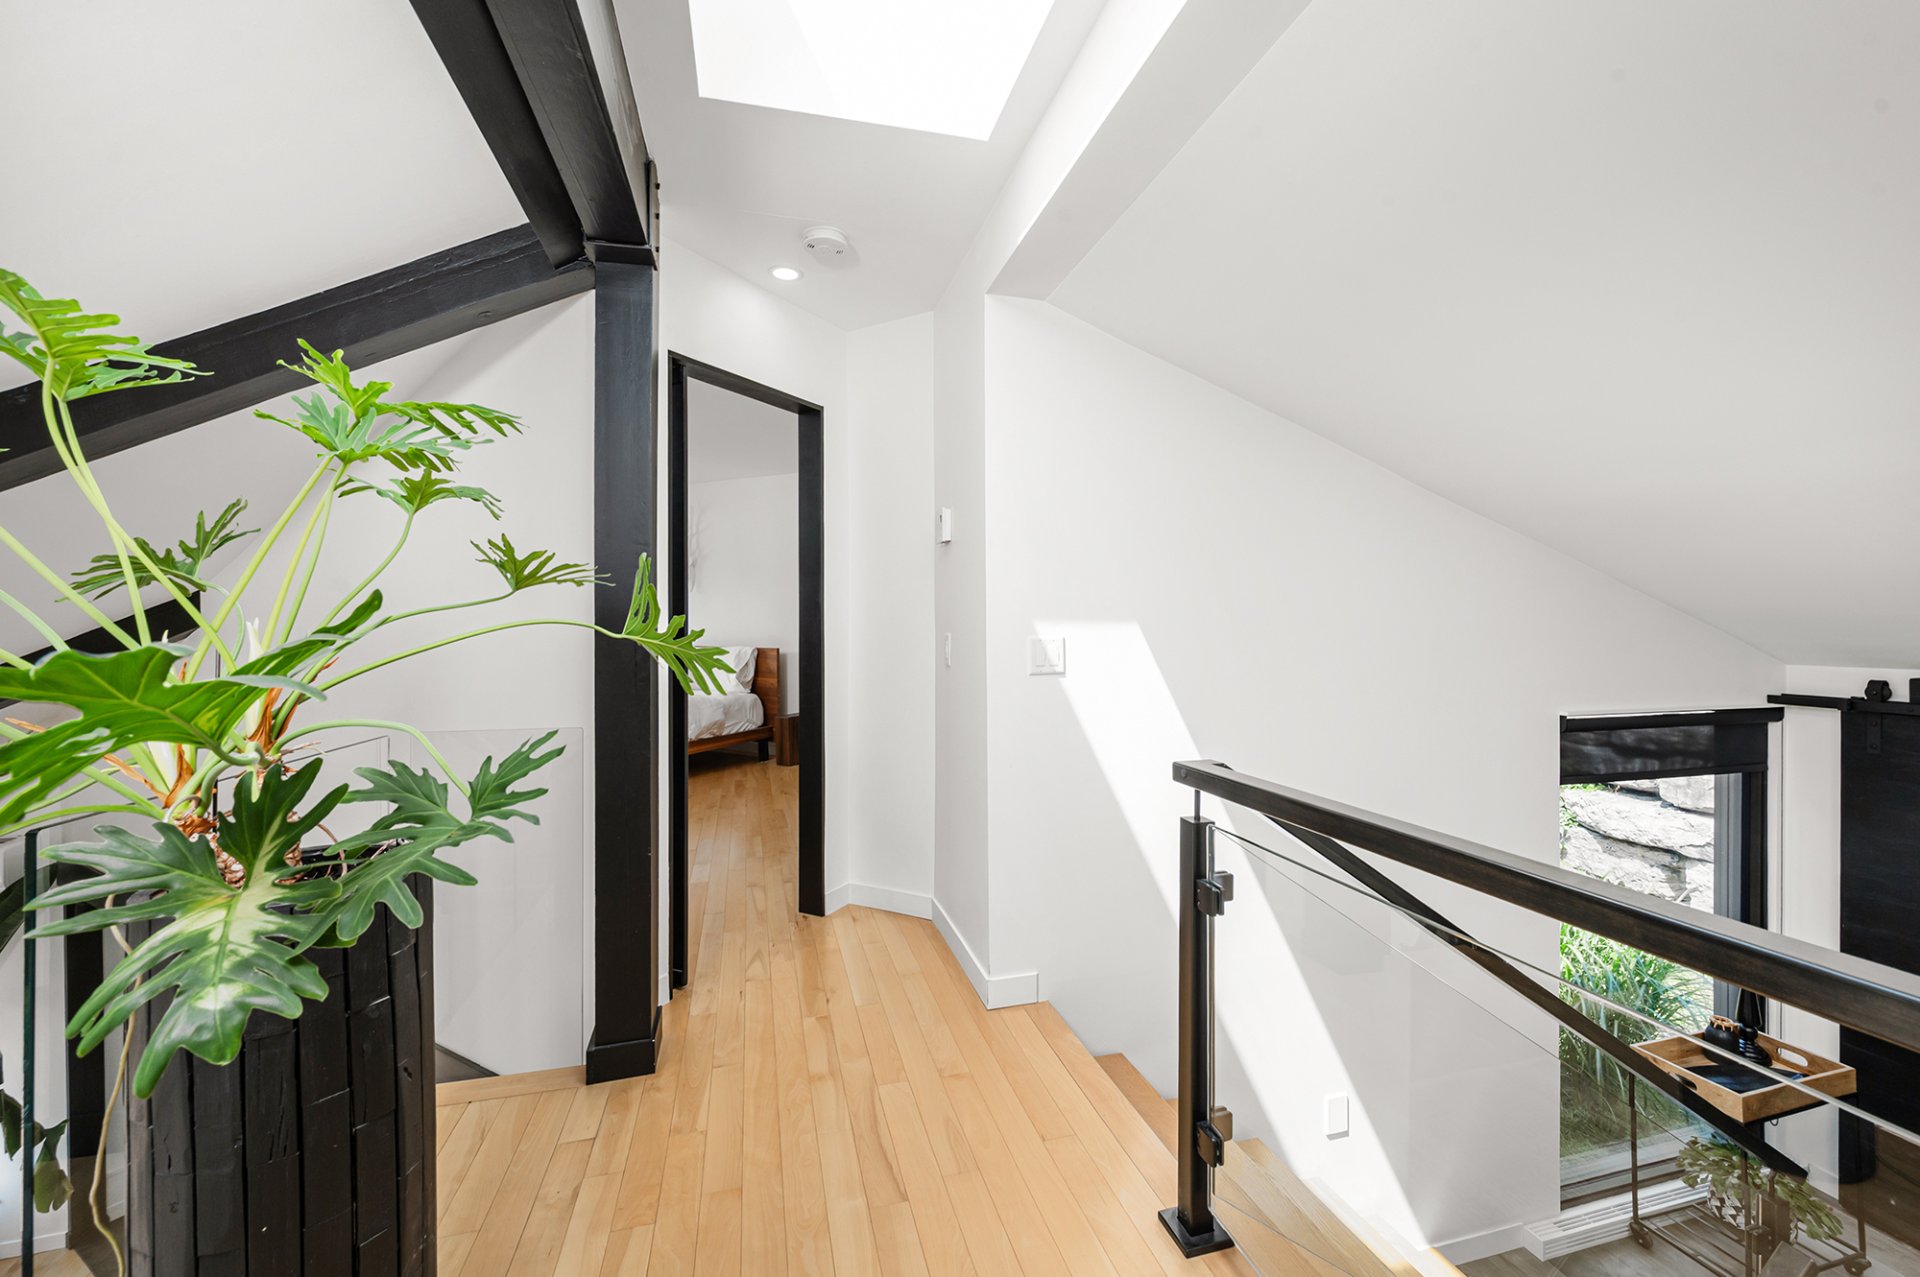
  Corridor
  Bedroom
 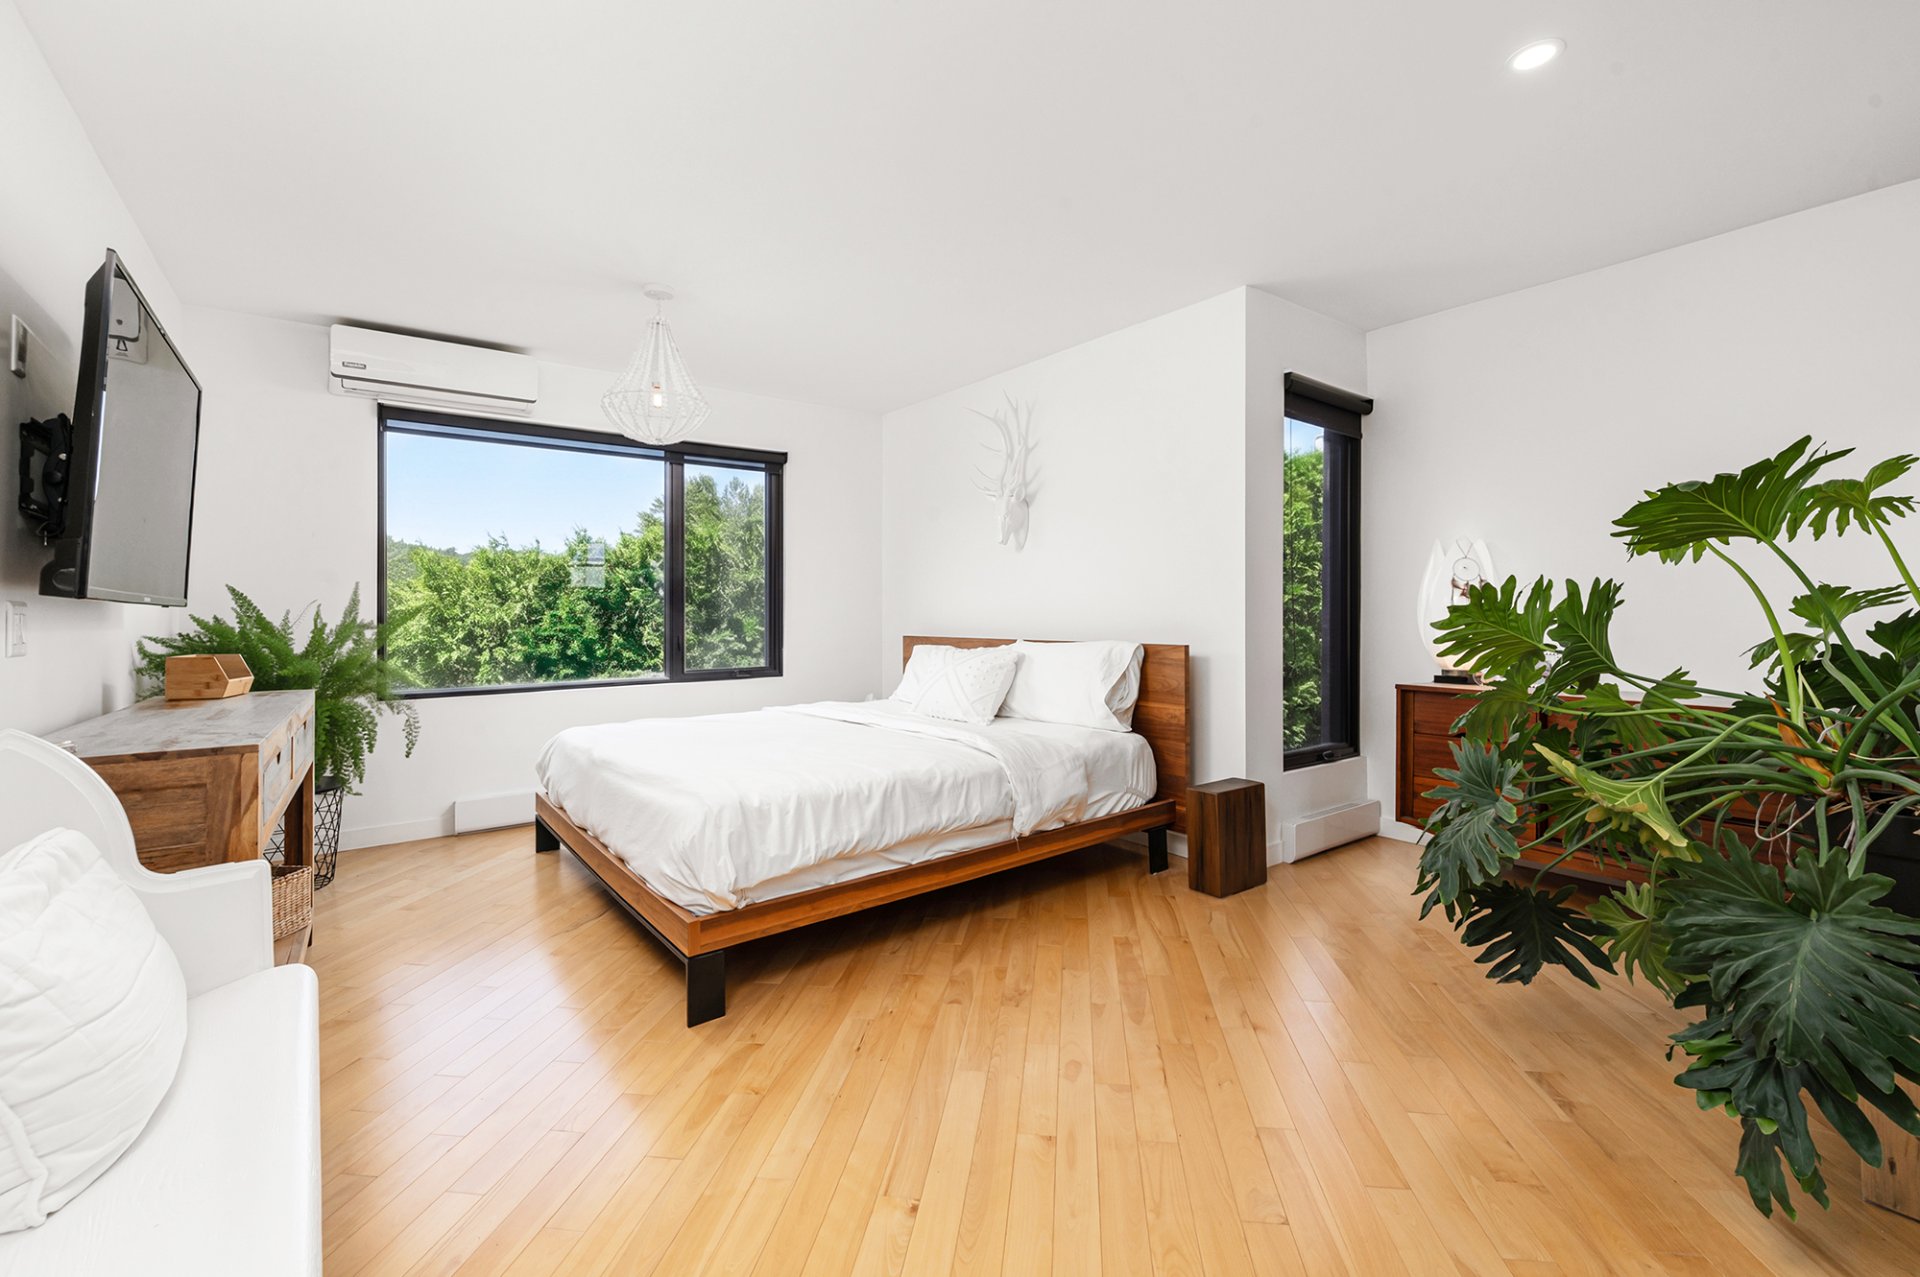 Bedroom
 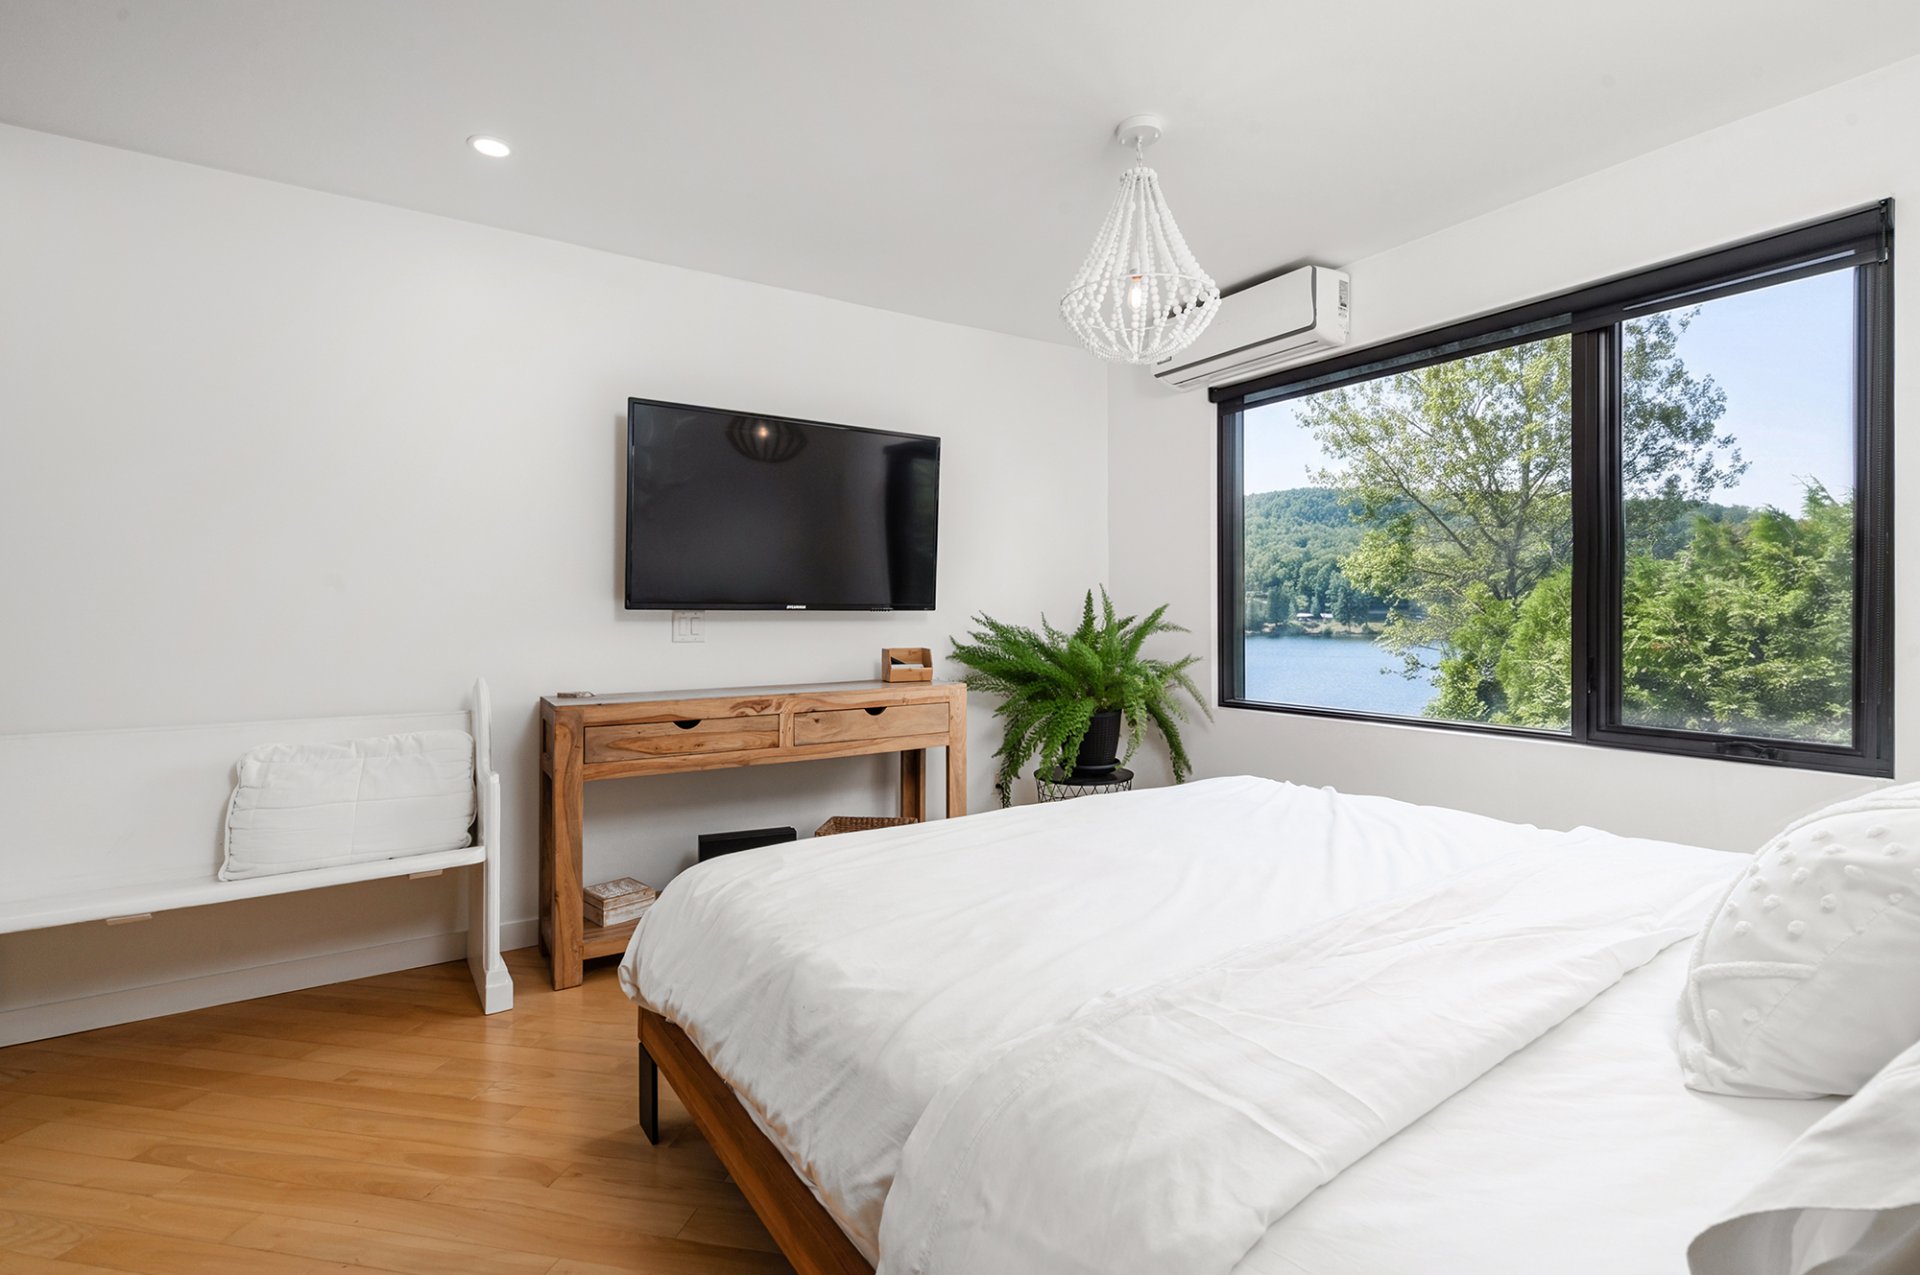 Bedroom
 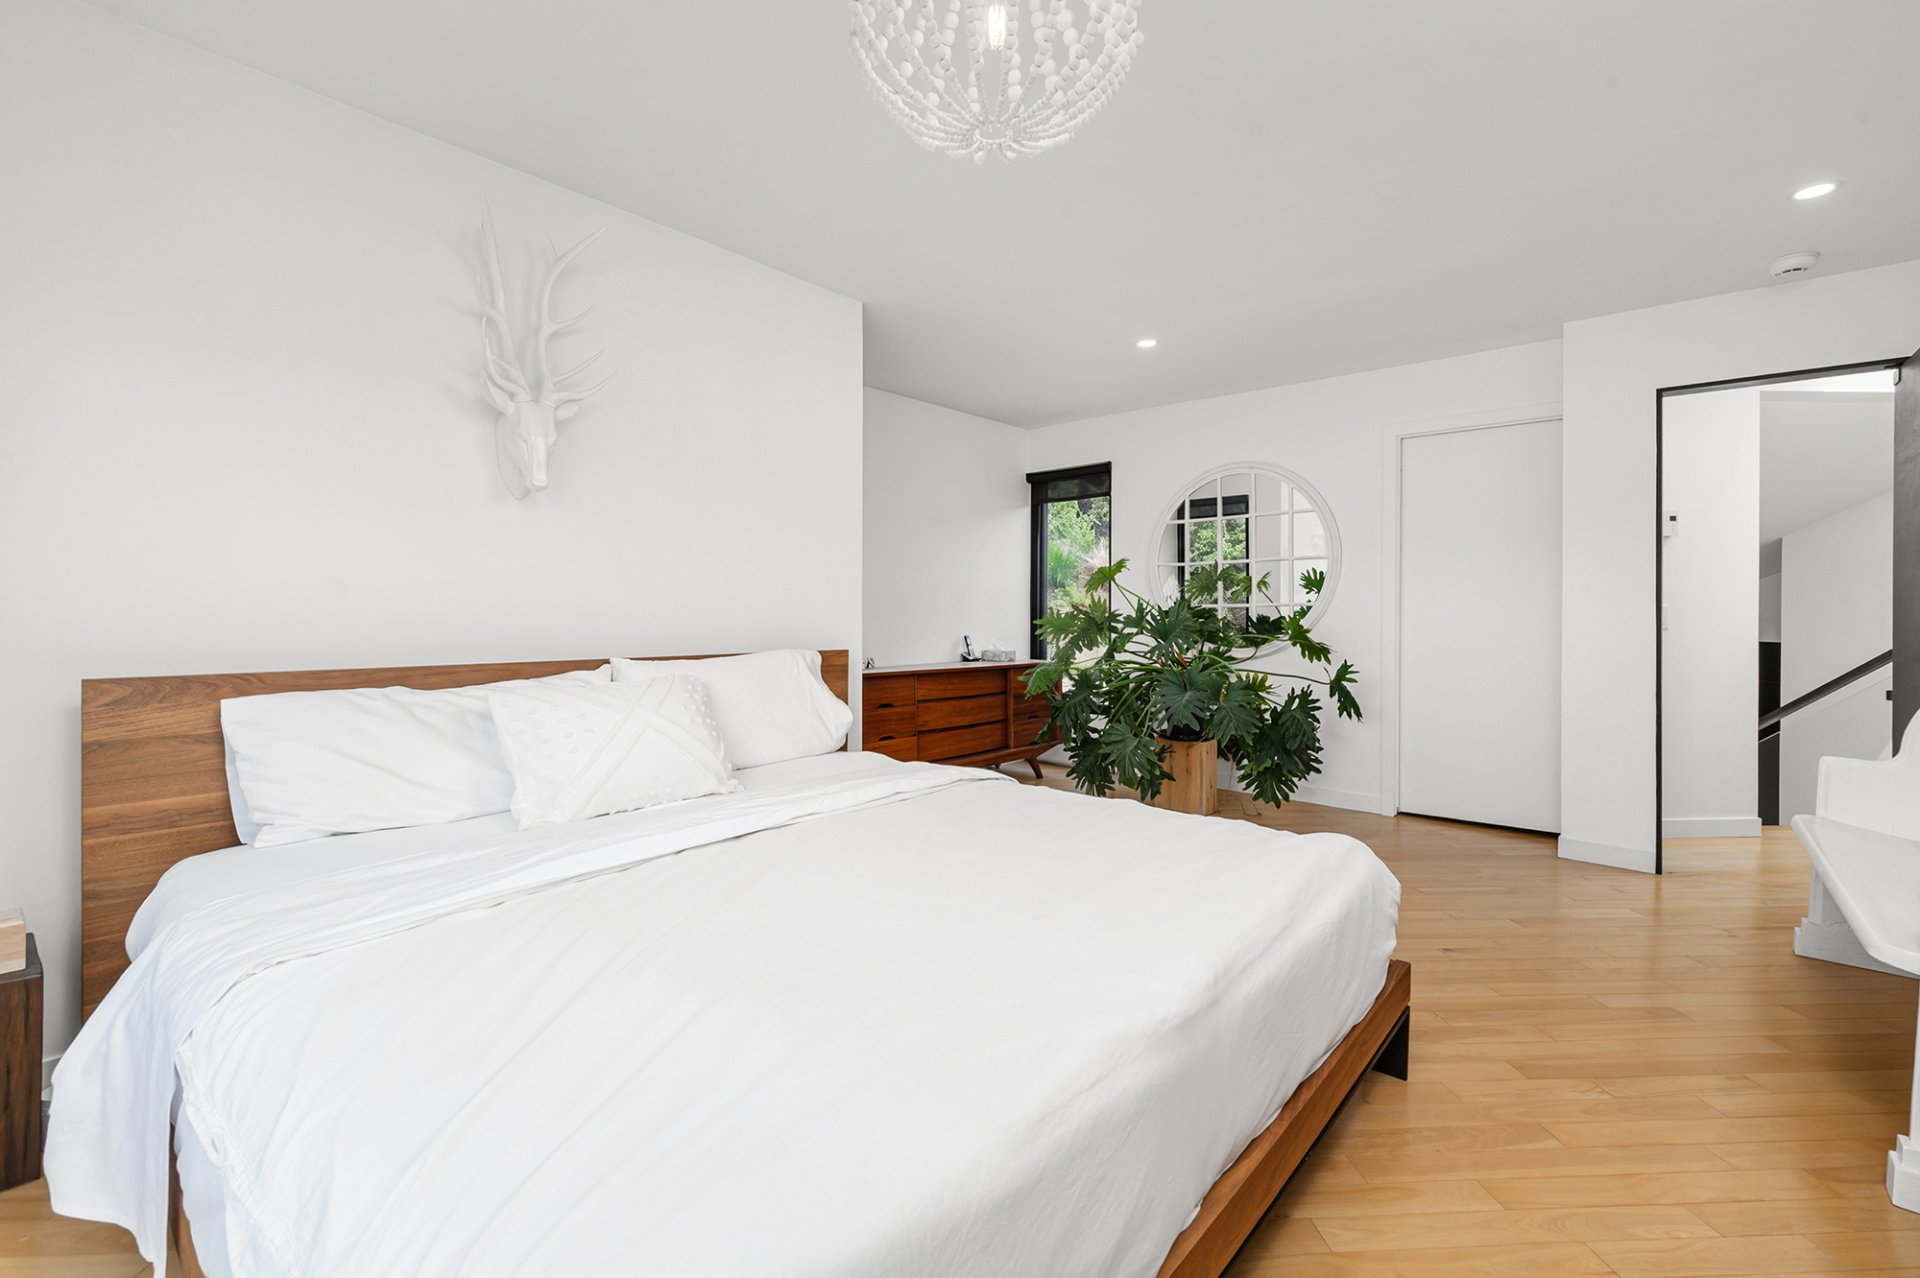 Bedroom
 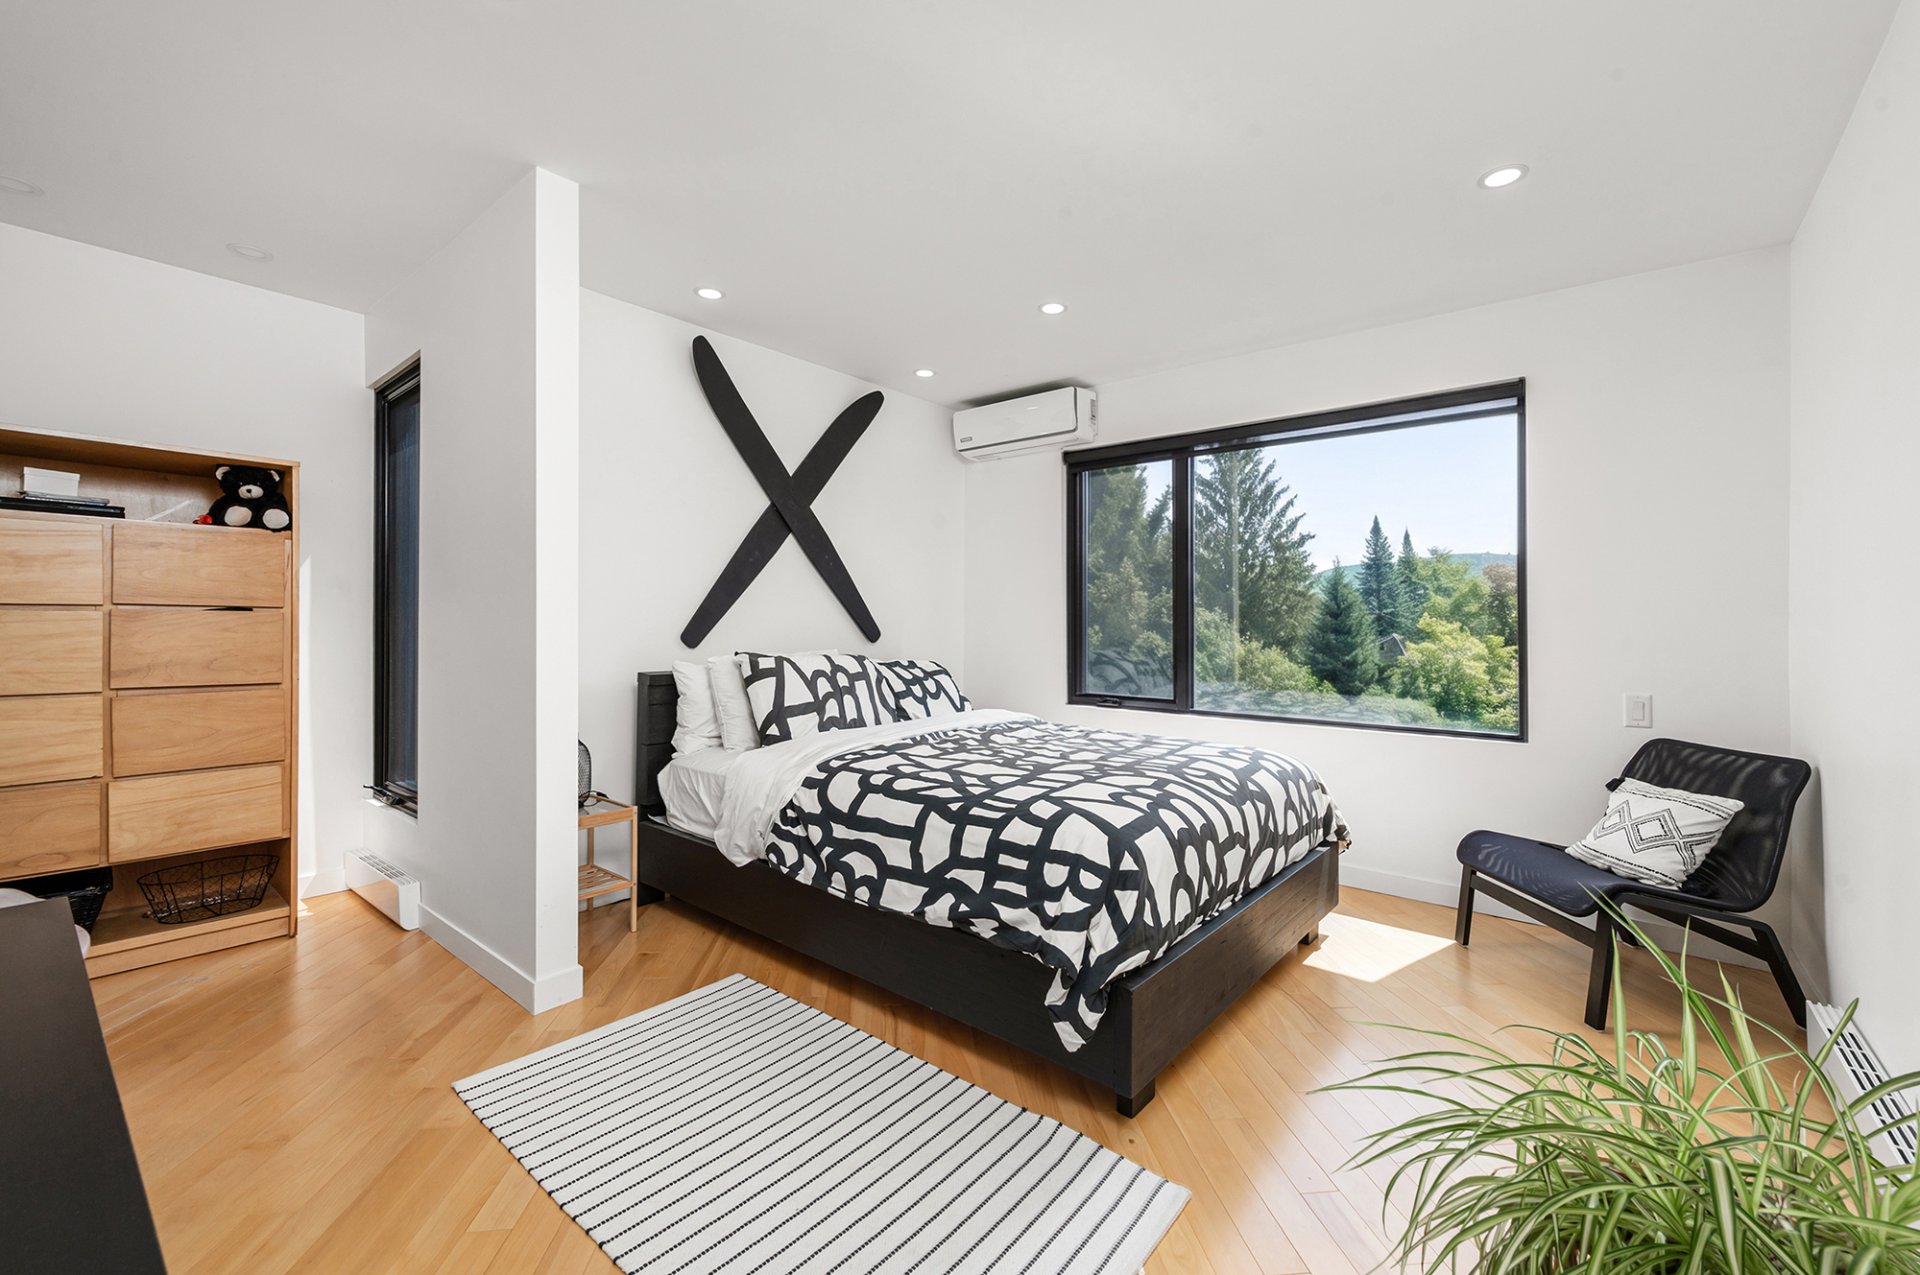 Bedroom
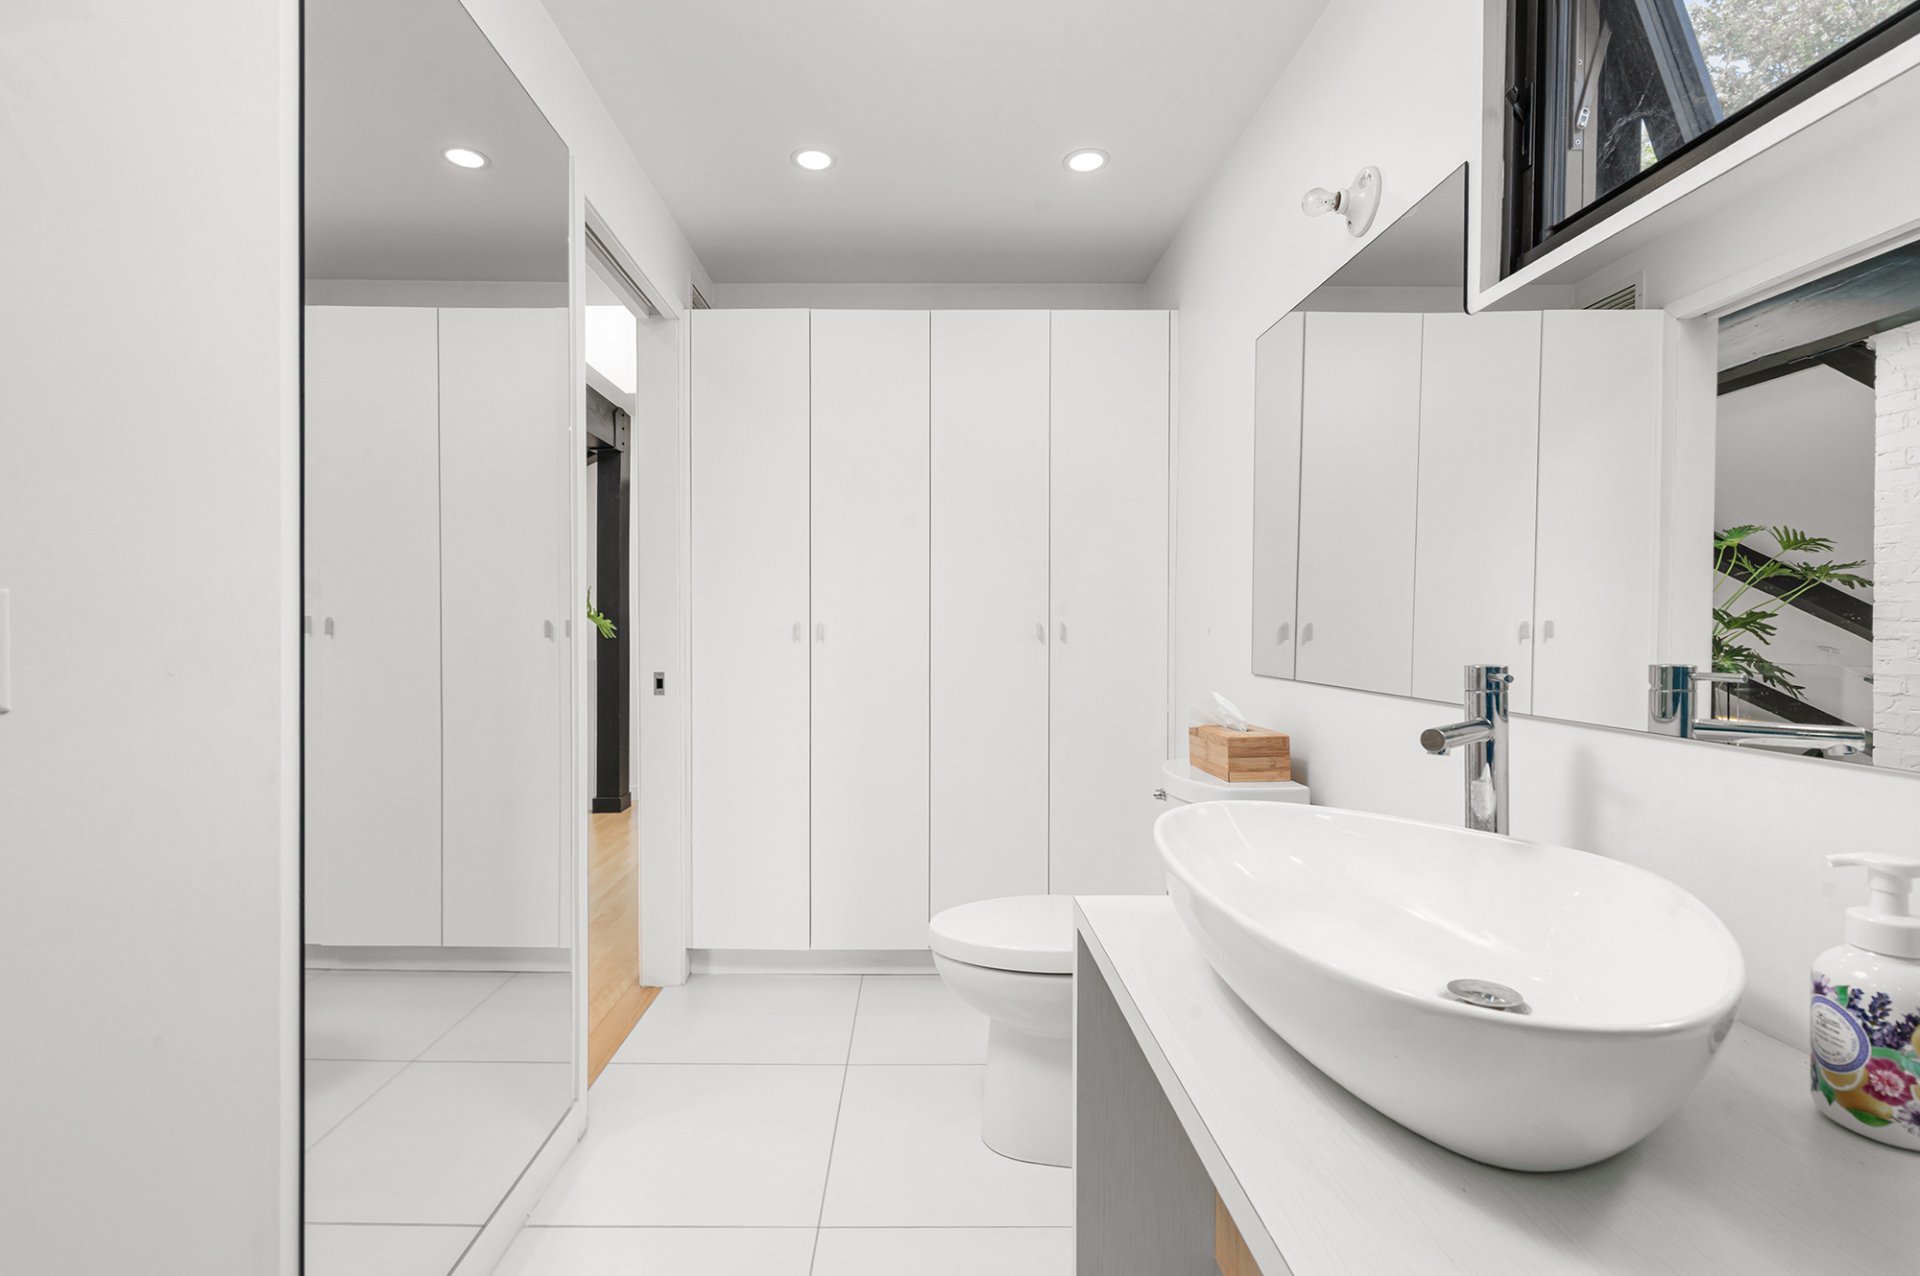
  Bathroom
 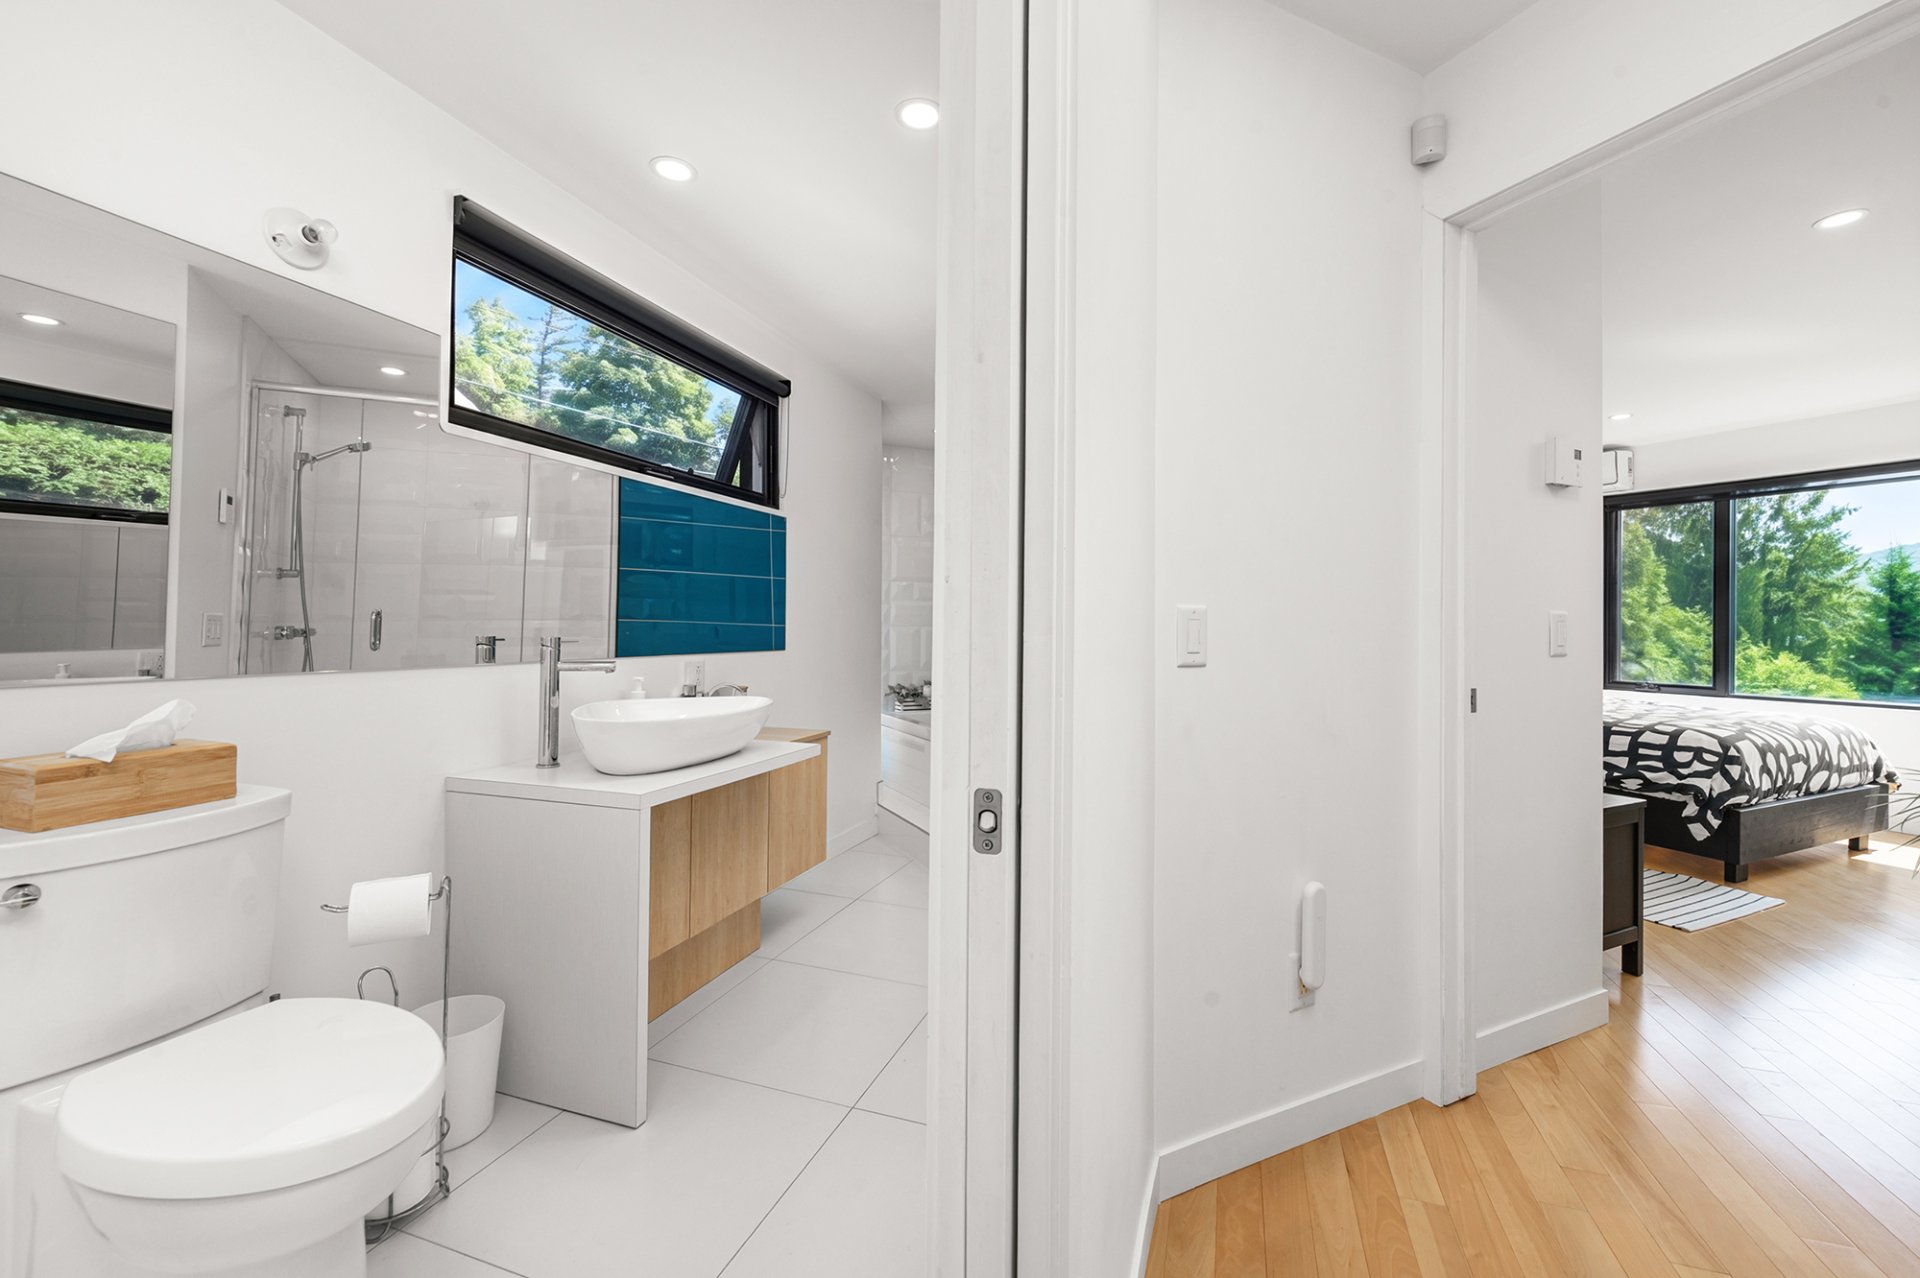 Bathroom
 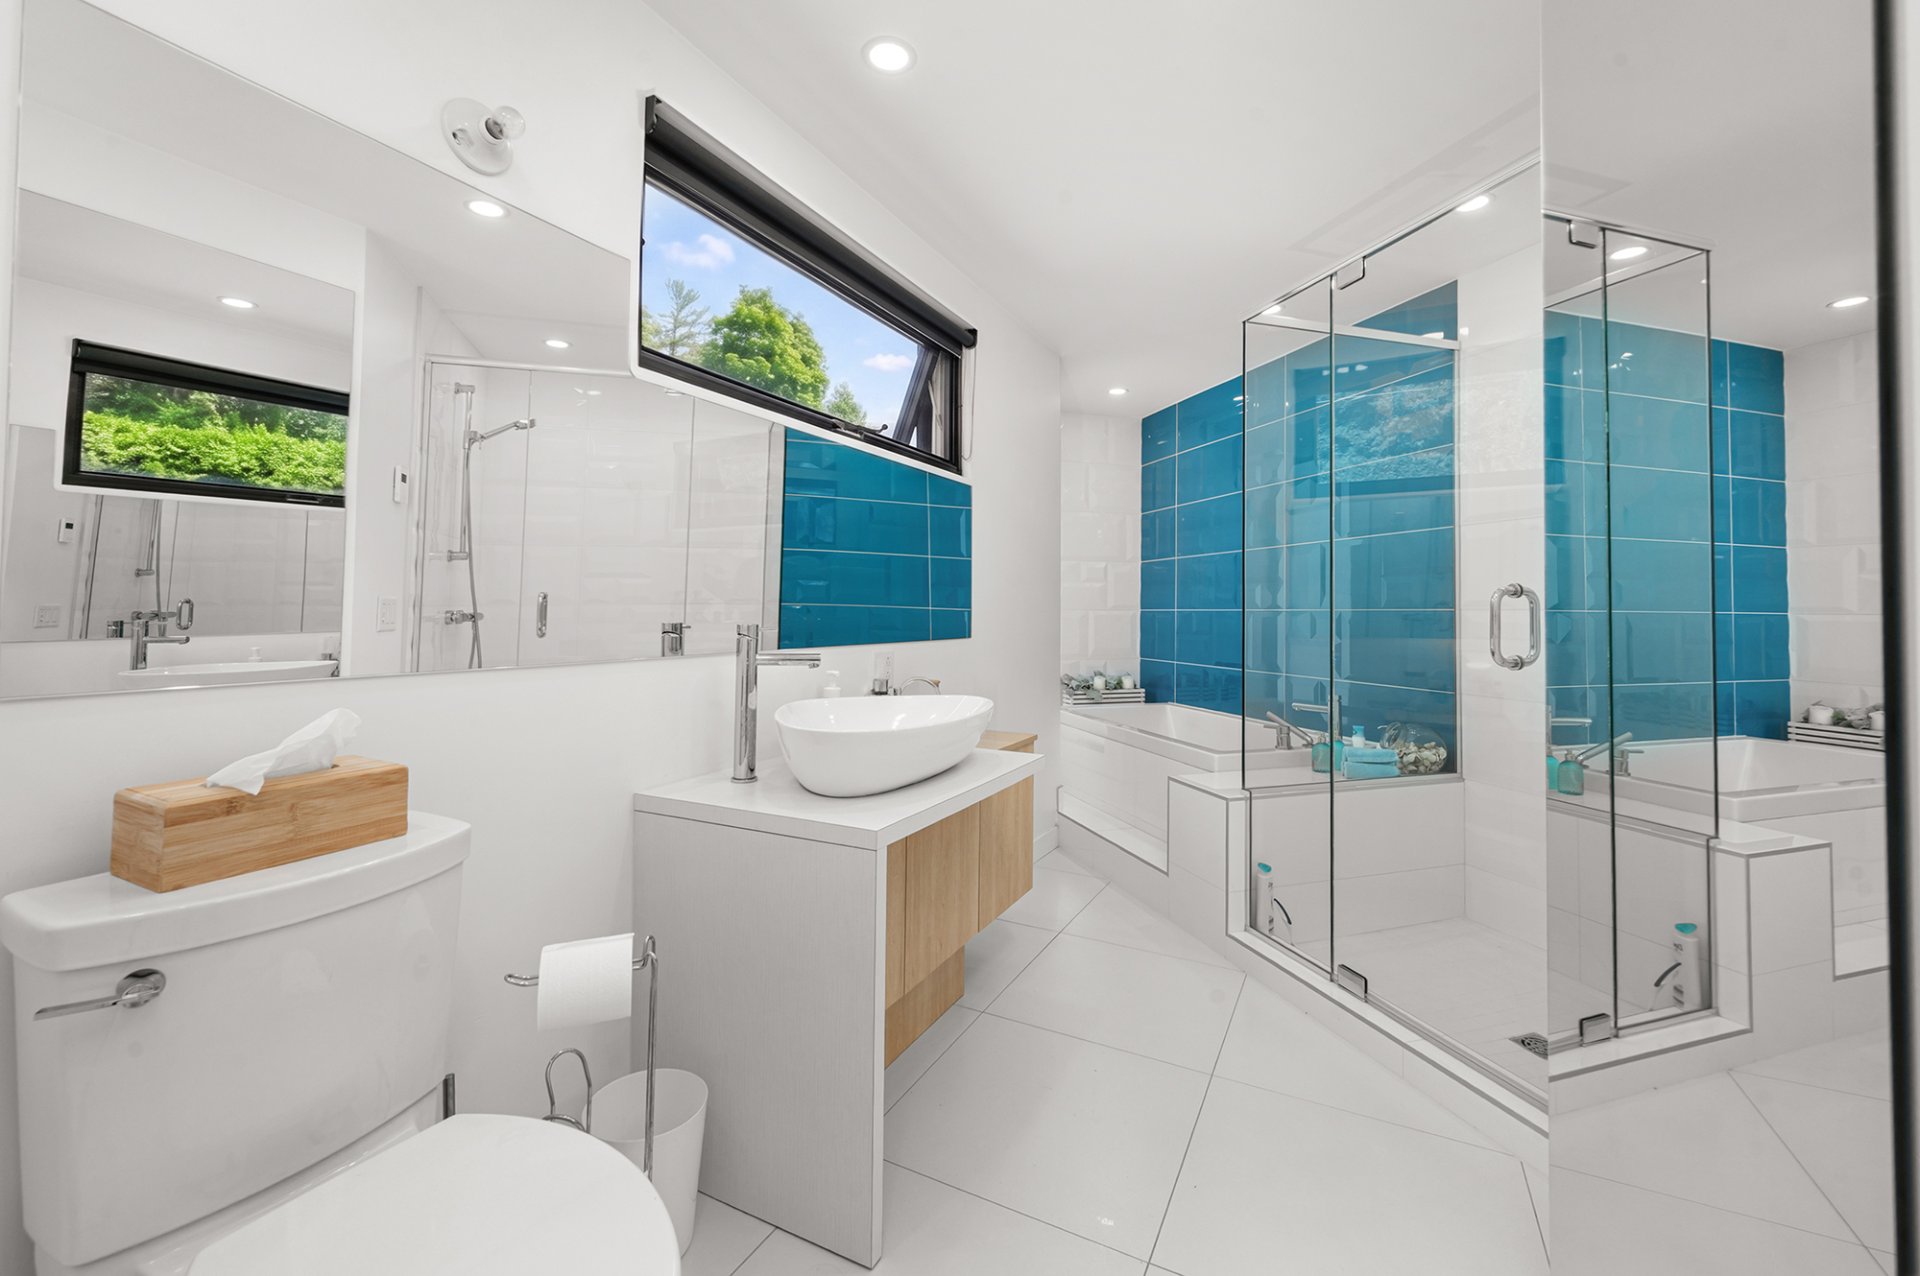 Bathroom
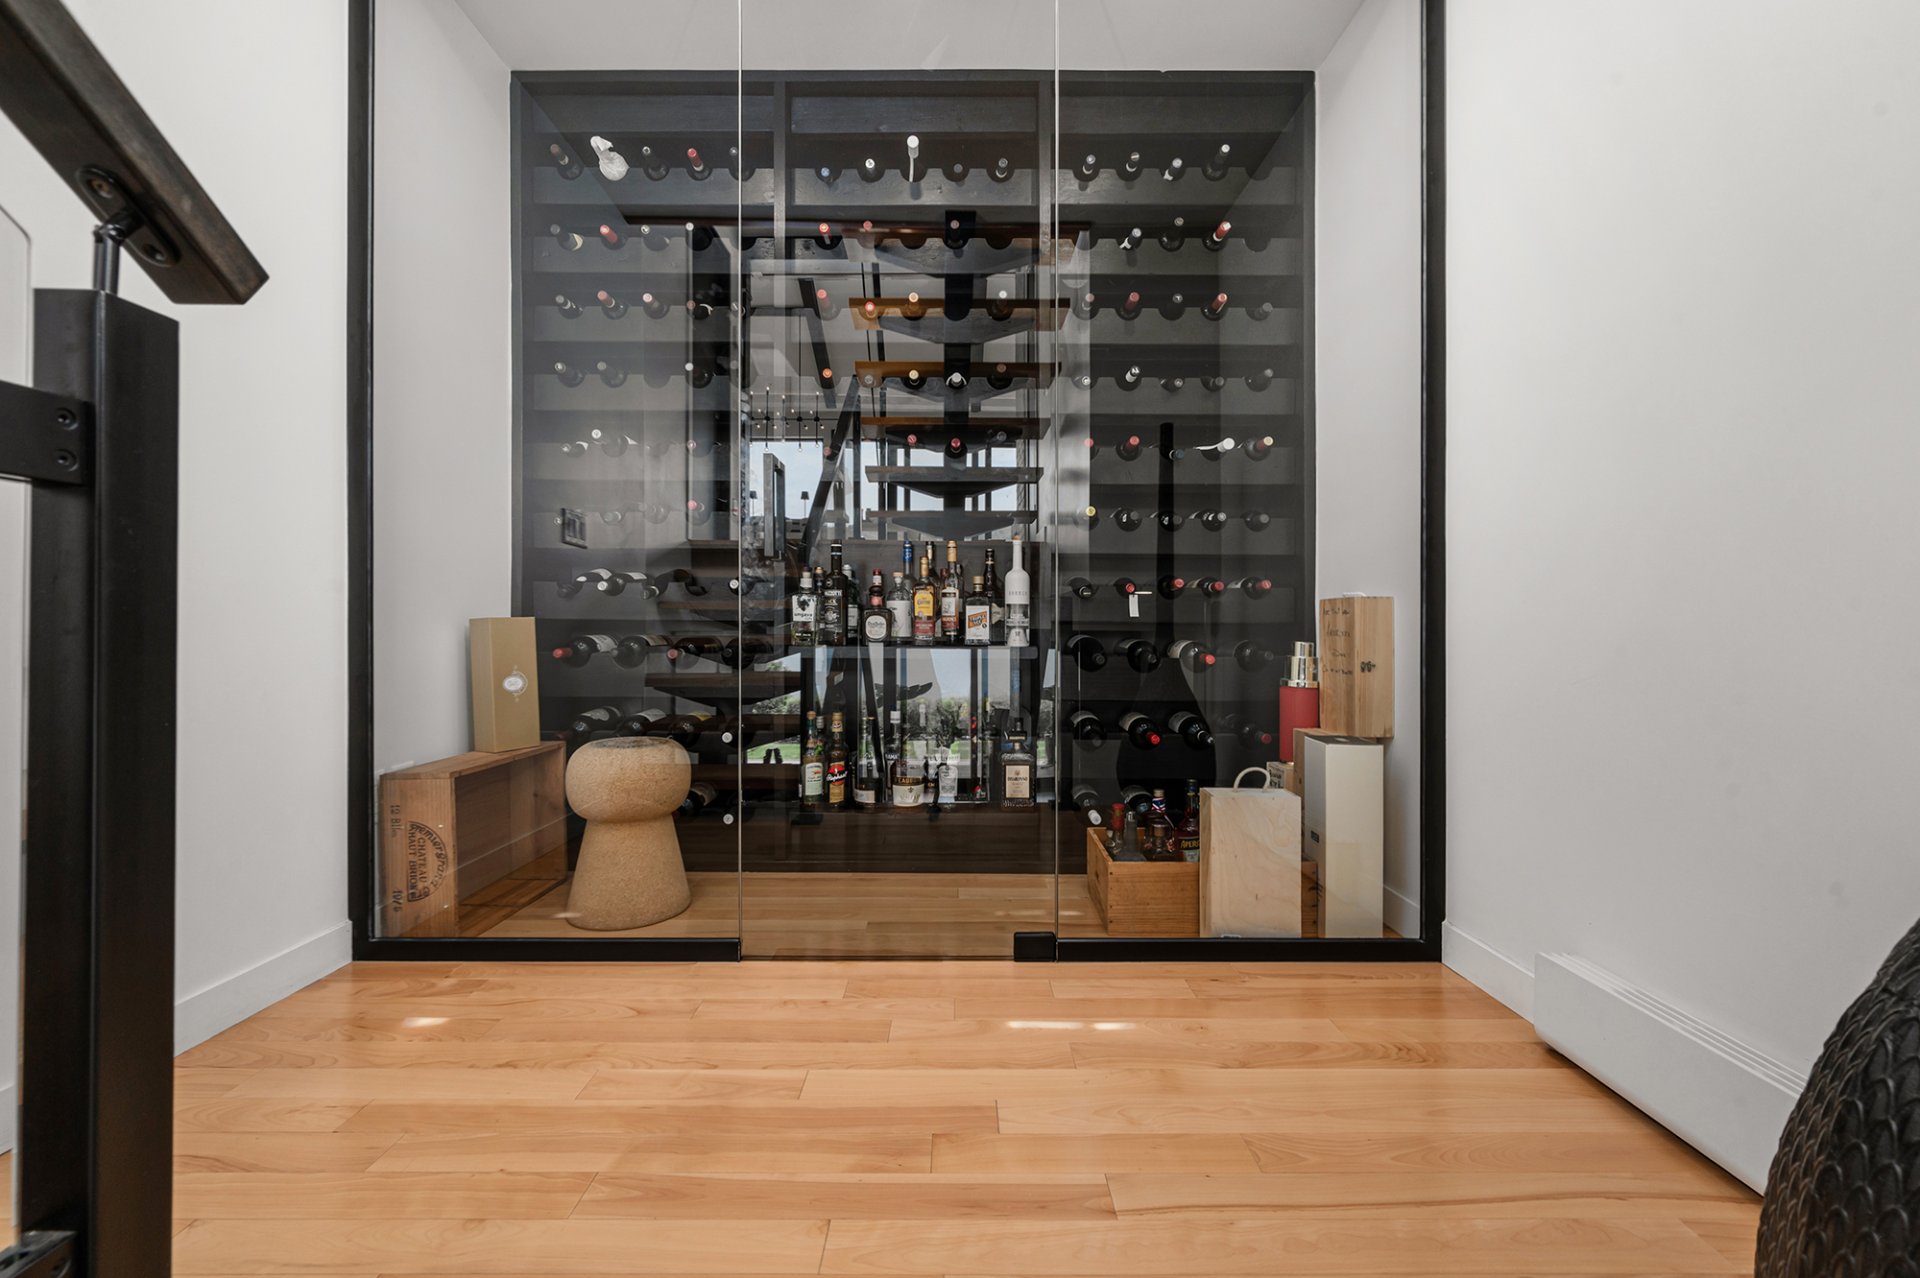
  Wine cellar
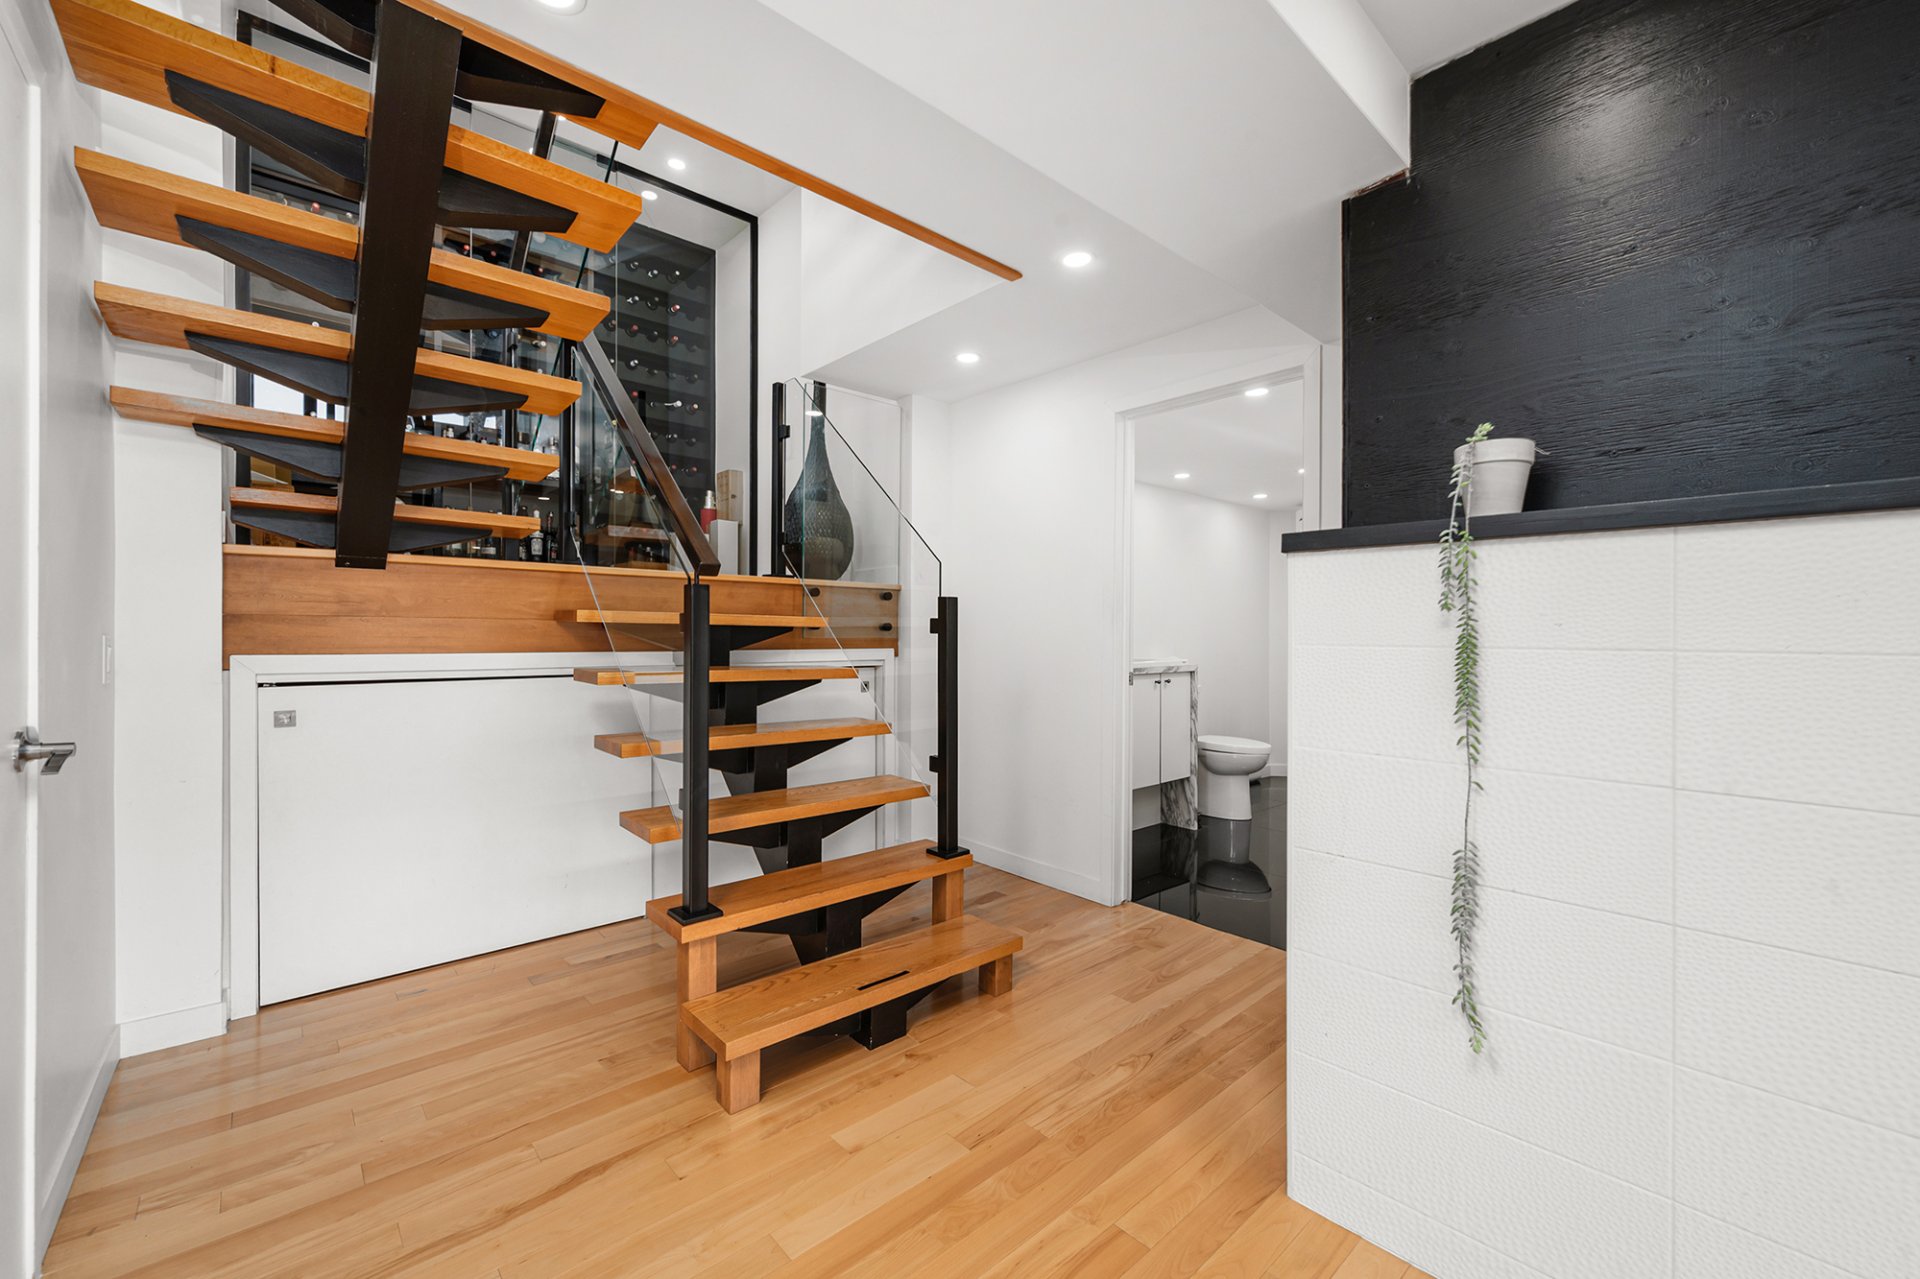
  Staircase
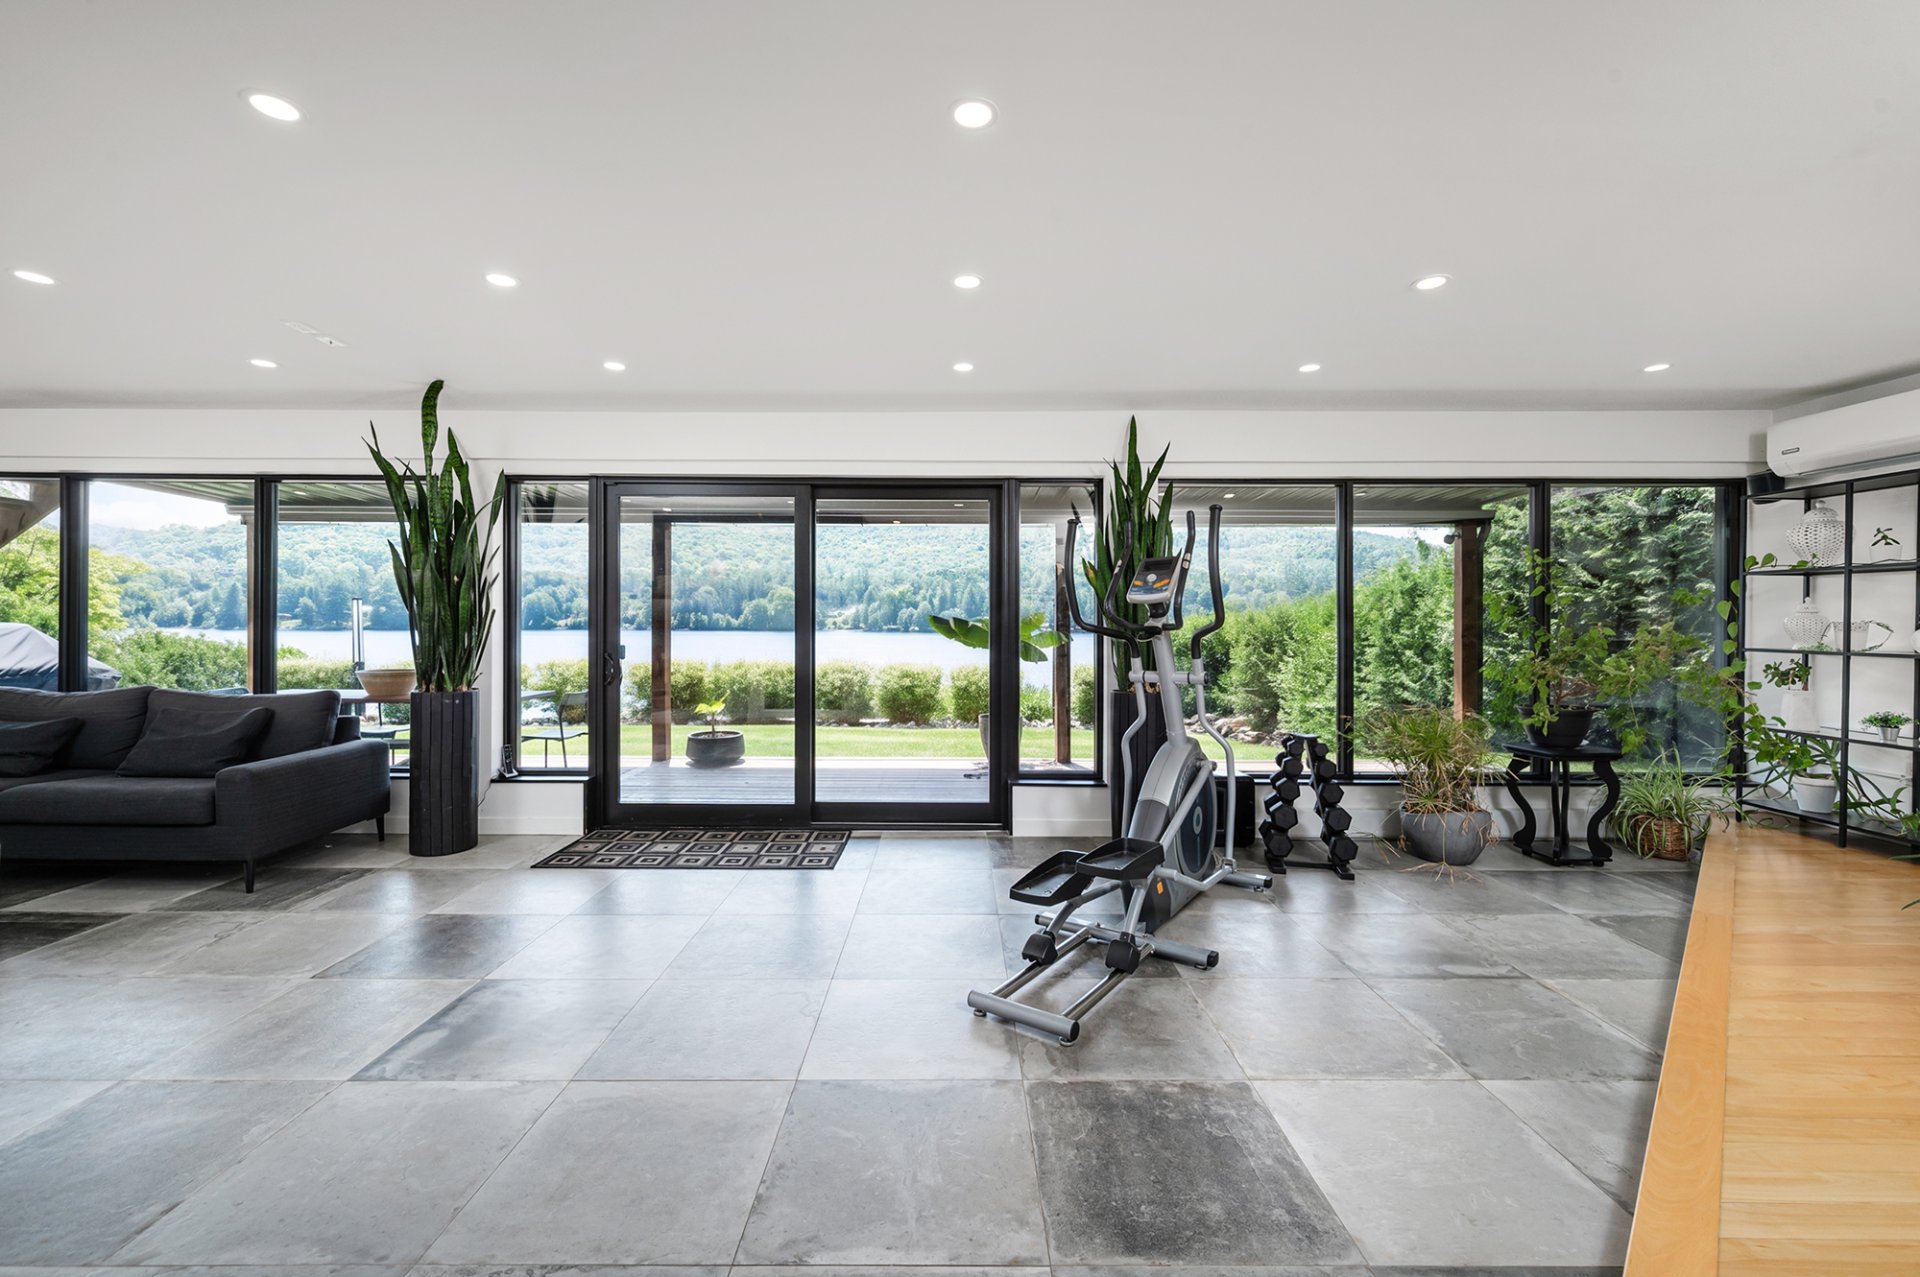
  Family room
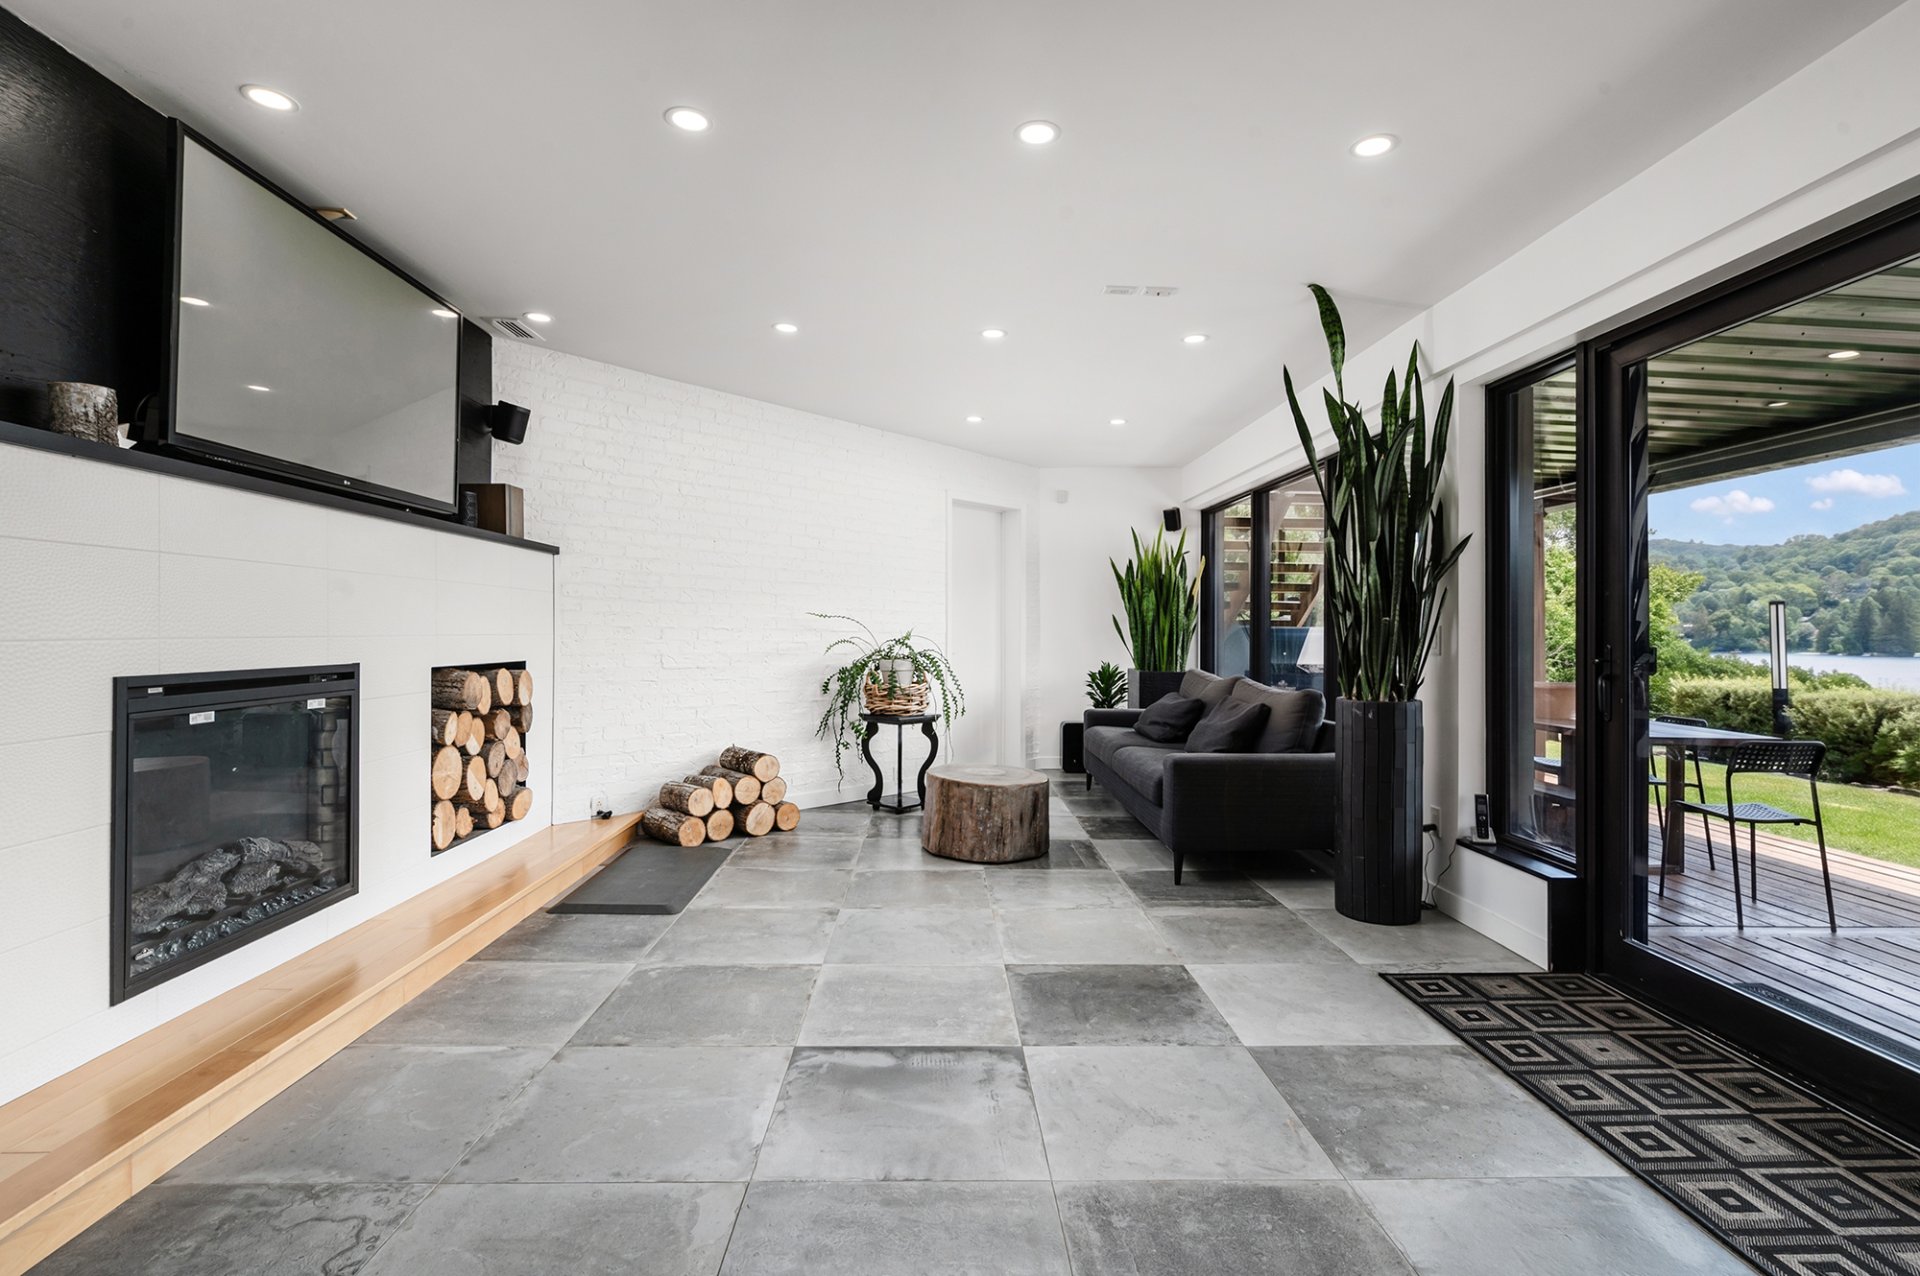
  Living room
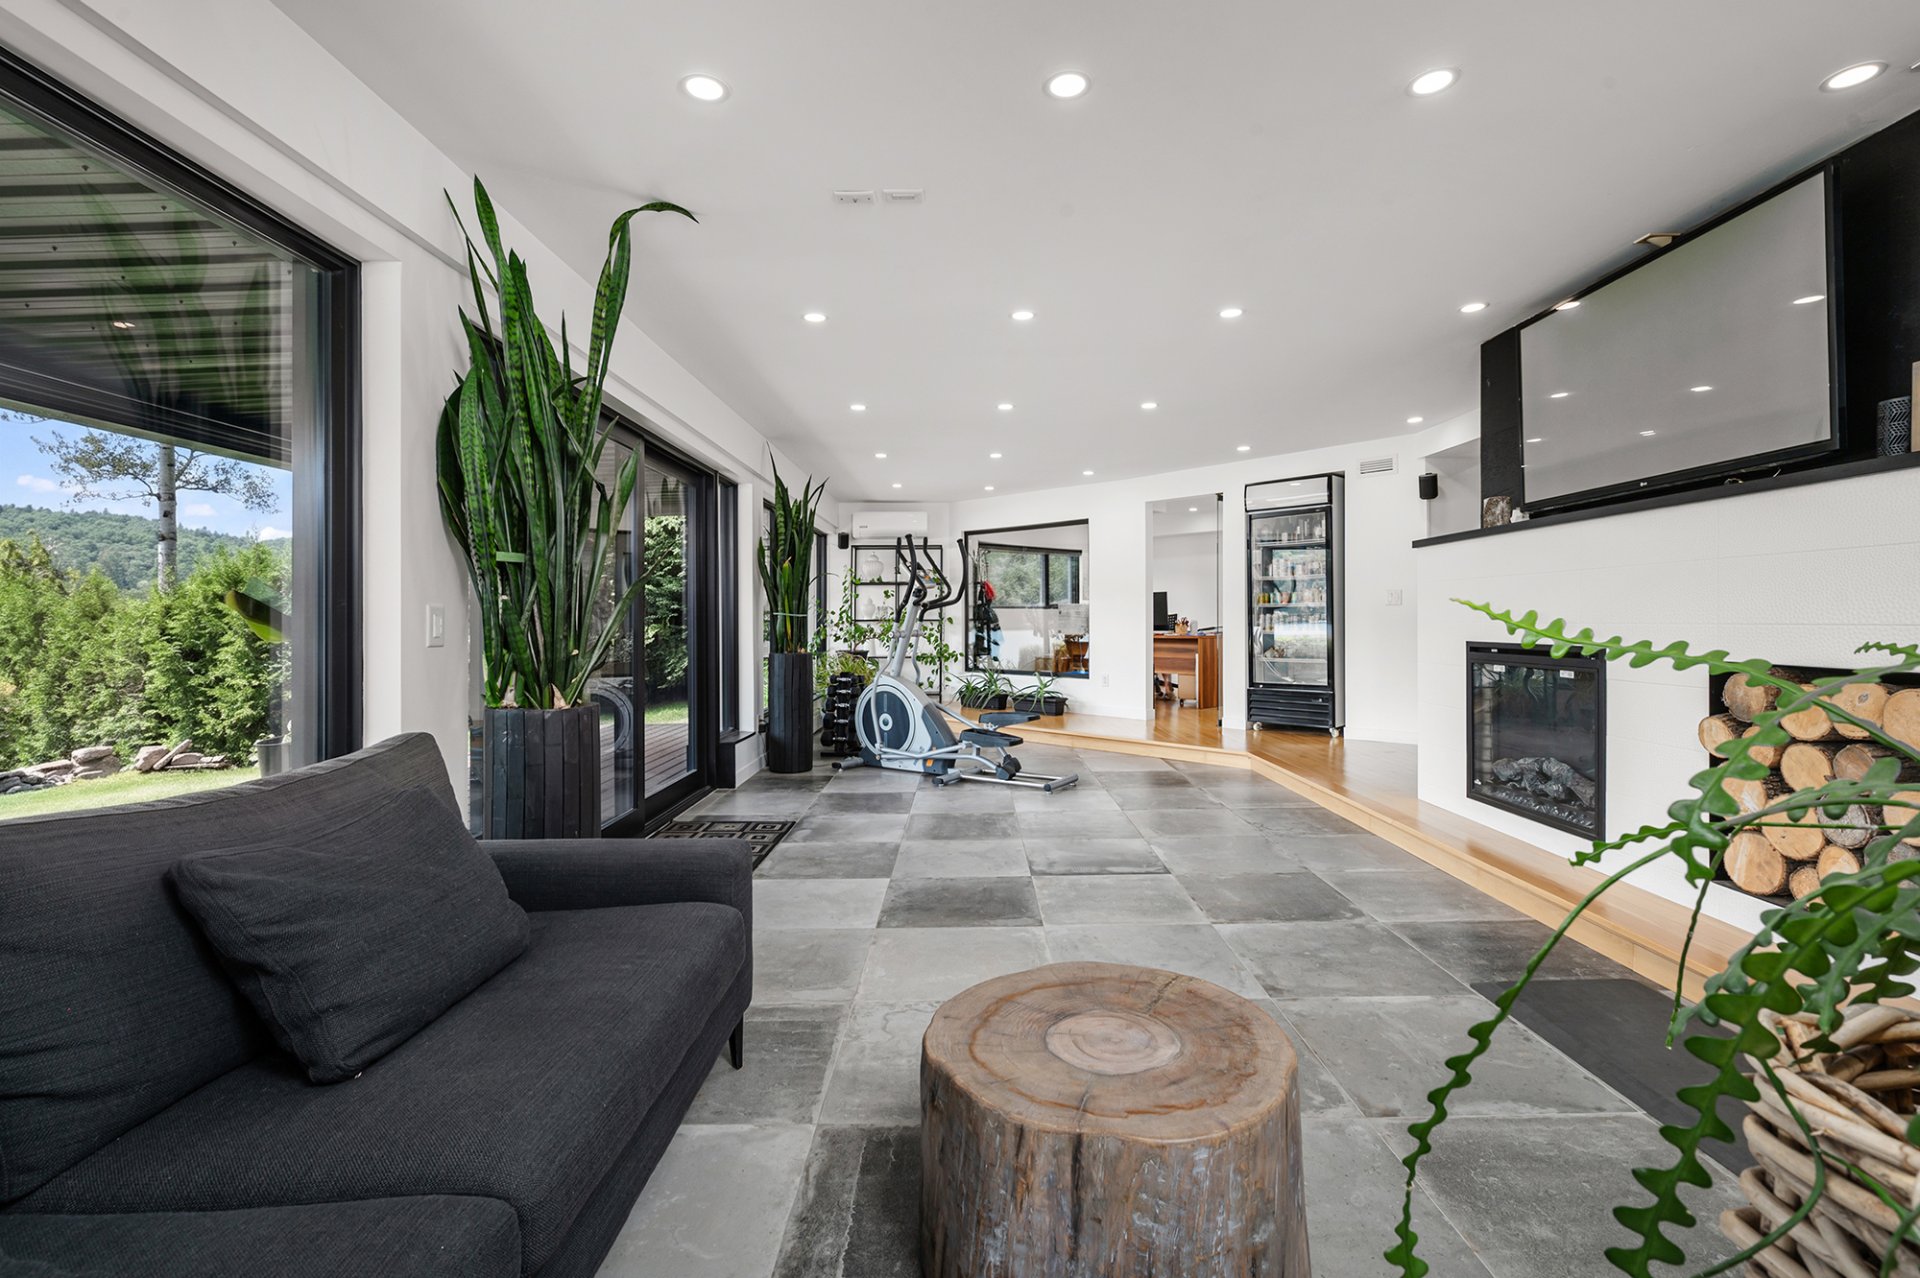
  Overall View
  Overall View
 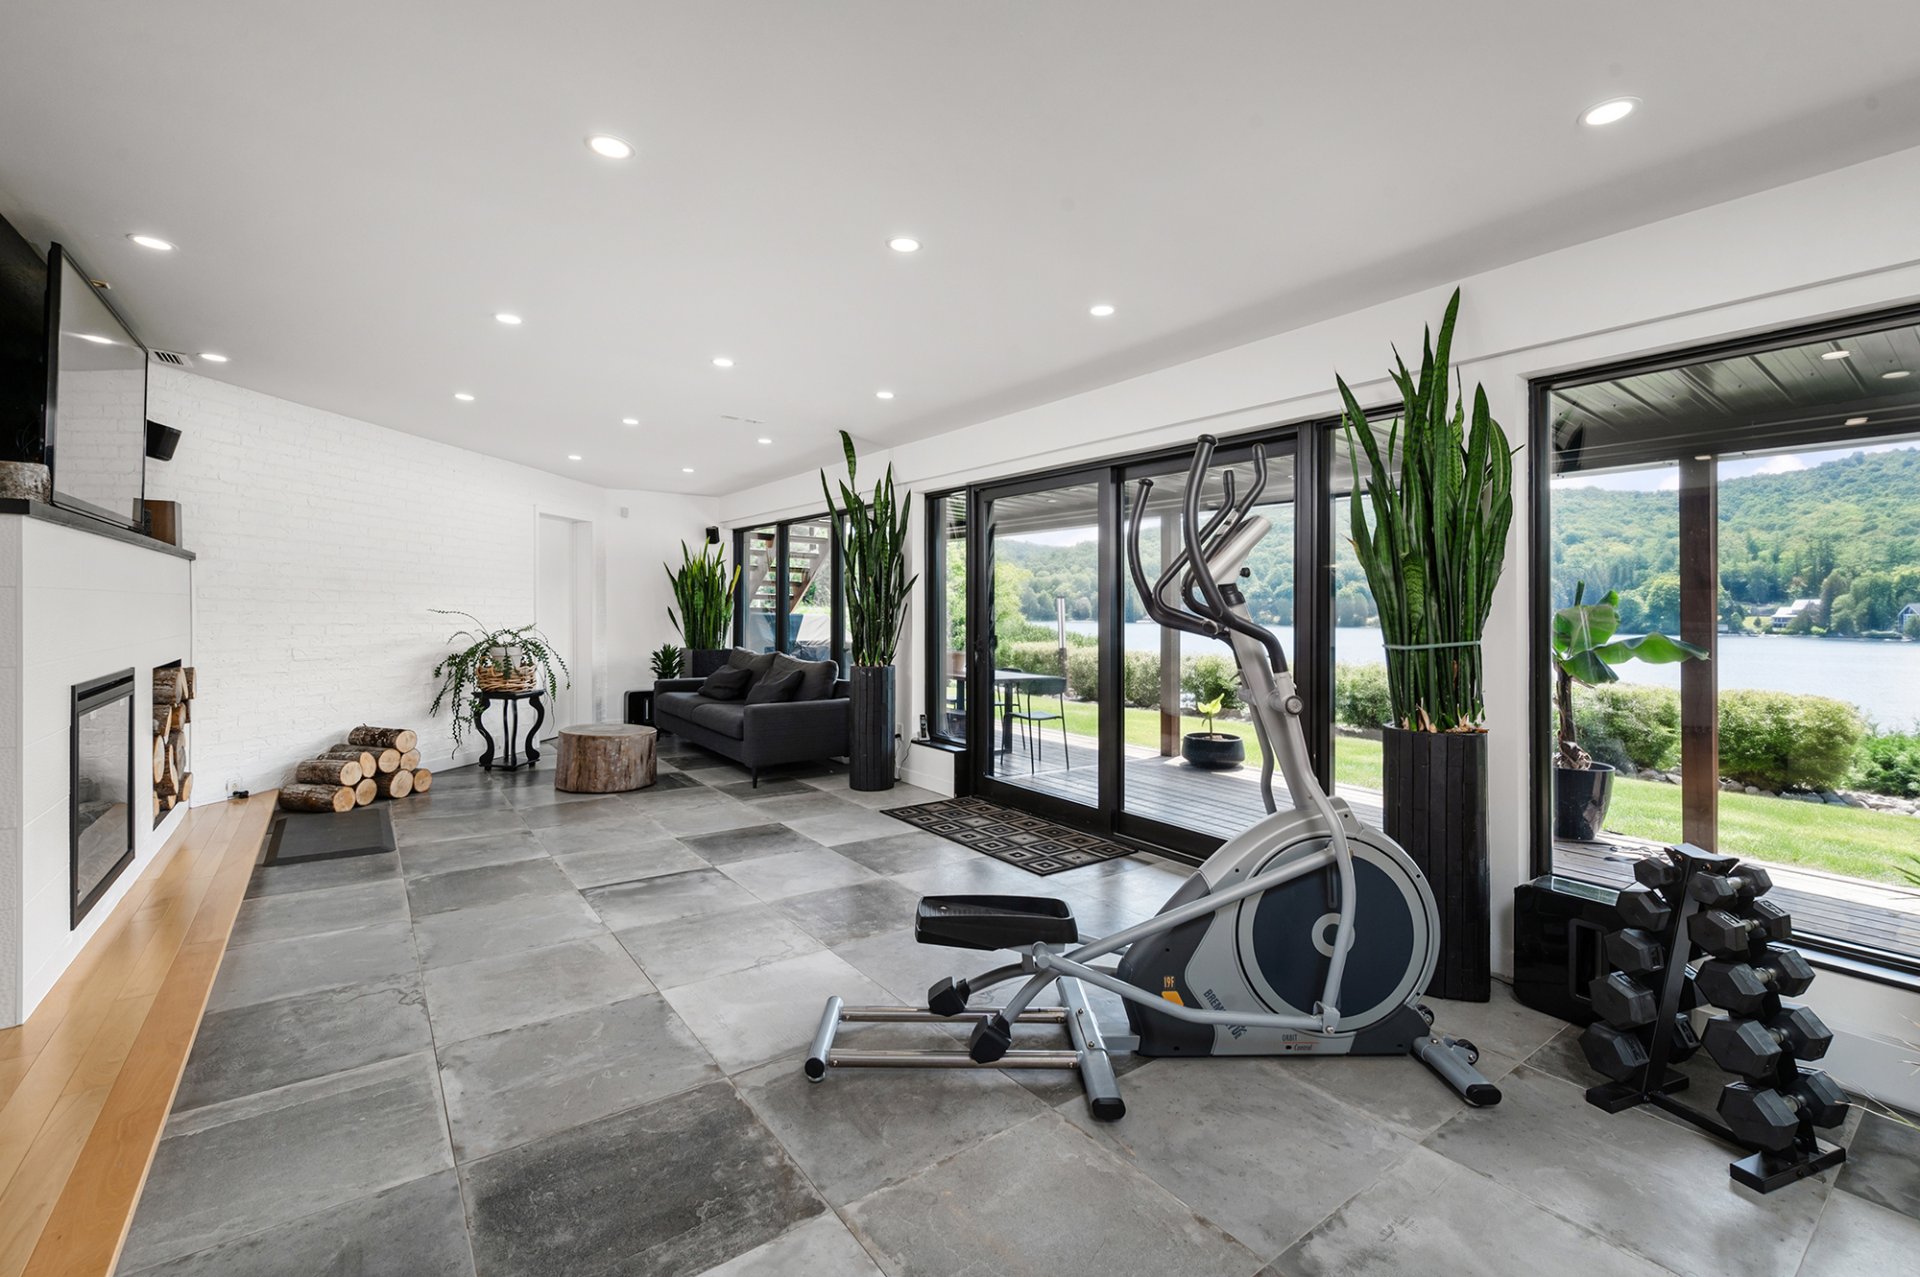 Overall View
 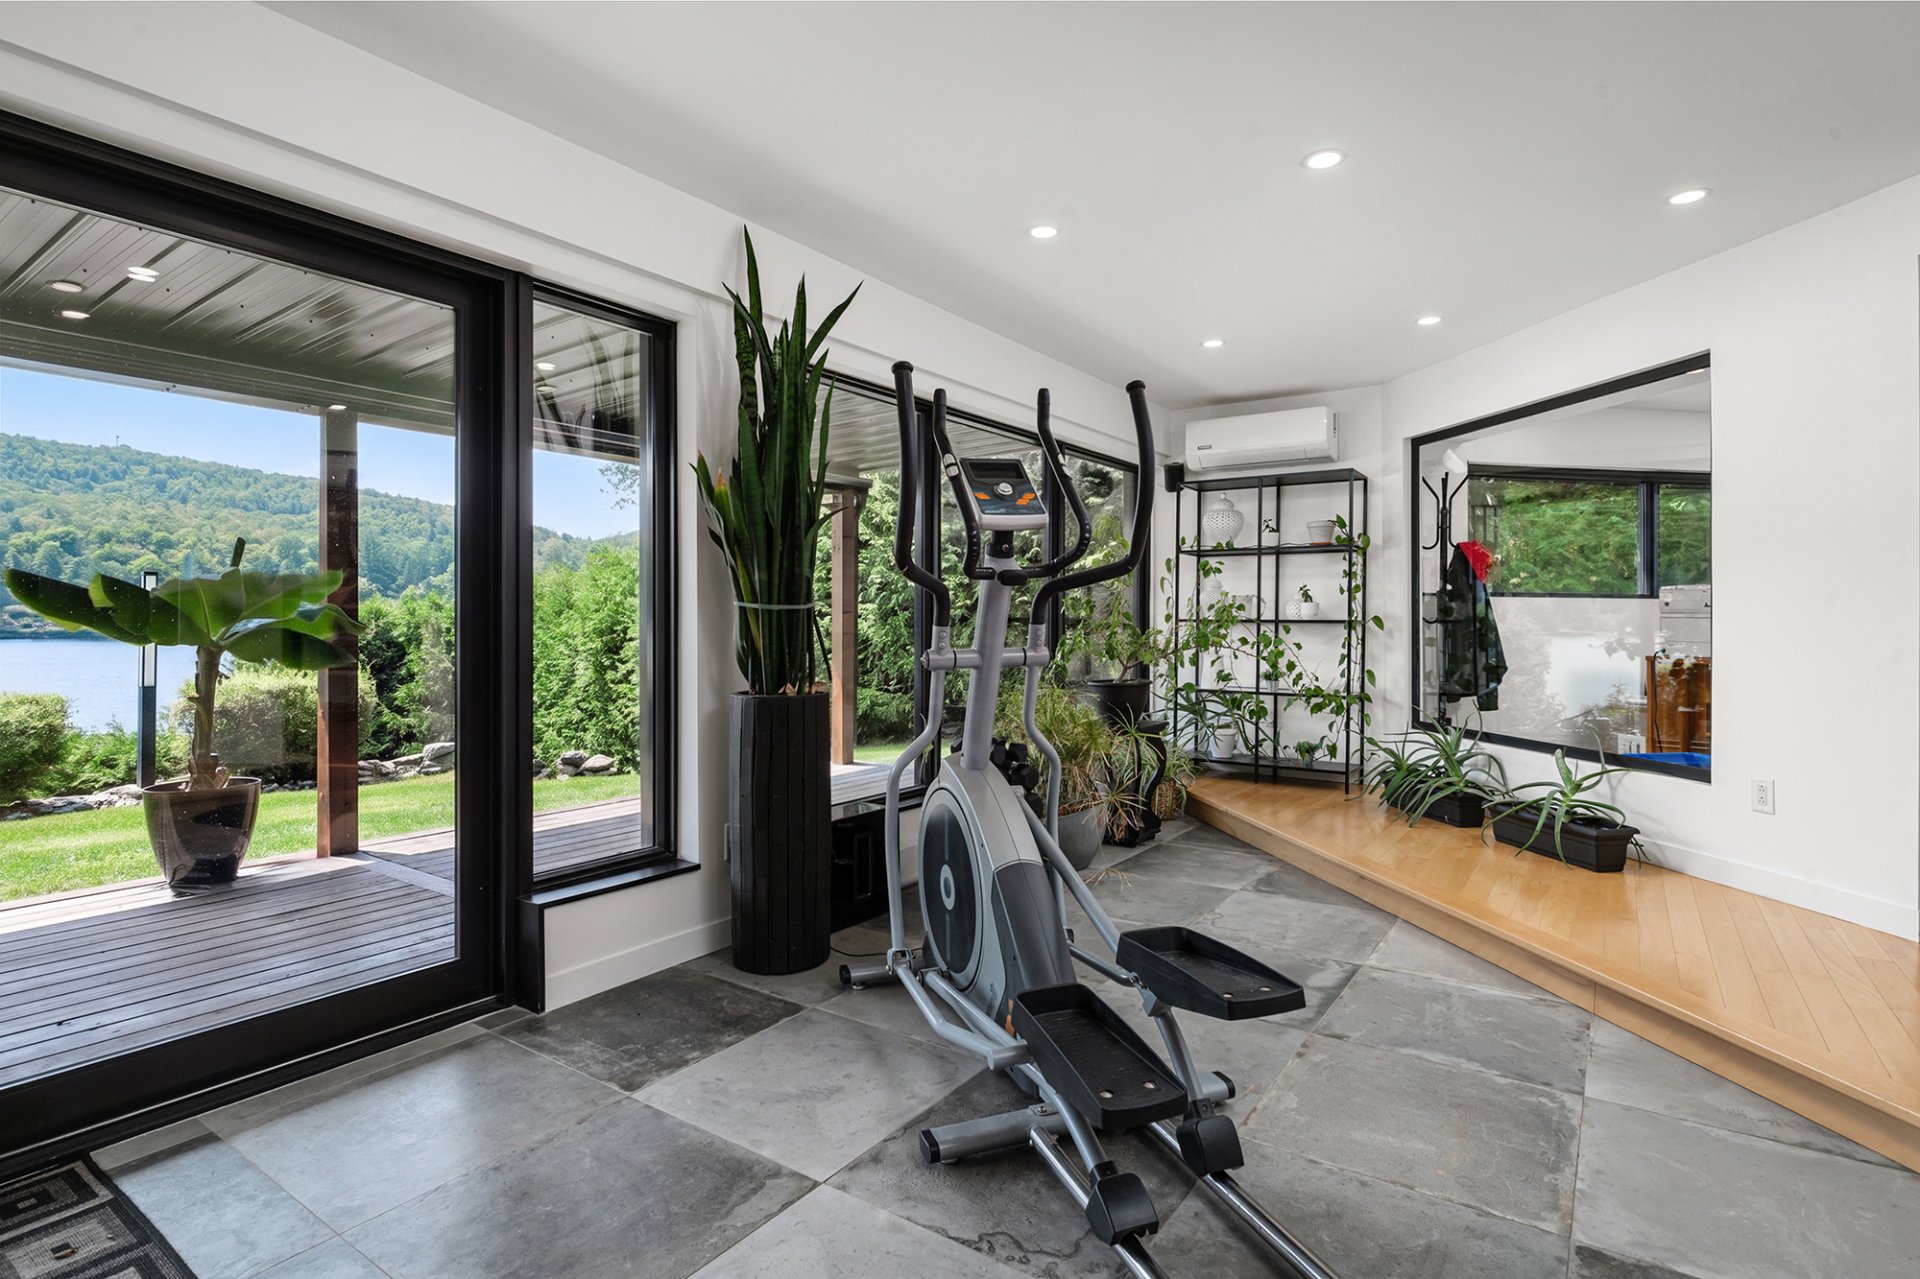 Bedroom
 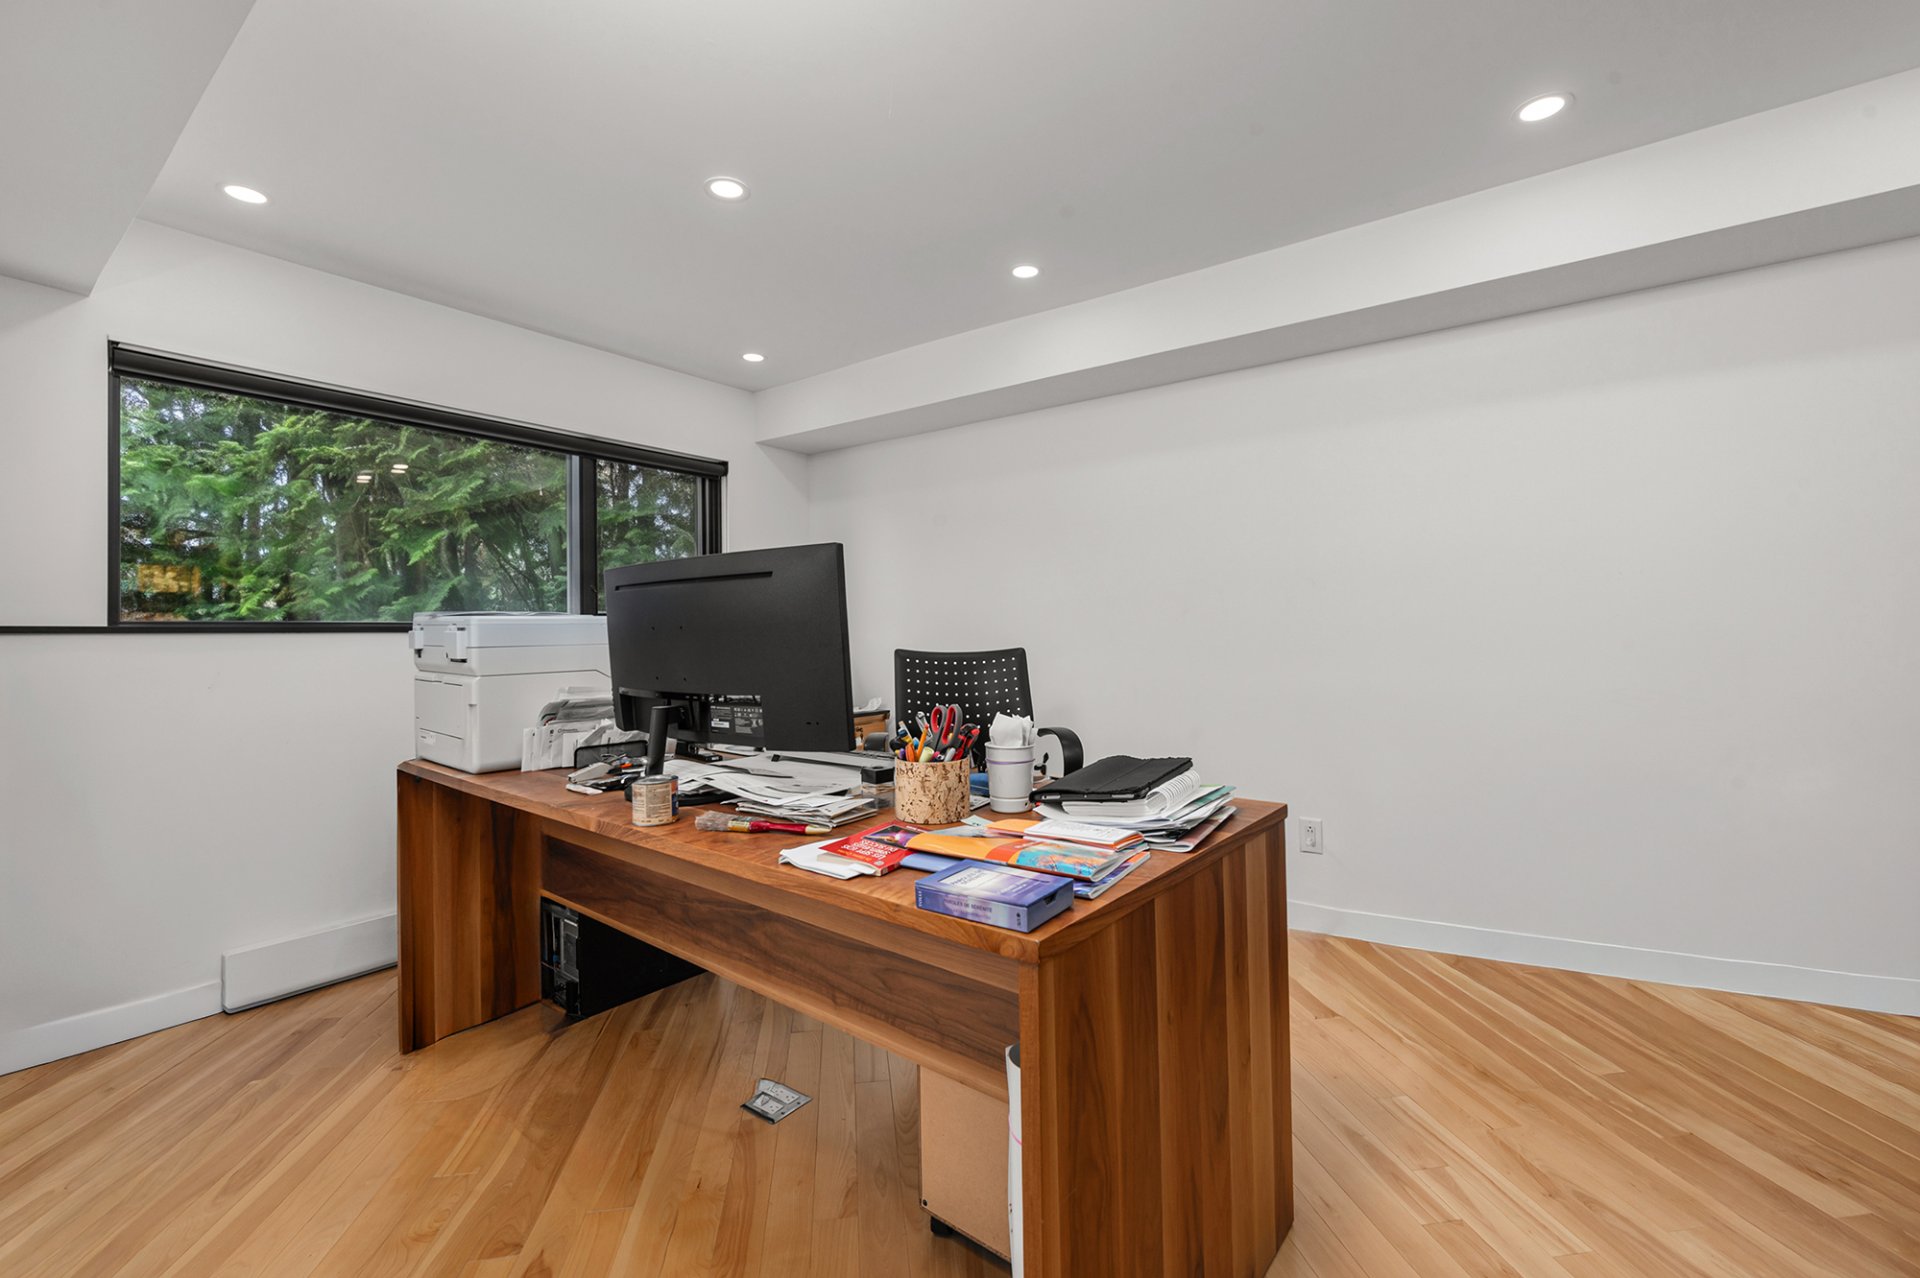 Bathroom
 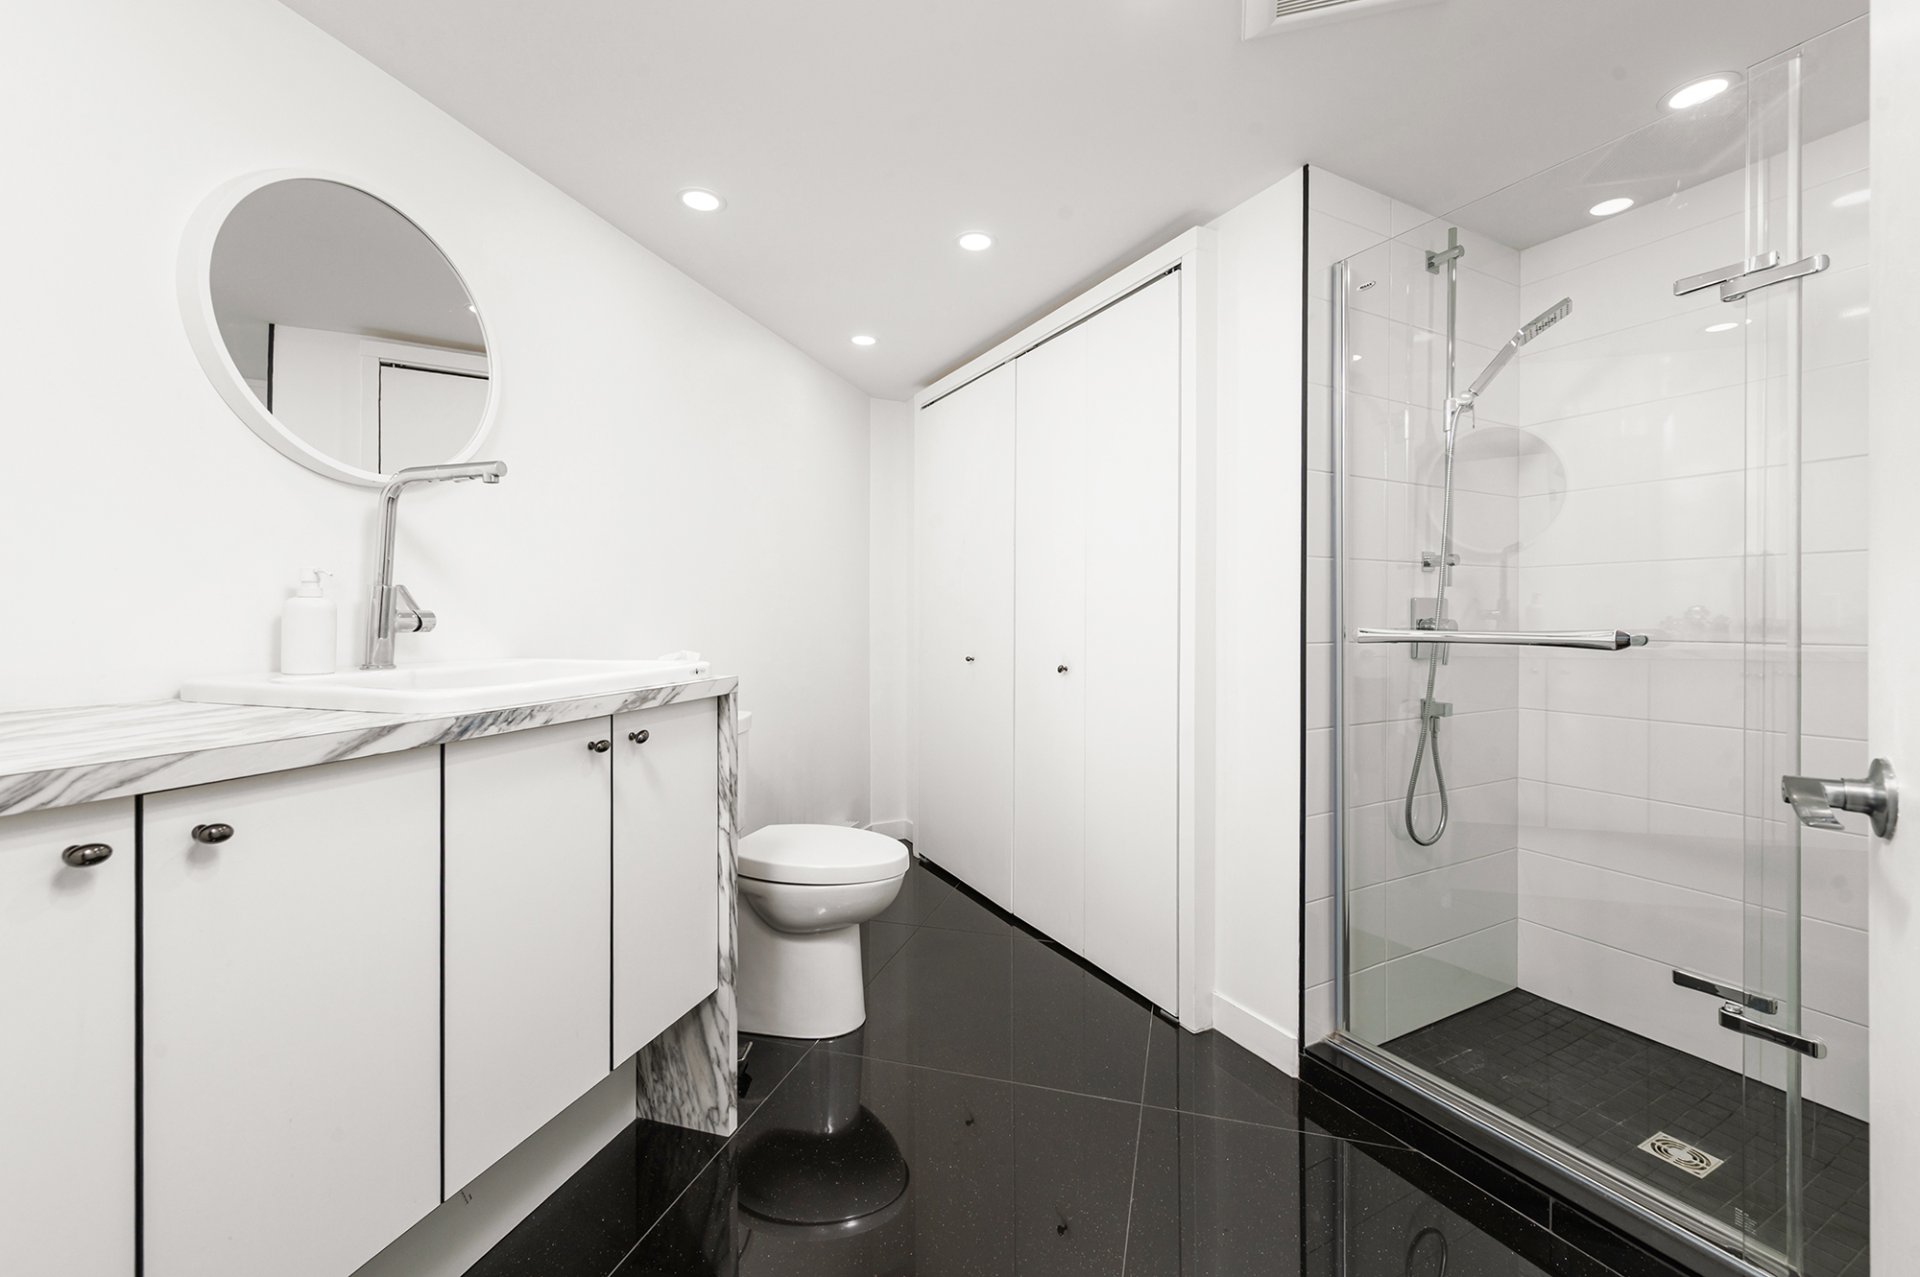 Bedroom
  Patio
Patio 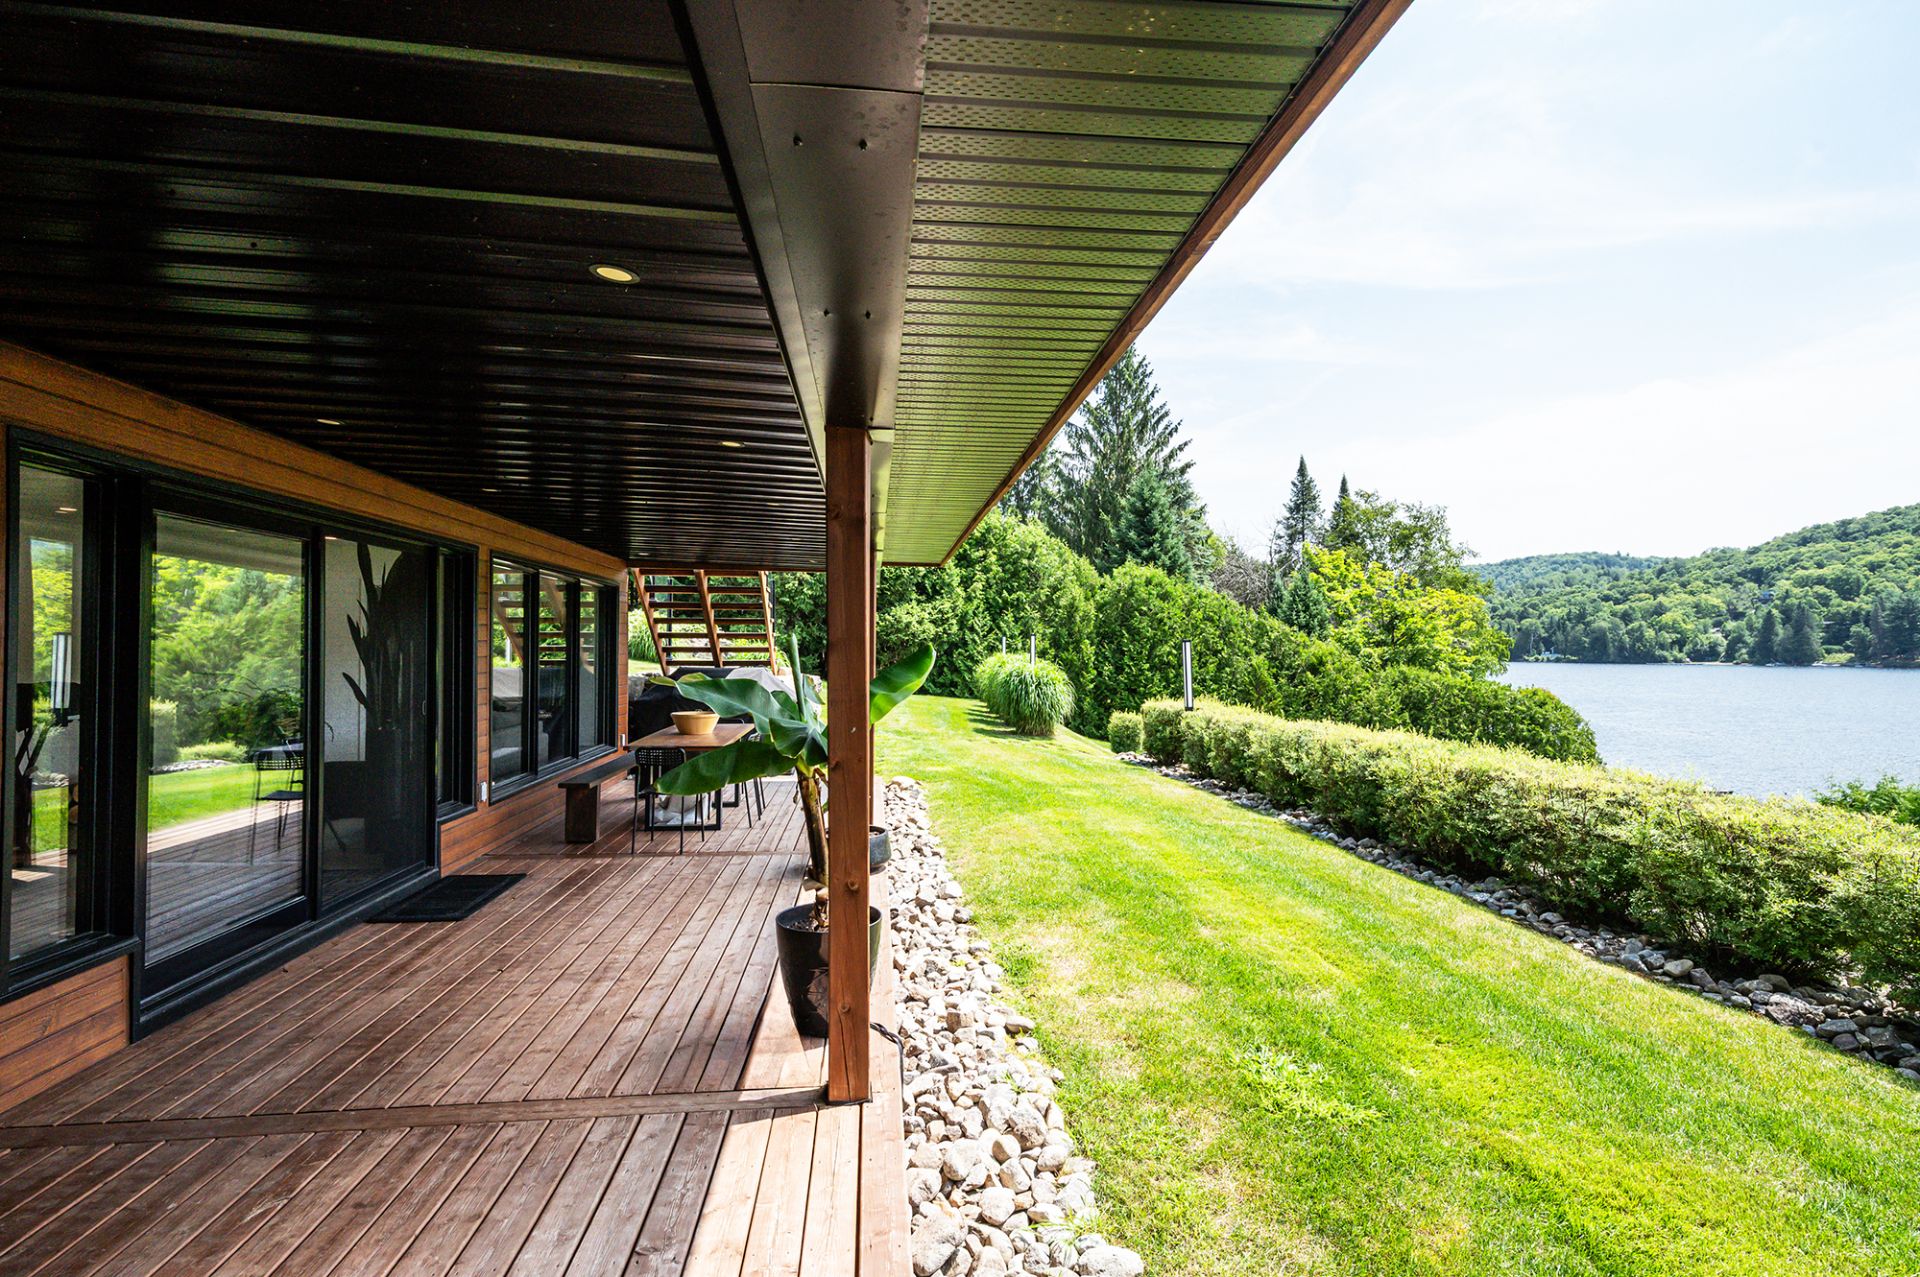 Patio
Patio 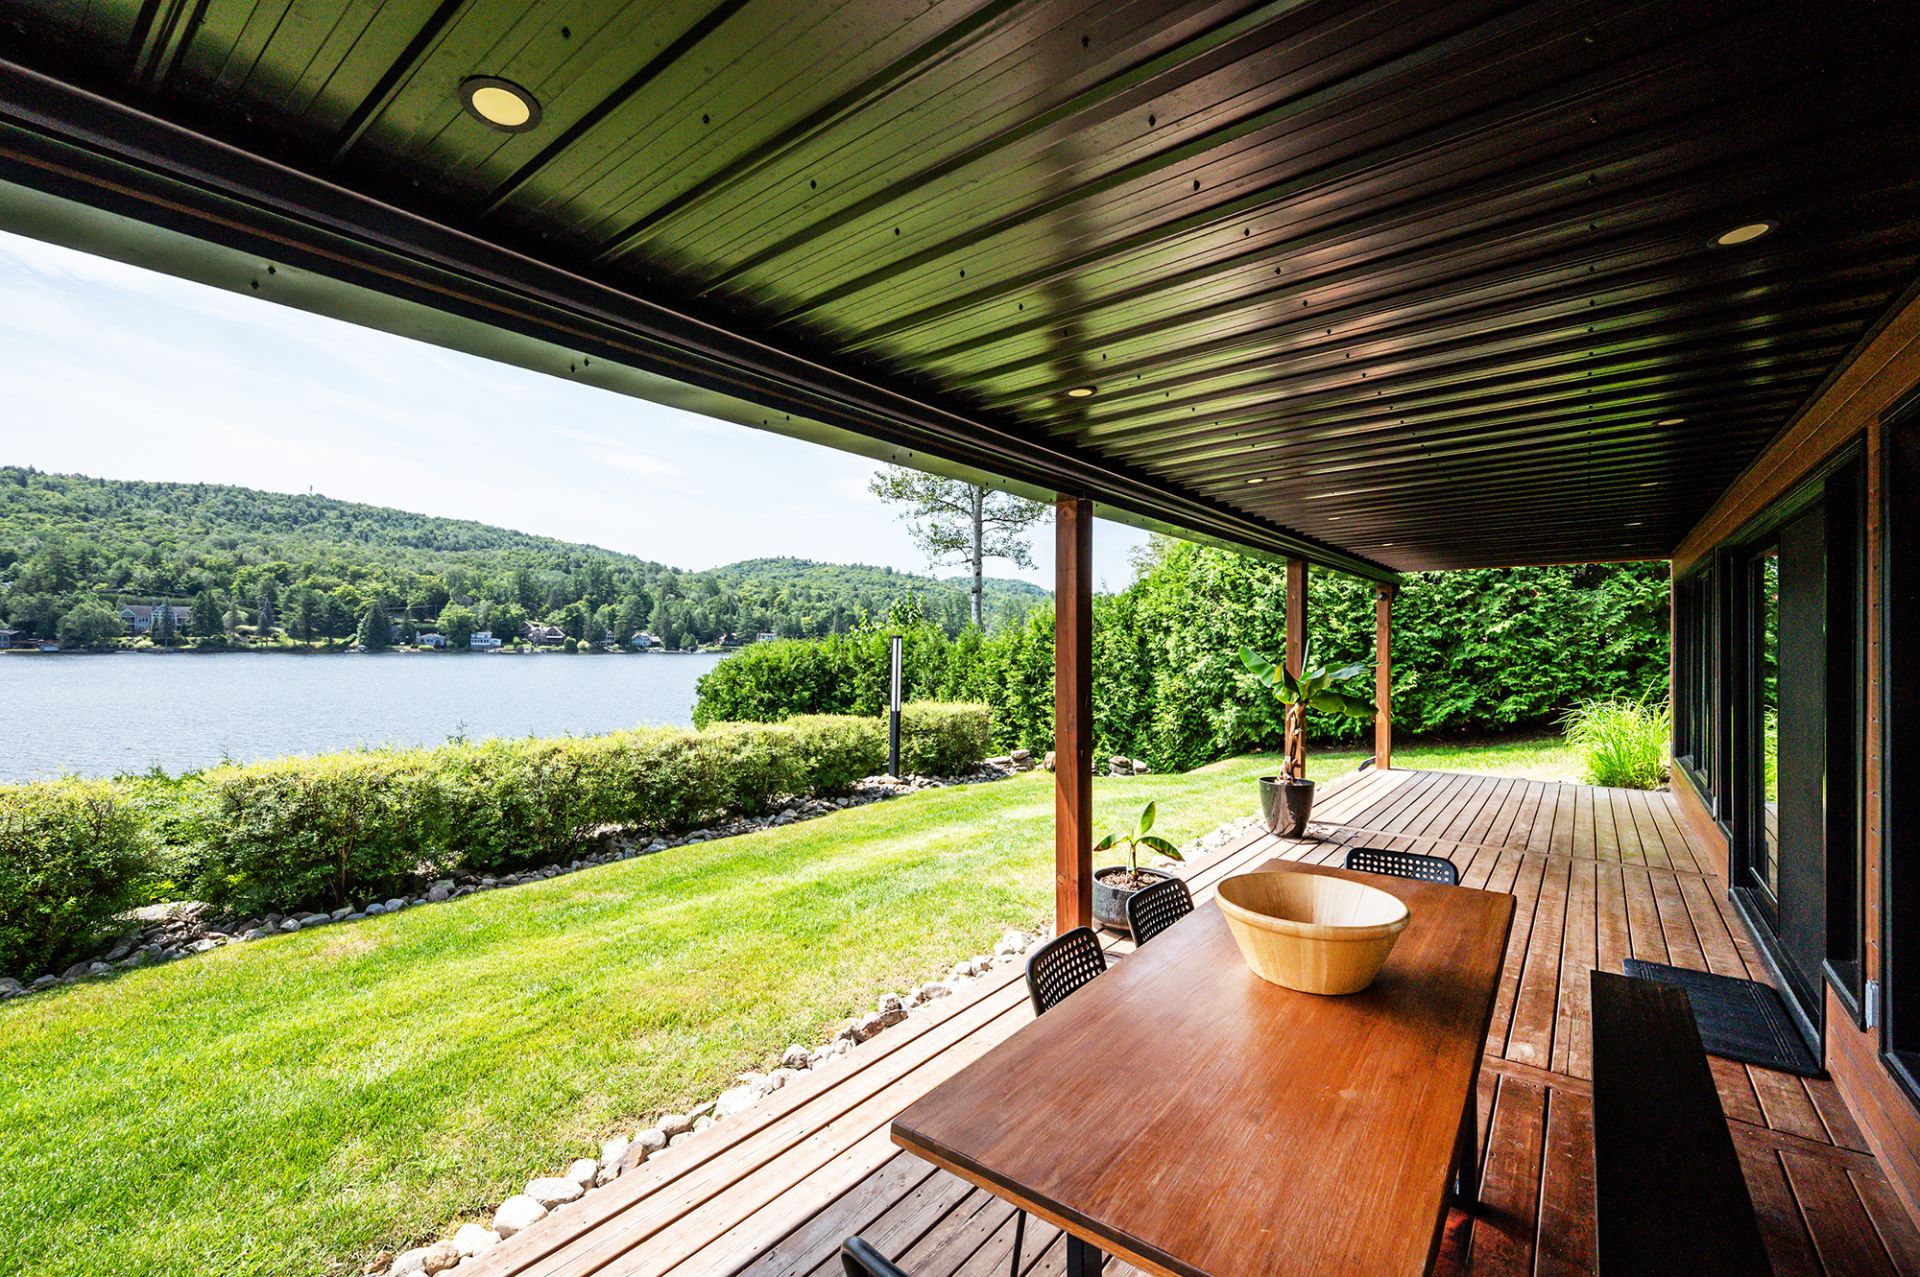 Patio
Patio 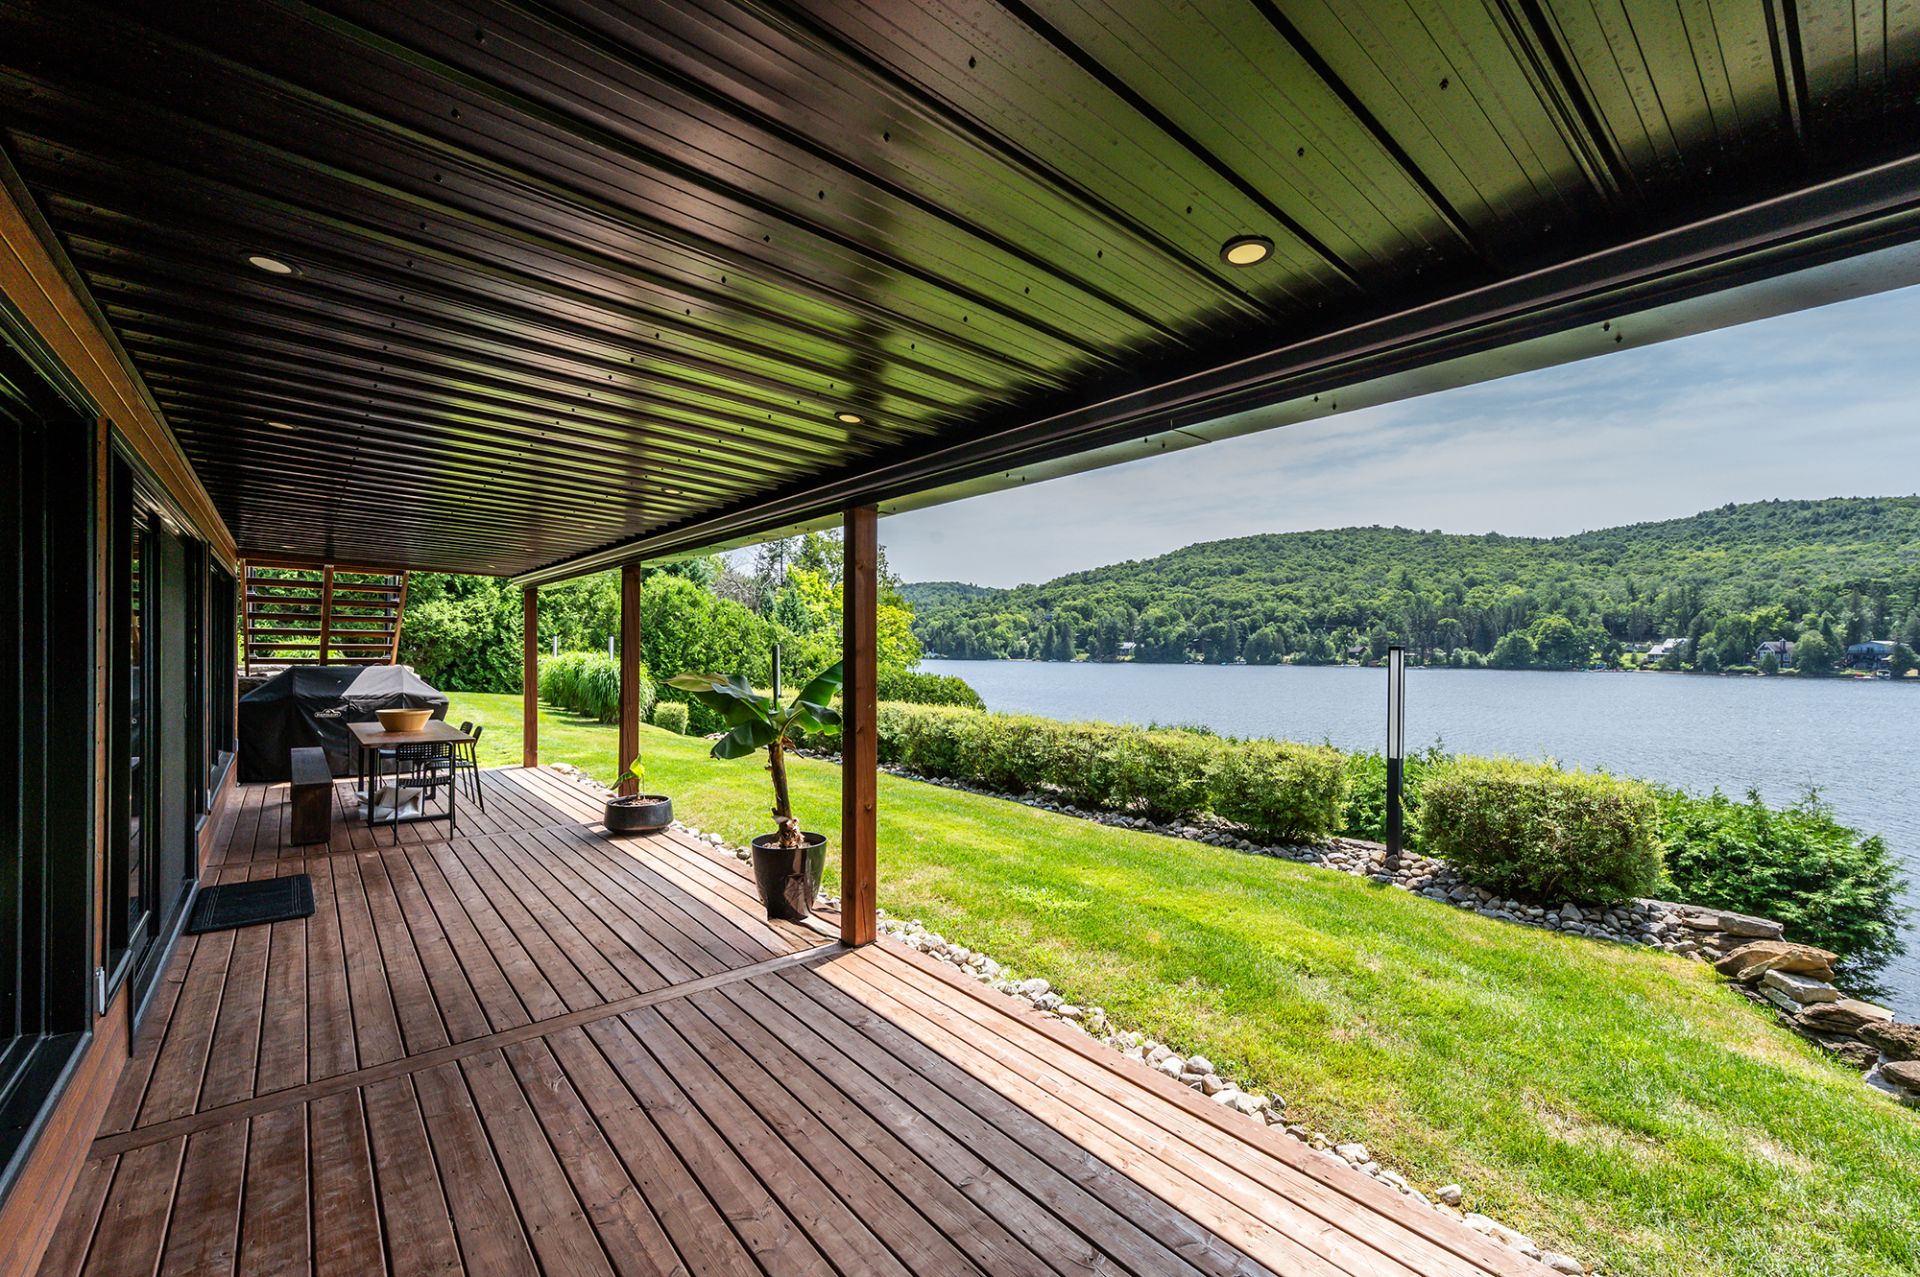 Frontage
 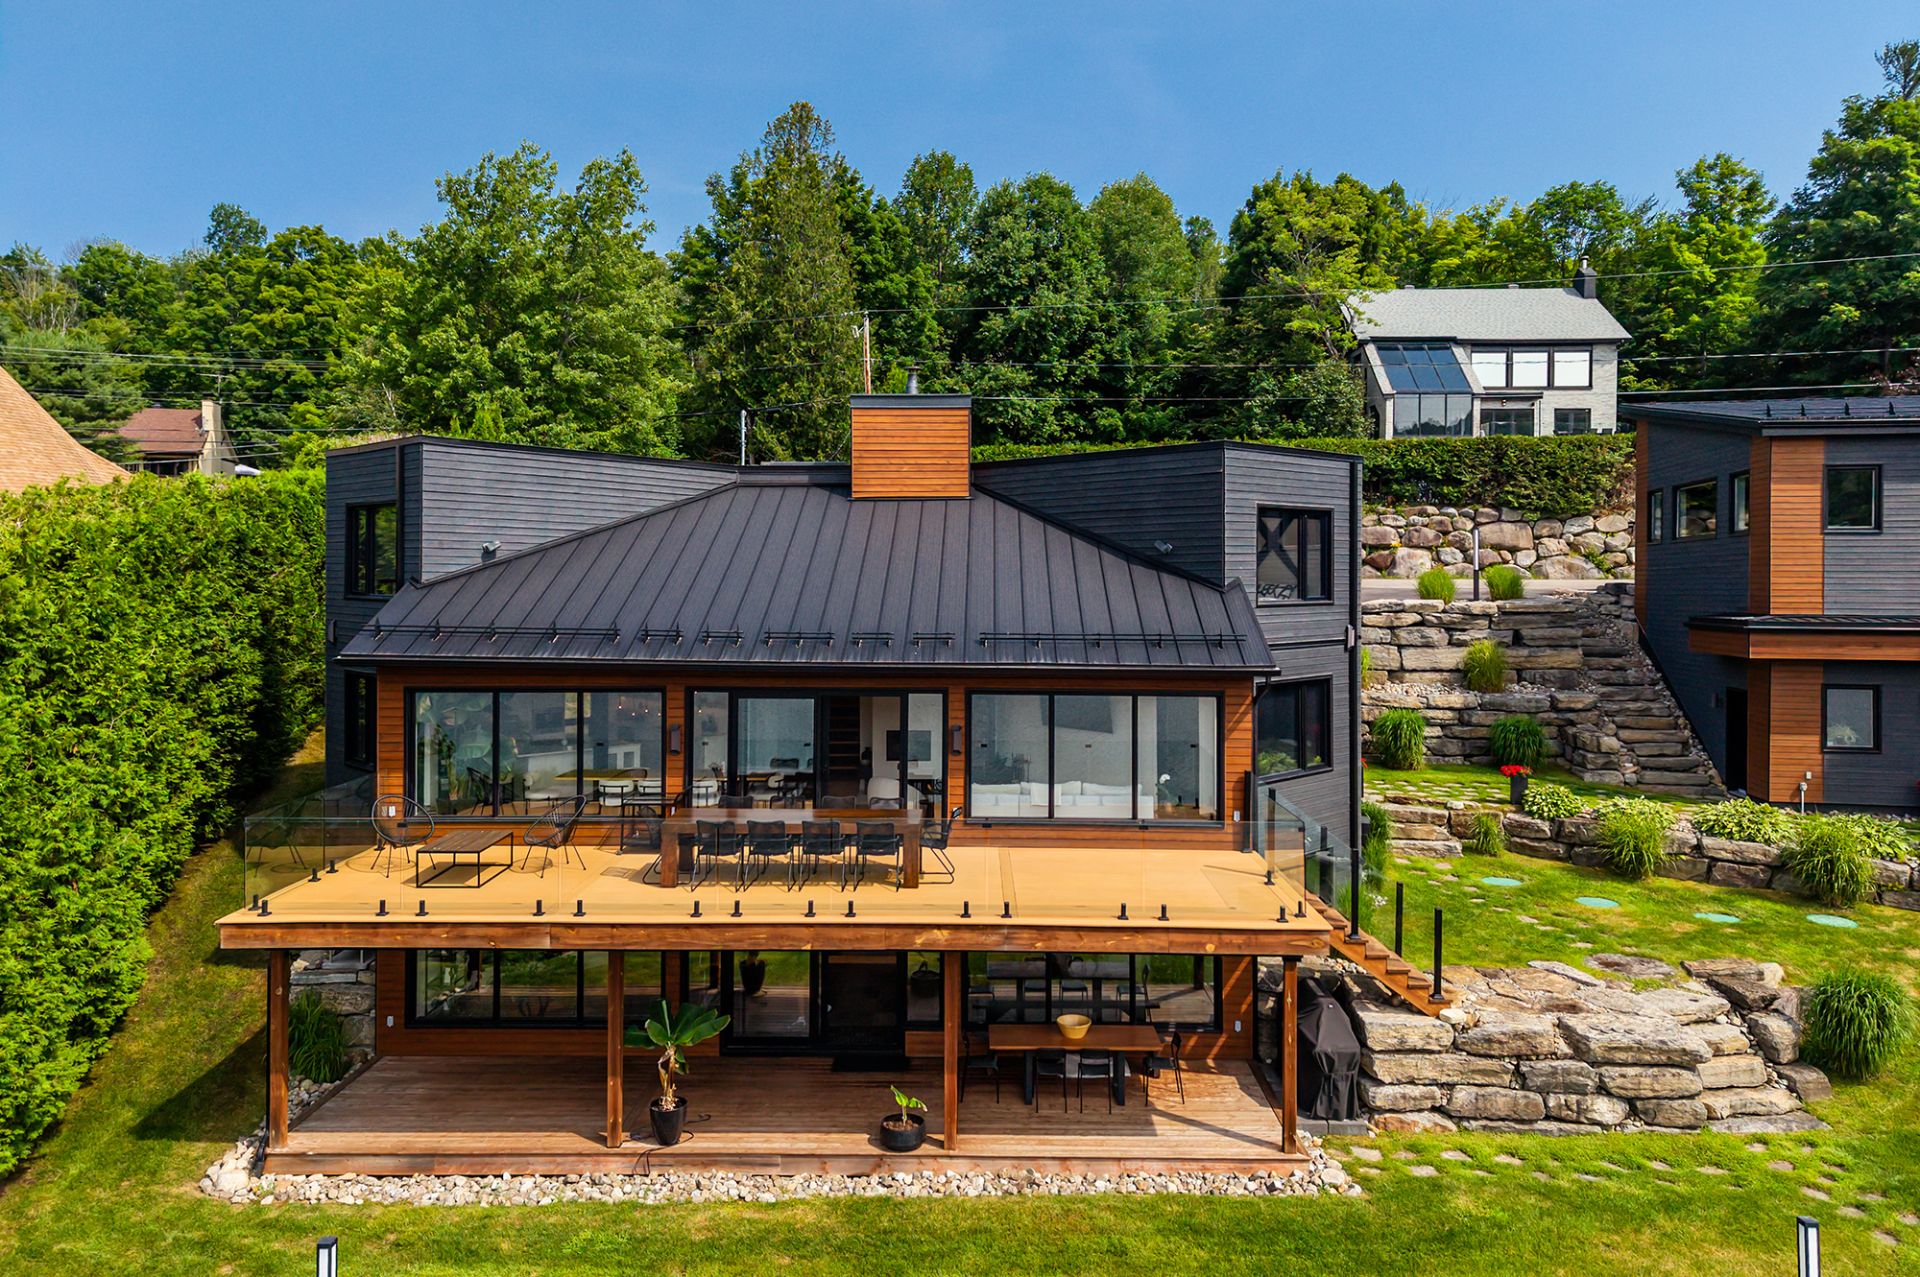 Frontage
 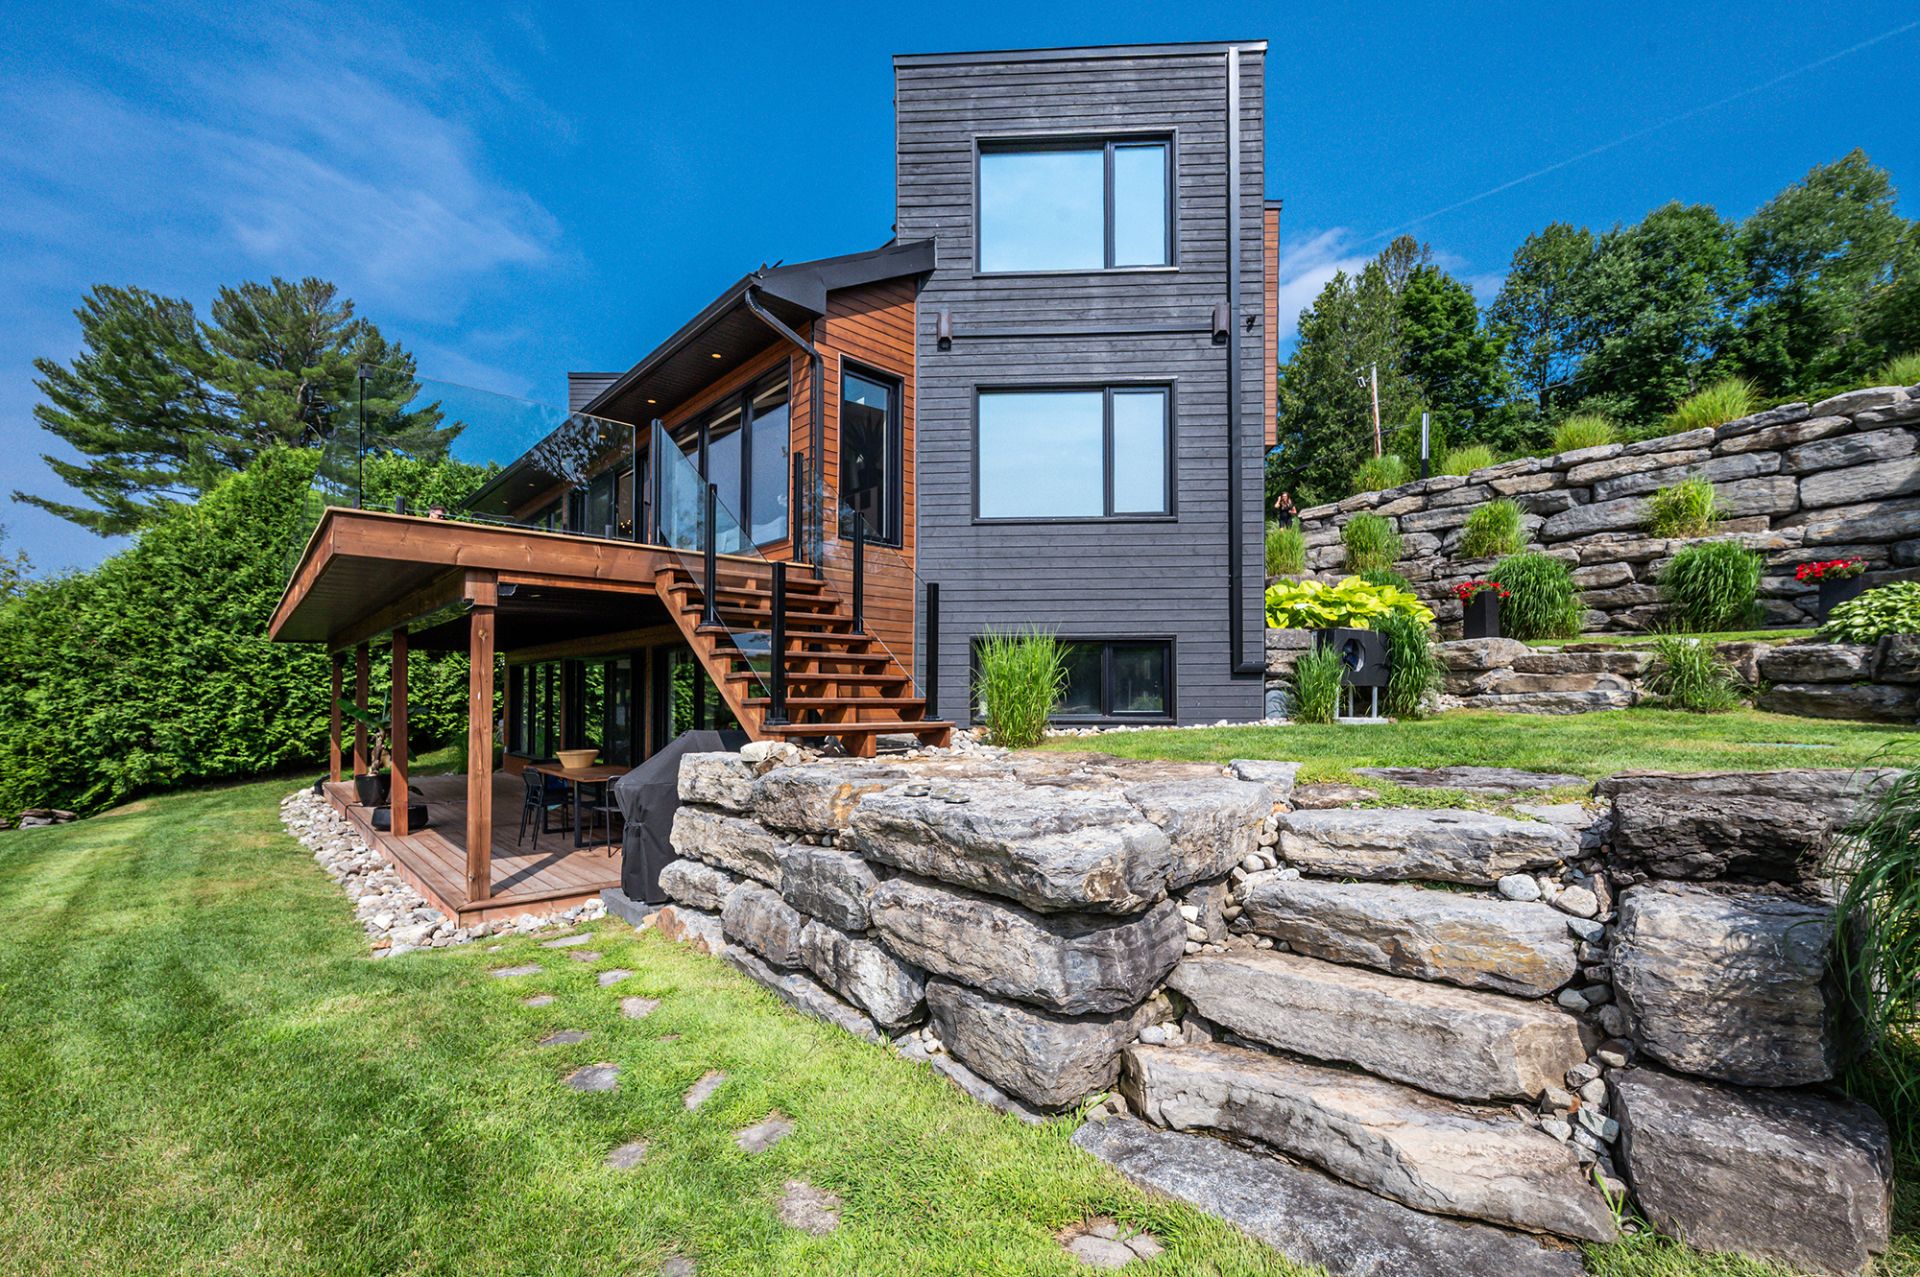 Balcony
 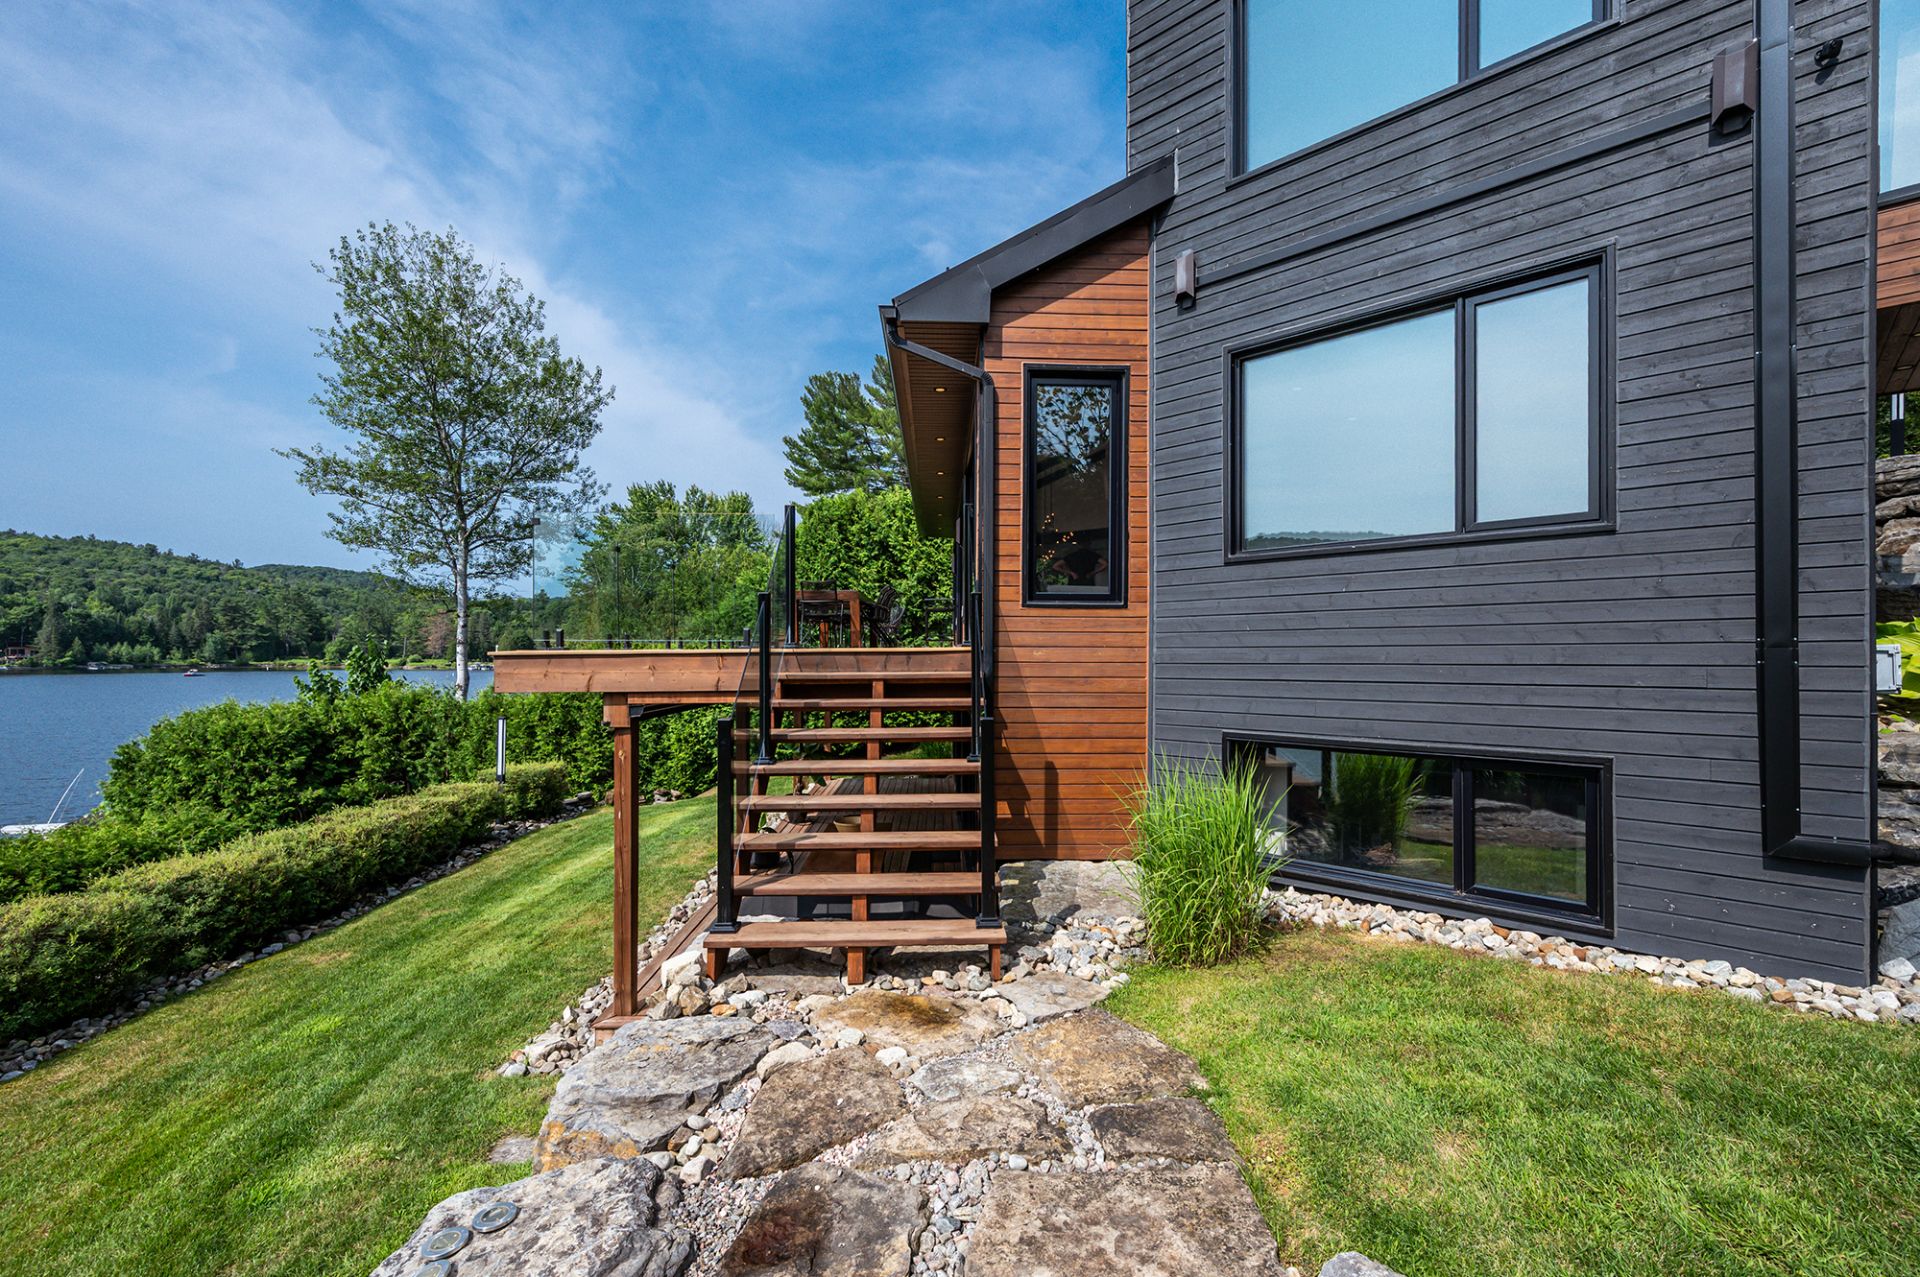 Balcony
 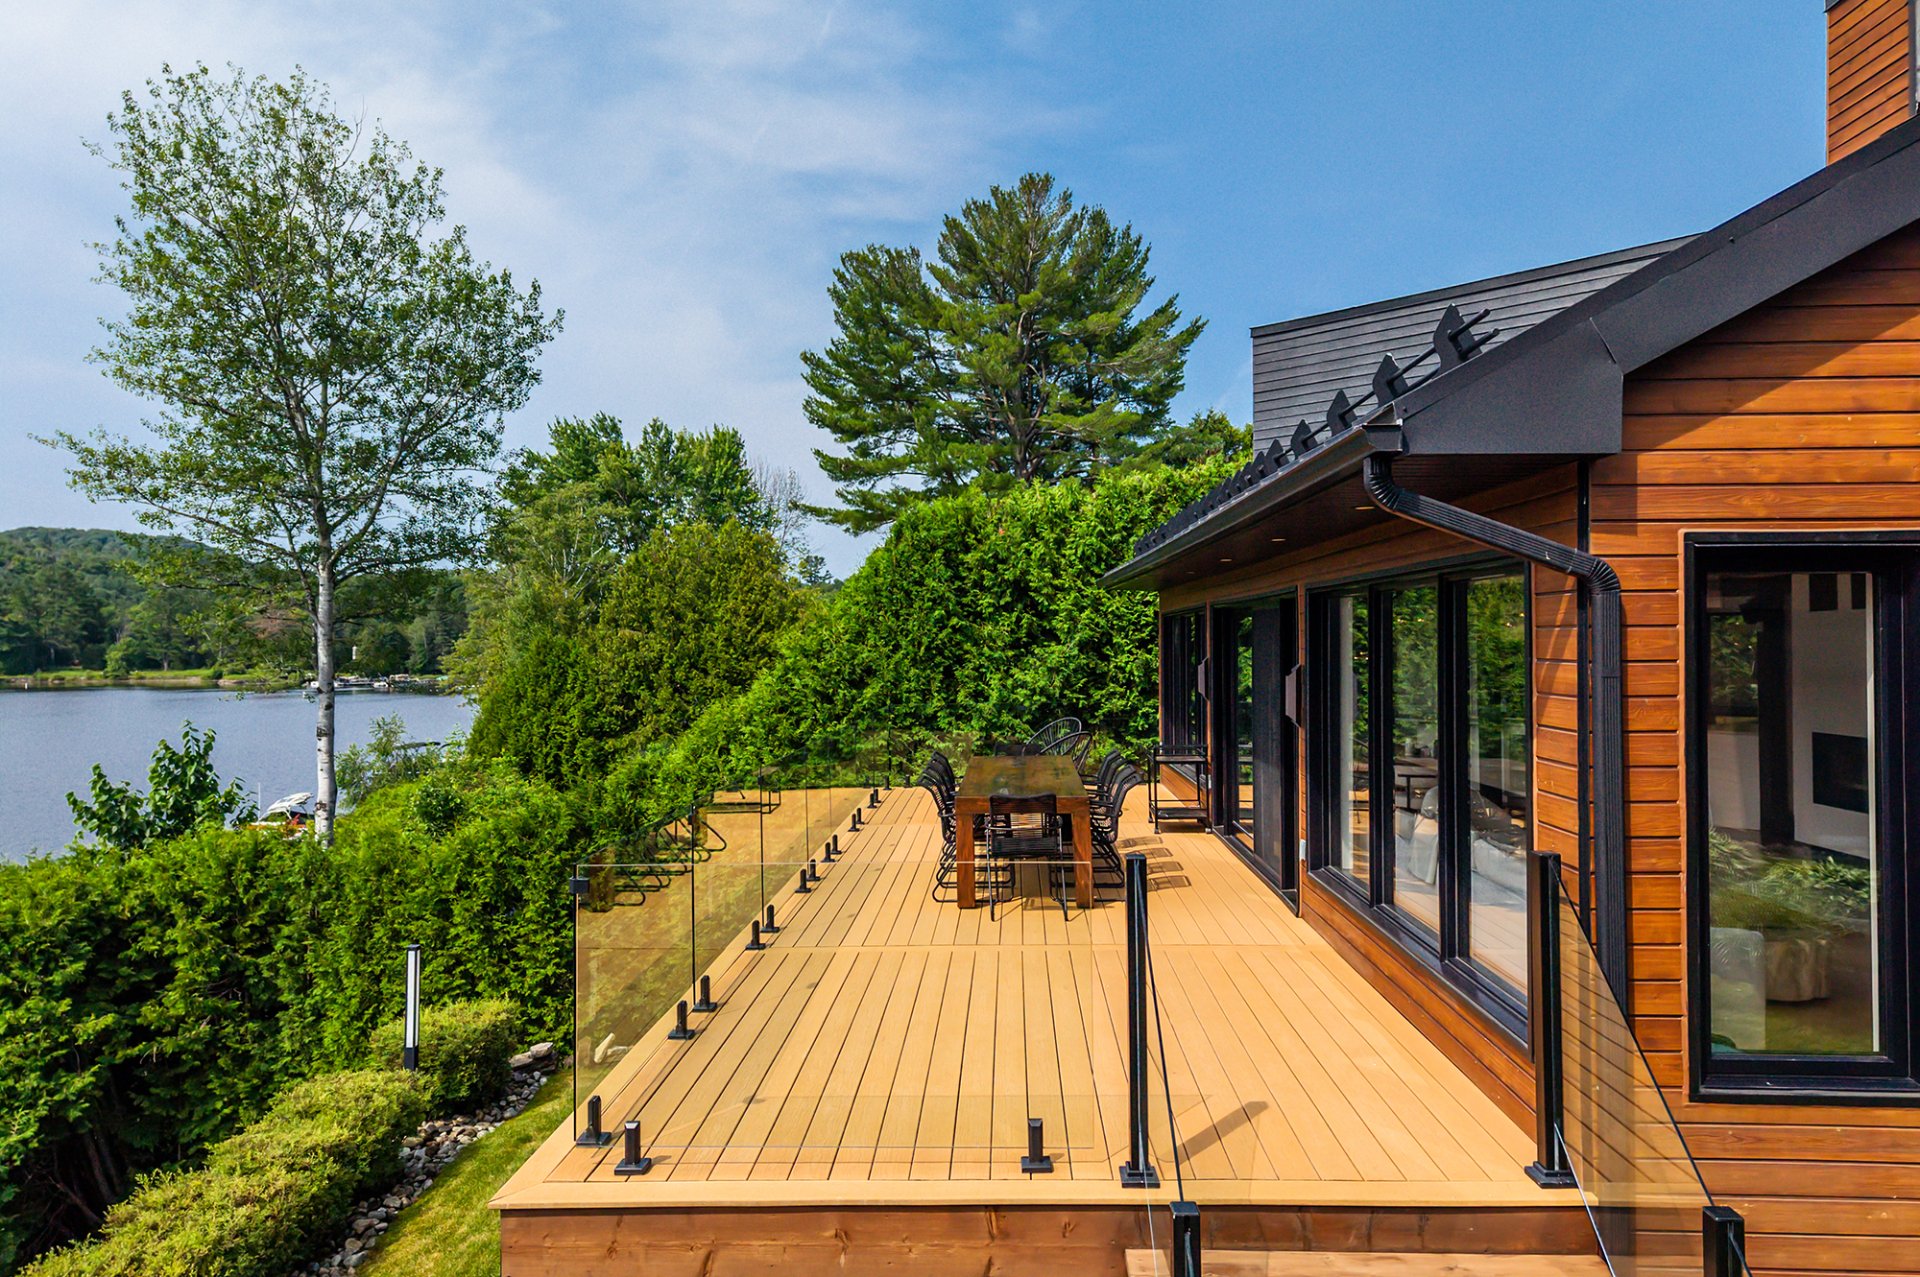 Balcony
 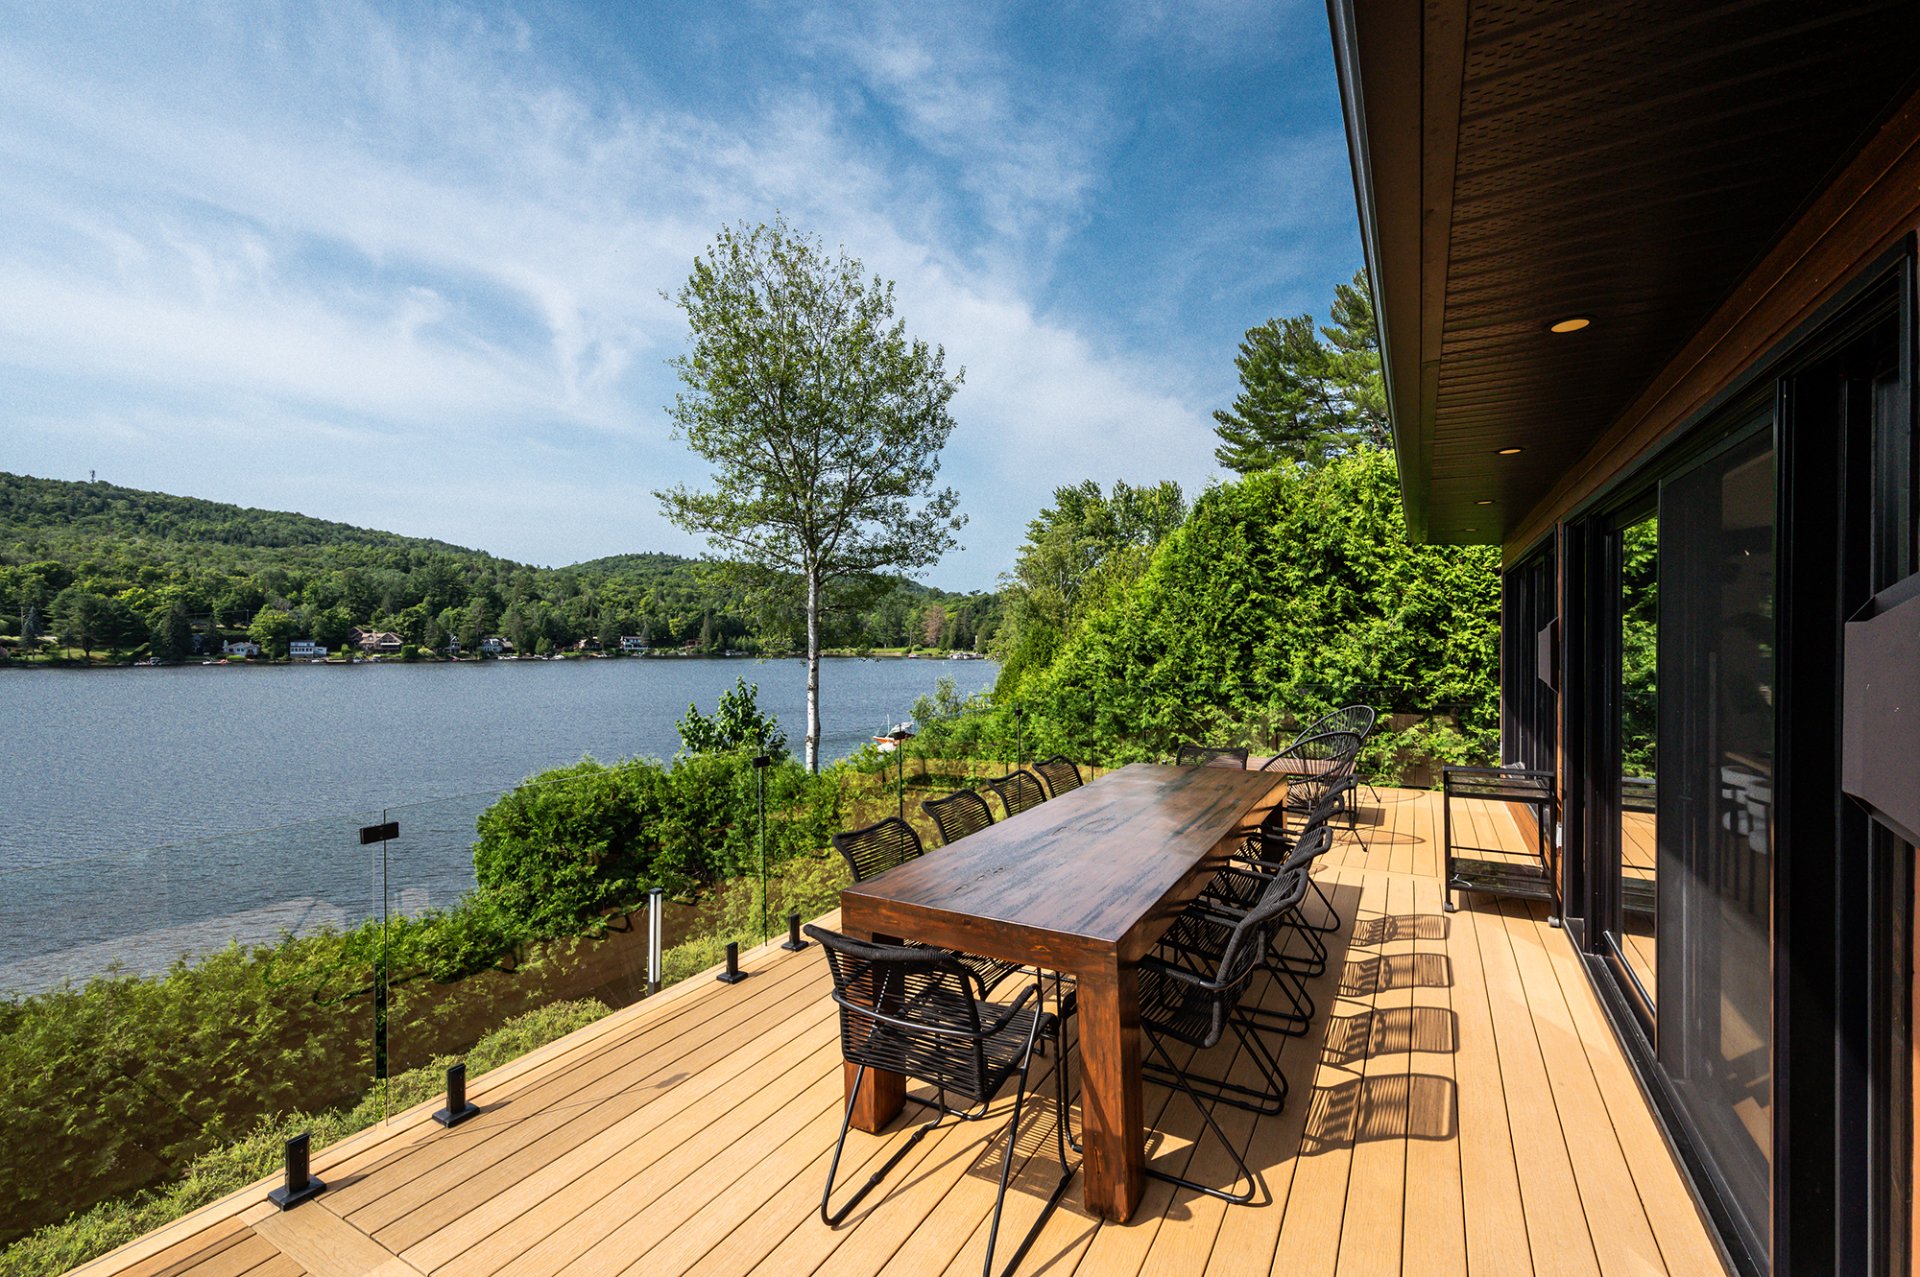 Balcony
 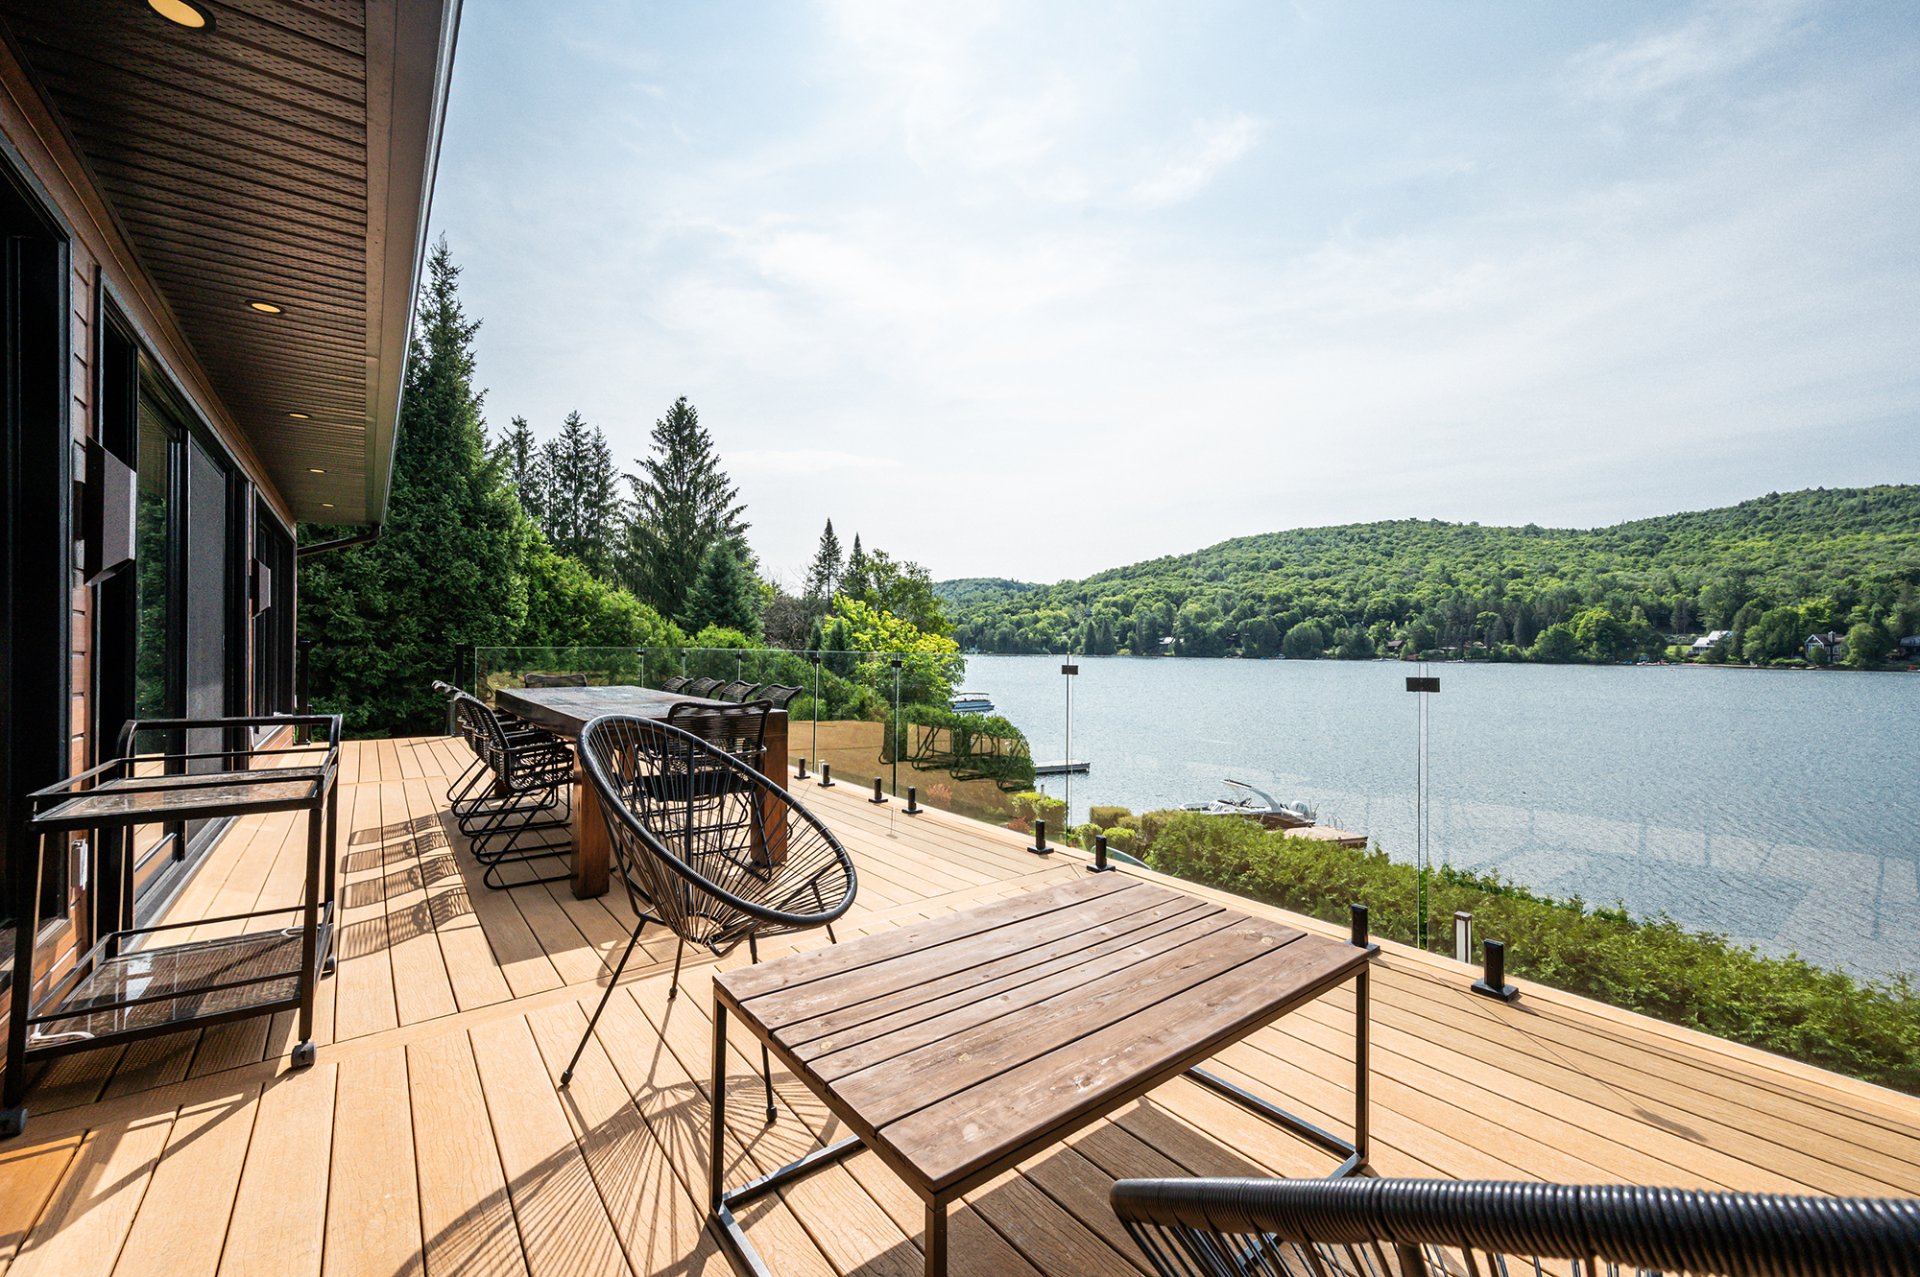 Water view
 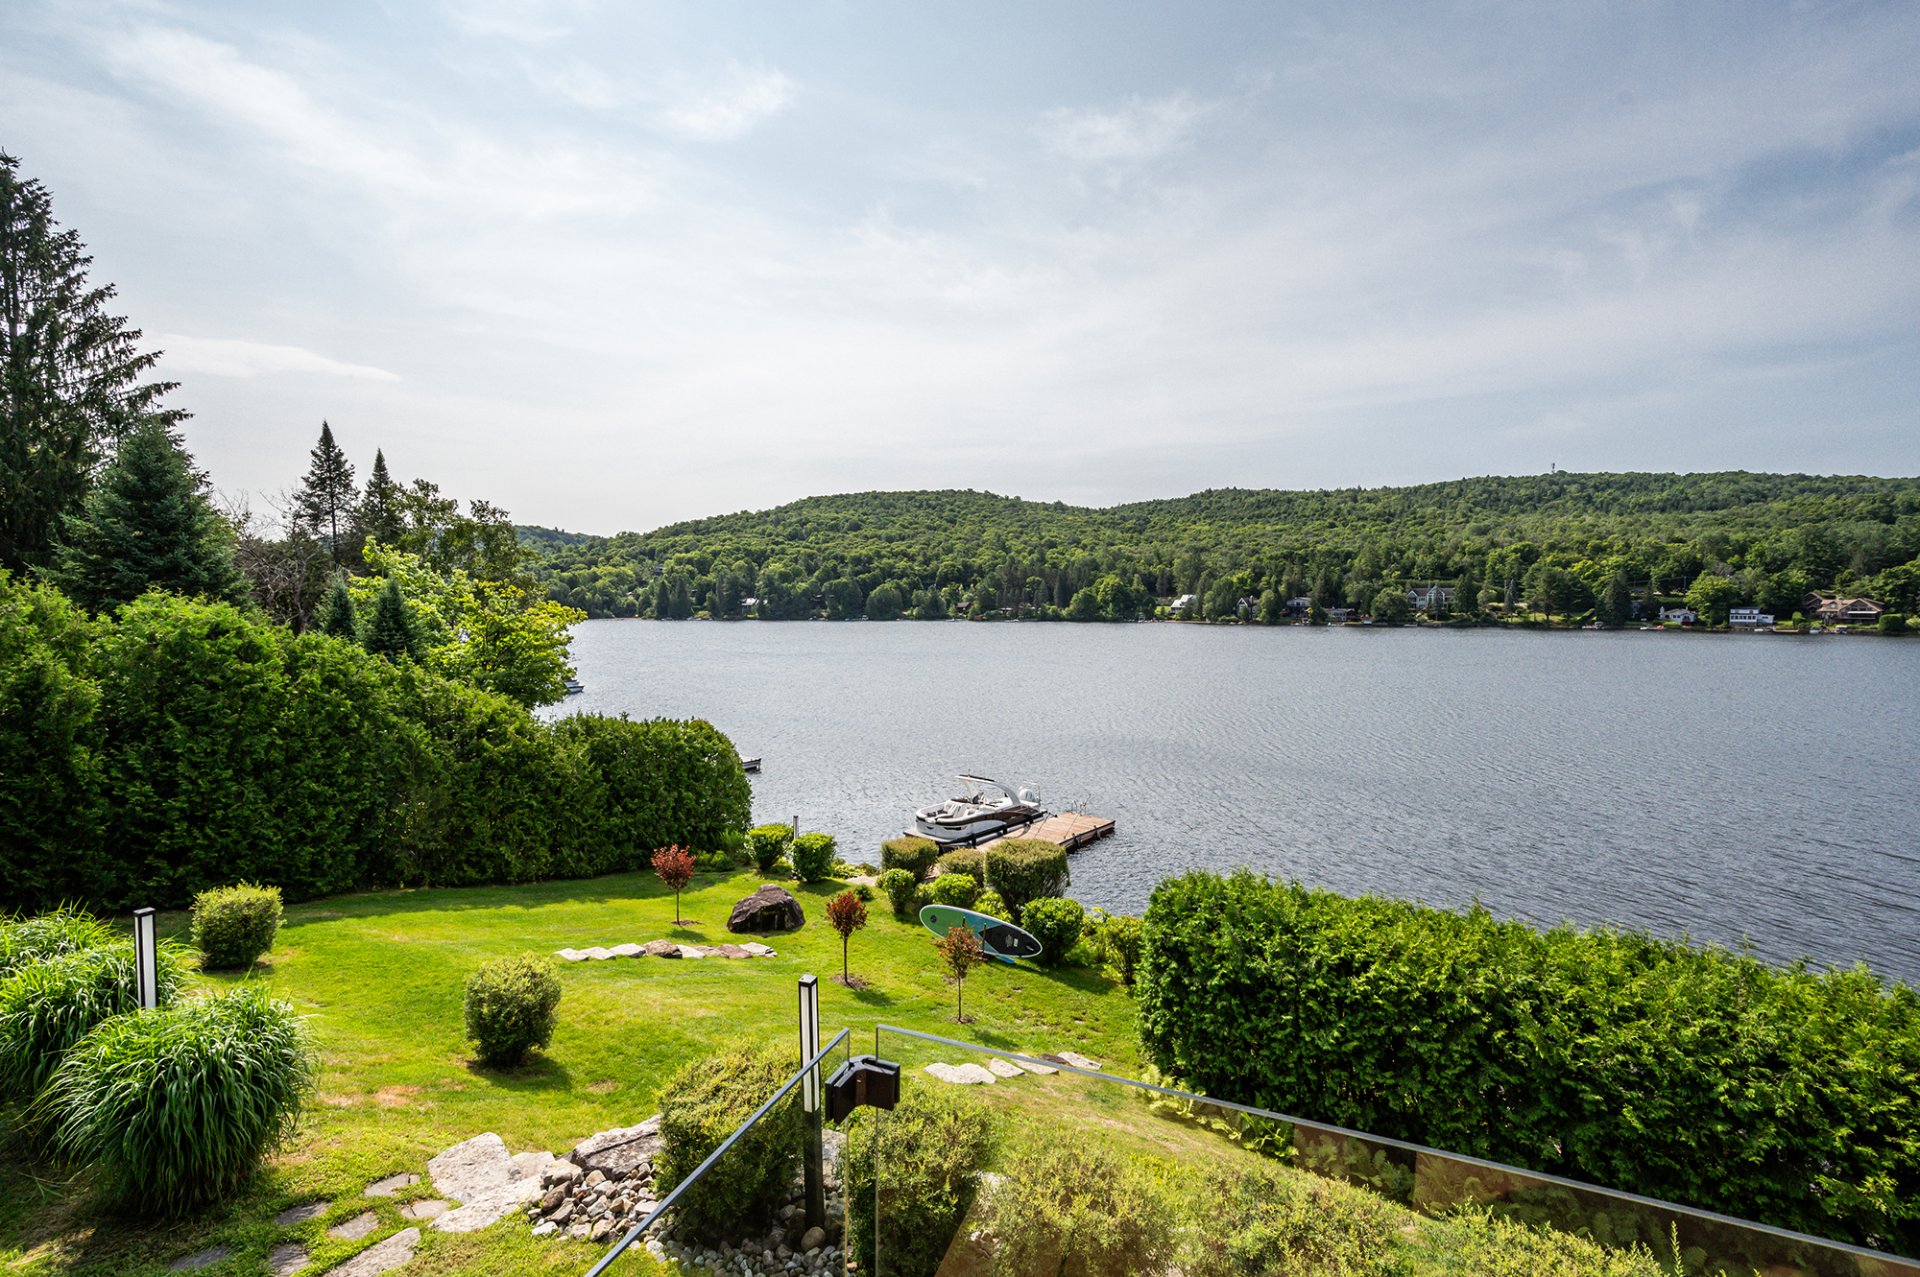 Frontage
 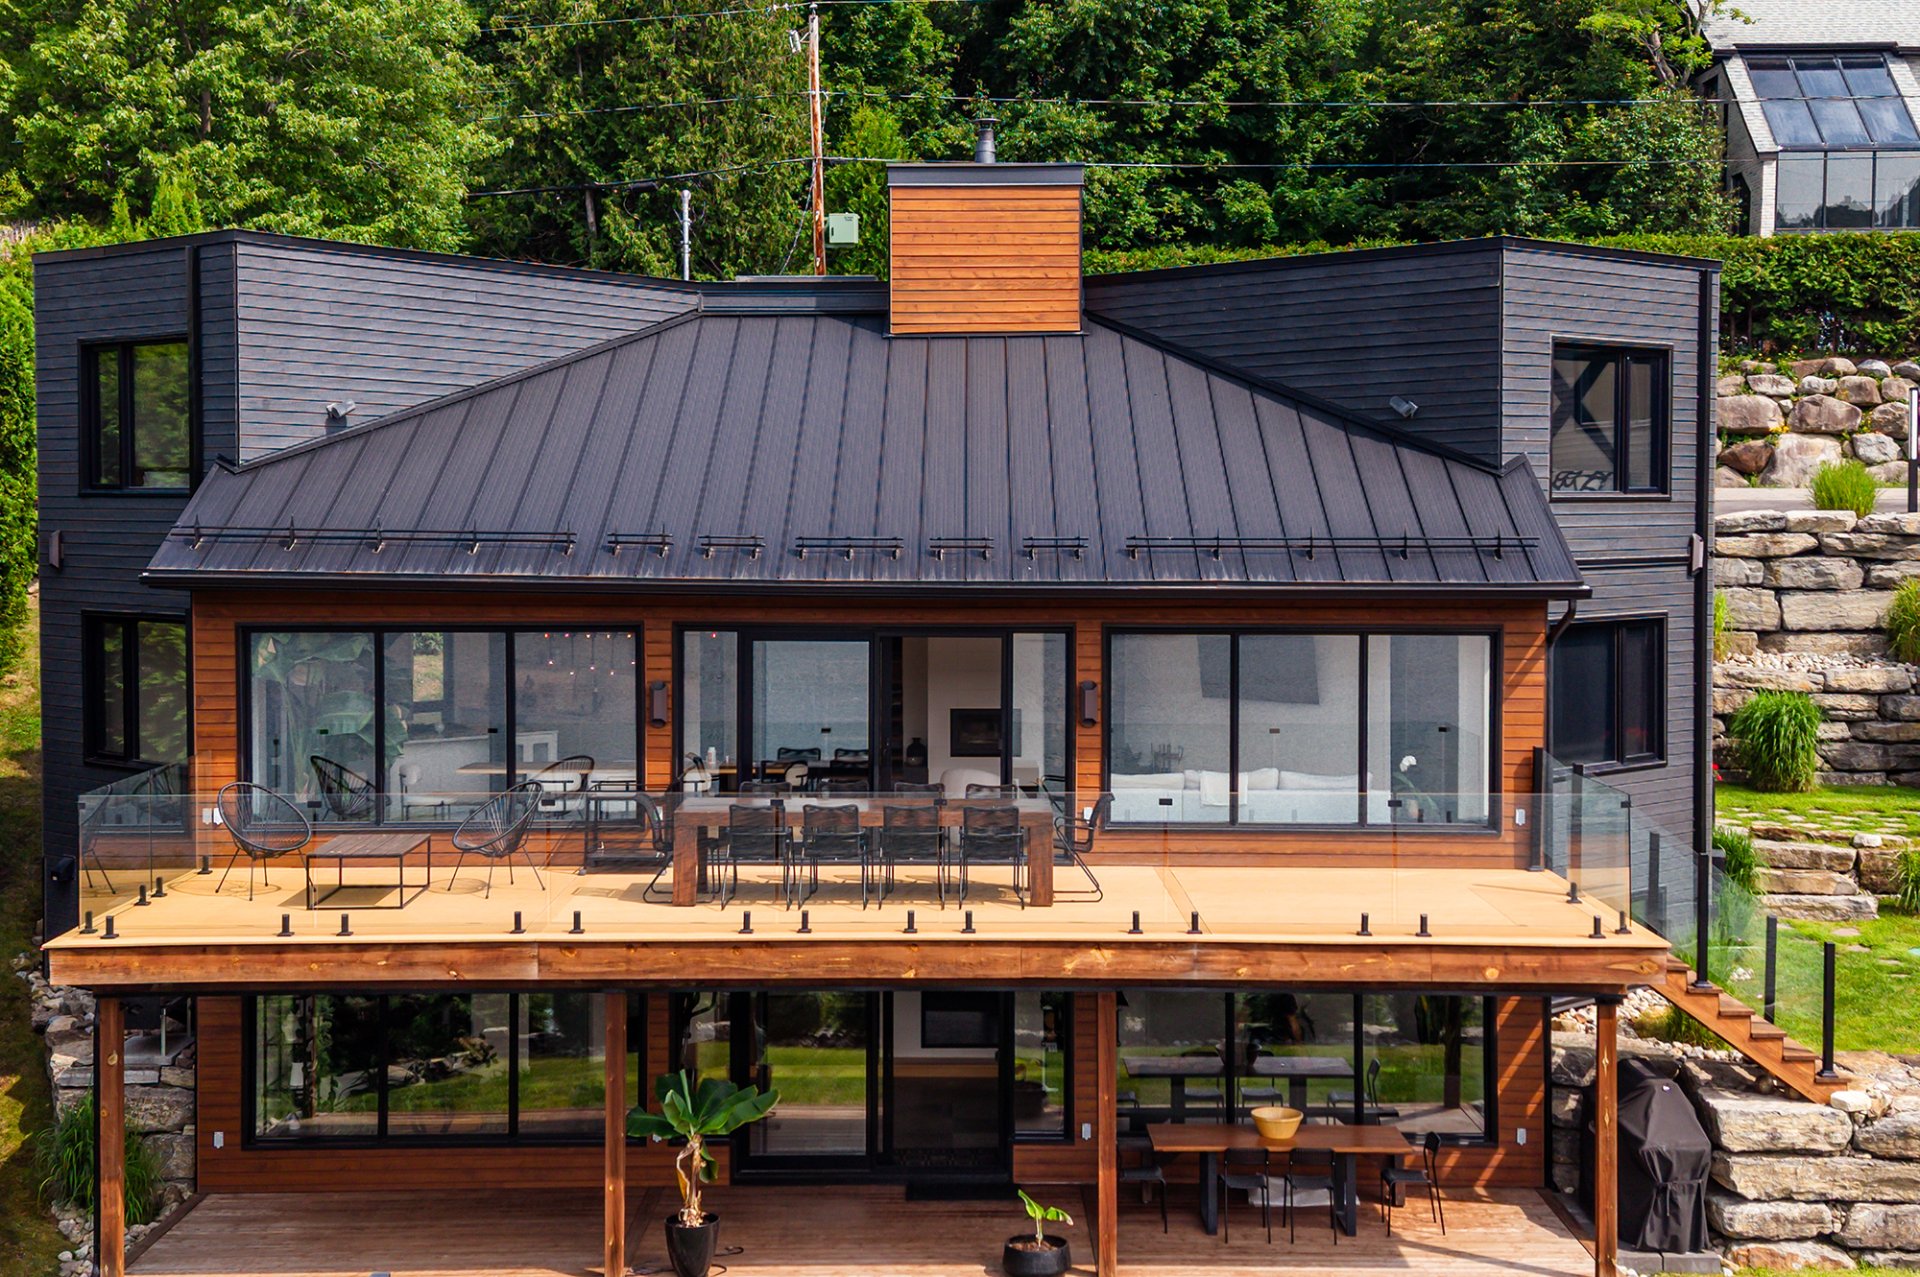 Water view
 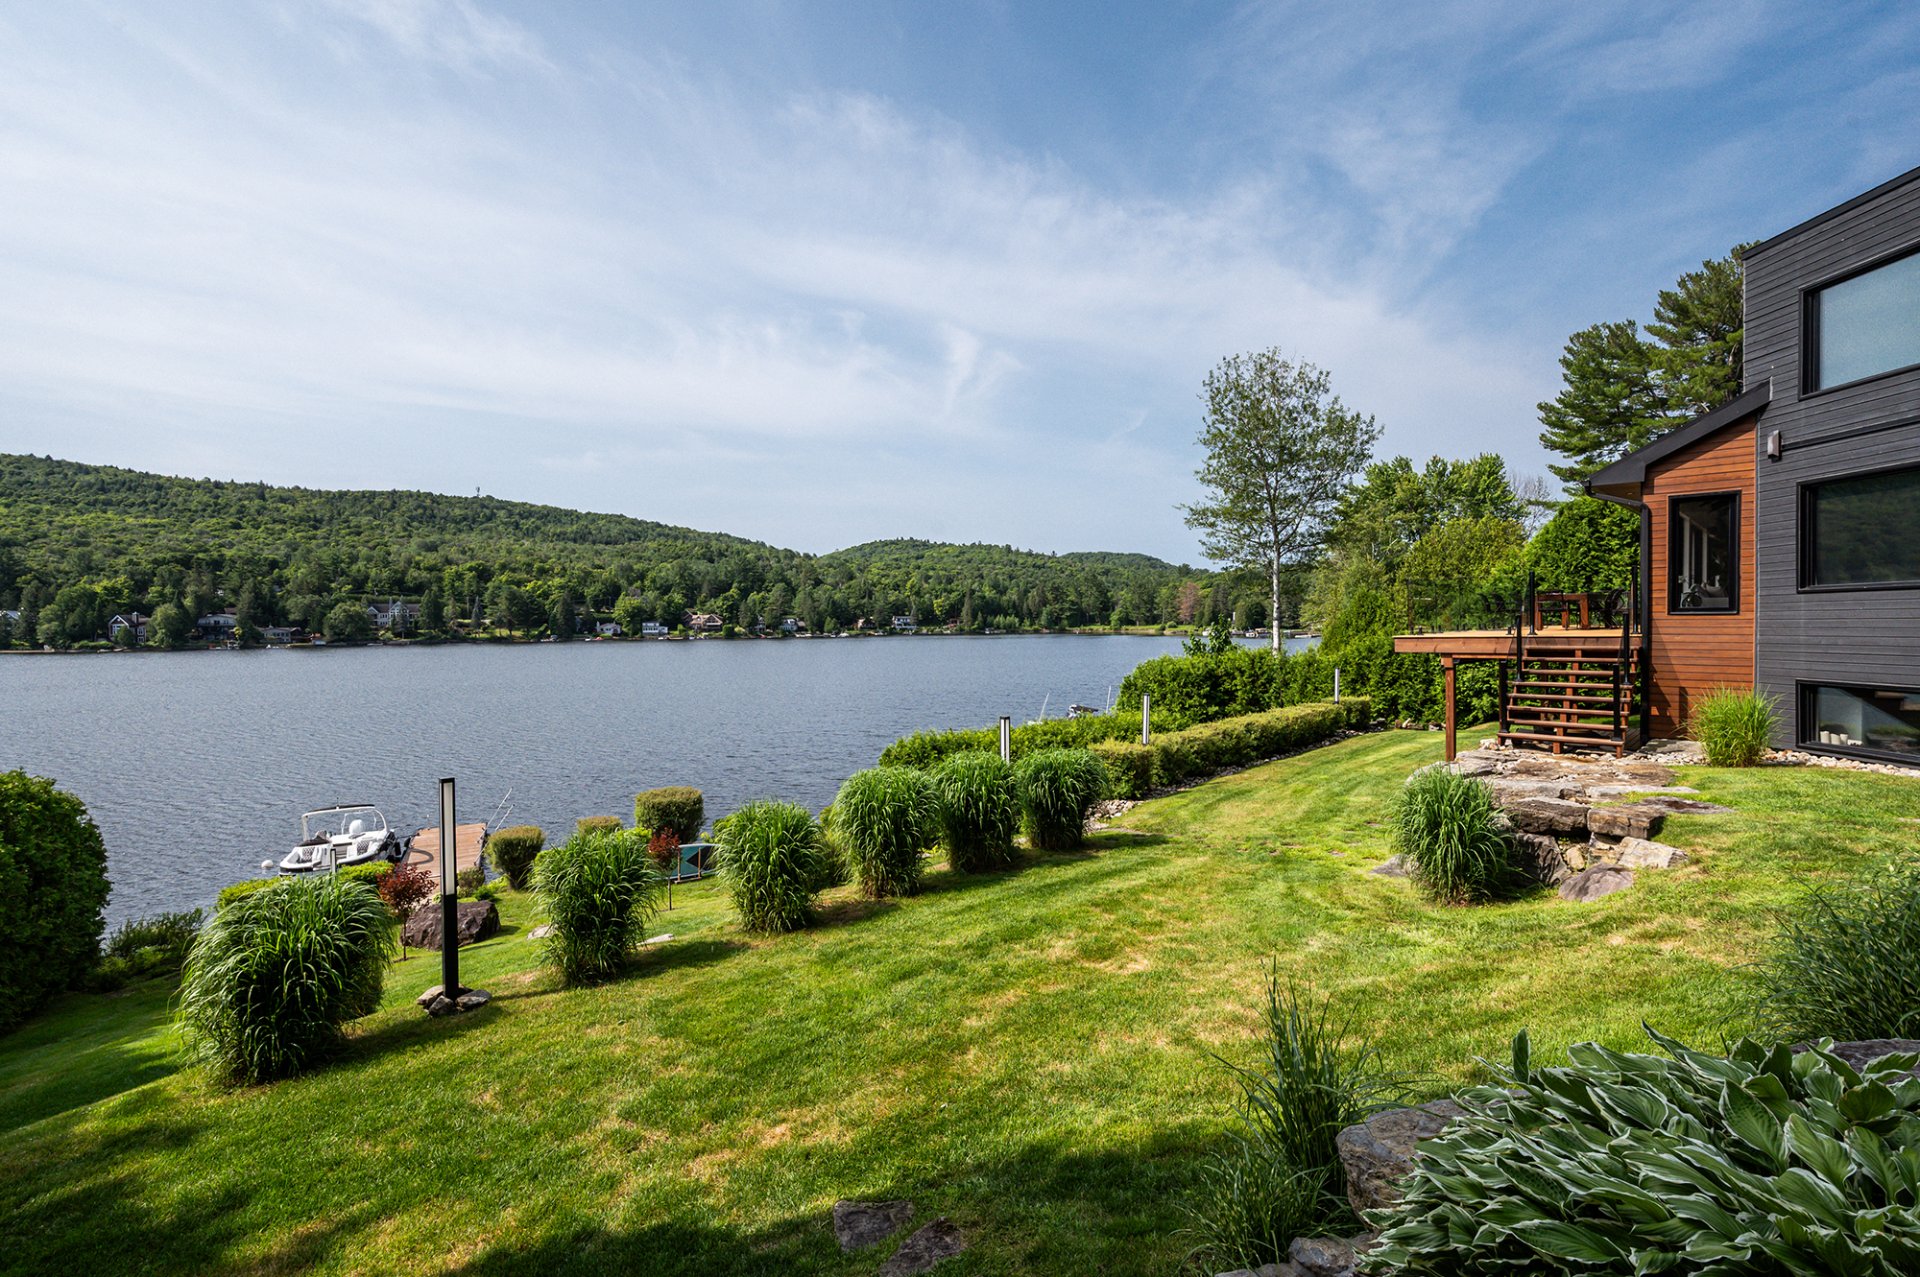 Waterfront
 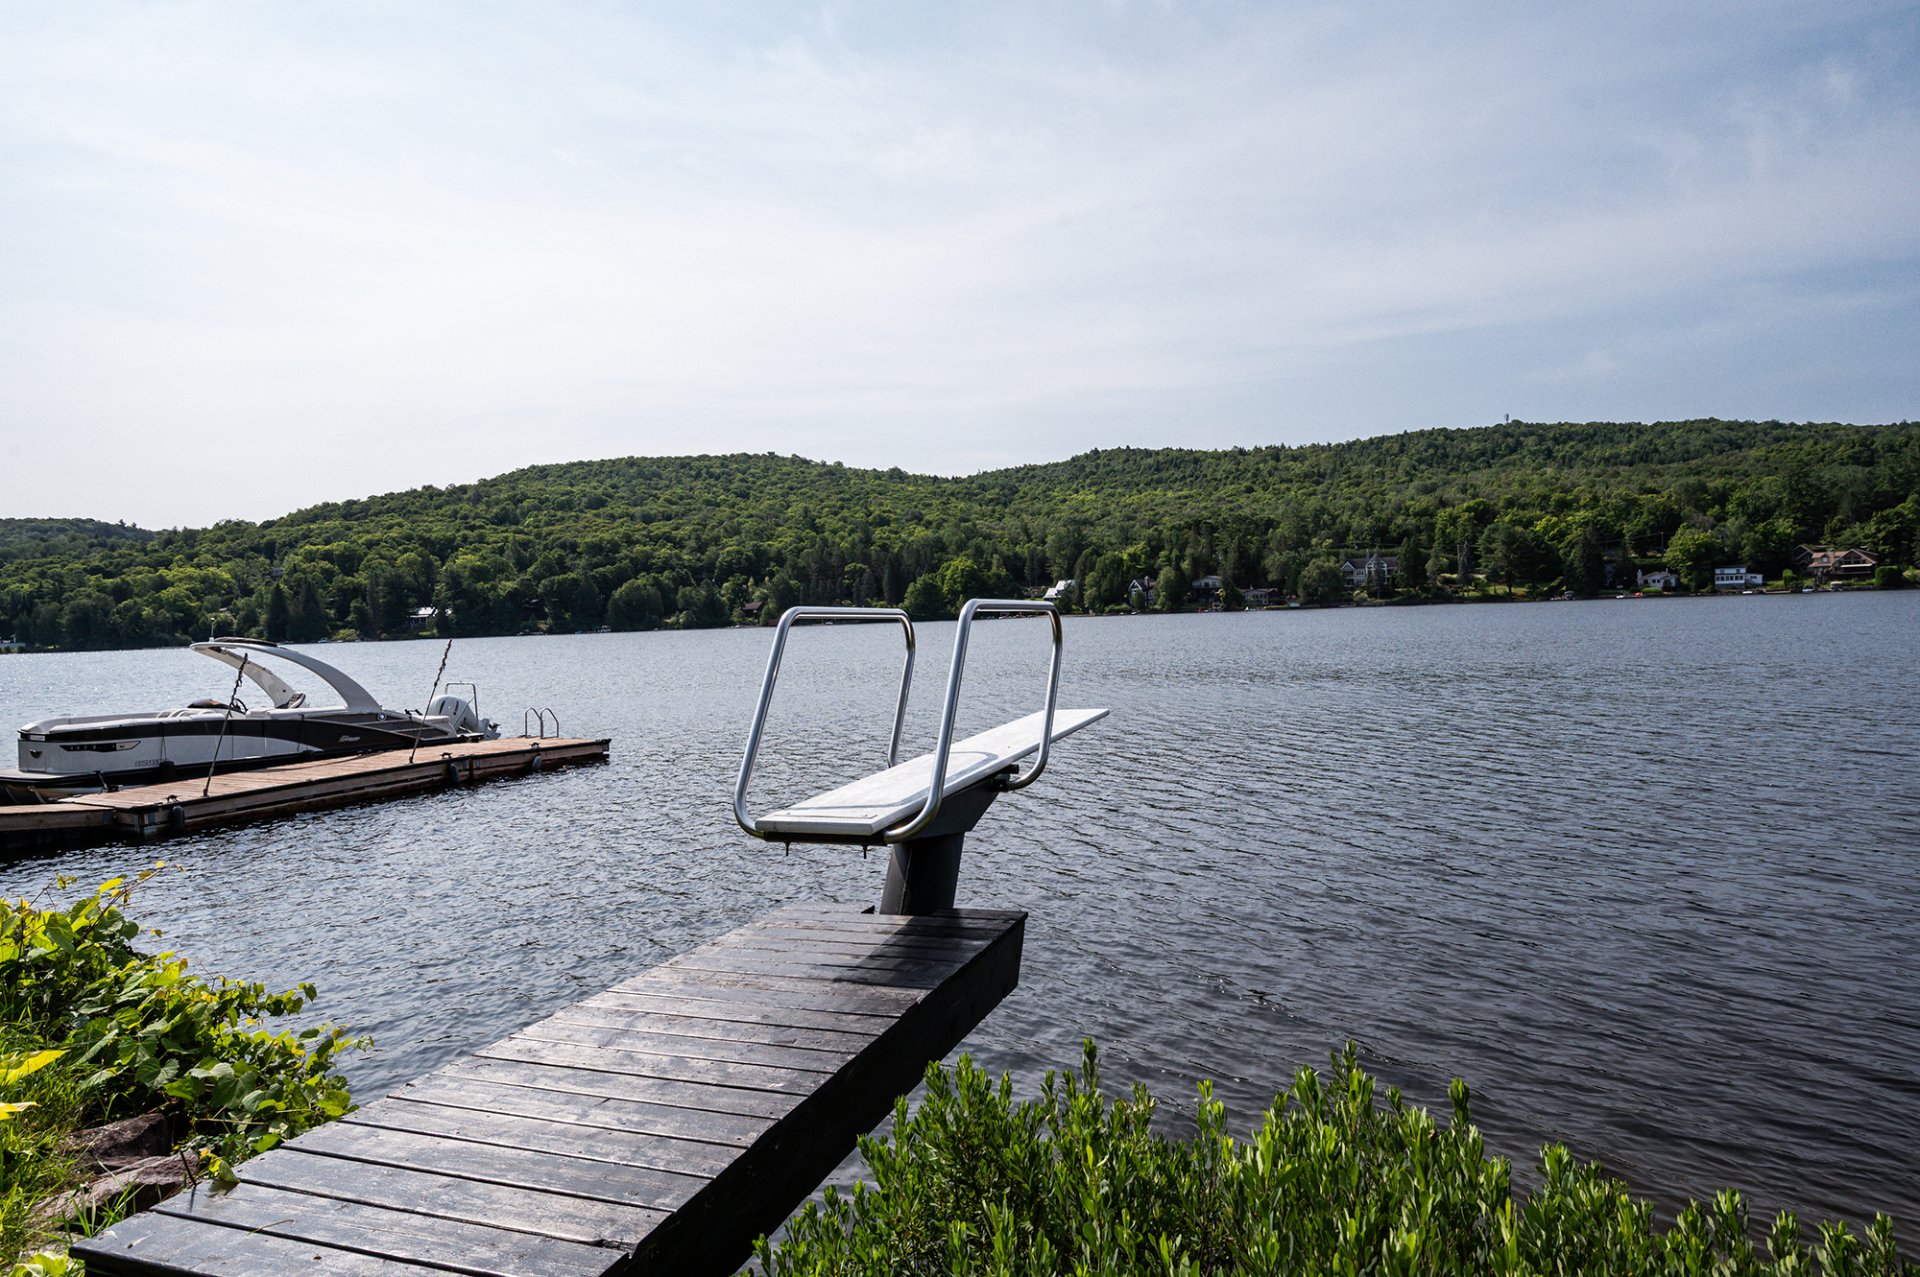 Waterfront
 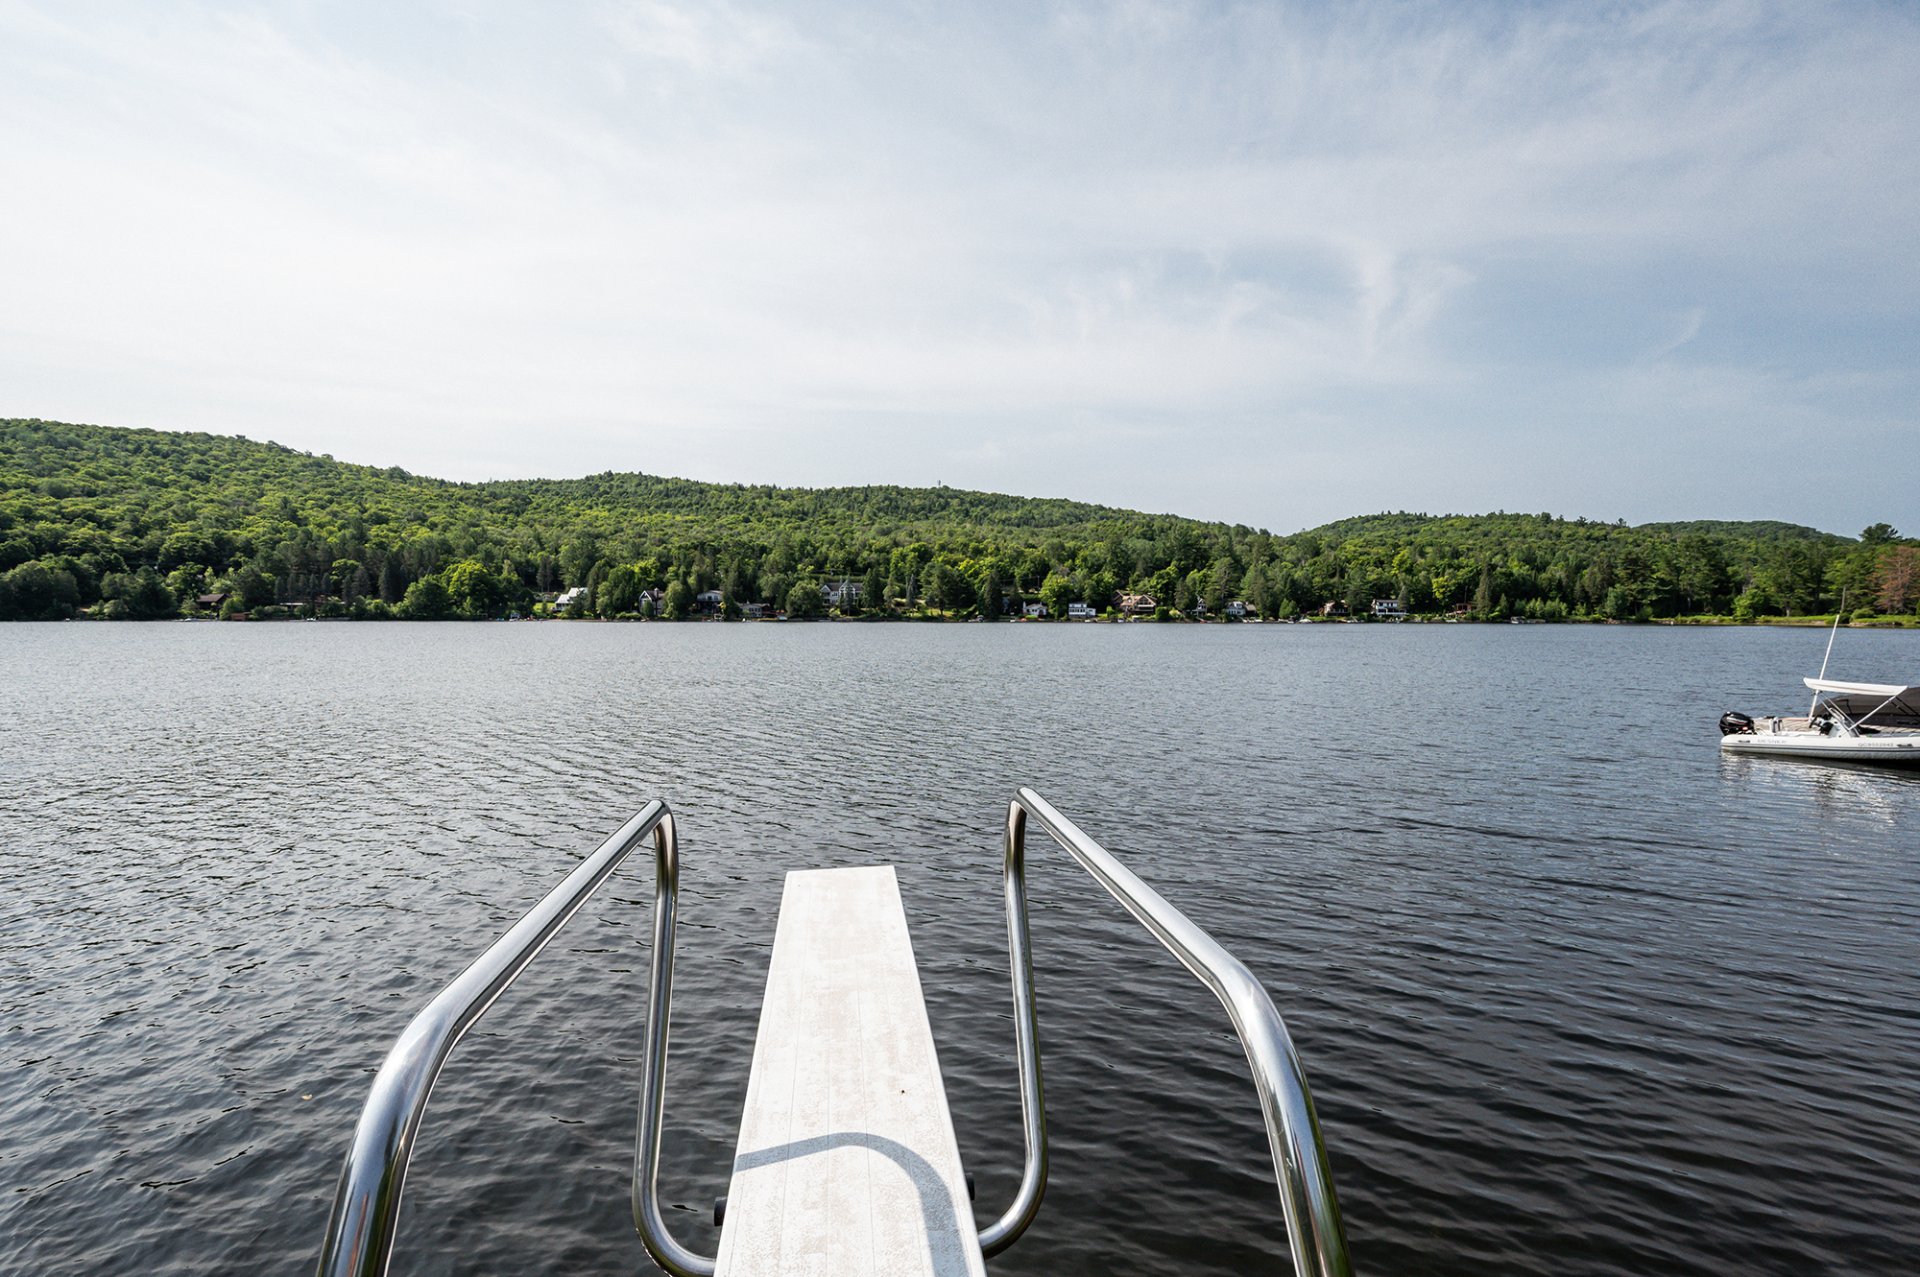 Waterfront
 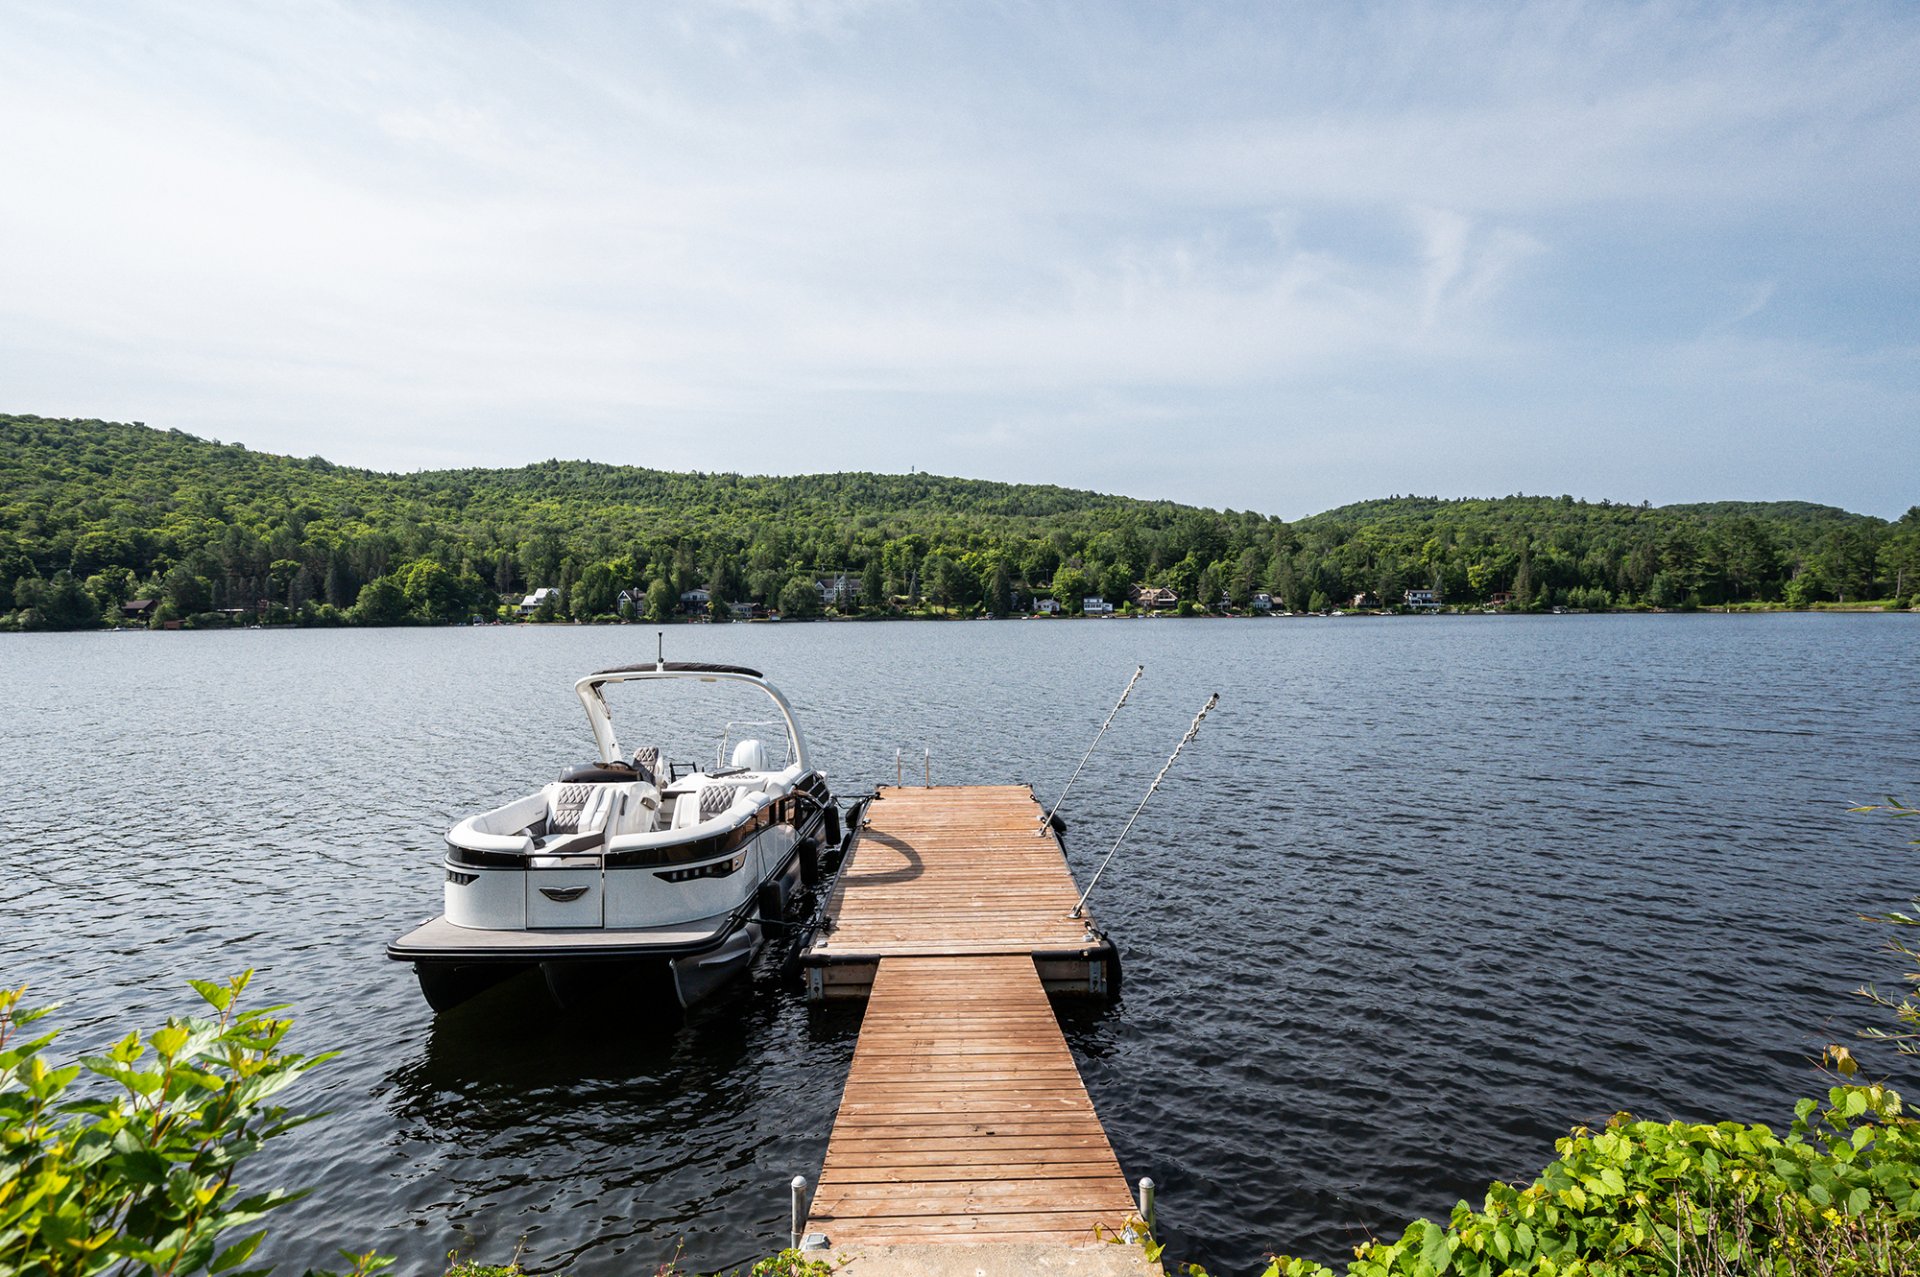 Waterfront
 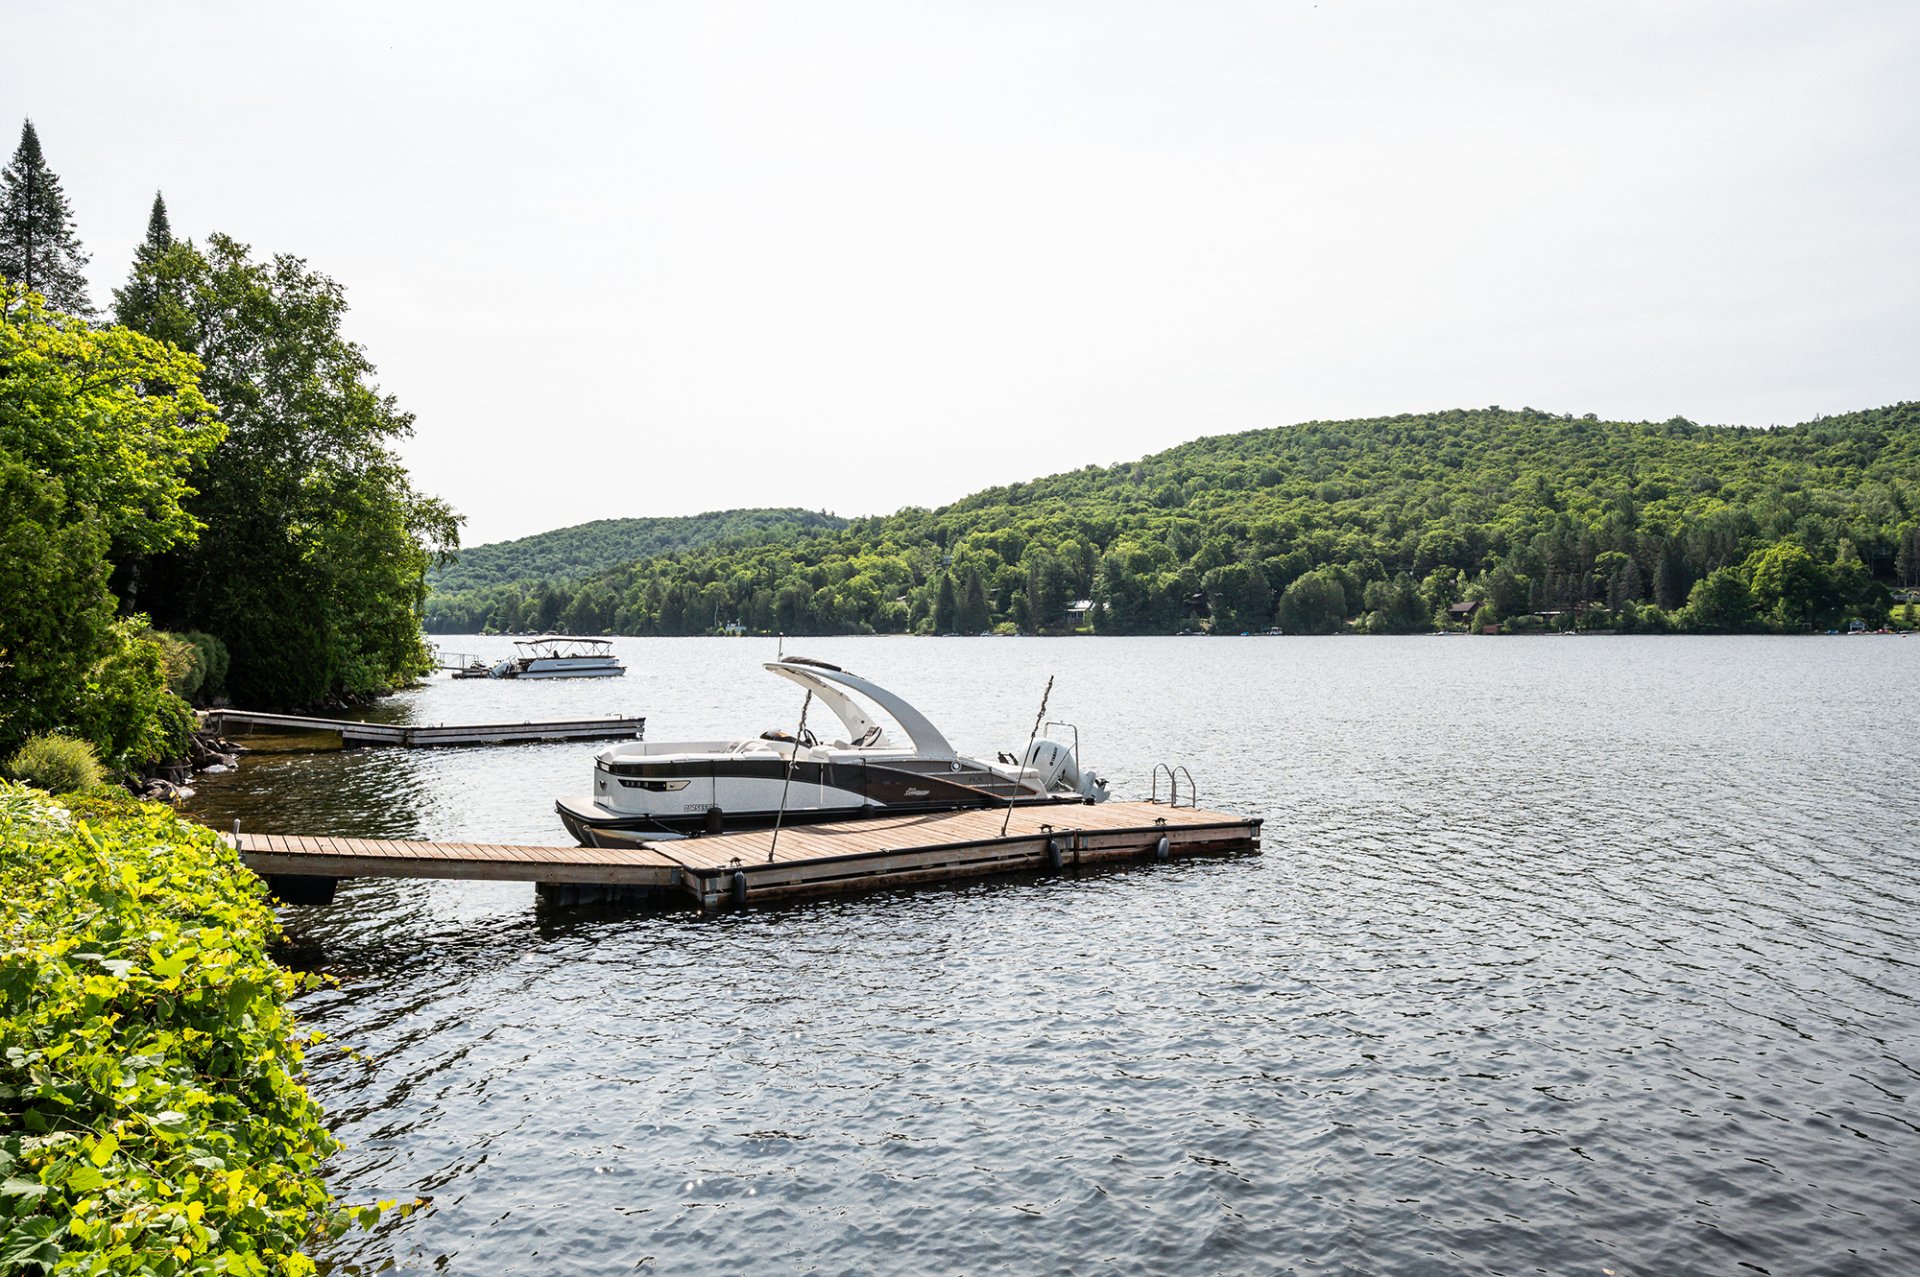 Waterfront
 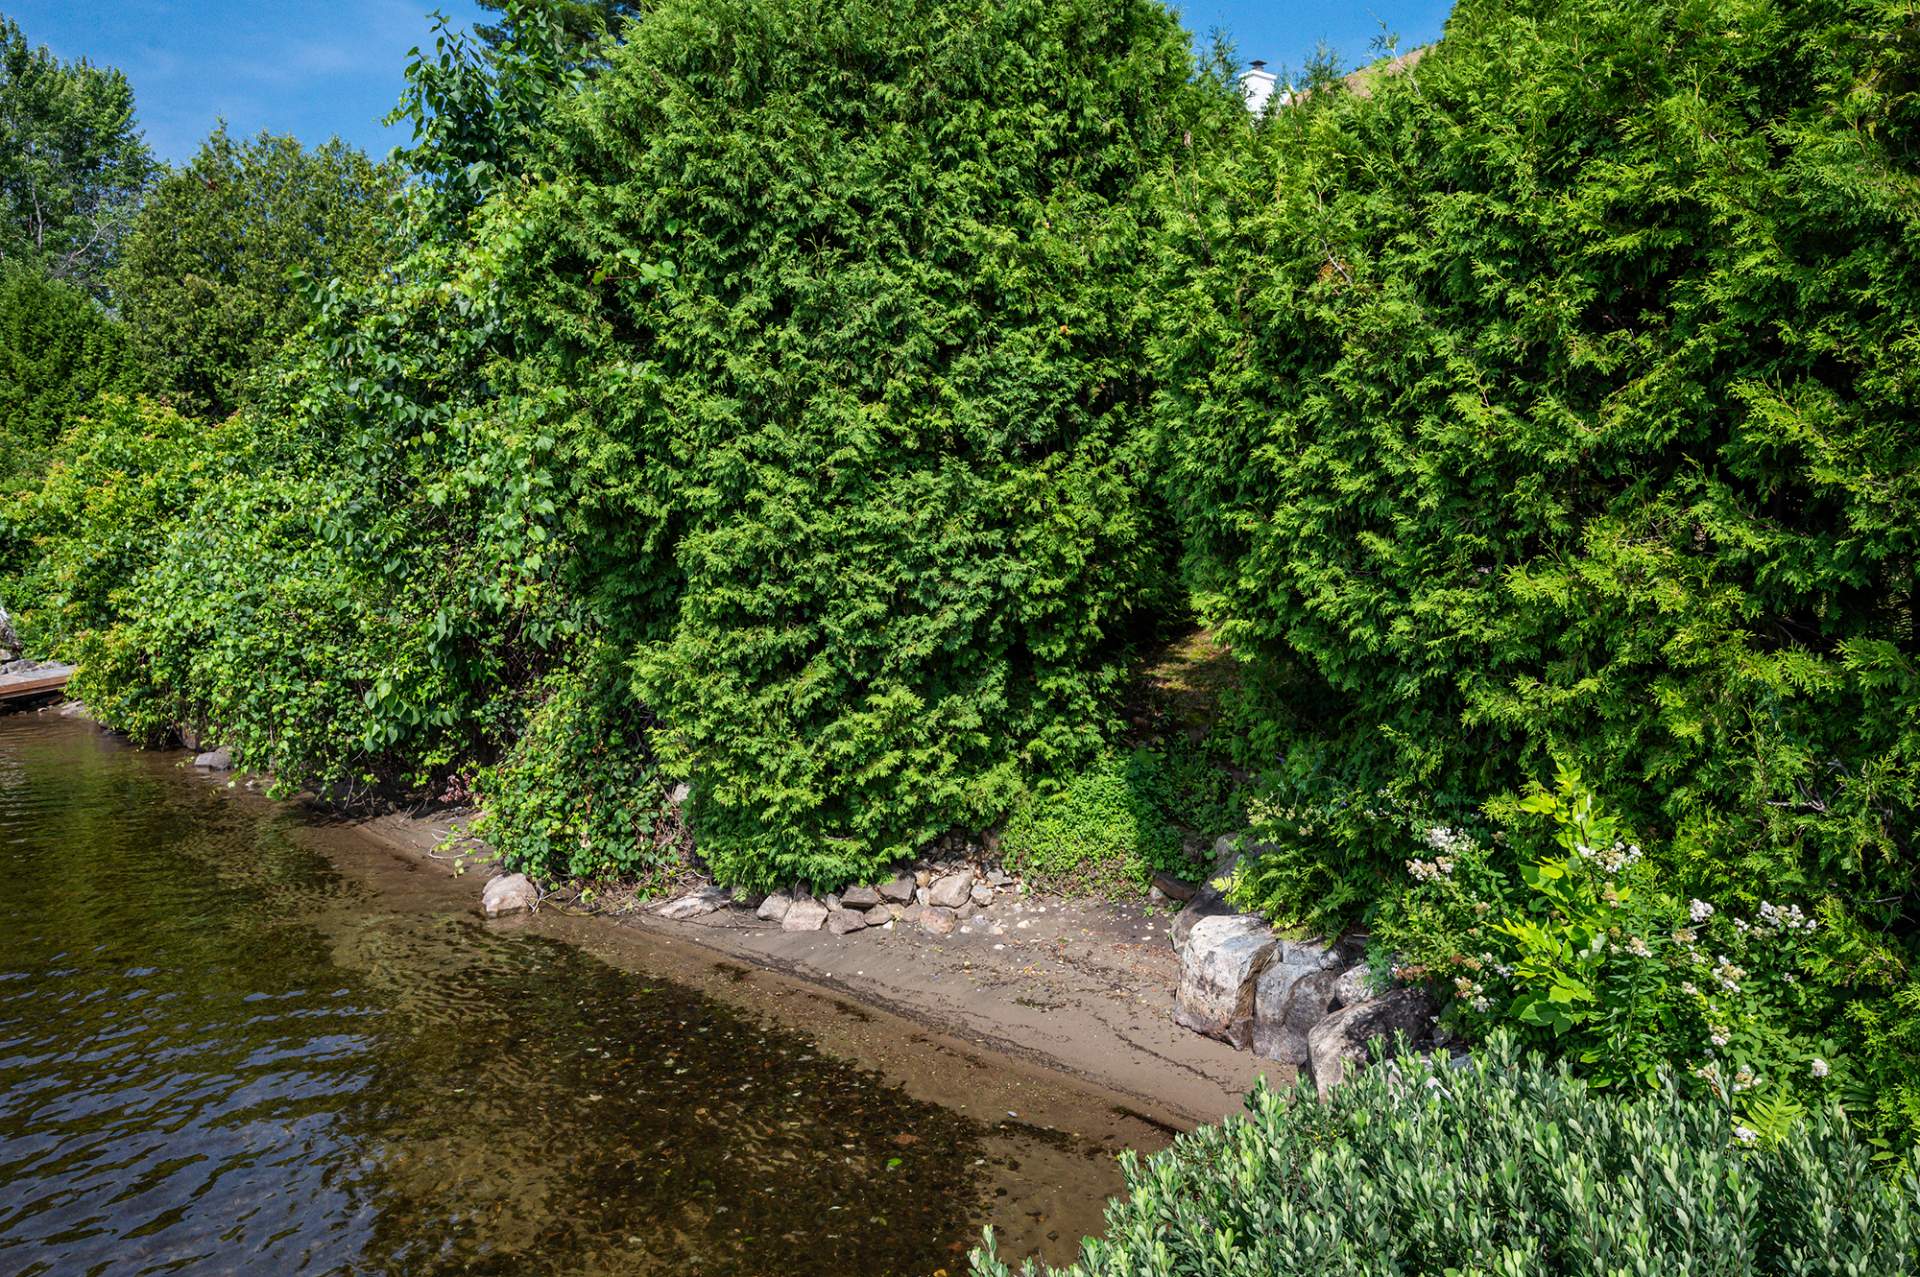 Aerial photo
 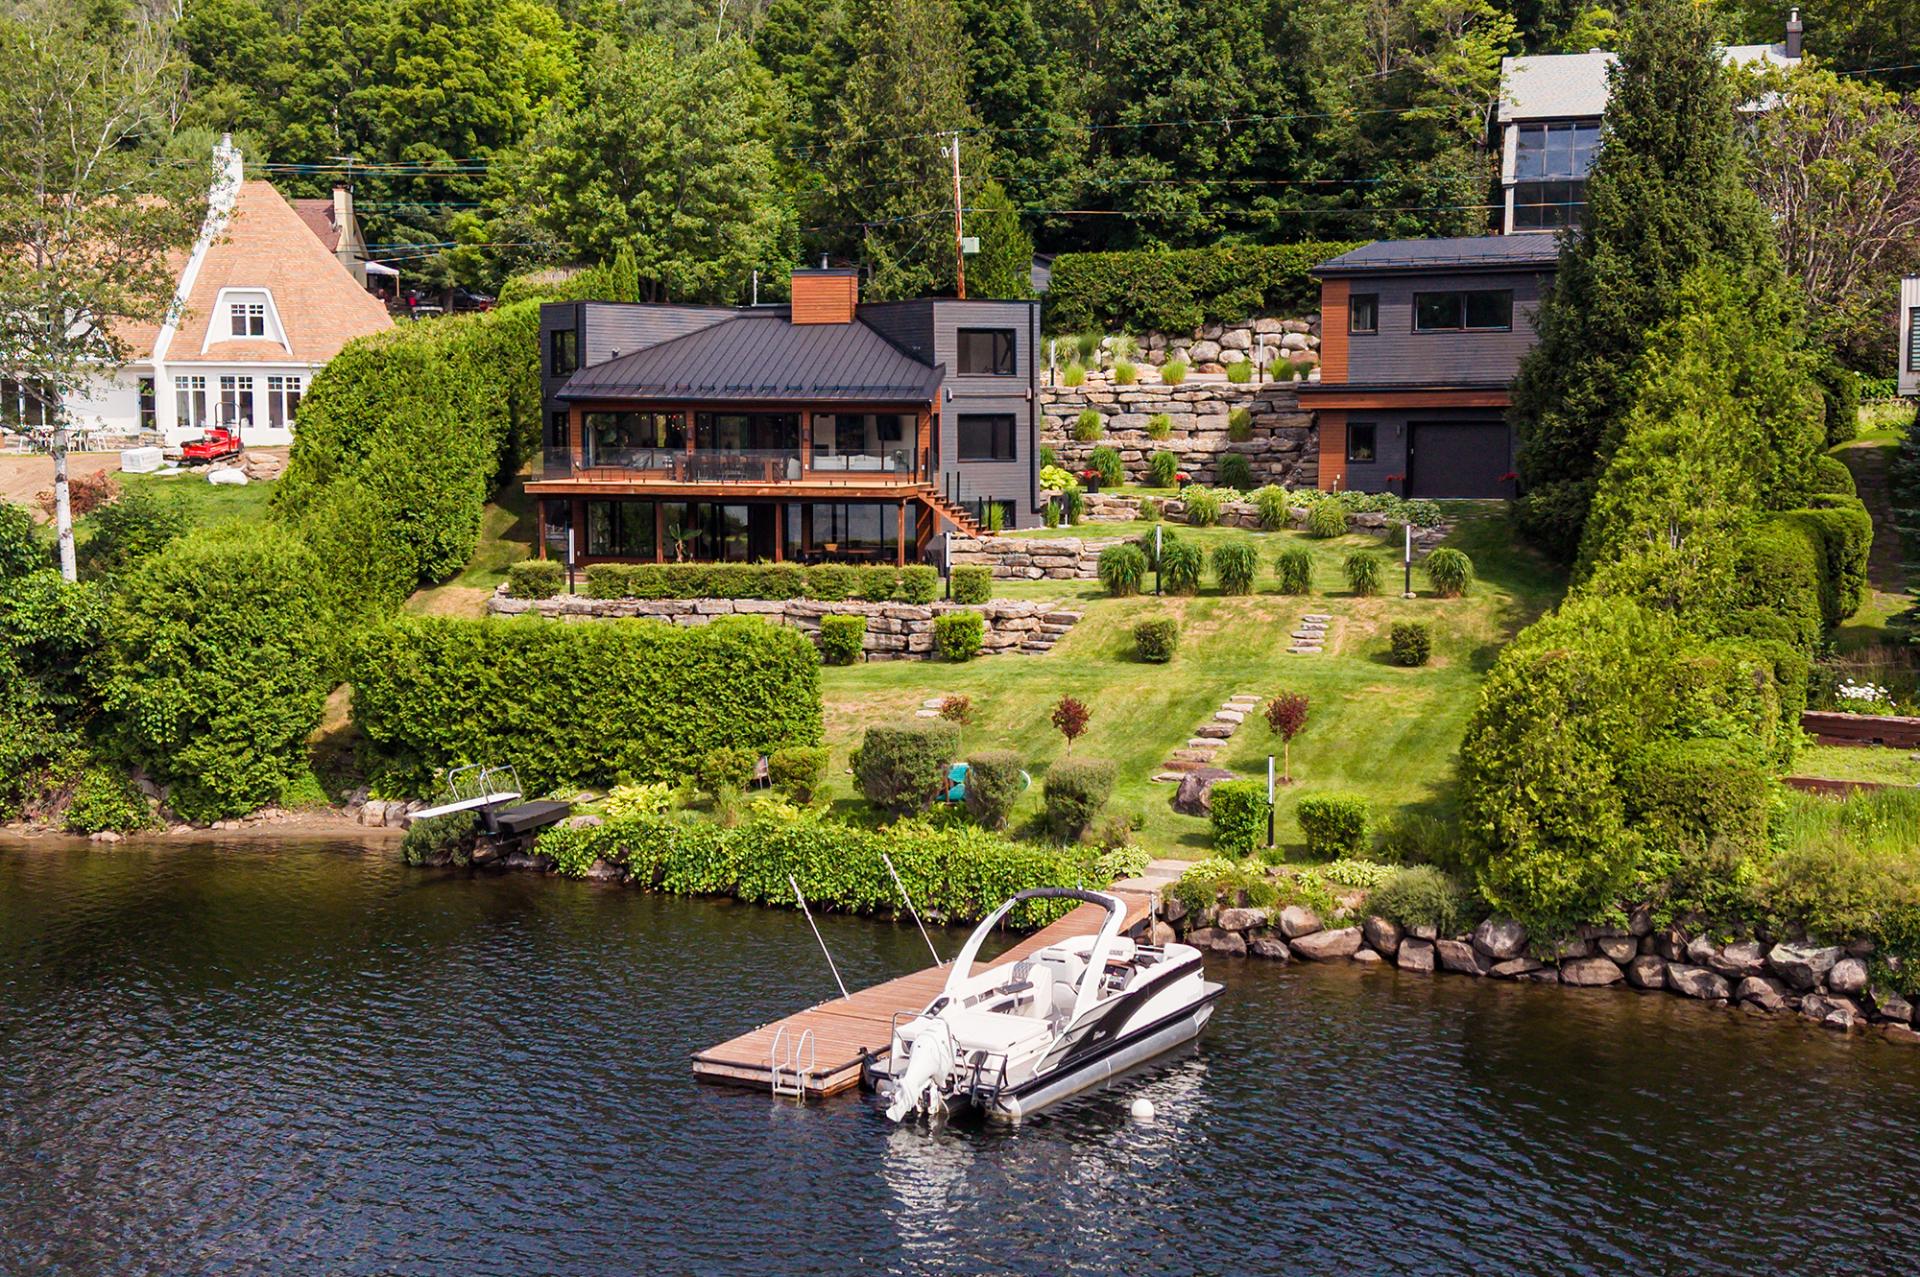 Aerial photo
 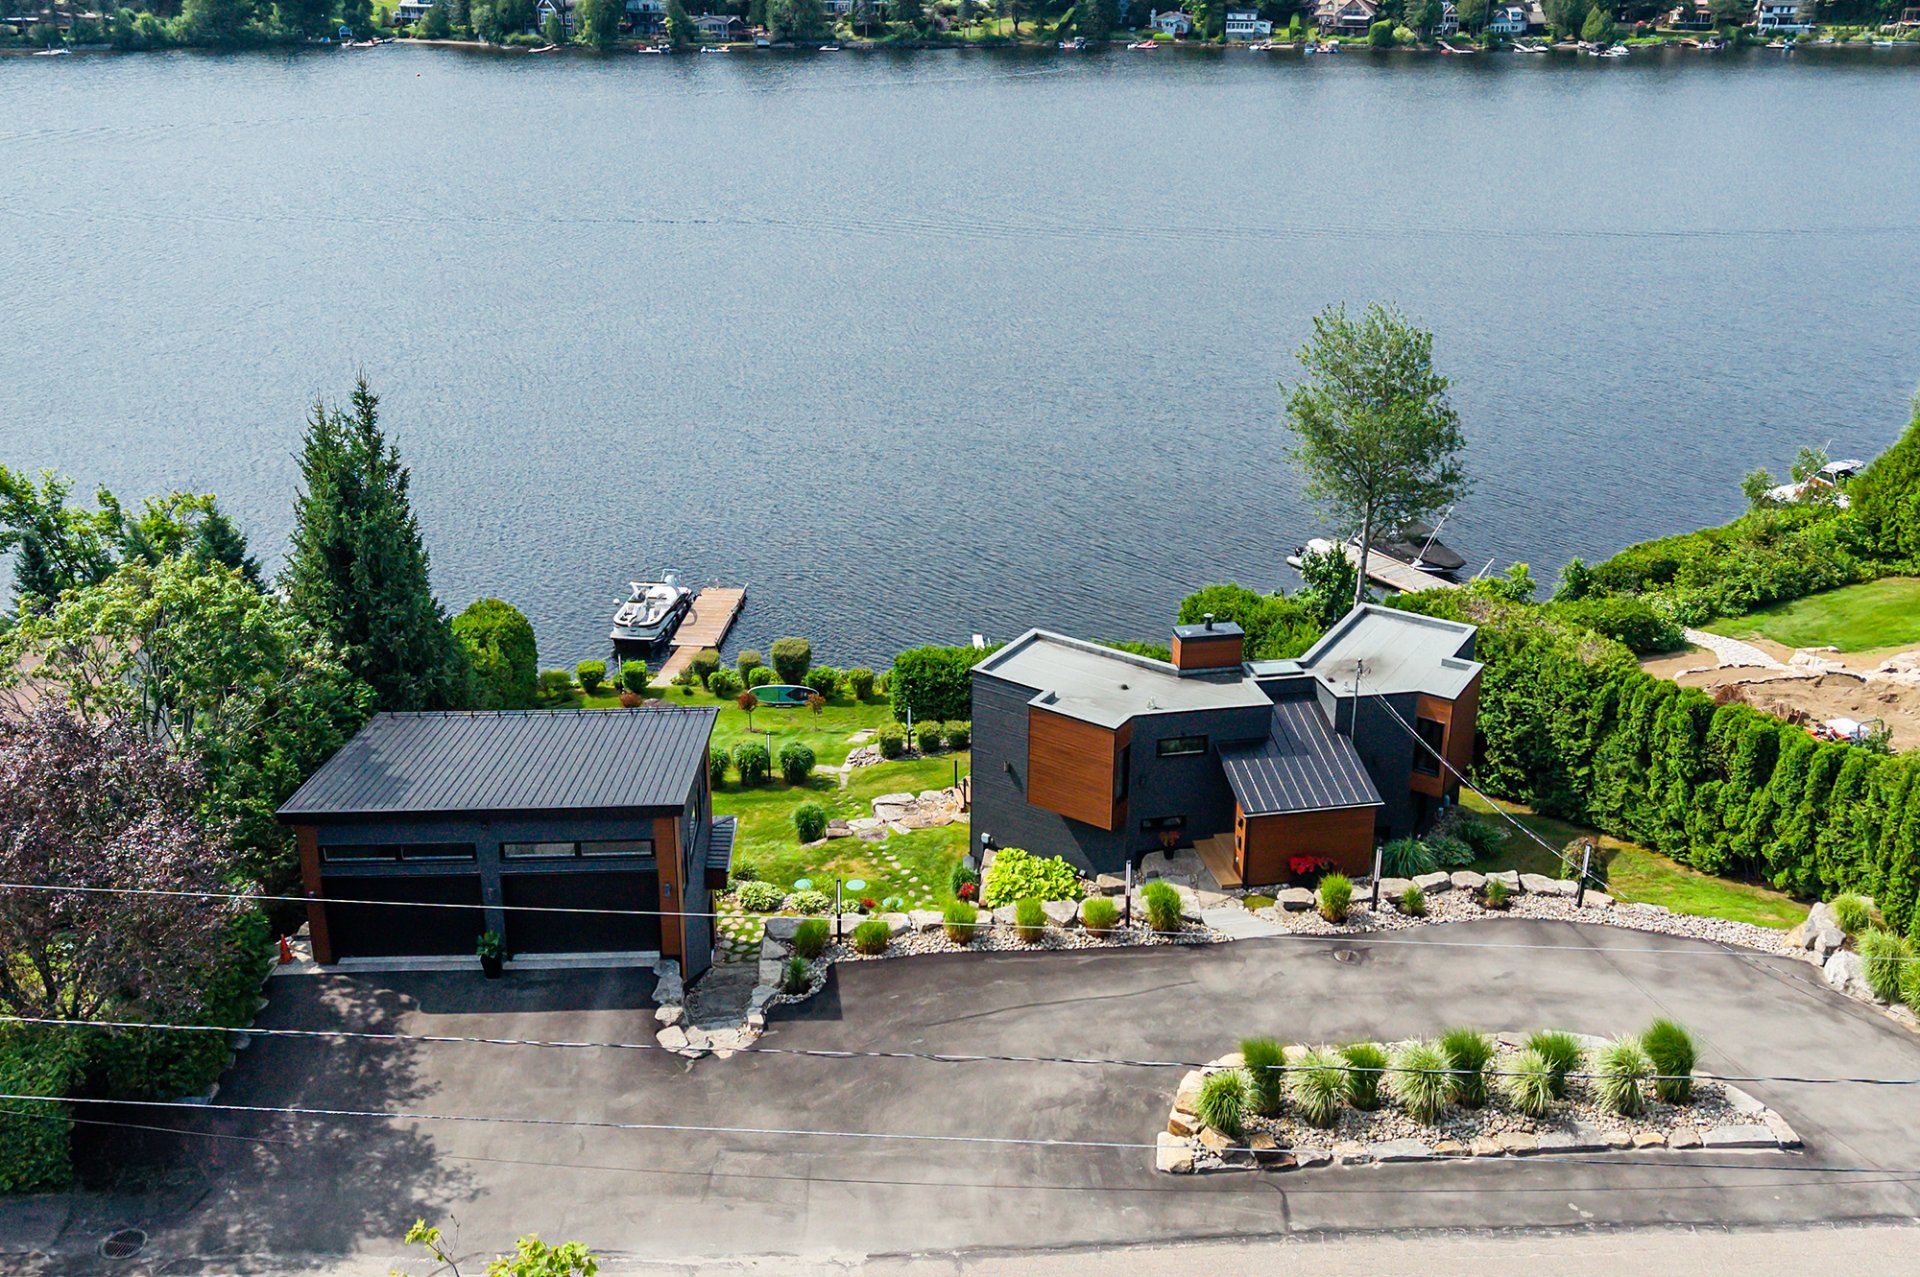 Aerial photo
 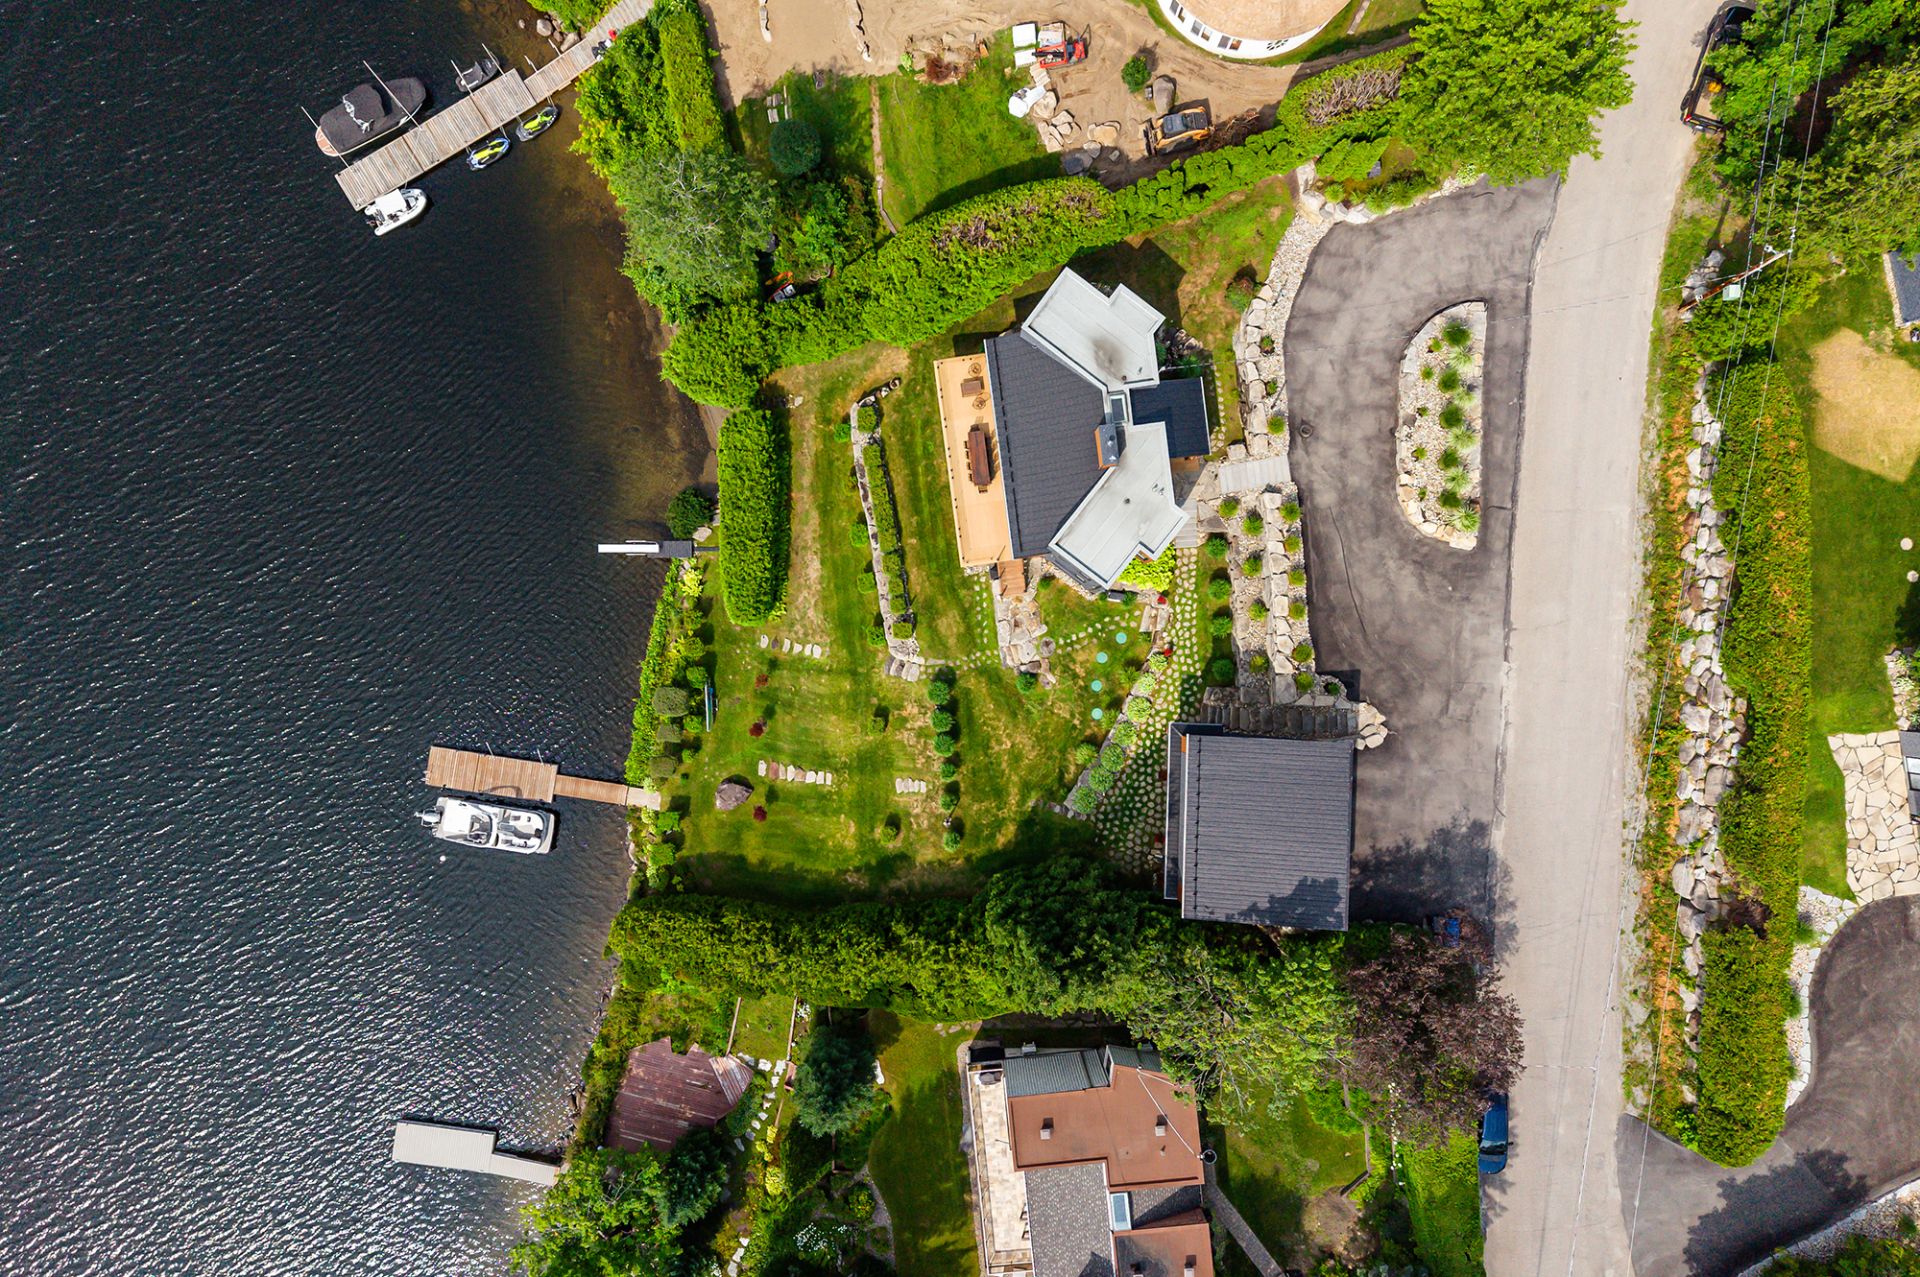 Aerial photo
 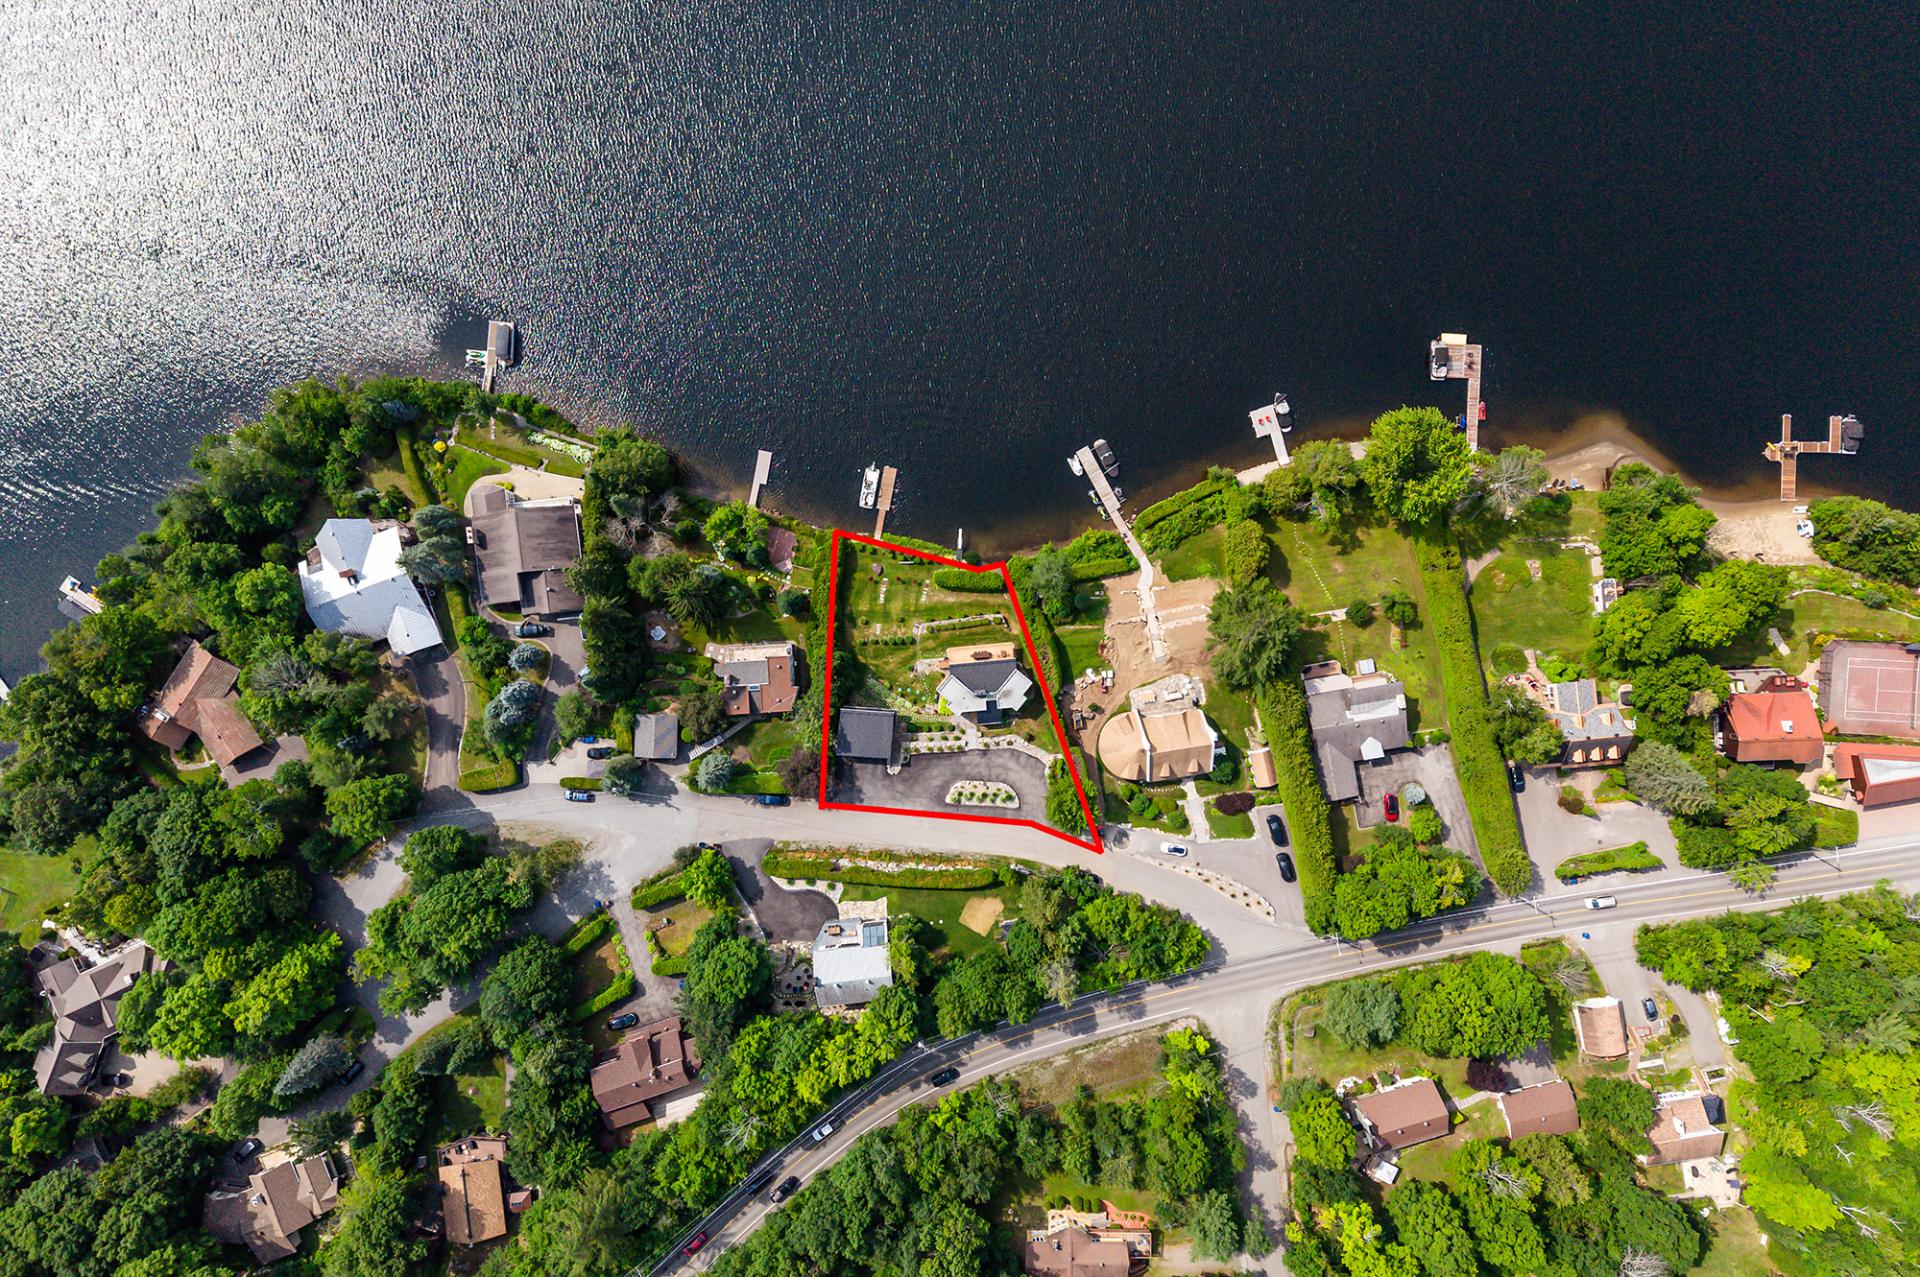 Garage
 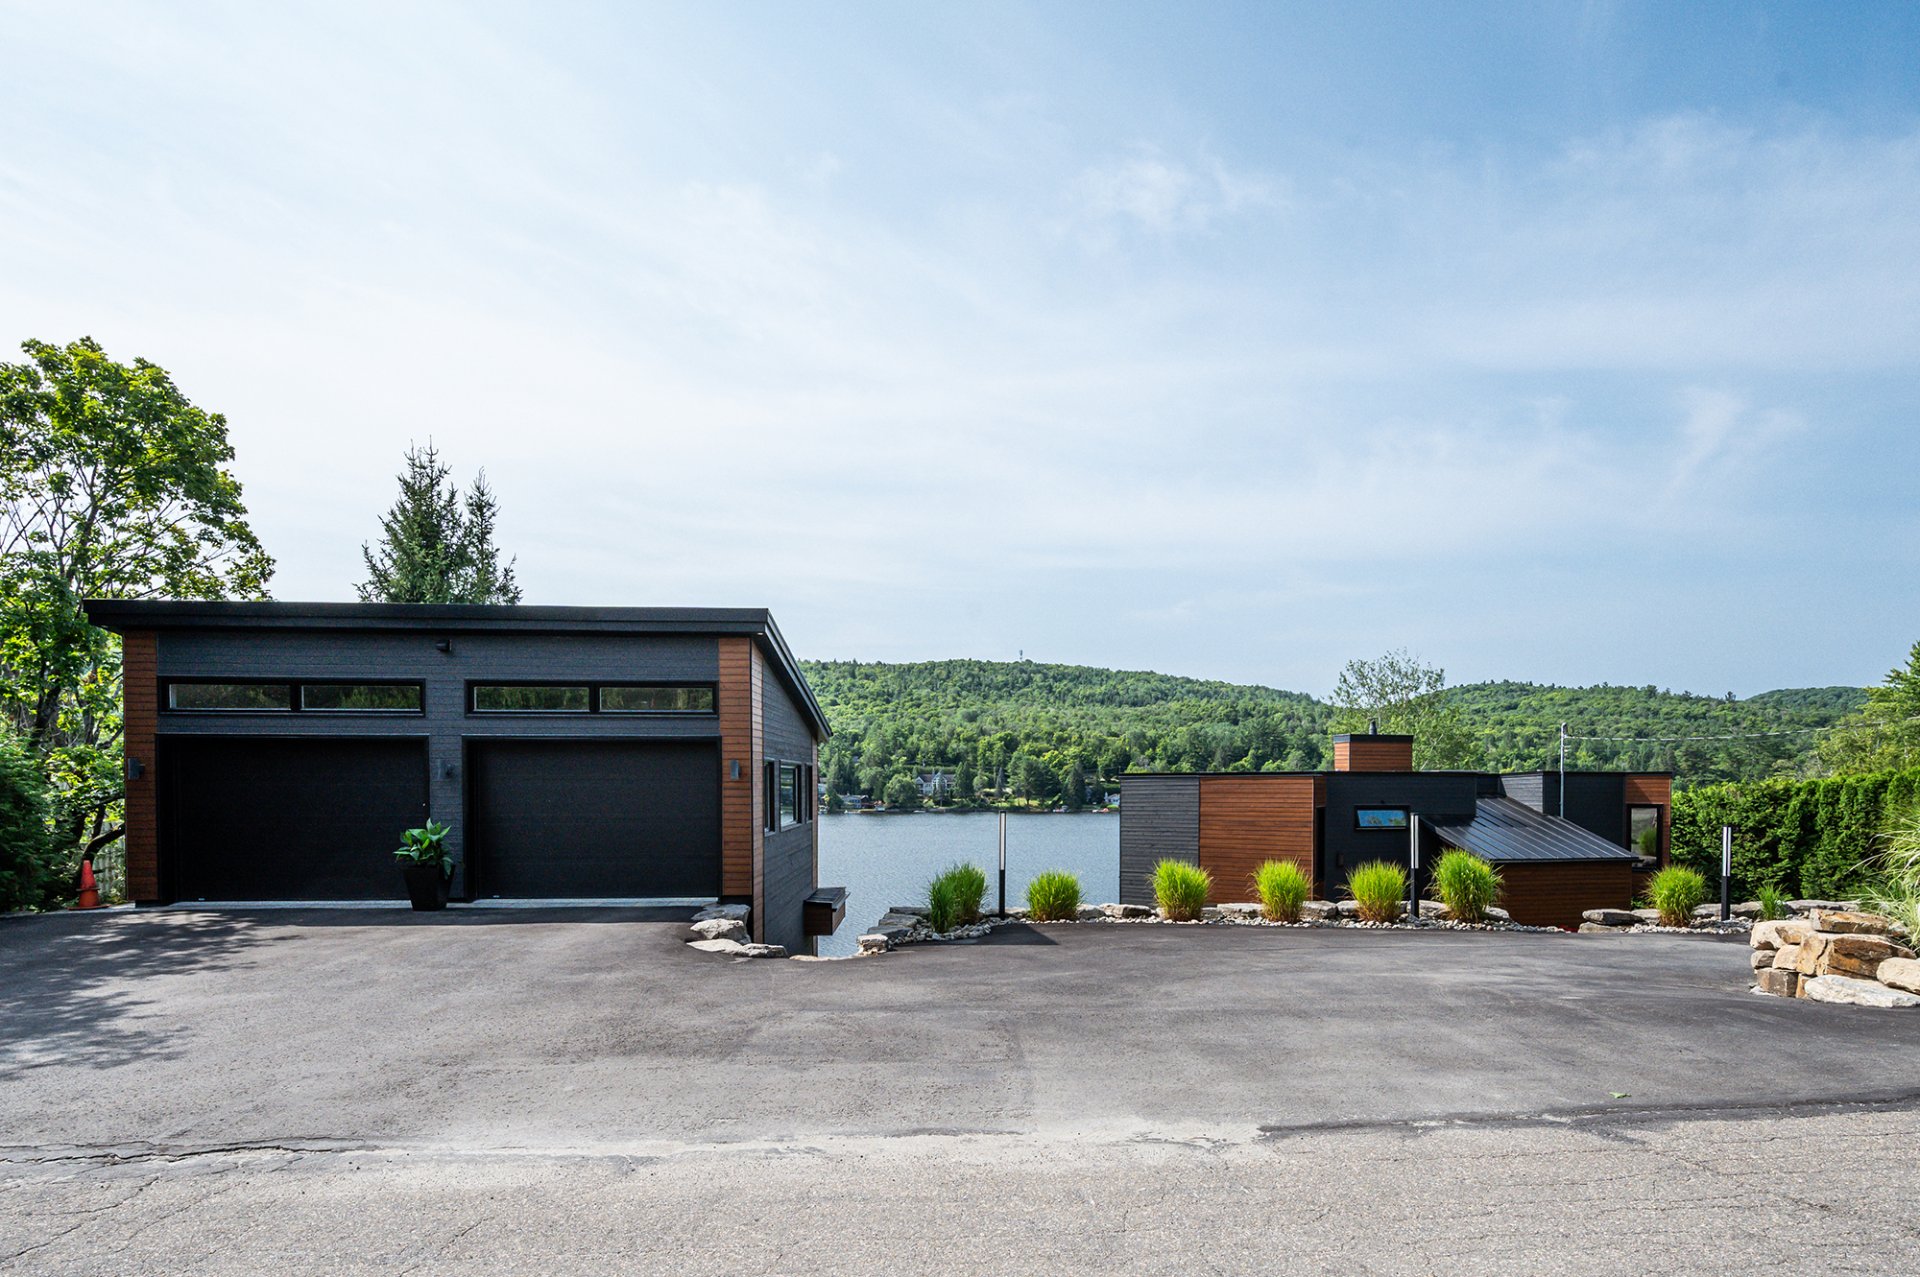 Garage
 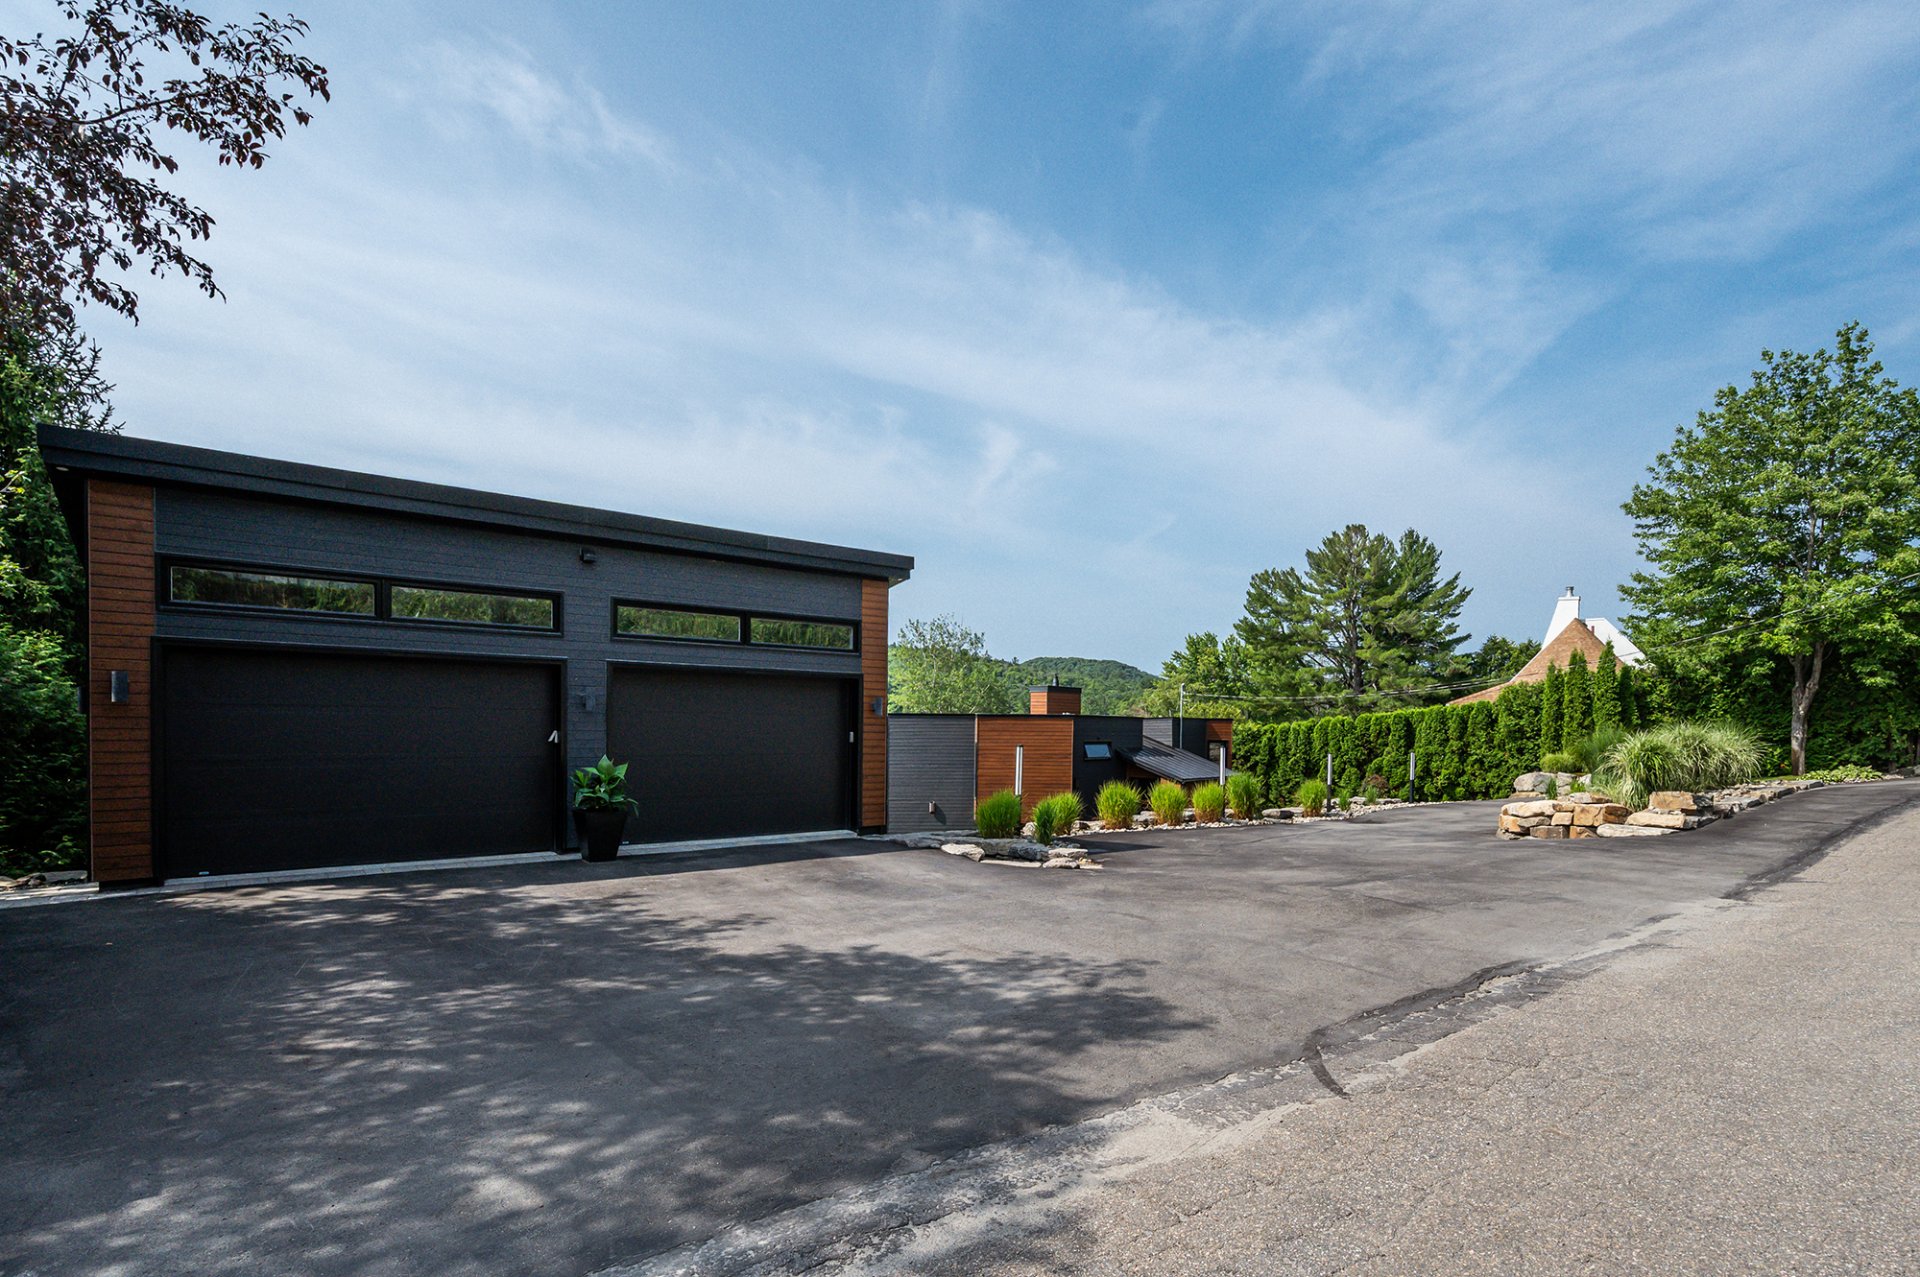 Garage
 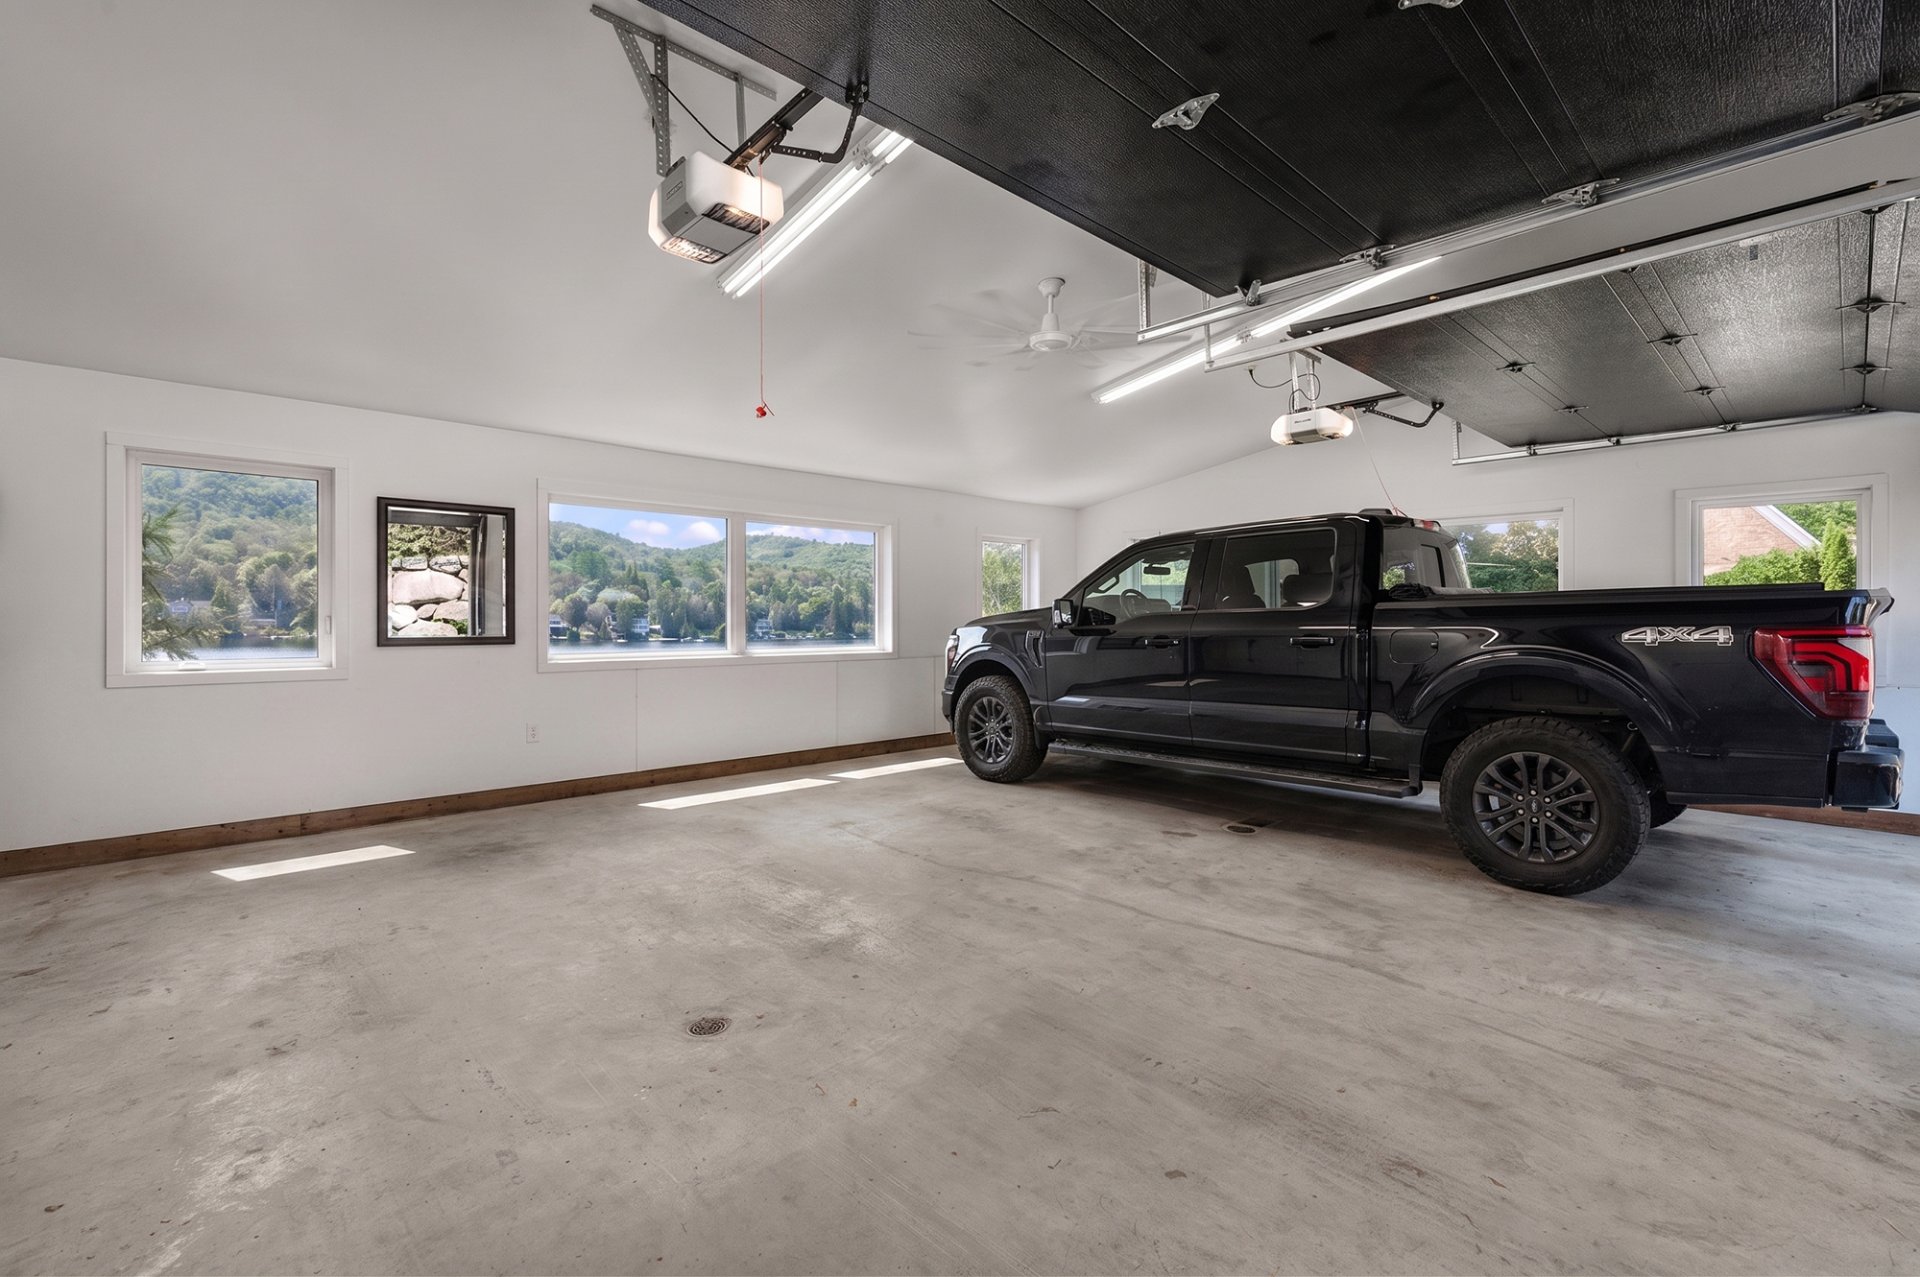 Garage
 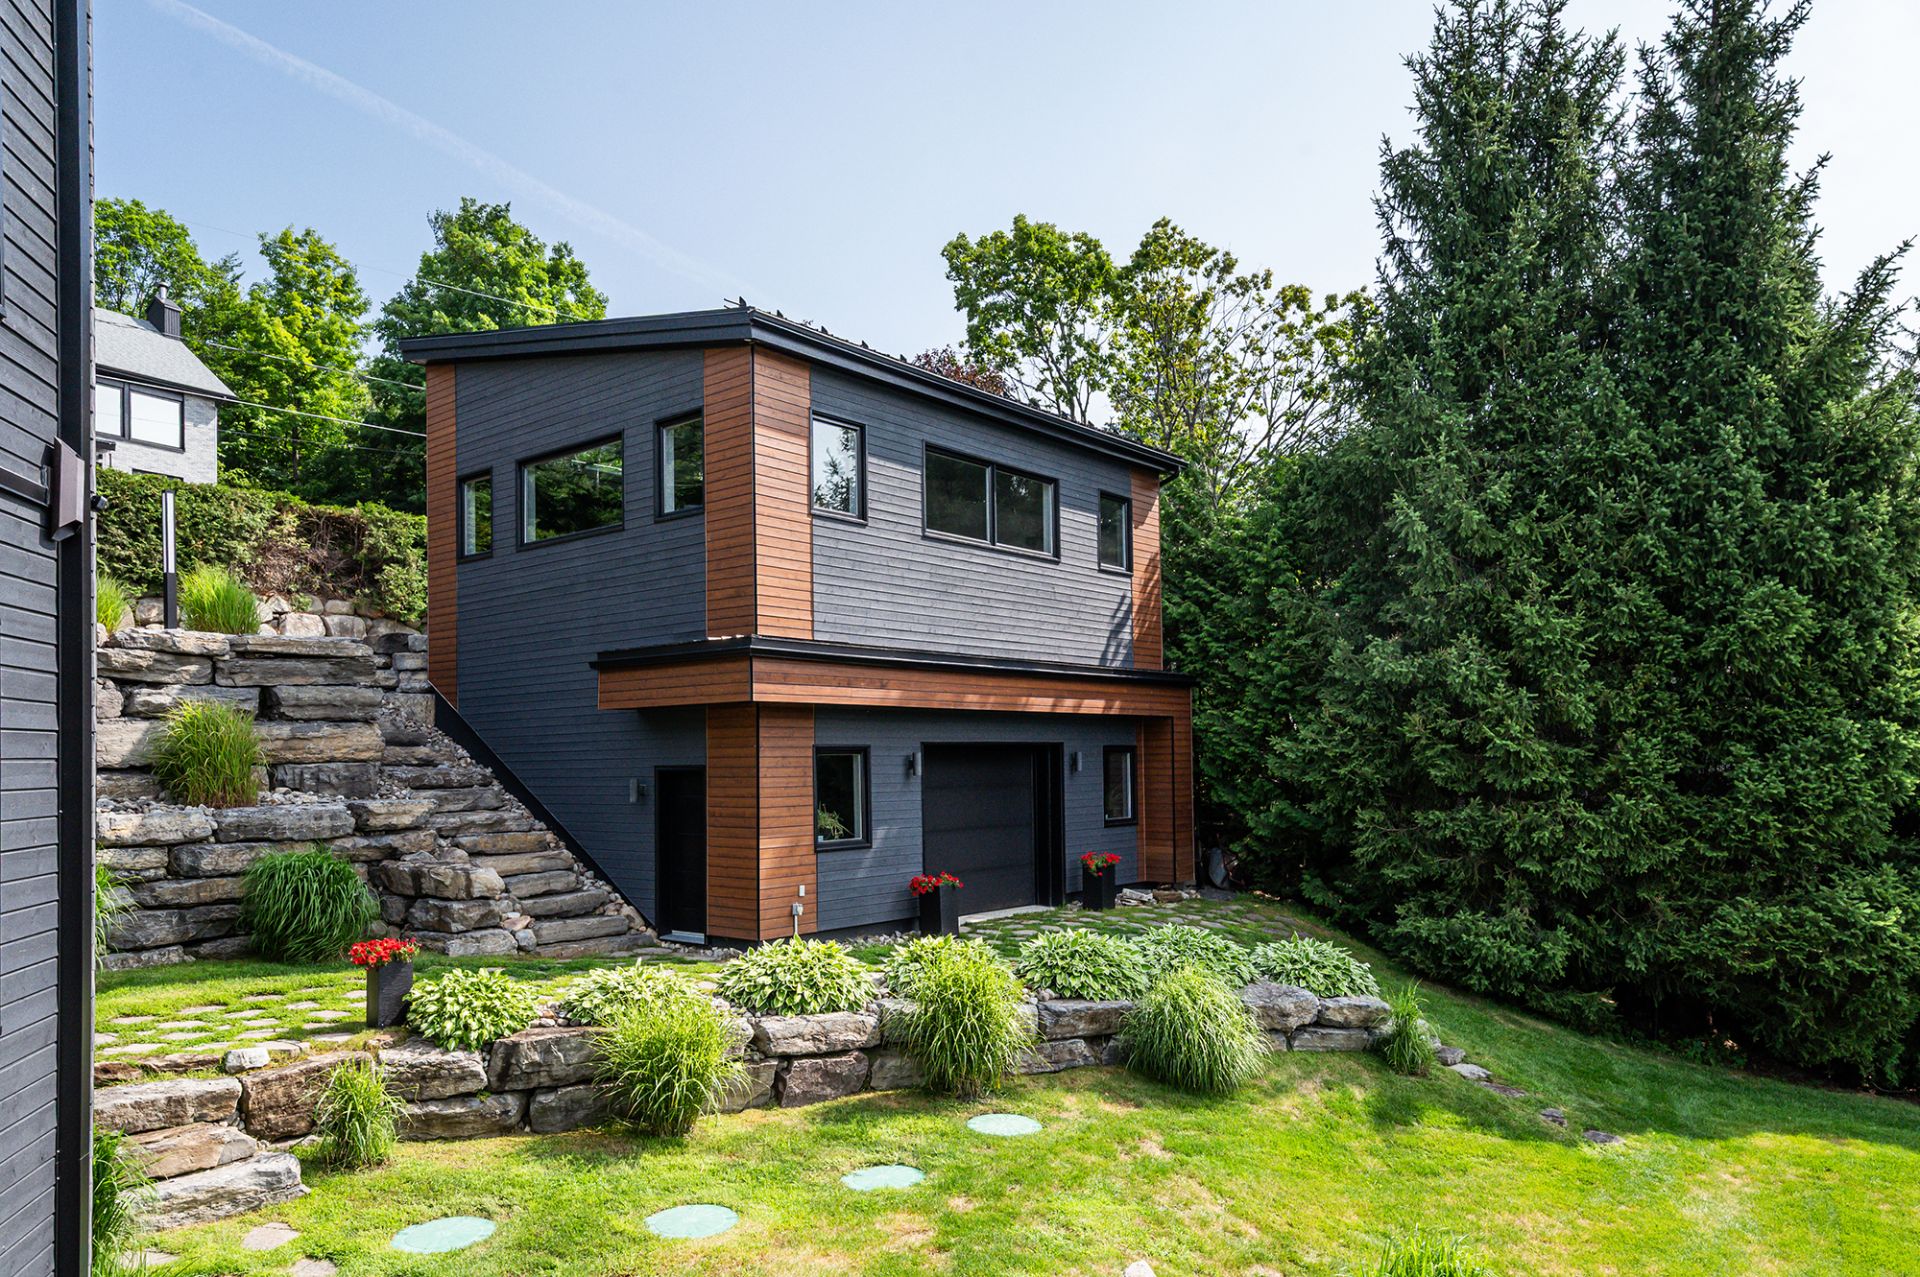 Garage
 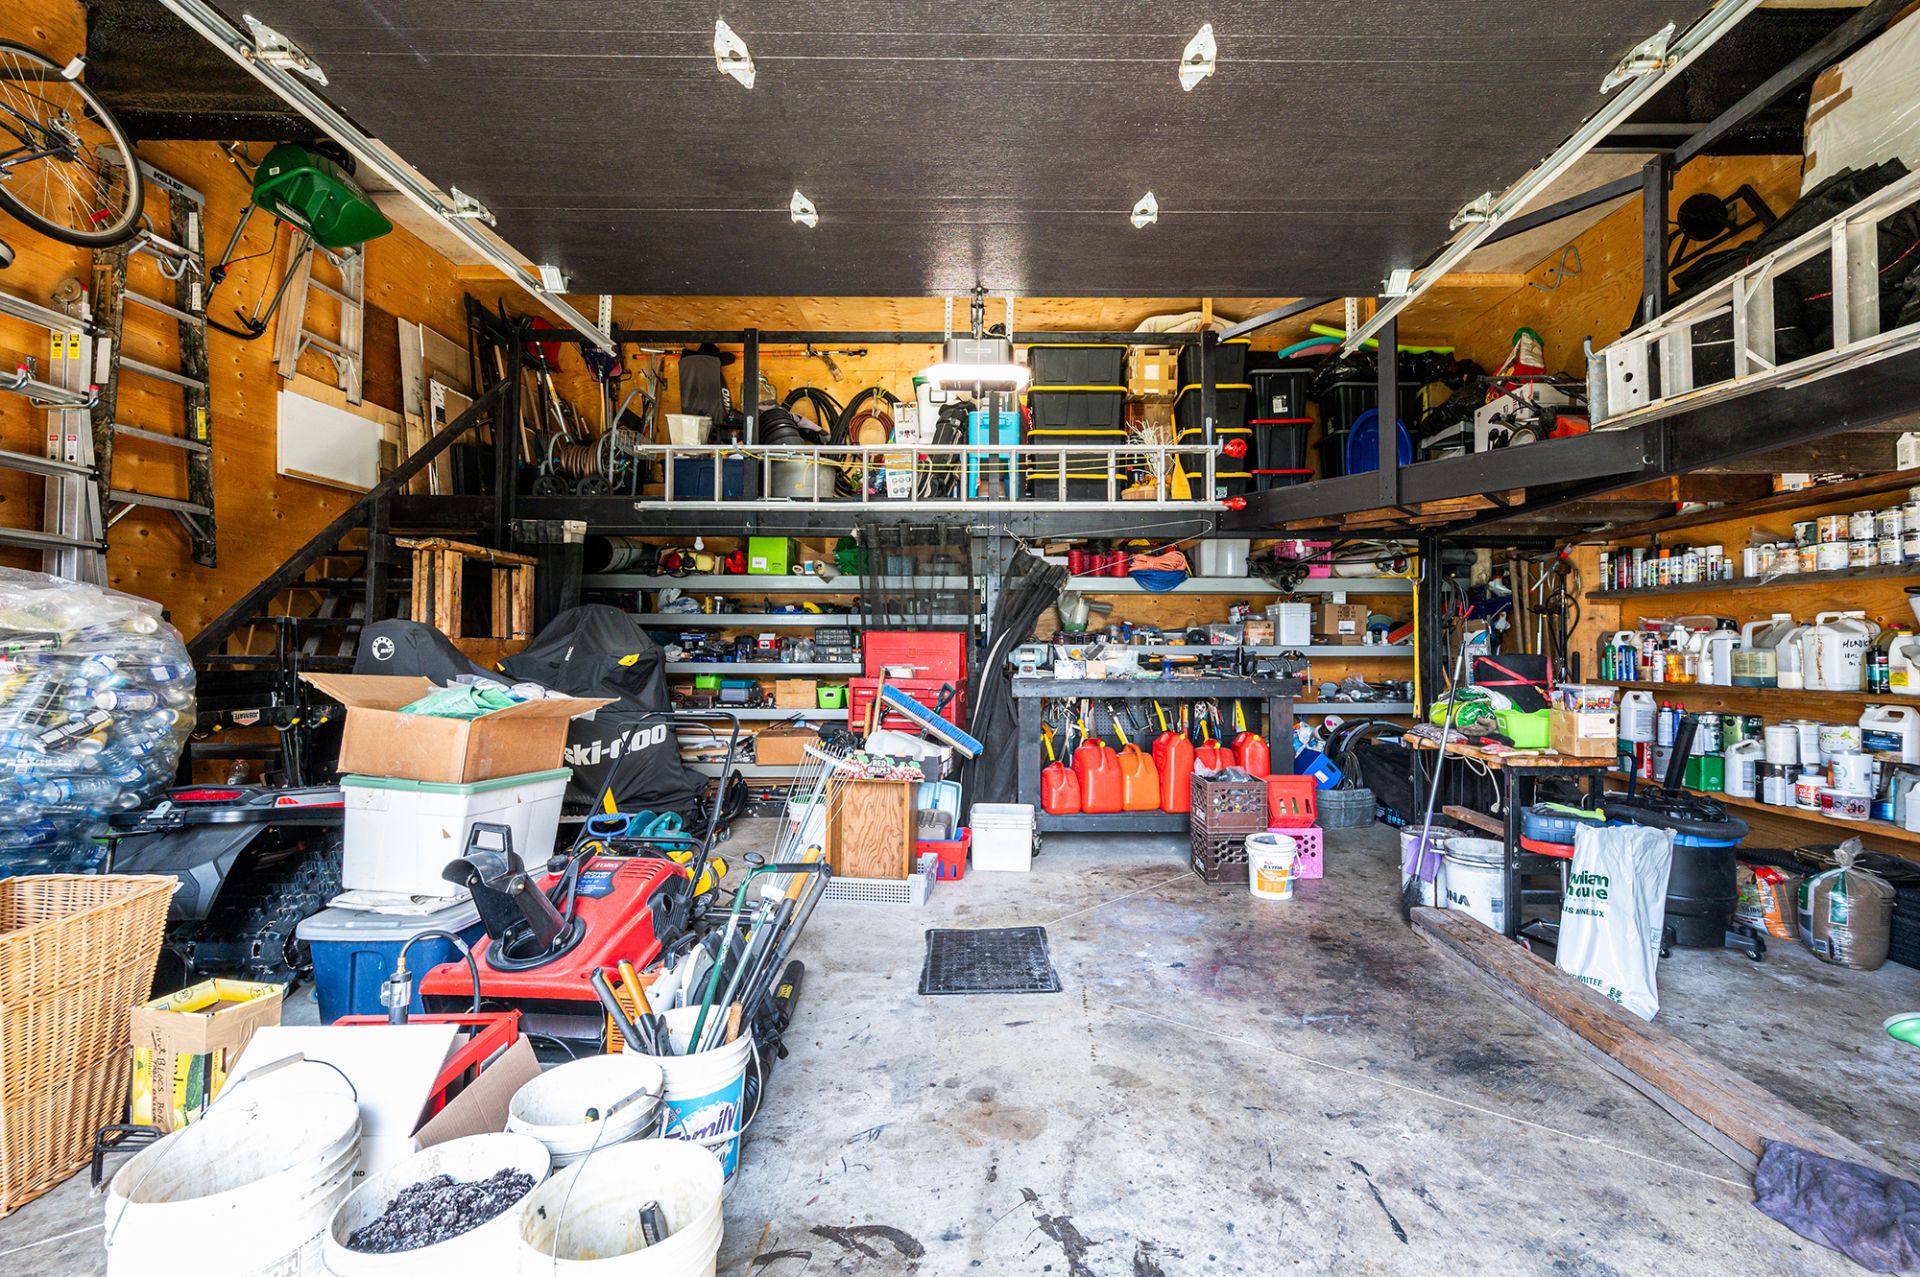 Garage
 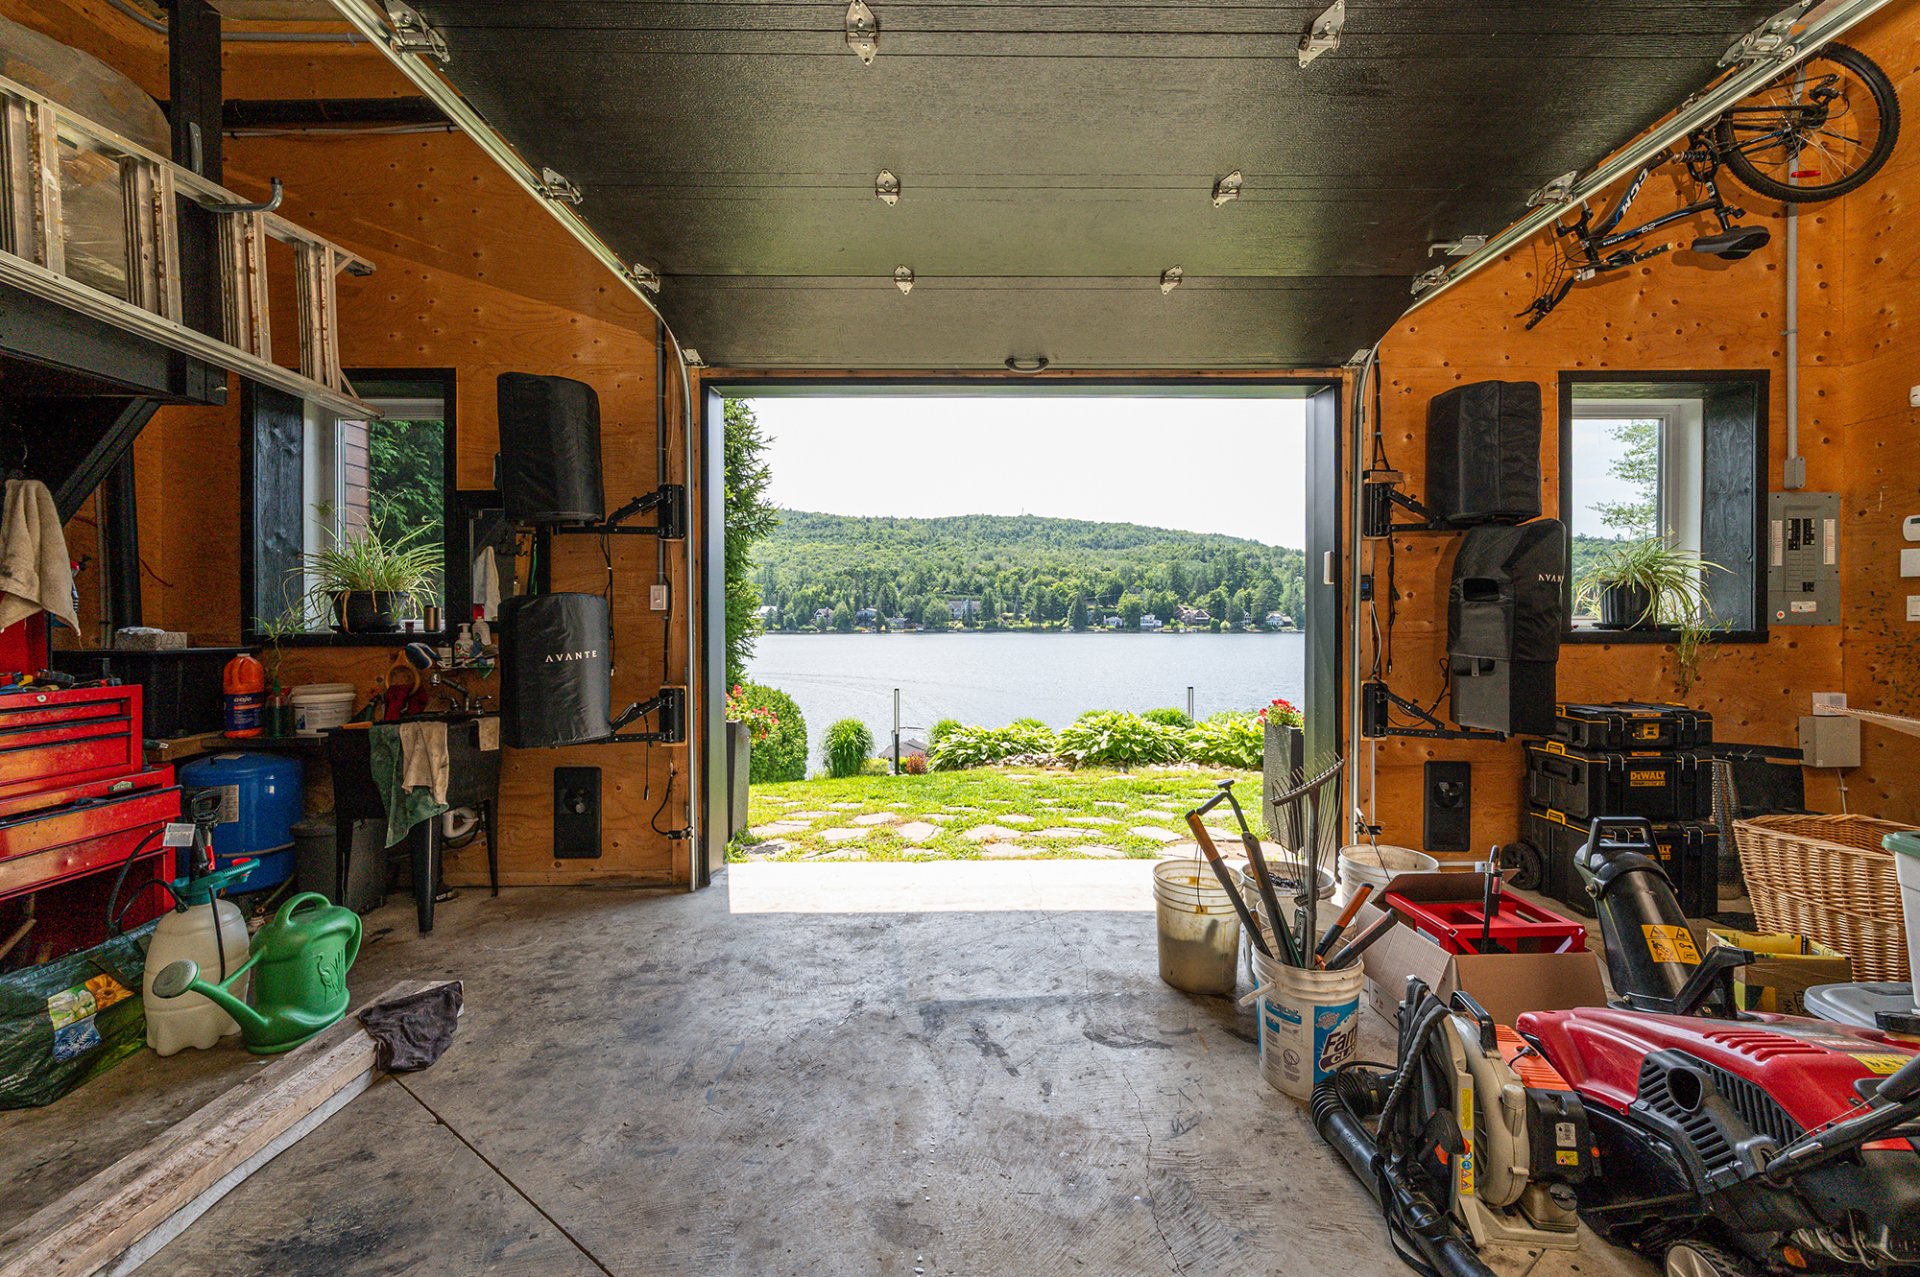 Overall View
 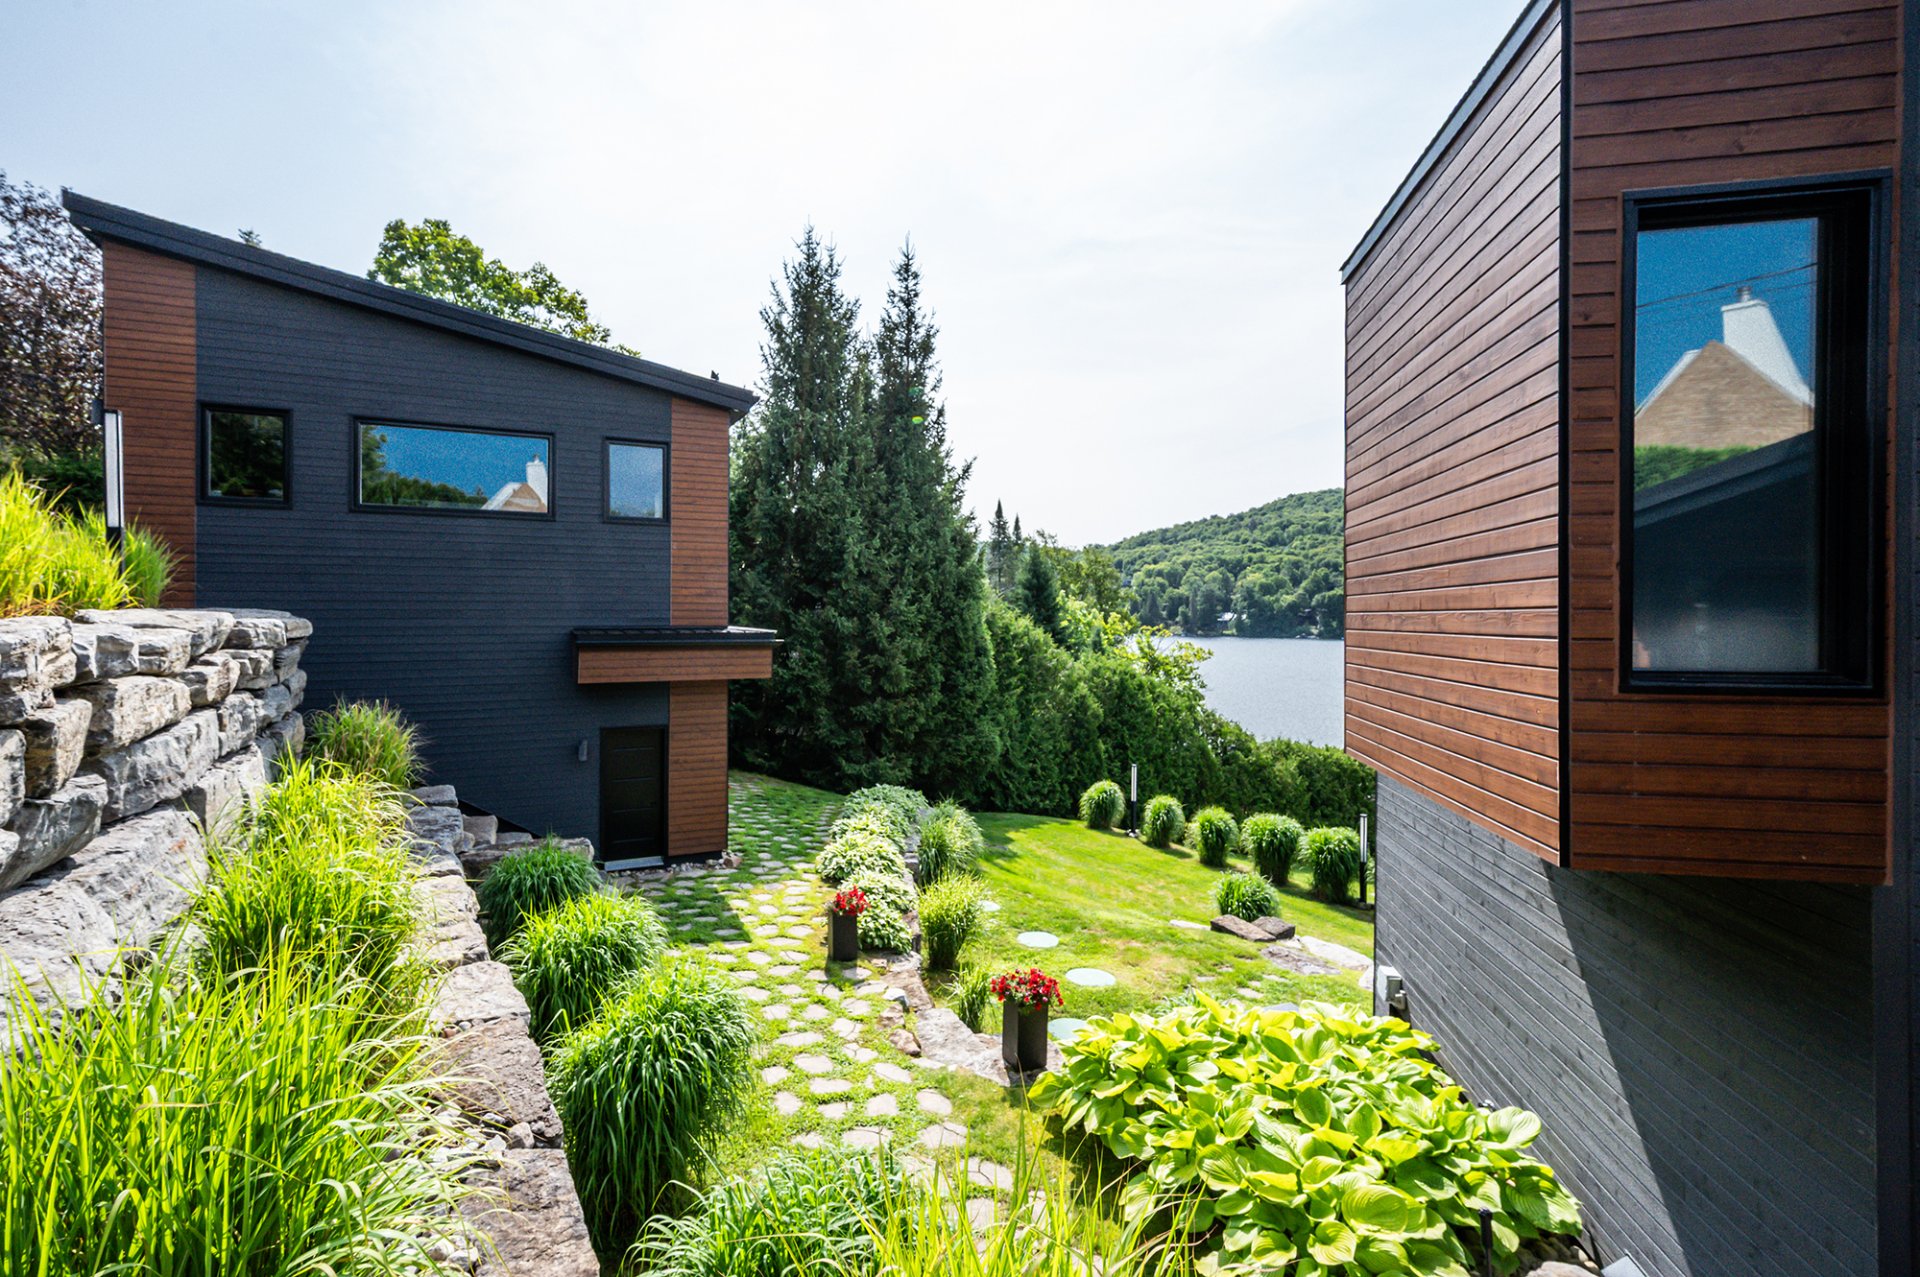 Exterior
 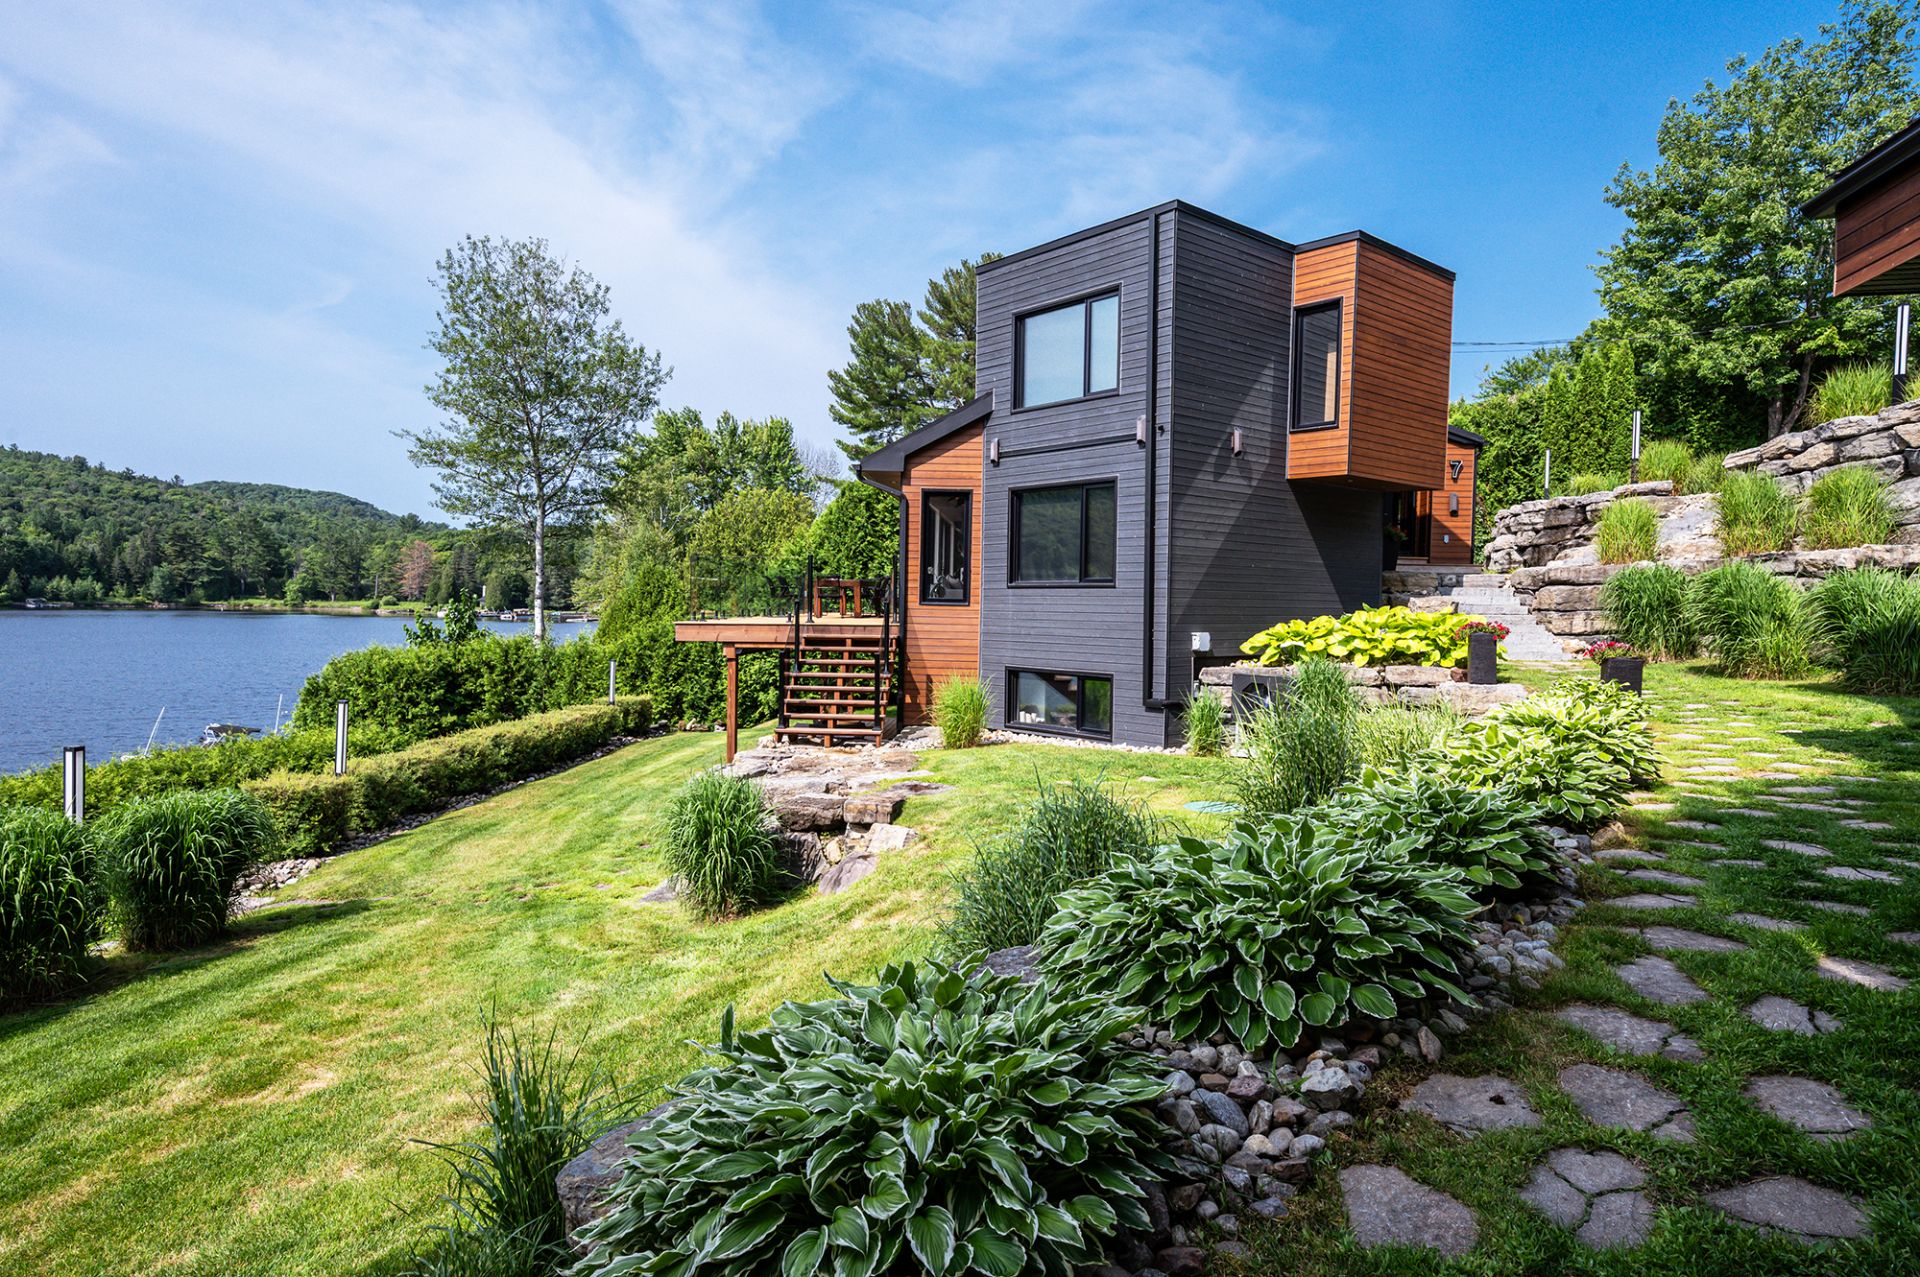 Exterior
 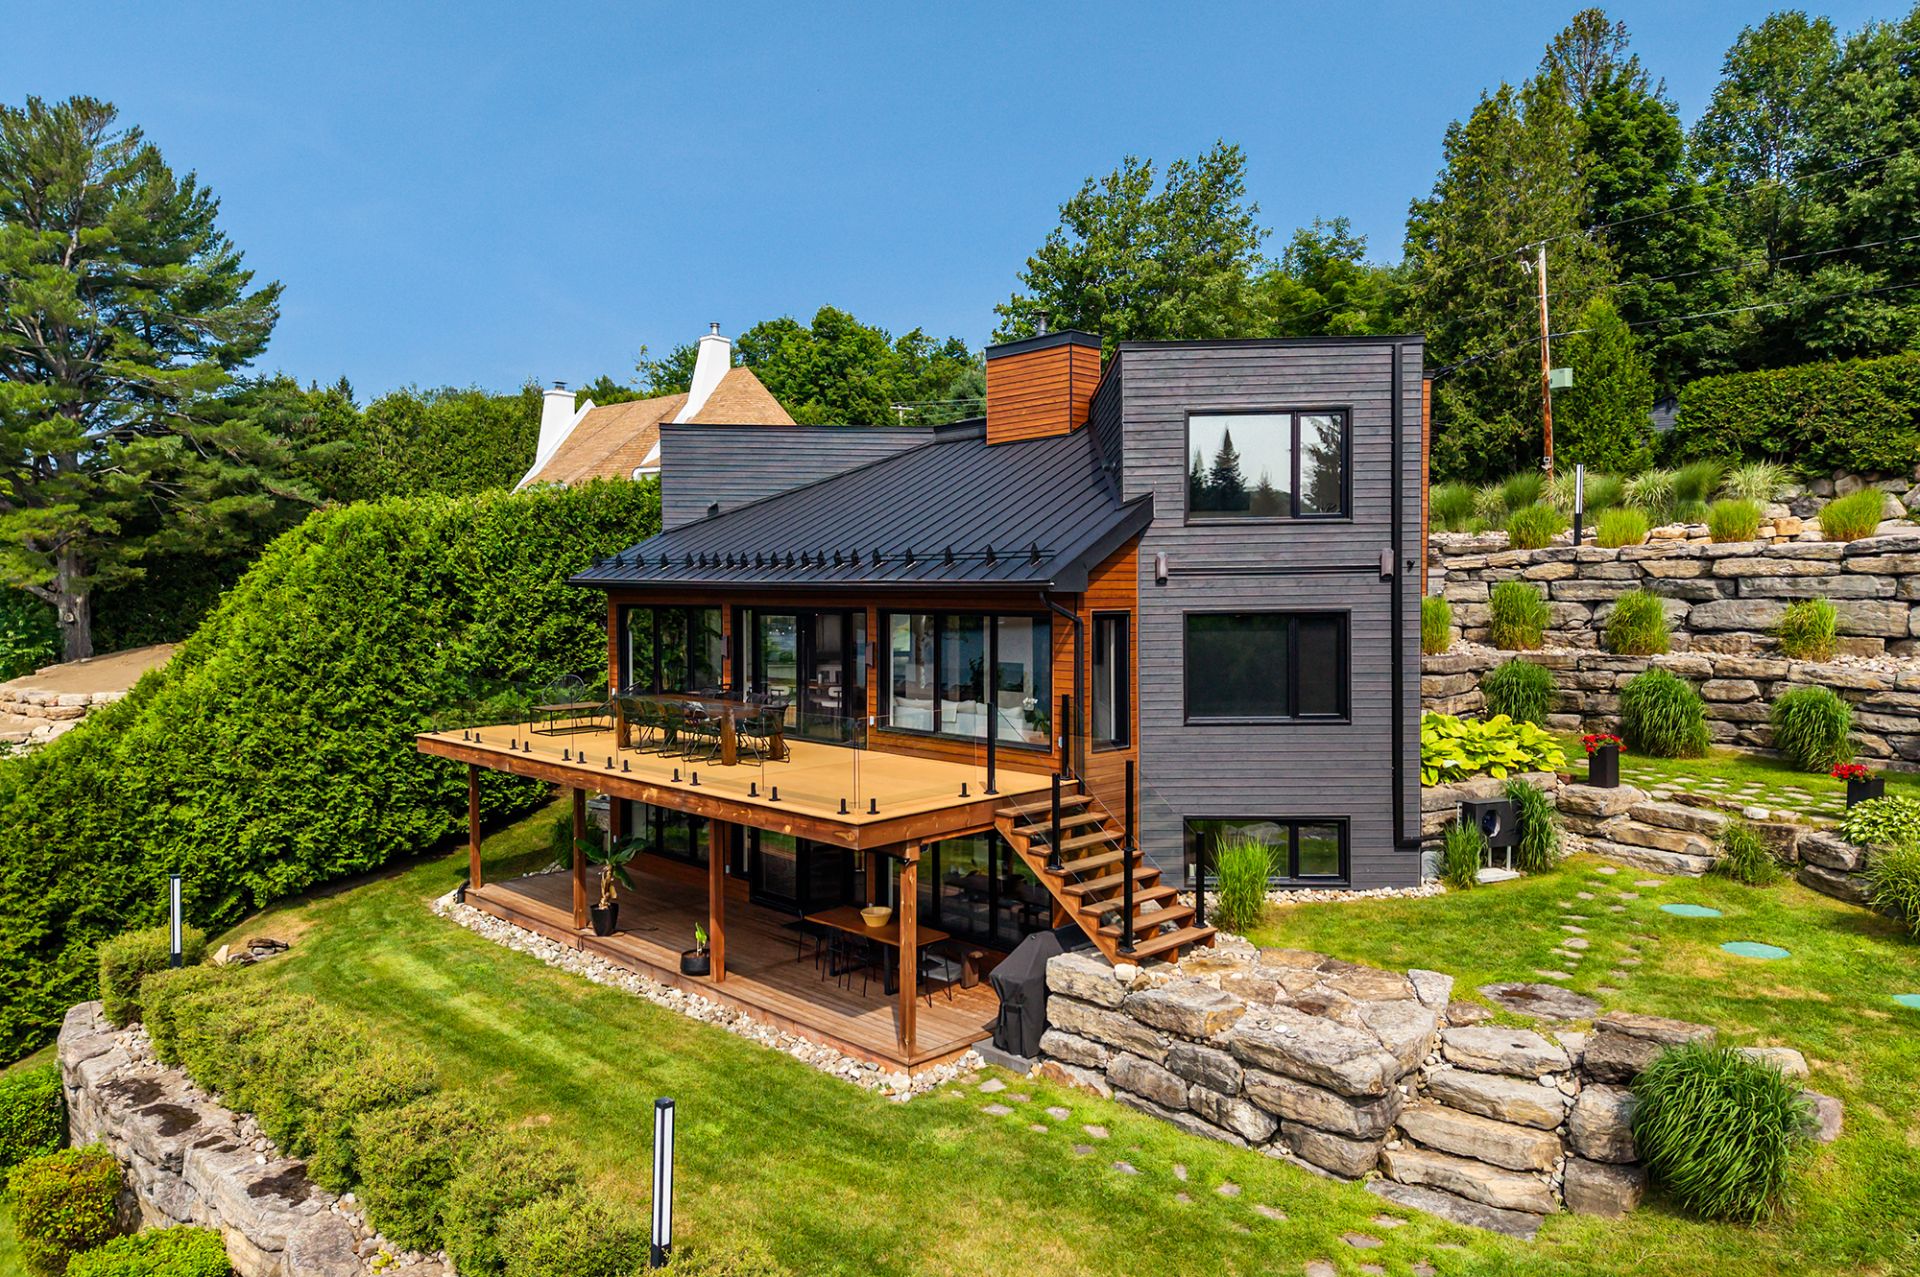 Parking
 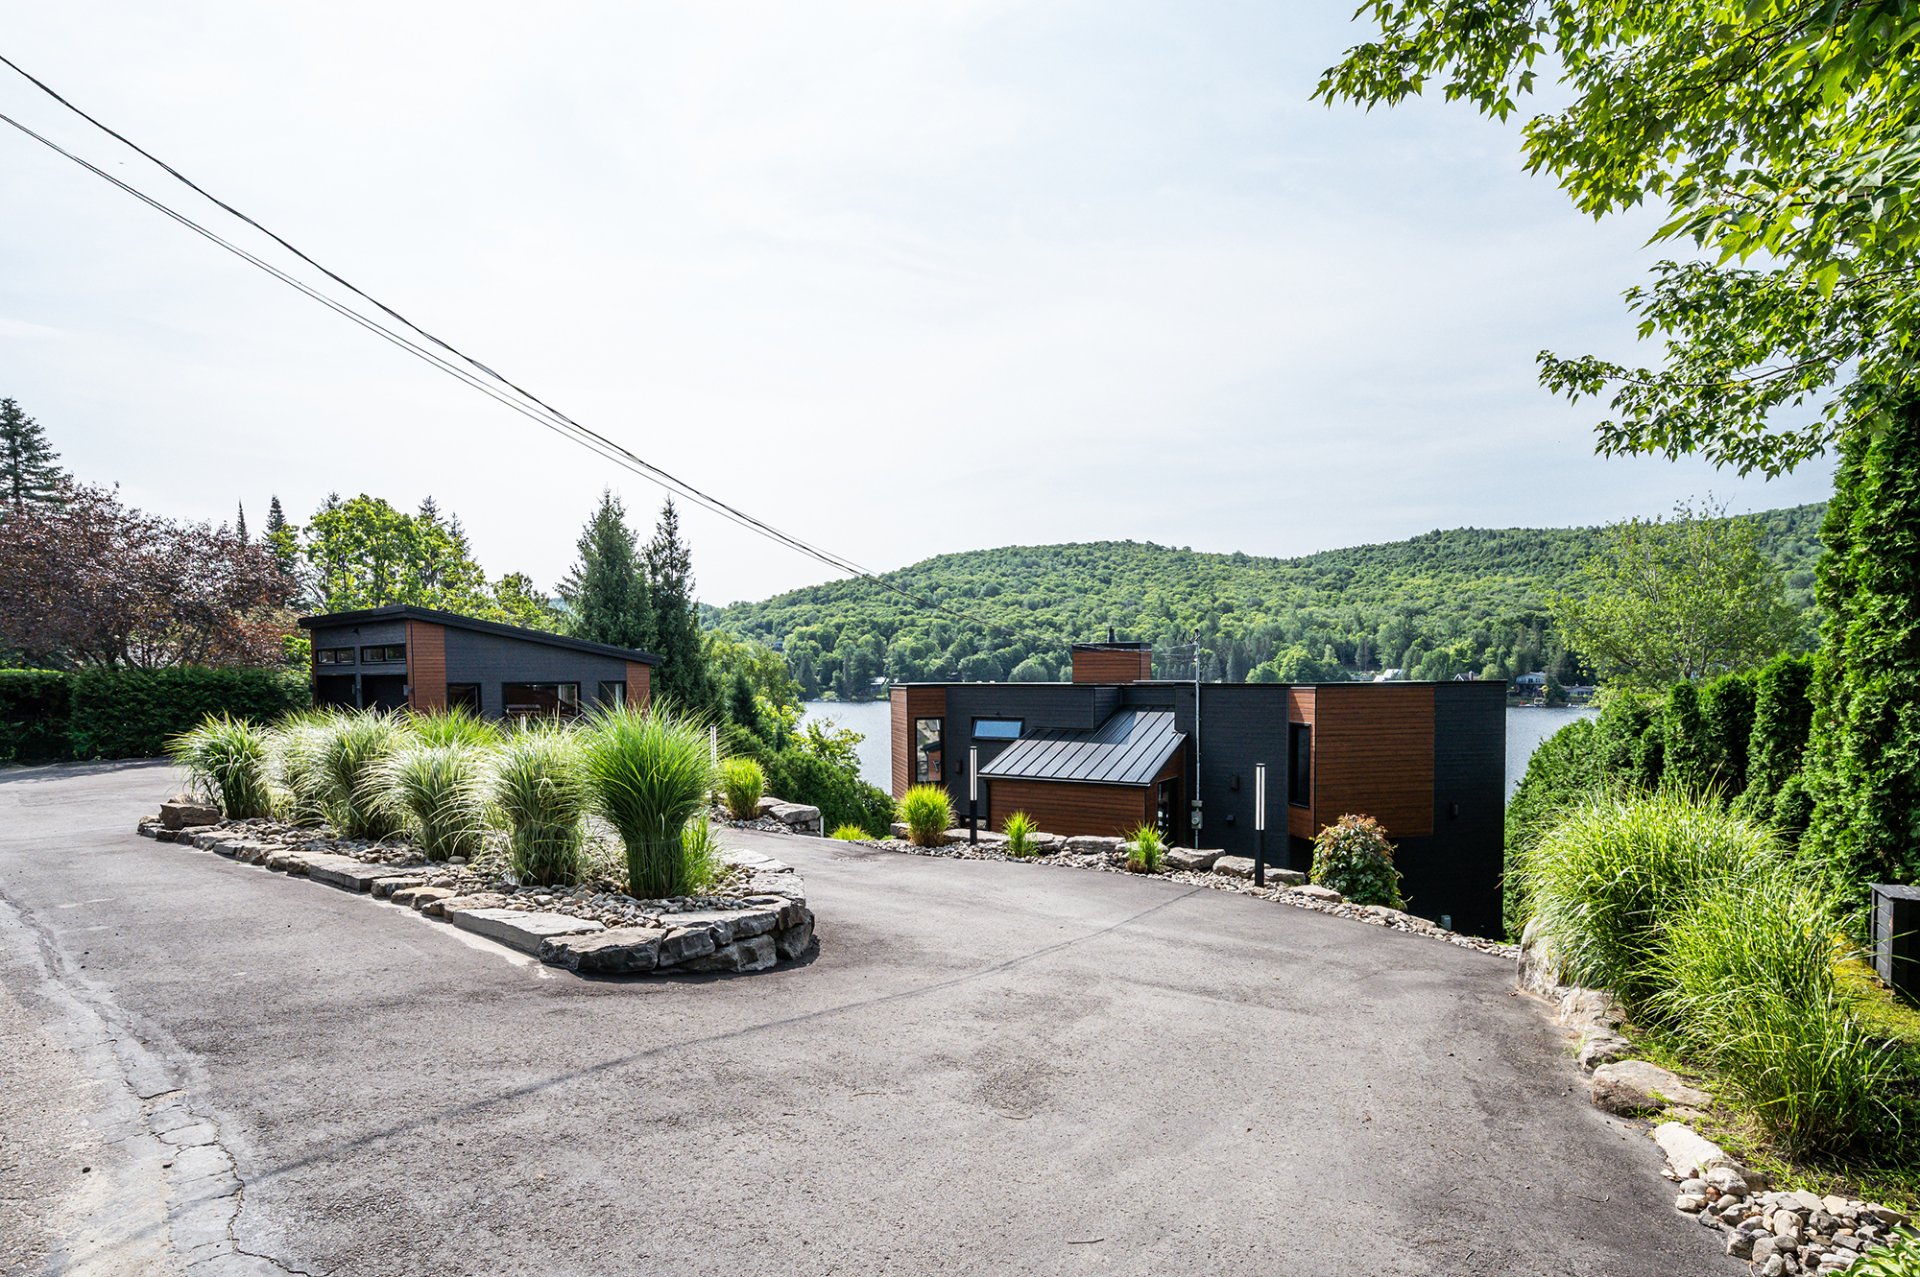 Exterior
 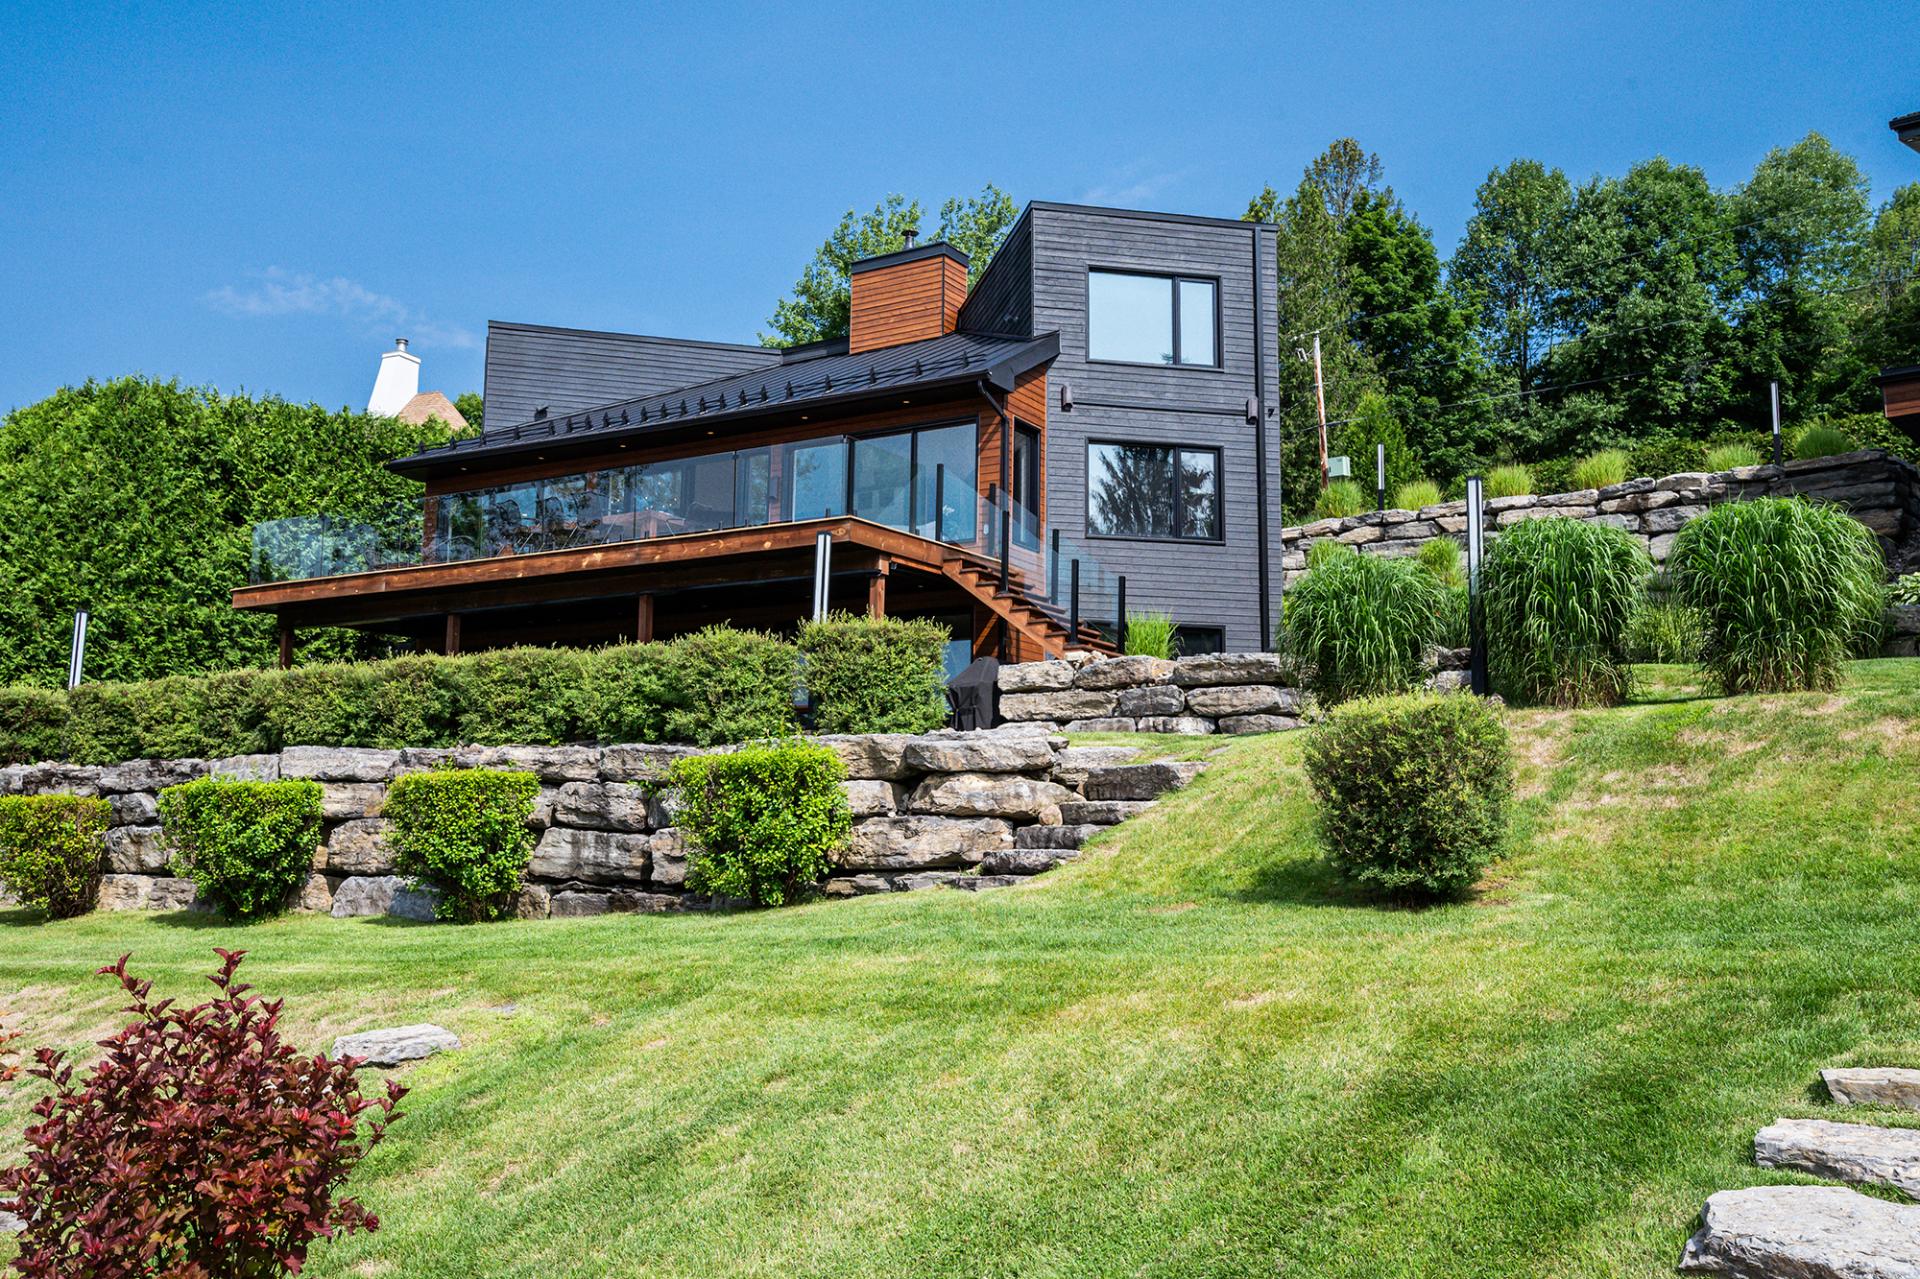 Exterior
 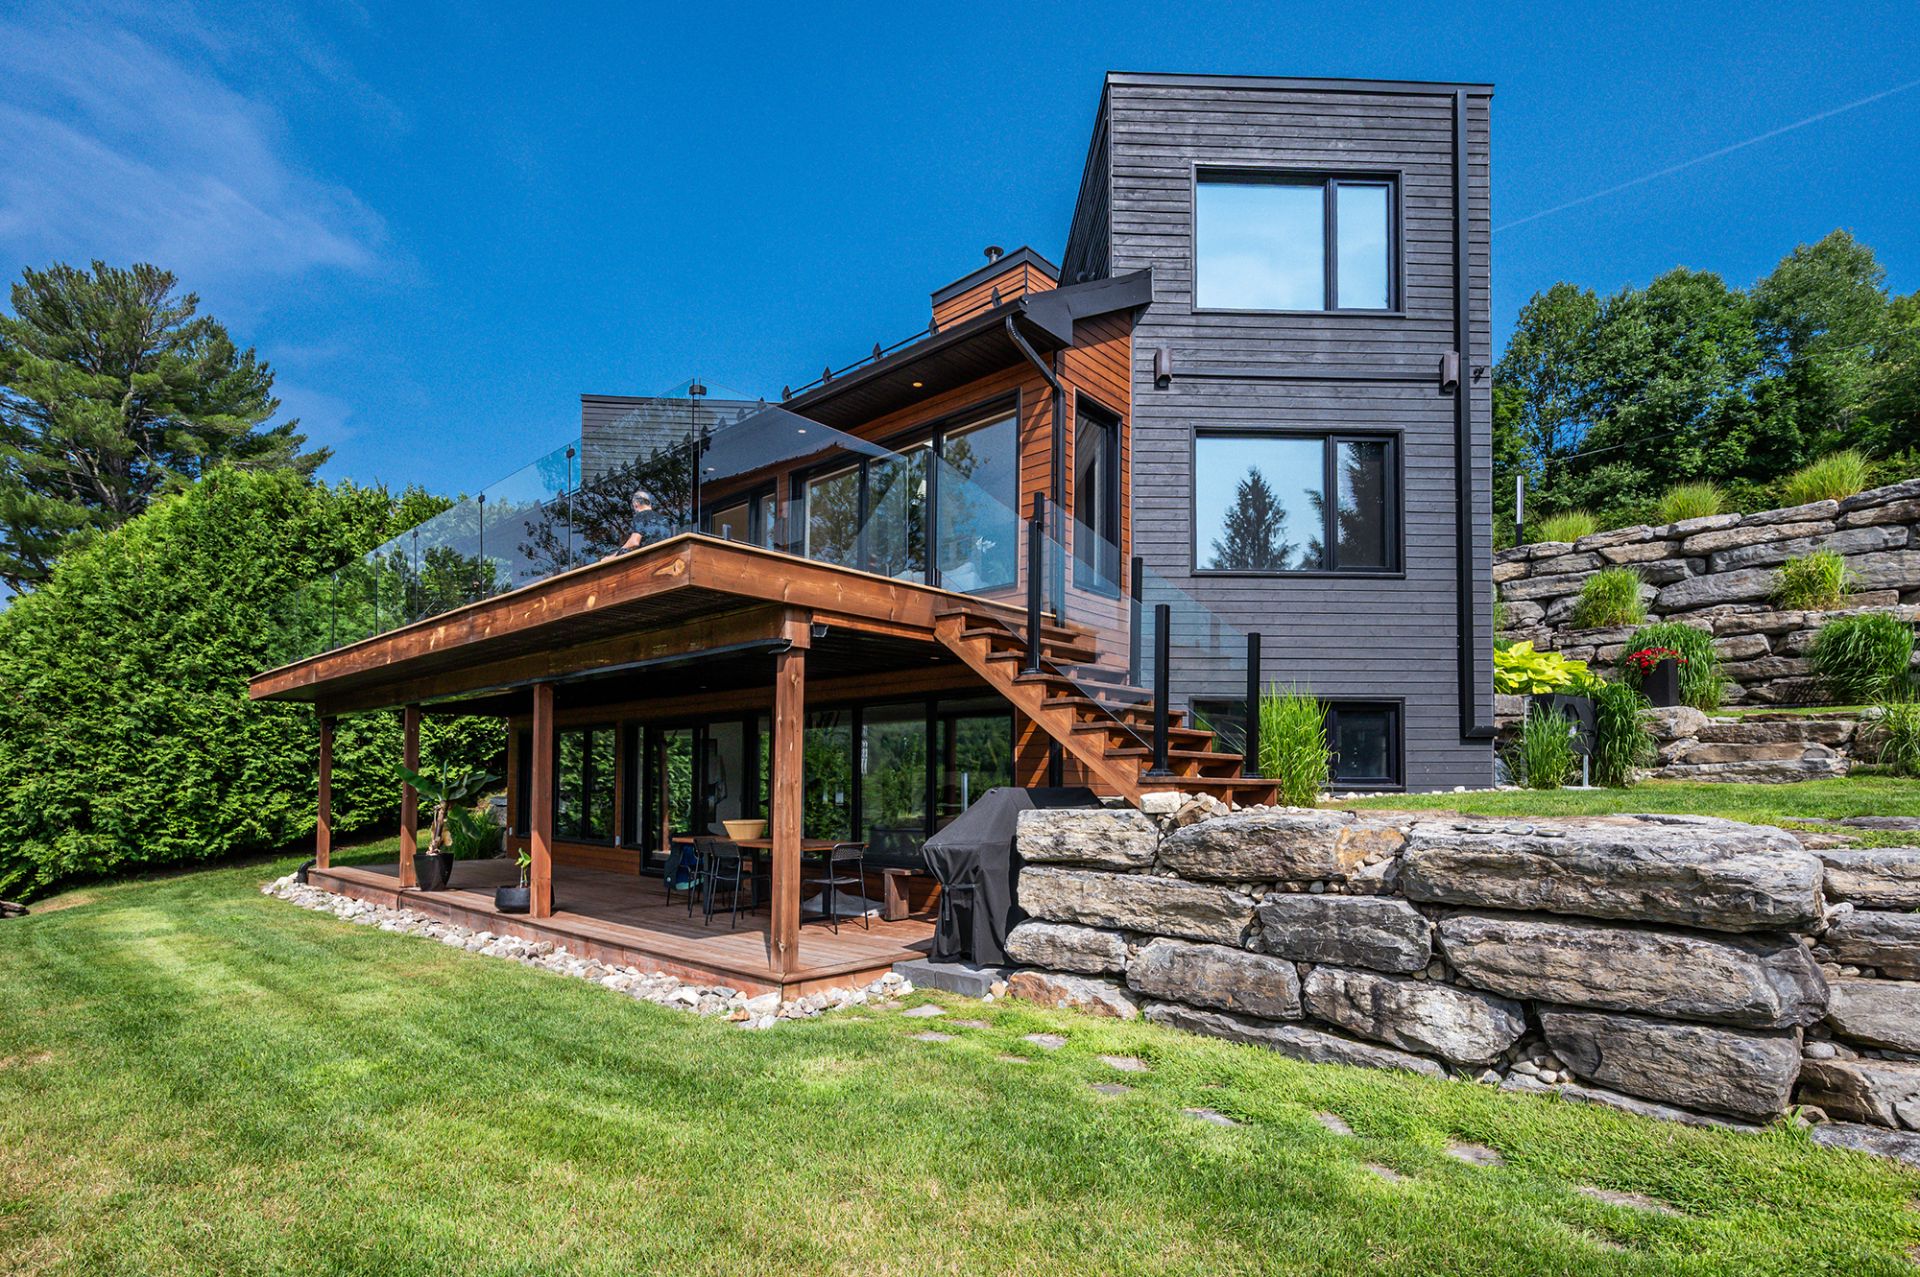 Garage
 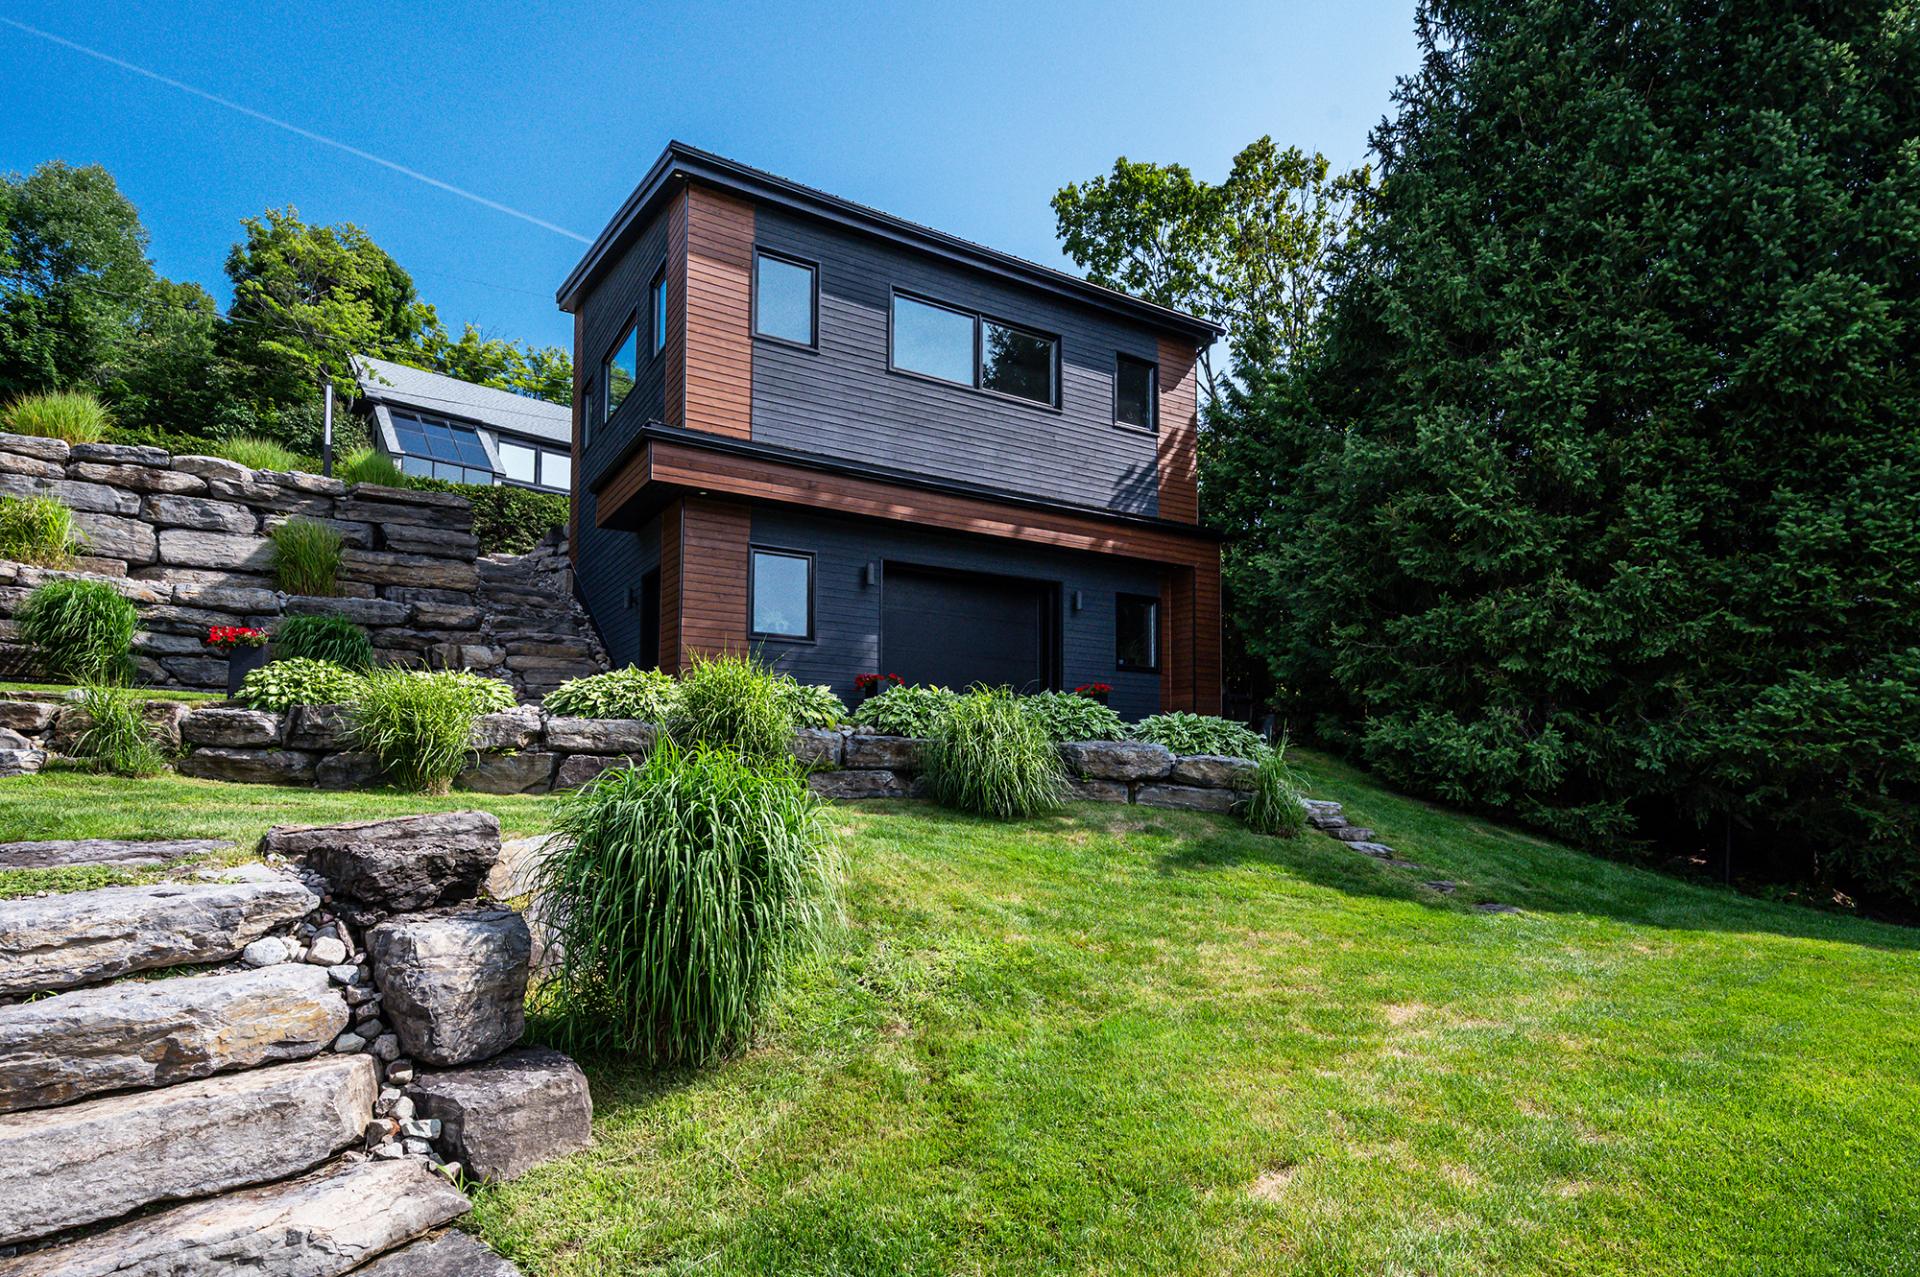 Aerial photo
 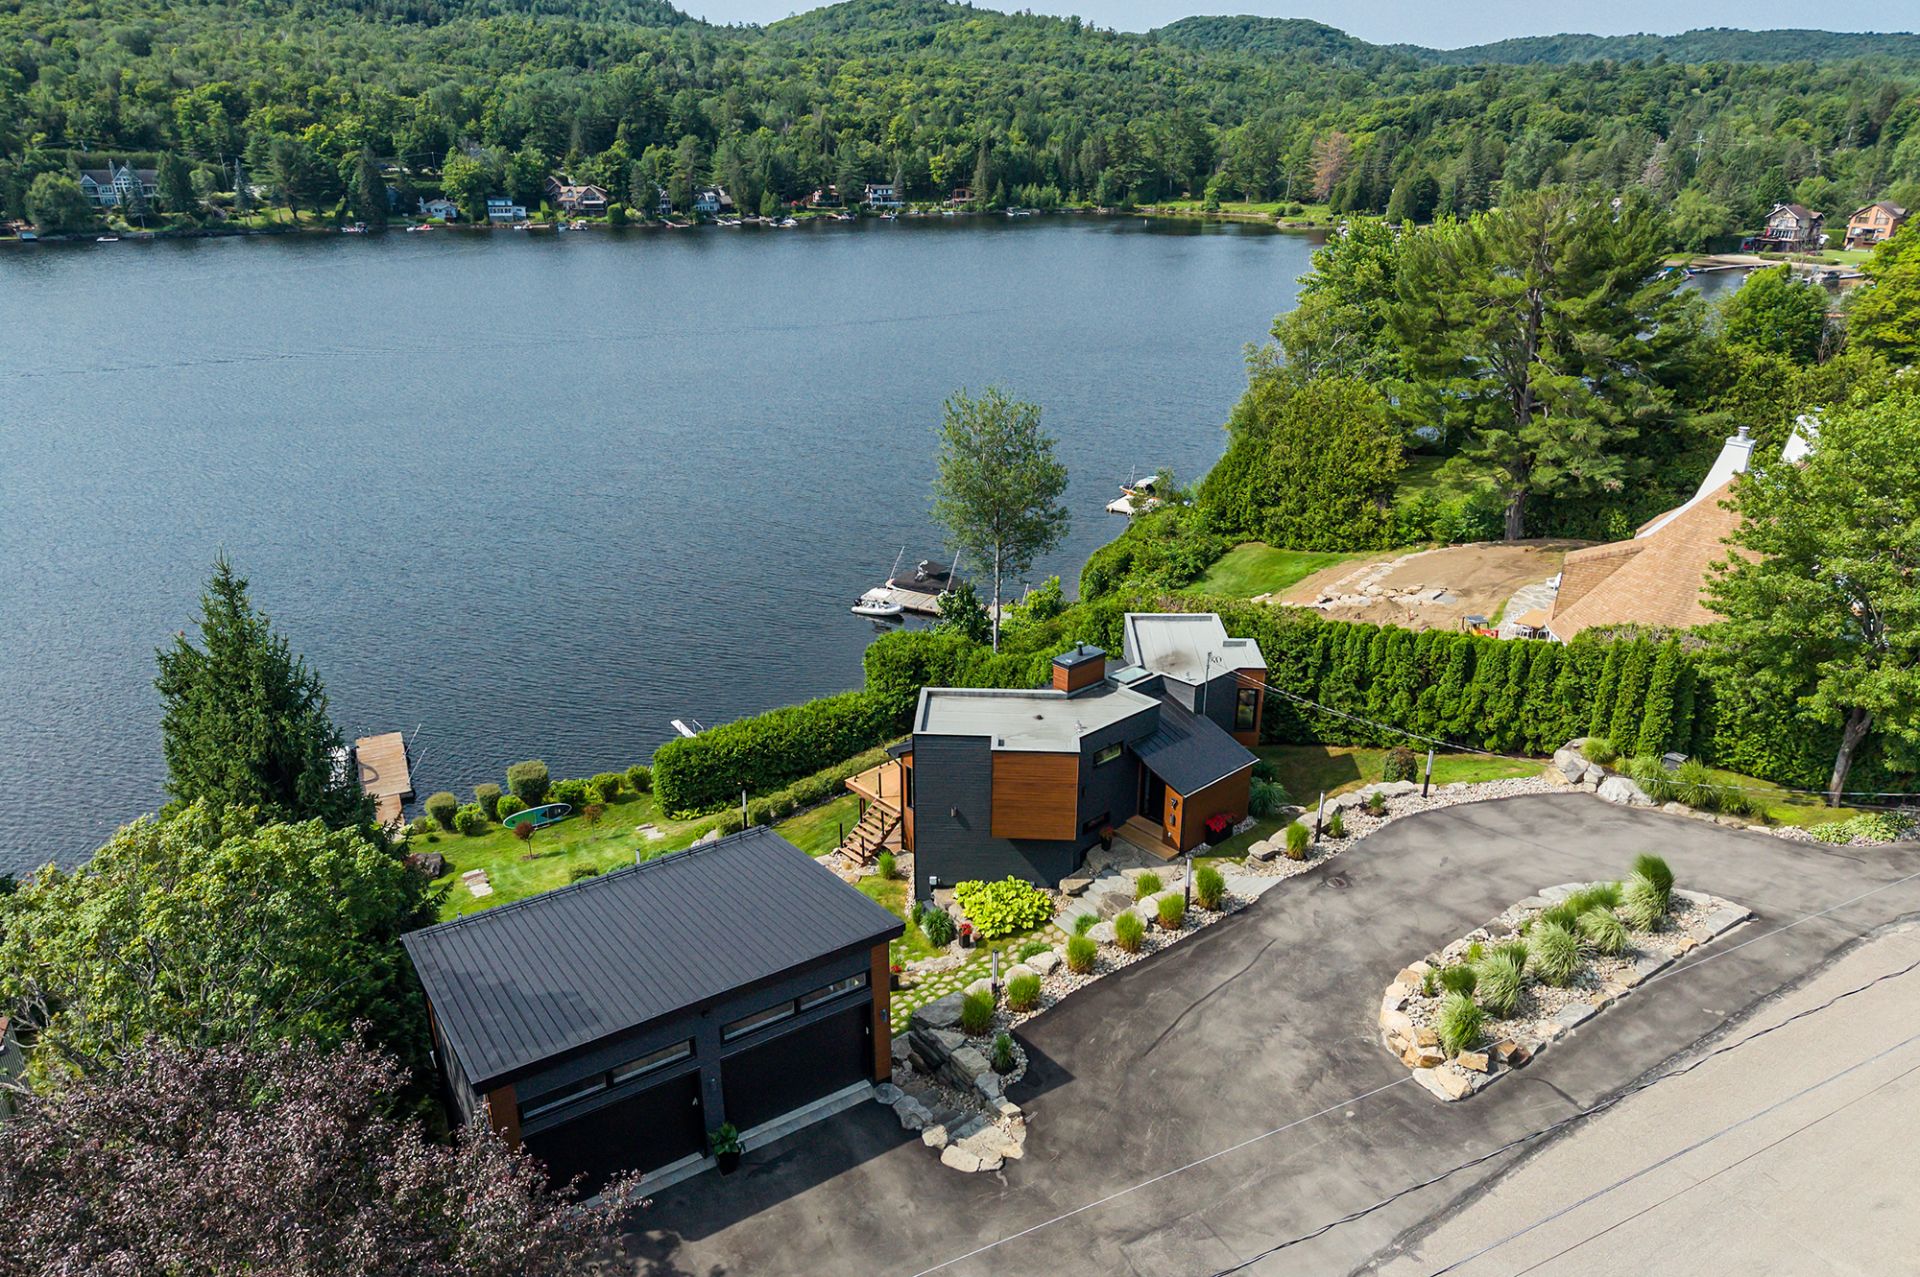 Aerial photo
 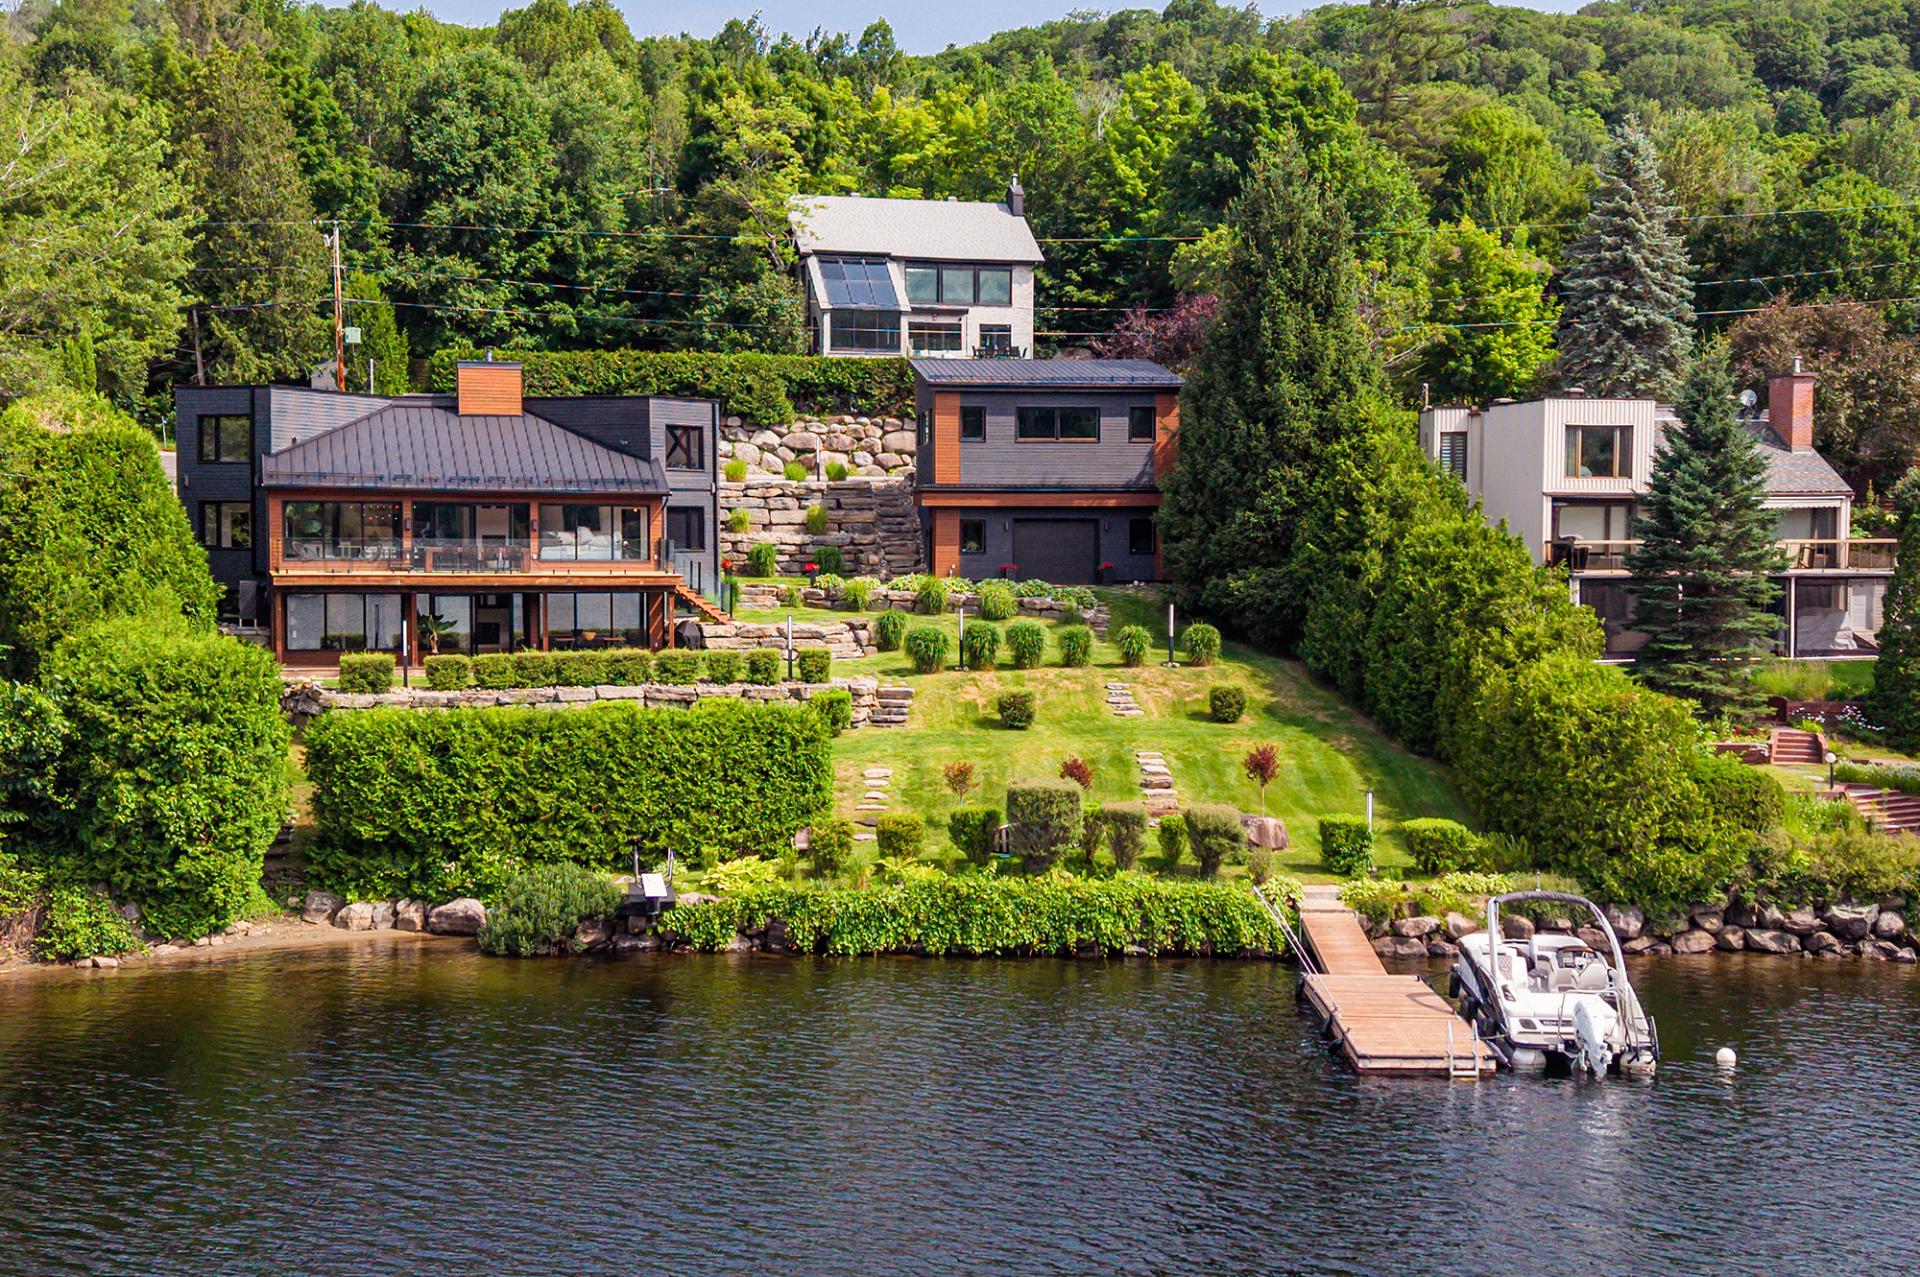 Exterior
 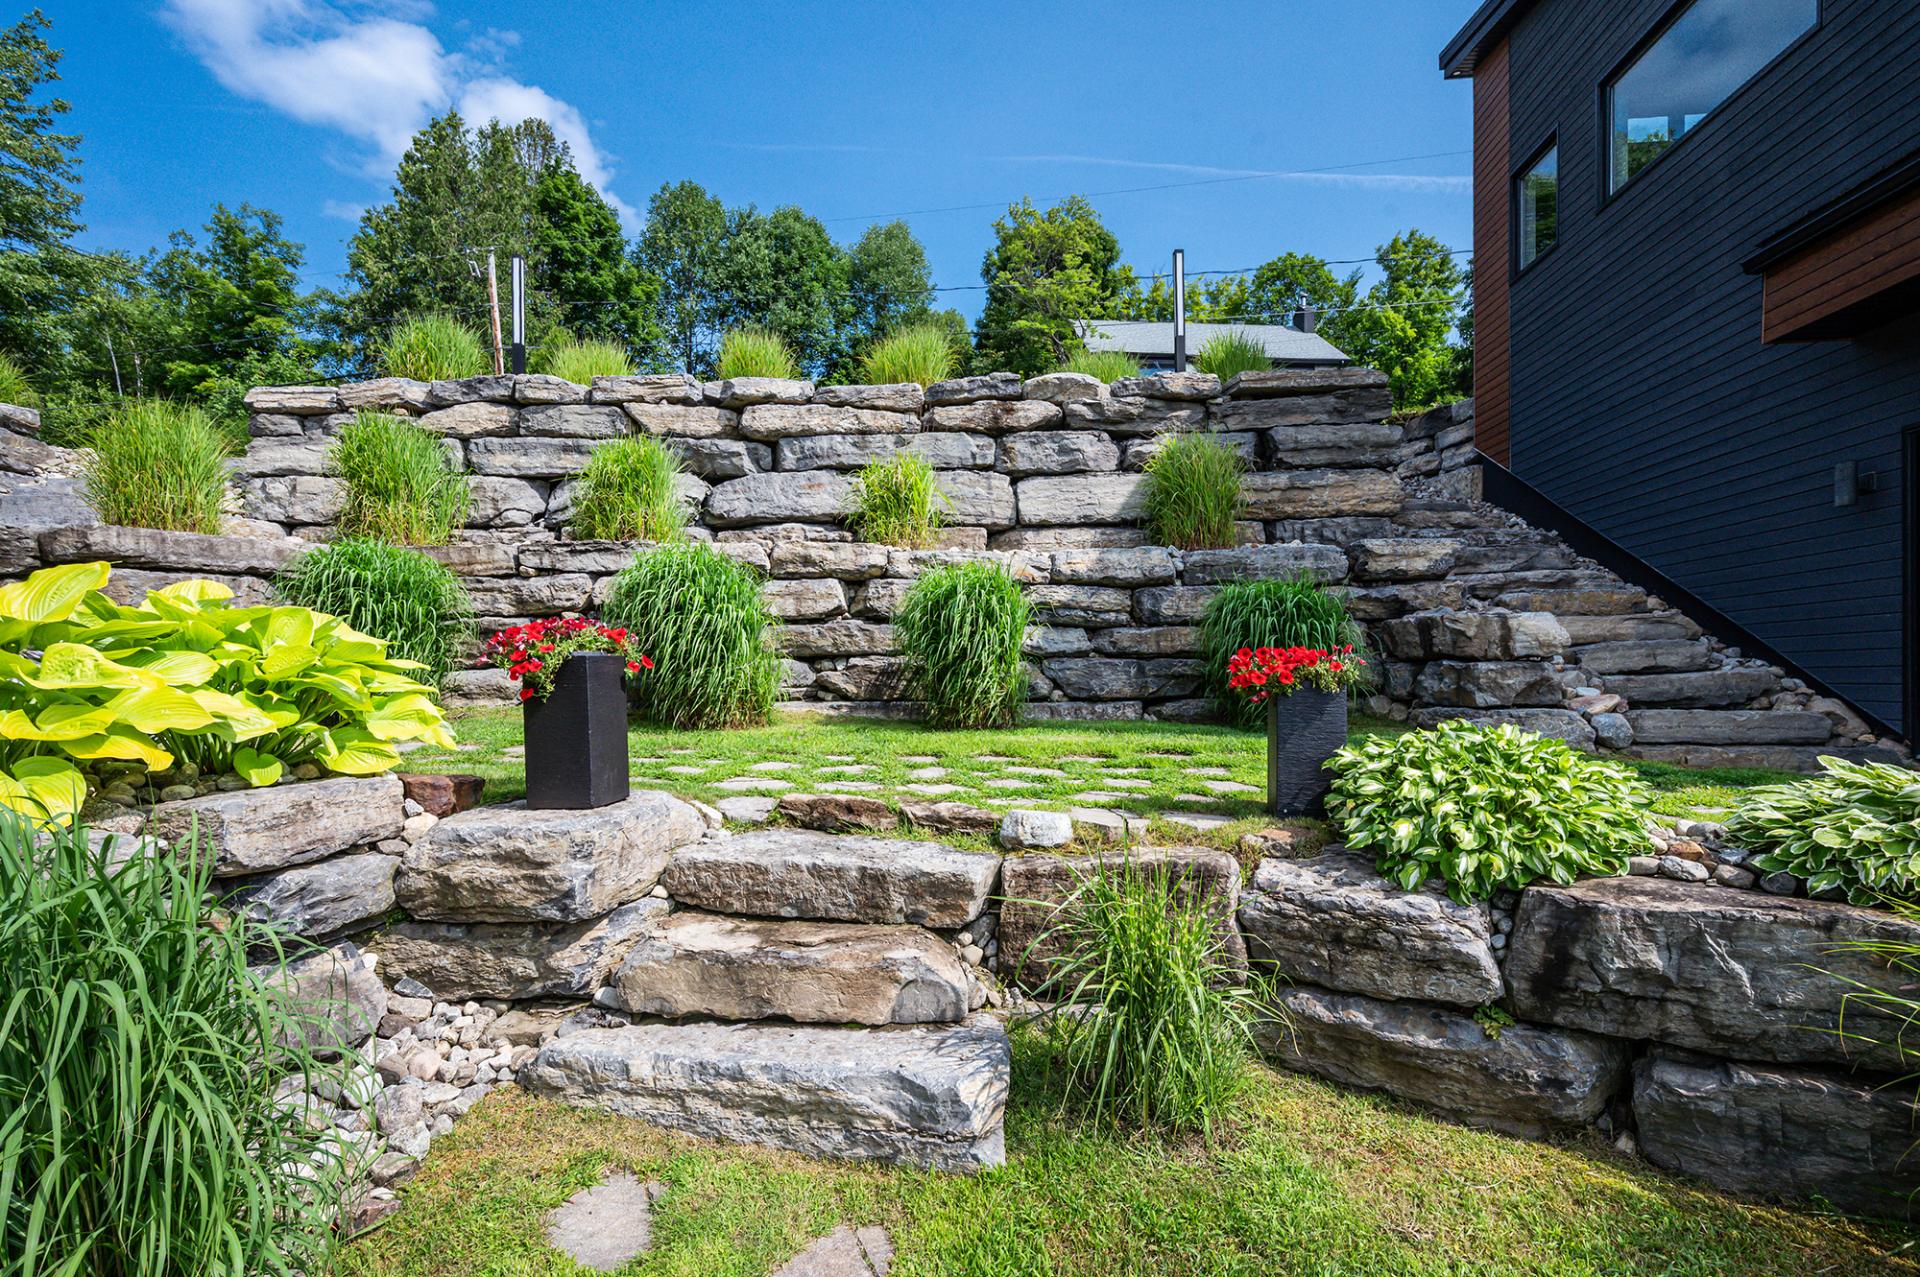 Aerial photo
 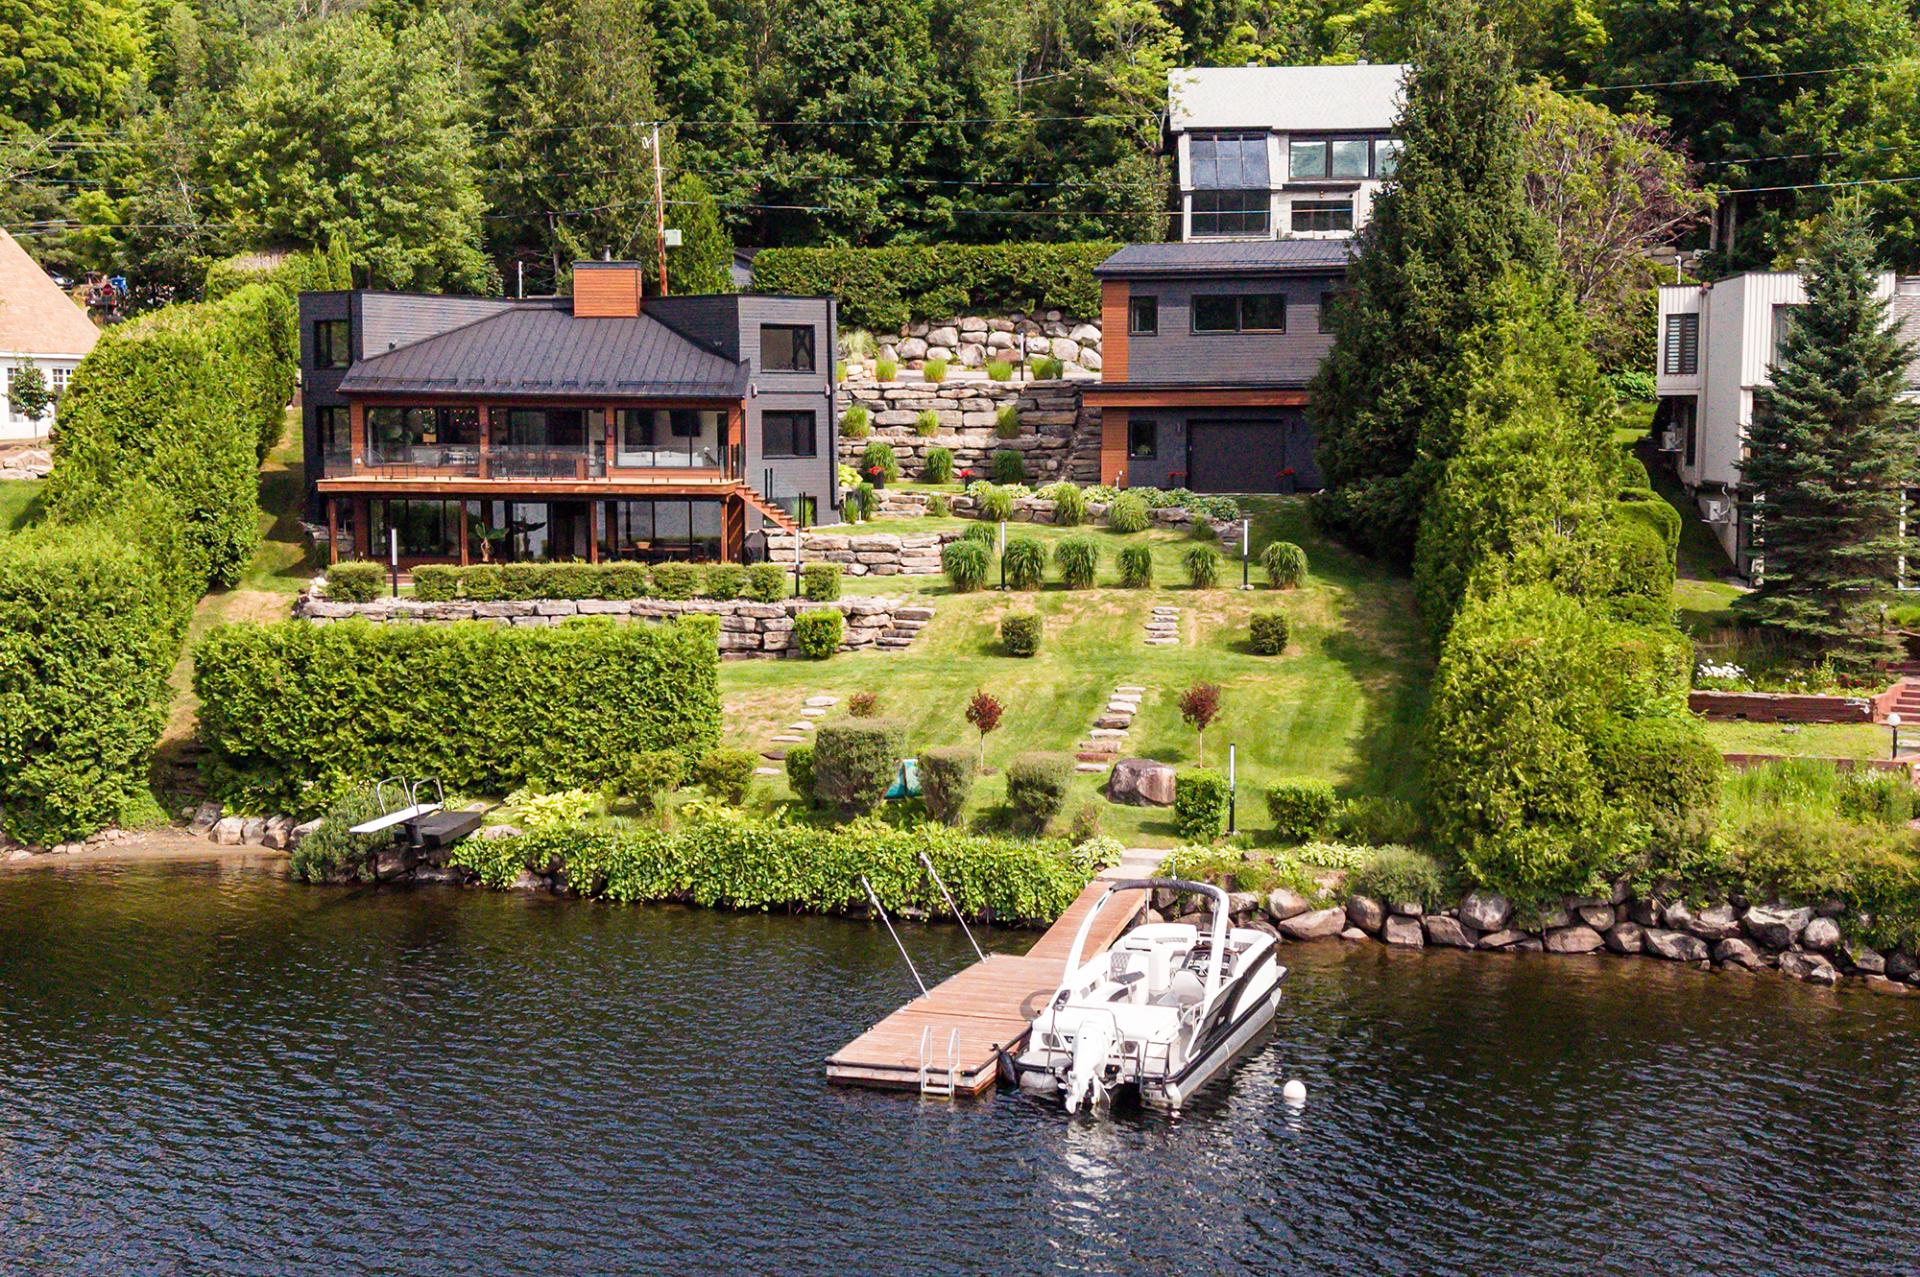 Aerial photo
 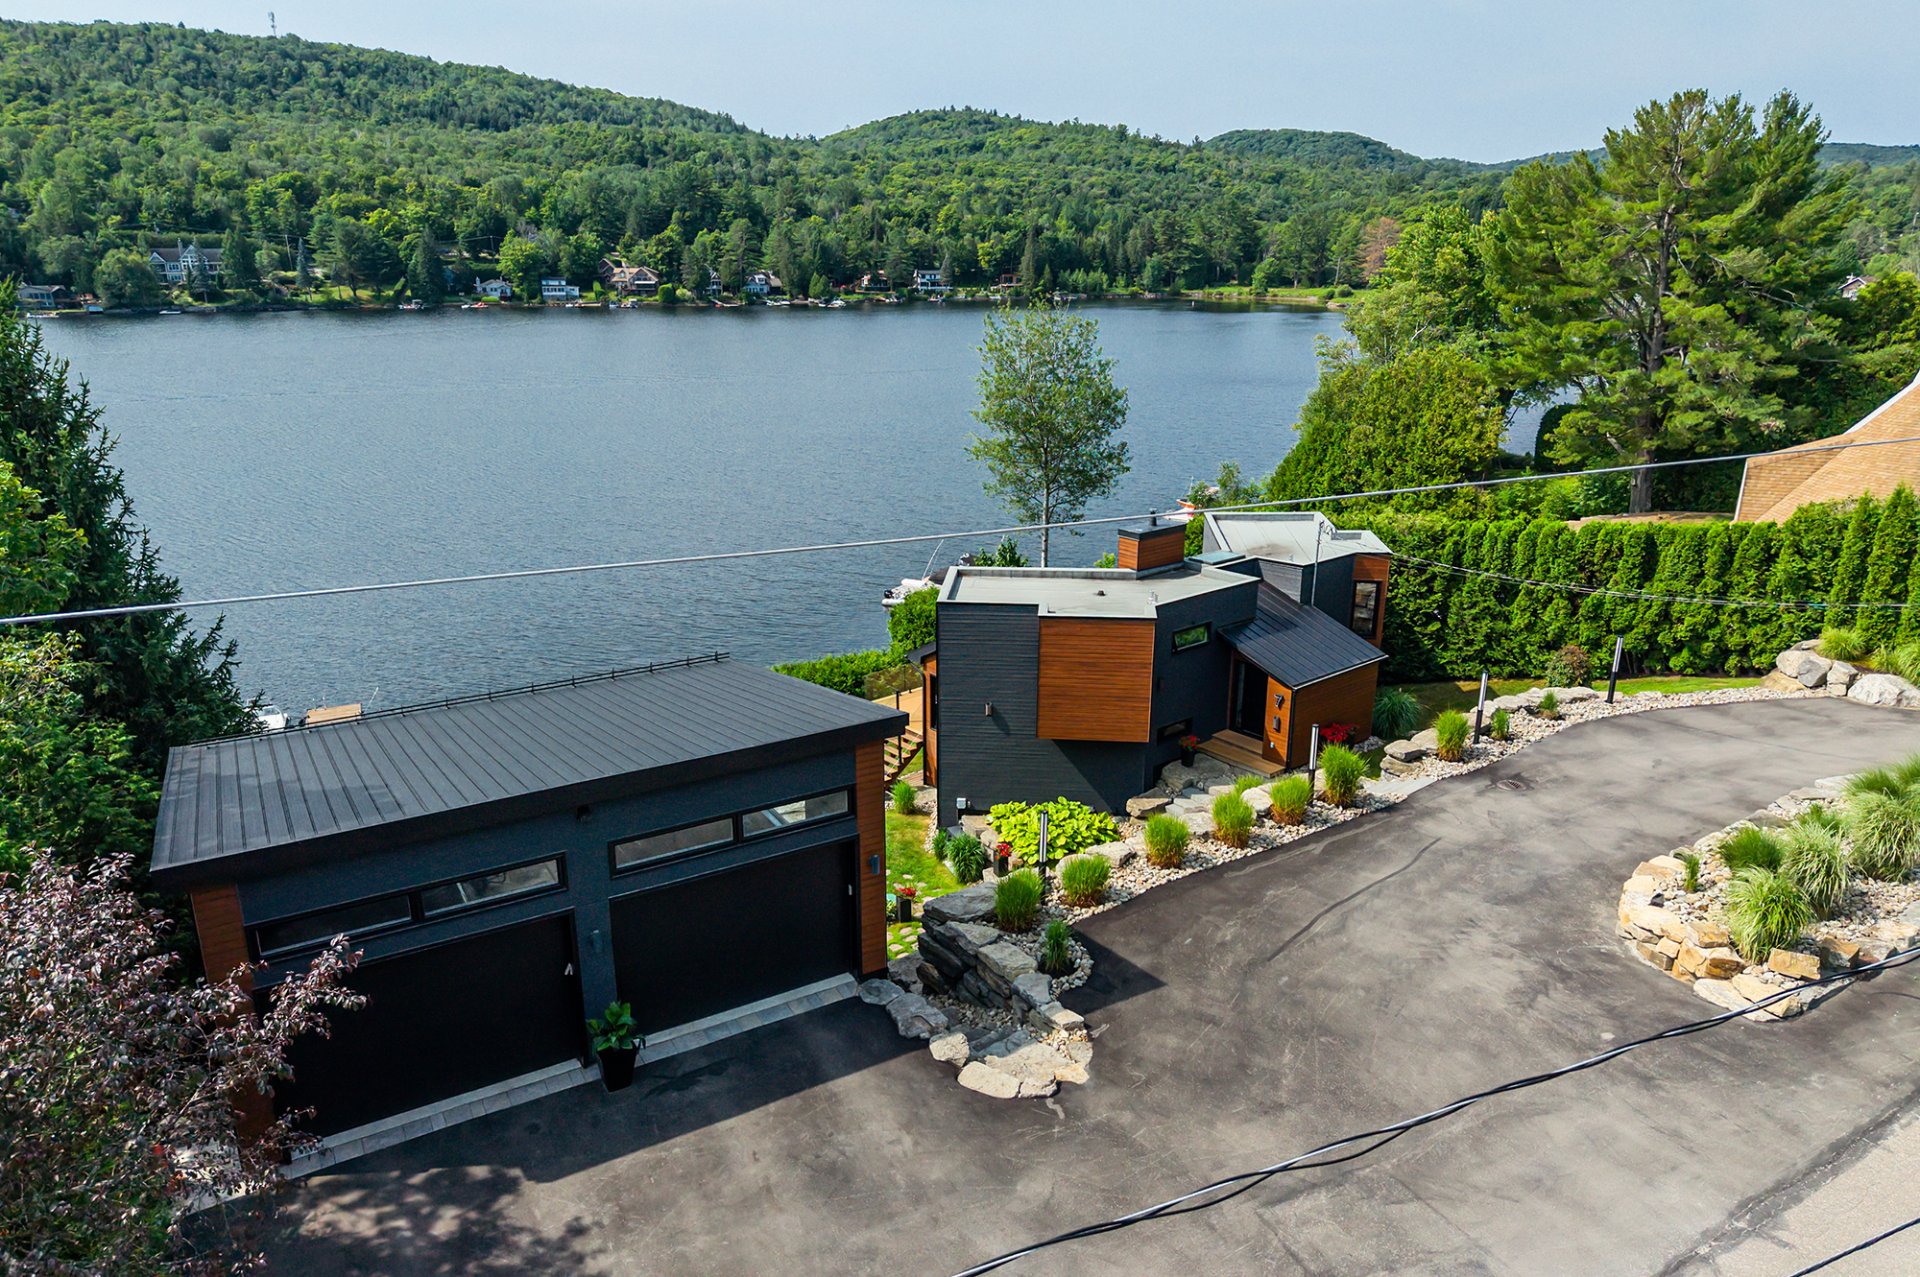 Overall View
 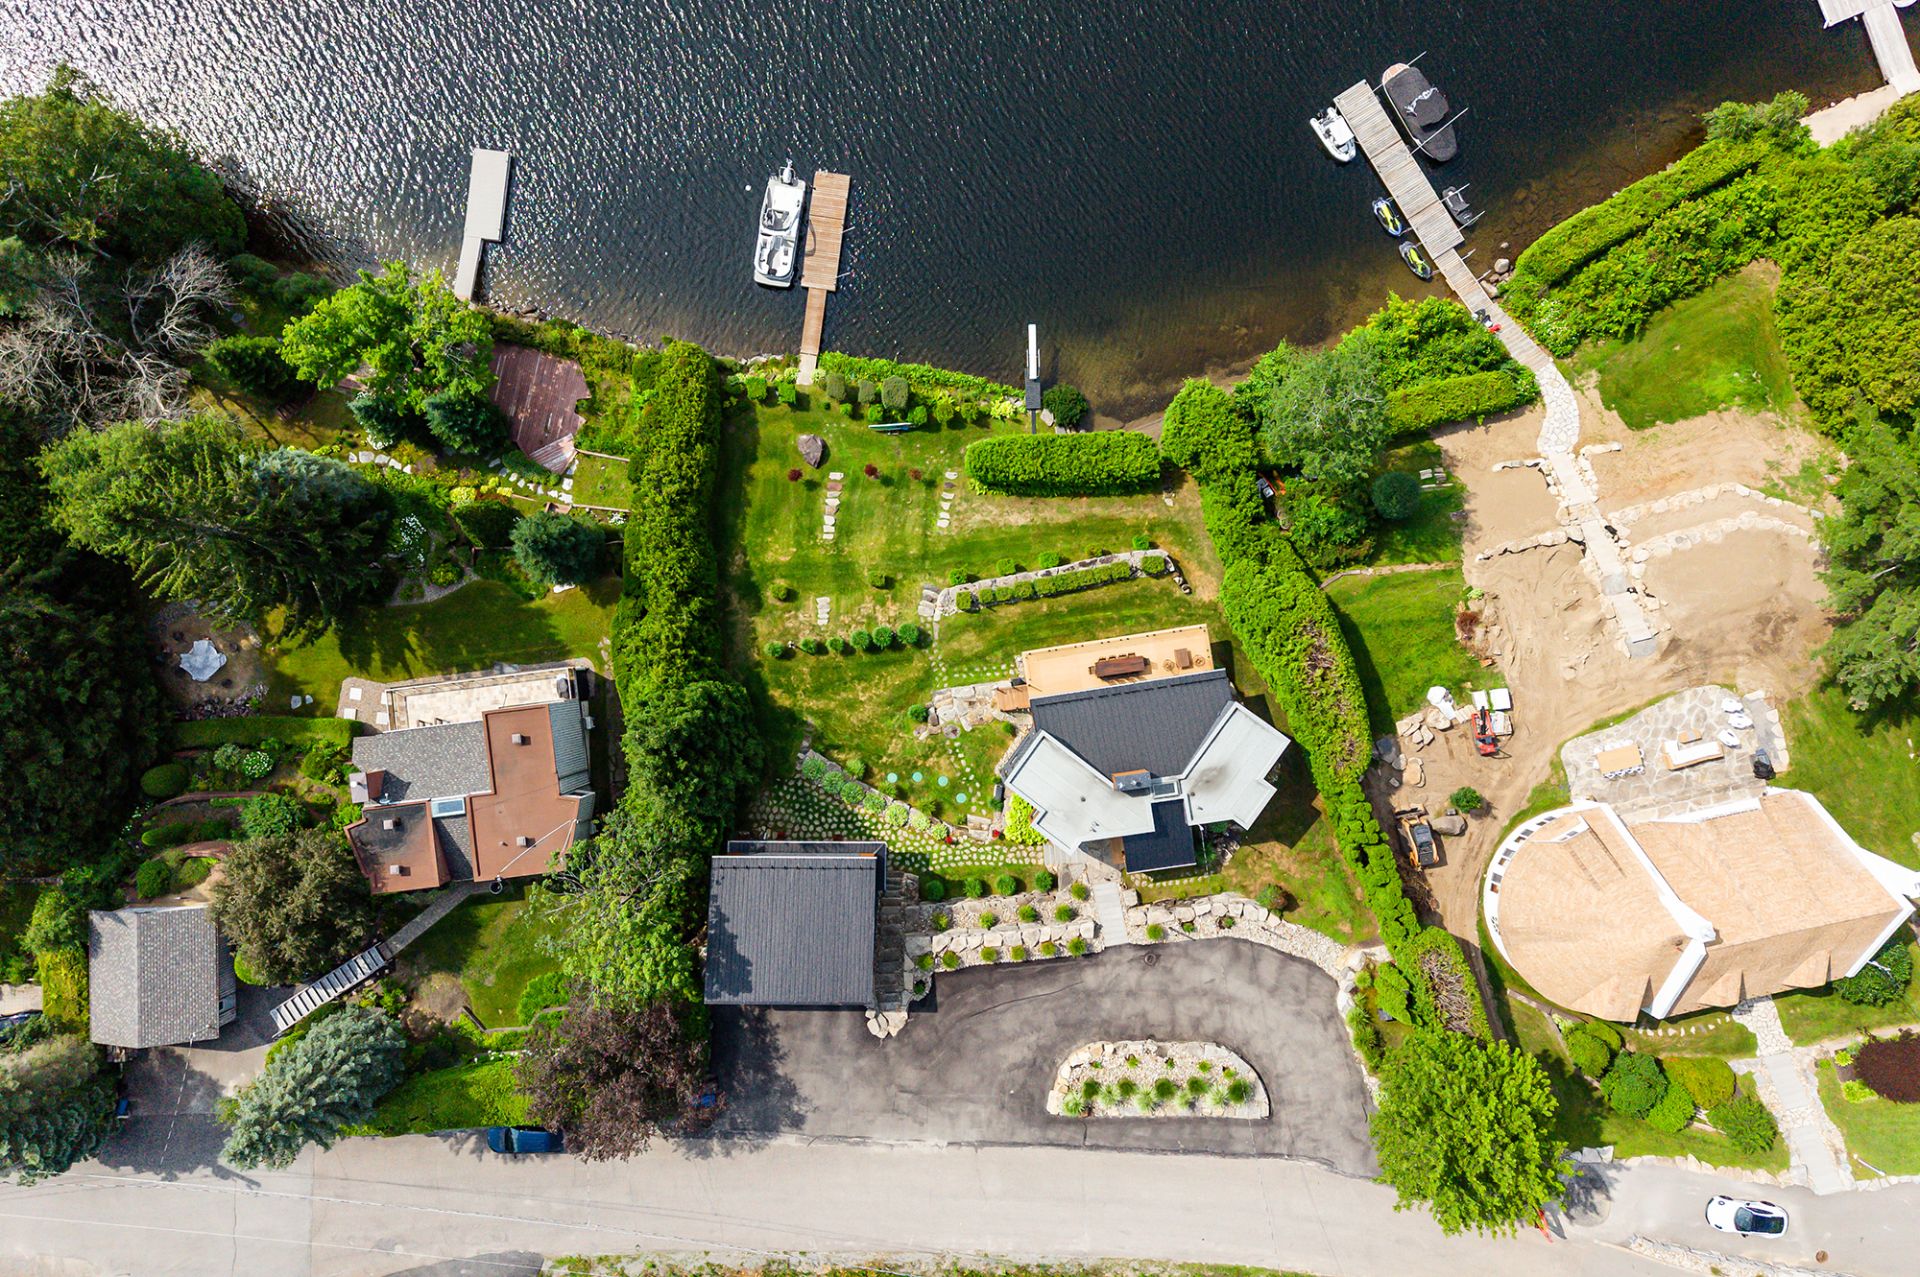 Frontage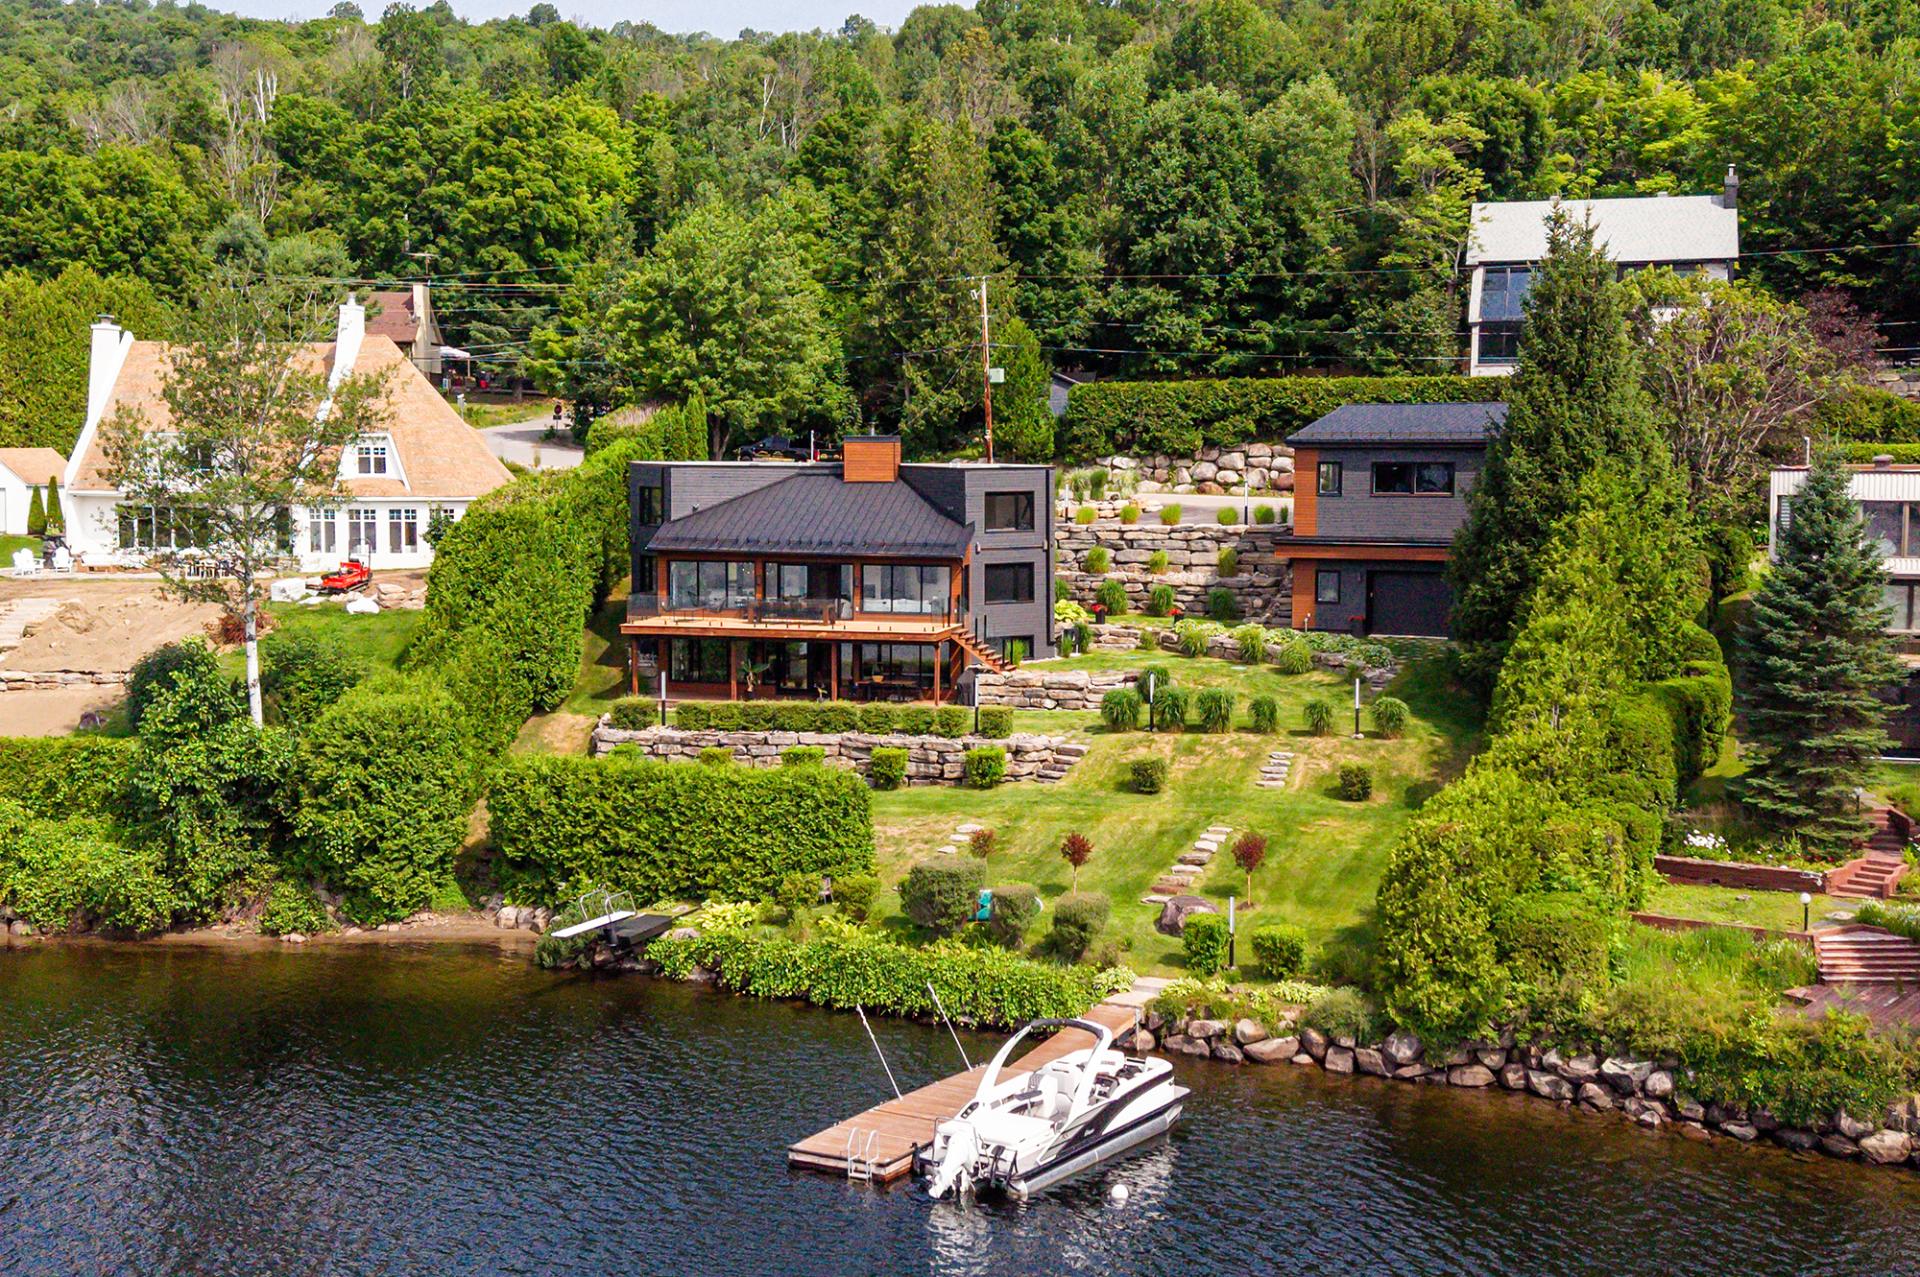
Description
Location
Room Details
| Room | Dimensions | Level | Flooring |
|---|---|---|---|
| Hallway | 10.0 x 8.5 P | Ground Floor | Ceramic tiles |
| Living room | 16.0 x 16.0 P | Ground Floor | Wood |
| Dining room | 16.0 x 16.0 P | Ground Floor | Wood |
| Kitchen | 15.0 x 11.0 P | Ground Floor | Ceramic tiles |
| Washroom | 3.0 x 5.5 P | Ground Floor | Ceramic tiles |
| Primary bedroom | 12.5 x 13.5 P | Ground Floor | Wood |
| Bathroom | 13.0 x 6.5 P | Ground Floor | Concrete |
| Bedroom | 10.5 x 9.5 P | 2nd Floor | Wood |
| Bedroom | 11.5 x 13.5 P | 2nd Floor | Wood |
| Bathroom | 5.0 x 7.5 P | 2nd Floor | Ceramic tiles |
| Family room | 34.0 x 13.0 P | RJ | Ceramic tiles |
| Bedroom | 11.0 x 11.0 P | RJ | Wood |
| Bedroom | 11.0 x 11 P | RJ | Ceramic tiles |
Characteristics
| Bathroom / Washroom | Adjoining to primary bedroom, Seperate shower |
|---|---|
| Heating system | Air circulation, Electric baseboard units, Radiant |
| Proximity | Alpine skiing, ATV trail, Bicycle path, Cross-country skiing, Daycare centre, Elementary school, Golf, High school, Highway, Hospital, Park - green area, Snowmobile trail |
| Water supply | Artesian well |
| Driveway | Asphalt, Double width or more |
| Sewage system | BIONEST system, Purification field |
| Distinctive features | Cul-de-sac, Navigable, Resort/Cottage, Waterfront |
| Garage | Detached, Heated |
| Roofing | Elastomer membrane, Tin |
| Heating energy | Electricity |
| Parking | Garage, Outdoor |
| Landscaping | Landscape |
| Energy efficiency | LEED |
| View | Mountain, Panoramic, Water |
| Foundation | Poured concrete |
| Zoning | Residential |
| Topography | Sloped |
| Hearth stove | Wood fireplace |
This property is presented in collaboration with EXP AGENCE IMMOBILIÈRE