Property
Property
OPEN HOUSE
2026-Sep-12 | 13:00 - 15:00
181 Rue Principale
Two or more storey | MLS: 16247220
$649,900
Frontage 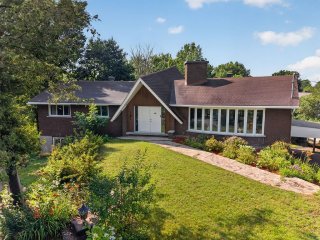 Frontage
 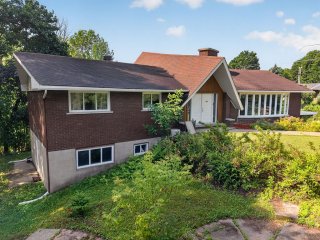 Hallway
 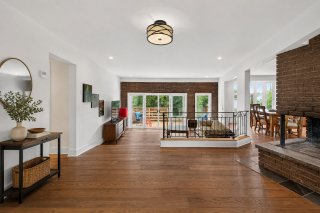 Hallway
 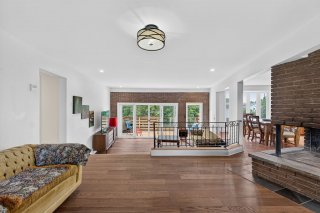 Overall View
 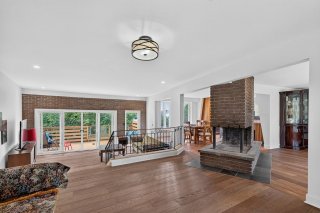 Dining room
 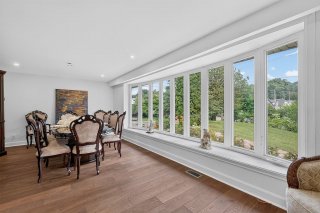 Dining room
 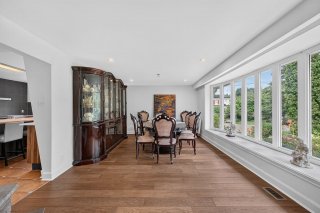 Overall View
 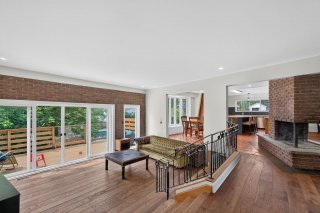 Living room
 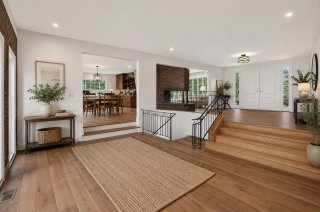 Living room
 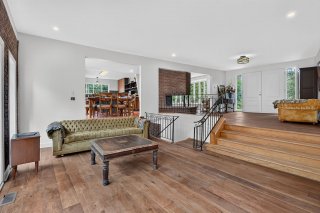 Living room
 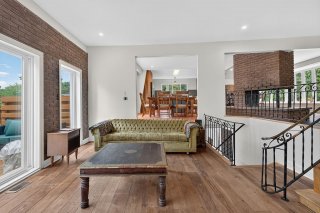 Living room
 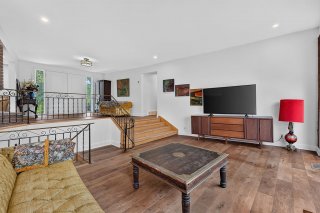 Living room
 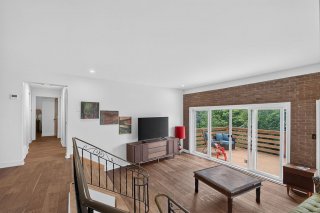 Dining room
 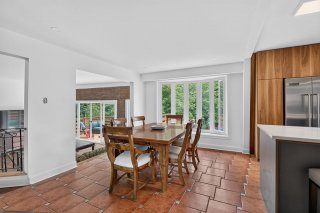 Overall View
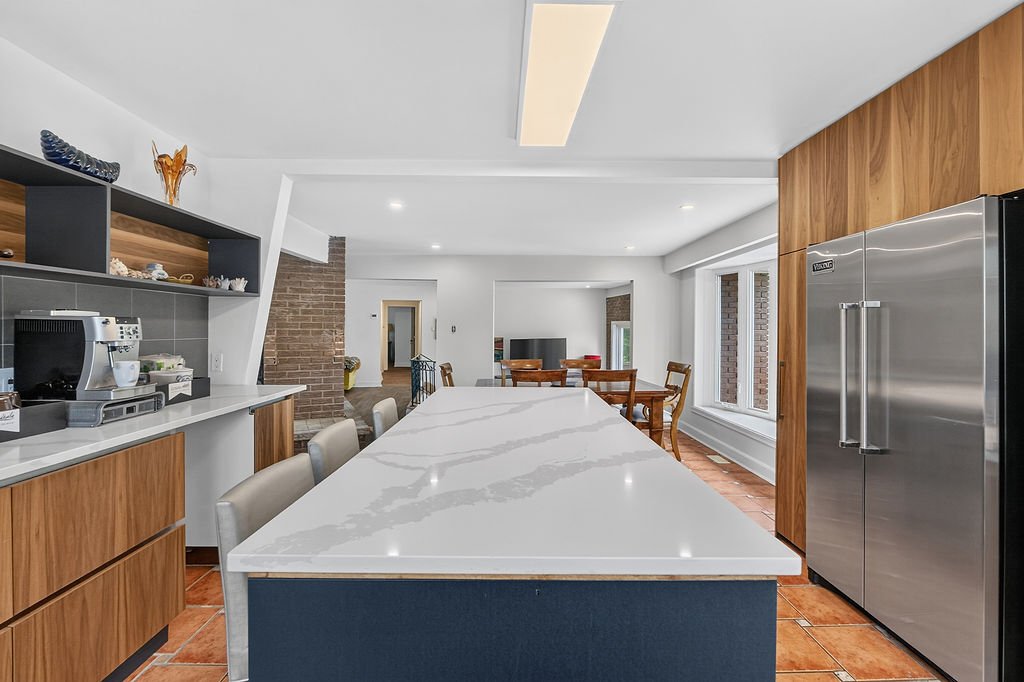
 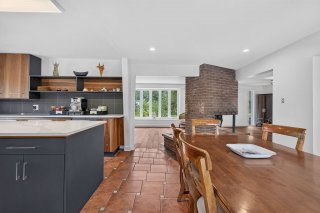 Kitchen
 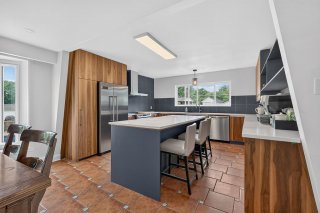 Kitchen
 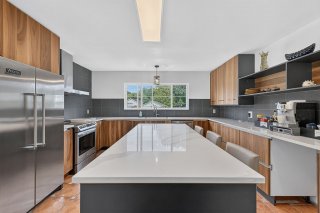 Kitchen
 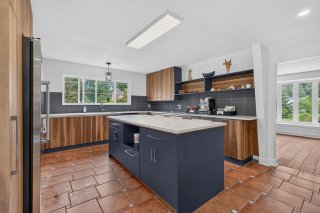 Kitchen
 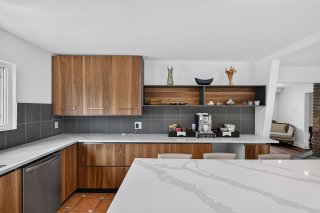 Kitchen
 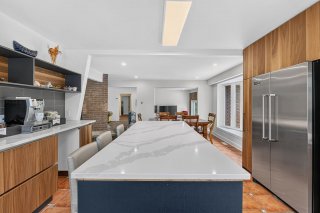 Corridor
 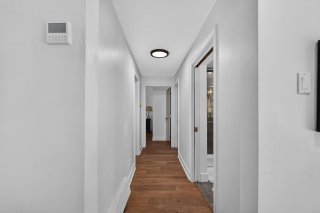 Bathroom
 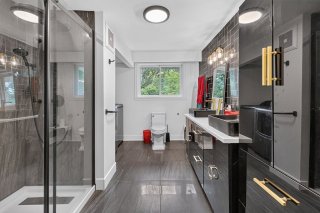 Bathroom
 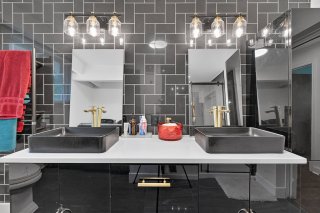 Bathroom
 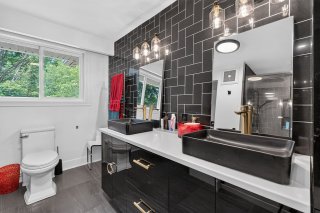 Bathroom
 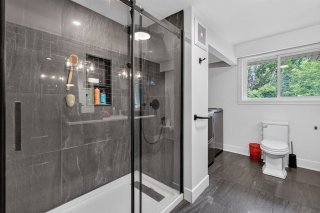 Bathroom
 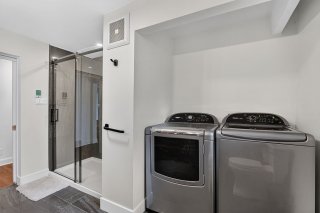 Primary bedroom
 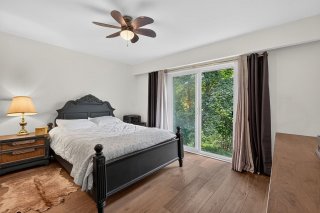 Primary bedroom
 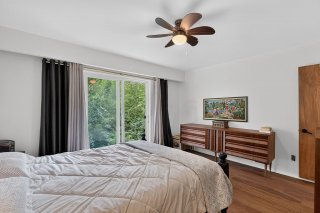 Primary bedroom
 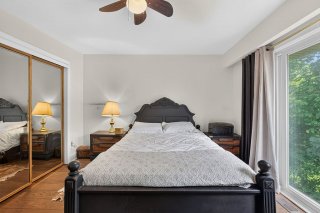 Primary bedroom
 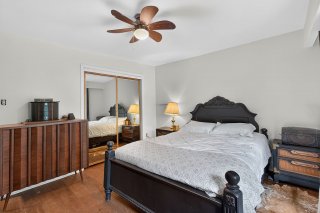 Primary bedroom
 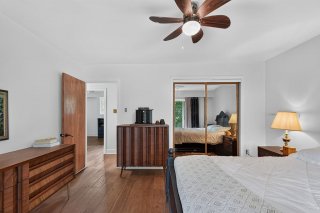 Bedroom
  Bedroom
 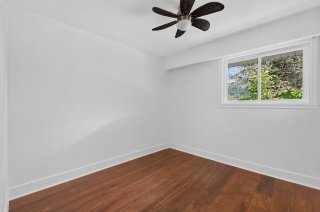 Bedroom
 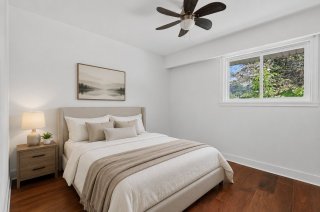 Bedroom
 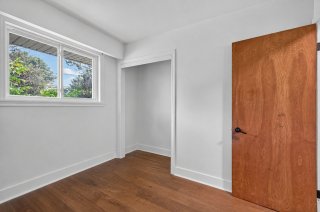 Bedroom
 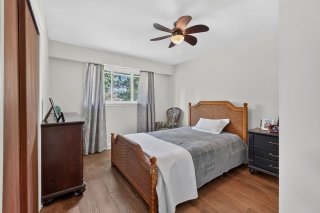 Bedroom
 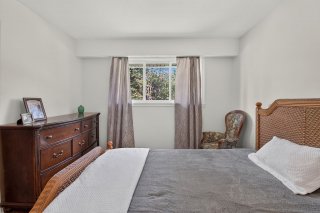 Bedroom
 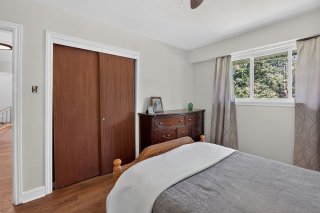 Bedroom
 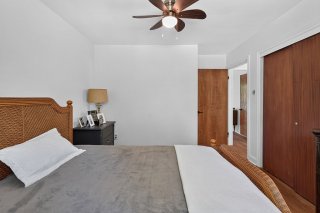 Corridor
 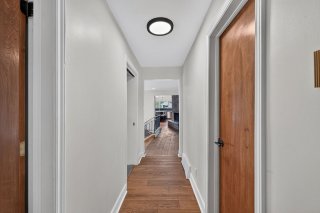 Family room
 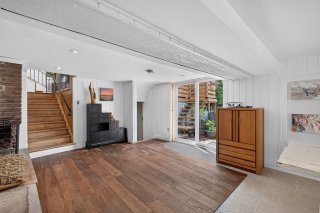 Family room
 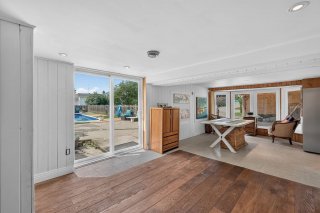 Family room
 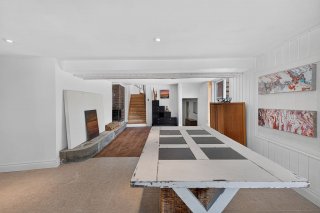 Family room
 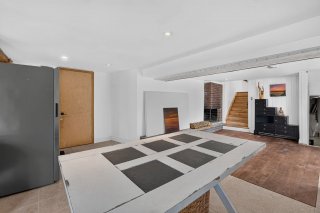 Family room
 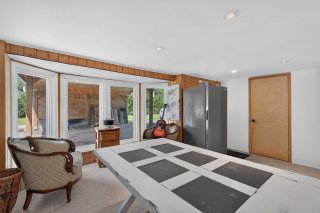 Basement
 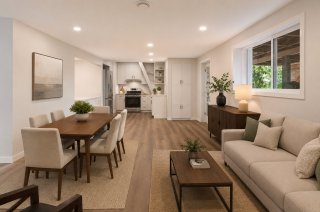 Basement
 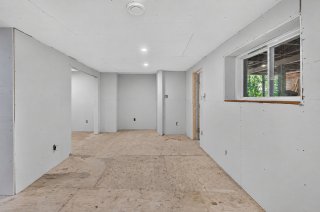 Basement
 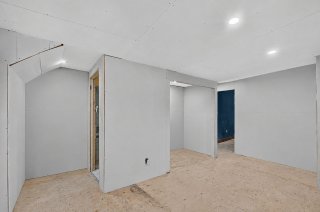 Basement
 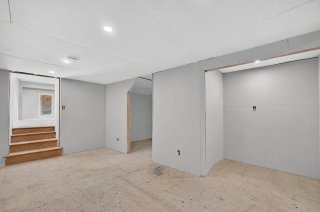 Corridor
 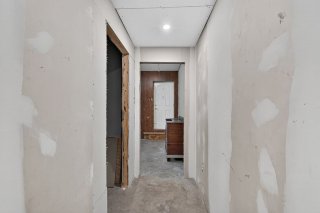 Bedroom
 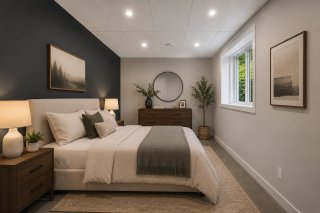 Bedroom
 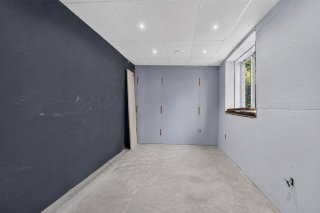 Bedroom
 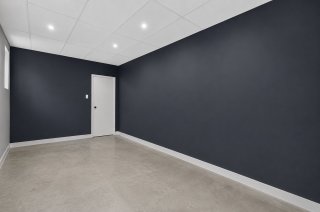 Bedroom
 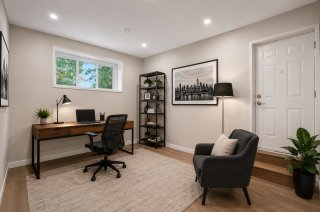 Bedroom
 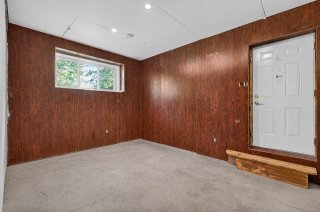 Bedroom
 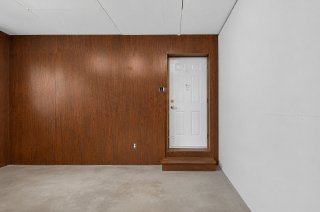 Bedroom
 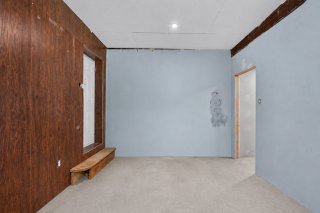 Bedroom
 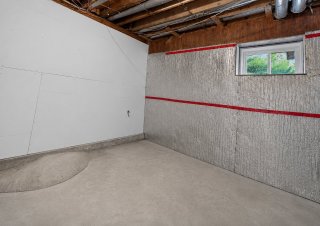 Other
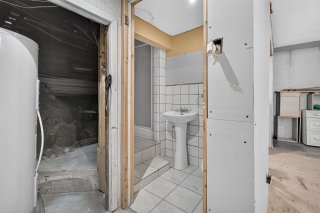
Other 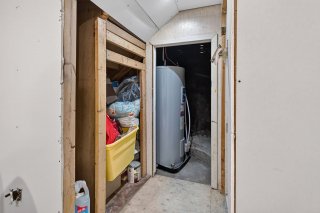 Bathroom
  Balcony
 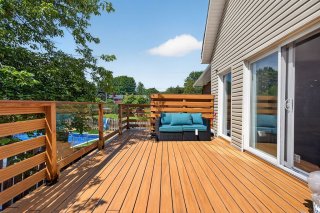 Balcony
 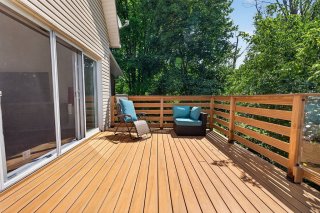 Balcony
 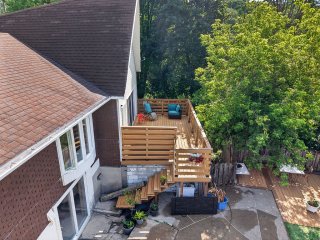 Back facade
 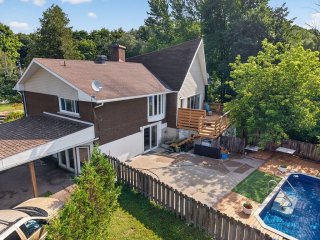 Backyard
 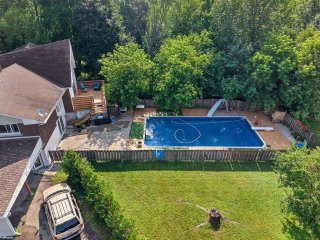 Overall View
 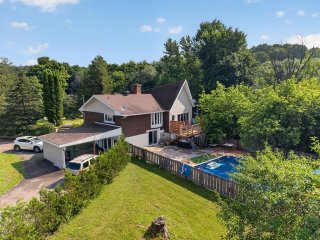 Aerial photo
 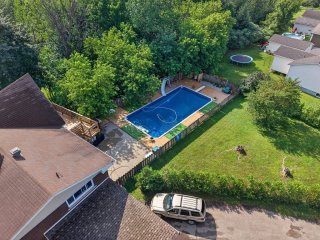 Backyard
 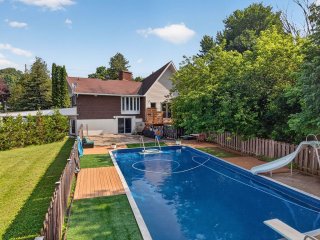 Pool
Pool 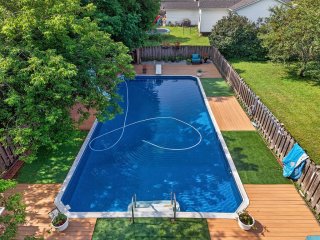 Pool
Pool 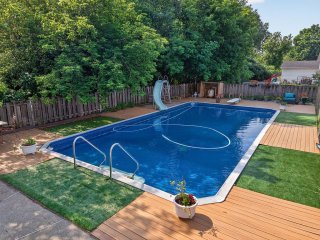 Pool
Pool 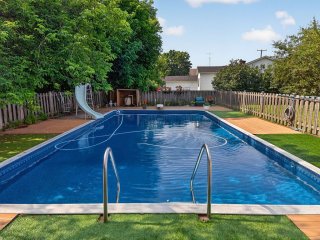 Parking
 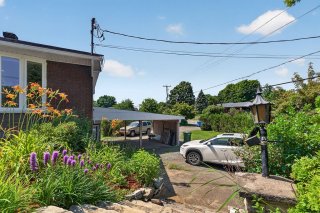 Frontage
 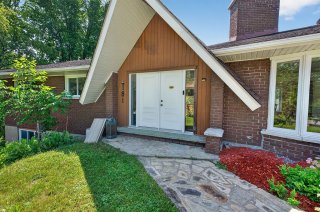 Overall View
 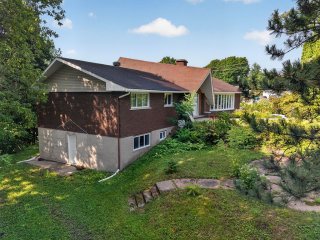 Overall View
 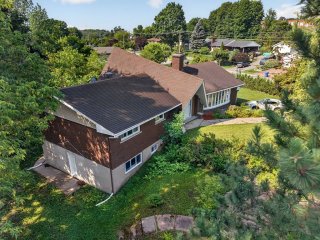 Aerial photo
 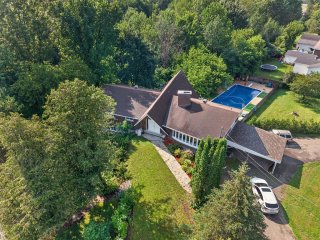 Aerial photo
 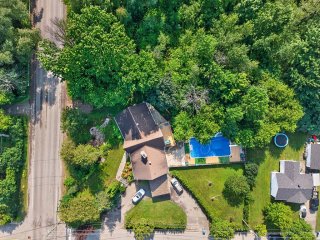 Aerial photo
 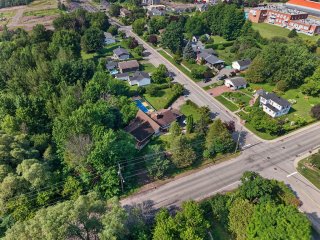 Drawing (sketch)
 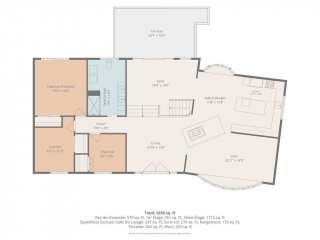 Drawing (sketch)
 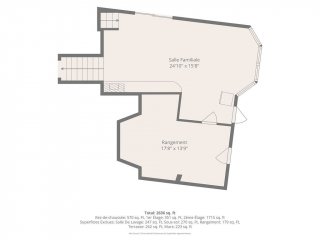 Drawing (sketch)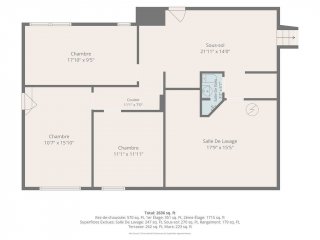
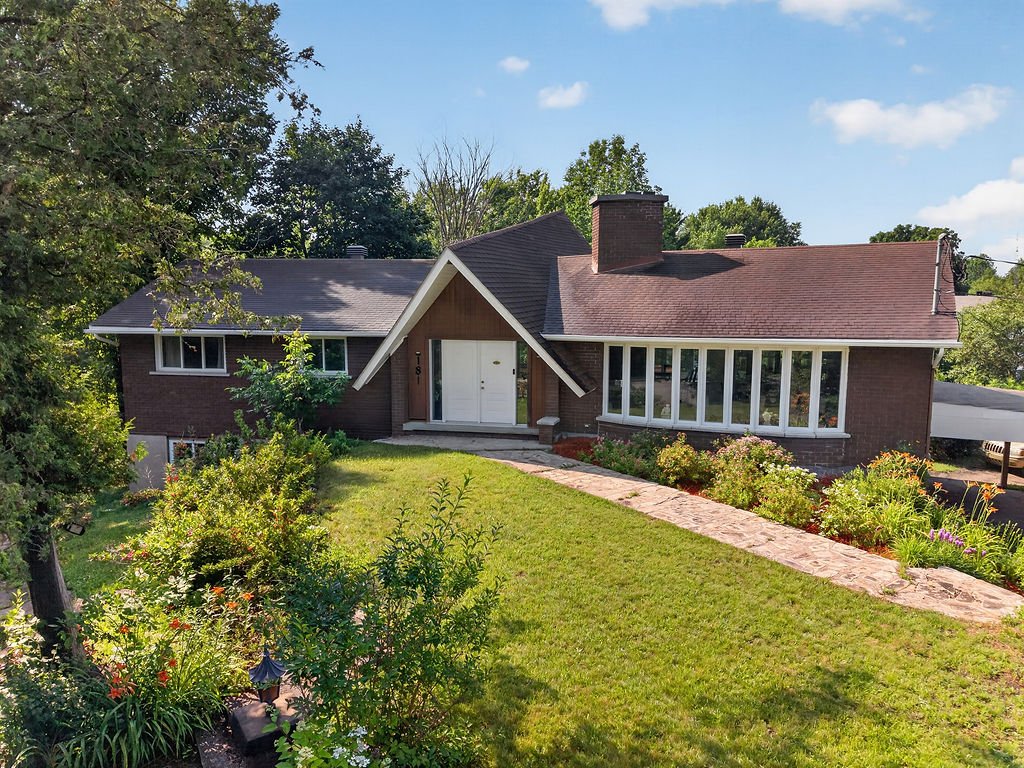 Frontage
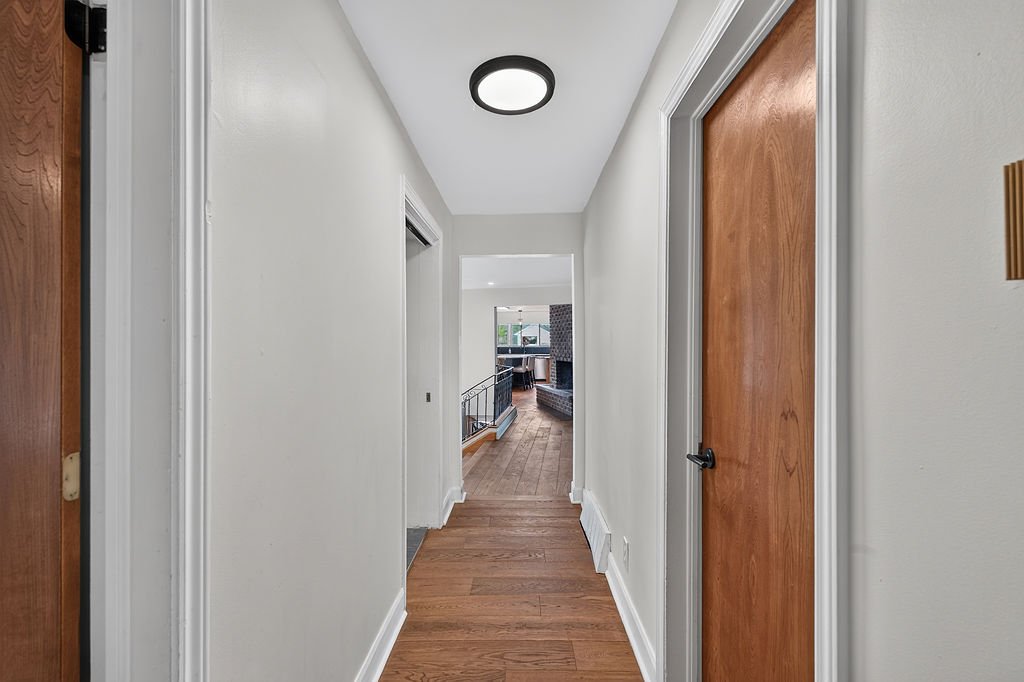
 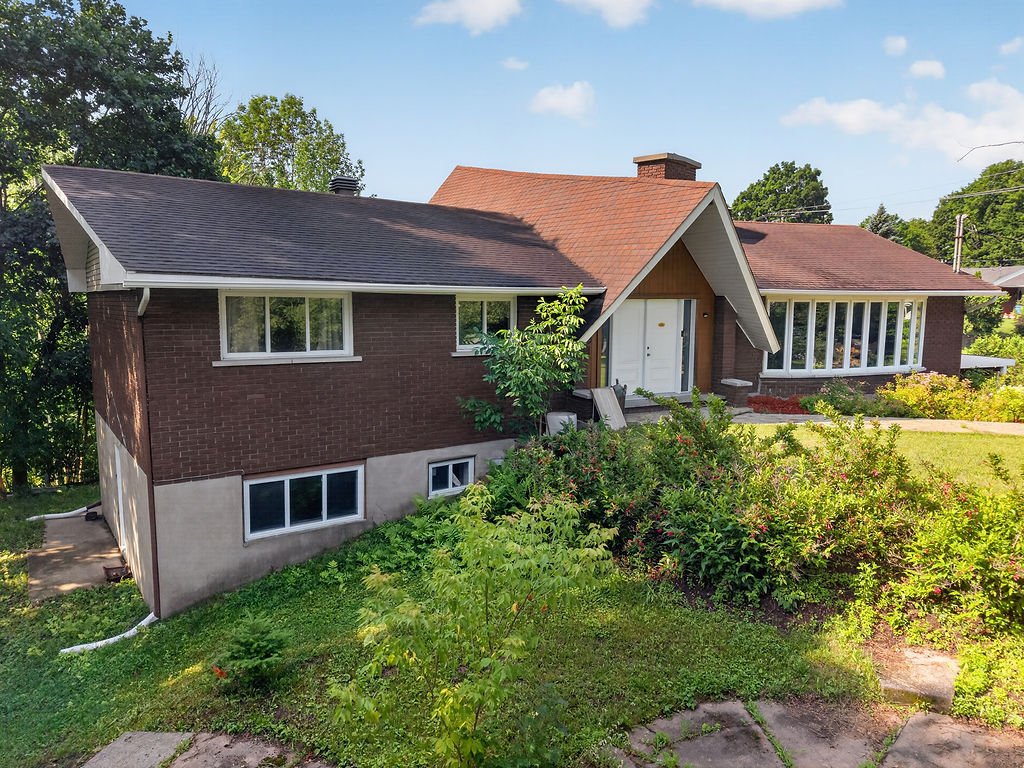 Hallway
 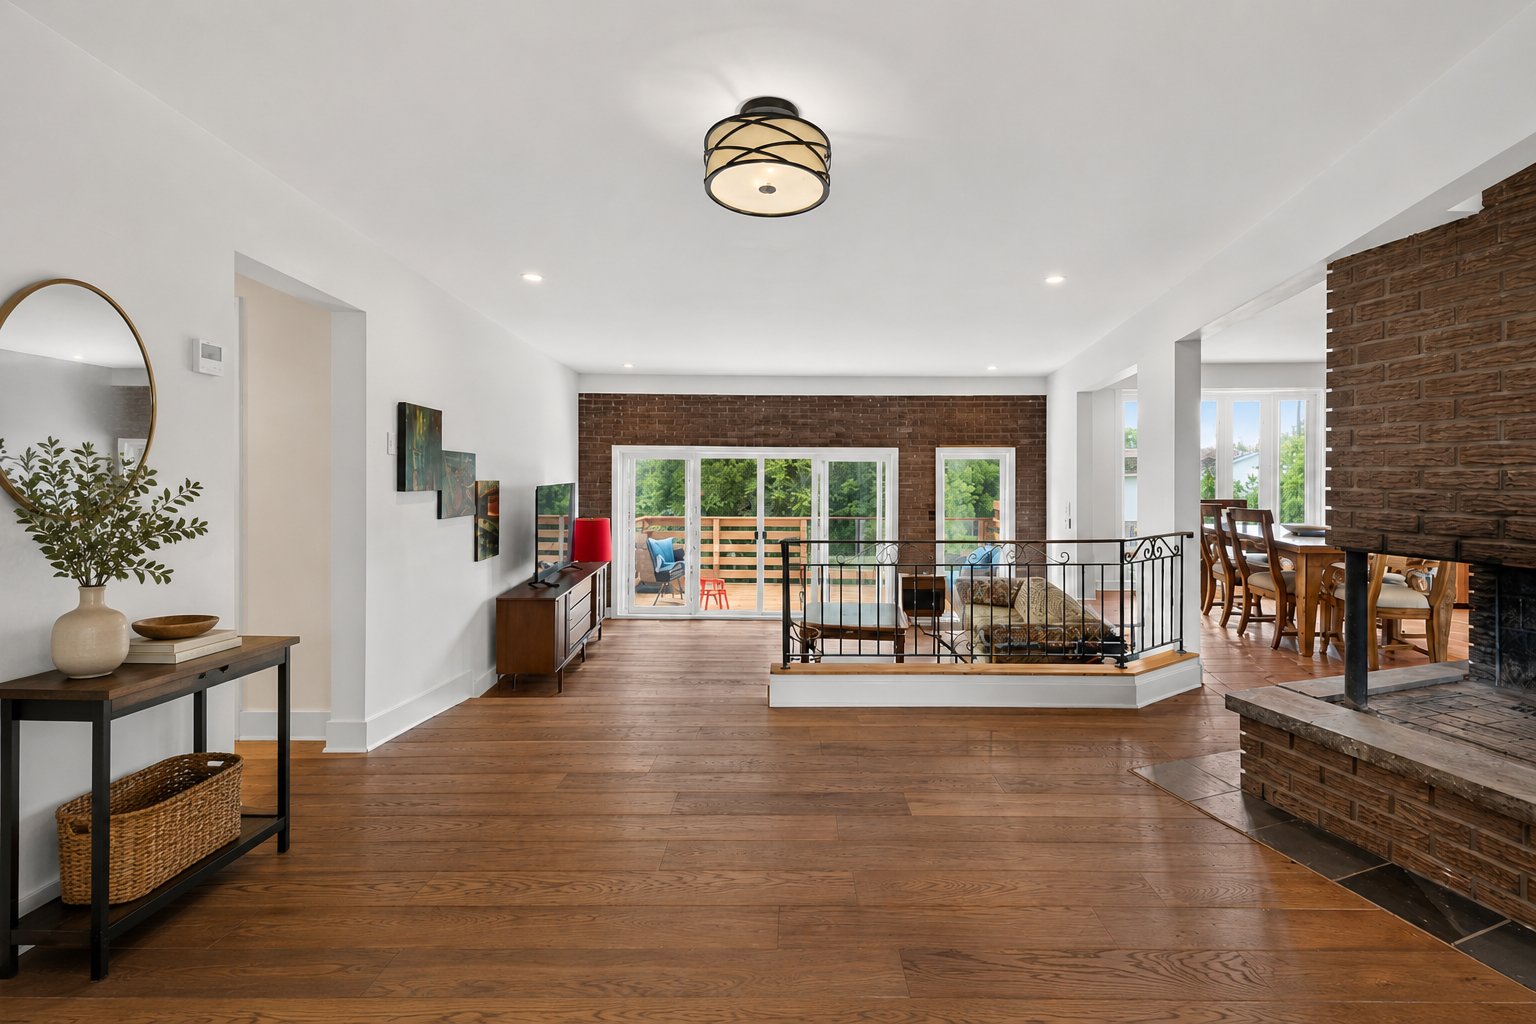 Hallway
 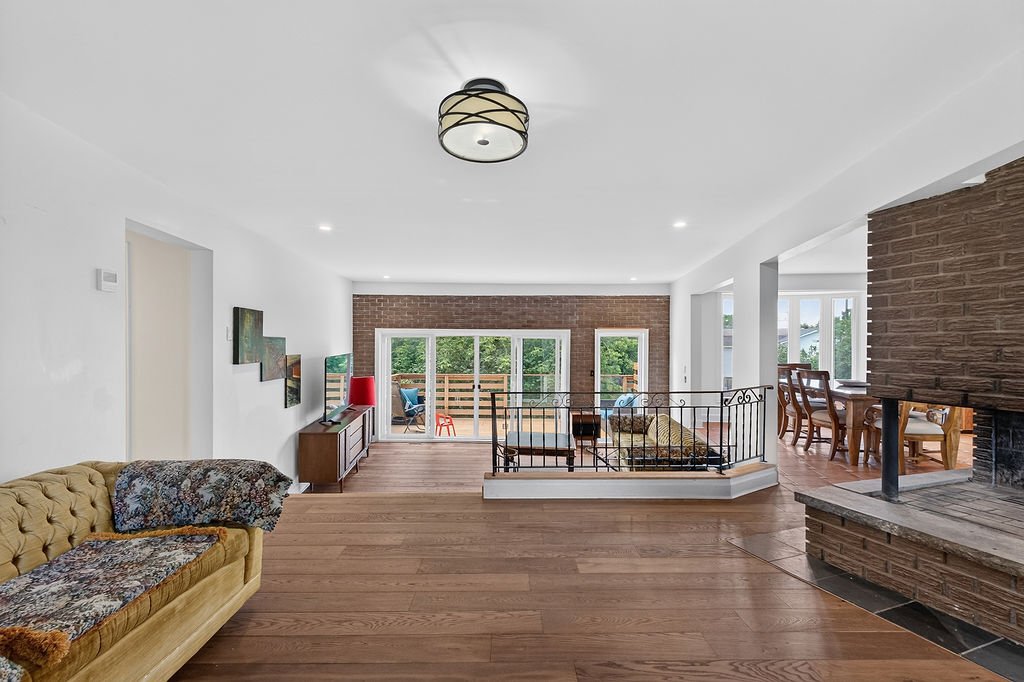 Overall View
 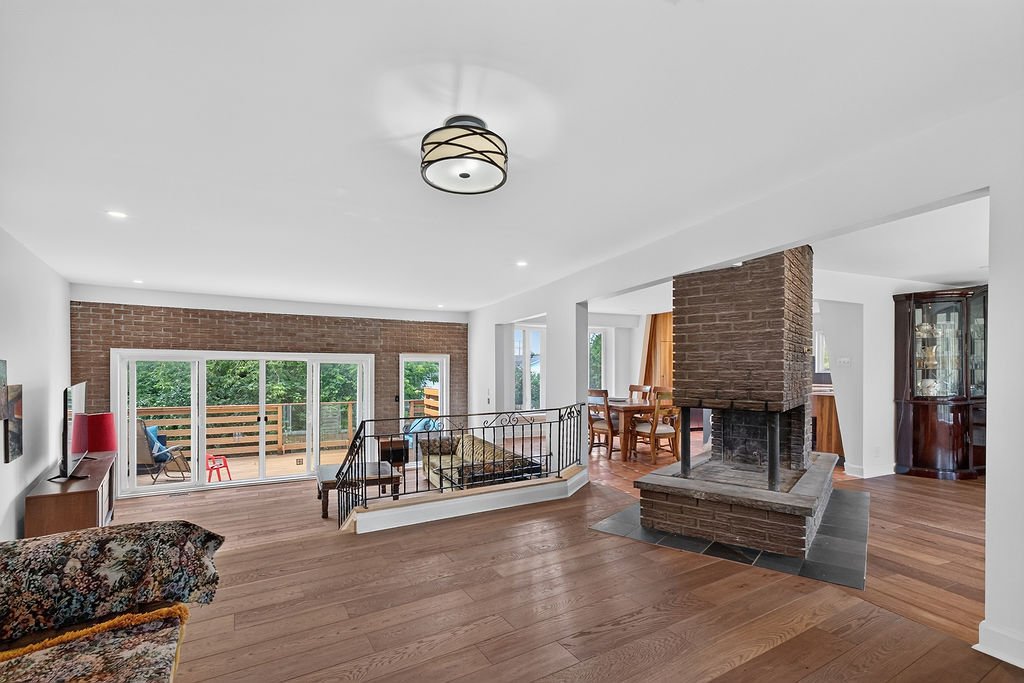 Dining room
 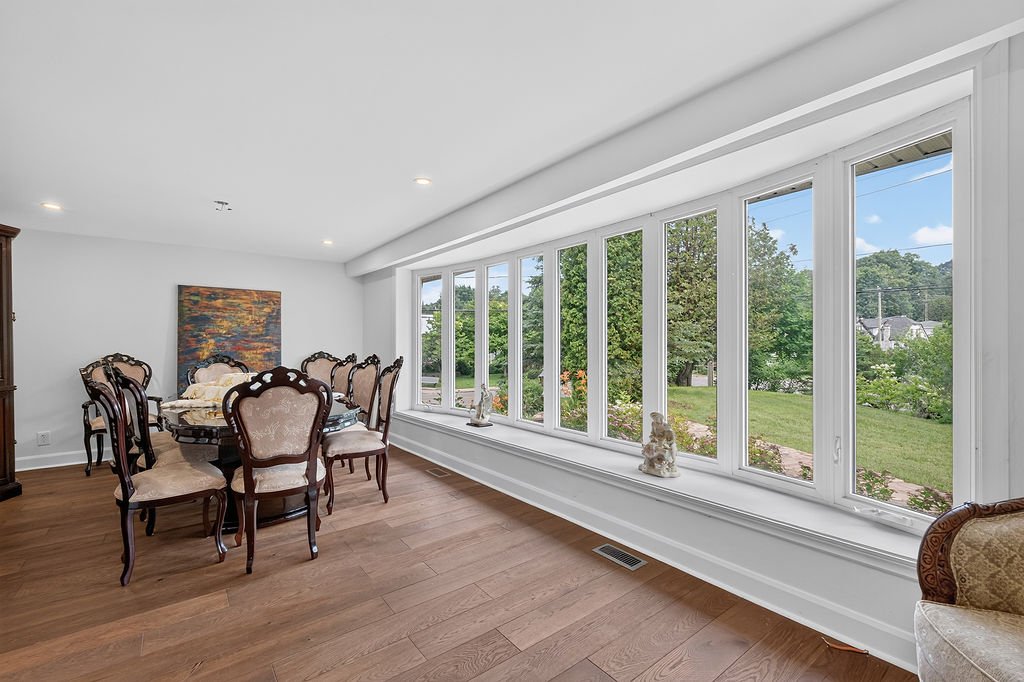 Dining room
 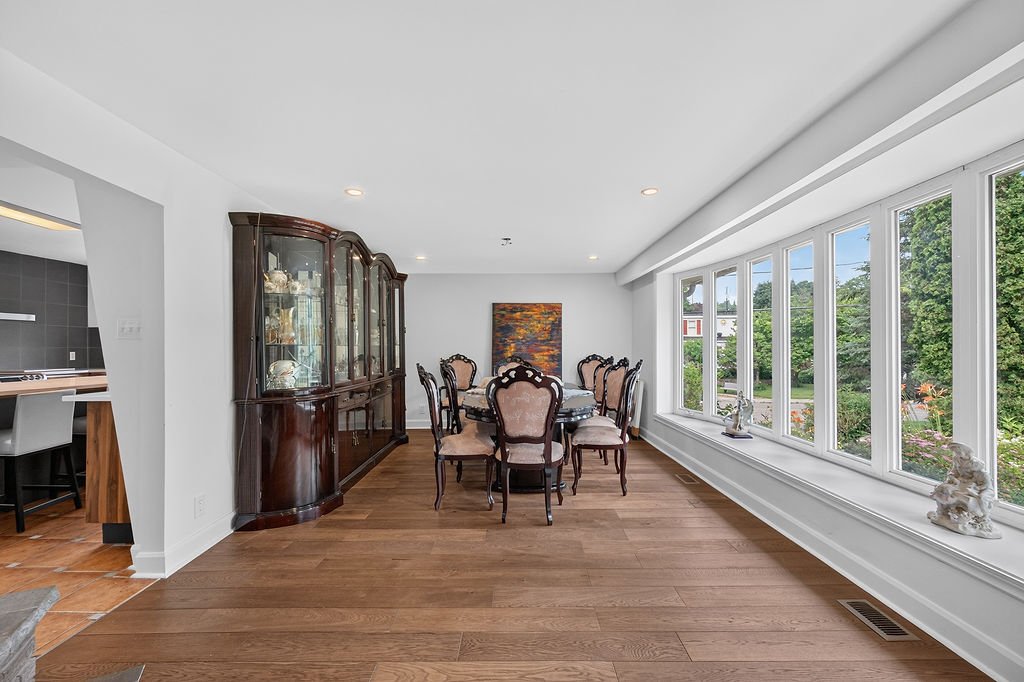 Overall View
 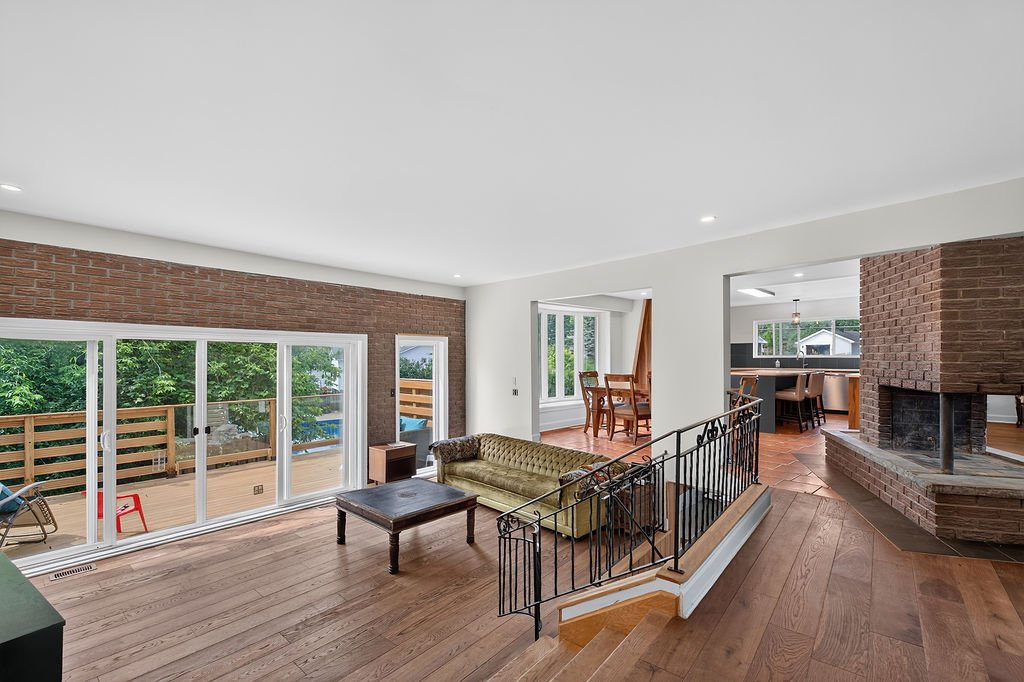 Living room
 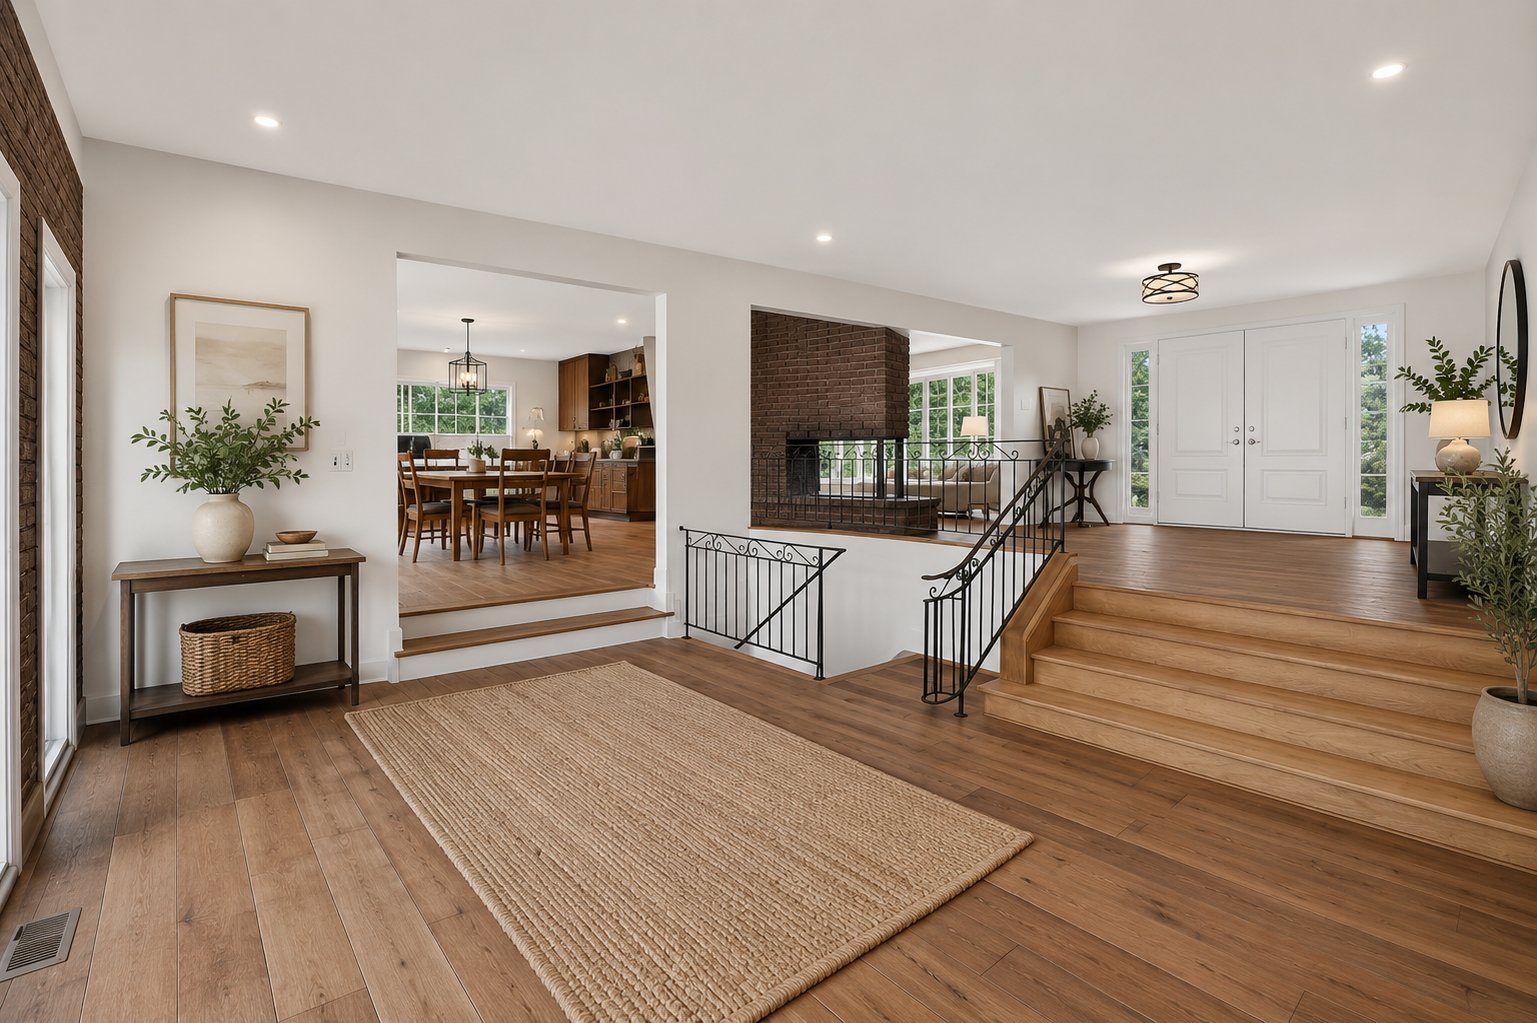 Living room
 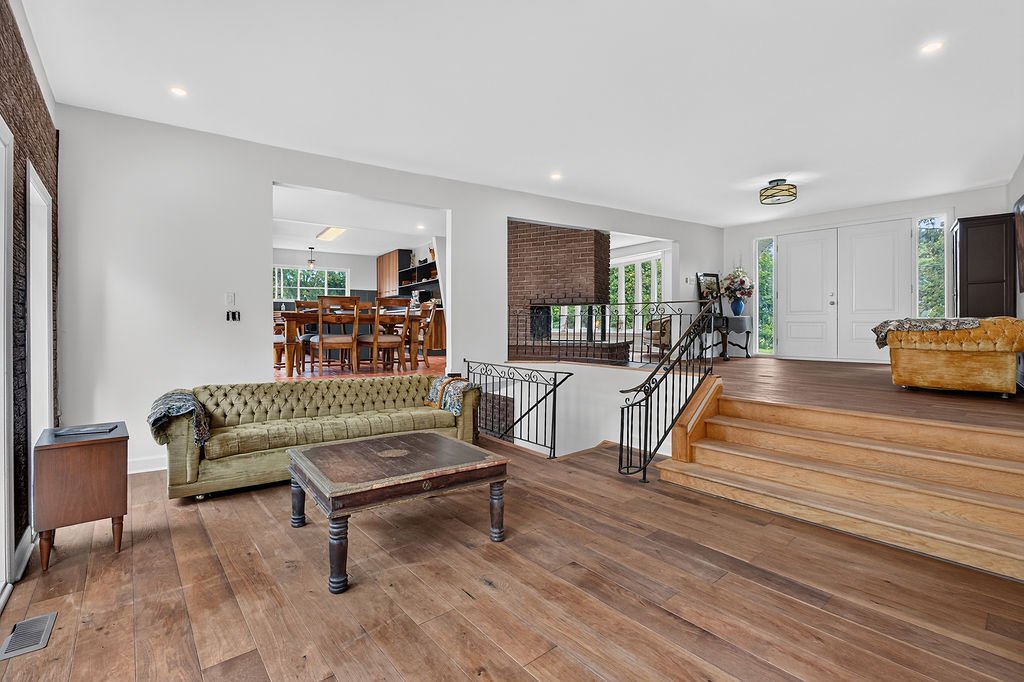 Living room
 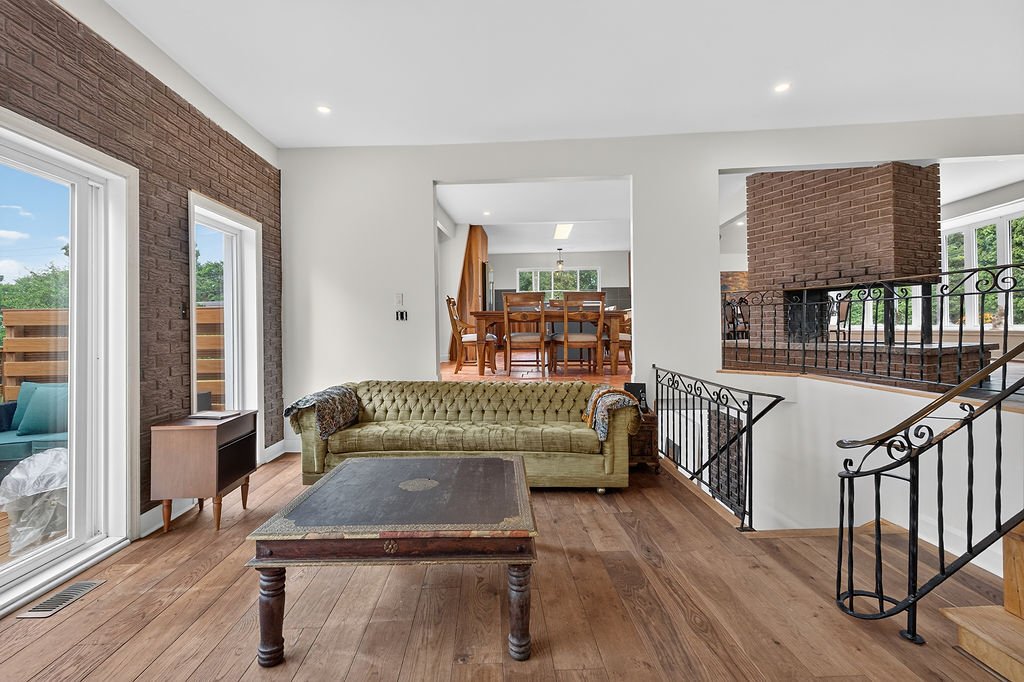 Living room
 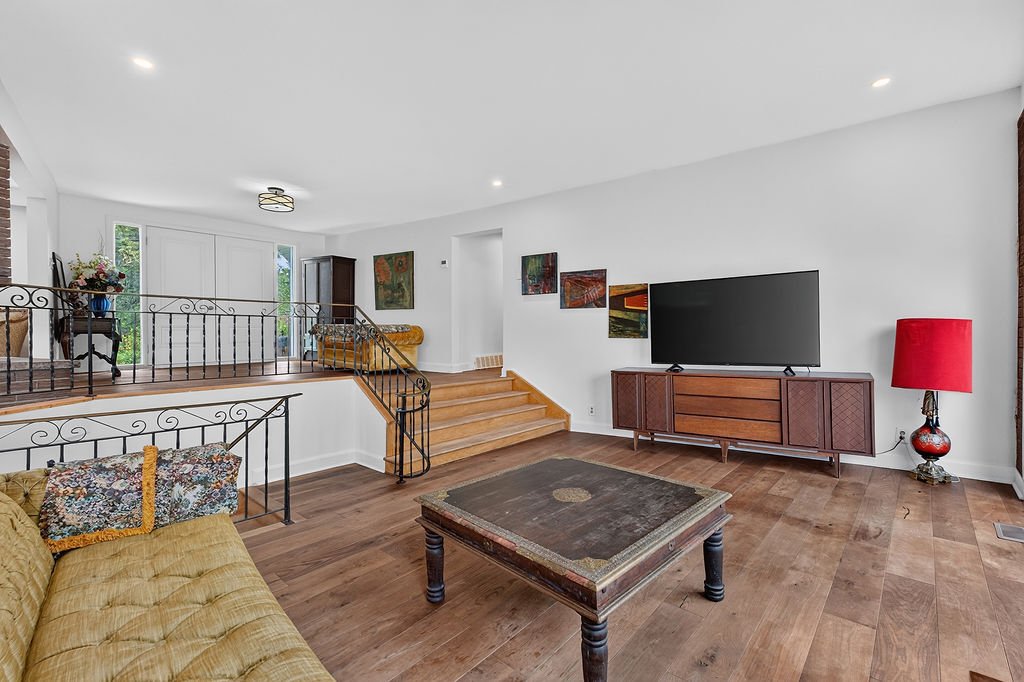 Living room
 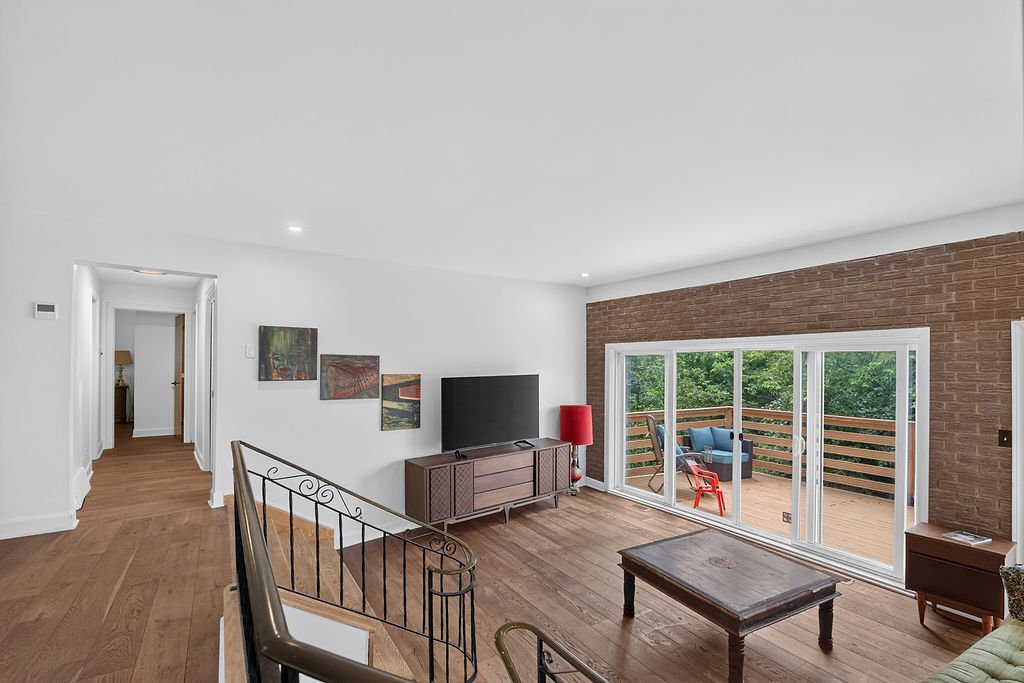 Dining room
 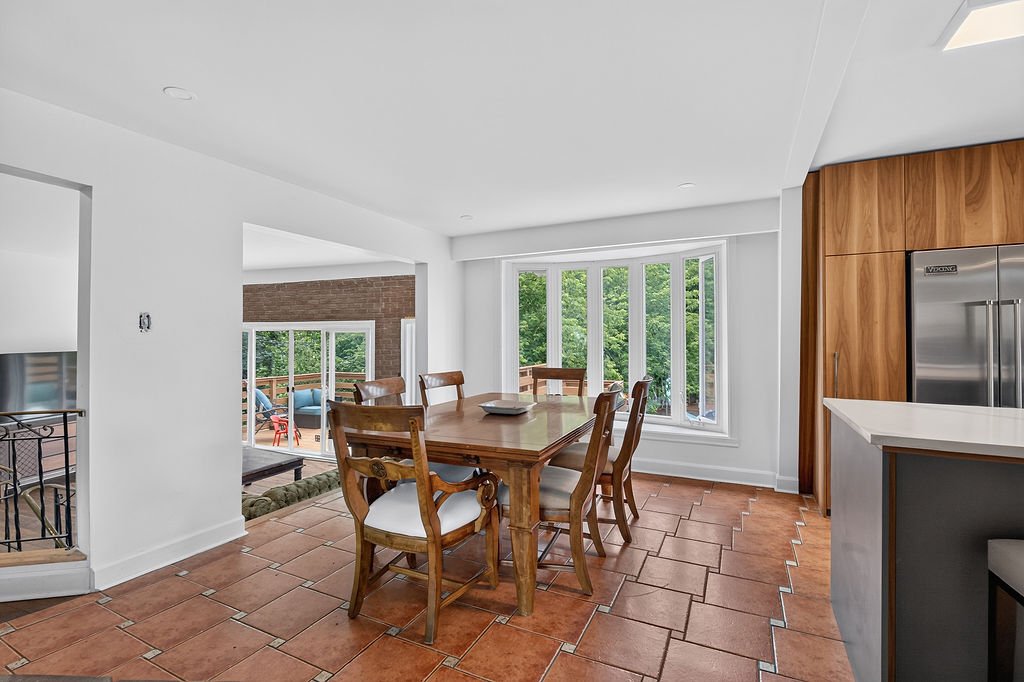 Overall View
 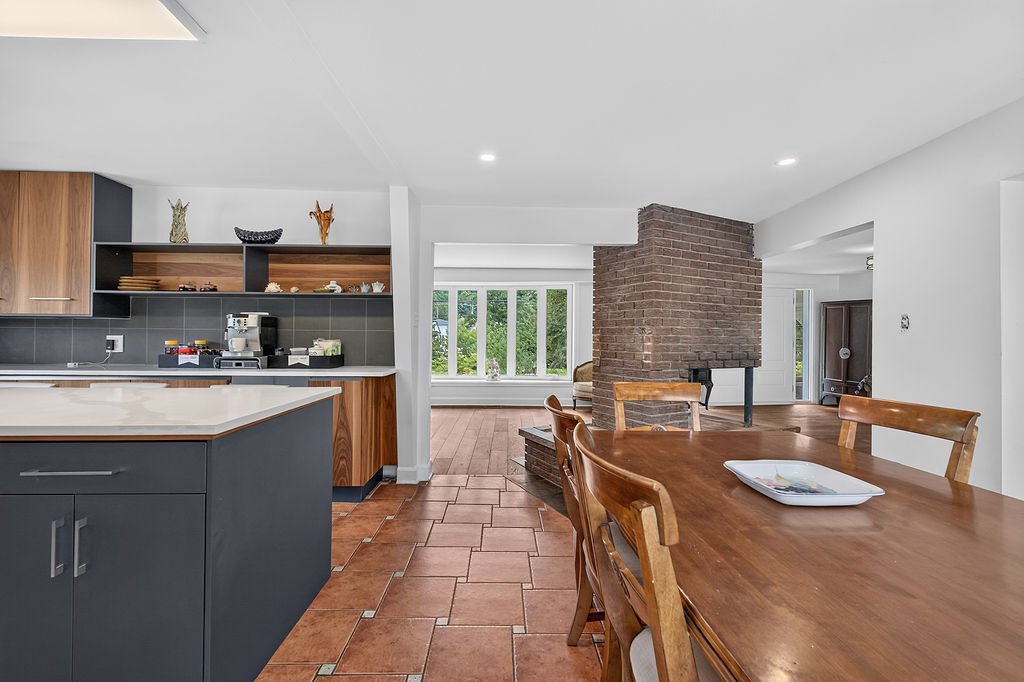 Kitchen
 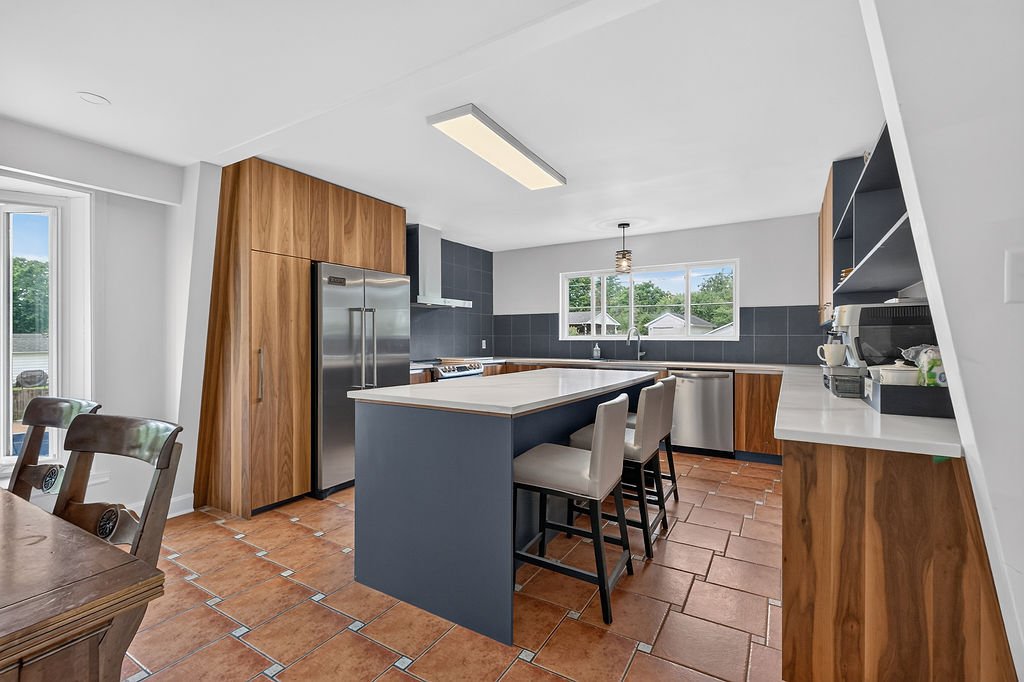 Kitchen
 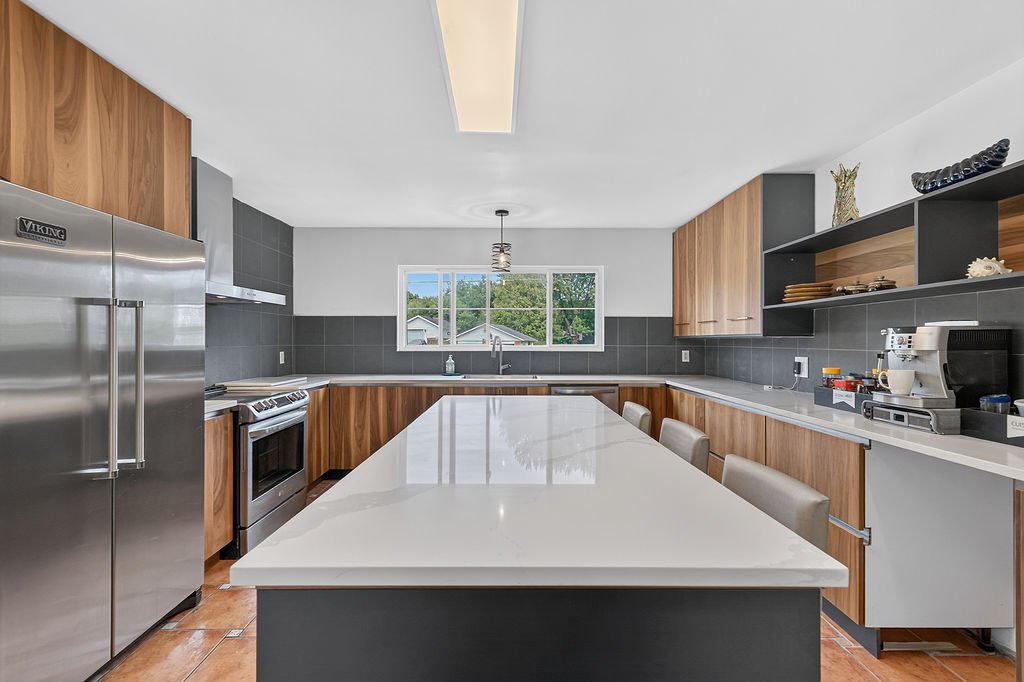 Kitchen
 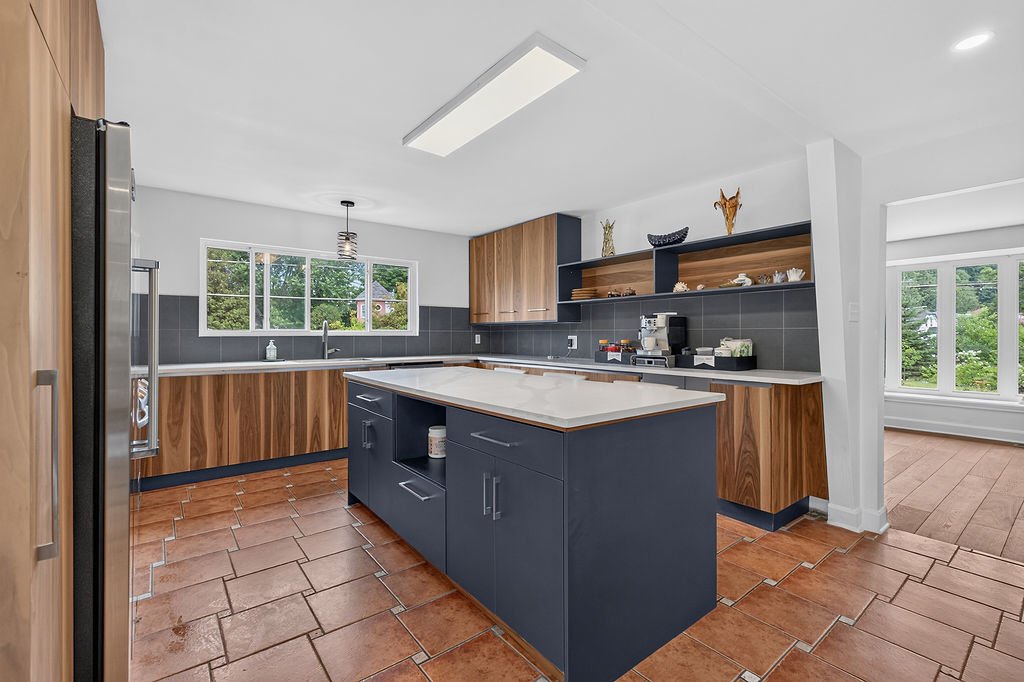 Kitchen
 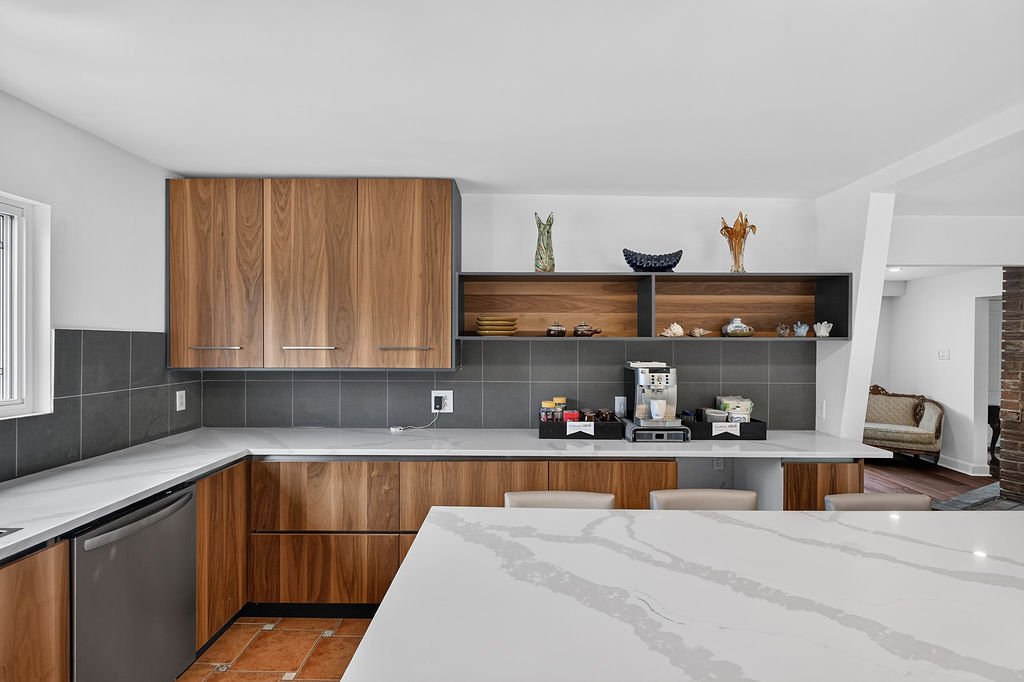 Kitchen
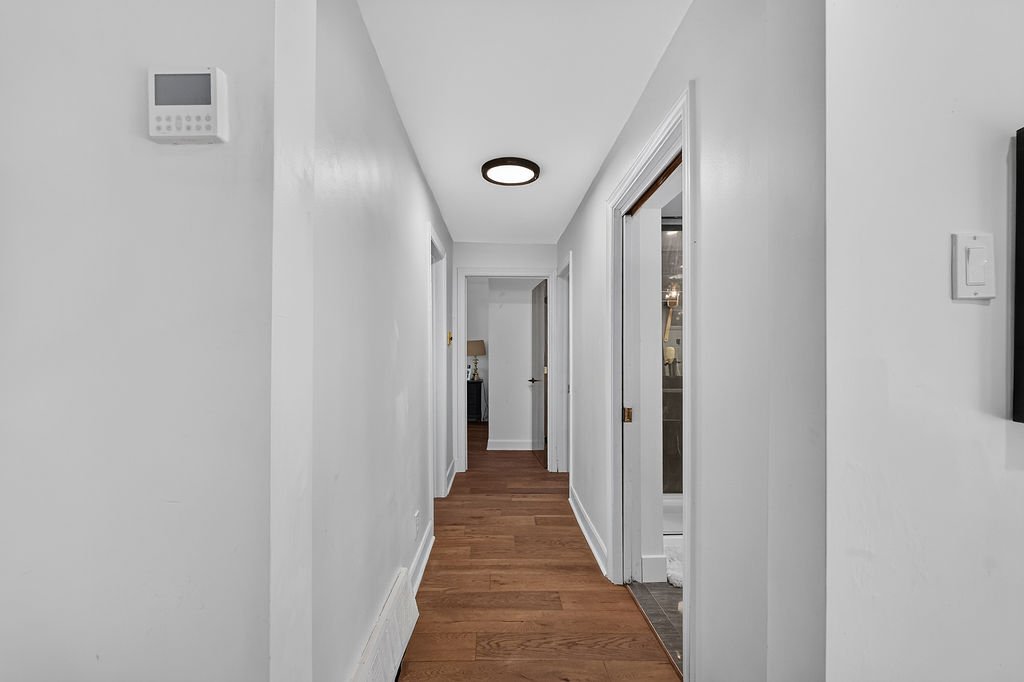
  Corridor
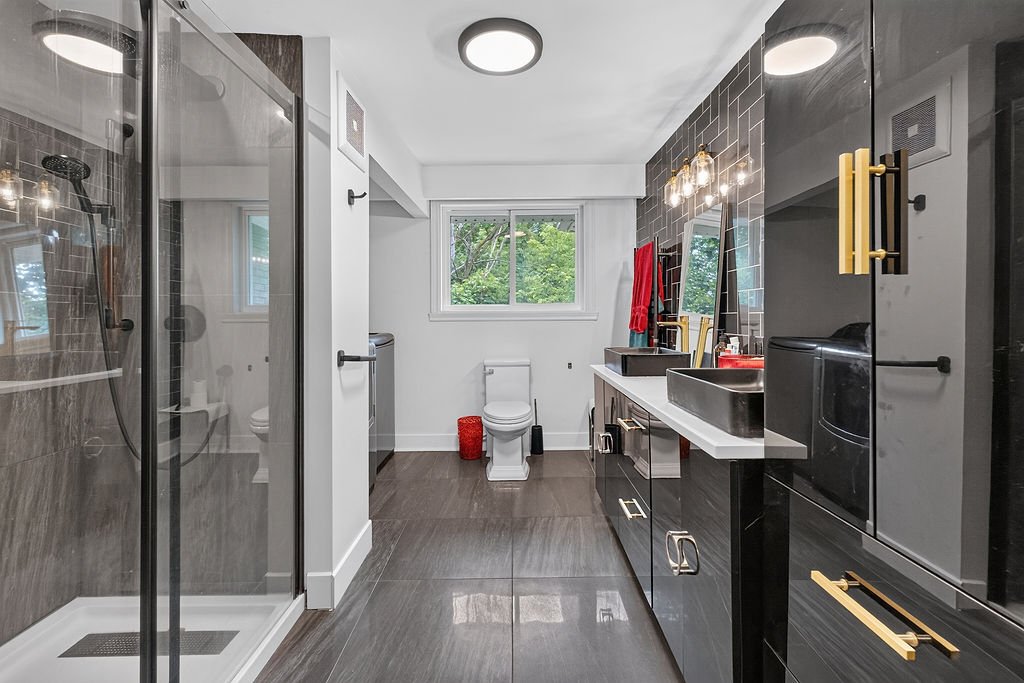
  Bathroom
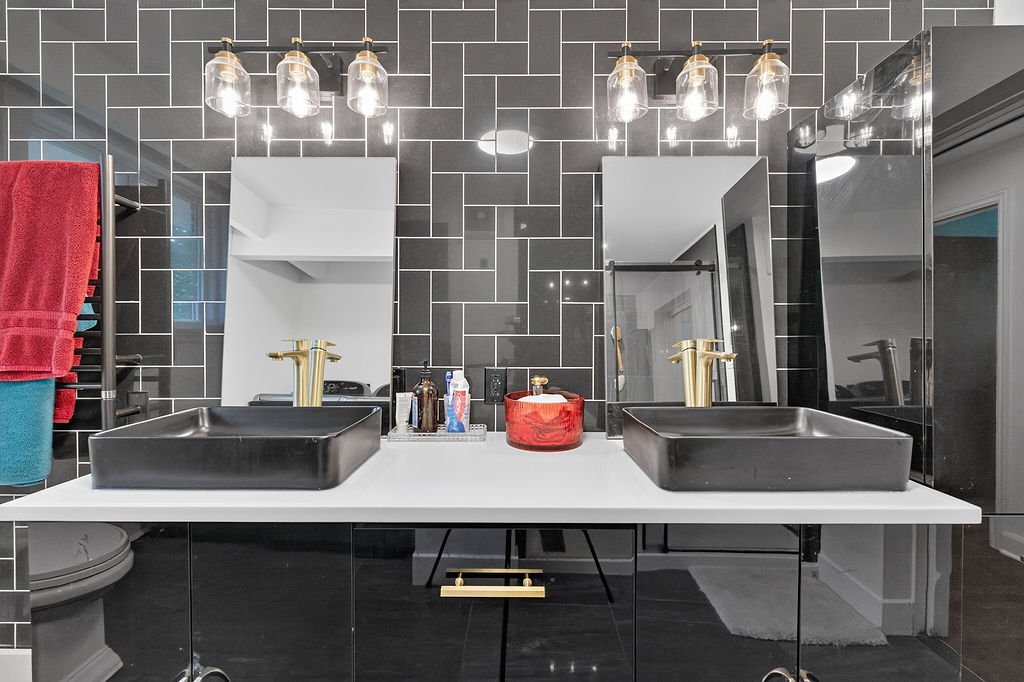
  Bathroom
  Bathroom
 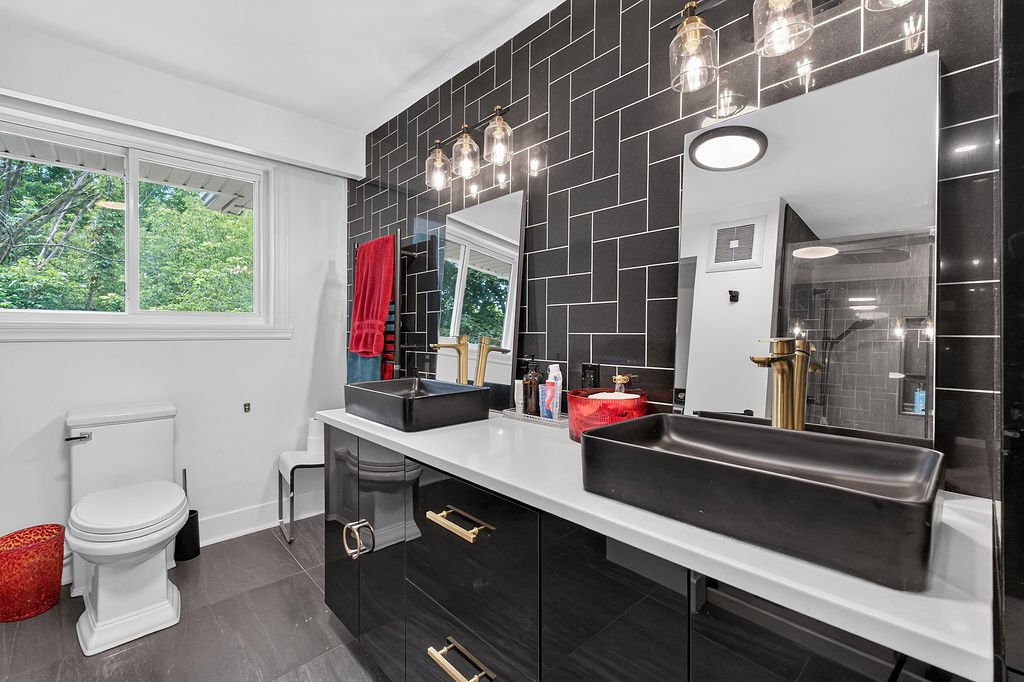 Bathroom
 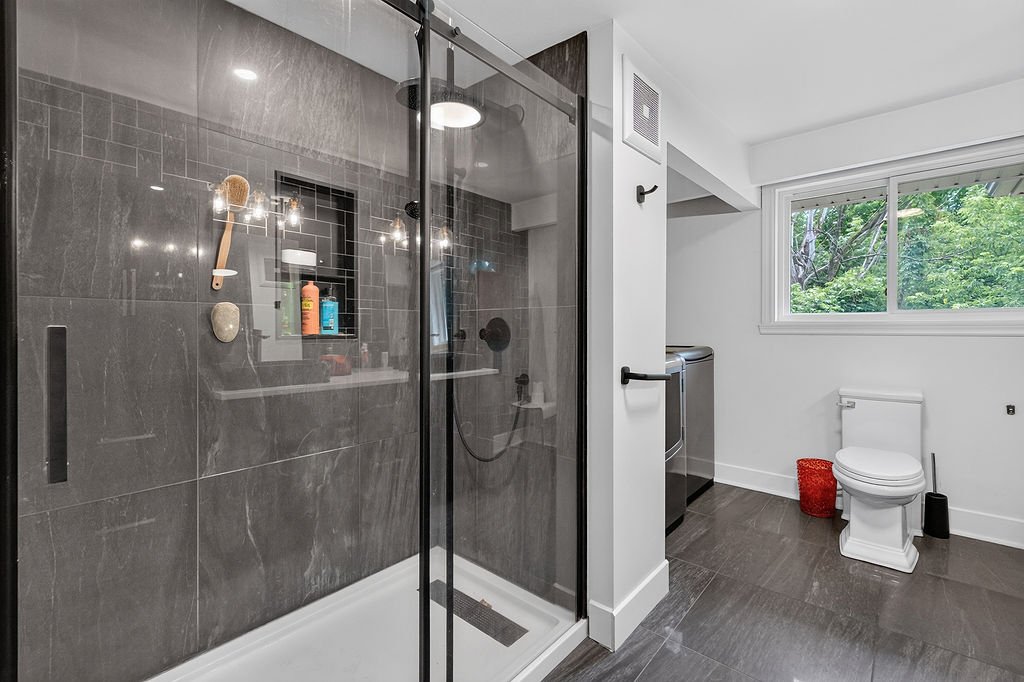 Bathroom
 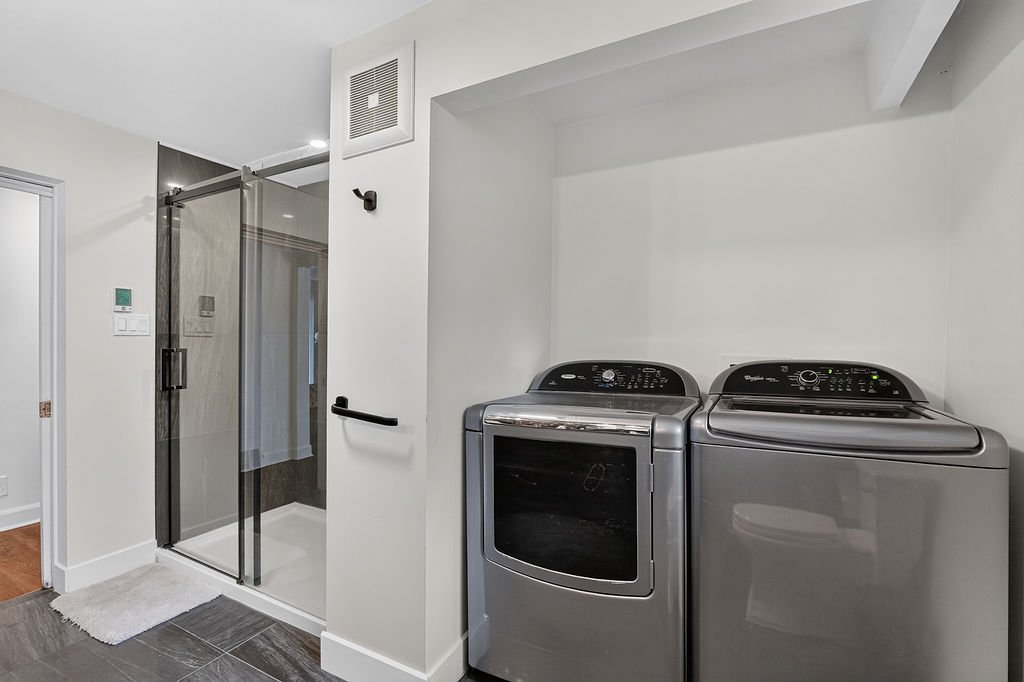 Primary bedroom
 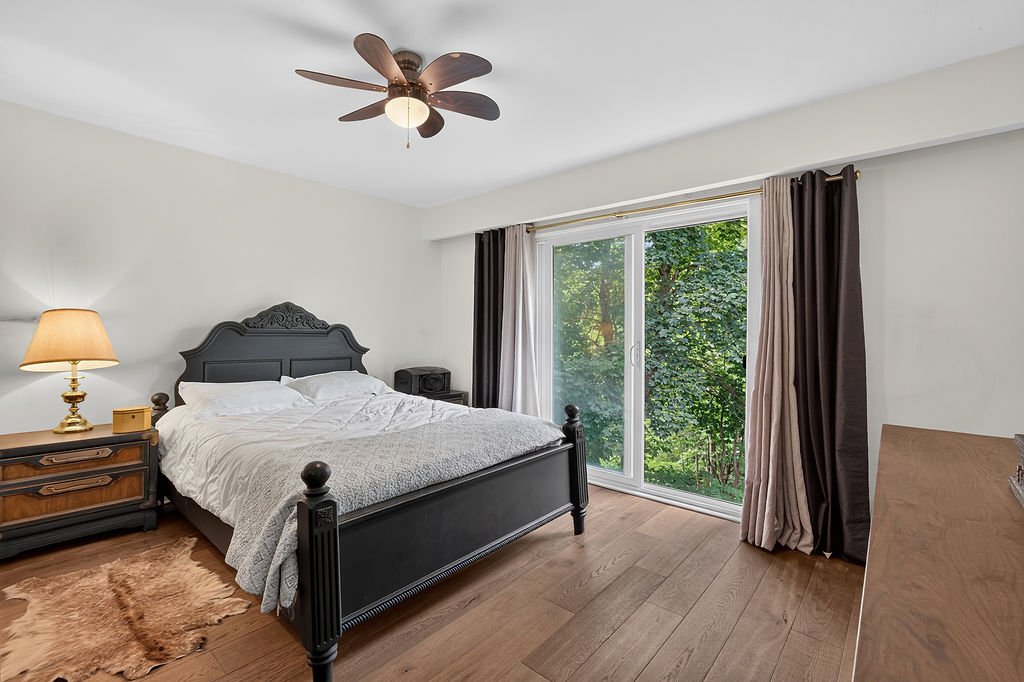 Primary bedroom
 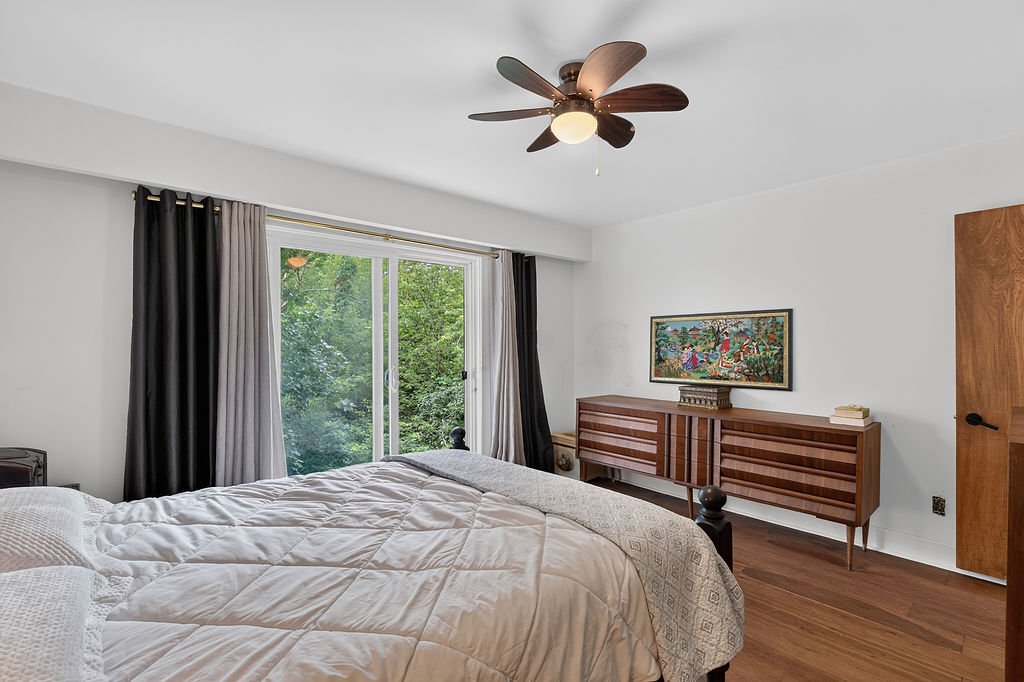 Primary bedroom
 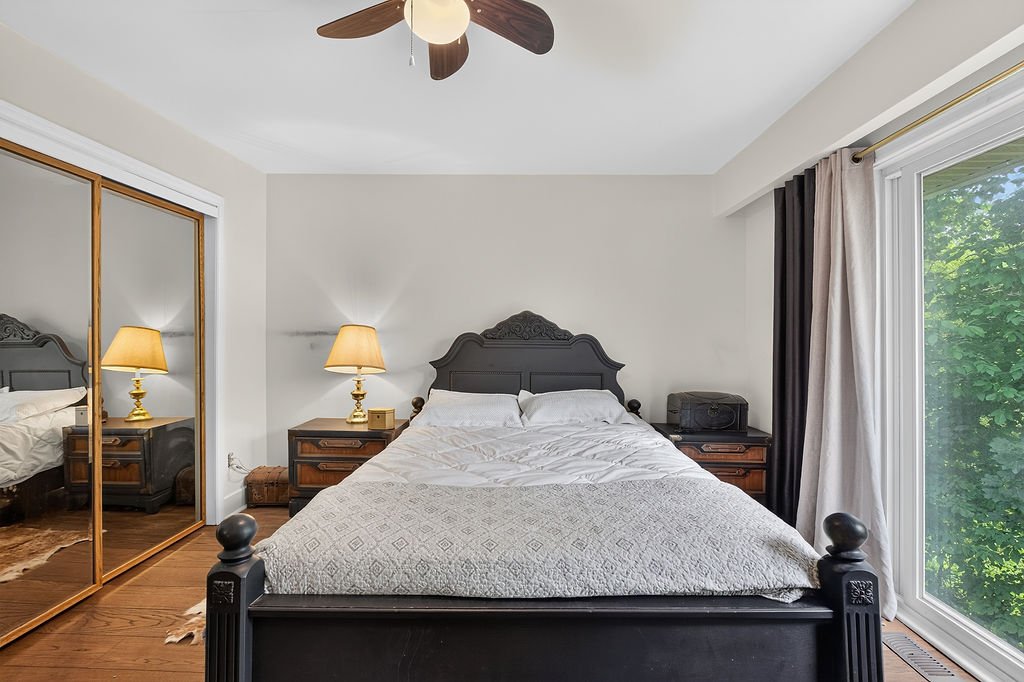 Primary bedroom
 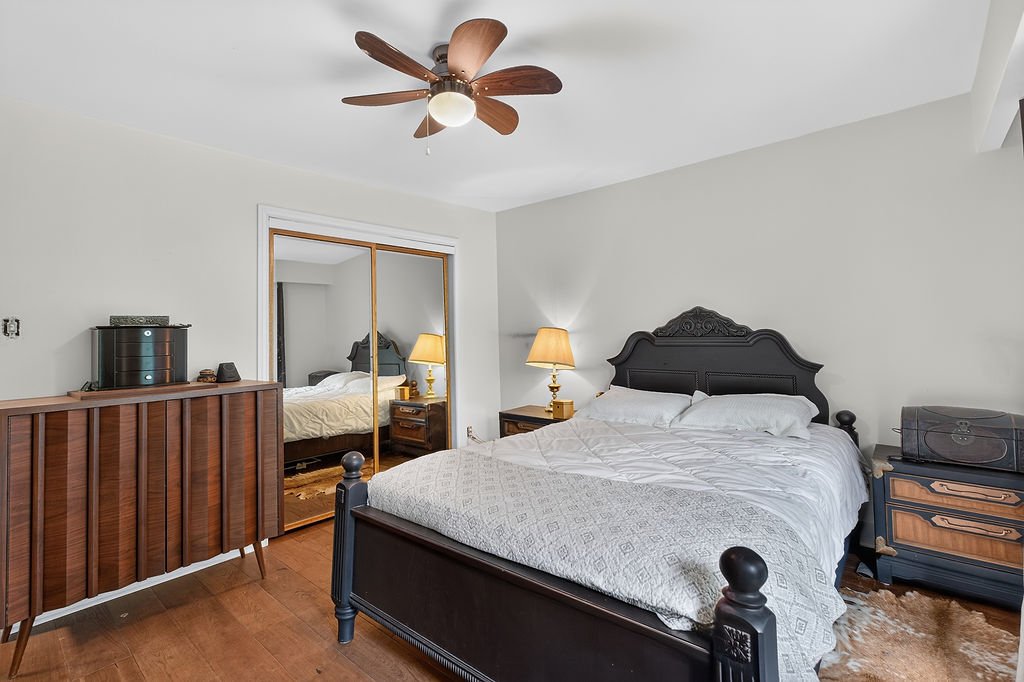 Primary bedroom
 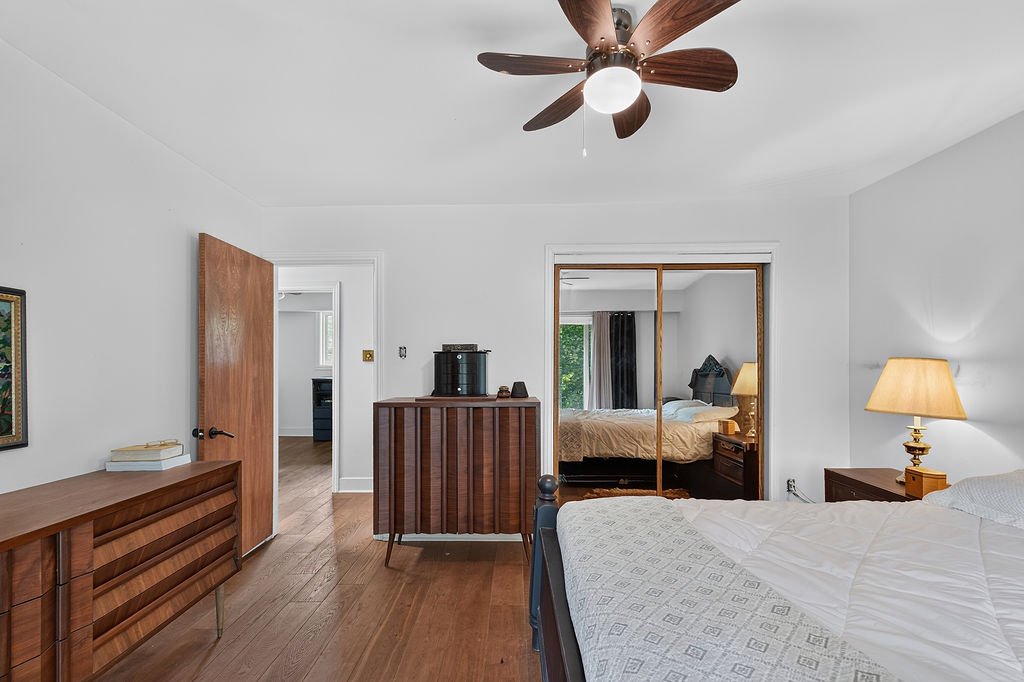 Bedroom
 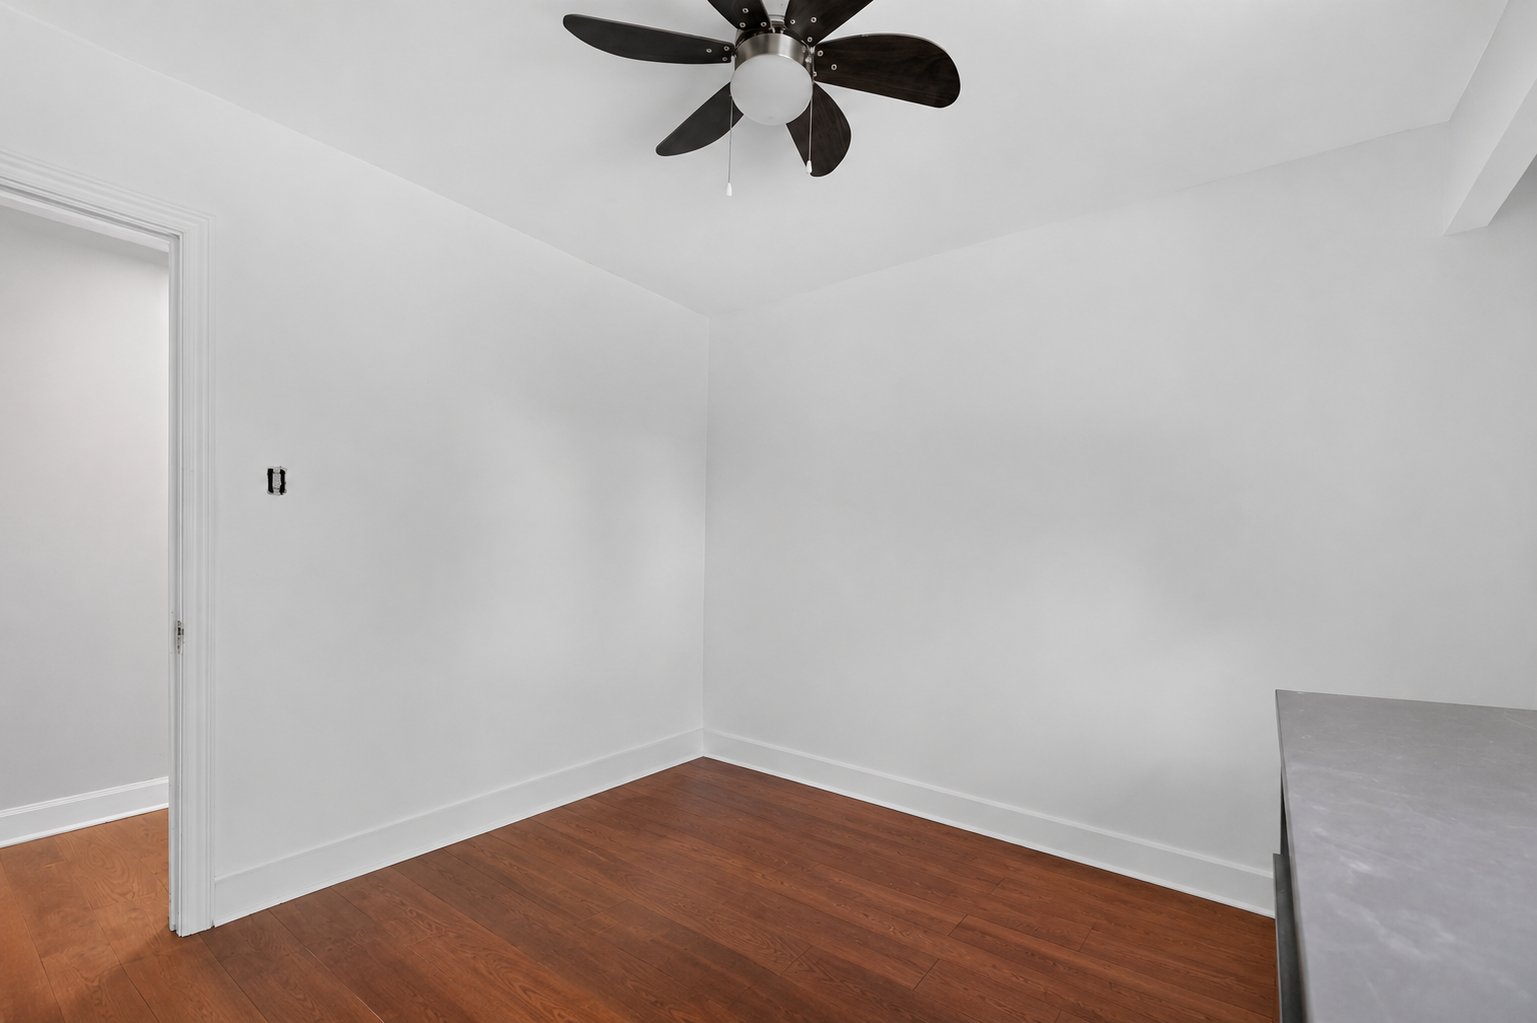 Bedroom
 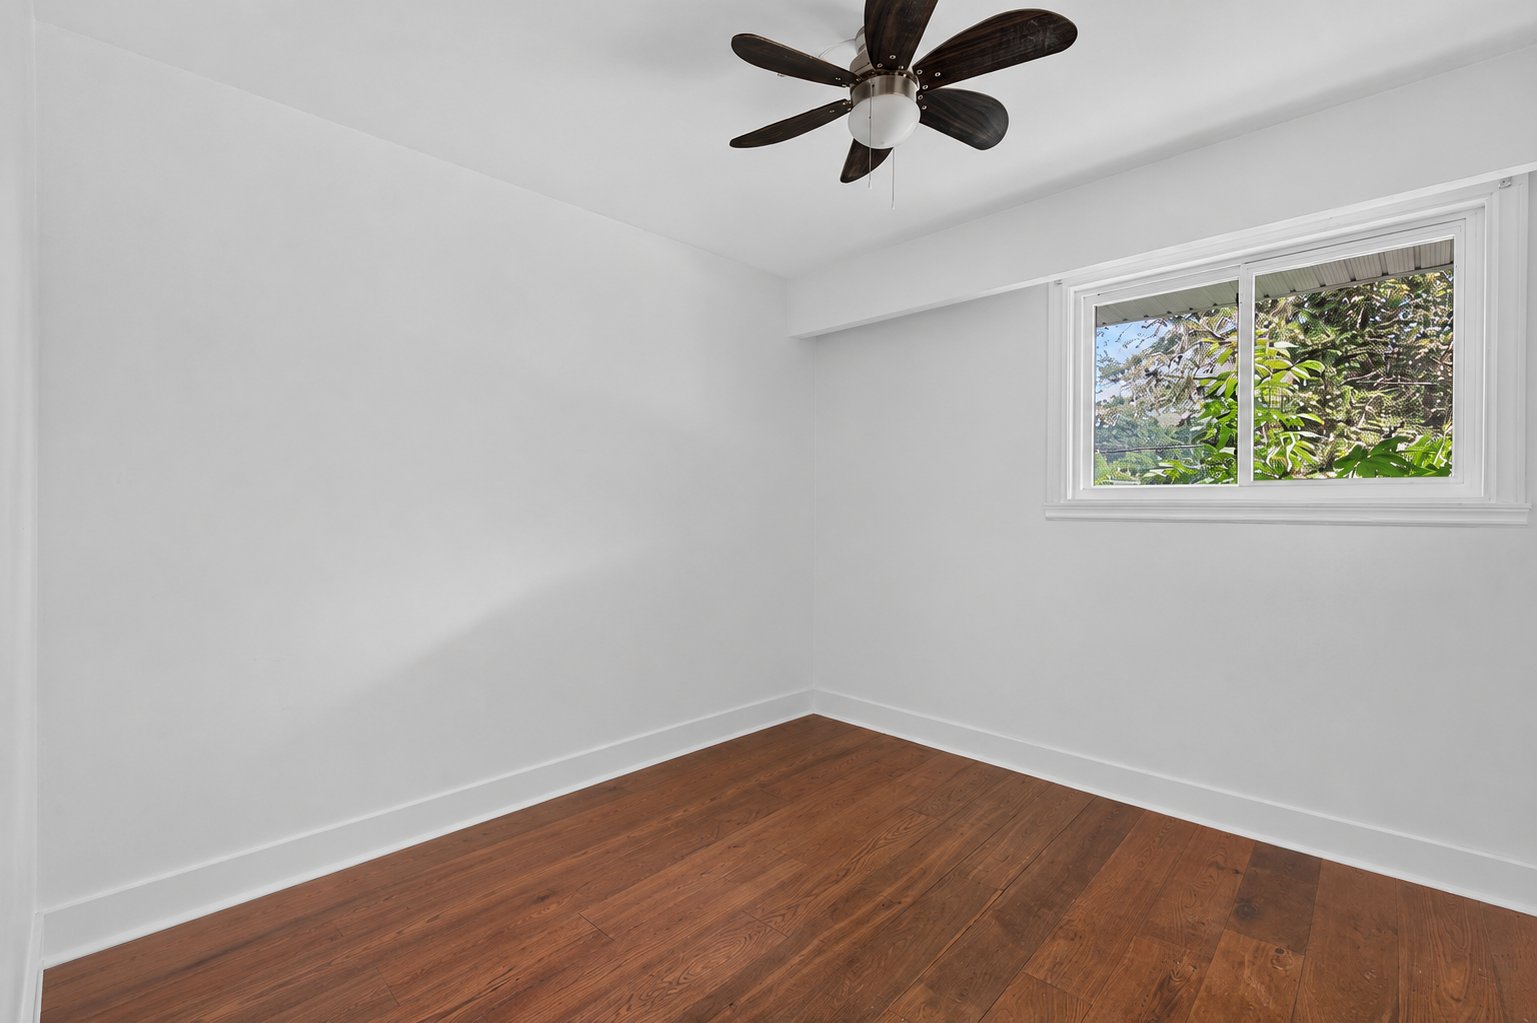 Bedroom
 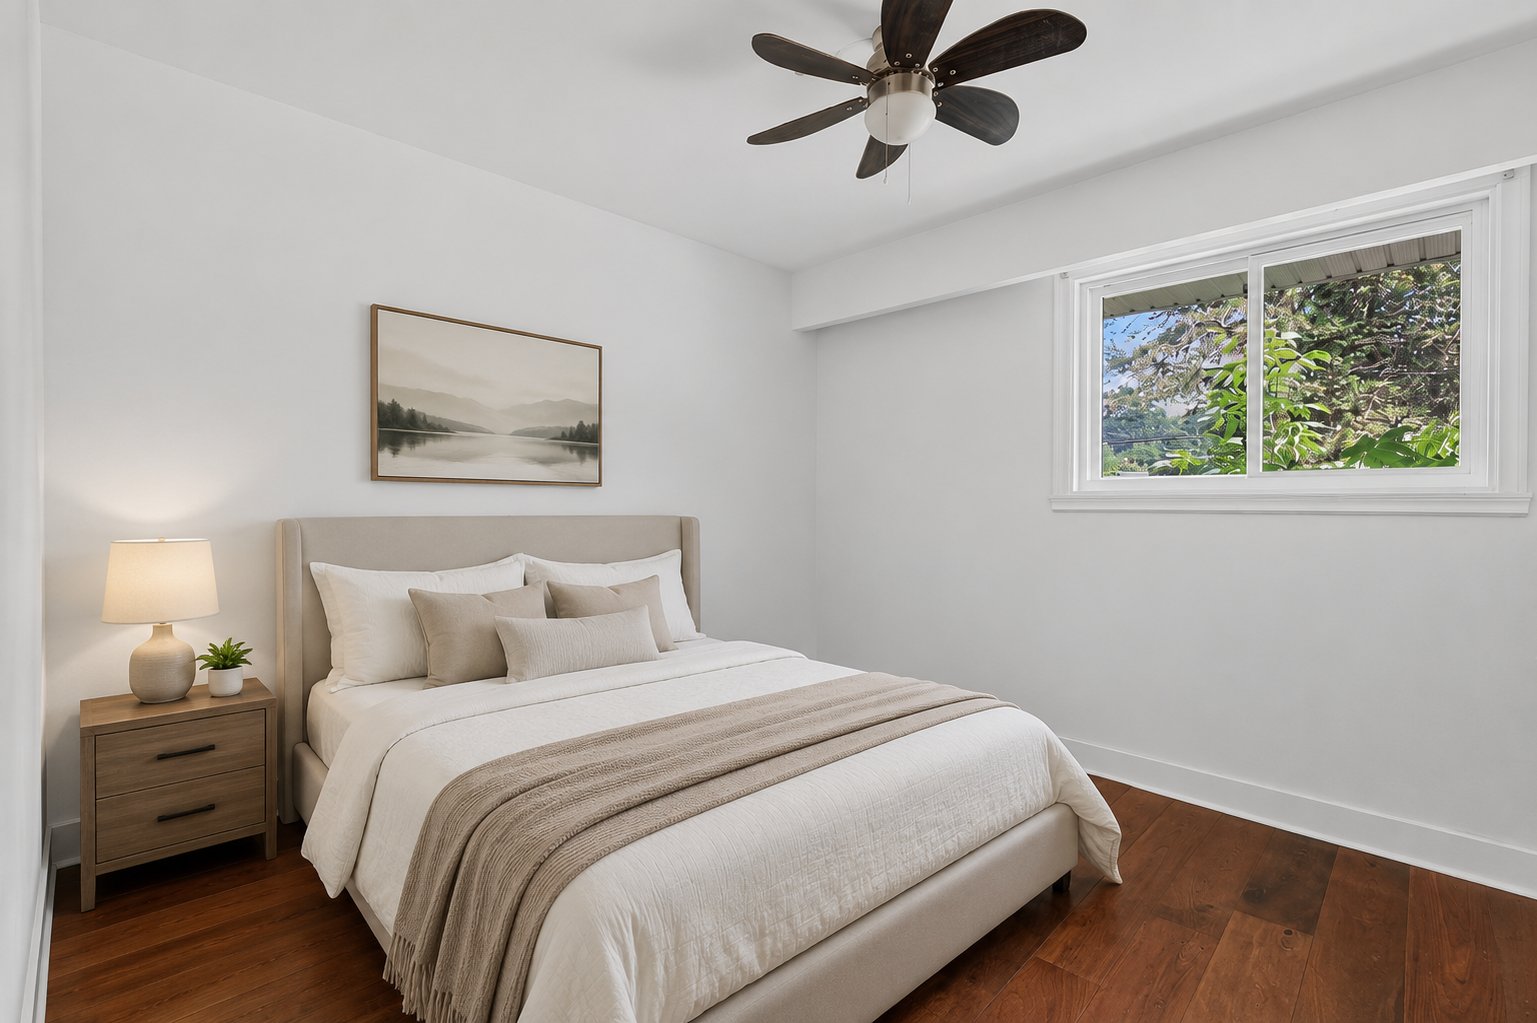 Bedroom
 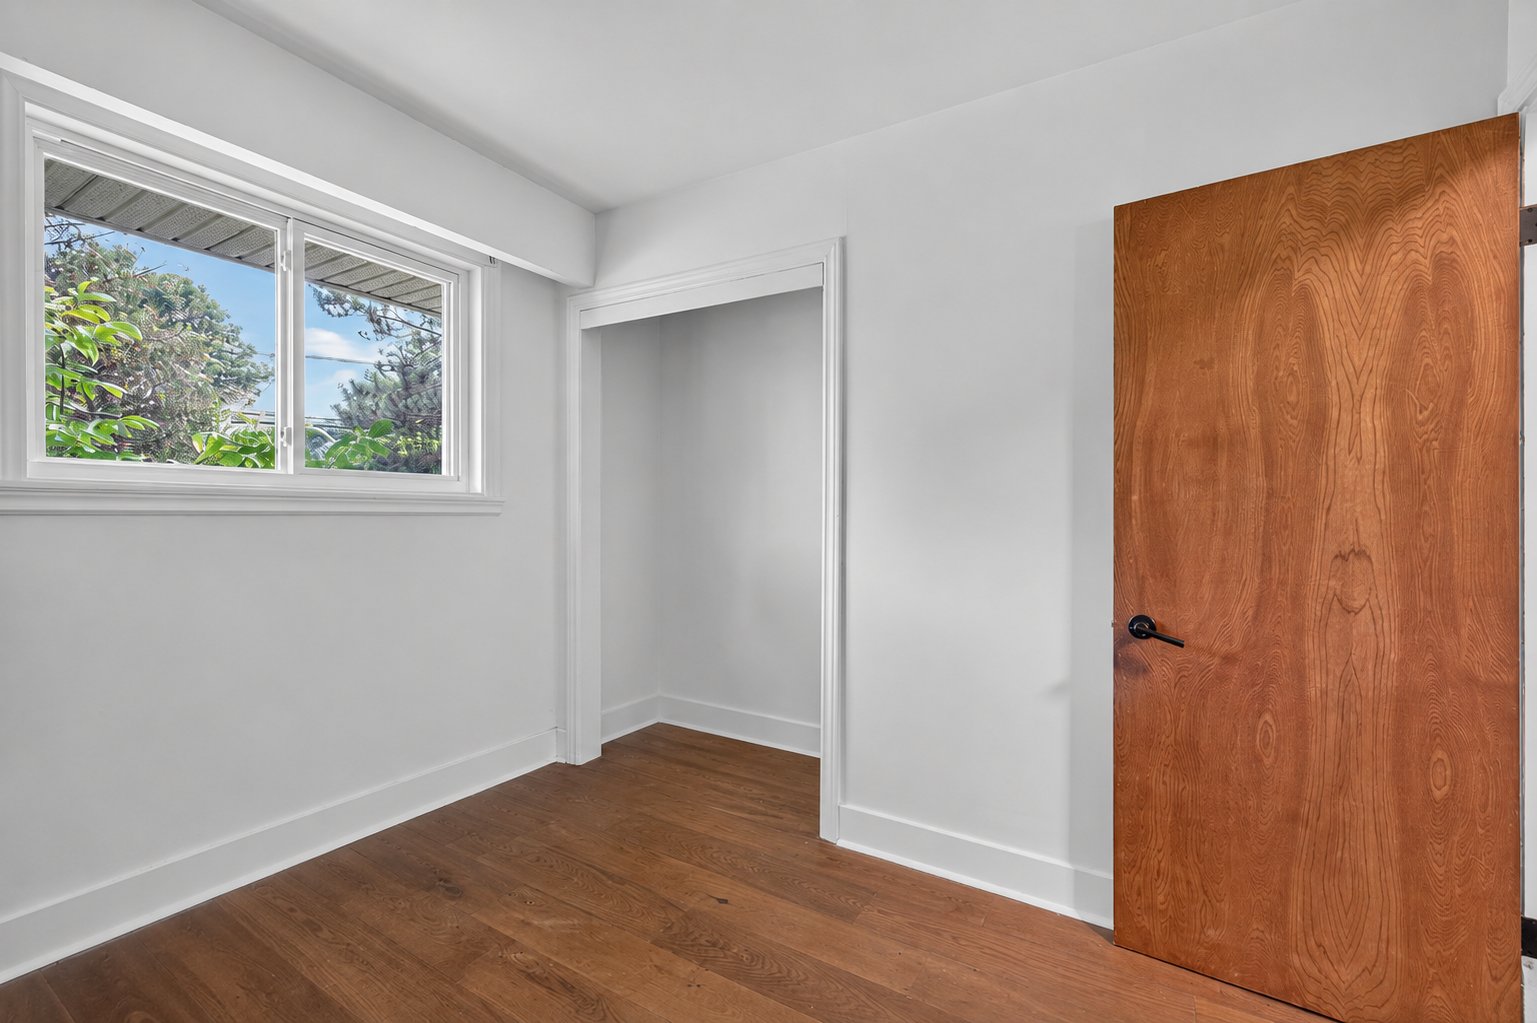 Bedroom
 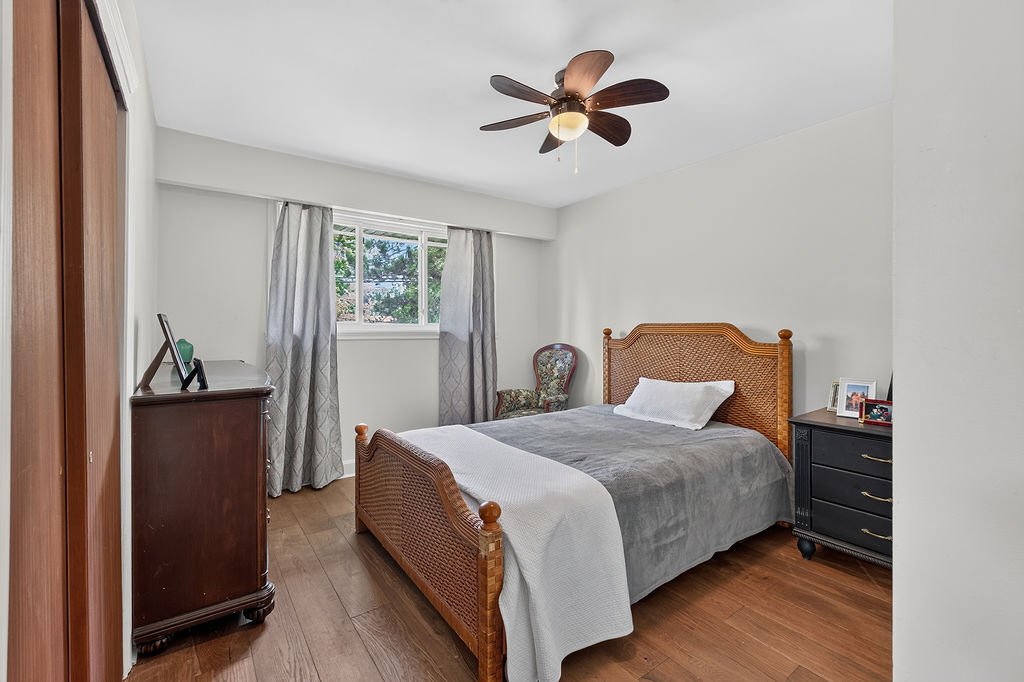 Bedroom
 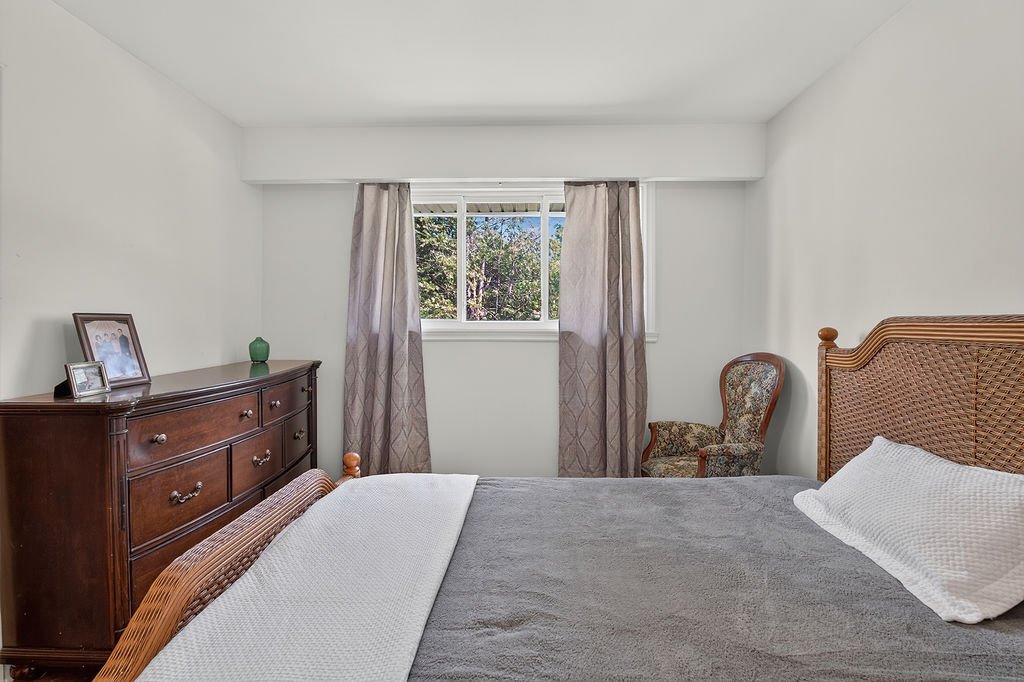 Bedroom
 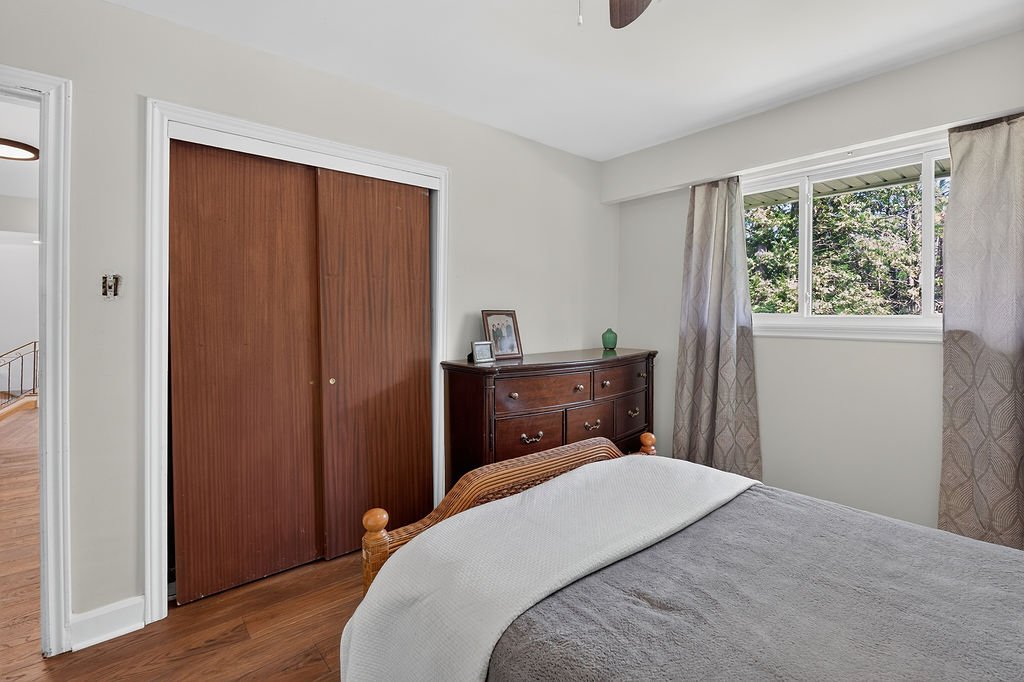 Bedroom
 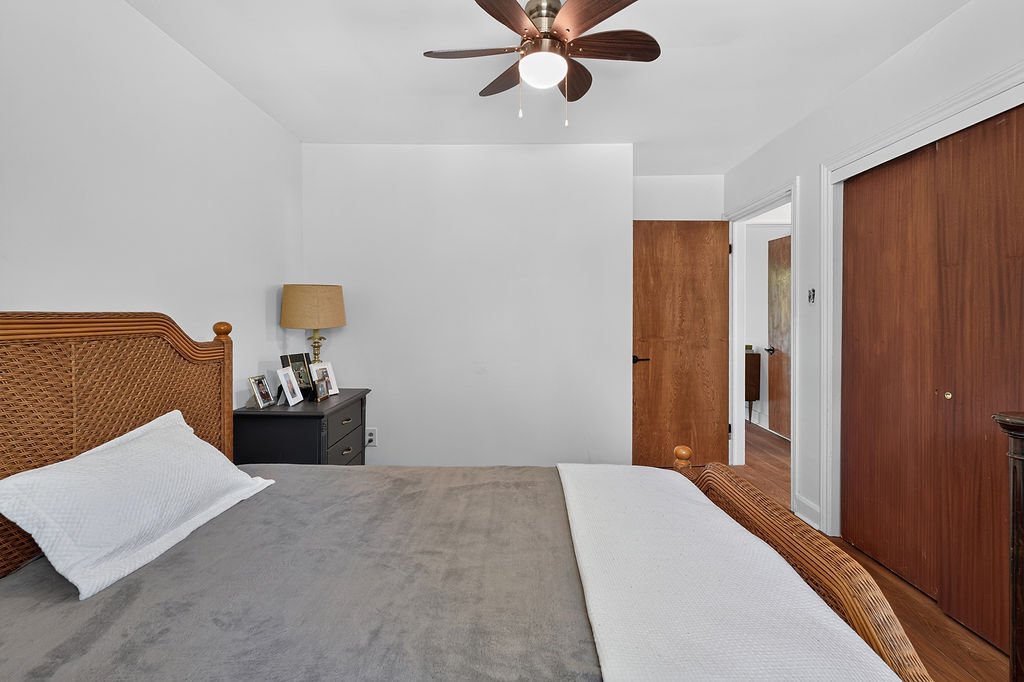 Corridor
  Family room
 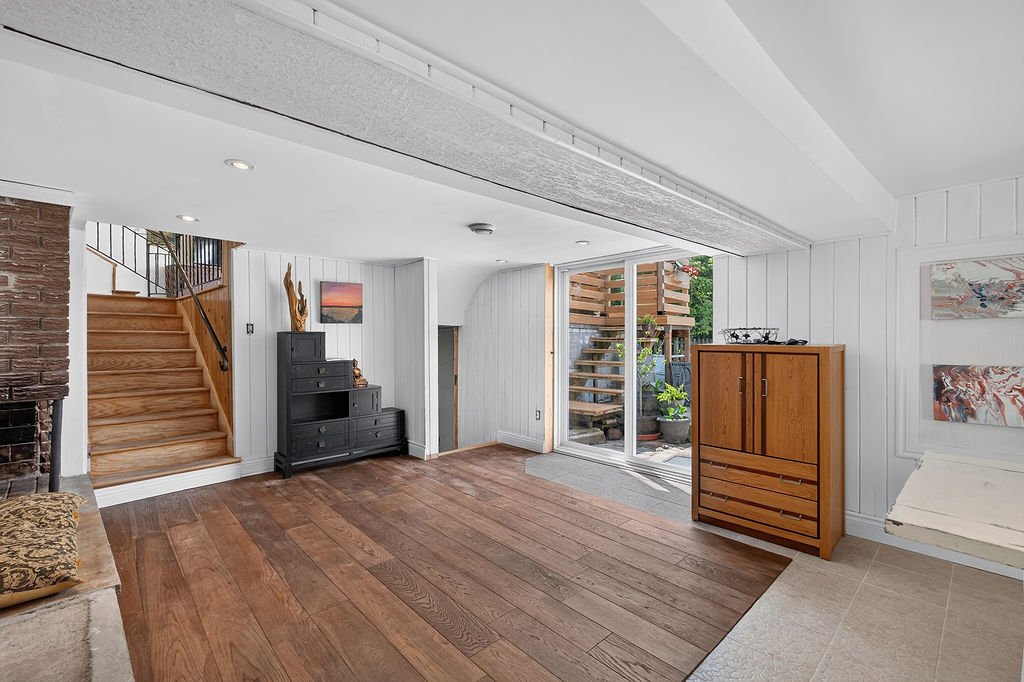 Family room
 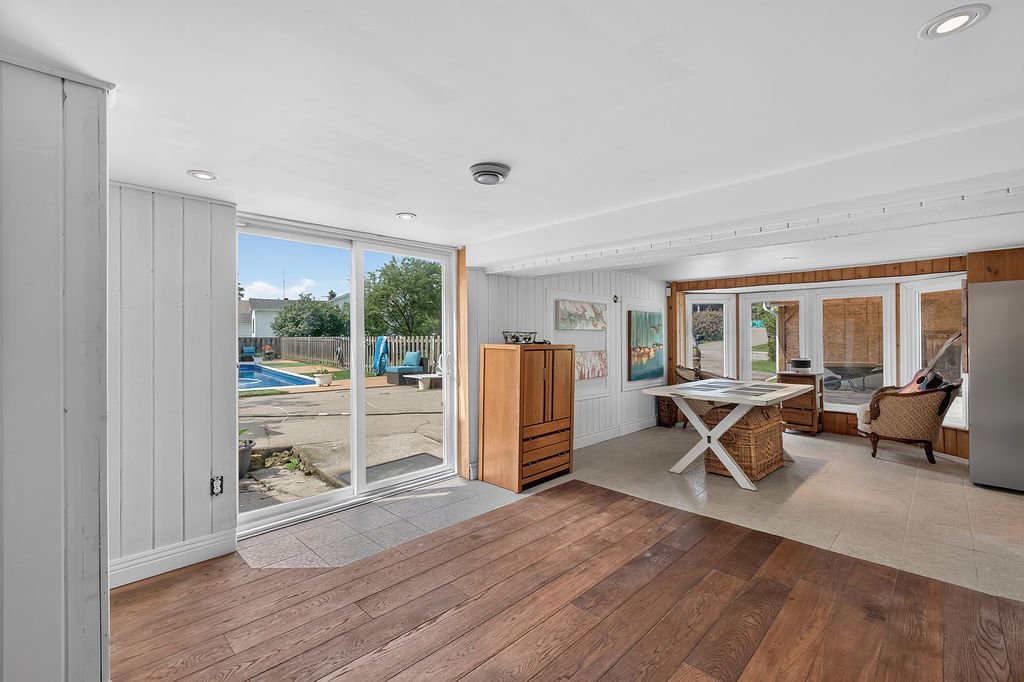 Family room
 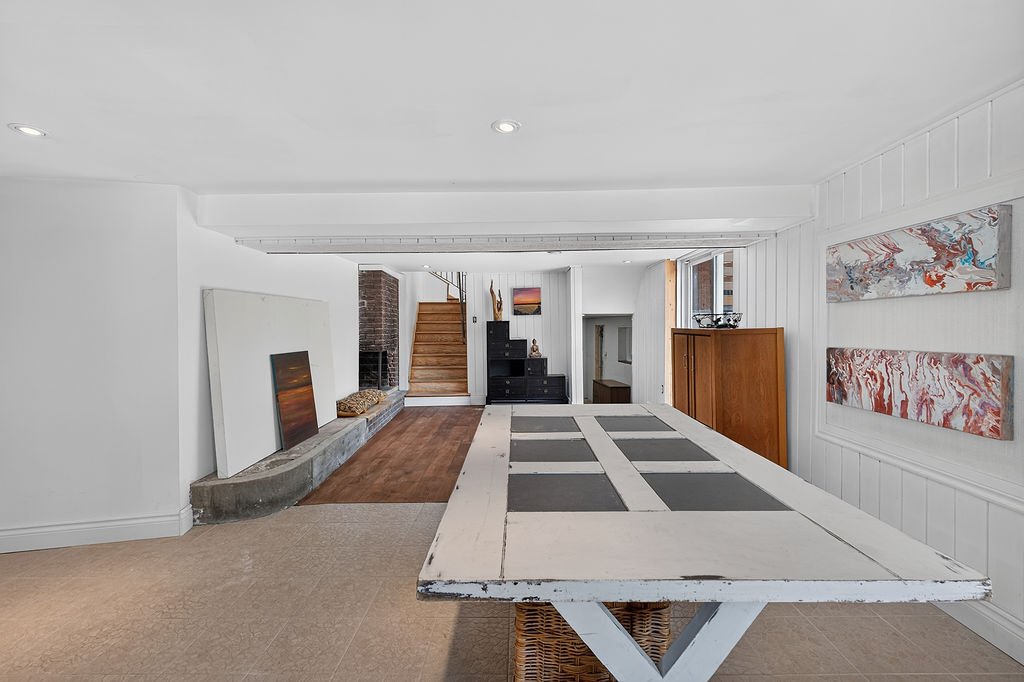 Family room
 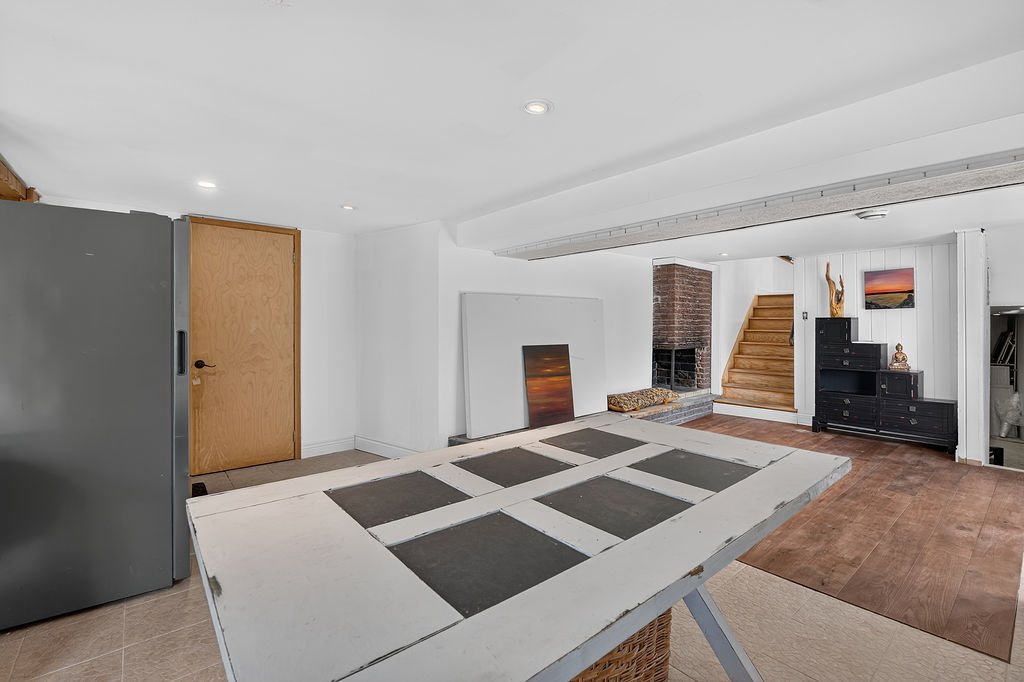 Family room
 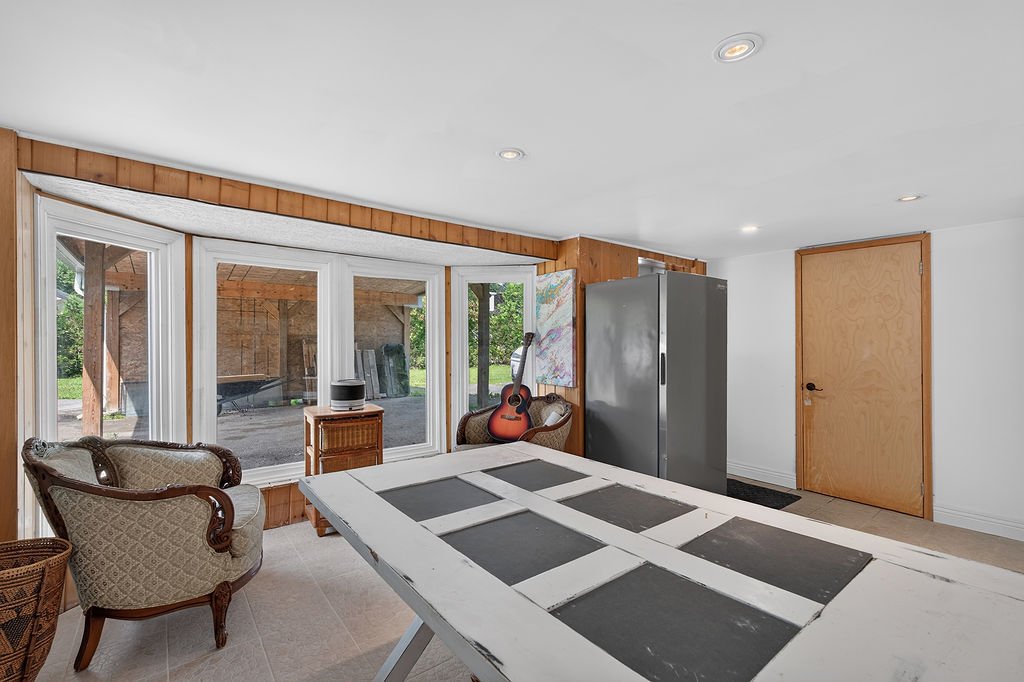 Basement
 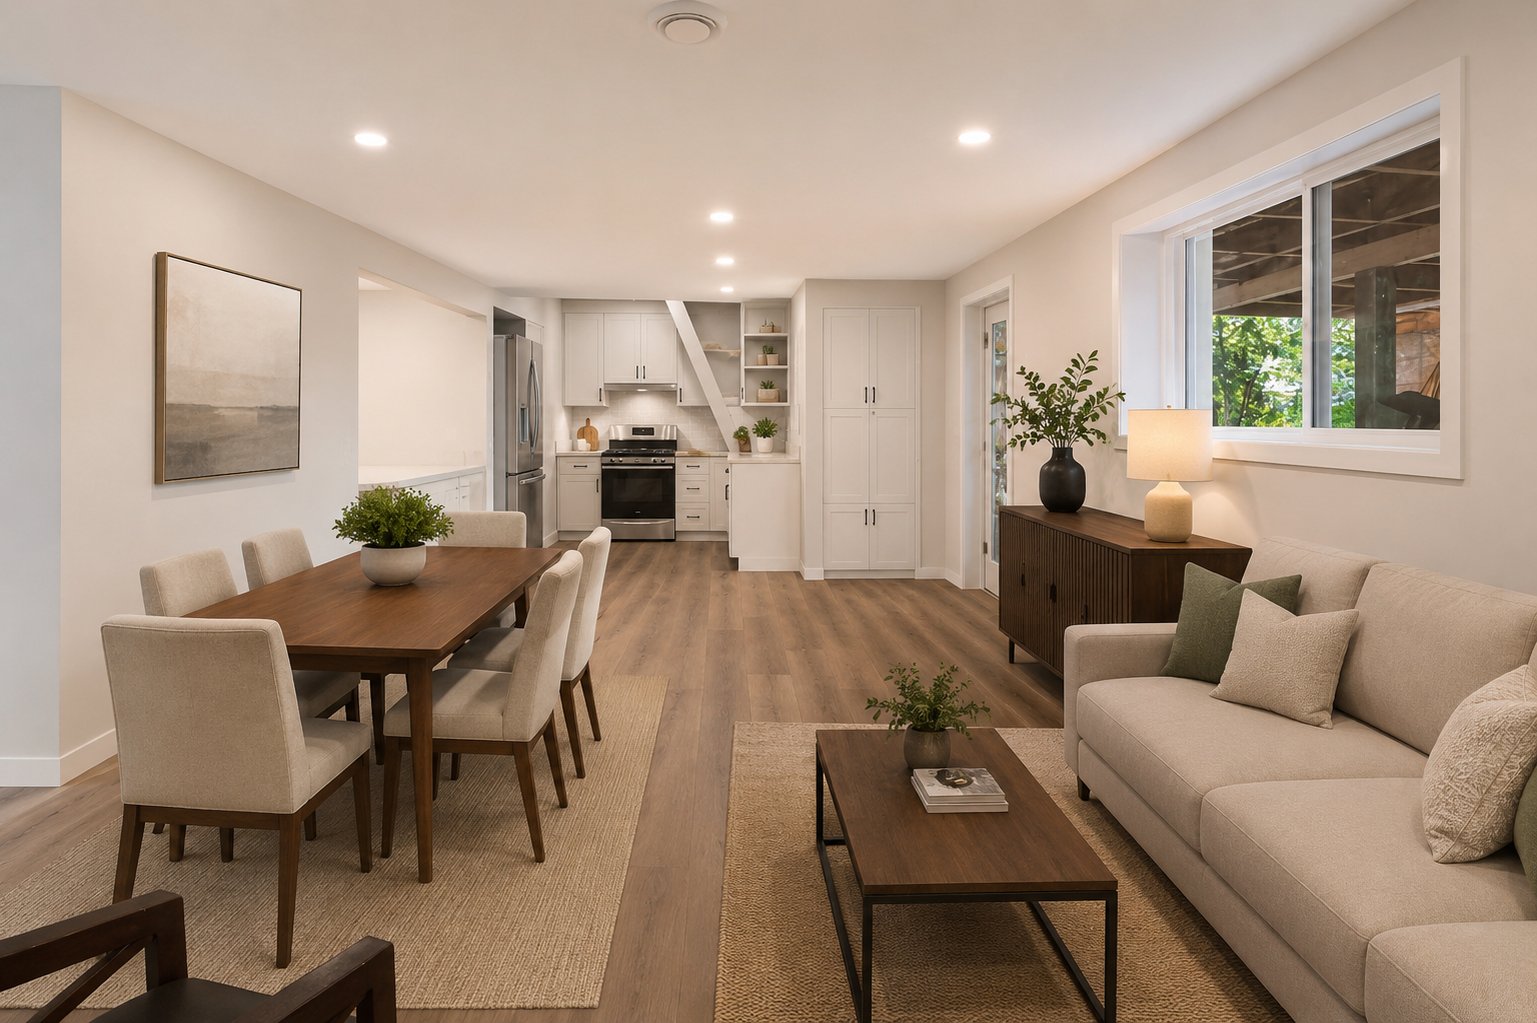 Basement
 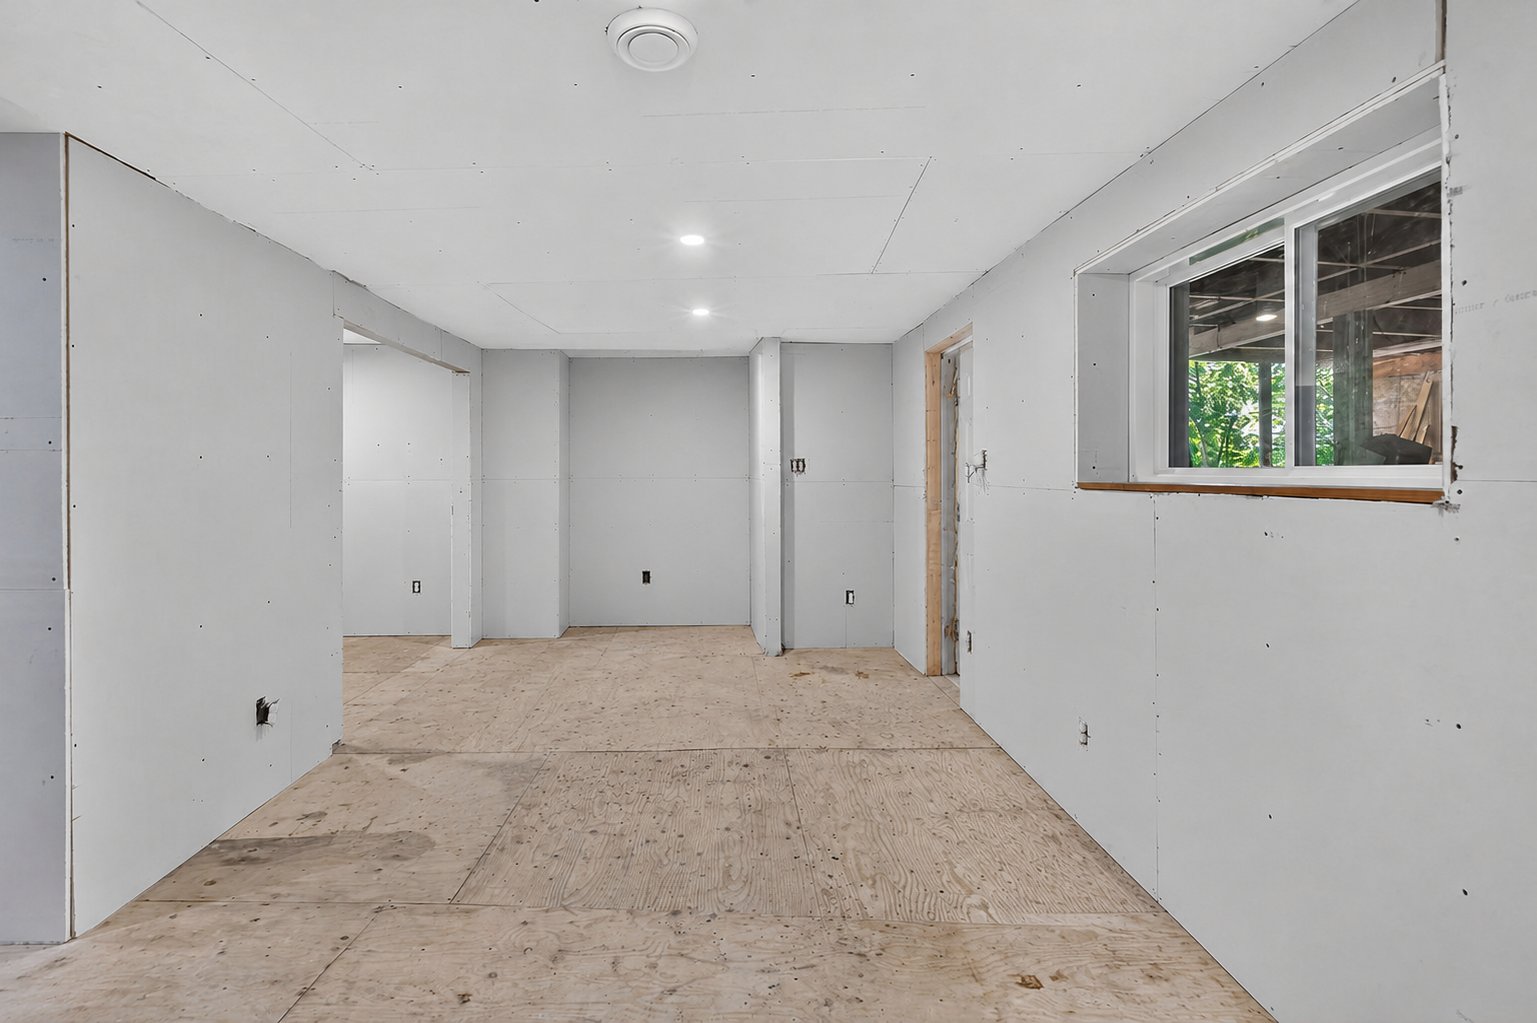 Basement
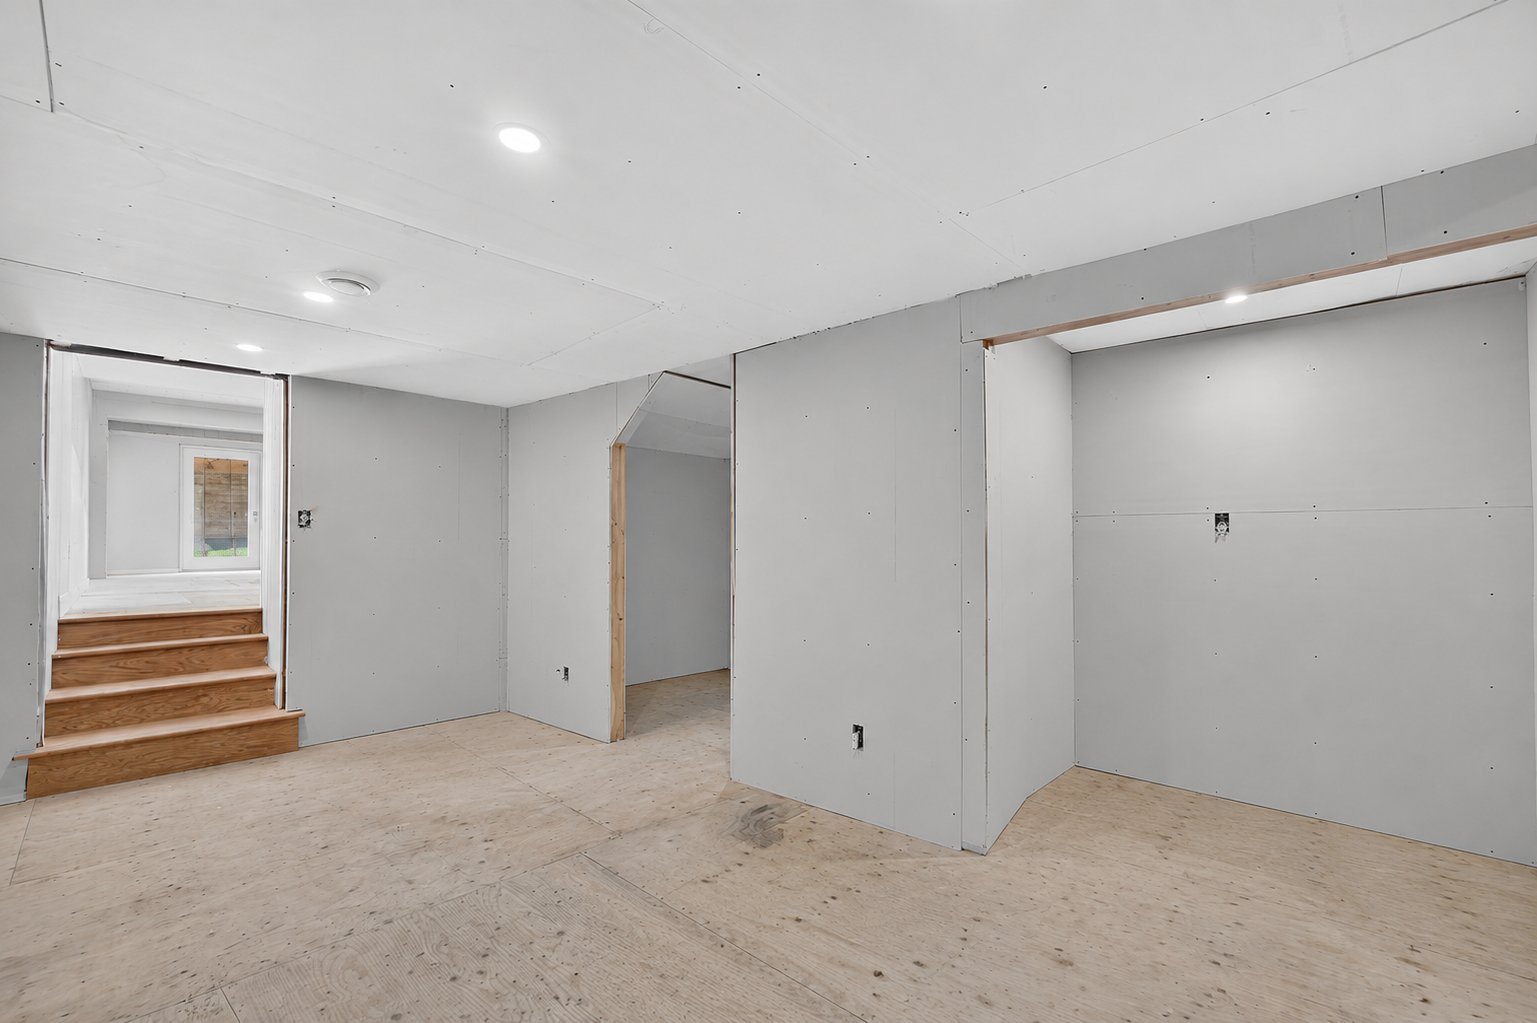
 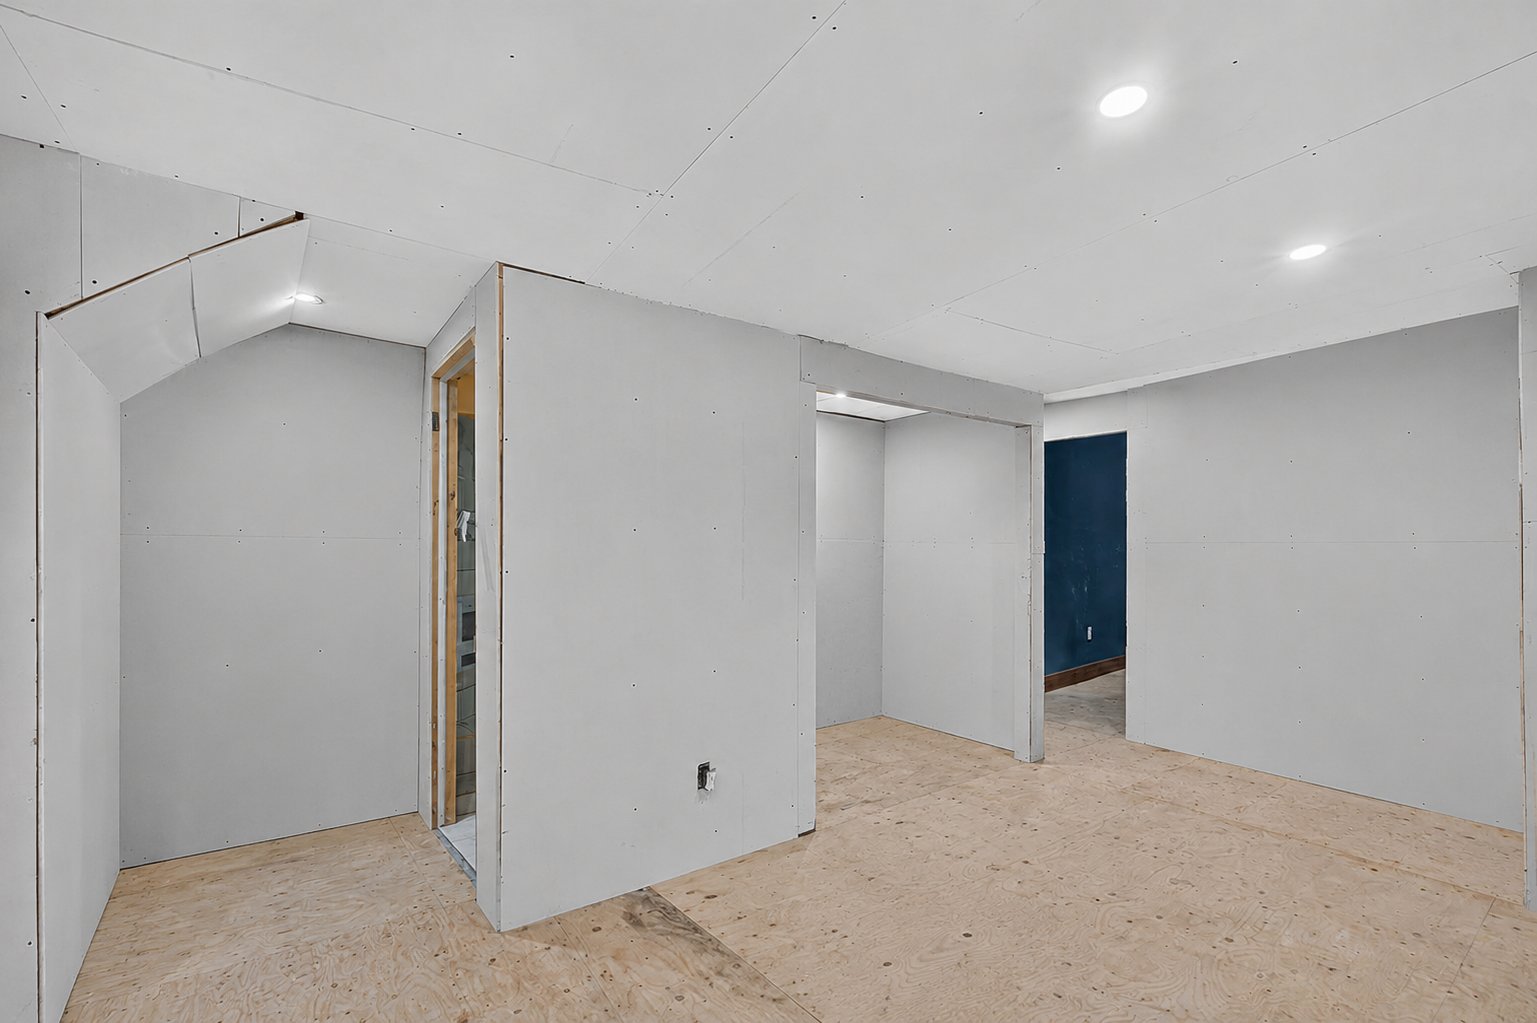 Basement
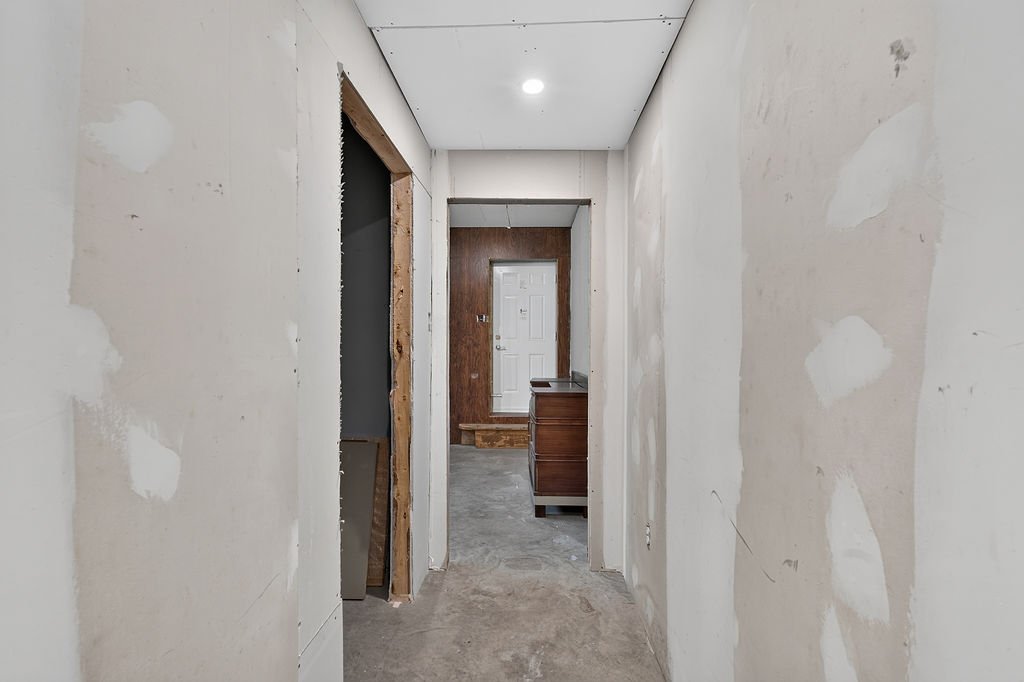
  Corridor
  Bedroom
 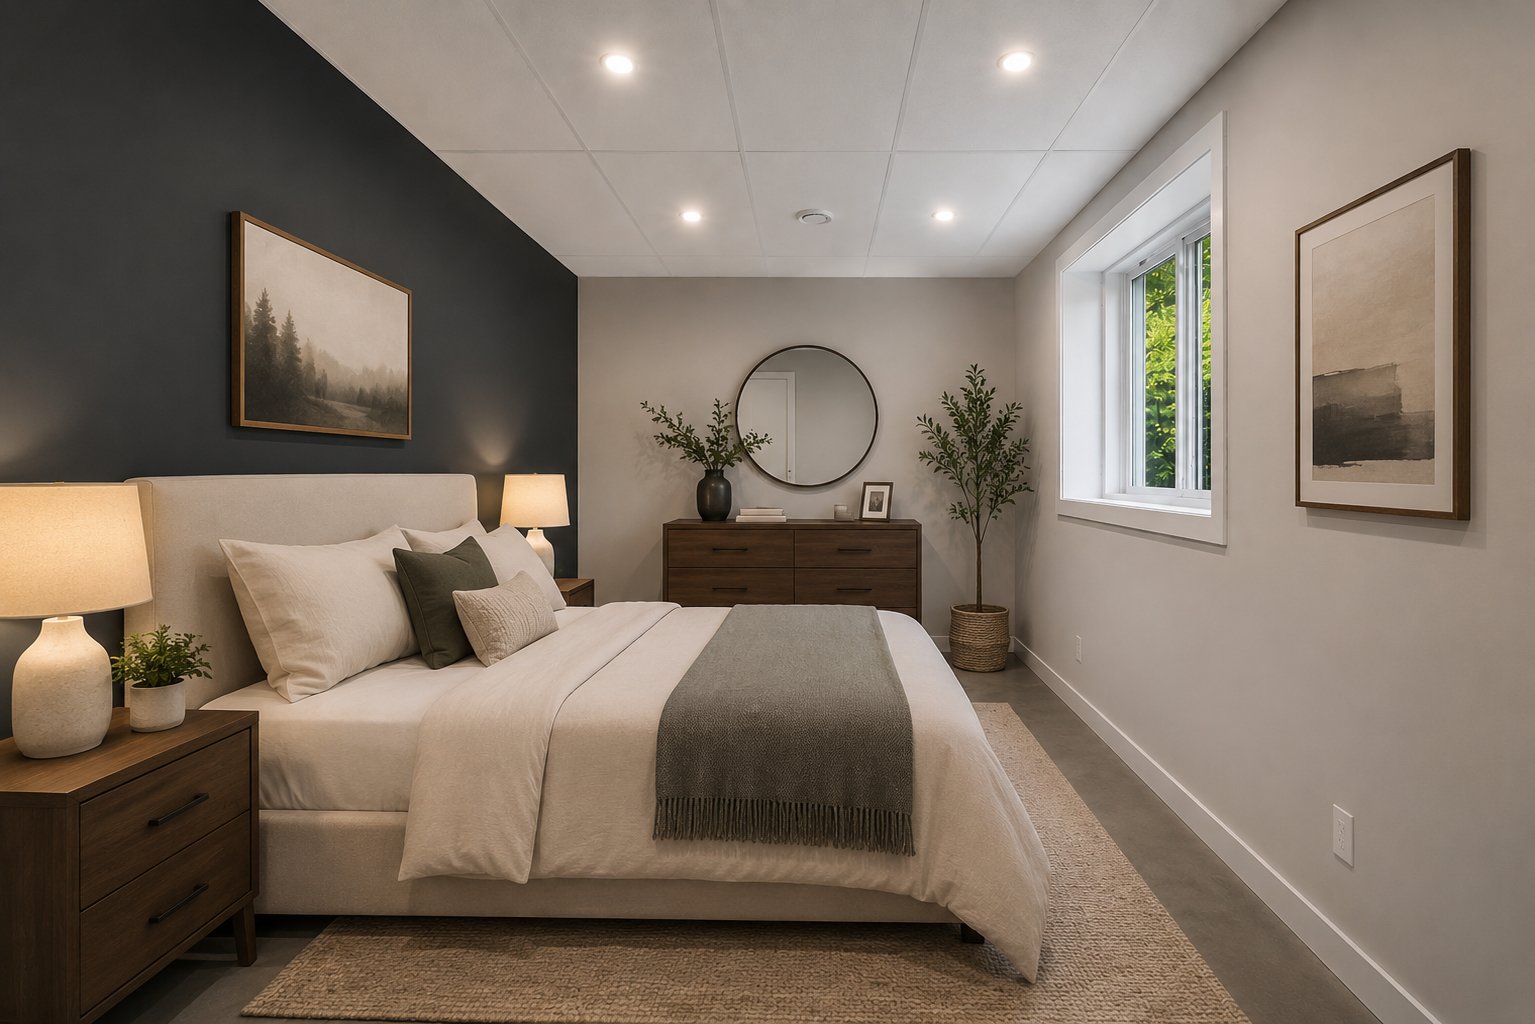 Bedroom
 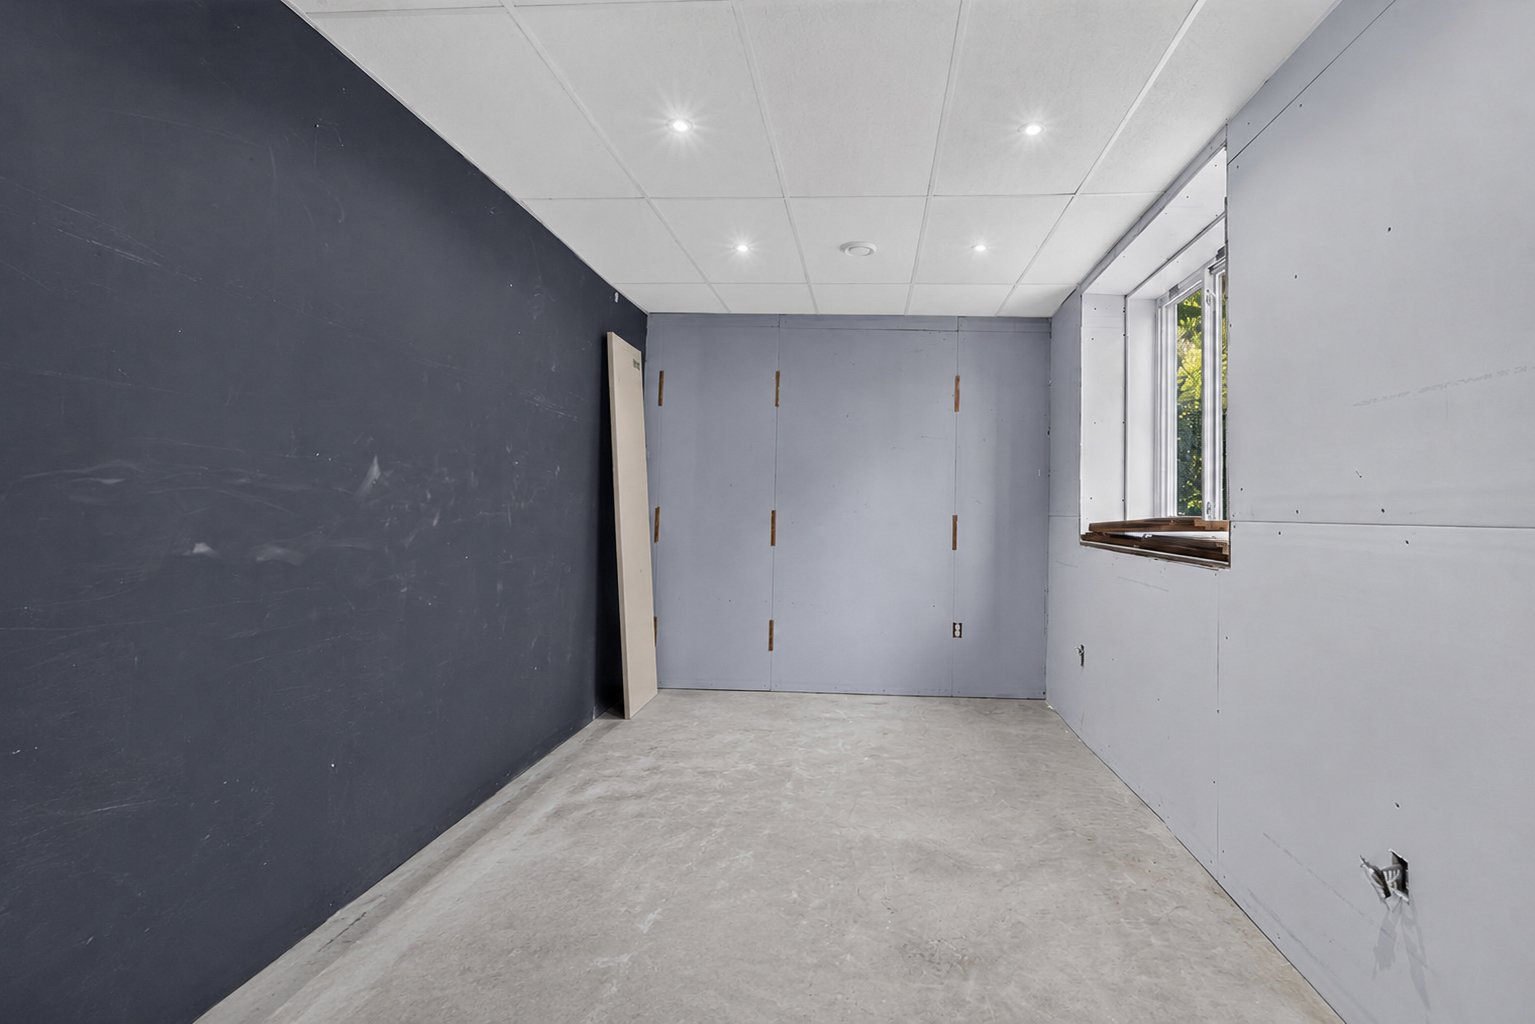 Bedroom
 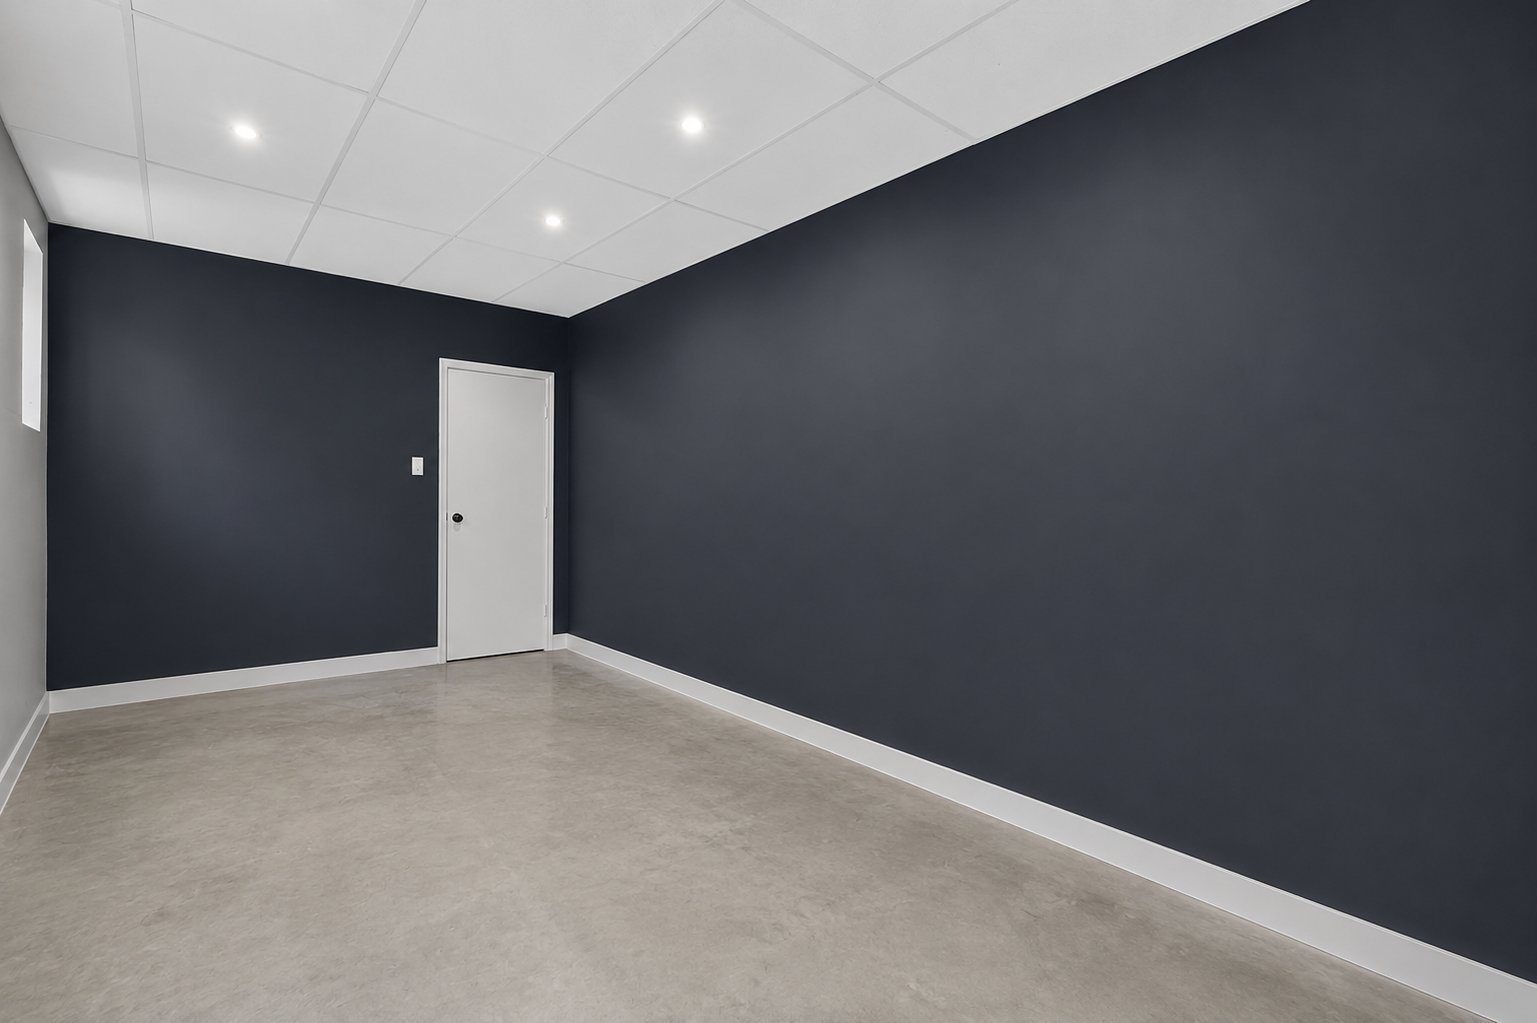 Bedroom
 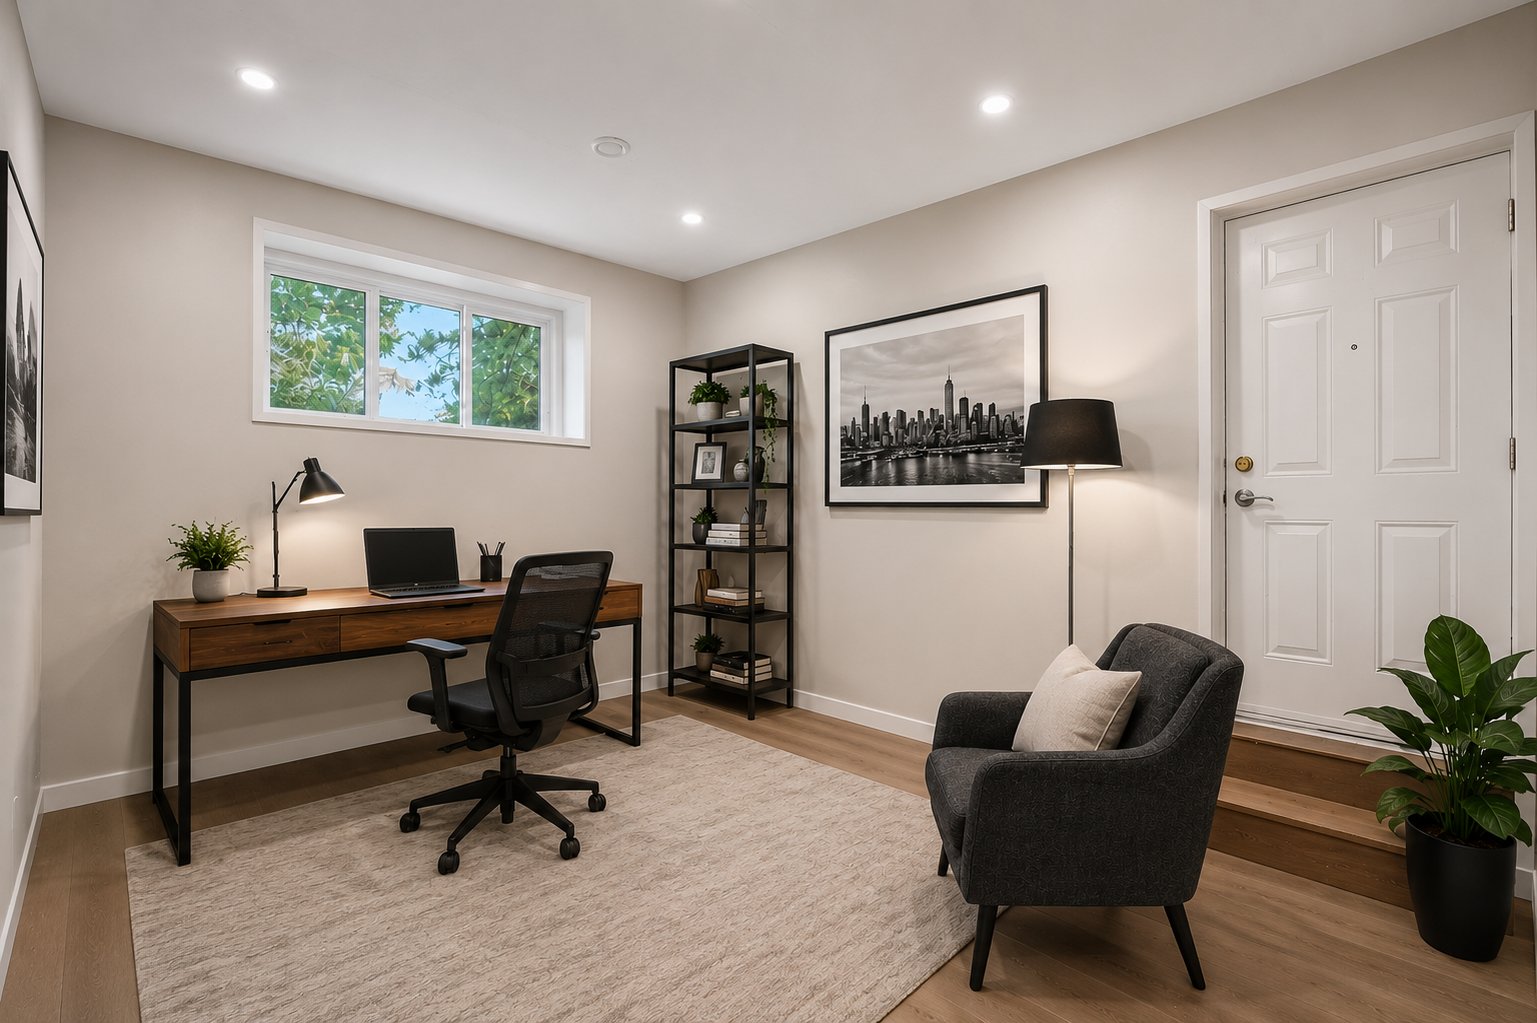 Bedroom
 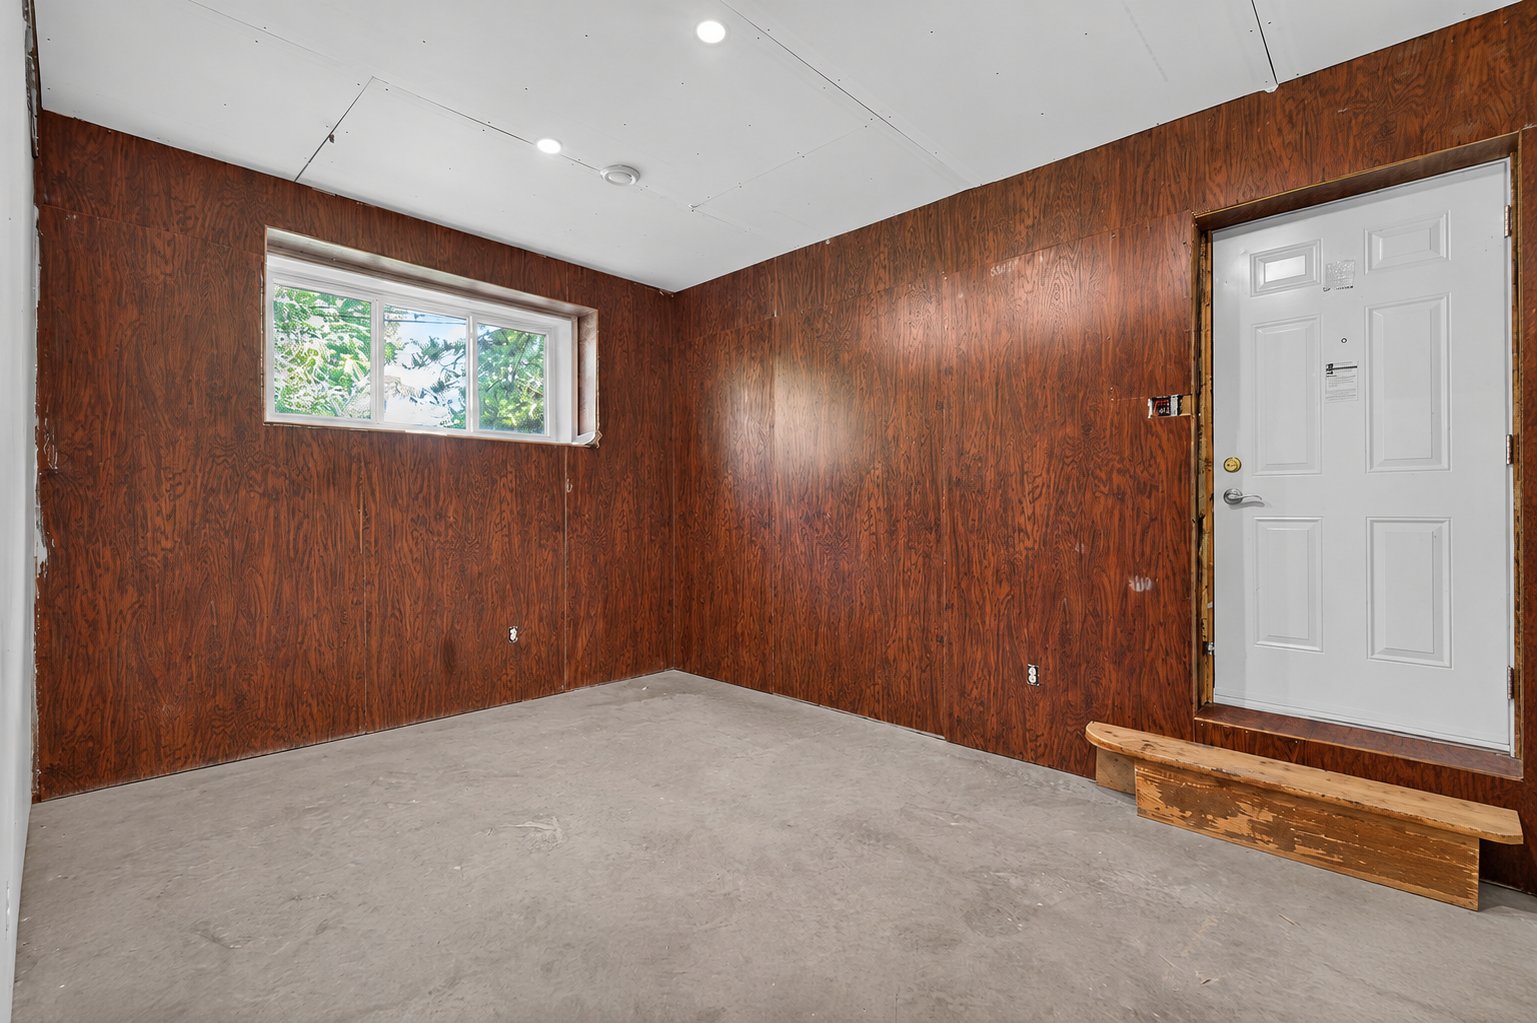 Bedroom
 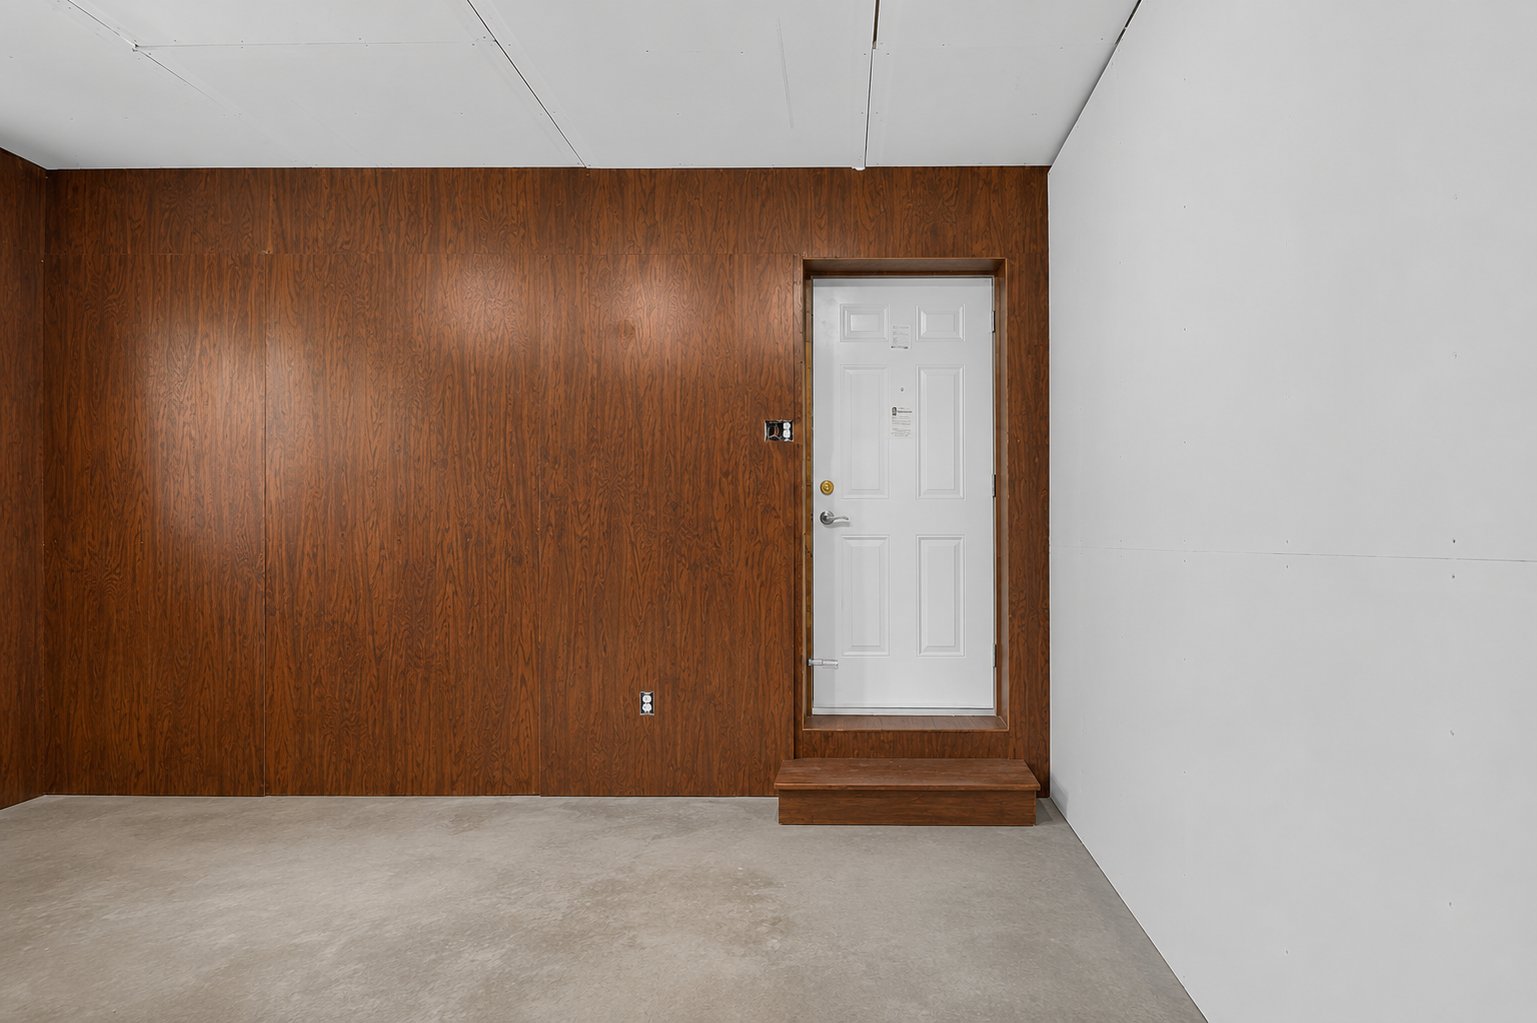 Bedroom
 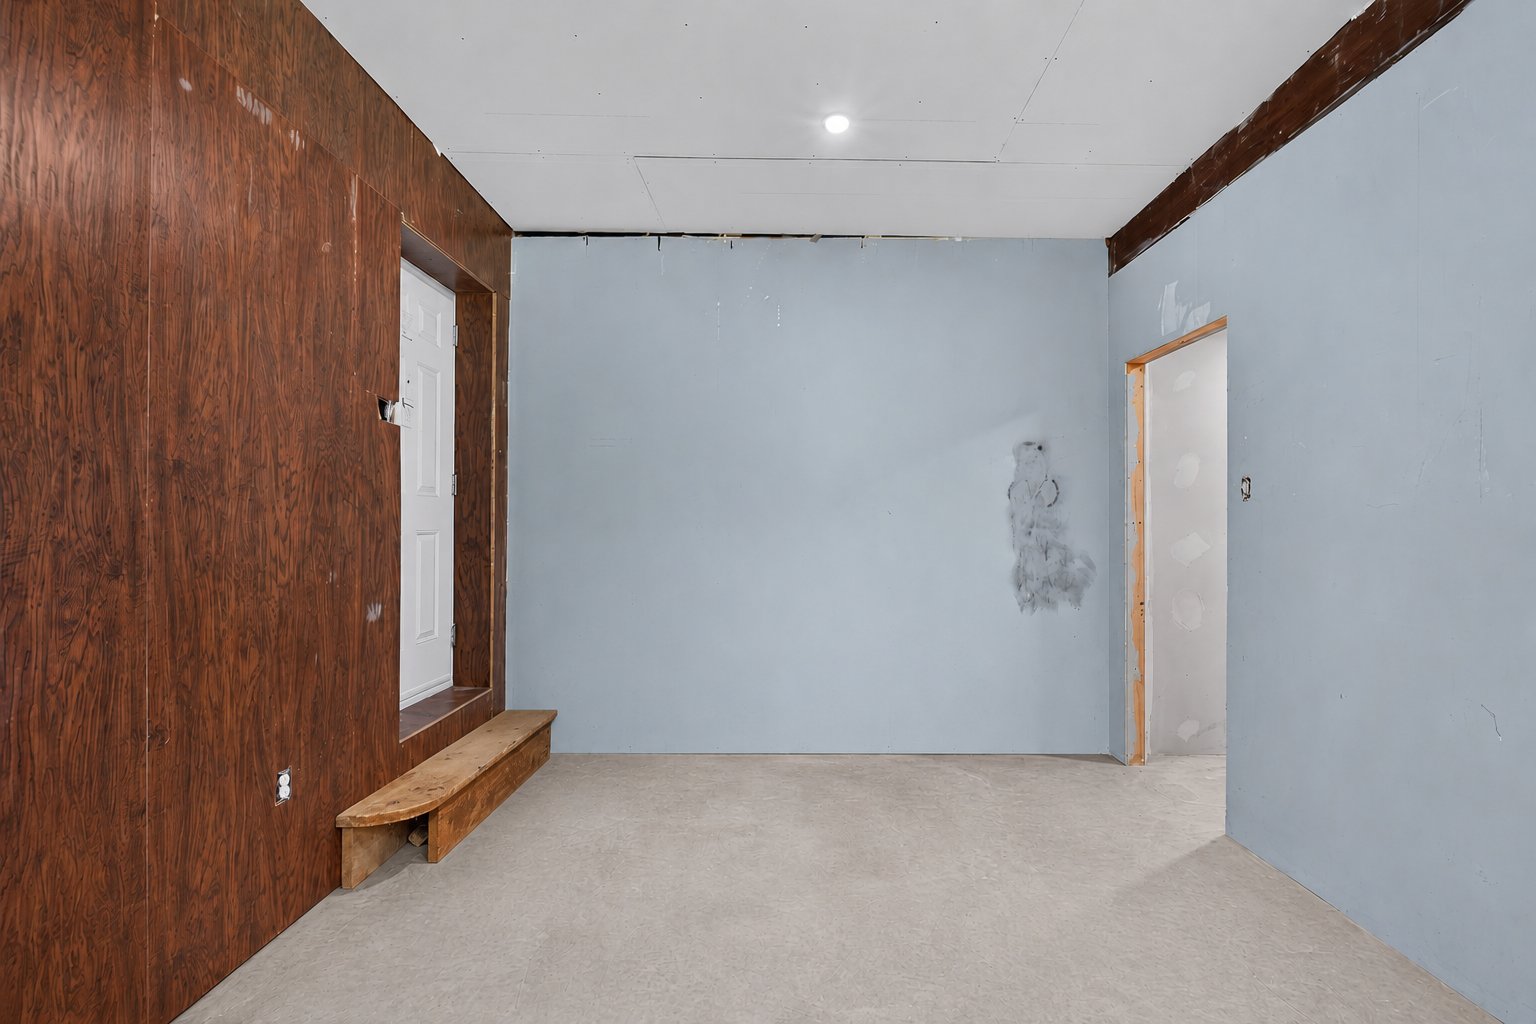 Bedroom
 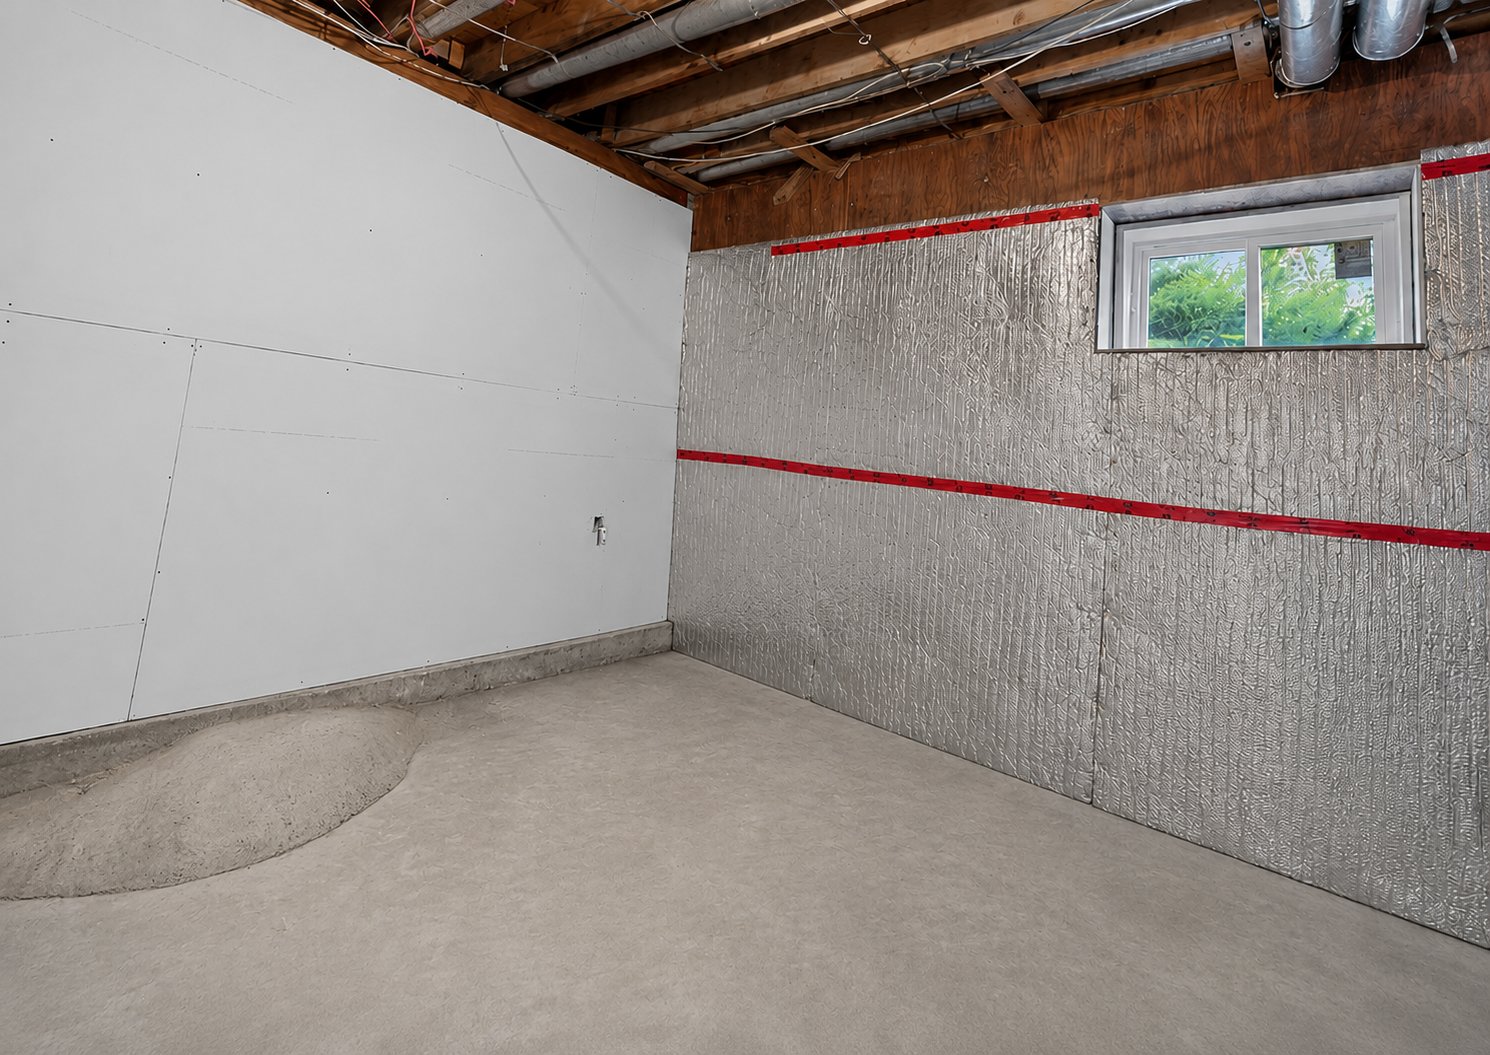 Other
Other 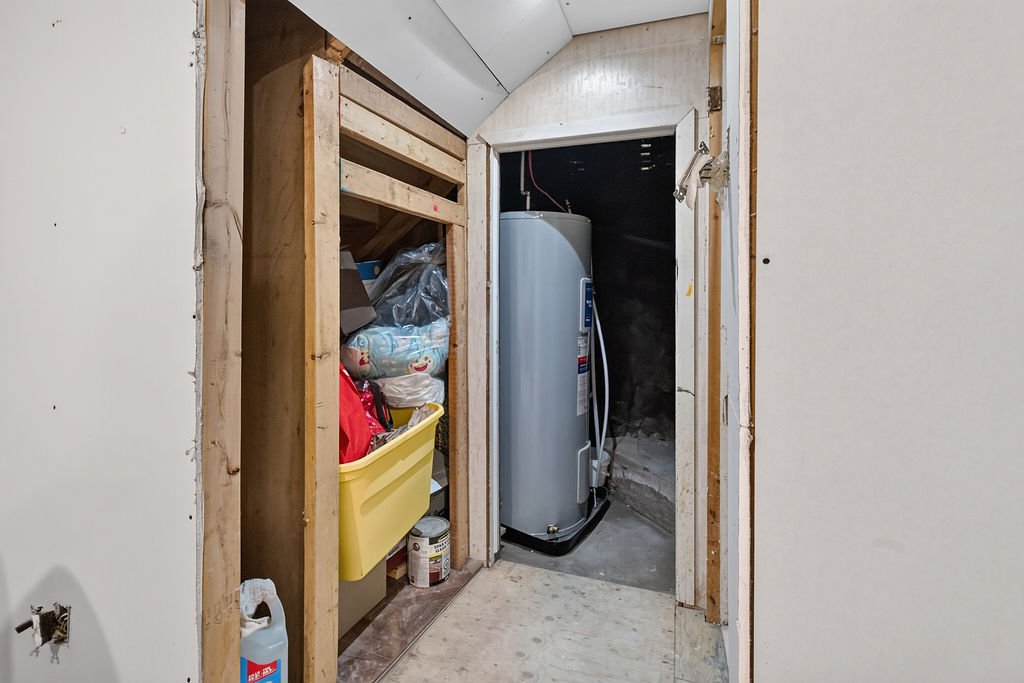 Bathroom
 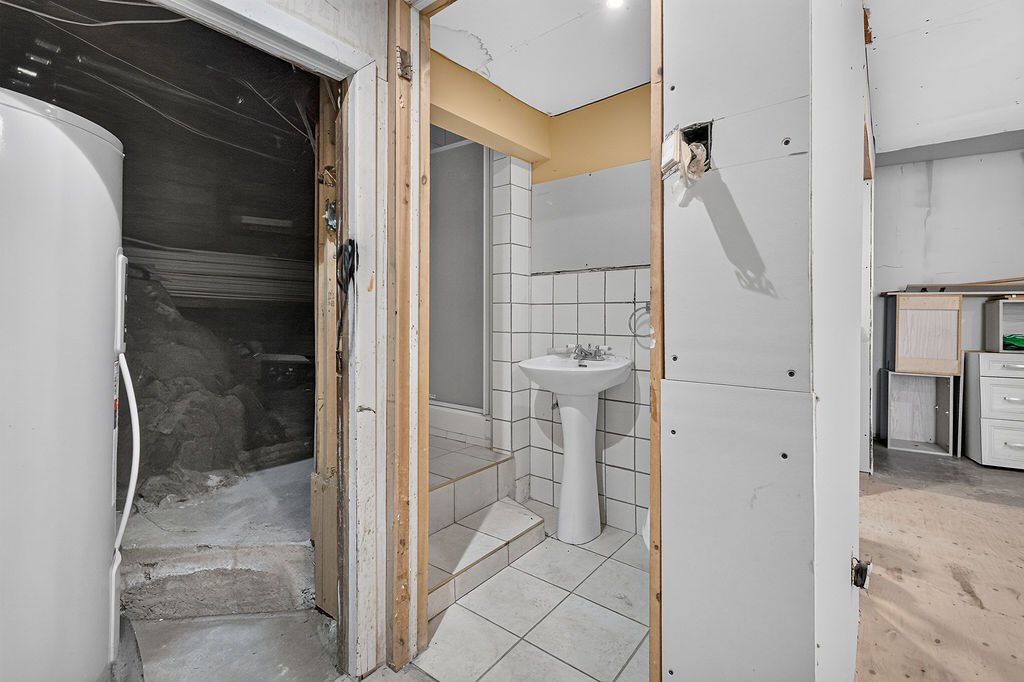 Balcony
 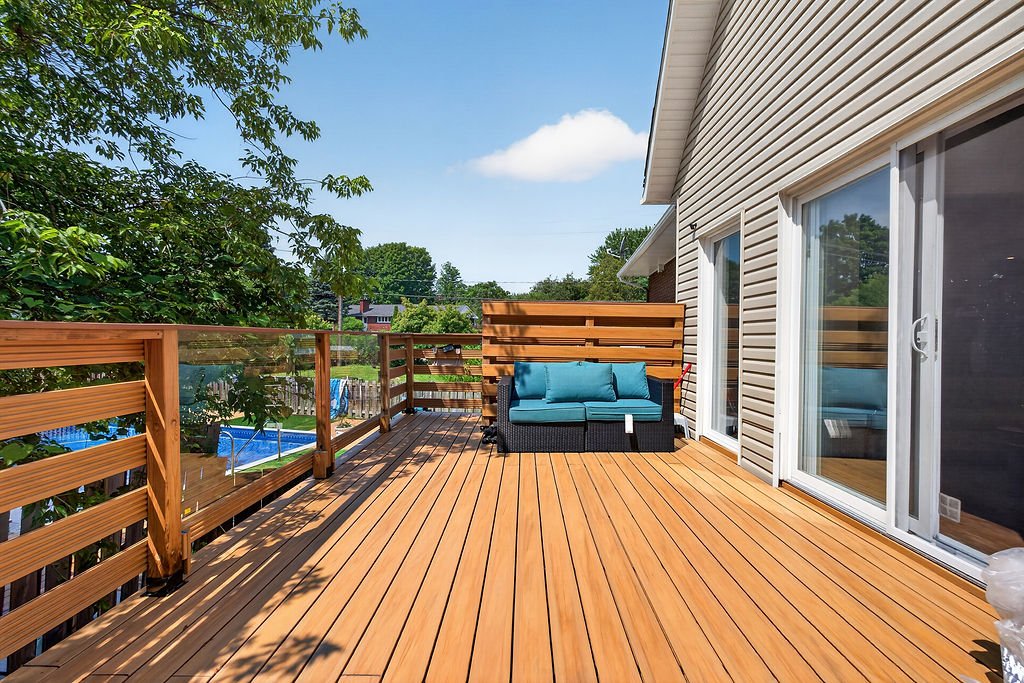 Balcony
 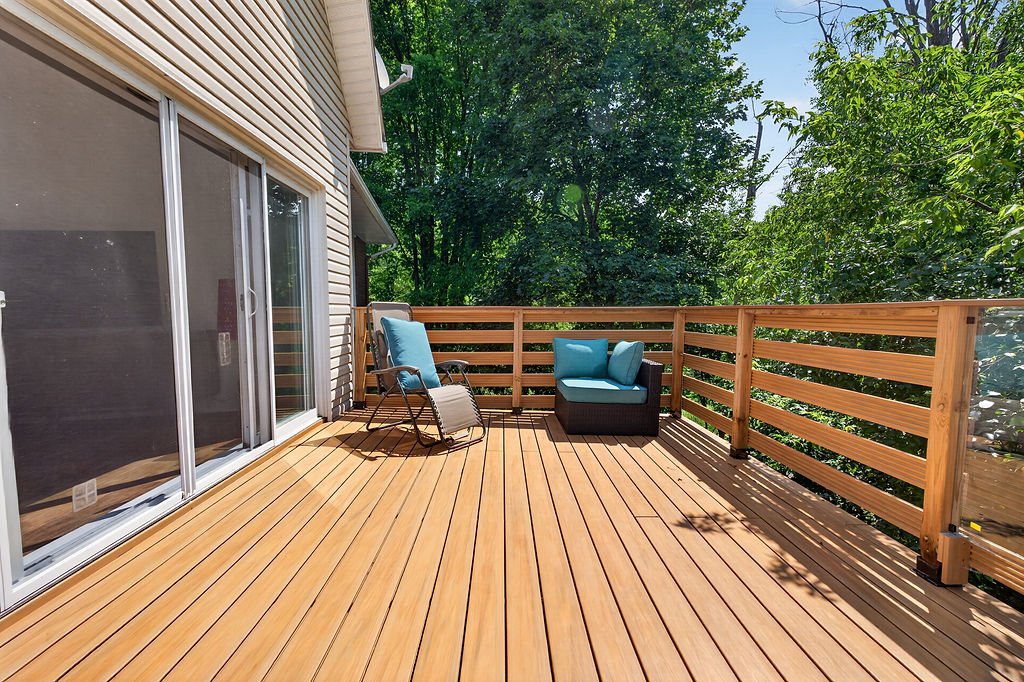 Balcony
 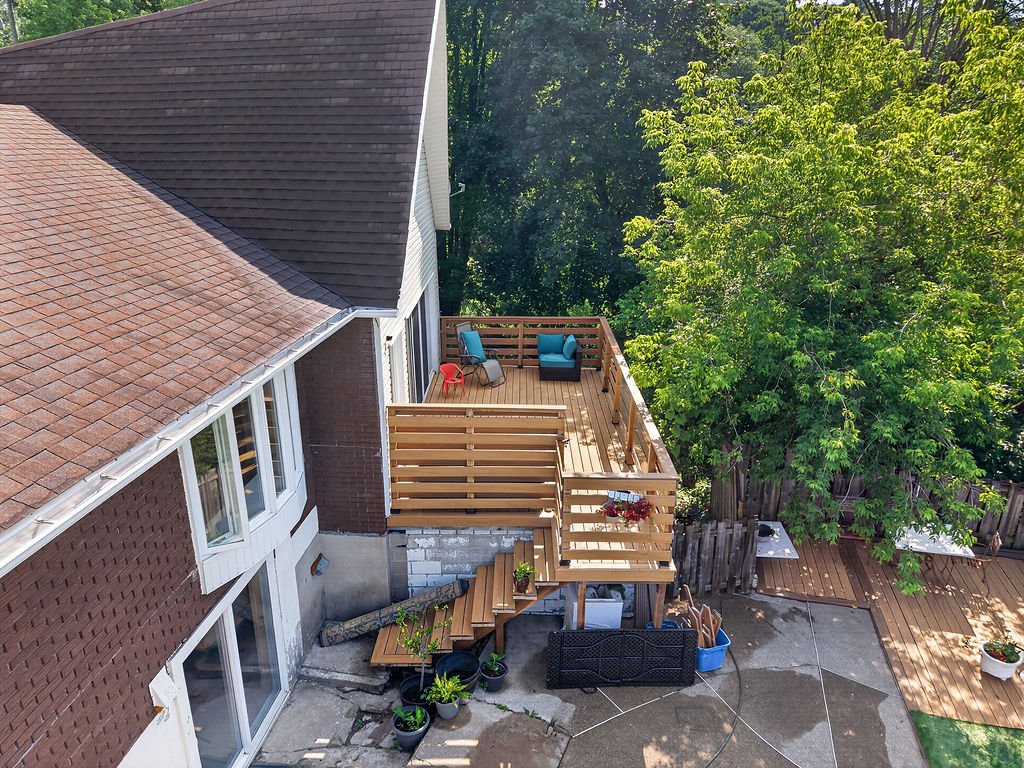 Back facade
 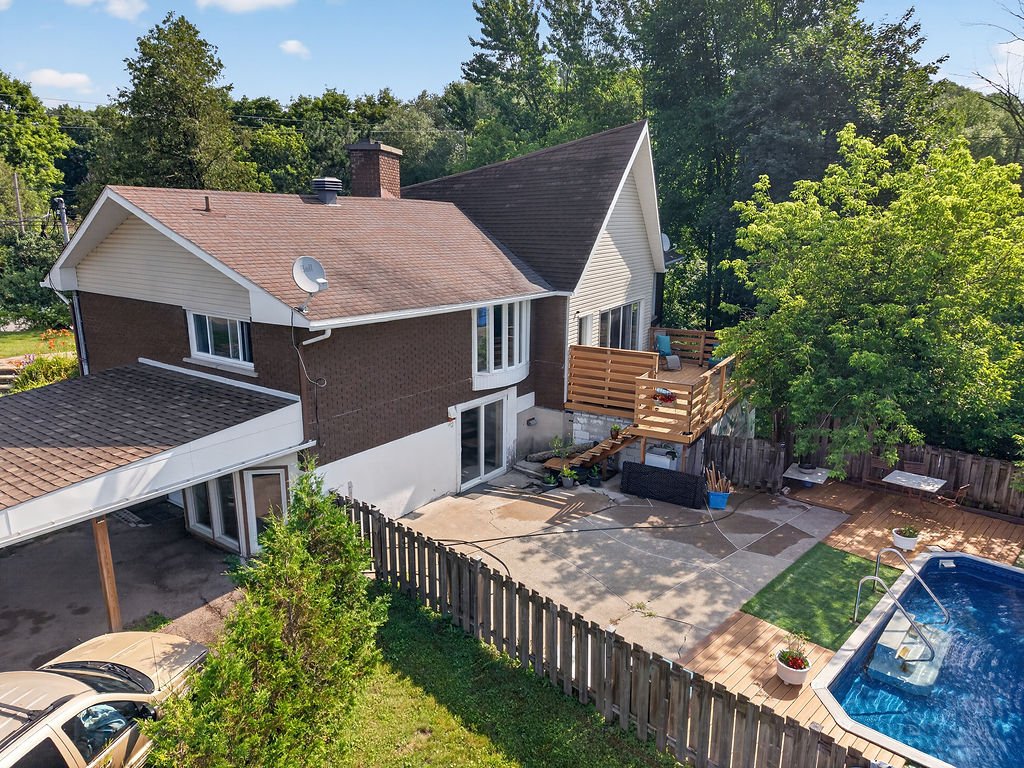 Backyard
 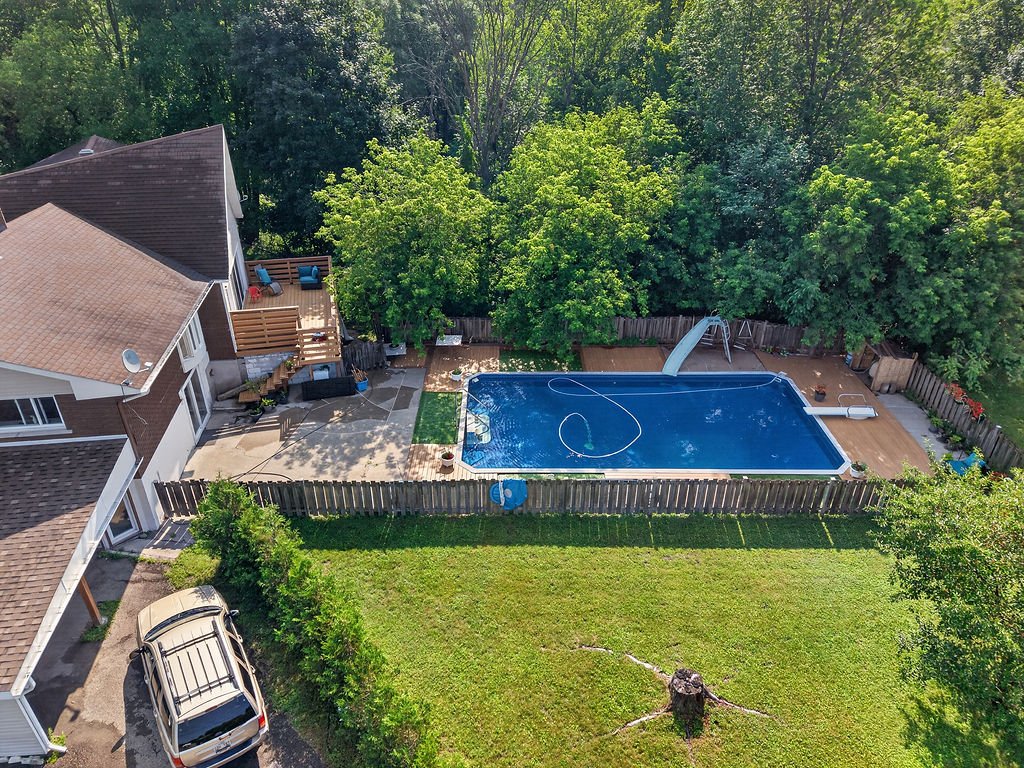 Overall View
 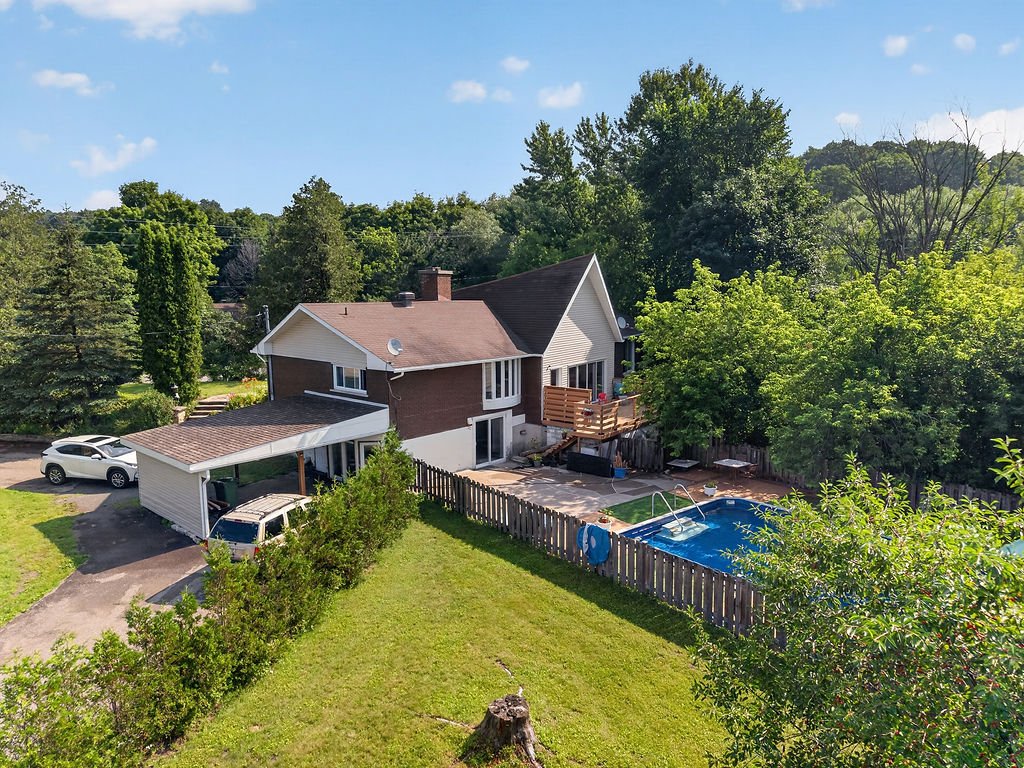 Aerial photo
 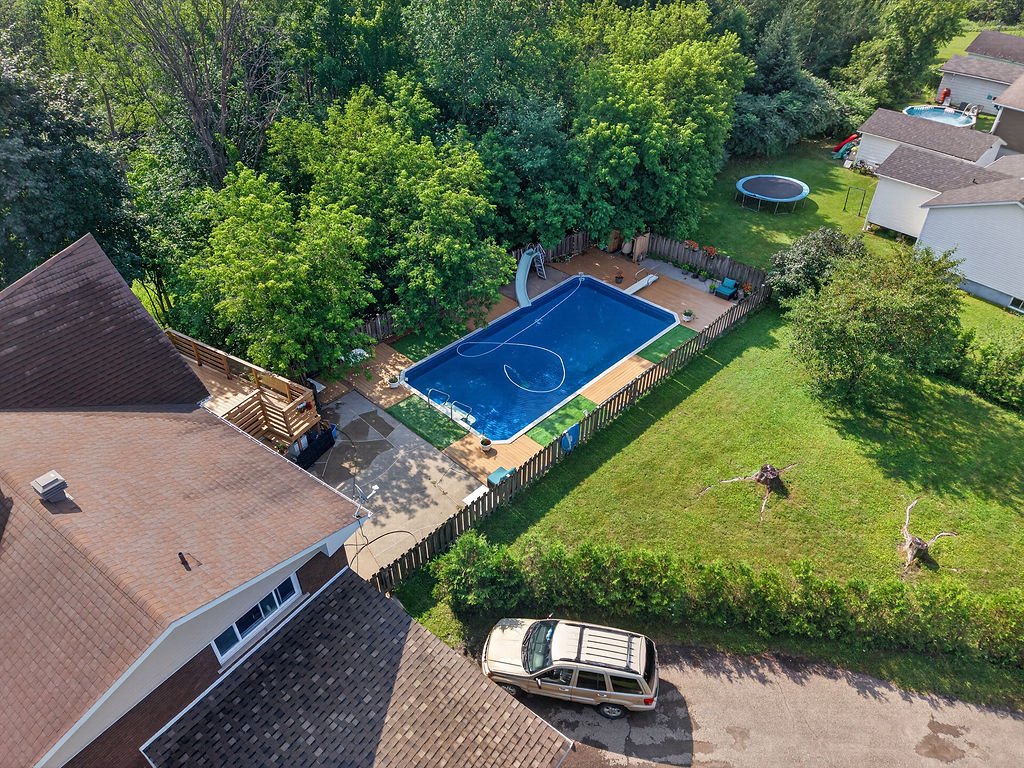 Backyard
 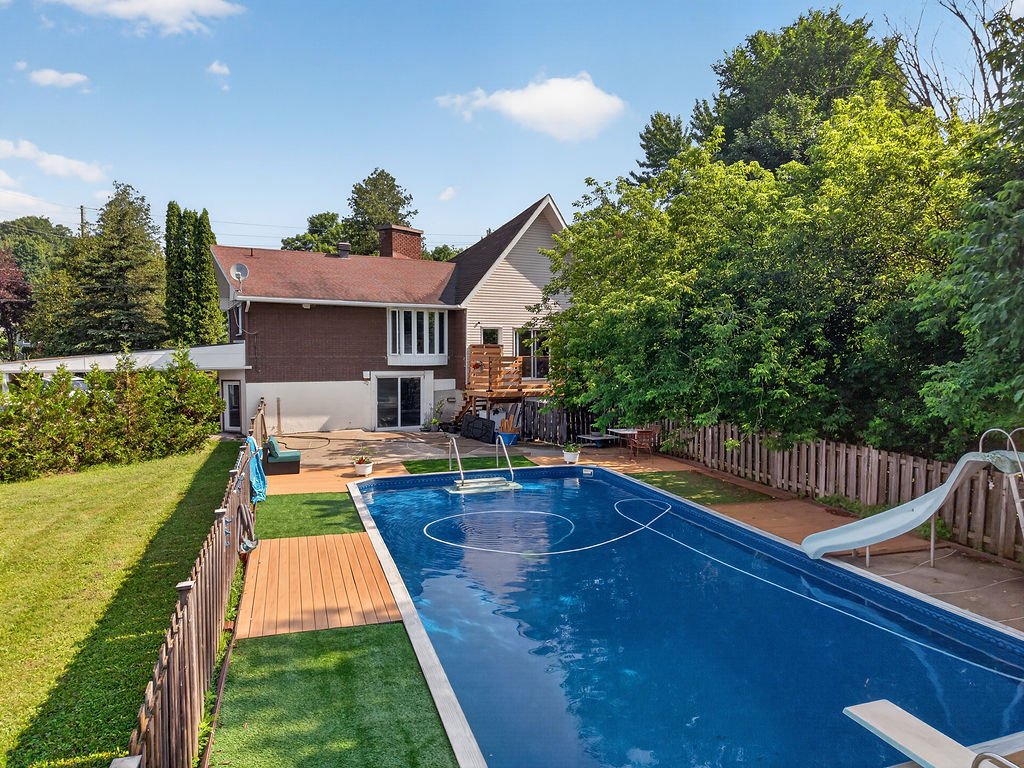 Pool
Pool 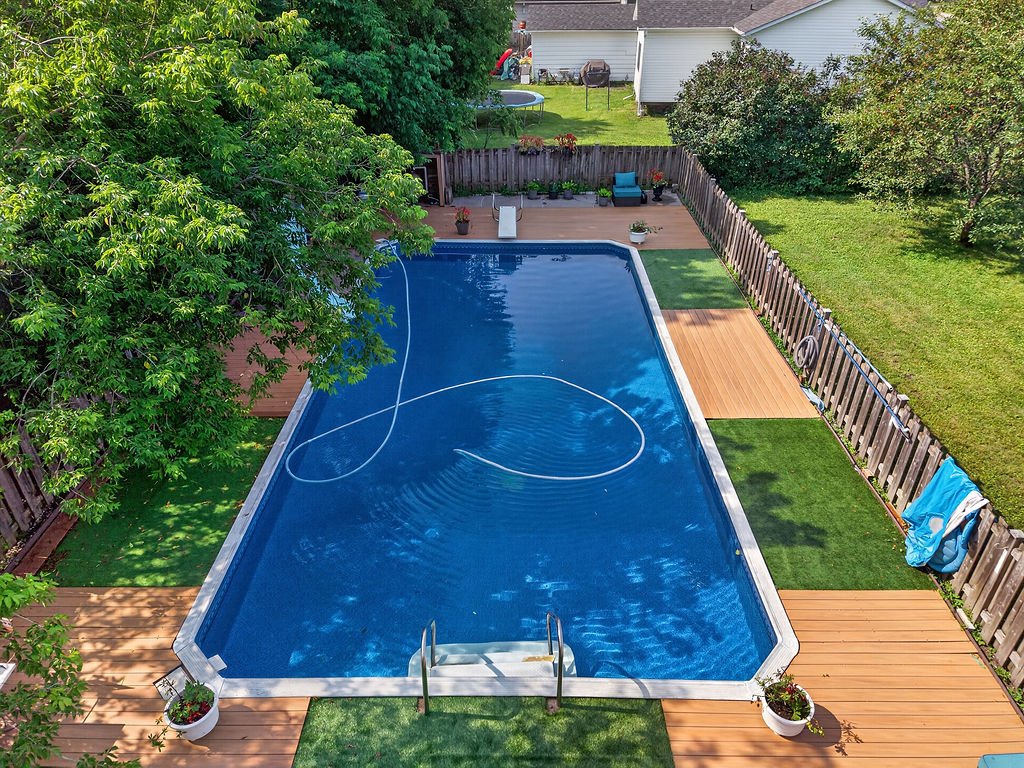 Pool
Pool 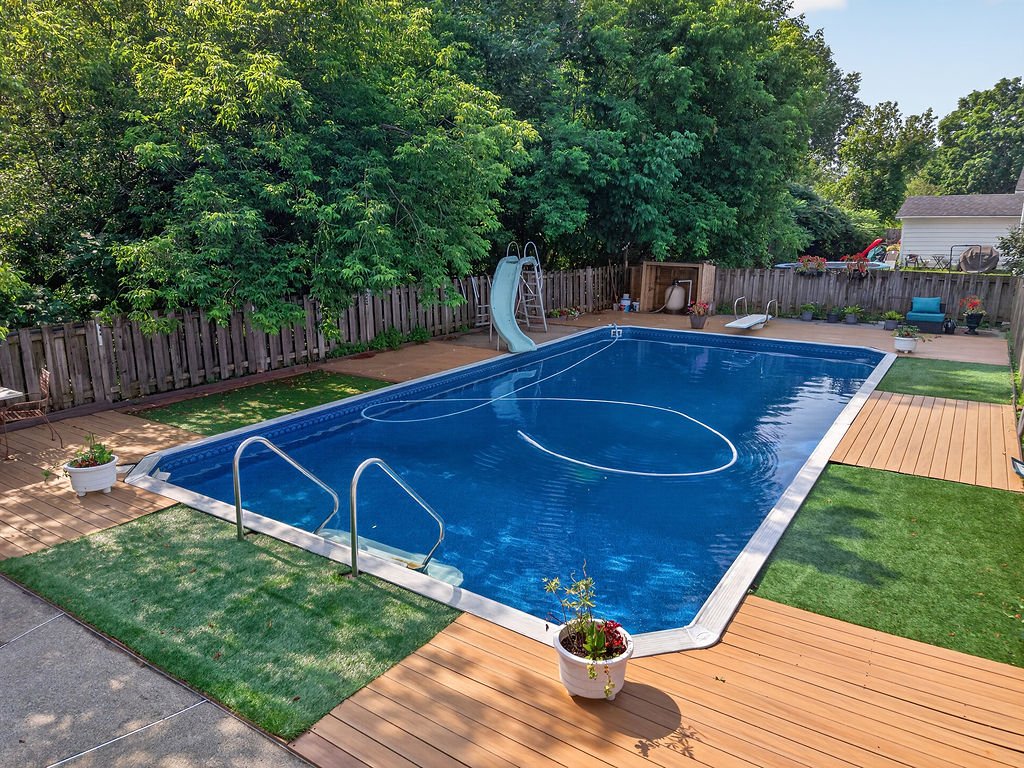 Pool
Pool 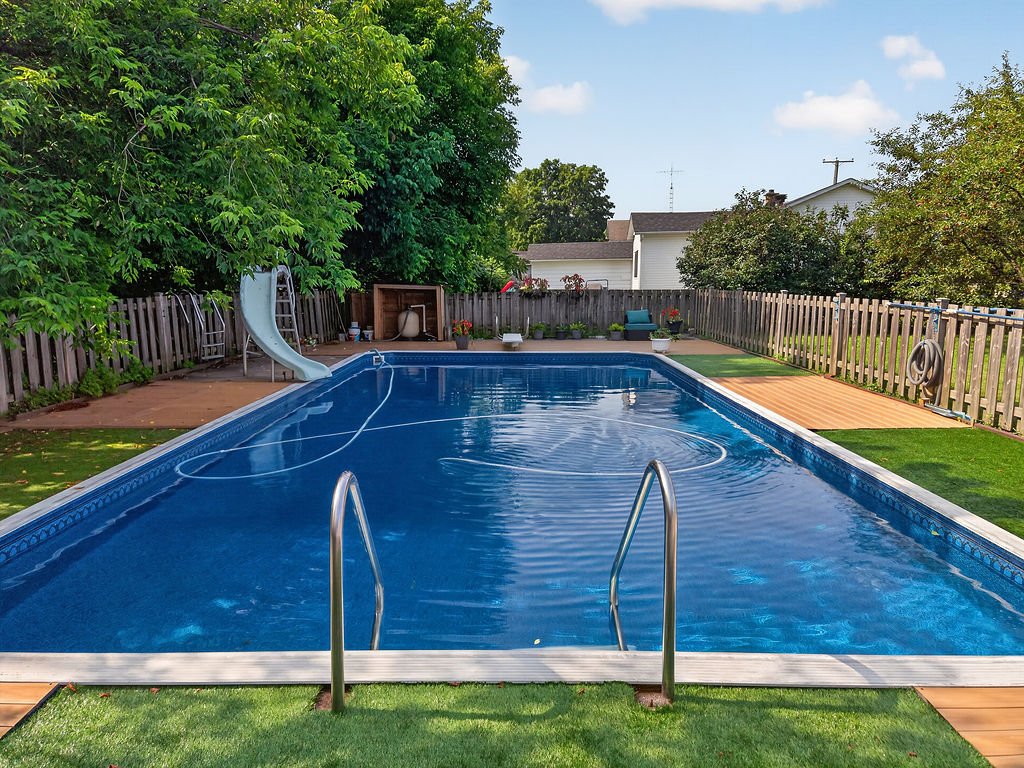 Parking
 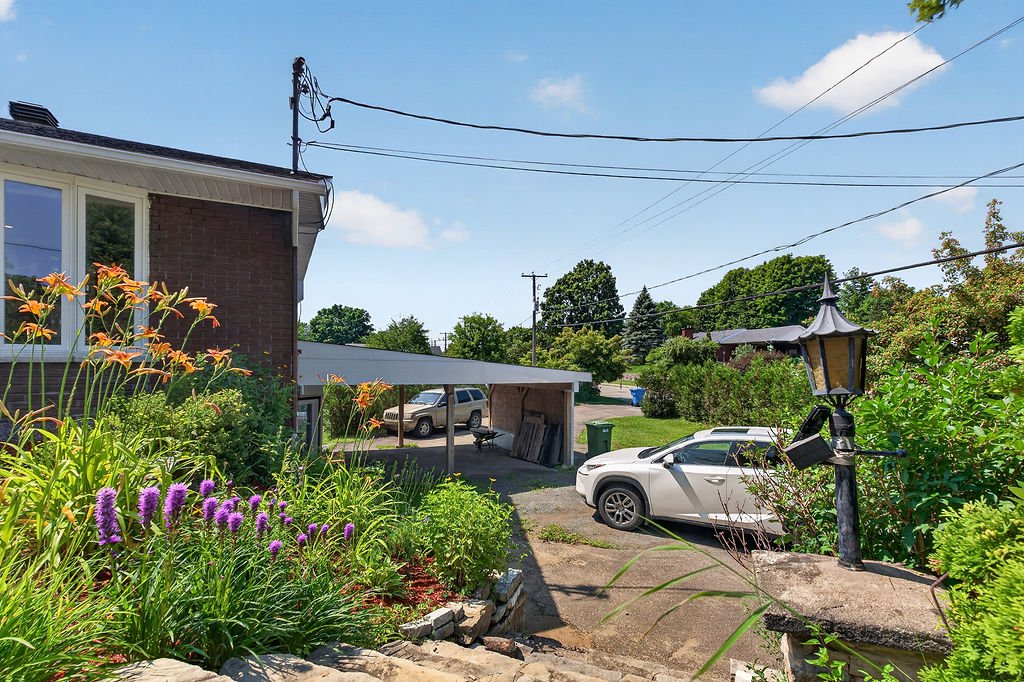 Frontage
 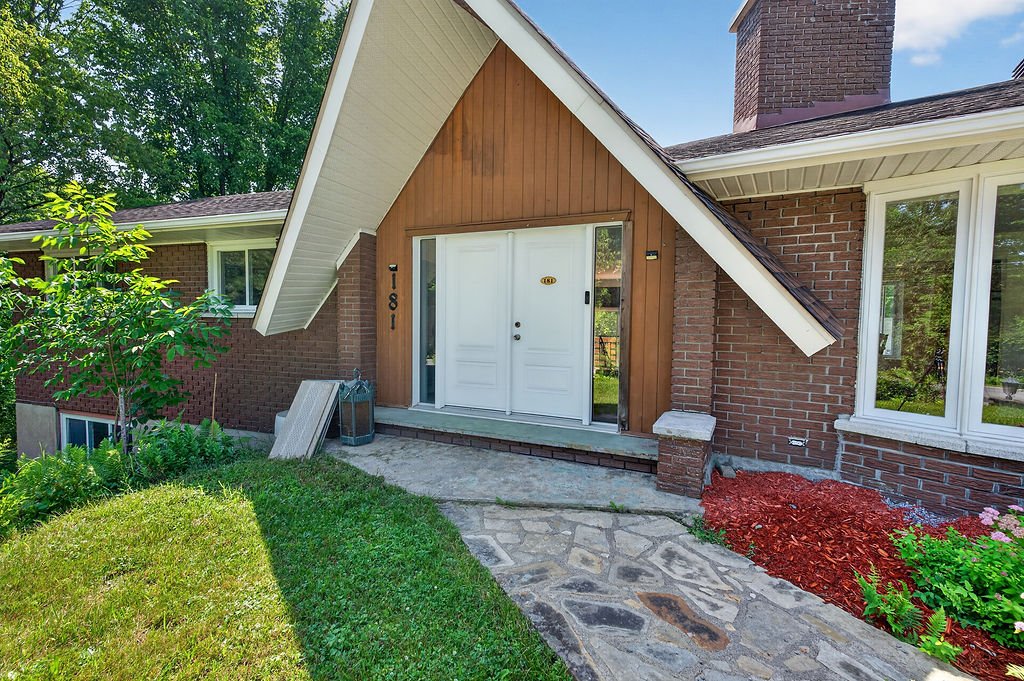 Overall View
 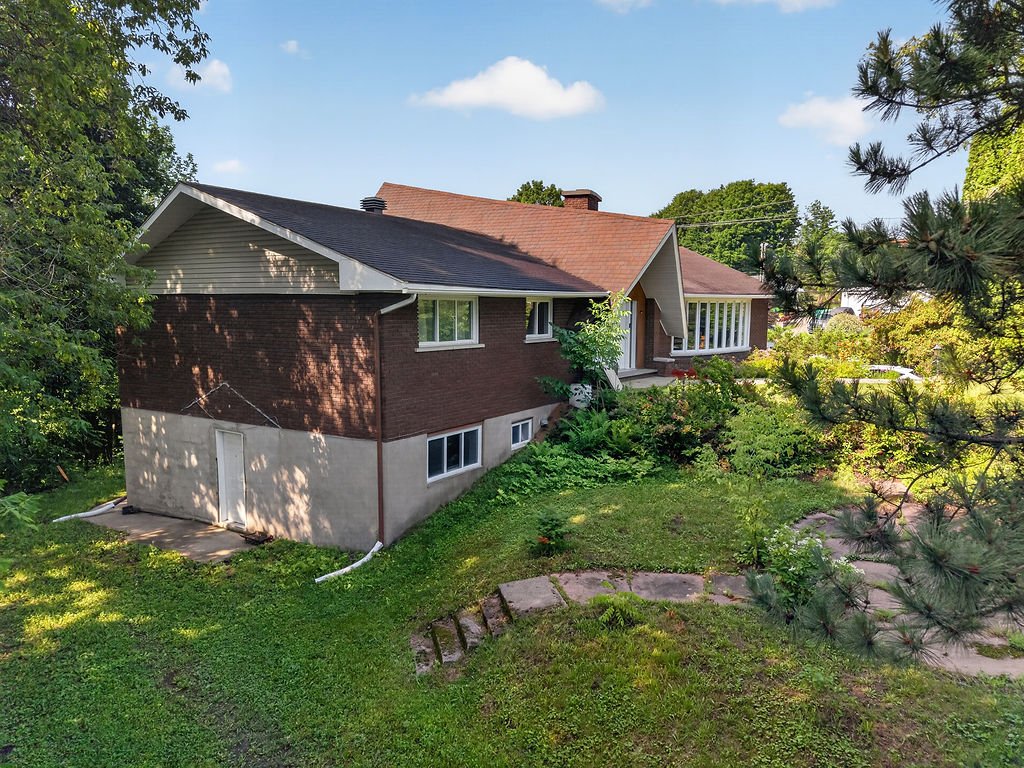 Overall View
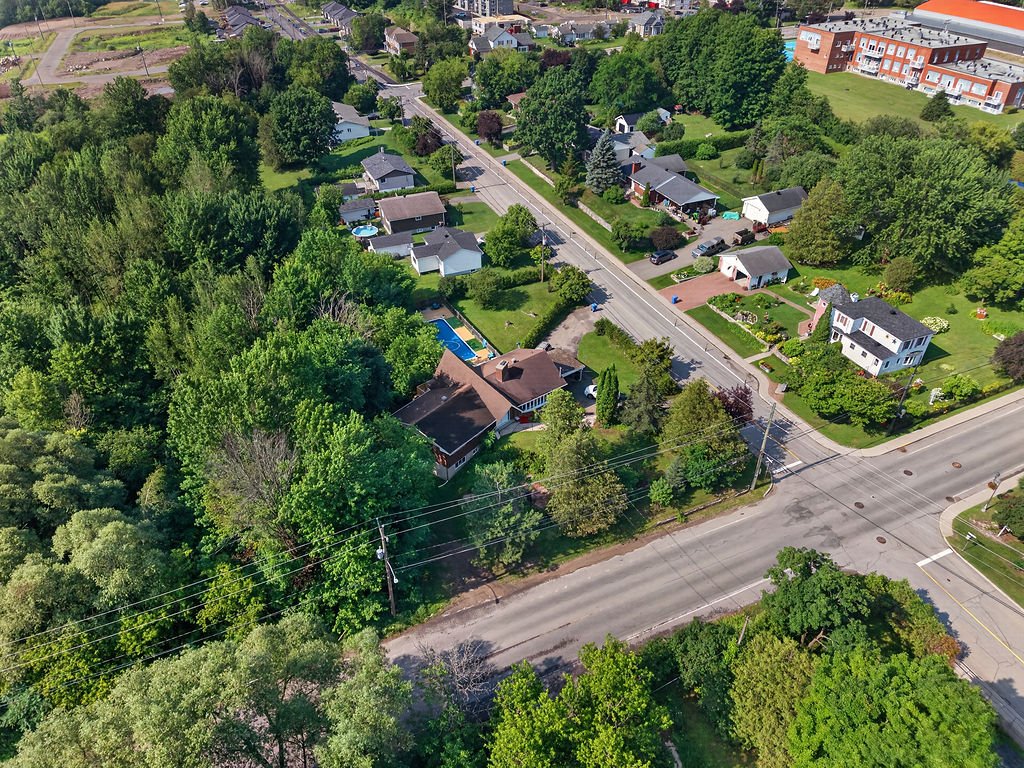
 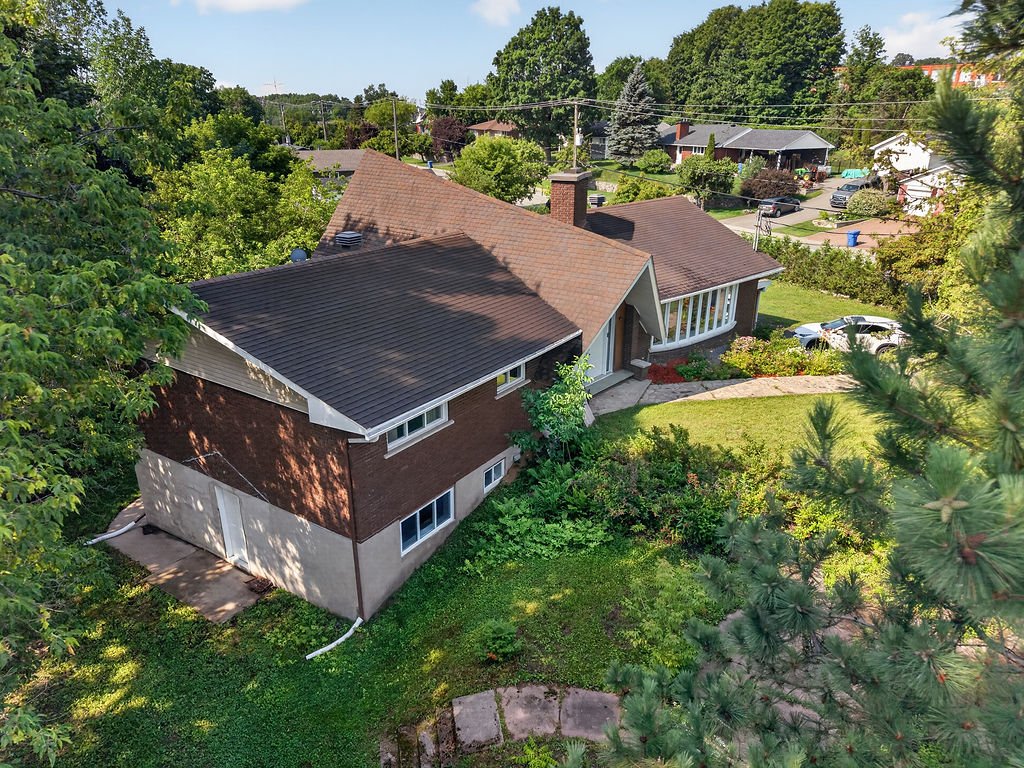 Aerial photo
 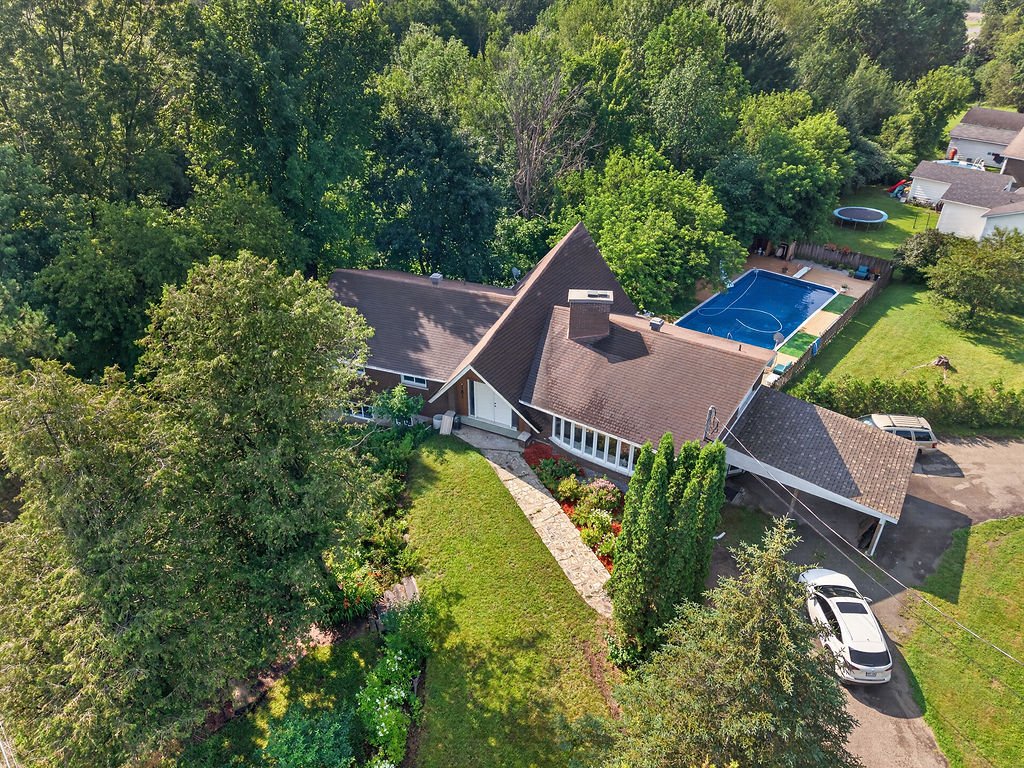 Aerial photo
 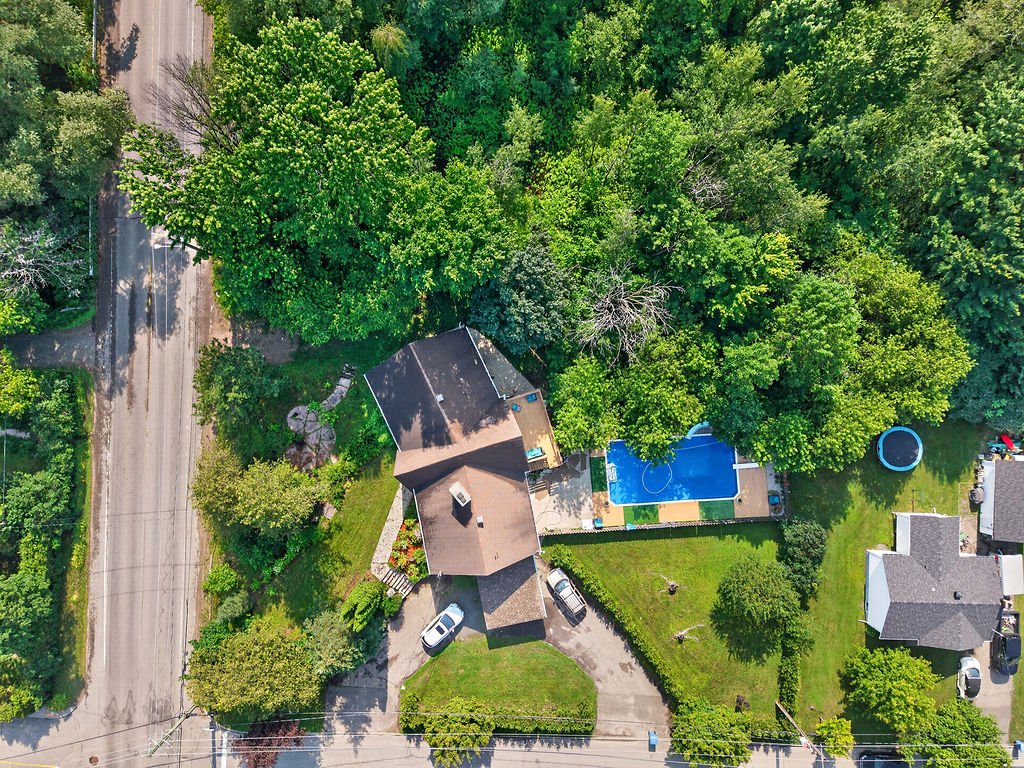 Aerial photo
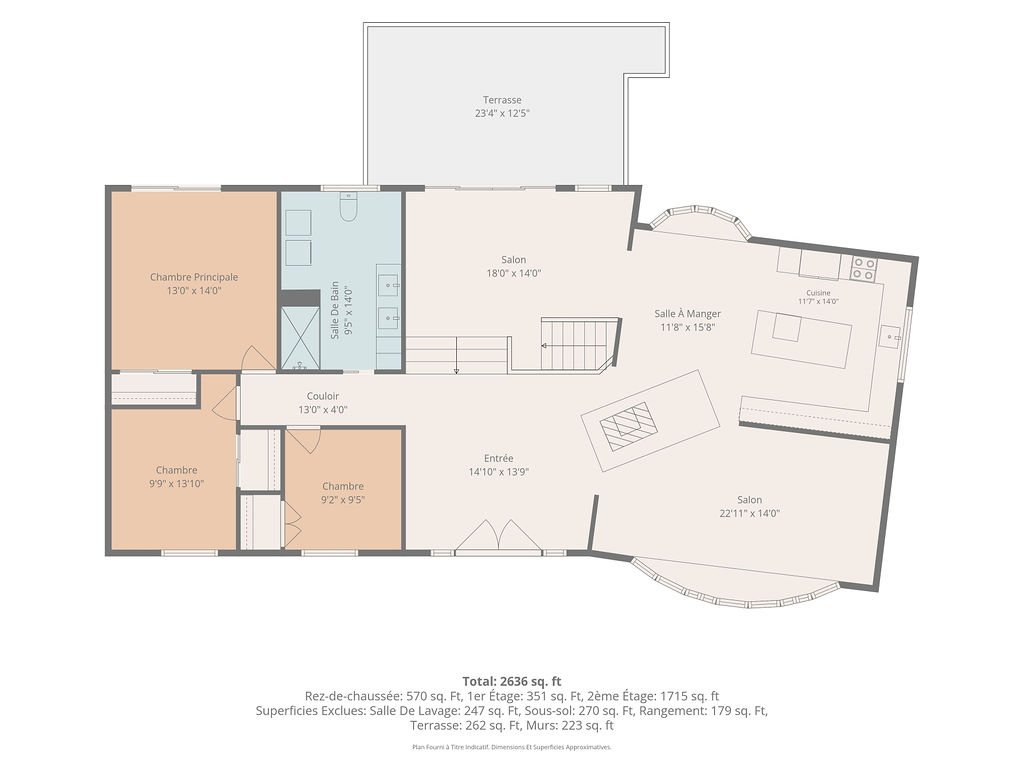
  Drawing (sketch)
  Drawing (sketch)
 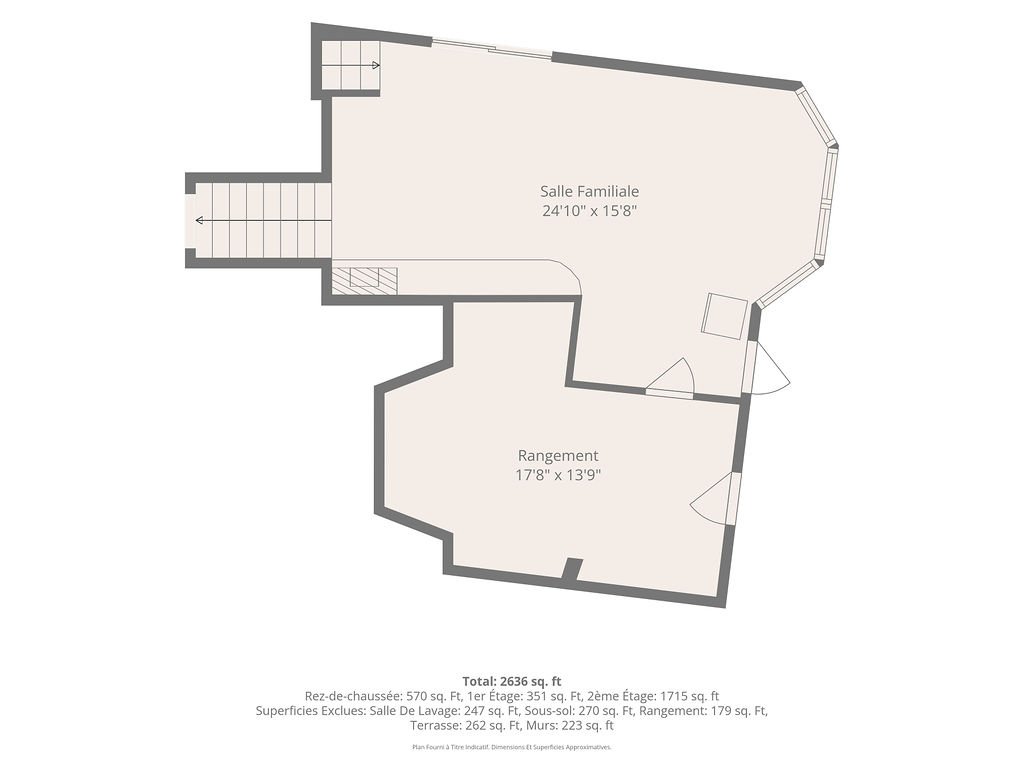 Drawing (sketch)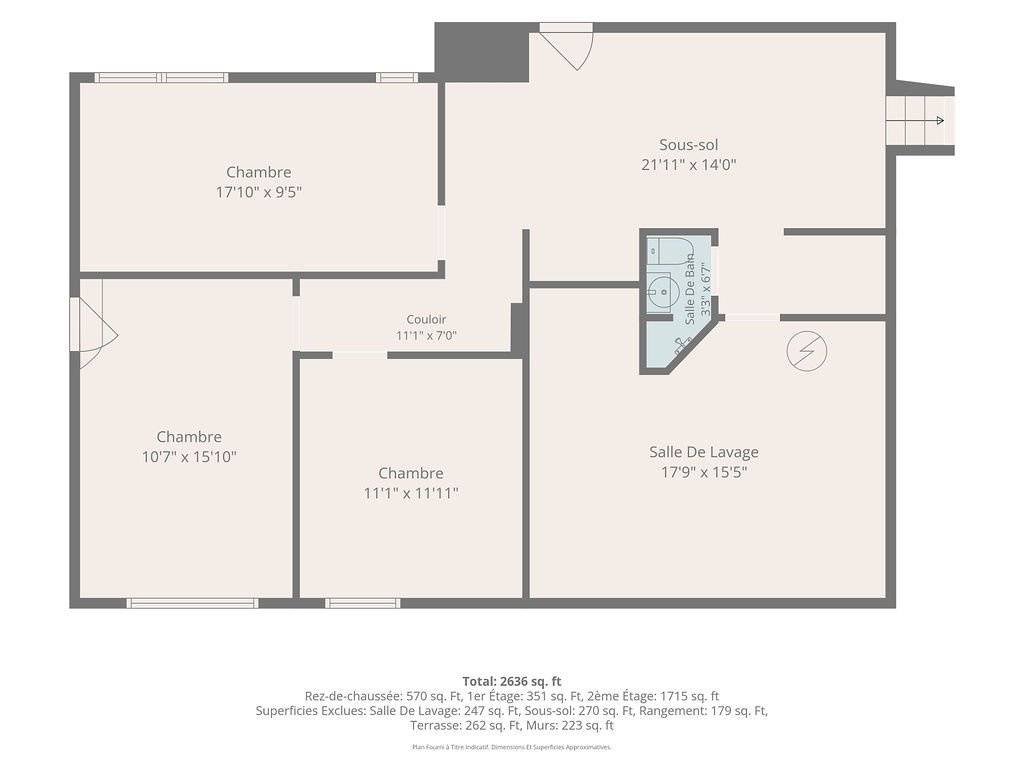
Description
Location
Room Details
| Room | Dimensions | Level | Flooring |
|---|---|---|---|
| Hallway | 14.10 x 13.9 P | 2nd Floor | |
| Living room | 22.11 x 14.0 P | 2nd Floor | |
| Dining room | 11.8 x 15.8 P | 2nd Floor | |
| Kitchen | 11.7 x 14.0 P | 2nd Floor | |
| Living room | 18.0 x 14.0 P | 2nd Floor | |
| 13.0 x 4.0 P | 2nd Floor | ||
| Primary bedroom | 13.0 x 14.0 P | 2nd Floor | |
| Bedroom | 9.9 x 13.10 P | 2nd Floor | |
| Bedroom | 9.2 x 9.5 P | 2nd Floor | |
| Bathroom | 9.5 x 14.0 P | 2nd Floor | |
| Family room | 24.10 x 15.8 P | Ground Floor | |
| Storage | 17.8 x 13.9 P | Ground Floor | |
| Family room | 21.11 x 14.0 P | Basement | |
| 11.1 x 7.0 P | Basement | ||
| Bedroom | 17.10 x 9.5 P | Basement | |
| Bedroom | 10.7 x 15.10 P | Basement | |
| Bedroom | 11.1 x 11.11 P | Basement | |
| Bathroom | 3.3 x 6.7 P | Basement | |
| 17.9 x 15.5 P | Basement |
Characteristics
| Basement | 6 feet and over, Unfinished |
|---|---|
| Driveway | Asphalt |
| Roofing | Asphalt shingles |
| Carport | Attached |
| Equipment available | Central heat pump, Private balcony, Private yard |
| Foundation | Concrete block |
| Heating energy | Electricity |
| Proximity | Elementary school, Golf, Hospital, Park - green area |
| Landscaping | Fenced, Land / Yard lined with hedges |
| Parking | In carport, Outdoor |
| Pool | Inground |
| Sewage system | Municipal sewer |
| Water supply | Municipality |
| Zoning | Residential |
| Topography | Sloped |
This property is presented in collaboration with ROYAL LEPAGE TENDANCE