Property
Property
OPEN HOUSE
2026-Aug-30 | 14:00 - 16:00
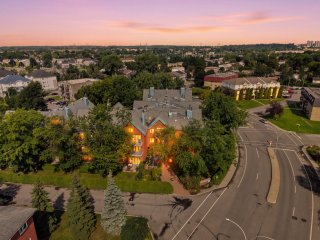
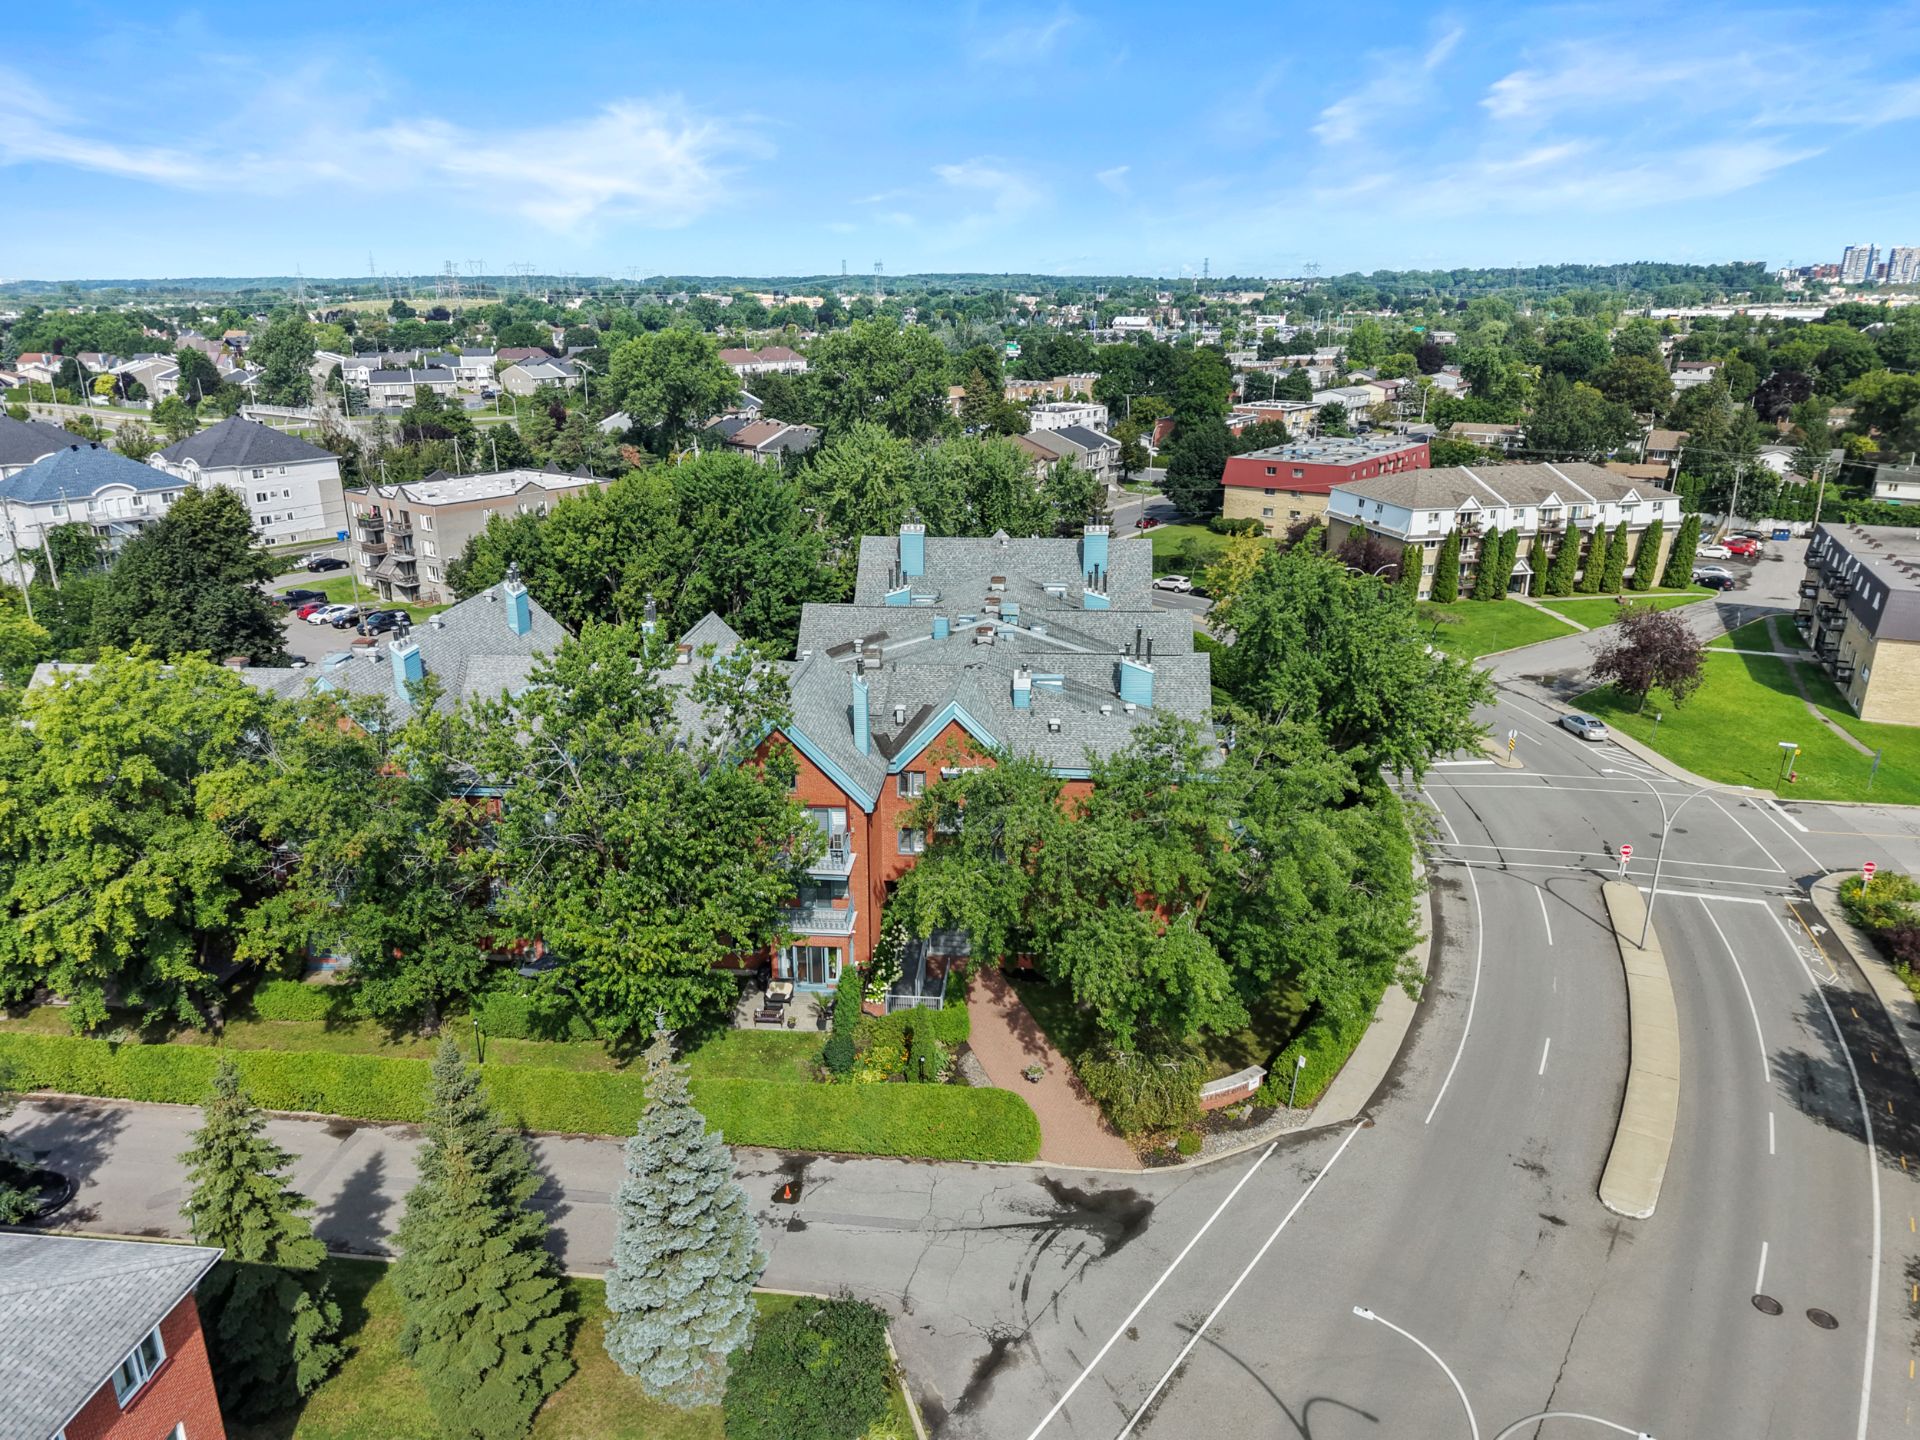
Living room 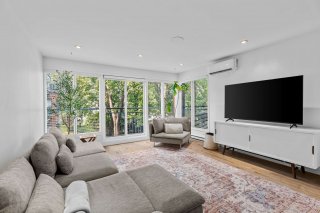 Aerial photo
  Frontage
 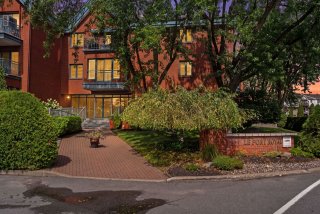 Frontage
 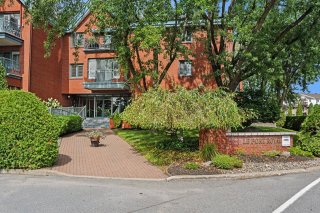 Exterior entrance
 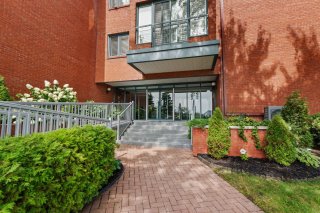 Hallway
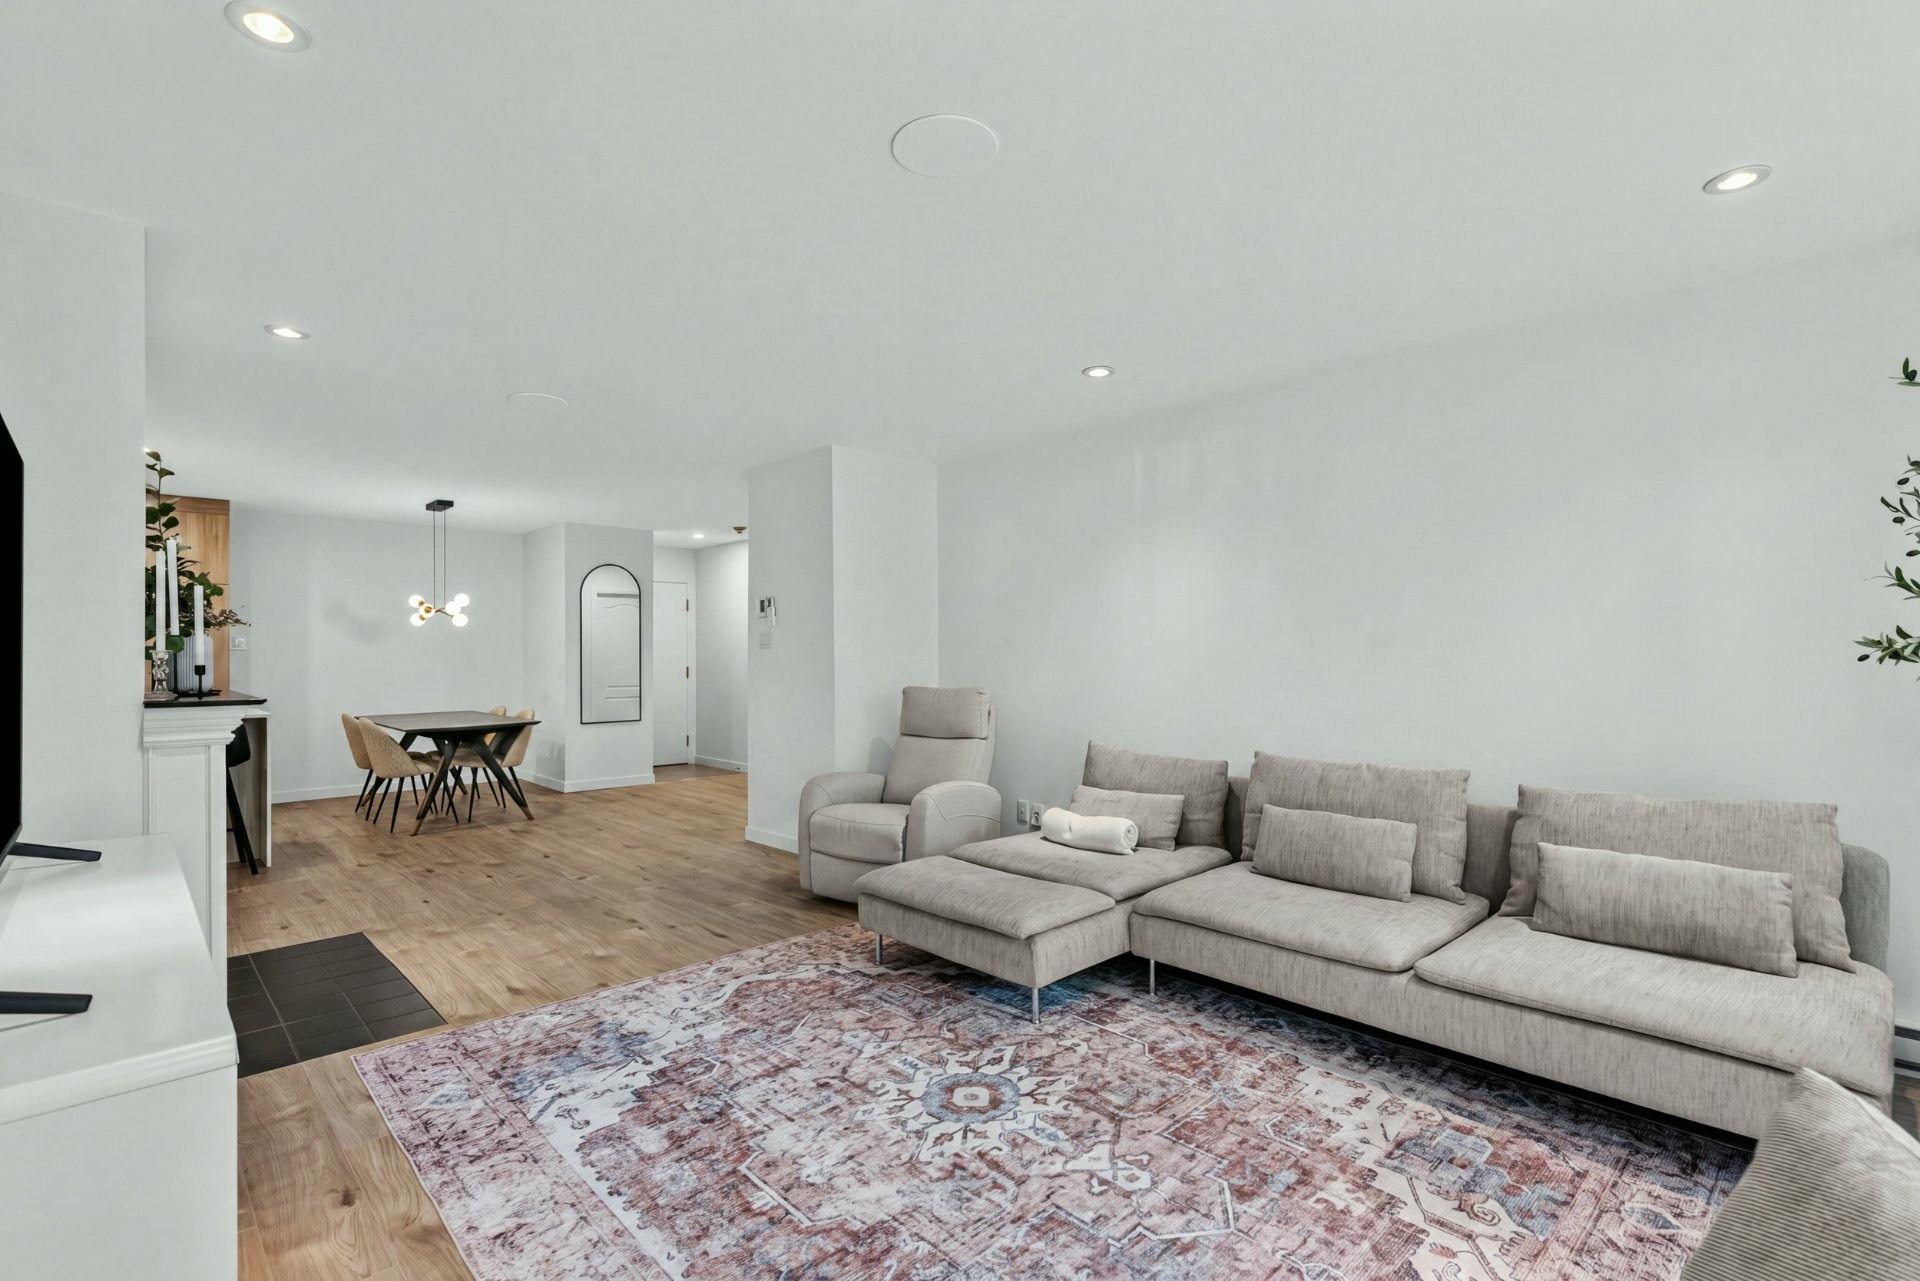
 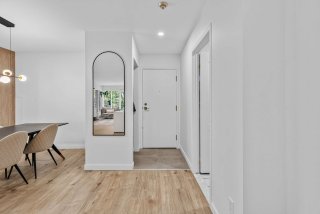 Overall View
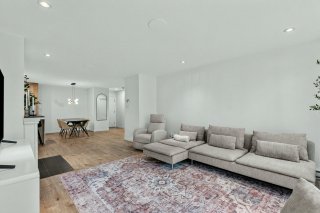
 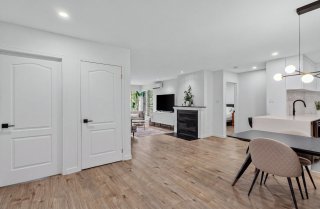 Living room
 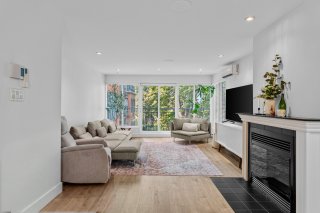 Living room
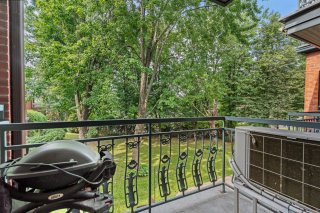
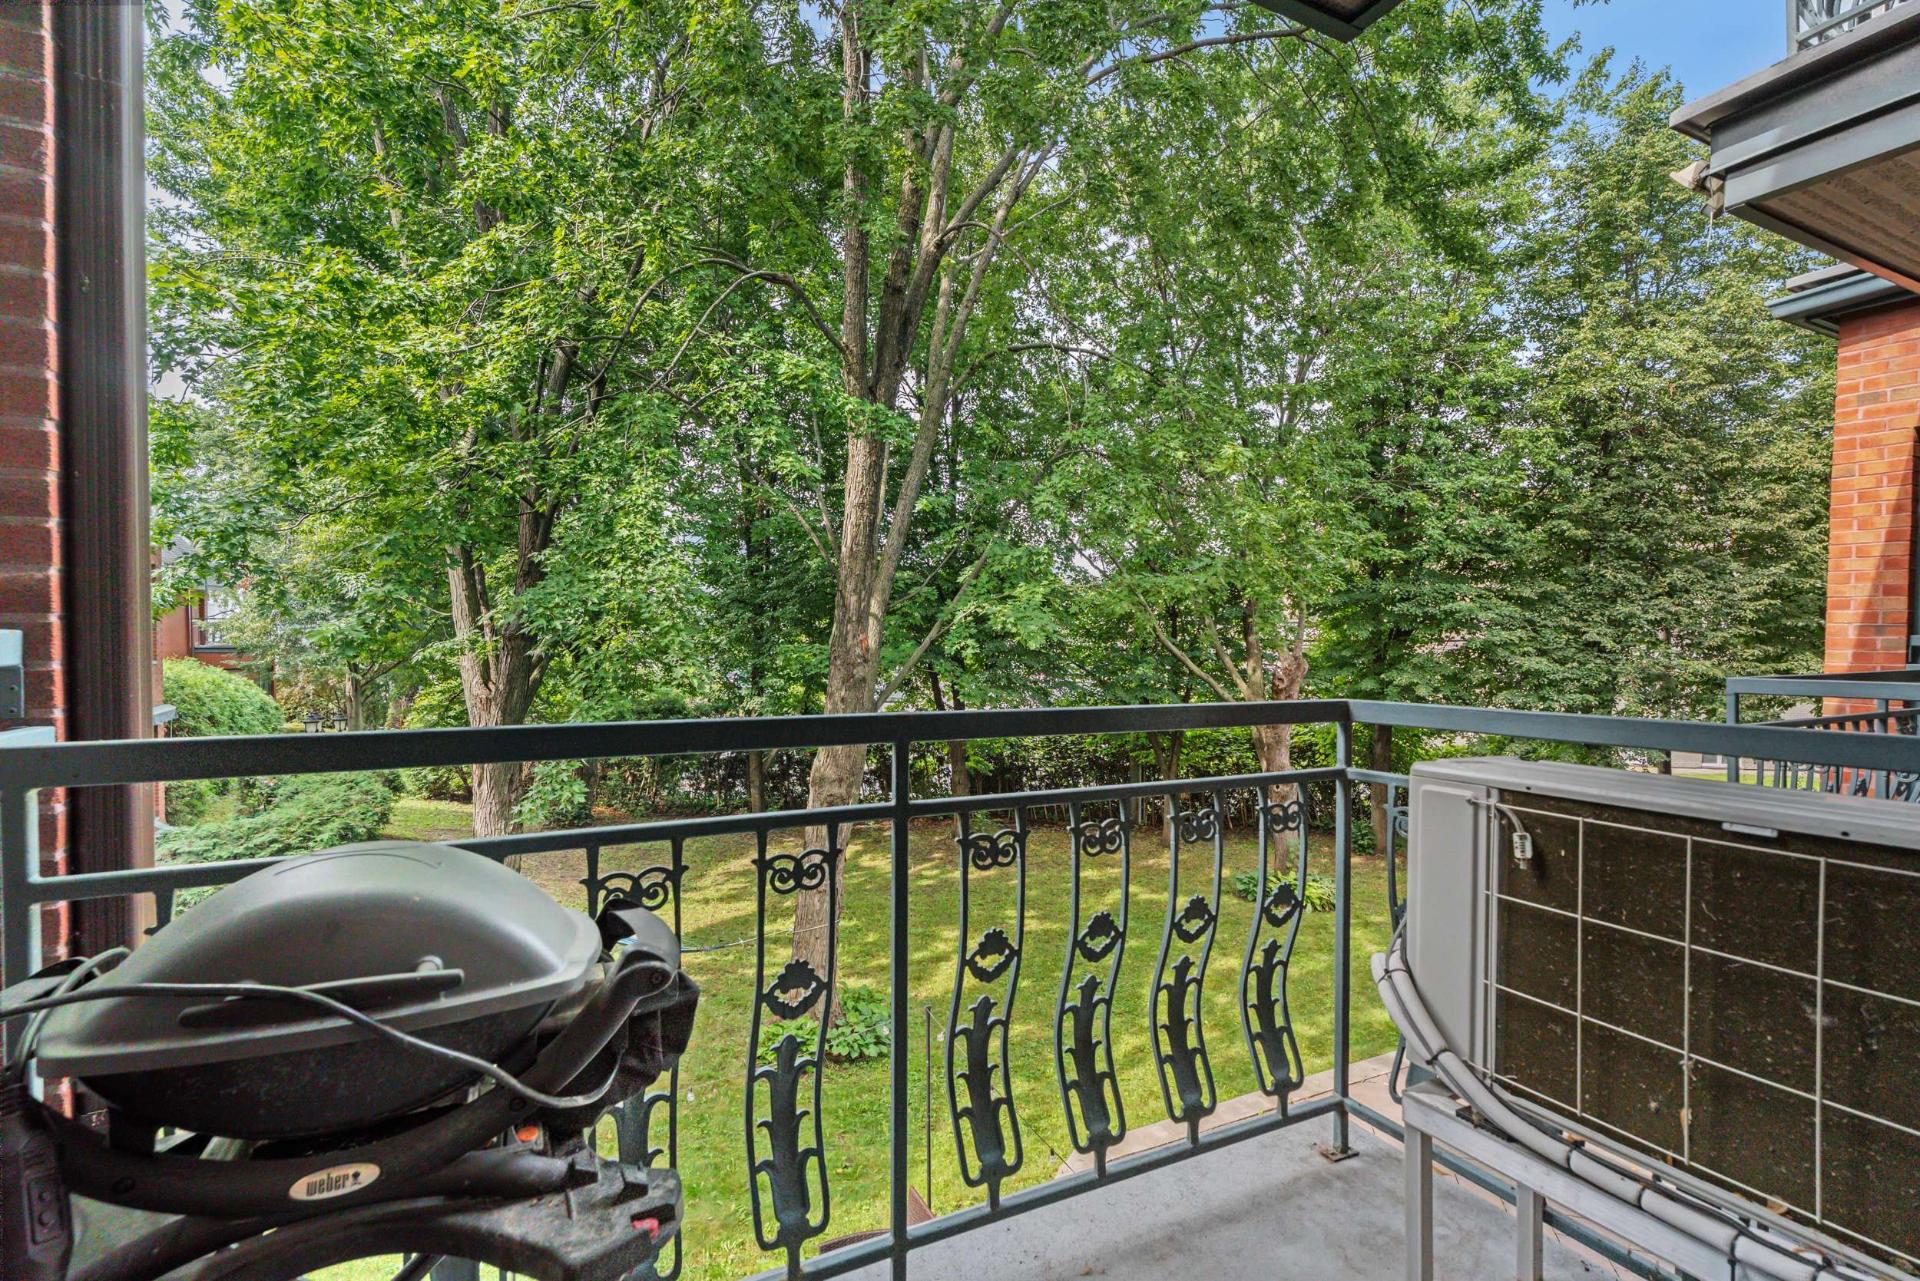
  Balcony
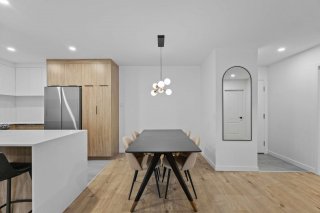
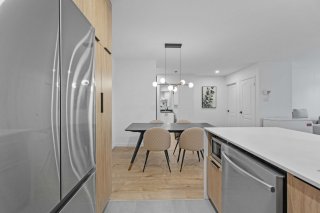
  Dining room
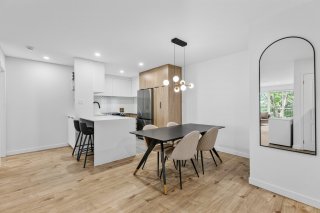
  Dining room
  Dining room
 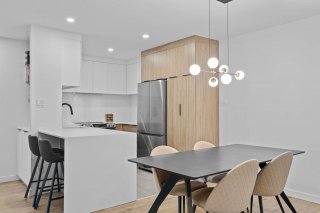 Dining room
 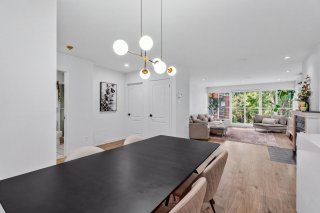 Dinette
 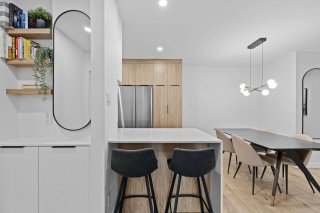 Dinette
 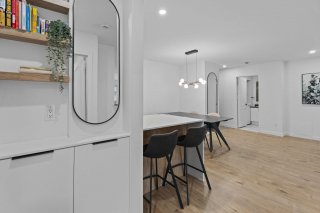 Kitchen
 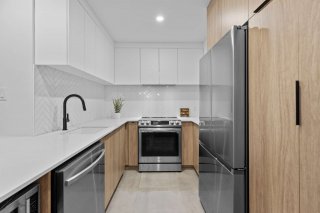 Kitchen
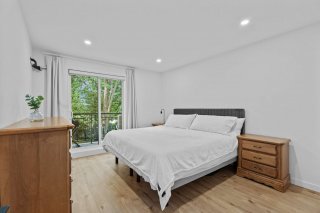
  Primary bedroom
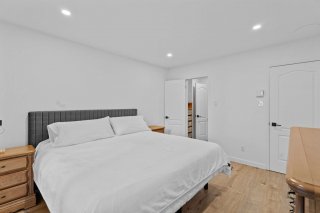
  Primary bedroom
  Walk-in closet
 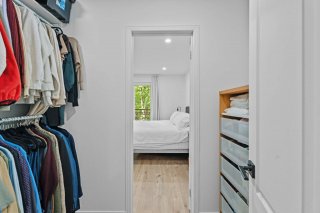 Walk-in closet
 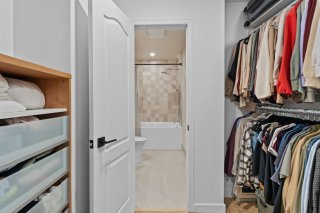 Ensuite bathroom
 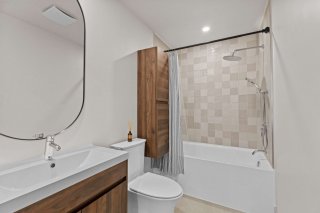 Ensuite bathroom
 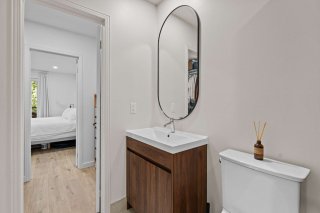 Bathroom
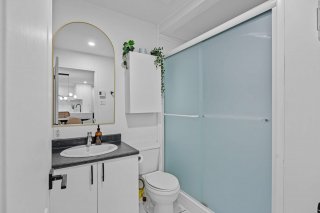
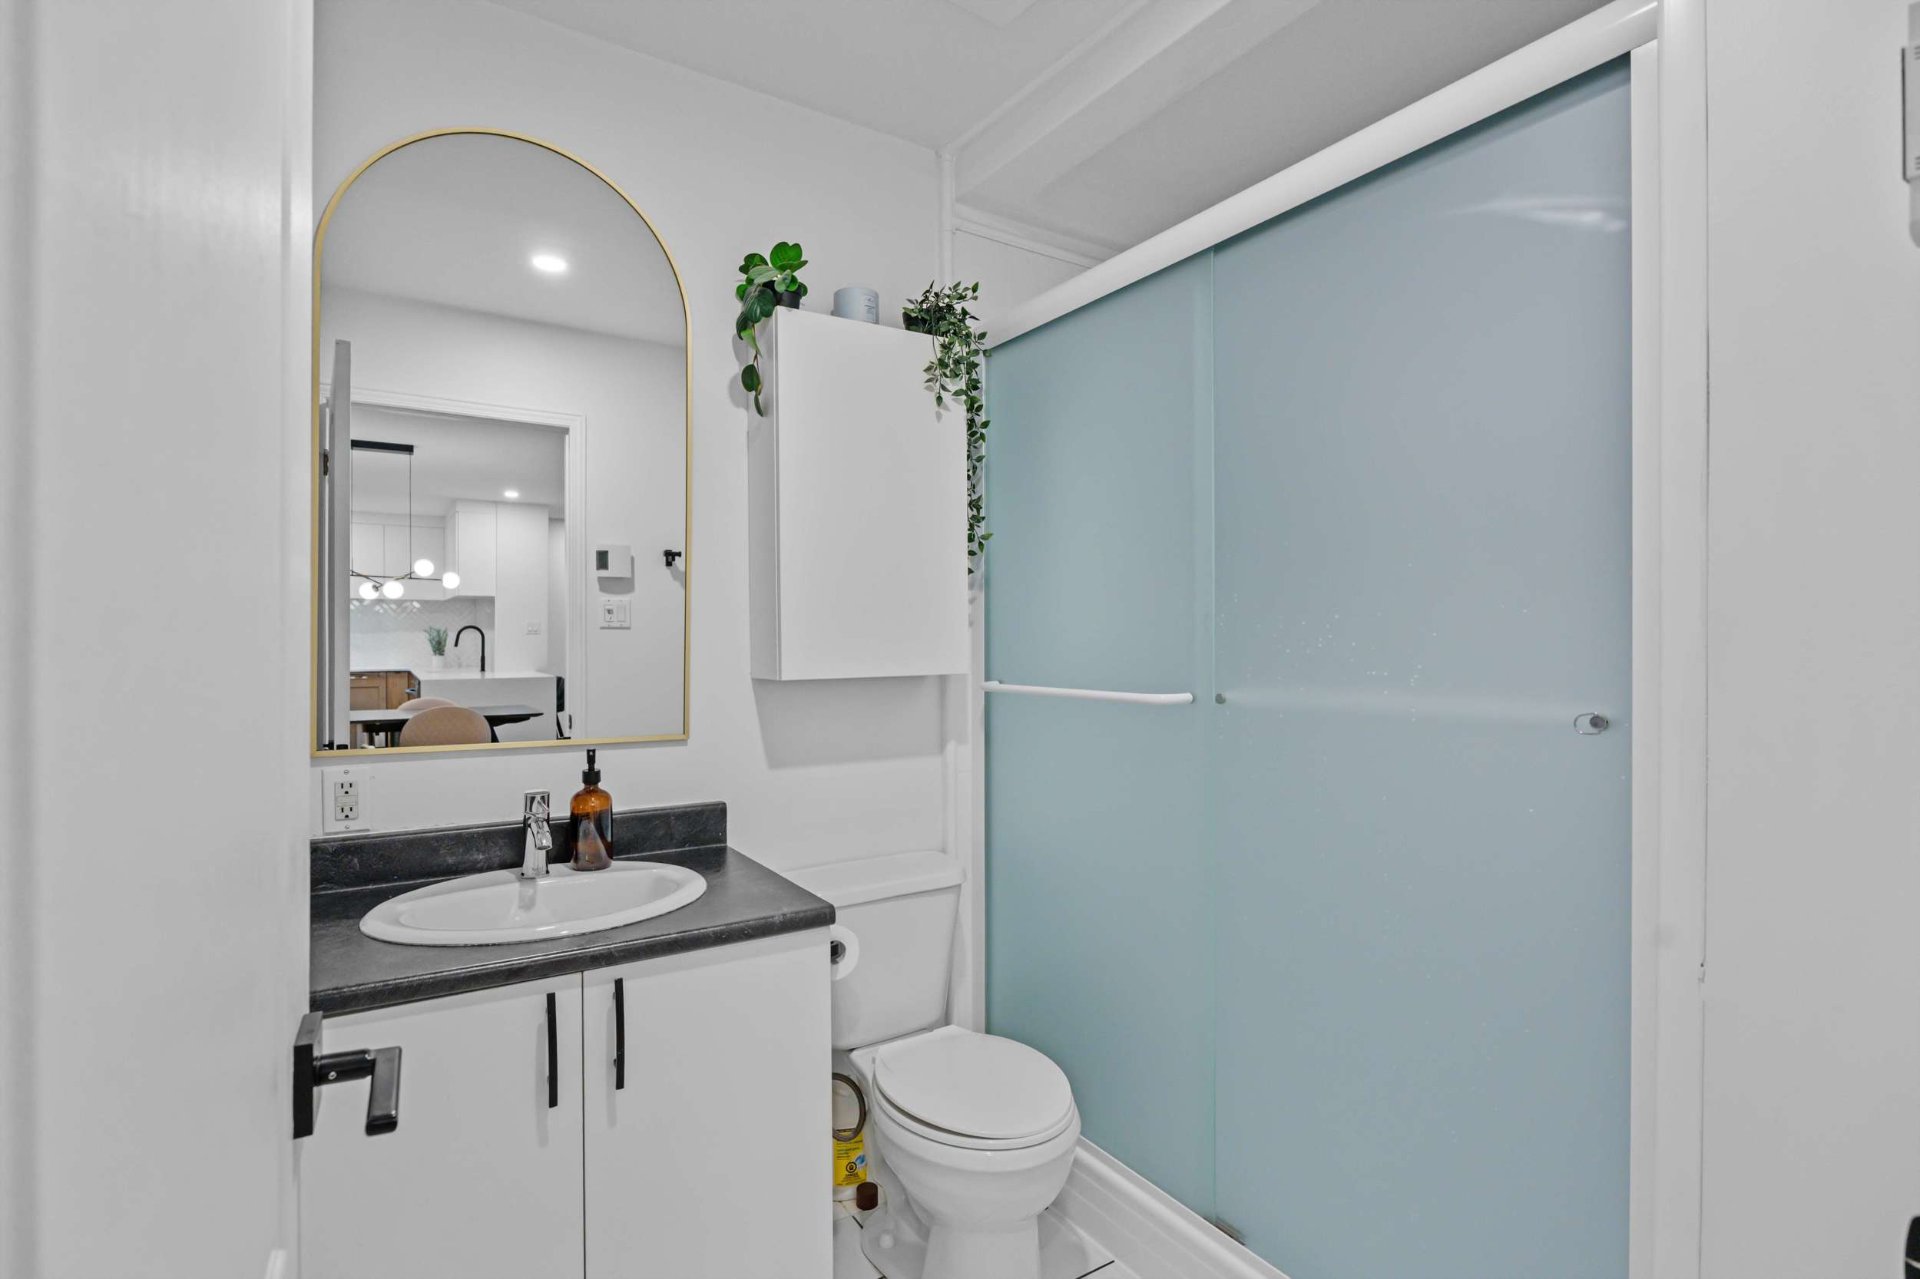
 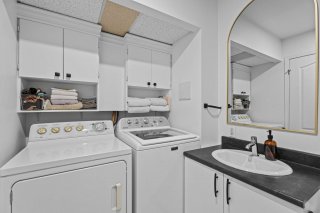 Bathroom
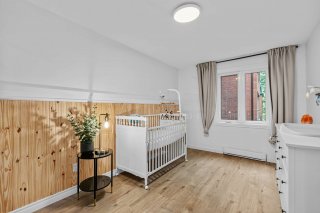
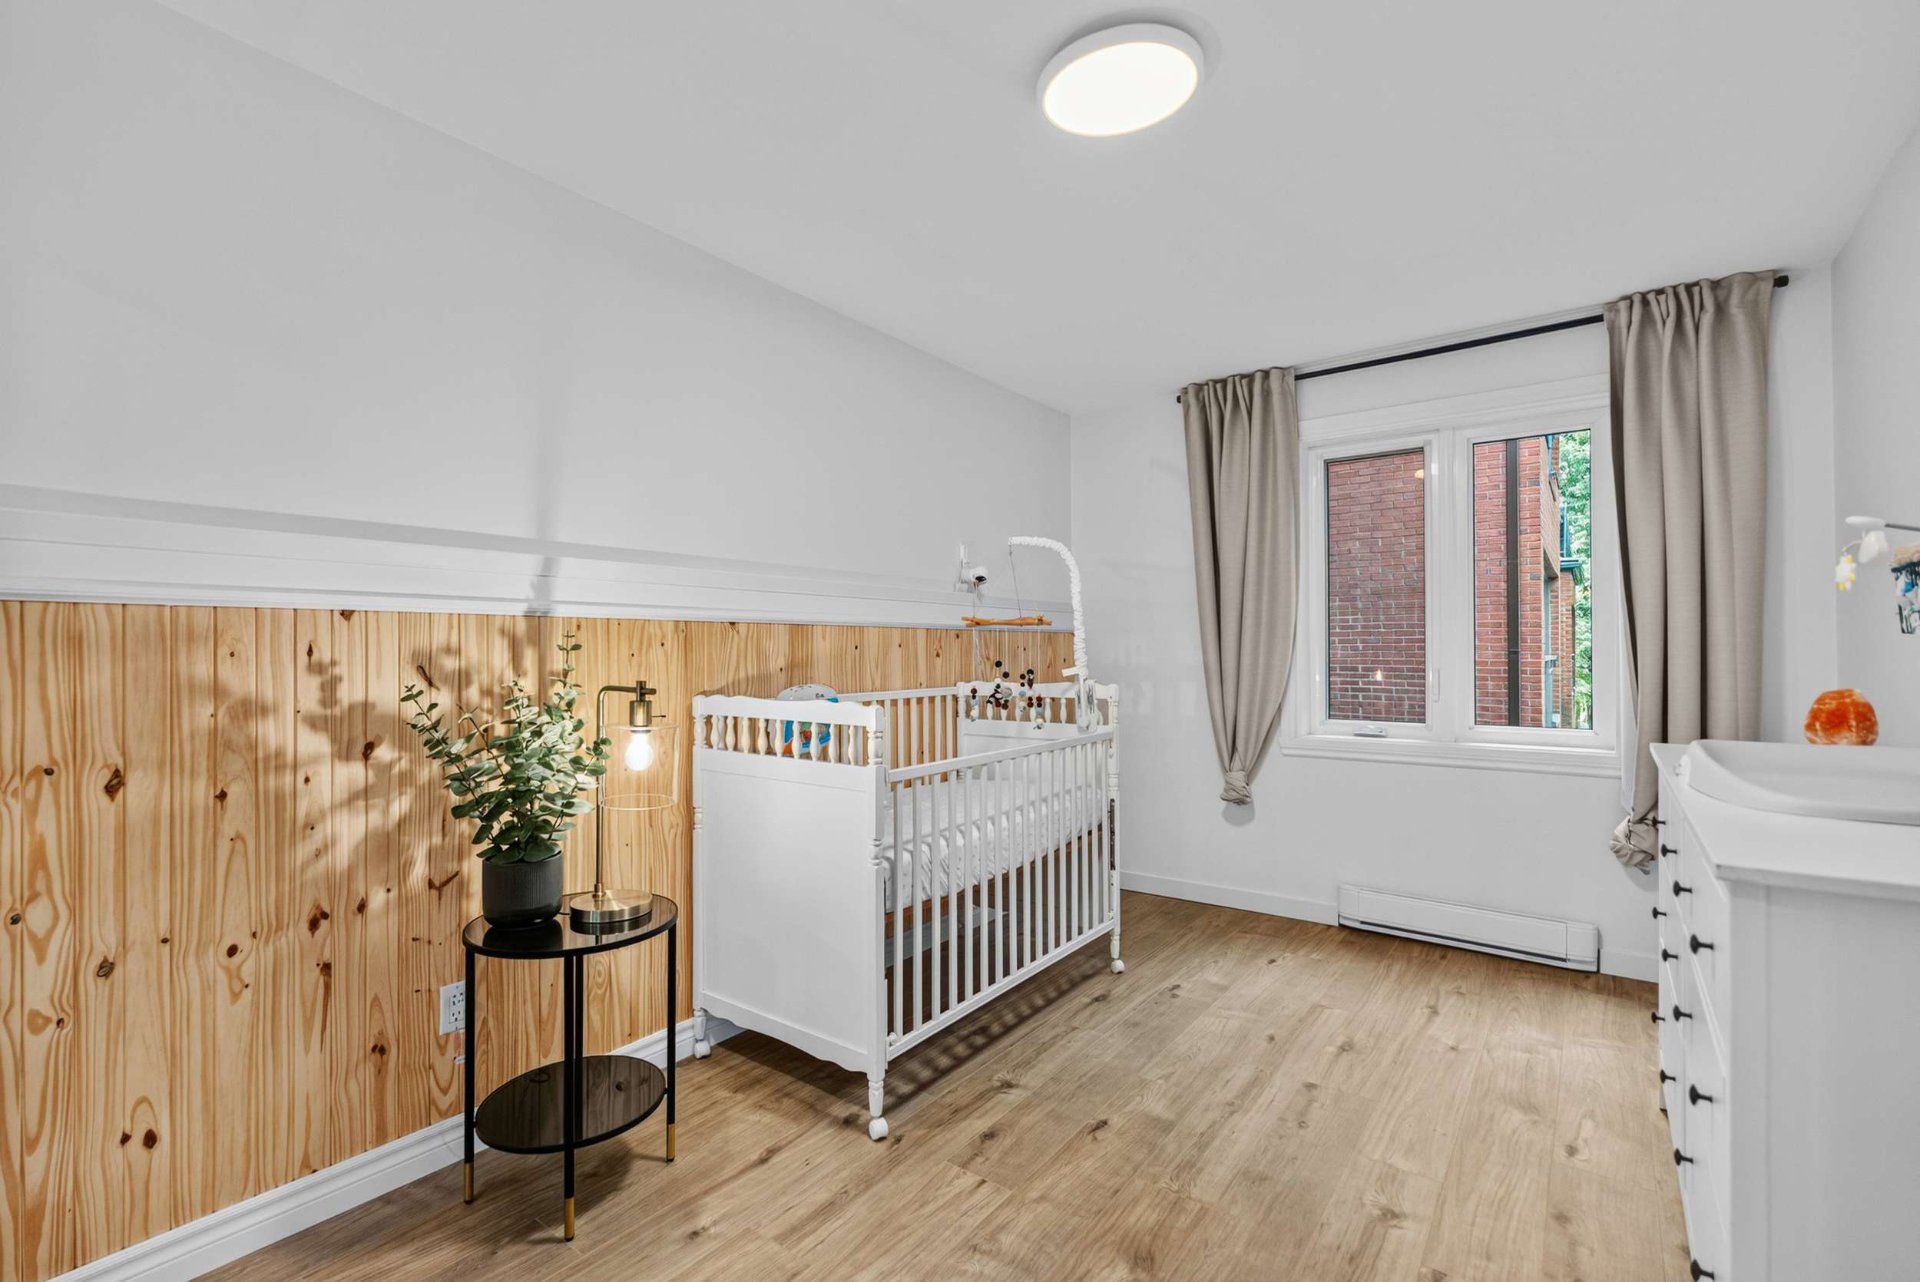
  Bedroom
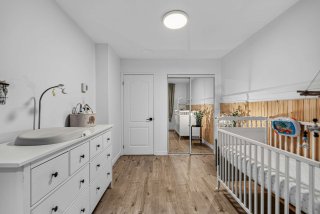
  Bedroom
  Storage
 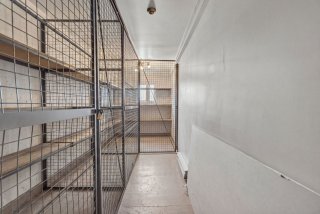 Hallway
 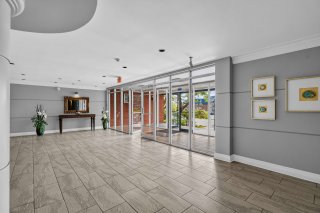 Hallway
 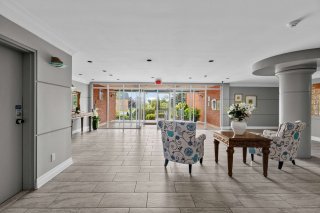 Hallway
 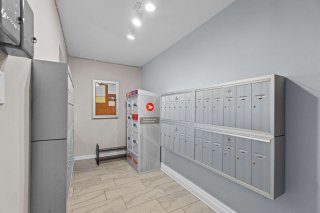 Parking
 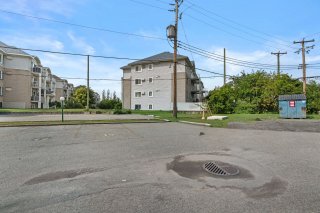 Backyard
 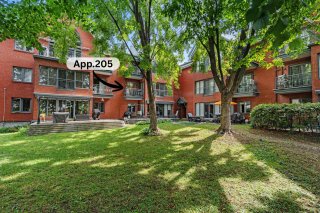 Aerial photo
 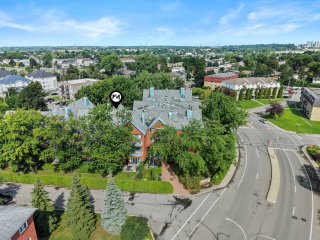 Aerial photo
 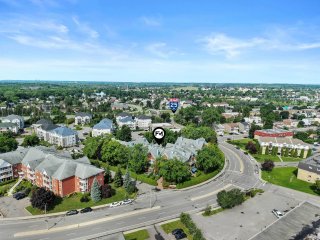 Aerial photo
 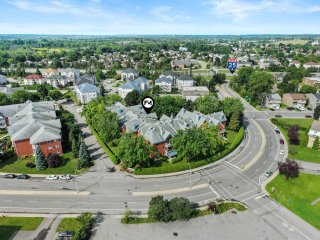 Aerial photo
 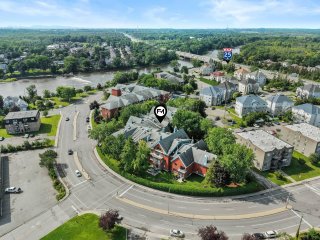 Aerial photo
 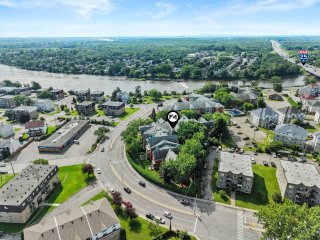 Aerial photo
 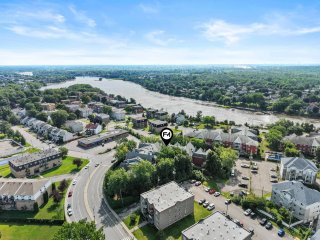 Aerial photo
 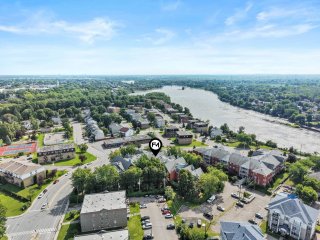 Aerial photo
 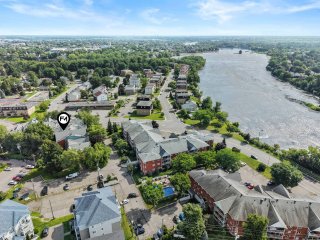 Aerial photo
 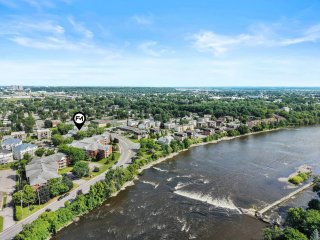 Aerial photo
 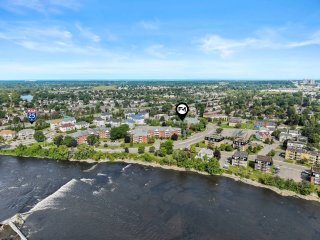 Aerial photo
 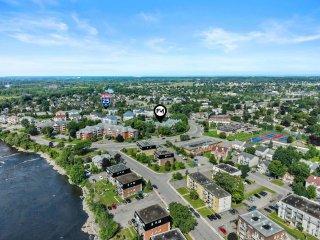 Aerial photo
 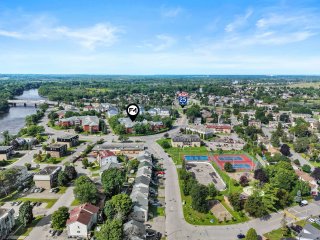 Aerial photo
 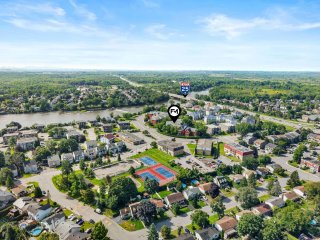 Aerial photo
 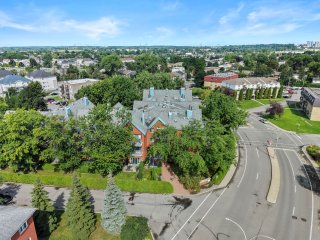 Drawing (sketch)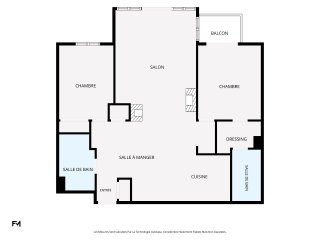
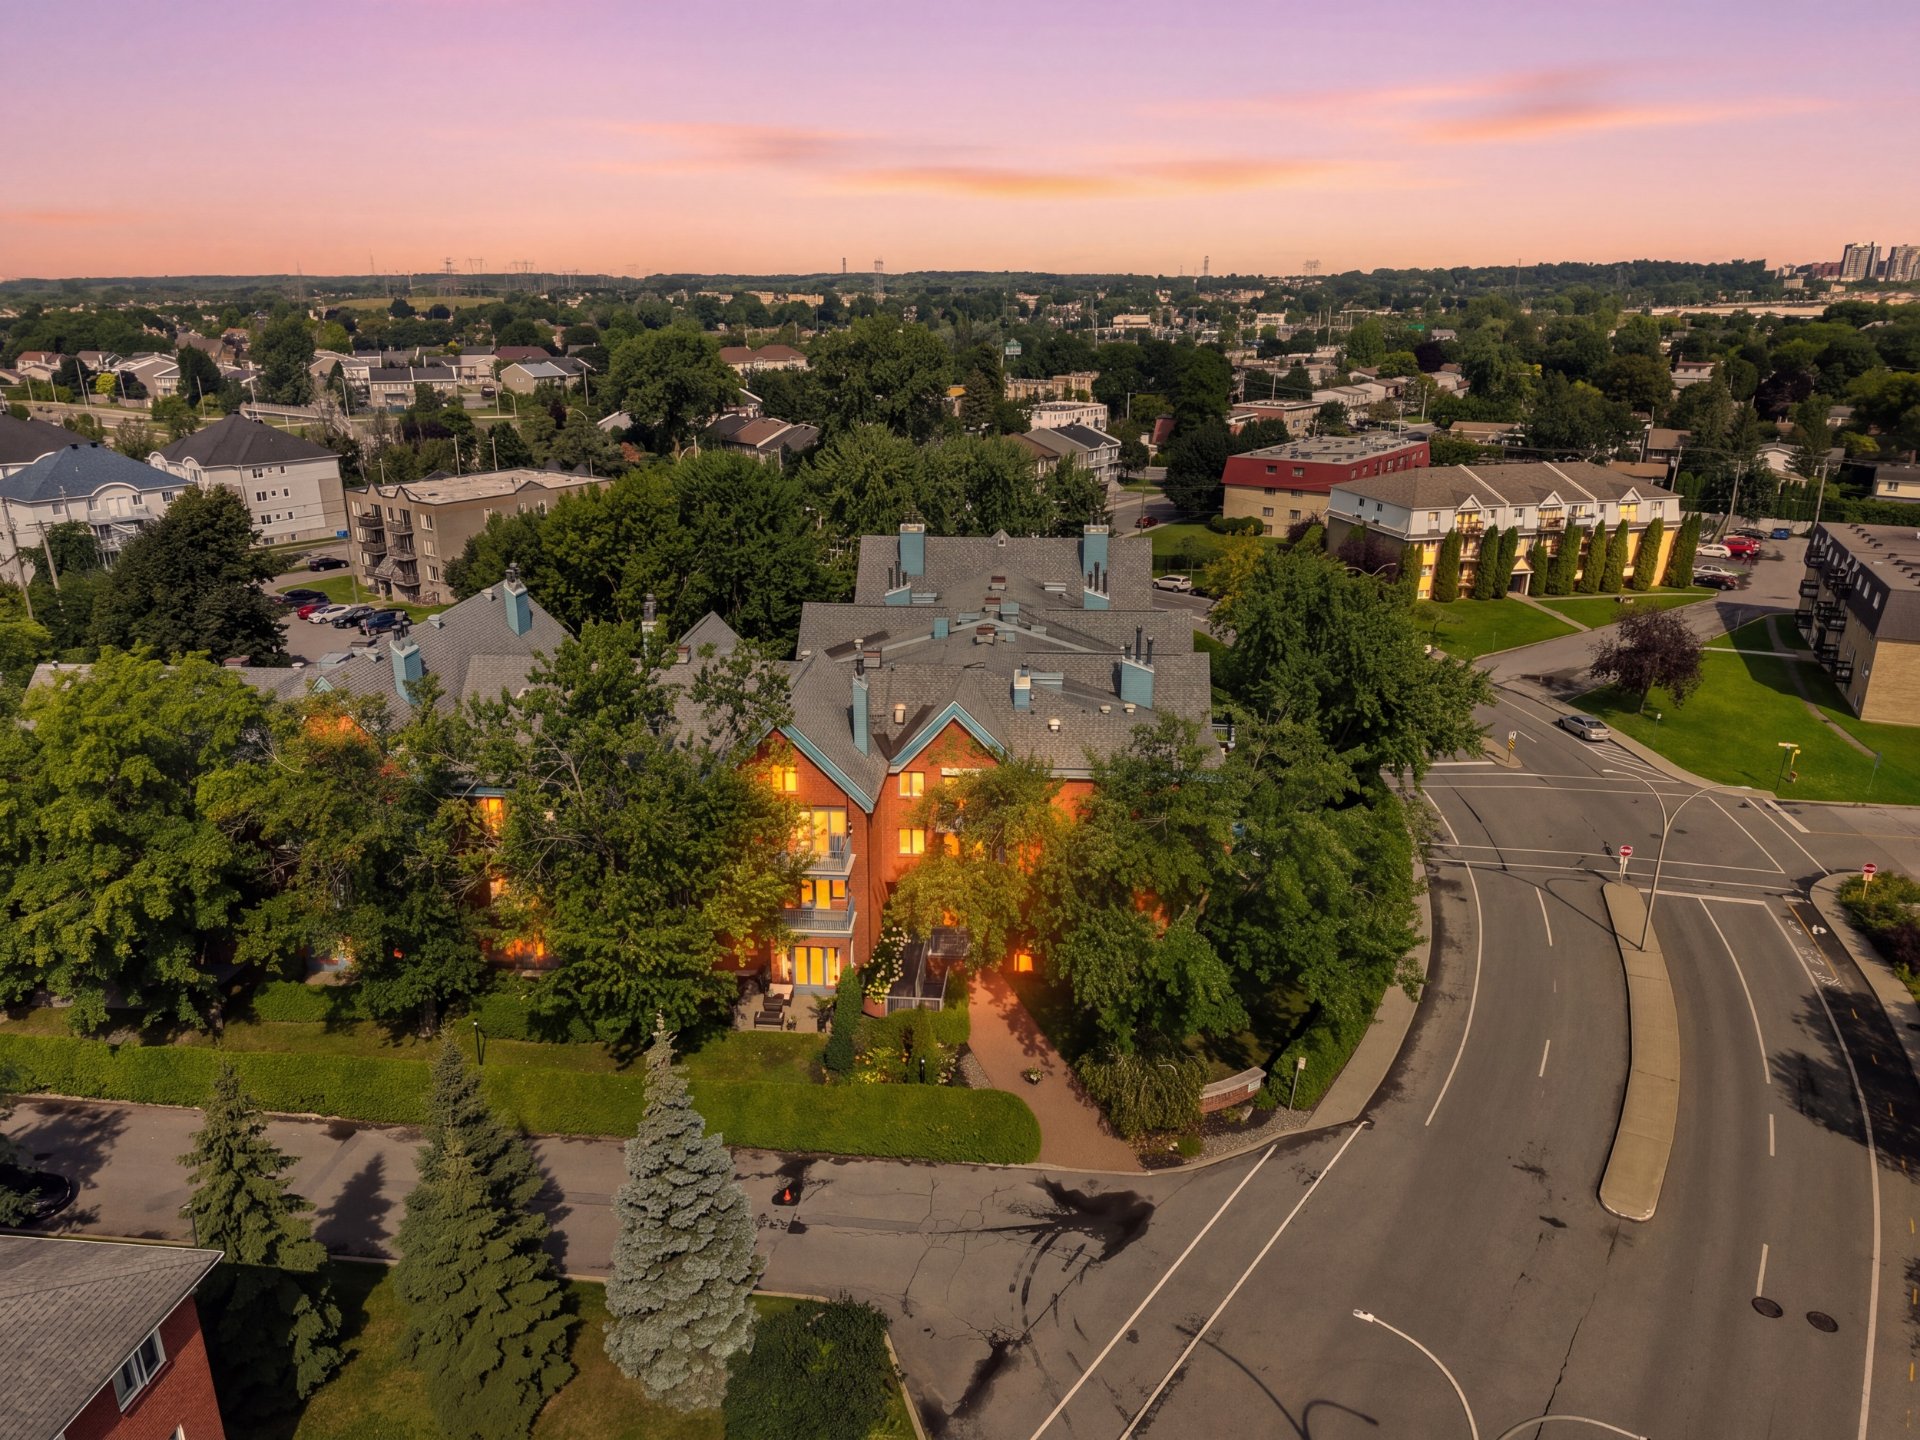
 Aerial photo
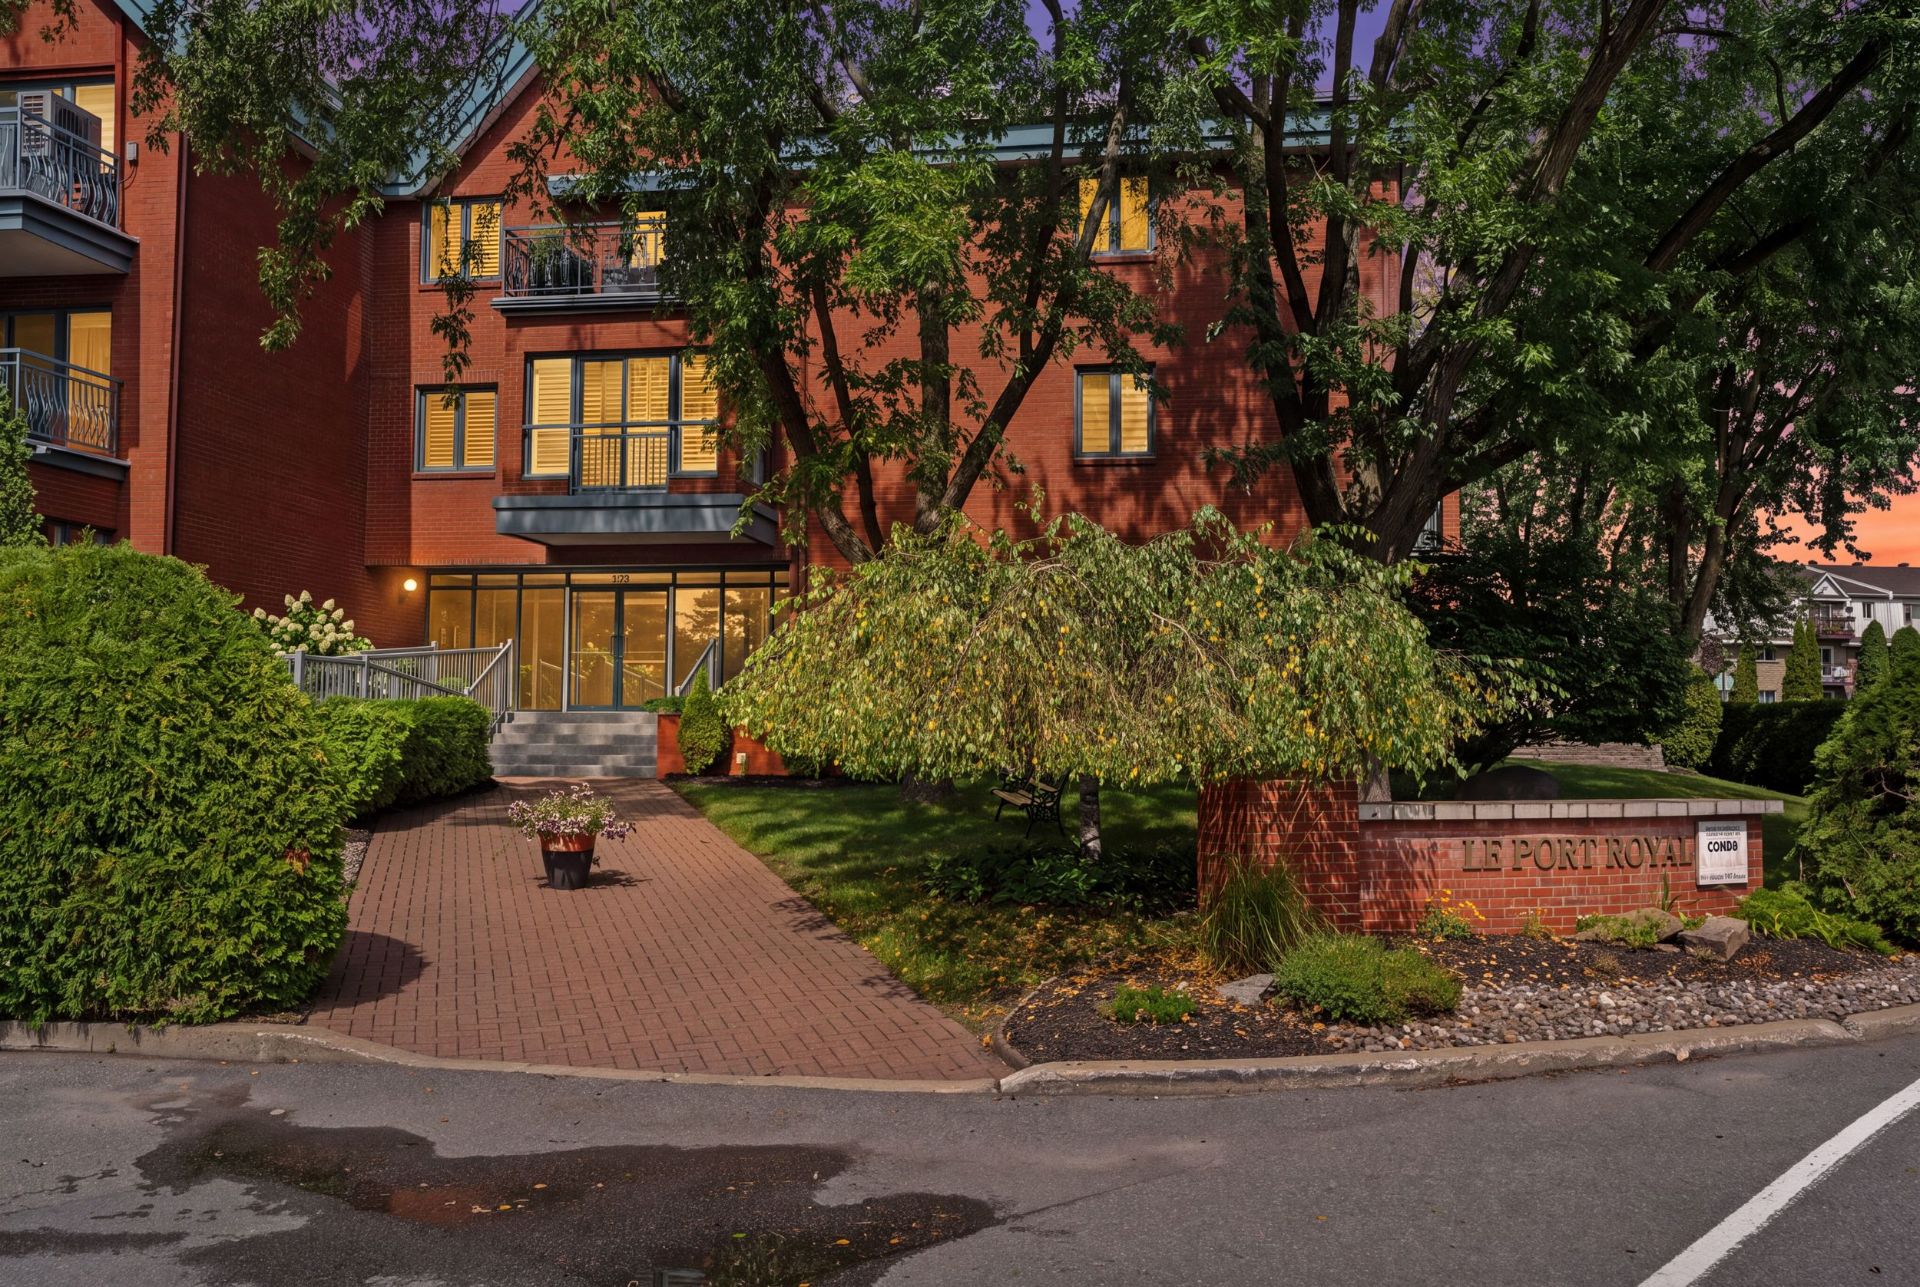
  Frontage
  Frontage
 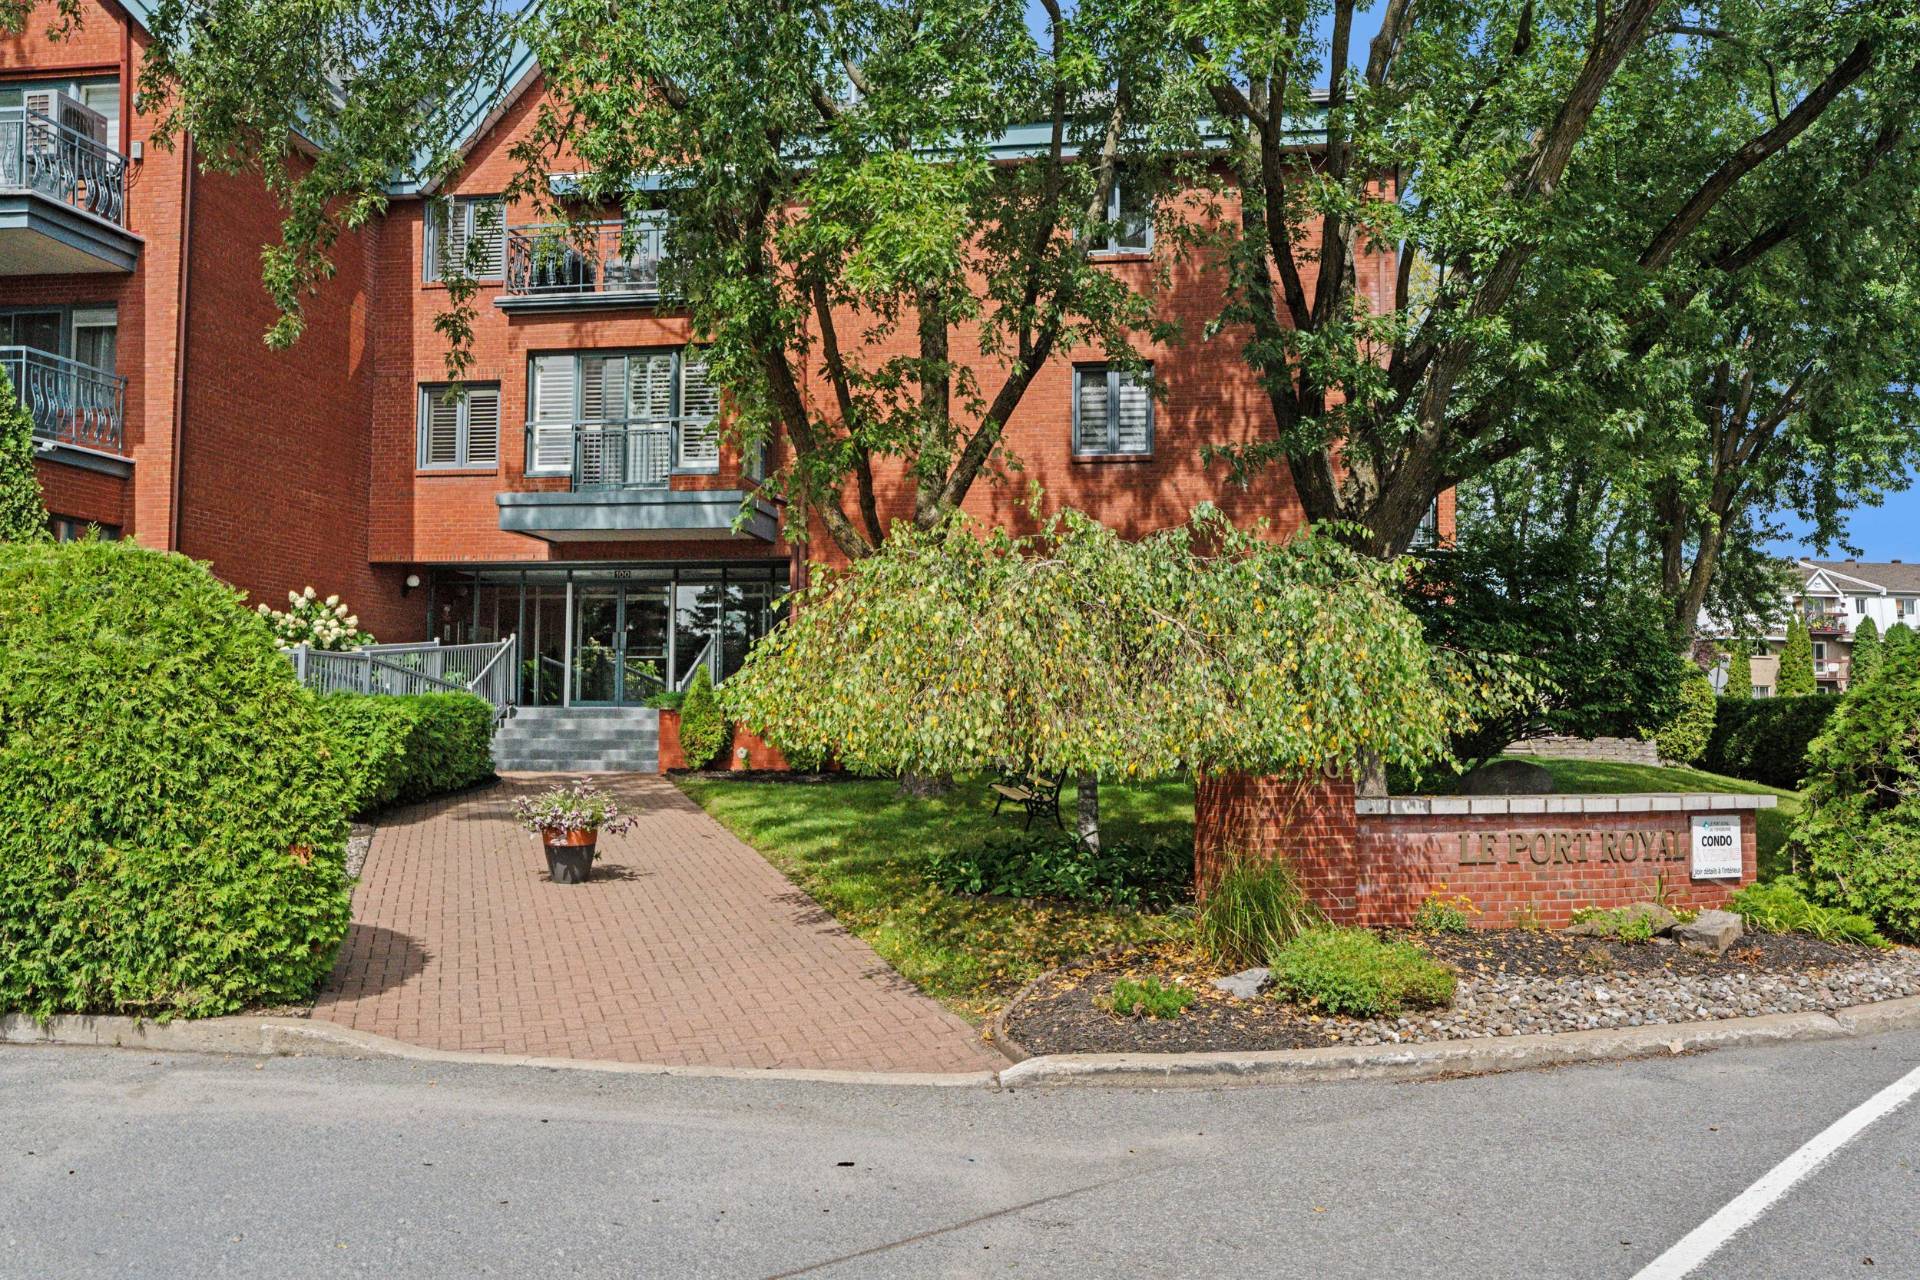 Exterior entrance
 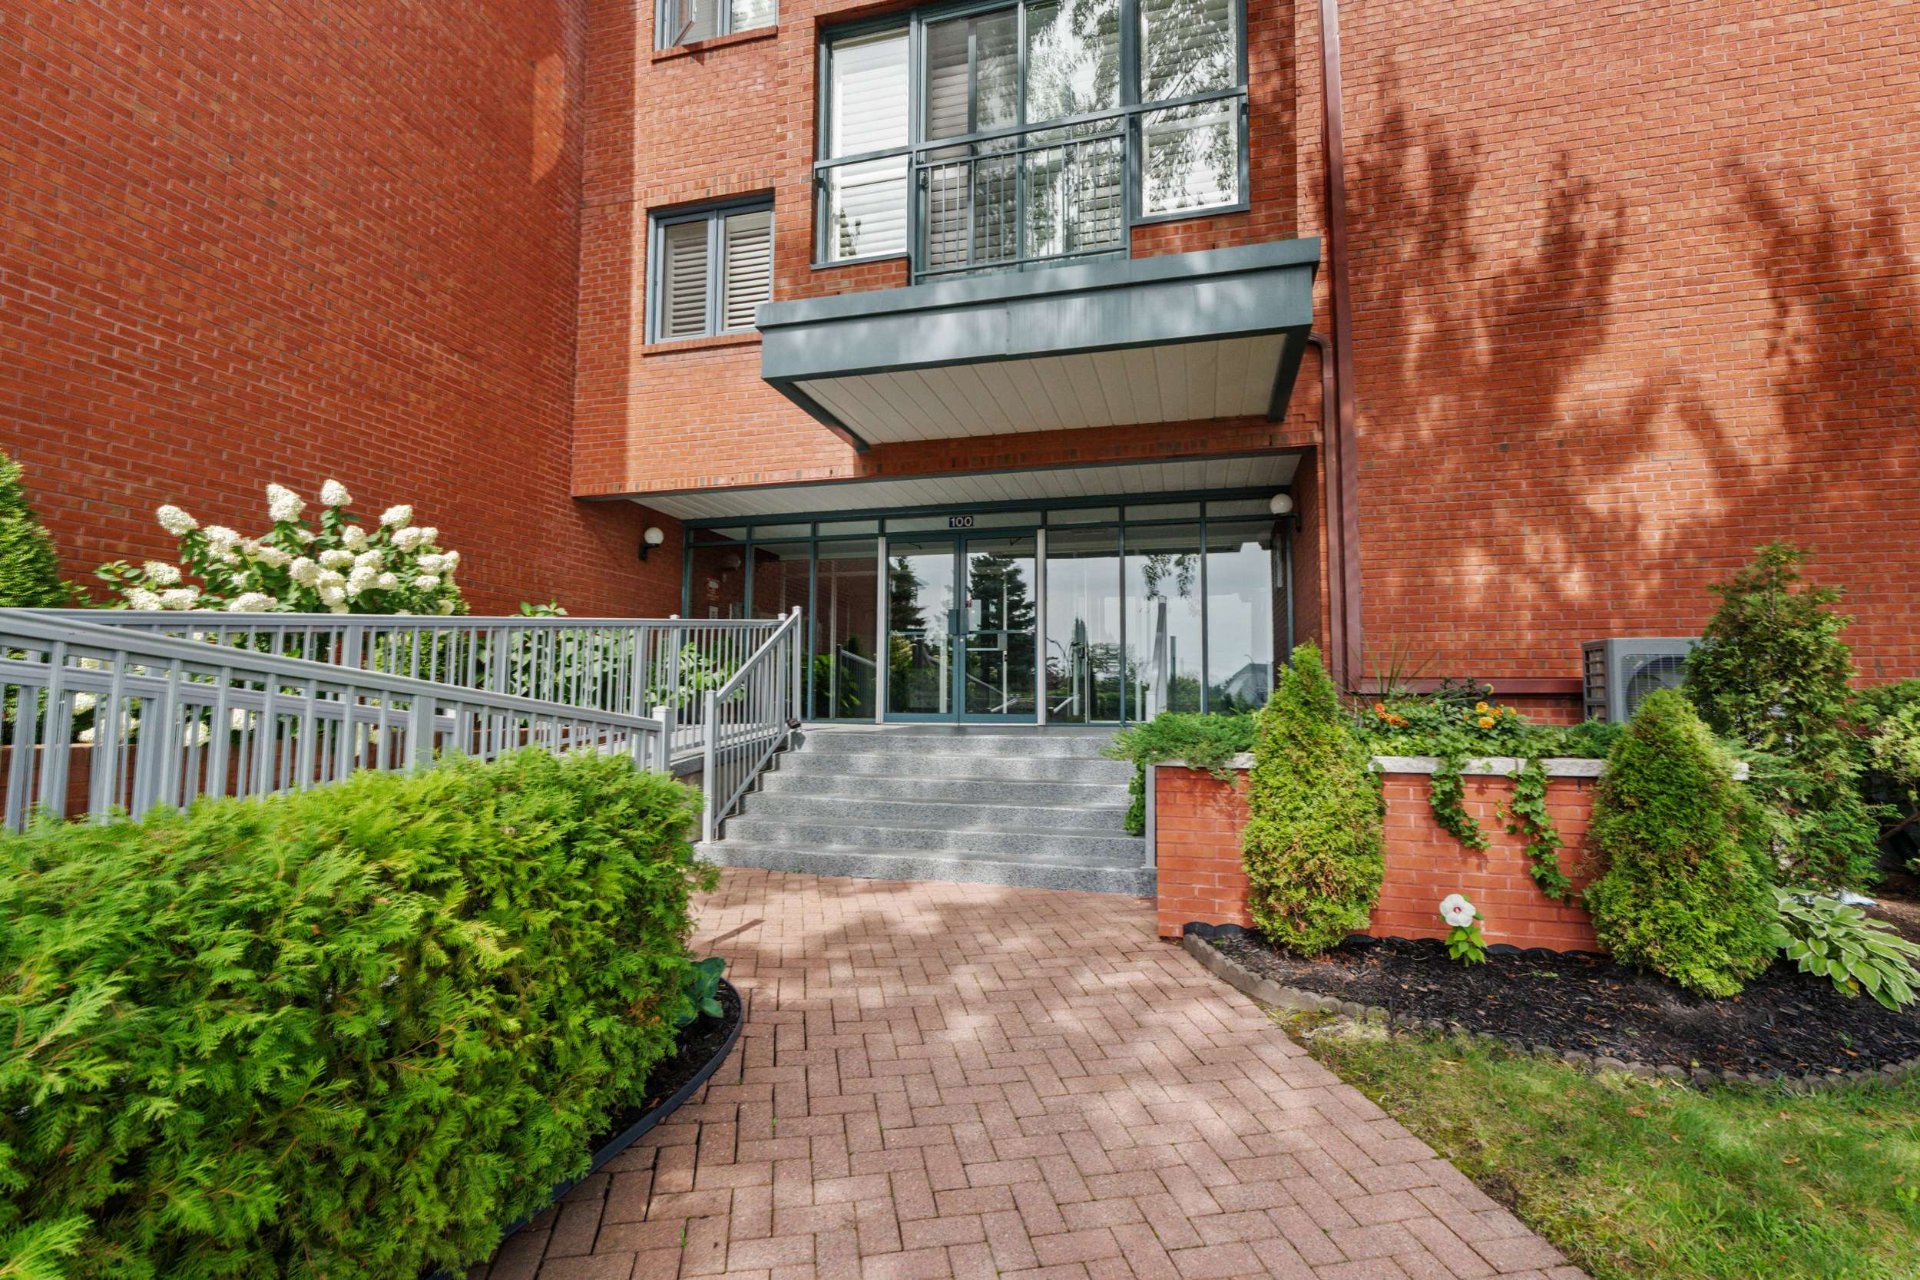 Hallway
 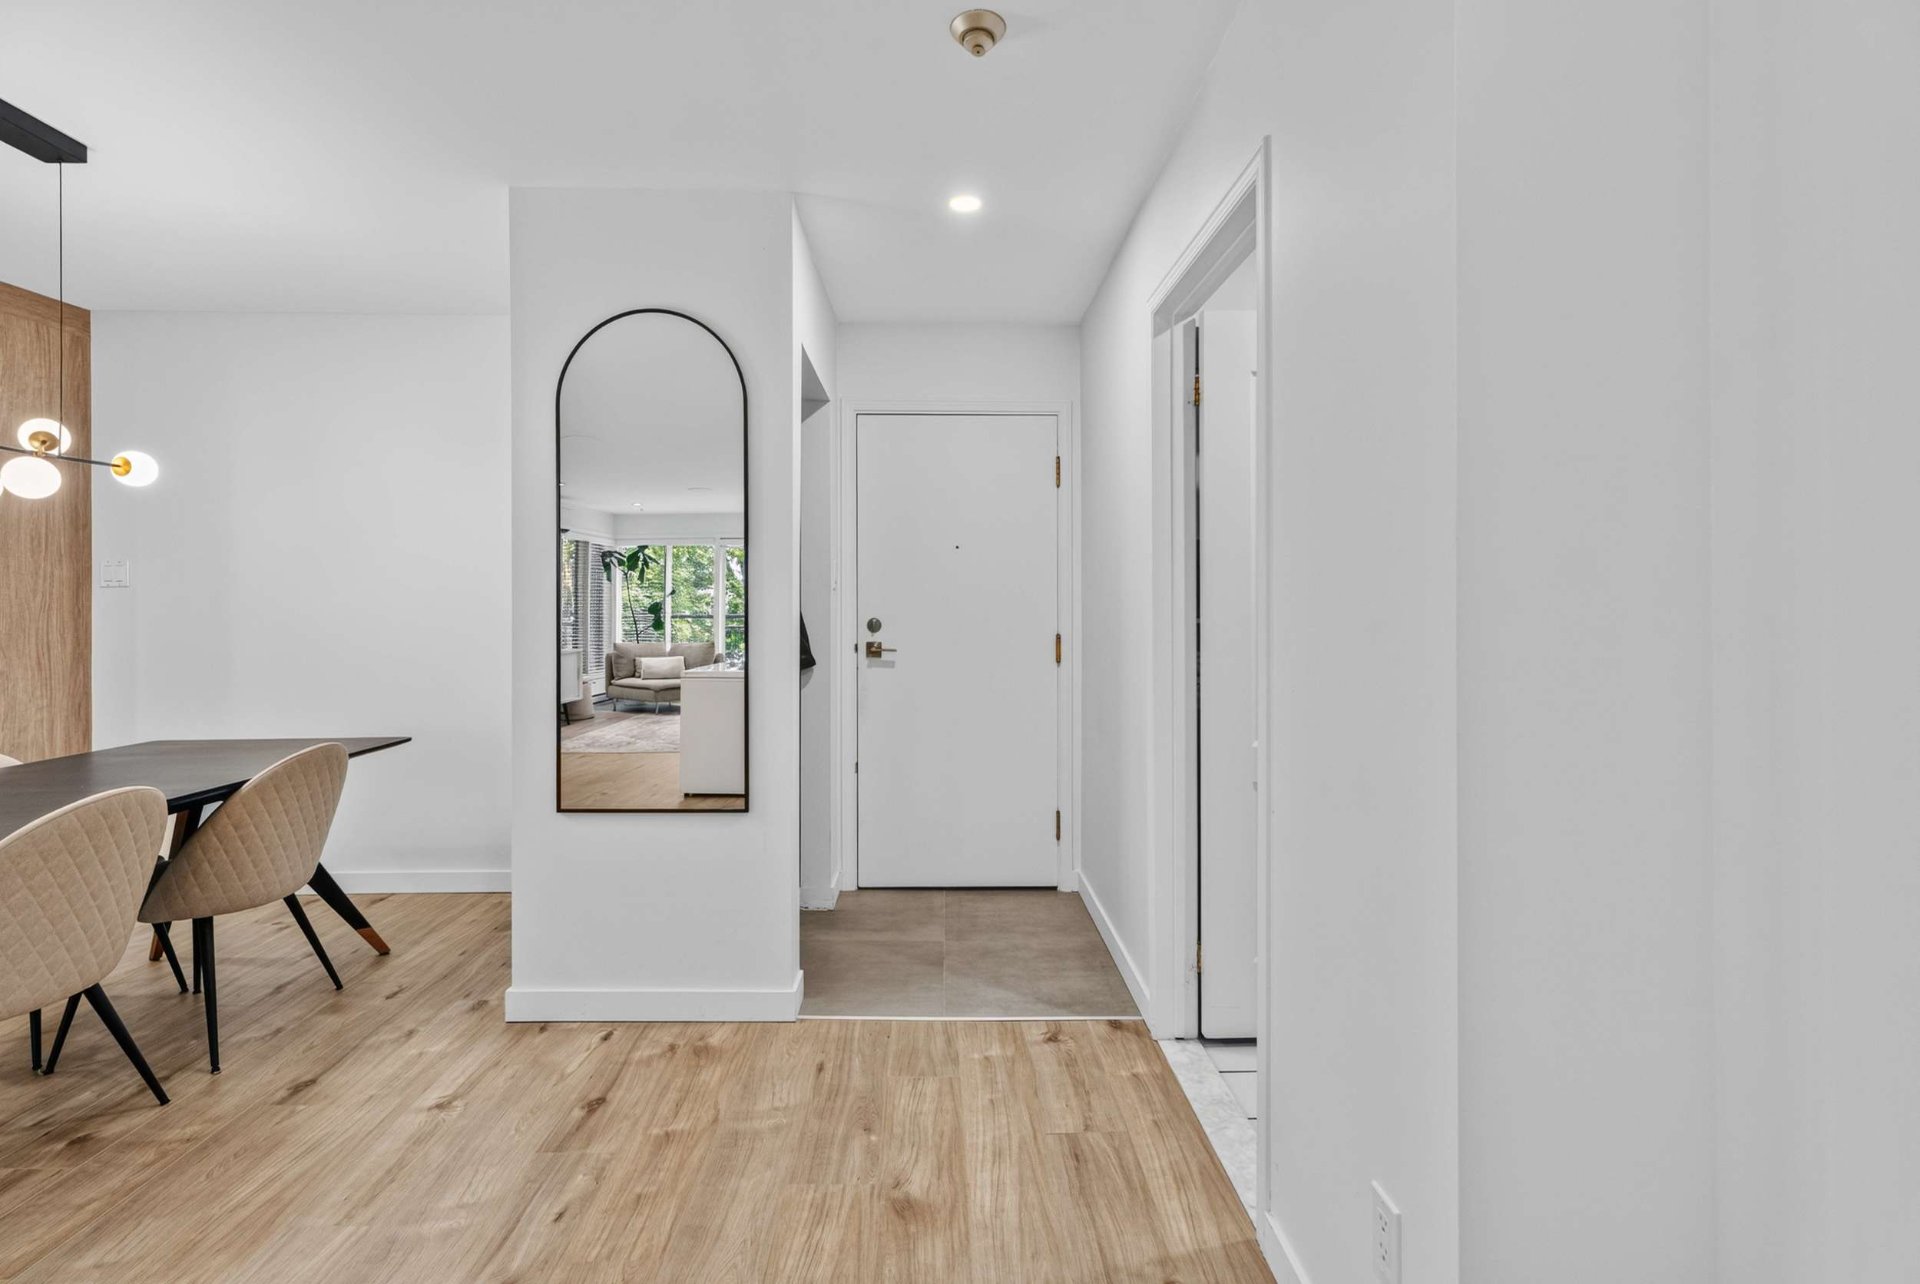 Overall View
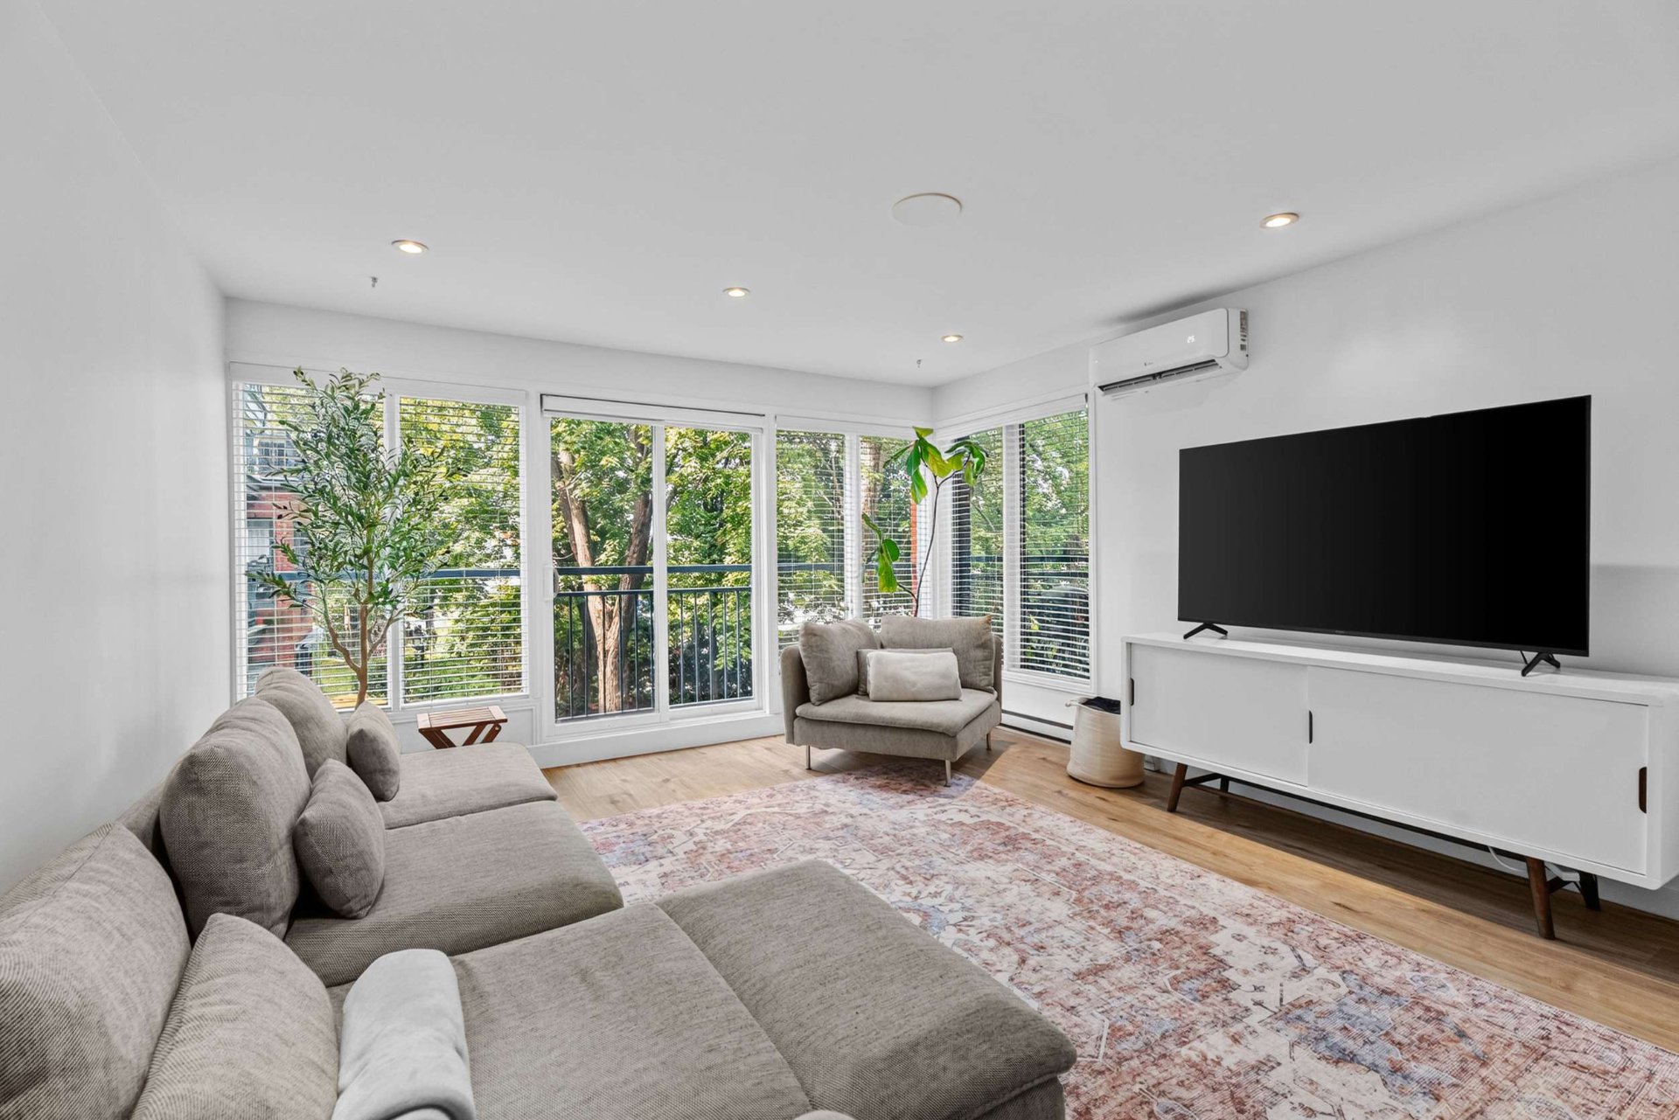
 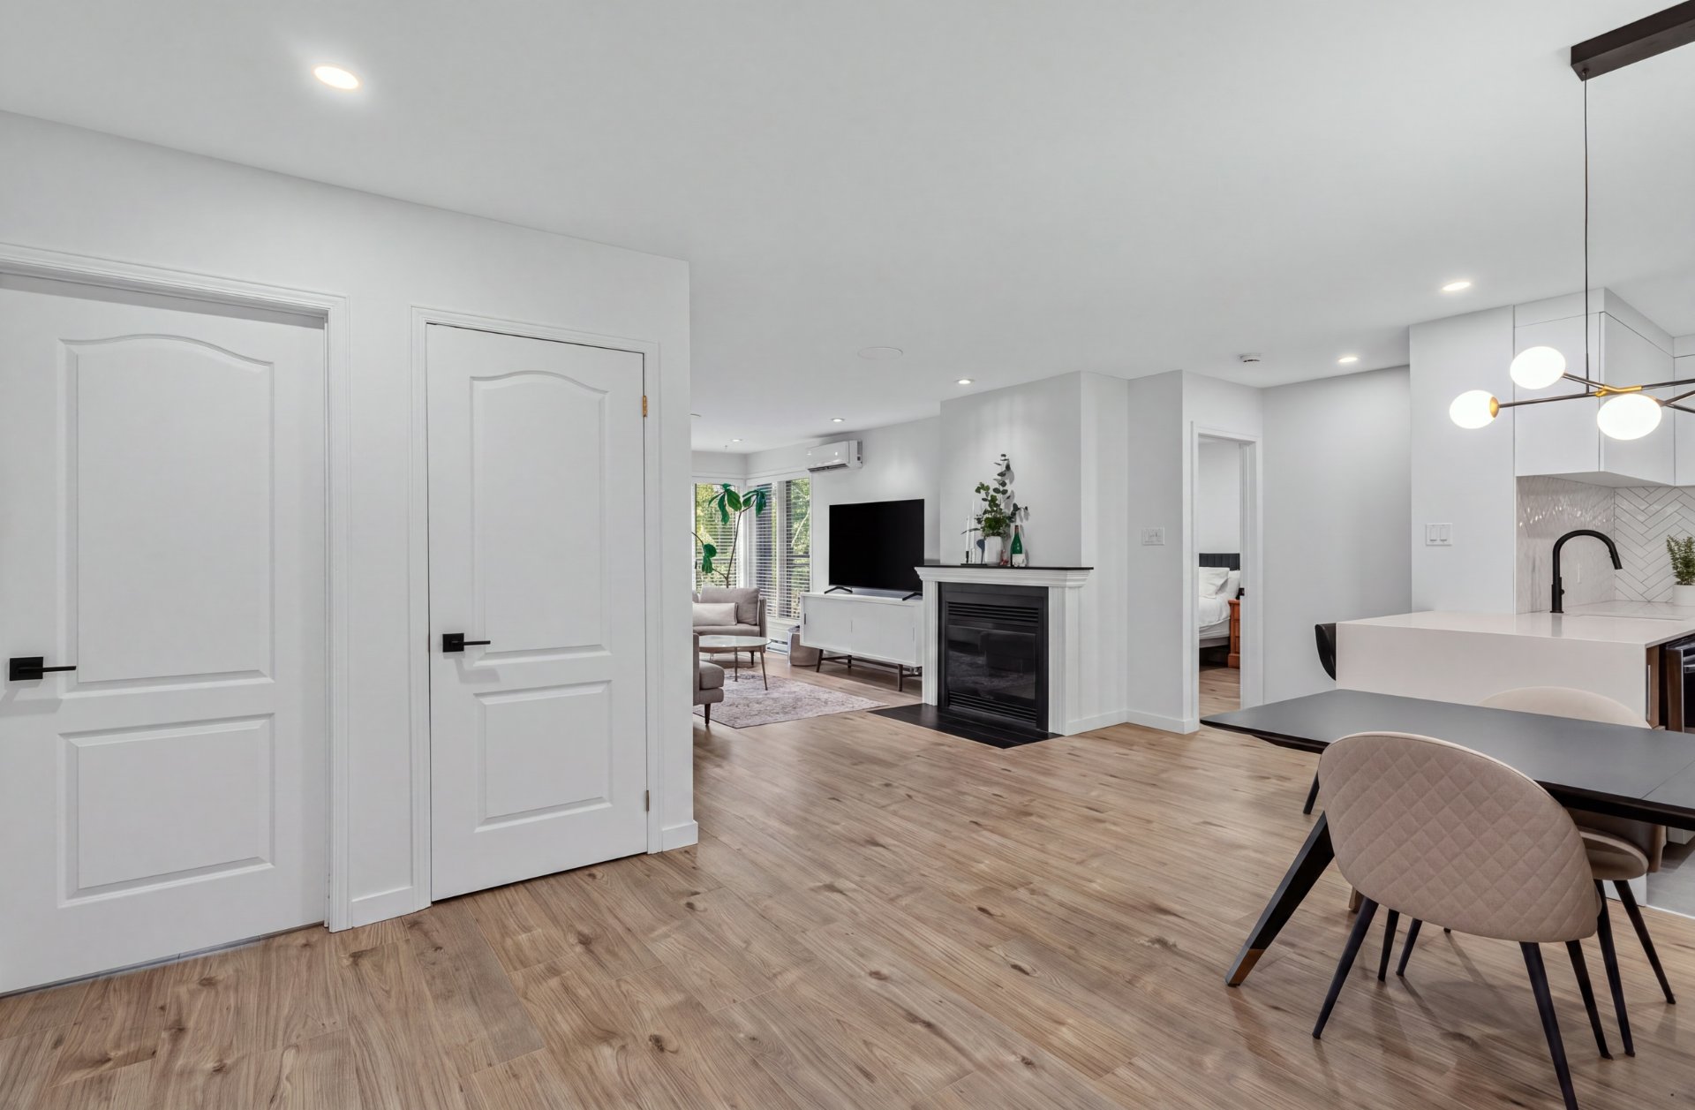 Living room
 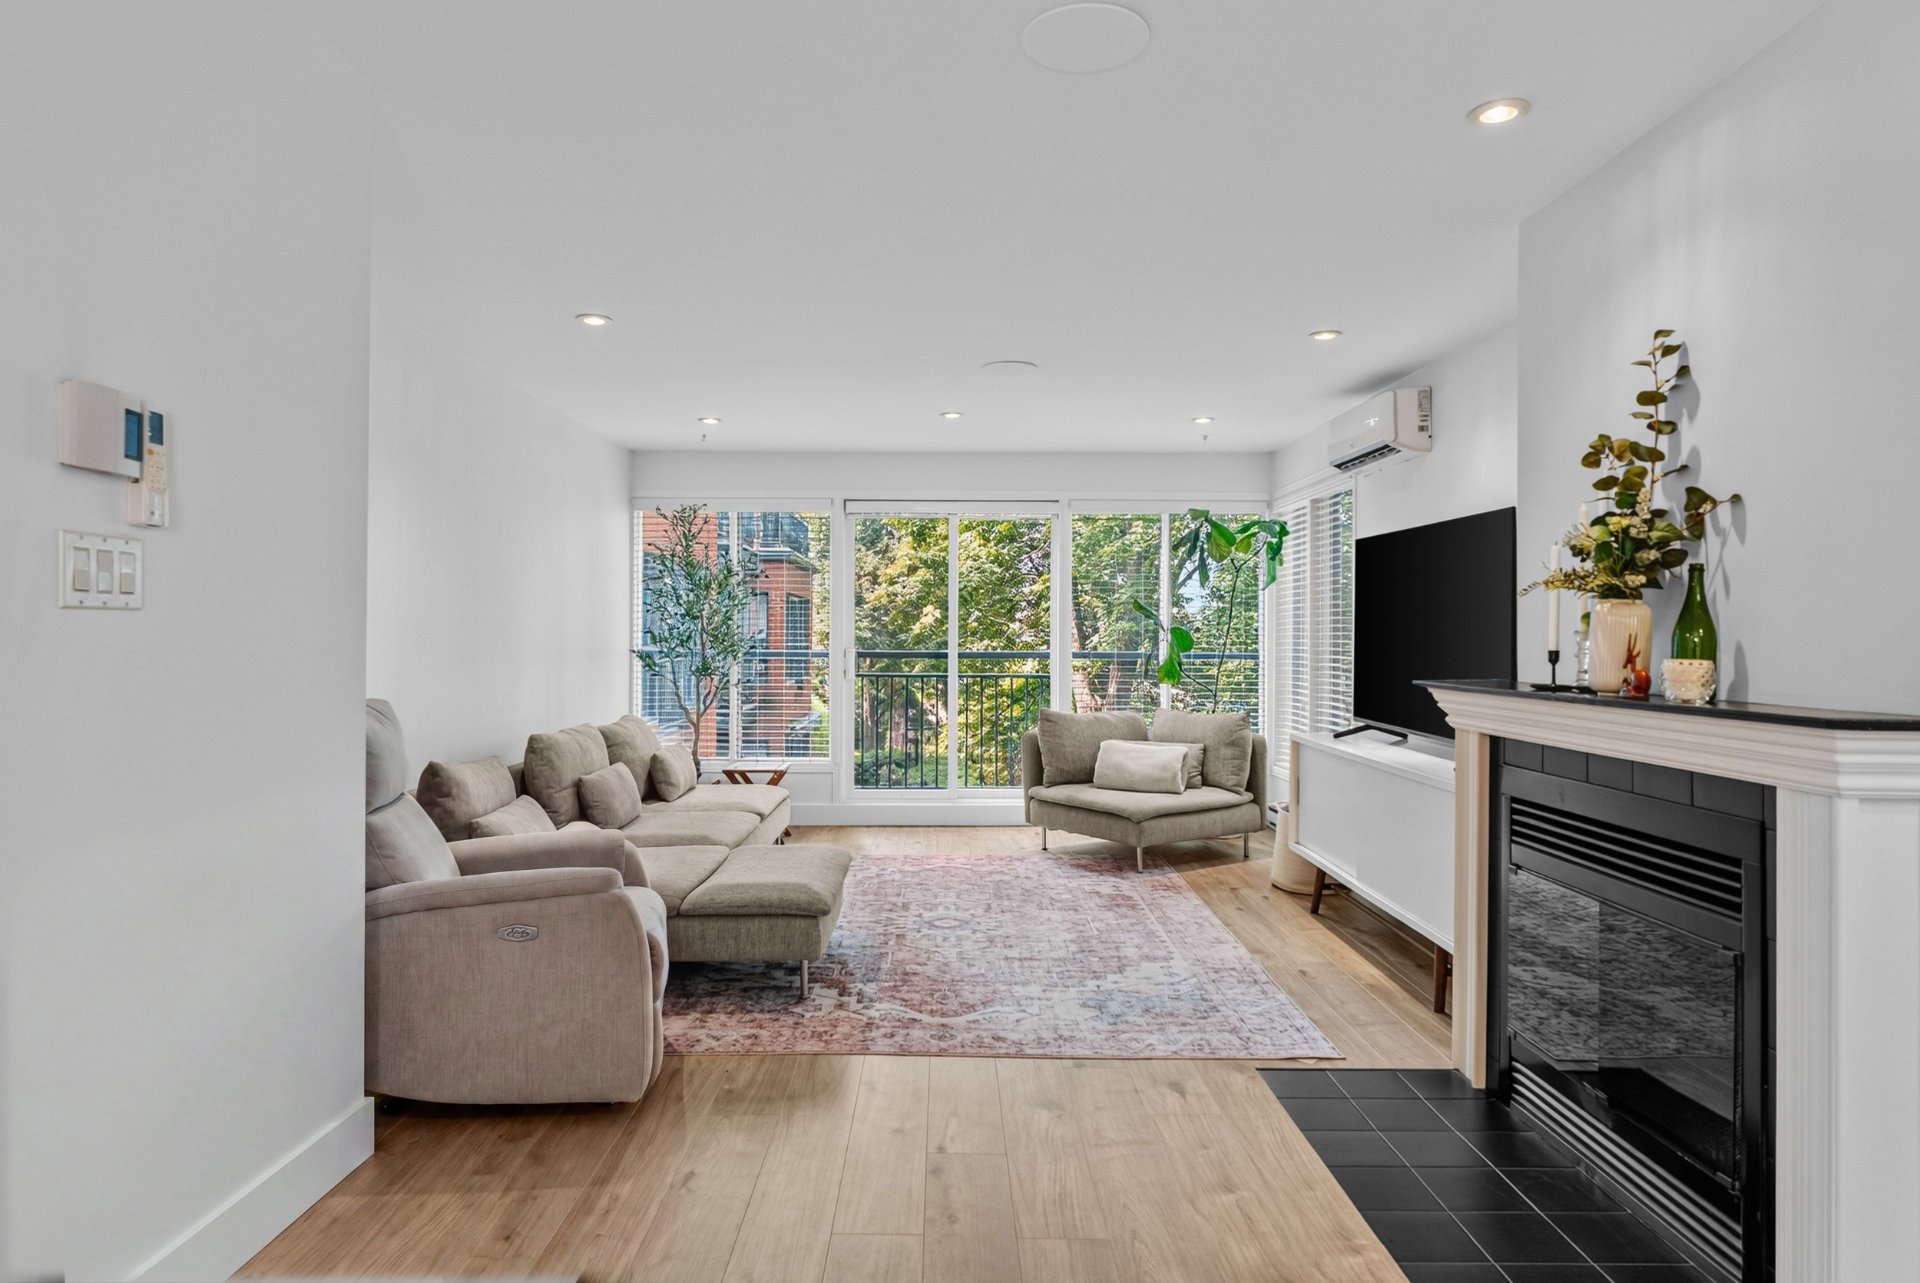 Living room
  Balcony
  Dining room
 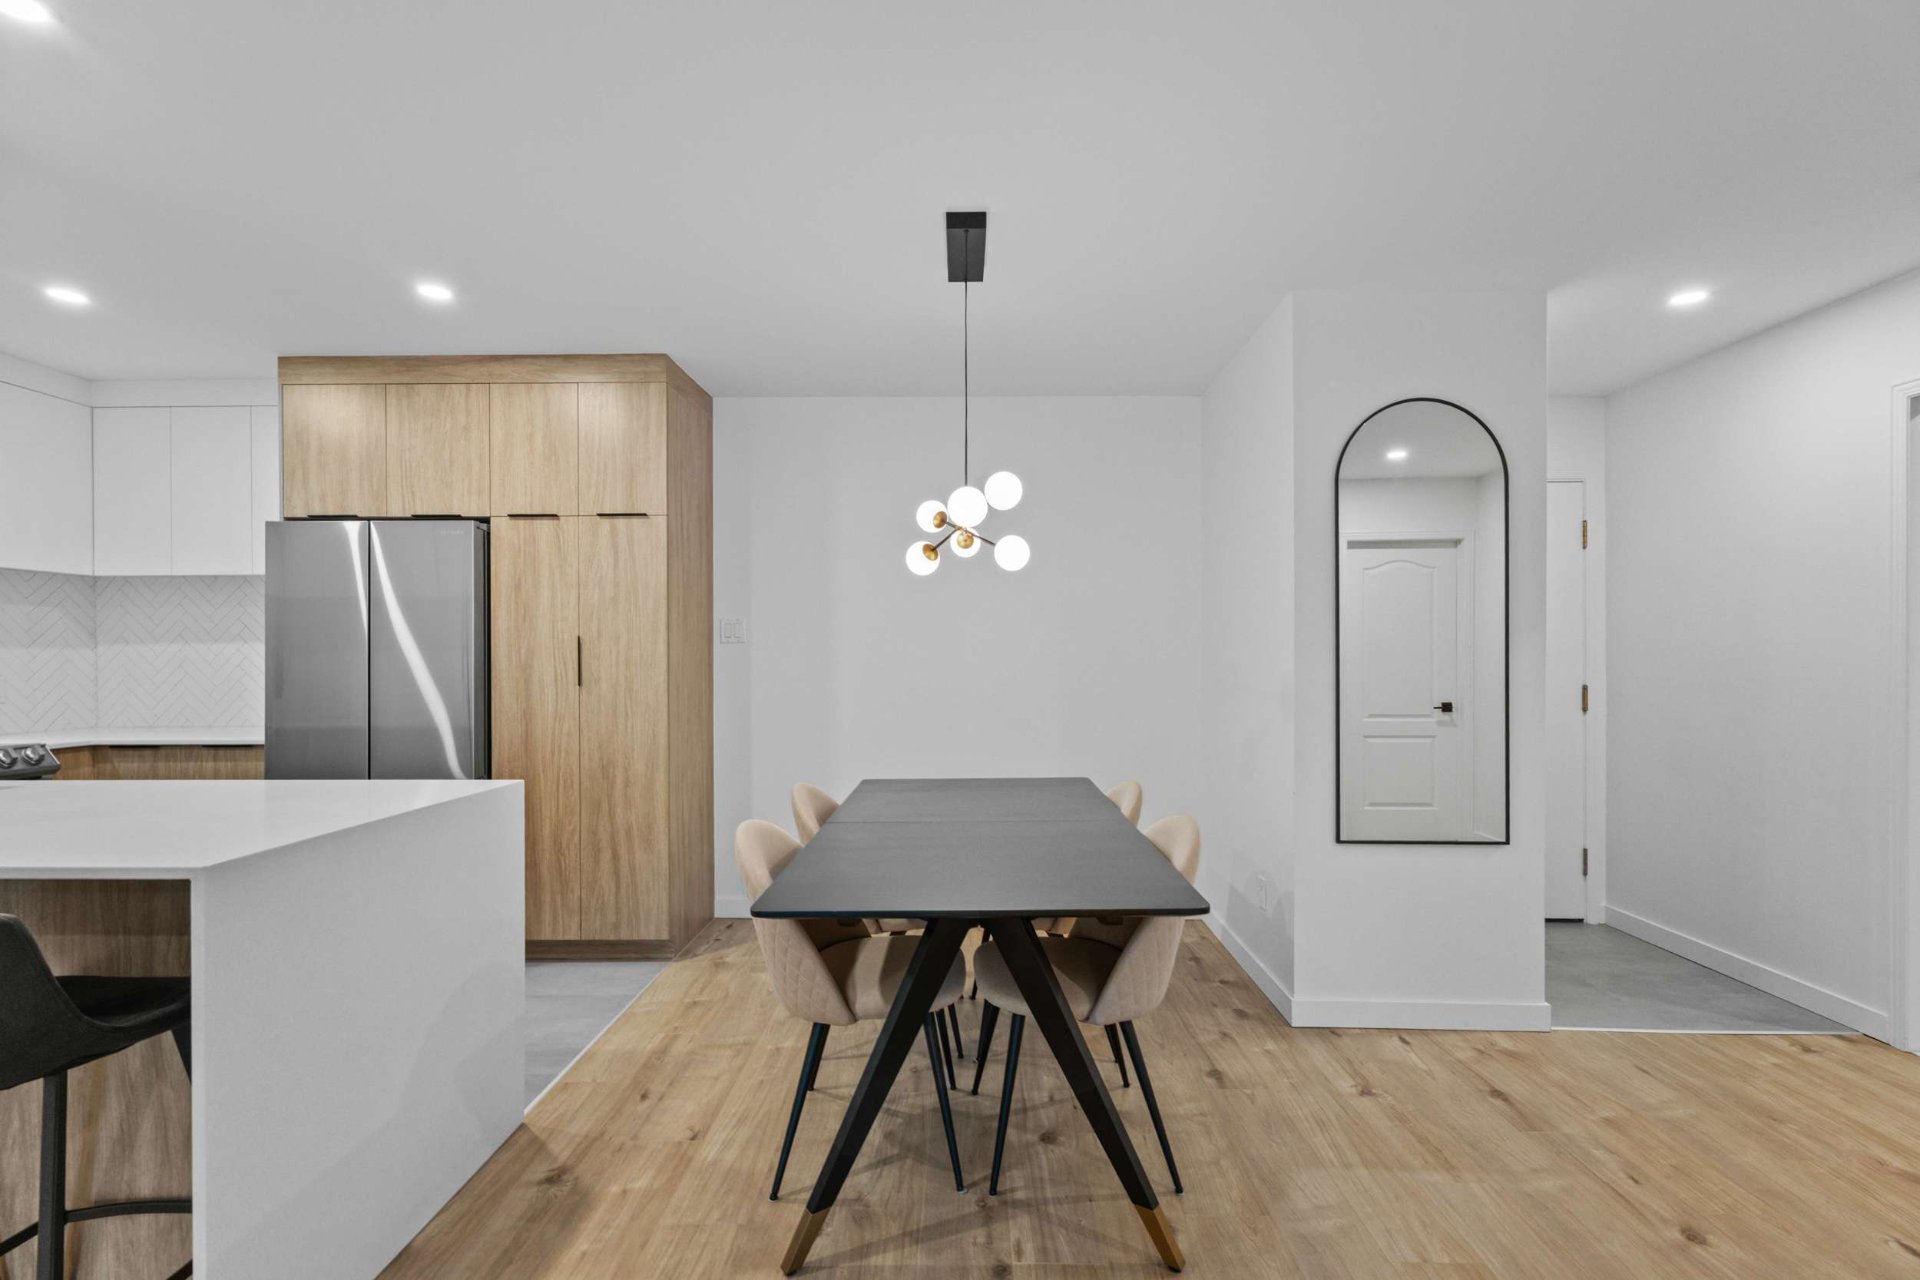 Dining room
 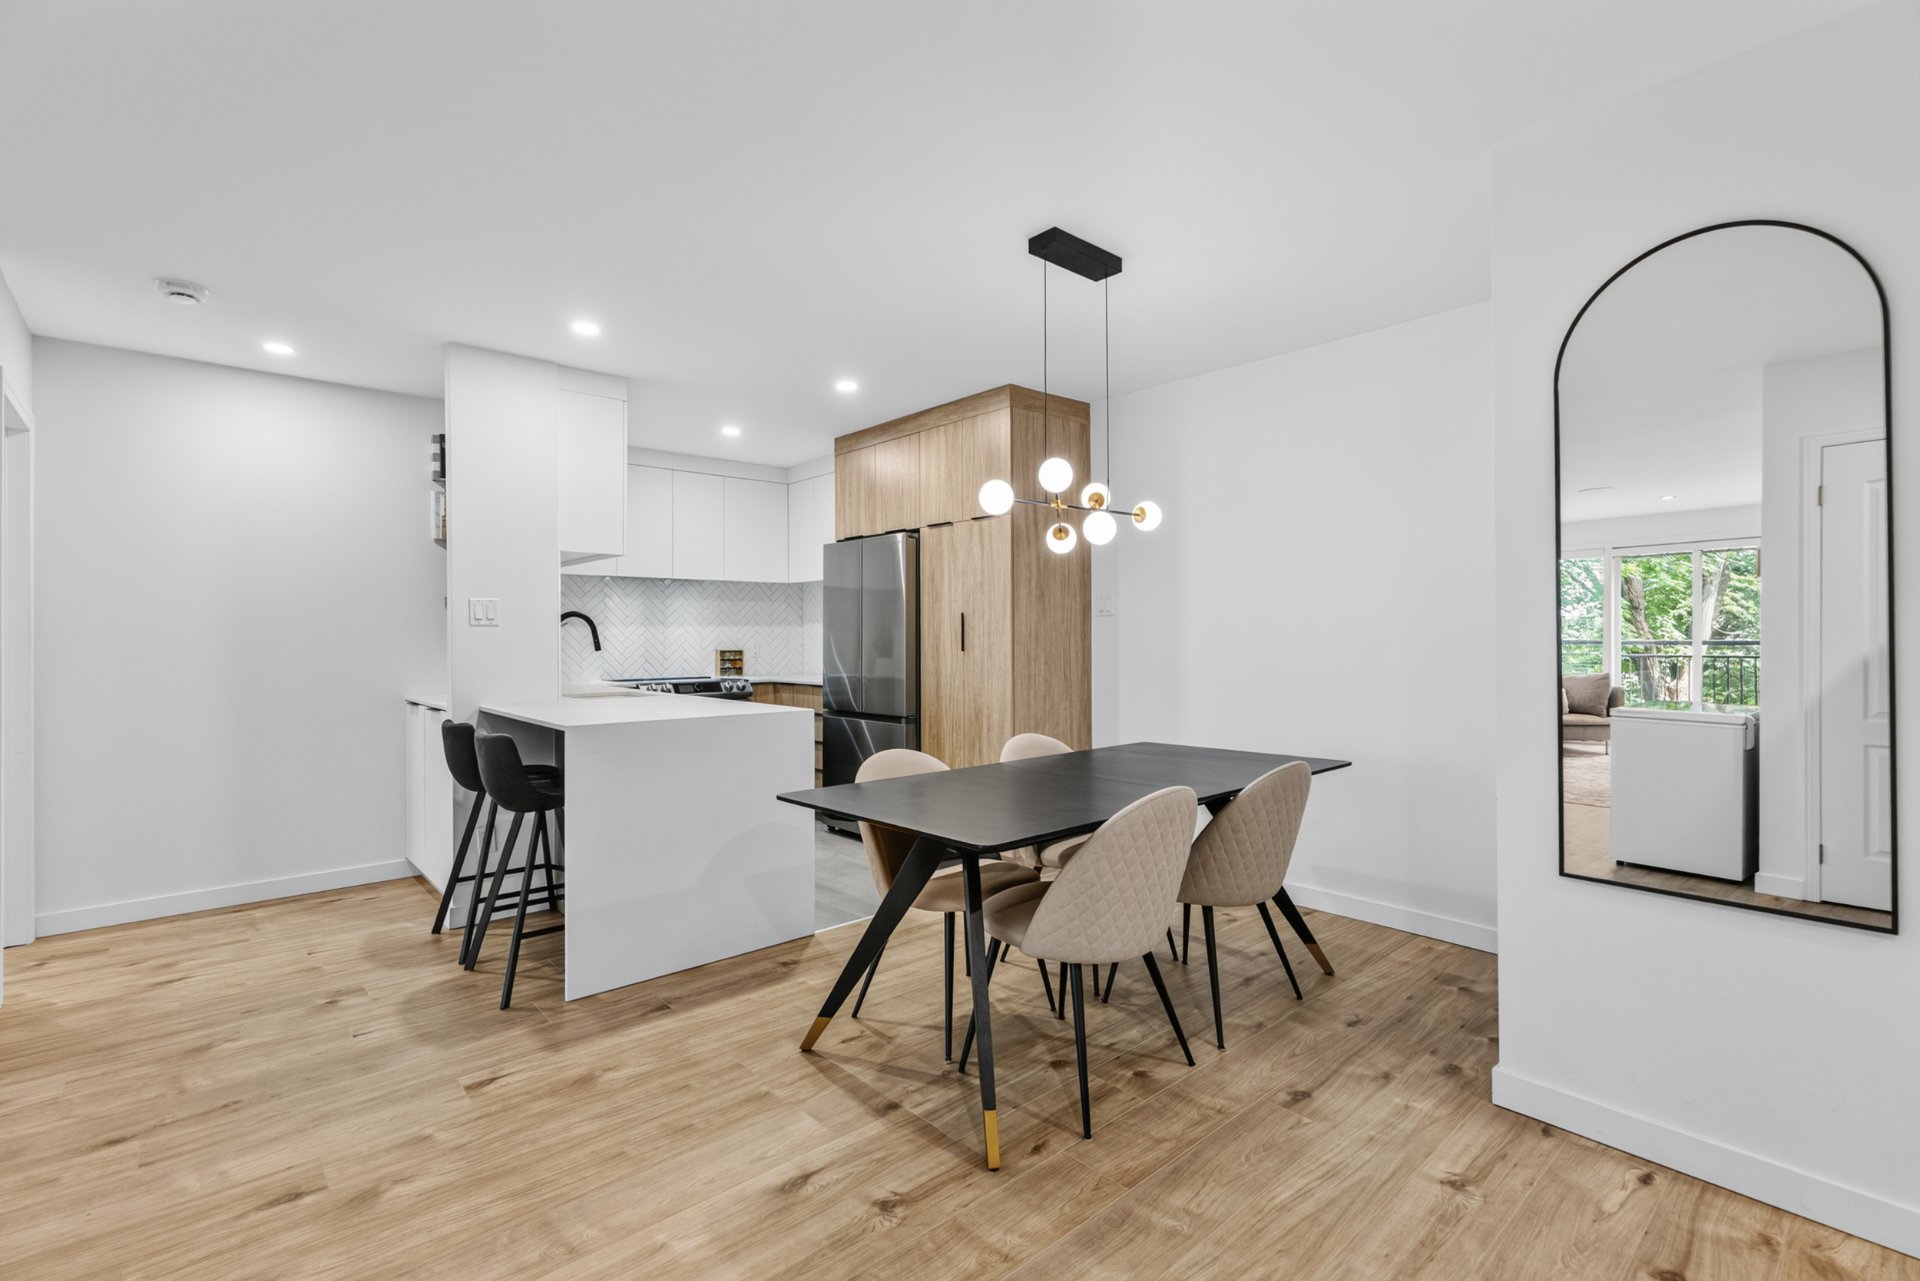 Dining room
 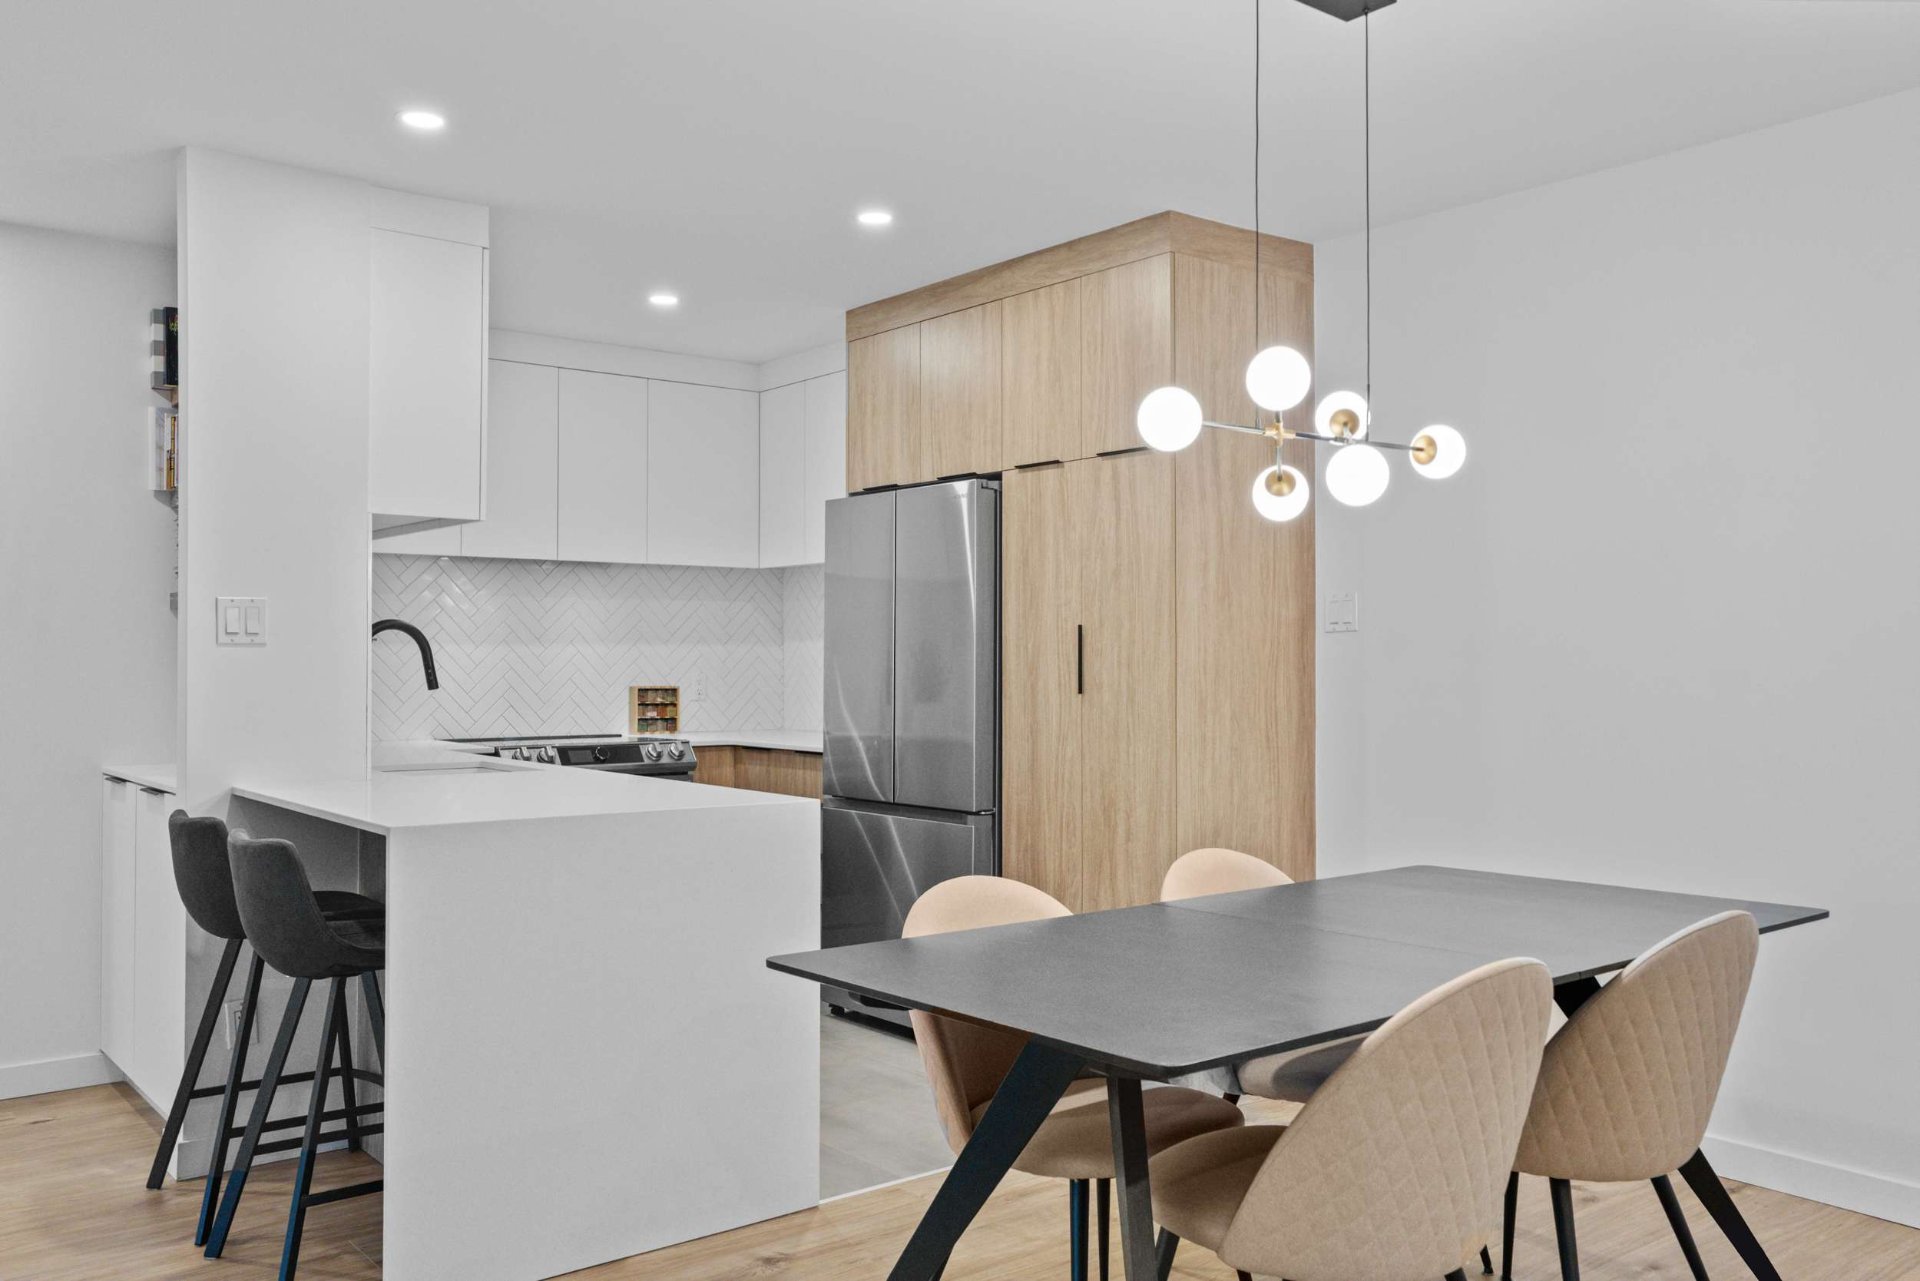 Dining room
 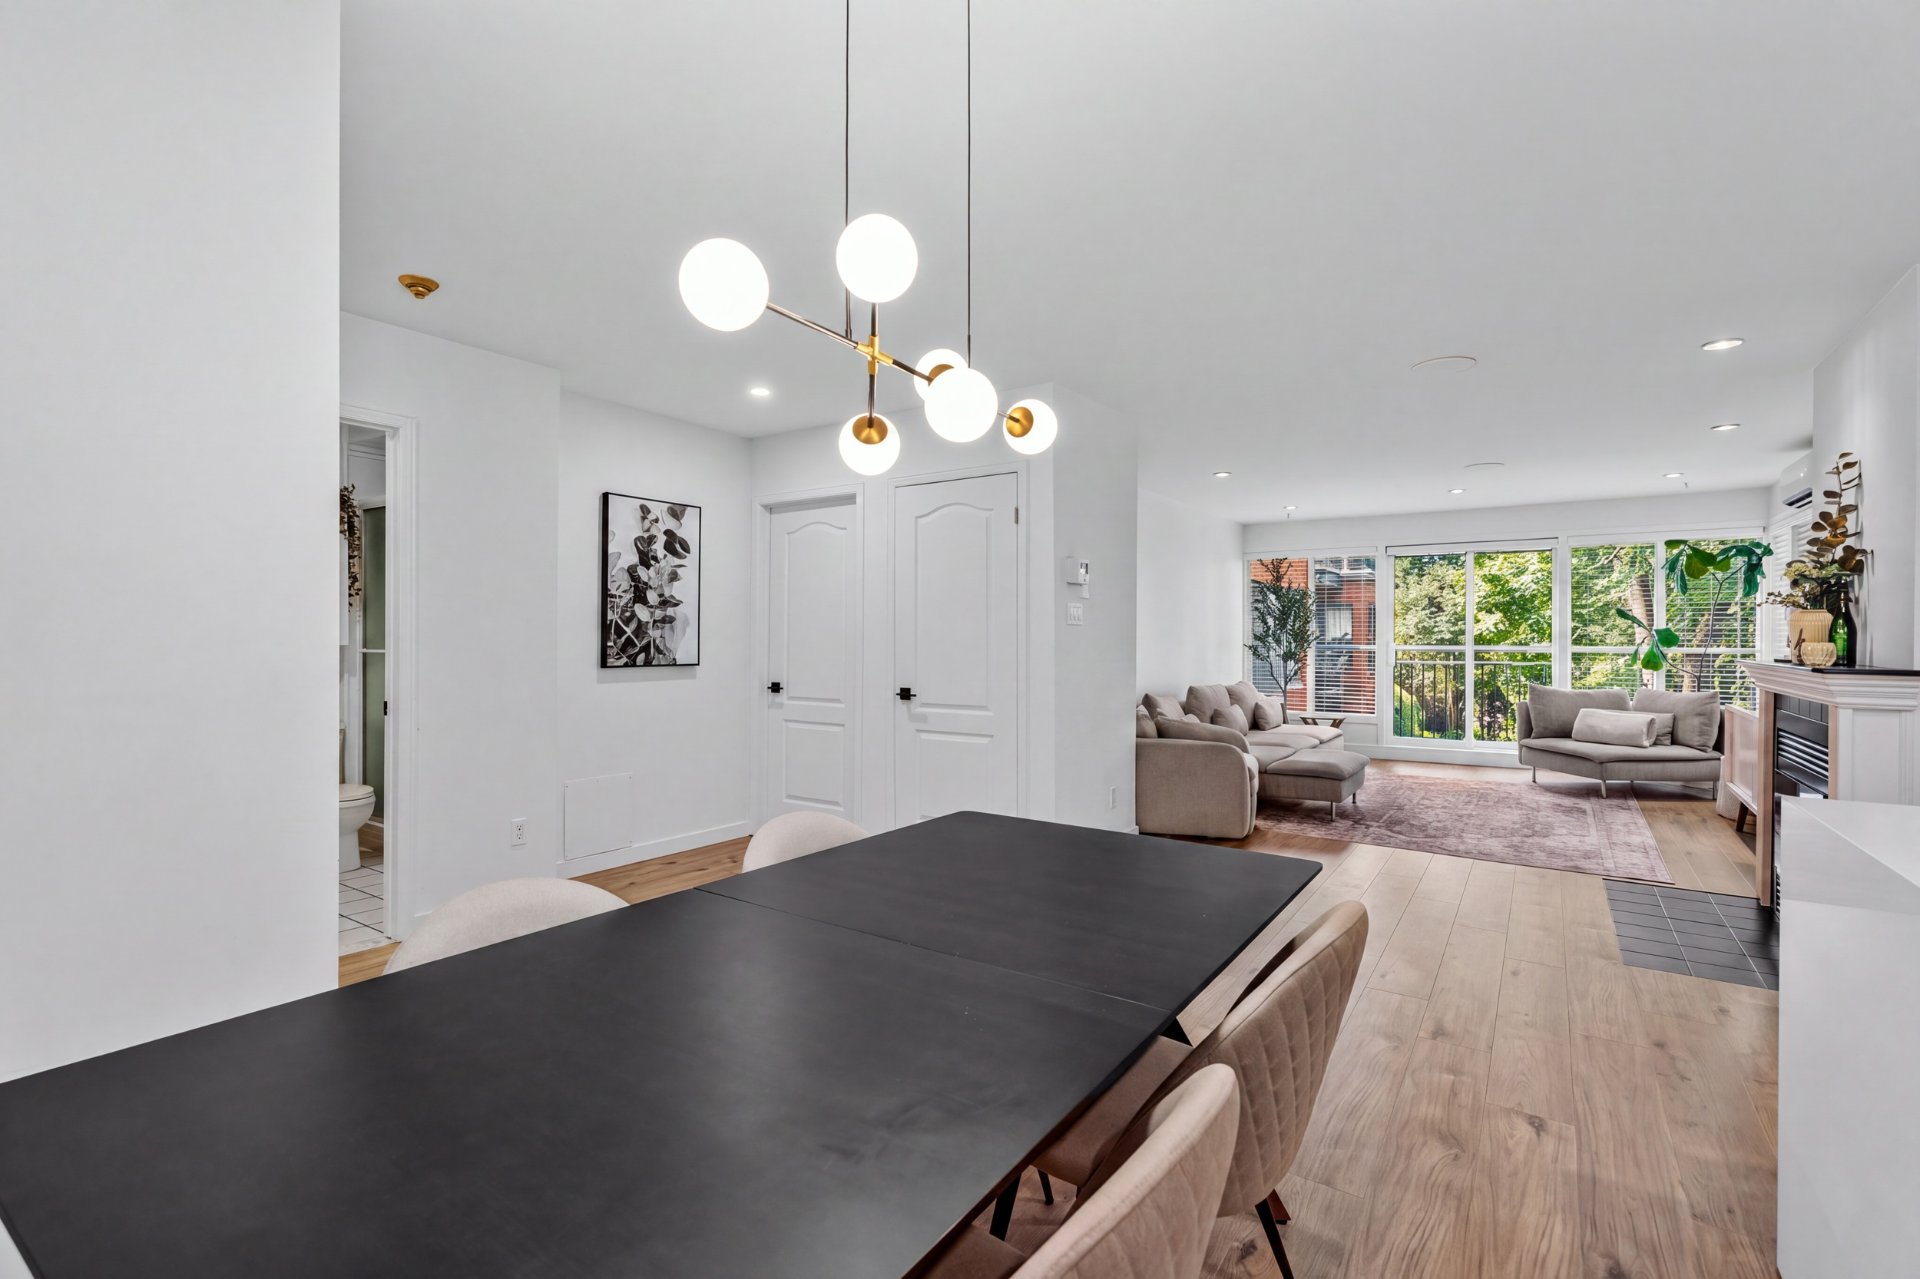 Dinette
 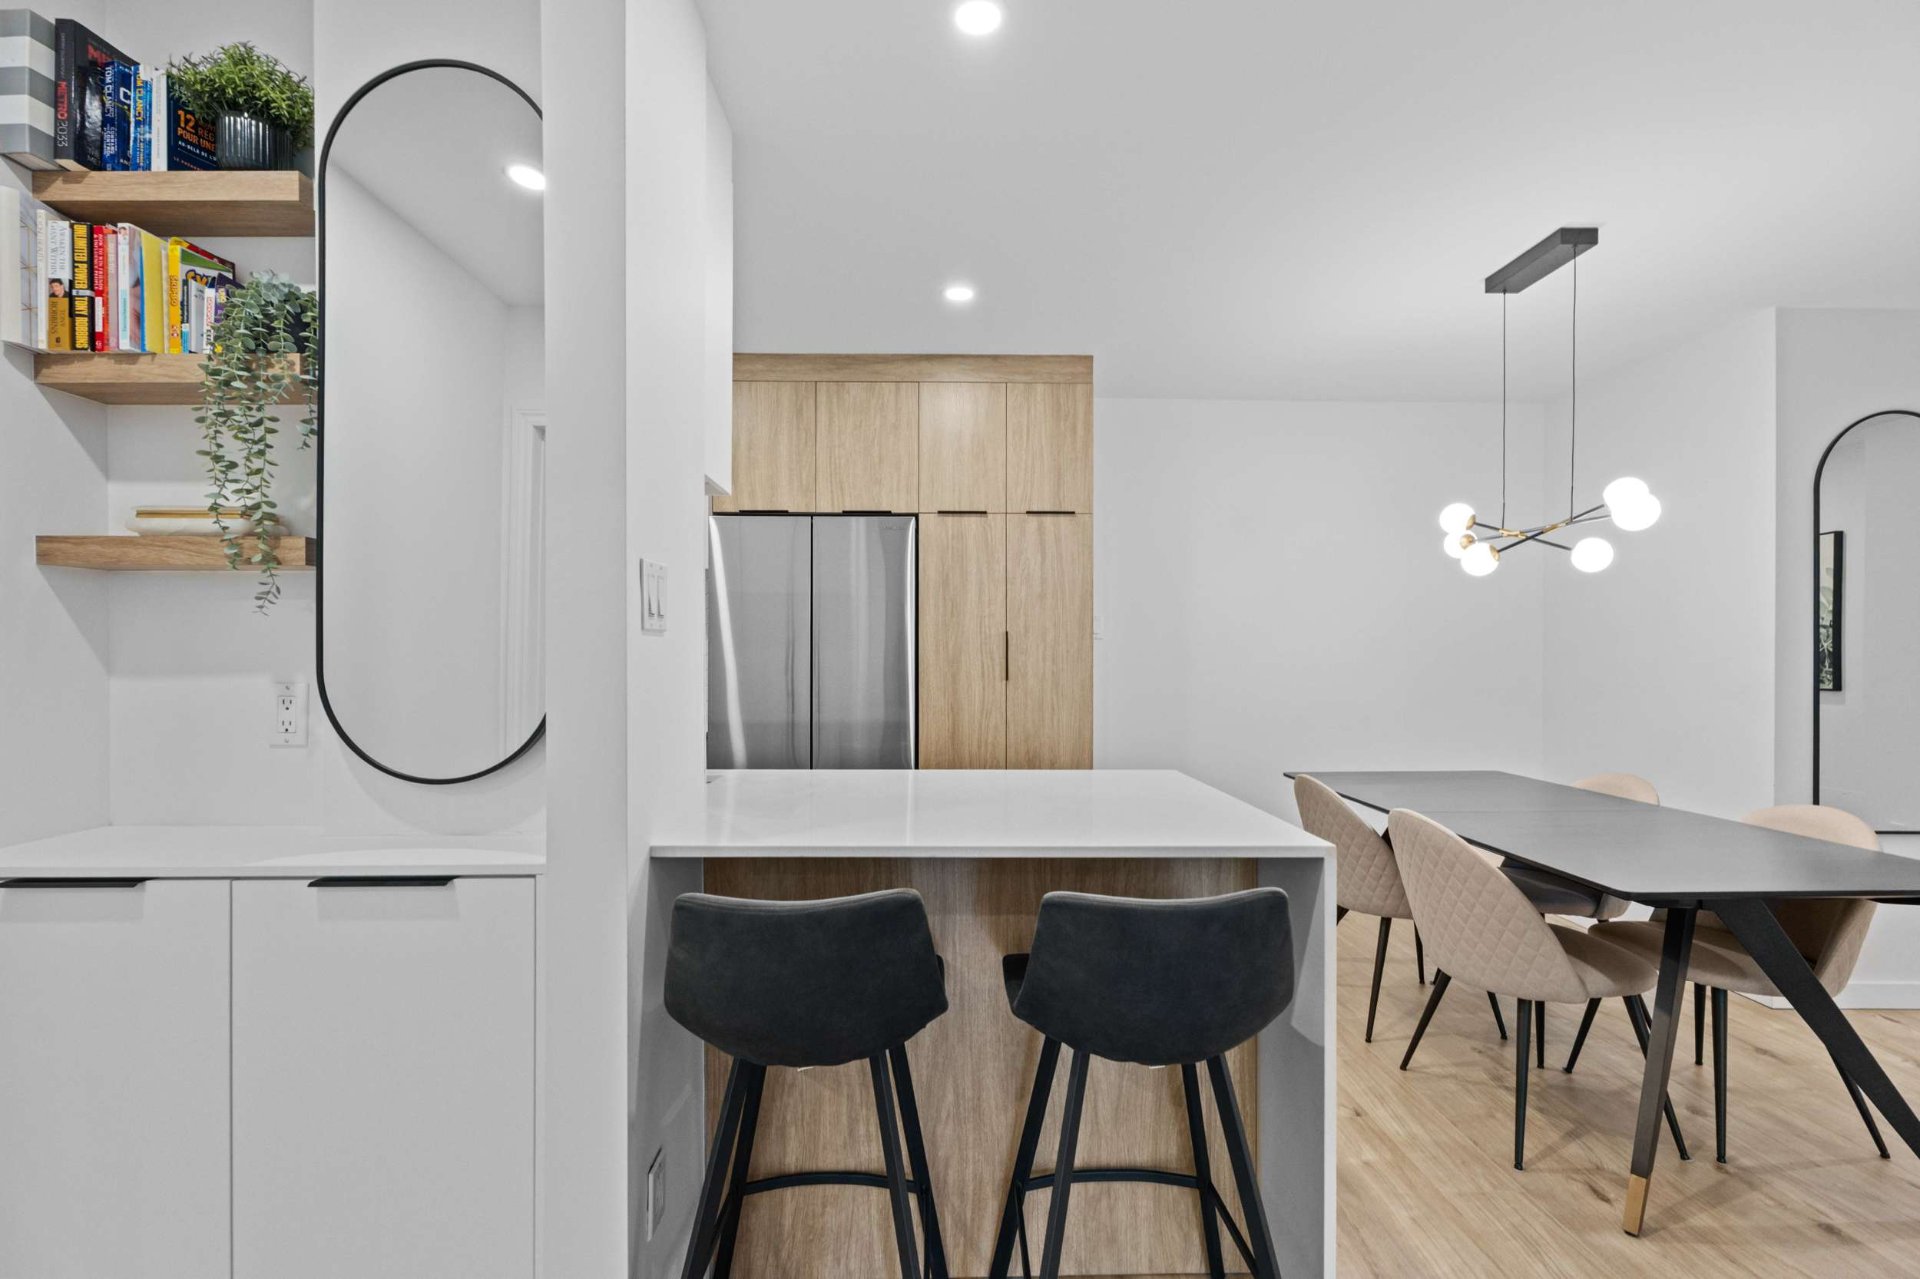 Dinette
 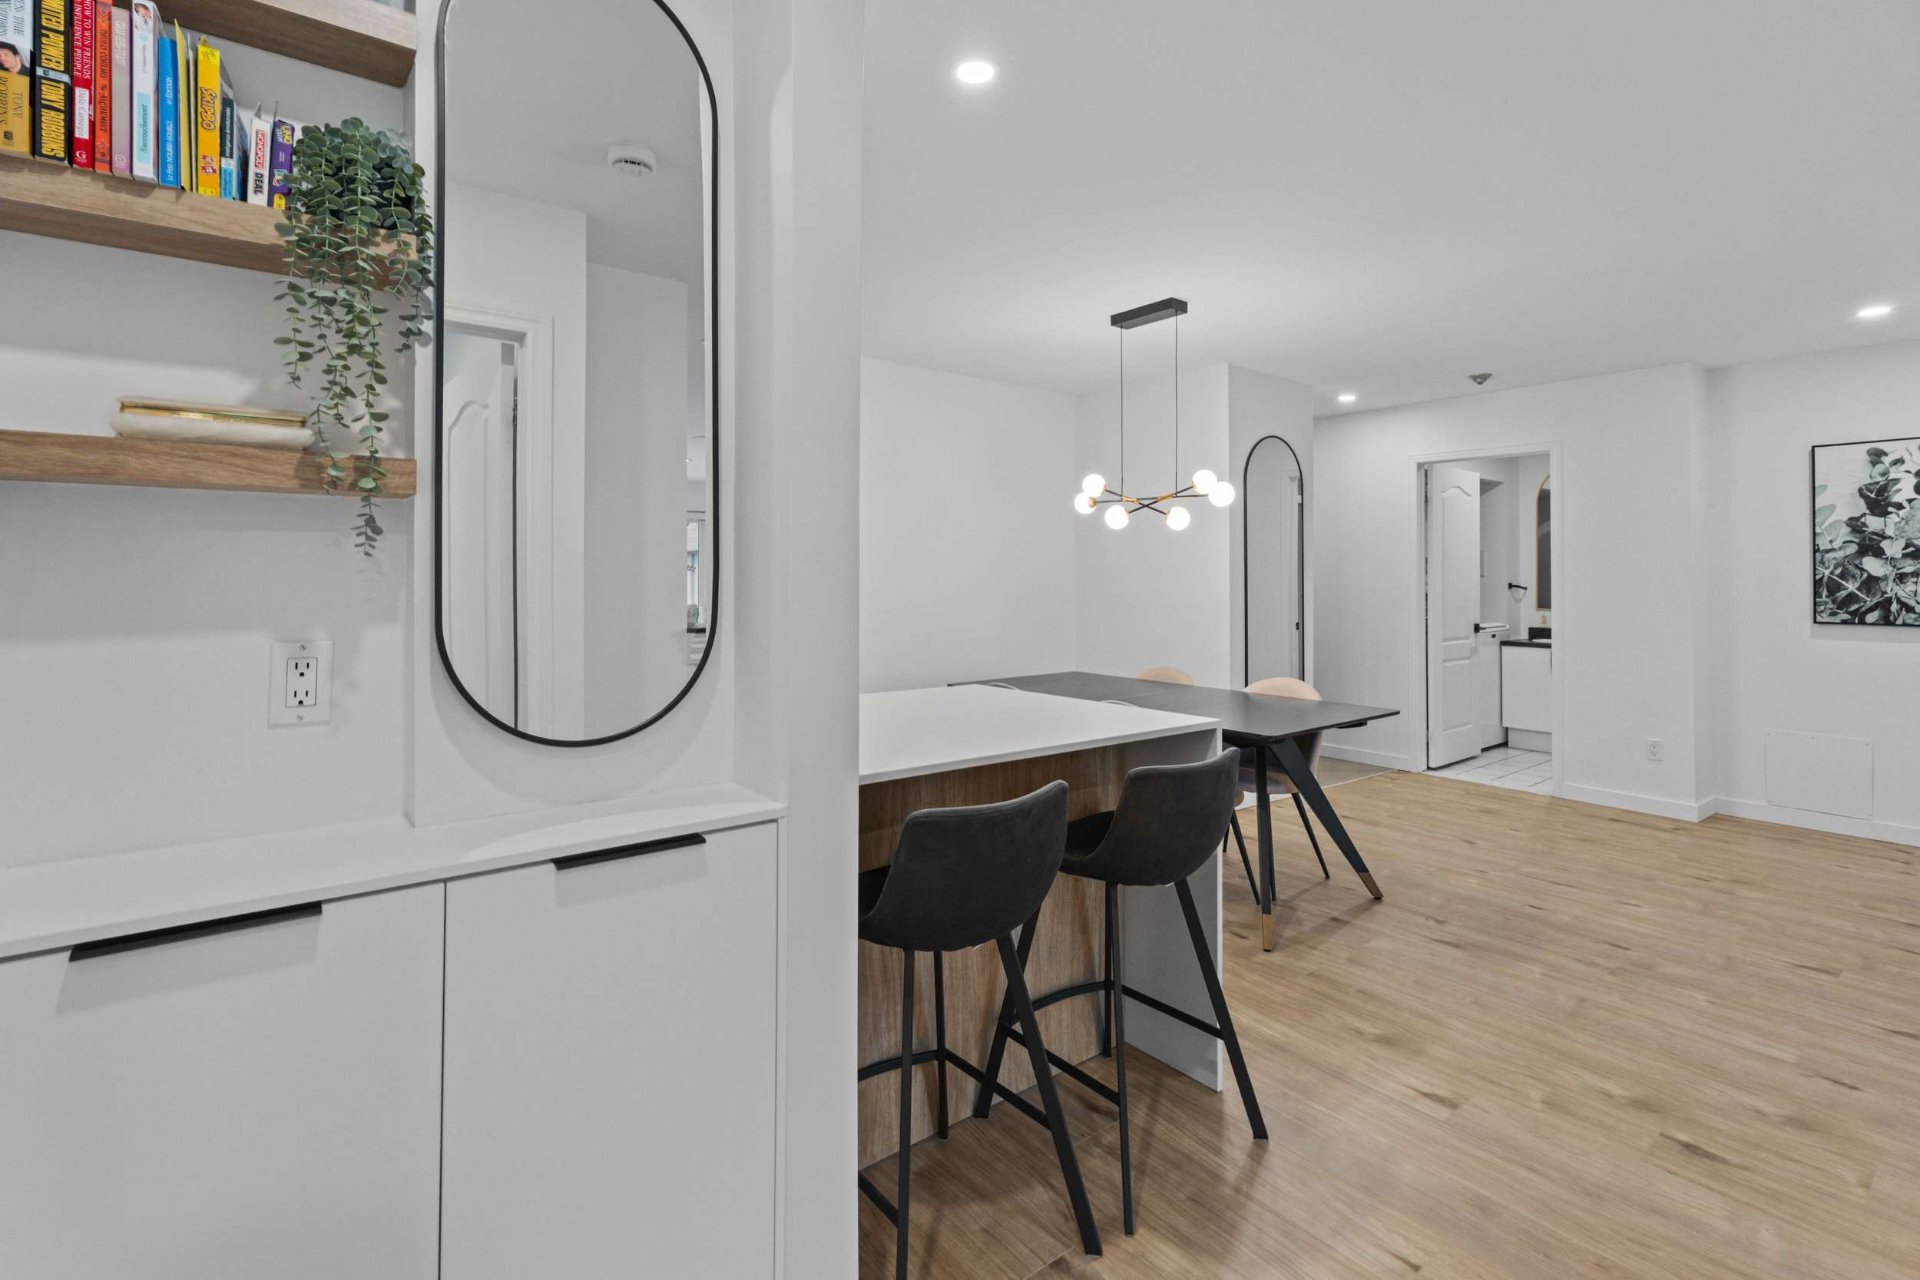 Kitchen
 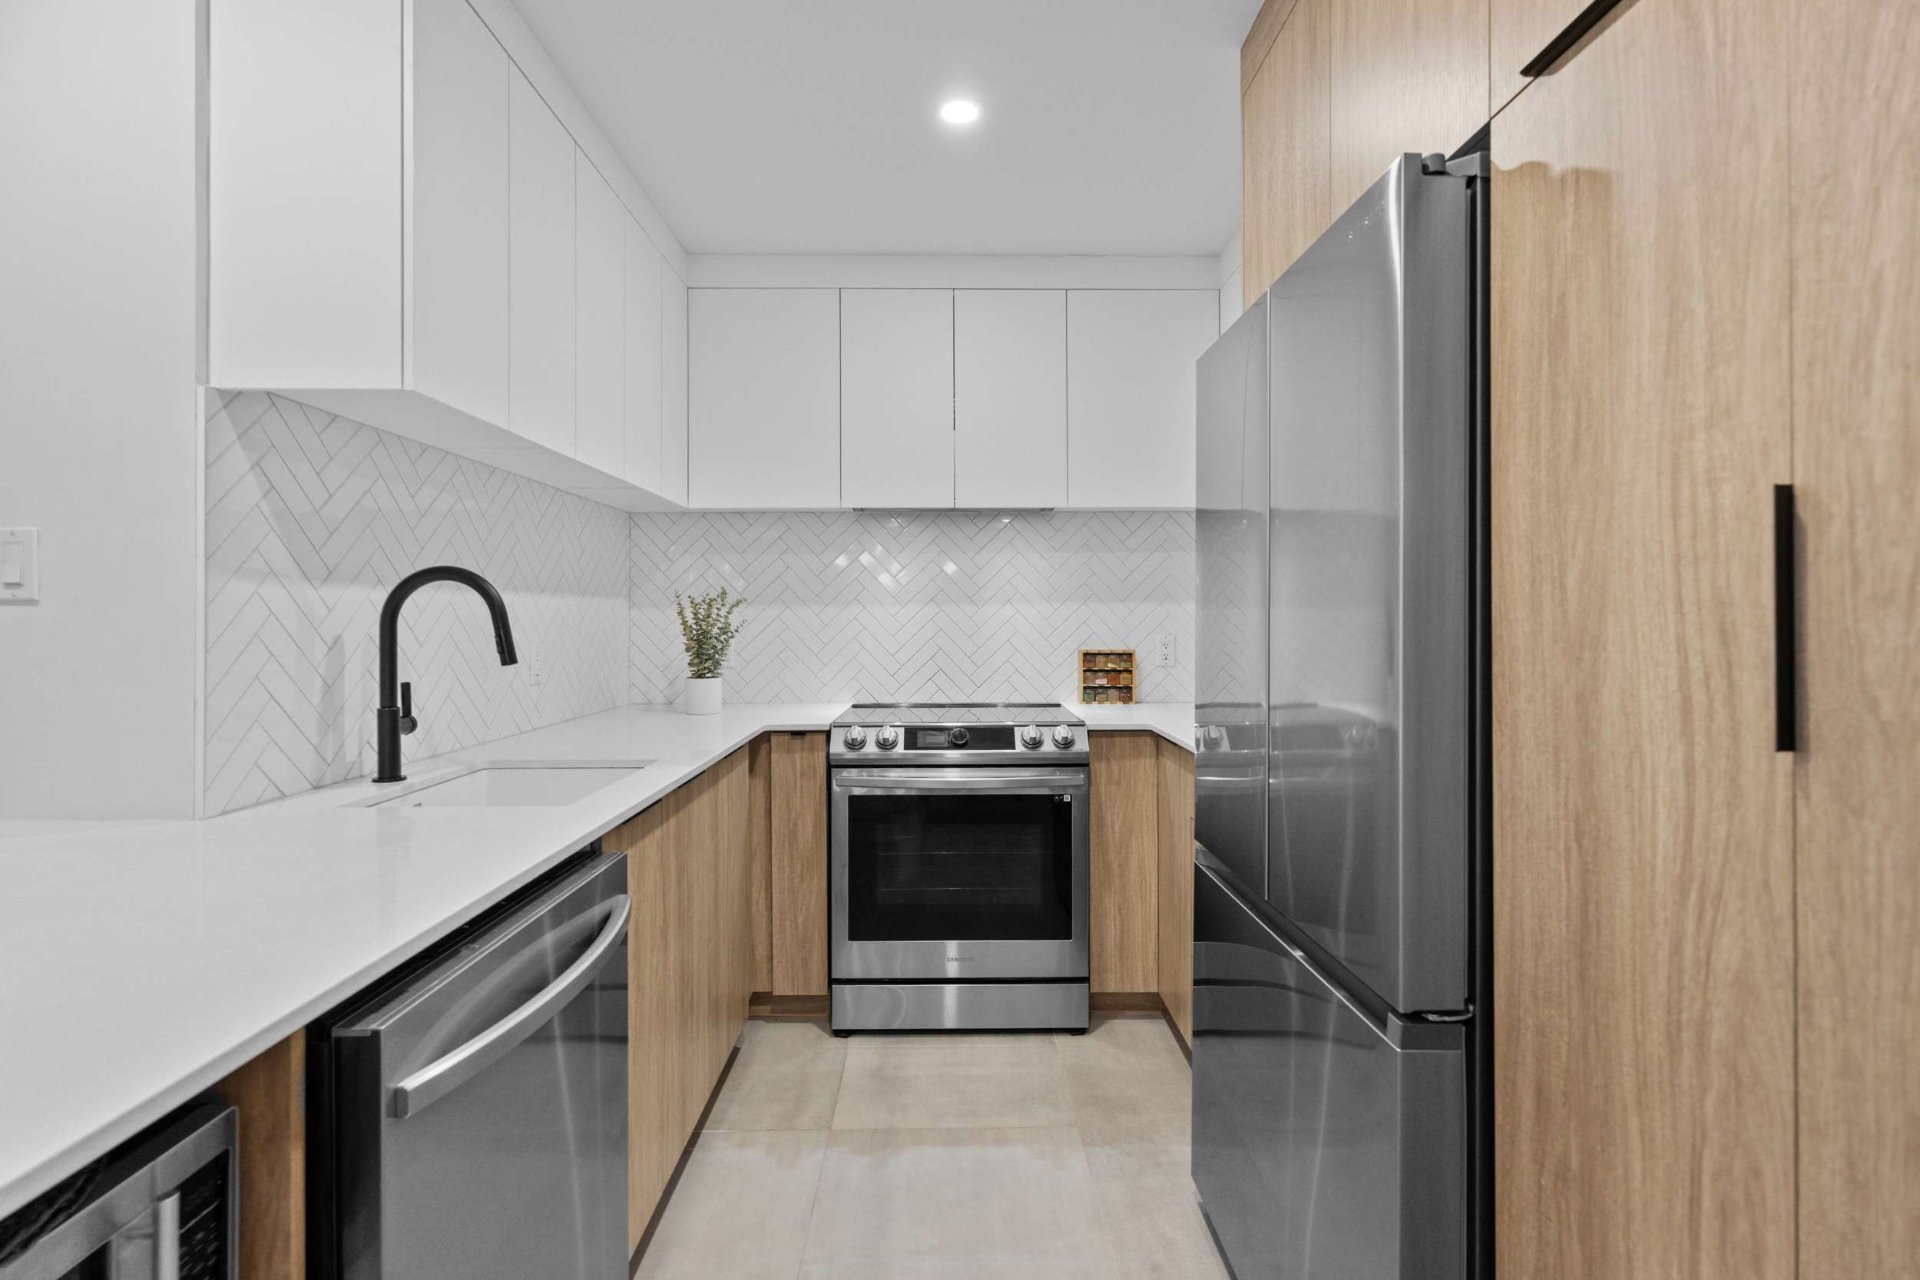 Kitchen
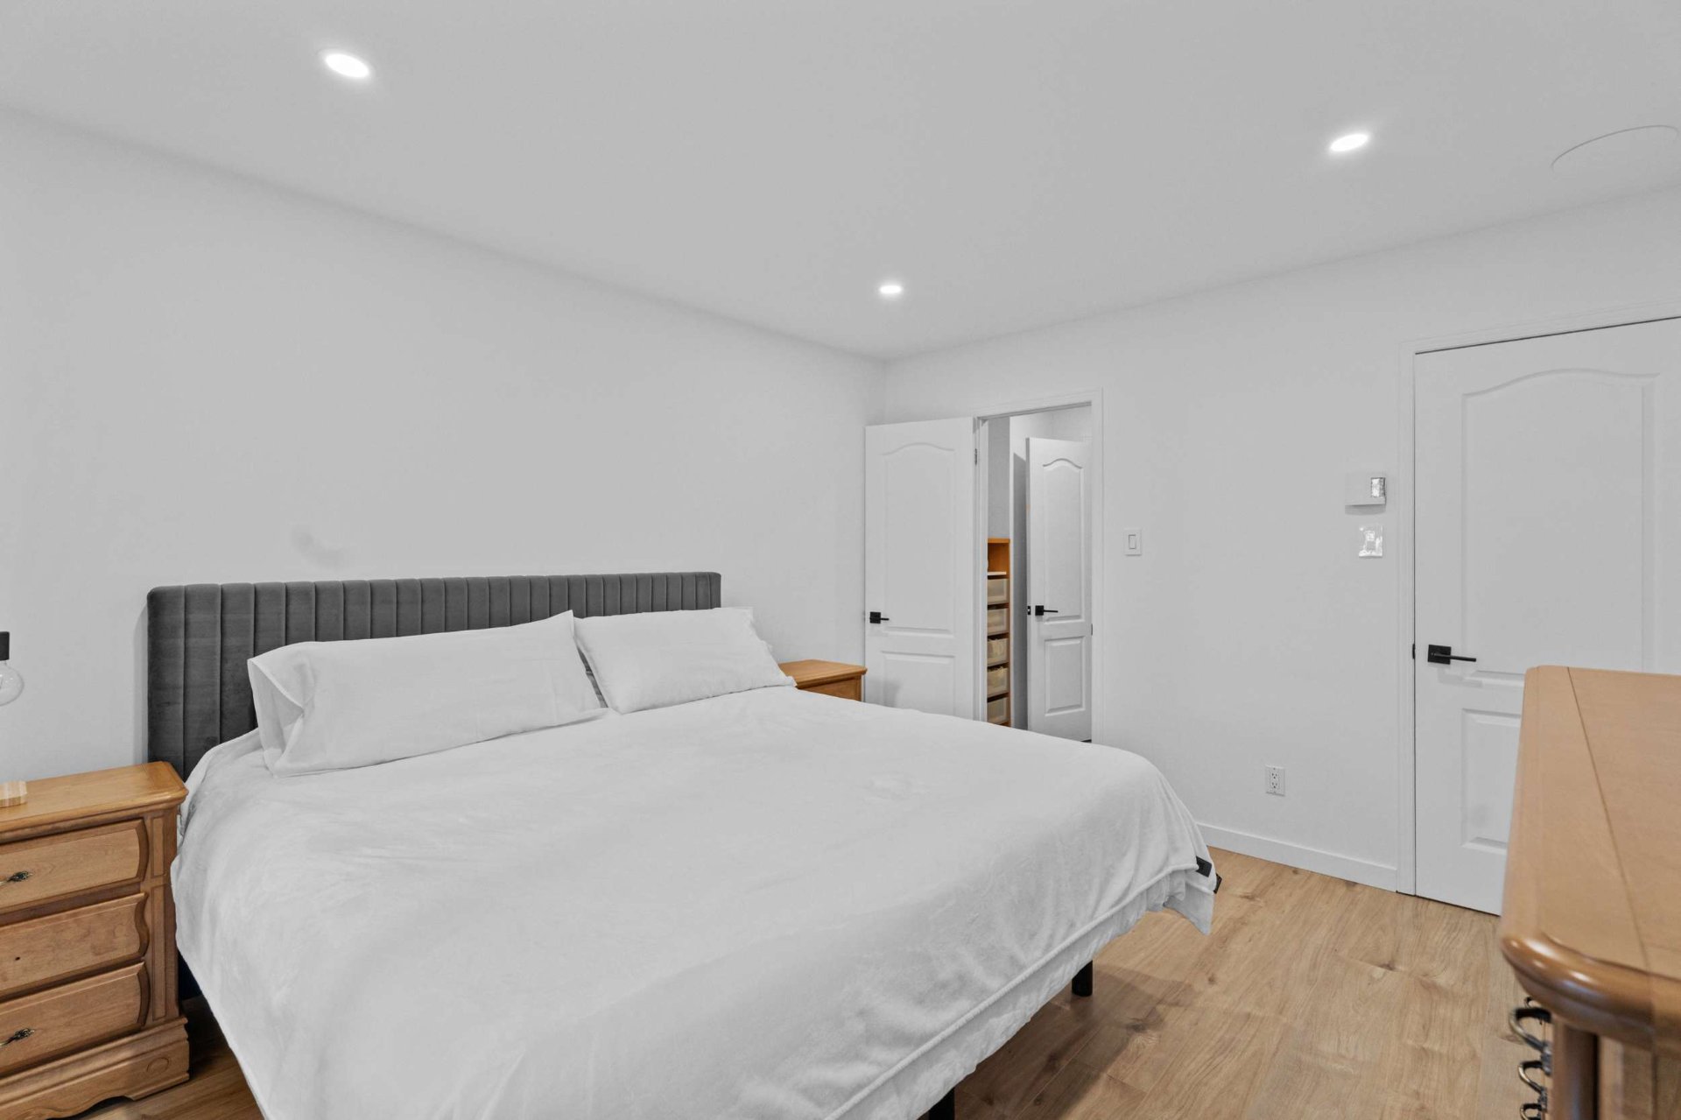
 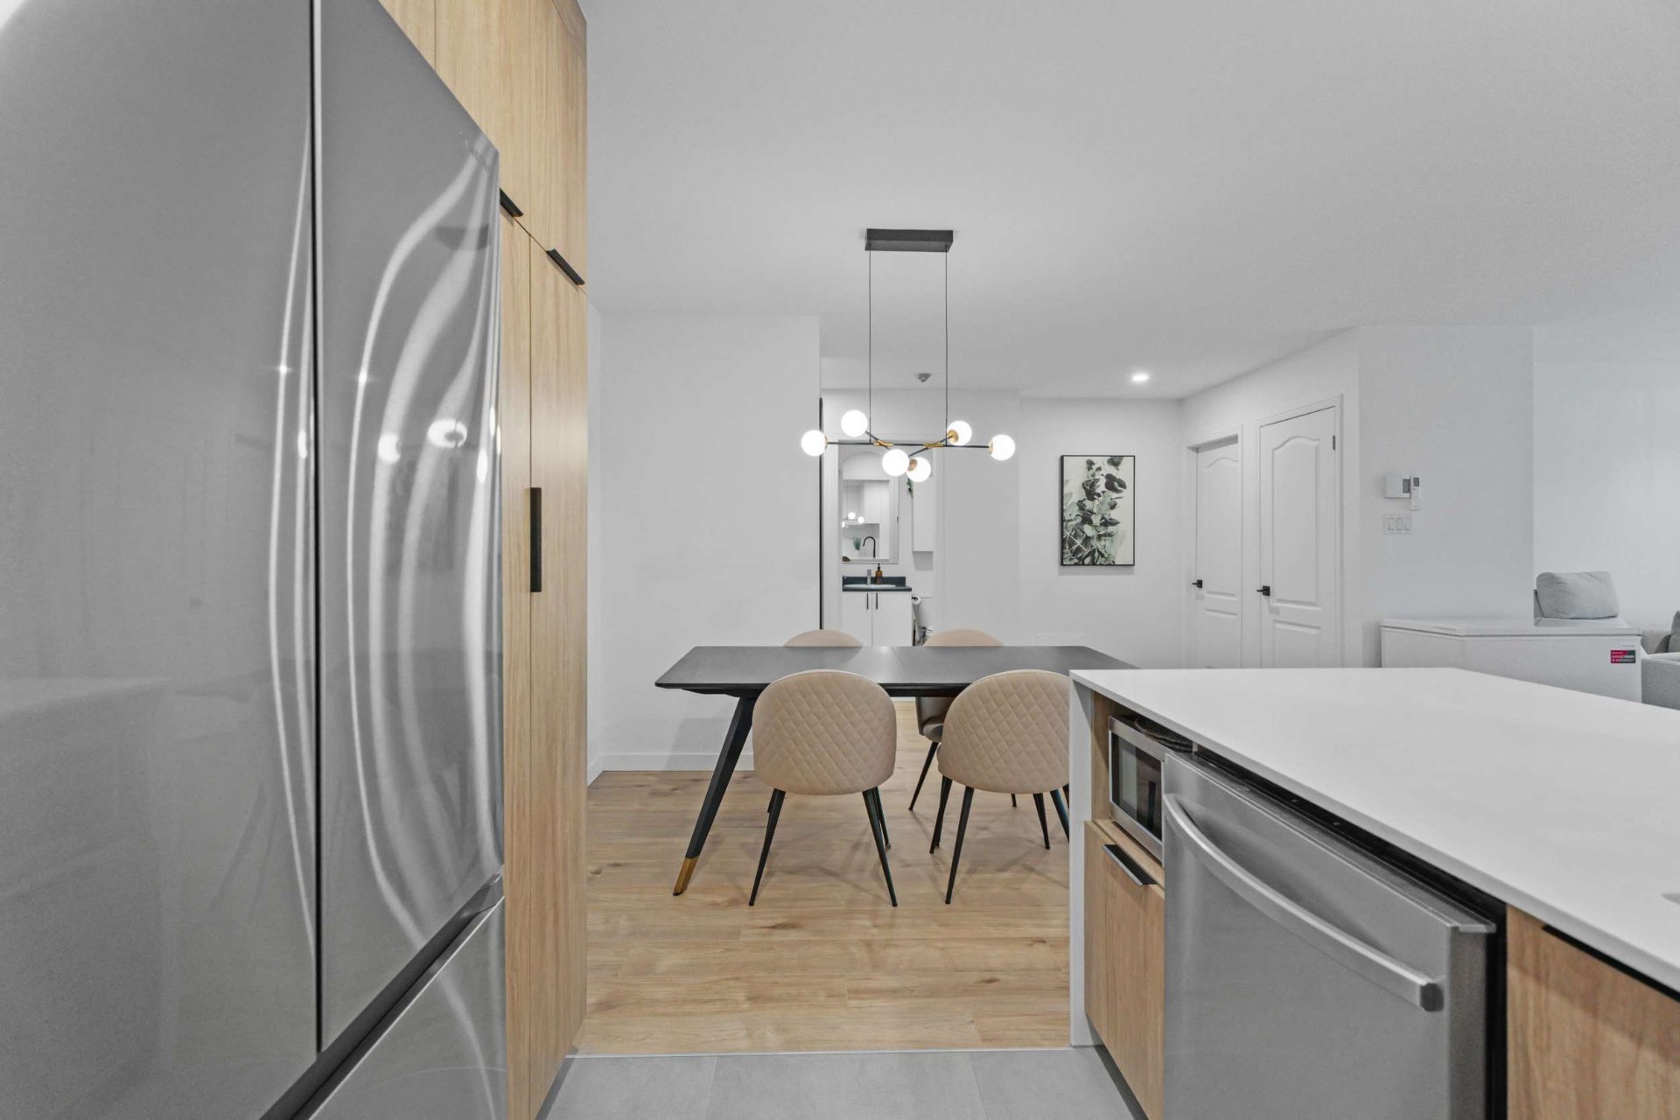 Primary bedroom
 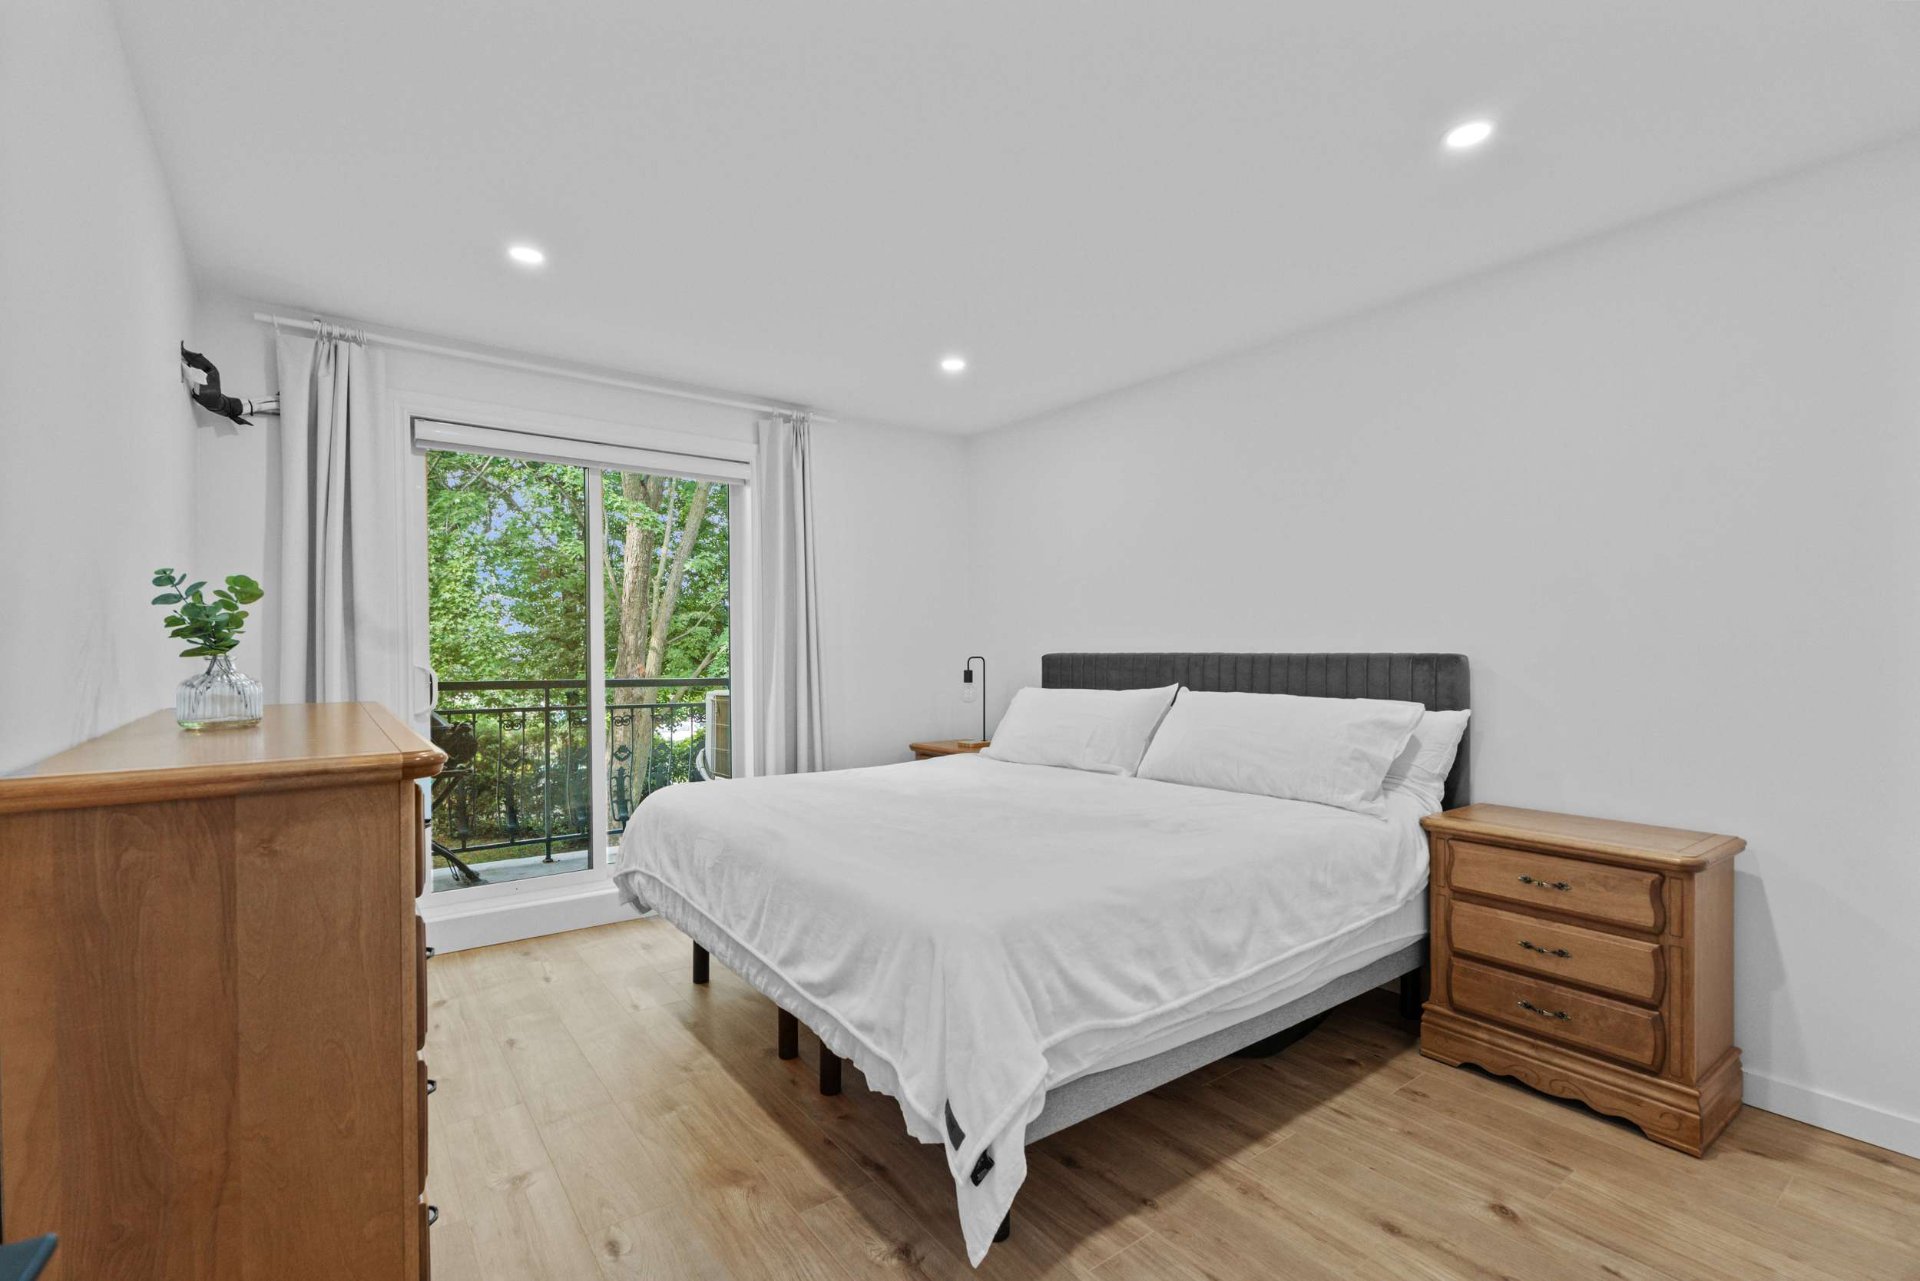 Primary bedroom
  Walk-in closet
 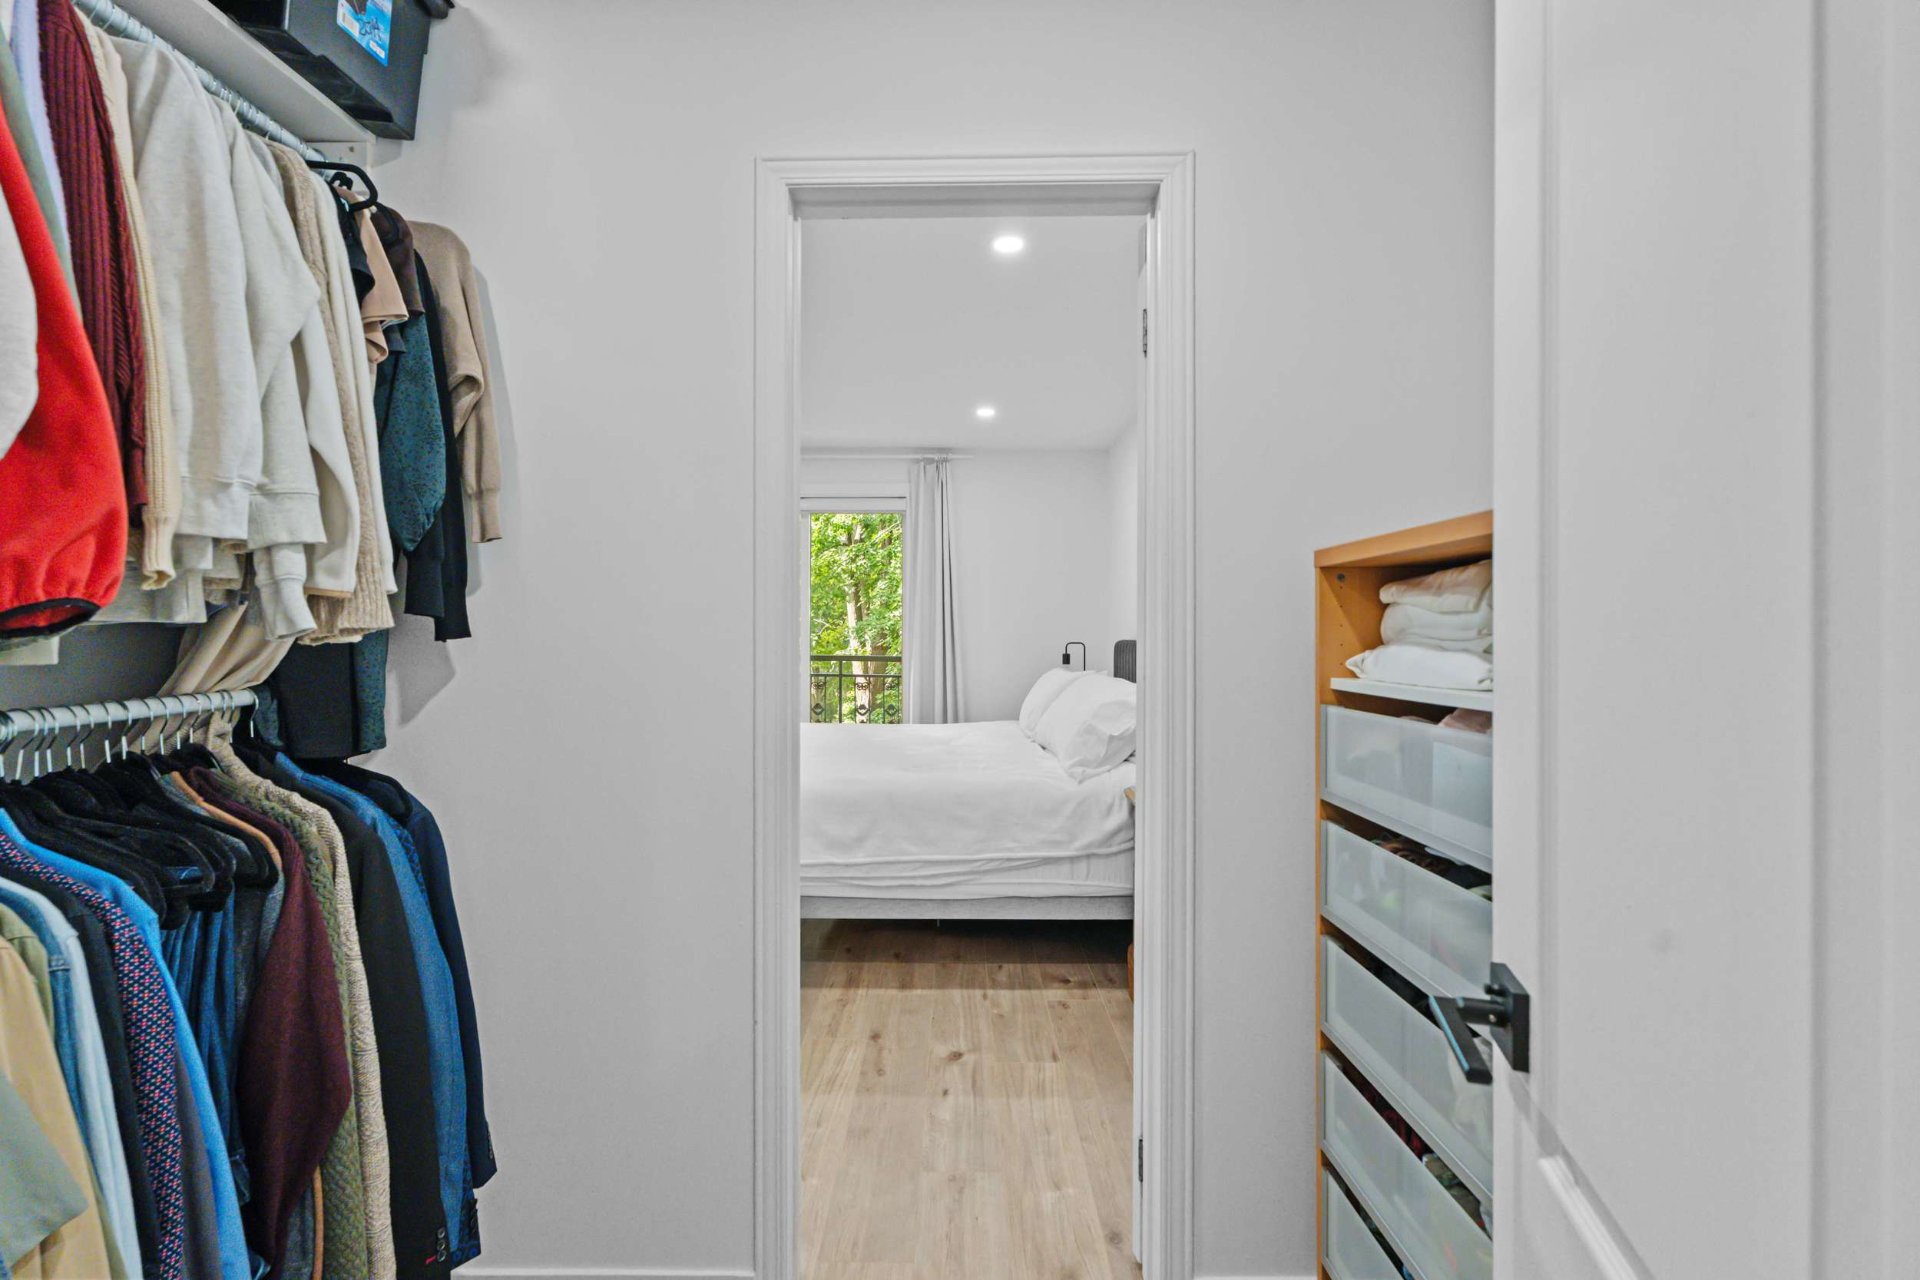 Walk-in closet
 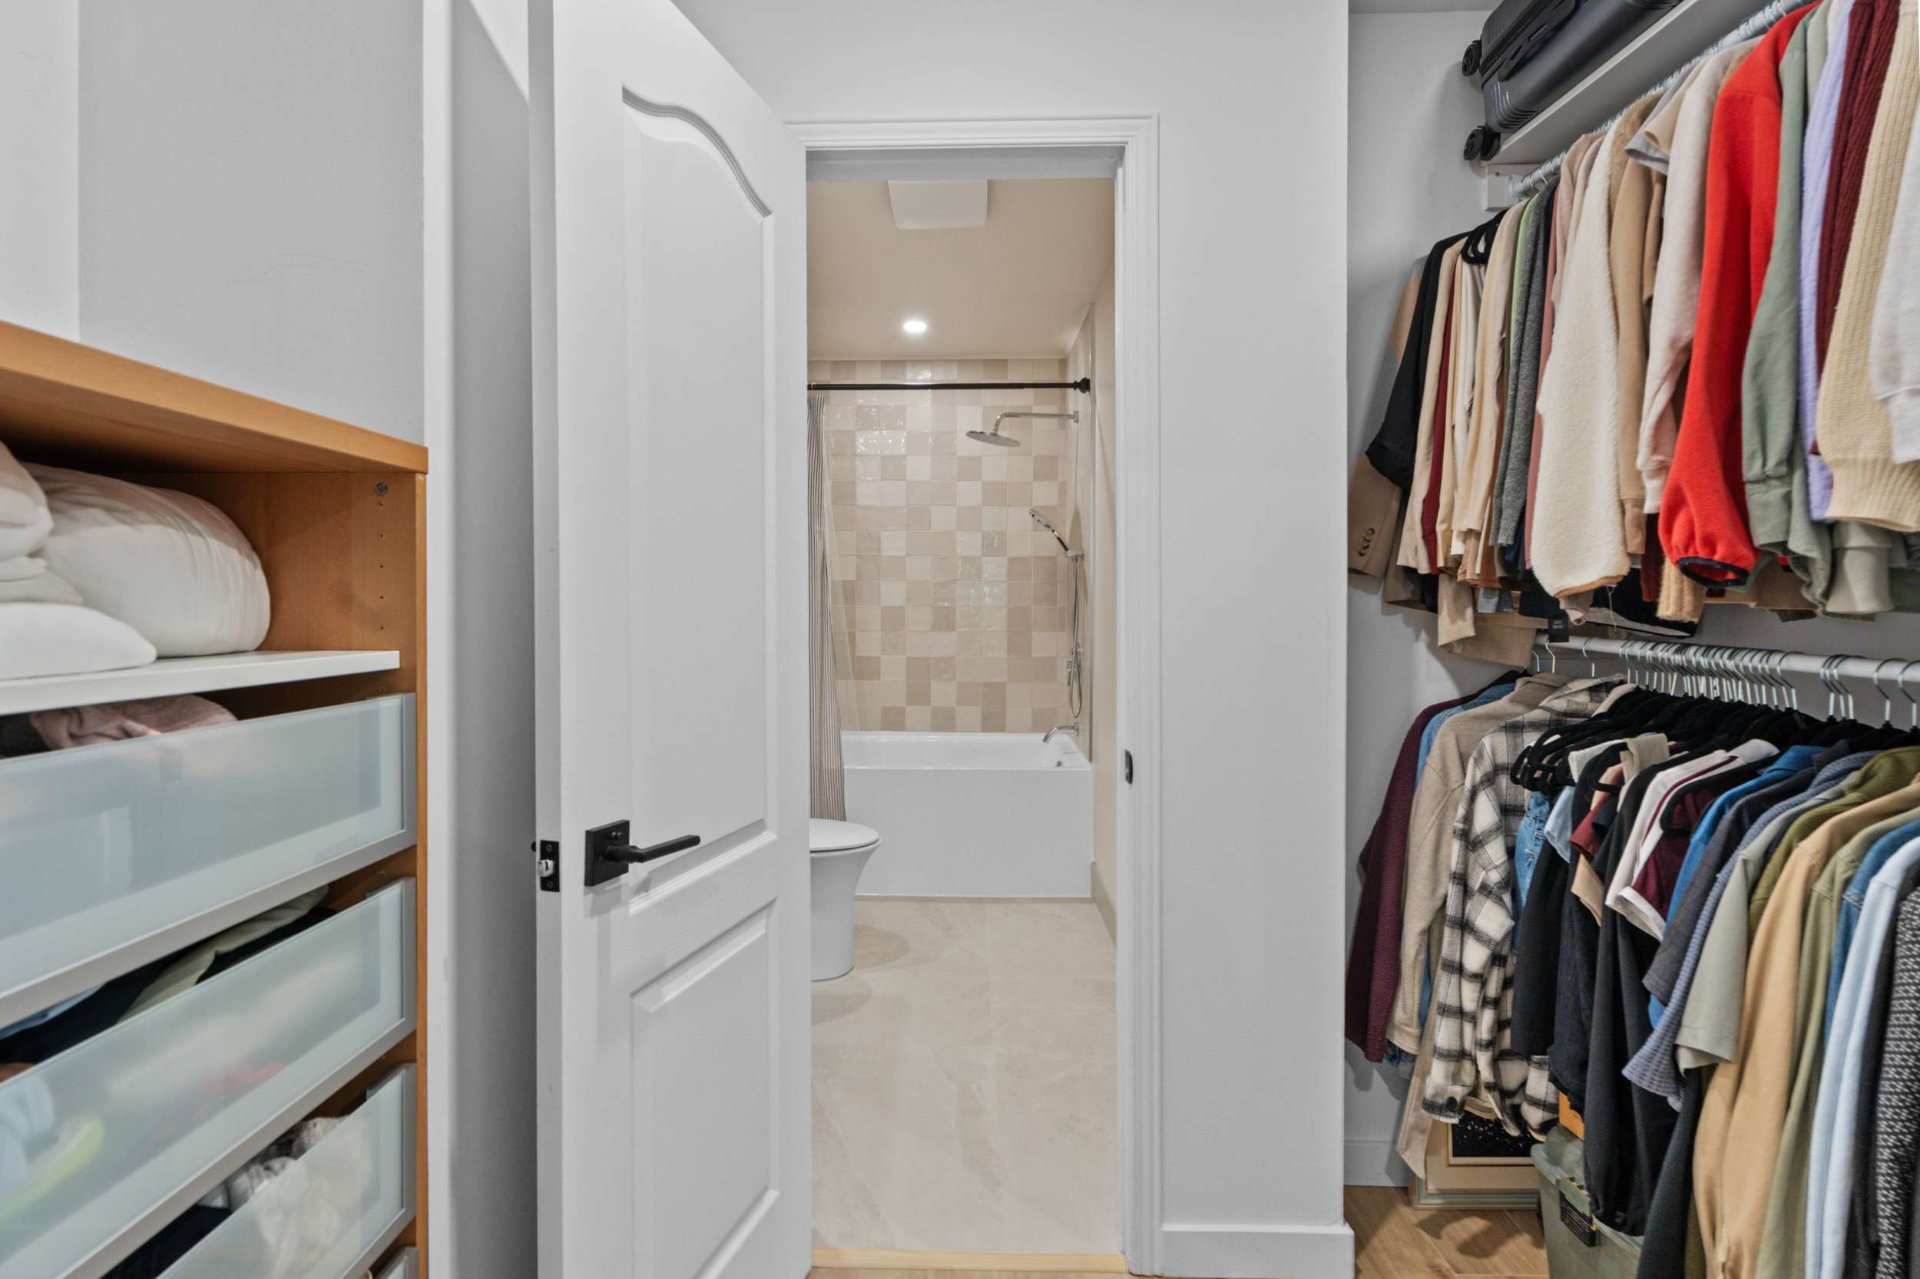 Ensuite bathroom
 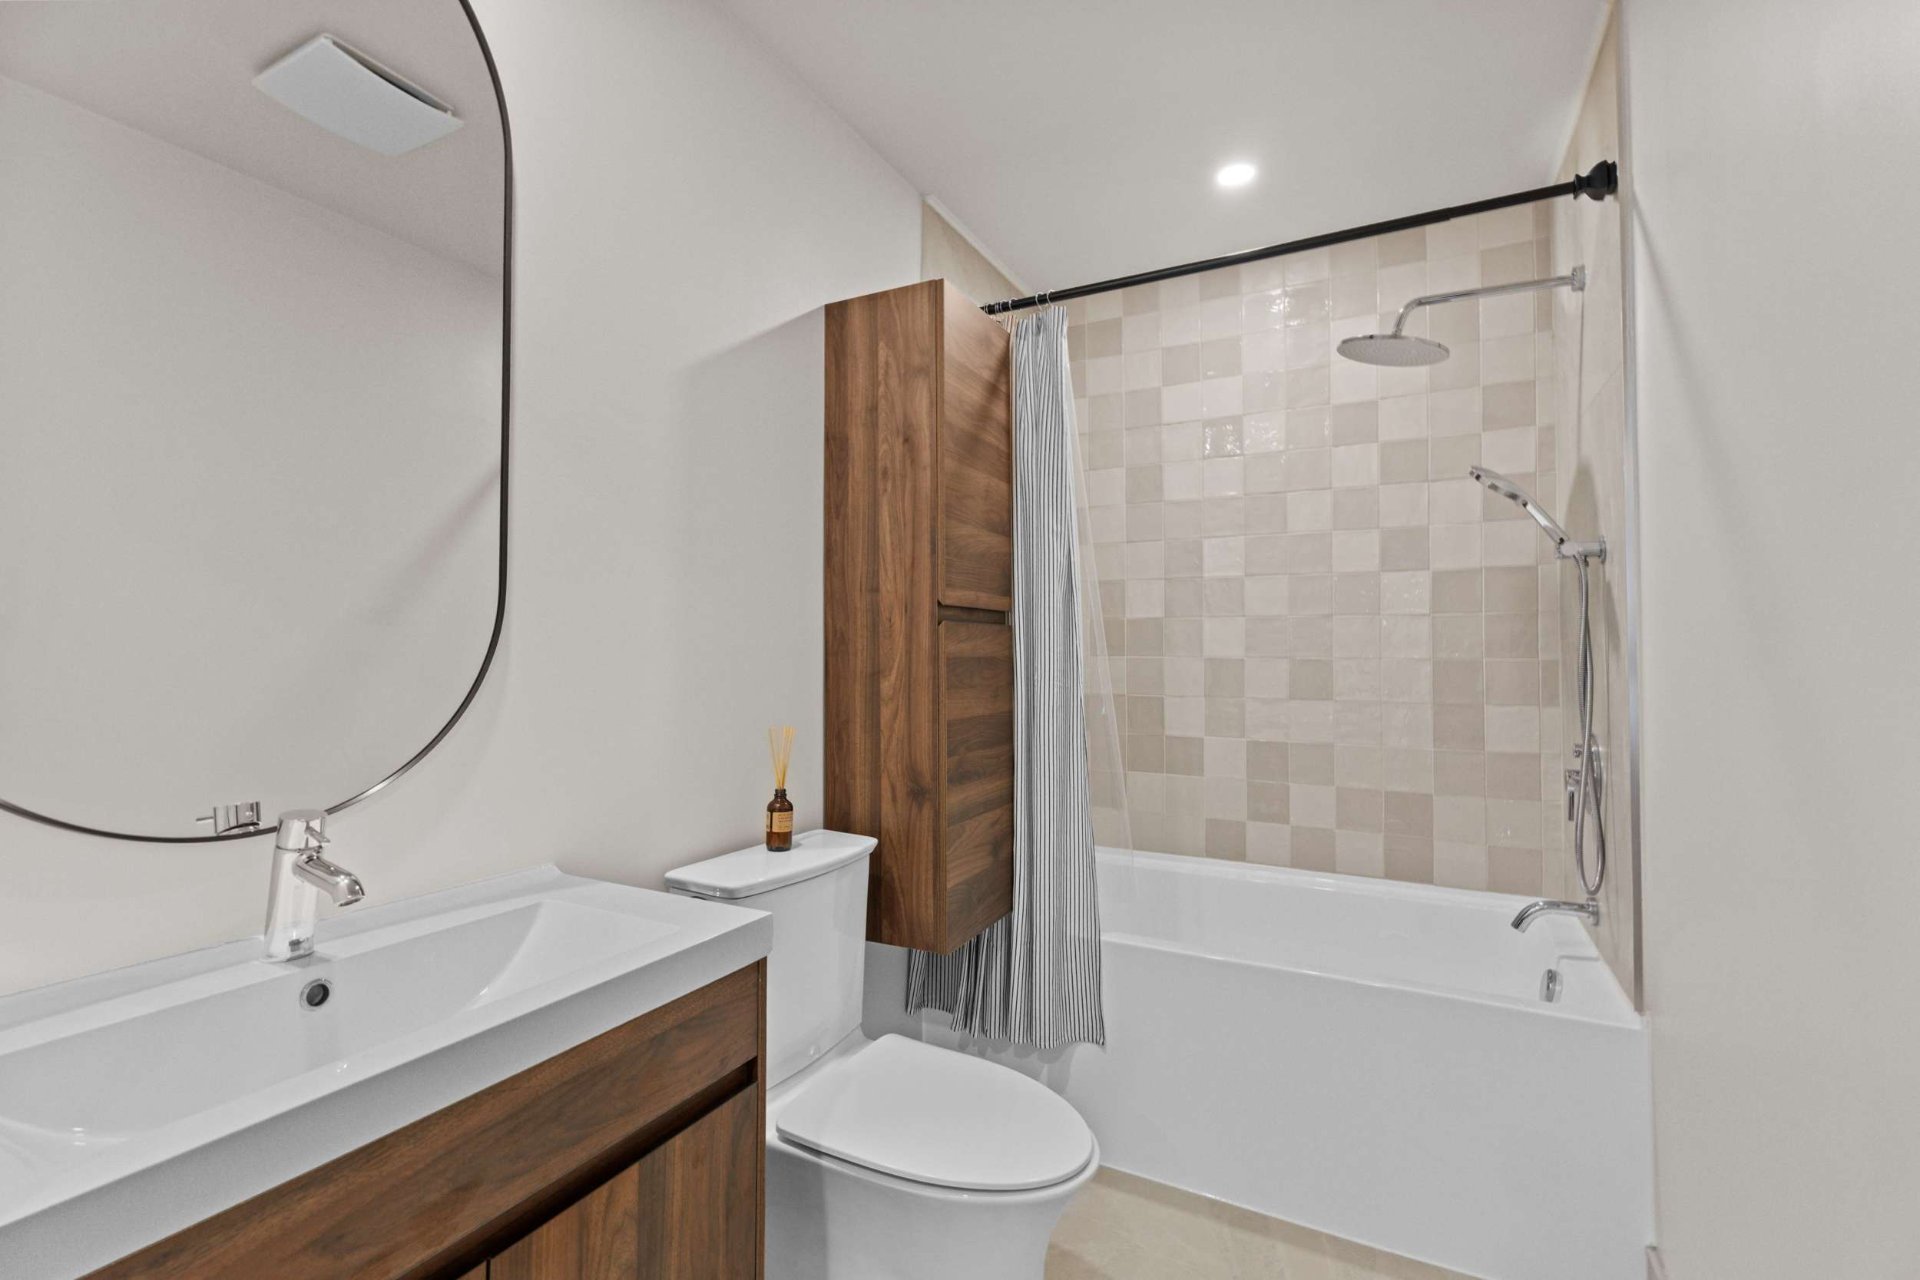 Ensuite bathroom
 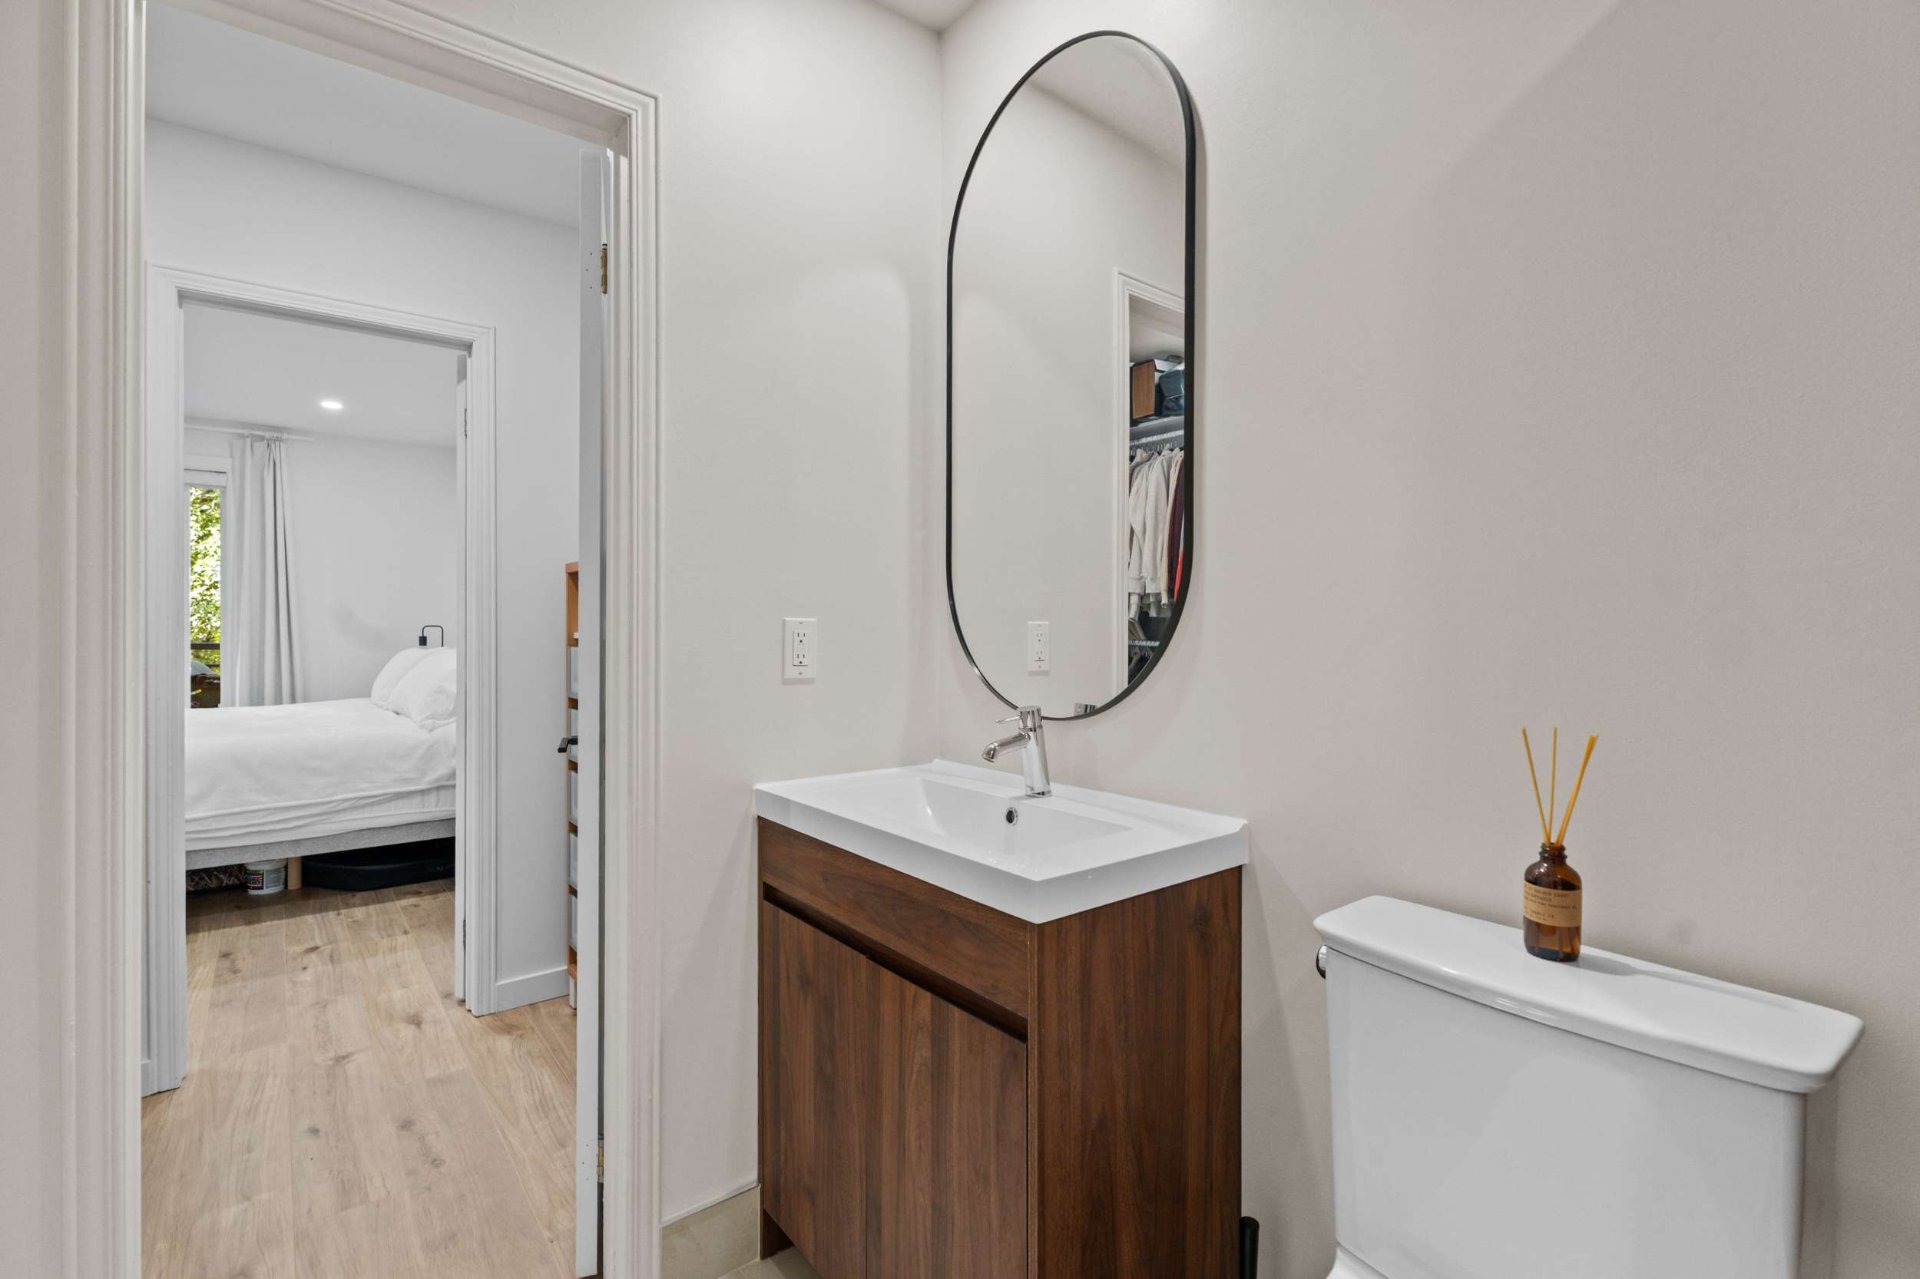 Bathroom
 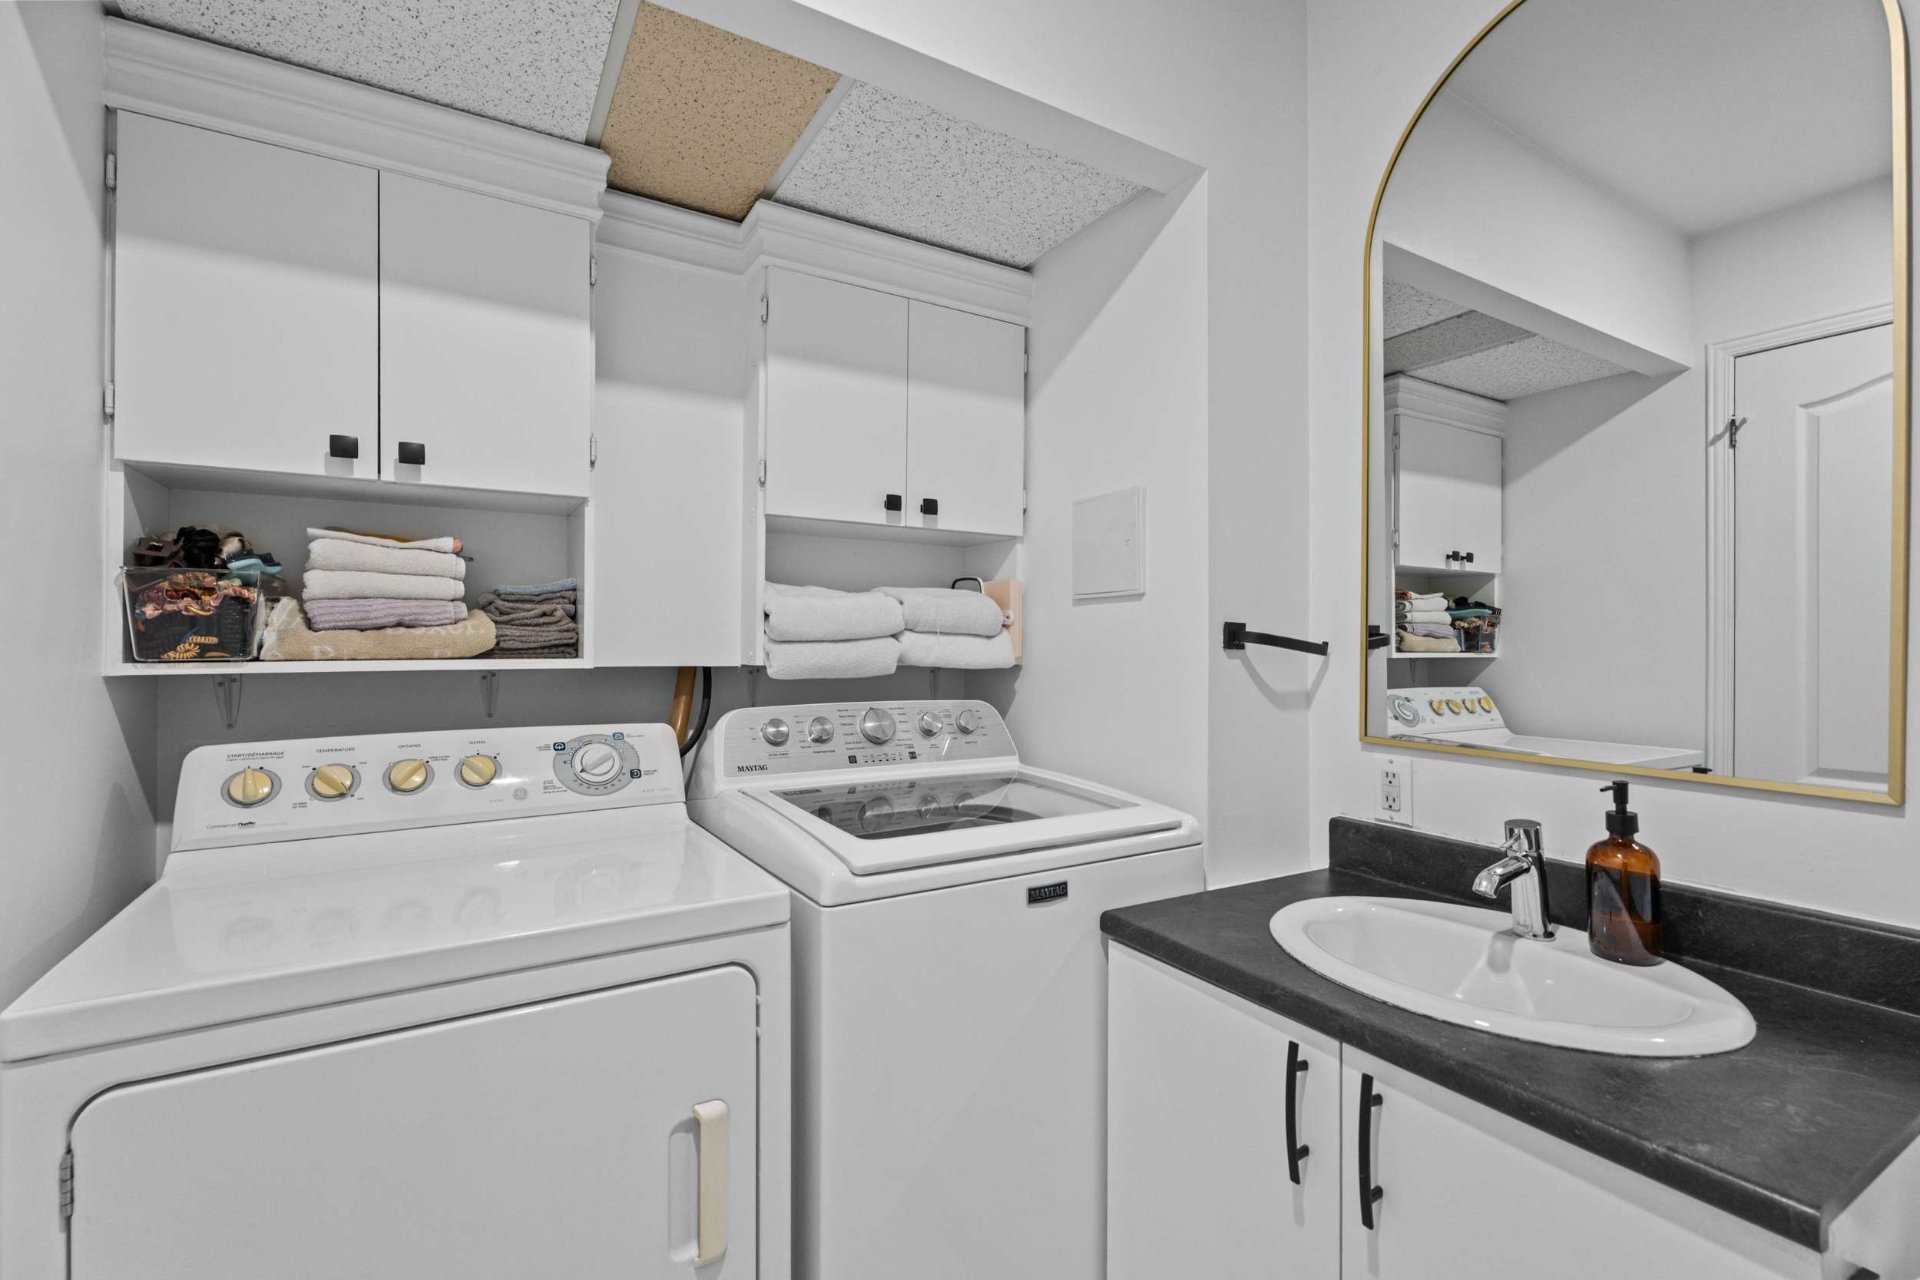 Bathroom
  Bedroom
  Bedroom
 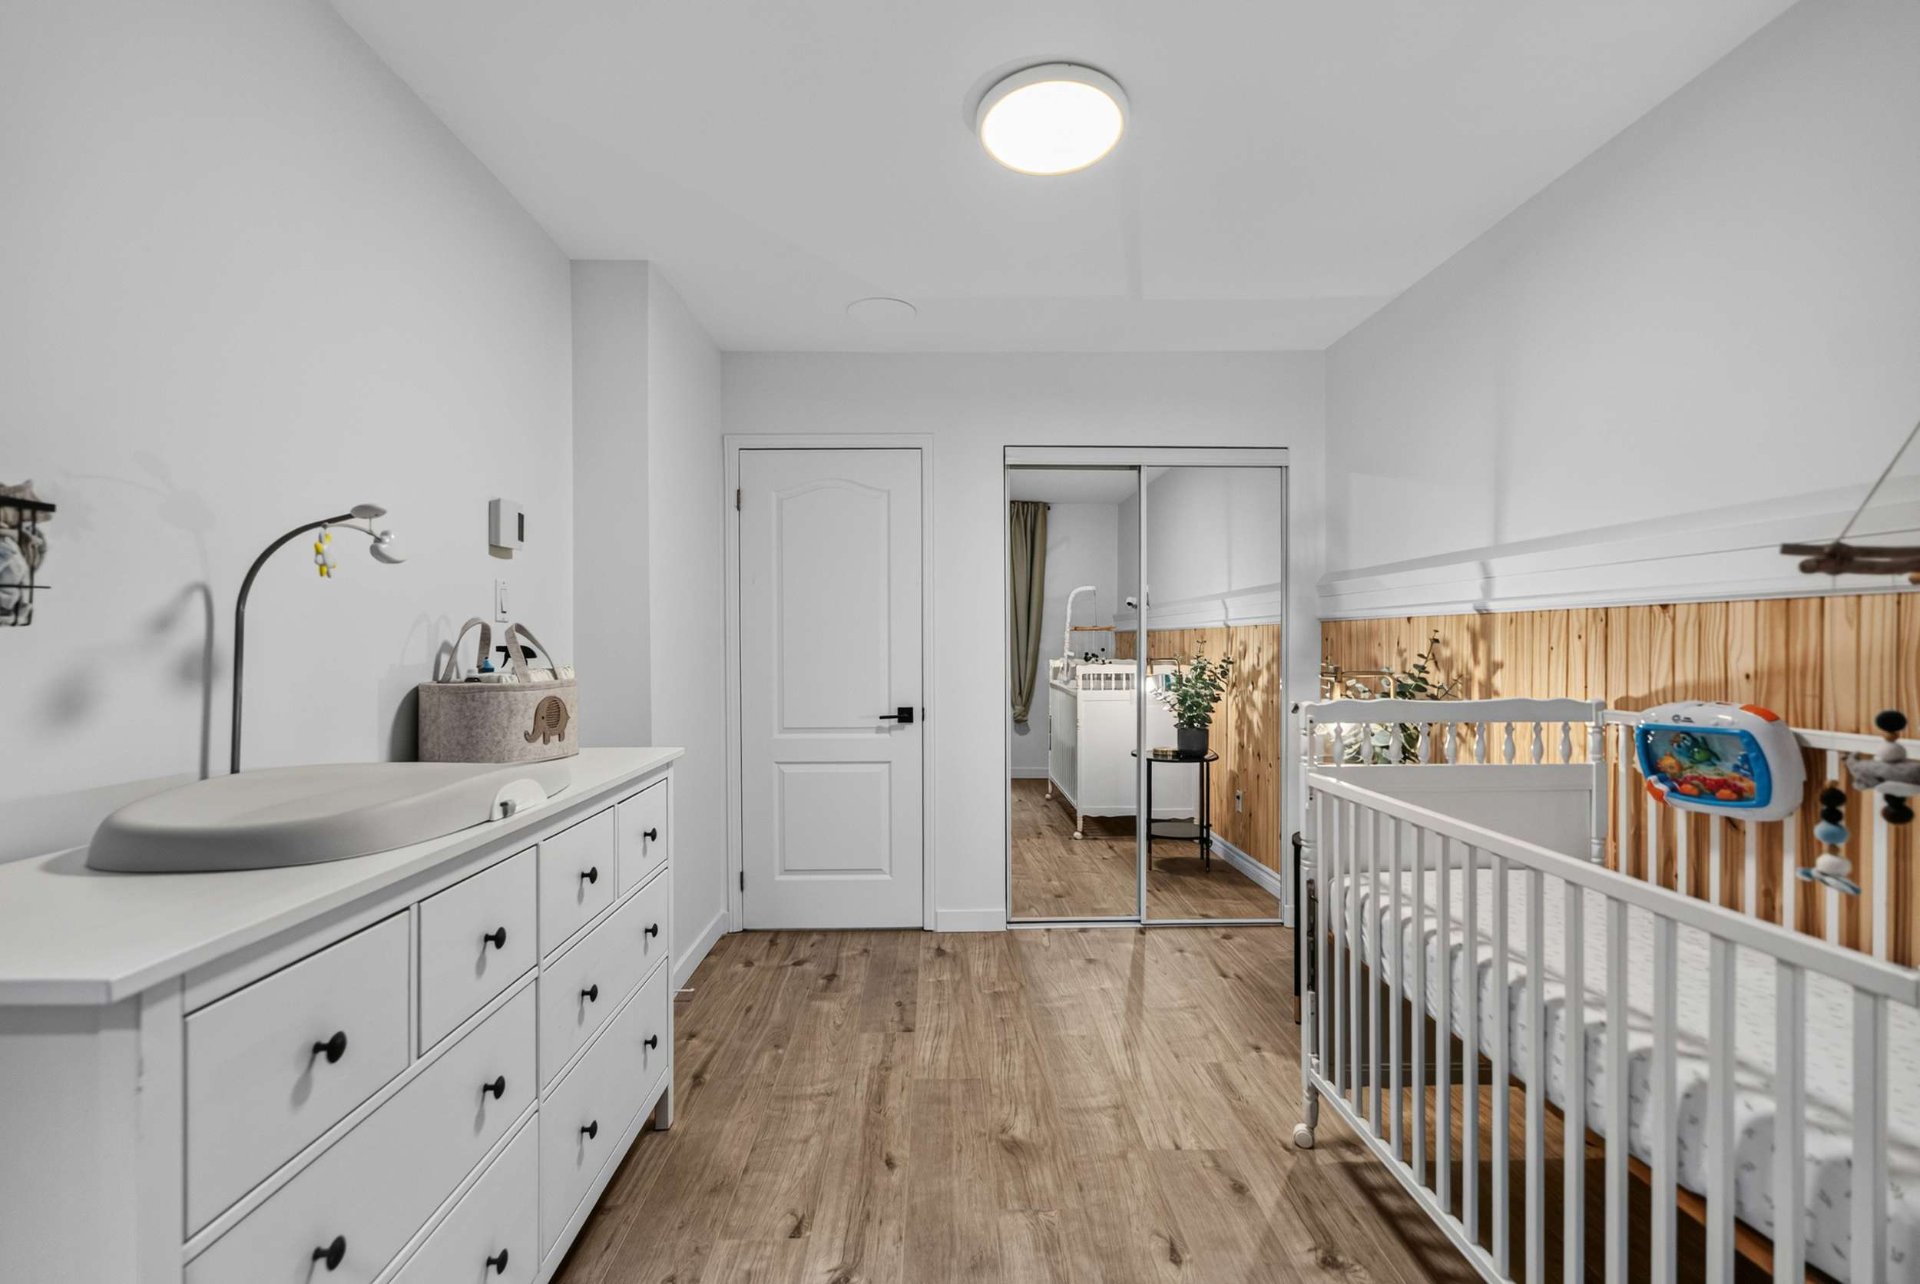 Storage
 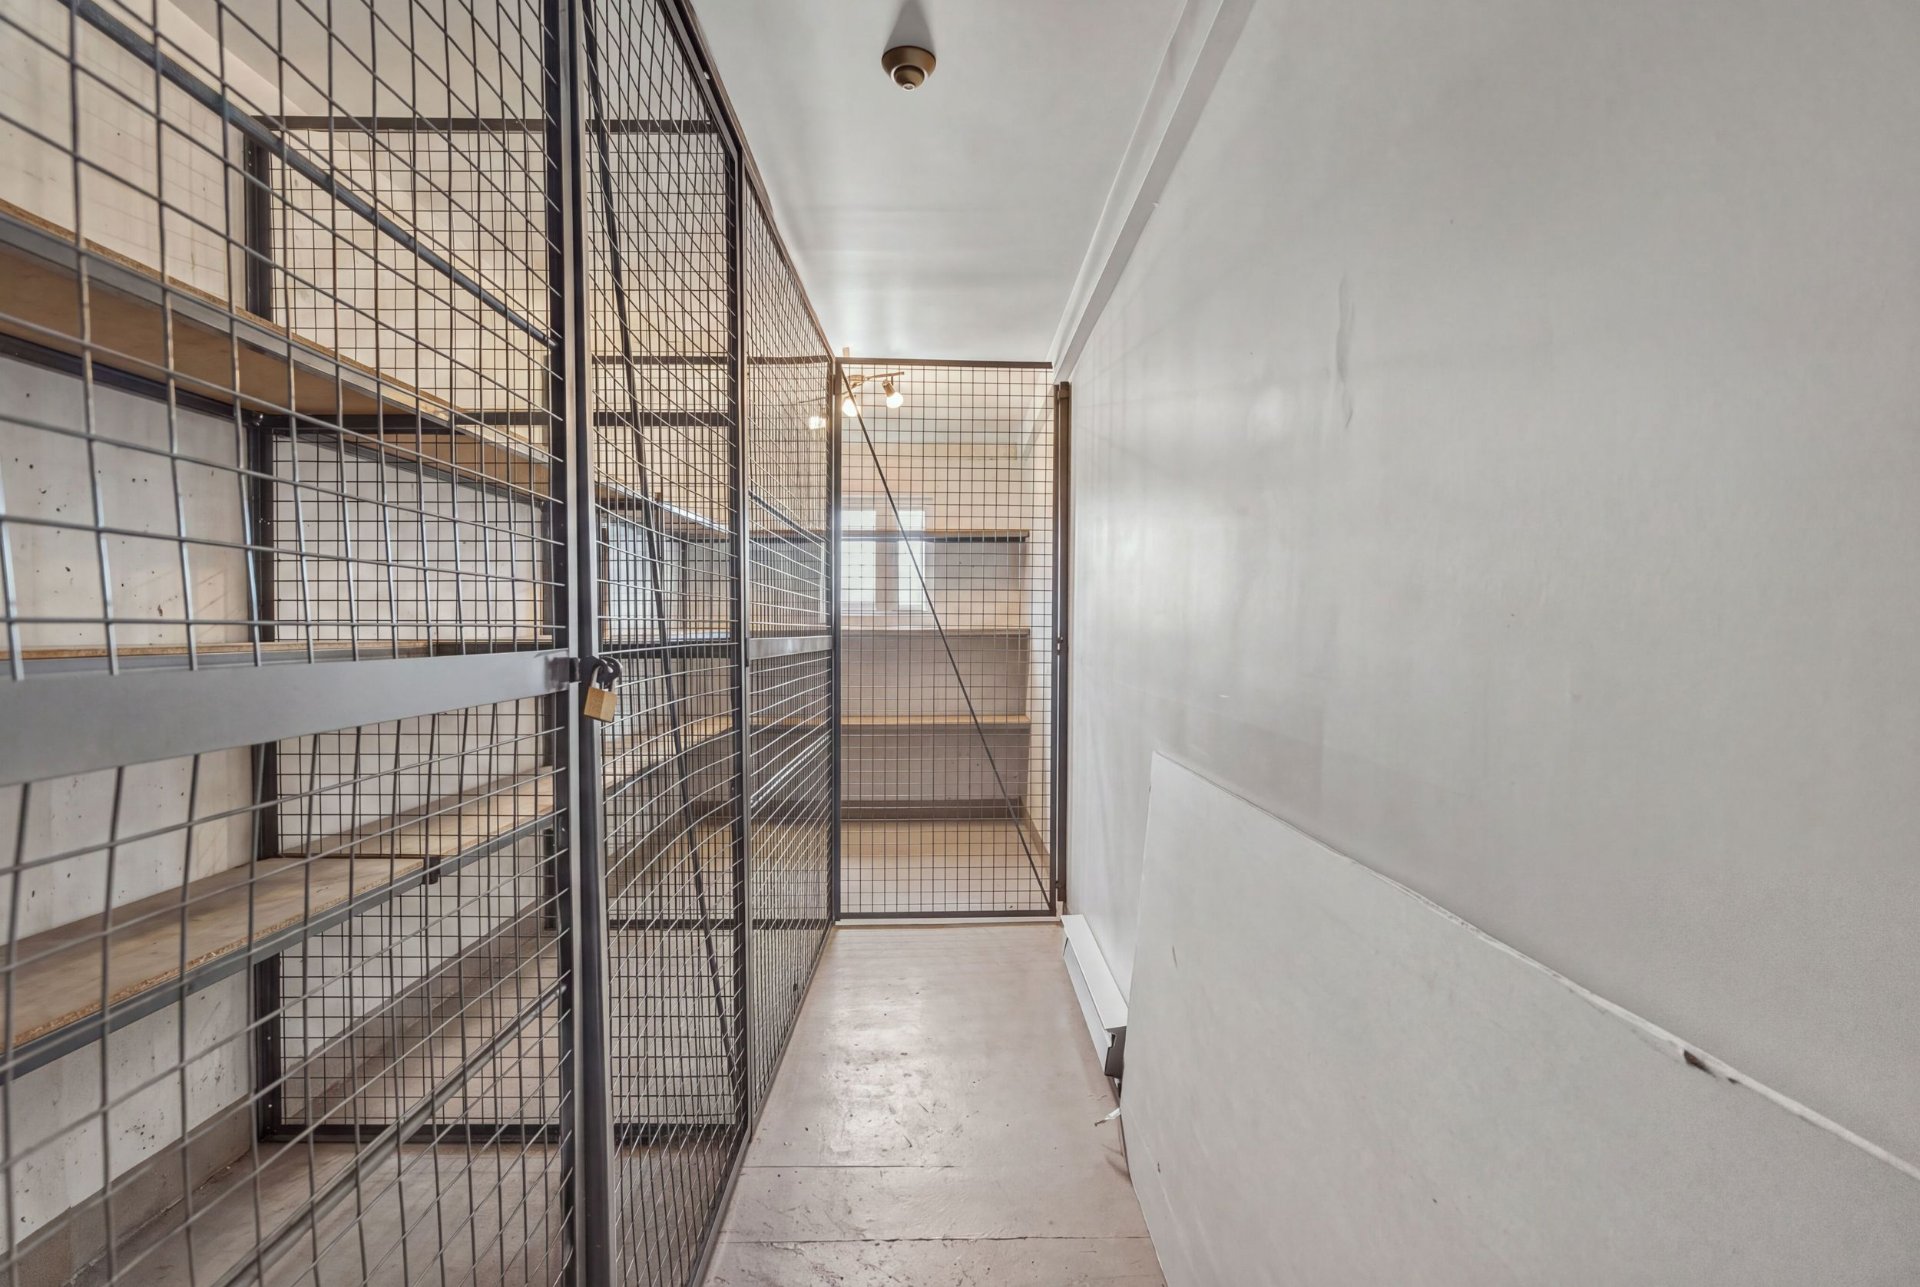 Hallway
 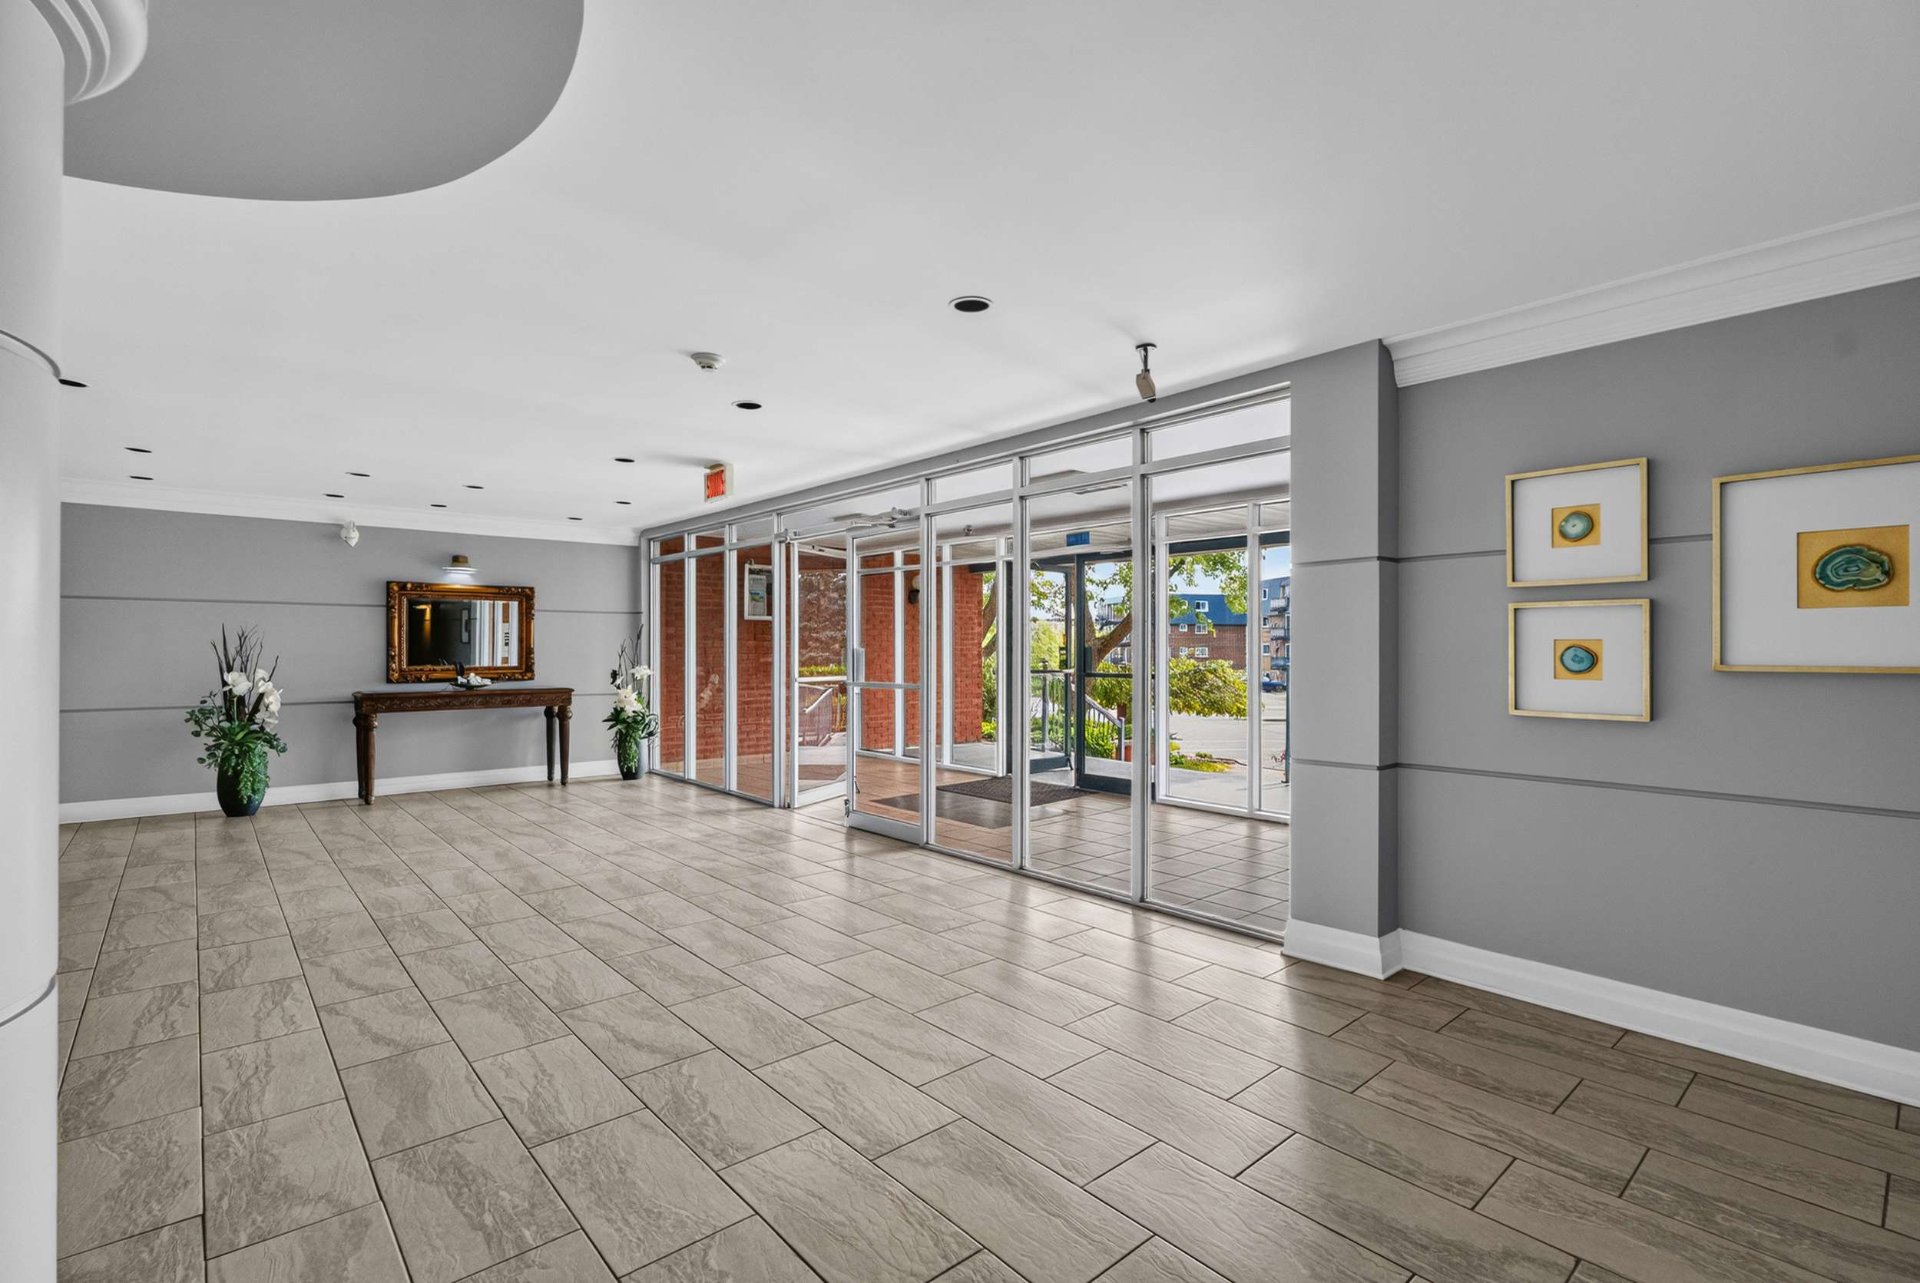 Hallway
 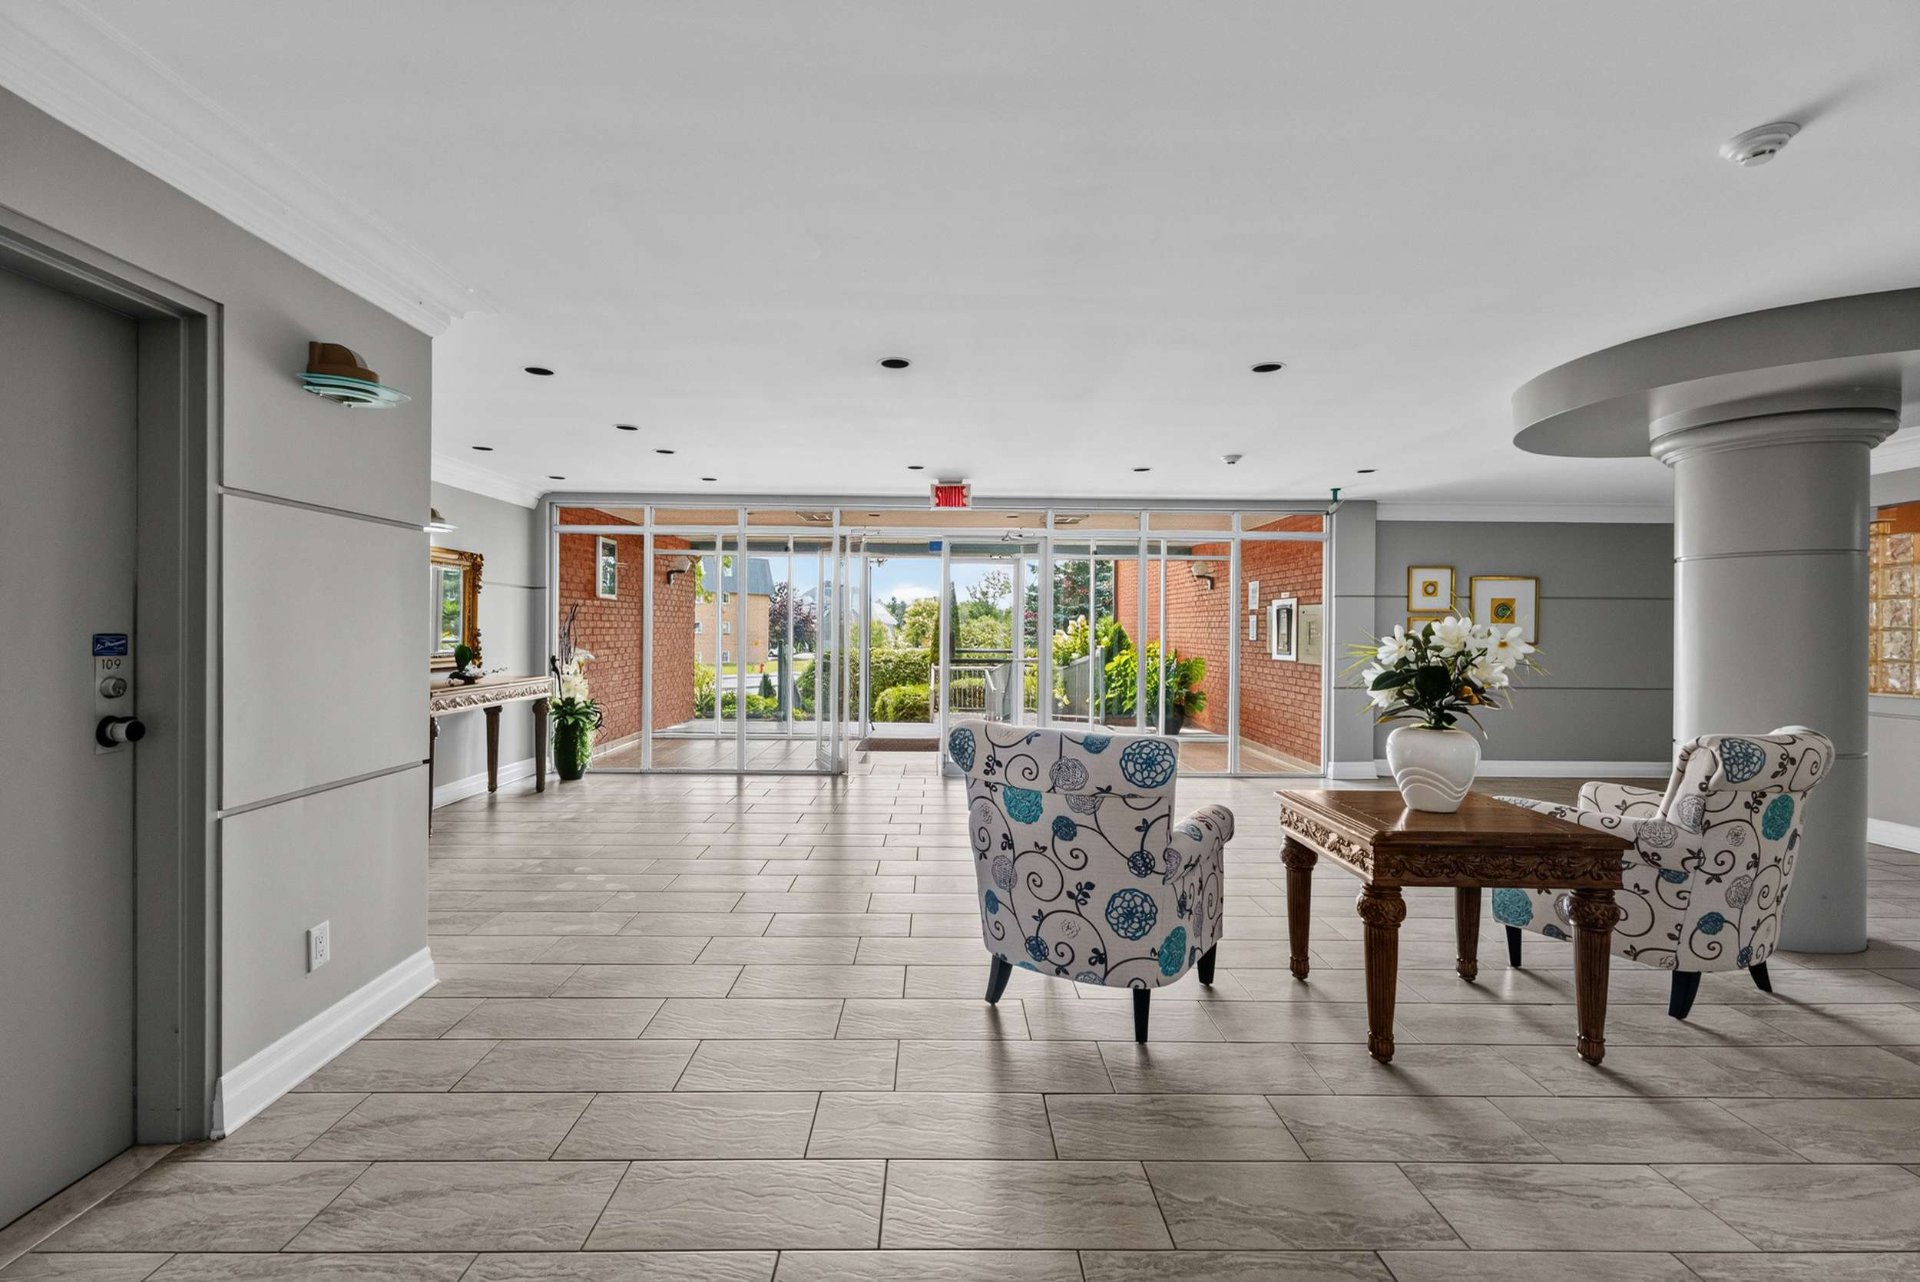 Hallway
 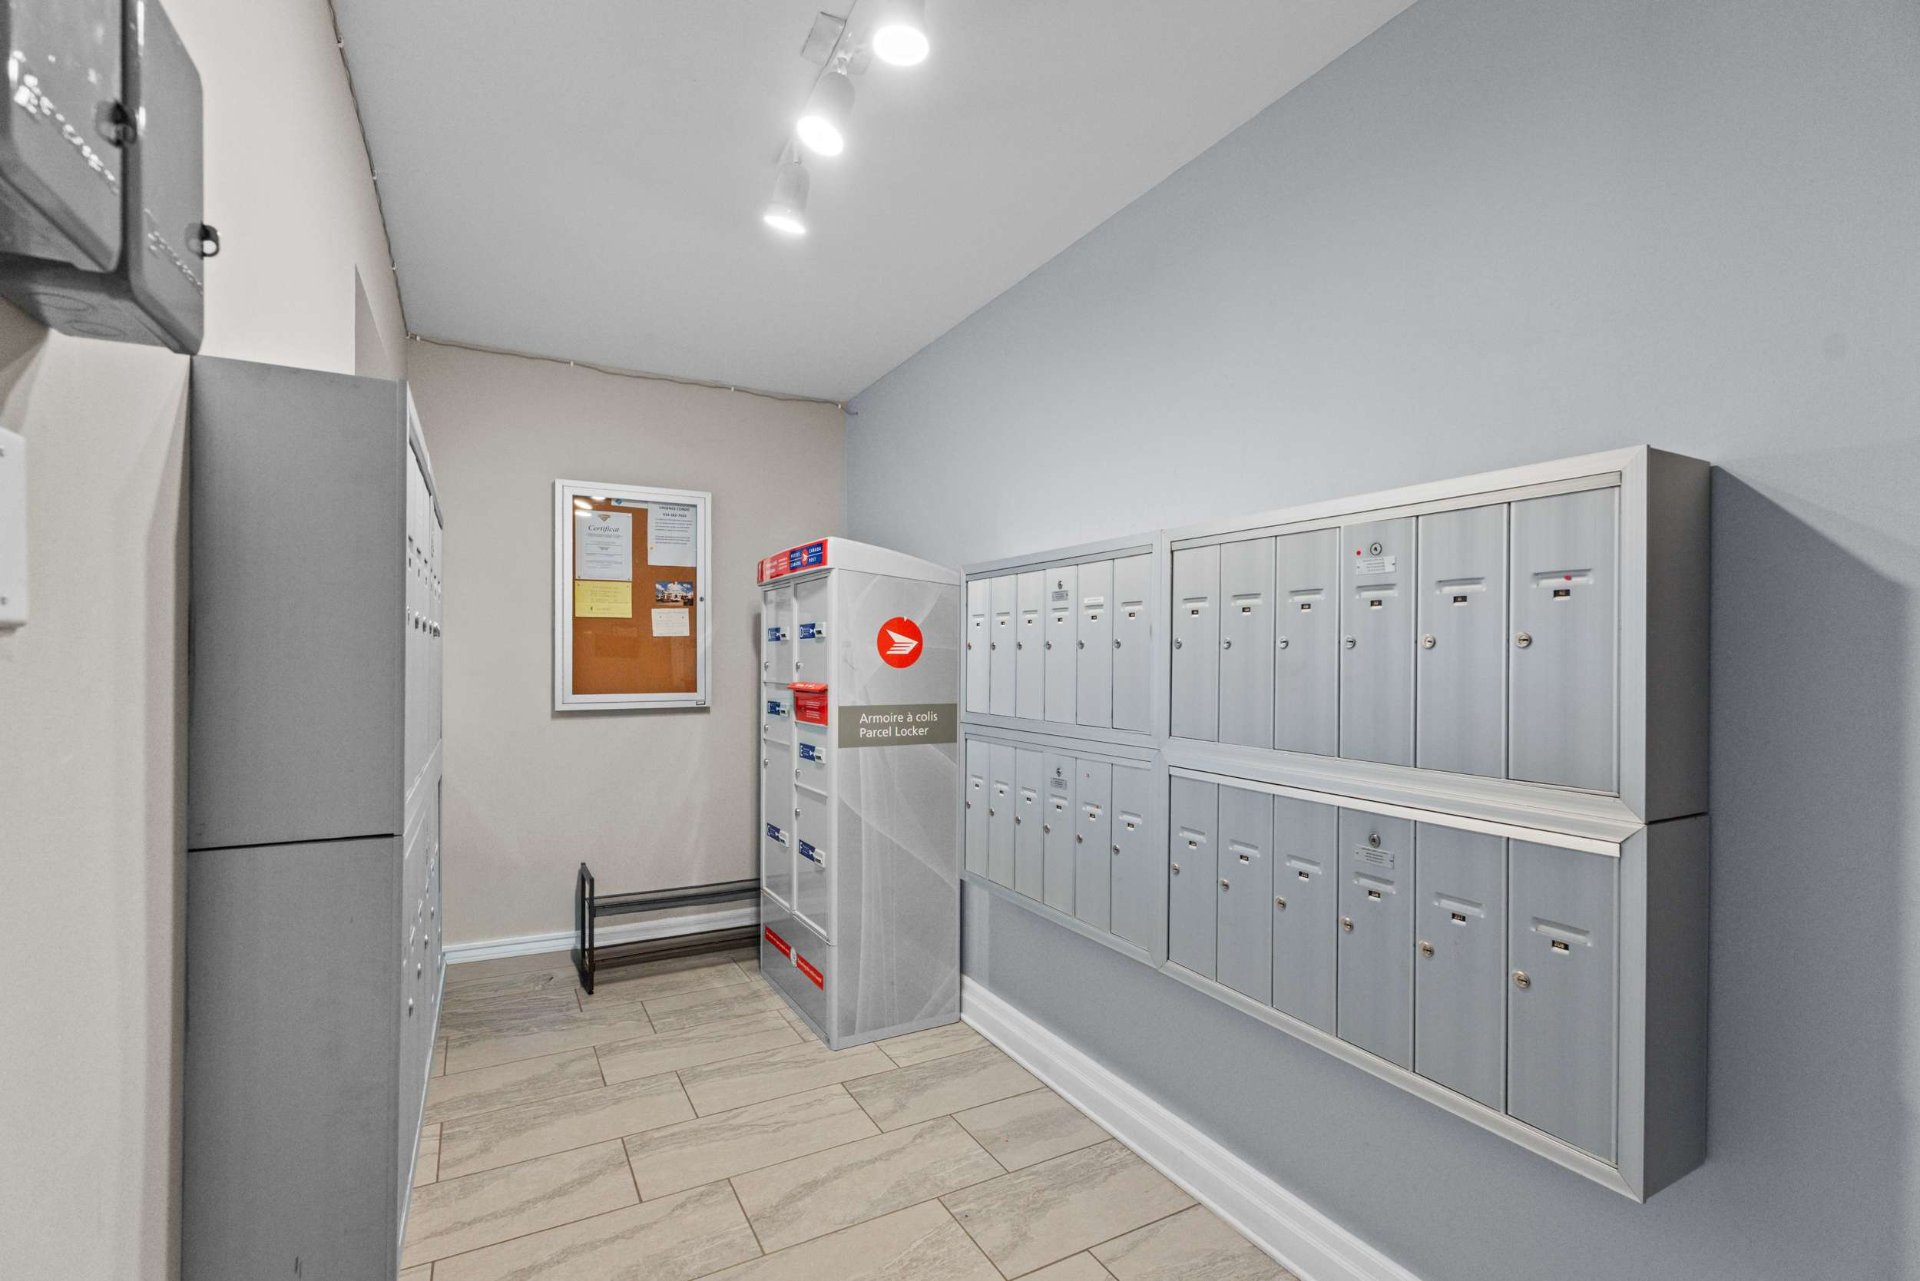 Parking
 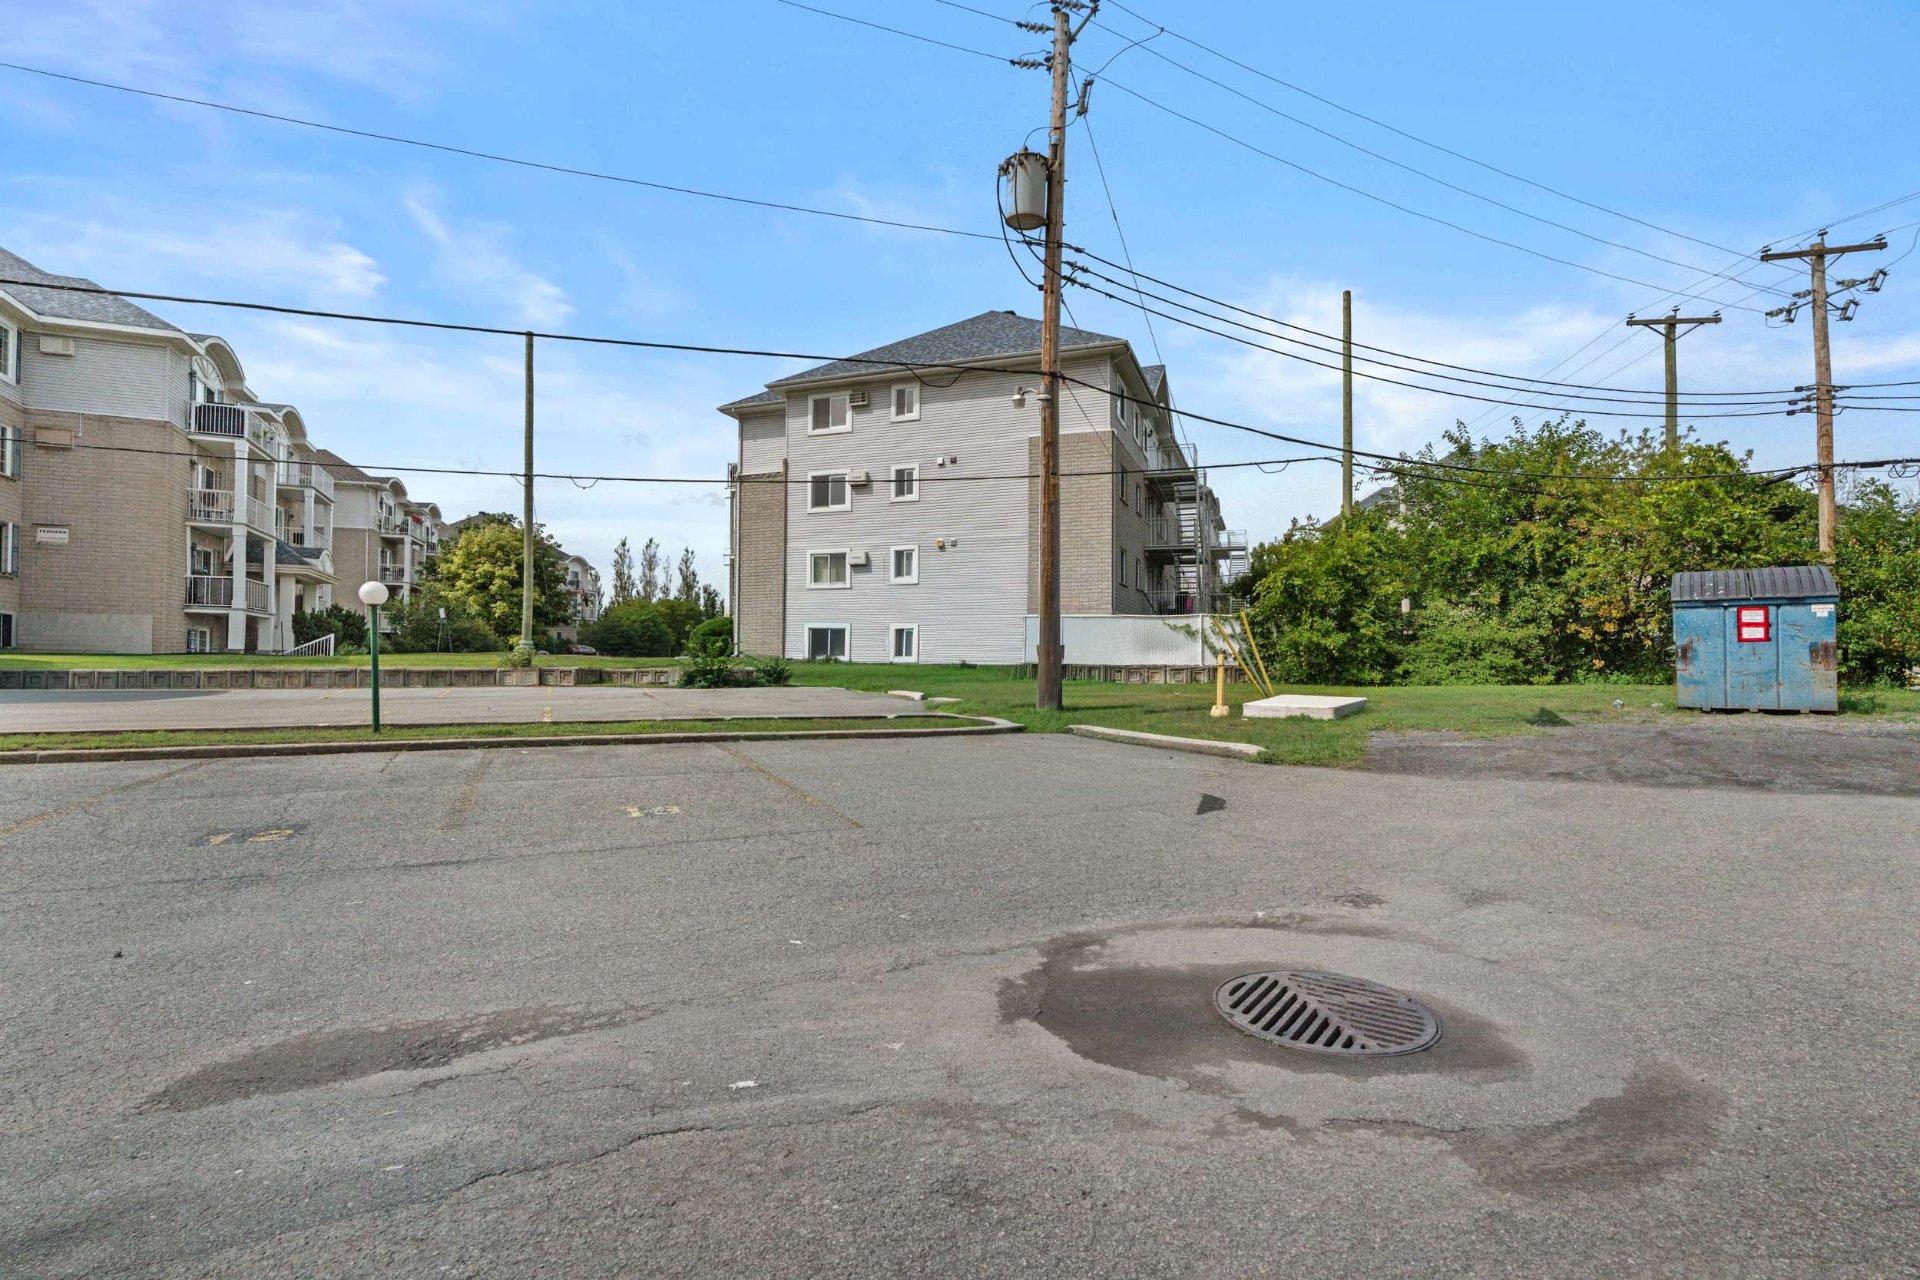 Backyard
 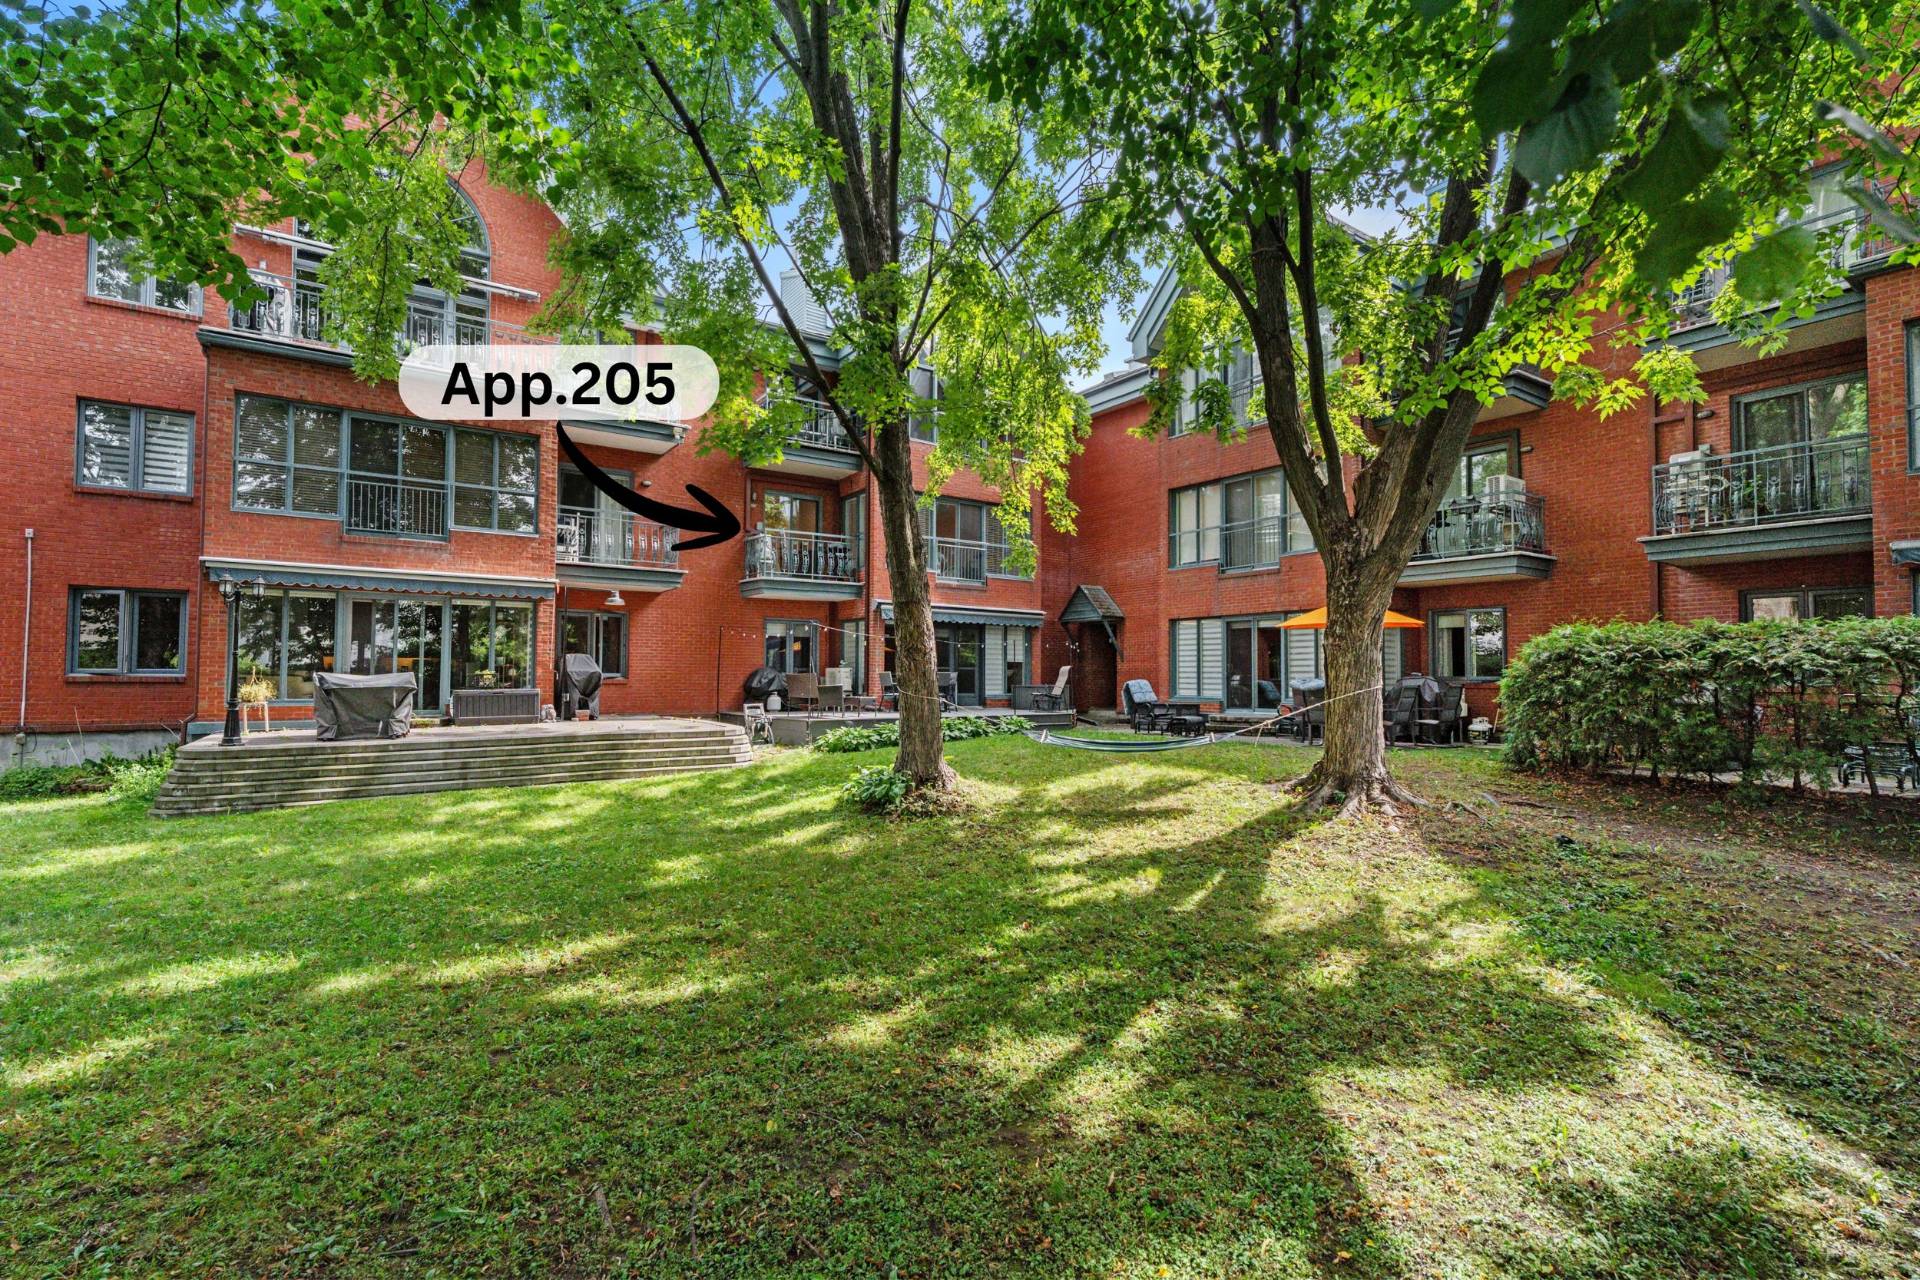 Aerial photo
 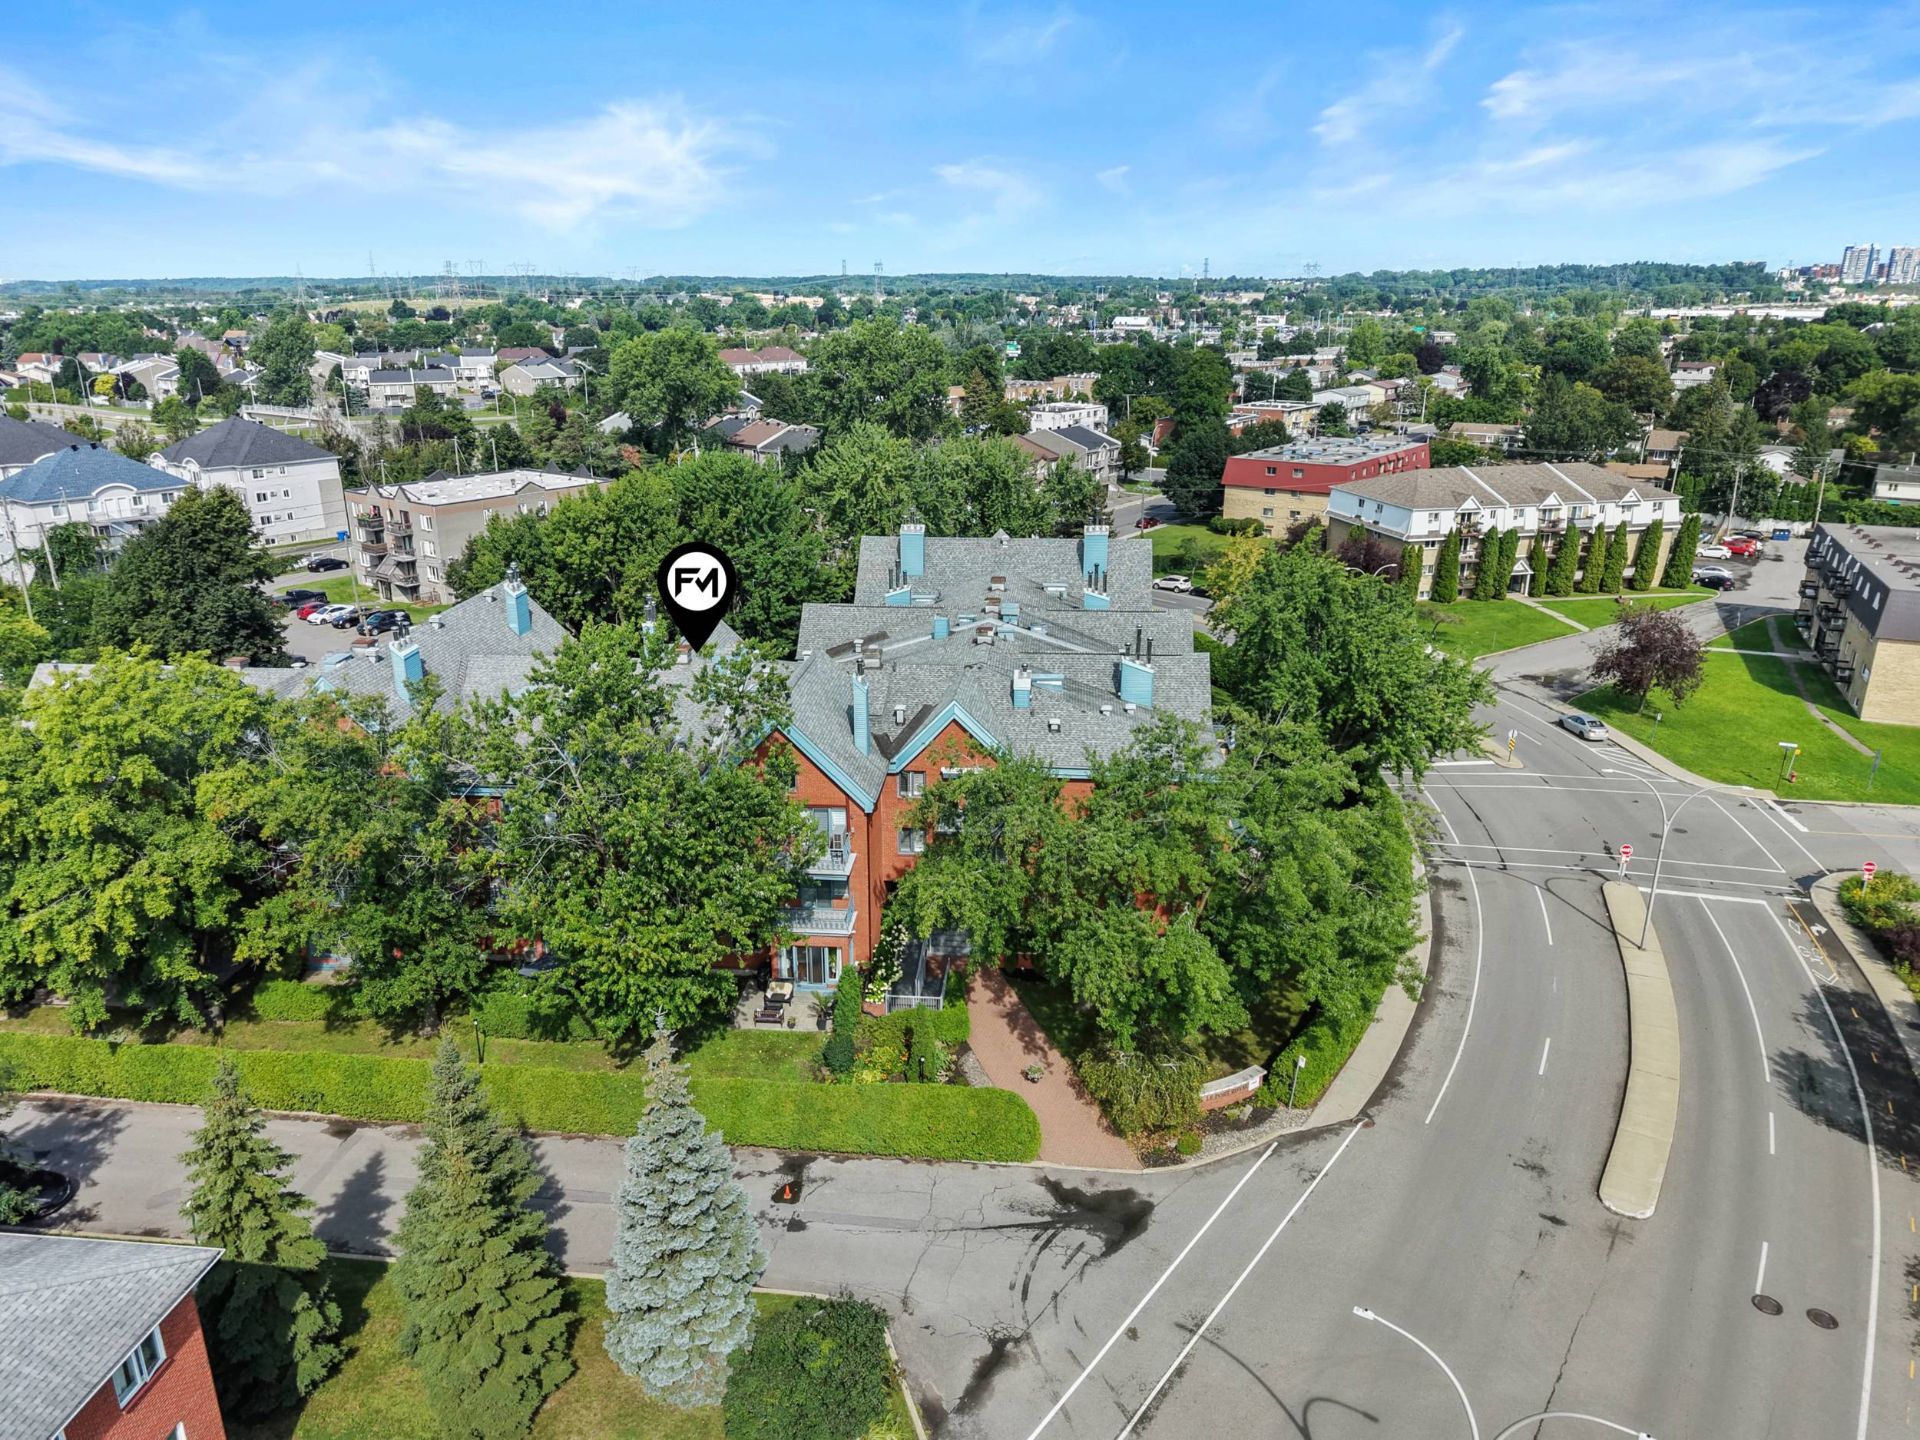 Aerial photo
 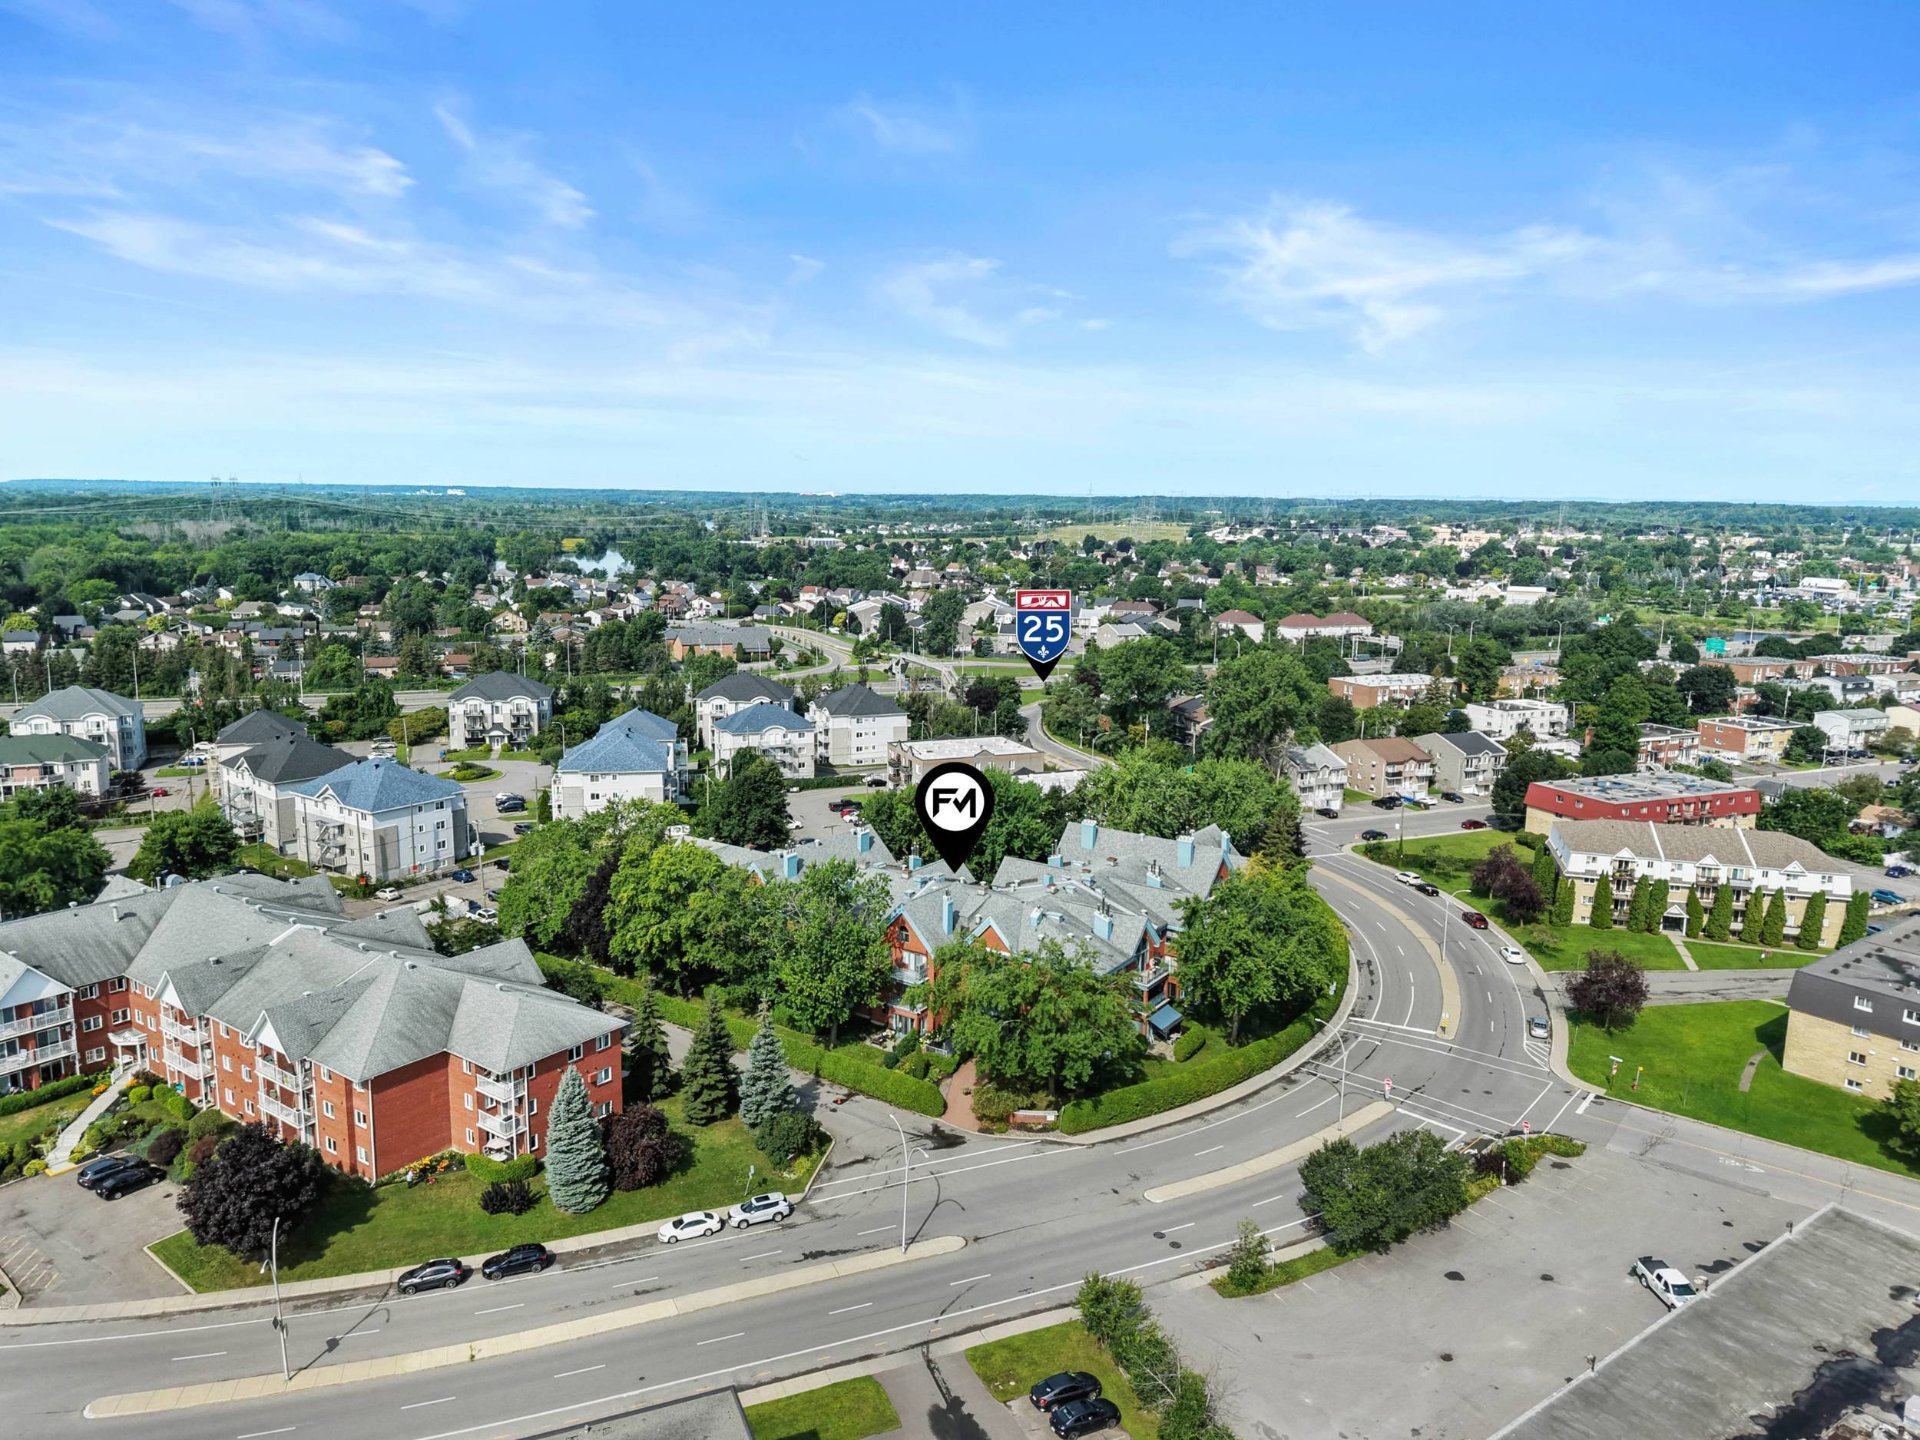 Aerial photo
 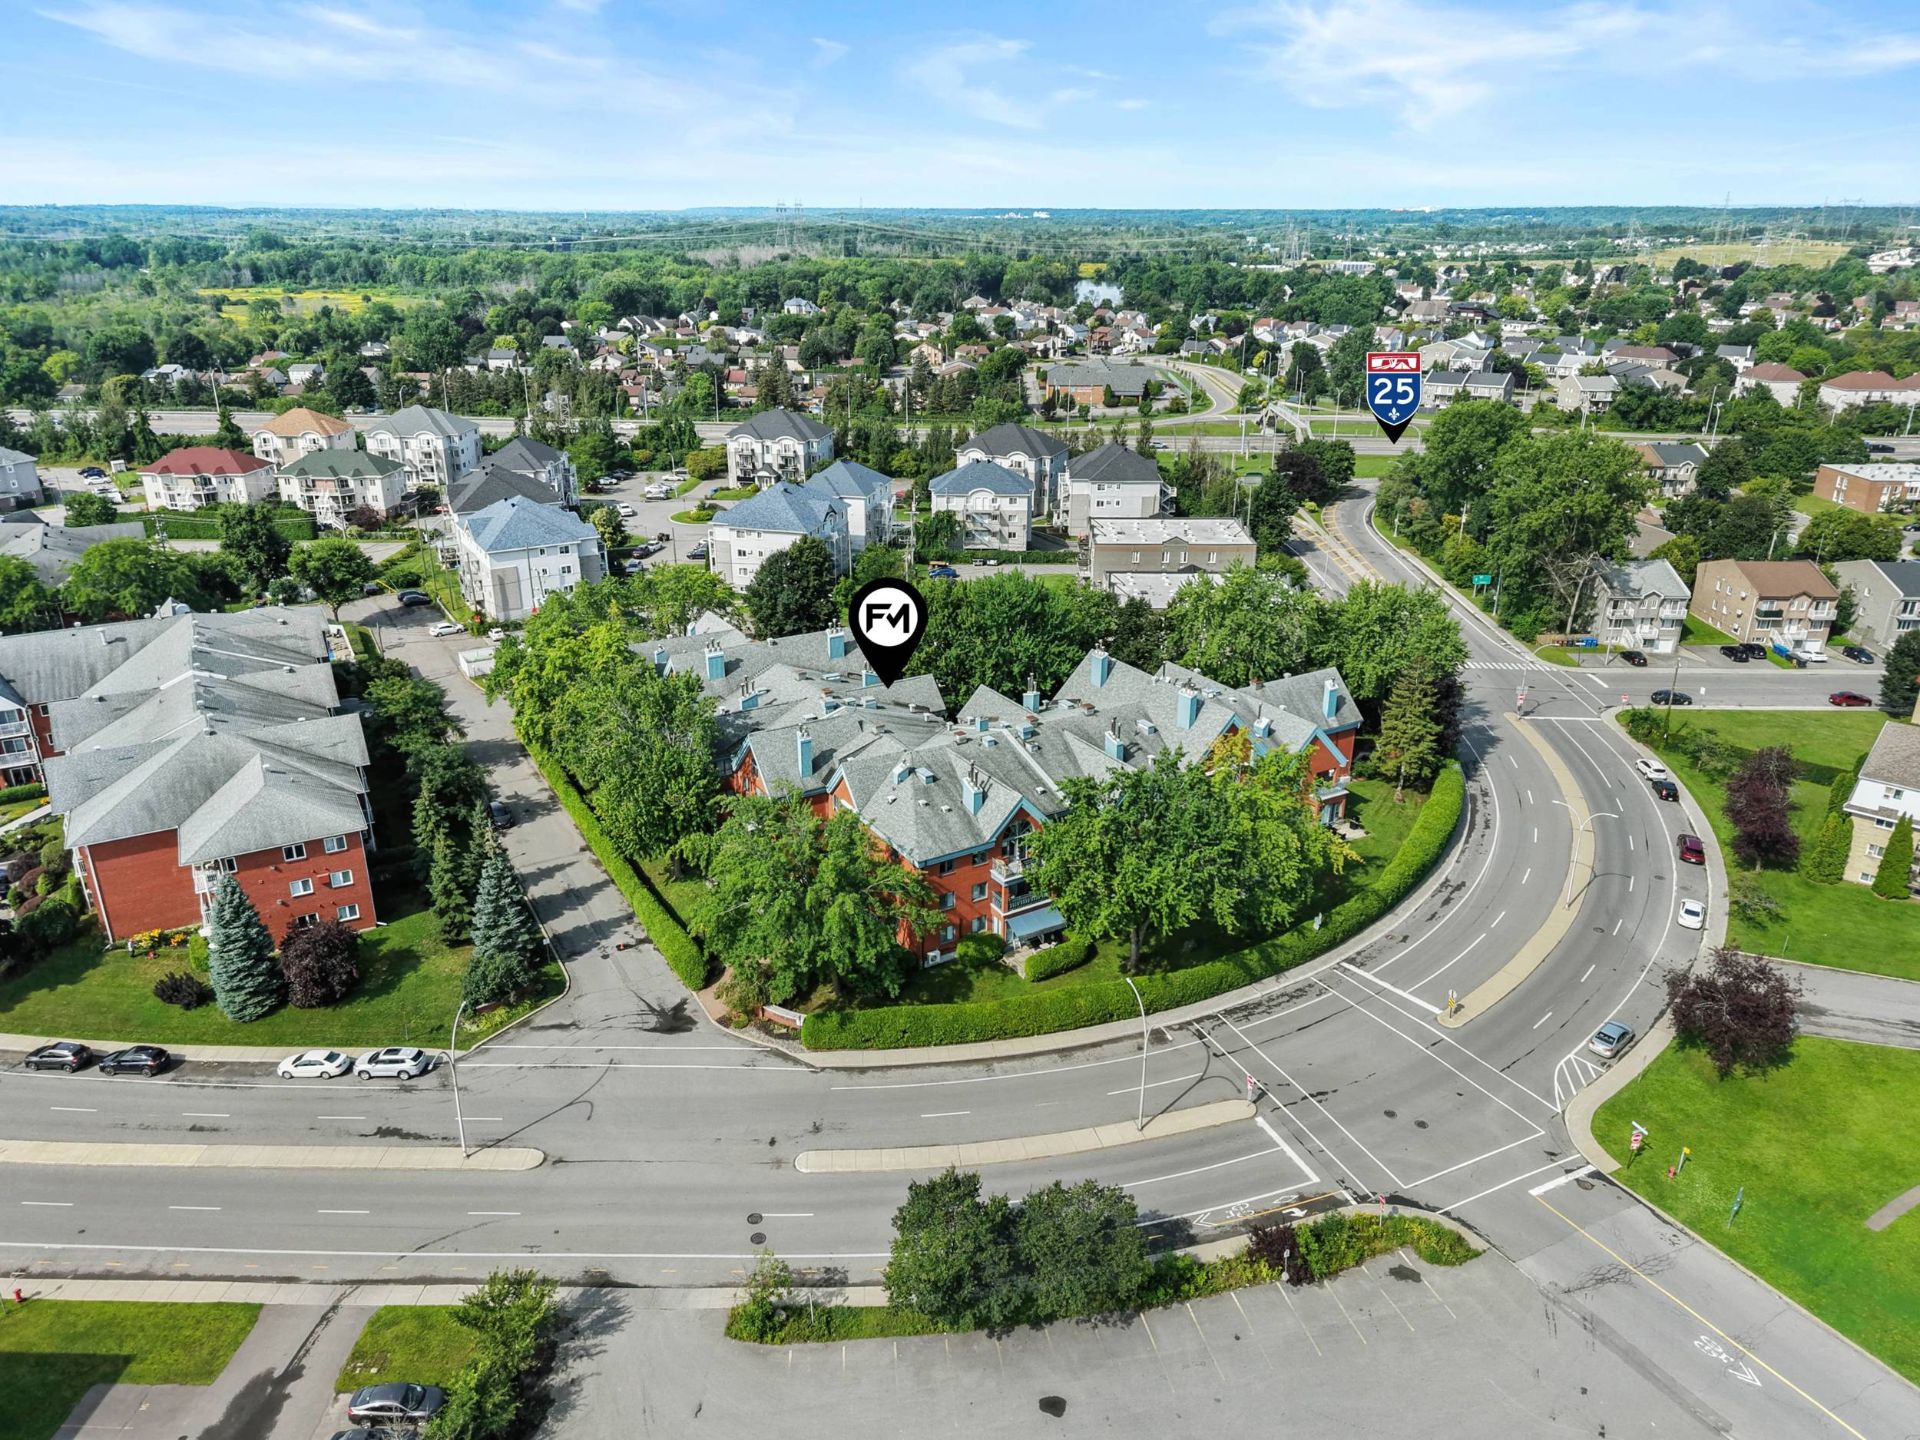 Aerial photo
 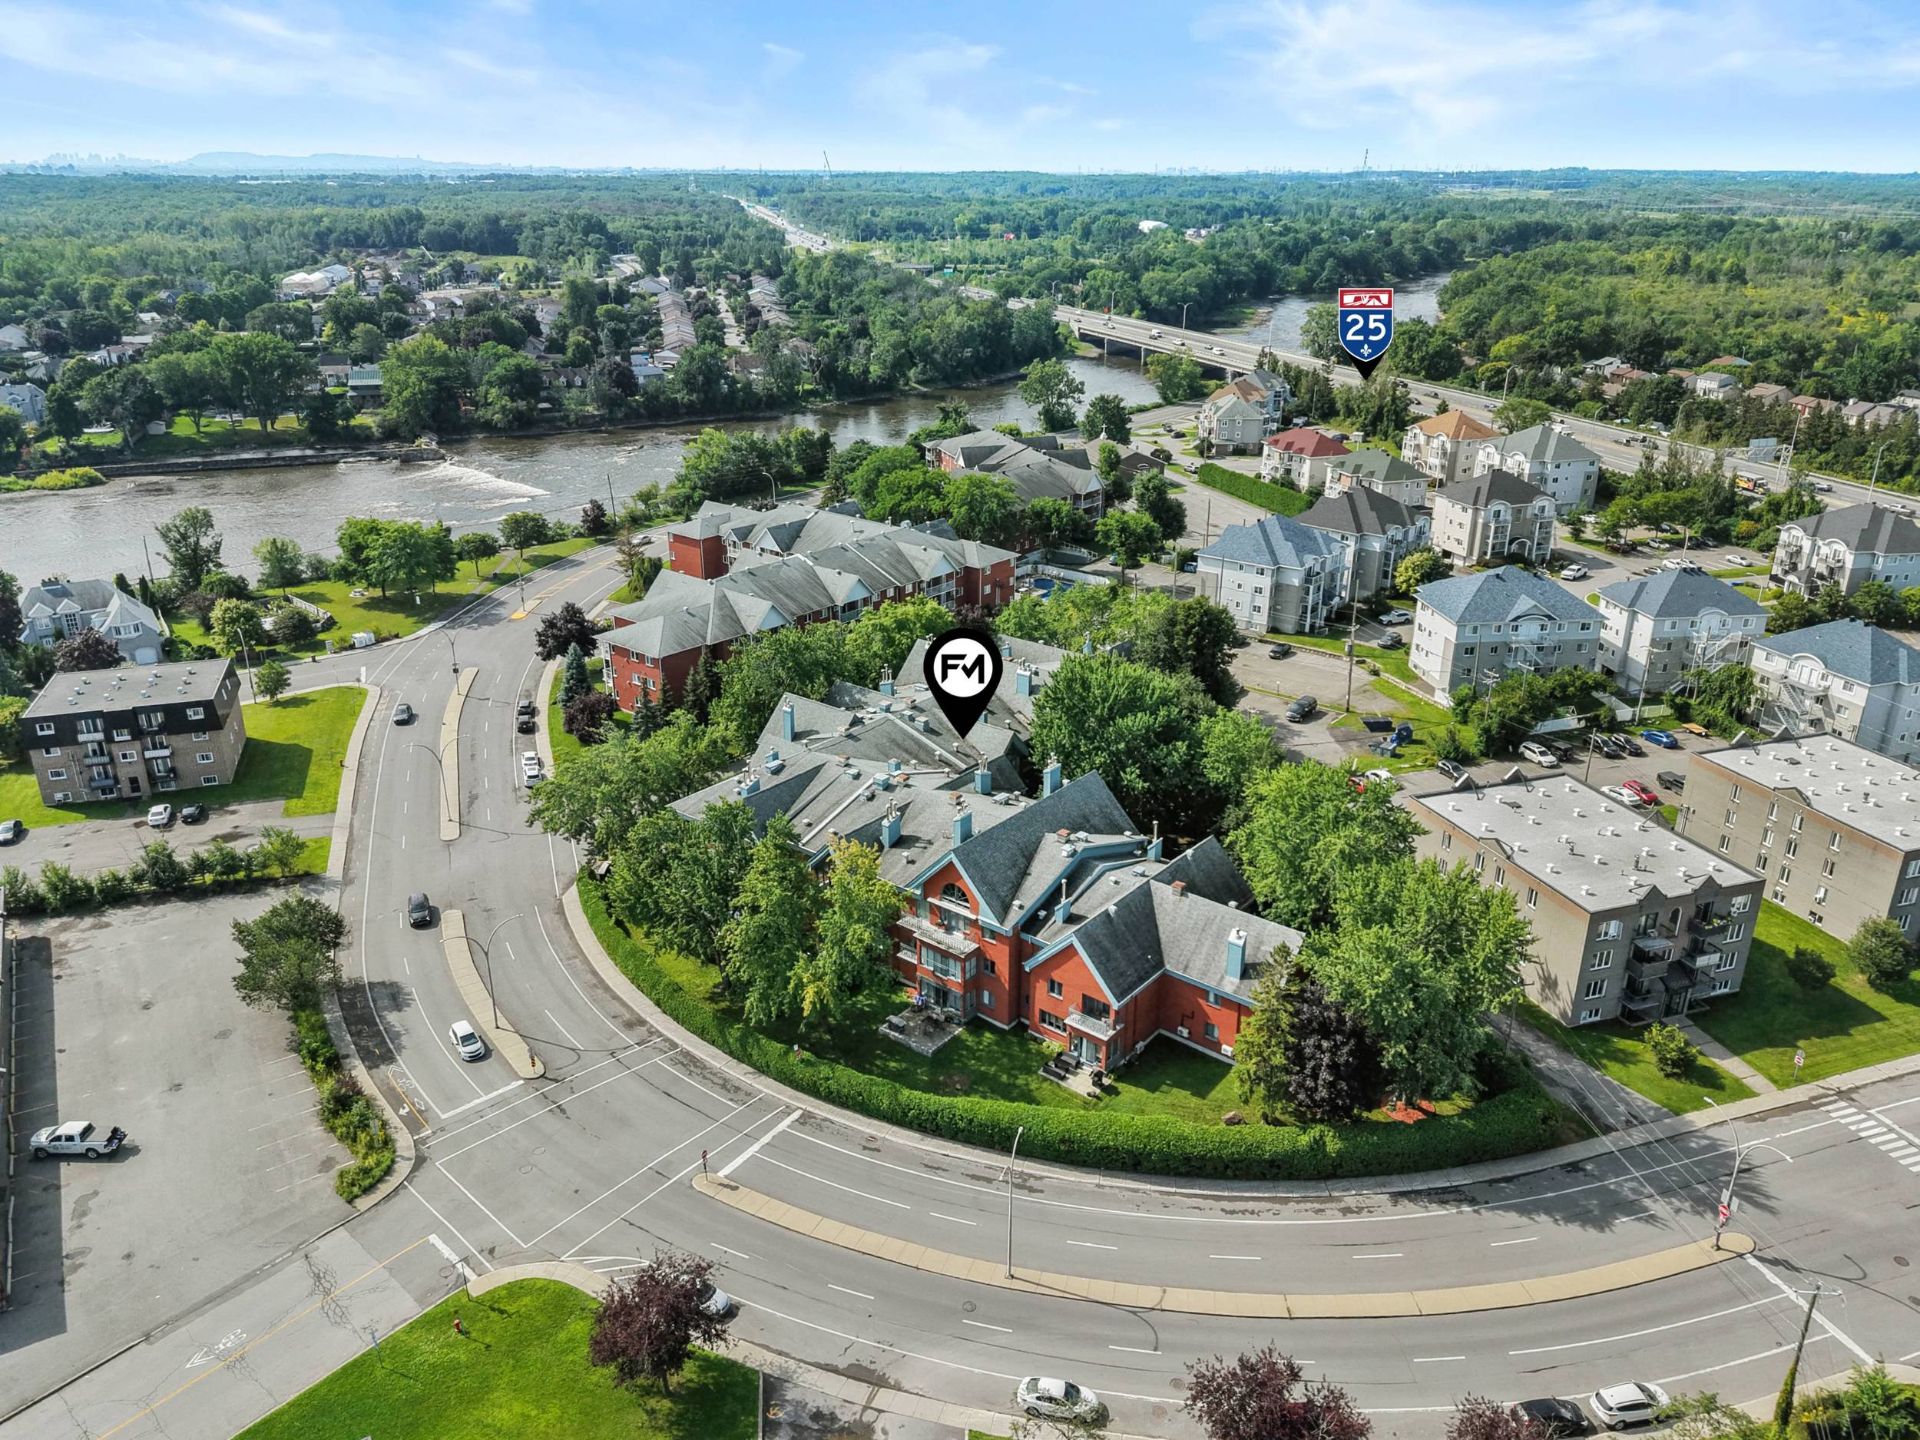 Aerial photo
 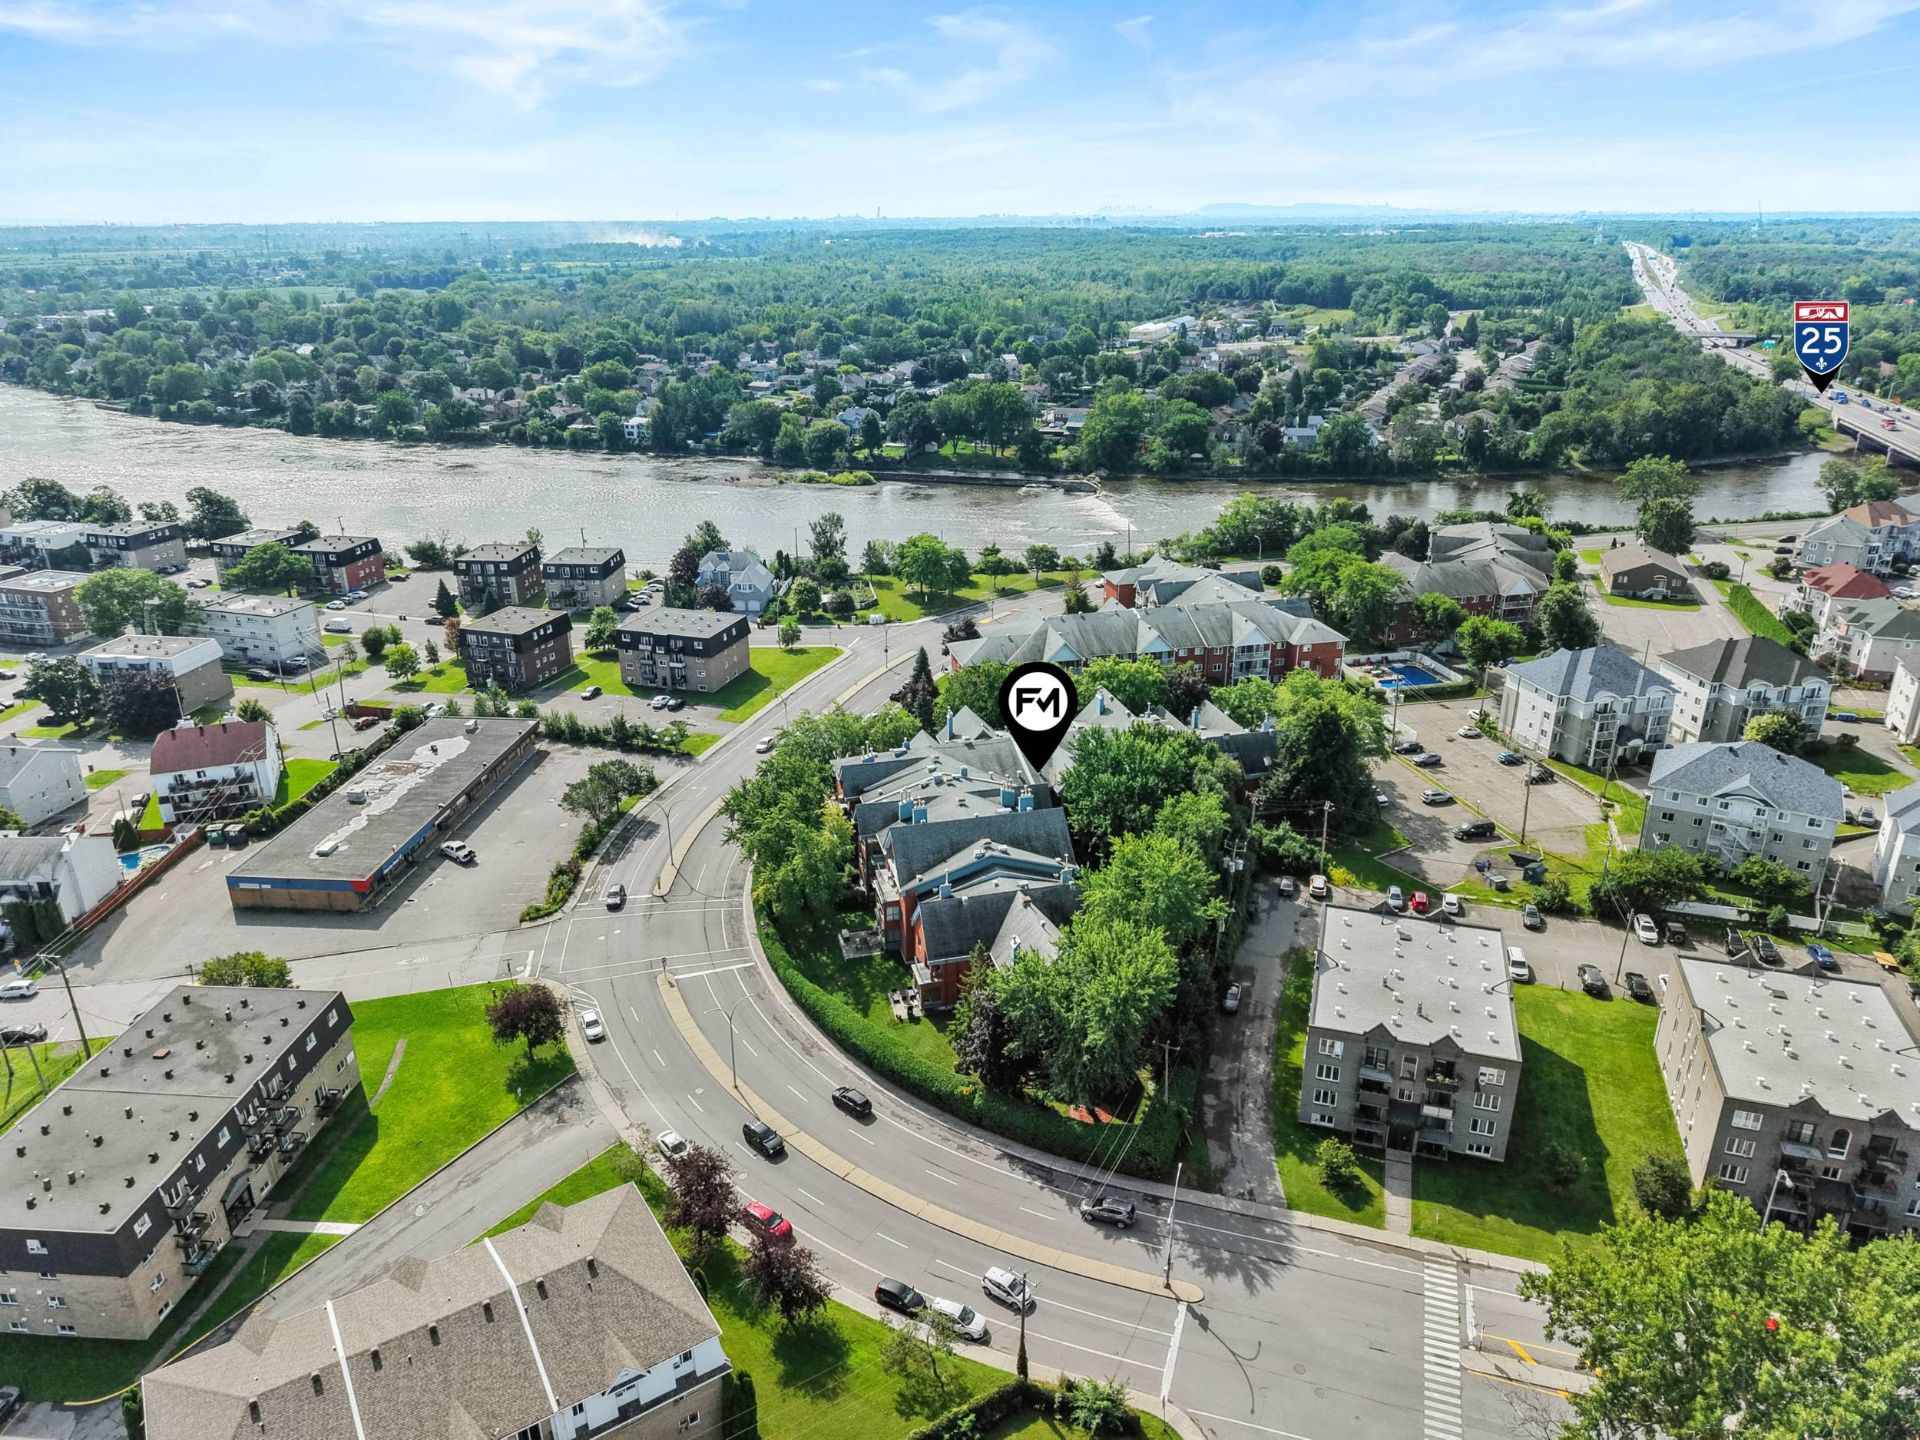 Aerial photo
 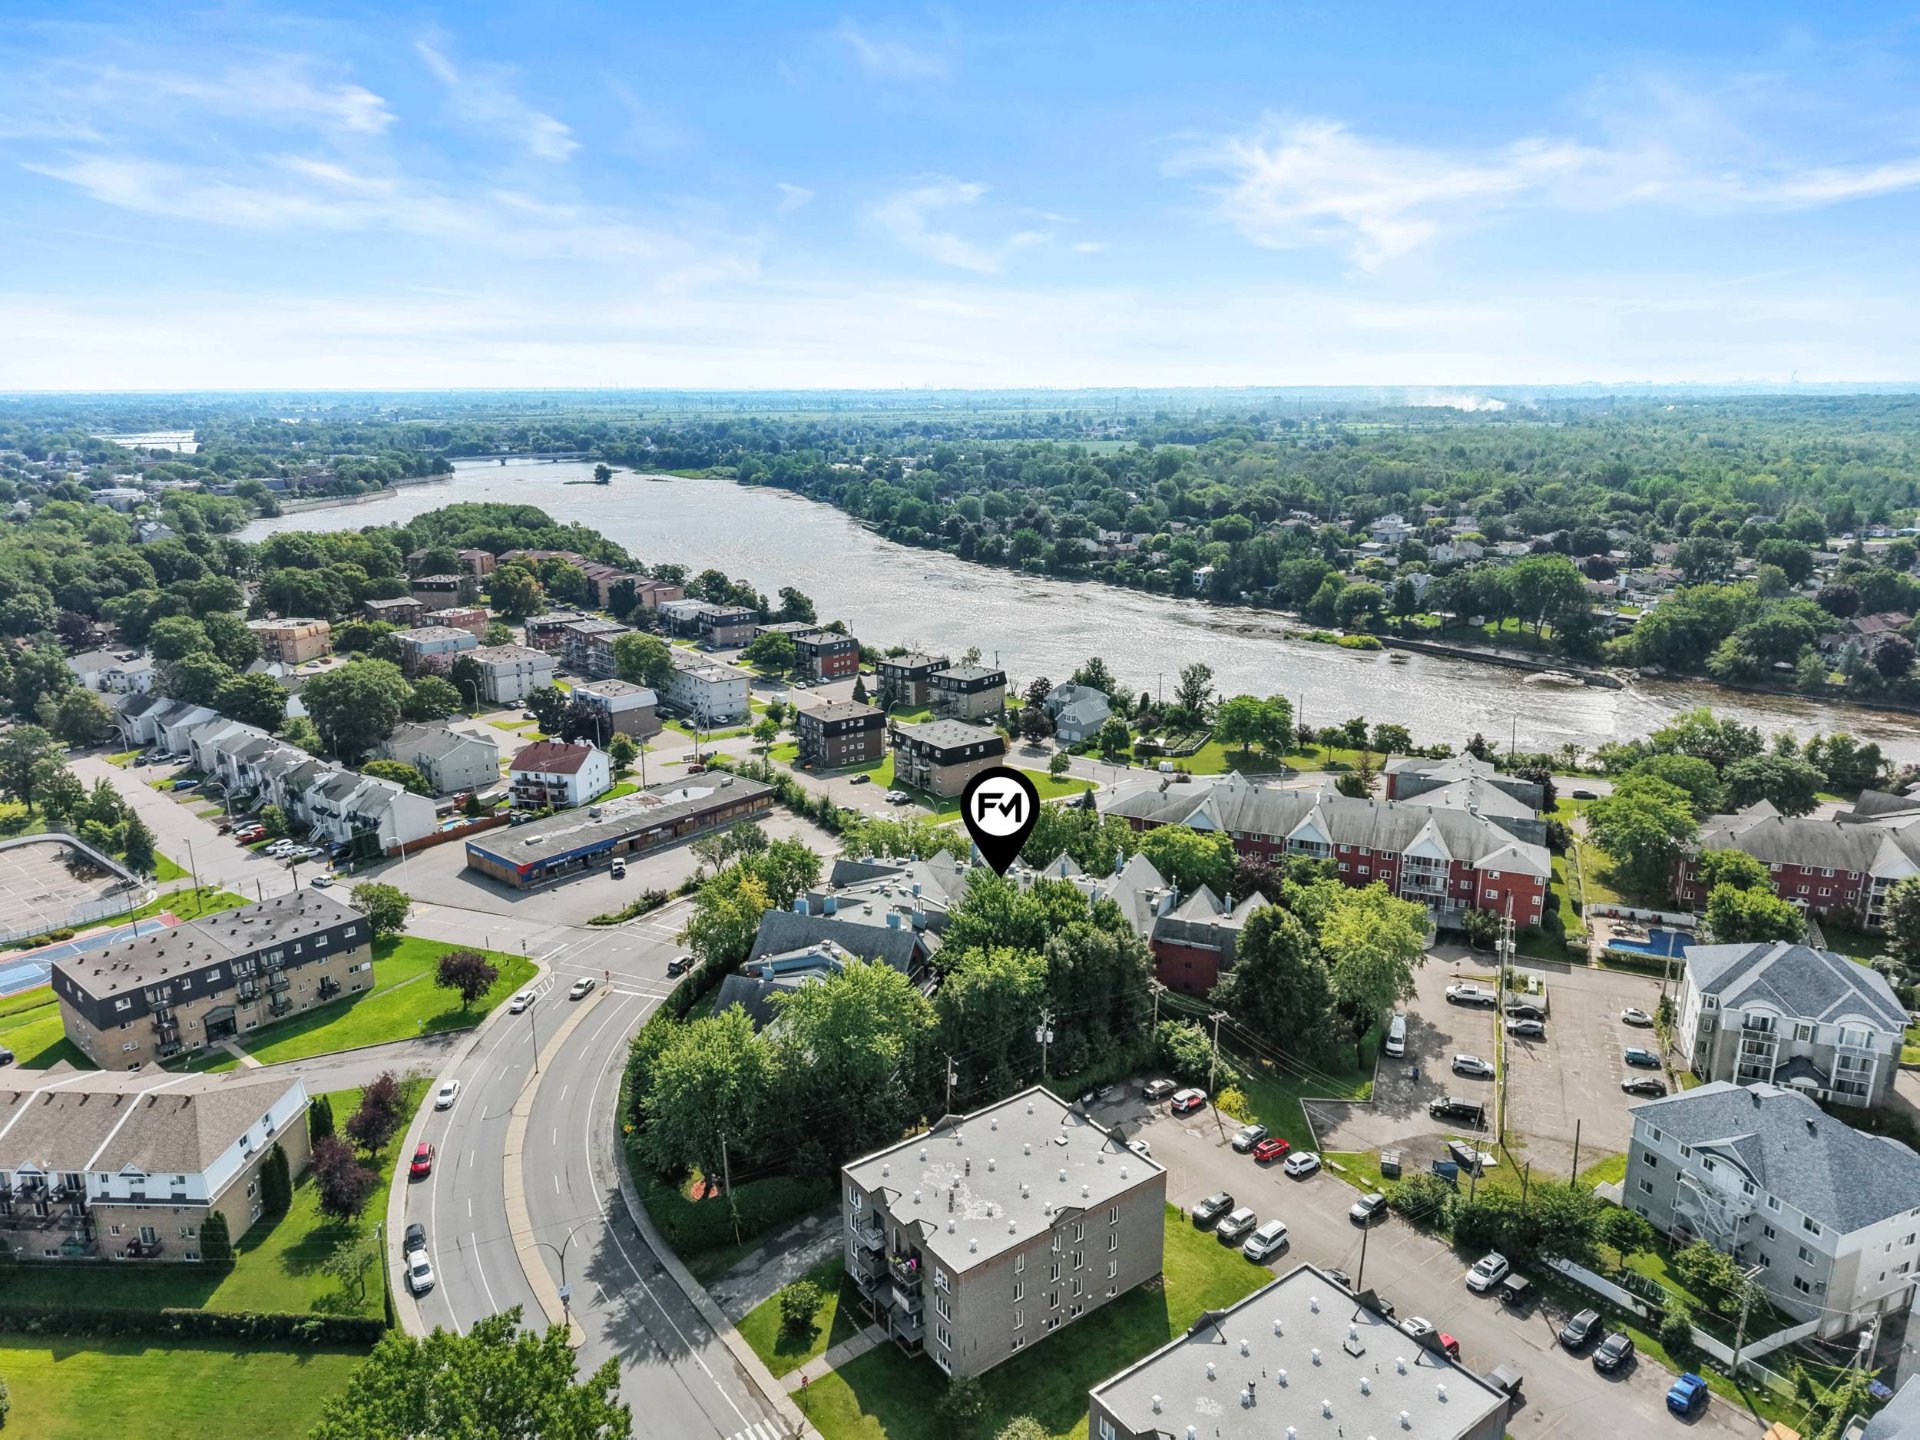 Aerial photo
 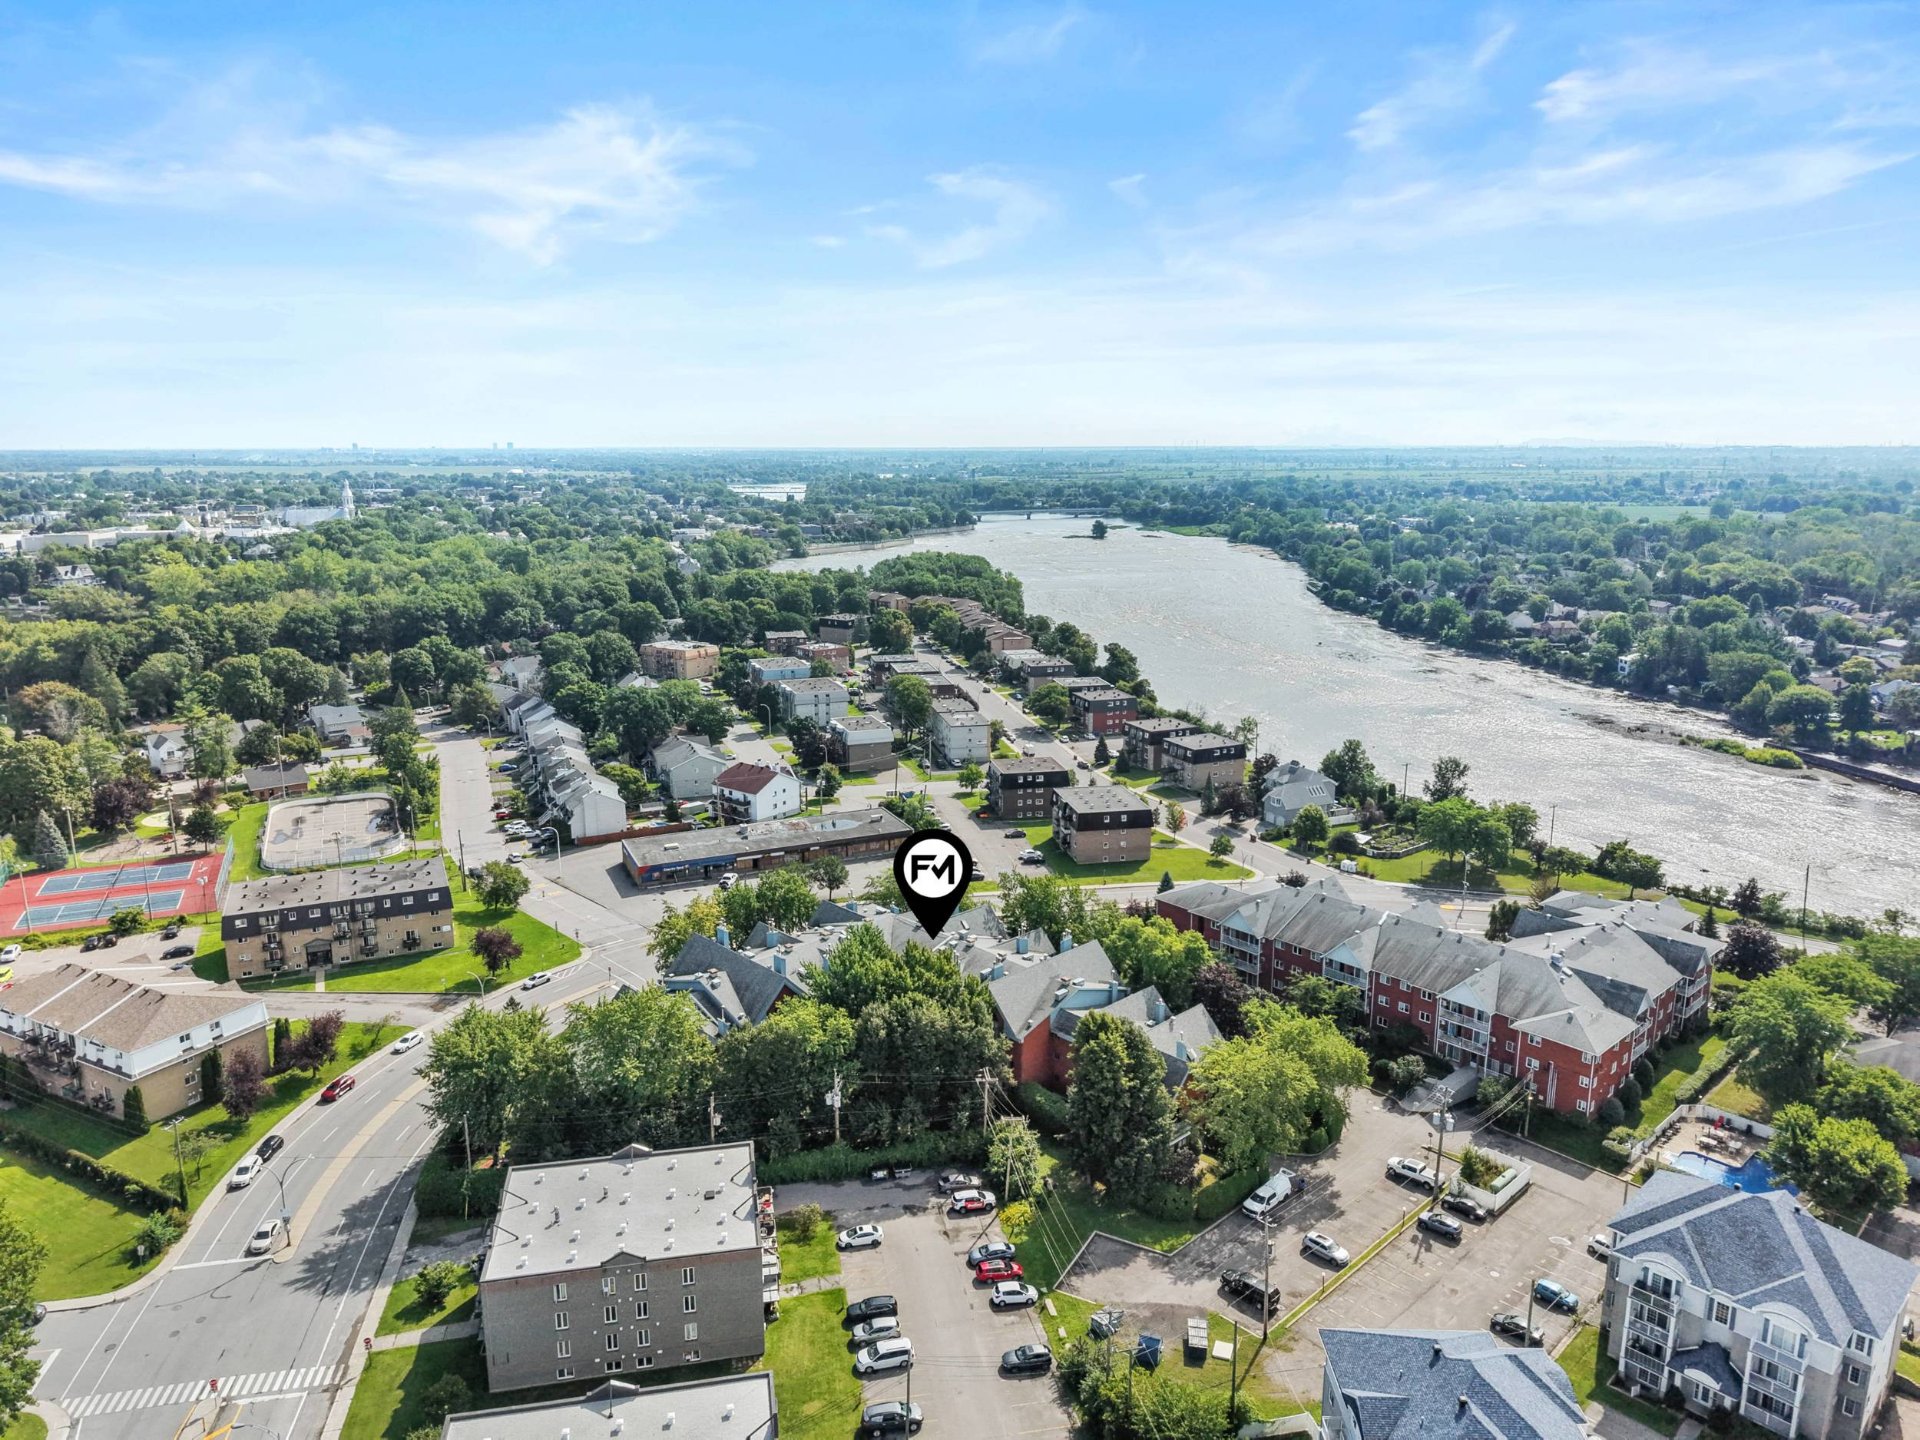 Aerial photo
 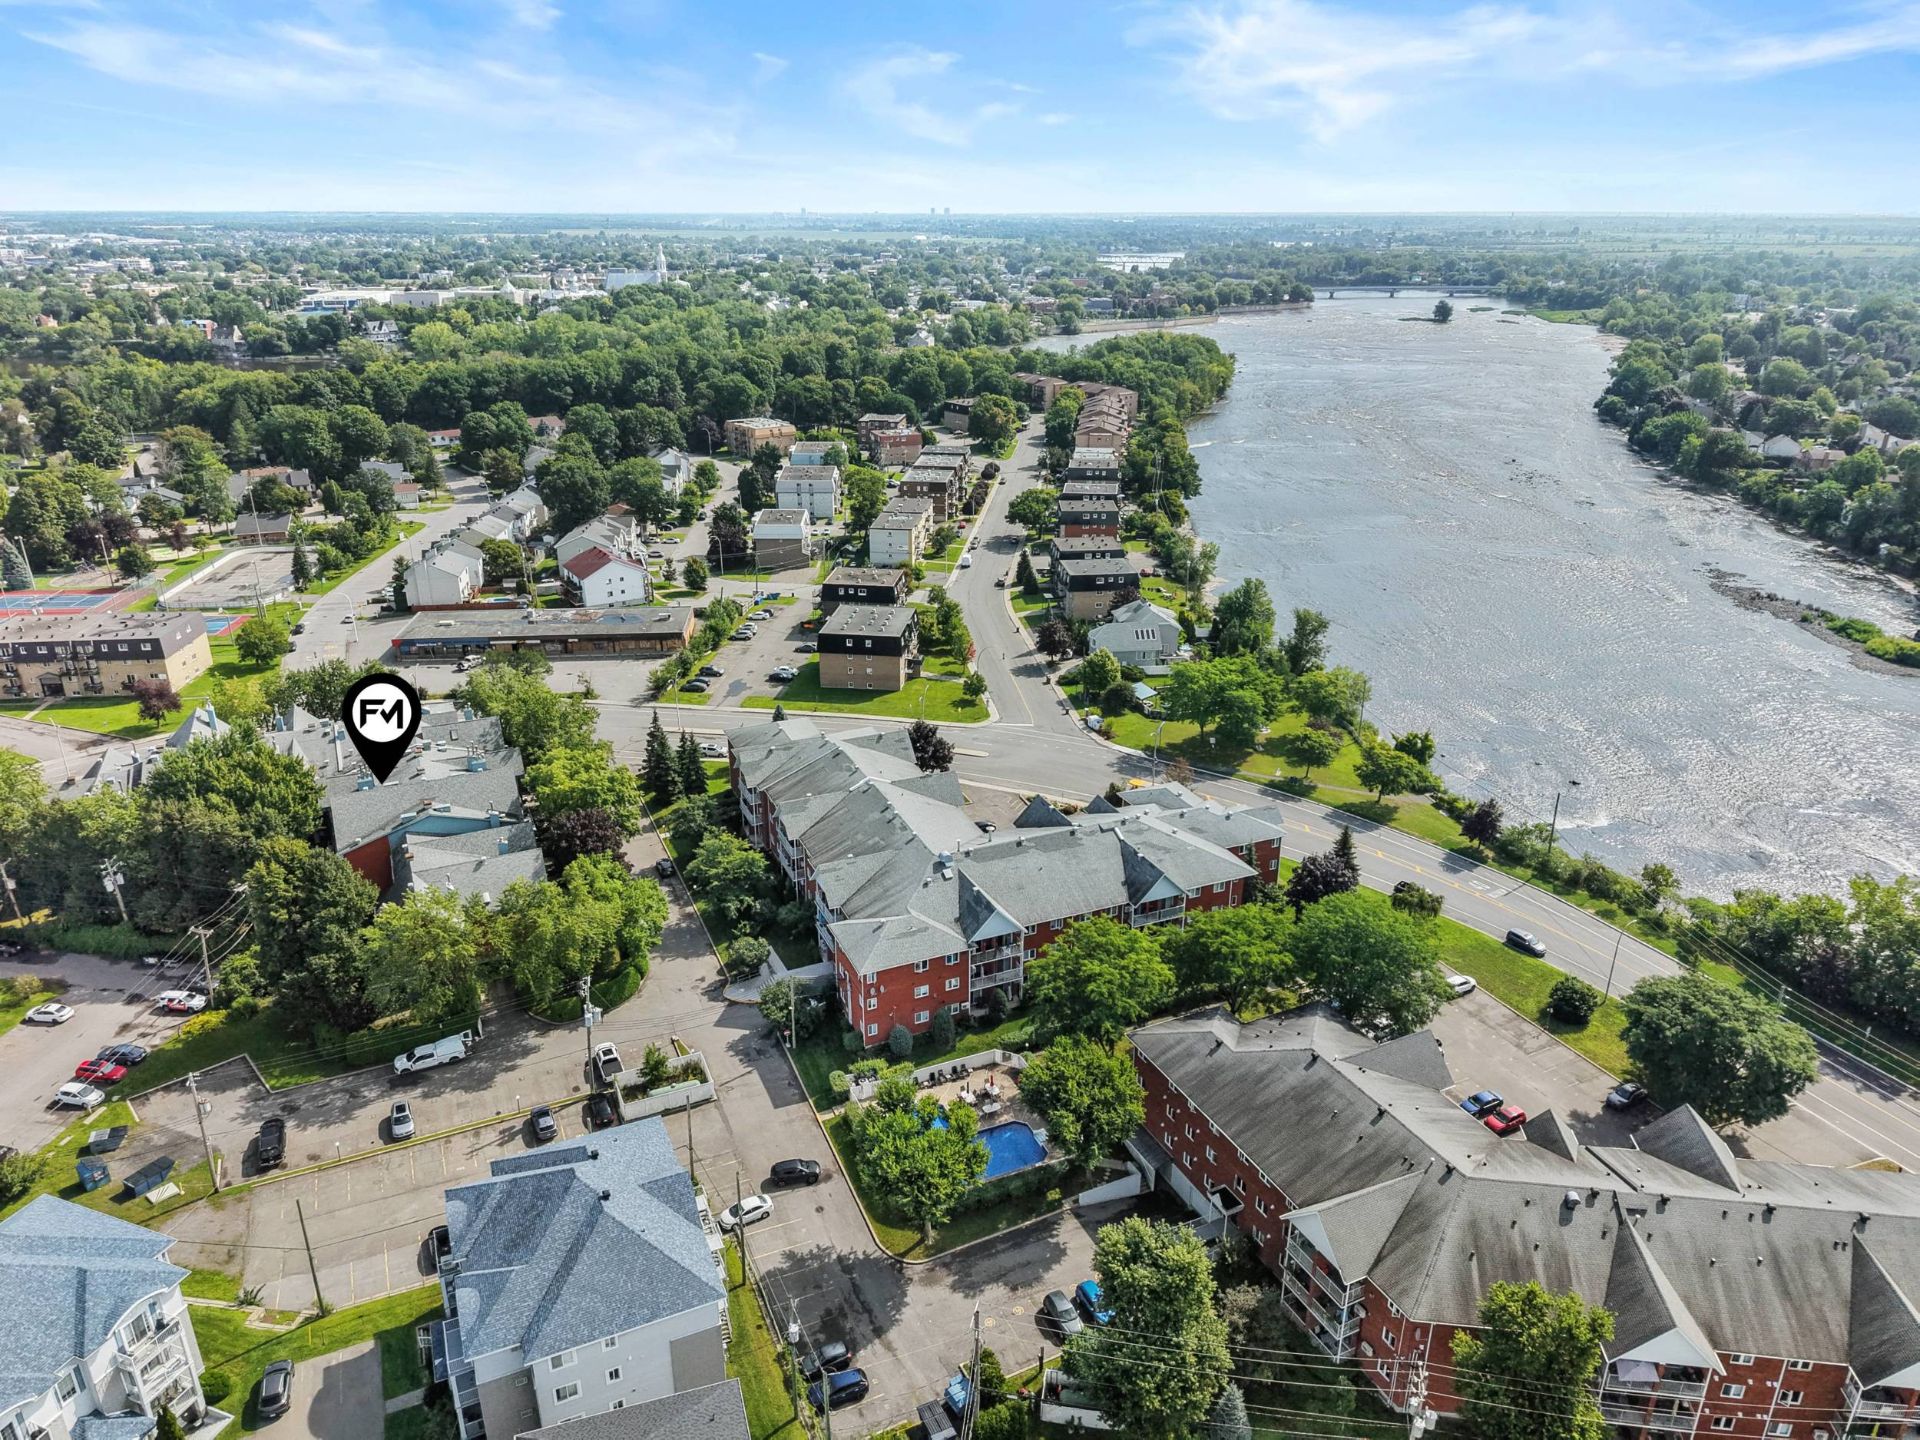 Aerial photo
 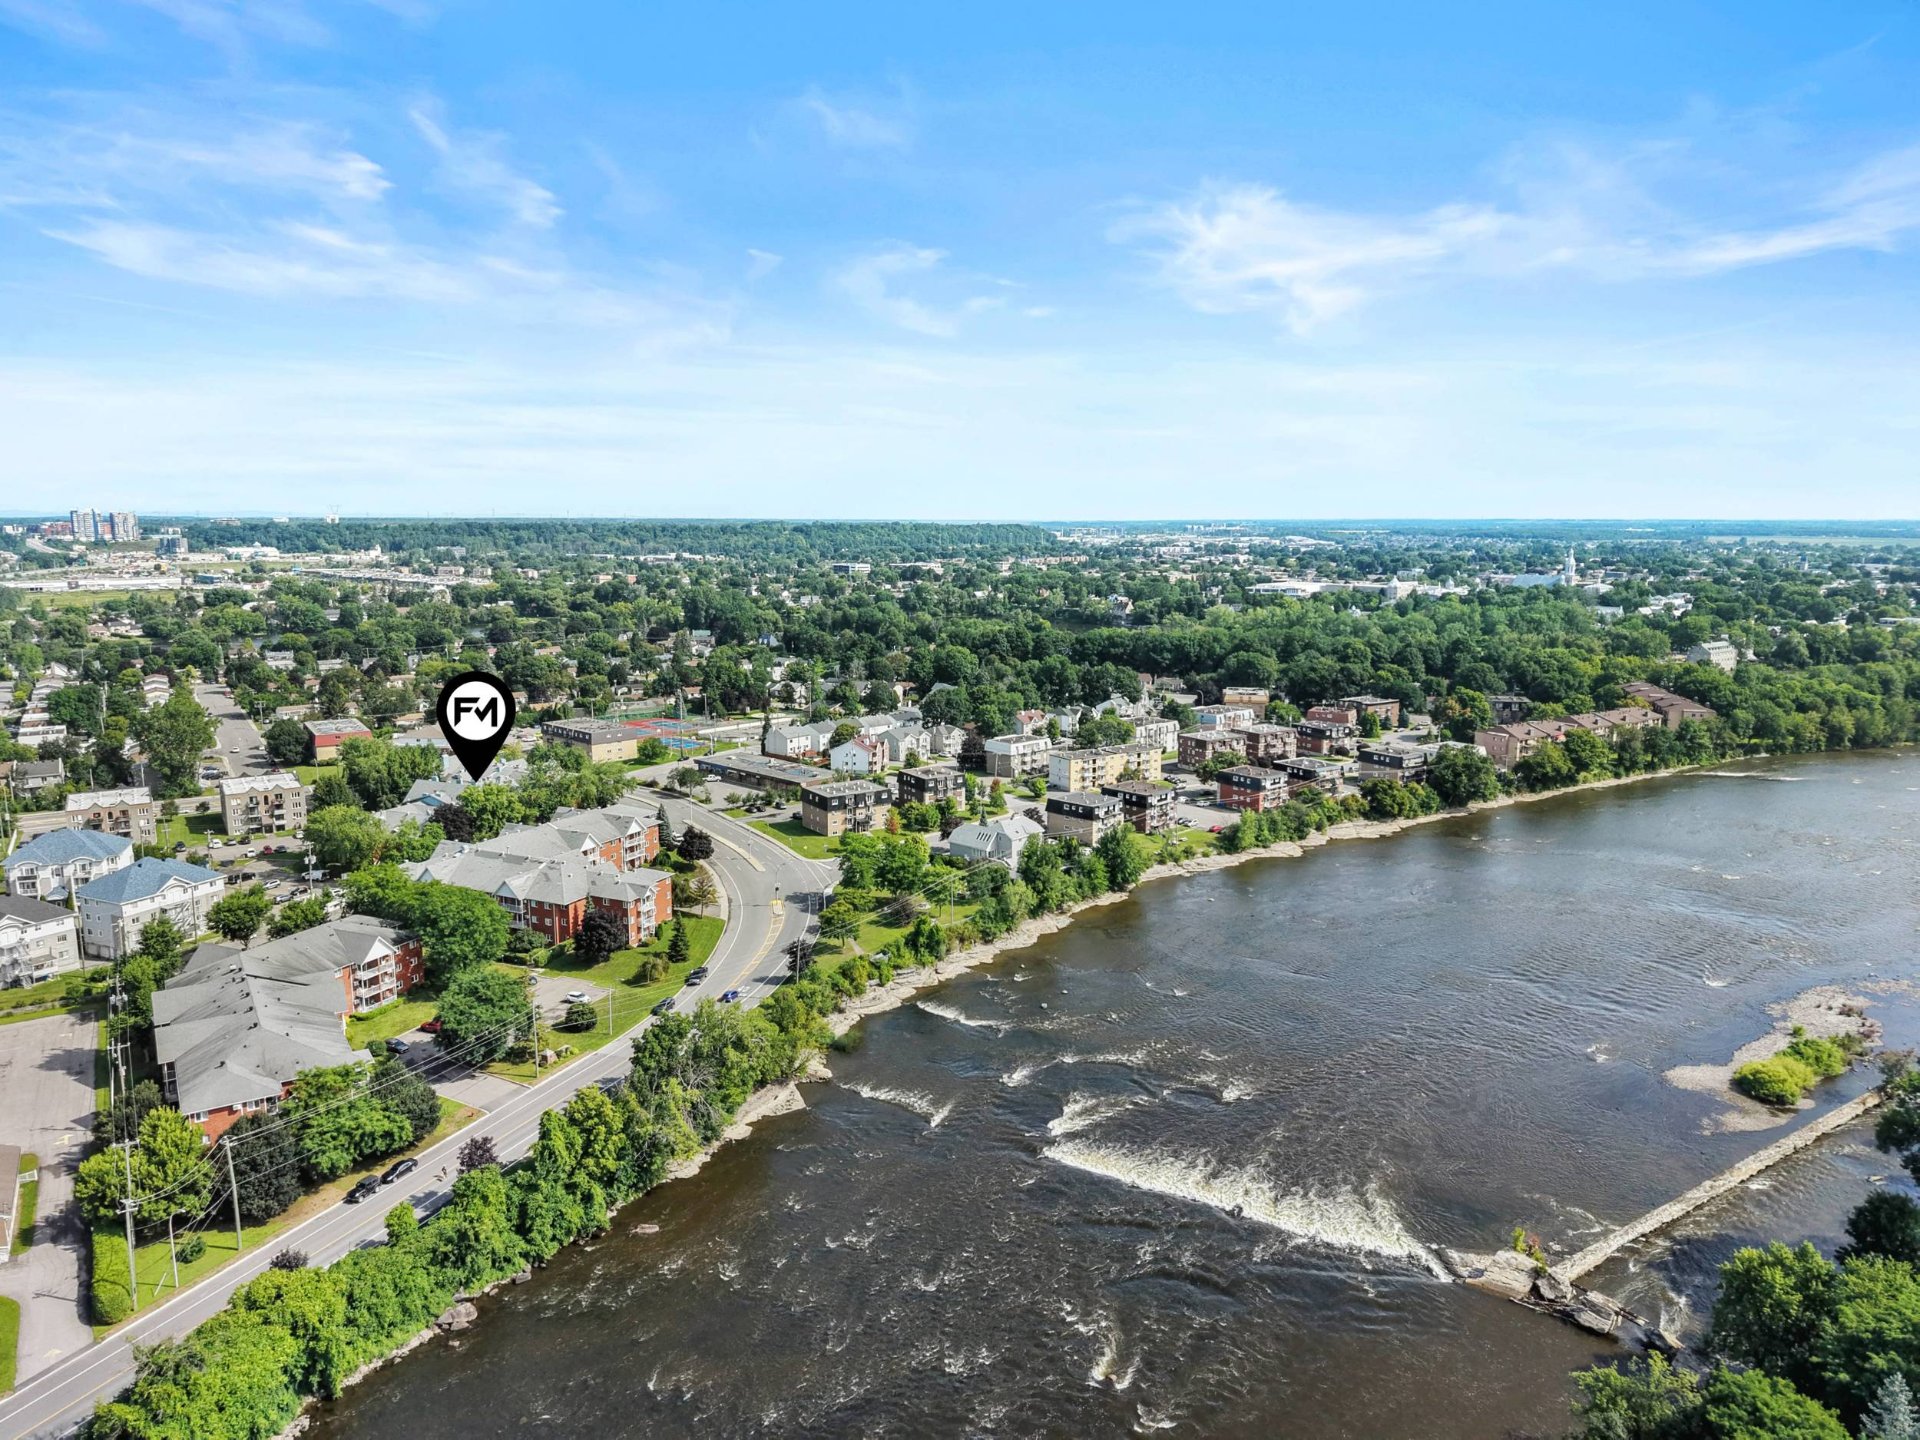 Aerial photo
 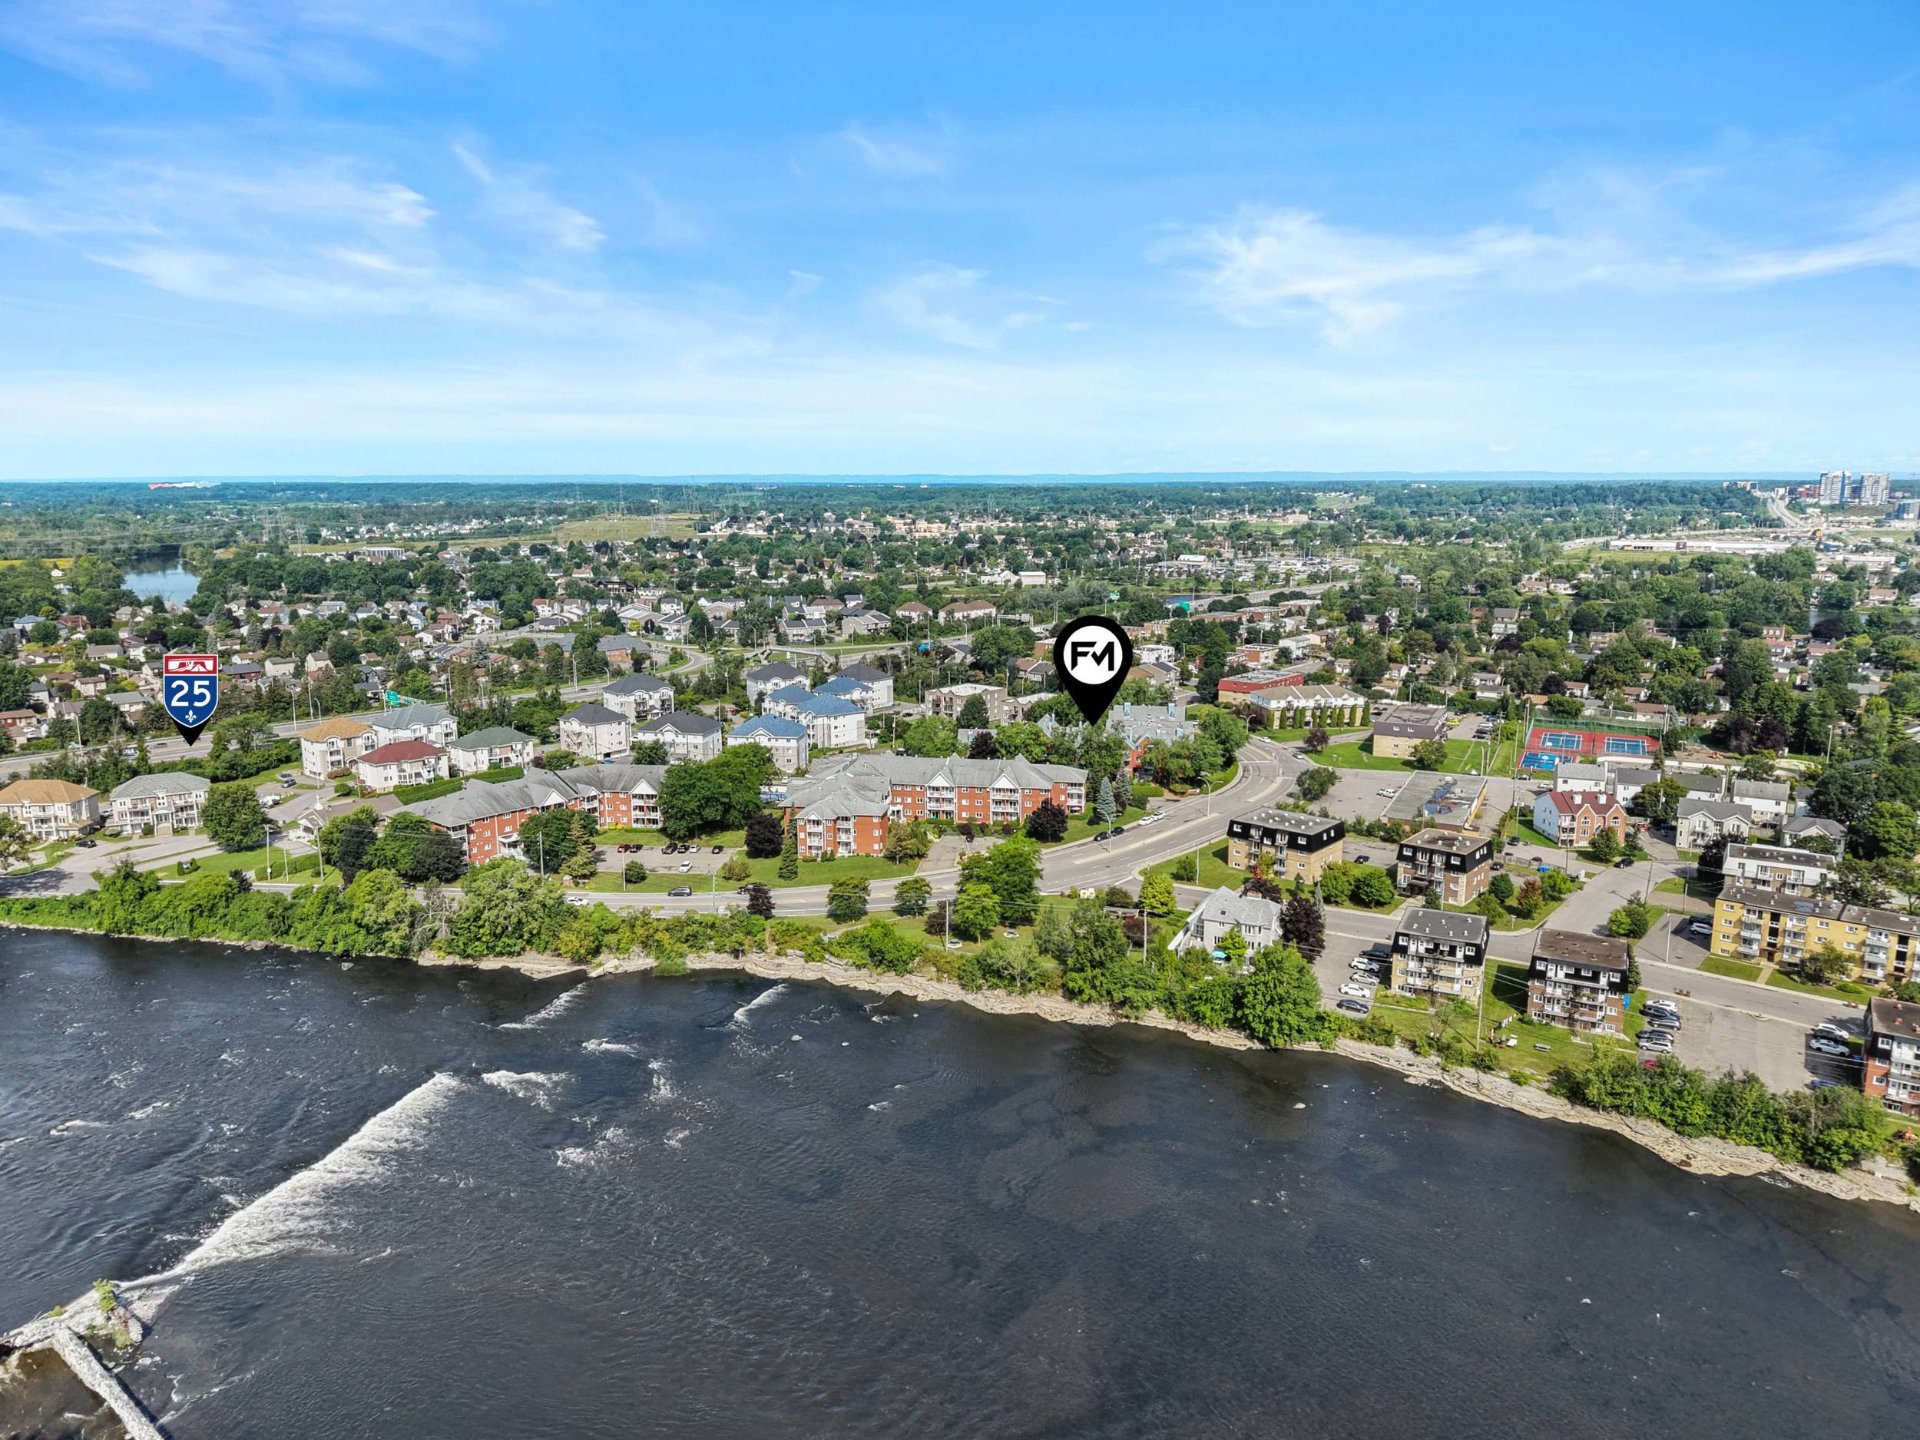 Aerial photo
 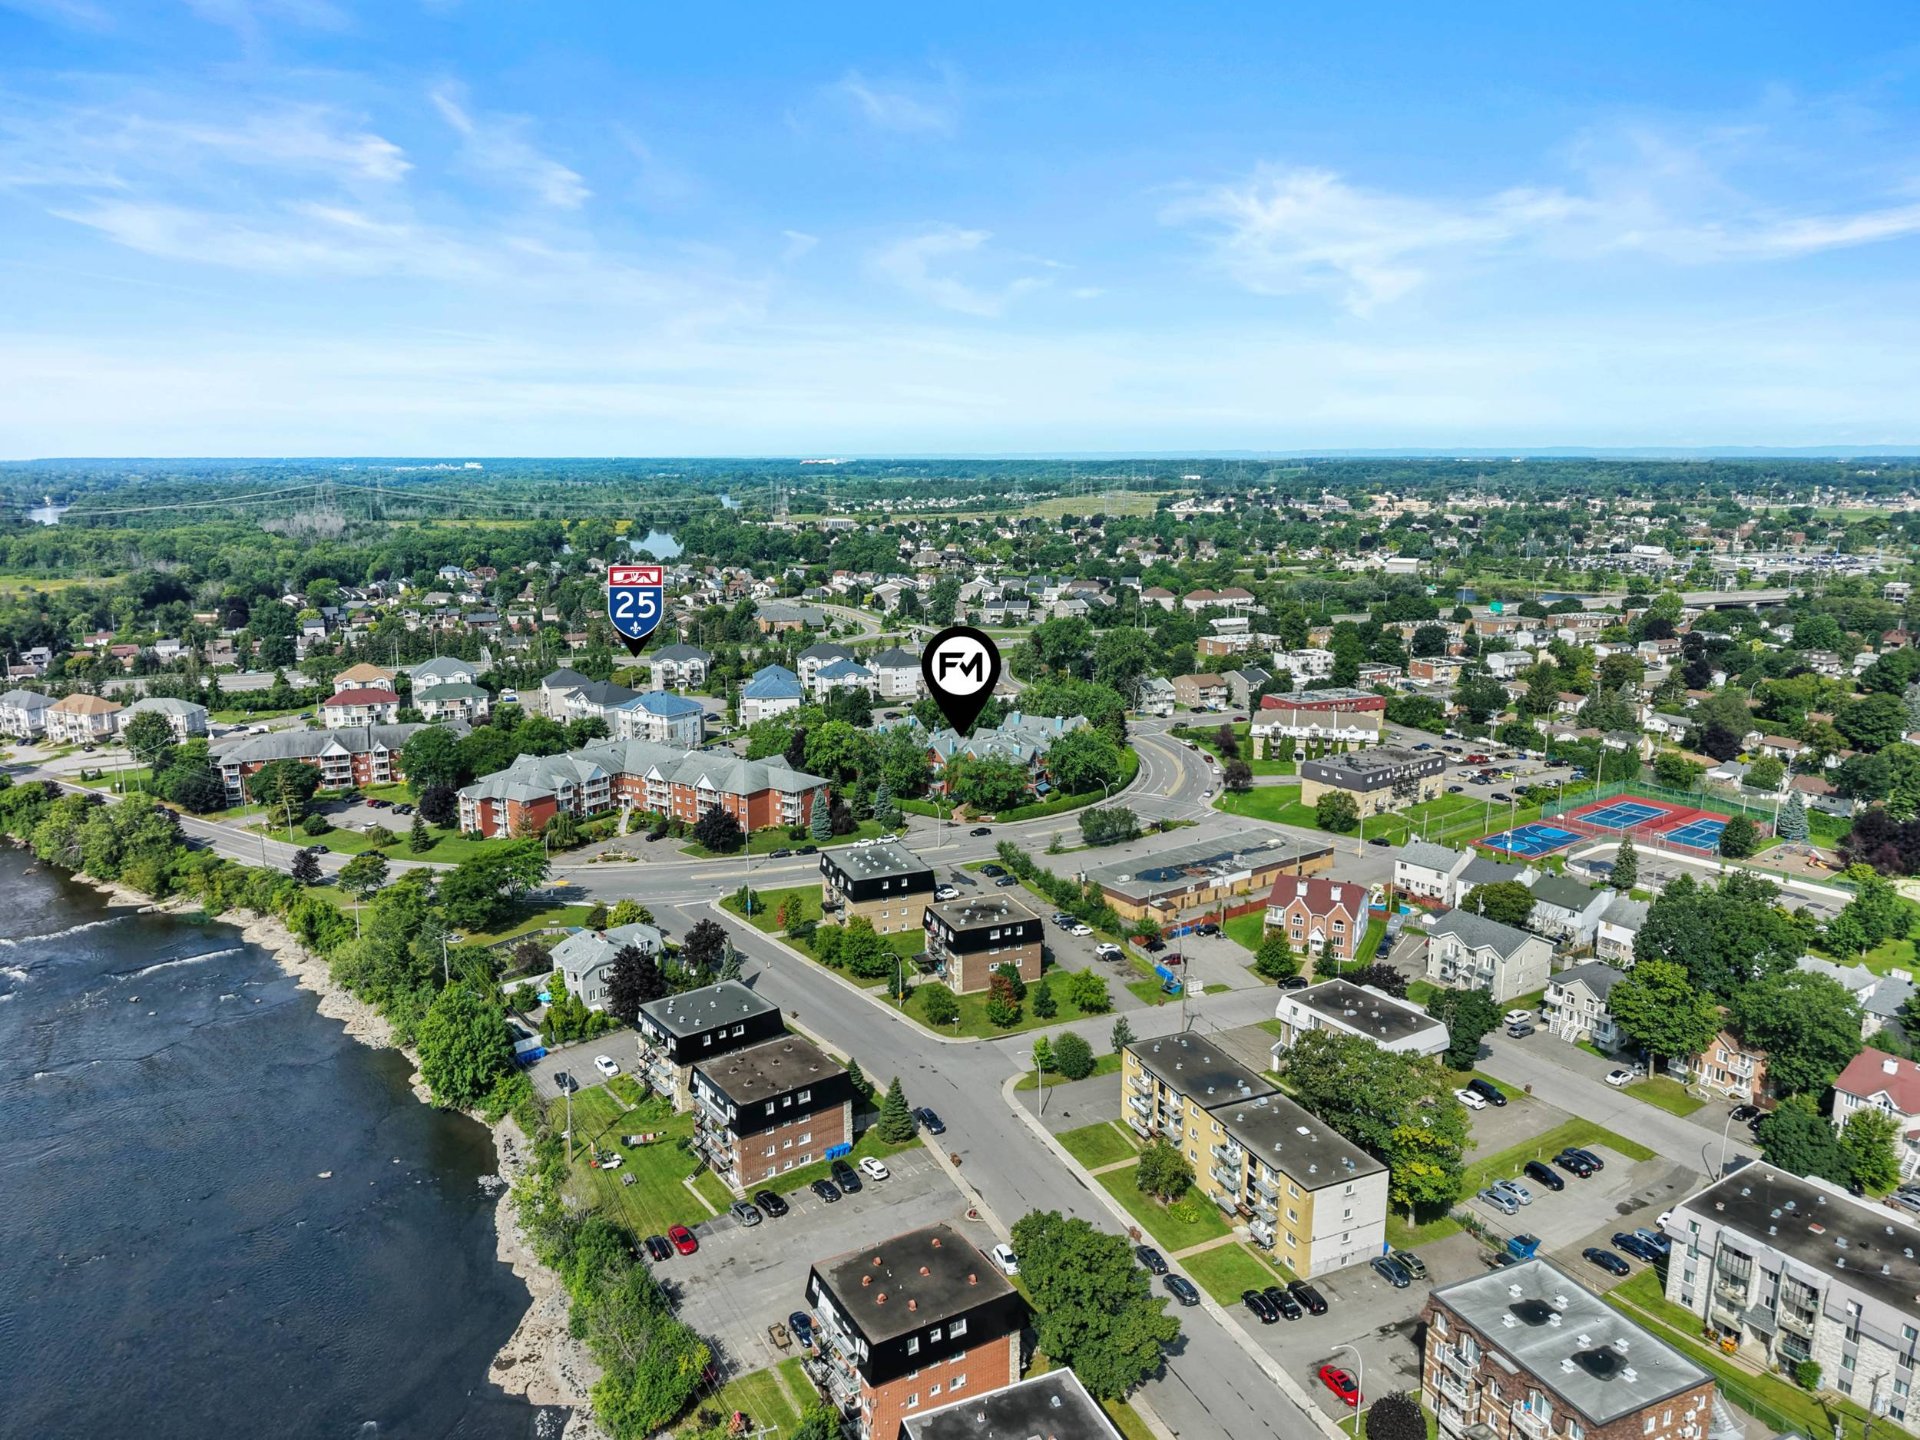 Aerial photo
 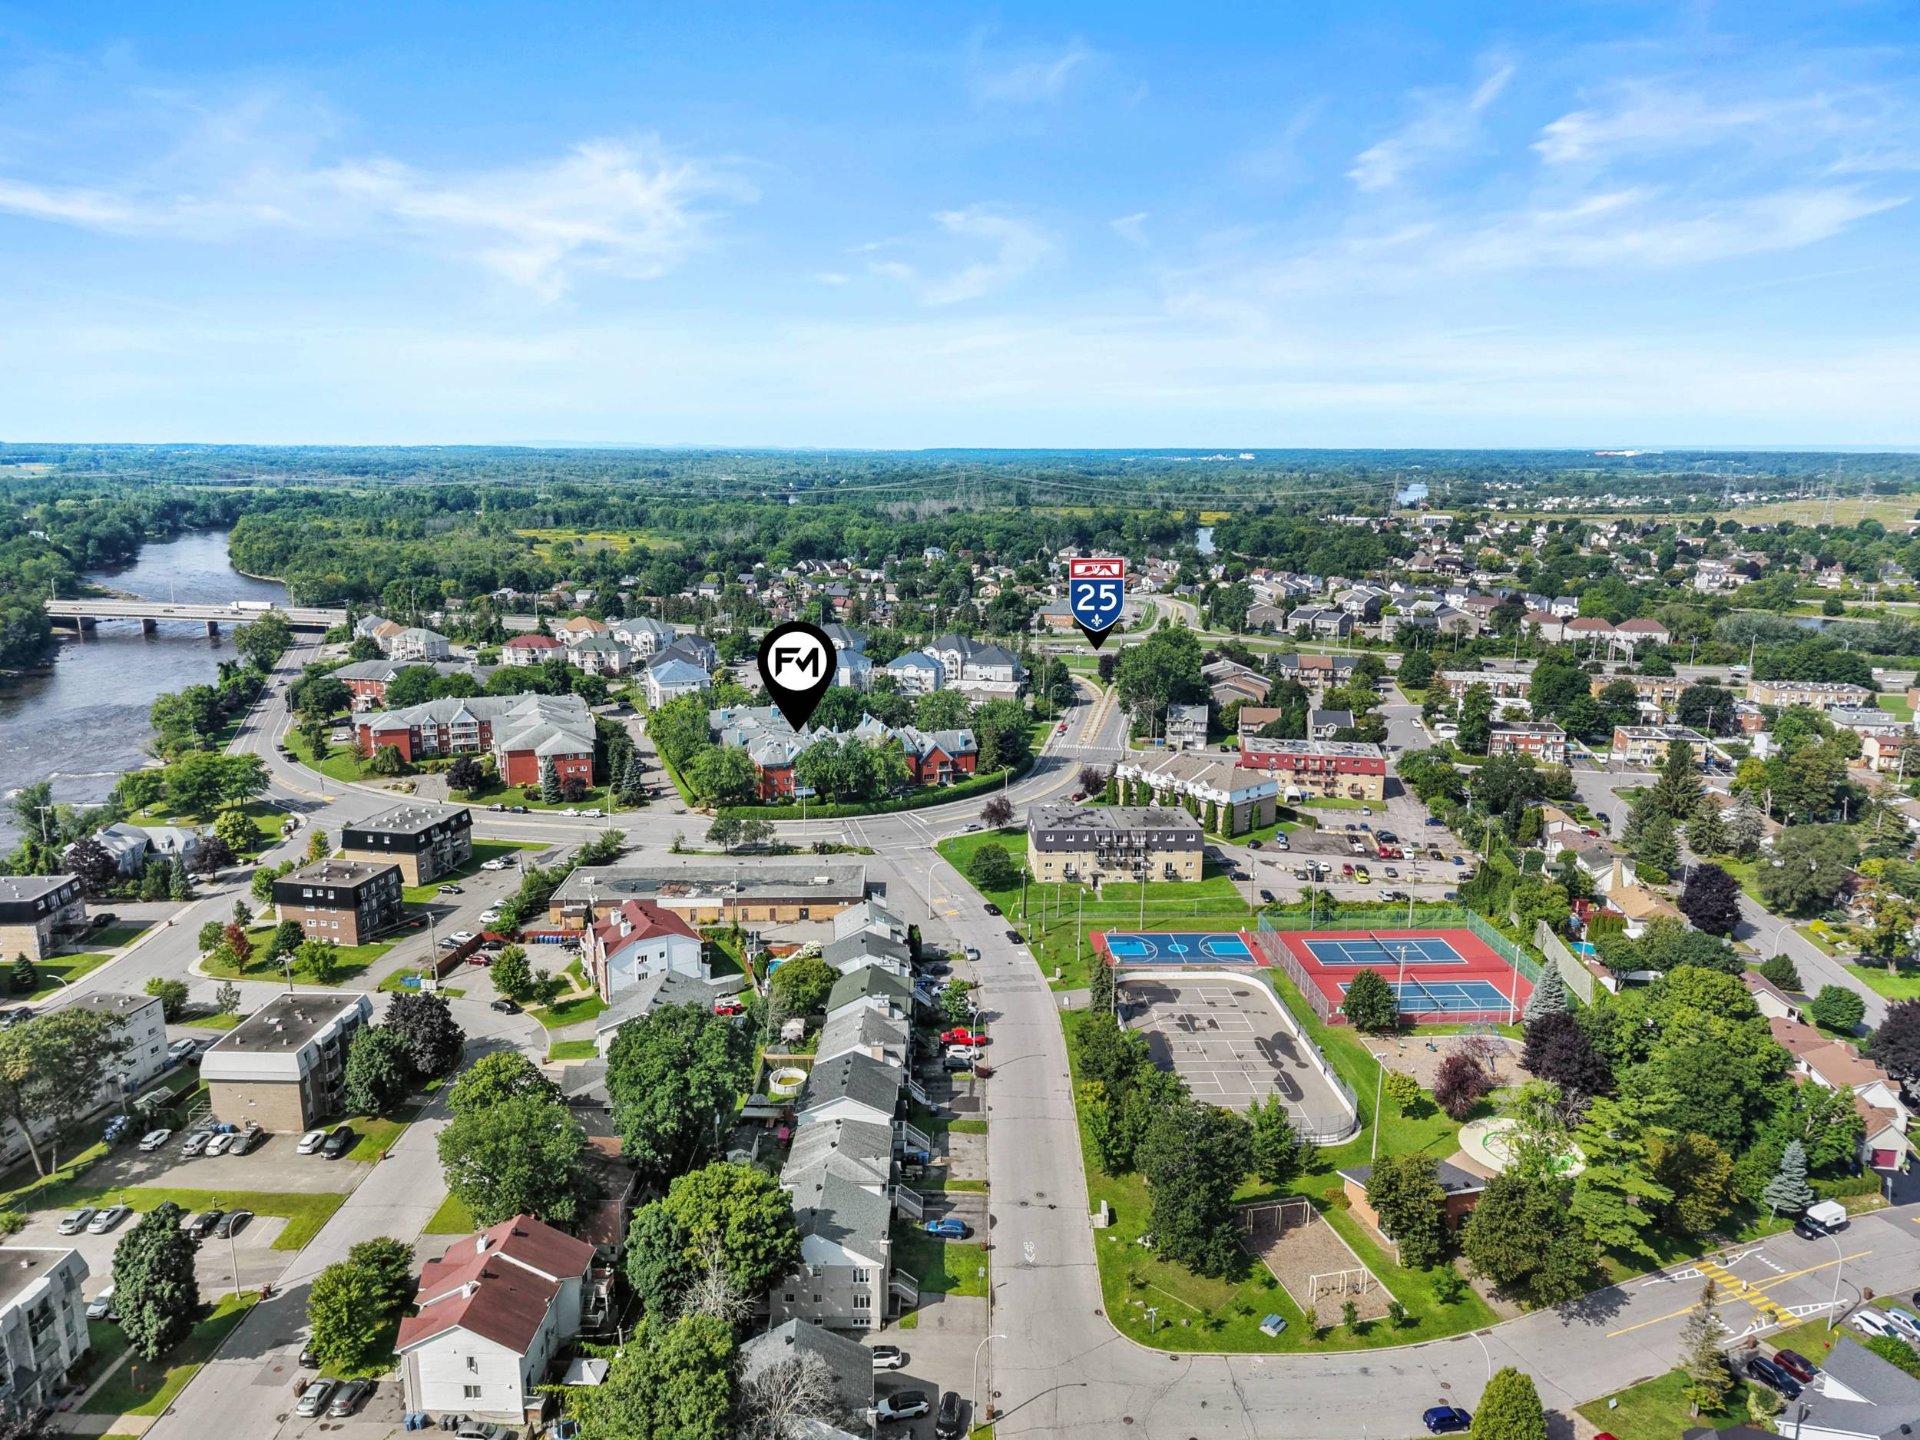 Aerial photo
 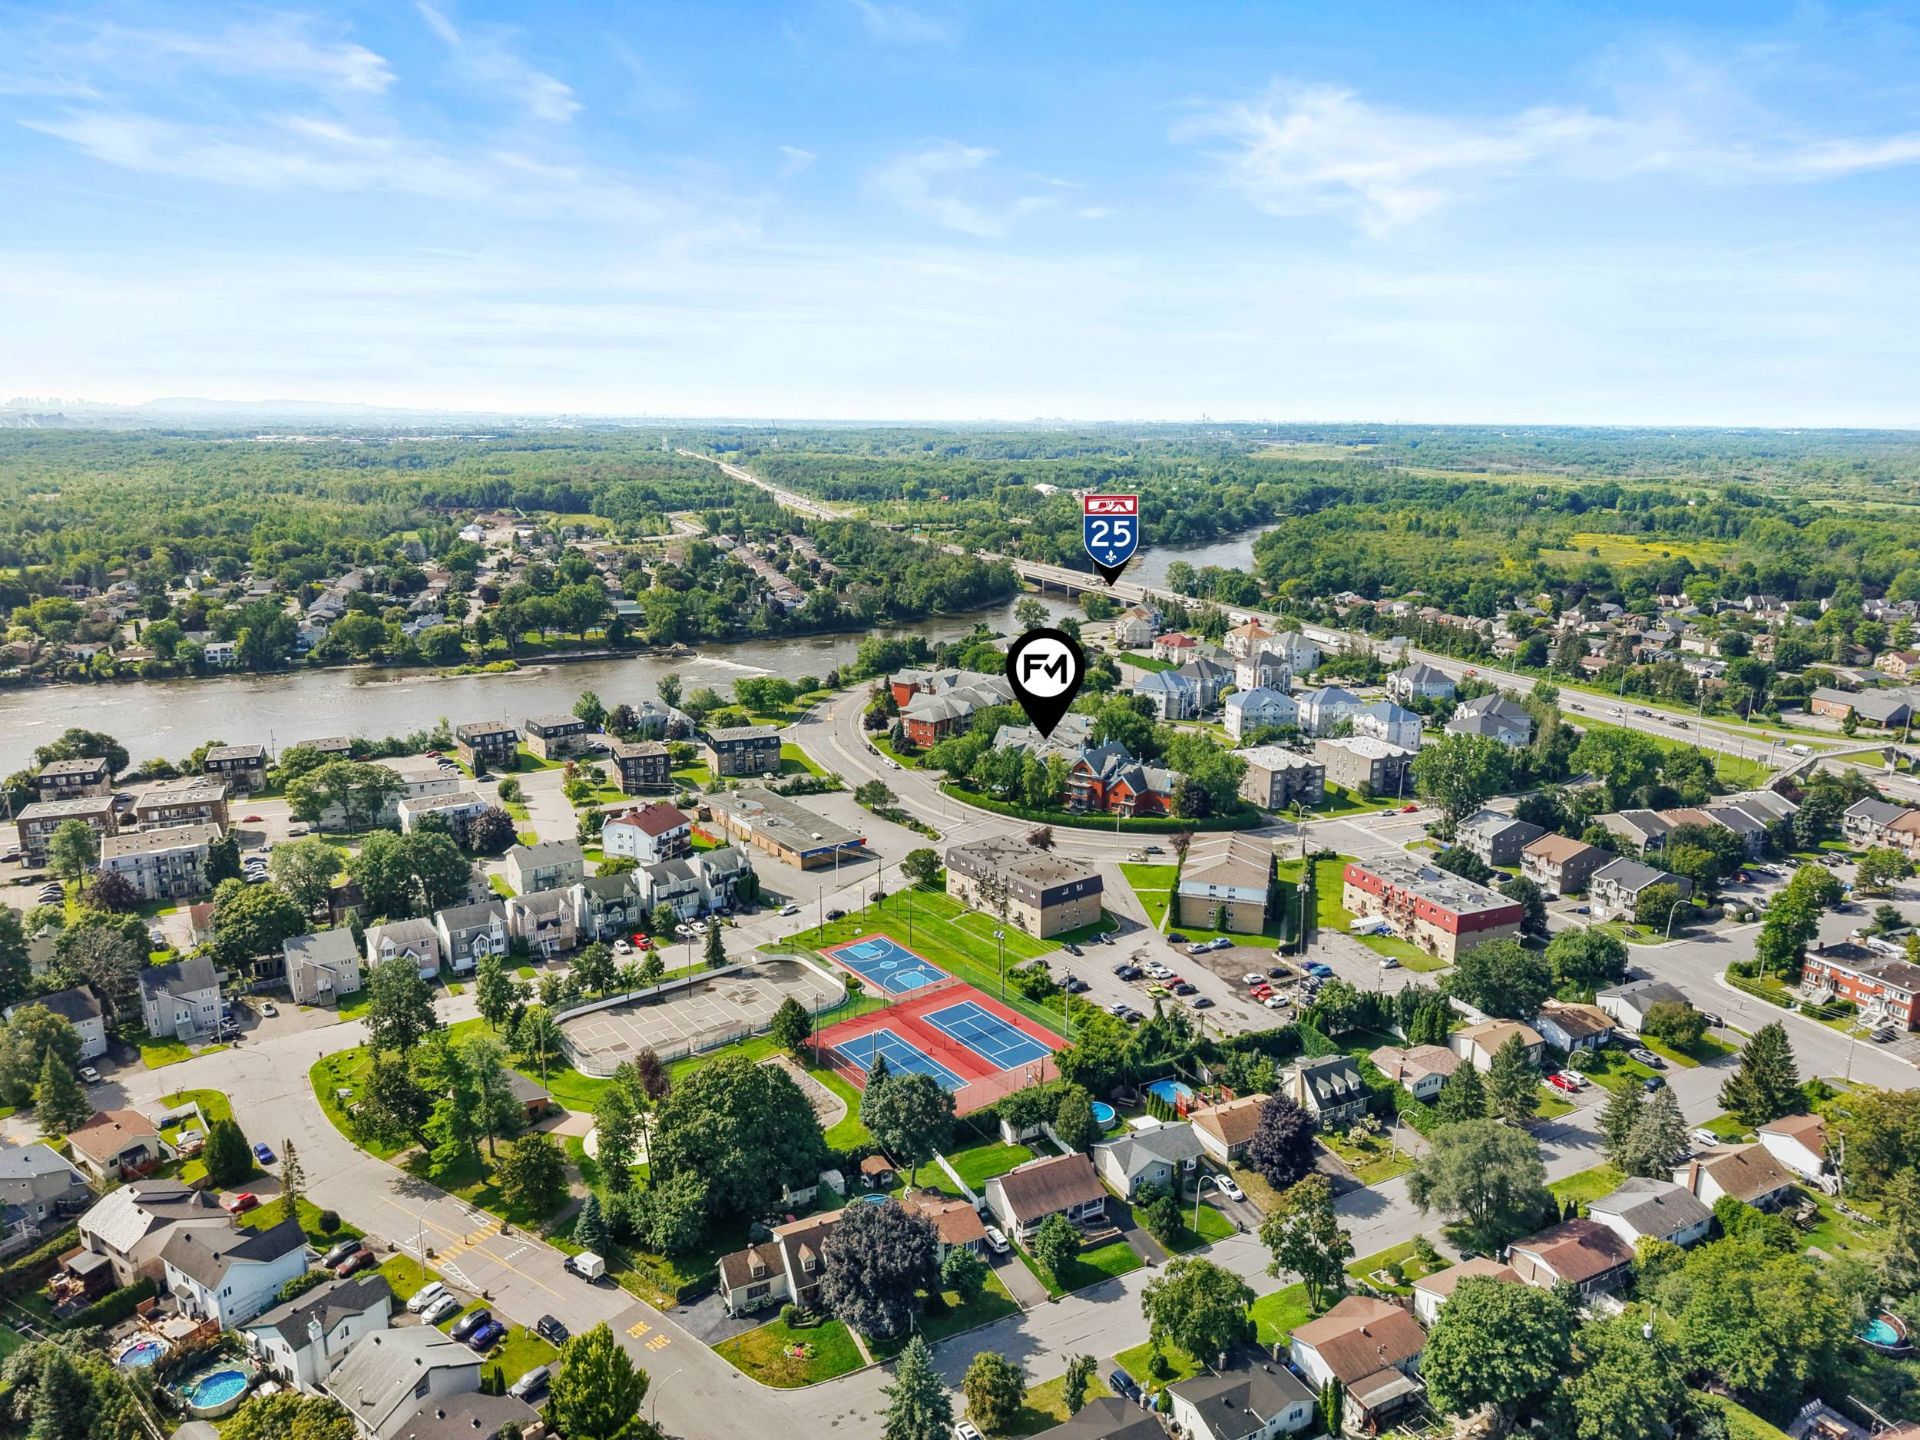 Aerial photo
  Drawing (sketch)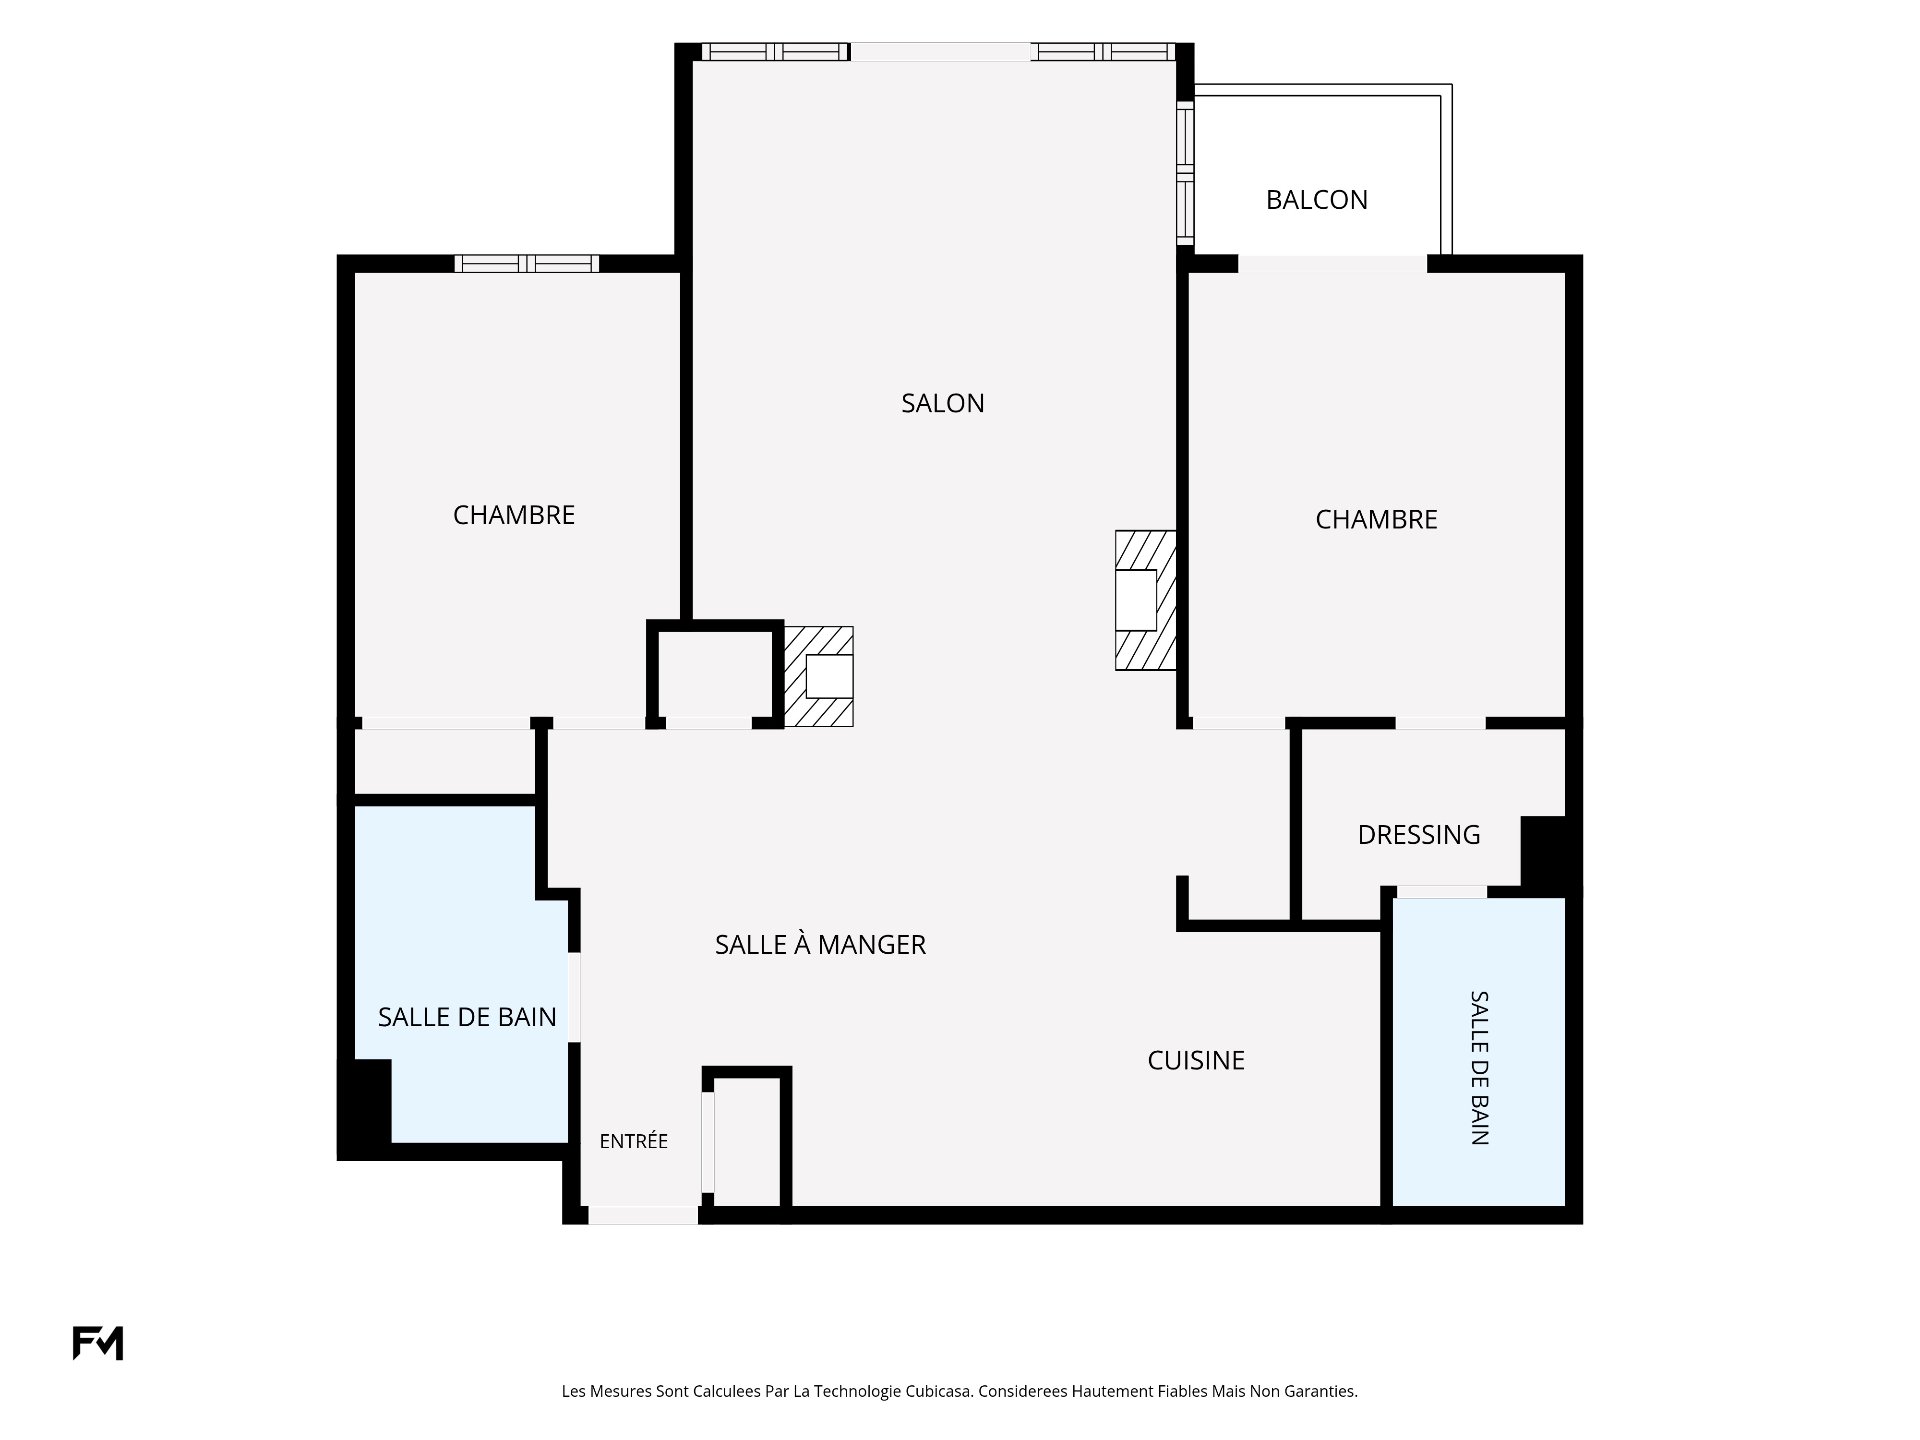
Description
Location
Room Details
| Room | Dimensions | Level | Flooring |
|---|---|---|---|
| Hallway | 3.6 x 4.1 P | 2nd Floor | |
| Dining room | 14.3 x 13.10 P | 2nd Floor | |
| Kitchen | 9.11 x 13.10 P | 2nd Floor | |
| Living room | 14.0 x 19.4 P | 2nd Floor | |
| Primary bedroom | 10.11 x 12.11 P | 2nd Floor | |
| Walk-in closet | 7.8 x 5.6 P | 2nd Floor | |
| Bathroom | 5.0 x 8.11 P | 2nd Floor | |
| Bedroom | 9.5 x 12.11 P | 2nd Floor | |
| Bathroom | 6.2 x 9.9 P | 2nd Floor |
Characteristics
| Bathroom / Washroom | Adjoining to primary bedroom, Seperate shower |
|---|---|
| Driveway | Asphalt |
| Proximity | Bicycle path, Cegep, Daycare centre, Elementary school, High school, Highway, Park - green area, Public transport |
| Heating system | Electric baseboard units |
| Heating energy | Electricity |
| Topography | Flat |
| Landscaping | Land / Yard lined with hedges, Landscape |
| Sewage system | Municipal sewer |
| Water supply | Municipality |
| Parking | Outdoor |
| Distinctive features | Water access |
| Hearth stove | Wood fireplace |
This property is presented in collaboration with RE/MAX DU CARTIER INC.