Property
Property
OPEN HOUSE
2026-Oct-25 | 14:00 - 16:00
782-784 Rue Maher
Montréal (LaSalle), H8R2S3
Duplex | MLS: 18761997
$879,900
Description
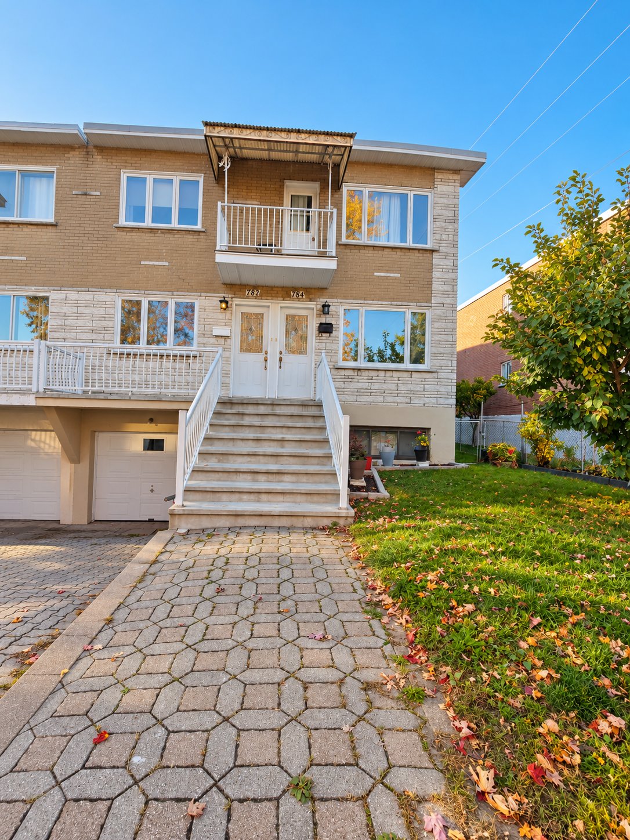
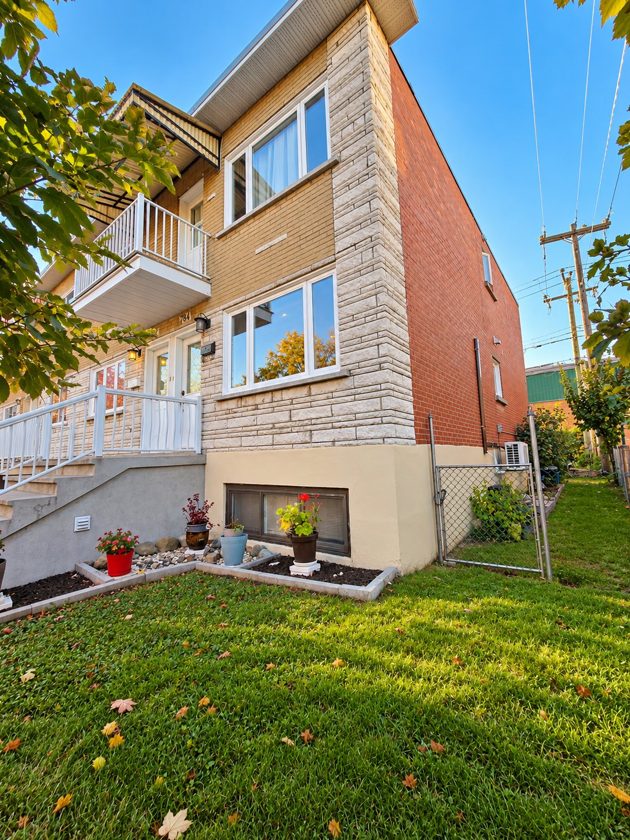
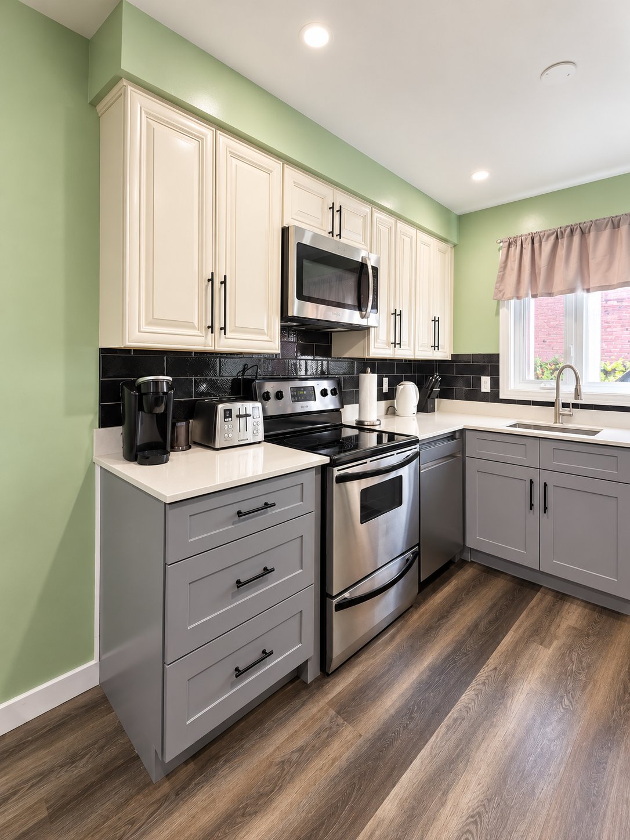
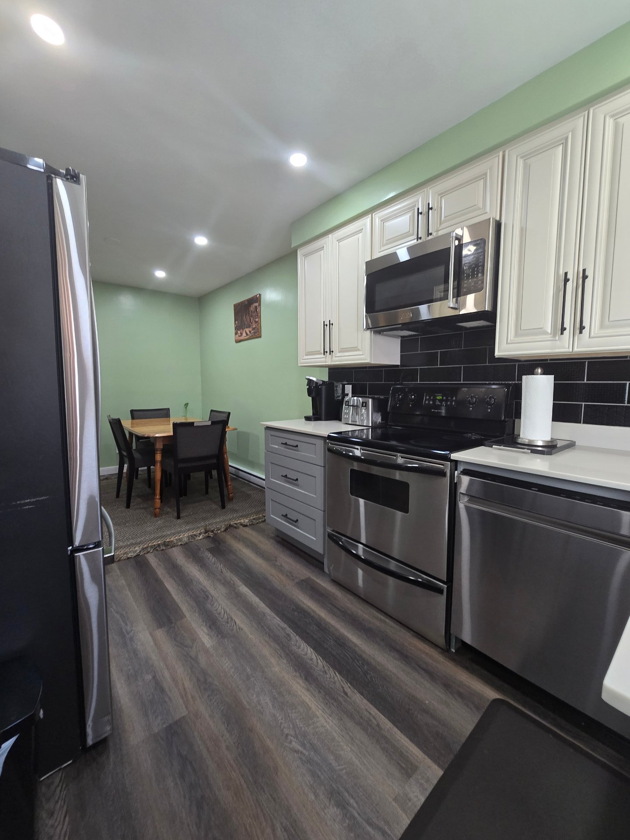
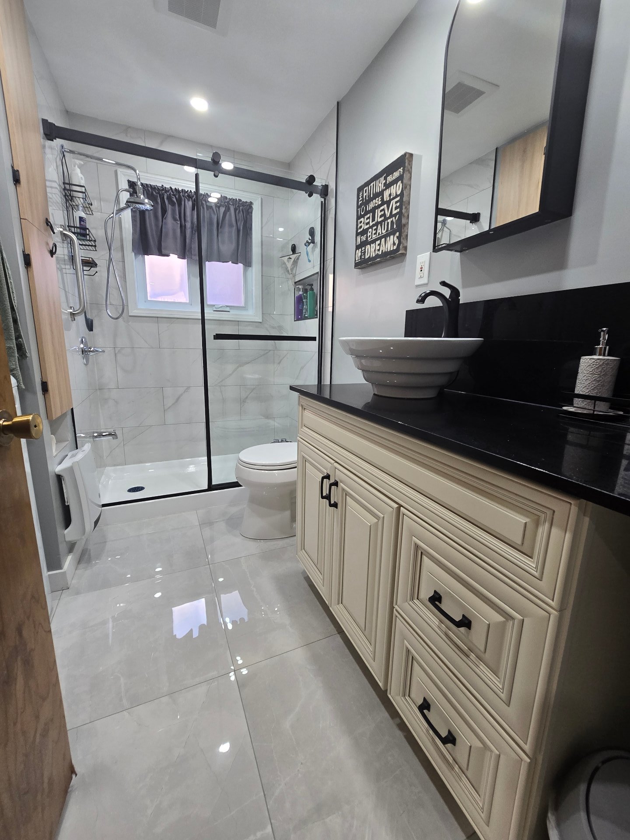
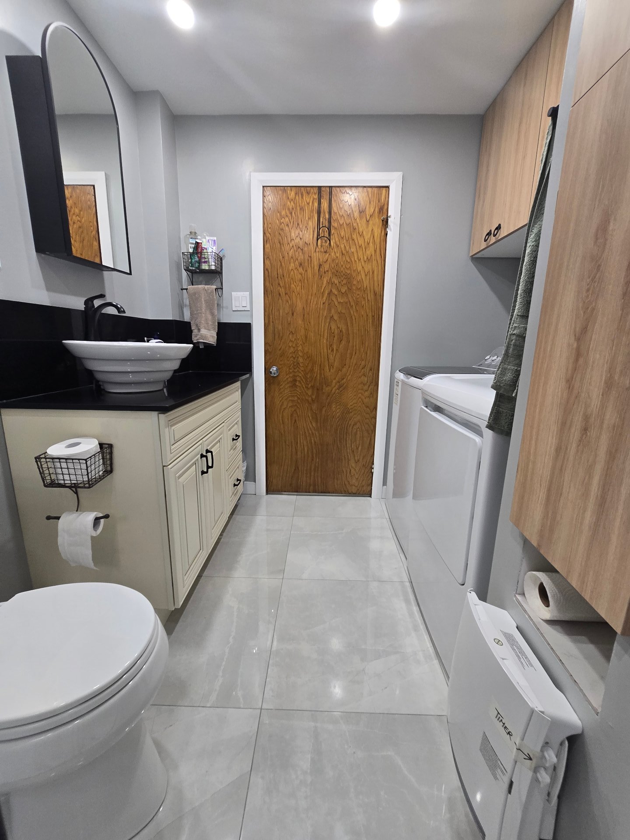
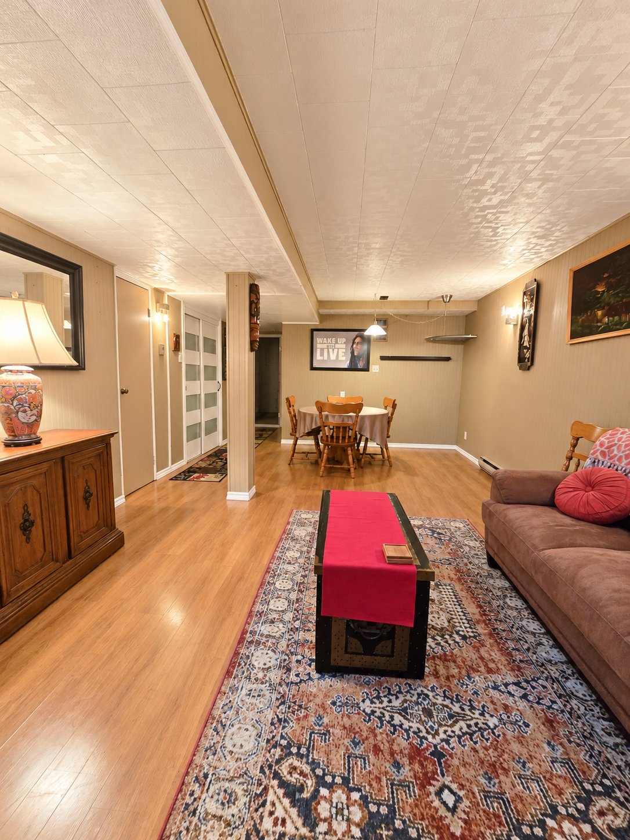
Excellent opportunity in a sought-after LaSalle neighbourhood! This well-maintained renovated semi-detached duplex, family owned for many years, offers an available main-floor unit with a spacious basement in-law suite, ideal for multigenerational living. Numerous improvements, including an elastomeric membrane roof (2022) and updated windows. Conveniently located near schools, parks, public transportation and essential services. A great opportunity for owner-occupants or investors.
Welcome to this wonderful opportunity in the heart of LaSalle! Owned by the same family for many years, this well-maintained semi-detached duplex offers comfort, versatility and excellent potential for both owner-occupants and investors.
Conveniently located near schools, parks, public transportation, shopping and essential services, this property is ideal for families seeking a home with additional living space or multigenerational possibilities.
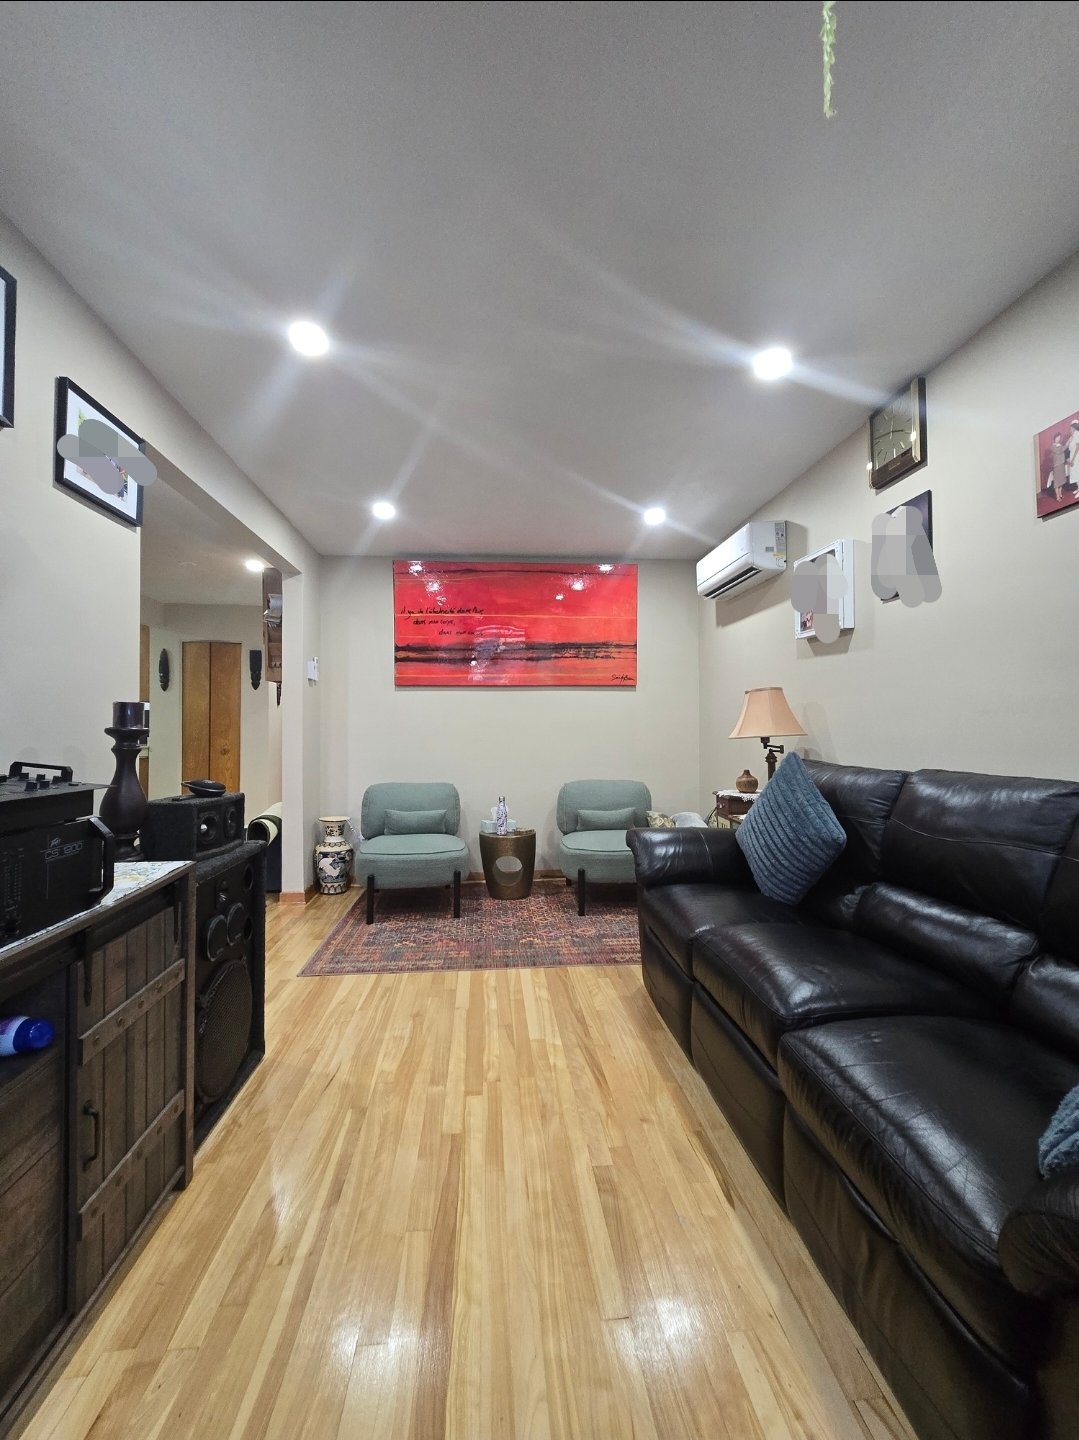
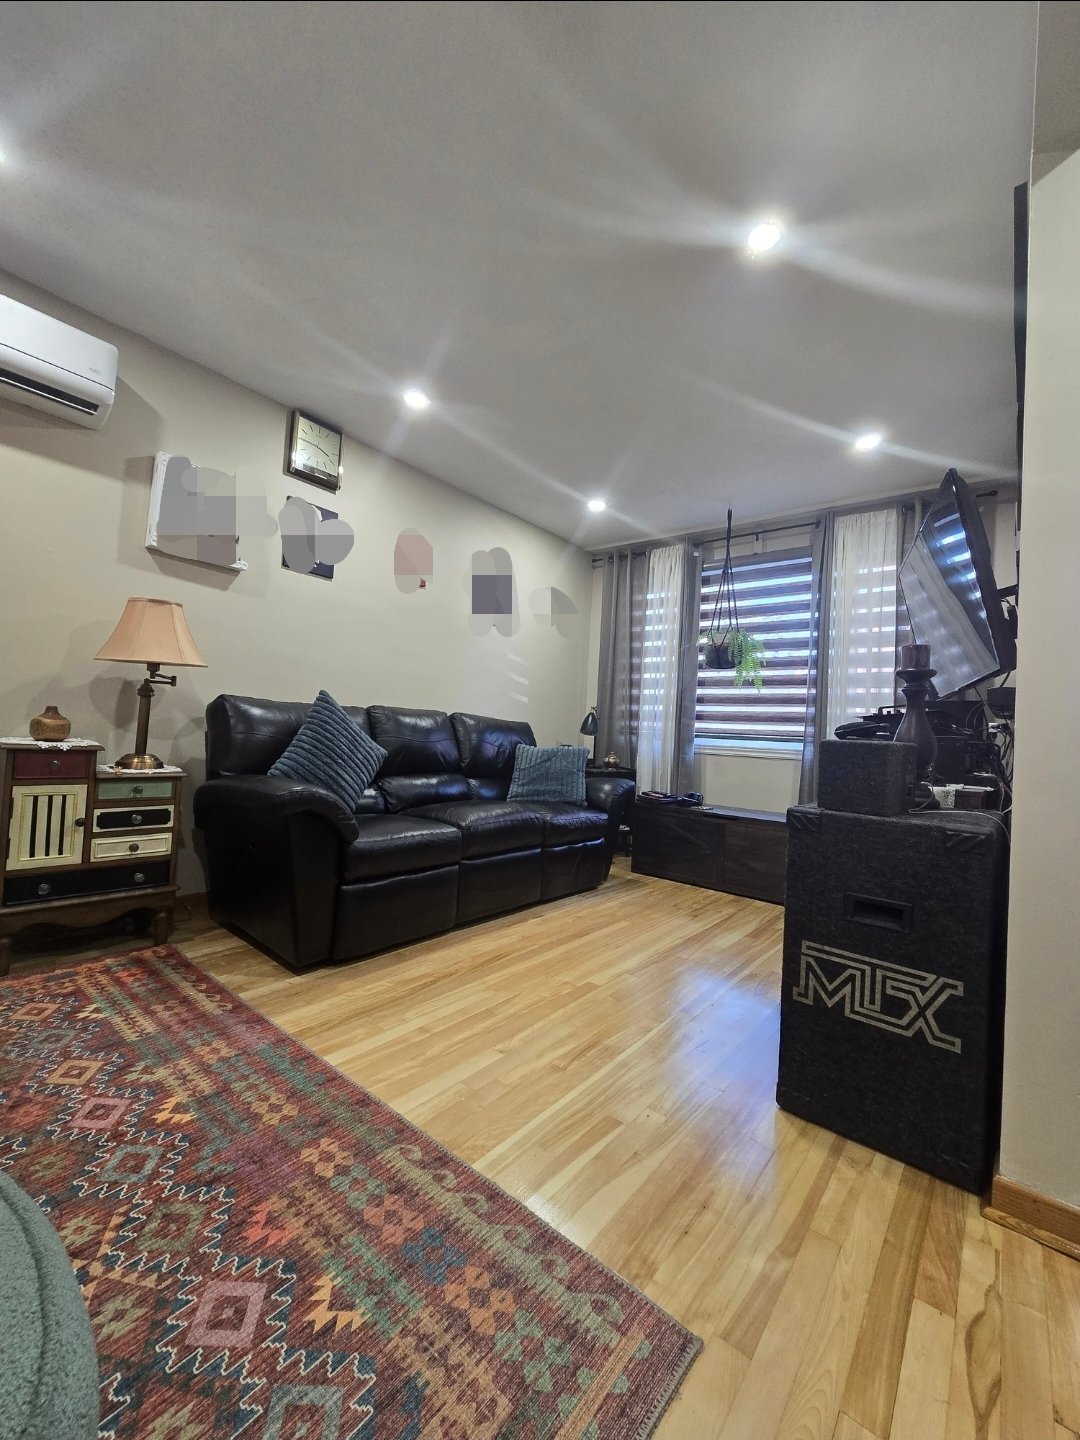
Constructed in 1965, the property features two residential units and a basement in-law suite. The building offers a combination of hardwood and floating floors, updated windows and an elastomeric membrane roof replaced in 2022.
**Occupancy and Revenue**
- **Main-floor unit (784):** Owner occupied , offering immediate occupancy.
- **Upper-floor unit (782):**Owner occupied. To be vacated by the end of May 2027. The occupant will pay $1,000 per month until the end of the occupancy term.
- **Basement in-law suite:** Additional living space suitable for extended family or multigenerational use. The suite shares utilities with the main-floor unit and is not recognized as a separate legal dwelling.
**Garage**
Garage measuring approximately 22' × 9'10", with cement flooring.
**Additional Property Information** -A new certificate of location has been ordered .
- Roof covering: Elastomeric membrane, replaced in 2022.
- Windows: Updated.
- Hot-water tanks: Two 60-gallon units leased from Hydro-Solutions.
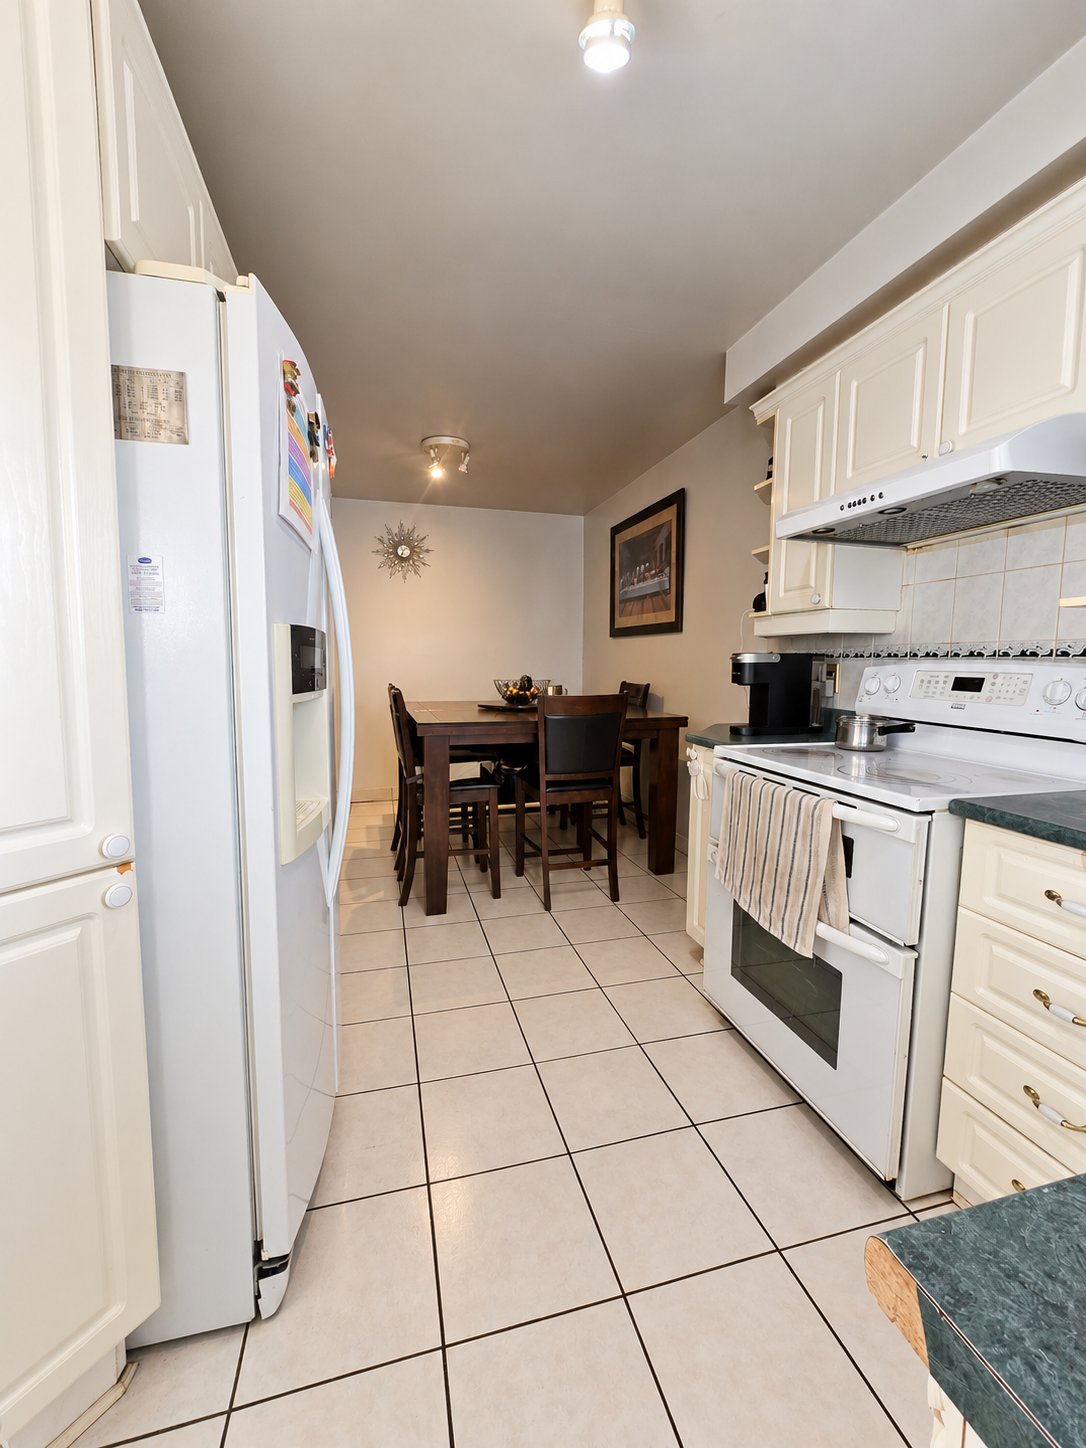
- Main-floor inclusions: Refrigerator, stove, dishwasher, microwave, washer and dryer.
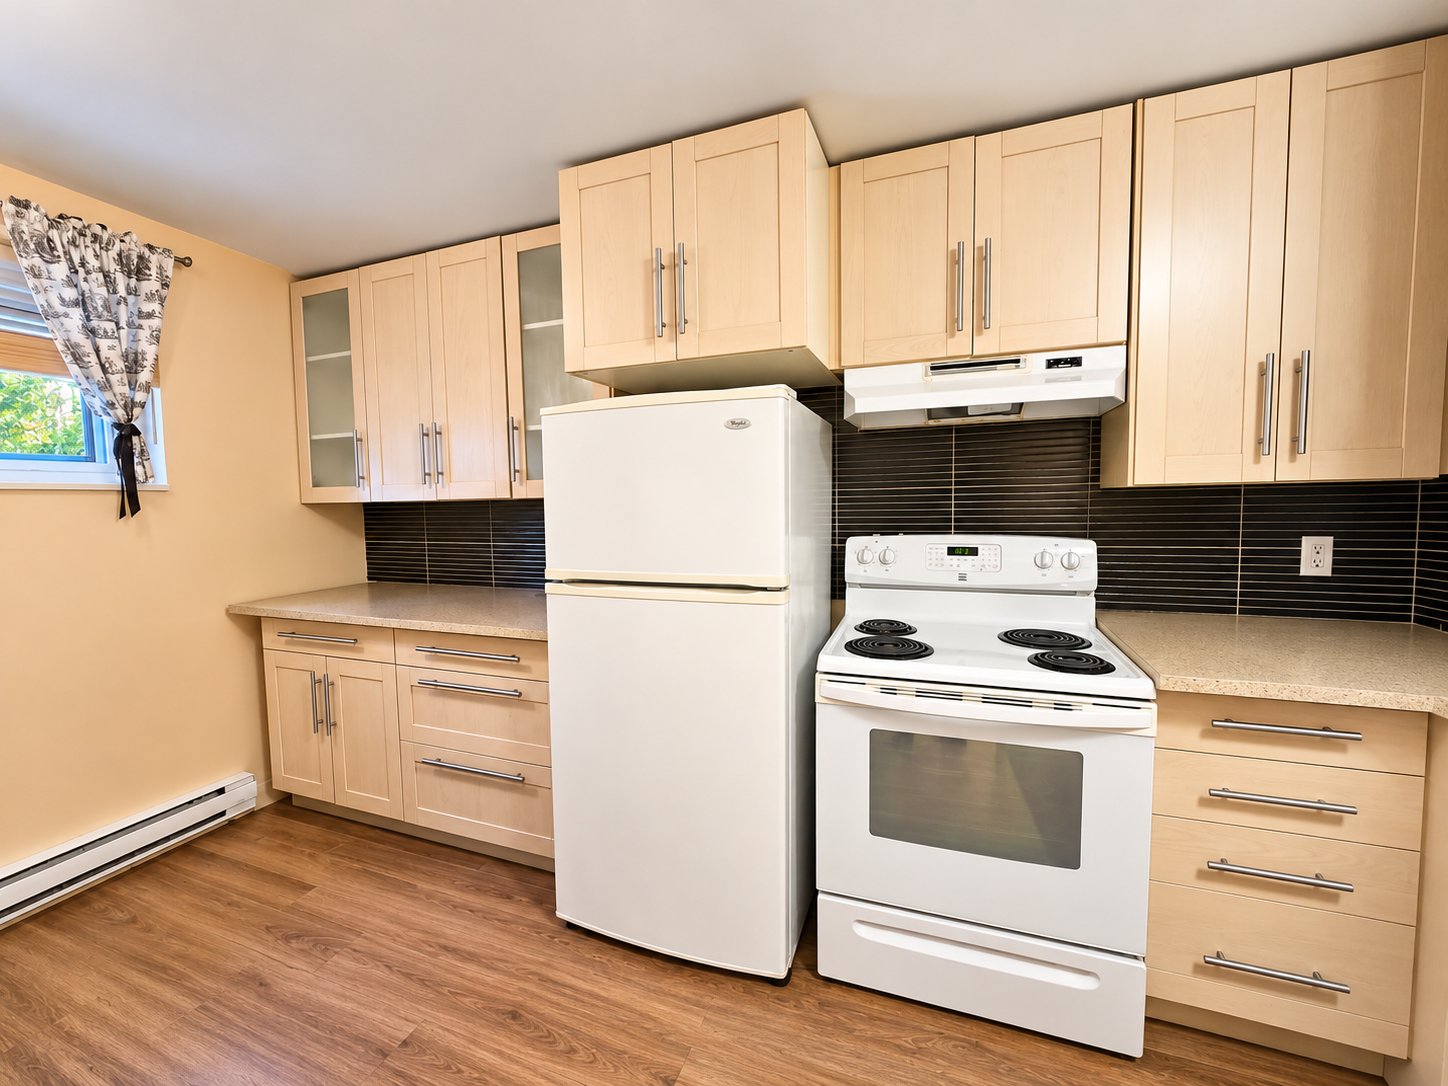
- Basement in-law suite inclusions: Refrigerator and stove.
- Property acquired through succession.
**Sale Conditions**
The property is being sold without legal warranty of quality, at the buyer's risk and peril.
An excellent opportunity to acquire a versatile duplex in an established LaSalle neighborhood, offering immediate occupancy of the main floor and future availability of the upper unit.
Inclusions : Main flr - all appliances -Fridge-stove -dish washer -Micro-wave -washer -dryer ( all without legal warranty in "as is" condition In-law Suite -Fridge-stove all without legal warranty in "as is" condition
Exclusions : Two 60 Gallon hot water tanks leased from Hydro-Solutions
Location
Room Details
| Room | Dimensions | Level | Flooring |
|---|---|---|---|
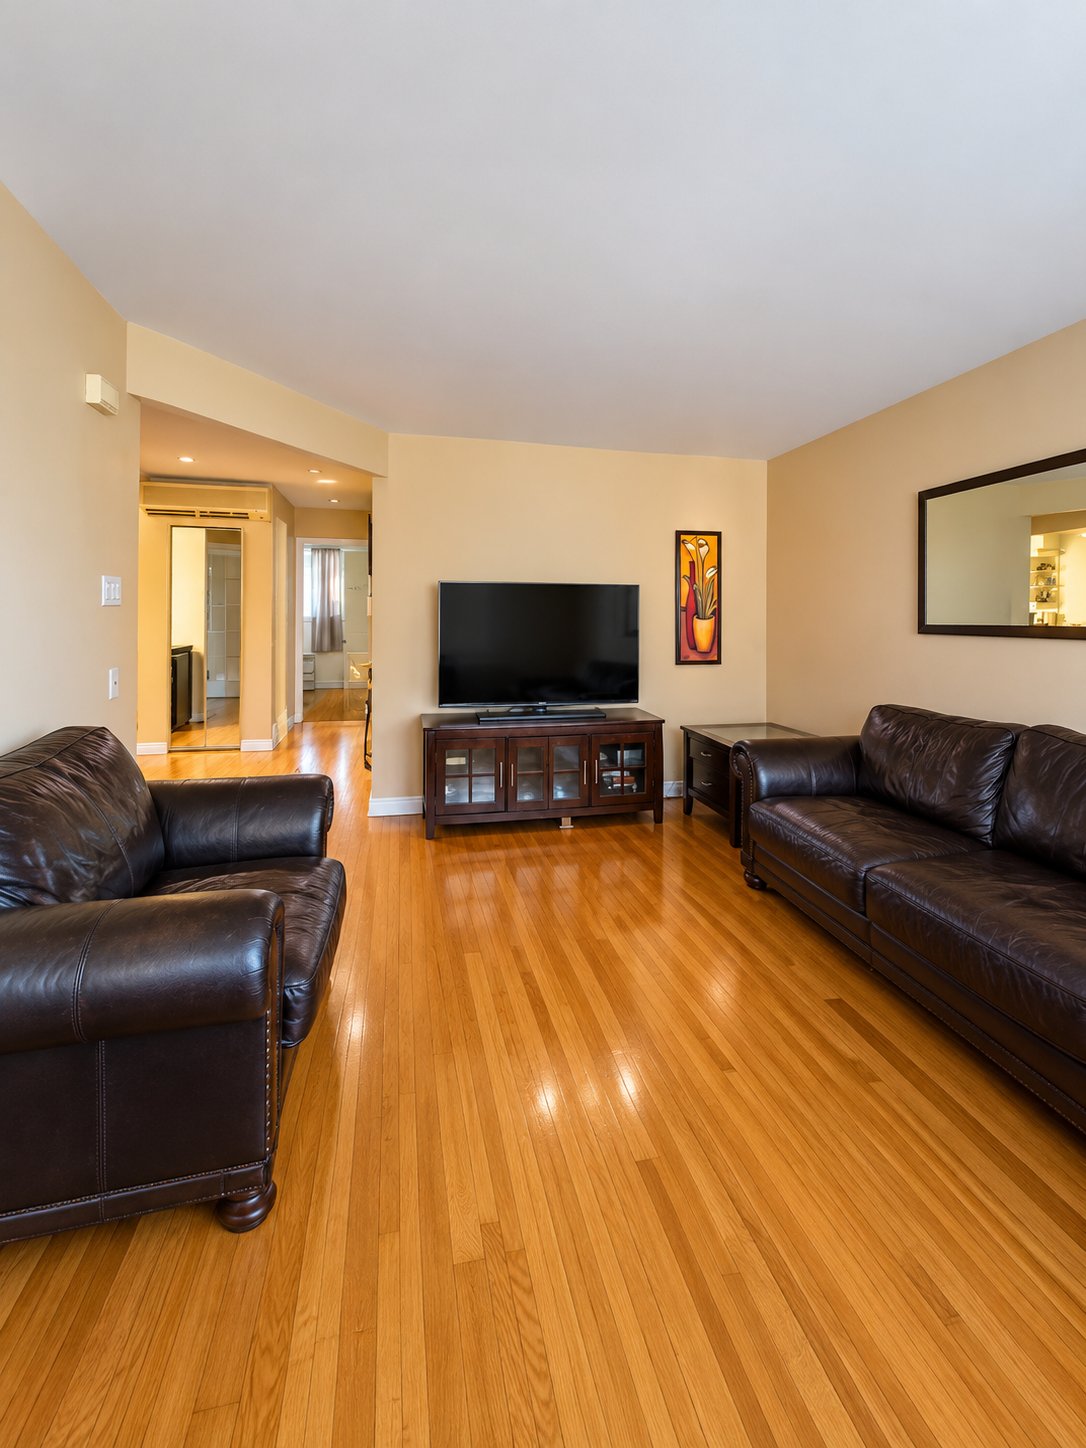
| Living room | 15.10 x 9.2 P | Ground Floor | Wood |
| Living room | 16 x 13 P | 2nd Floor | Wood |
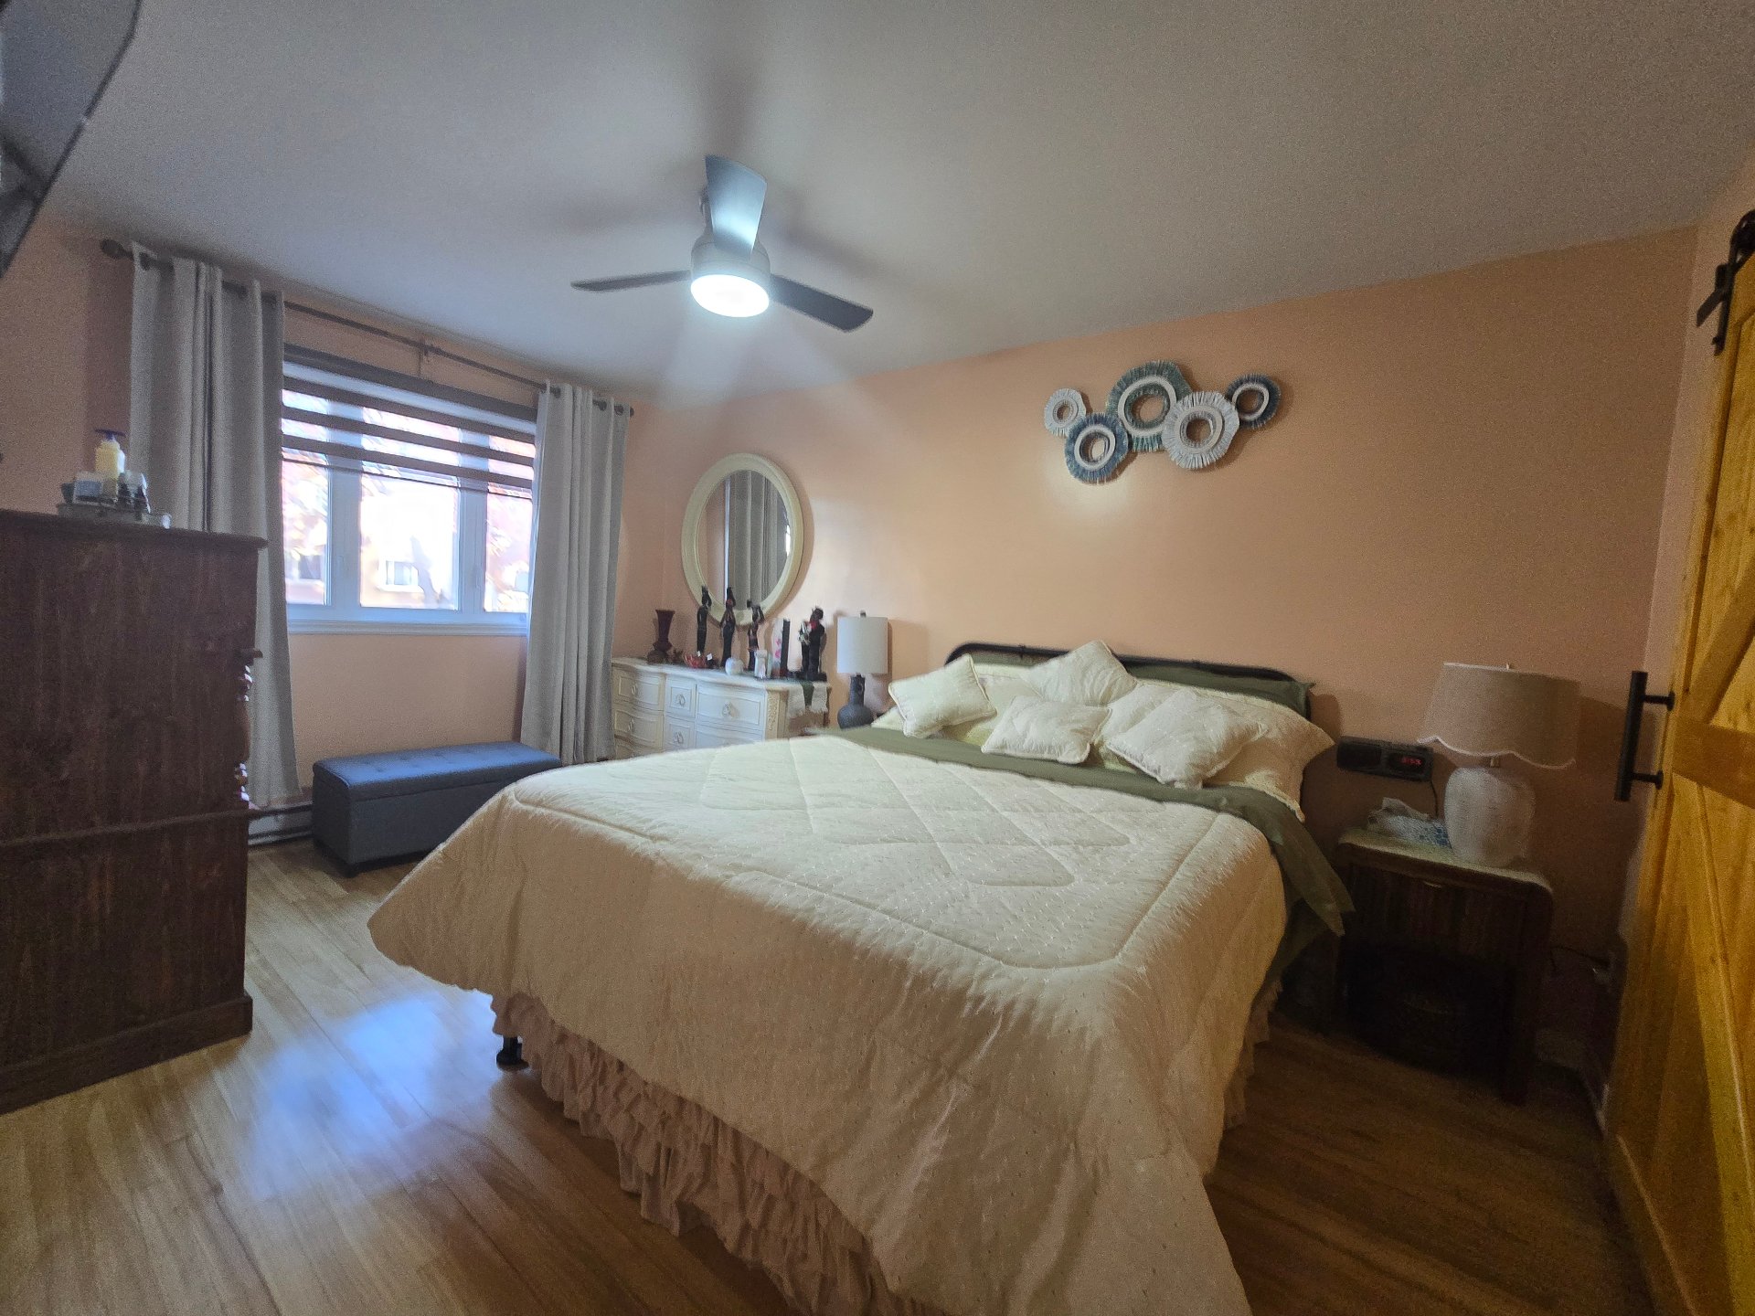
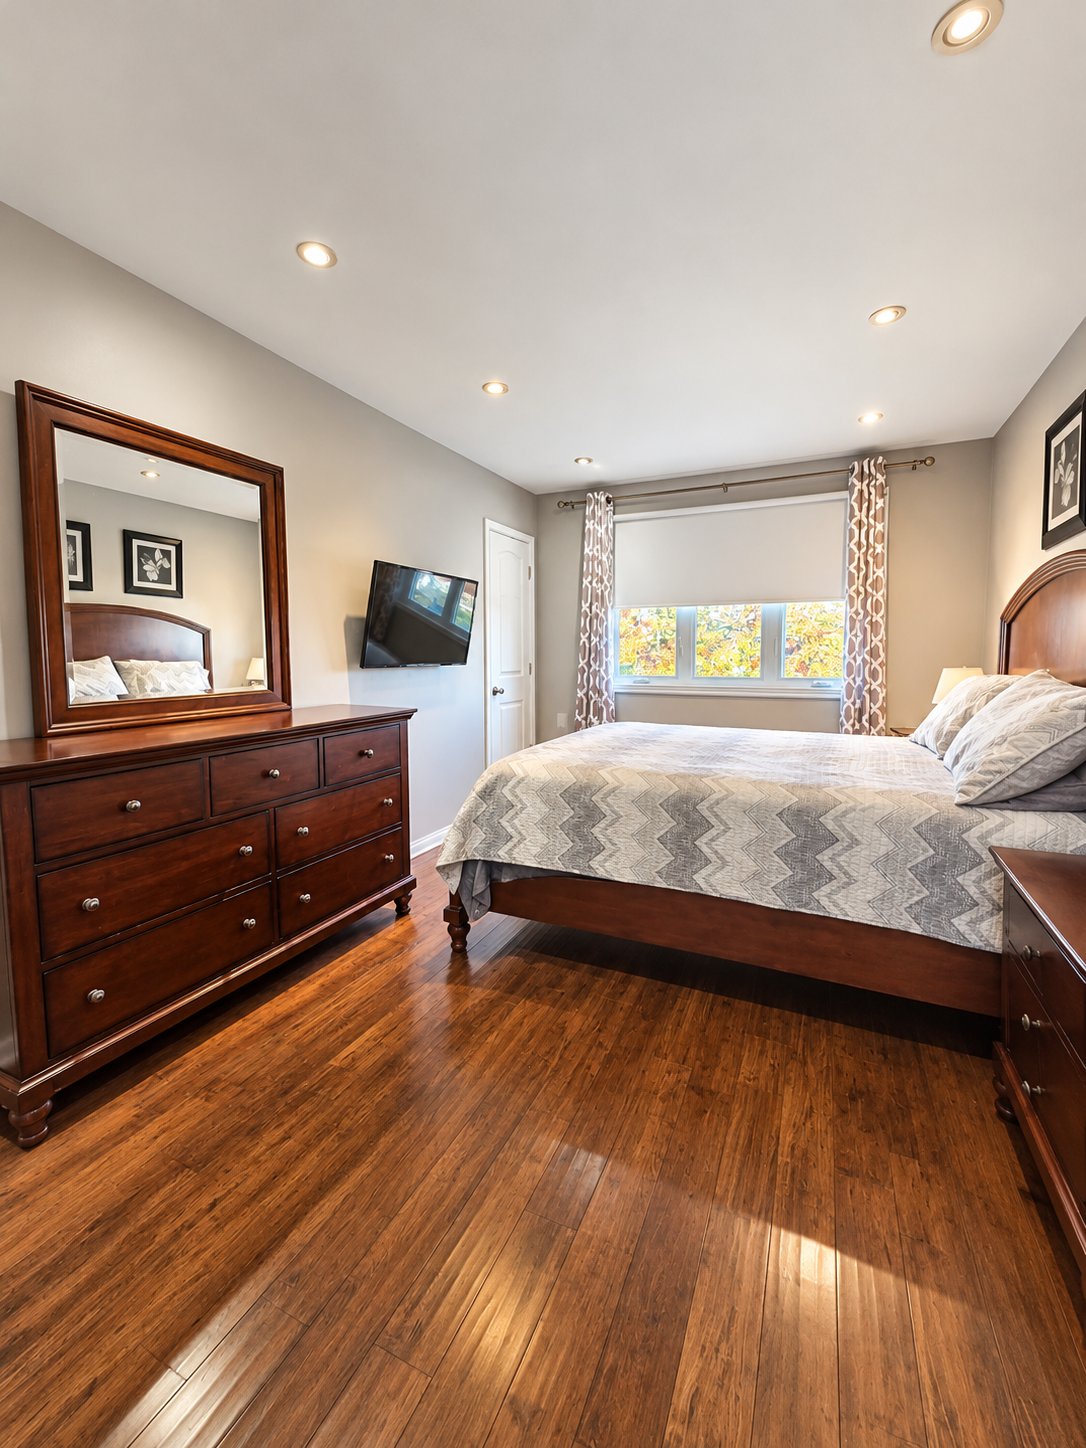
| Primary bedroom | 14.10 x 9.11 P | Ground Floor | Wood |
| Primary bedroom | 15.9 x 9.10 P | 2nd Floor | Flexible floor coverings |
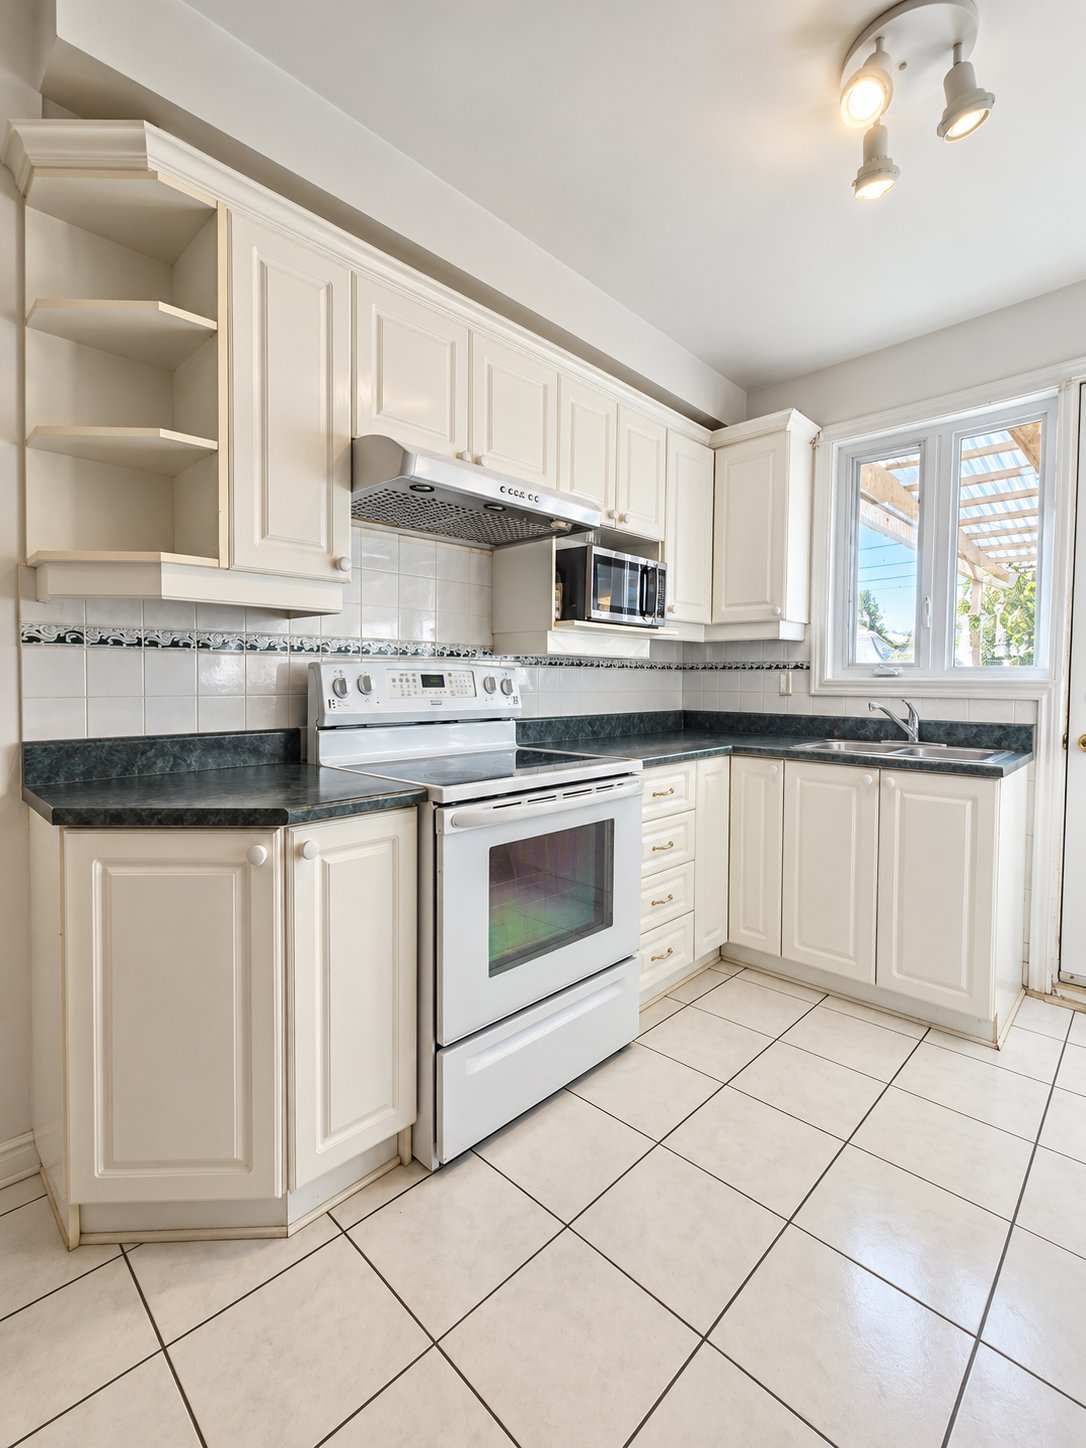
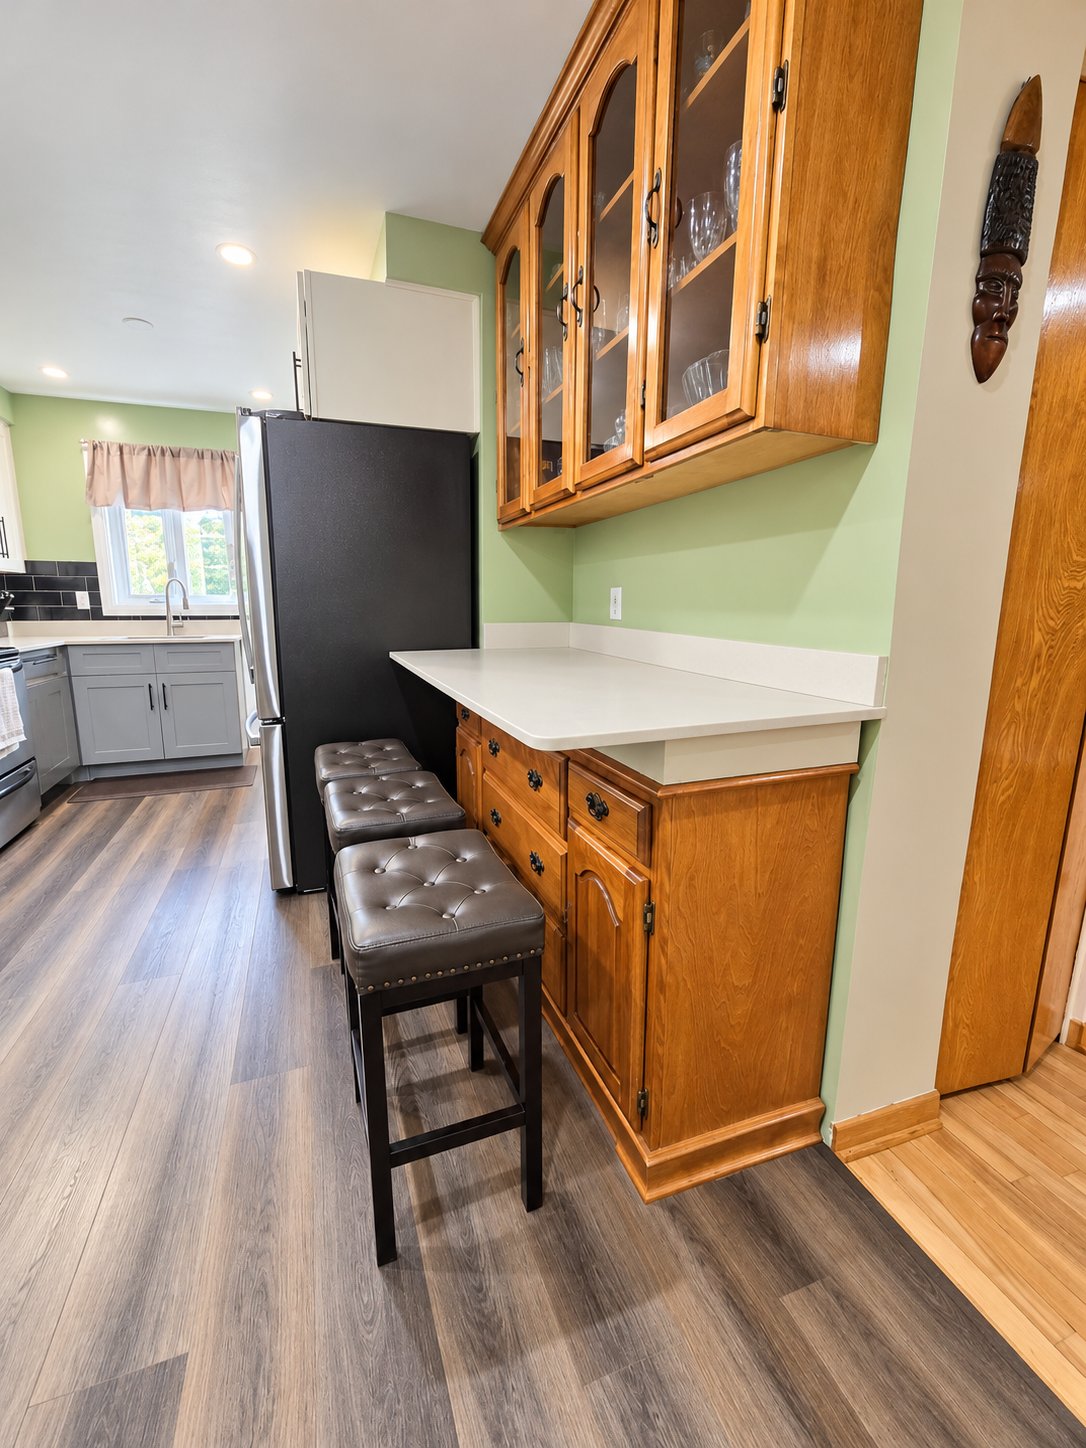
| Kitchen | 9.5 x 9.9 P | Ground Floor | Flexible floor coverings |
| Kitchen | 9.5 x 9.9 P | 2nd Floor | Ceramic tiles |
| Dining room | 9.3 x 9.9 P | Ground Floor | Flexible floor coverings |
| Bedroom | 12 x 9.5 P | 2nd Floor | Flexible floor coverings |
| Bedroom | 11.10 x 9.3 P | Ground Floor | Wood |
| Bedroom | 8.5 x 7.6 P | 2nd Floor | Flexible floor coverings |
| Bedroom | 8.7 x 7.4 P | Ground Floor | Wood |
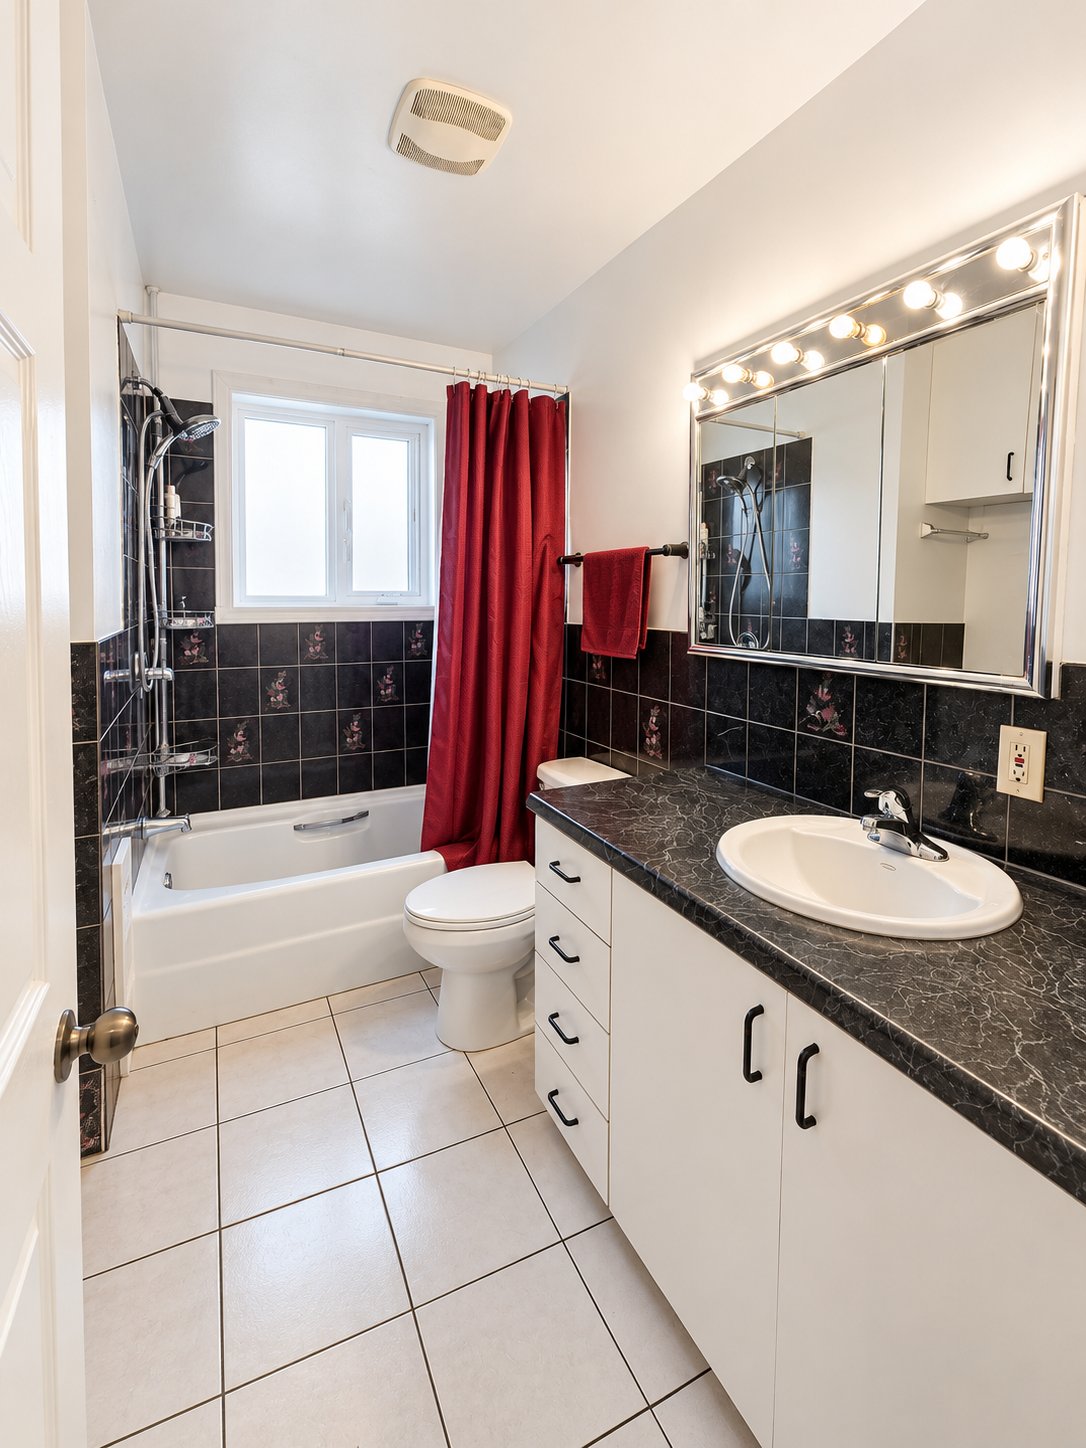
| Bathroom | 7.7 x 9.5 P | 2nd Floor | Ceramic tiles |
| Bathroom | 7.6 x 9.9 P | Ground Floor | Ceramic tiles |
| Family room | 12 x 12.5 P | Basement | Flexible floor coverings |
| Dining room | 9.6 x 12.5 P | Basement | Flexible floor coverings |
| Bedroom | 13.8 x 8.6 P | Basement | Flexible floor coverings |
| Kitchen | 14 x 9.5 P | Basement | Flexible floor coverings |
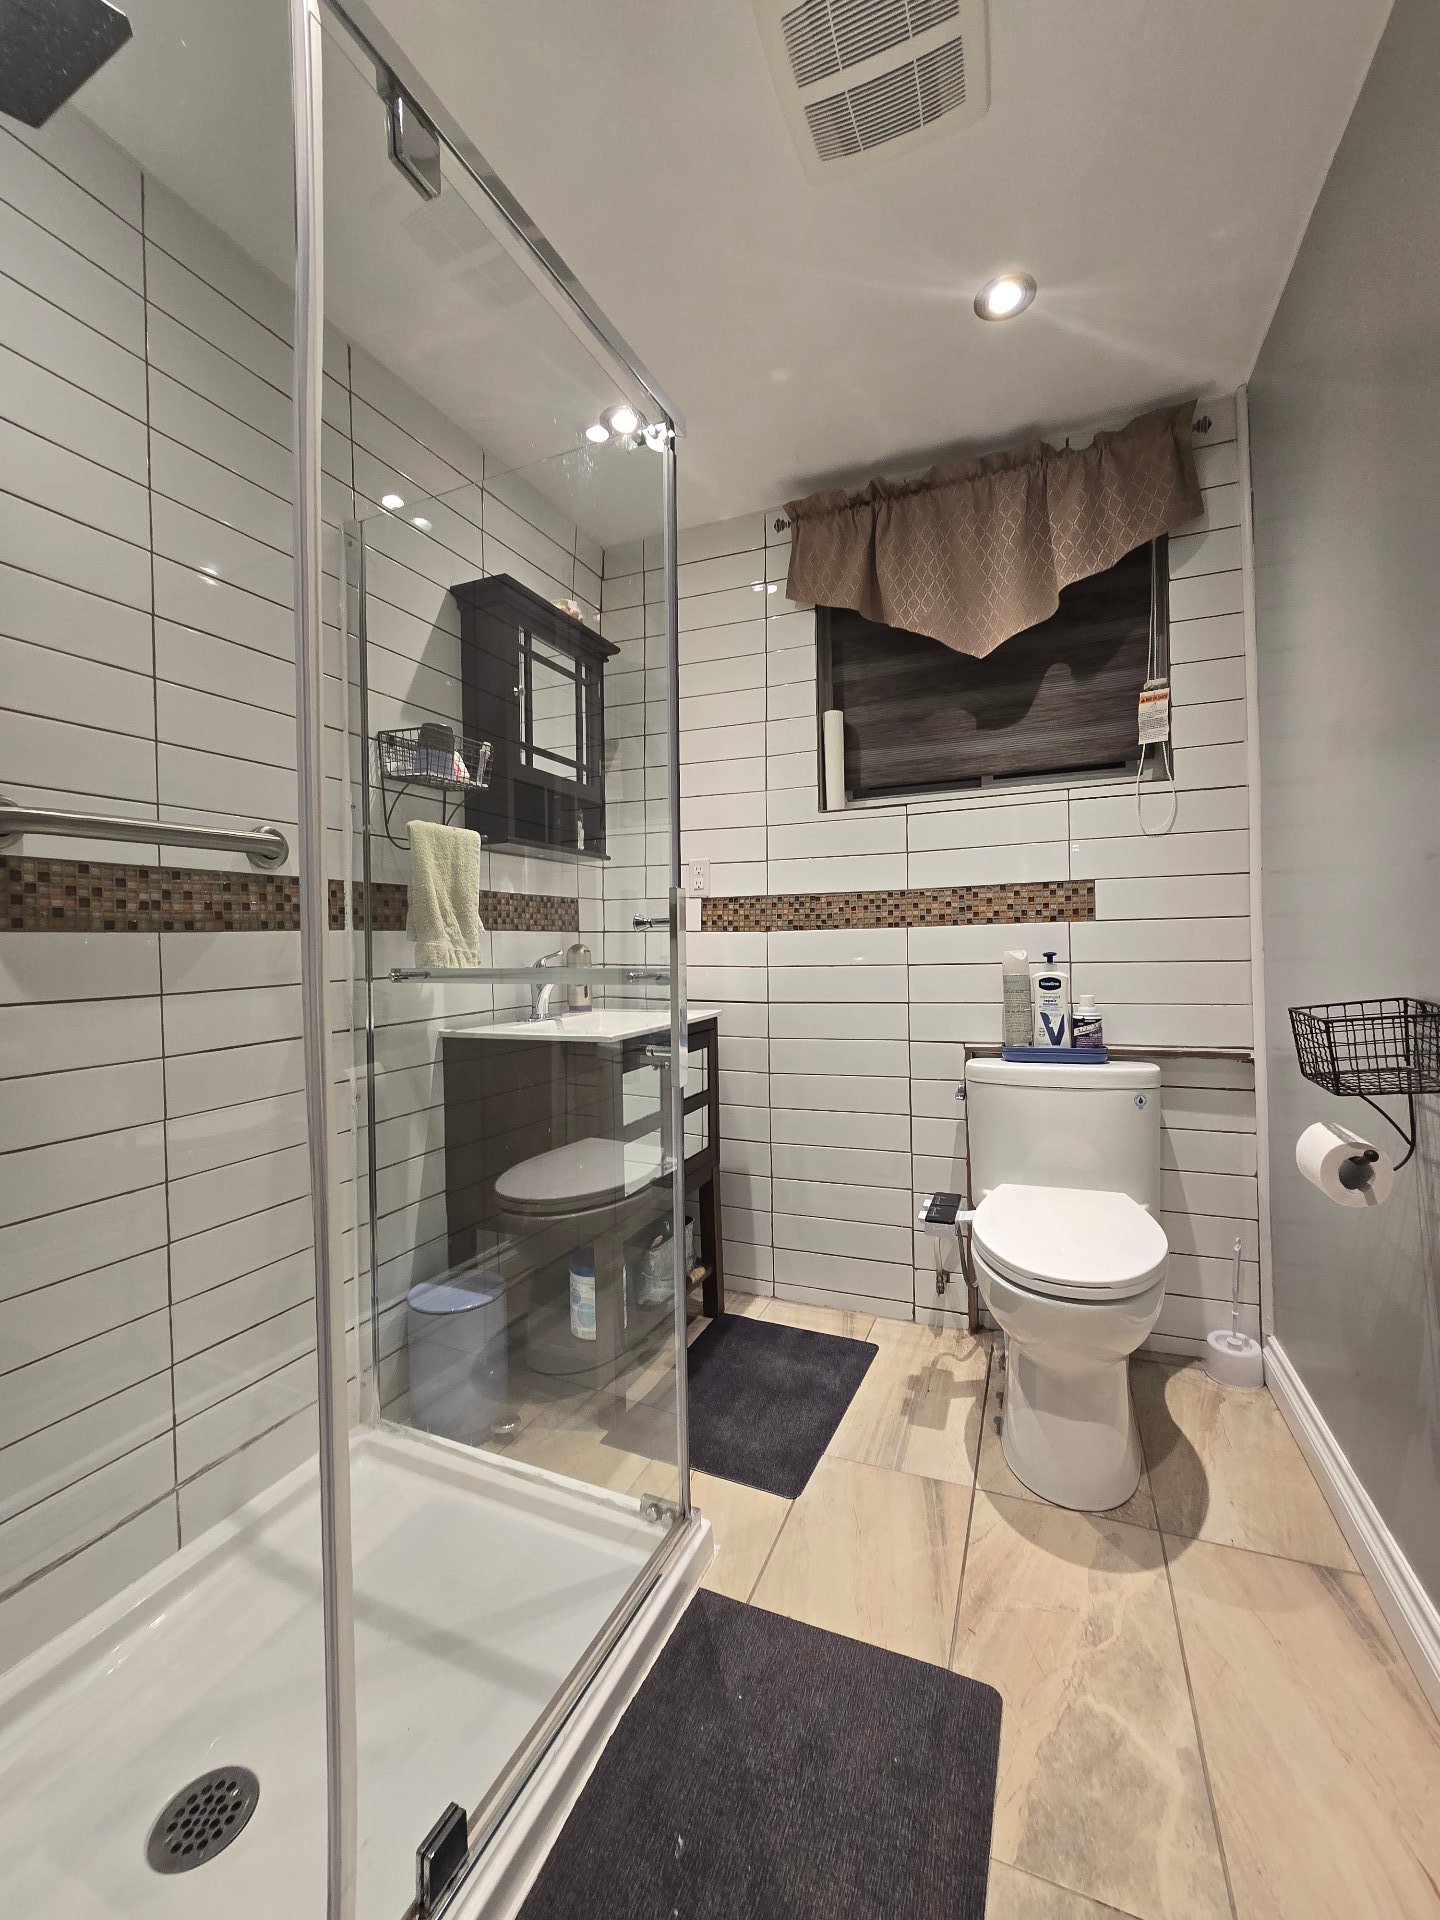
| Bathroom | 8 x 5.10 P | Basement | Ceramic tiles |
Characteristics
| Basement | 6 feet and over, Finished basement |
|---|---|
| Heating system | Air circulation, Electric baseboard units |
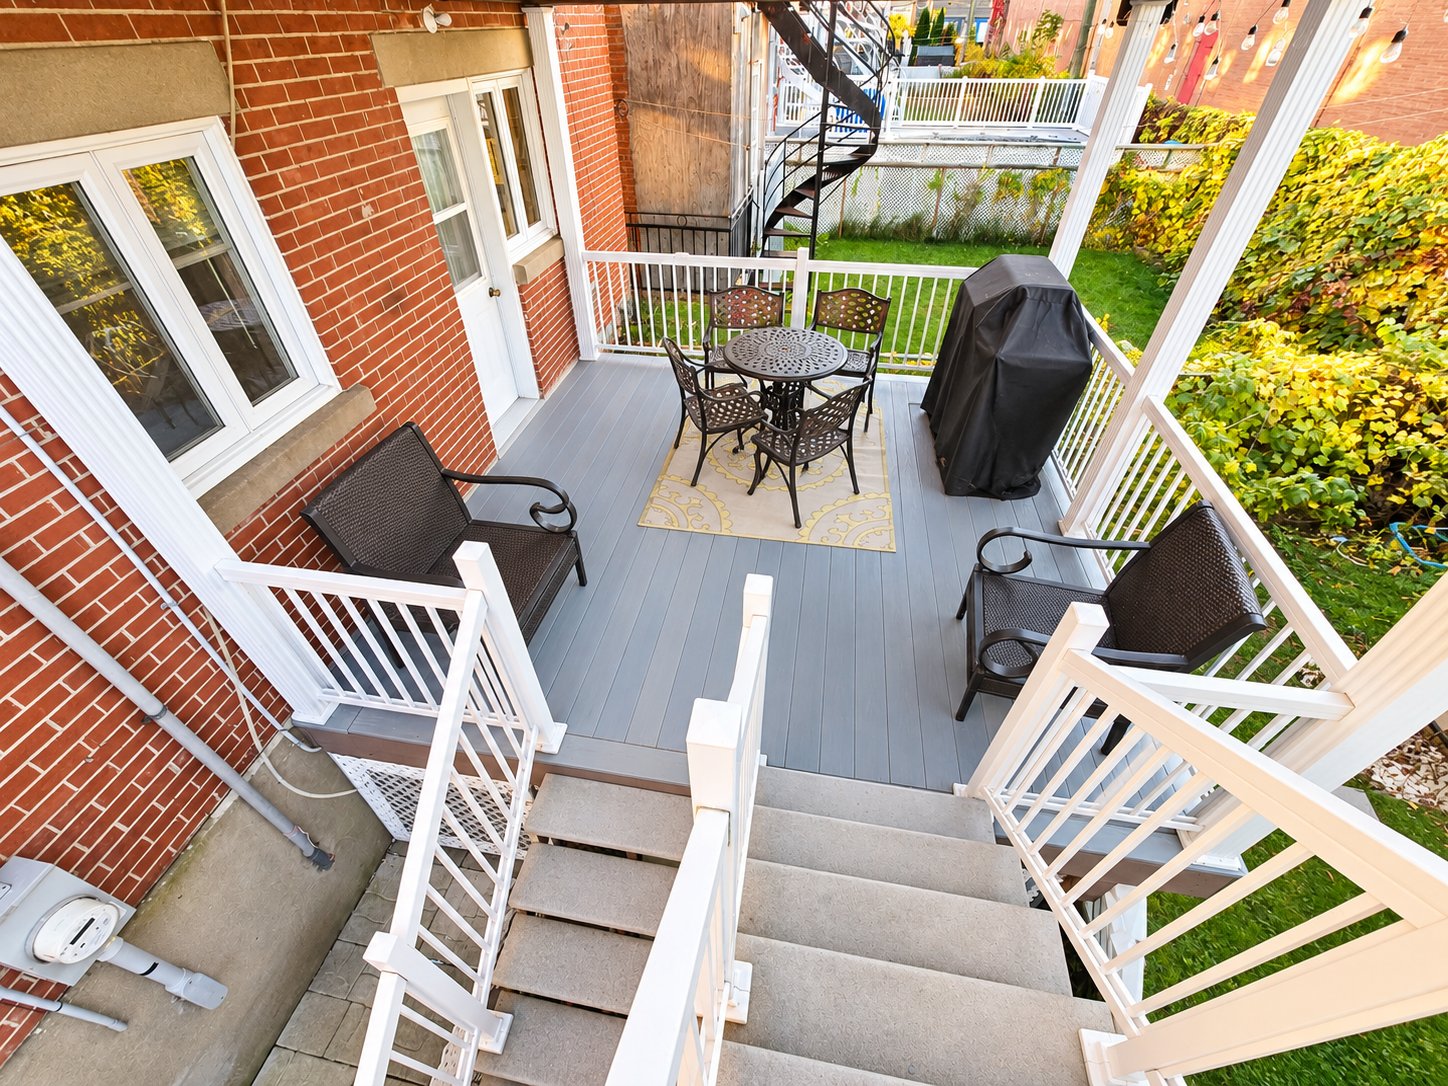
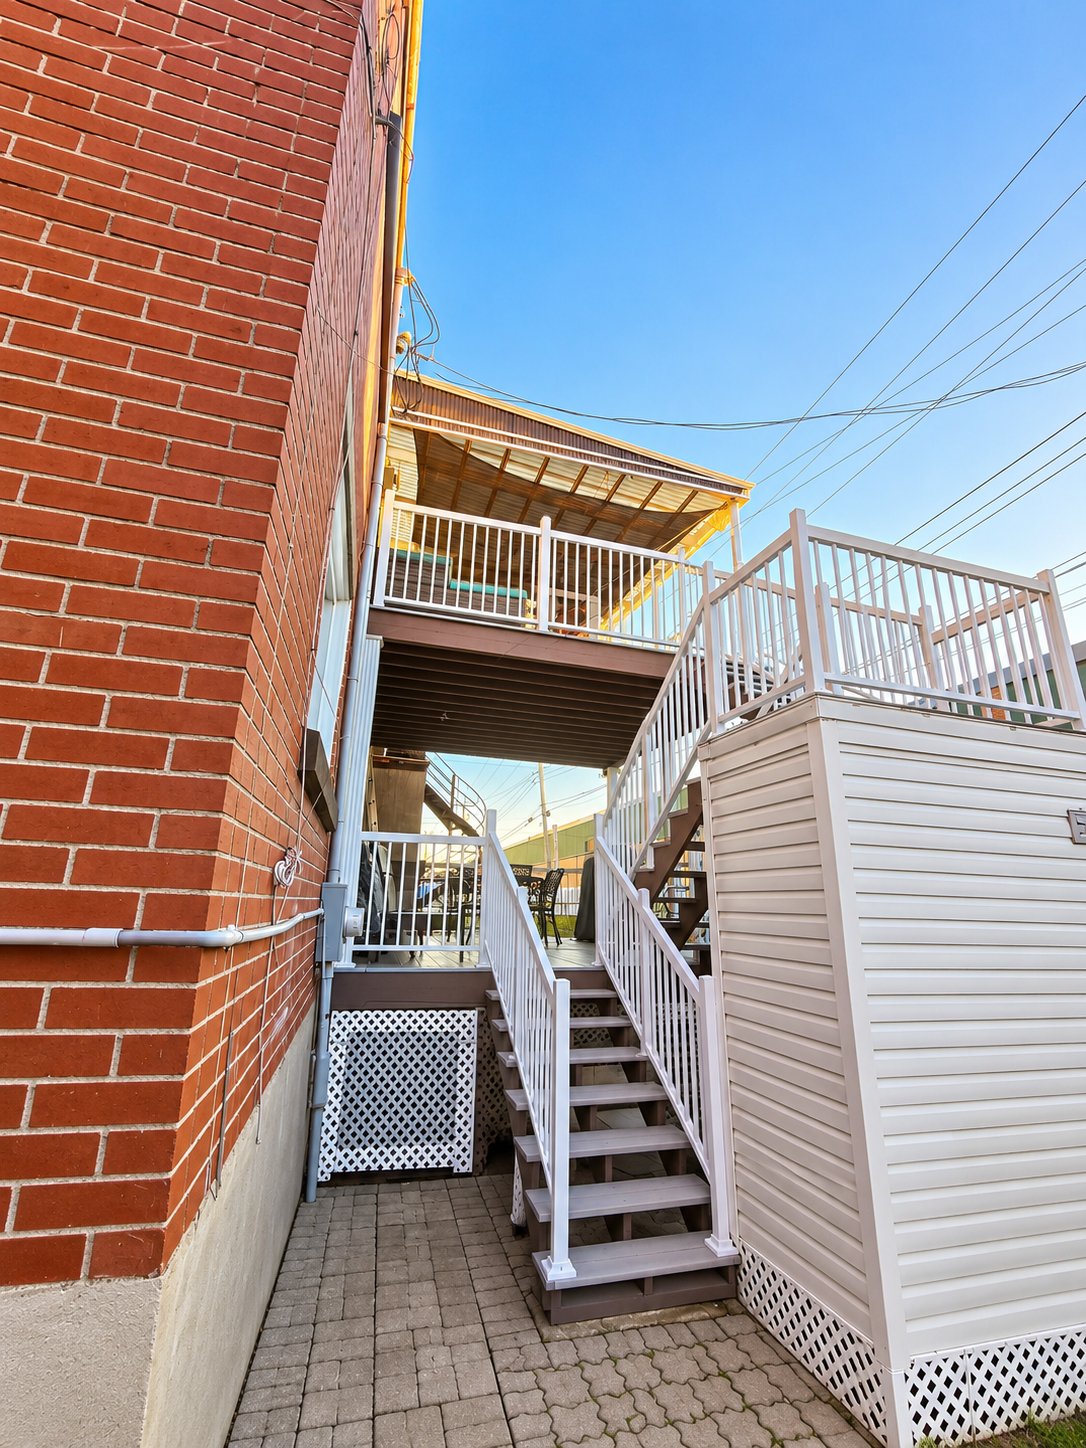
| Available services | Balcony/terrace |
| Proximity | Bicycle path, Daycare centre, Elementary school, Highway, Hospital, Park - green area, Public transport |
| Siding | Brick |
| Equipment available | Central air conditioning, Central heat pump, Wall-mounted air conditioning, Wall-mounted heat pump |
| Roofing | Elastomer membrane |
| Heating energy | Electricity |
| Garage | Fitted, Single width |
| Parking | Garage, Outdoor |
| Sewage system | Municipal sewer |
| Water supply | Municipality |
| Distinctive features | No neighbours in the back |
| Driveway | Plain paving stone |
| Foundation | Poured concrete |
| Zoning | Residential |
| Rental appliances | Water heater |
This property is presented in collaboration with GROUPE SUTTON-CLODEM INC.