Property
Property
OPEN HOUSE
2026-Jul-19 | 12:00 - 14:00
7060 Av. Giraud #302
Apartment | MLS: 19011903
$549,900
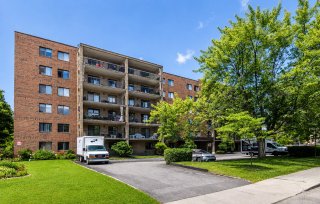
Frontage 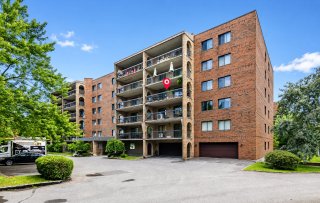 Frontage
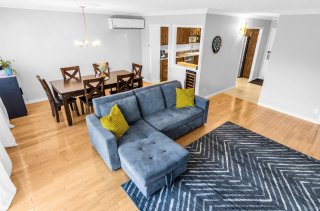
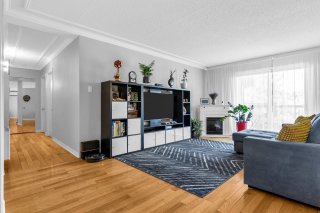
  Living room
  Living room
 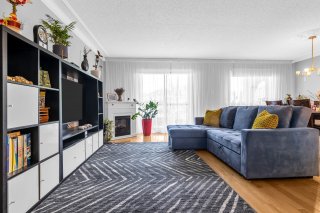 Living room
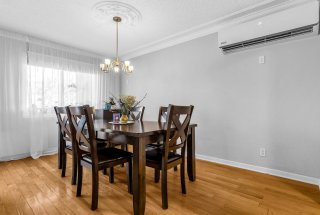
  Dining room
 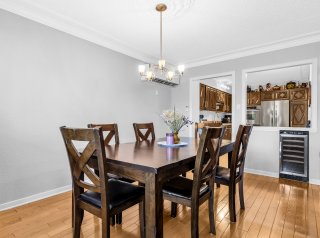 Dining room
  Kitchen
 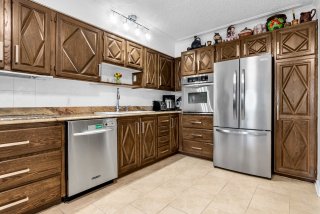 Kitchen
 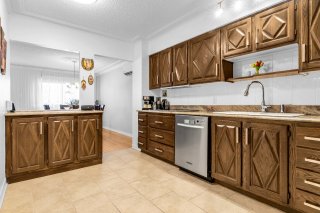 Kitchen
 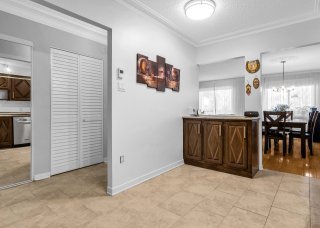 Bedroom
 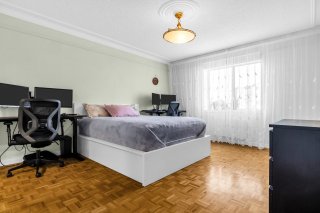 Bedroom
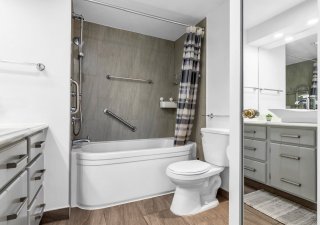
 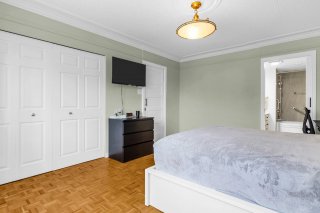 Ensuite bathroom
 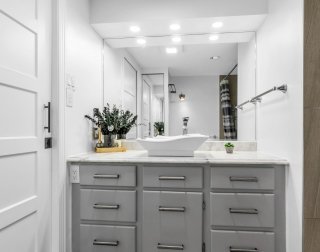 Ensuite bathroom
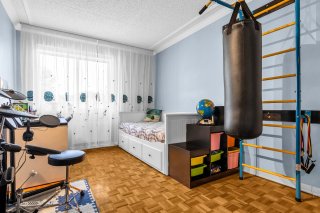
  Bedroom
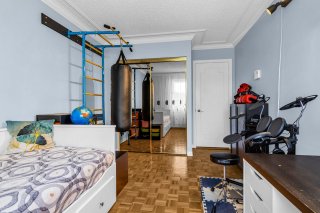
  Bedroom
  Primary bedroom
 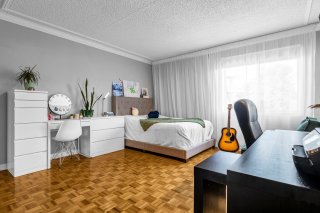 Primary bedroom
 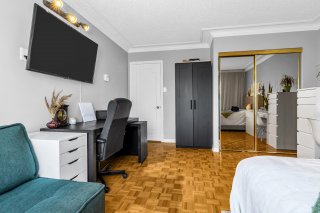 Bathroom
 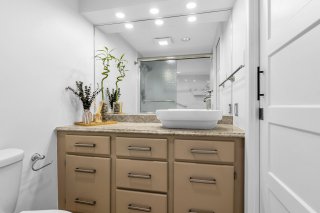 Bathroom
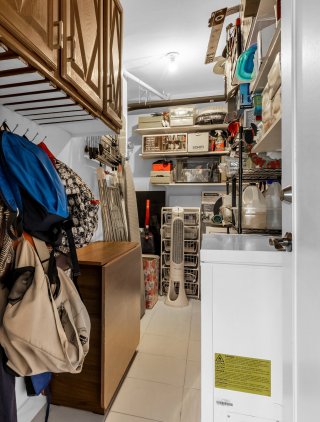
 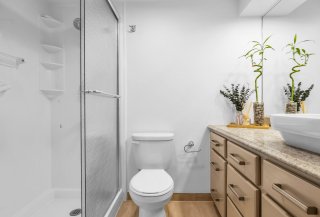 Storage
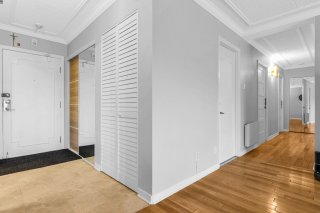
  Hallway
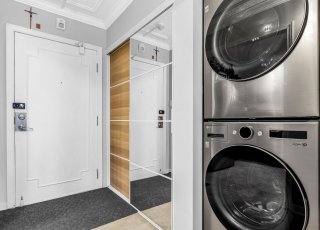
  Hallway
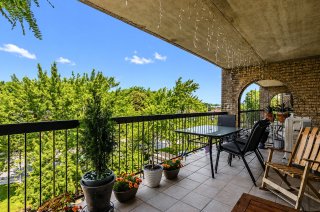
  Balcony
 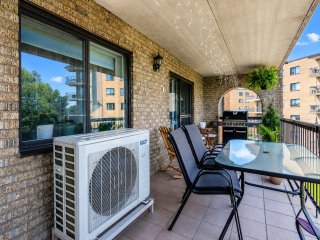 Balcony
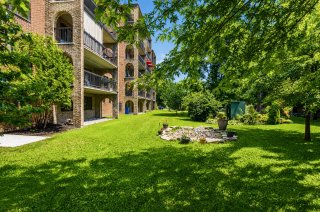
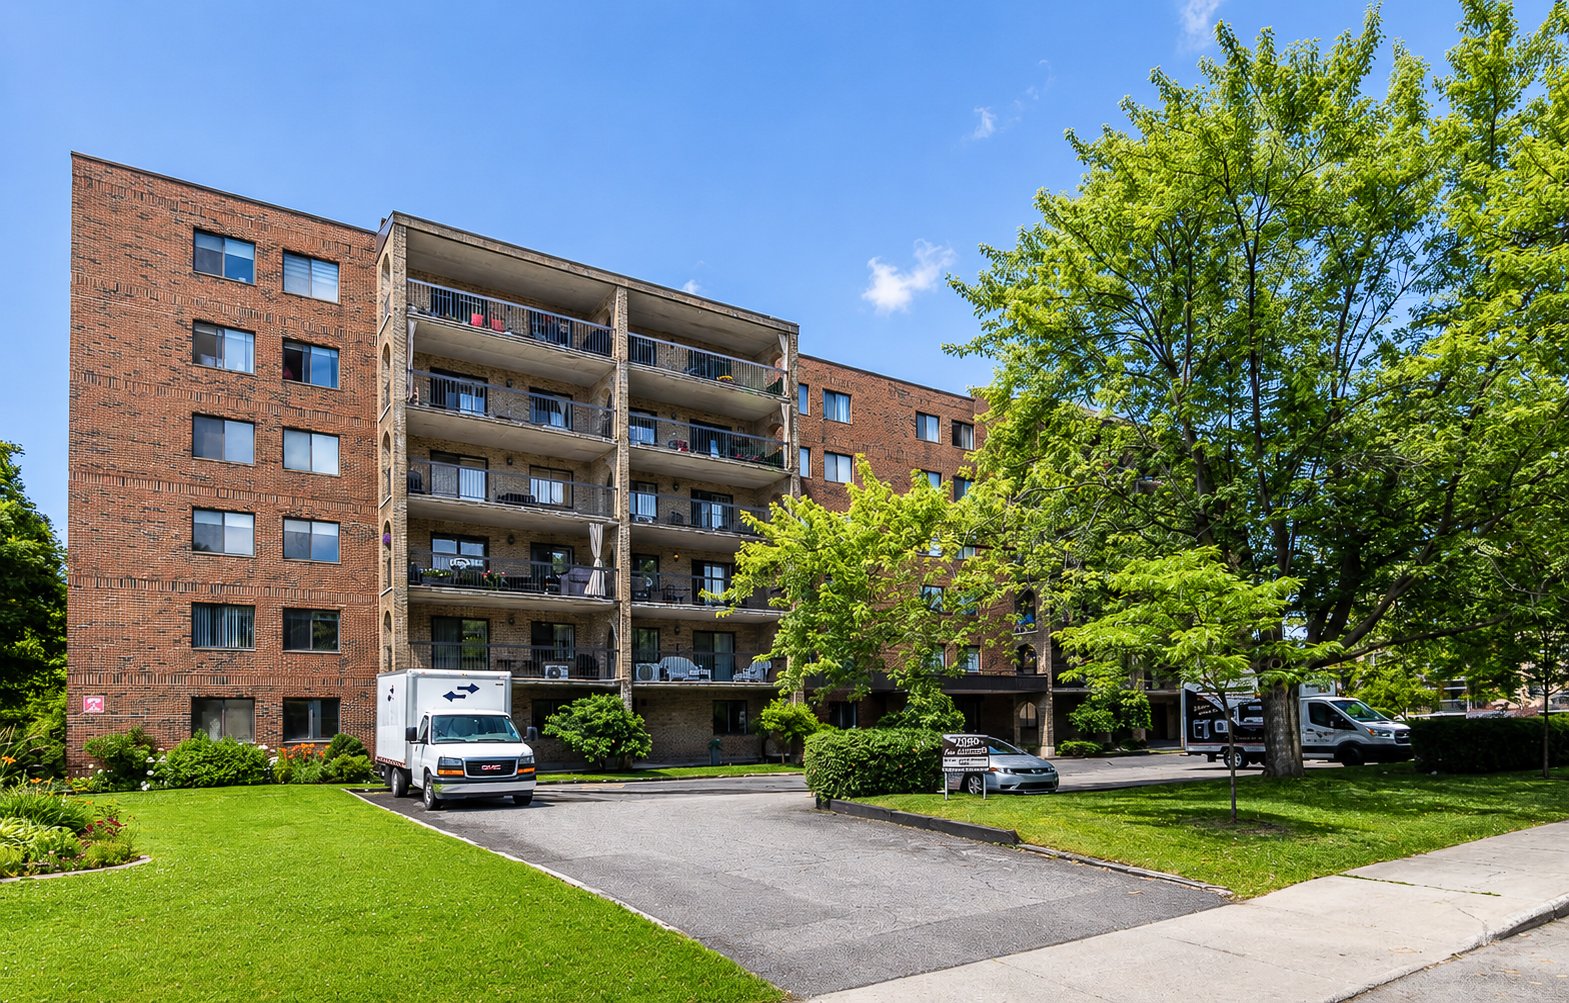
  Back facade
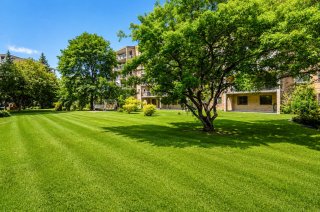
  Back facade
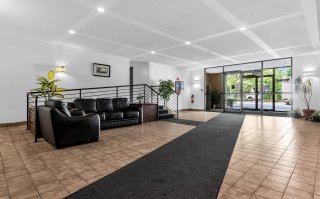
  Exterior entrance
  Garage
 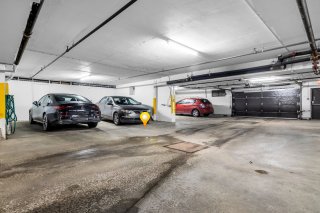 Garage
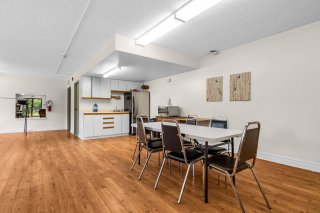
 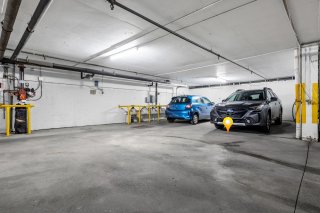 Room
Room 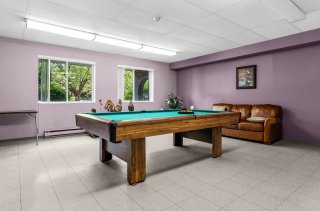 Common room
 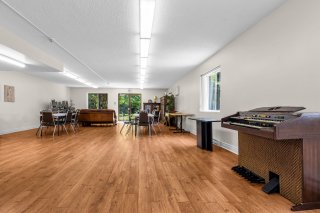 Common room
  Exercise room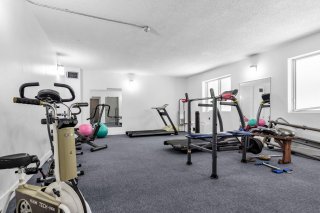
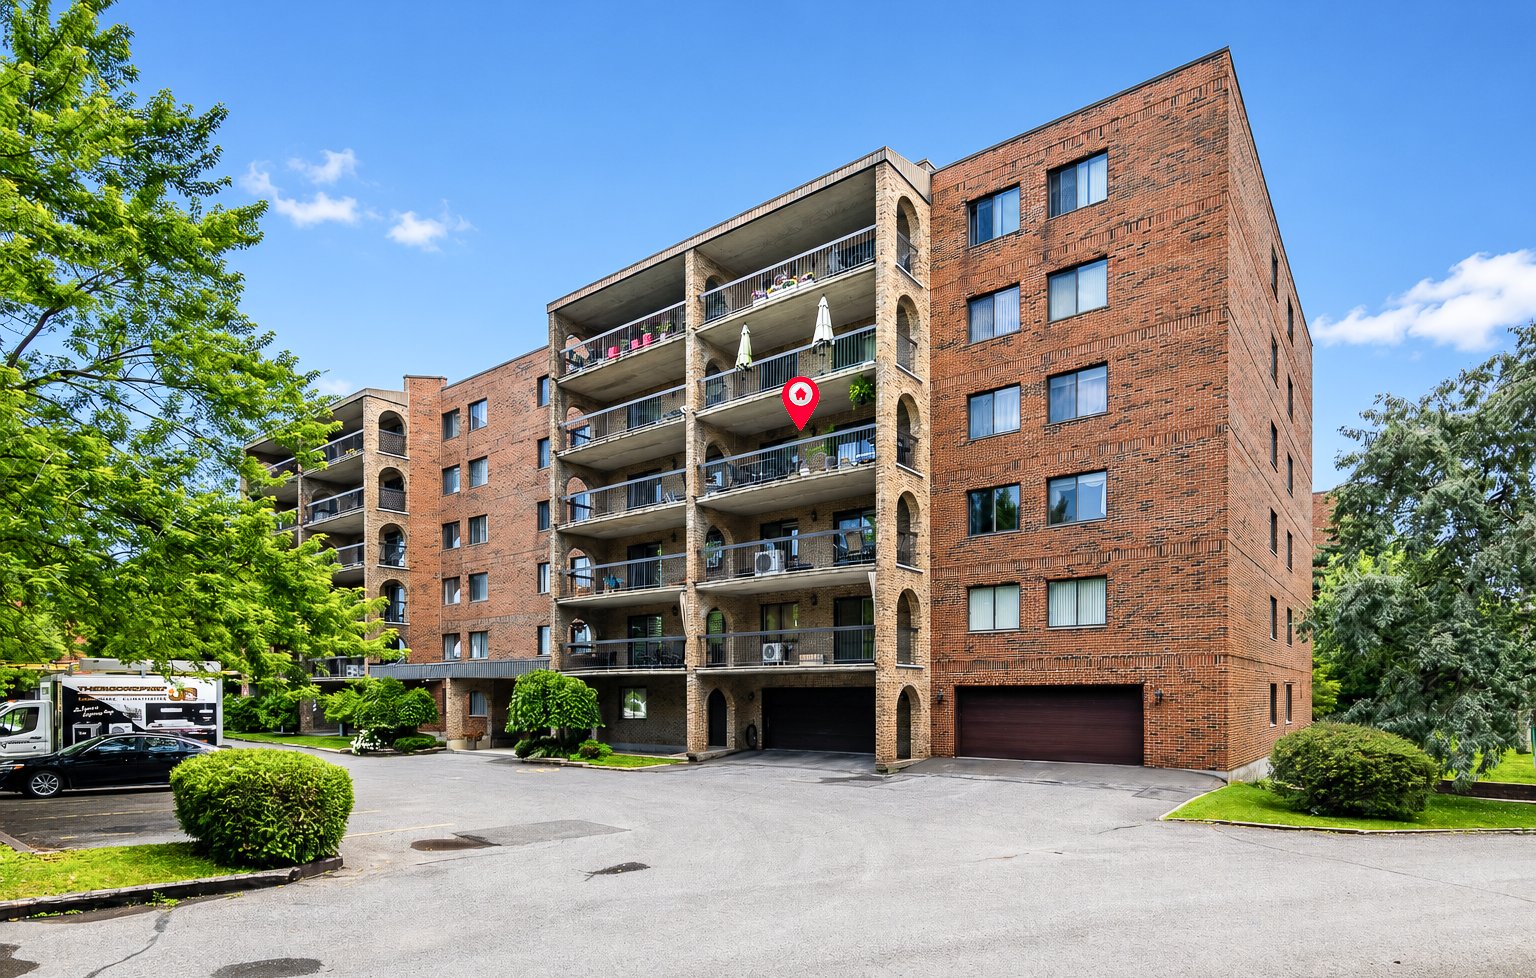 Frontage
  Living room
 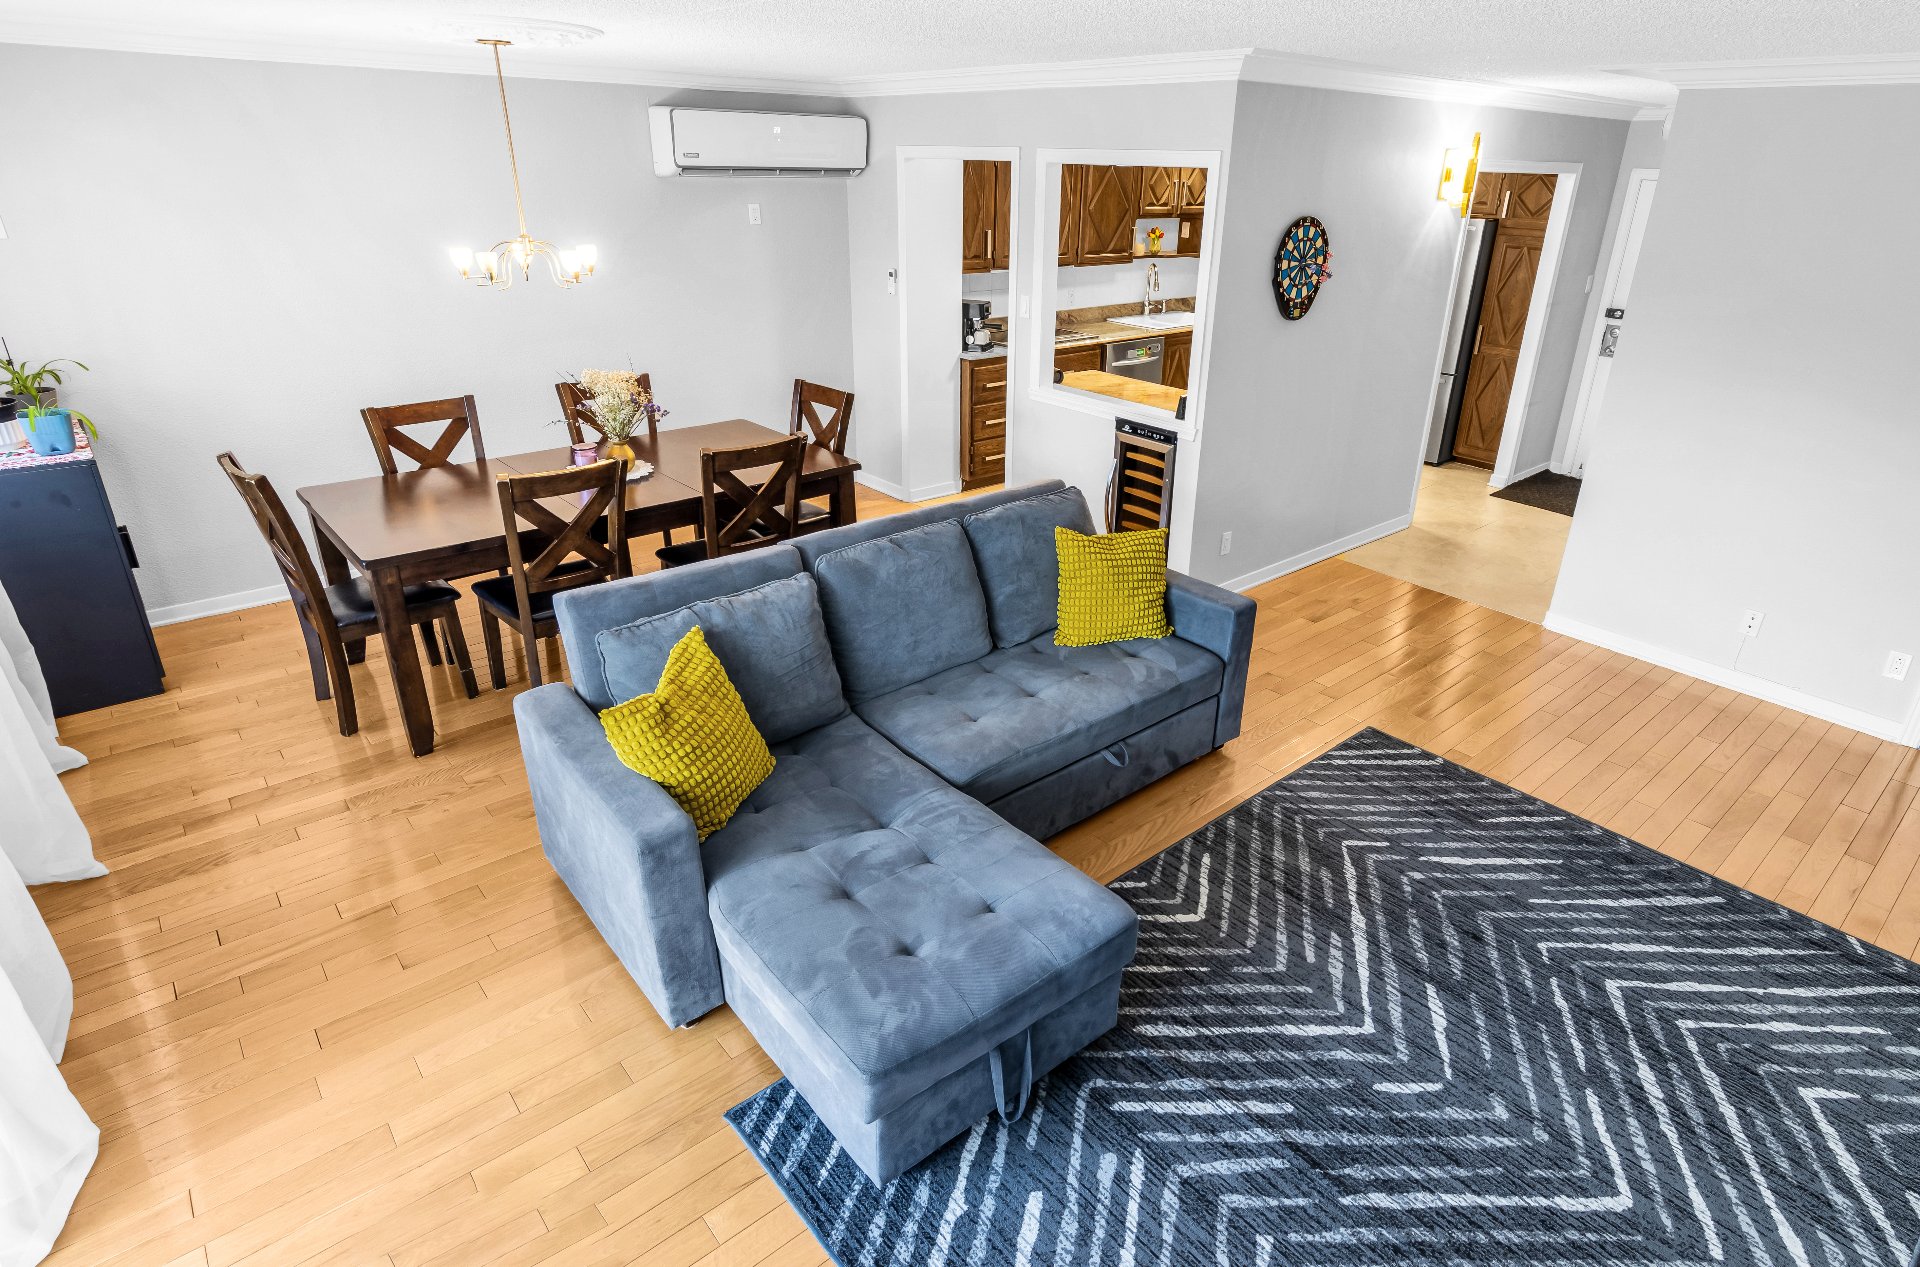 Living room
 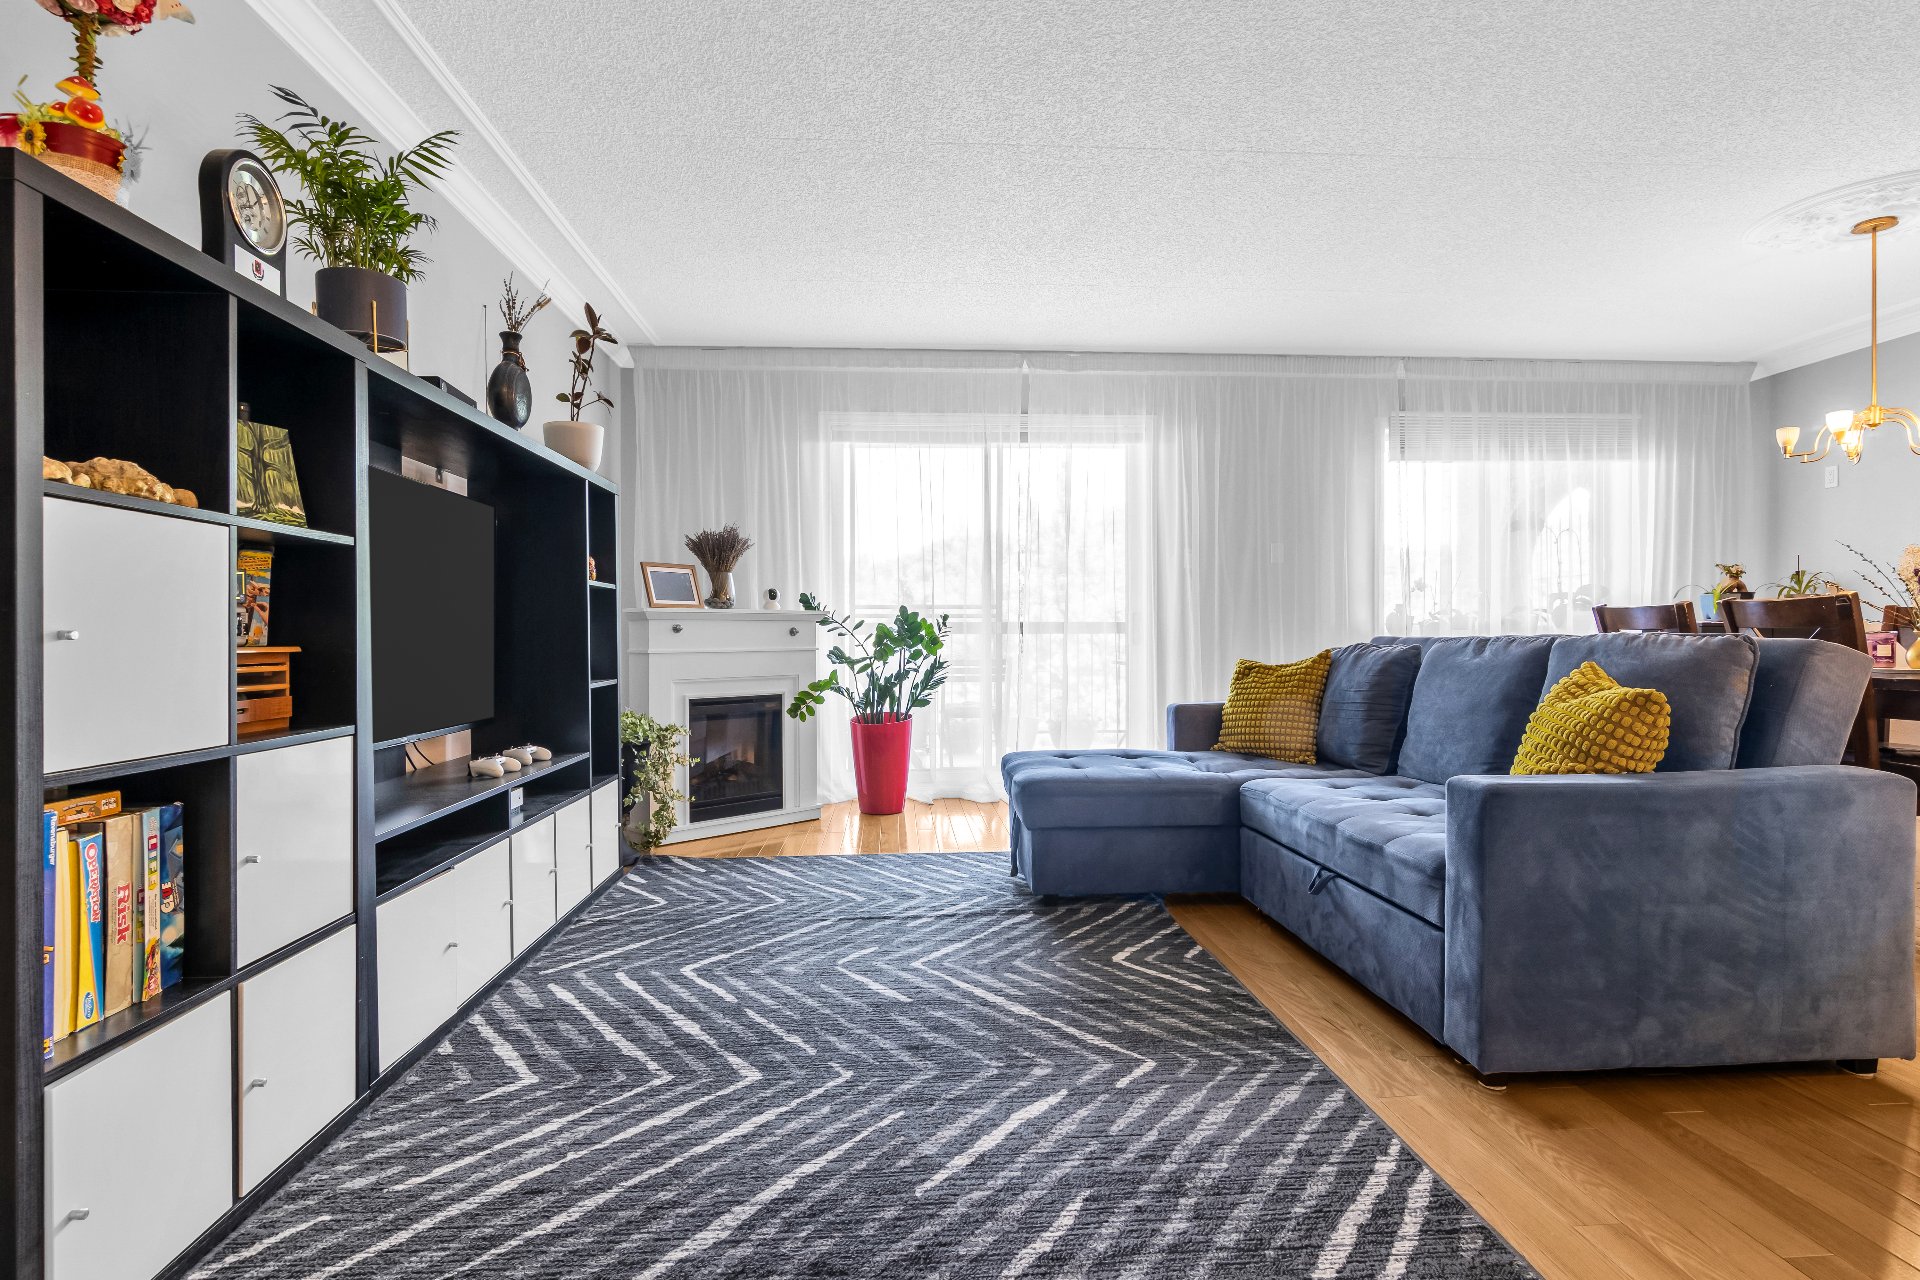 Living room
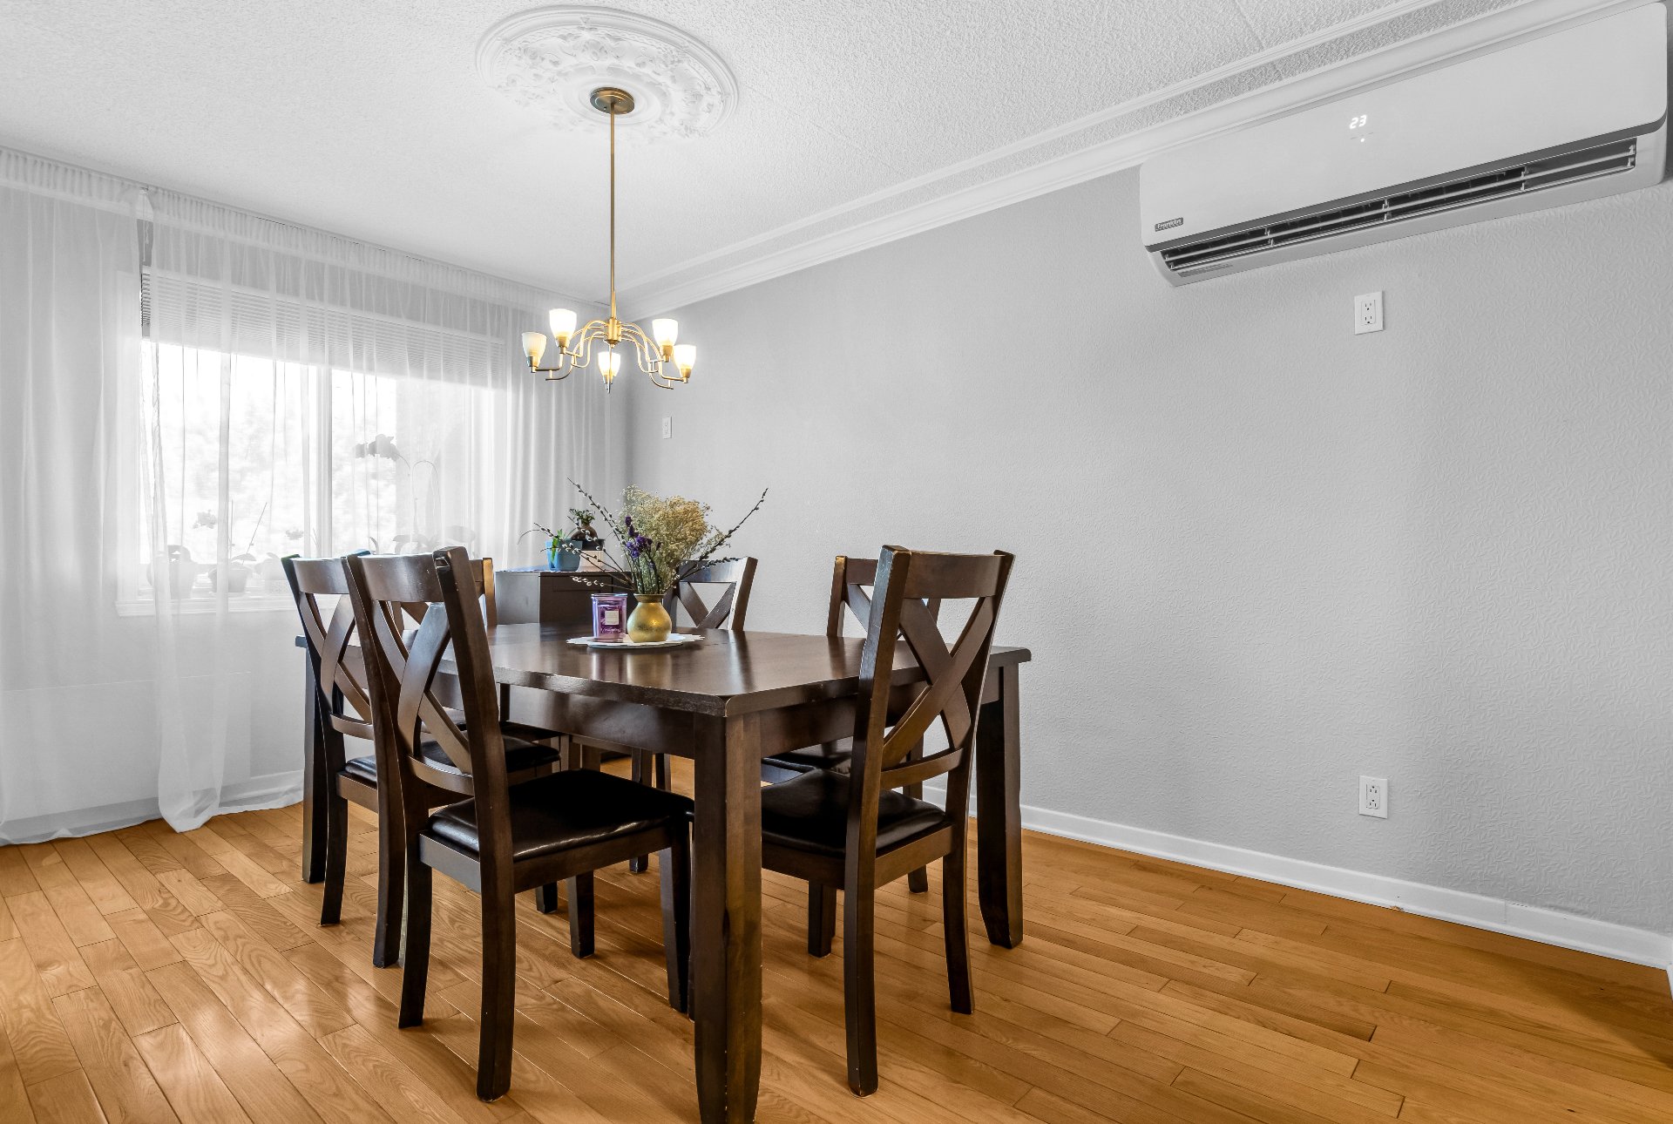
 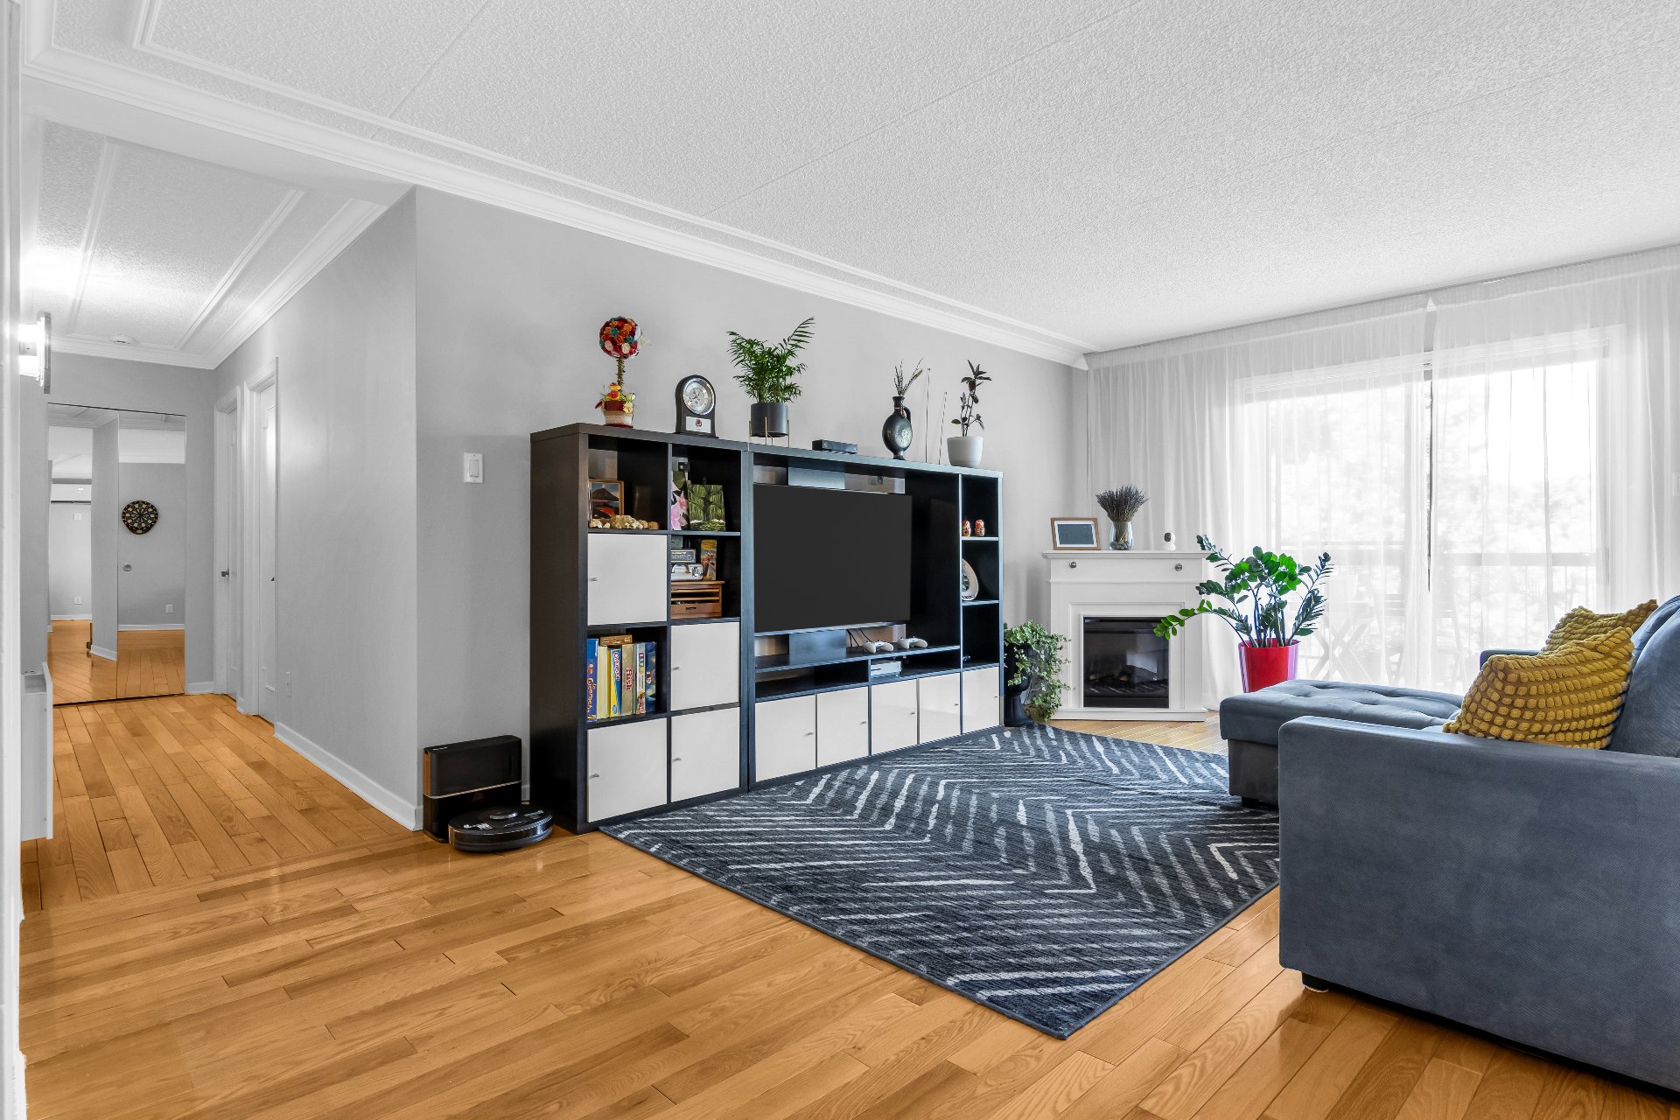 Dining room
 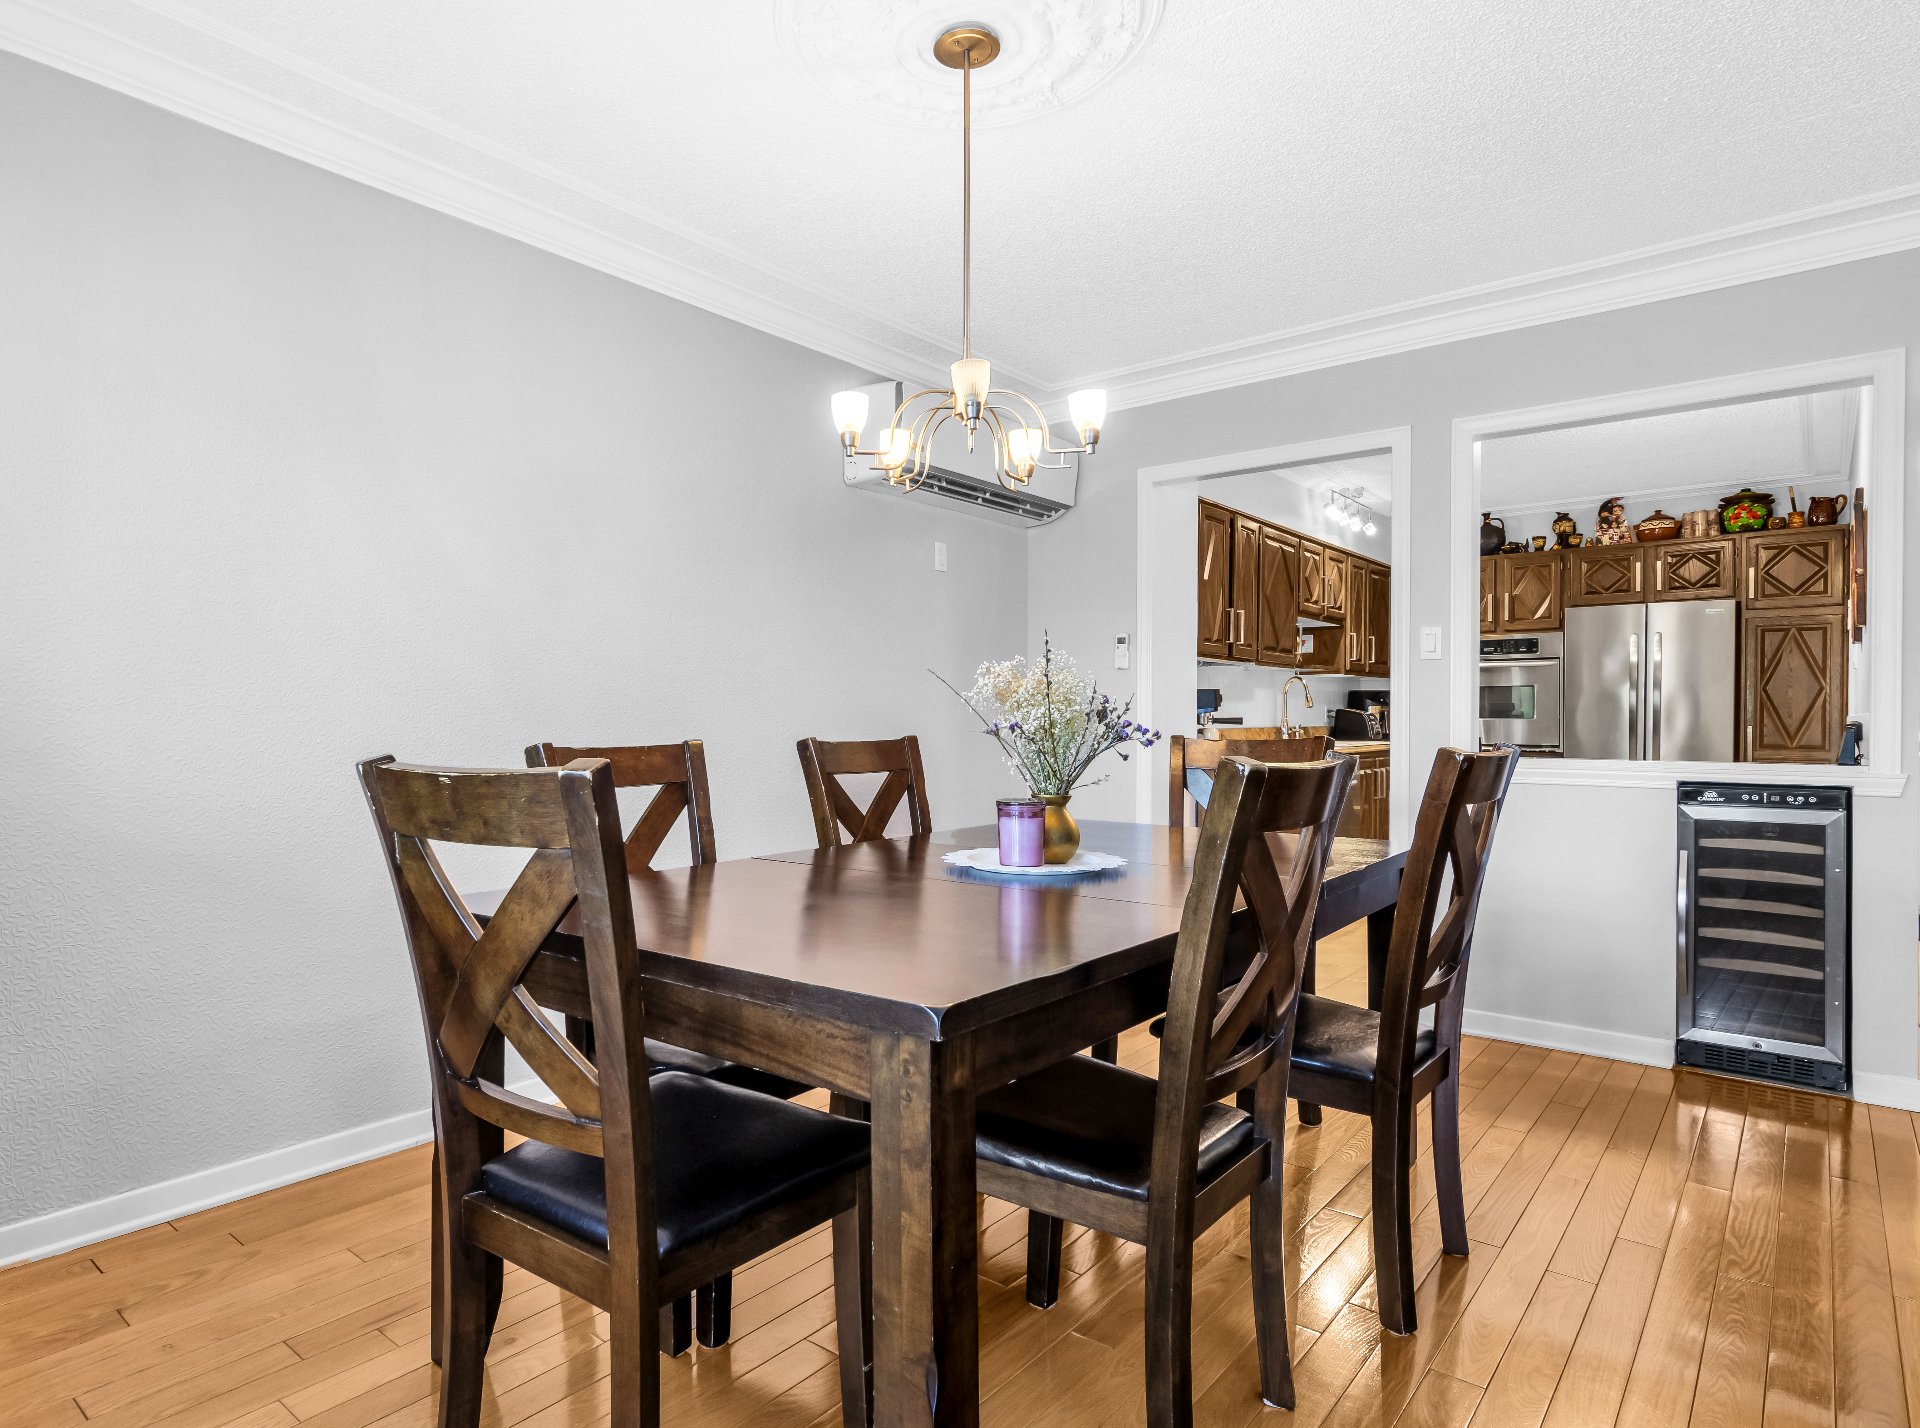 Dining room
  Kitchen
 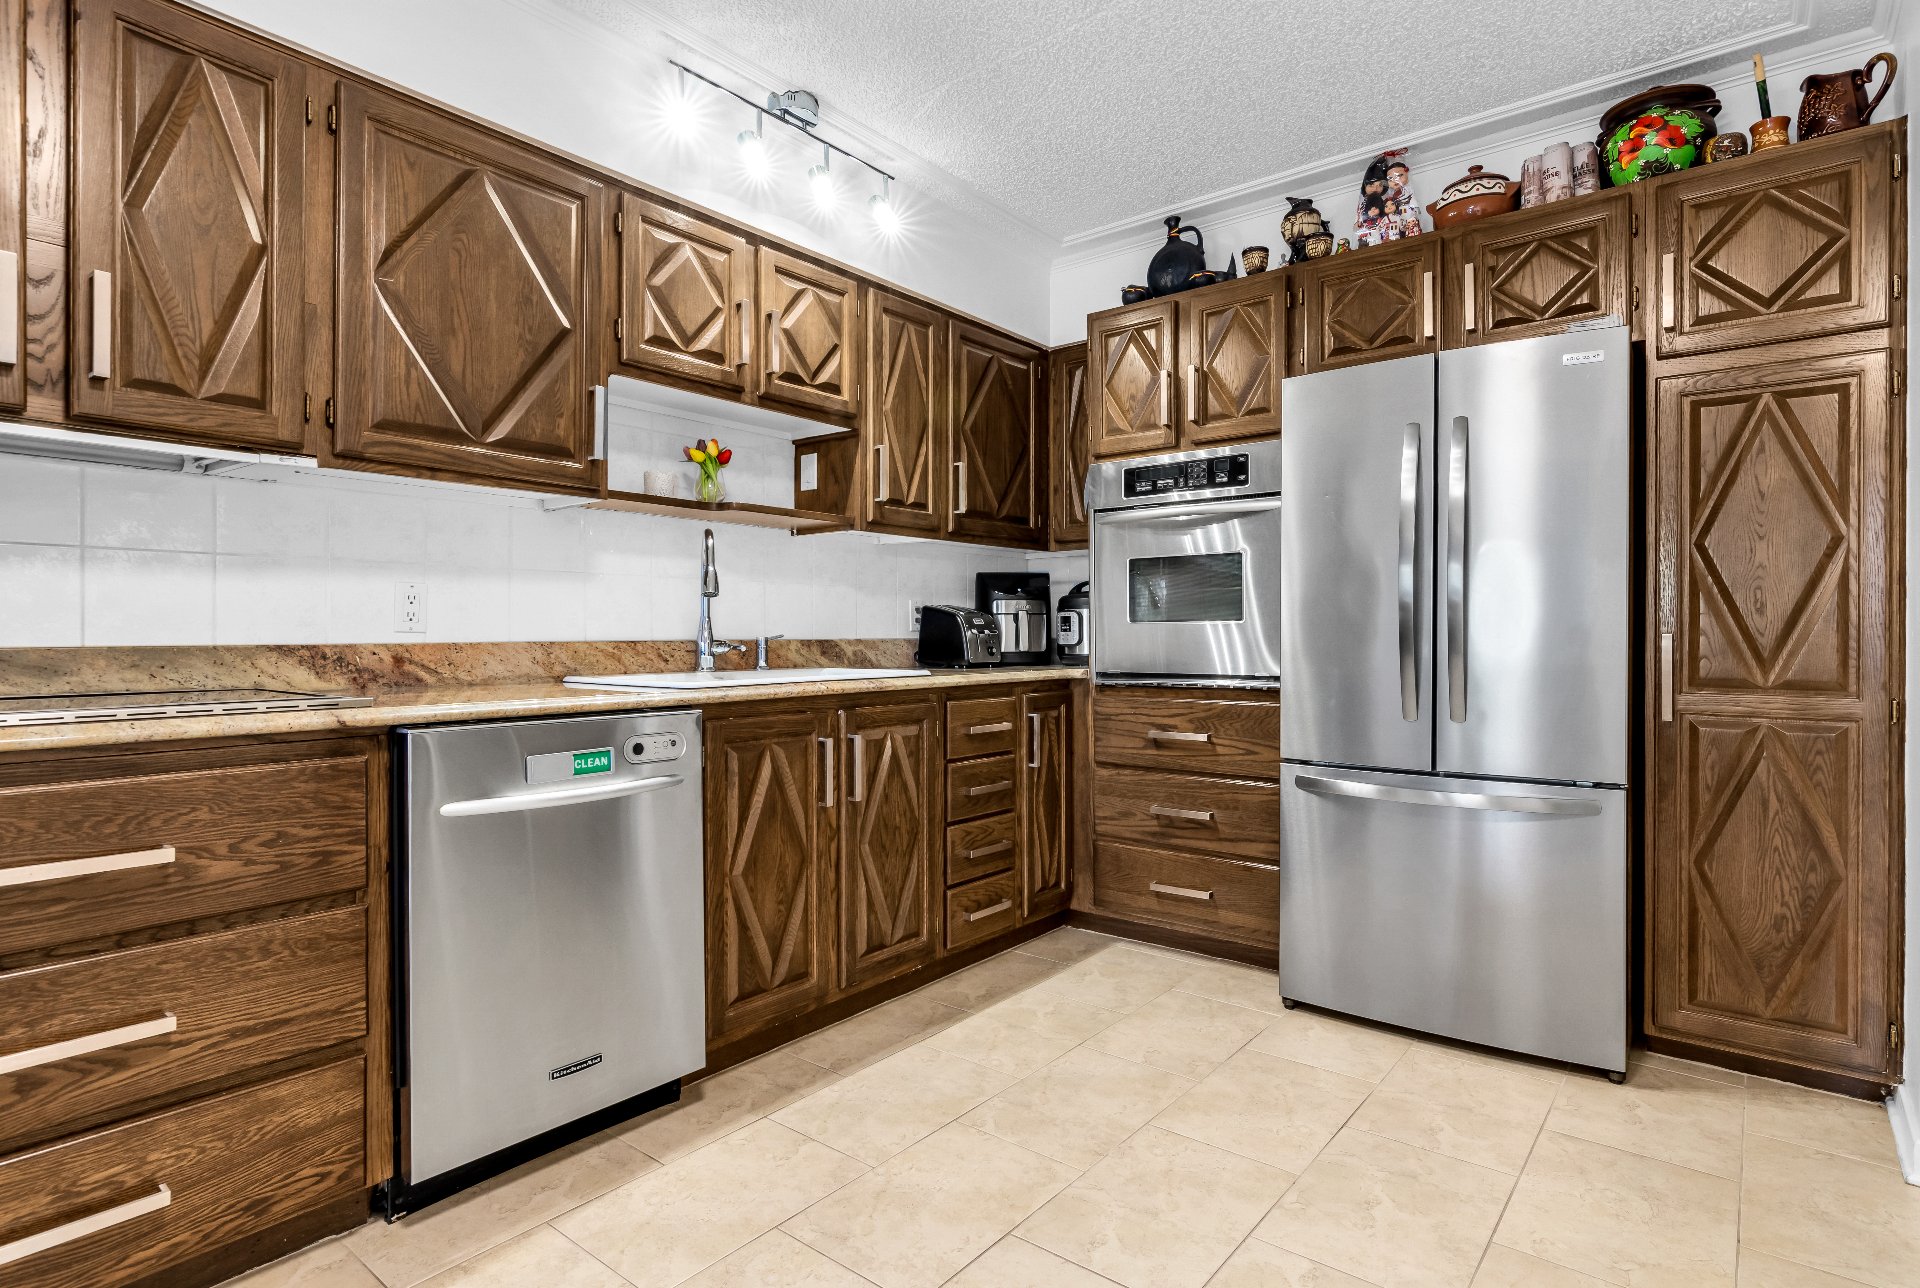 Kitchen
 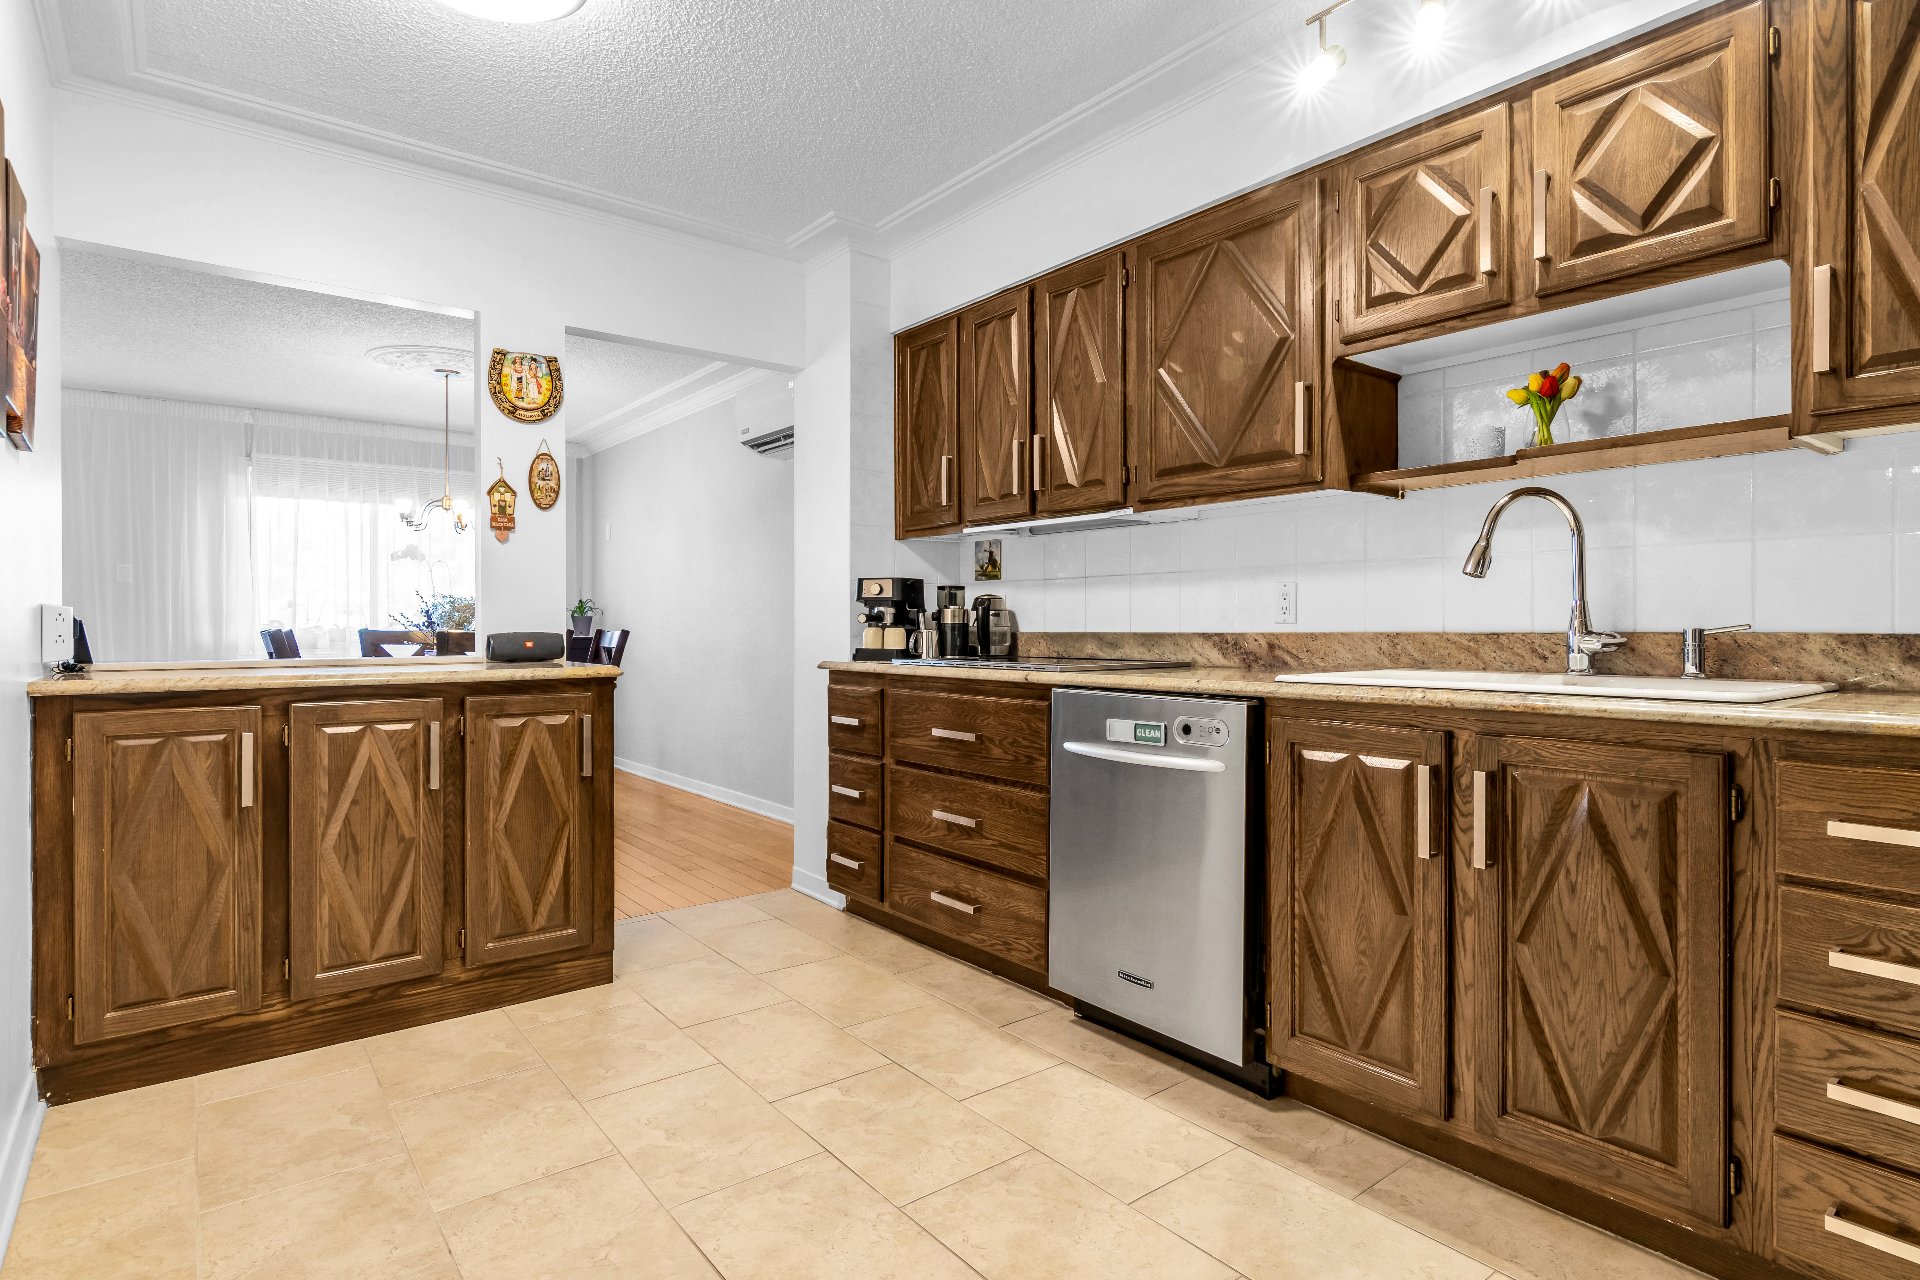 Kitchen
 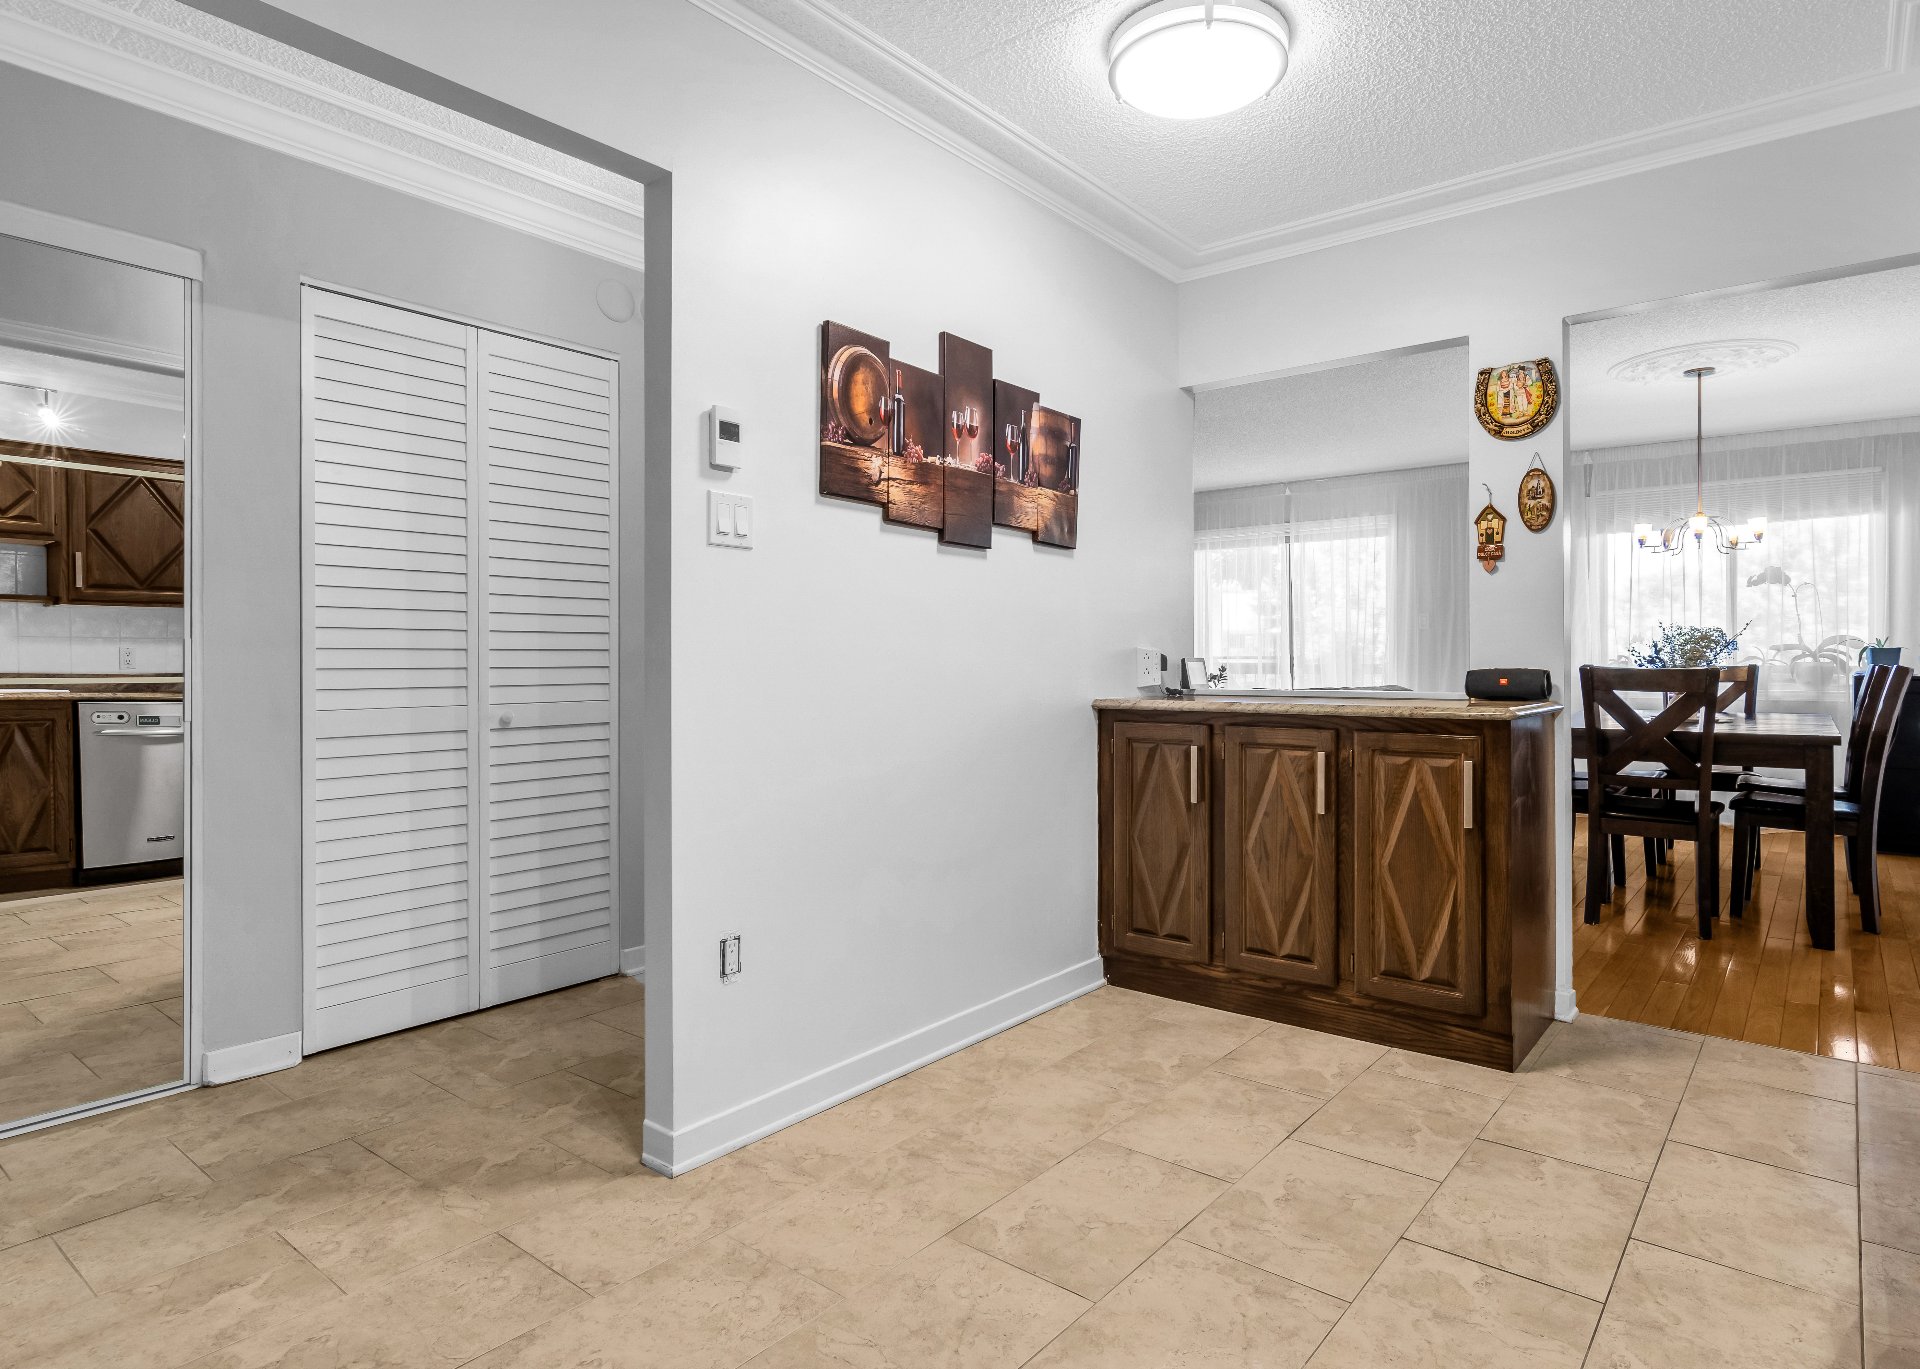 Bedroom
 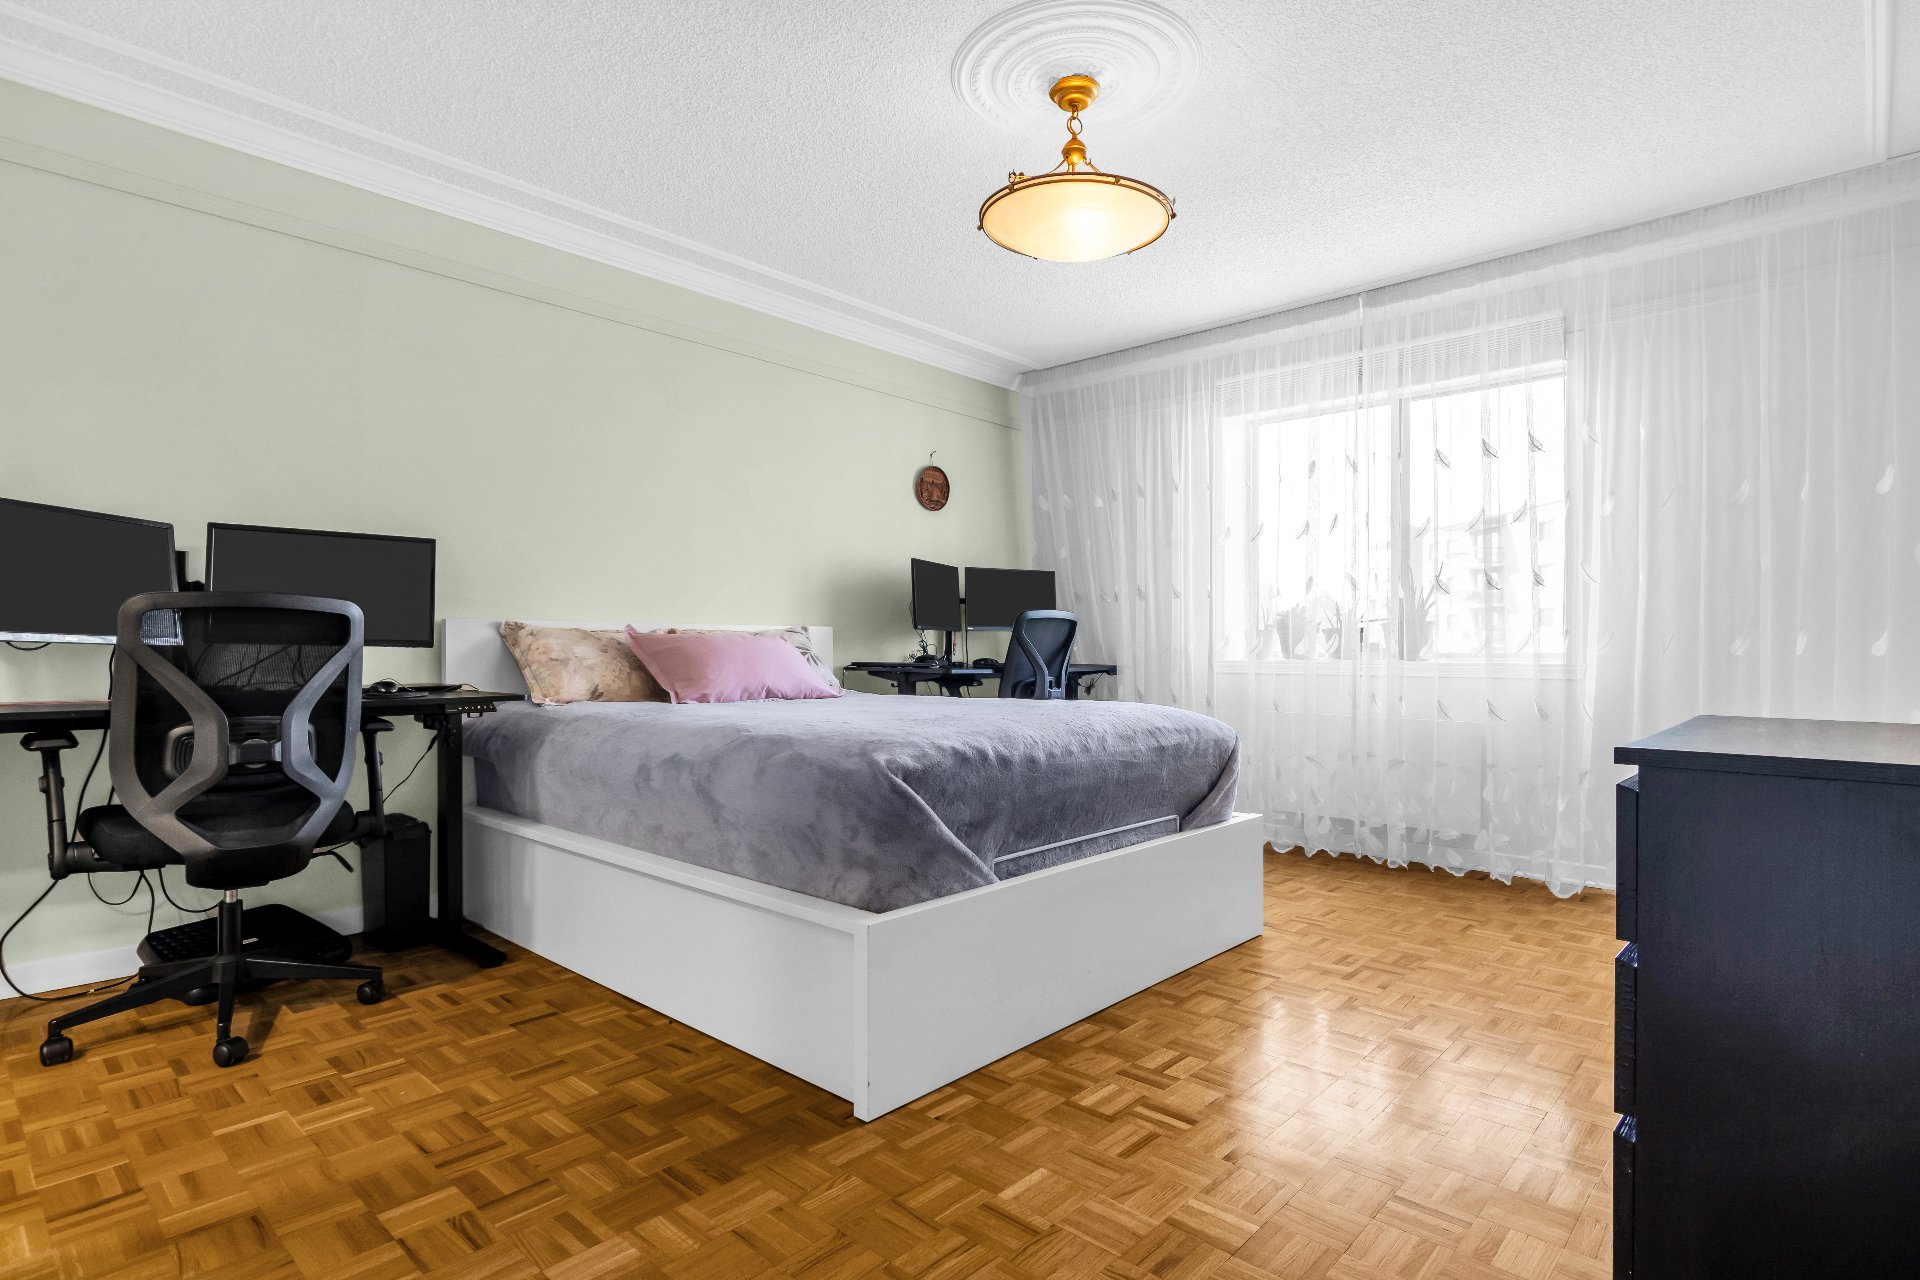 Bedroom
 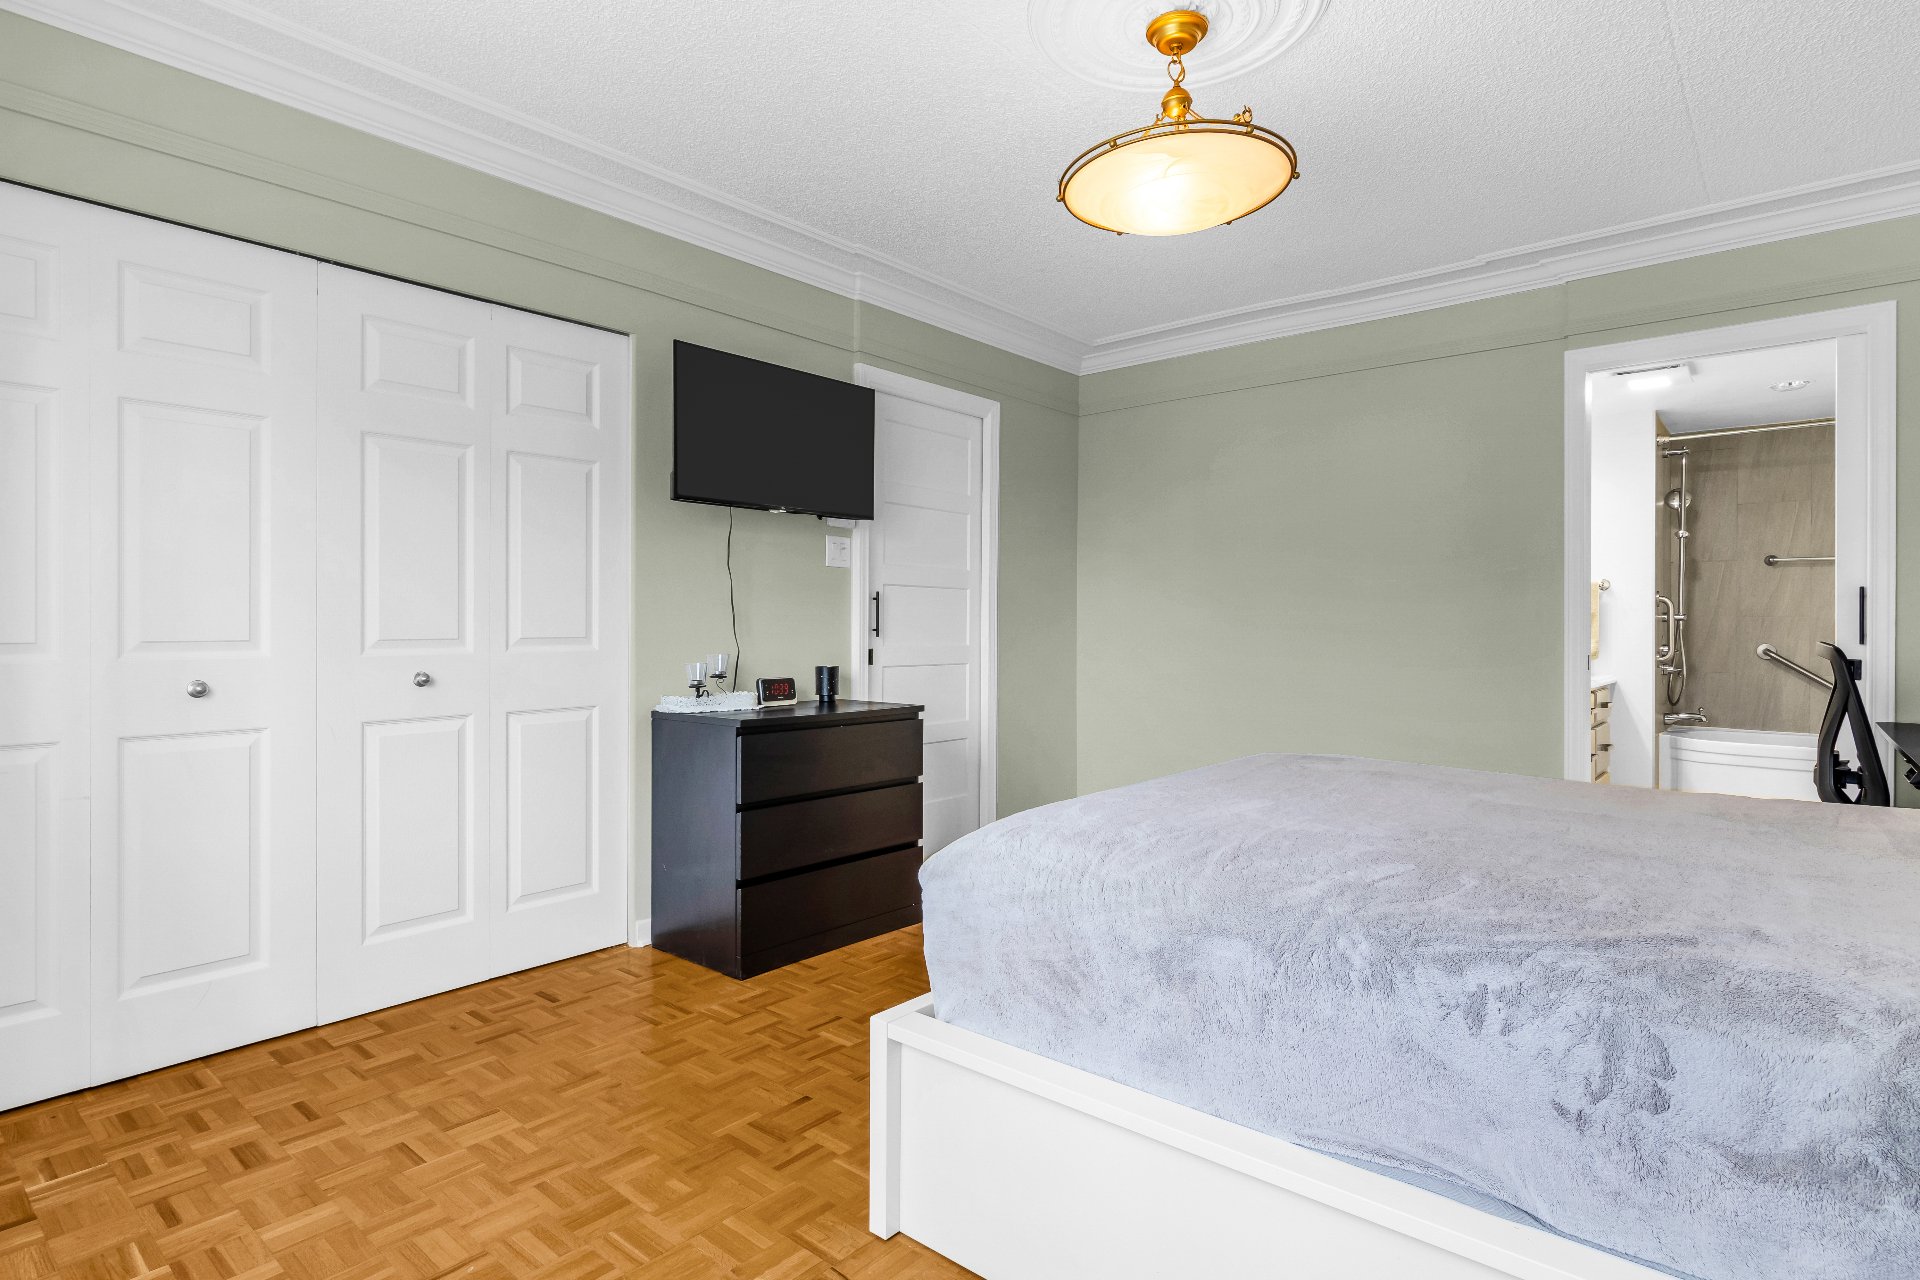 Ensuite bathroom
 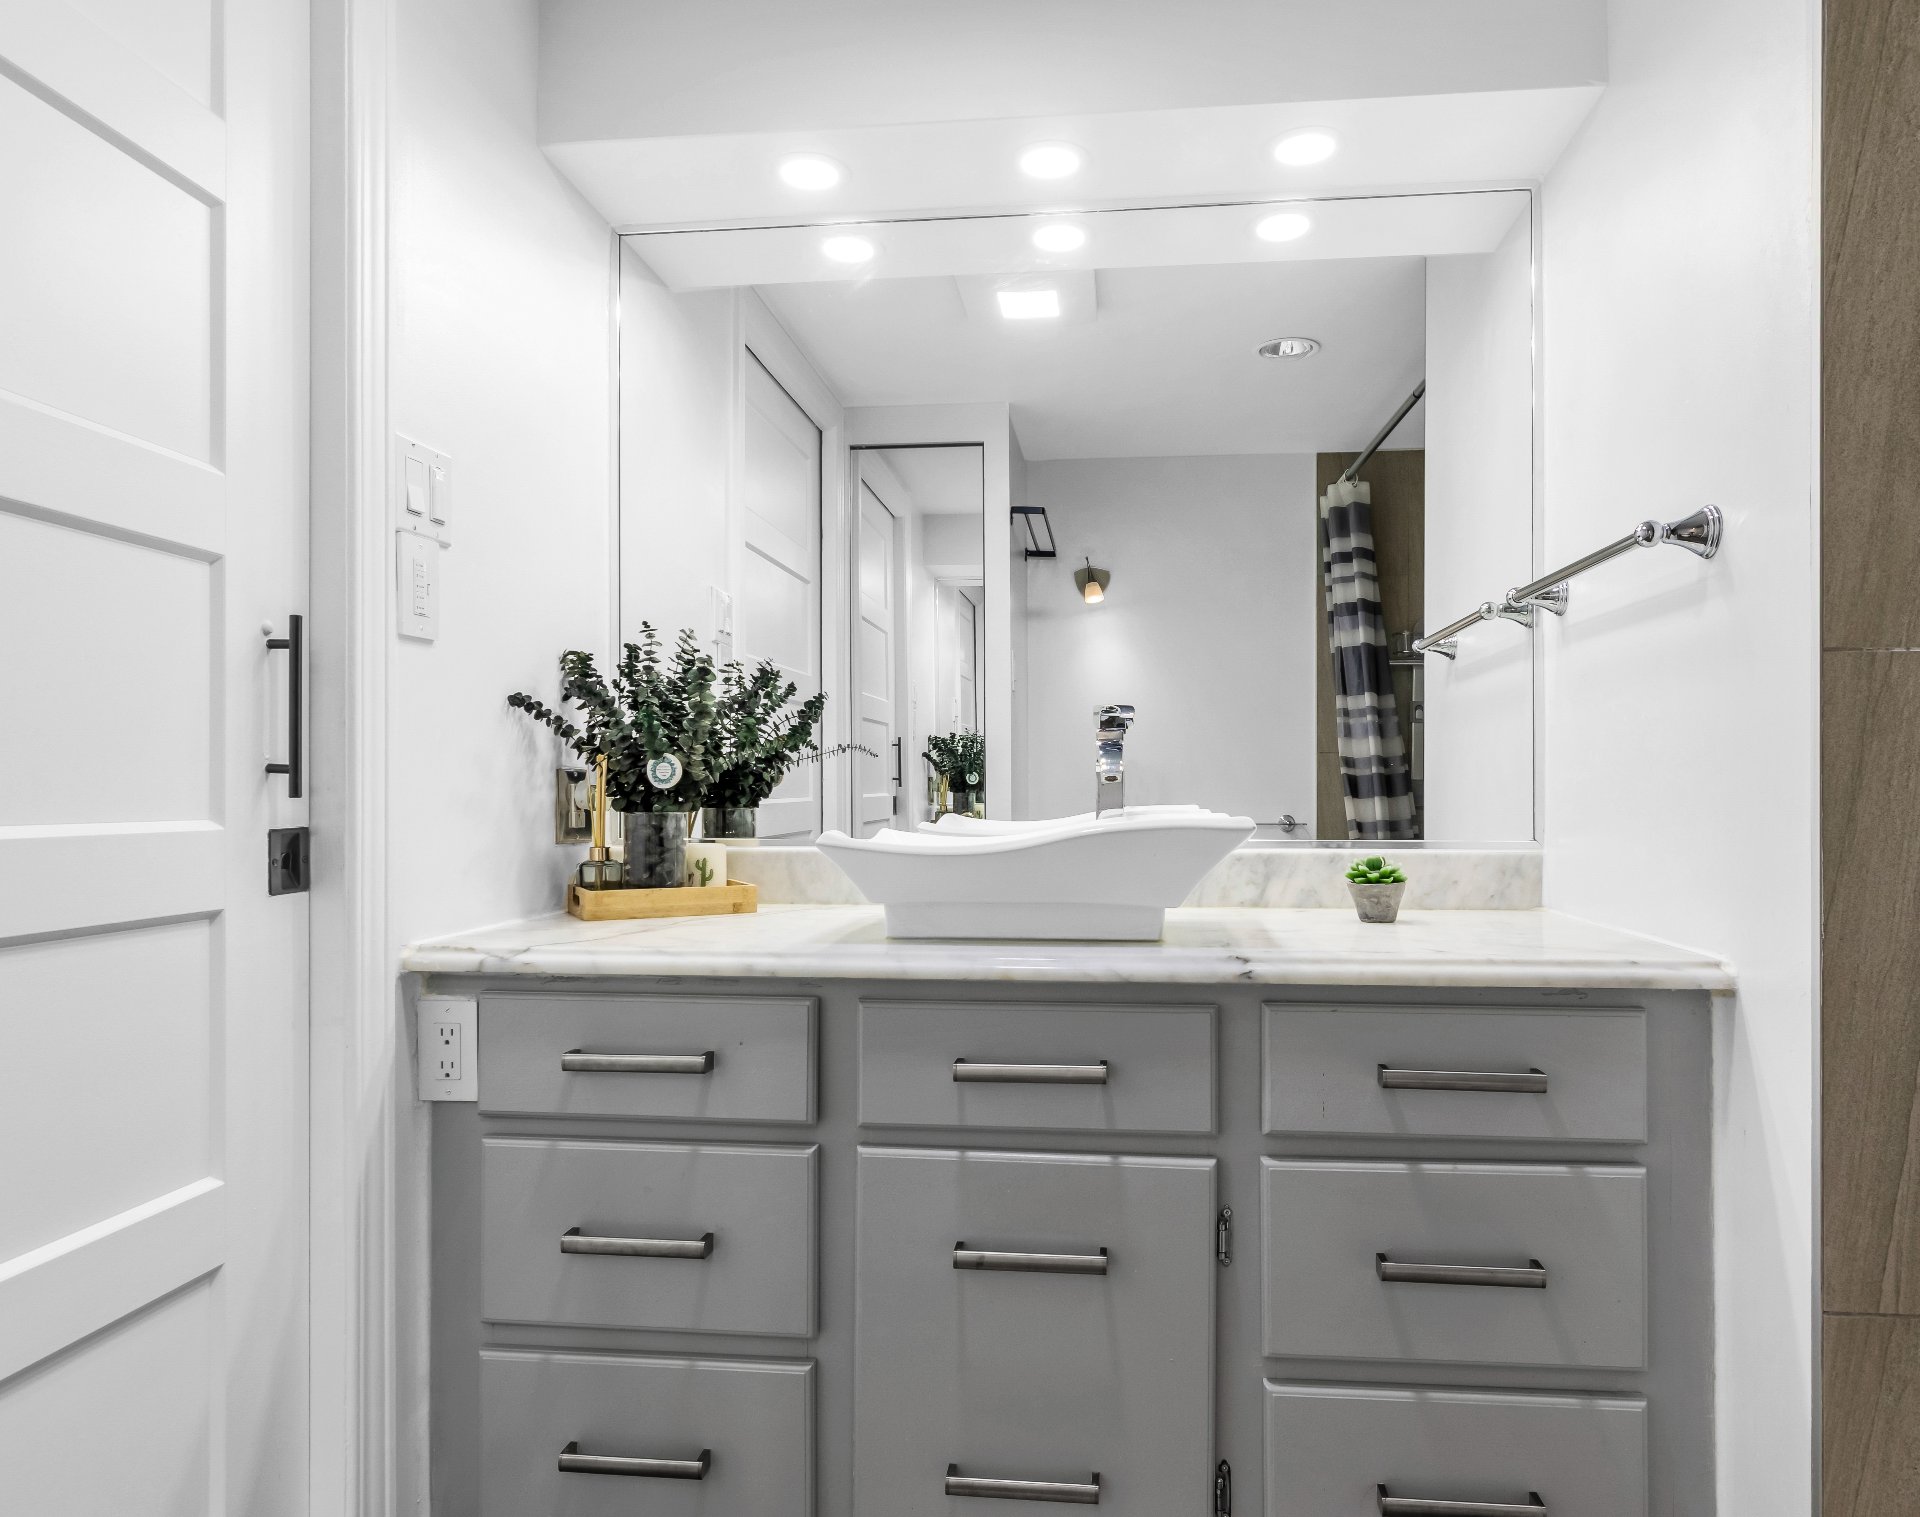 Ensuite bathroom
 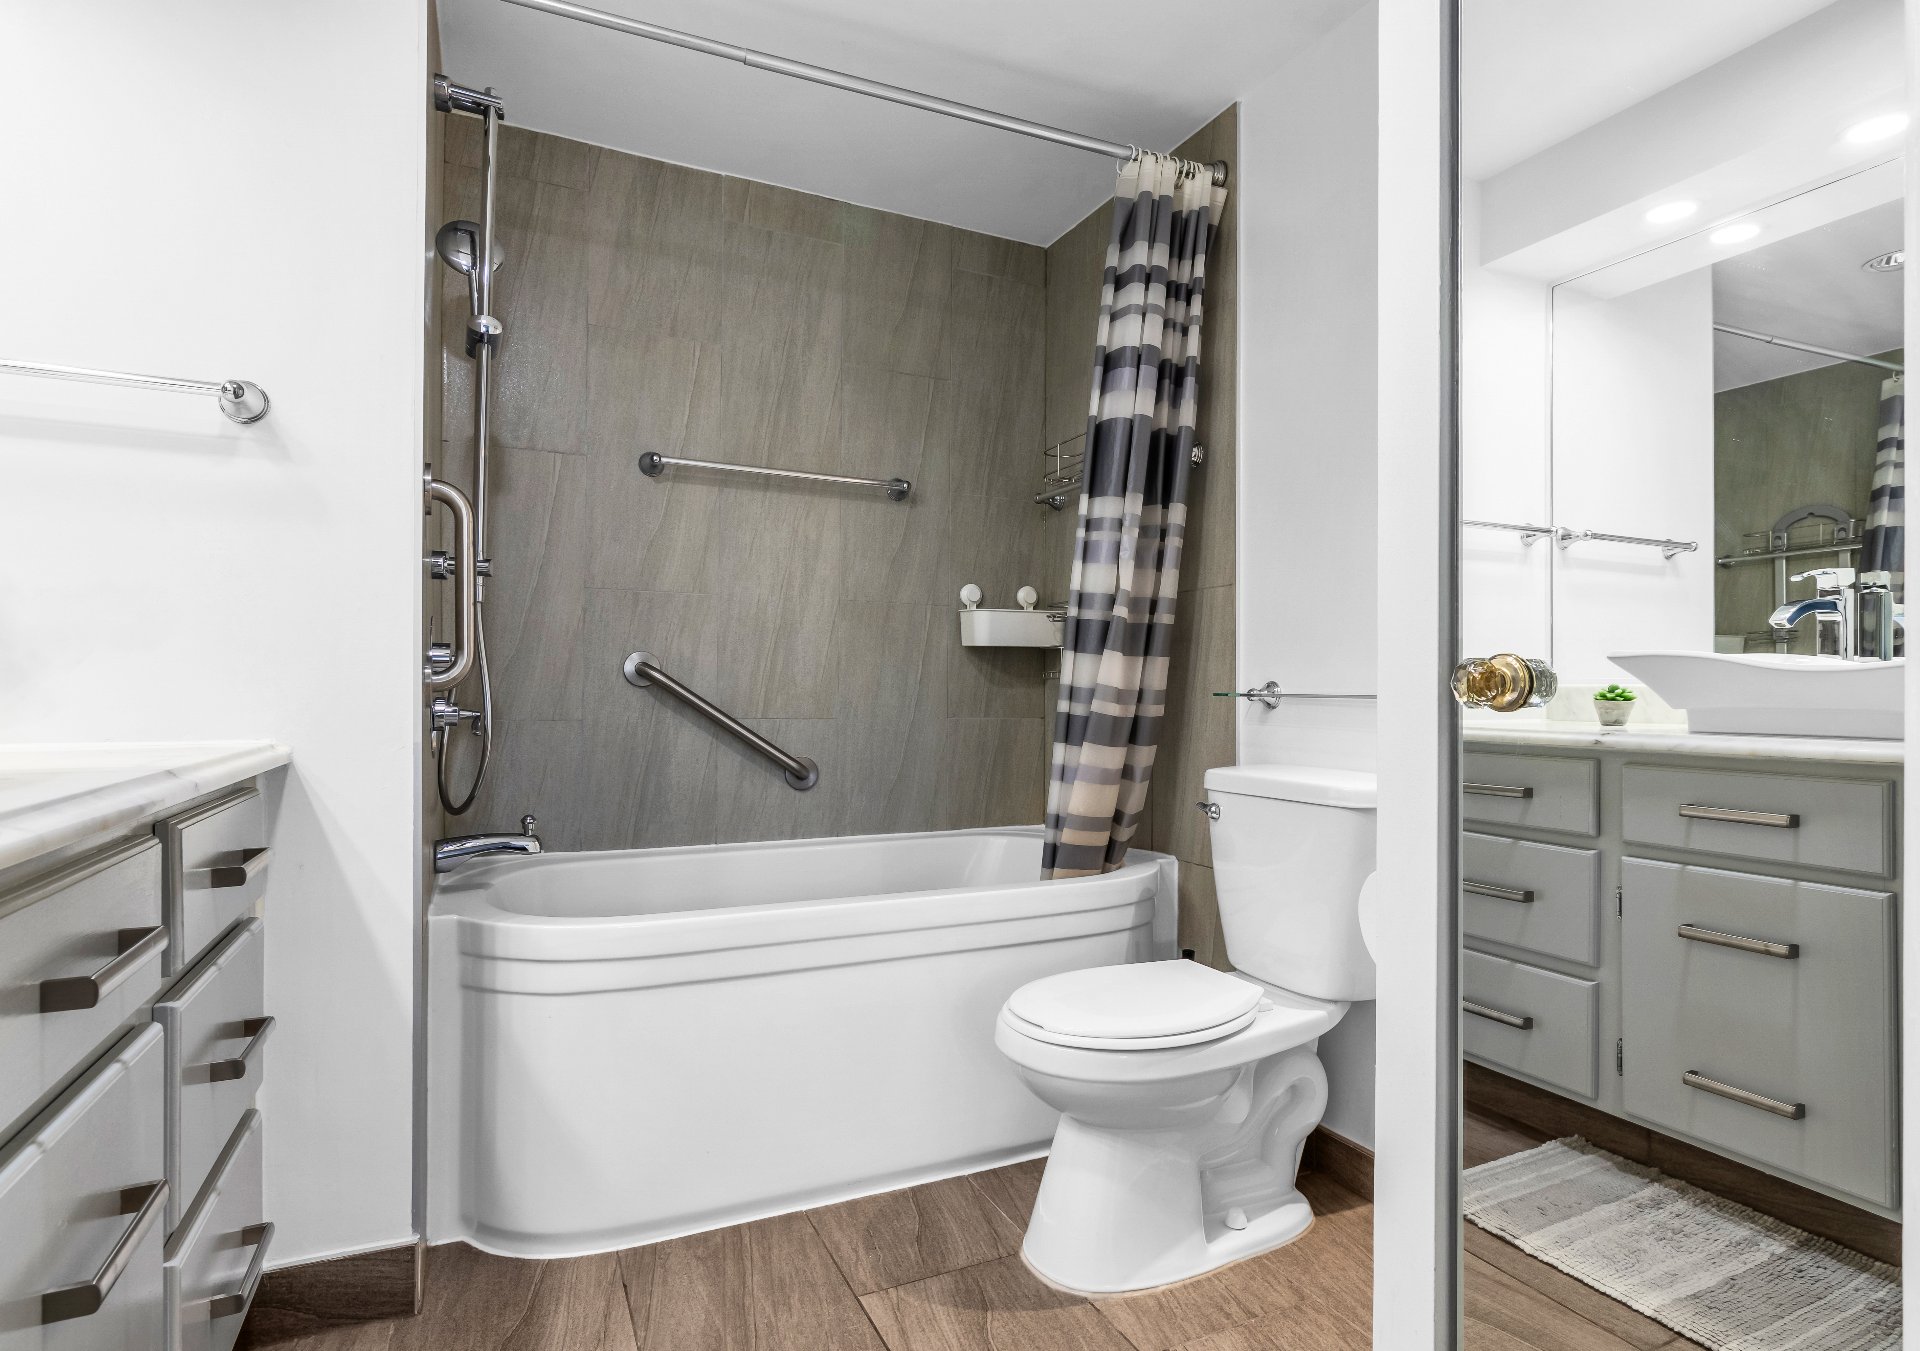 Bedroom
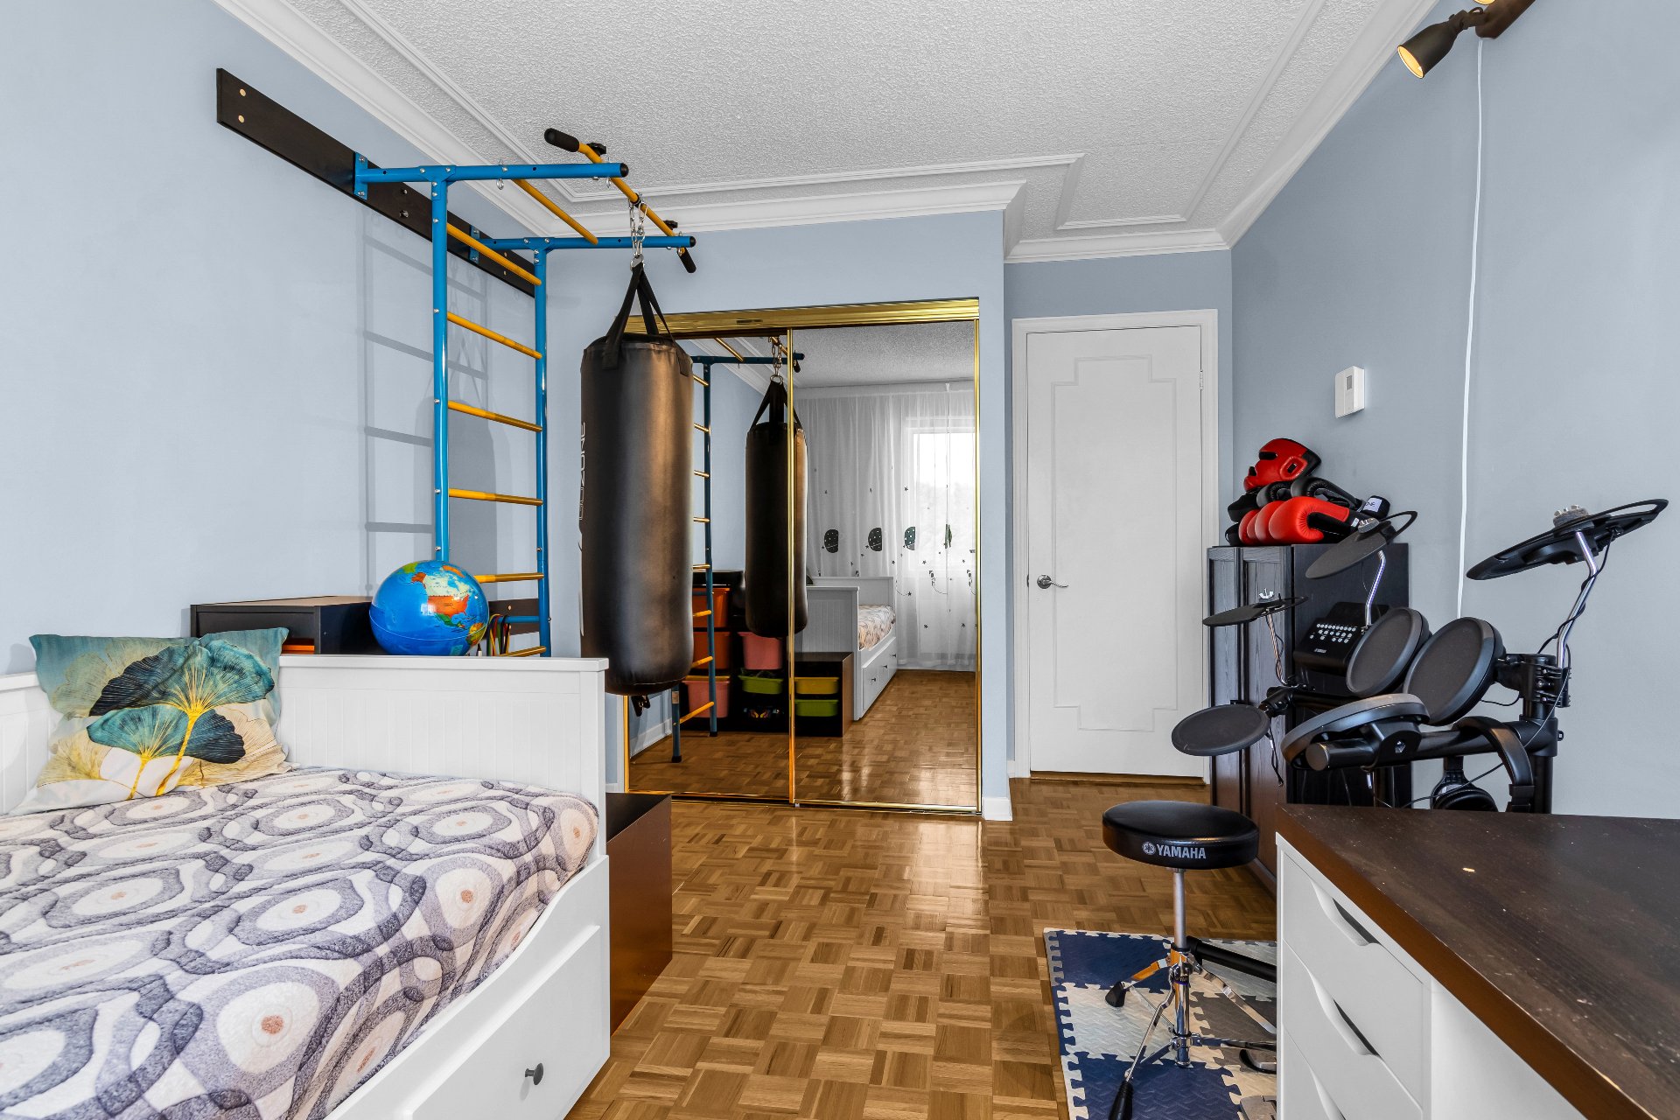
 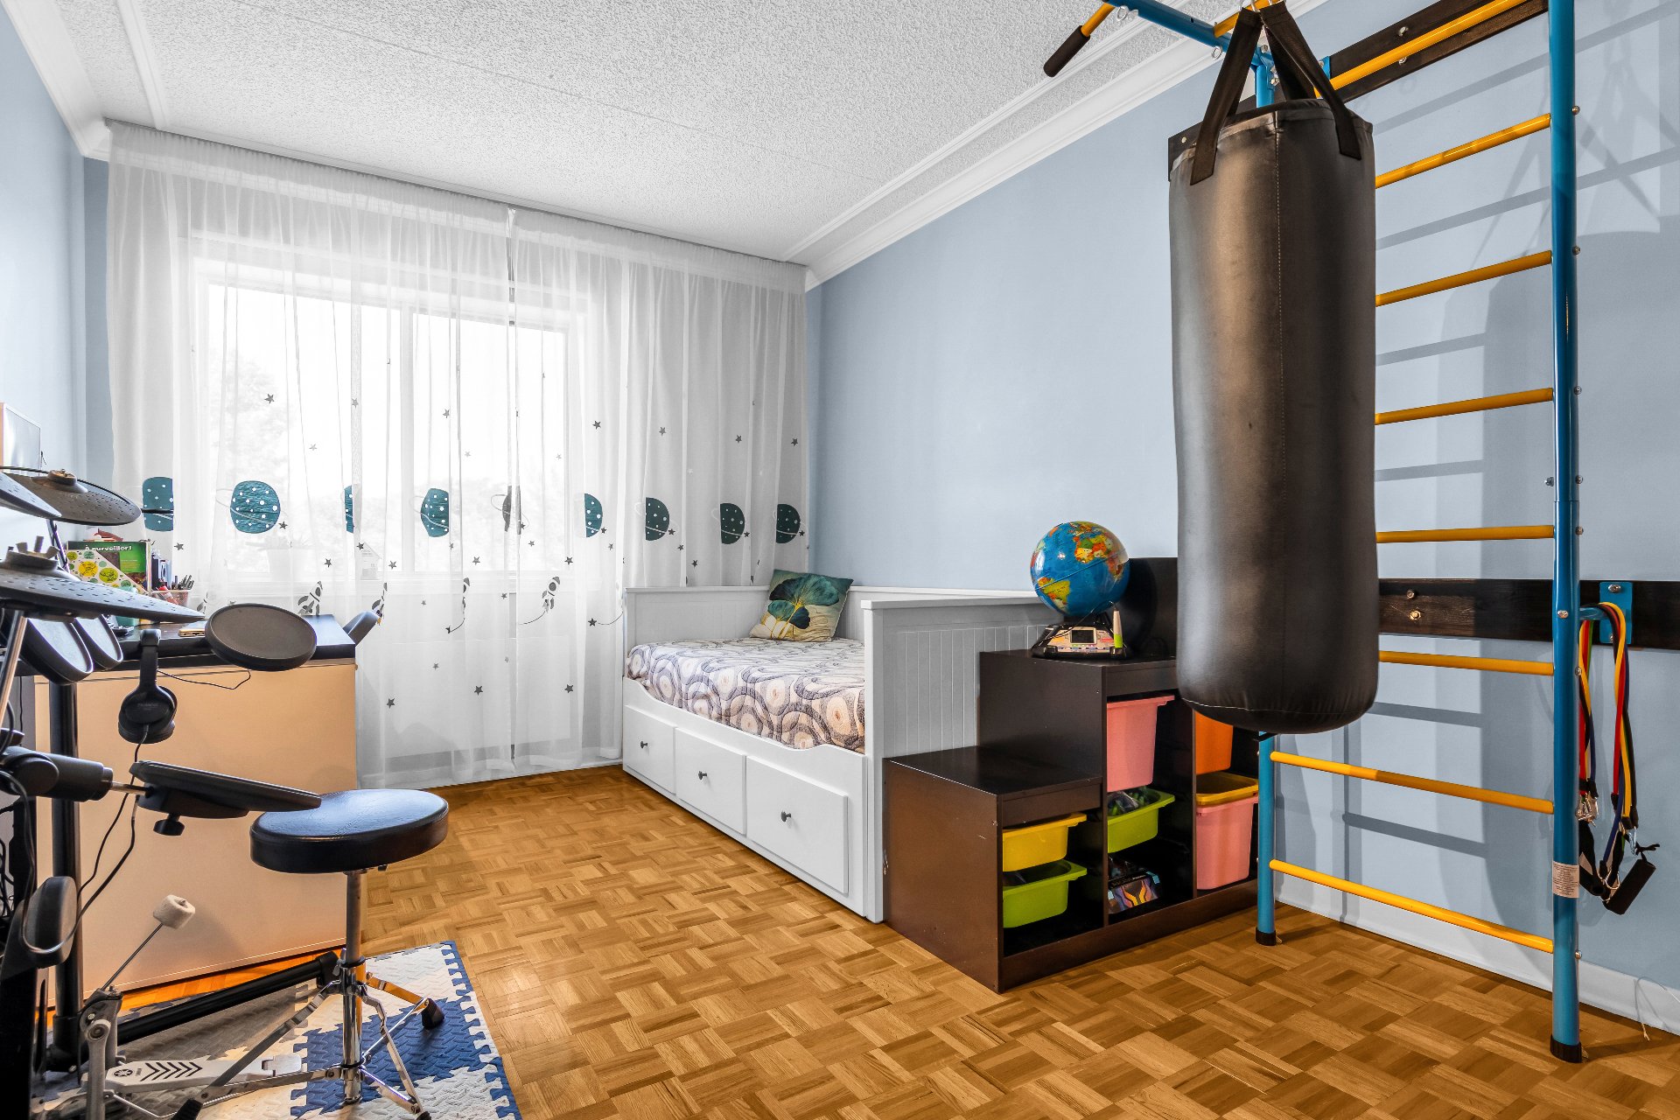 Bedroom
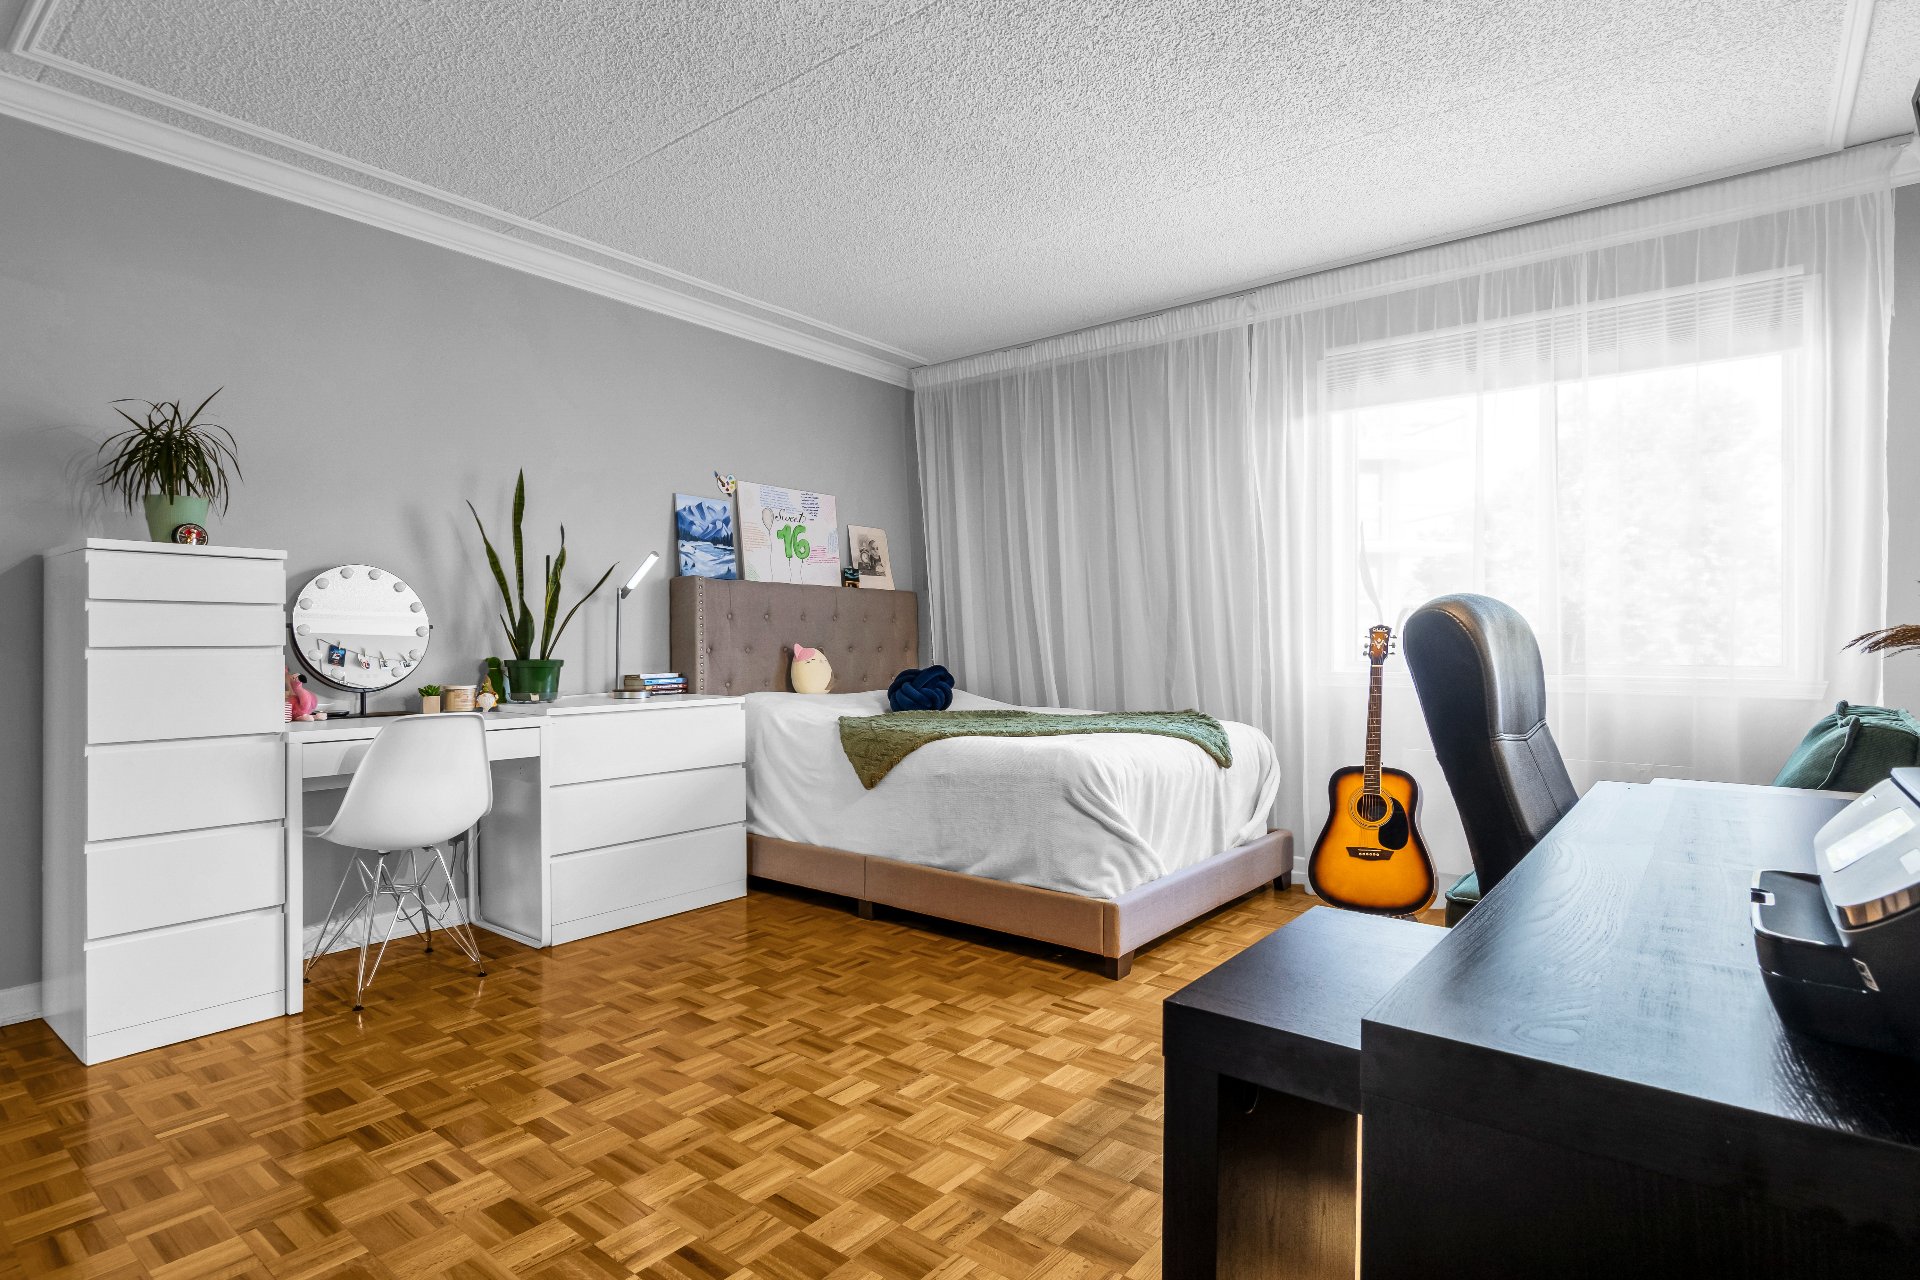
  Primary bedroom
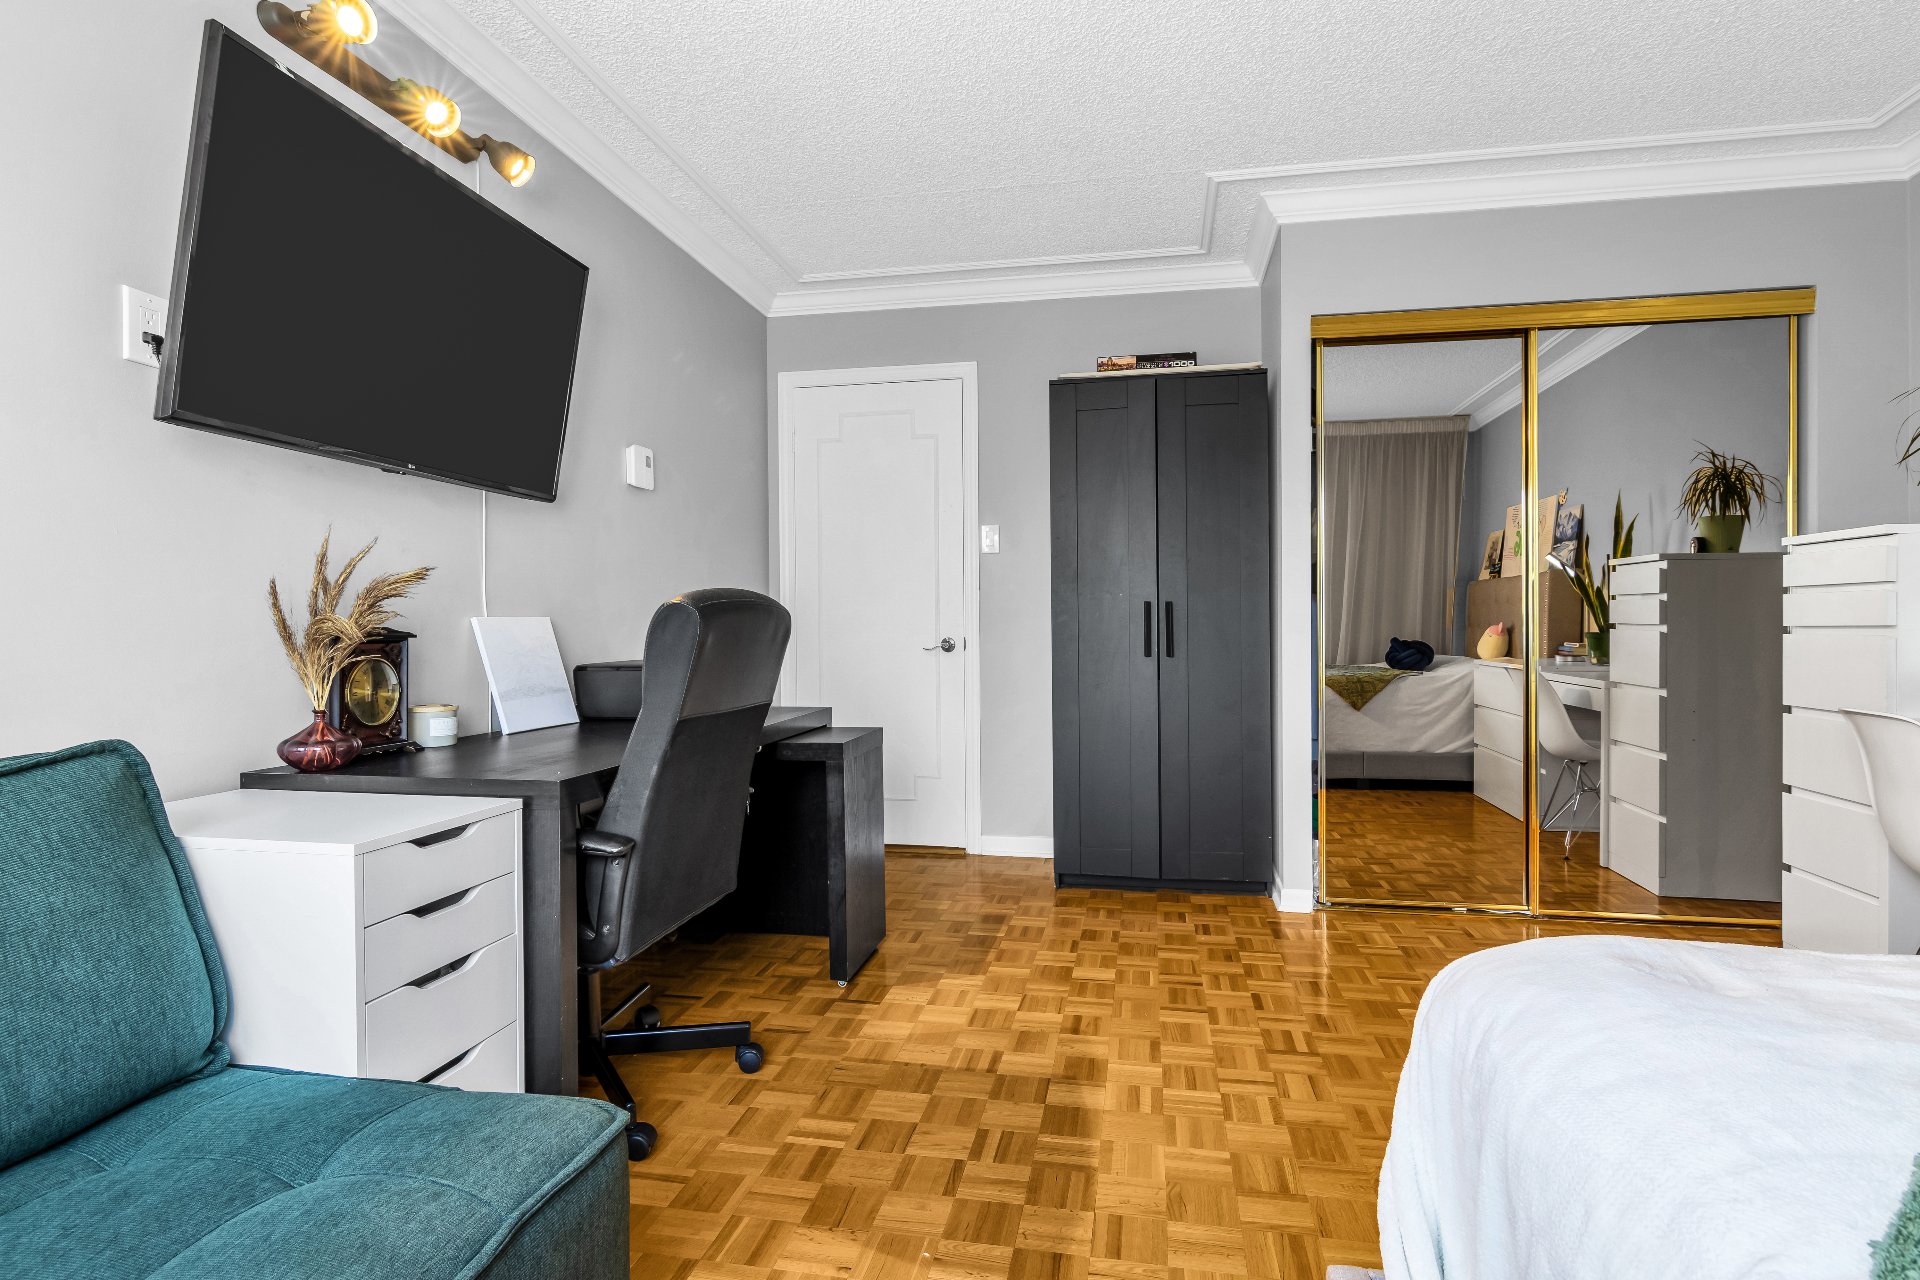
  Primary bedroom
  Bathroom
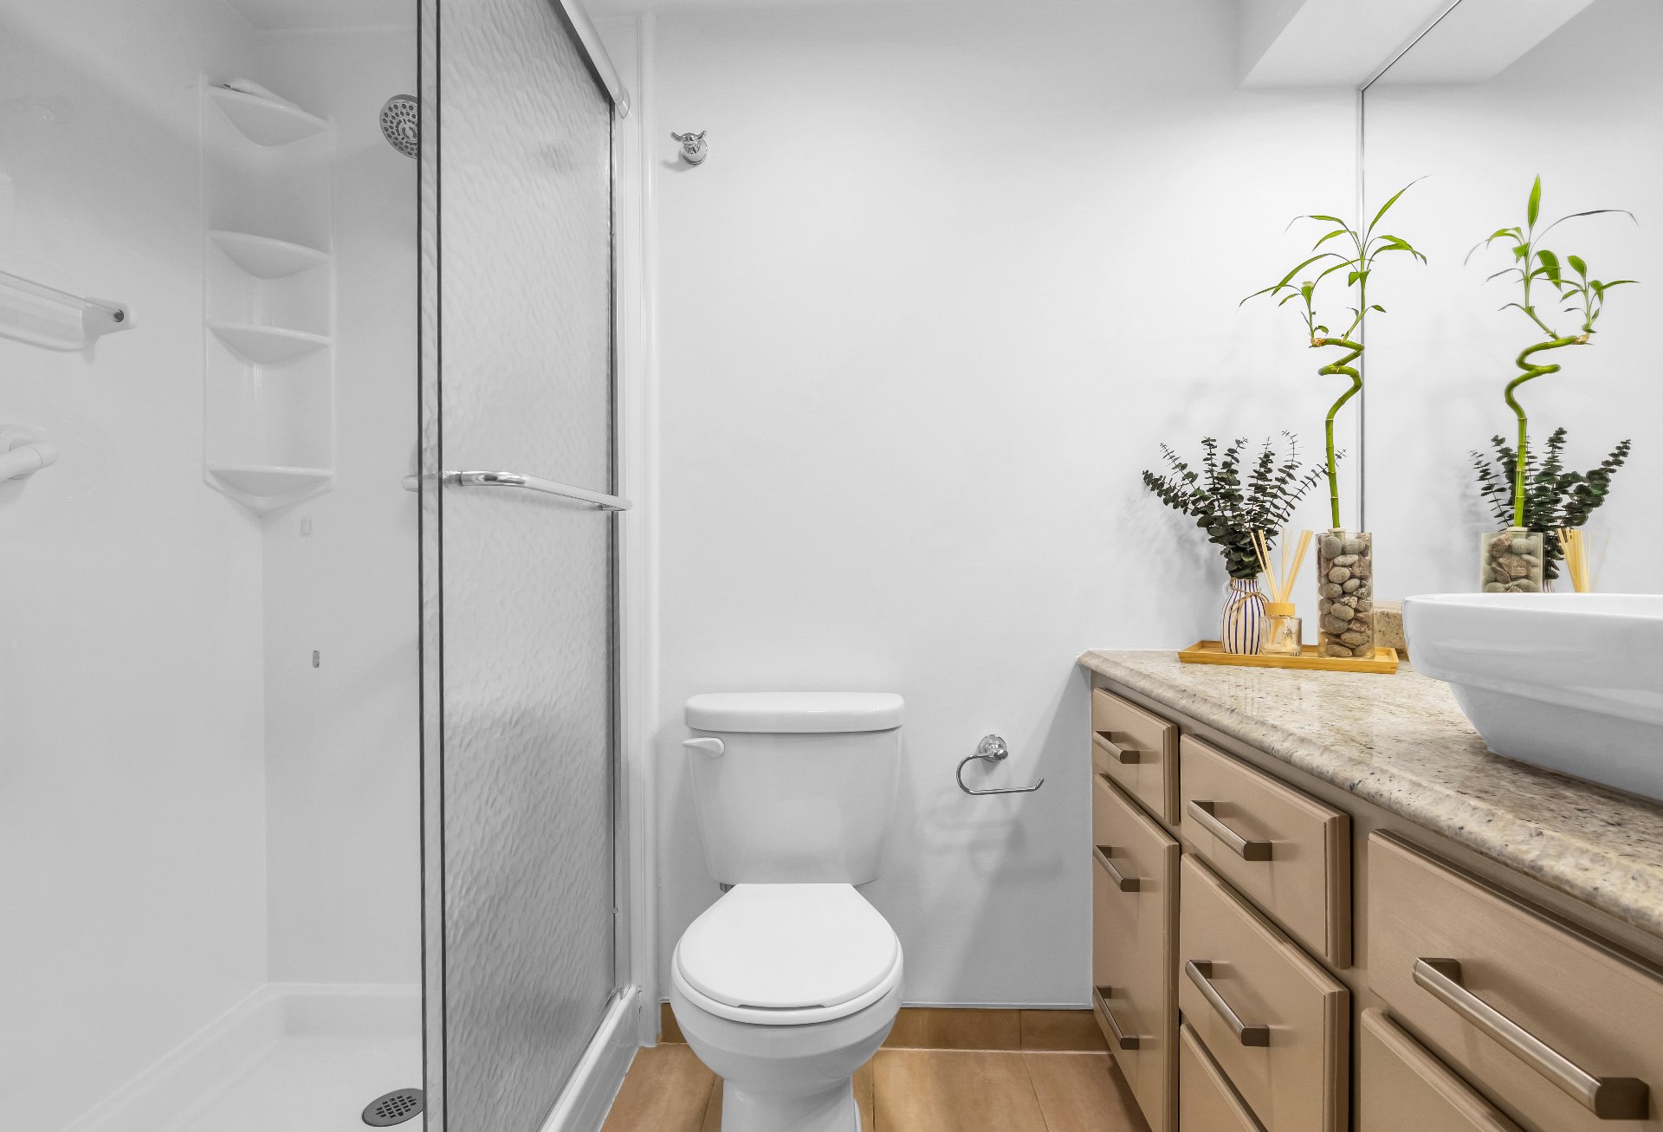
 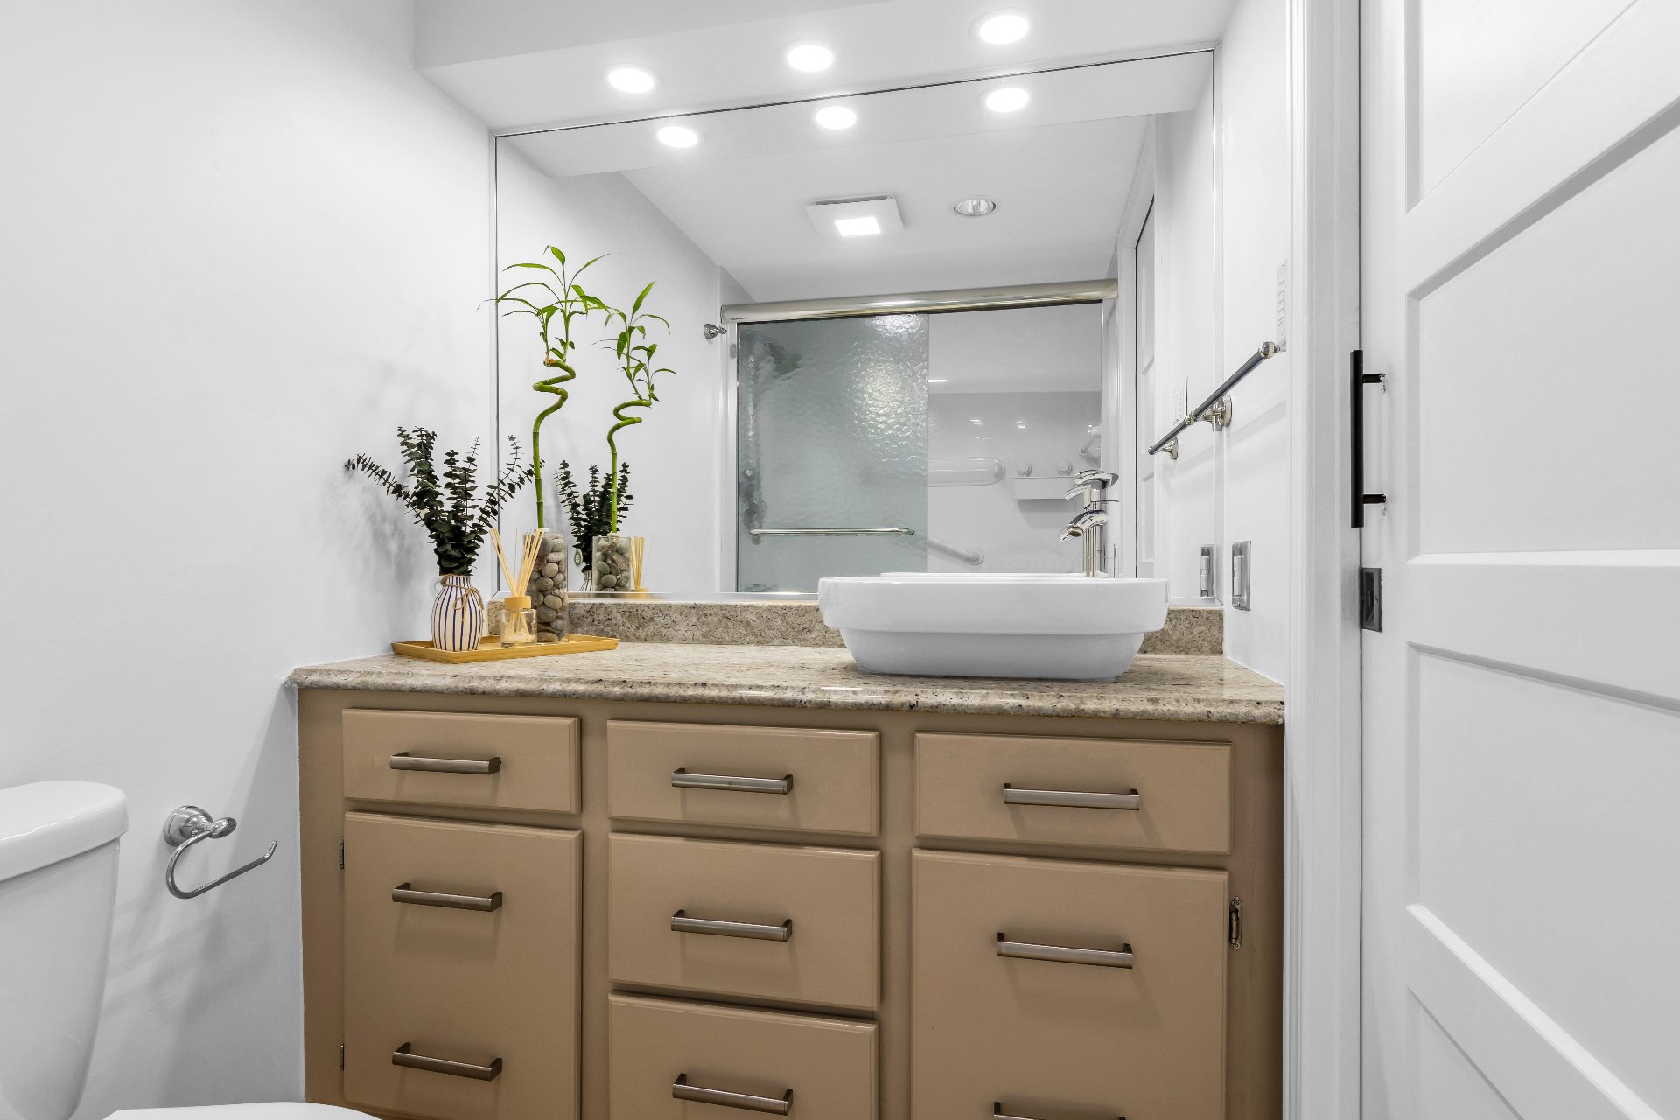 Bathroom
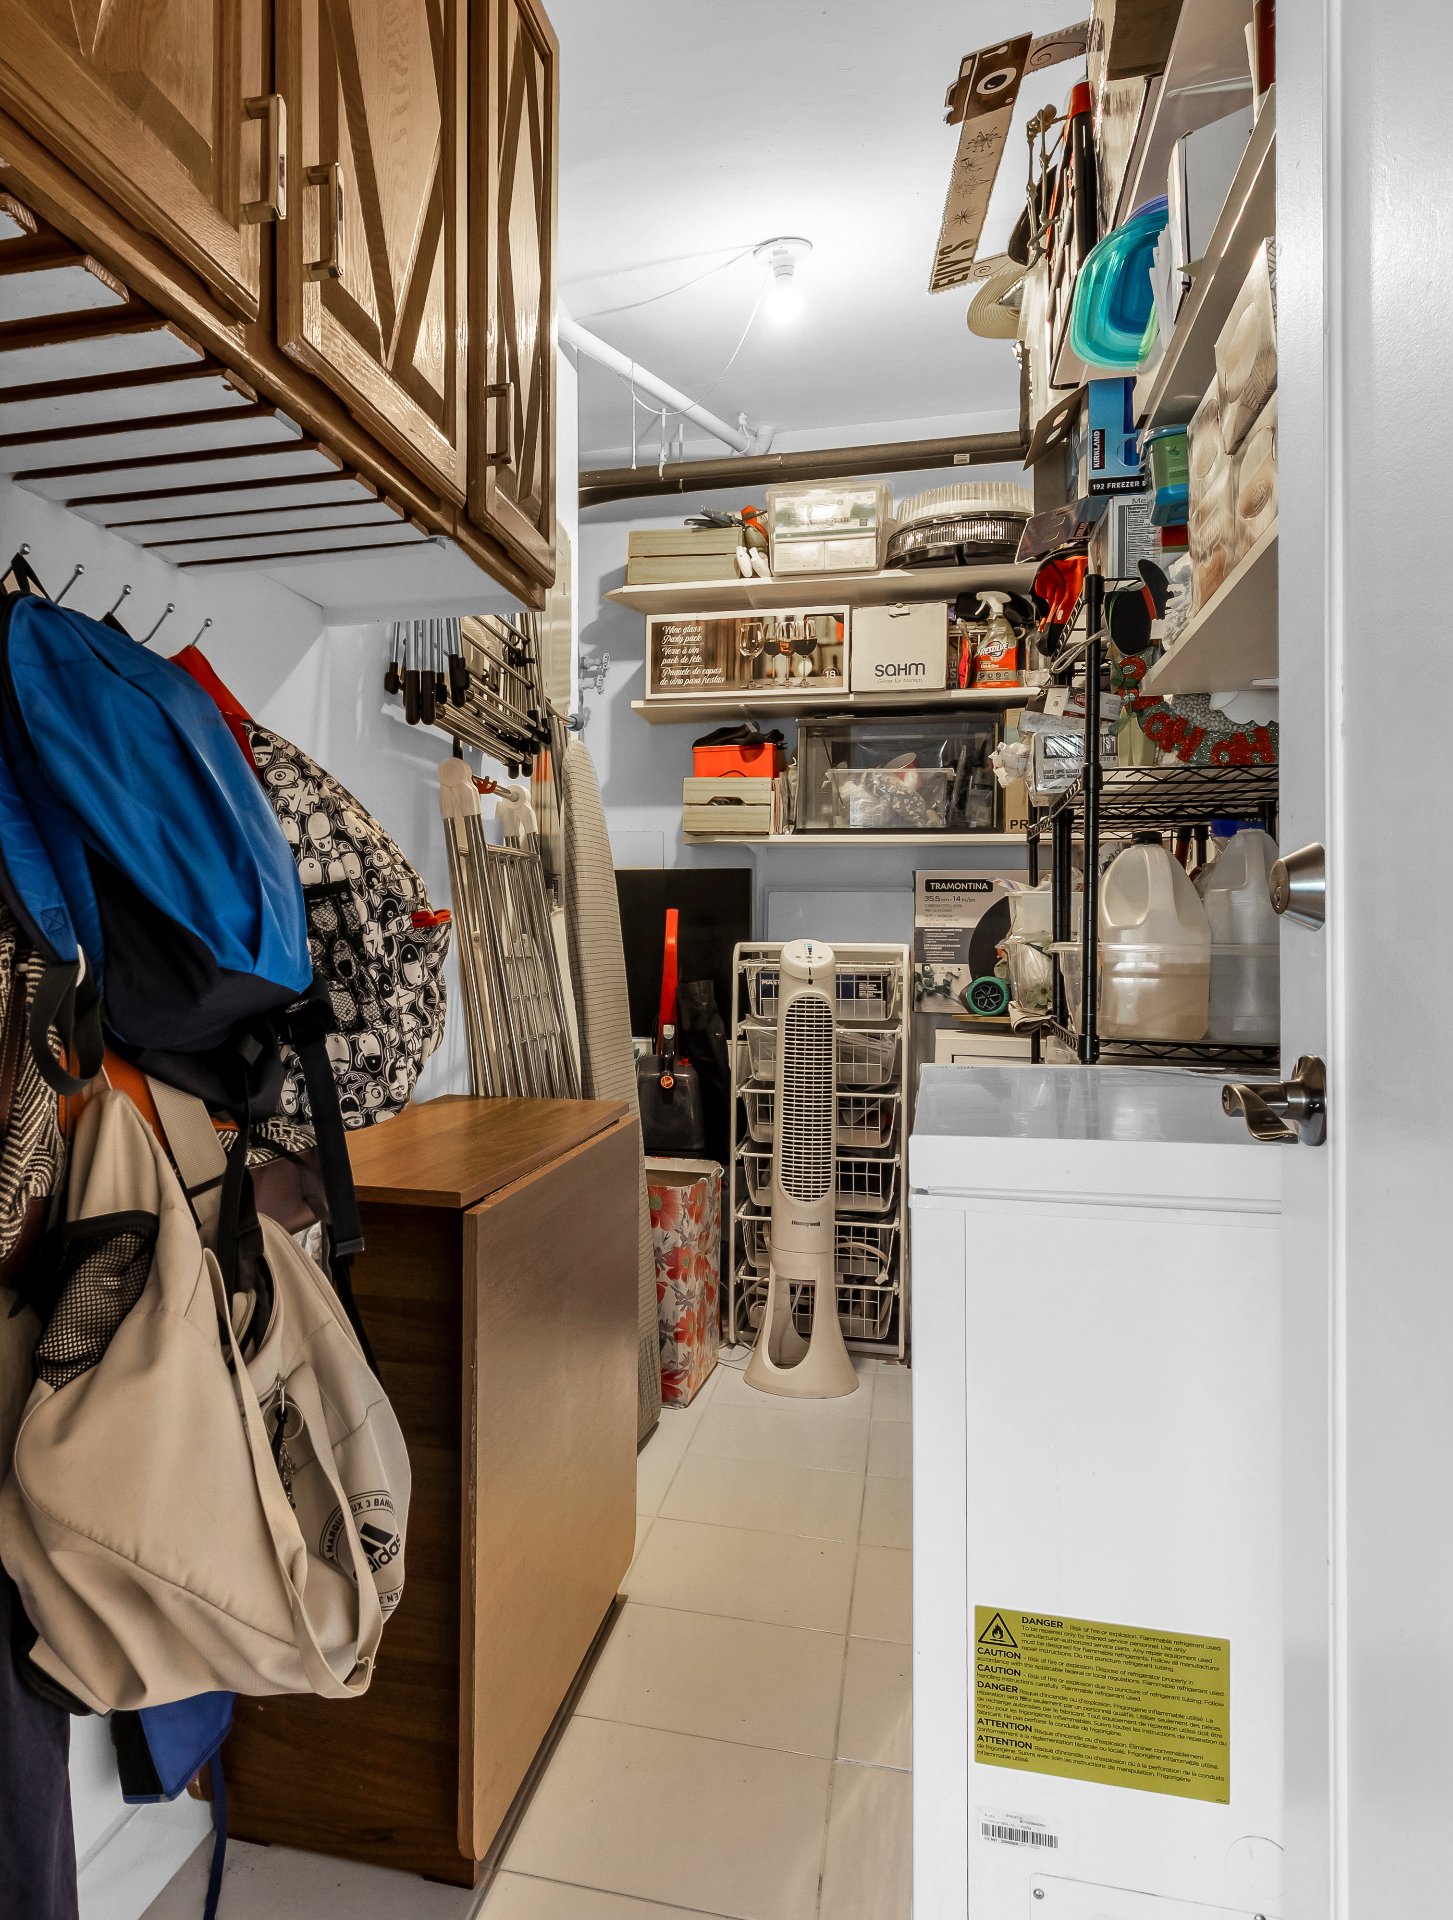
  Storage
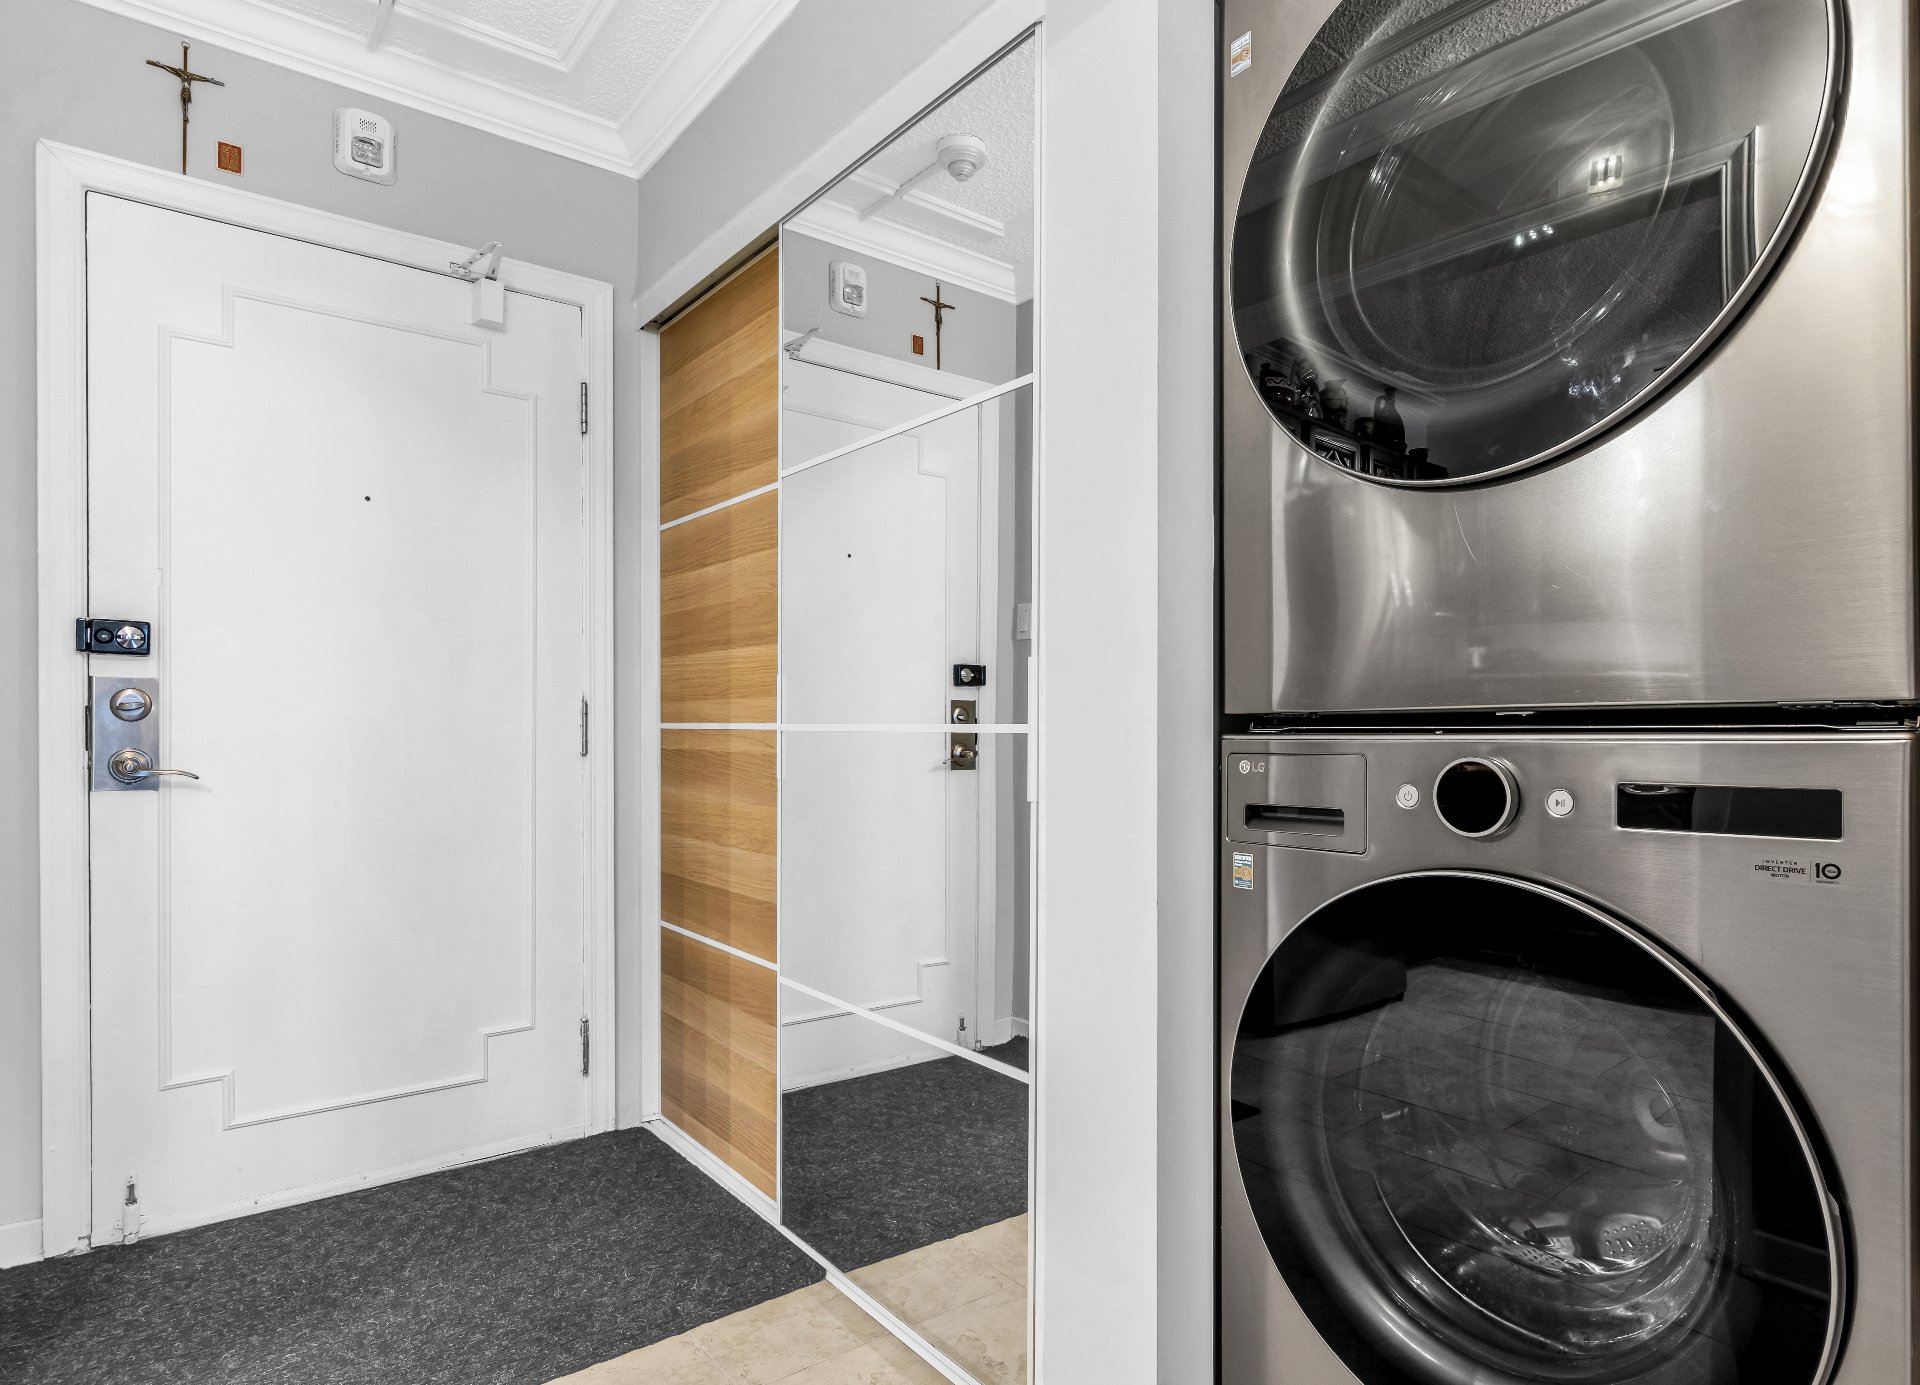
  Hallway
 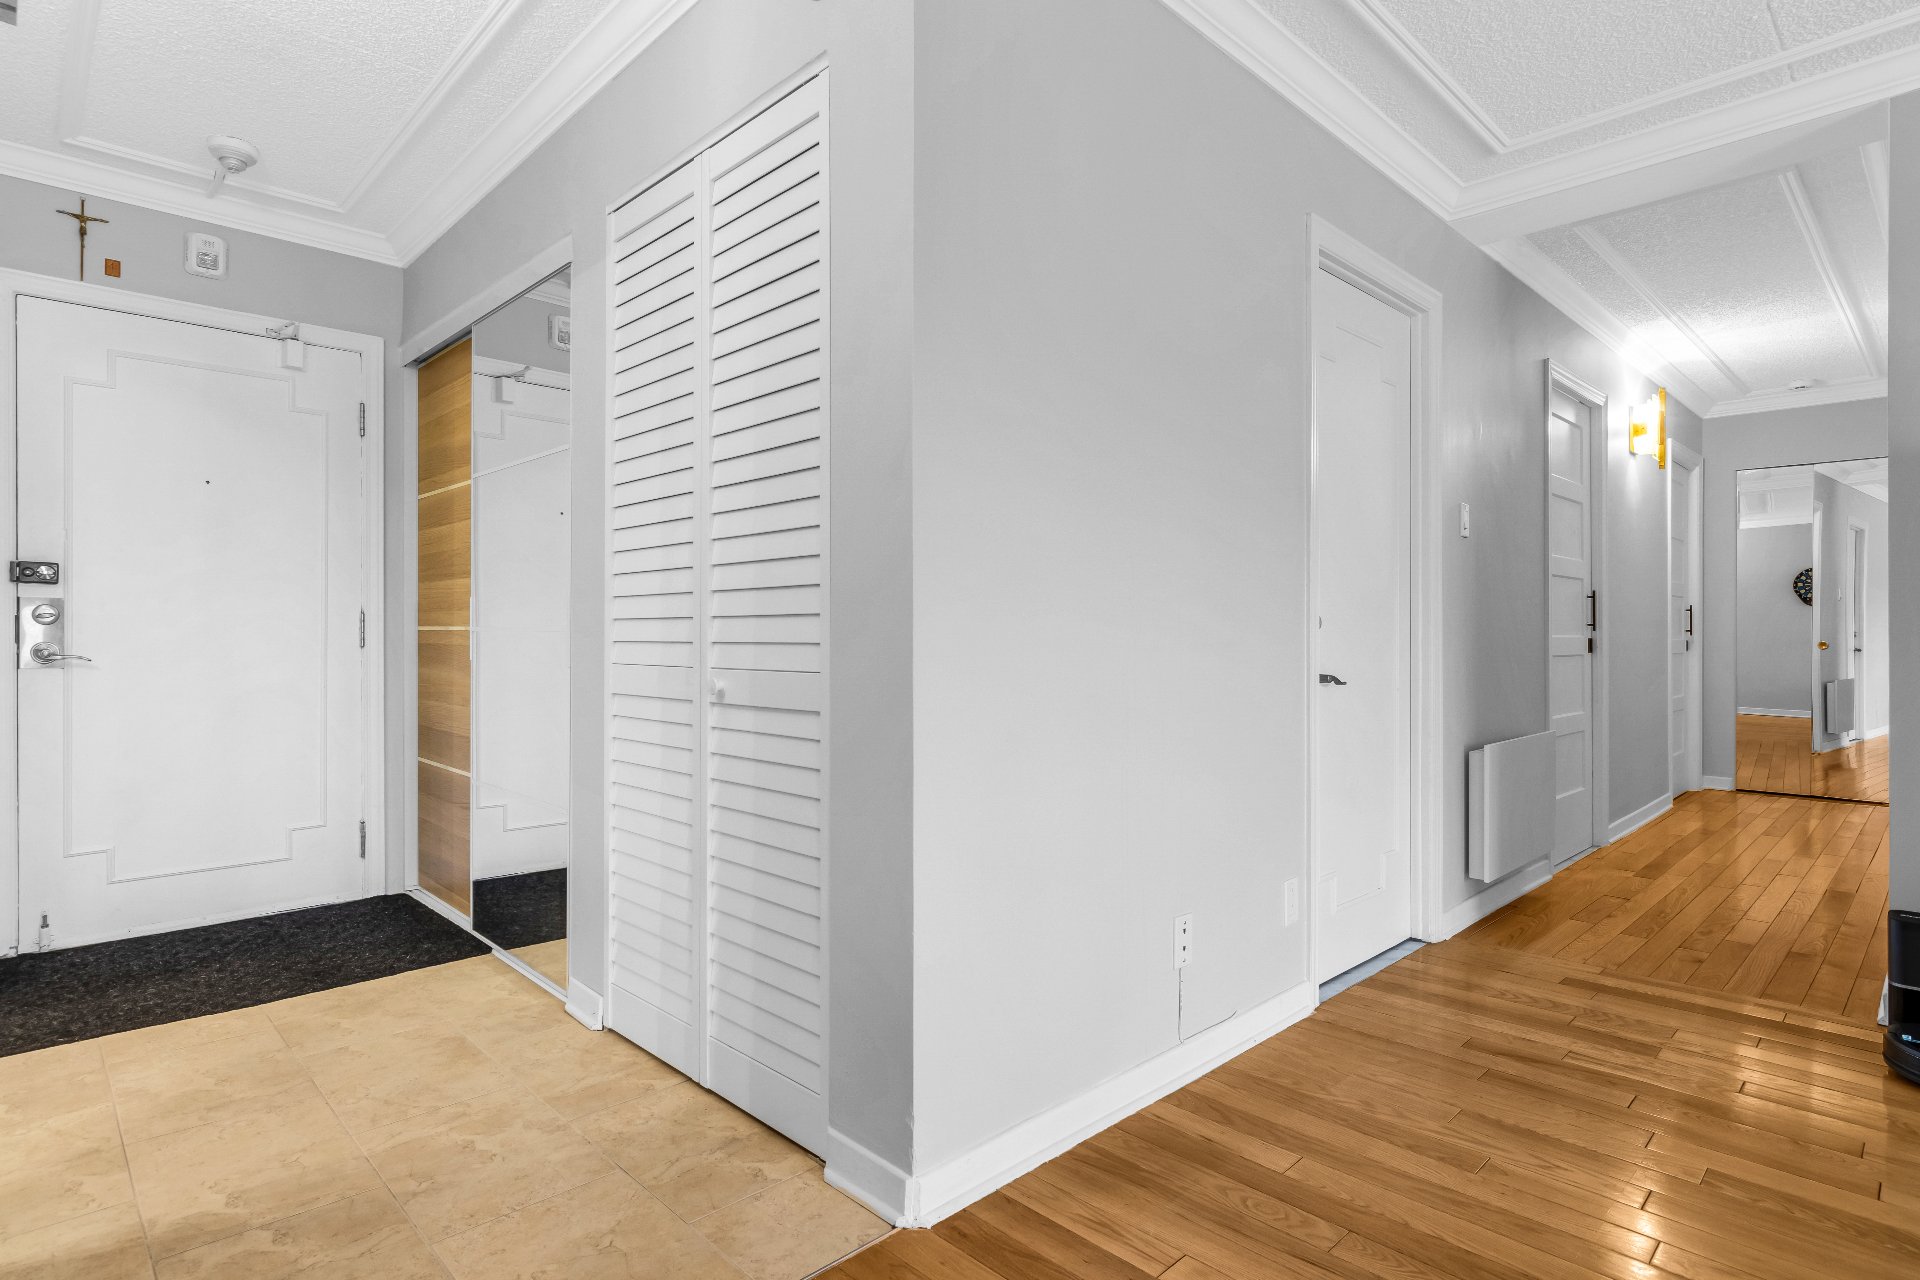 Hallway
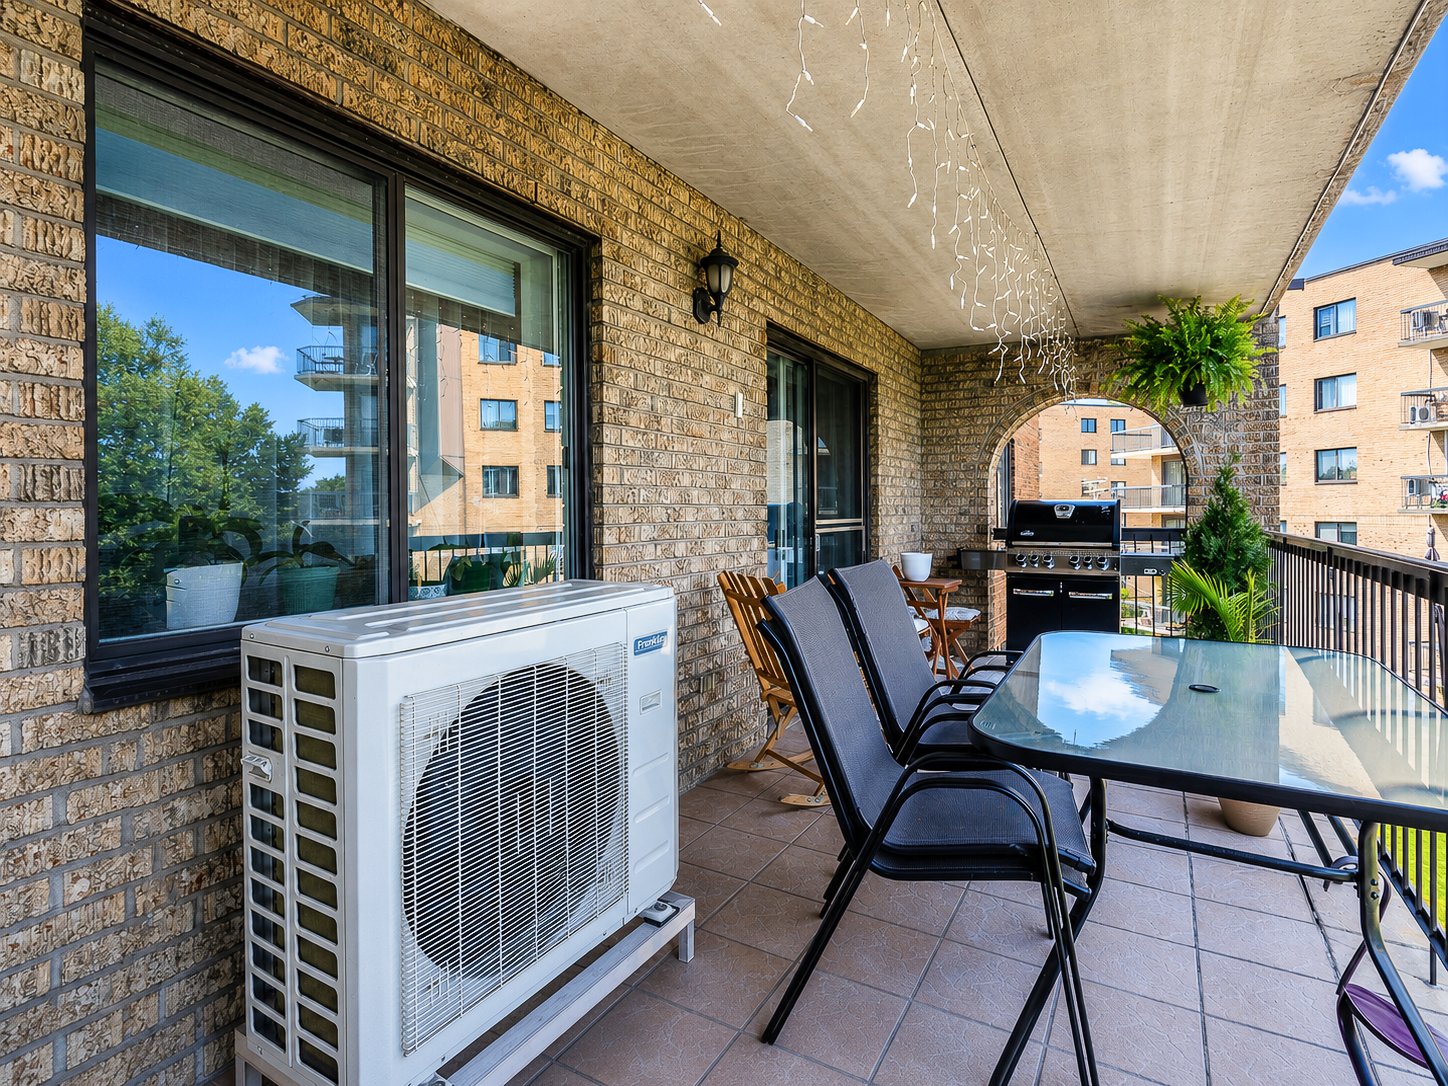
  Balcony
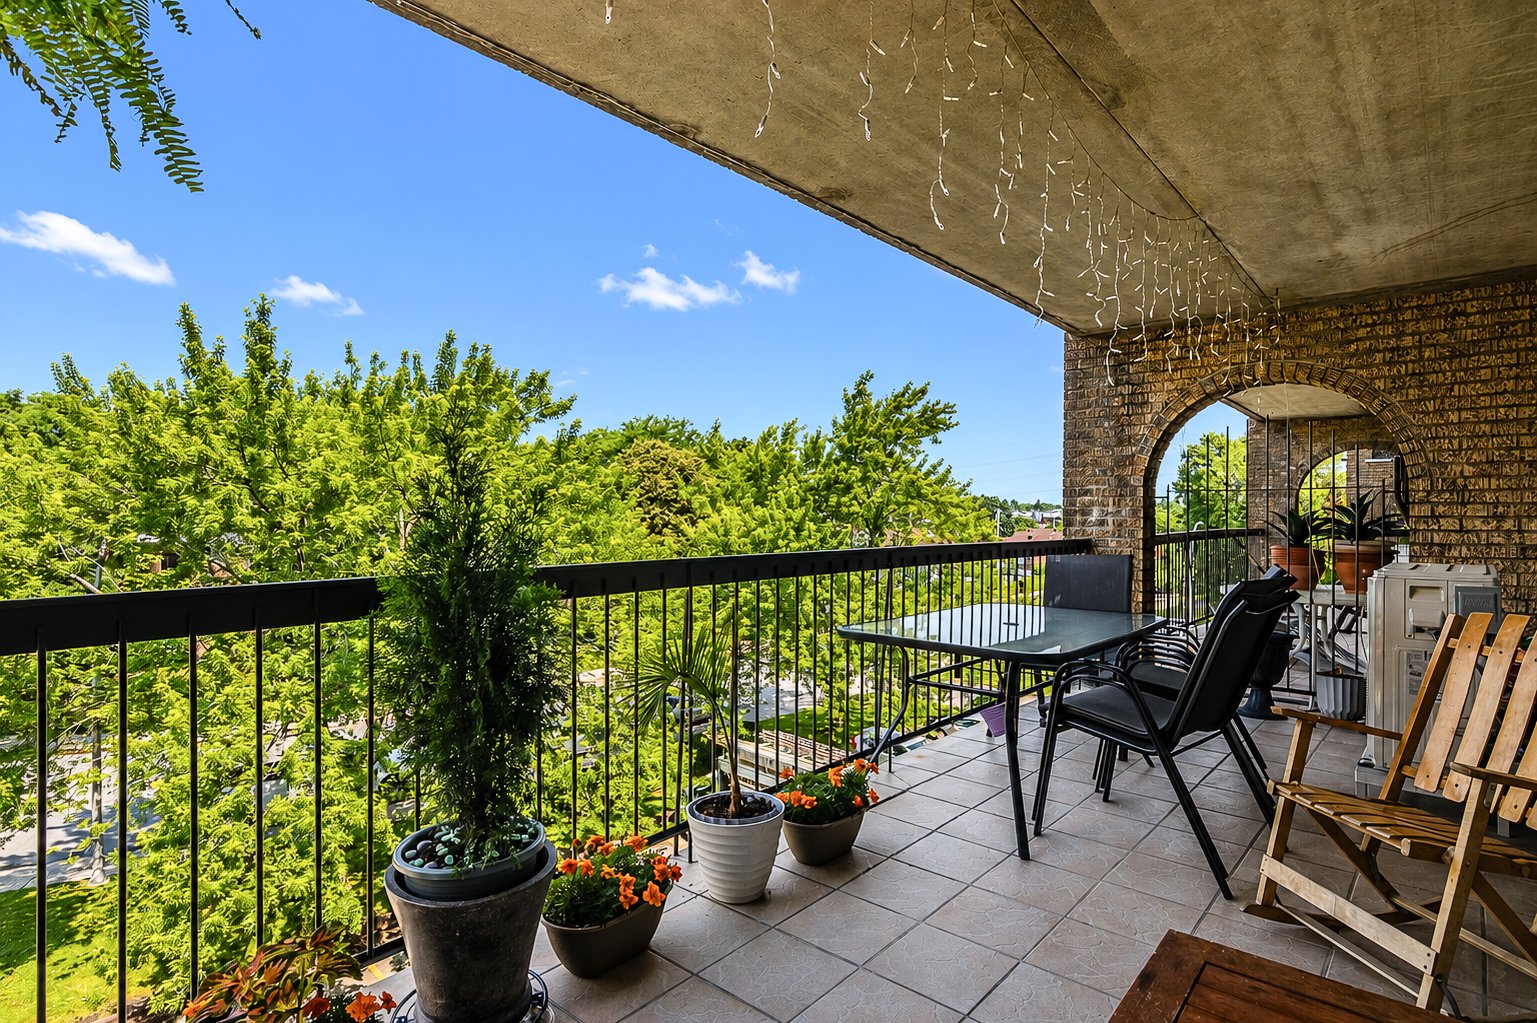
  Balcony
  Back facade
 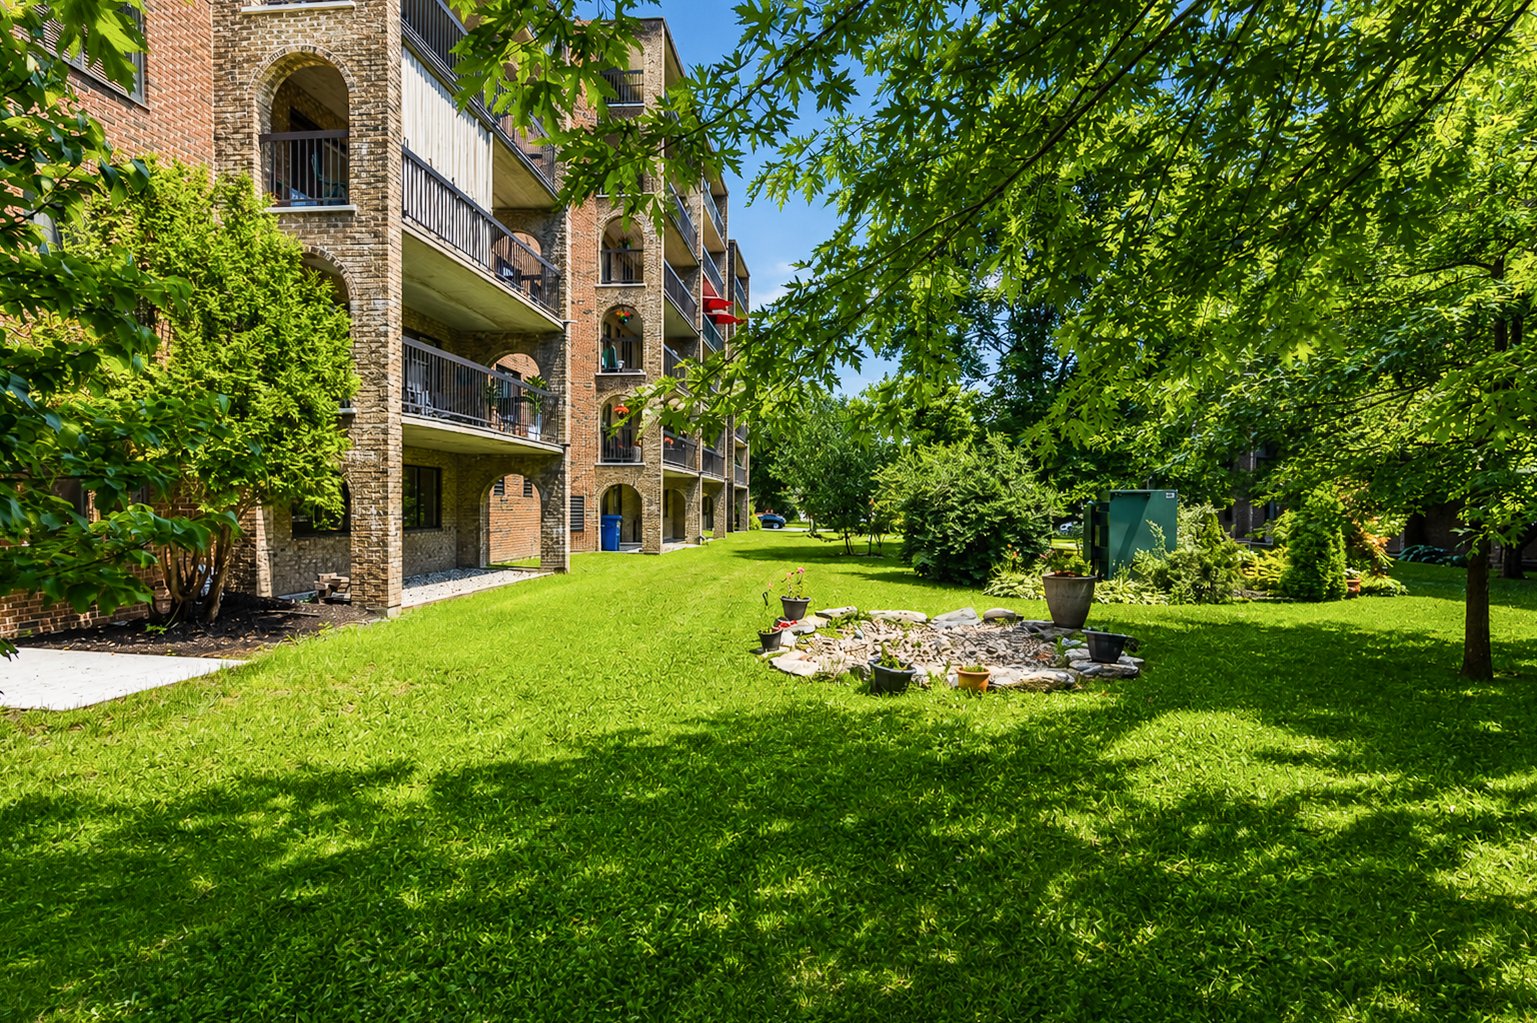 Back facade
 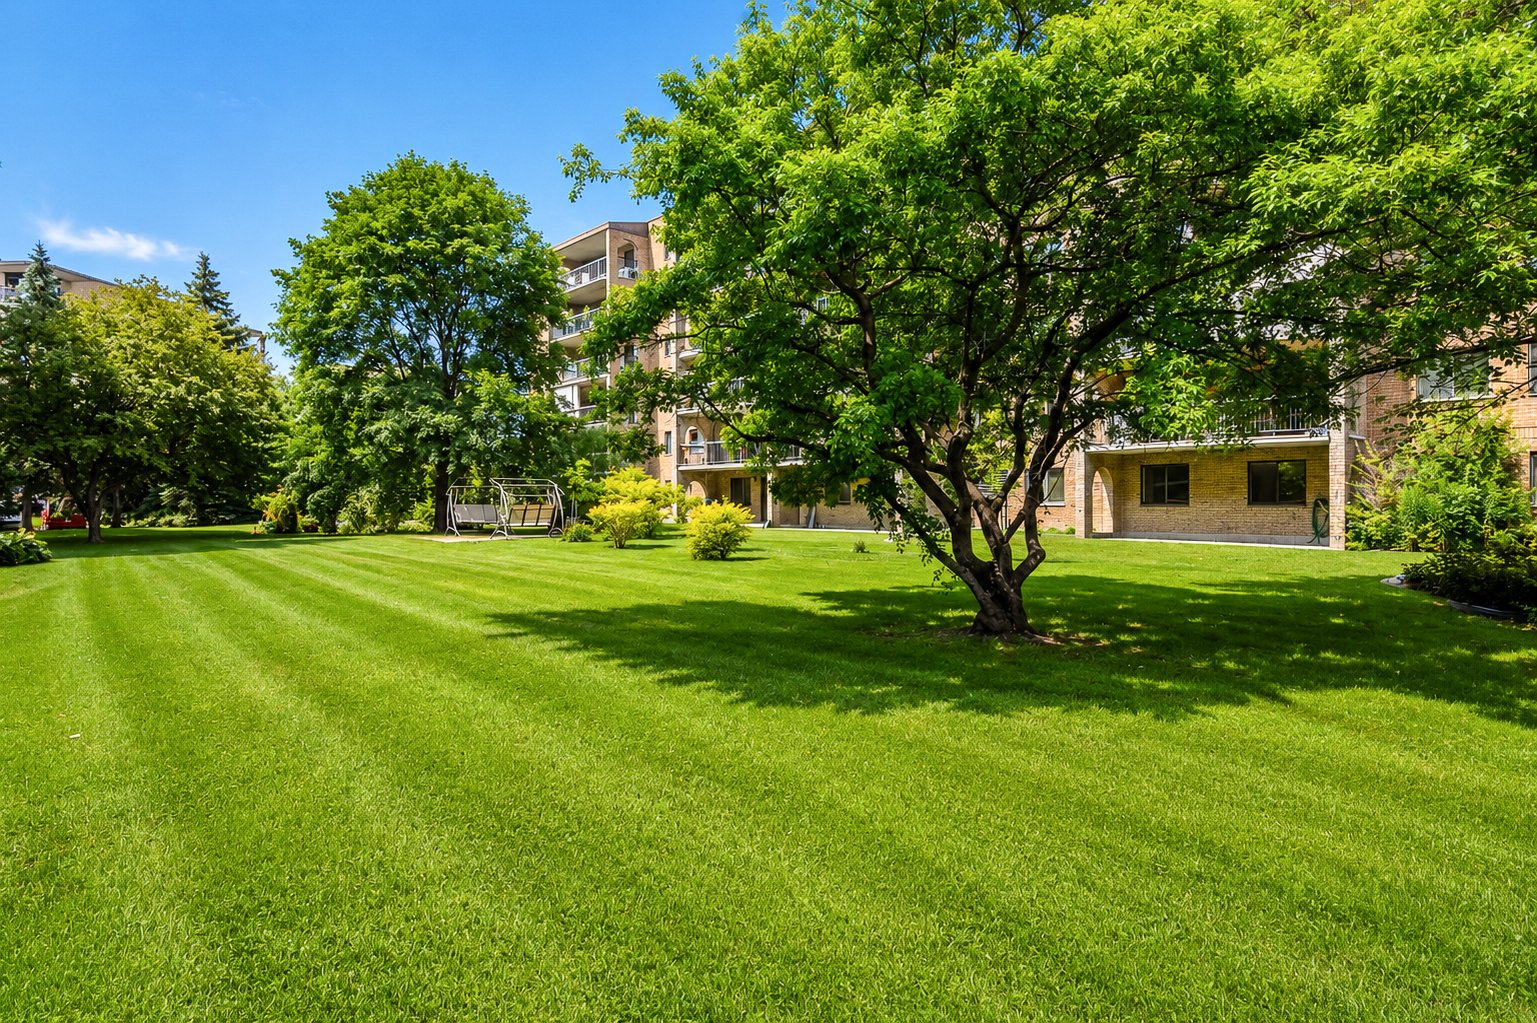 Exterior entrance
 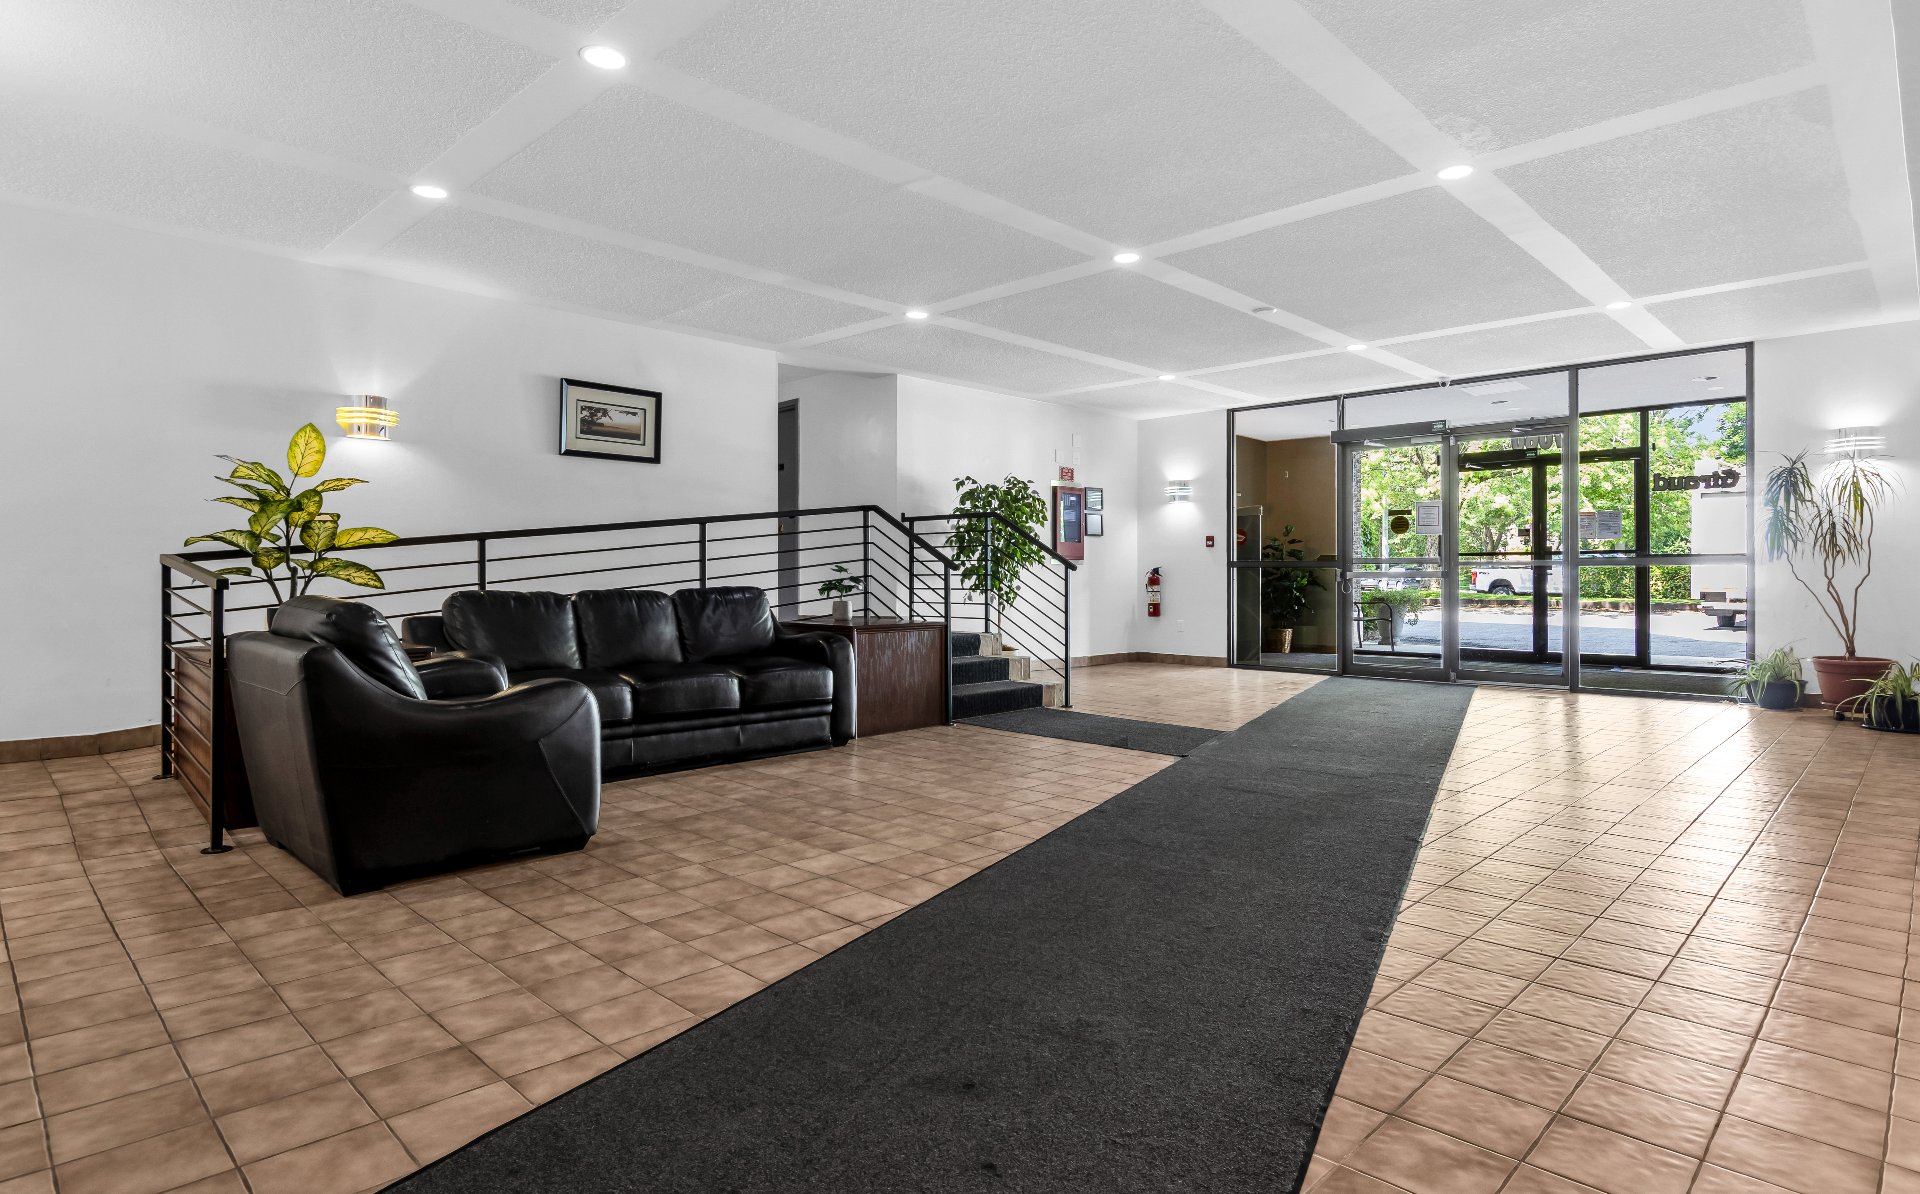 Garage
 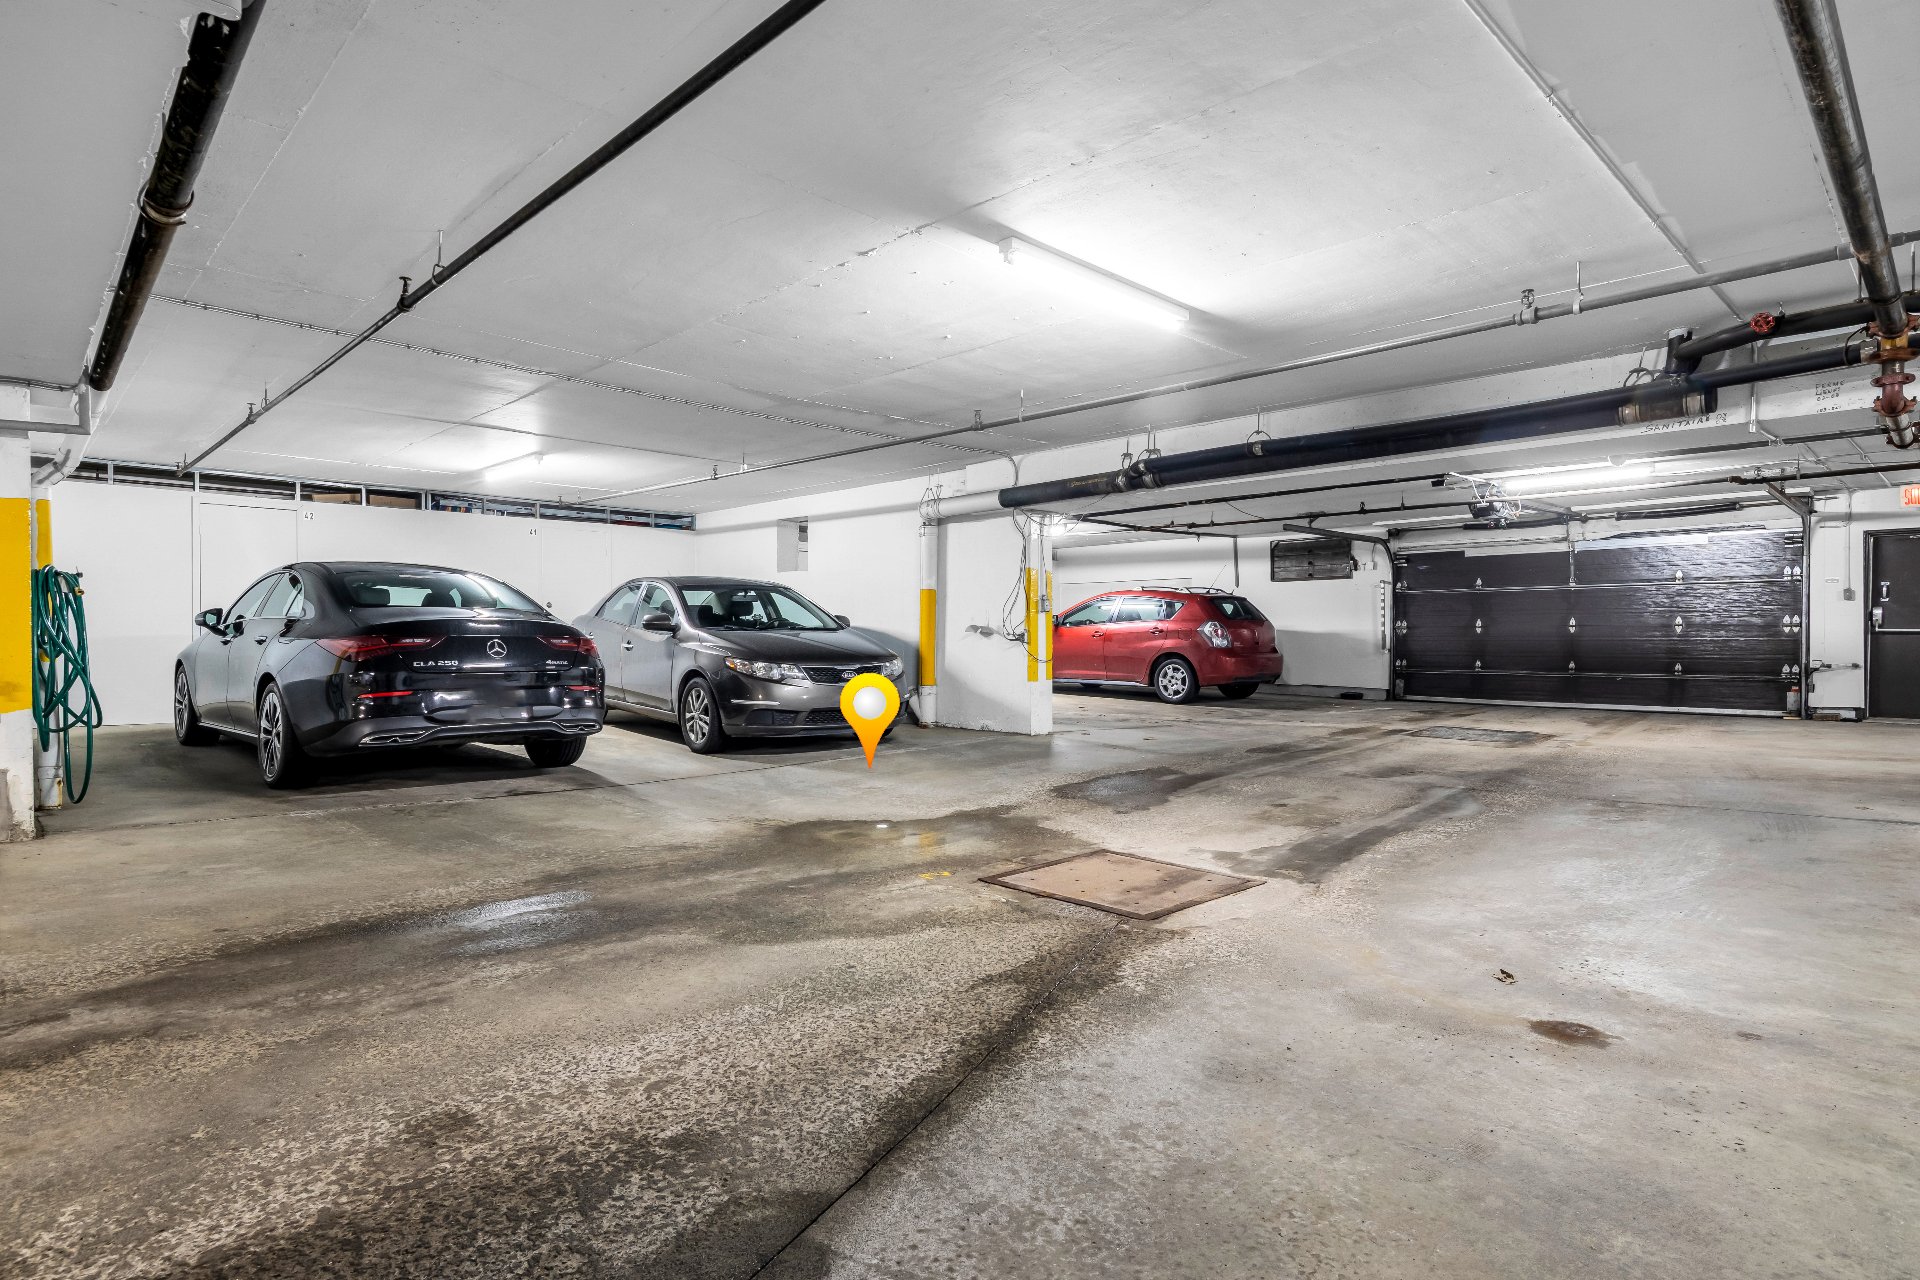 Garage
 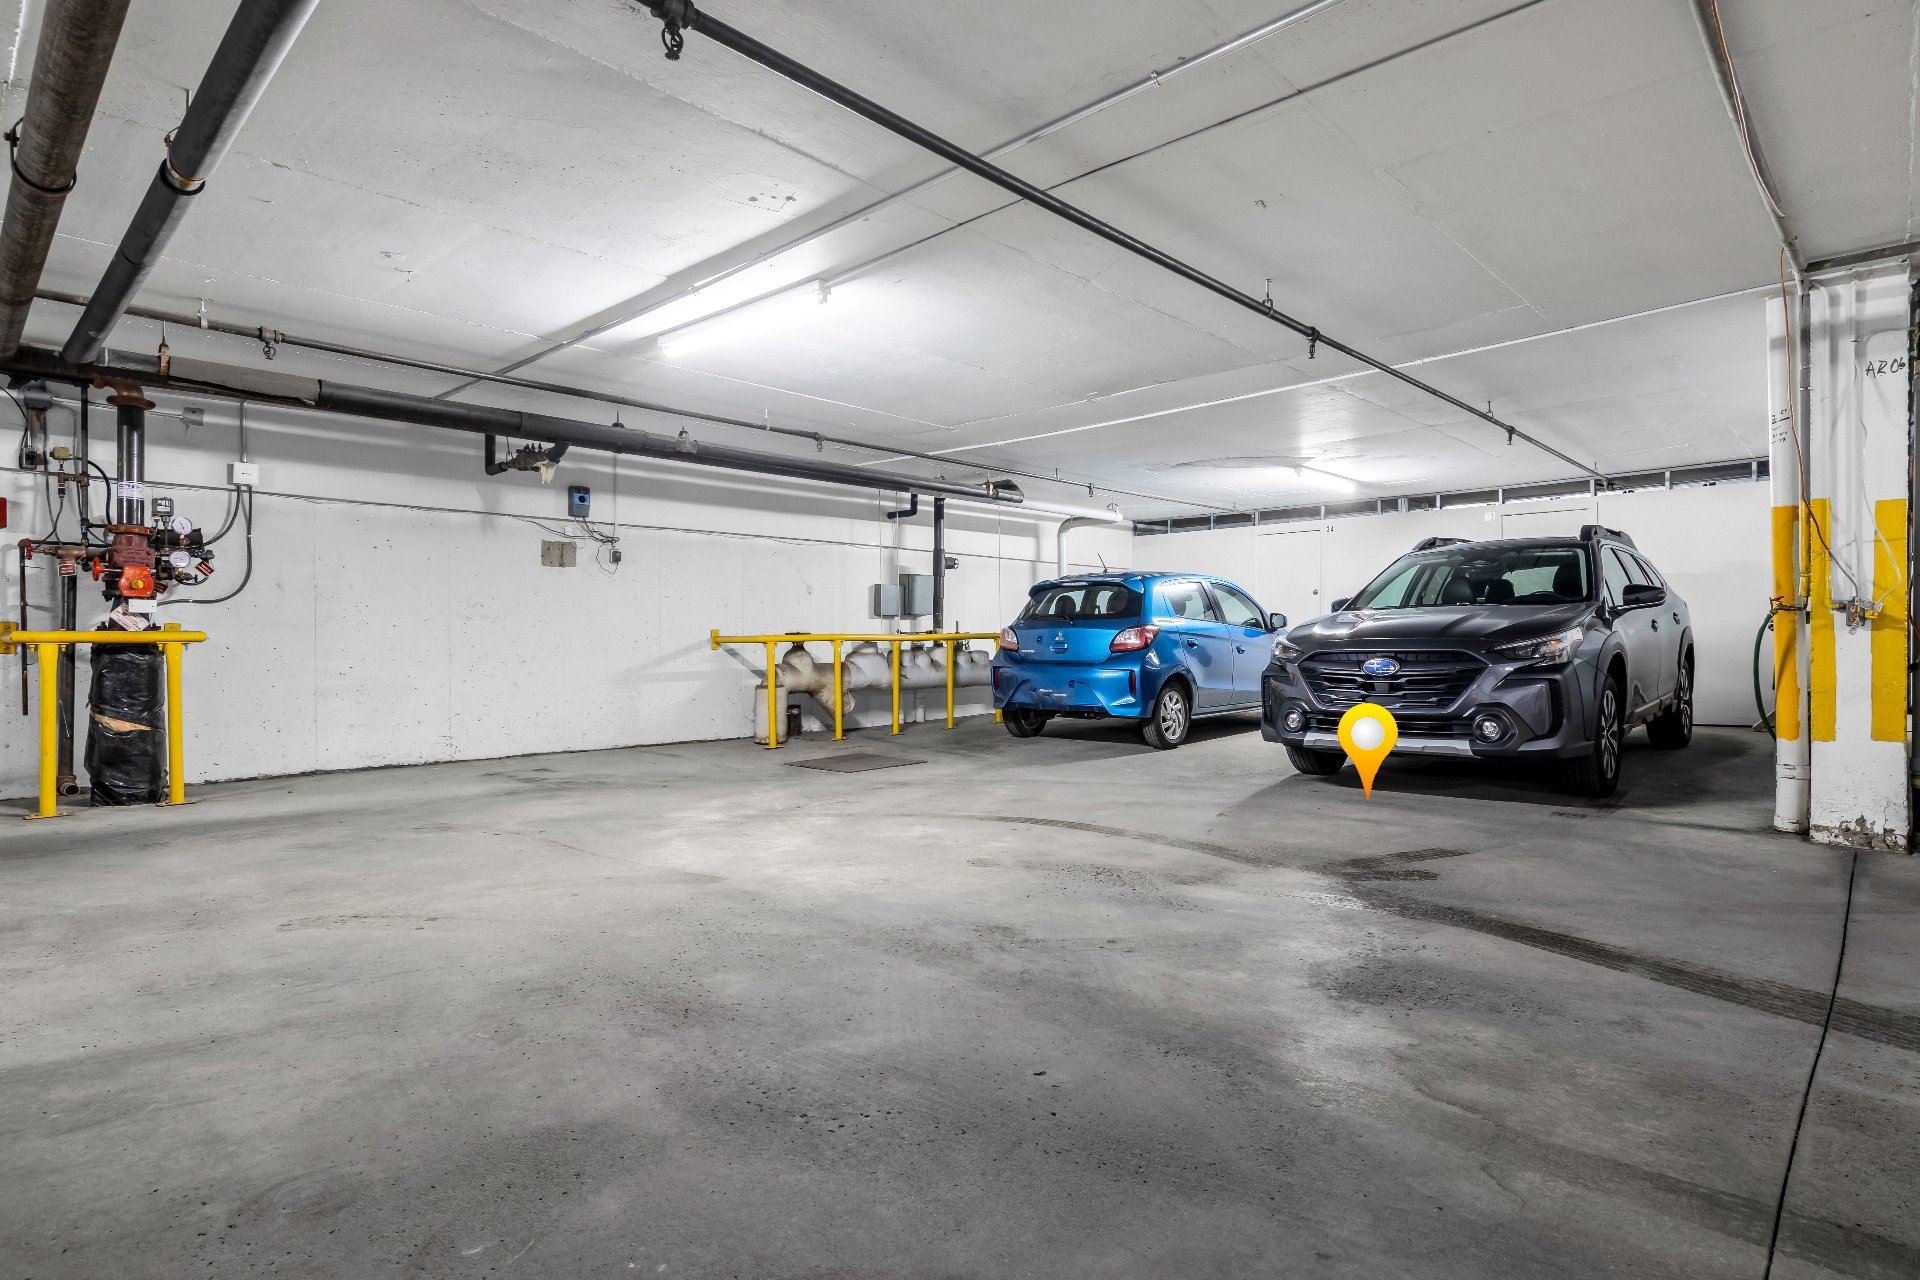 Room
Room 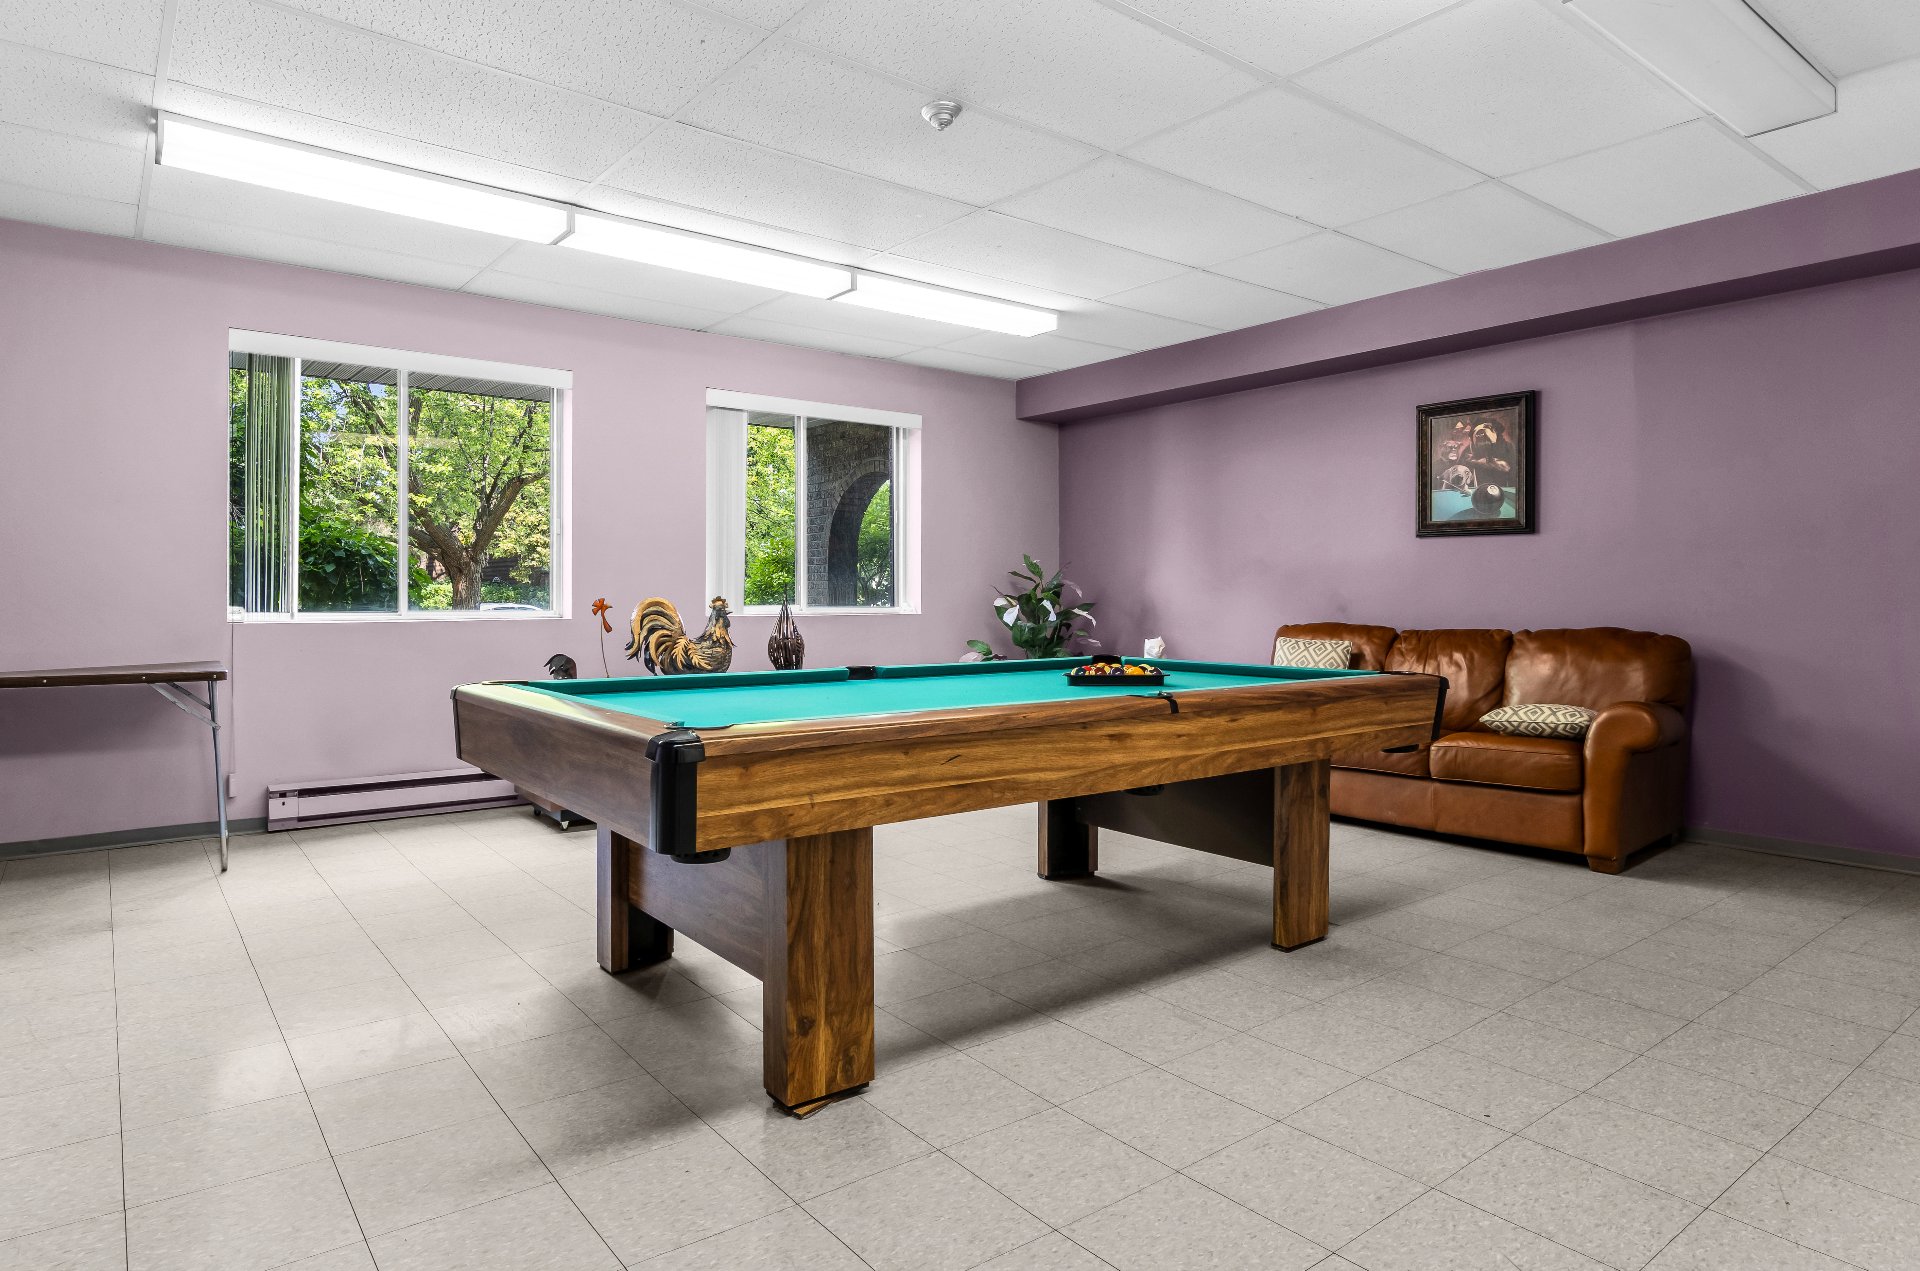 Common room
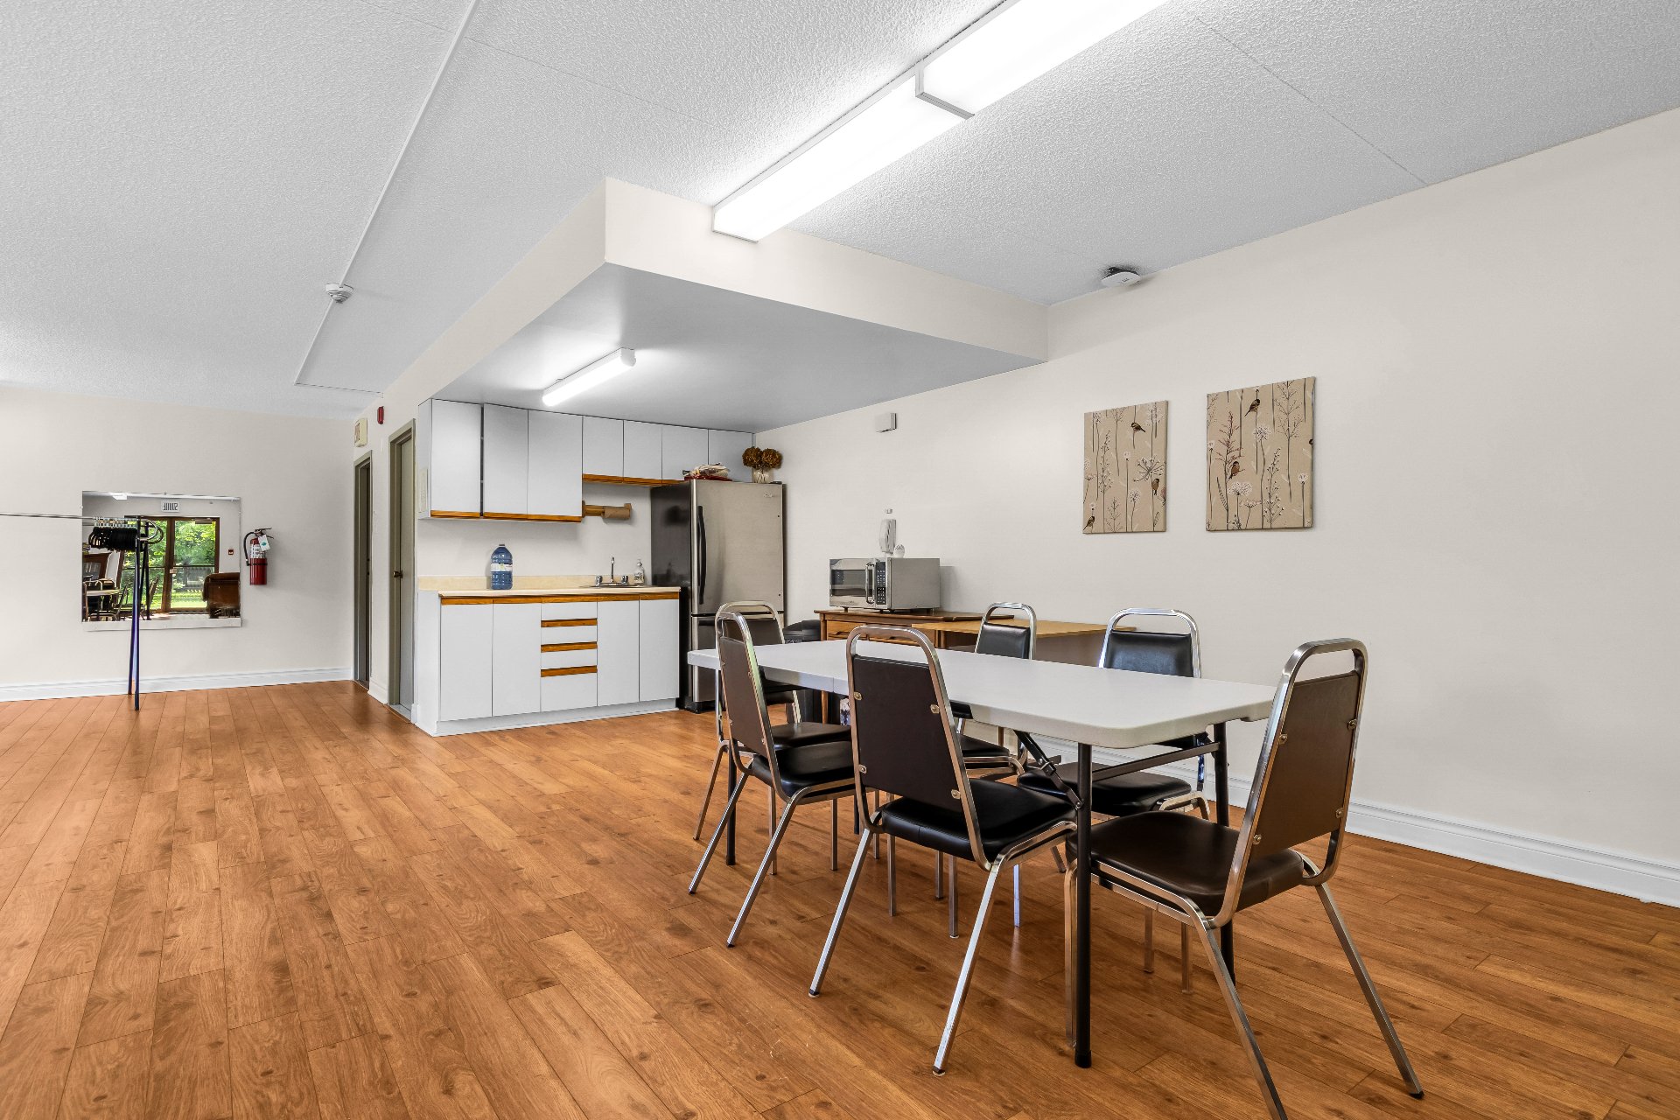
 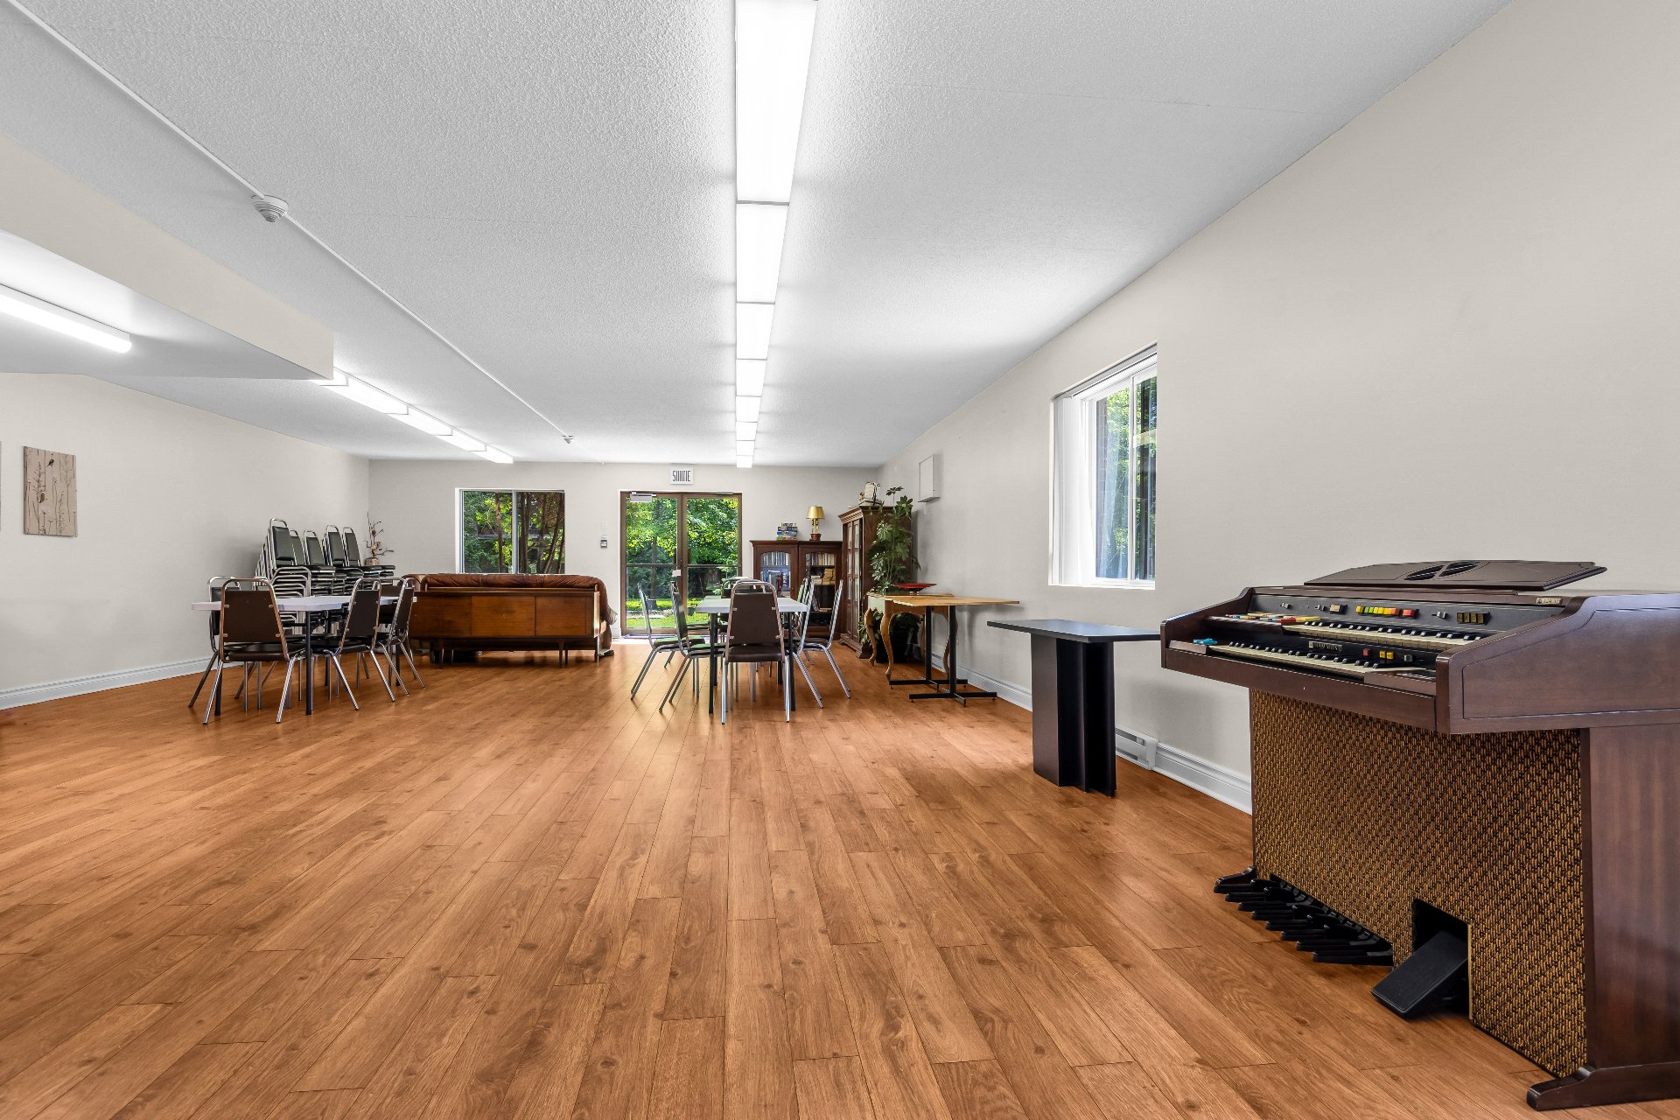 Common room
  Exercise room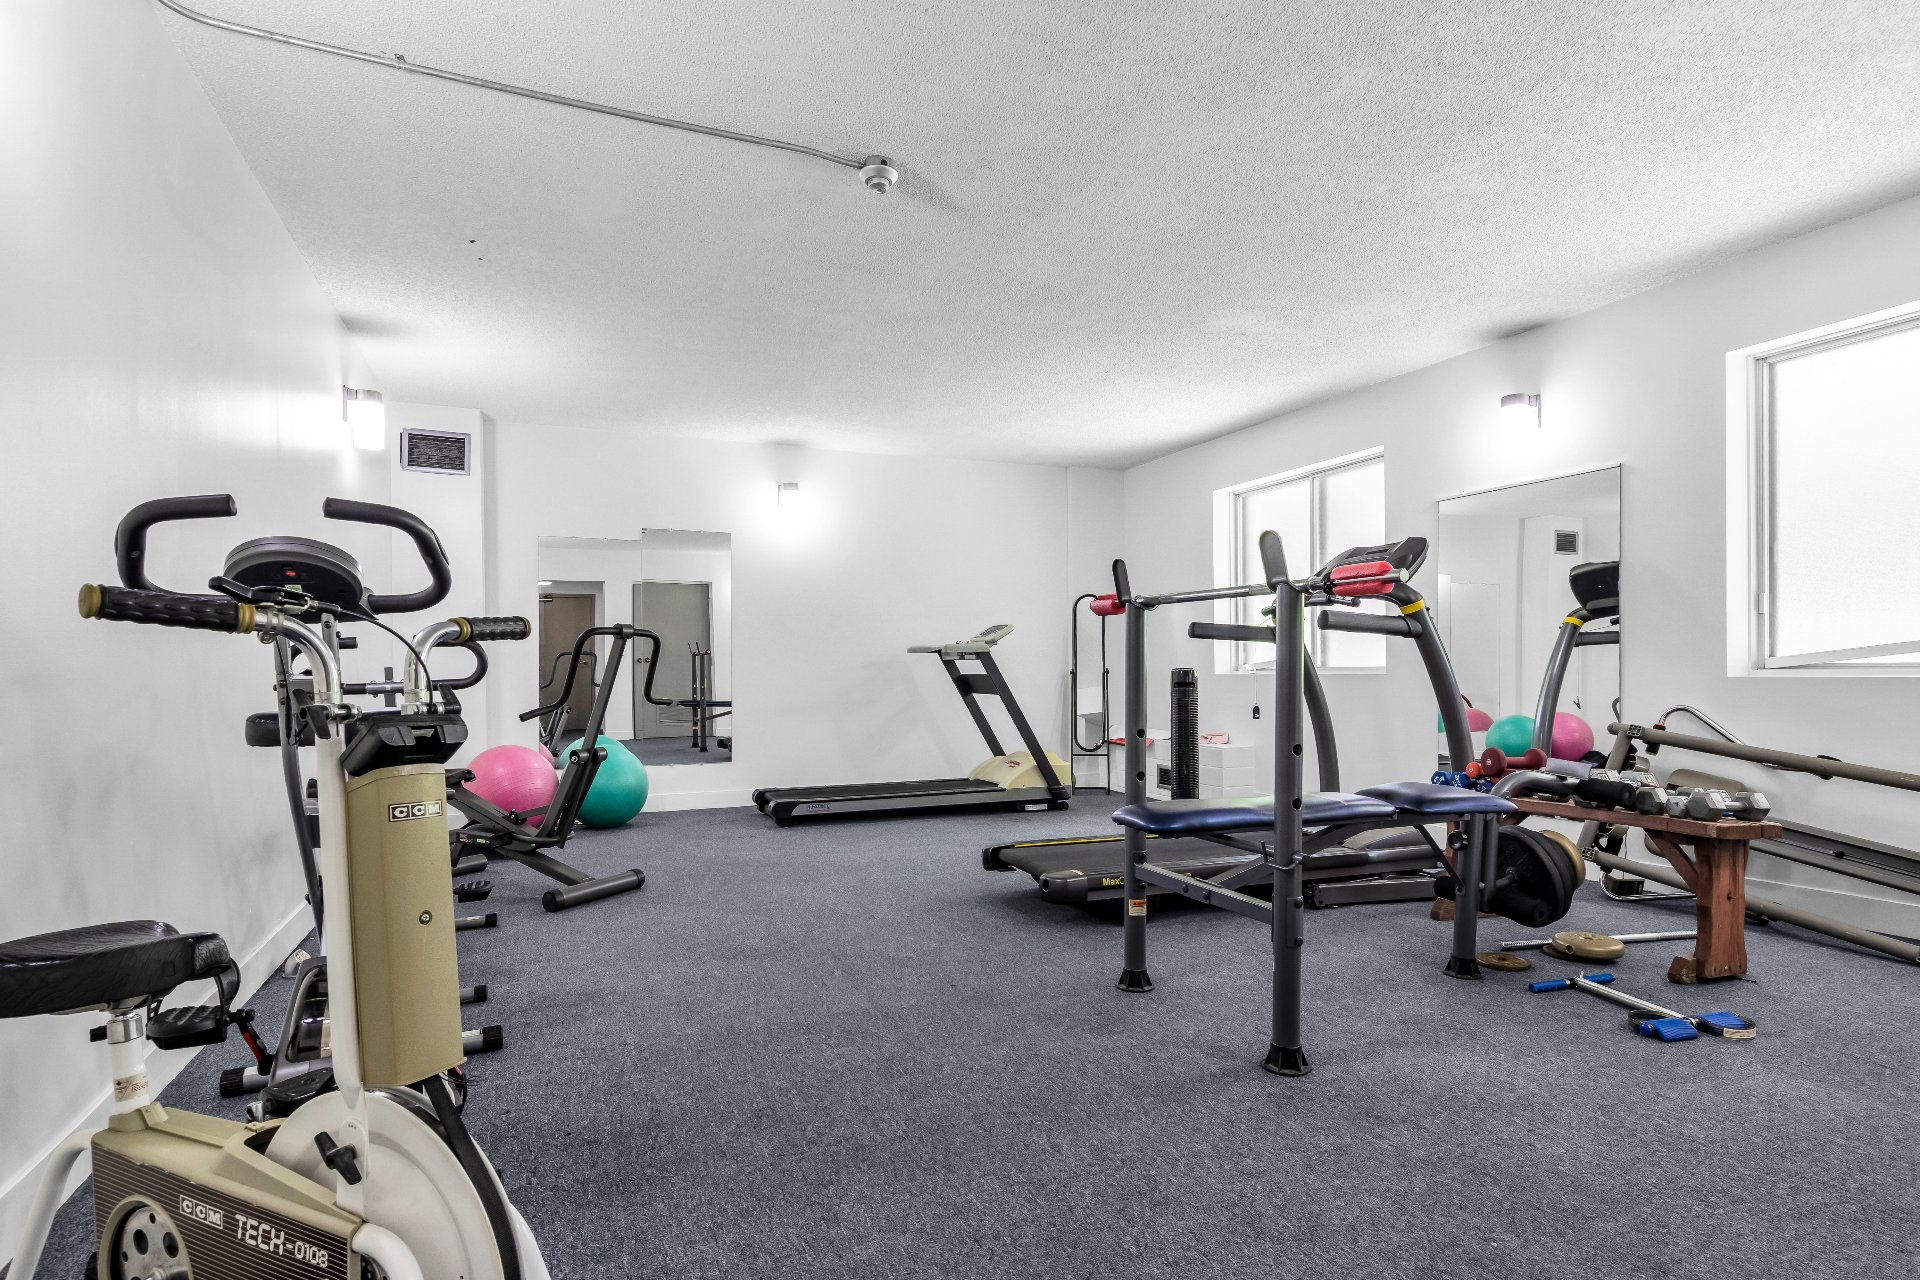
Description
Location
Room Details
| Room | Dimensions | Level | Flooring |
|---|---|---|---|
| Hallway | 9.5 x 3.1 P | 3rd Floor | Ceramic tiles |
| Kitchen | 12.9 x 8.8 P | 3rd Floor | Ceramic tiles |
| Living room | 18.9 x 11.2 P | 3rd Floor | Wood |
| Dining room | 14.6 x 9.5 P | 3rd Floor | Wood |
| Primary bedroom | 15.2 x 12.6 P | 3rd Floor | Parquetry |
| Bathroom | 7.6 x 6.5 P | 3rd Floor | Ceramic tiles |
| Bedroom | 9.7 x 12.8 P | 3rd Floor | Parquetry |
| Bedroom | 14.11 x 13.1 P | 3rd Floor | Parquetry |
| Bathroom | 4.11 x 6.7 P | 3rd Floor | Ceramic tiles |
| Storage | 12.6 x 7.5 P | 3rd Floor | Ceramic tiles |
Characteristics
| Mobility impared accessible | Adapted entrance, Exterior access ramp |
|---|---|
| Bathroom / Washroom | Adjoining to primary bedroom |
| Available services | Balcony/terrace, Common areas, Exercise room, Indoor storage space, Visitor parking |
| Proximity | Bicycle path, Cegep, Daycare centre, Elementary school, Golf, High school, Highway, Hospital, Park - green area |
| Heating system | Electric baseboard units |
| Heating energy | Electricity |
| Easy access | Elevator |
| Equipment available | Entry phone, Partially furnished, Wall-mounted heat pump |
| Parking | Garage |
| Garage | Heated |
| Sewage system | Municipal sewer |
| Water supply | Municipality |
| Restrictions/Permissions | Pets allowed |
| Zoning | Residential |
This property is presented in collaboration with ROYAL LEPAGE URBAIN