Property
Property
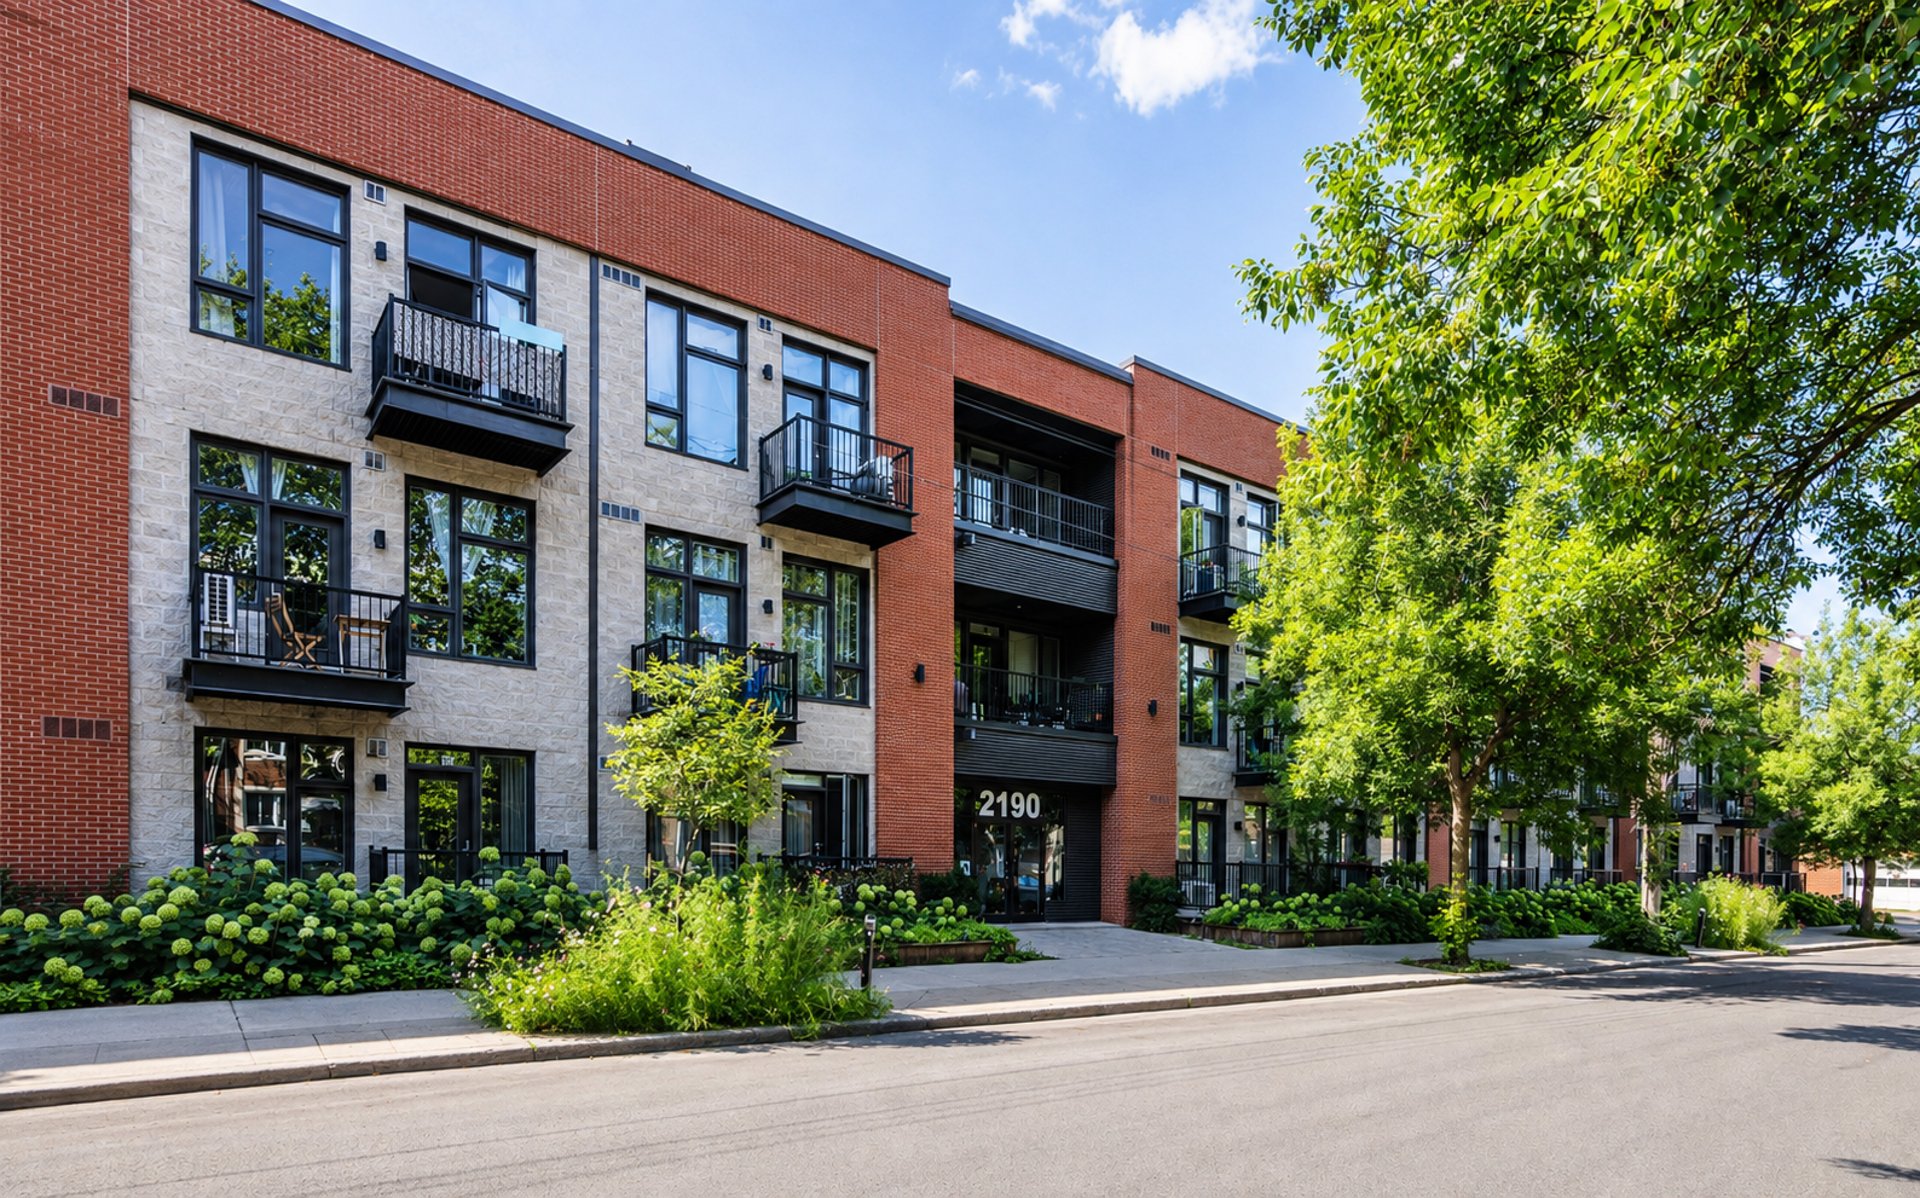
2190 Rue Préfontaine #321
Apartment | MLS: 19647474
$369,000
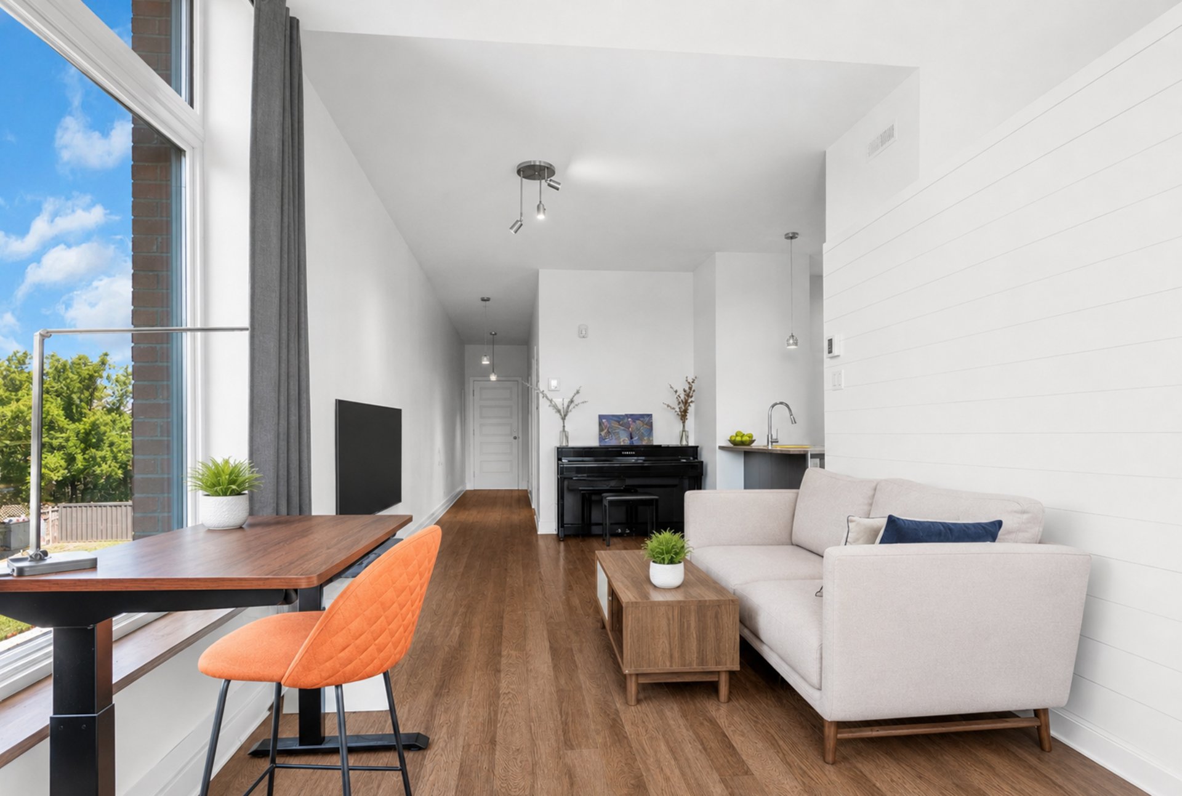
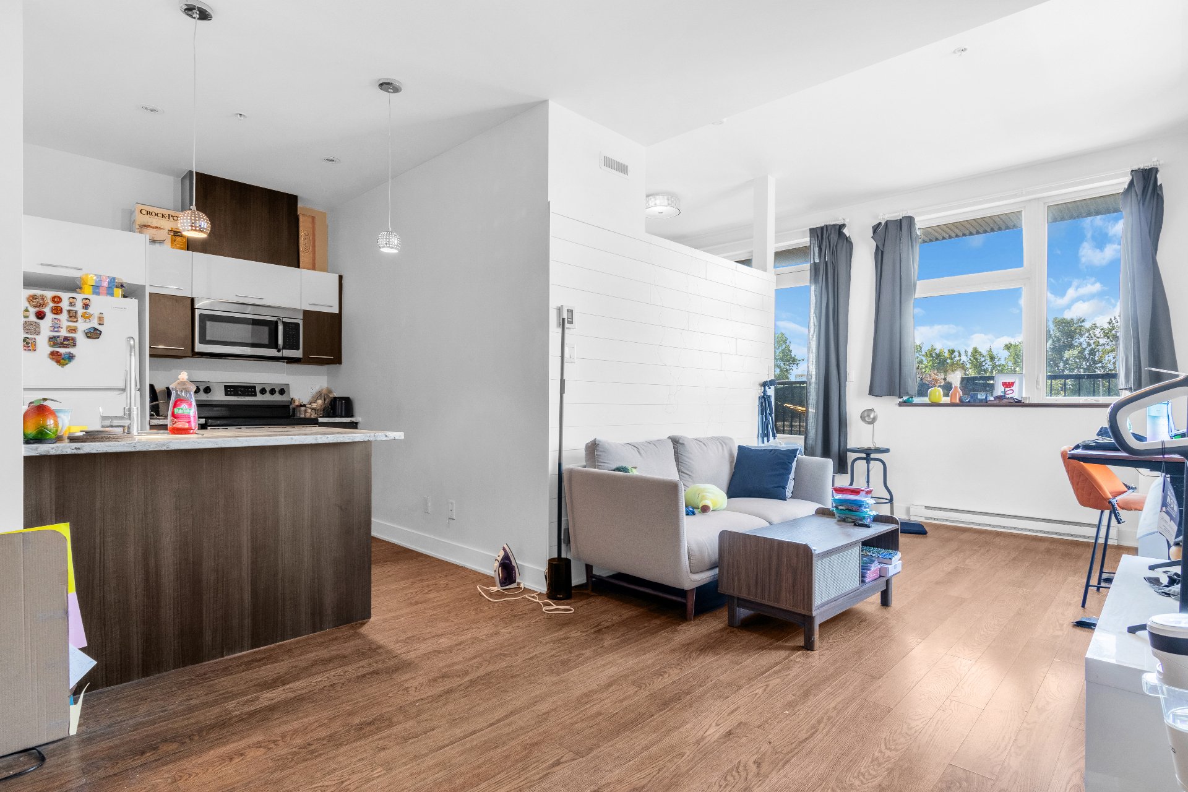
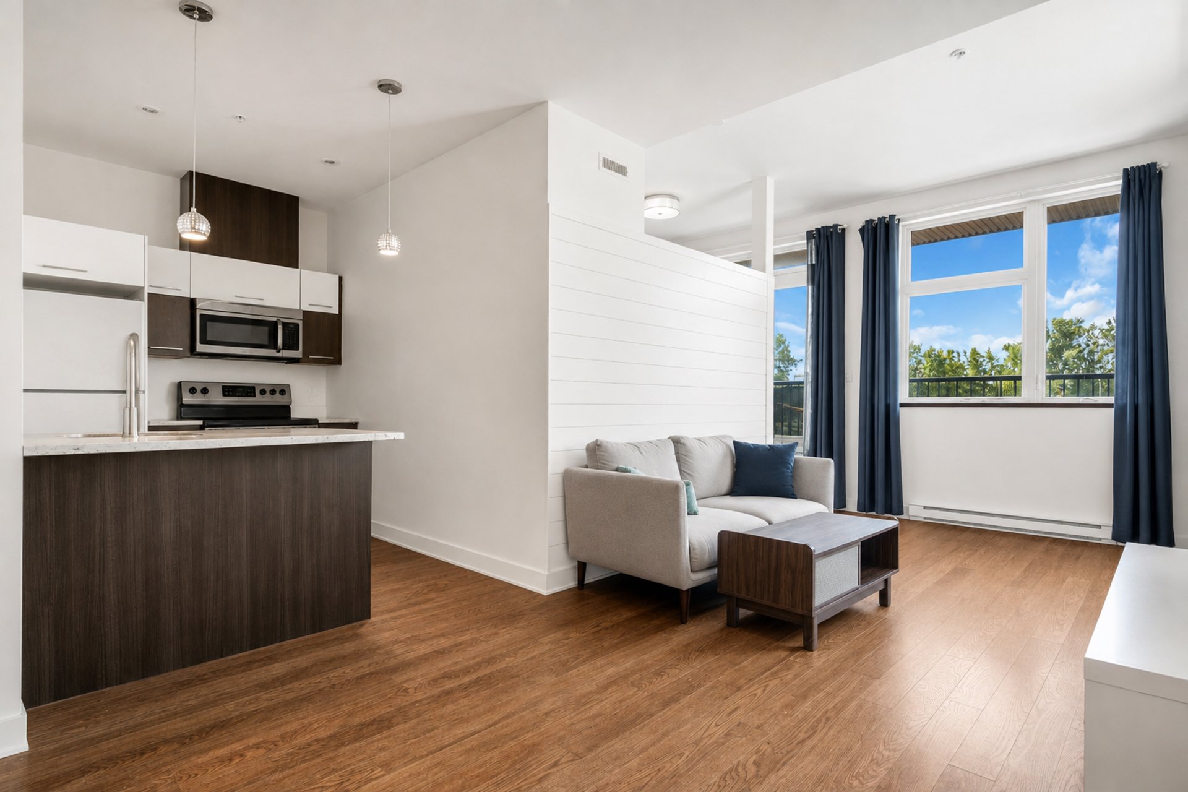
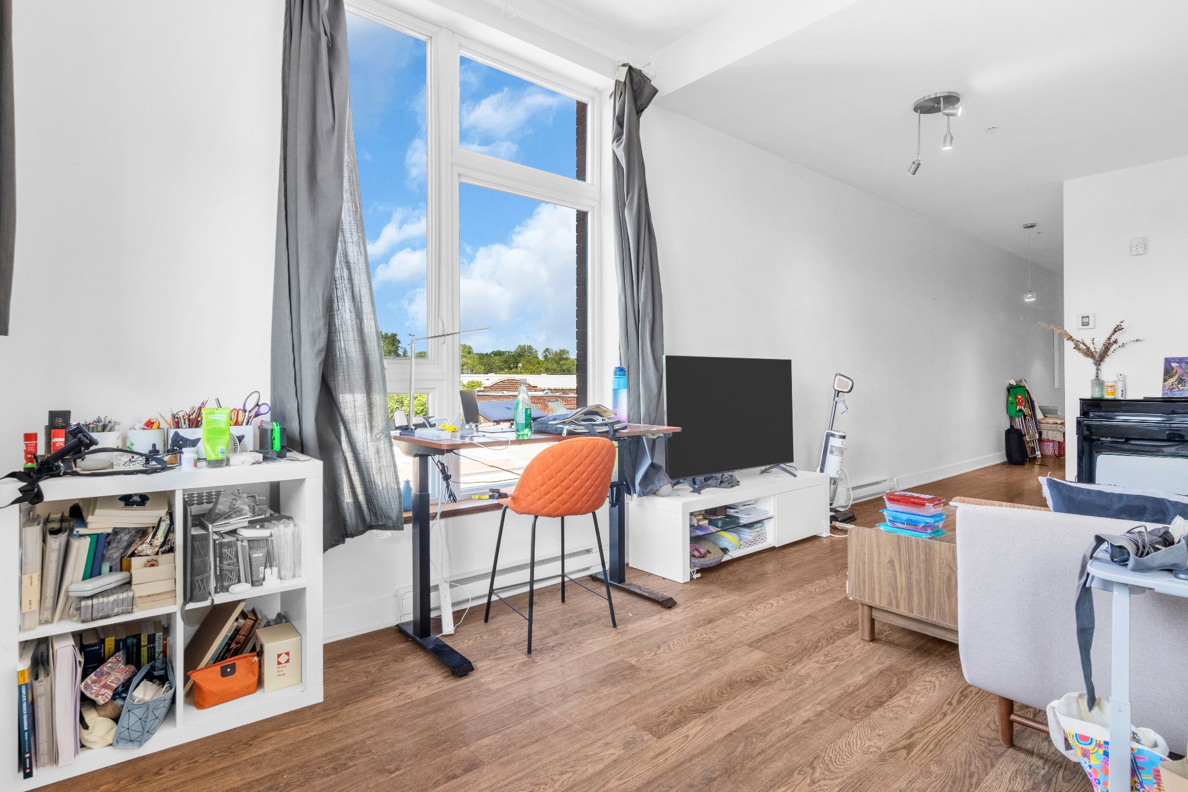
Description
Location
Room Details
| Room | Dimensions | Level | Flooring |
|---|---|---|---|
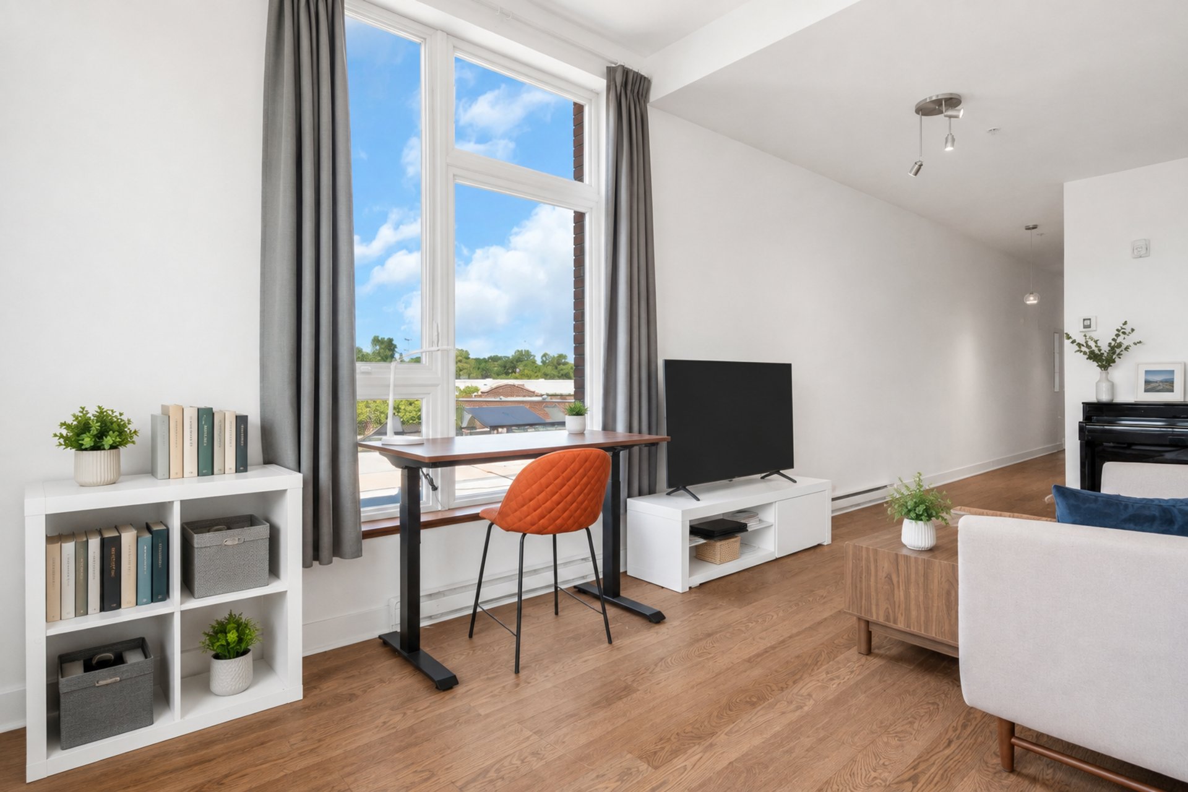
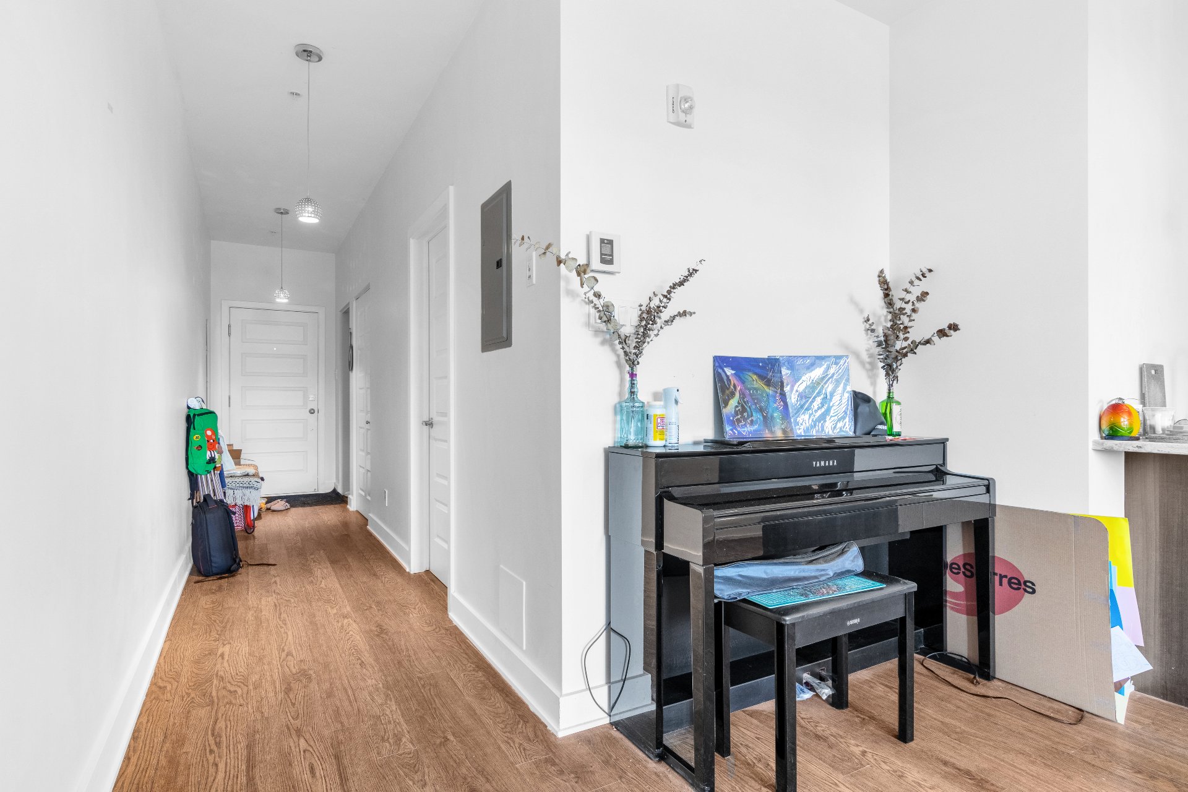
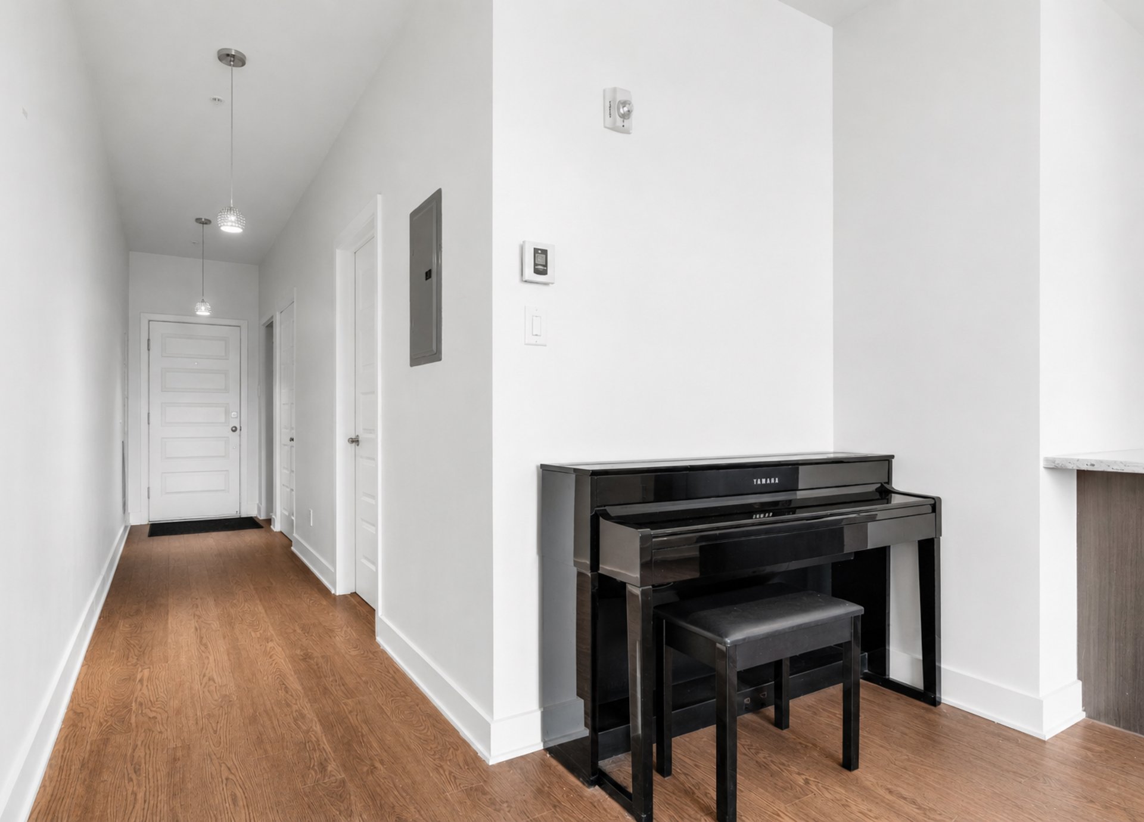
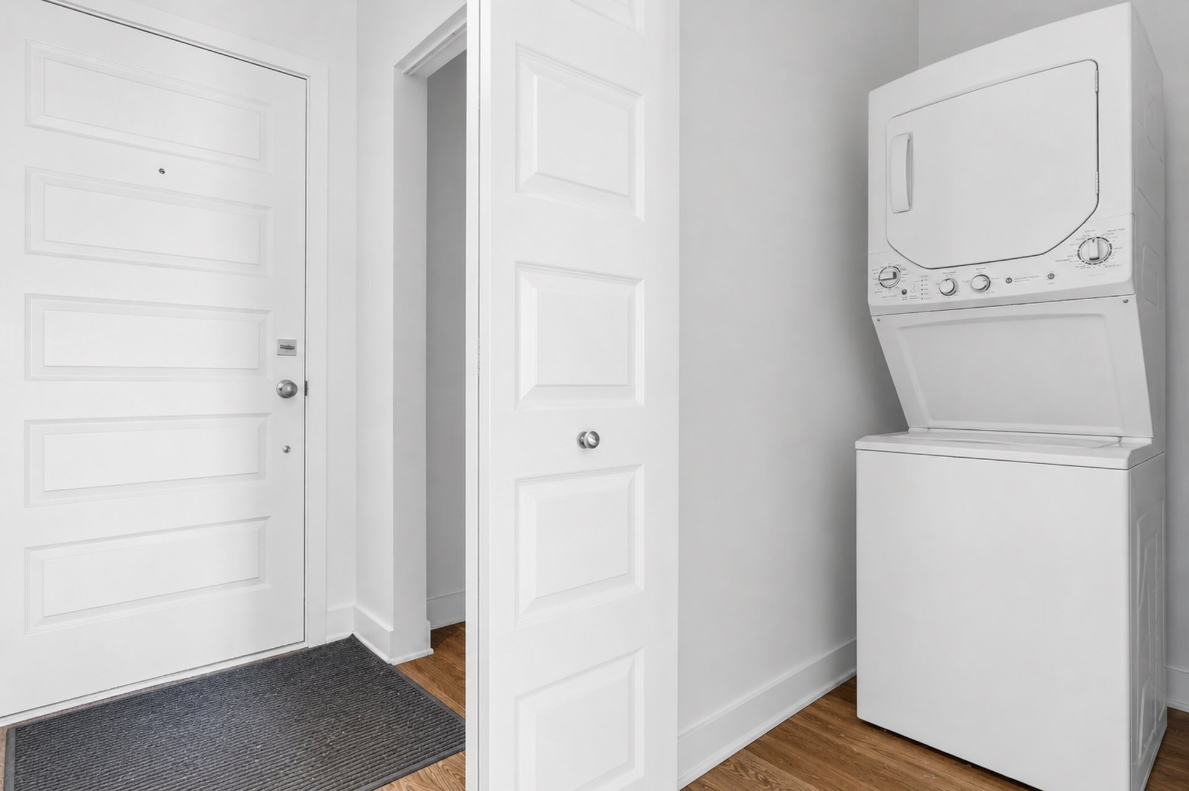
| Hallway | 3.9 x 4 P | 3rd Floor | Floating floor |
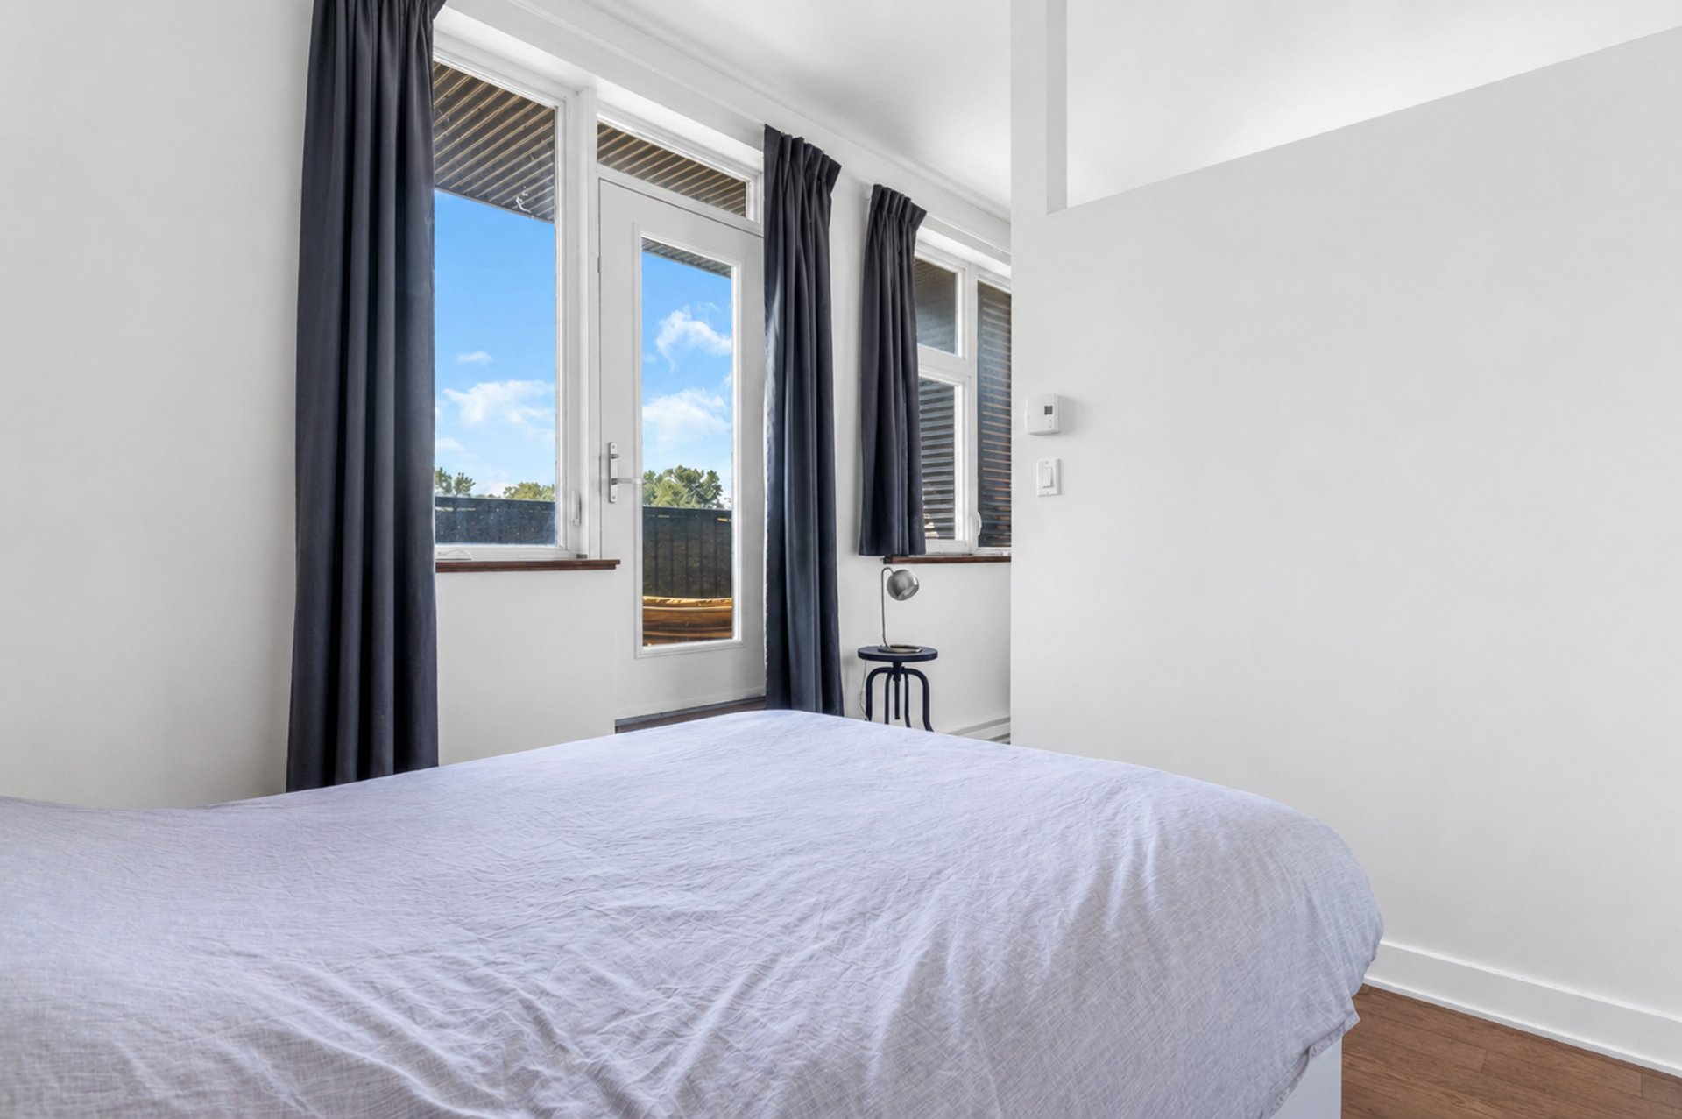
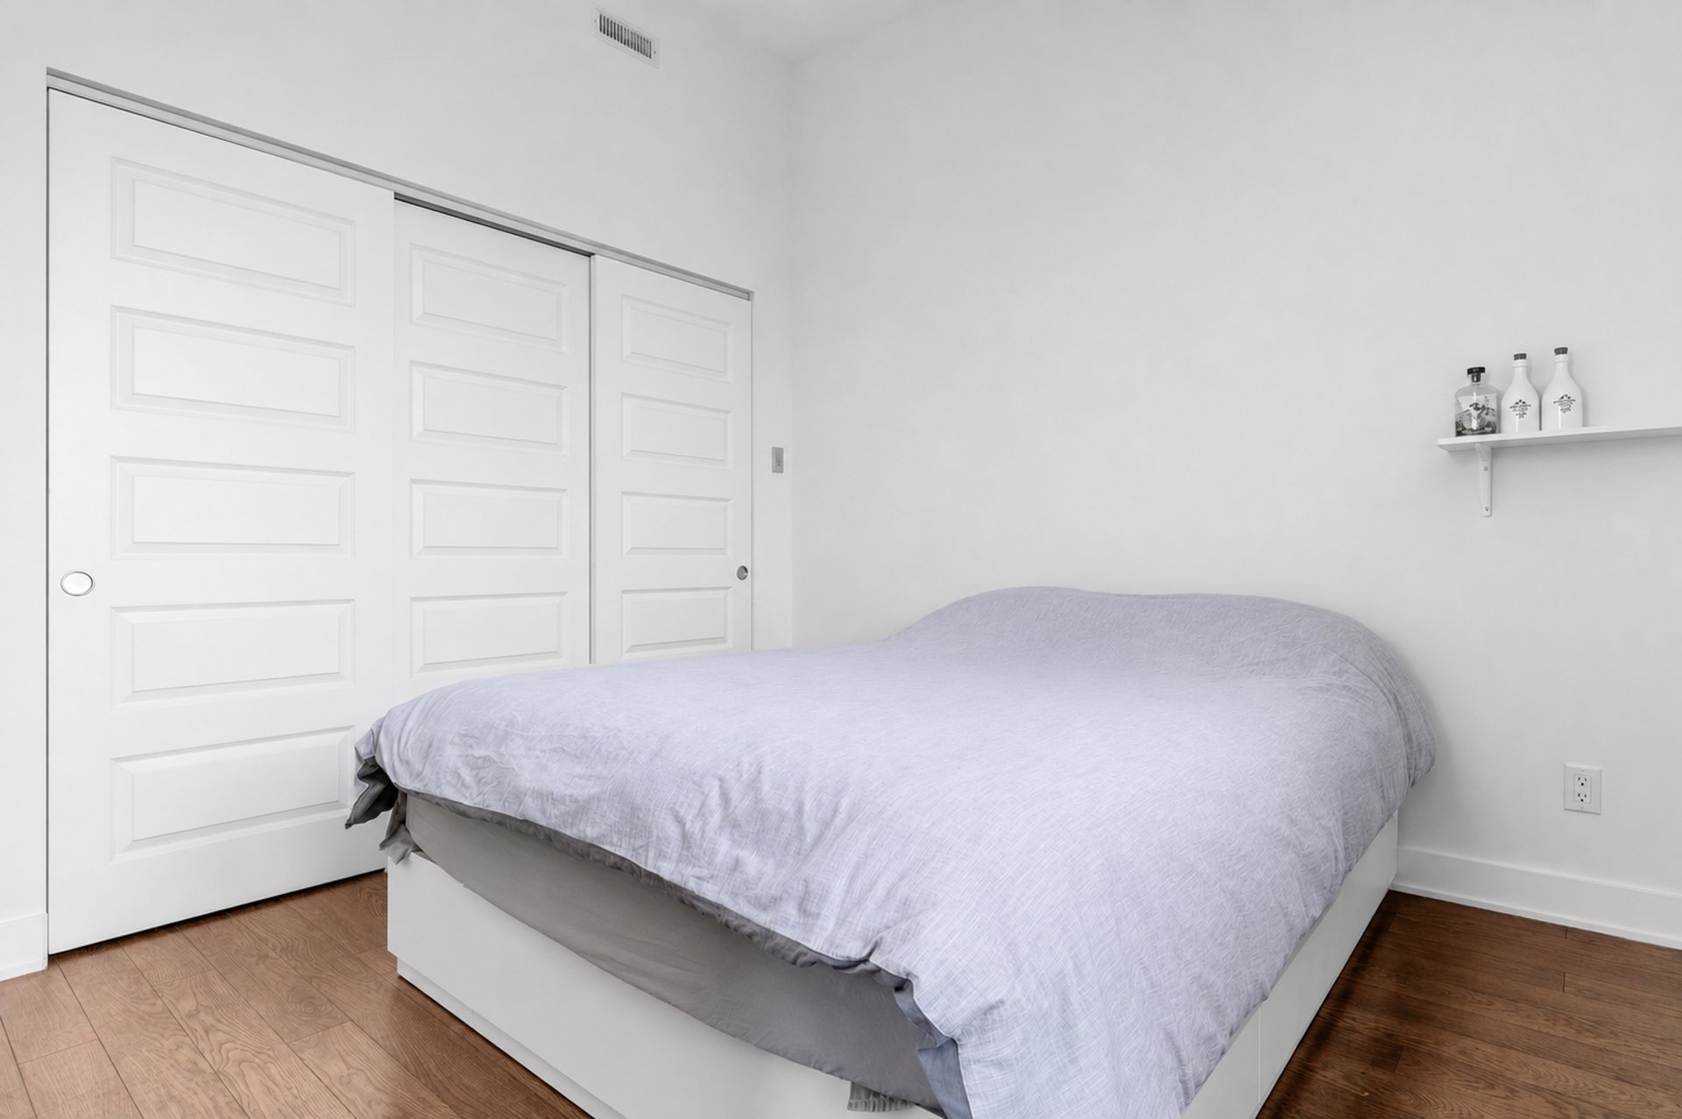
| Primary bedroom | 9.1 x 9.1 P | 3rd Floor | Floating floor |
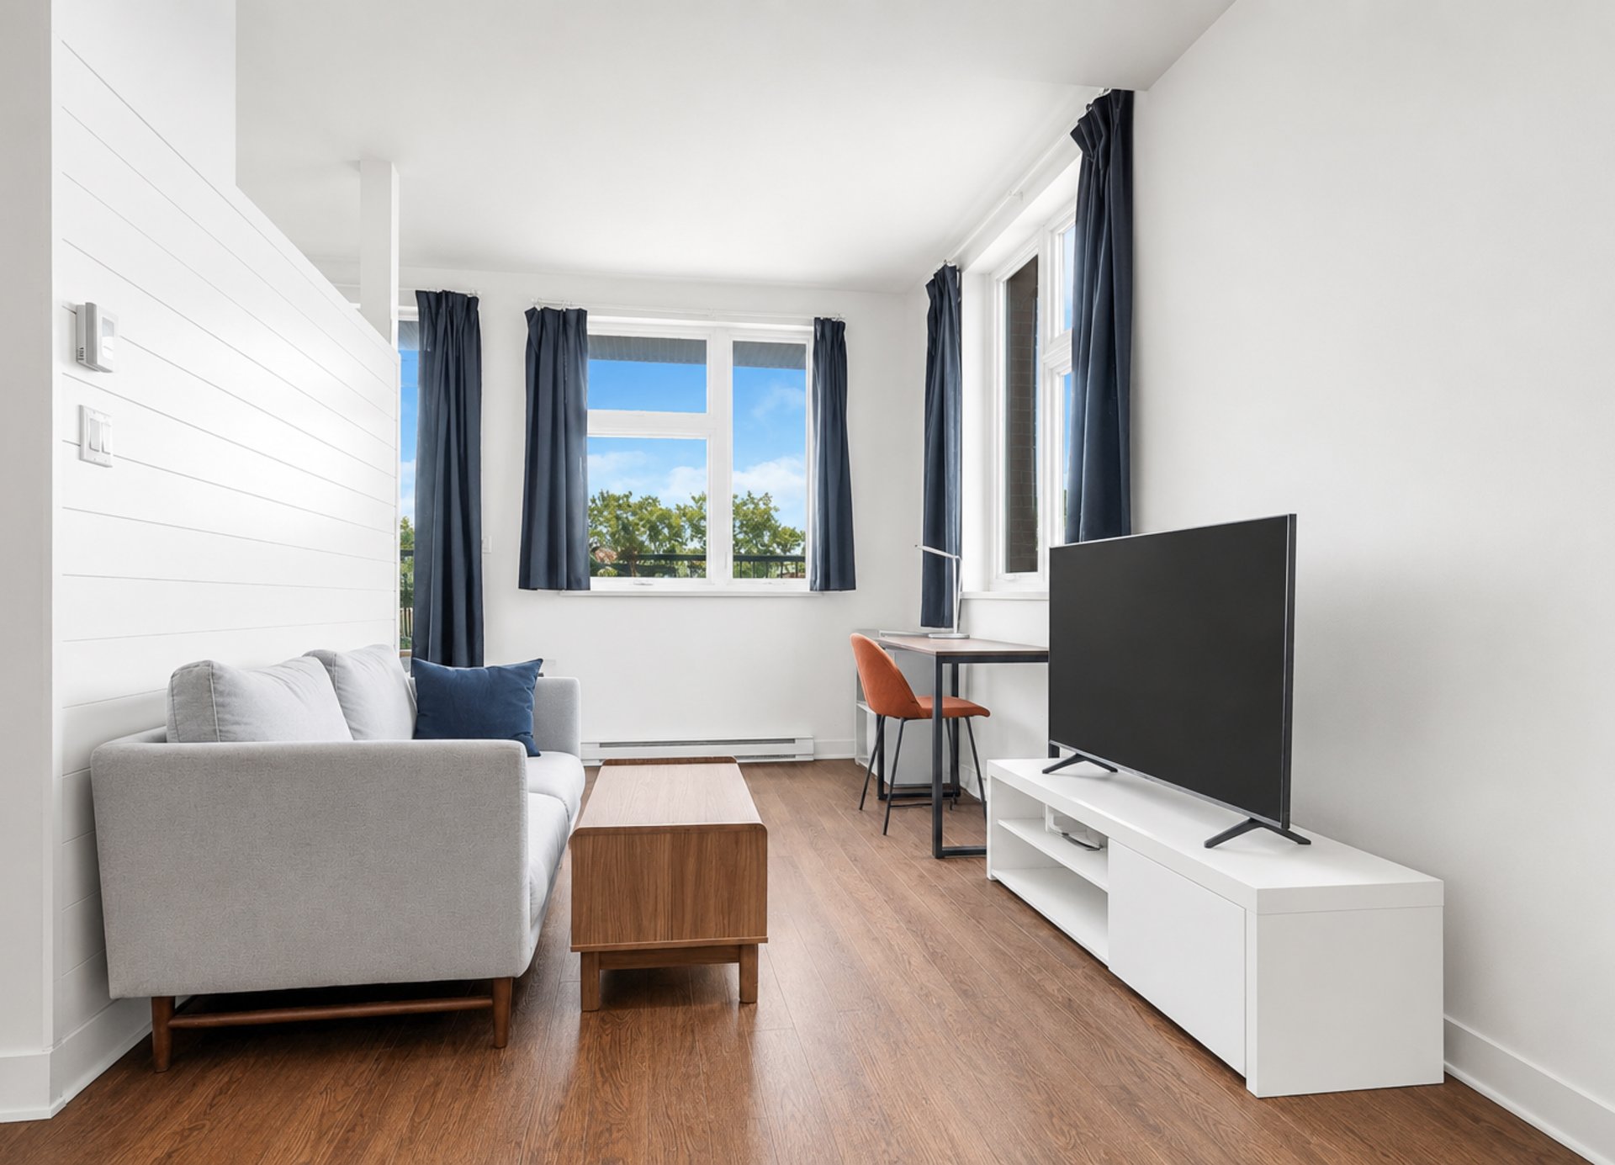
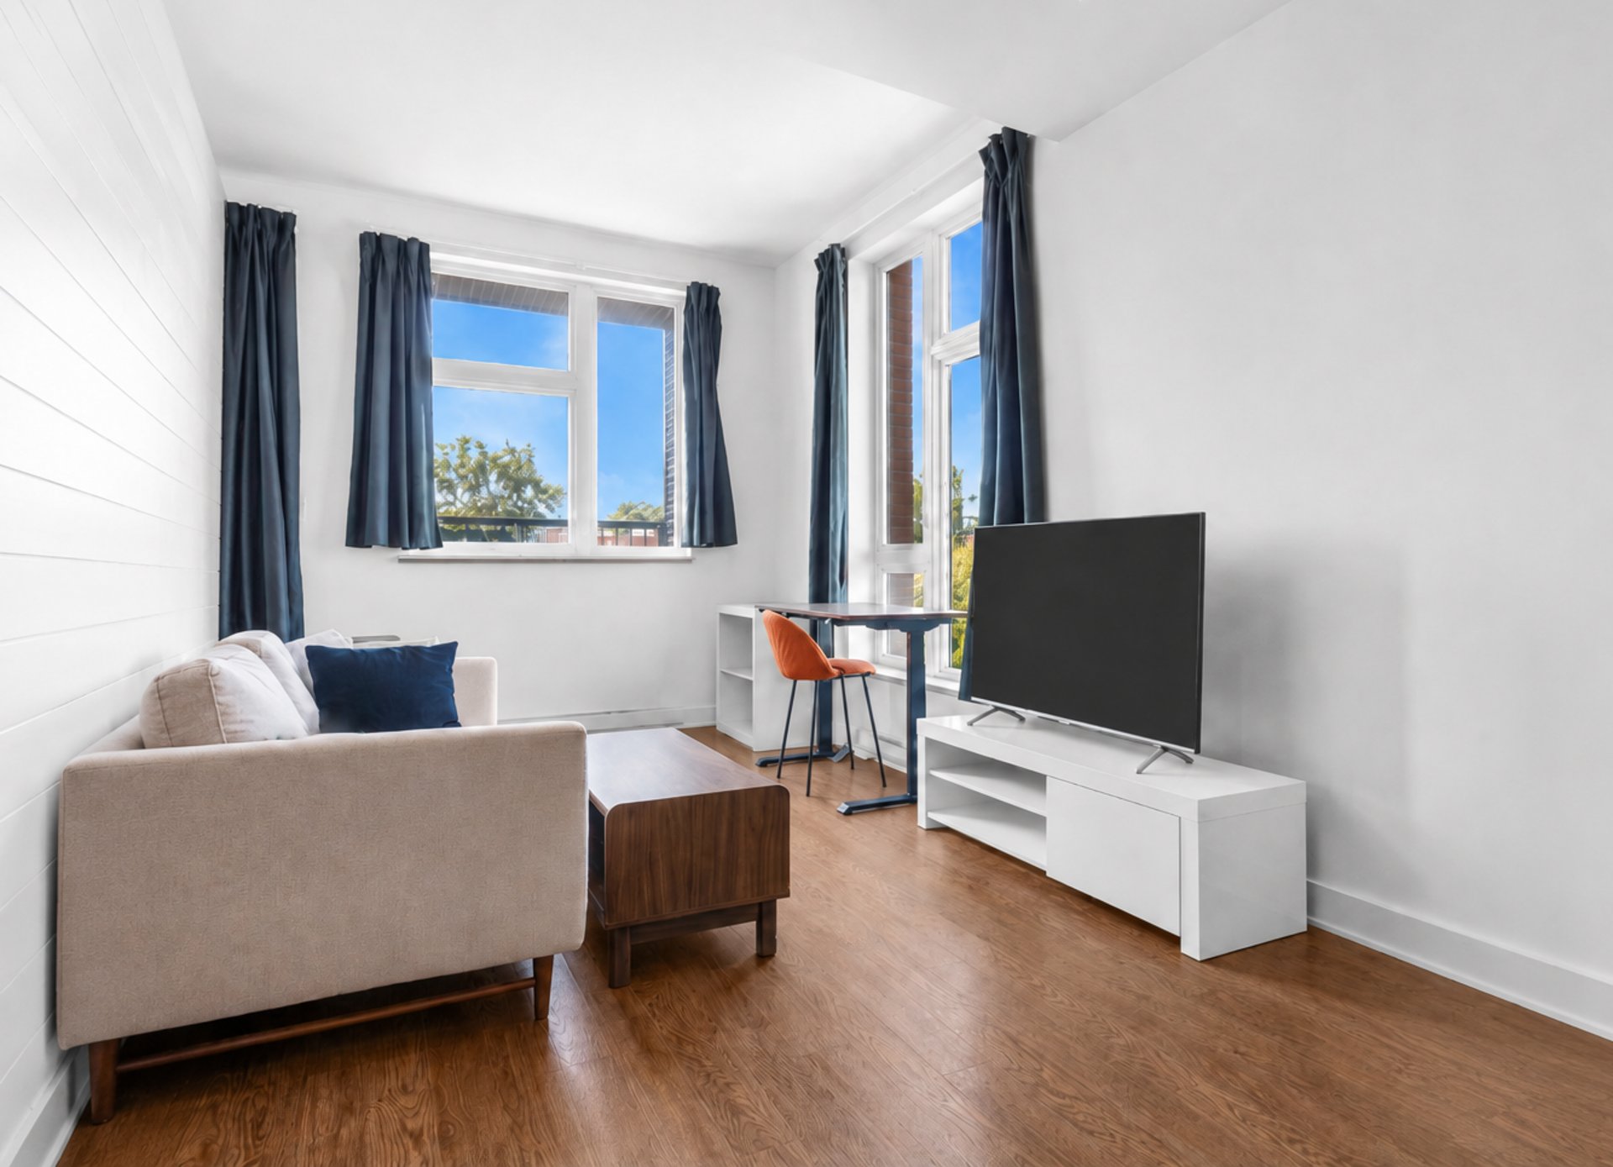
| Living room | 12.9 x 9.5 P | 3rd Floor | Floating floor |
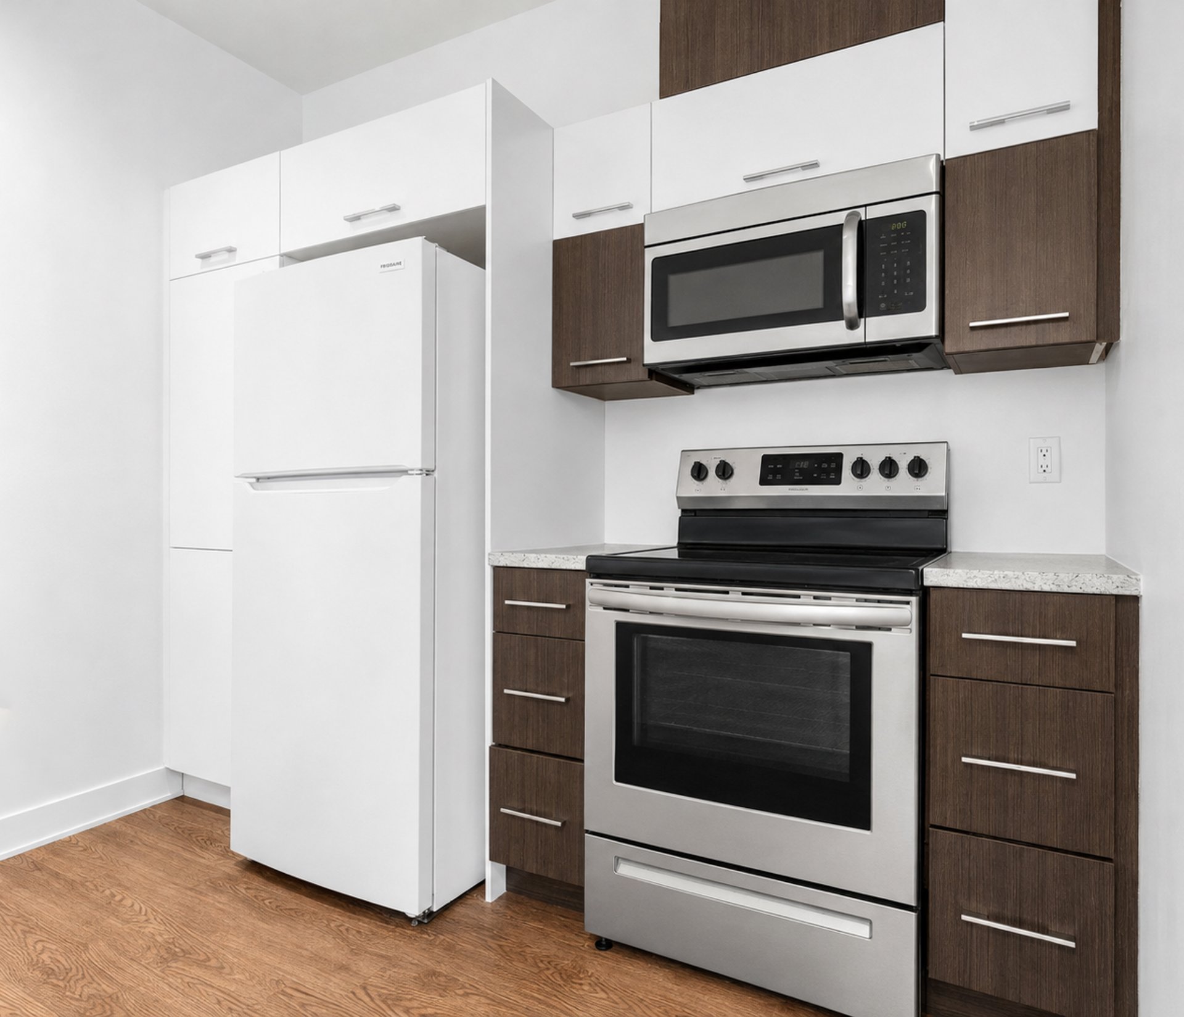
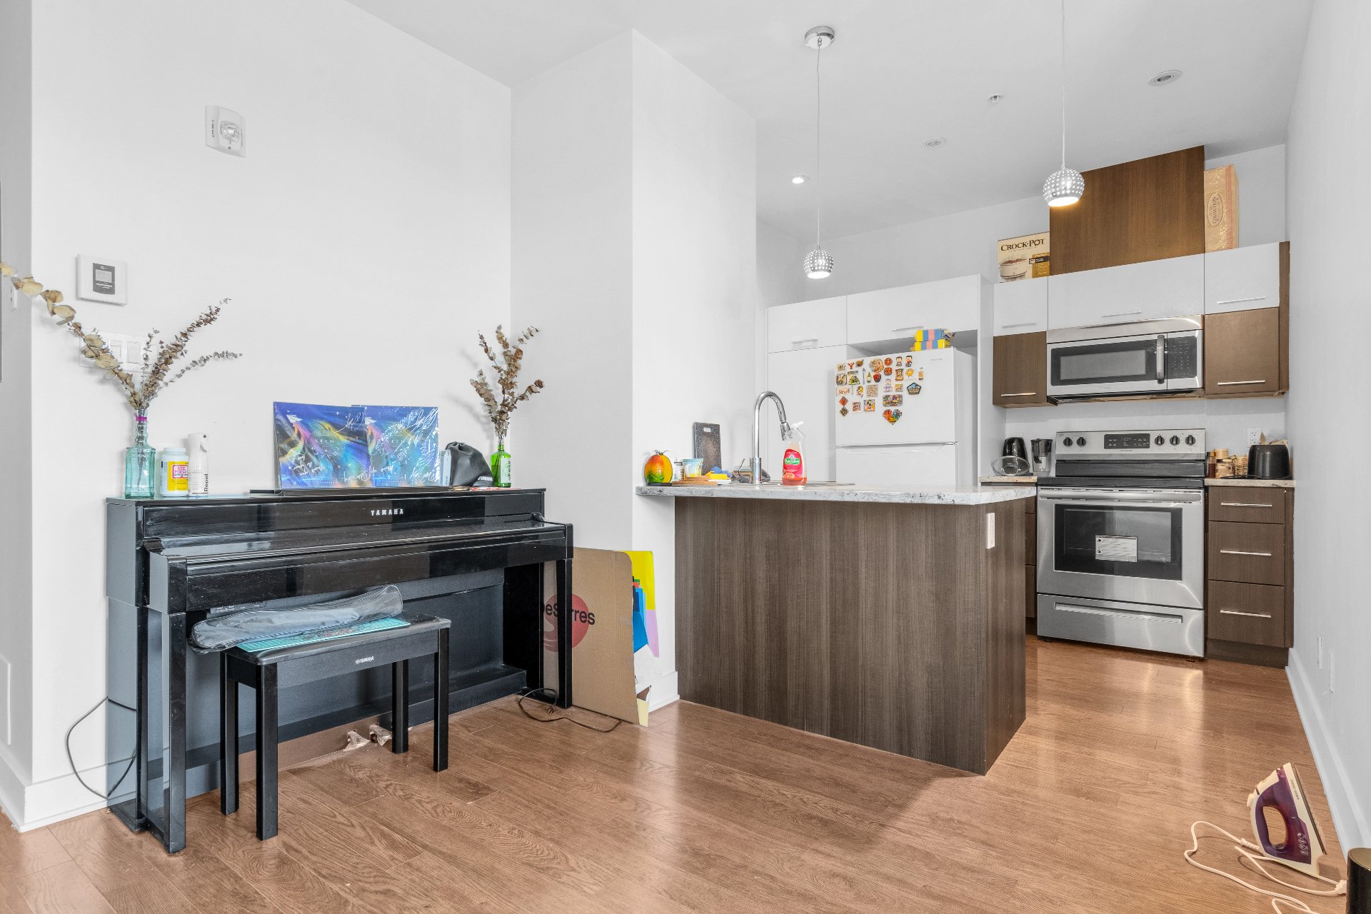
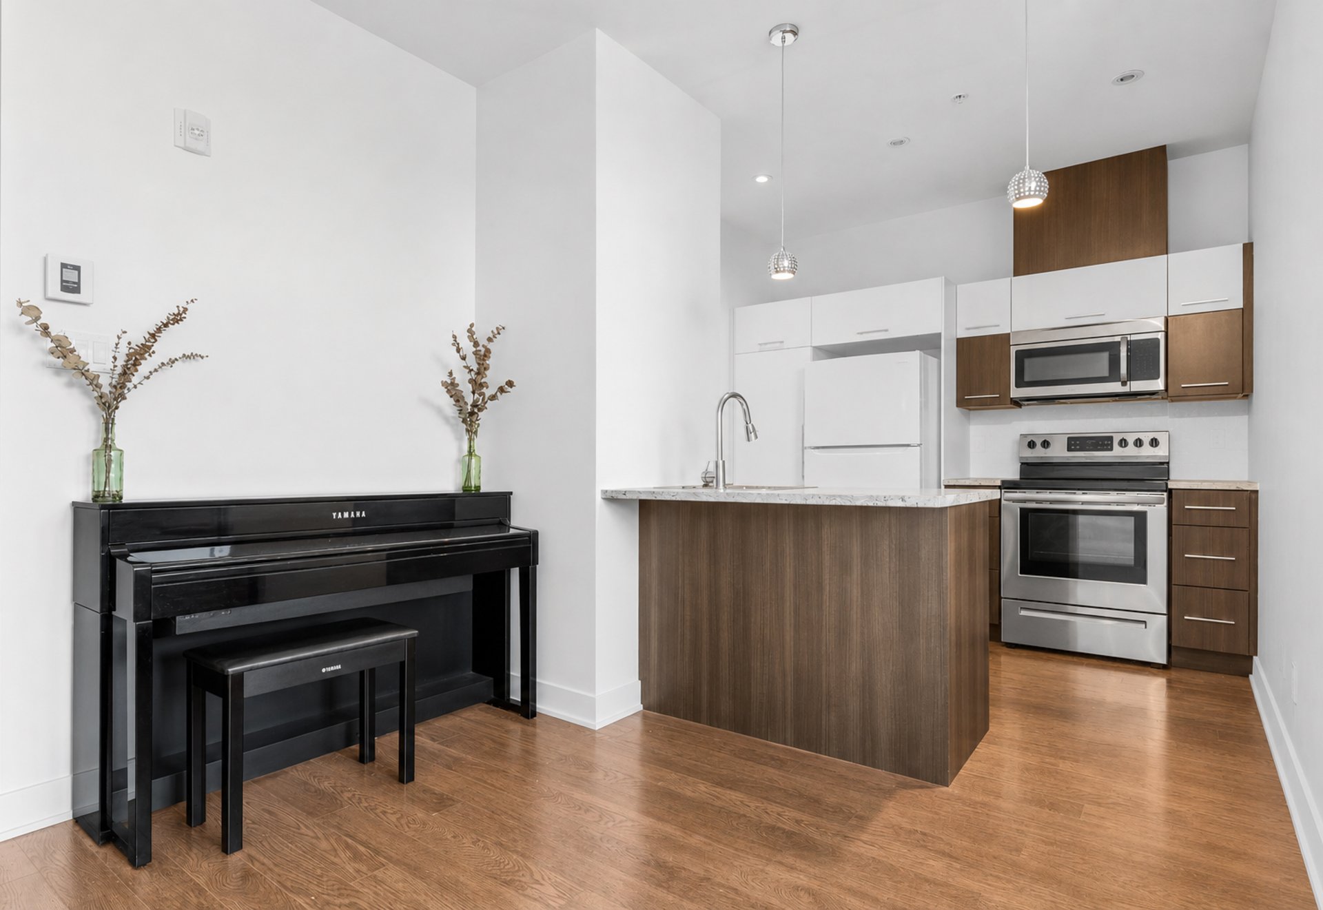
| Kitchen | 7.0 x 9.7 P | 3rd Floor | Floating floor |
| Dining room | 9.6 x 9.5 P | 3rd Floor | Floating floor |
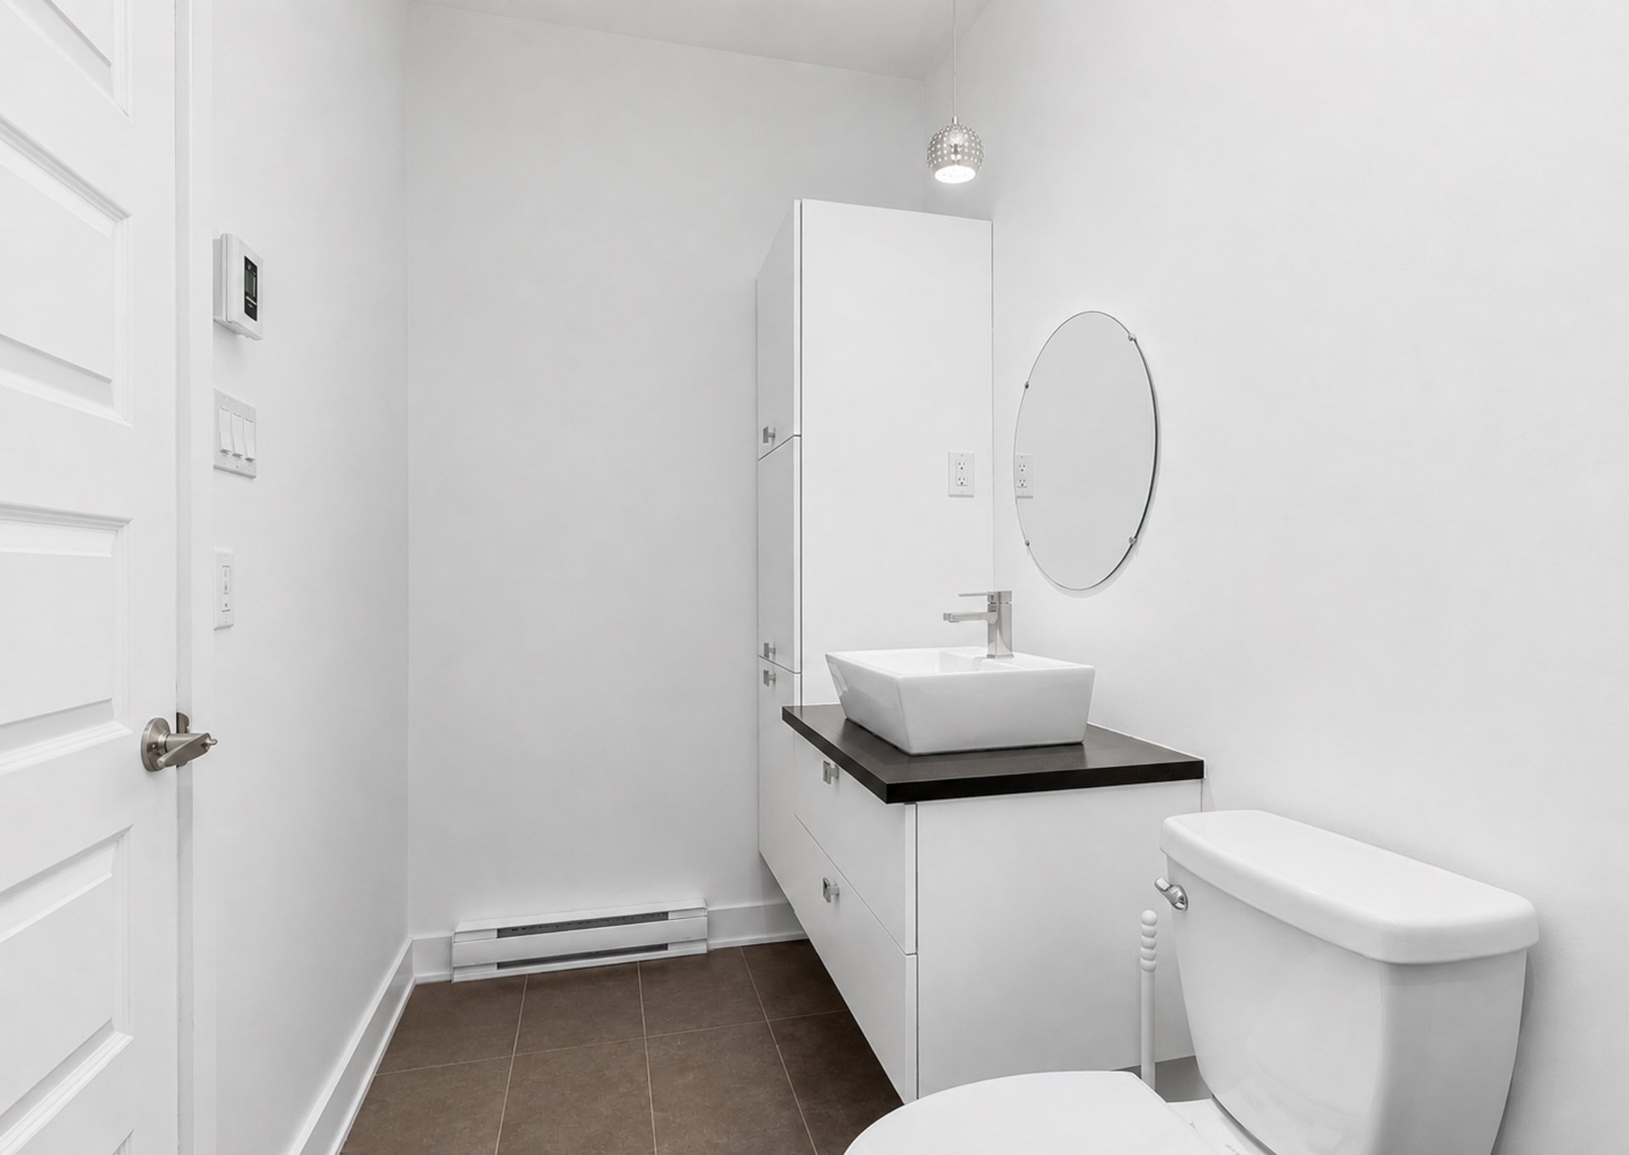
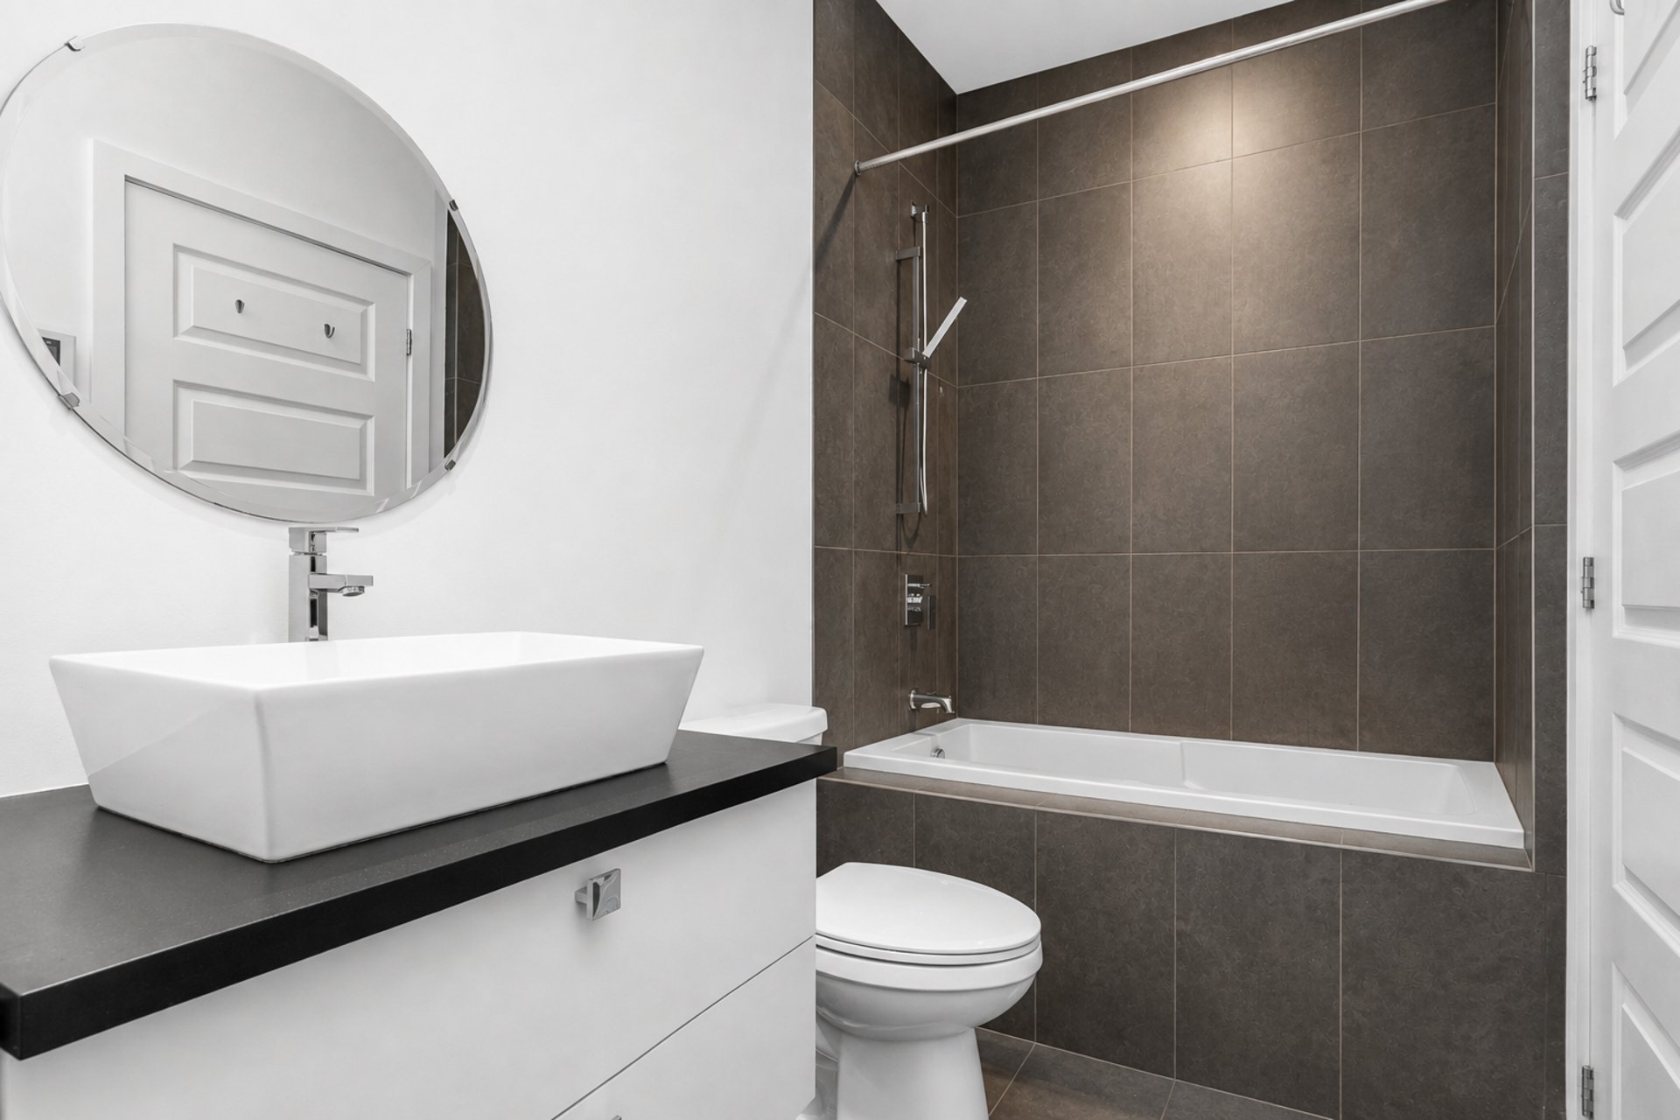
| Bathroom | 10.9 x 5.0 P | 3rd Floor | Ceramic tiles |
Characteristics
| Heating system | Air circulation |
|---|---|
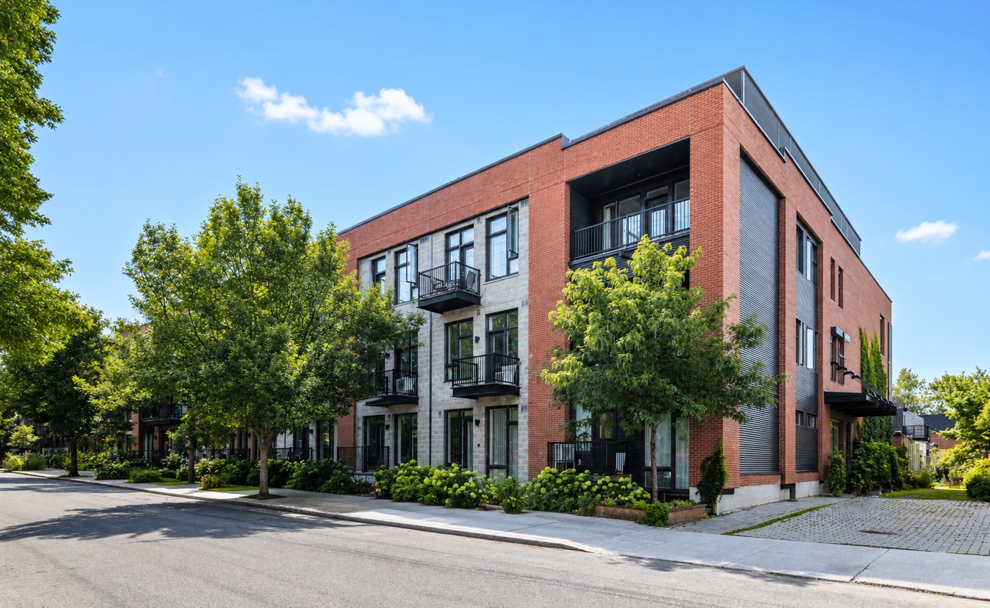
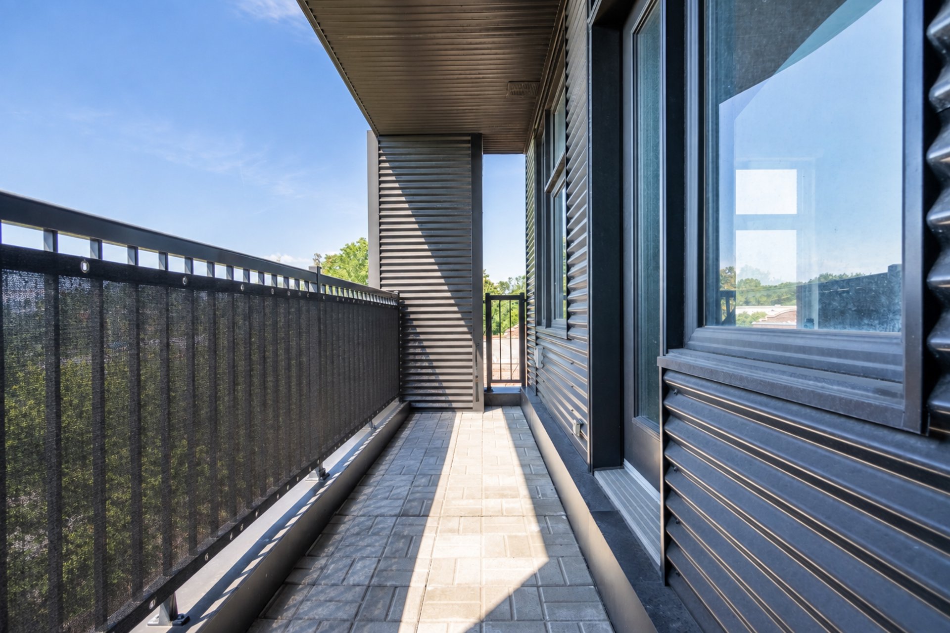
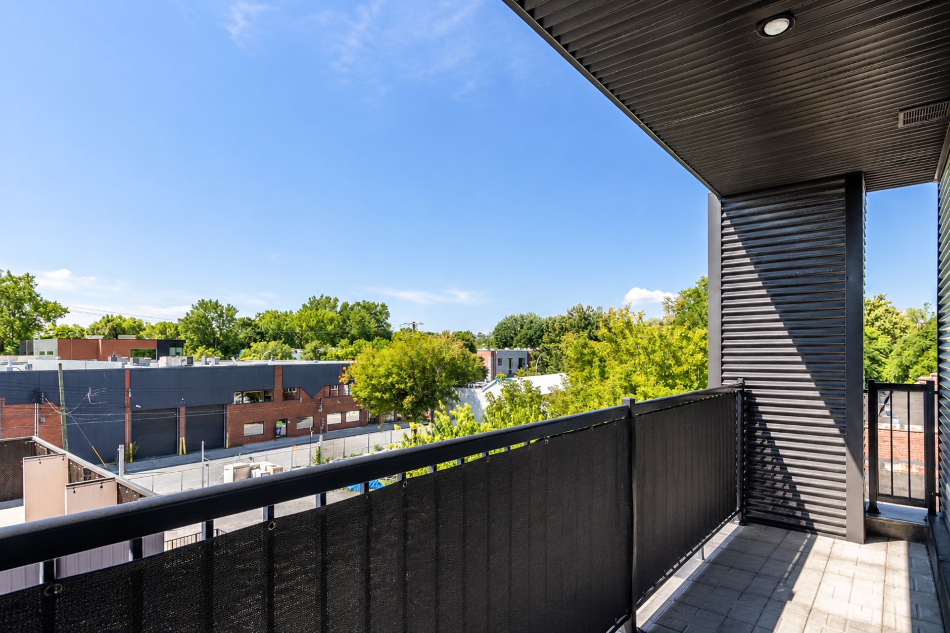
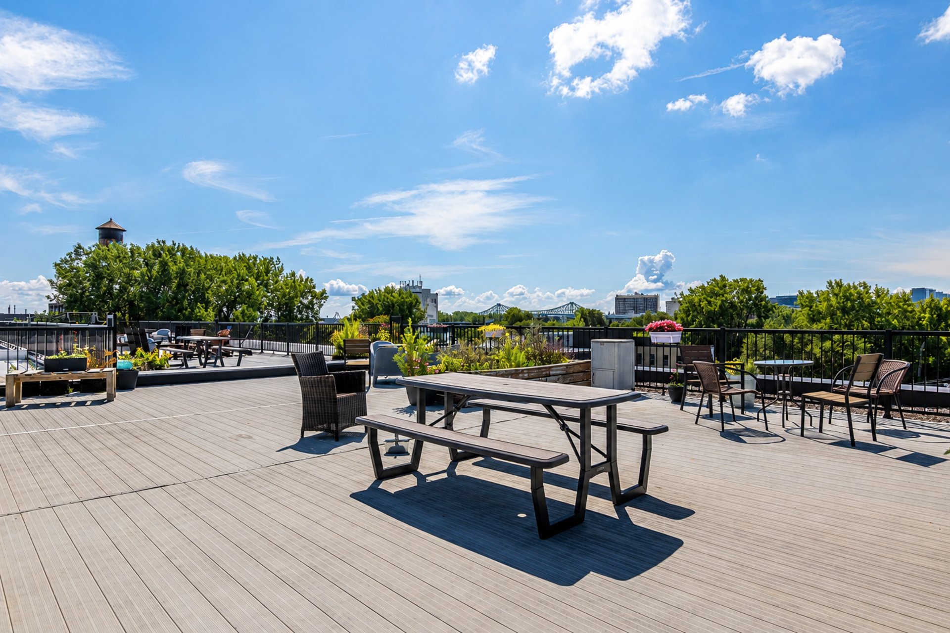
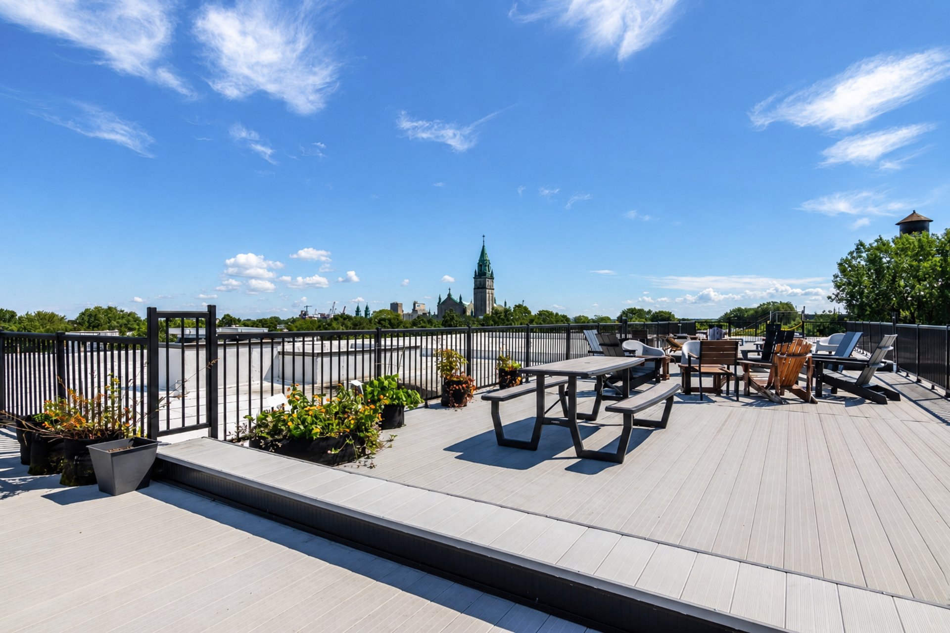
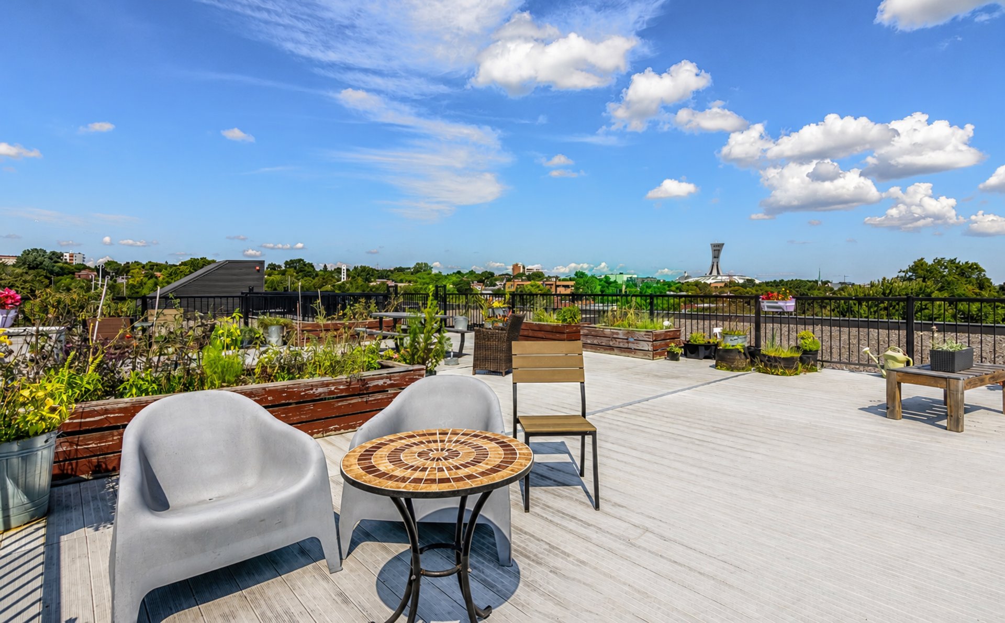
| Available services | Balcony/terrace, Garbage chute, Indoor storage space, Roof terrace |
| Heating energy | Electricity |
| Easy access | Elevator |
| Sewage system | Municipal sewer |
| Water supply | Municipality |
| Restrictions/Permissions | Pets allowed |
| Zoning | Residential |
| Window type | Tilt and turn |
This property is presented in collaboration with ROYAL LEPAGE URBAIN