Property
Property
OPEN HOUSE
2026-Aug-30 | 14:00 - 16:00
2041 Rue de la Modiste
Two or more storey | MLS: 20089206
$575,000
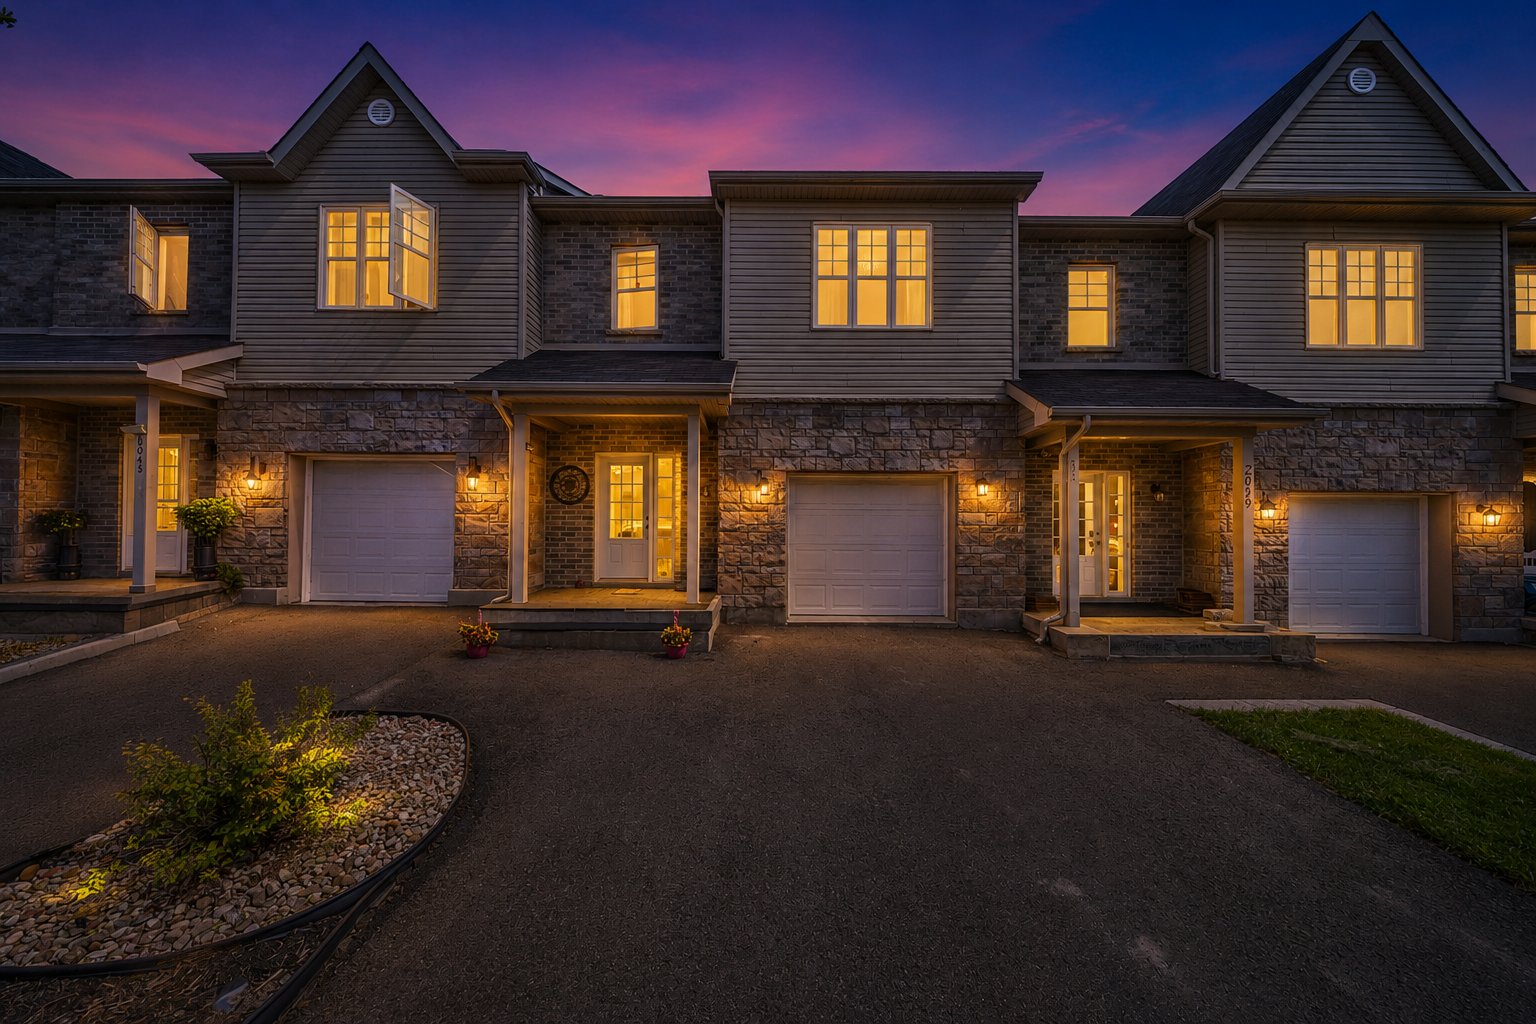
Frontage 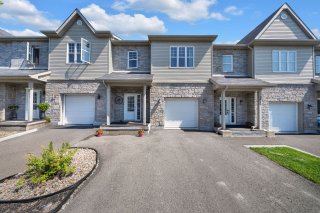 Exterior
 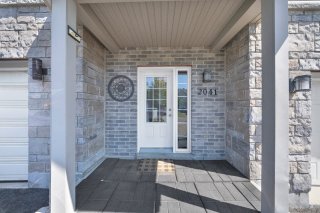 Hallway
 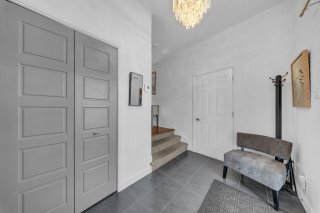 Corridor
 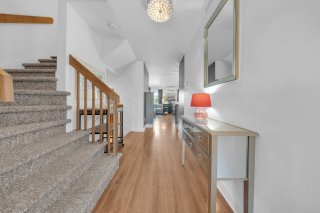 Staircase
 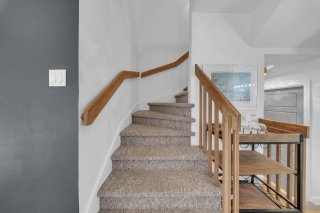 Staircase
 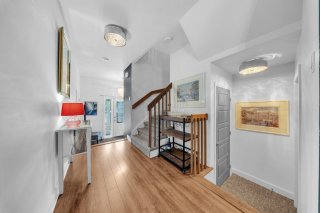 Living room
 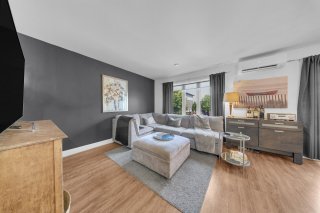 Living room
 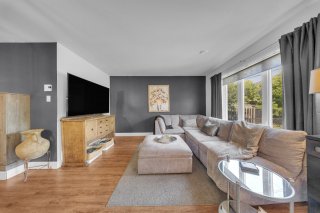 Living room
 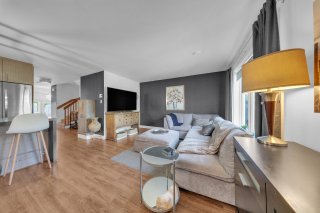 Living room
 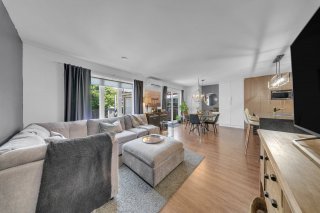 Living room
 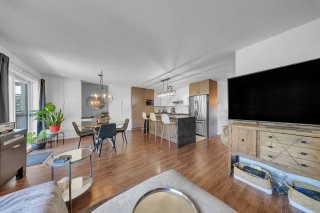 Dining room
 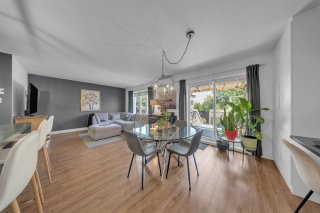 Dining room
 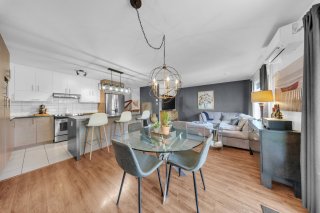 Kitchen
 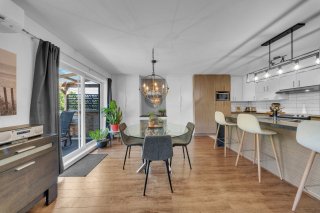 Kitchen
 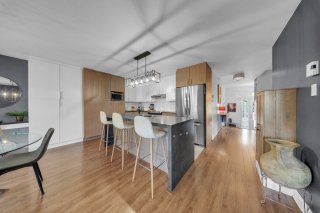 Kitchen
 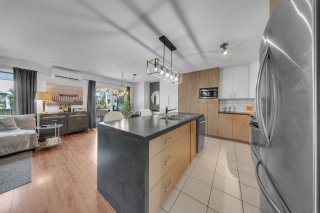 Kitchen
 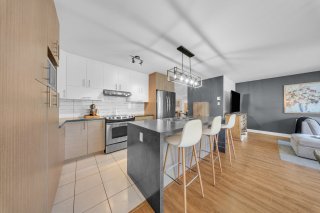 Kitchen
 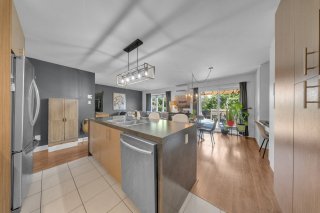 Bathroom
 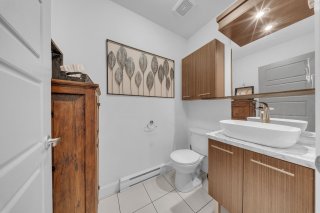 Corridor
 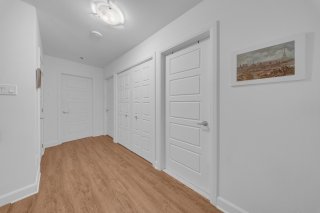 Corridor
 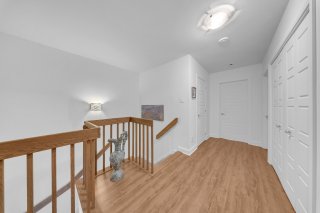 Corridor
 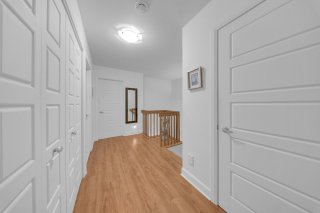 Primary bedroom
 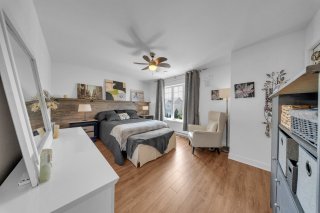 Primary bedroom
 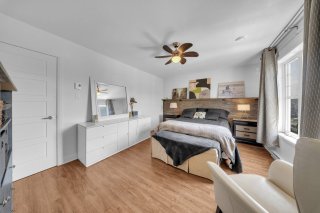 Bedroom
 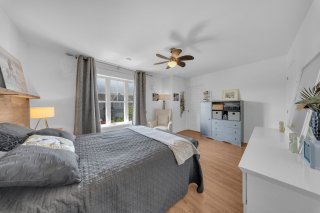 Bedroom
 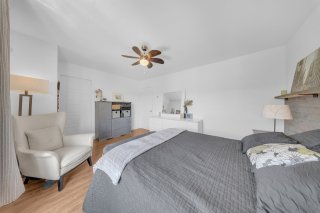 Walk-in closet
 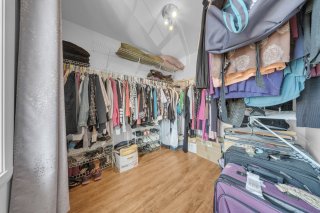 Bedroom
 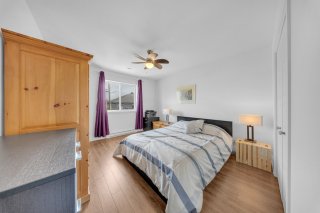 Bedroom
 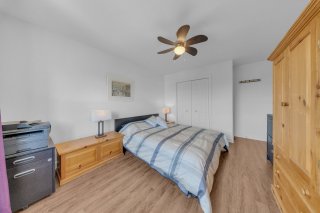 Bedroom
 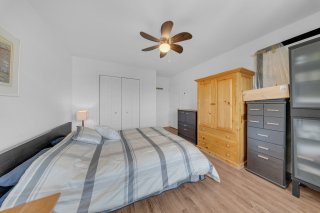 Office
 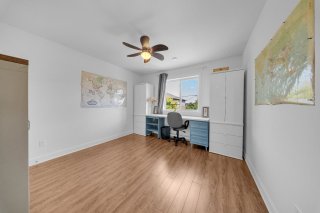 Office
 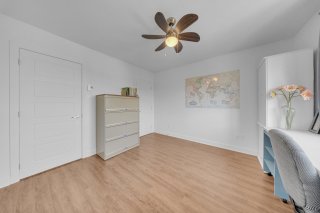 Bathroom
 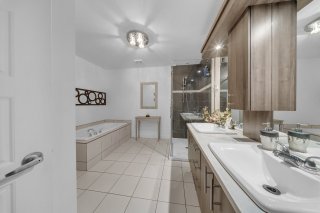 Bathroom
 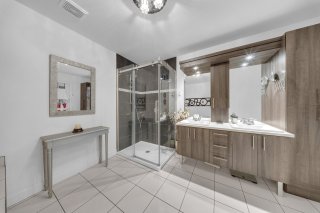 Bathroom
 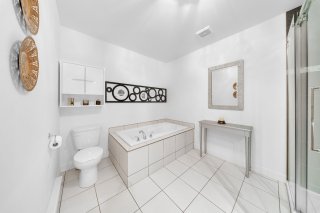 Laundry room
 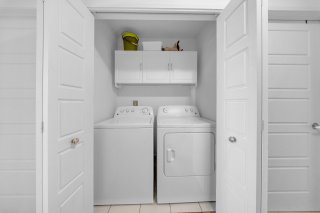 Staircase
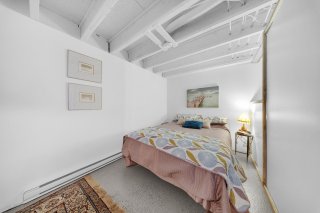
 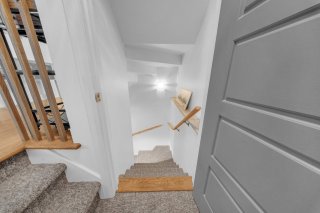 Bedroom
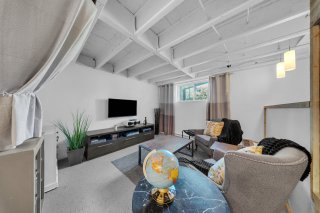
  Family room
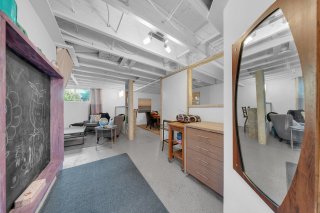
  Basement
  Frontage
 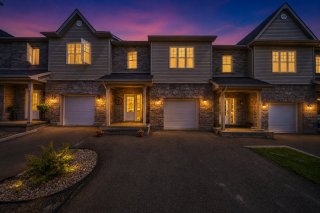 Exterior
 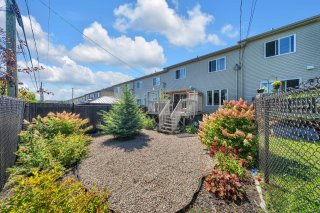 Balcony
 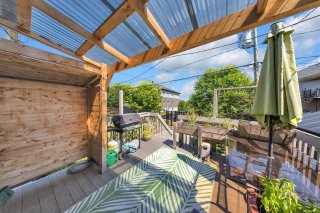 Balcony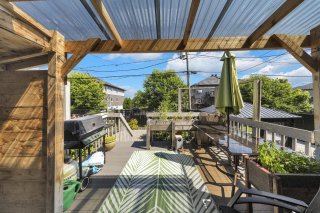
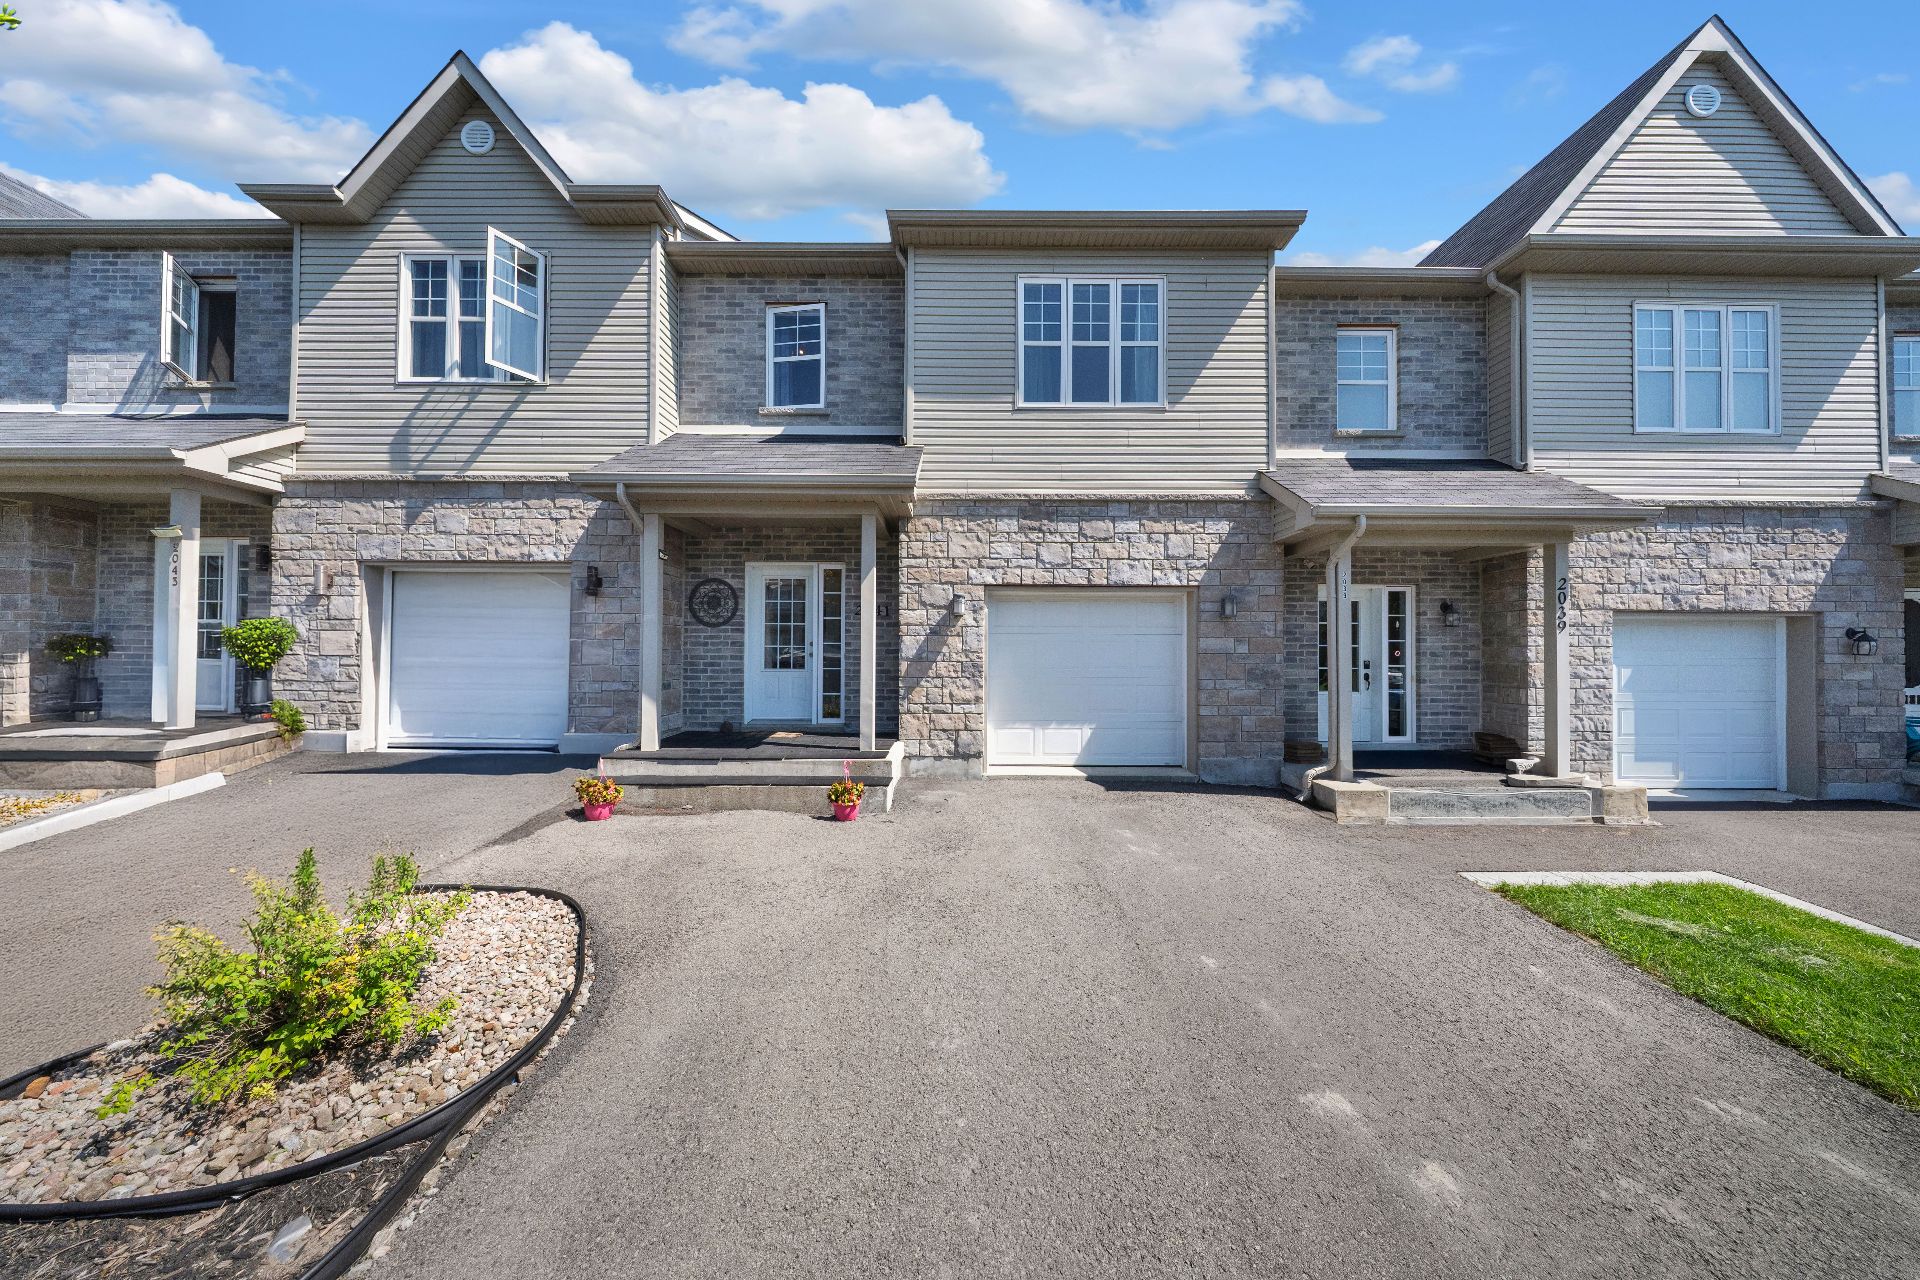 Exterior
 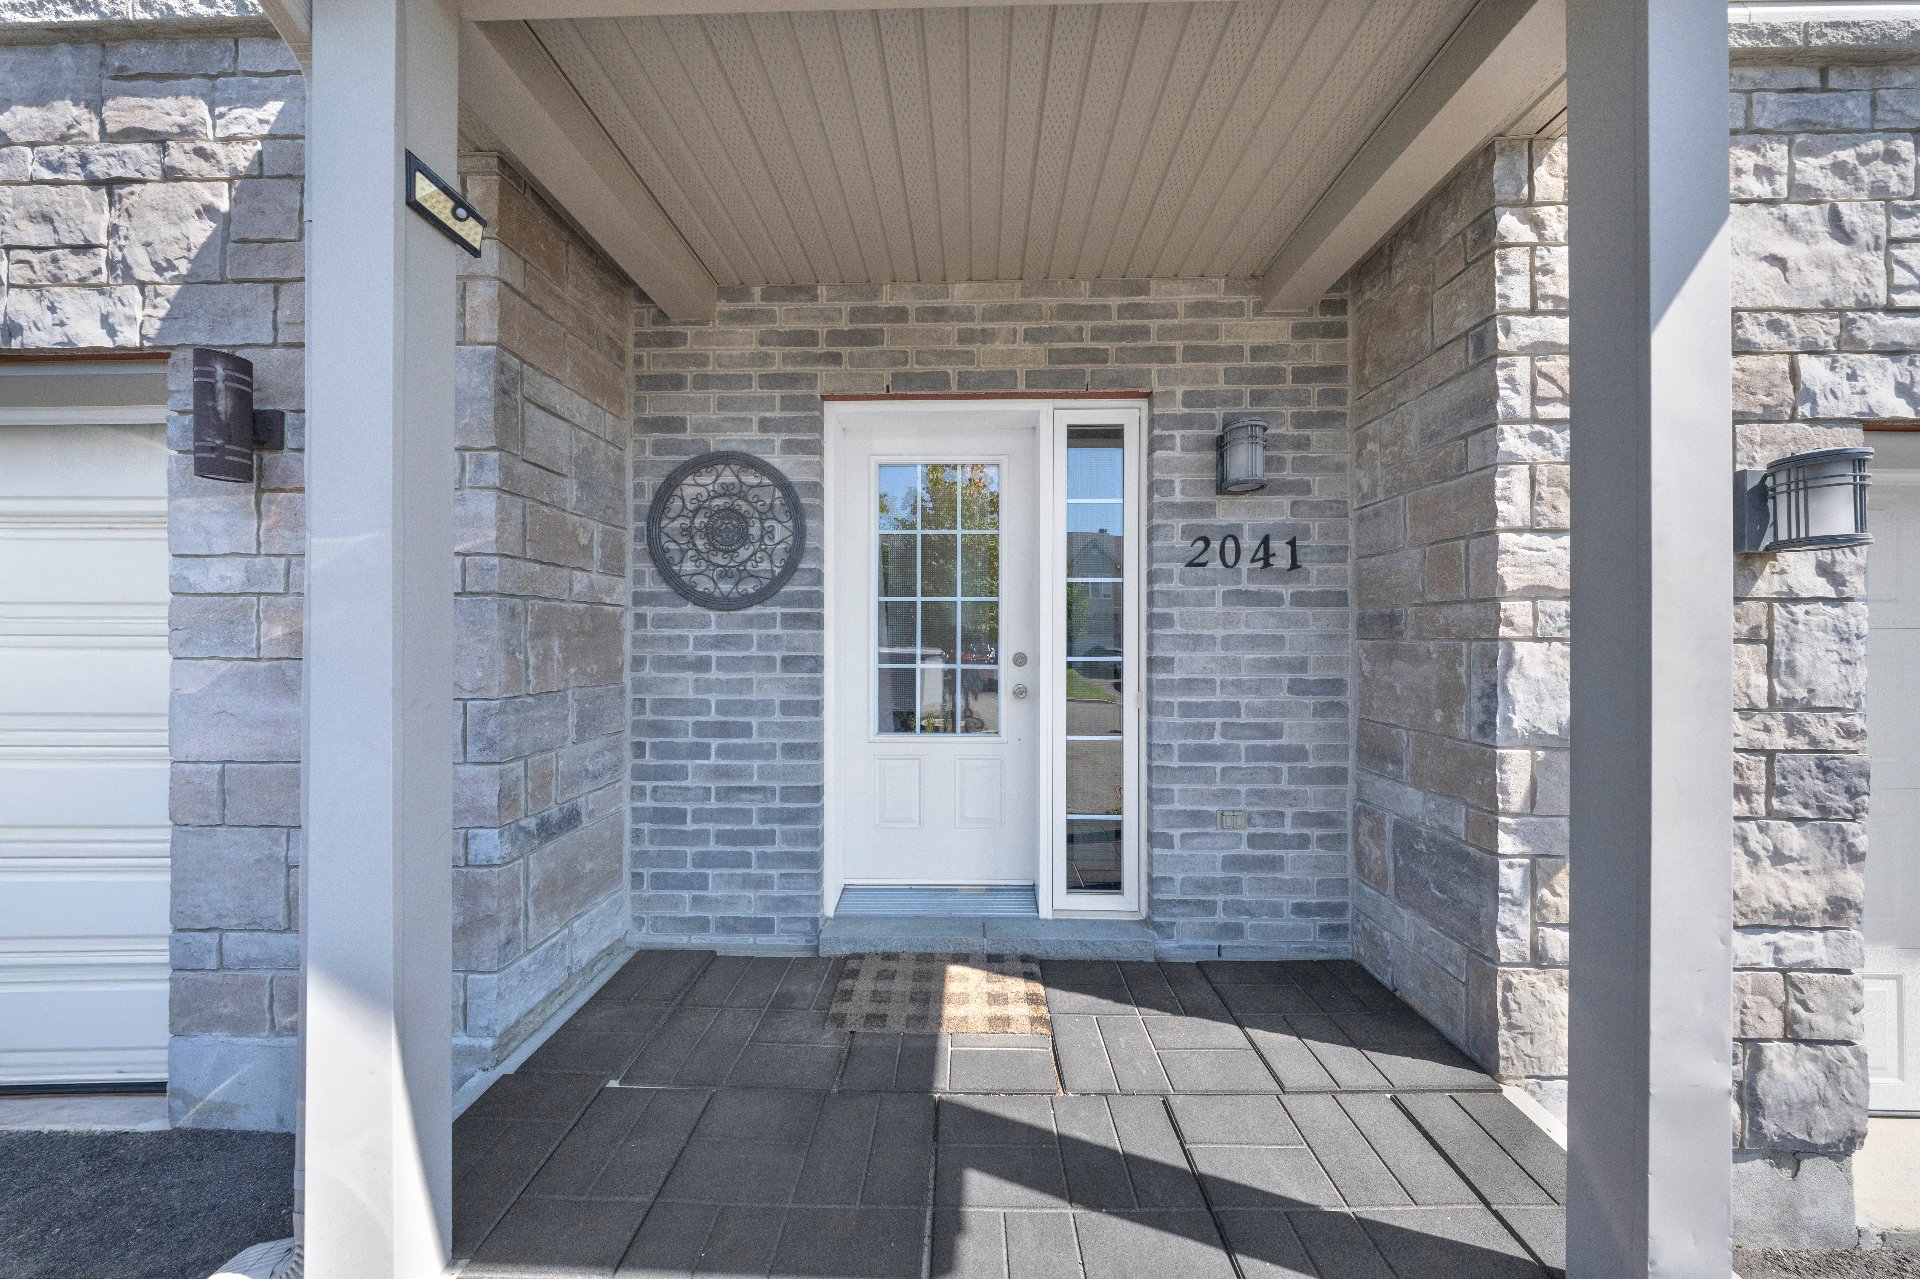 Hallway
 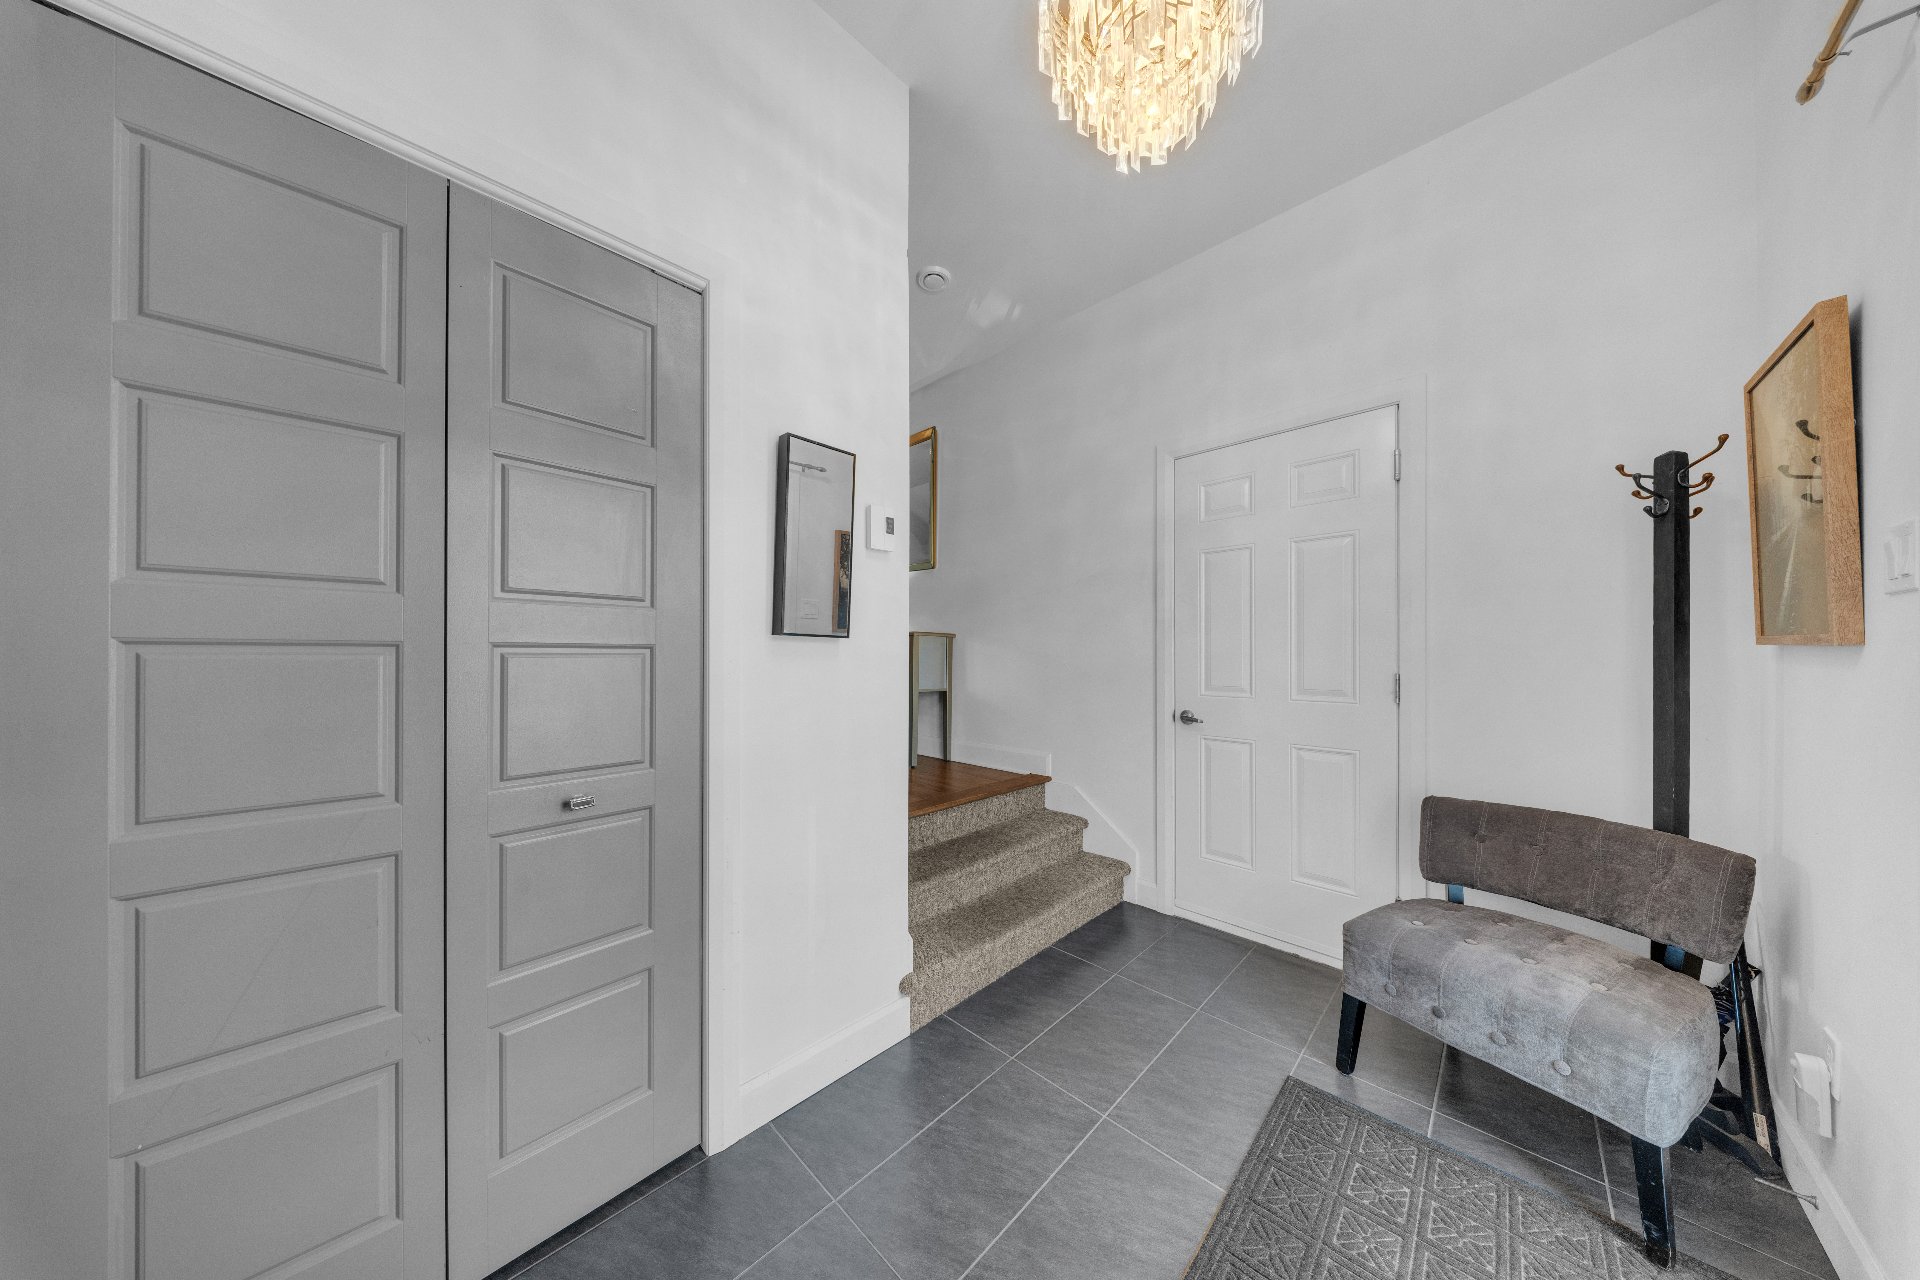 Corridor
 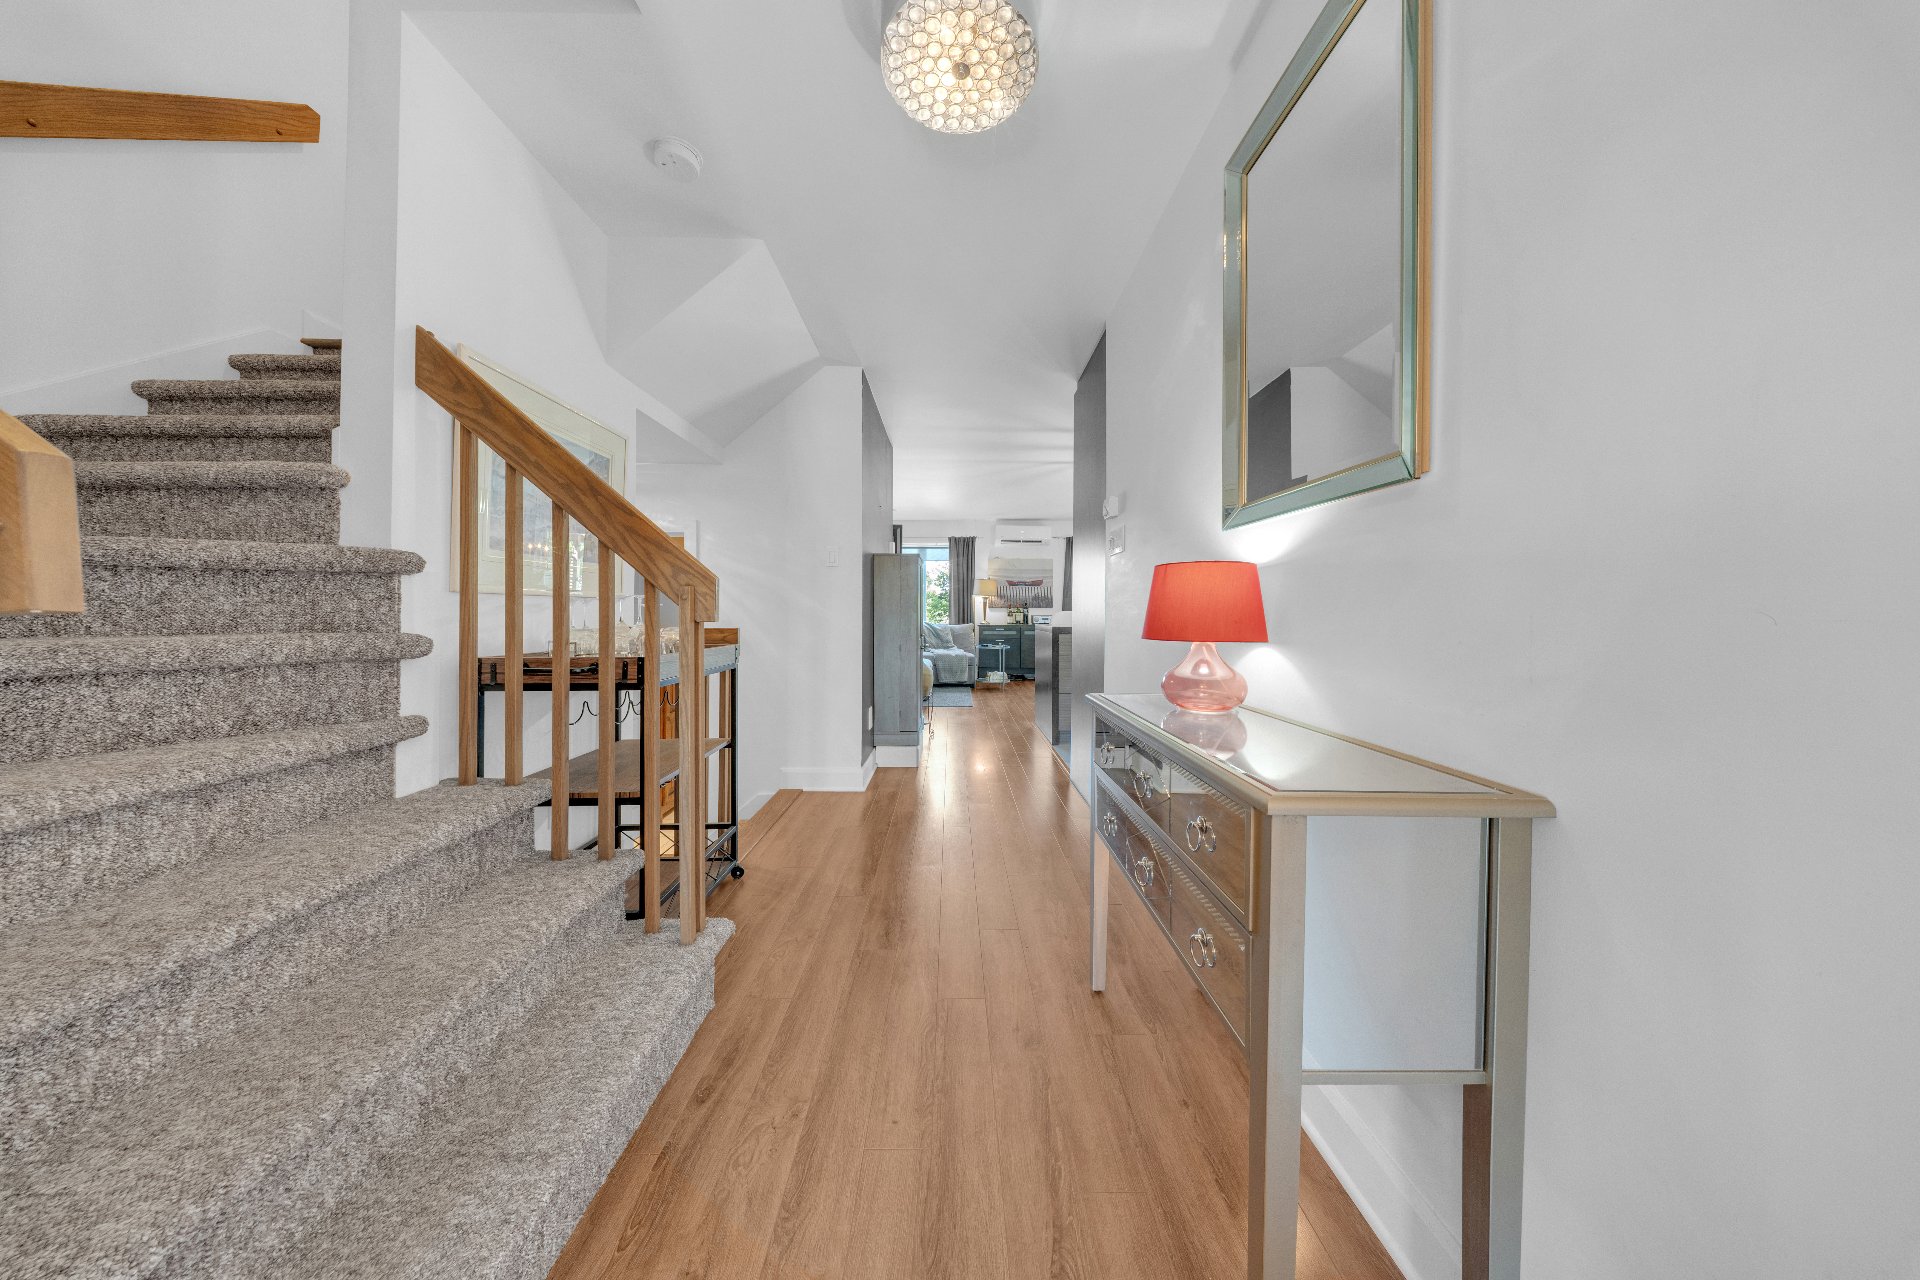 Staircase
 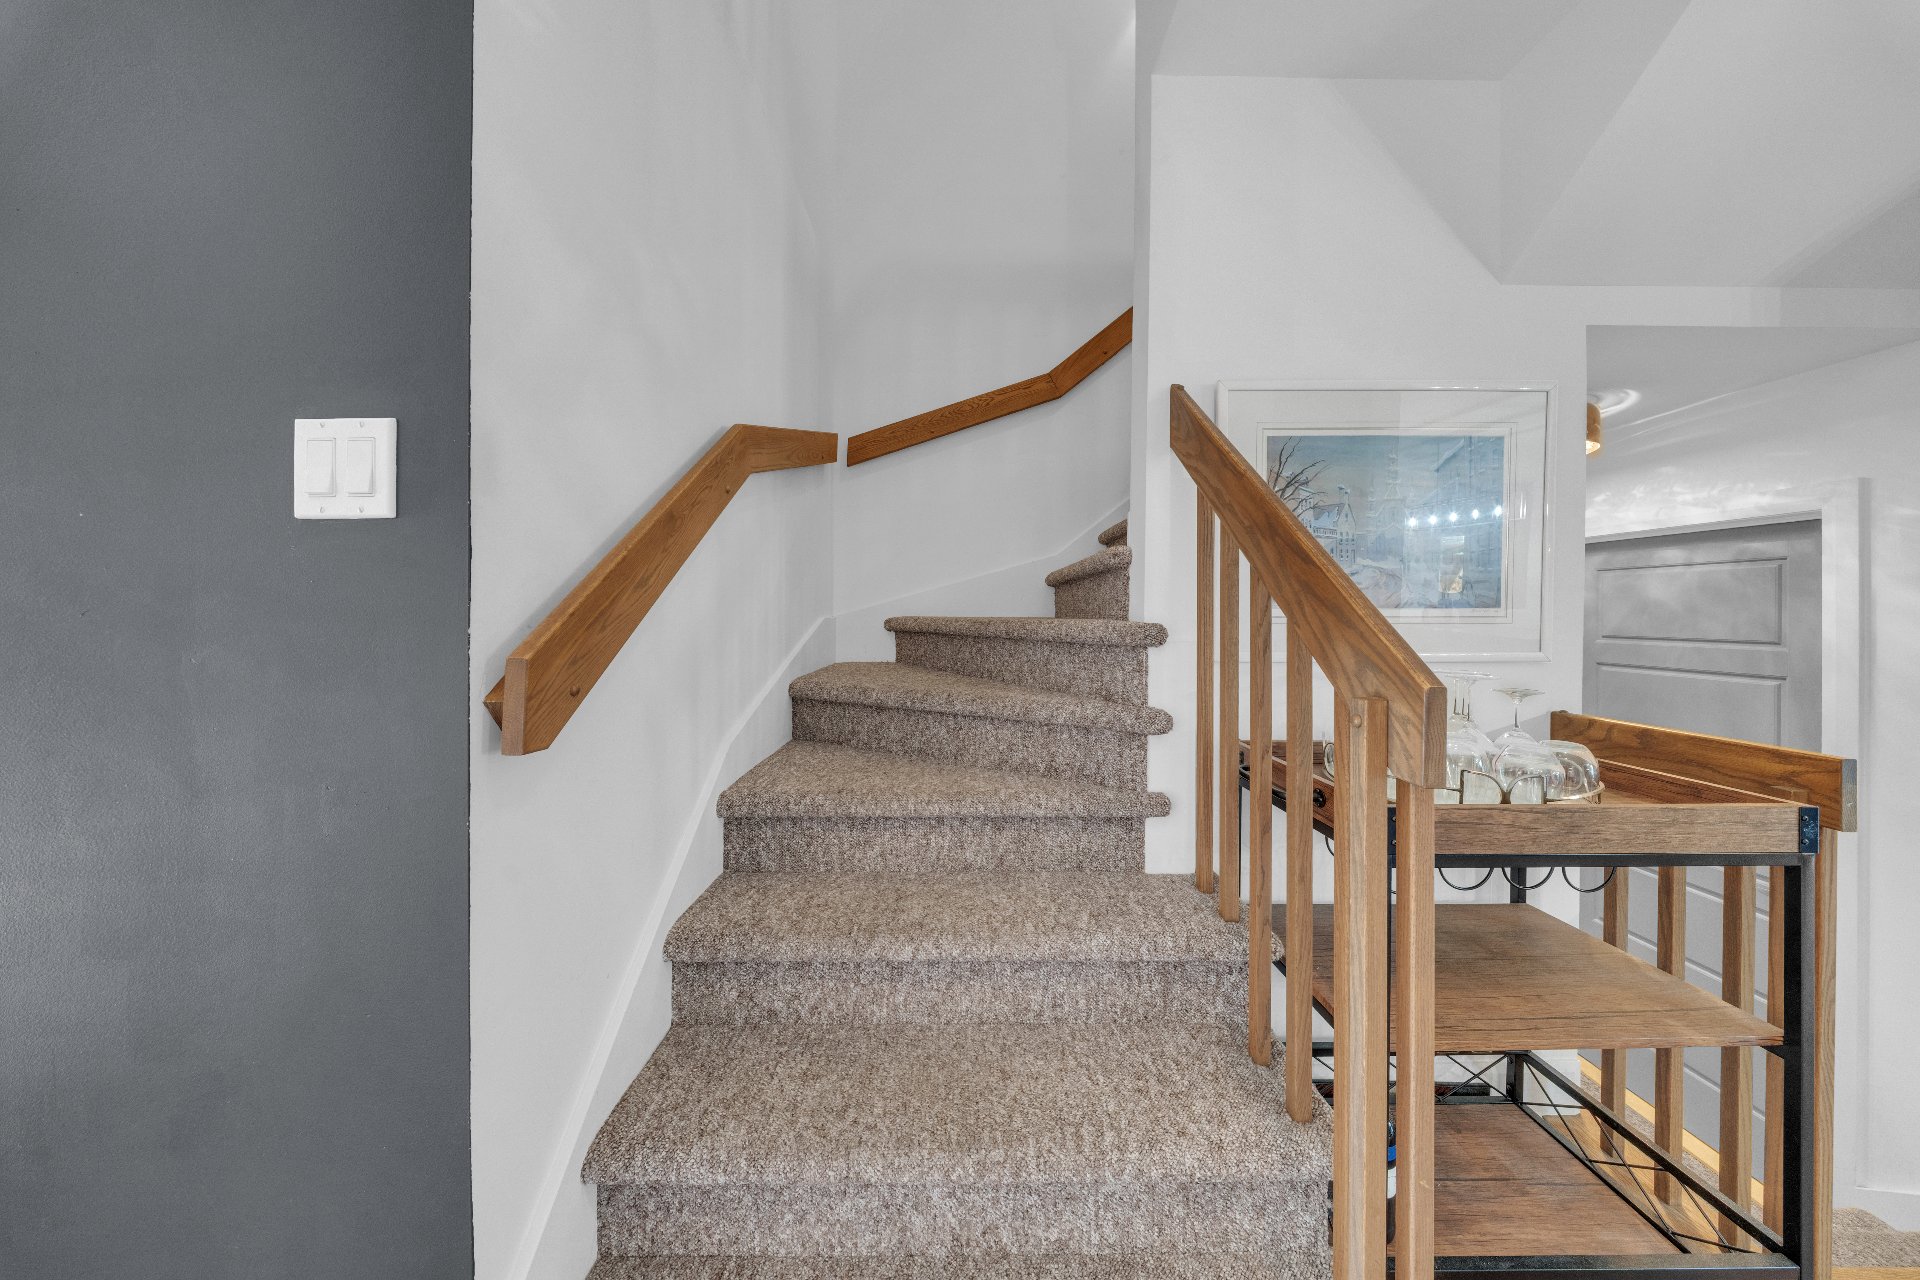 Staircase
 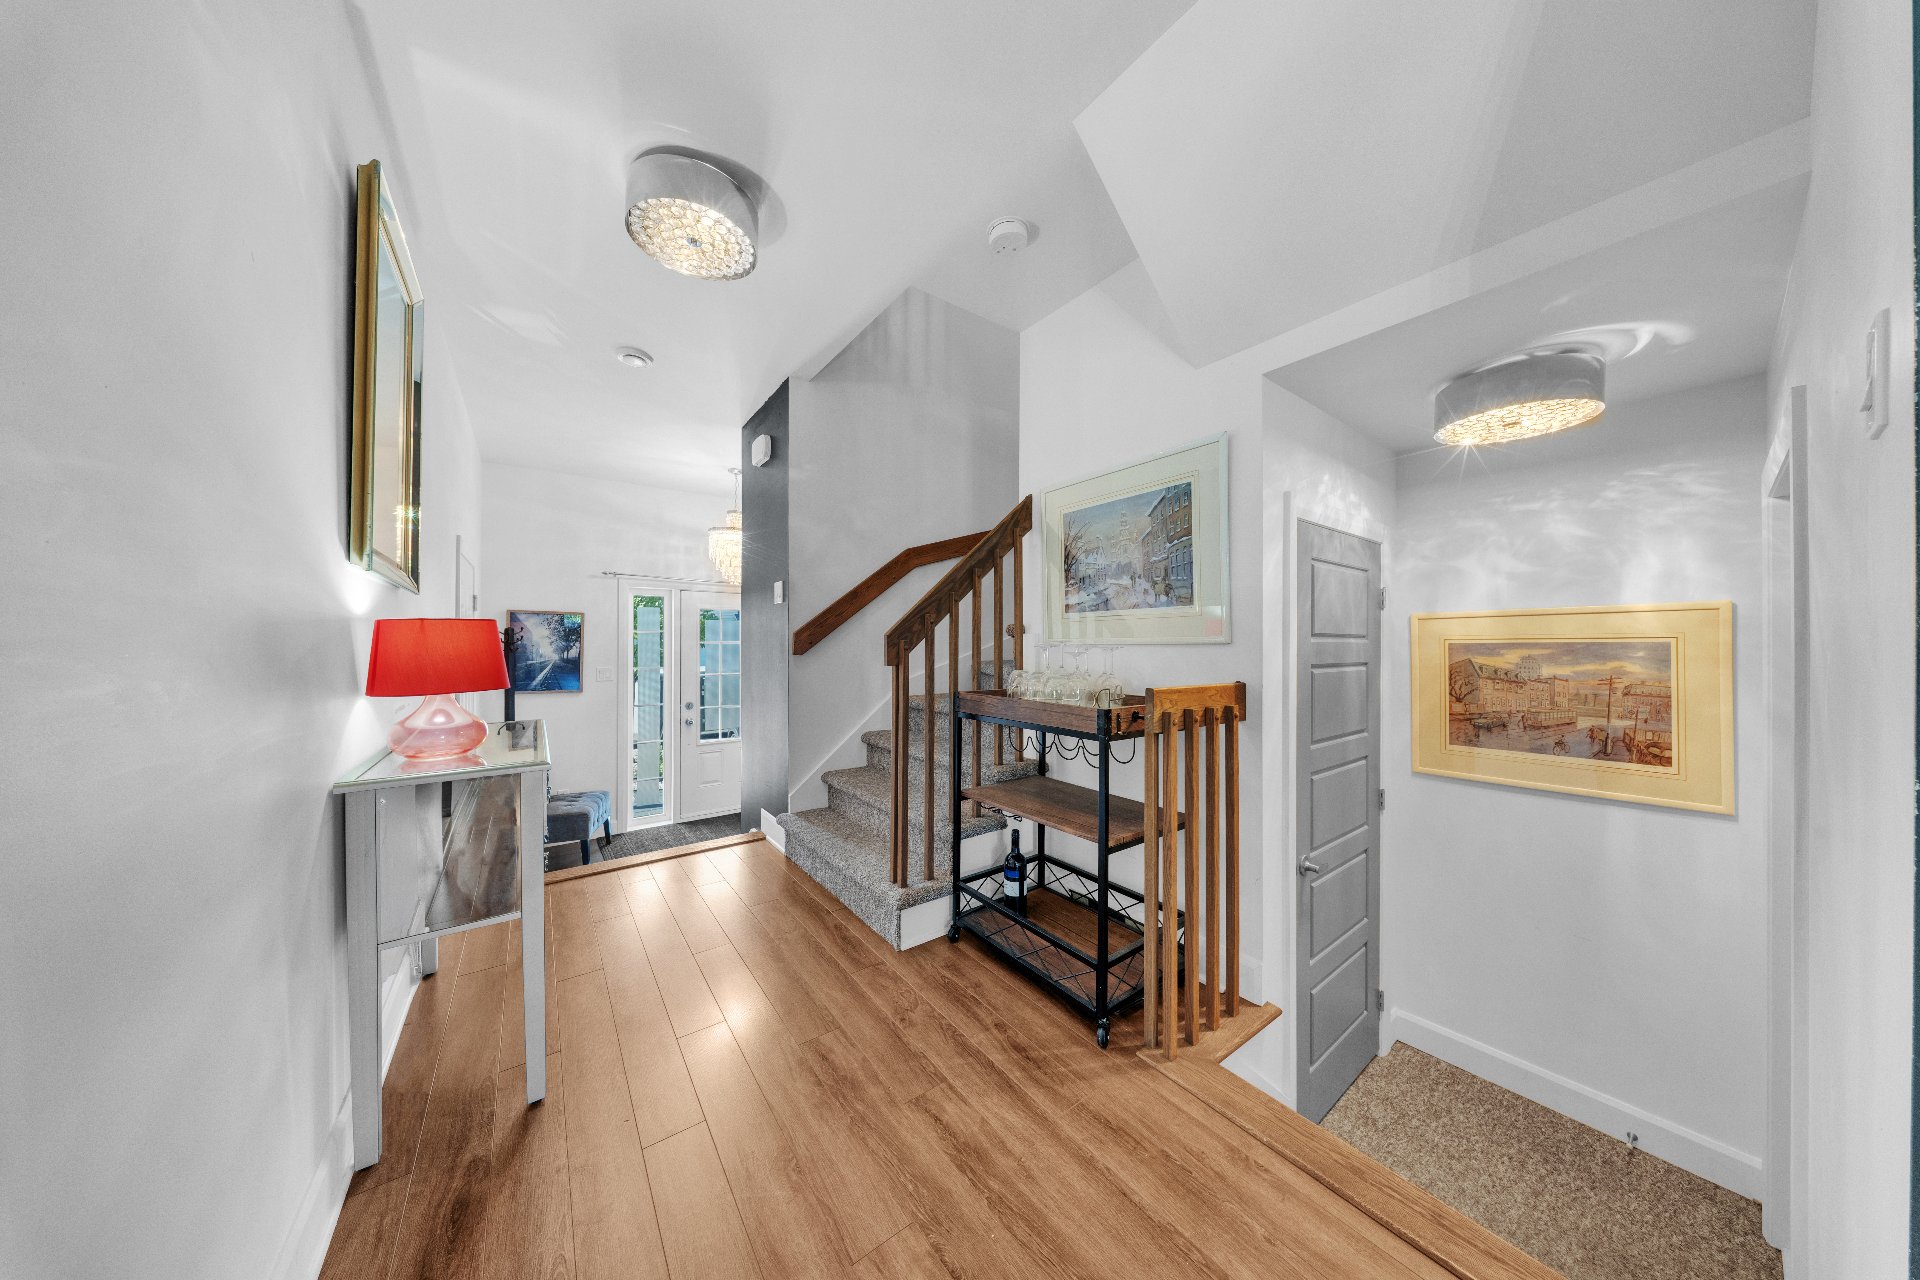 Living room
 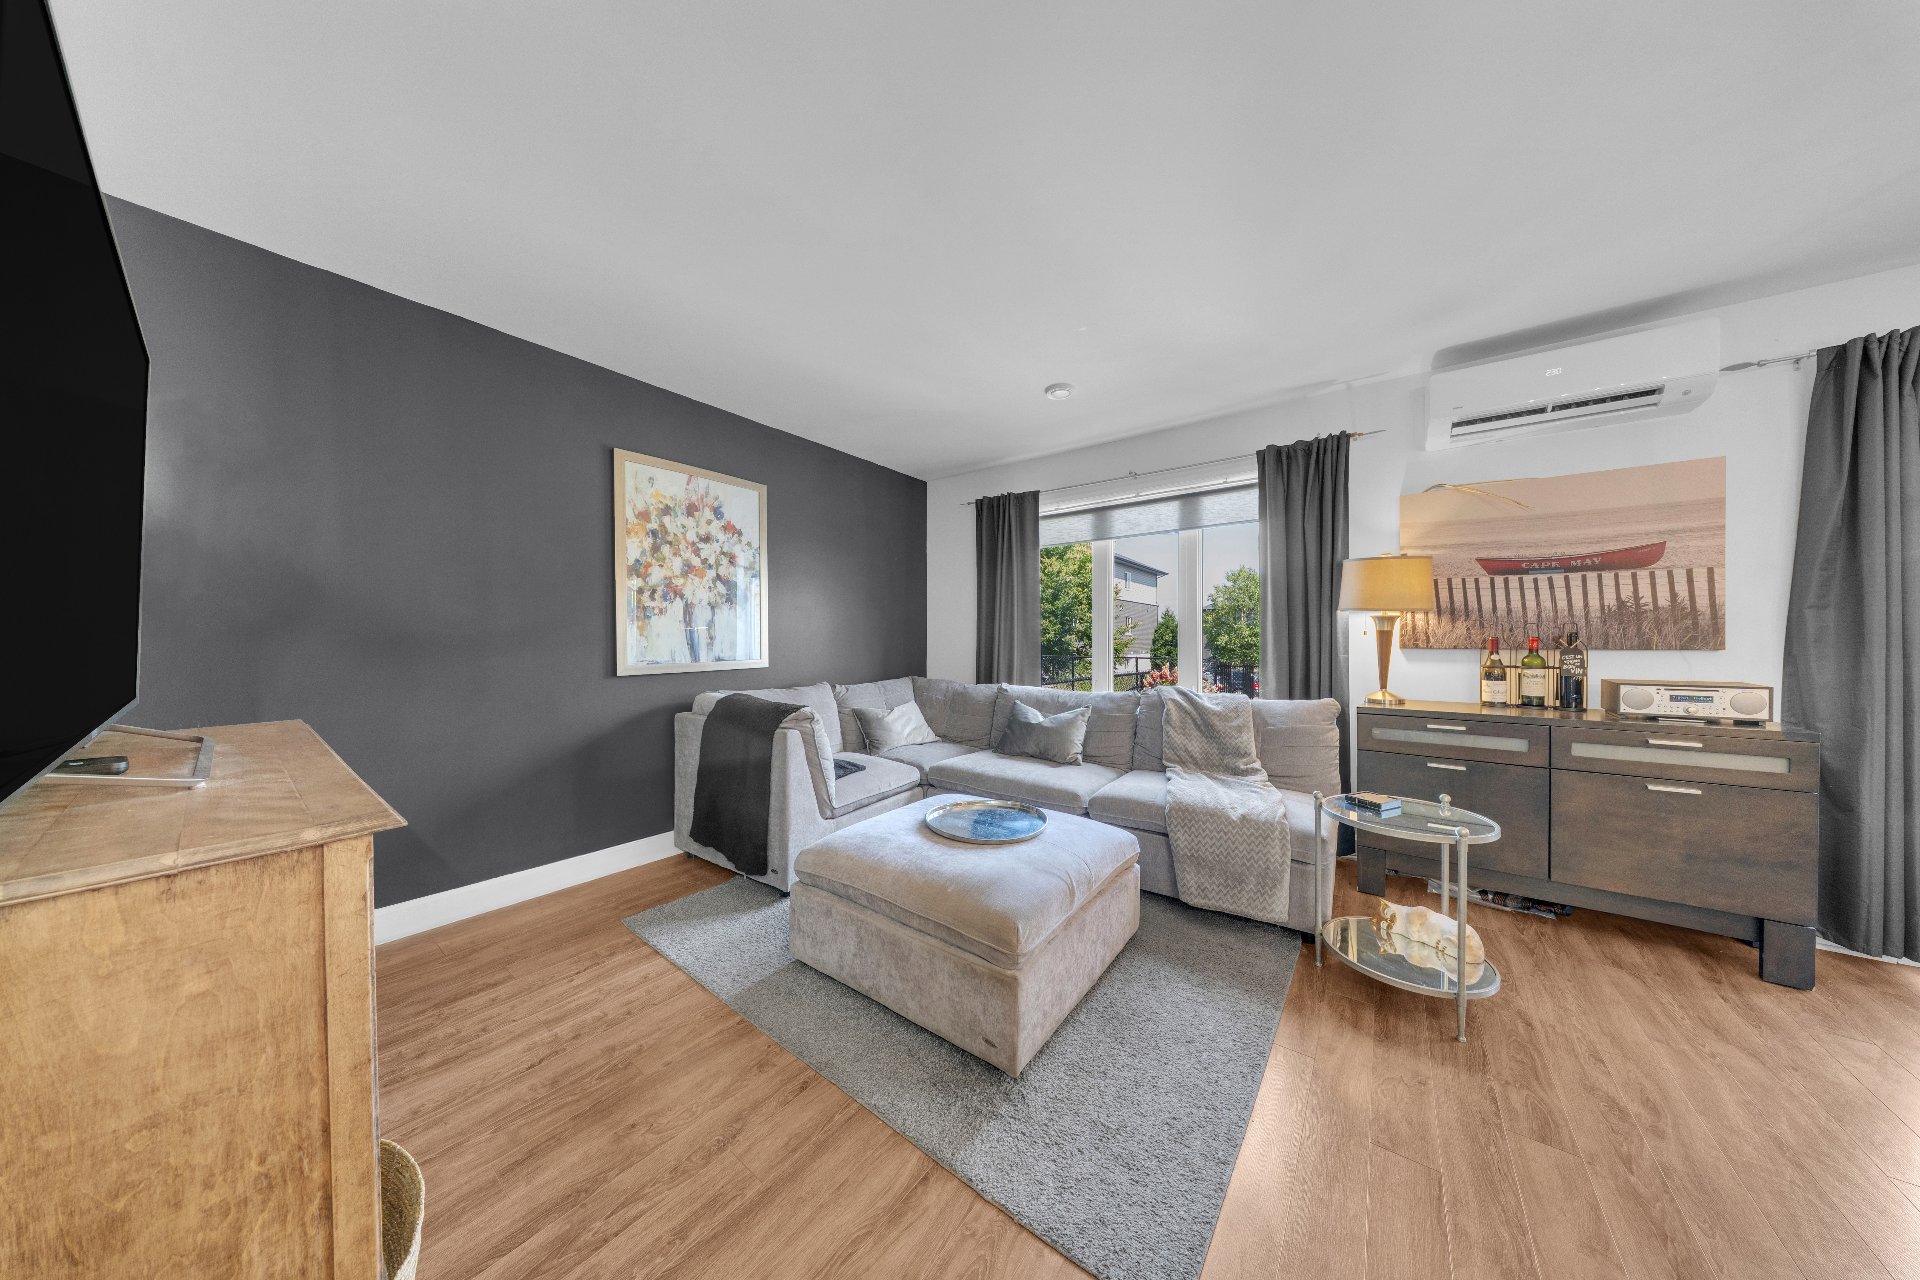 Living room
 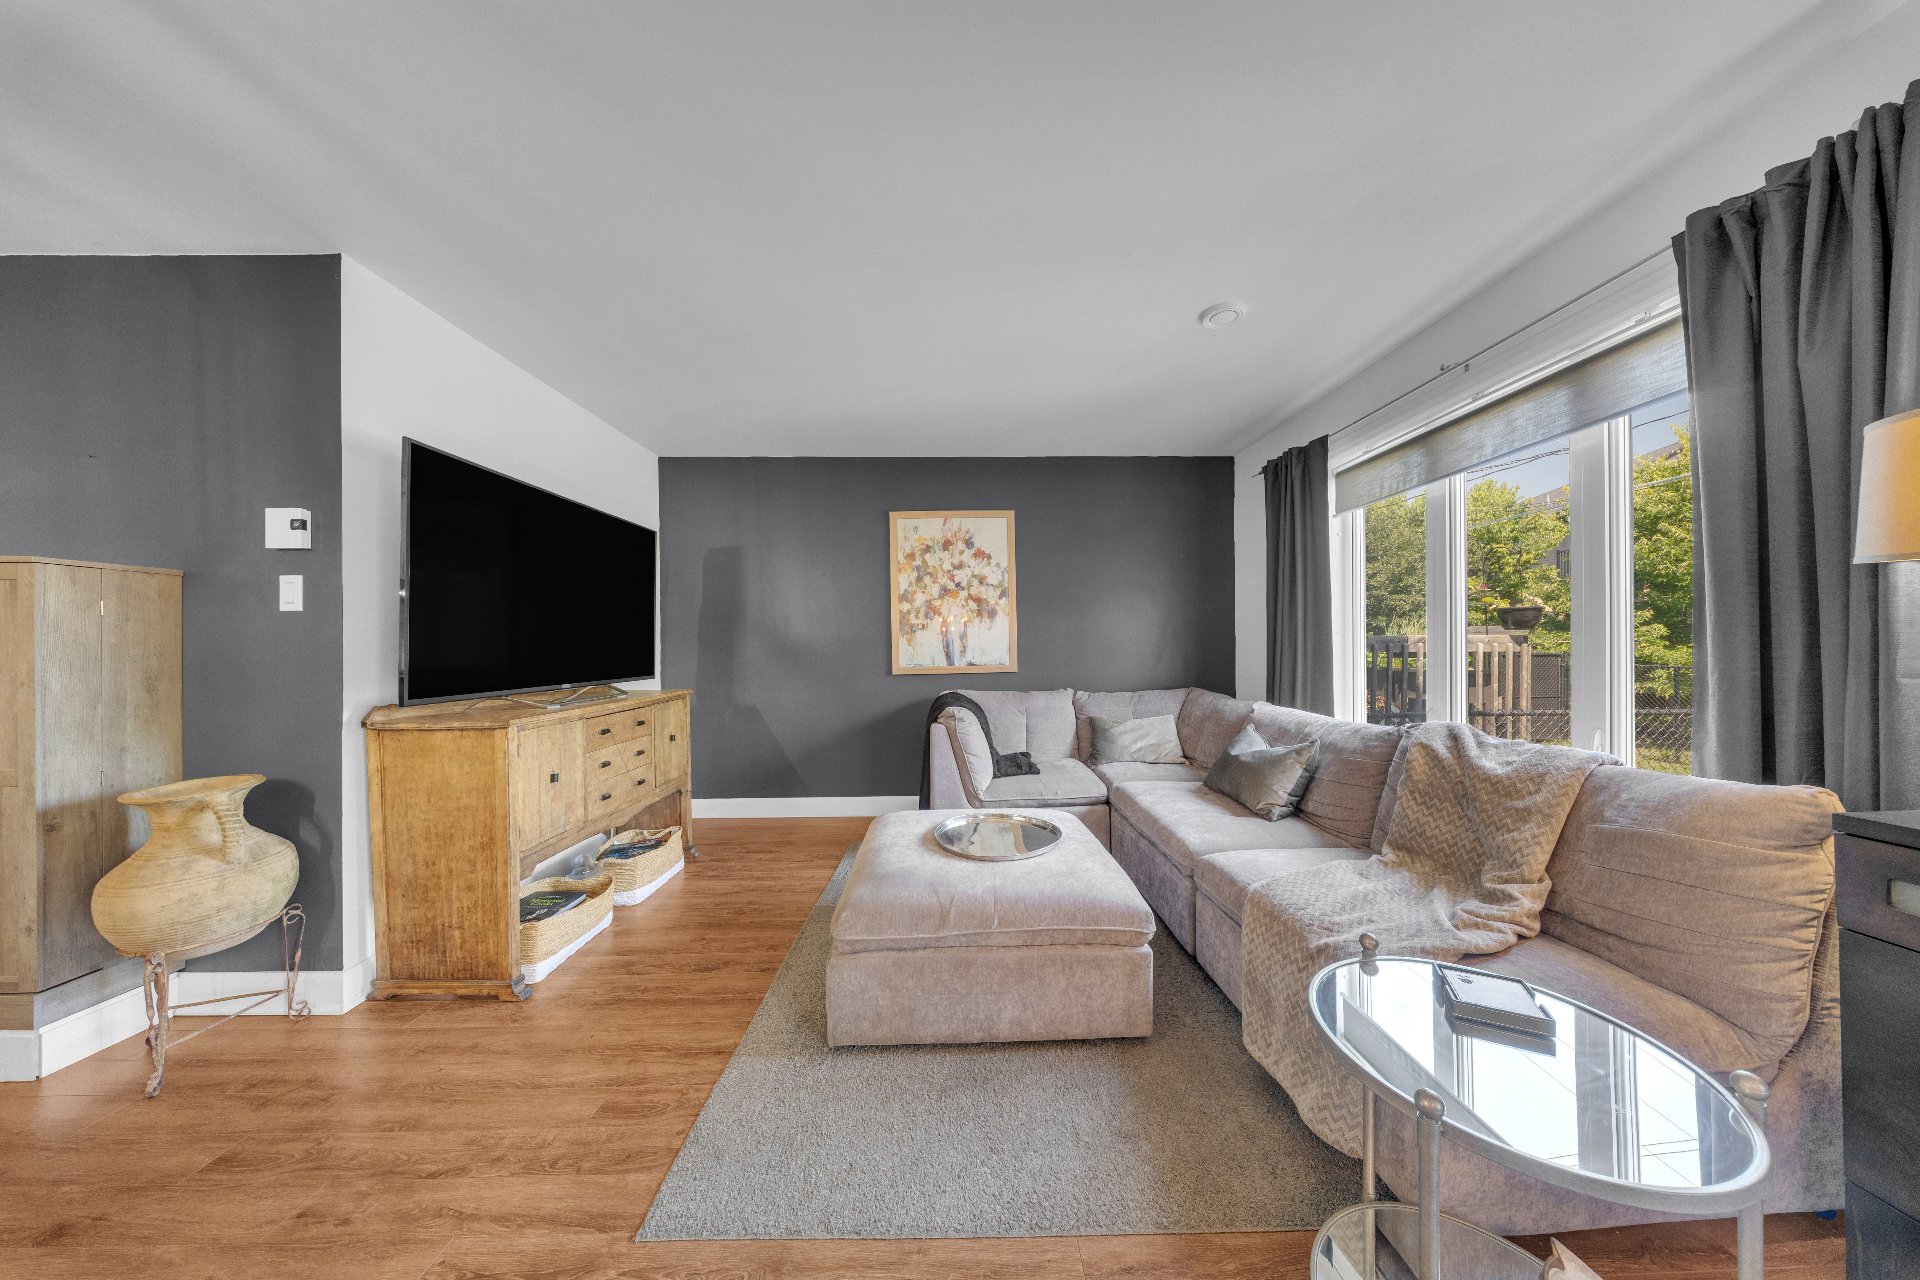 Living room
 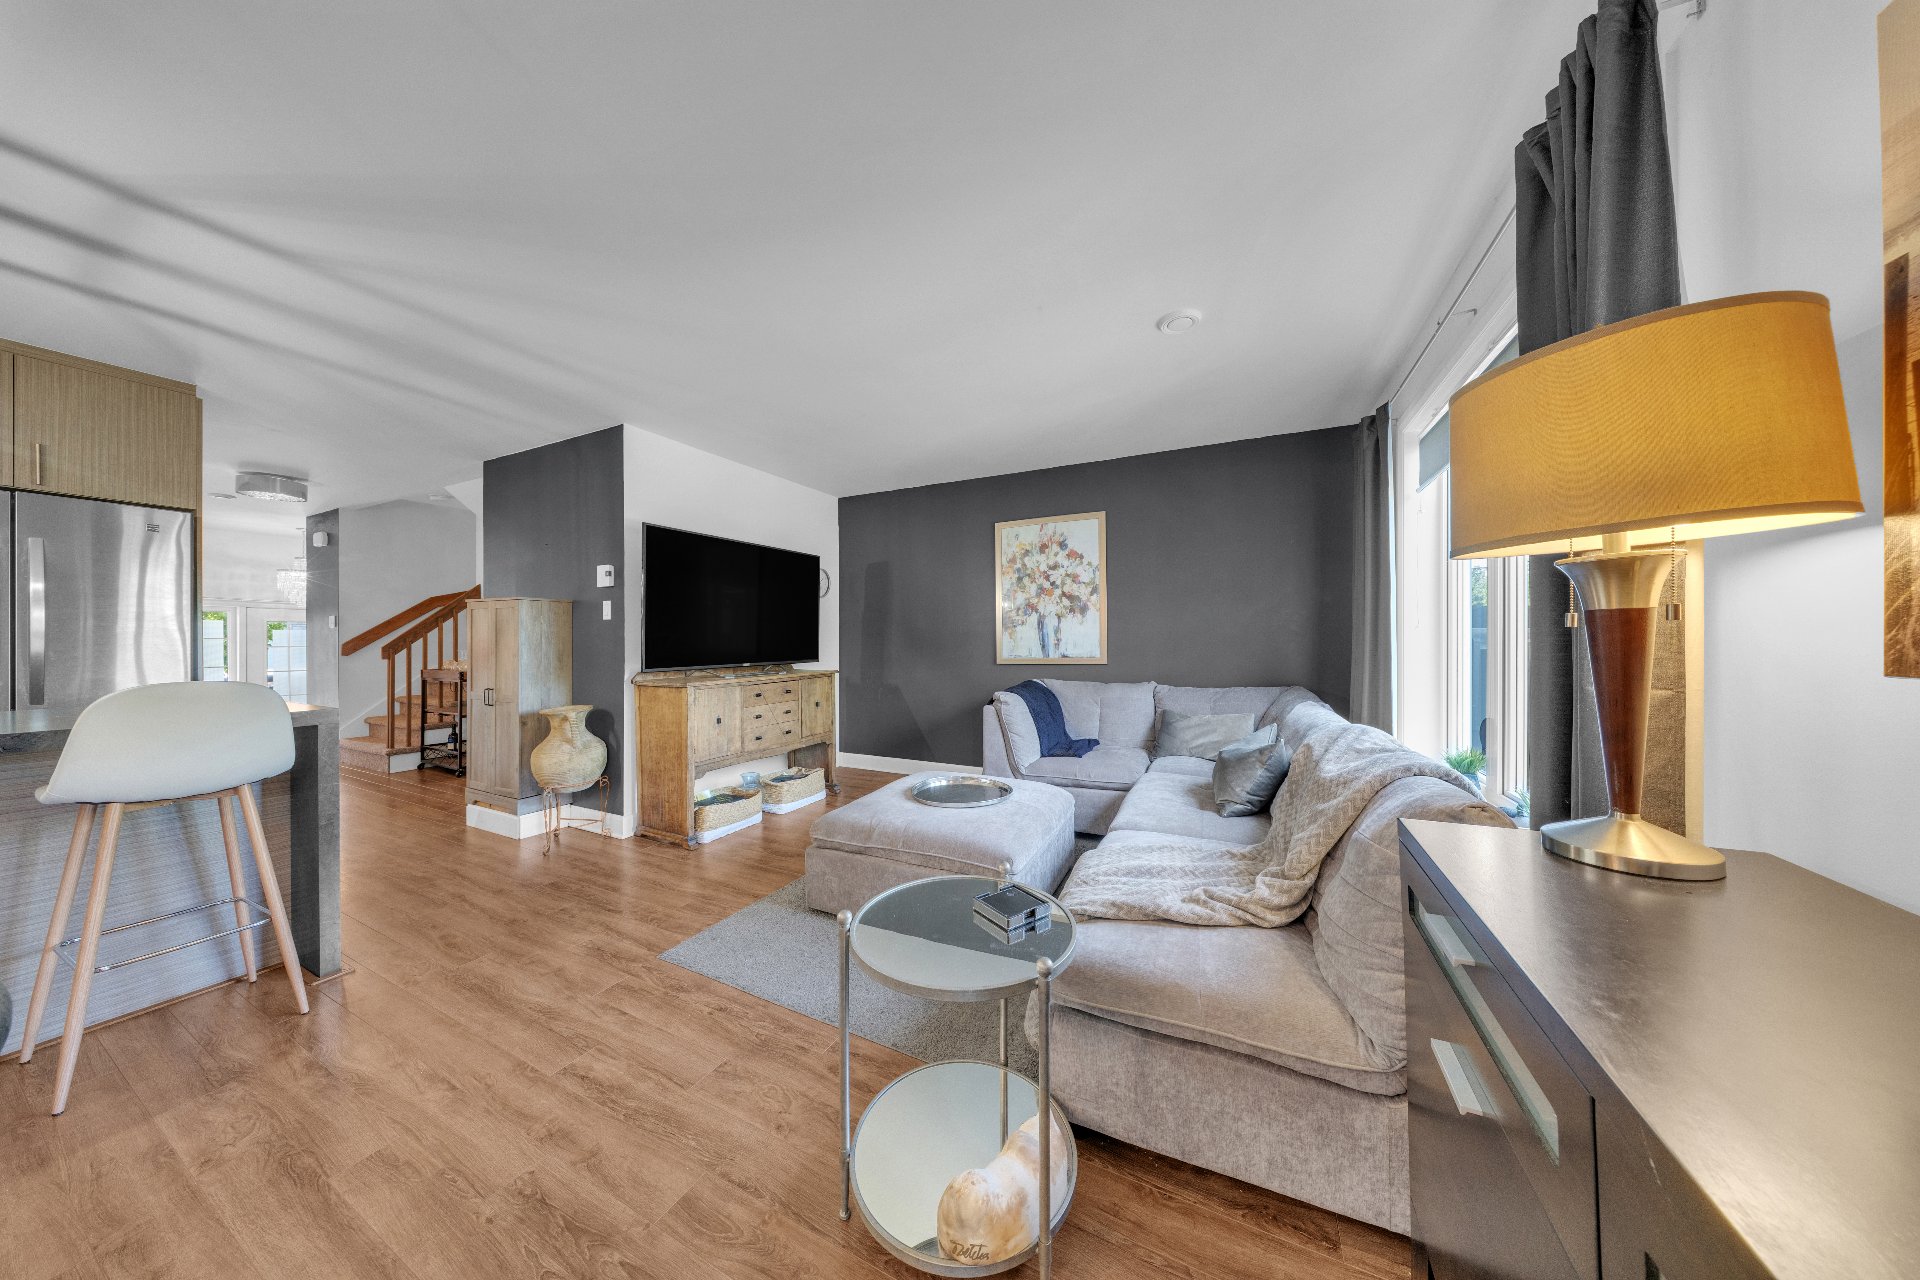 Living room
 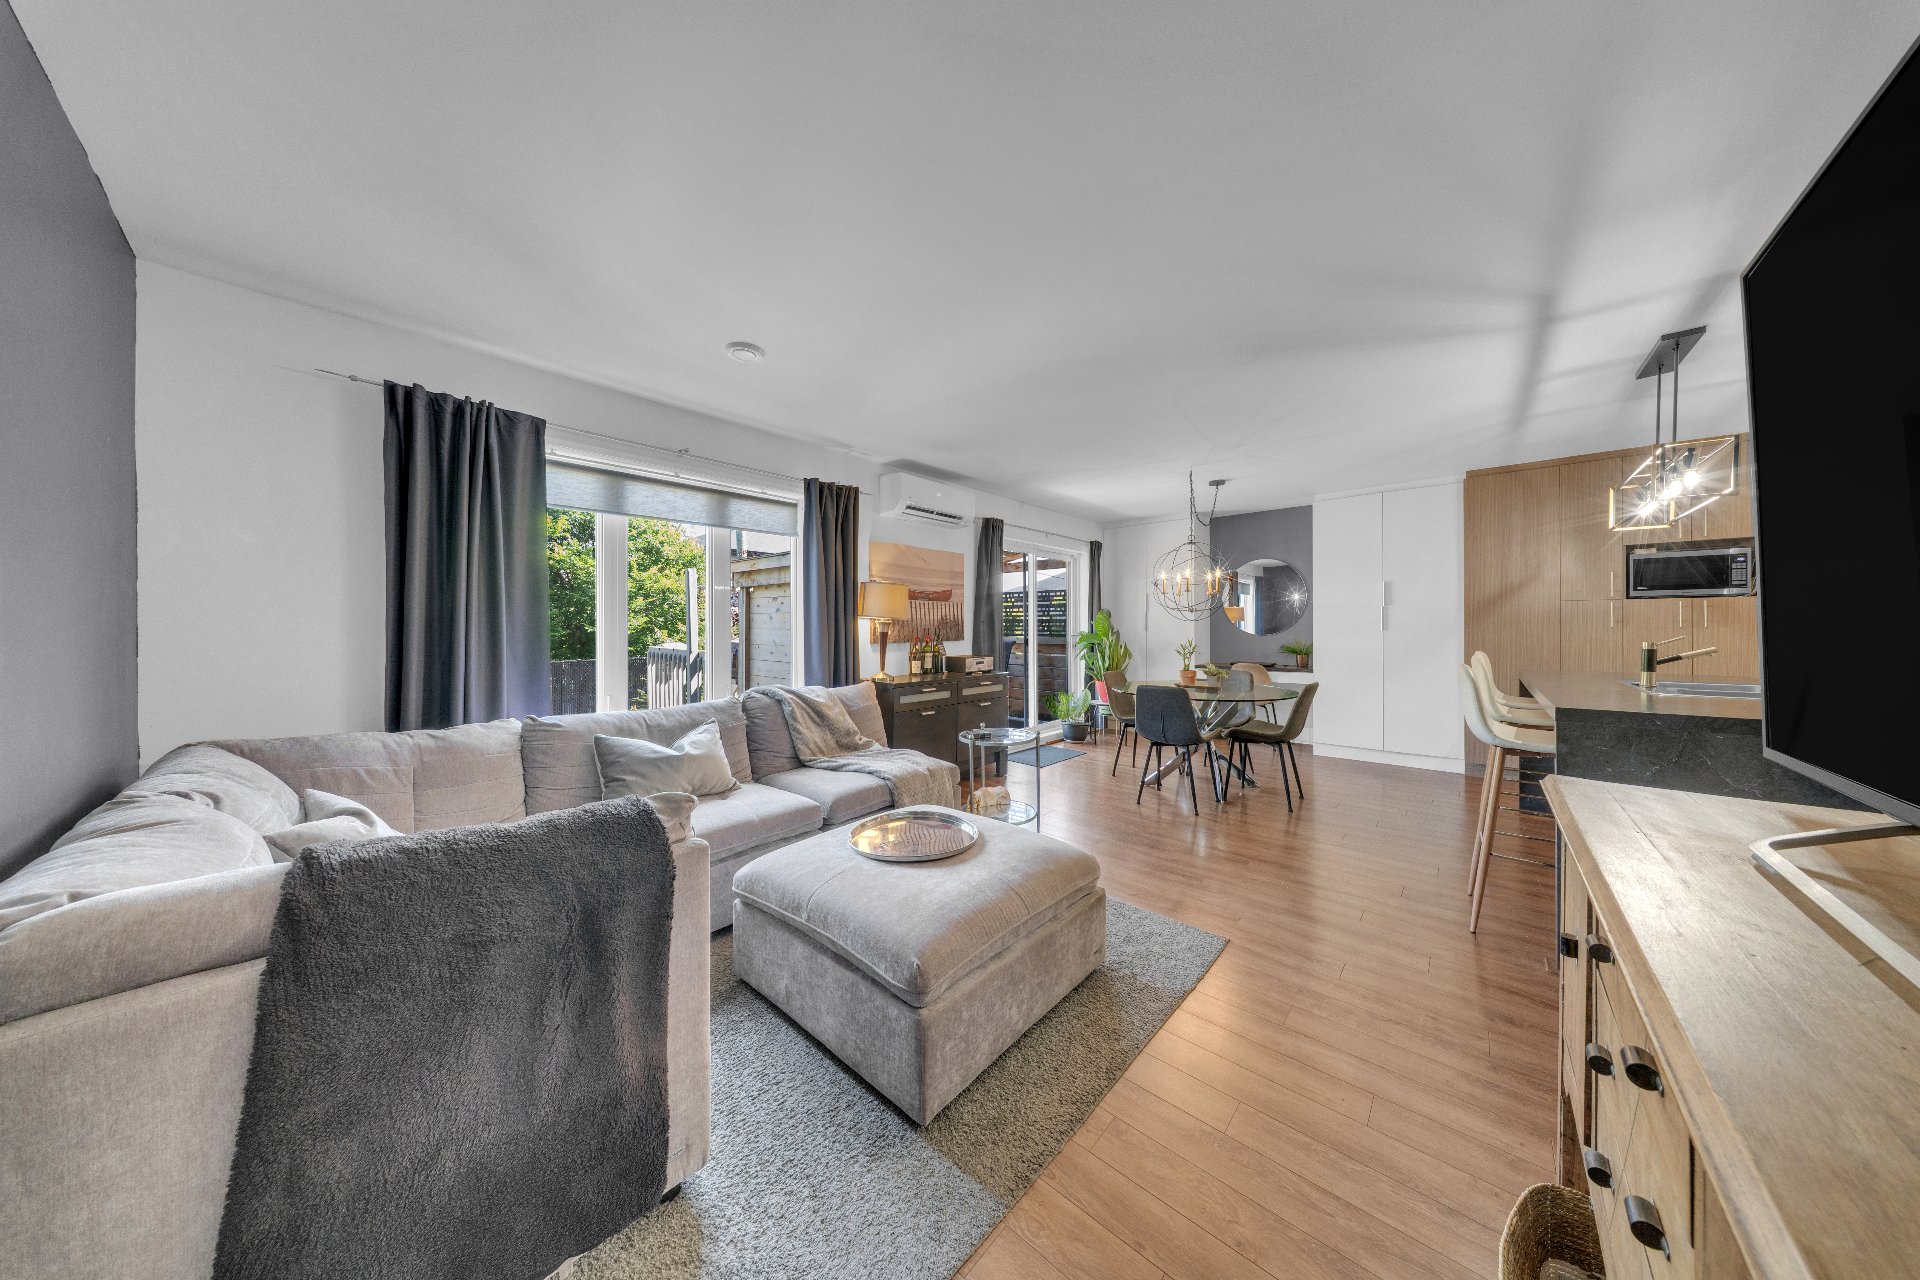 Living room
 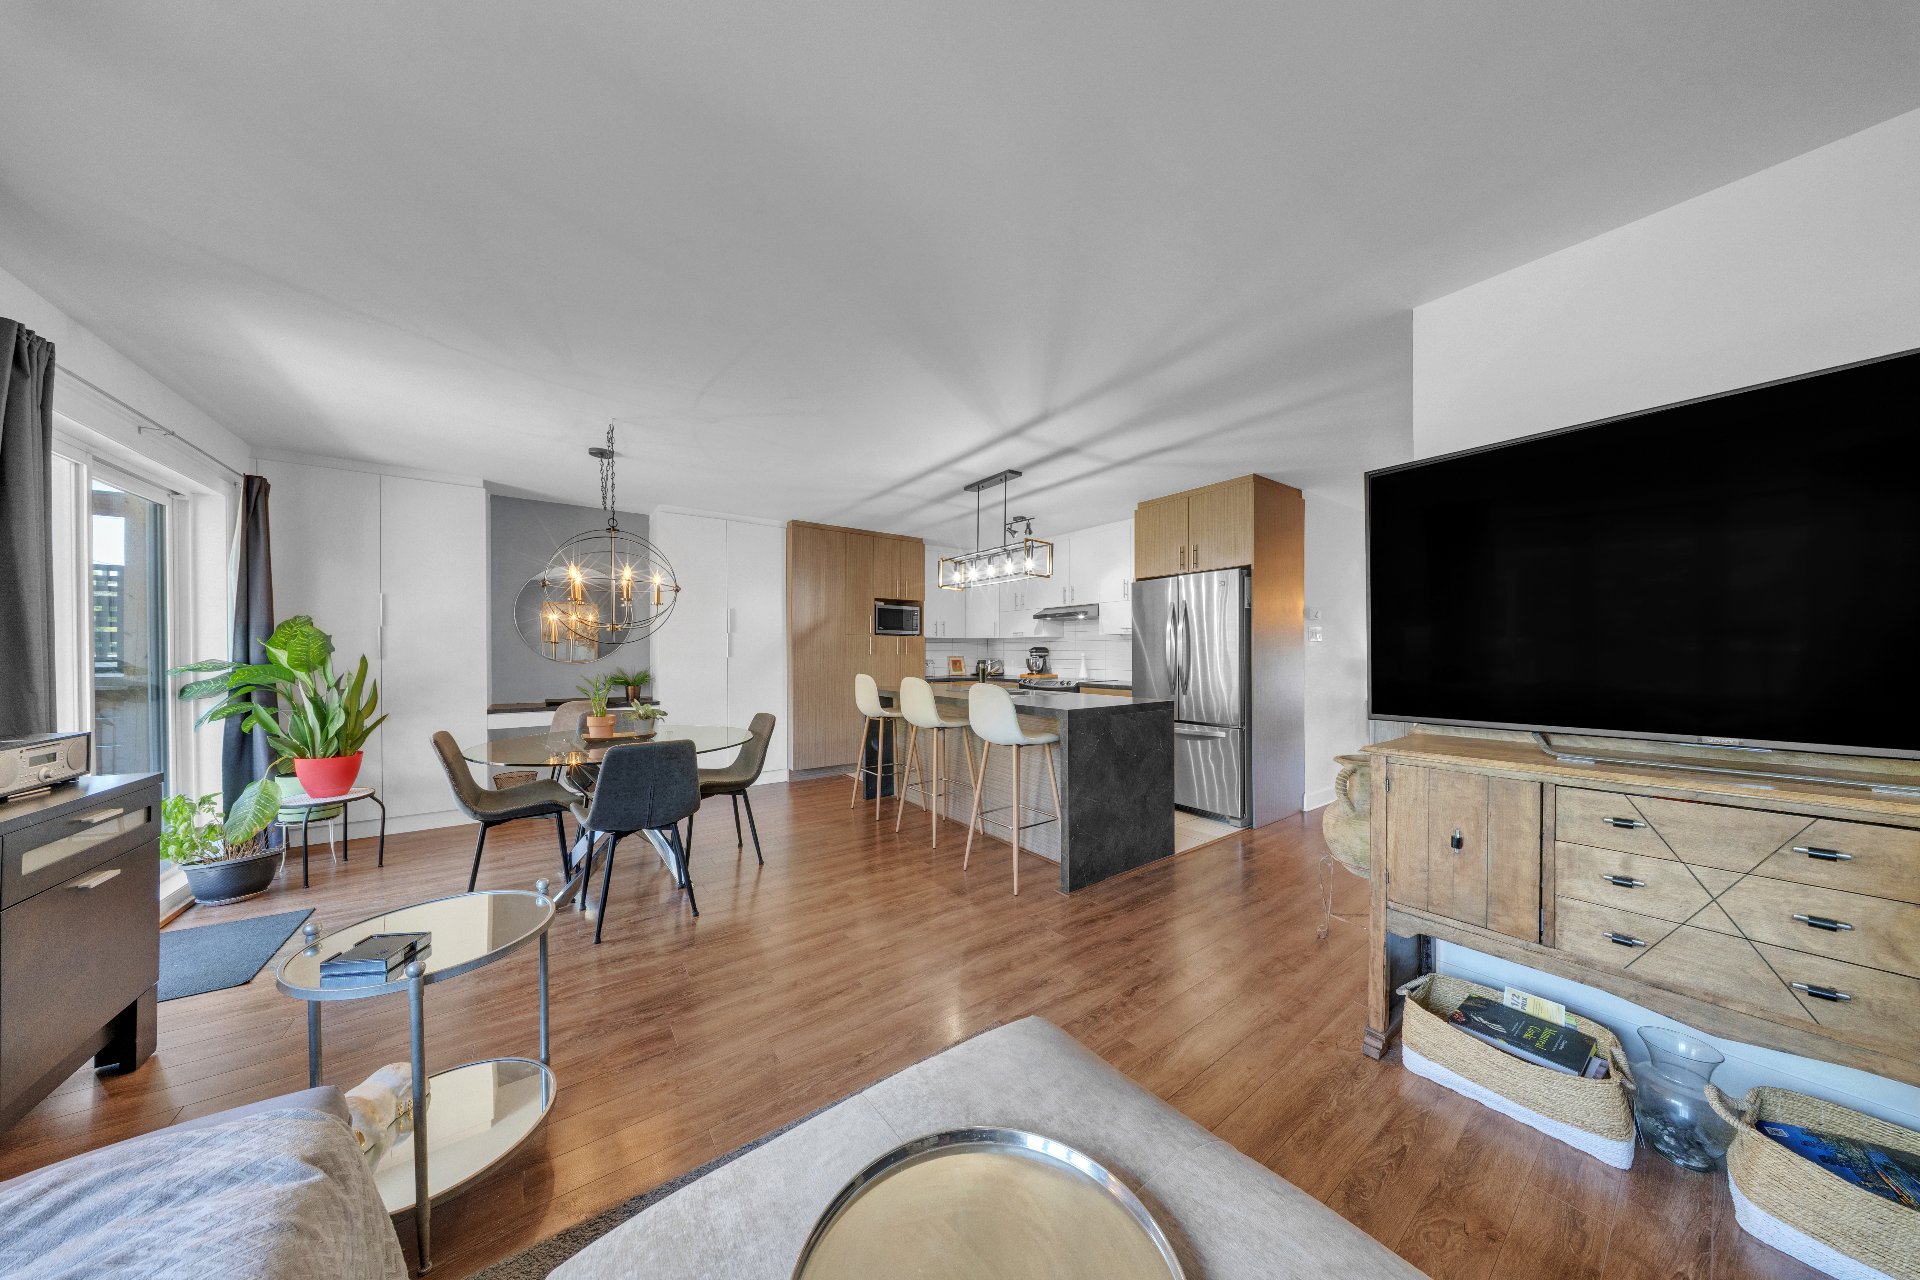 Dining room
 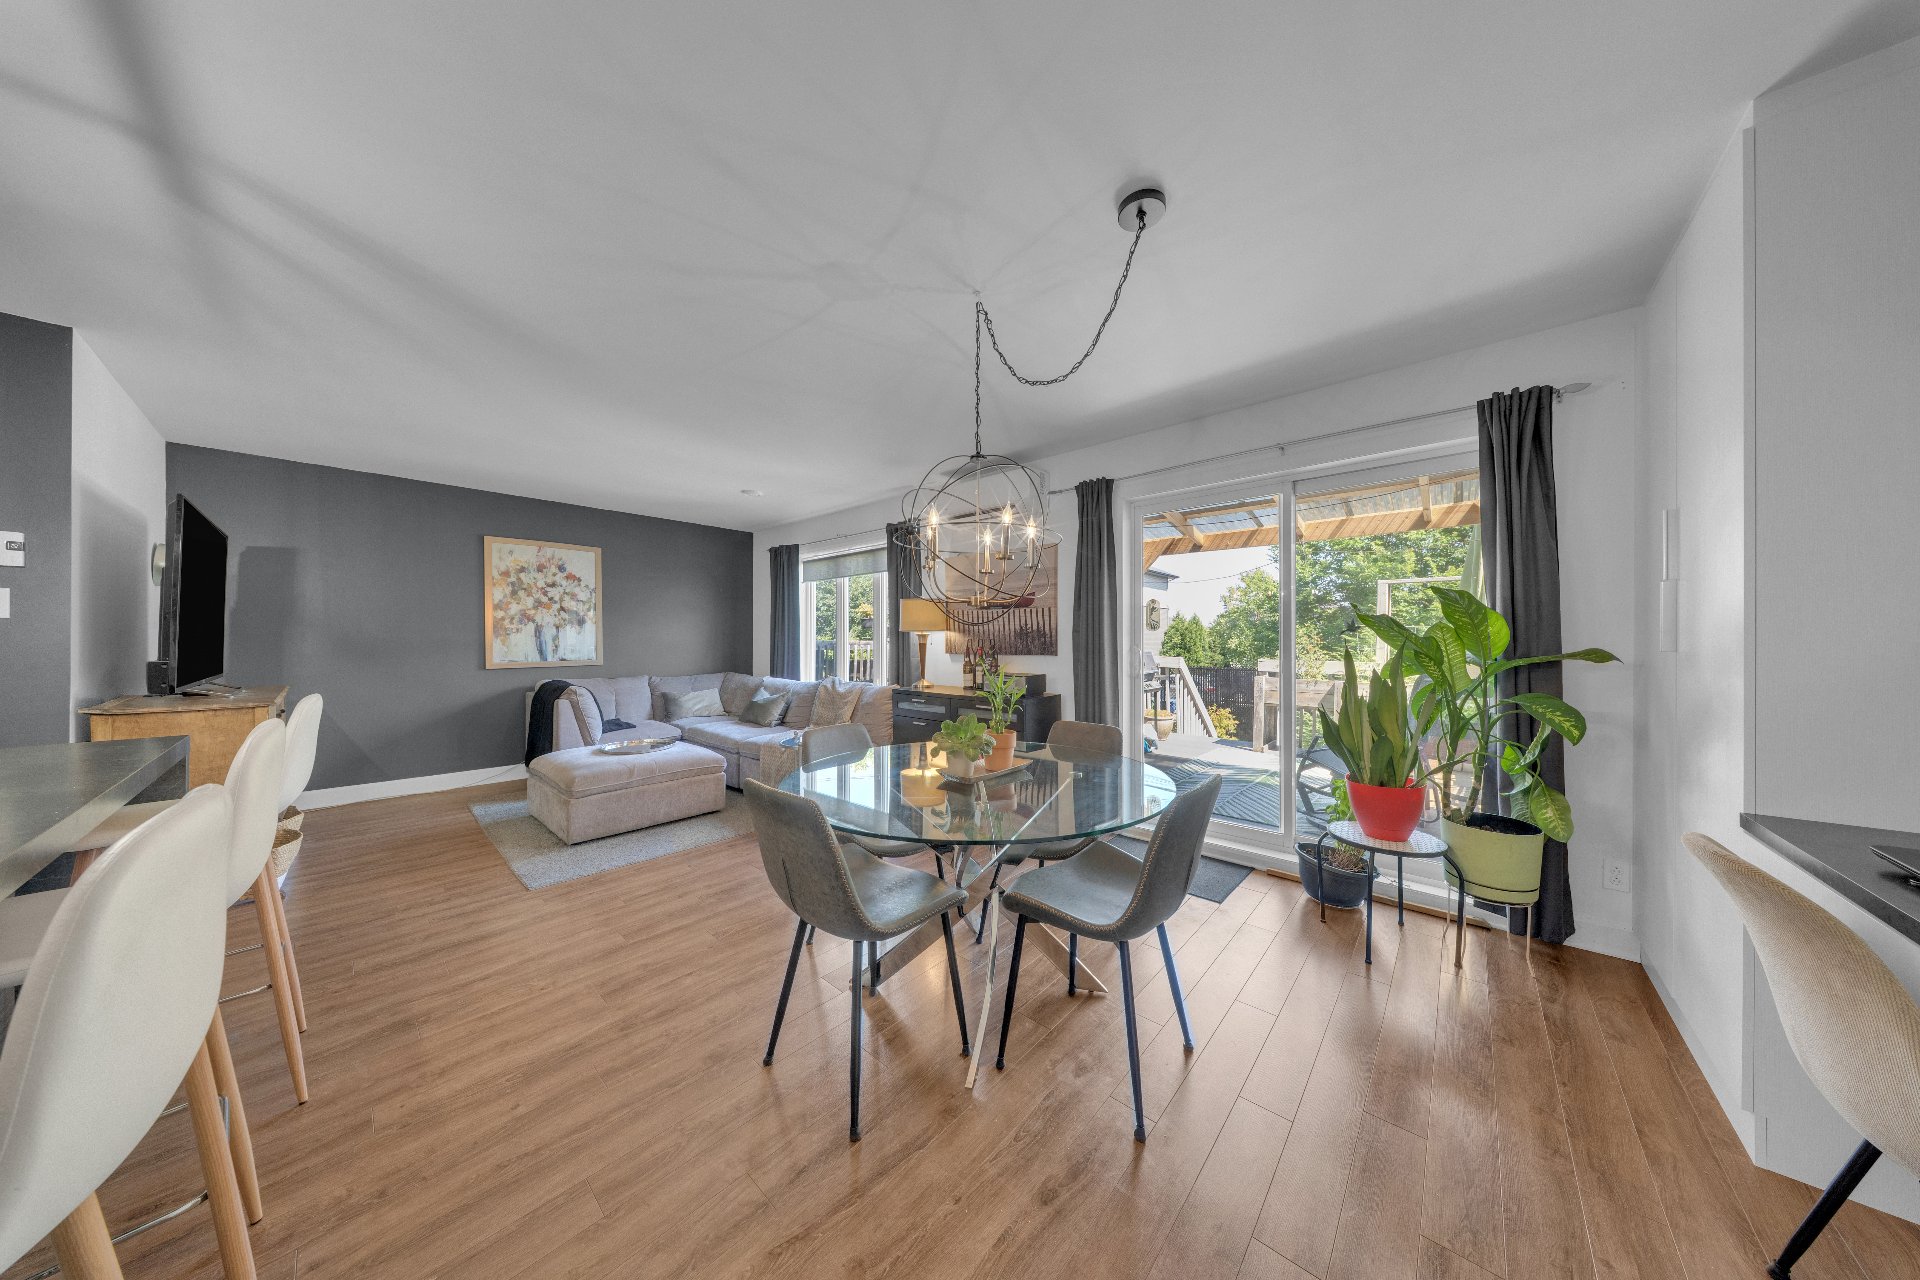 Dining room
 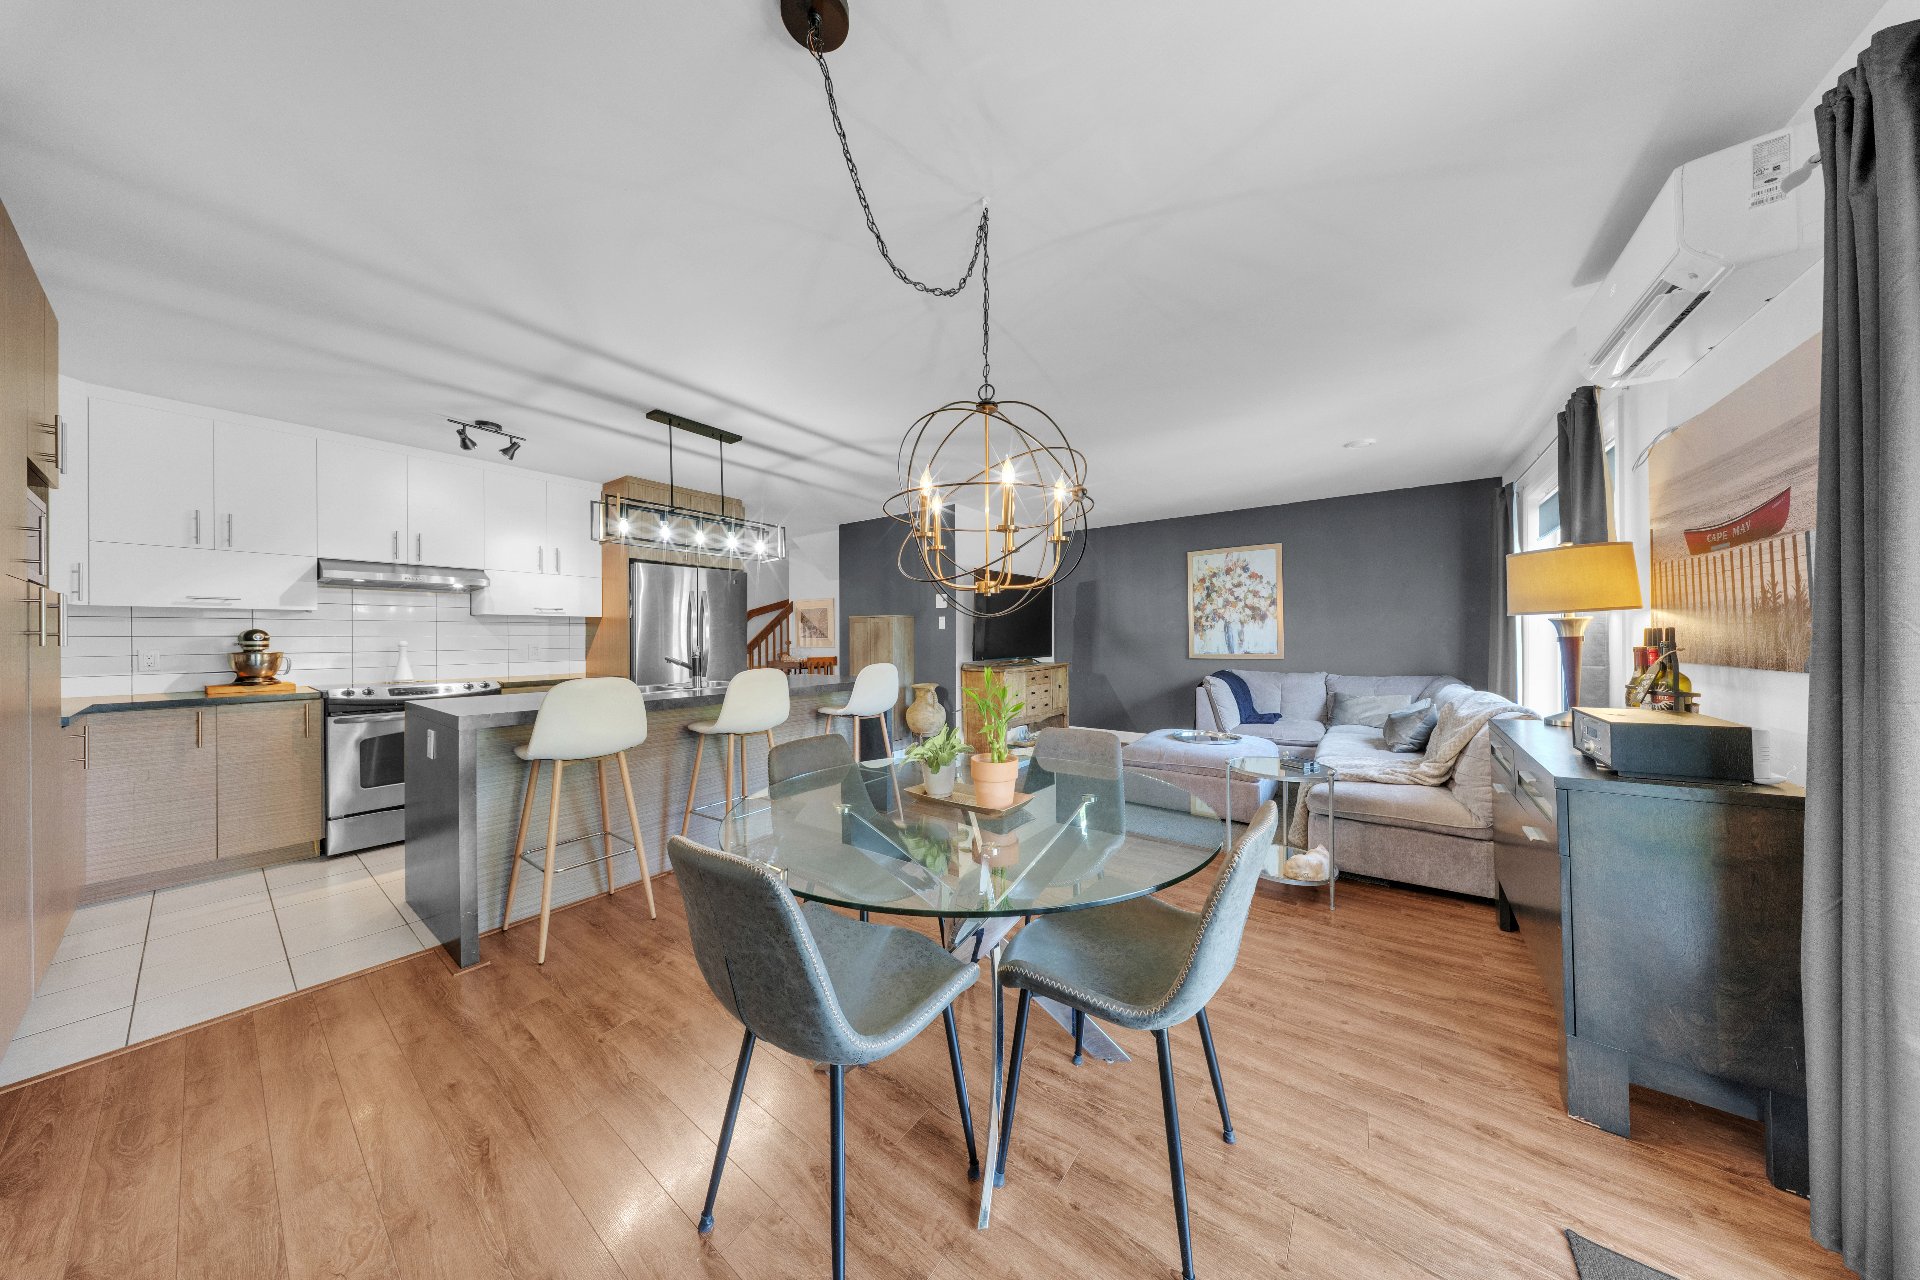 Kitchen
 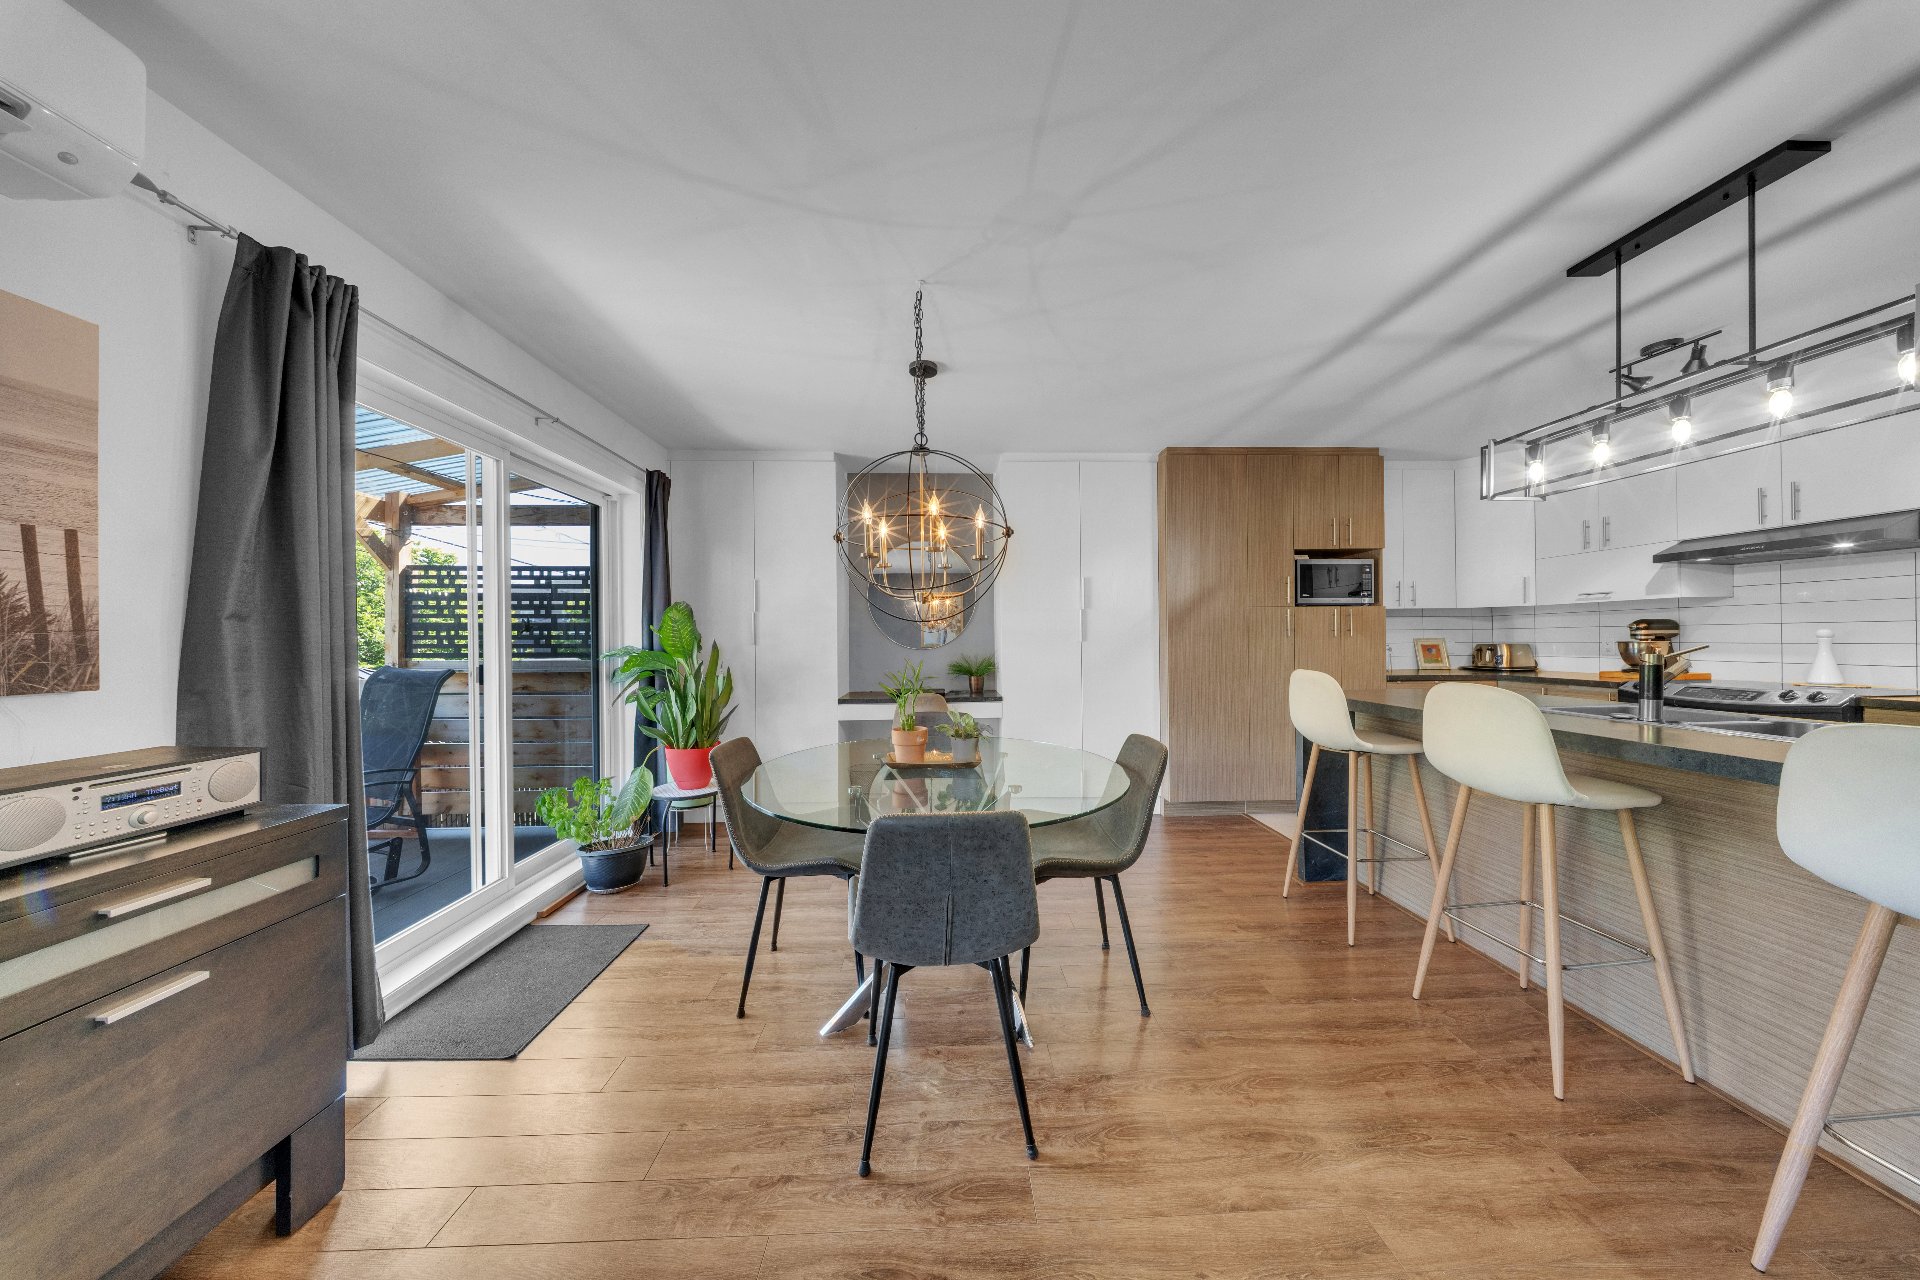 Kitchen
 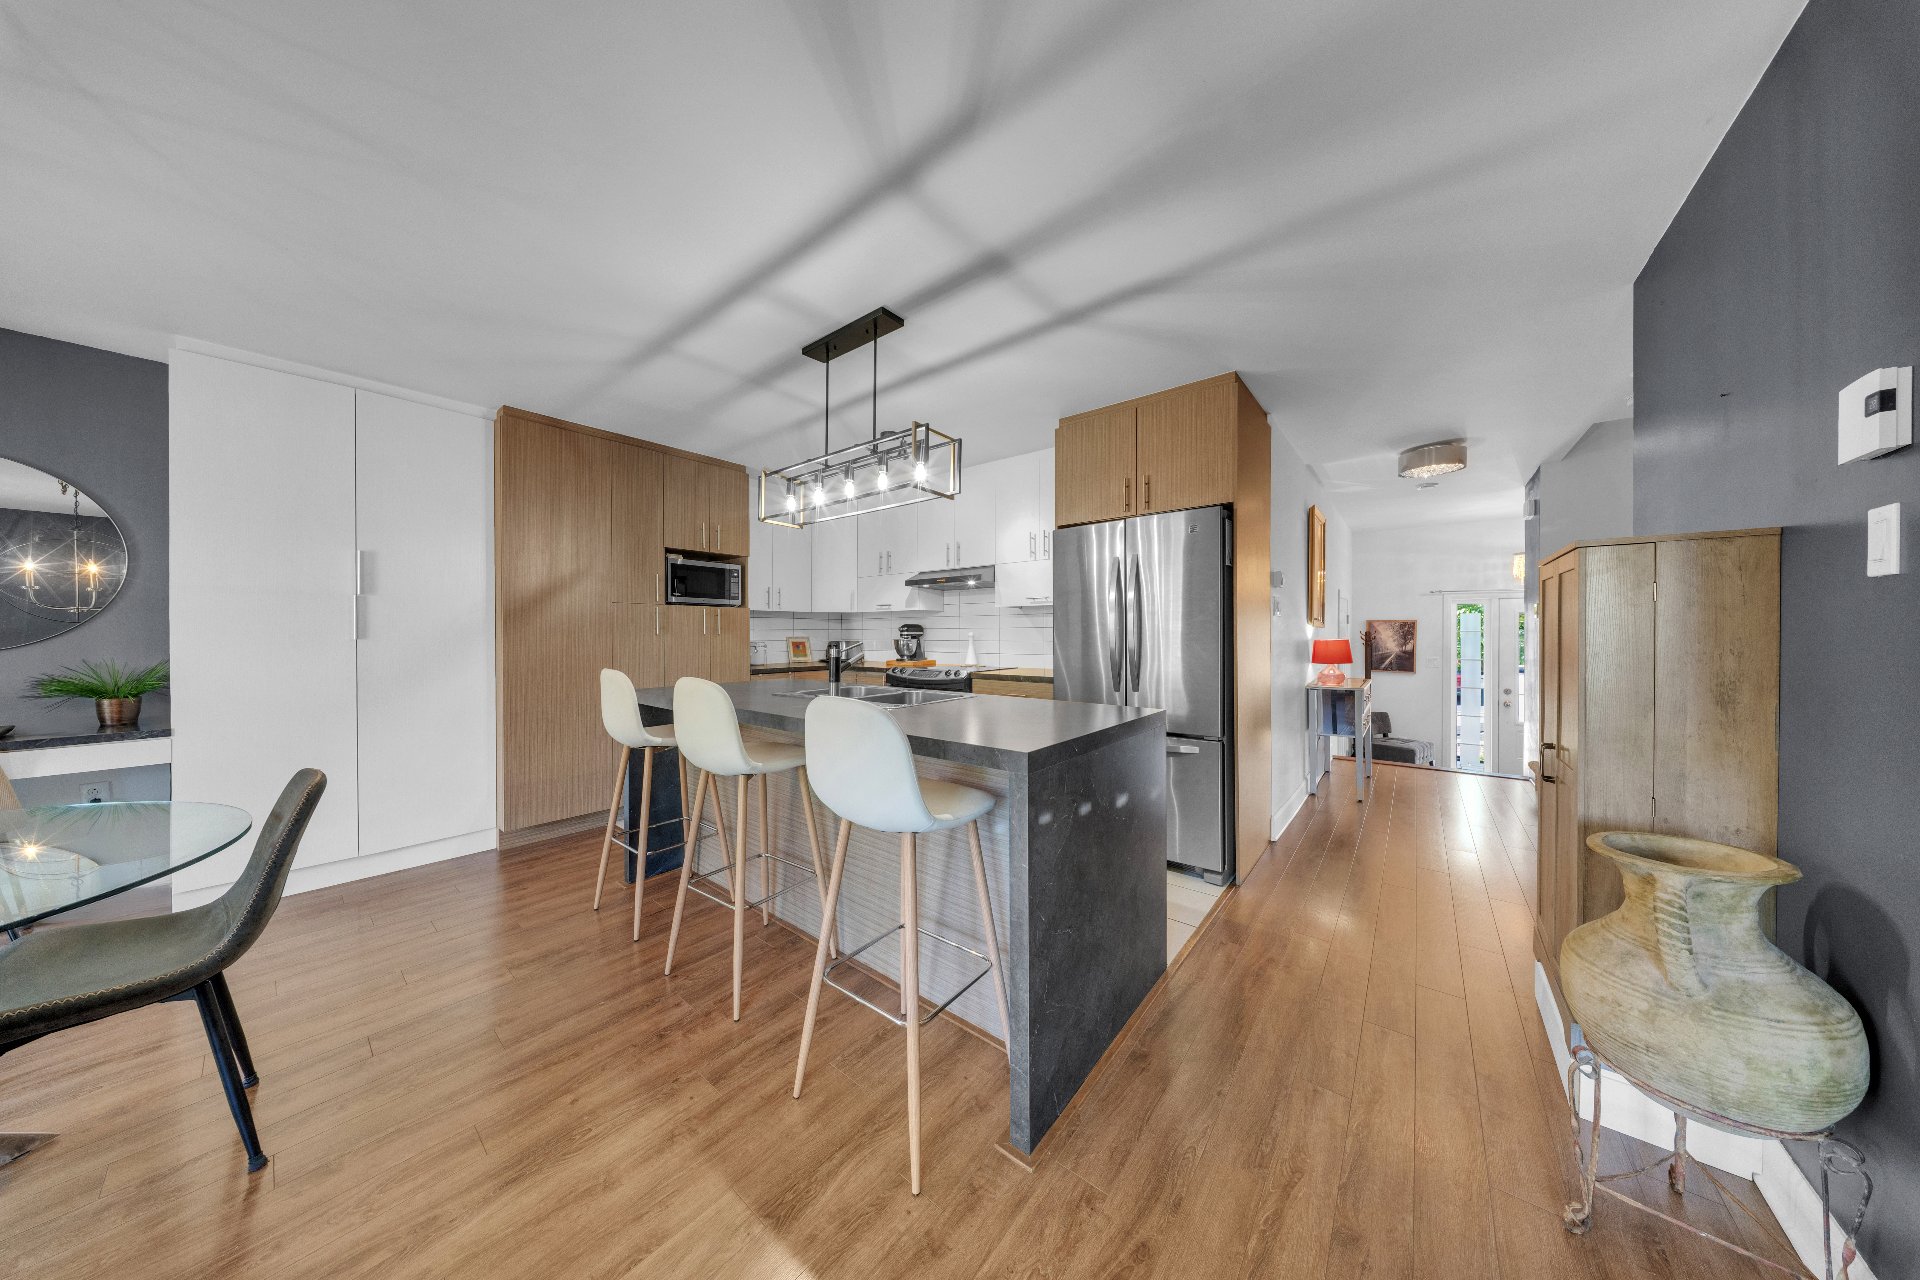 Kitchen
 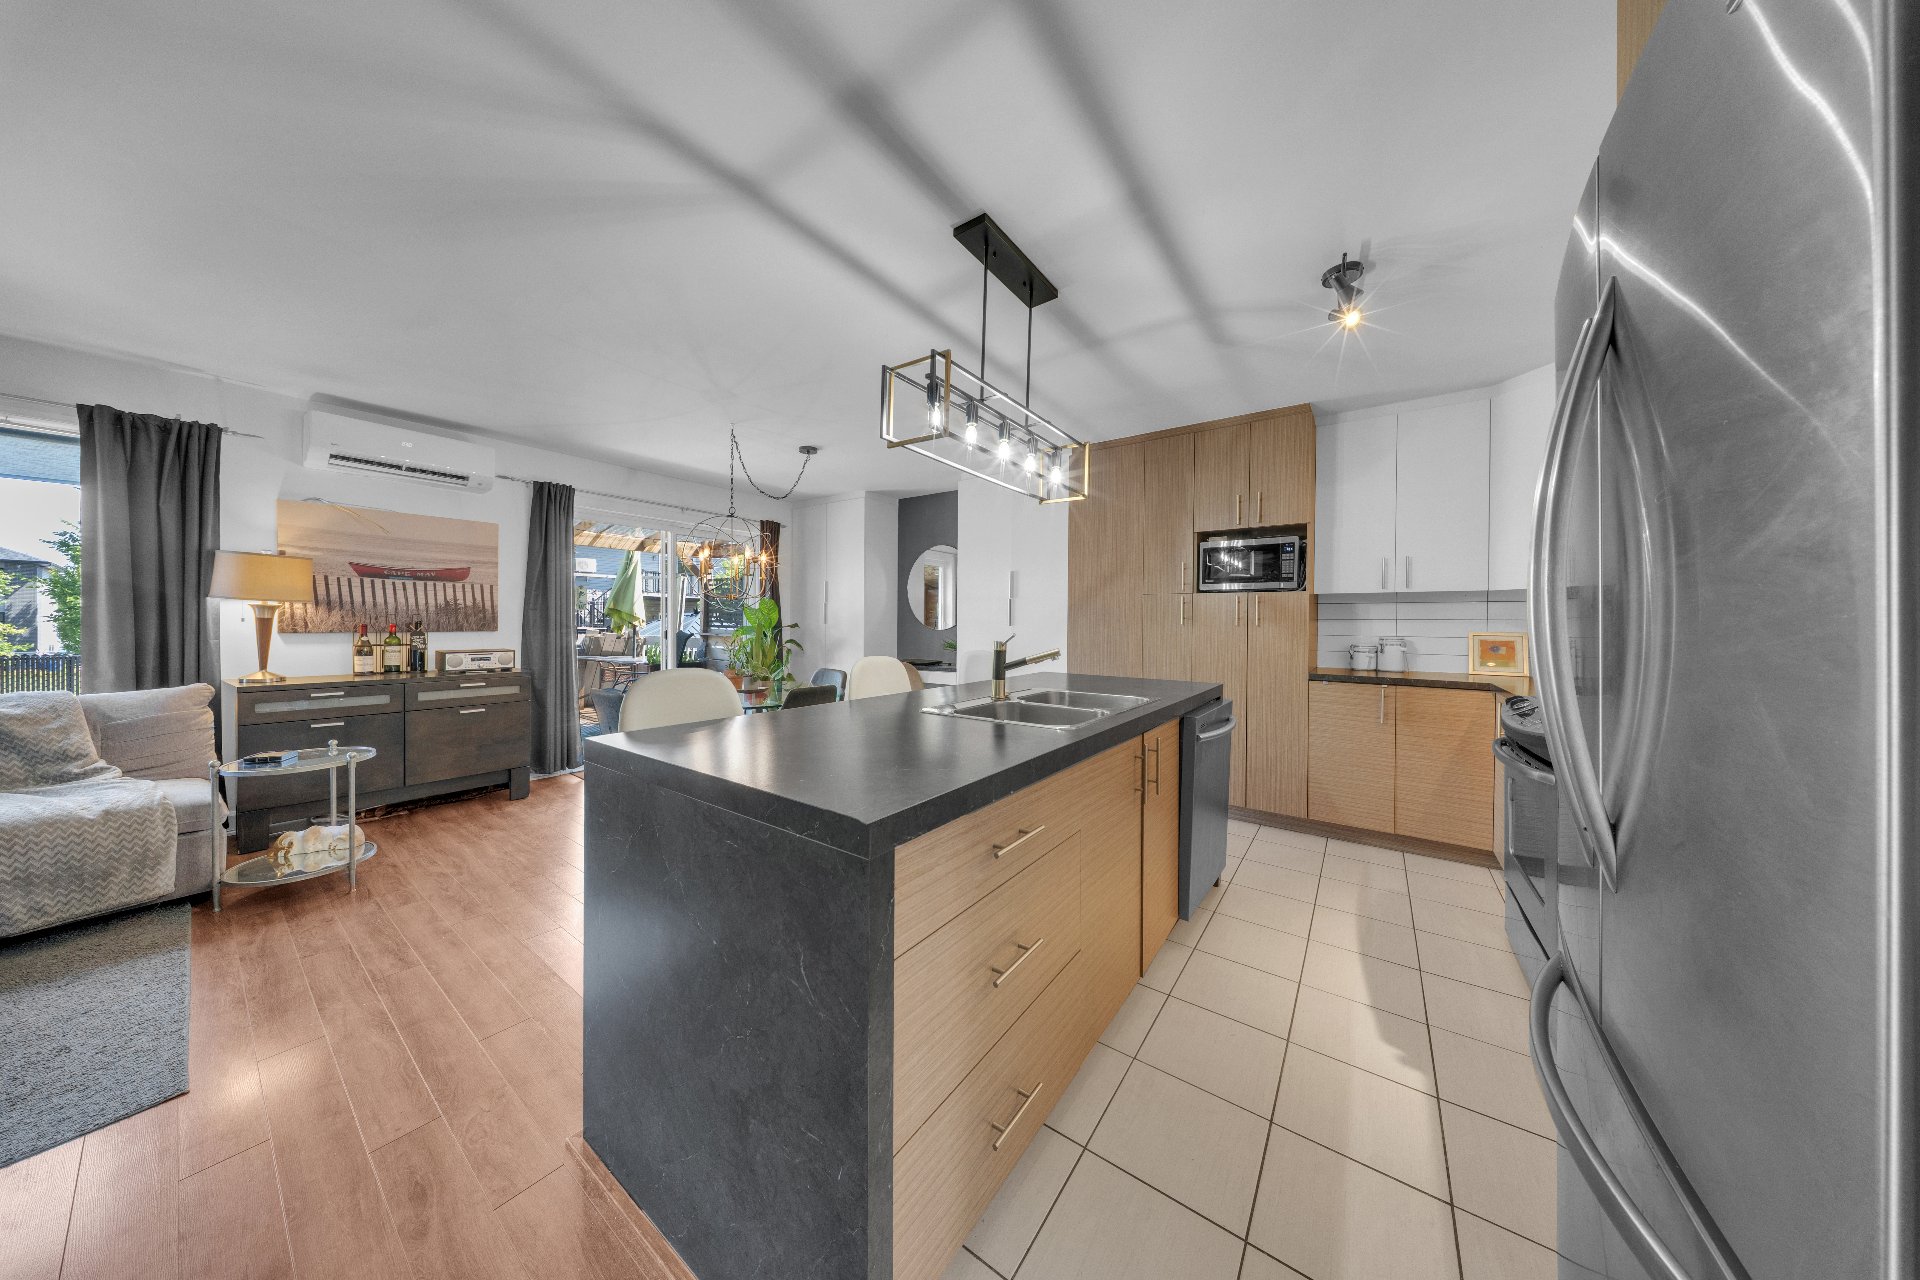 Kitchen
 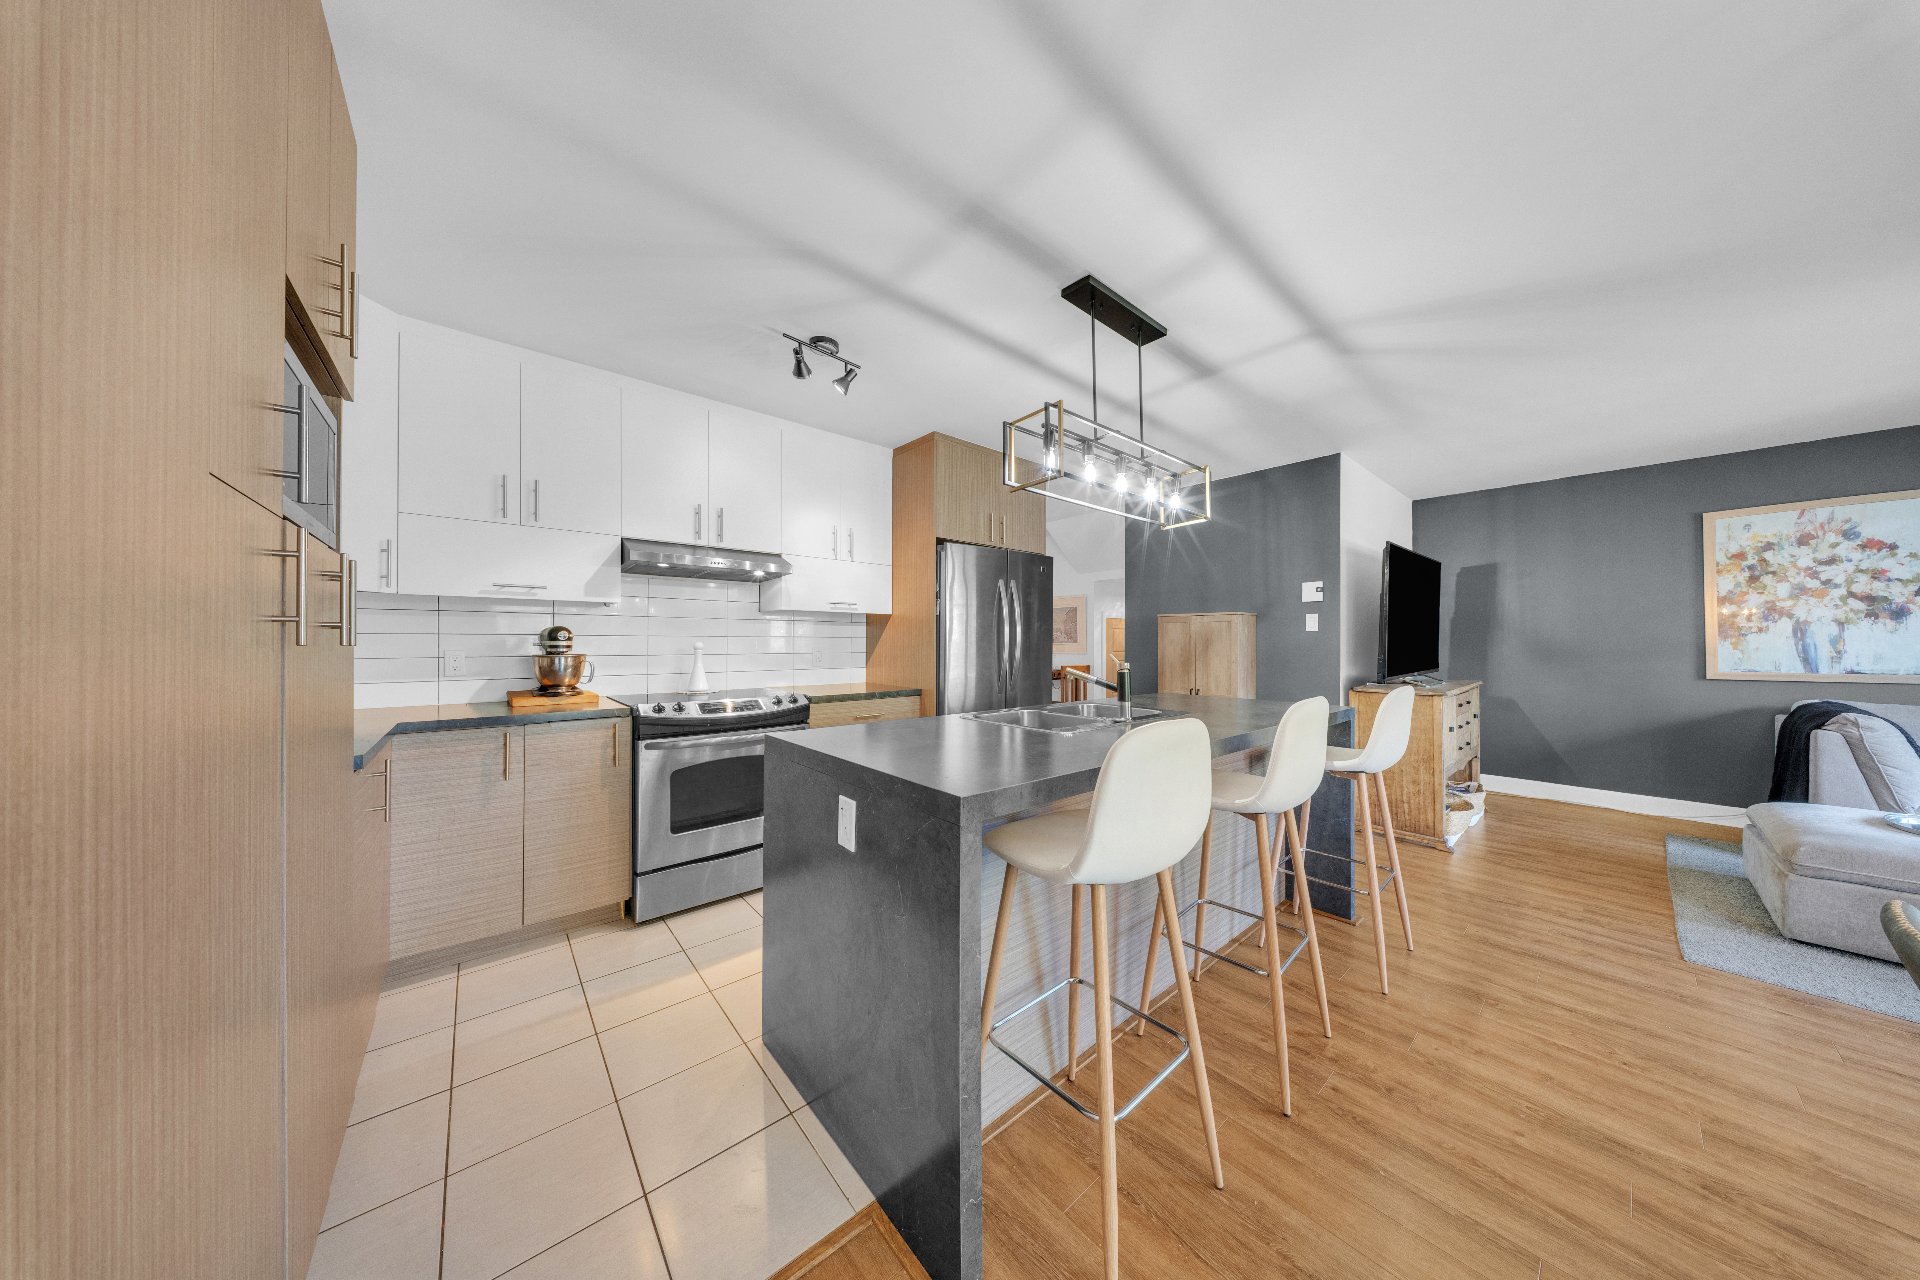 Kitchen
 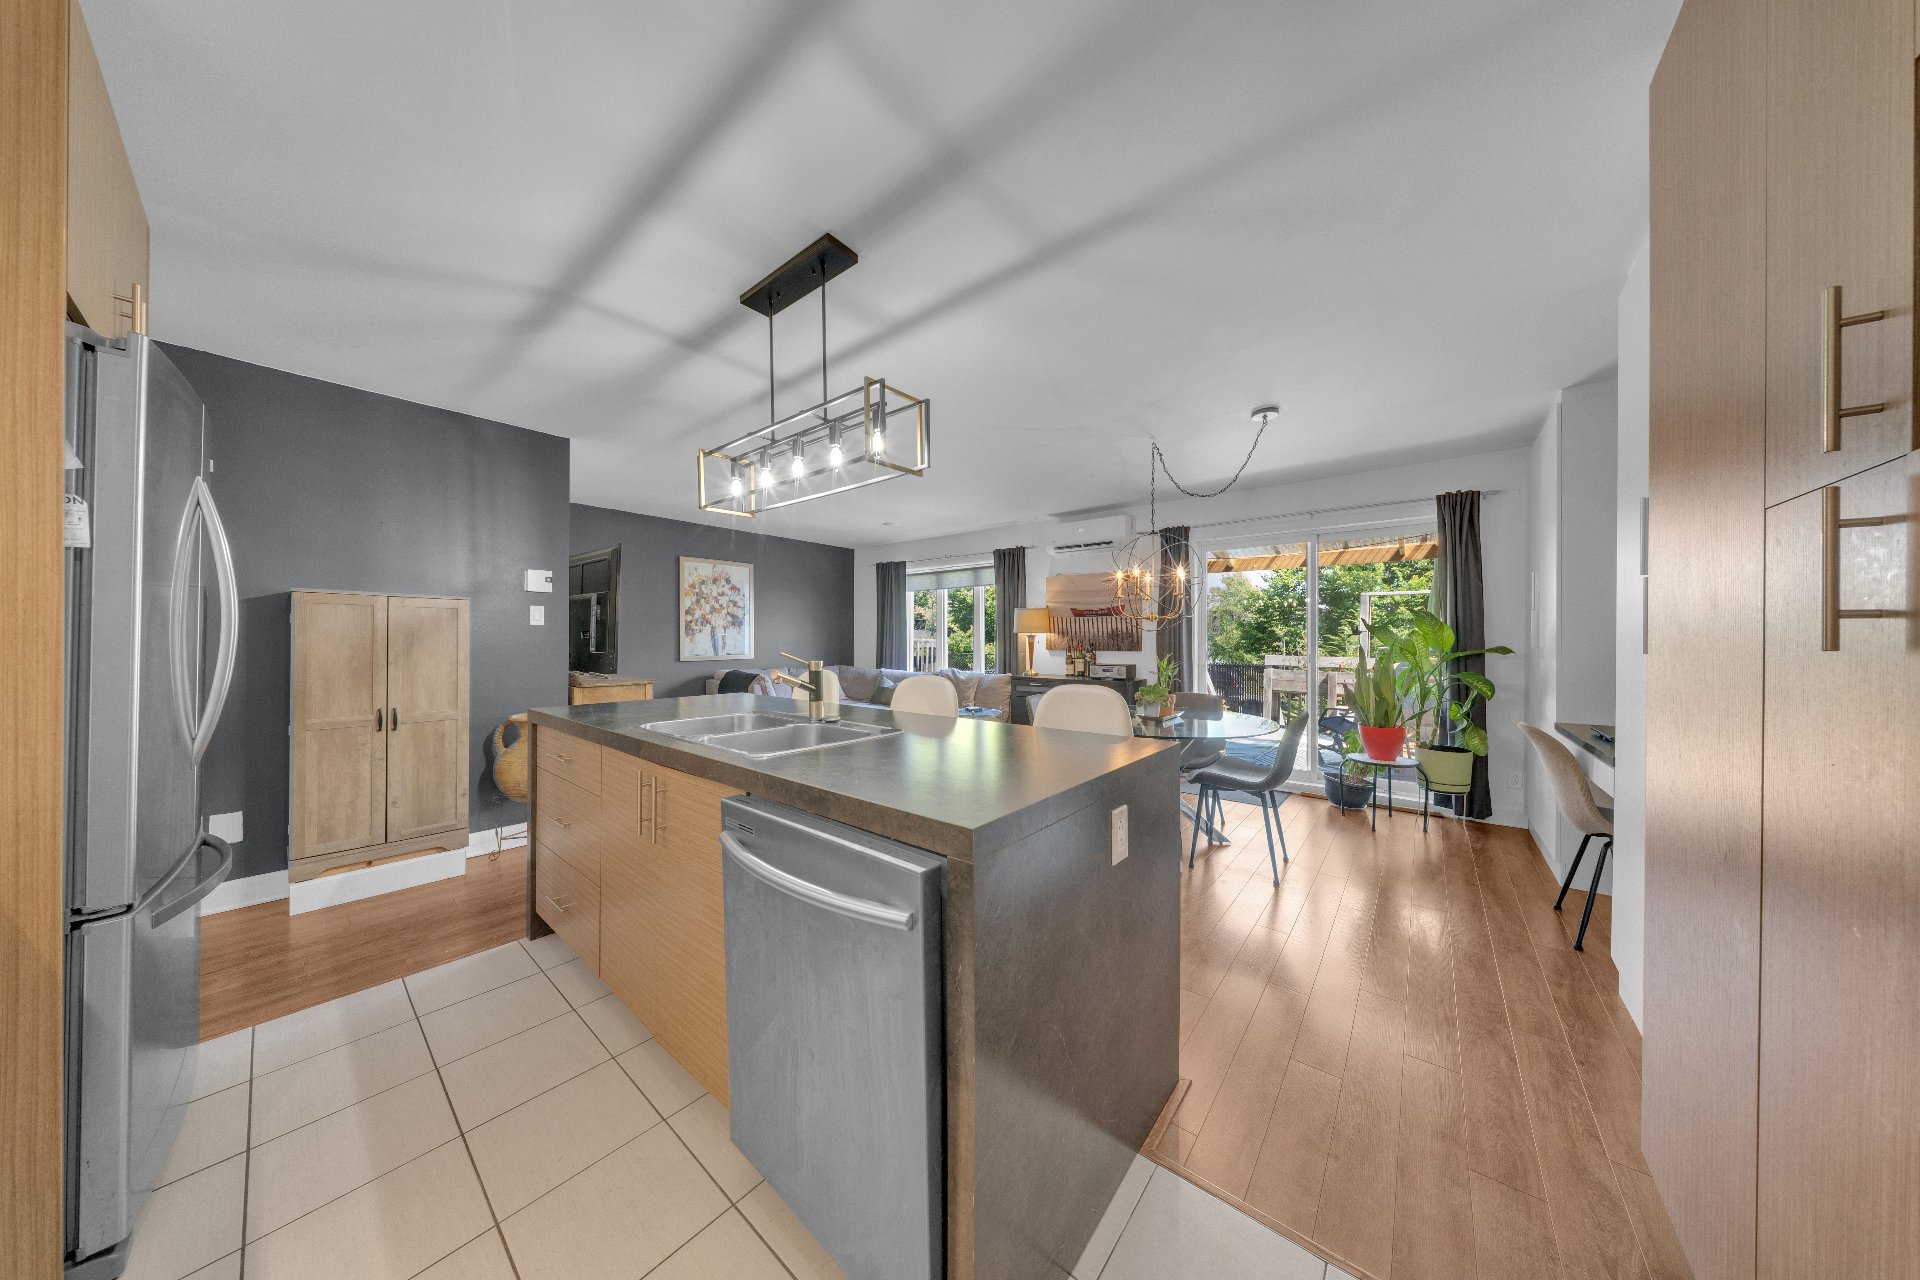 Bathroom
 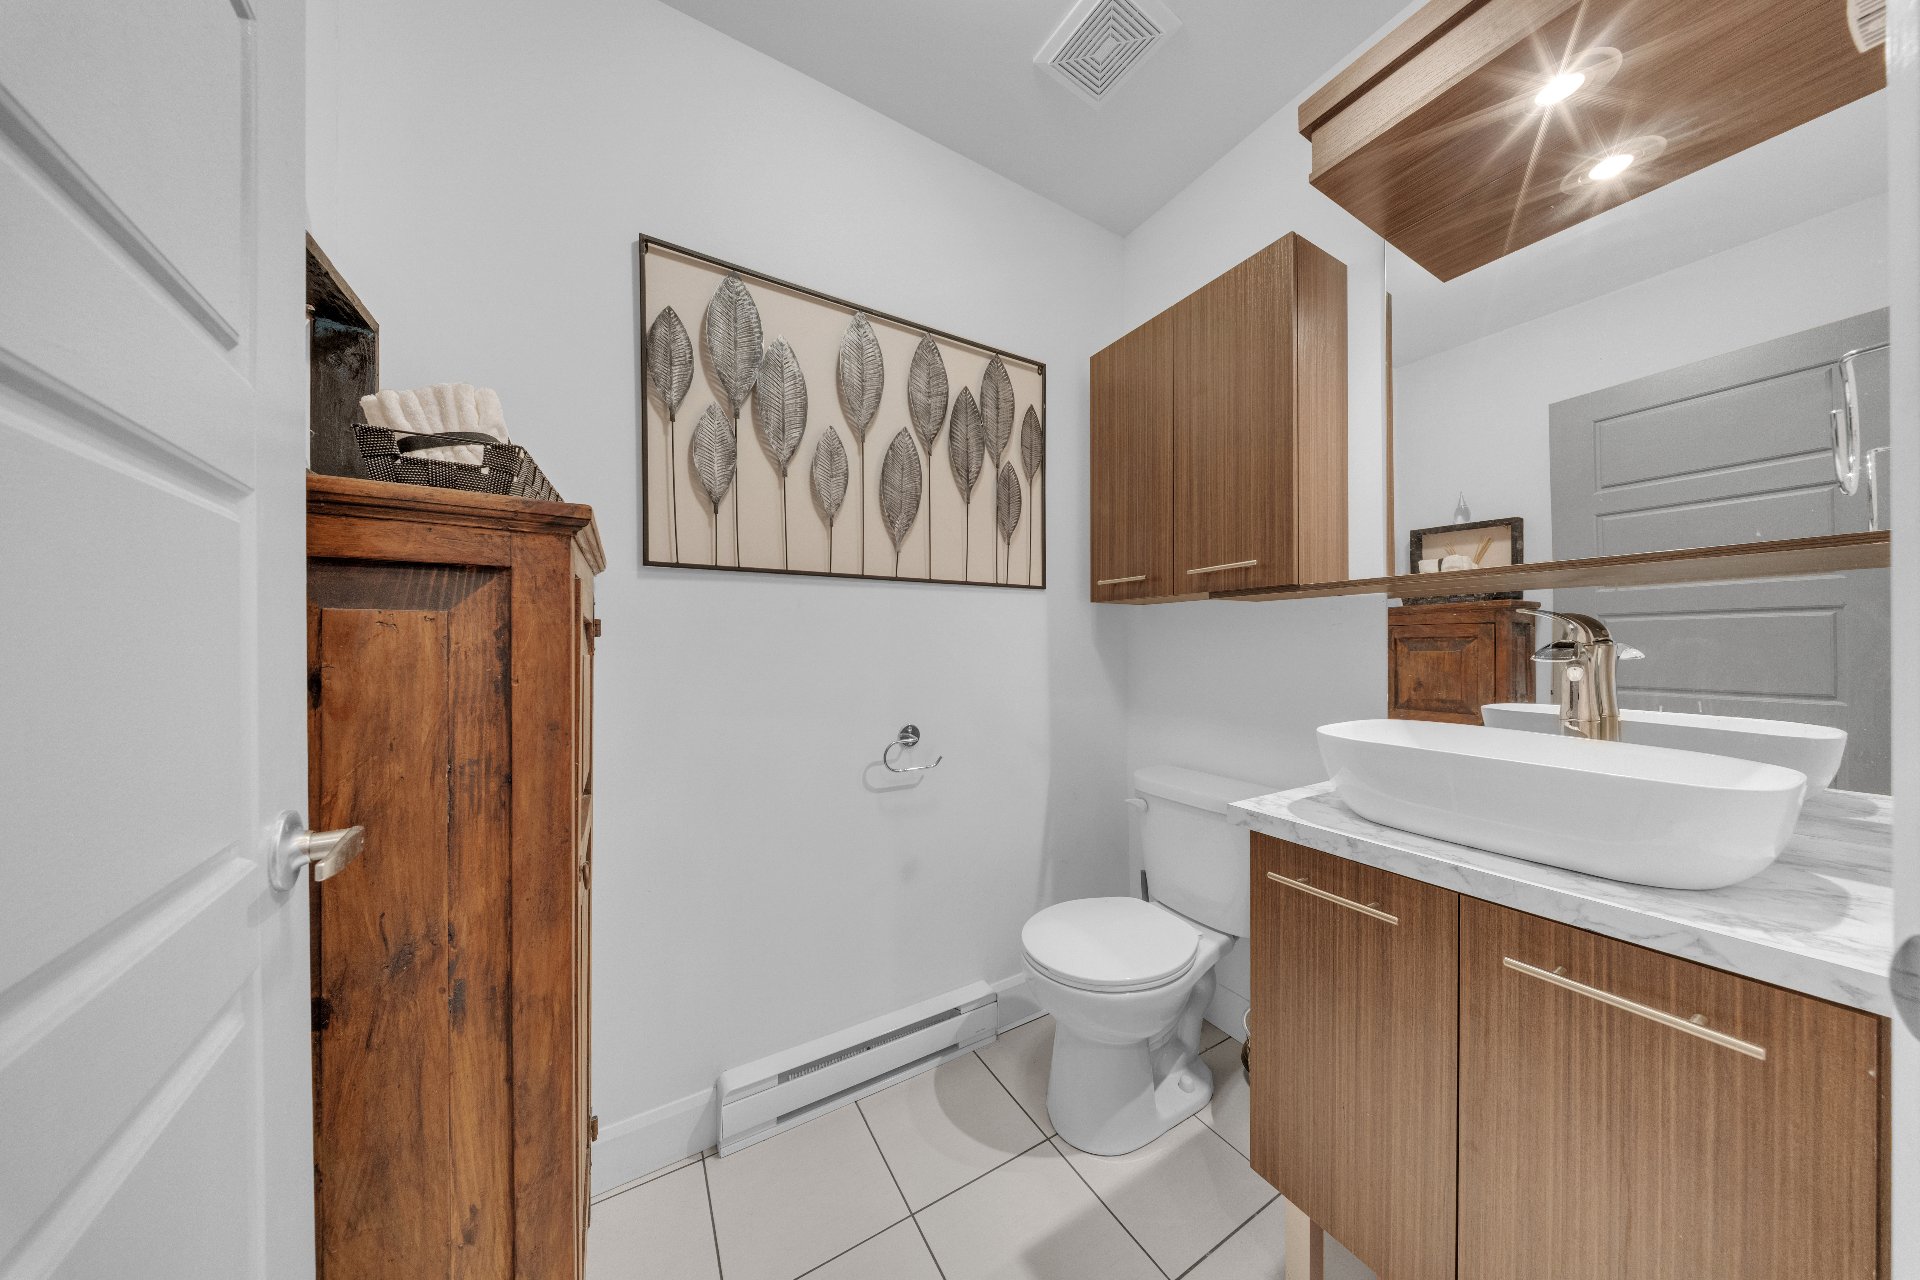 Corridor
 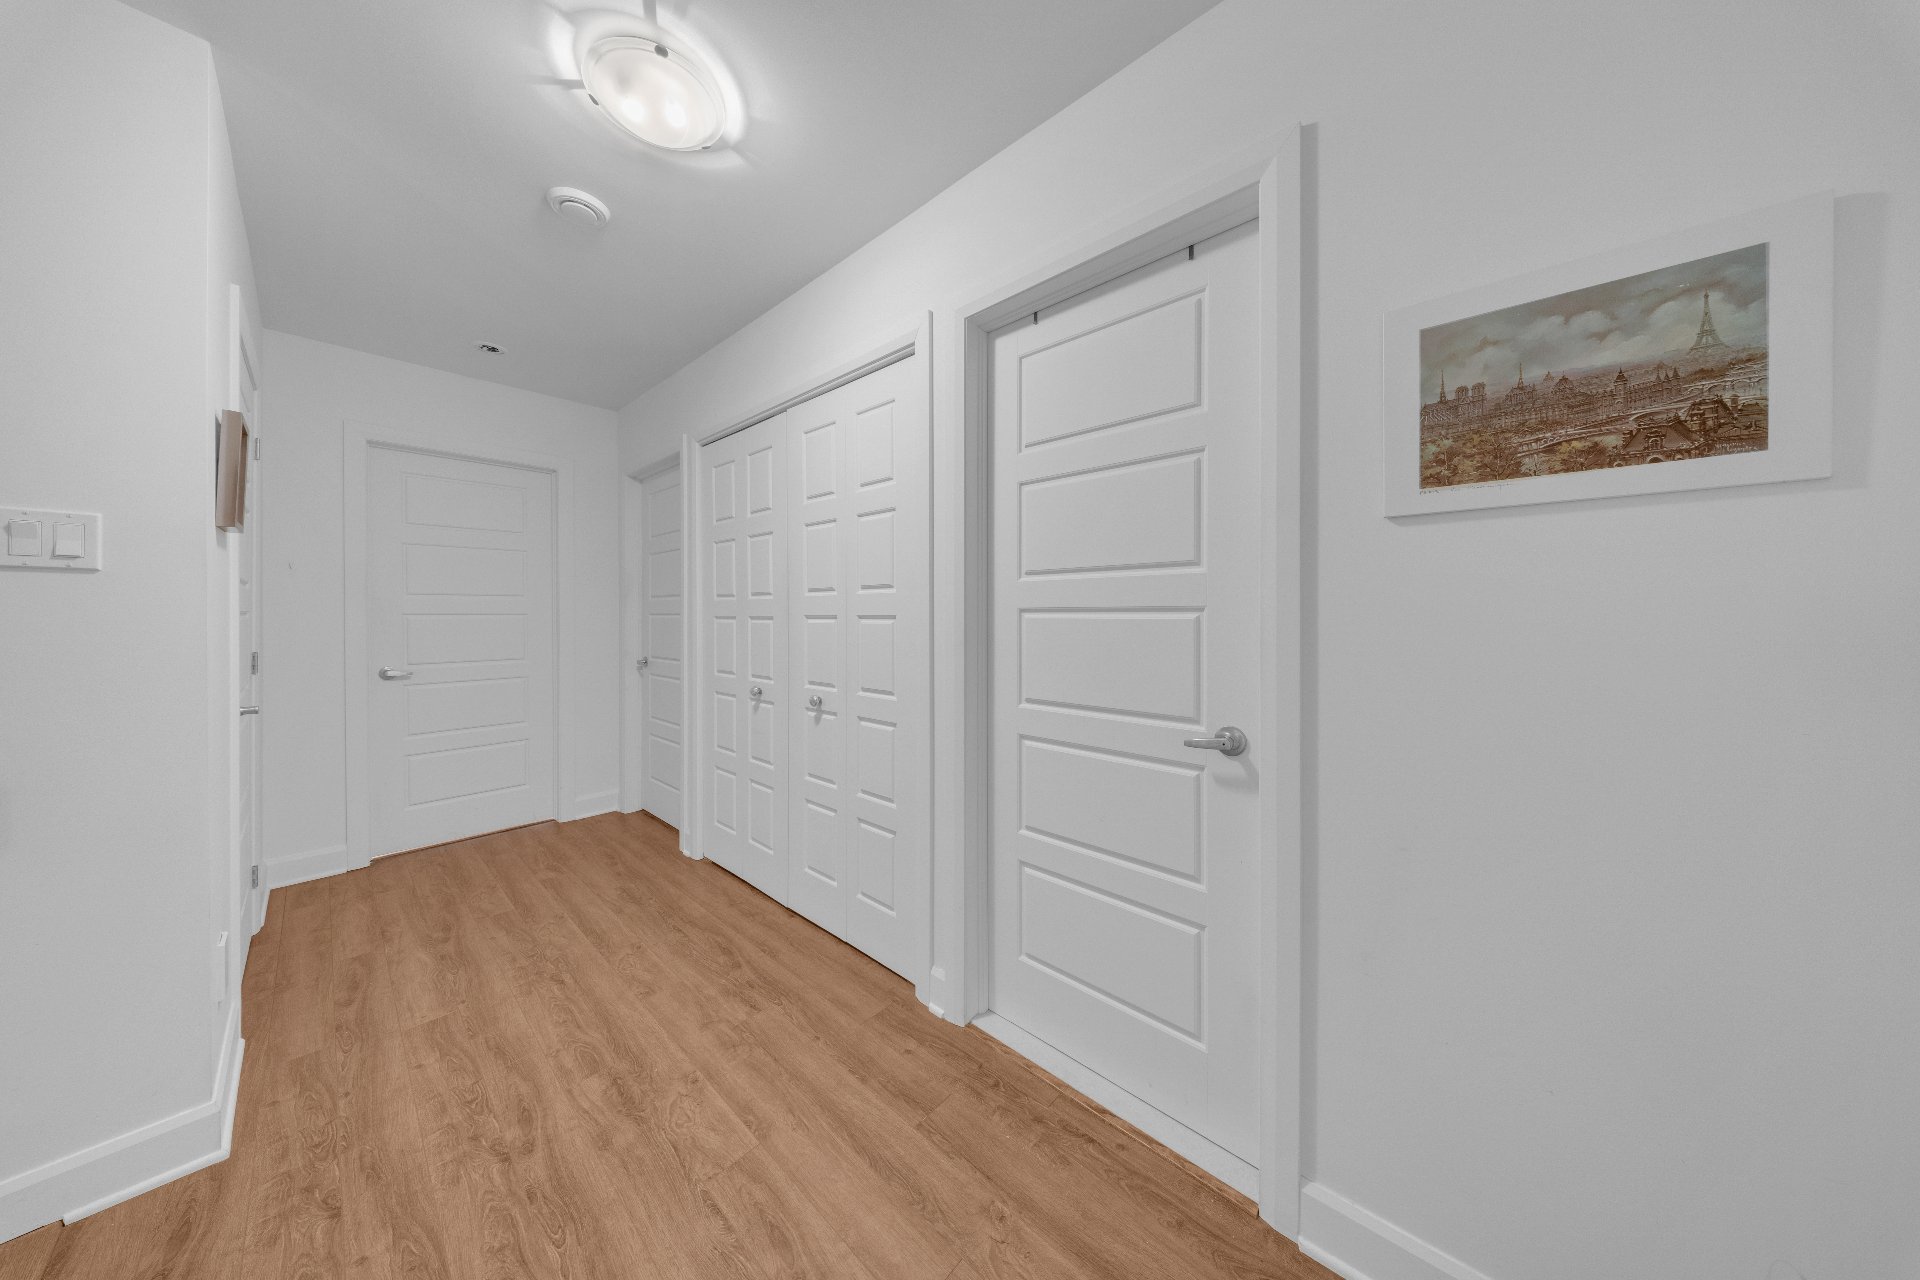 Corridor
 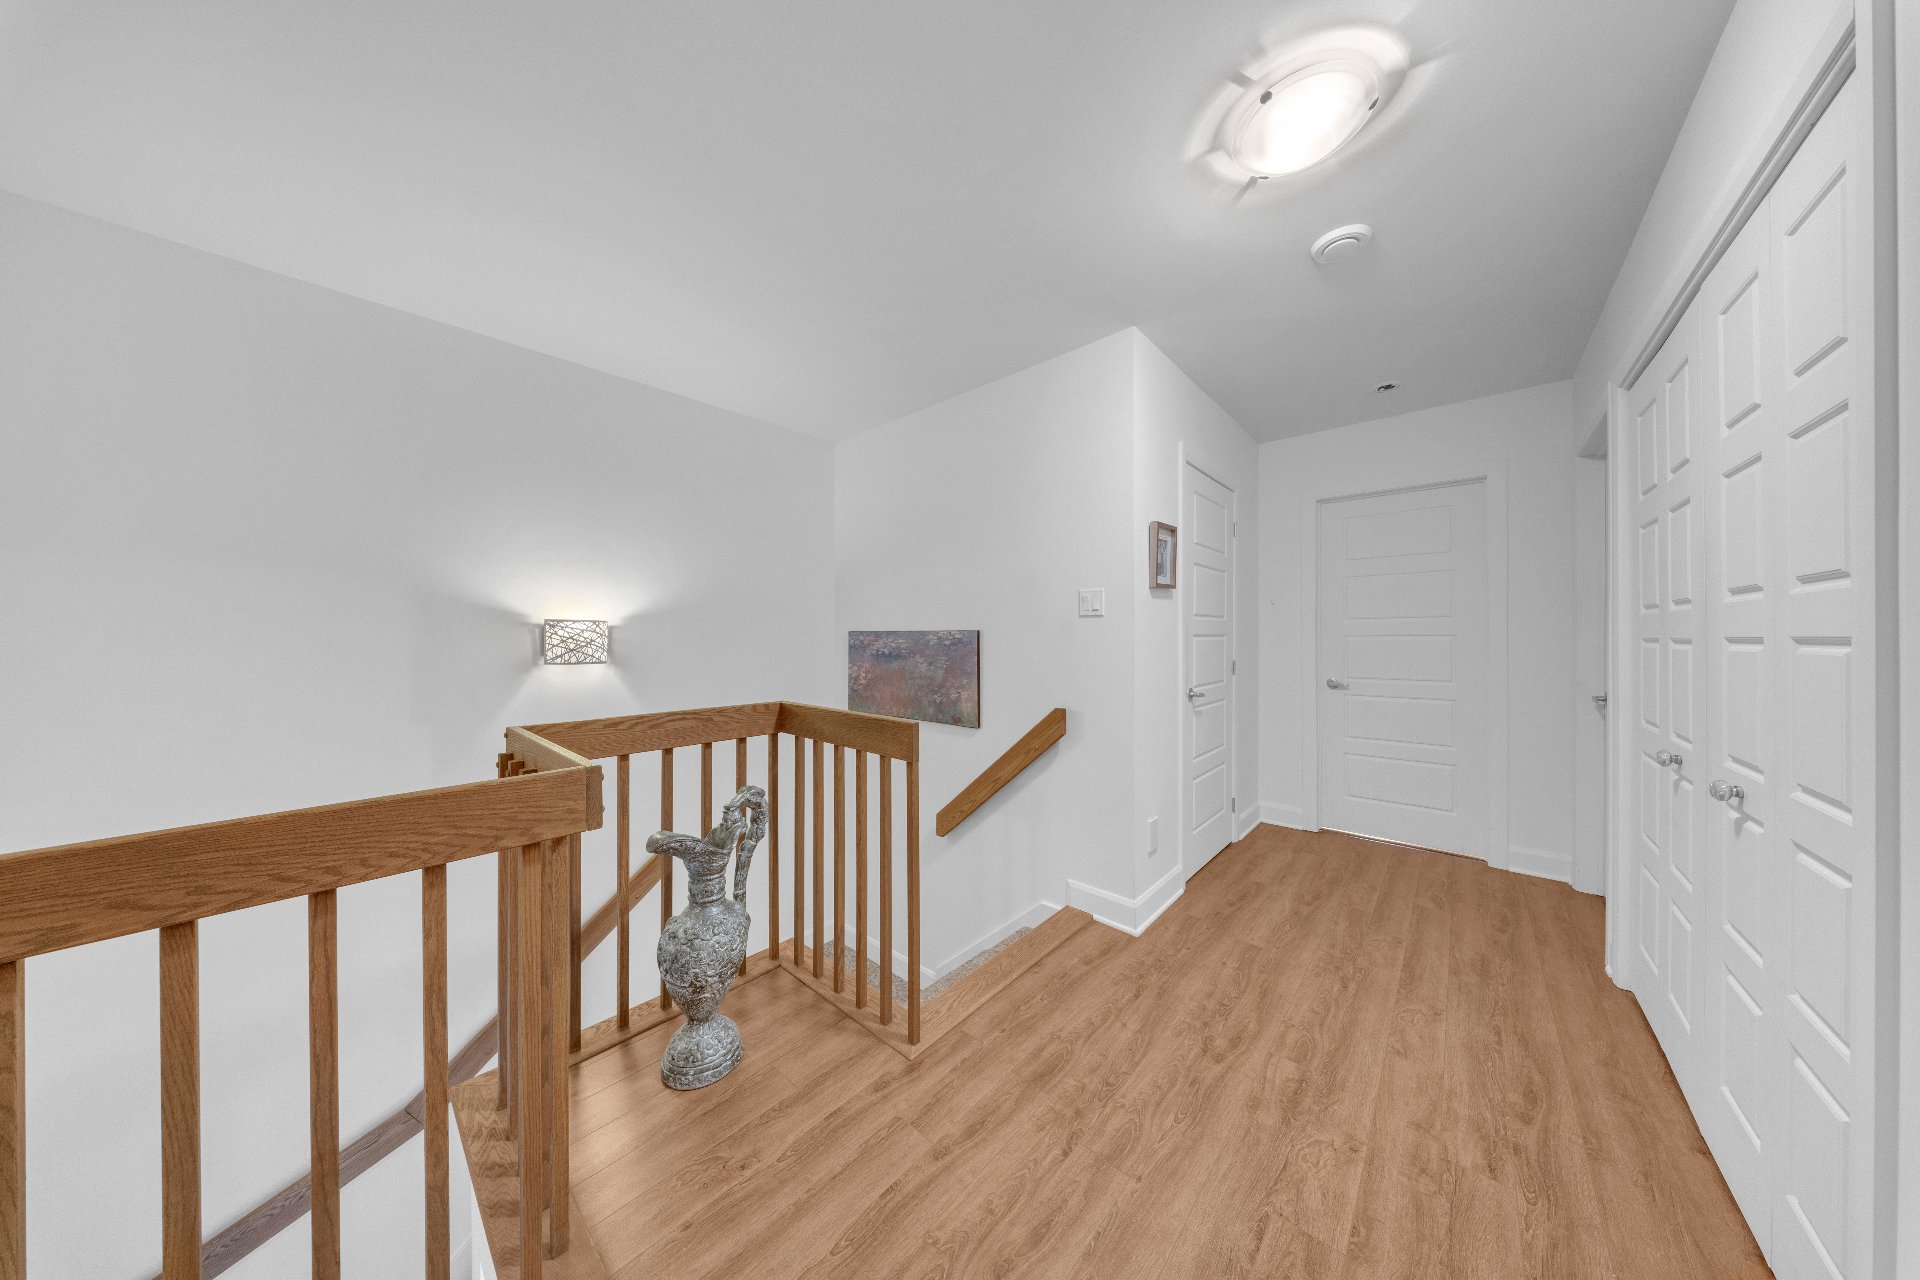 Corridor
 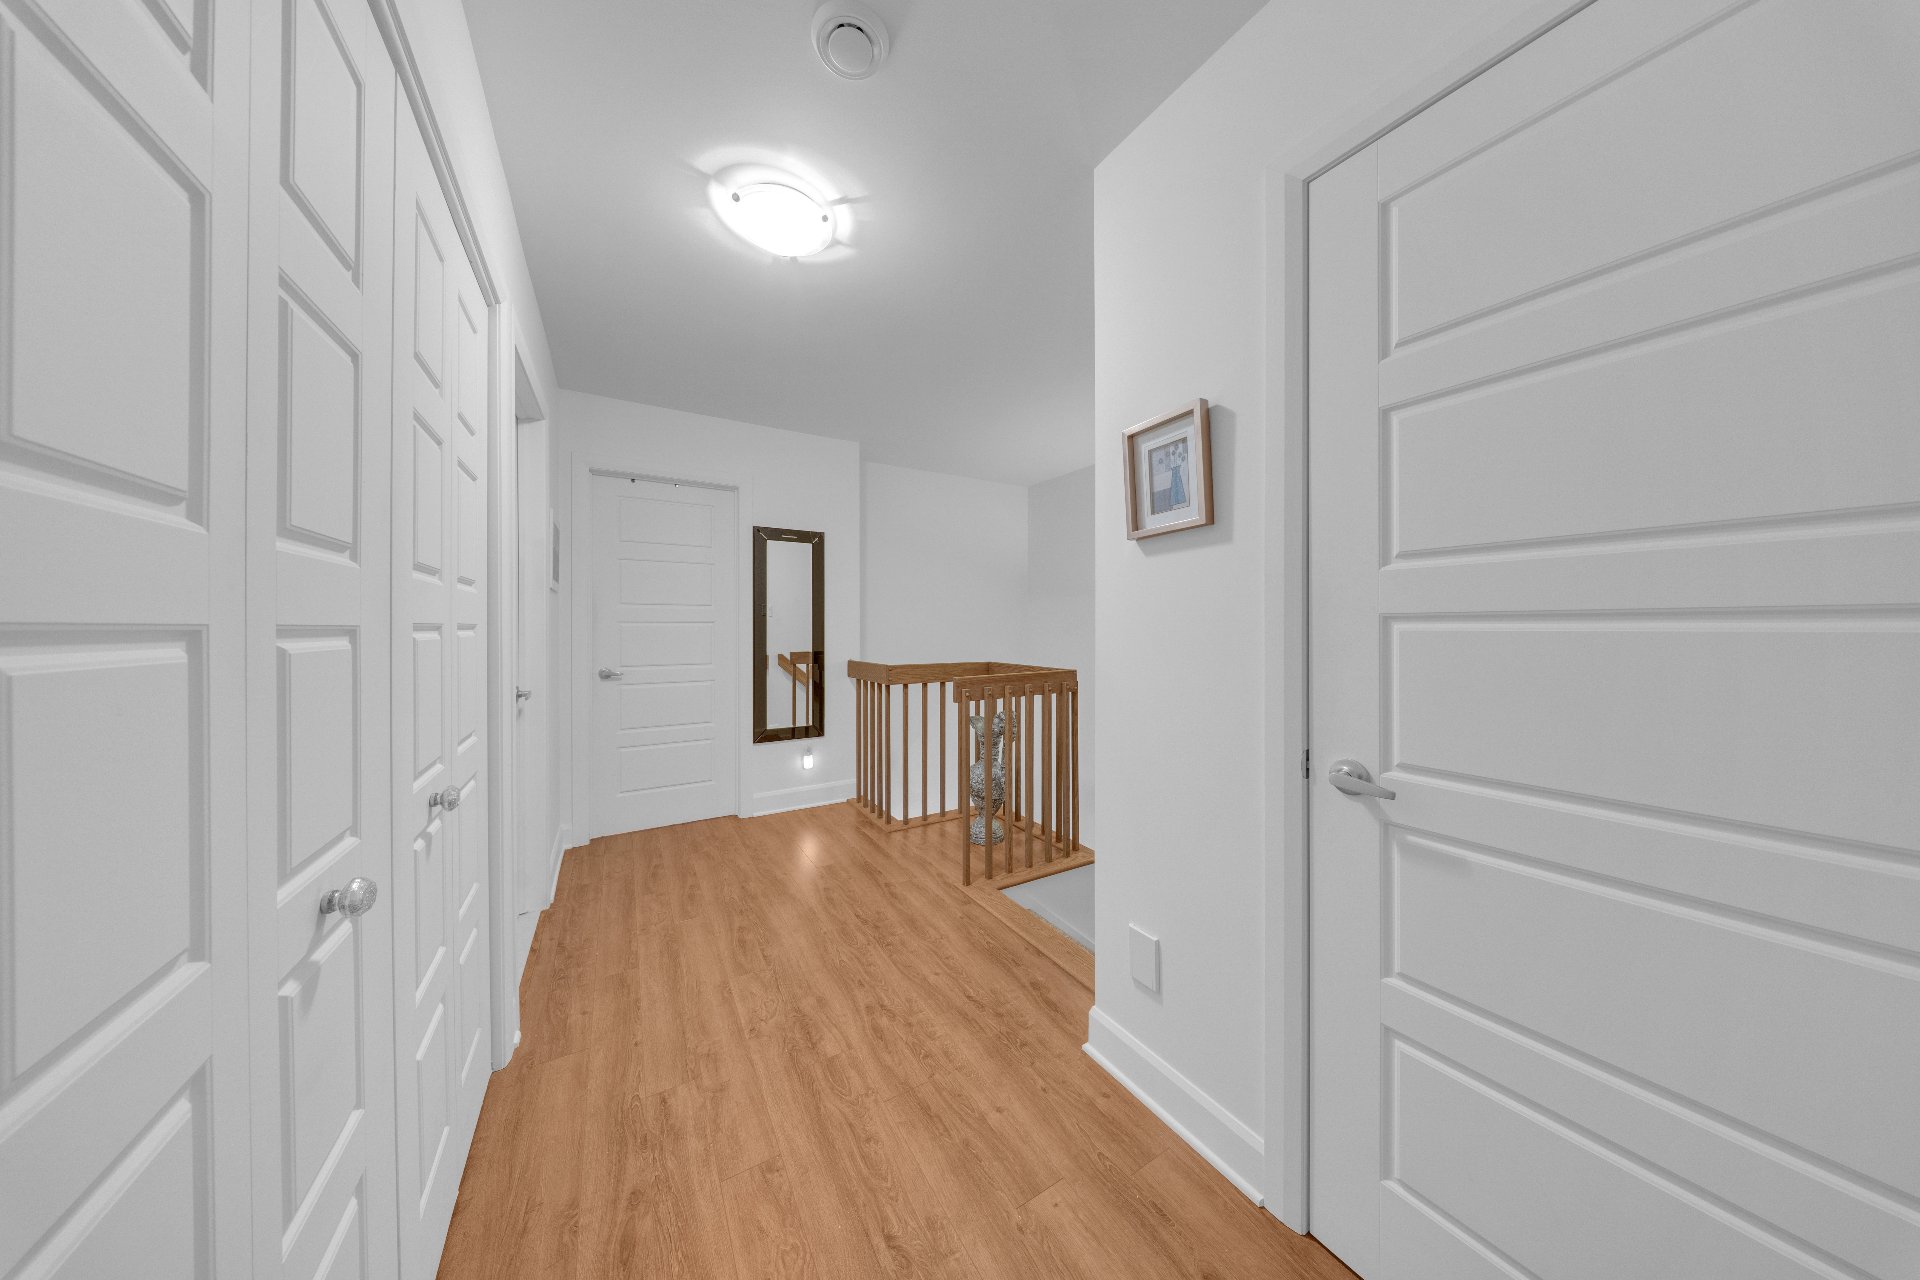 Primary bedroom
 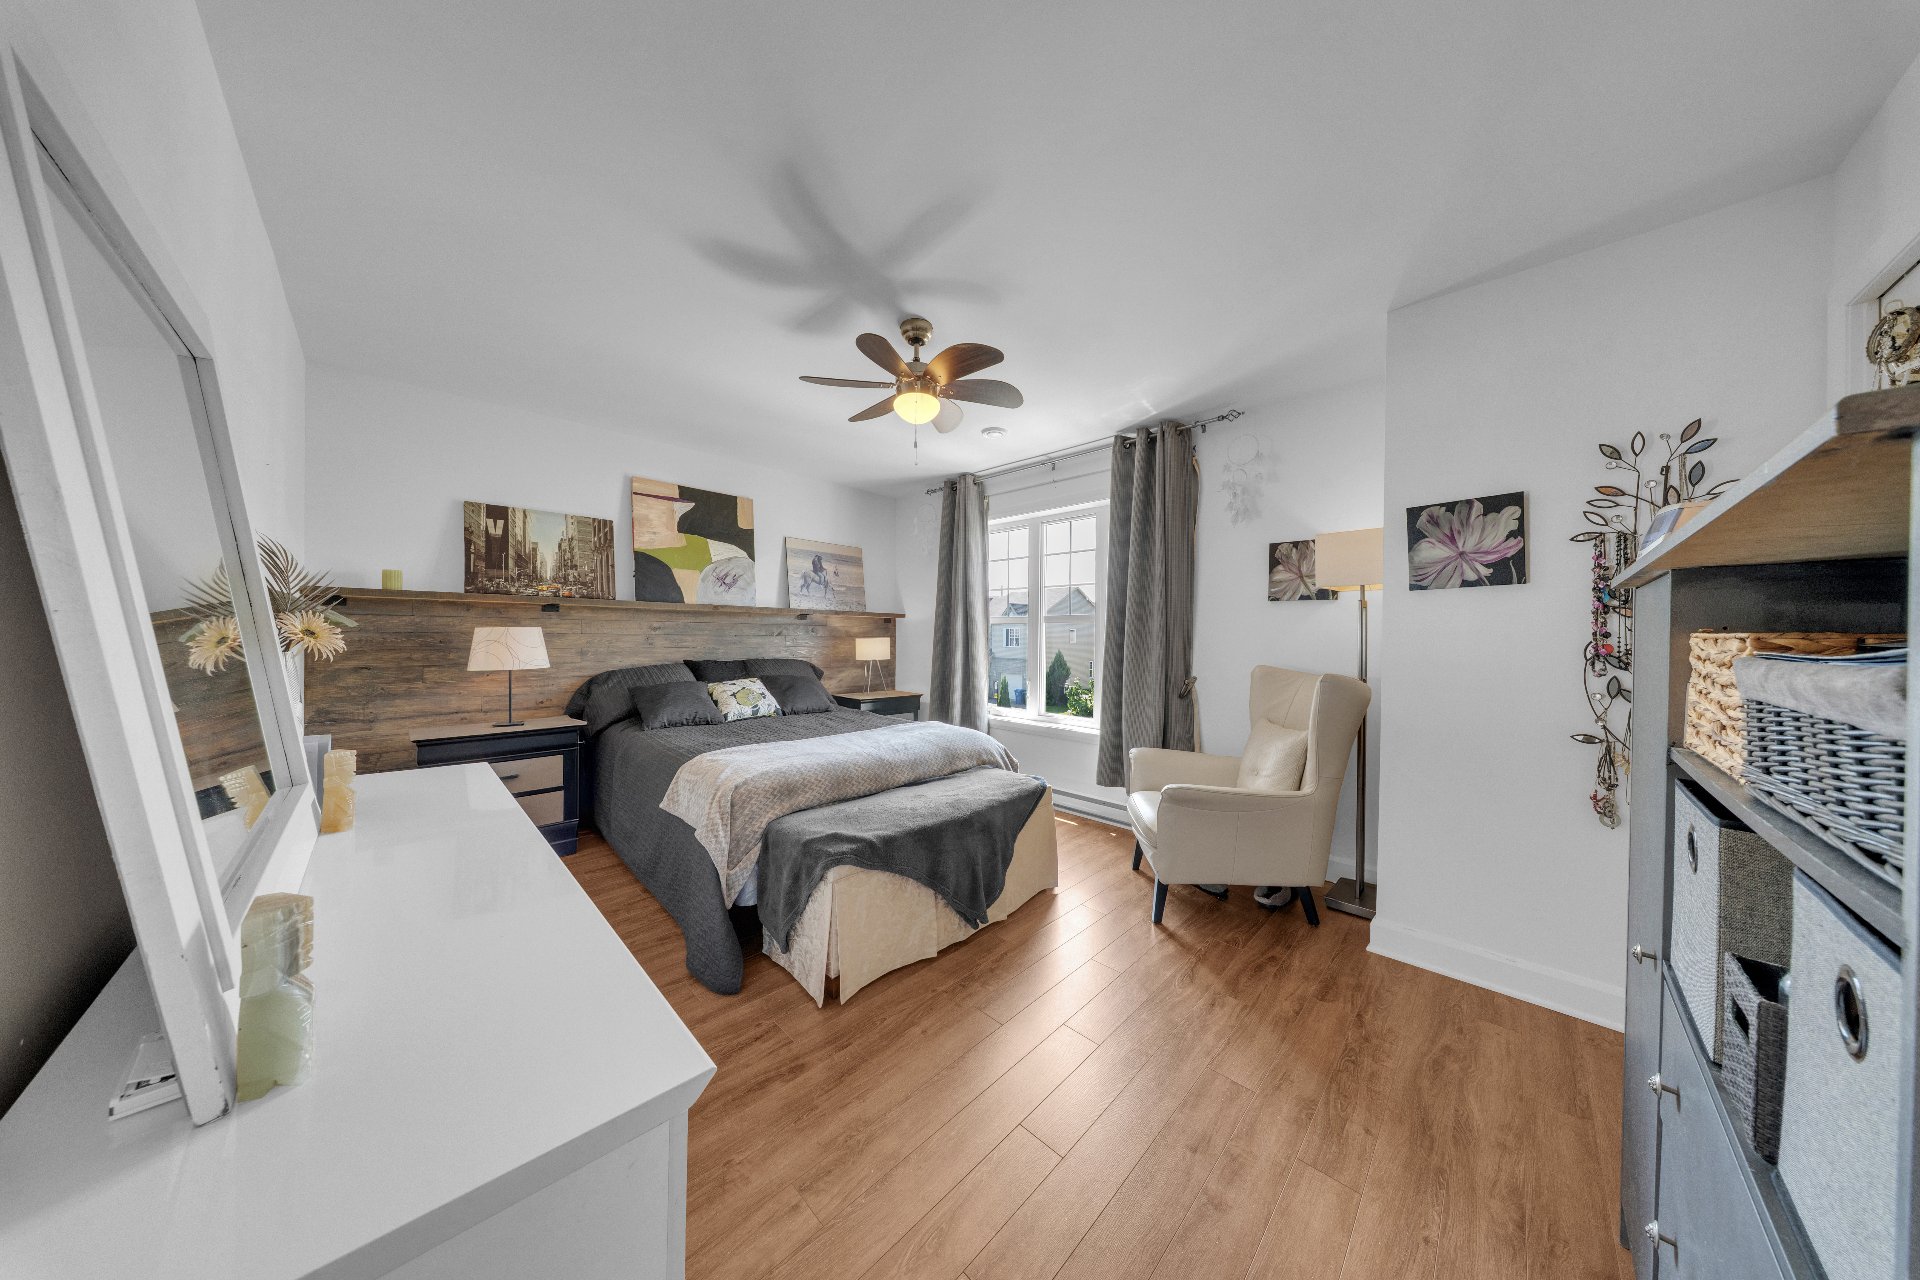 Primary bedroom
 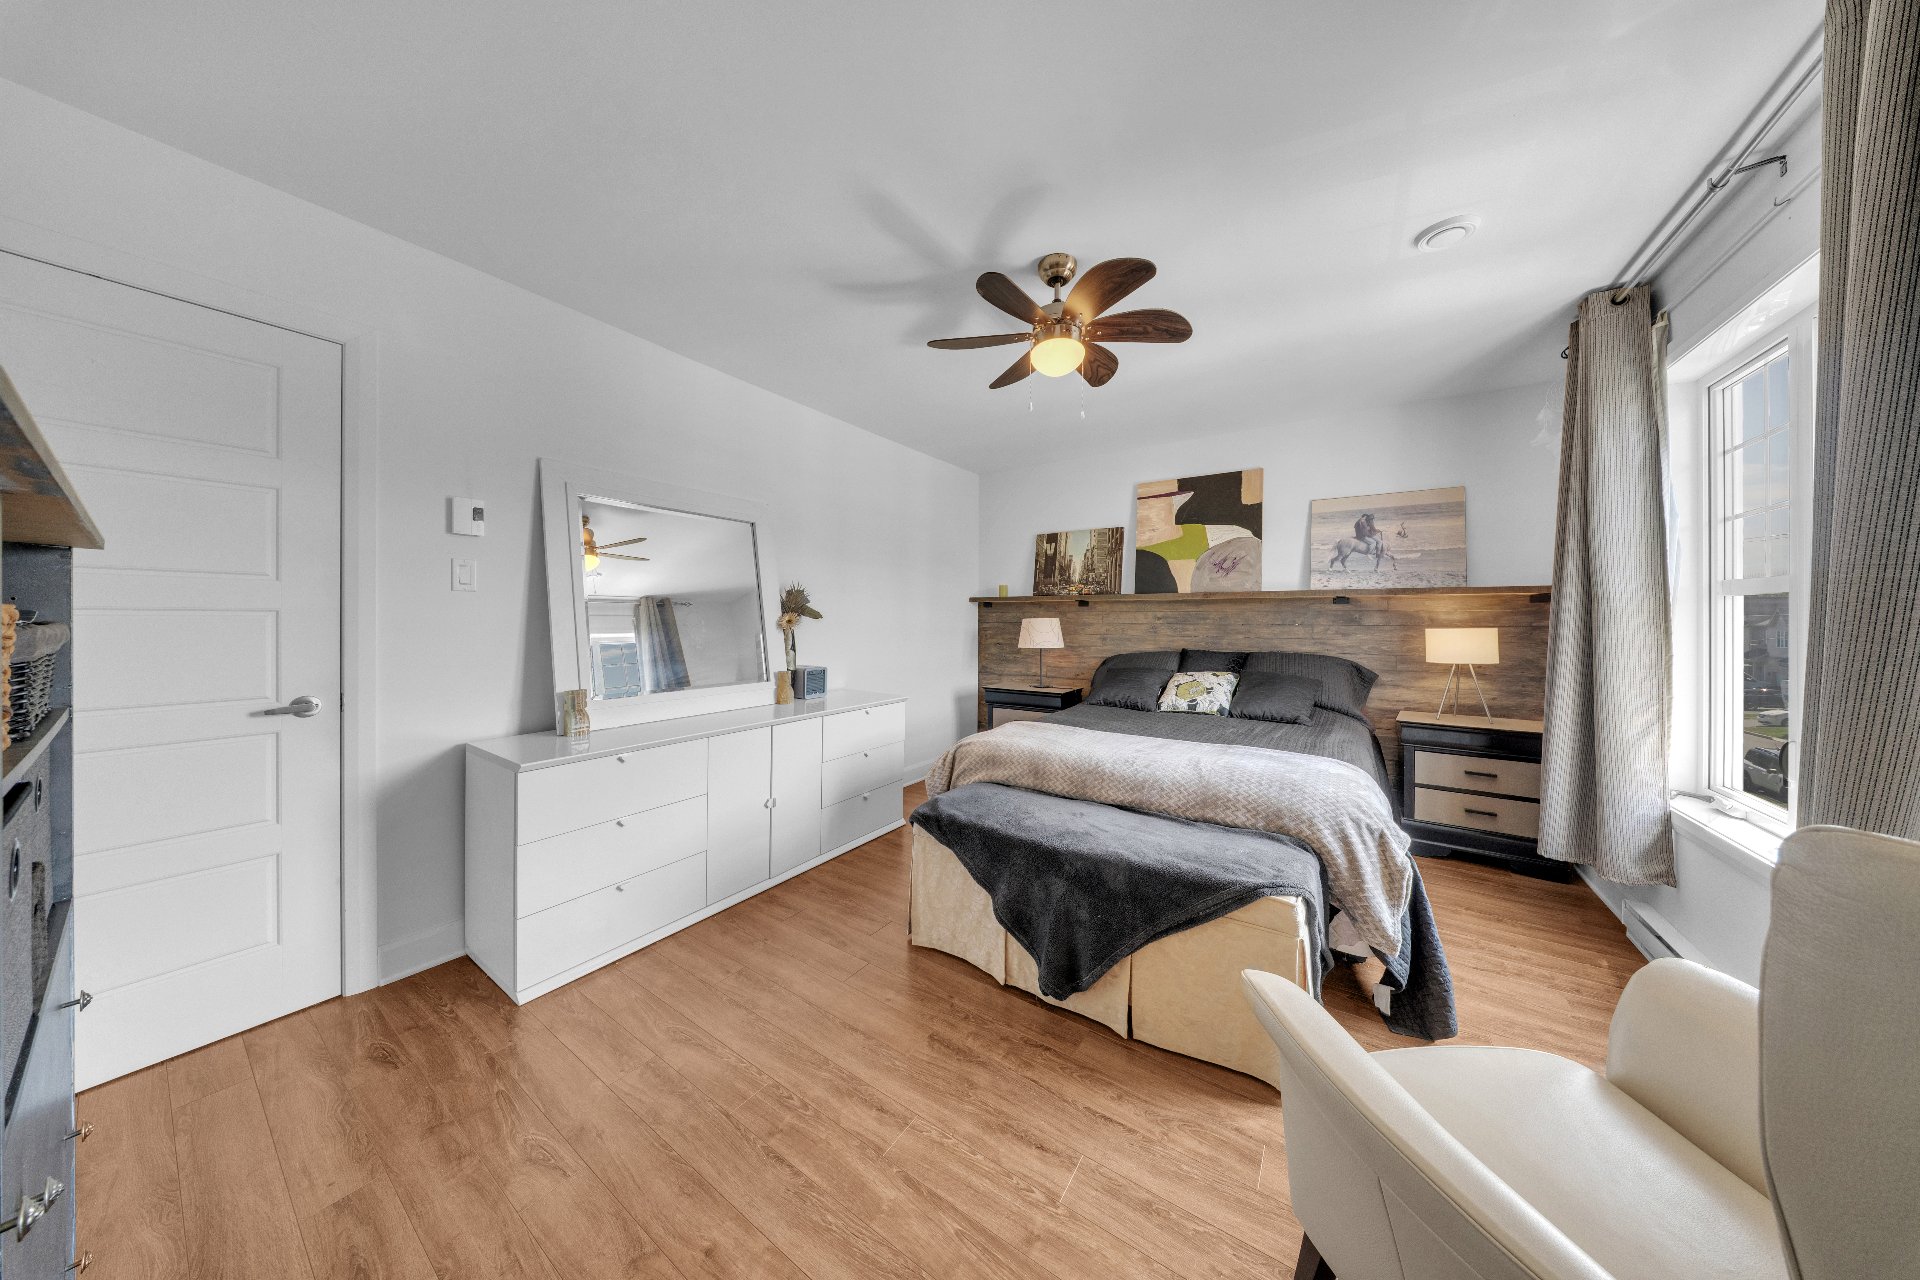 Bedroom
 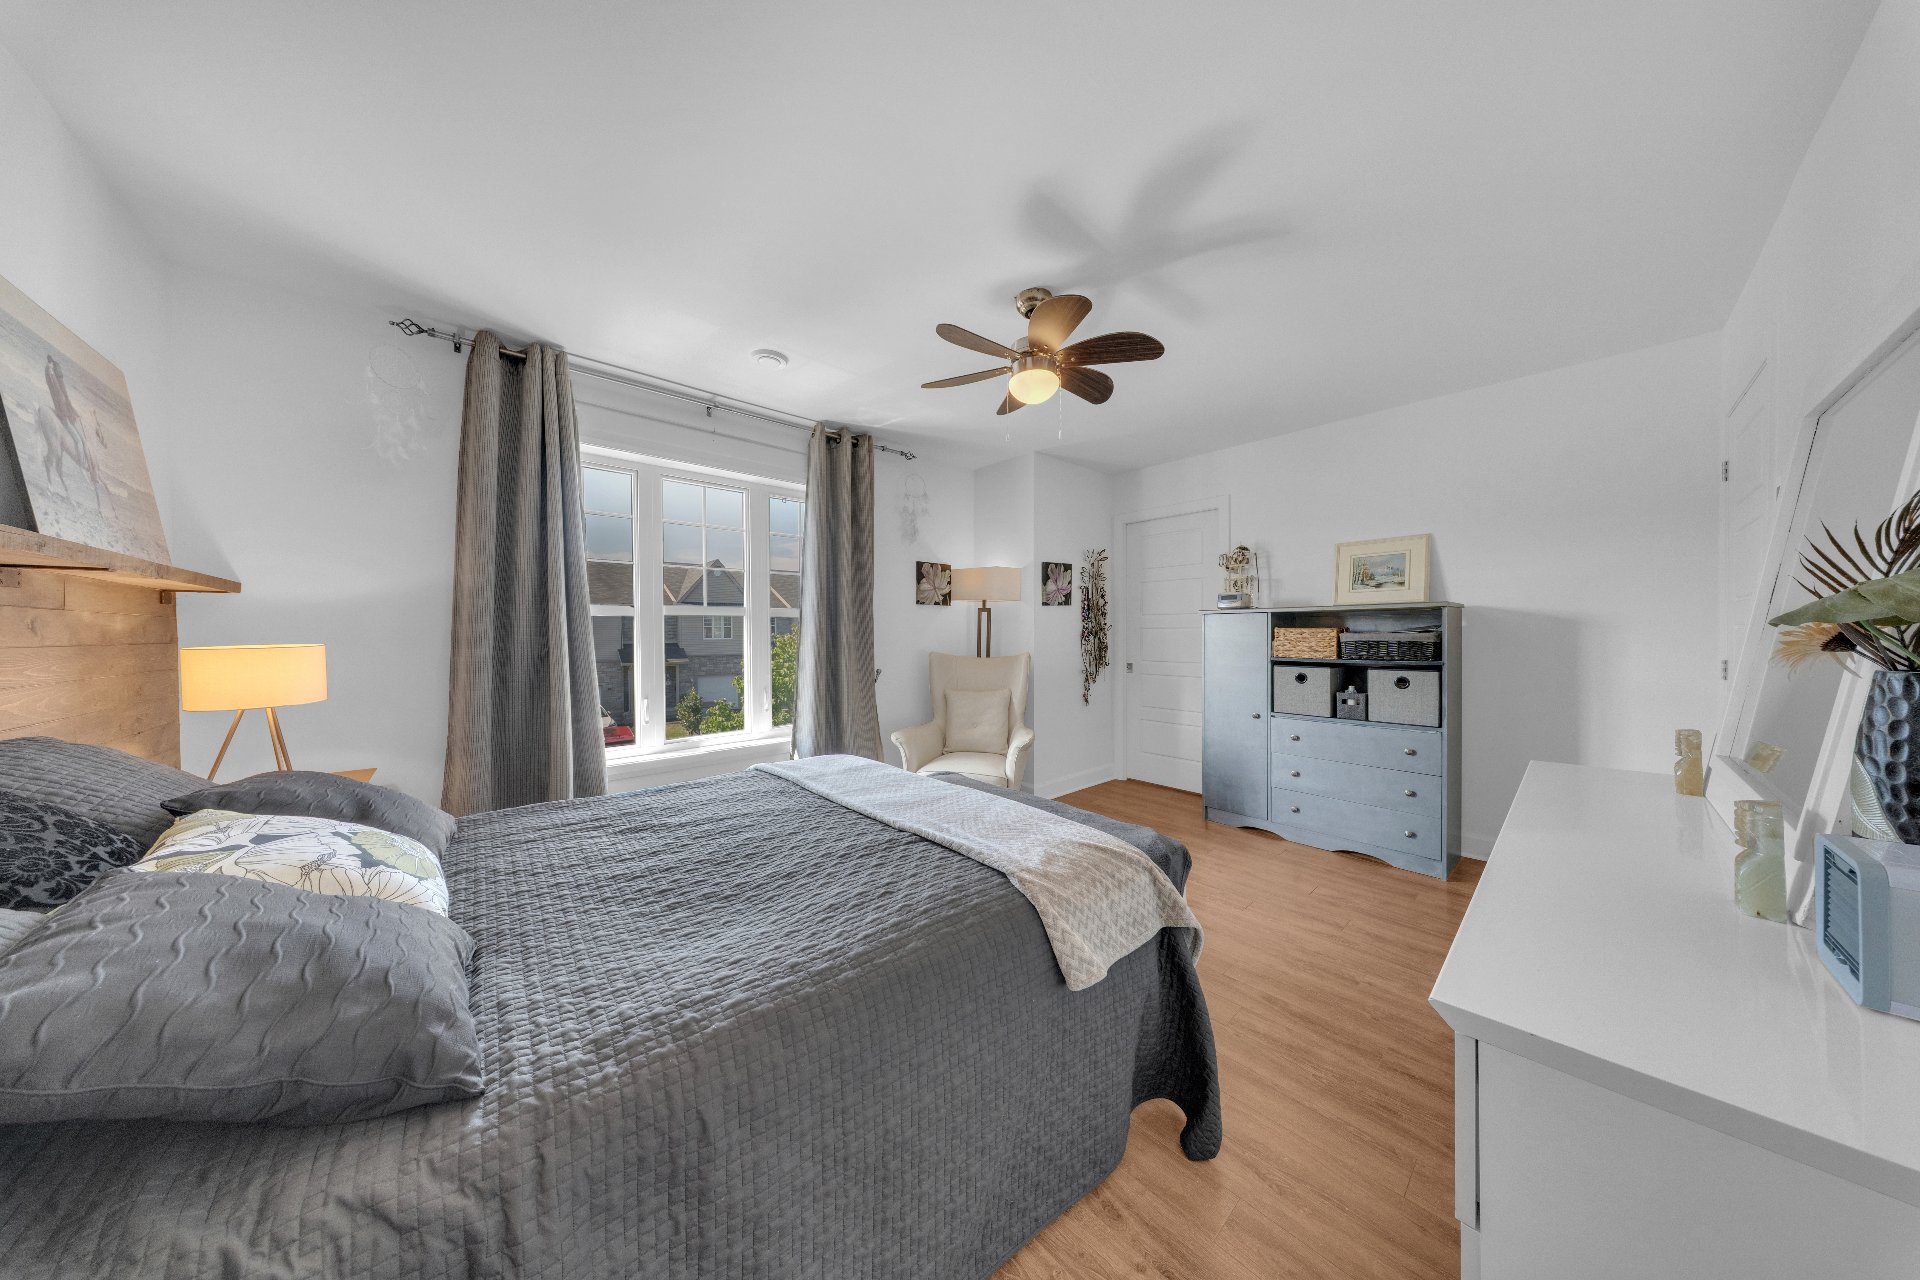 Bedroom
 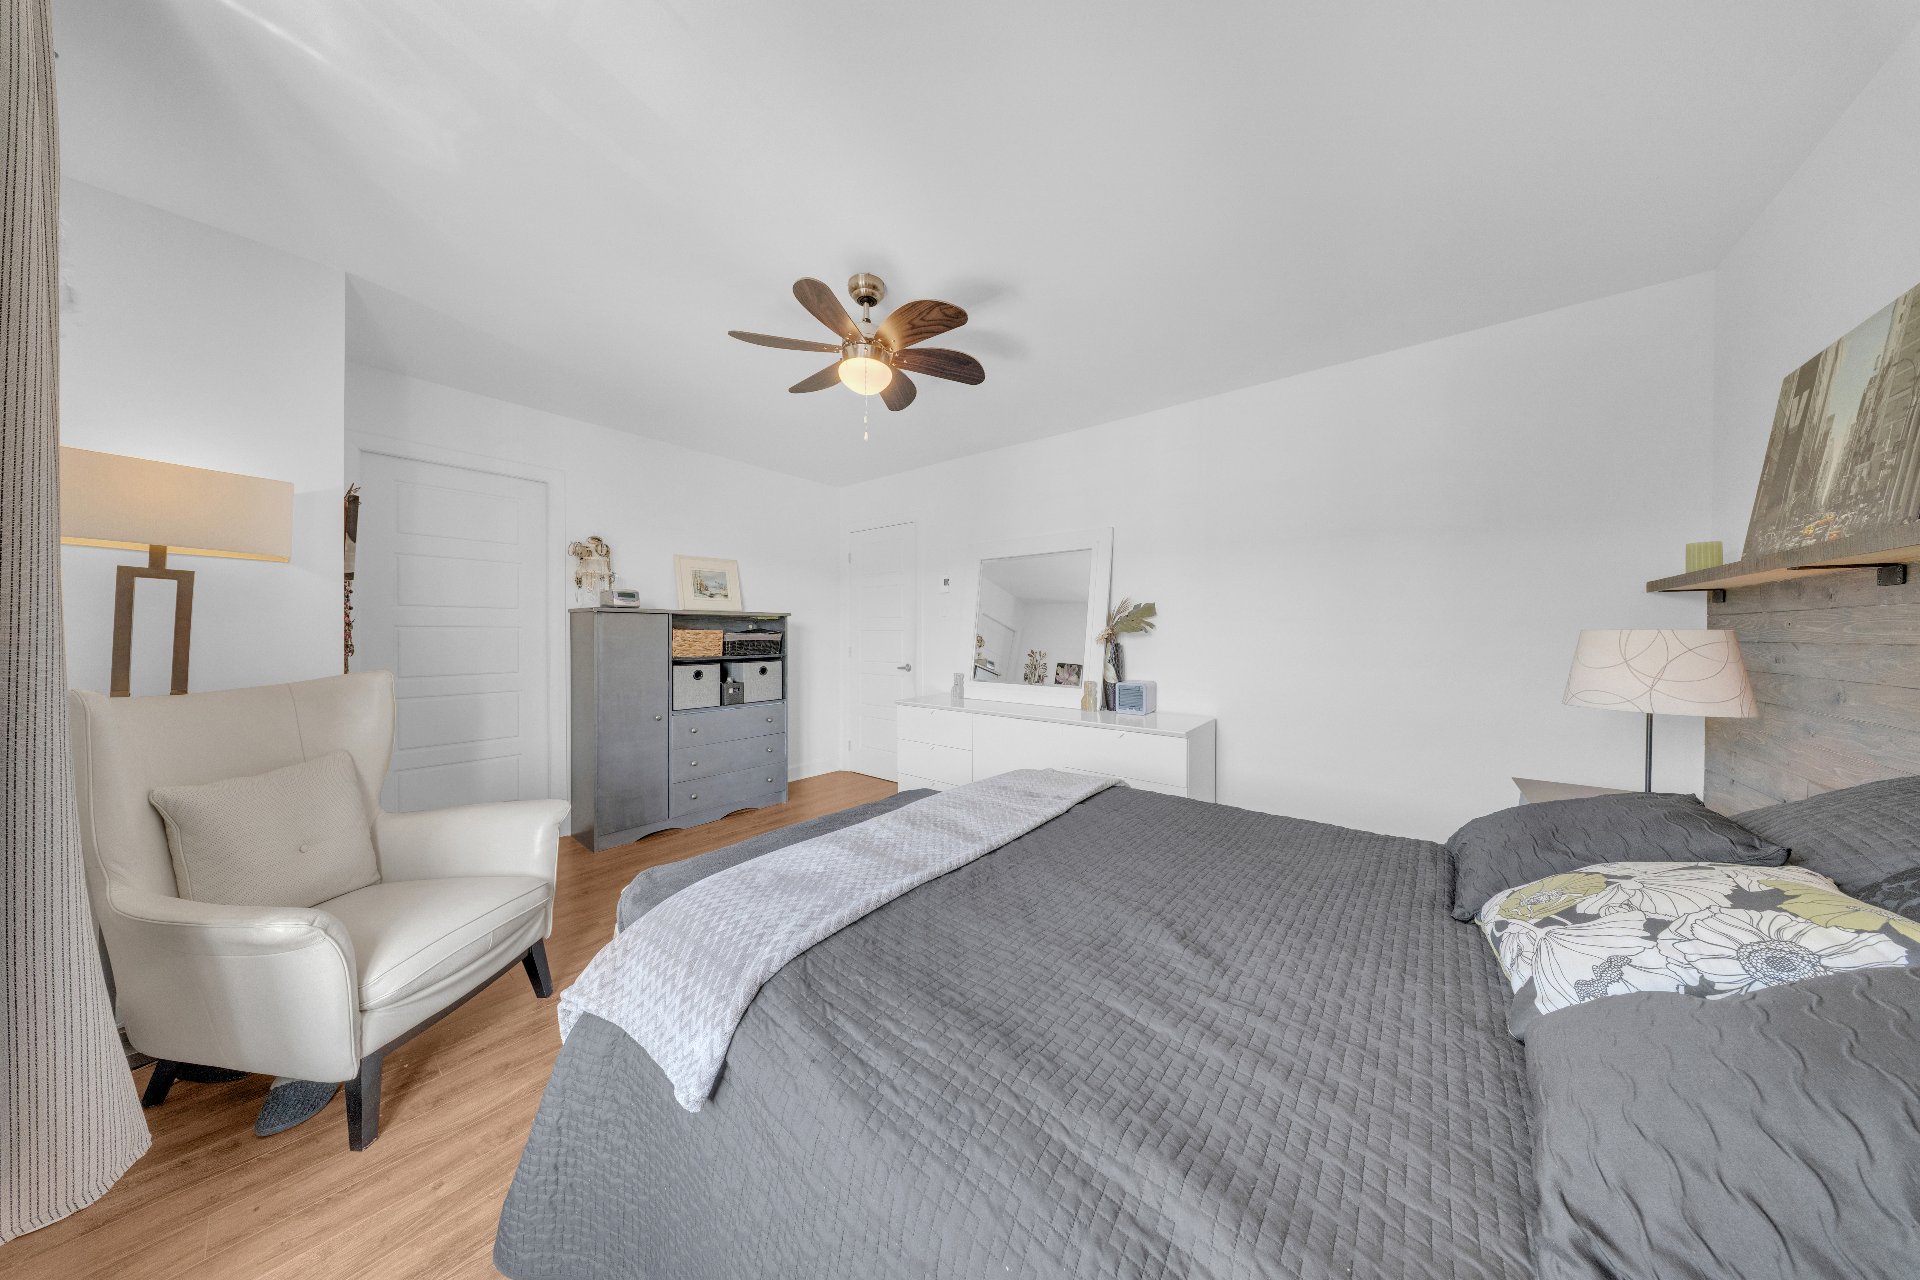 Walk-in closet
 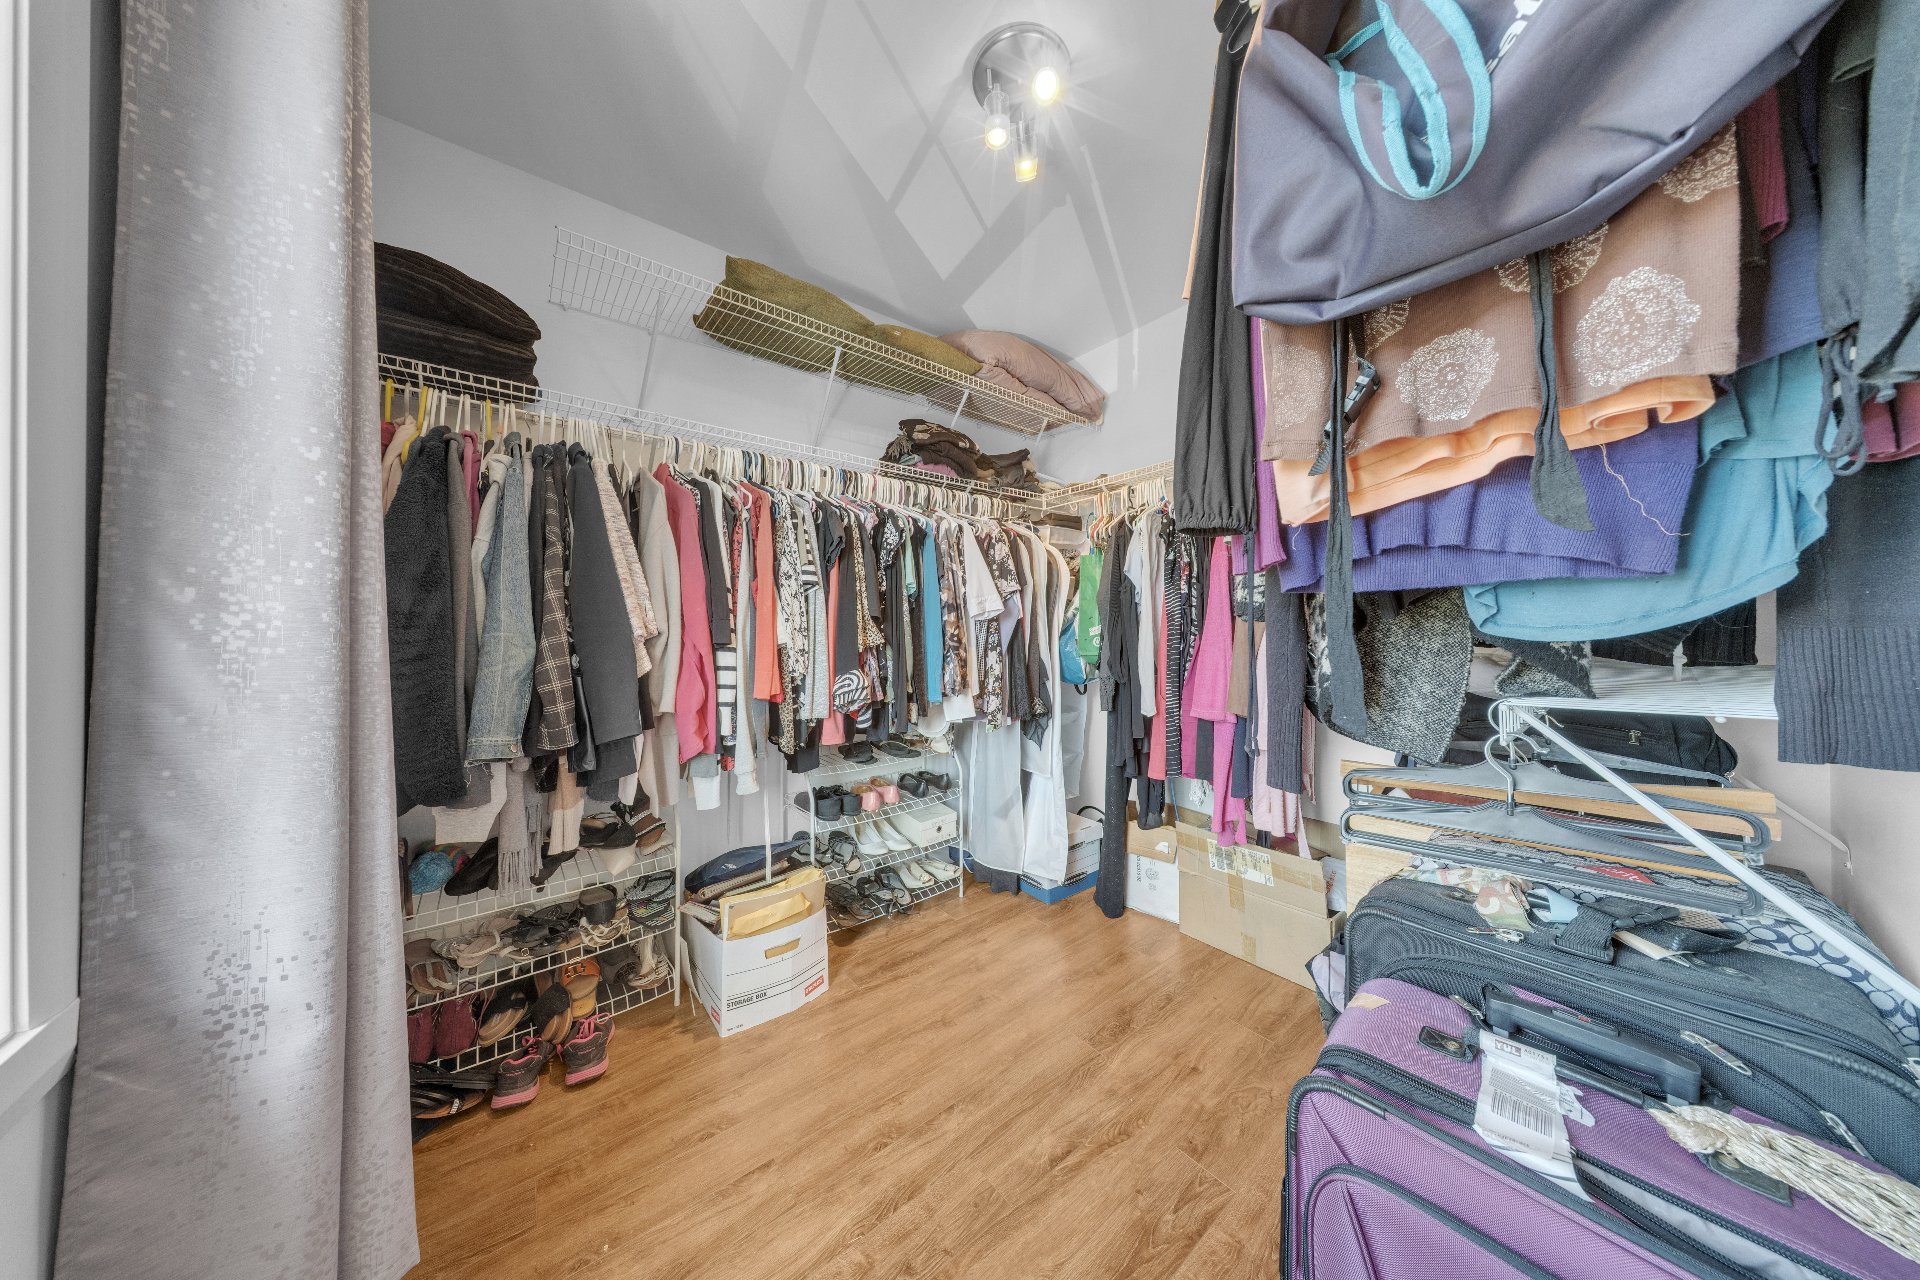 Bedroom
 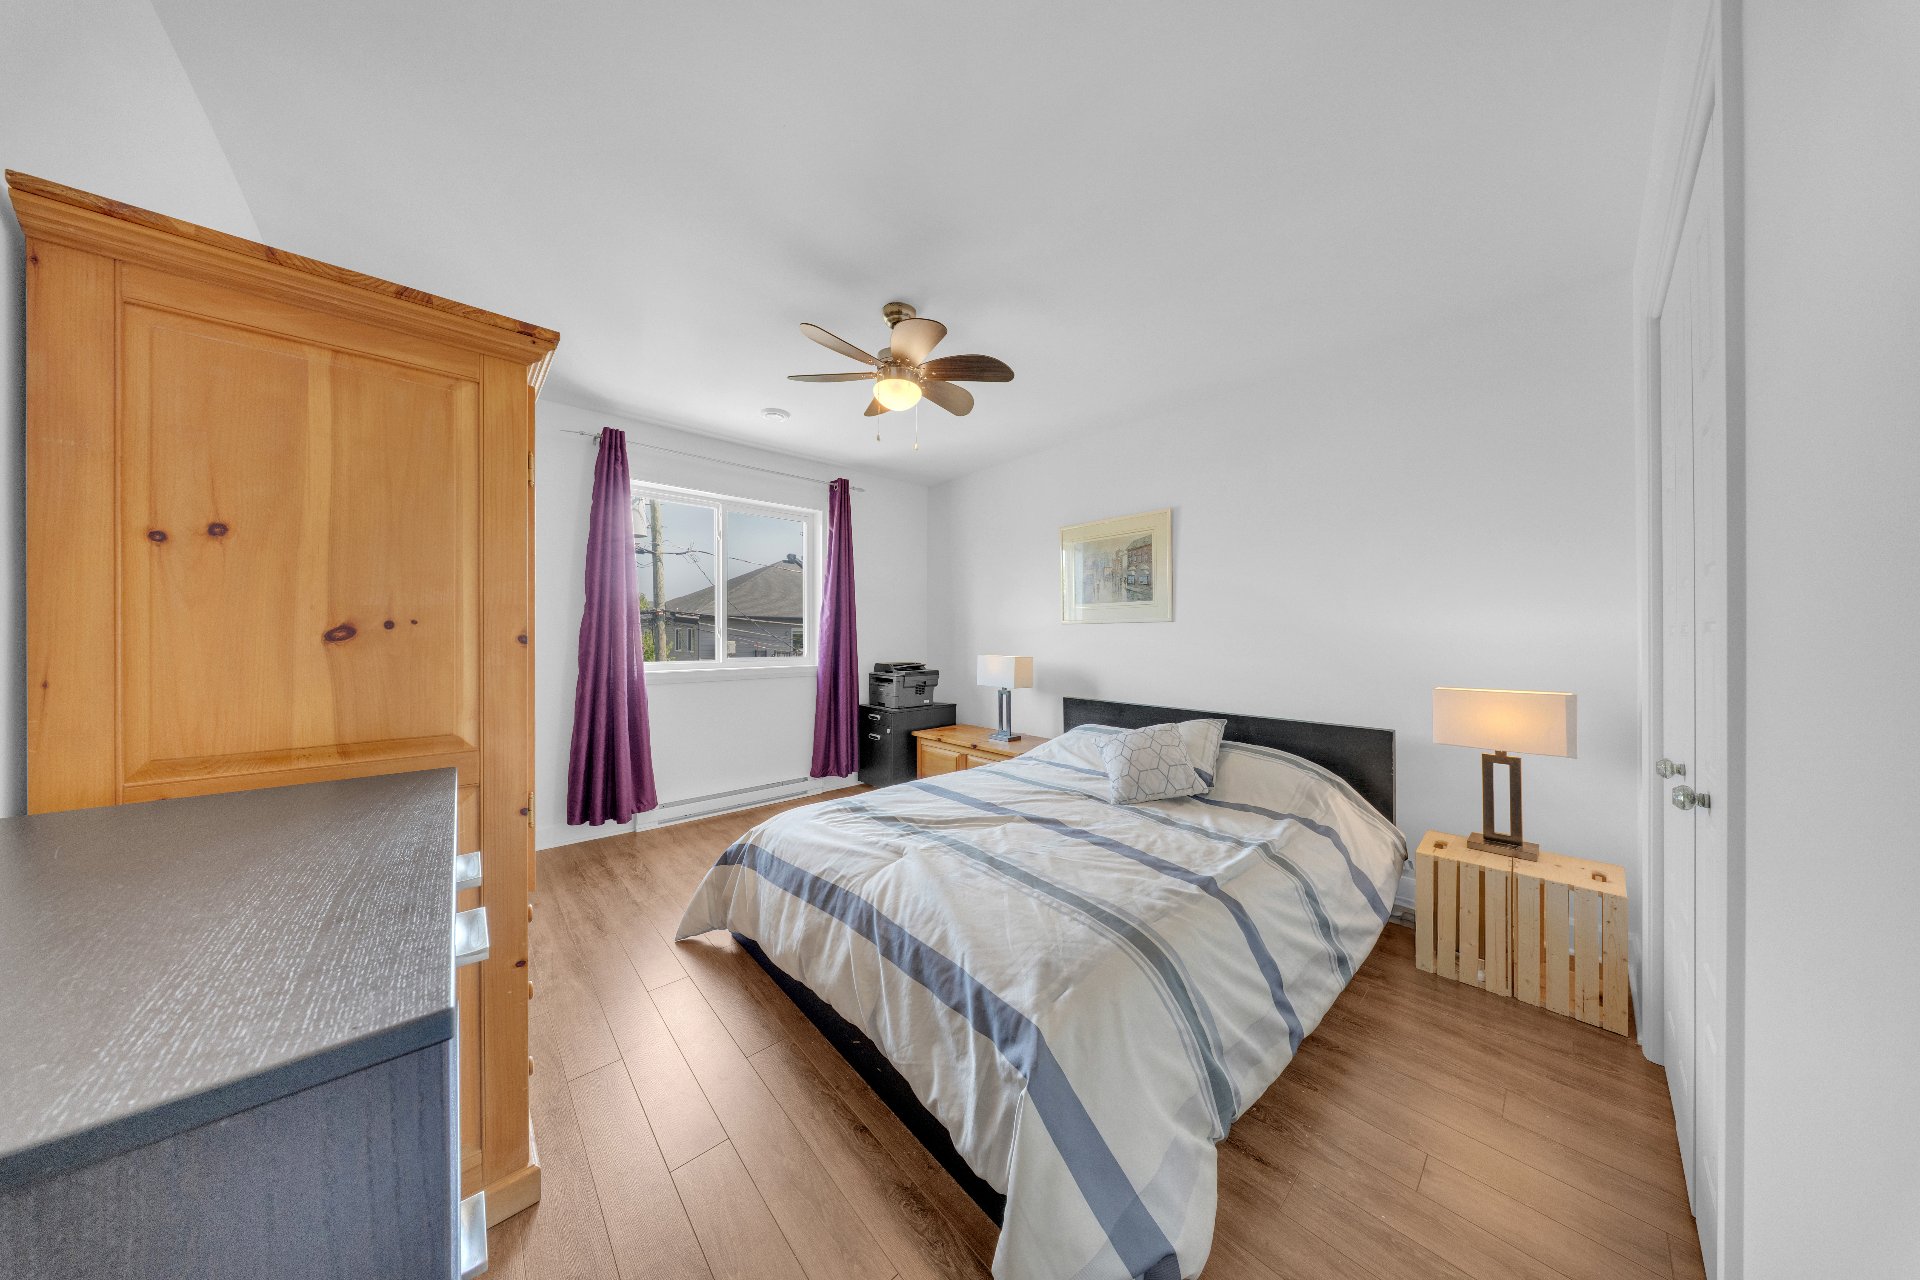 Bedroom
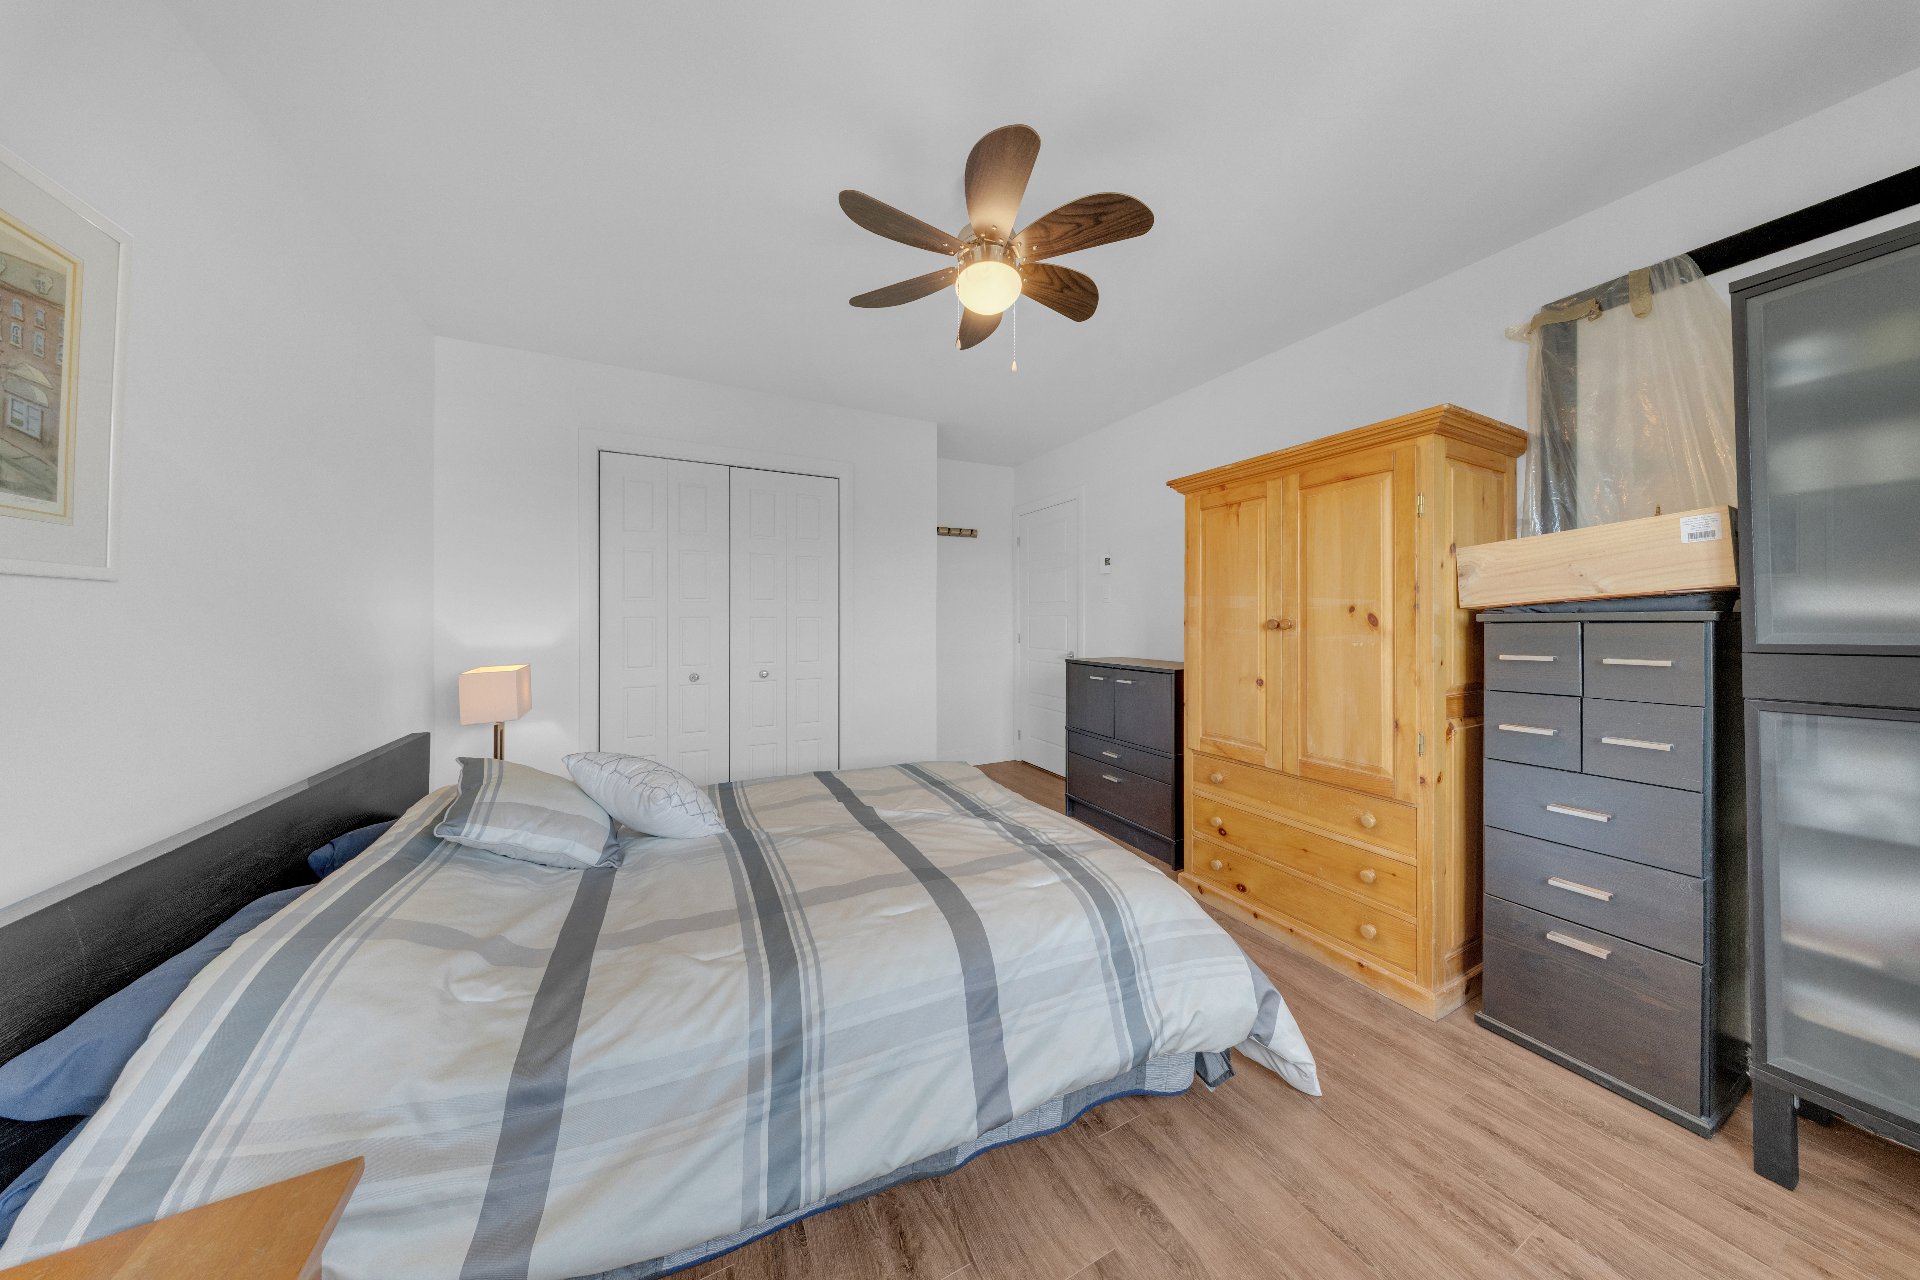
  Bedroom
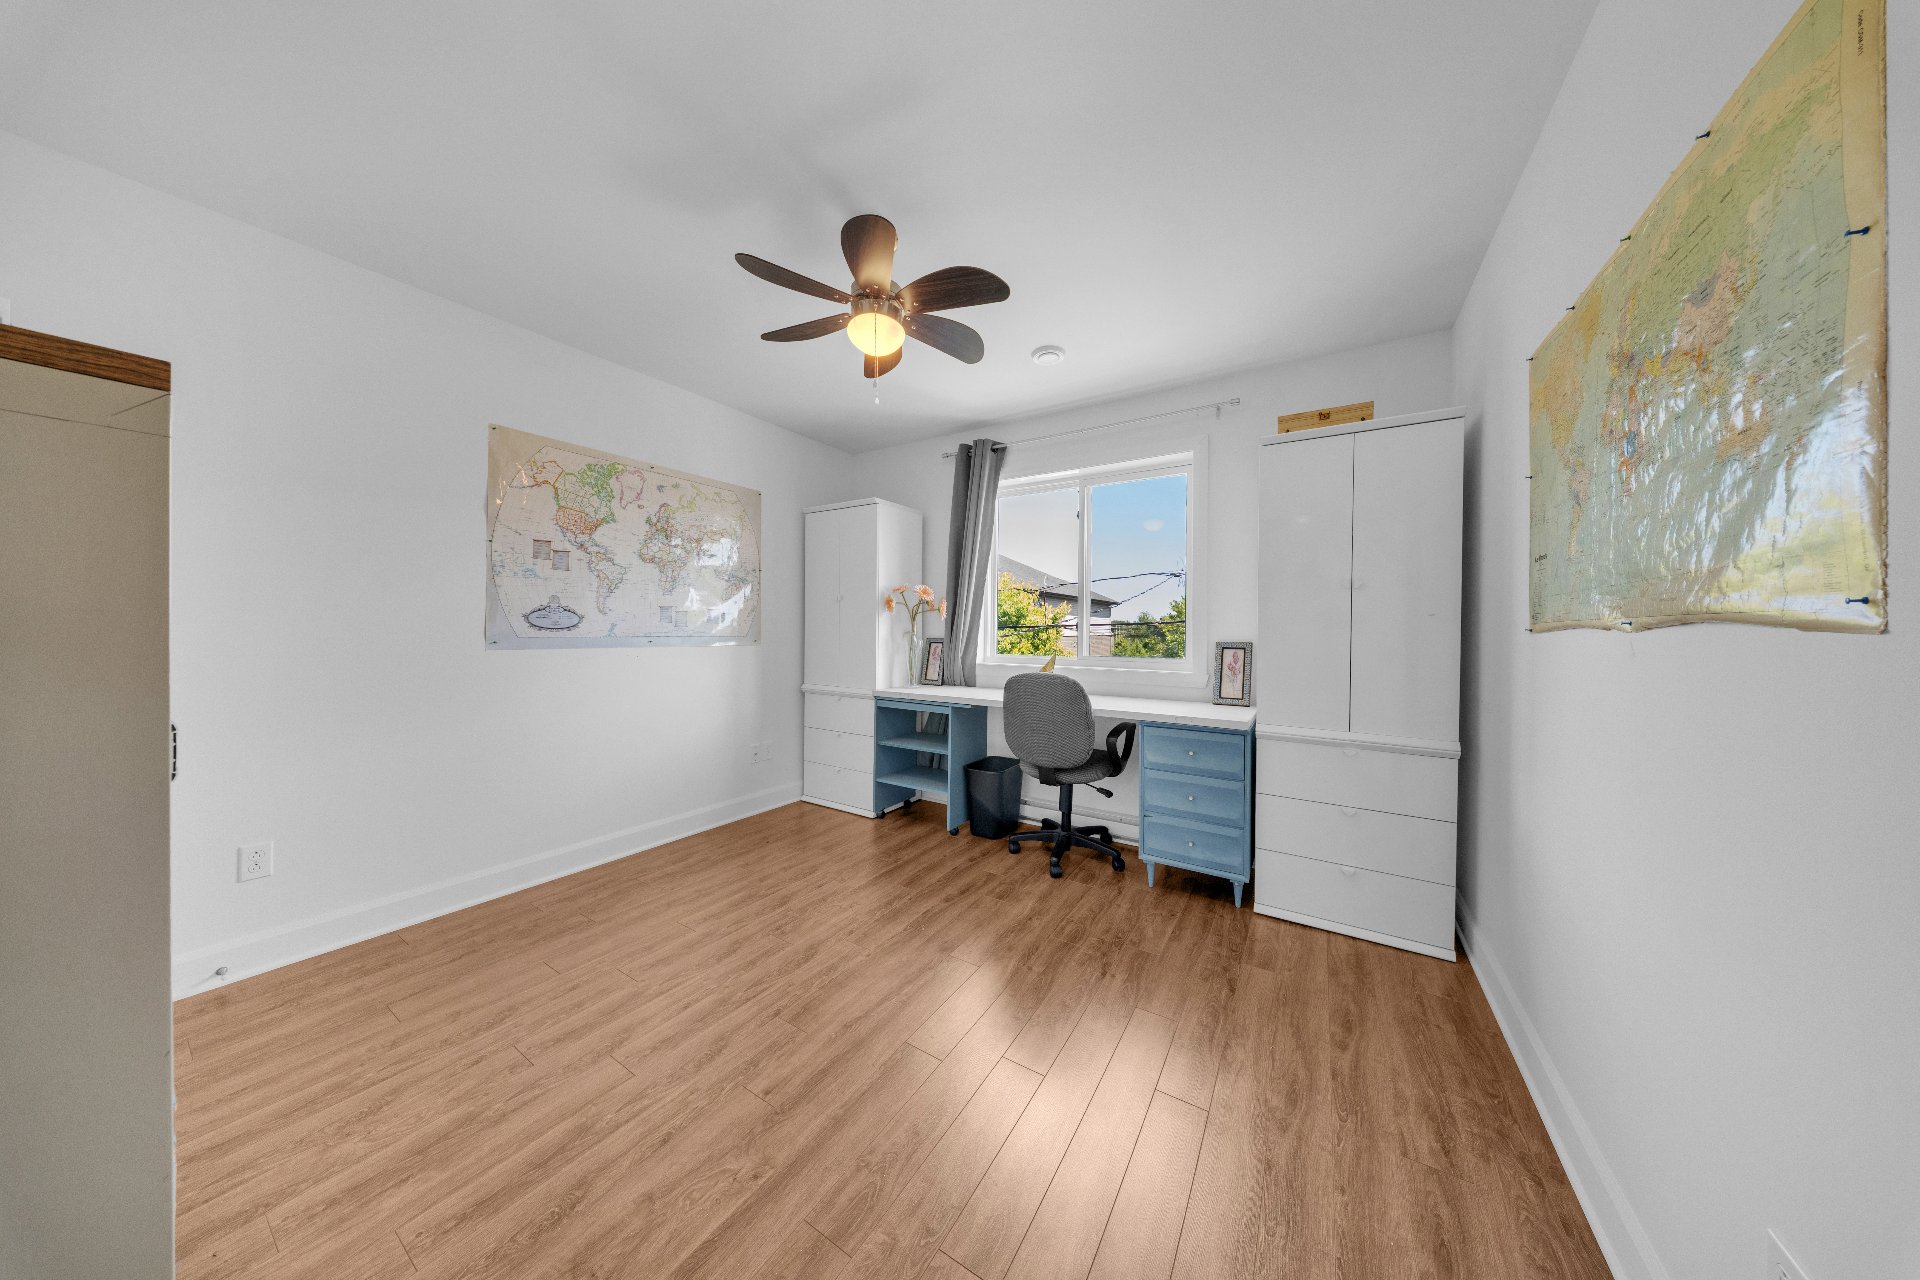
  Office
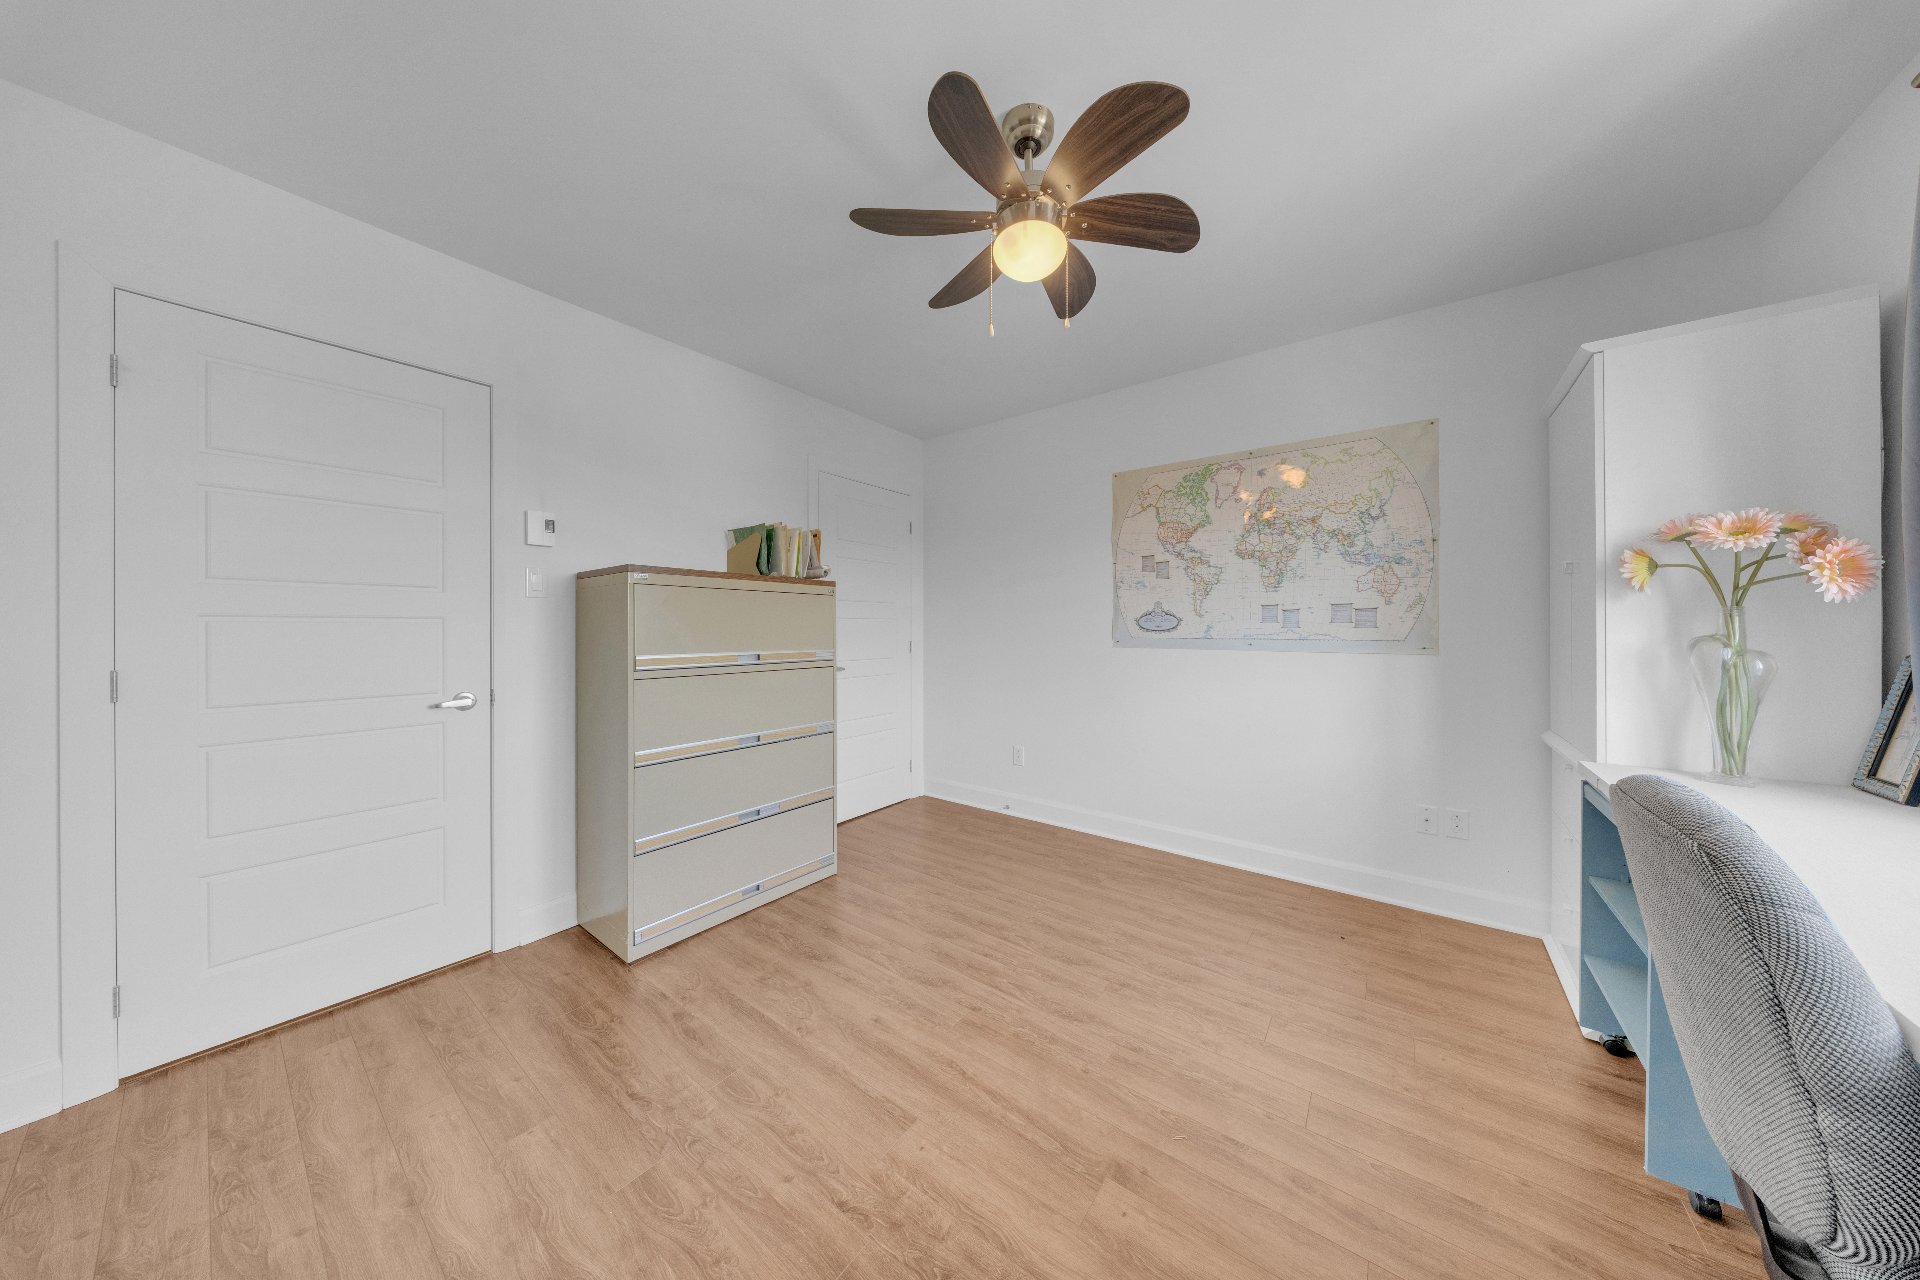
  Office
  Bathroom
 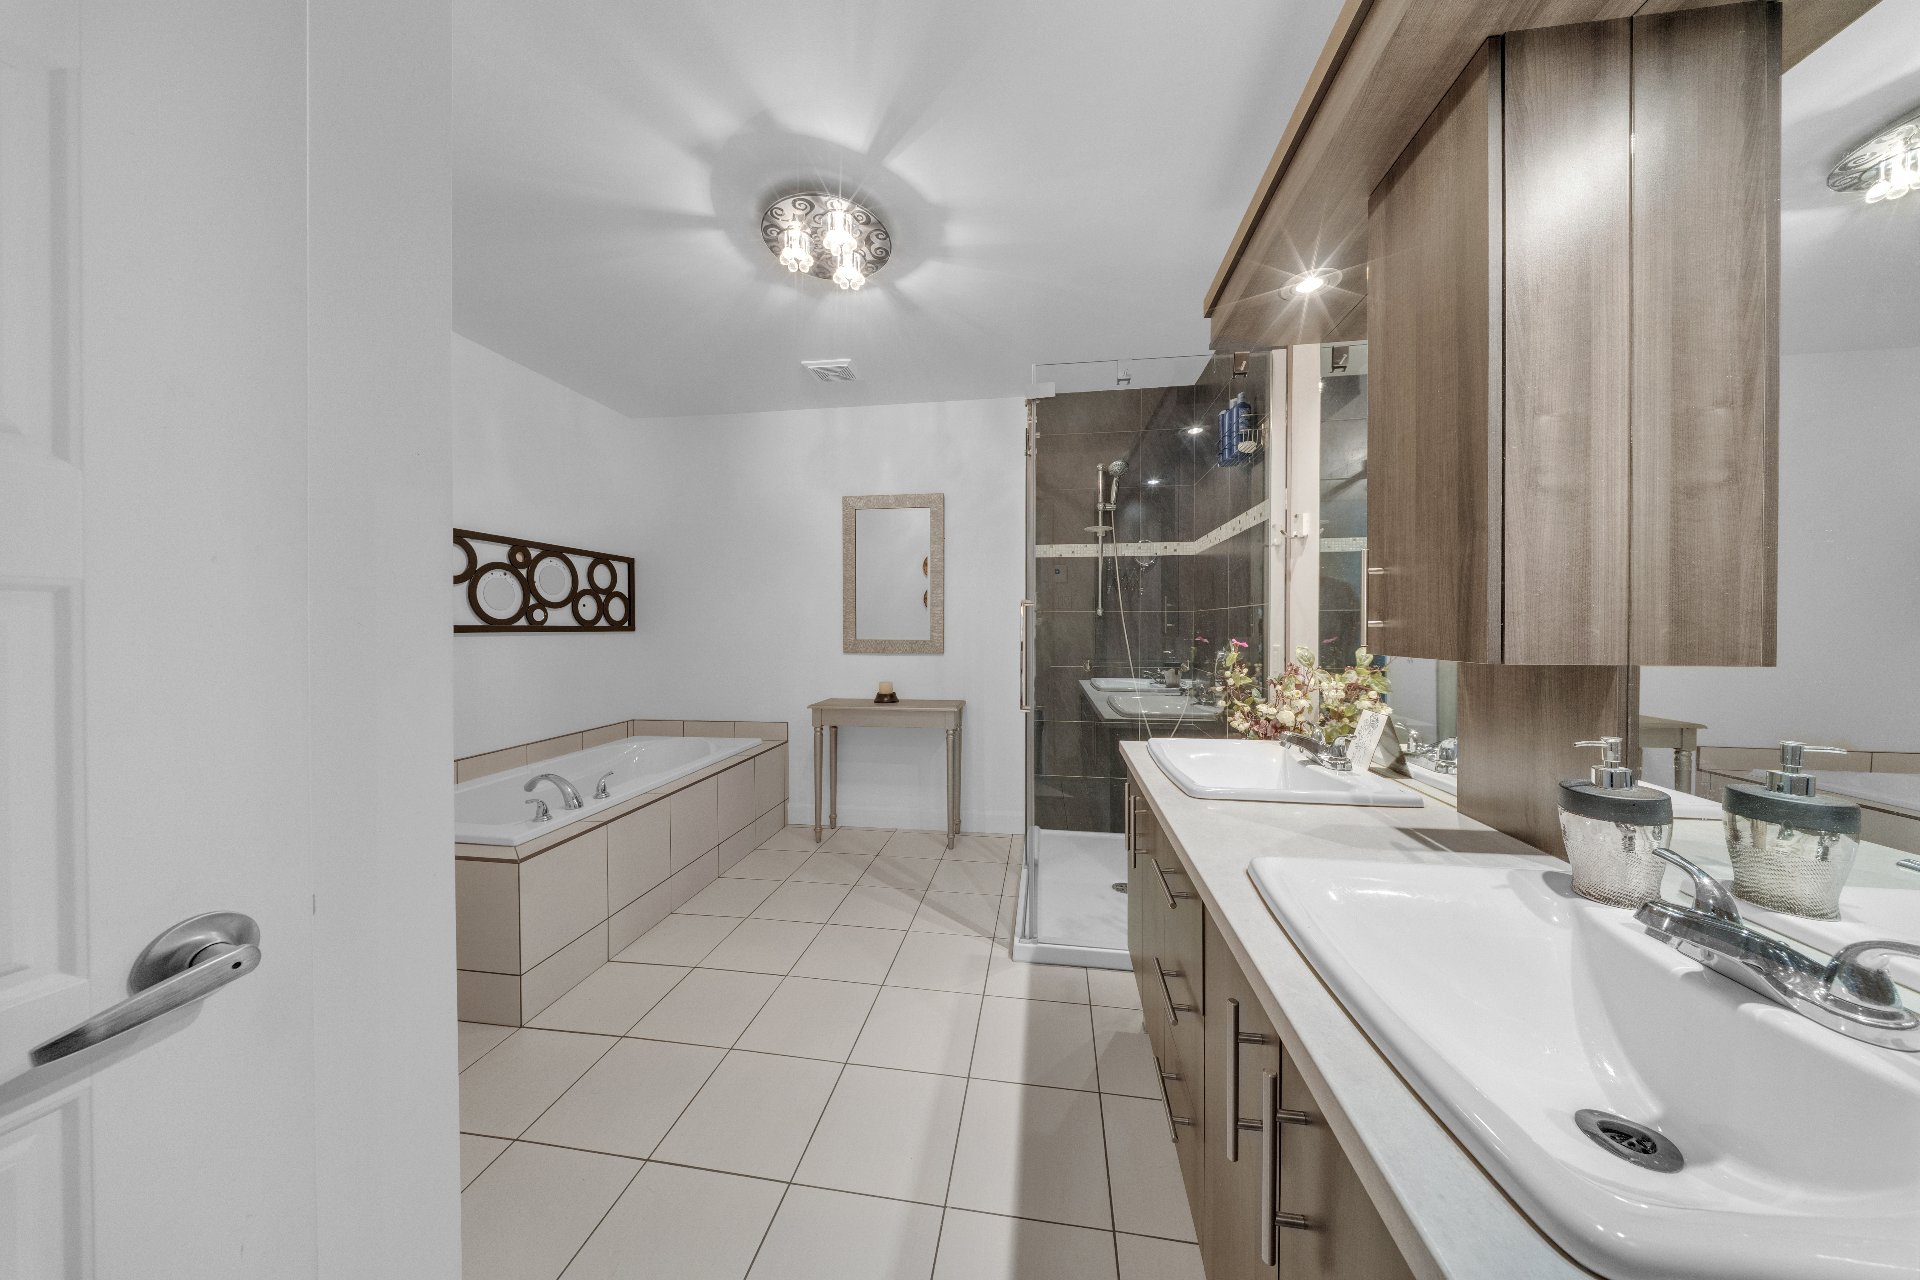 Bathroom
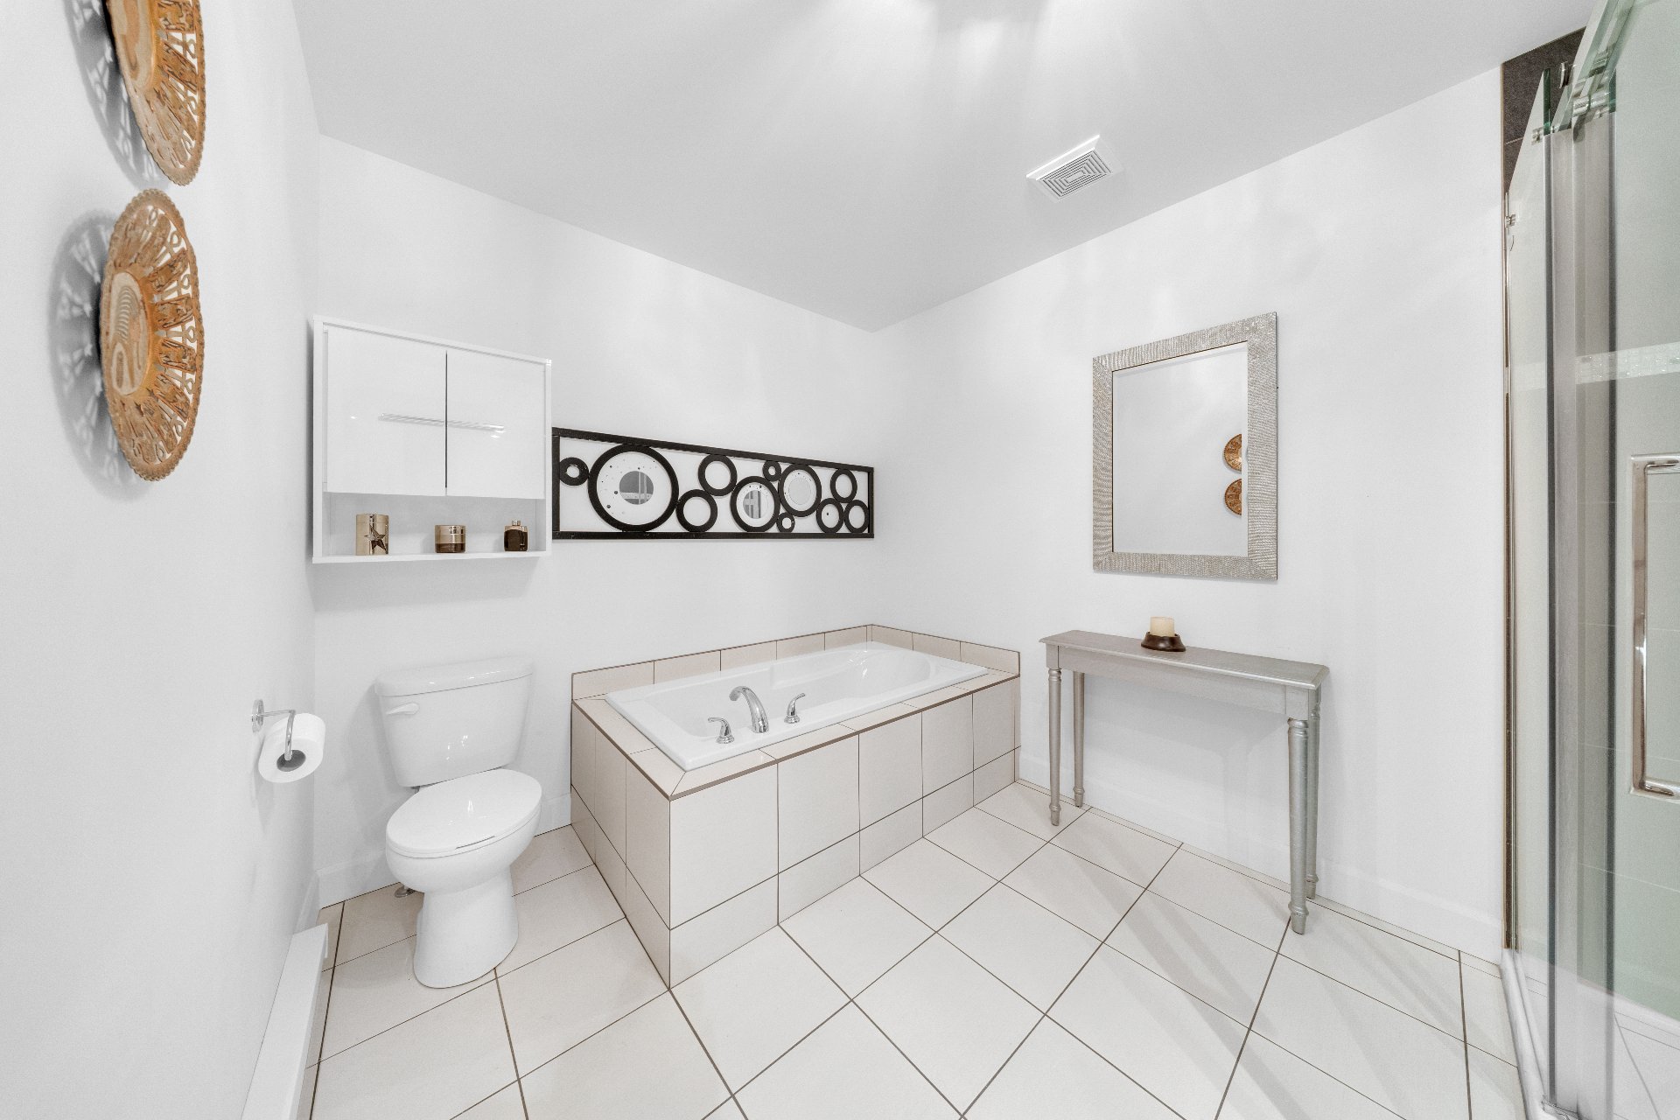
 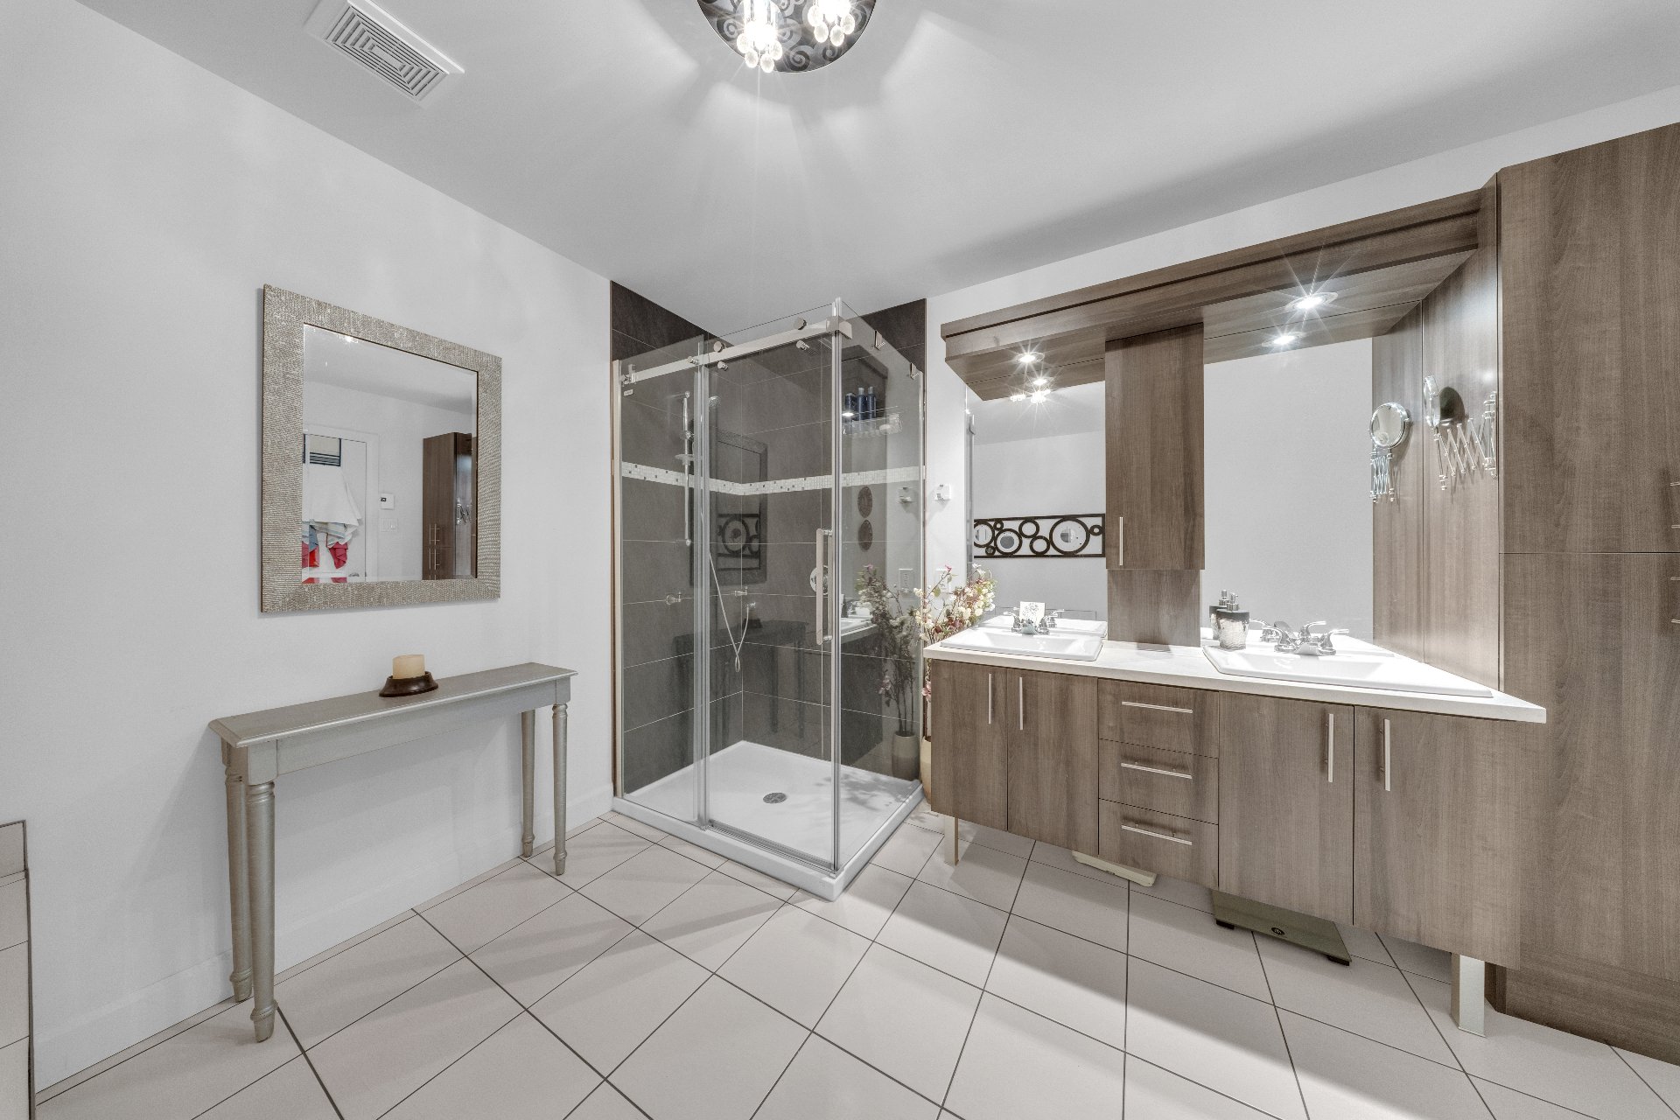 Bathroom
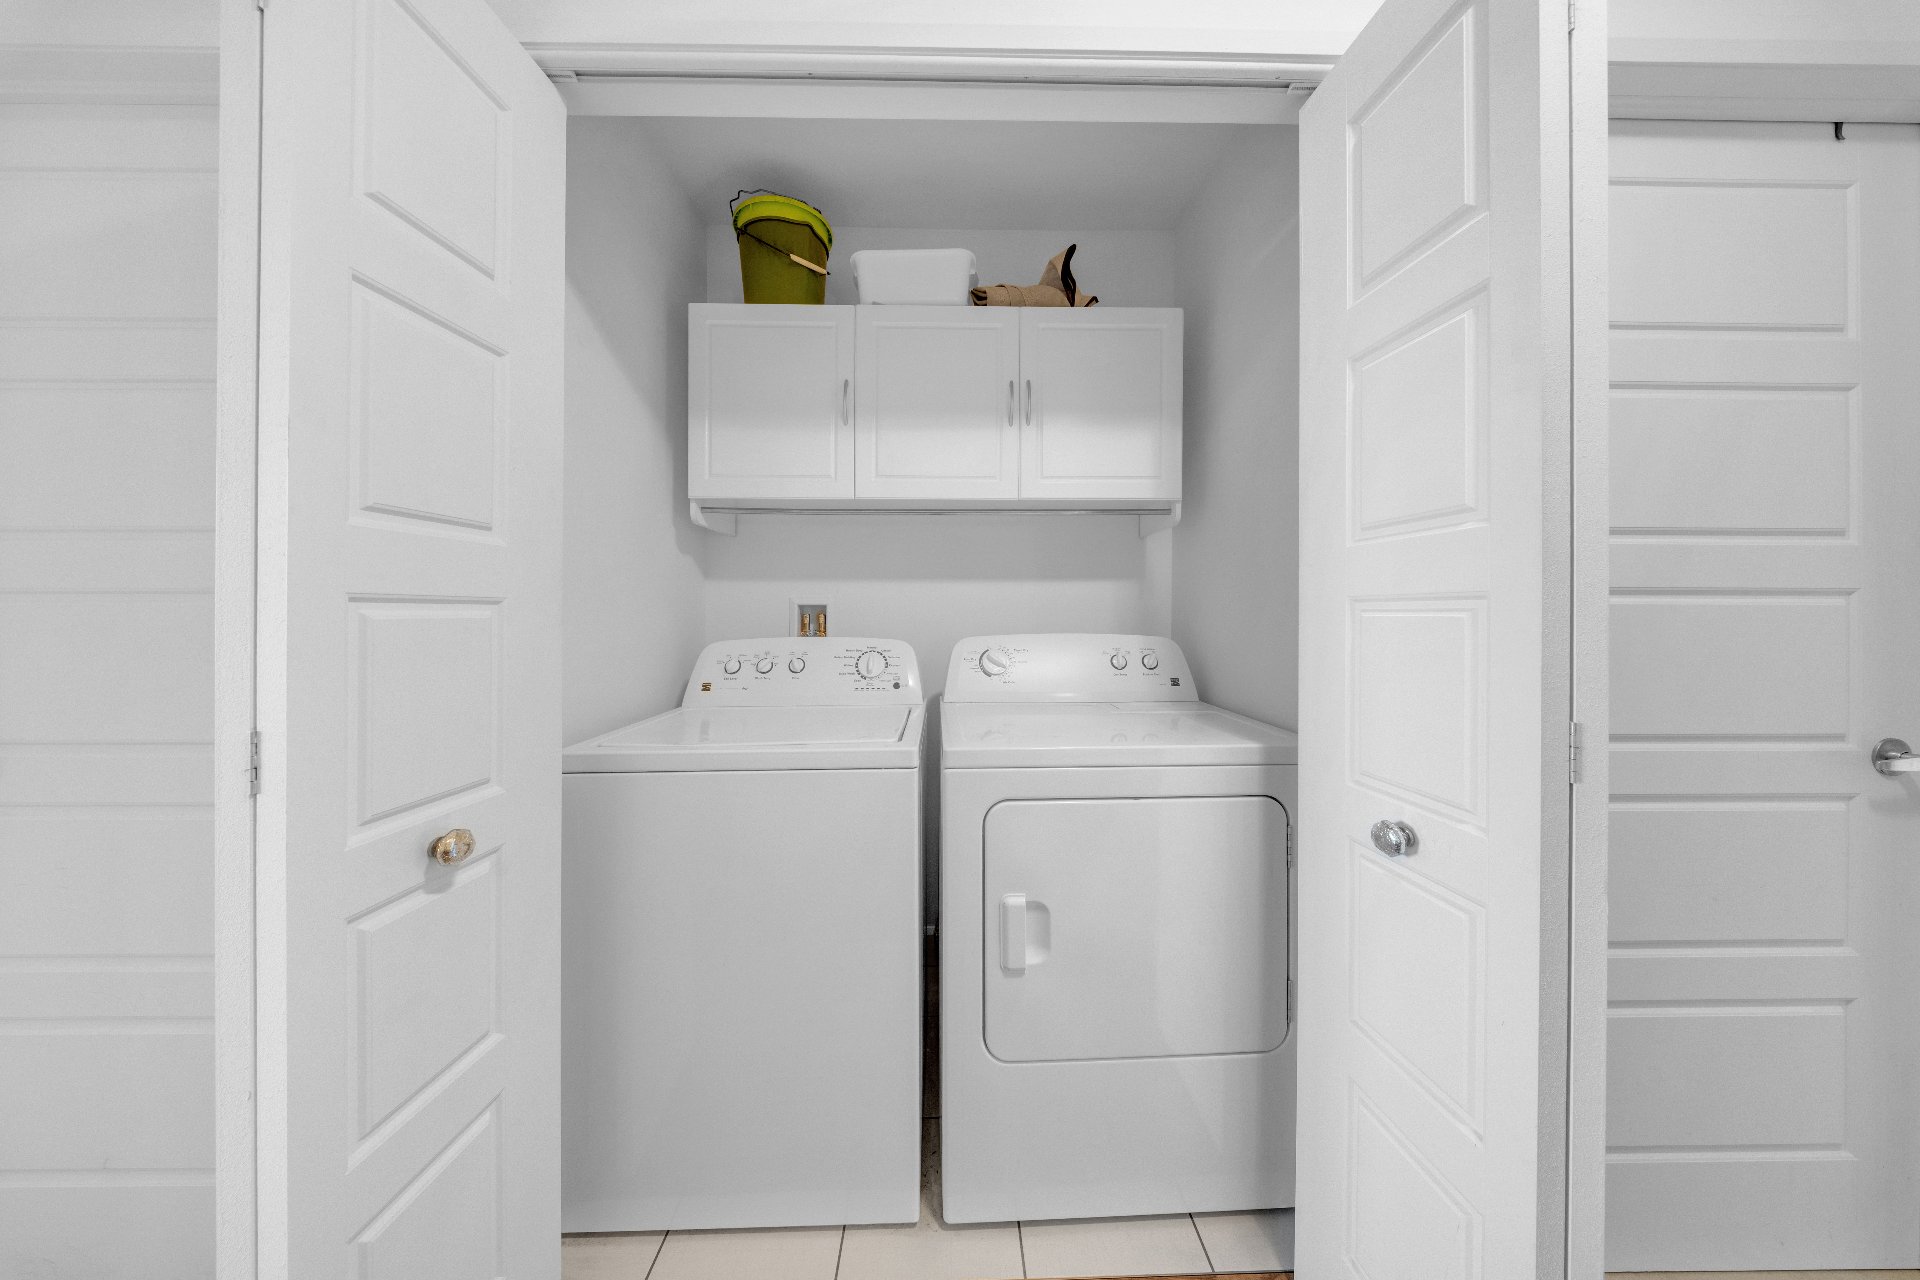
  Laundry room

  Staircase
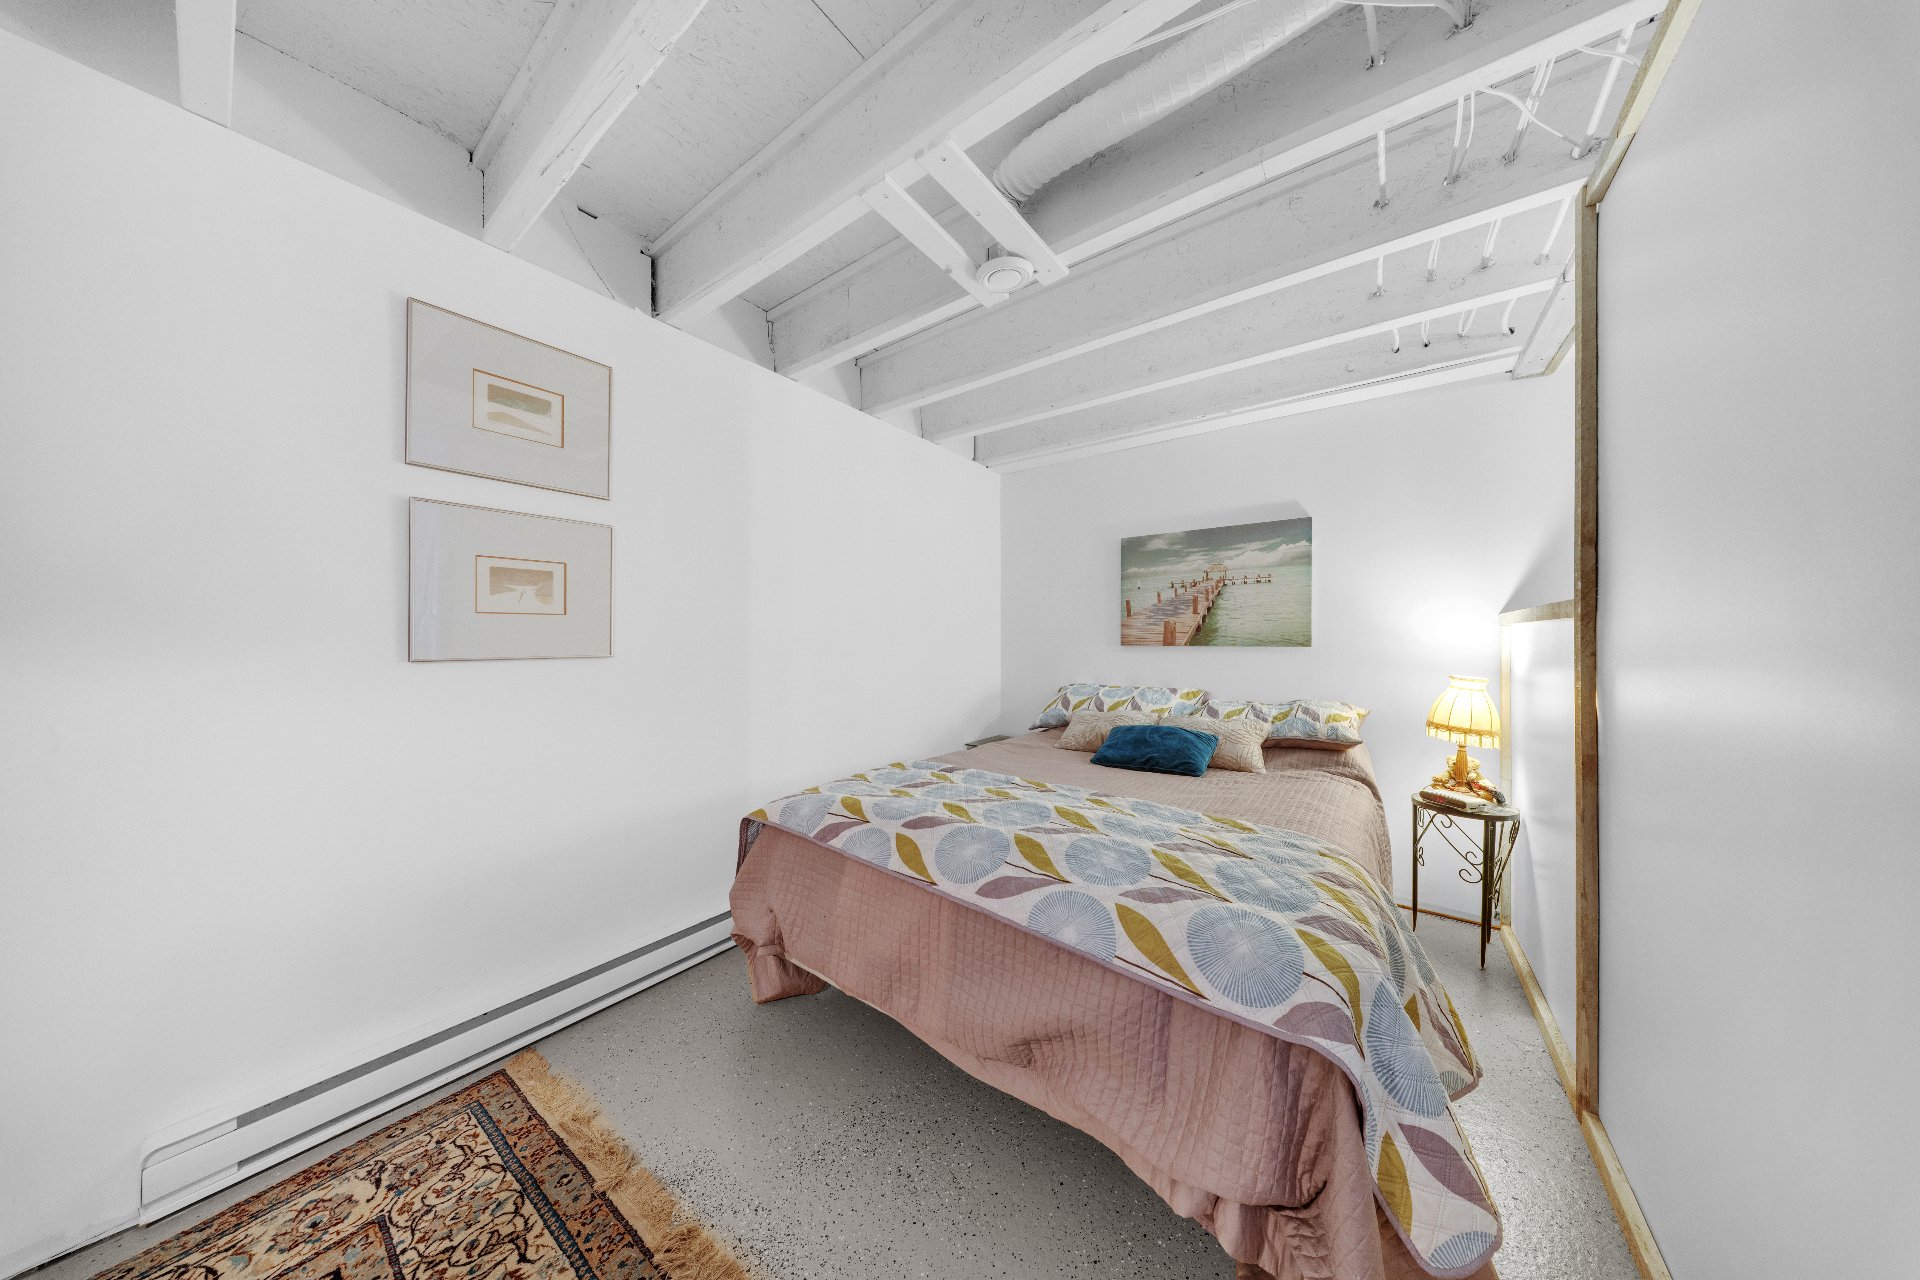
  Bedroom
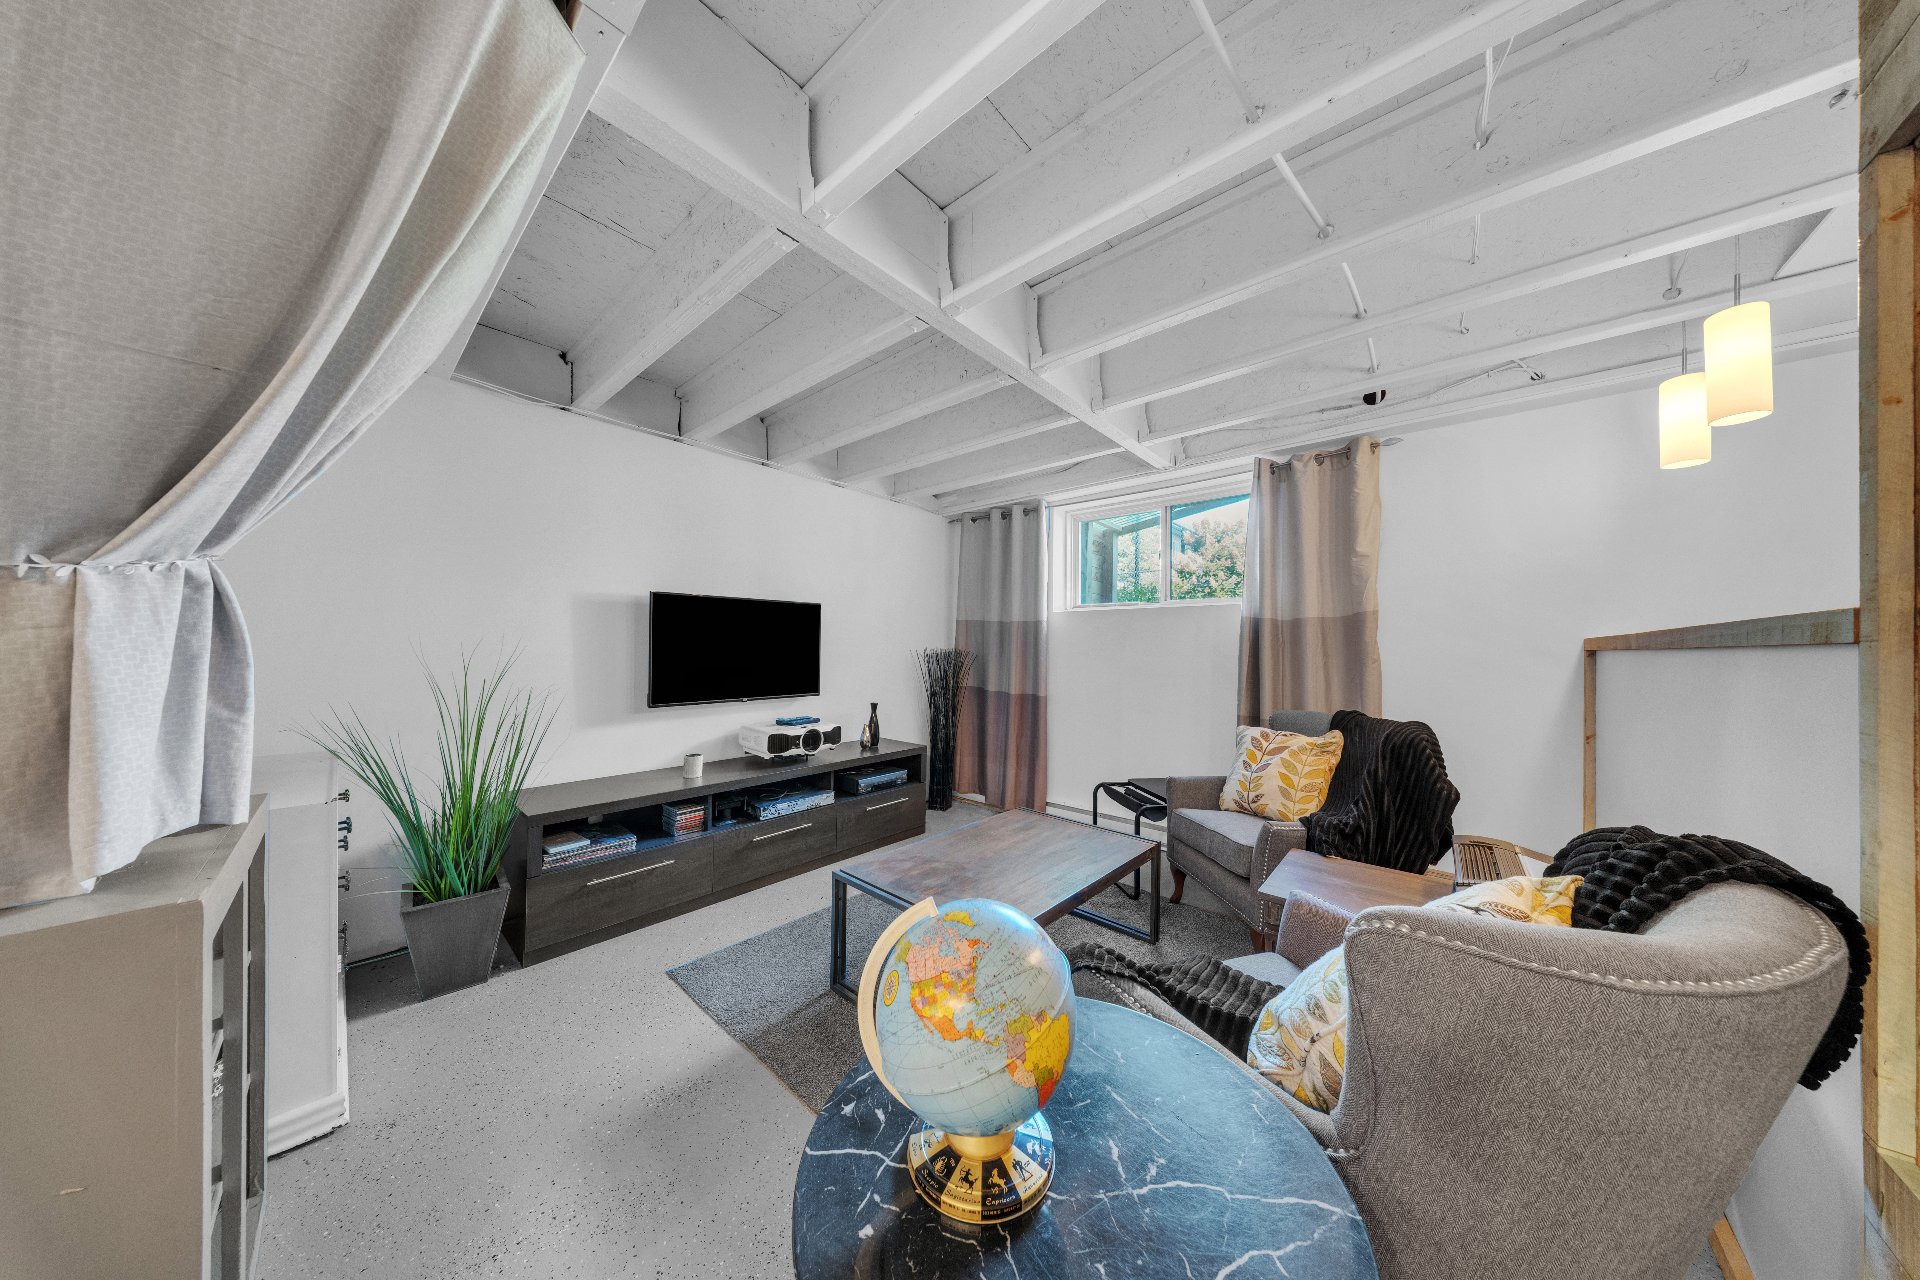
  Family room
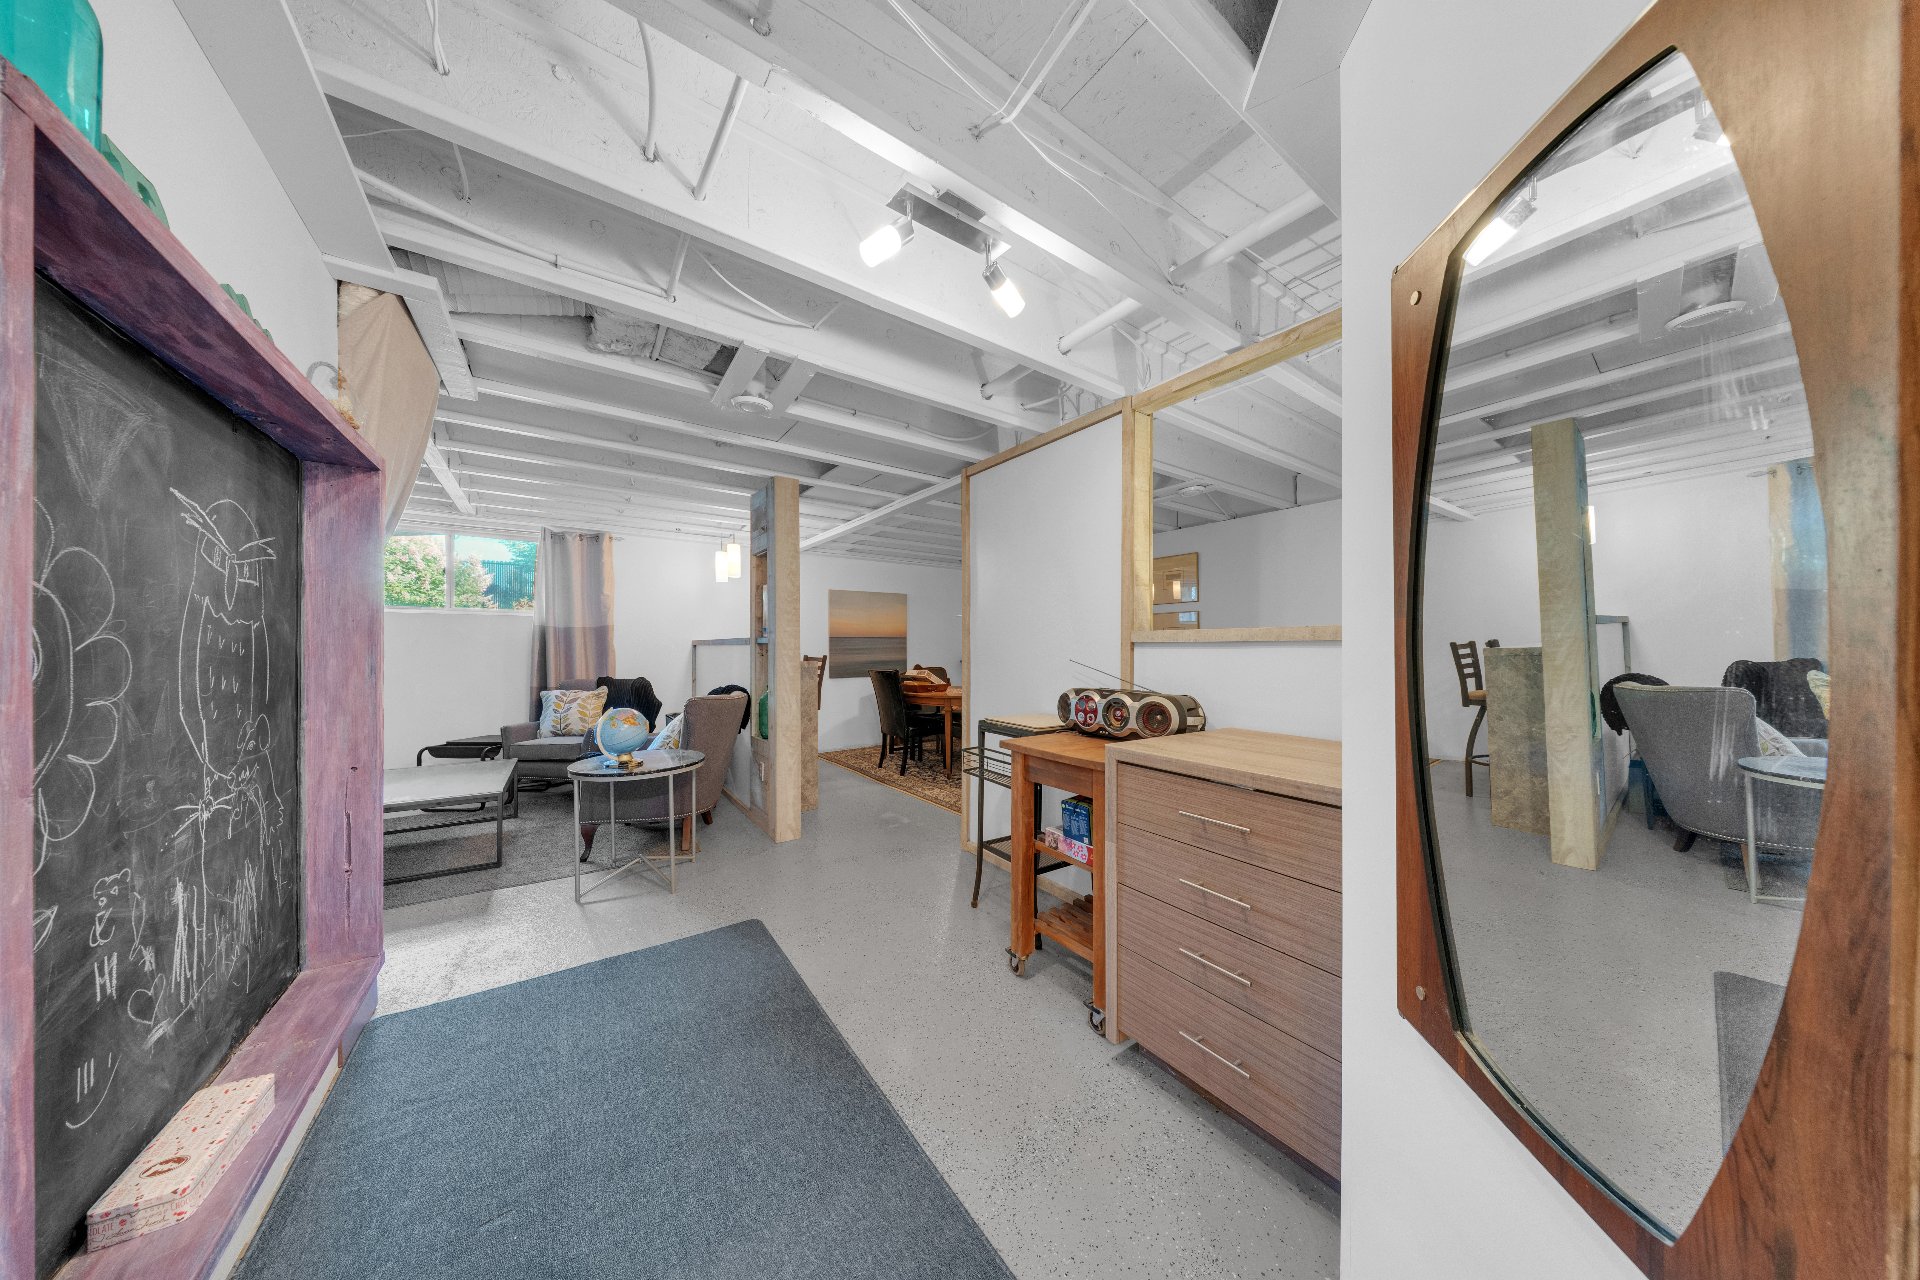
  Basement
  Frontage
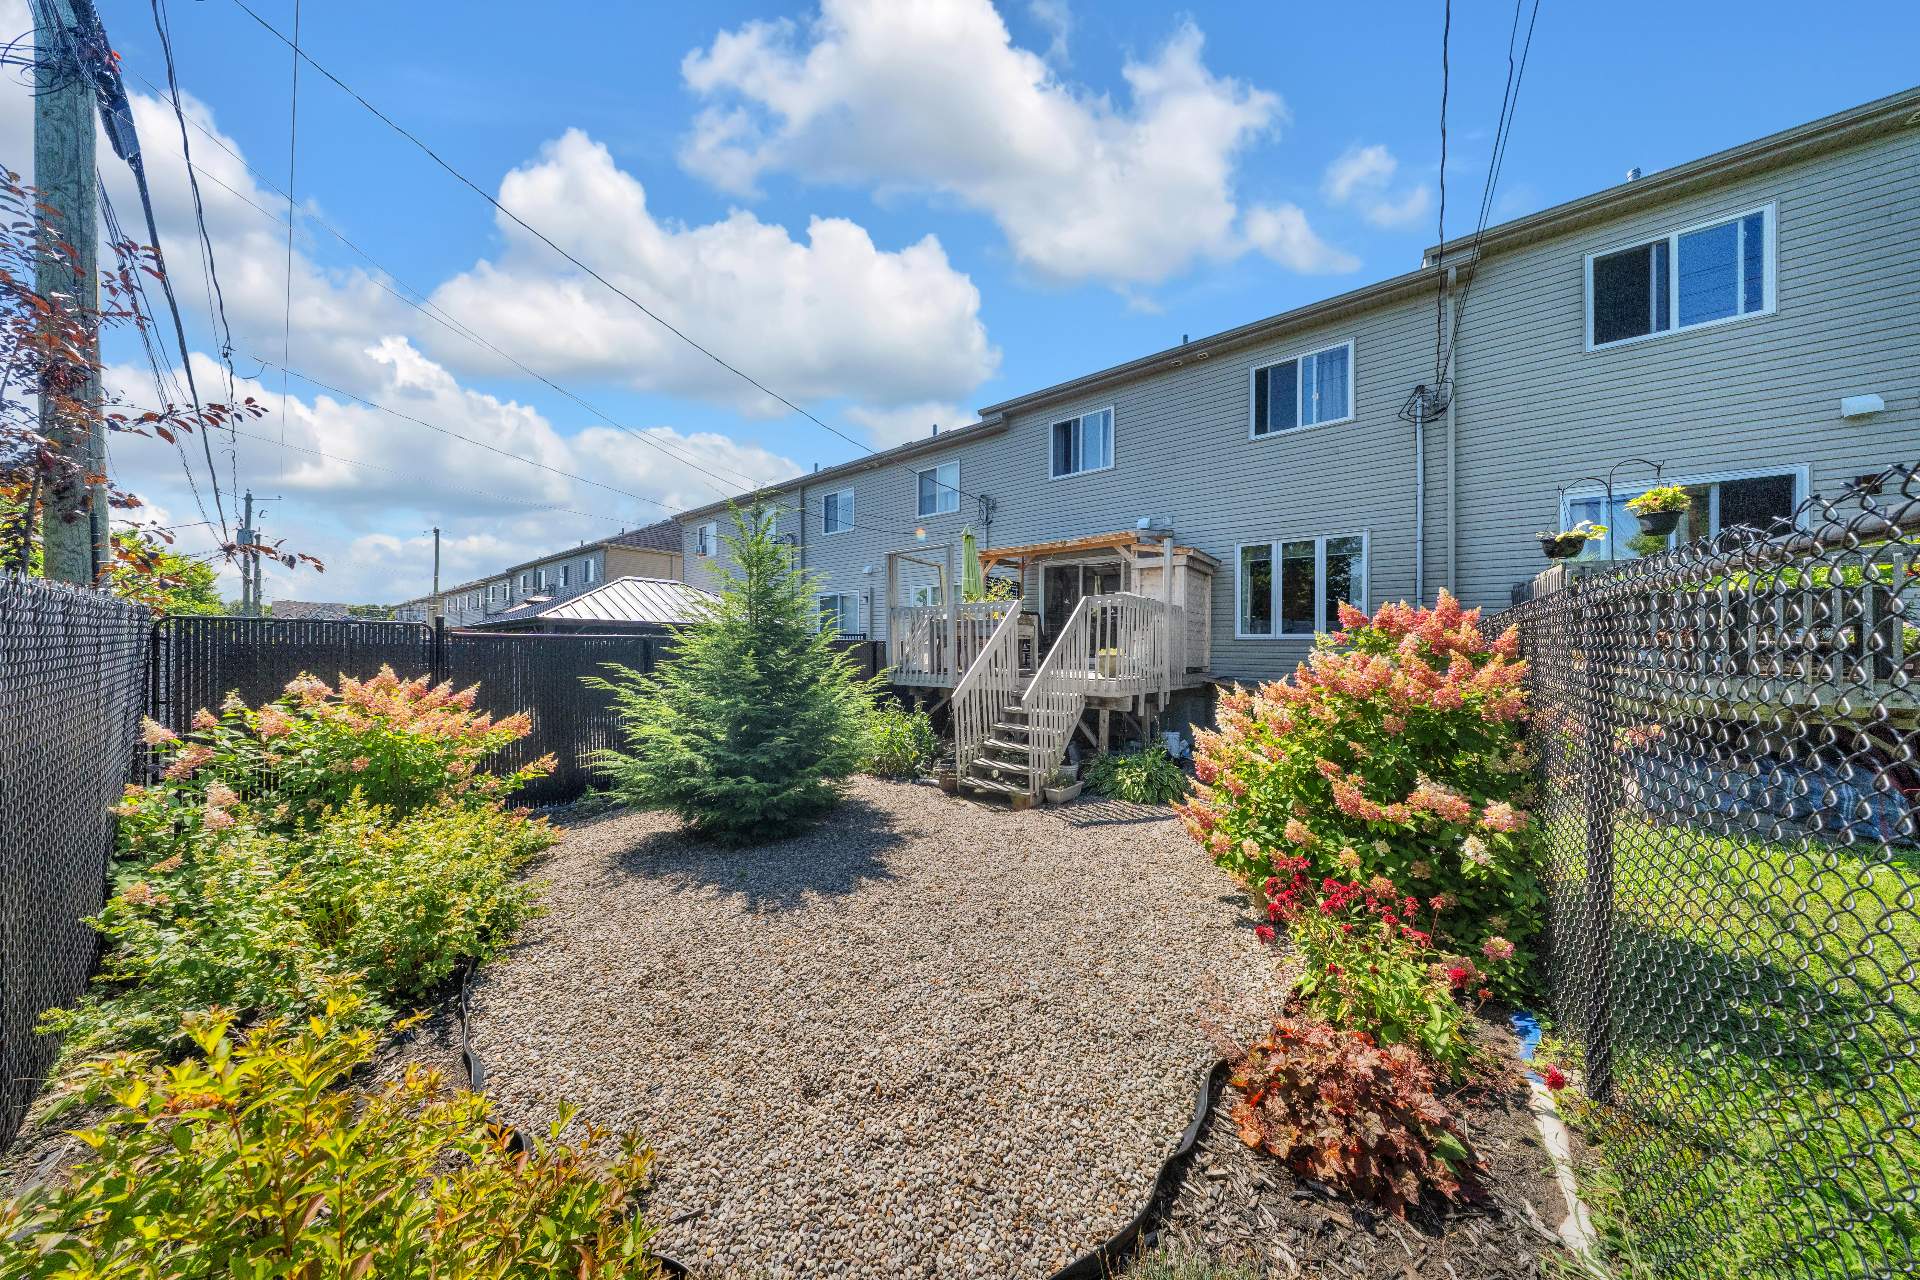
  Exterior
  Balcony
 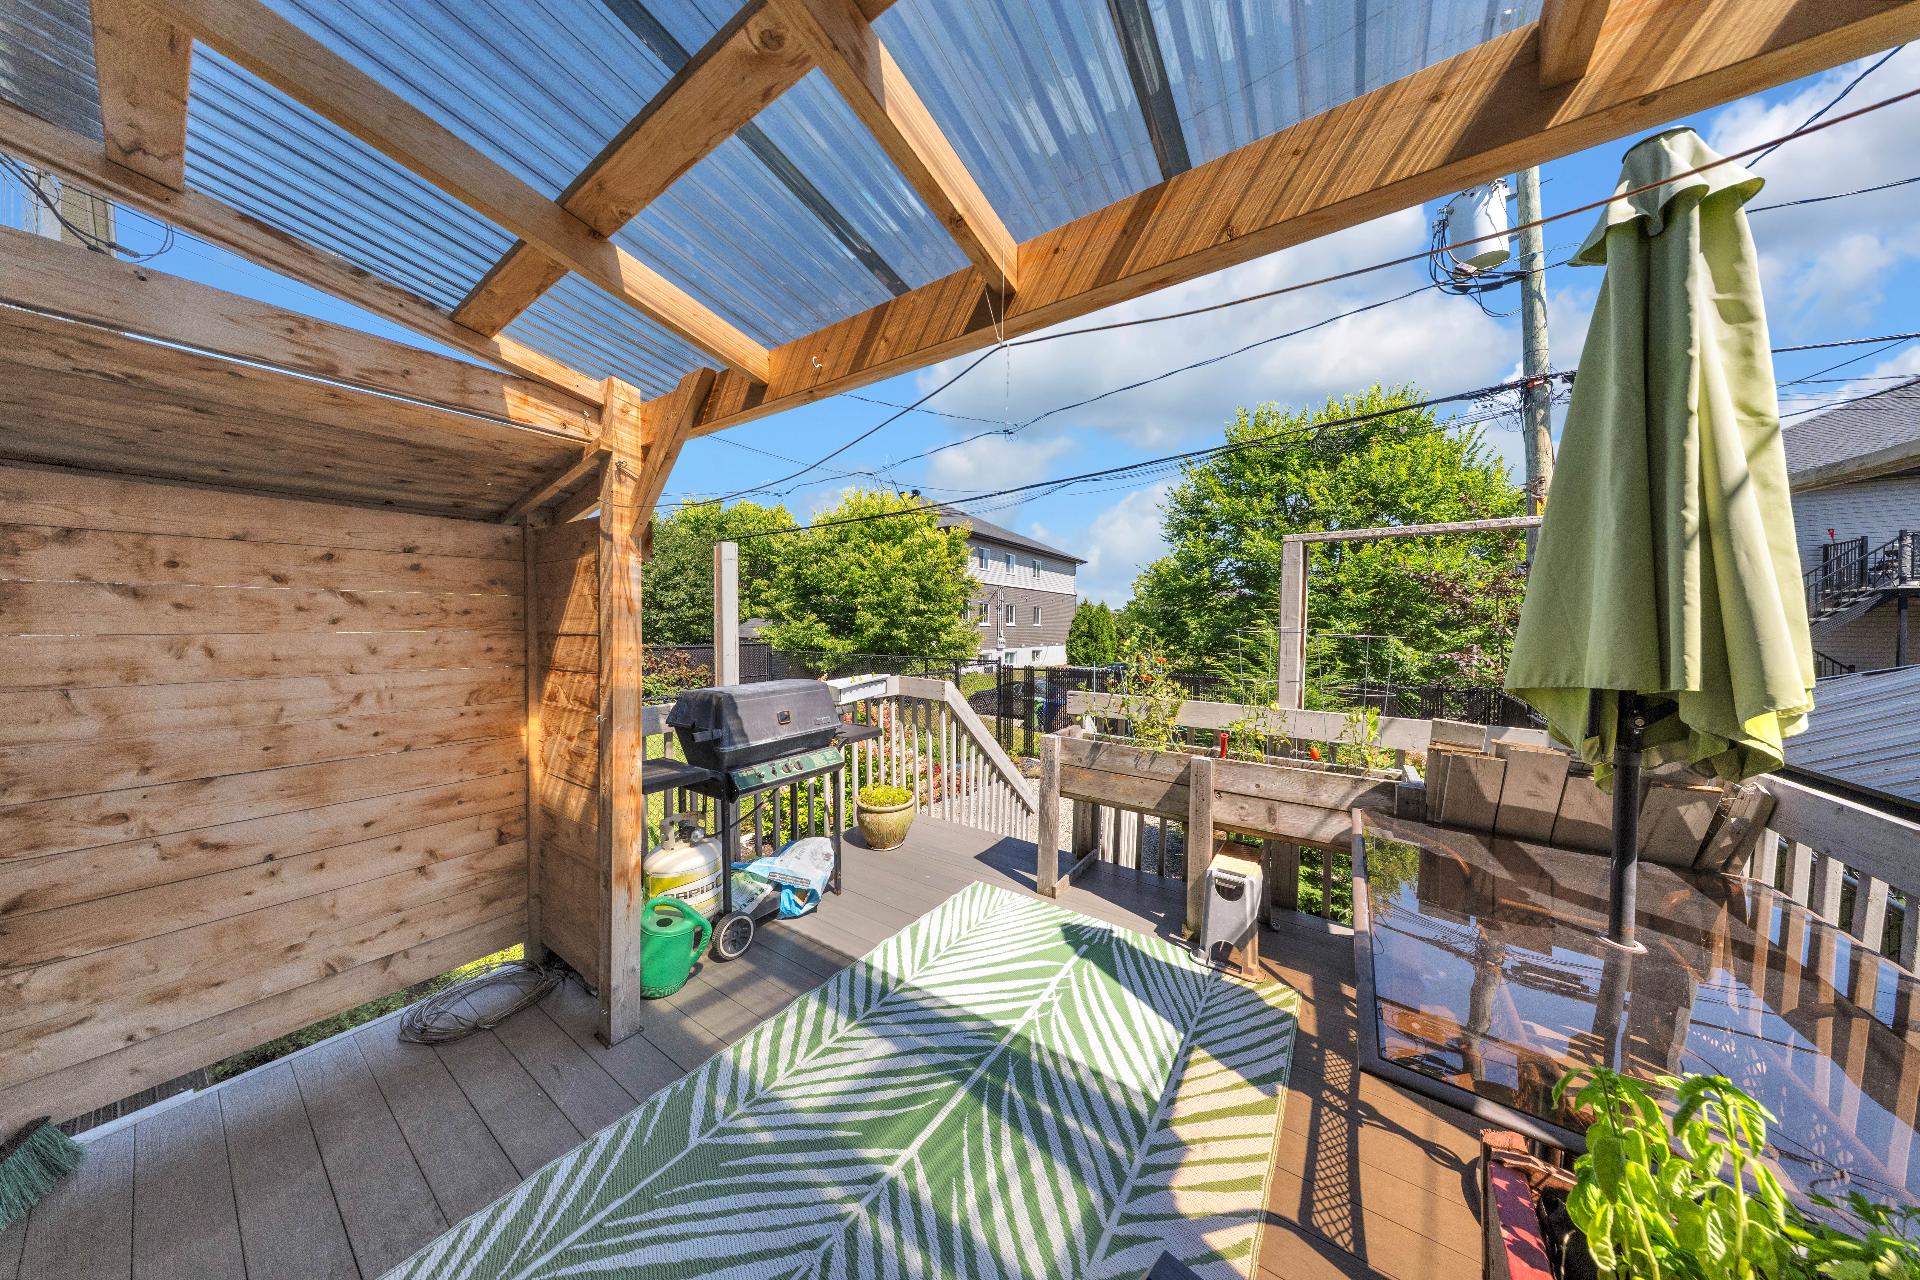 Balcony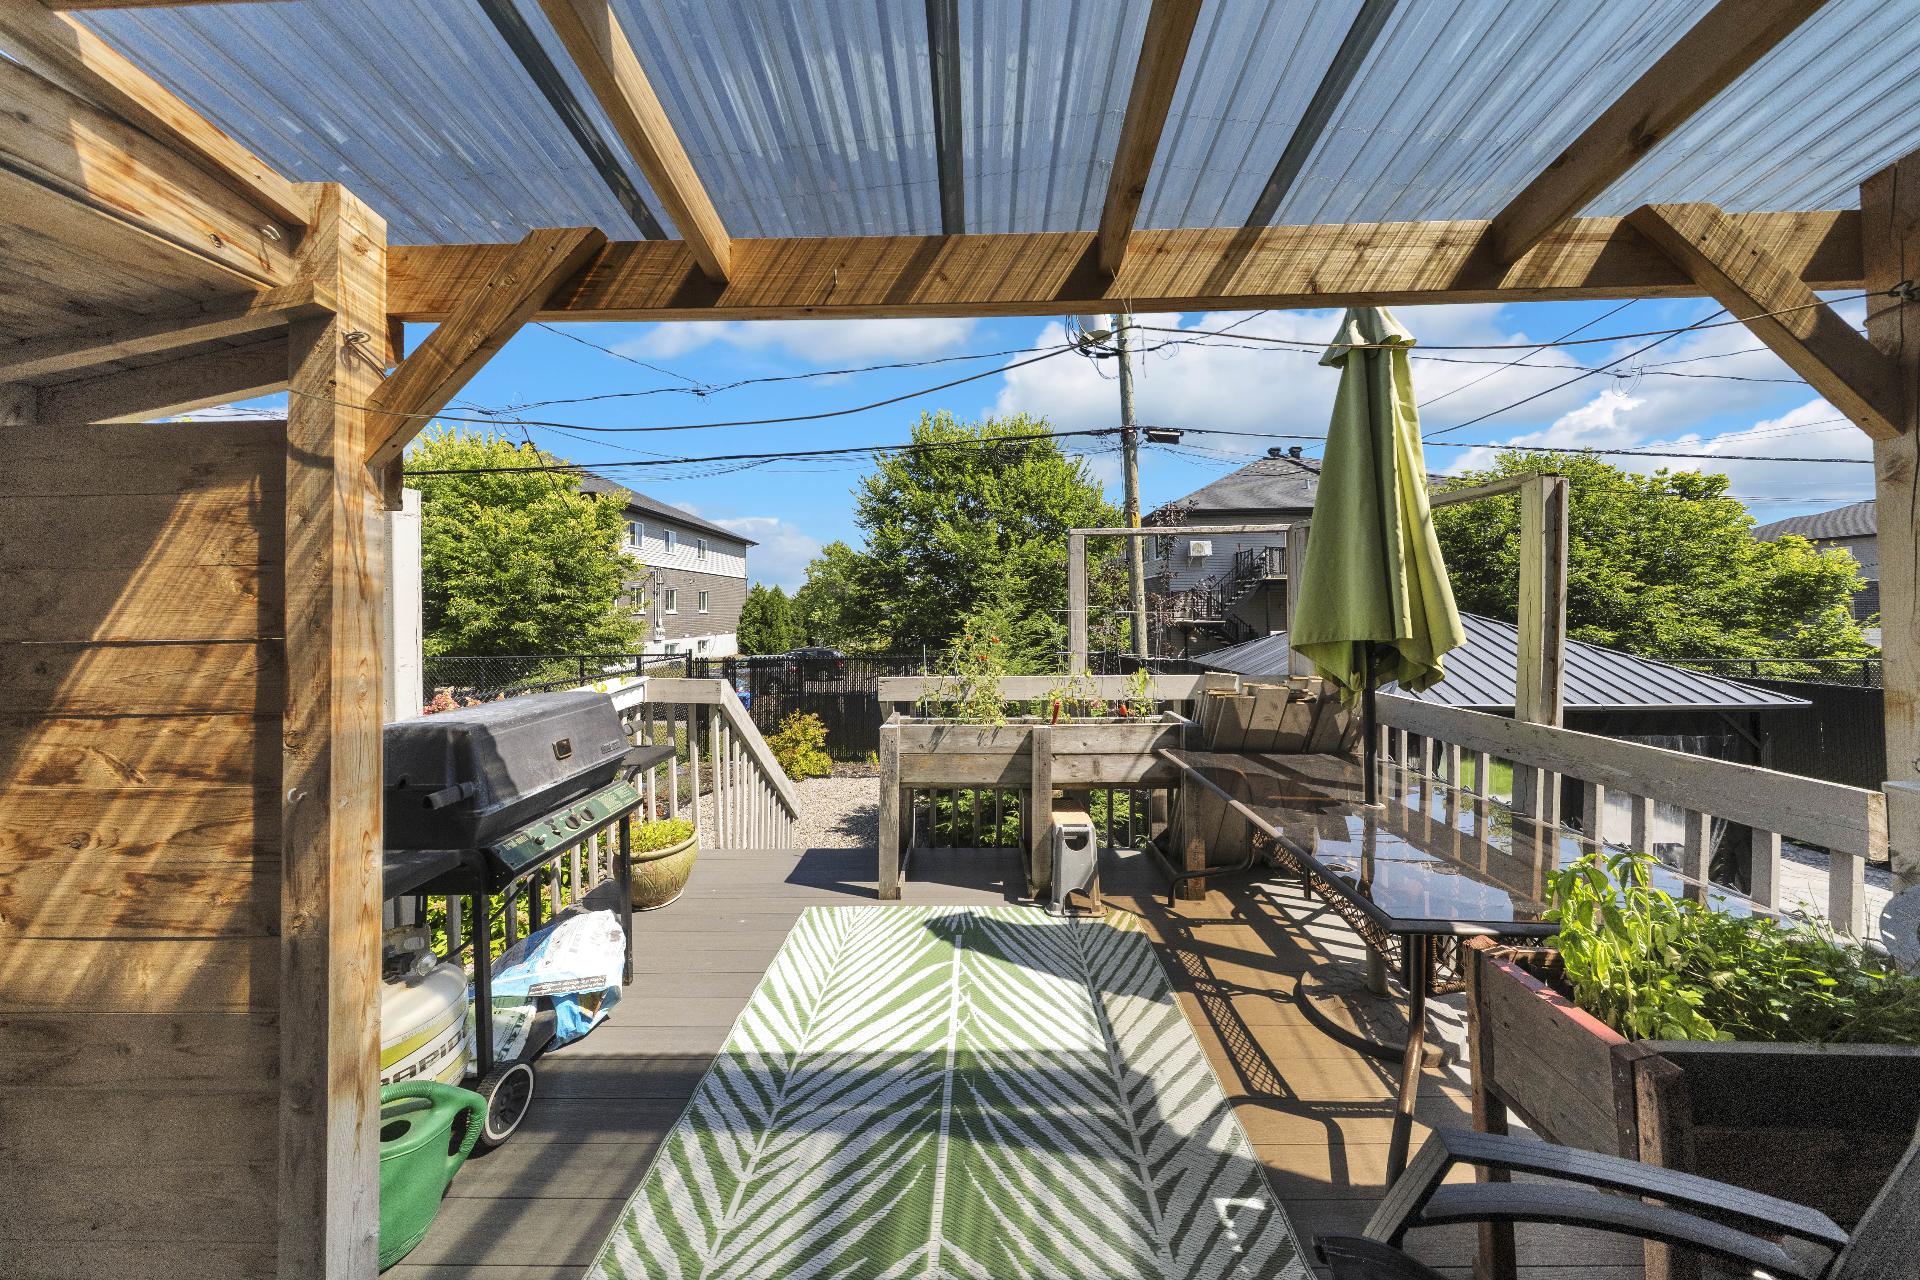
Description
Location
Room Details
| Room | Dimensions | Level | Flooring |
|---|---|---|---|
| Hallway | 6 x 7 P | Ground Floor | Ceramic tiles |
| Living room | 13 x 11 P | Ground Floor | Floating floor |
| Dining room | 13 x 12 P | Ground Floor | Floating floor |
| Kitchen | 12 x 10 P | Ground Floor | Ceramic tiles |
| Washroom | 6 x 5 P | Ground Floor | Ceramic tiles |
| Primary bedroom | 15 x 13 P | 2nd Floor | Floating floor |
| Bedroom | 15 x 2 P | 2nd Floor | Floating floor |
| Bedroom | 12 x 11.2 P | 2nd Floor | Floating floor |
| Bathroom | 11 x 10.7 P | 2nd Floor | Ceramic tiles |
| Family room | 18 x 17 P | Basement | |
| Bedroom | 11 x 10 P | Basement | |
| Storage | 9.7 x 8 P | Basement |
Characteristics
| Basement | 6 feet and over |
|---|---|
| Driveway | Asphalt |
| Roofing | Asphalt shingles |
| Siding | Brick, Concrete stone, Vinyl |
| Window type | Crank handle, French window, Sliding |
| Heating system | Electric baseboard units |
| Heating energy | Electricity |
| Garage | Fitted, Heated, Single width |
| Topography | Flat |
| Parking | Garage, Outdoor |
| Landscaping | Landscape |
| Cupboard | Melamine |
| Sewage system | Municipal sewer |
| Water supply | Municipality |
| Foundation | Poured concrete |
| Windows | PVC |
| Zoning | Residential |
| Bathroom / Washroom | Seperate shower |
This property is presented in collaboration with RE/MAX 2001 INC.