Property
Property
OPEN HOUSE
2026-Oct-03 | 14:00 - 16:00
8160 Rue Mylène
Laval (Saint-François), H7A1G4
Bungalow | MLS: 20324726
$450,000
Description
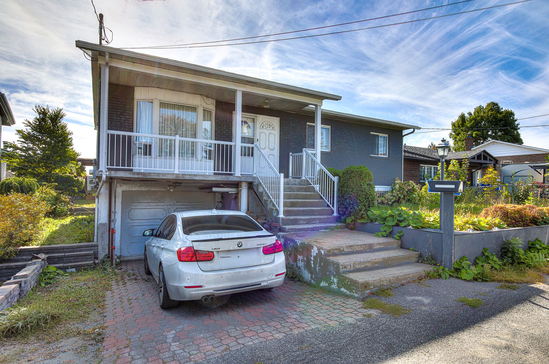
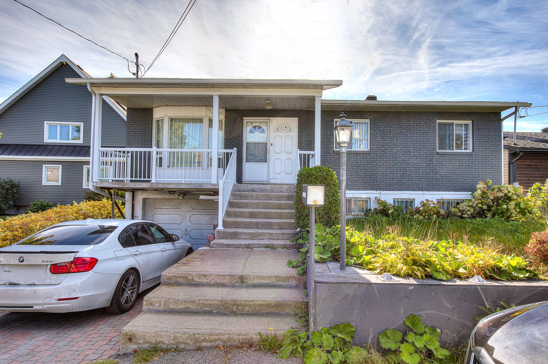
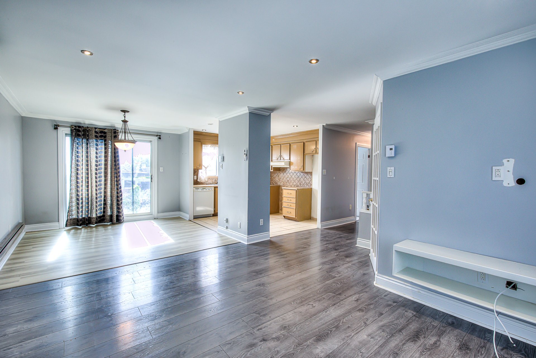
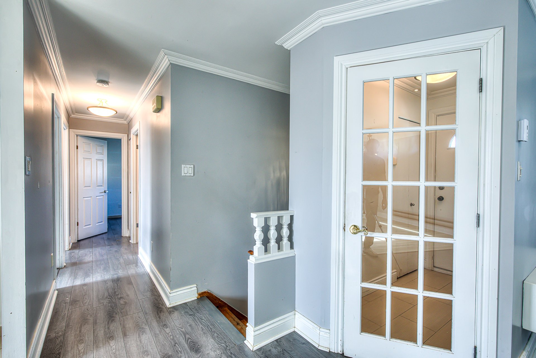
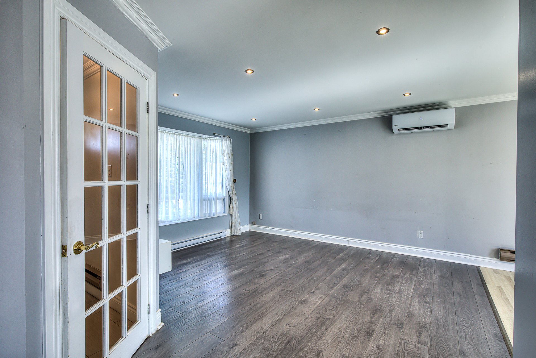
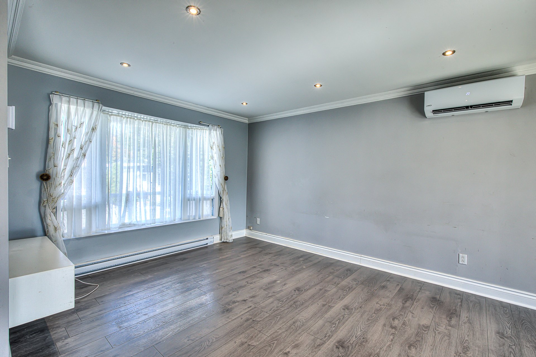
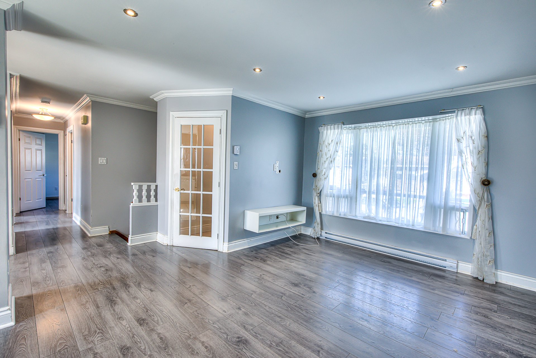
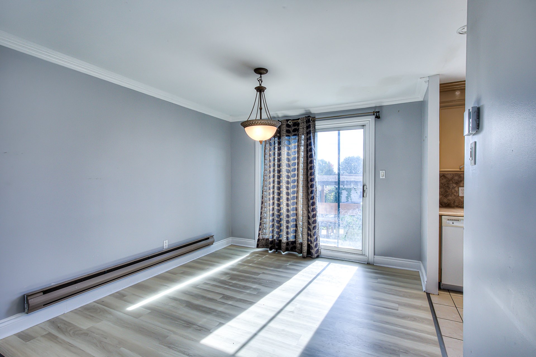
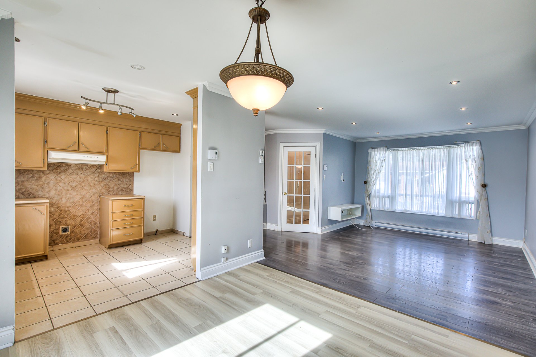
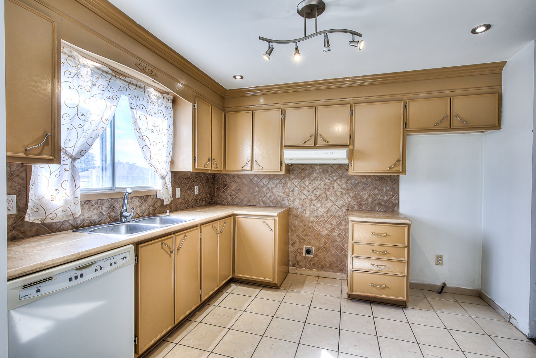
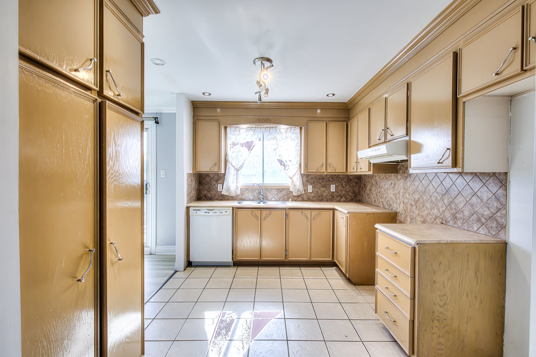
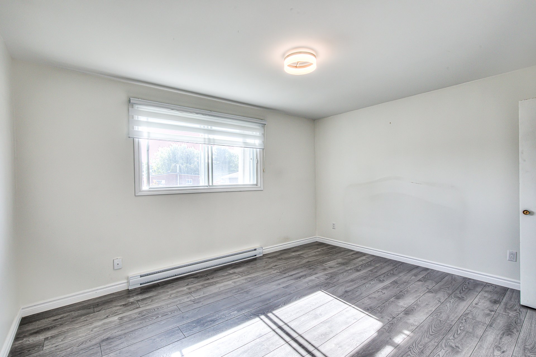
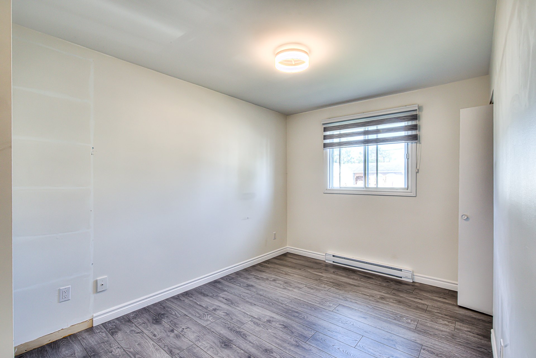
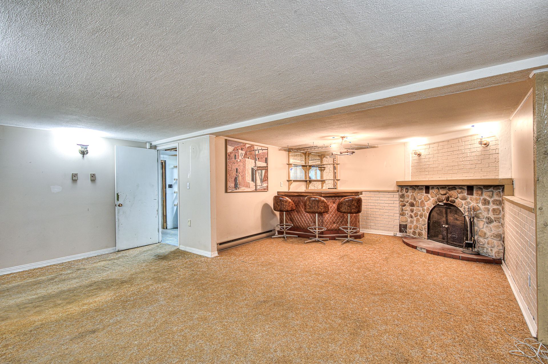
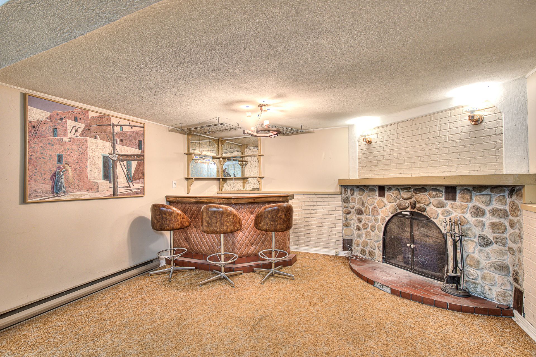
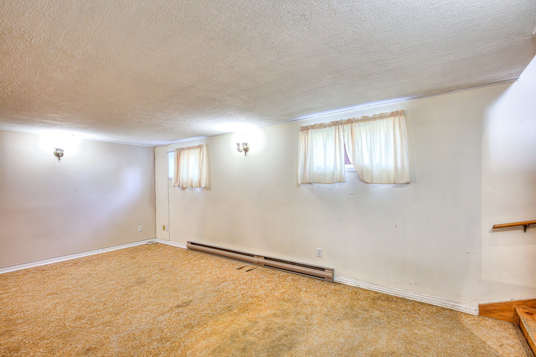
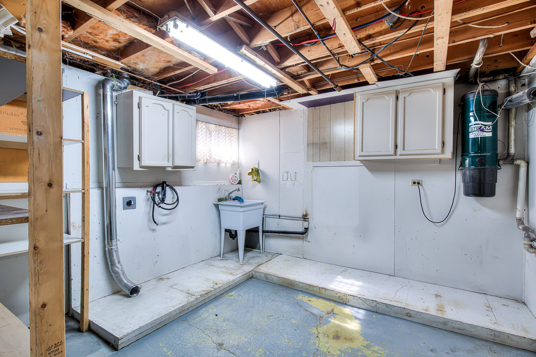
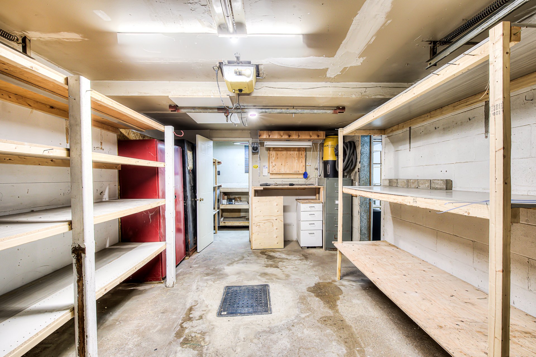
Discover this inviting bungalow set on a spacious lot in a quiet residential pocket of St-François, Laval. Offering three bedrooms and generous living areas, the home provides a comfortable setting for everyday family life. The main level features an airy living room, well-equipped kitchen with plenty of cabinetry, and a dedicated dining space. The basement adds valuable room to accommodate your lifestyle, whether for relaxation, work or storage. A private driveway and peaceful surroundings complete this appealing opportunity for buyers seeking comfort, space and convenience.
Great investment opportunity! This property offers excellent flexibility for both homeowners and investors, whether you're looking to move in, renovate and resell, or generate rental income with the property in its current condition. It was most recently rented for $2,100 per month, with the previous lease ending in August 2026.
Discover this inviting bungalow set on a spacious lot in a quiet residential pocket of St-François, Laval. Offering three bedrooms and generous living areas, the home provides a comfortable setting for everyday family life.
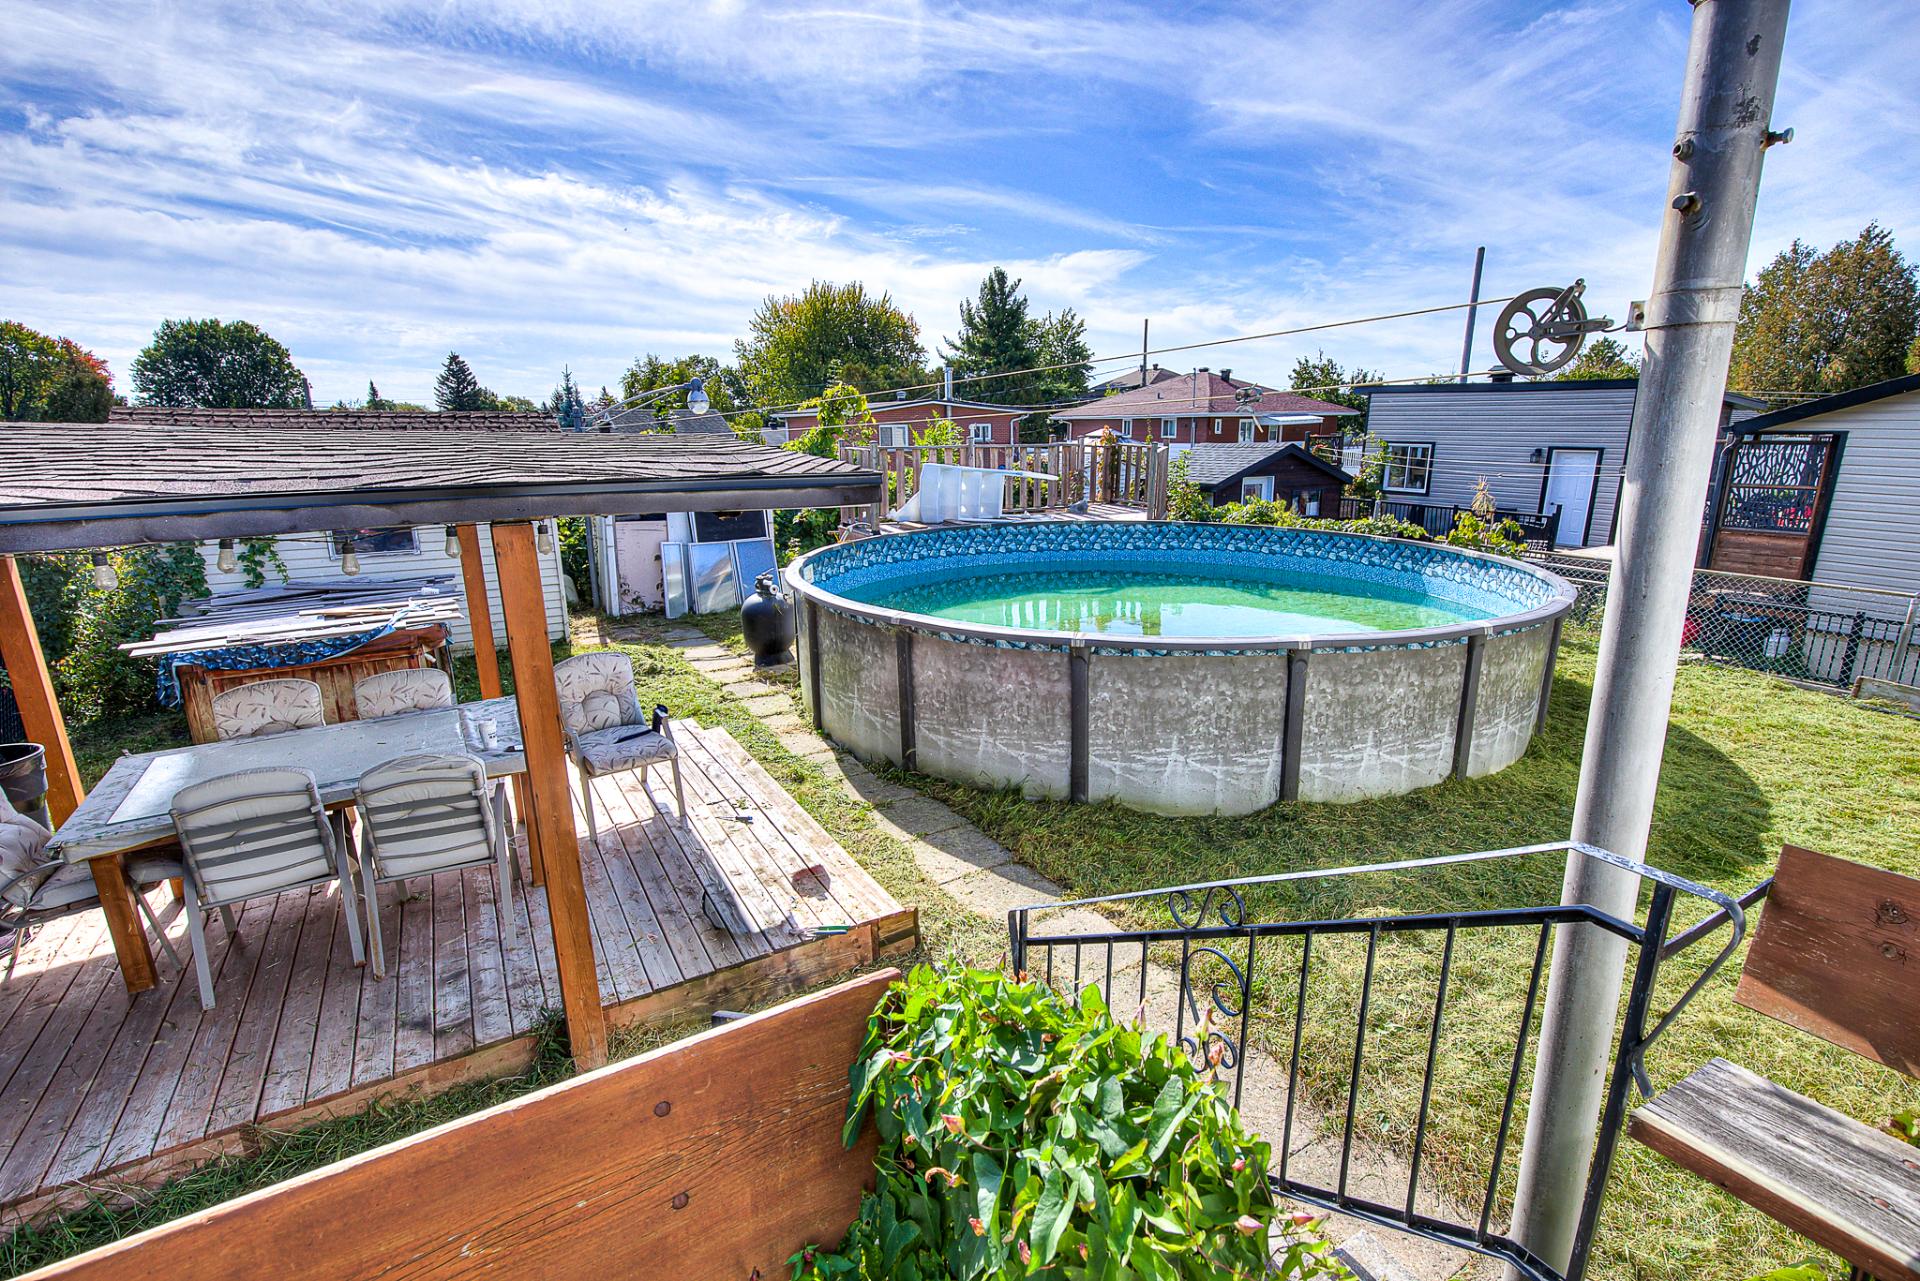
The main level features an airy living room, well-equipped kitchen with plenty of cabinetry, and a dedicated dining space. The basement adds valuable room to accommodate your lifestyle, whether for relaxation, work or storage. A private driveway, a massive backyard with its big swimming pool and peaceful surroundings complete this appealing opportunity for buyers seeking comfort, space and convenience.
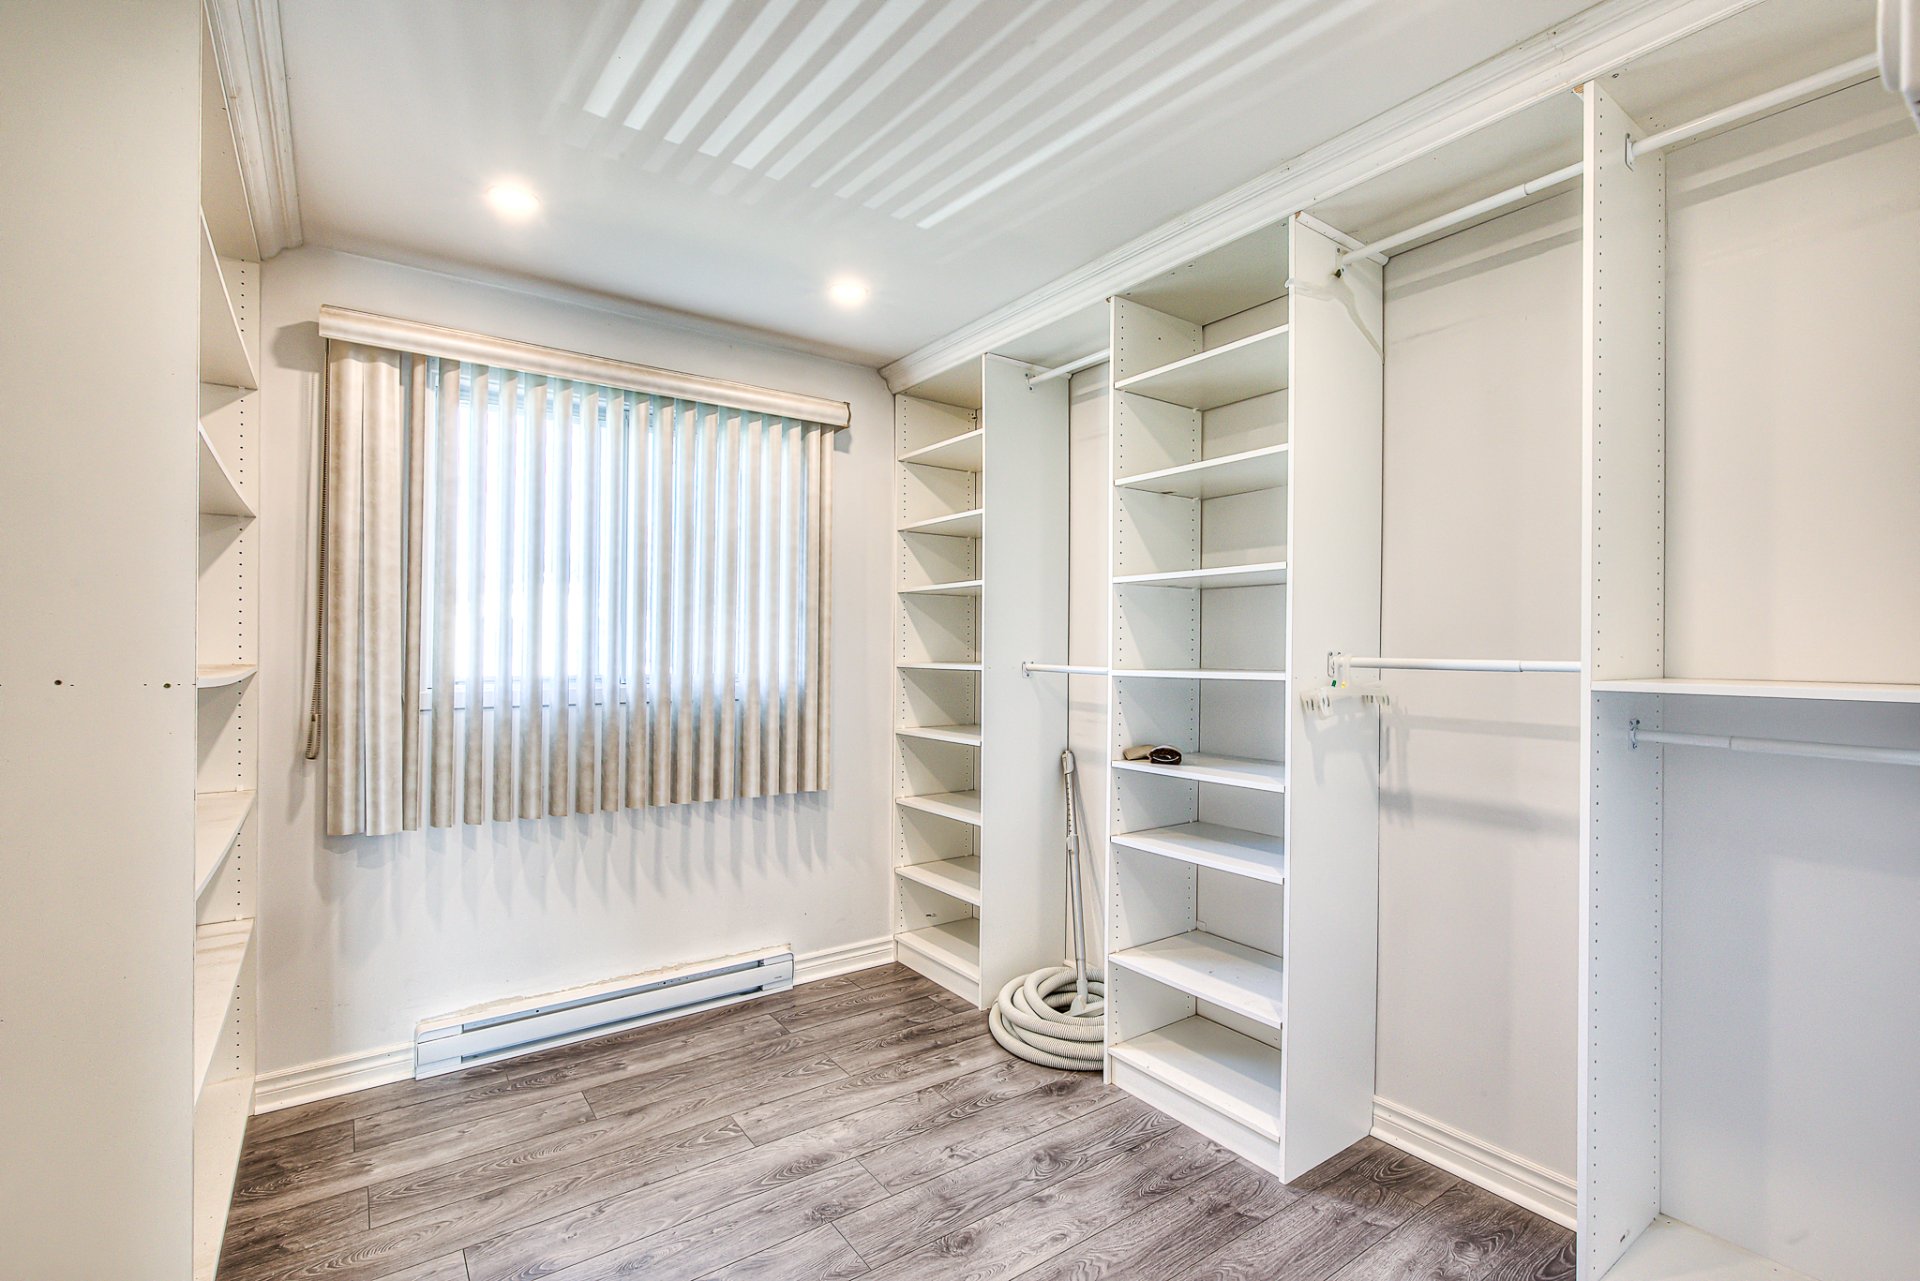
Inclusions : Shelves in bedroom, above ground pool, spa (might not be functional)
Location
Room Details
| Room | Dimensions | Level | Flooring |
|---|---|---|---|
| Living room | 13.7 x 11.4 P | Ground Floor | Flexible floor coverings |
| Dining room | 11.4 x 10.6 P | Ground Floor | Vinyl |
| Kitchen | 11.3 x 8.11 P | Ground Floor | Ceramic tiles |
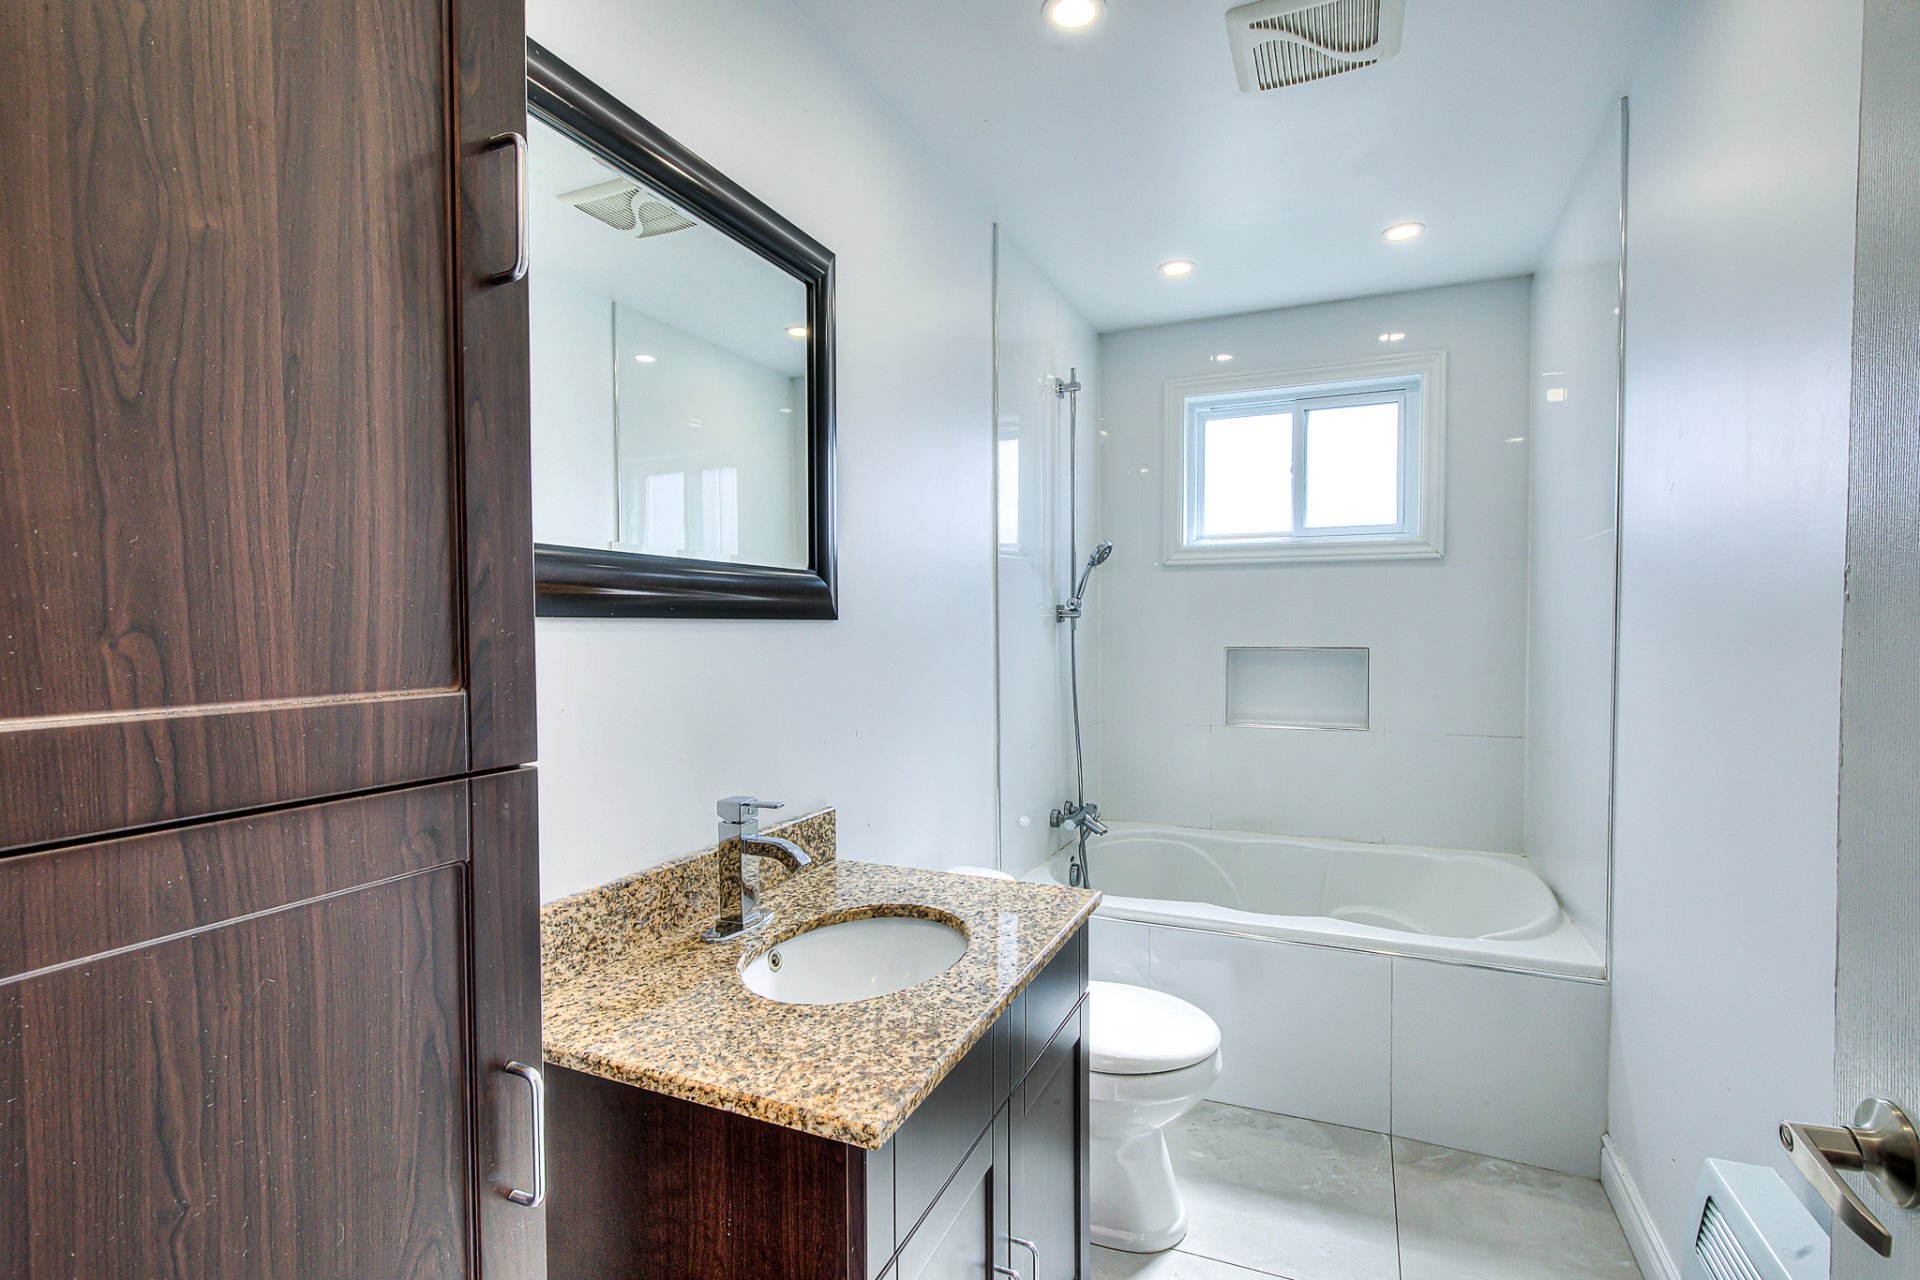
| Bathroom | 10.11 x 4.1 P | Ground Floor | Ceramic tiles |
| Primary bedroom | 11 x 13.11 P | Ground Floor | Flexible floor coverings |
| Bedroom | 13.8 x 8.1 P | Ground Floor | Flexible floor coverings |
| Bedroom | 9 x 10.1 P | Ground Floor | Flexible floor coverings |
| Family room | 19.6 x 23.7 P | Basement | Carpet |
Characteristics
| Pool | Above-ground |
|---|---|
| Roofing | Asphalt shingles |
| Garage | Attached, Heated, Single width |
| Heating system | Electric baseboard units |
| Heating energy | Electricity |
| Proximity | Elementary school, Highway, Hospital |
| Landscaping | Fenced |
| Basement | Finished basement |
| Parking | Garage, Outdoor |
| Sewage system | Municipal sewer |
| Water supply | Municipality |
| Driveway | Plain paving stone |
| Foundation | Poured concrete |
| Zoning | Residential |
| Equipment available | Wall-mounted heat pump |
| Hearth stove | Wood fireplace |
This property is presented in collaboration with CENTURY 21 AVENUE