Property
Property
112 Av. Windcrest
Bungalow | MLS: 21507570
$699,000
Description
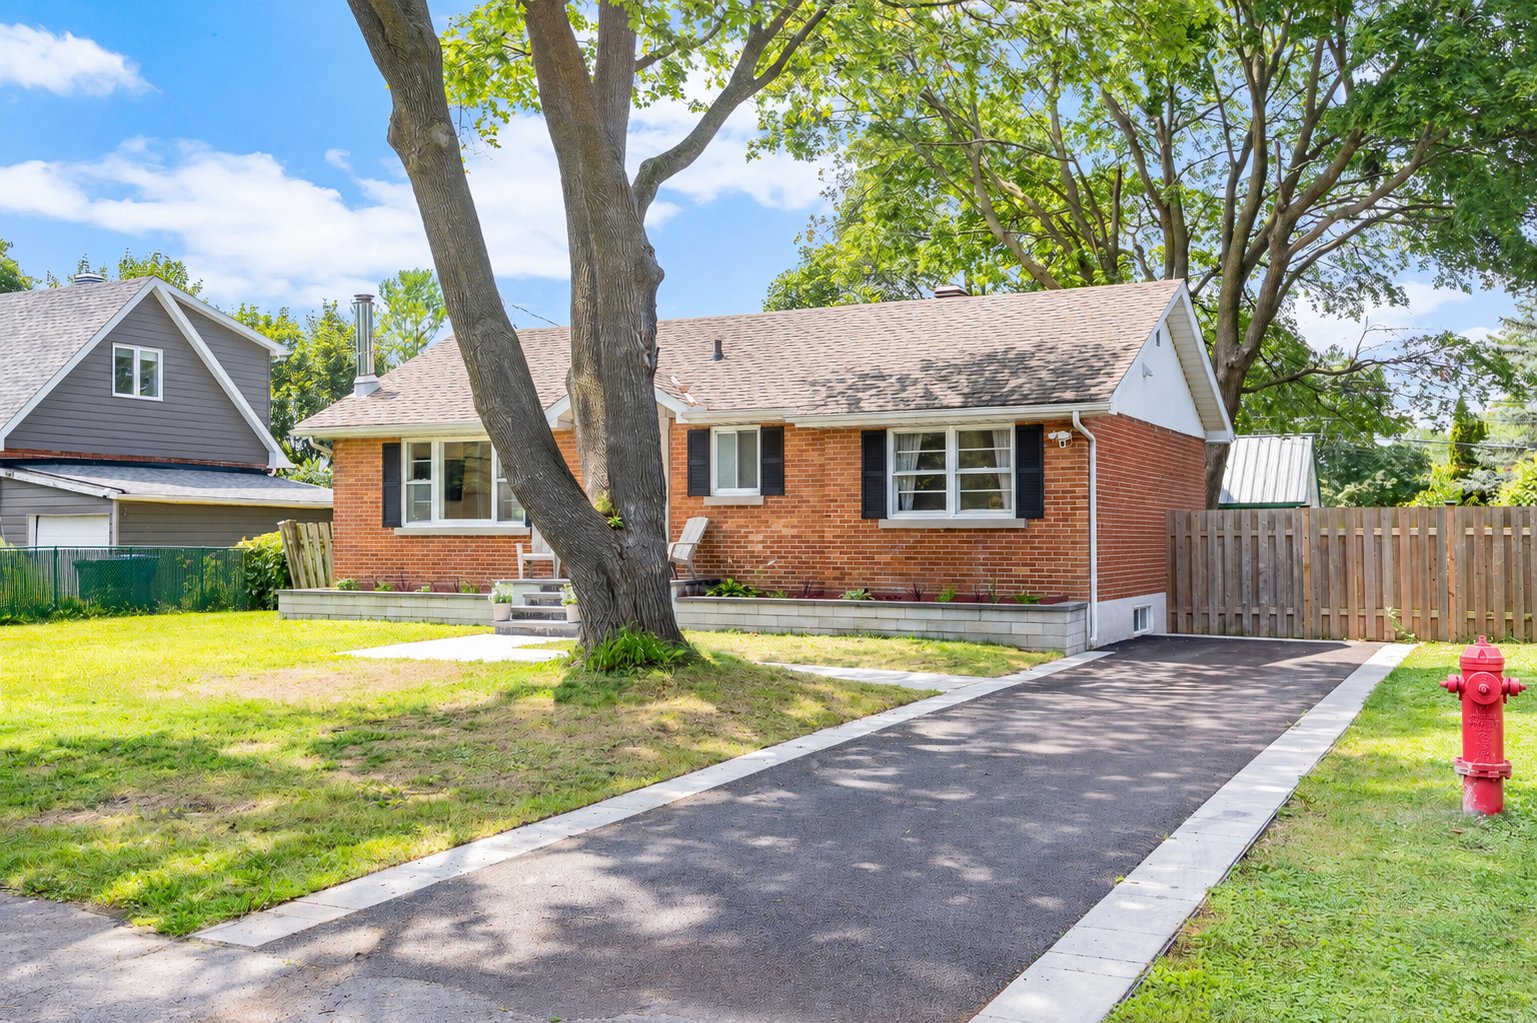
Beautifully renovated 3-bedroom, 1-bathroom bungalow in coveted Valois Village, Pointe-Claire. Turnkey and move-in ready, with a bright open-concept main floor, light wood floors and a sleek linear fireplace. Stunning chef's kitchen with white shaker cabinetry, quartz counters, a white-oak island and brass accents. Spa-inspired bathroom and three light-filled bedrooms. The expansive unfinished basement is a blank canvas, ready to customize, with room to add bedrooms, a family room or gym. Large private fenced yard with deck and patio, plus a private driveway. Steps from Valois train station, parks, schools, grocery store and shops.
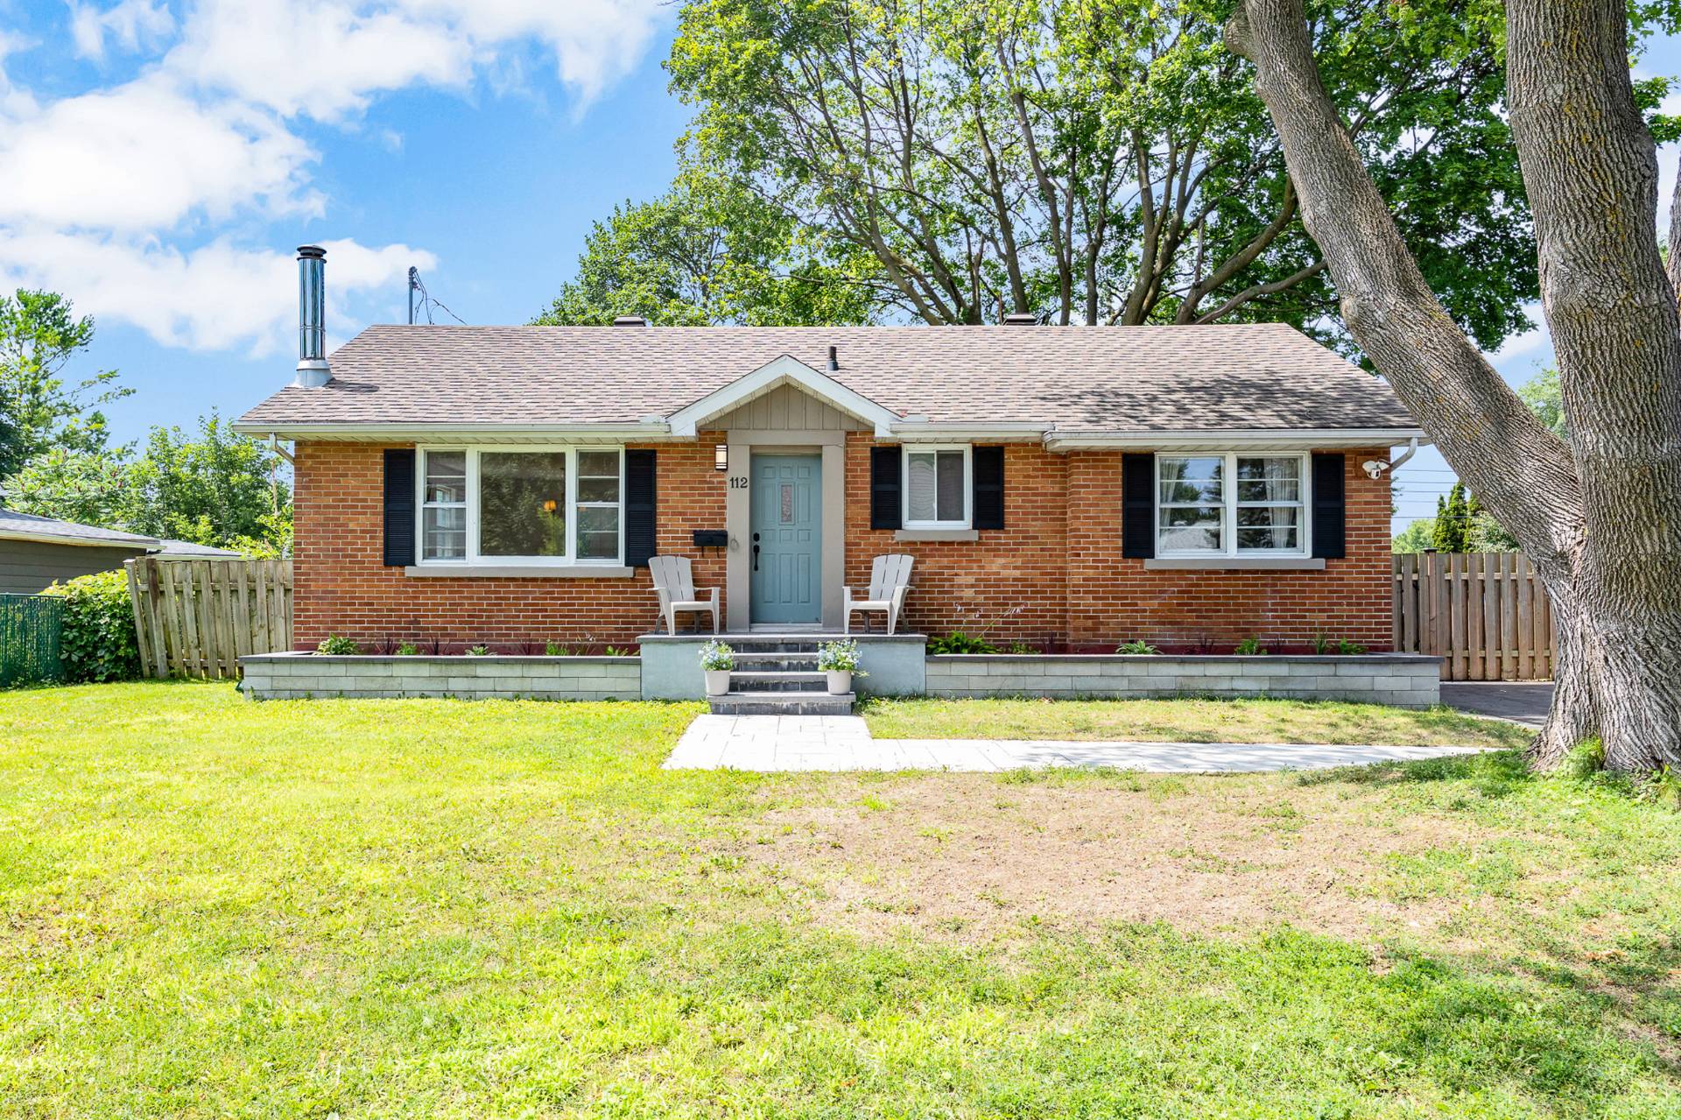
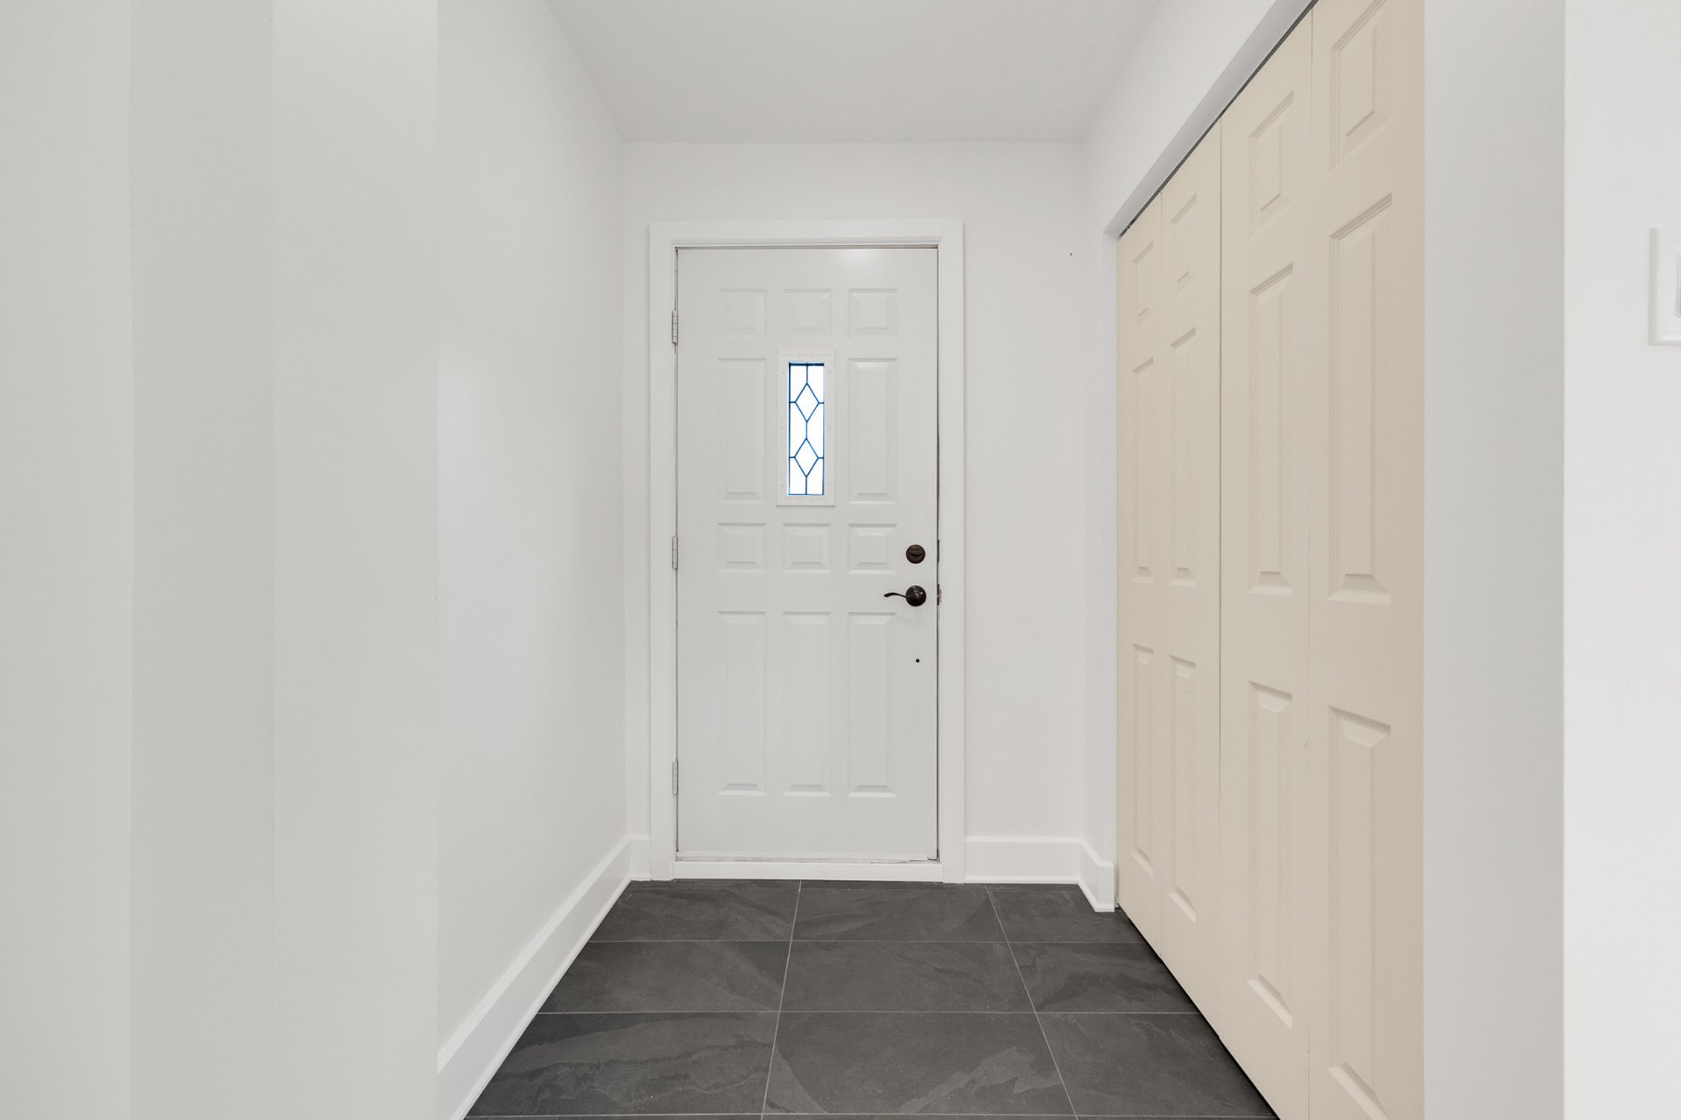
Beautifully Renovated 3-Bedroom Bungalow in Coveted Valois Village An exceptional turnkey home in one of Pointe-Claire's most beloved family neighbourhoods Classic red-brick bungalow with charming curb appeal and a welcoming covered entry
Extensively renovated main floor blending timeless character with modern finishes Move-in ready, with a private driveway and a beautifully mature, tree-lined lot Ideal for families, professionals, or anyone seeking upscale West Island living
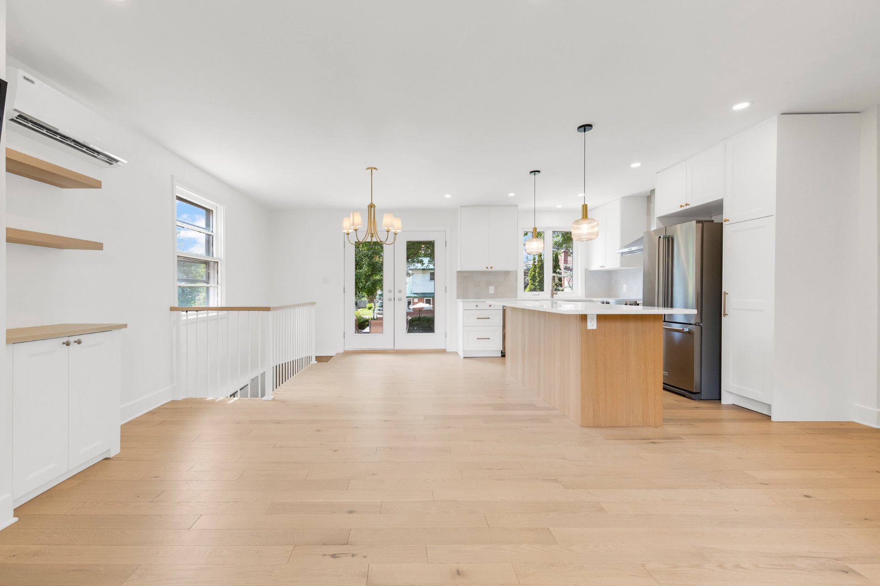
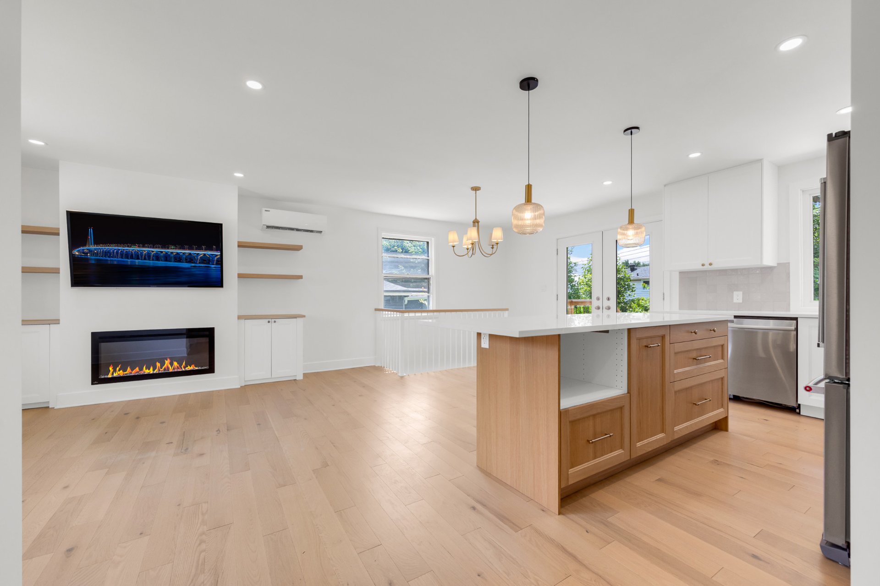
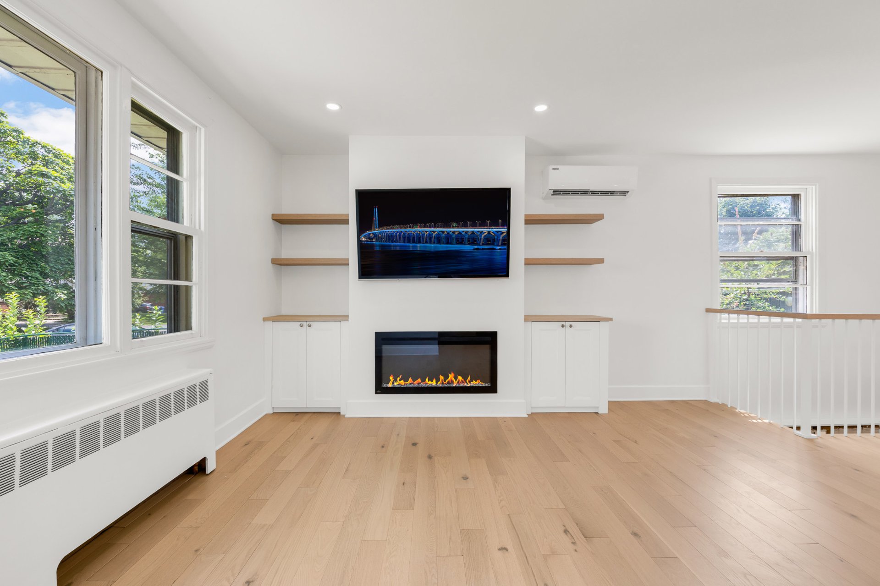
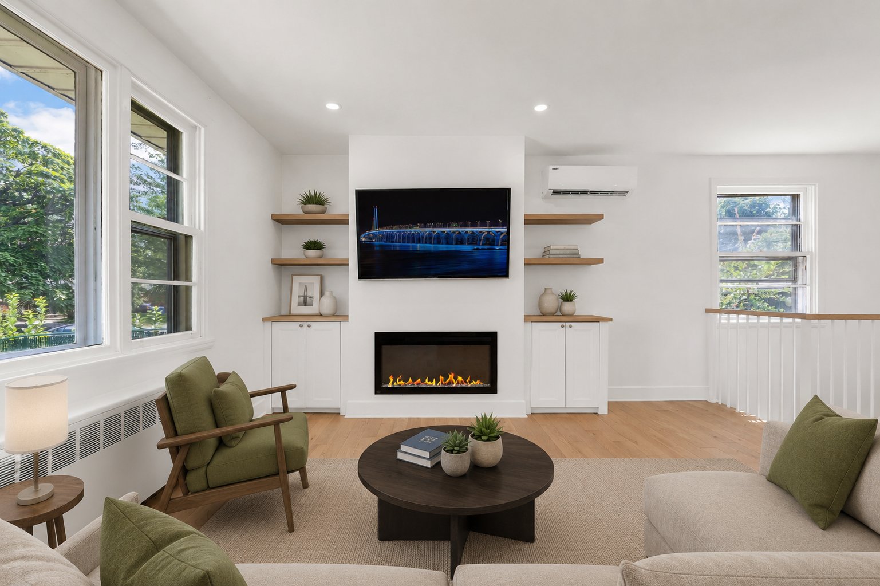
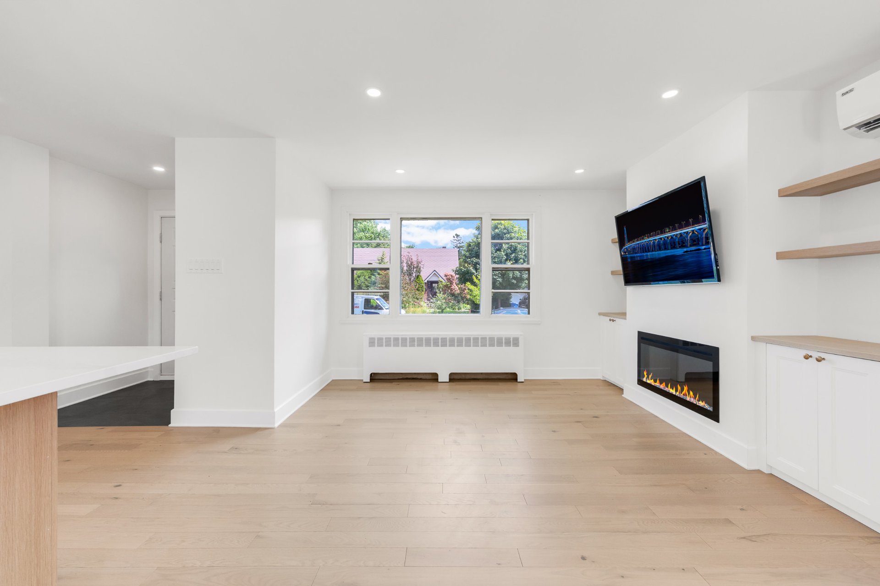
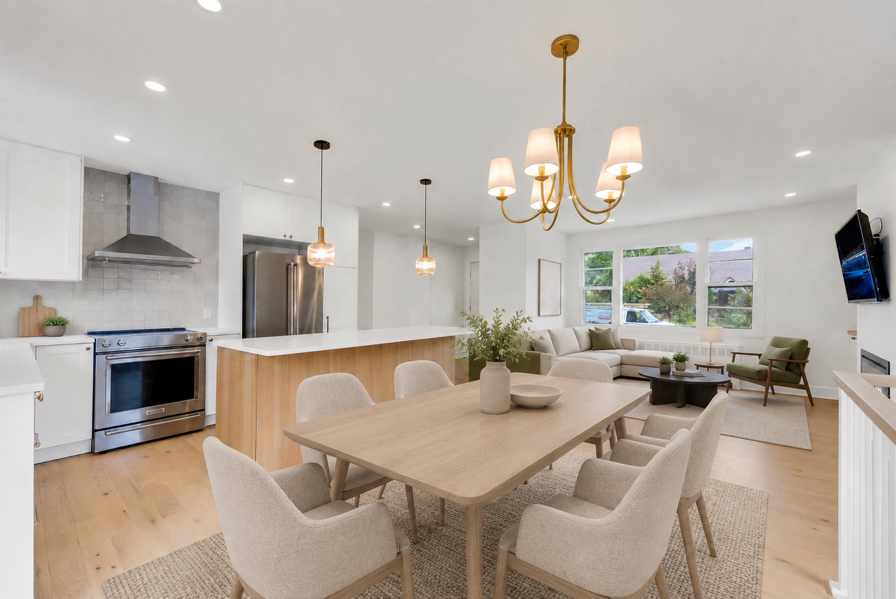
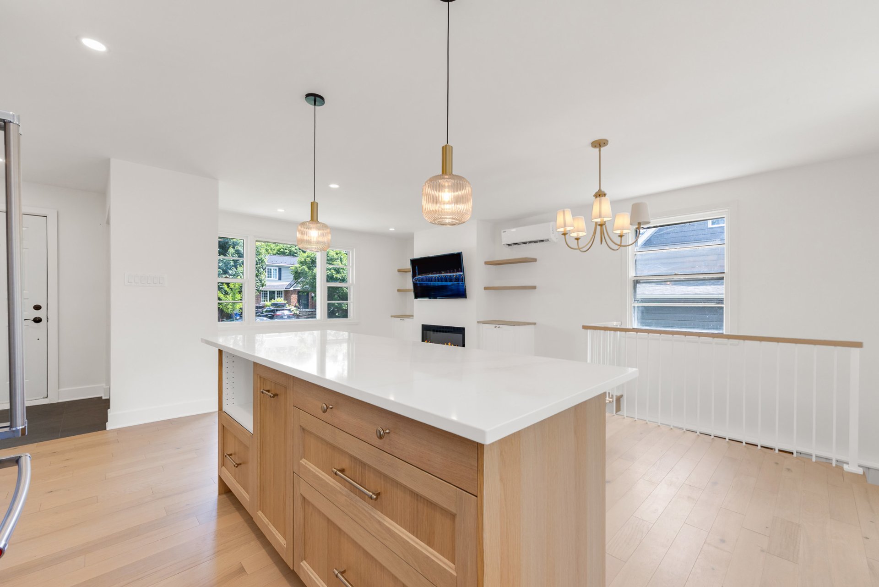
Main living area unfolds in a bright, open-concept layout Warm light wood hardwood flooring adds continuity and a fresh, airy feel Sleek linear fireplace anchors the living space with custom built-ins and floating oak shelves Recessed lighting and large windows fill the home with natural light Wall-mounted heat pump provides efficient heating and air conditioning
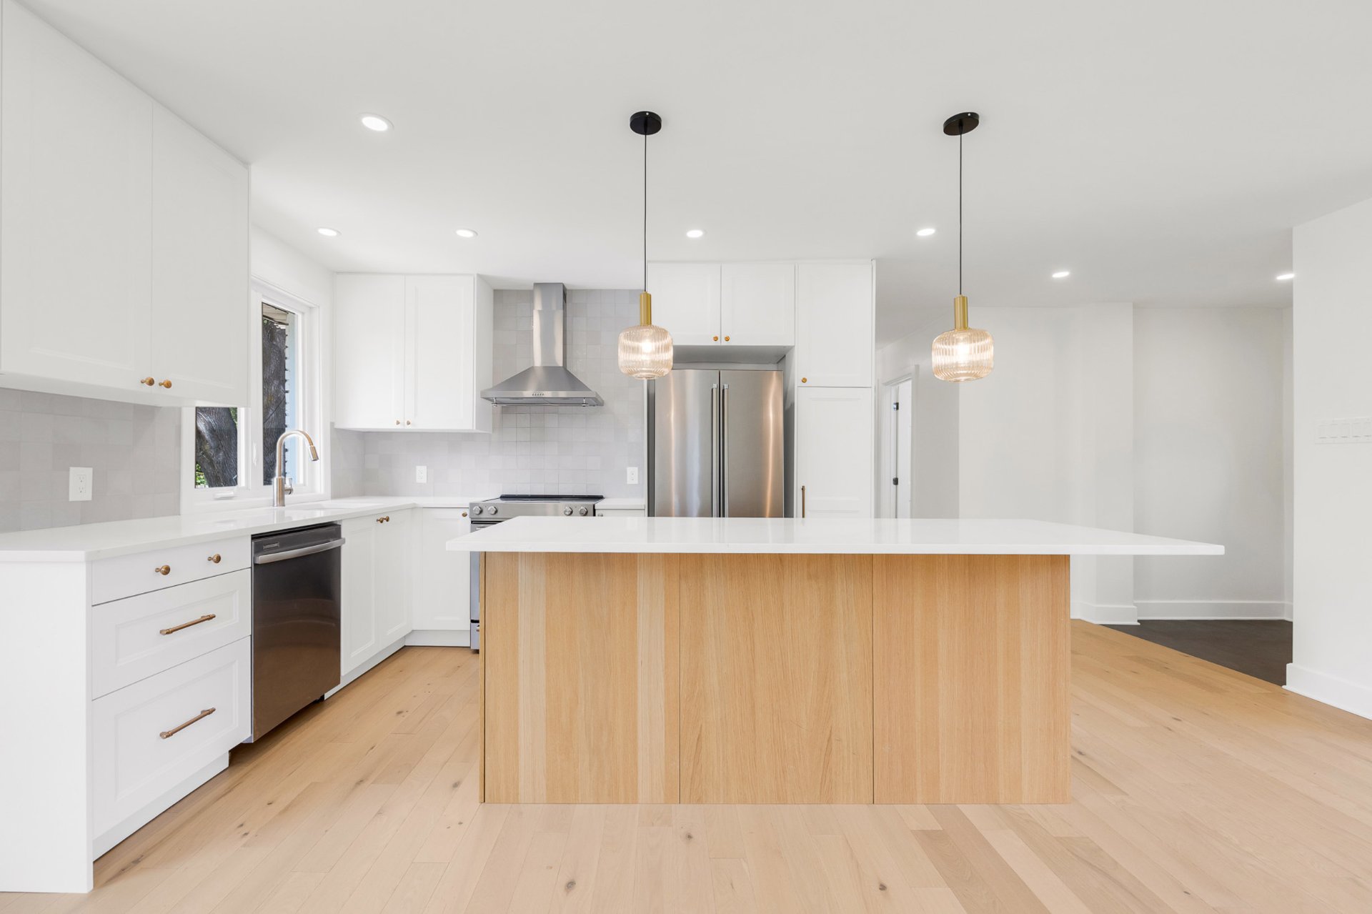
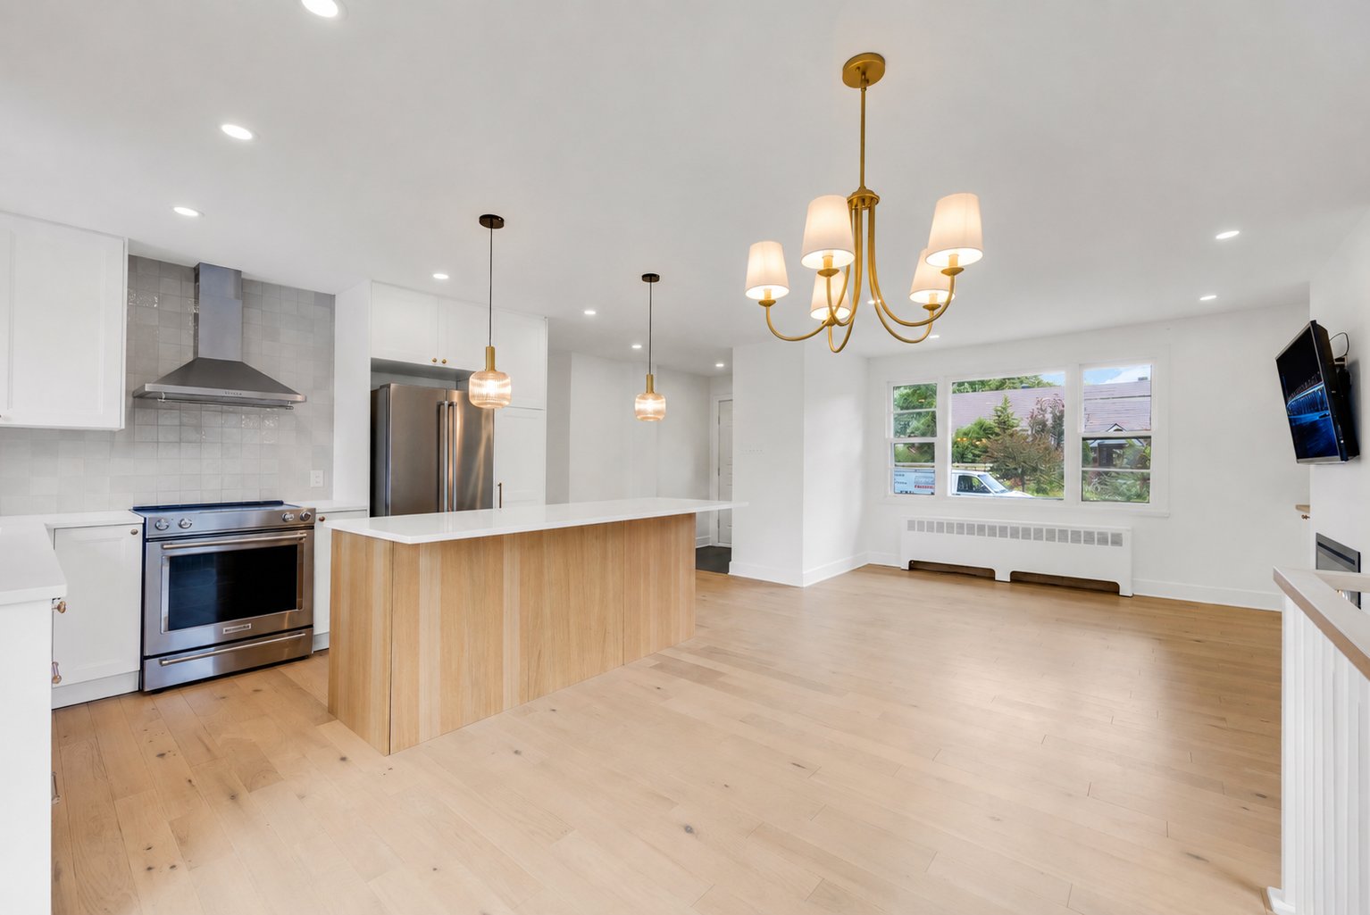
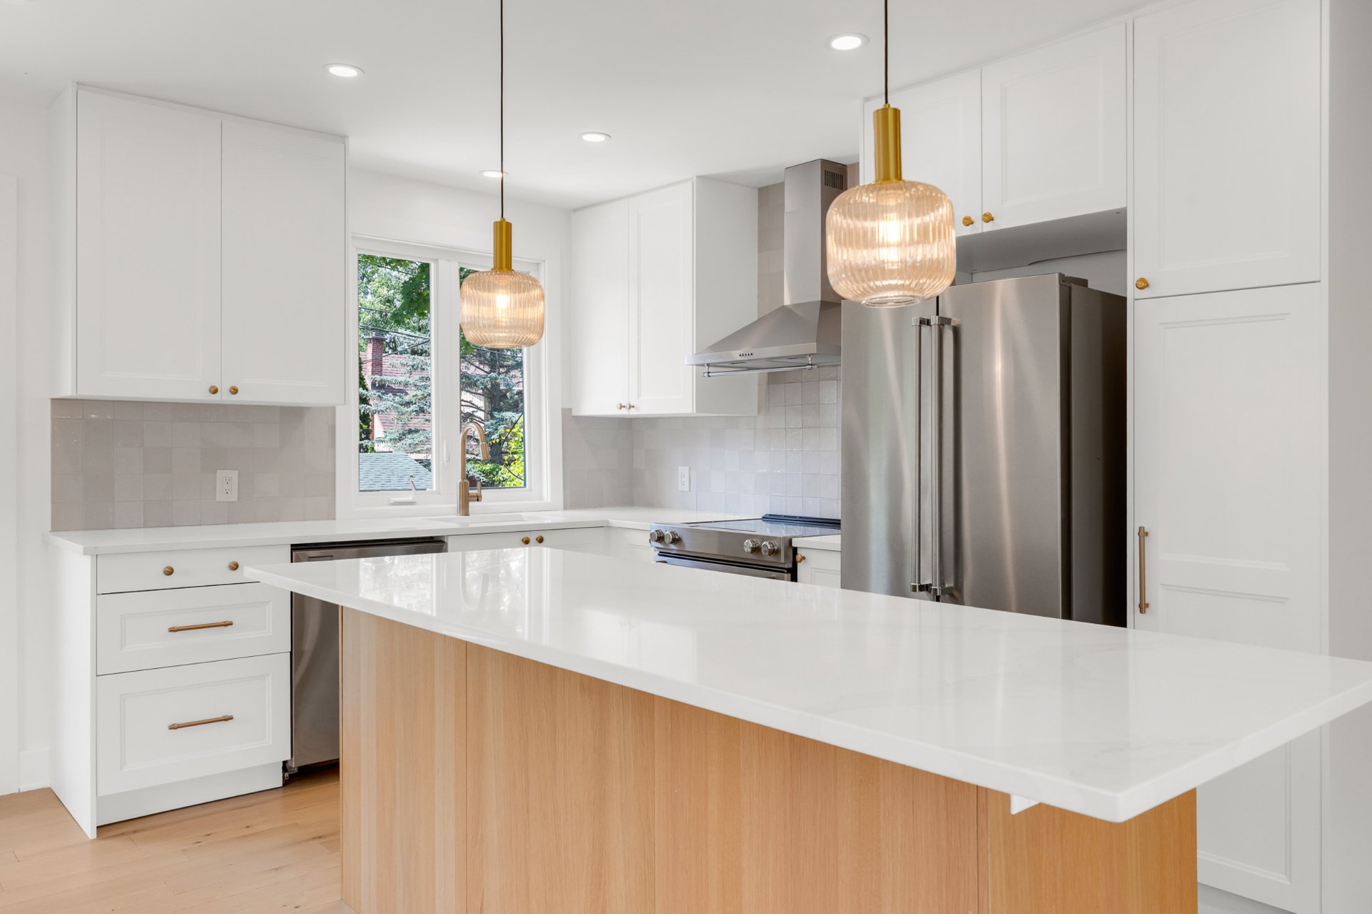
Seamless flow between living, dining, and kitchen designed for effortless entertaining Stunning chef's kitchen combines white shaker cabinetry with quartz countertops Striking white-oak island offers generous prep space, storage, and casual seating Stainless steel appliances and a designer zellige-style tile backsplash Elegant brass fixtures and pendant lighting add warmth and sophistication Garden doors open directly to the rear deck for indoor-outdoor living
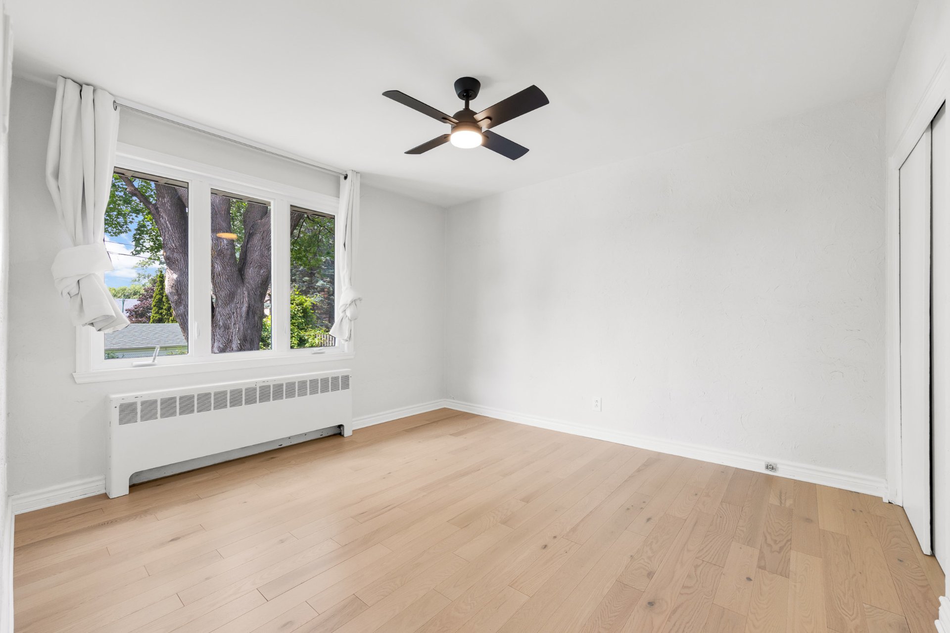
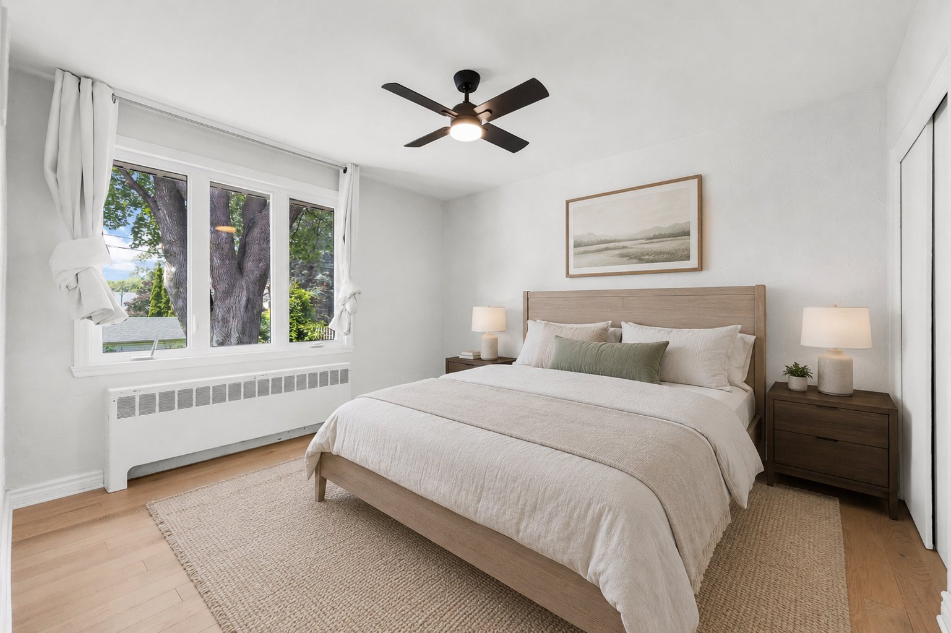
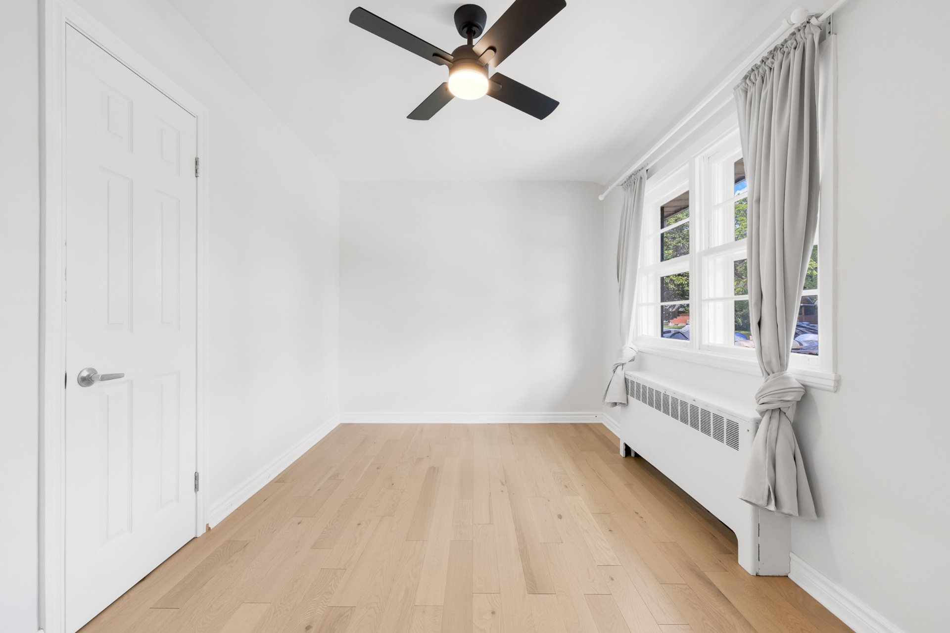
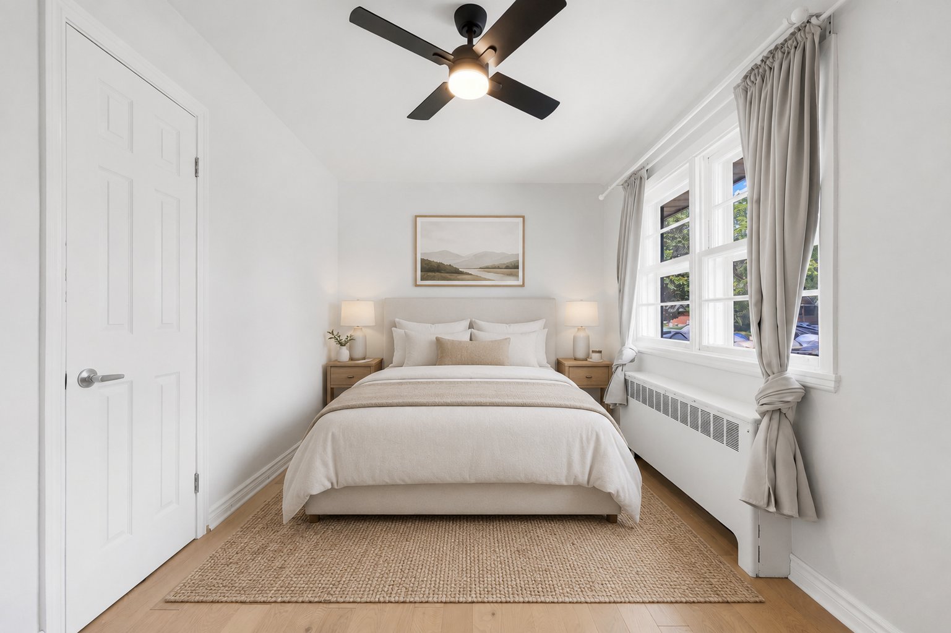
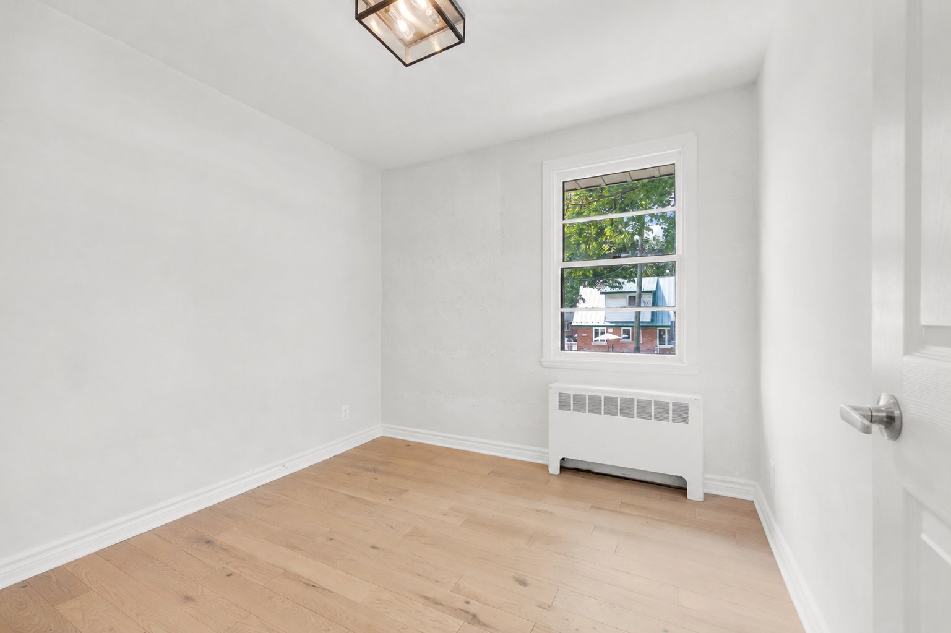
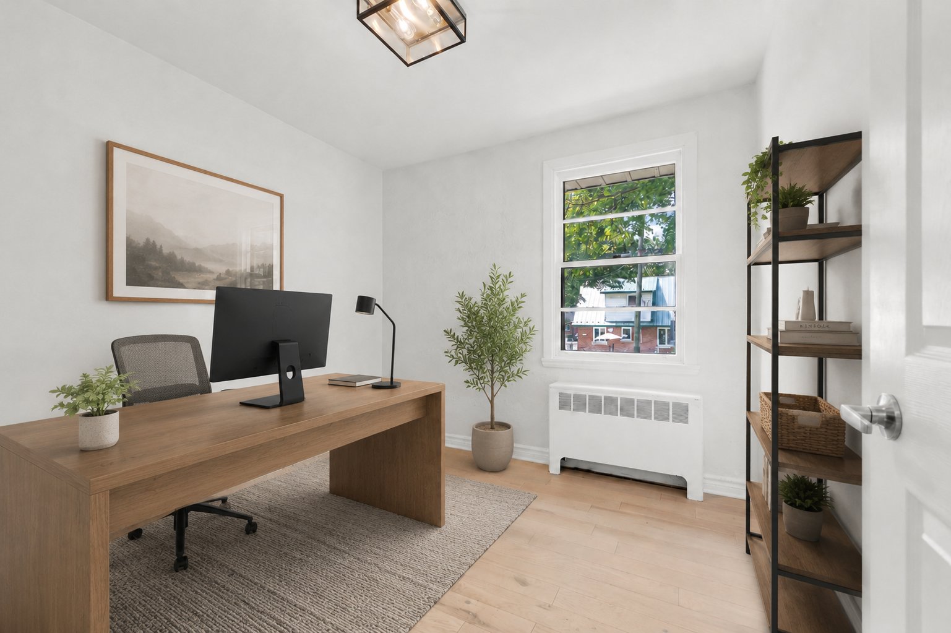
Three comfortable bedrooms filled with natural light Continuous light wood flooring throughout for a cohesive look Ceiling fans and generous windows framing leafy, green views Well-suited for family, guests, or a home office
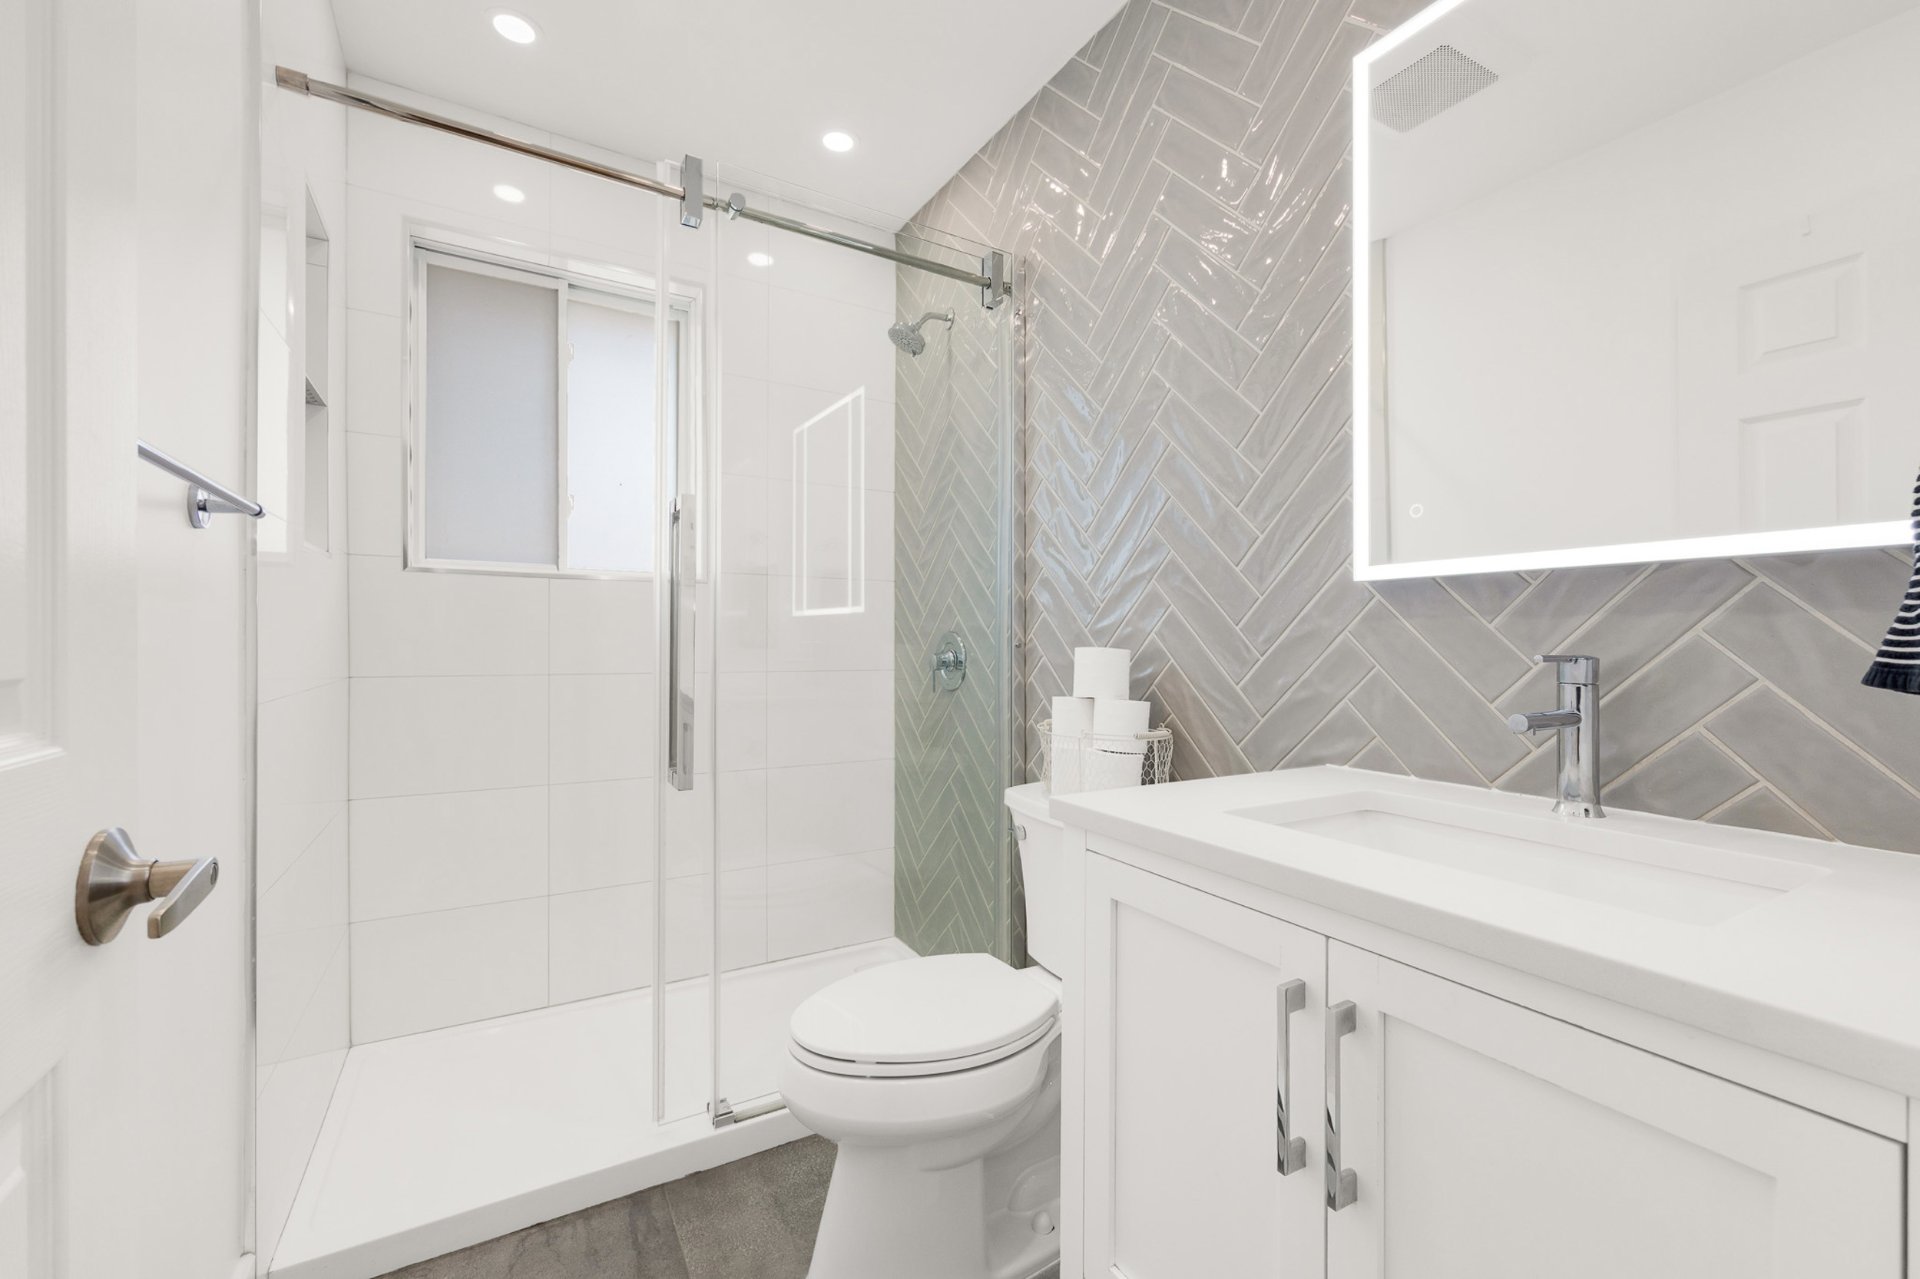
Spa-inspired bathroom finished to a high standard Walk-in glass shower with a chic herringbone tile feature wall Modern vanity with sleek counter and a backlit LED mirror
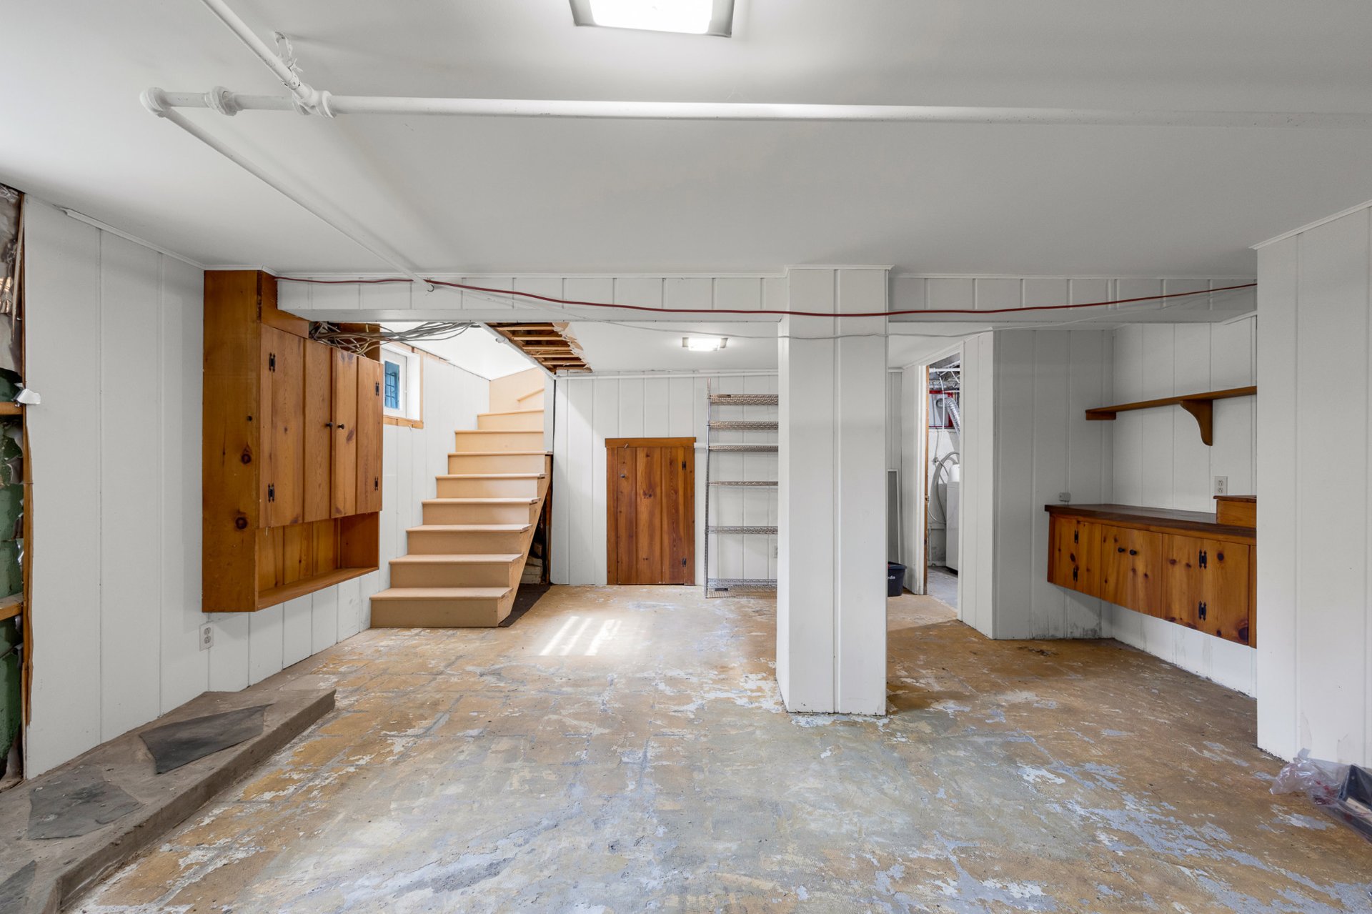
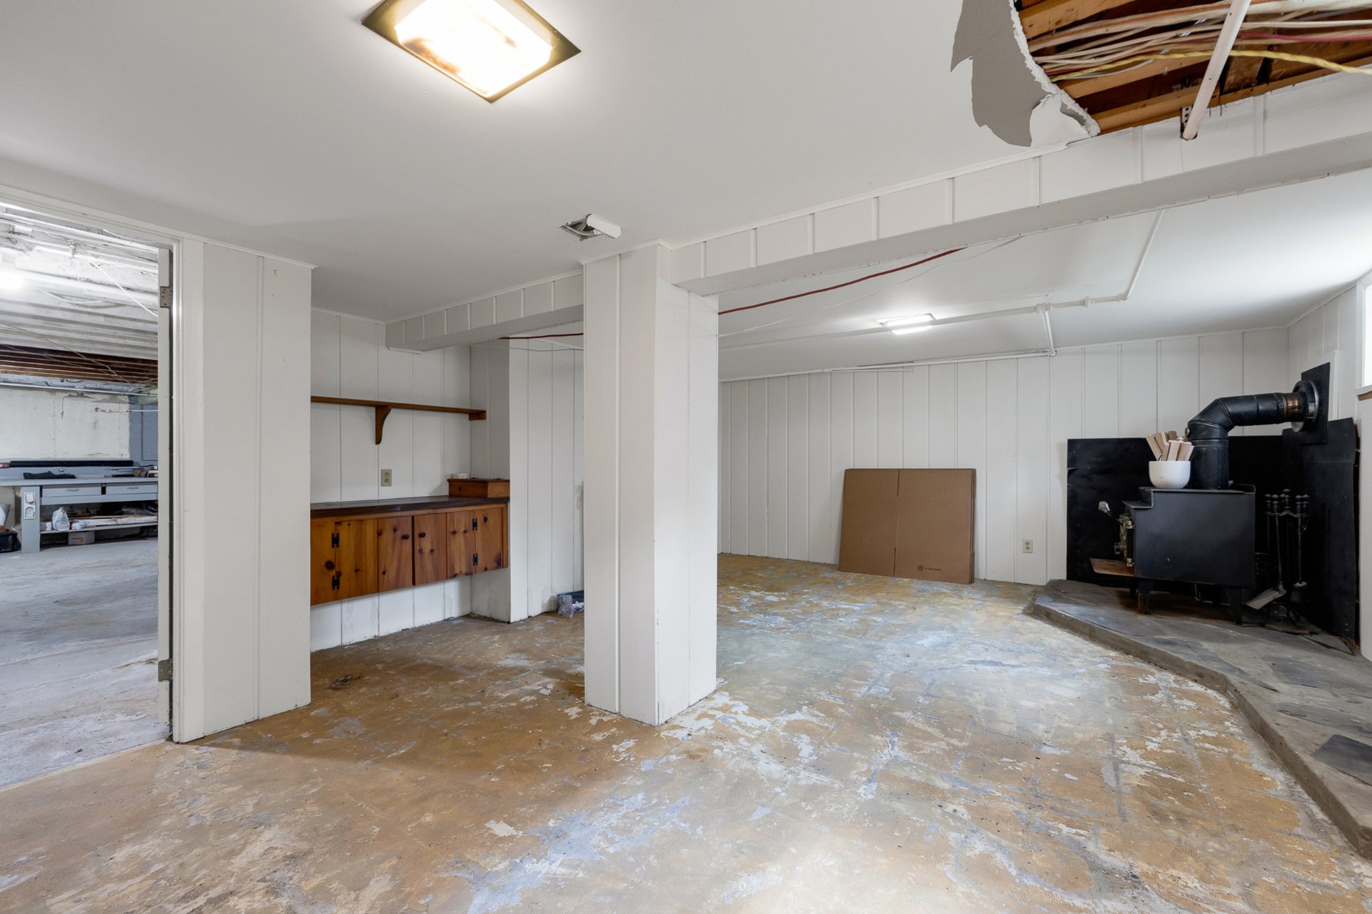
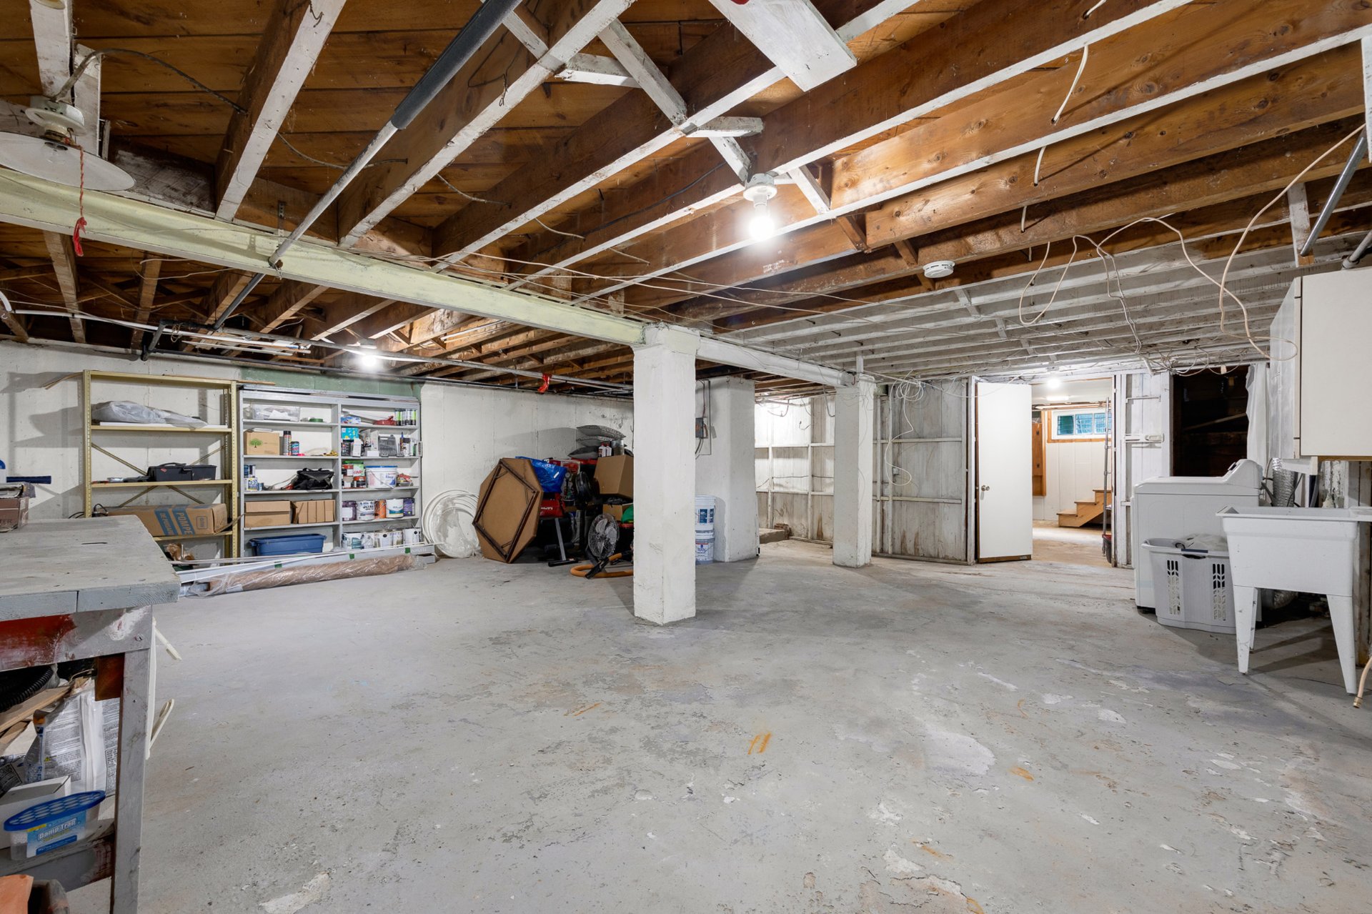
Expansive Unfinished Basement -- A Blank Canvas Full-height, wide-open space ready to reflect your vision Endless potential to design and customize to your own taste Ample room to add additional bedrooms, a family room, home gym, or office Dedicated laundry, storage, and workshop areas already in place A rare opportunity to instantly expand your living space and build equity
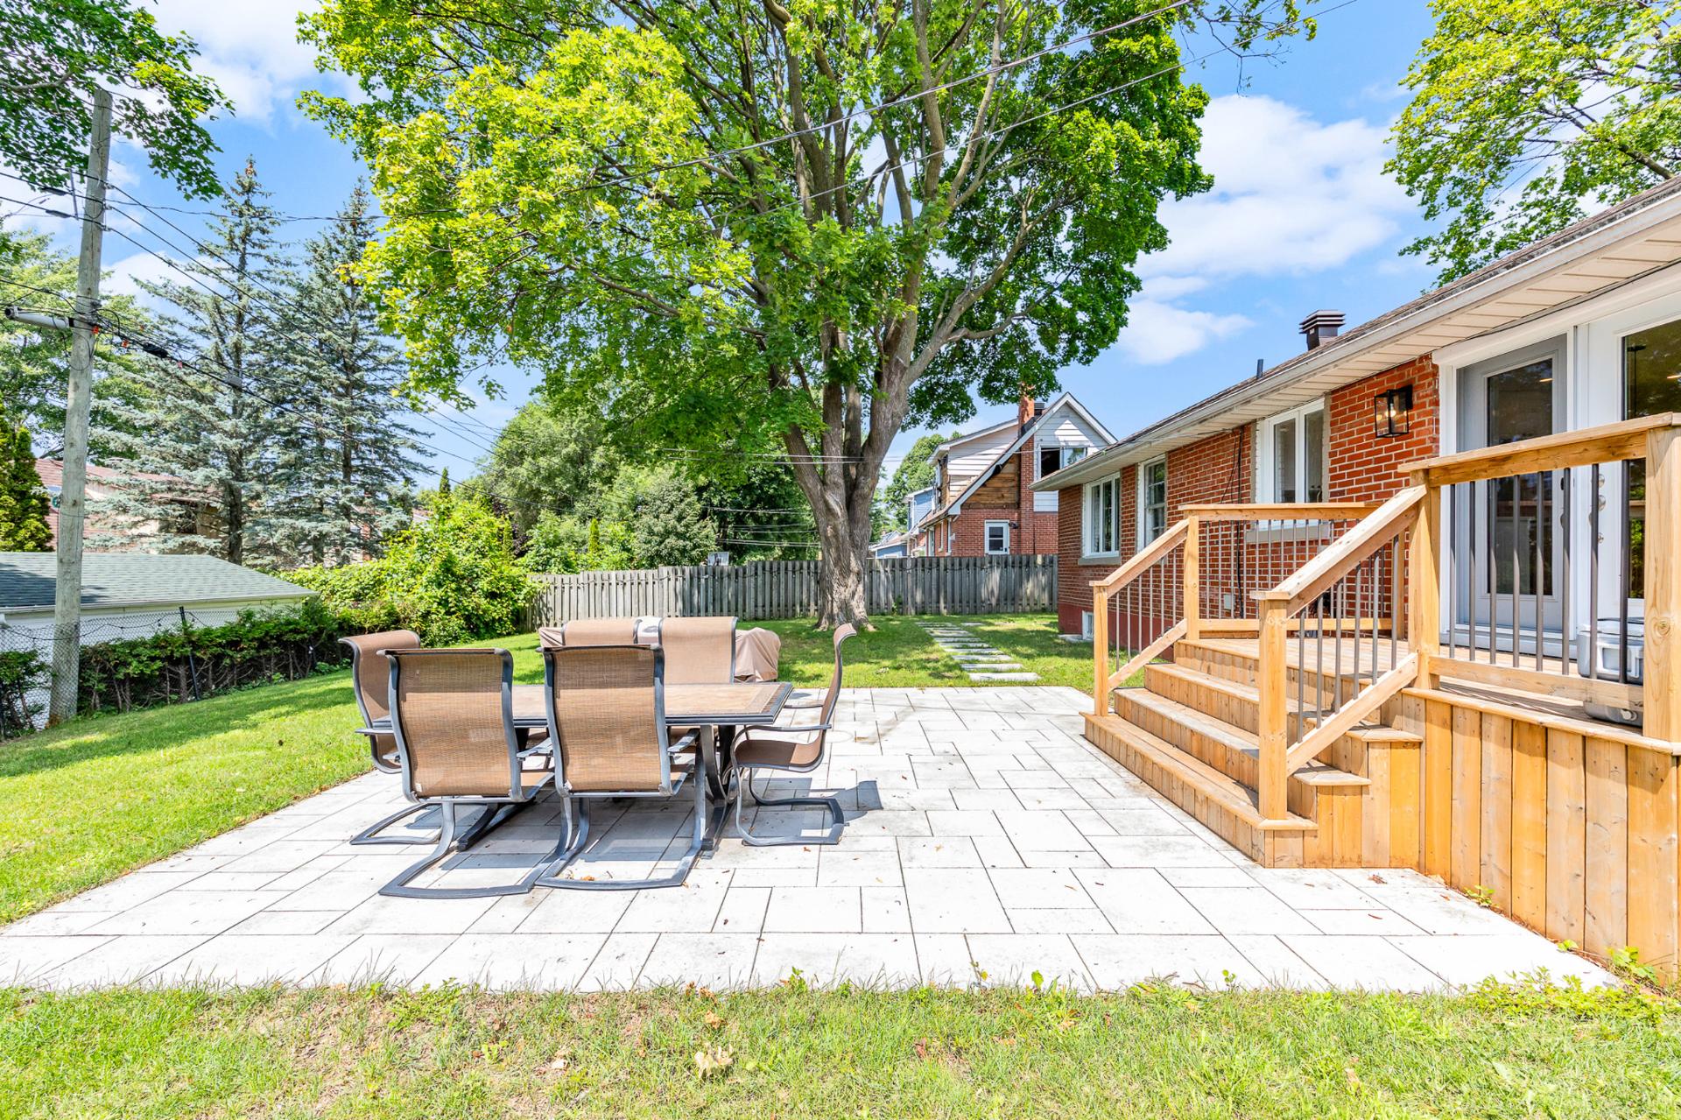
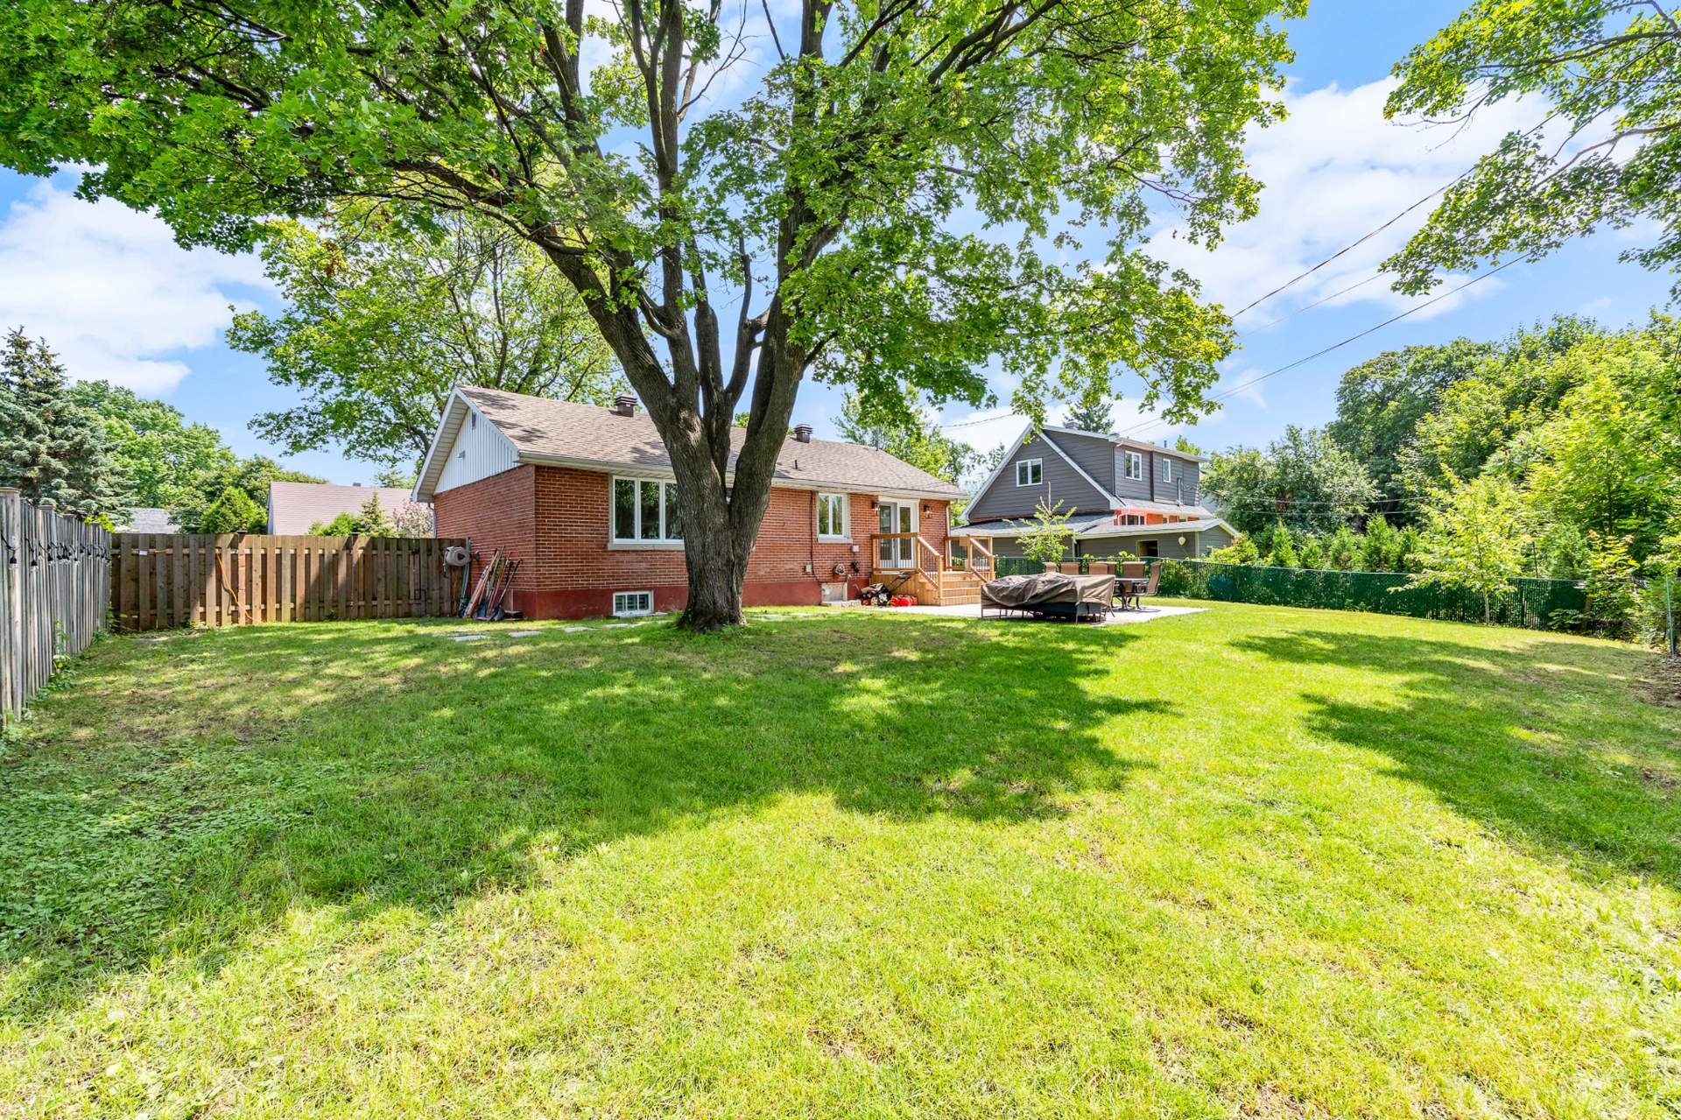
Large, private, fenced backyard framed by mature trees Spacious deck and paved patio, perfect for dining, entertaining, or relaxing Generous green lawn with plenty of room for kids, pets, and gardening Private driveway with parking for multiple vehicles
Unbeatable Valois Village Location Walking distance to parks, schools, tennis courts, new PA grocery store and the boutiques and cafés of Valois Village Steps from the Valois train station, with easy access to STM routes Quick access to Highways 20 and 40, plus nearby REM for added convenience Close to the Pointe-Claire Canoe & Kayak Club, Aquatic Centre, and Bob Birnie Arena Valois Park nearby for relaxation and community events Near Clearpoint and St. John Fisher Elementary, John Rennie and St. Thomas High Schools The perfect balance of tranquility, accessibility, and upscale suburban living
Location
Room Details
| Room | Dimensions | Level | Flooring |
|---|---|---|---|
| Living room | 20.3 x 11.1 P | Ground Floor | Wood |
| Kitchen | 9.5 x 11.9 P | Ground Floor | Wood |
| Dining room | 9.7 x 11.9 P | Ground Floor | Wood |
| Primary bedroom | 11.2 x 12.0 P | Ground Floor | Wood |
| Bedroom | 14.2 x 8.7 P | Ground Floor | Wood |
| Bedroom | 9.3 x 8.11 P | Ground Floor | Wood |
| Bathroom | 5.0 x 7.7 P | Ground Floor | Ceramic tiles |
| Basement | 26.1 x 22.10 P | Basement | Concrete |
| Basement | 16.2 x 19.6 P | Basement | Concrete |
Characteristics
| Basement | 6 feet and over, Unfinished |
|---|---|
| Driveway | Asphalt, Plain paving stone |
| Roofing | Asphalt shingles |
| Proximity | Bicycle path, Daycare centre, Elementary school, Golf, High school, Highway, Park - green area, Public transport, Réseau Express Métropolitain (REM) |
| Siding | Brick |
| Heating energy | Electricity |
| Landscaping | Fenced |
| Sewage system | Municipal sewer |
| Water supply | Municipality |
| Hearth stove | Other, Wood burning stove |
| Parking | Outdoor |
| Foundation | Poured concrete |
| Zoning | Residential |
| Equipment available | Wall-mounted heat pump |
This property is presented in collaboration with EXP AGENCE IMMOBILIÈRE