Property
Property
OPEN HOUSE
2026-Aug-30 | 14:00 - 16:00
720 Rue Hocquart
Split-level | MLS: 22459892
$639,900
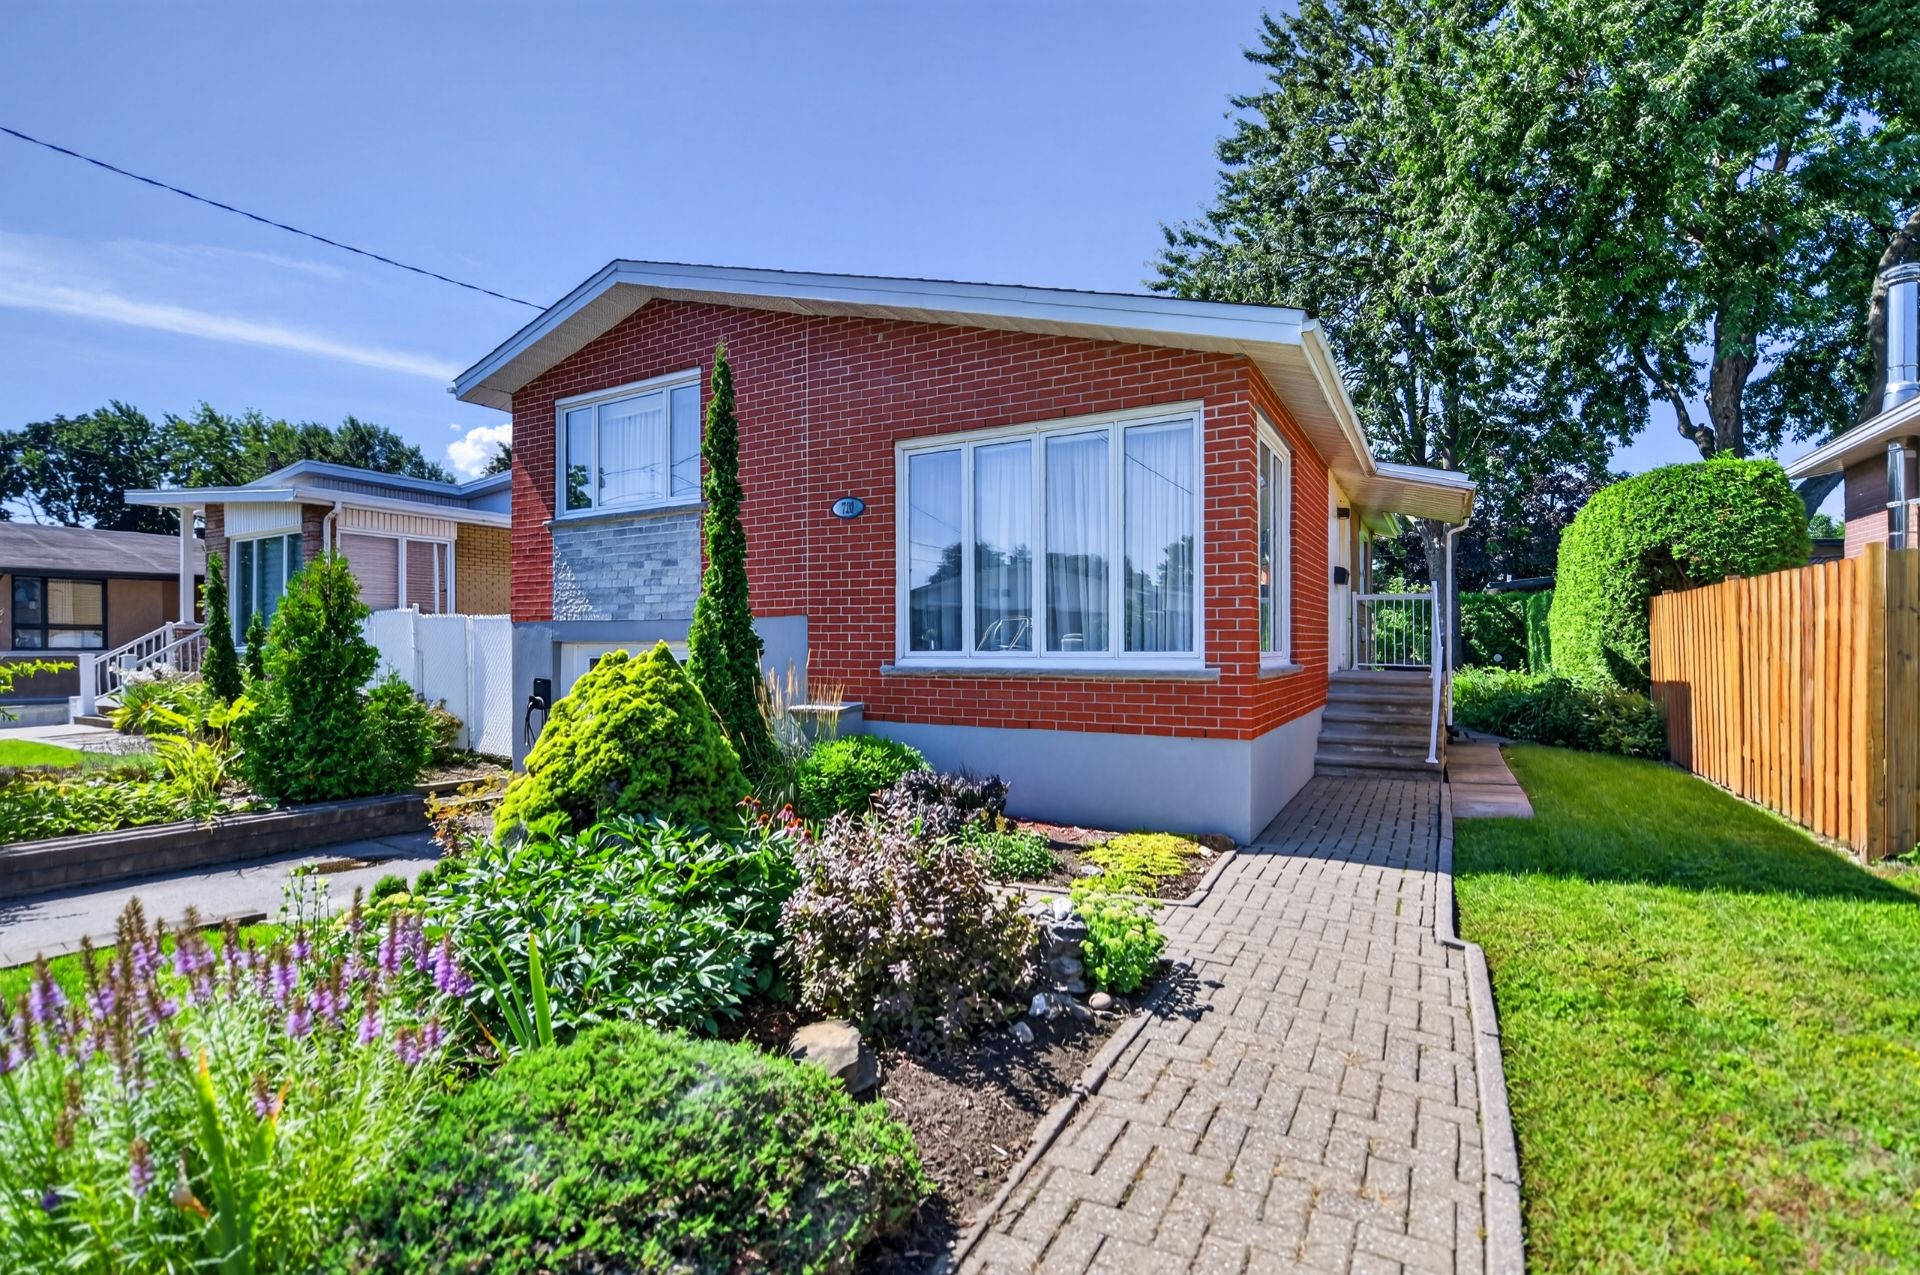 Hallway
 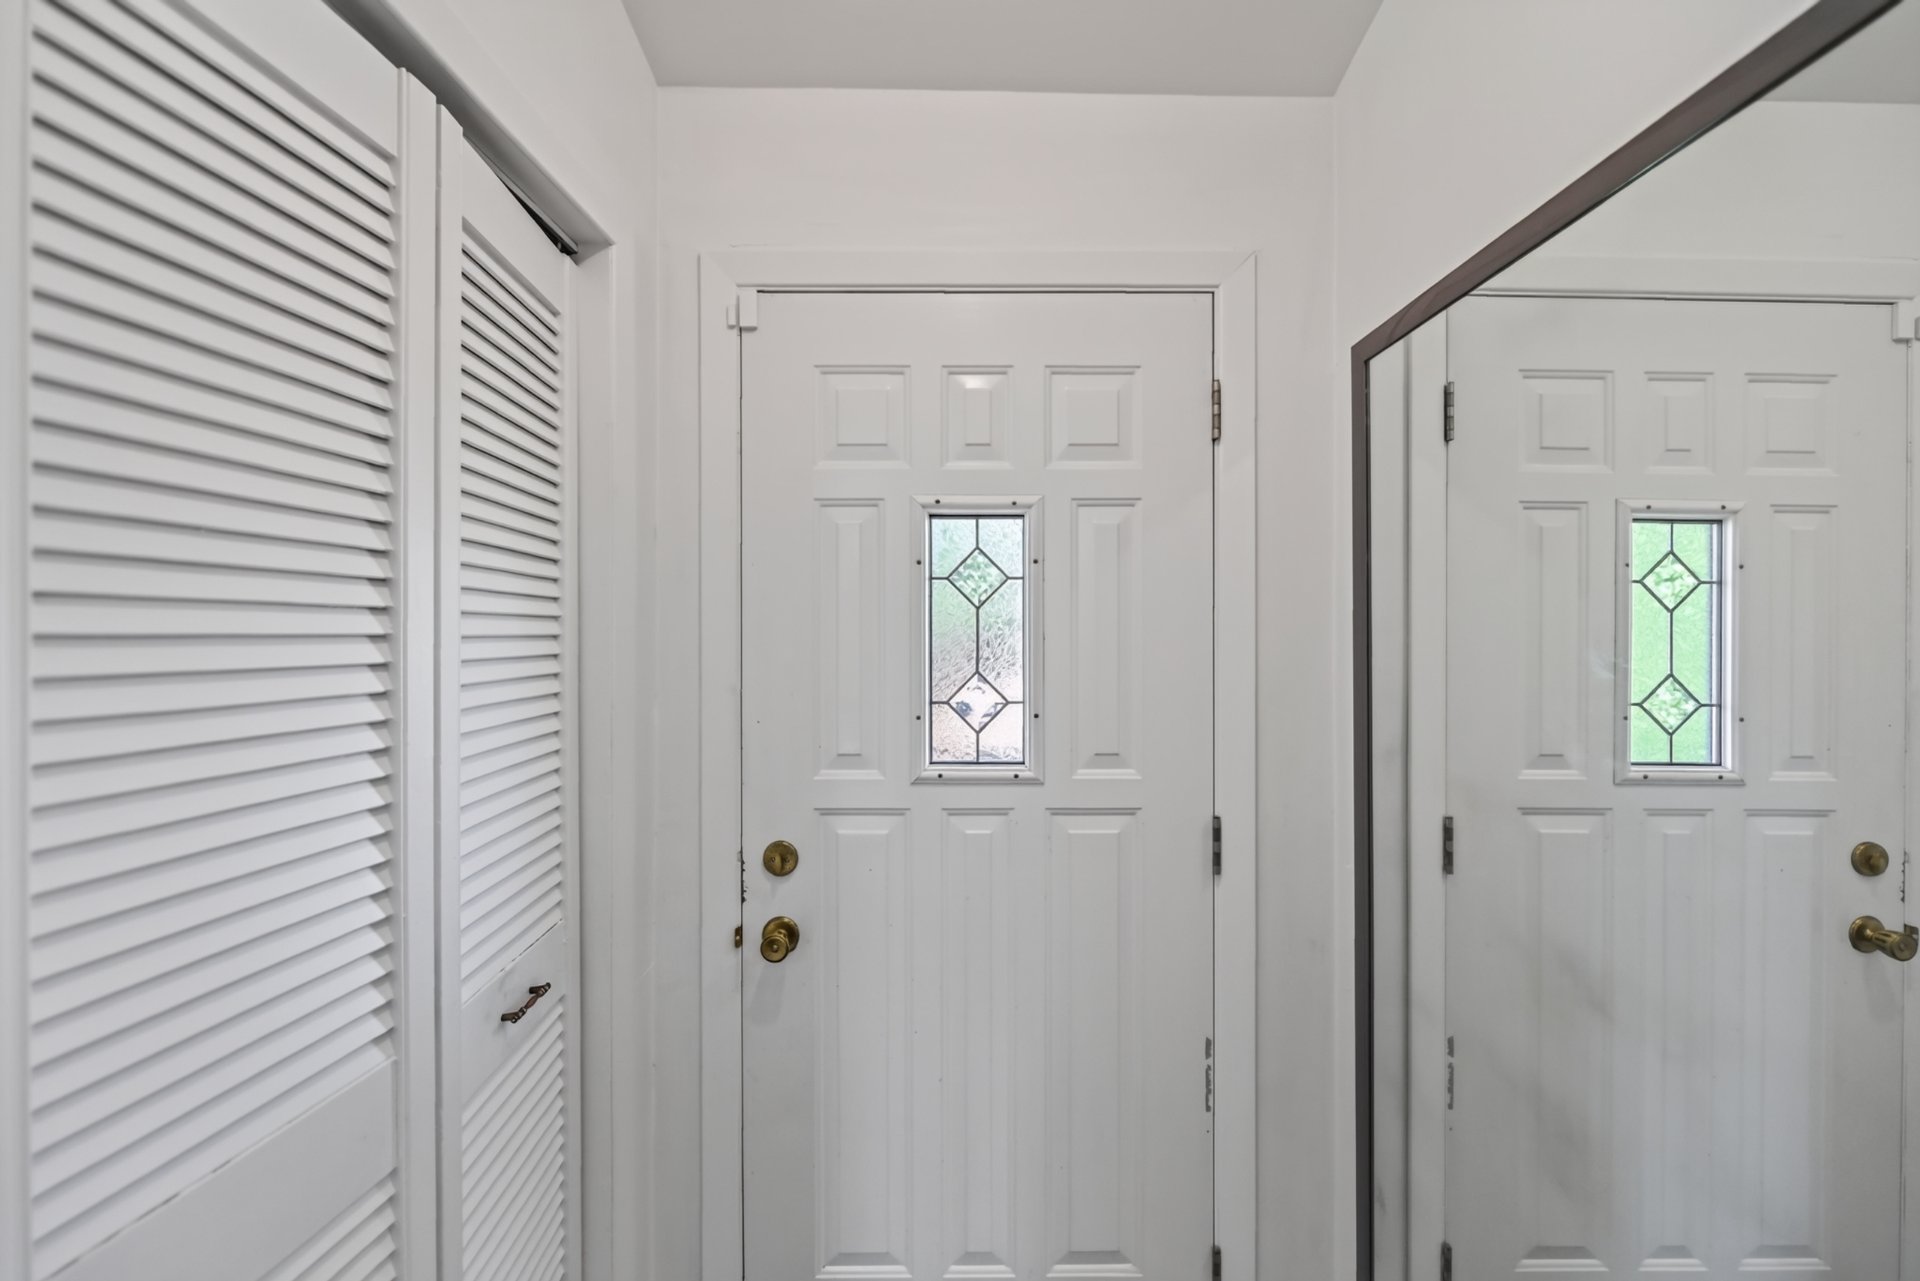 Living room
 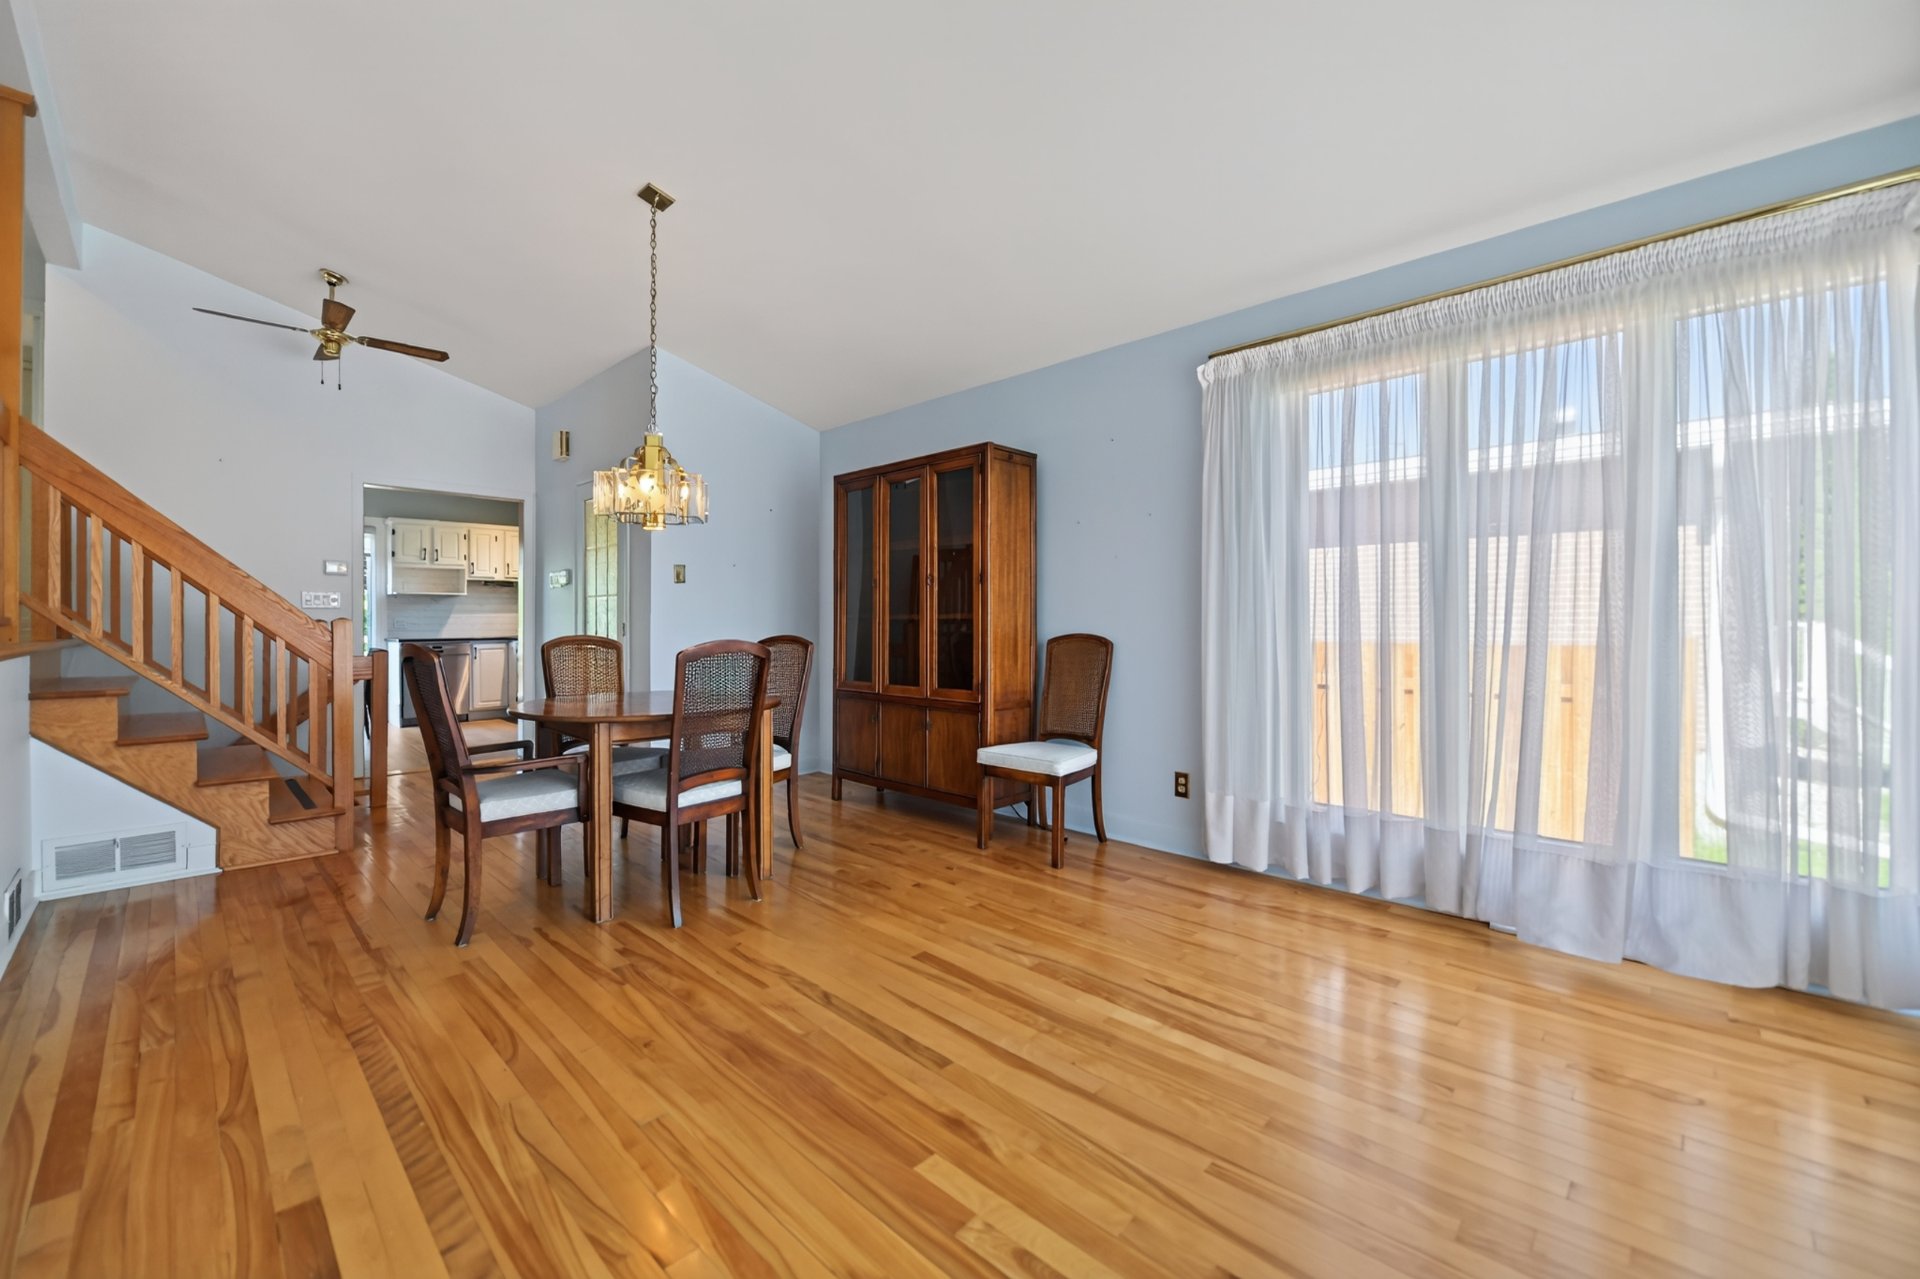 Living room
 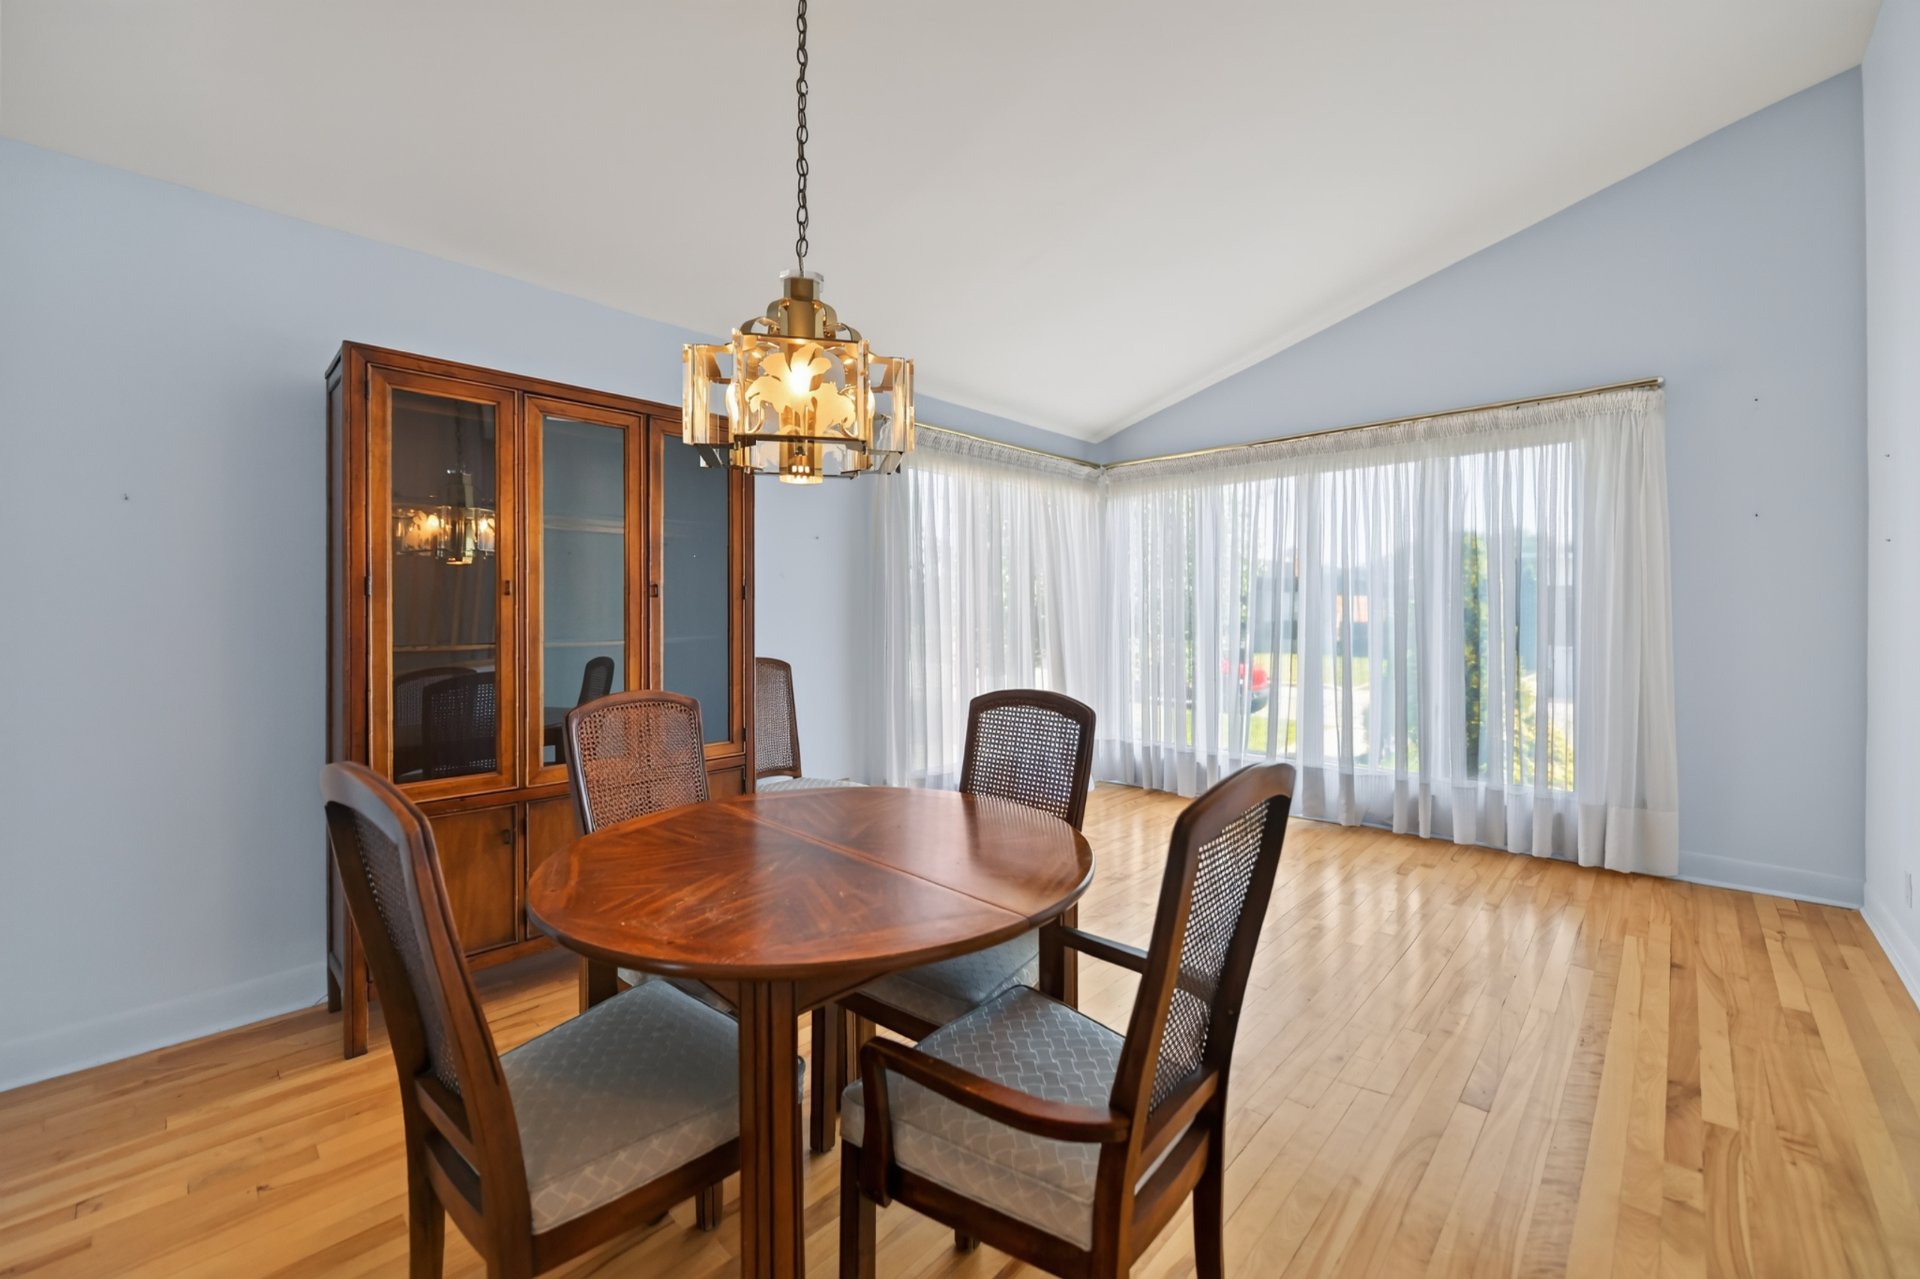 Living room
 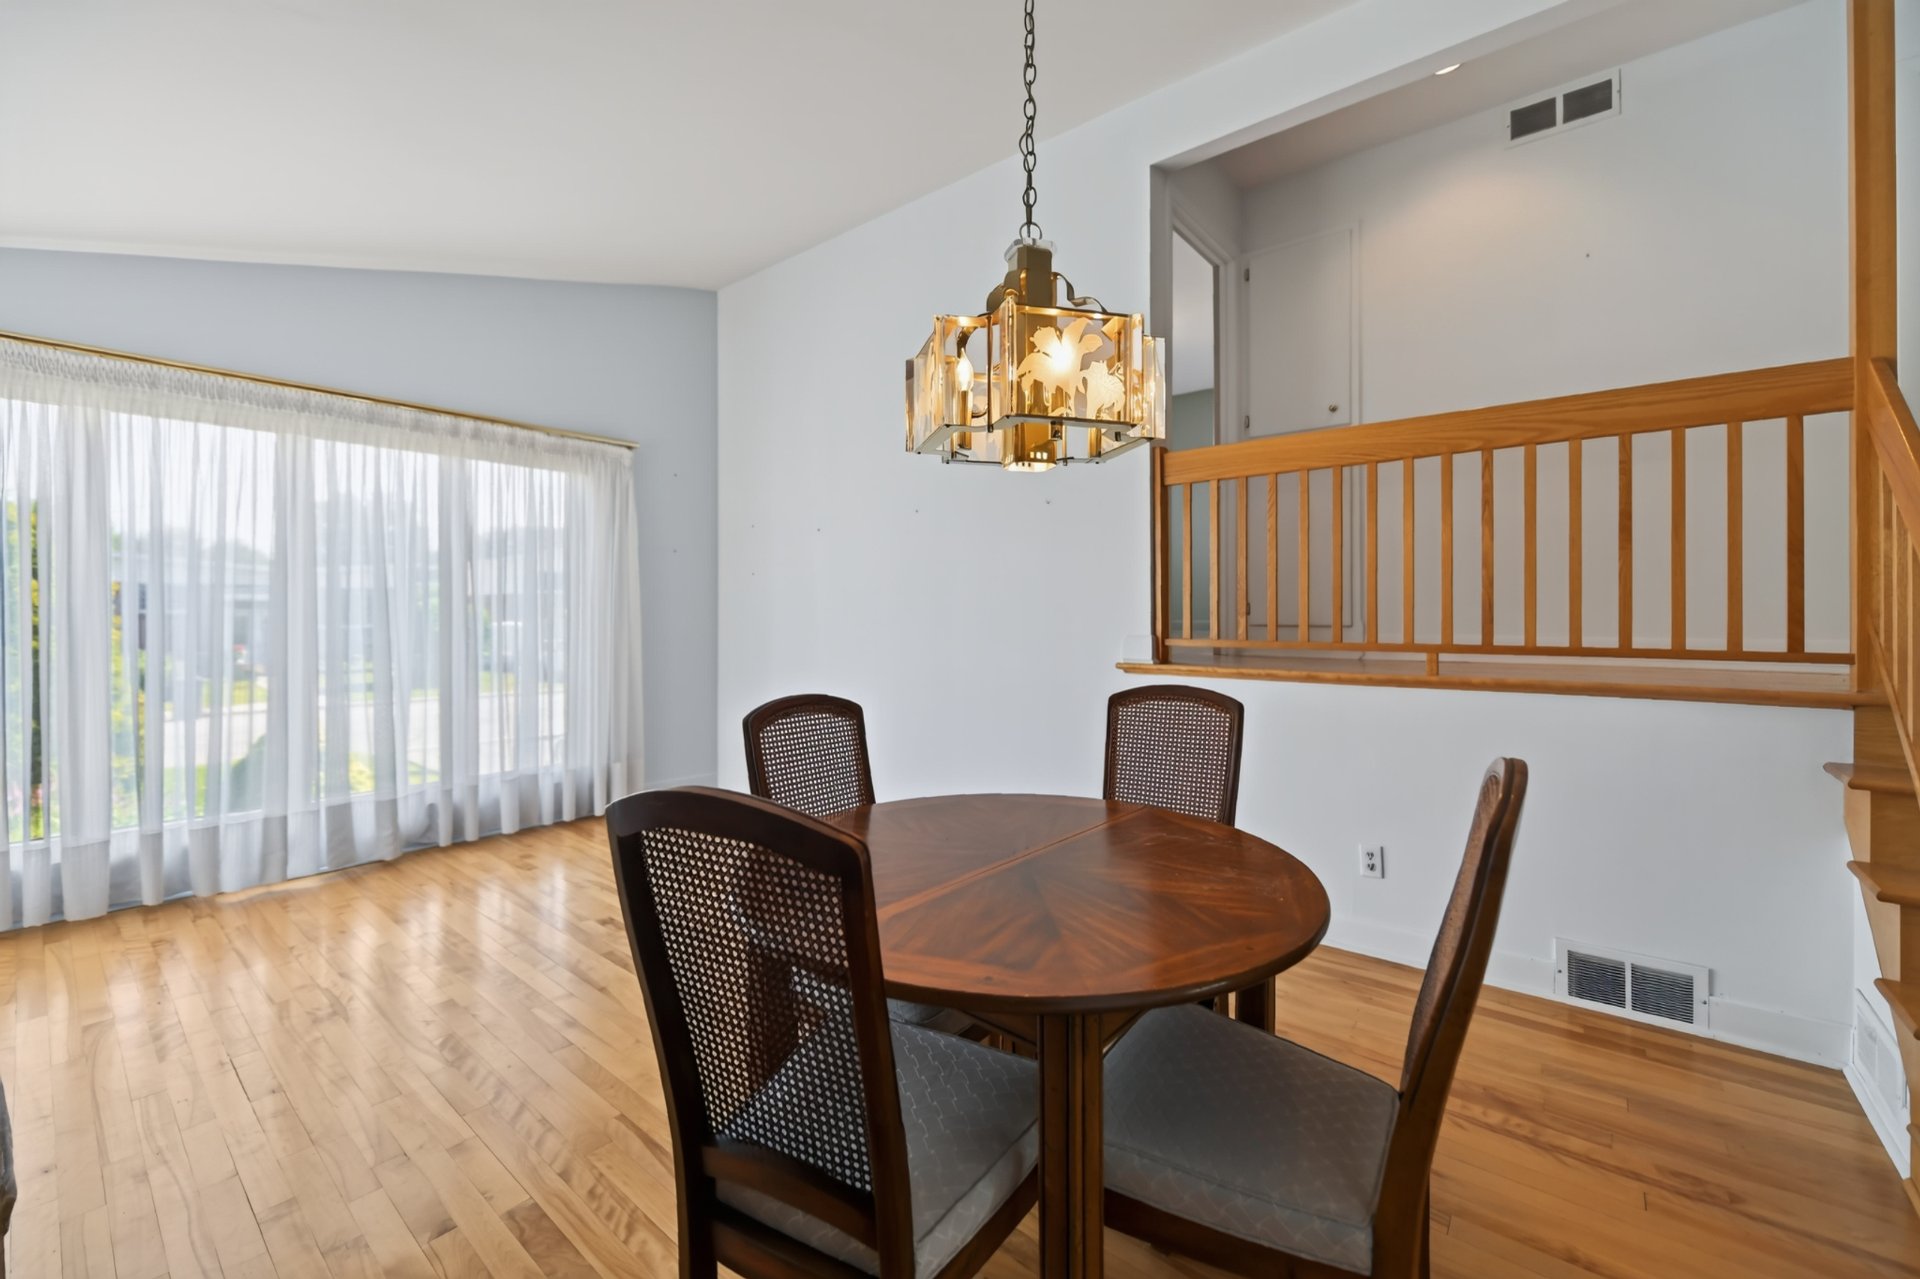 Kitchen
 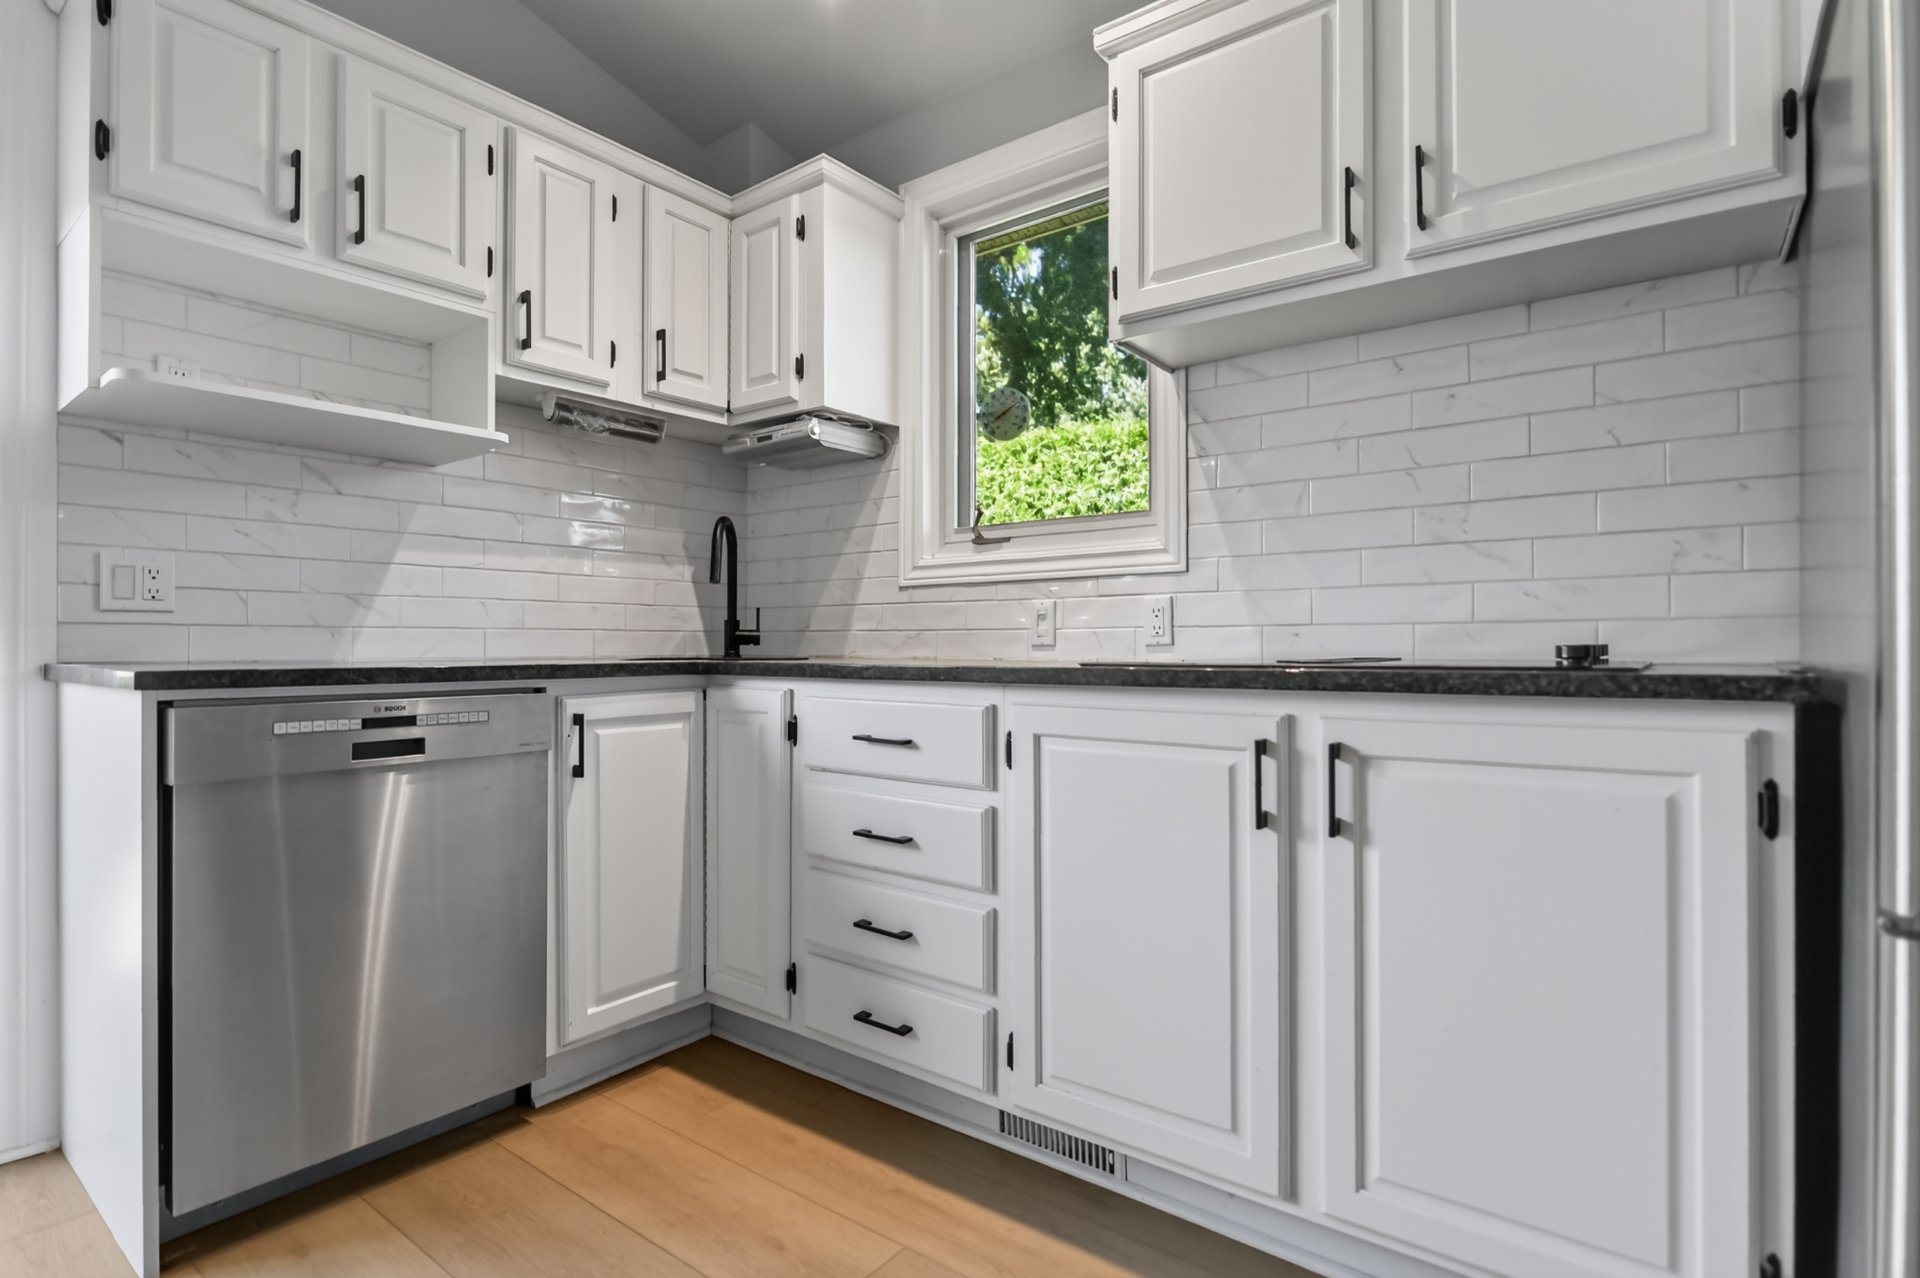 Kitchen
 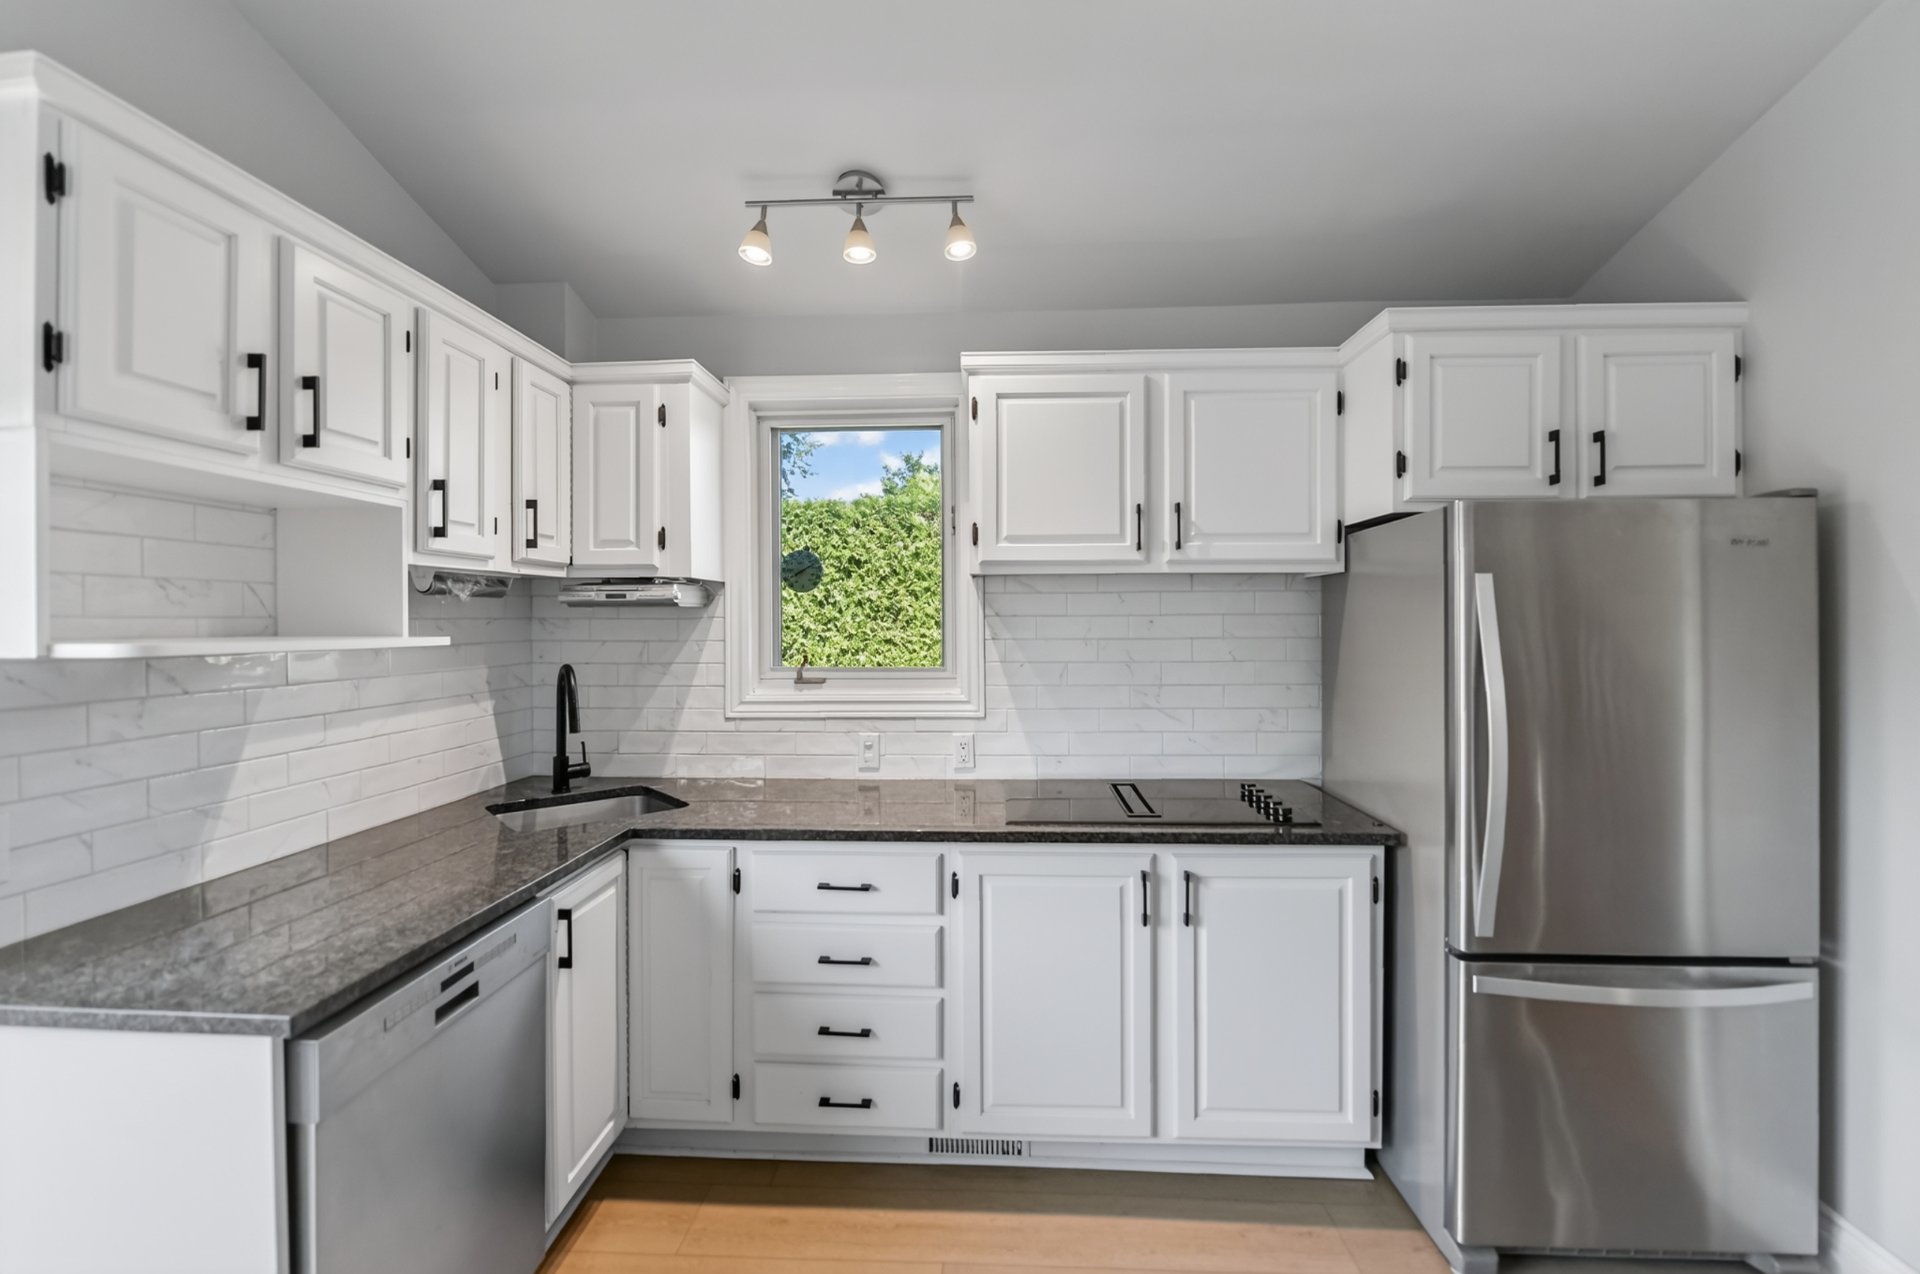 Kitchen
 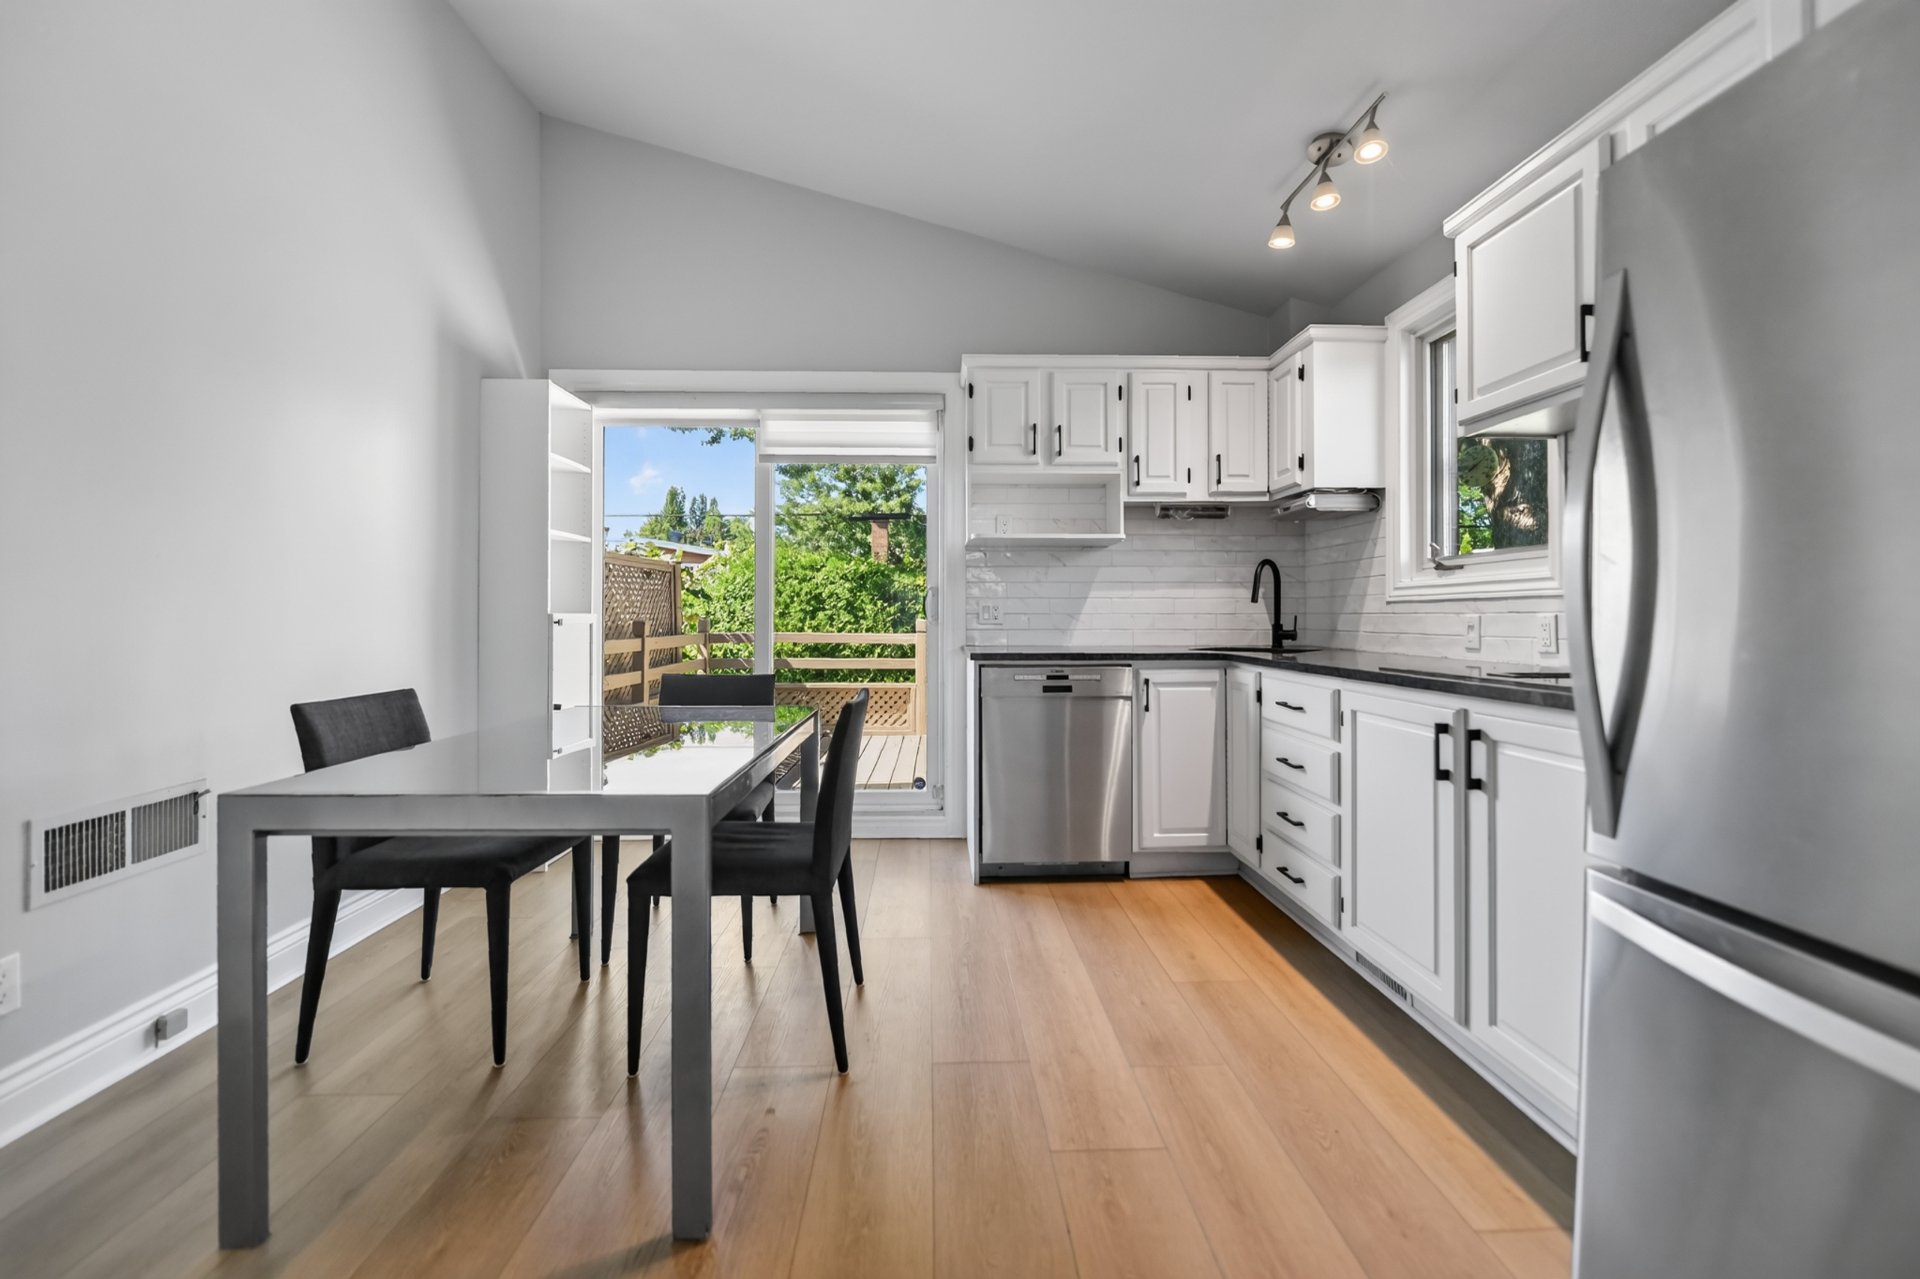 Kitchen
 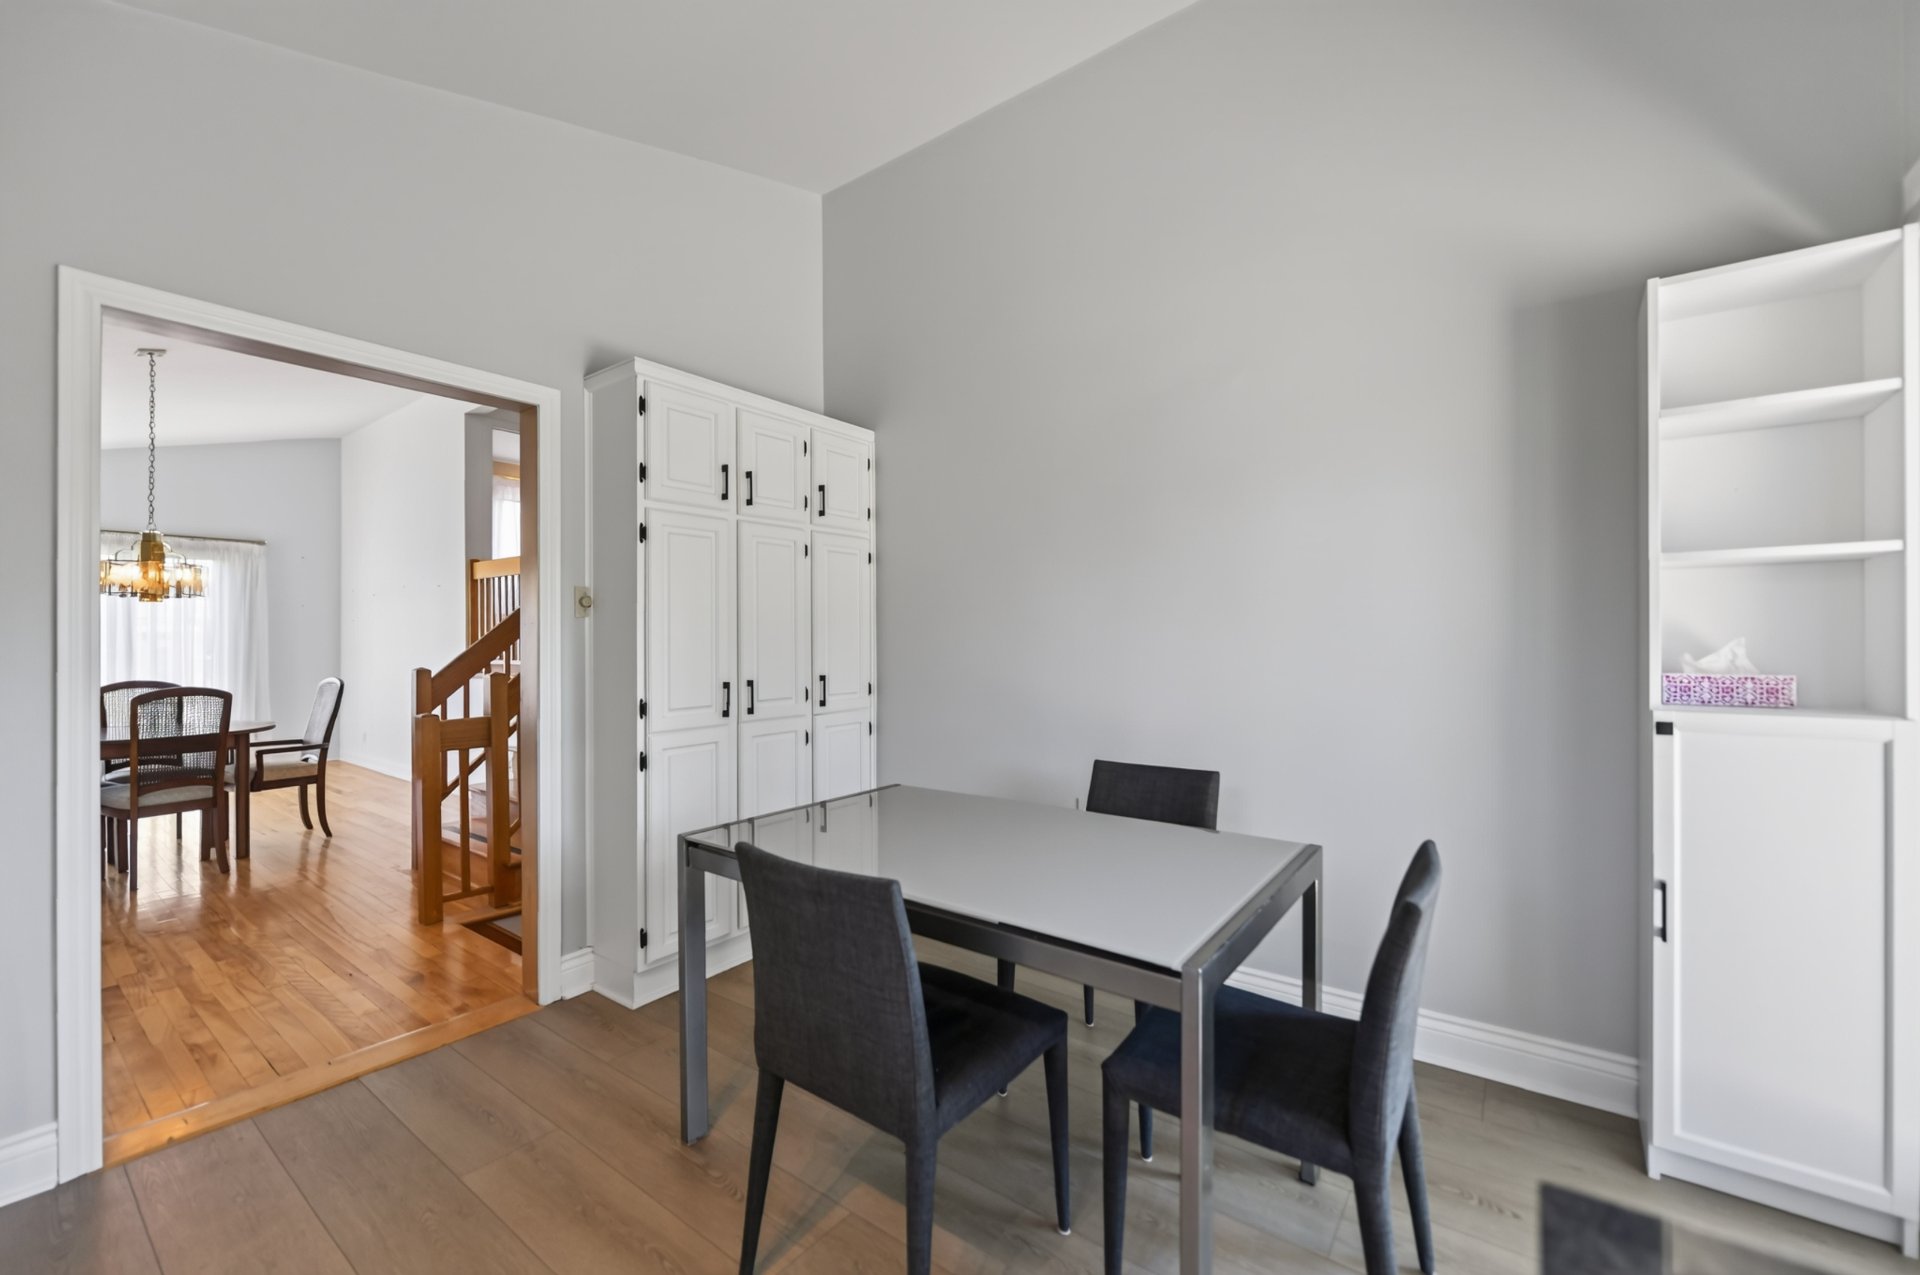 Staircase
 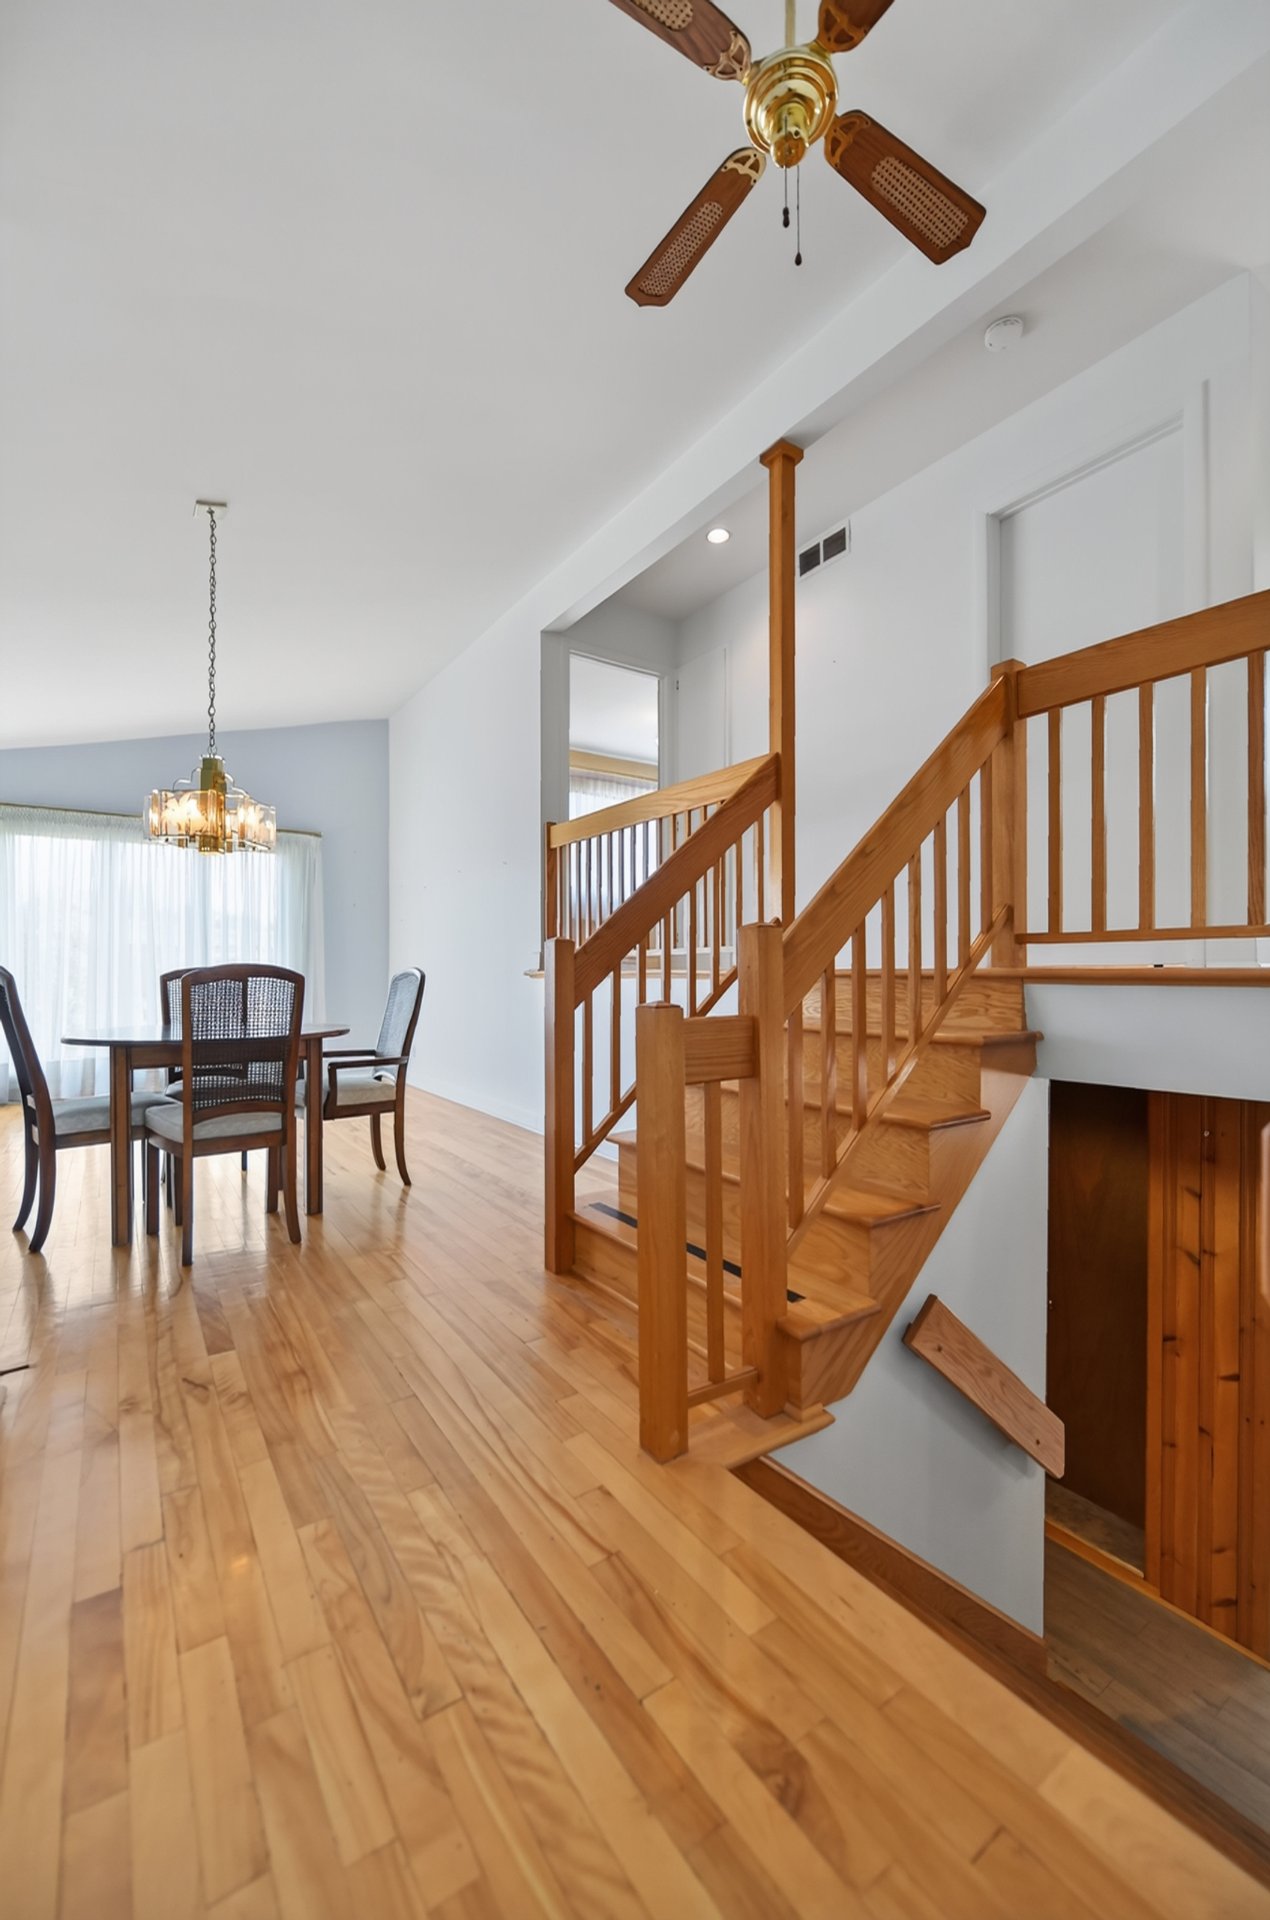 Primary bedroom
 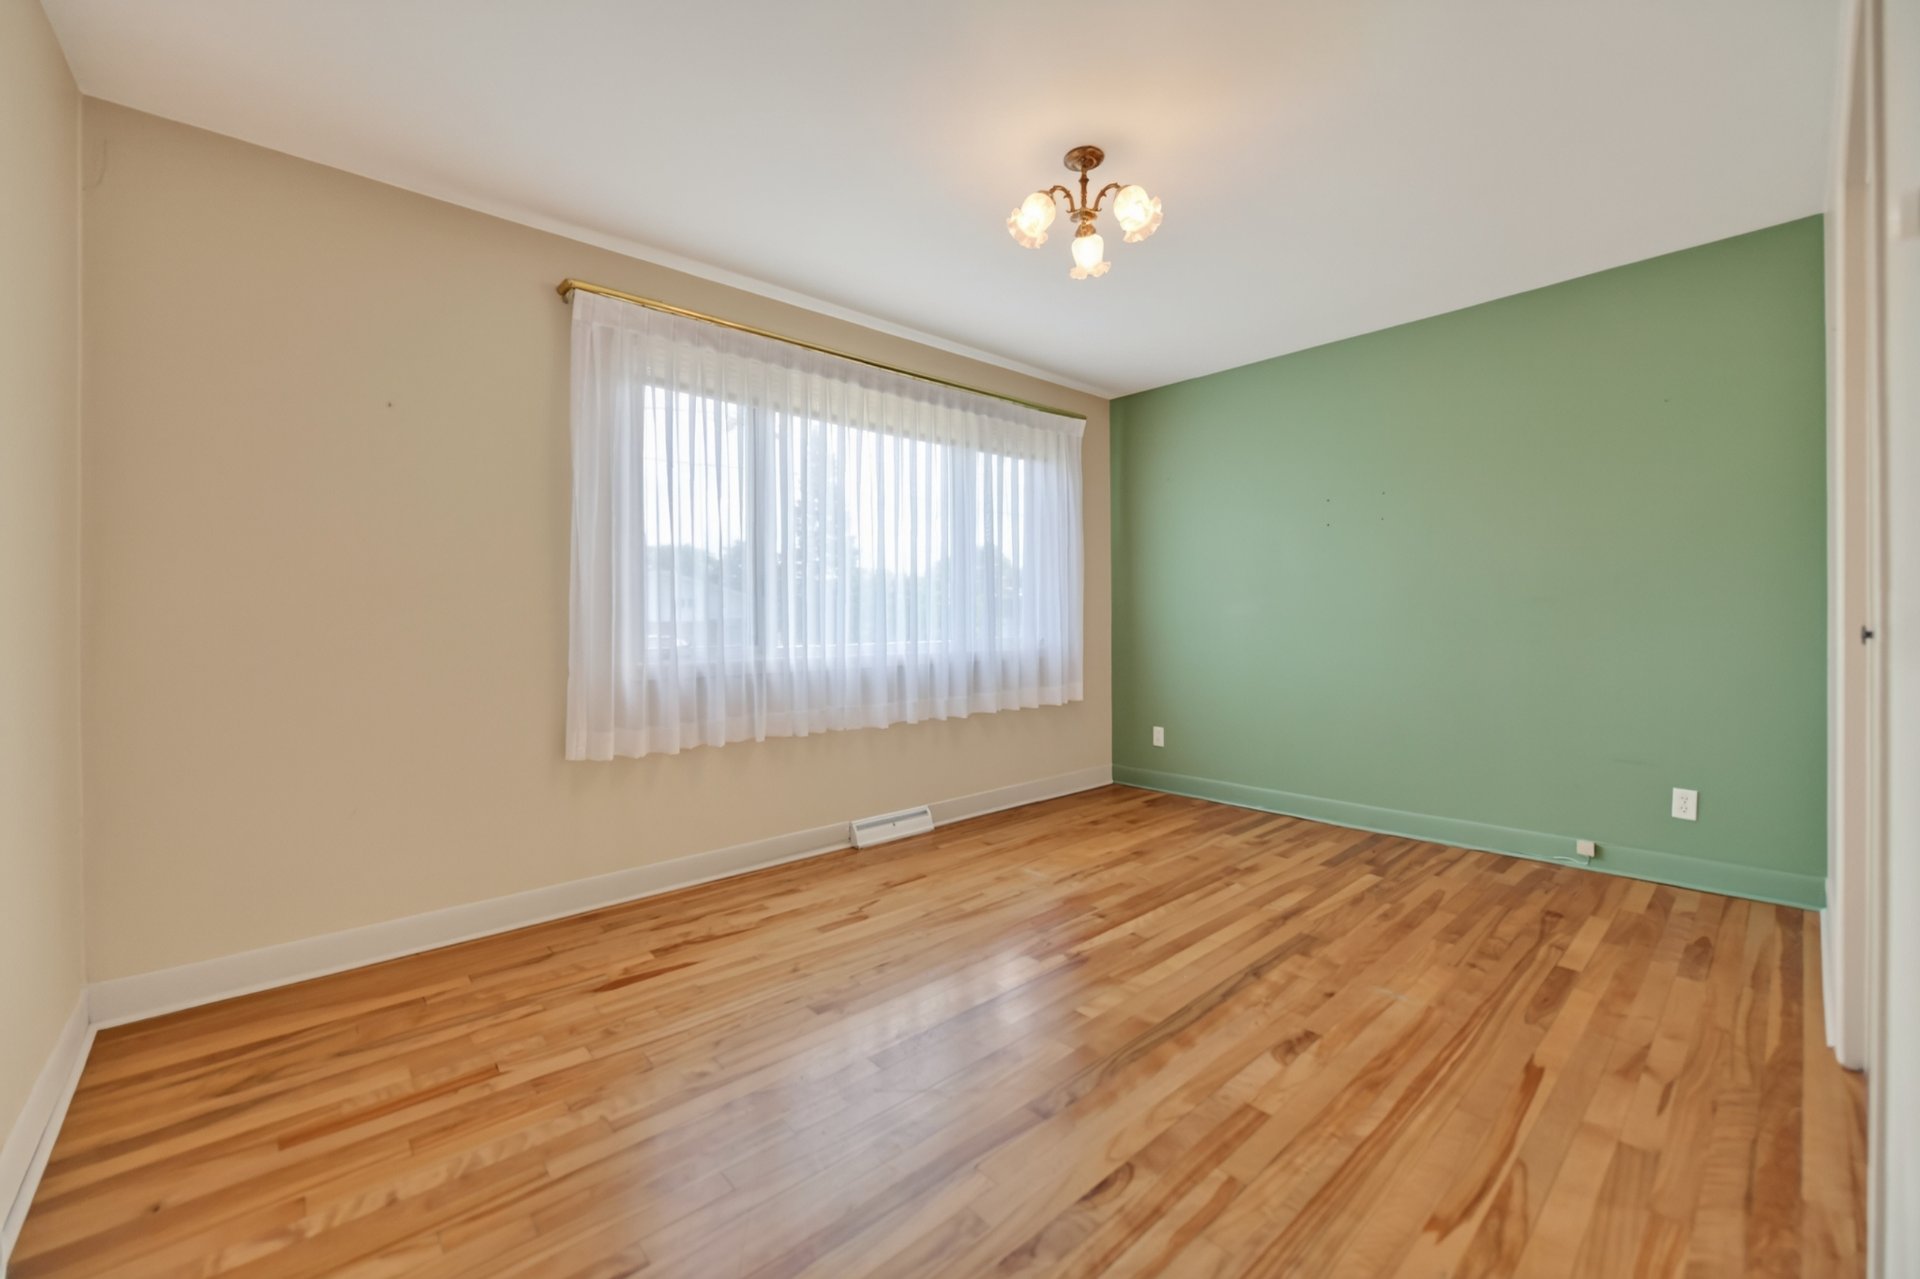 Primary bedroom
 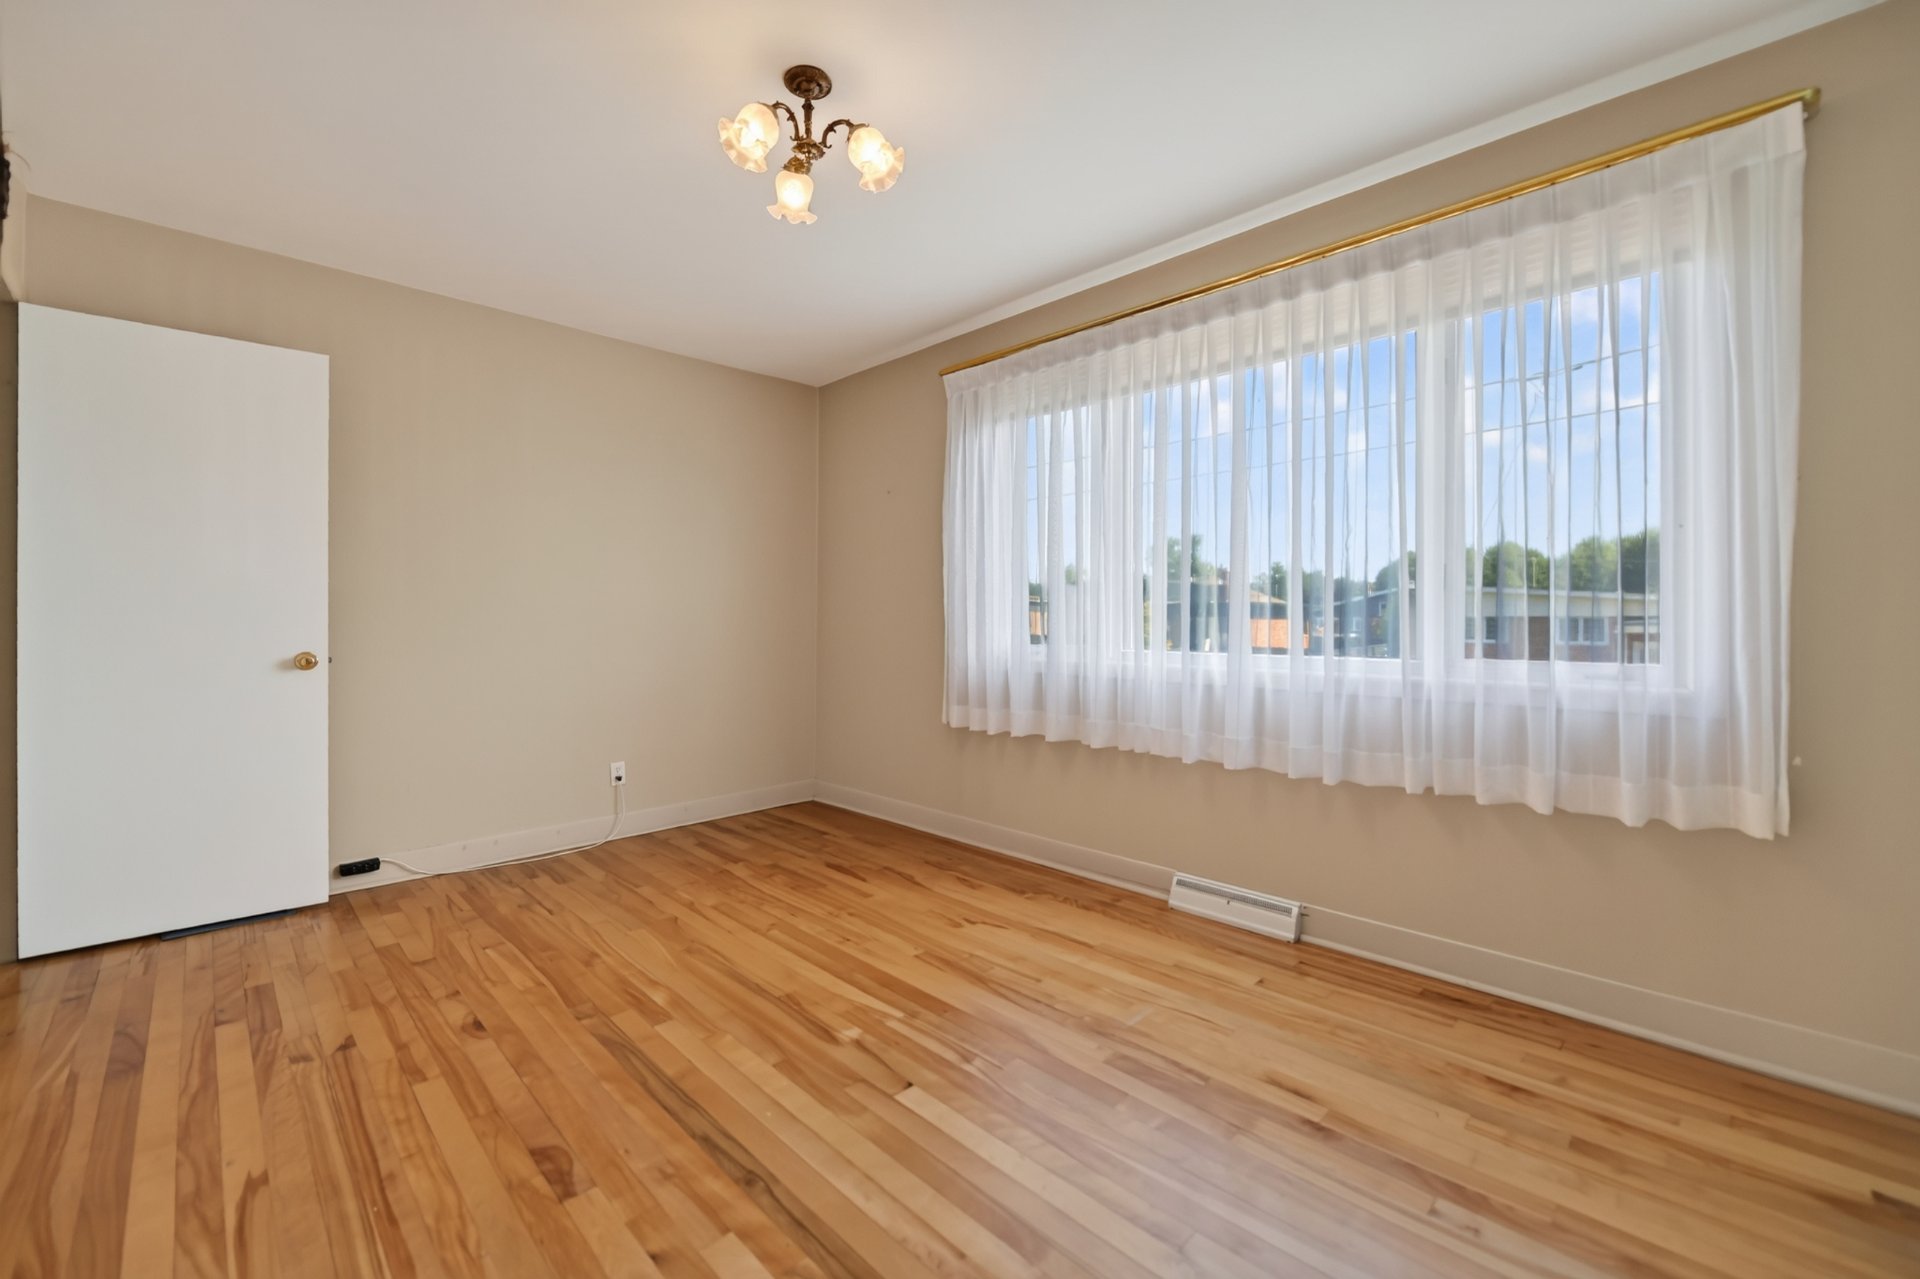 Primary bedroom
 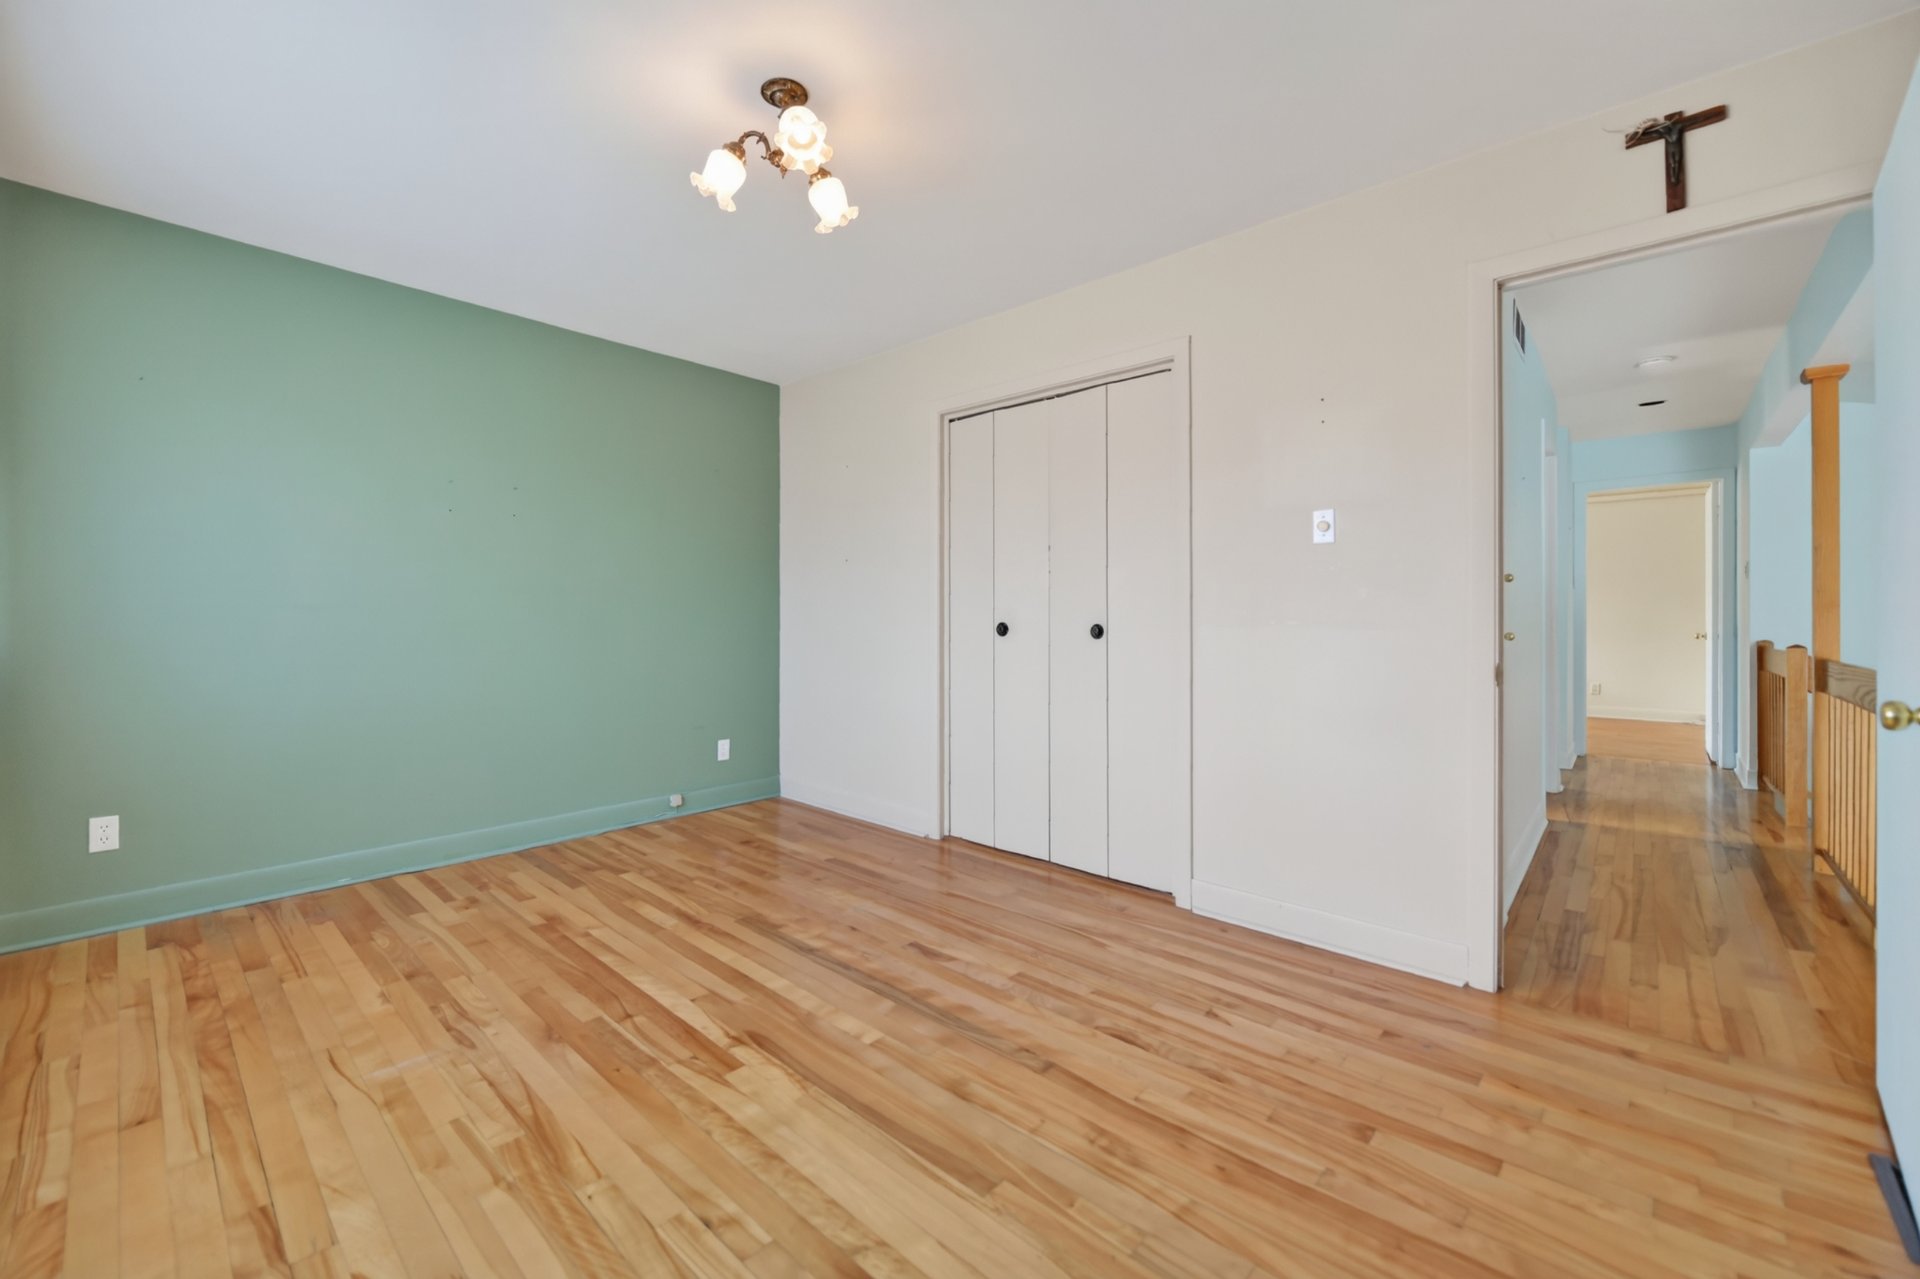 Bedroom
 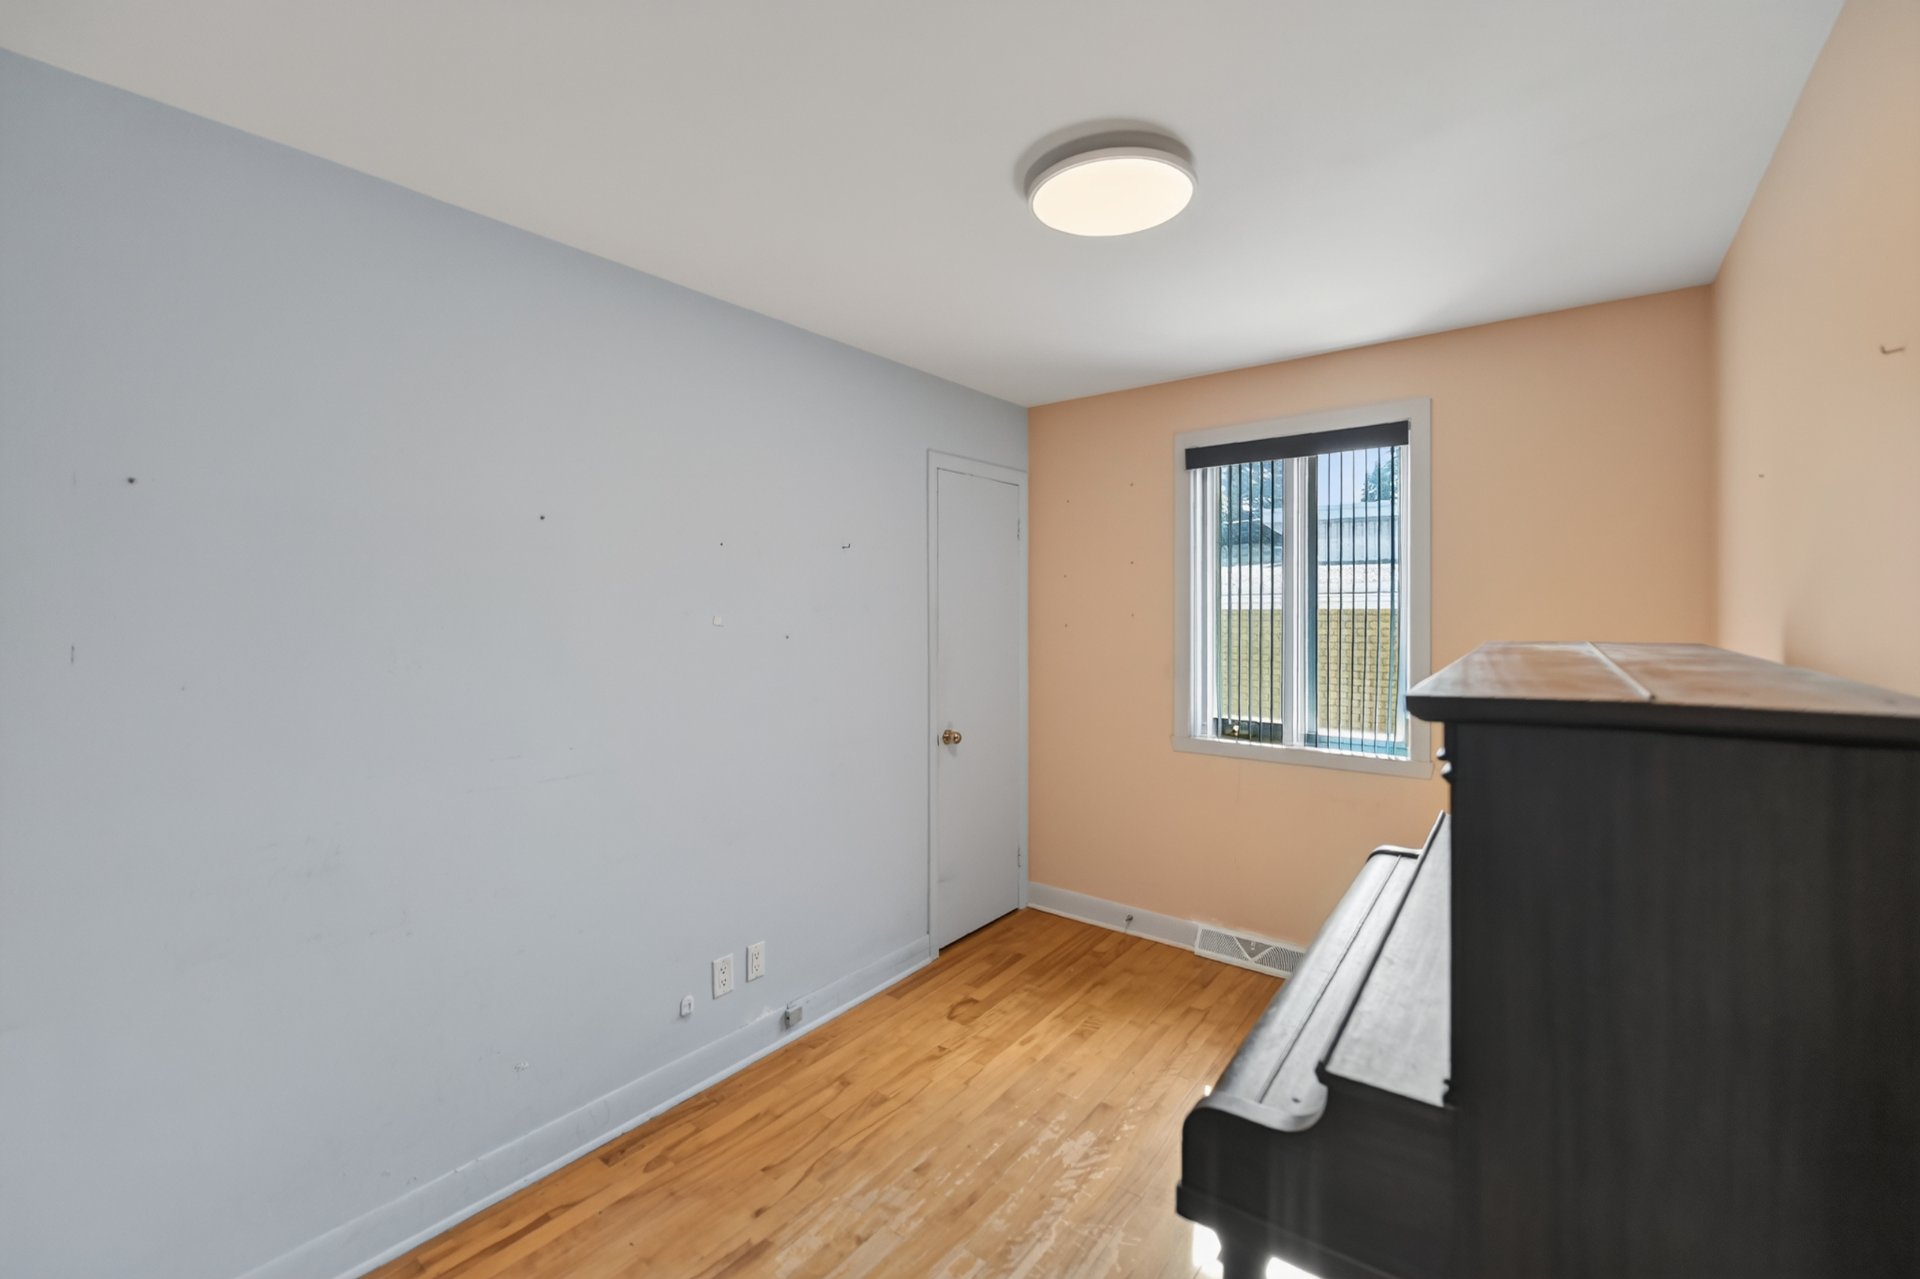 Bedroom
 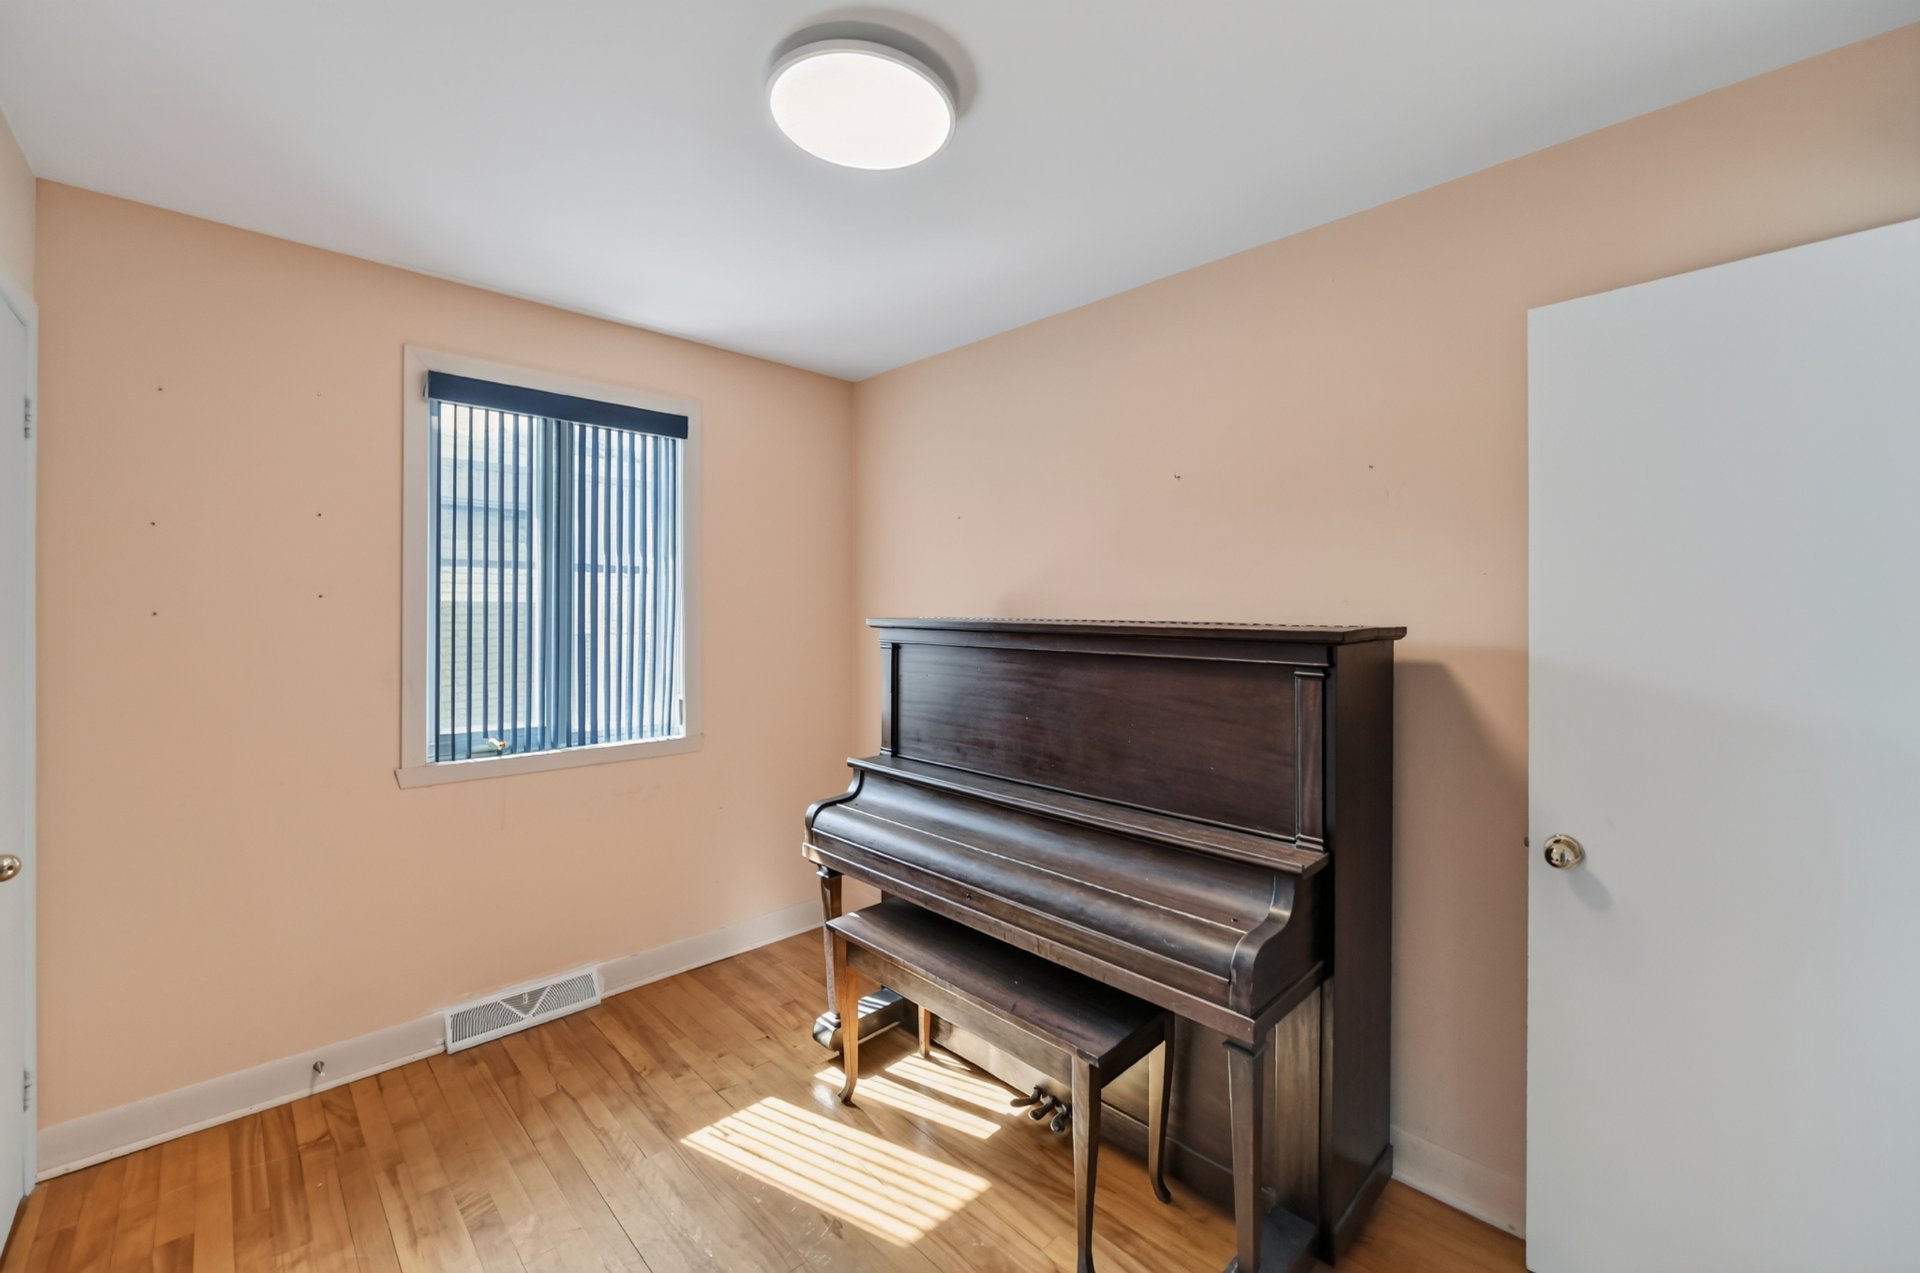 Bedroom
 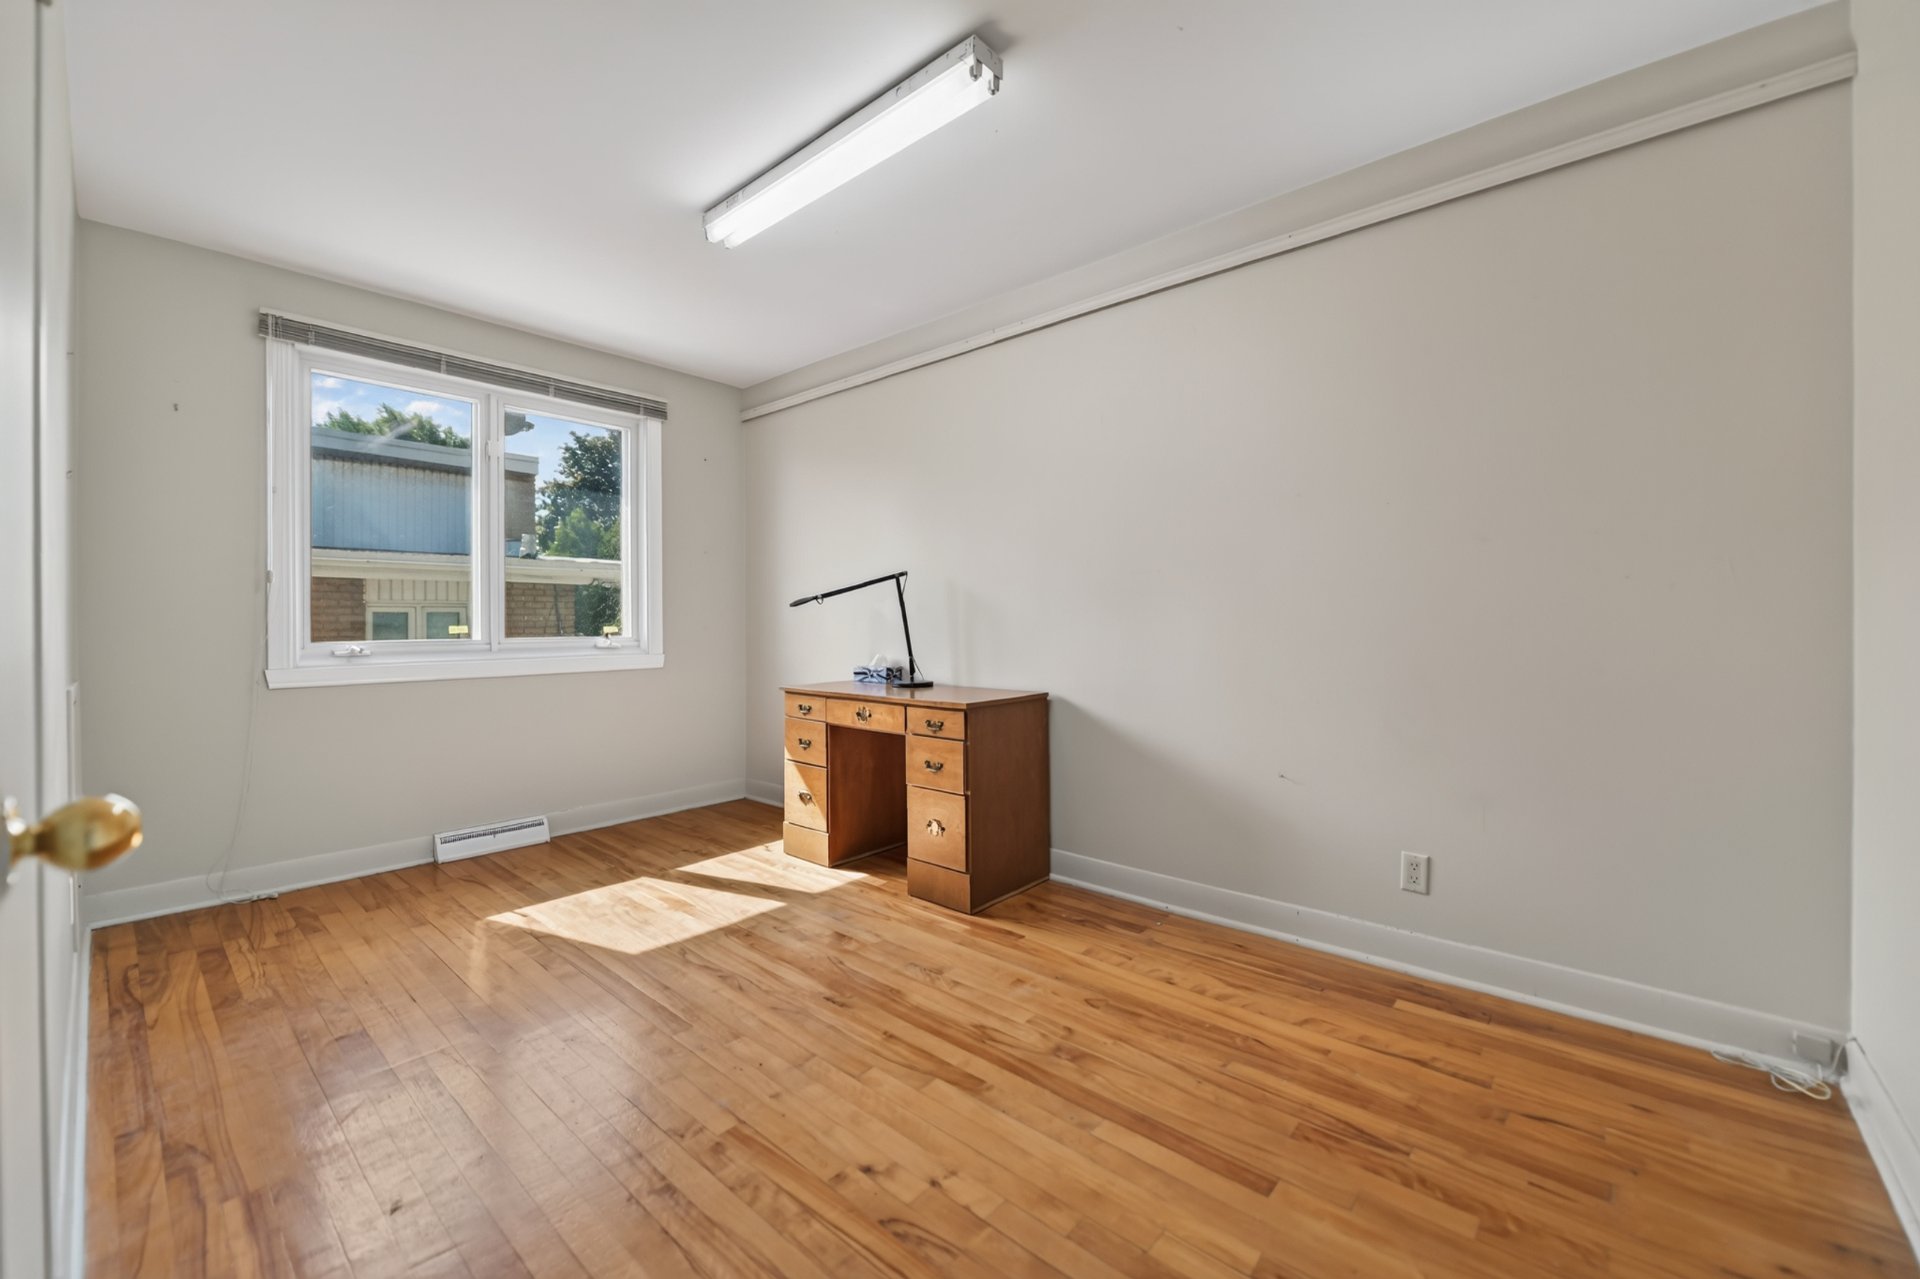 Bedroom
 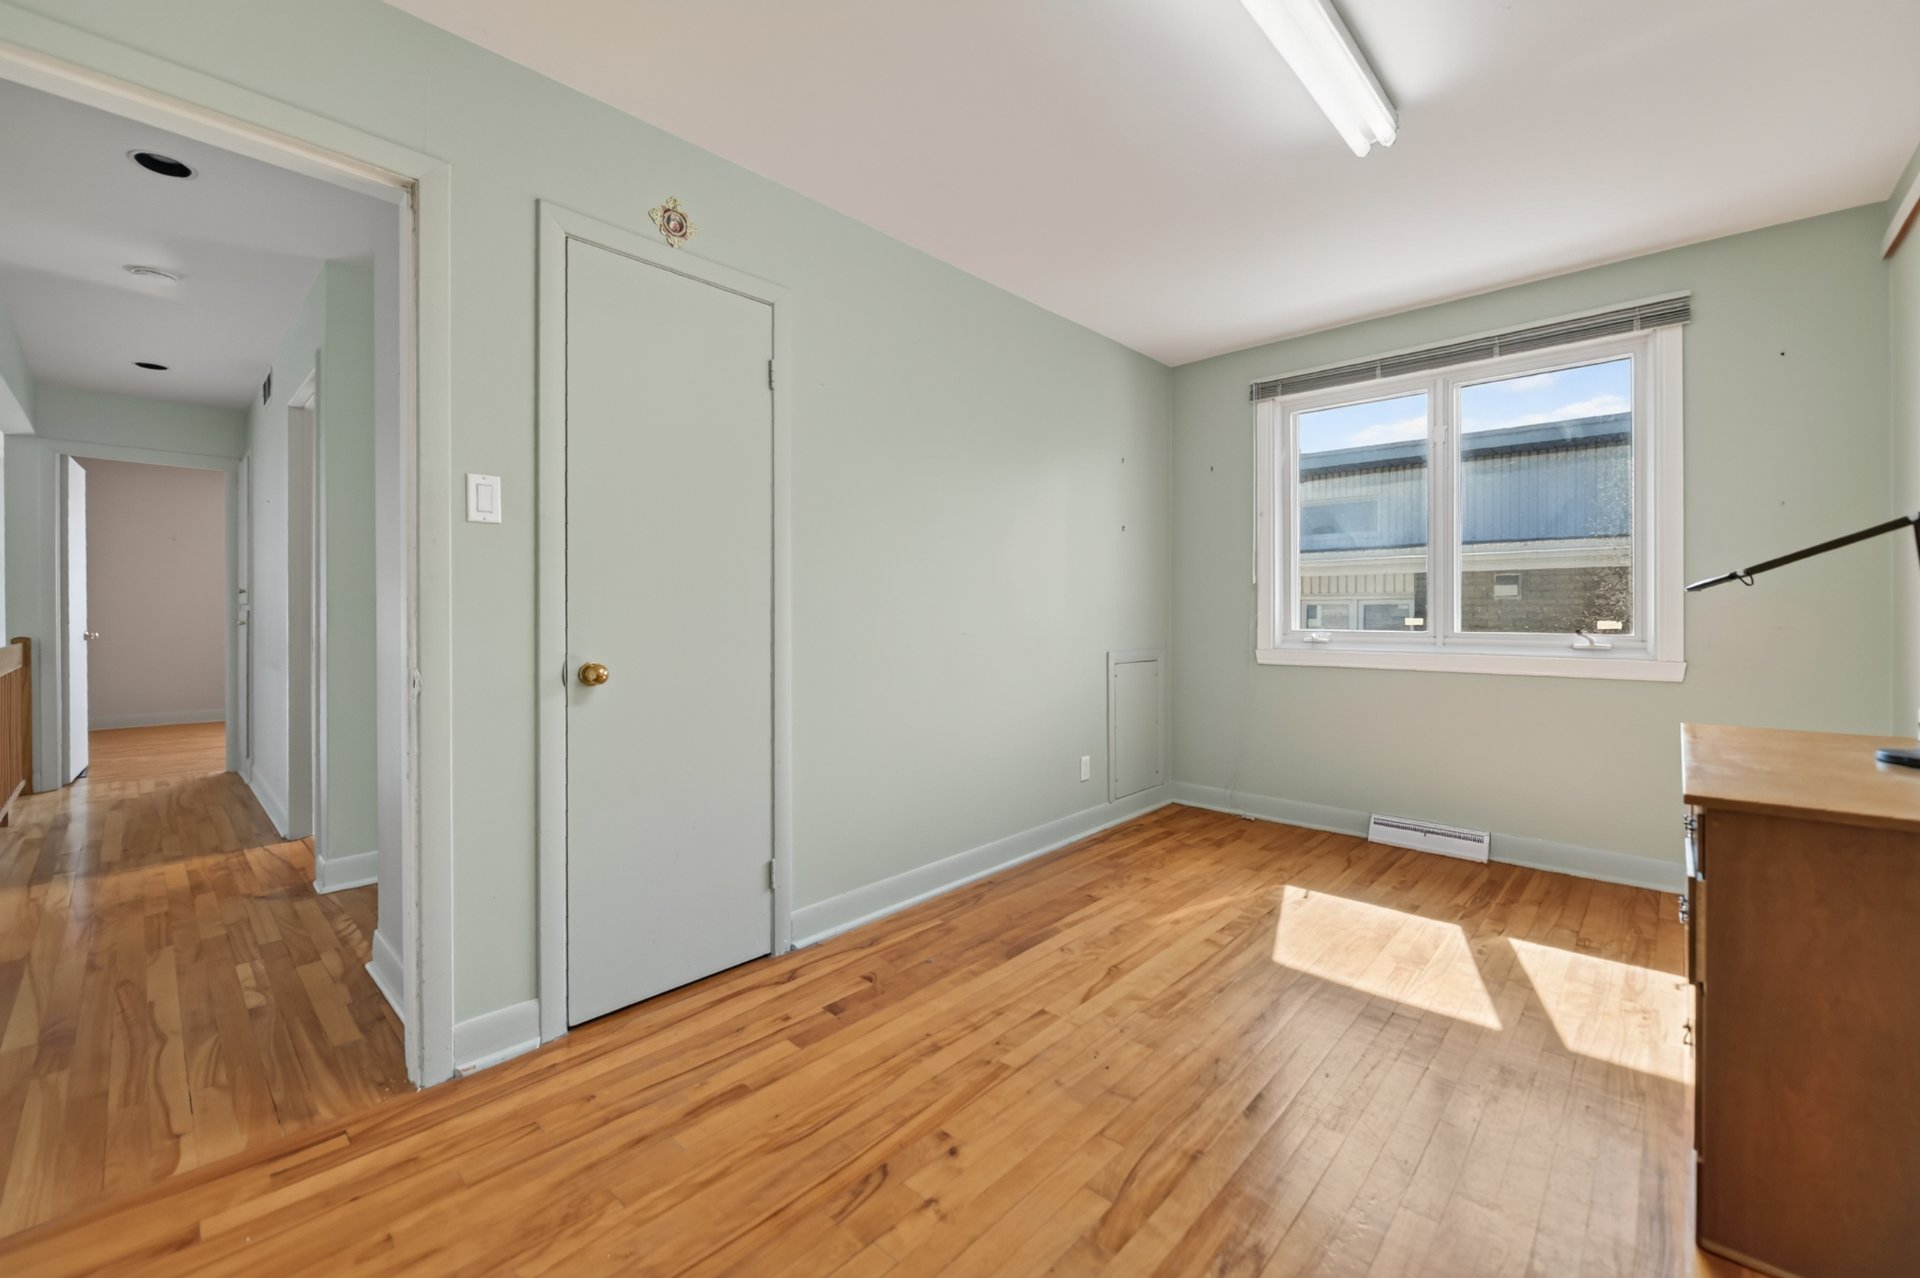 Bedroom
 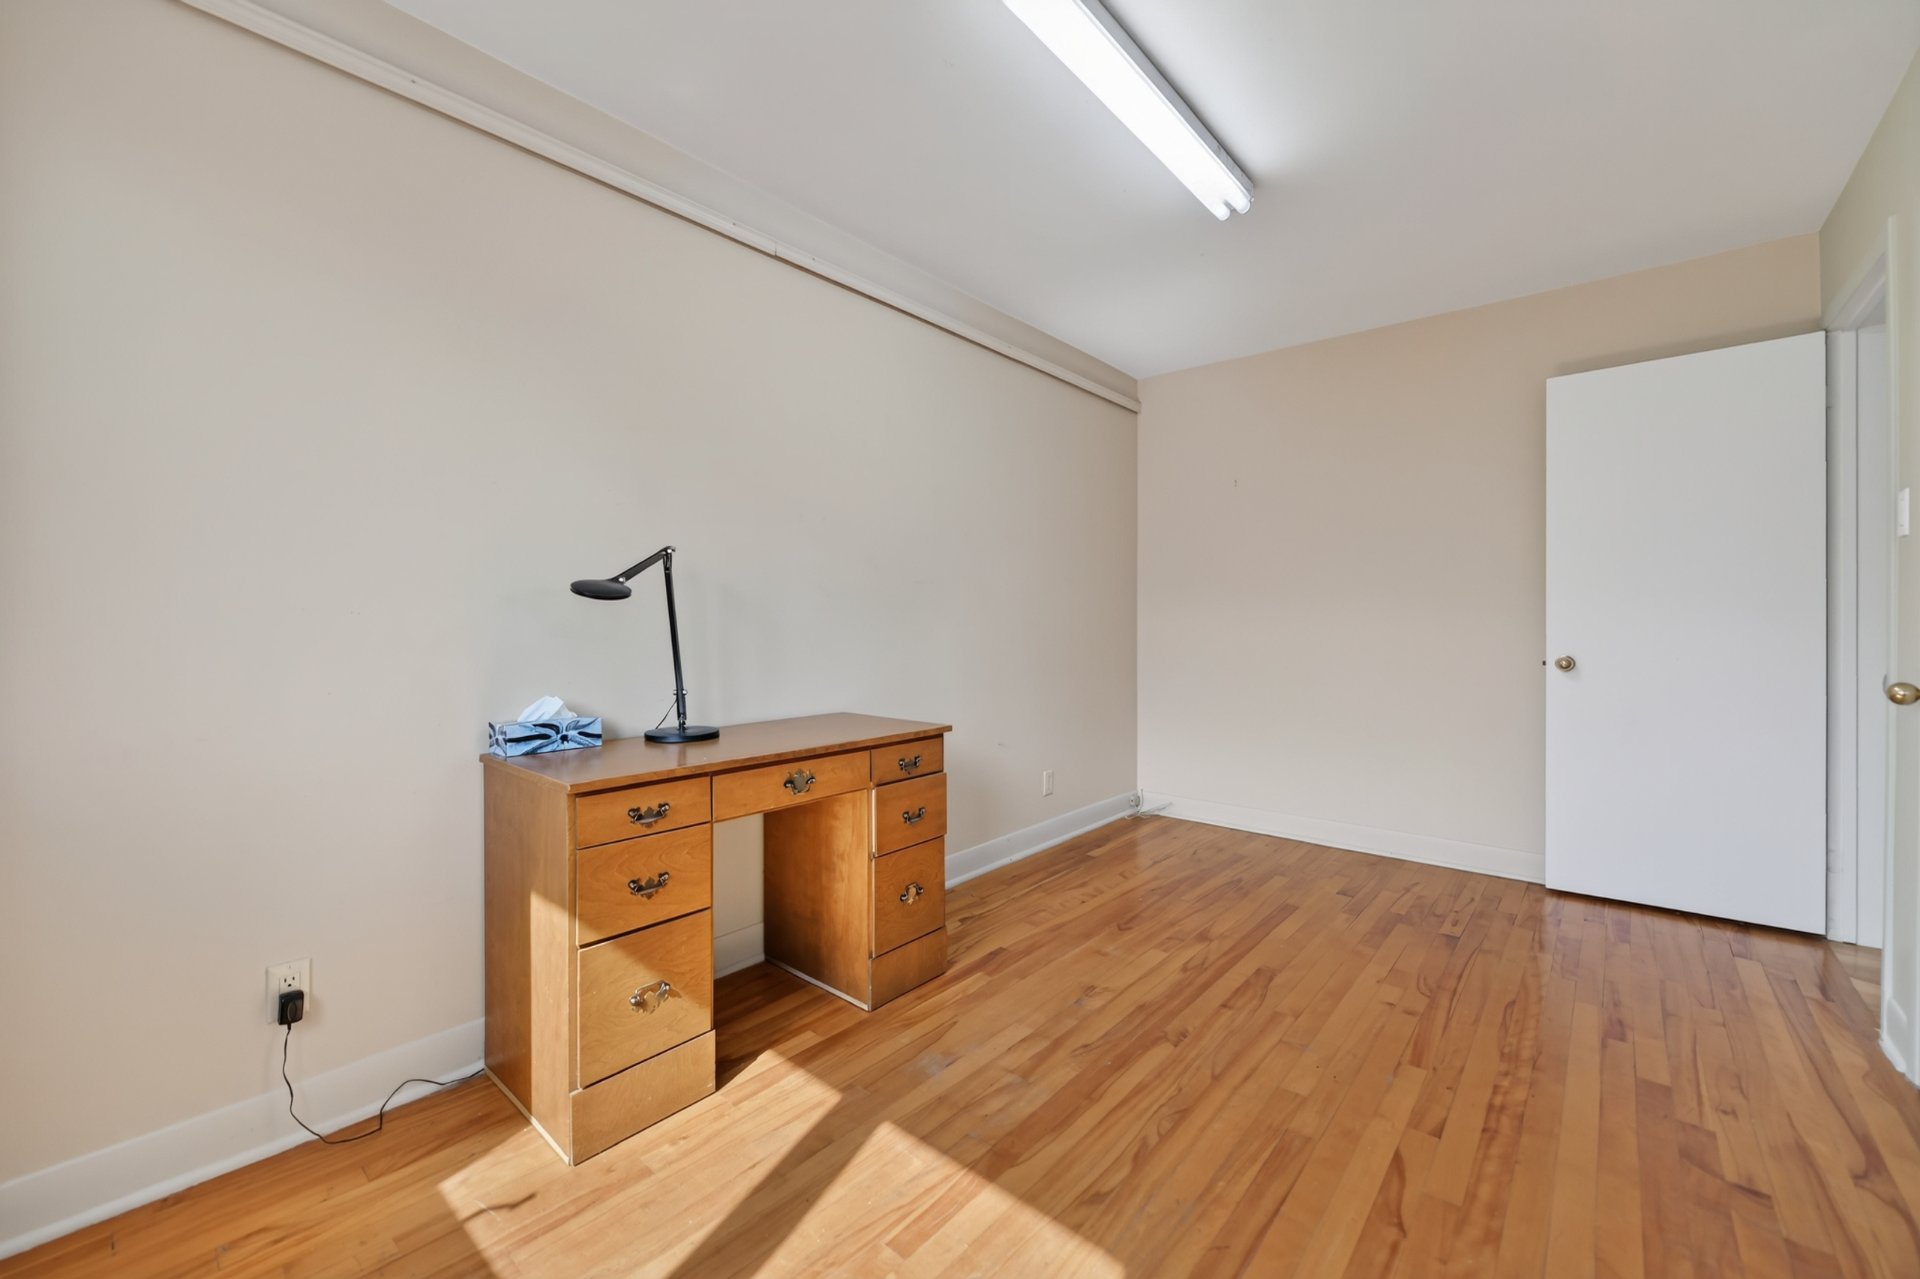 Bathroom
 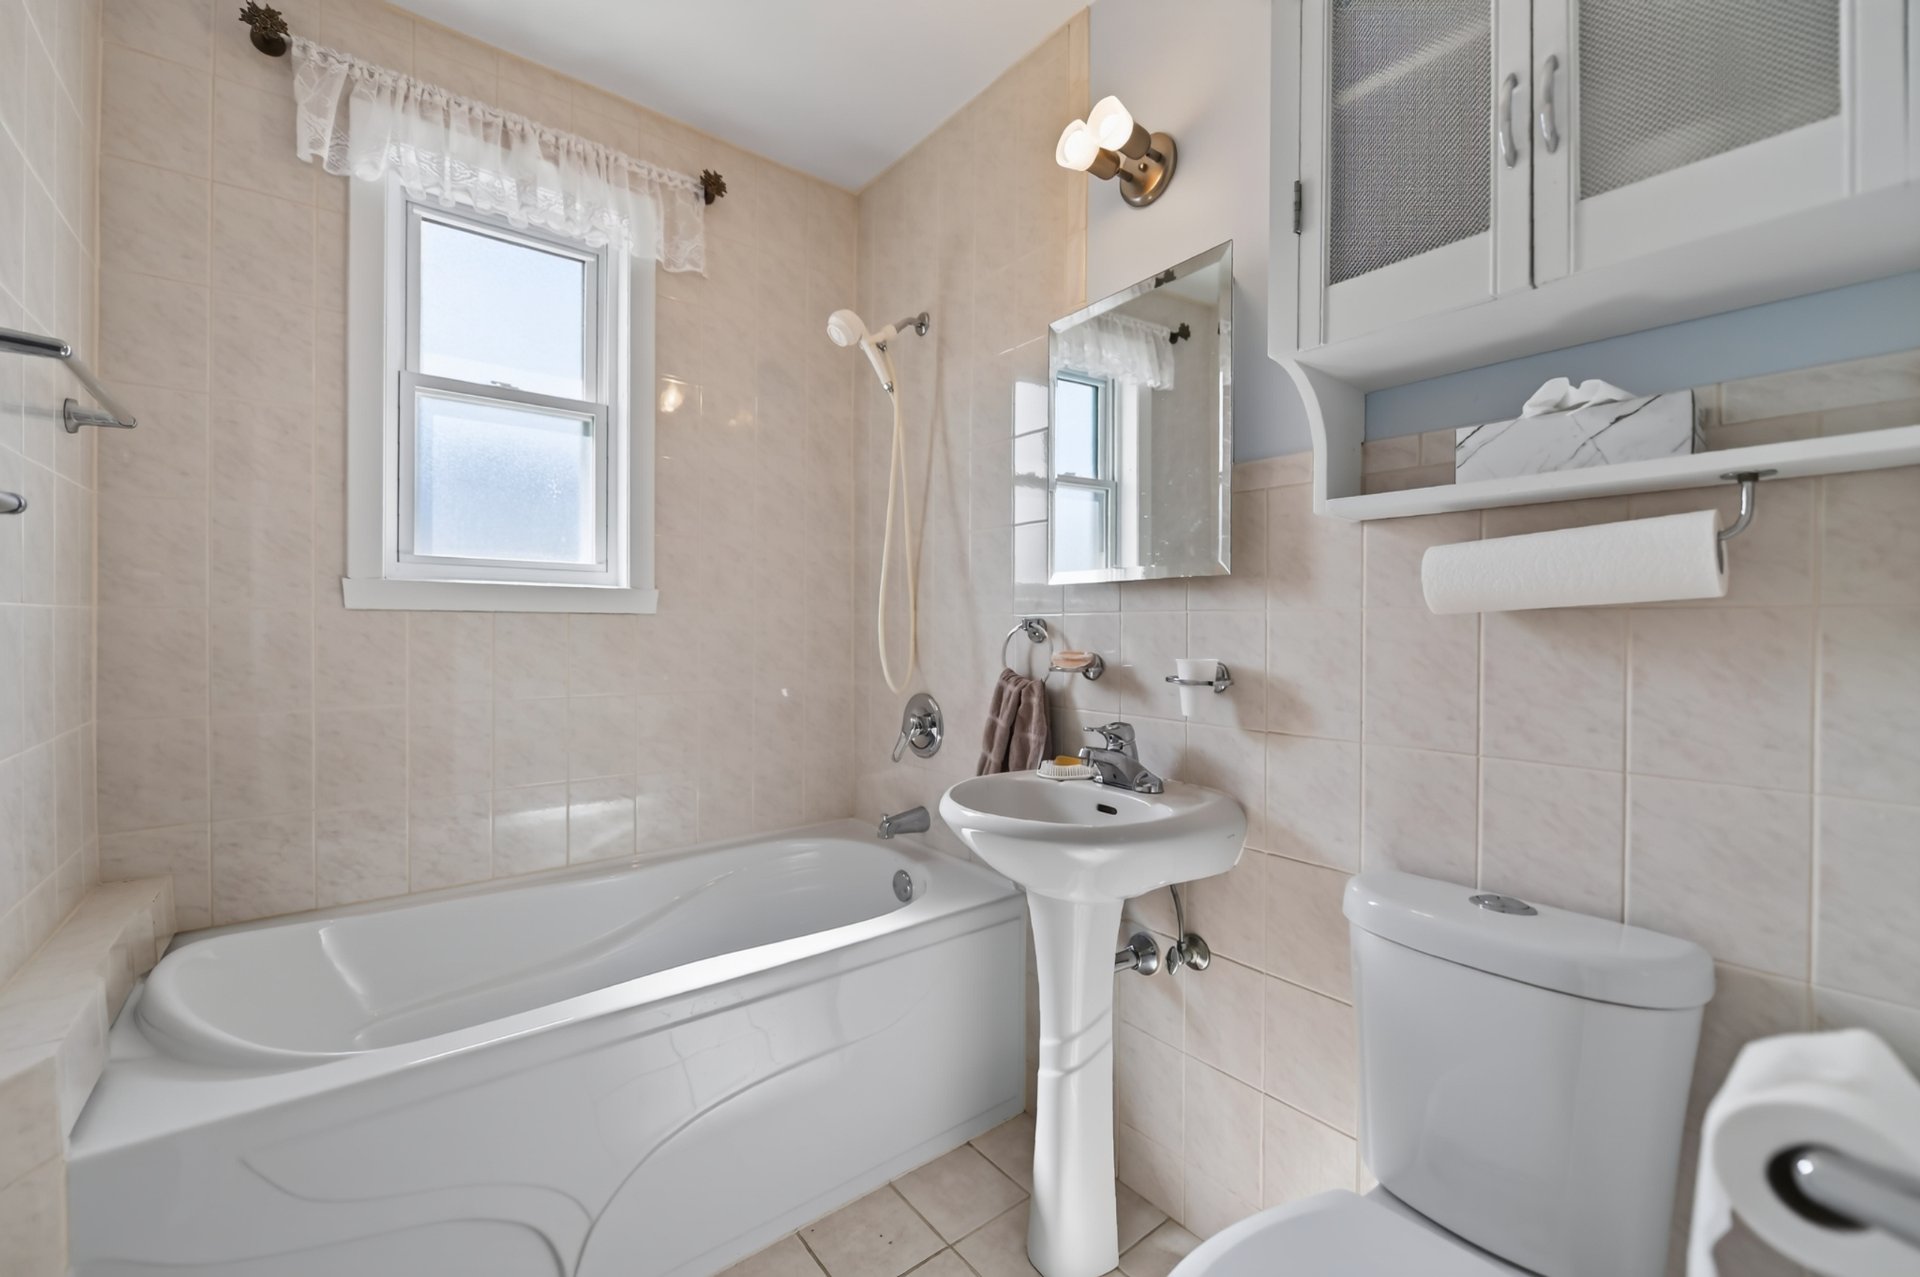 Bathroom
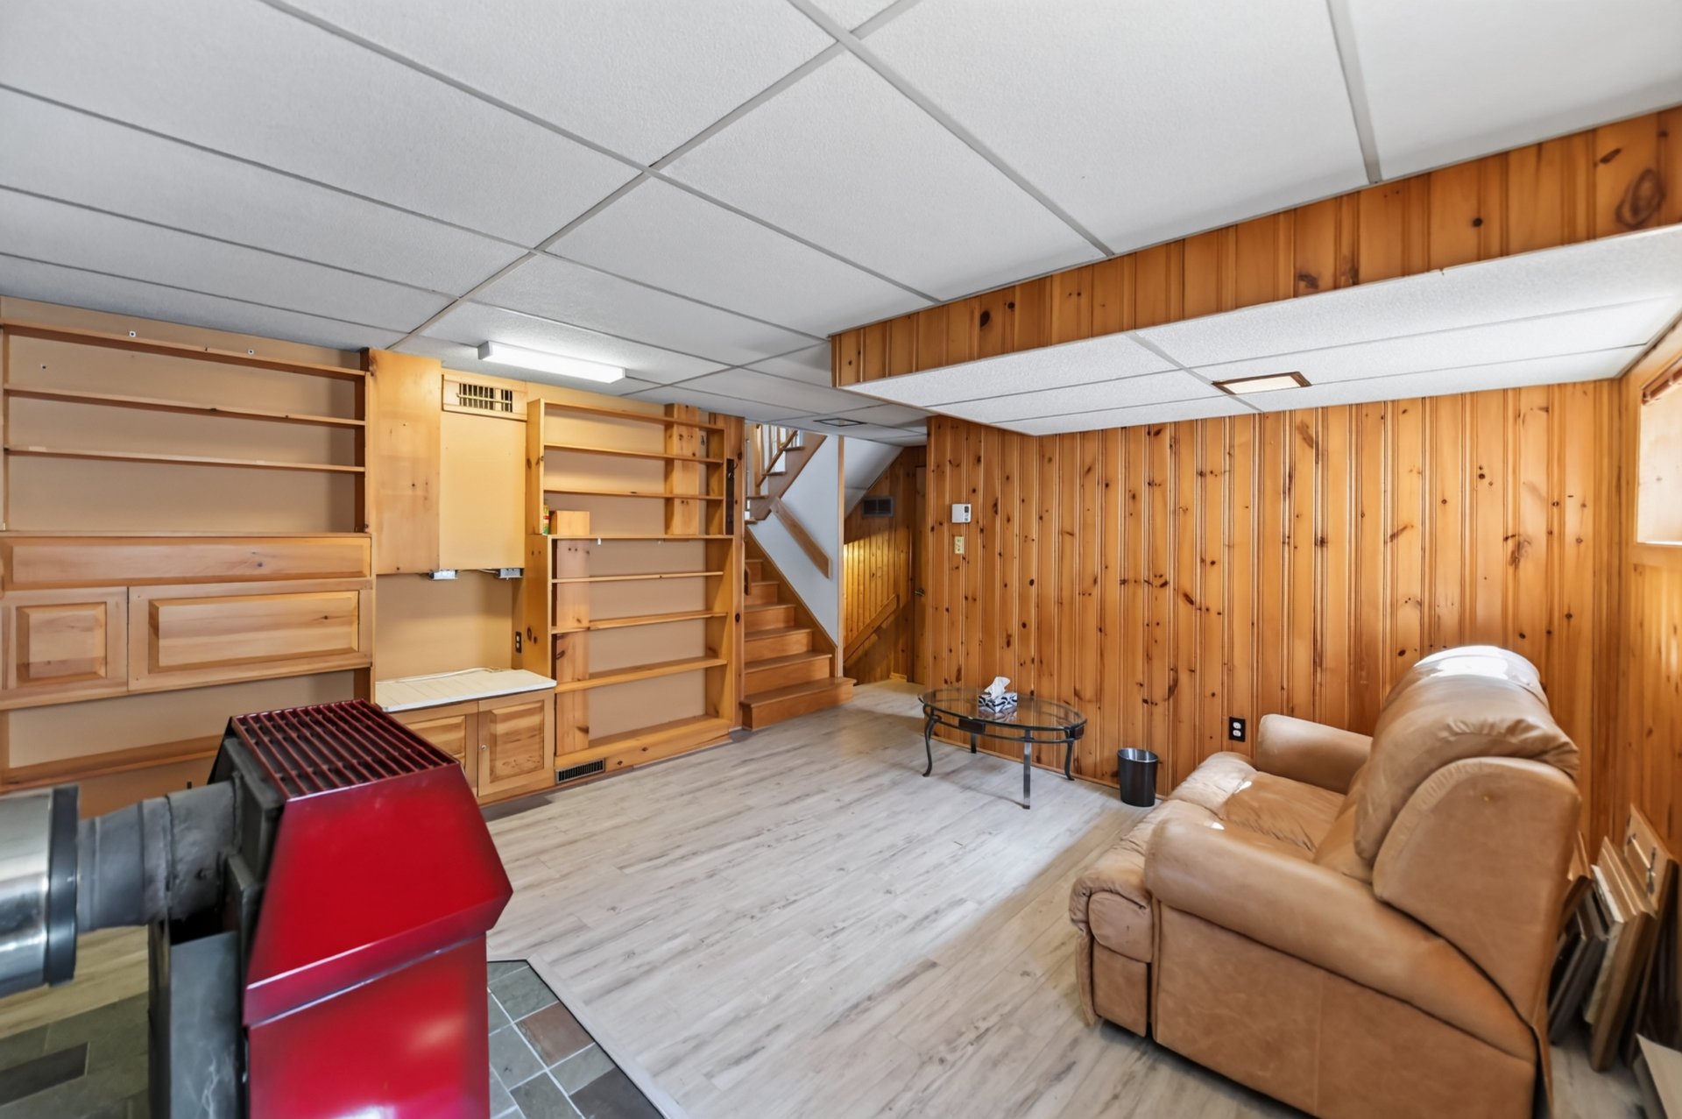
 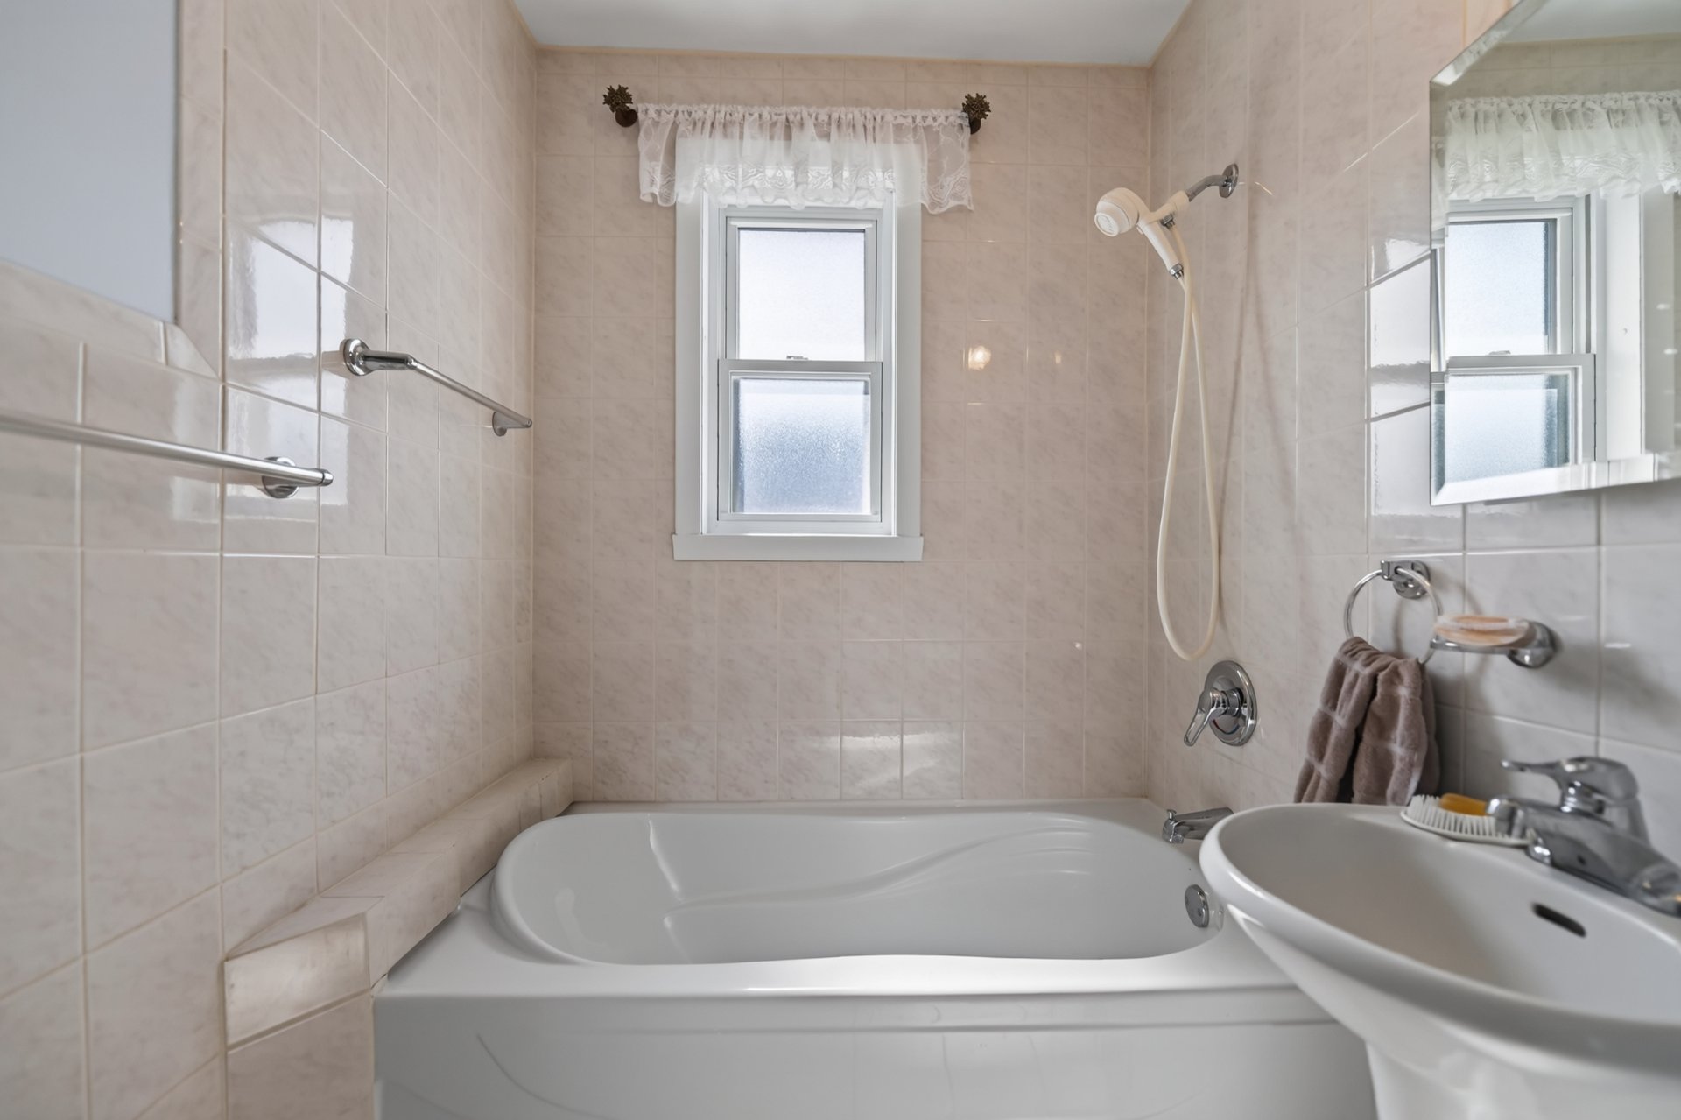 Family room
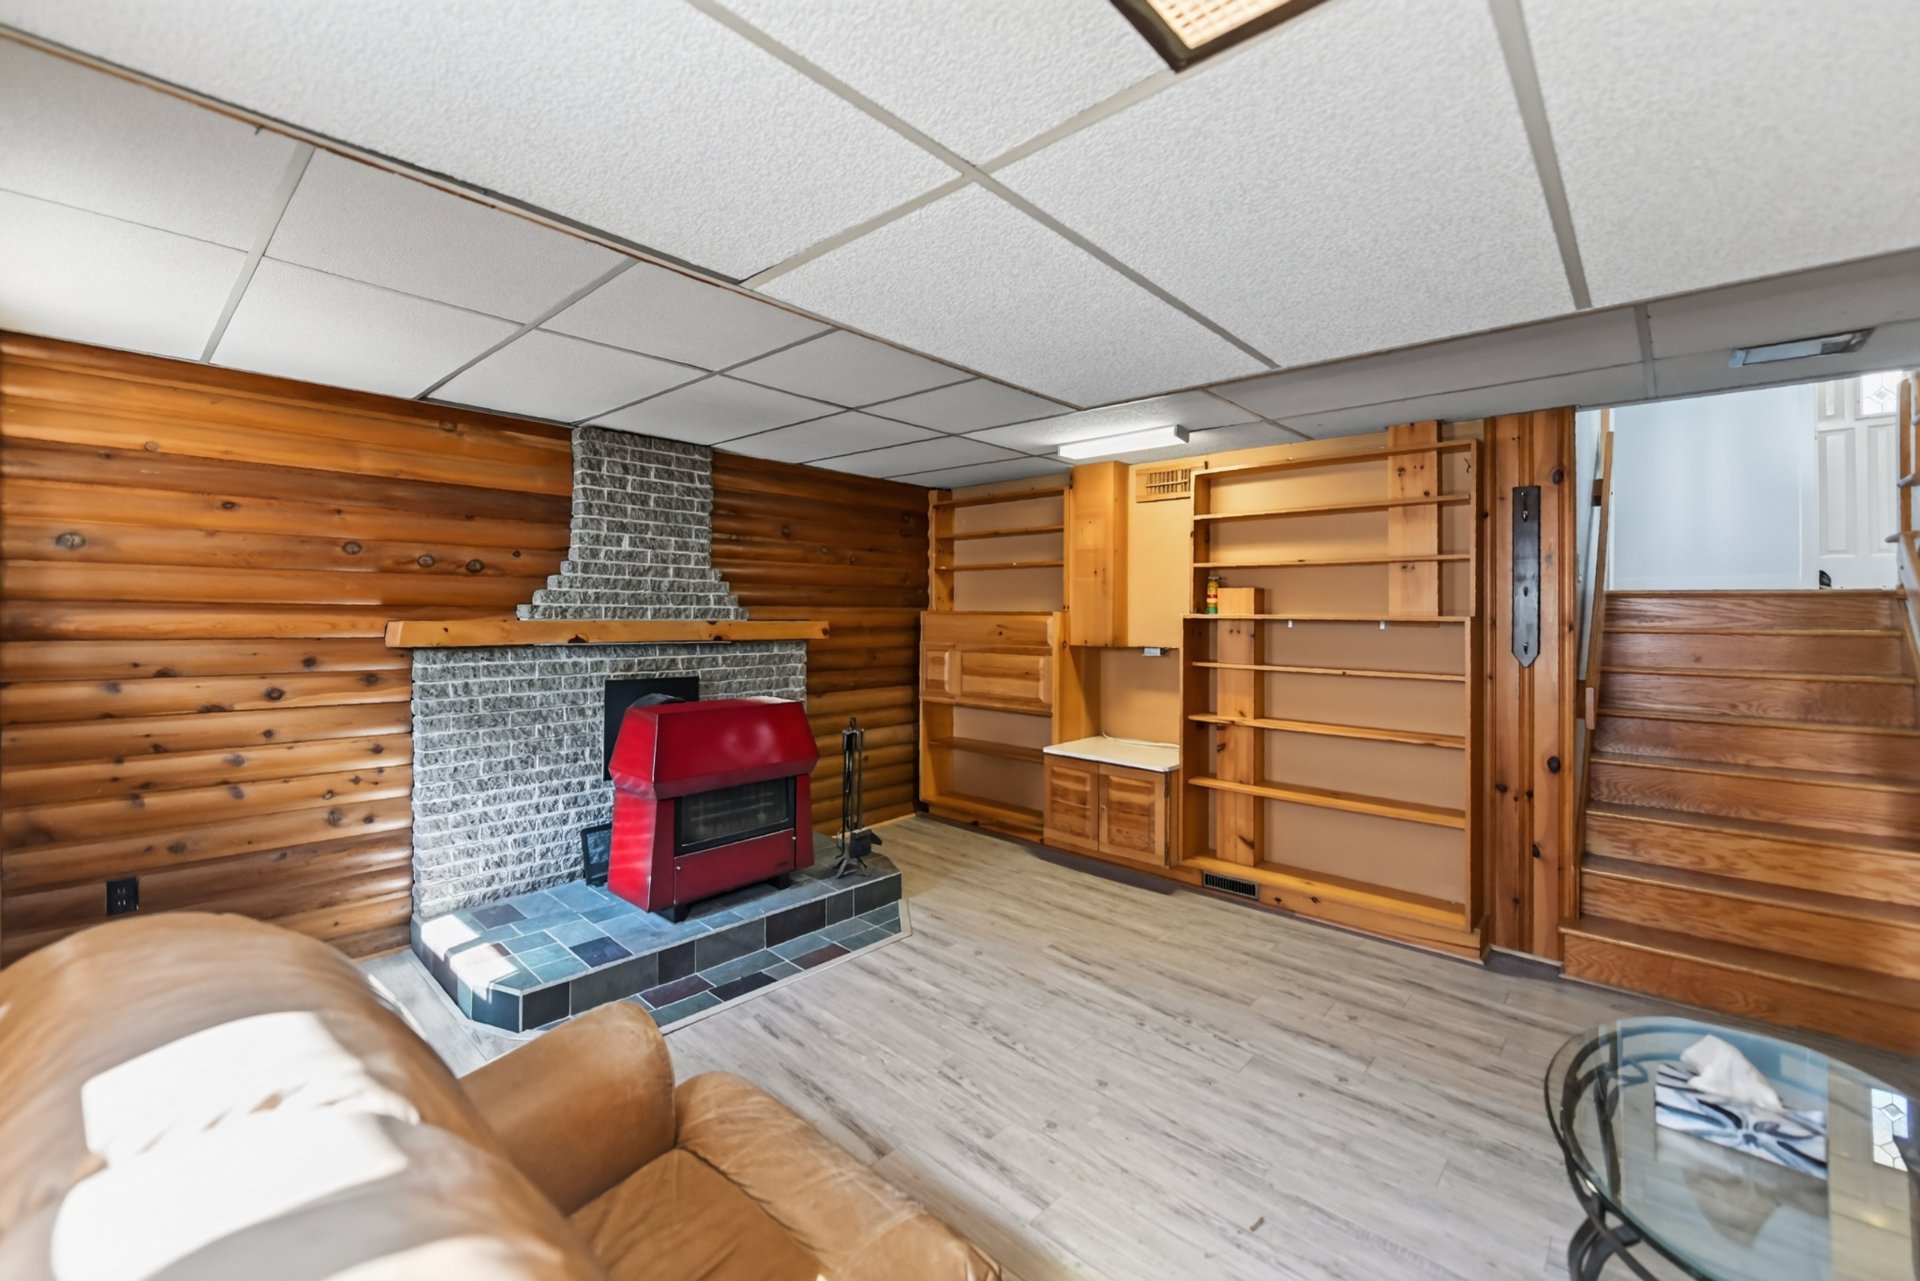
  Family room
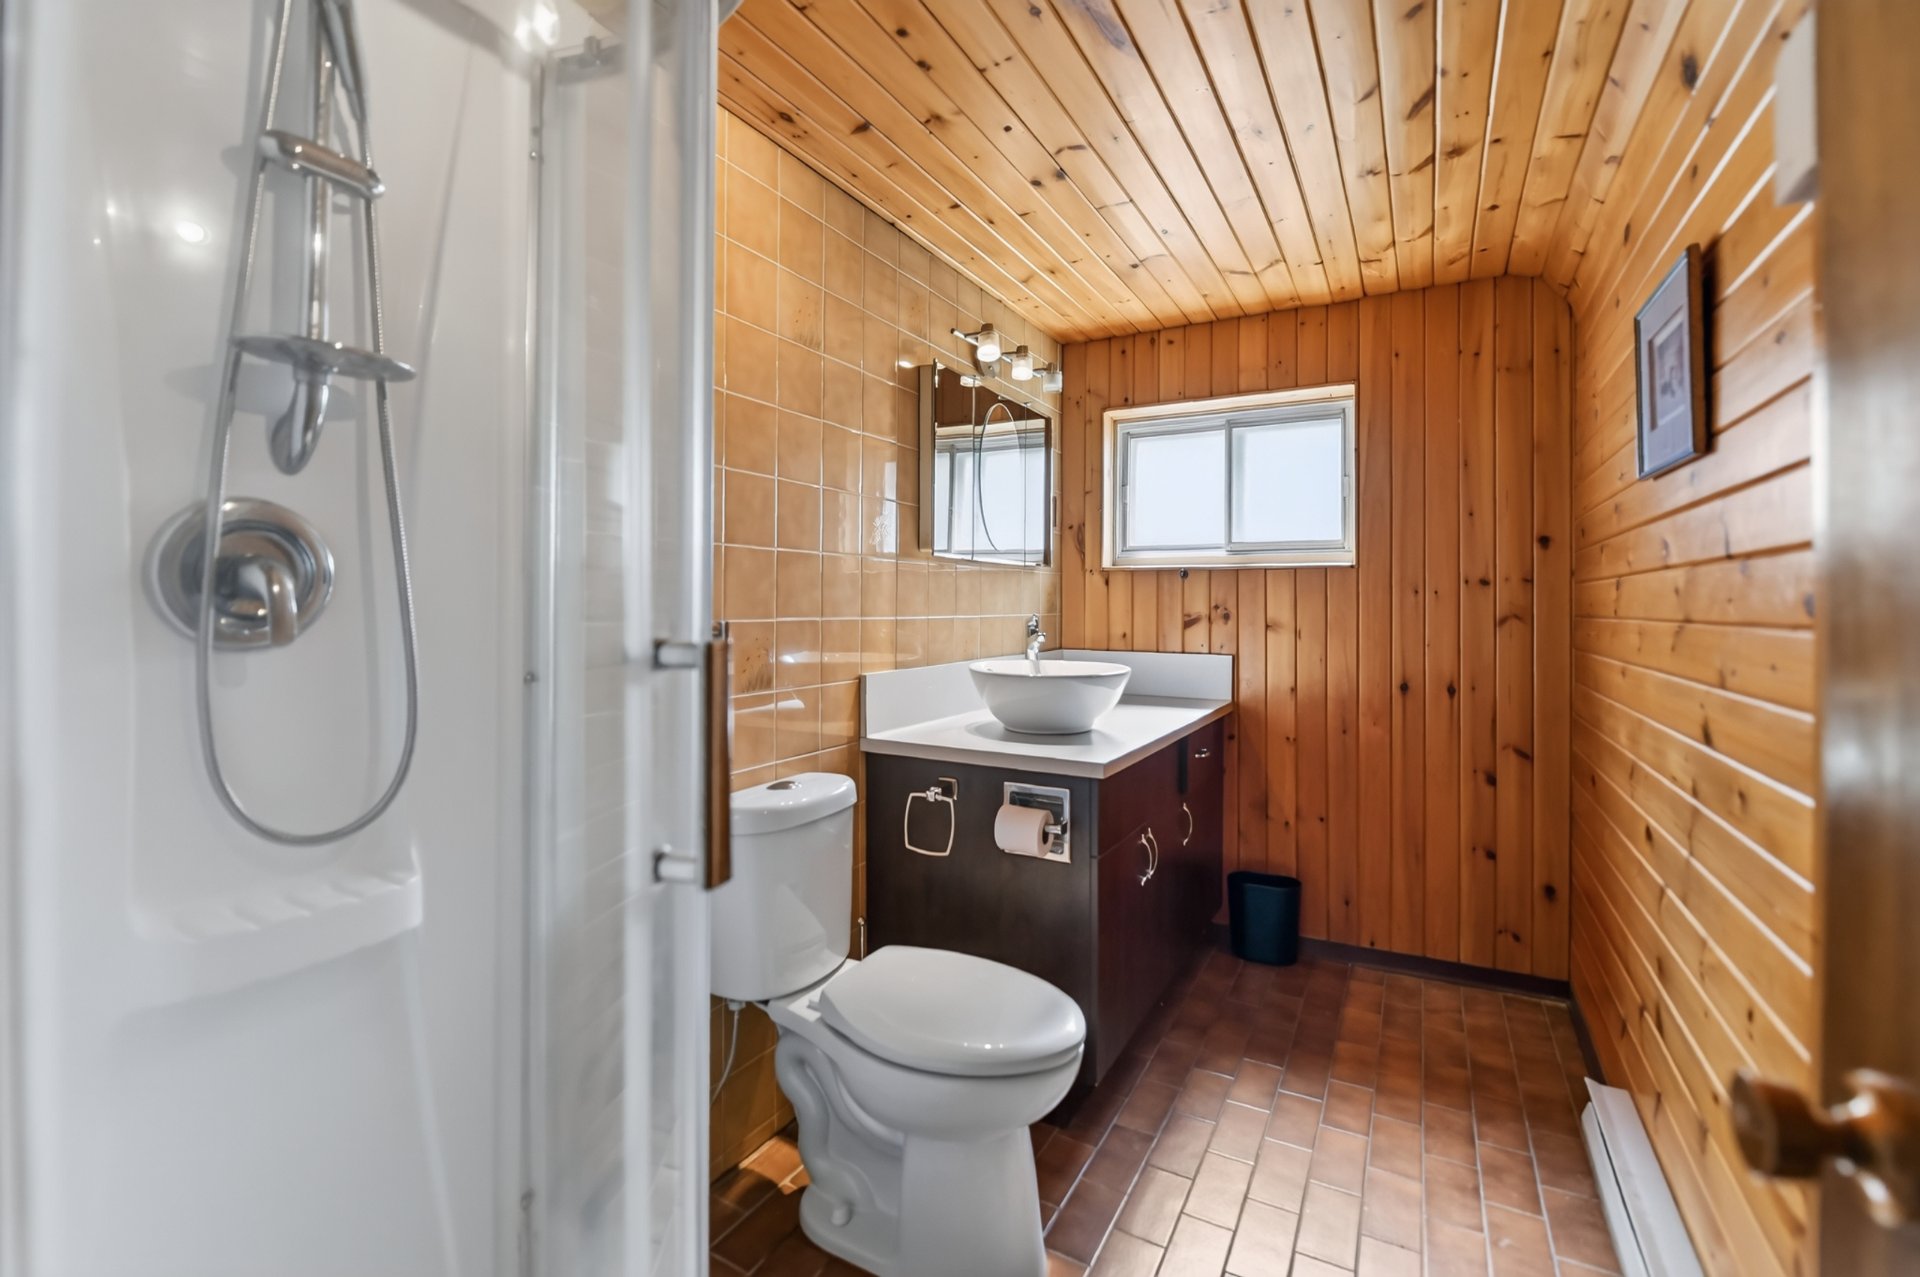
  Bathroom
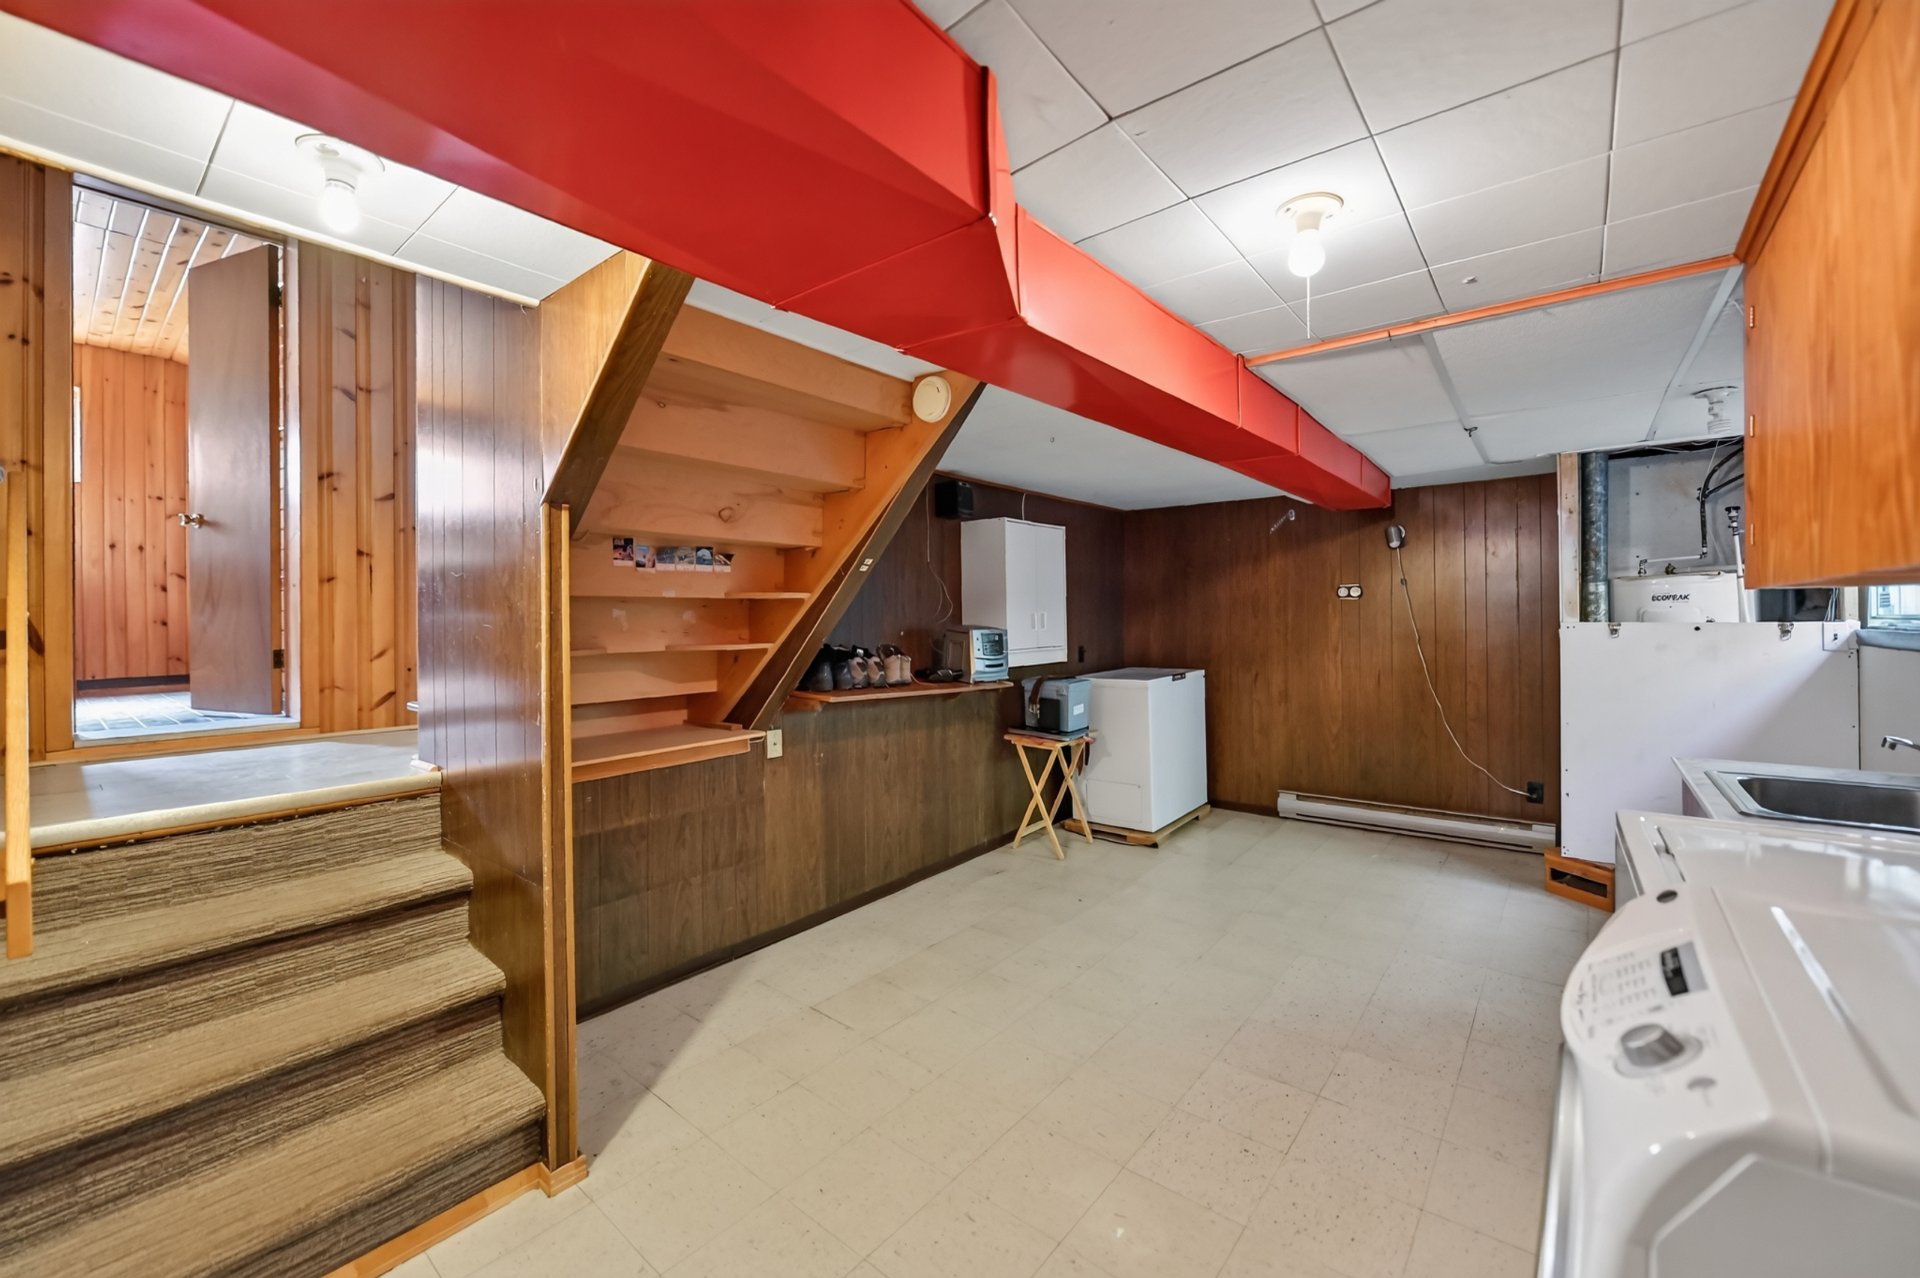
  Laundry room
  Laundry room
 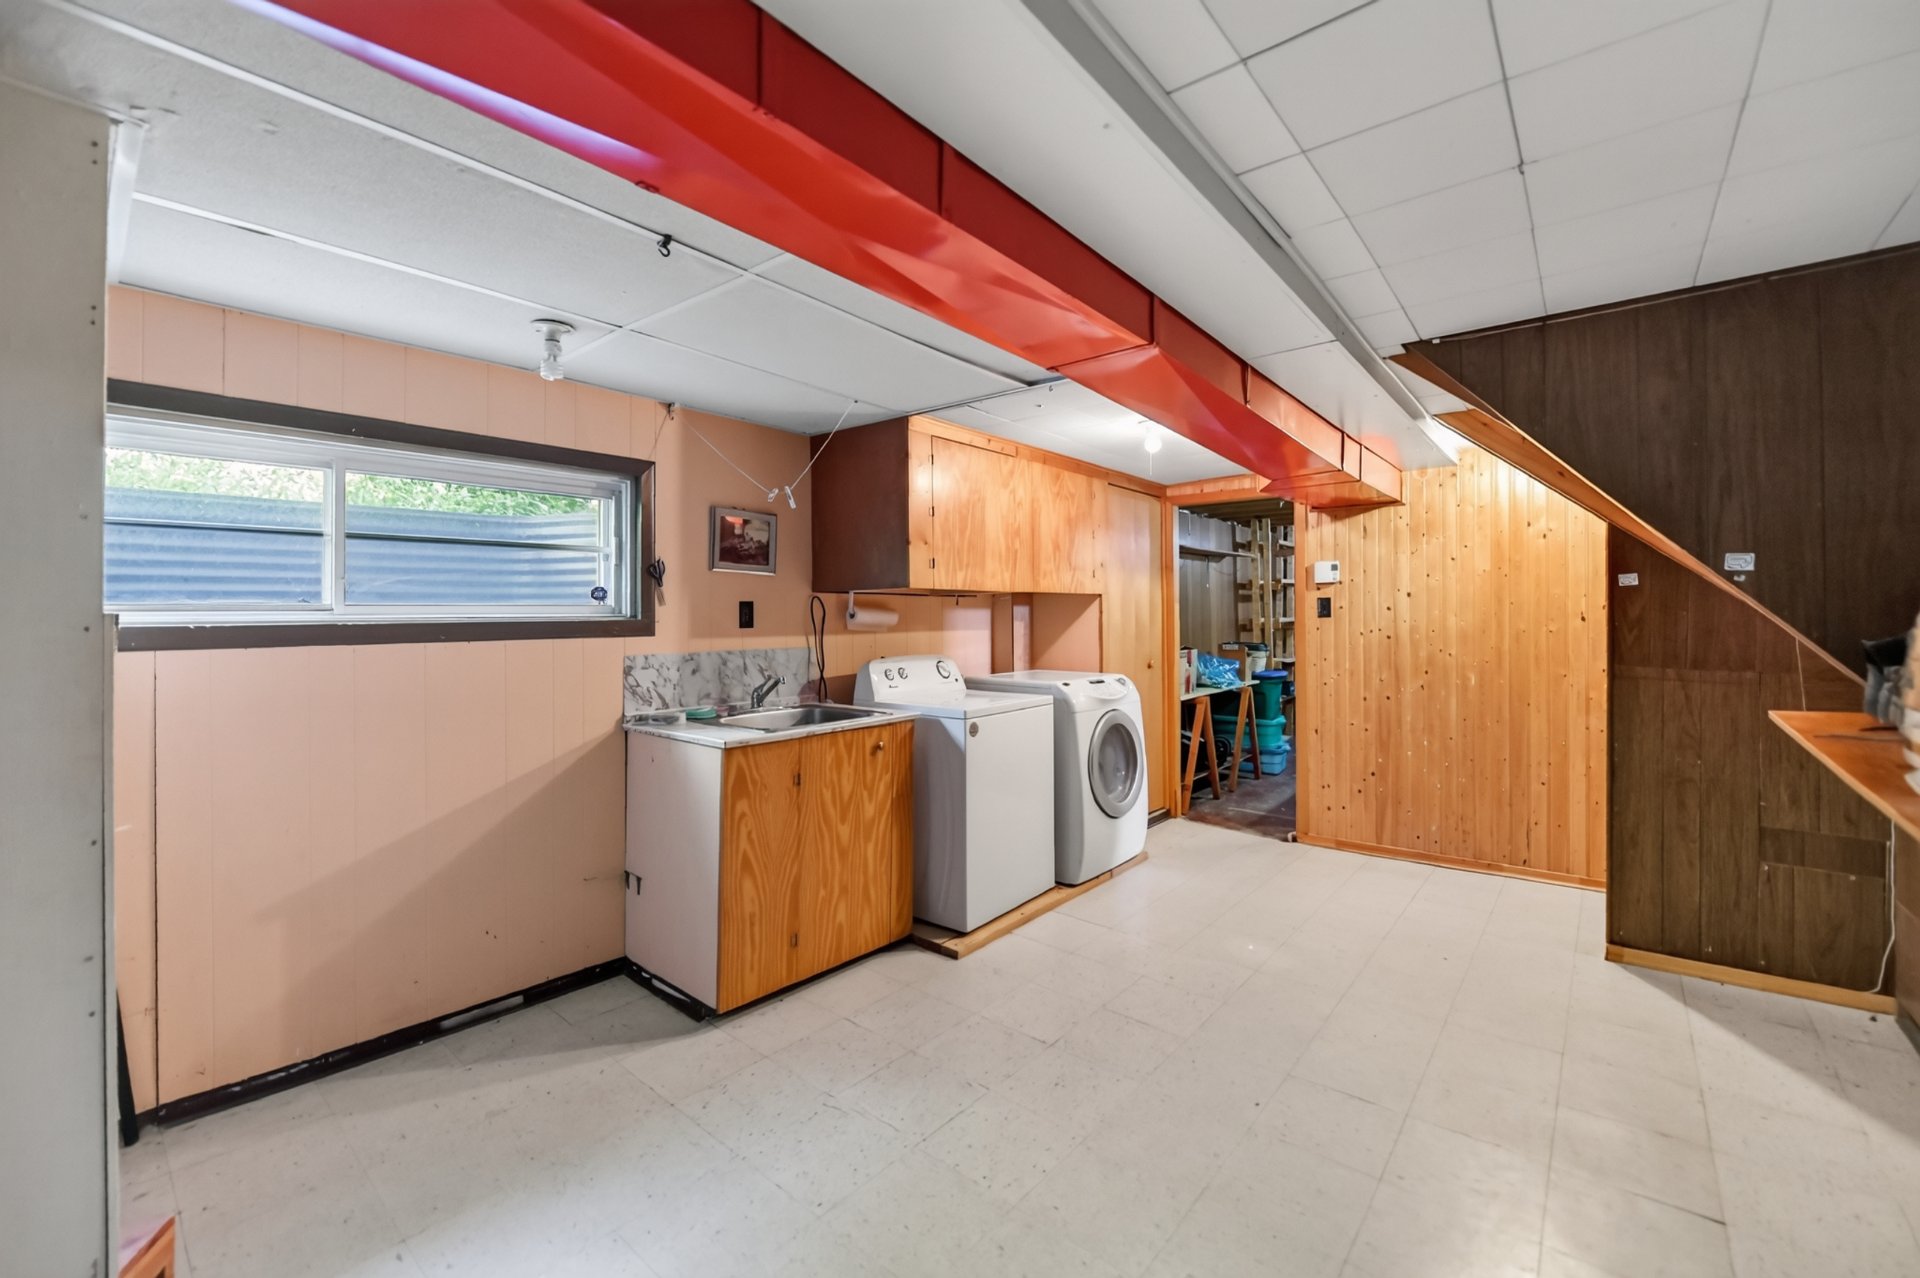 Workshop
 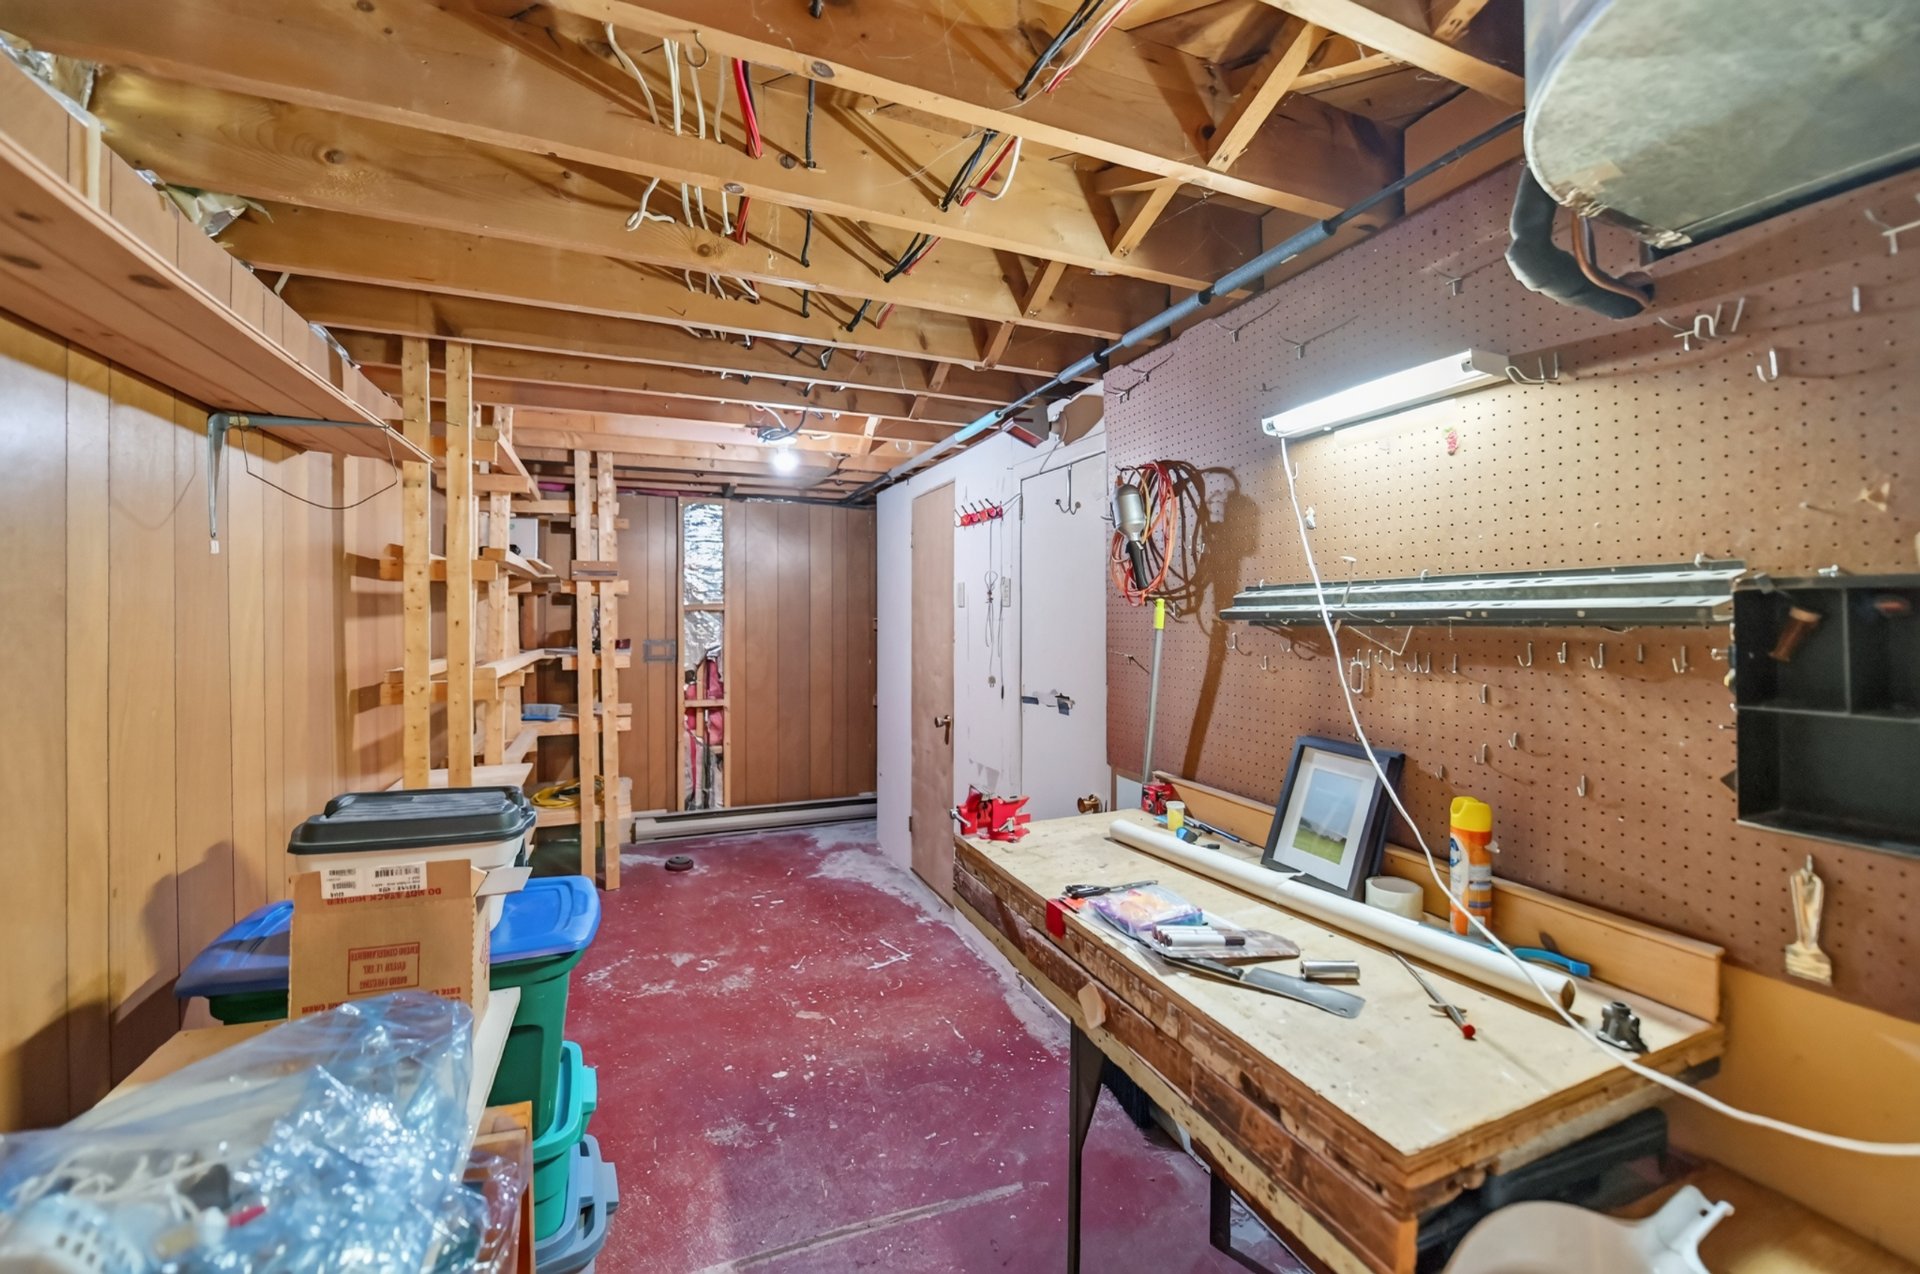 Balcony
 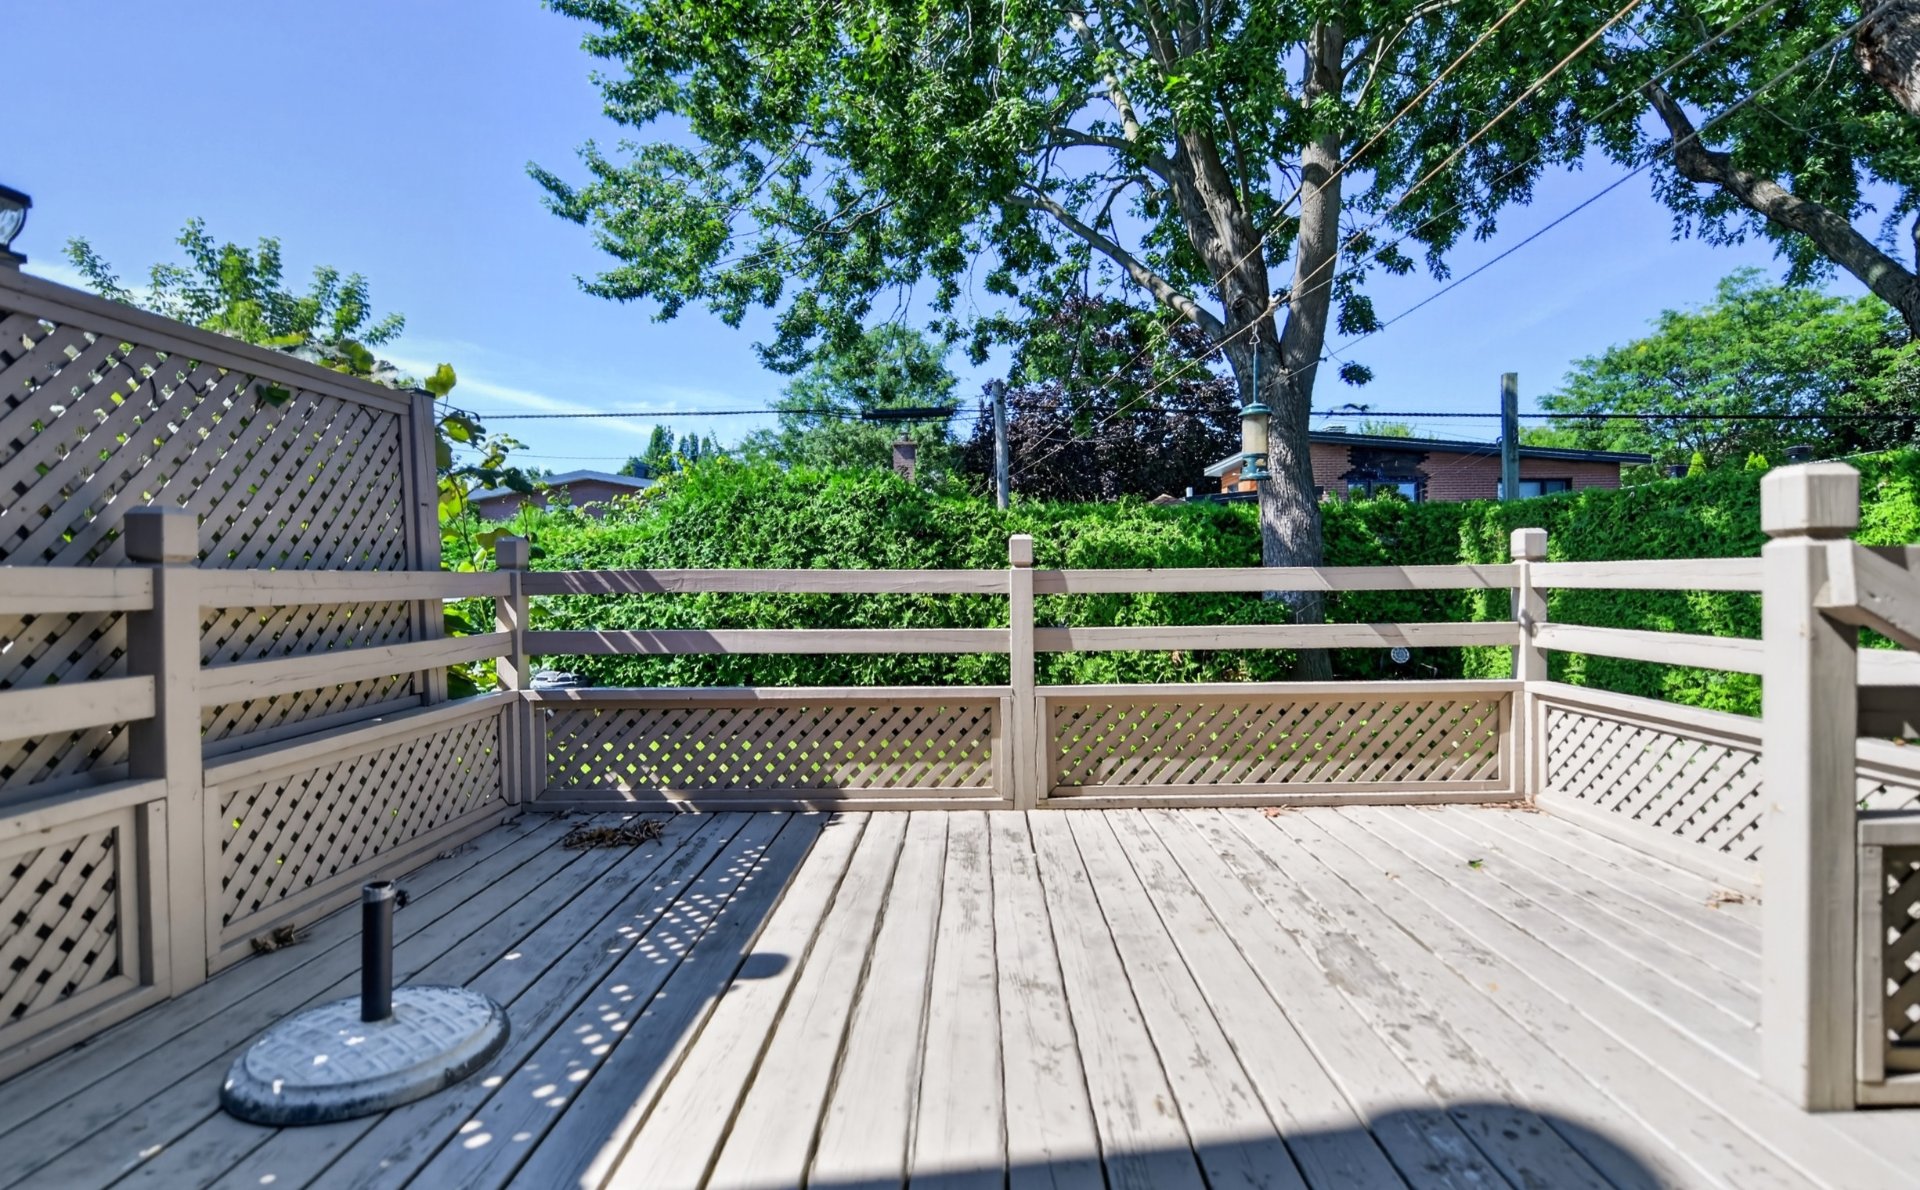 Balcony
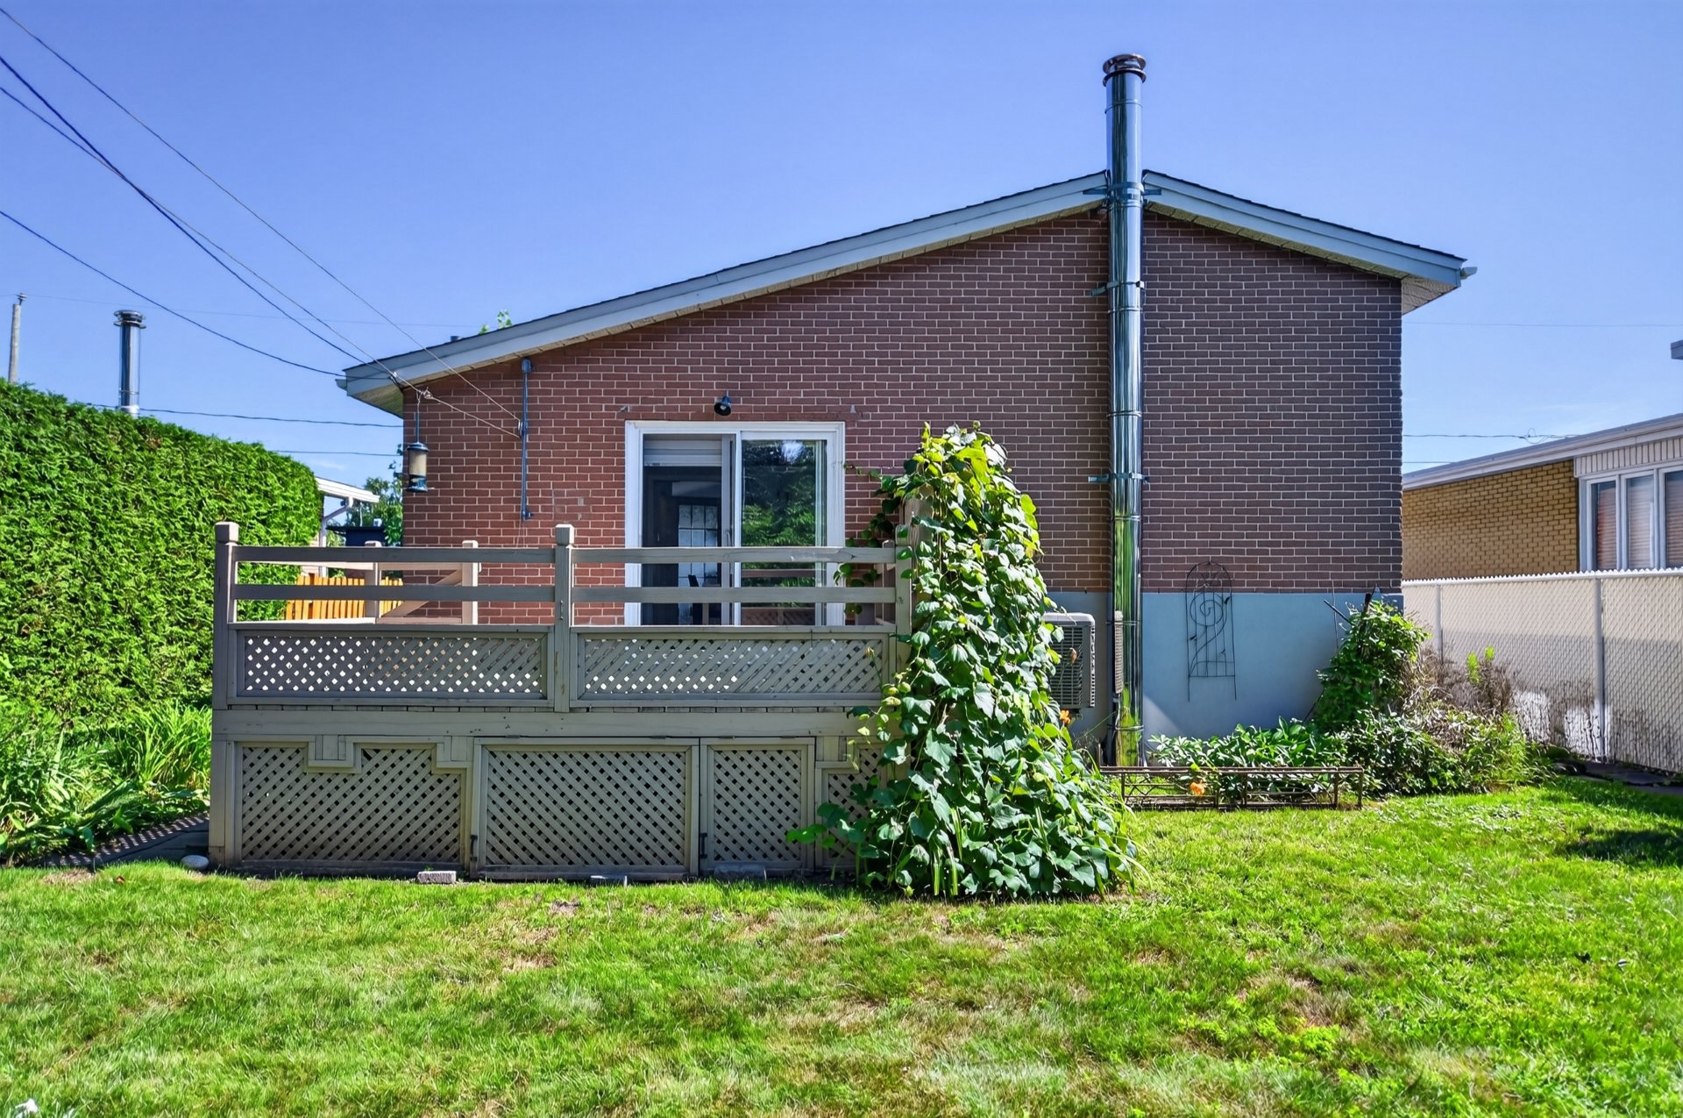
 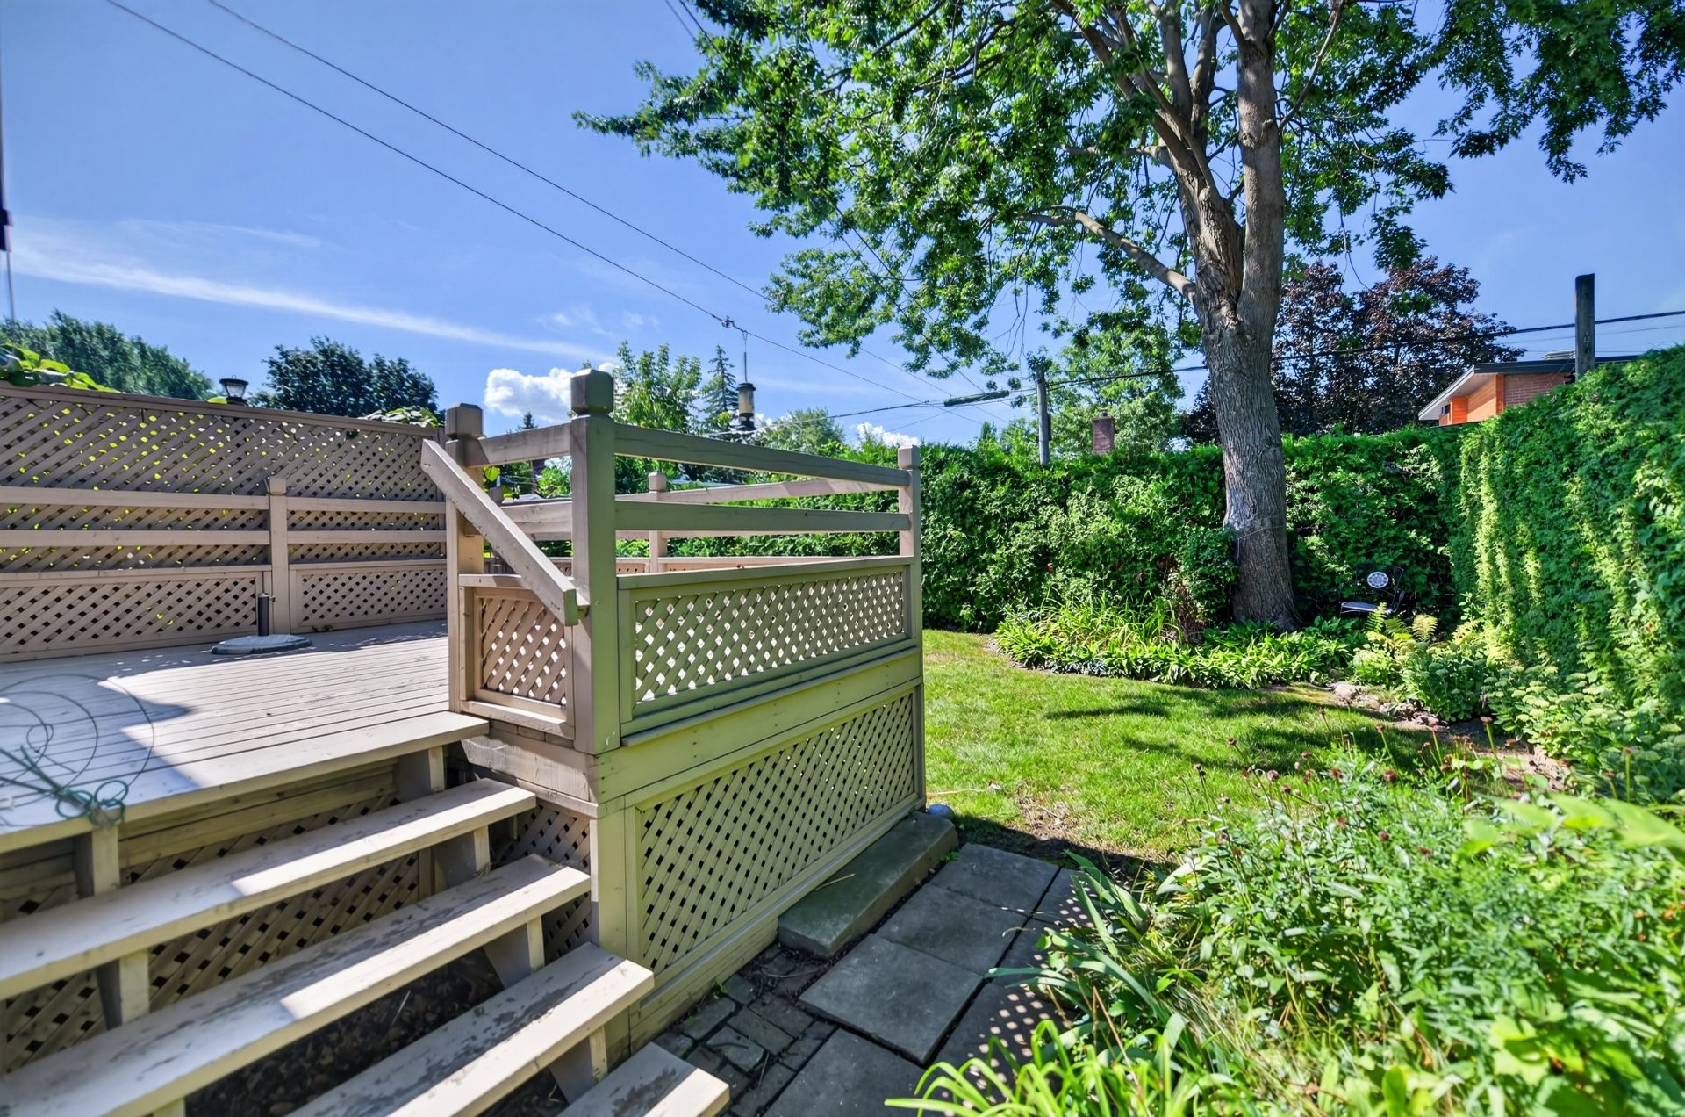 Backyard
 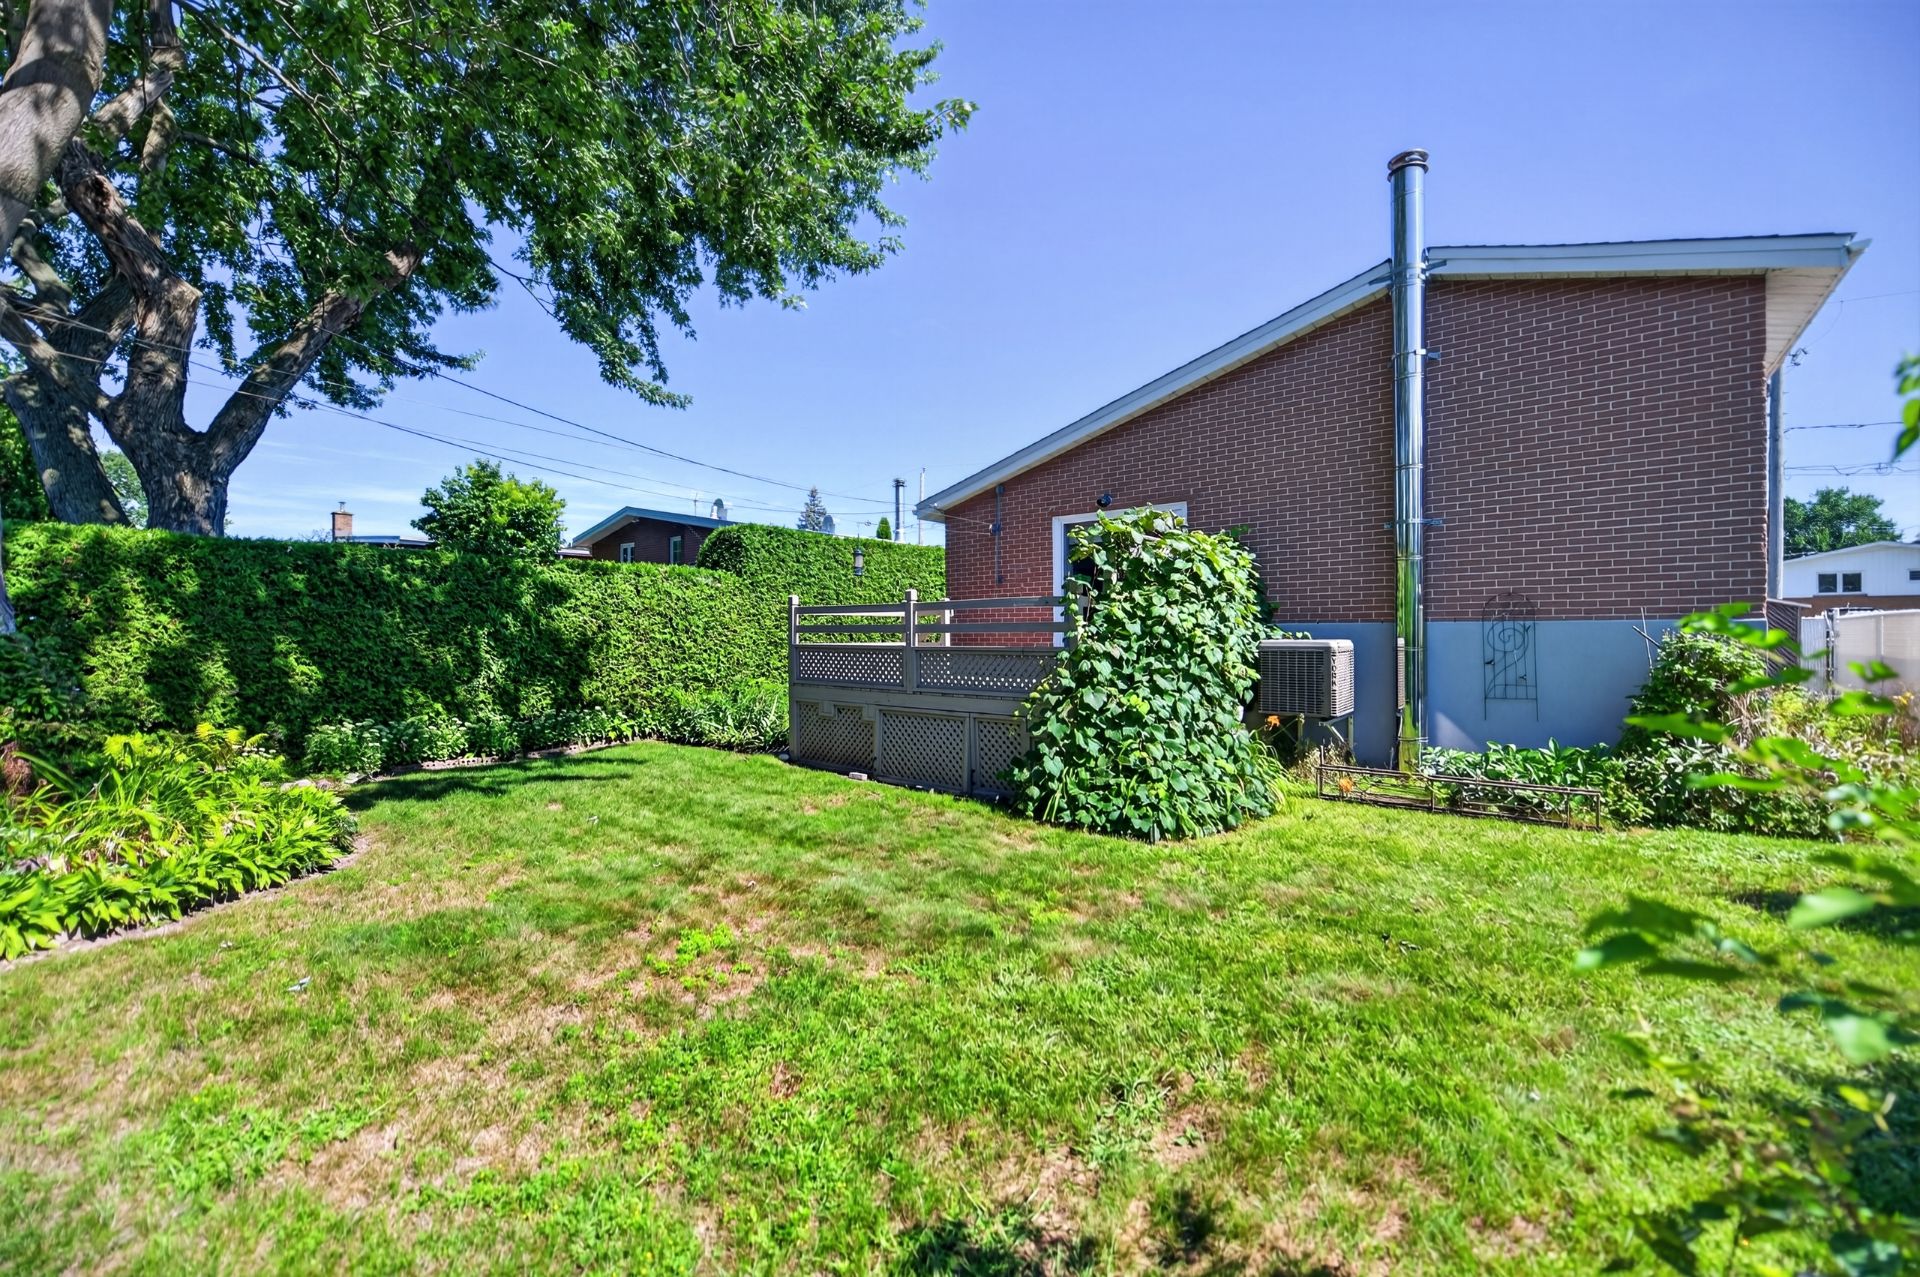 Backyard
 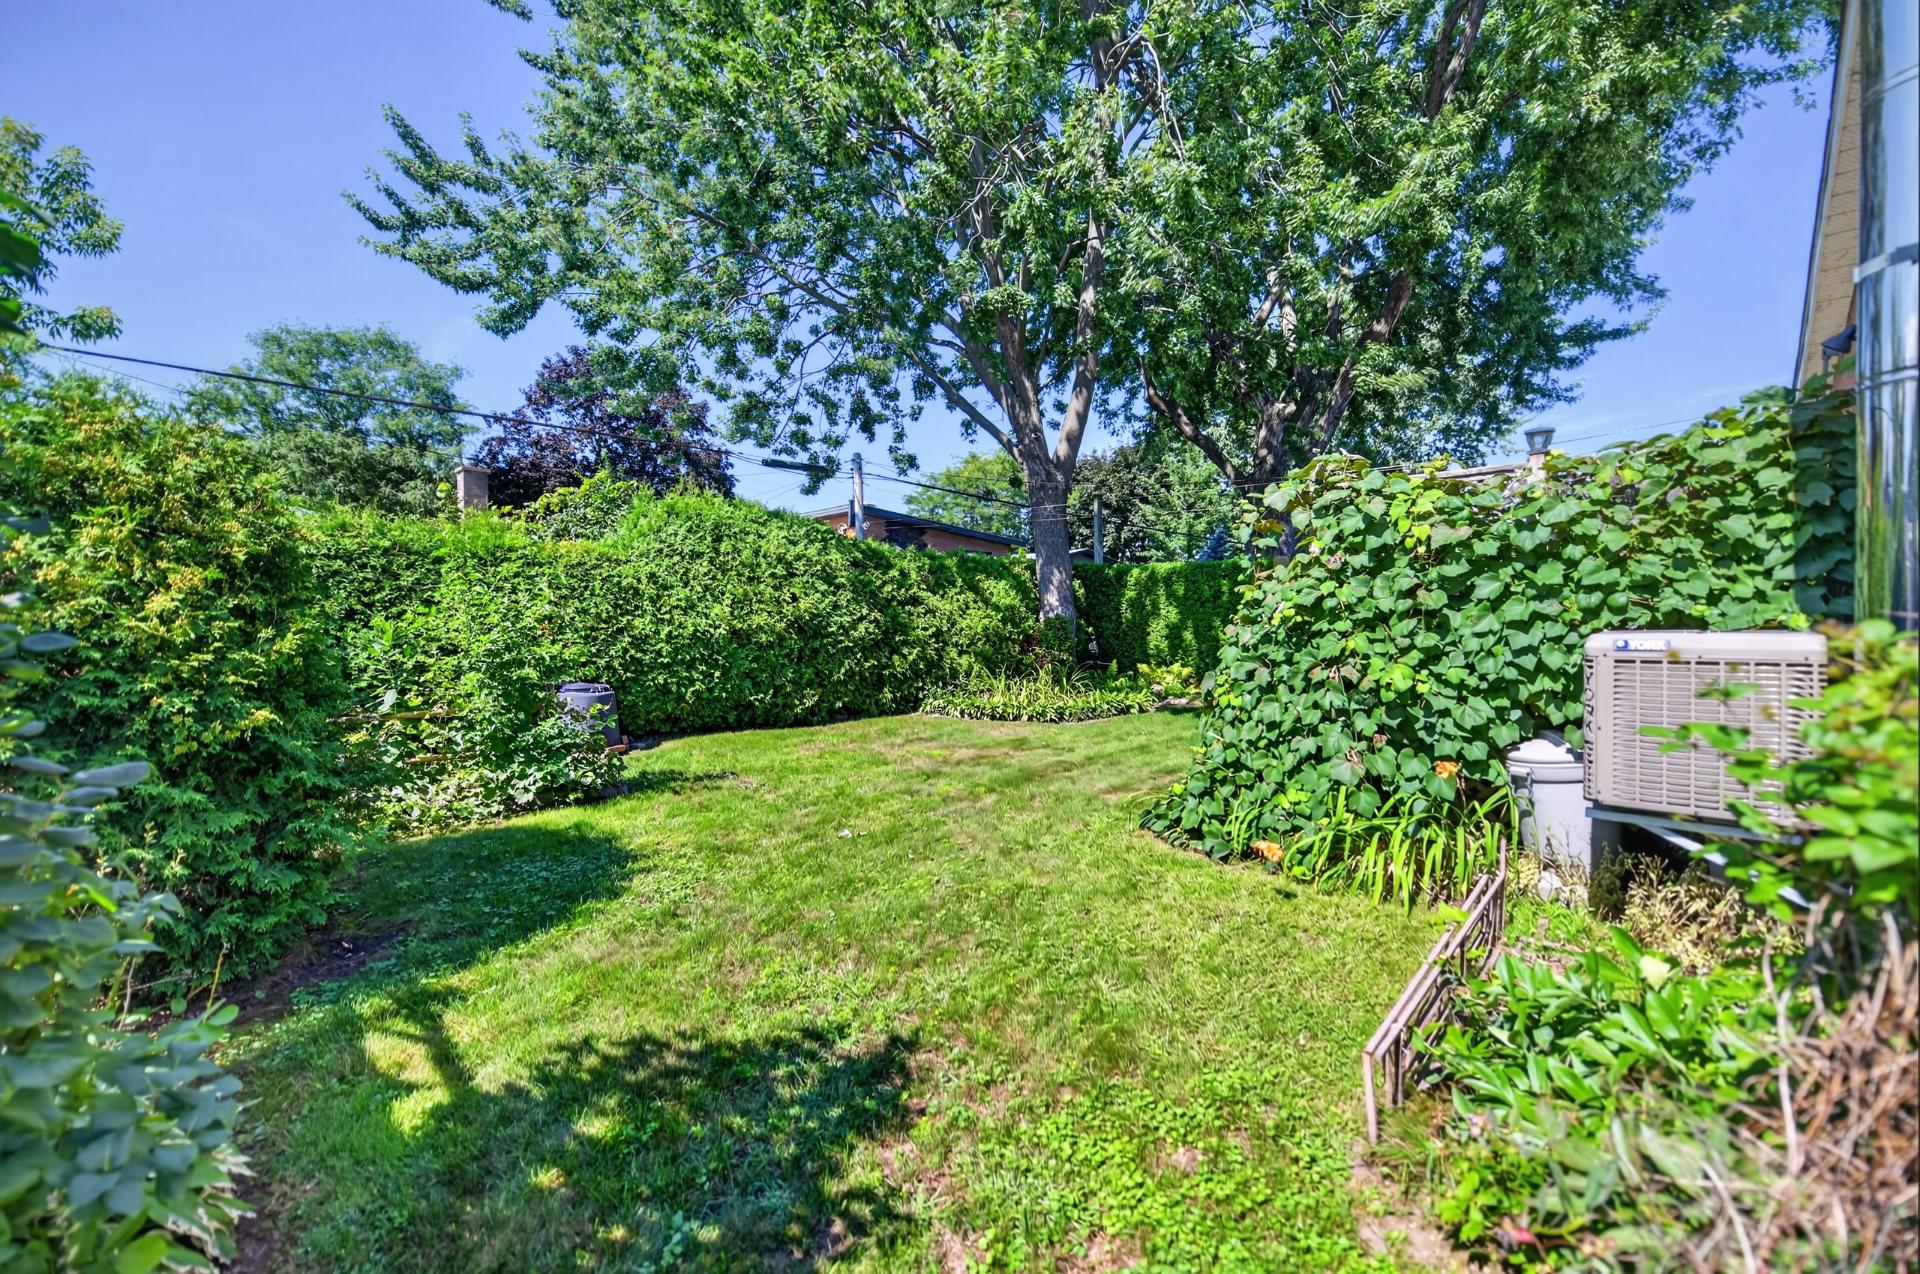 Backyard
 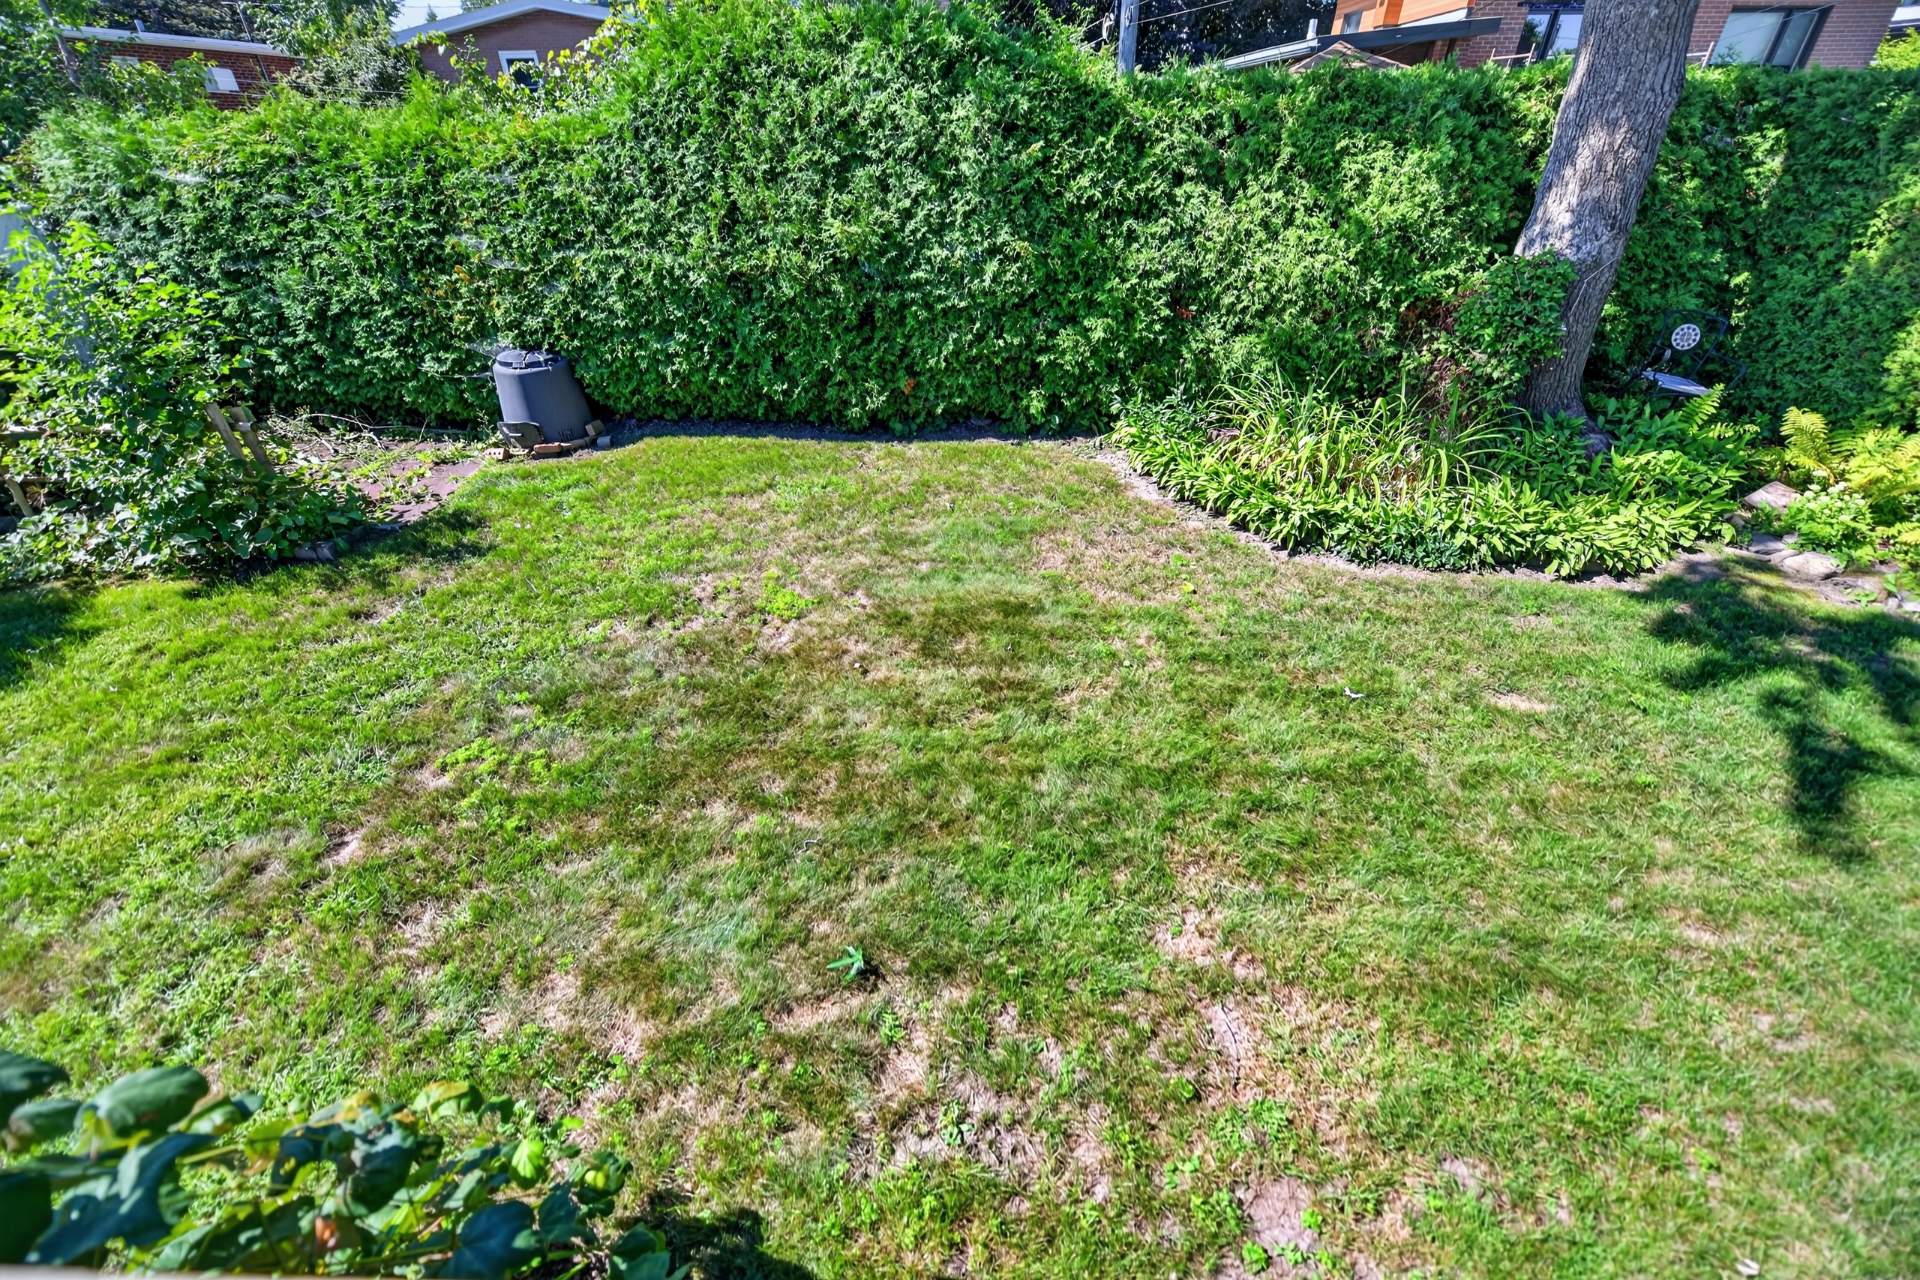 Backyard
 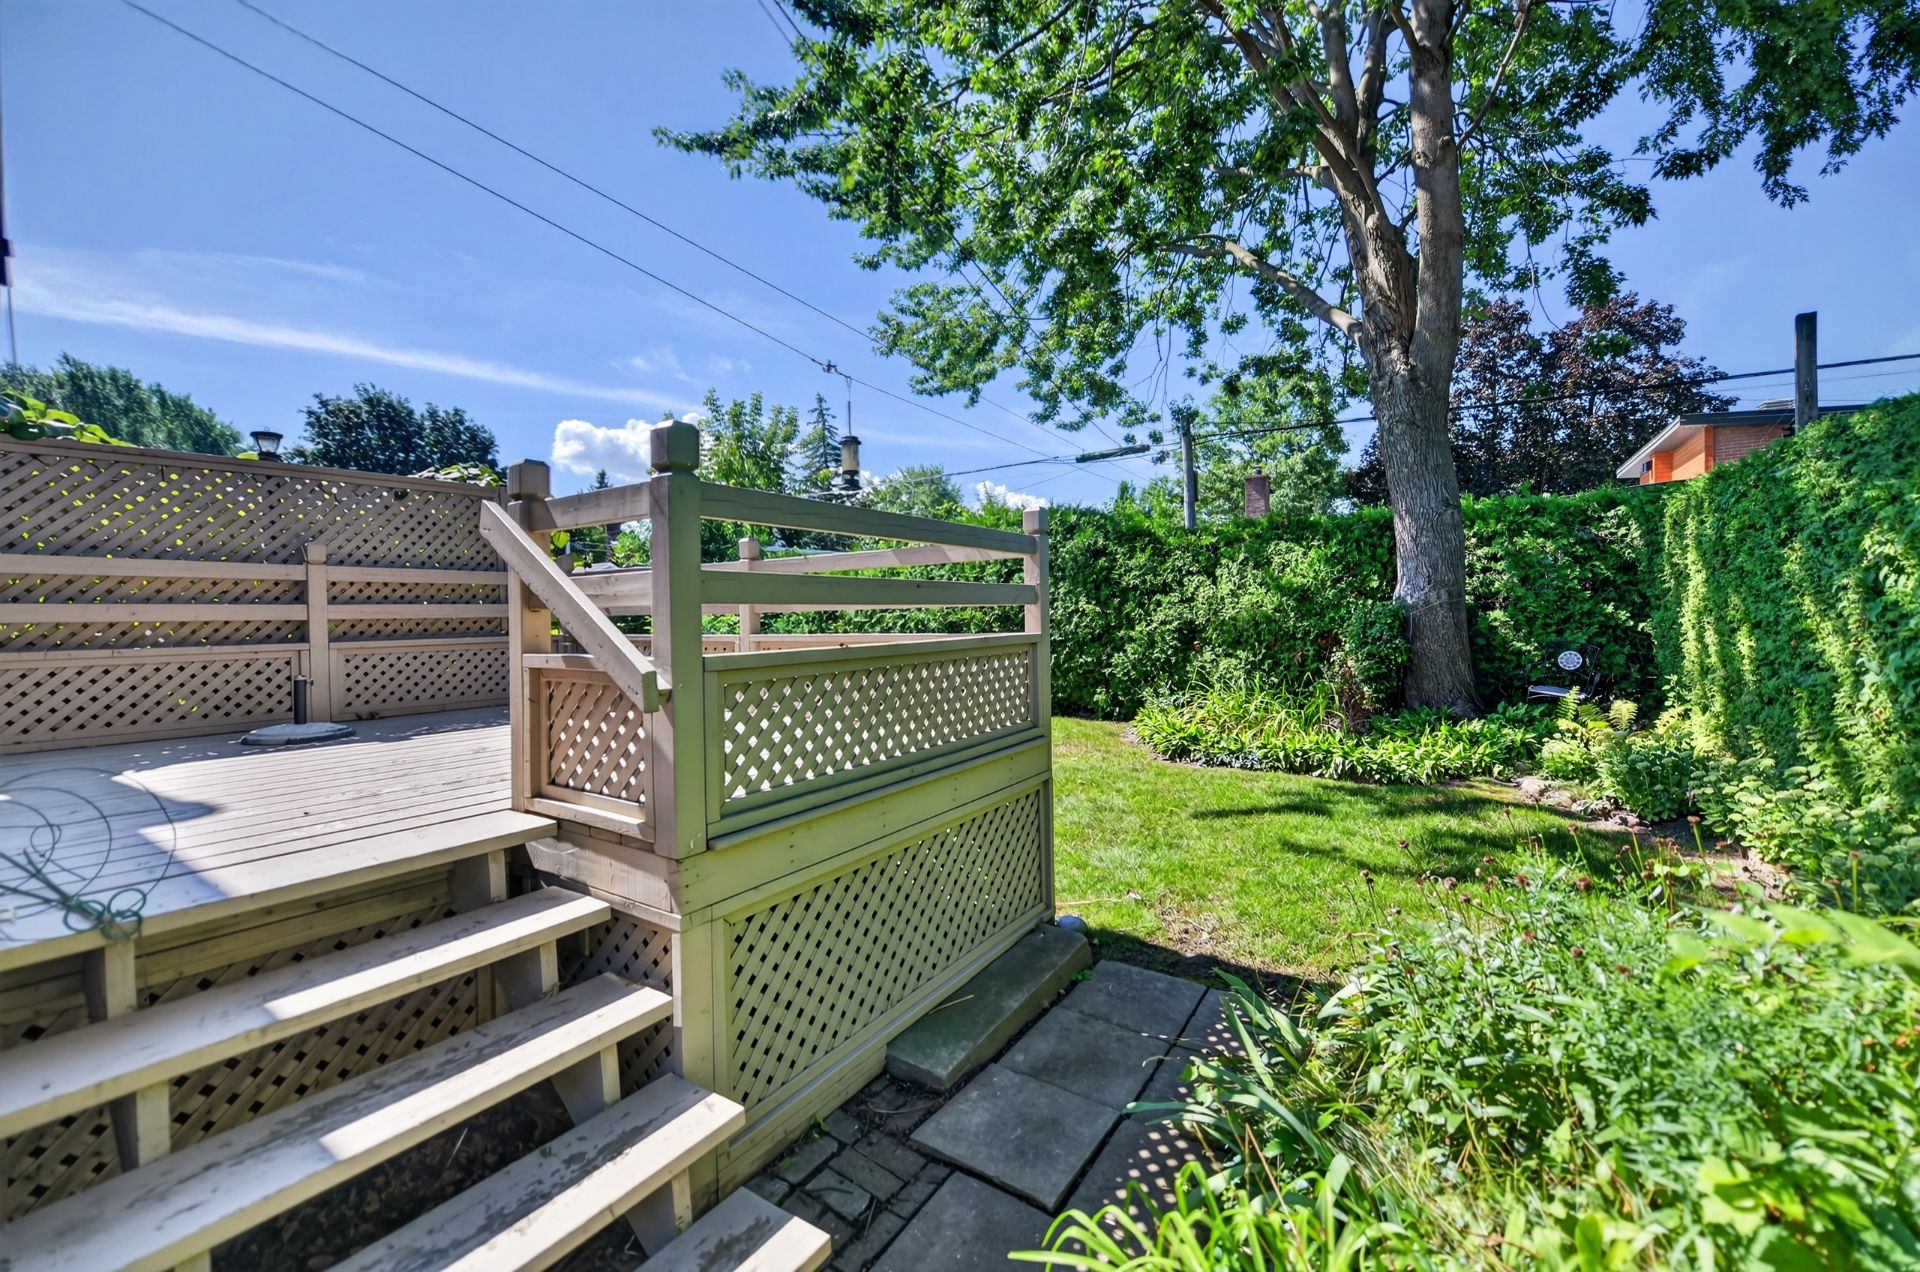 Frontage
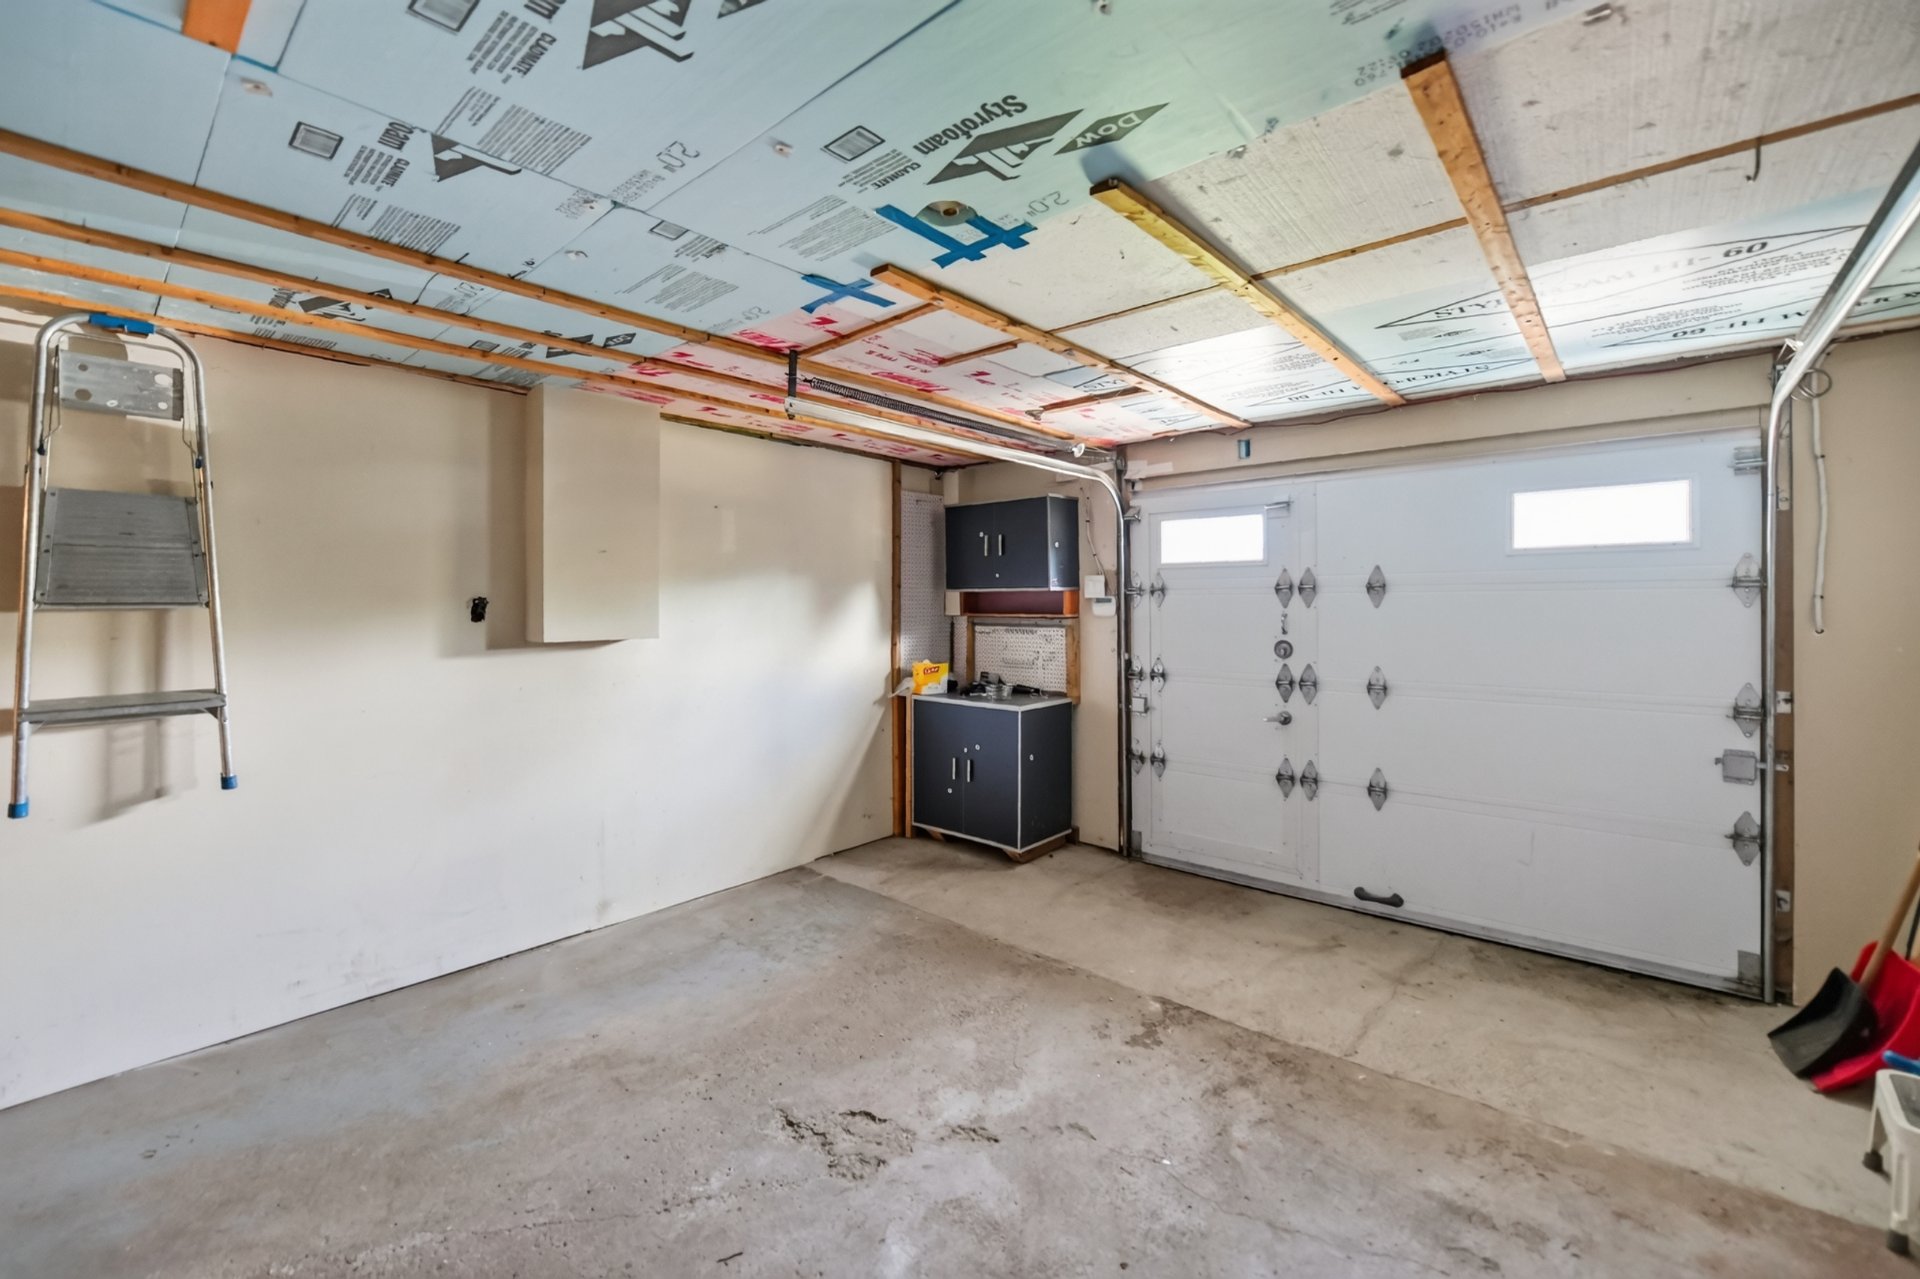
  Garage
 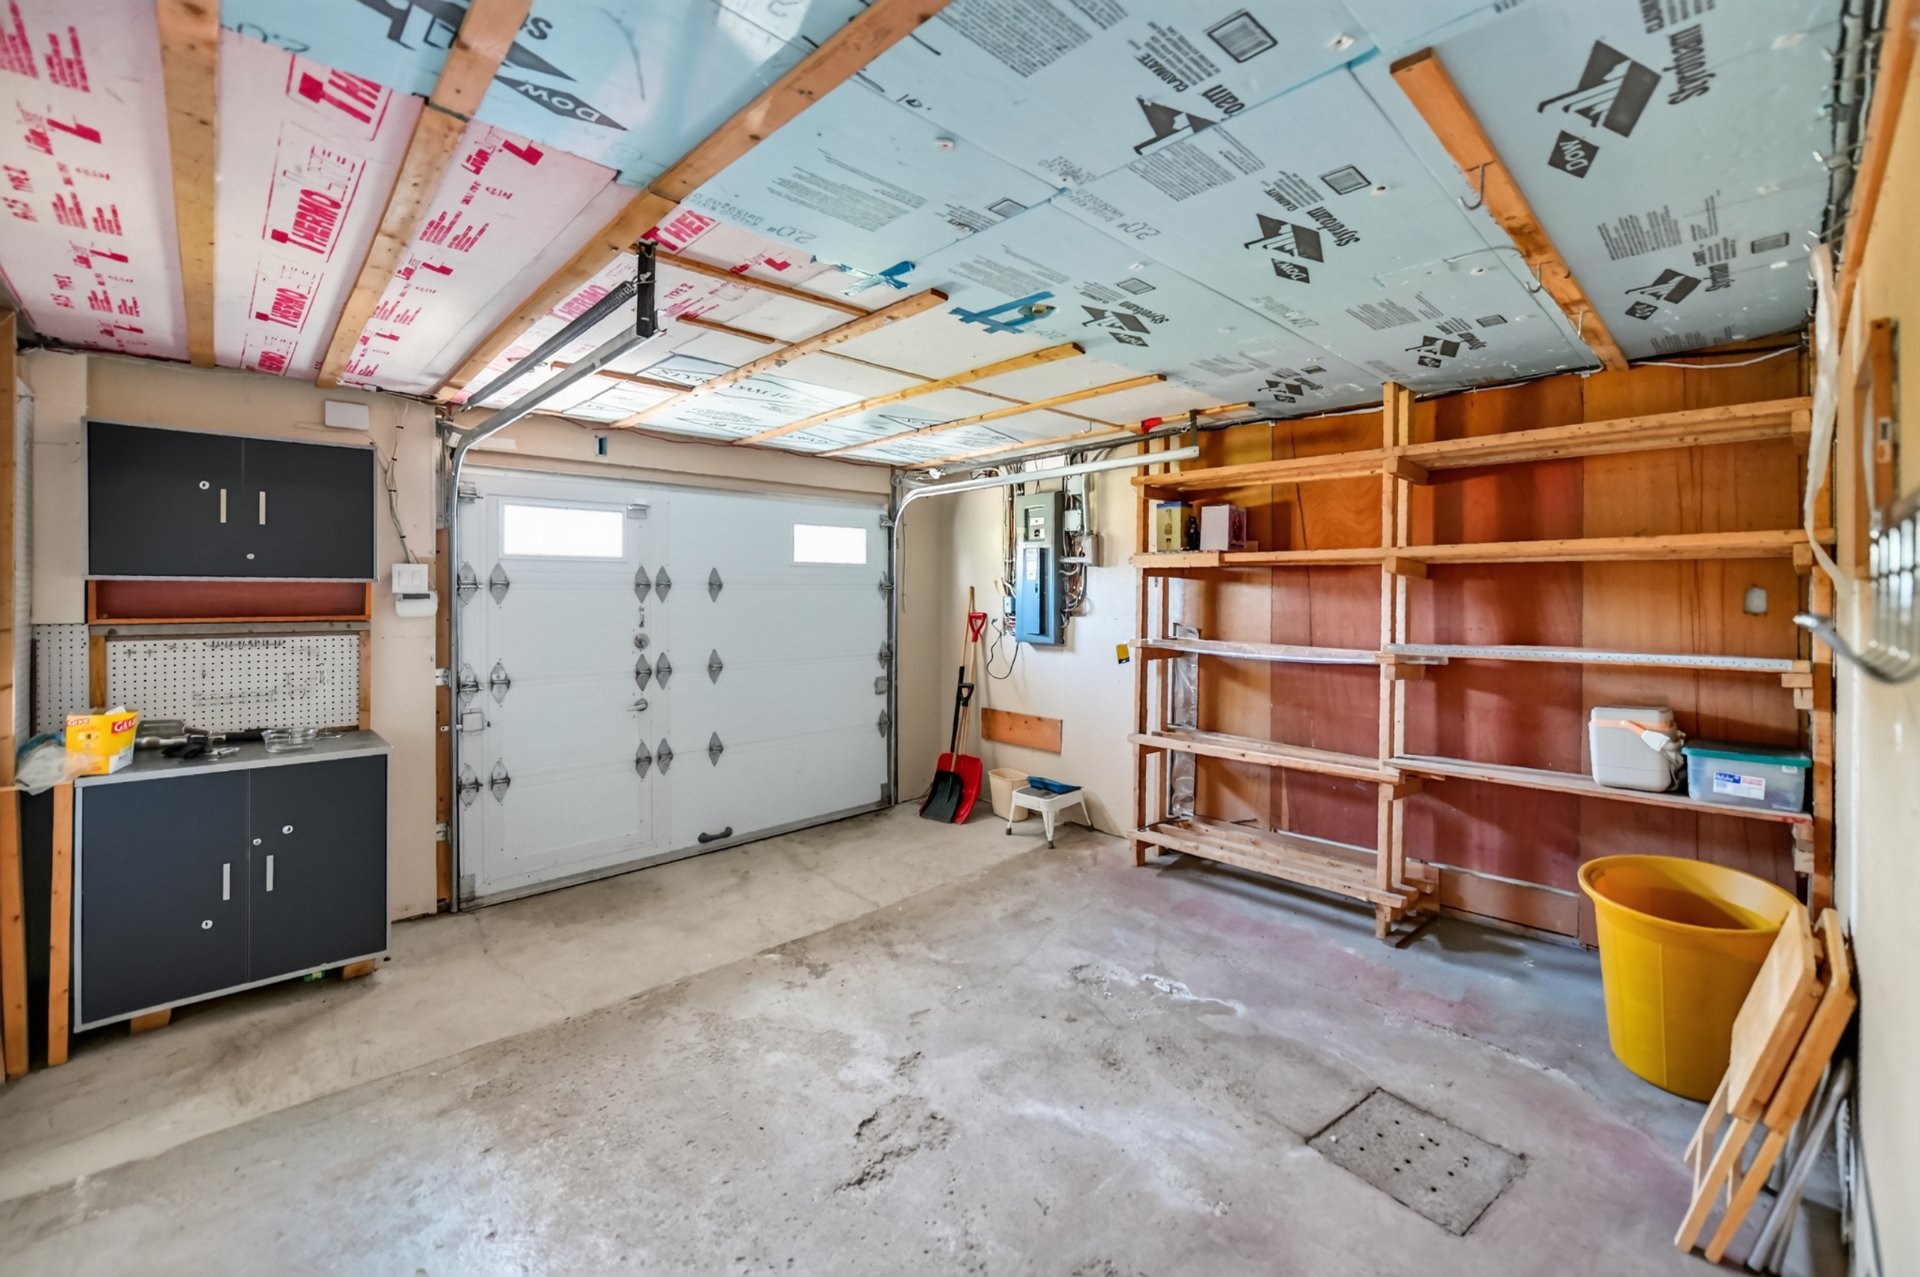 Garage
  Frontage
 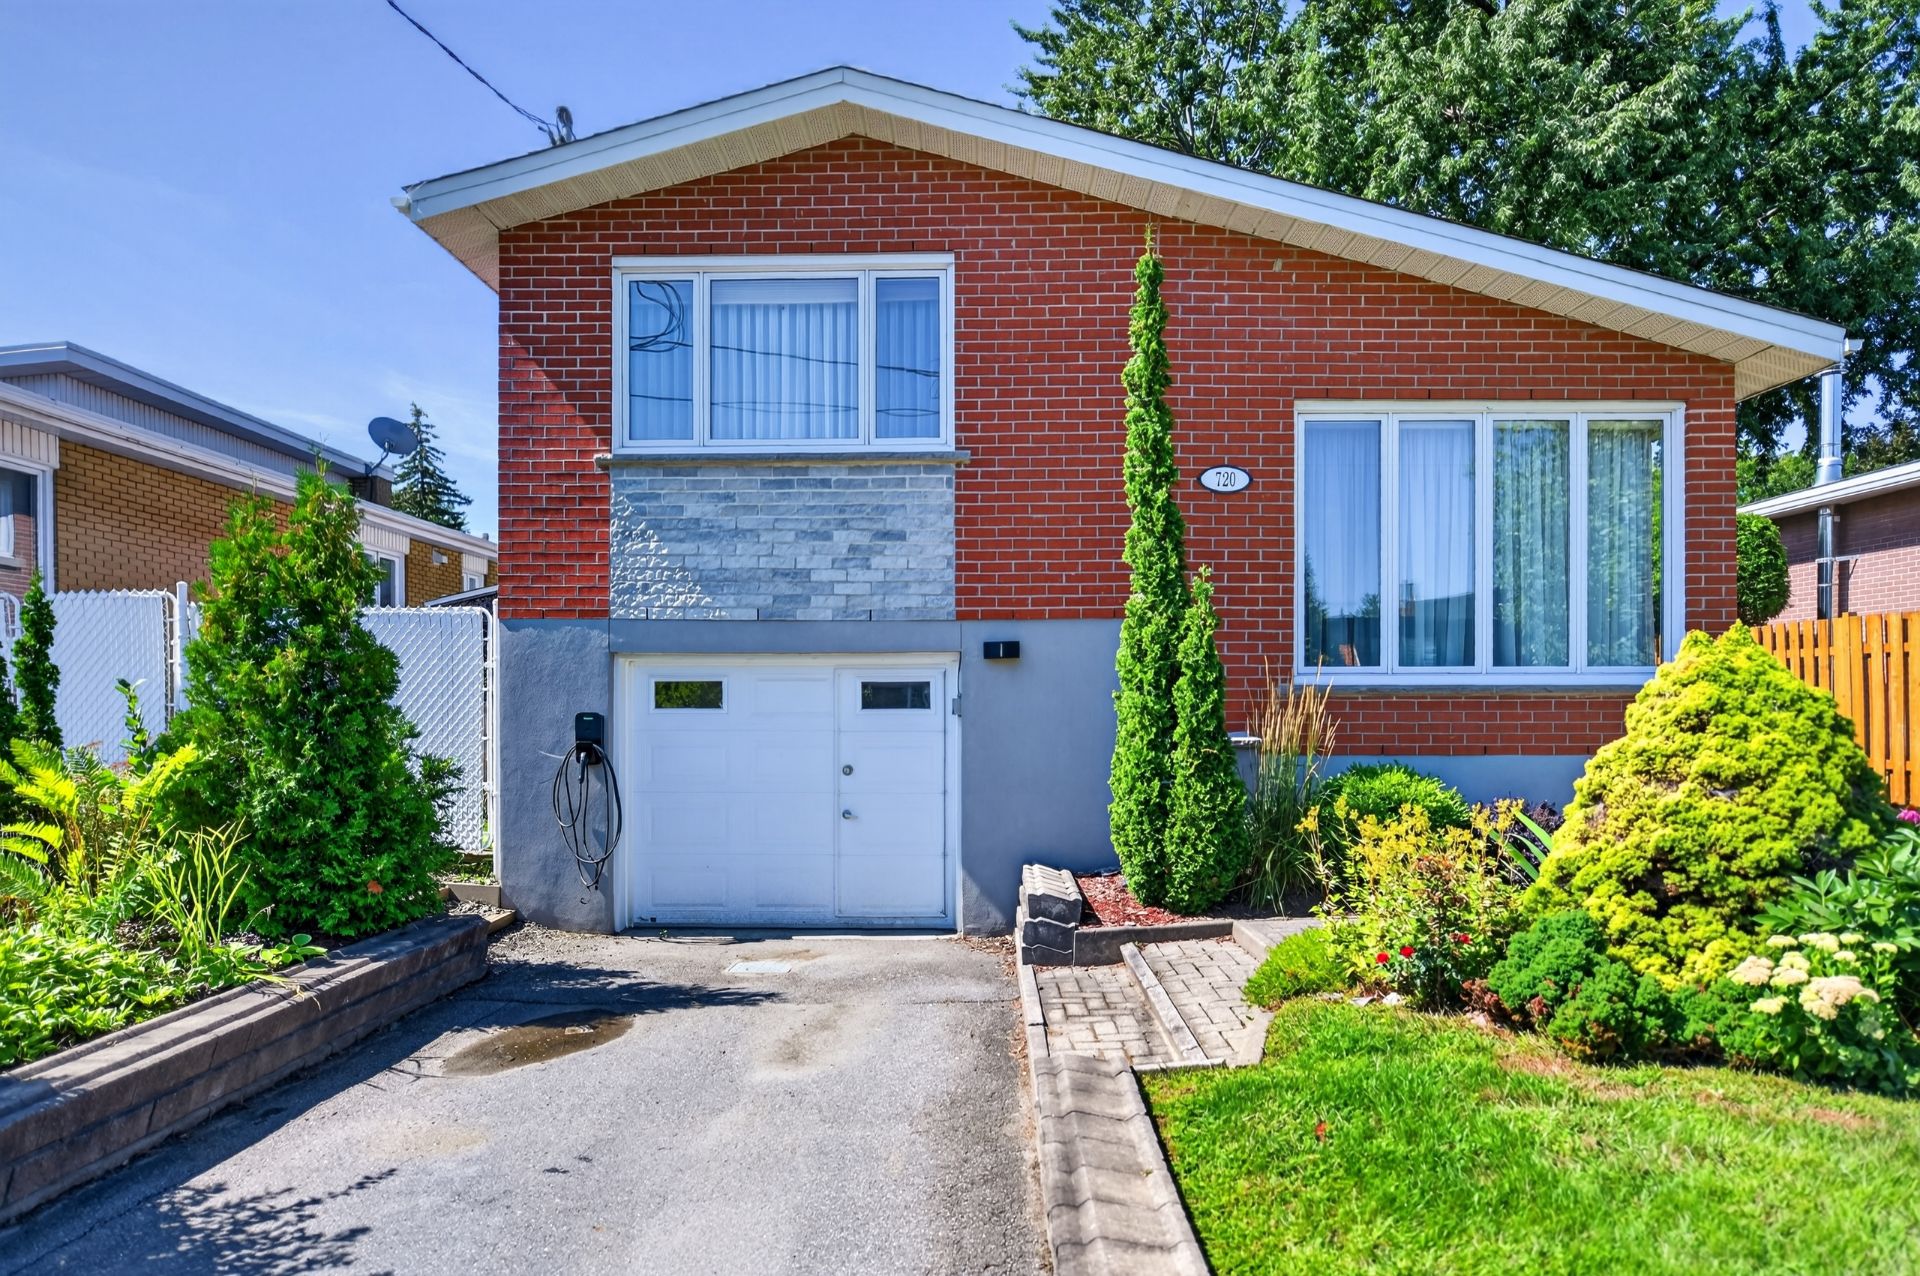 Frontage
 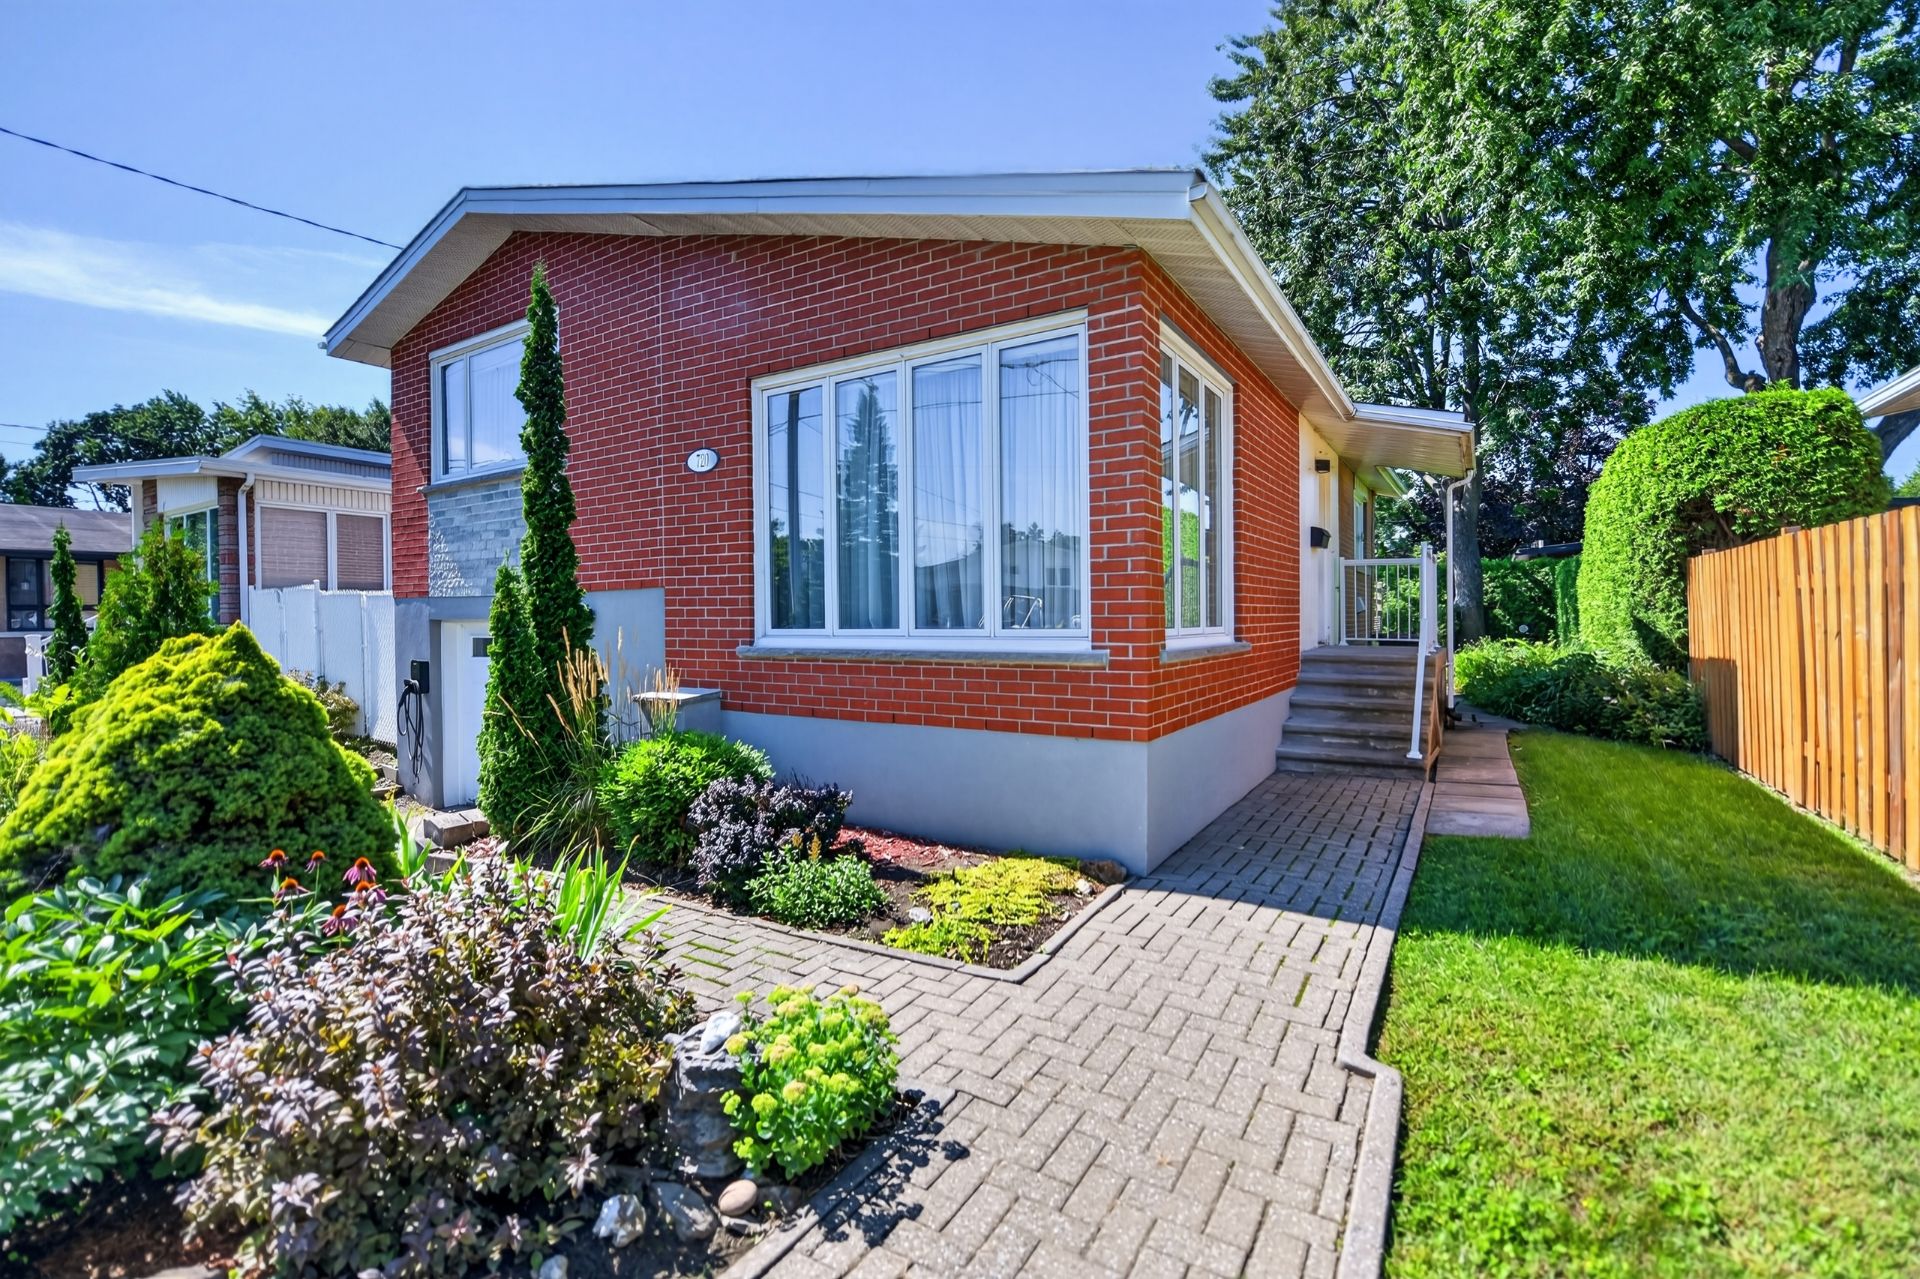 Frontage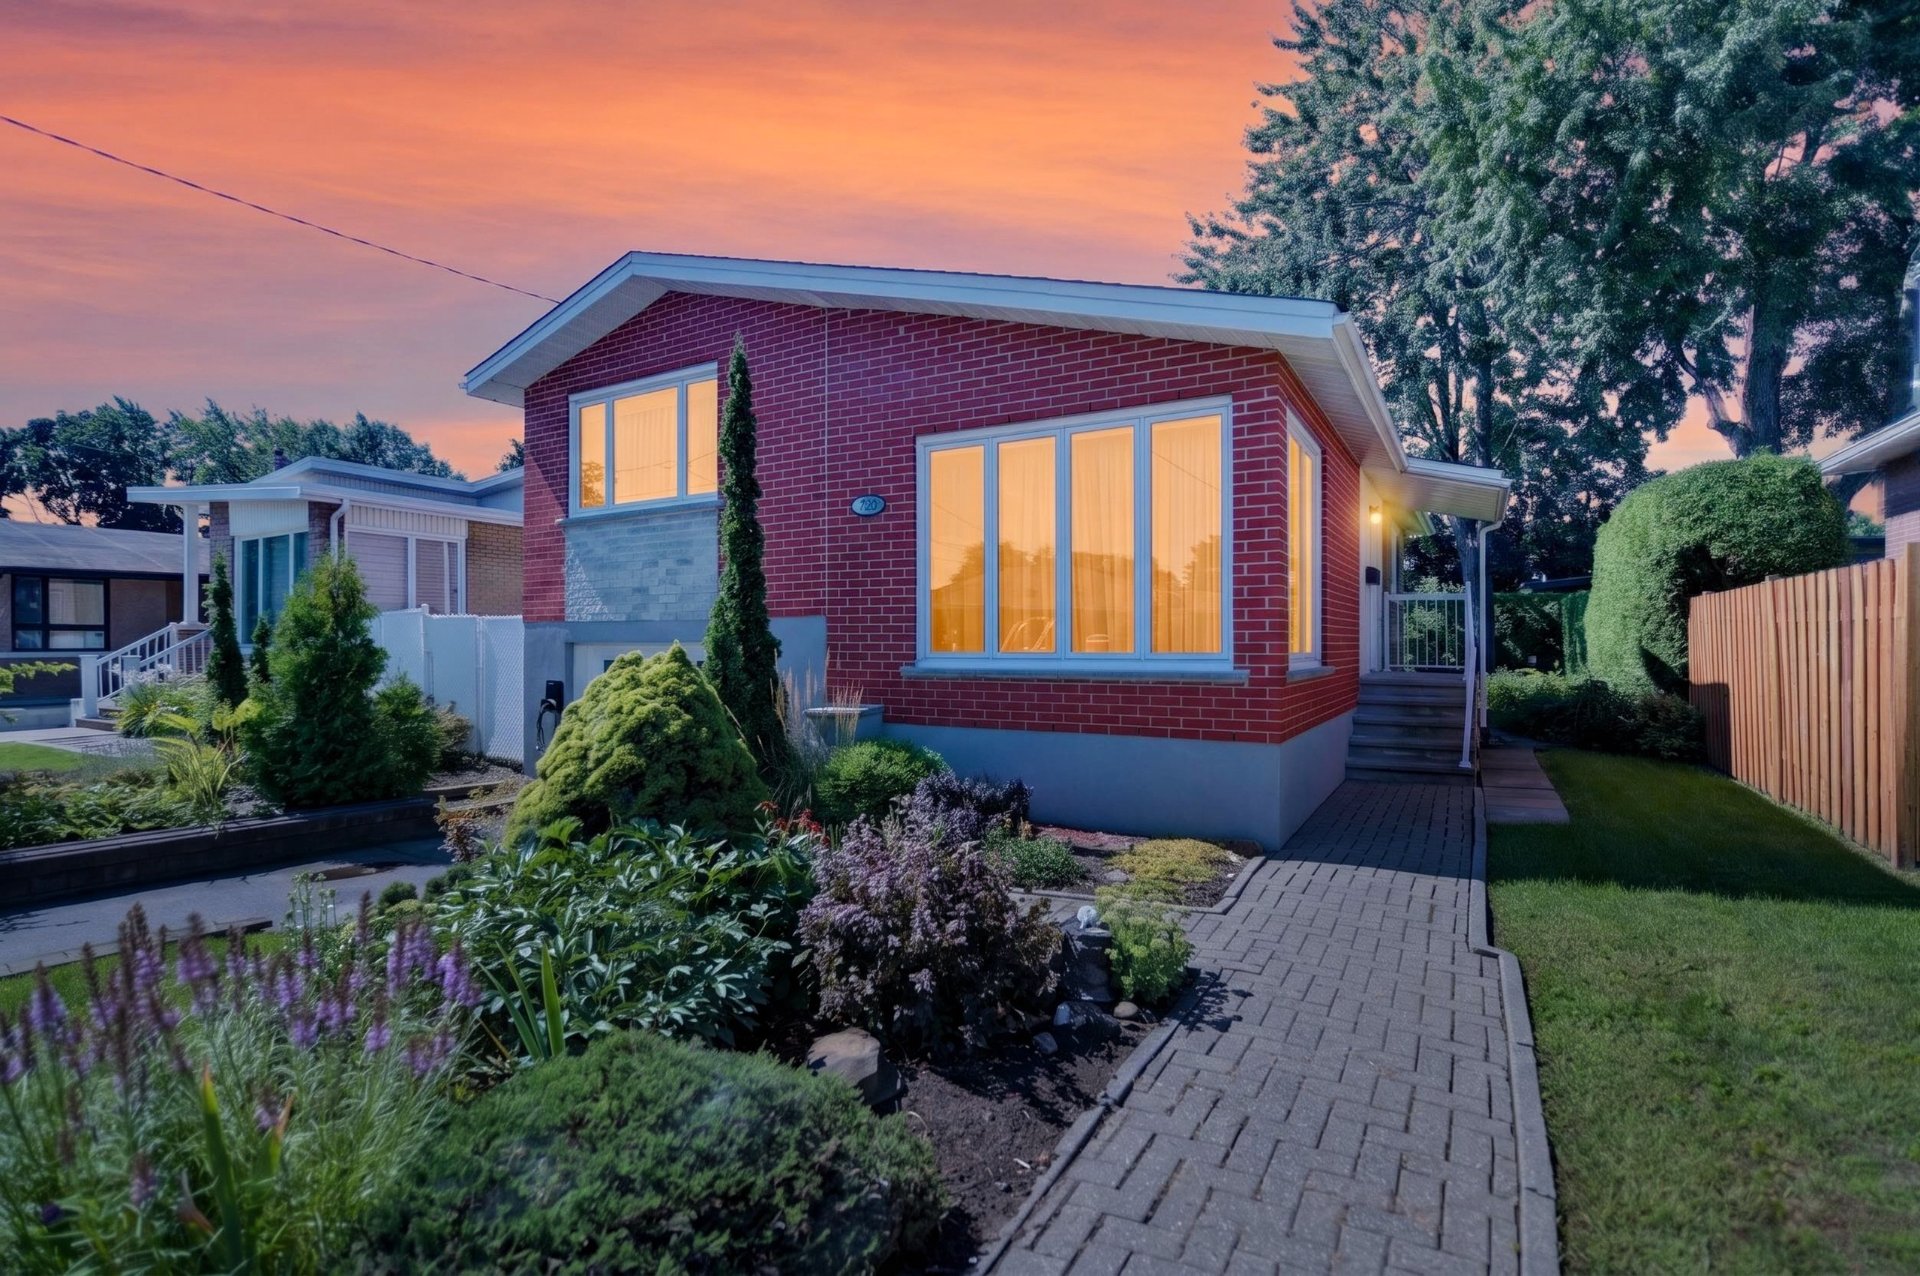
Description
NEW ON THE MARKET! Located in Duvernay, this property has everything to please! It features a bright living room, a practical and functional kitchen, 3 generously sized bedrooms upstairs, and 2 bathrooms. A separate laundry room adds to everyday convenience. The family room with a wood-burning stove is perfect for cozy family moments. Enjoy a fenced backyard and a garage as well. Conveniently located close to all services and amenities! A property full of potential that is well worth discovering. Come and see it for yourself!
Inclusions : Blinds, curtains, light fixtures, dishwasher, refrigerator, hot water tank, shed, as well as all remaining furniture in the residence.
Location
Room Details
| Room | Dimensions | Level | Flooring |
|---|---|---|---|
| Hallway | 3.7 x 4.1 P | Ground Floor | Ceramic tiles |
| Living room | 16.10 x 12 P | Ground Floor | Wood |
| Kitchen | 11.1 x 12 P | Ground Floor | Floating floor |
| Primary bedroom | 10 x 14.4 P | 2nd Floor | Wood |
| Bedroom | 10.11 x 8.1 P | 2nd Floor | Wood |
| Bedroom | 8.7 x 14.4 P | 2nd Floor | Wood |
| Bathroom | 6.10 x 5.1 P | 2nd Floor | Ceramic tiles |
| Family room | 13.7 x 13.8 P | RJ | Floating floor |
| Bathroom | 5.2 x 9.4 P | RJ | Ceramic tiles |
| Laundry room | 11.7 x 17.8 P | Basement | Linoleum |
| Workshop | 6.11 x 16.7 P | Basement | Concrete |
Characteristics
| Basement | 6 feet and over, Finished basement |
|---|---|
| Heating system | Air circulation |
| Driveway | Asphalt |
| Roofing | Asphalt shingles |
| Proximity | Bicycle path, Daycare centre, Elementary school, High school, Highway, Park - green area, Public transport |
| Siding | Brick |
| Equipment available | Central air conditioning |
| Window type | Crank handle, French window |
| Heating energy | Electricity |
| Landscaping | Fenced, Land / Yard lined with hedges, Landscape |
| Garage | Fitted, Single width |
| Topography | Flat |
| Parking | Garage, Outdoor |
| Sewage system | Municipal sewer |
| Water supply | Municipality |
| Foundation | Poured concrete |
| Zoning | Residential |
| Bathroom / Washroom | Seperate shower |
| Cupboard | Wood |
| Hearth stove | Wood burning stove |
This property is presented in collaboration with RE/MAX DU CARTIER INC.