Property
Property
719 Ch. St-Germain
Prévost, J0R1T0
Two or more storey | MLS: 23249562
3
3
N/A
2006
$3,400,000
Frontage 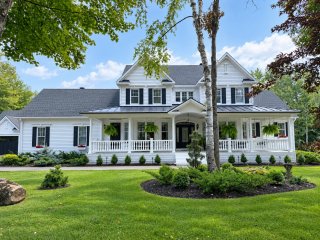 Frontage
 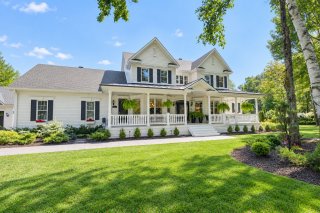 Frontage
 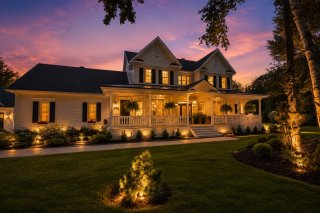 Parking
 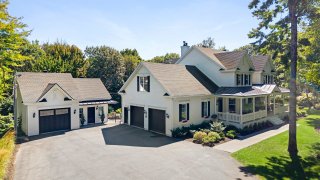 Parking
 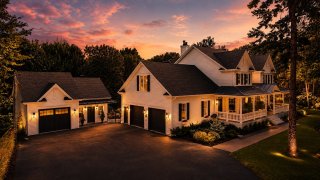 Parking
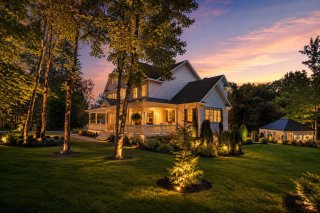
 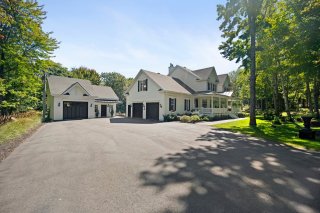 Exterior
 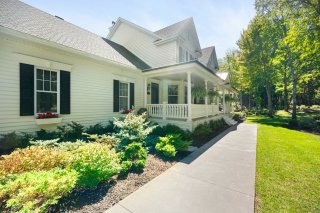 Backyard
 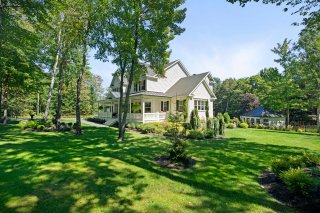 Backyard
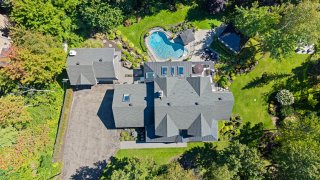
  Aerial photo
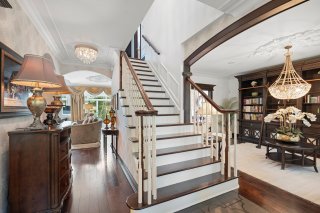
  Hallway
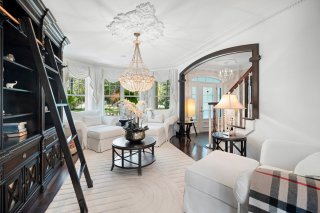
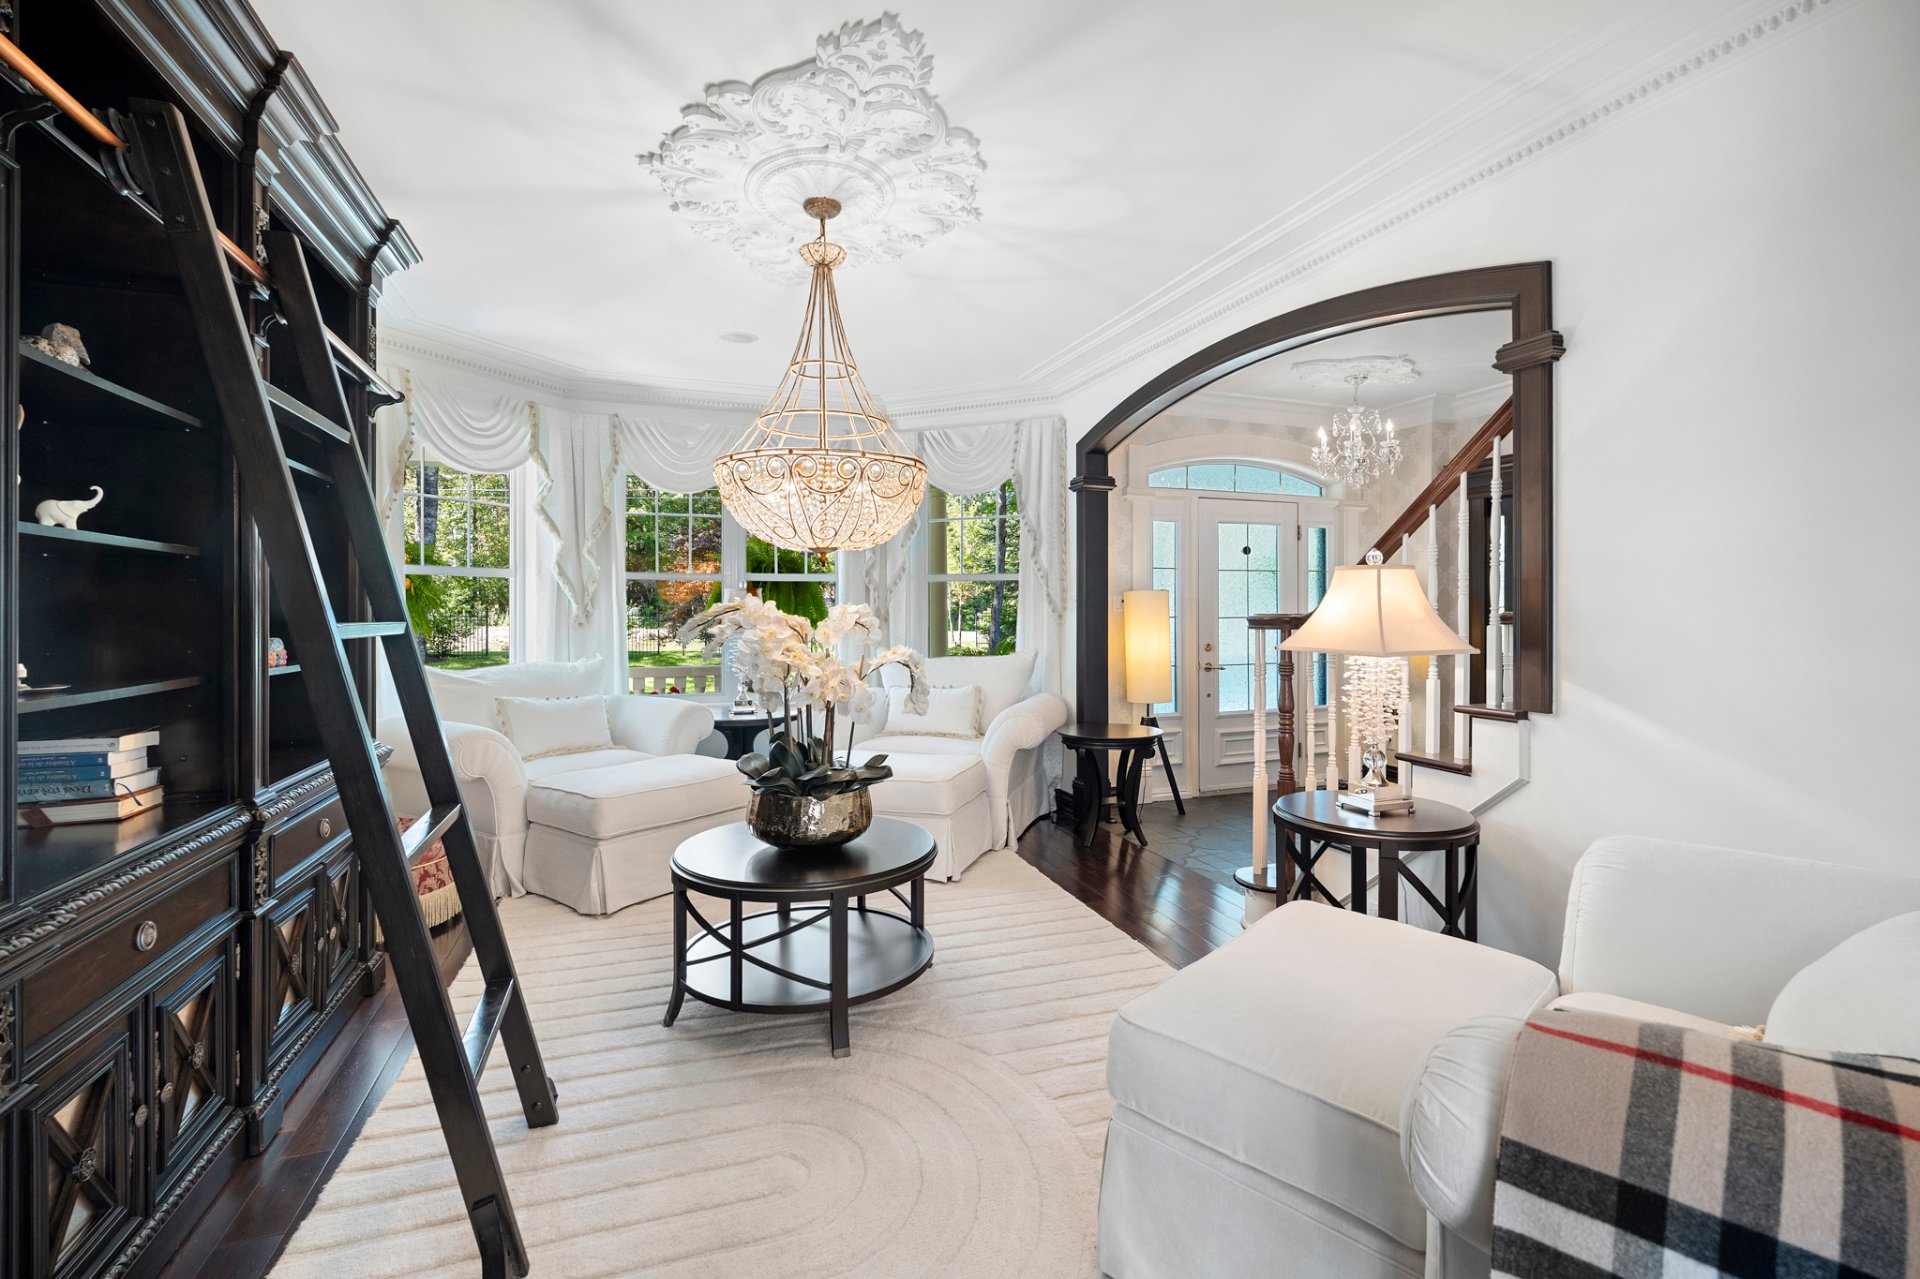
  Living room
 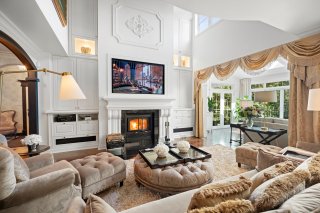 Living room
 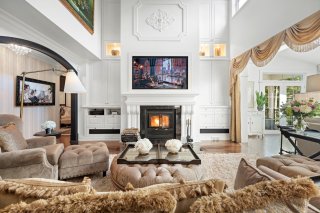 Living room
 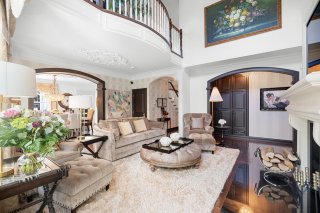 Living room
 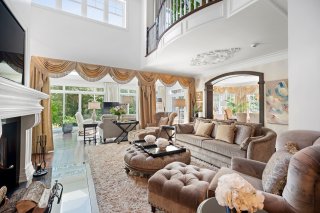 Family room
 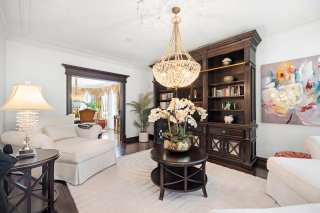 Family room
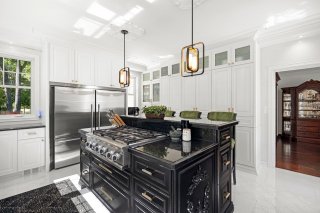
  Kitchen
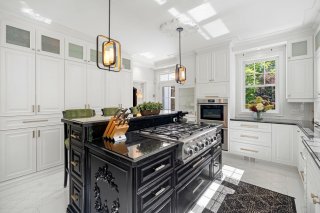
  Kitchen
  Dining room
 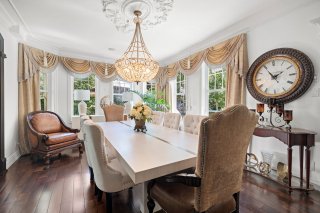 Dining room
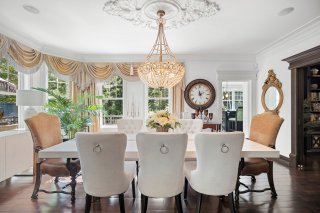
 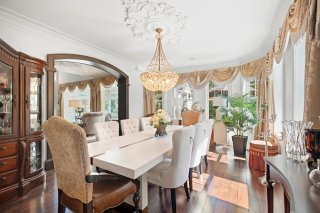 Dining room
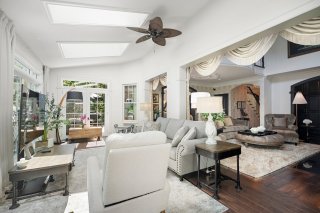
  Veranda
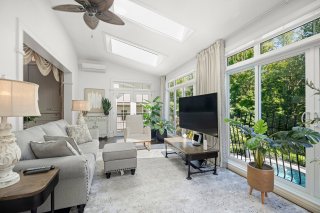
  Veranda
  Office
 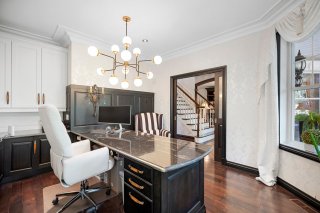 Office
 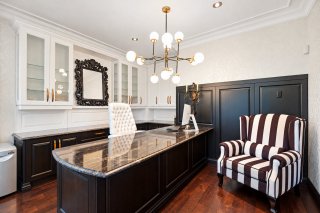 Office
 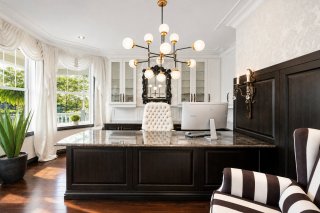 Washroom
 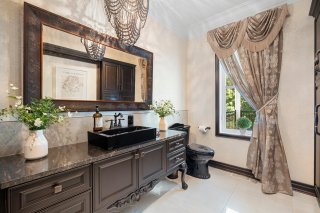 Hallway
 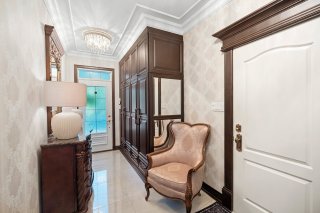 Mezzanine
 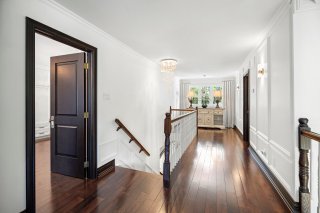 Primary bedroom
 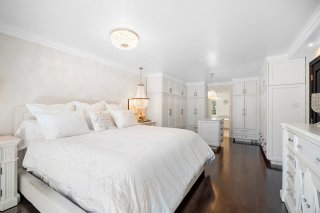 Primary bedroom
 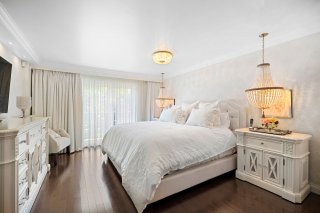 Walk-in closet
 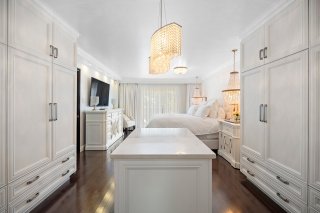 Walk-in closet
 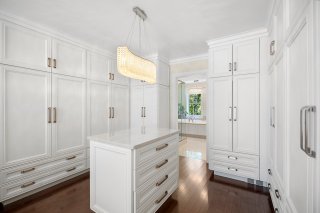 Bathroom
 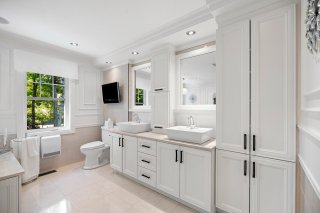 Bathroom
 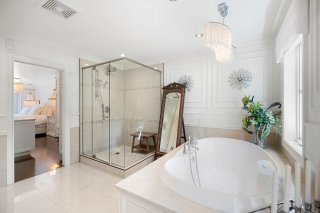 Mezzanine
 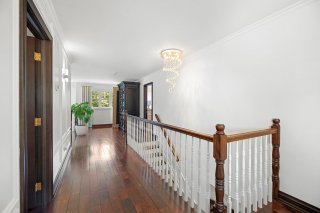 Bedroom
 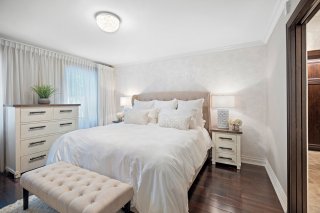 Bathroom
 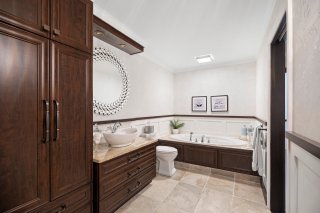 Bathroom
 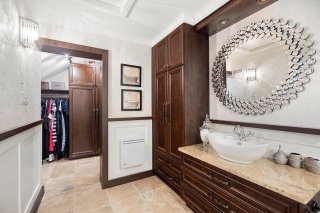 Sewing room
 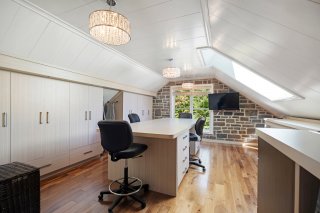 Laundry room
 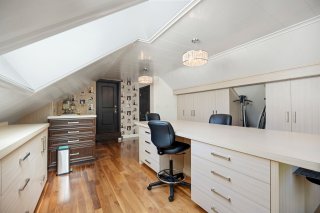 Walk-in closet
 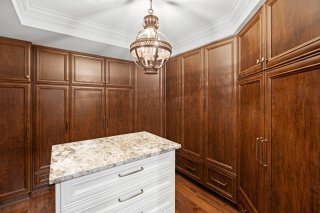 Bar
Bar 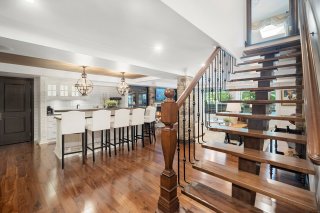 Bar
Bar 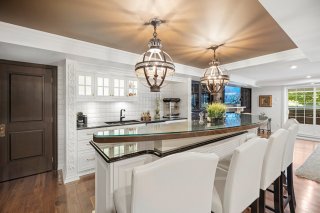 Wine cellar
 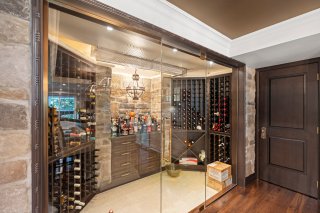 Bar
Bar 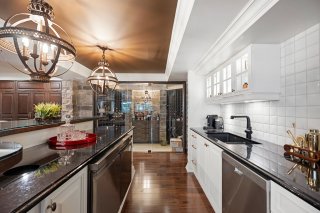 Bar
Bar 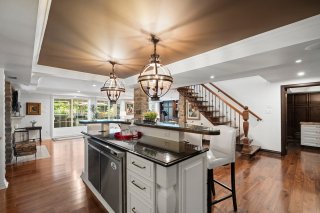 Family room
 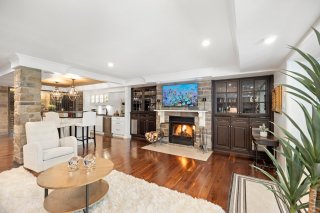 Family room
 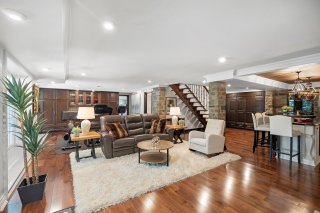 Family room
 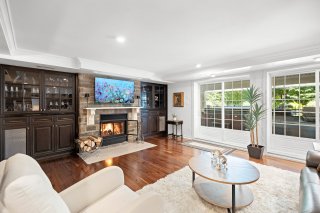 Family room
 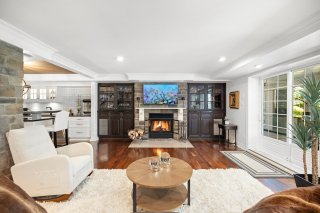 Family room
 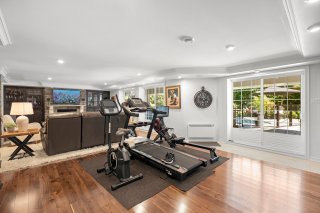 Family room
  Bedroom
 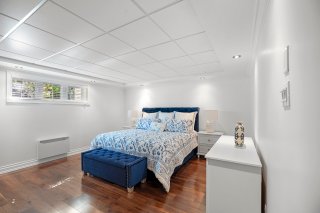 Bedroom
 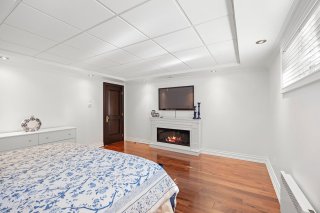 Bathroom
 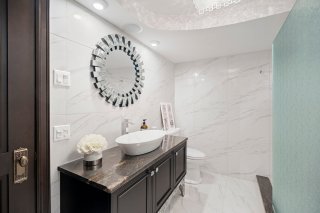 Bathroom
 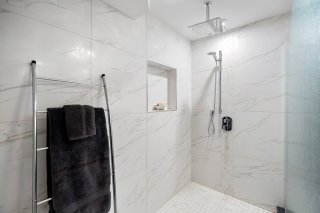 Aerial photo
 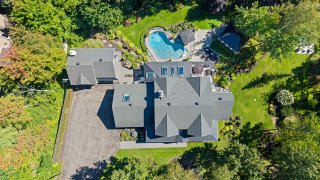 Backyard
 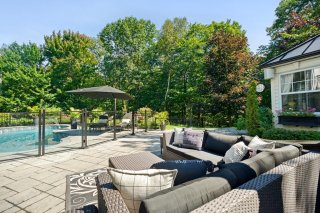 Back facade
 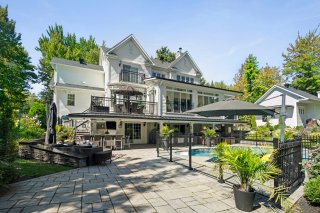 Pool
Pool 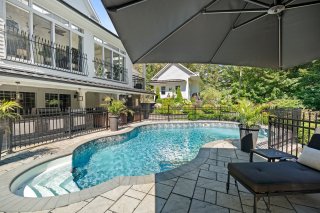 Backyard
 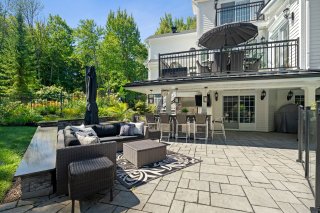 Patio
Patio 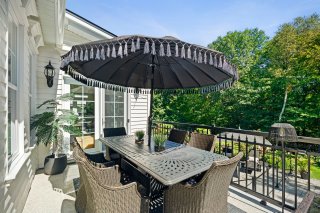 Other
Other 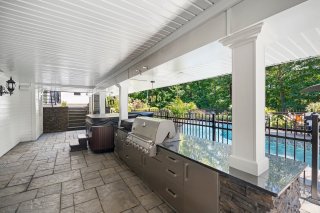 Other
Other 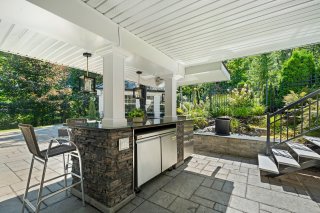 Other
Other 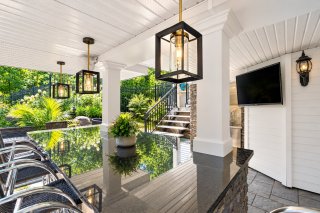 Backyard
 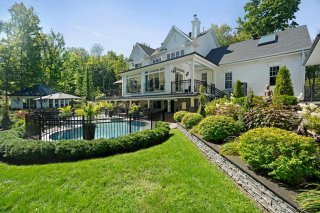 Back facade
 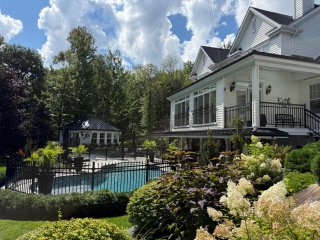 Back facade
 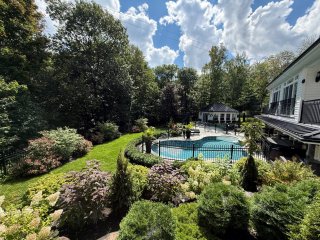 Back facade
 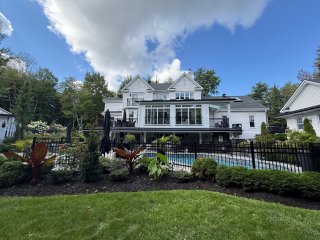 Backyard
 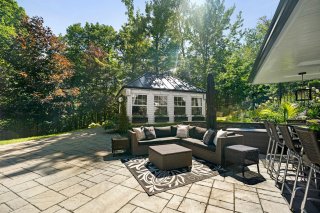 Other
Other 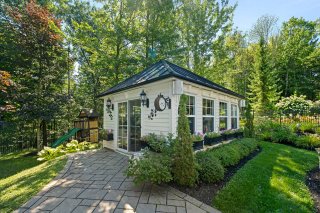 Other
Other 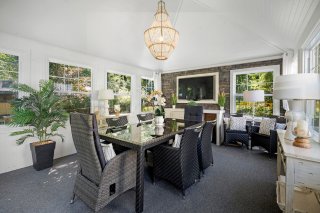 Aerial photo
 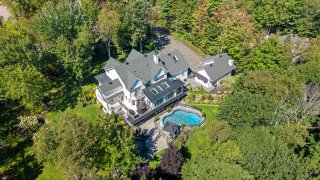 Exterior
 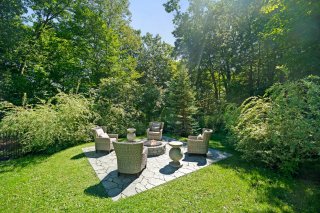 Backyard
 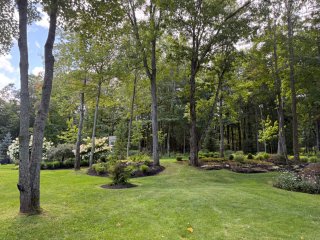 Backyard
 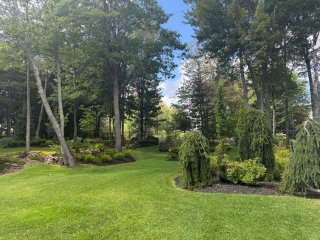 Backyard
 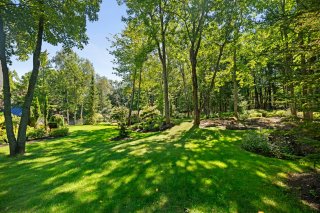 Backyard
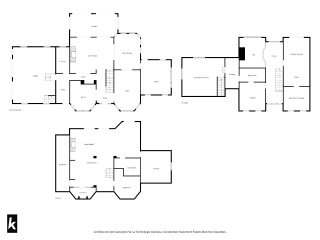
 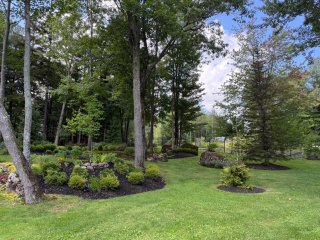 Drawing (sketch)
  Drawing (sketch)
 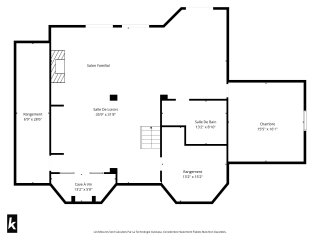 Drawing (sketch)
 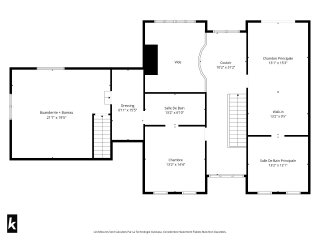 Drawing (sketch)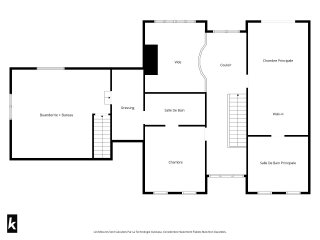
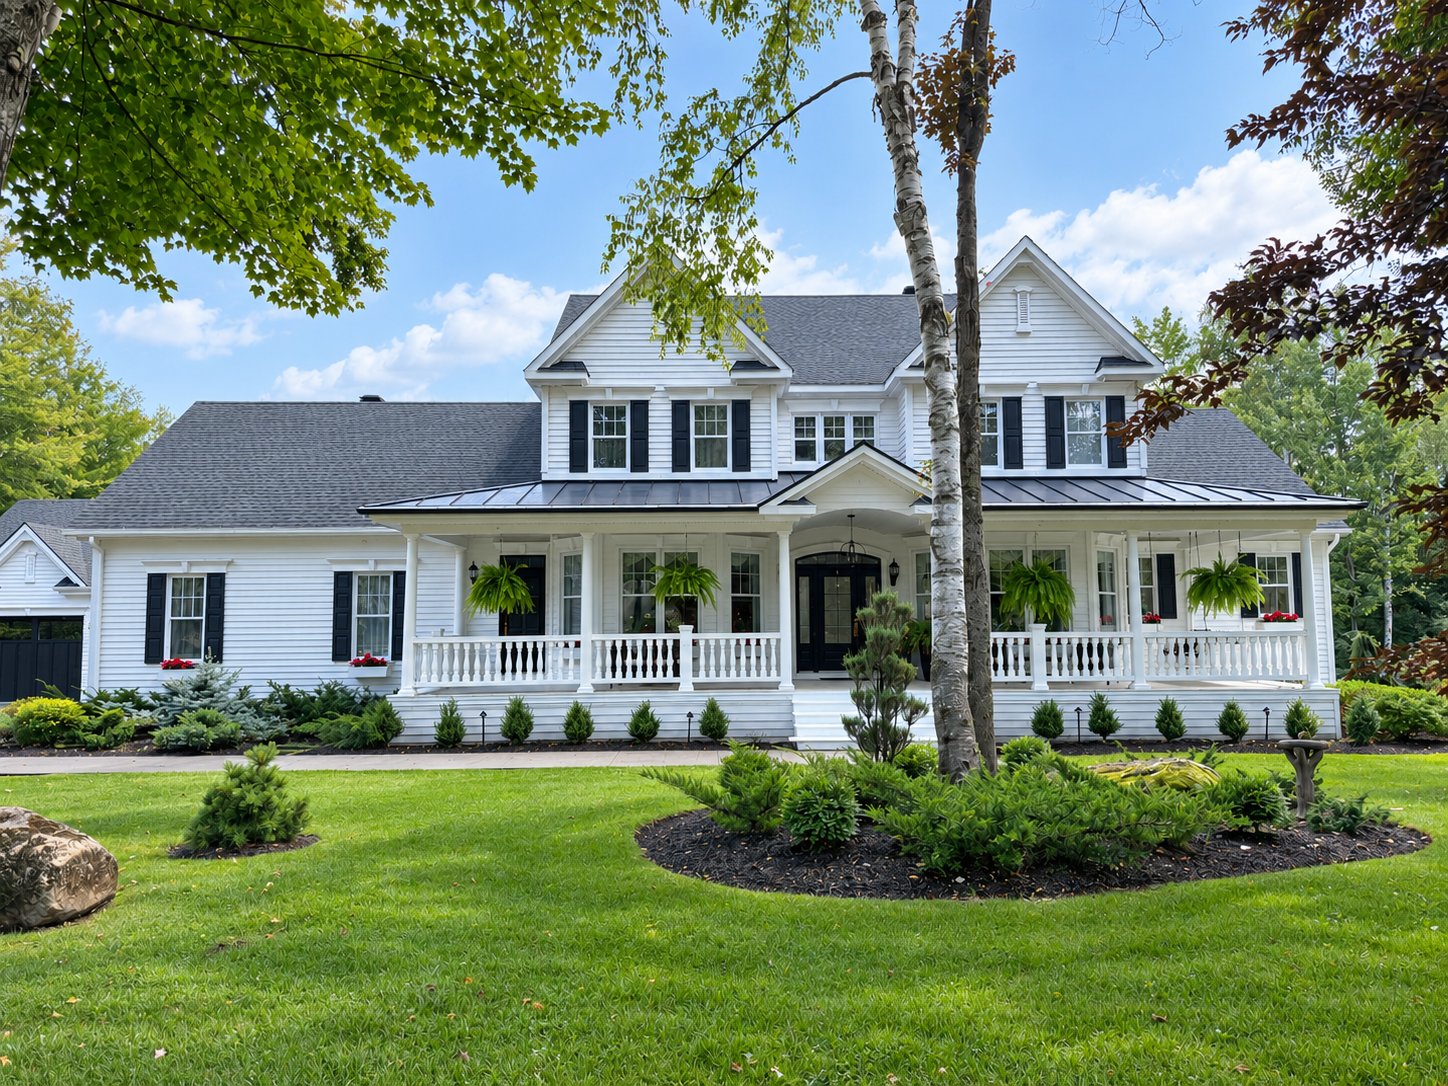 Frontage
 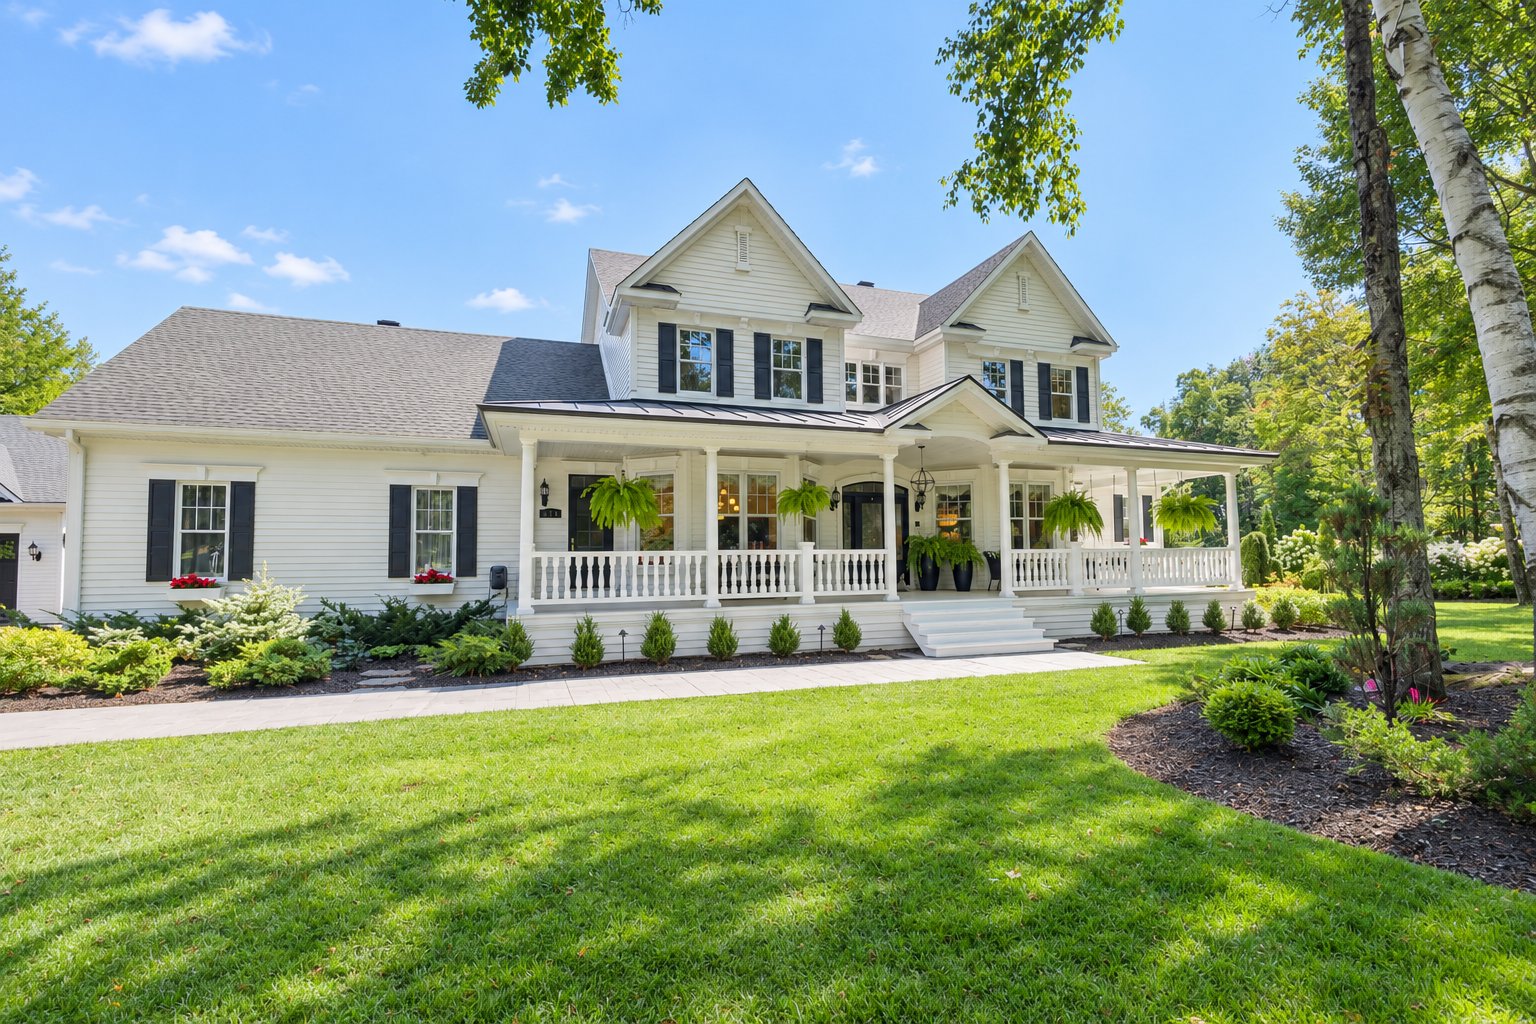 Frontage
 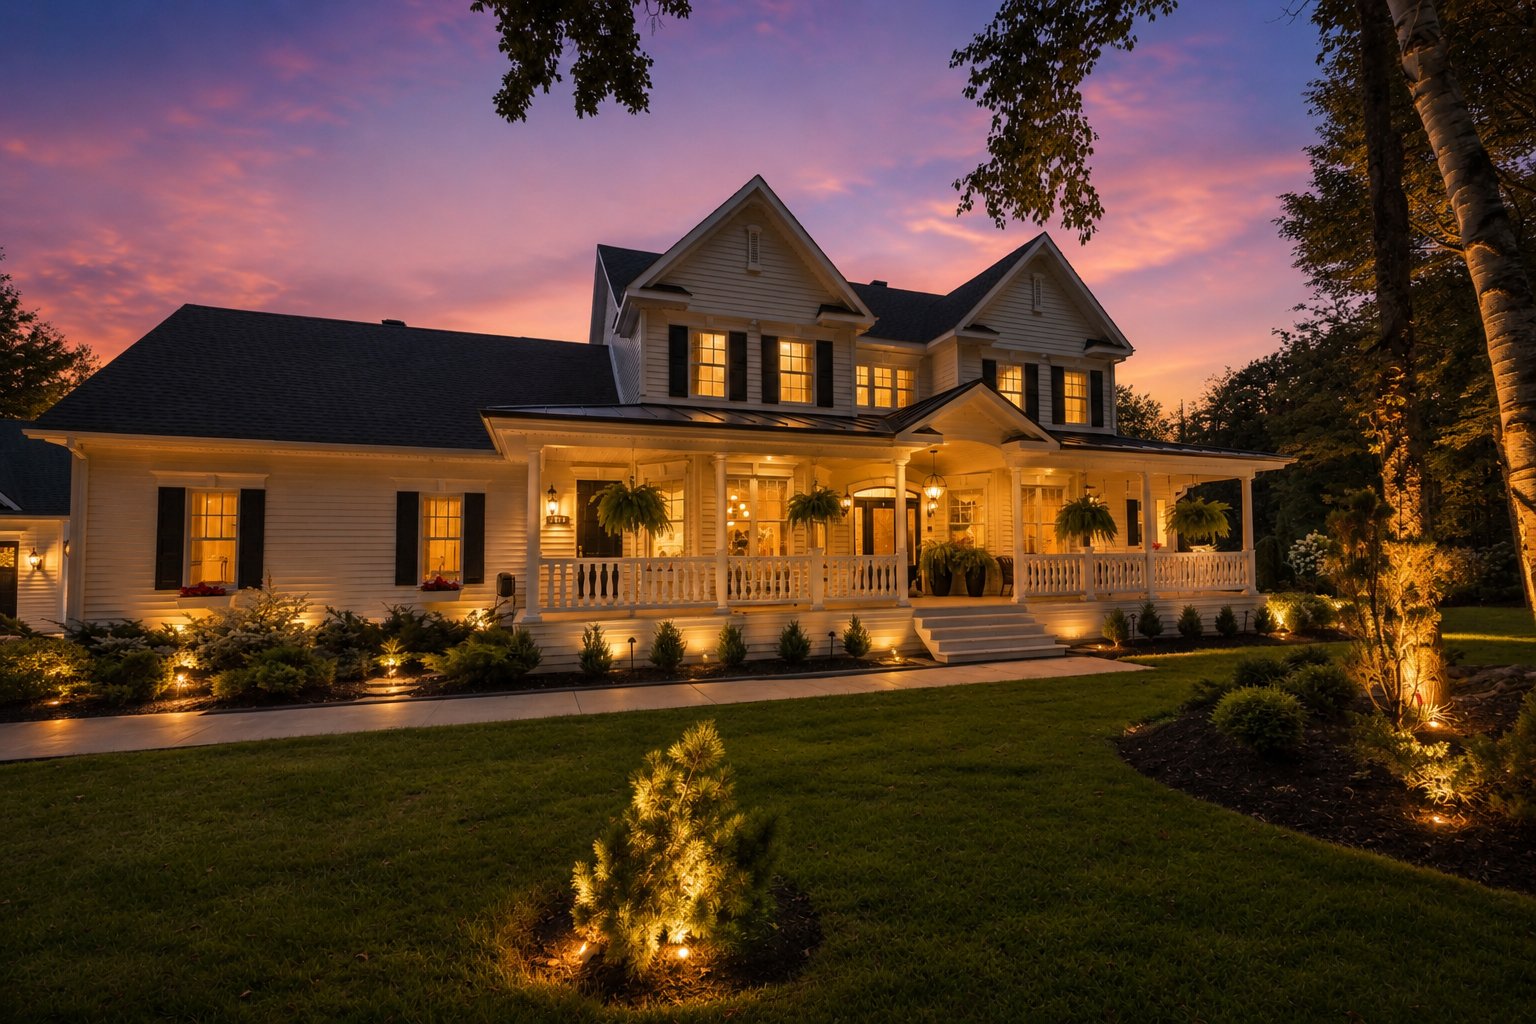 Parking
 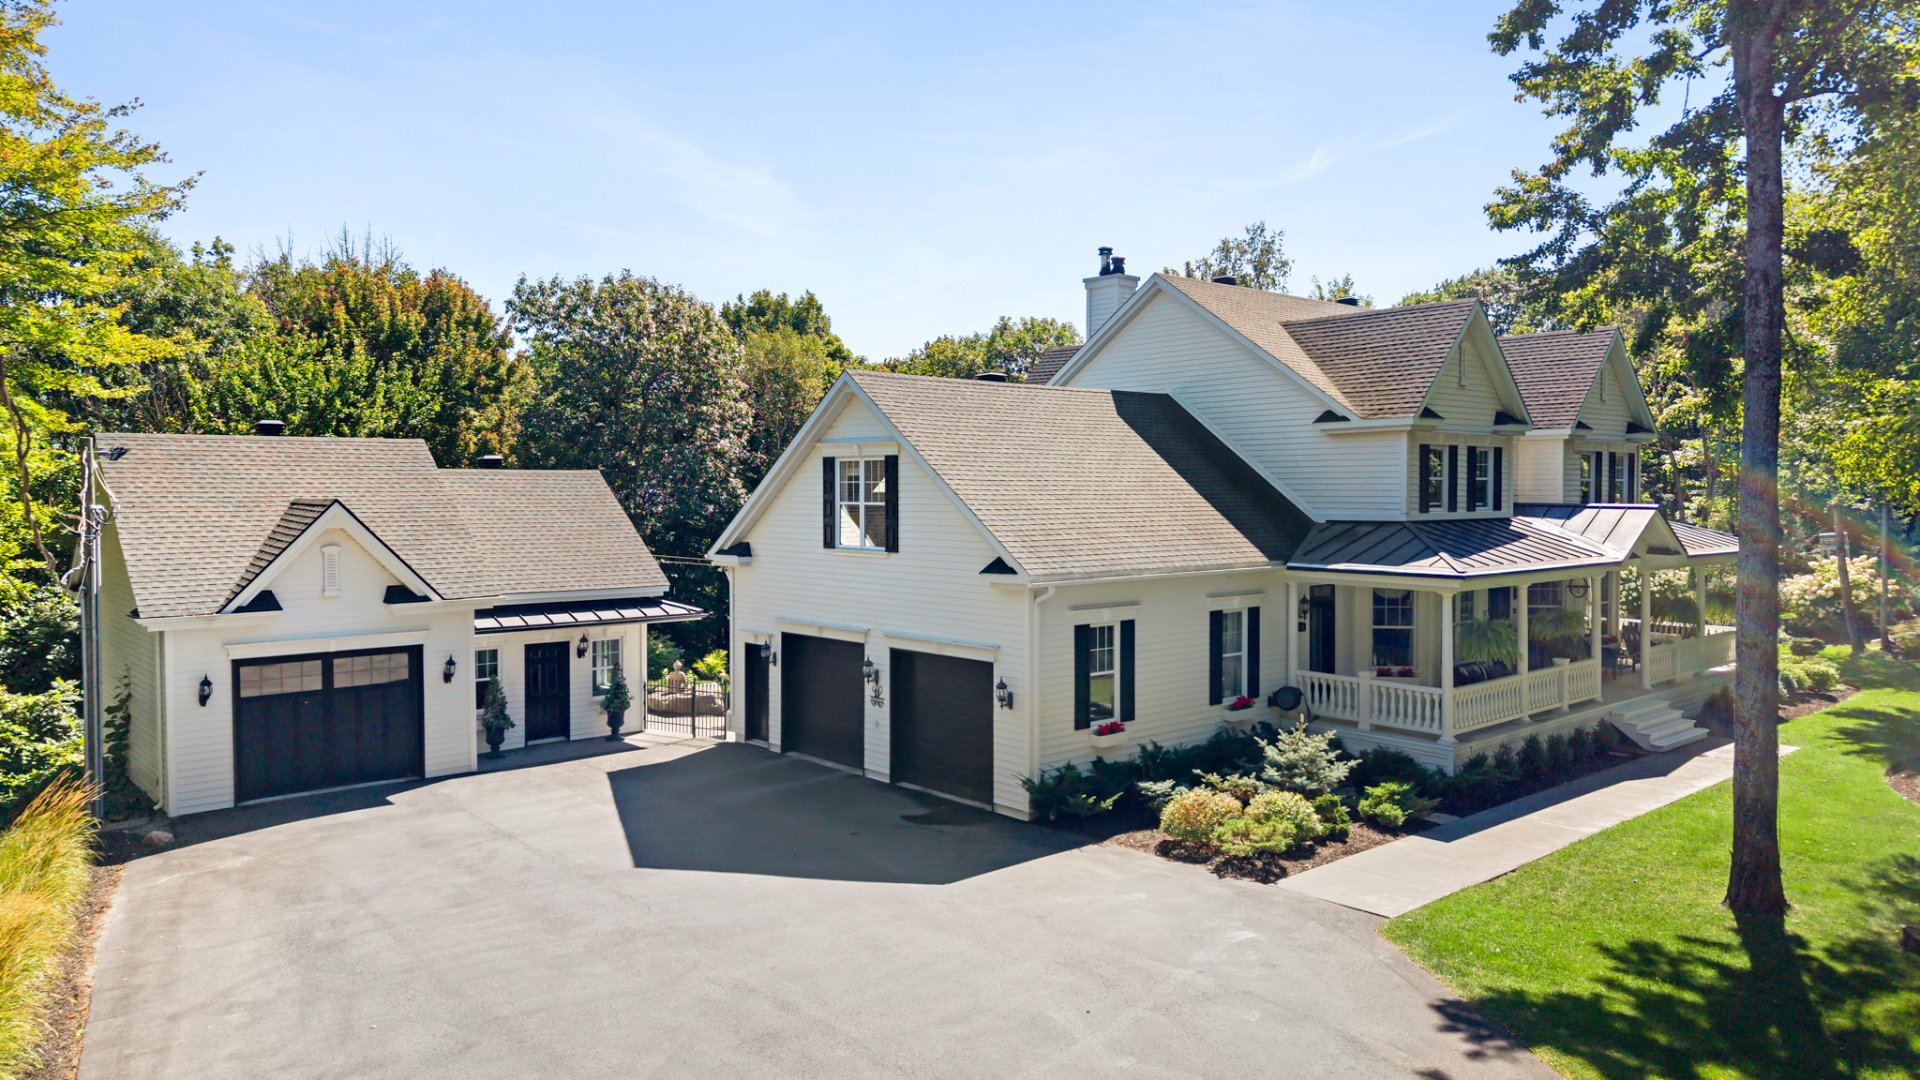 Parking
 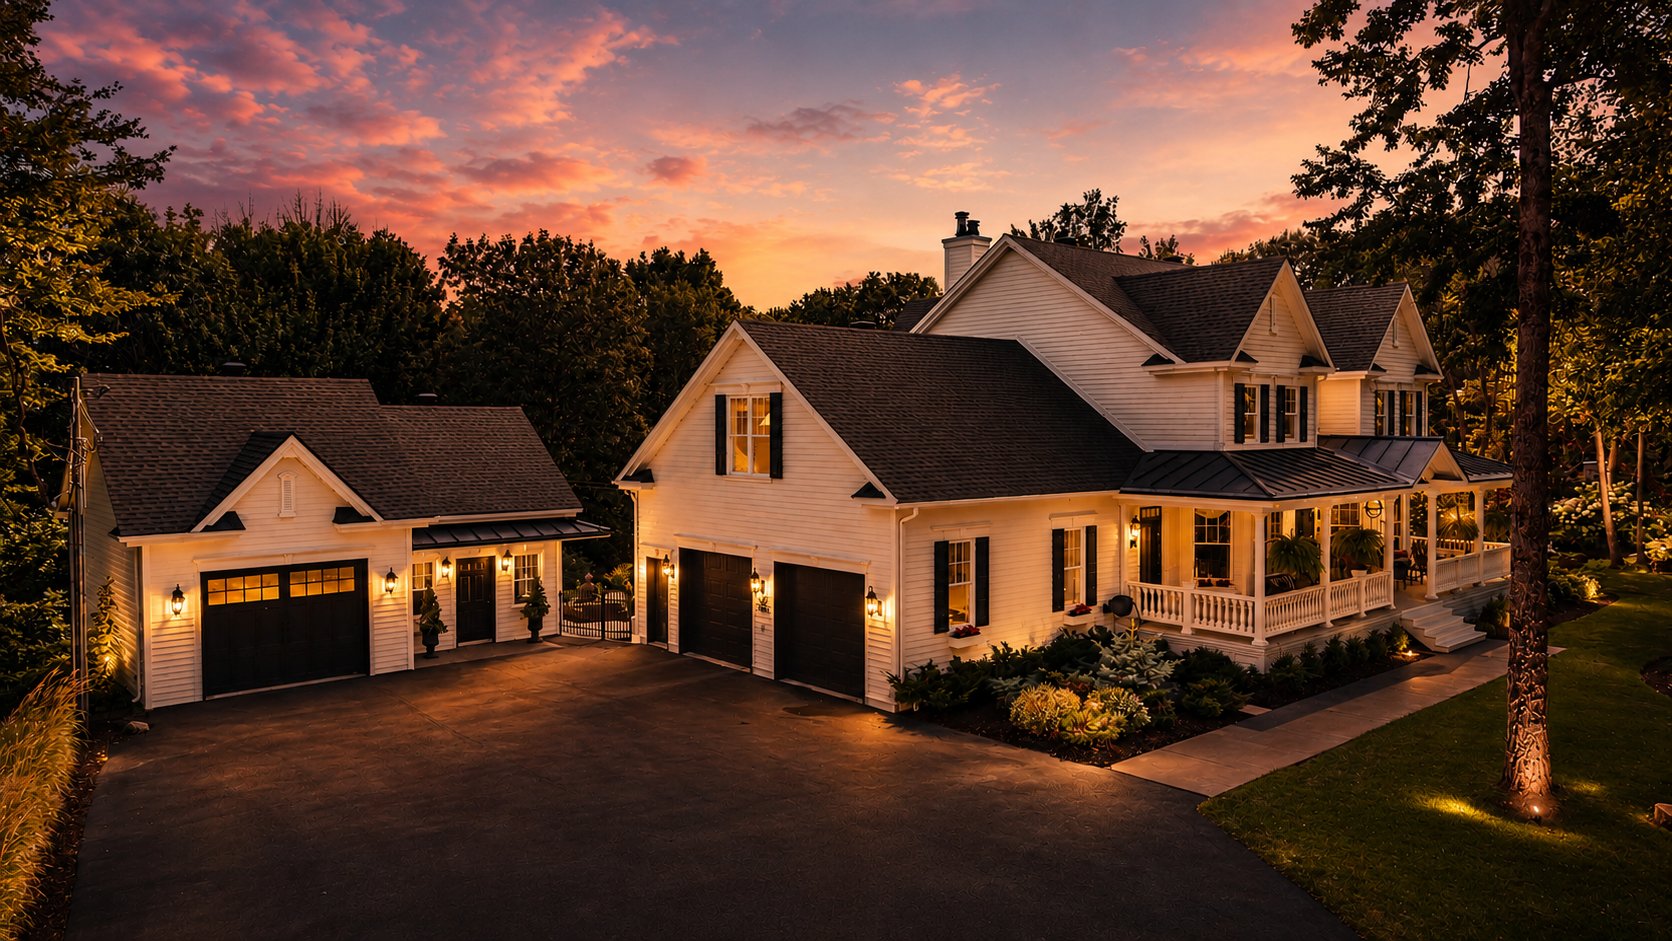 Parking
 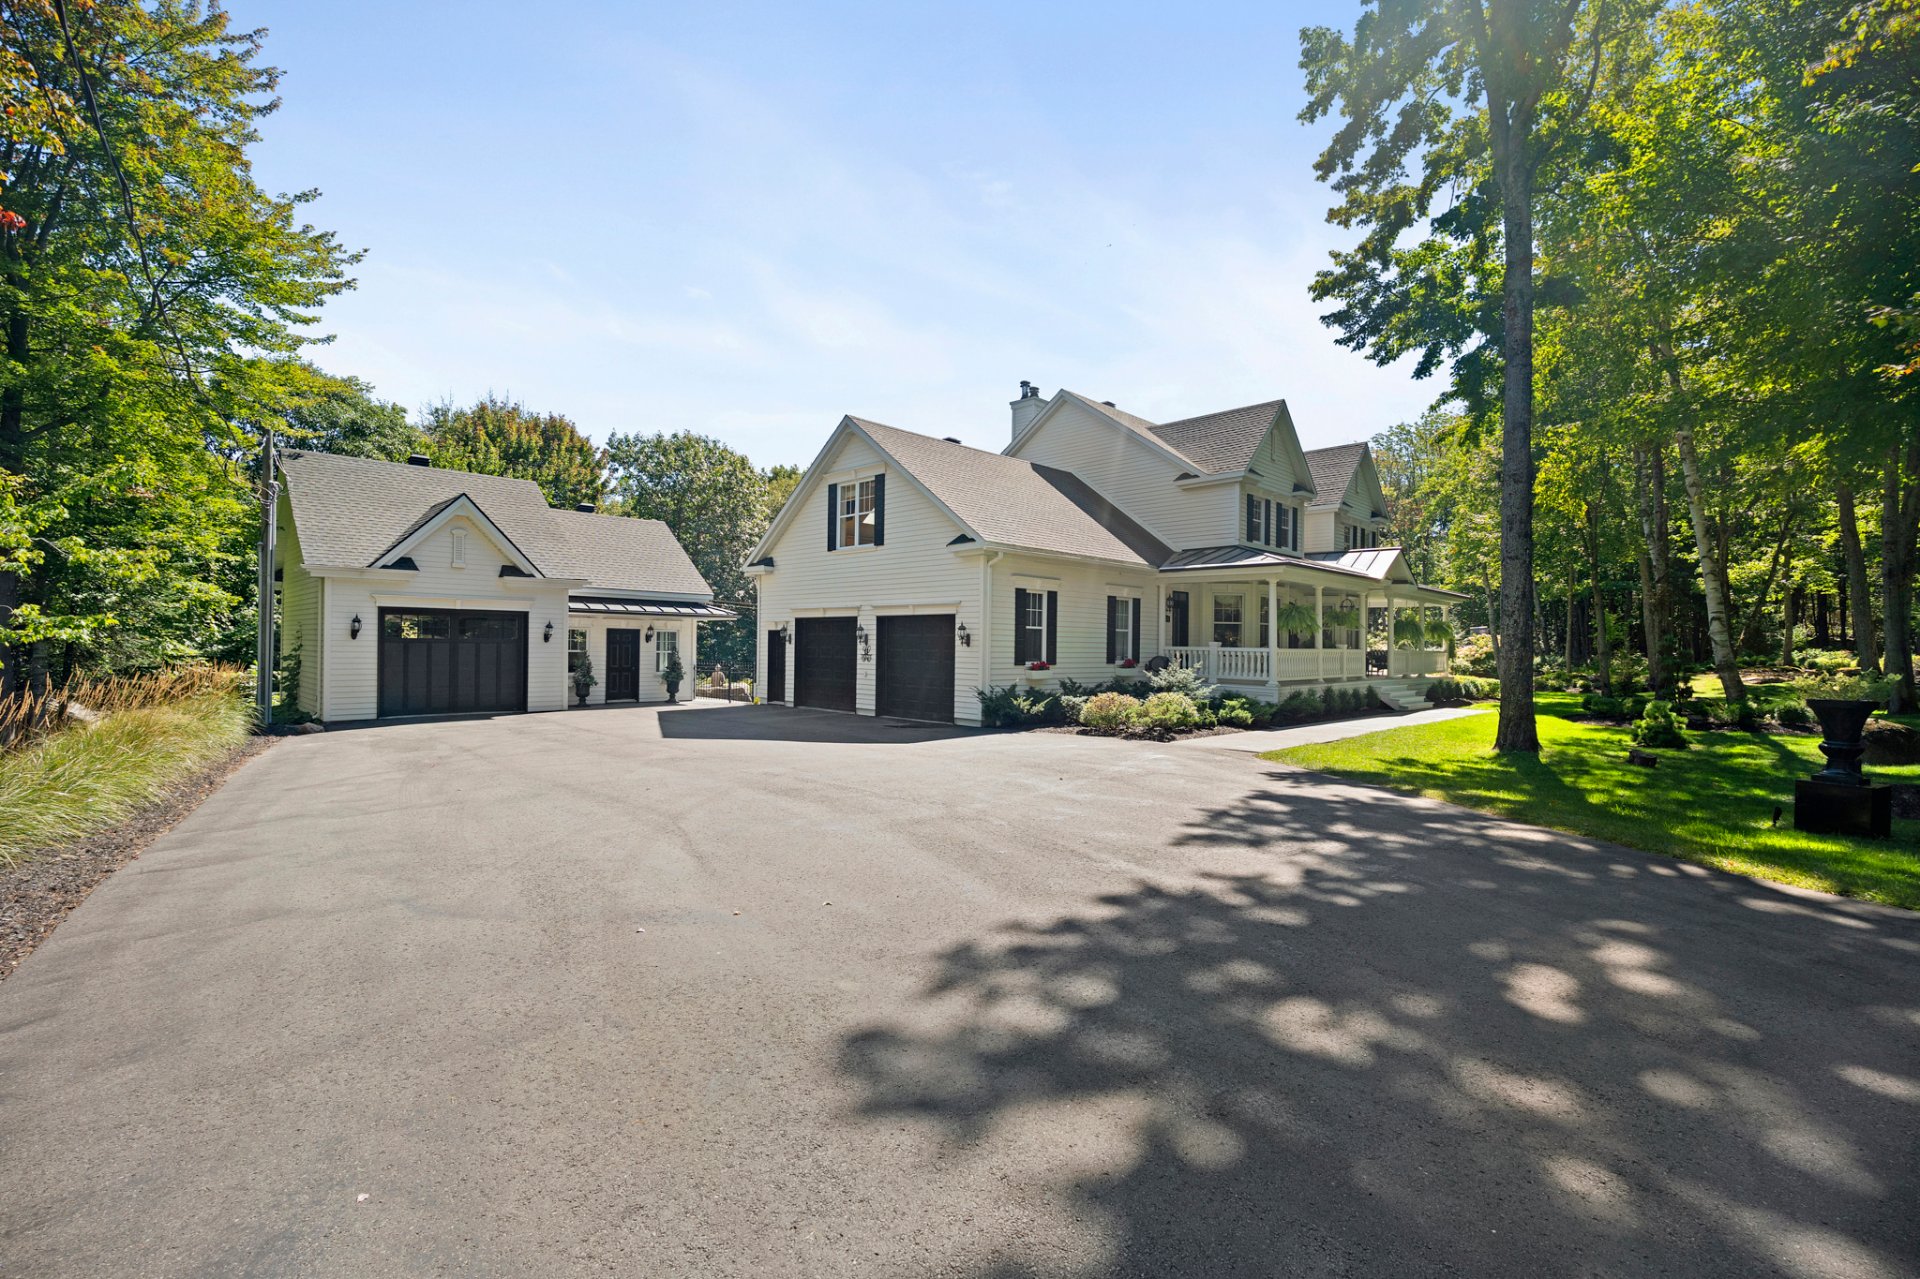 Exterior
 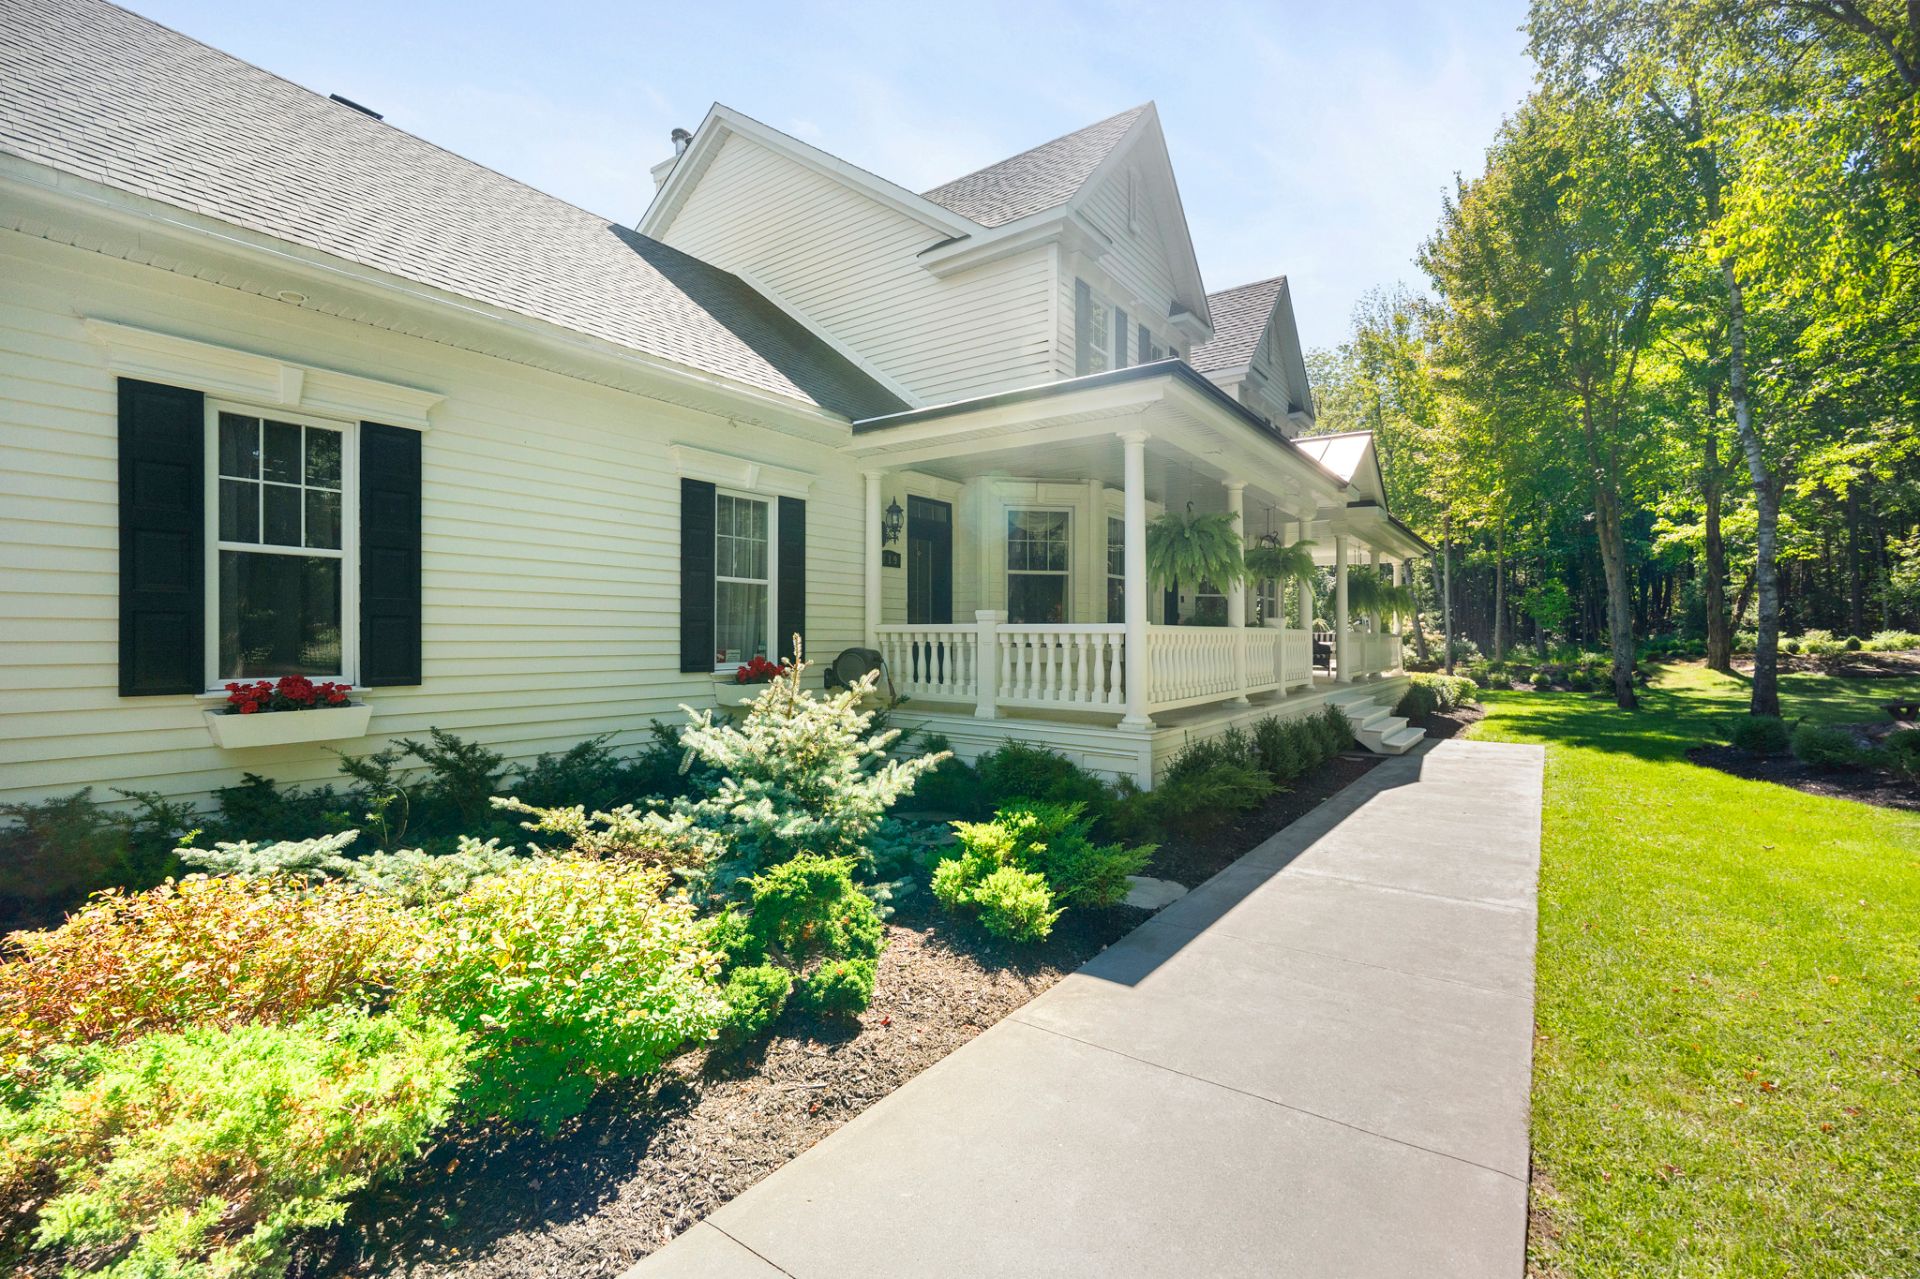 Backyard
 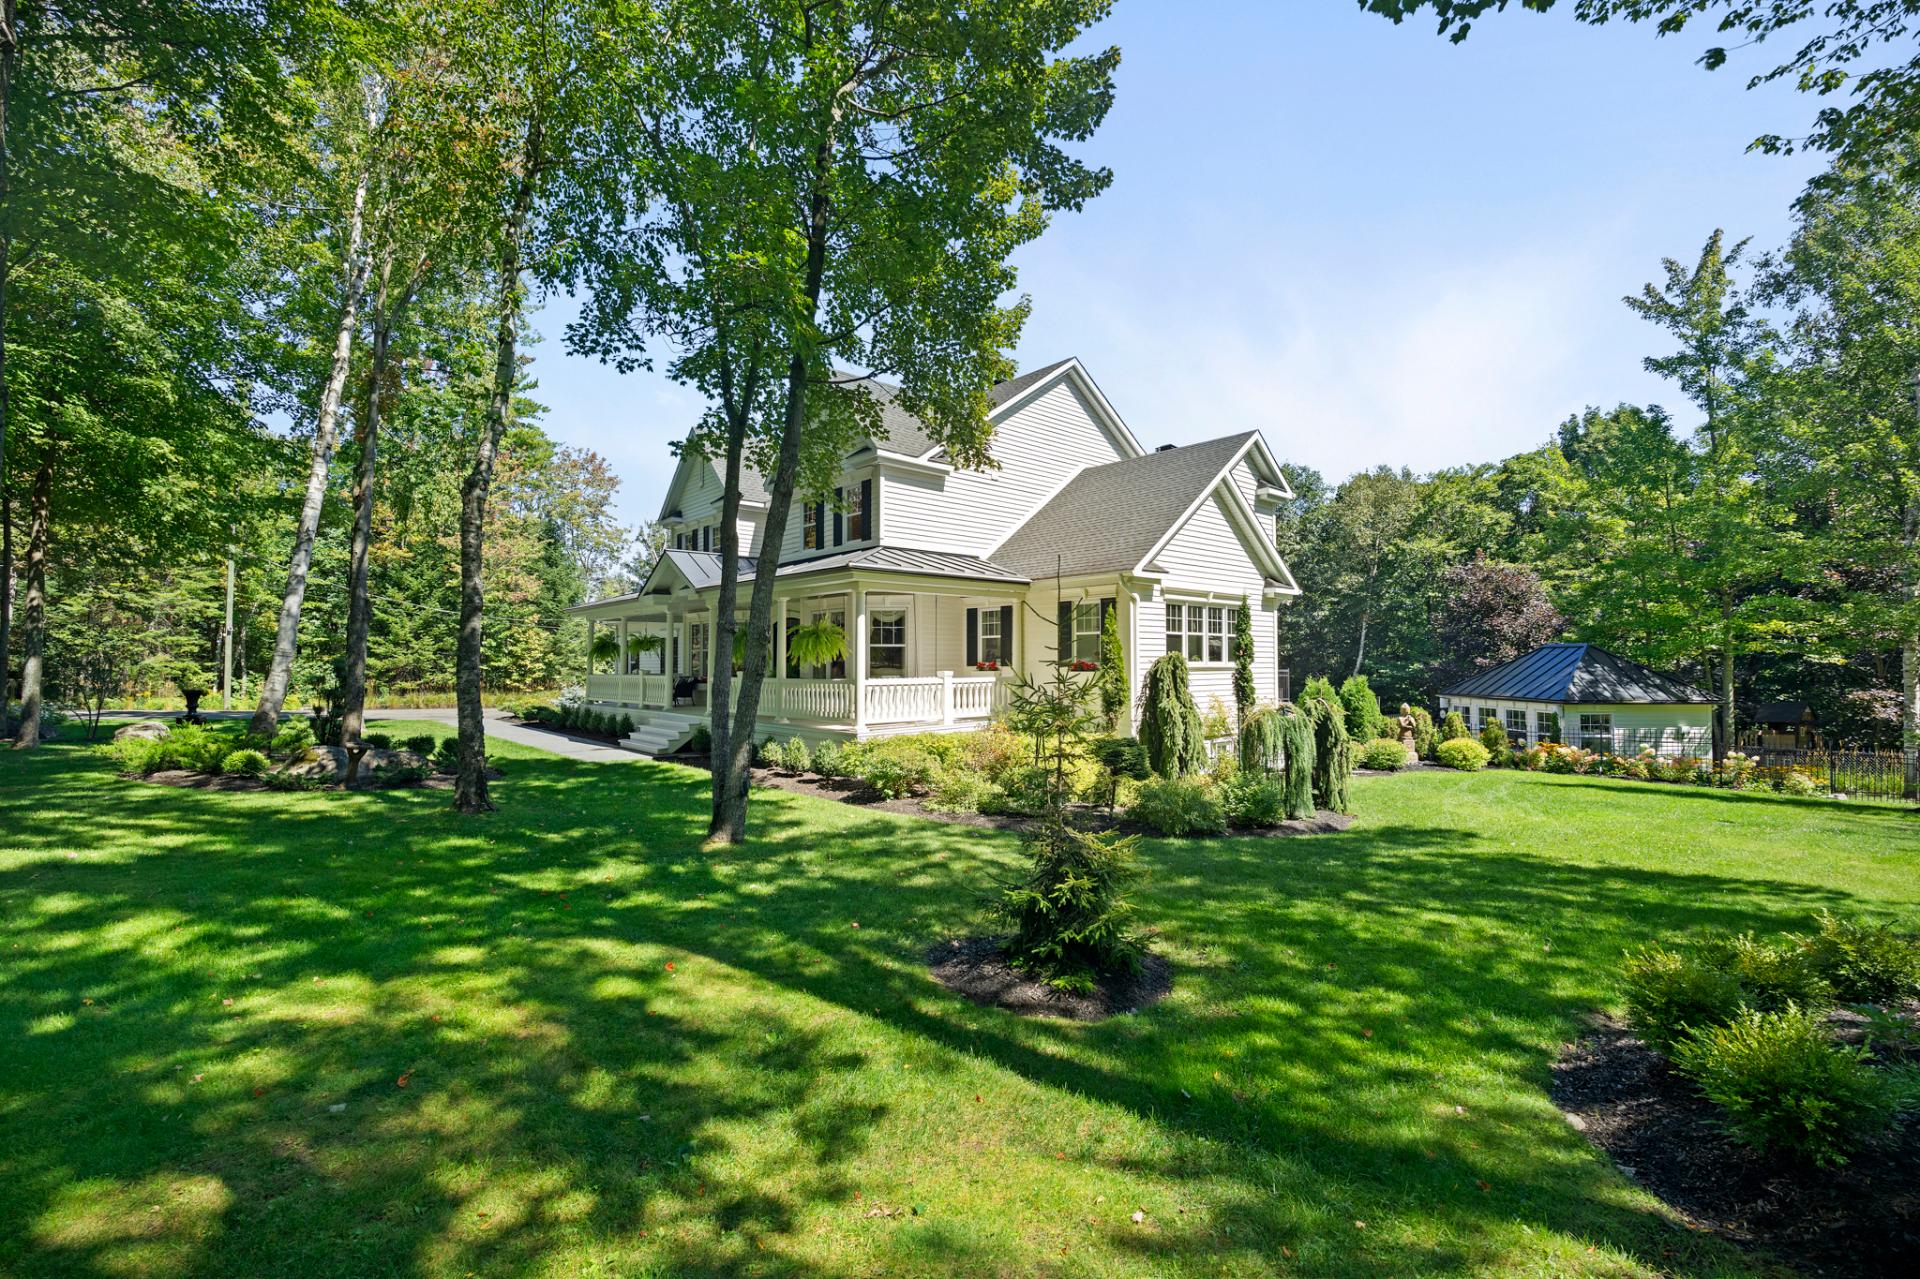 Backyard
 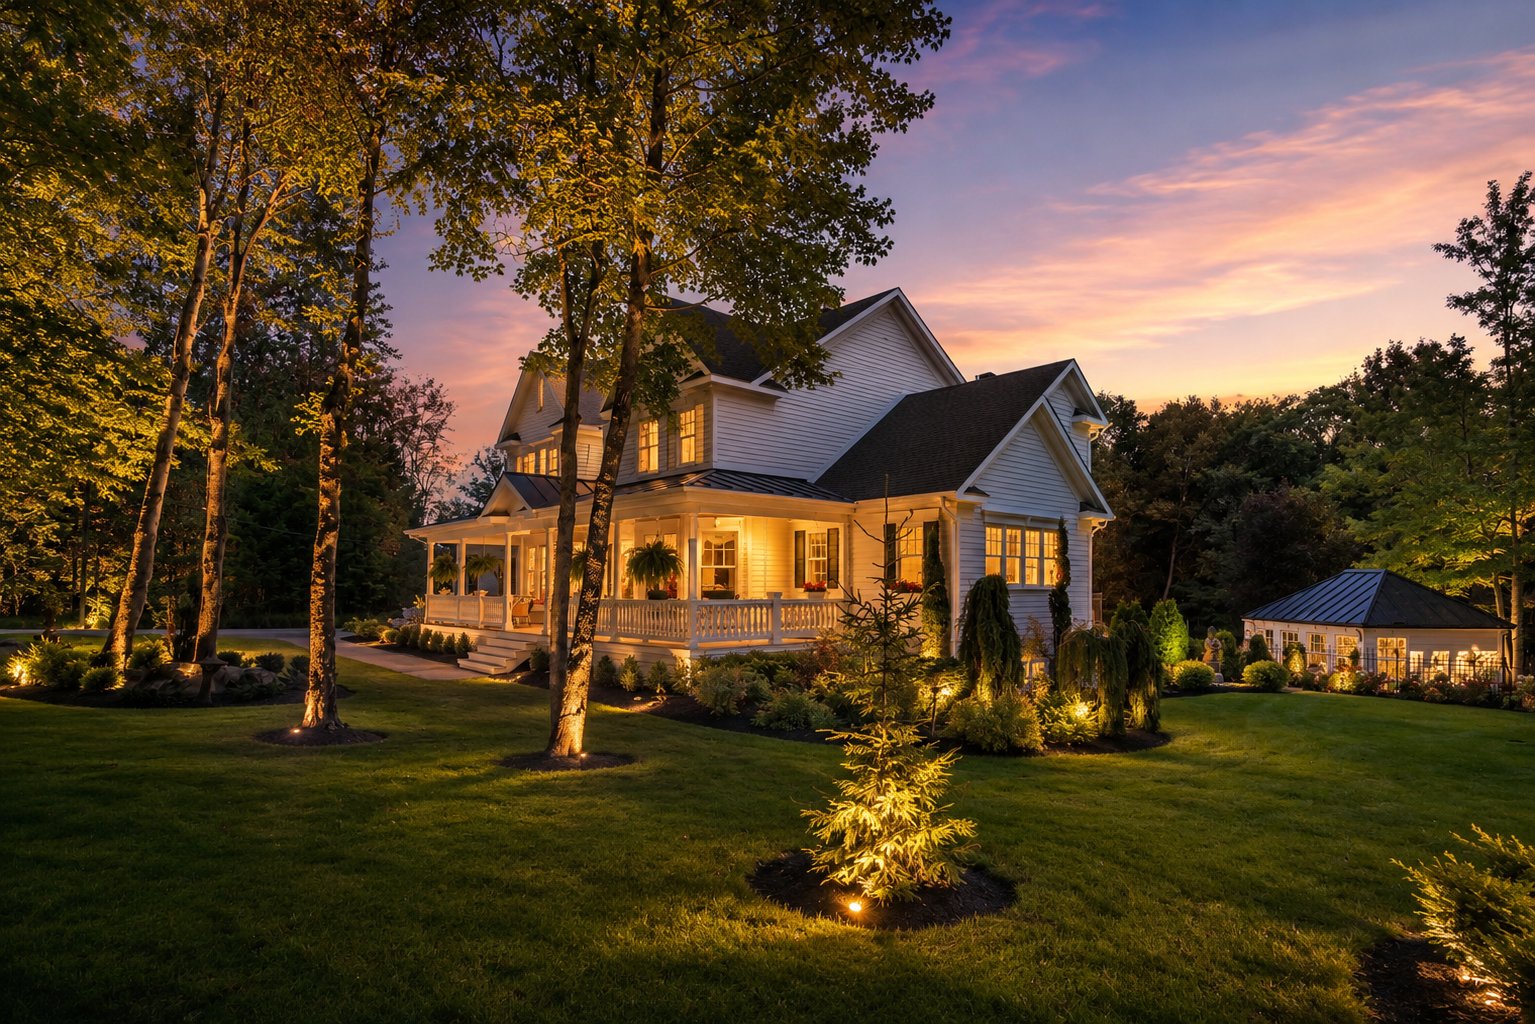 Aerial photo
 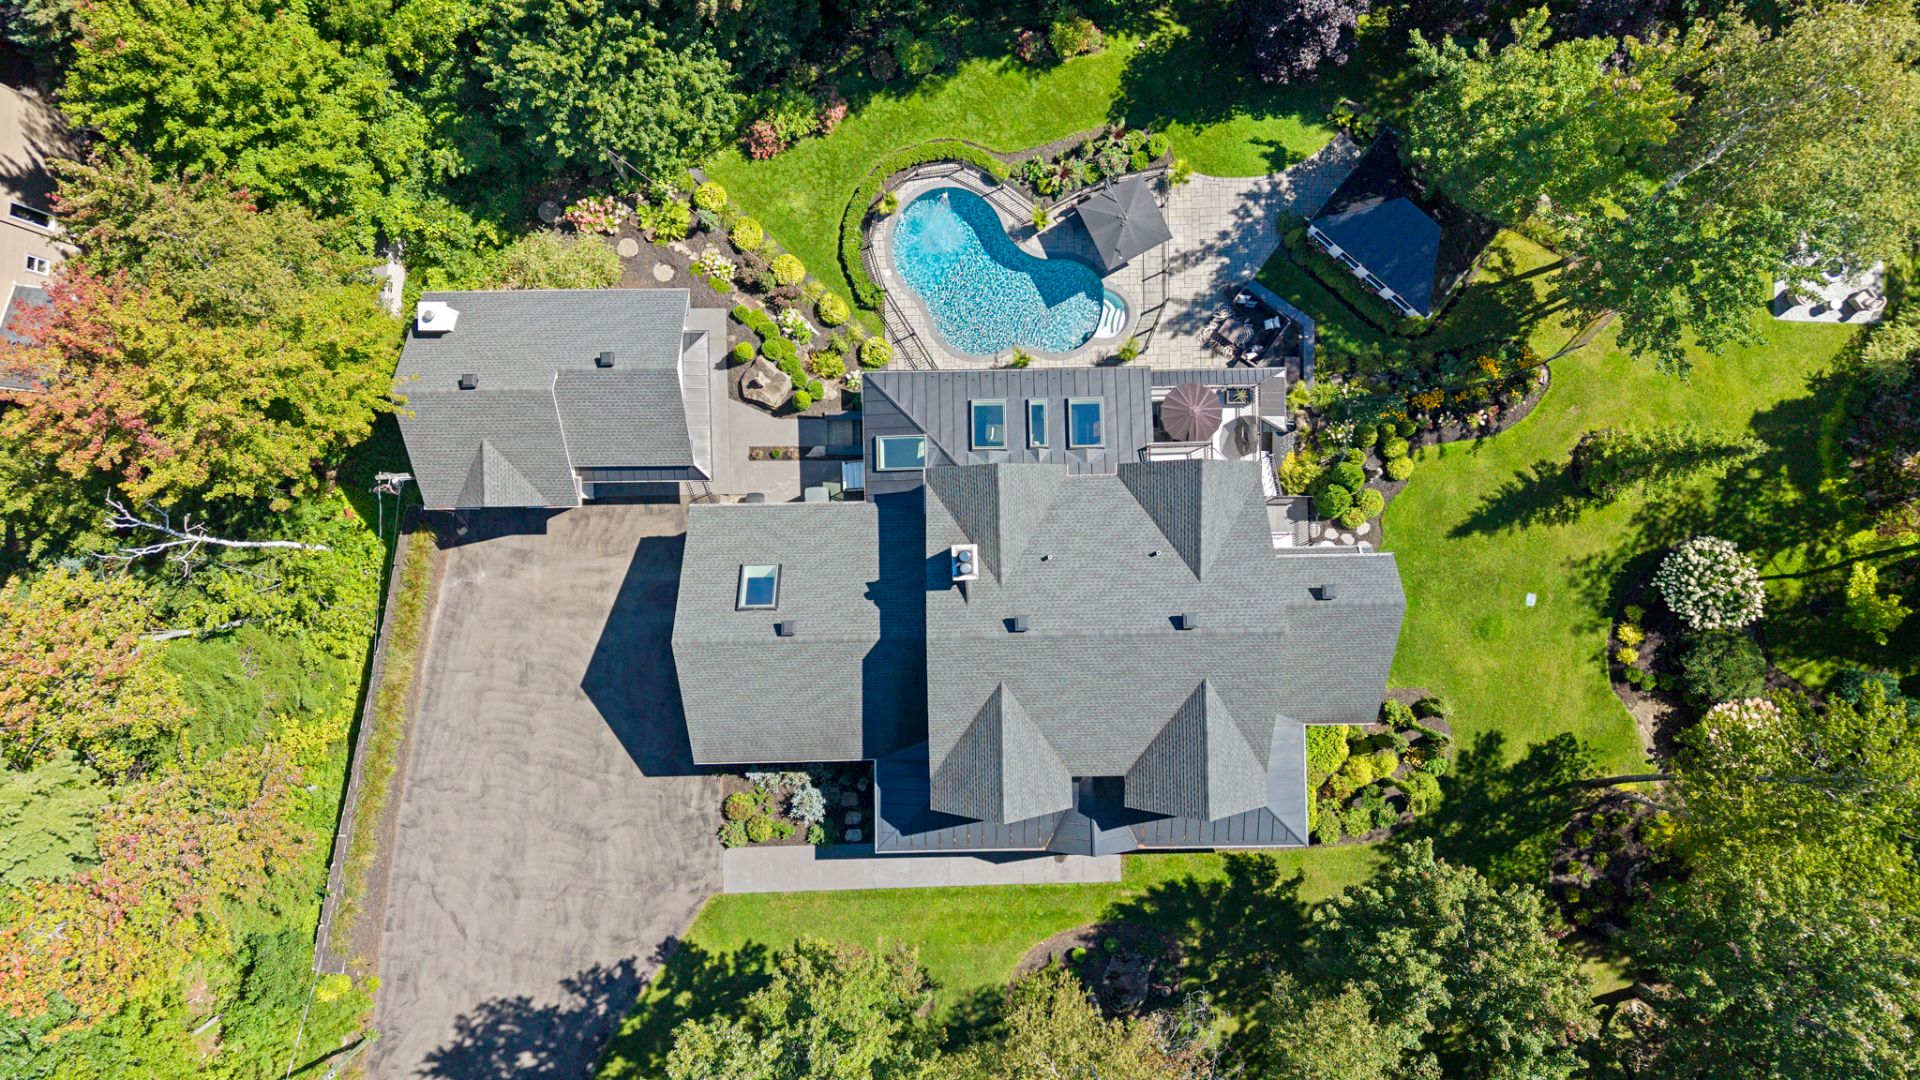 Hallway
 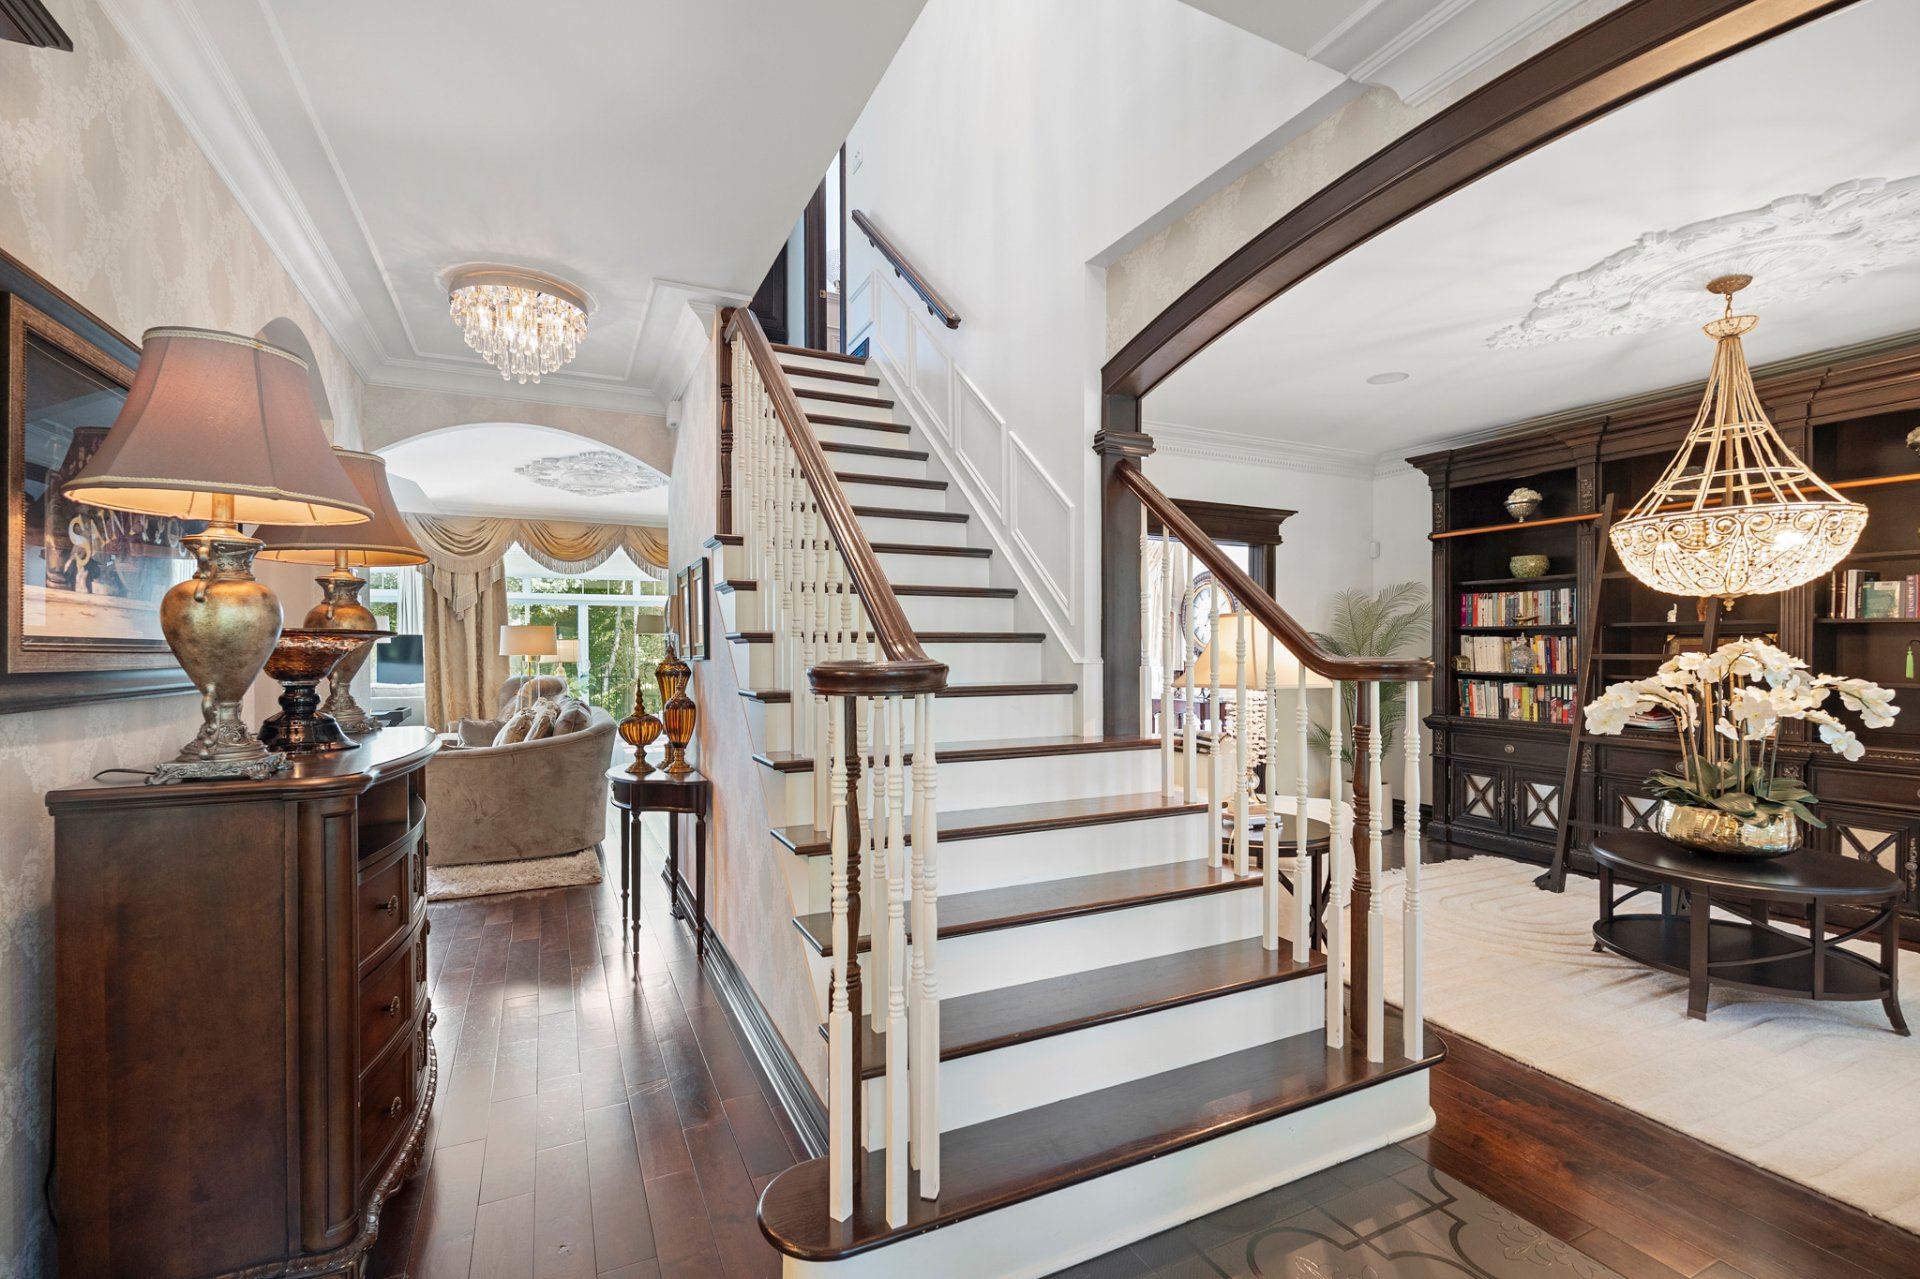 Living room
 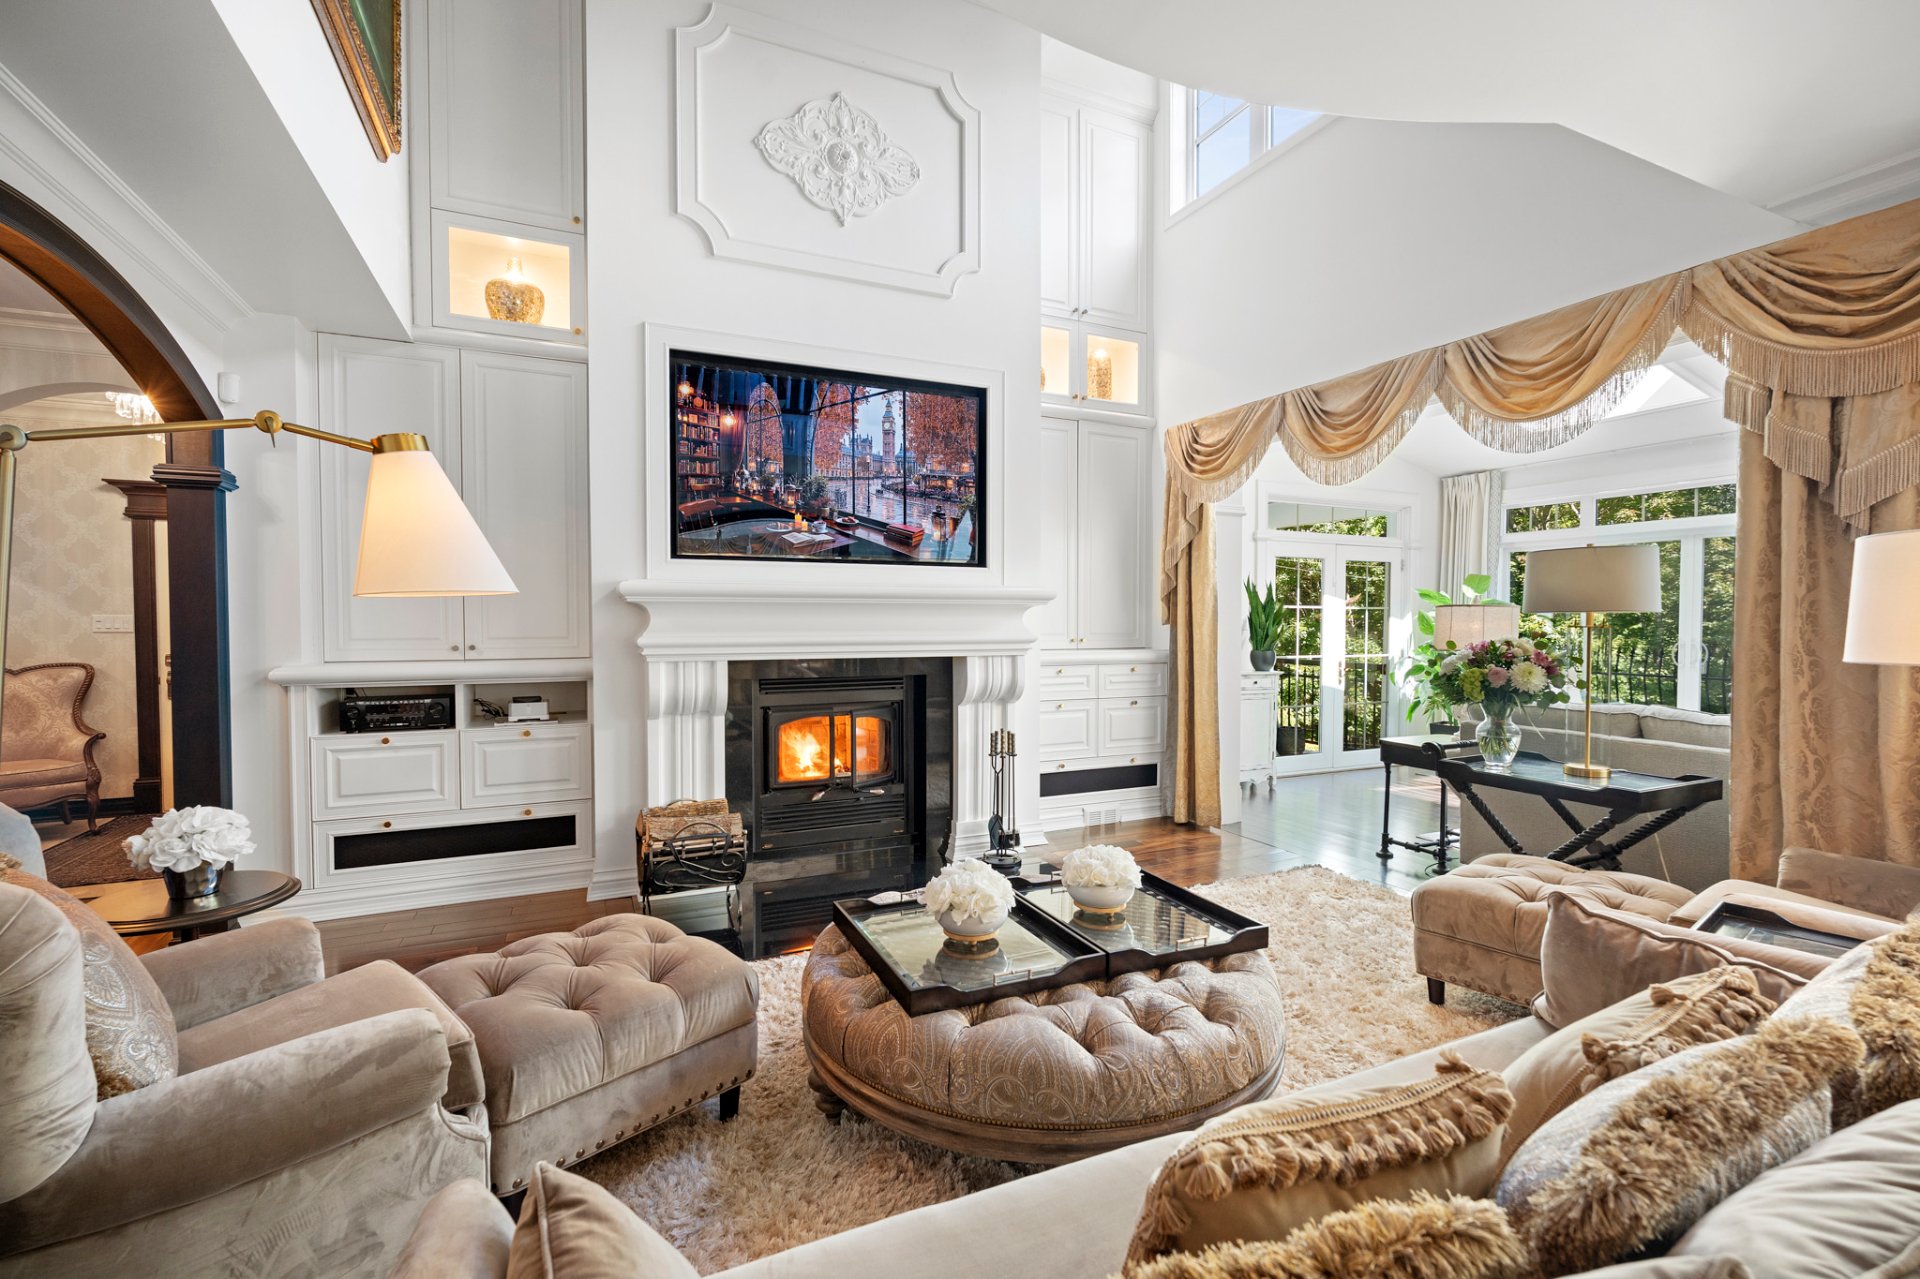 Living room
 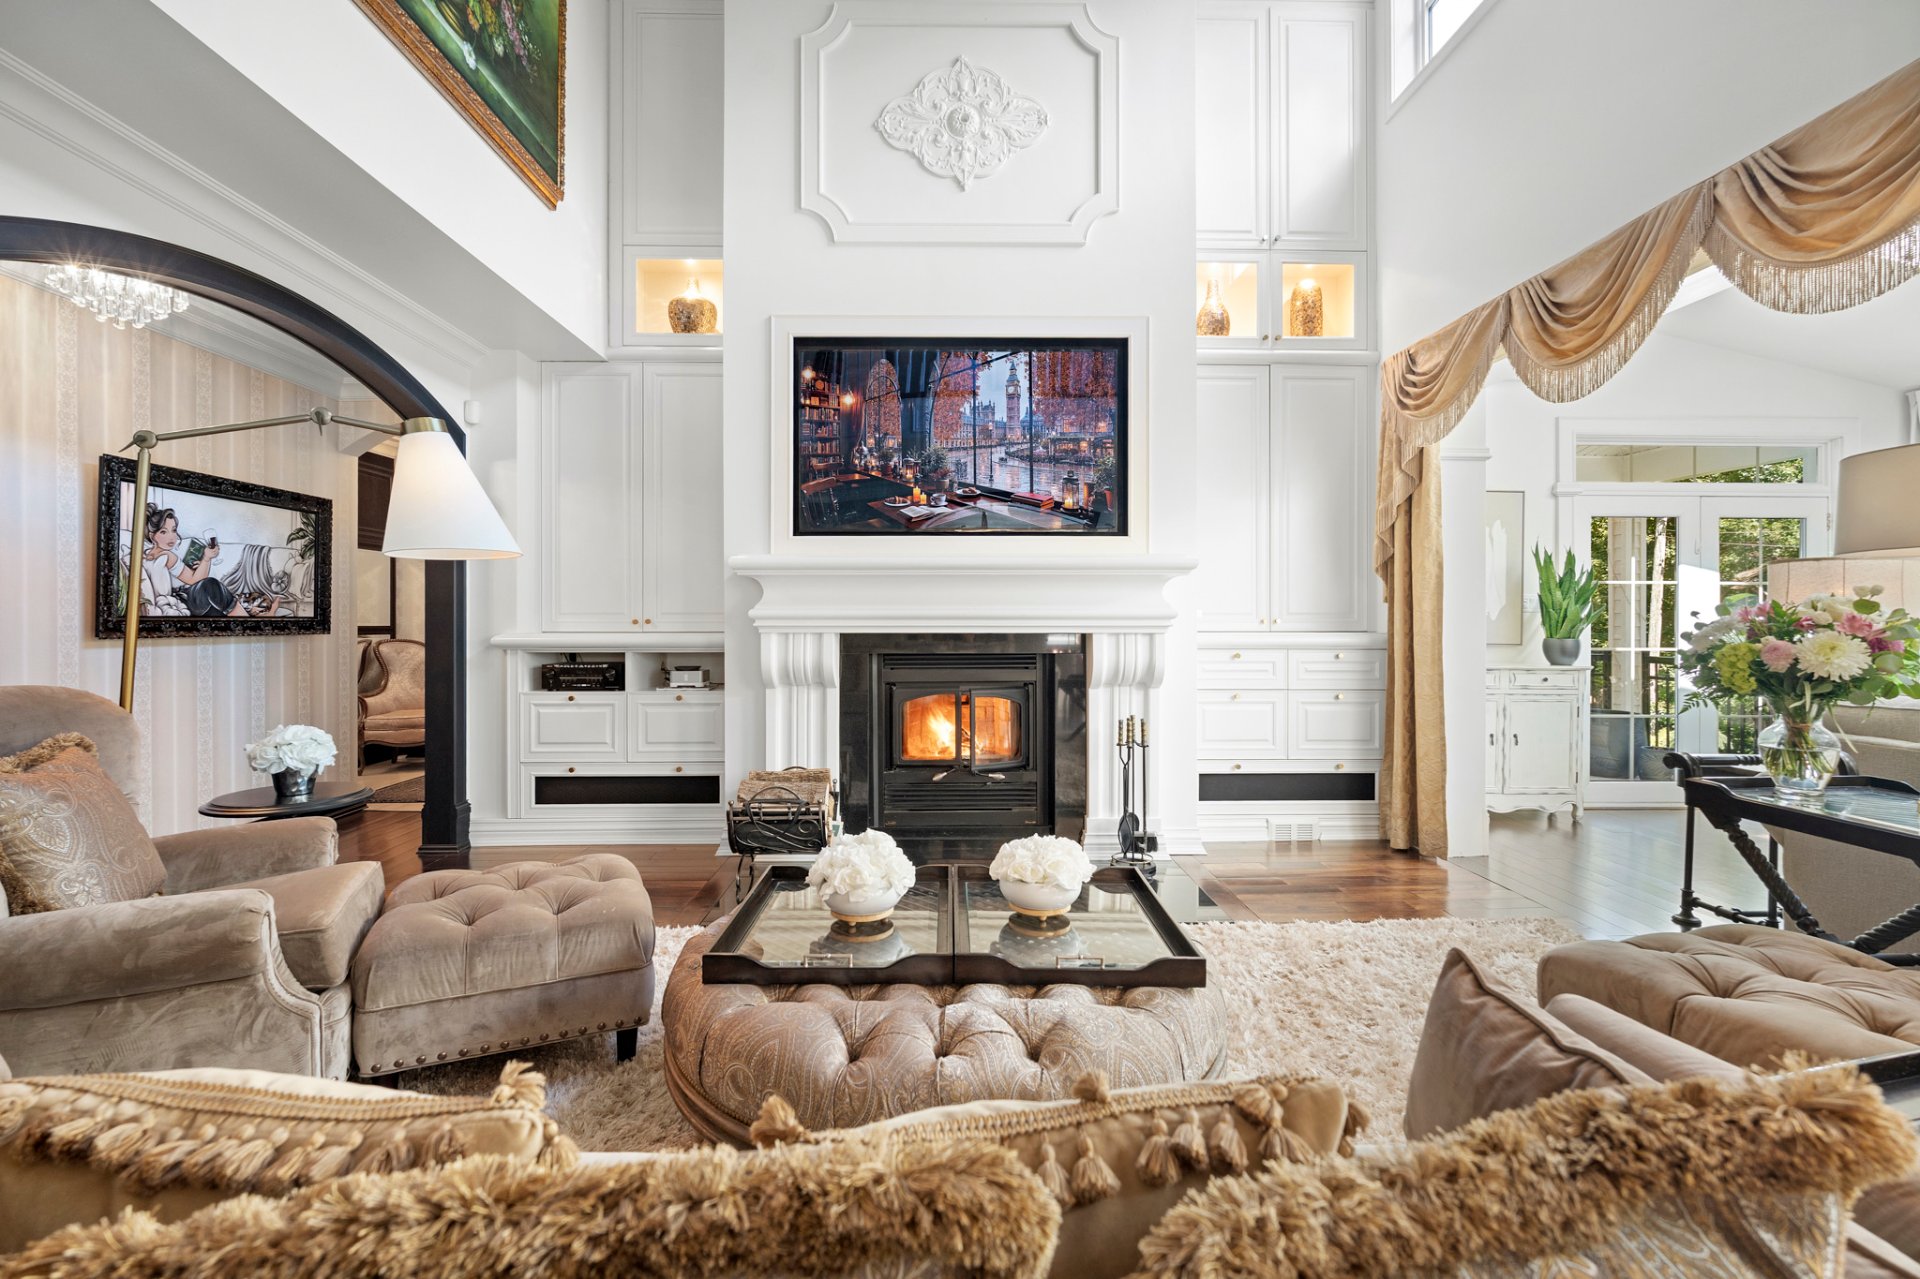 Living room
 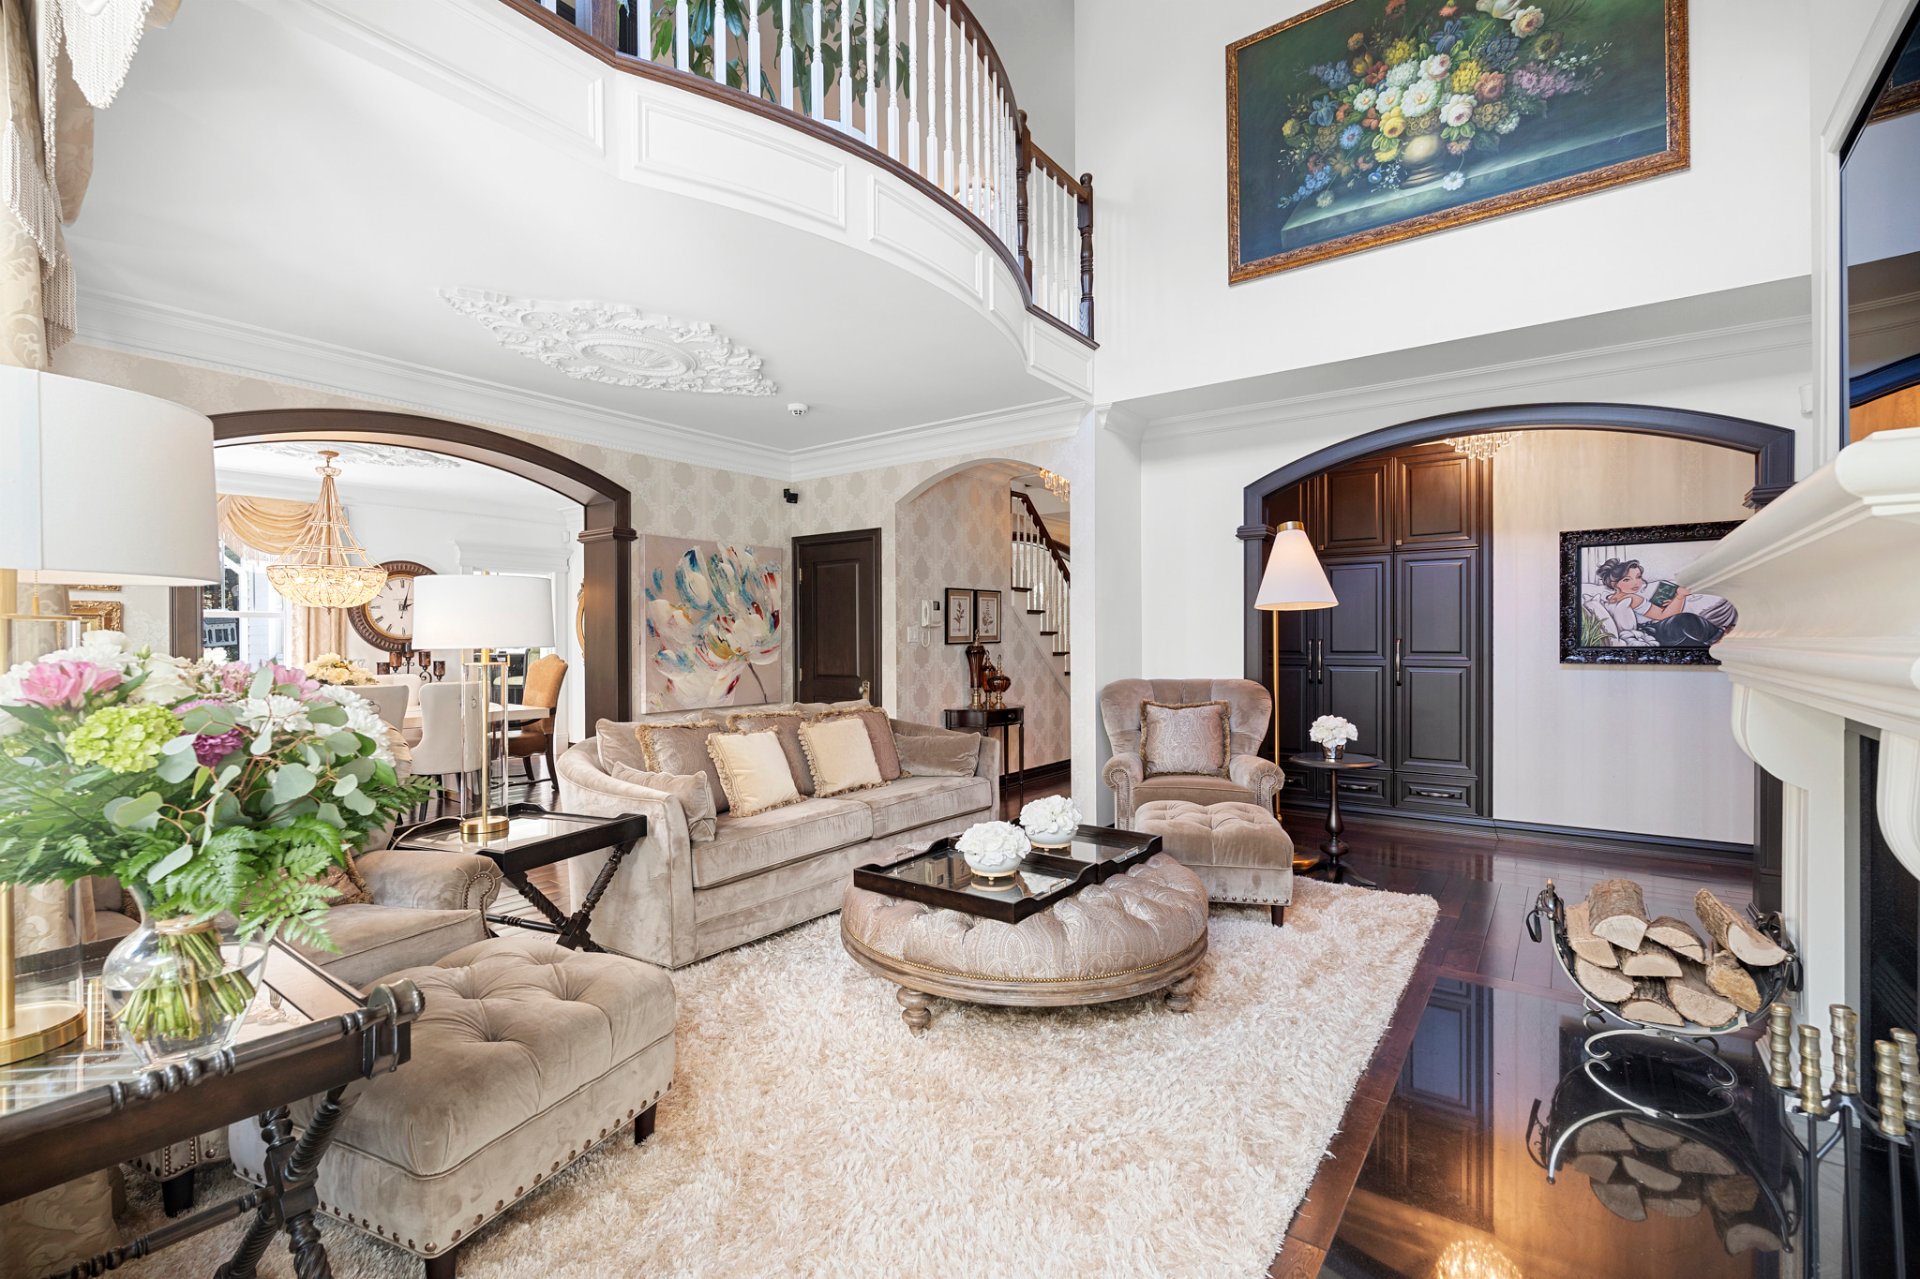 Living room
 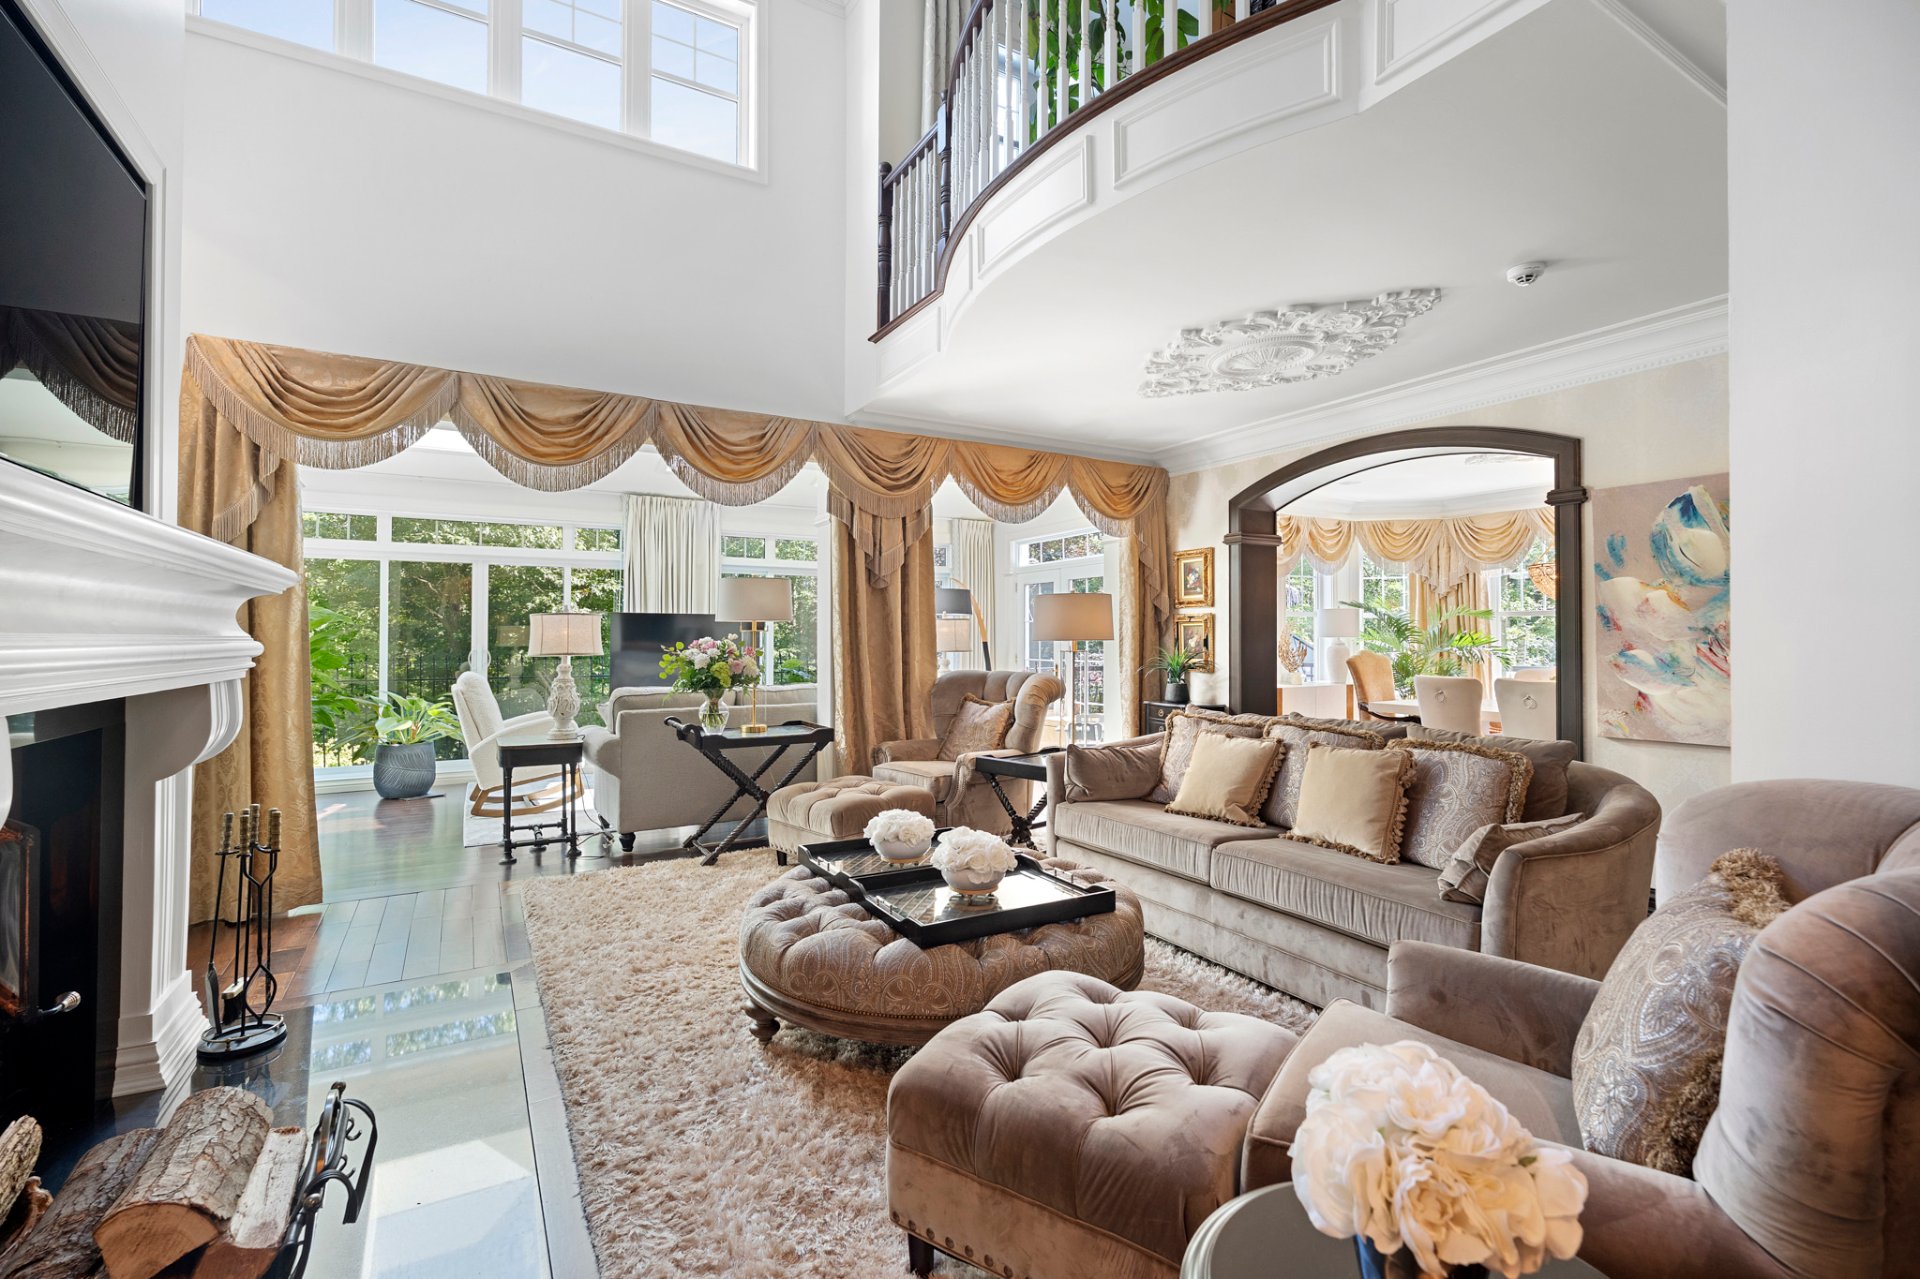 Family room
 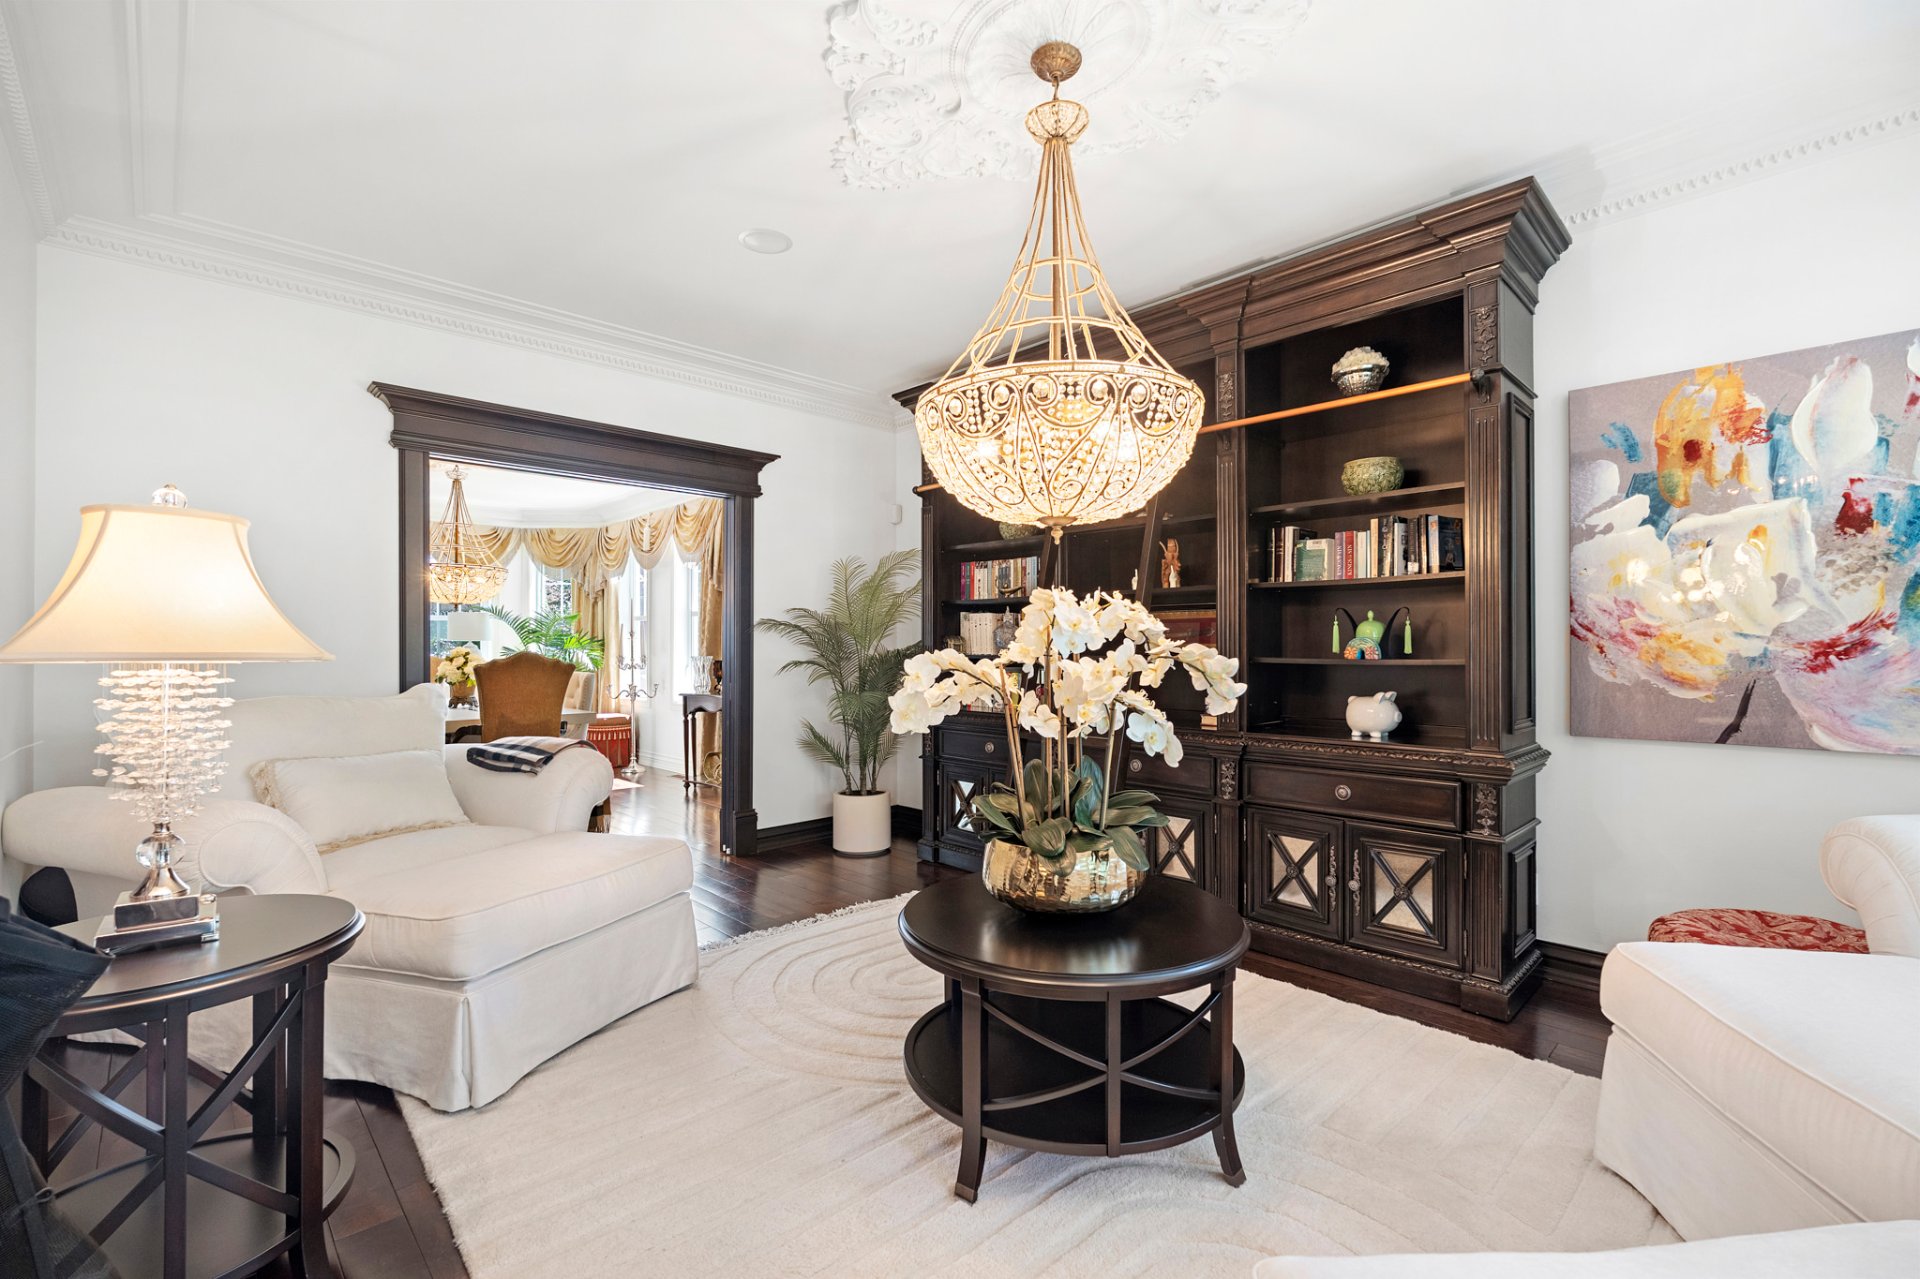 Family room
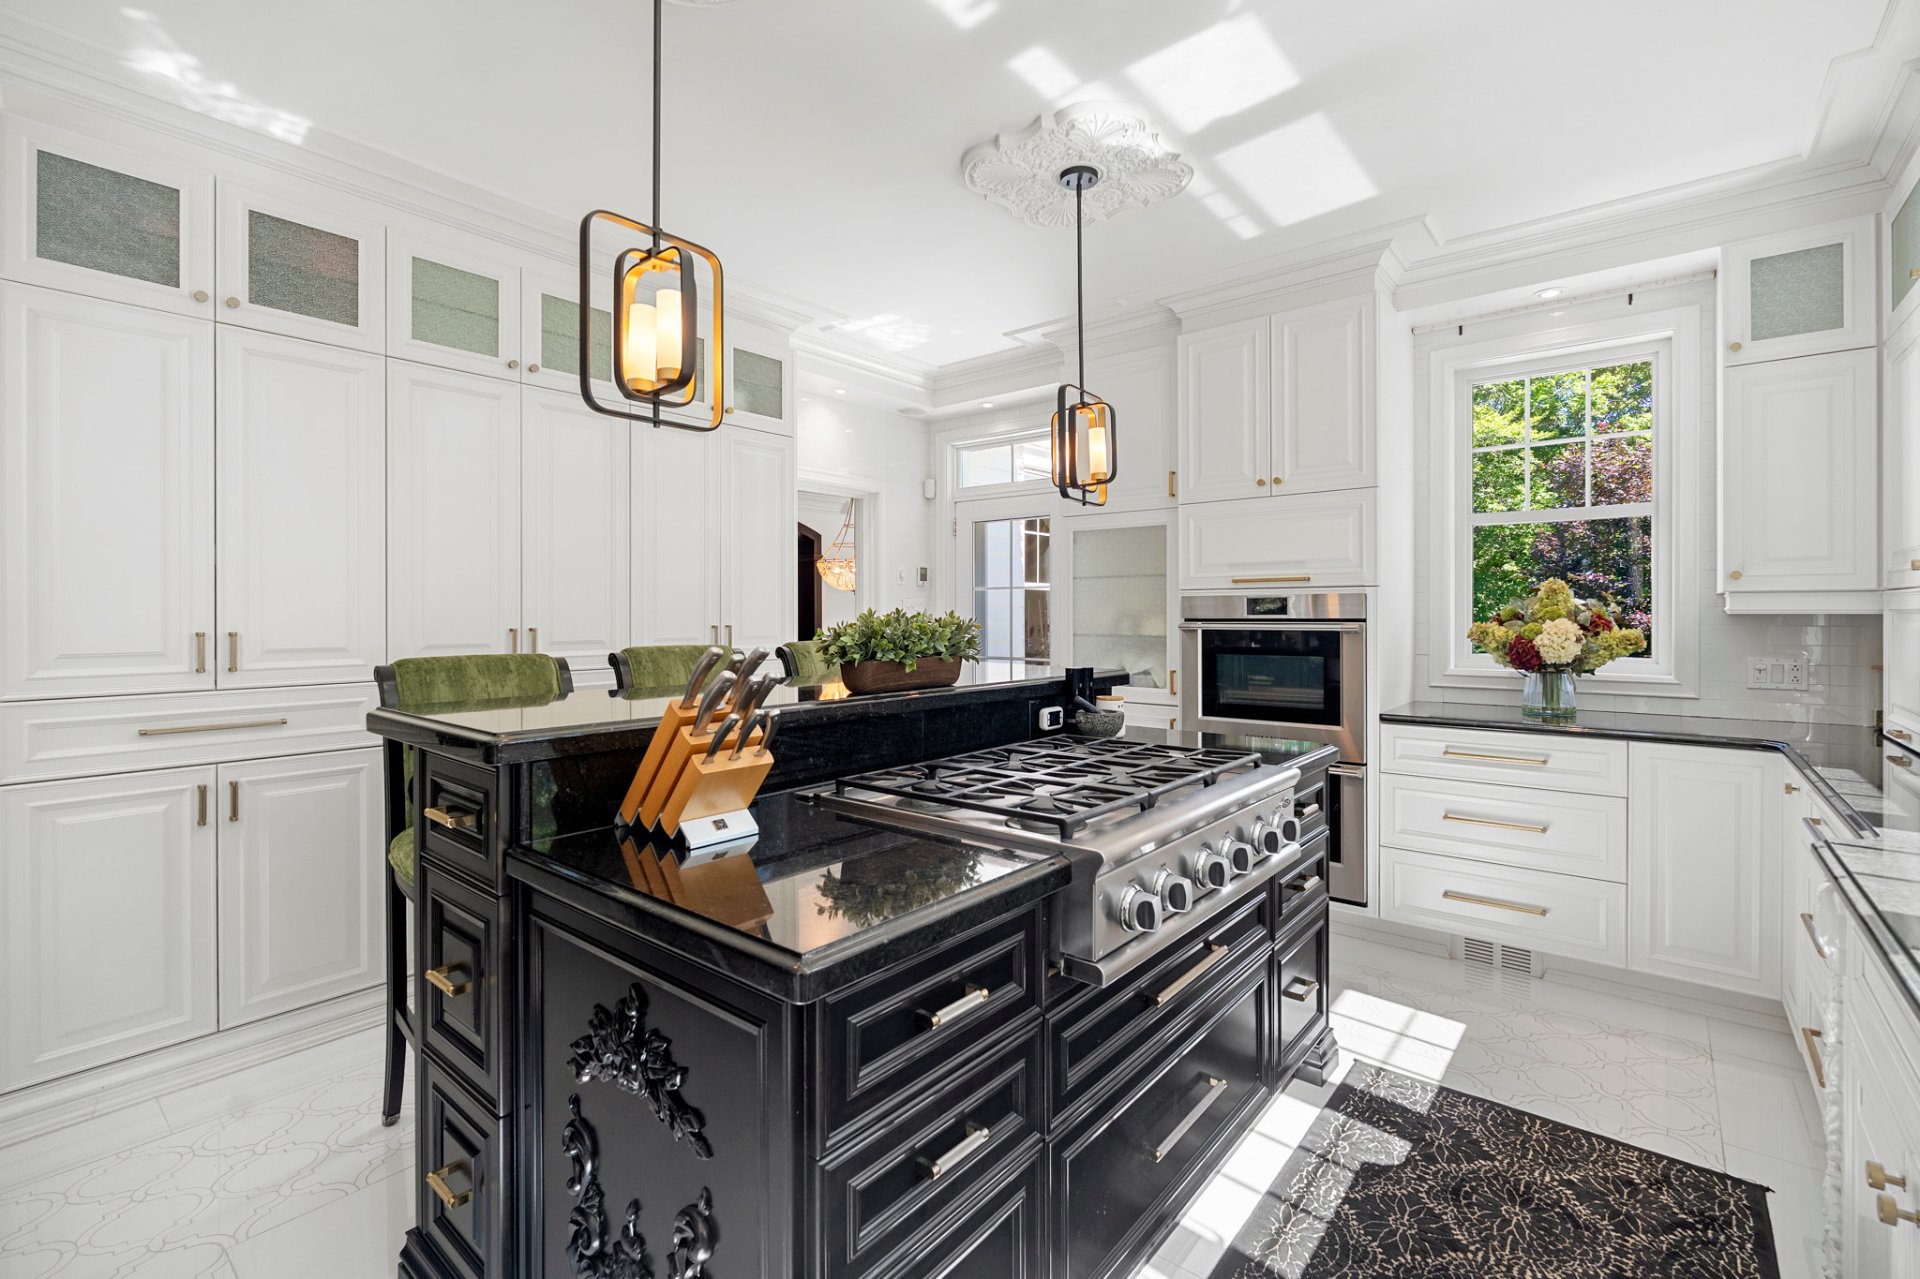
  Kitchen
 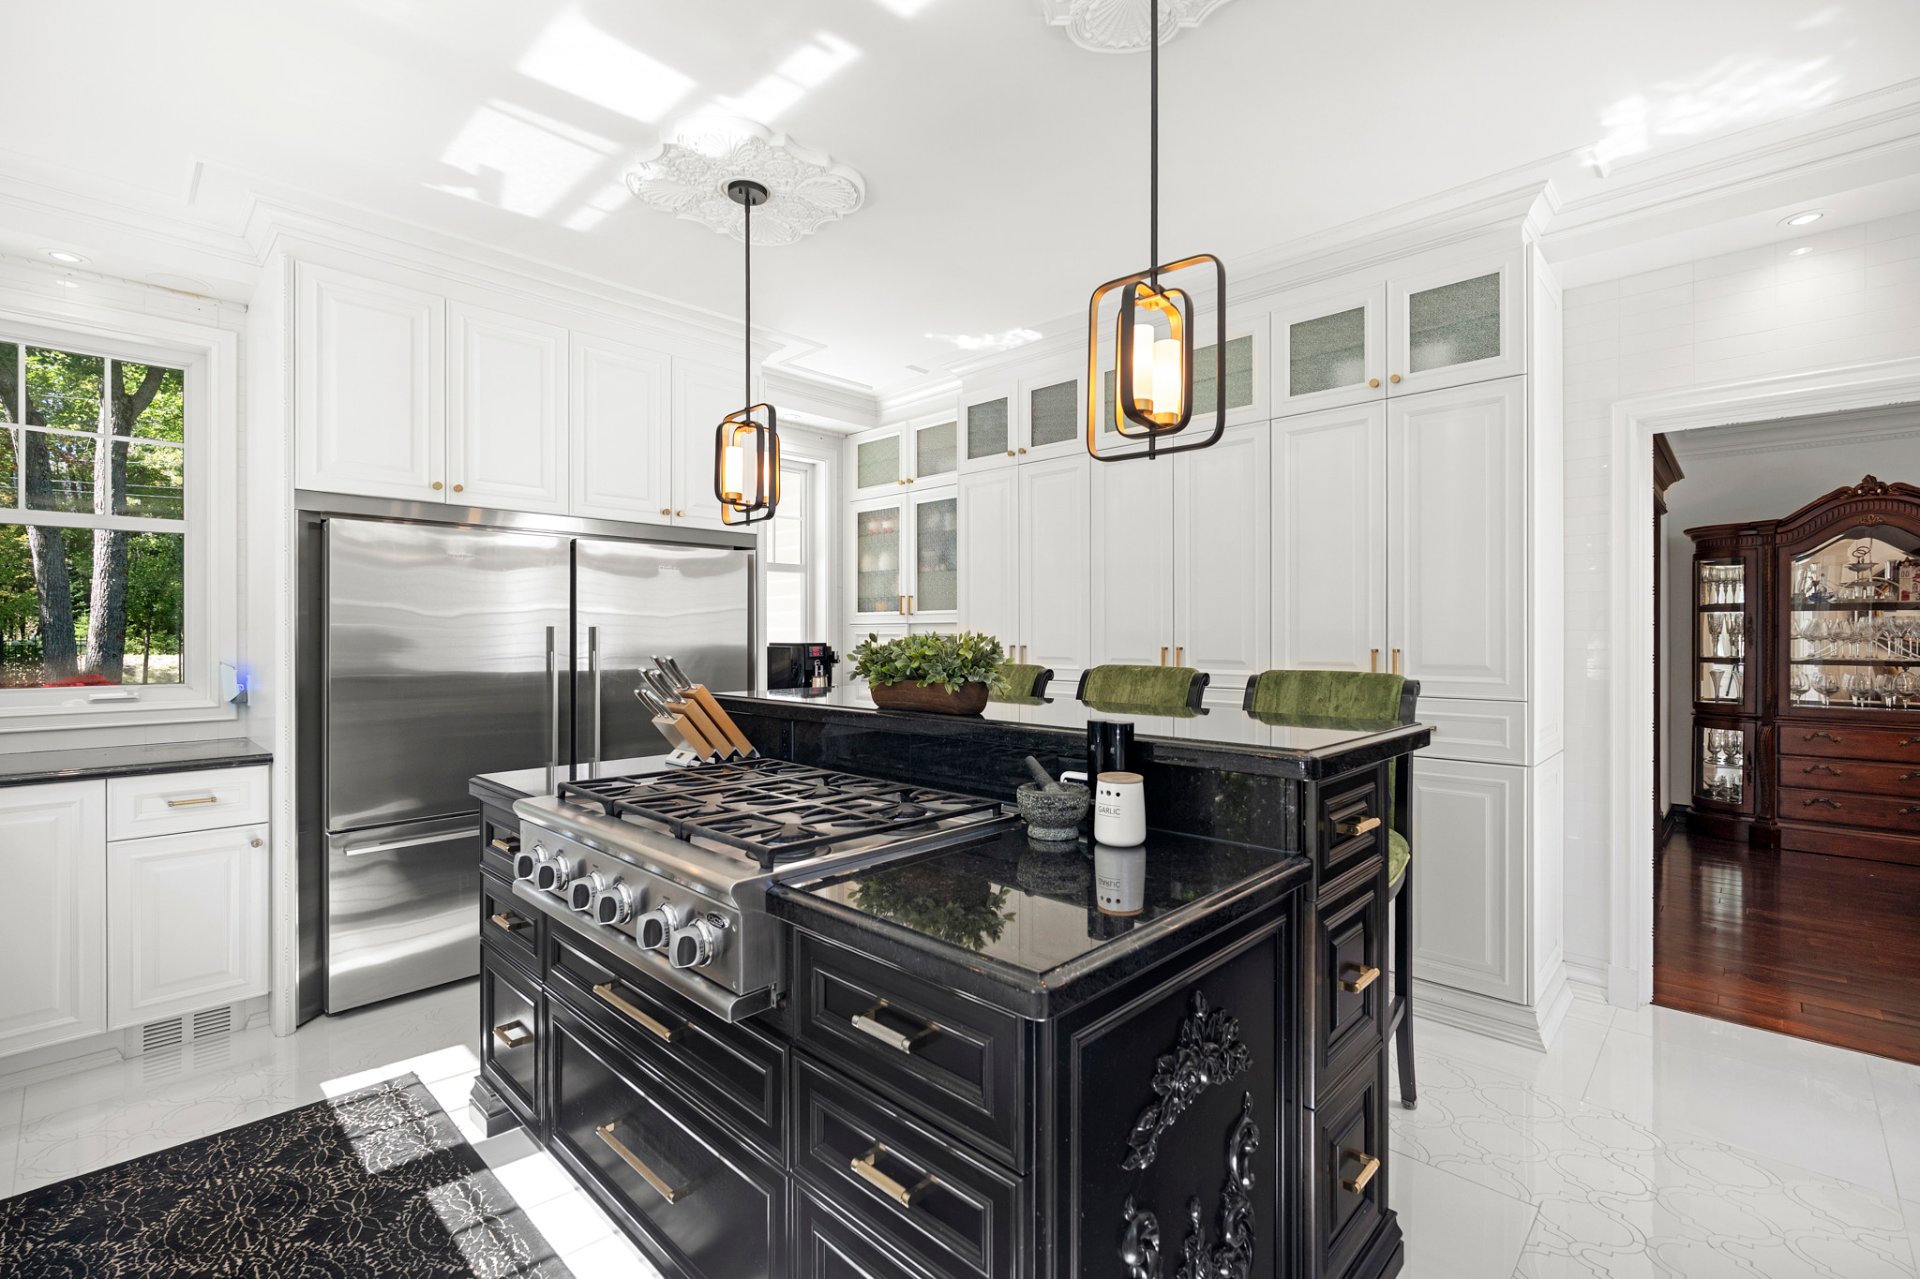 Kitchen
  Dining room
 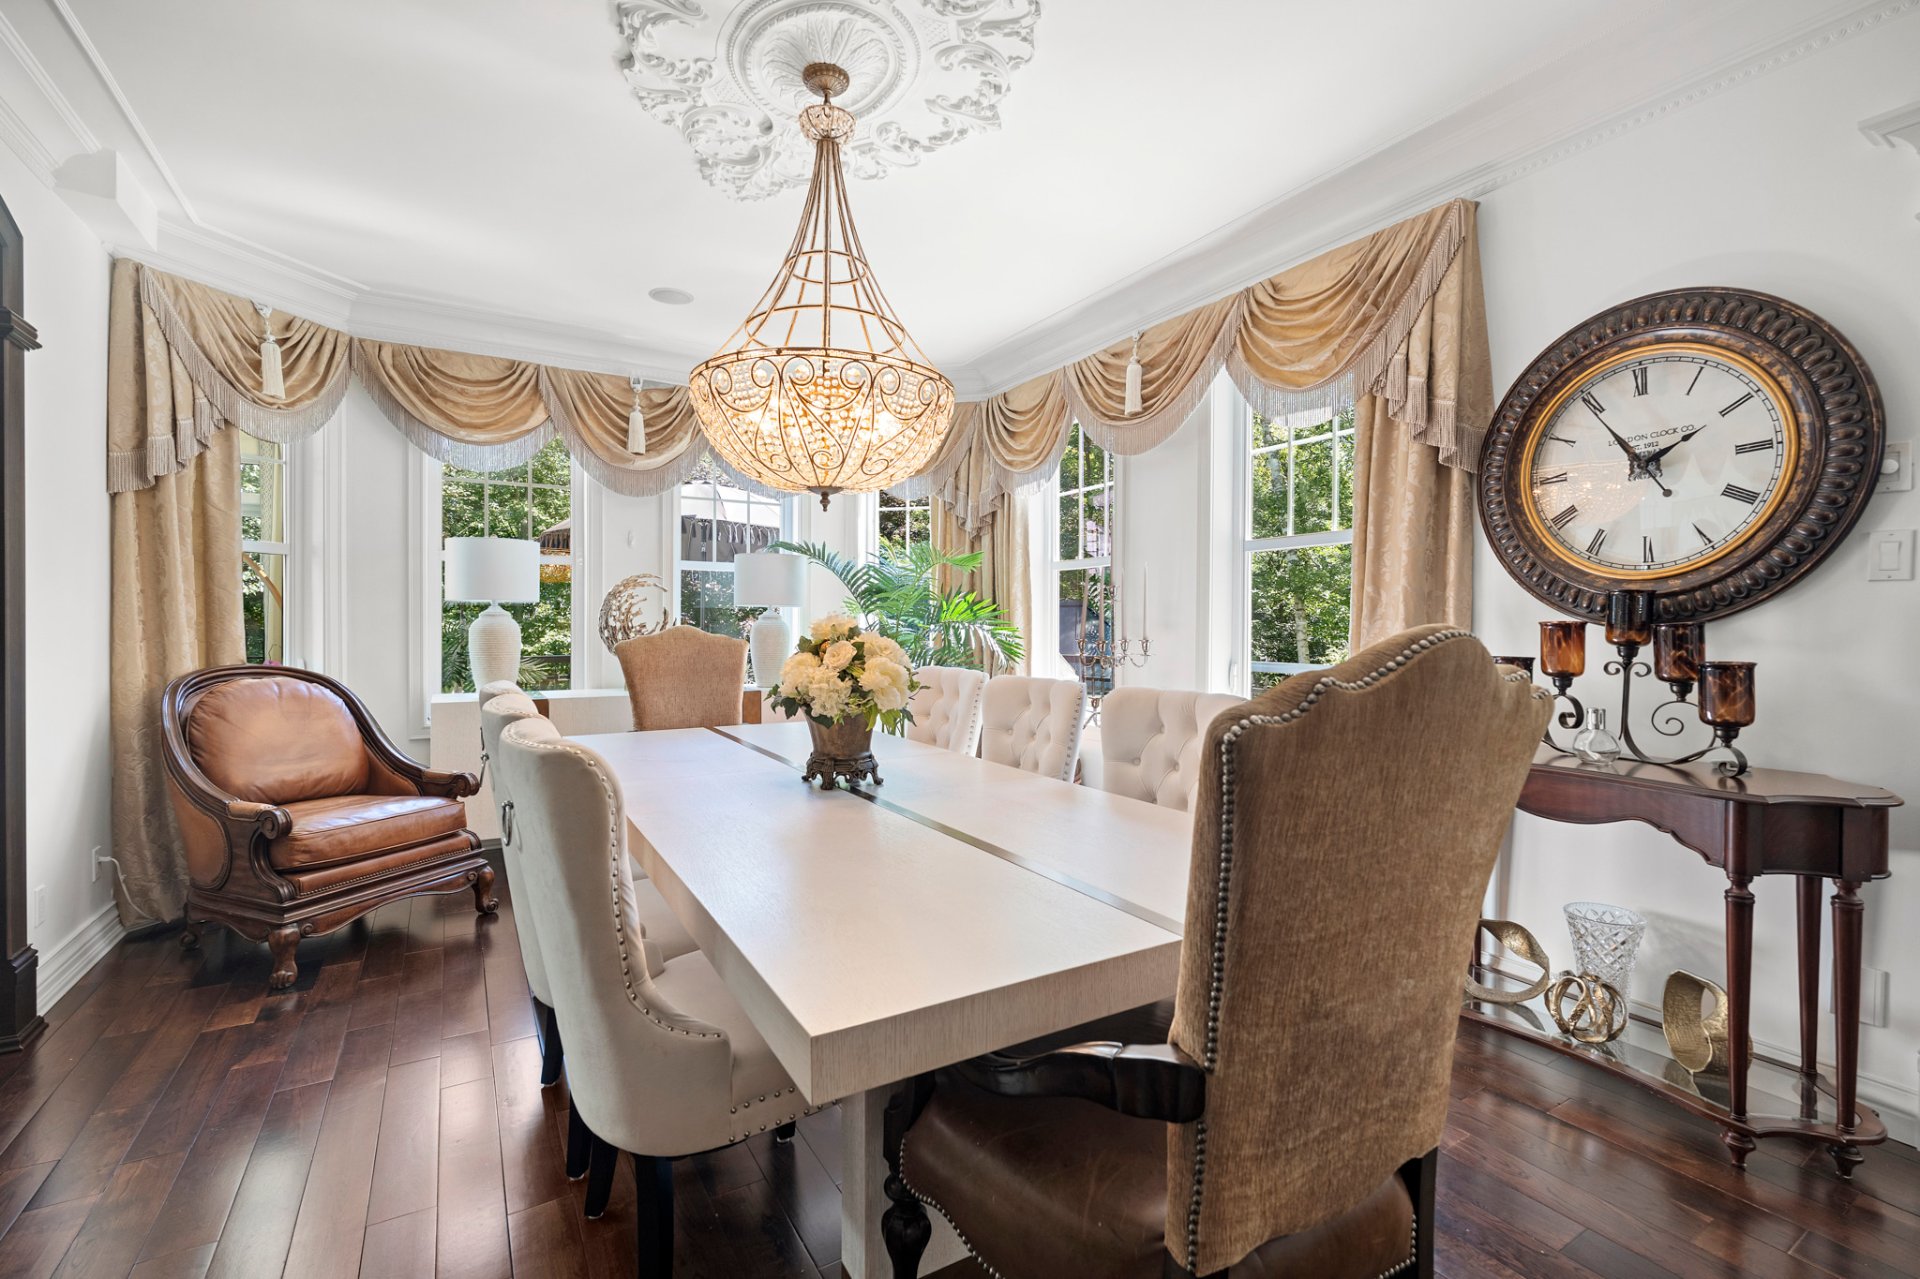 Dining room
 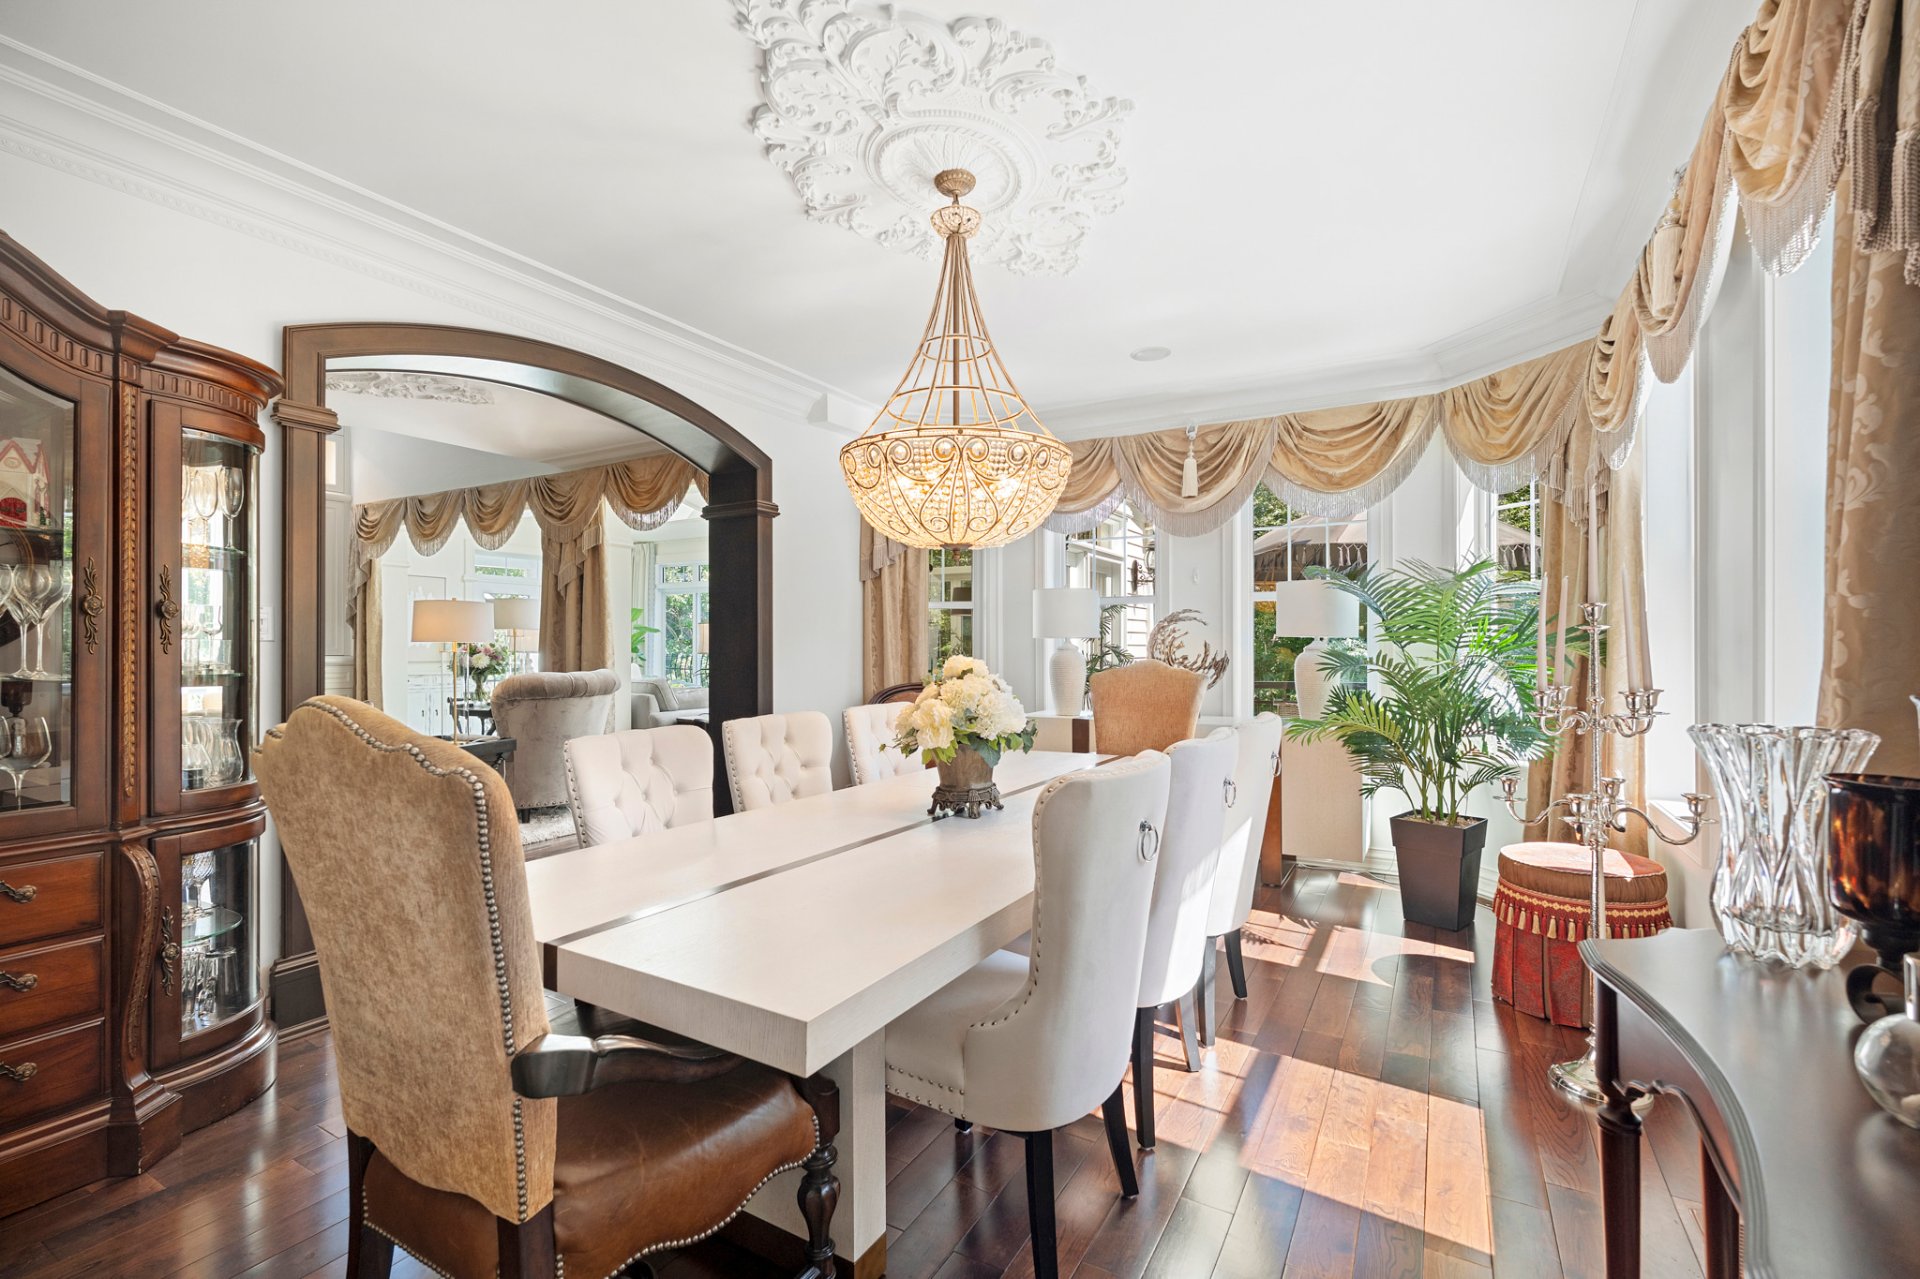 Dining room
 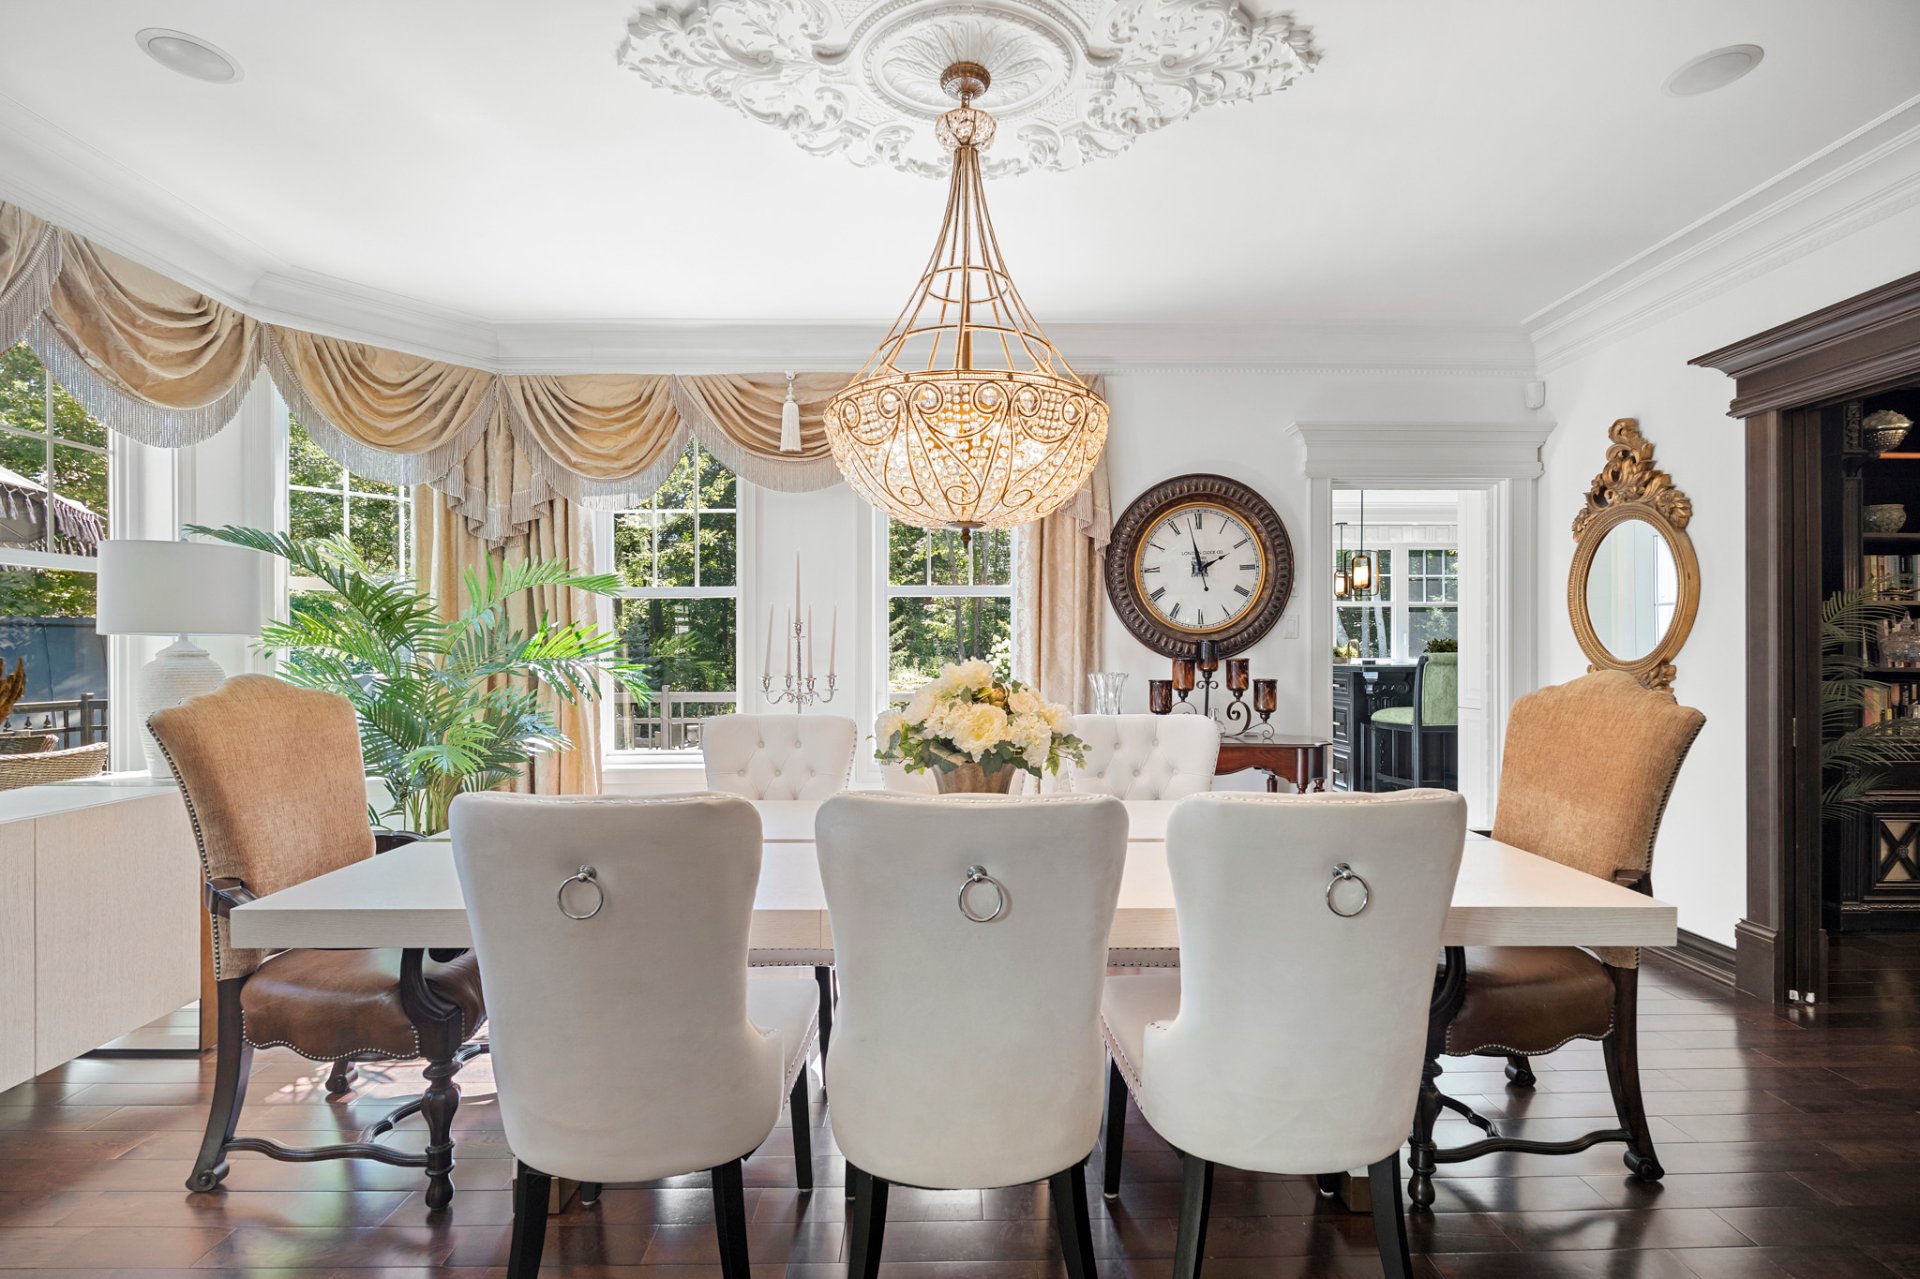 Veranda
 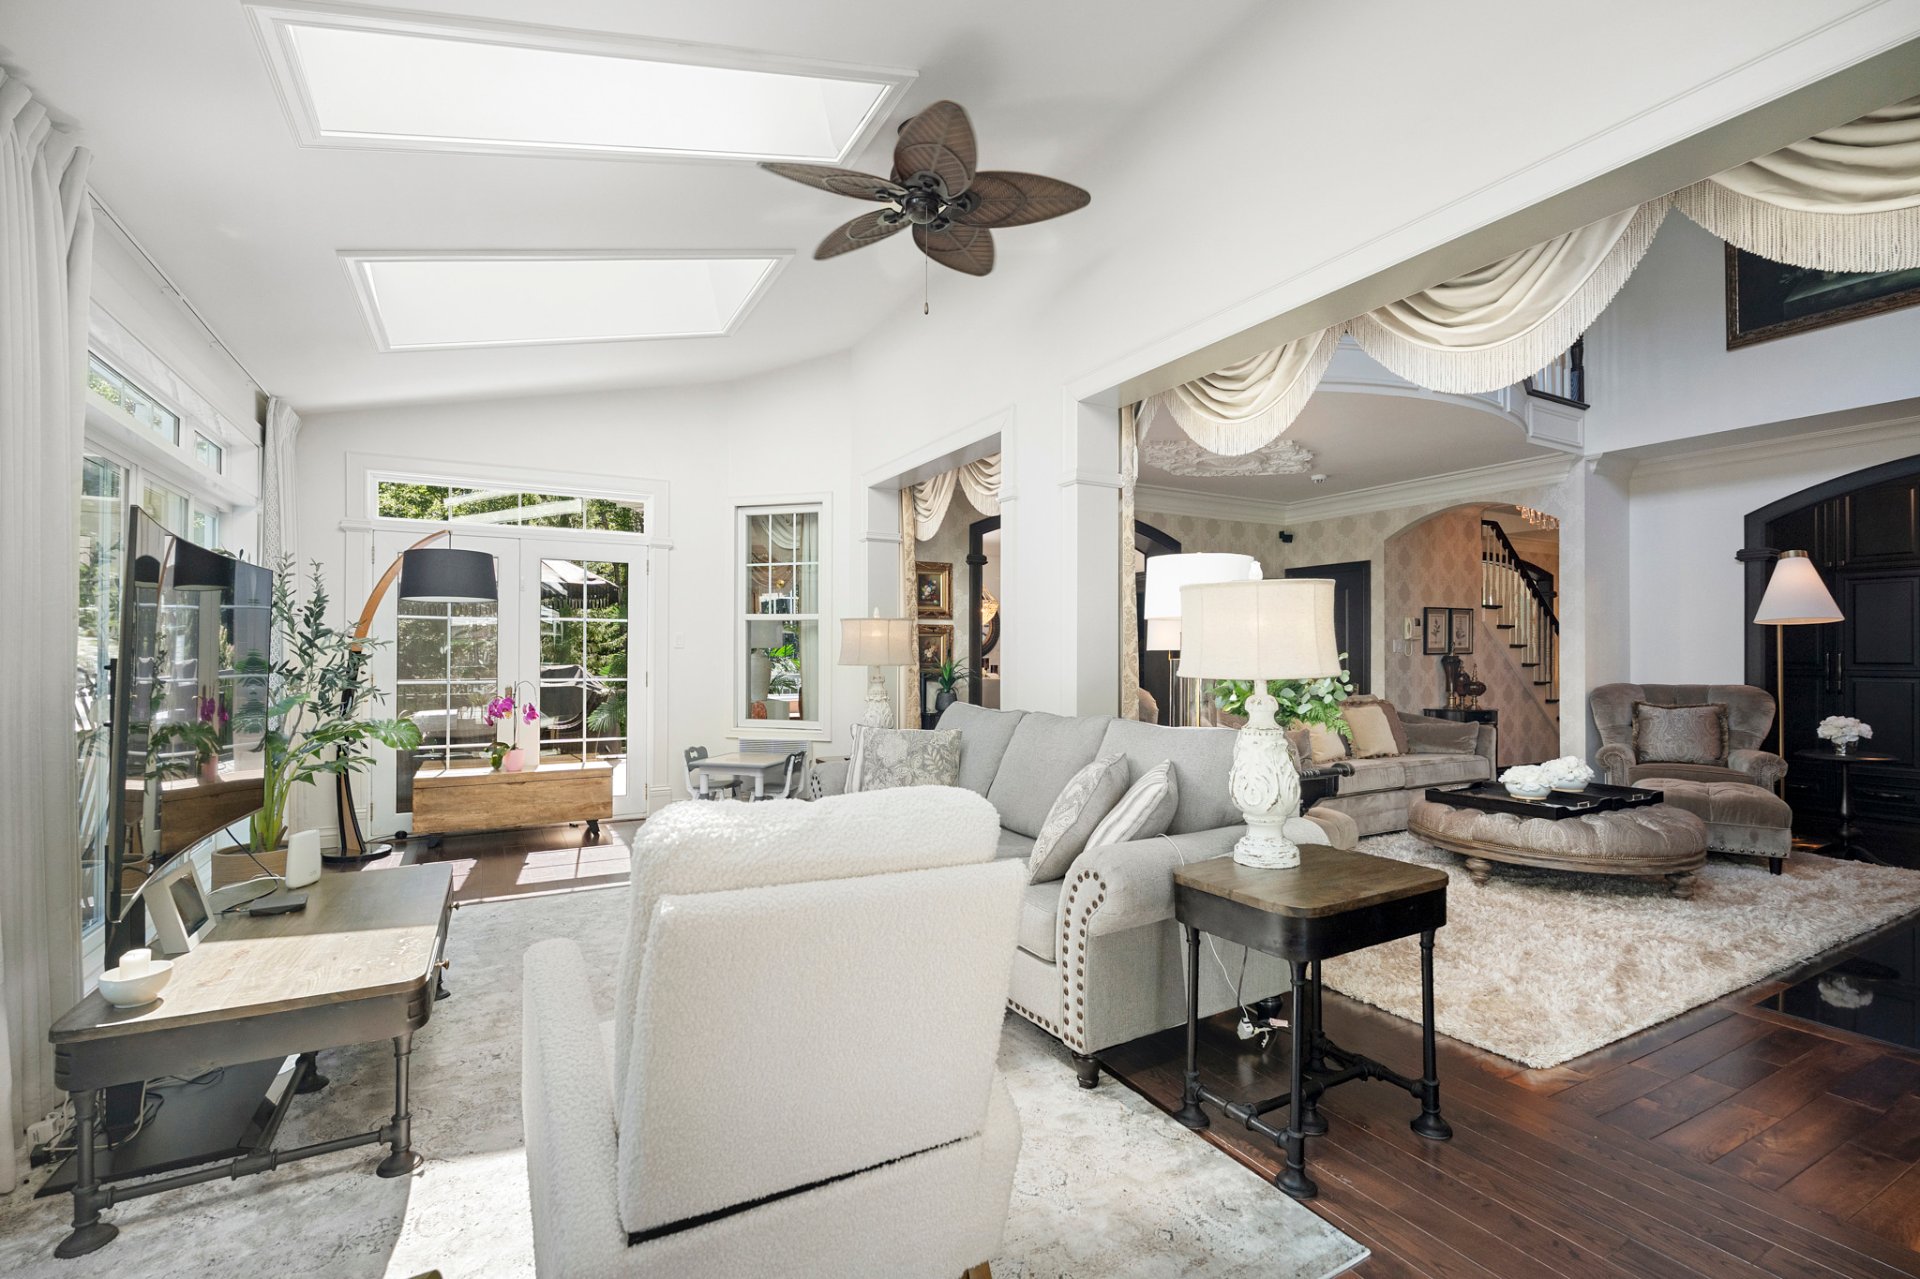 Veranda
 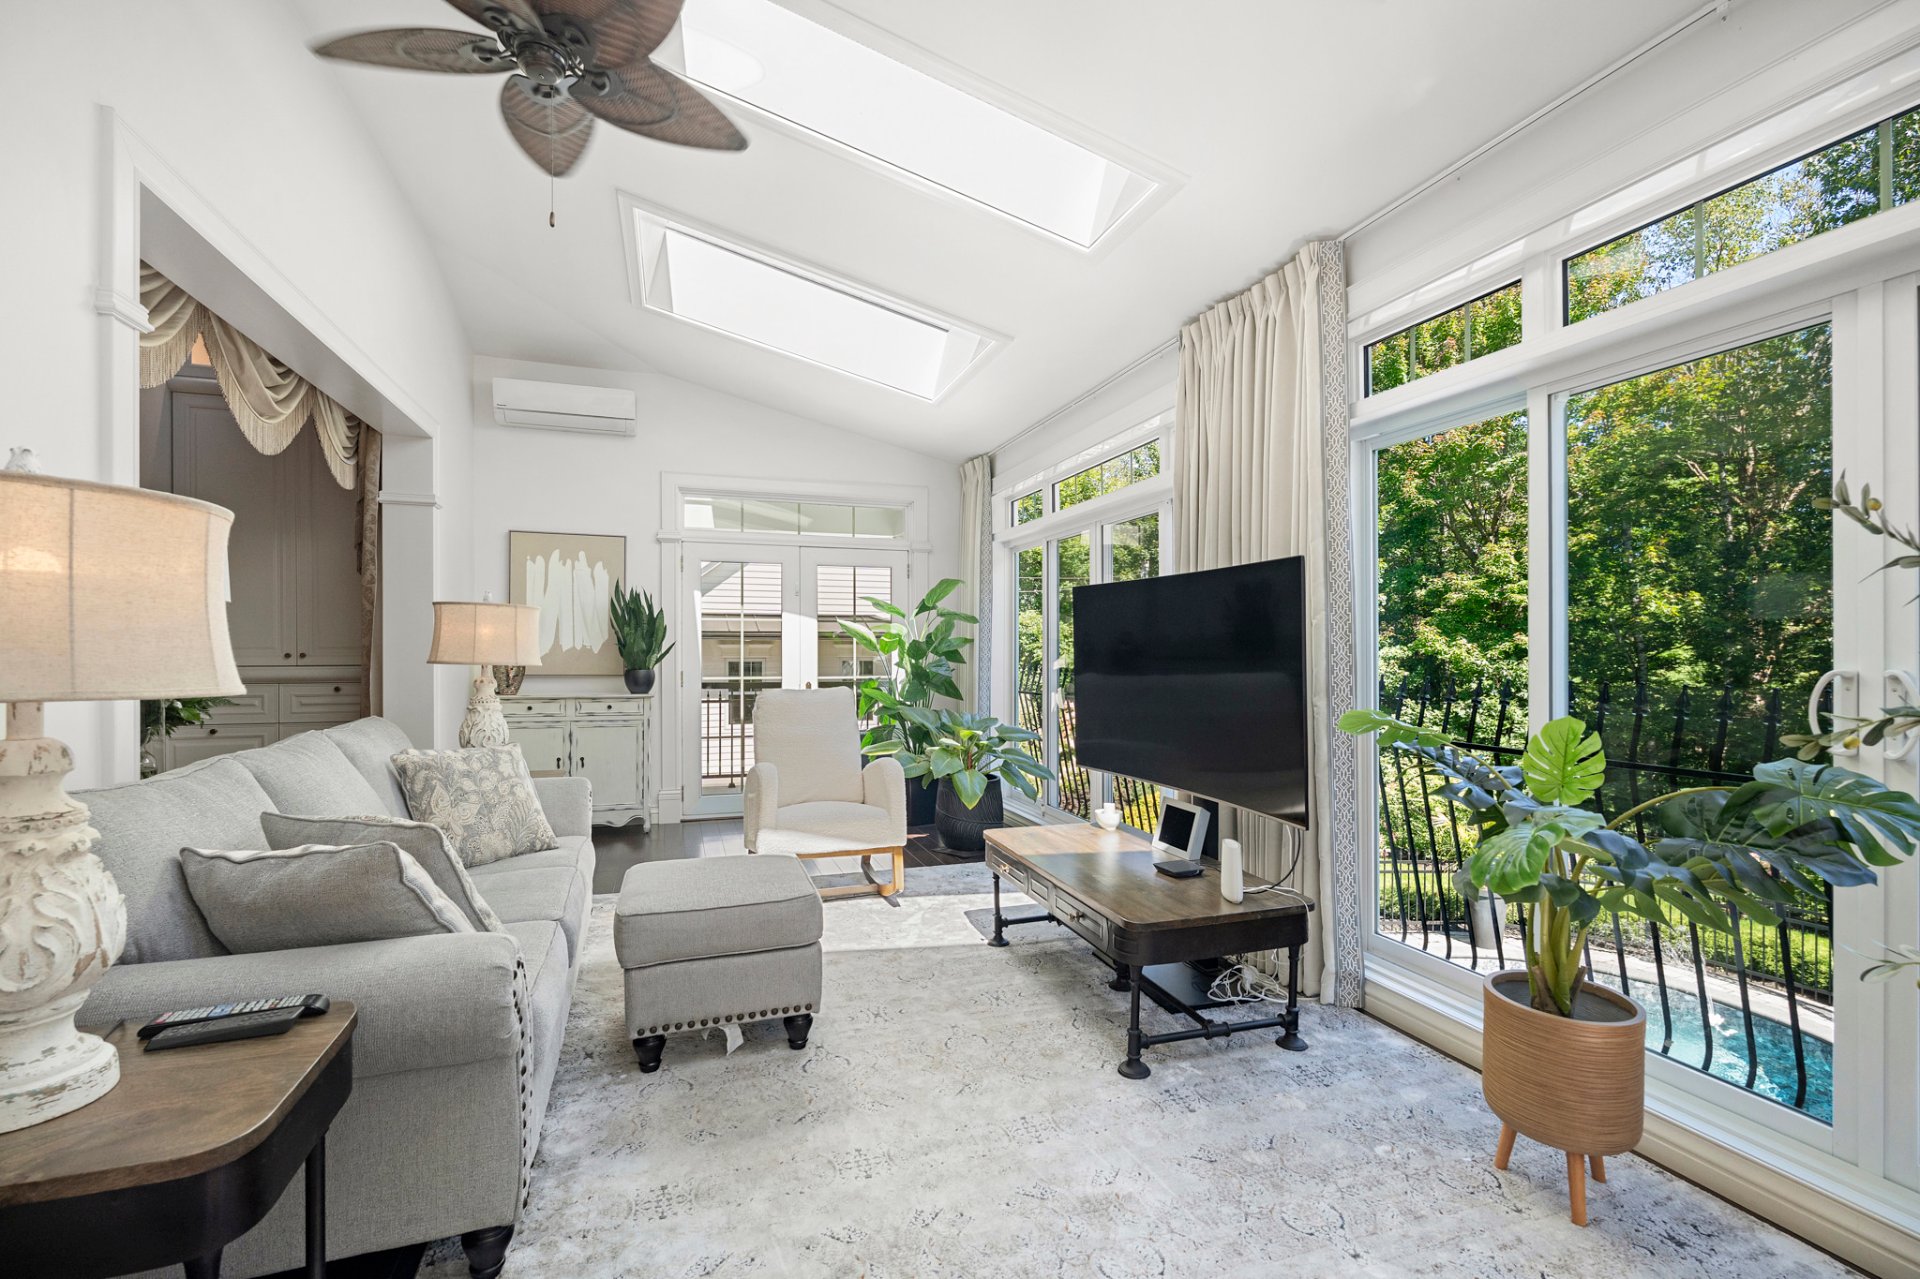 Office
 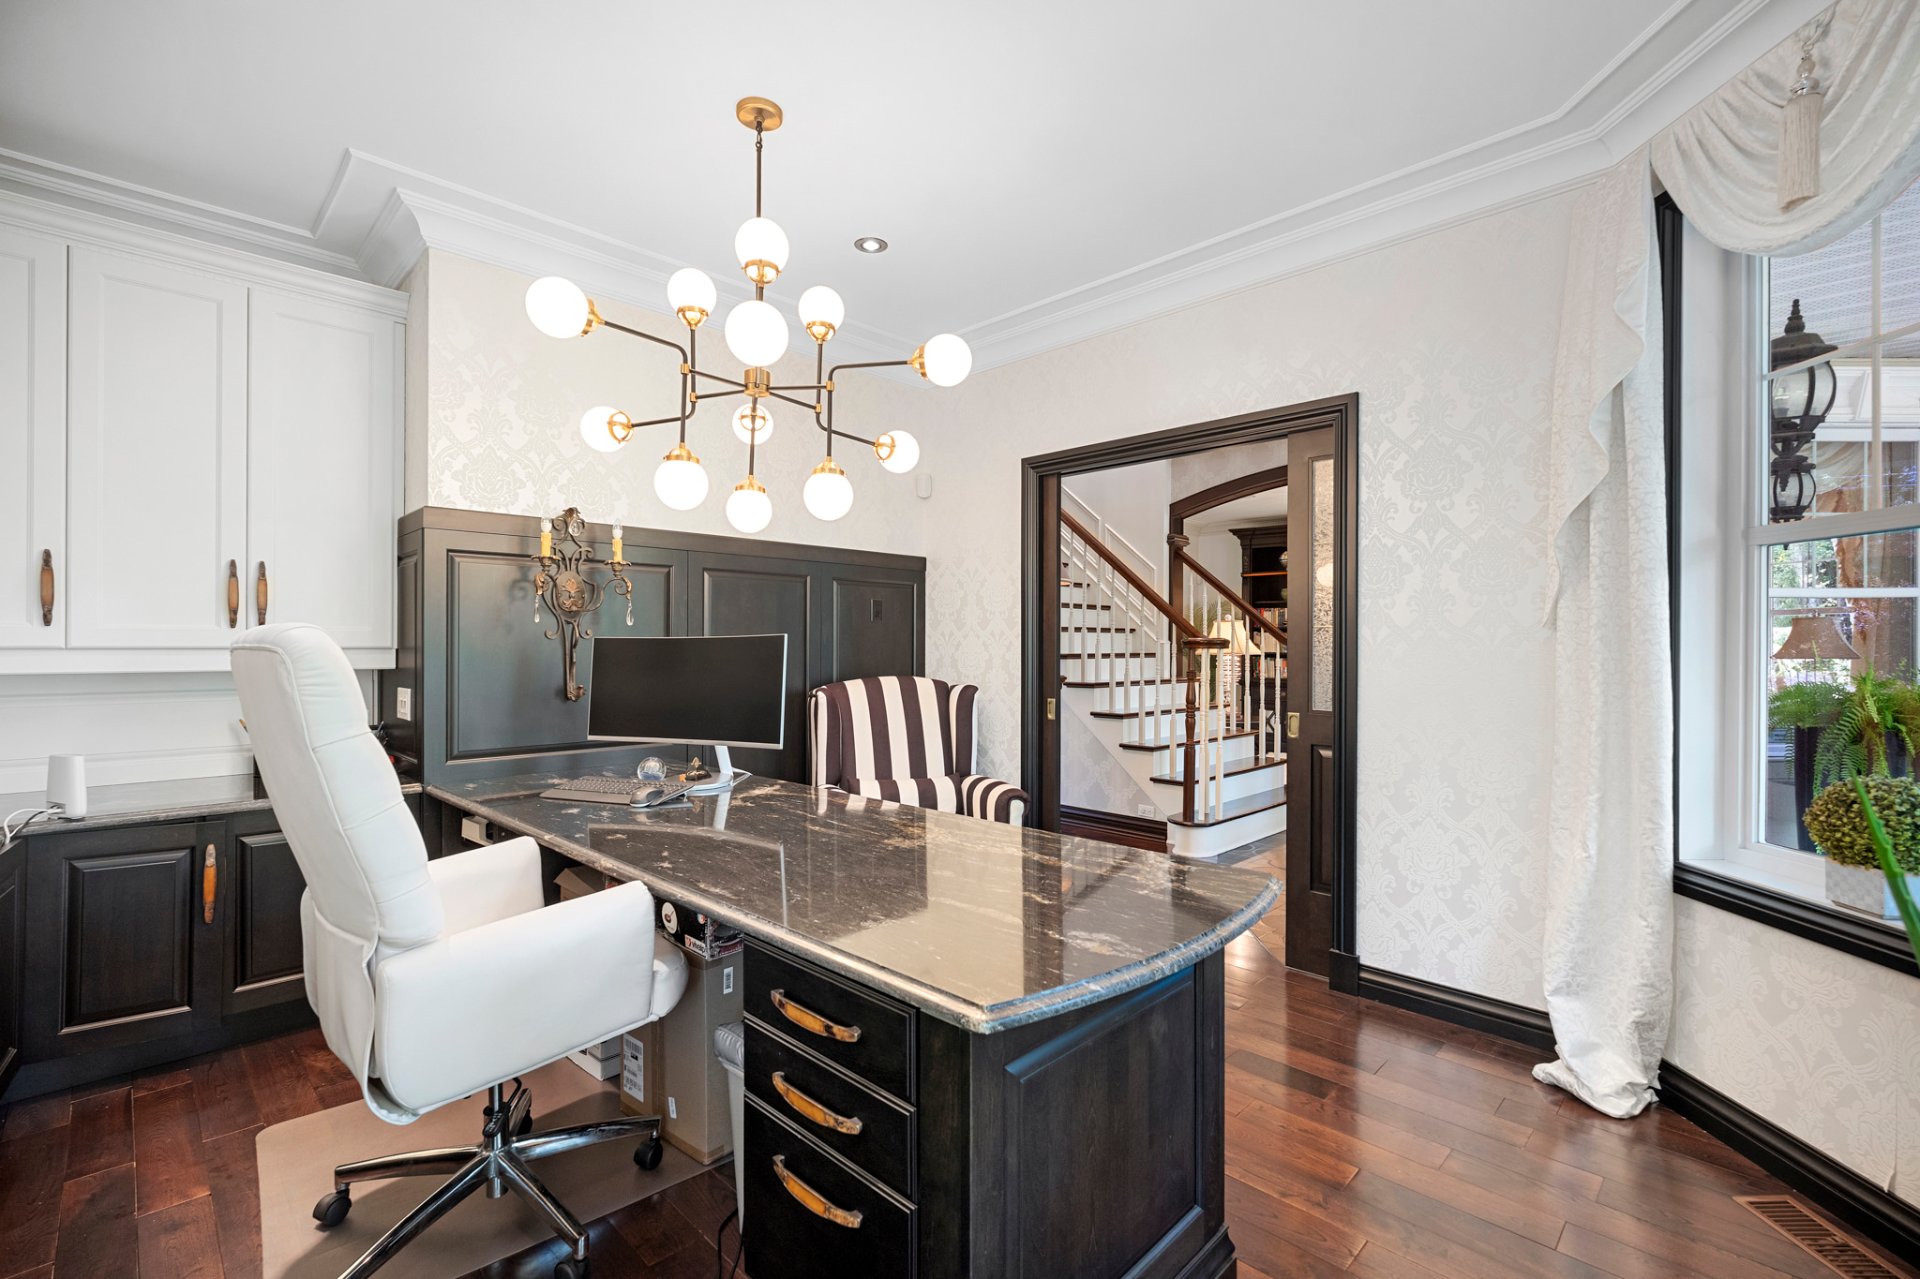 Office
 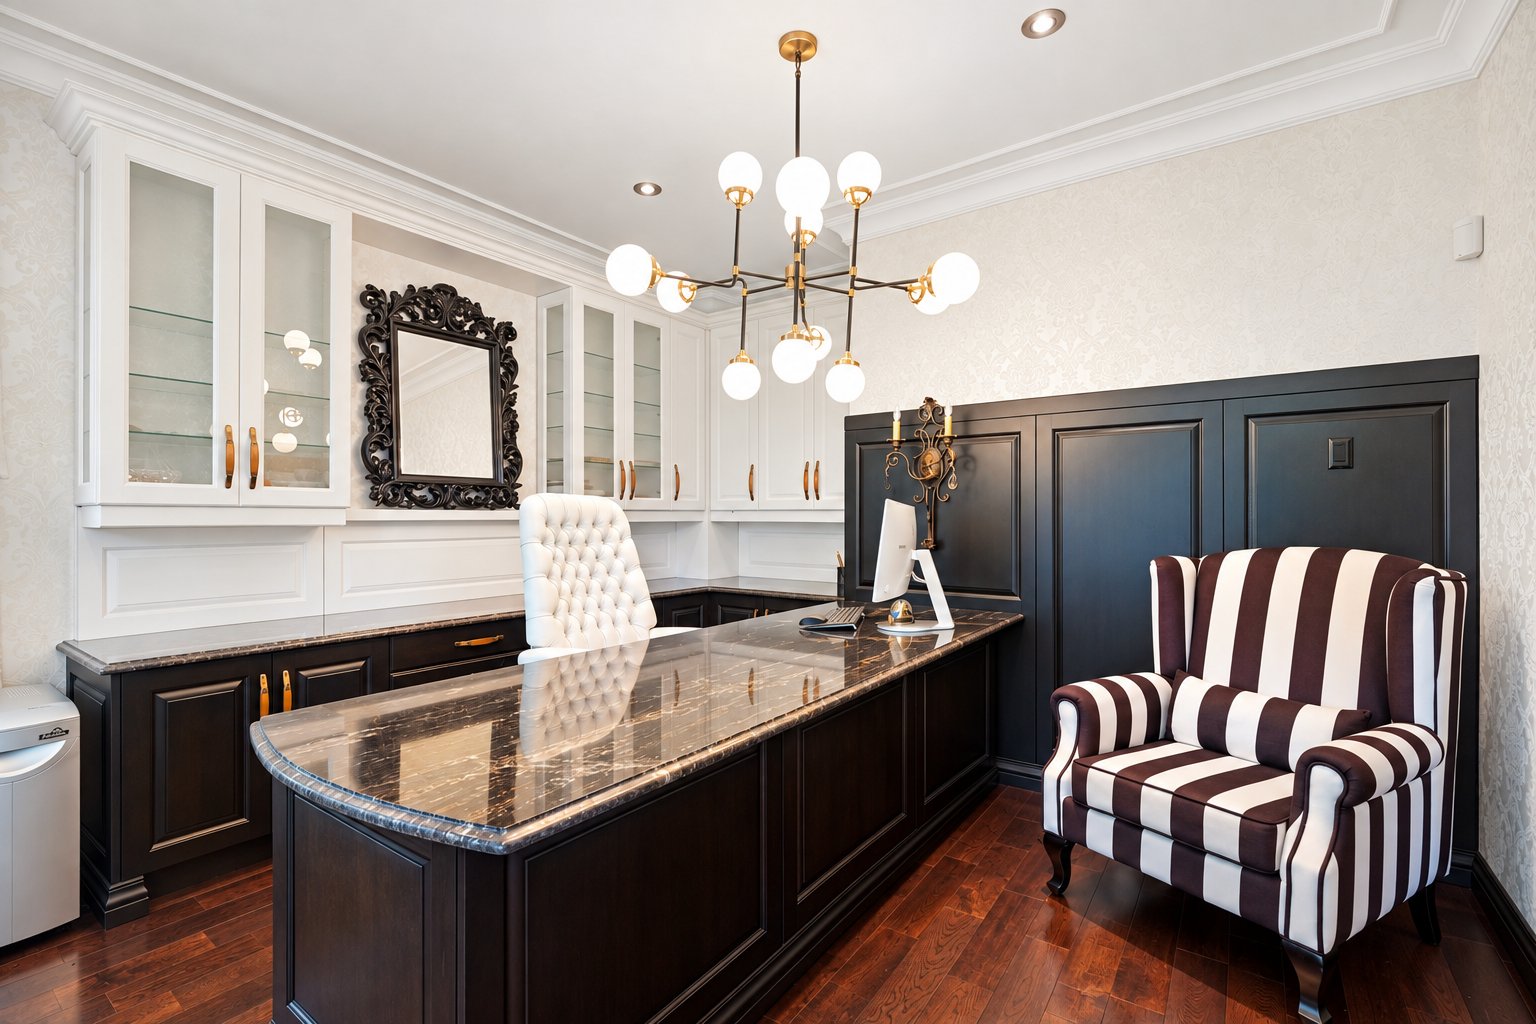 Office
 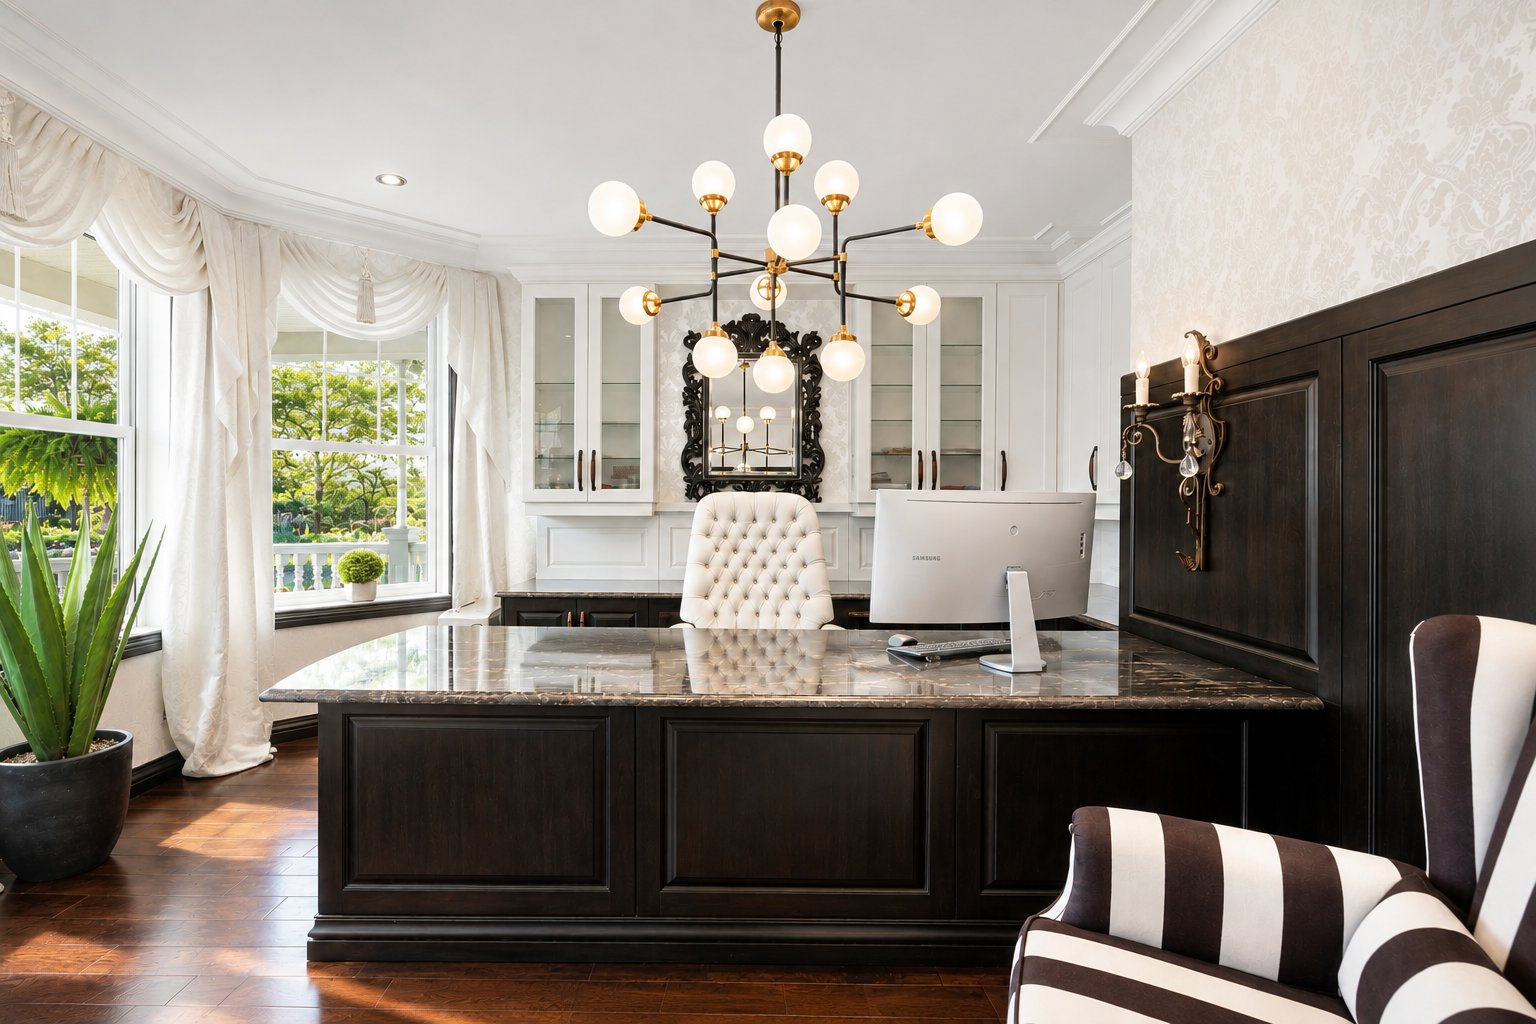 Washroom
 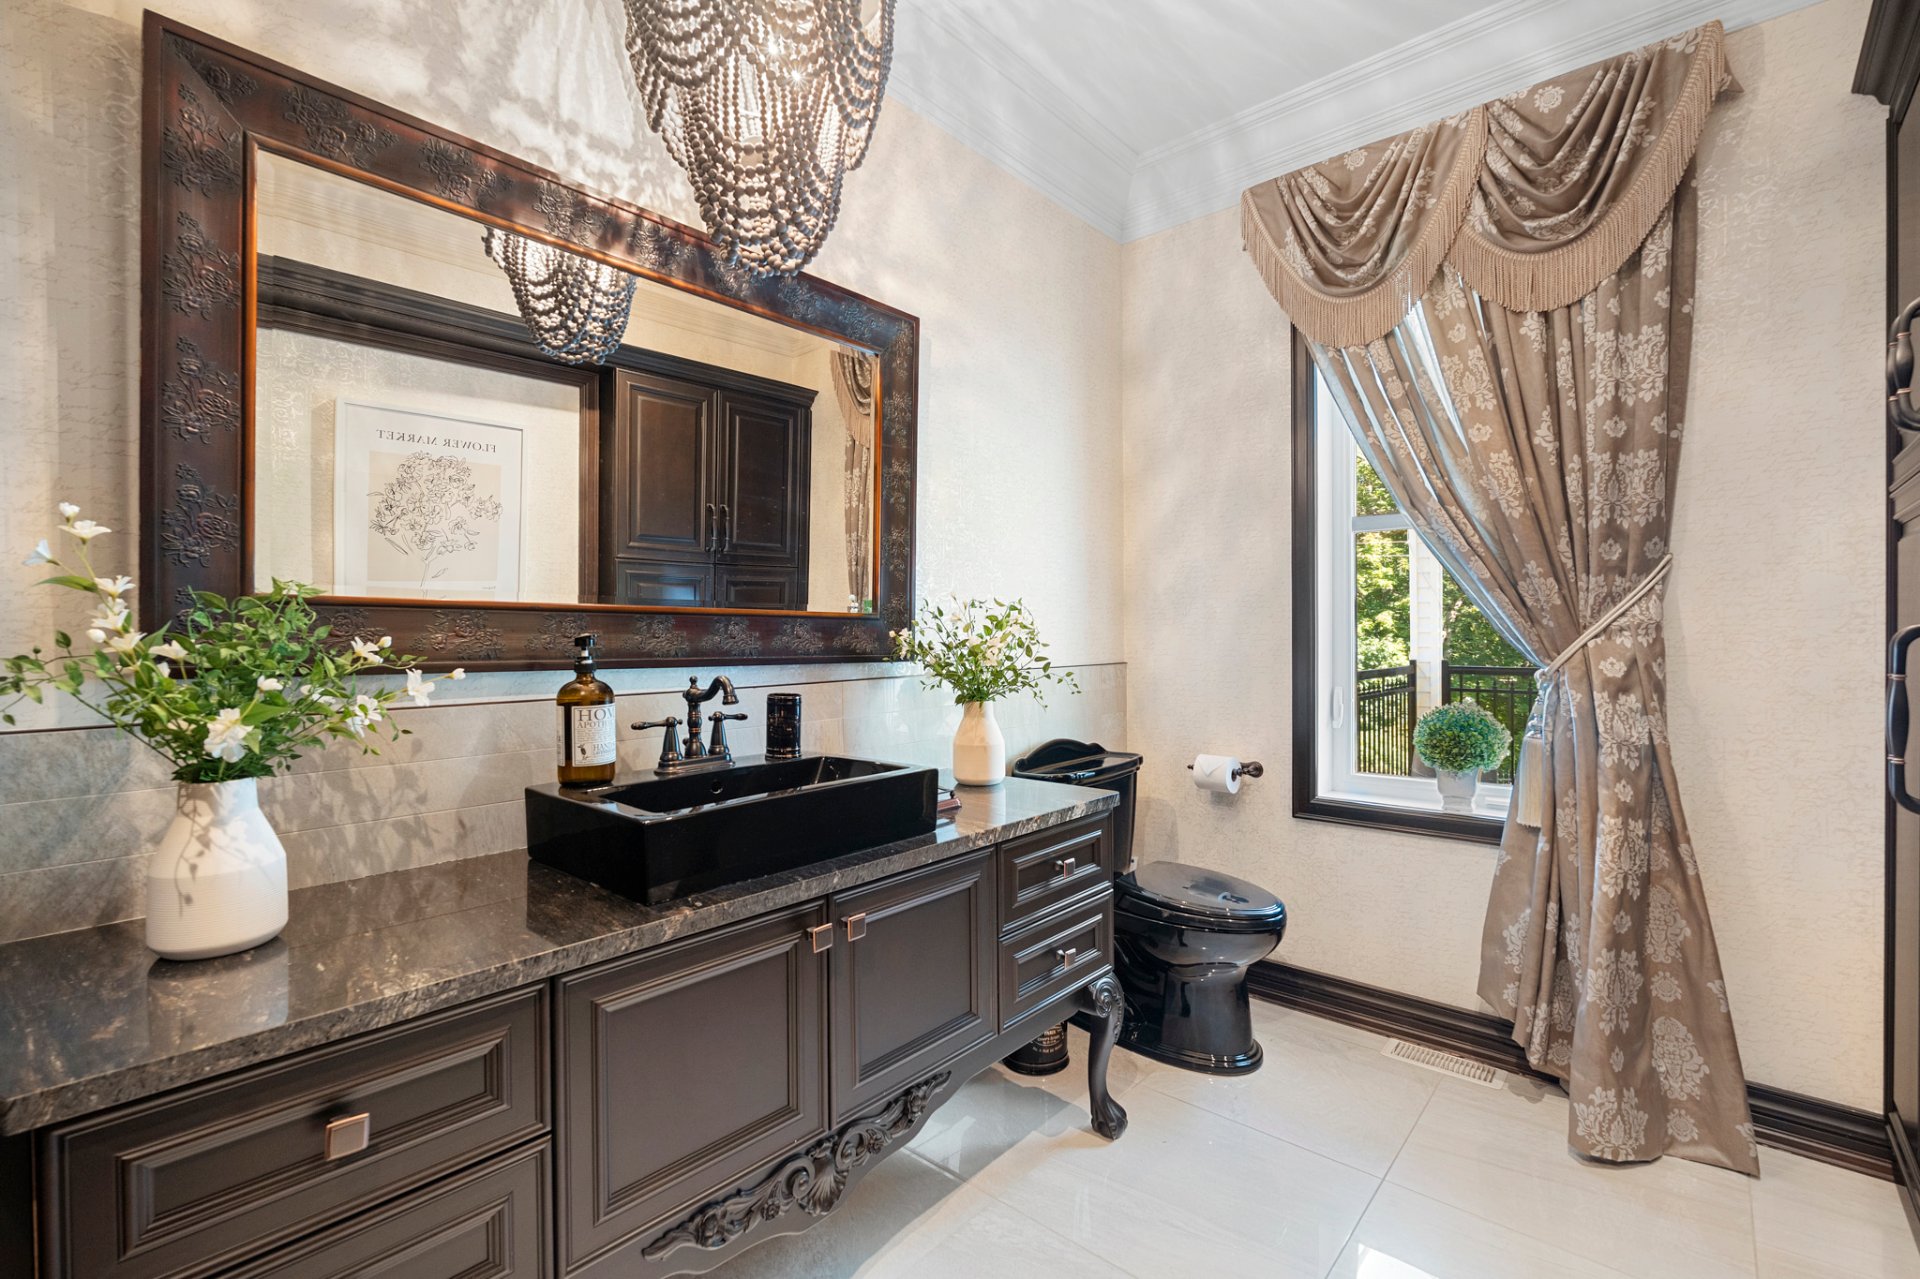 Hallway
 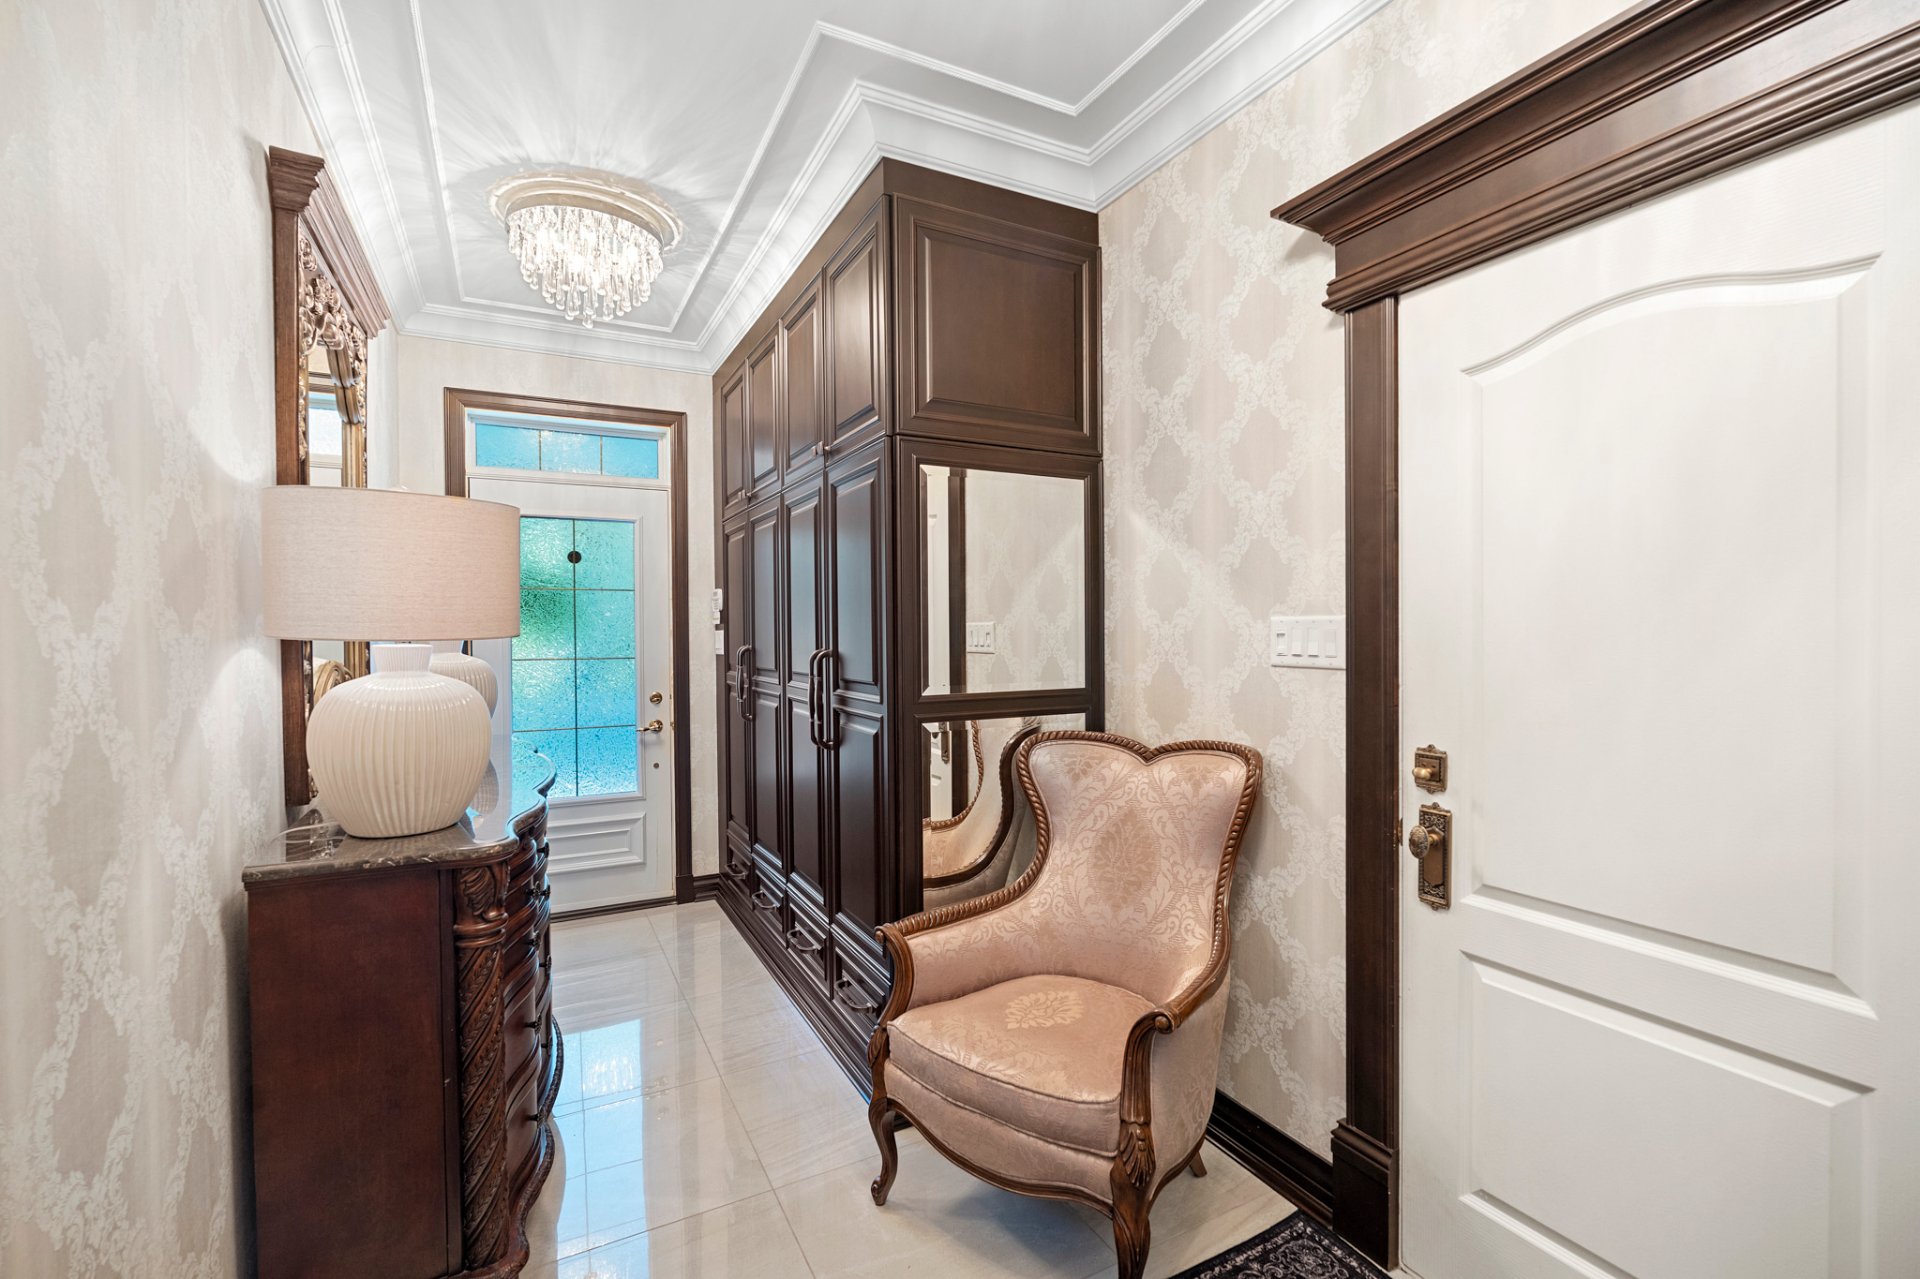 Mezzanine
 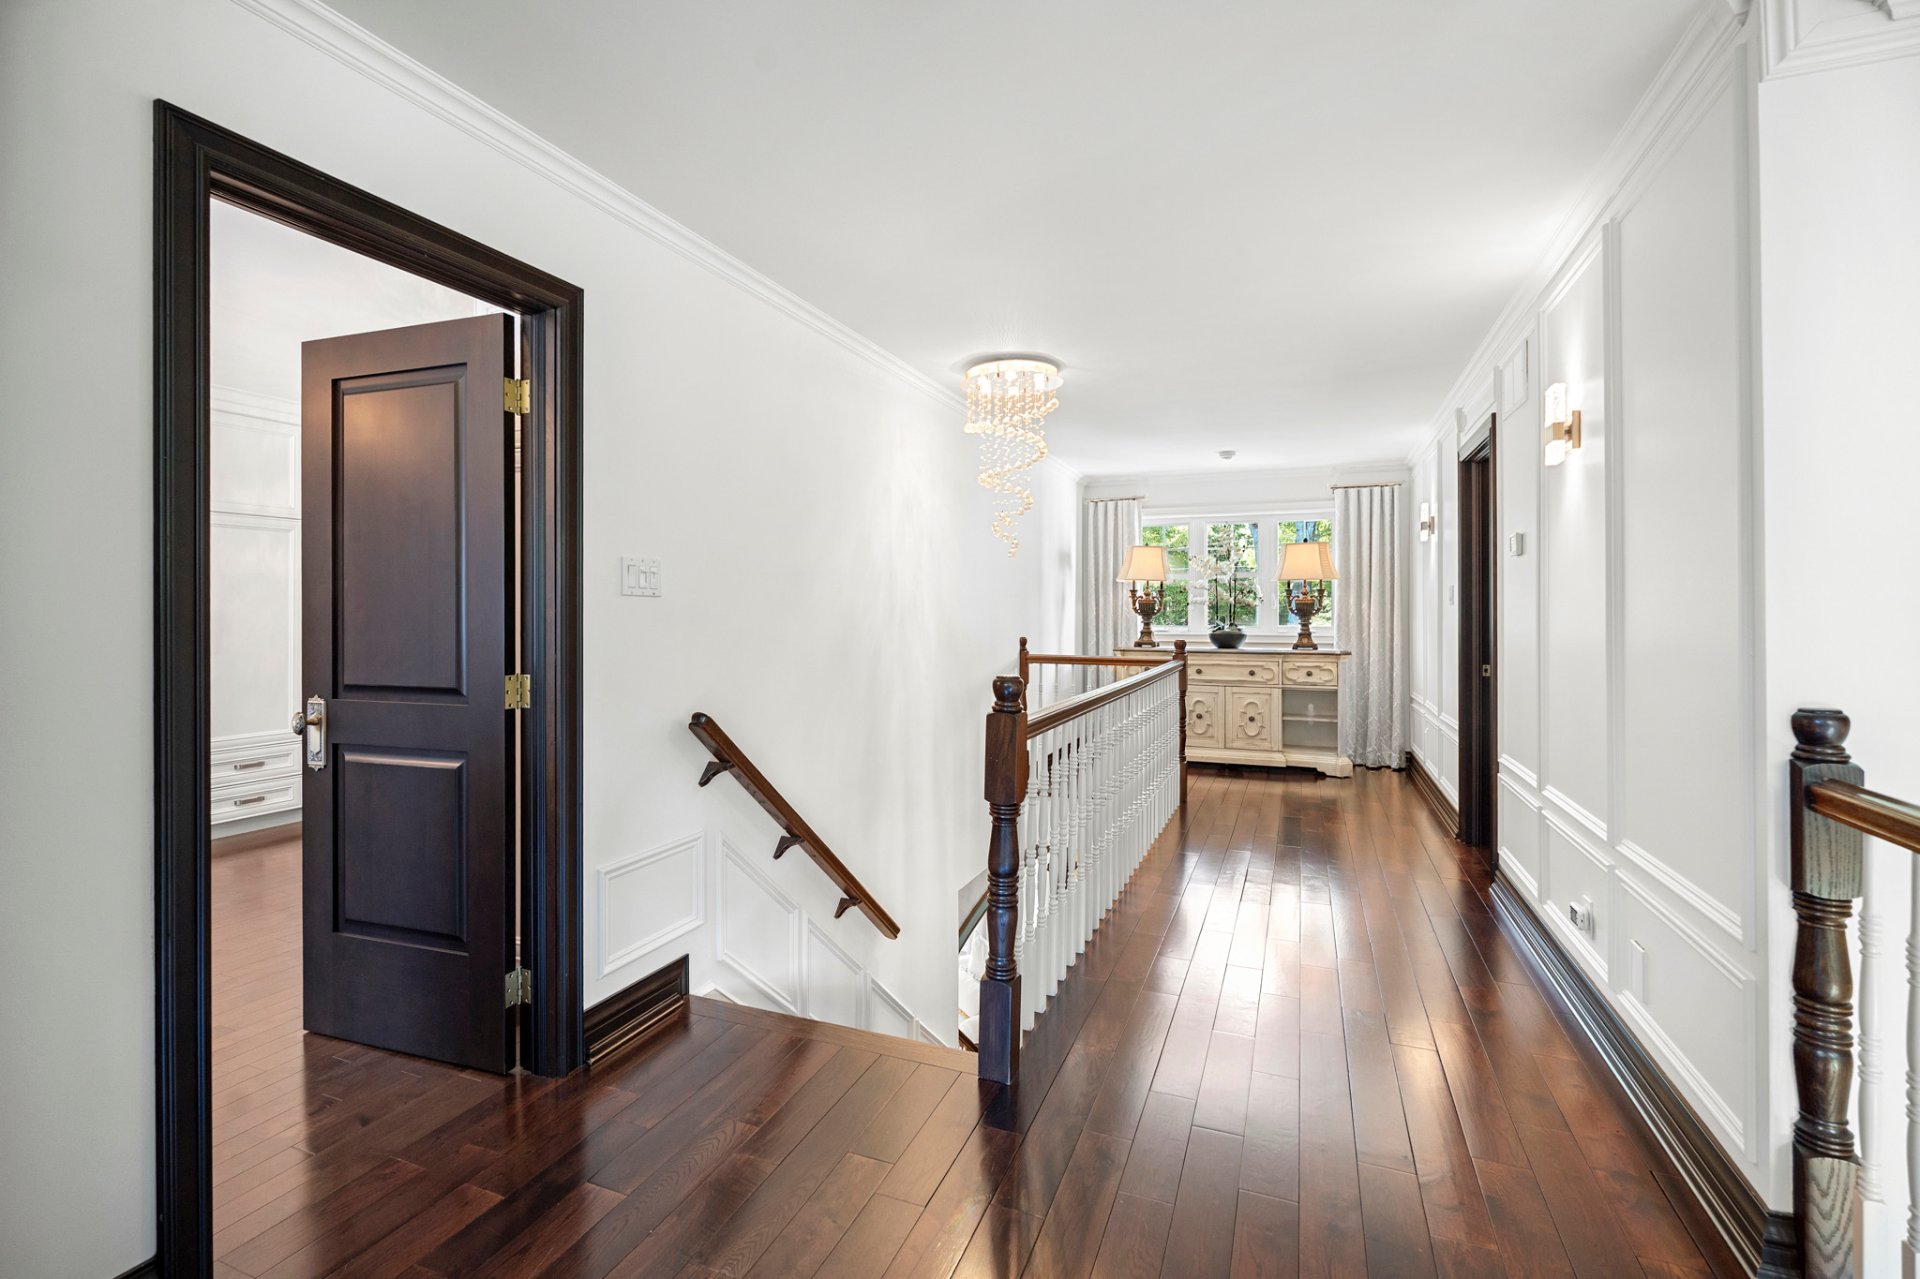 Primary bedroom
 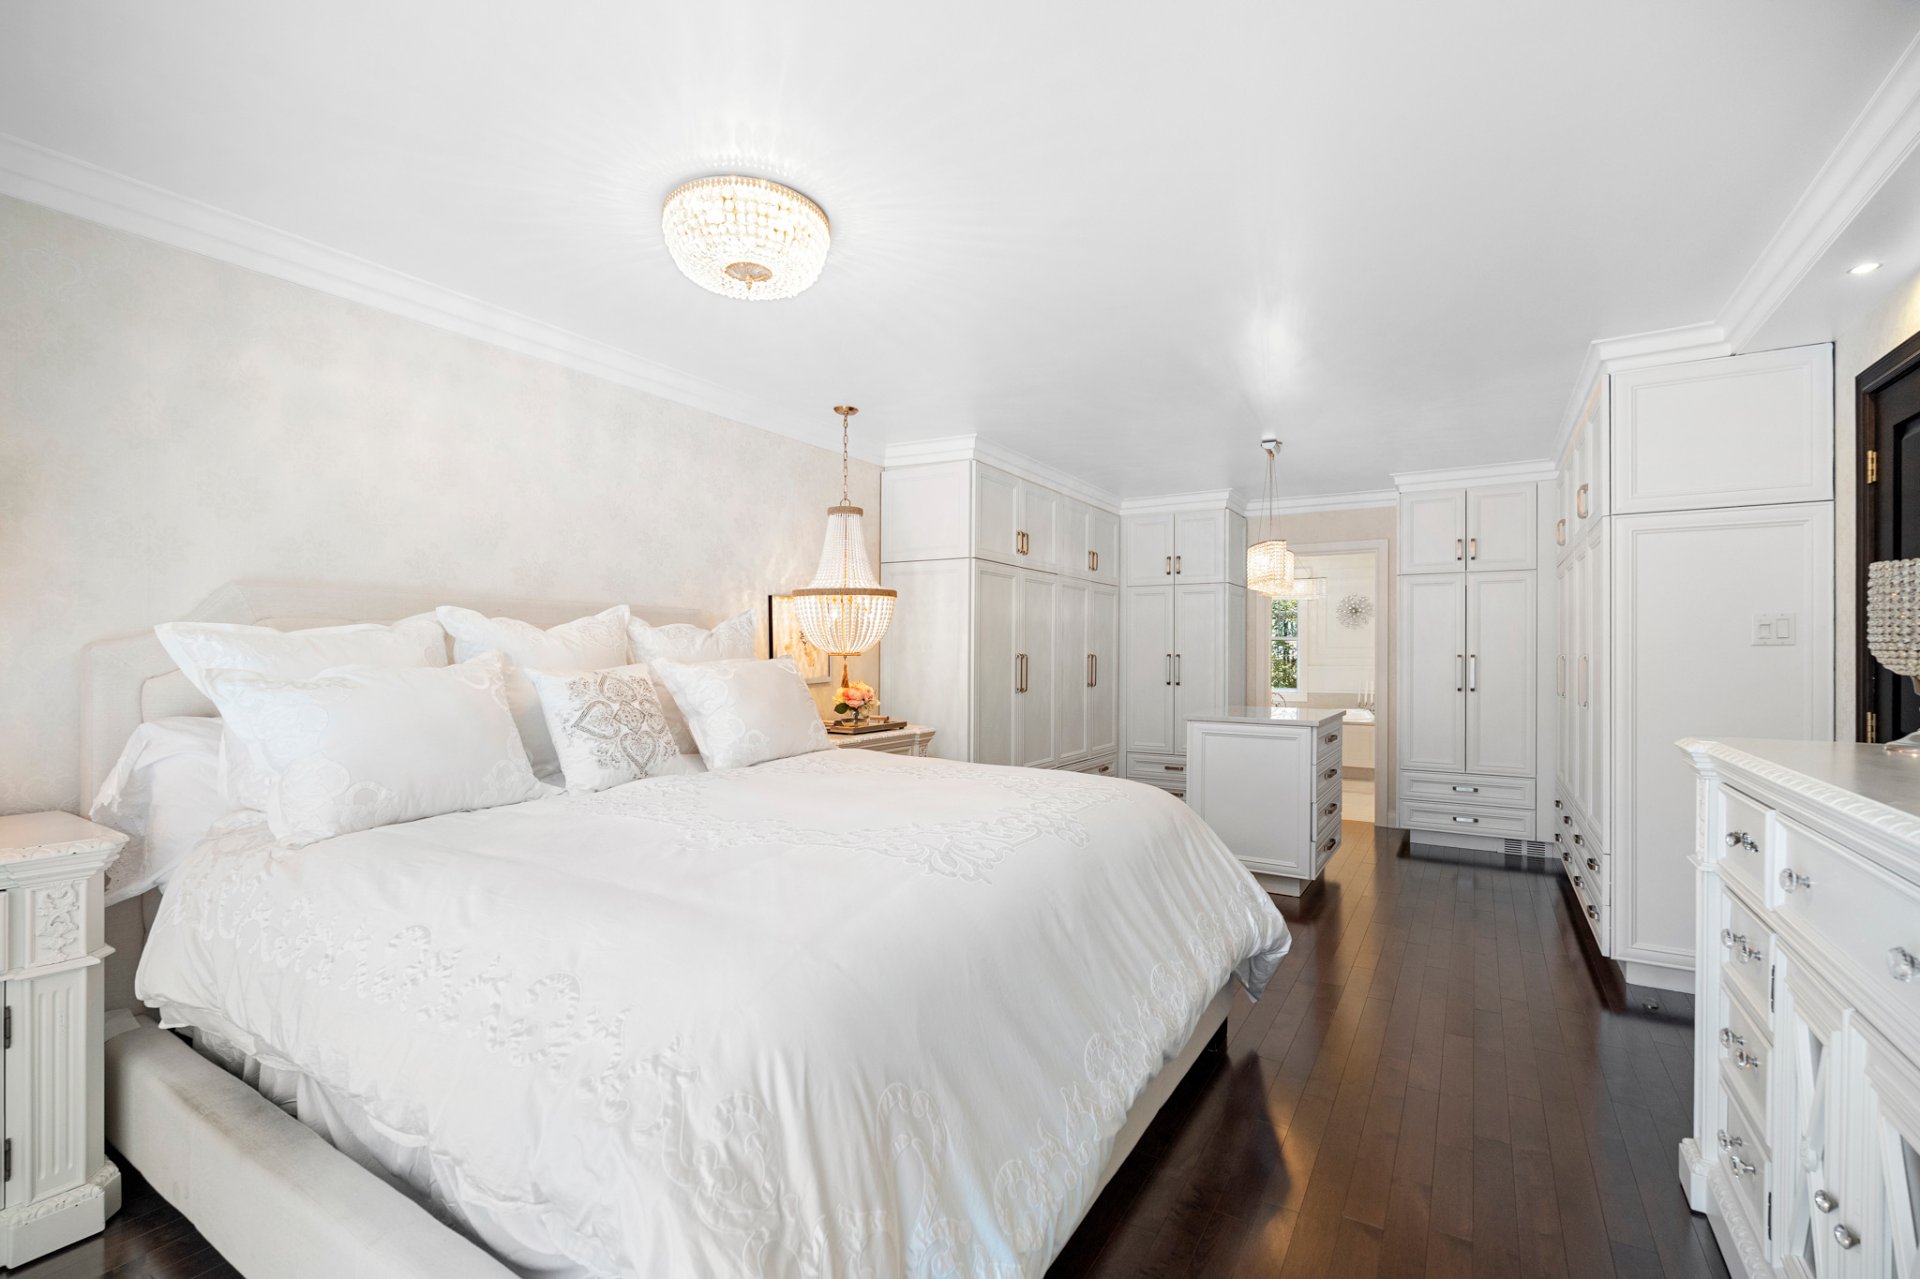 Primary bedroom
 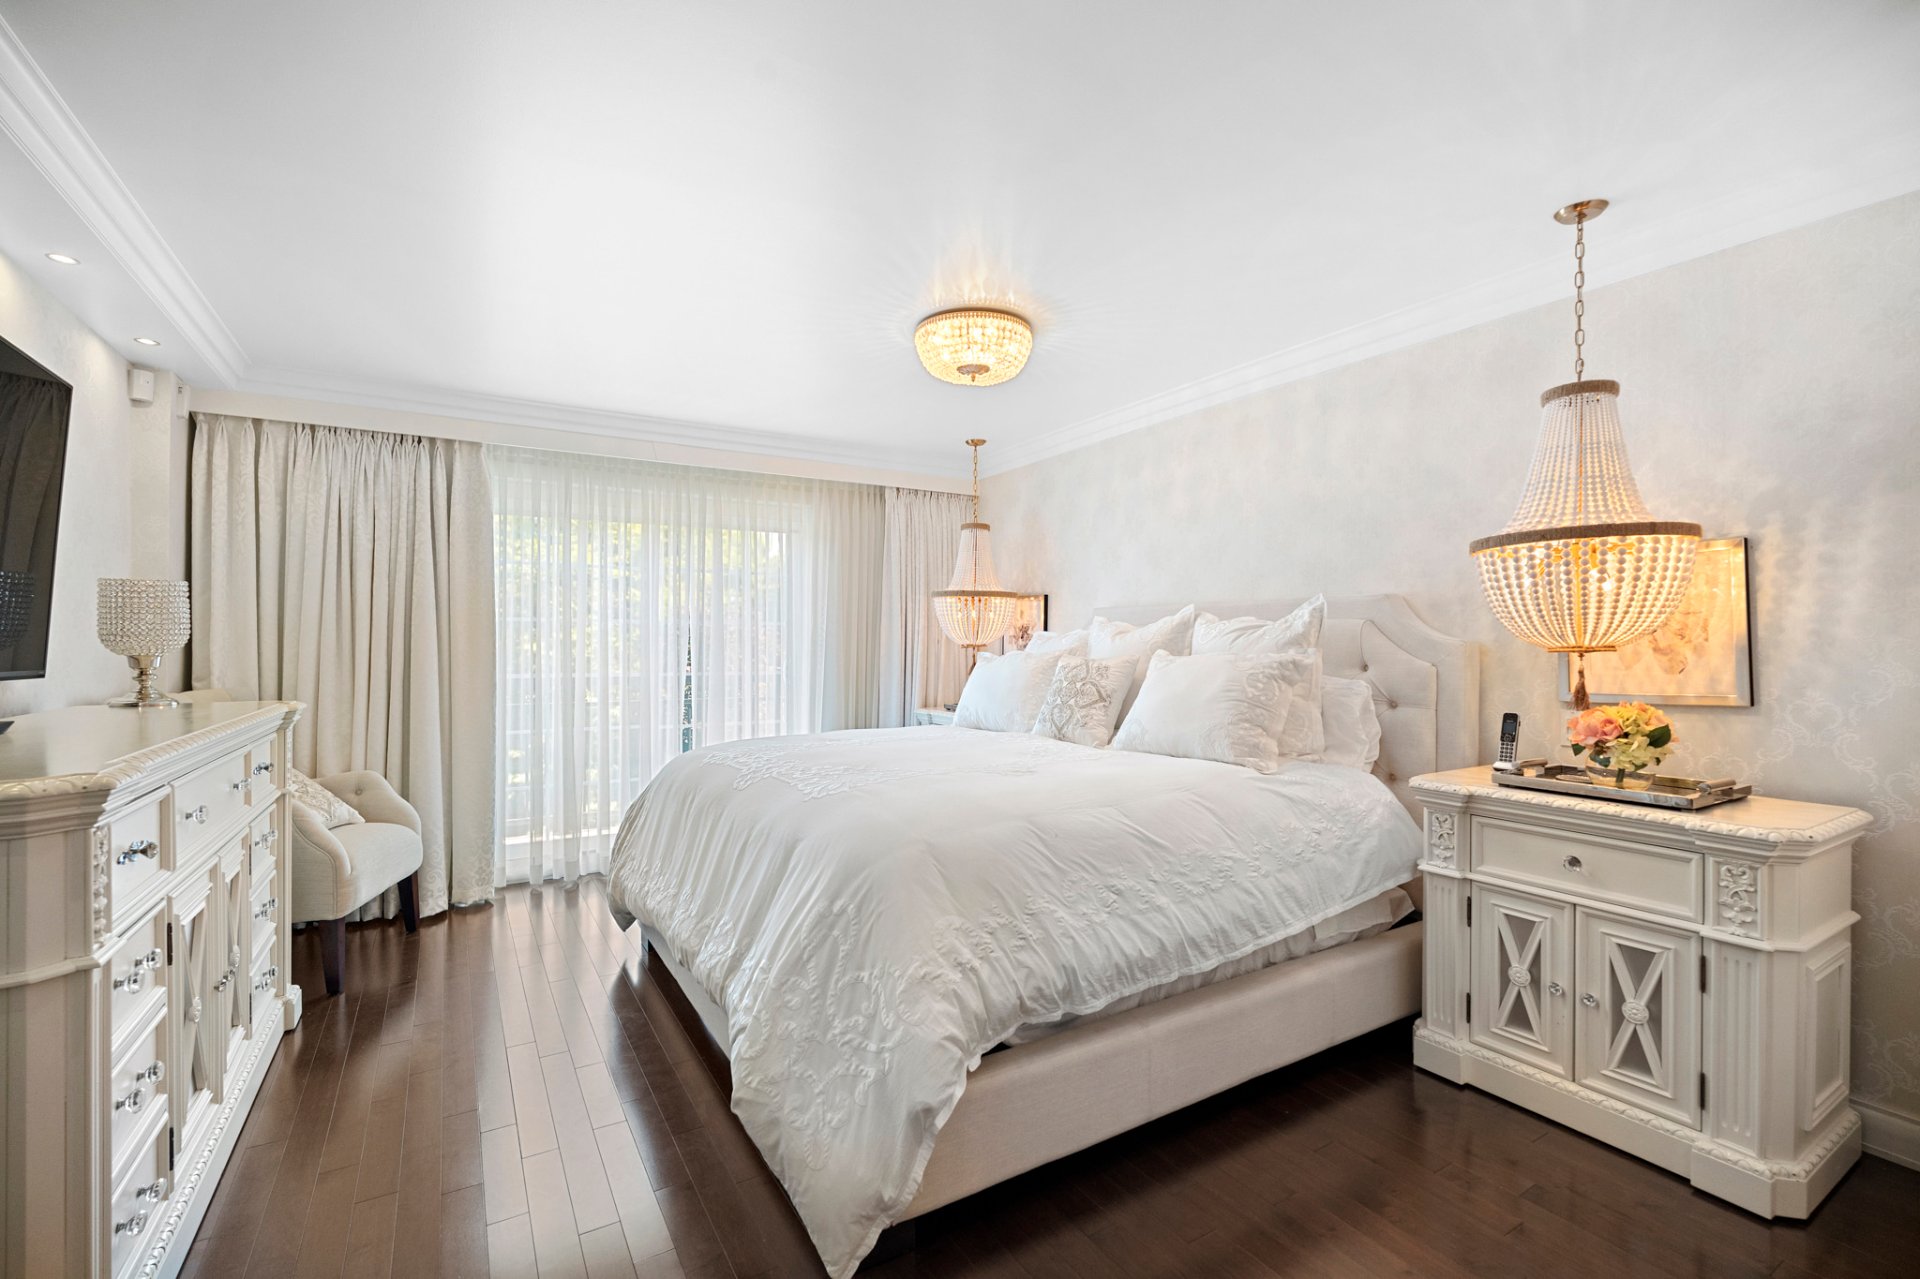 Walk-in closet
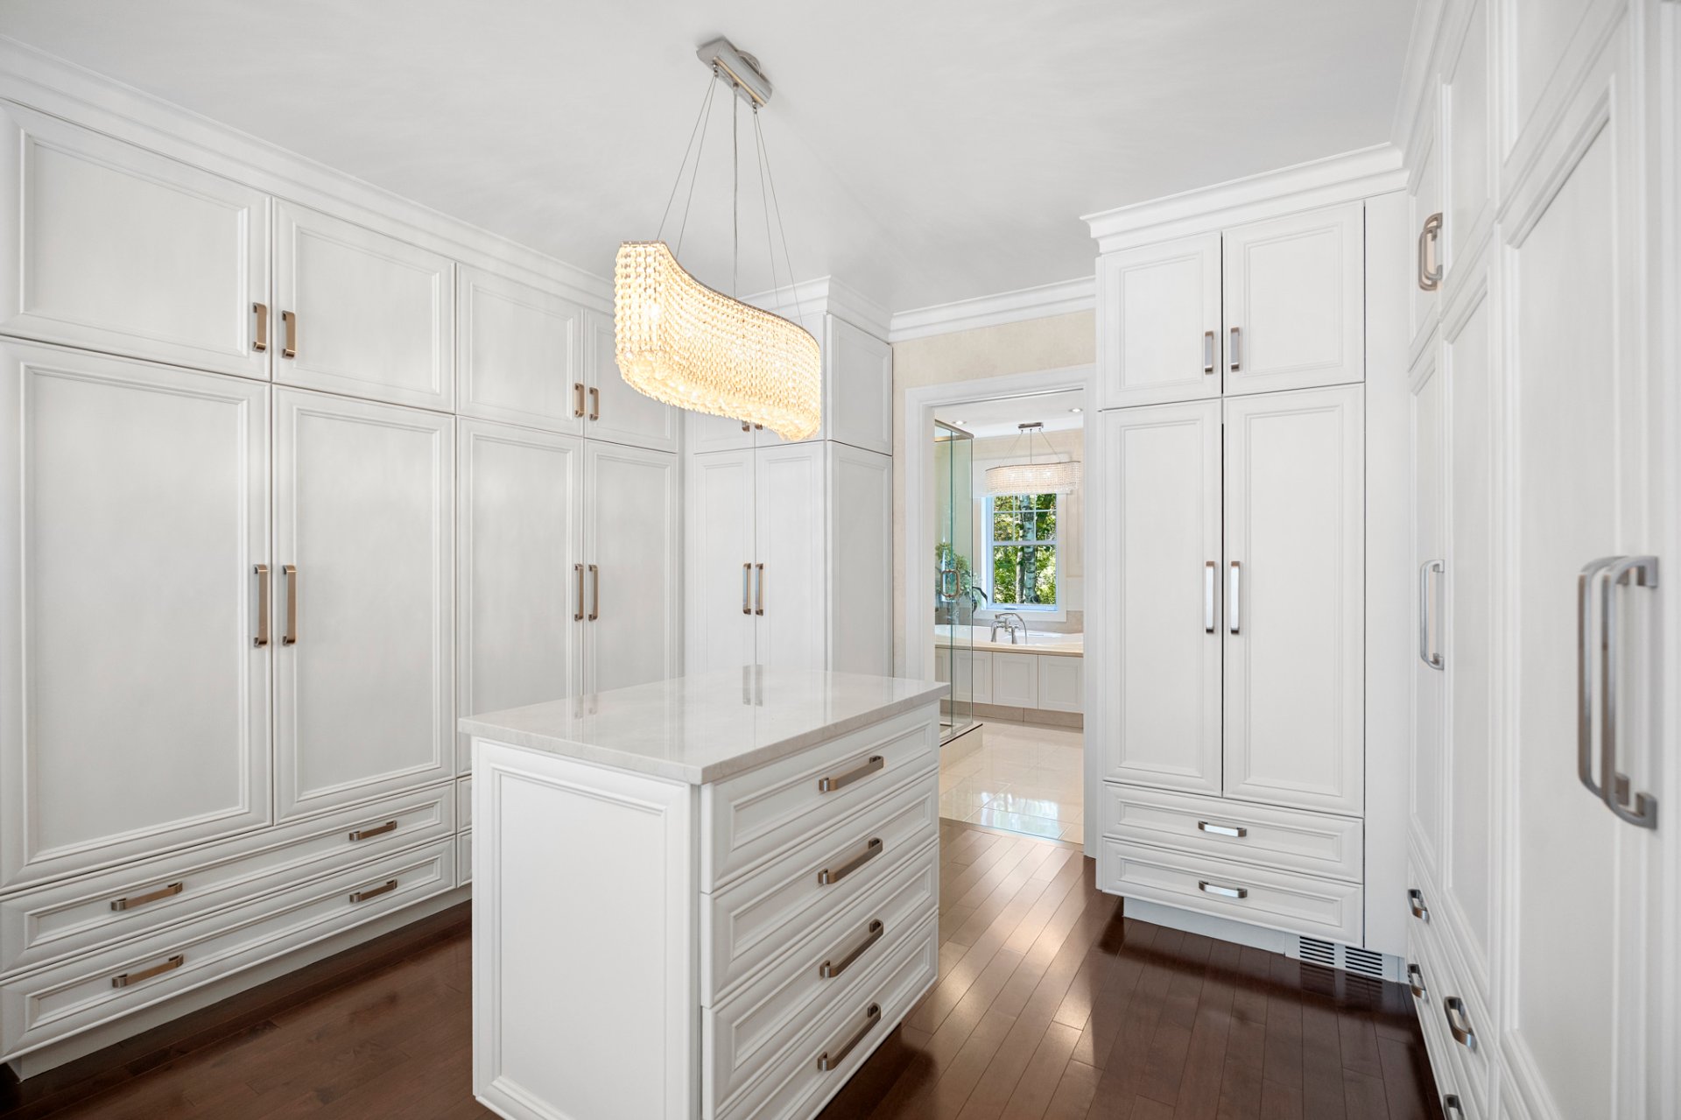
 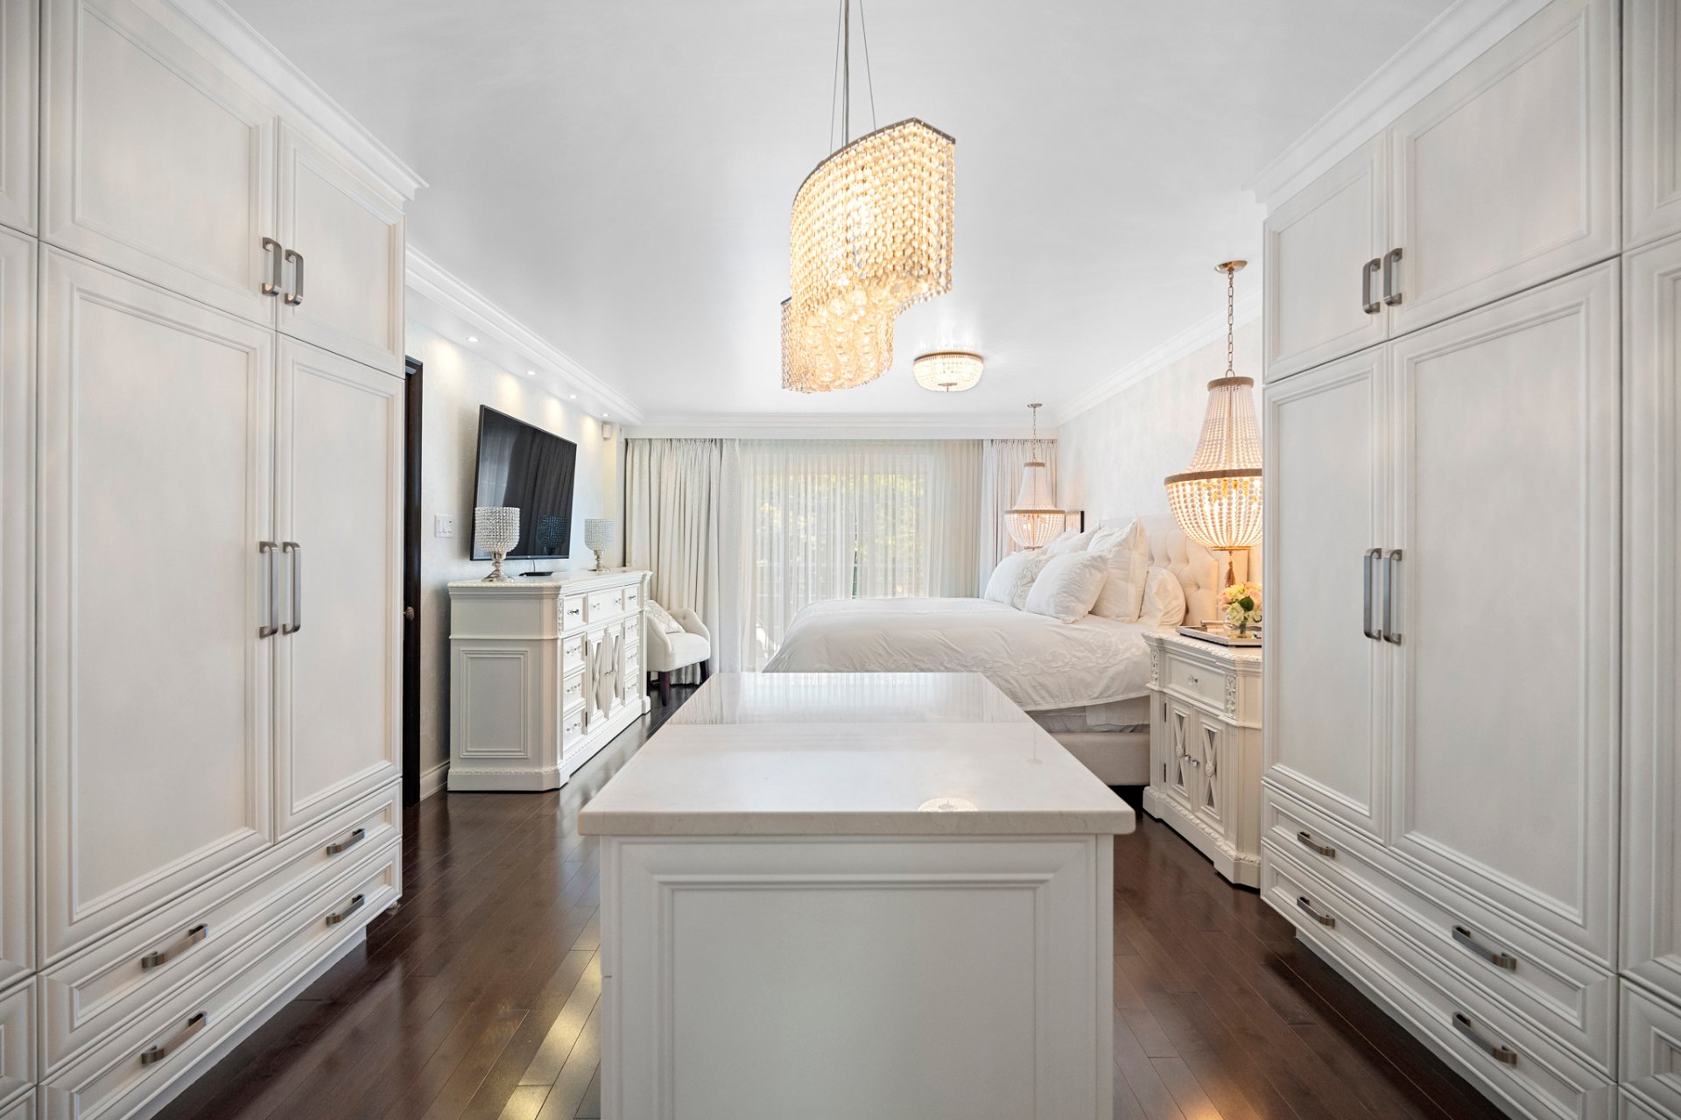 Walk-in closet
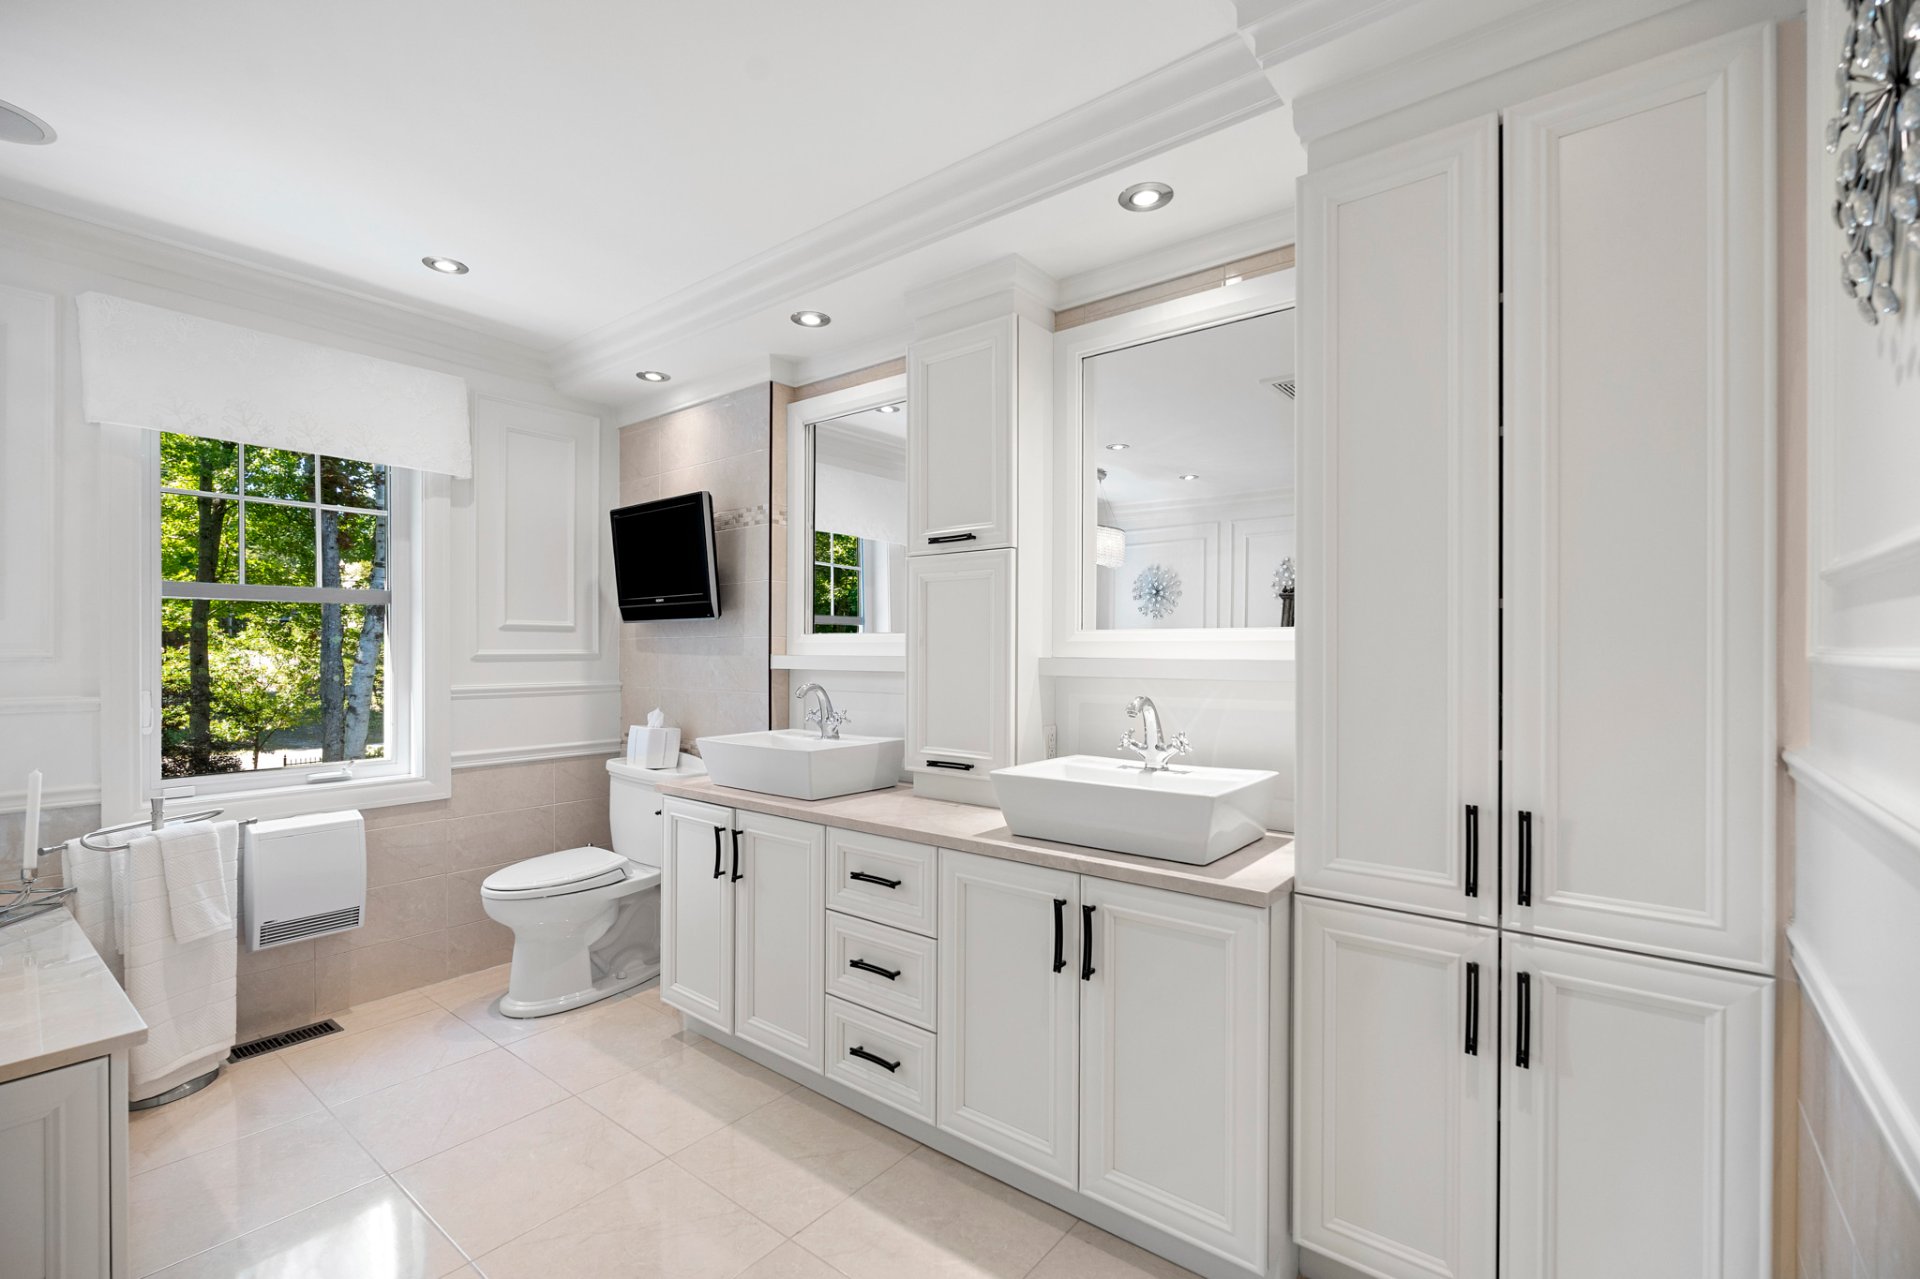
  Bathroom
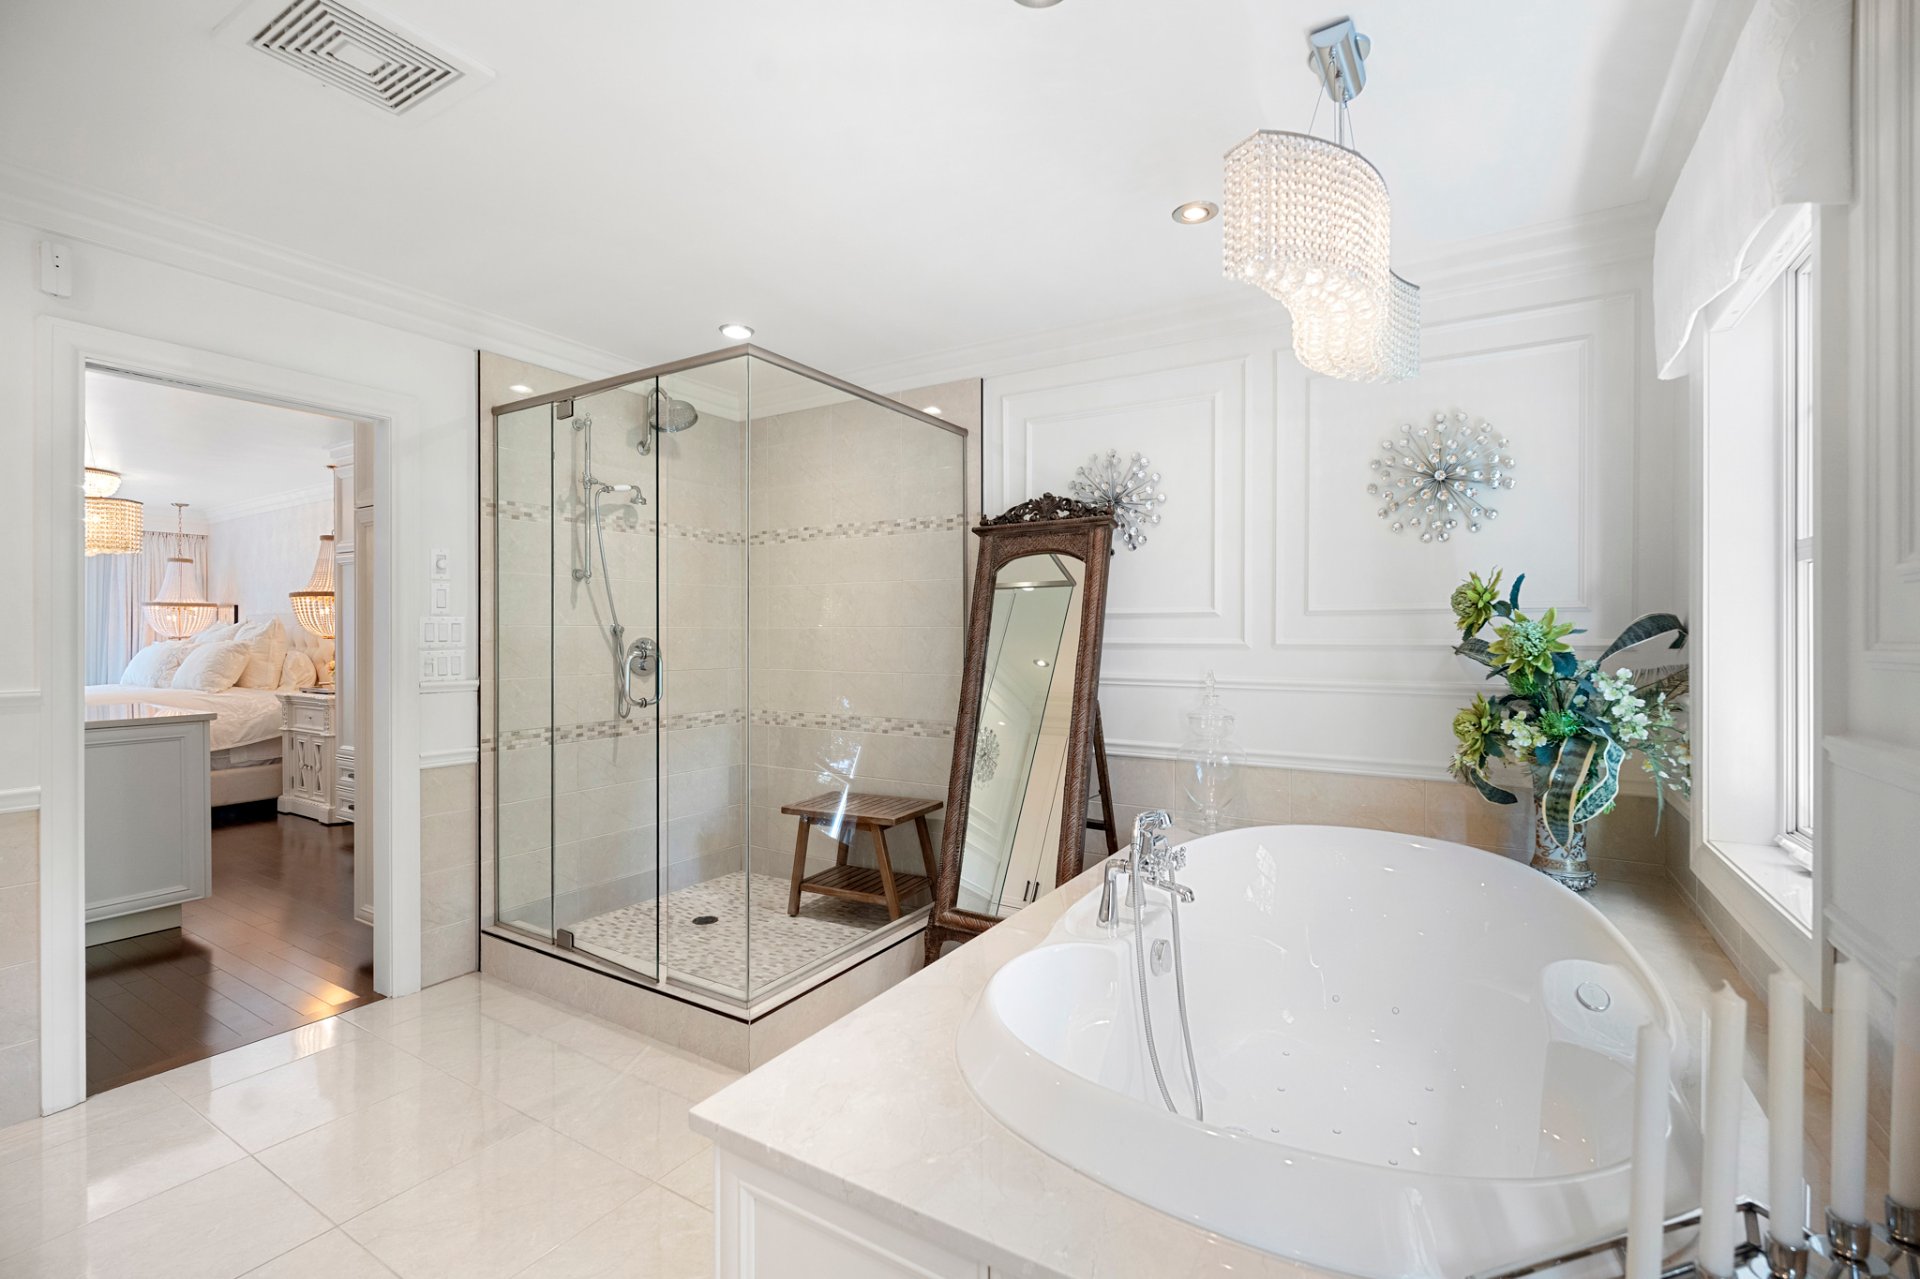
  Bathroom
  Mezzanine
 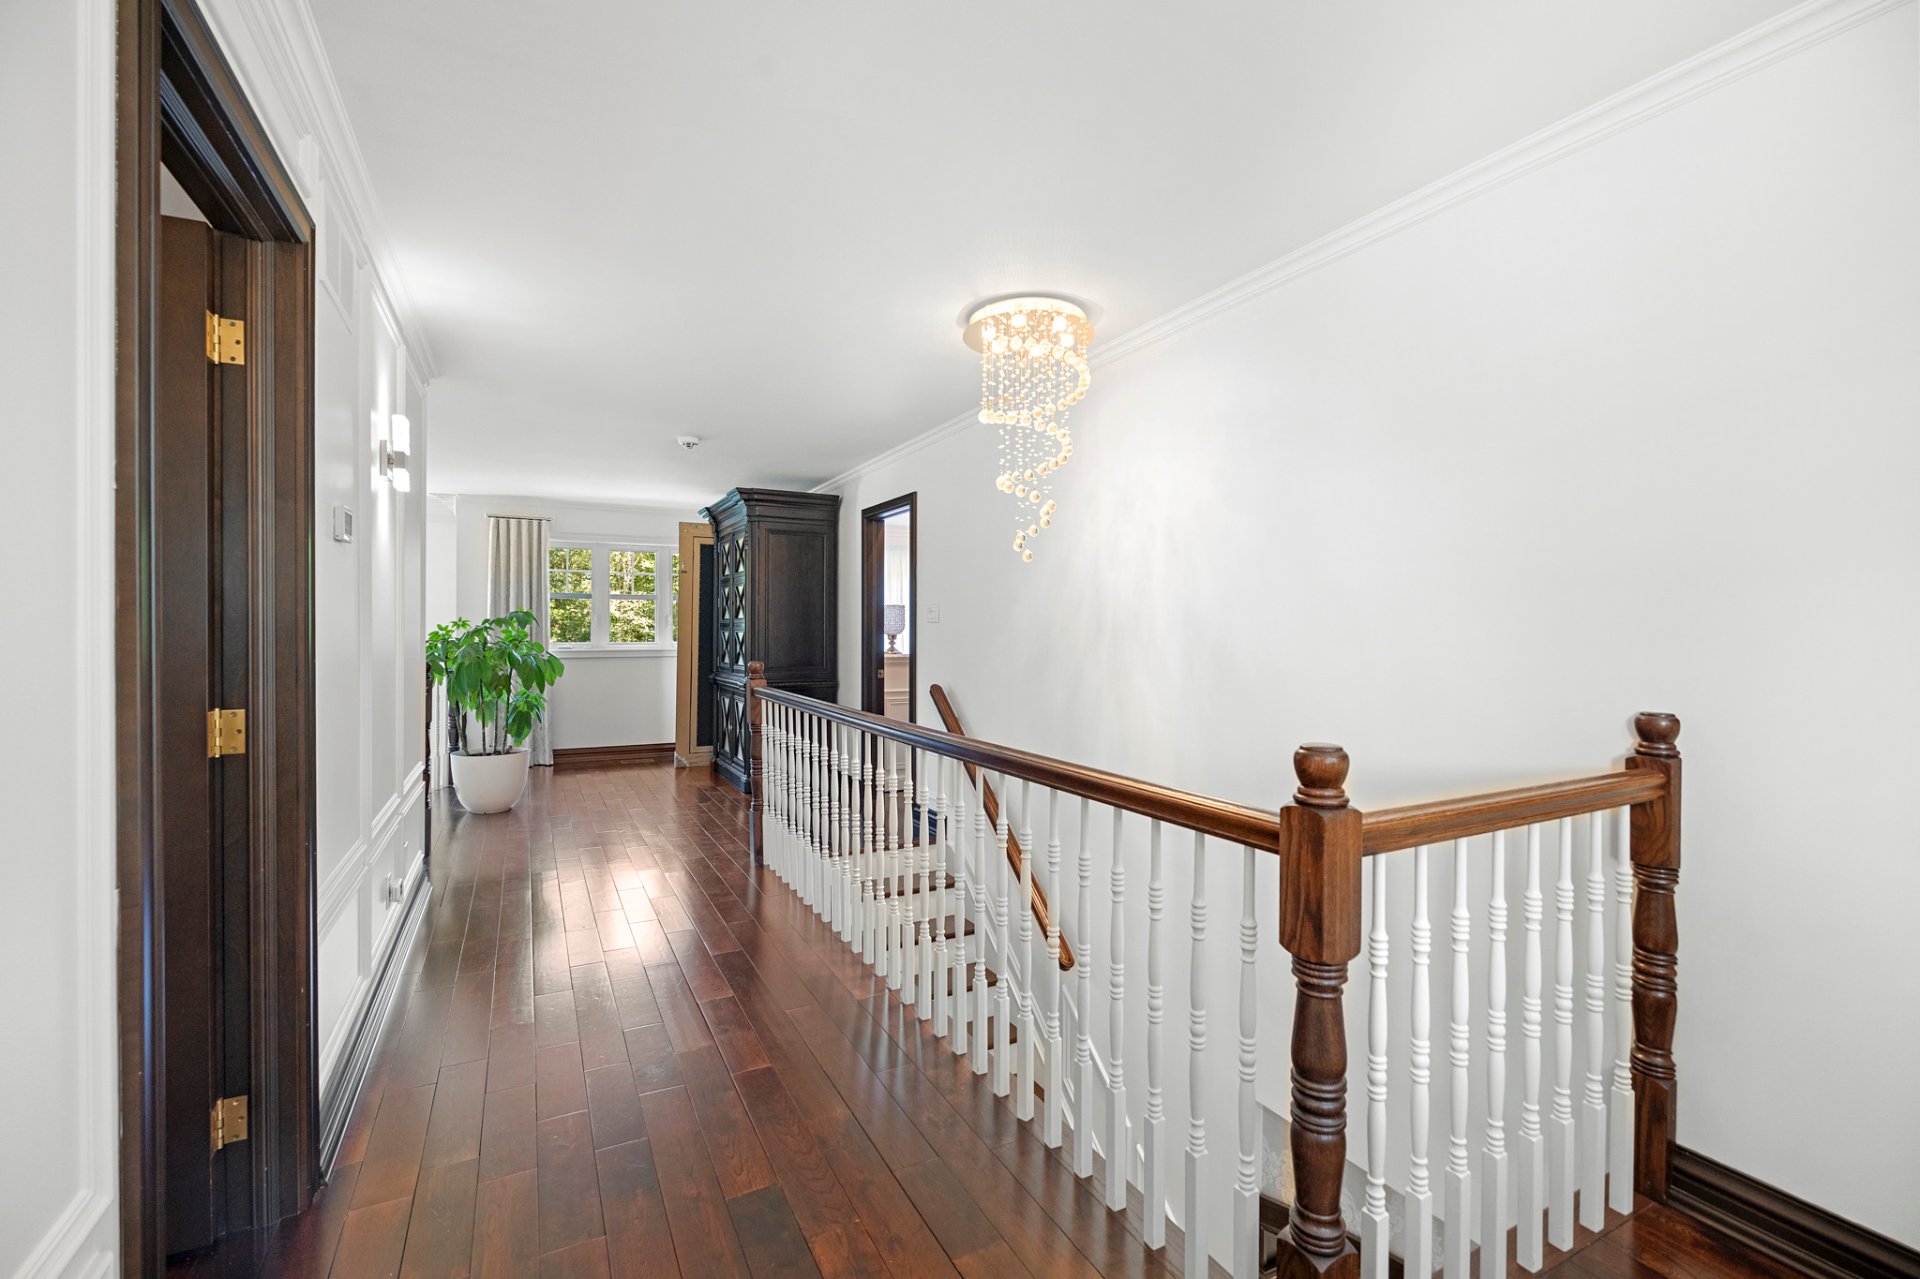 Bedroom
 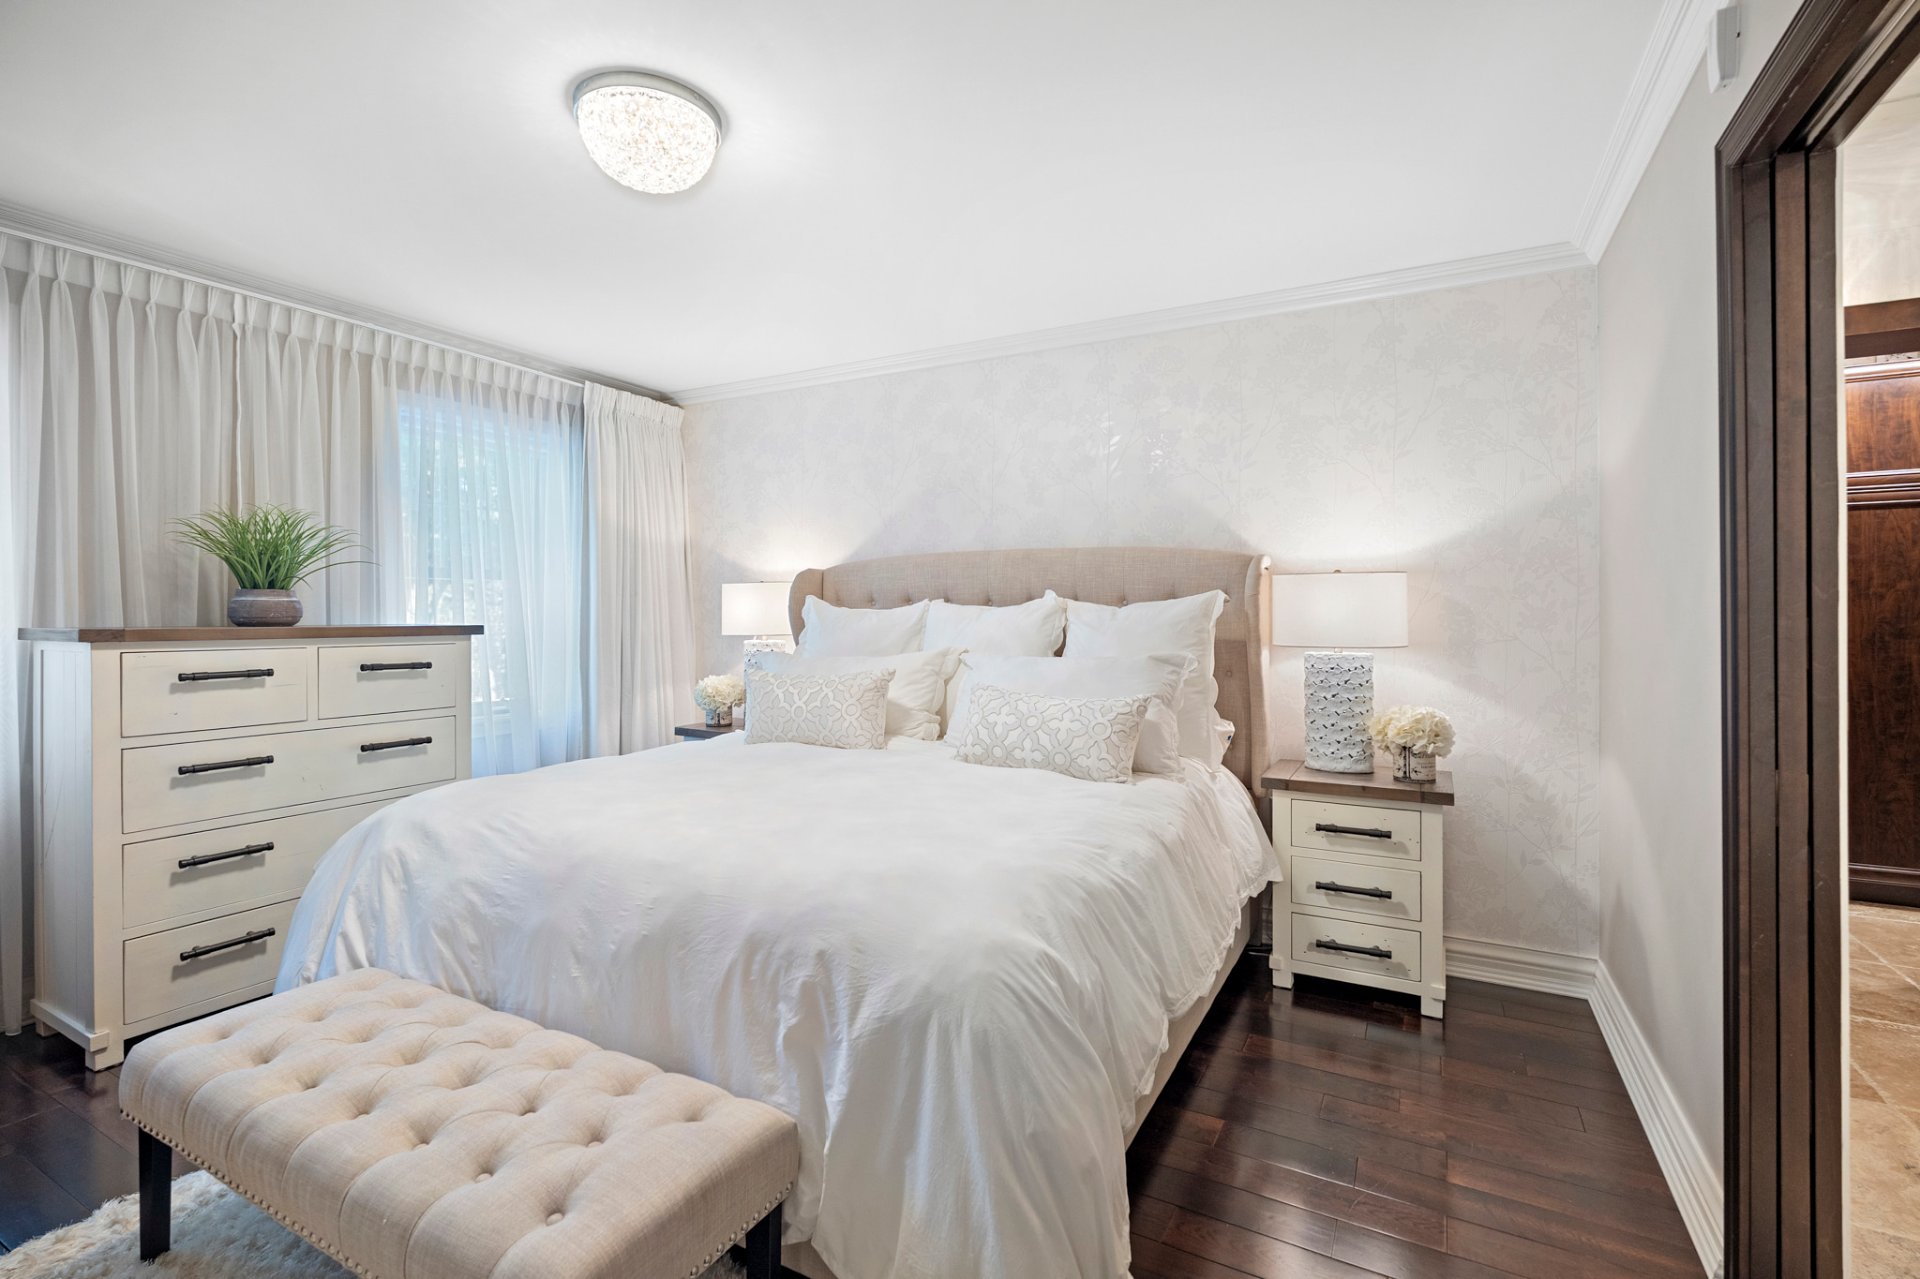 Bathroom
 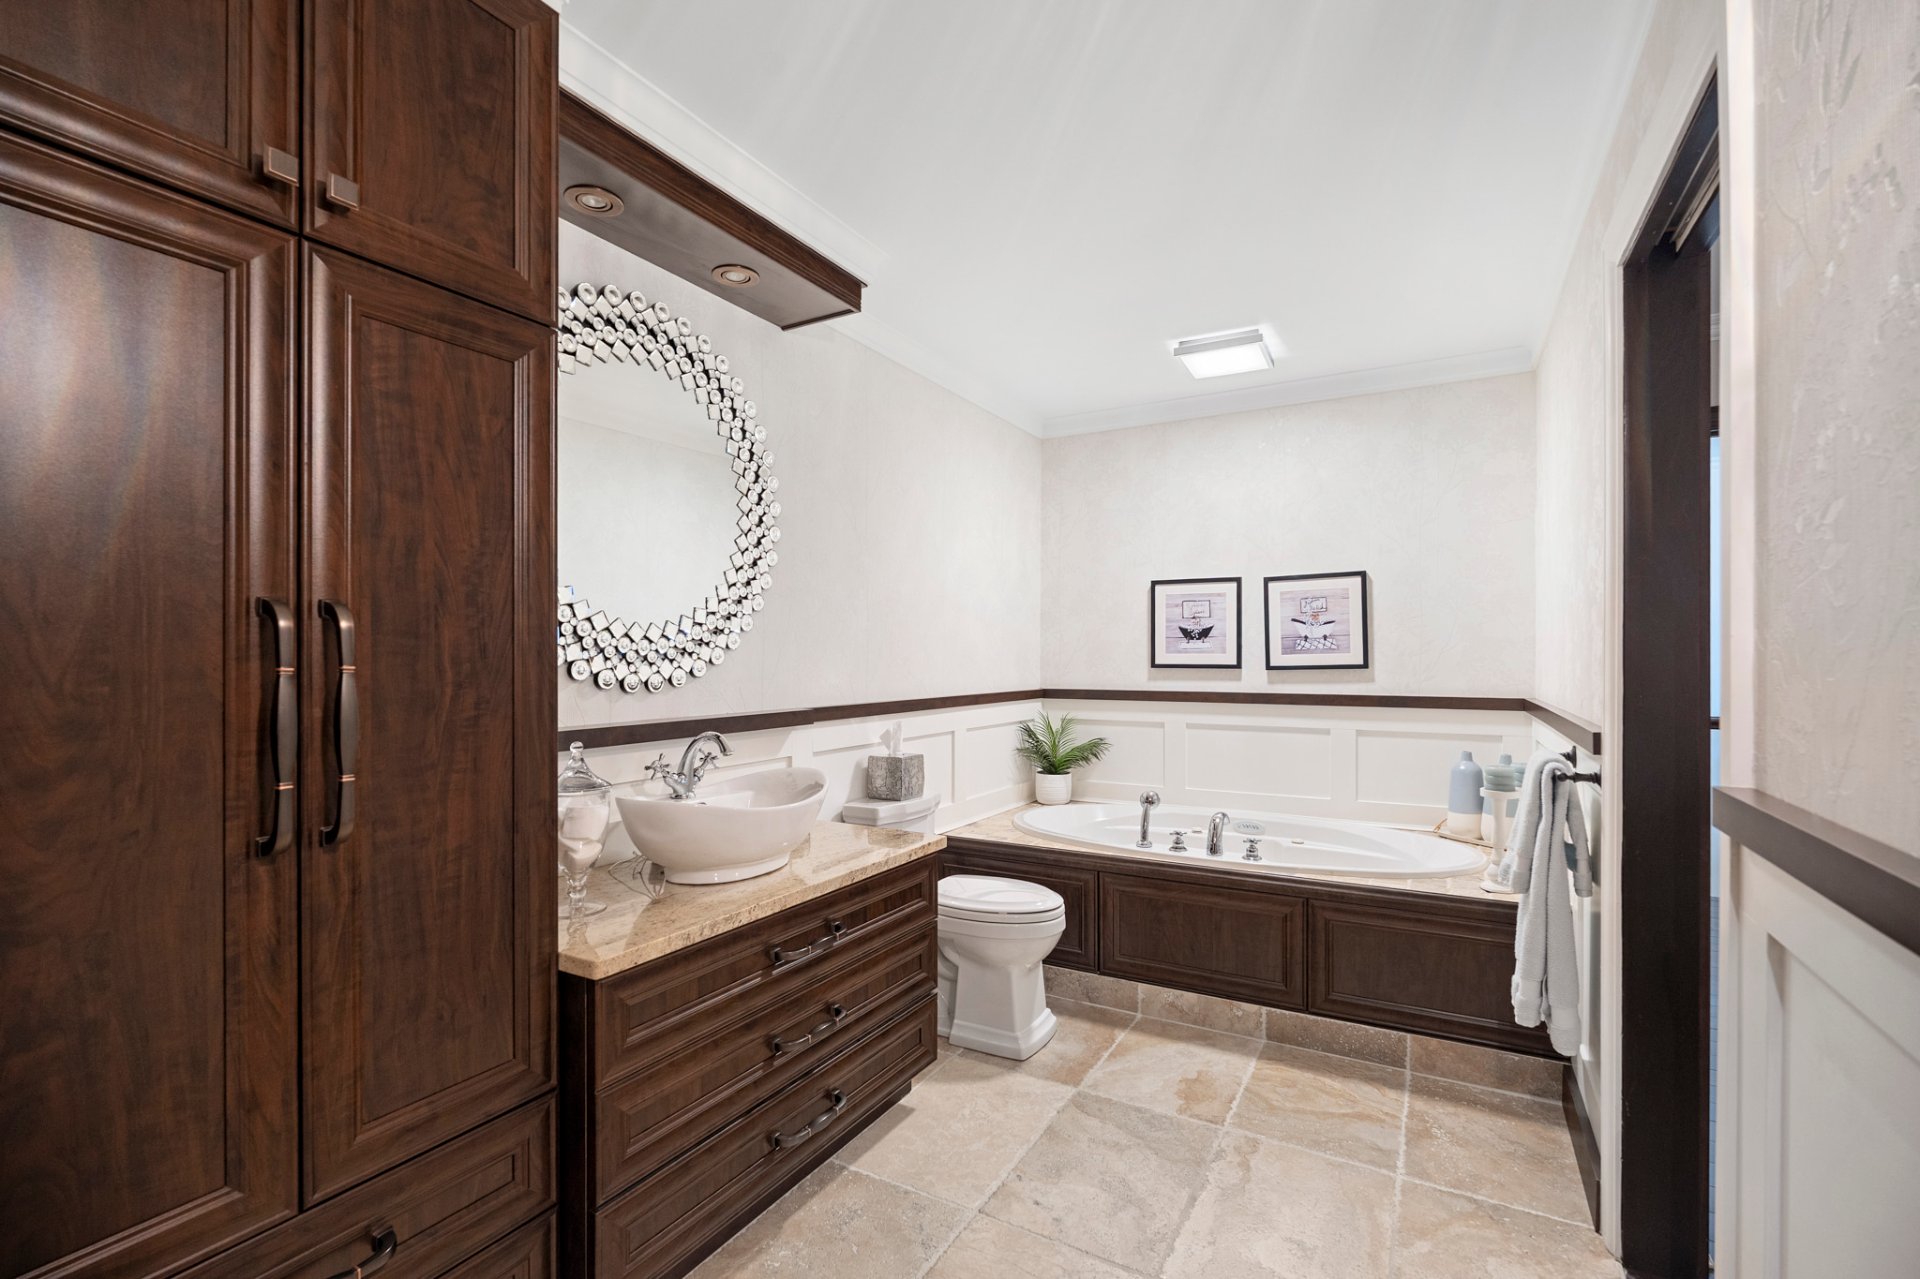 Bathroom
 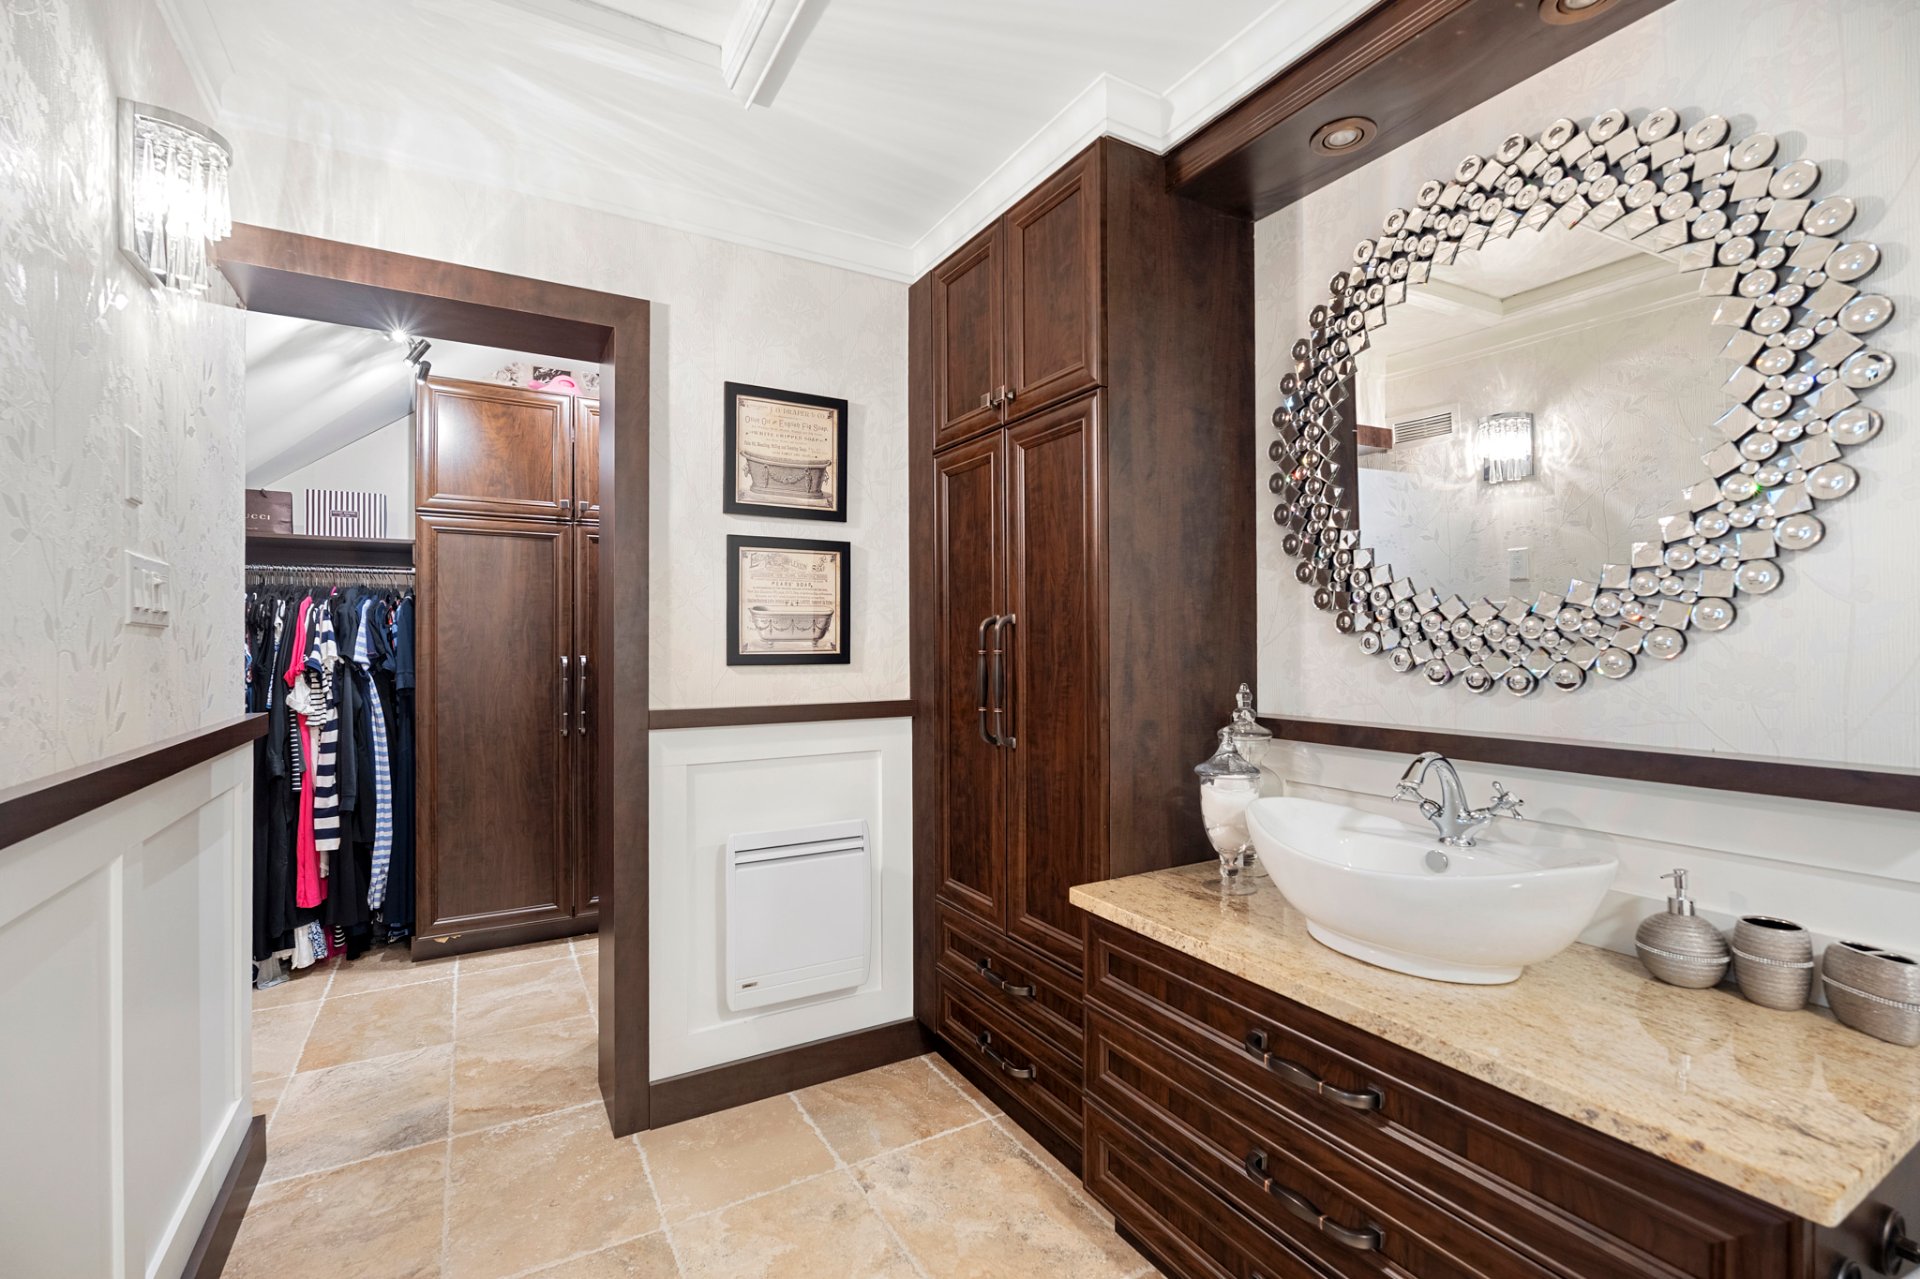 Sewing room
 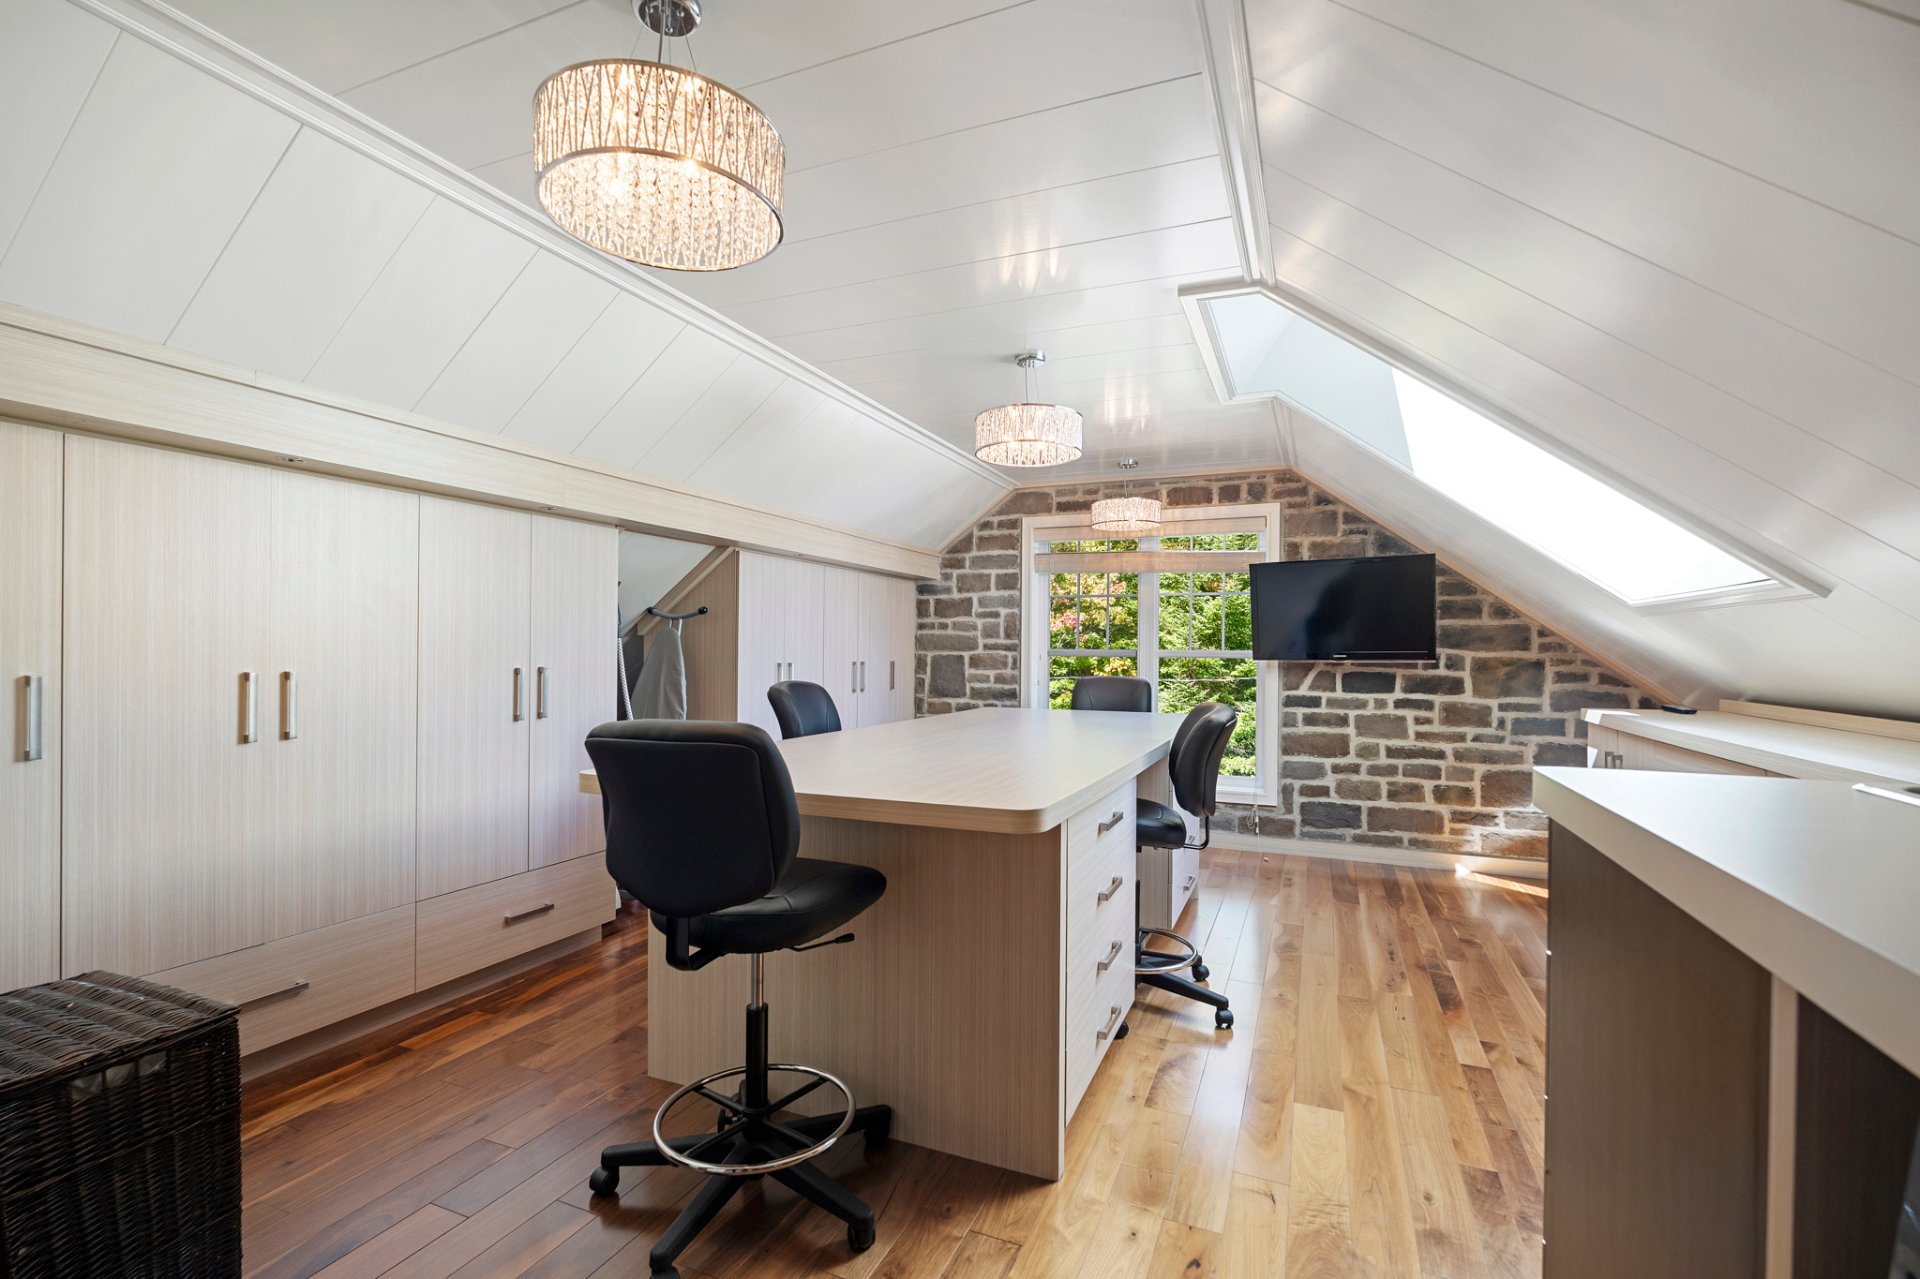 Laundry room
 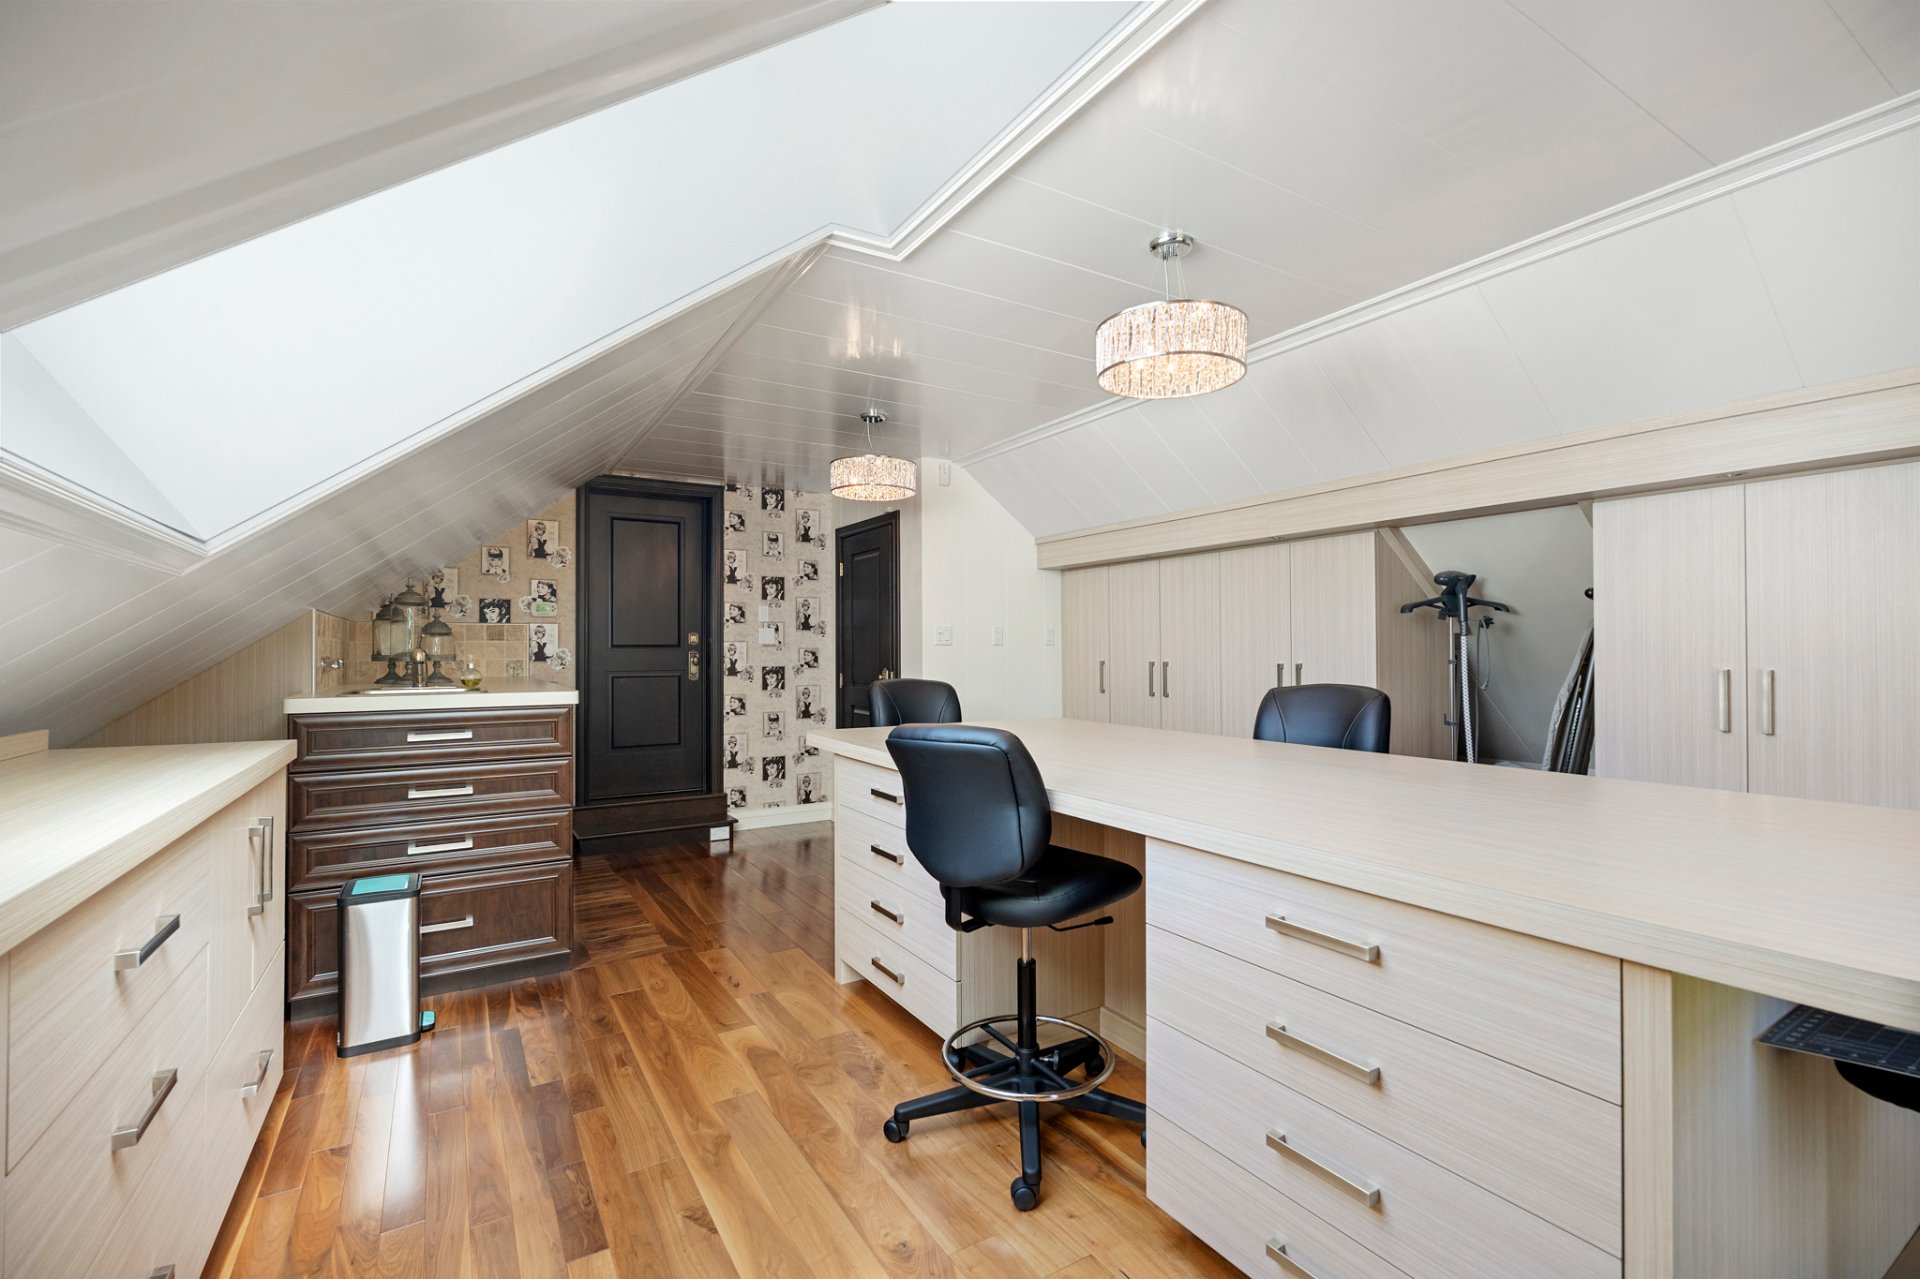 Walk-in closet
 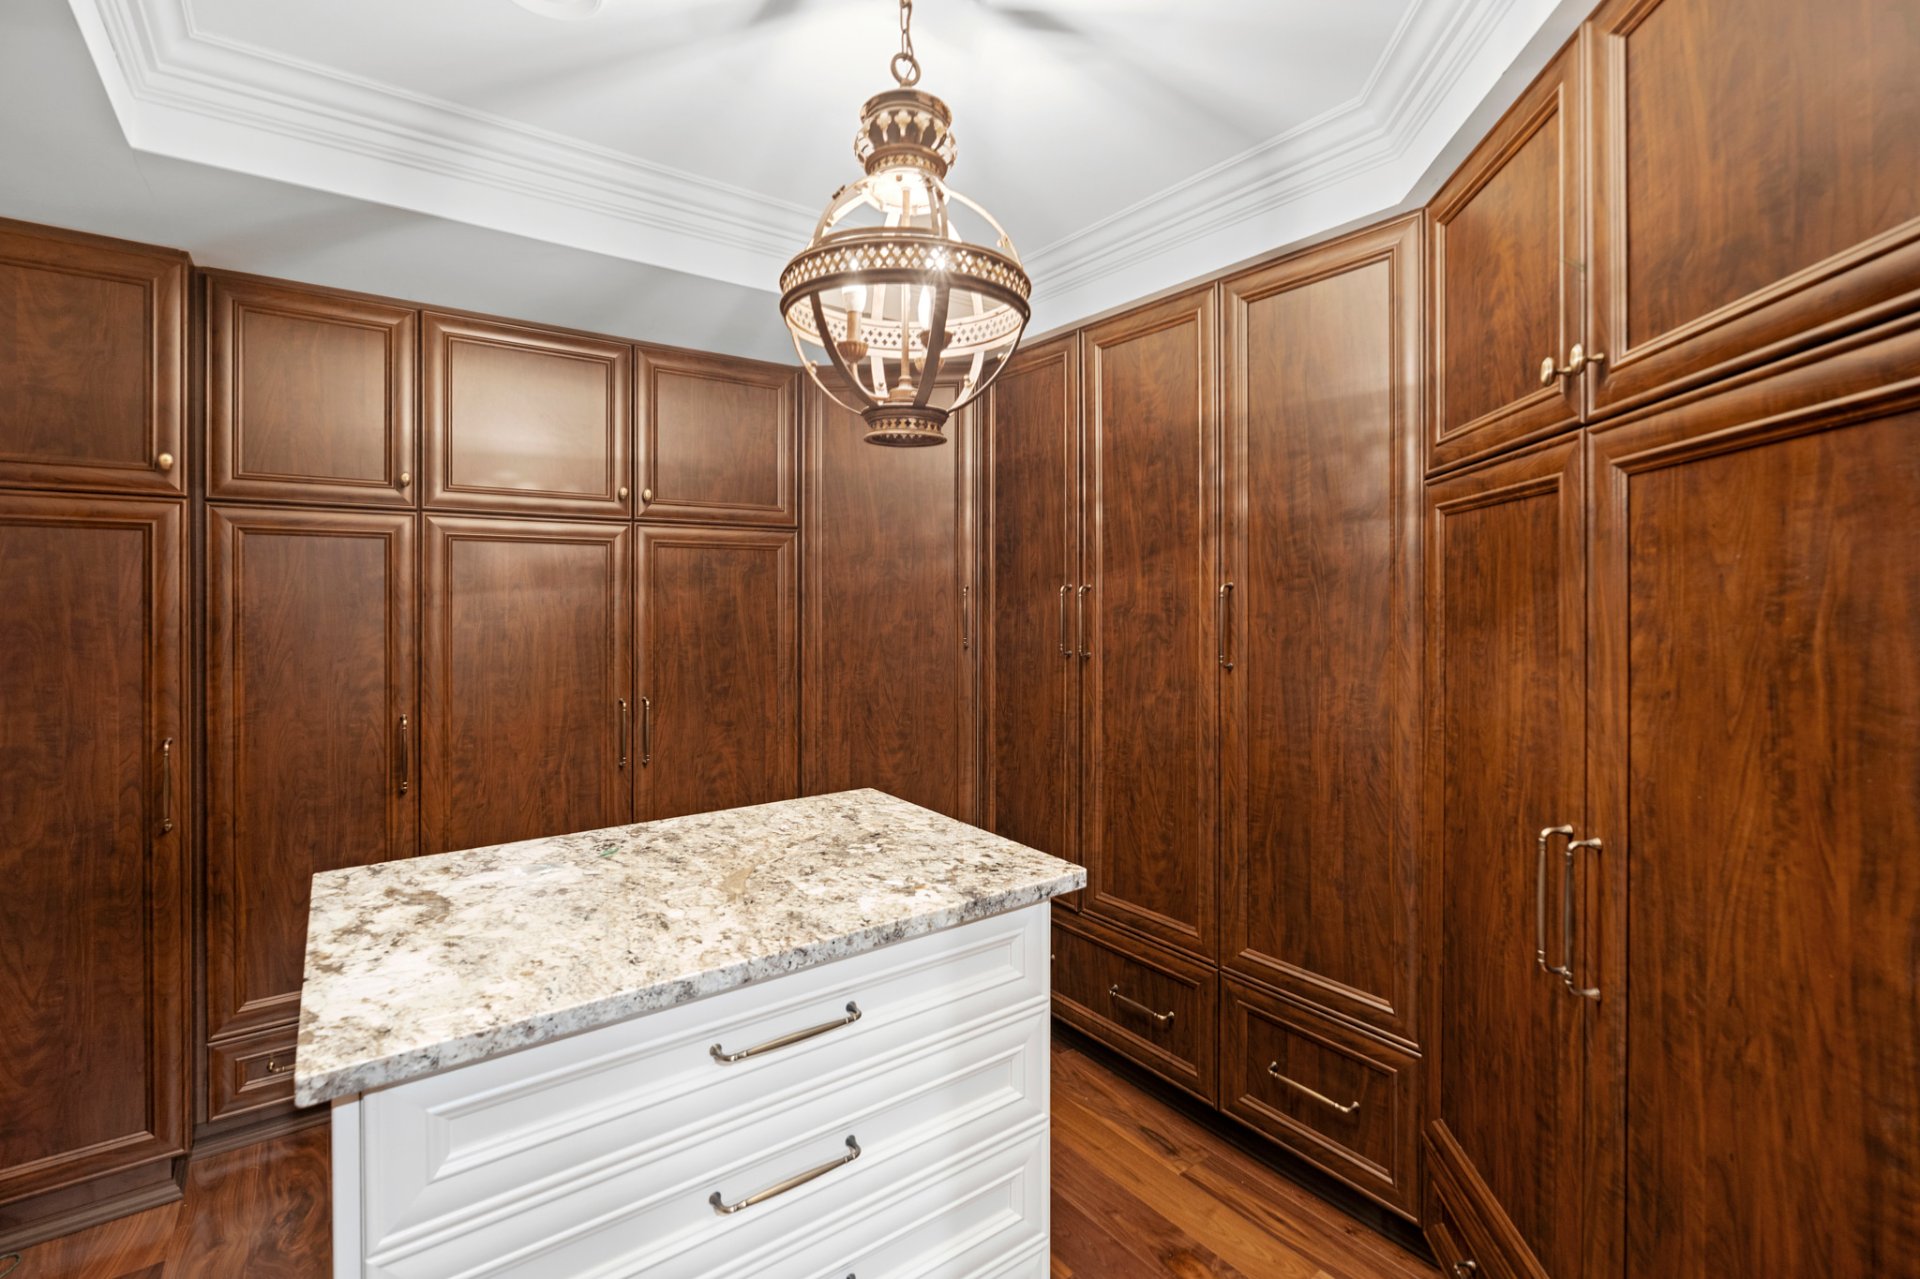 Bar
Bar 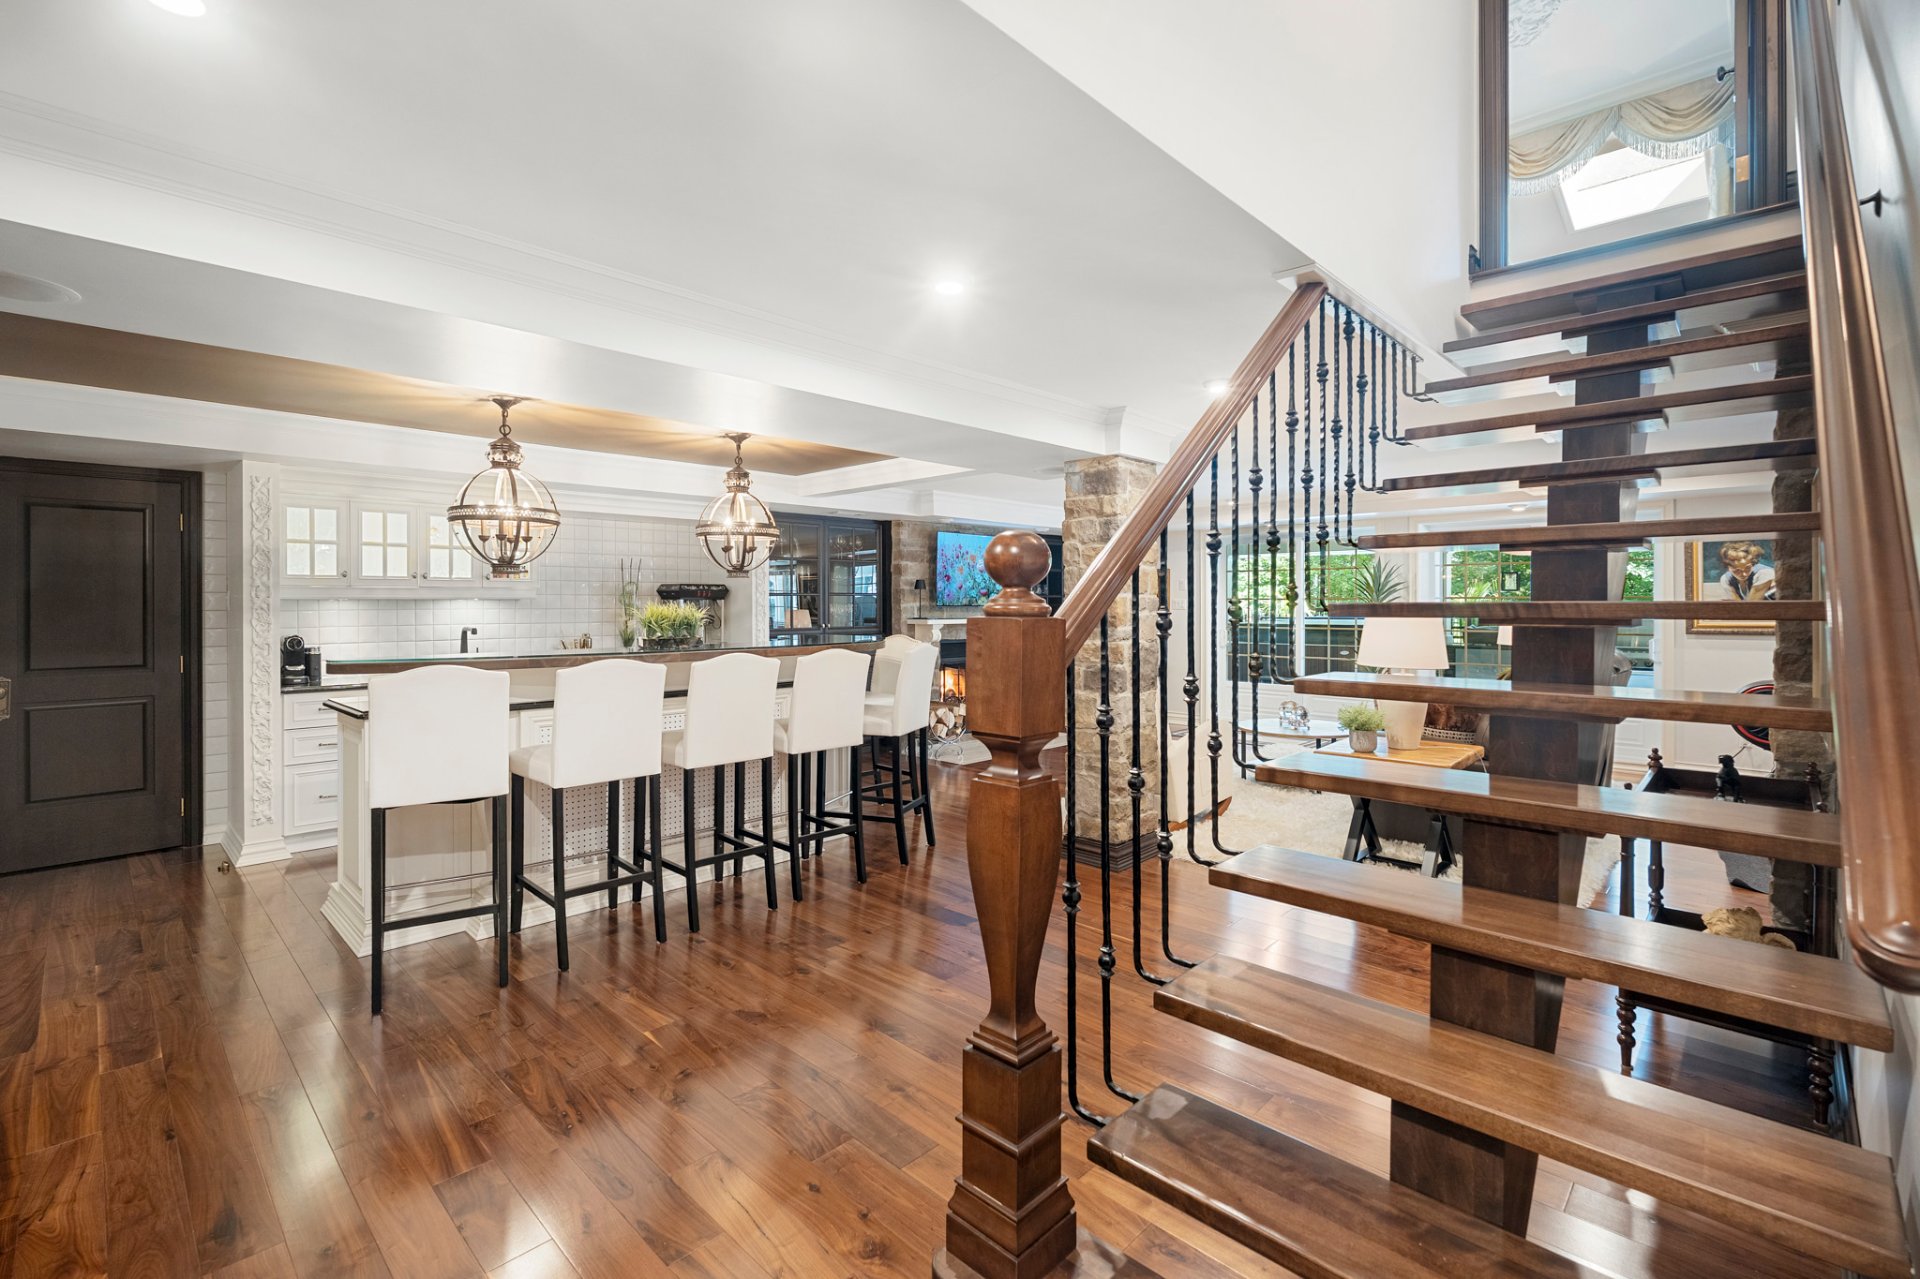 Bar
Bar 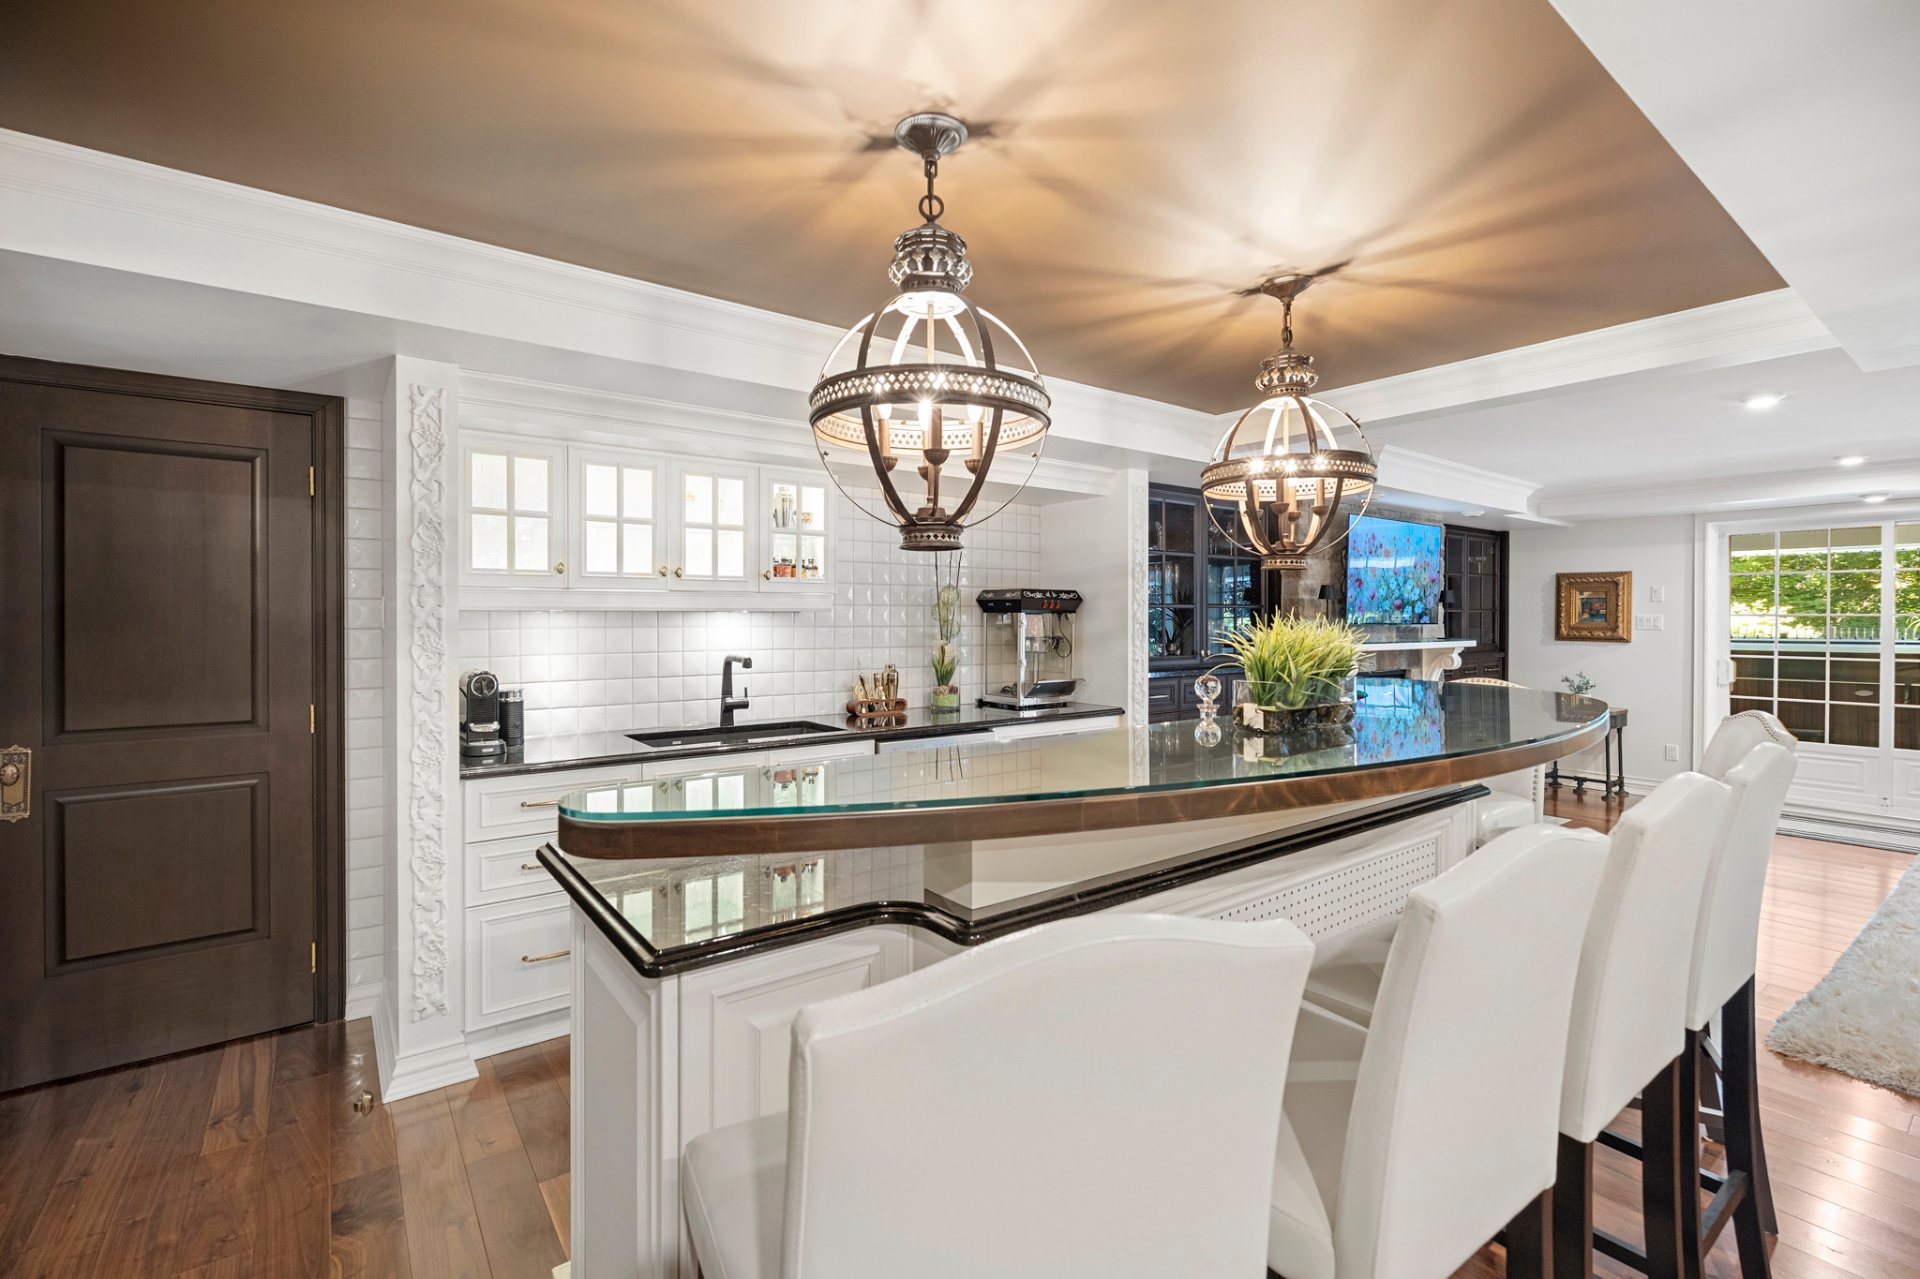 Wine cellar
 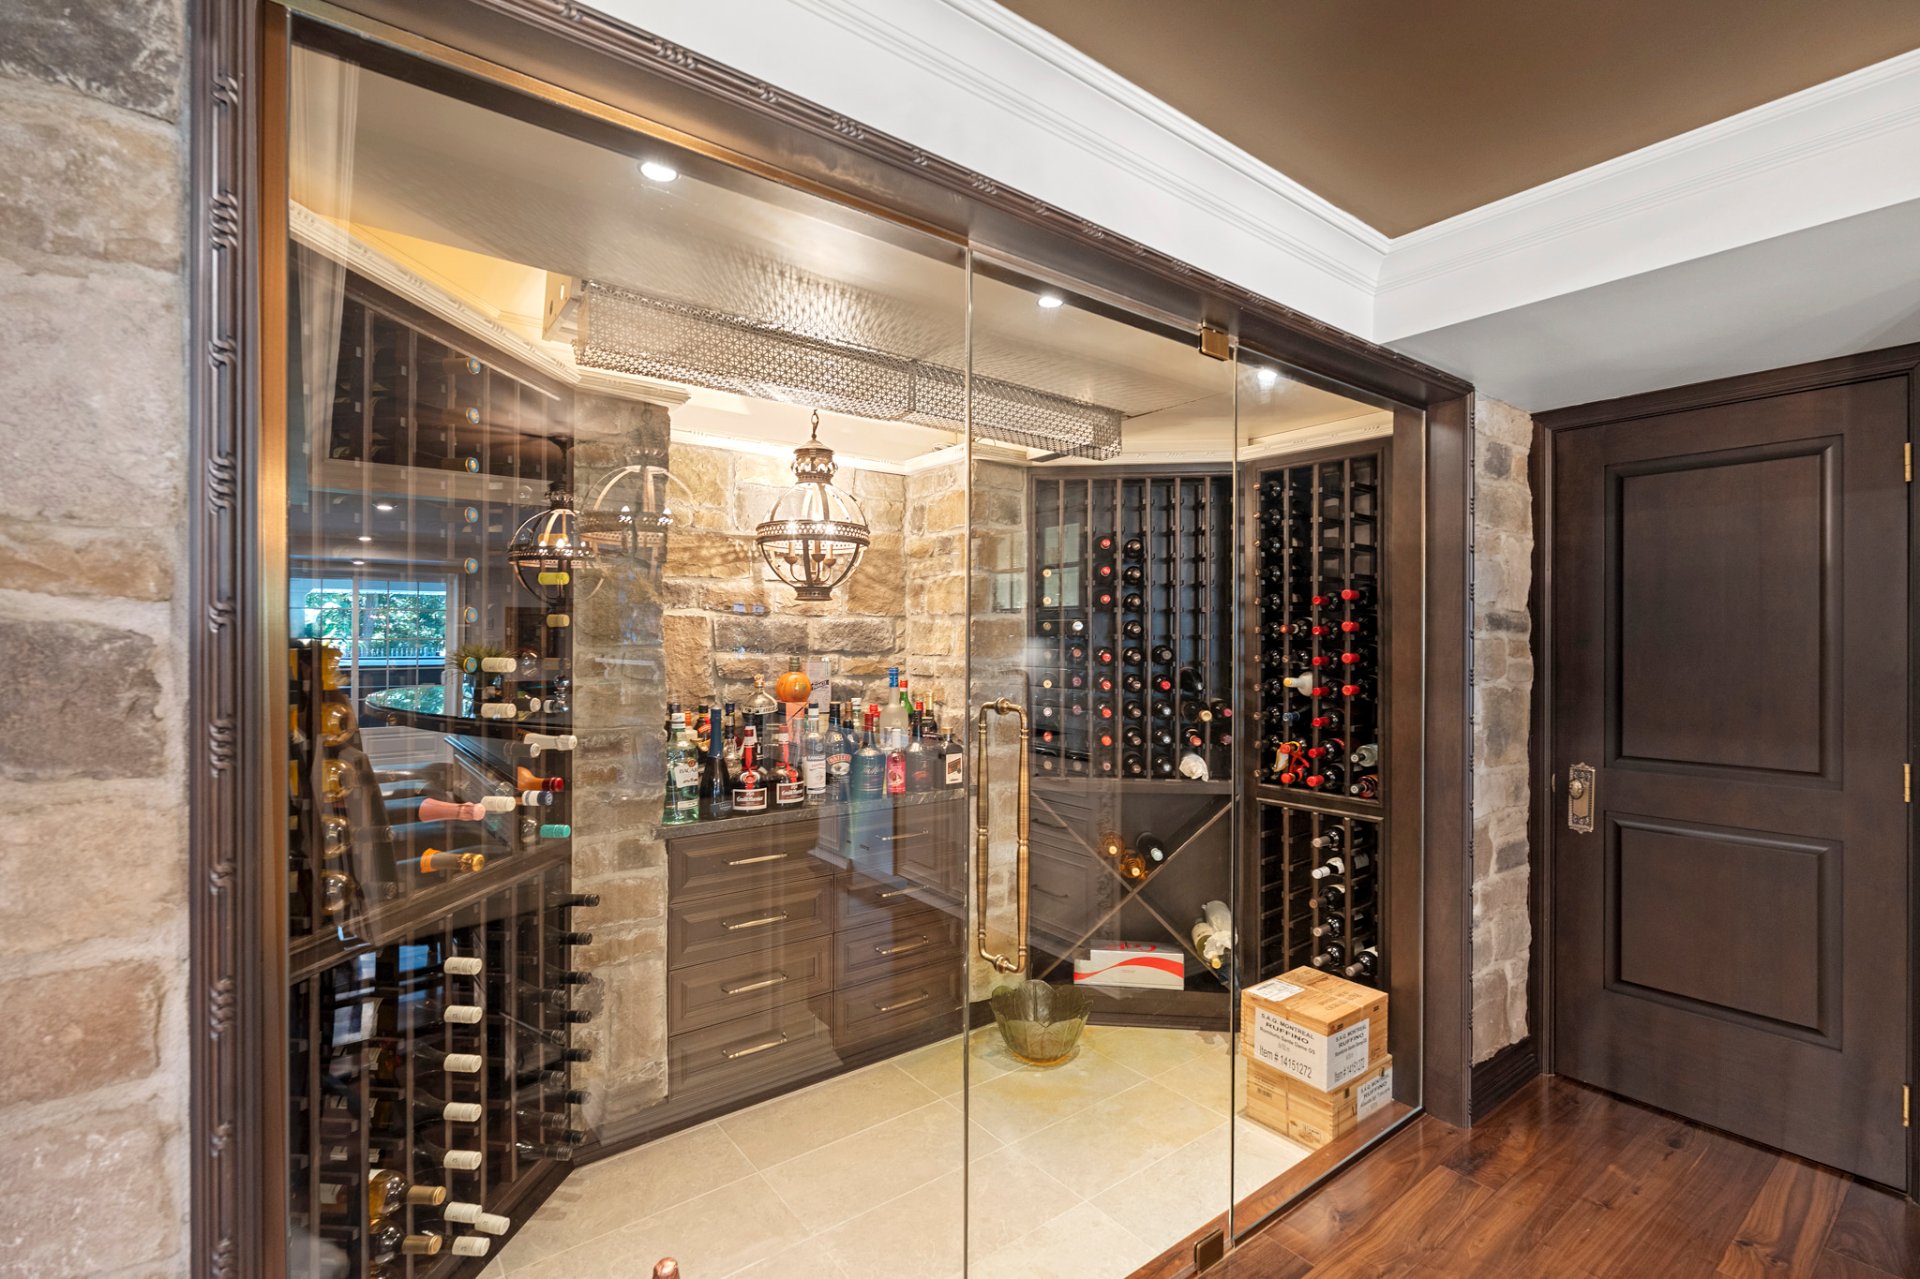 Bar
Bar 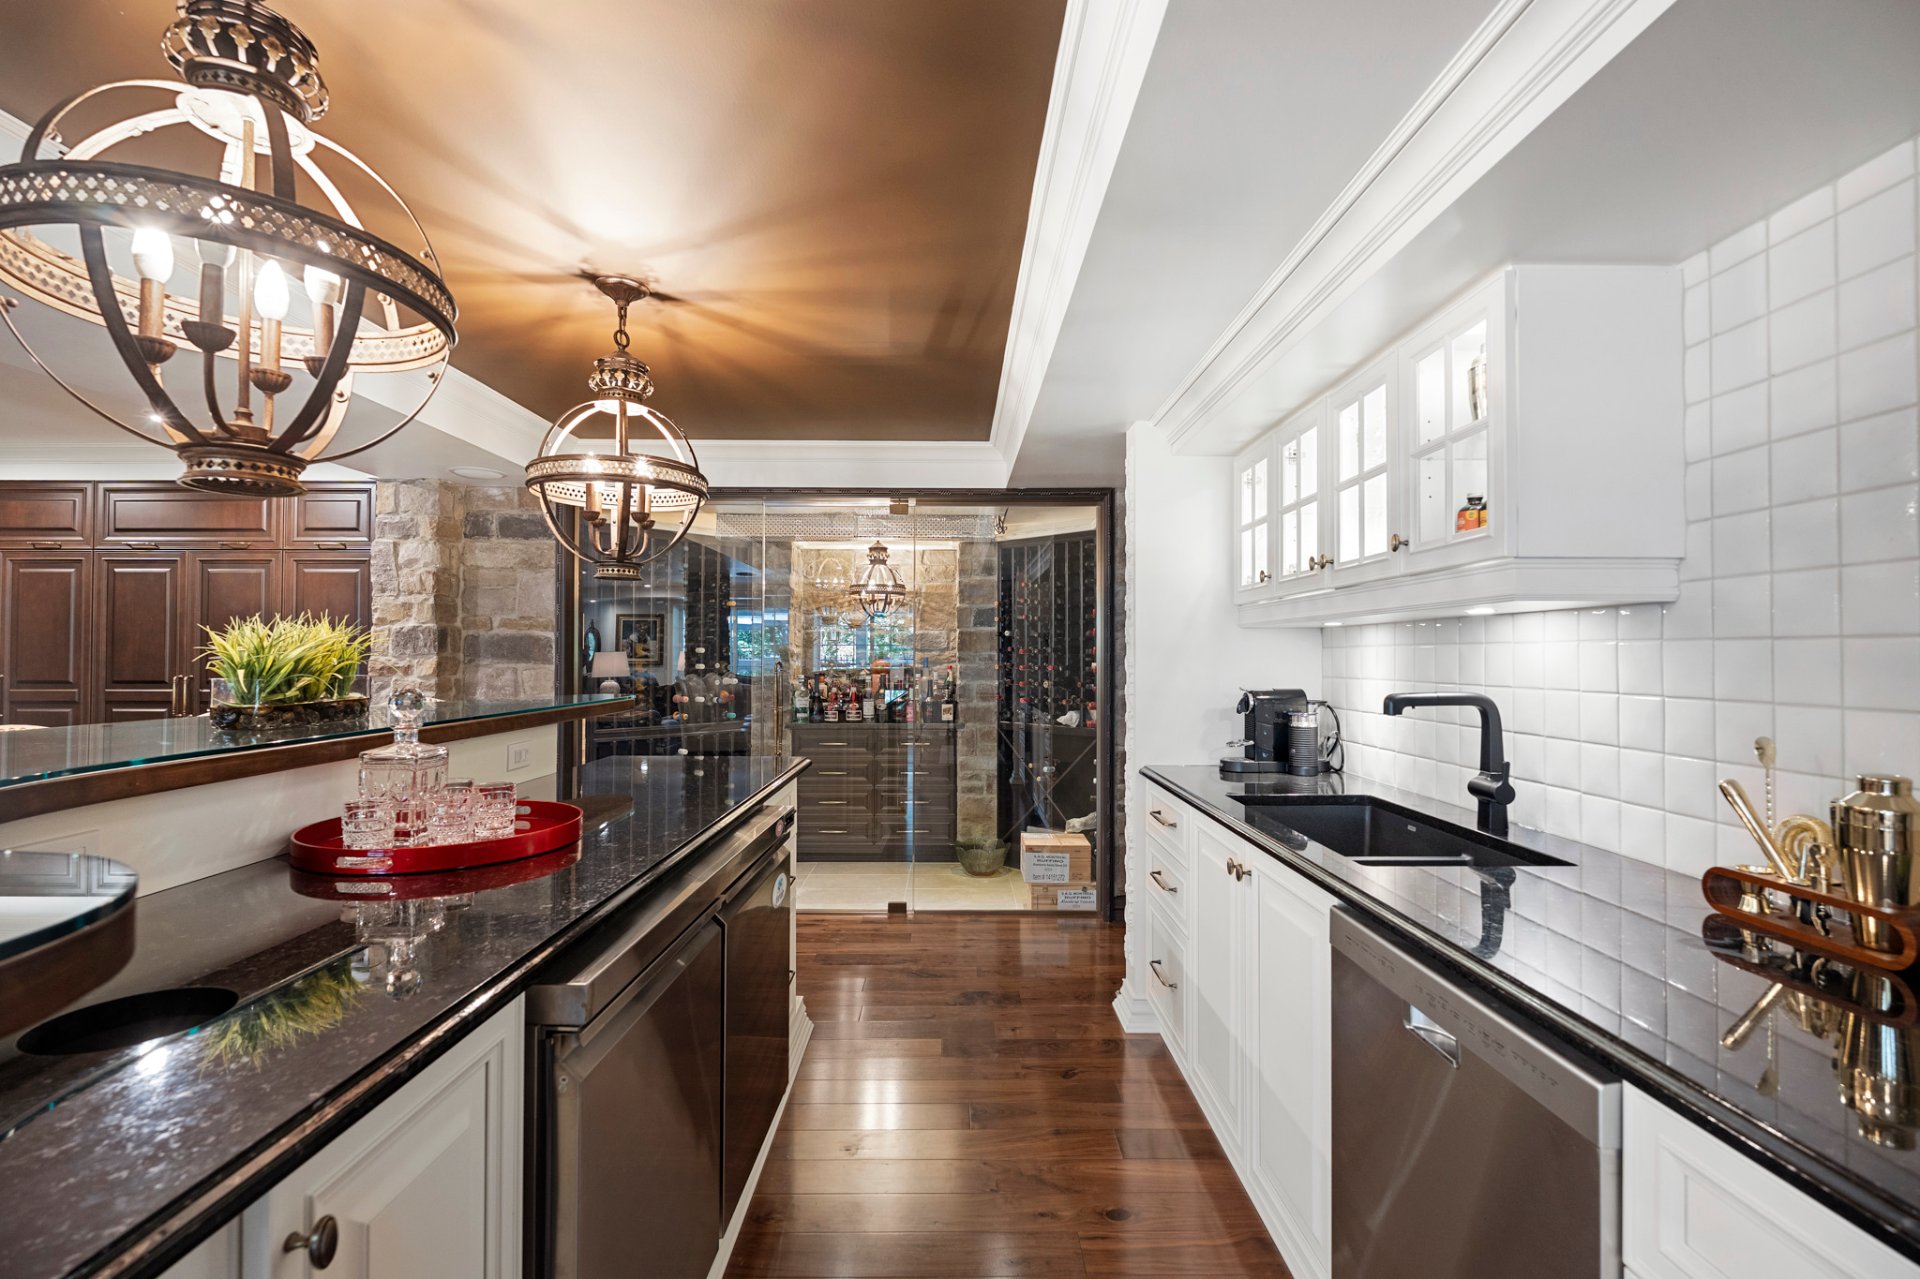 Bar
Bar 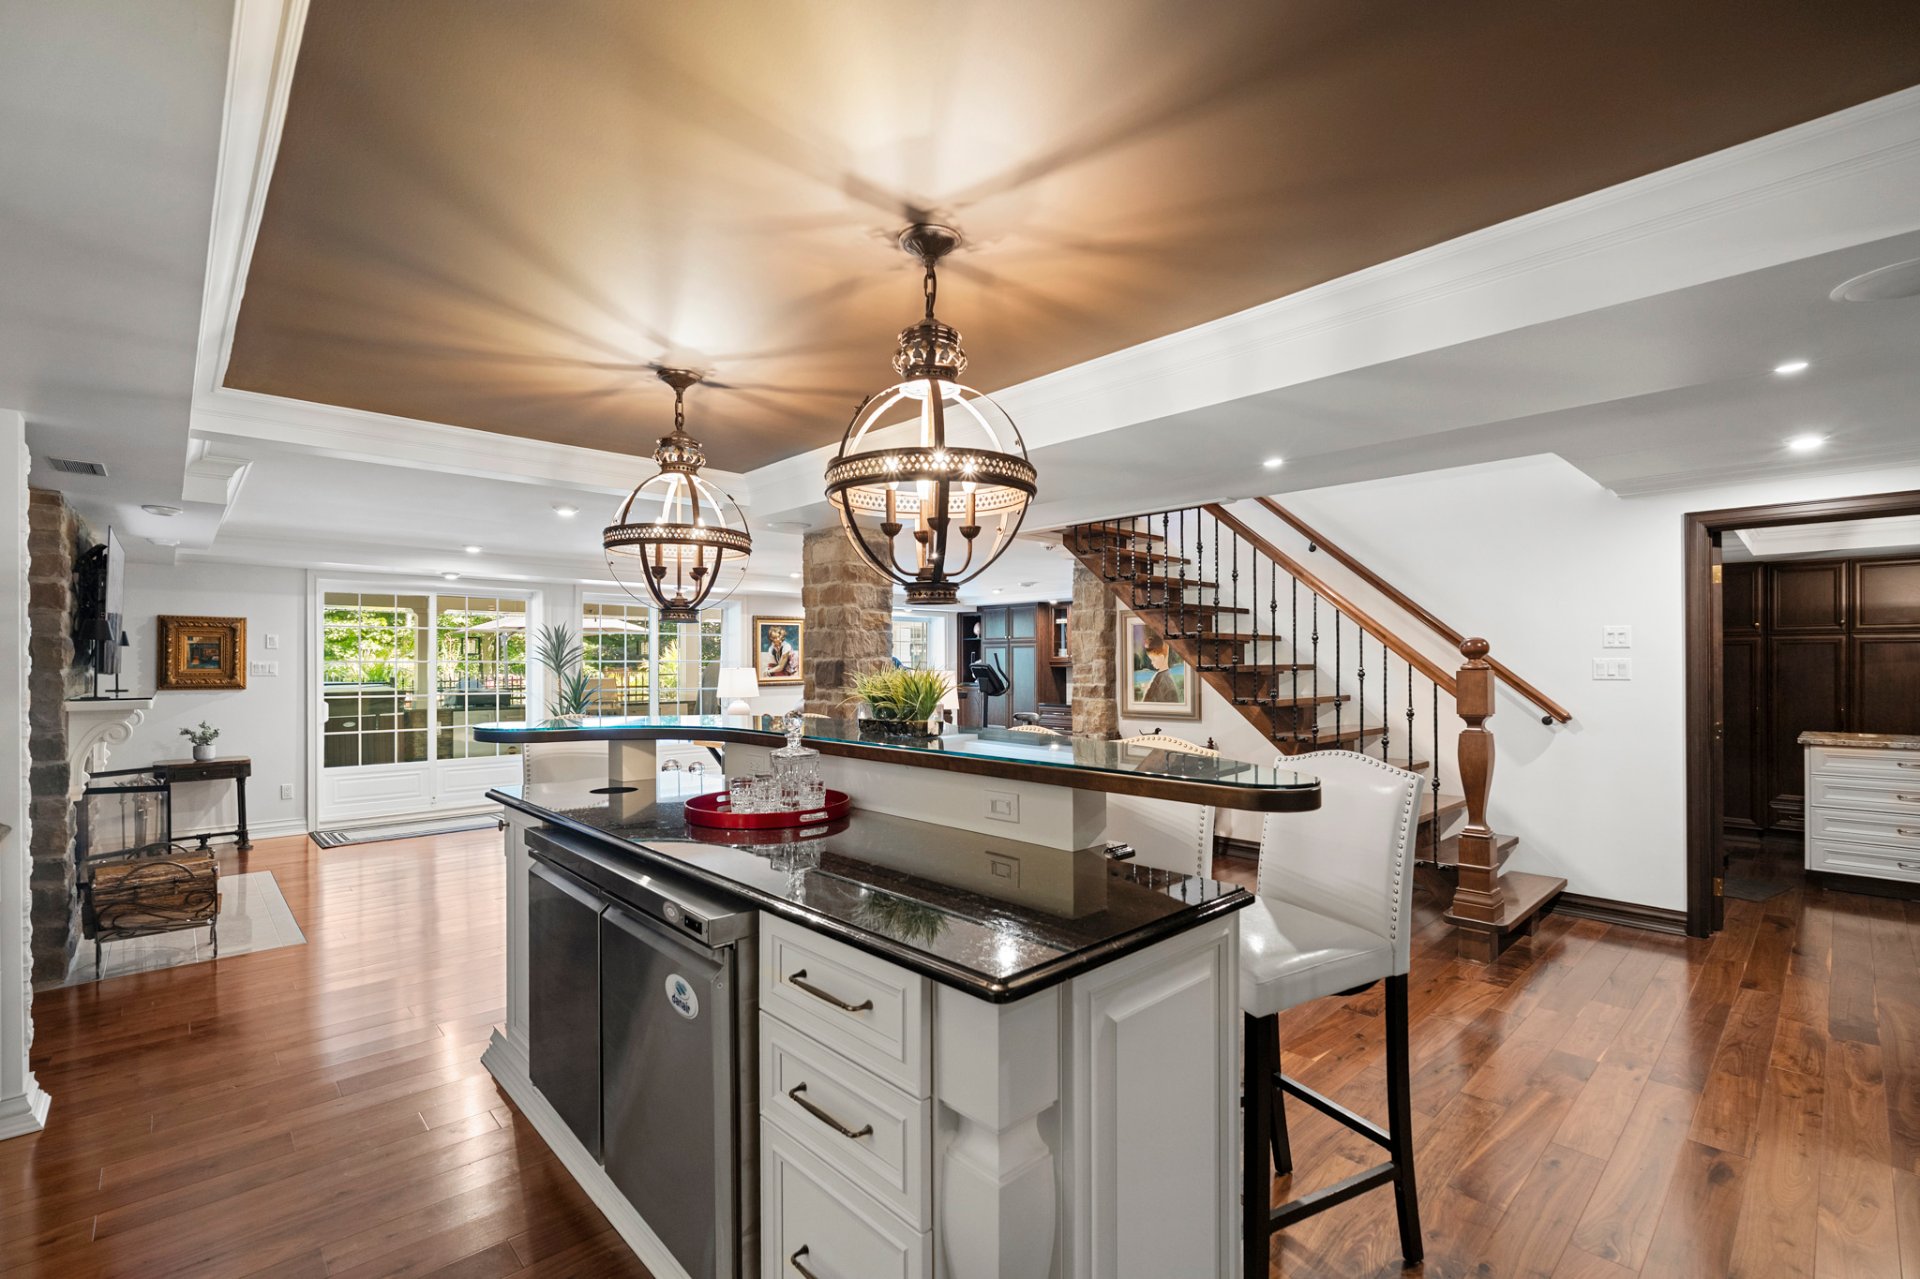 Family room
 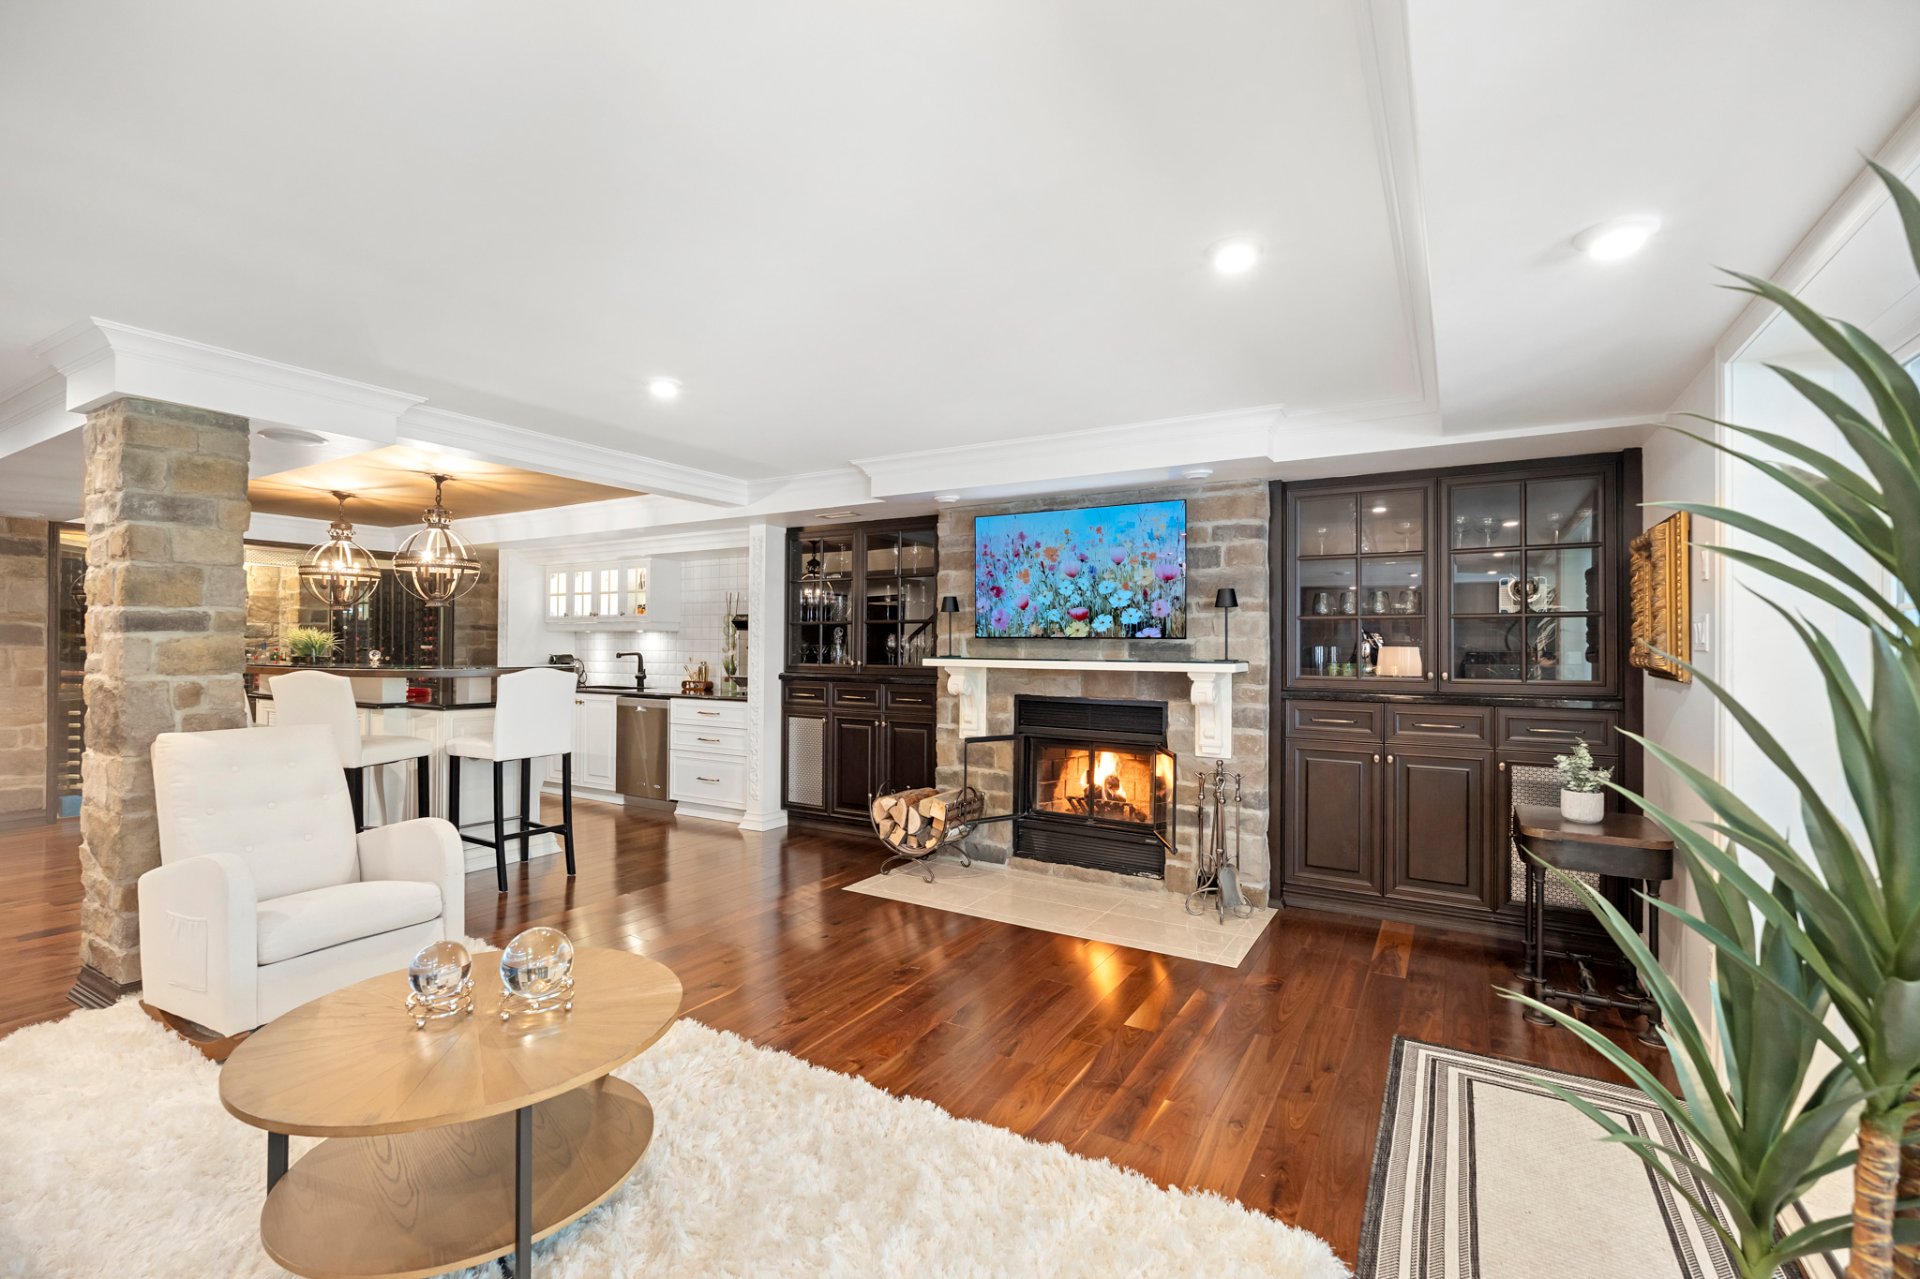 Family room
 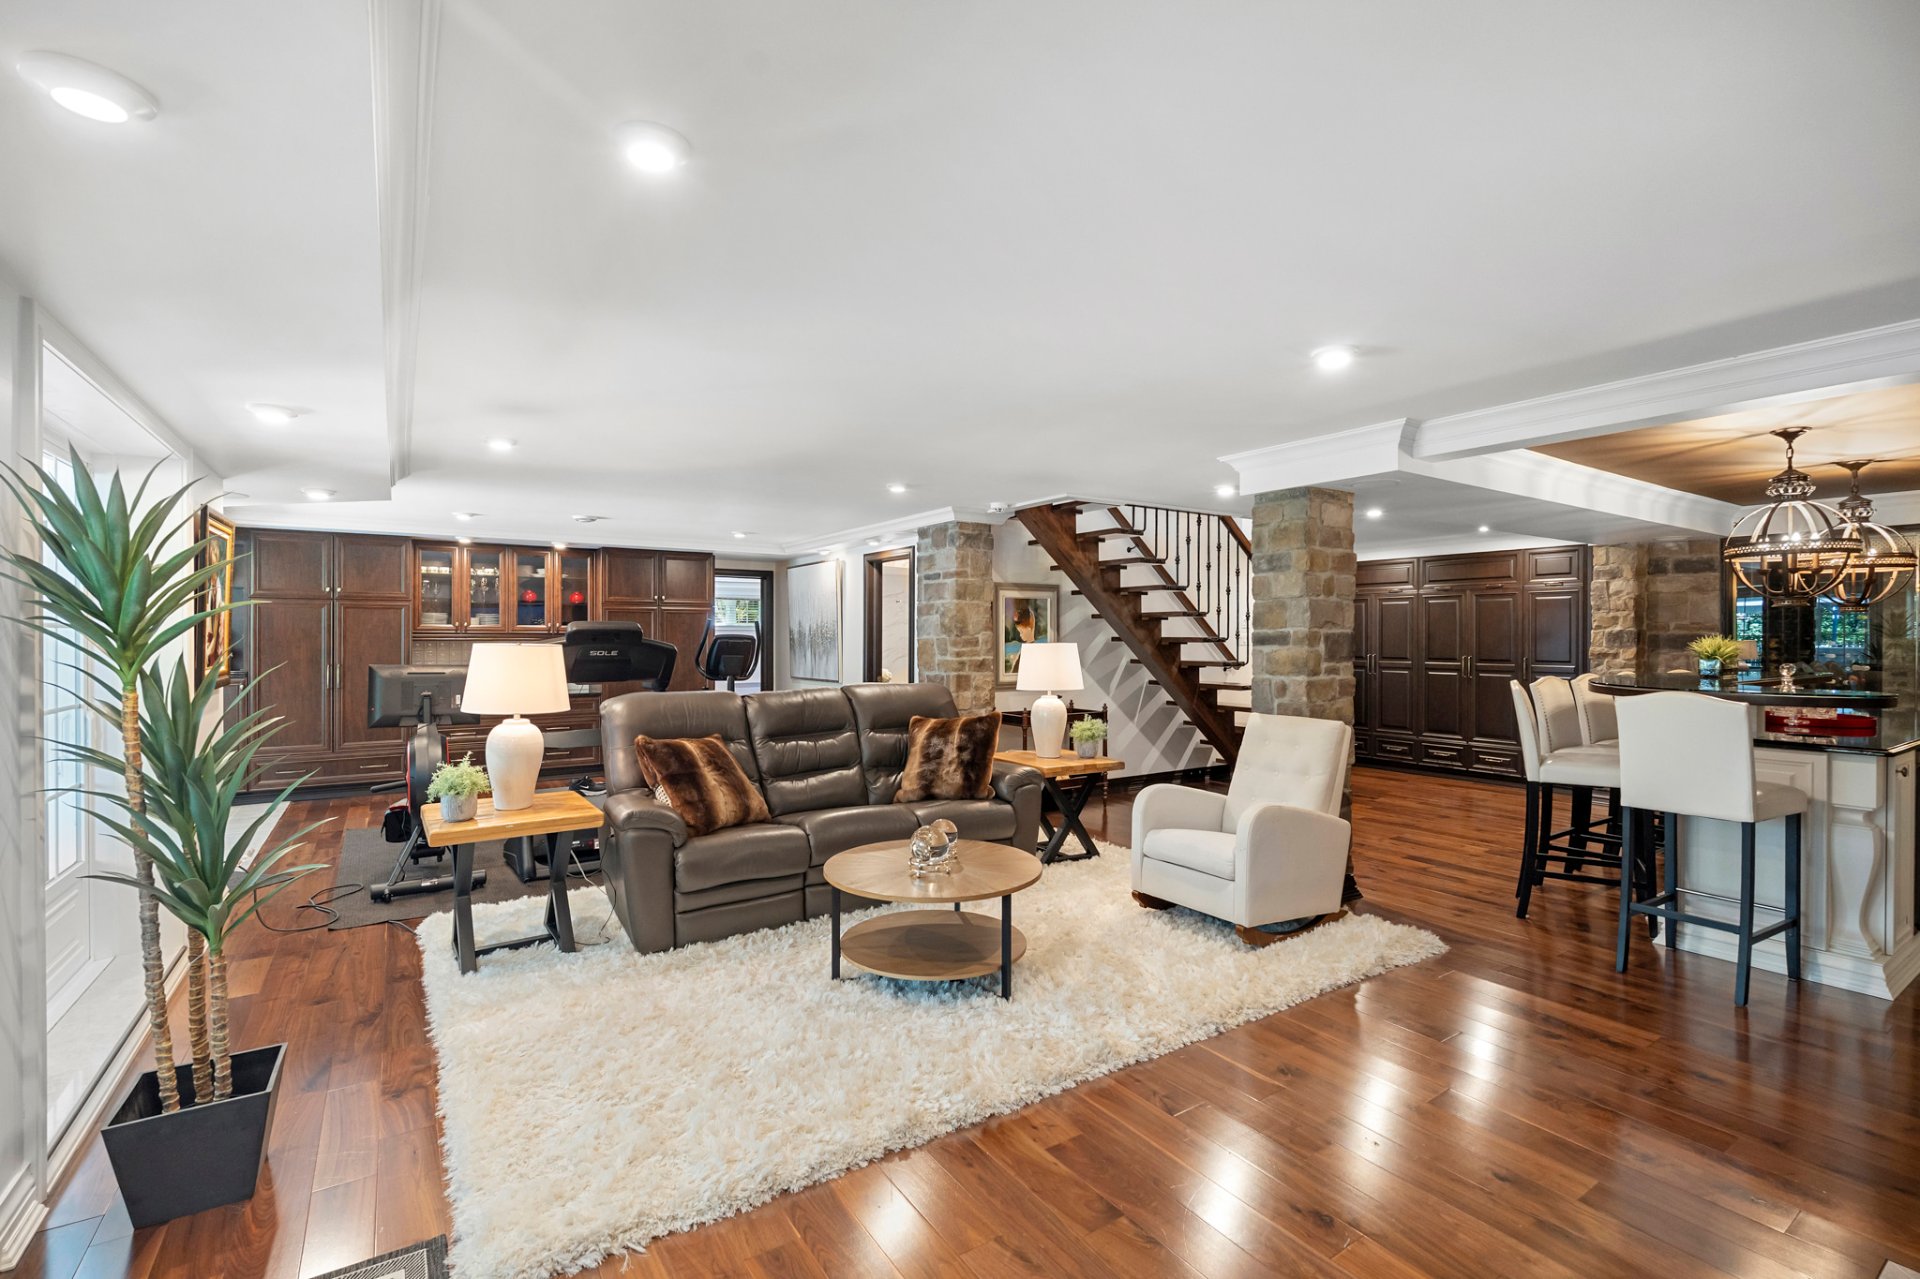 Family room
 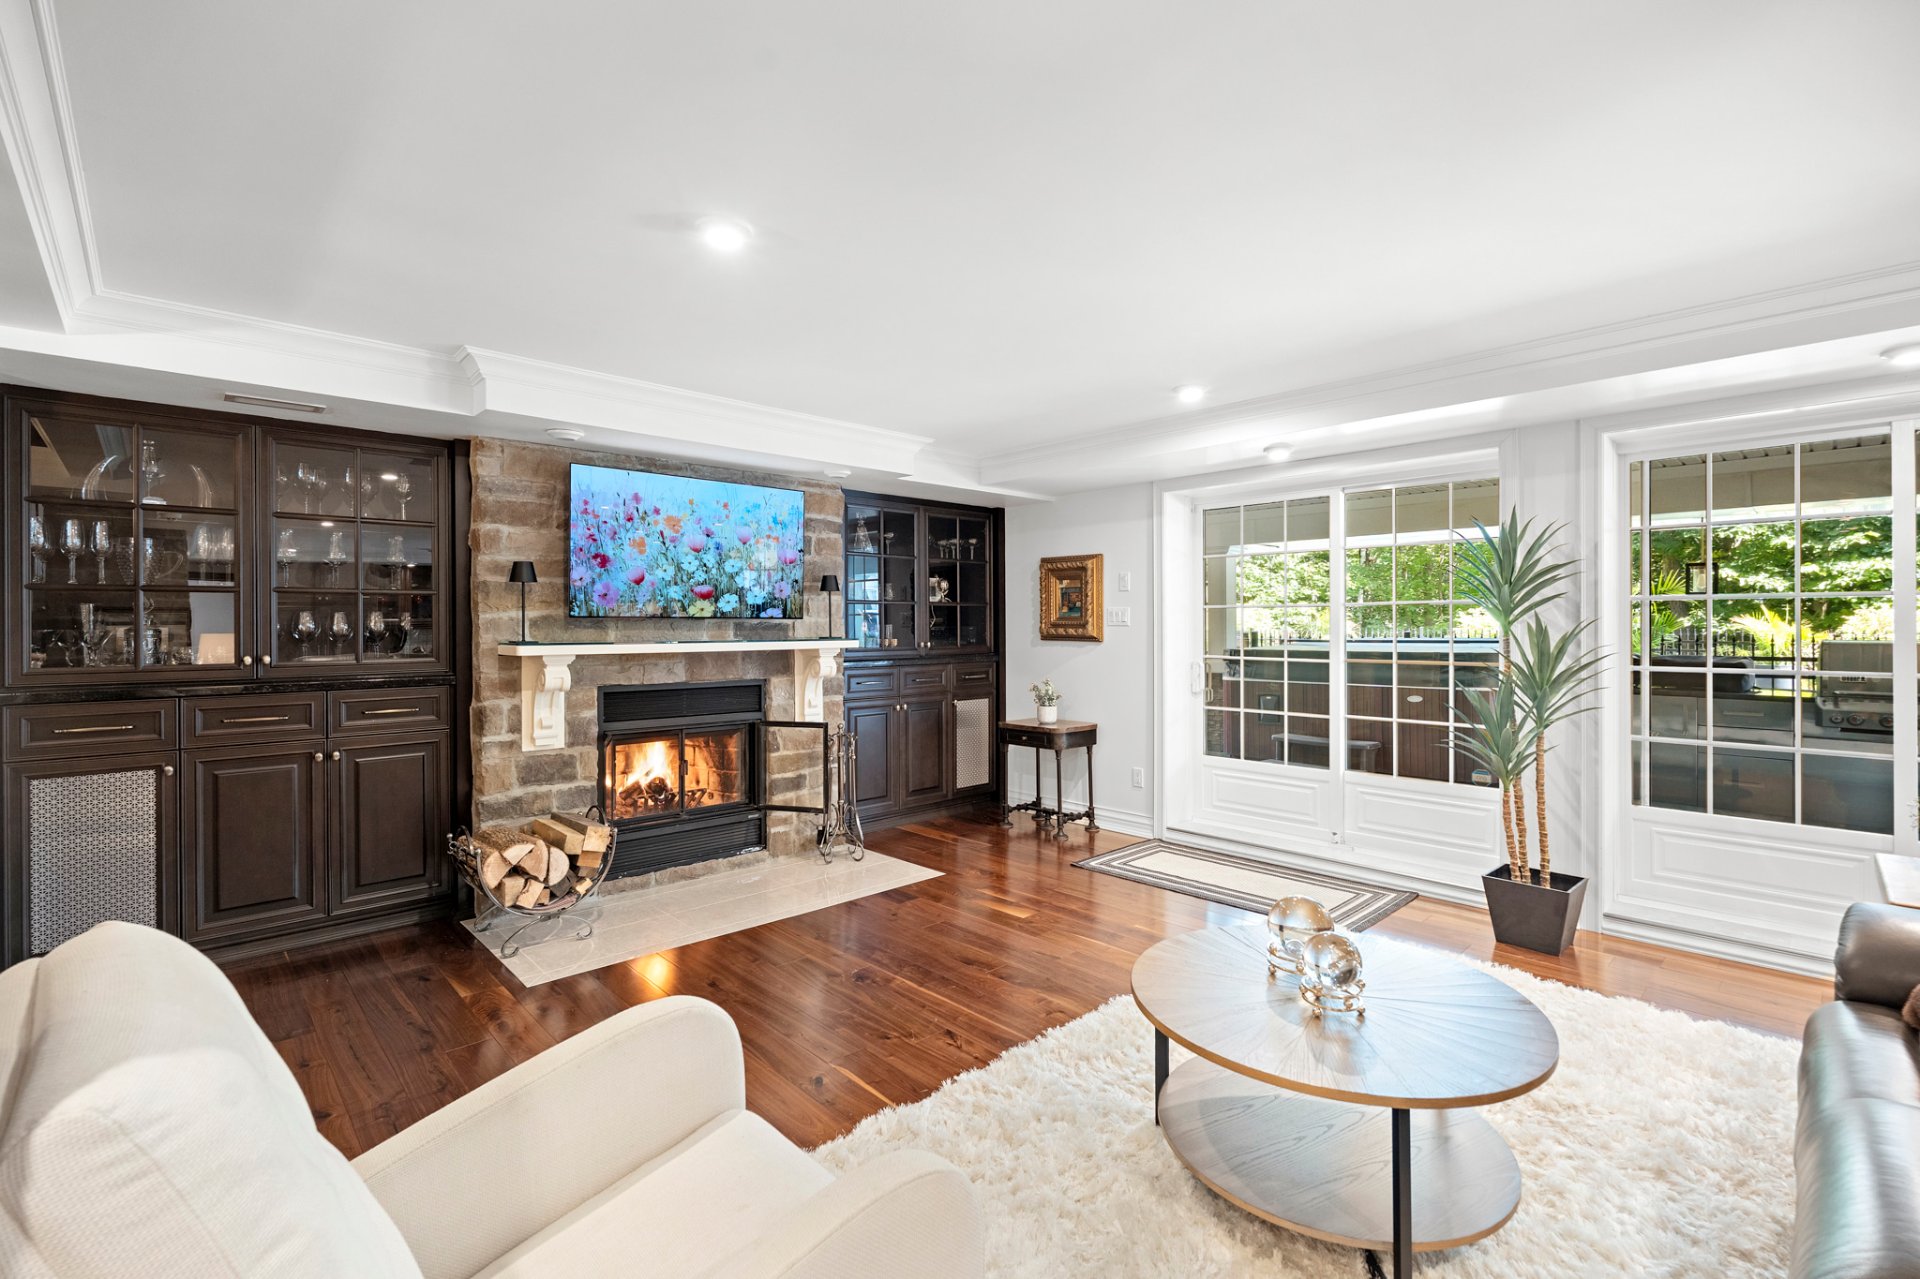 Family room
 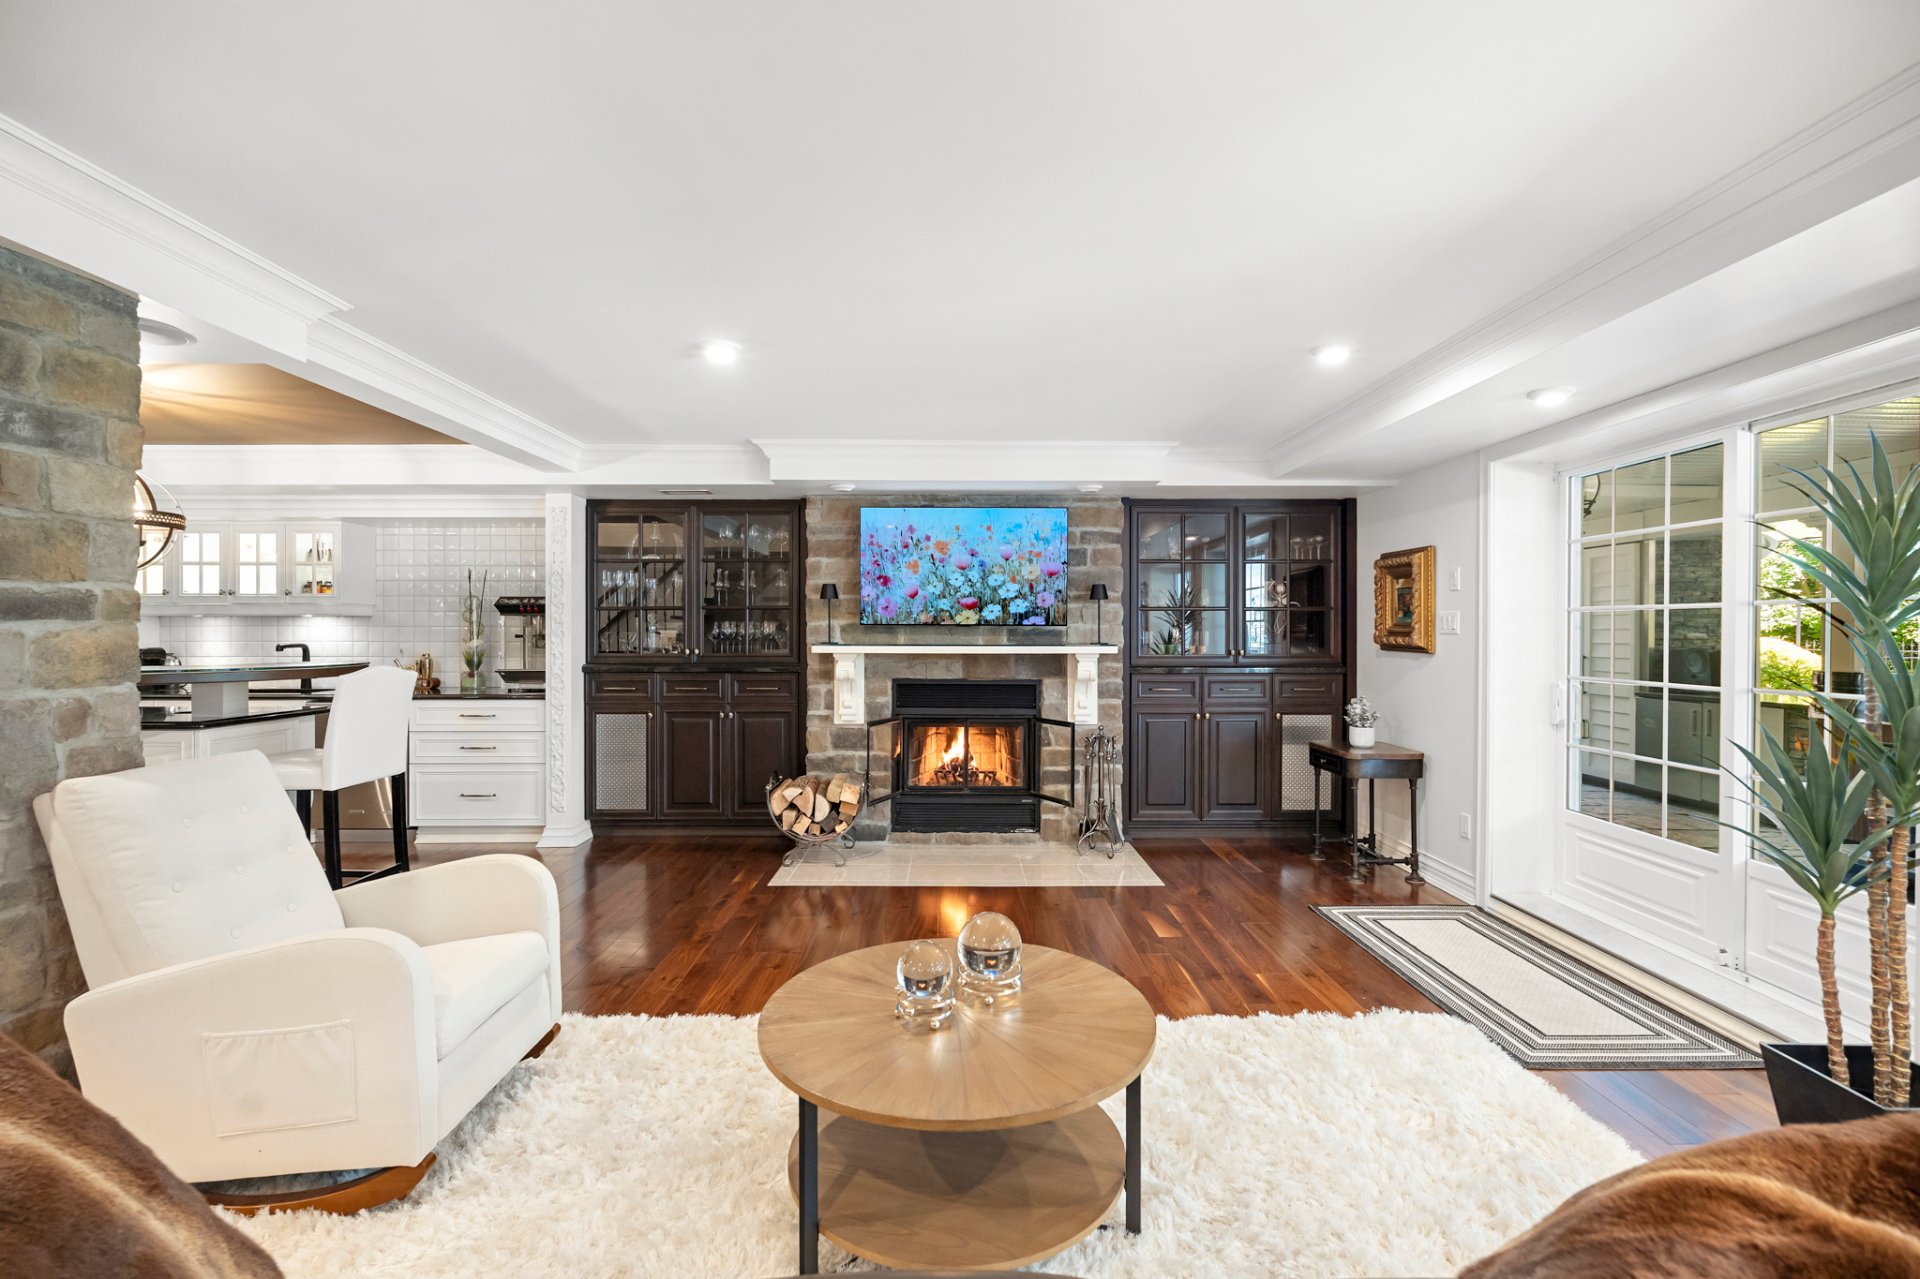 Family room
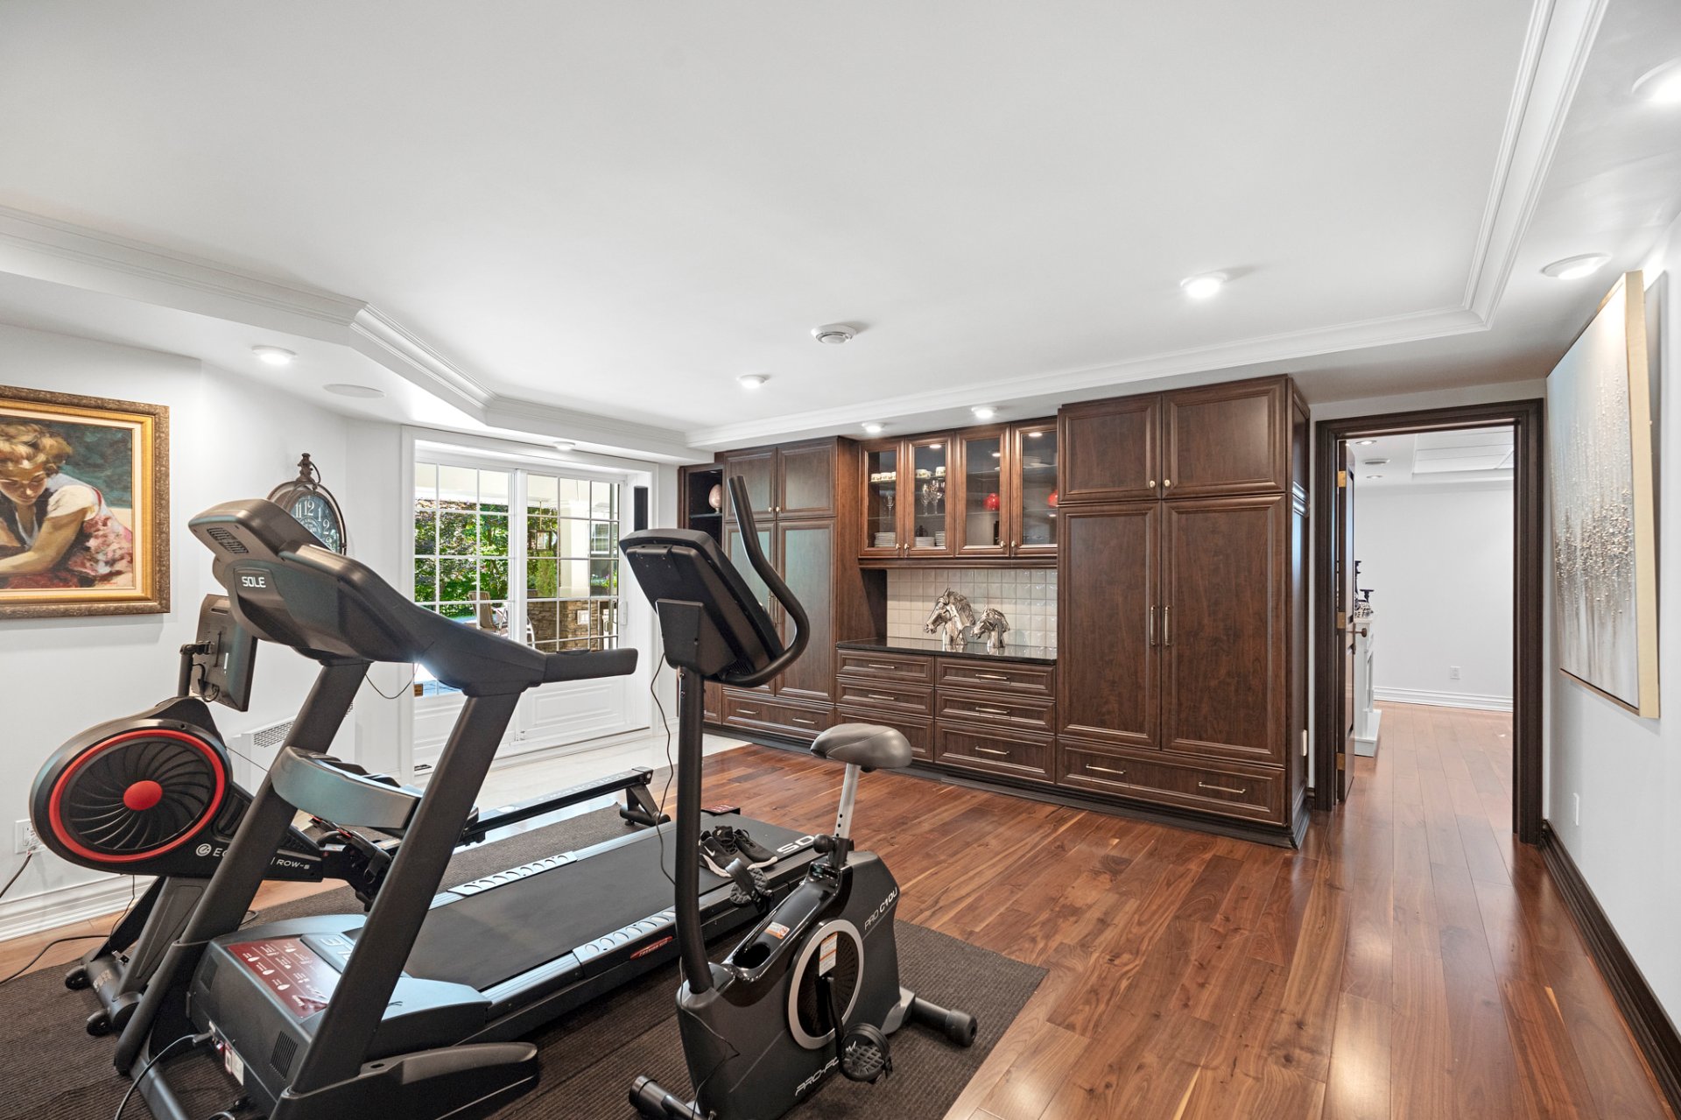
 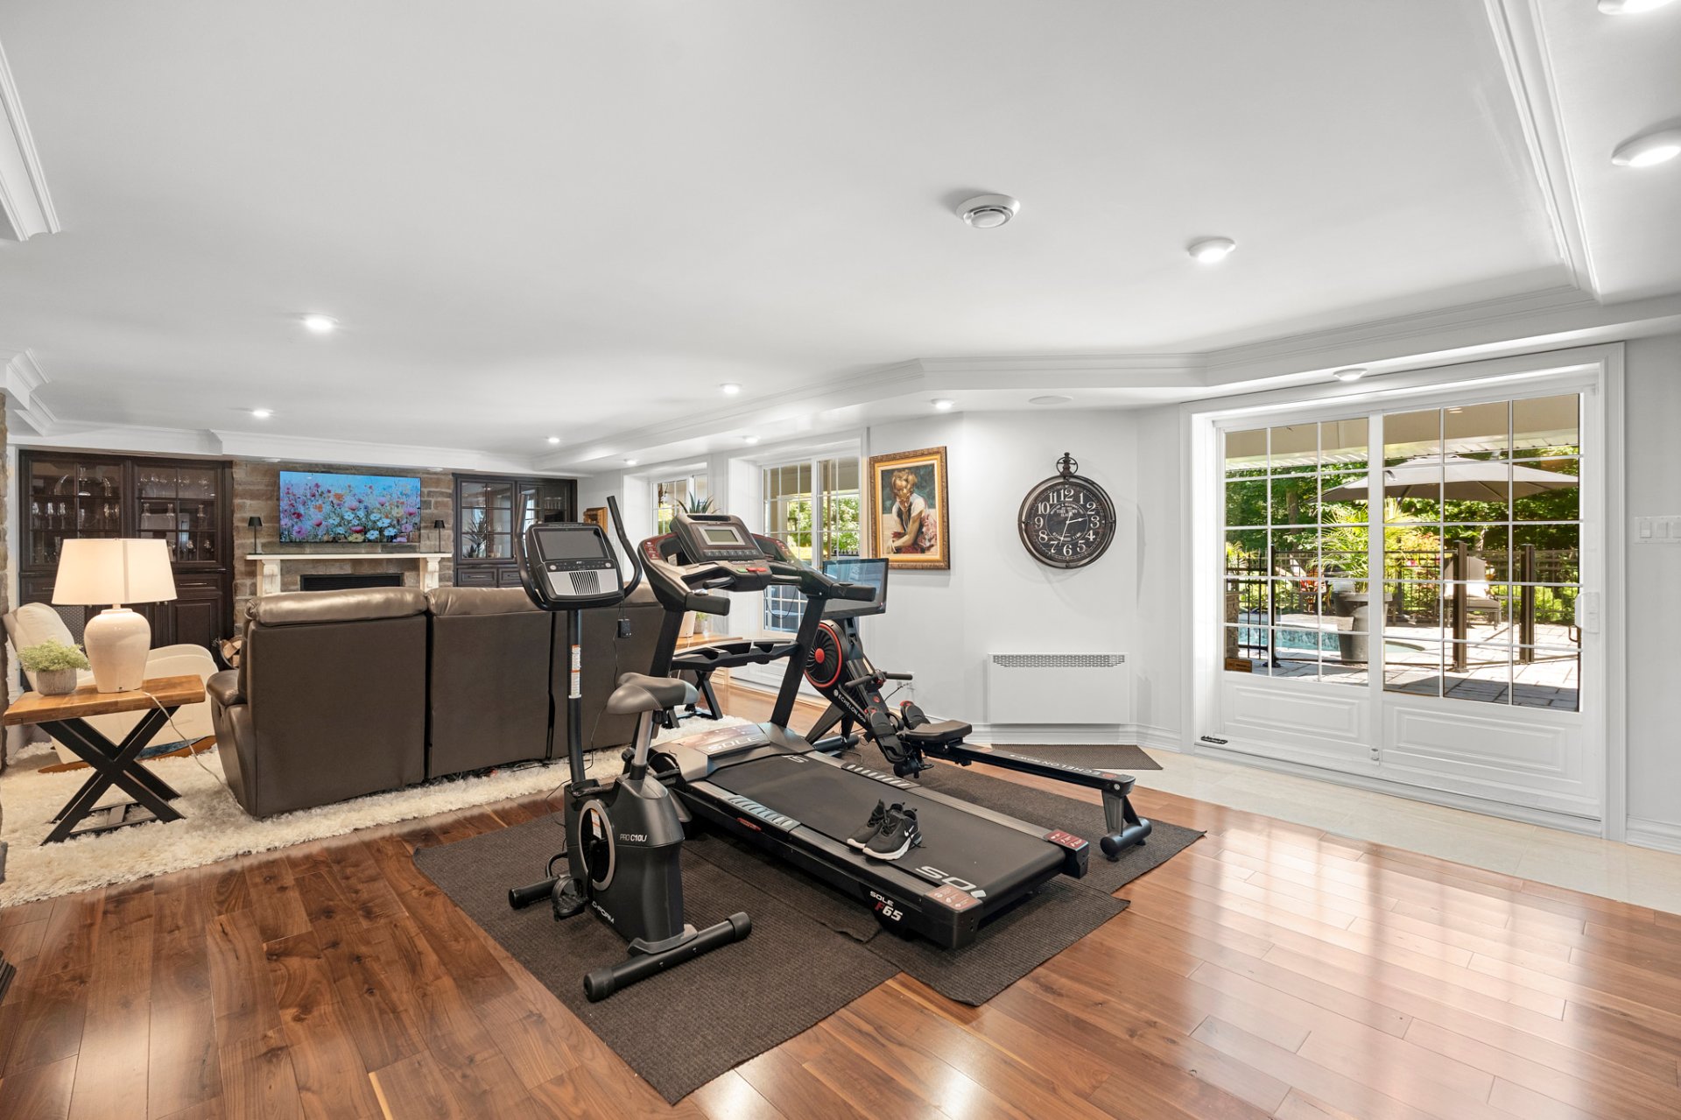 Family room
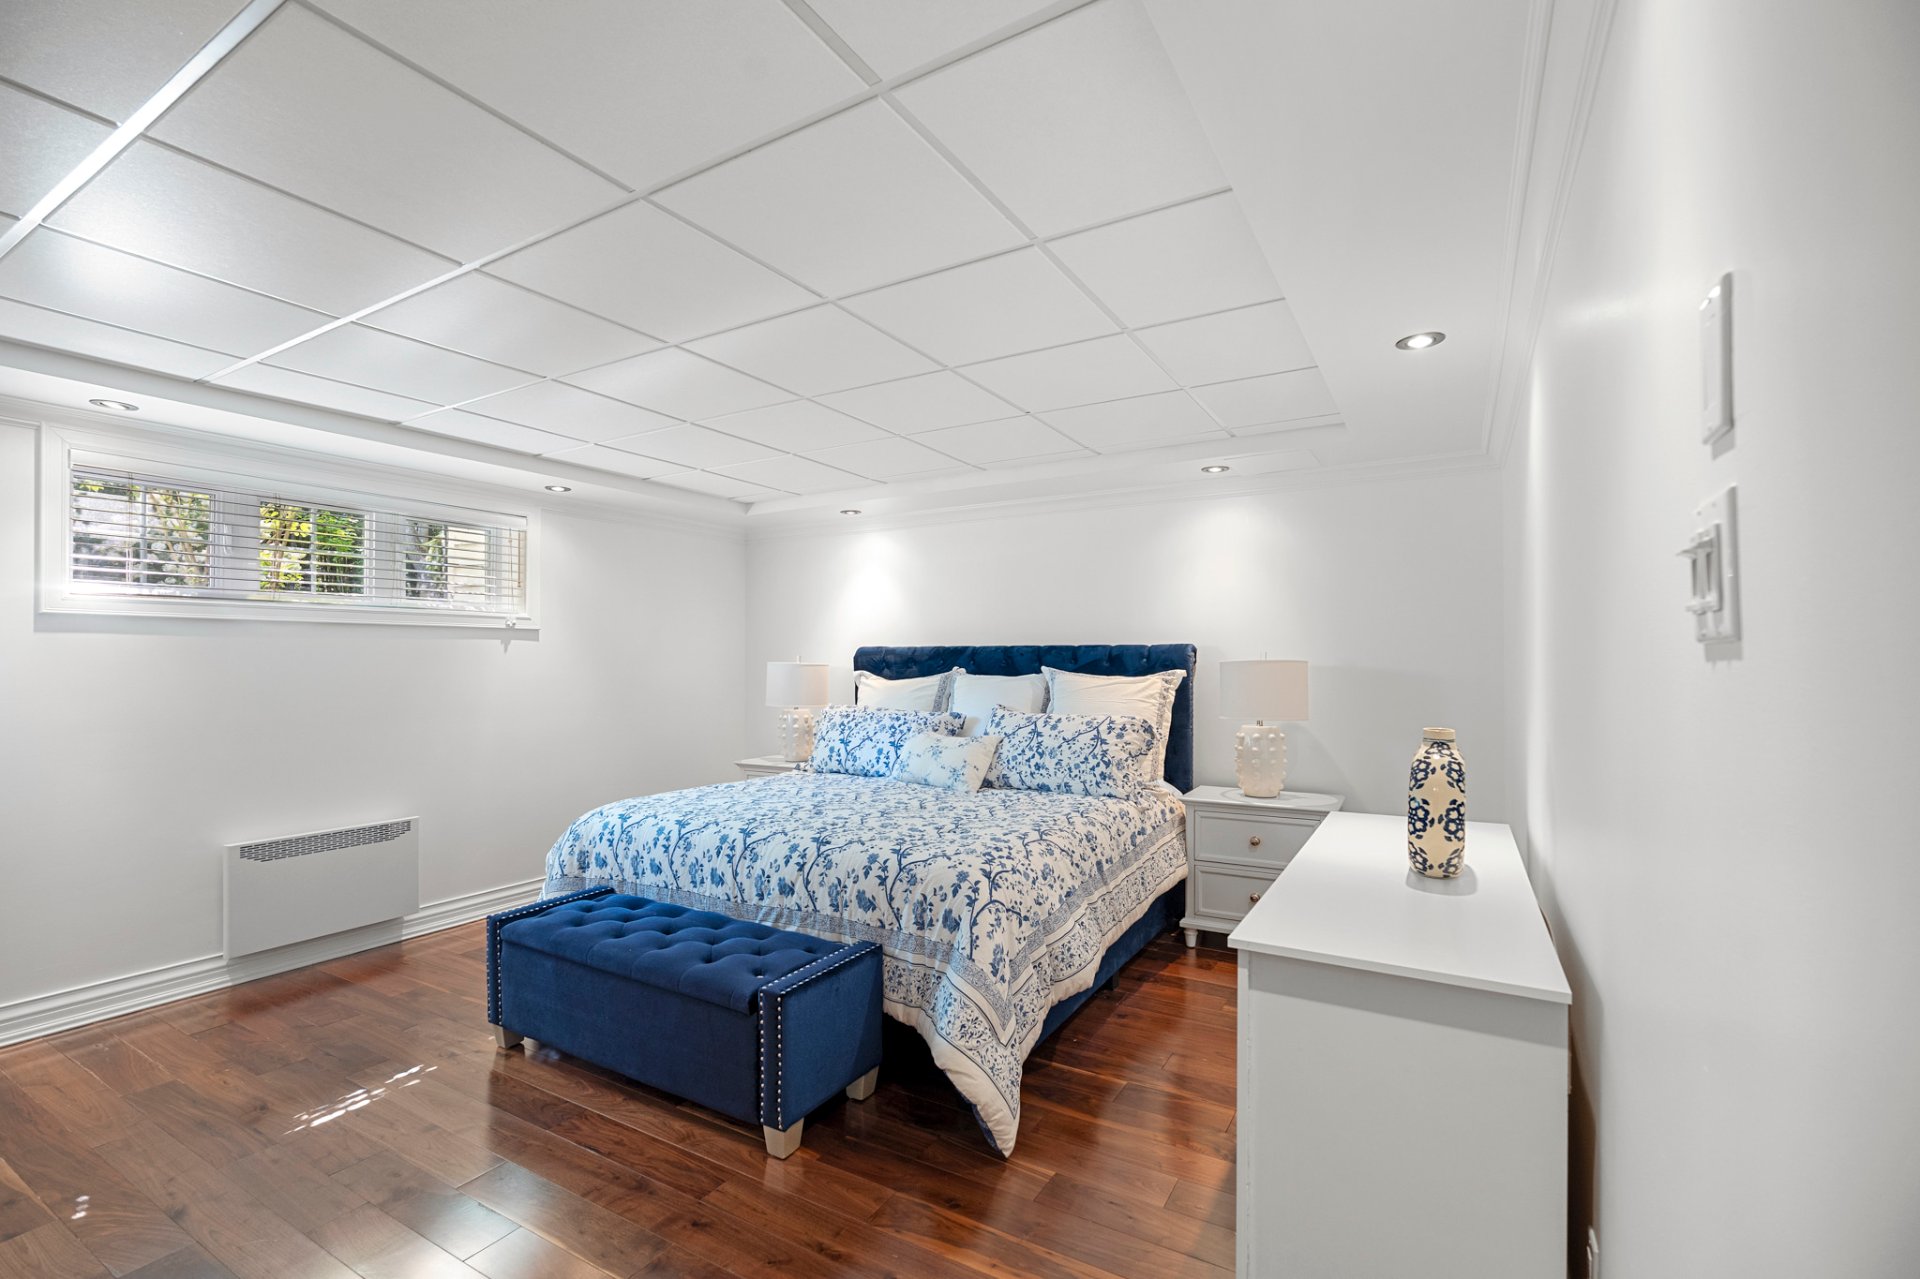
  Bedroom
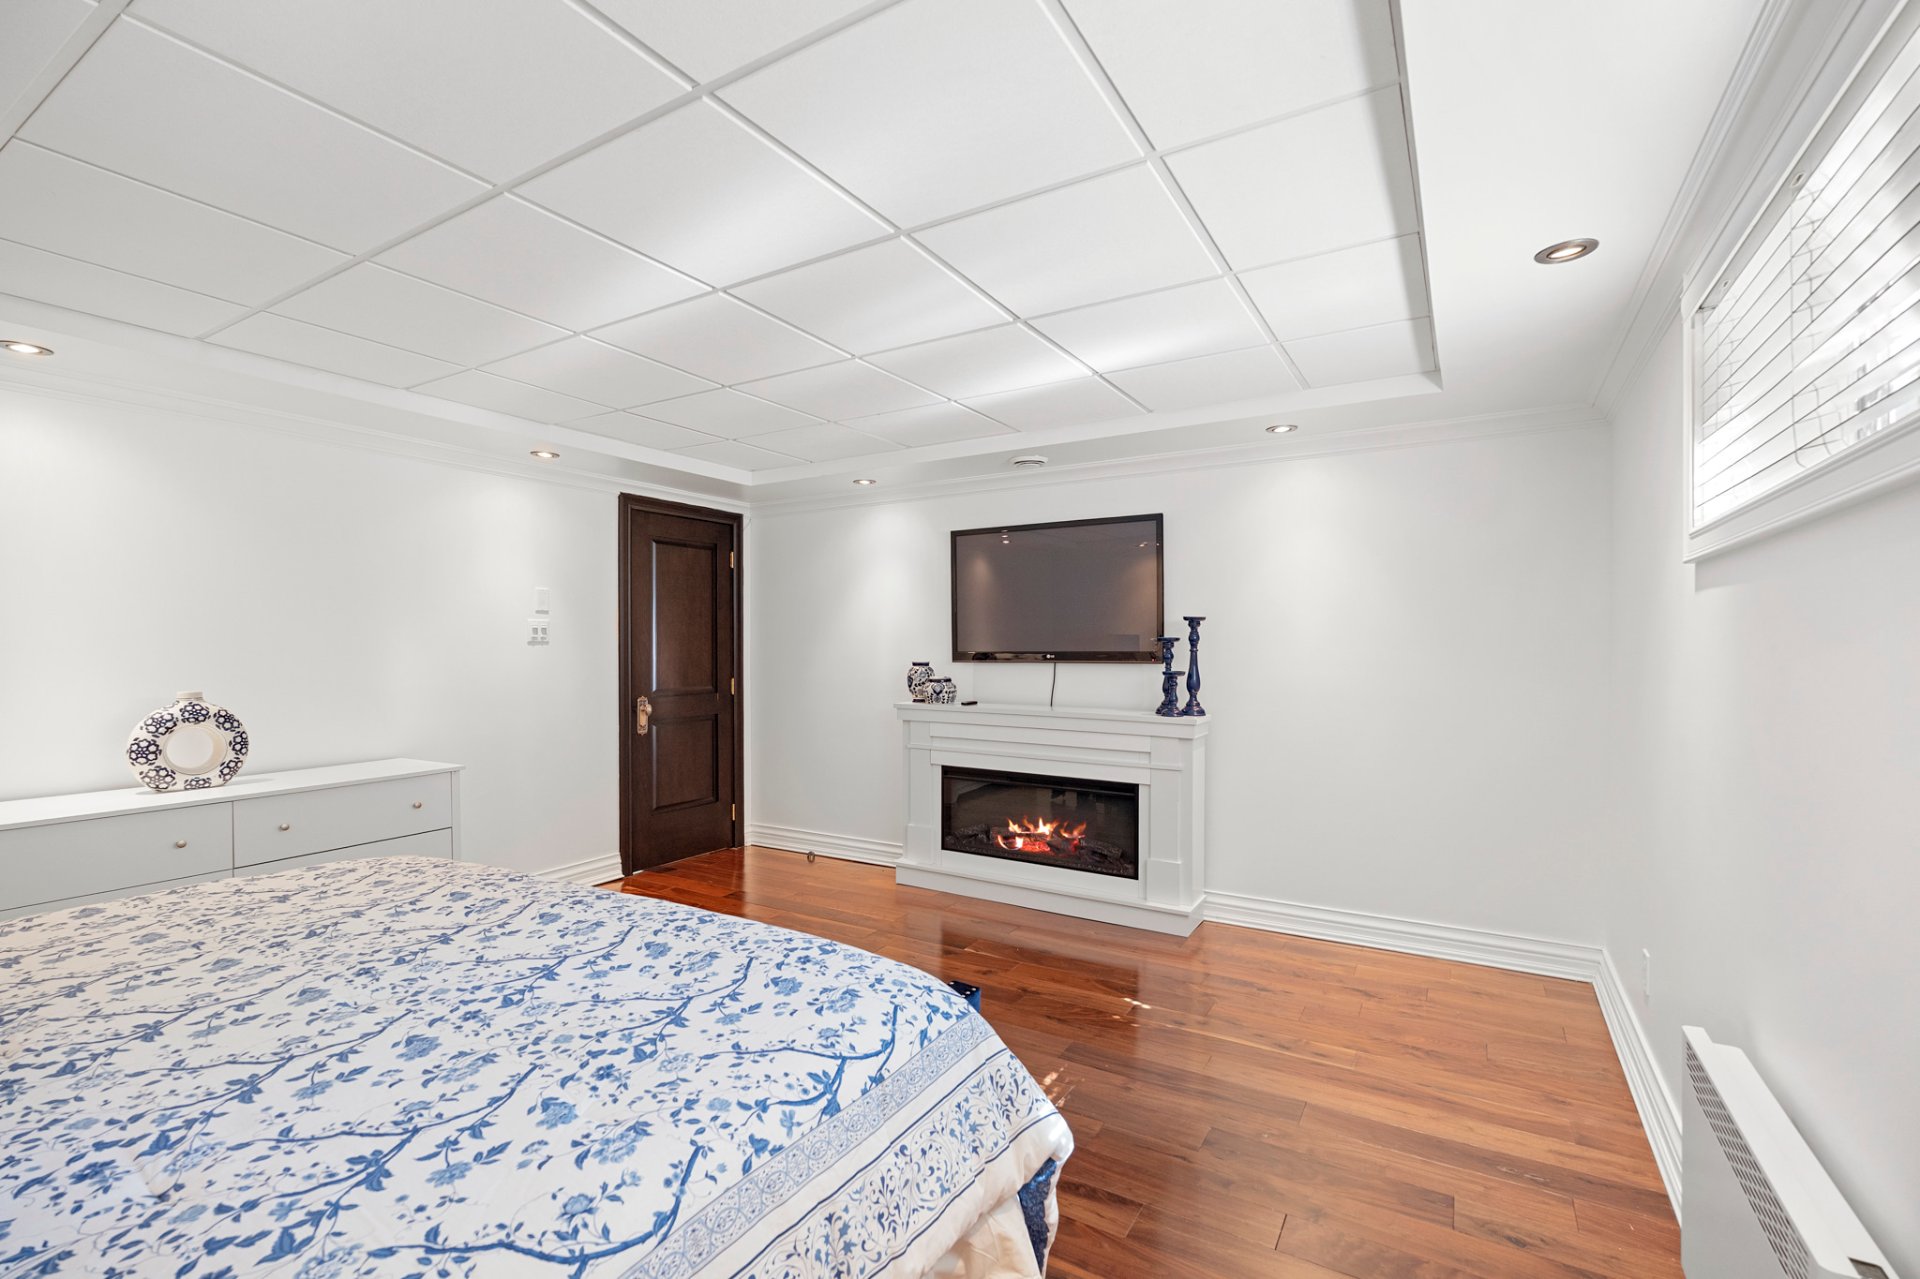
  Bedroom
  Bathroom
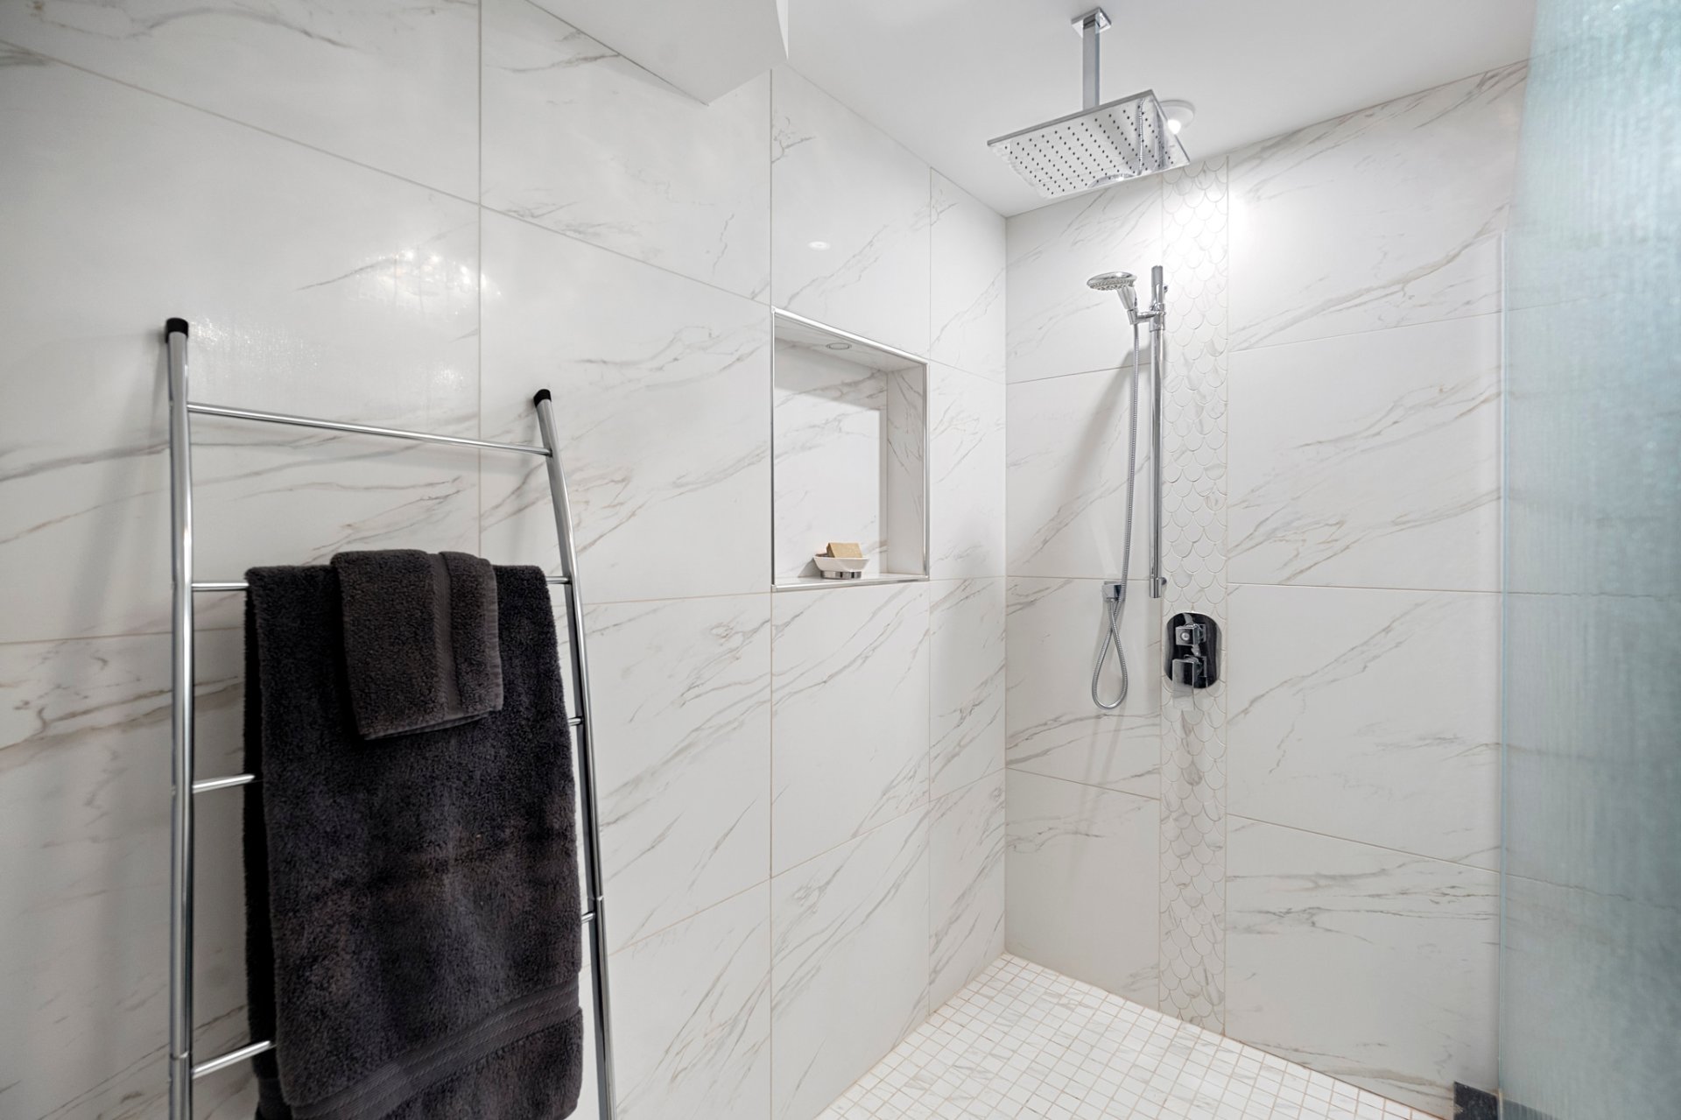
 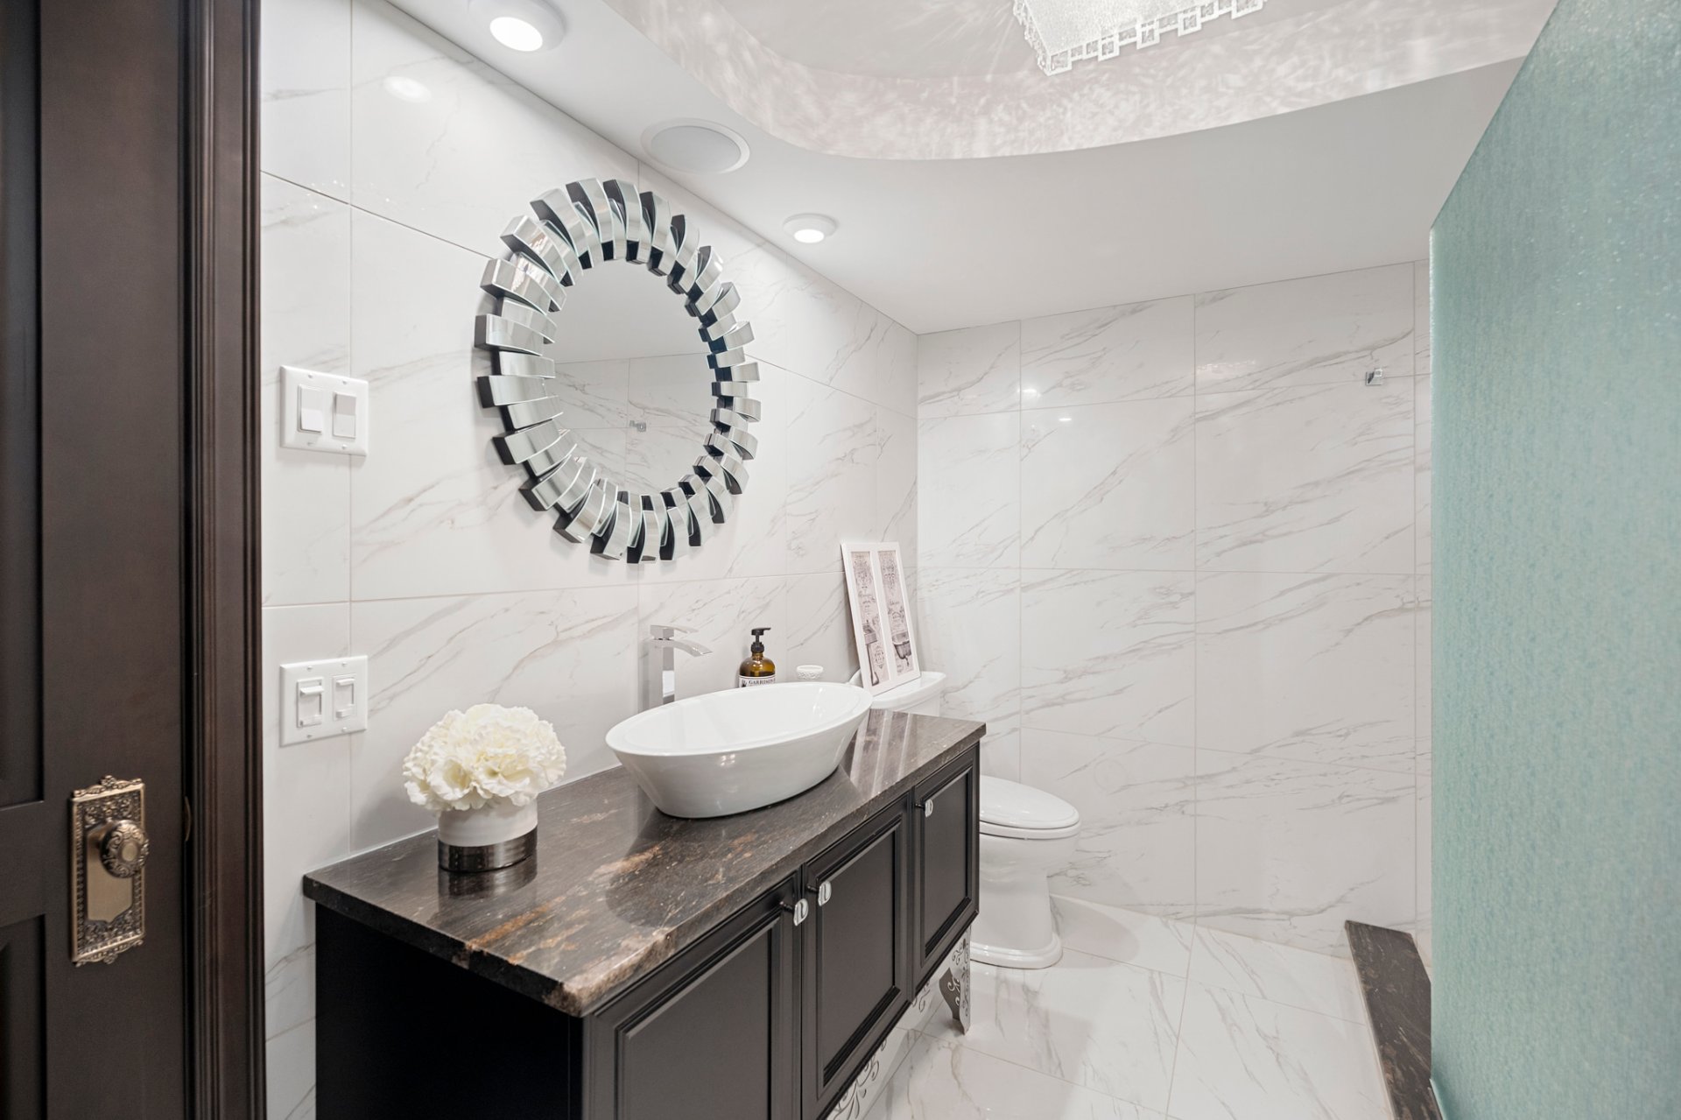 Bathroom
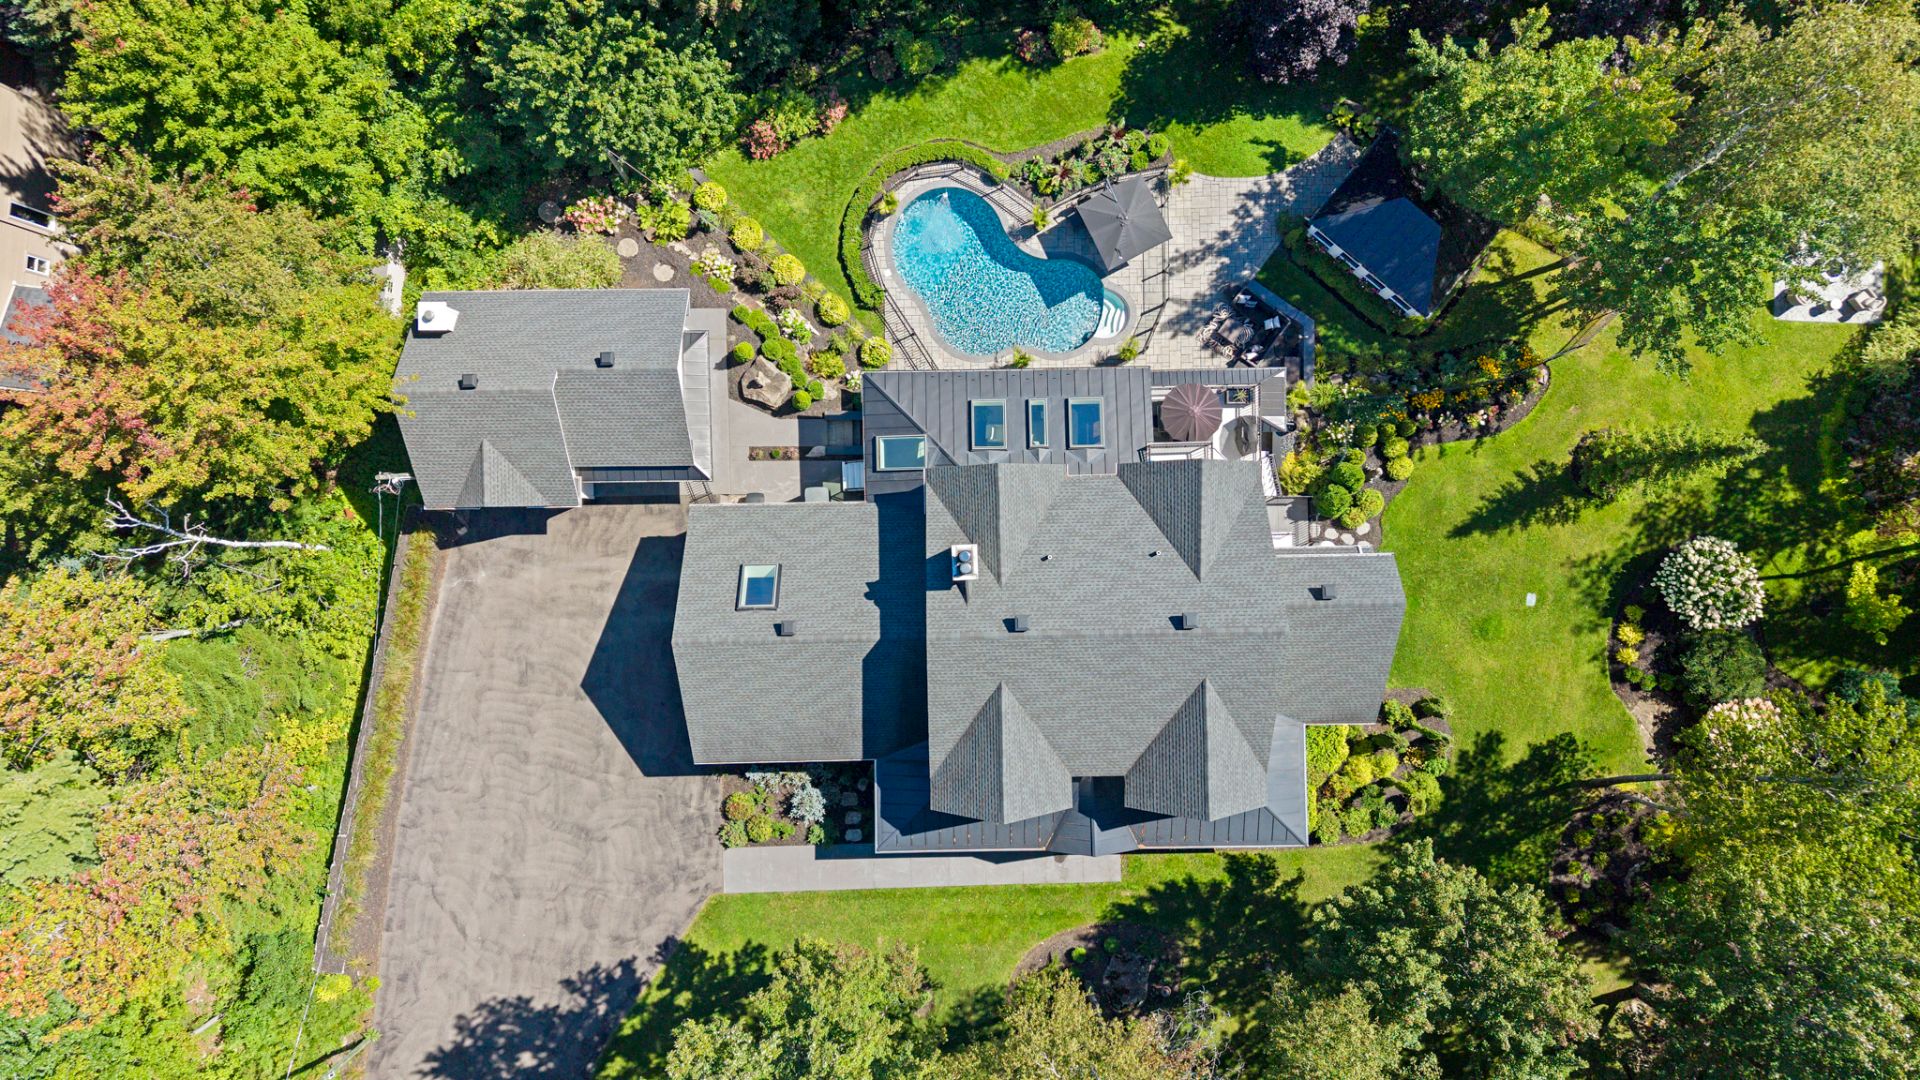
  Aerial photo
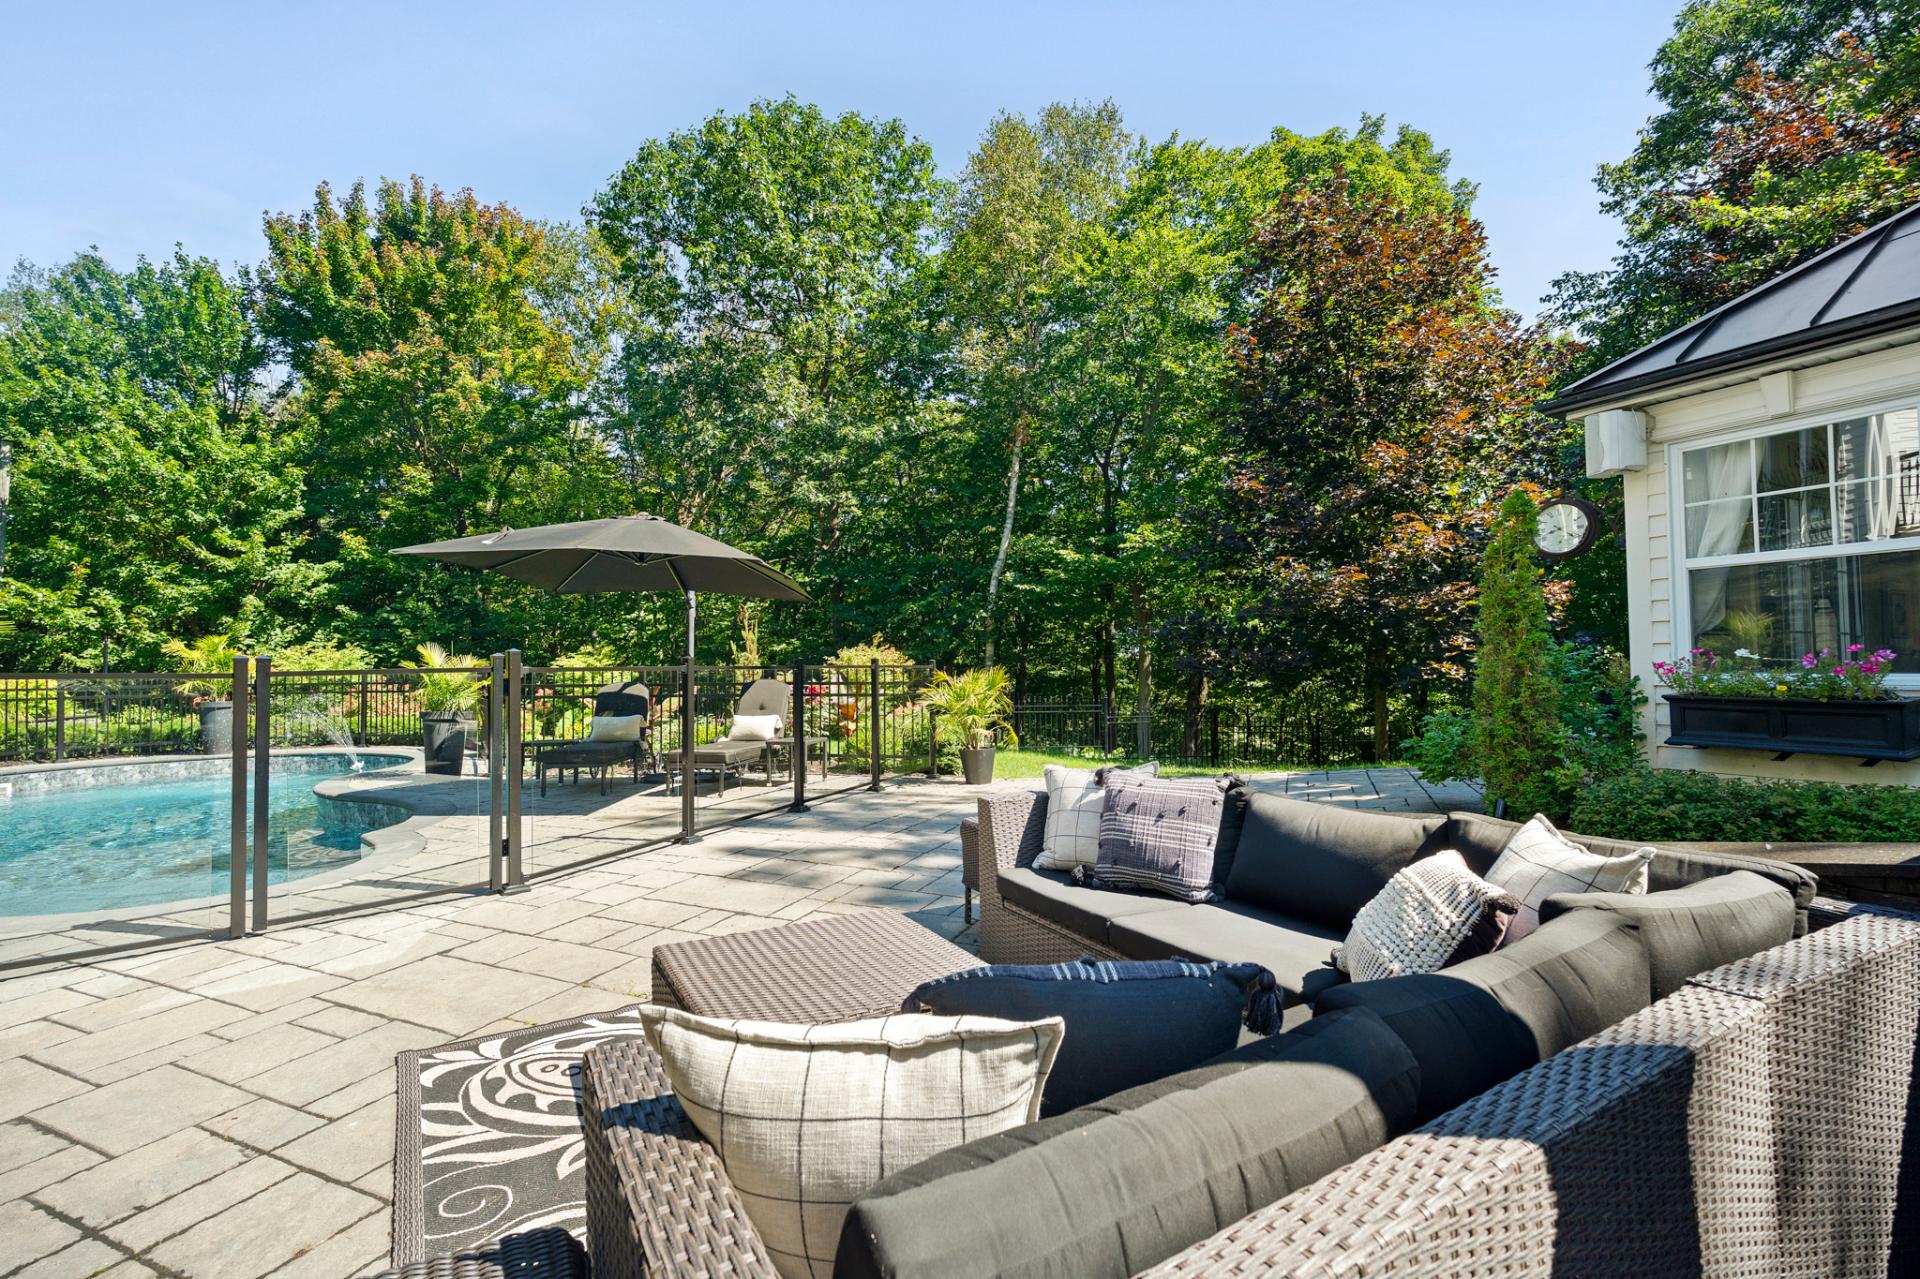
  Backyard
  Back facade
 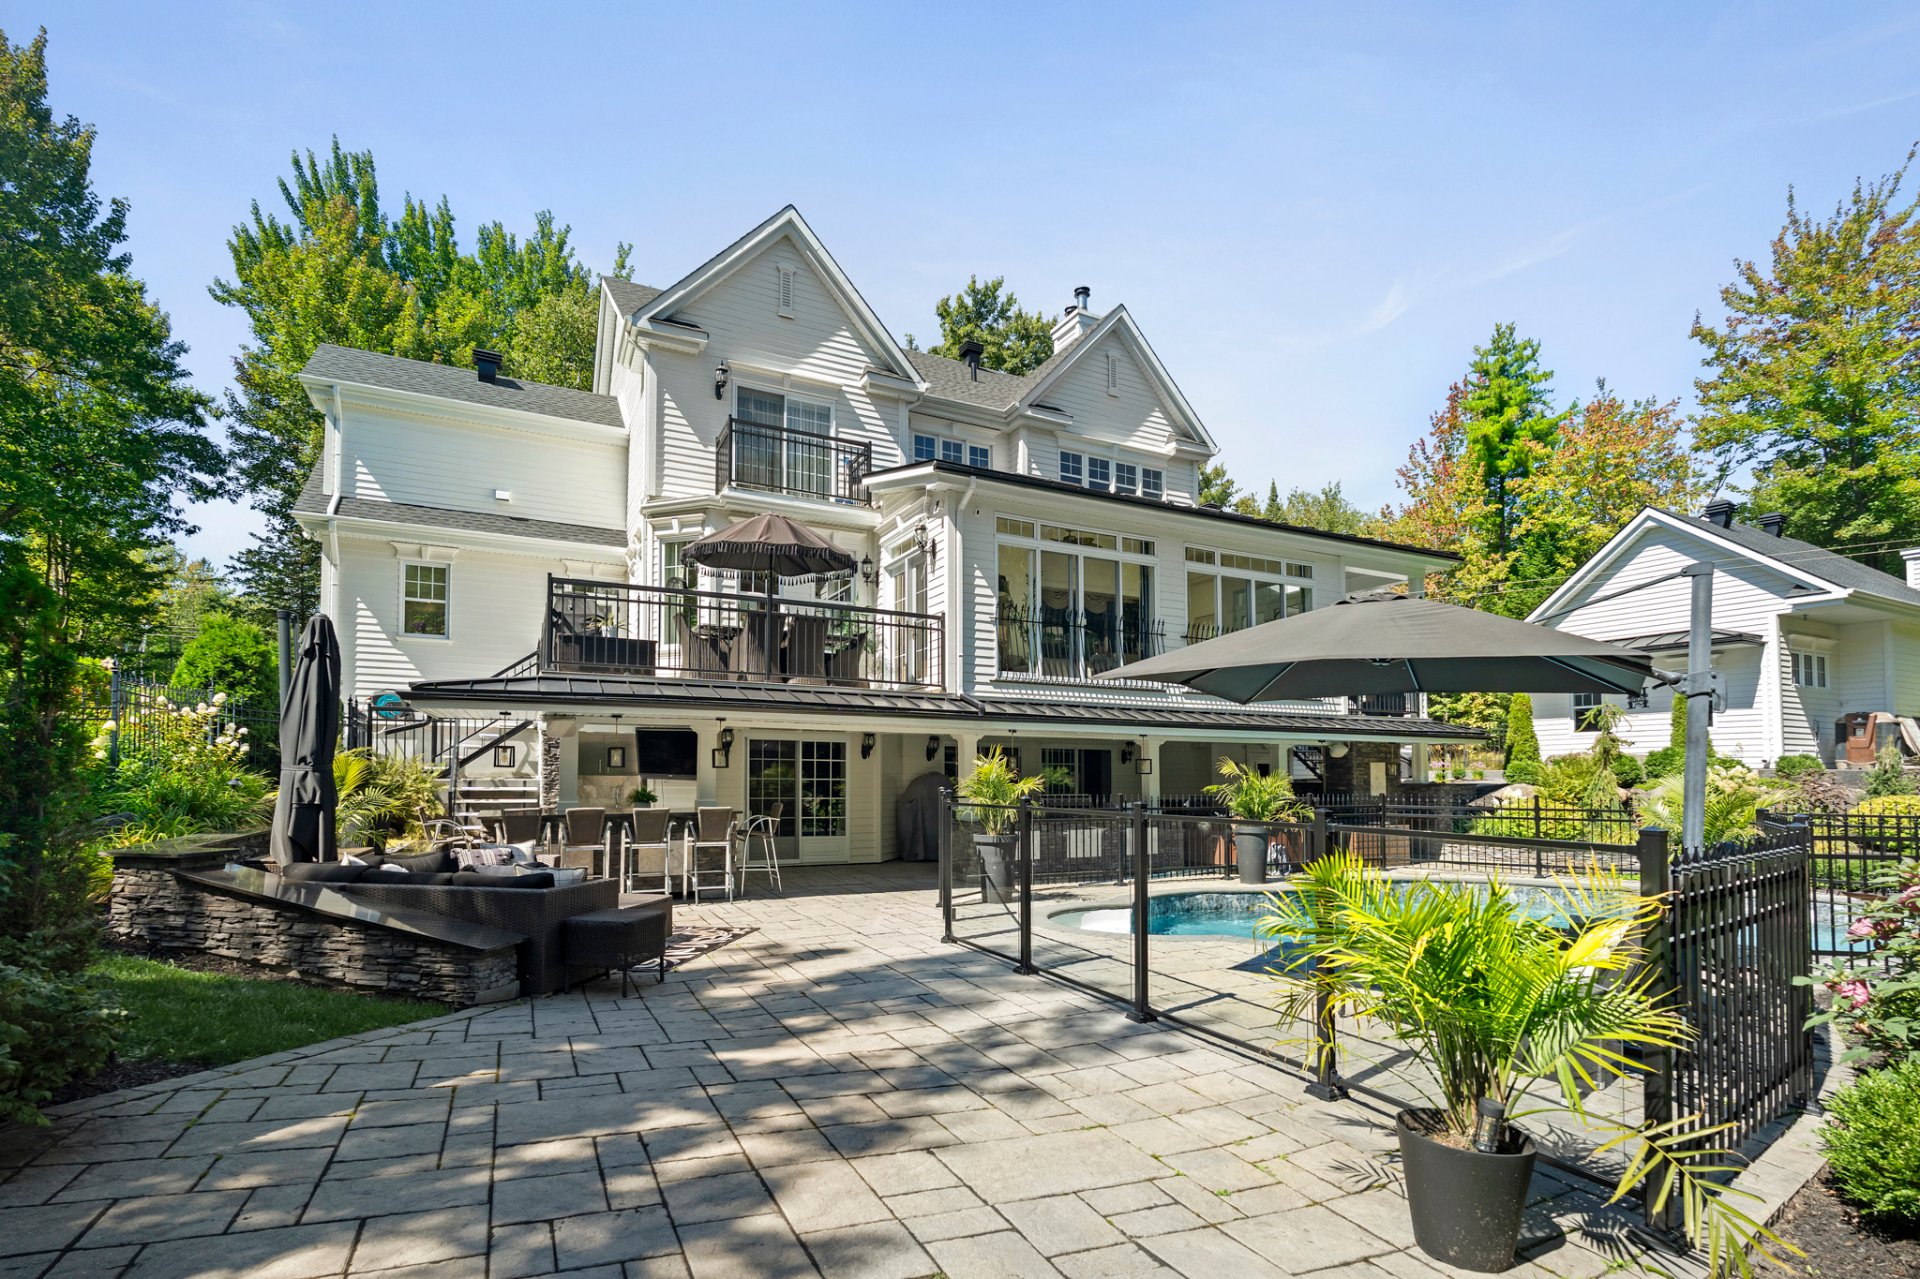 Pool
Pool 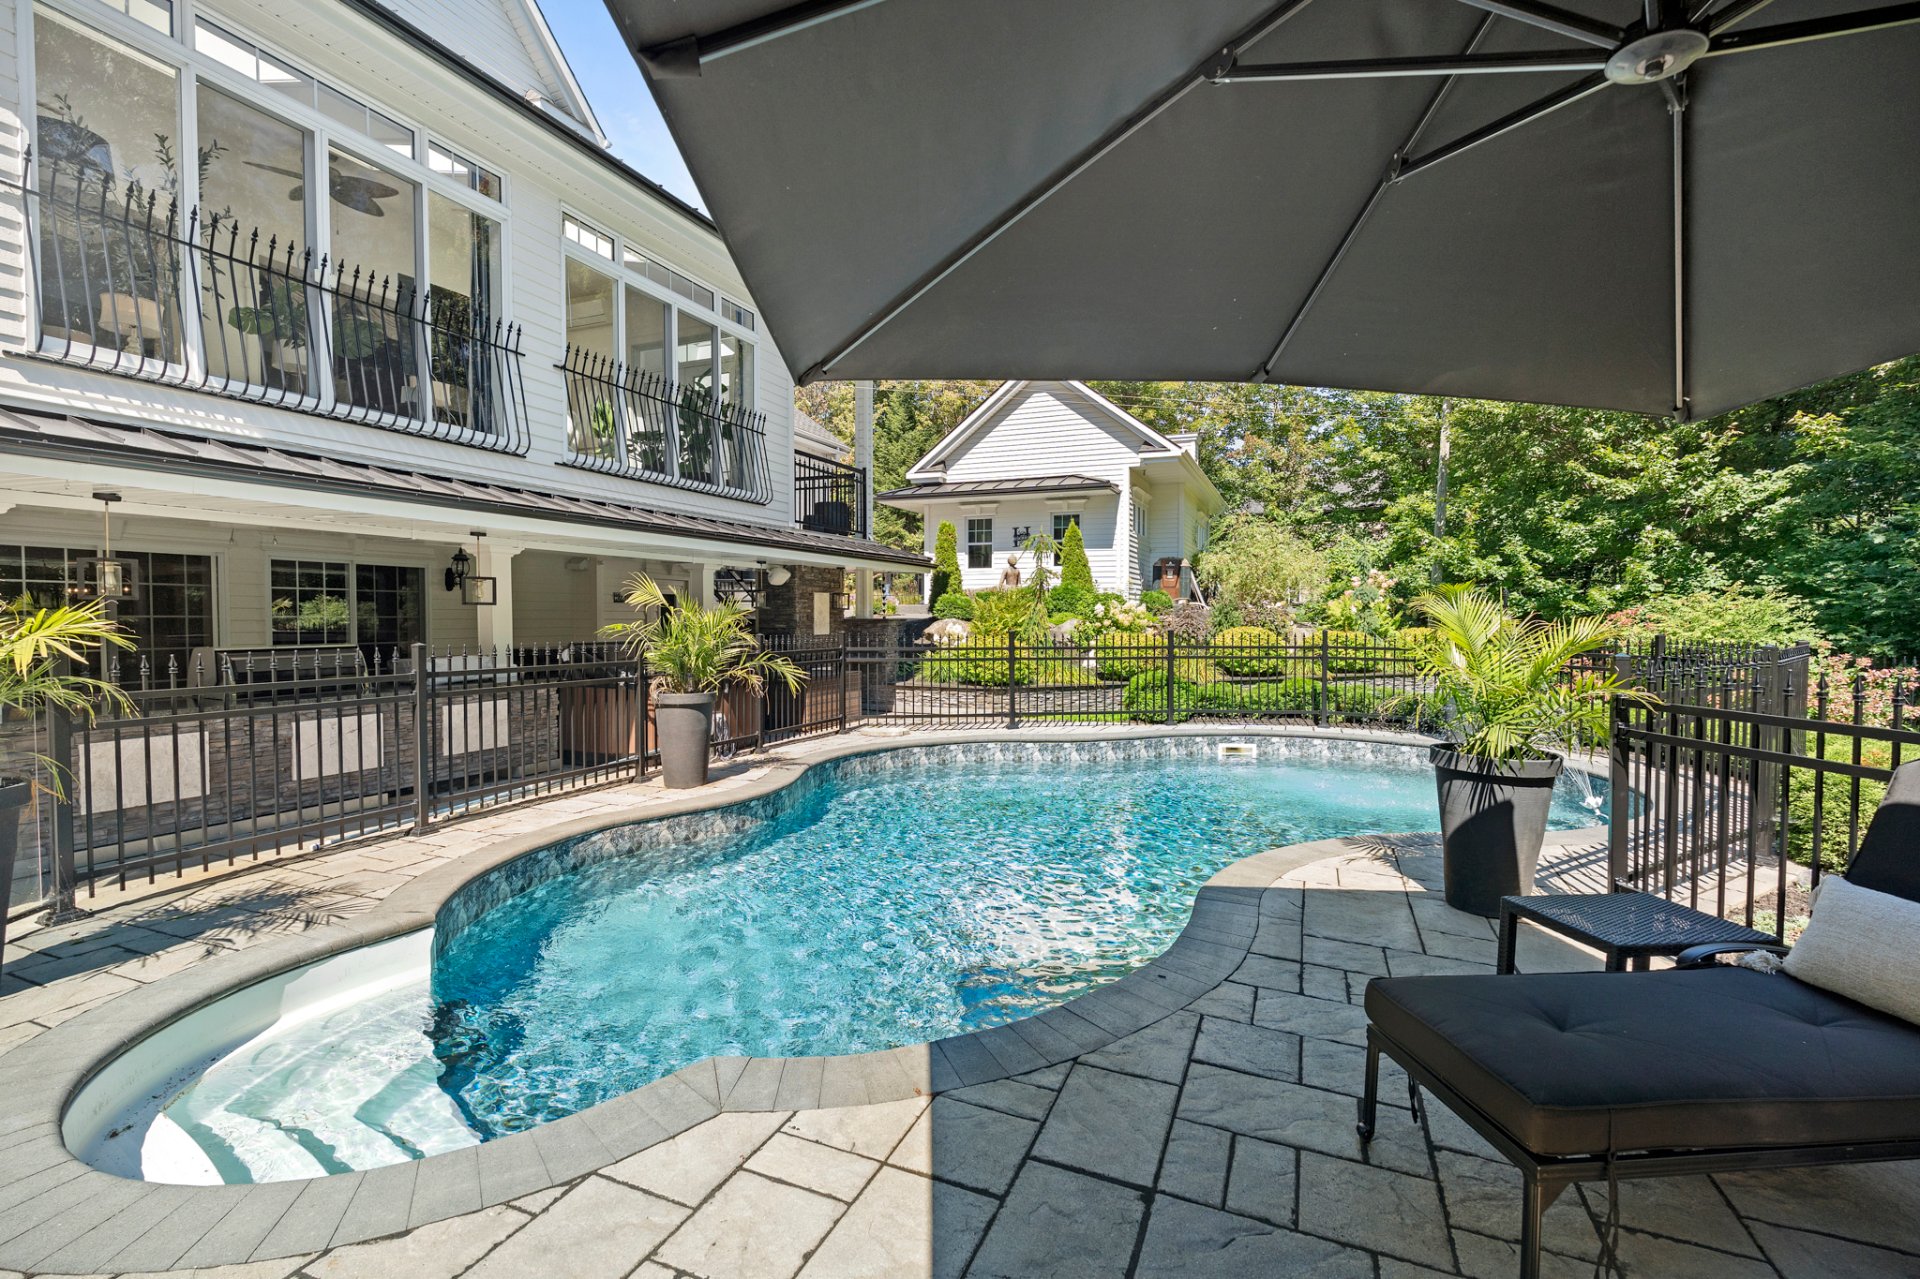 Backyard
 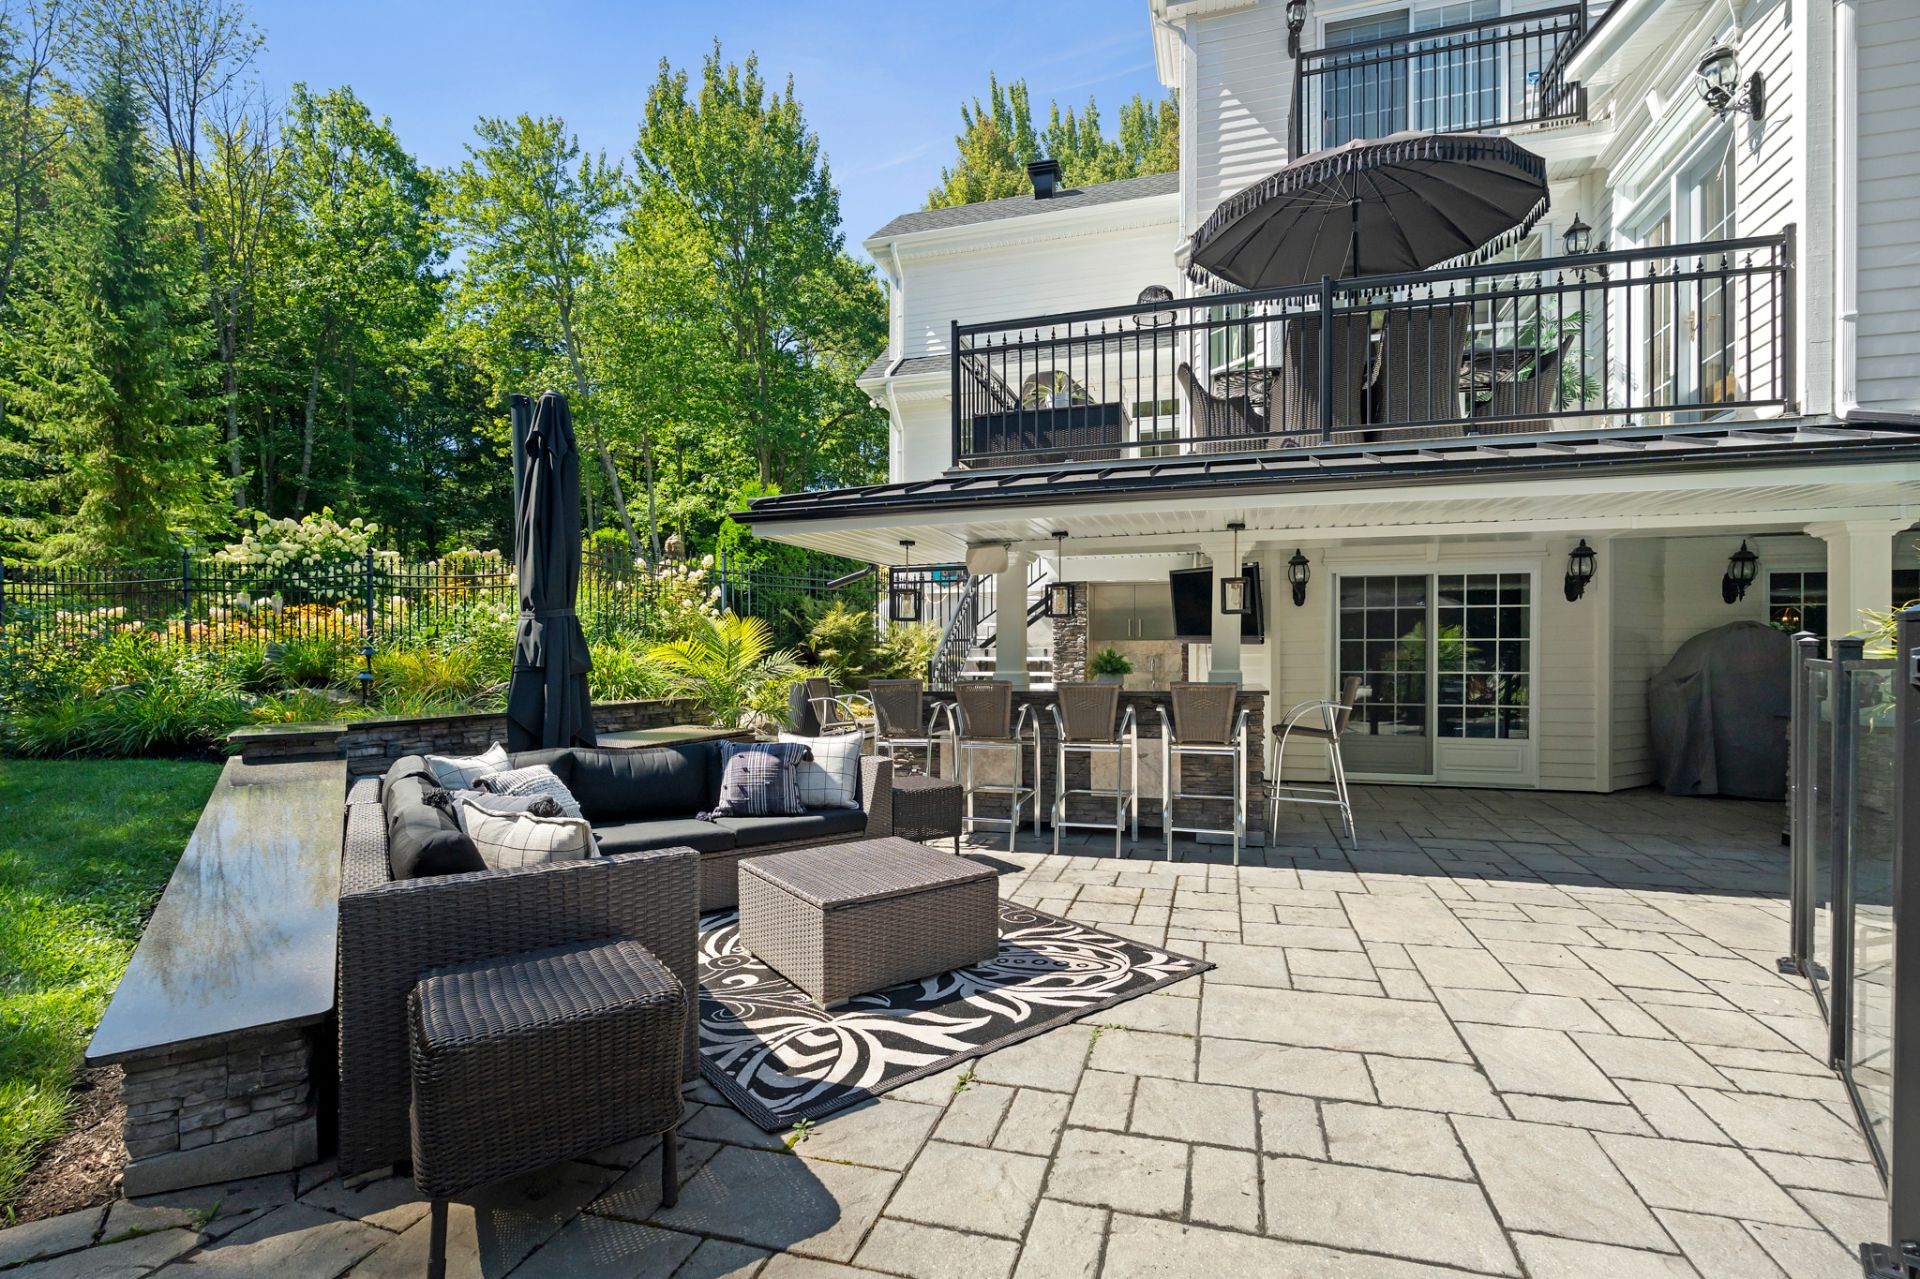 Patio
Patio 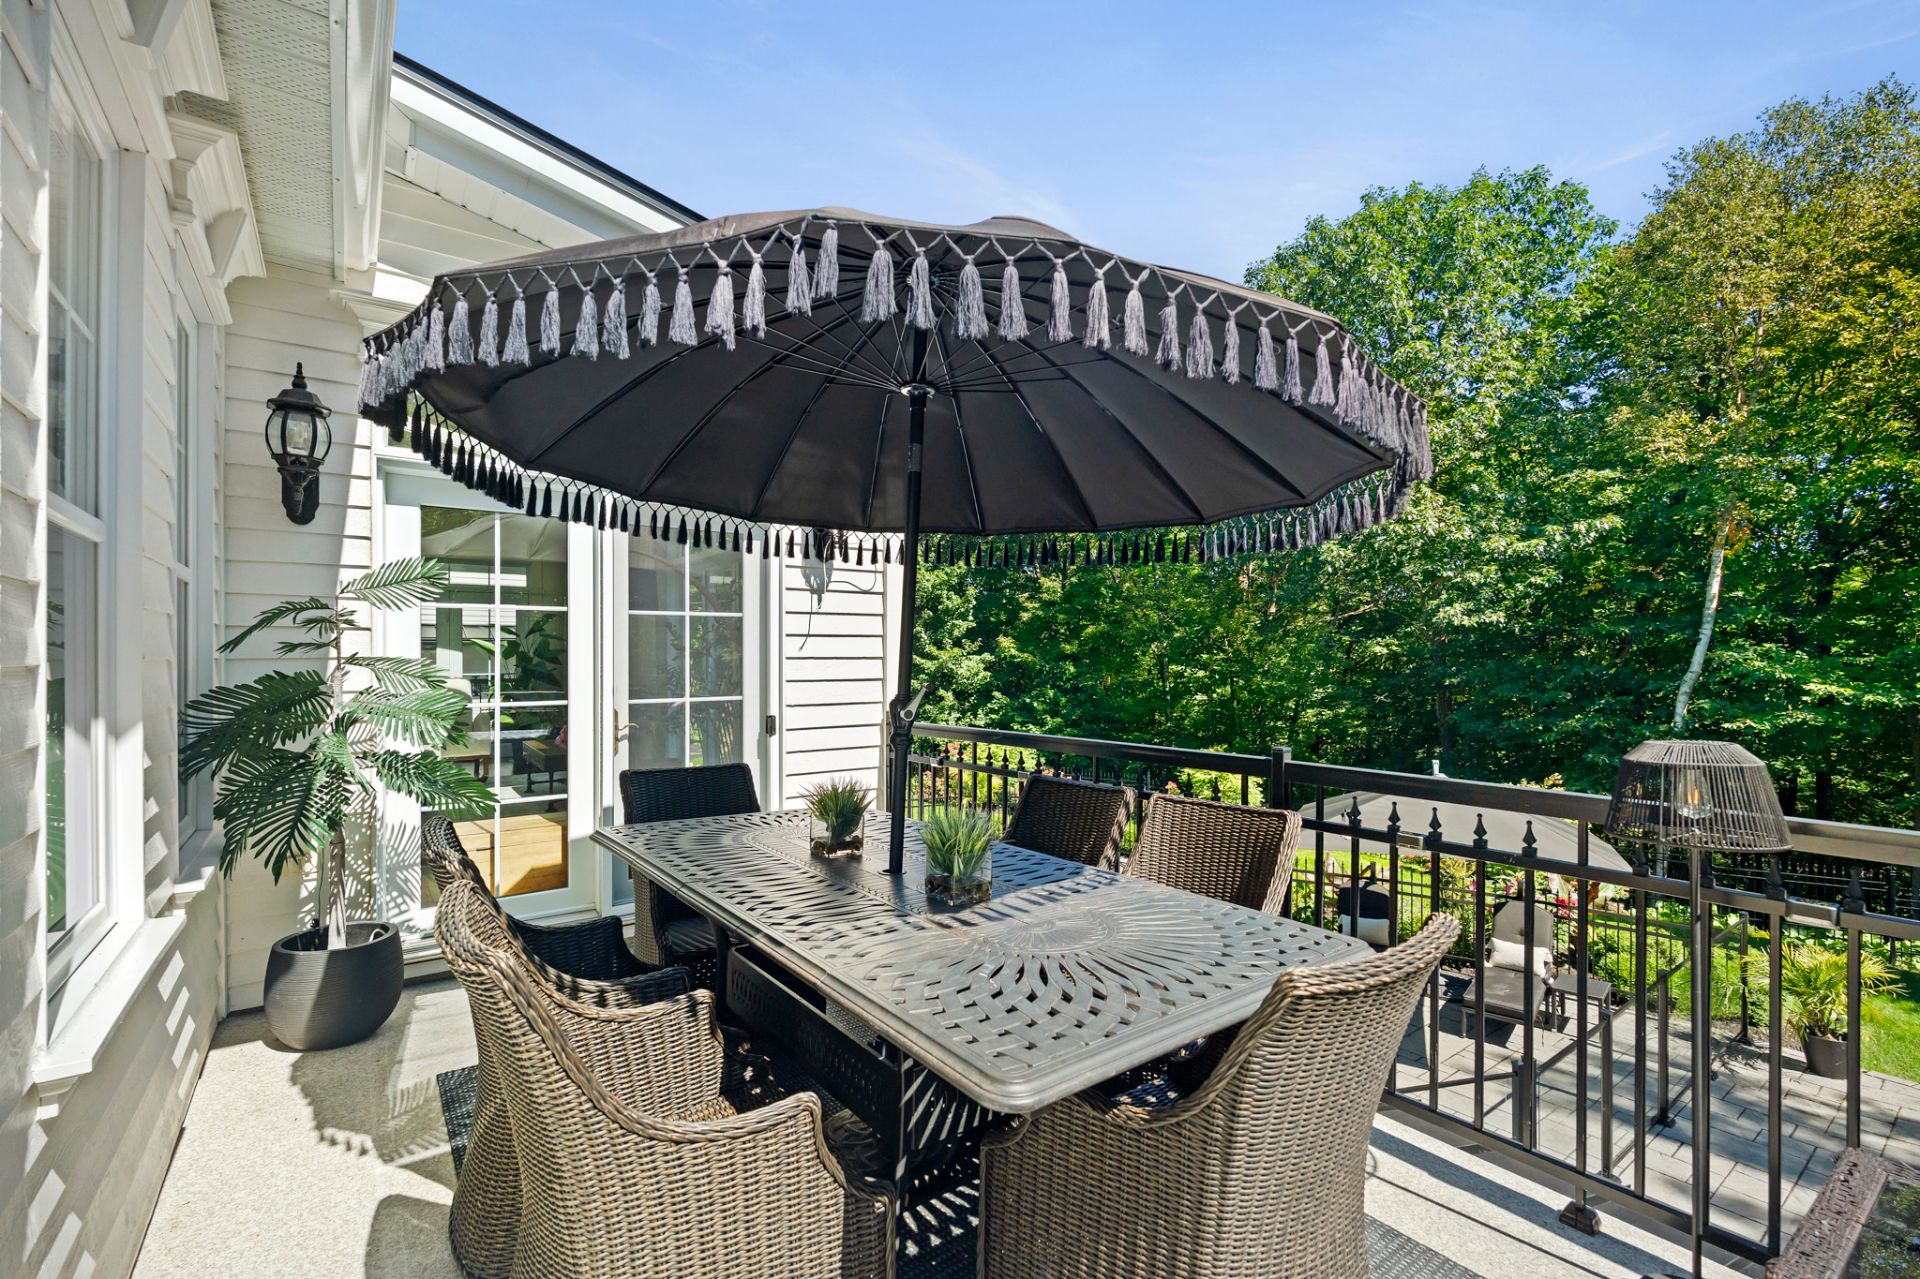 Other
Other 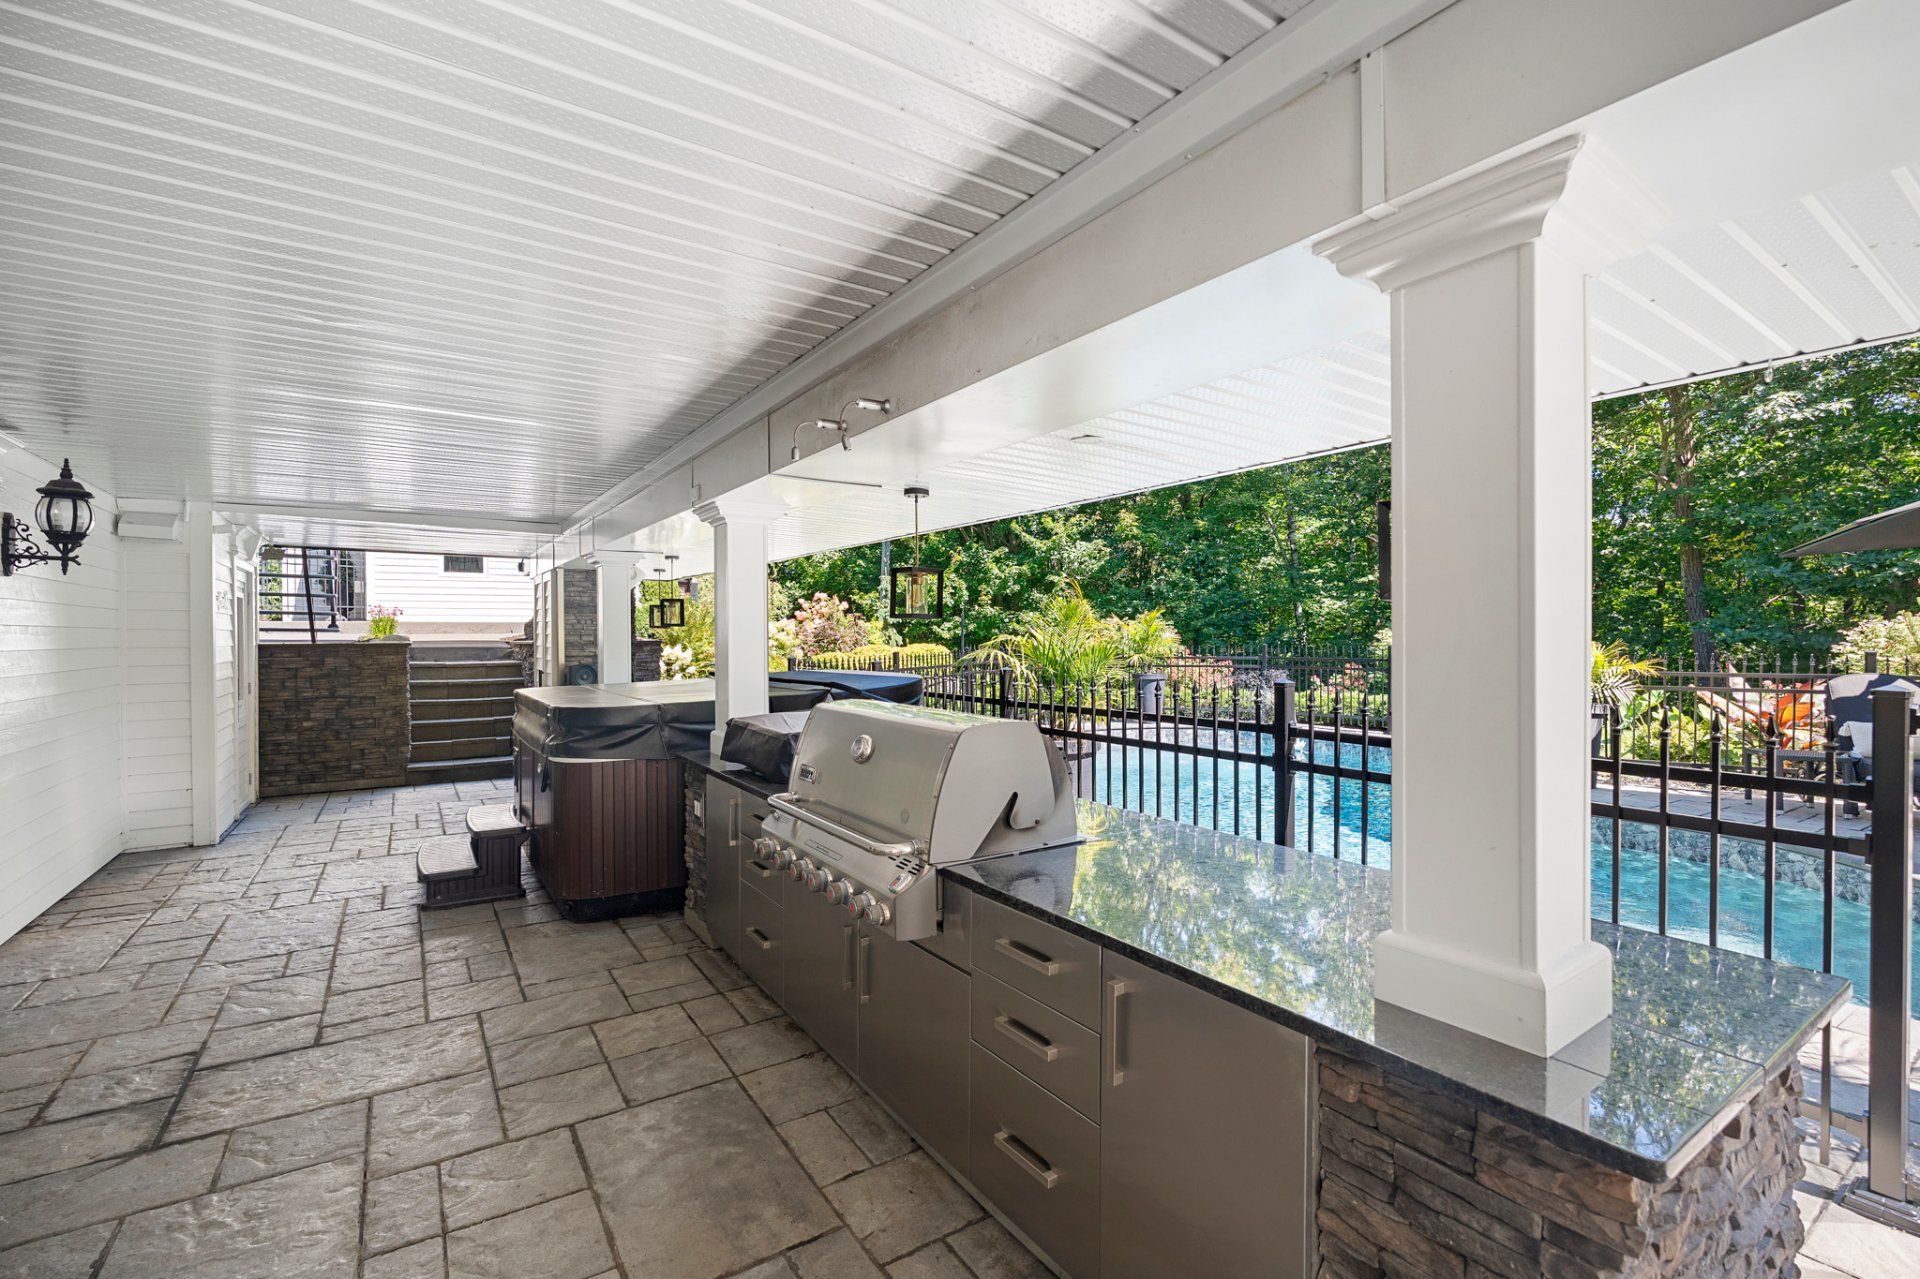 Other
Other 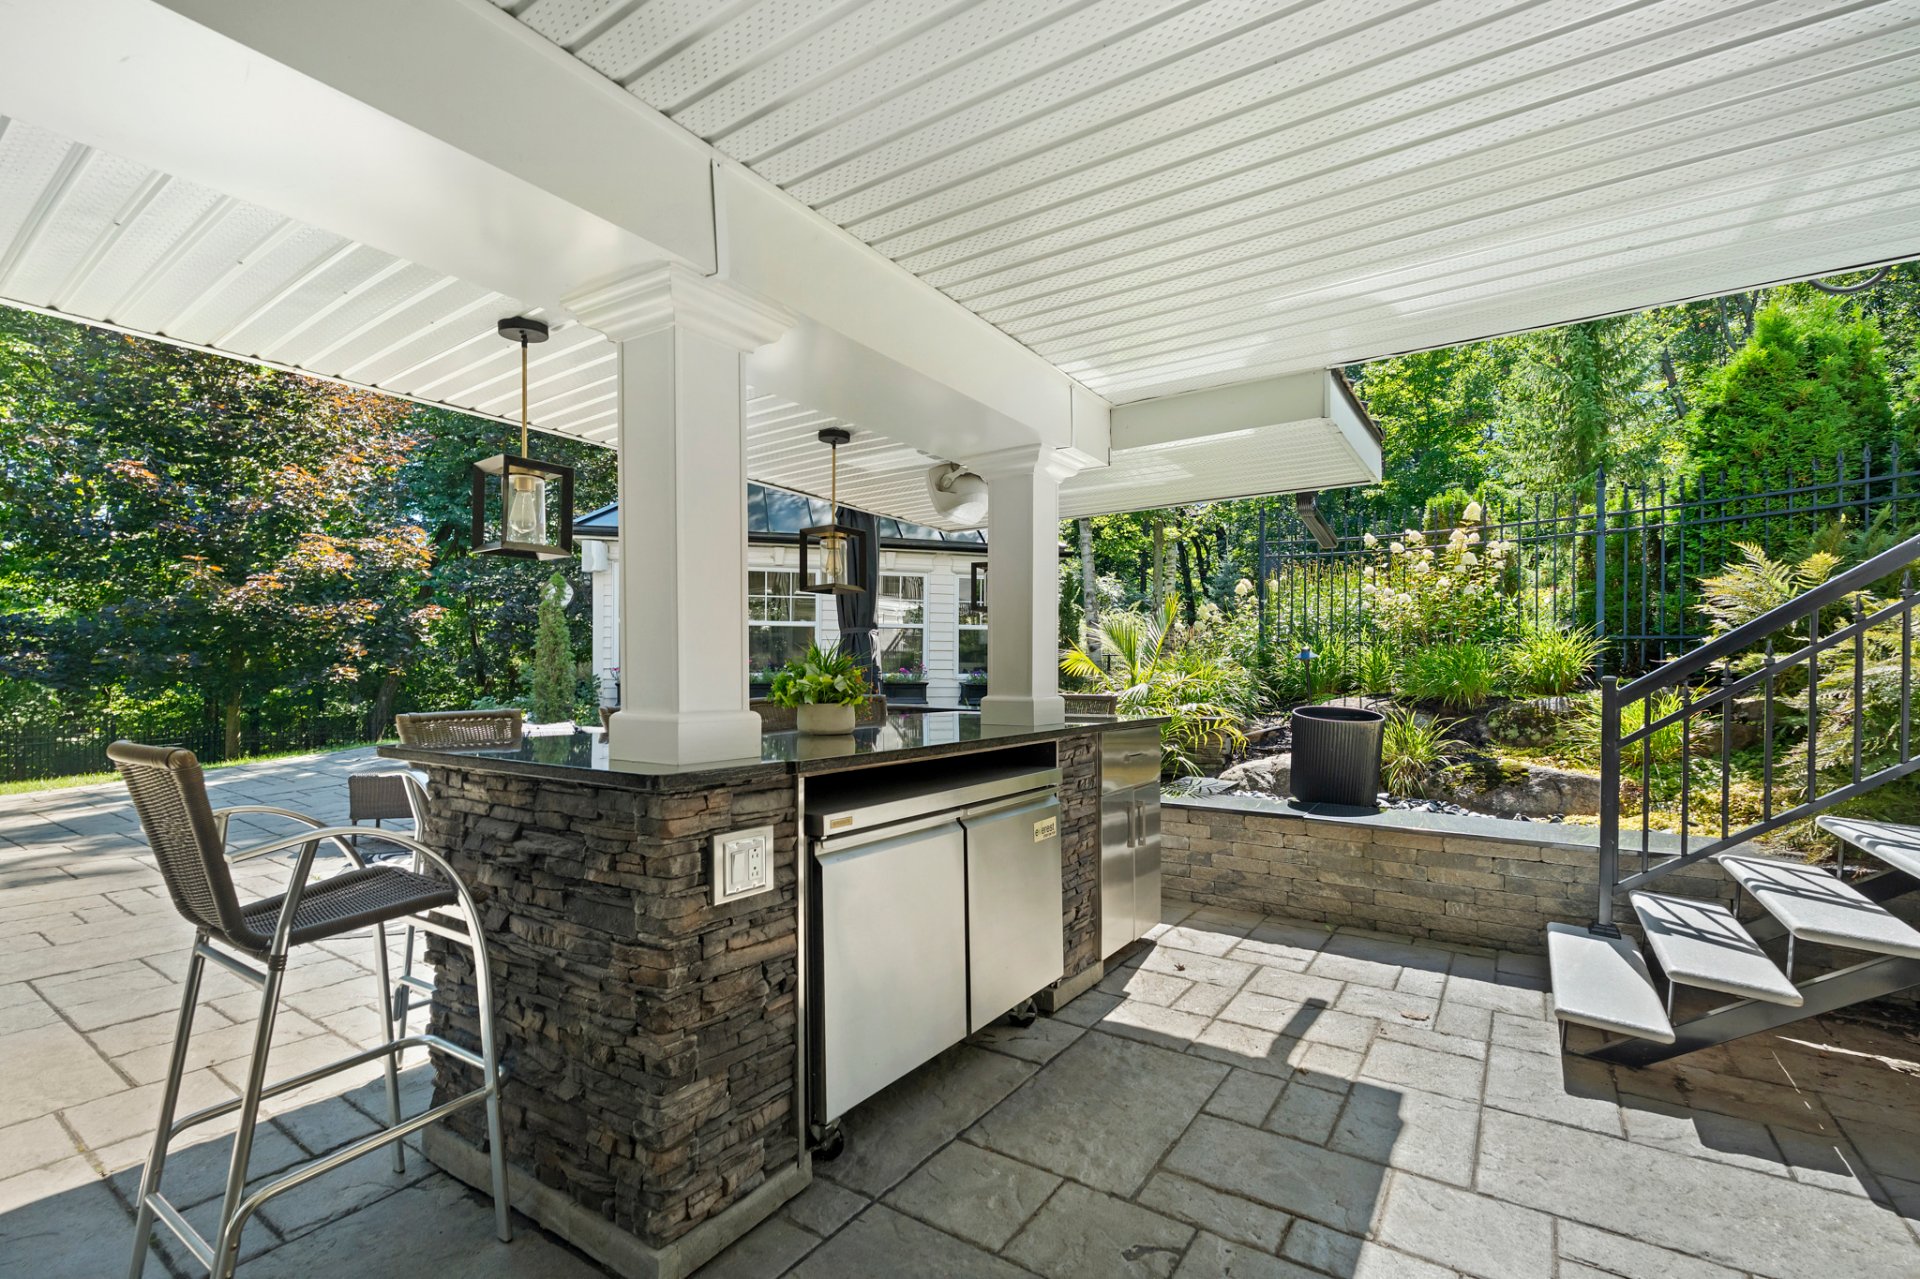 Other
Other 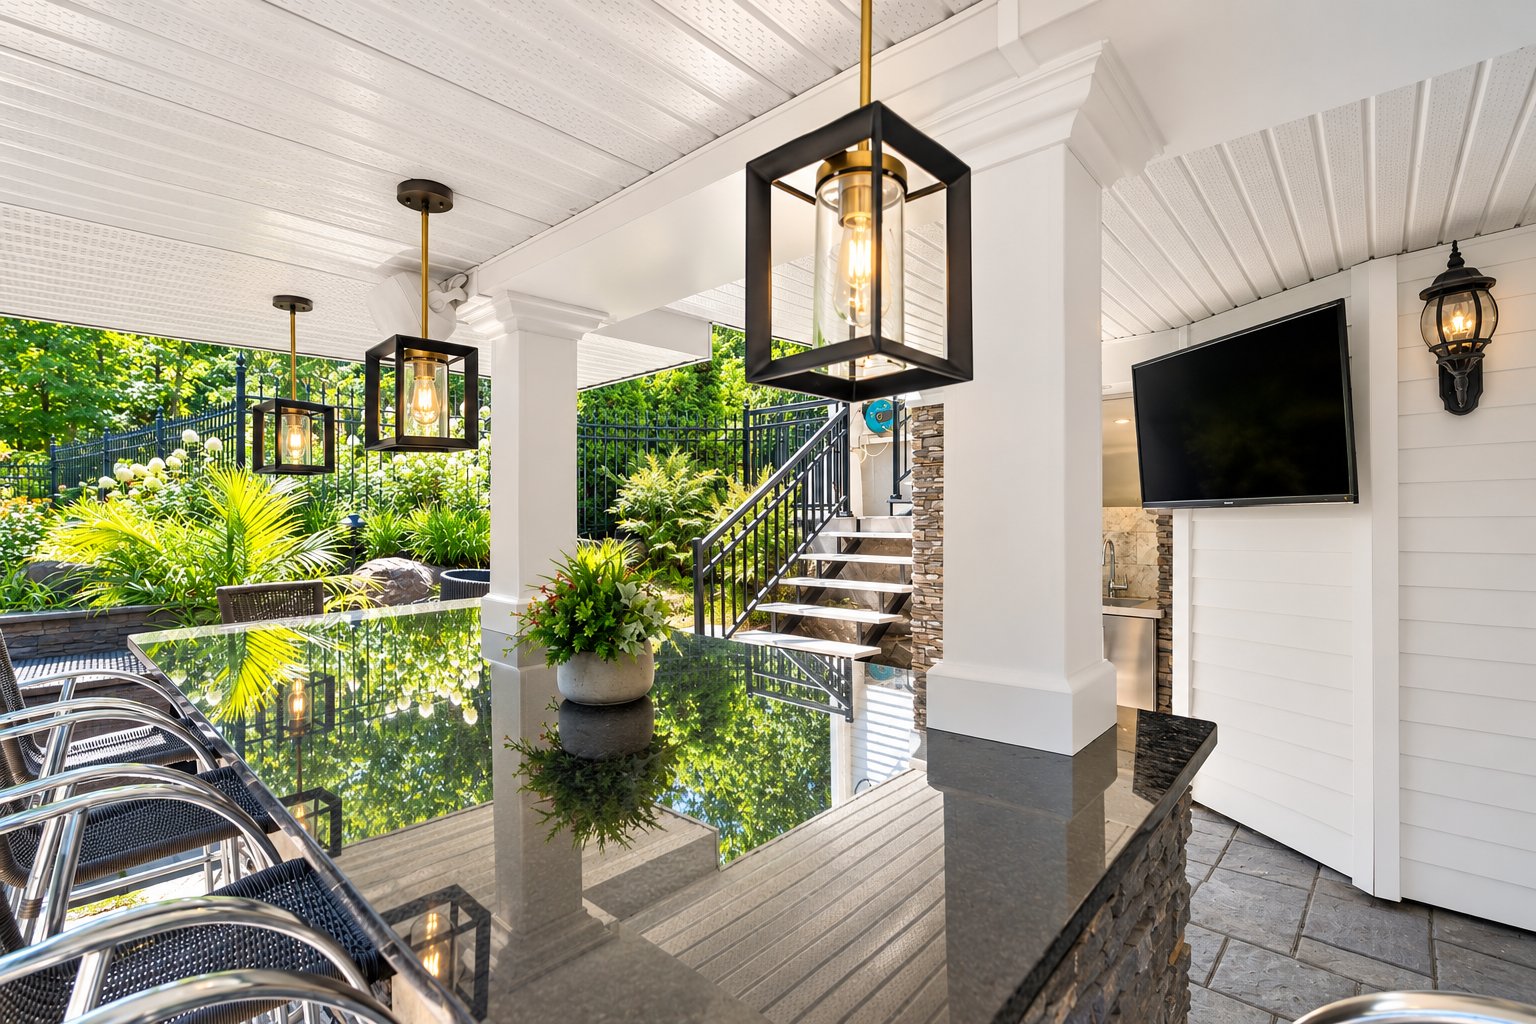 Backyard
 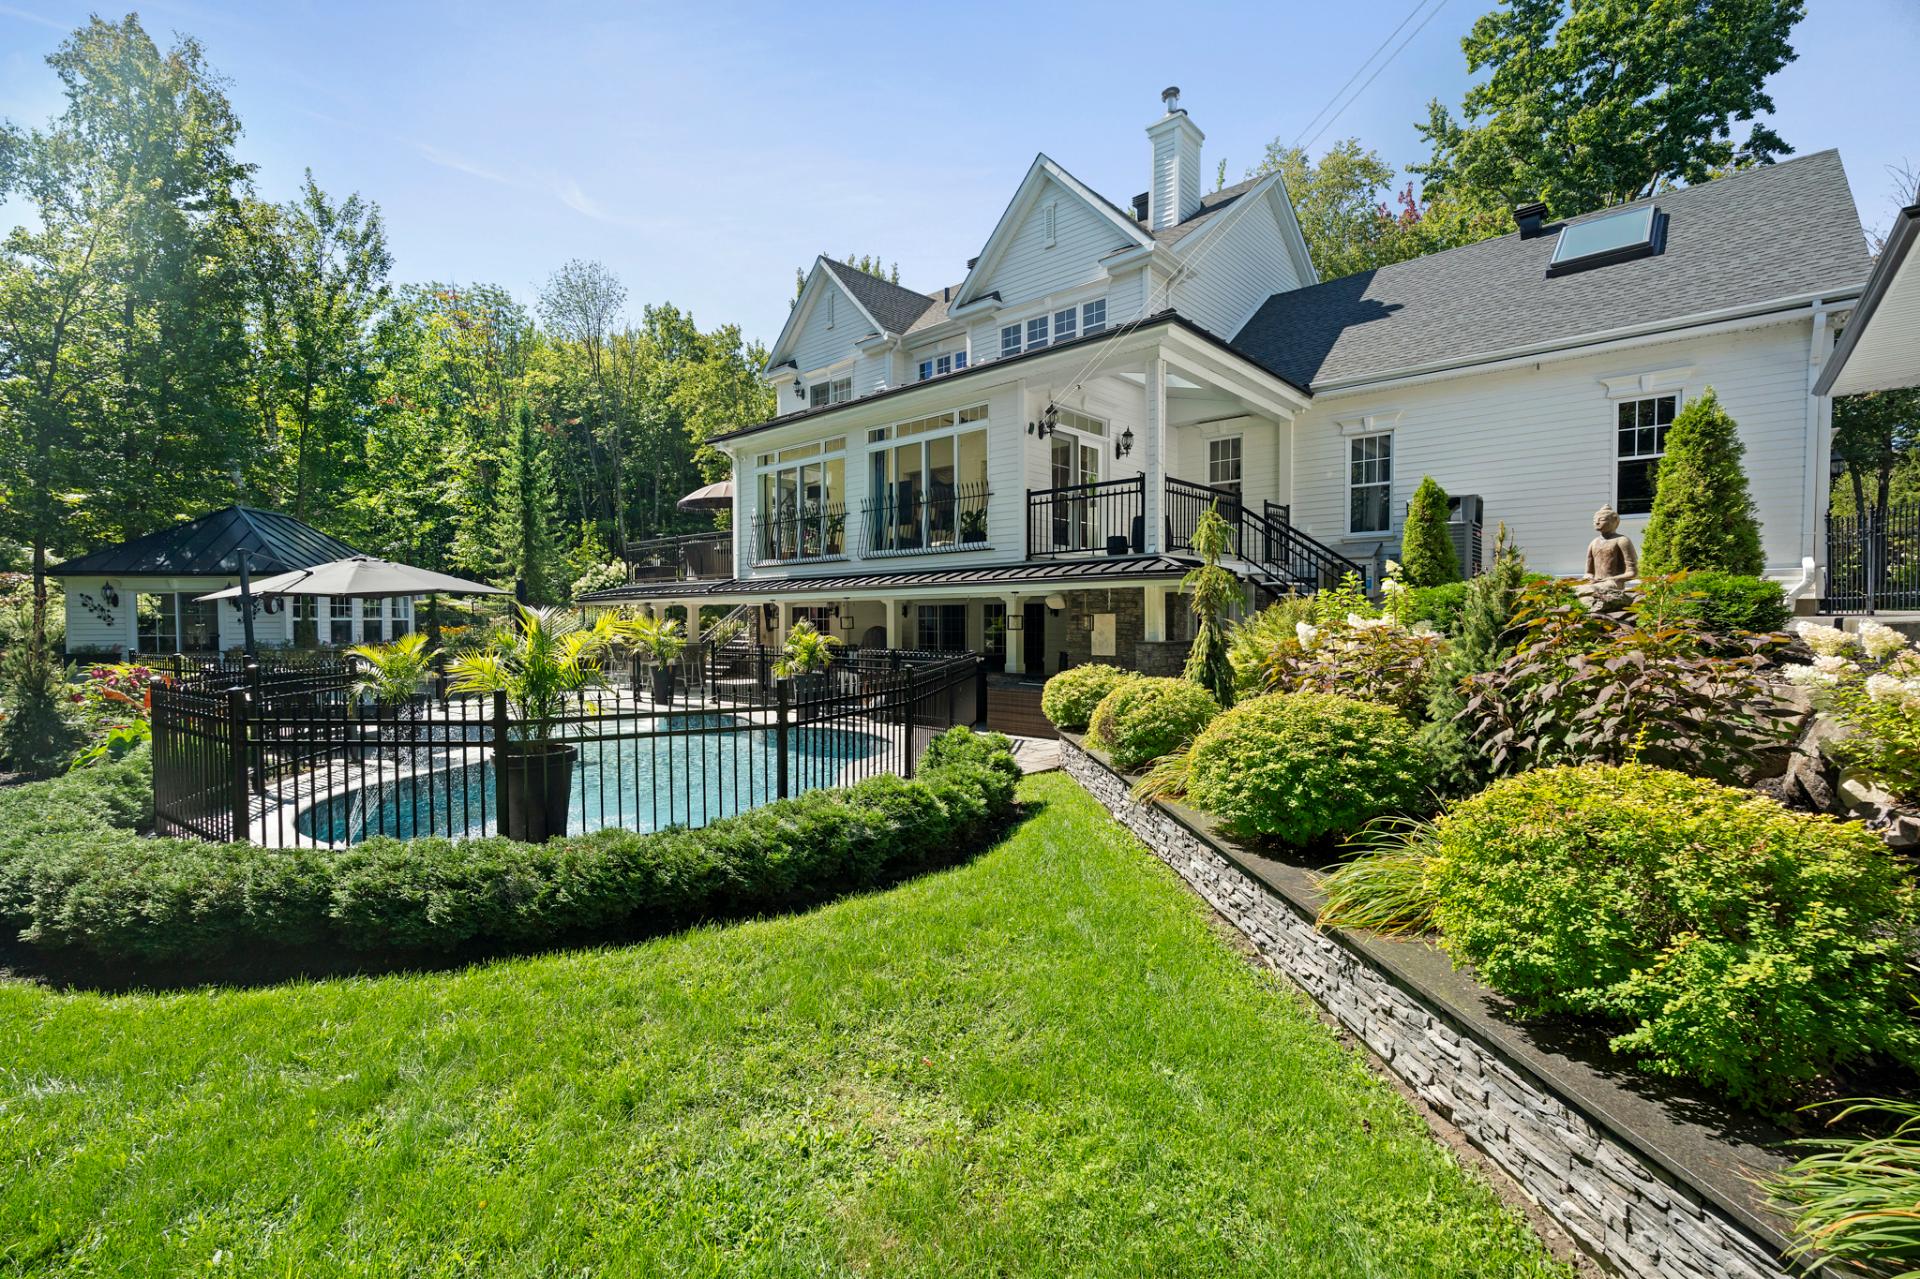 Back facade
 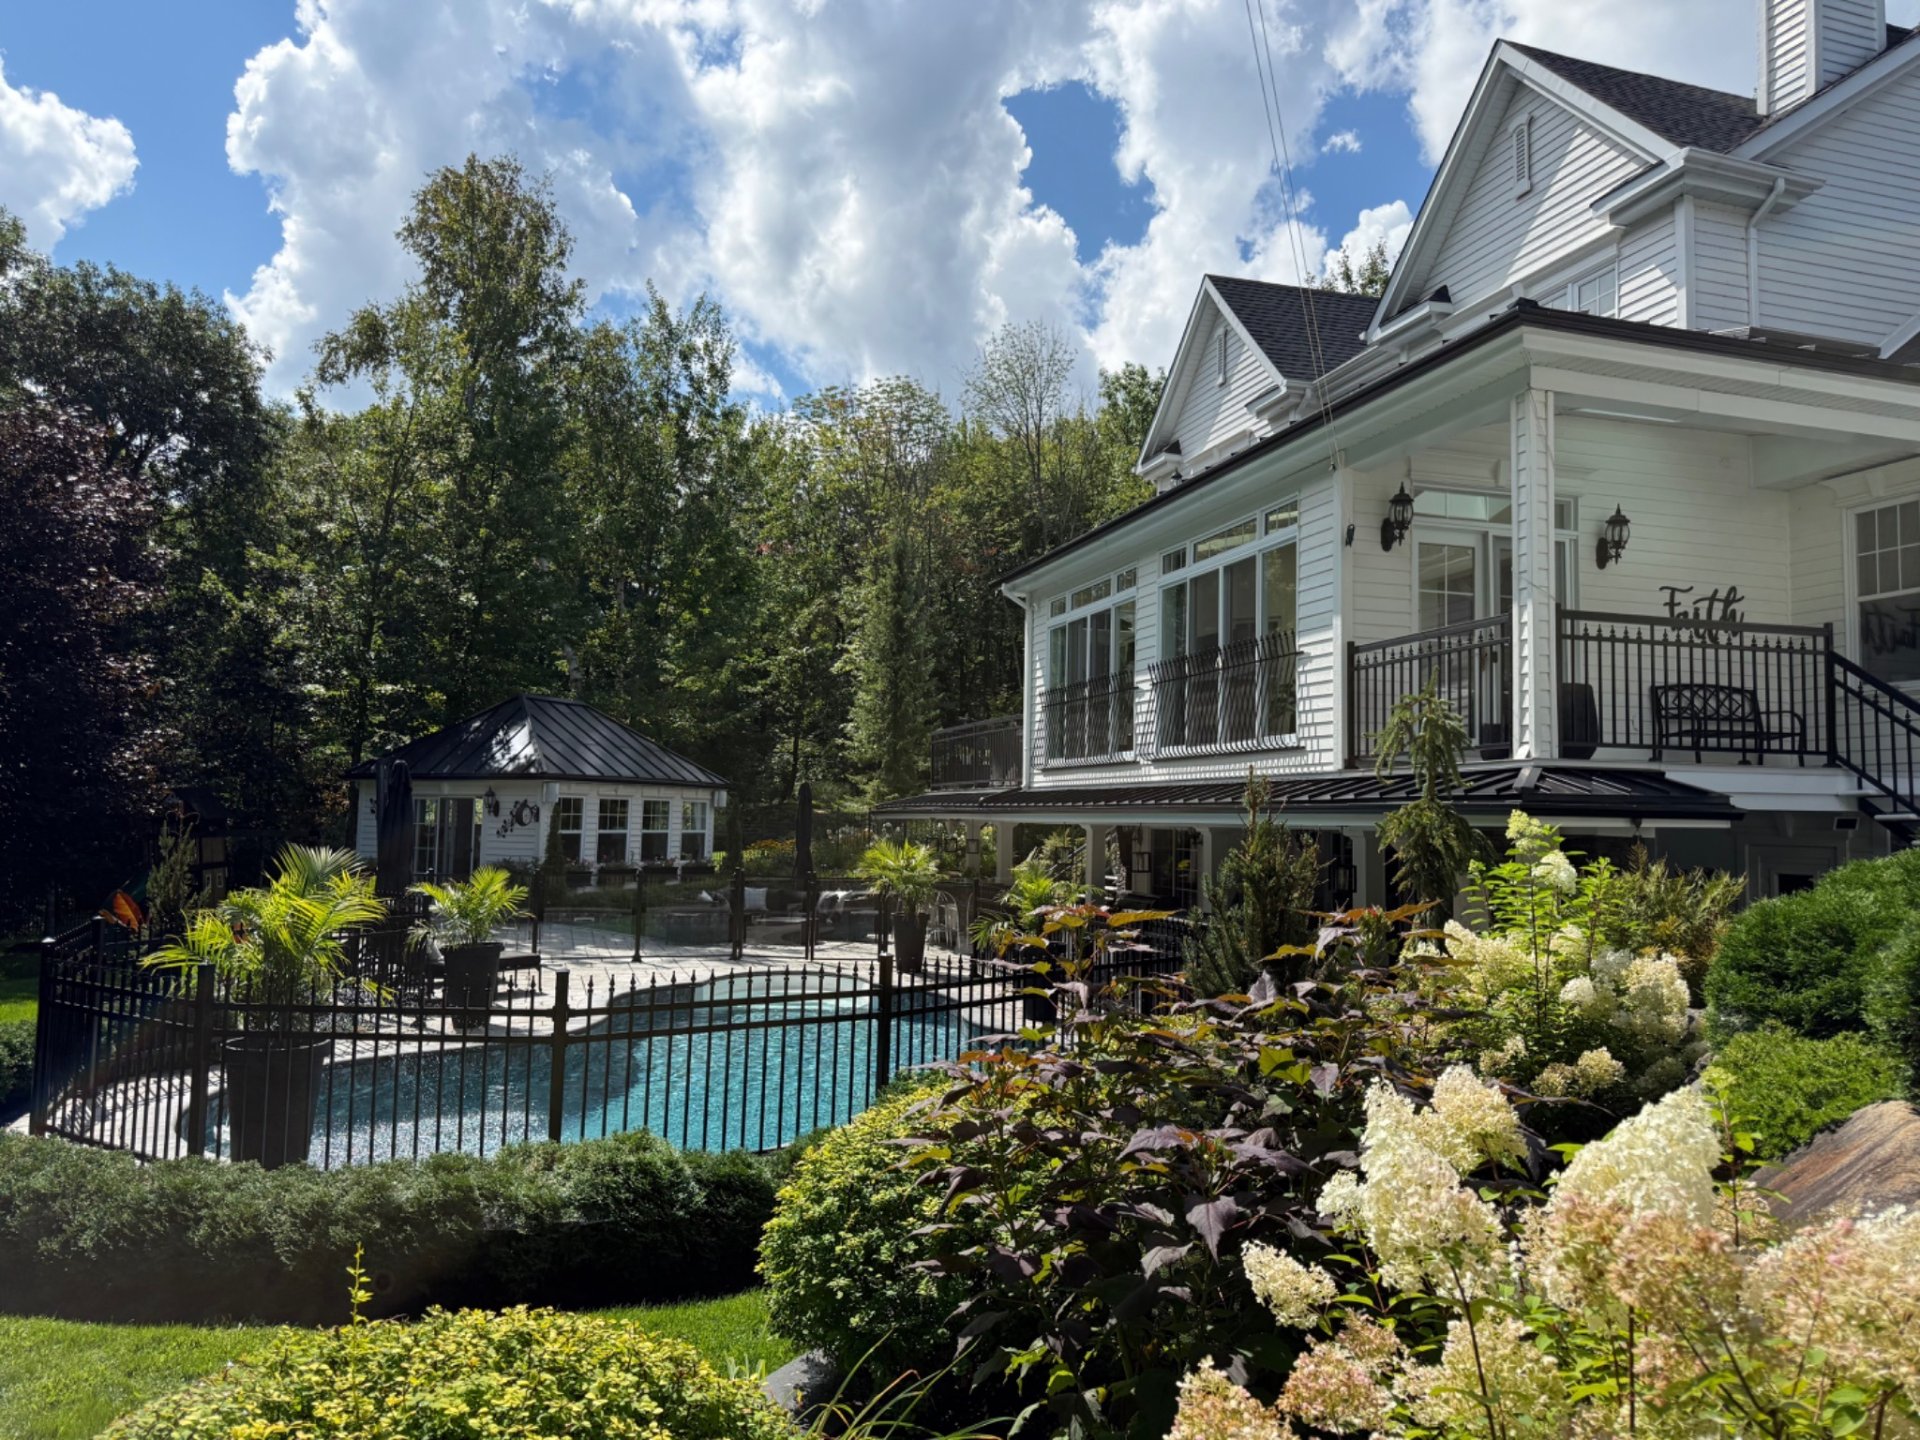 Back facade
 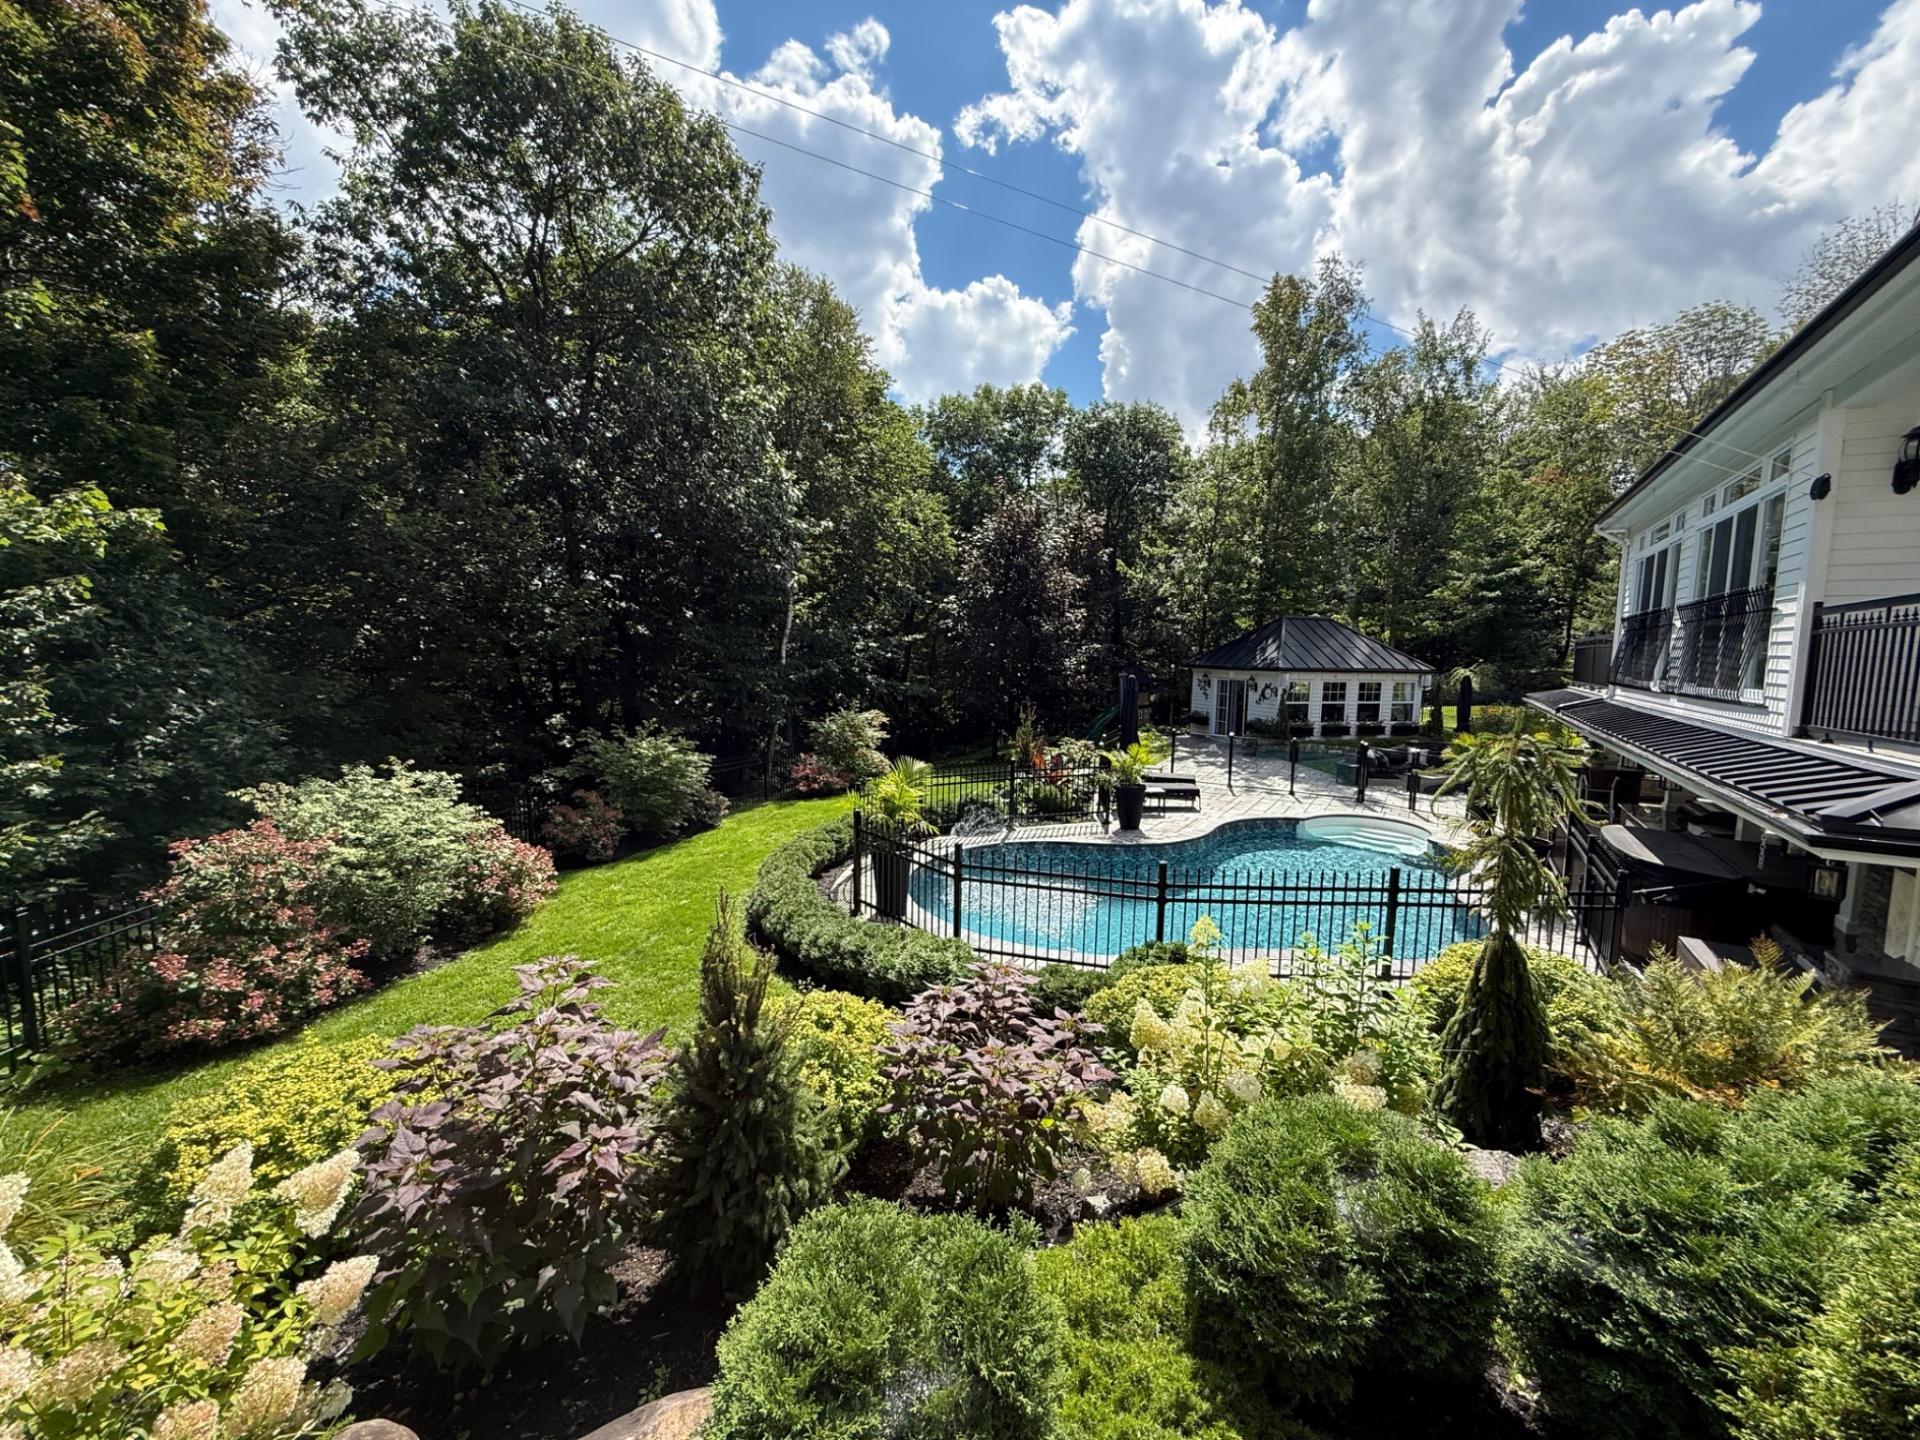 Back facade
 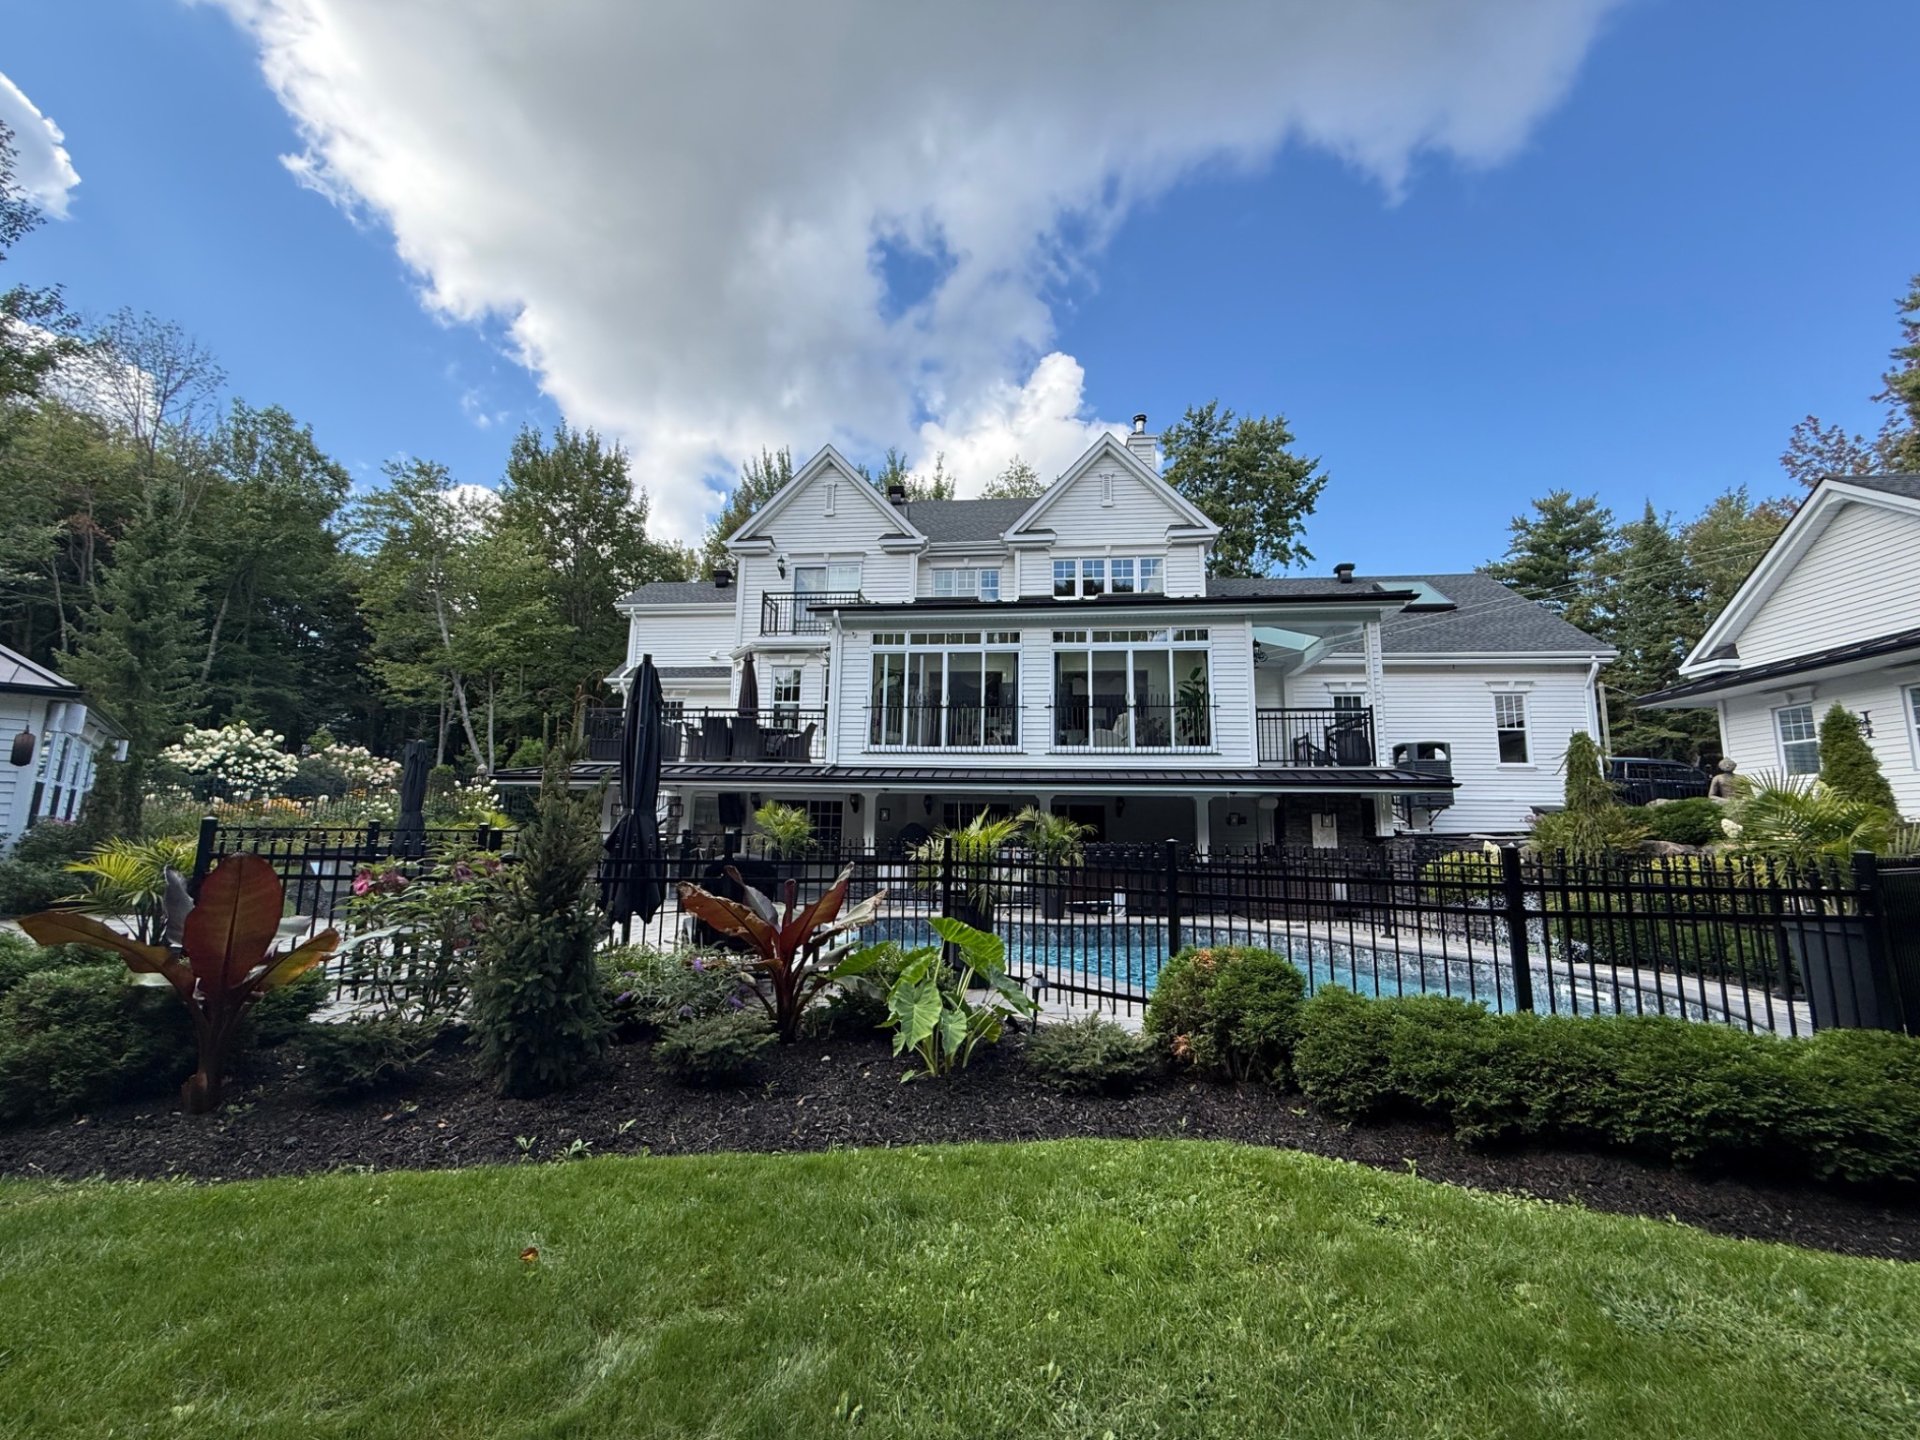 Backyard
 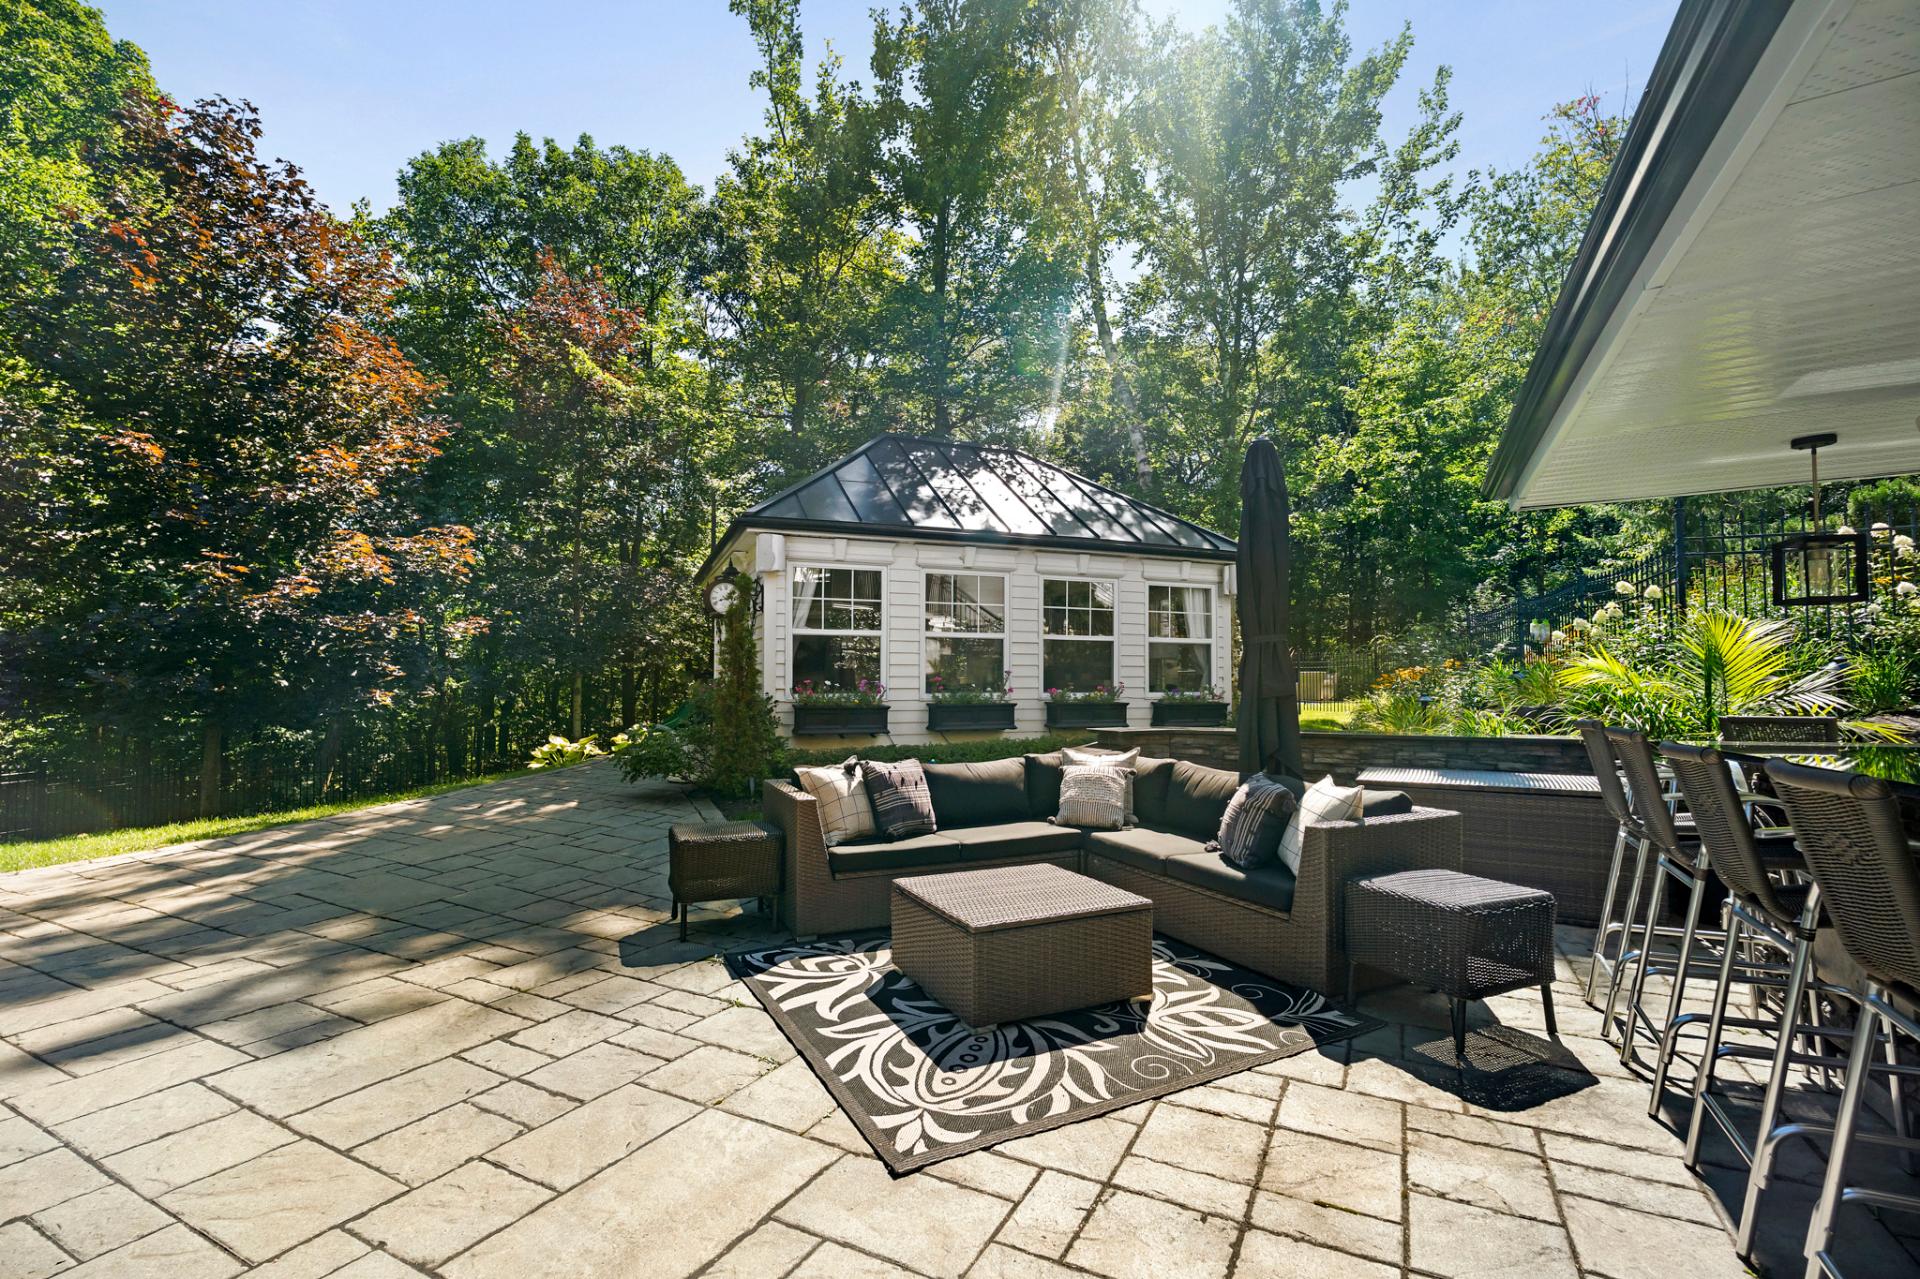 Other
Other 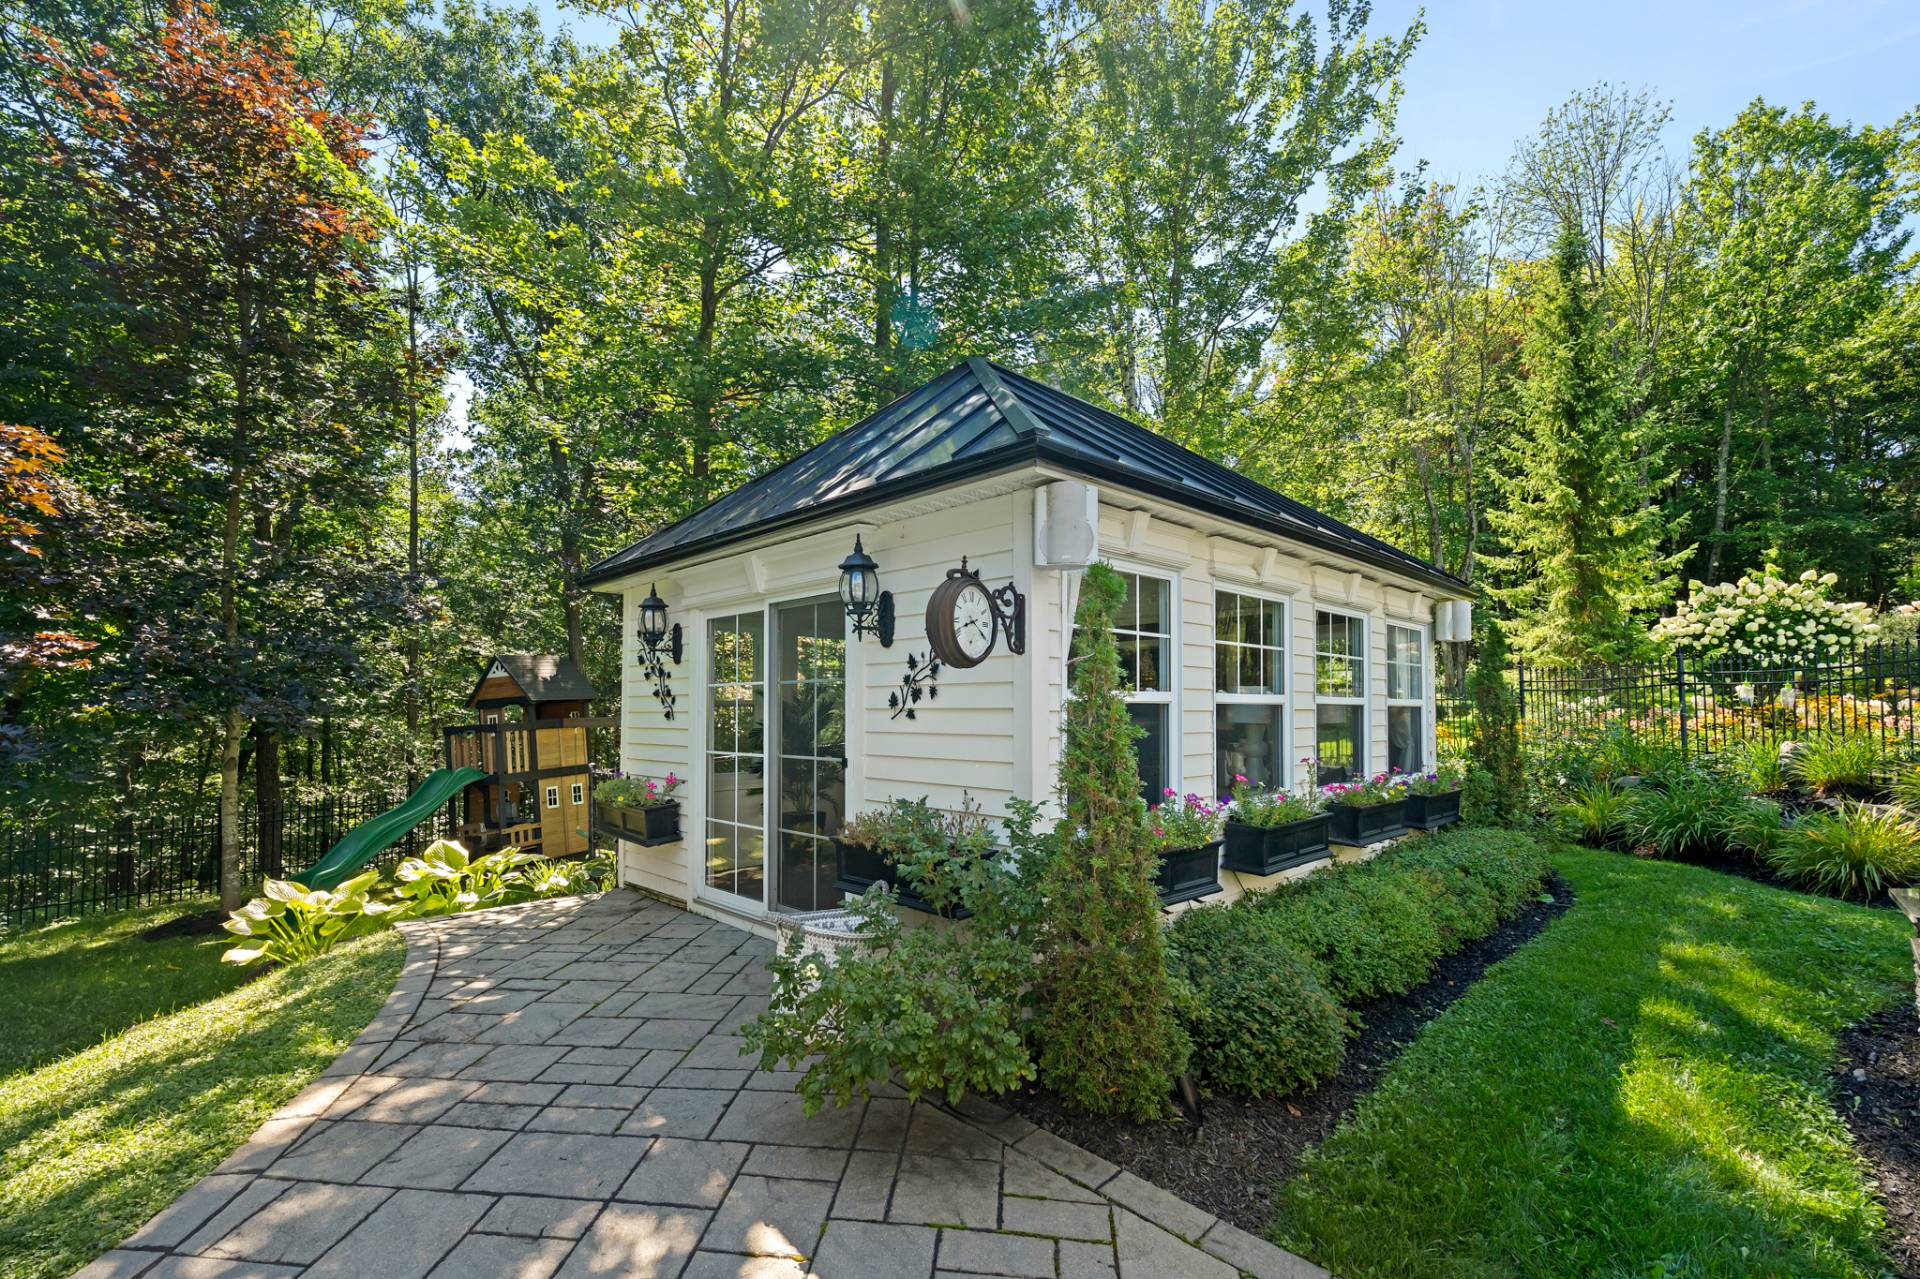 Other
Other 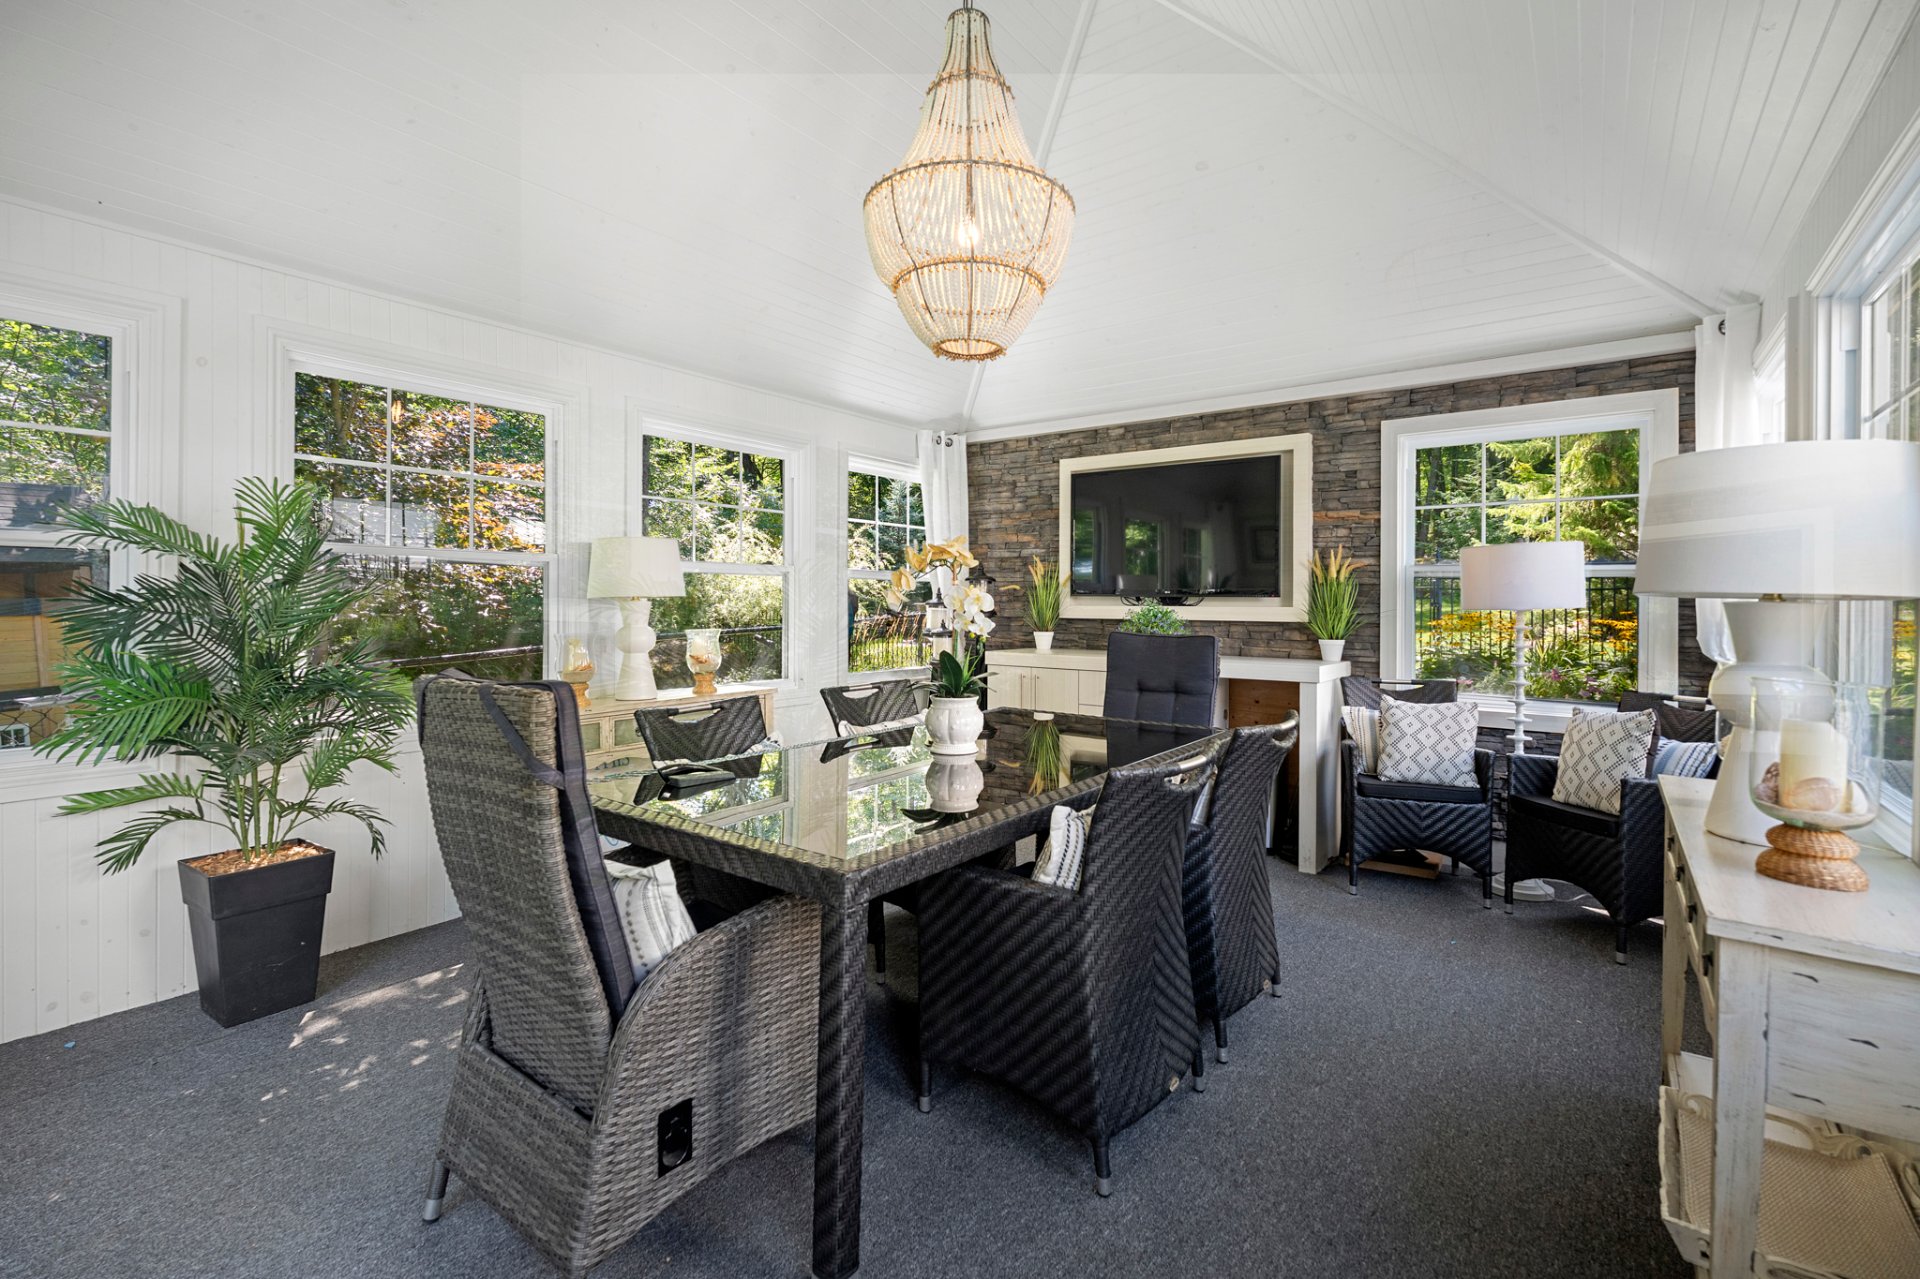 Aerial photo
 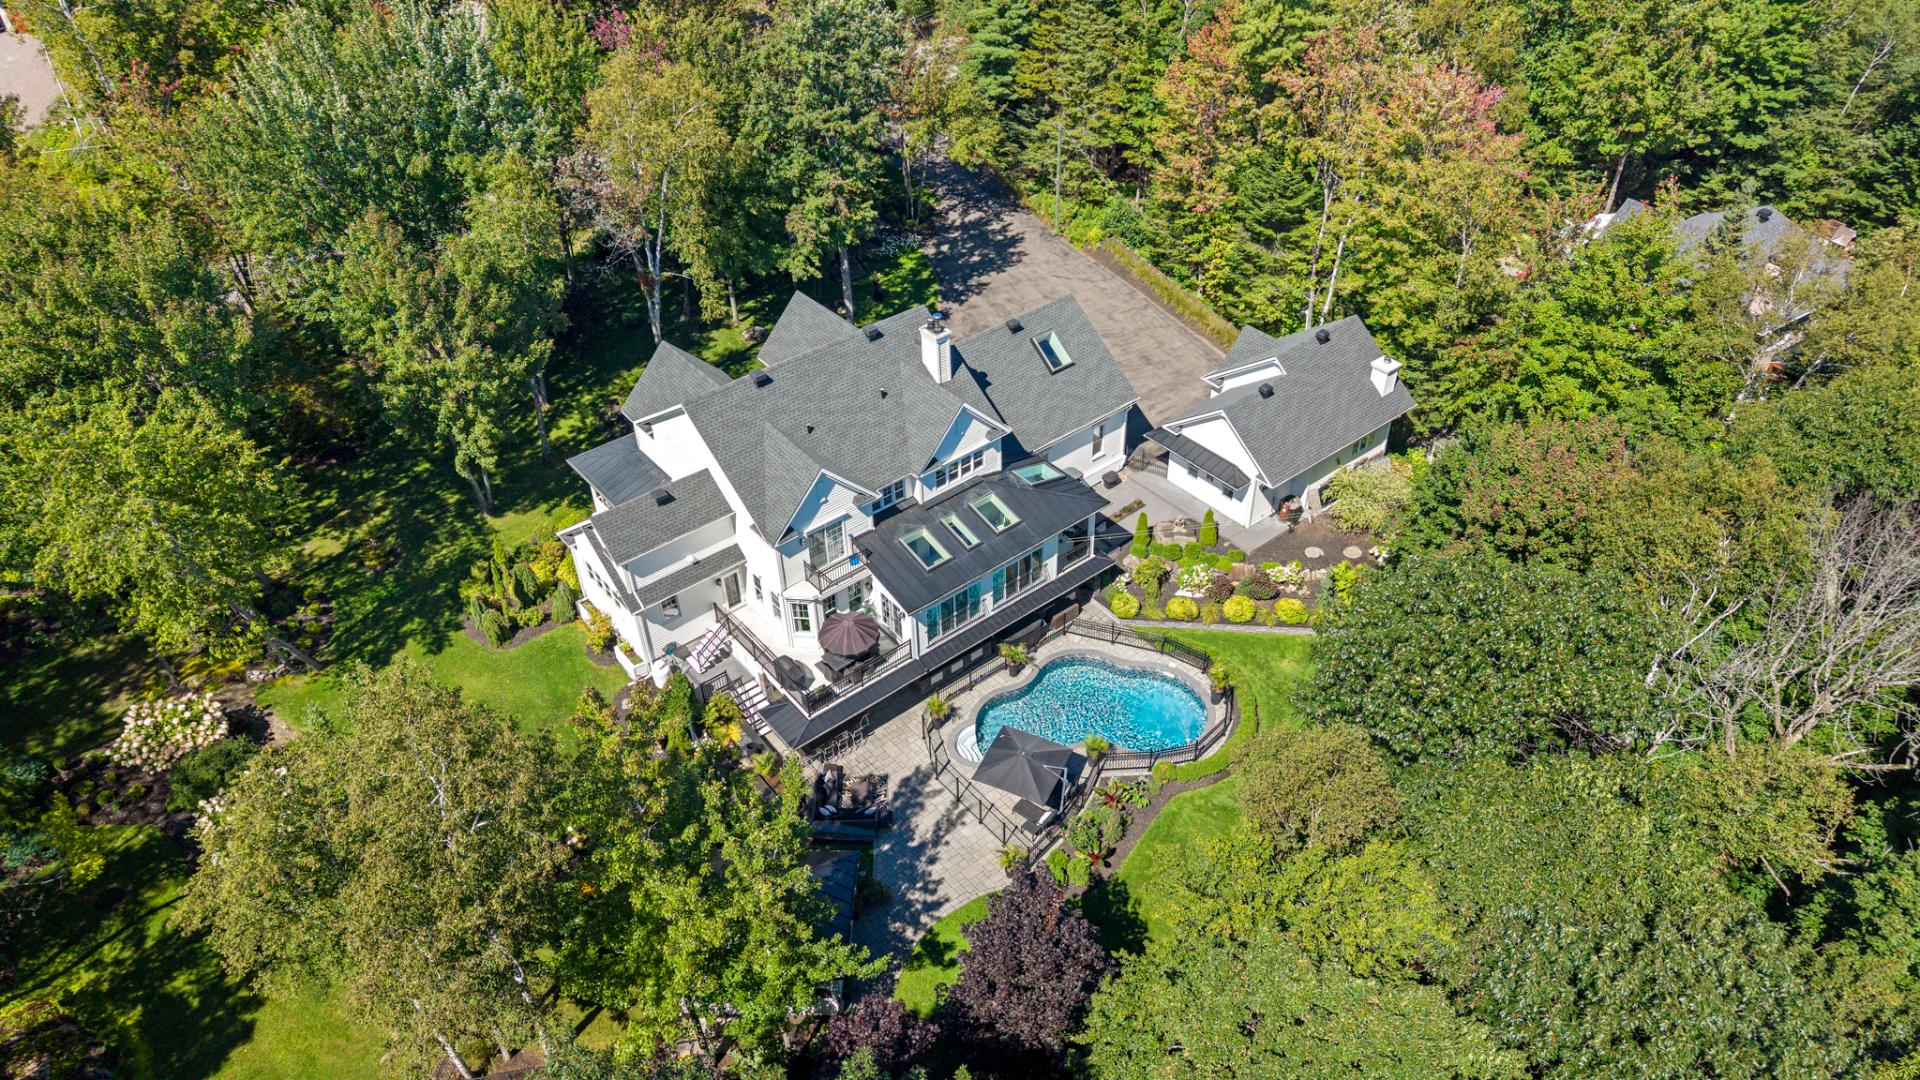 Exterior
 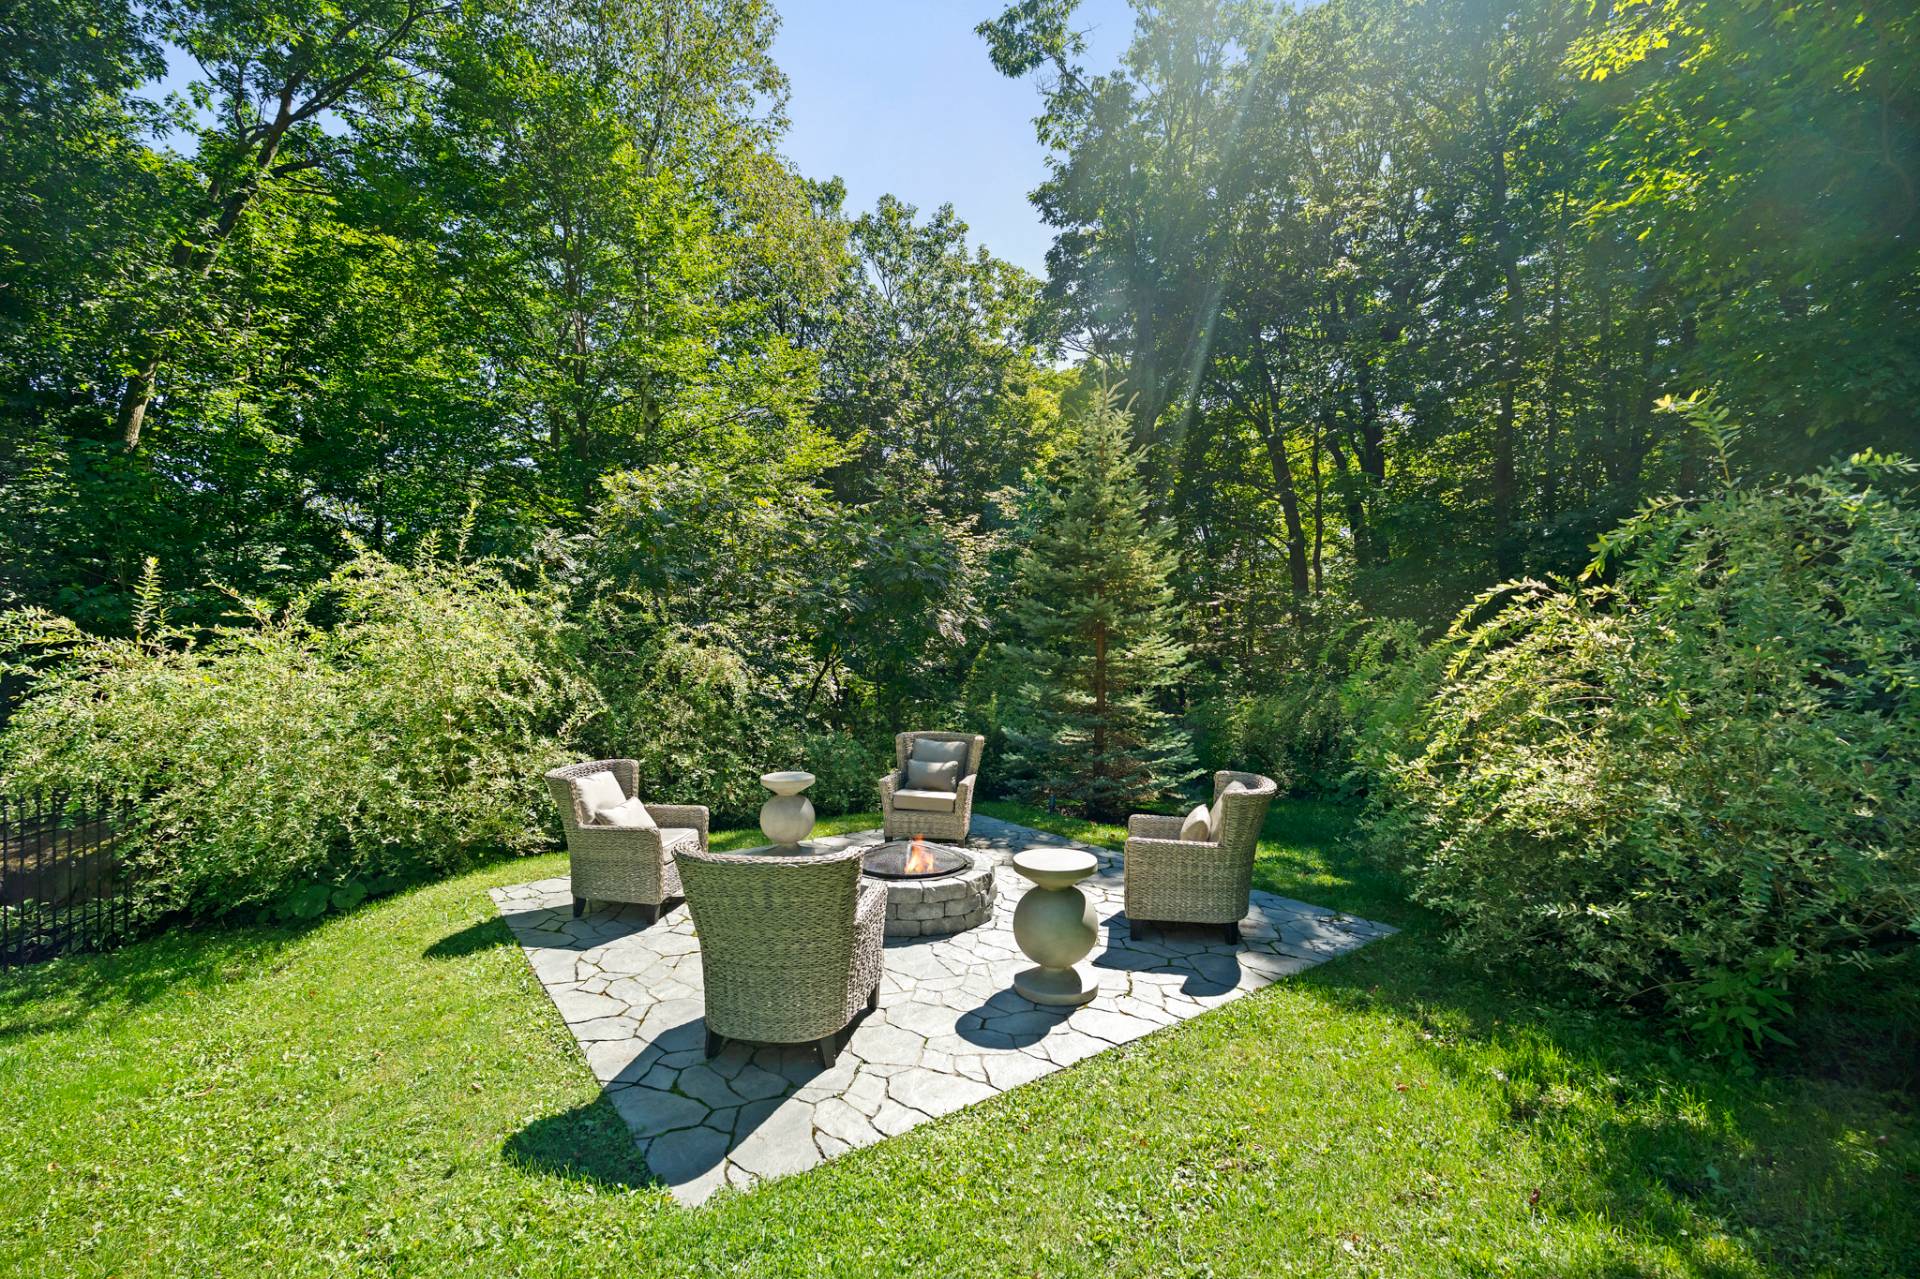 Backyard
 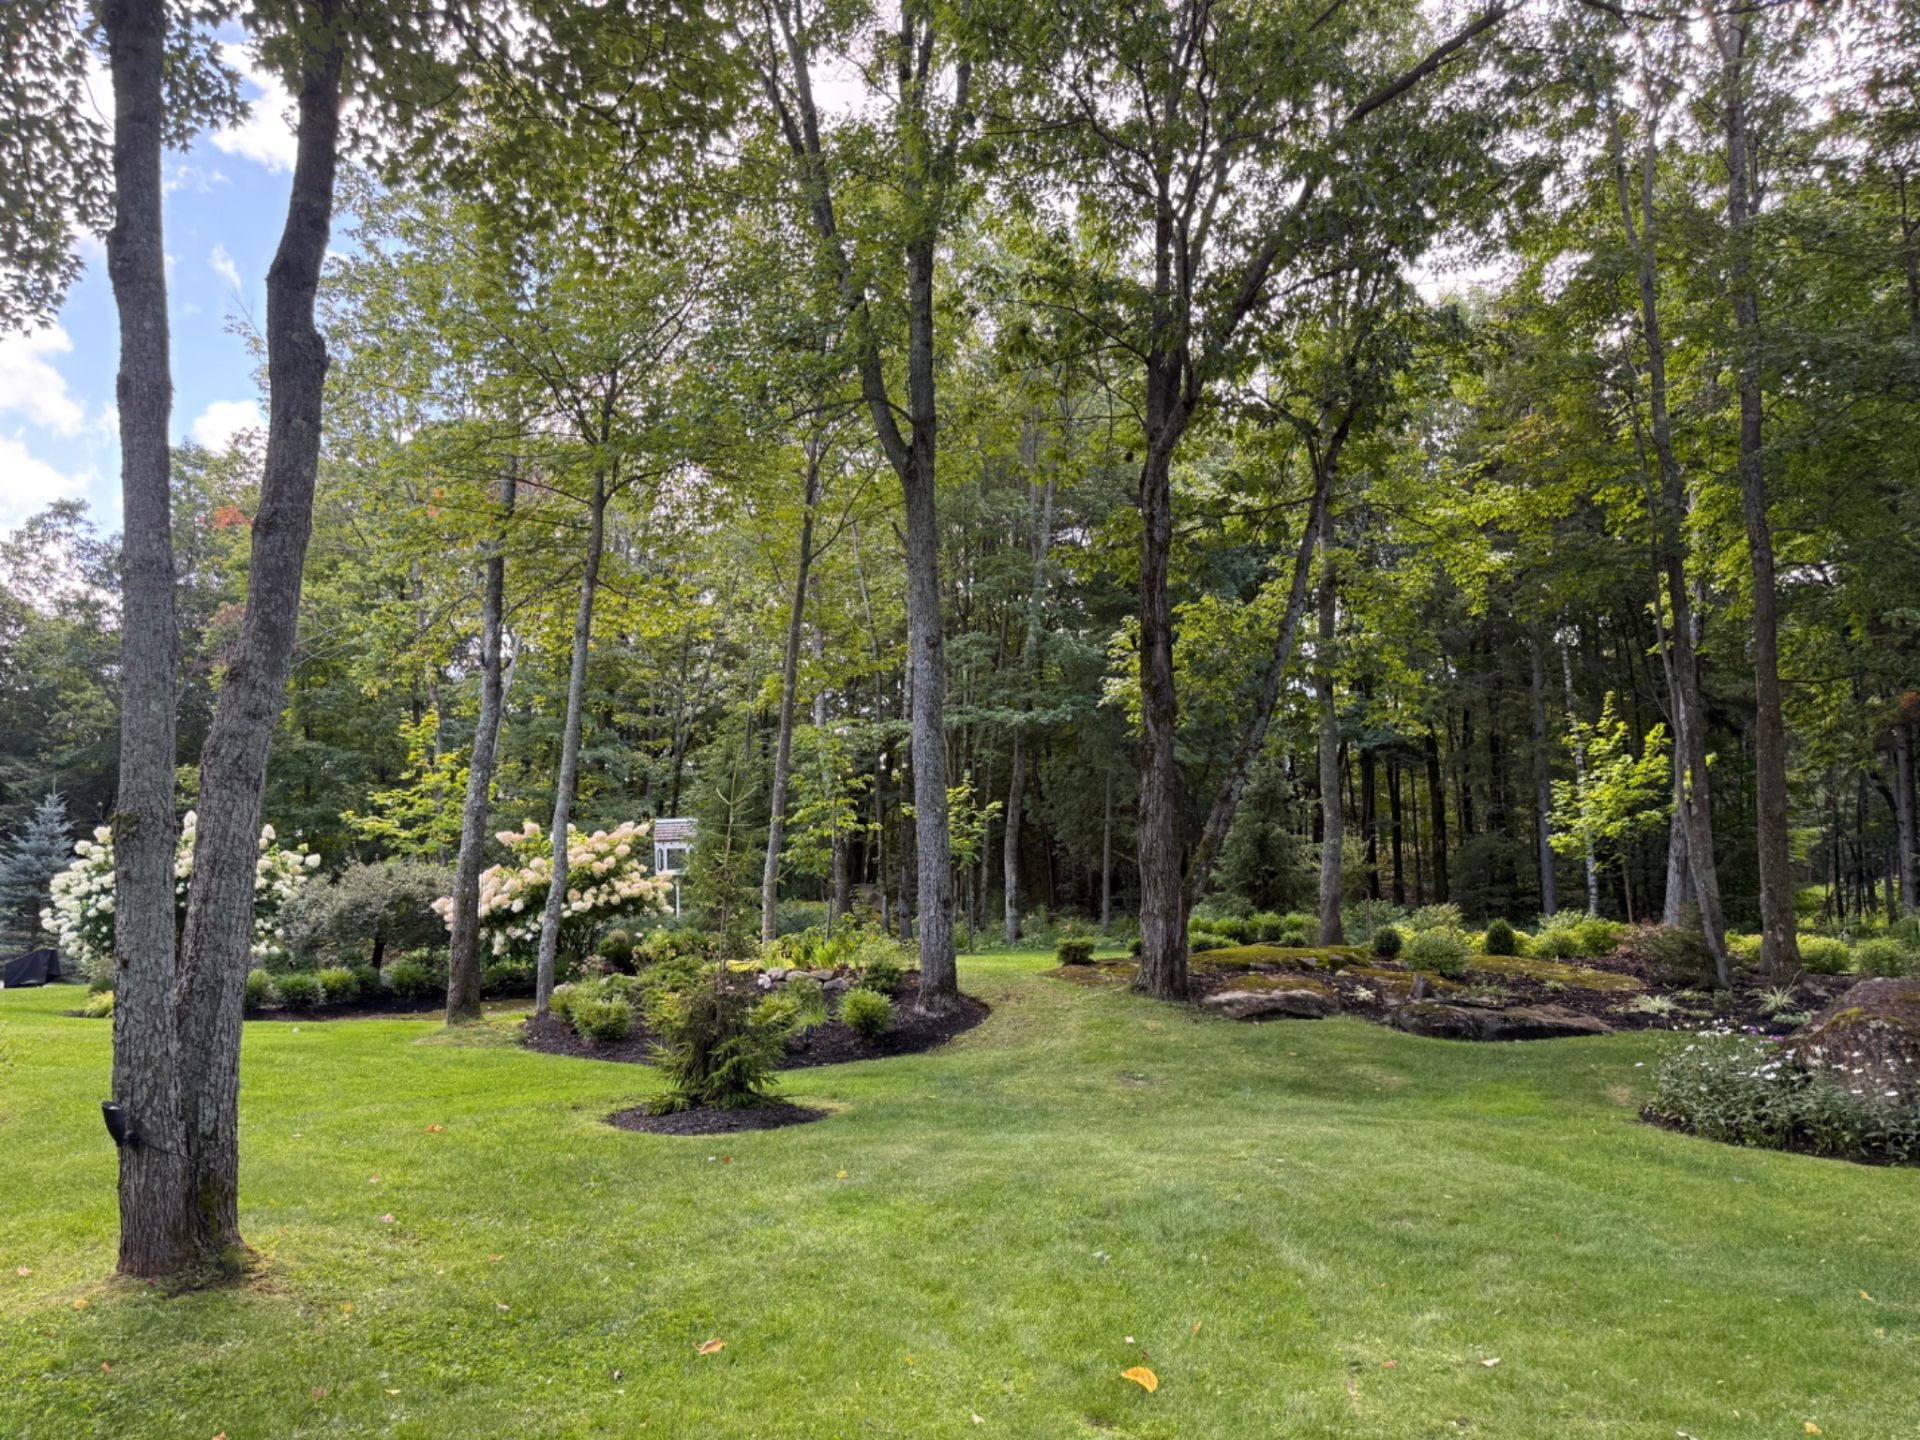 Backyard
 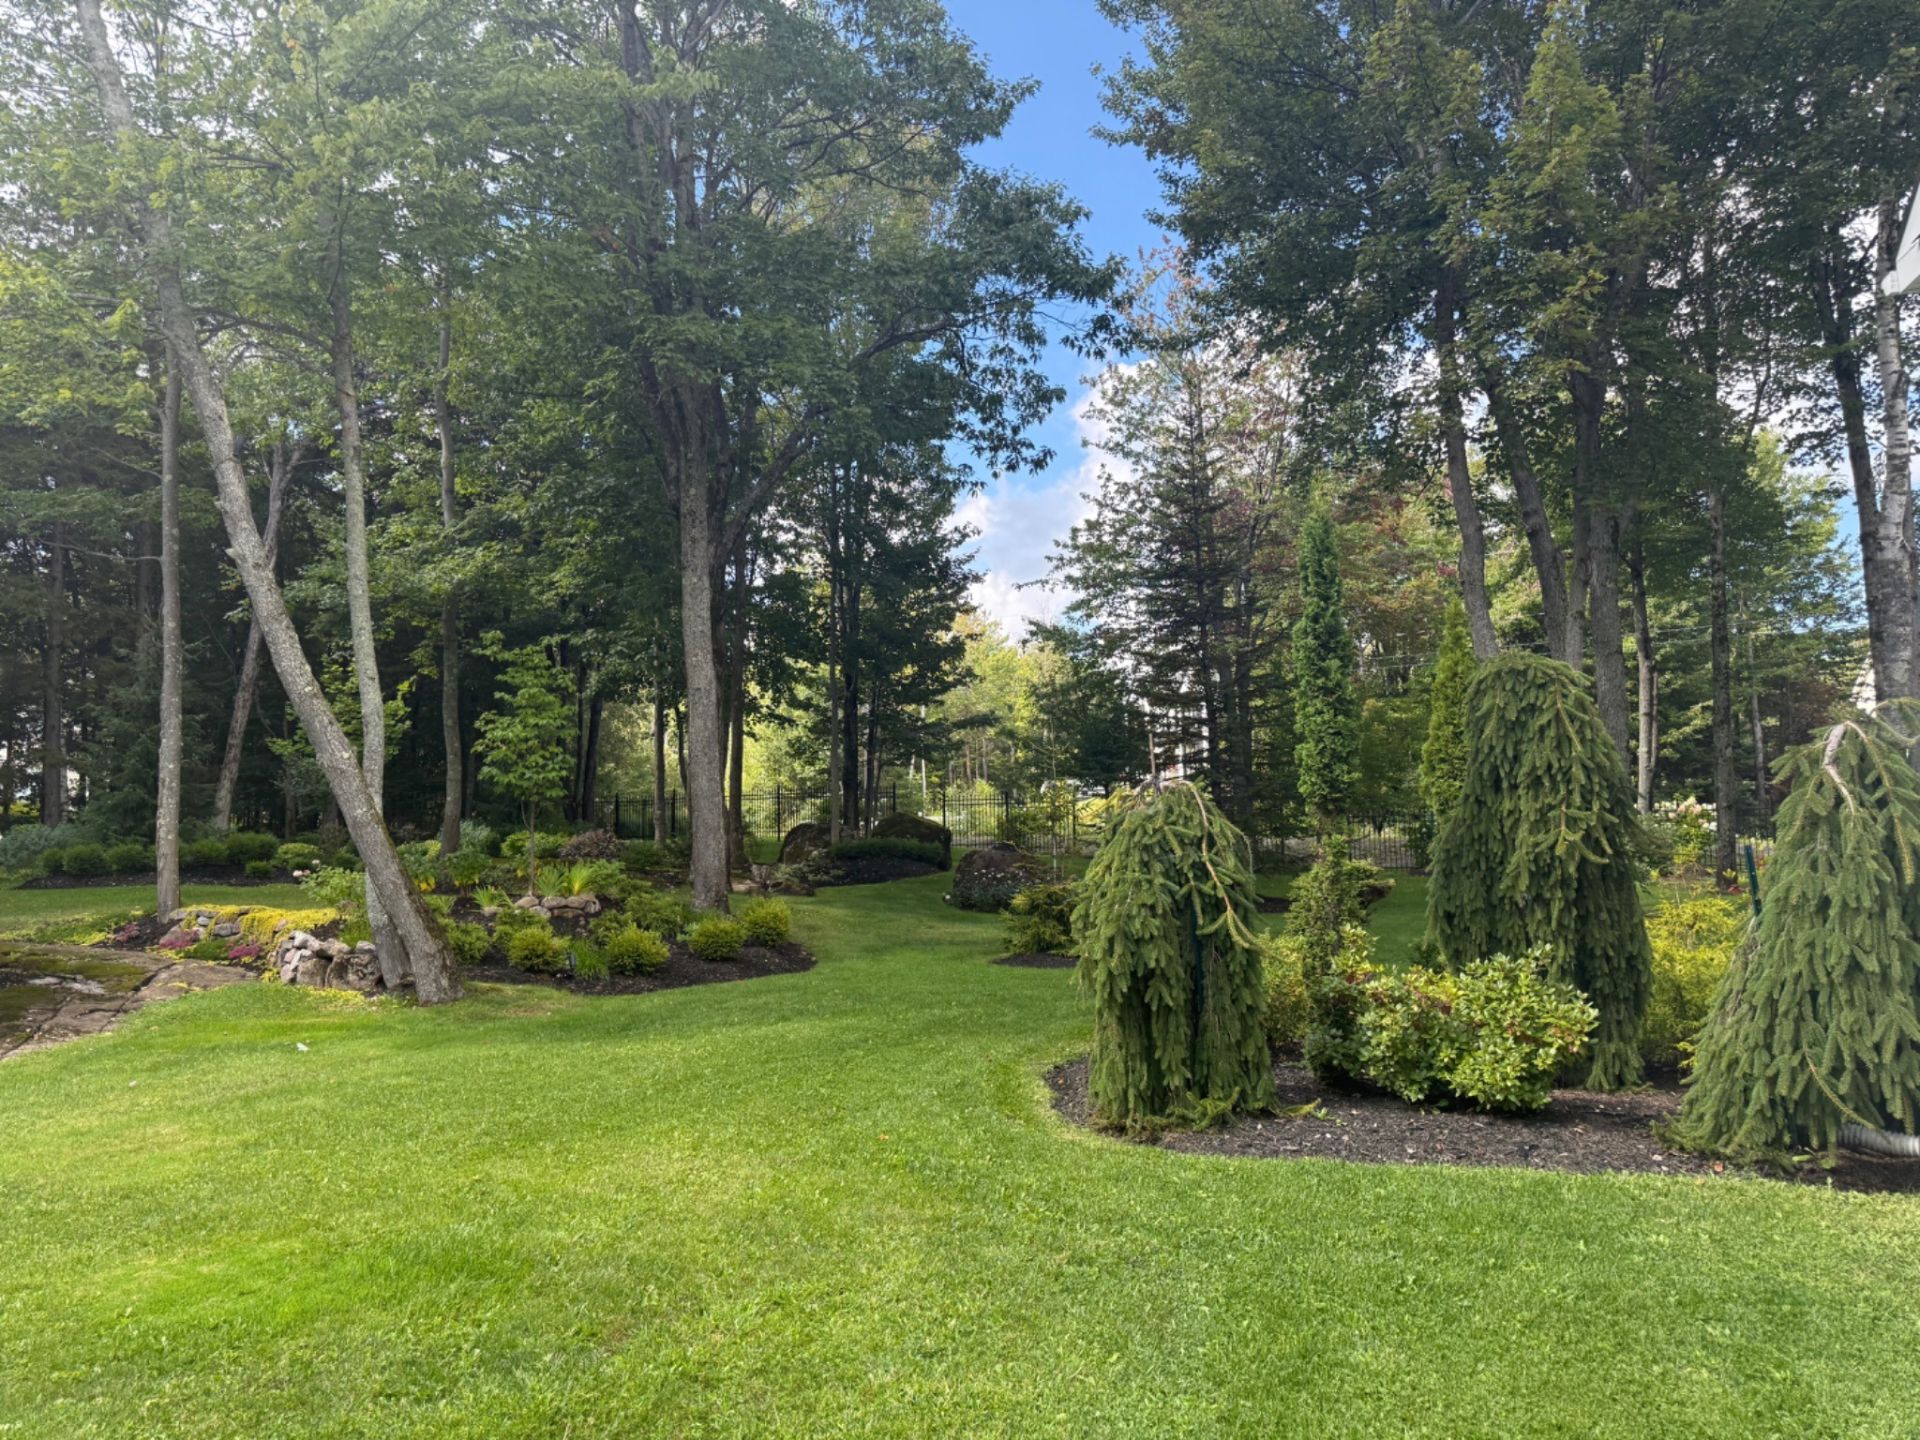 Backyard
 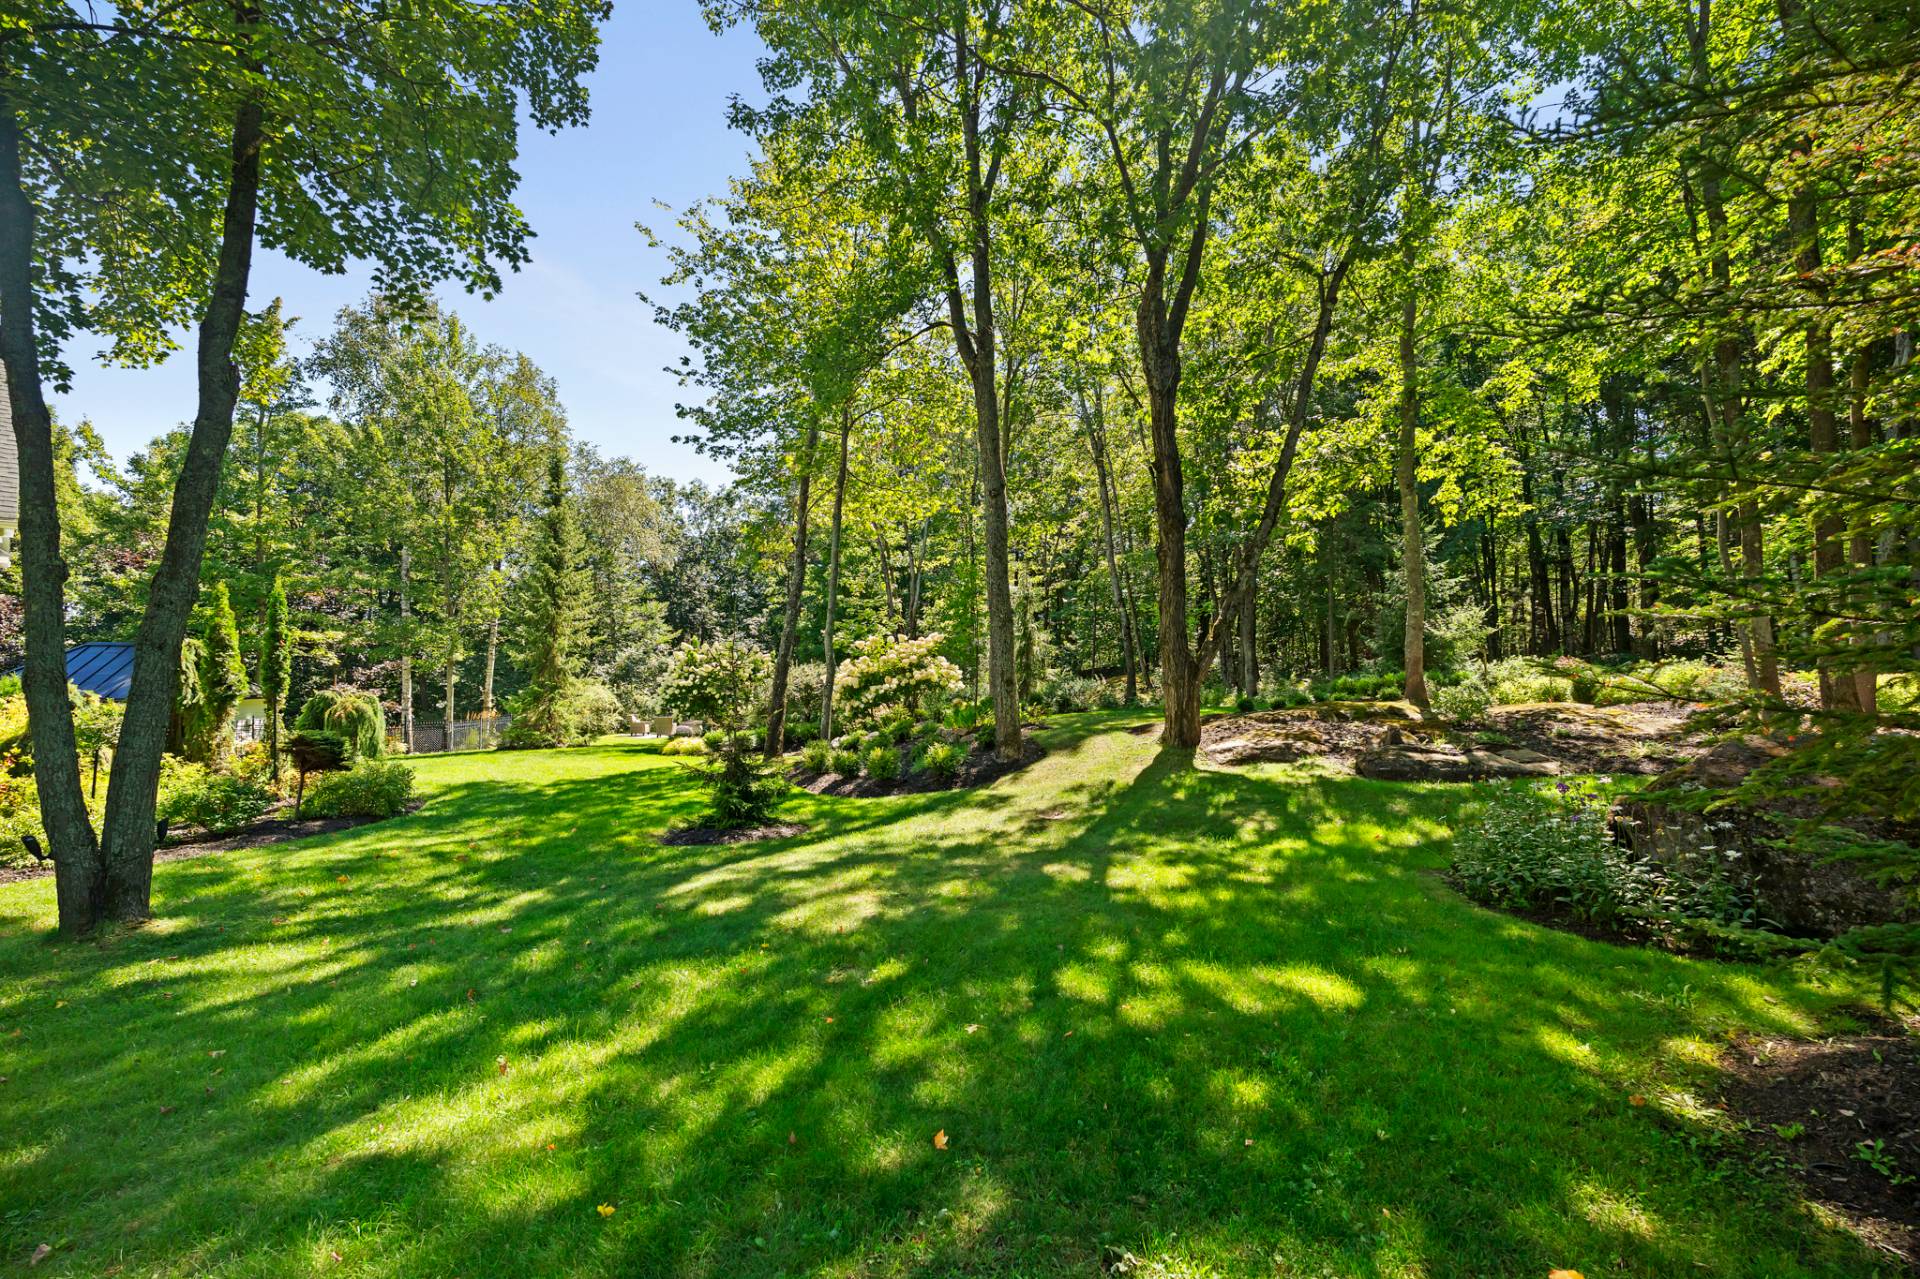 Backyard
 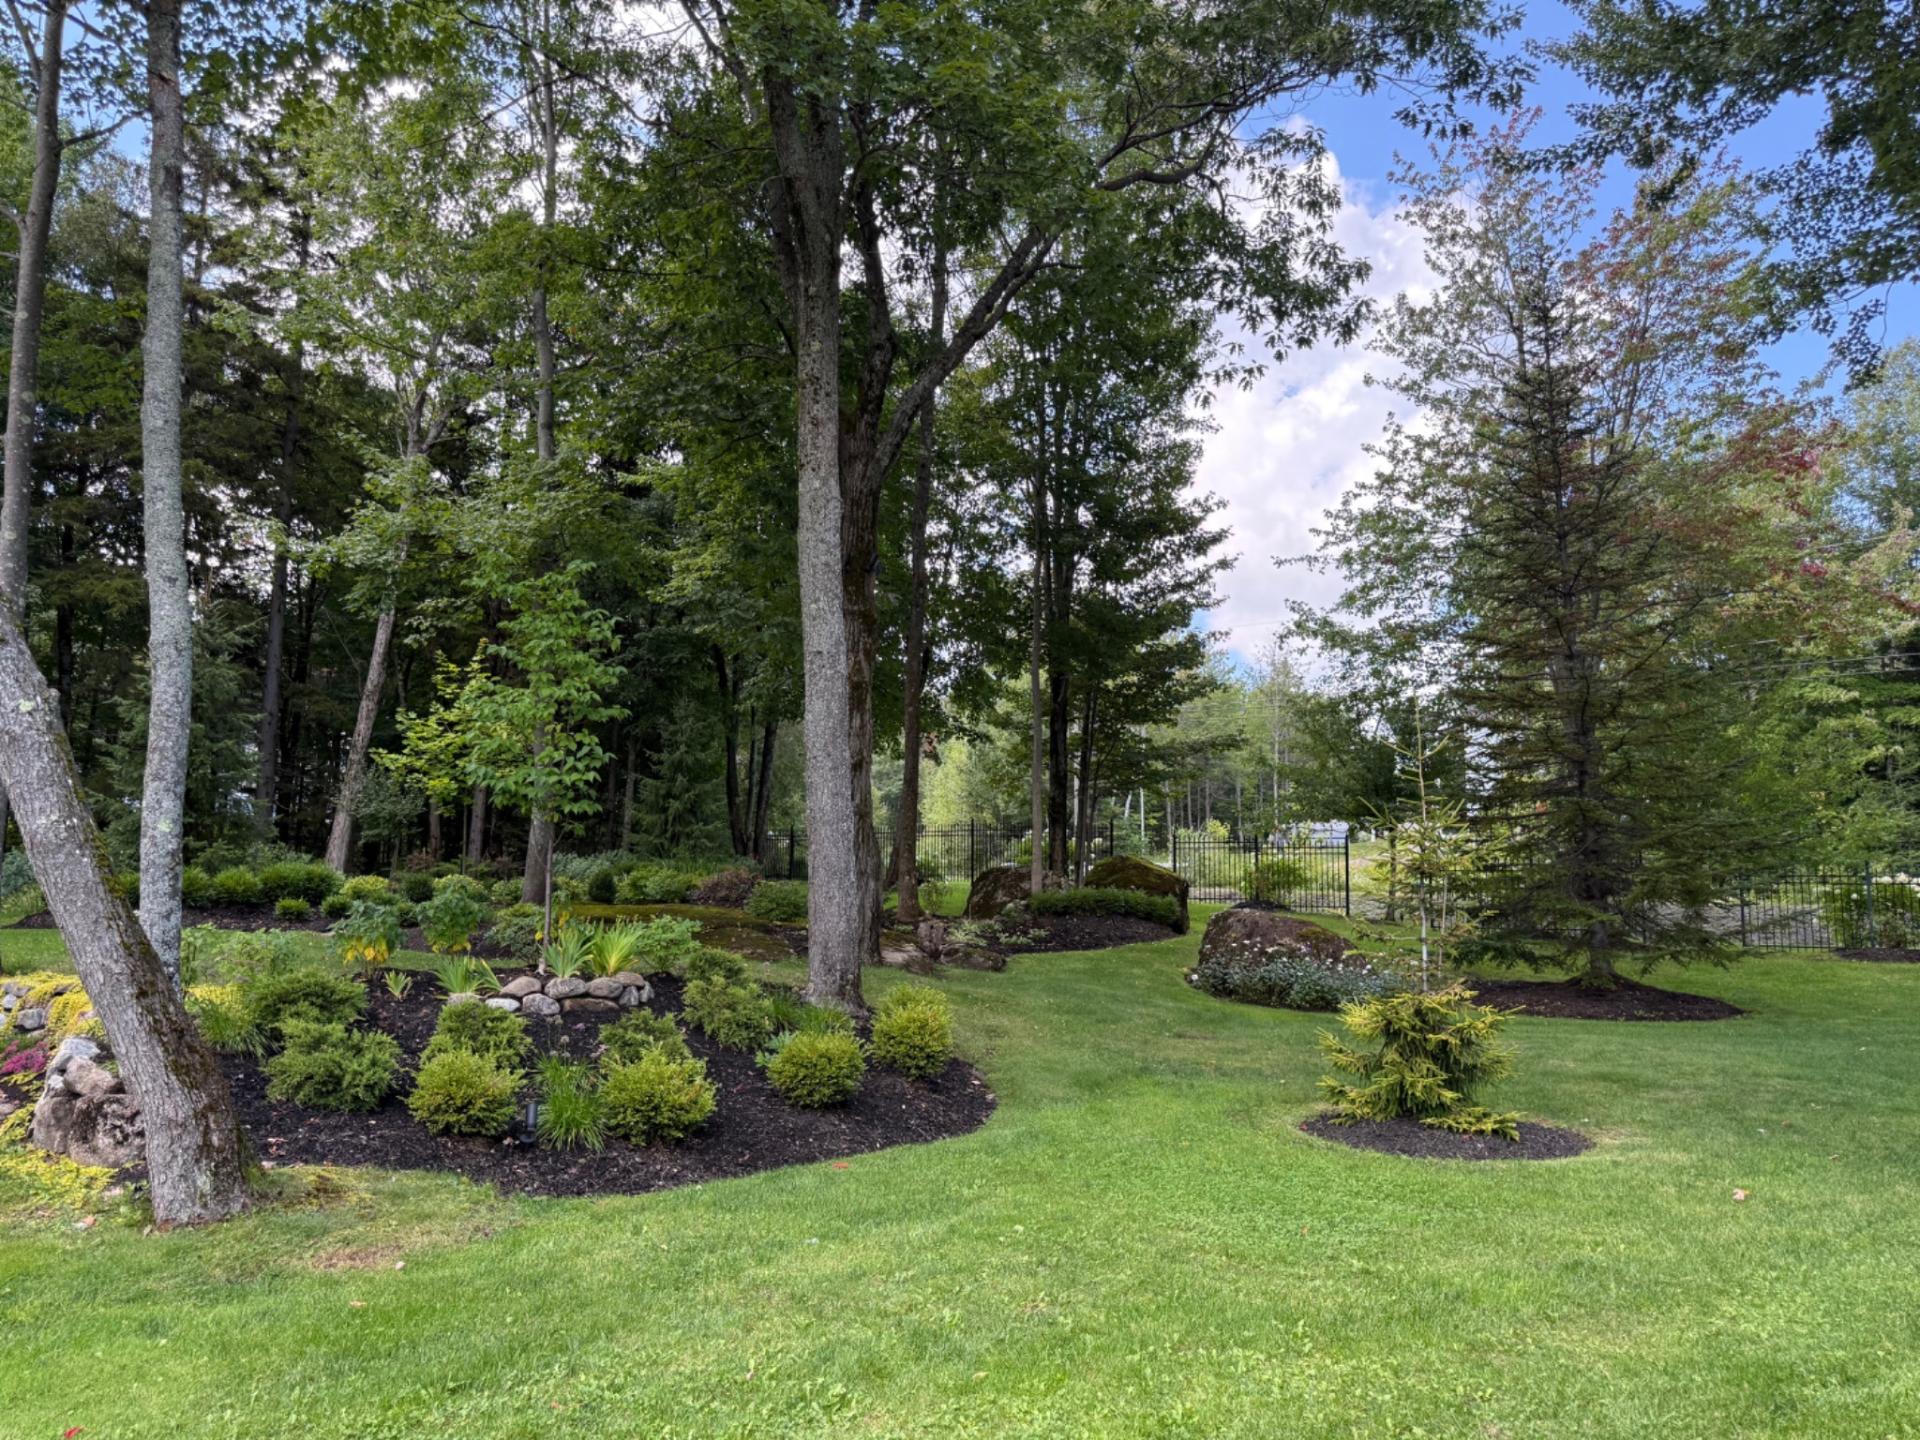 Drawing (sketch)
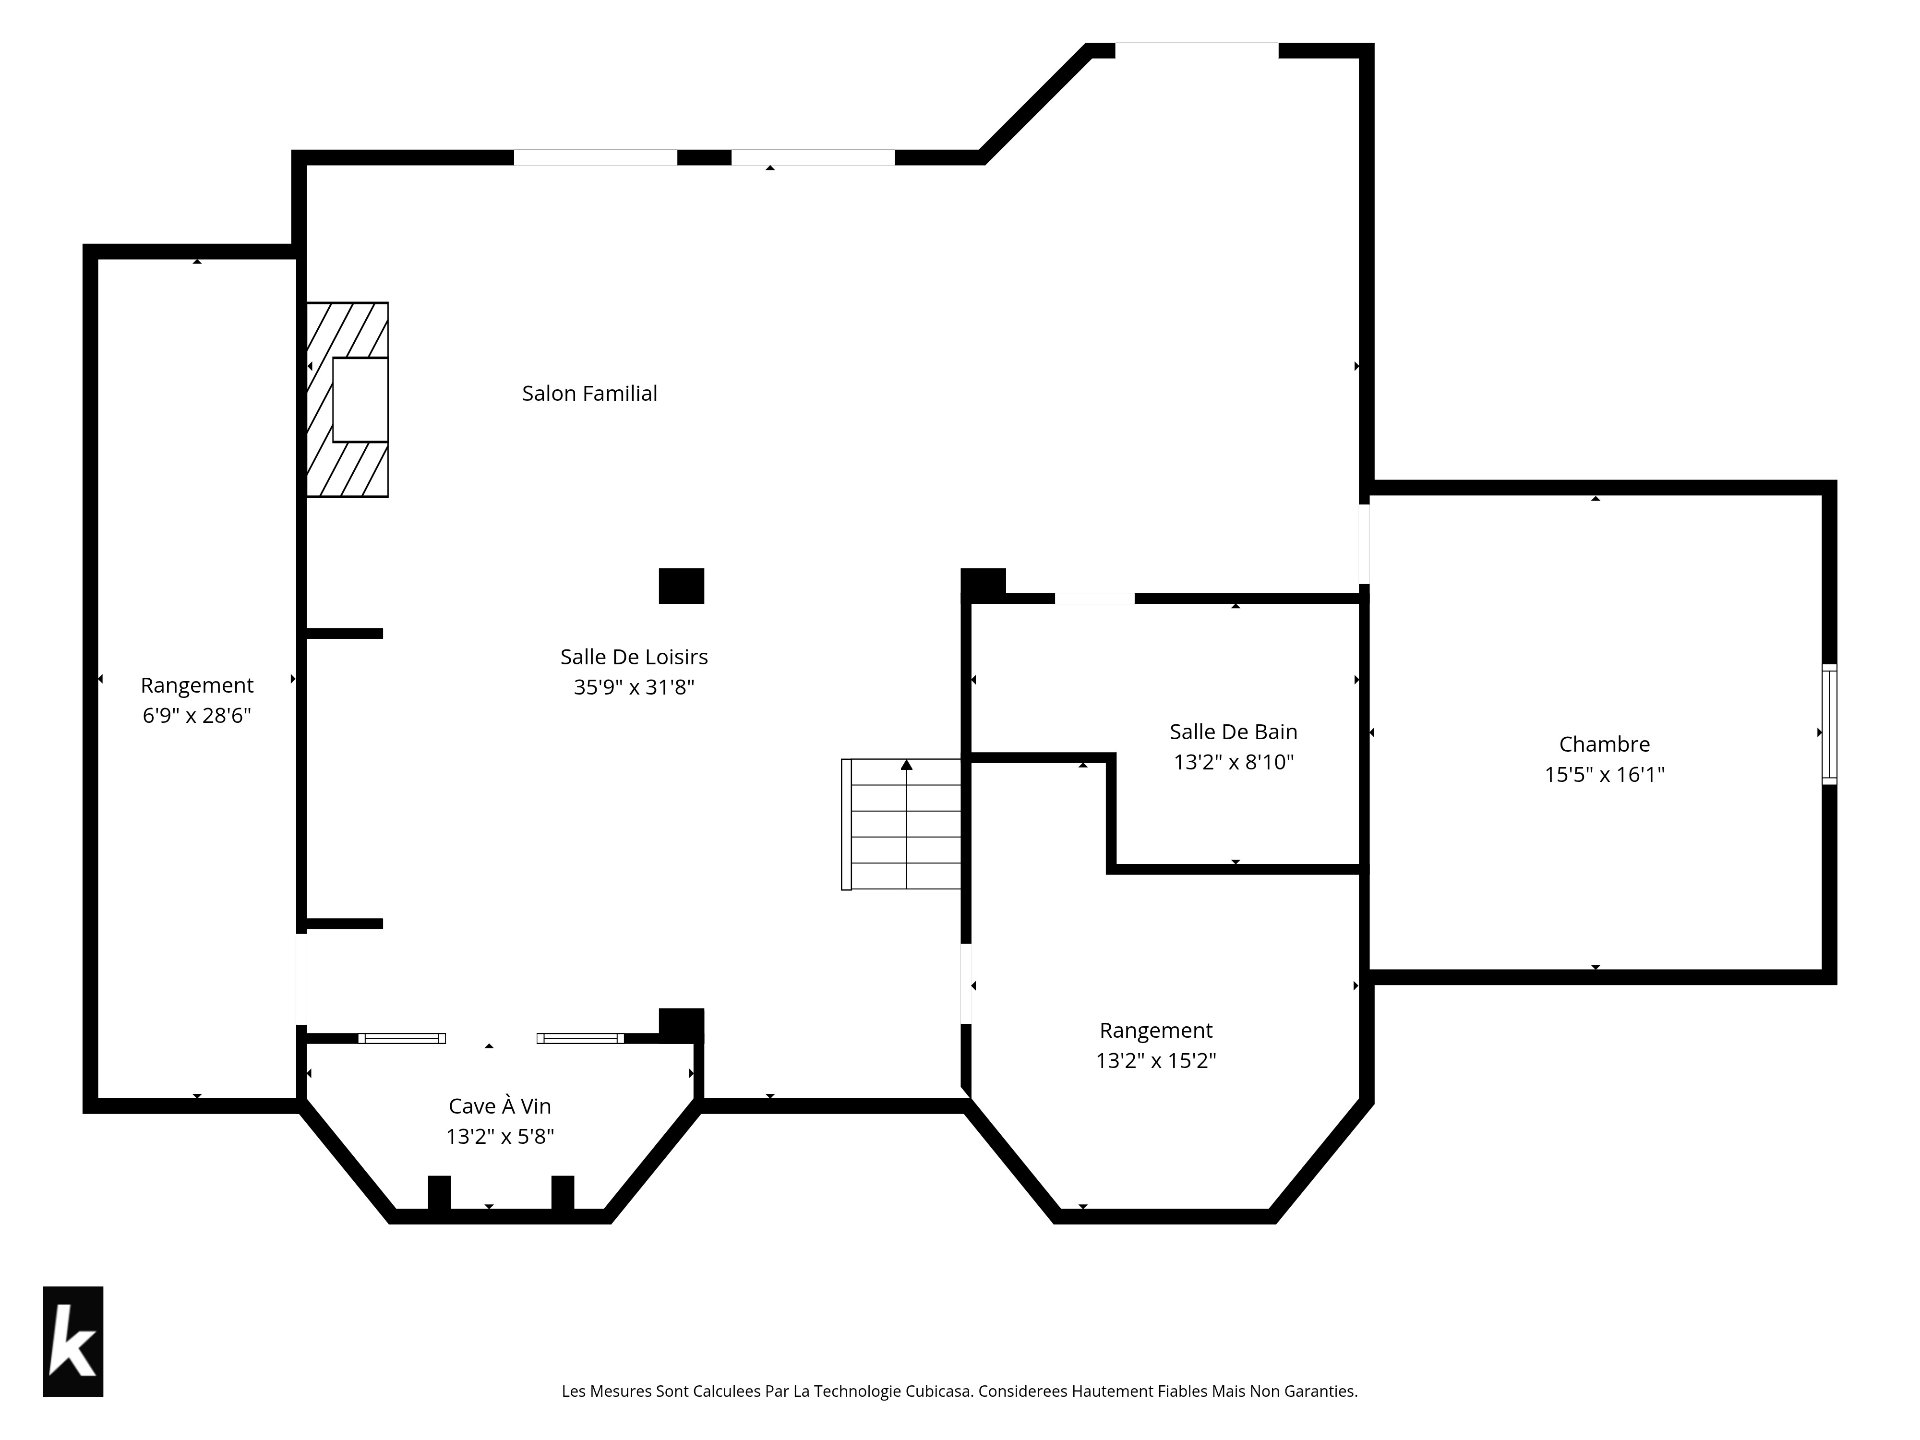
 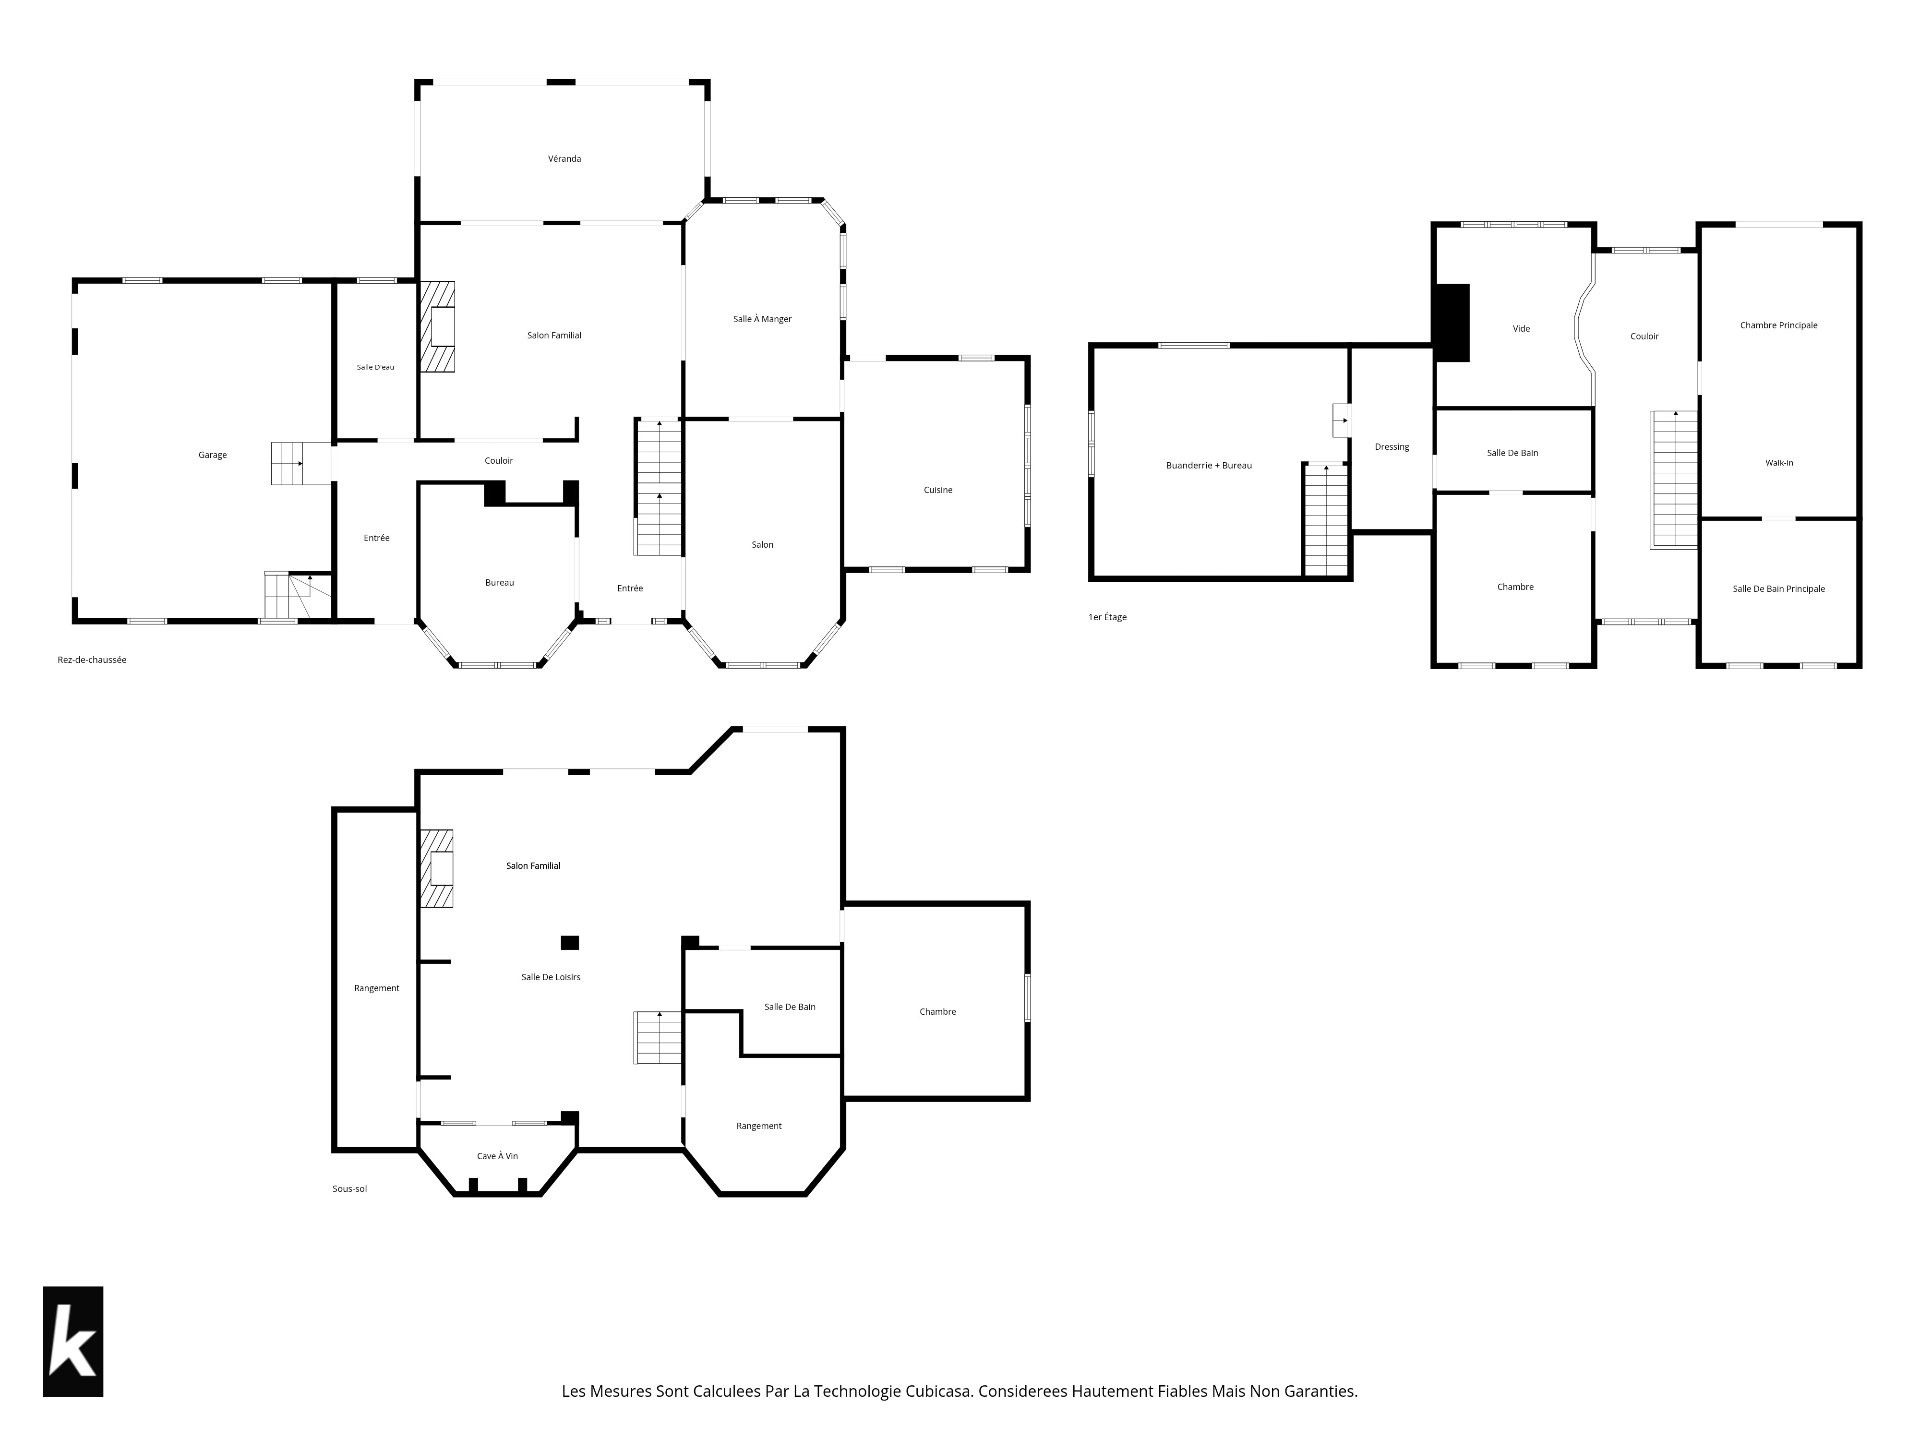 Drawing (sketch)
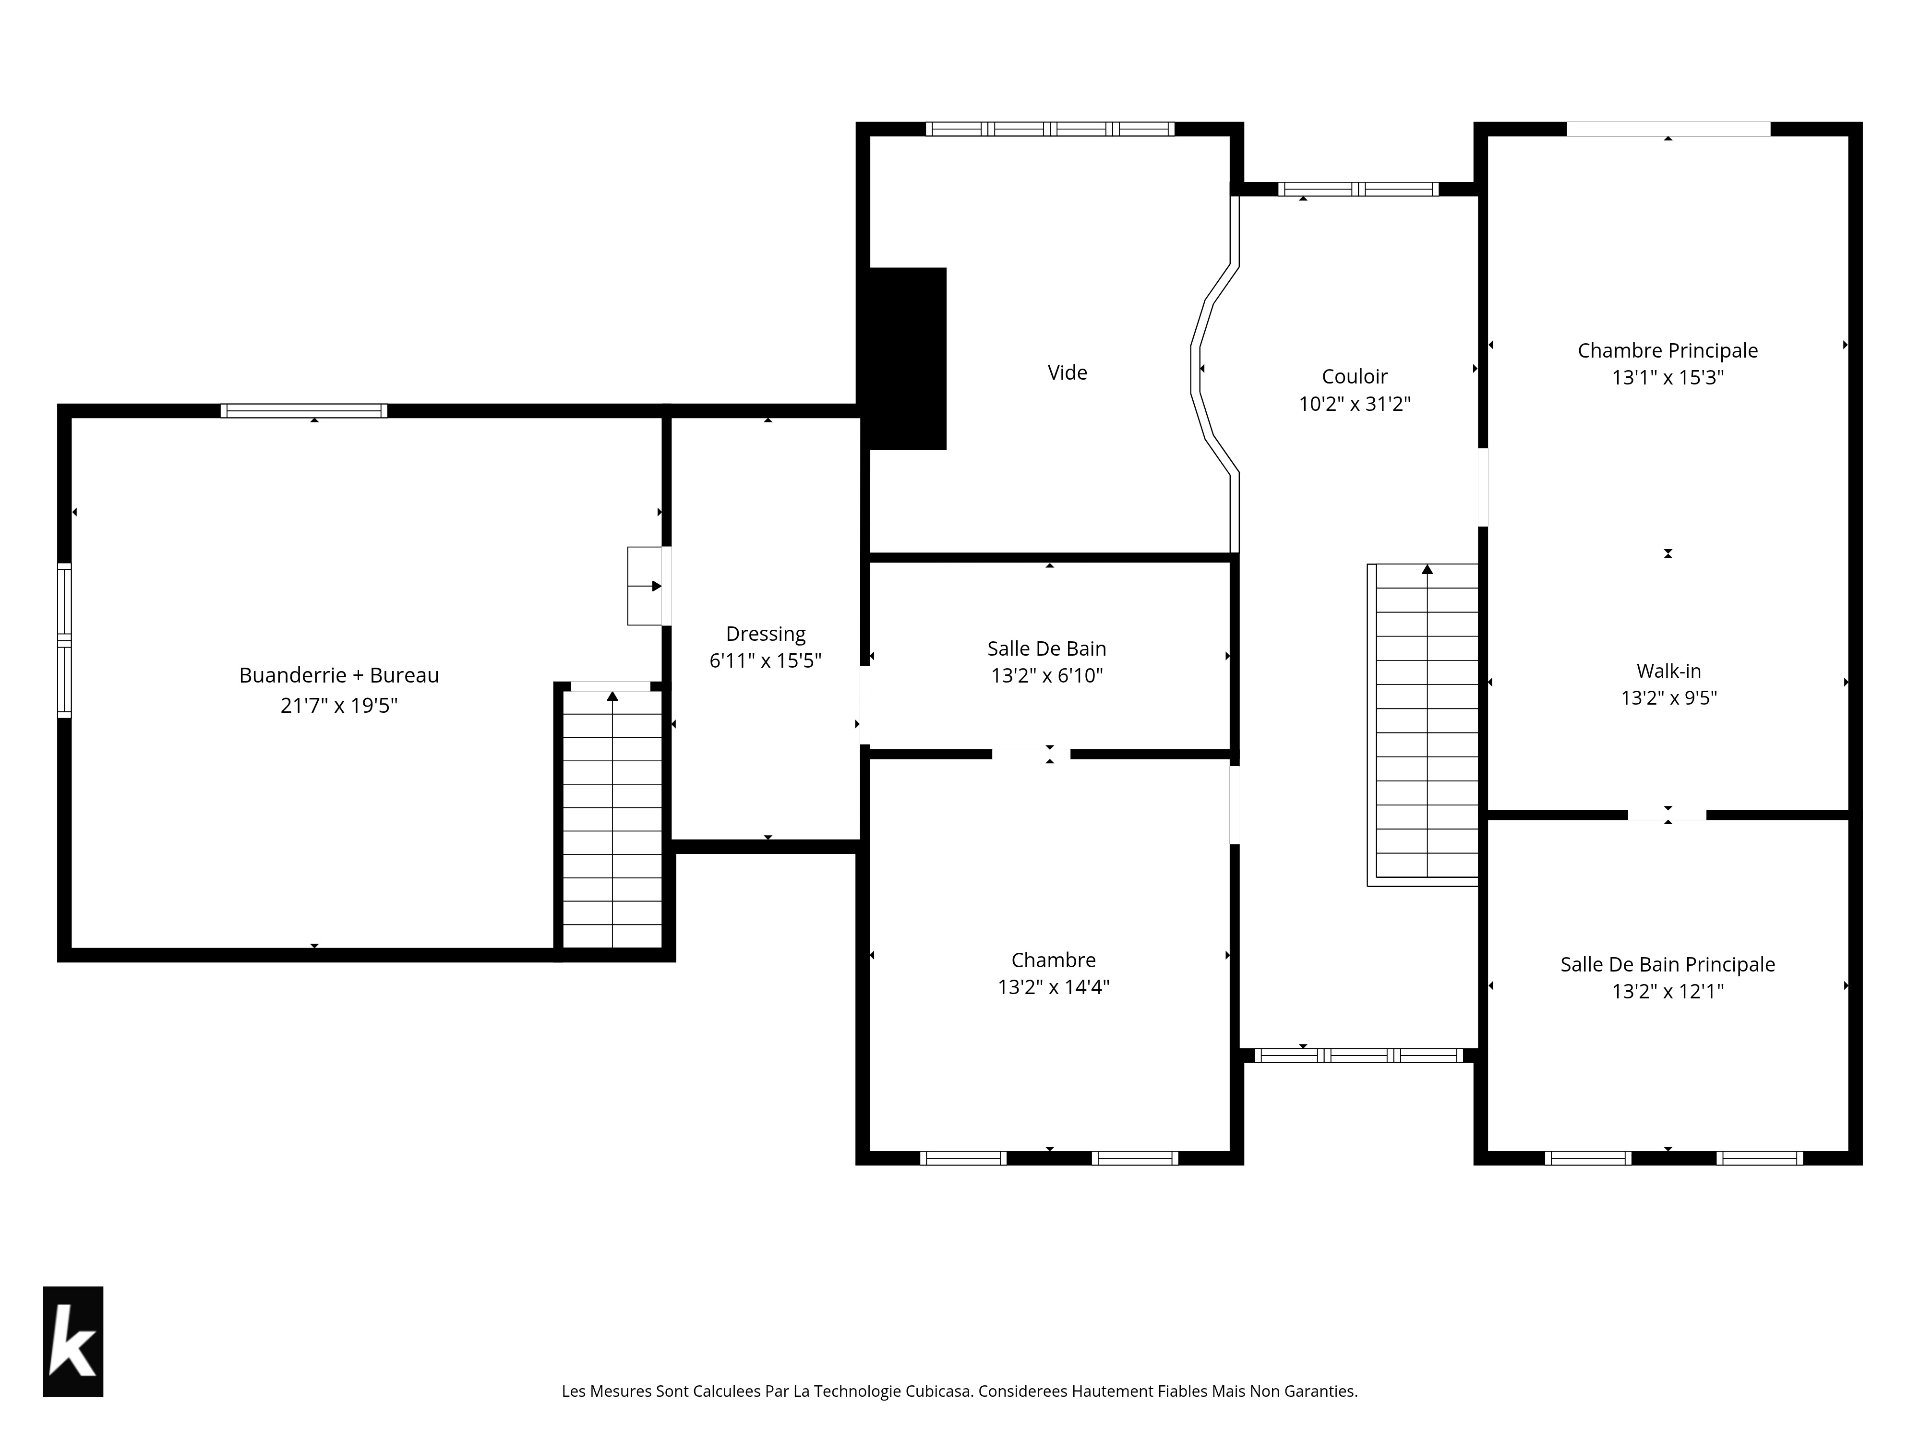
  Drawing (sketch)
  Drawing (sketch)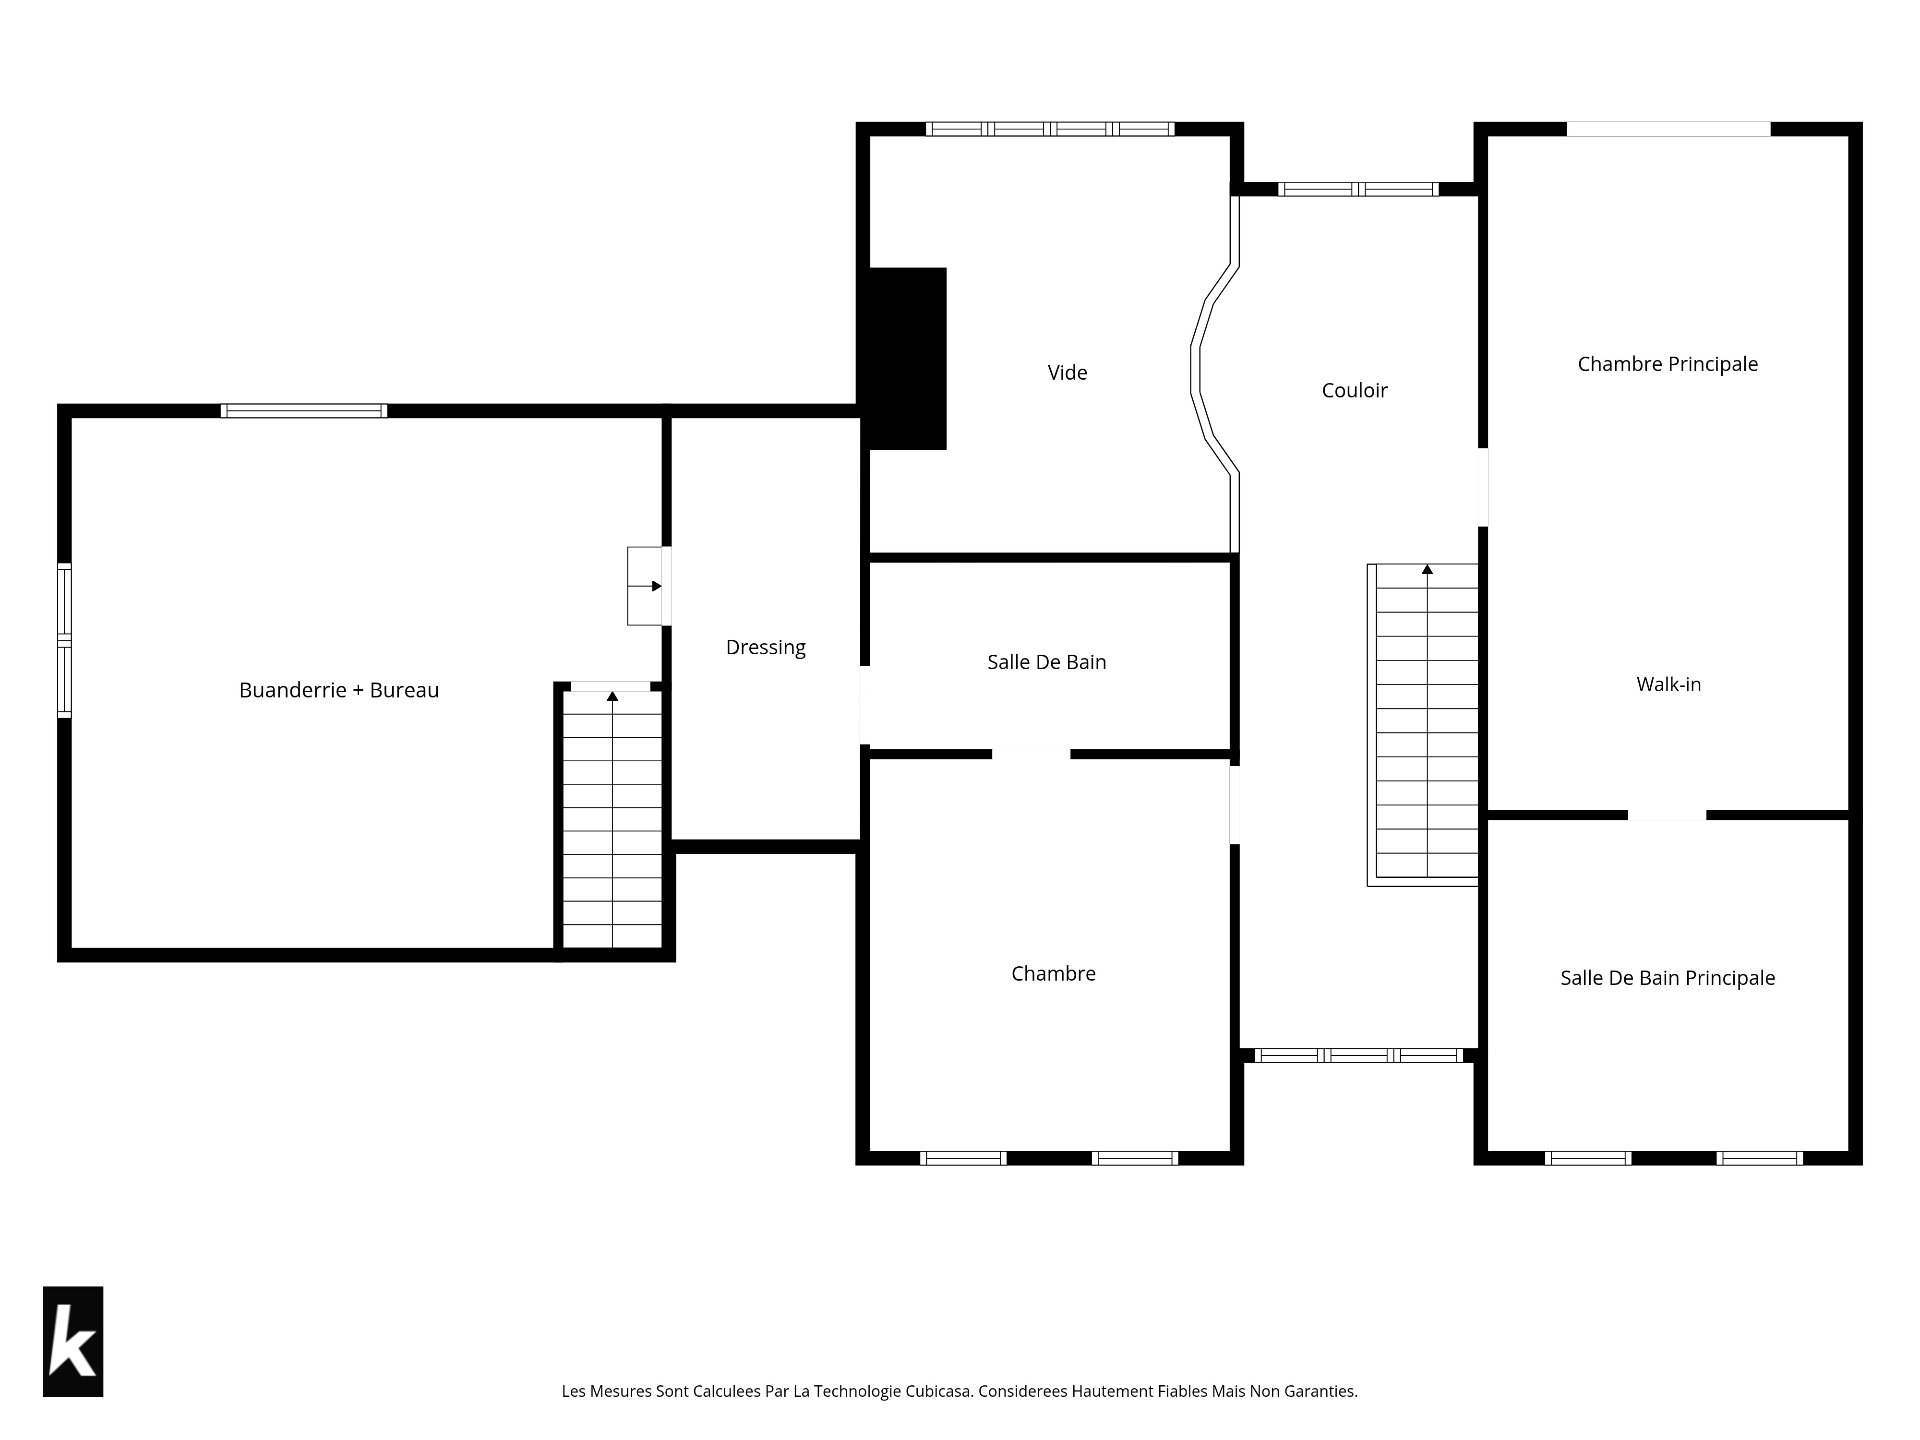
Description
Location
Room Details
| Room | Dimensions | Level | Flooring |
|---|---|---|---|
| Hallway | 8.9 x 17.2 P | Ground Floor | Ceramic tiles |
| Home office | 13.2 x 15.2 P | Ground Floor | Concrete |
| Living room | 13.2 x 20.7 P | Ground Floor | Wood |
| Family room | 22.3 x 18.2 P | Ground Floor | Wood |
| Dining room | 13.2 x 18.2 P | Ground Floor | Wood |
| Kitchen | 15.5 x 17.7 P | Ground Floor | Ceramic tiles |
| Veranda | 24.2 x 11.7 P | Ground Floor | Wood |
| Hallway | 13.10 x 5.2 P | Ground Floor | Wood |
| Hallway | 6.9 x 15.0 P | Ground Floor | Wood |
| Washroom | 6.9 x 13.2 P | Ground Floor | Wood |
| Mezzanine | 10.2 x 31.2 P | 2nd Floor | Wood |
| Primary bedroom | 13.1 x 15.3 P | 2nd Floor | Wood |
| Walk-in closet | 13.2 x 9.5 P | 2nd Floor | Wood |
| Bathroom | 13.2 x 12.1 P | 2nd Floor | Ceramic tiles |
| Bedroom | 13.2 x 14.4 P | 2nd Floor | Wood |
| Bathroom | 13.2 x 6.10 P | 2nd Floor | Ceramic tiles |
| Walk-in closet | 6.11 x 15.5 P | 2nd Floor | Ceramic tiles |
| 21.7 x 19.5 P | 2nd Floor | Wood | |
| Storage | 6.9 x 28.6 P | RJ | Concrete |
| Wine cellar | 13.2 x 5.8 P | RJ | Ceramic tiles |
| Family room | 35.9 x 31.8 P | RJ | Wood |
| Bedroom | 15.5 x 16.1 P | RJ | Wood |
| Bathroom | 13.2 x 8.10 P | RJ | Ceramic tiles |
| Storage | 13.2 x 15.2 P | RJ | Wood |
Characteristics
| Basement | 6 feet and over, Finished basement |
|---|---|
| Heating system | Air circulation |
| Equipment available | Alarm system, Central air conditioning, Central heat pump, Central vacuum cleaner system installation, Electric garage door, Entry phone, Leak detection system, Other, Private yard, Ventilation system, Wall-mounted heat pump, Water softener |
| Water supply | Artesian well |
| Driveway | Asphalt |
| Roofing | Asphalt shingles, Elastomer membrane, Tin |
| Garage | Attached, Detached, Double width or more, Fitted |
| Proximity | Bicycle path, Cross-country skiing, Golf, Highway |
| Sewage system | BIONEST system |
| Window type | Crank handle |
| Heating energy | Electricity |
| Landscaping | Fenced, Landscape |
| Available services | Fire detector |
| Topography | Flat, Sloped |
| Parking | Garage |
| Pool | Heated, Inground |
| Distinctive features | No neighbours in the back, Wooded lot: hardwood trees |
| Foundation | Poured concrete |
| Windows | PVC |
| Zoning | Residential |
| Cupboard | Wood |
| Hearth stove | Wood burning stove, Wood fireplace |
This property is presented in collaboration with EXP AGENCE IMMOBILIÈRE