Property
Property
409 Av. Skaniatarati
Two or more storey | MLS: 25108332
$1,380,000 +tx
Description
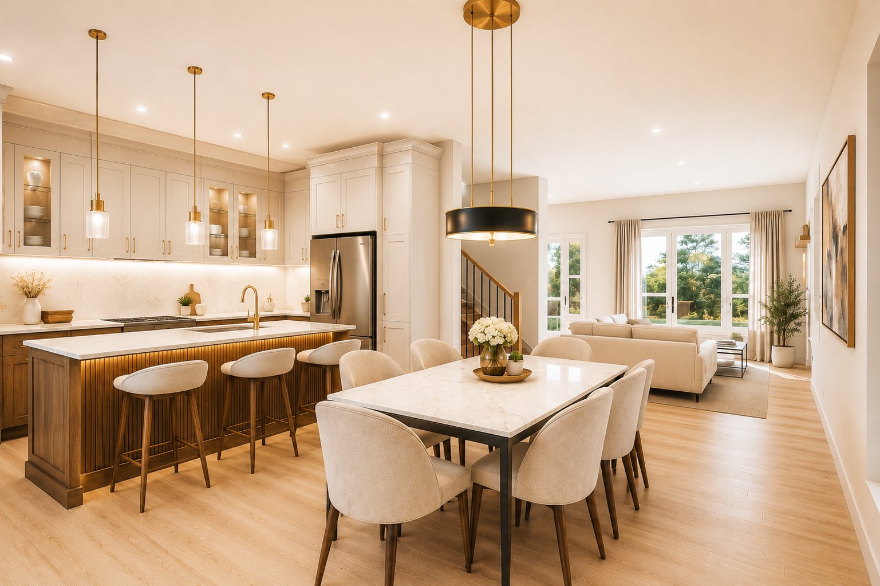
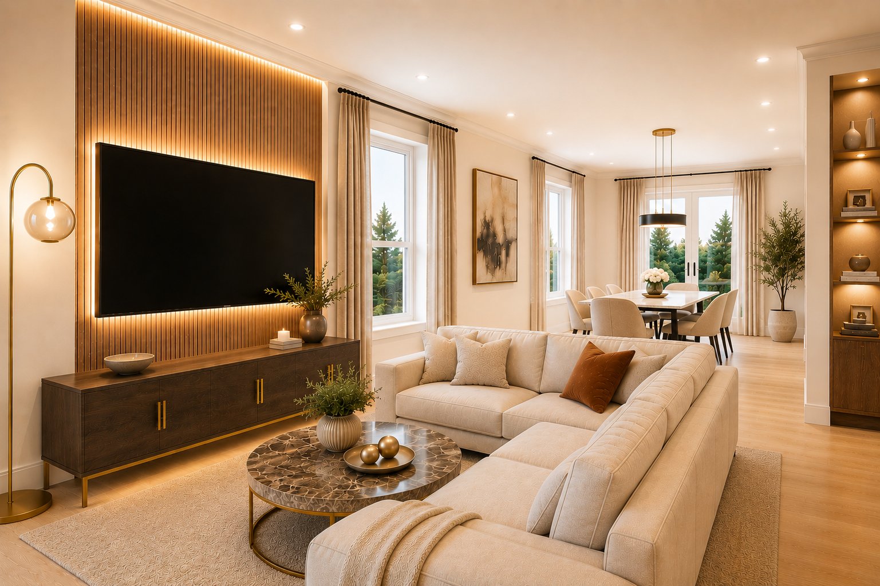
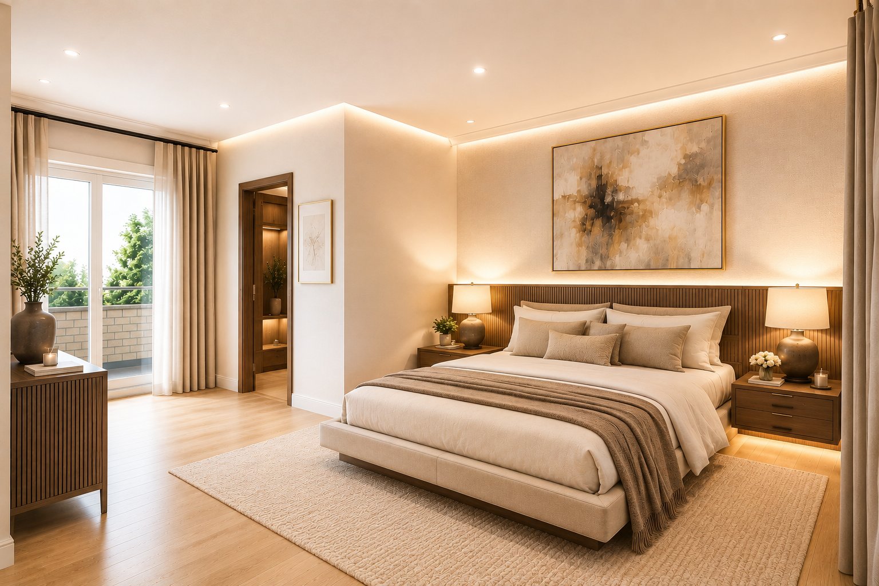
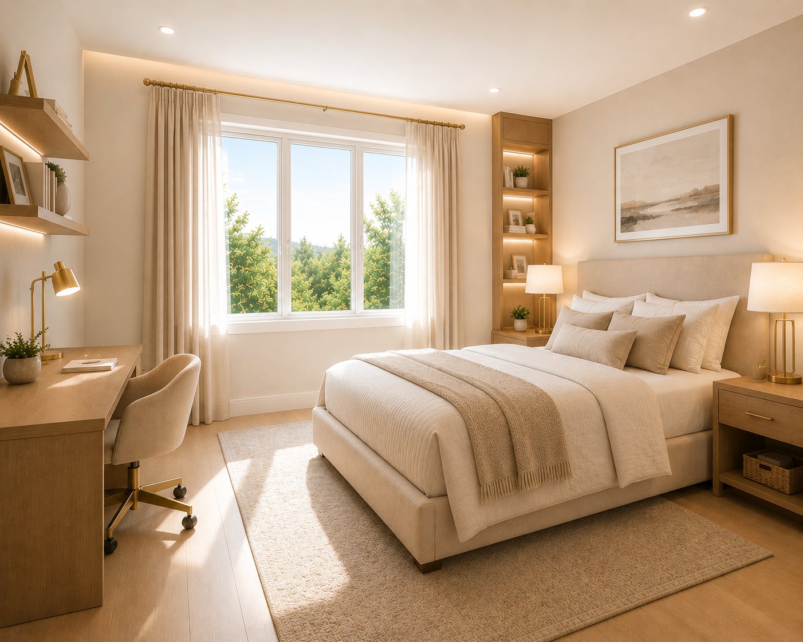
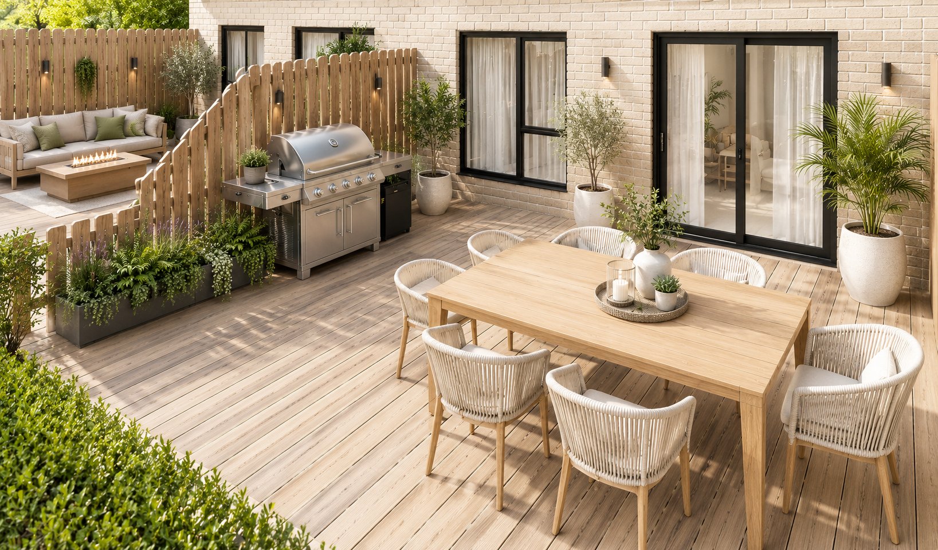
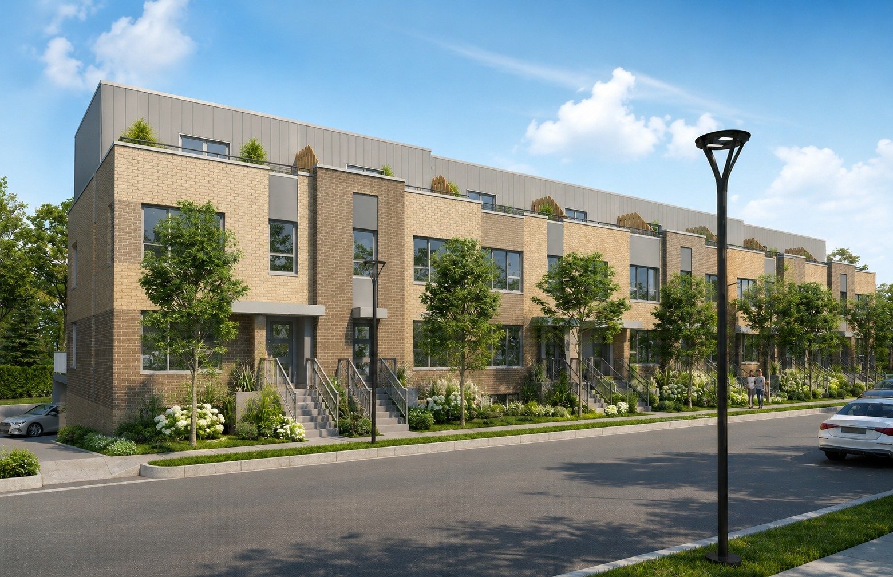
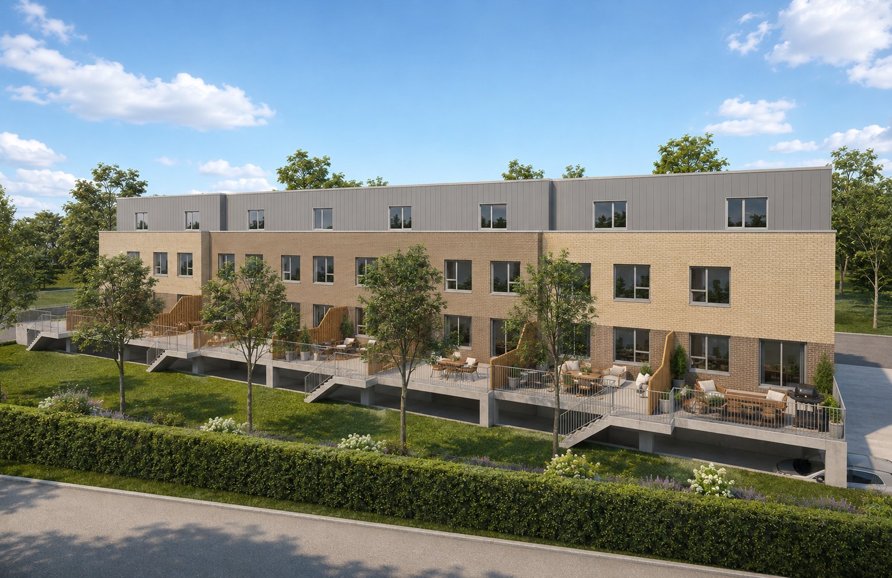
Villanova Lachine Project eight new high-end townhomes located between Skaniatarati Avenue and Victoria Street. 4 bedrooms, 3 bathrooms, 1 powder room, double indoor garage, and private rooftop terrace. High-end finishes, open design, and bright modern spaces.
Inclusions : Light fixtures, electric car charging connection
Location
Room Details
| Room | Dimensions | Level | Flooring |
|---|---|---|---|
| Hallway | 5.4 x 5.5 P | Ground Floor | Ceramic tiles |
| Living room | 19.6 x 11.6 P | Ground Floor | Wood |
| Dining room | 15.11 x 11.6 P | Ground Floor | Wood |
| Kitchen | 15.11 x 11.6 P | Ground Floor | Ceramic tiles |
| Washroom | 5.2 x 6.8 P | Ground Floor | Ceramic tiles |
| Primary bedroom | 12.8 x 13.8 P | 2nd Floor | Wood |
| Bathroom | 10.4 x 6.8 P | 2nd Floor | Ceramic tiles |
| Bedroom | 12.7 x 10.6 P | 2nd Floor | Wood |
| Bedroom | 13.7 x 9.6 P | 2nd Floor | Wood |
| Bathroom | 8.3 x 5.4 P | 2nd Floor | Ceramic tiles |
| Bedroom | 20.0 x 10.2 P | 3rd Floor | Wood |
| Bathroom | 9.1 x 5.2 P | 3rd Floor | Ceramic tiles |
| Family room | 16.0 x 16.7 P | Basement | Wood |
| Laundry room | 4.2 x 8.1 P | Basement | Ceramic tiles |
Characteristics
| Basement | 6 feet and over, Finished basement |
|---|---|
| Bathroom / Washroom | Adjoining to primary bedroom, Seperate shower |
| Equipment available | Alarm system, Central air conditioning, Central heat pump, Central vacuum cleaner system installation, Electric garage door, Private balcony, Ventilation system |
| Windows | Aluminum |
| Proximity | Bicycle path, Daycare centre, Elementary school, Golf, High school, Highway, Hospital, Park - green area, Public transport |
| Siding | Brick, Steel |
| Garage | Double width or more |
| Roofing | Elastomer membrane |
| Heating system | Electric baseboard units |
| Heating energy | Electricity |
| Parking | Garage |
| Sewage system | Municipal sewer |
| Water supply | Municipality |
| Cupboard | Polyester |
| Zoning | Residential |
This property is presented in collaboration with RE/MAX 2000