Property
Property
OPEN HOUSE
2026-Oct-18 | 14:00 - 16:00
1220 32e Avenue
Montréal (Rivière-des-Prairies/Pointe-aux-Trembles), Pointe-aux-Trembles, H1A3L6
Bungalow | MLS: 25515036
$499,900
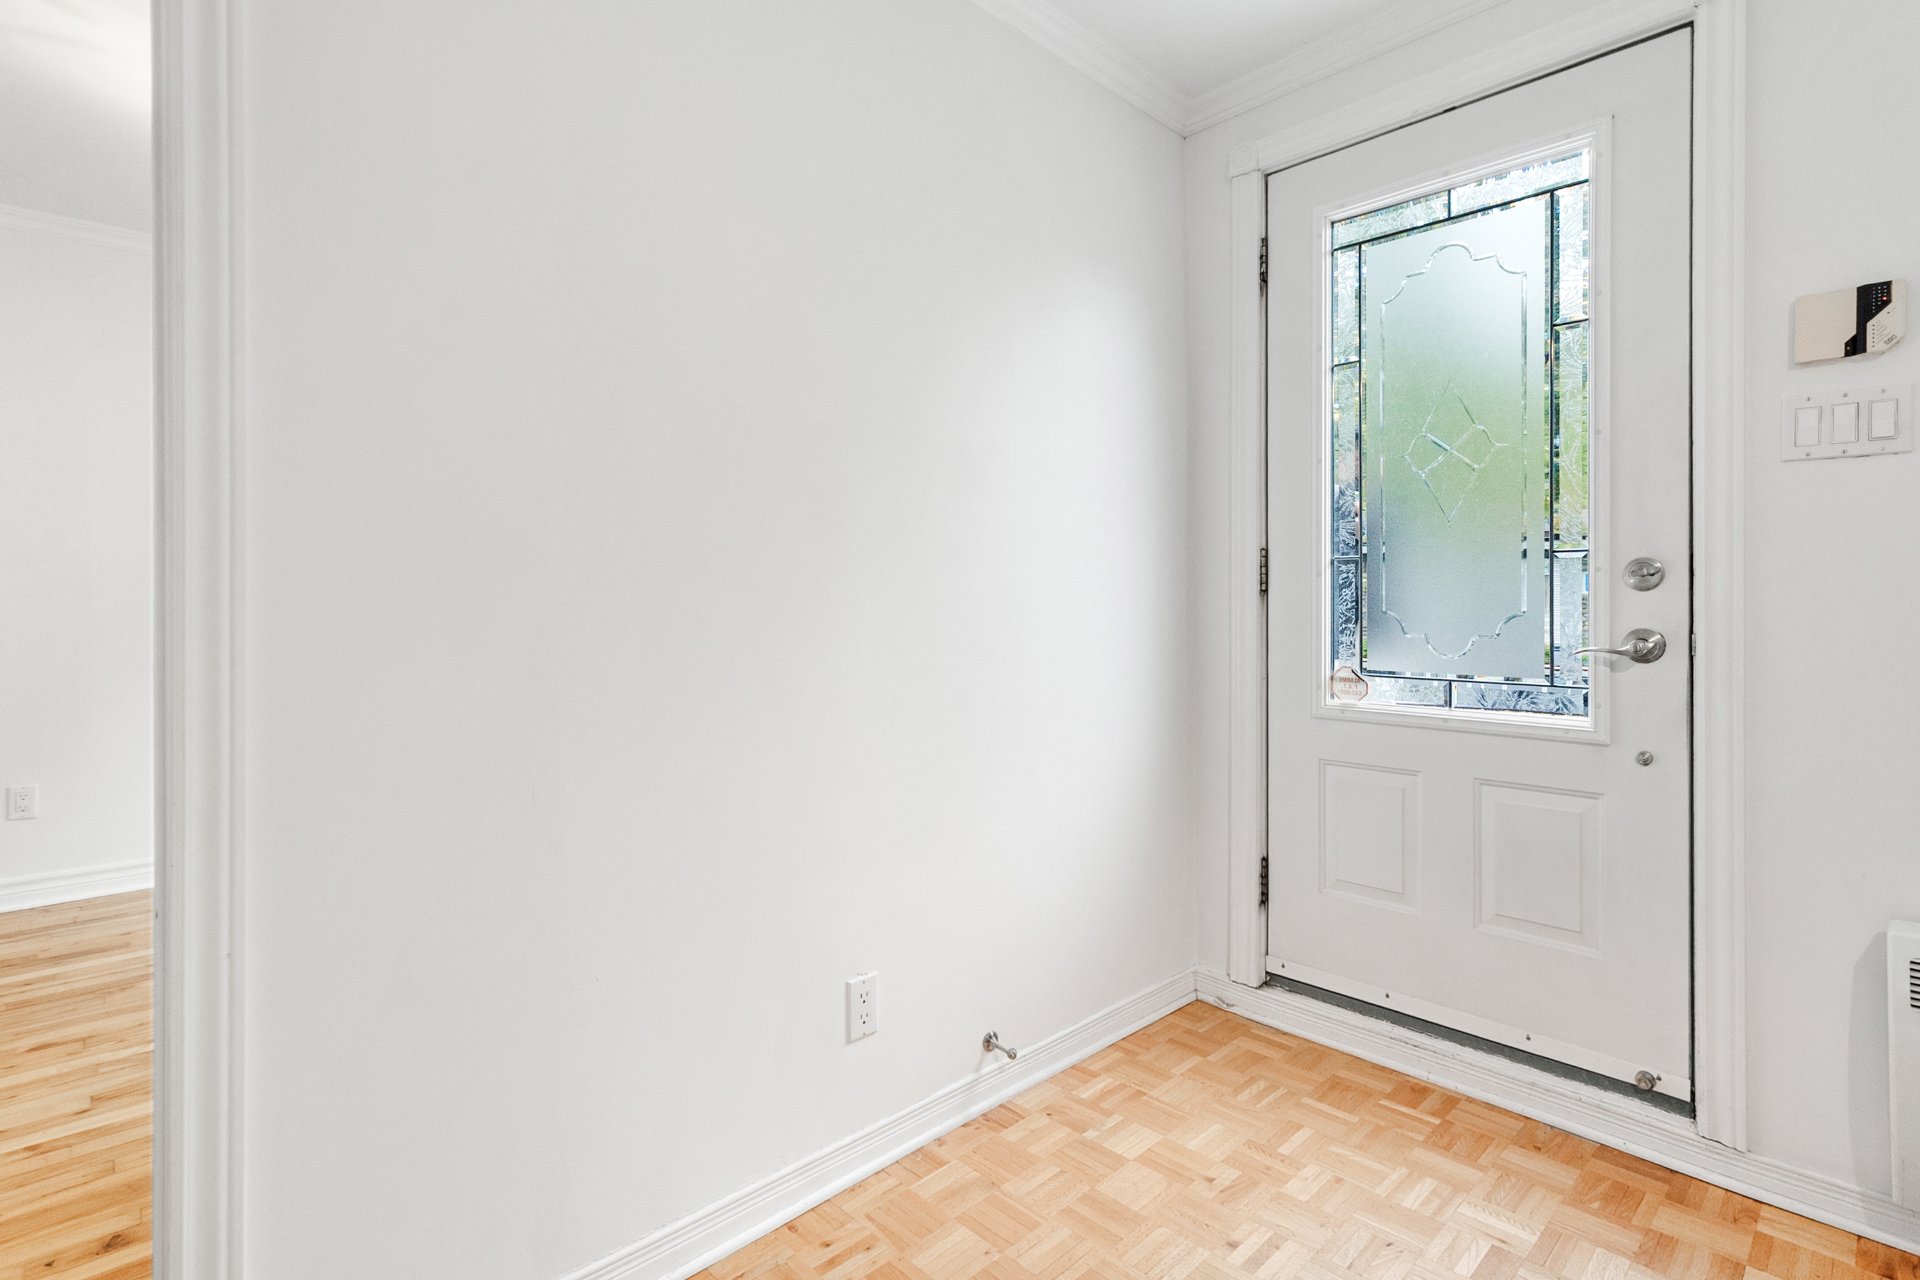
 Hallway
  Overall View
 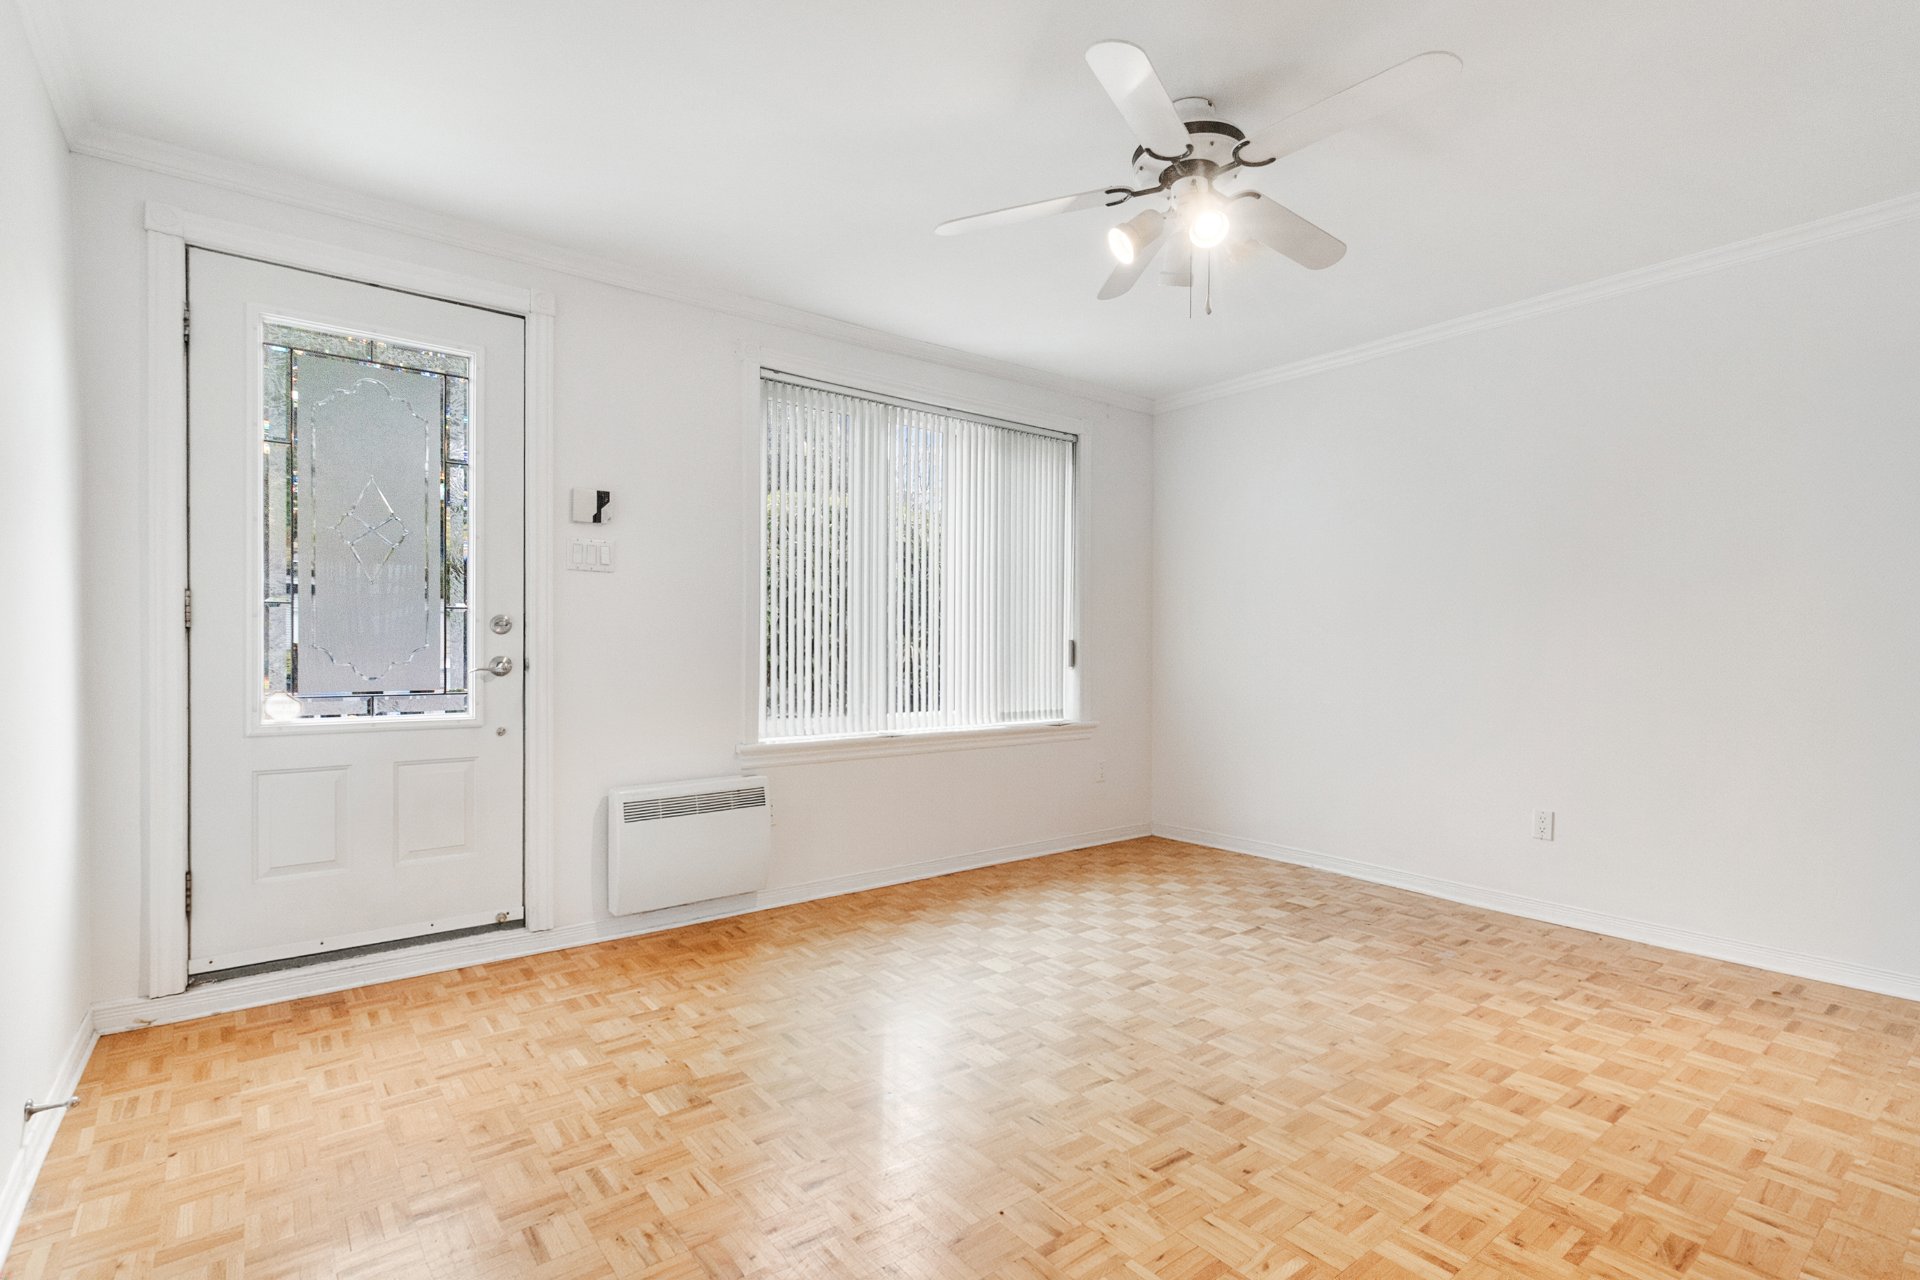 Living room
 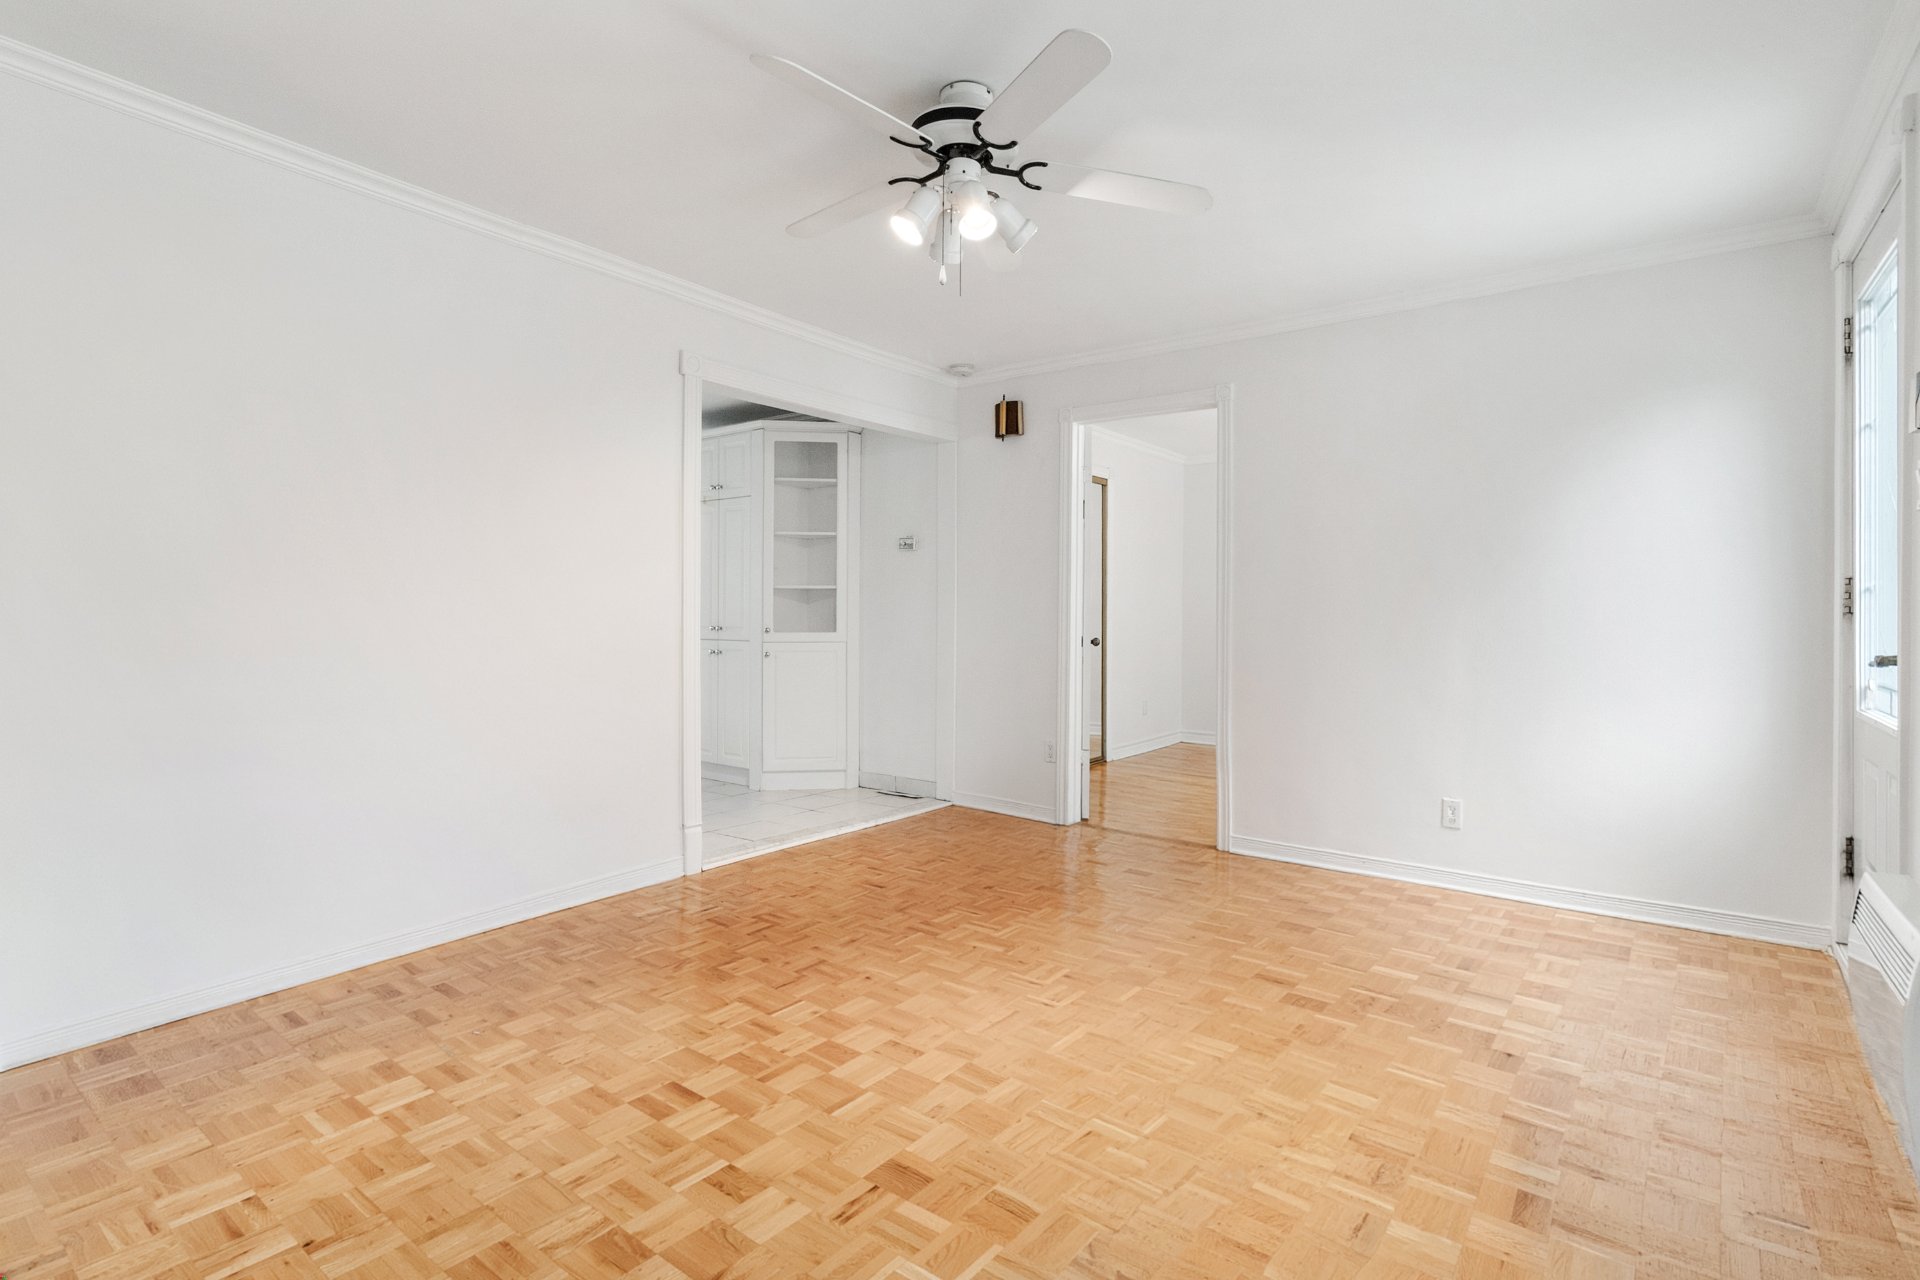 Living room
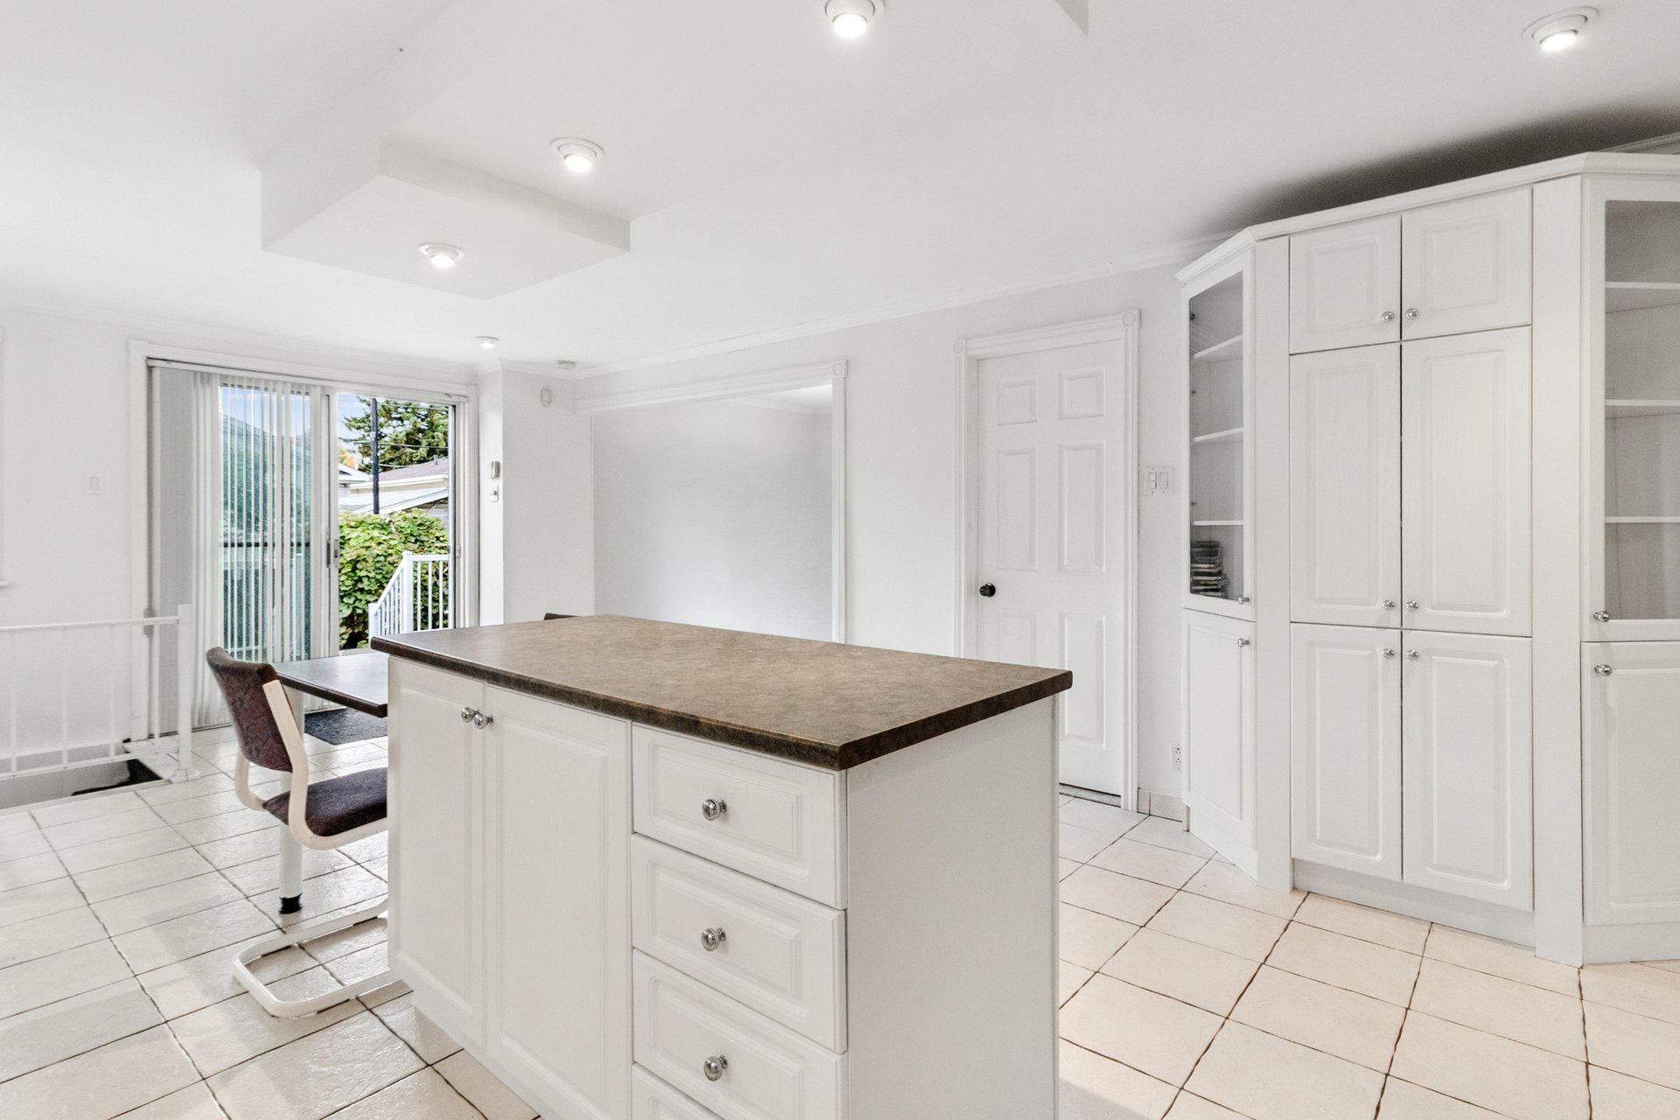
 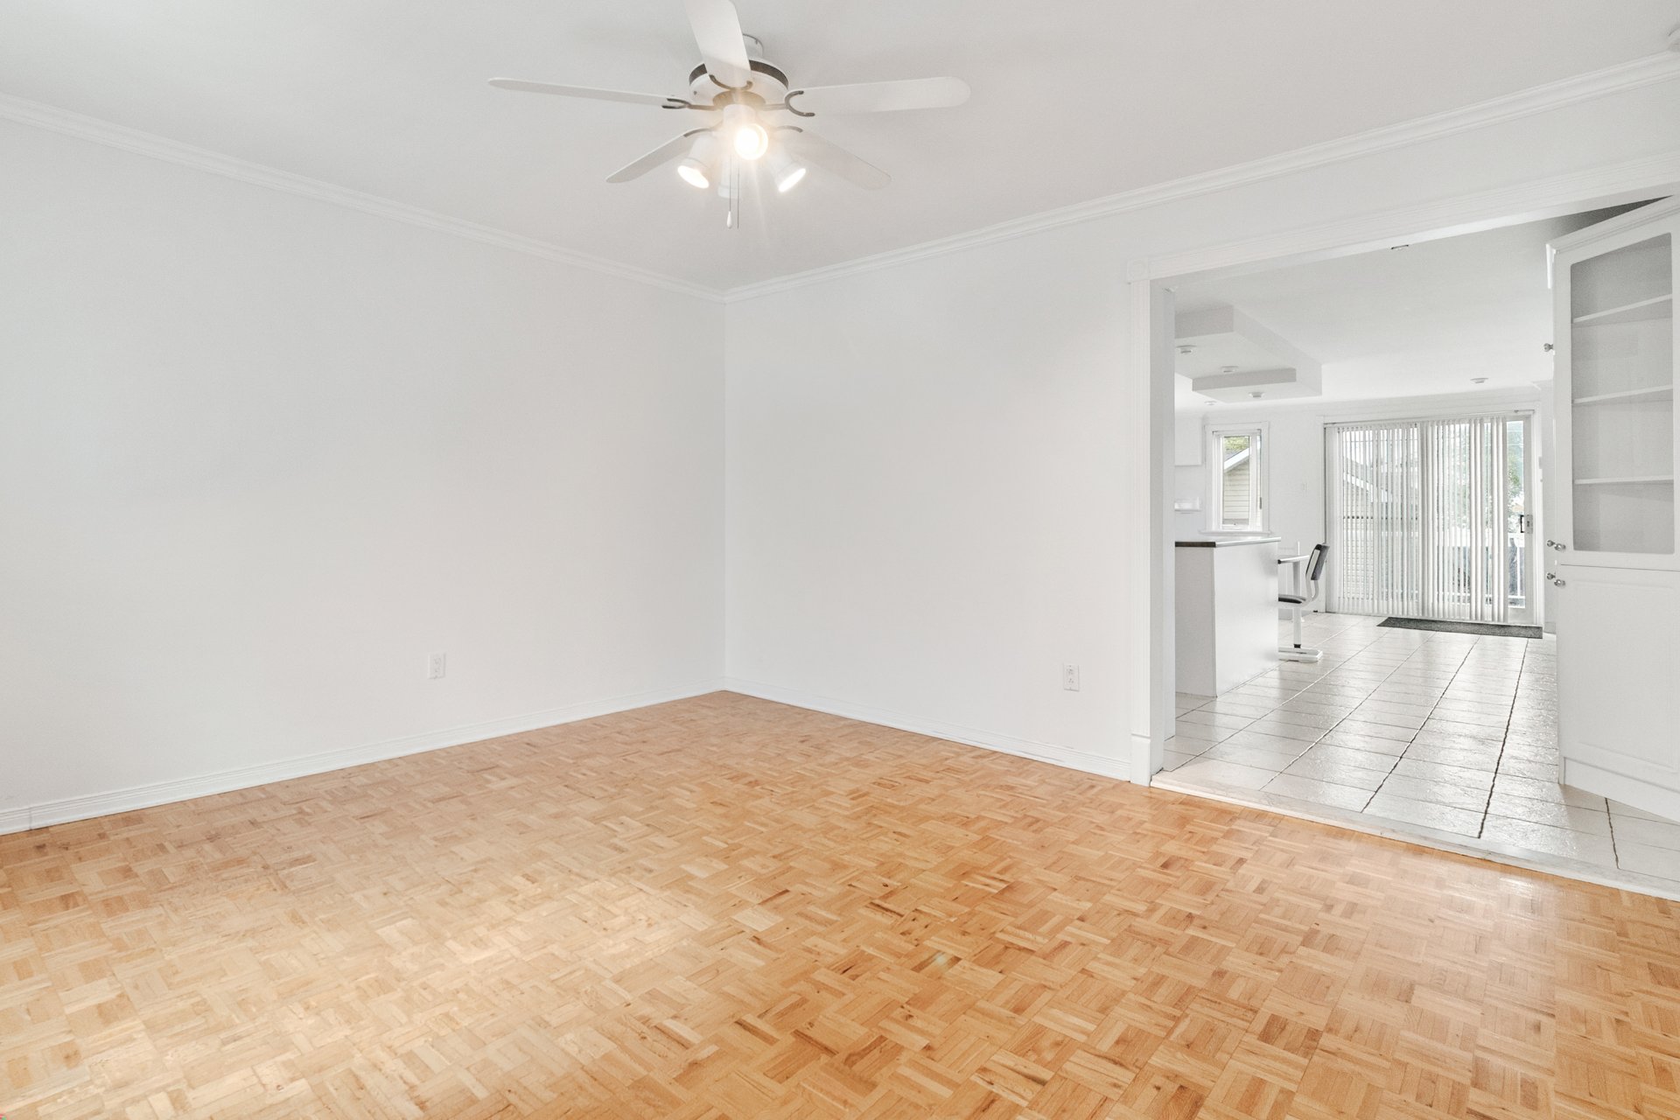 Kitchen
 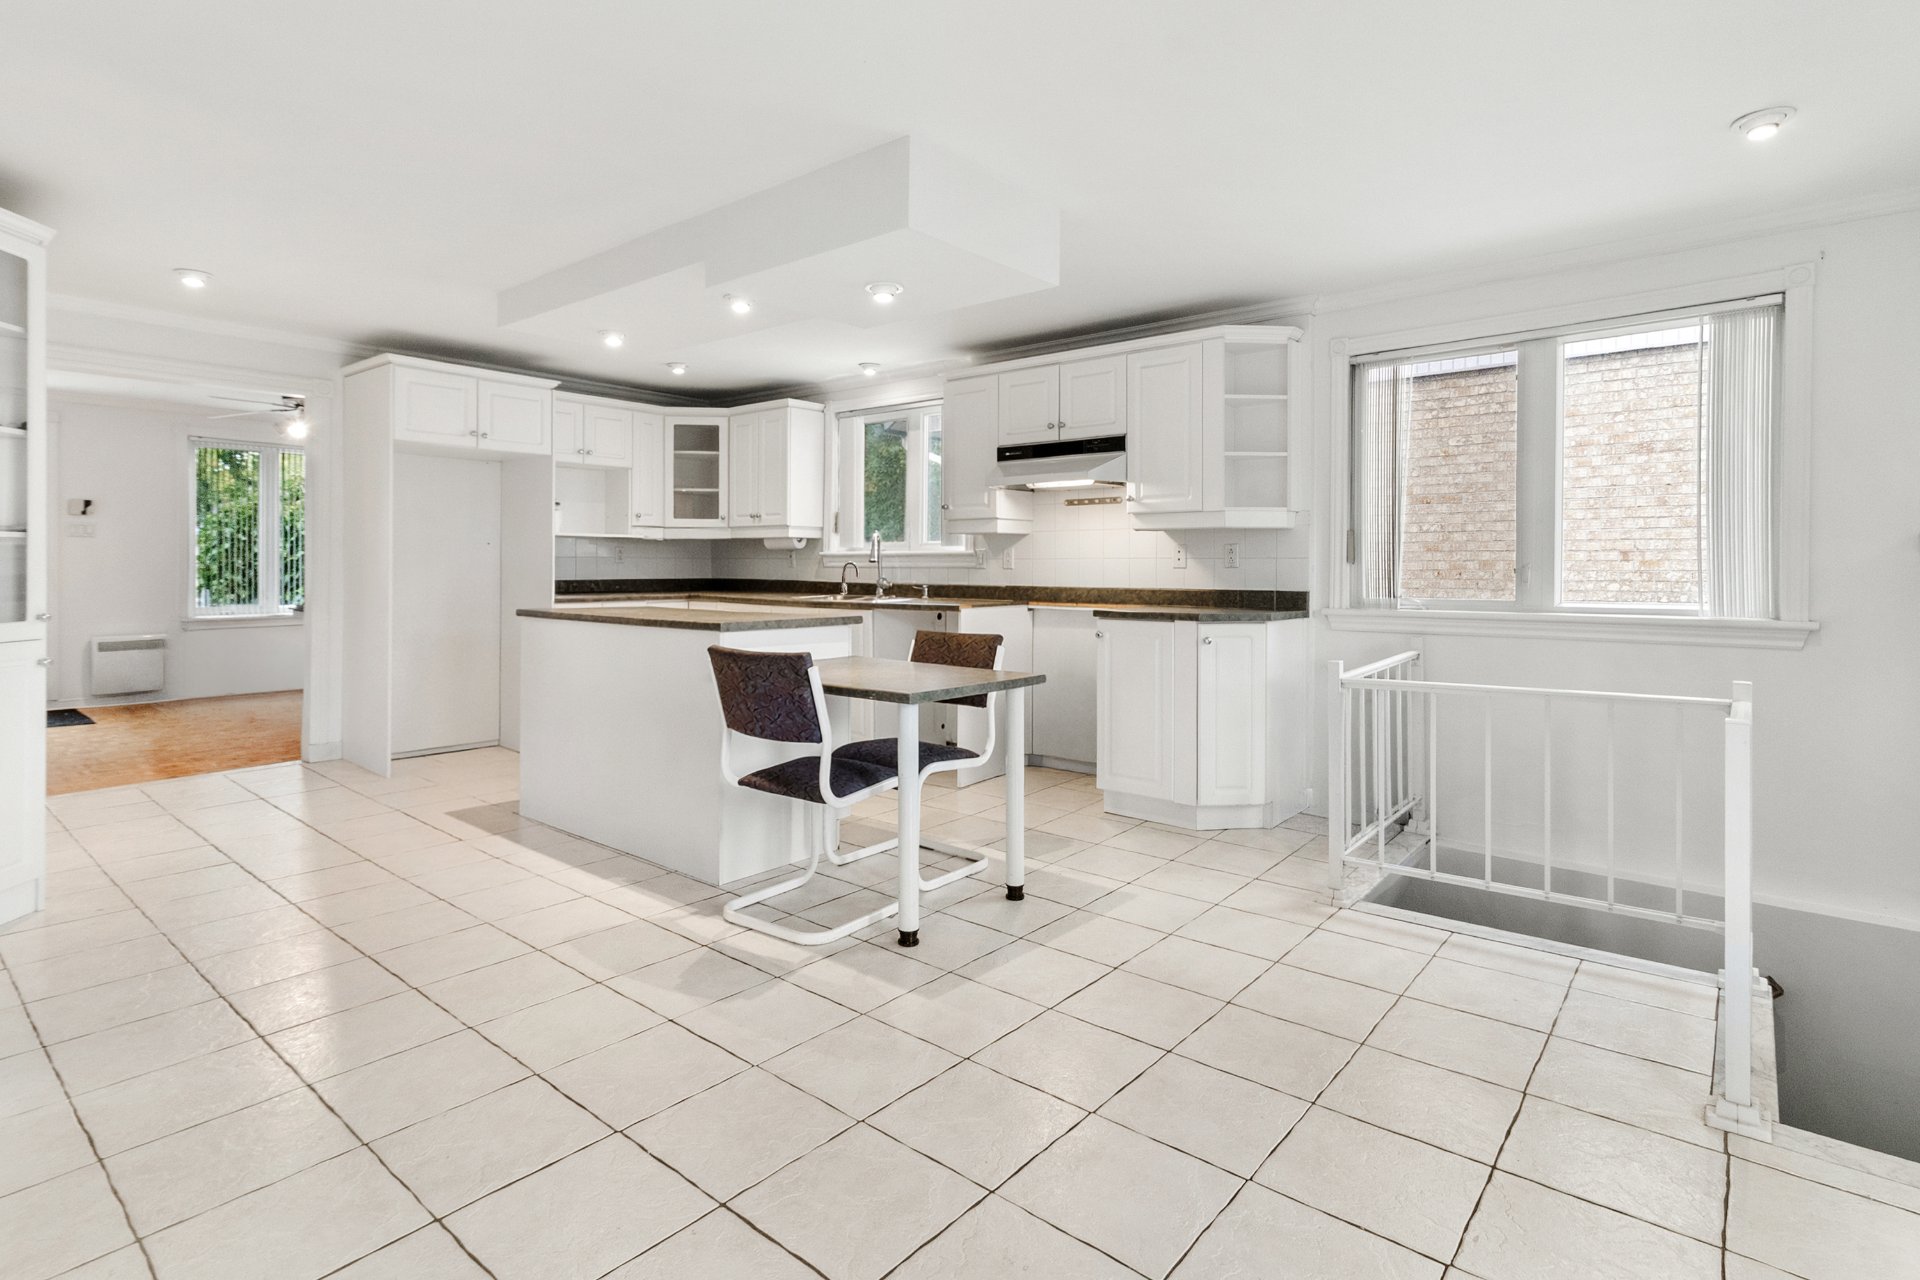 Kitchen
 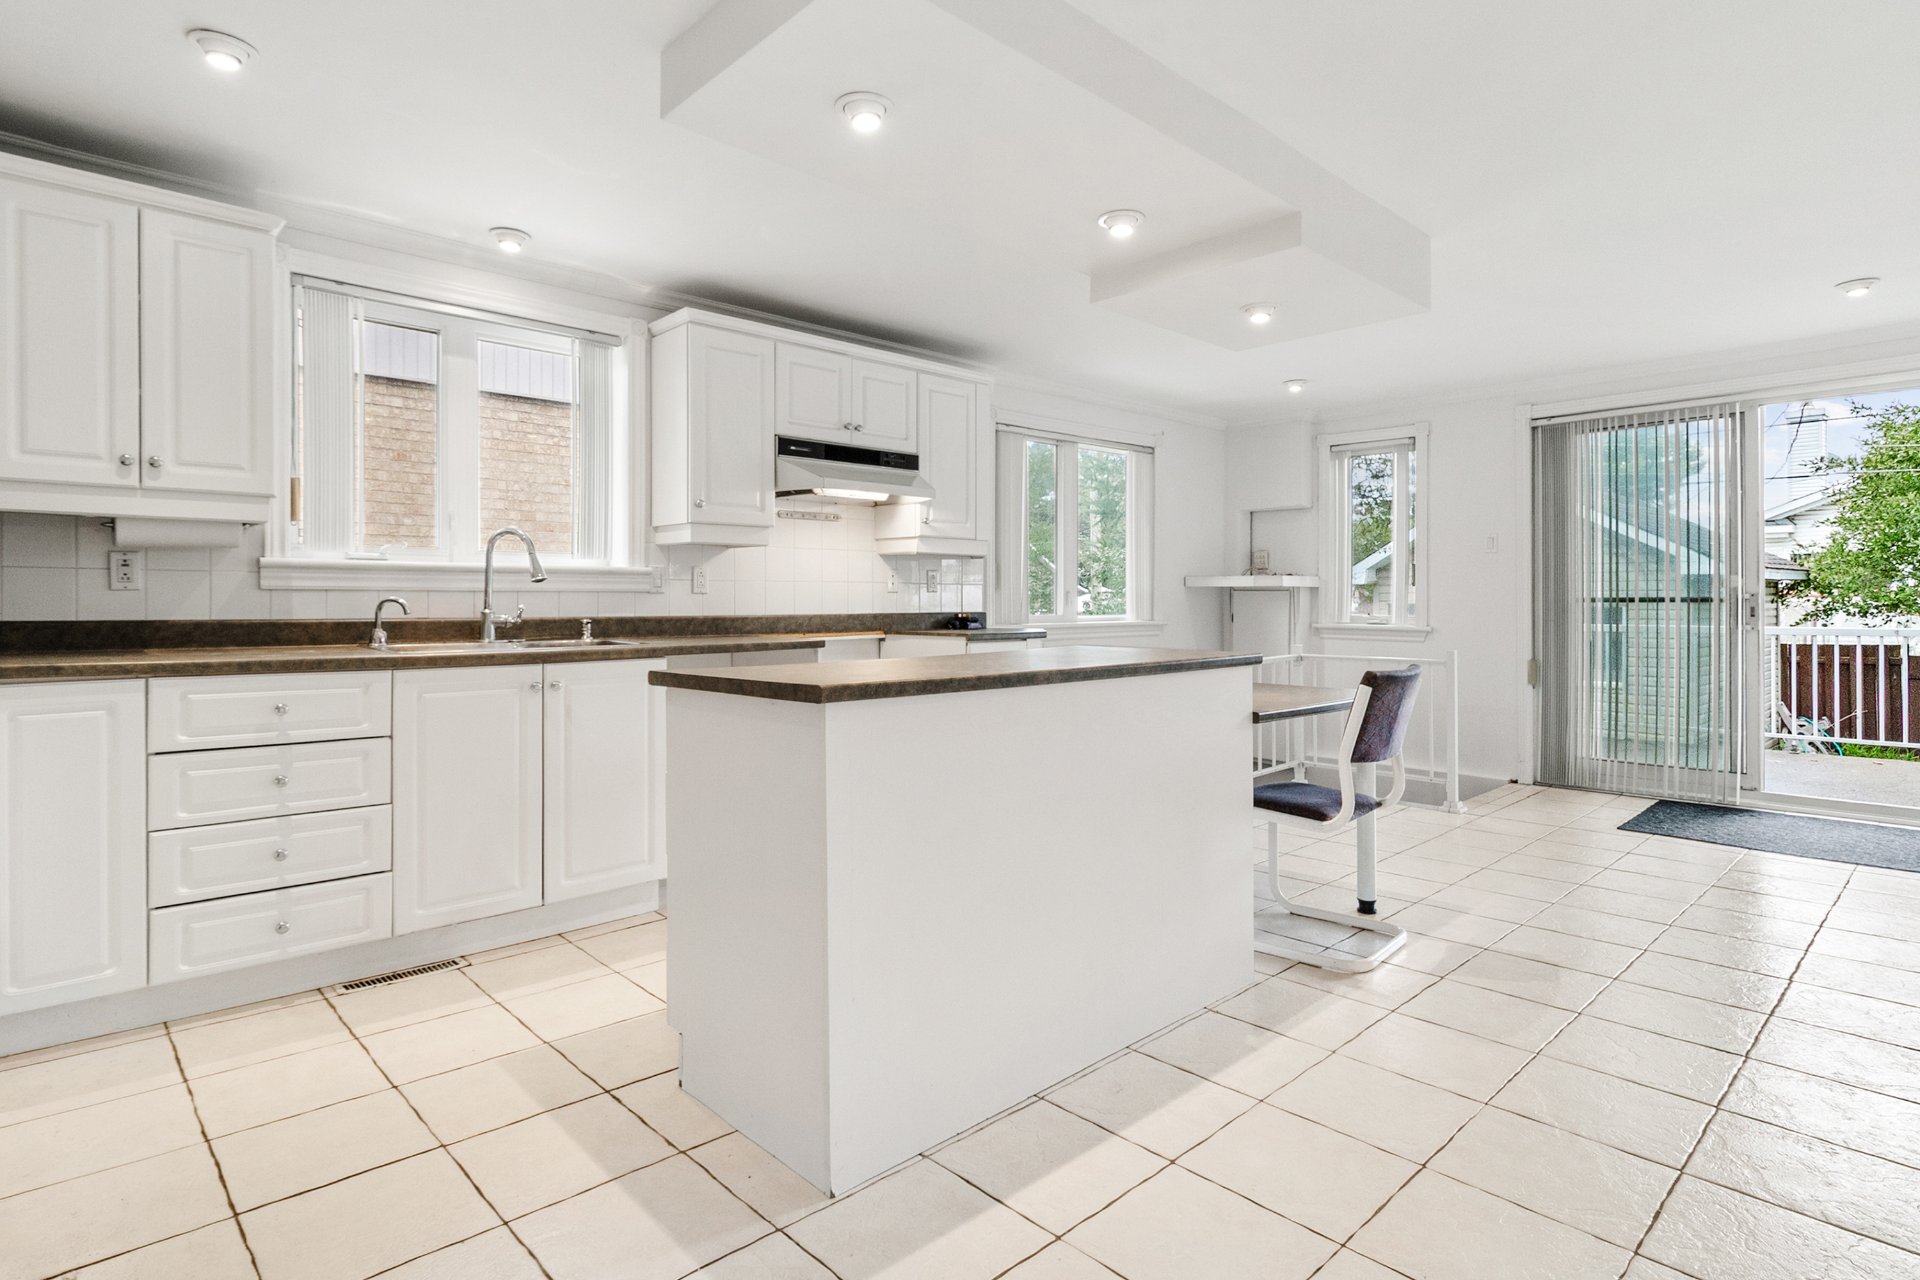 Kitchen
 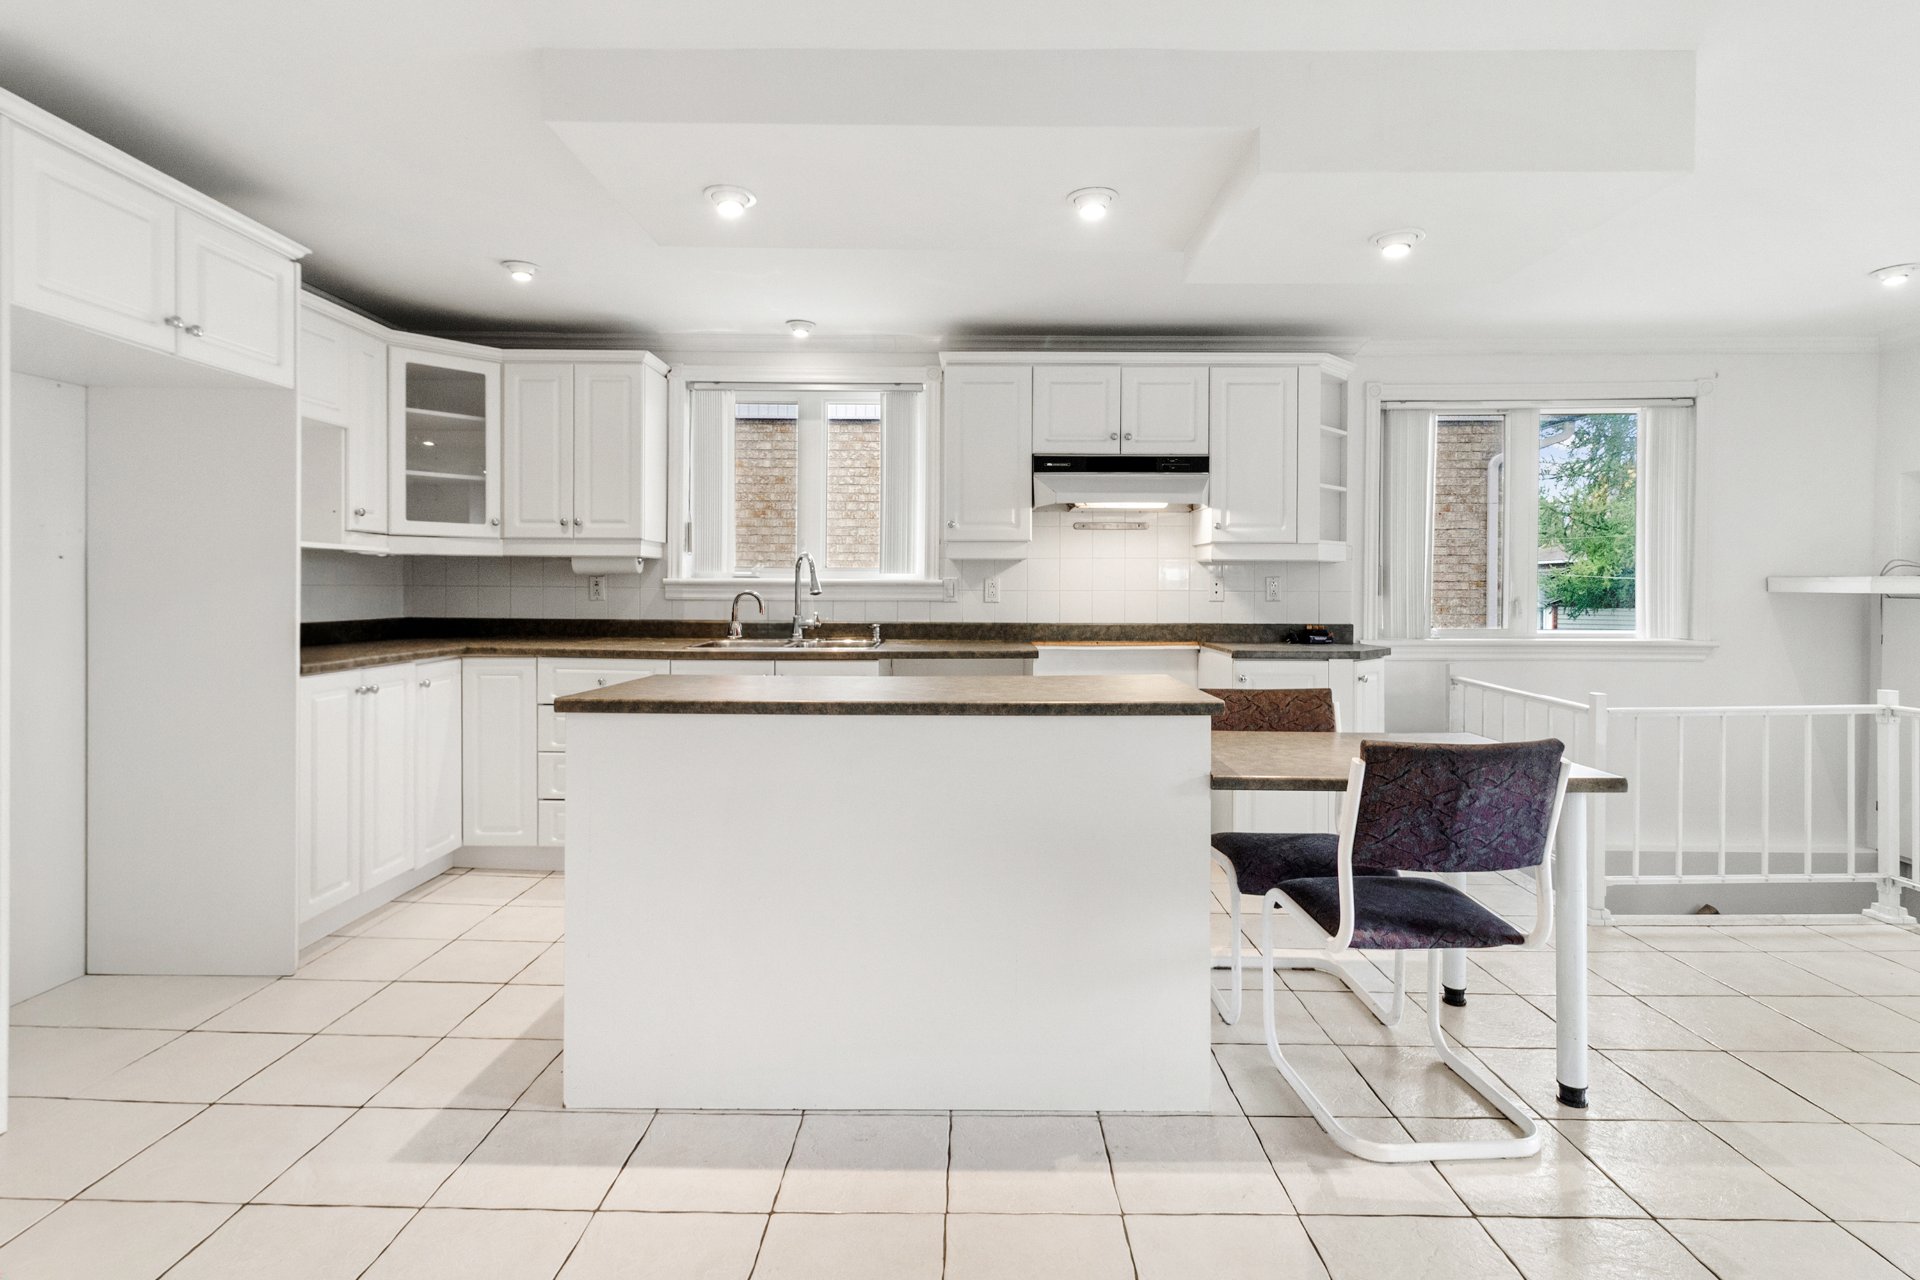 Kitchen
 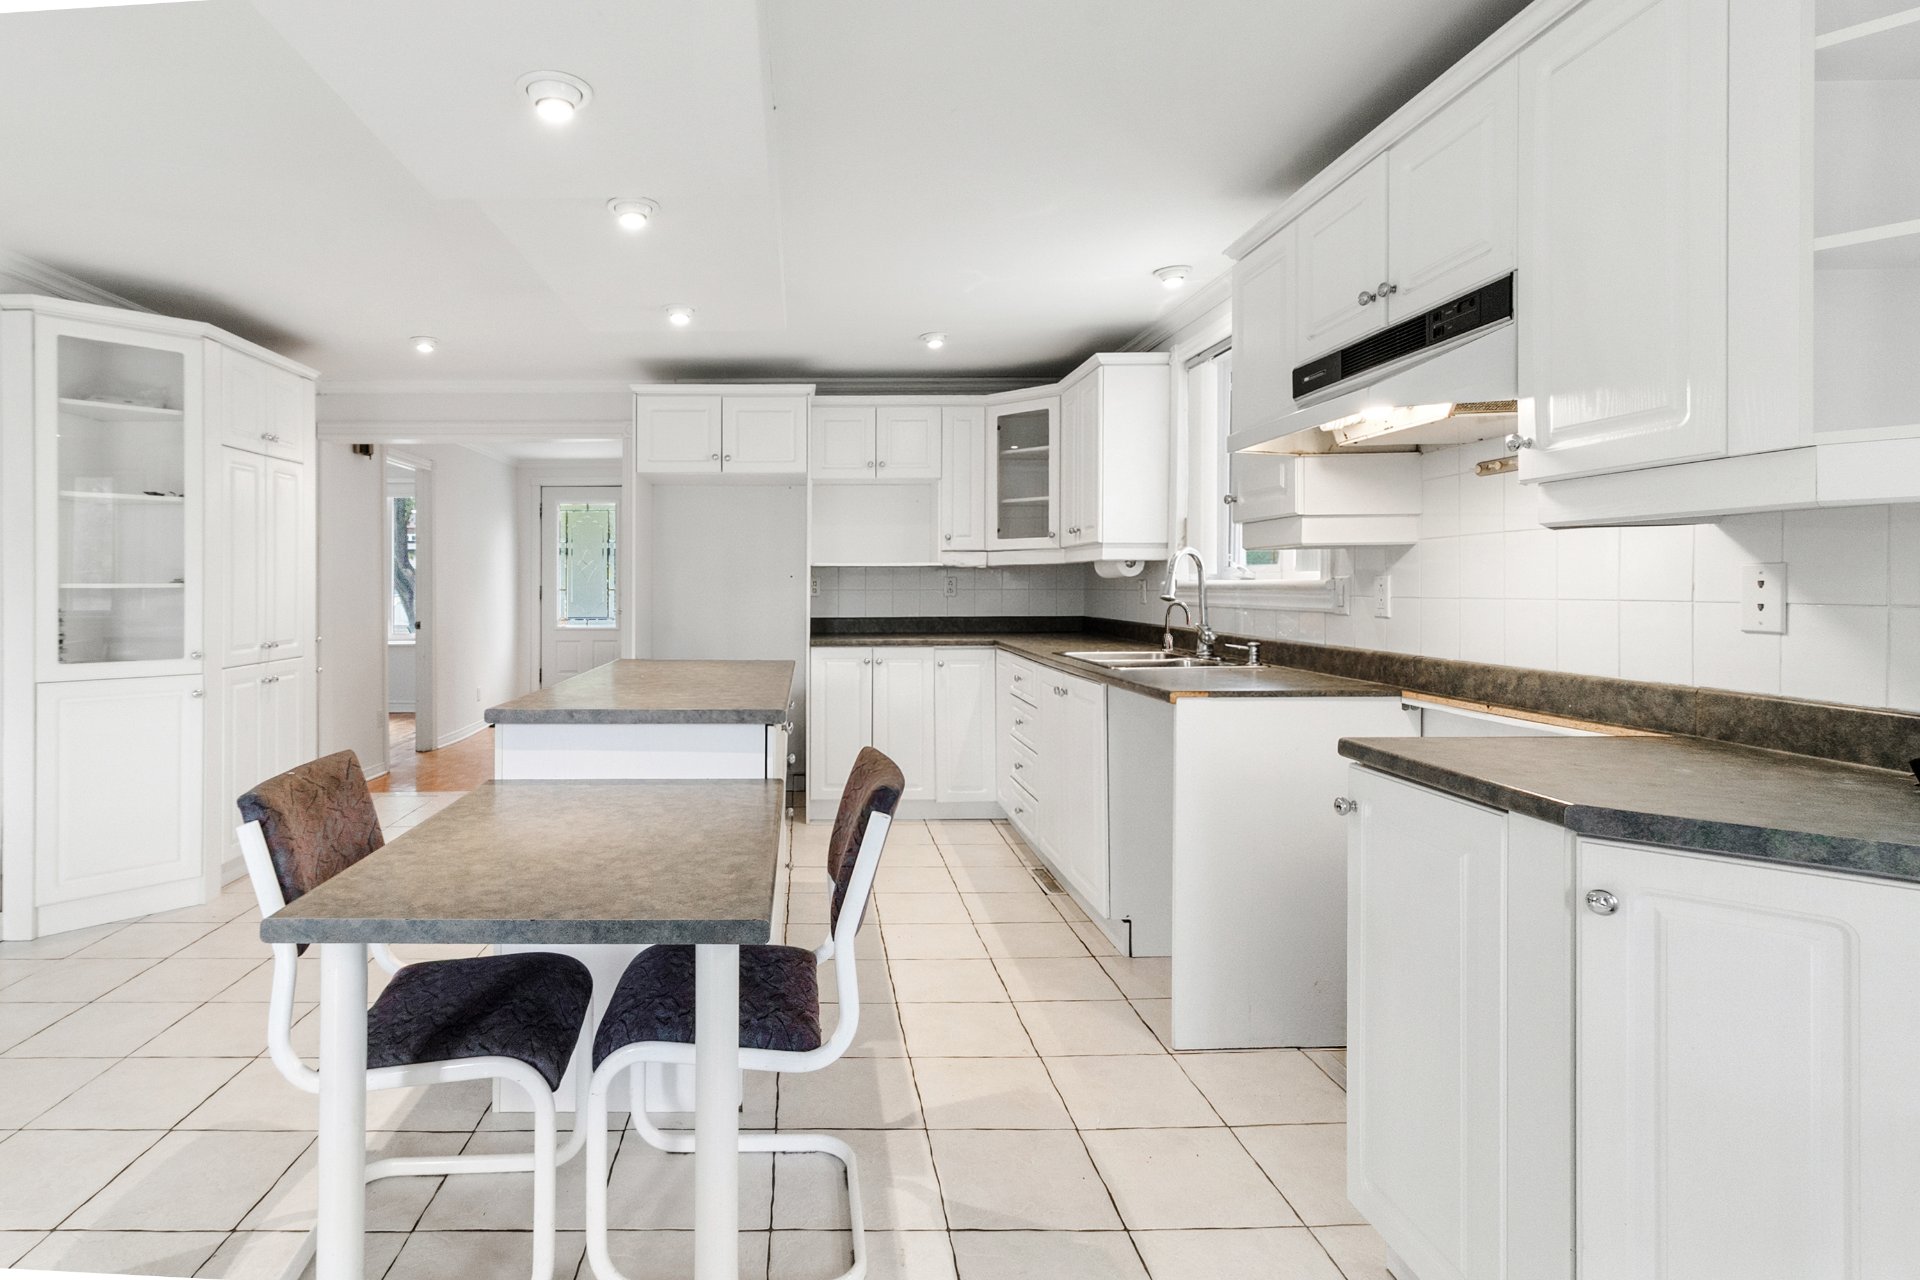 Kitchen
  Dining room
 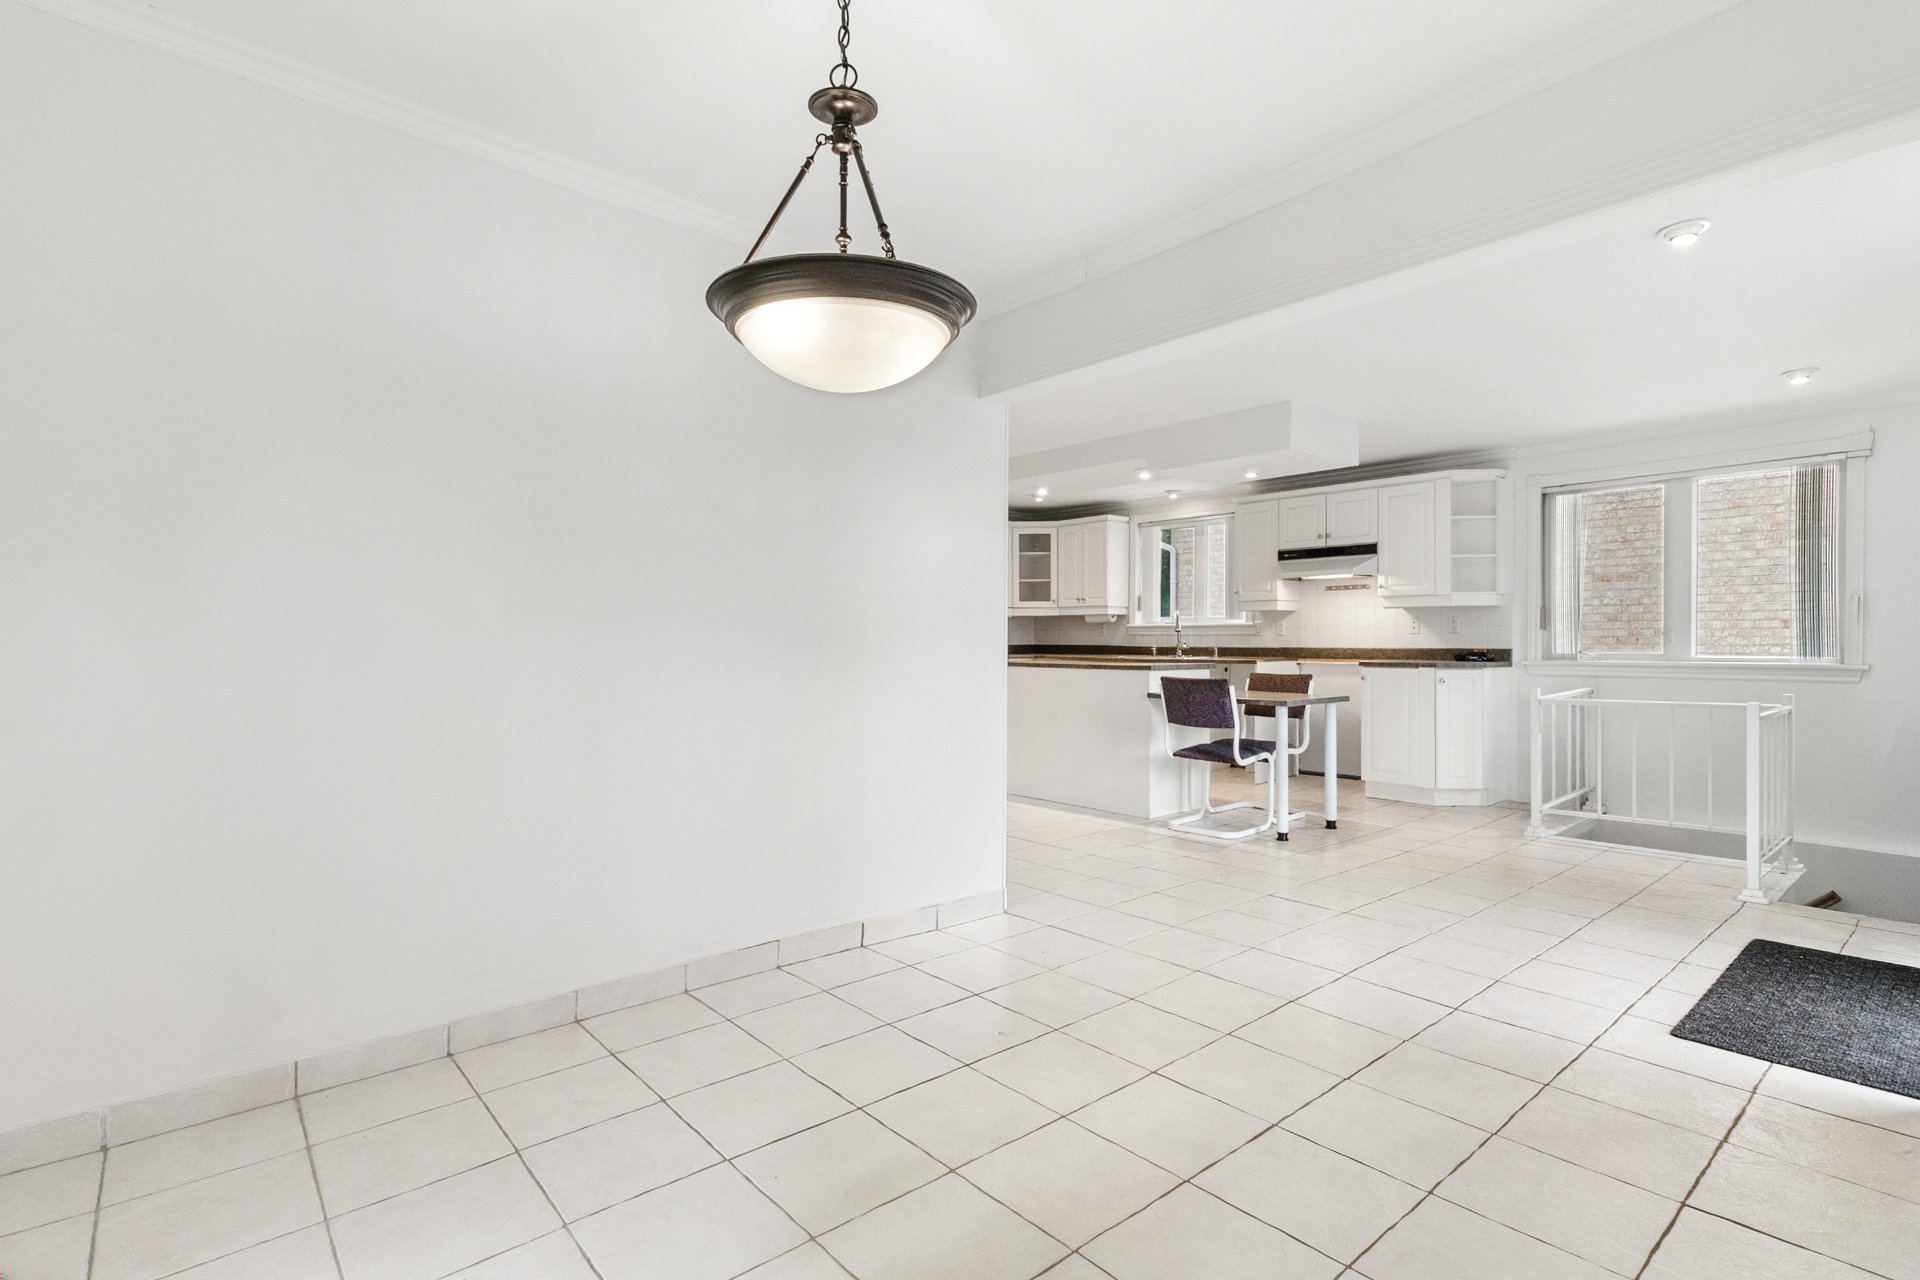 Dining room
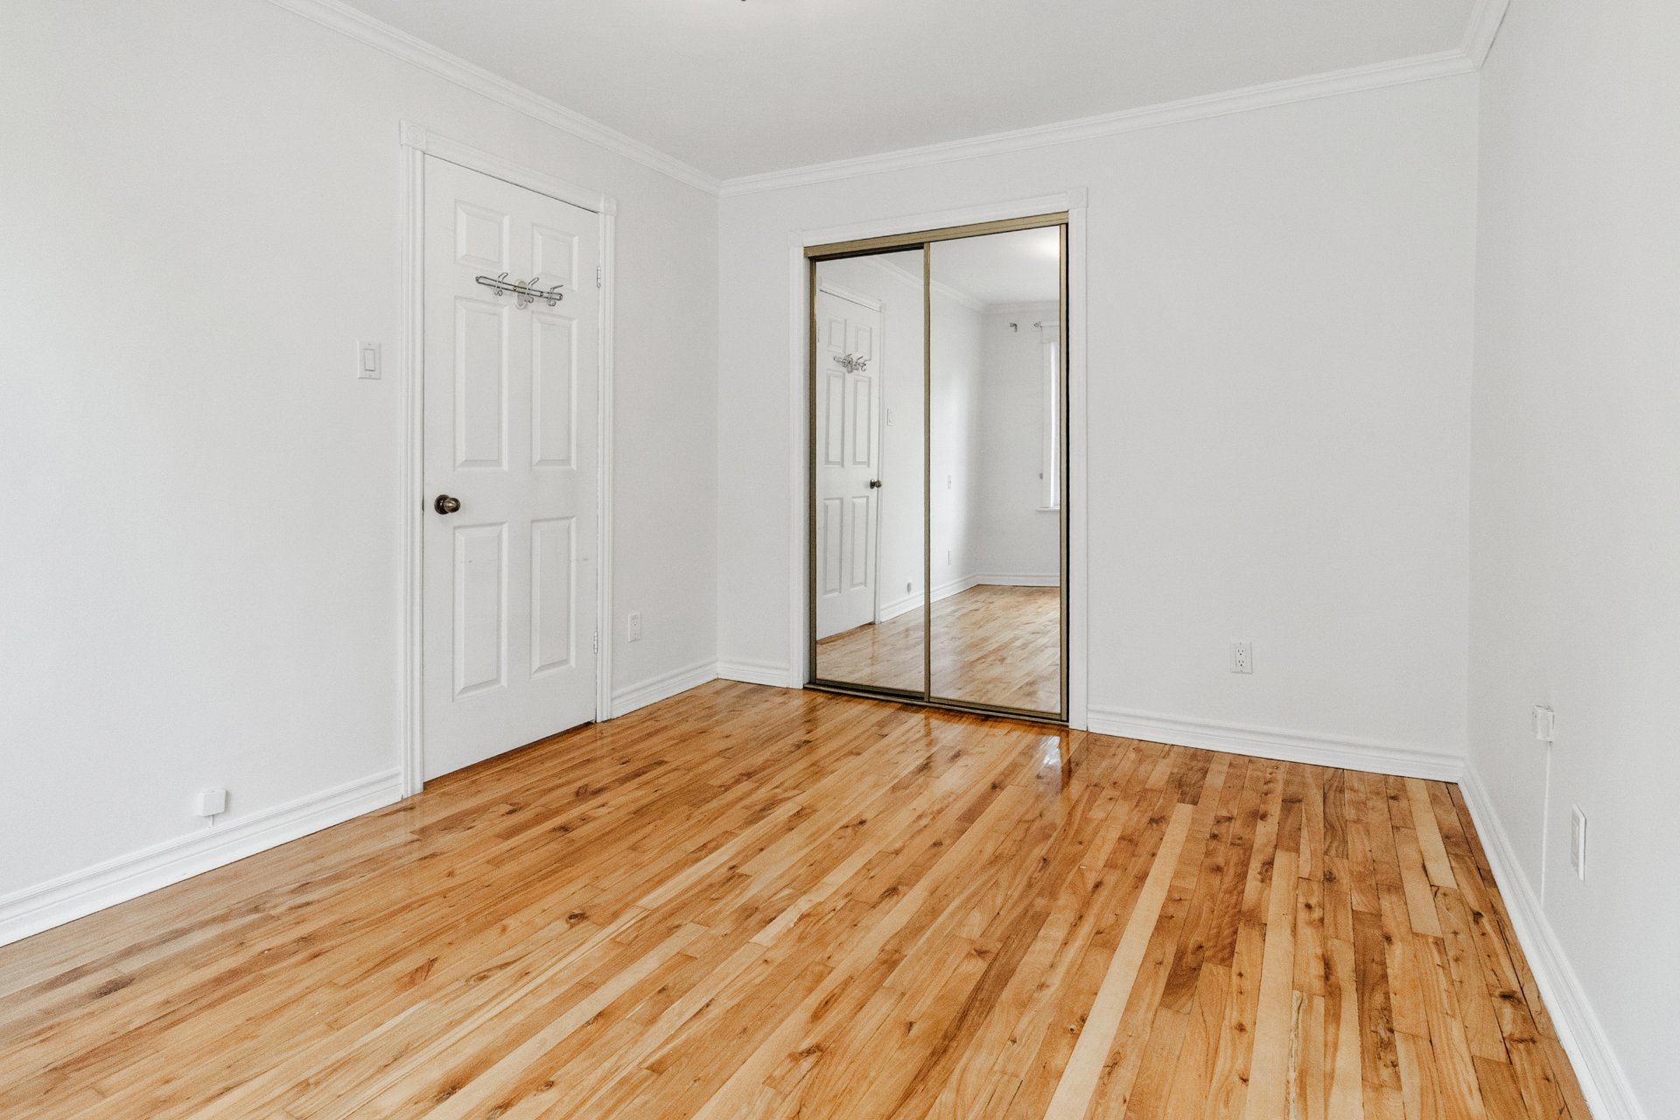
 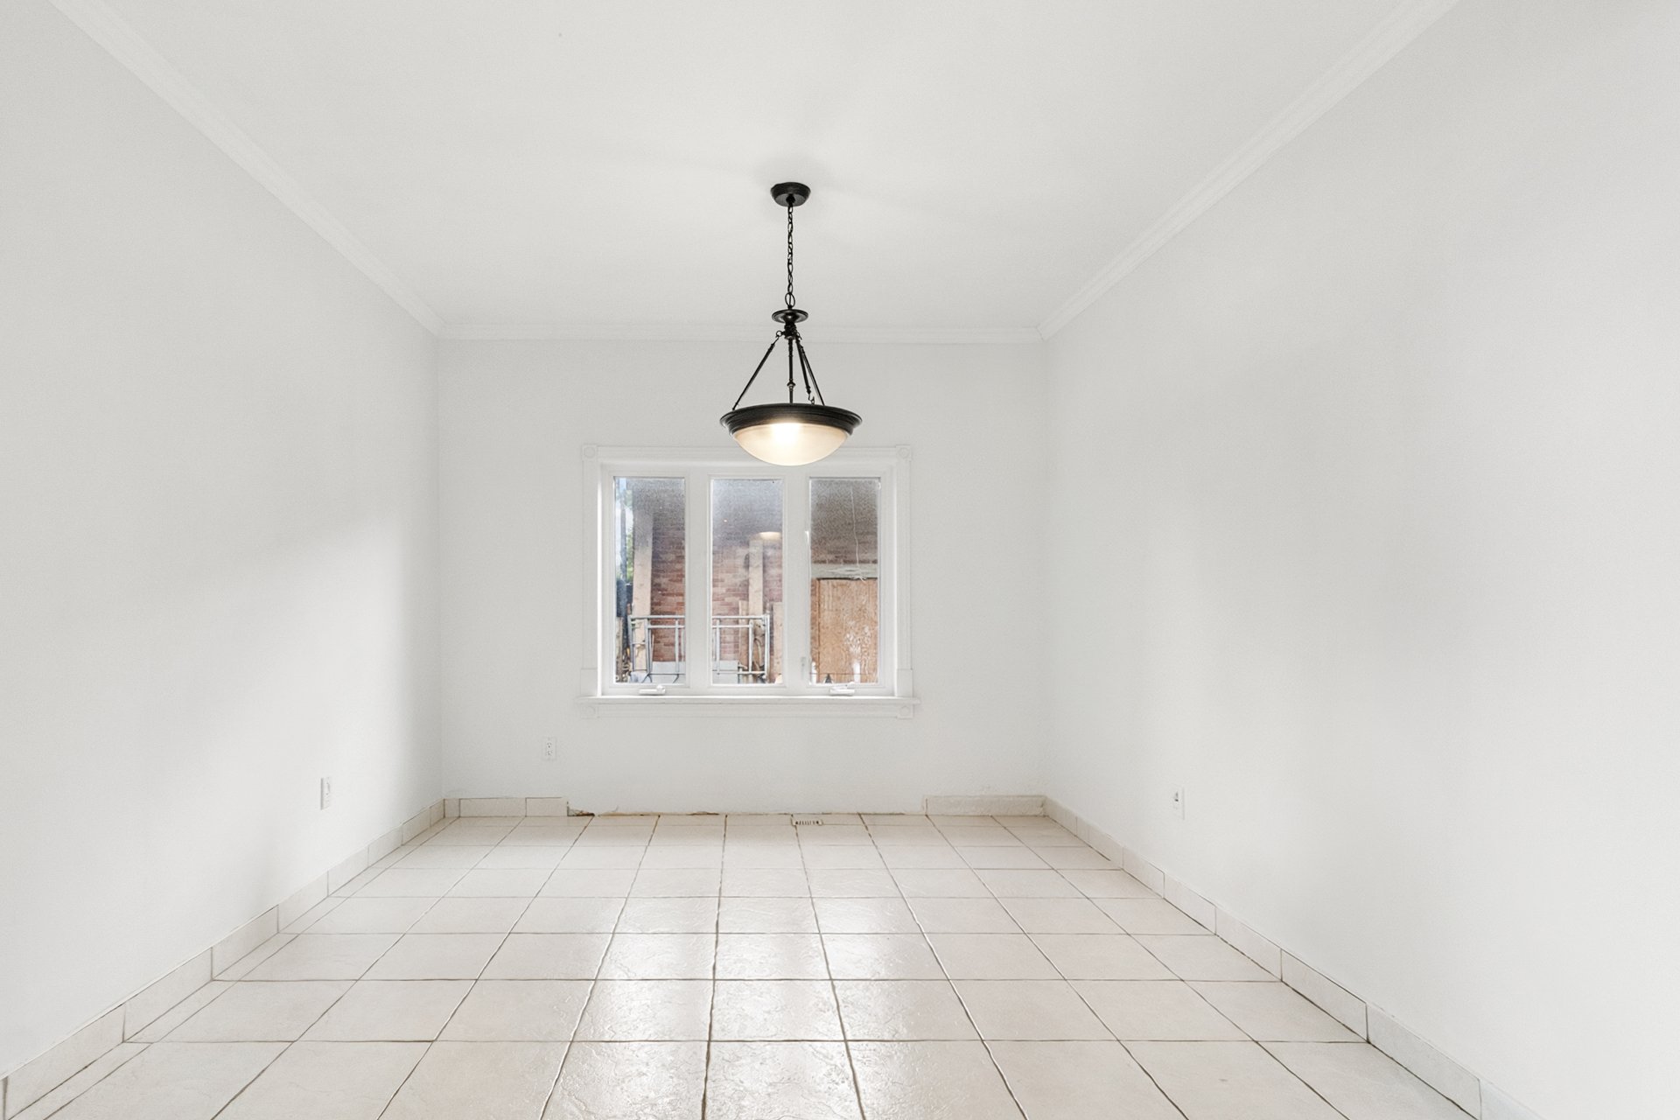 Primary bedroom
 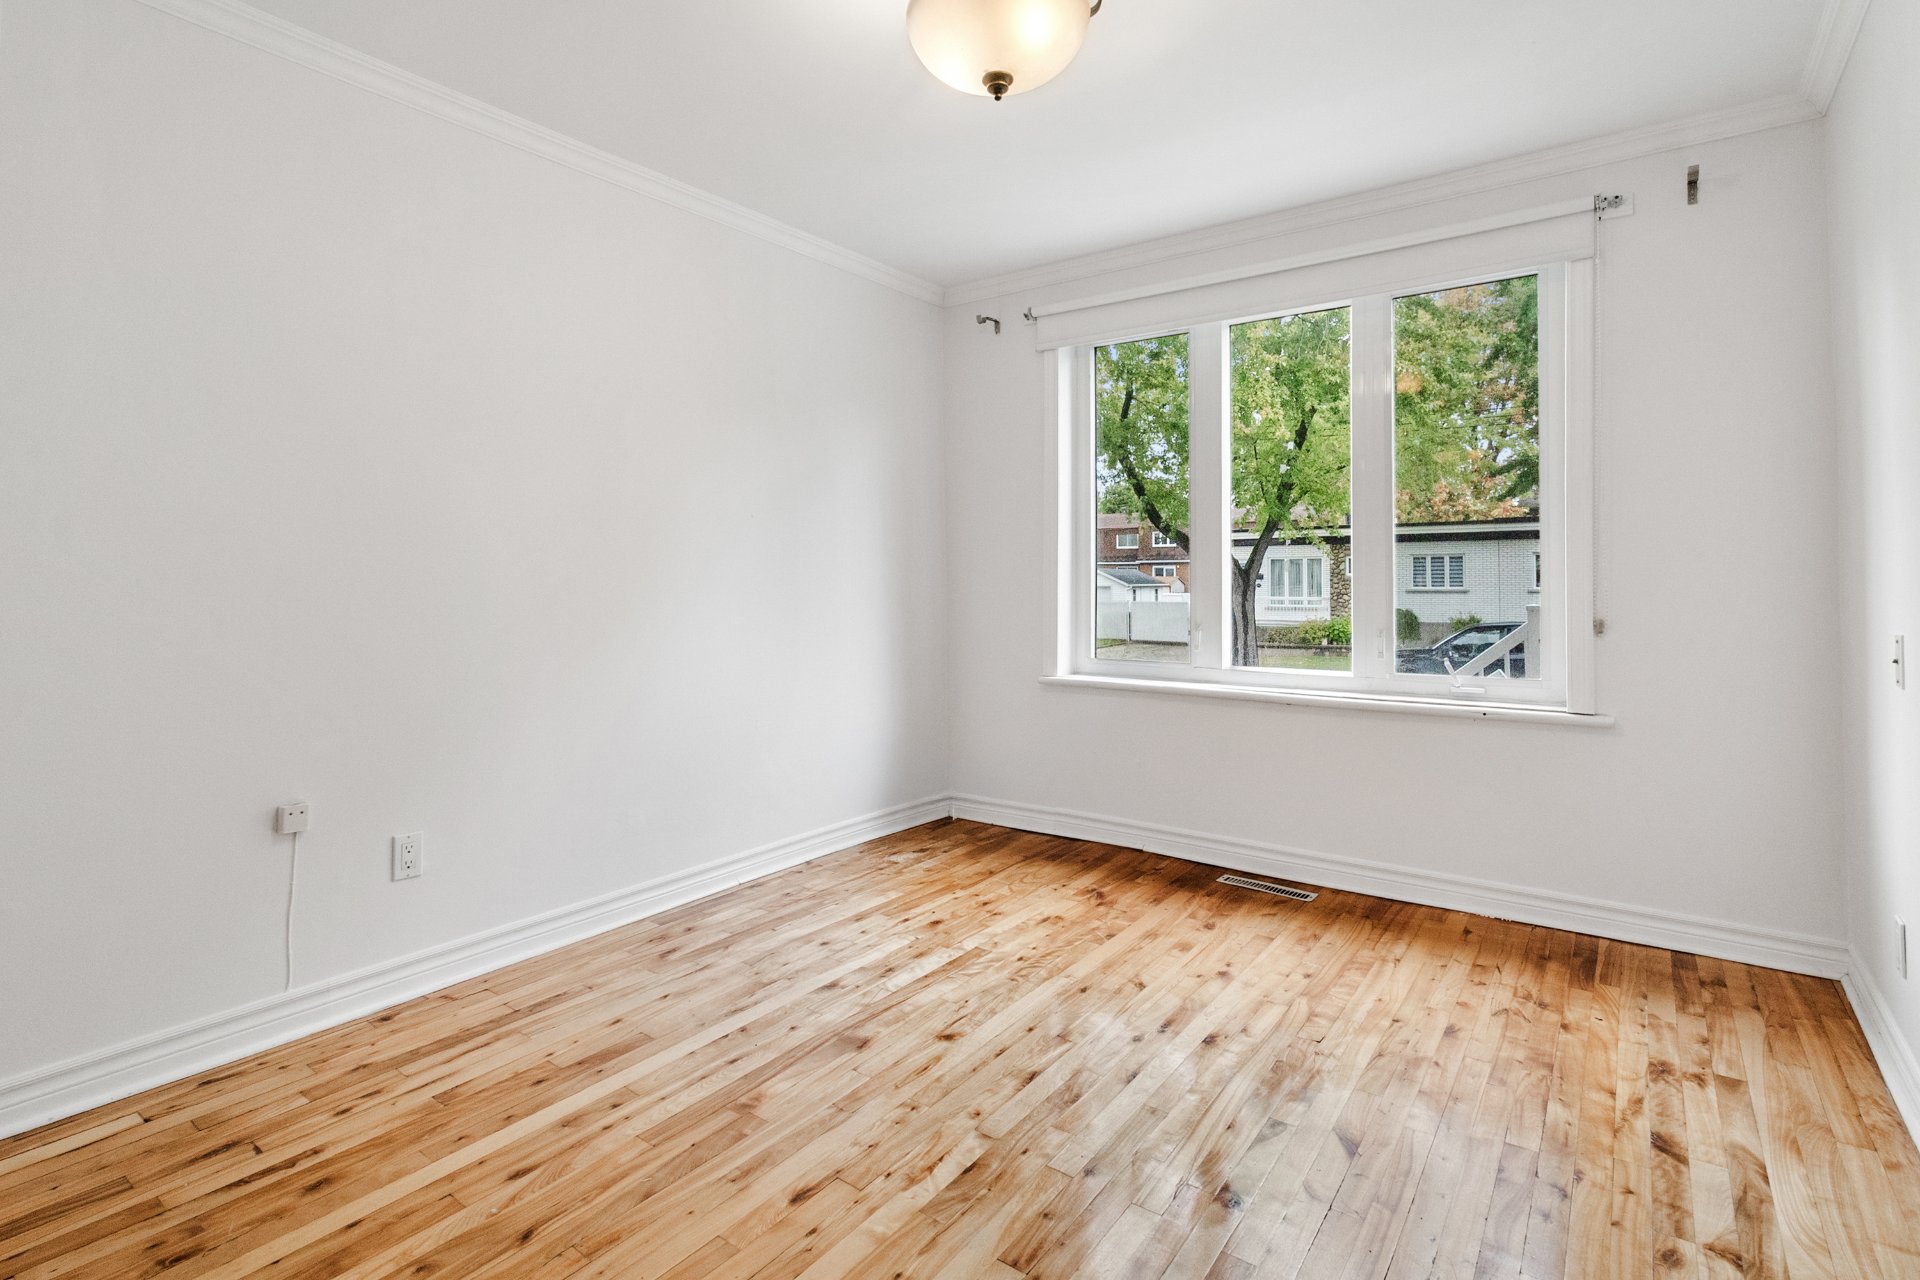 Primary bedroom
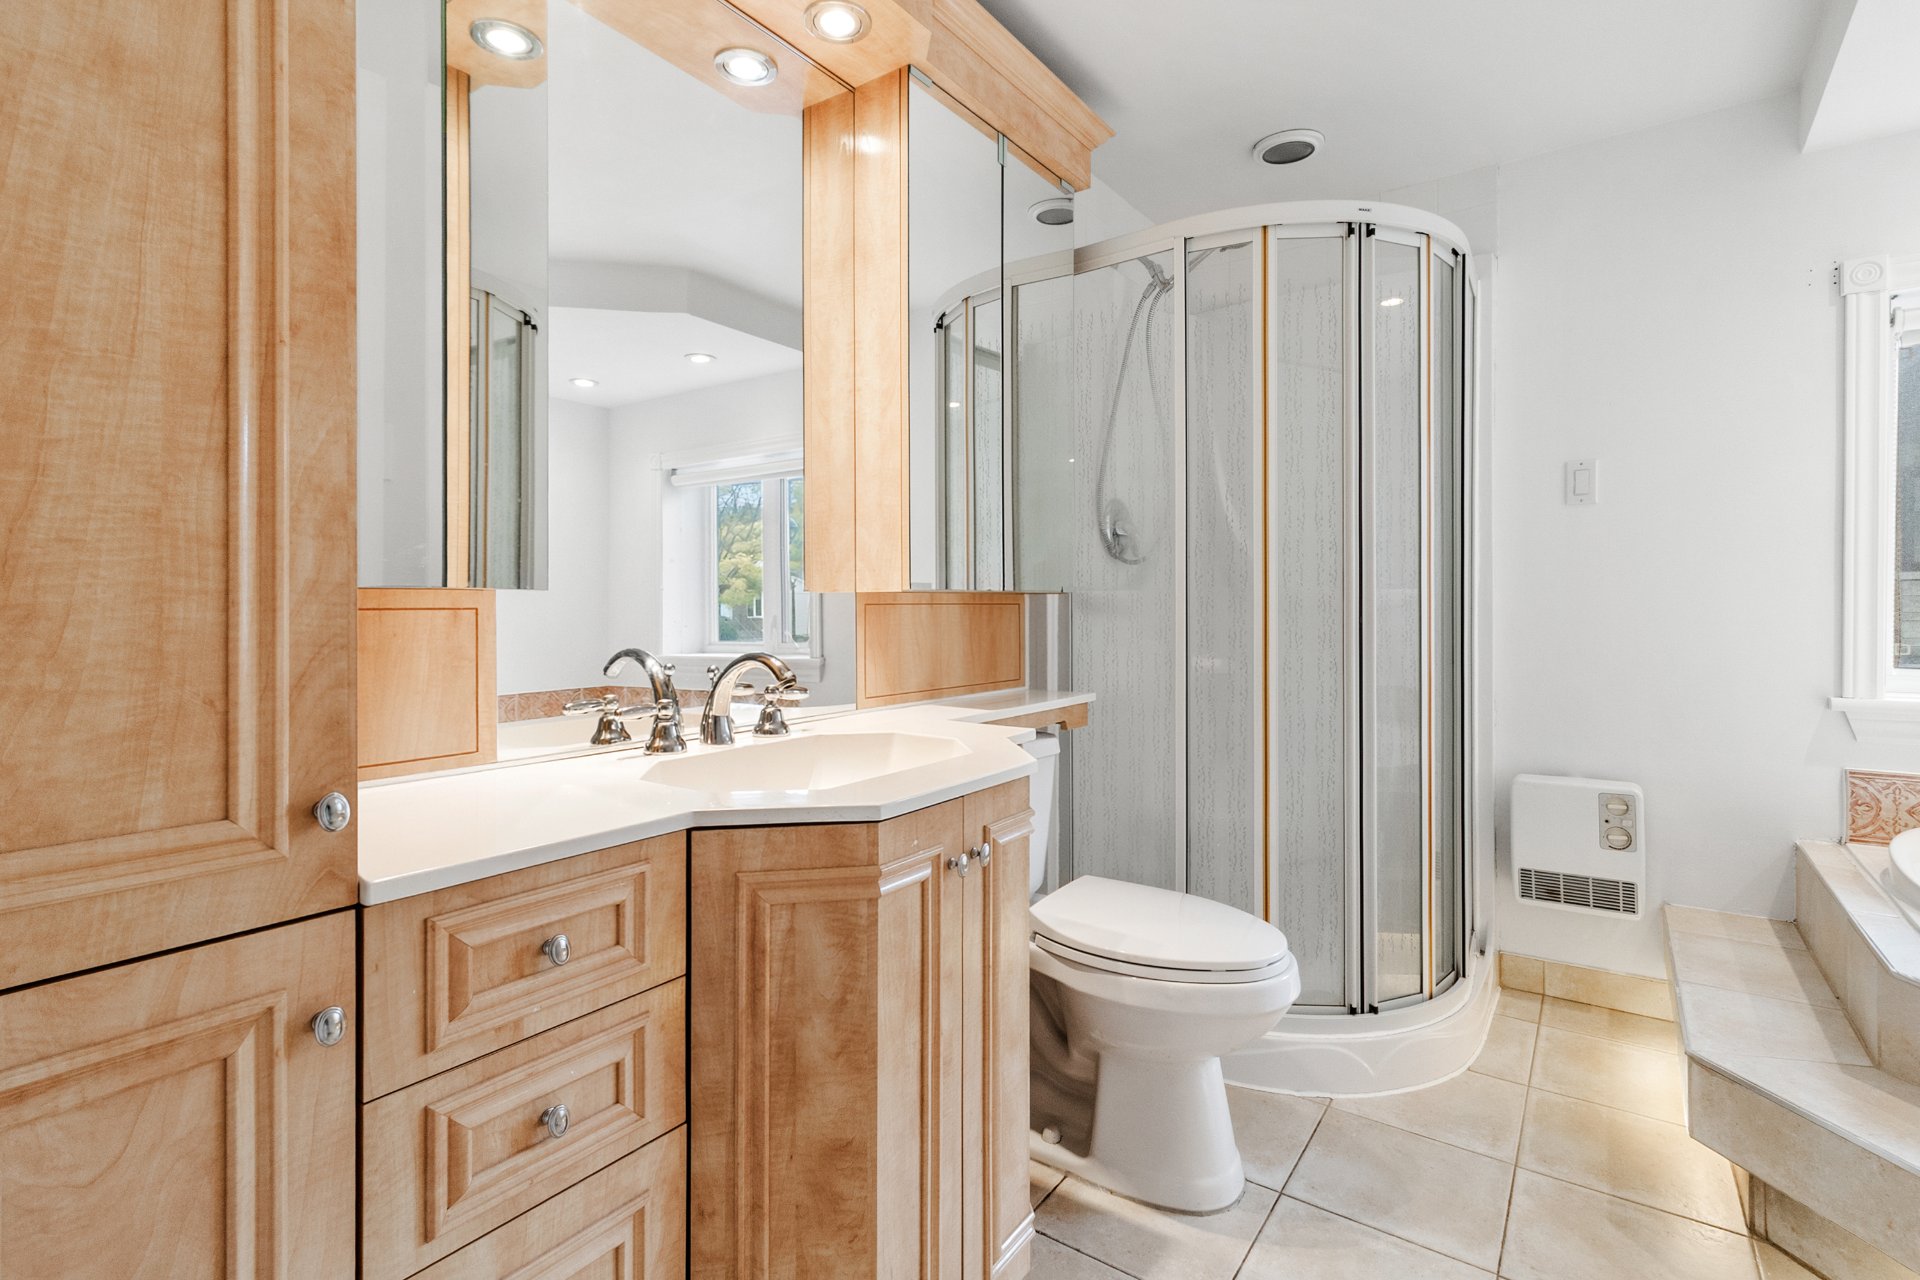
  Bathroom
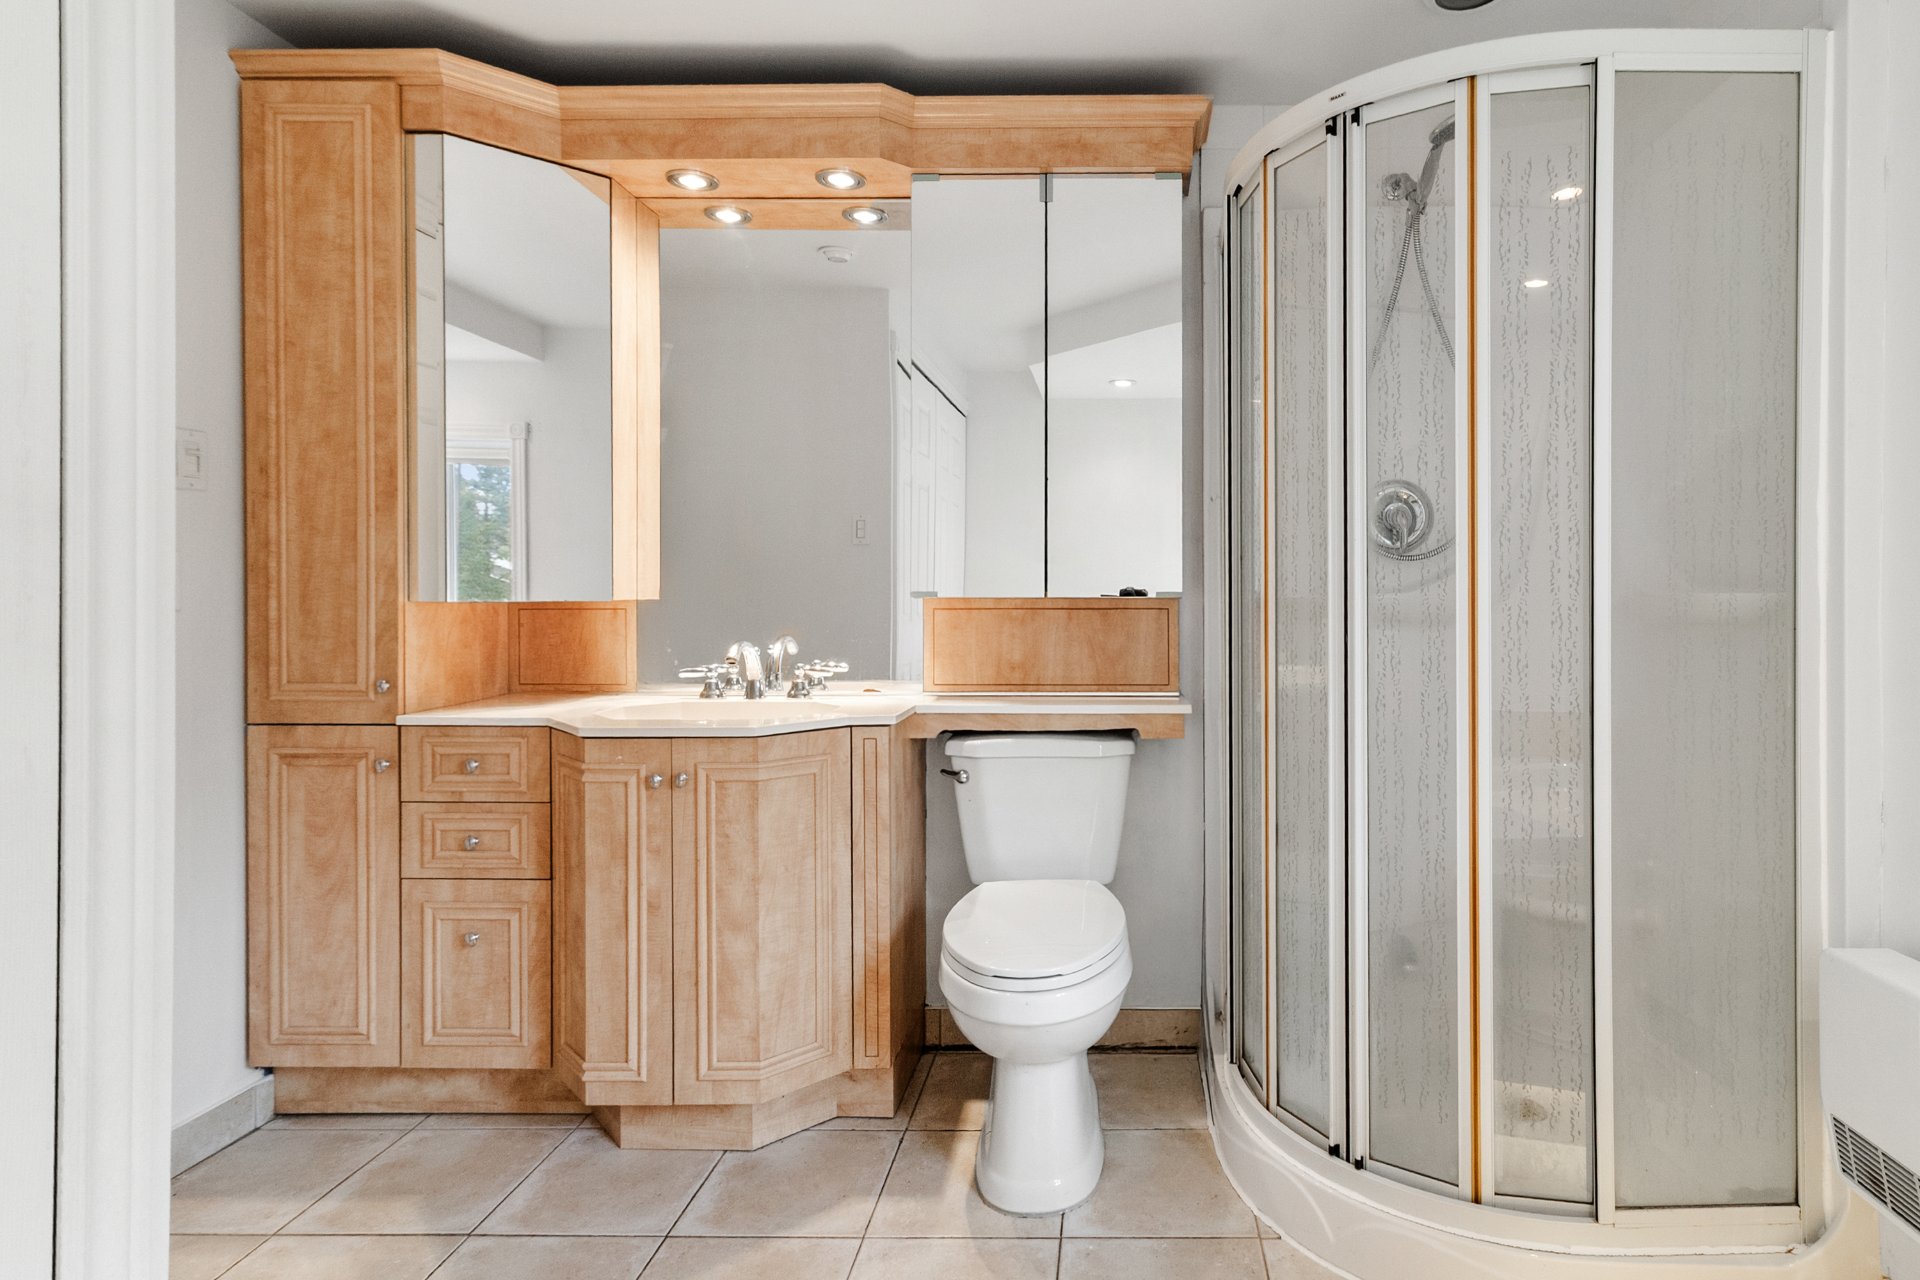
  Bathroom
  Bathroom
 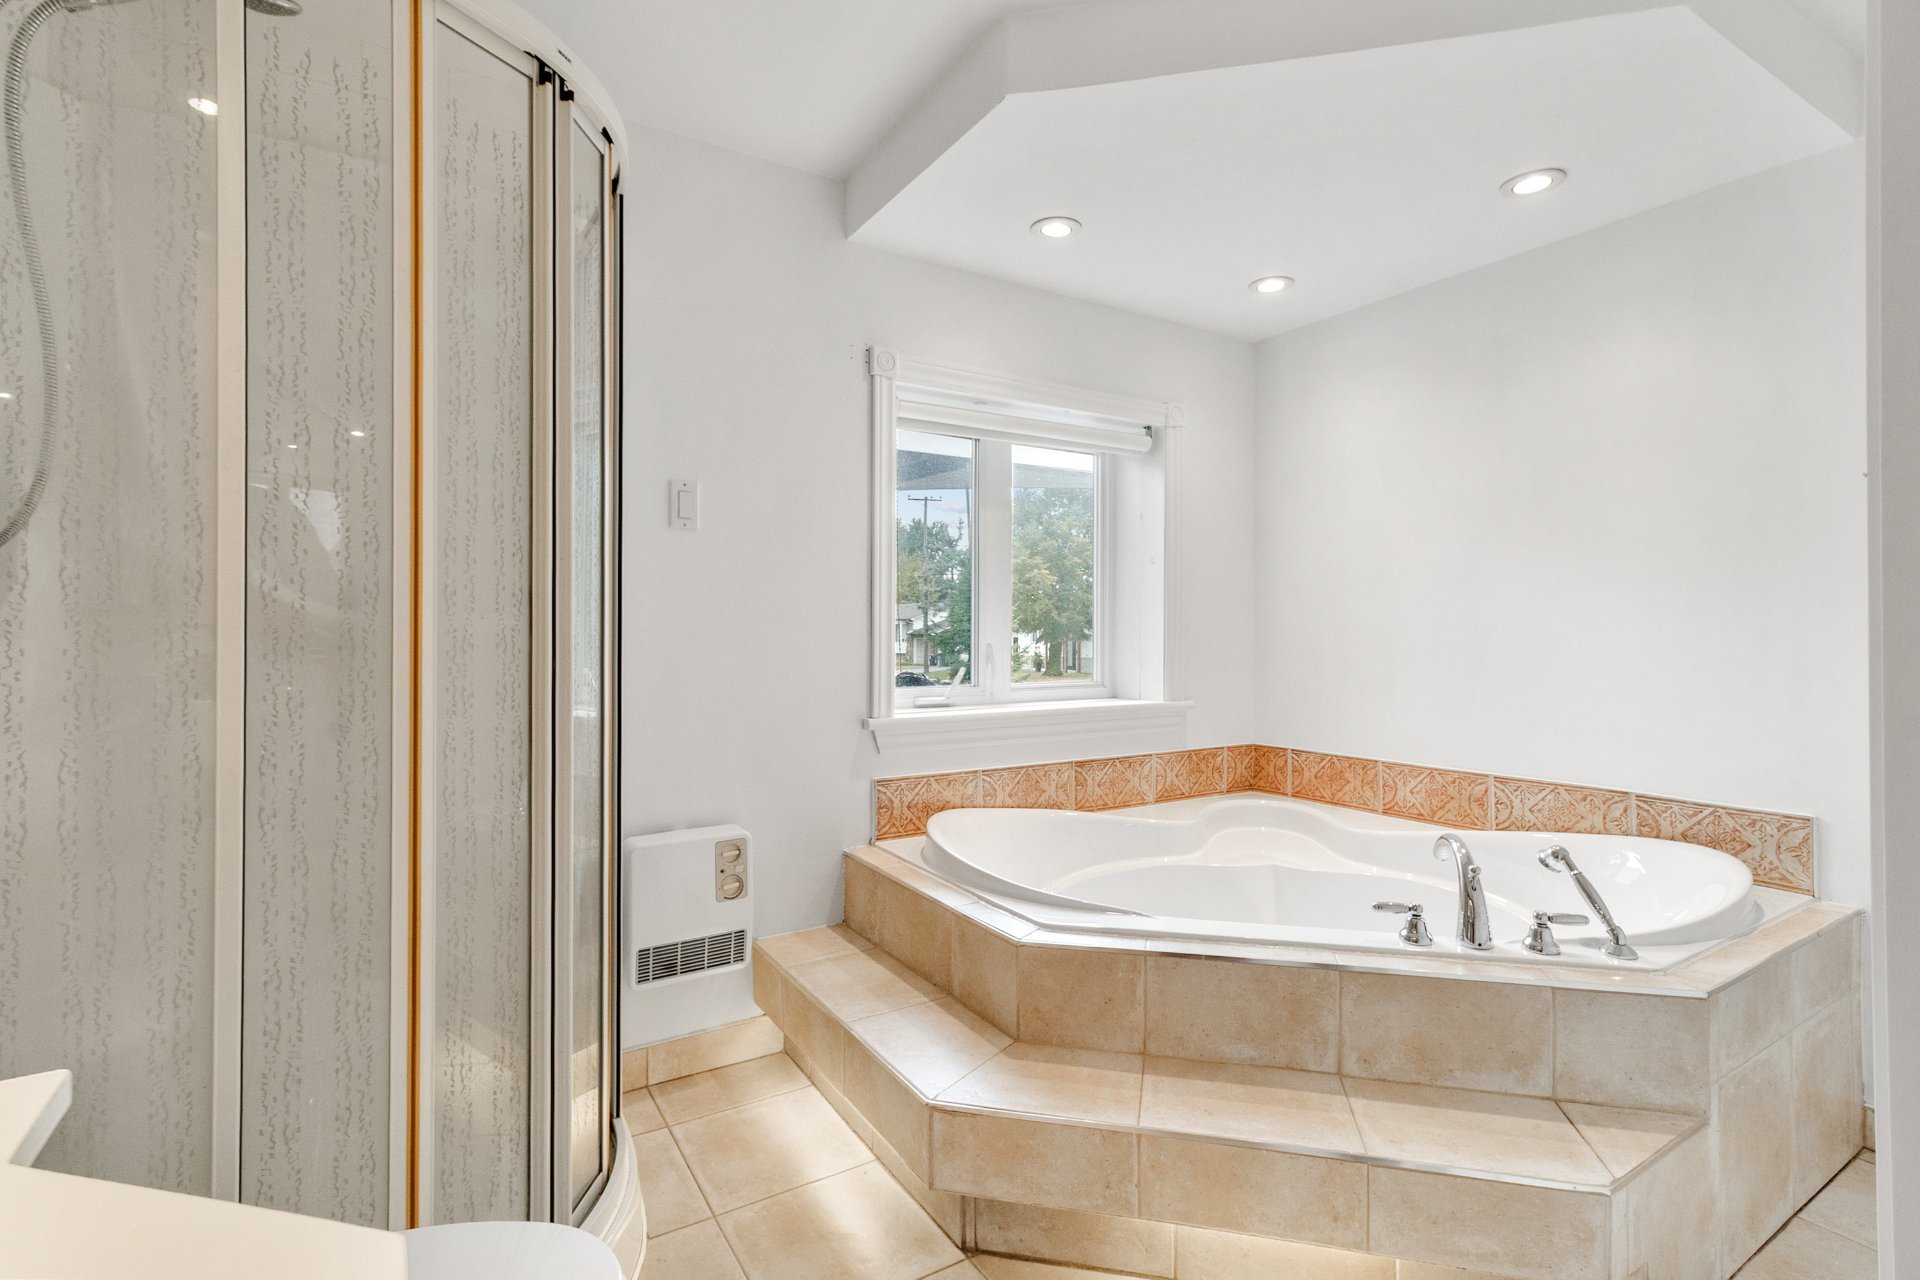 Bathroom
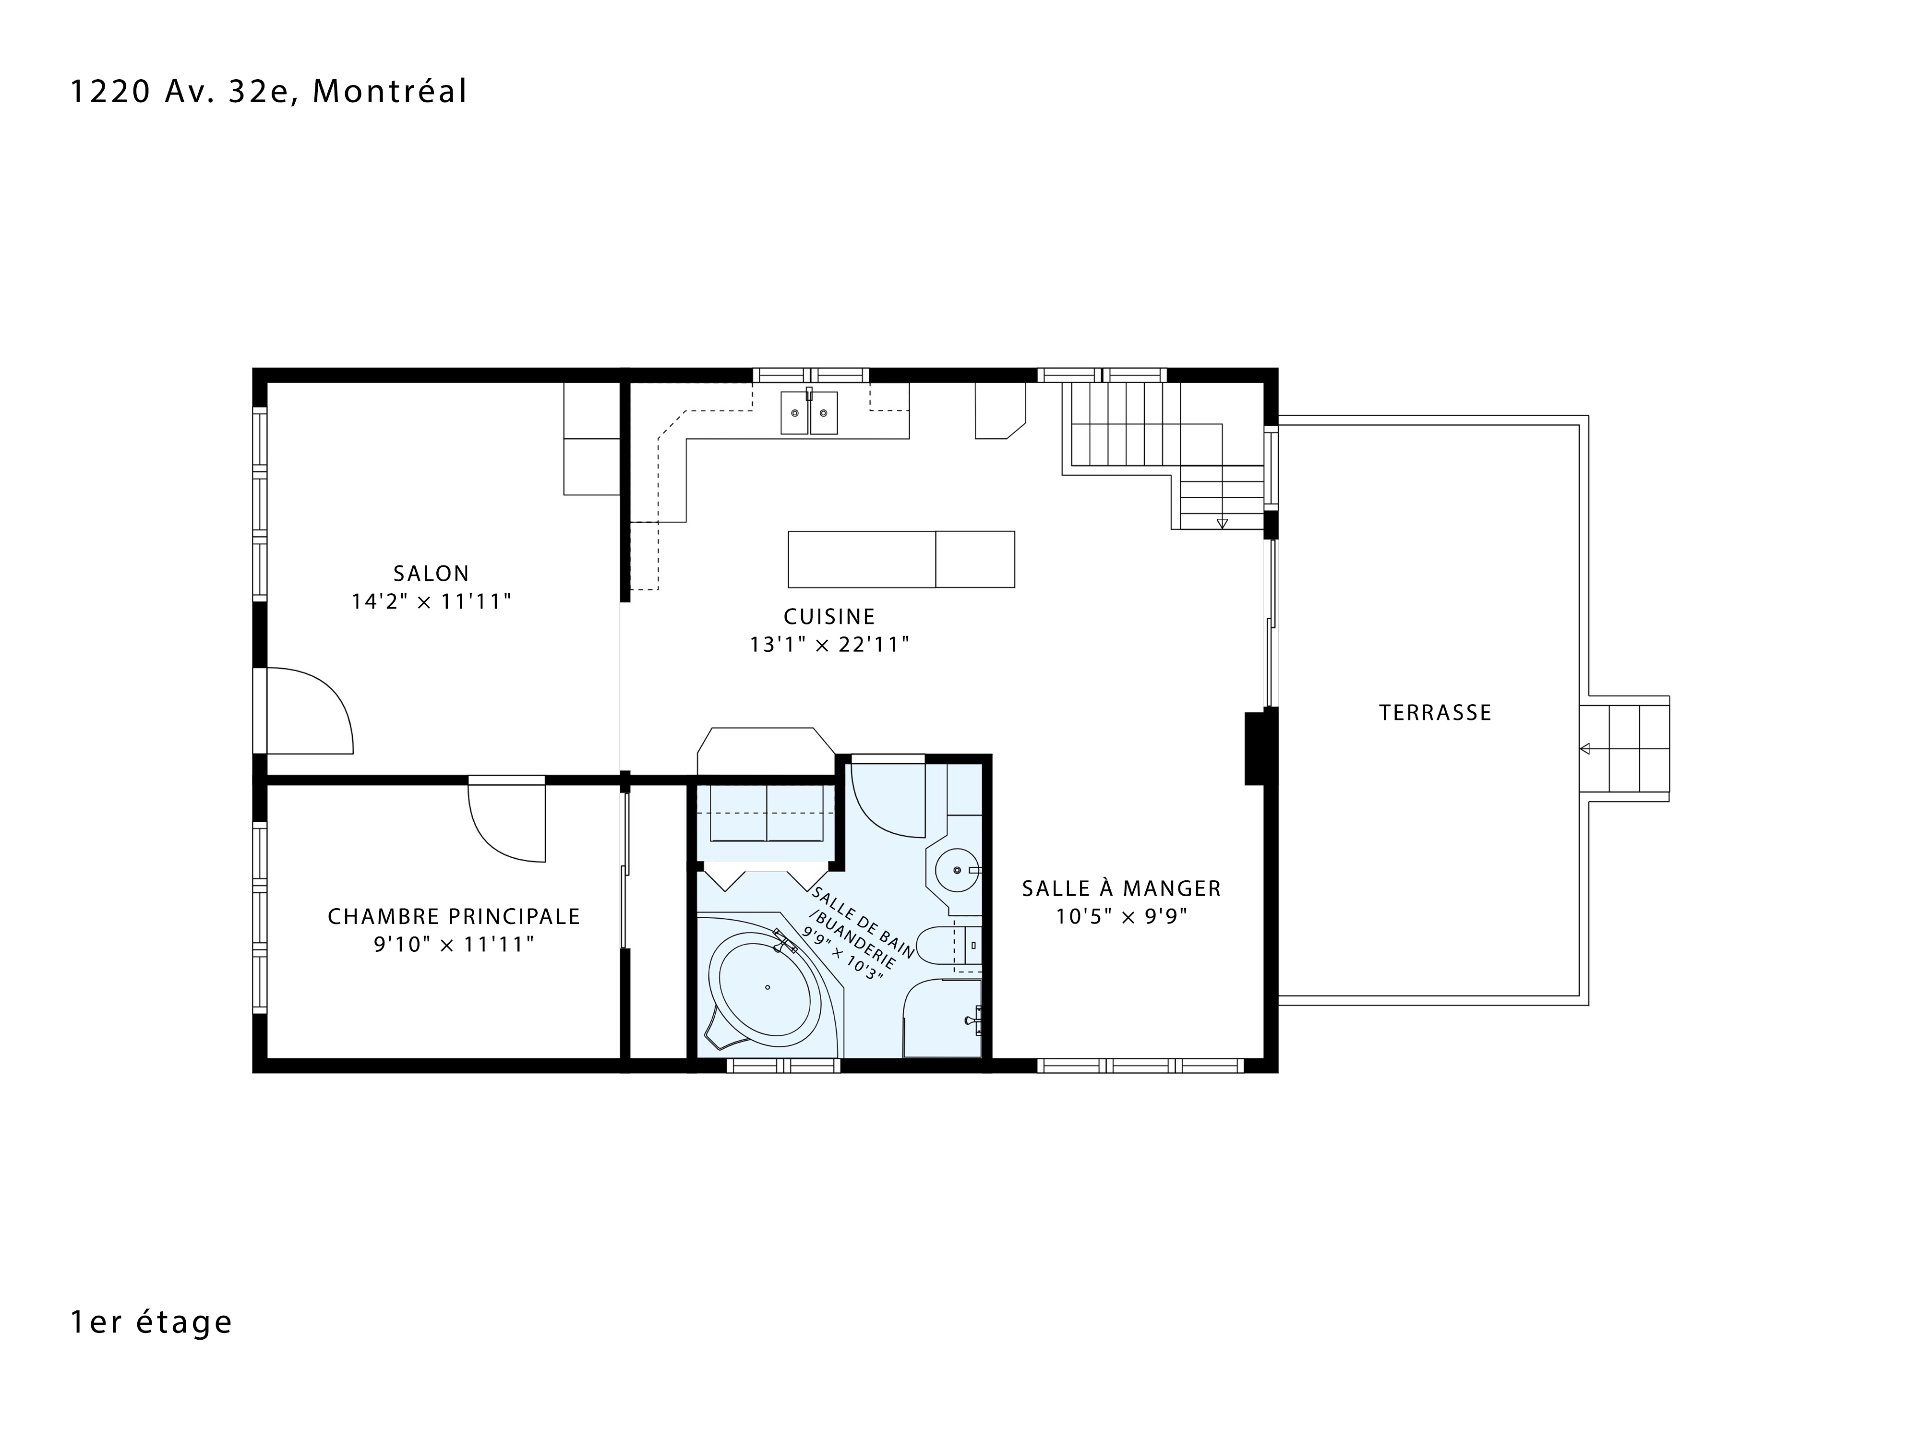
 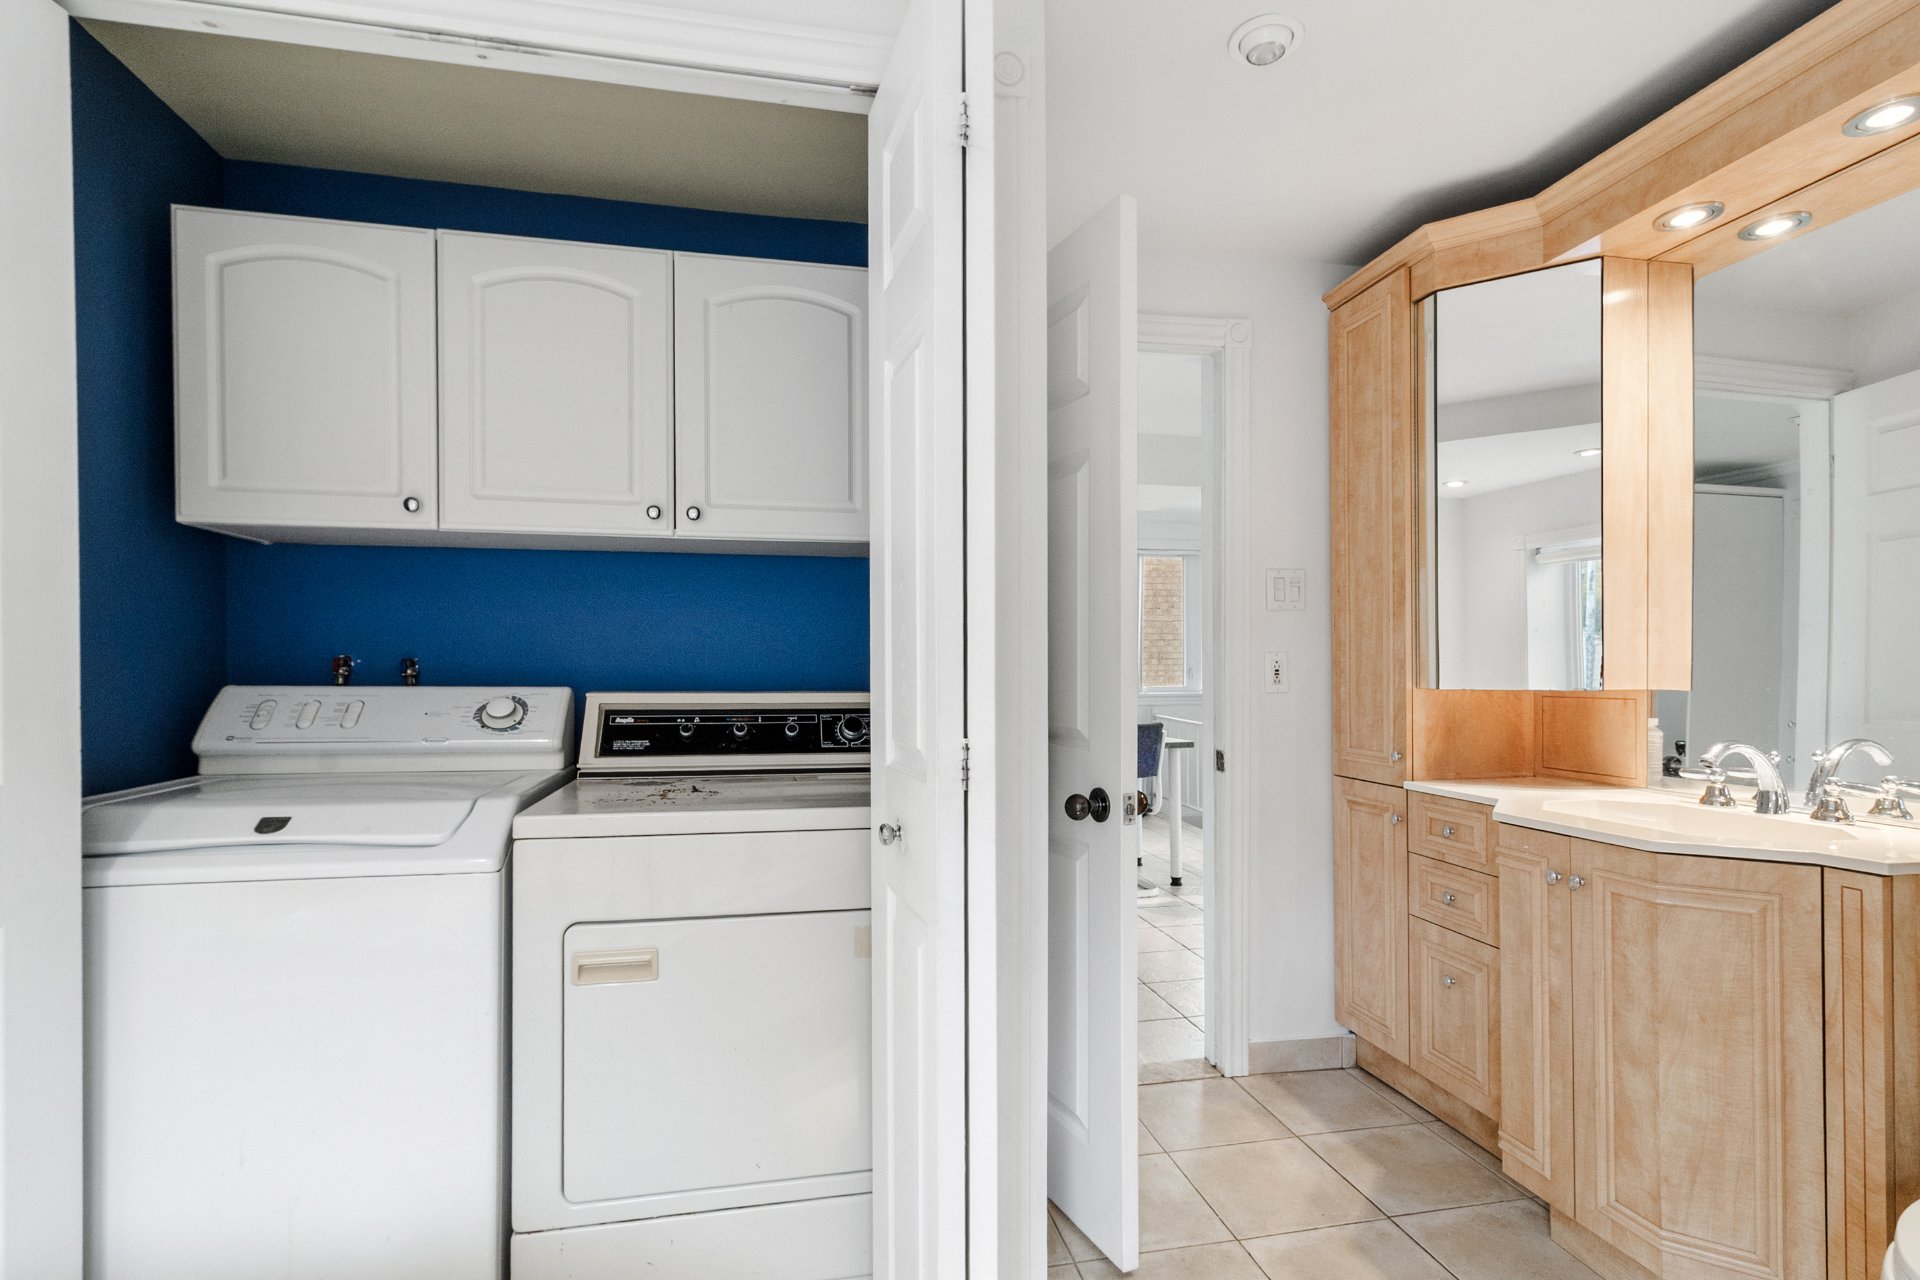 Drawing (sketch)
  Family room
 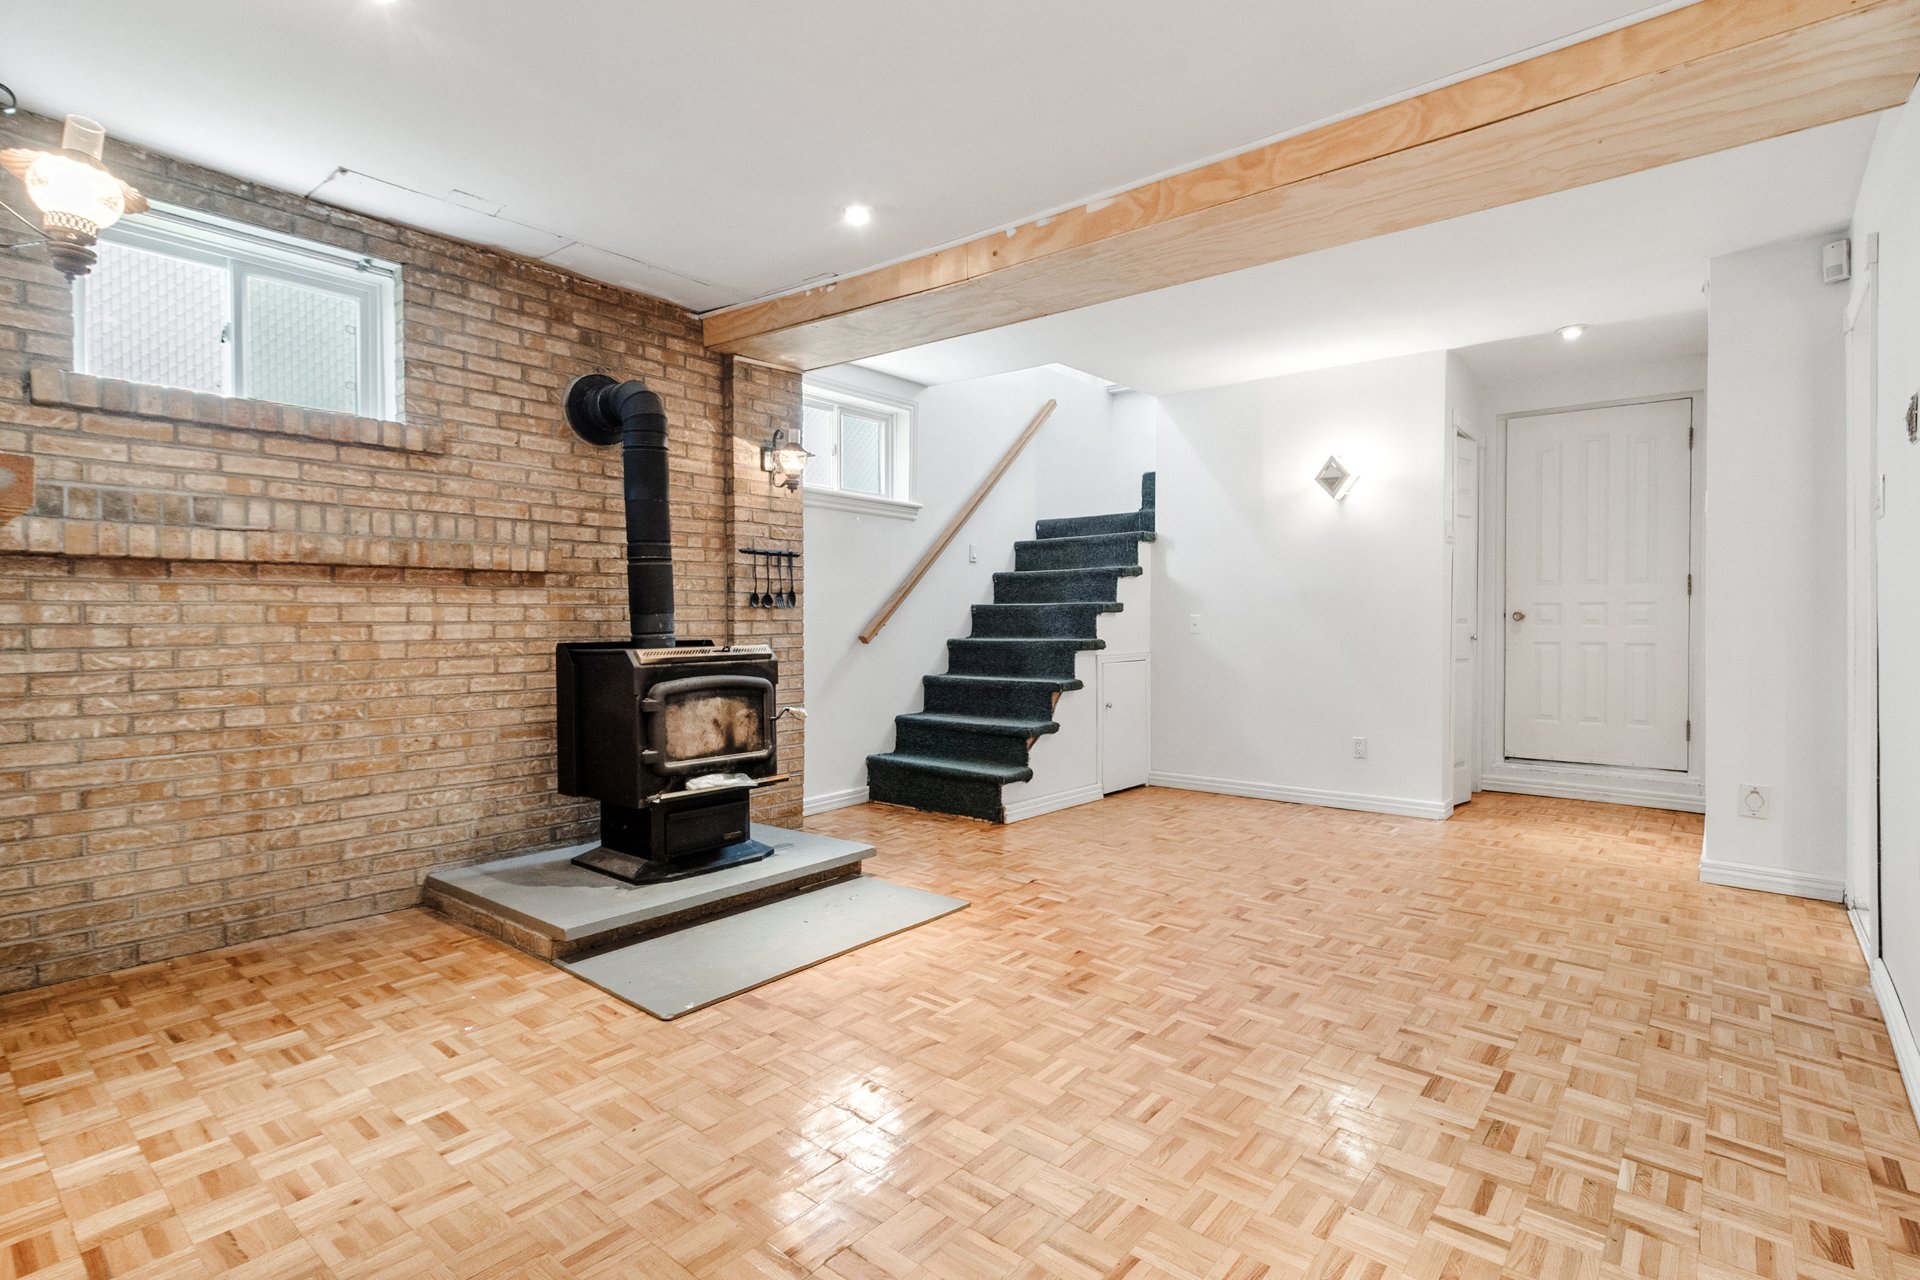 Family room
 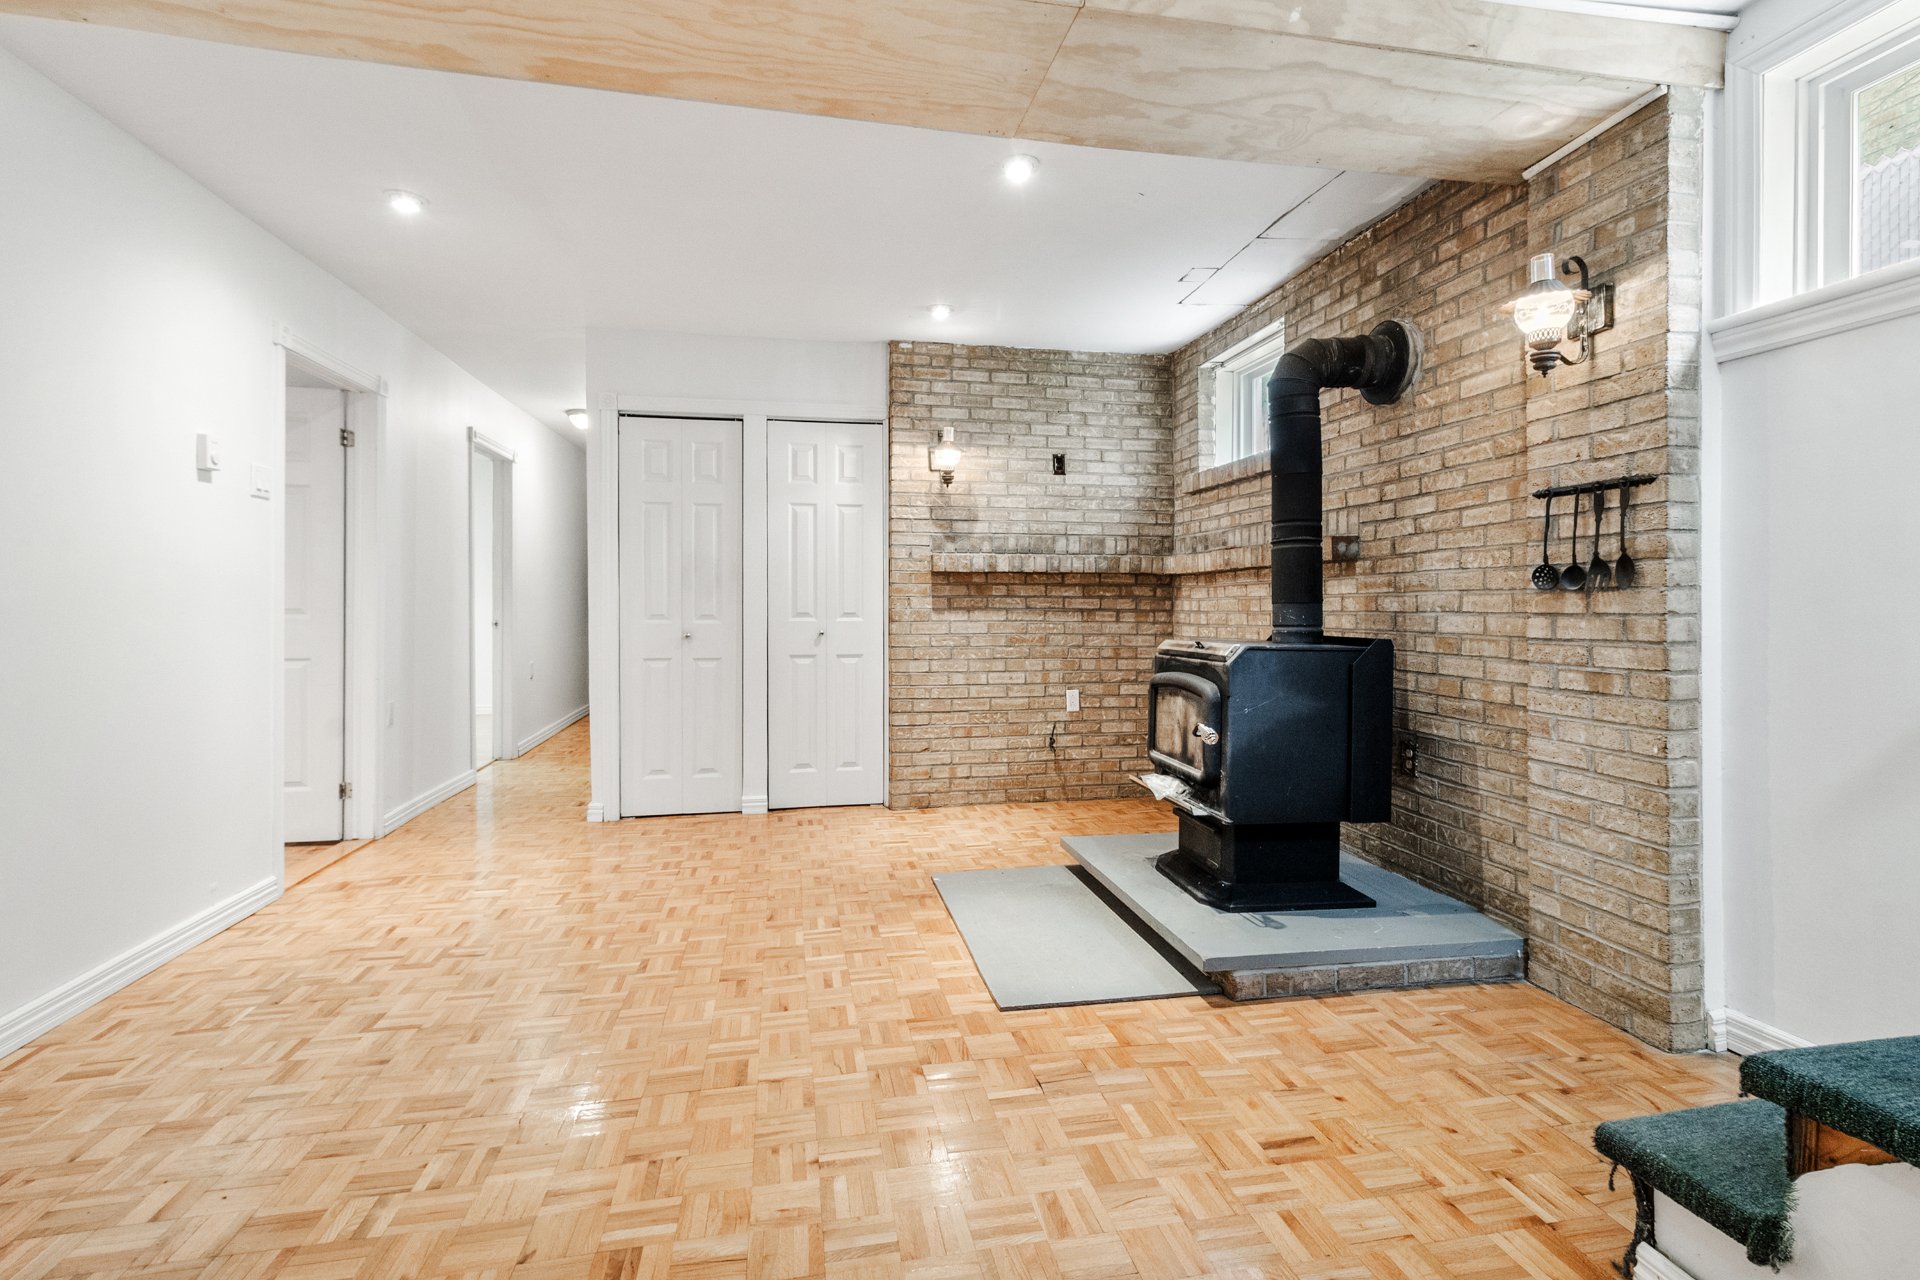 Bedroom
 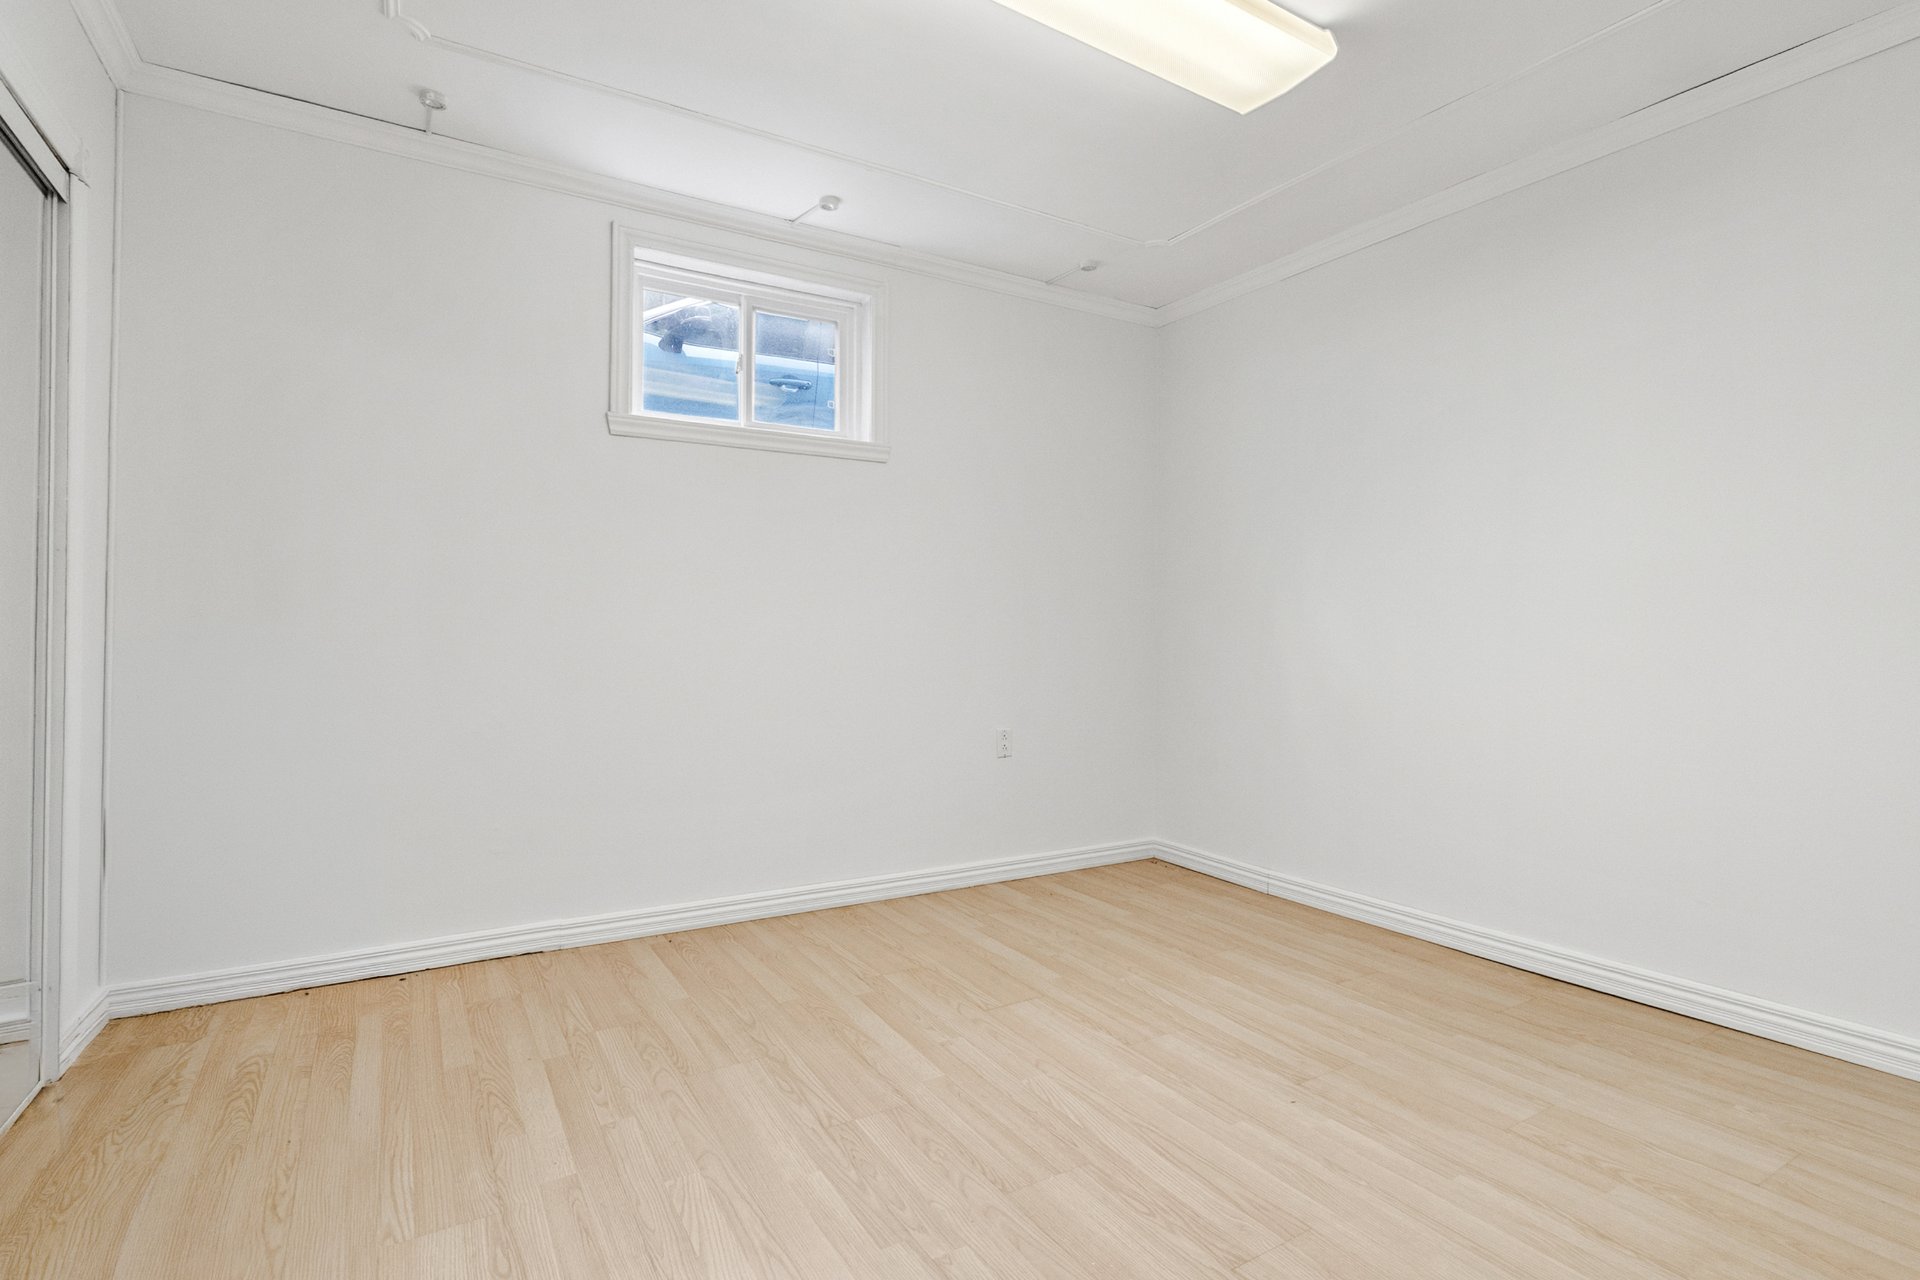 Bedroom
 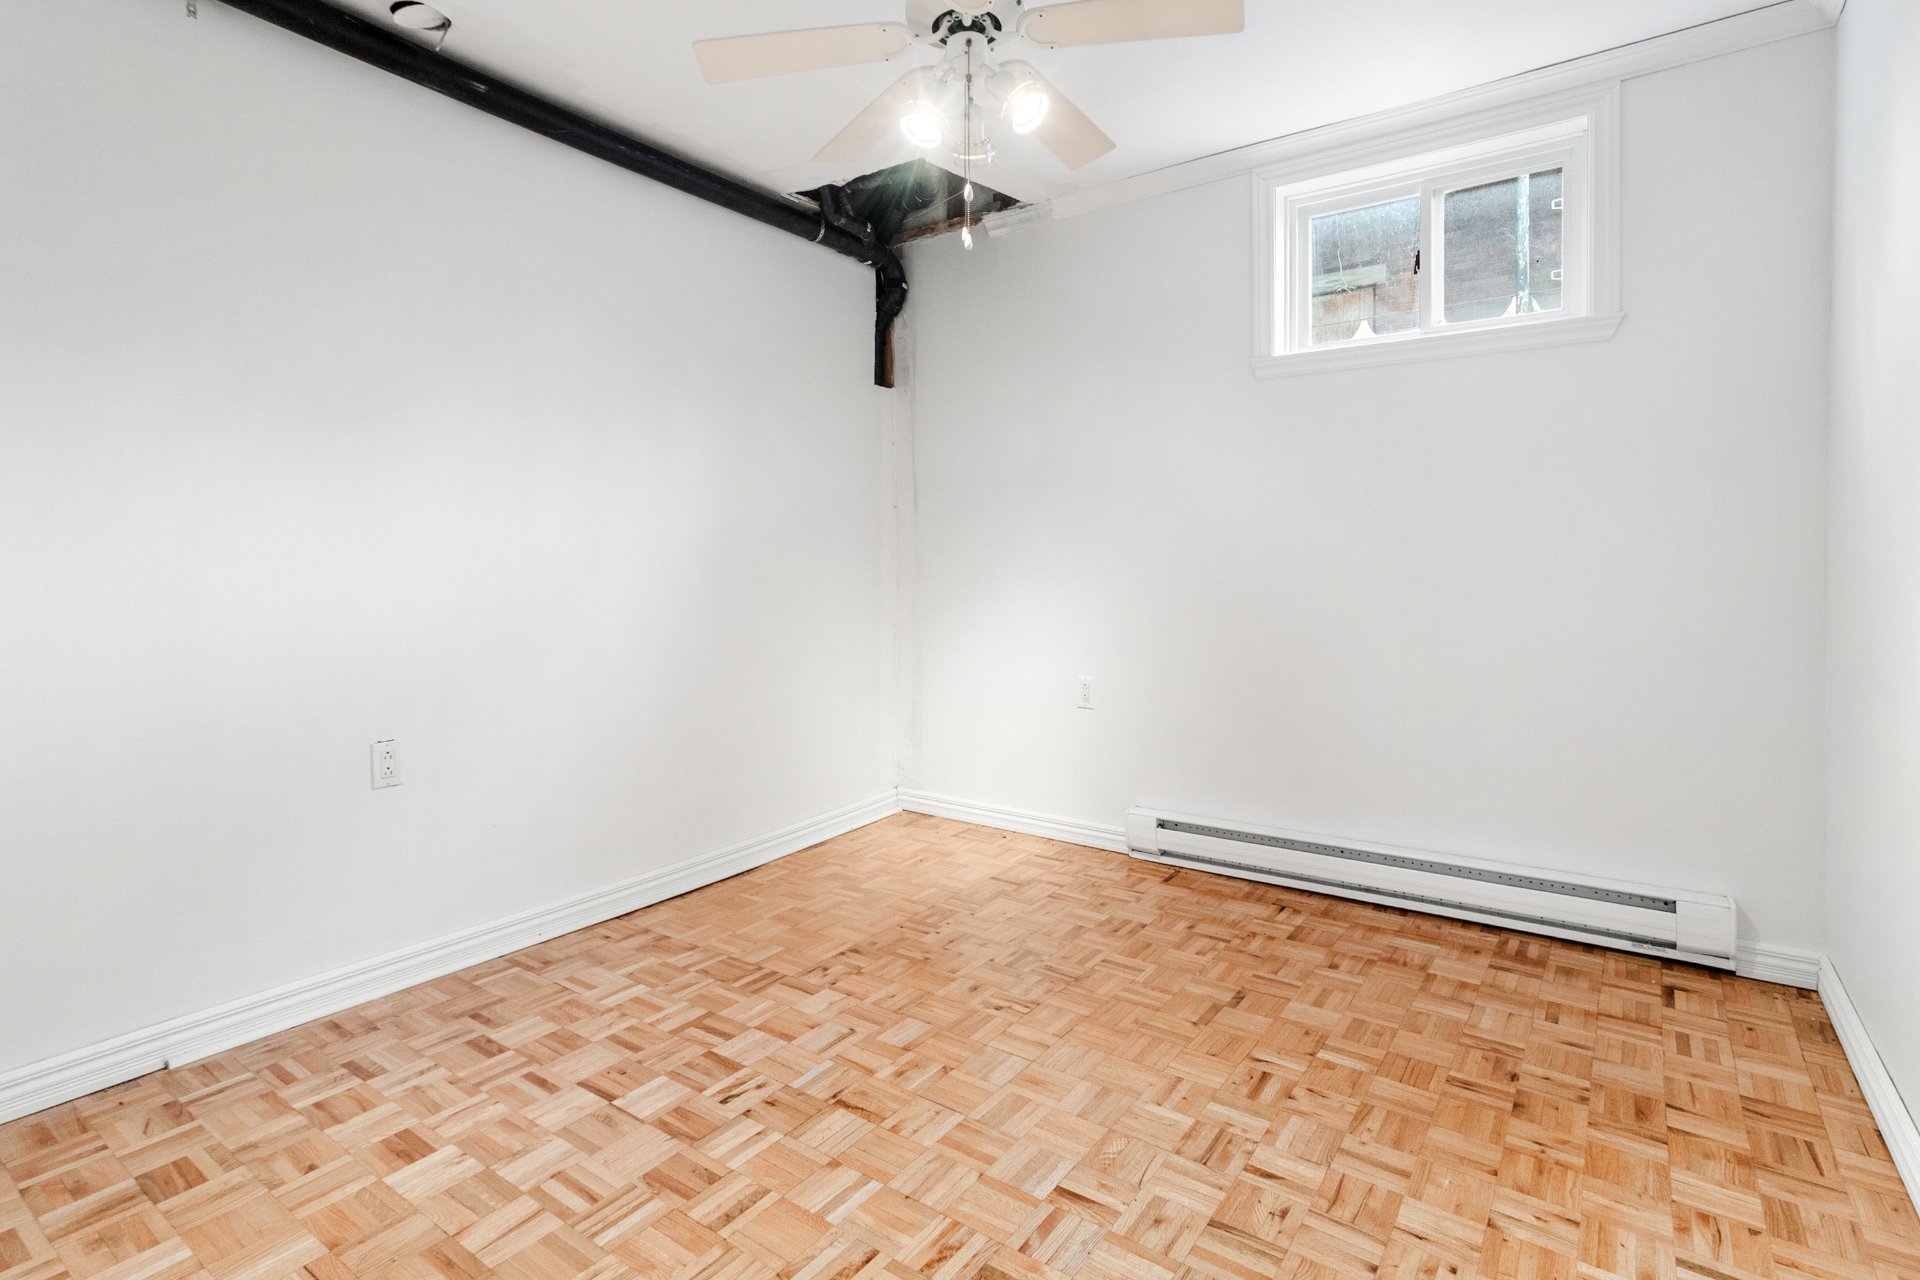 Bathroom
 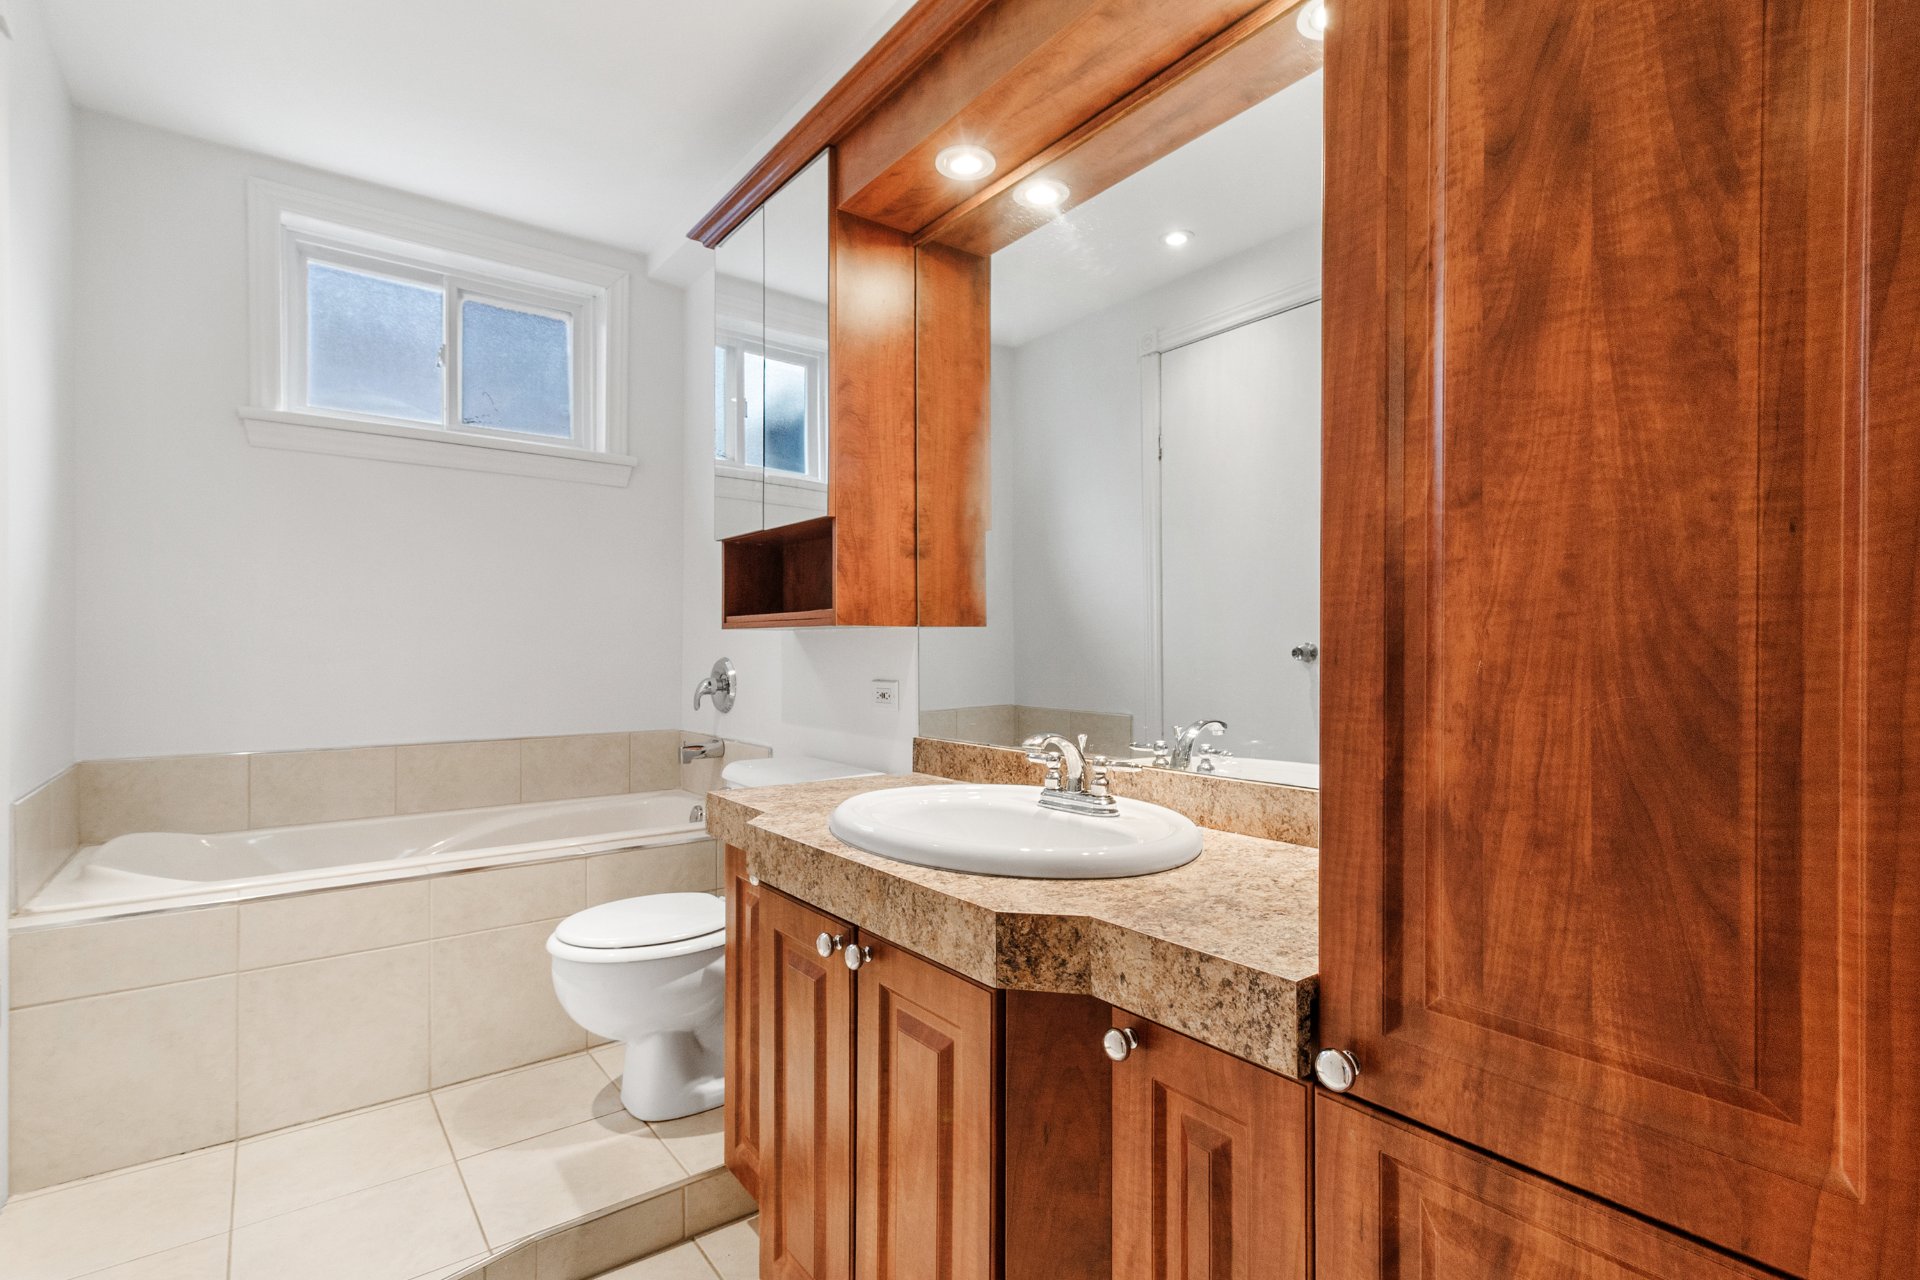 Bedroom
 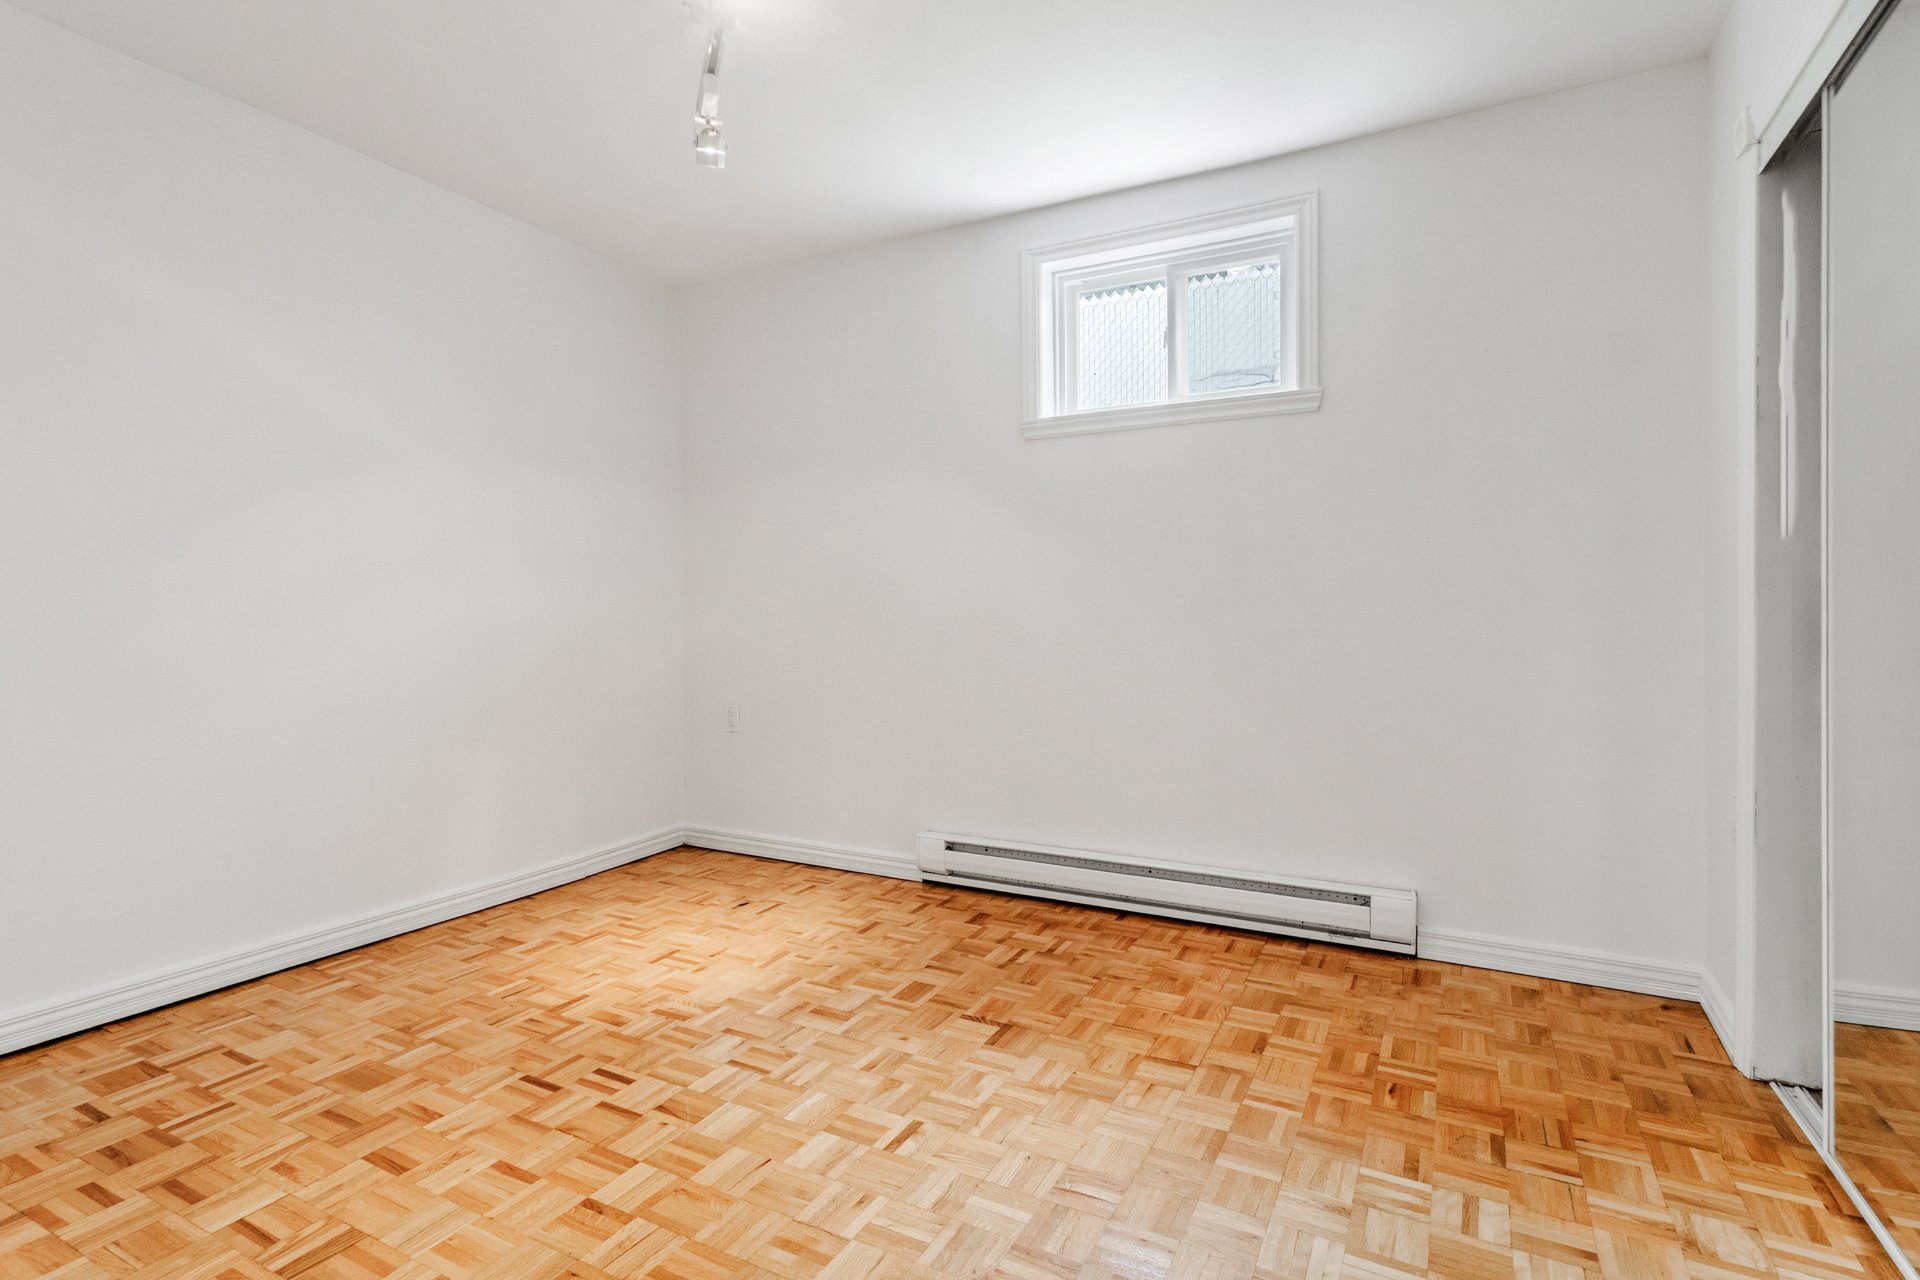 Cellar / Cold room
 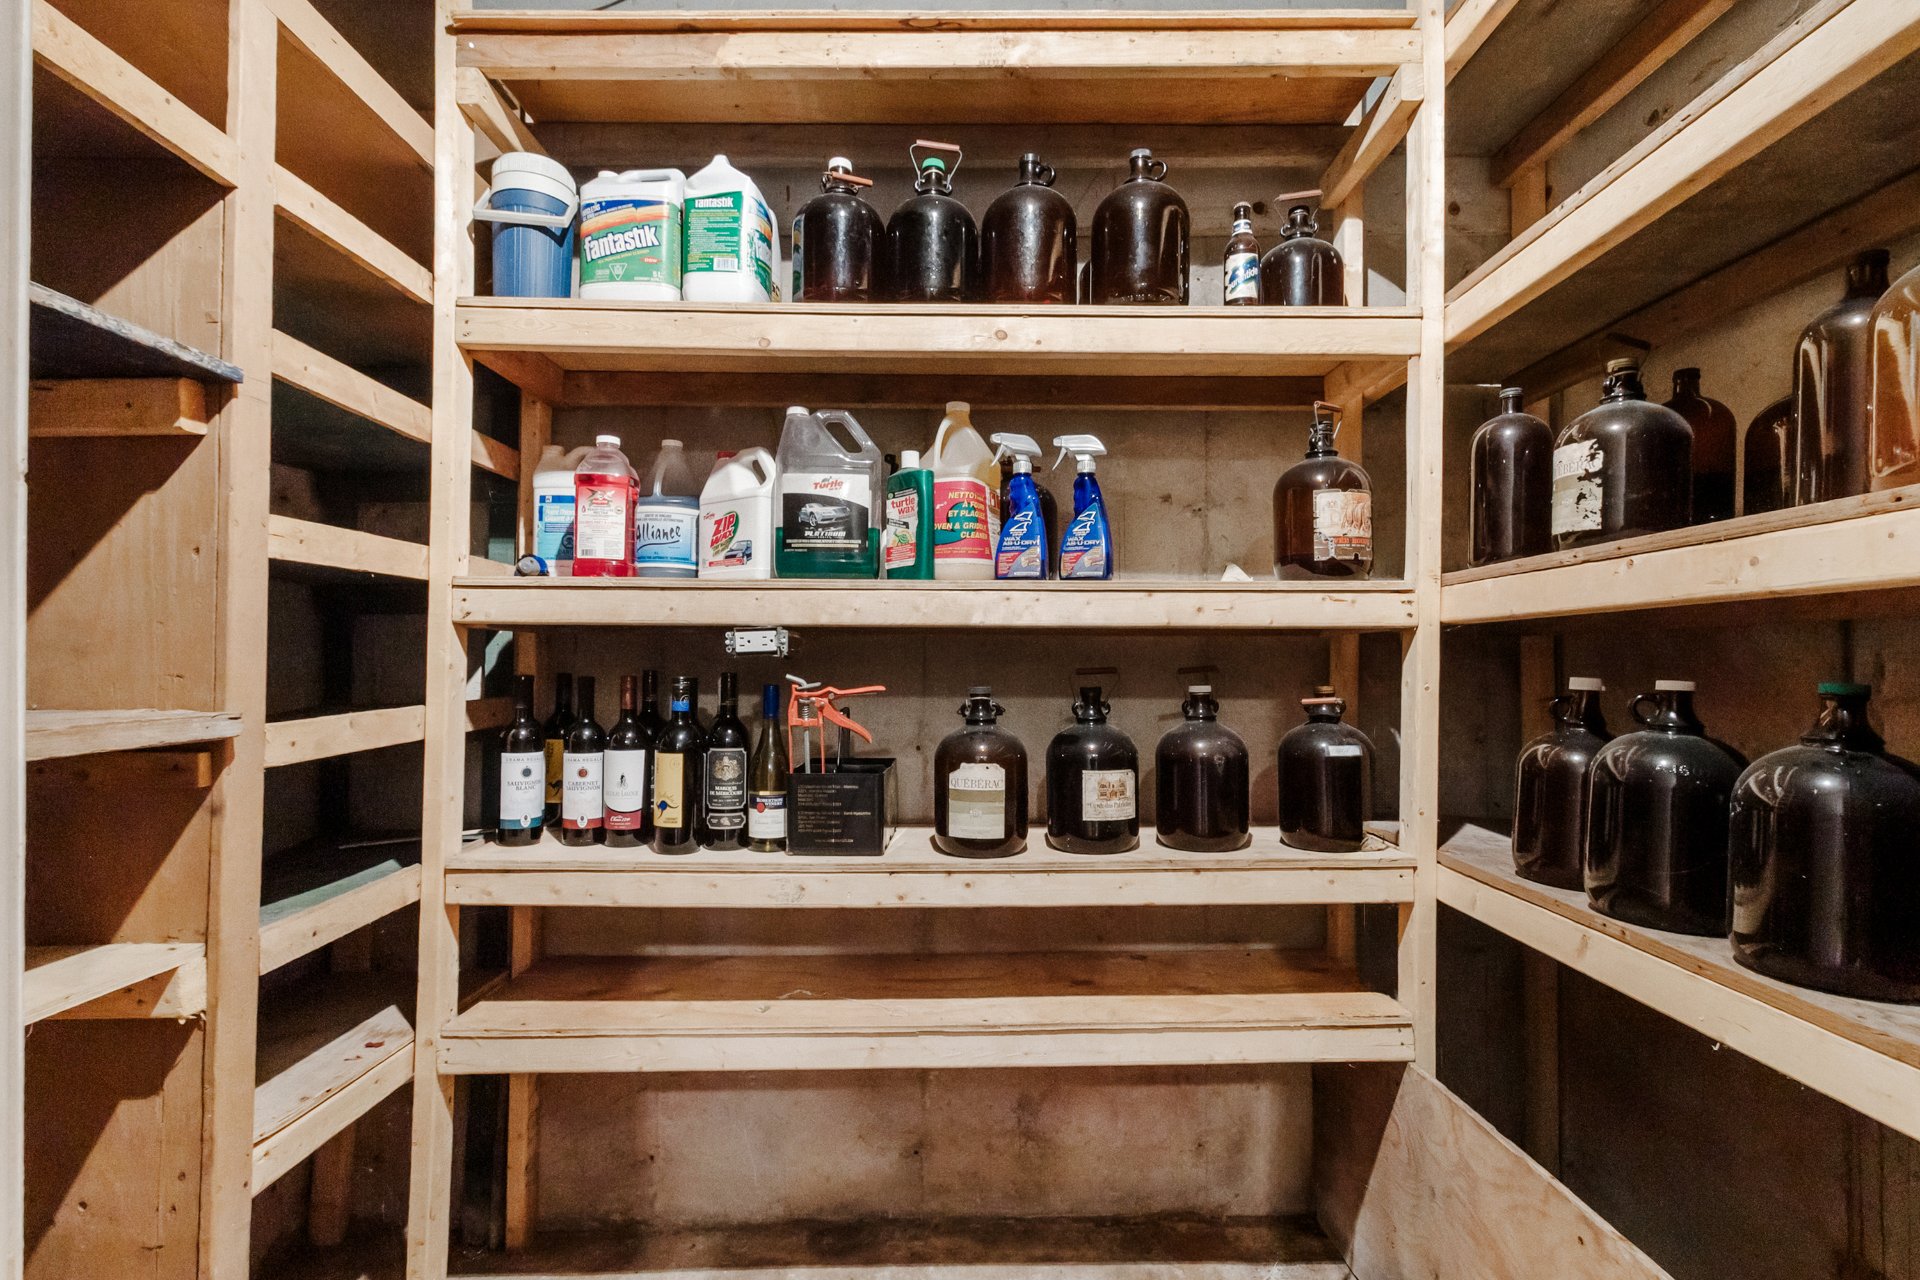 Storage
 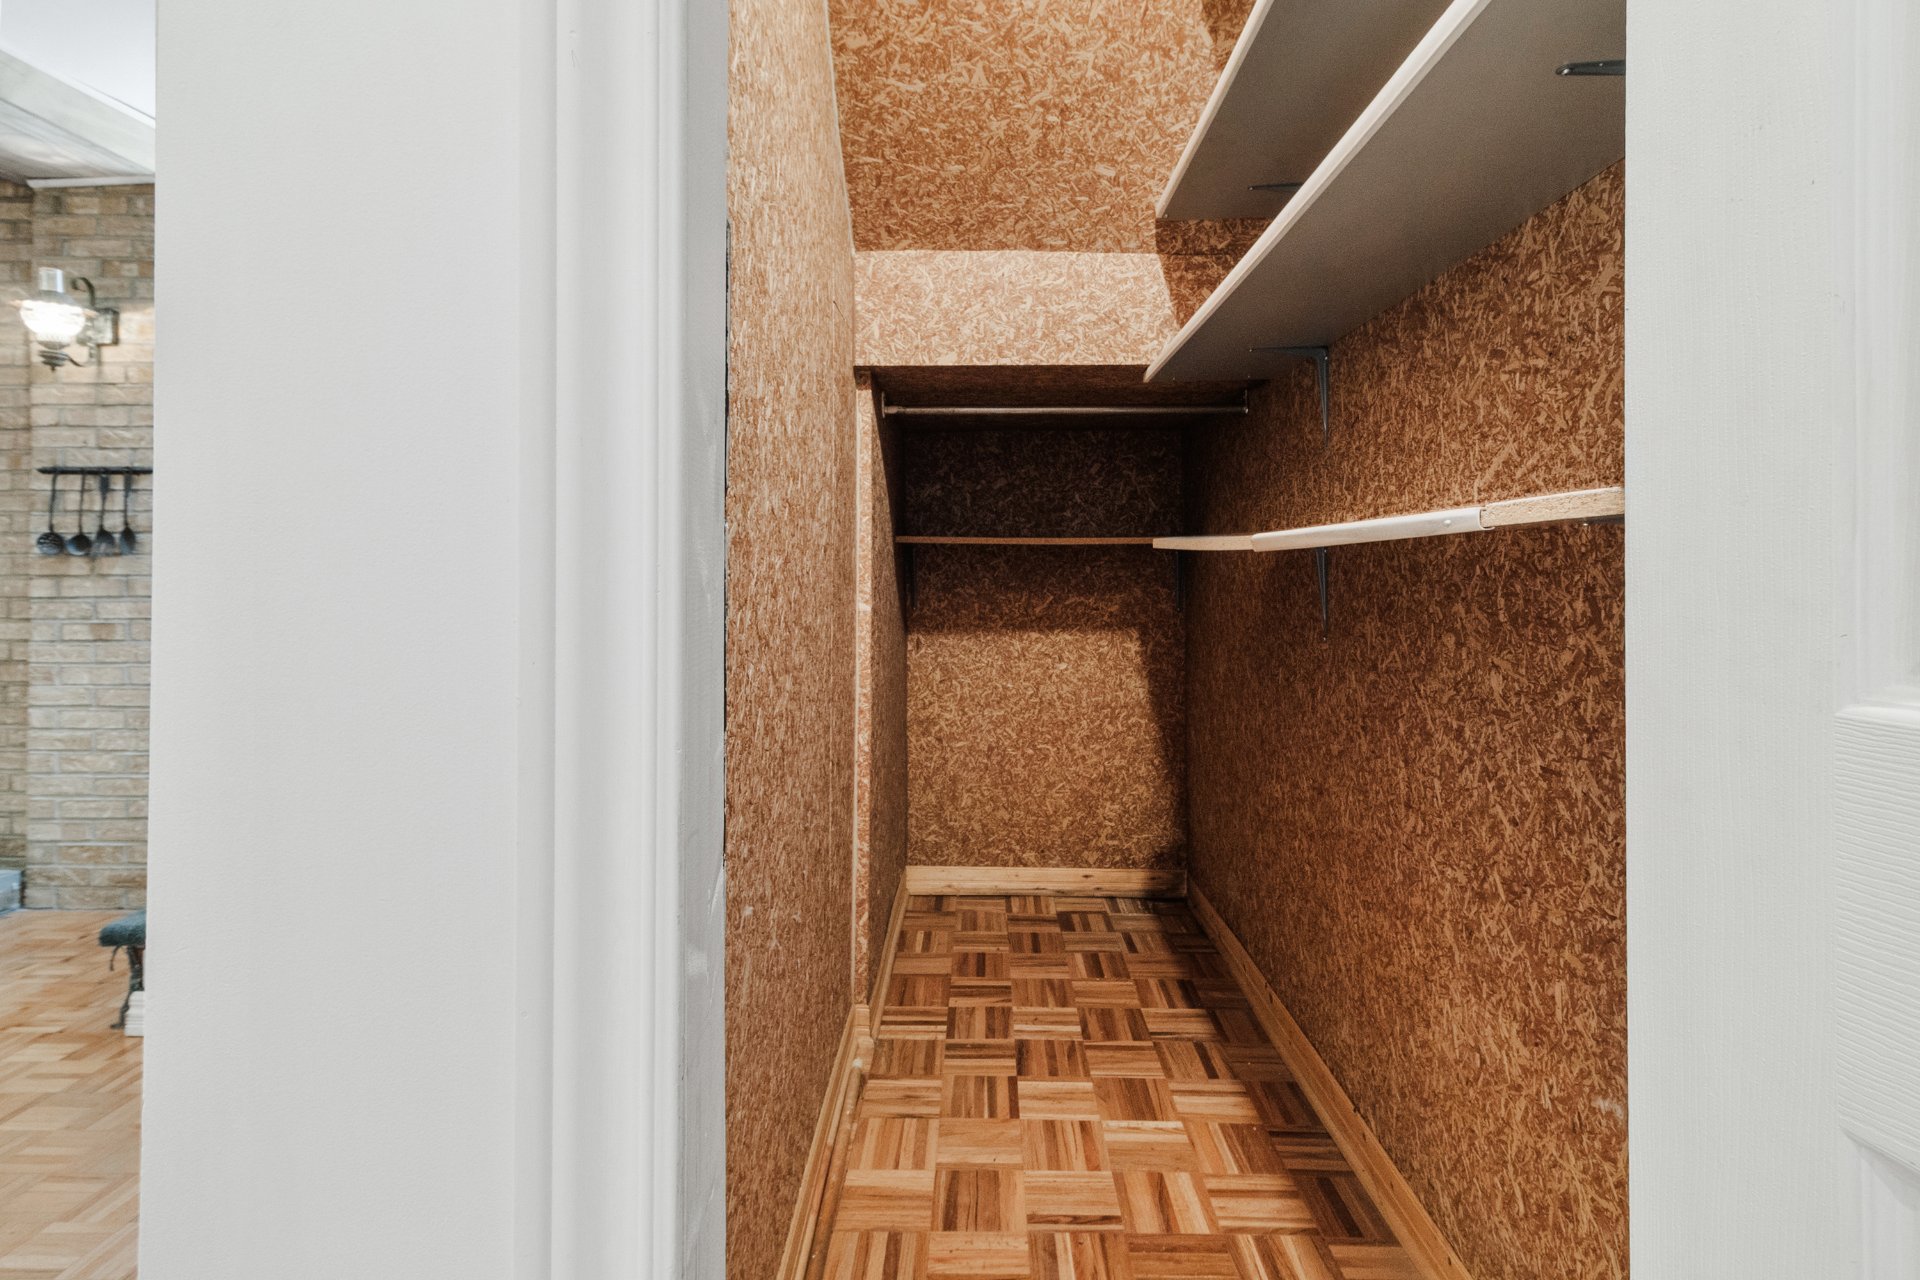 Drawing (sketch)
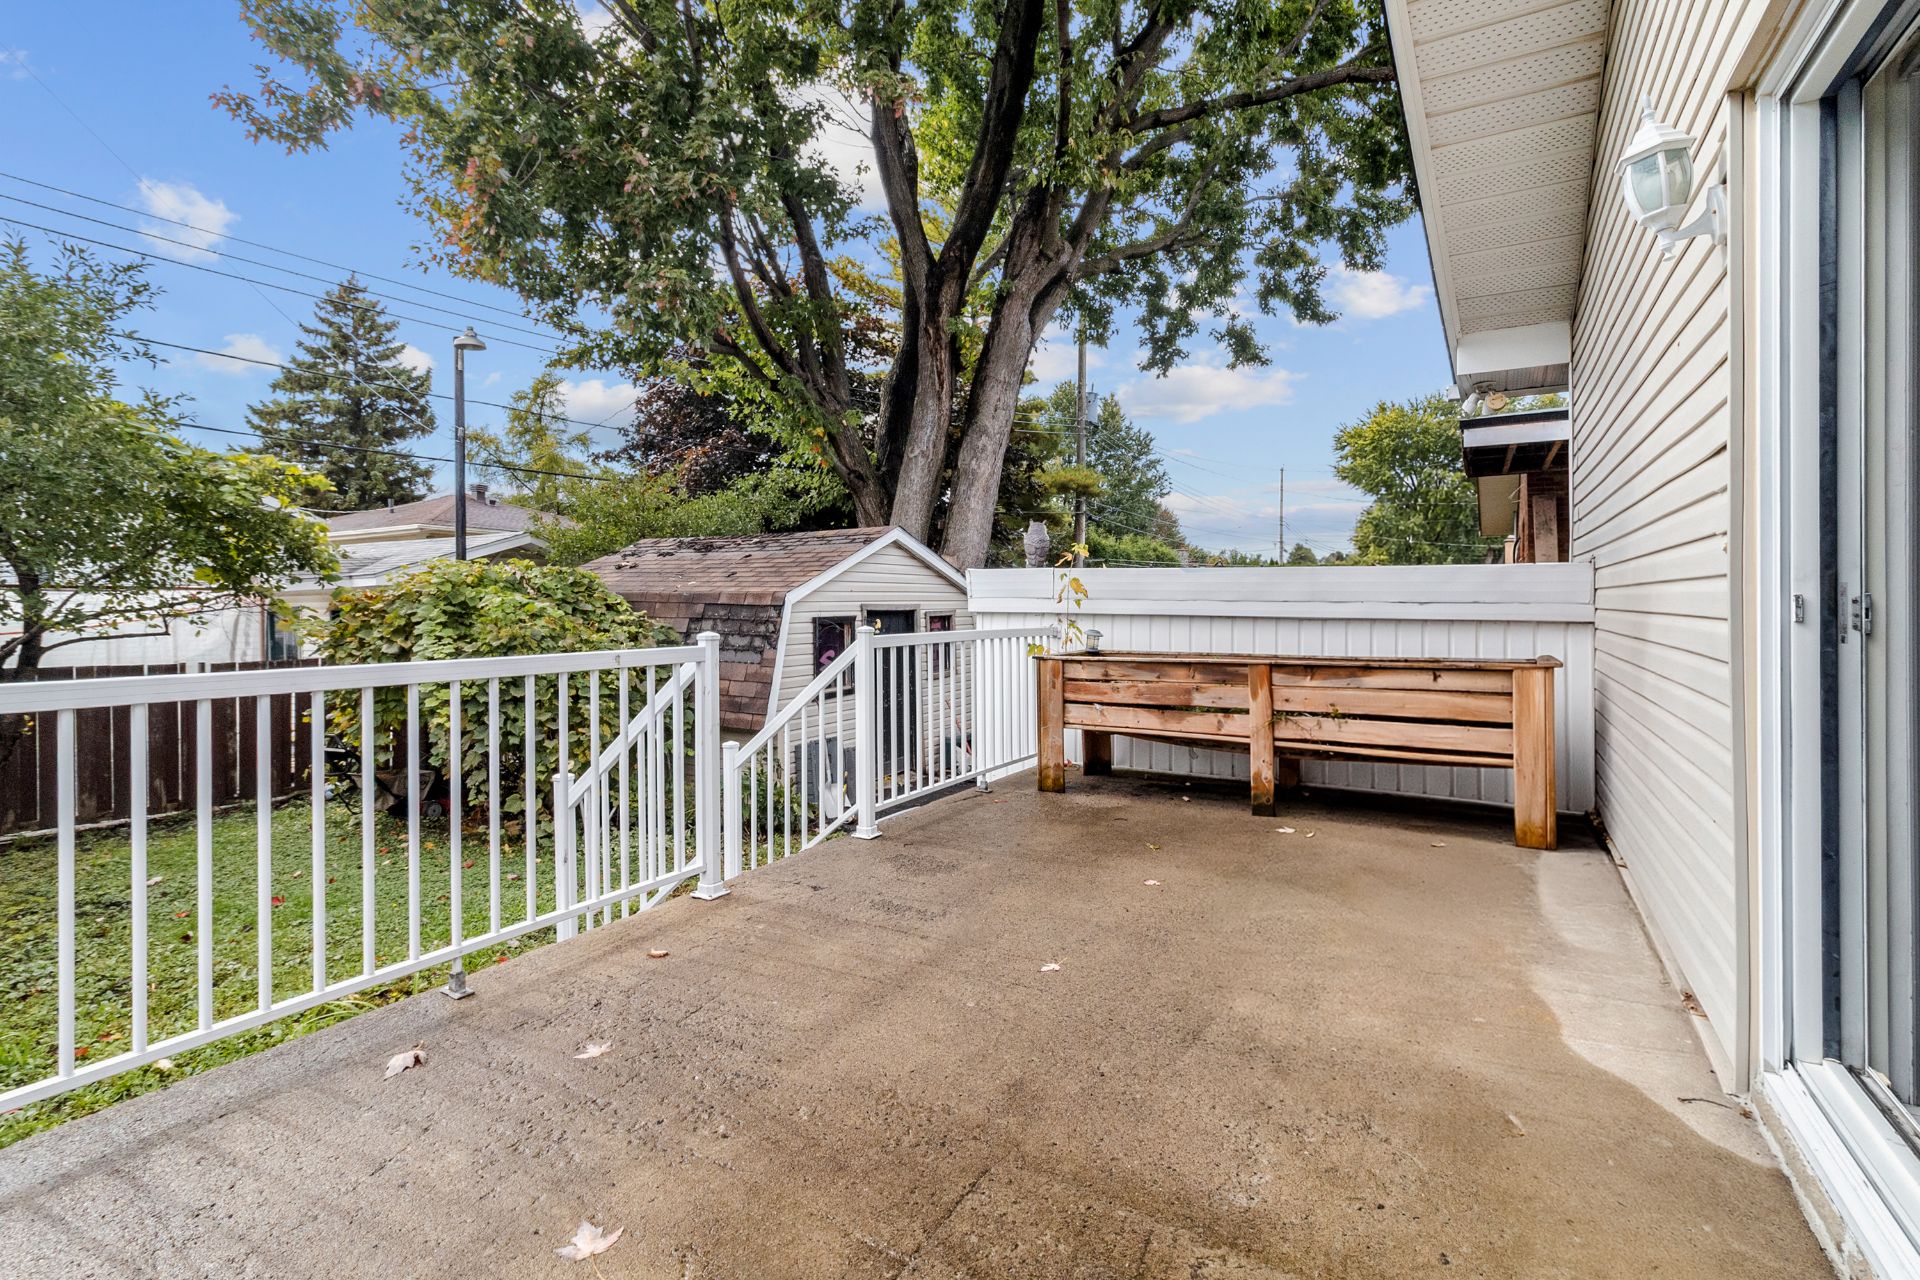
 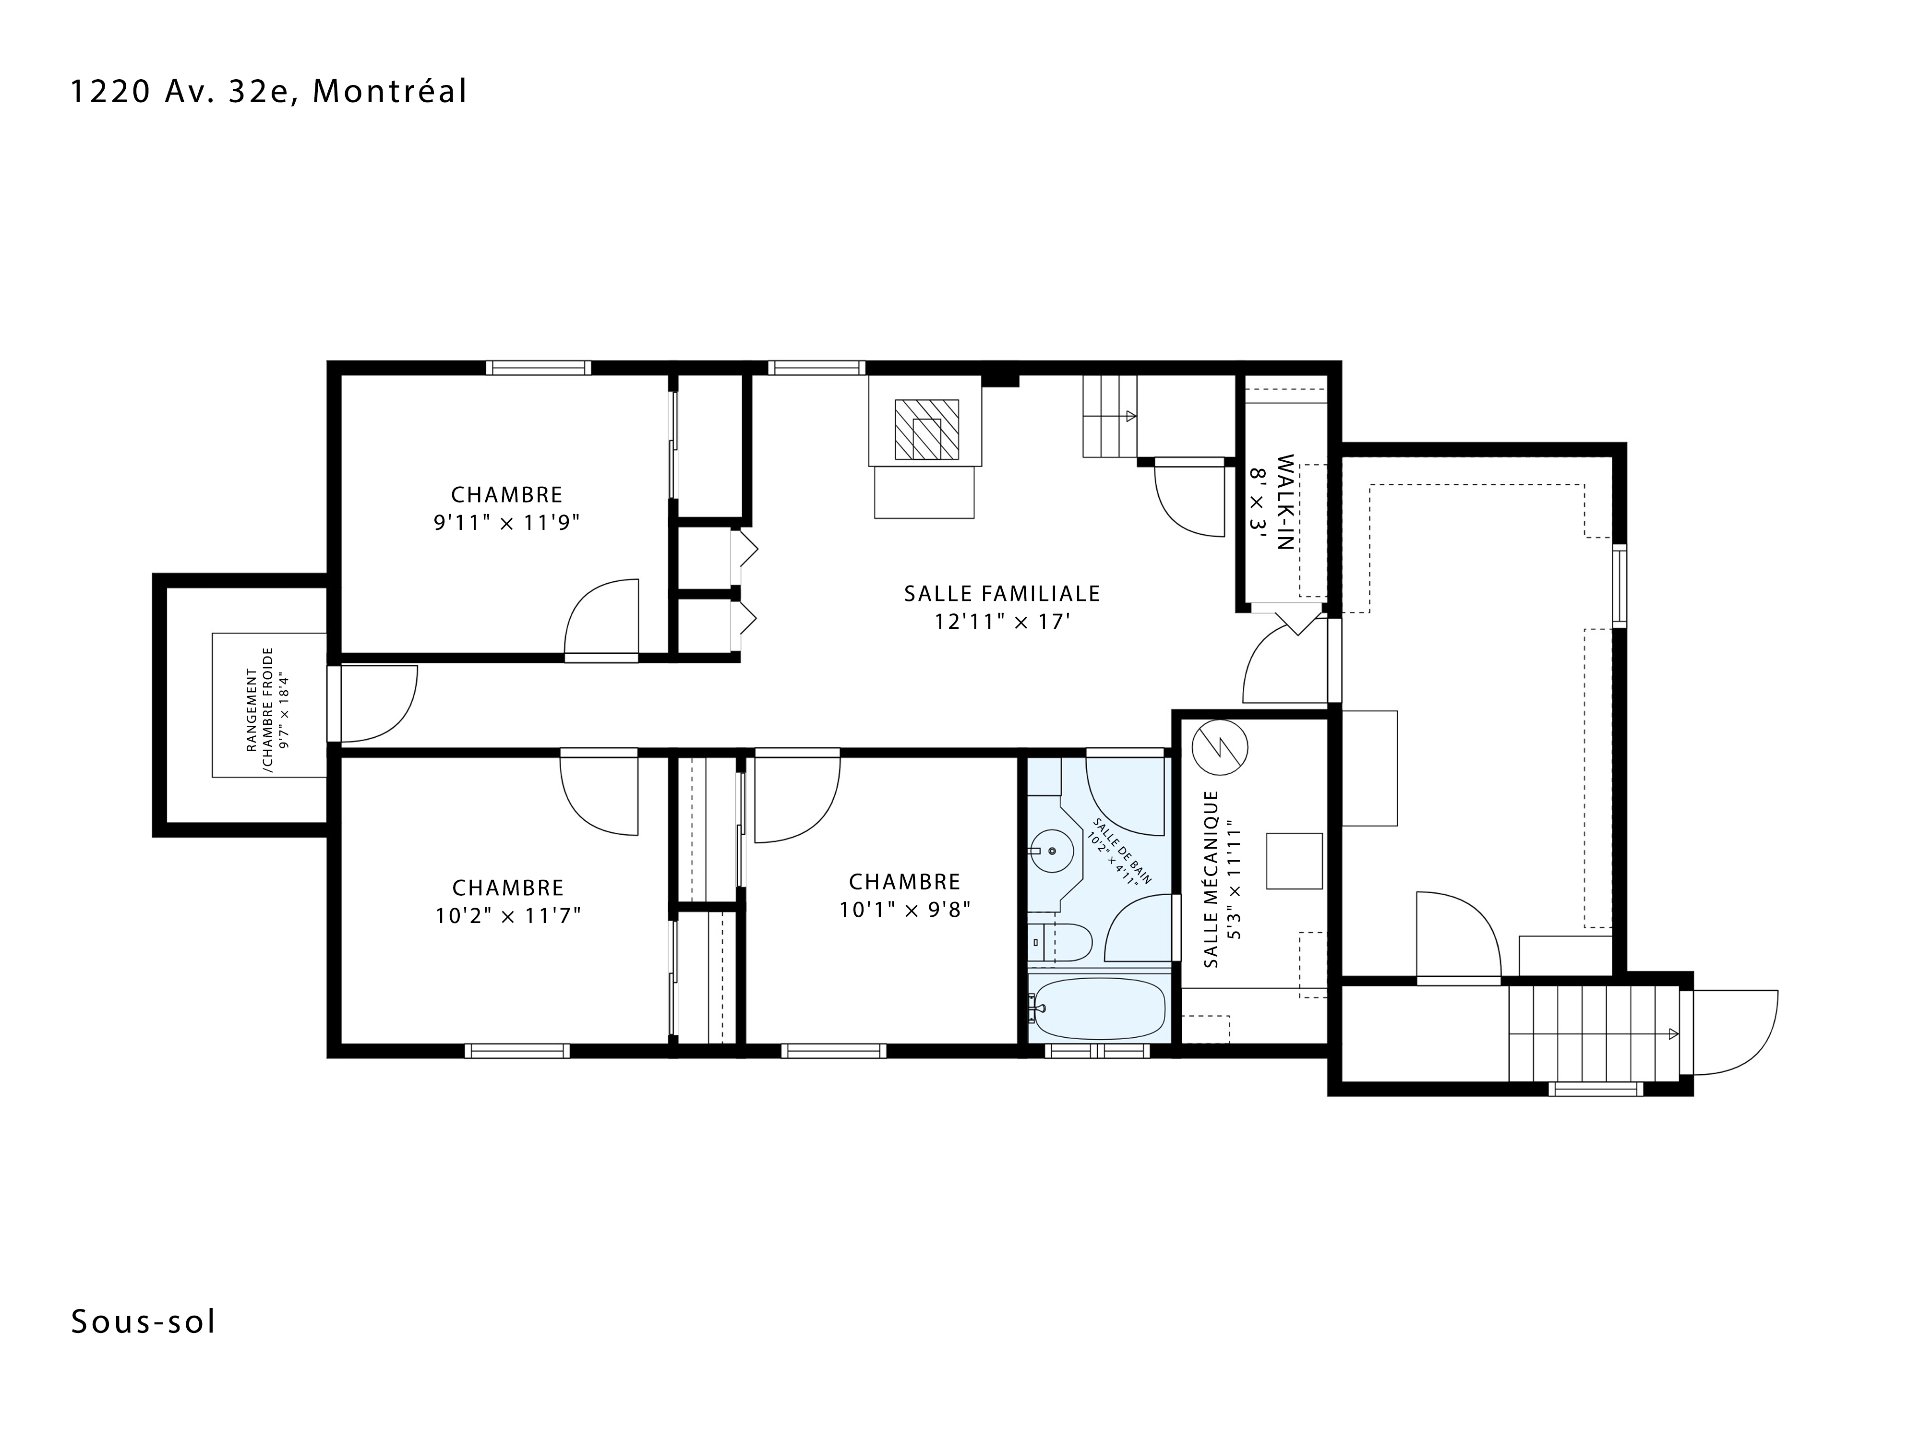 Balcony
 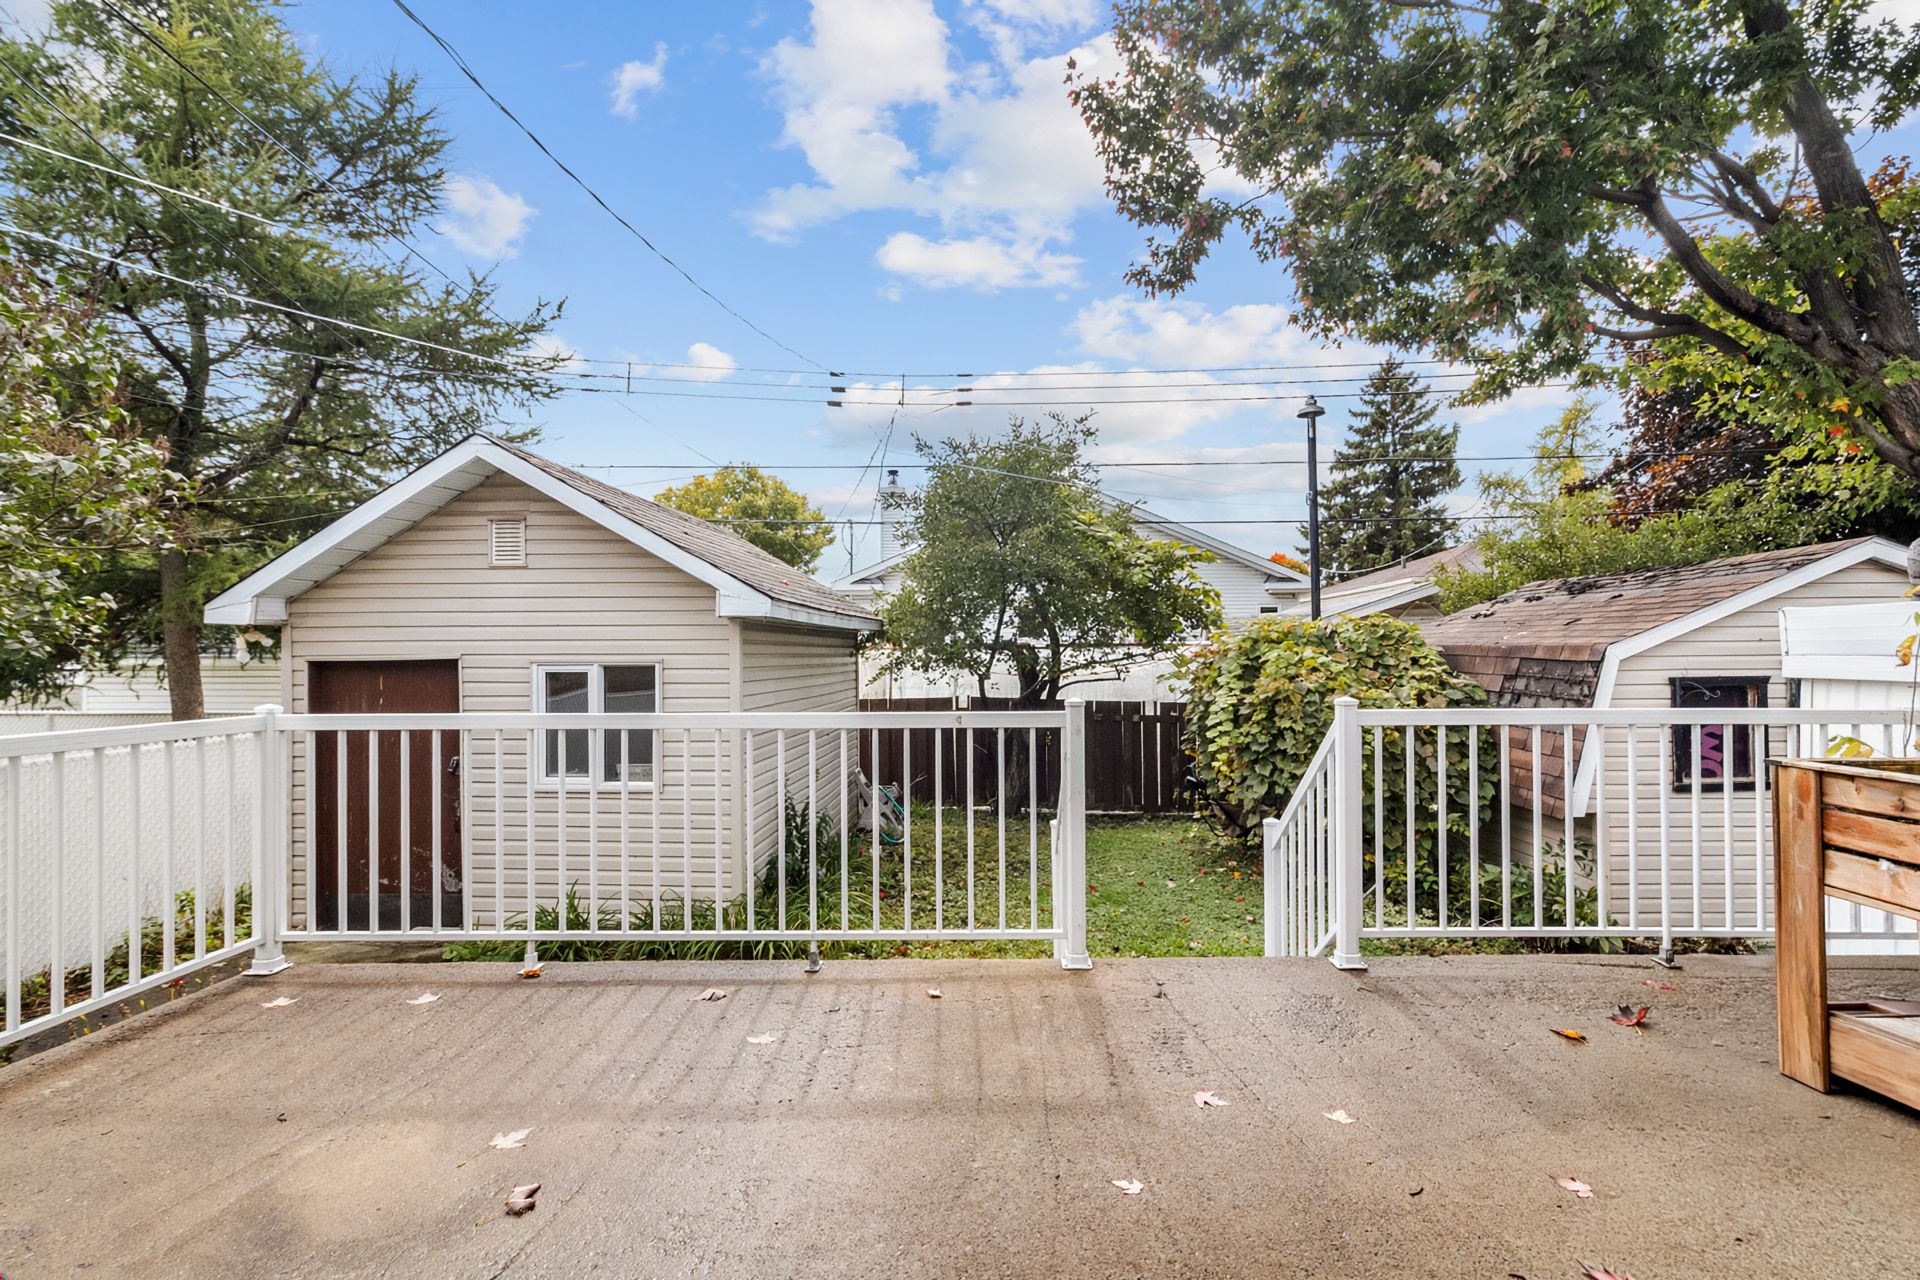 Balcony
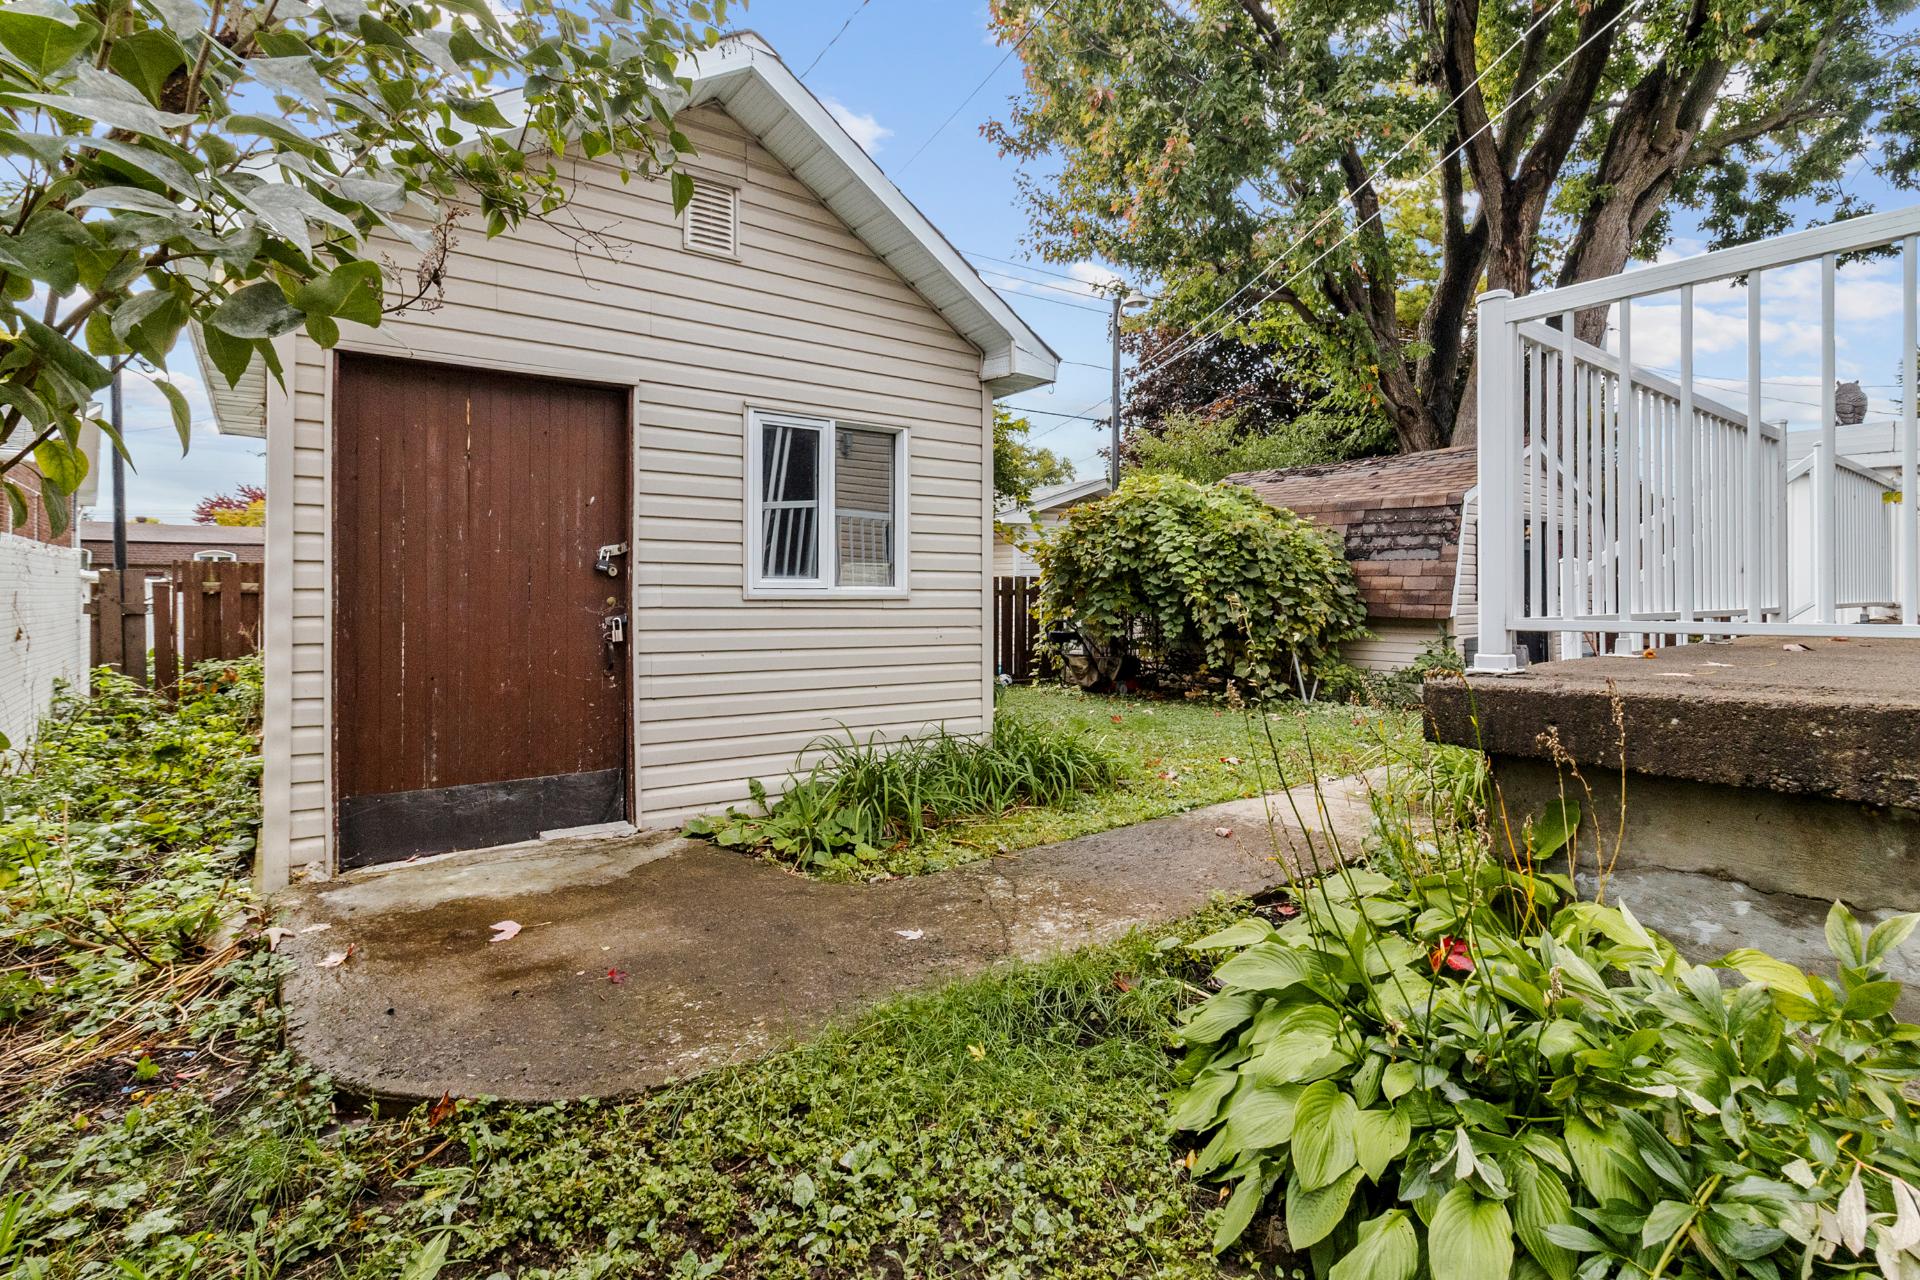
  Backyard
  Backyard
 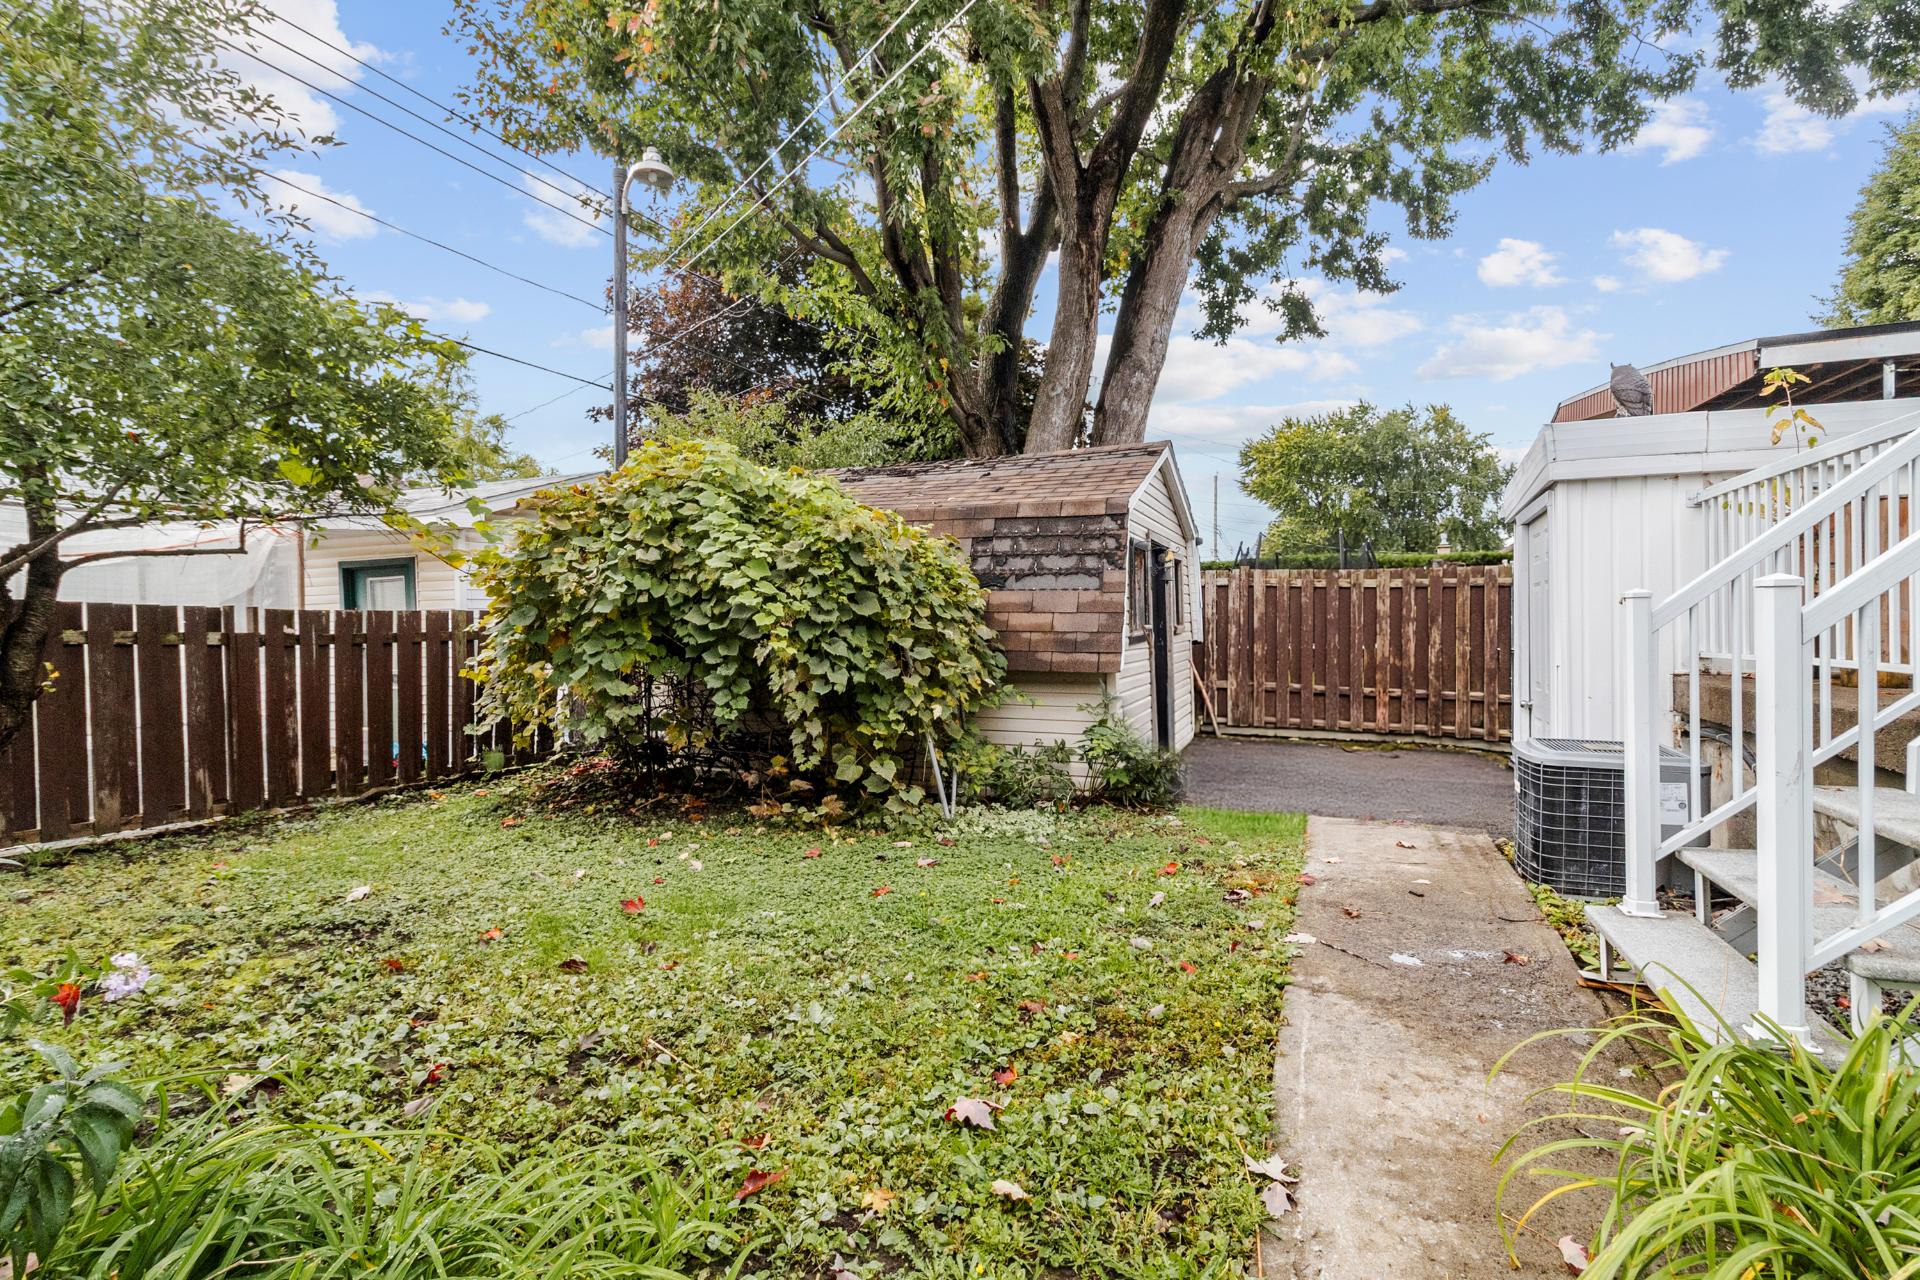 Backyard
 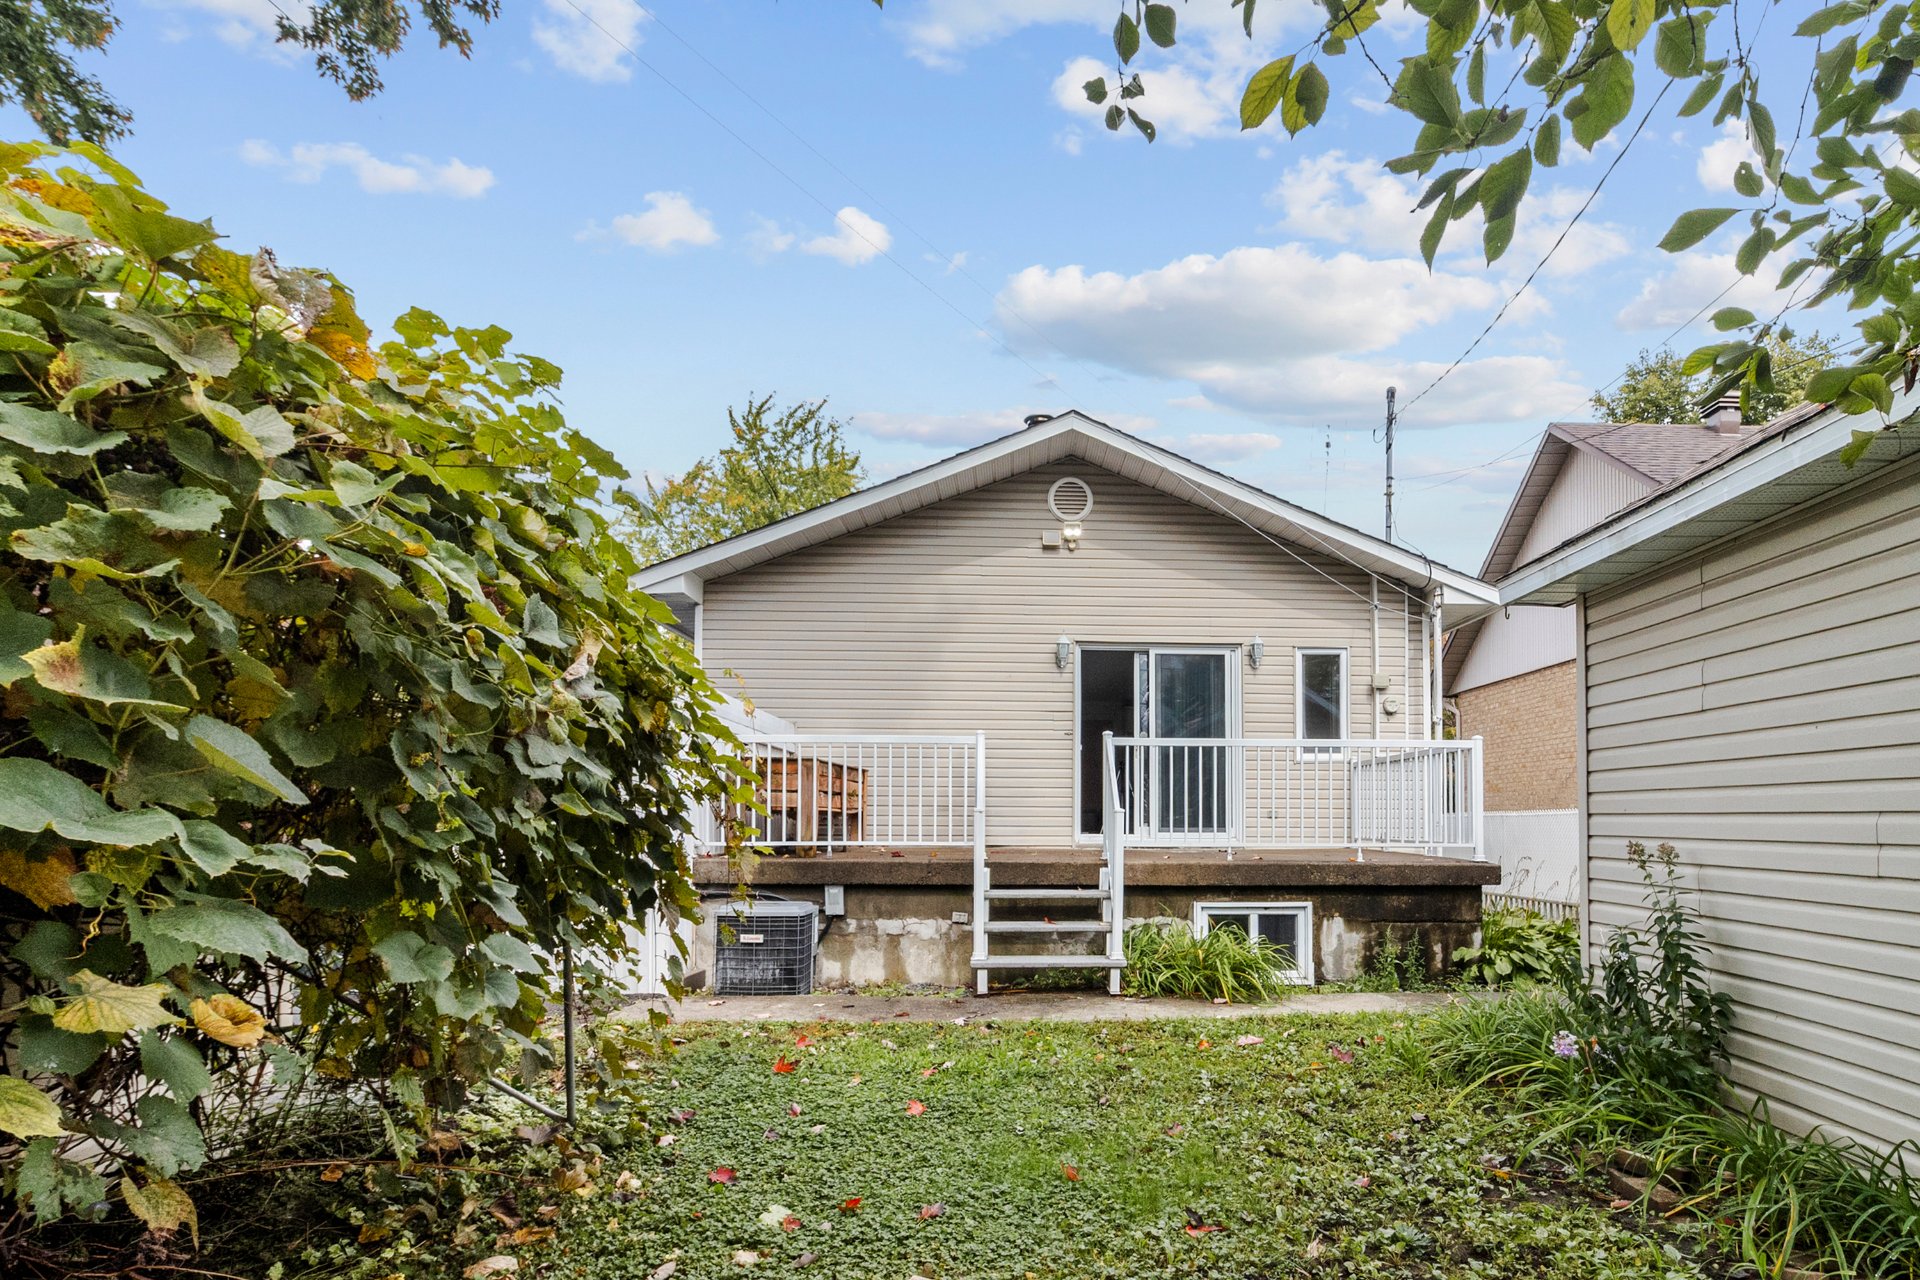 Parking
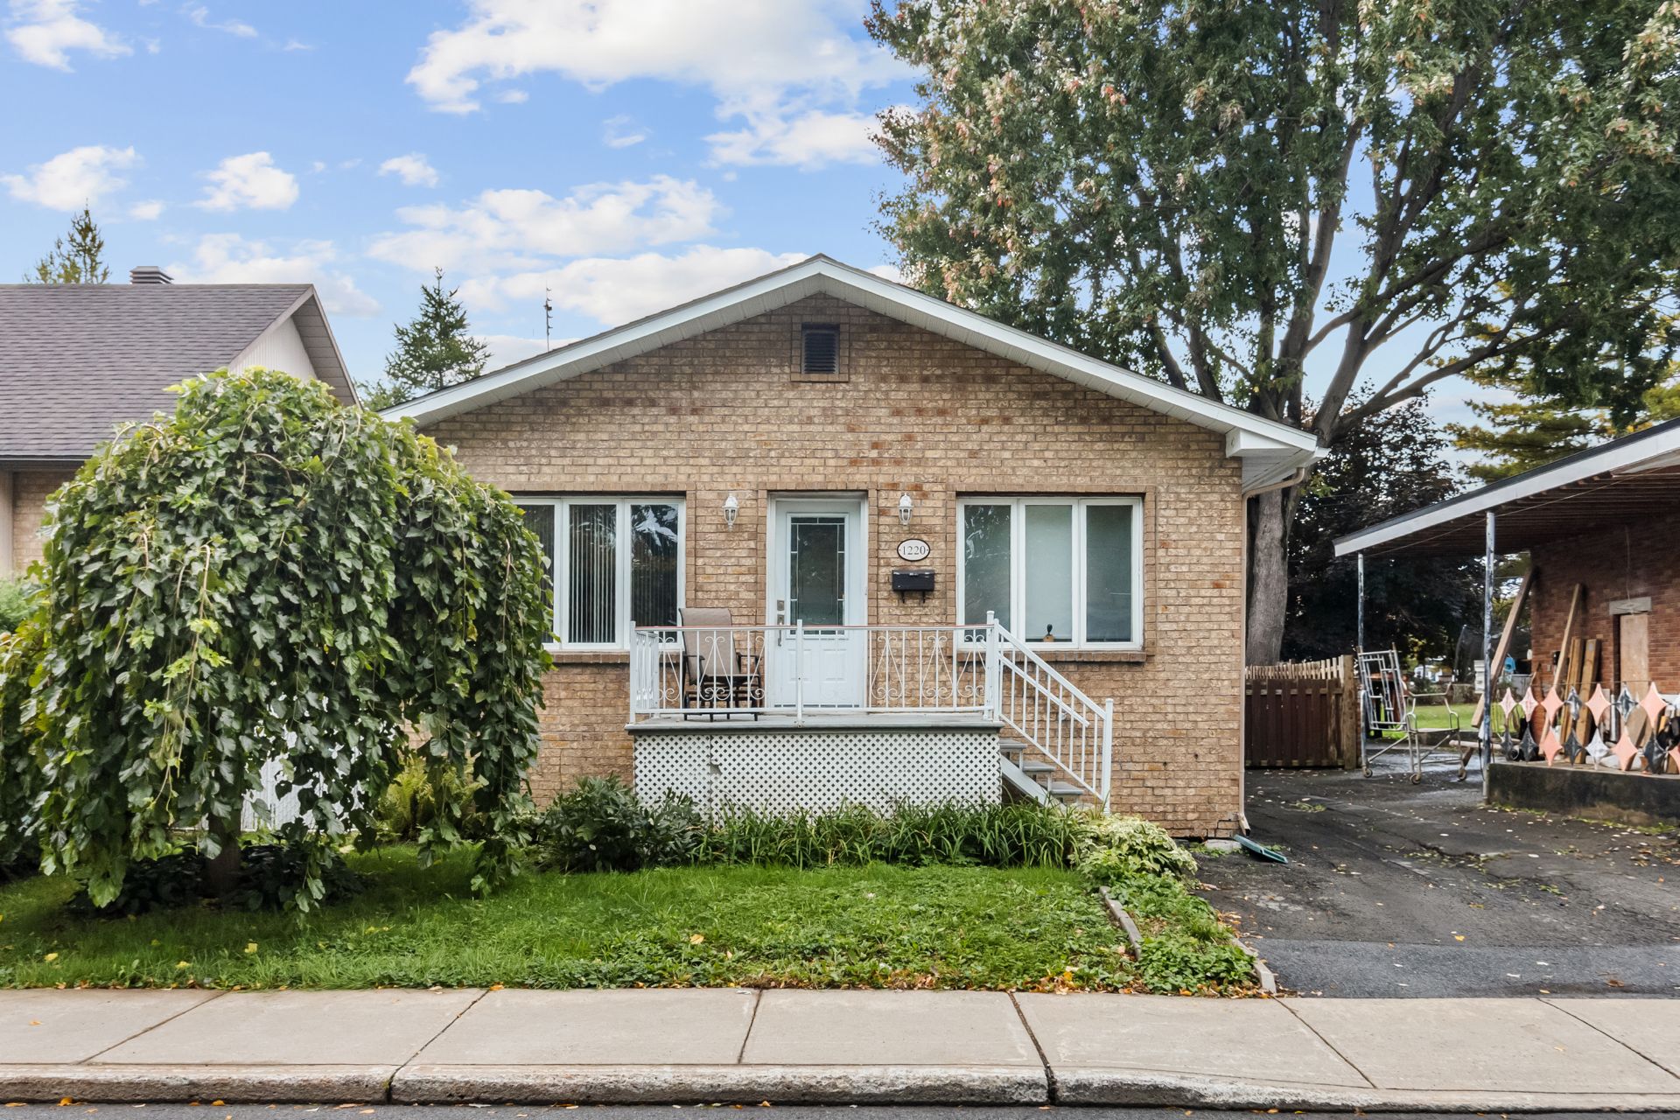
 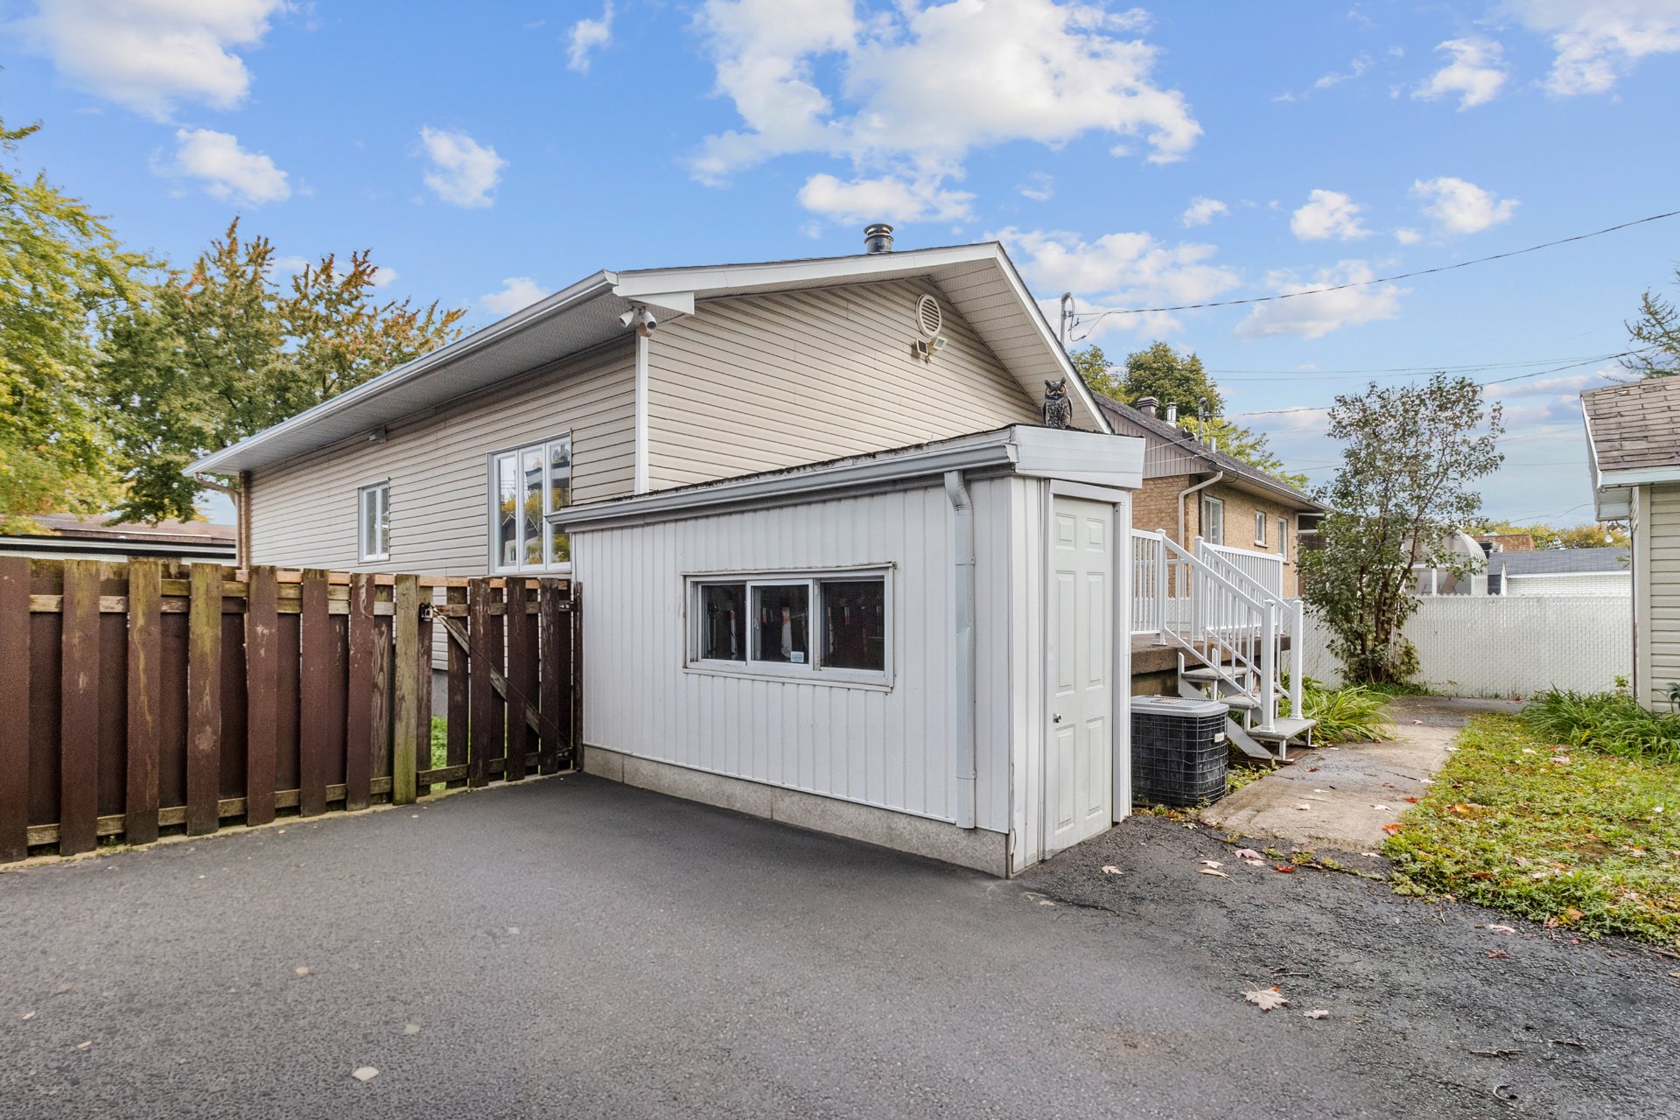 Frontage
  Drawing (sketch)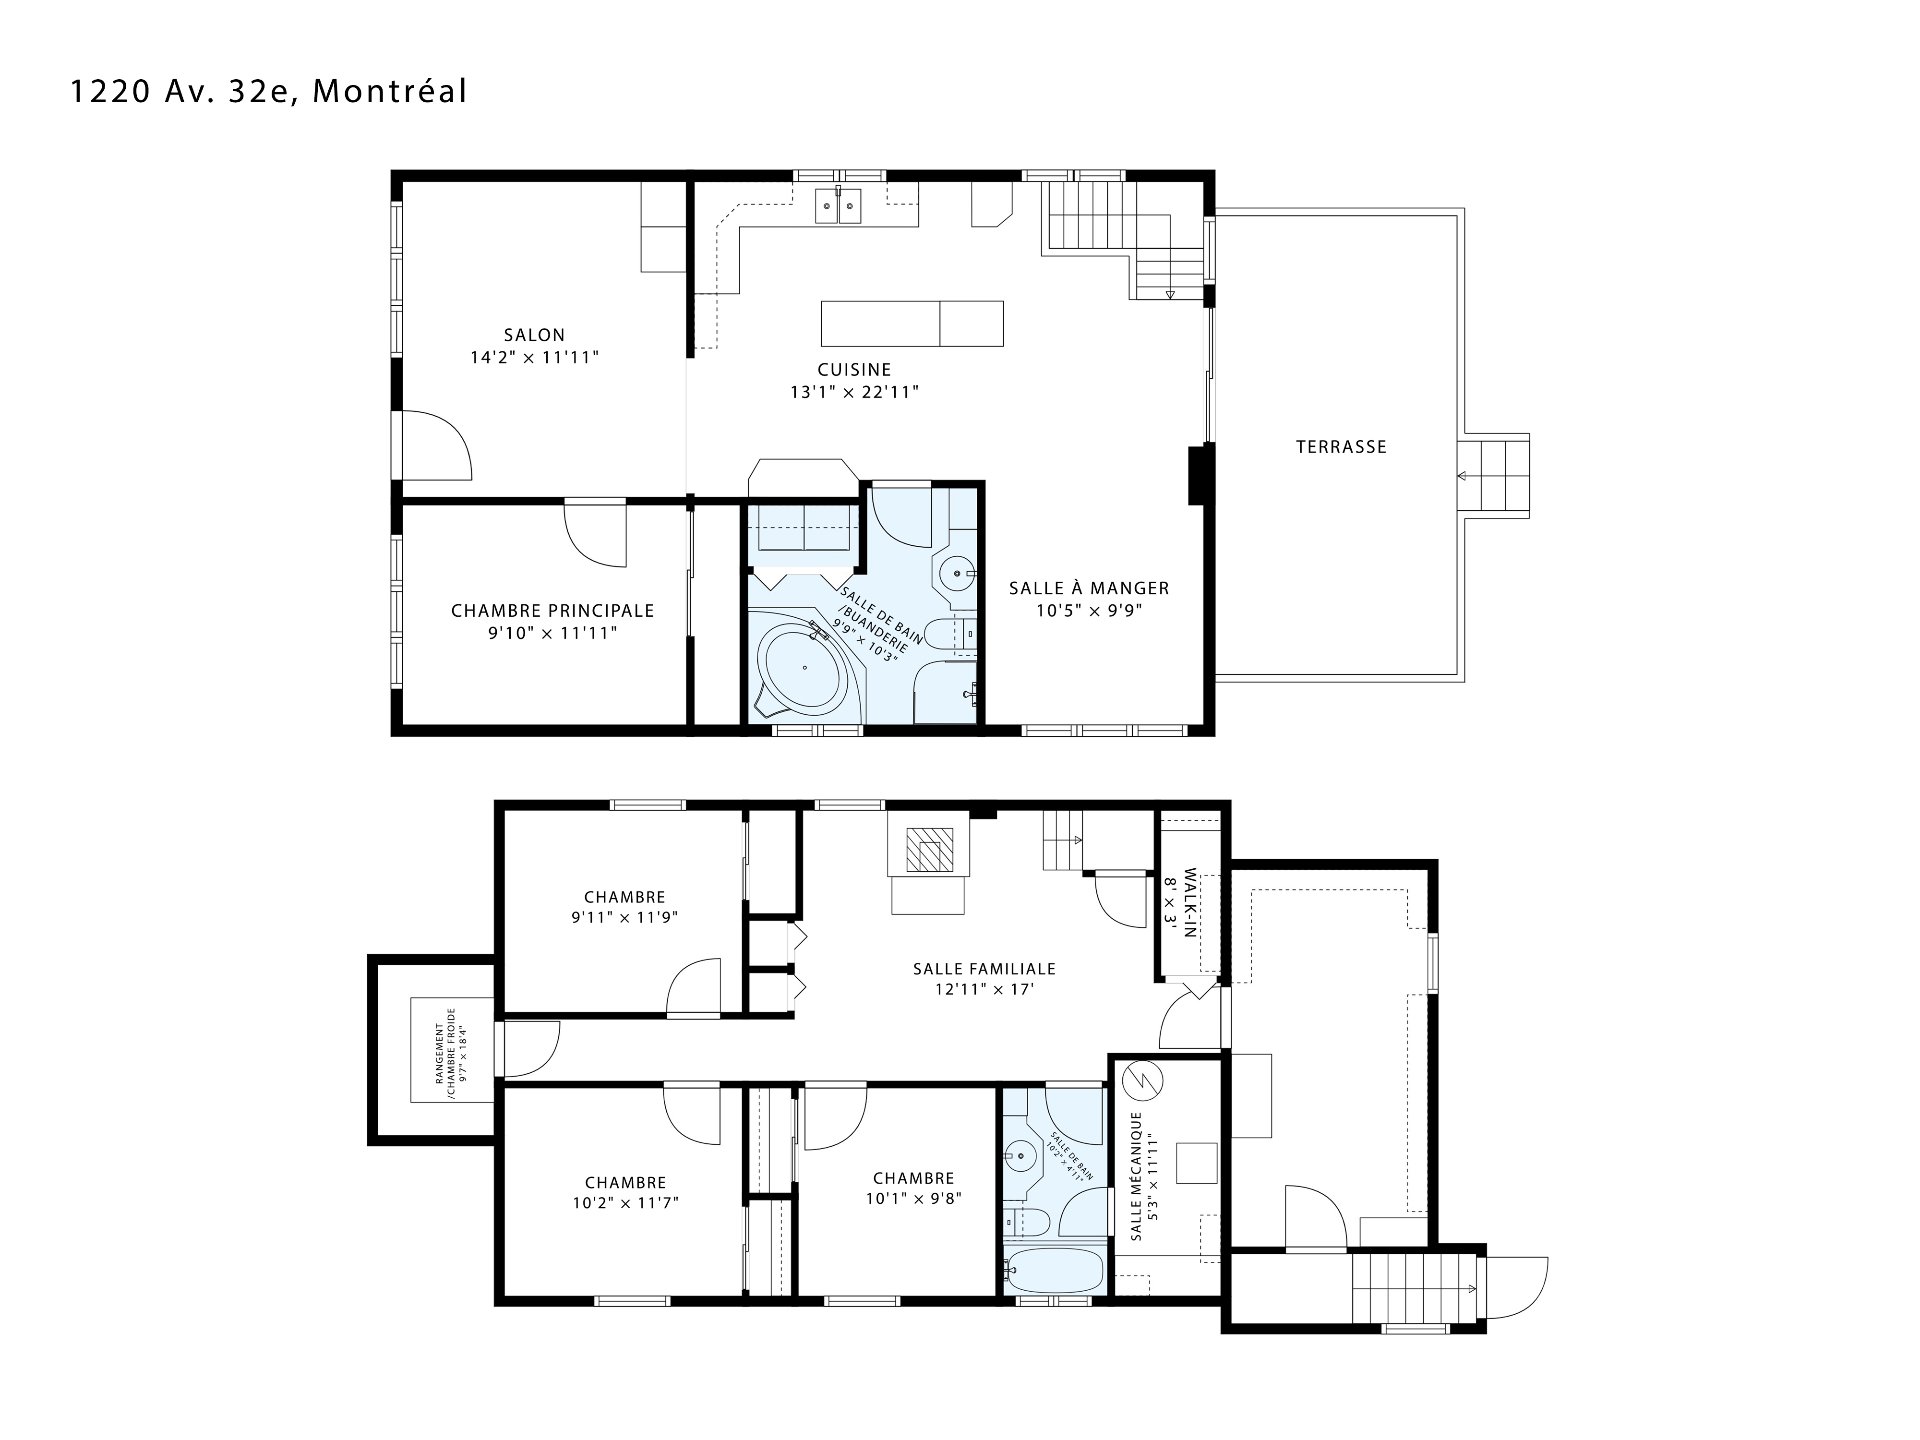
Description
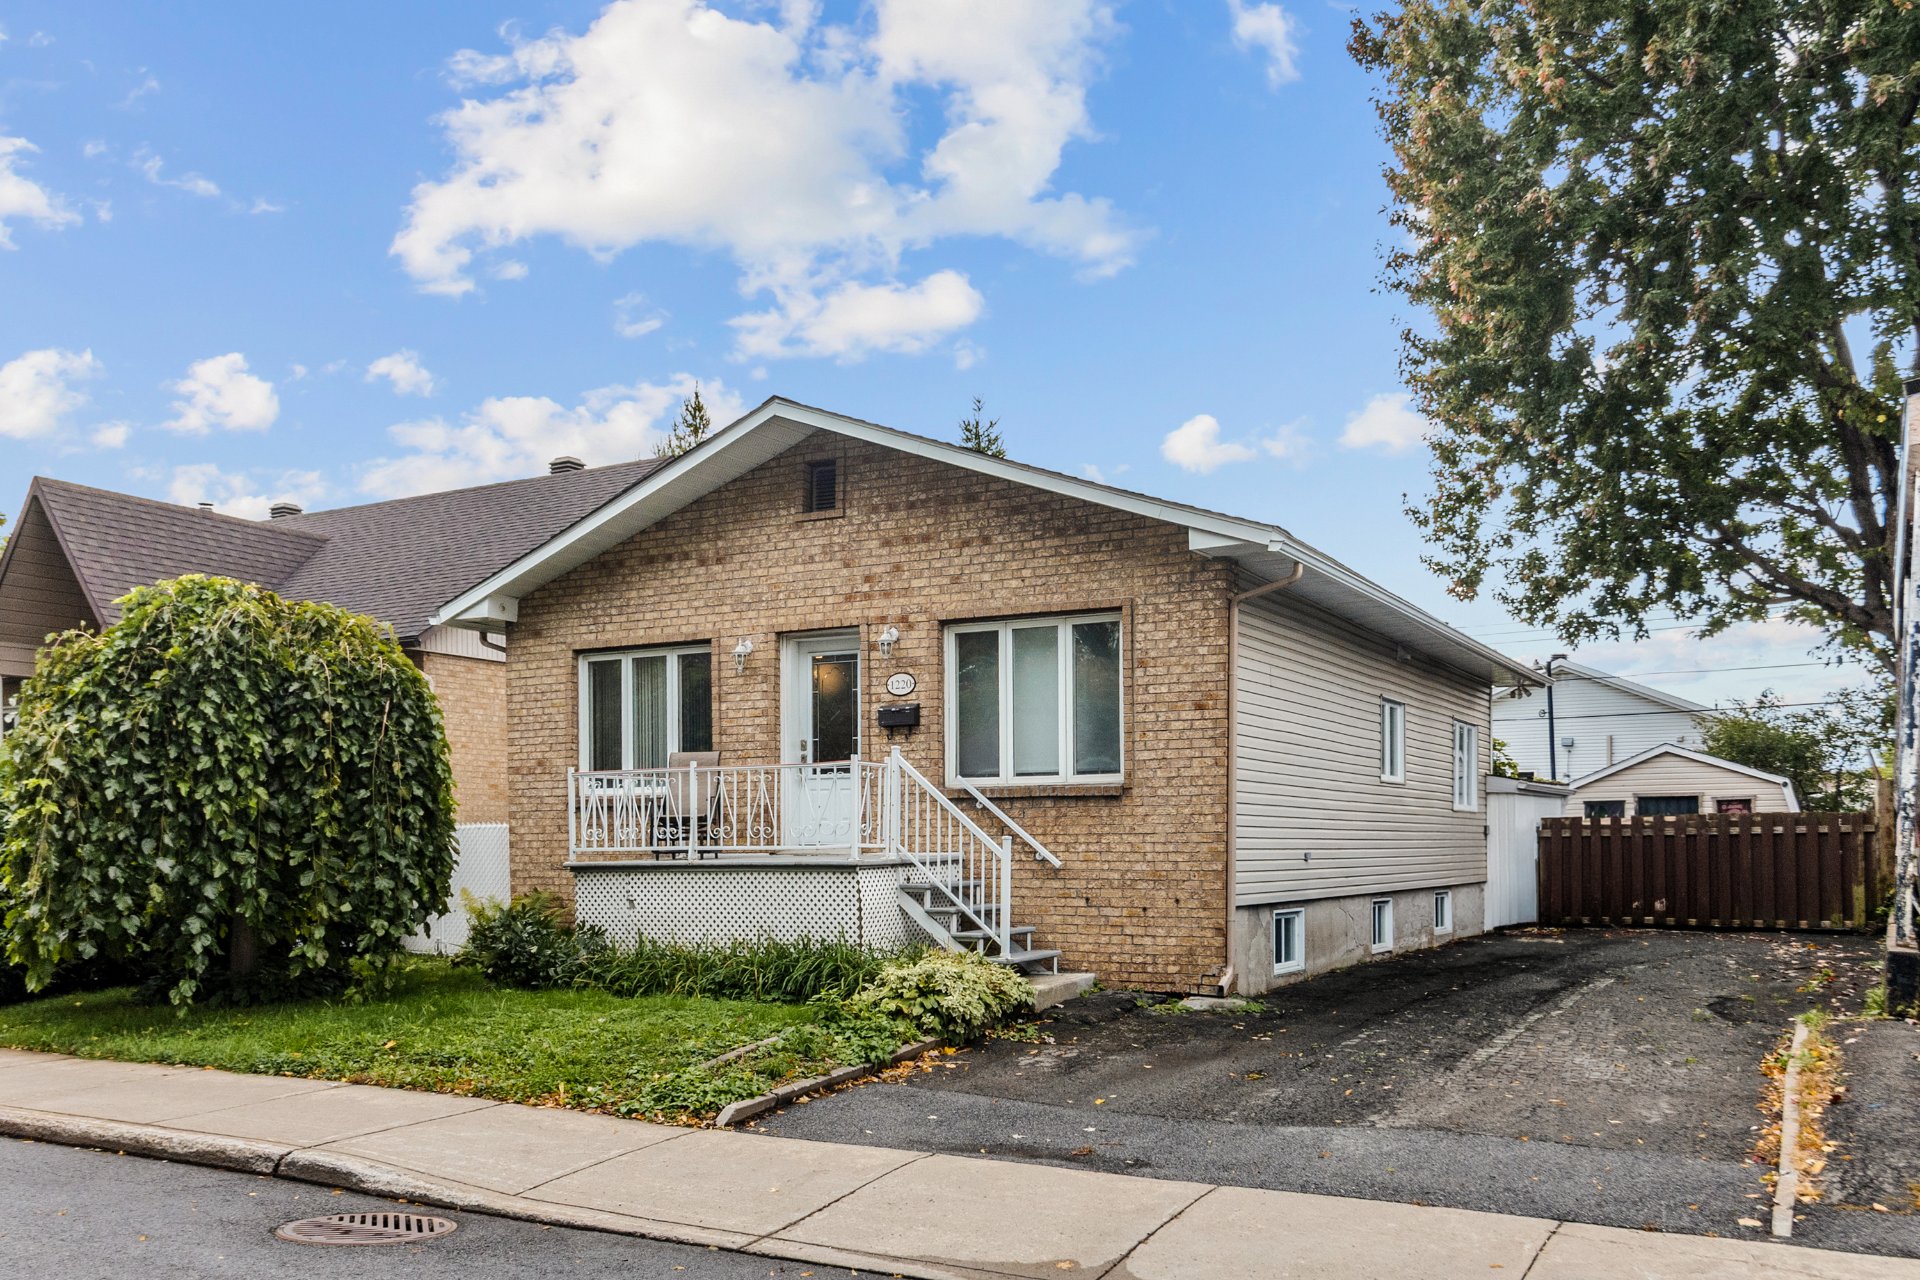
A strategic location in the heart of Pointe-aux-Trembles with quick access to Highway 40! Close to all services, schools, parks, shops, public transit and just steps from the river, this 4-bedroom home offers space and versatility. Freshly painted and filled with natural light thanks to its large windows, it features a spacious kitchen, 2 bathrooms, a family room with a wood-burning stove and plenty of space for a workshop/cantina. Outside, enjoy a large covered balcony, a private backyard and 2 sheds. The long driveway can accommodate several vehicles, a boat or an RV.
THE PROPERTY Bright and versatile single-family home
- 4 bedrooms (1 on the main floor + 3 in the basement)
- Possibility of adding a 2nd bedroom on the main floor
- 2 full bathrooms
- Very spacious kitchen with plenty of storage
- Large windows providing an abundance of natural light
- Basement family room with wood-burning stove
- Large storage area that can also be used as a workshop
- Cold room/cantina
- Freshly painted throughout
- Large covered balcony
- 2 storage sheds
- Long driveway with enough space for several vehicles, a boat or an RV
LOCATION Strategic location in Pointe-aux-Trembles, close to numerous services, shops, schools, parks and public transit, while being just steps from the St. Lawrence River.
- 6-minute walk to Notre-Dame Street East and the waterfront
- 10-minute walk to grocery markets on 32nd Avenue
- 10-minute walk to Félix-Leclerc Elementary School
- 14-minute walk to François-La Bernarde Elementary School
- 15-minute walk to Neuville-sur-Vanne Park along the river
- A few minutes by car to Place du Village-de-la-Pointe-aux-Trembles, its public market and river shuttle
- A few minutes by car to Pointe-aux-Prairies Nature Park and its trails
- A few minutes by car to the Pointe-aux-Trembles exo train station
- A few minutes by car to Bout-de-l'Île Park
- Close to grocery stores, restaurants, shops and services along Sherbrooke Street East
- Quick access to Highway 40
Inclusions : Washer and dryer, blinds, fixtures
Location
Room Details
| Room | Dimensions | Level | Flooring |
|---|---|---|---|
| Living room | 14.2 x 11.11 P | Ground Floor | Parquetry |
| Kitchen | 13.1 x 22.11 P | Ground Floor | Ceramic tiles |
| Dining room | 10.5 x 9.9 P | Ground Floor | Ceramic tiles |
| Primary bedroom | 9.10 x 11.11 P | Ground Floor | Wood |
| Bathroom | 9.9 x 10.3 P | Ground Floor | Ceramic tiles |
| Family room | 12.11 x 17.0 P | Basement | Parquetry |
| Walk-in closet | 8.0 x 3.0 P | Basement | Parquetry |
| Bedroom | 9.11 x 11.9 P | Basement | Floating floor |
| Bedroom | 10.2 x 11.7 P | Basement | Parquetry |
| Bedroom | 10.1 x 9.8 P | Basement | Parquetry |
| Bathroom | 10.2 x 4.11 P | Basement | Ceramic tiles |
| 5.3 x 11.11 P | Basement | Concrete | |
| Cellar / Cold room | 9.7 x 18.4 P | Basement | Concrete |
Characteristics
| Basement | 6 feet and over, Finished basement, Separate entrance |
|---|---|
| Heating system | Air circulation |
| Roofing | Asphalt shingles |
| Proximity | Bicycle path, Cross-country skiing, Daycare centre, Elementary school, High school, Highway, Park - green area, Public transport |
| Landscaping | Fenced |
| Heating energy | Heating oil |
| Sewage system | Municipal sewer |
| Water supply | Municipality |
| Parking | Outdoor |
| Restrictions/Permissions | Pets allowed |
| Foundation | Poured concrete |
| Equipment available | Private balcony, Private yard |
| Zoning | Residential |
| Bathroom / Washroom | Seperate shower |
| Hearth stove | Wood burning stove |
This property is presented in collaboration with RE/MAX ALLIANCE INC.