Property
Property
OPEN HOUSE
2026-Aug-22 | 10:00 - 12:00
18029 Rue de Cheverny
Apartment | MLS: 25591110
$599,000
Frontage 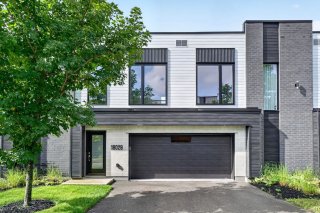 Kitchen
 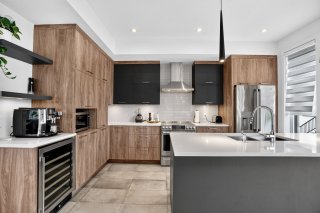 Kitchen
 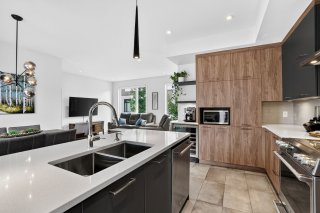 Bathroom
 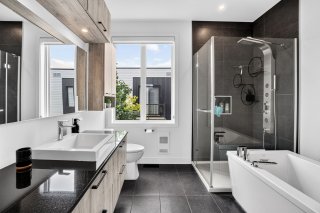 Pool
Pool 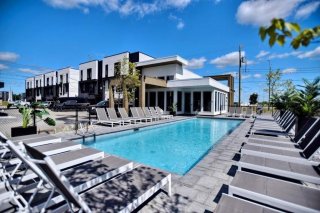 Hallway
 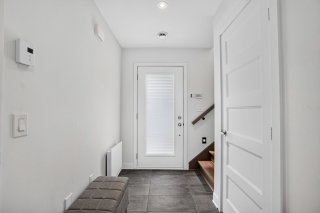 Overall View
 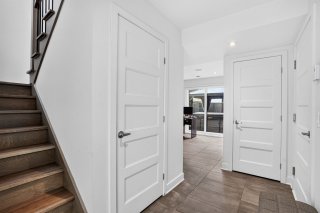 Office
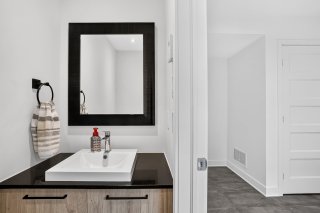
 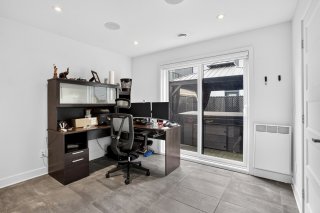 Washroom
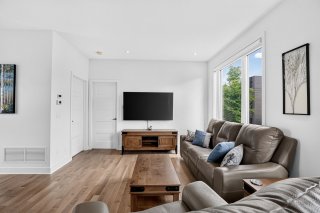
  Living room
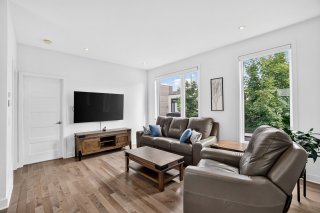
  Living room
  Living room
 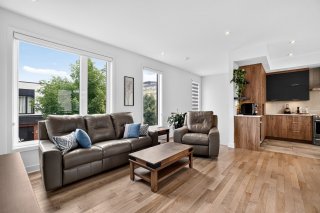 Living room
 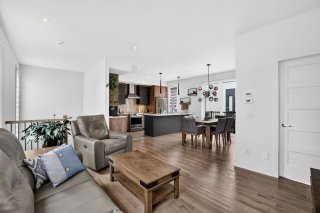 Dining room
 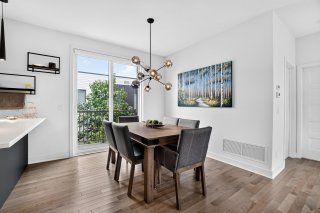 Dining room
 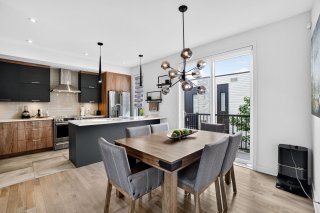 Overall View
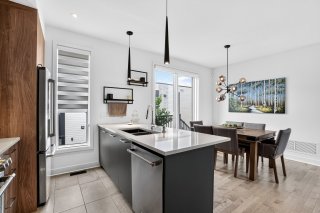
 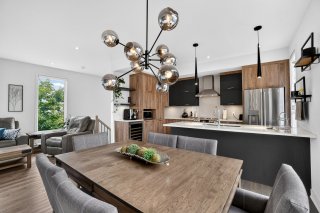 Kitchen
 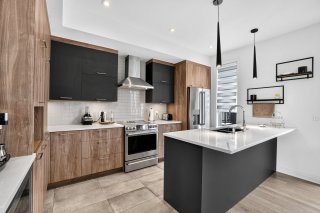 Kitchen
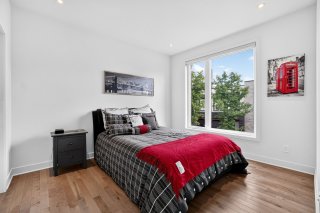
  Primary bedroom
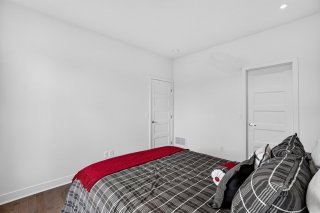
  Primary bedroom
  Walk-in closet
 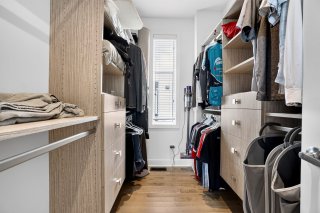 Bathroom
 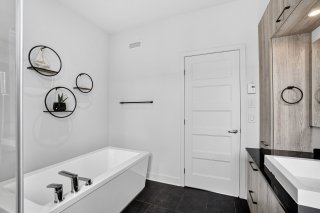 Garage
 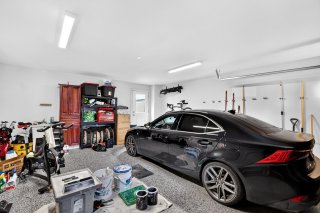 Balcony
 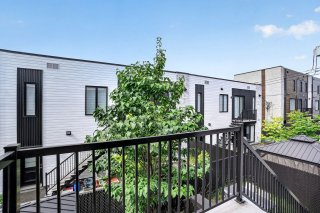 Backyard
 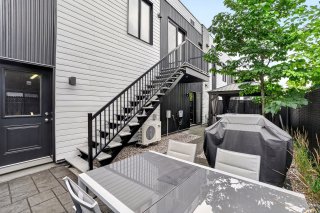 Patio
Patio 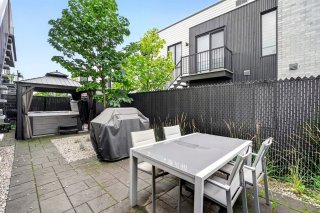 Backyard
 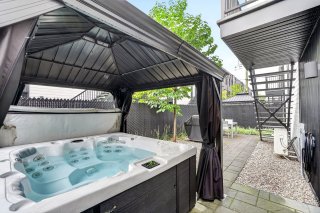 Overall View
 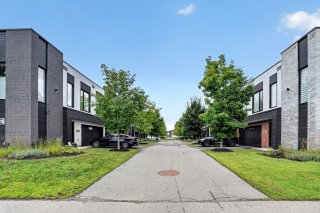 Drawing (sketch)
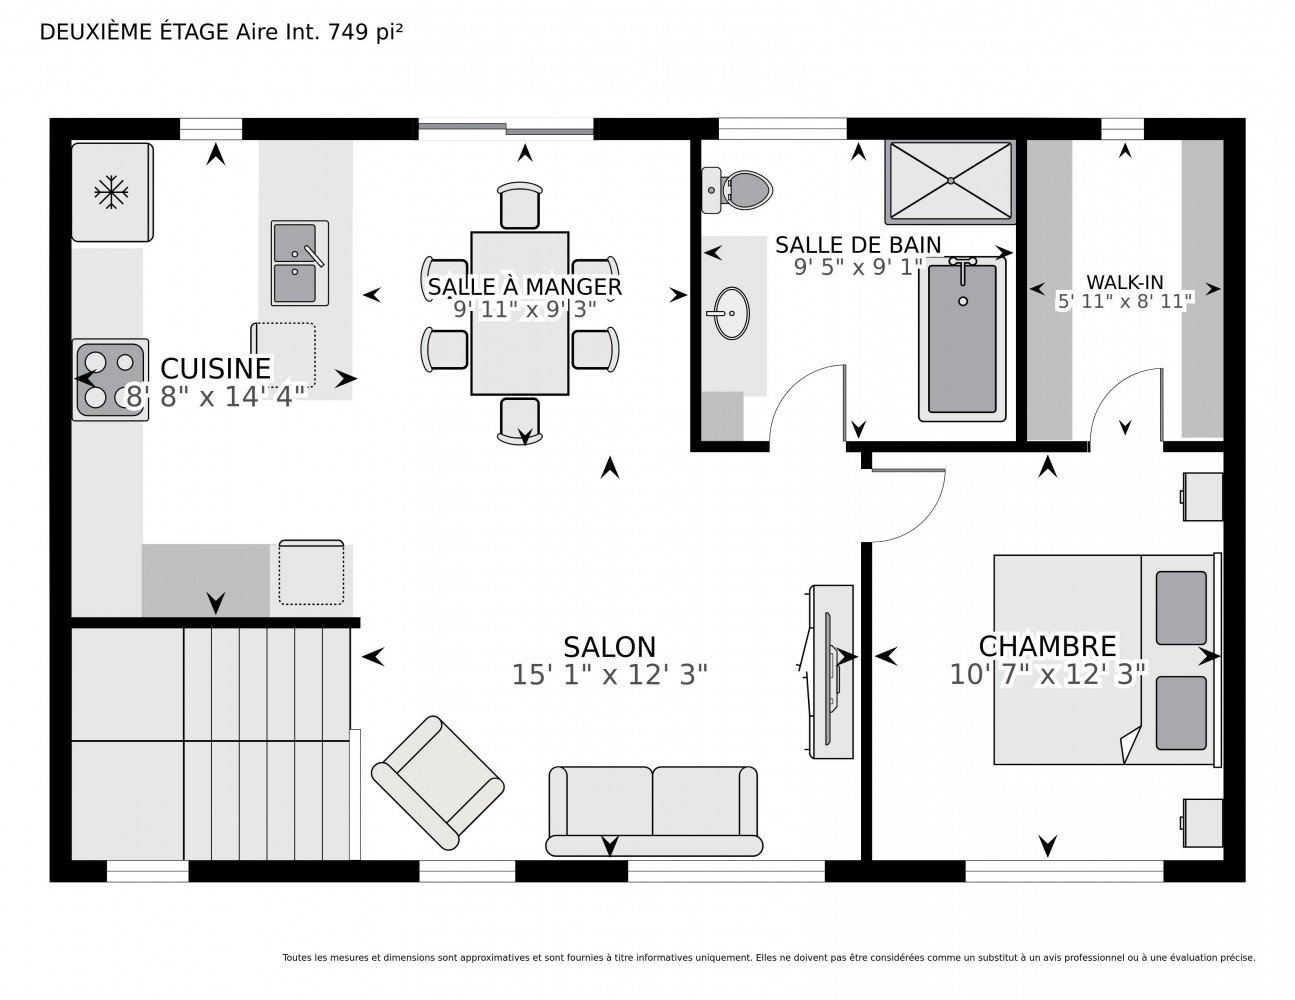
 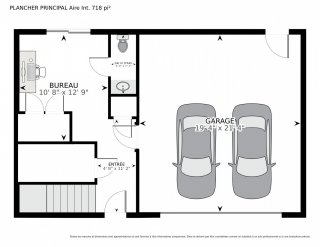 Drawing (sketch)
 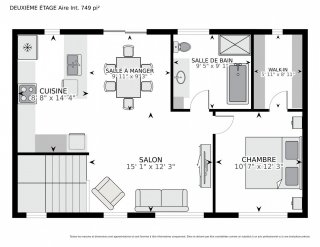 Pool
Pool 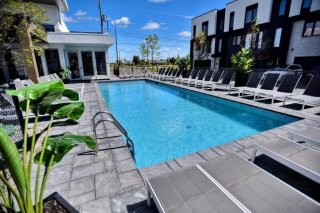 Pool
Pool 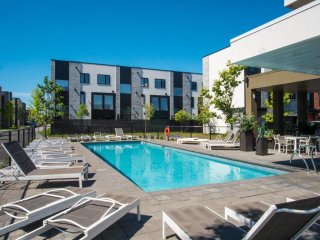 Common room
 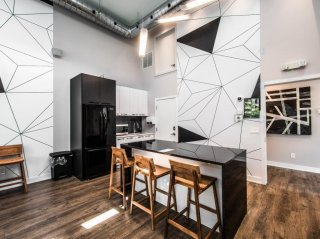 Common room
 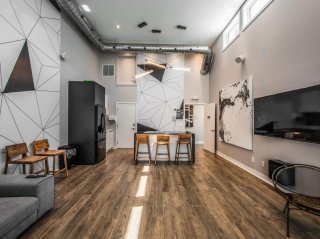 Exercise room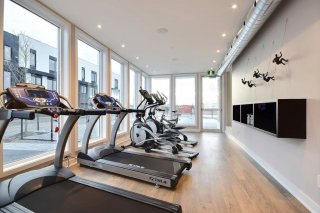
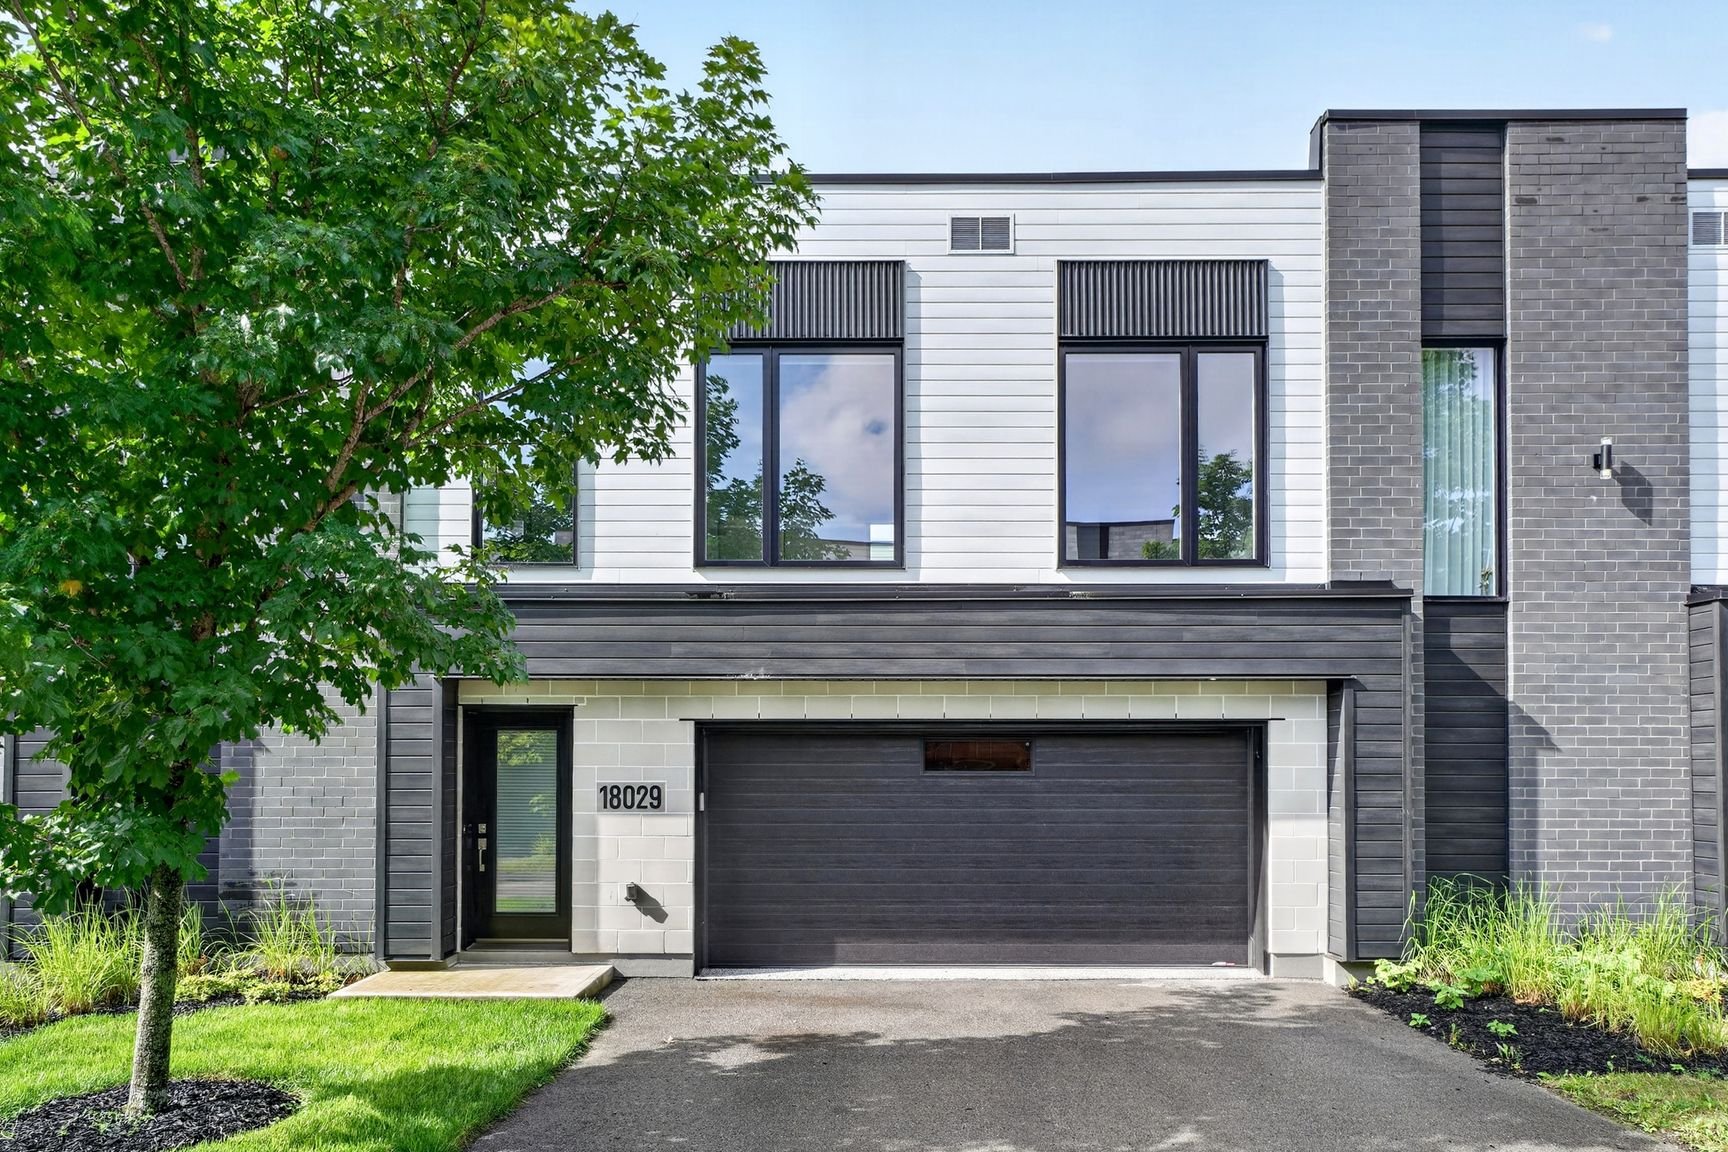 Kitchen
 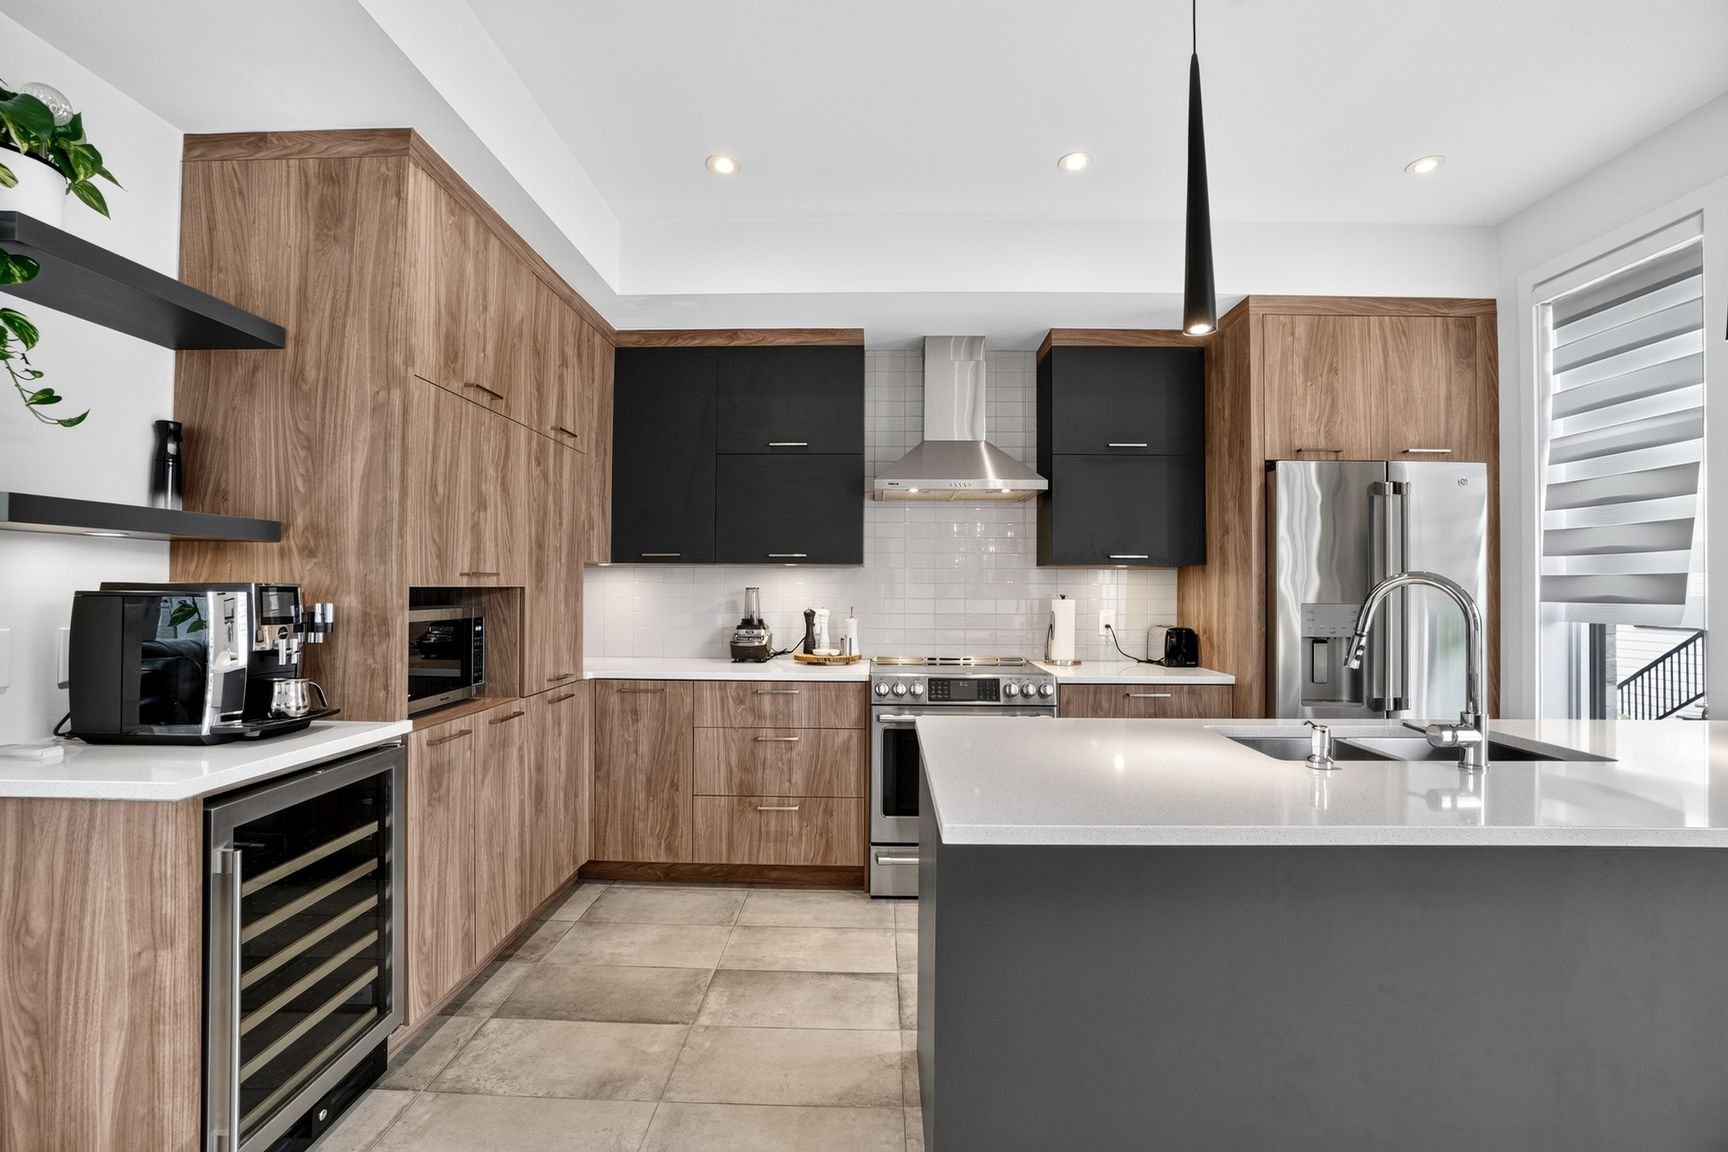 Kitchen
 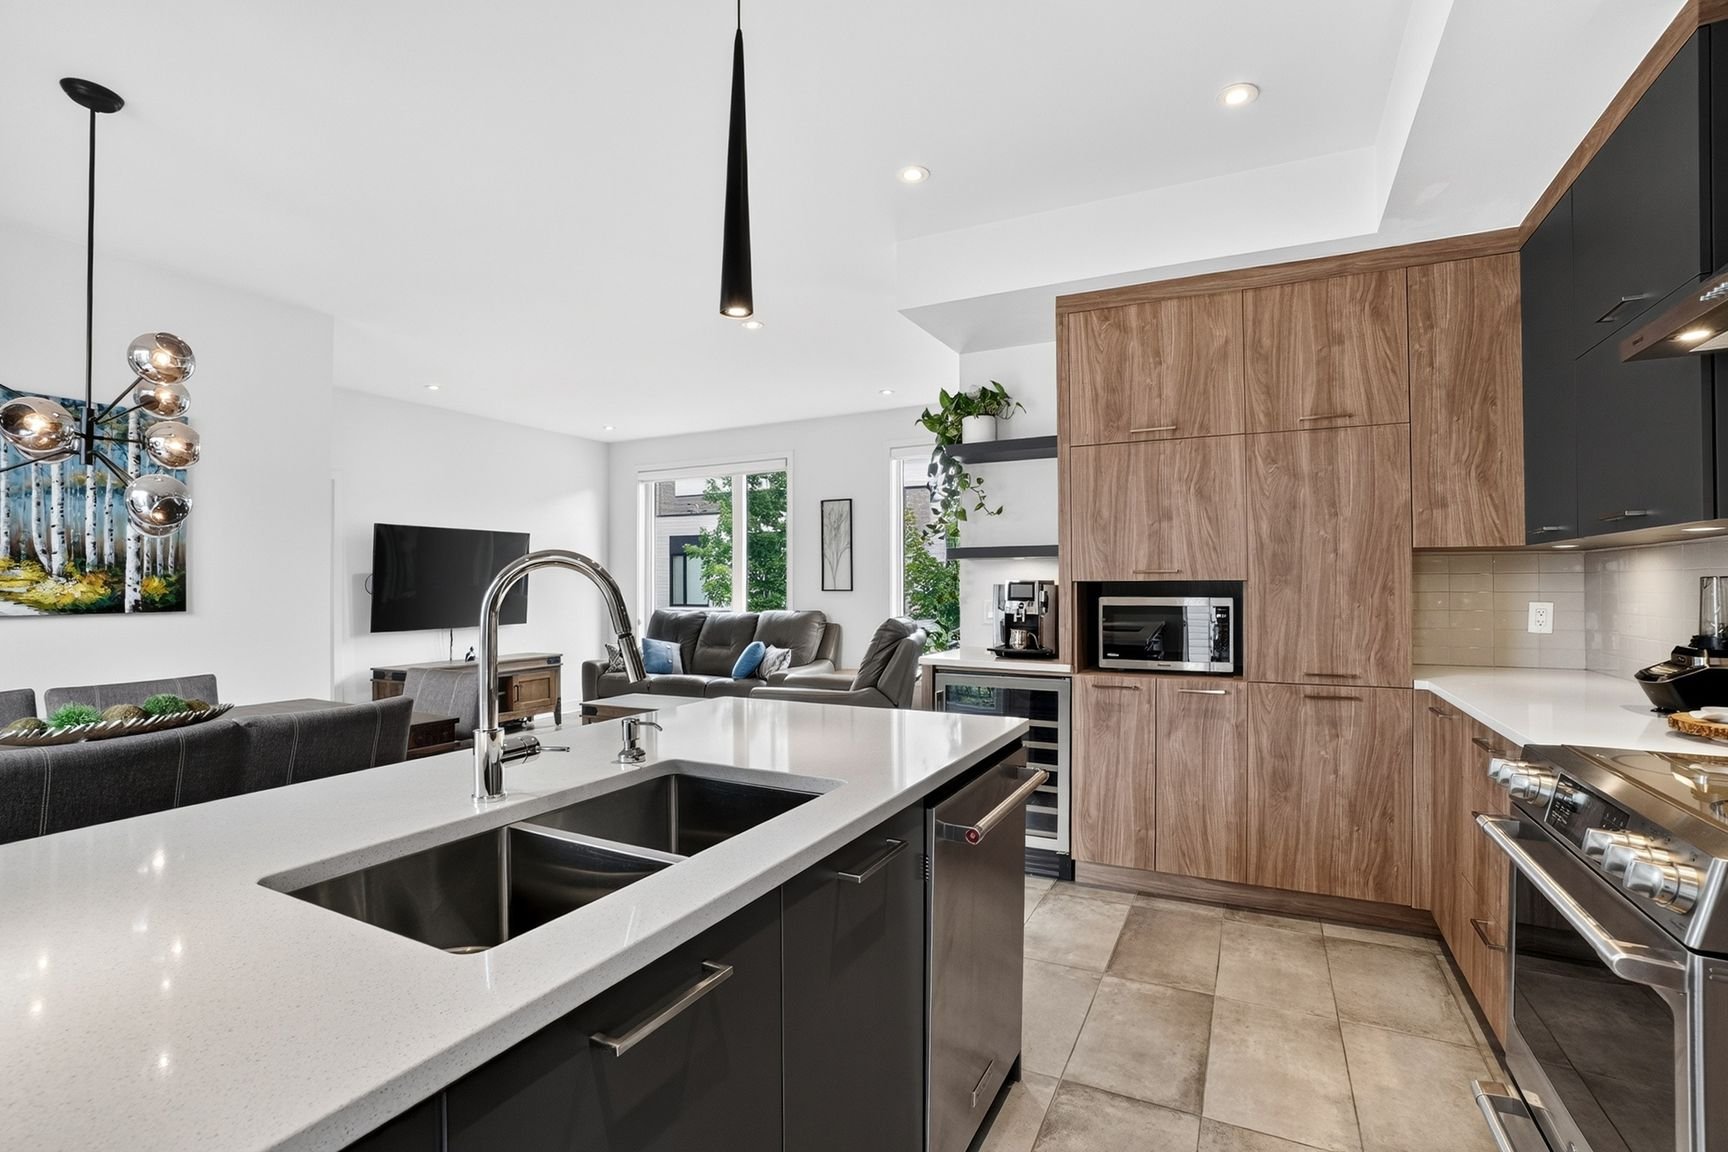 Bathroom
 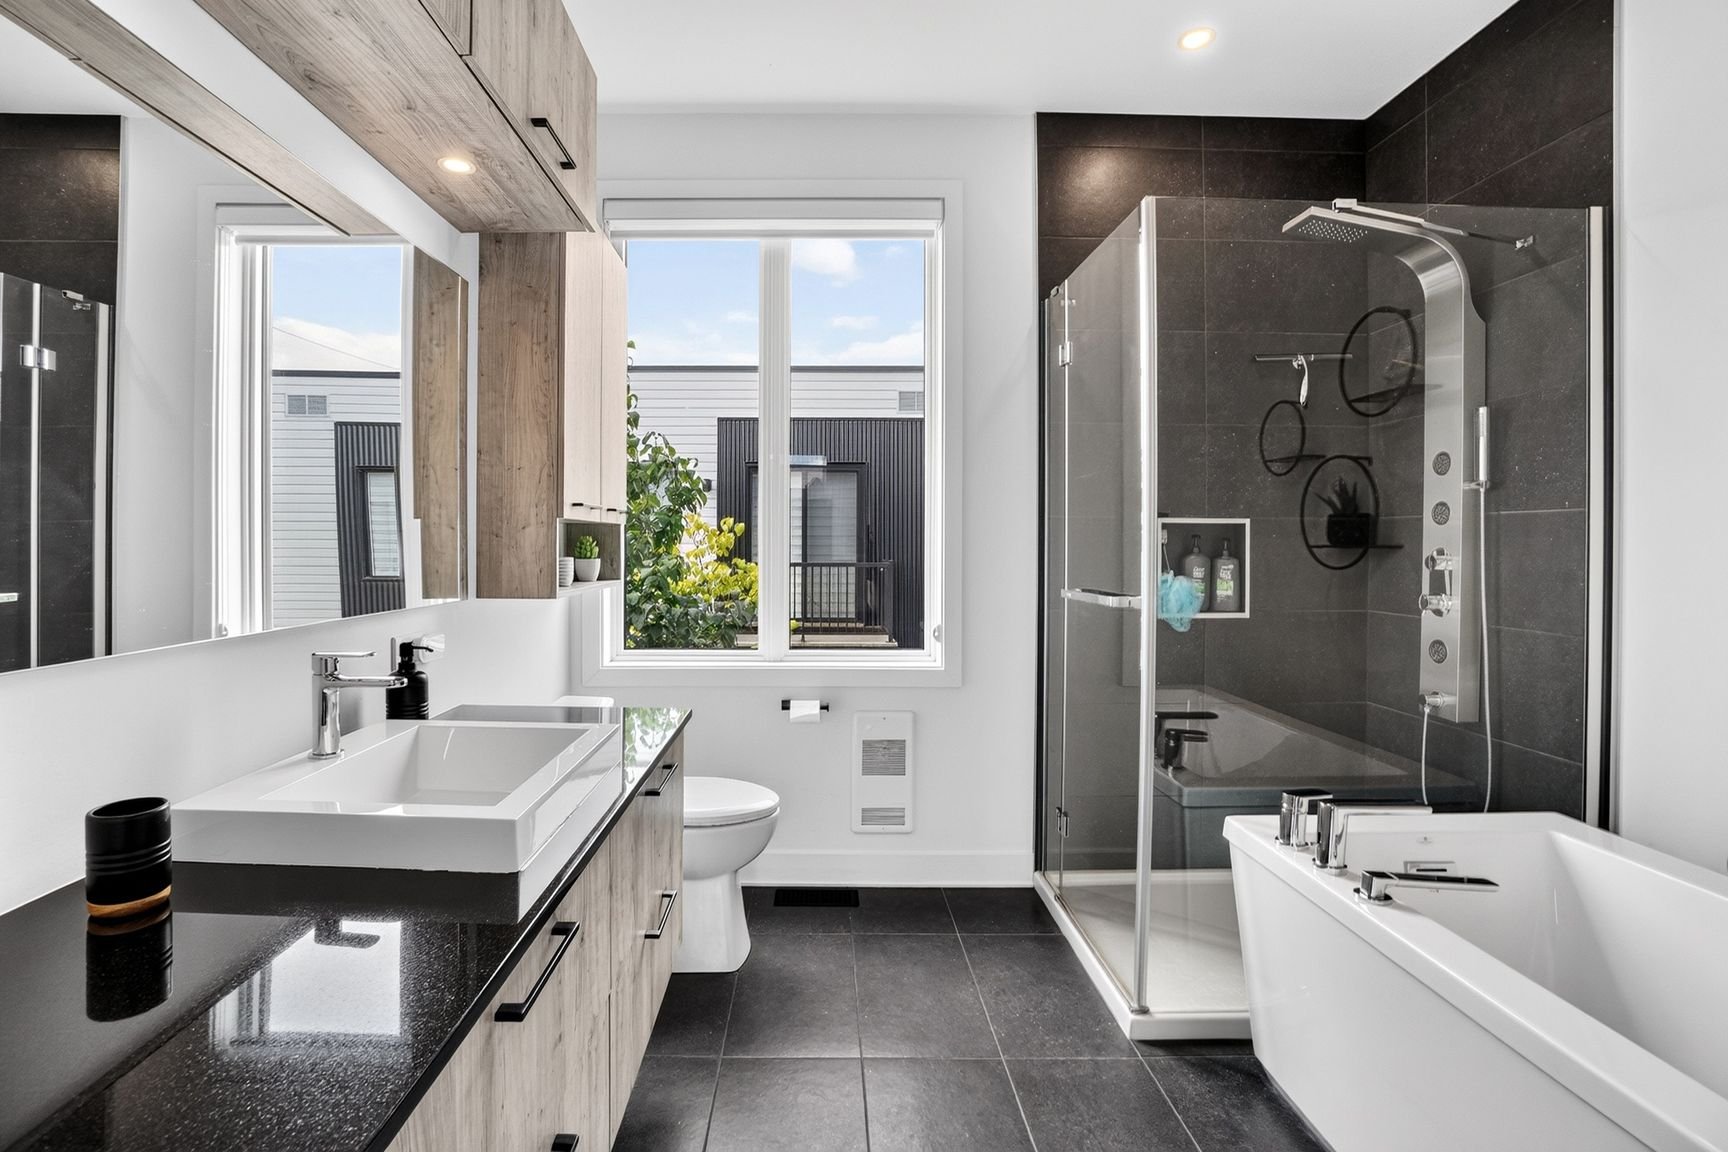 Pool
Pool 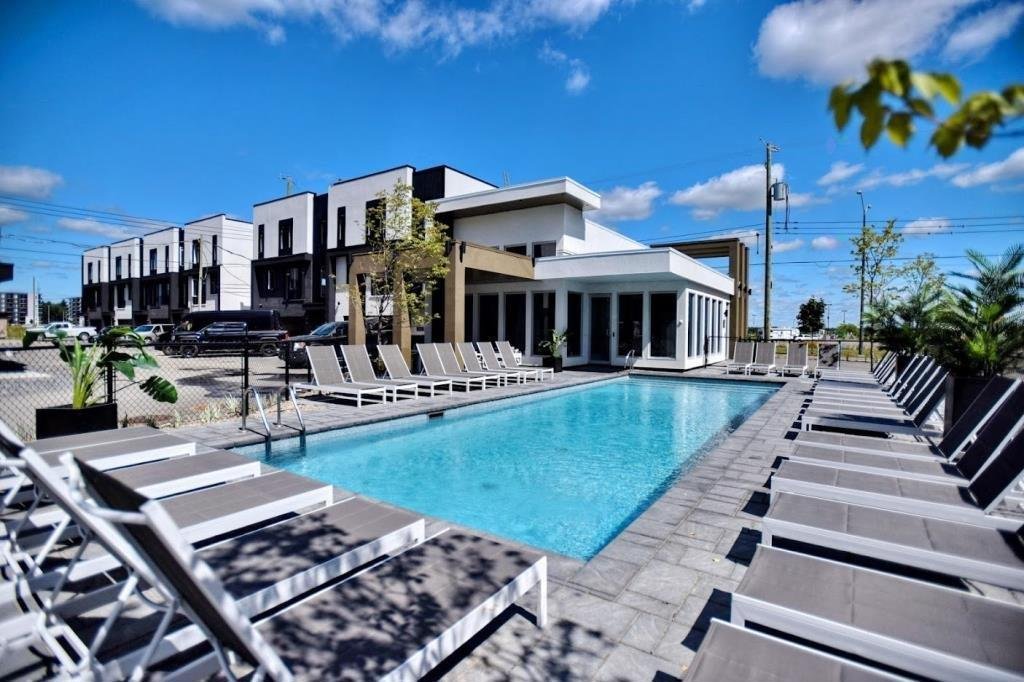 Hallway
 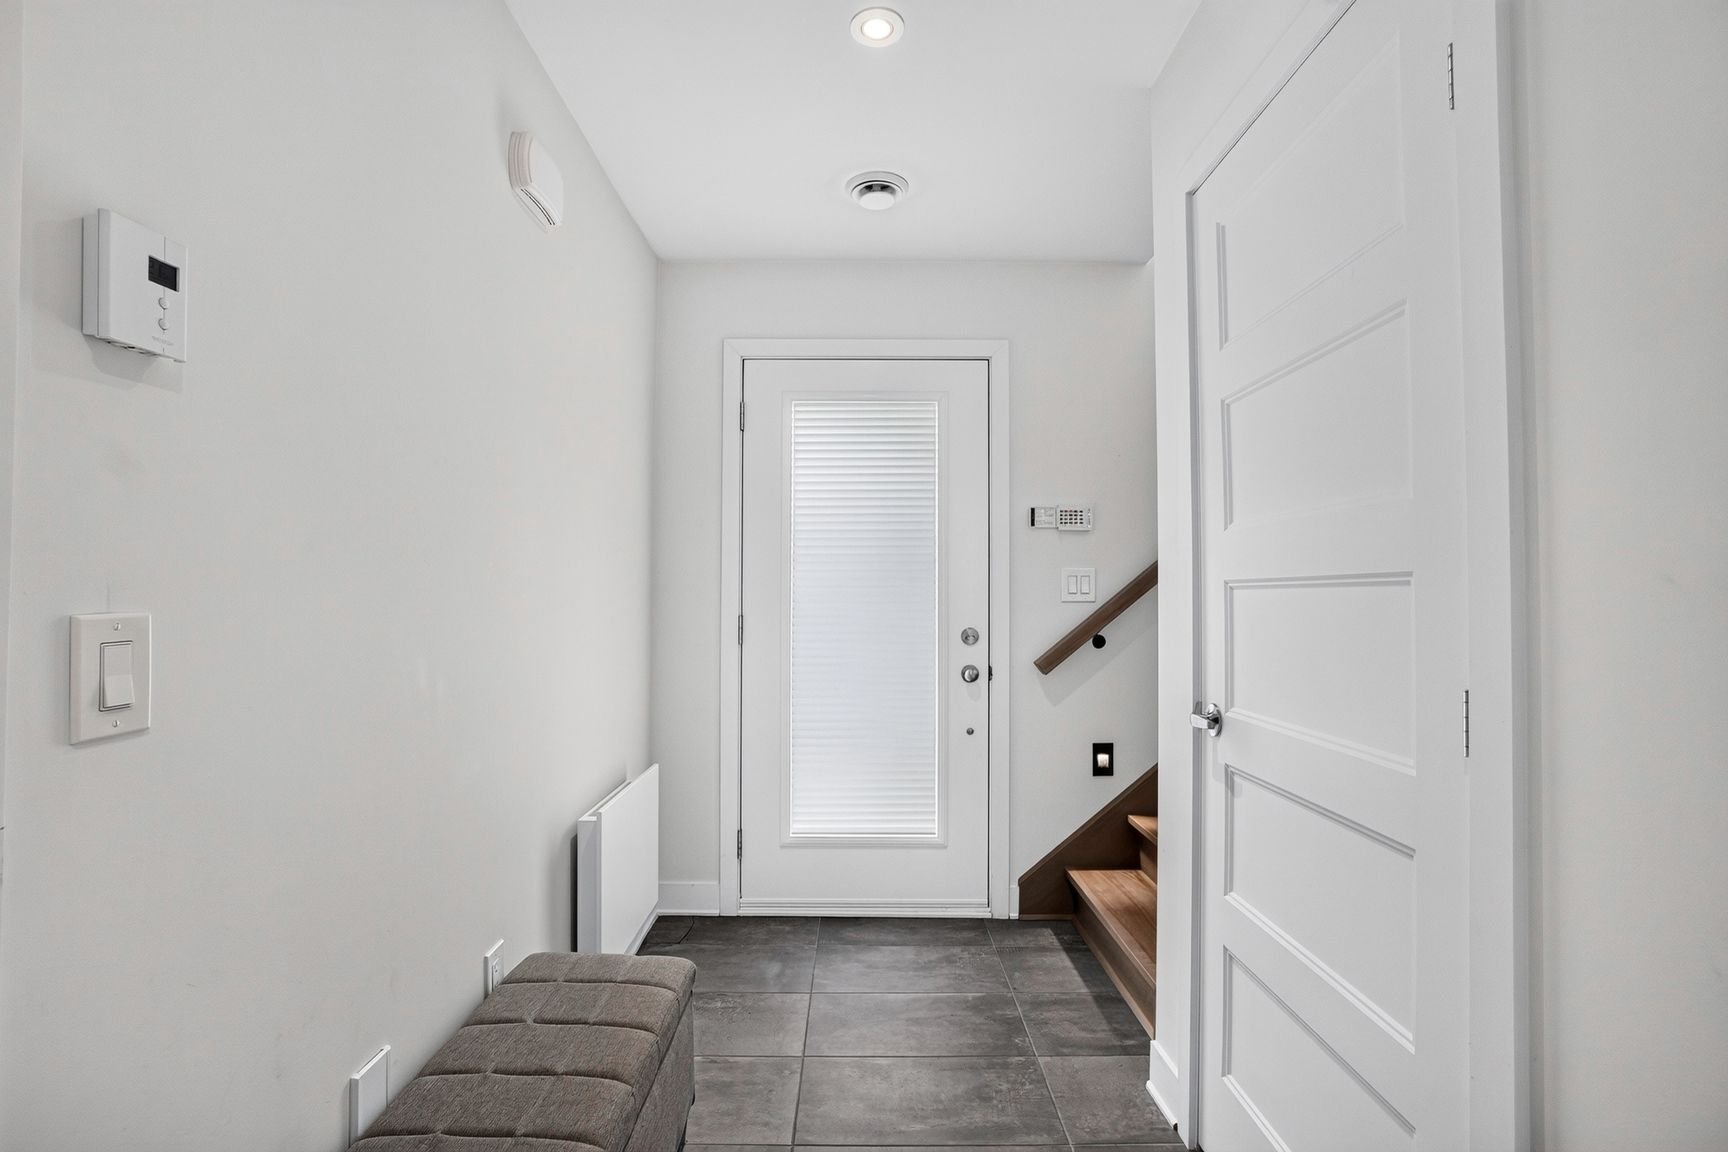 Overall View
 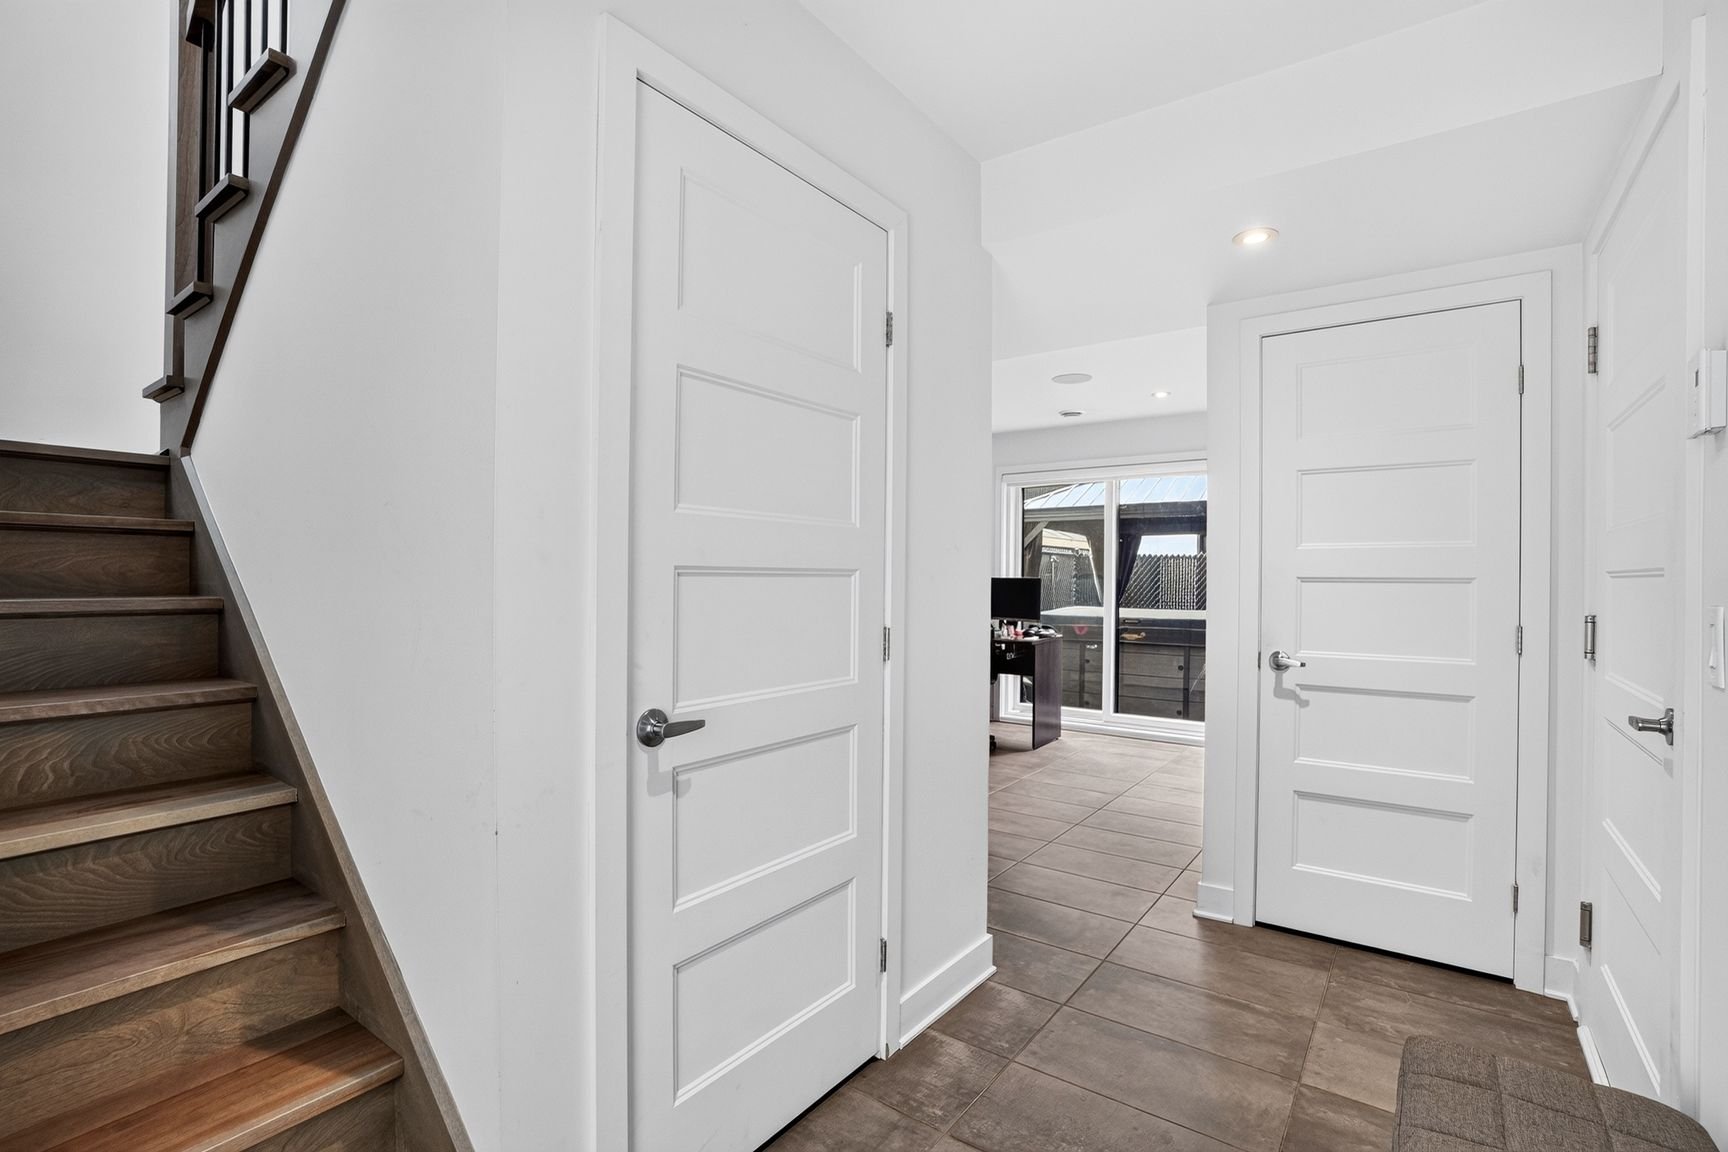 Office
 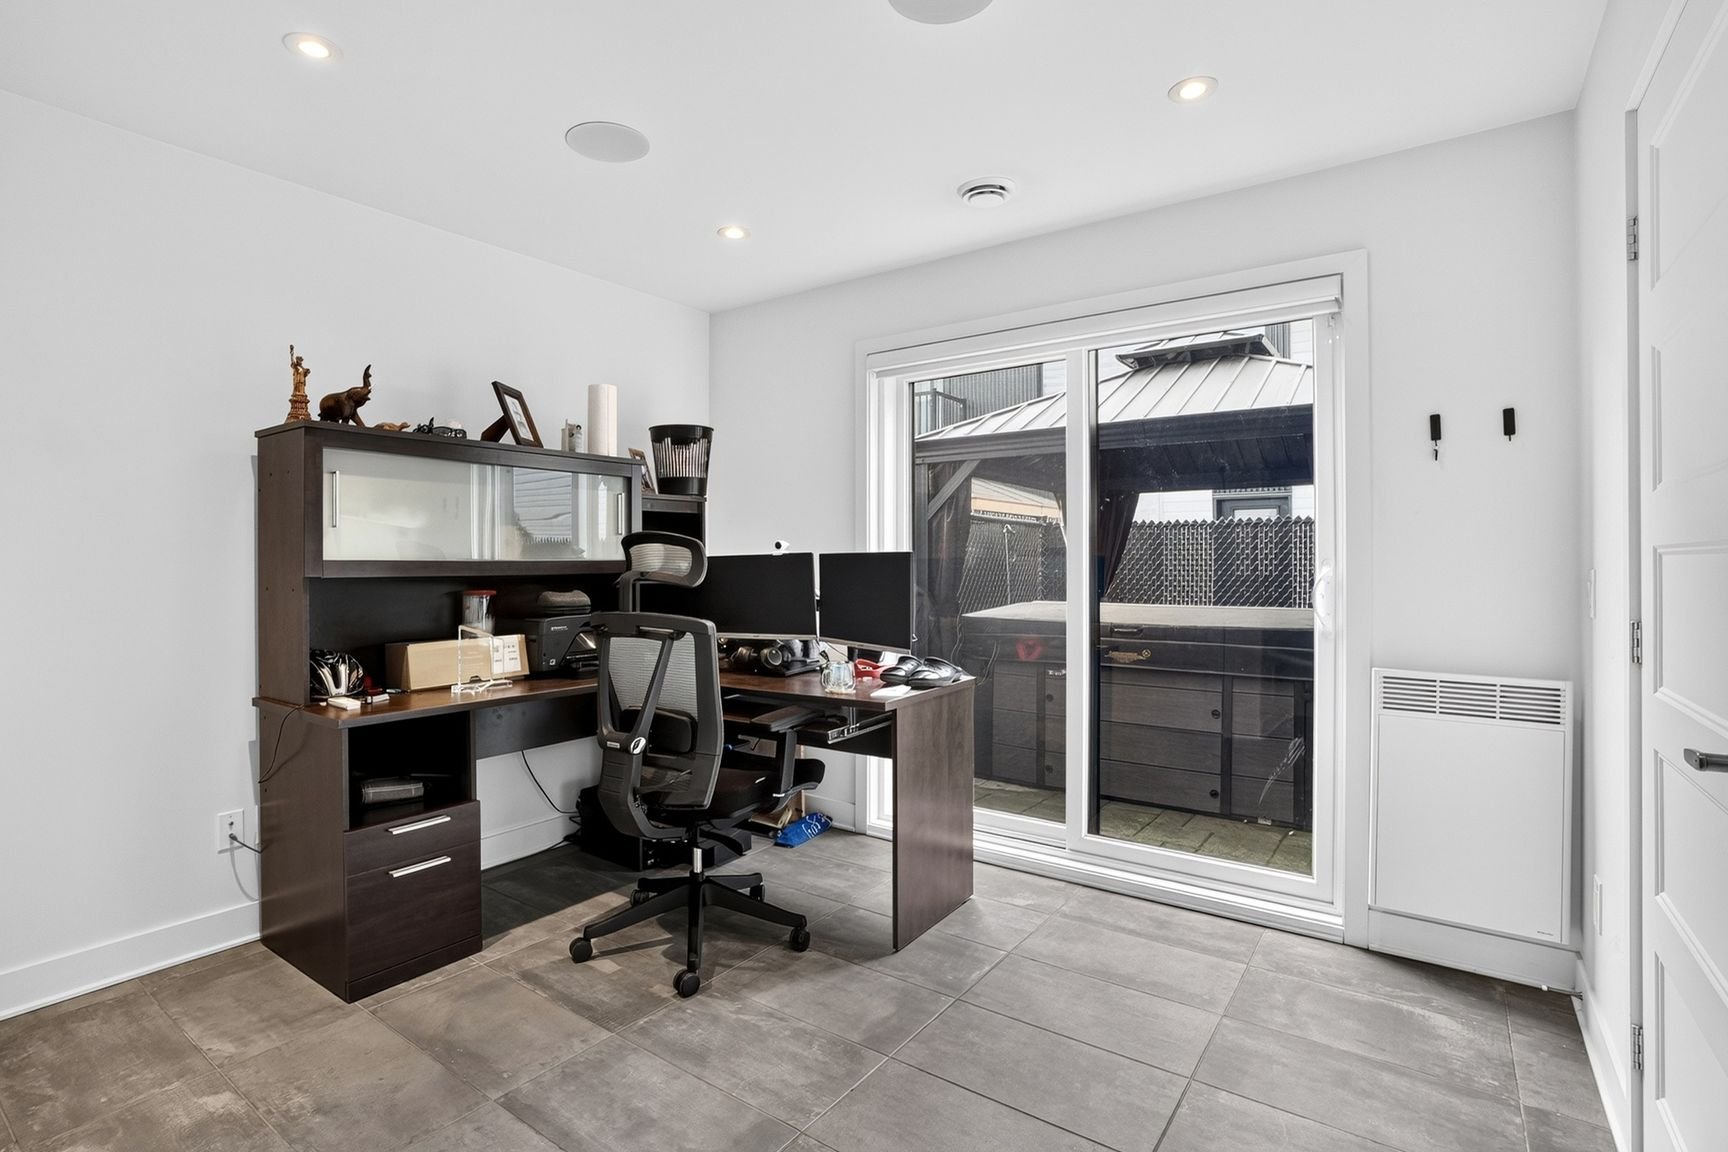 Washroom
 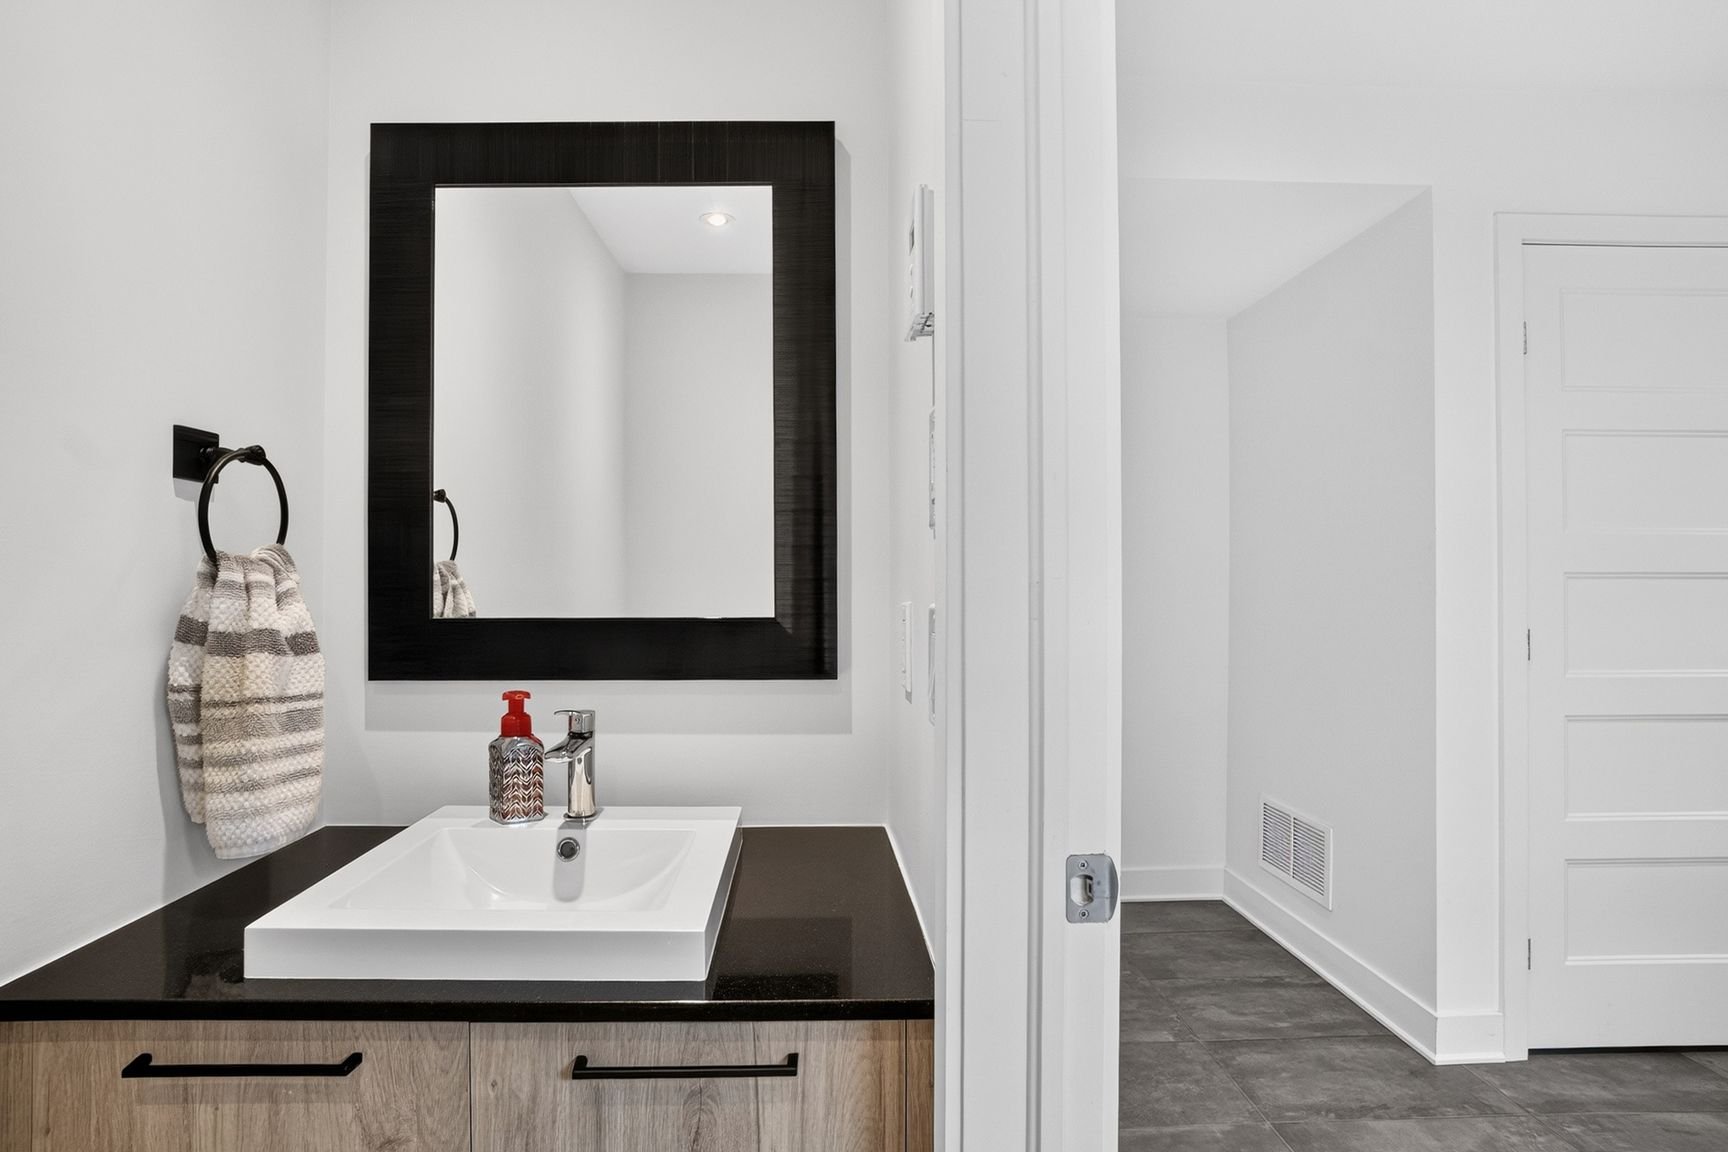 Living room
 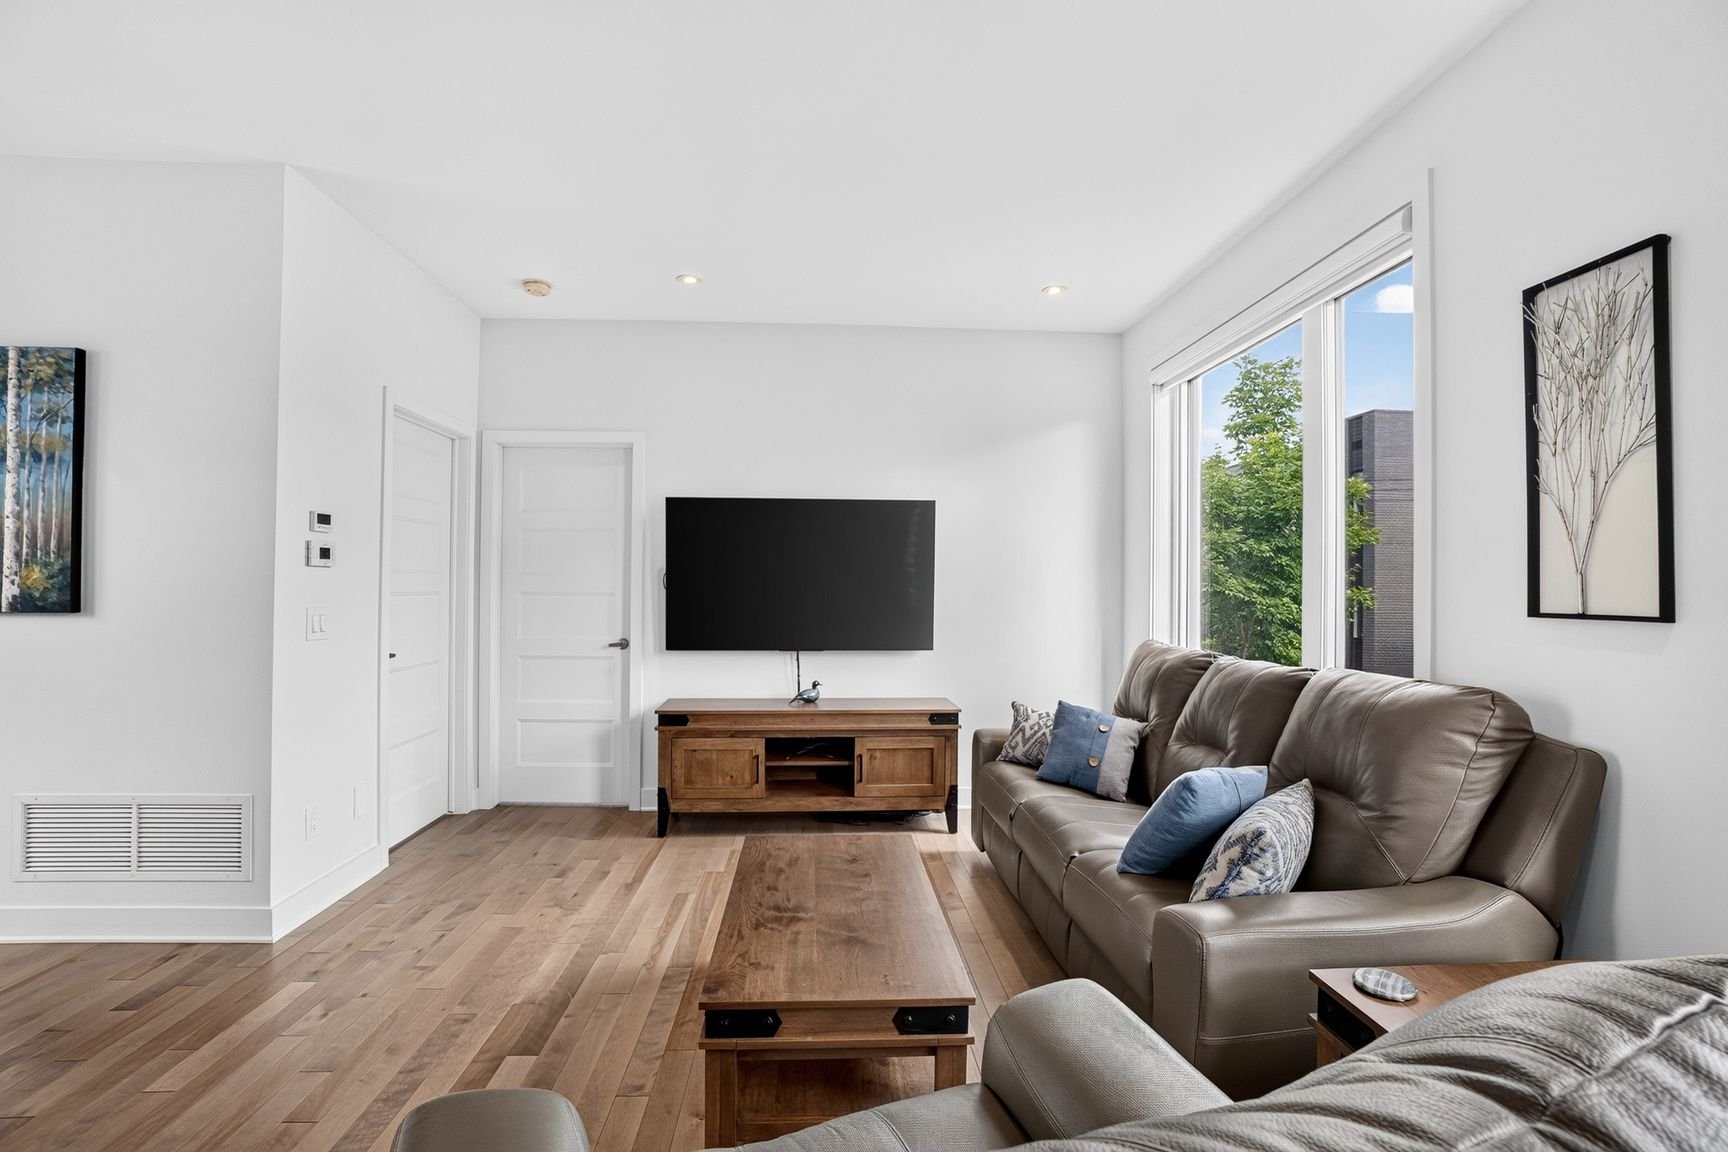 Living room
 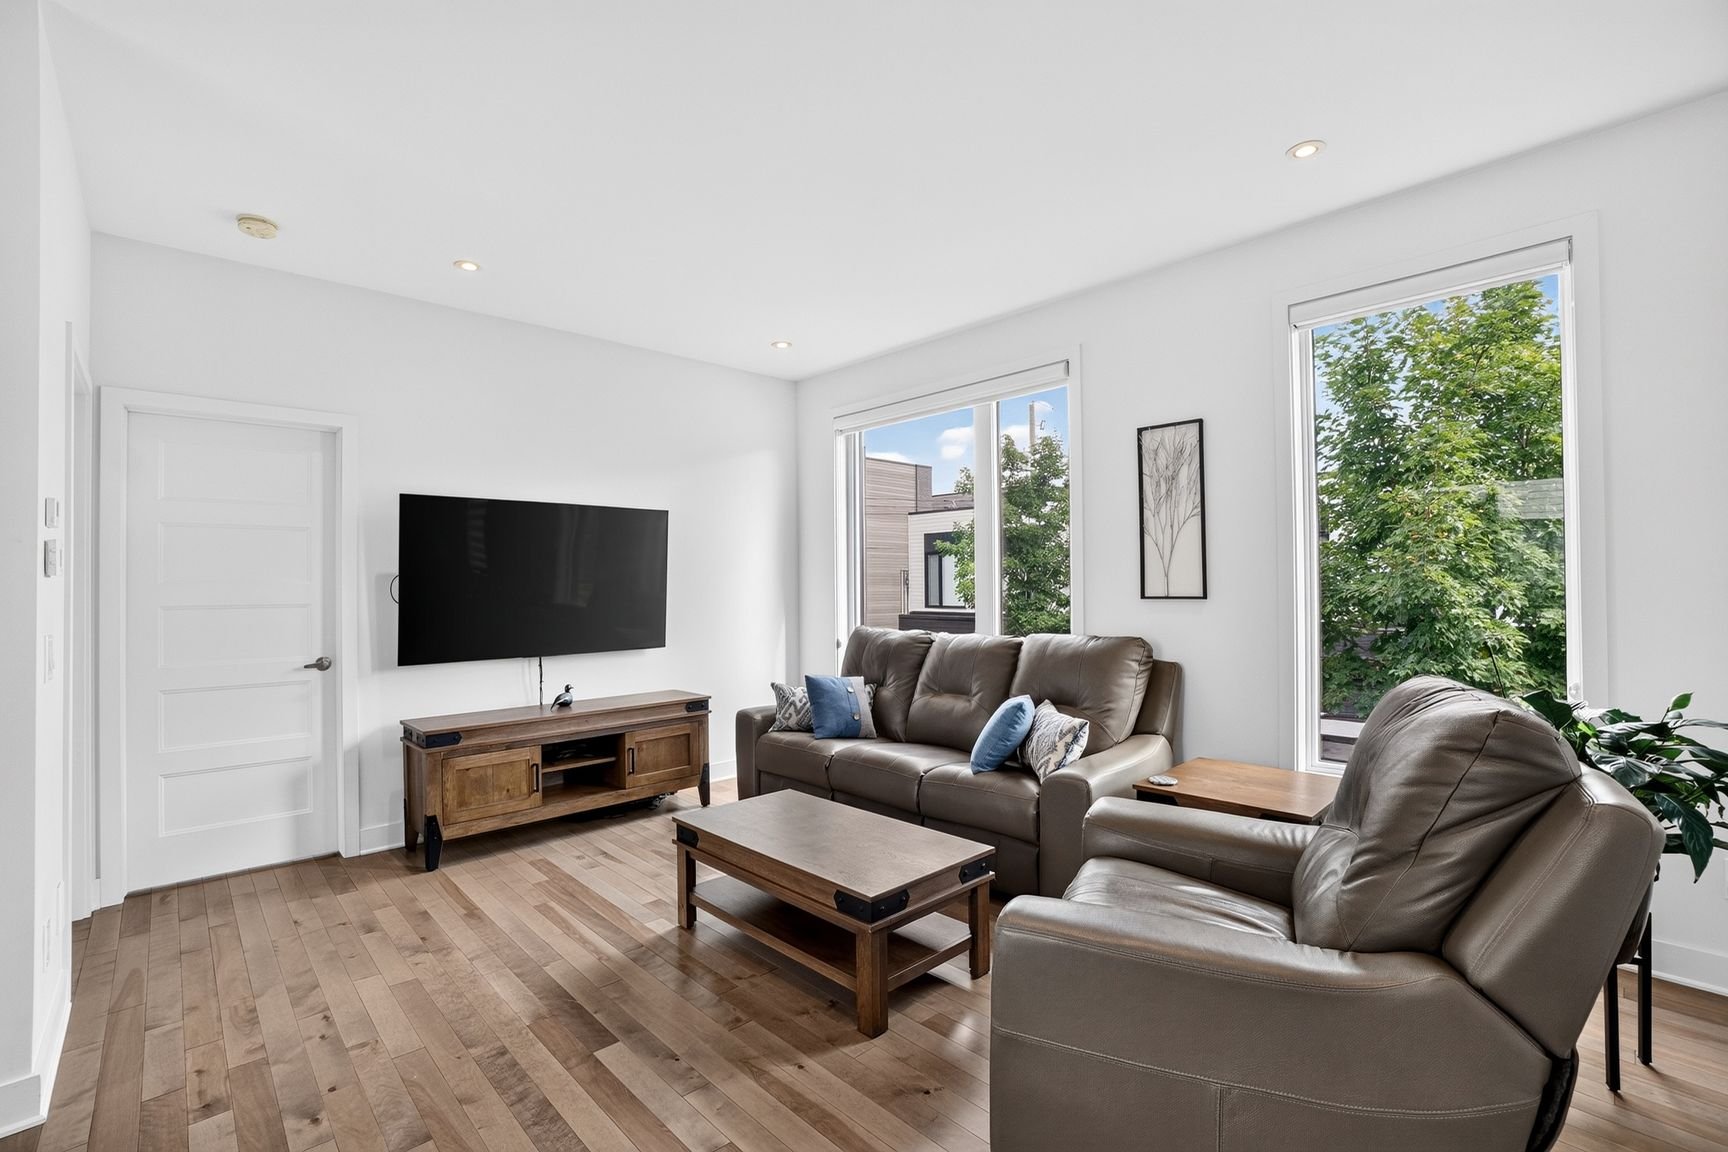 Living room
 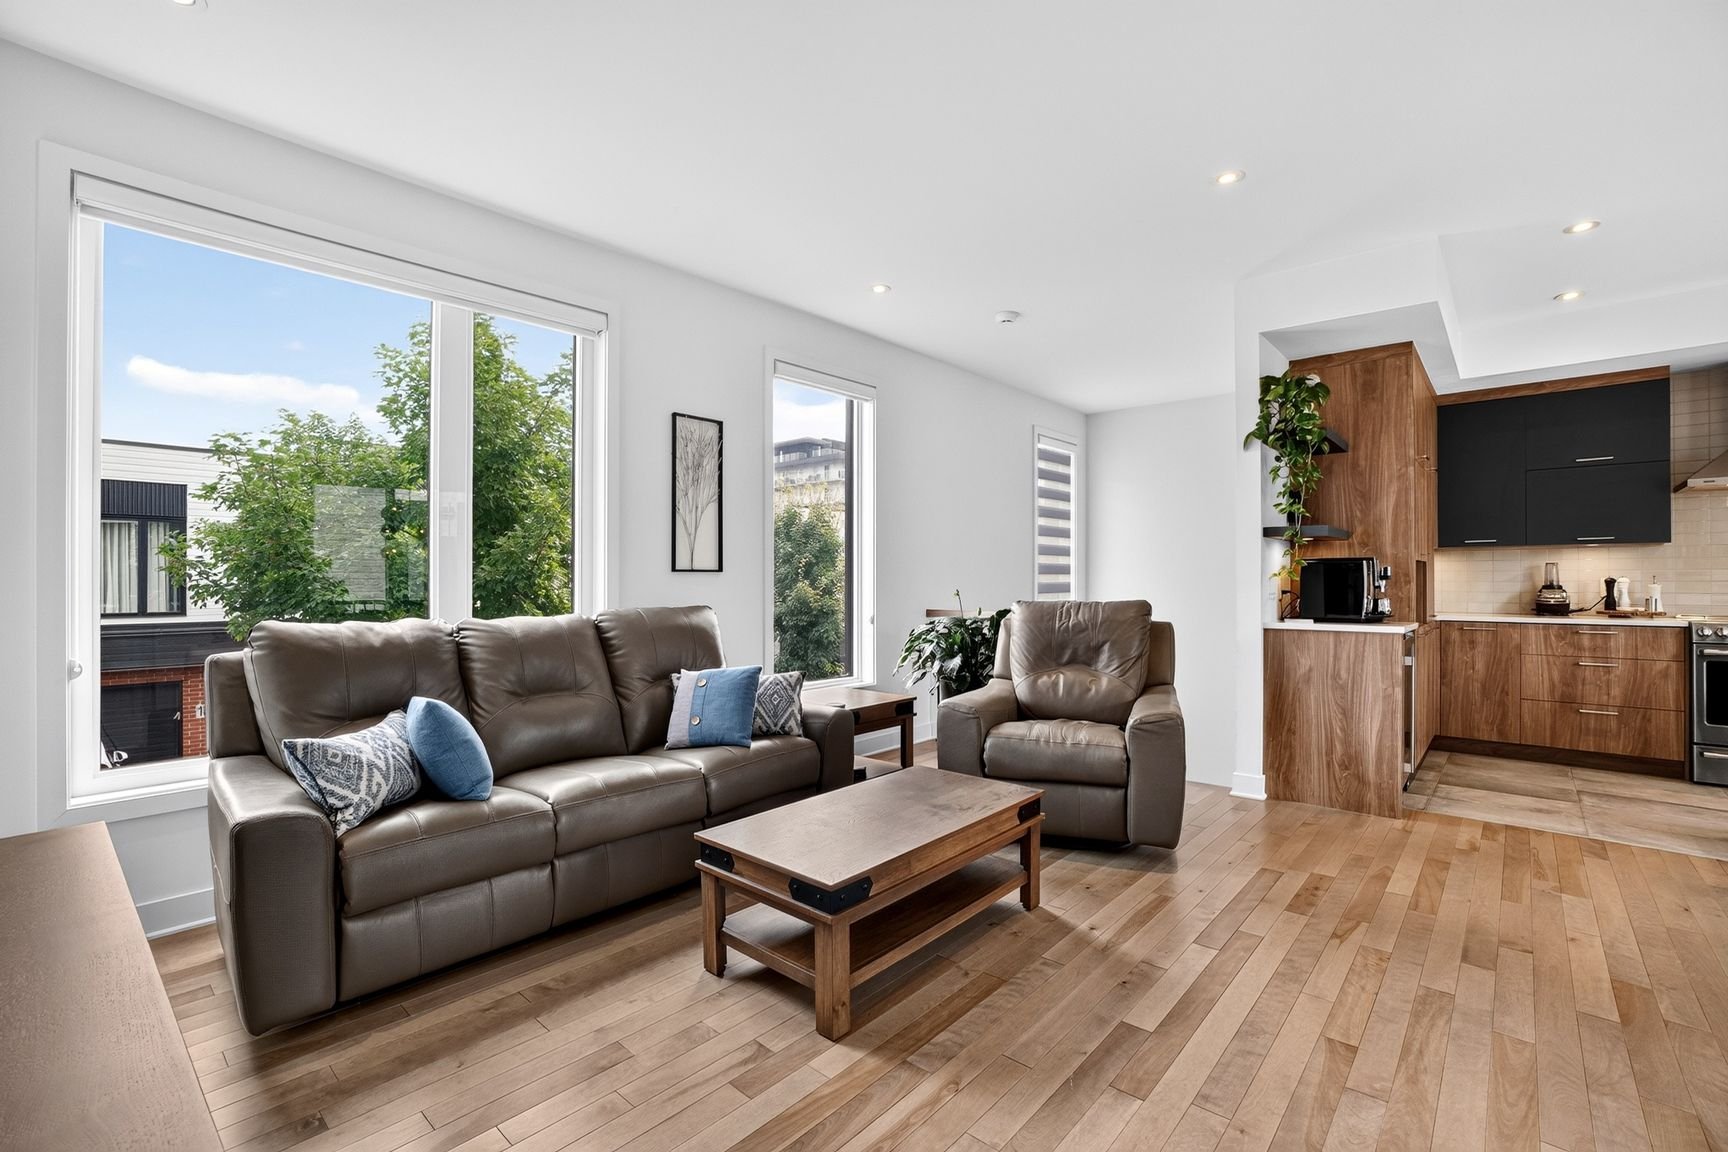 Living room
 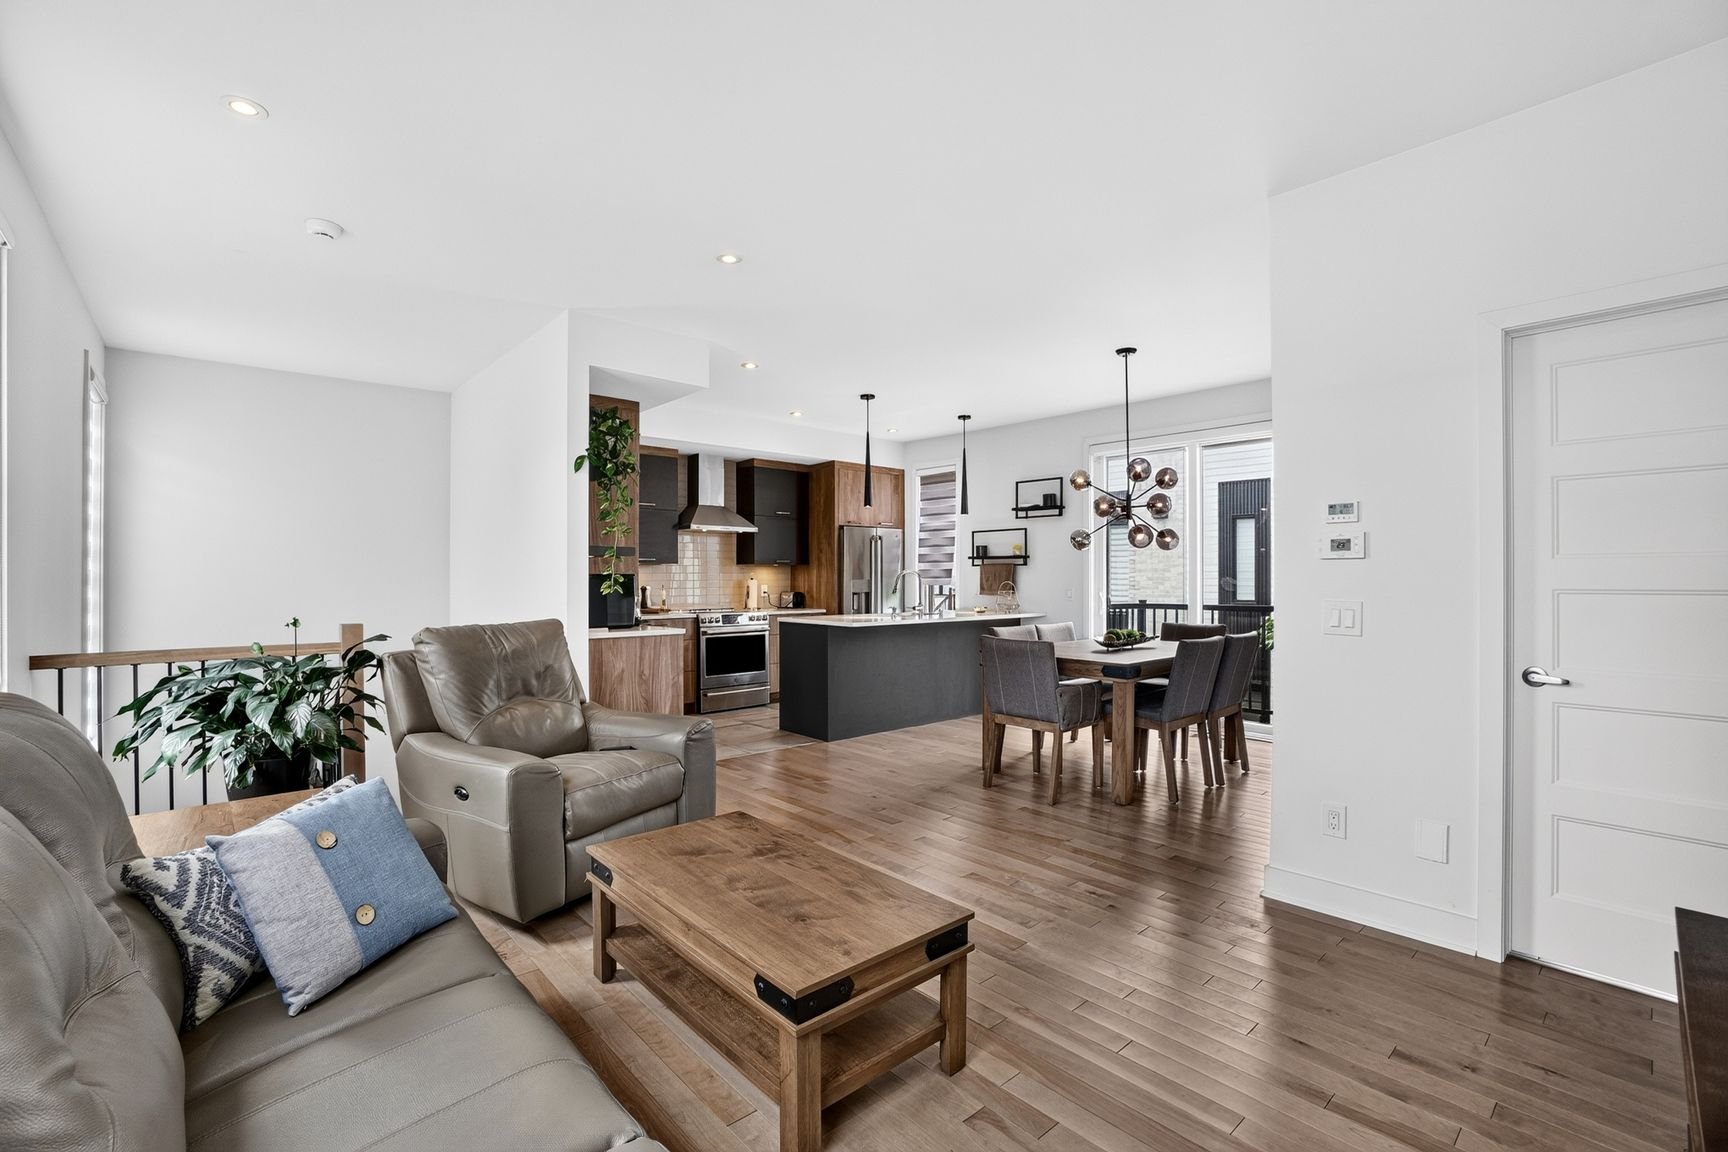 Dining room
 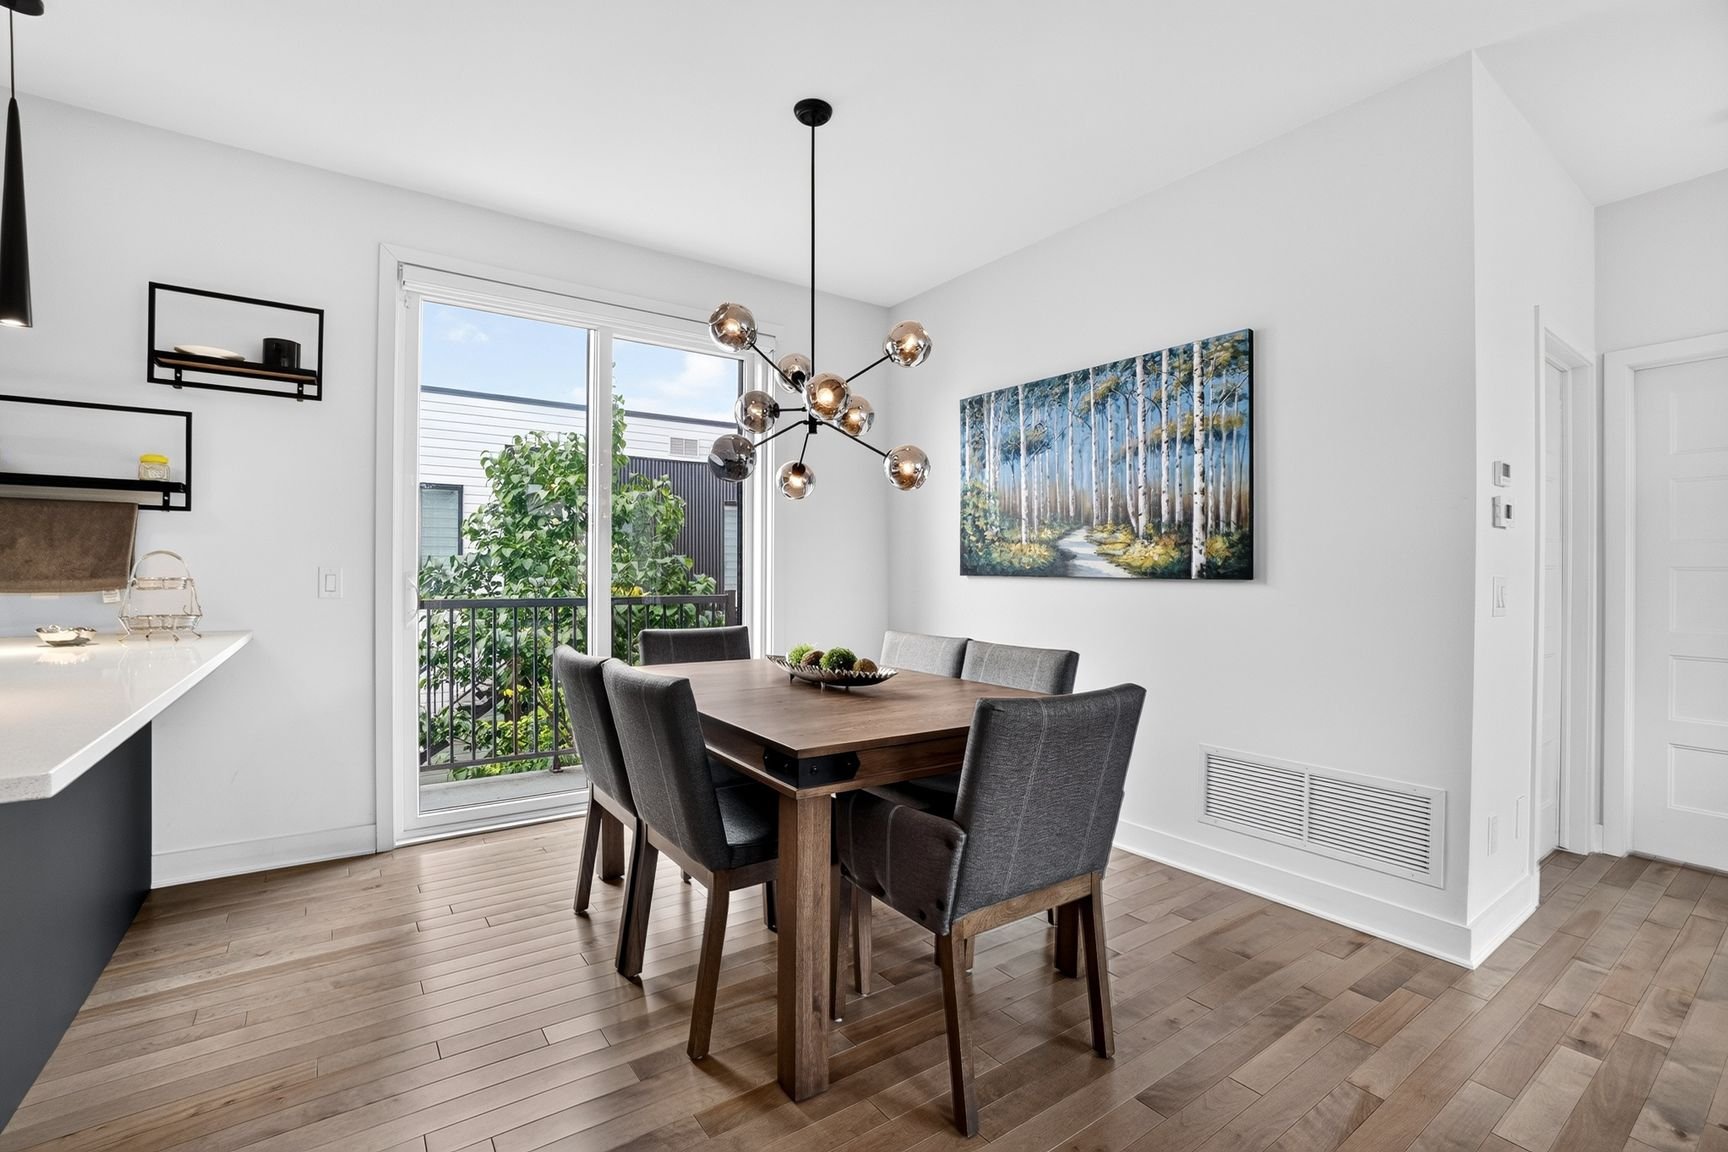 Dining room
 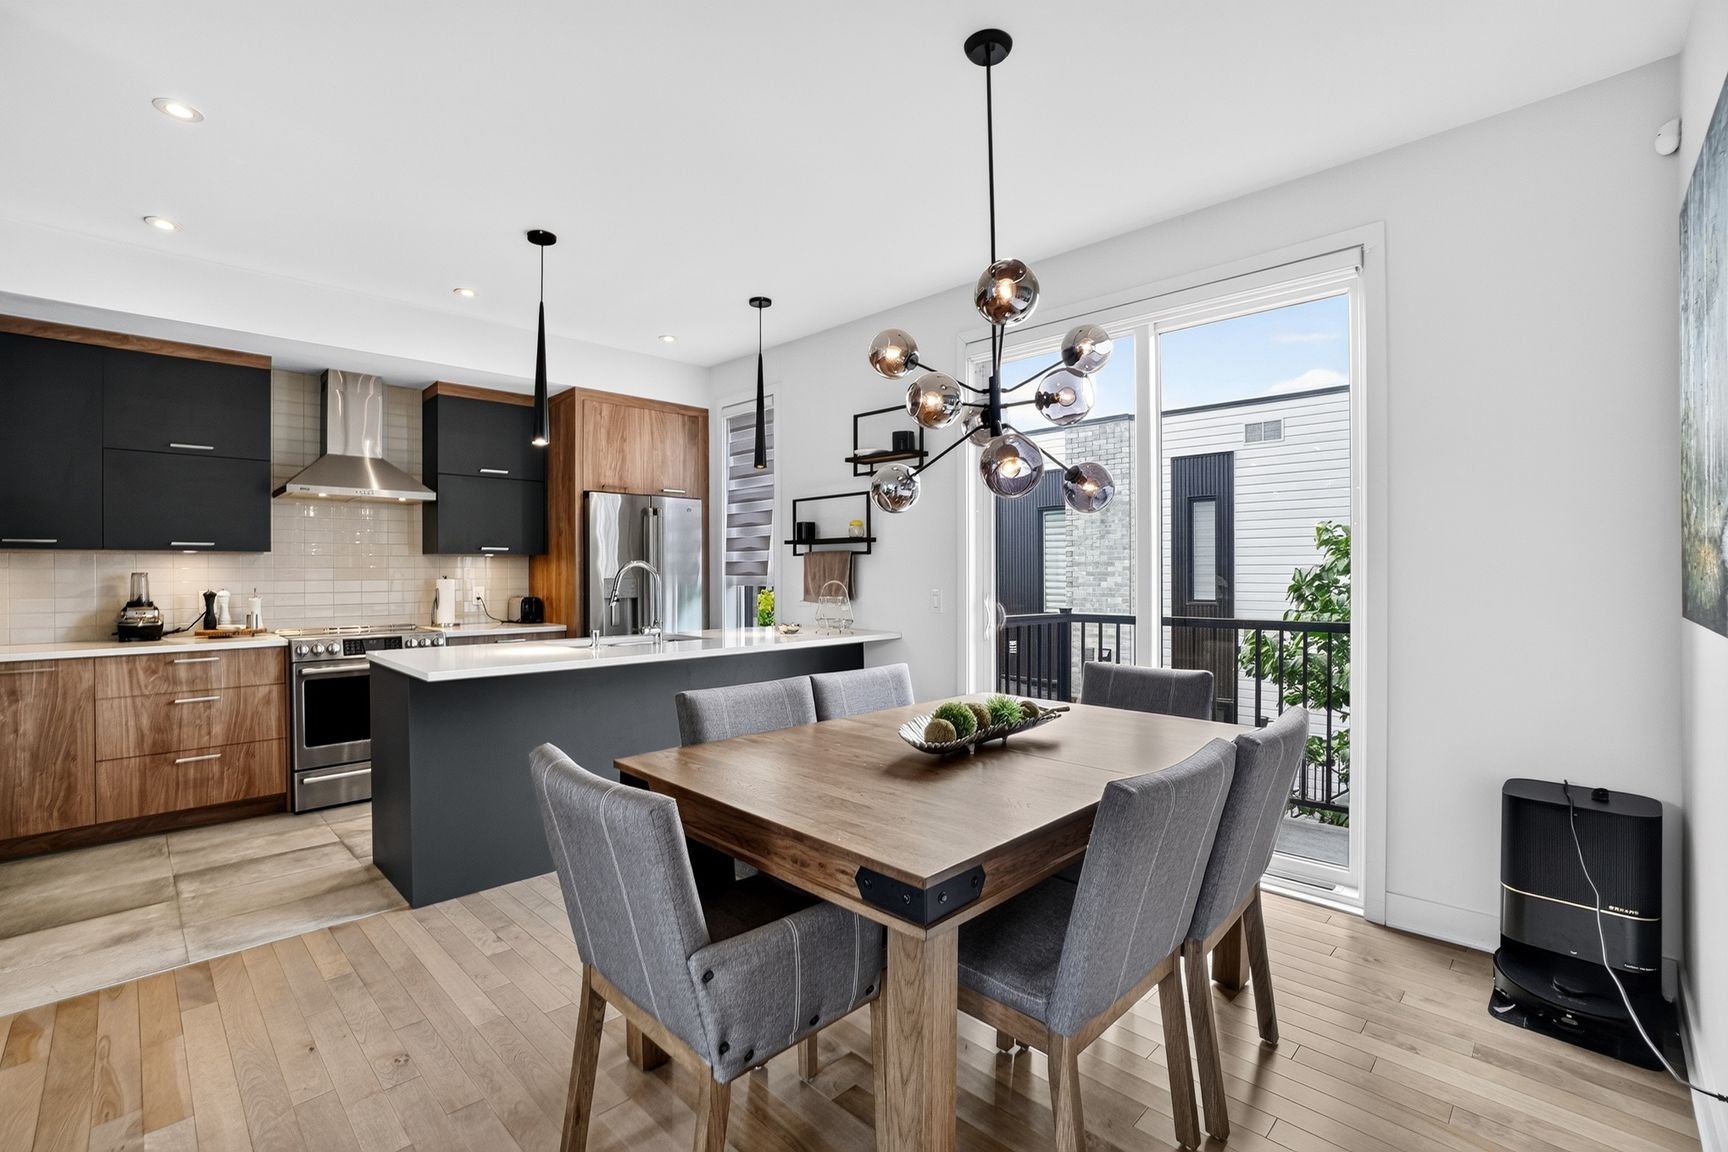 Overall View
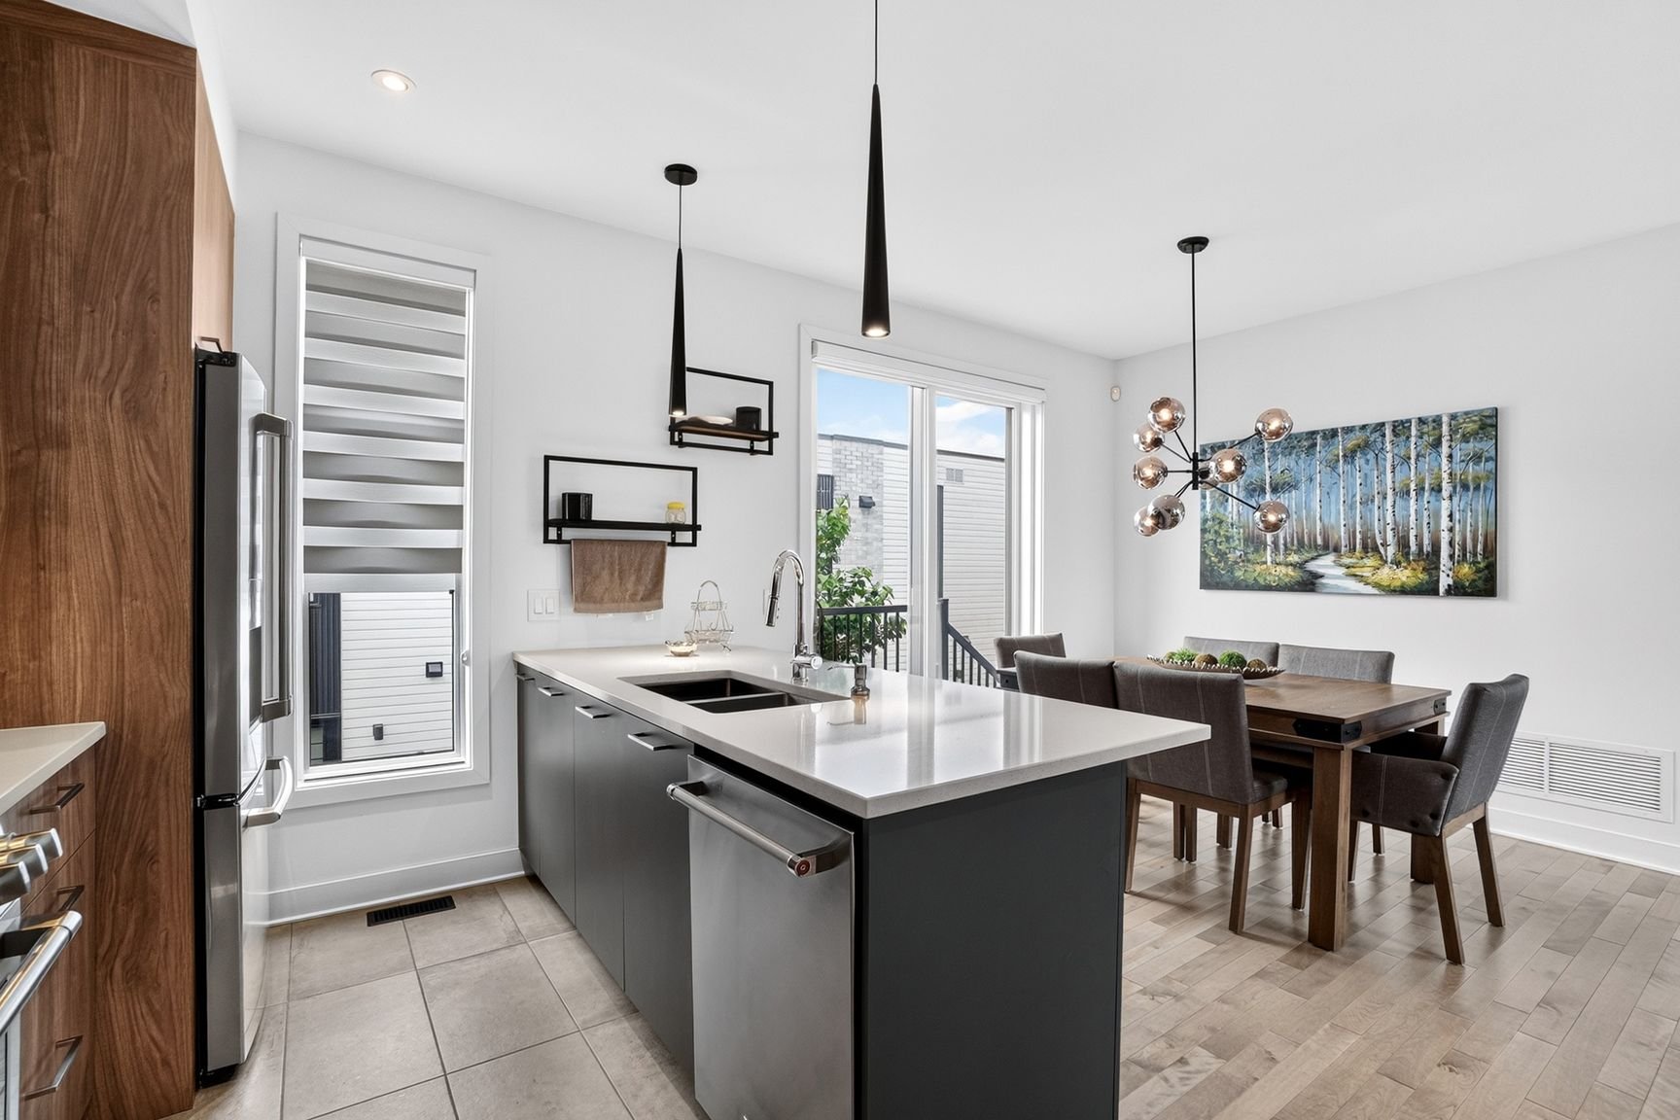
 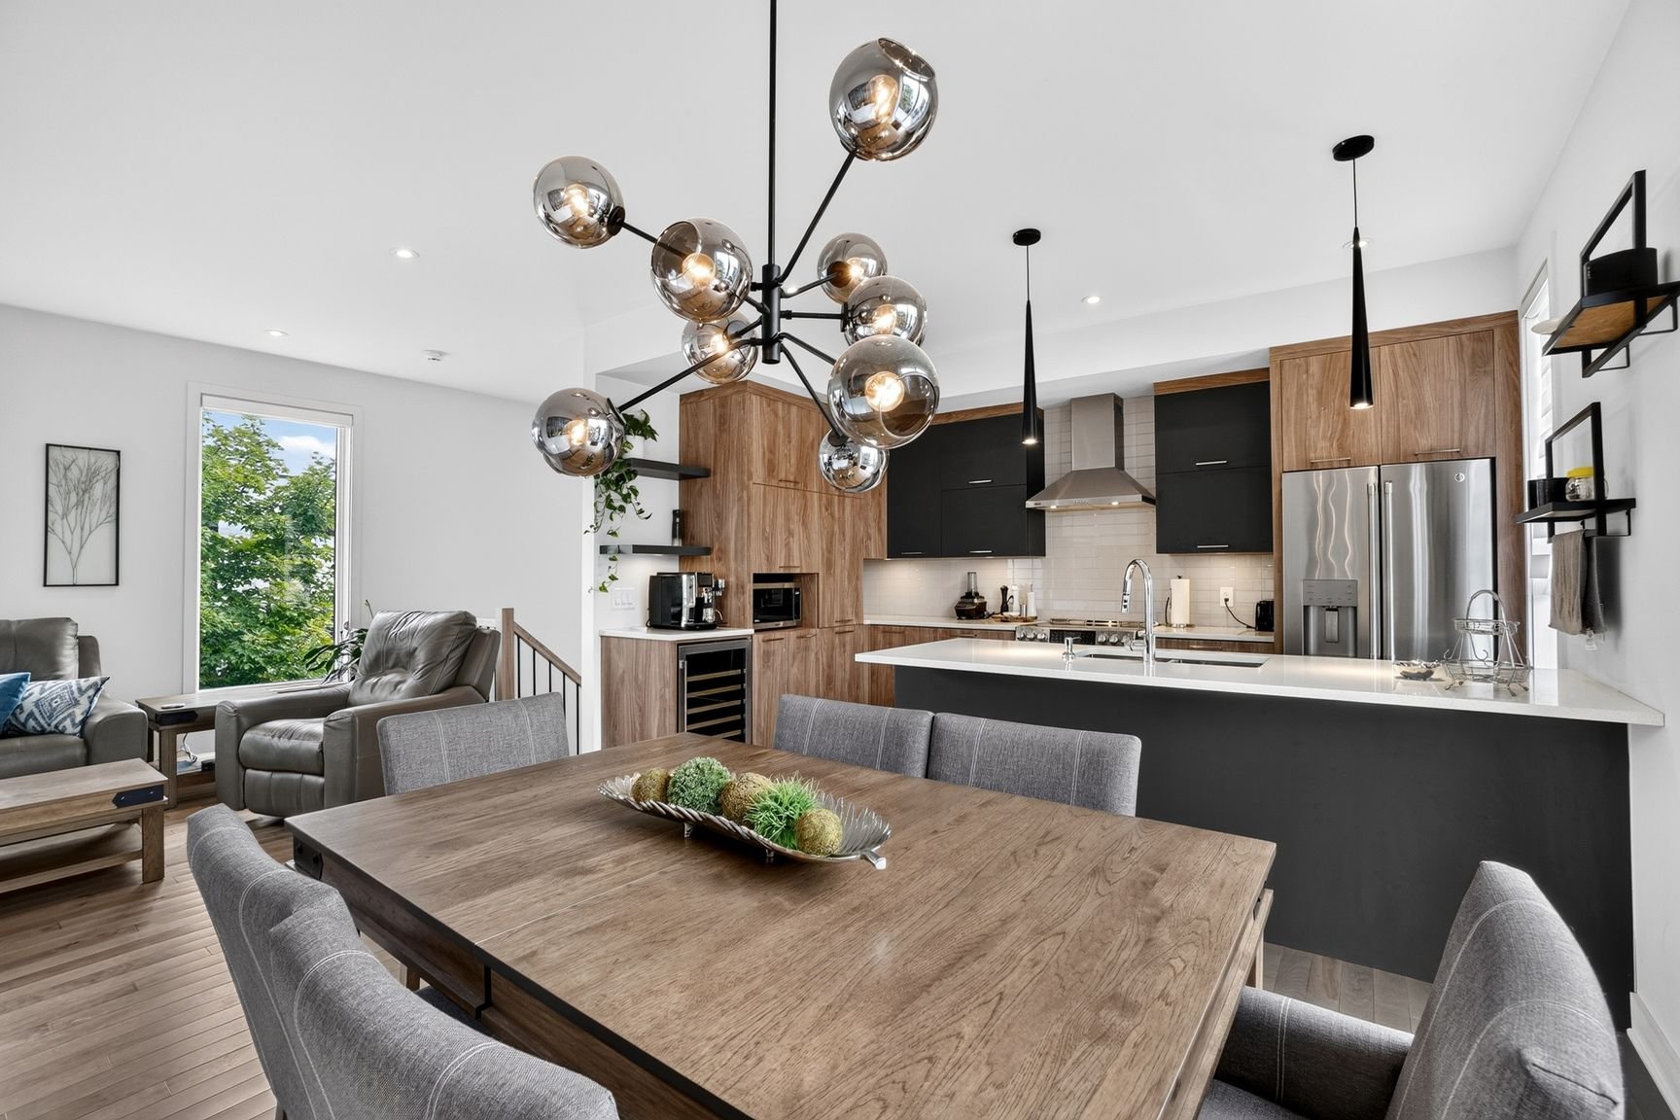 Kitchen
 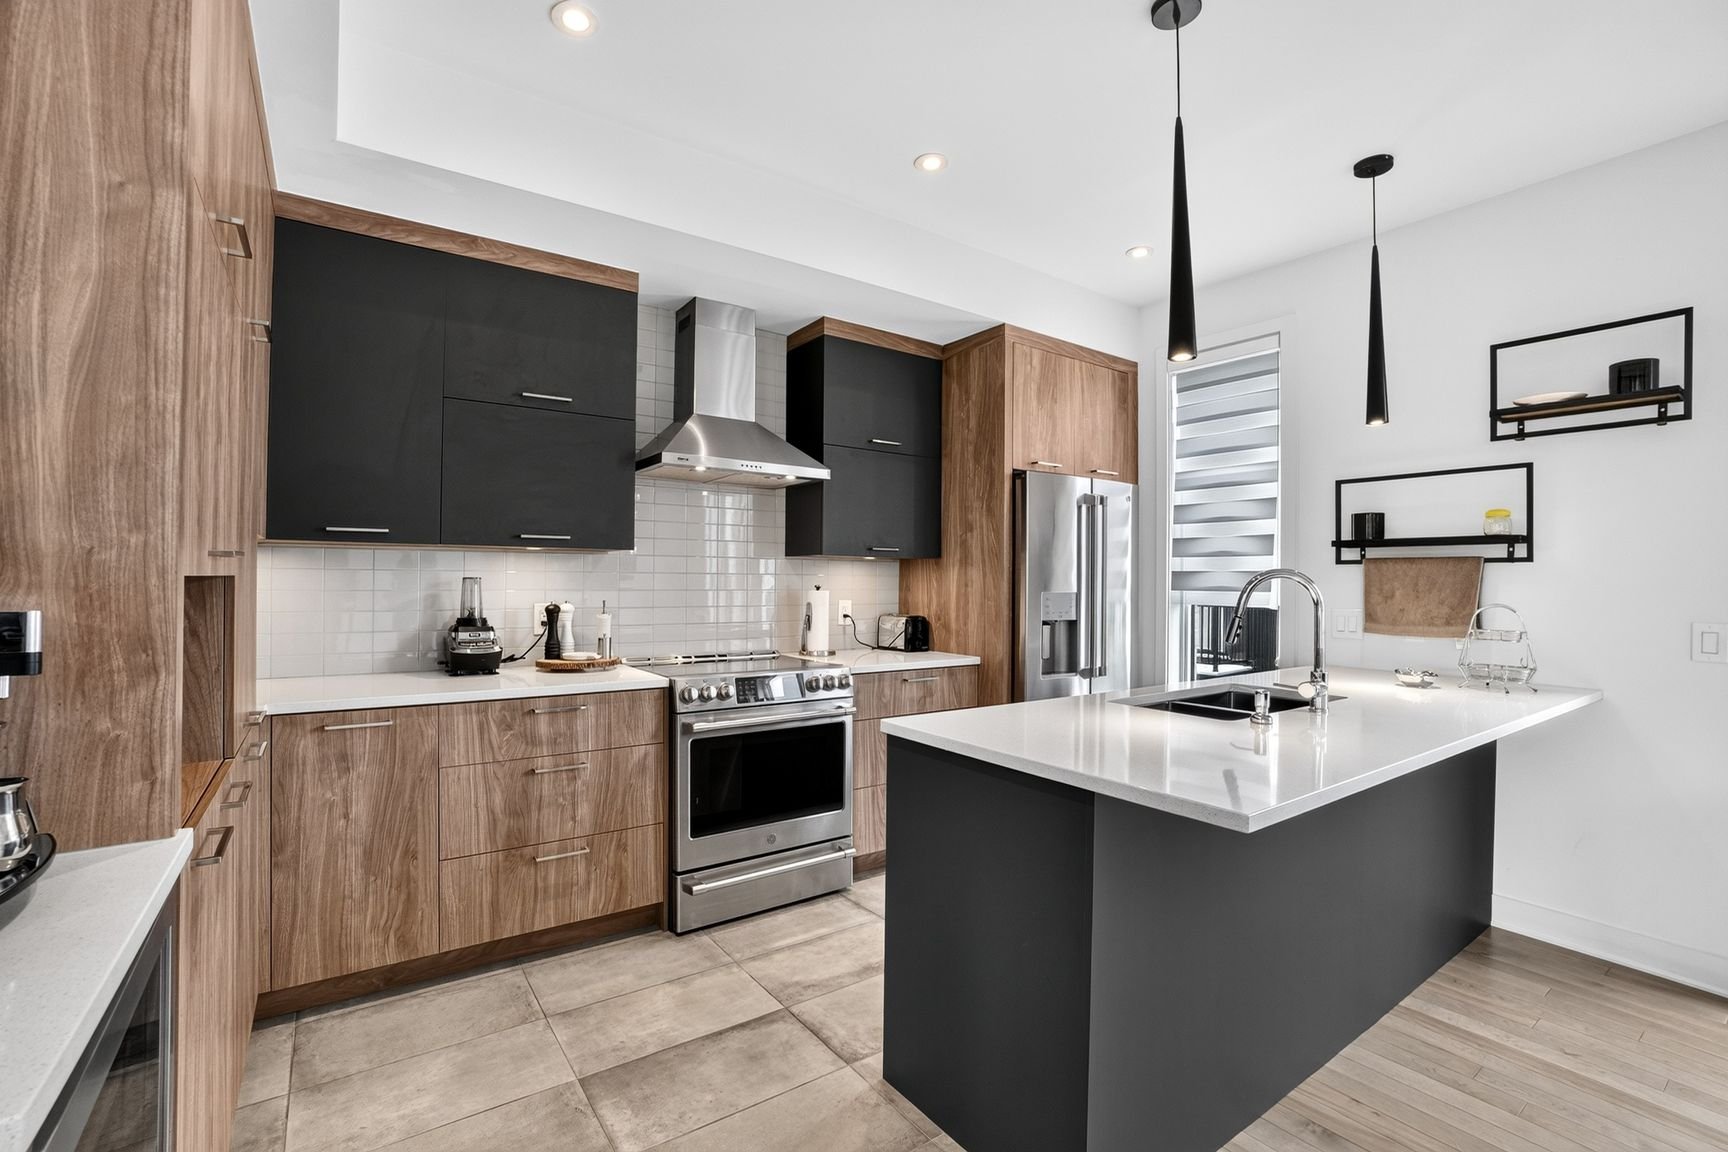 Kitchen
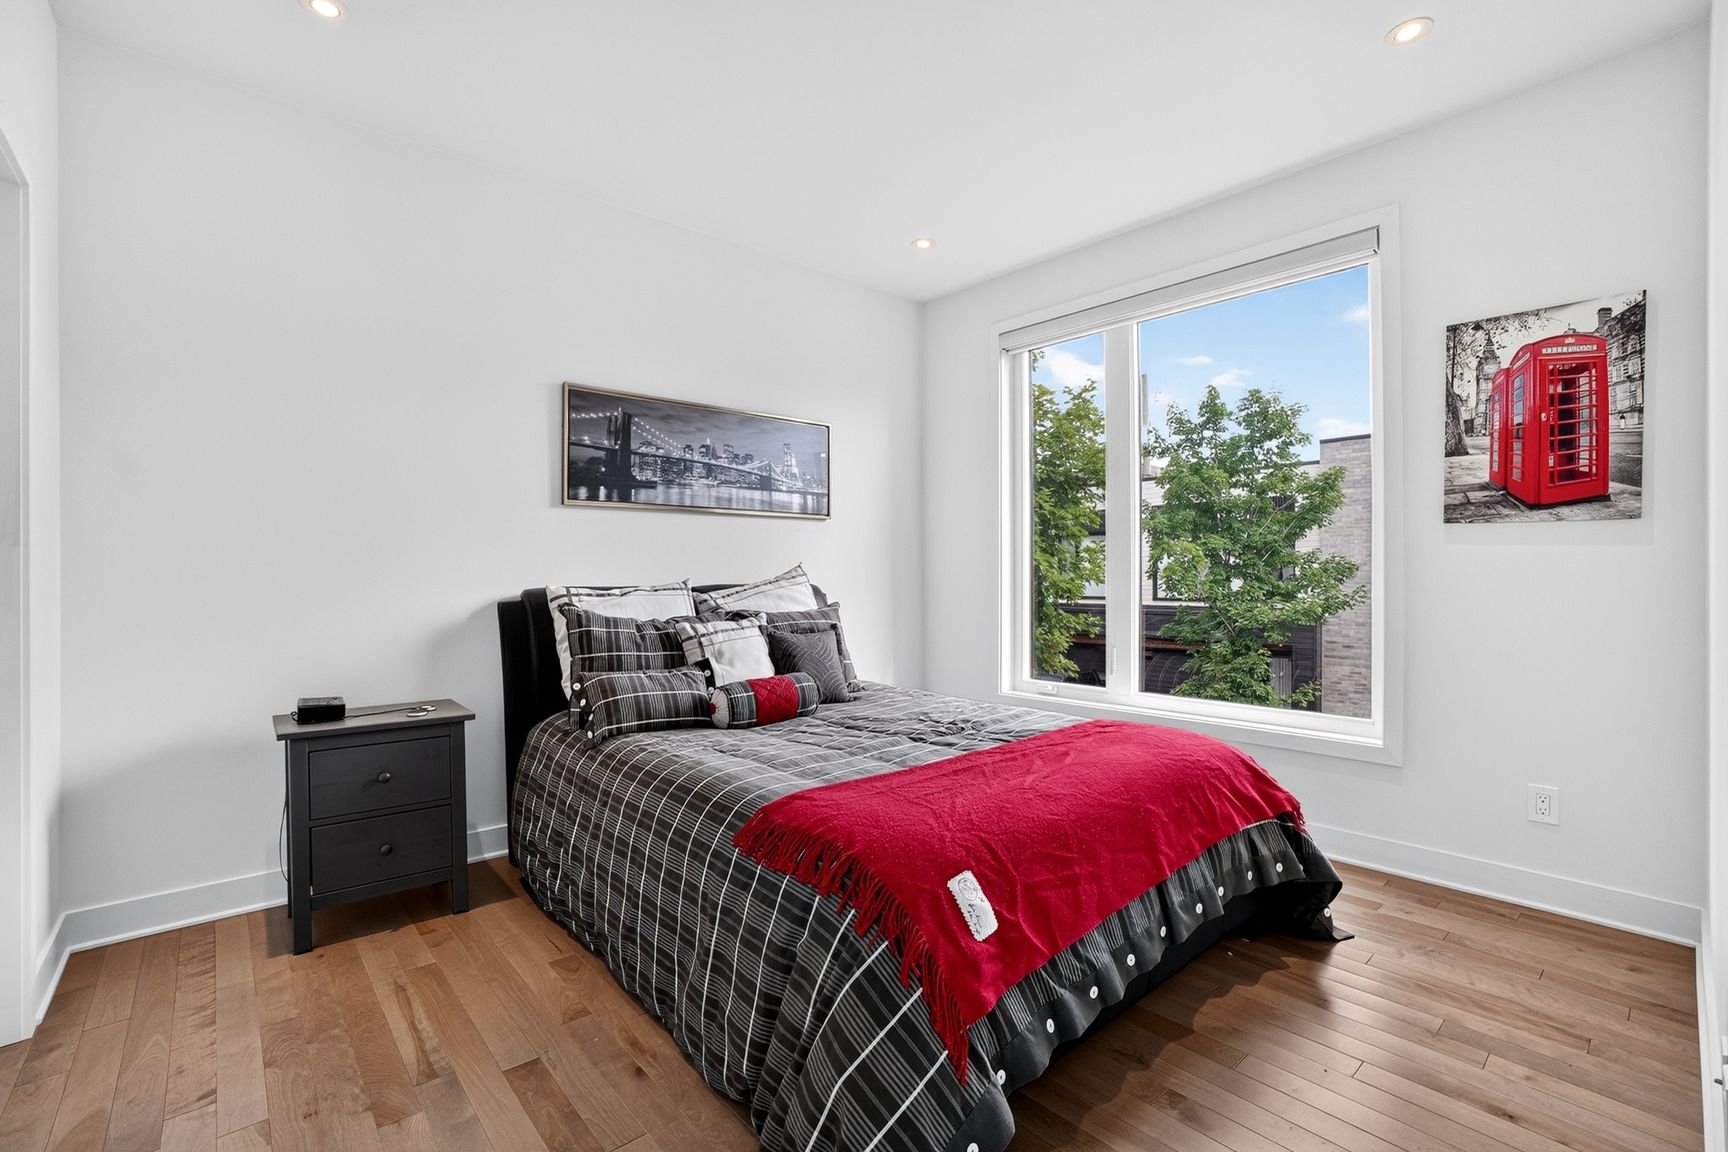
  Primary bedroom
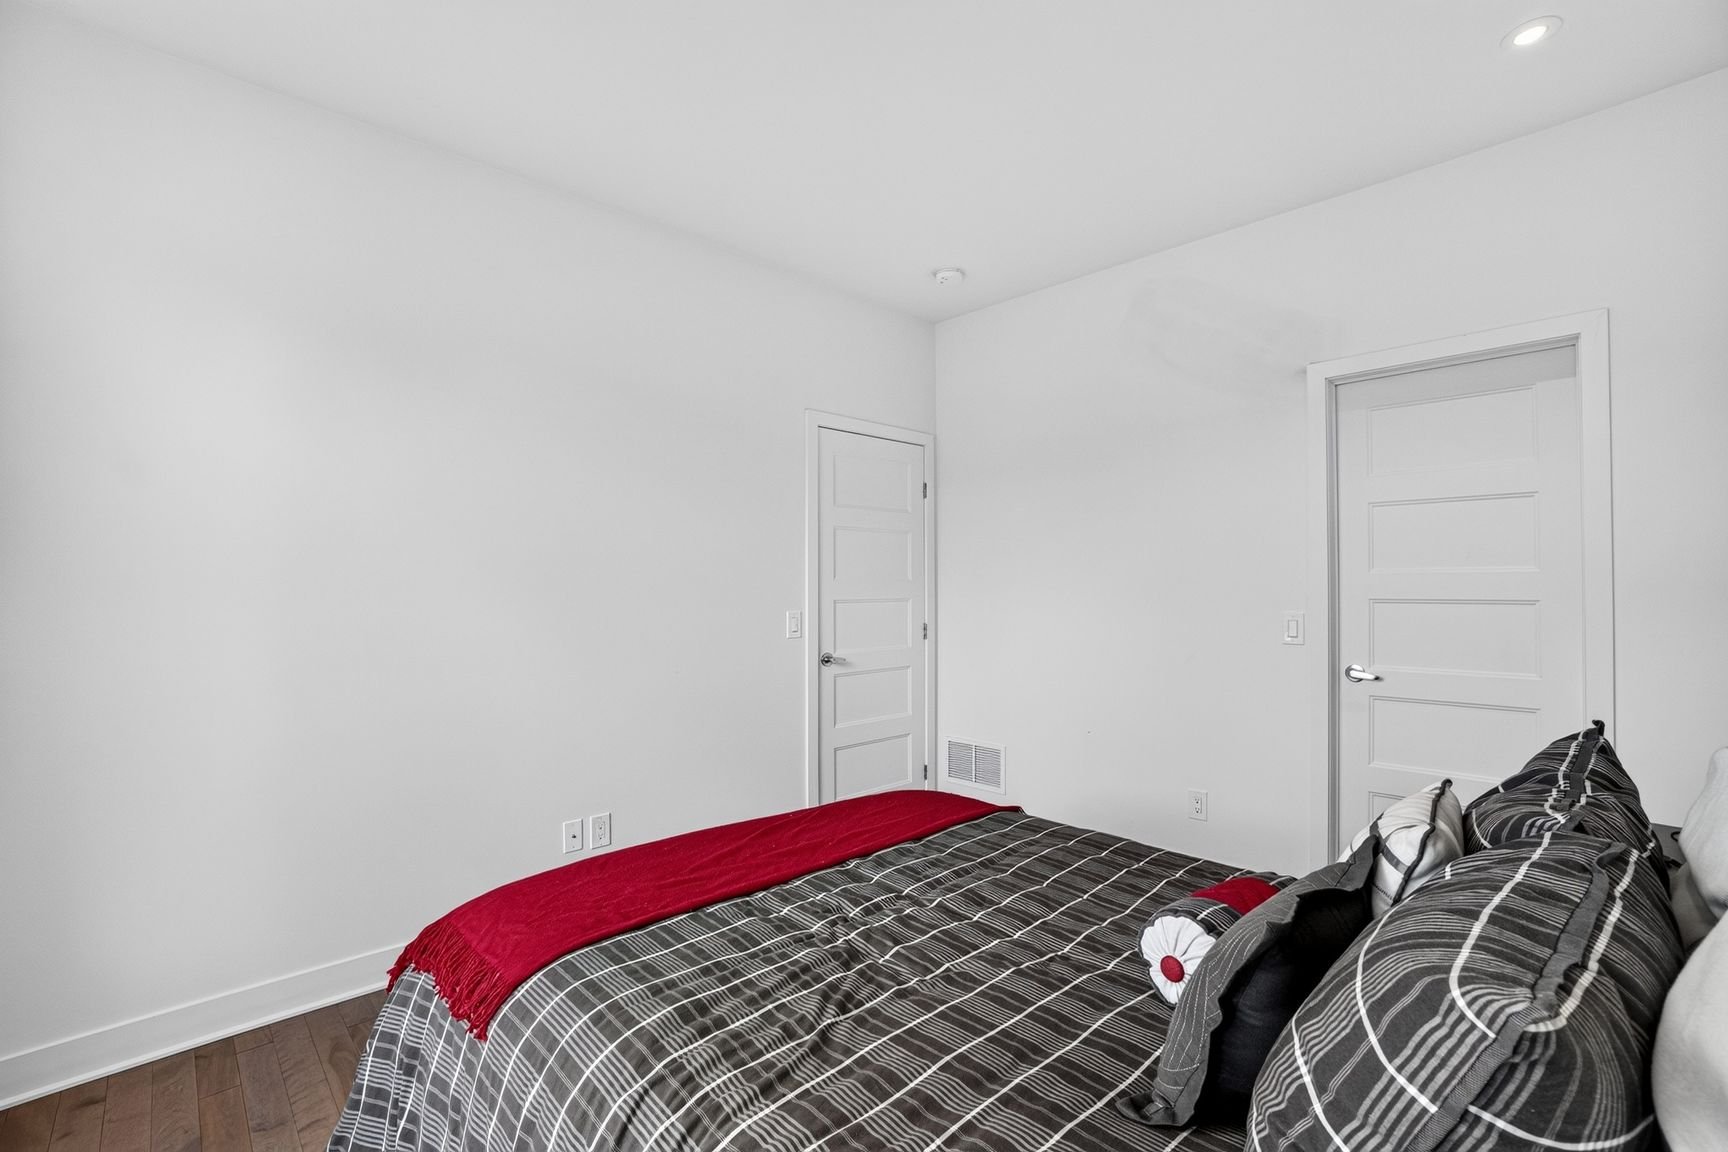
  Primary bedroom
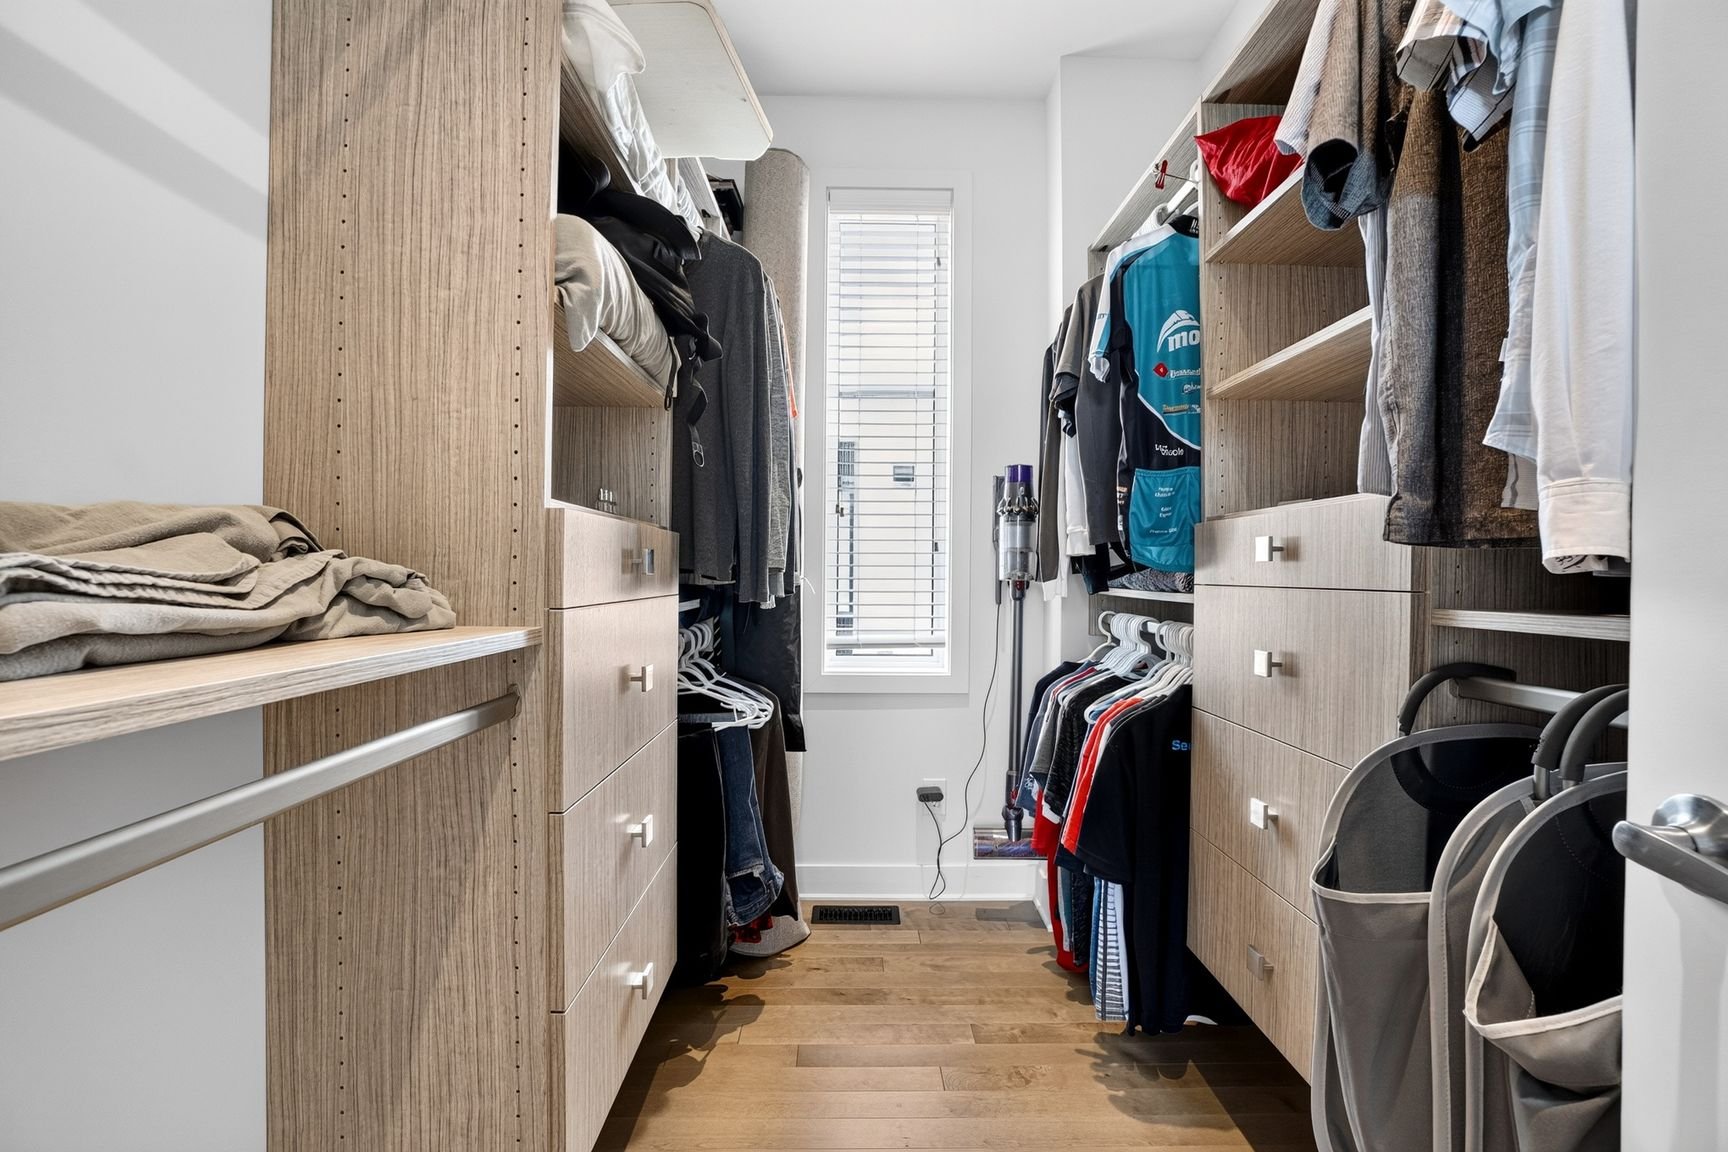
  Walk-in closet
  Bathroom
 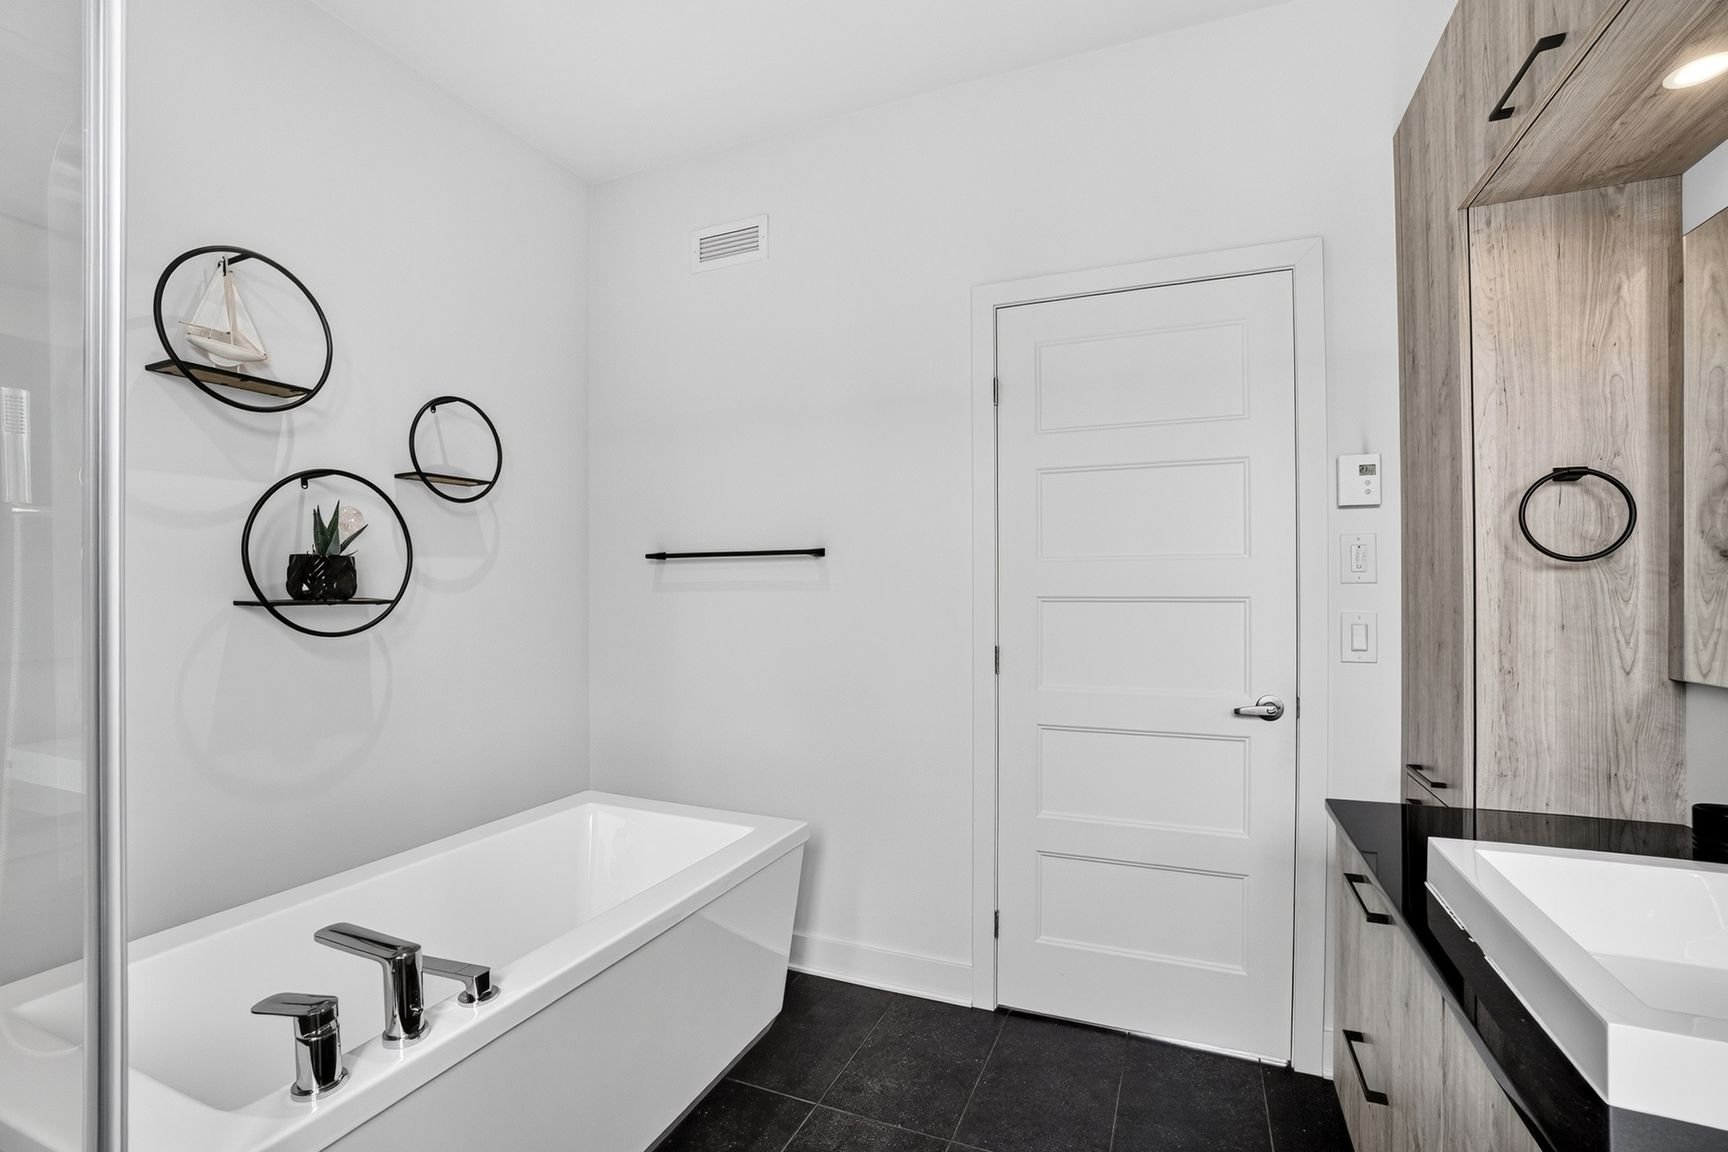 Garage
 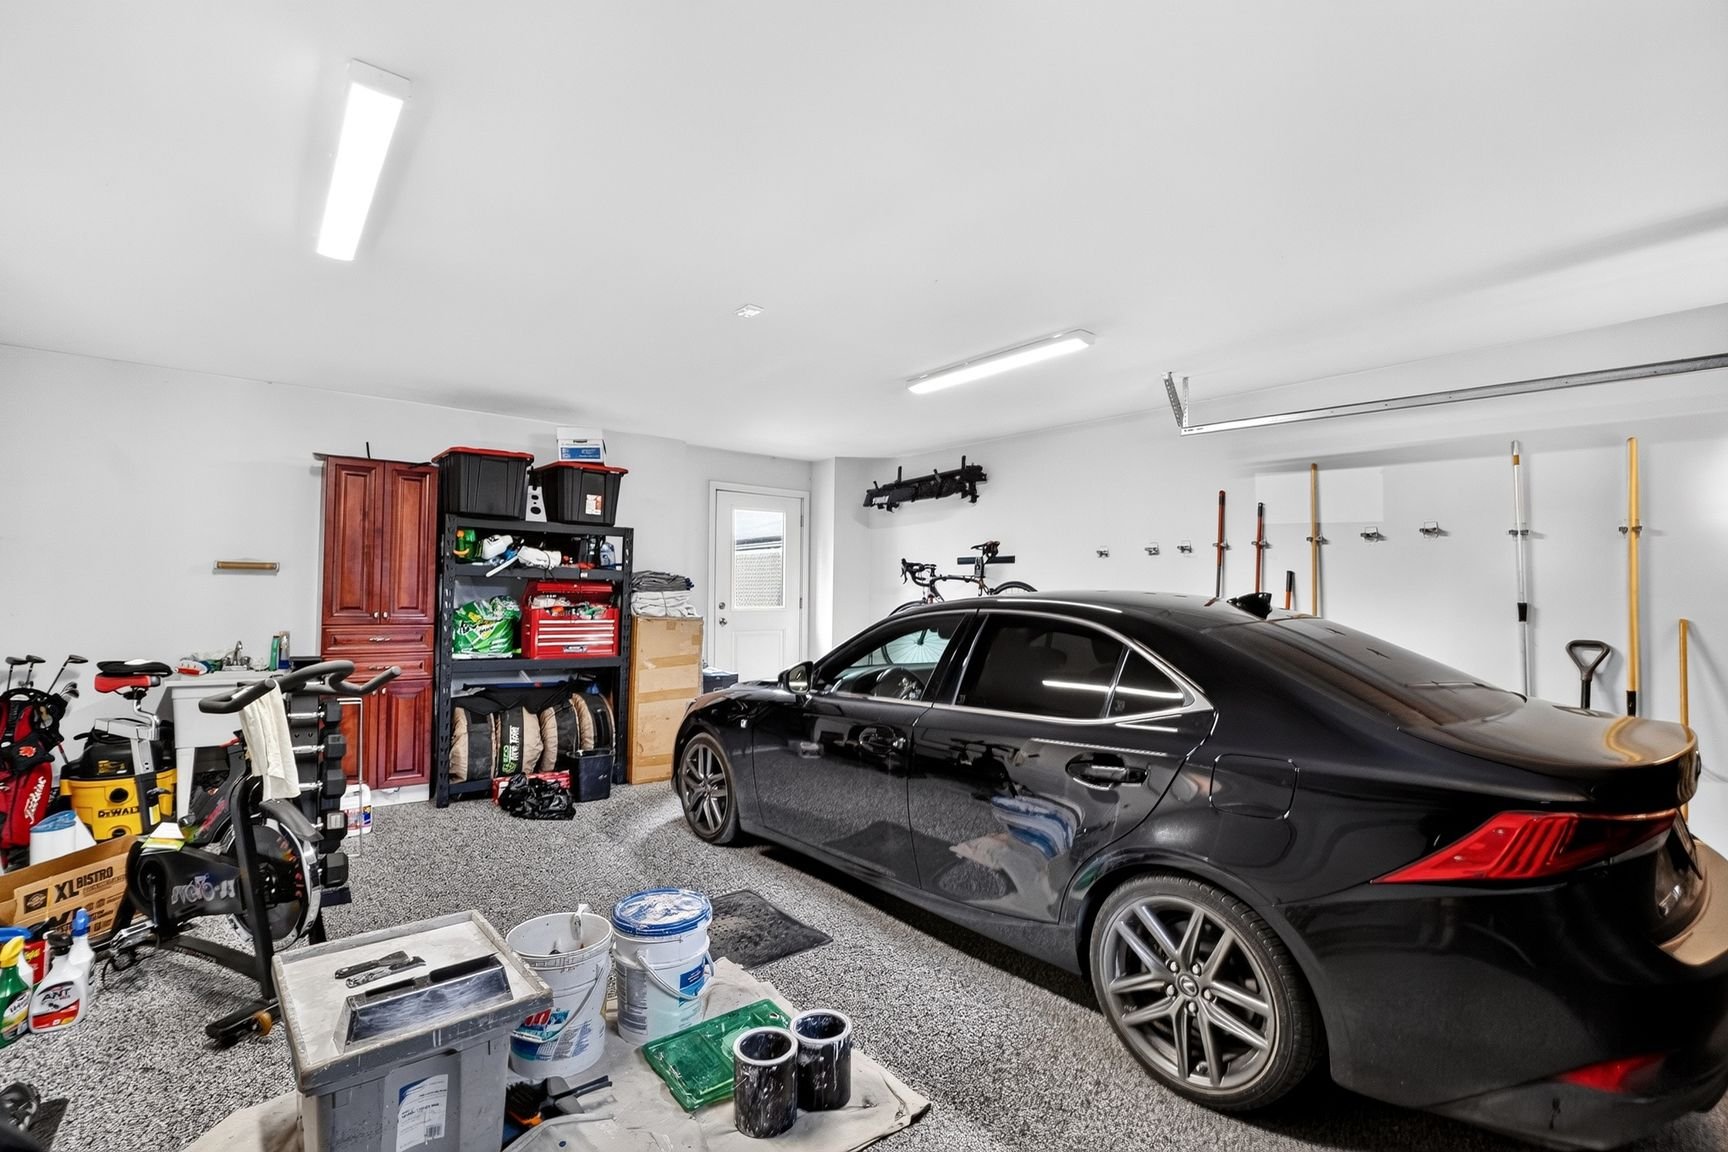 Balcony
 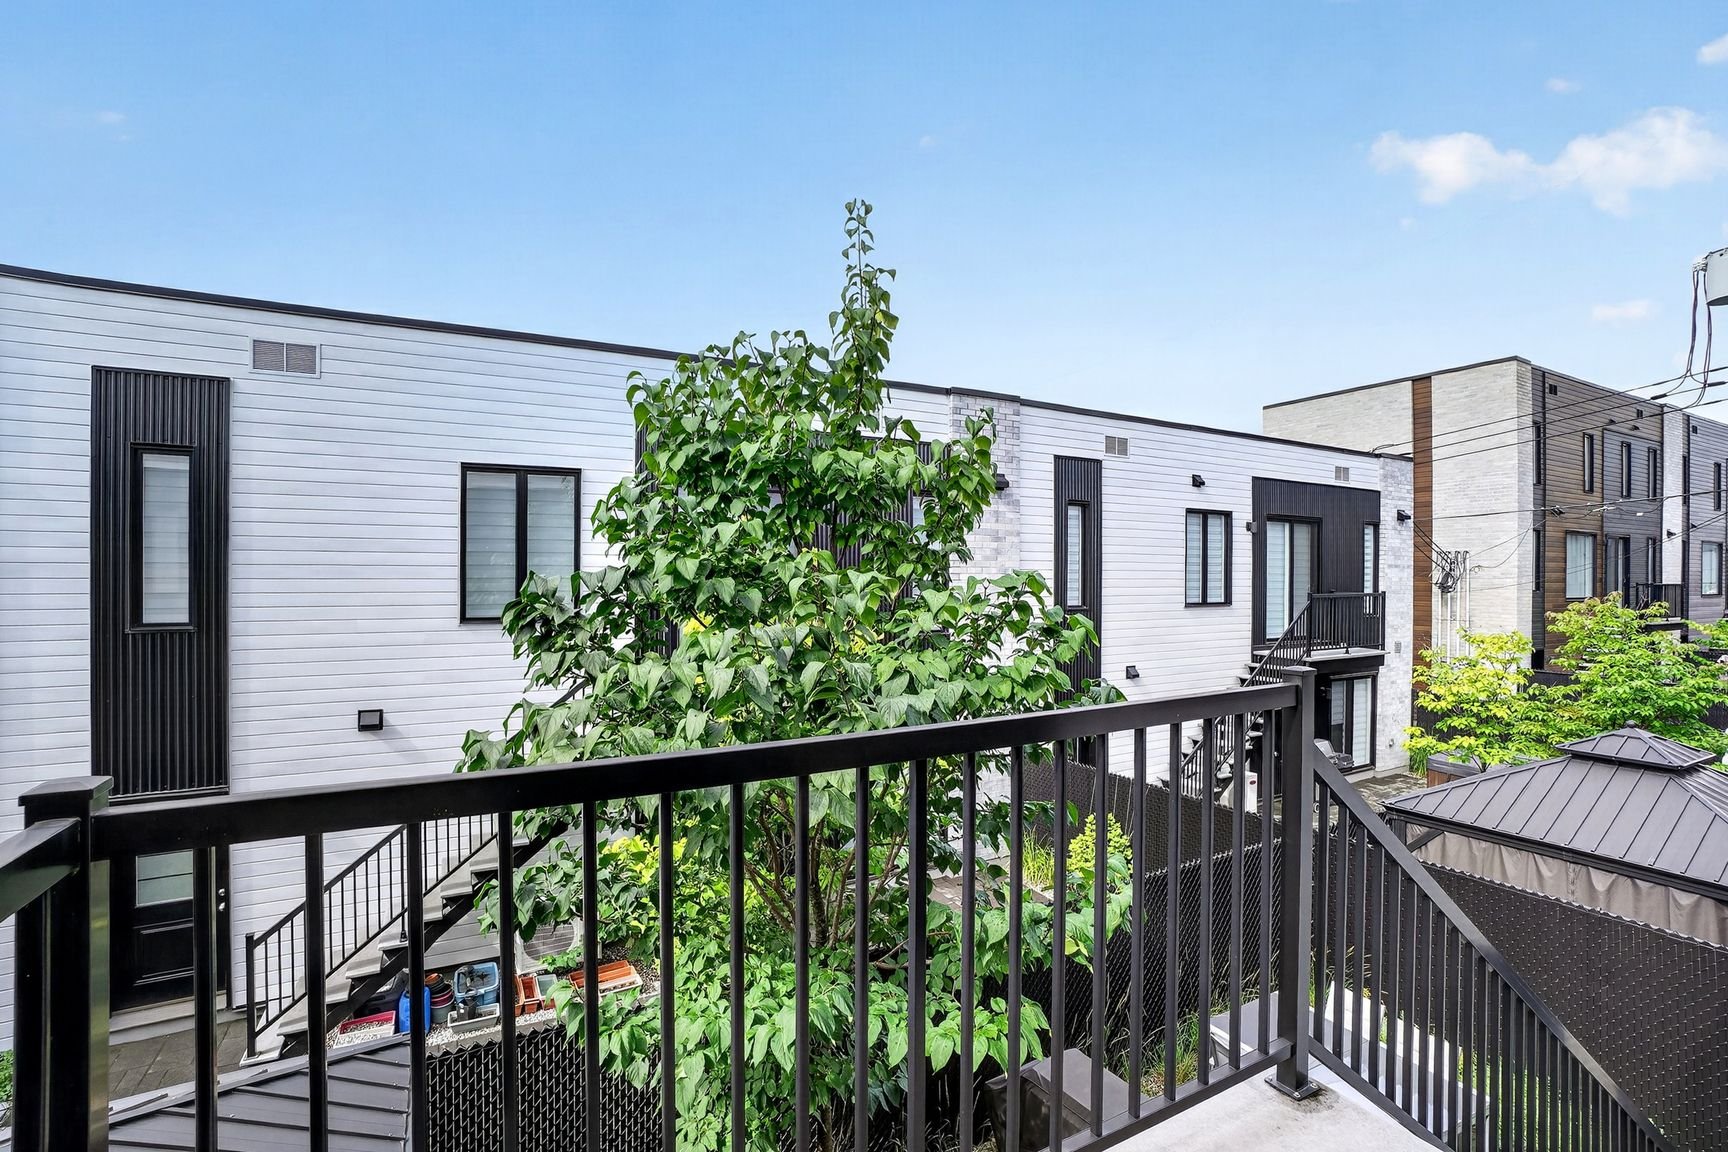 Backyard
 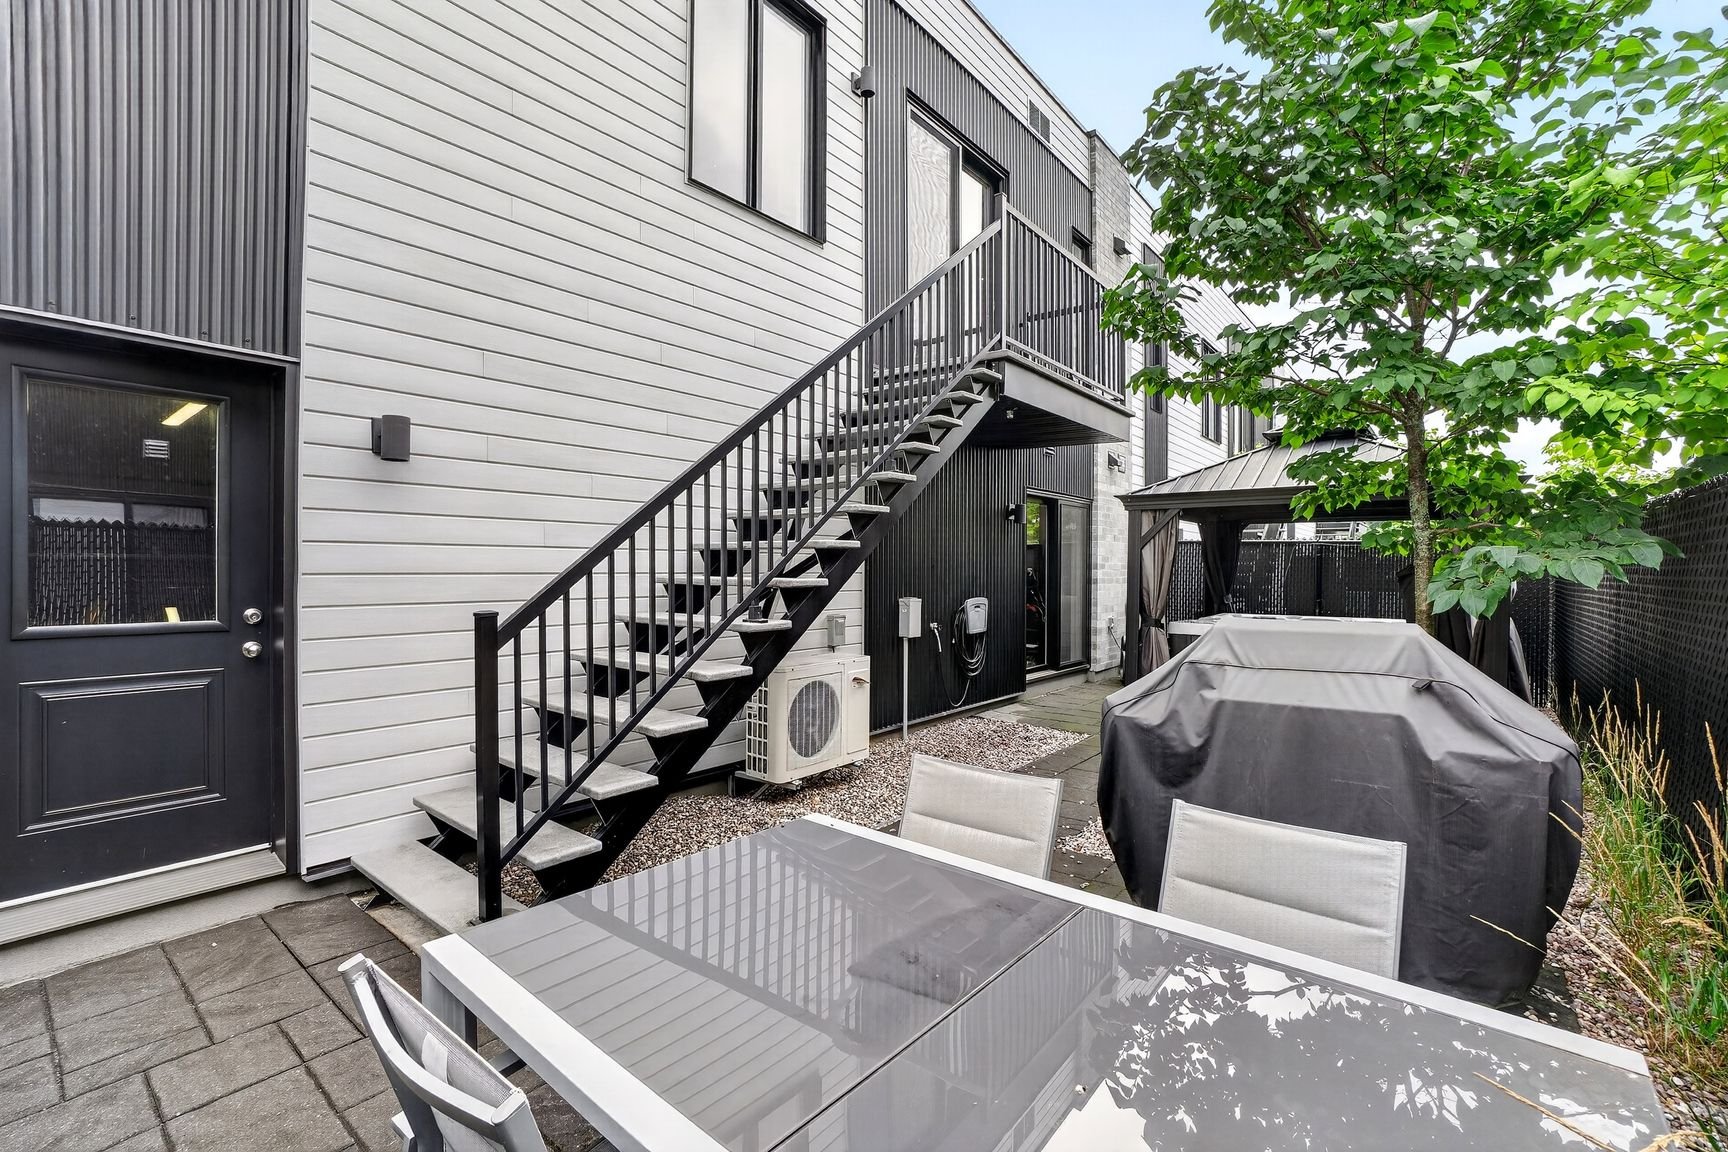 Patio
Patio 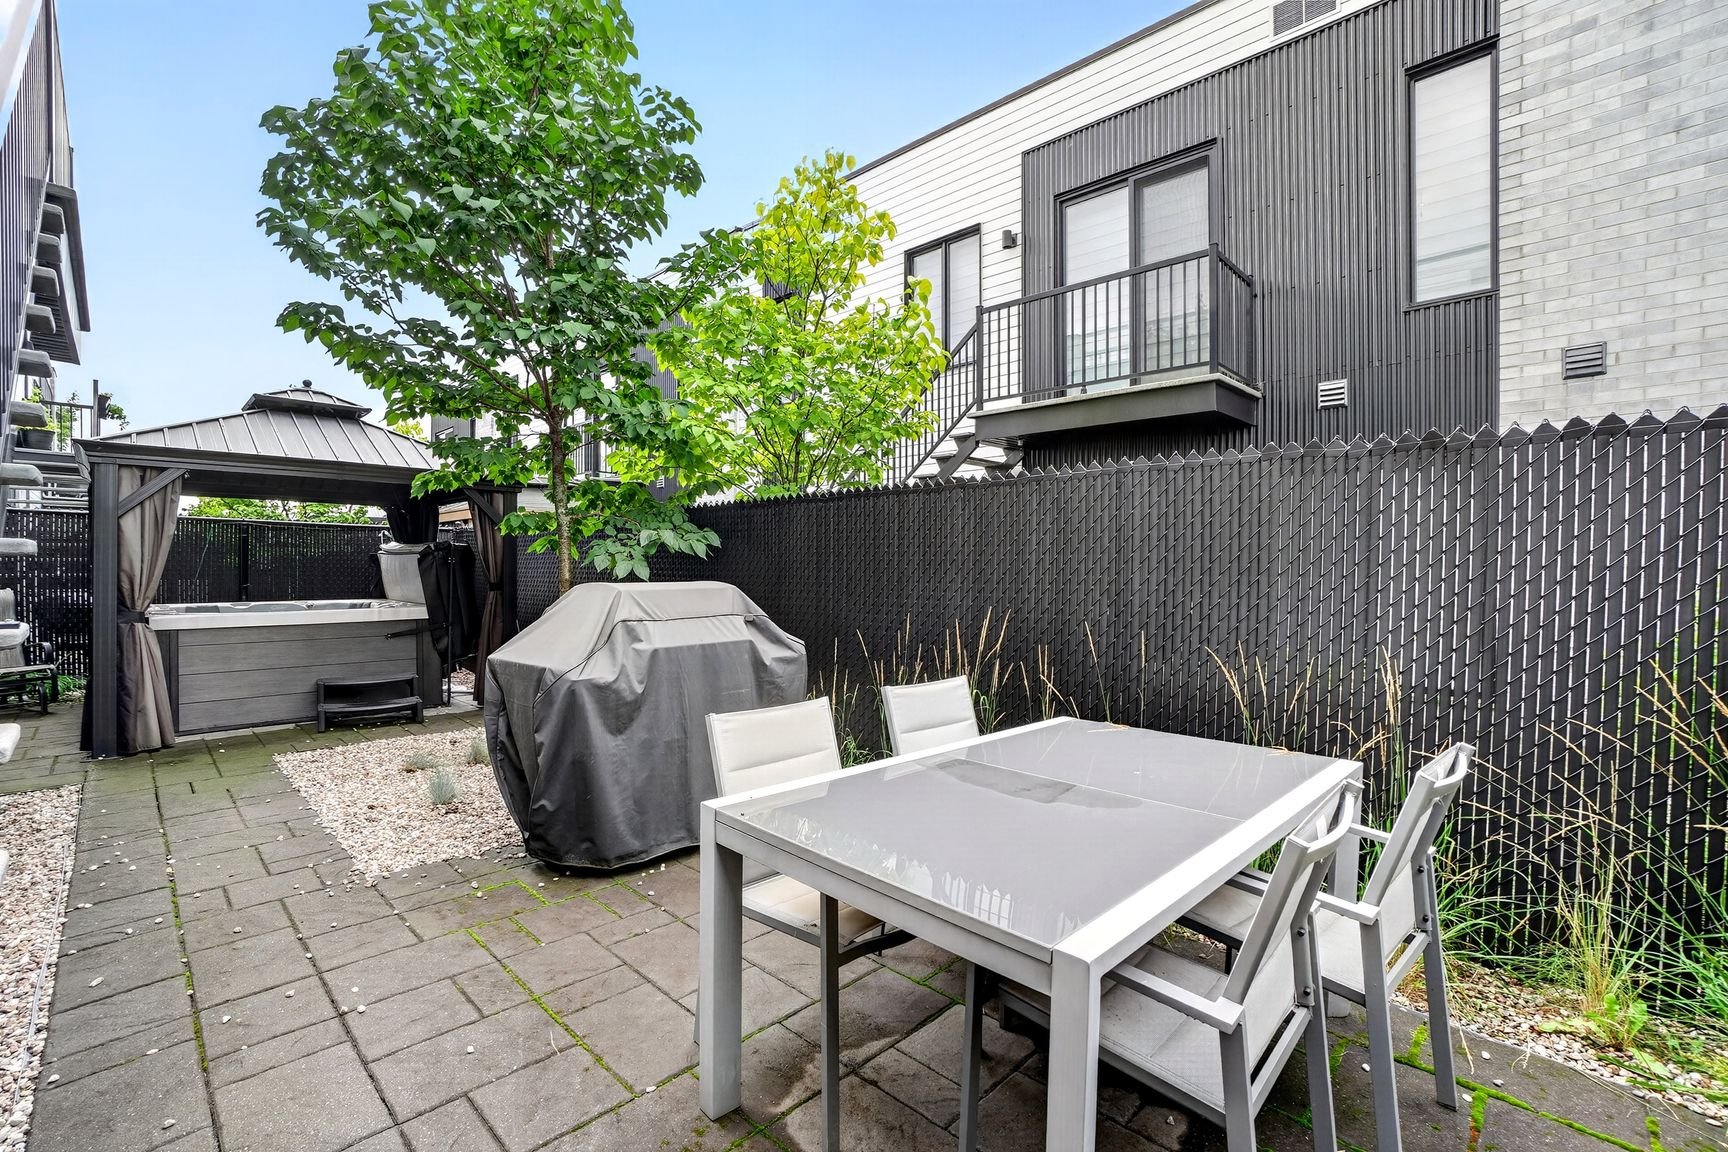 Backyard
 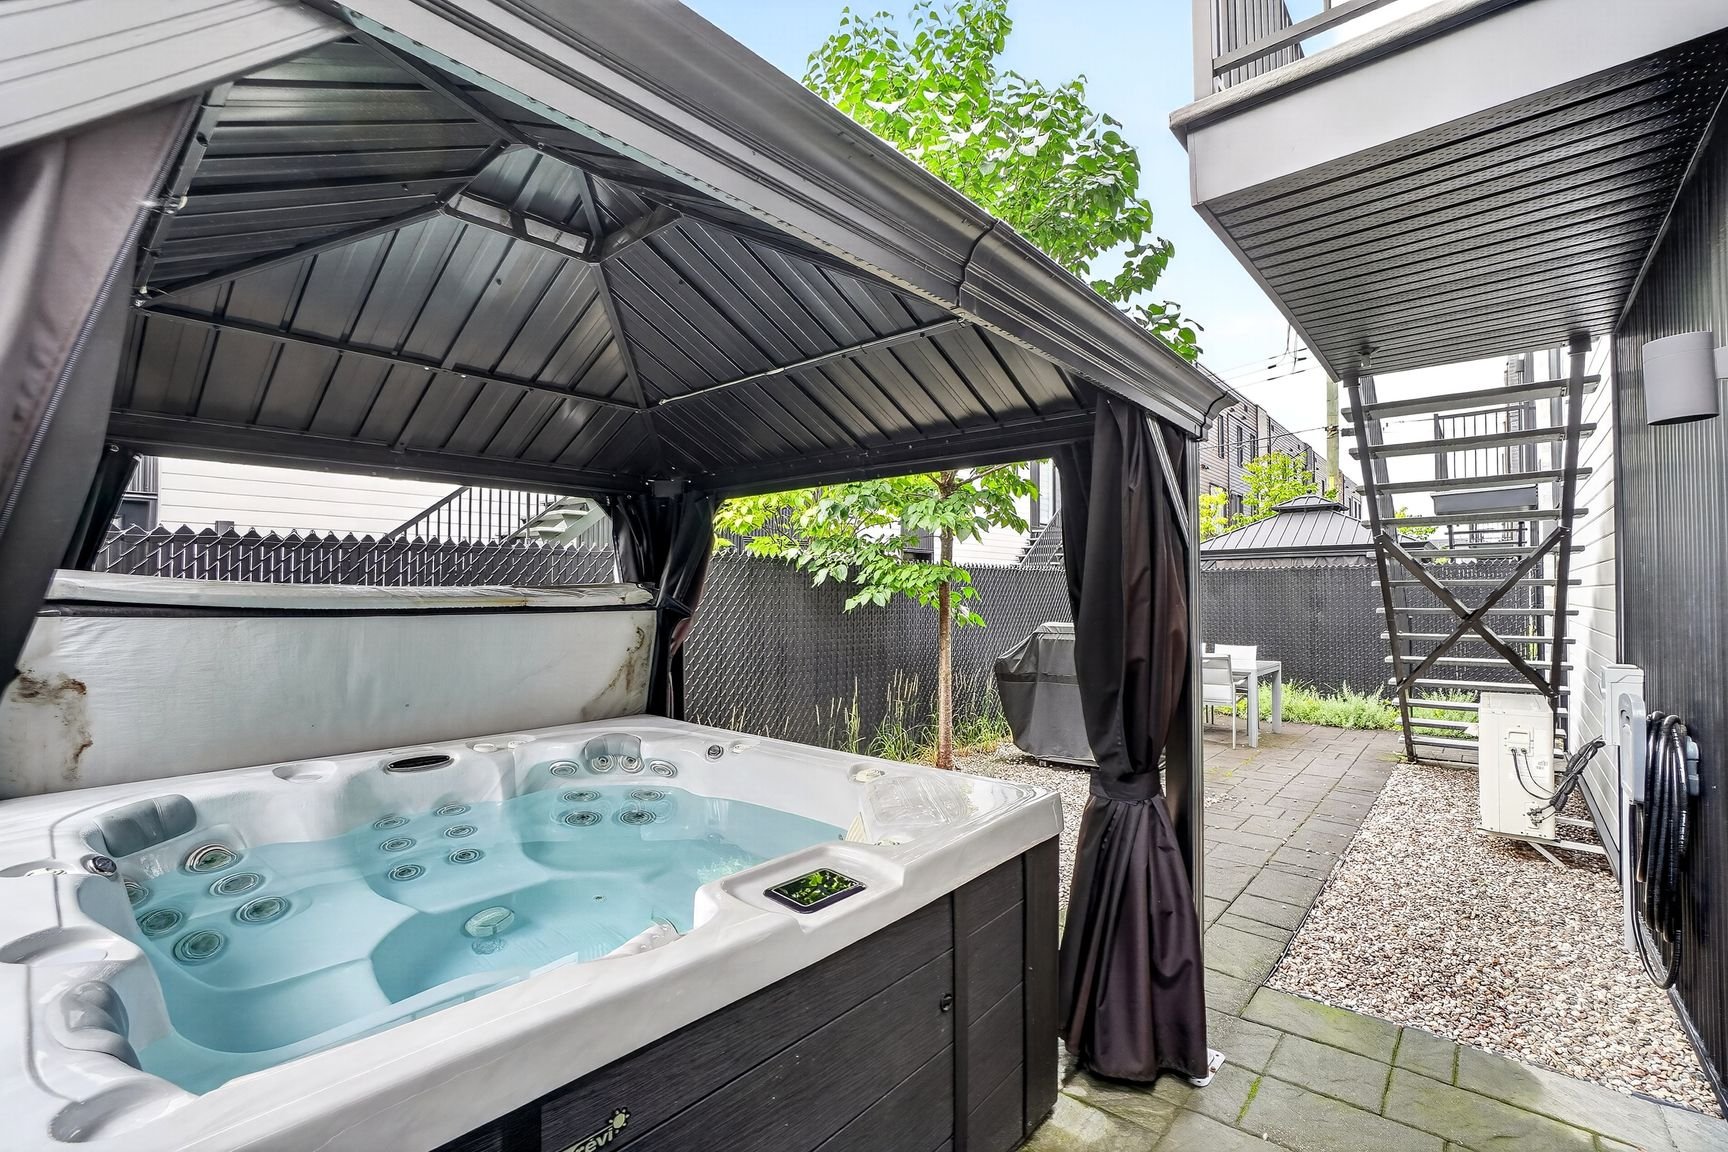 Overall View
 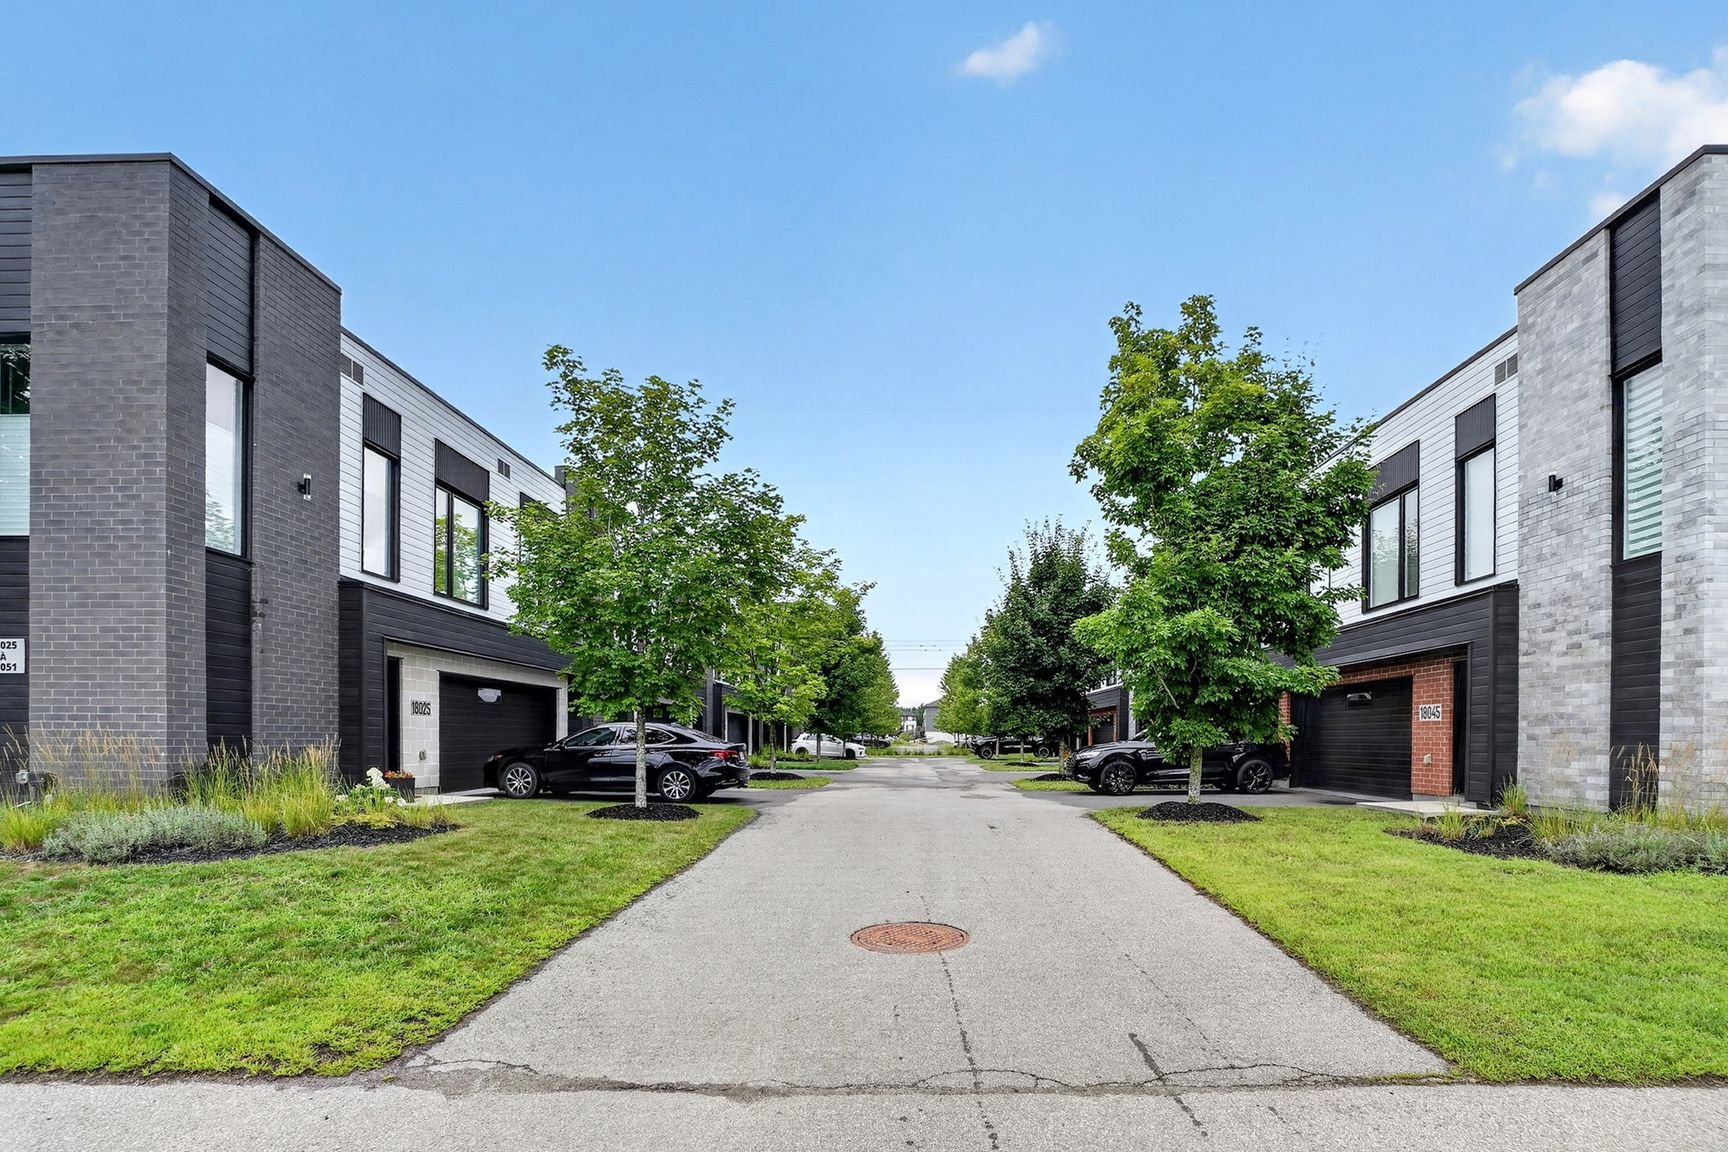 Drawing (sketch)
 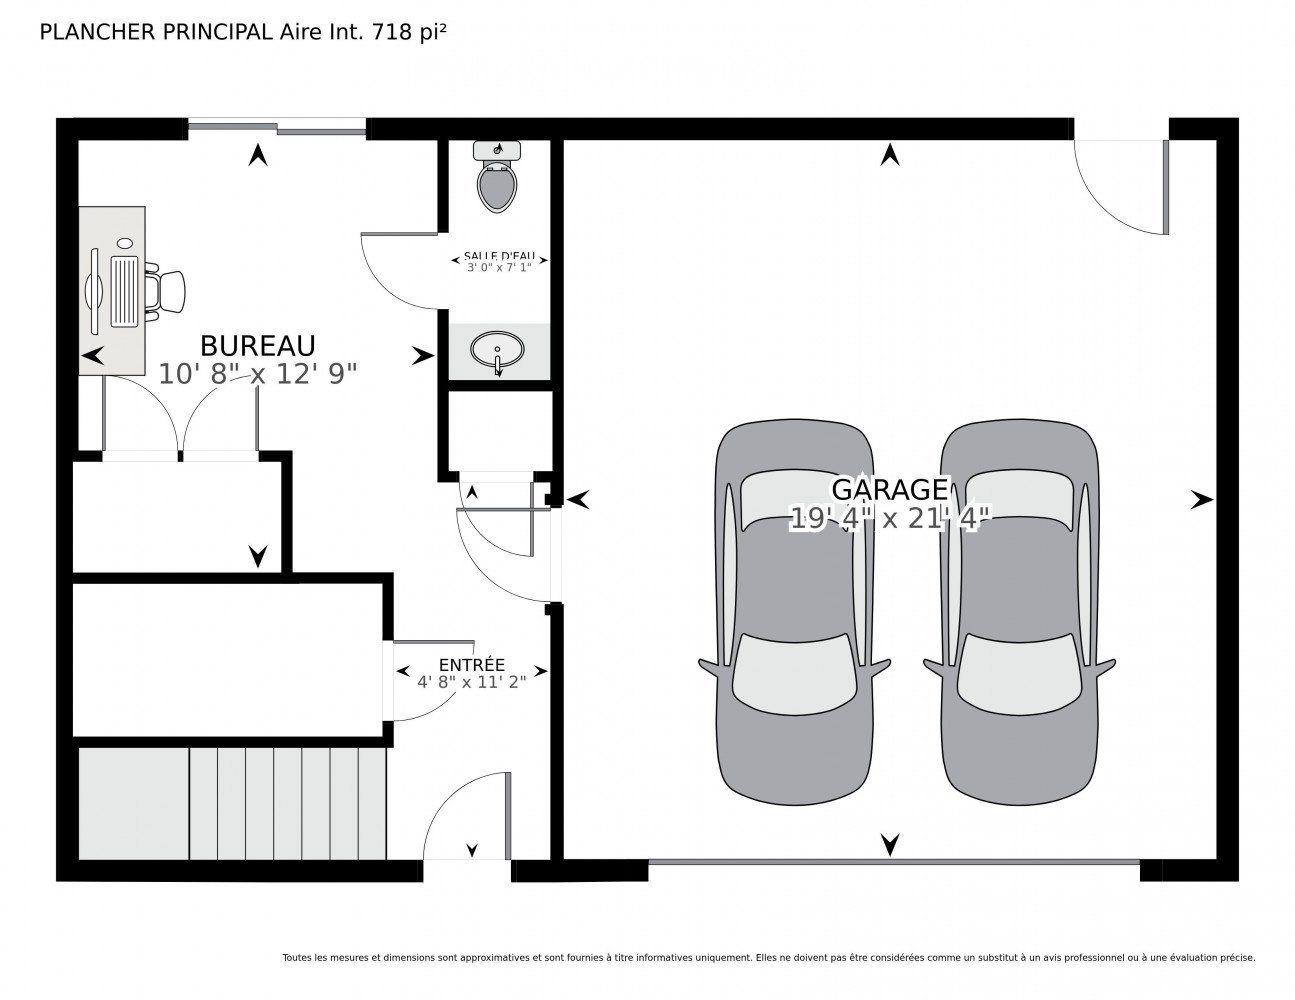 Drawing (sketch)
  Pool
Pool 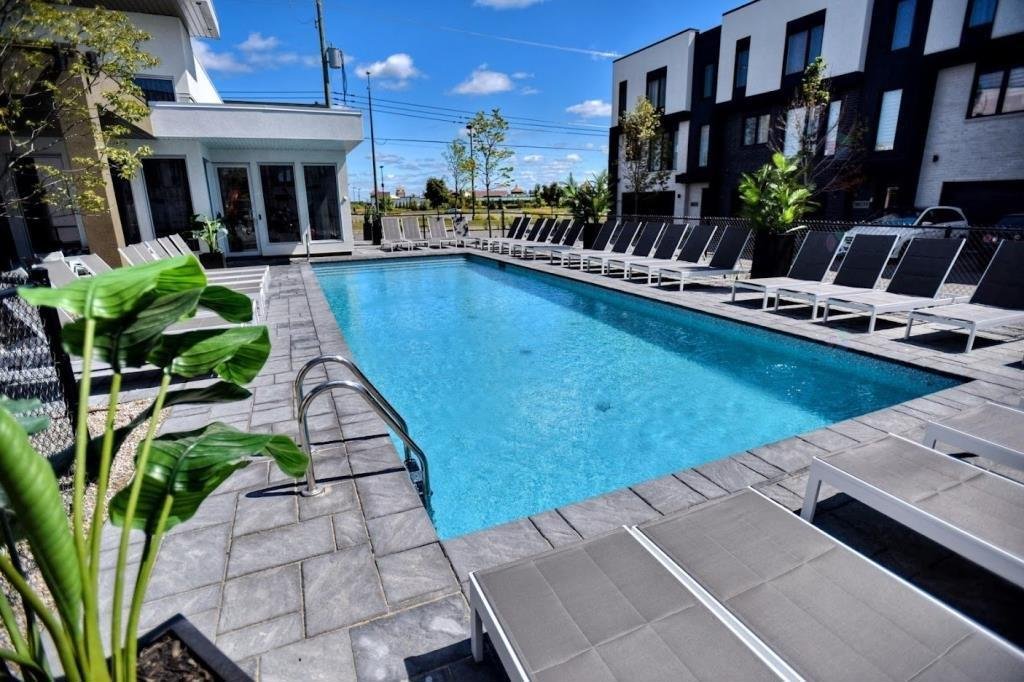 Pool
Pool 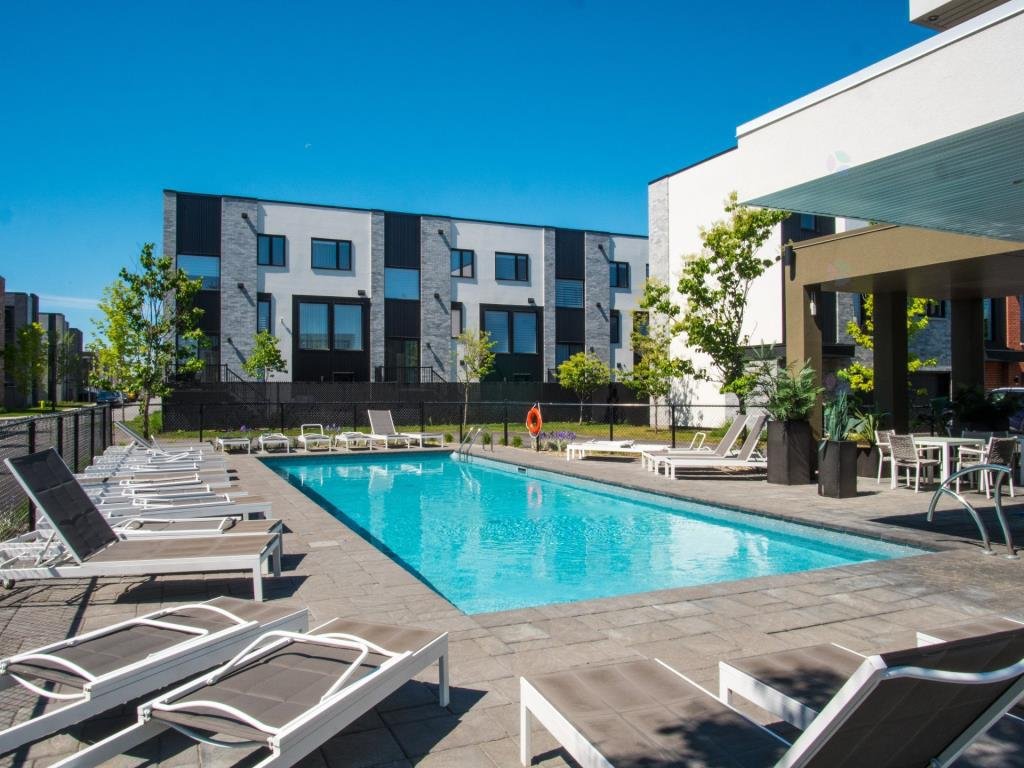 Common room
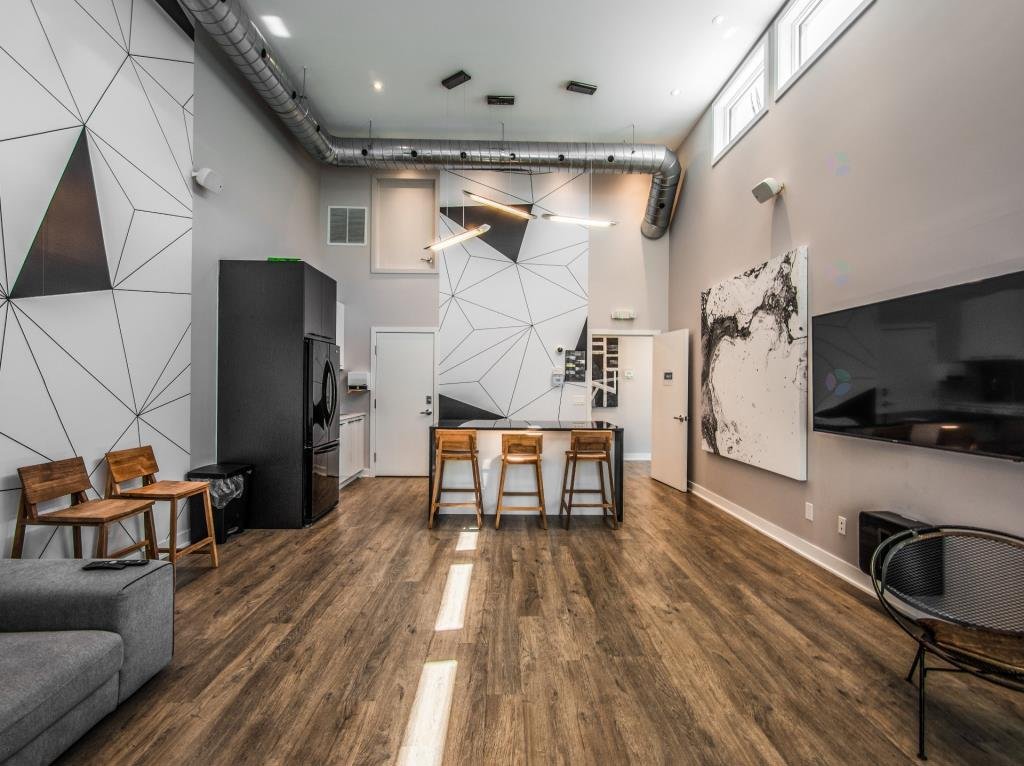
 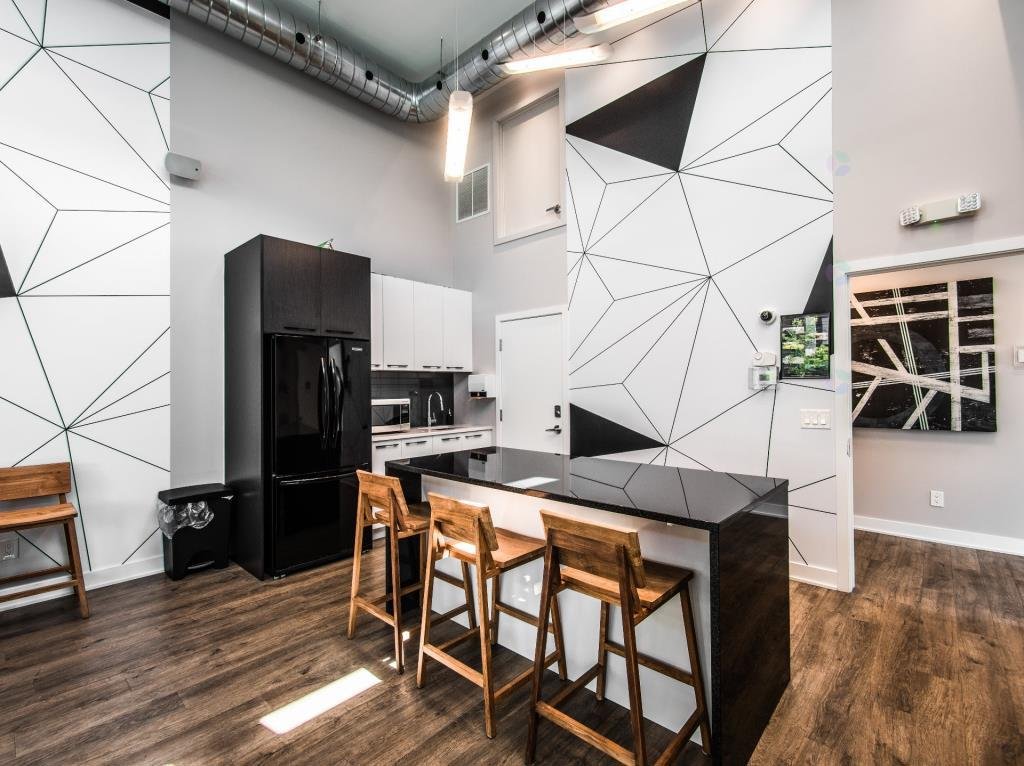 Common room
  Exercise room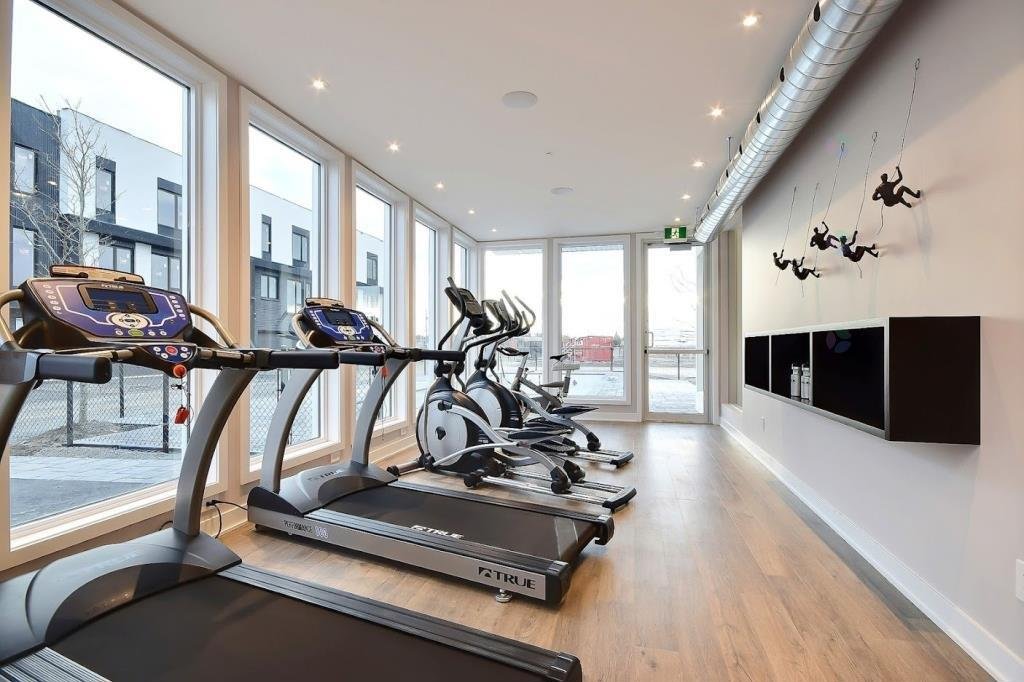
Description
Location
Room Details
| Room | Dimensions | Level | Flooring |
|---|---|---|---|
| Hallway | 4.8 x 11.2 P | Ground Floor | |
| Home office | 10.8 x 12.9 P | Ground Floor | |
| Washroom | 3.0 x 7.1 P | Ground Floor | |
| Living room | 15.1 x 12.3 P | 2nd Floor | |
| Dining room | 9.11 x 9.3 P | 2nd Floor | |
| Kitchen | 8.8 x 14.4 P | 2nd Floor | |
| Primary bedroom | 10.7 x 12.3 P | 2nd Floor | |
| Walk-in closet | 5.11 x 8.11 P | 2nd Floor | |
| Bathroom | 9.5 x 9.1 P | 2nd Floor |
Characteristics
| Equipment available | Alarm system, Central heat pump, Other, Private balcony, Private yard, Ventilation system |
|---|---|
| Driveway | Asphalt |
| Proximity | Bicycle path, Daycare centre, Elementary school, Golf, Highway, Park - green area |
| Available services | Common areas, Exercise room, Fire detector, Outdoor pool |
| Garage | Double width or more, Fitted |
| Roofing | Elastomer membrane |
| Heating energy | Electricity |
| Landscaping | Fenced |
| Topography | Flat |
| Parking | Garage, Outdoor |
| Sewage system | Municipal sewer |
| Water supply | Municipality |
| Basement | No basement |
| Zoning | Residential |
| Bathroom / Washroom | Seperate shower |
This property is presented in collaboration with ROYAL LEPAGE TENDANCE