Property
Property
OPEN HOUSE
2026-Nov-15 | 14:00 - 16:00
16239 Rue Forsyth #301
Montréal (Rivière-des-Prairies/Pointe-aux-Trembles), Pointe-aux-Trembles, H1A5V4
Apartment | MLS: 25829808
$310,000
Description
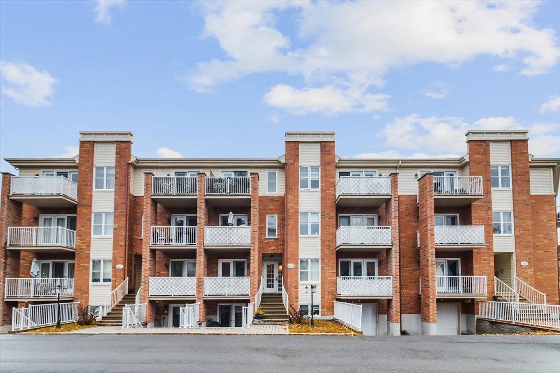
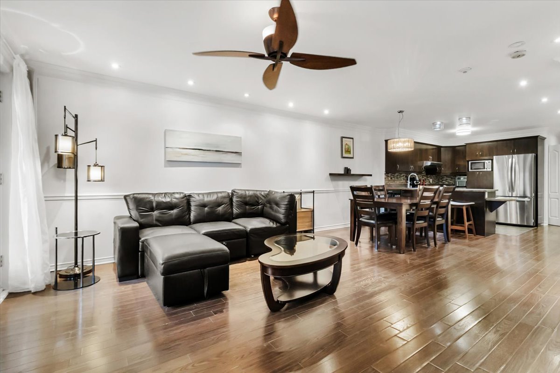
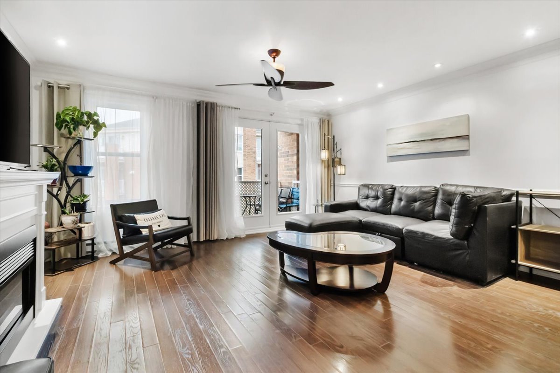
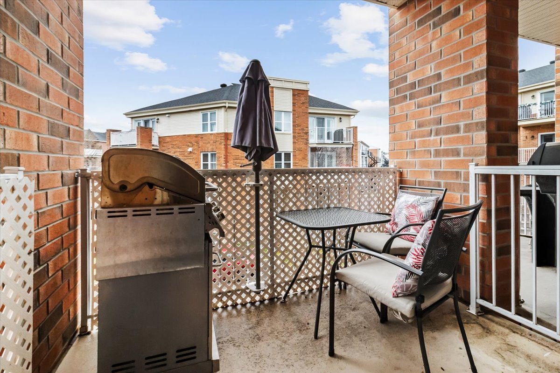
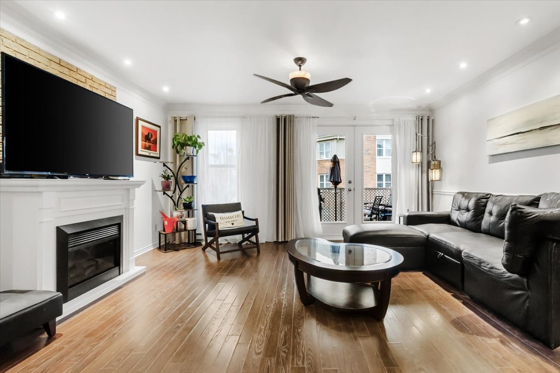
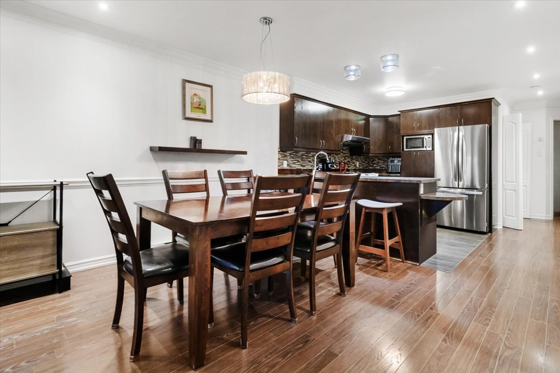
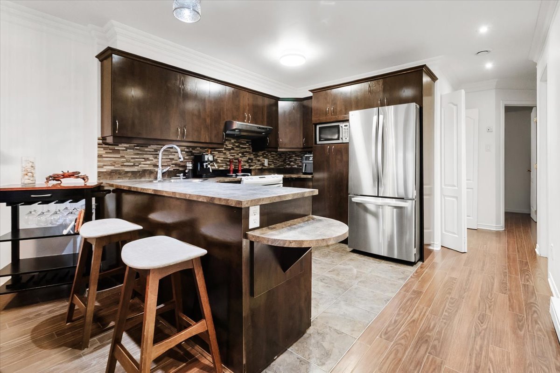
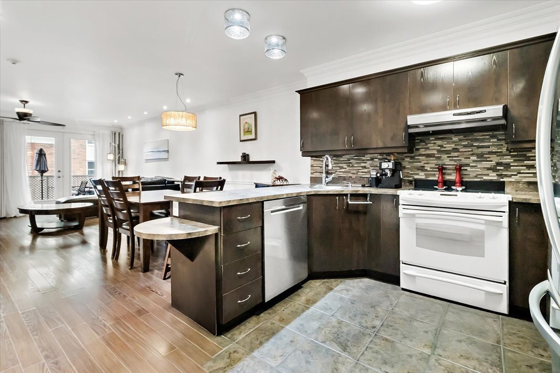
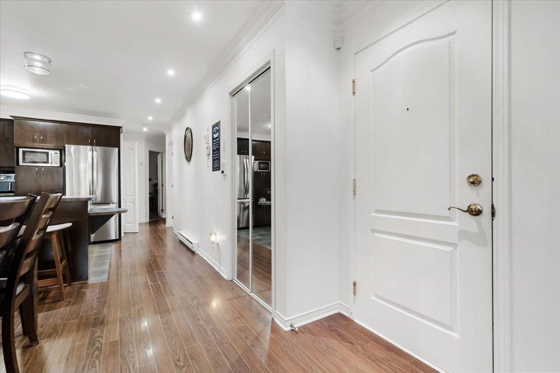
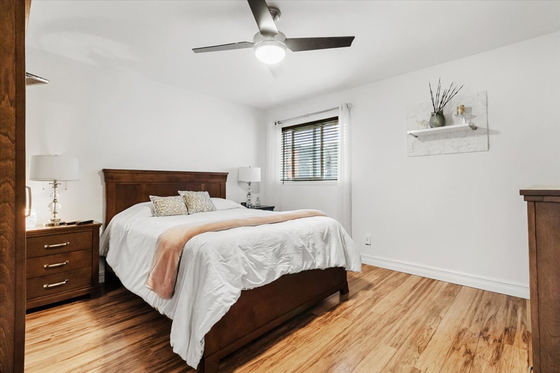
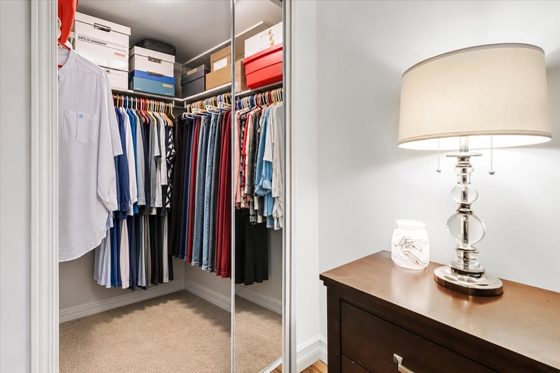
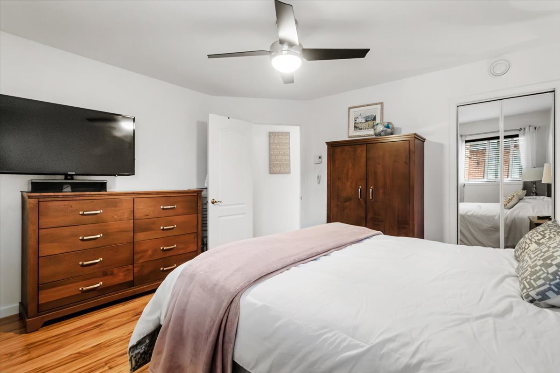
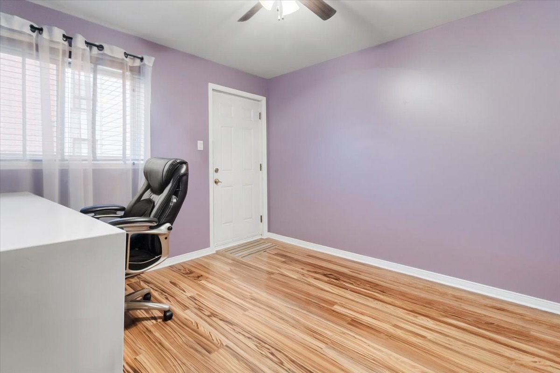
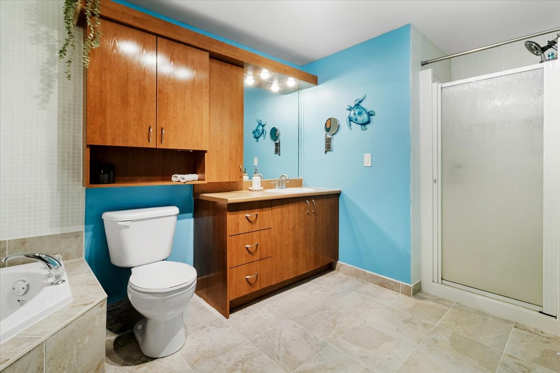
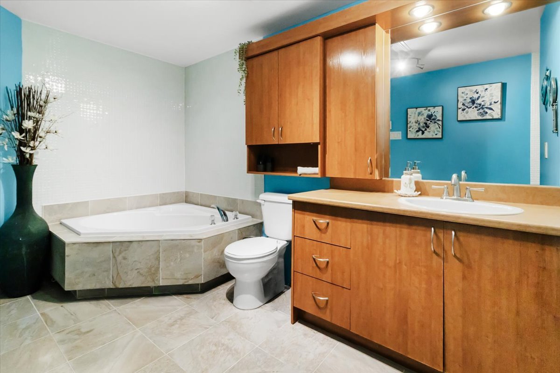
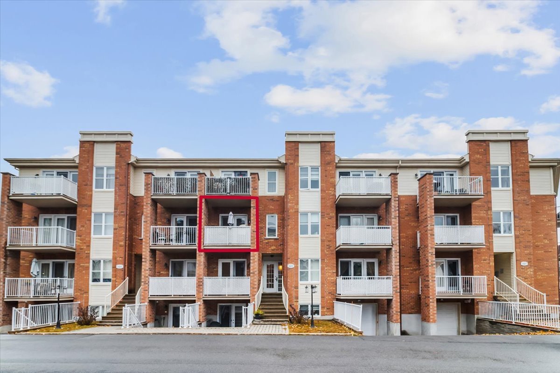
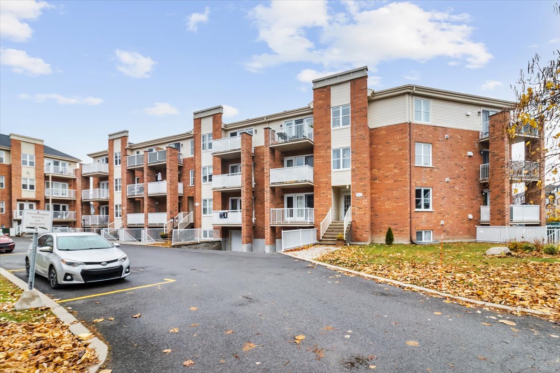
Discover this charming 927 sq. ft. condo located in a peaceful, family-friendly neighbourhood of Pointe-aux-Trembles! Bright and meticulously maintained, it offers a welcoming and functional living space featuring 2 bedrooms, including a primary bedroom with a walk-in closet, as well as a bathroom. Enjoy a private balcony, convenient storage space, and one parking spot. A wonderful opportunity to become a homeowner in a calm area, close to services and amenities!
THE PROPERTY
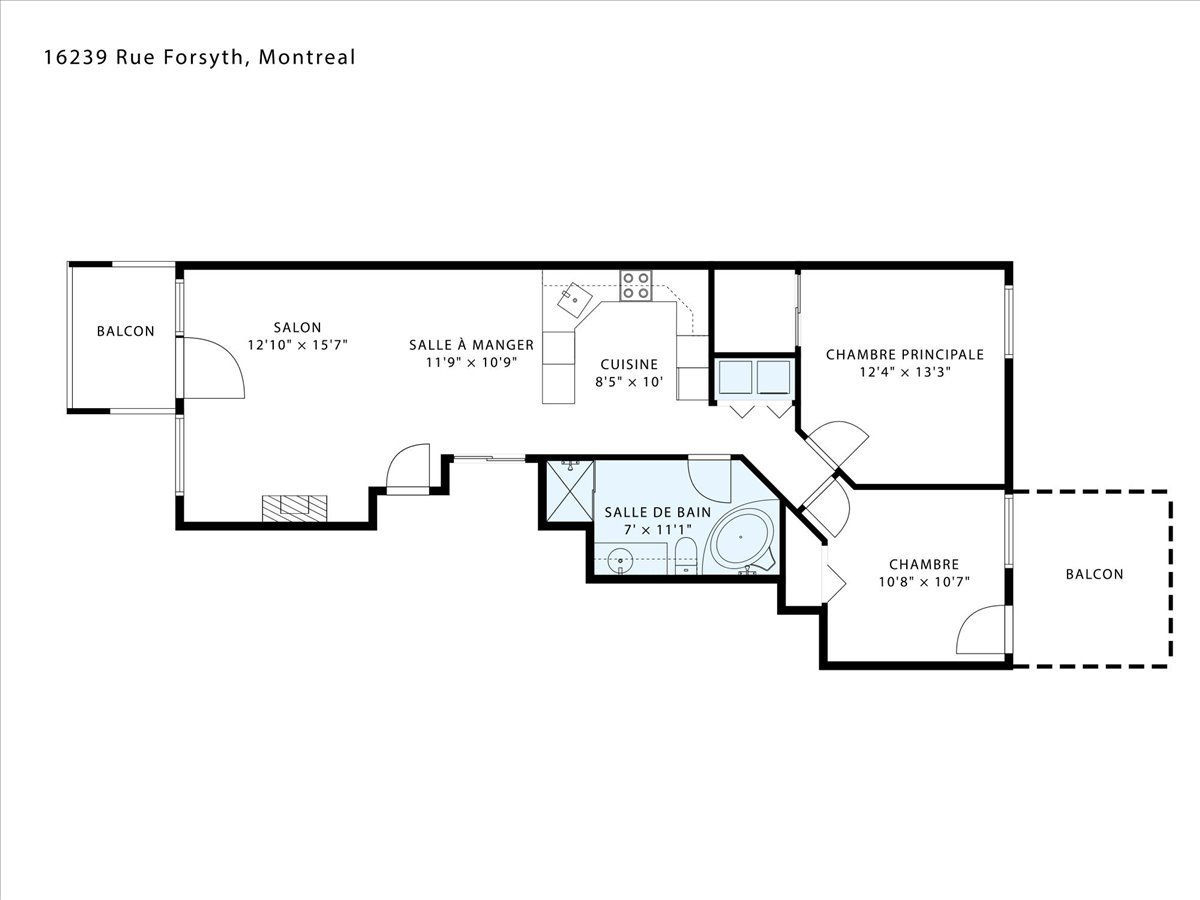
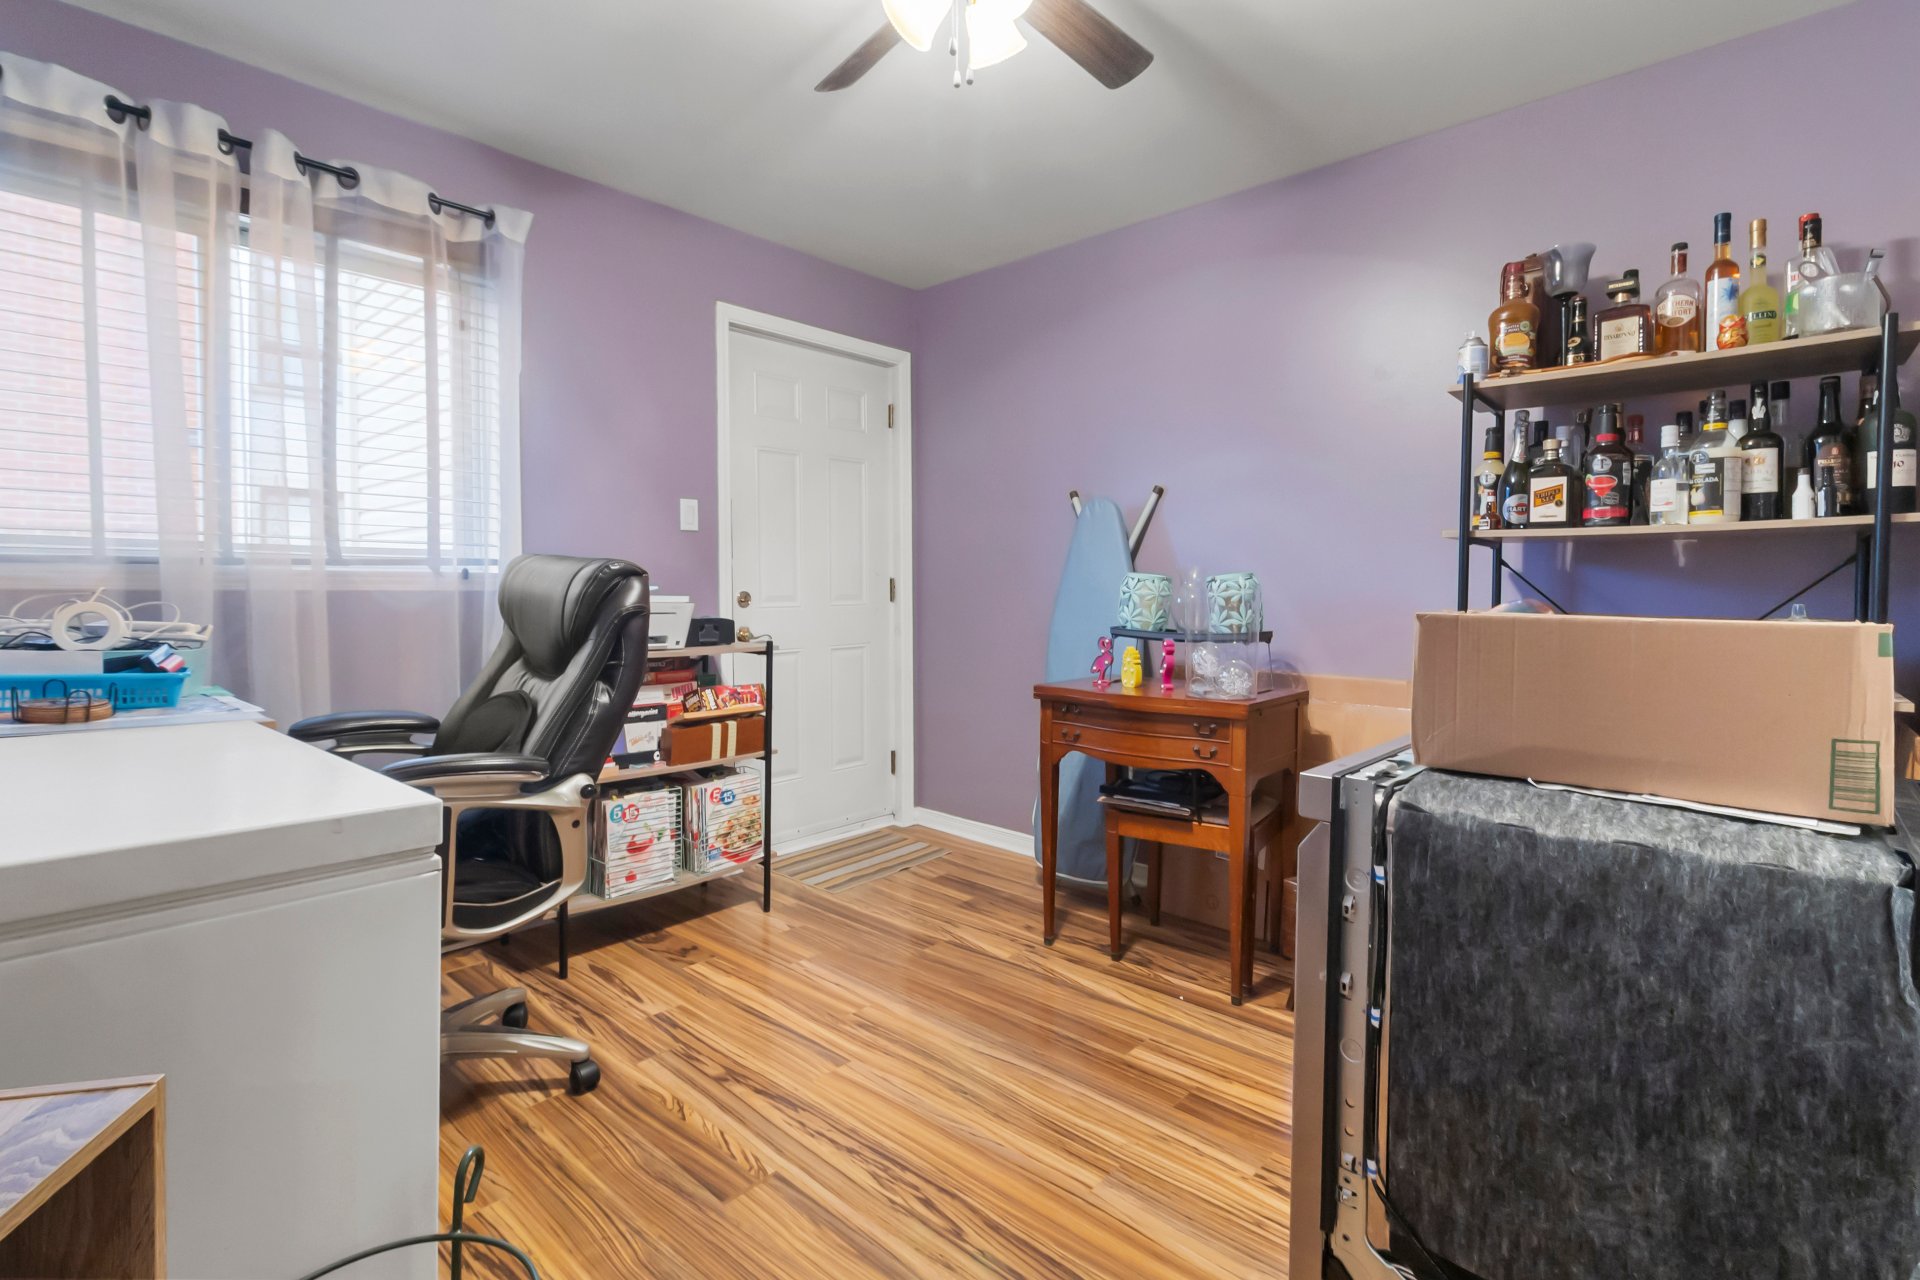
- 2 bedrooms
- Primary bedroom with a walk-in closet
- One bathroom with a separate shower
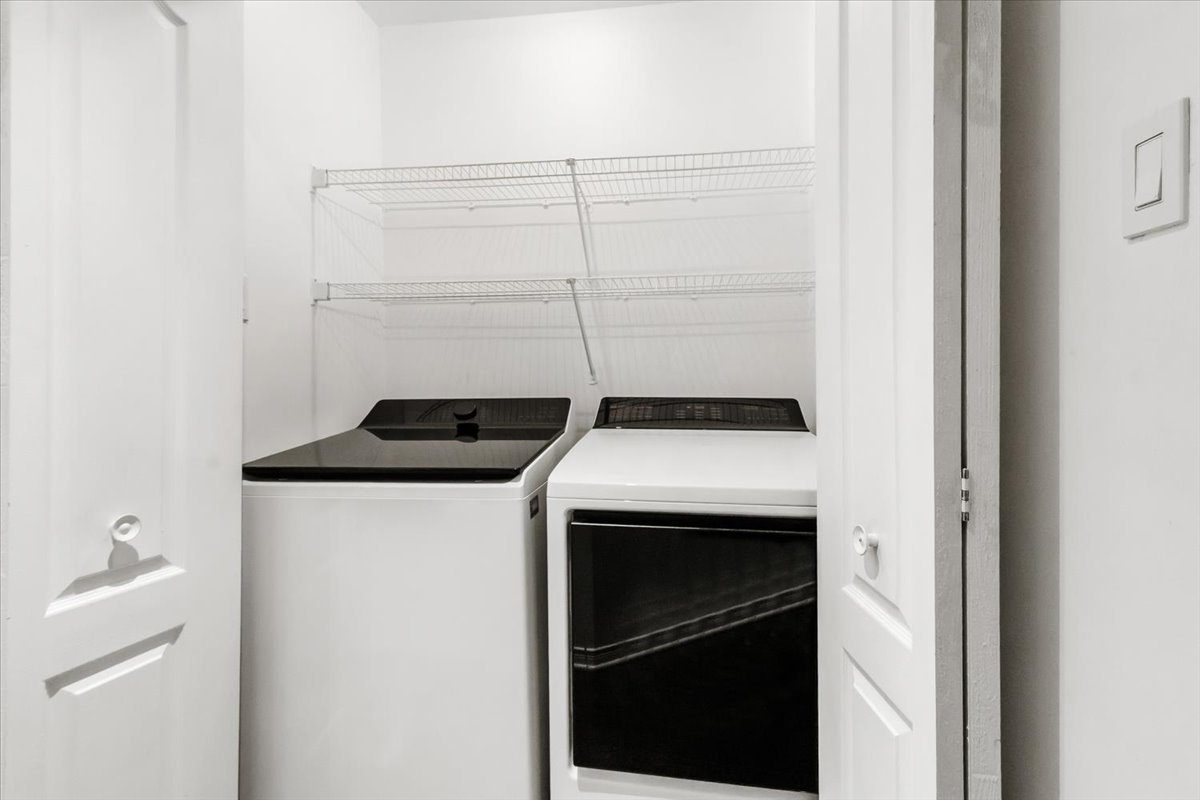
- Dedicated laundry area
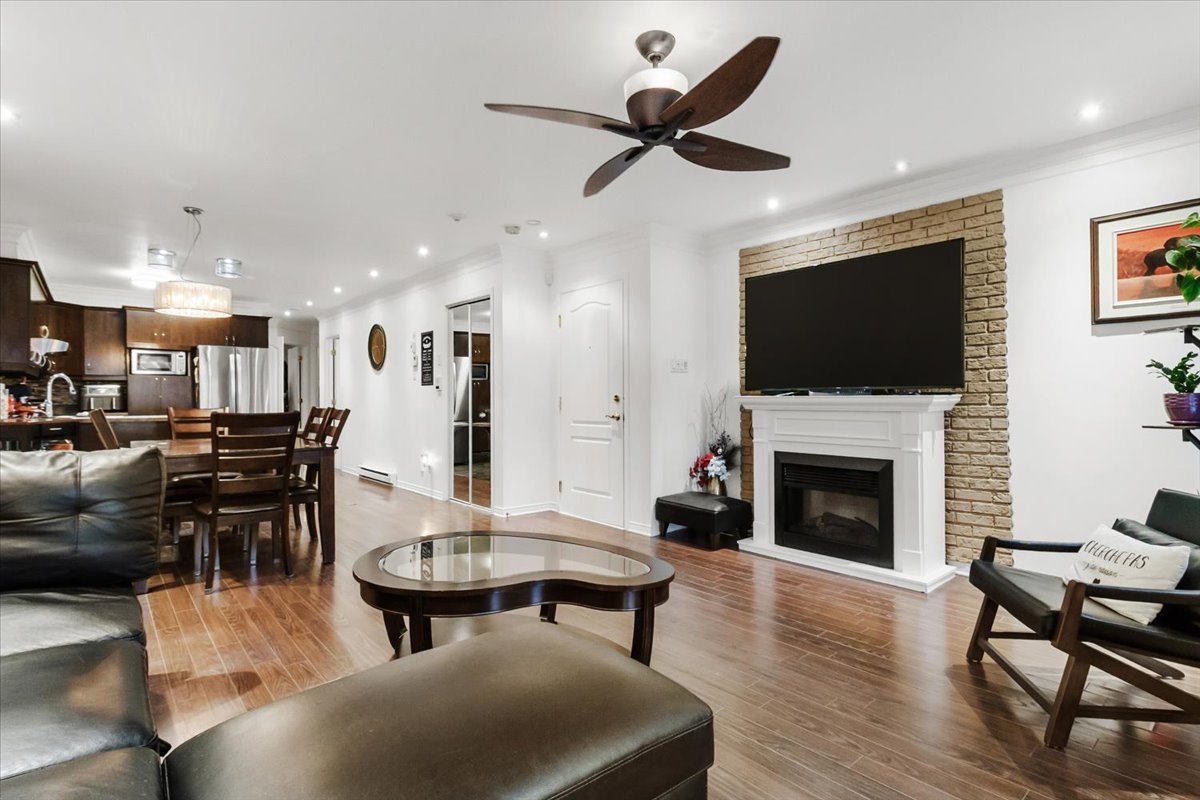
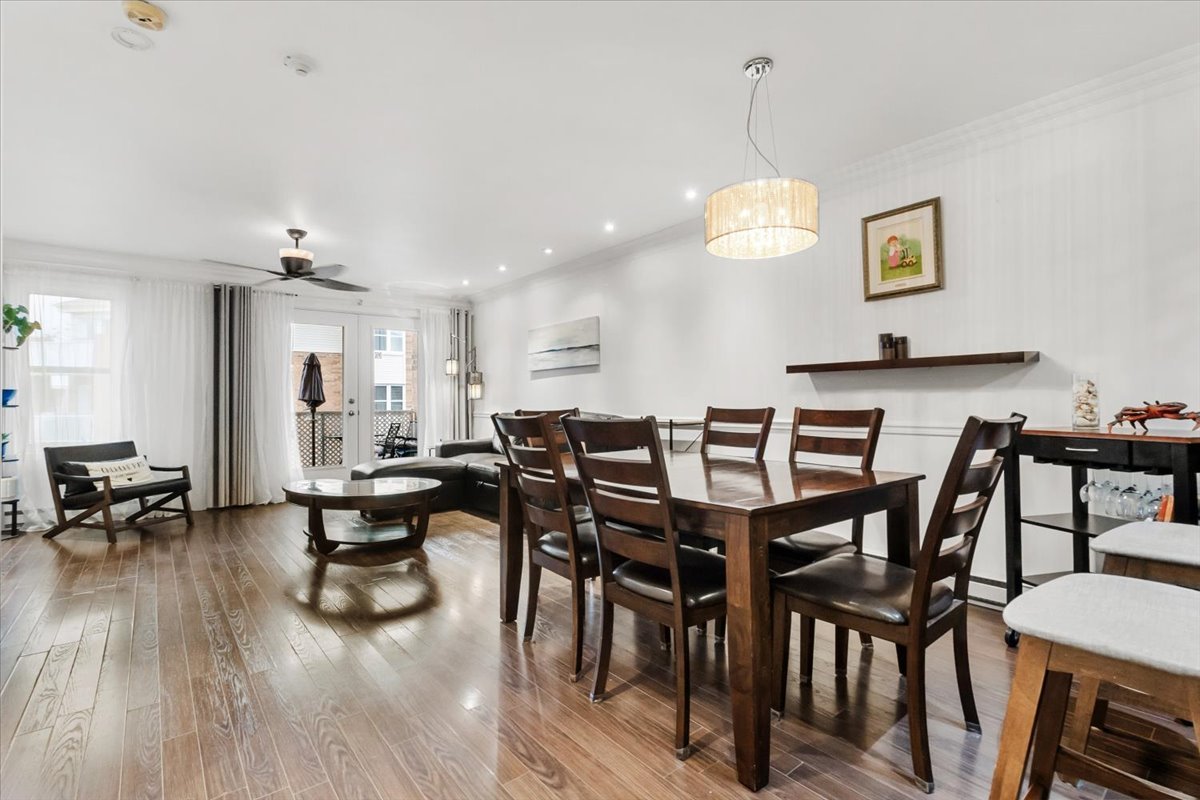
- Bright, open-concept living space
- Charming electric fireplace
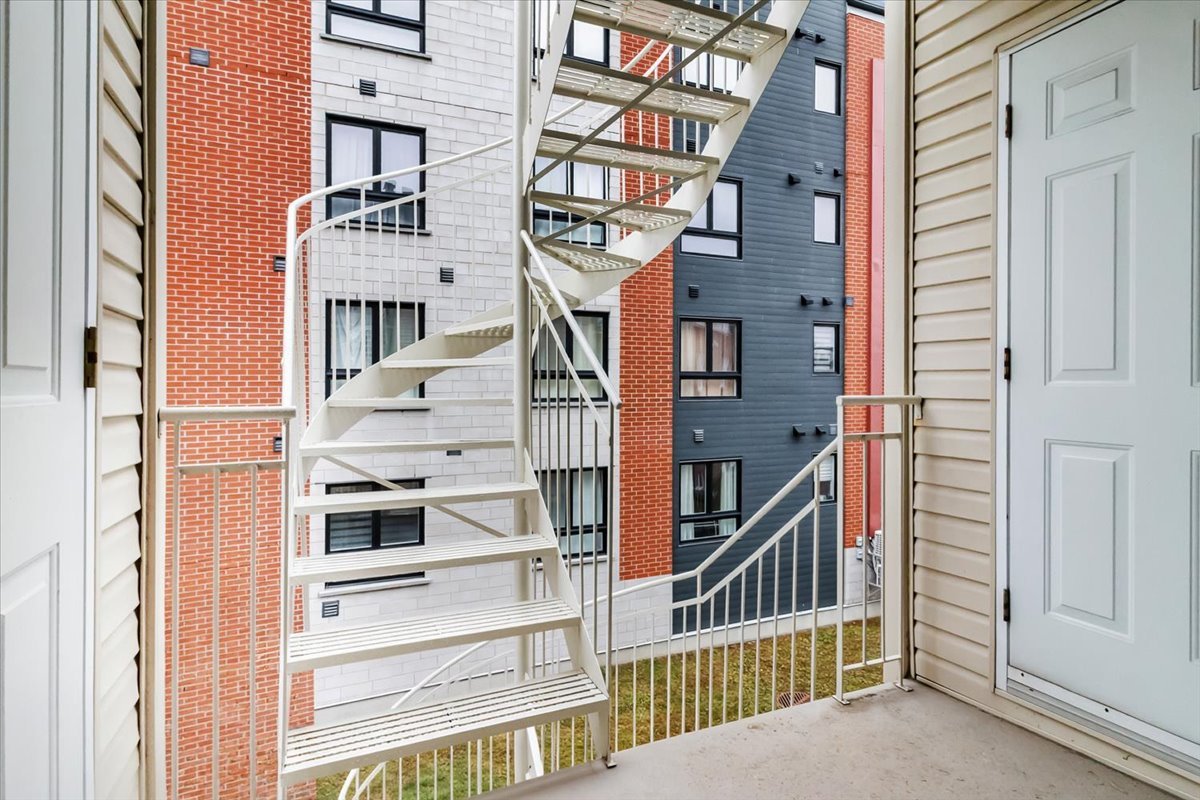
- Two balconies: one at the front and one at the back of the building
- Storage space on the rear balcony
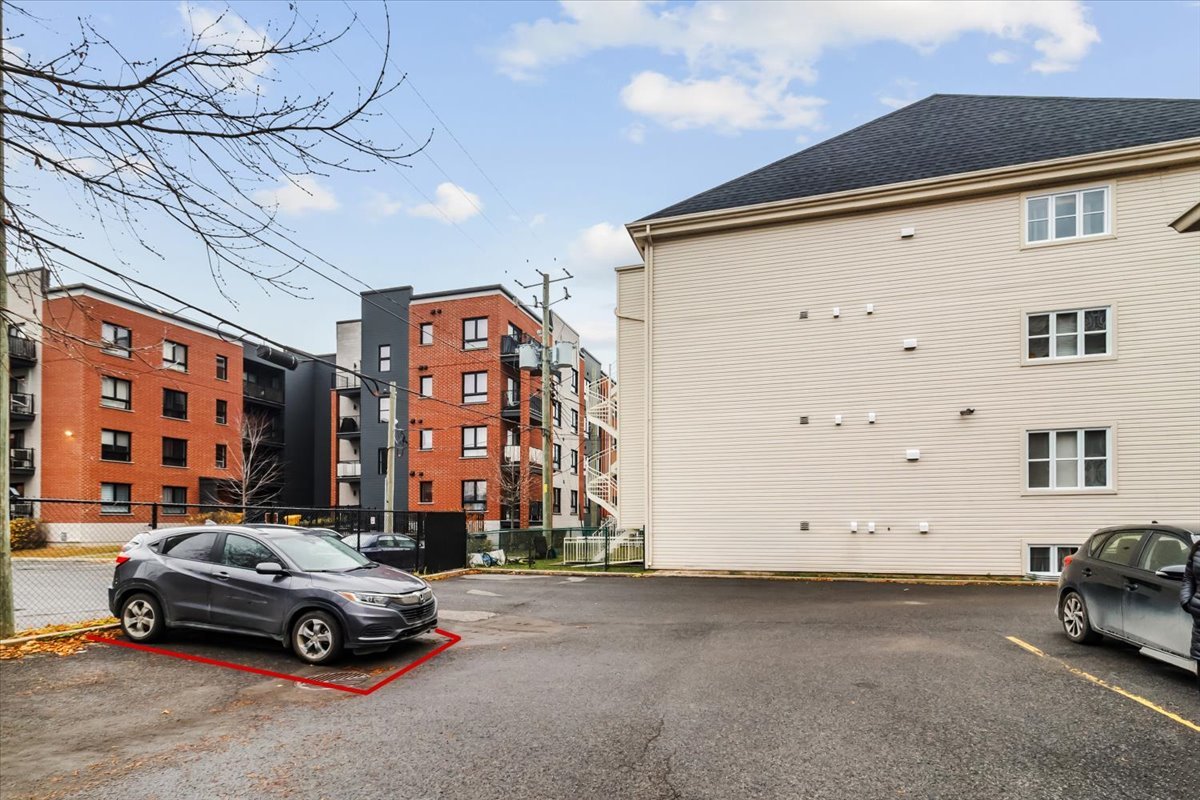
- One parking space
LOCATION
Located in the peaceful Bout-de-l'Île neighbourhood of Pointe-aux-Trembles
- 6-minute walk to Val-Mont grocery store
- 9-minute walk to Familiprix pharmacy
- 10-minute walk to Beau-Soir convenience store
- Close to several parks: Germaine-Casaubon Park, Coulée-Grou Linear Park, Pointe-aux-Prairies Nature Park...
- 6-minute walk to CPE Palou La Coccinelle daycare
- 12-minute walk to Belle-Rive Elementary School
- 4-minute drive to Pointe-aux-Trembles High School
- 5-minute drive to the exo Pointe-aux-Trembles commuter train station
- Close to several bus stops
- 5-minute drive to Plage de l'Est beach
- 13-minute drive to Costco
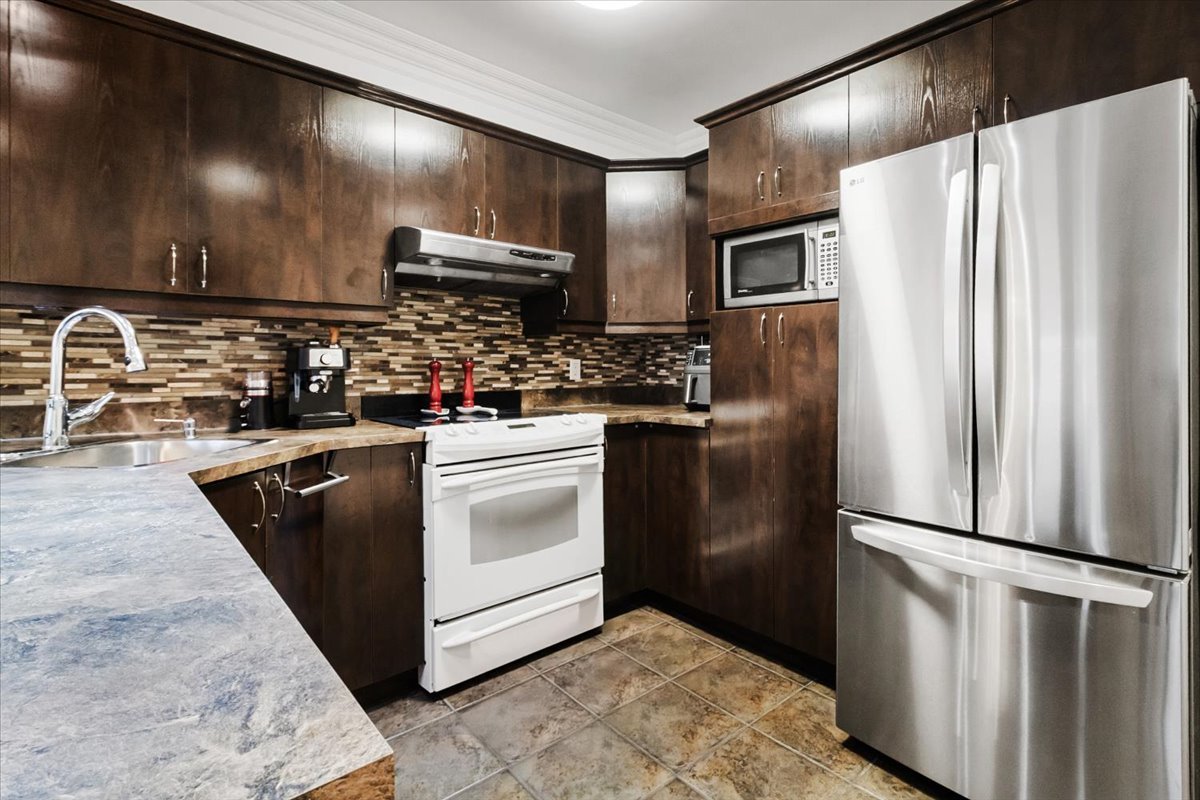
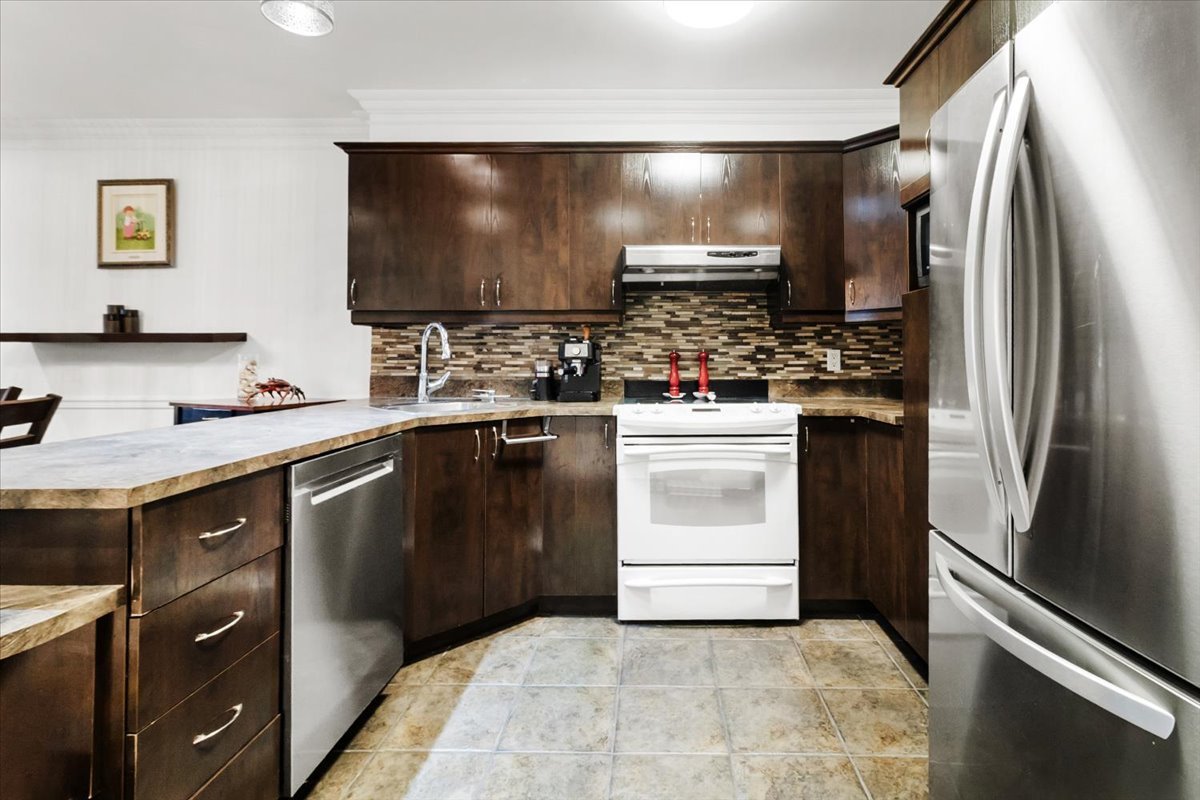
Inclusions : Microwave, light fixtures, blinds in both bedrooms, dishwasher, central vacuum system, shelf in the dining room, electric fireplace, and outdoor shed.
Exclusions : LG refrigerator, GE stove, LG washer and dryer.
Location
Room Details
| Room | Dimensions | Level | Flooring |
|---|---|---|---|
| Living room | 12.10 x 15.7 P | 2nd Floor | Floating floor |
| Dining room | 11.9 x 10.9 P | 2nd Floor | Floating floor |
| Kitchen | 8.5 x 10 P | 2nd Floor | Ceramic tiles |
| Primary bedroom | 12.4 x 13.3 P | 2nd Floor | Floating floor |
| Bedroom | 10.8 x 10.7 P | 2nd Floor | Floating floor |
| Bathroom | 7 x 11.1 P | 2nd Floor | Ceramic tiles |
Characteristics
| Driveway | Asphalt |
|---|---|
| Roofing | Asphalt shingles |
| Proximity | Bicycle path, Daycare centre, Elementary school, Golf, High school, Highway, Park - green area, Public transport |
| Siding | Brick |
| Heating system | Electric baseboard units |
| Heating energy | Electricity |
| Available services | Fire detector |
| Sewage system | Municipal sewer |
| Water supply | Municipality |
| Hearth stove | Other |
| Parking | Outdoor |
| Equipment available | Private balcony, Ventilation system |
| Zoning | Residential |
| Bathroom / Washroom | Seperate shower |
| Restrictions/Permissions | Short-term rentals not allowed |
| Rental appliances | Water heater |
This property is presented in collaboration with RE/MAX ALLIANCE INC.