Property
Property
OPEN HOUSE
2026-Oct-18 | 14:00 - 16:00
1560 Ch. Ste-Claire
Terrebonne (La Plaine), Industrial Park, J7M1M1
Two or more storey | MLS: 25872606
4
2
N/A
1940
$599,000
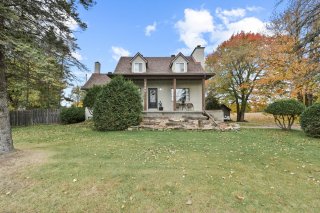
Frontage 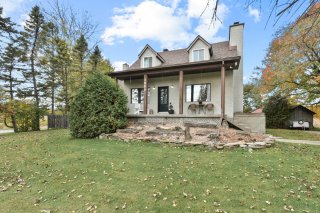 Frontage
  Hallway
 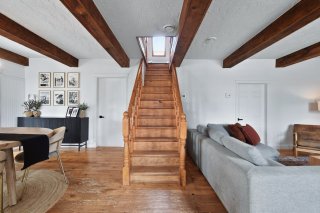 Living room
 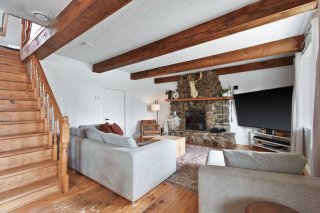 Living room
 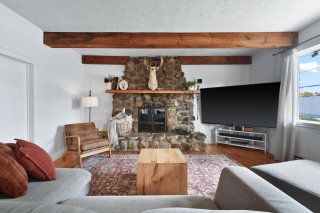 Living room
 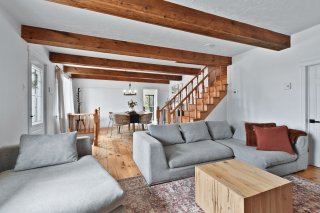 Living room
 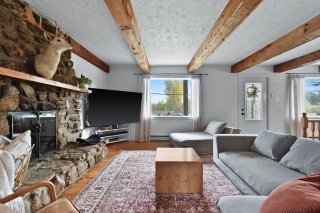 Overall View
 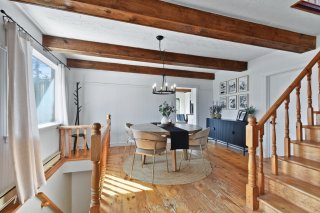 Dining room
 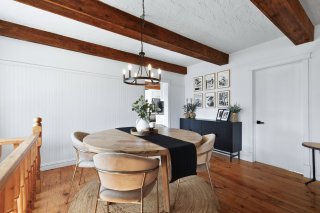 Dining room
 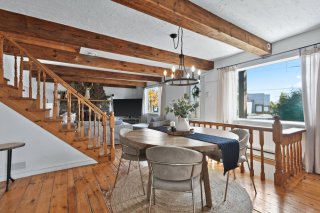 Dining room
 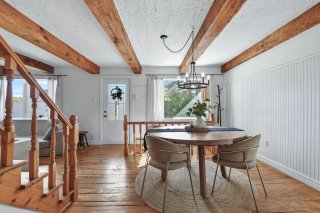 Kitchen
 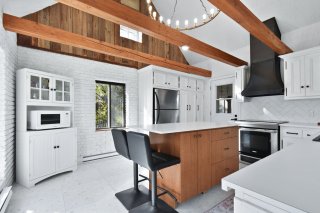 Kitchen
 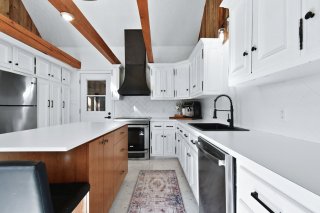 Kitchen
 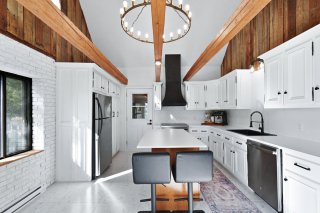 Kitchen
 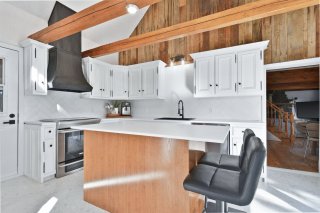 Kitchen
 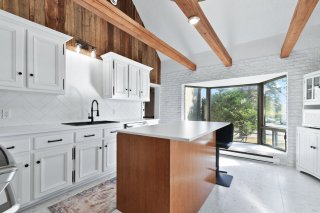 Bedroom
 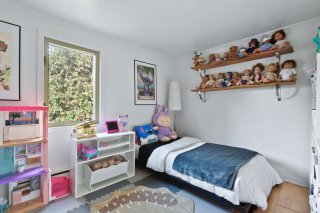 Bedroom
 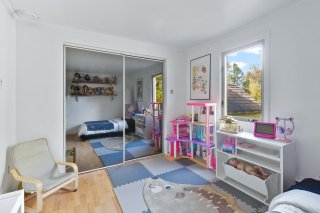 Bathroom
 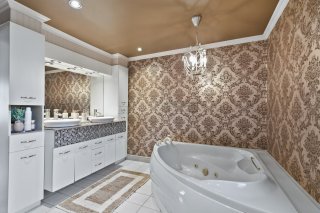 Bathroom
 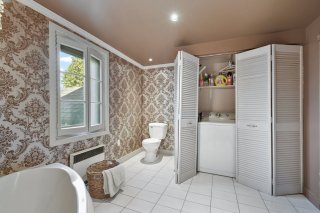 Primary bedroom
 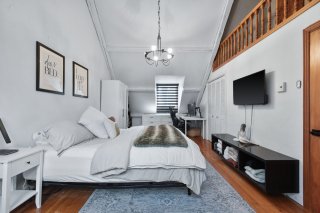 Primary bedroom
 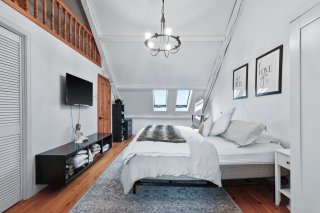 Bathroom
 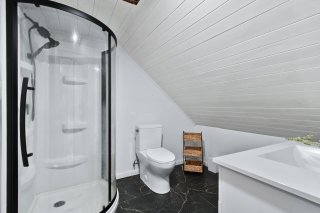 Bathroom
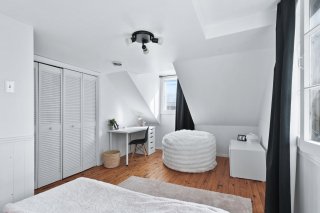
 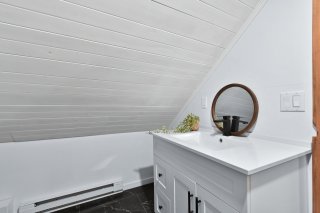 Bedroom
 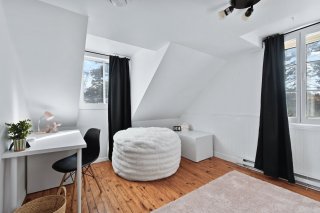 Bedroom
 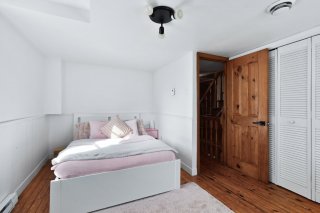 Bedroom
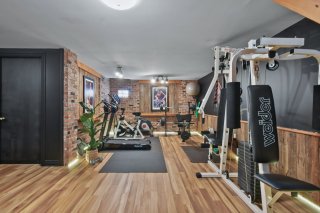
  Exercise room
  Family room
 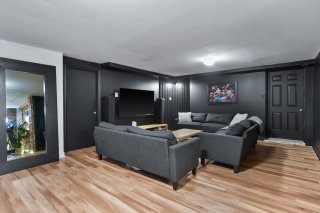 Family room
 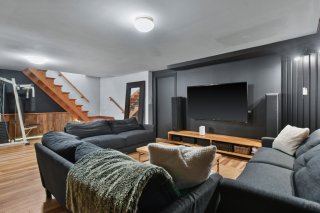 Bedroom
 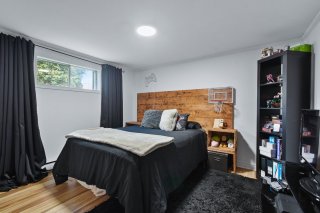 Bedroom
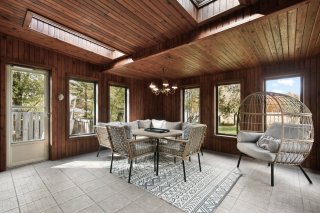
 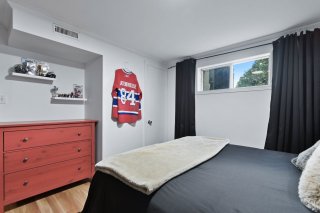 Veranda
  Exterior
 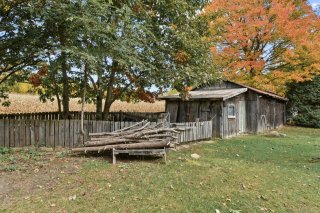 Backyard
 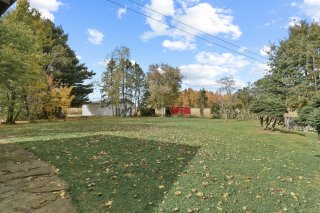 Back facade
 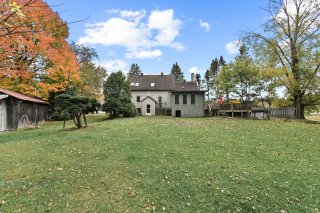 Backyard
 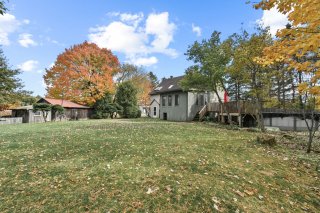 Backyard
 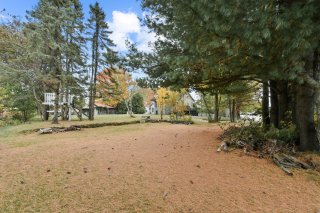 Backyard
 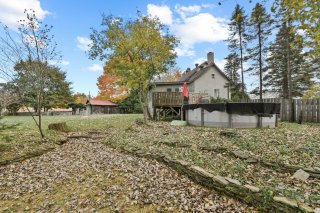 Parking
 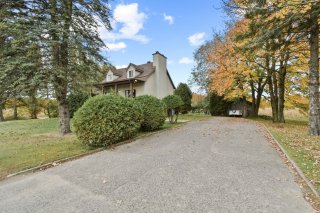 Aerial photo
 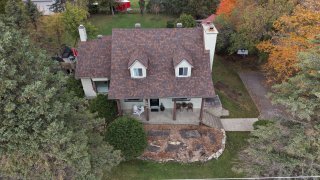 Aerial photo
 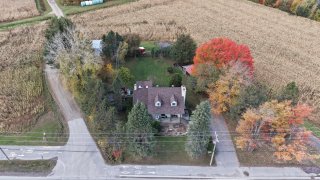 Aerial photo
 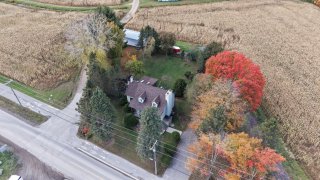 Aerial photo
 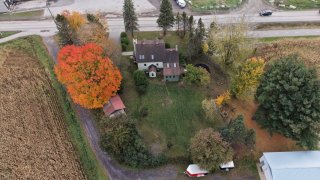 Aerial photo
 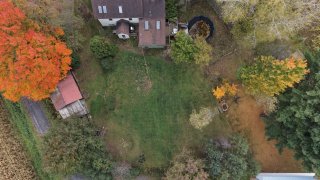 Aerial photo
 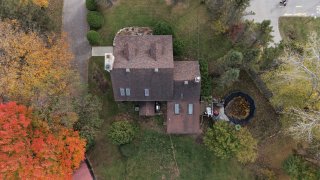 Aerial photo
 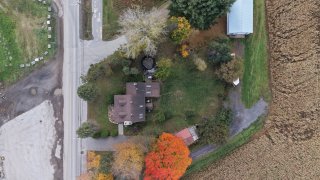 Aerial photo
 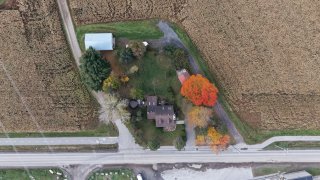 Overall View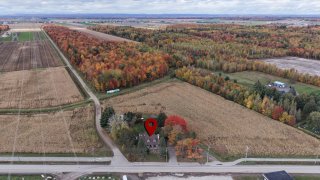
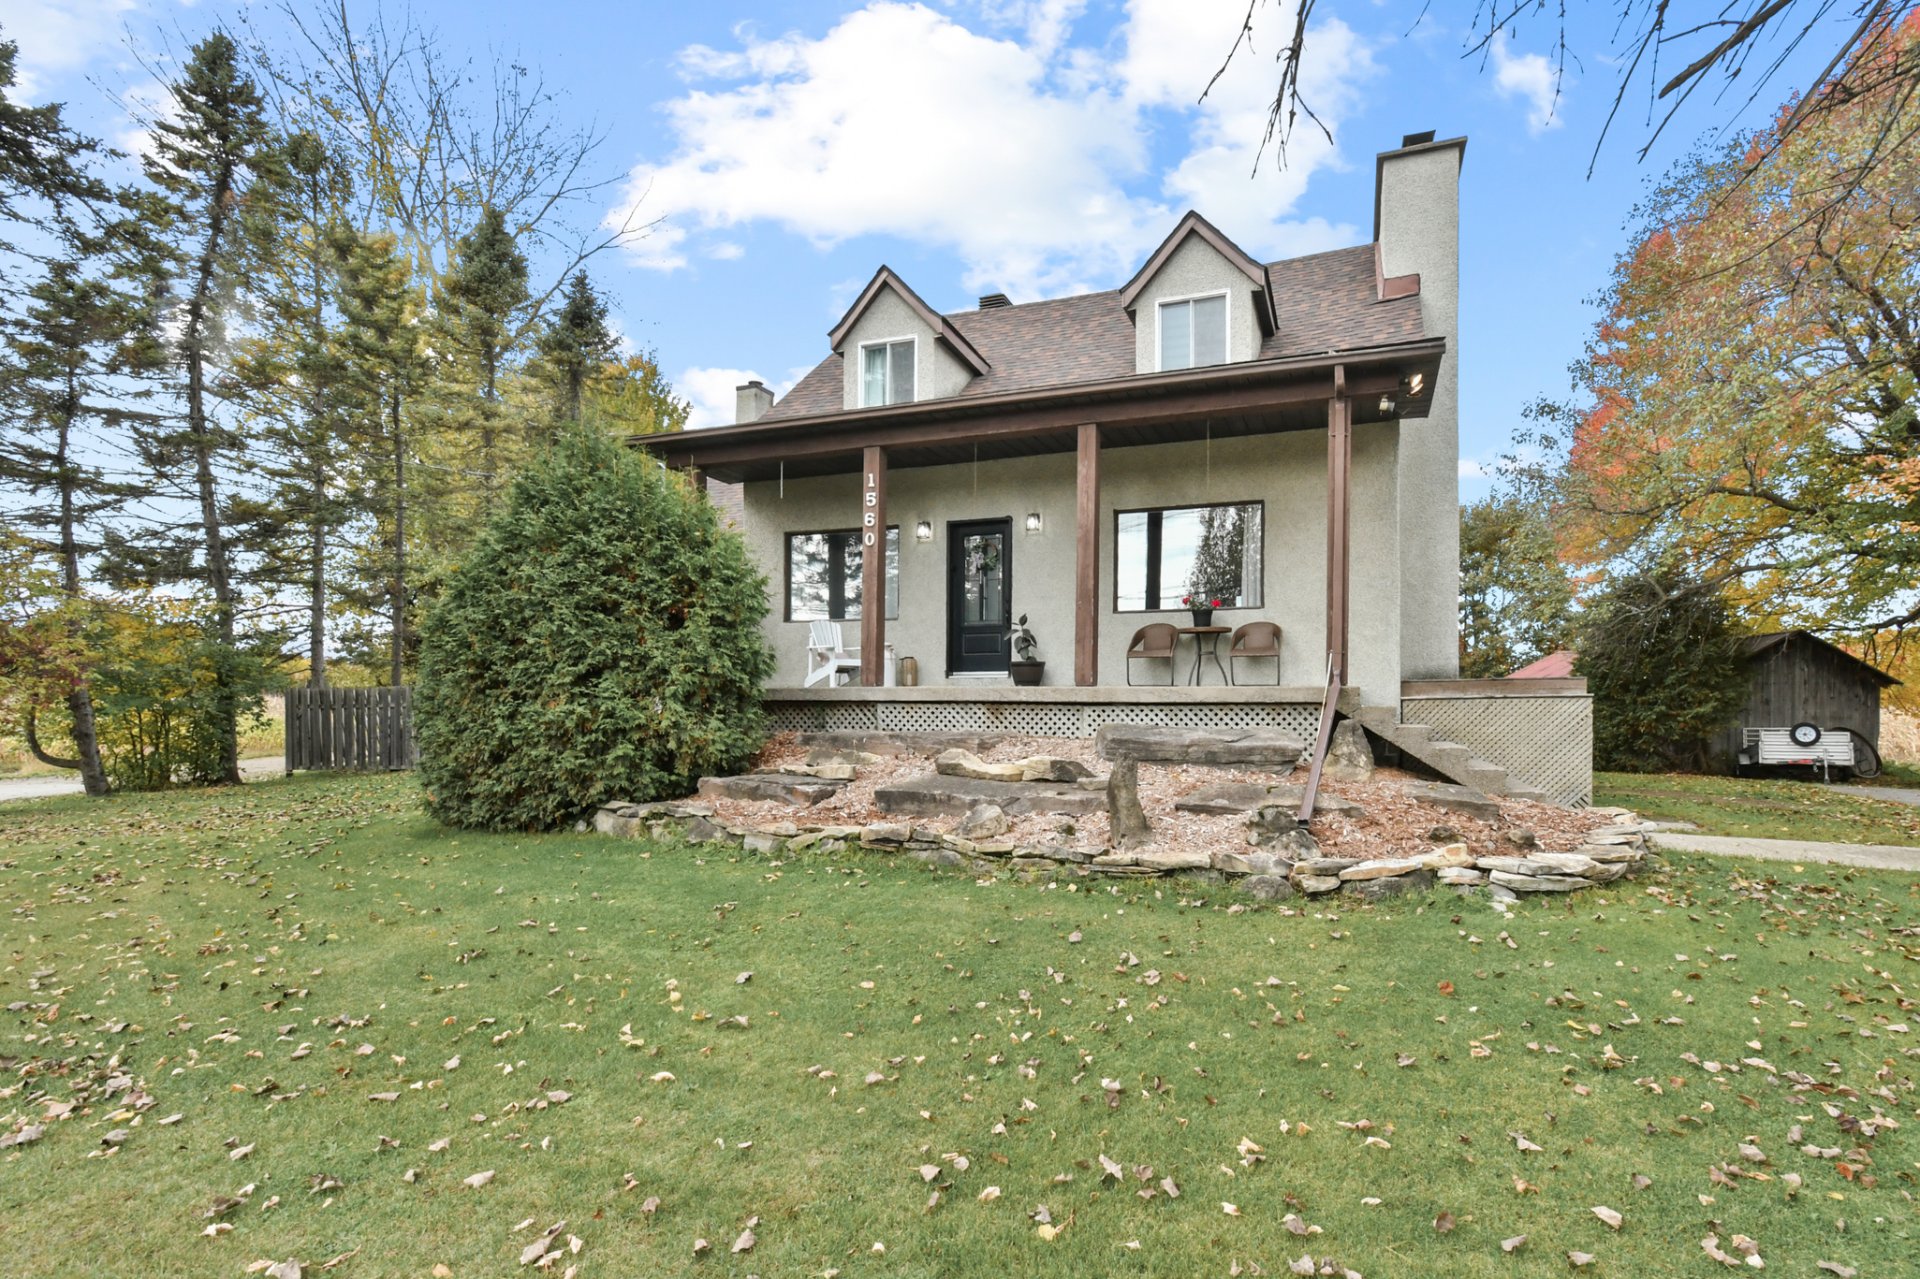 Frontage
 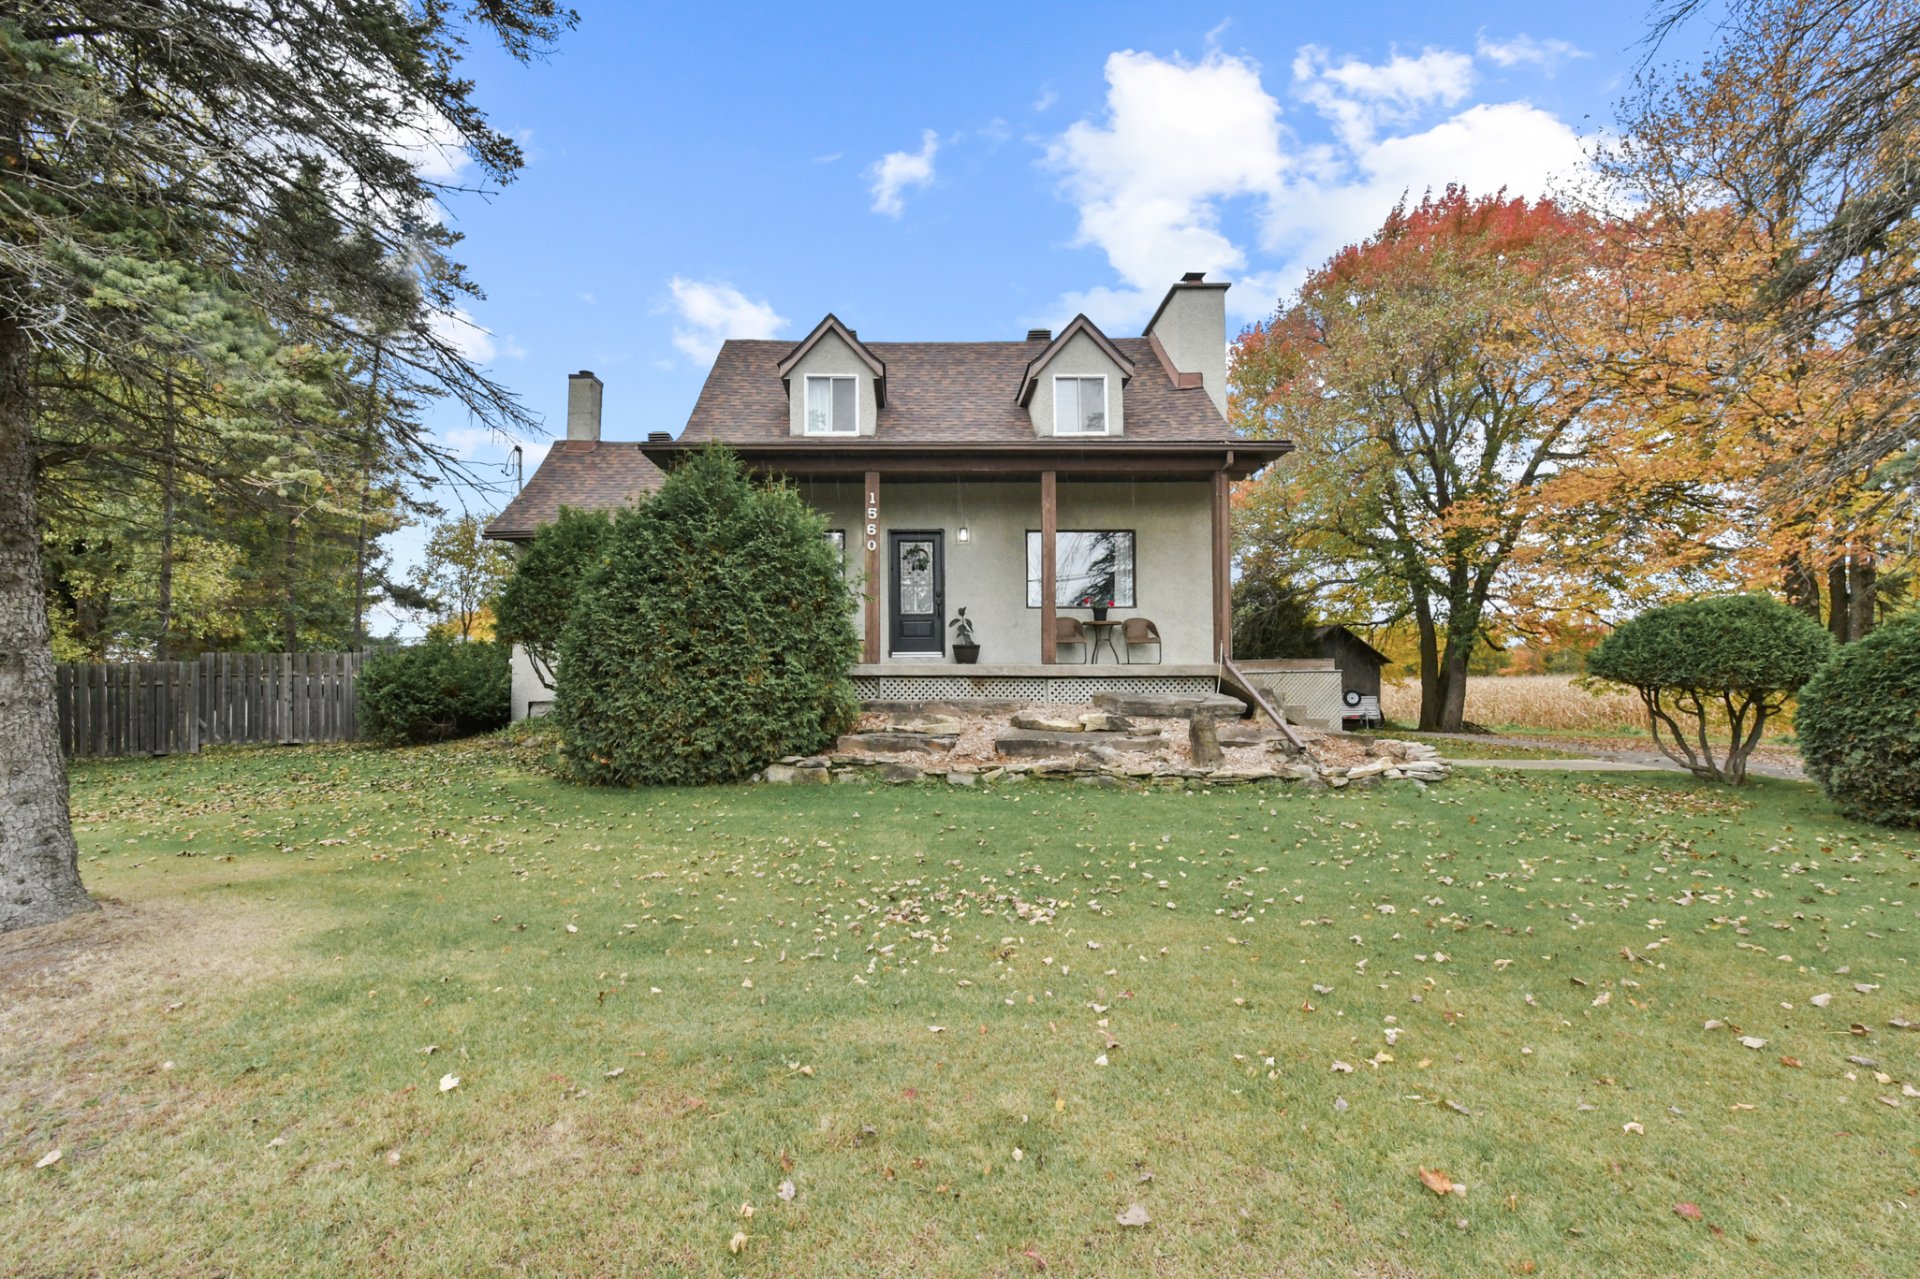 Hallway
 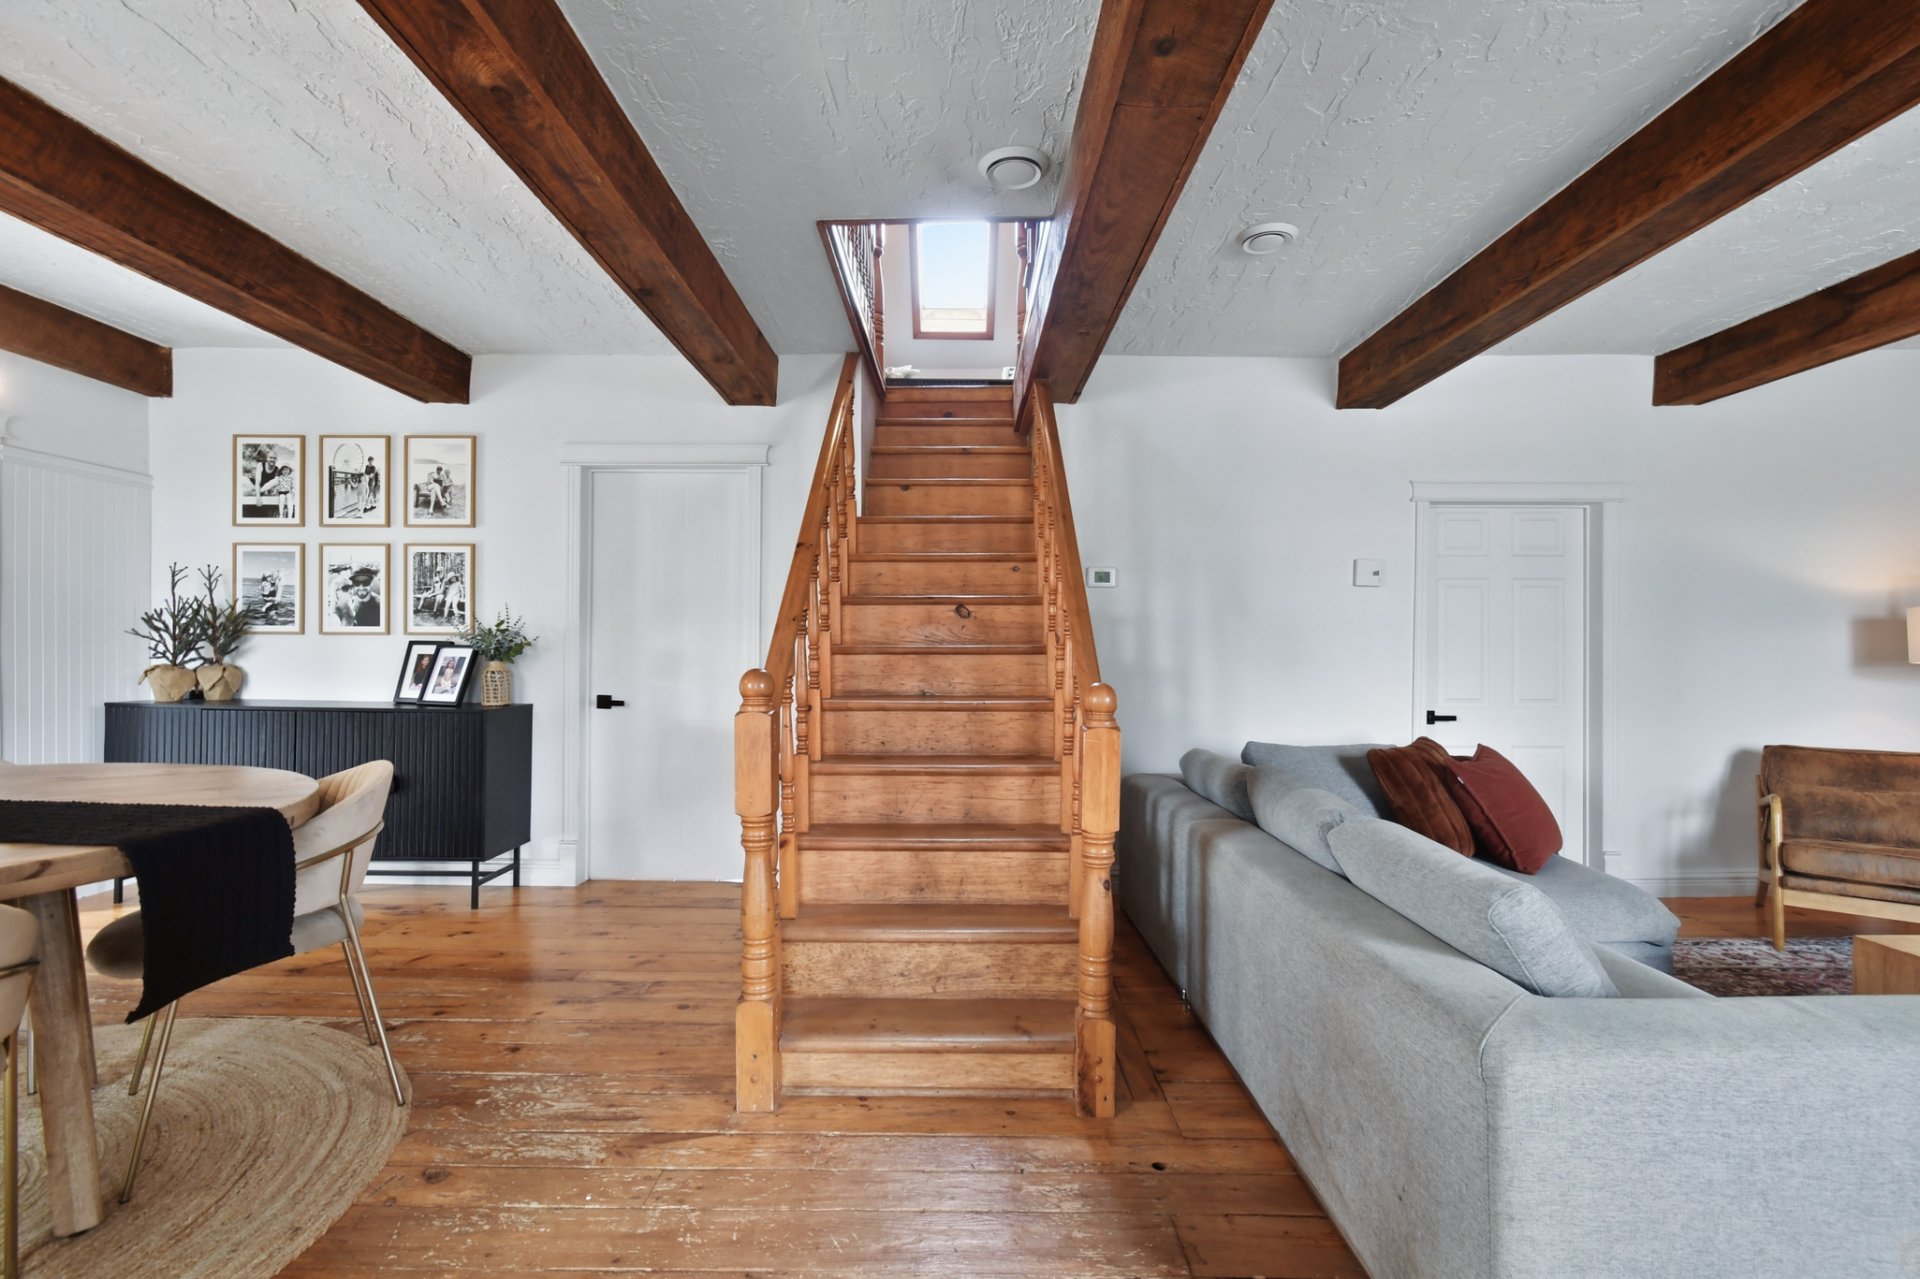 Living room
 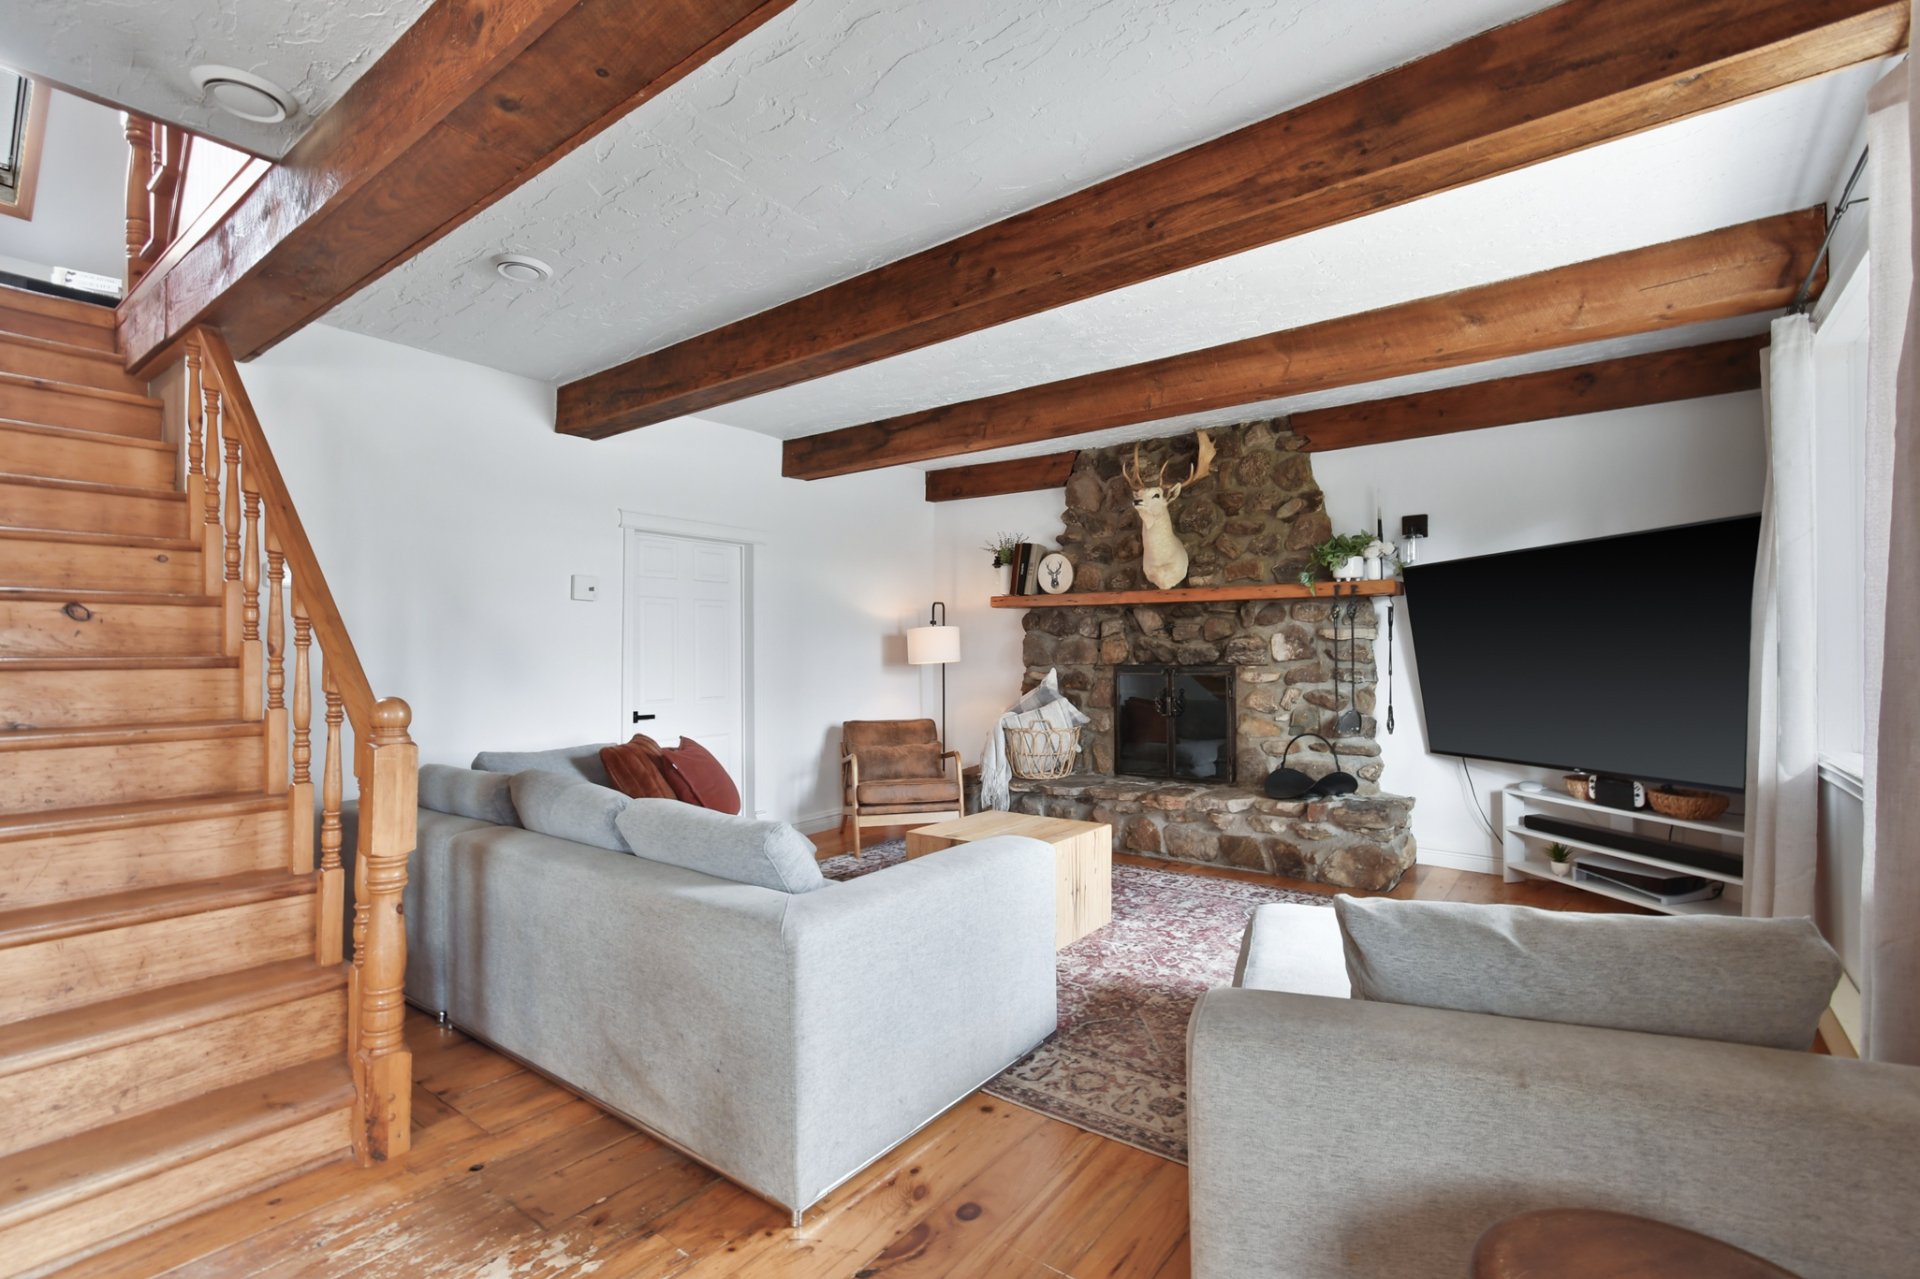 Living room
 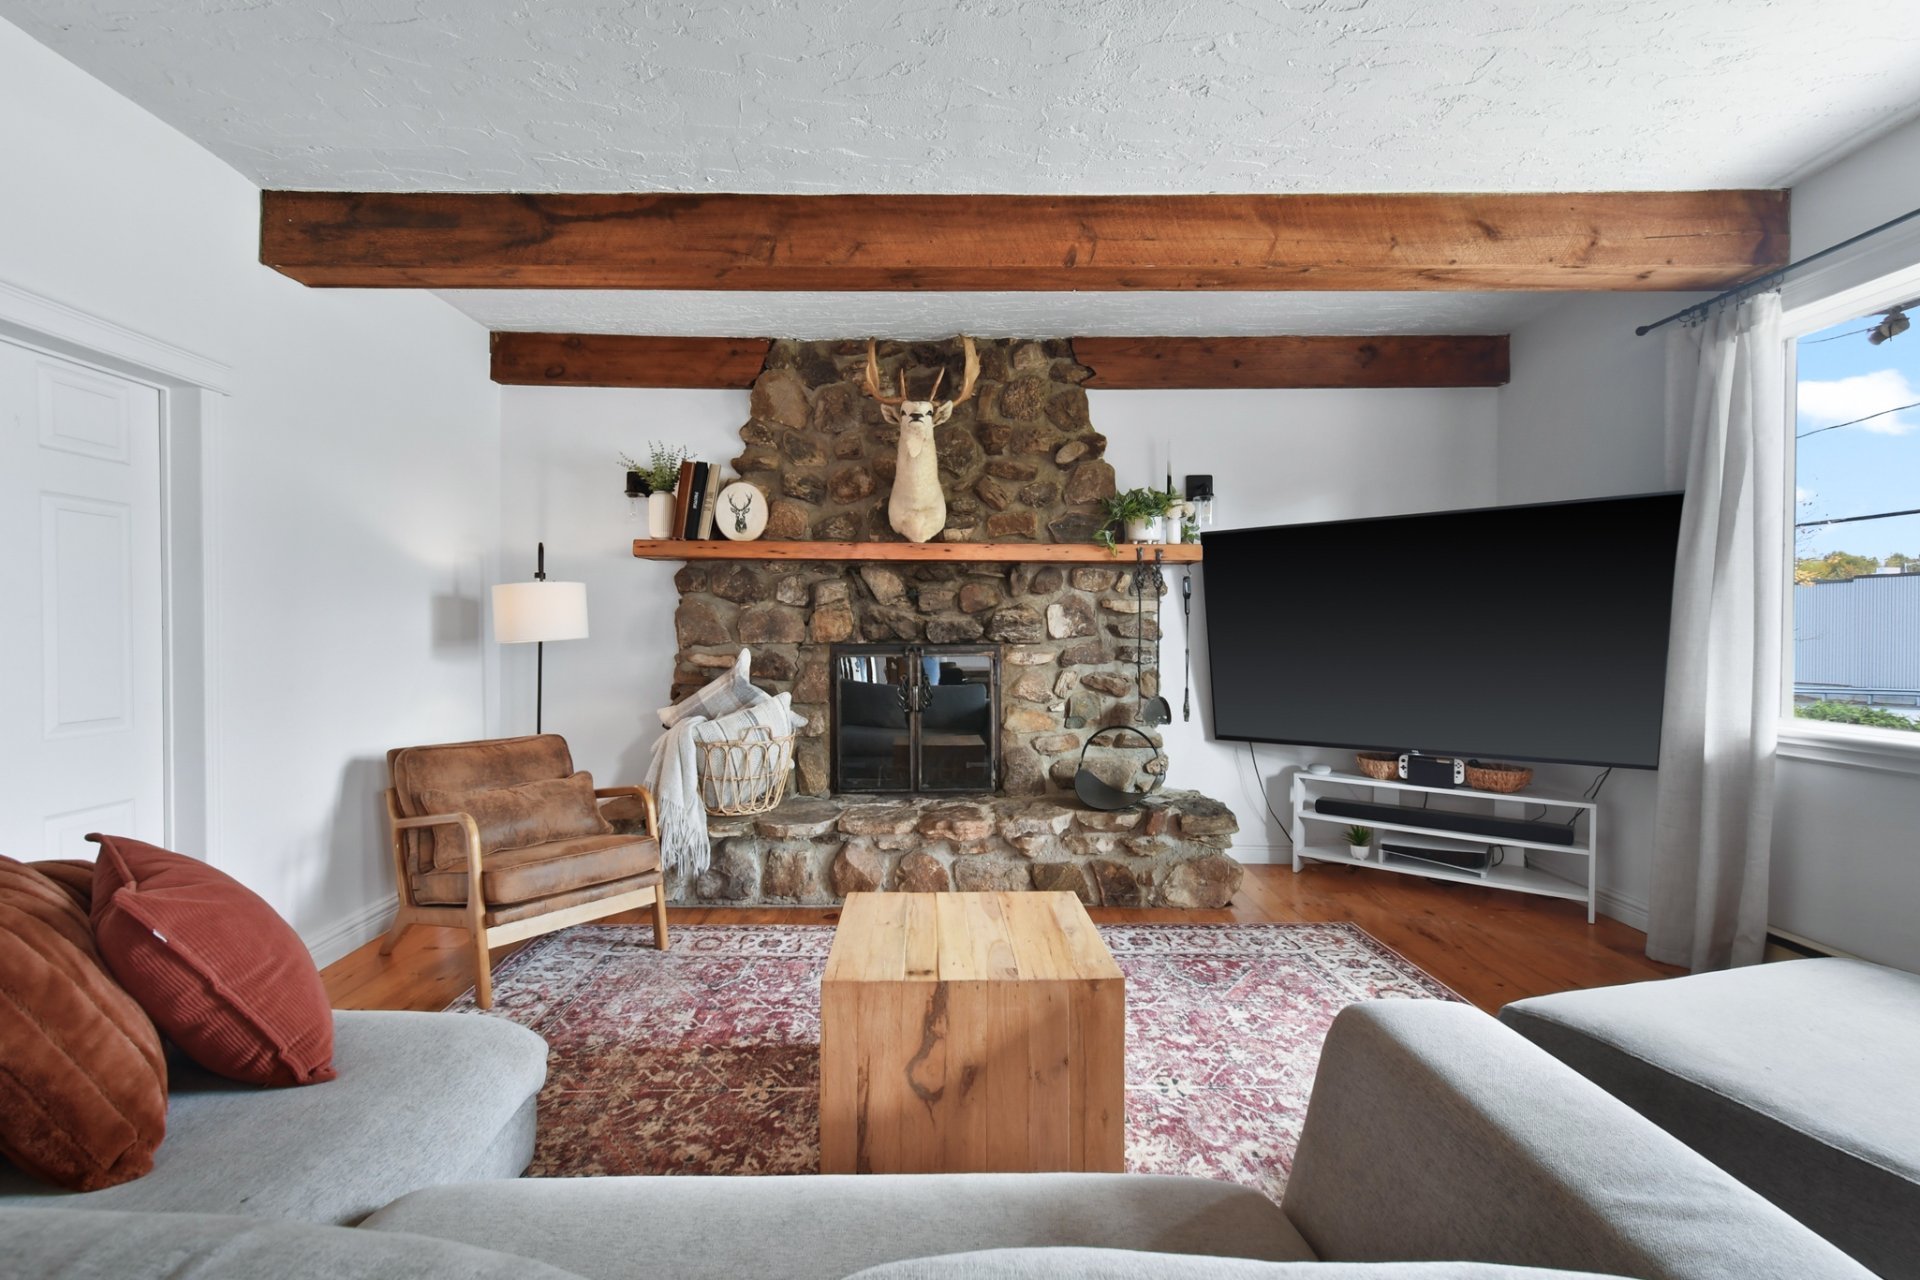 Living room
 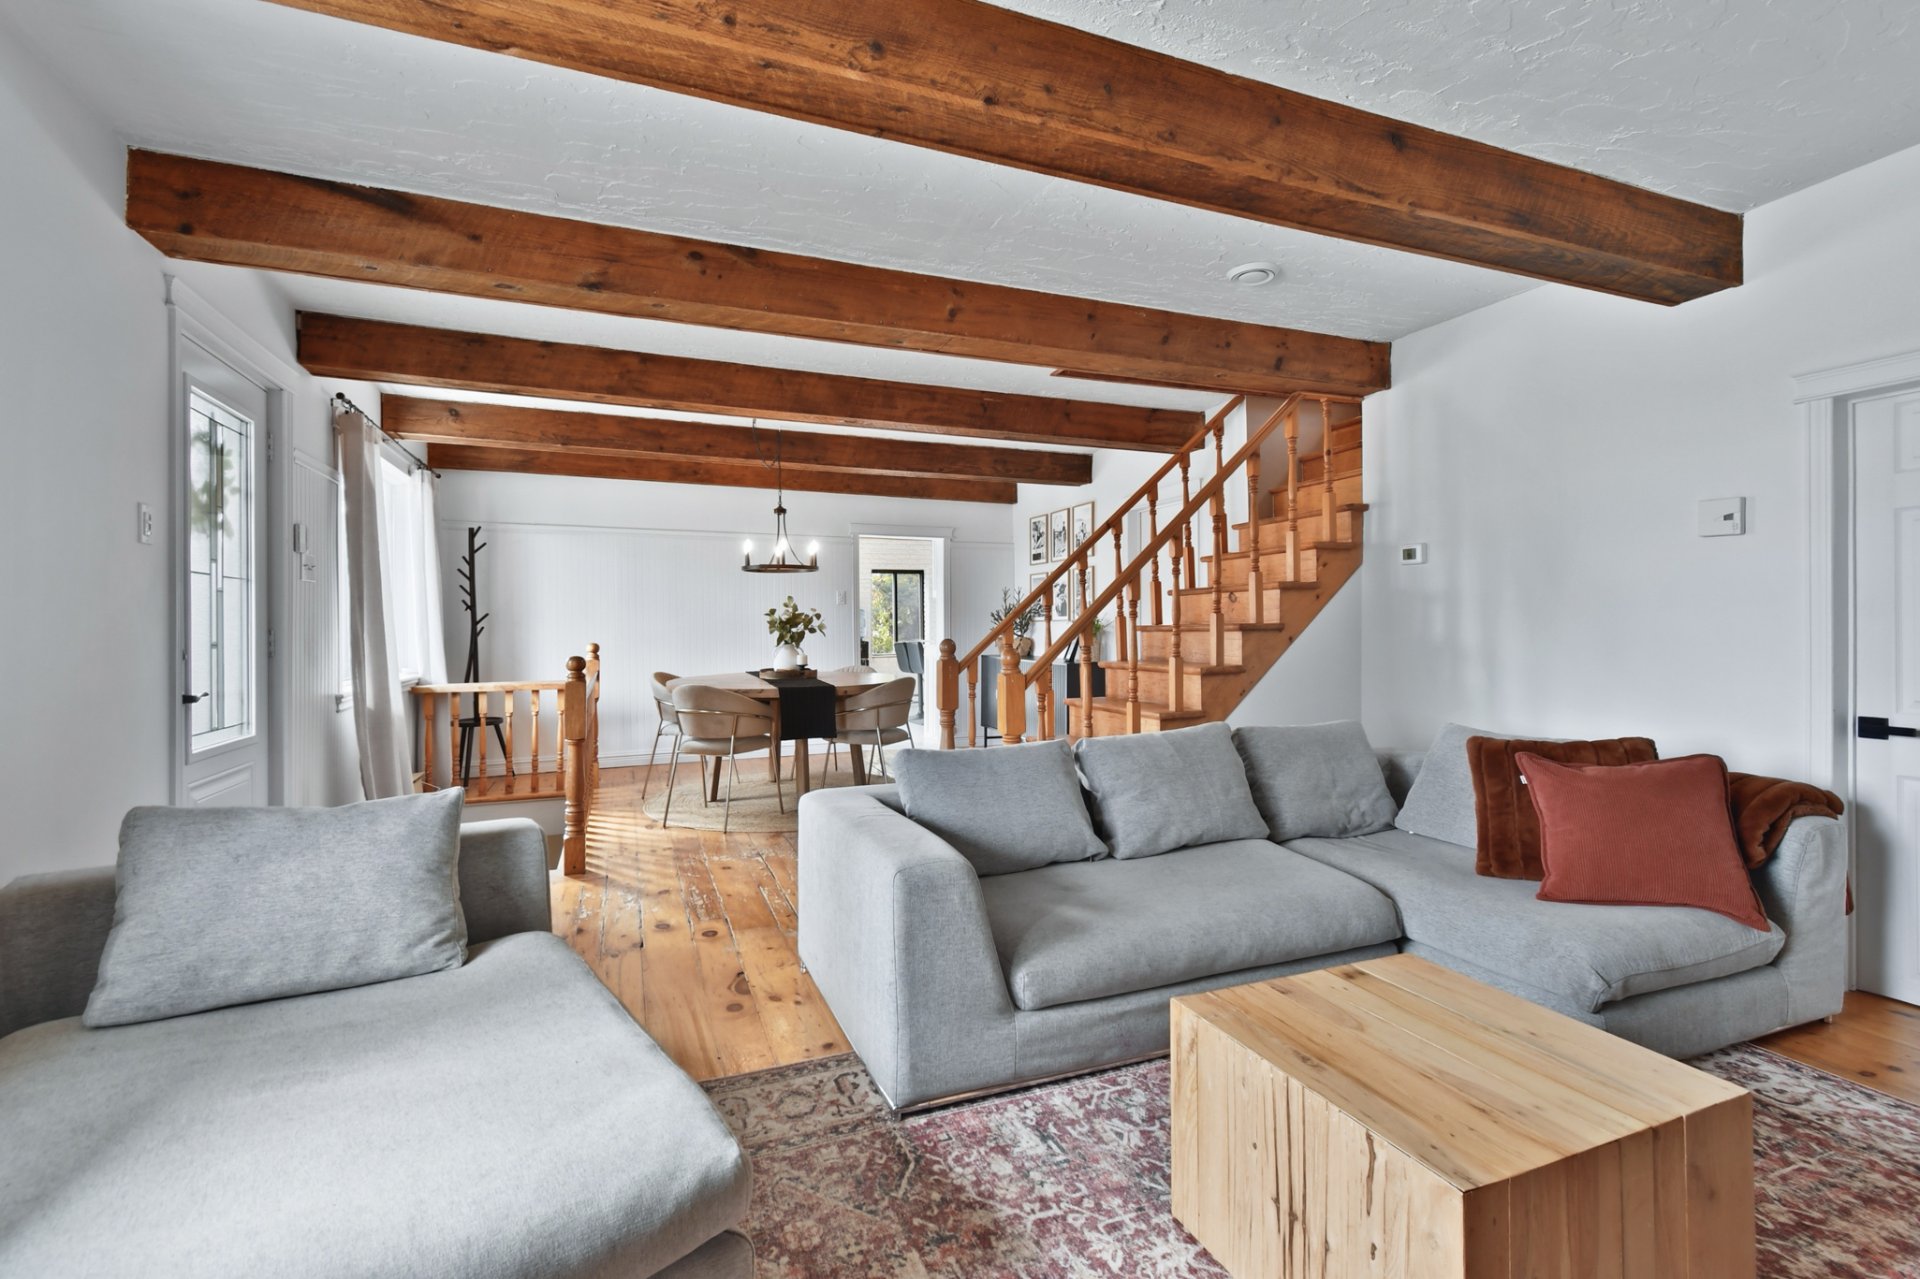 Living room
 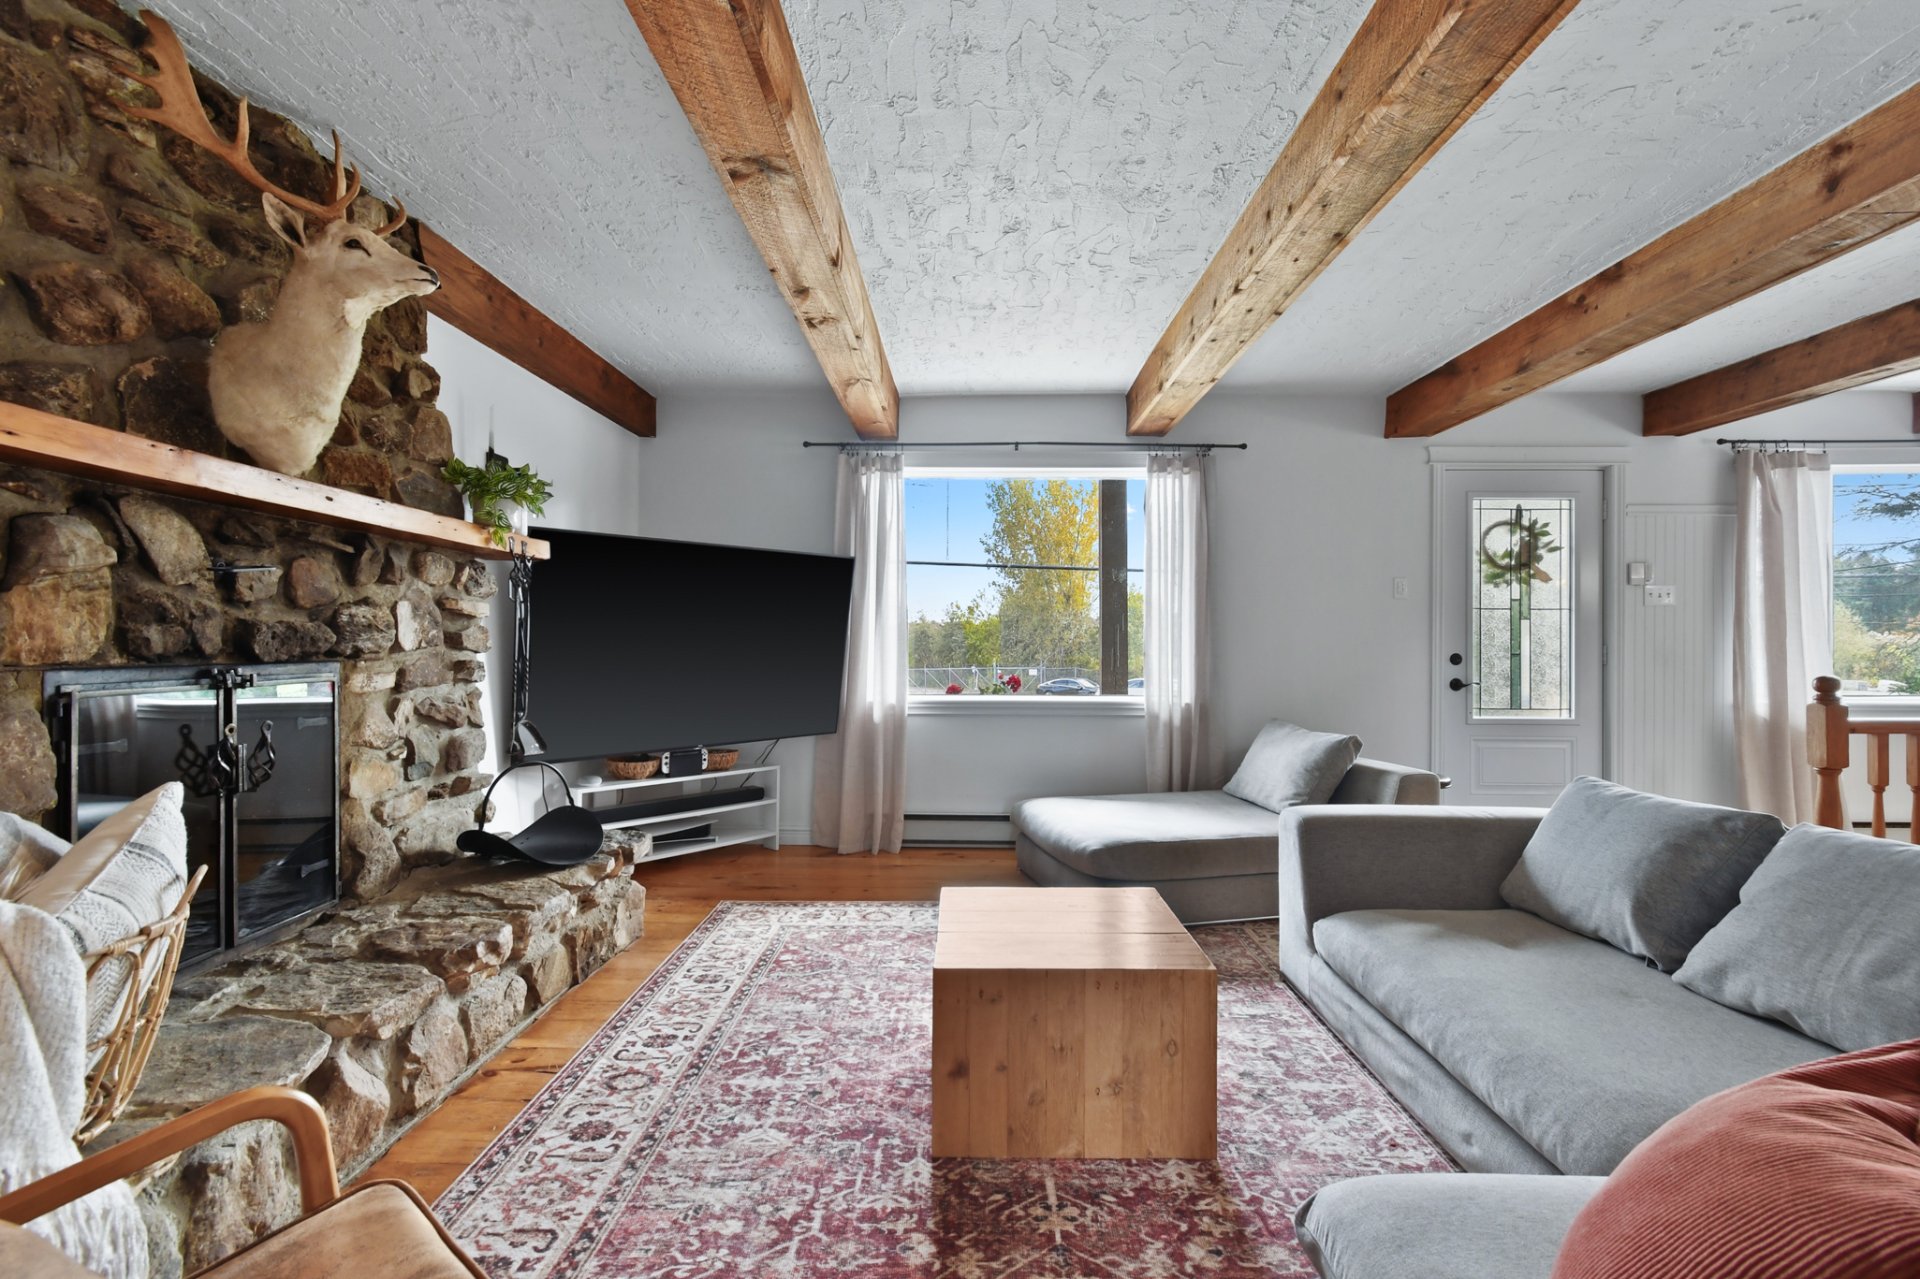 Overall View
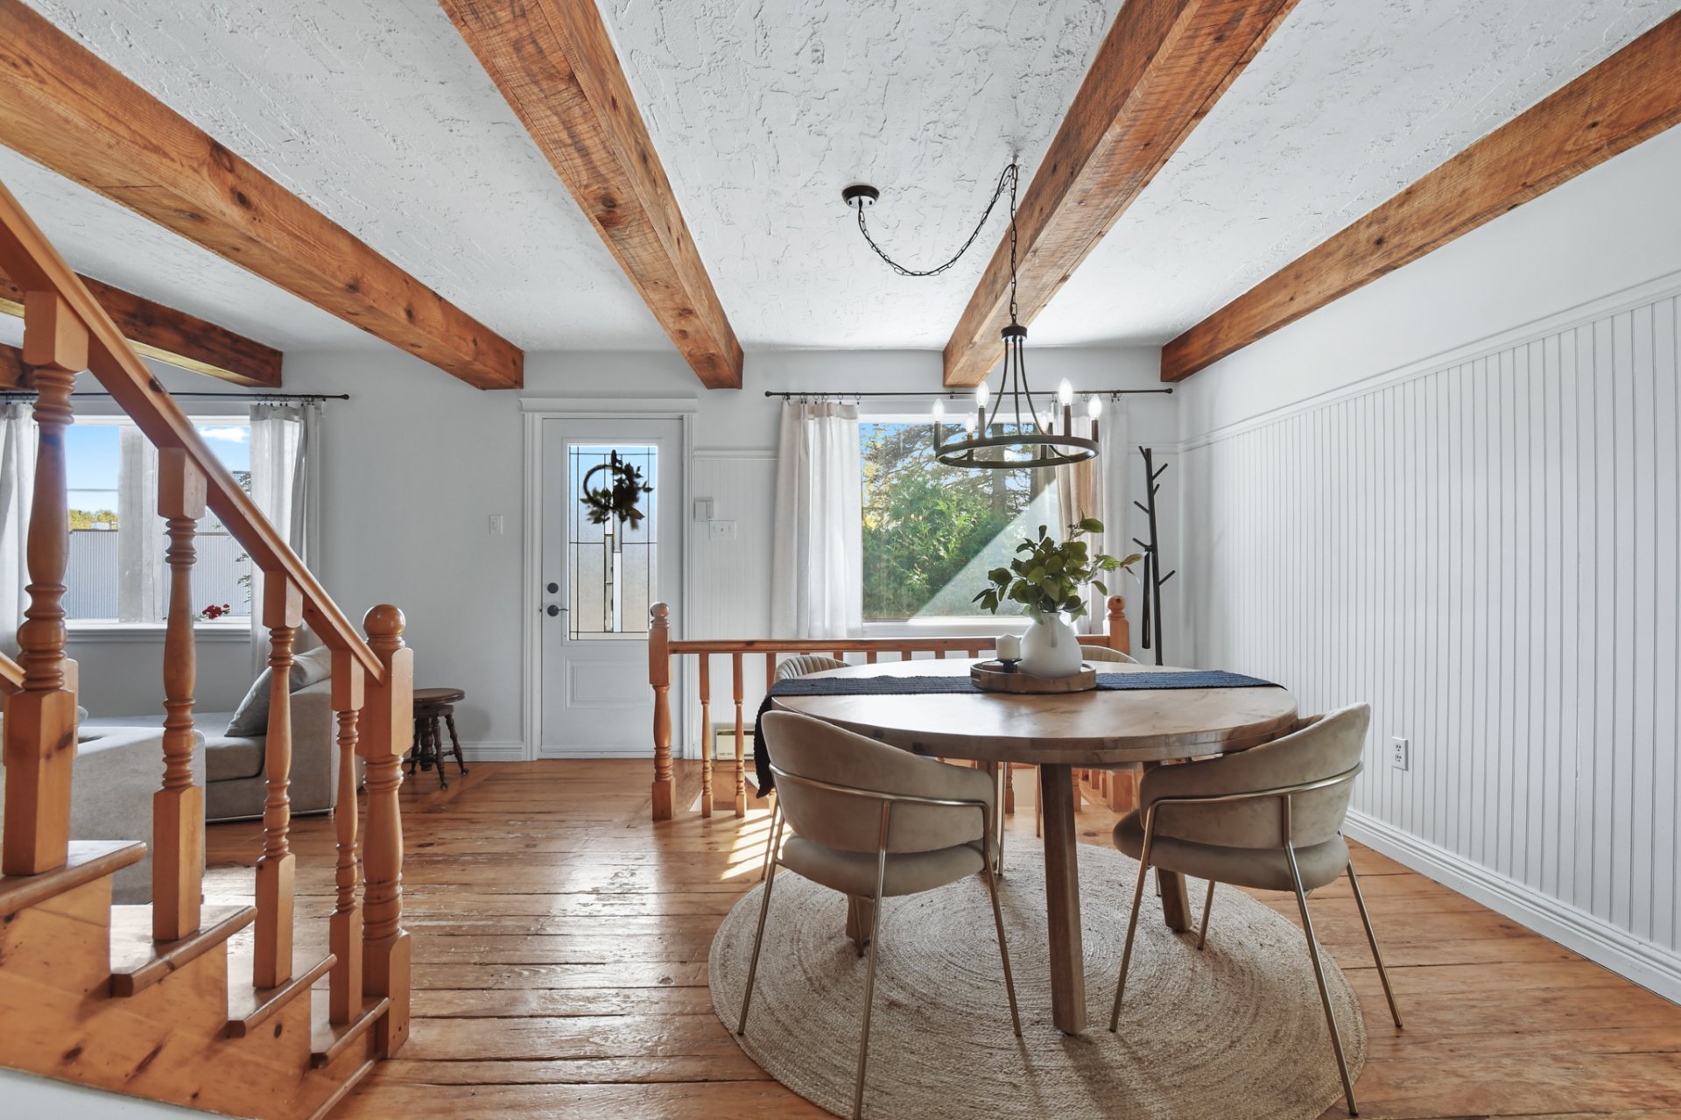
 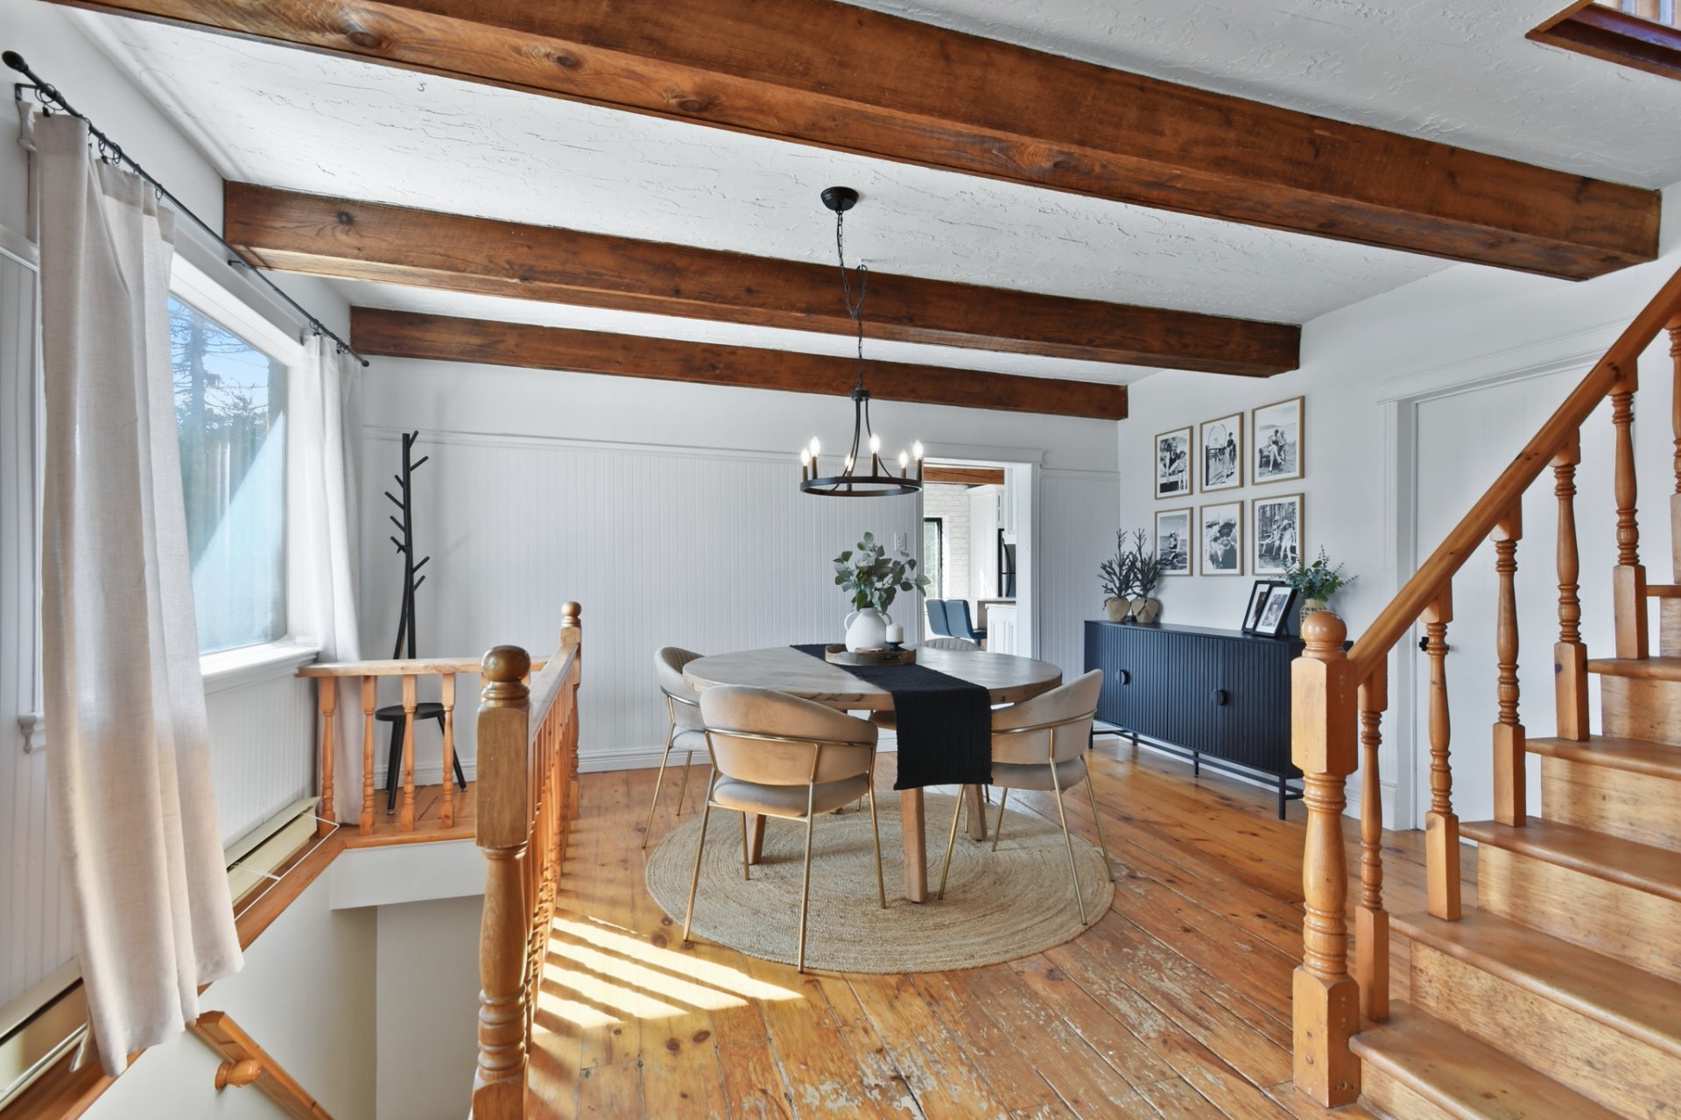 Dining room
 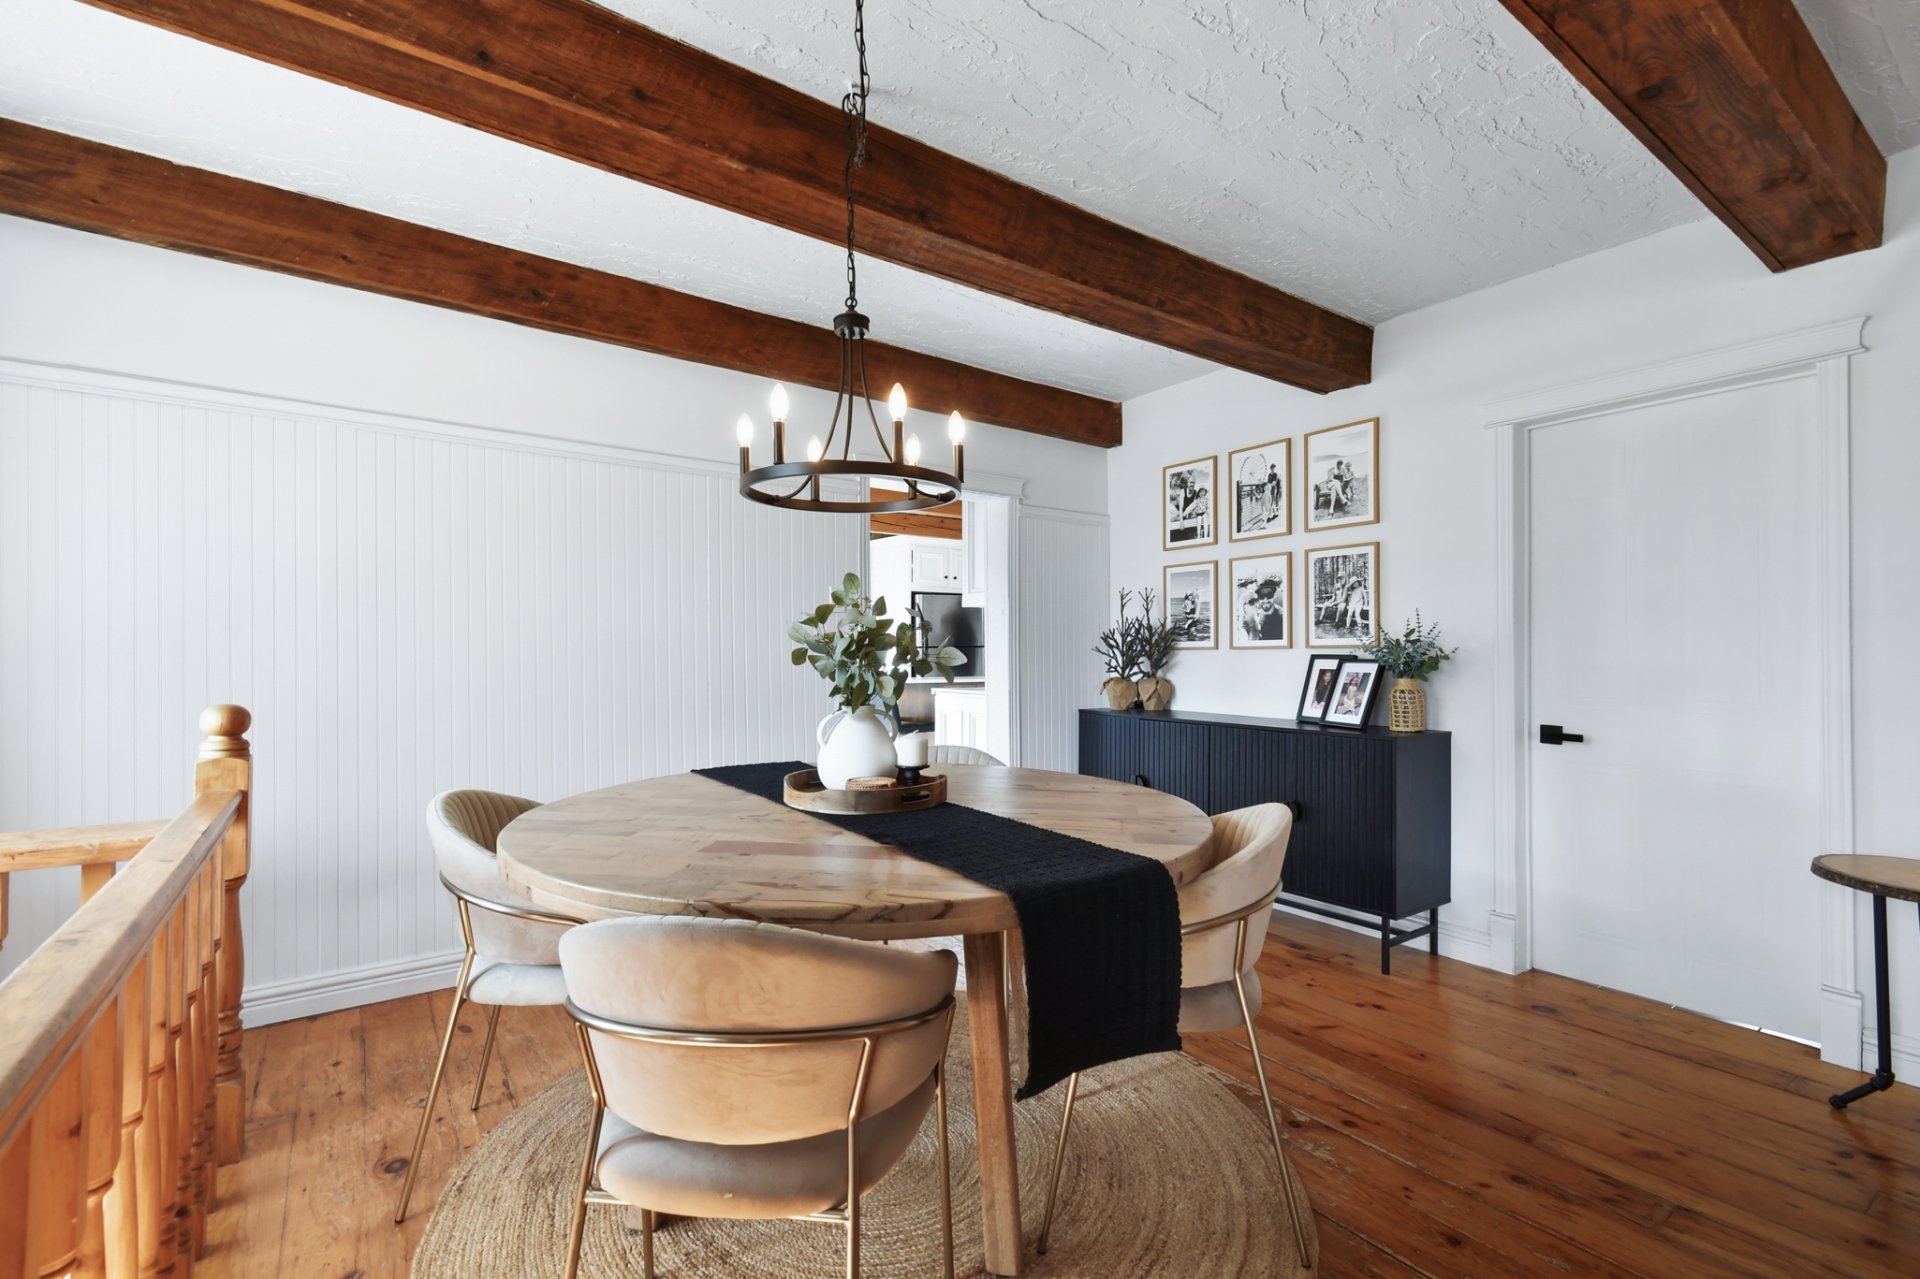 Dining room
 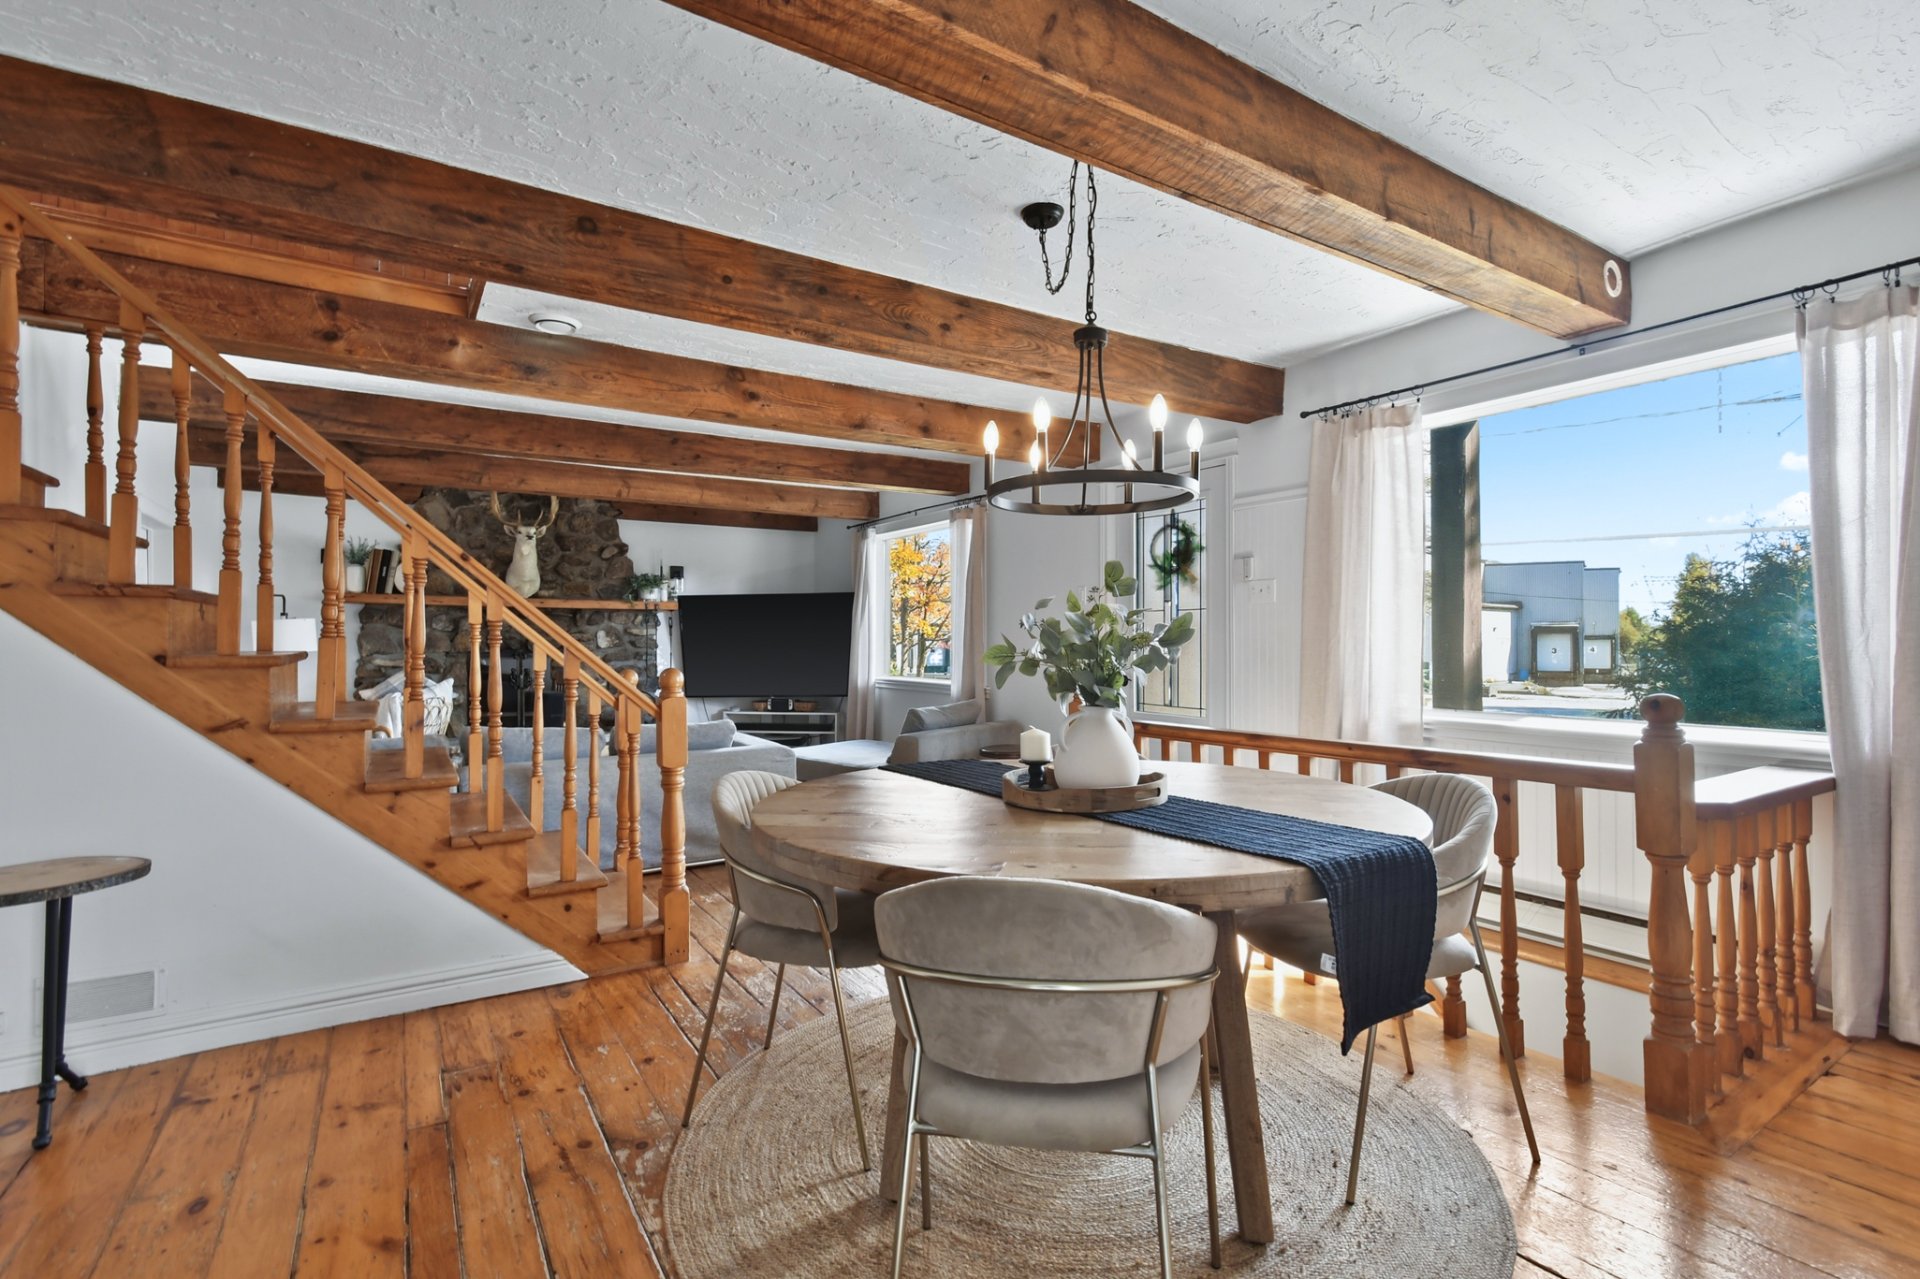 Dining room
  Kitchen
 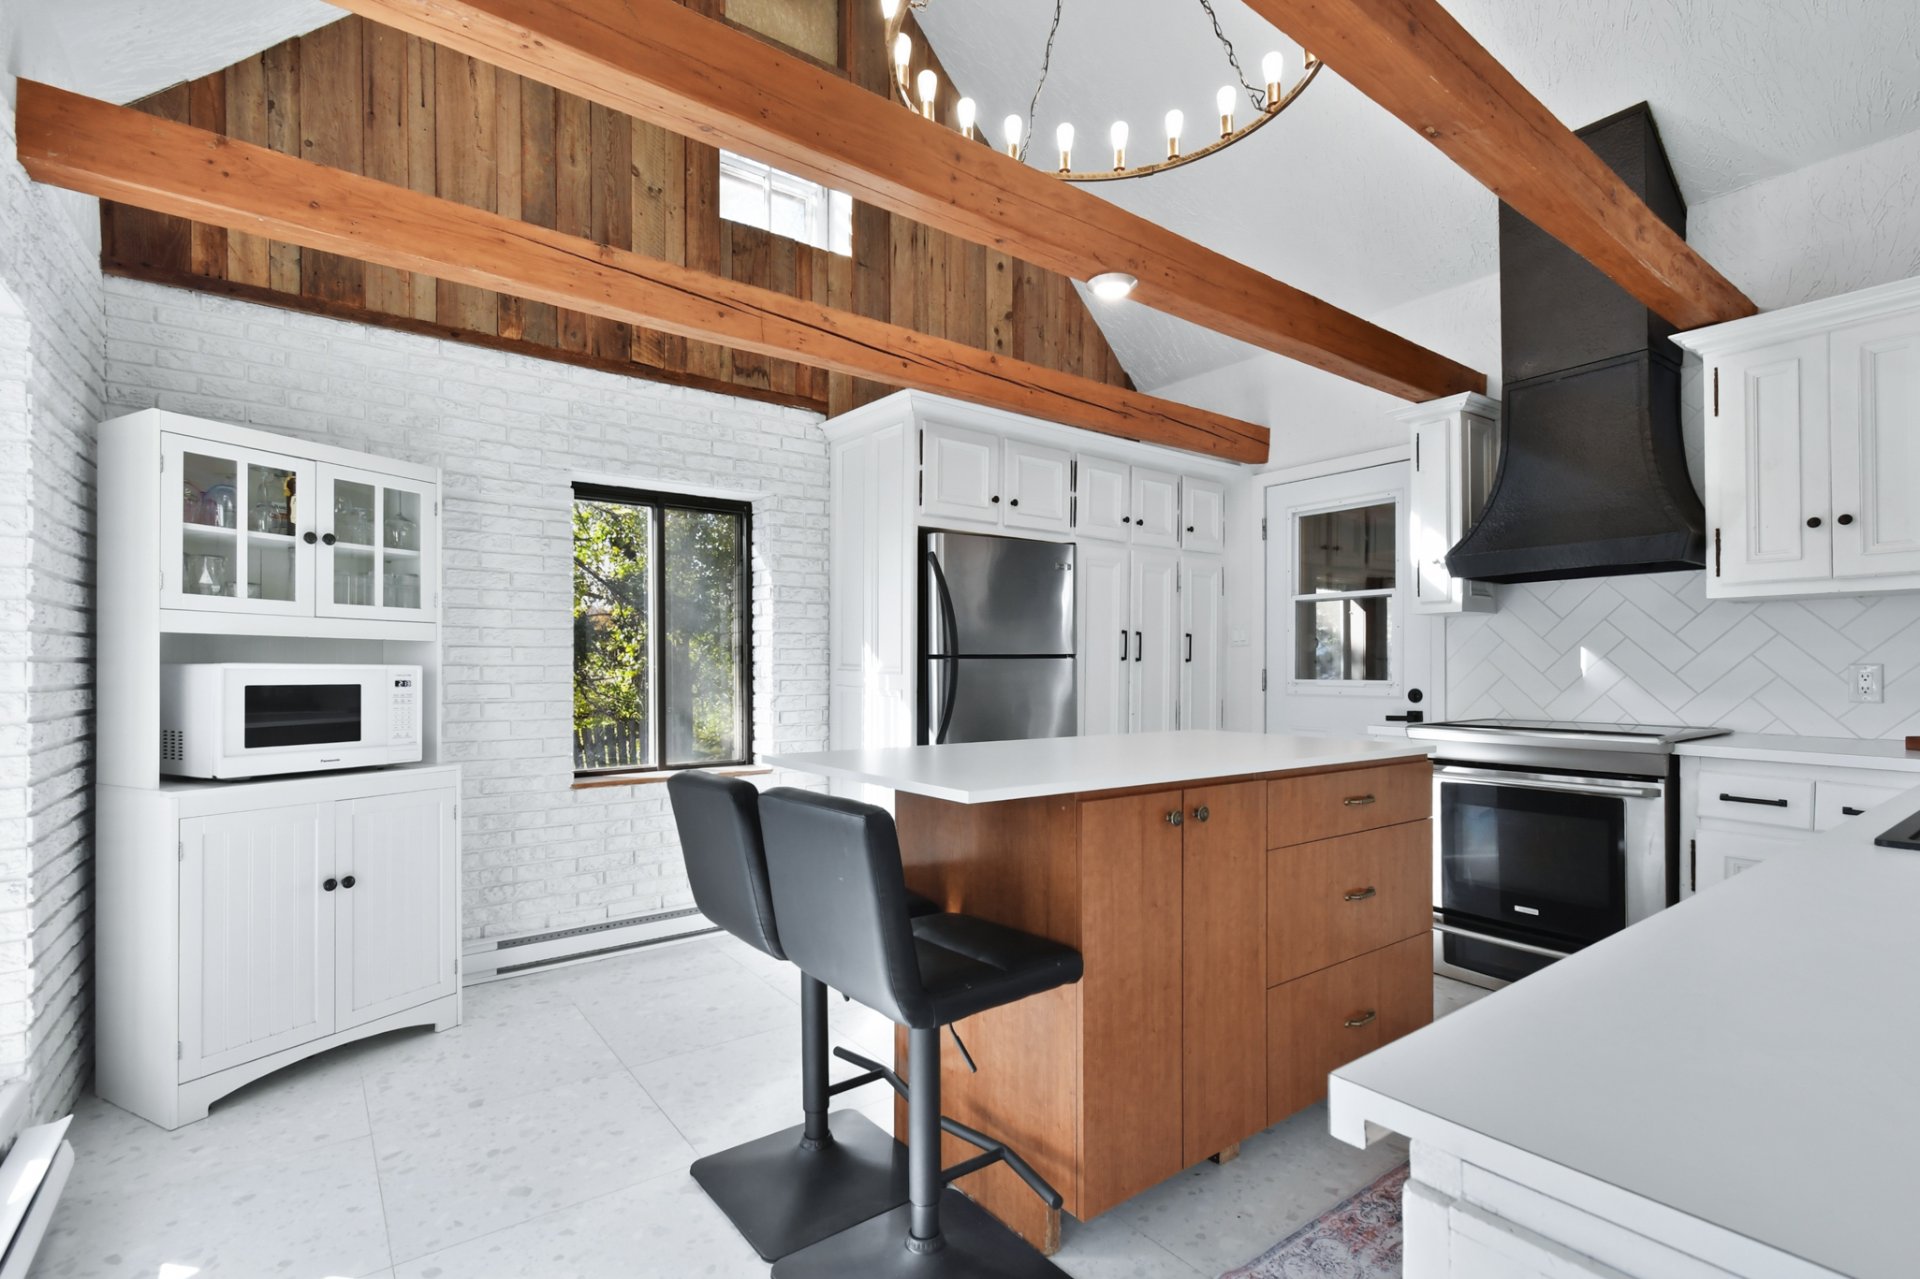 Kitchen
 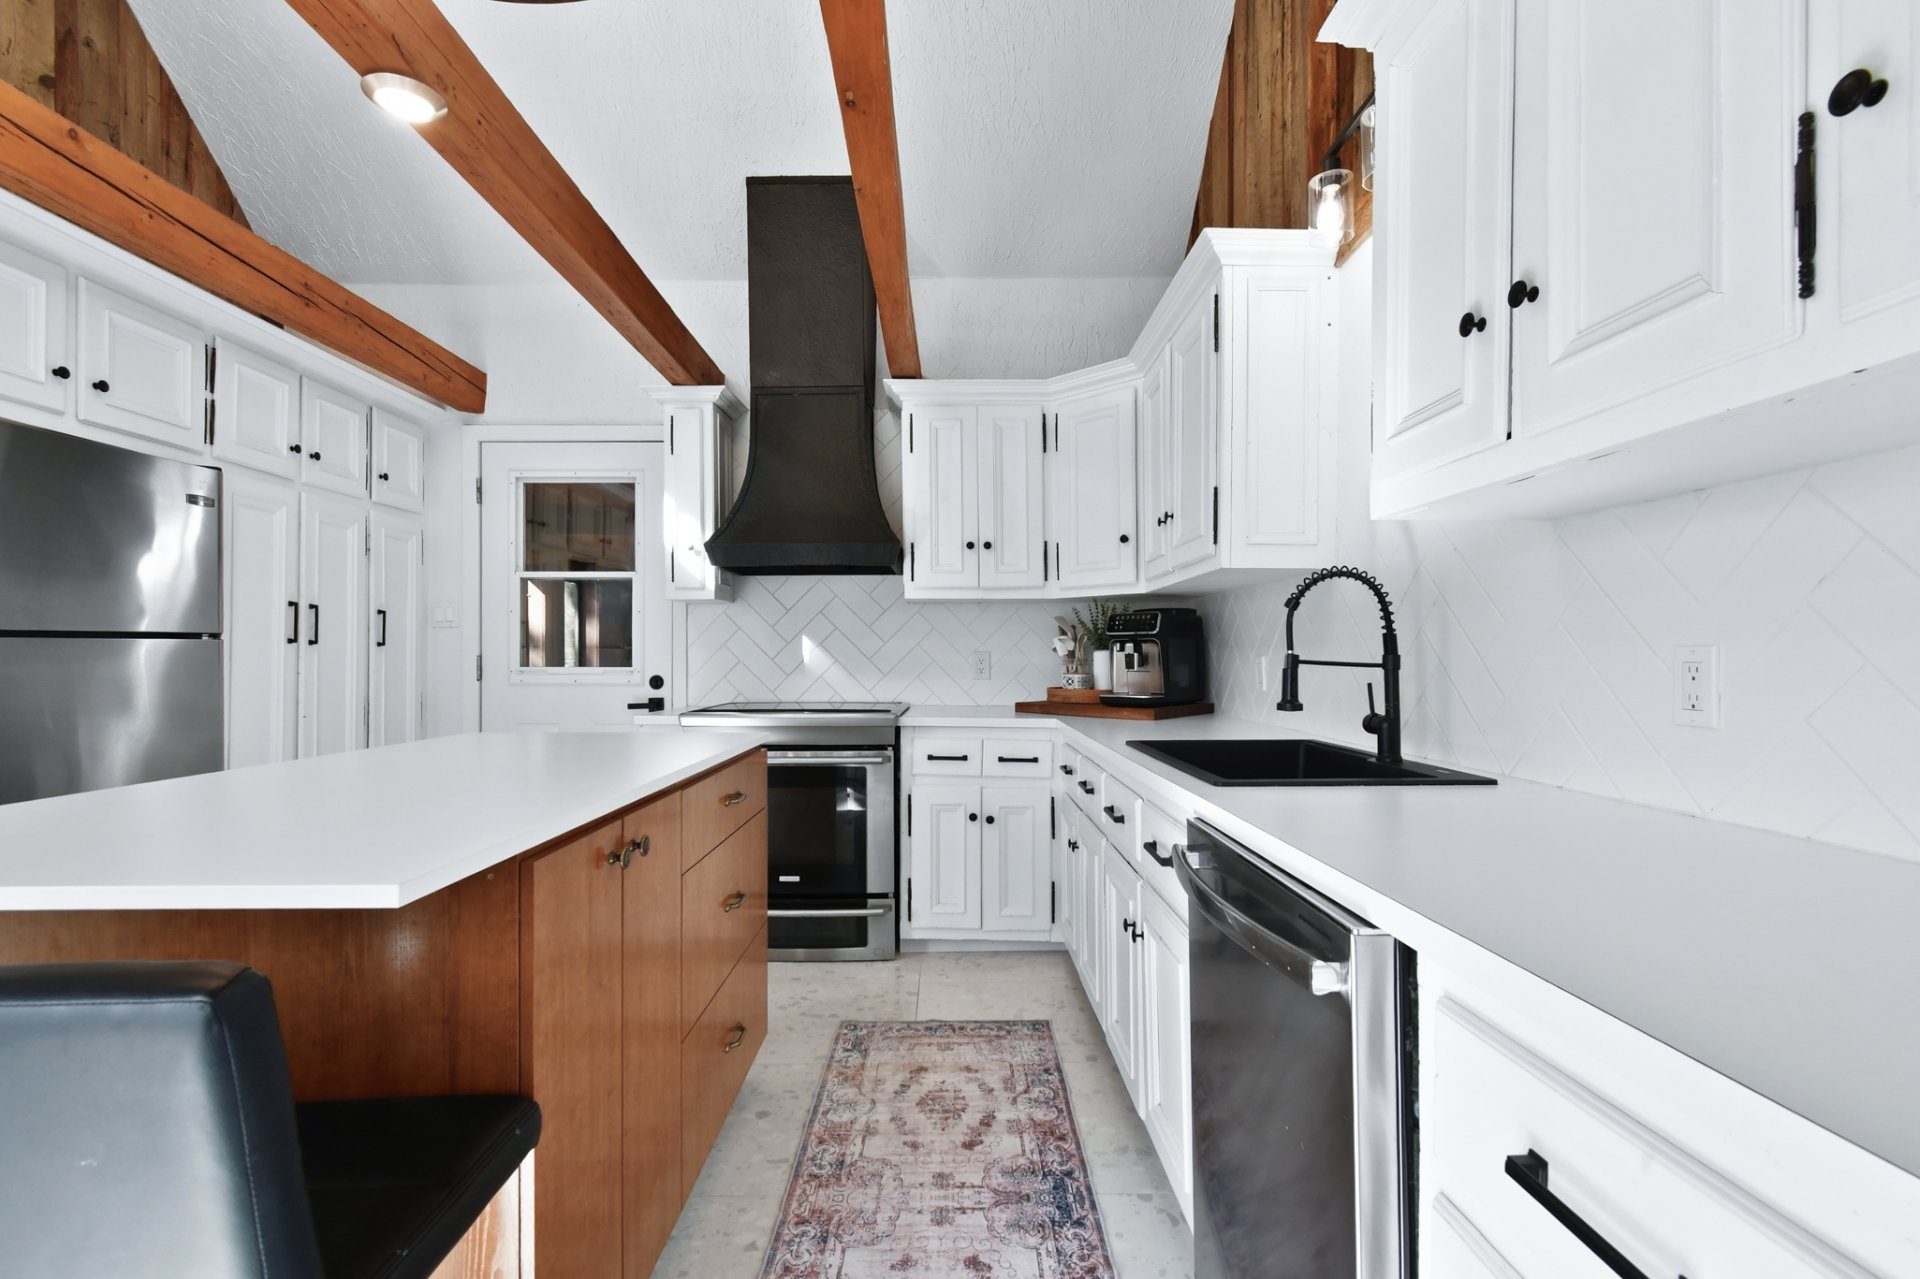 Kitchen
 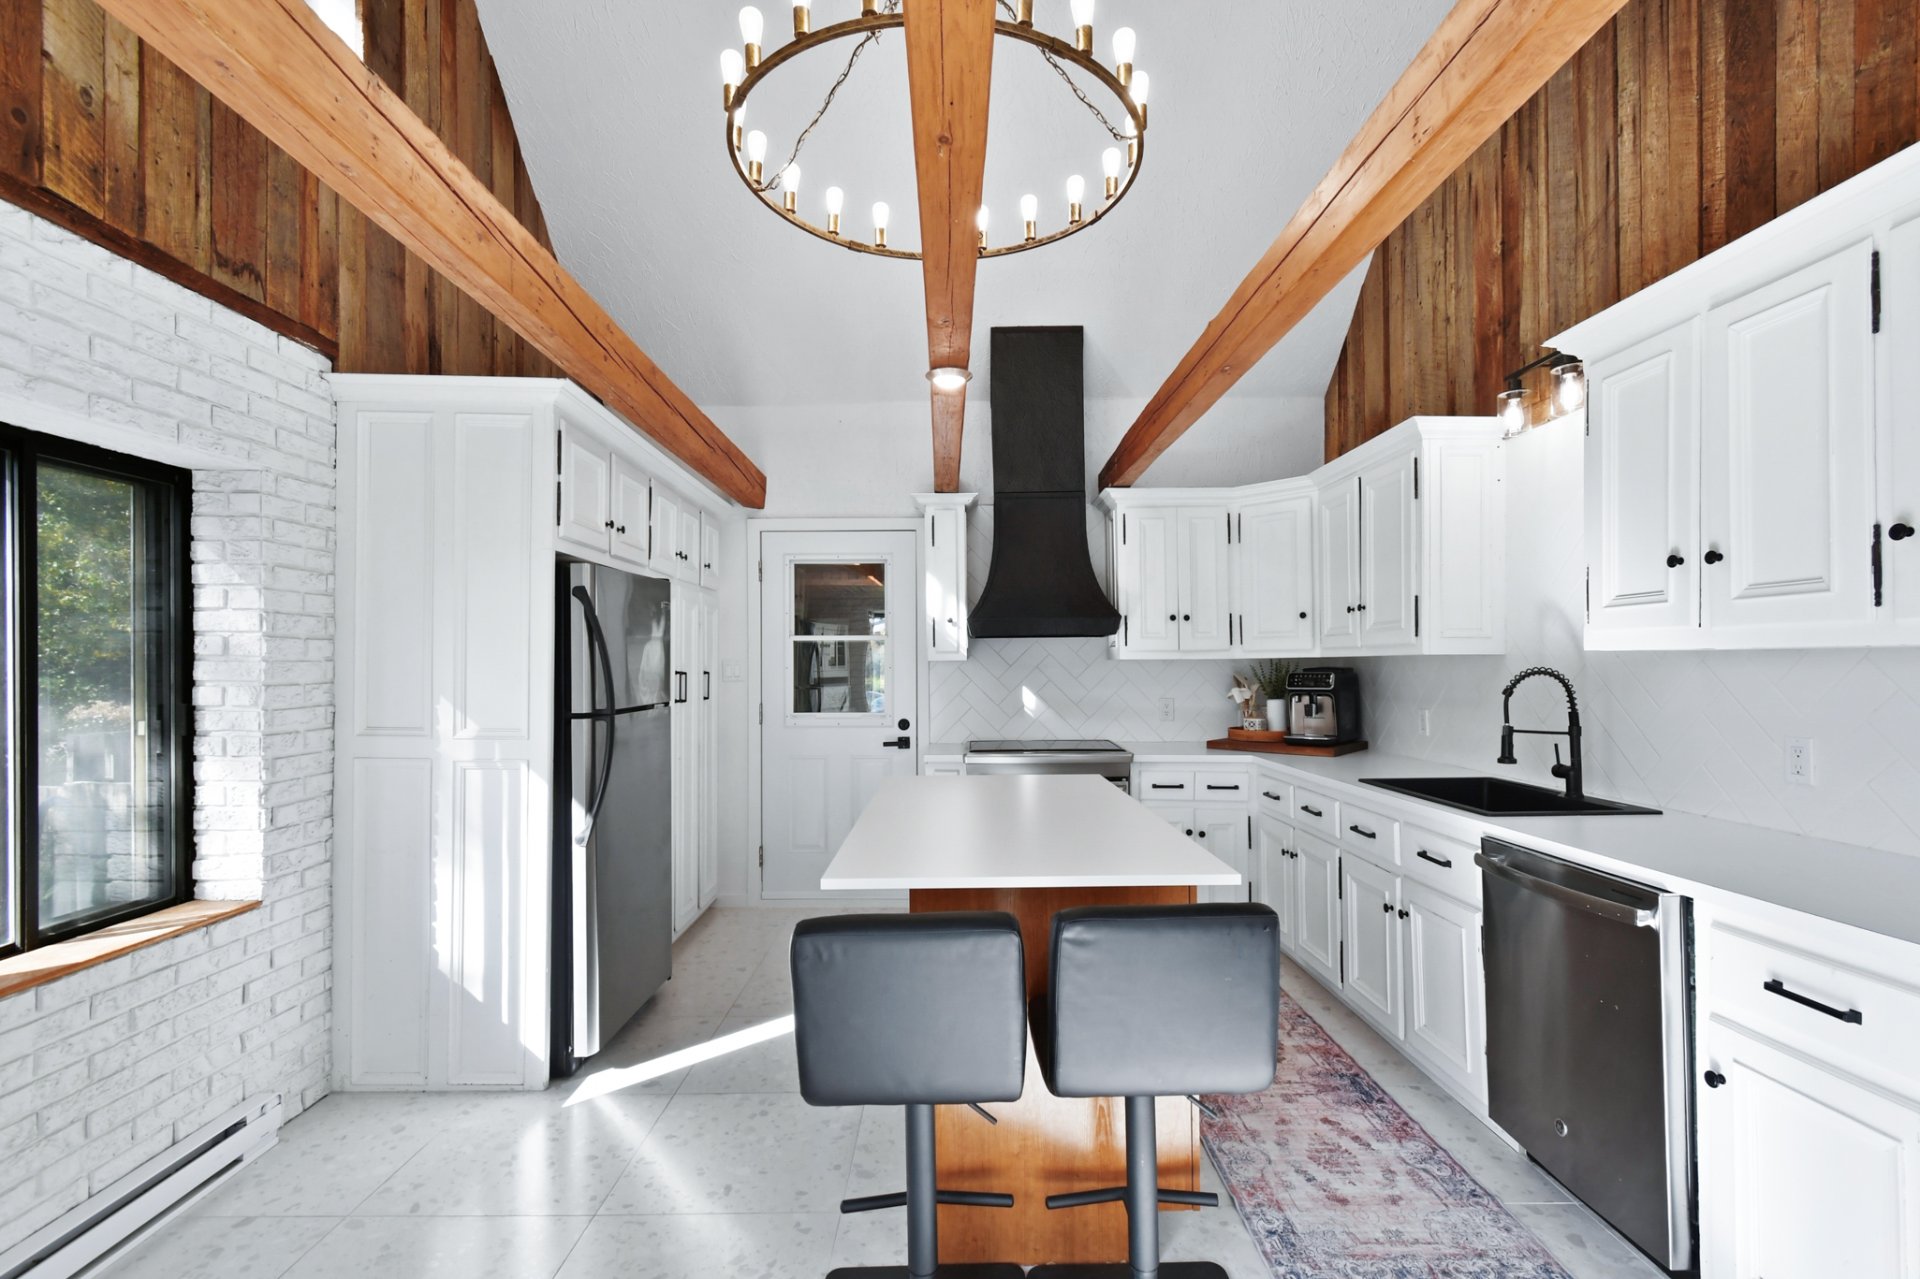 Kitchen
 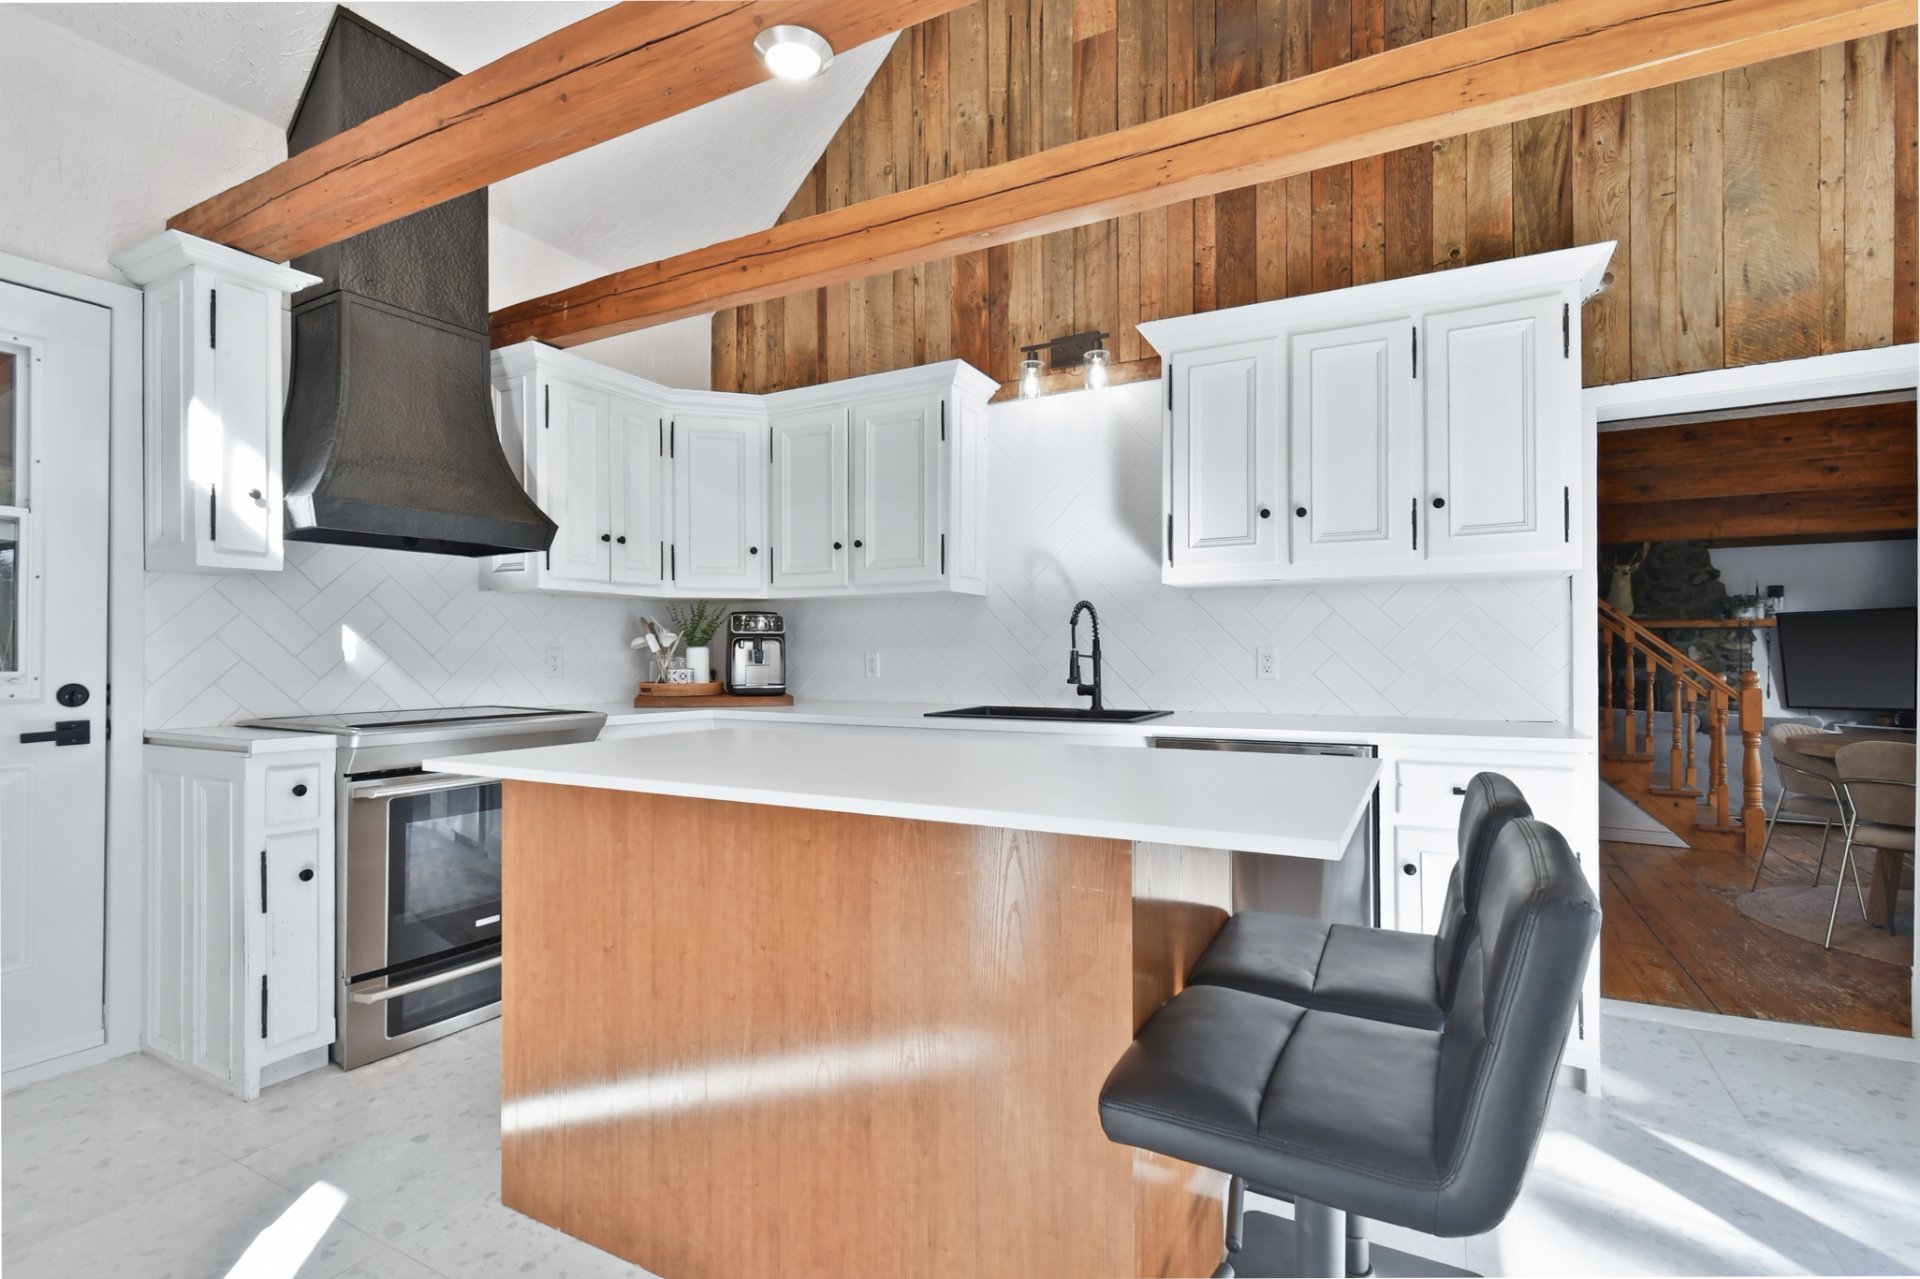 Kitchen
 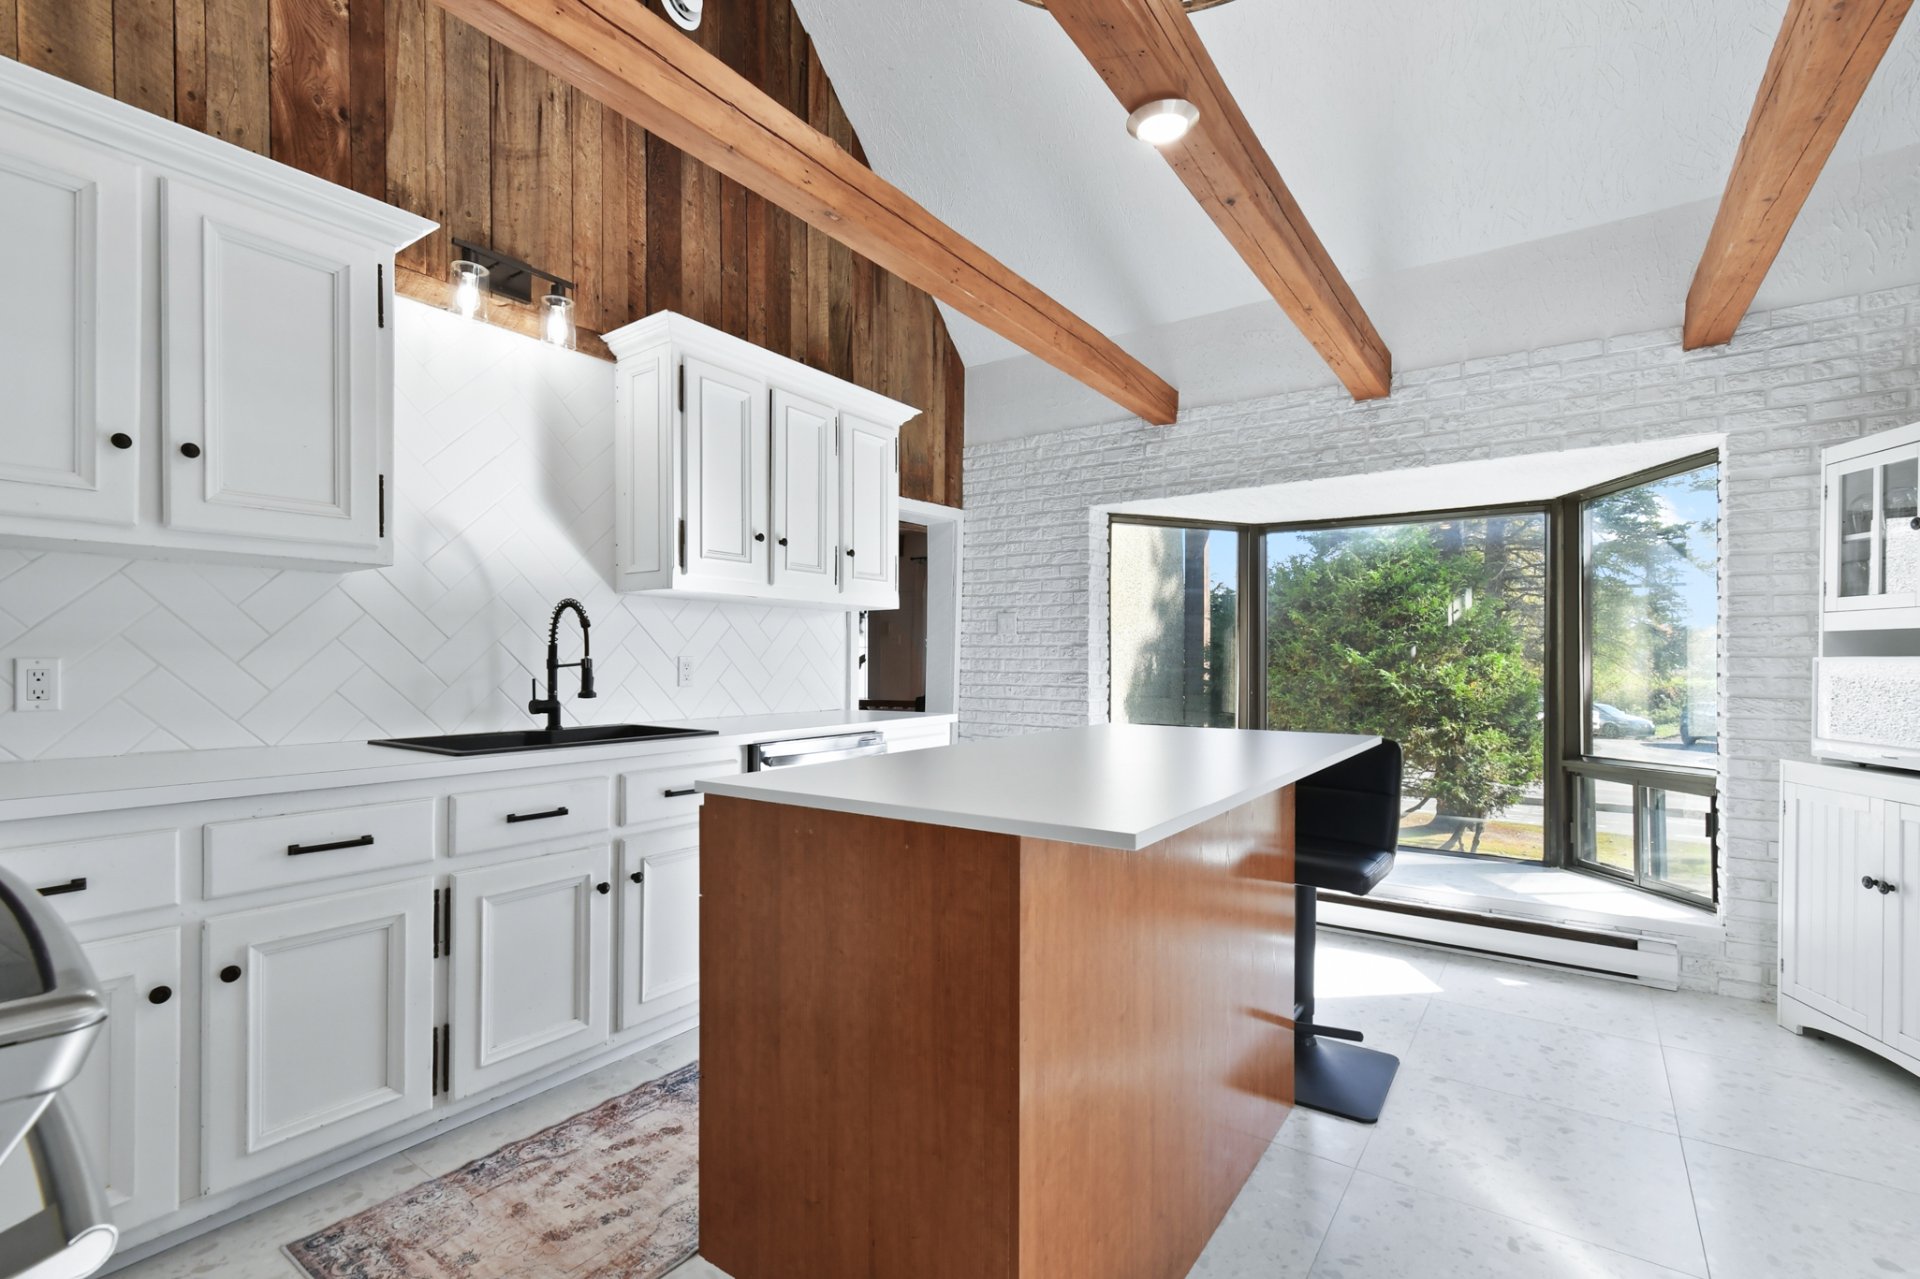 Bedroom
 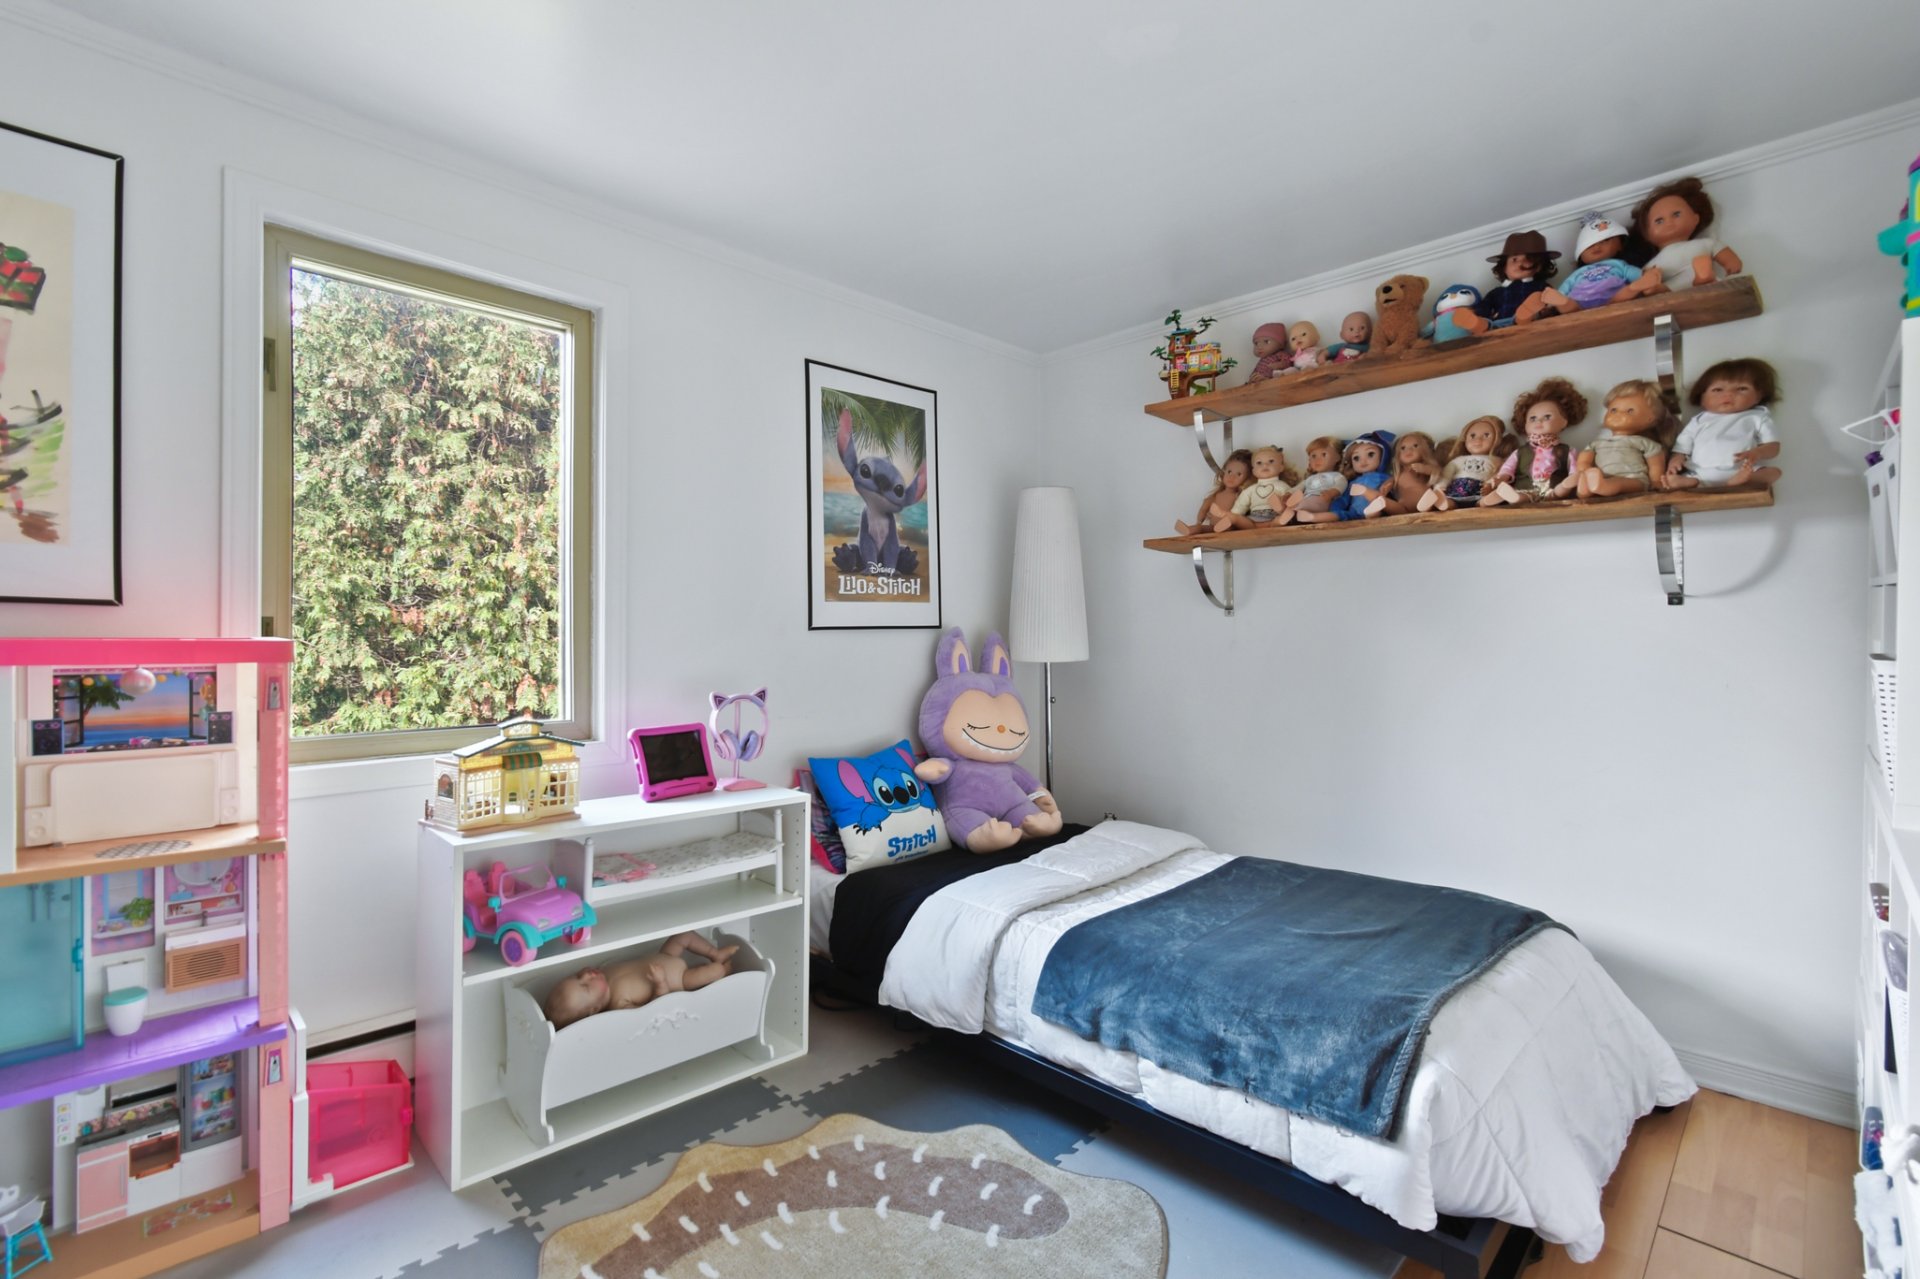 Bedroom
 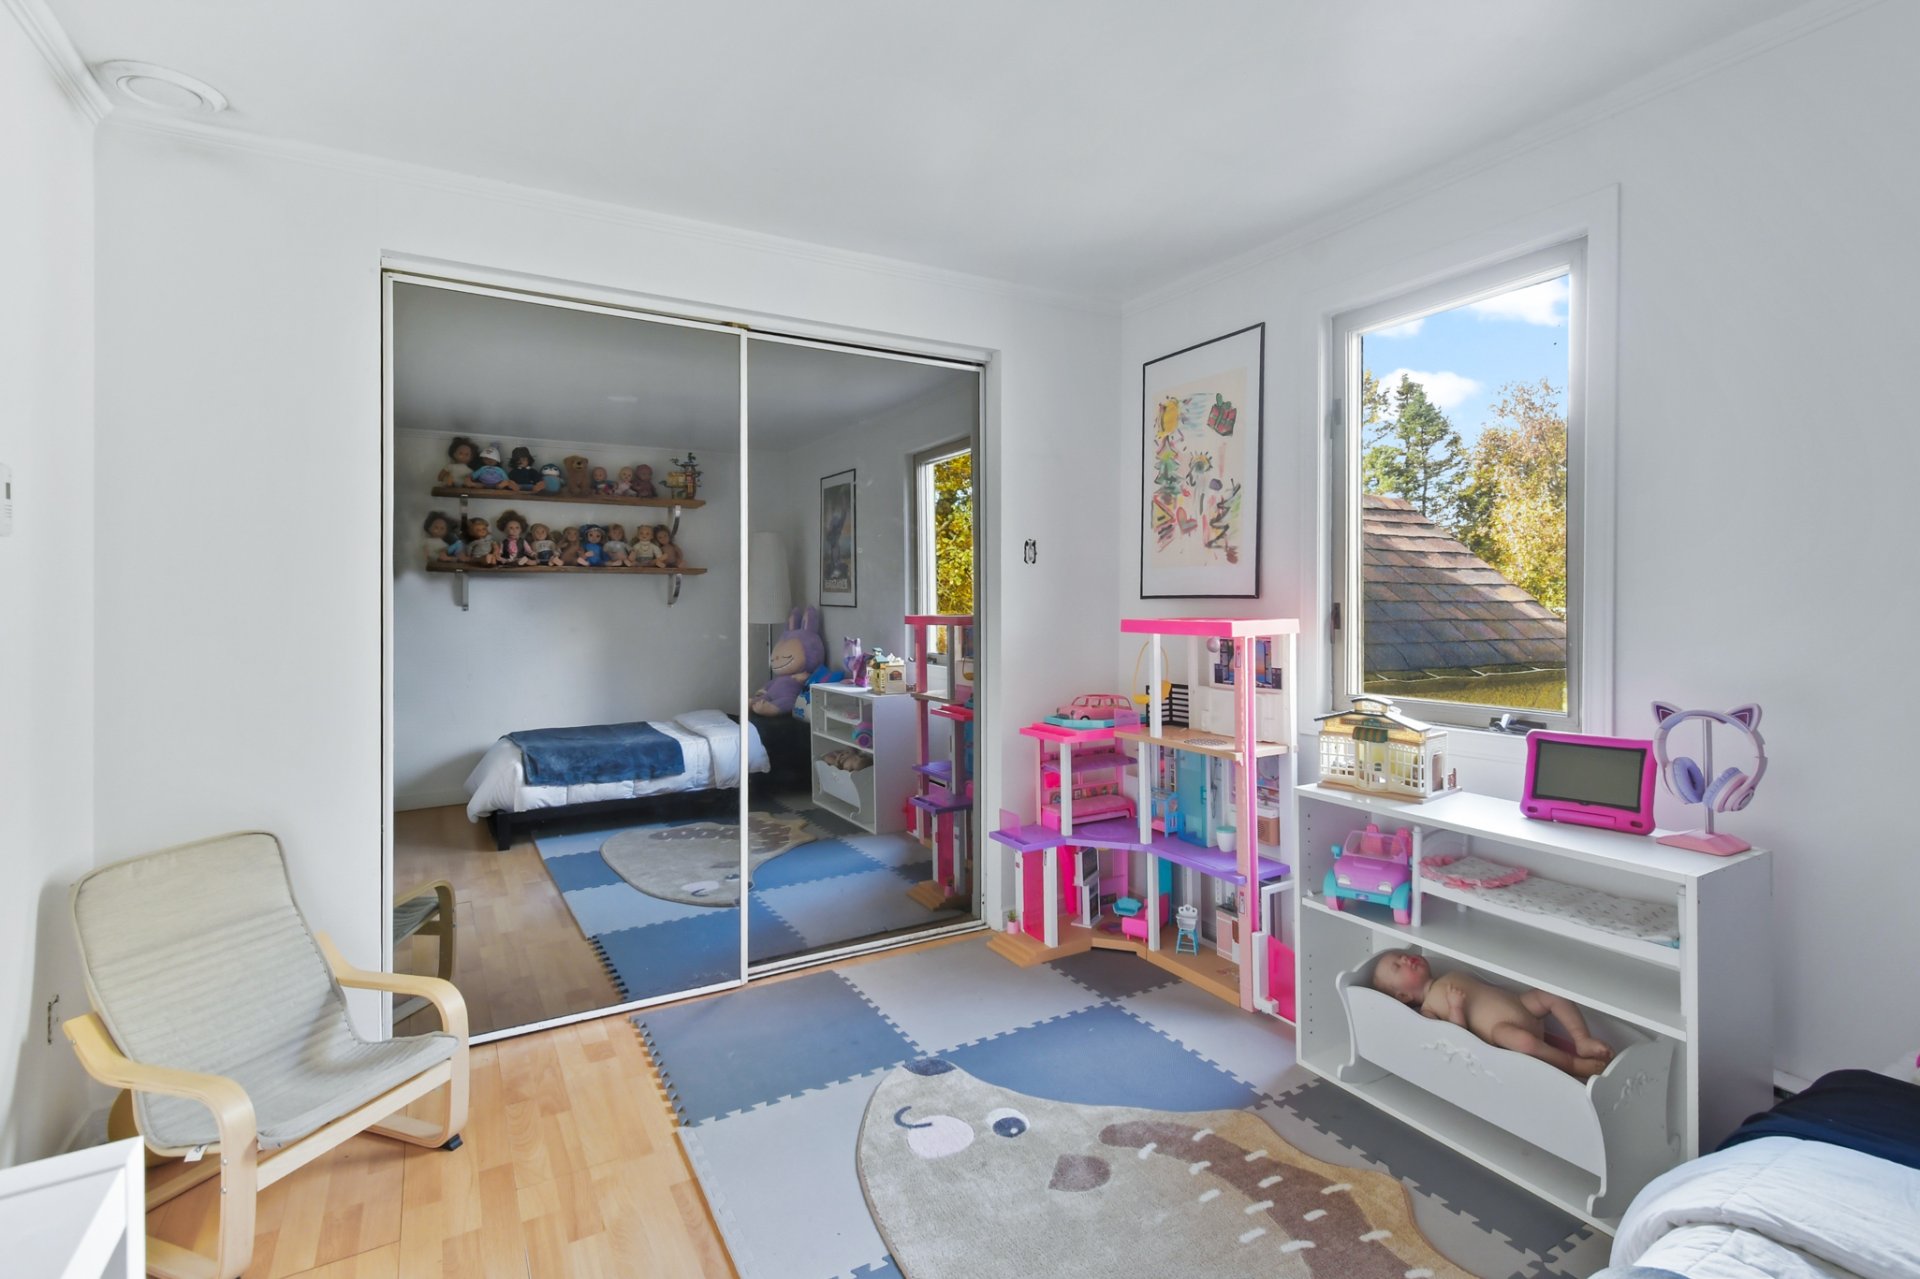 Bathroom
 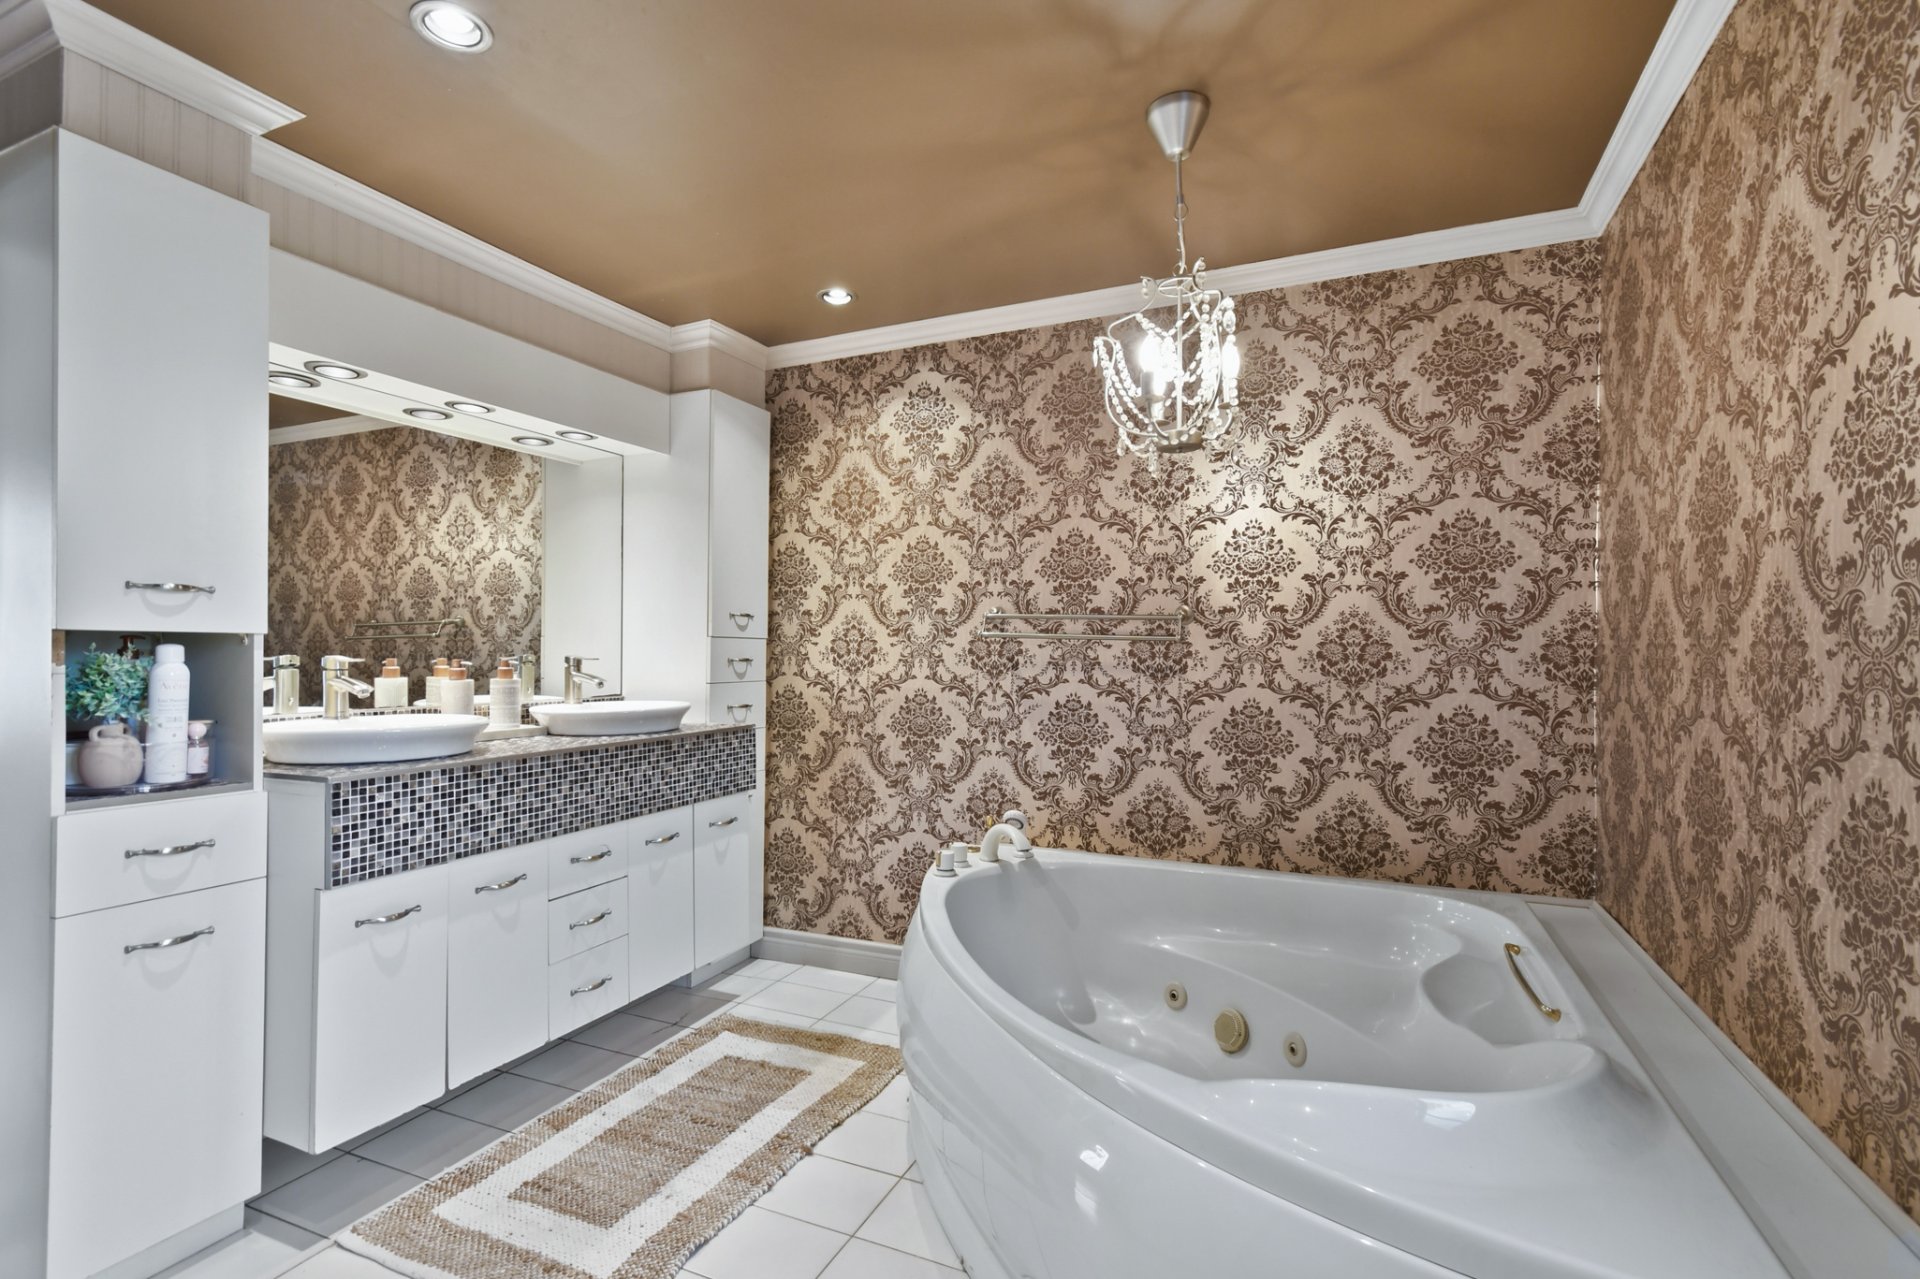 Bathroom
 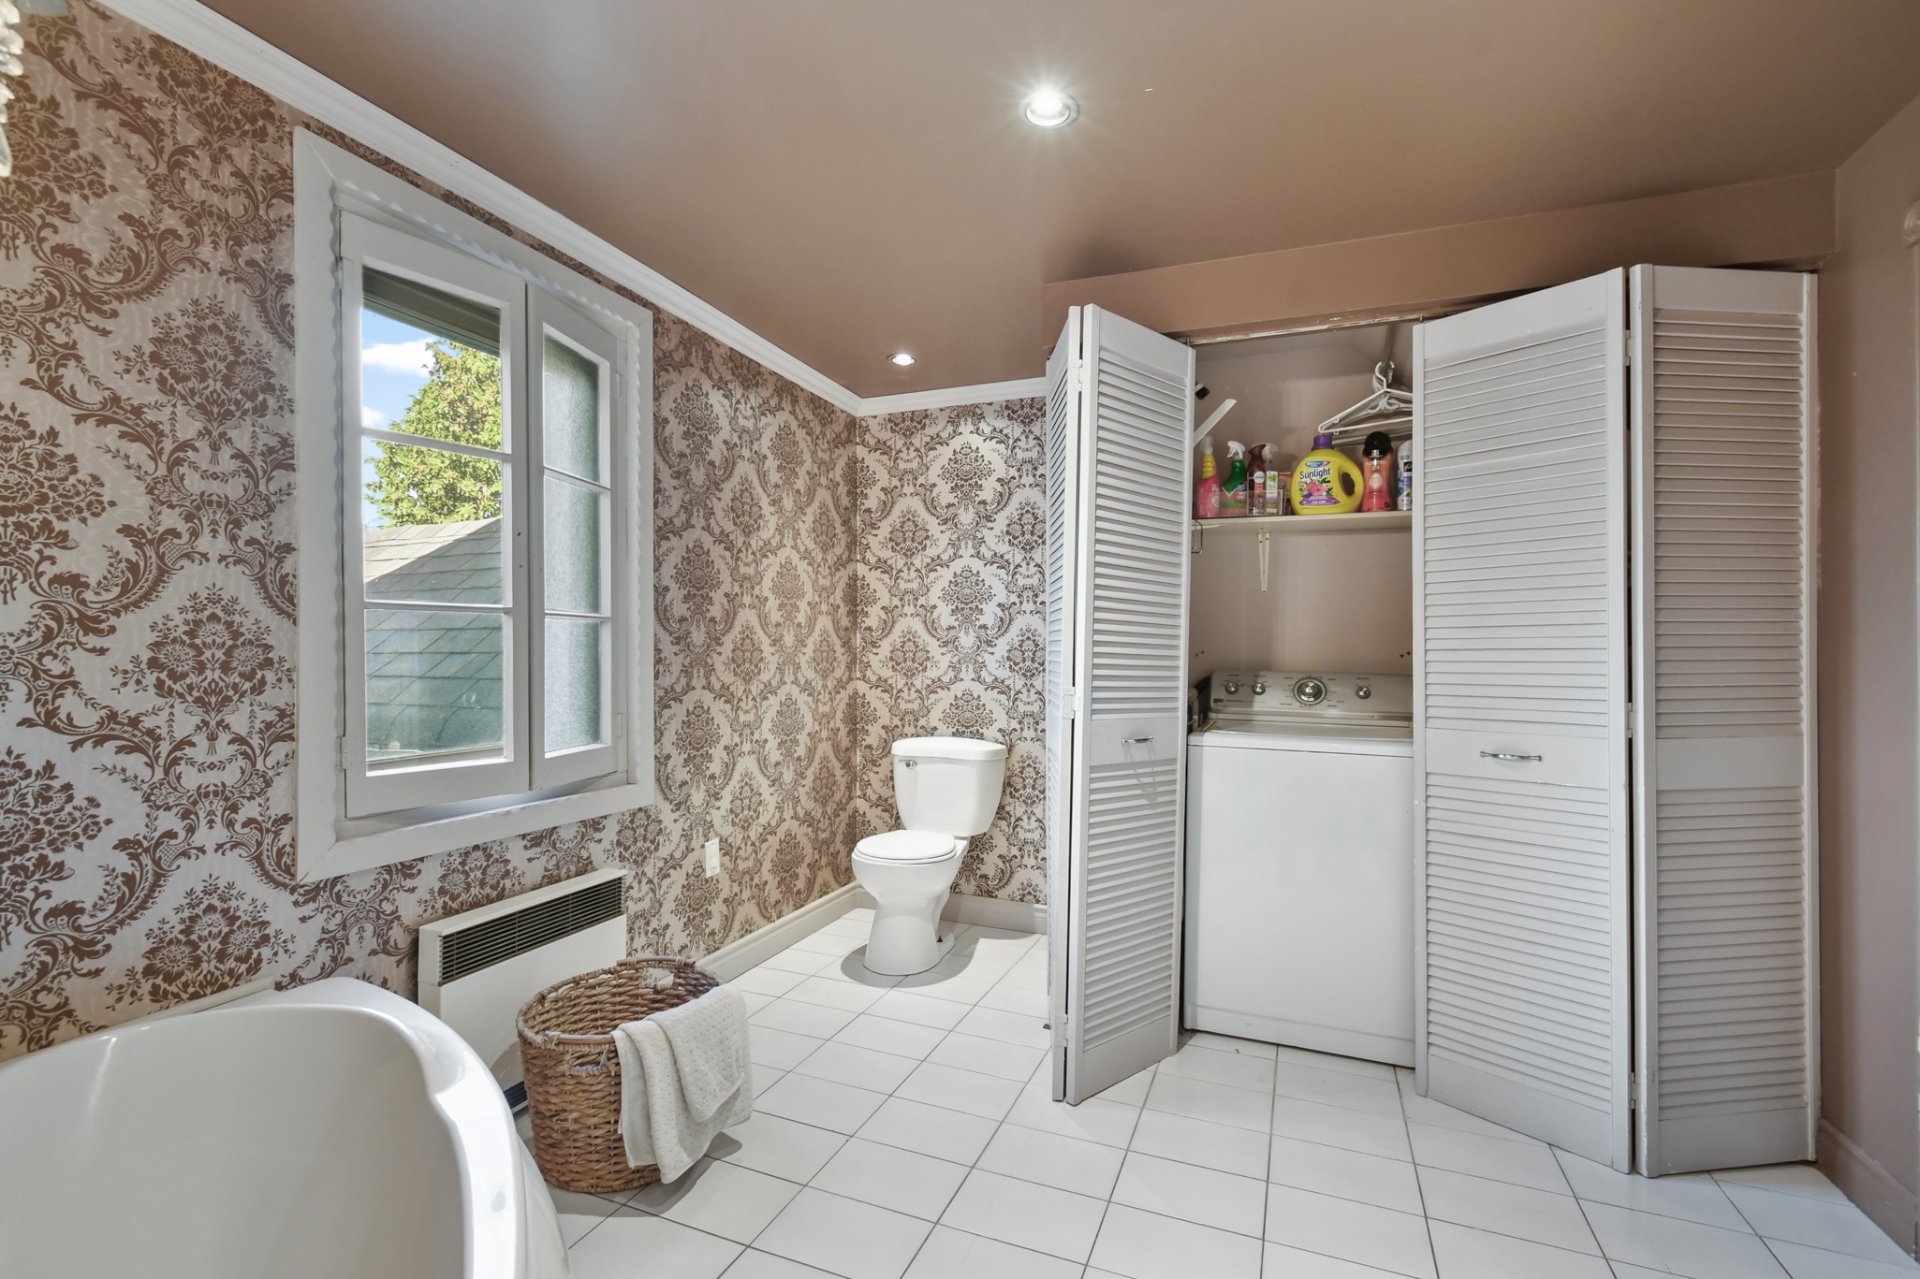 Primary bedroom
 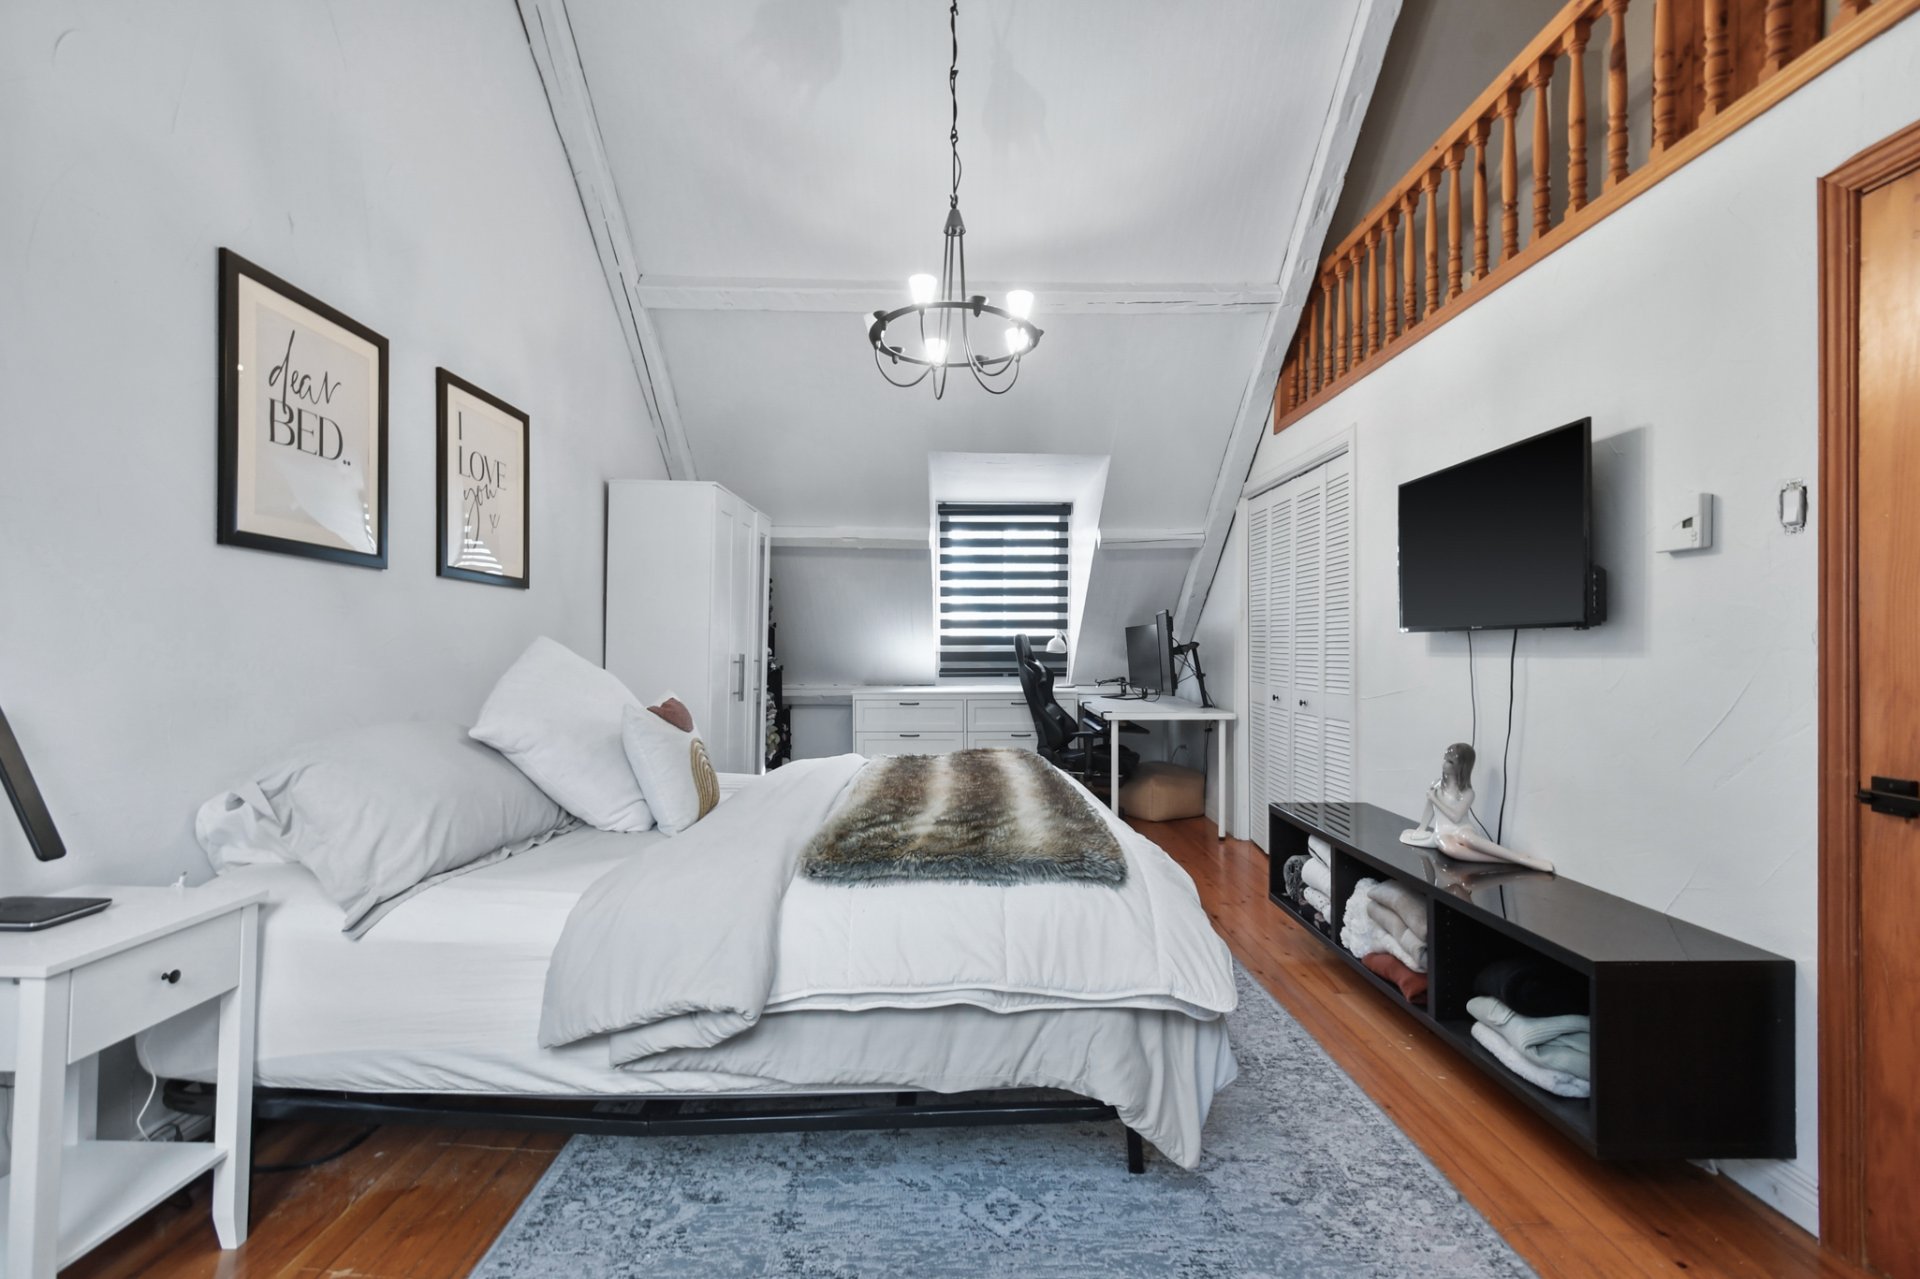 Primary bedroom
 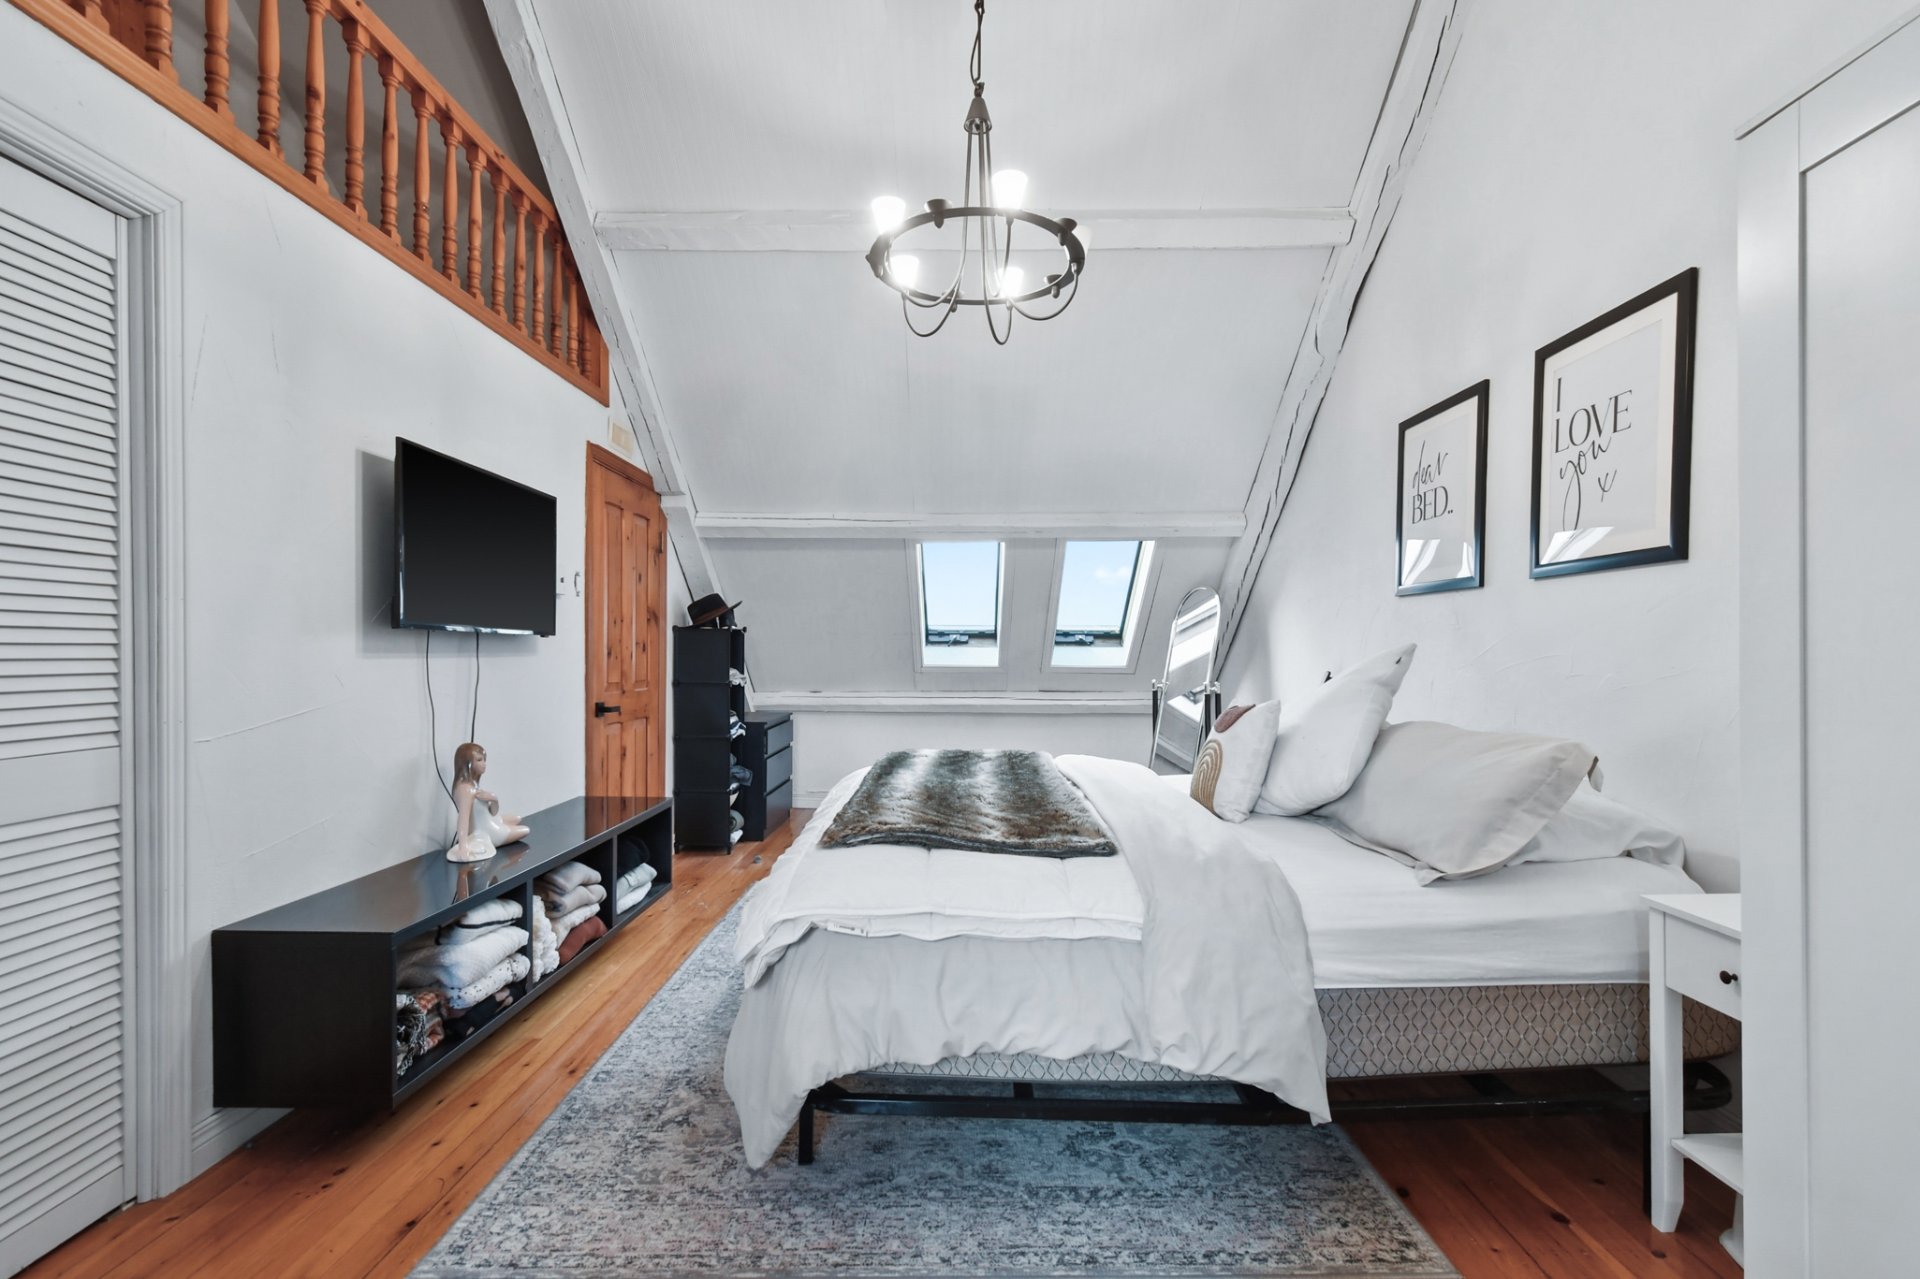 Bathroom
 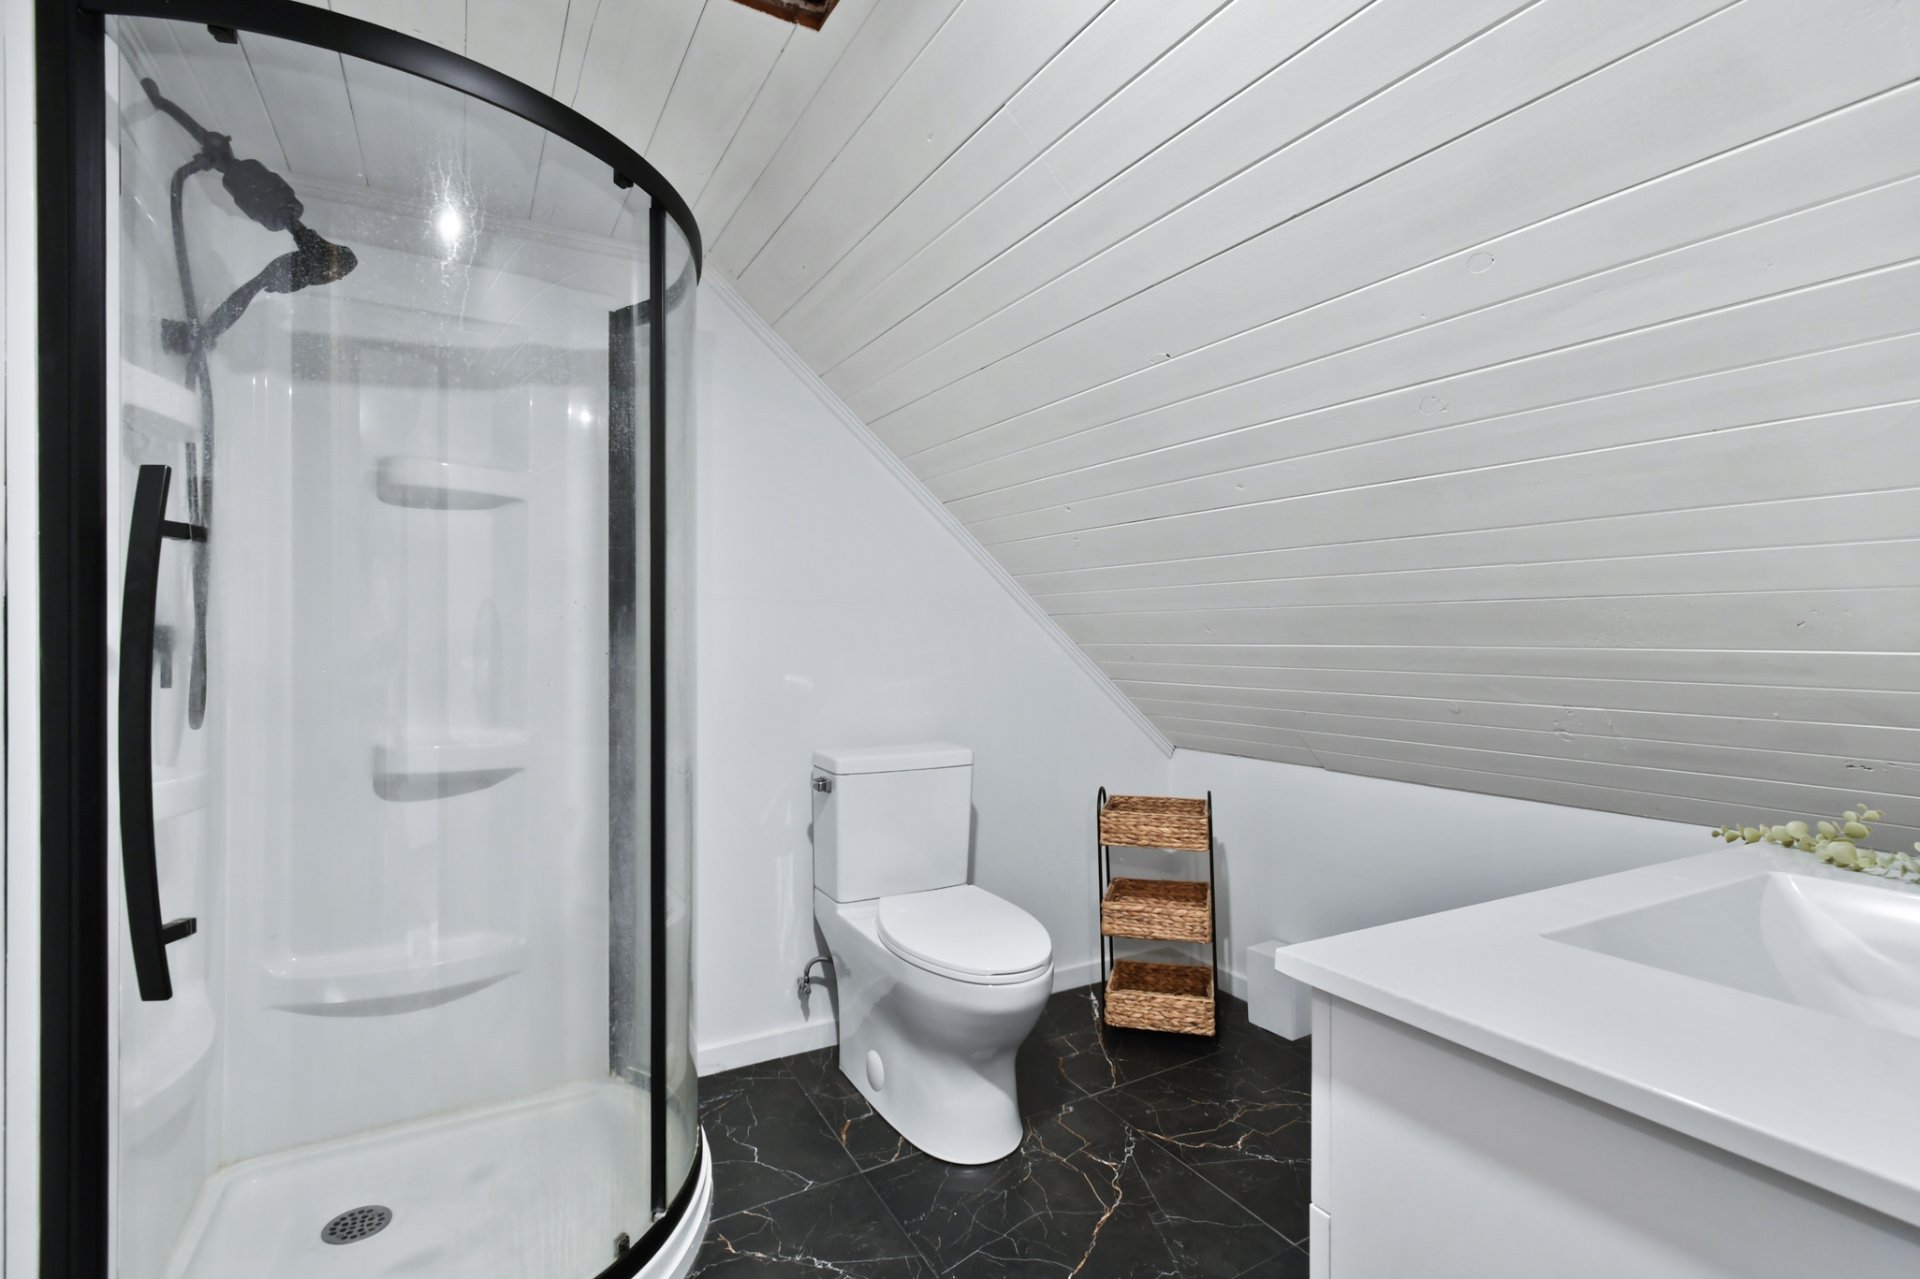 Bathroom
 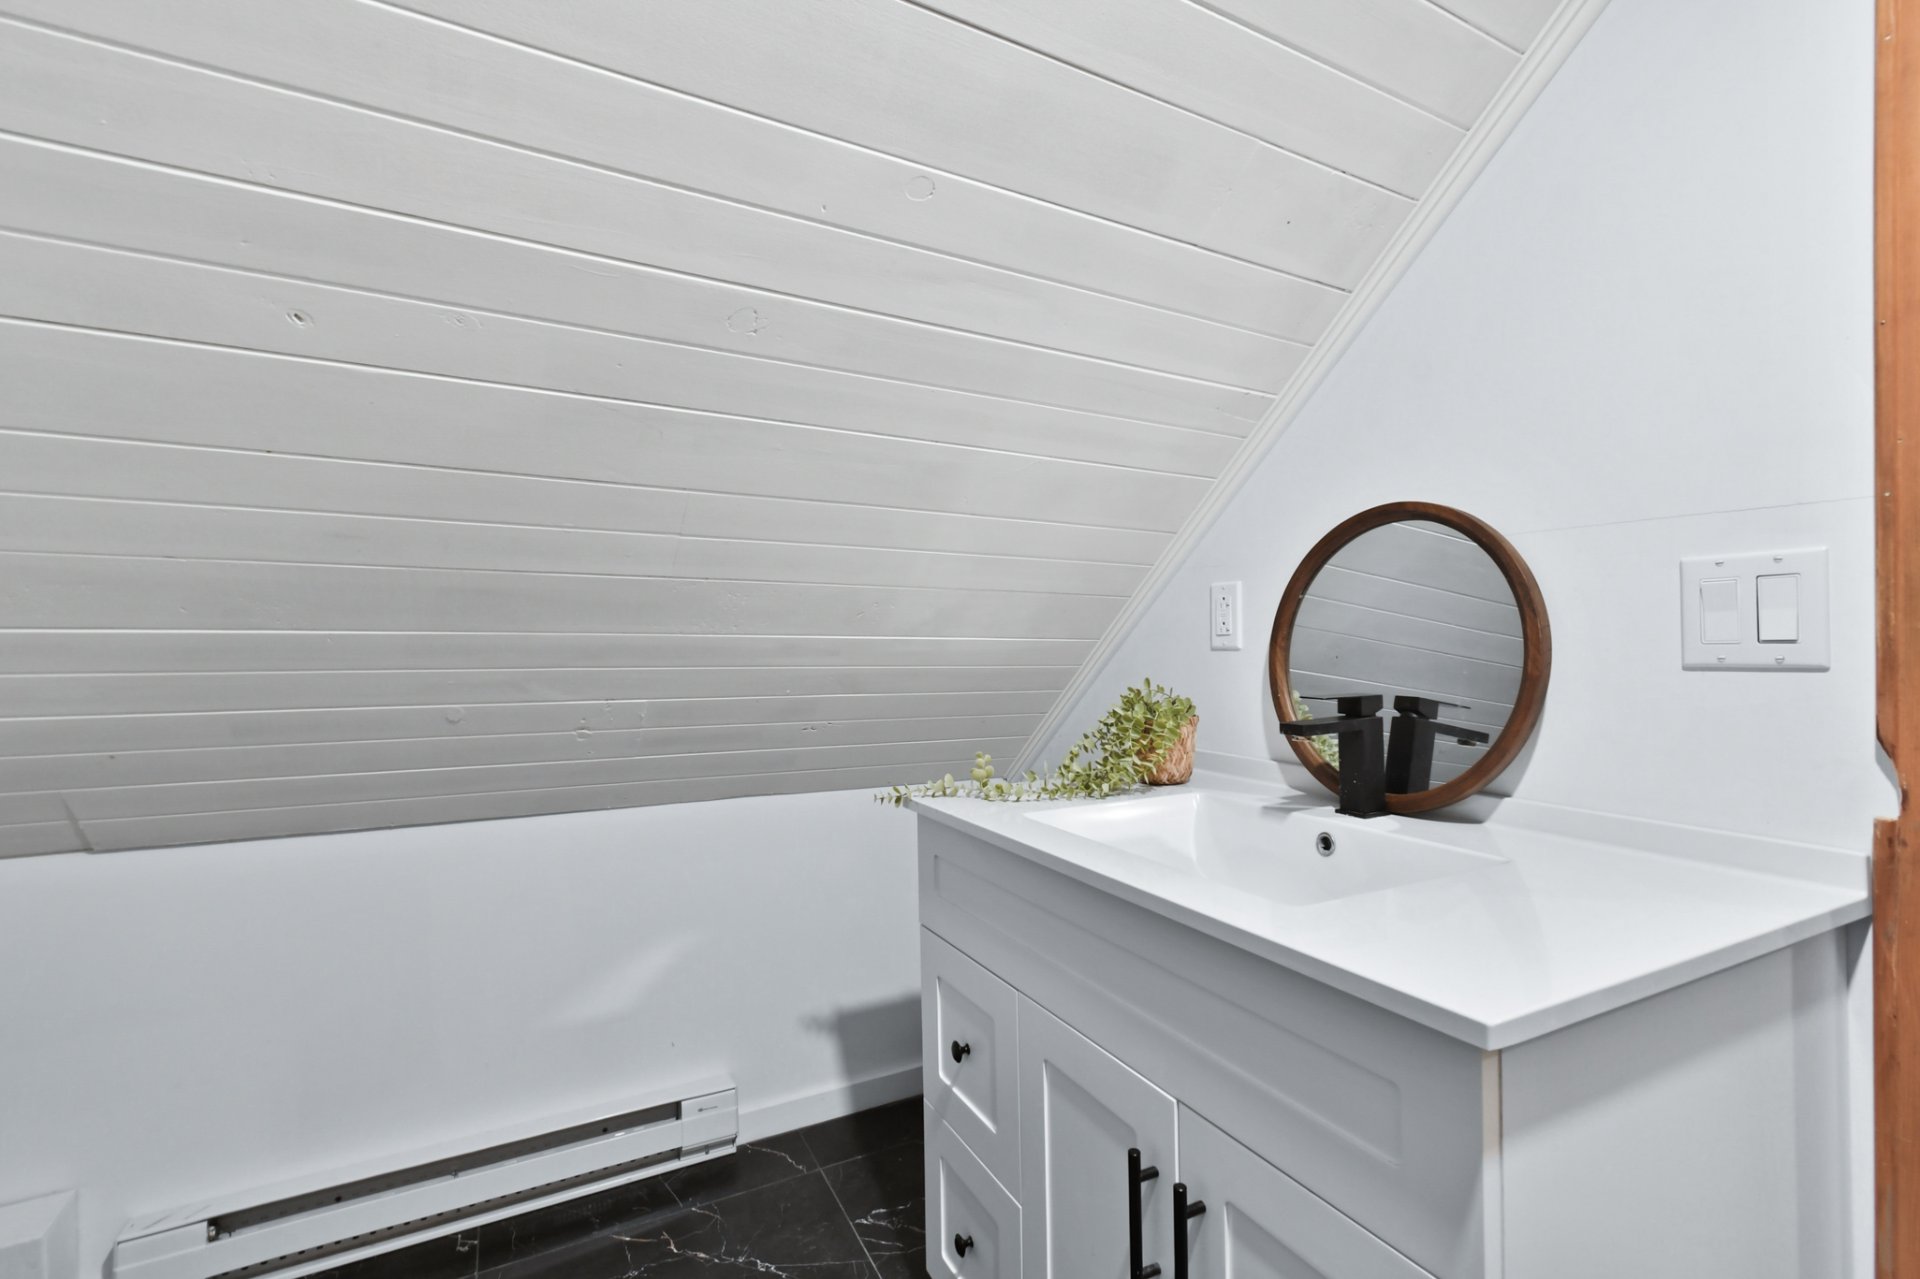 Bedroom
 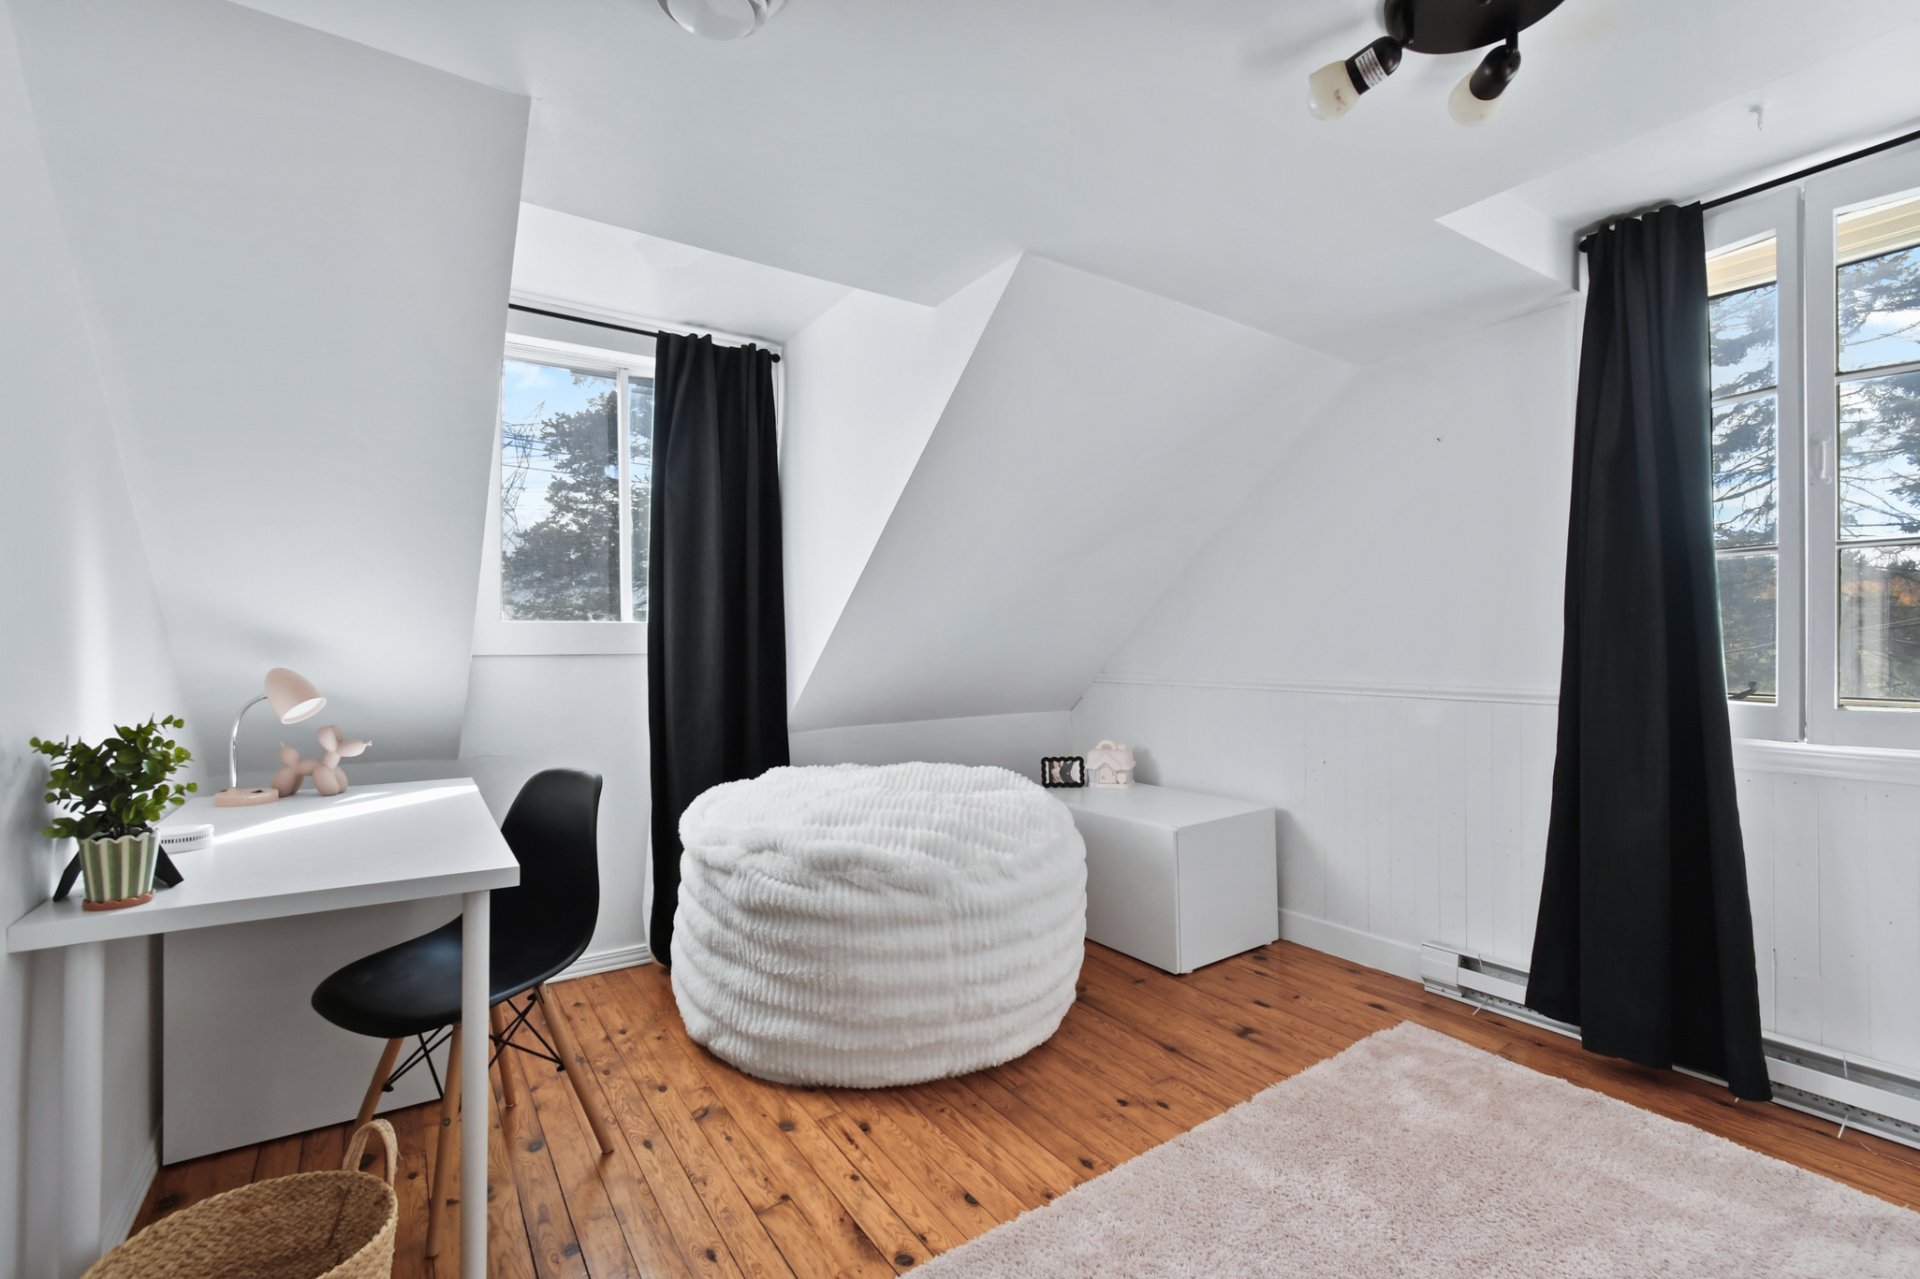 Bedroom
 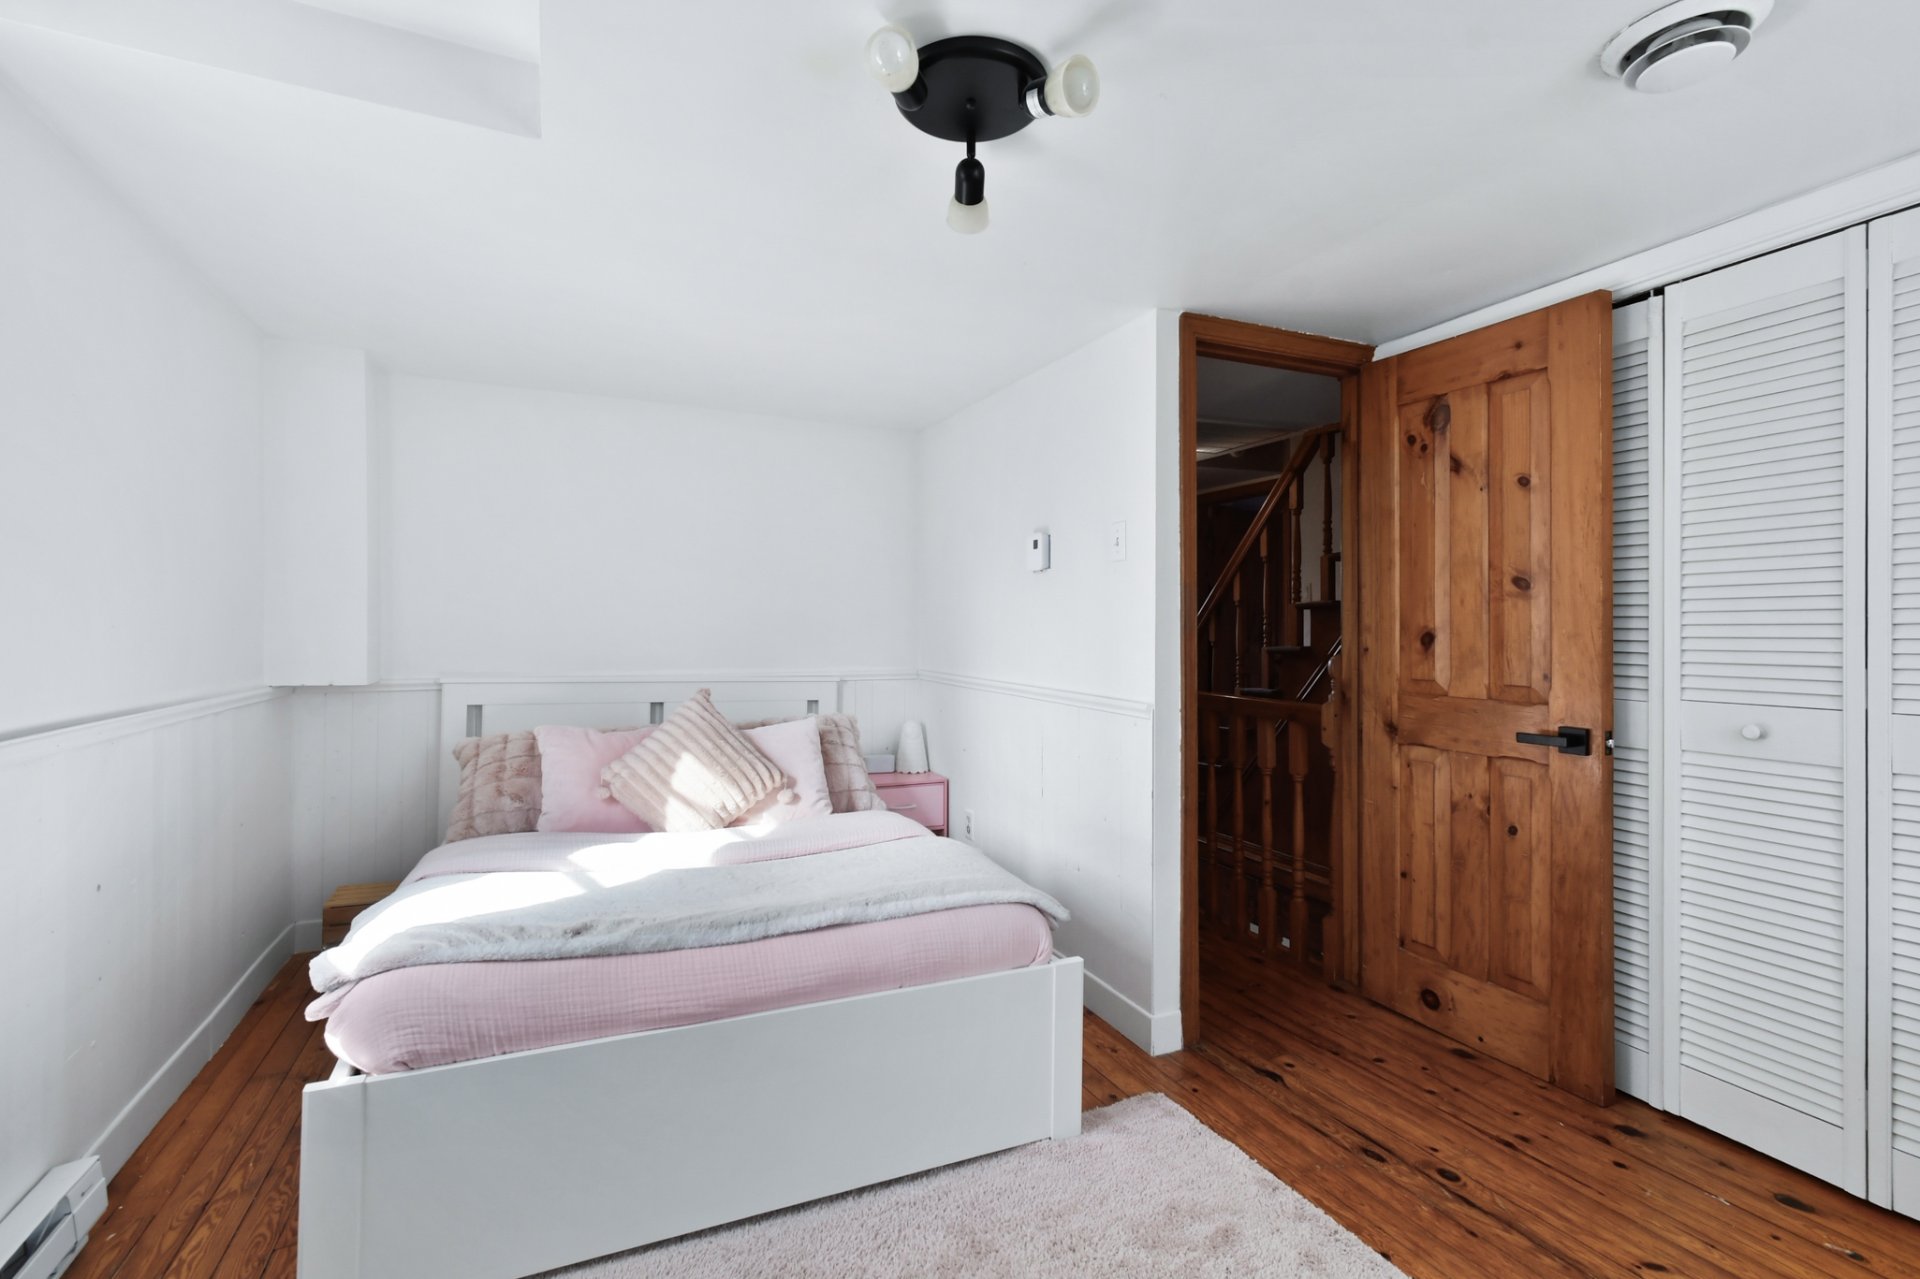 Bedroom
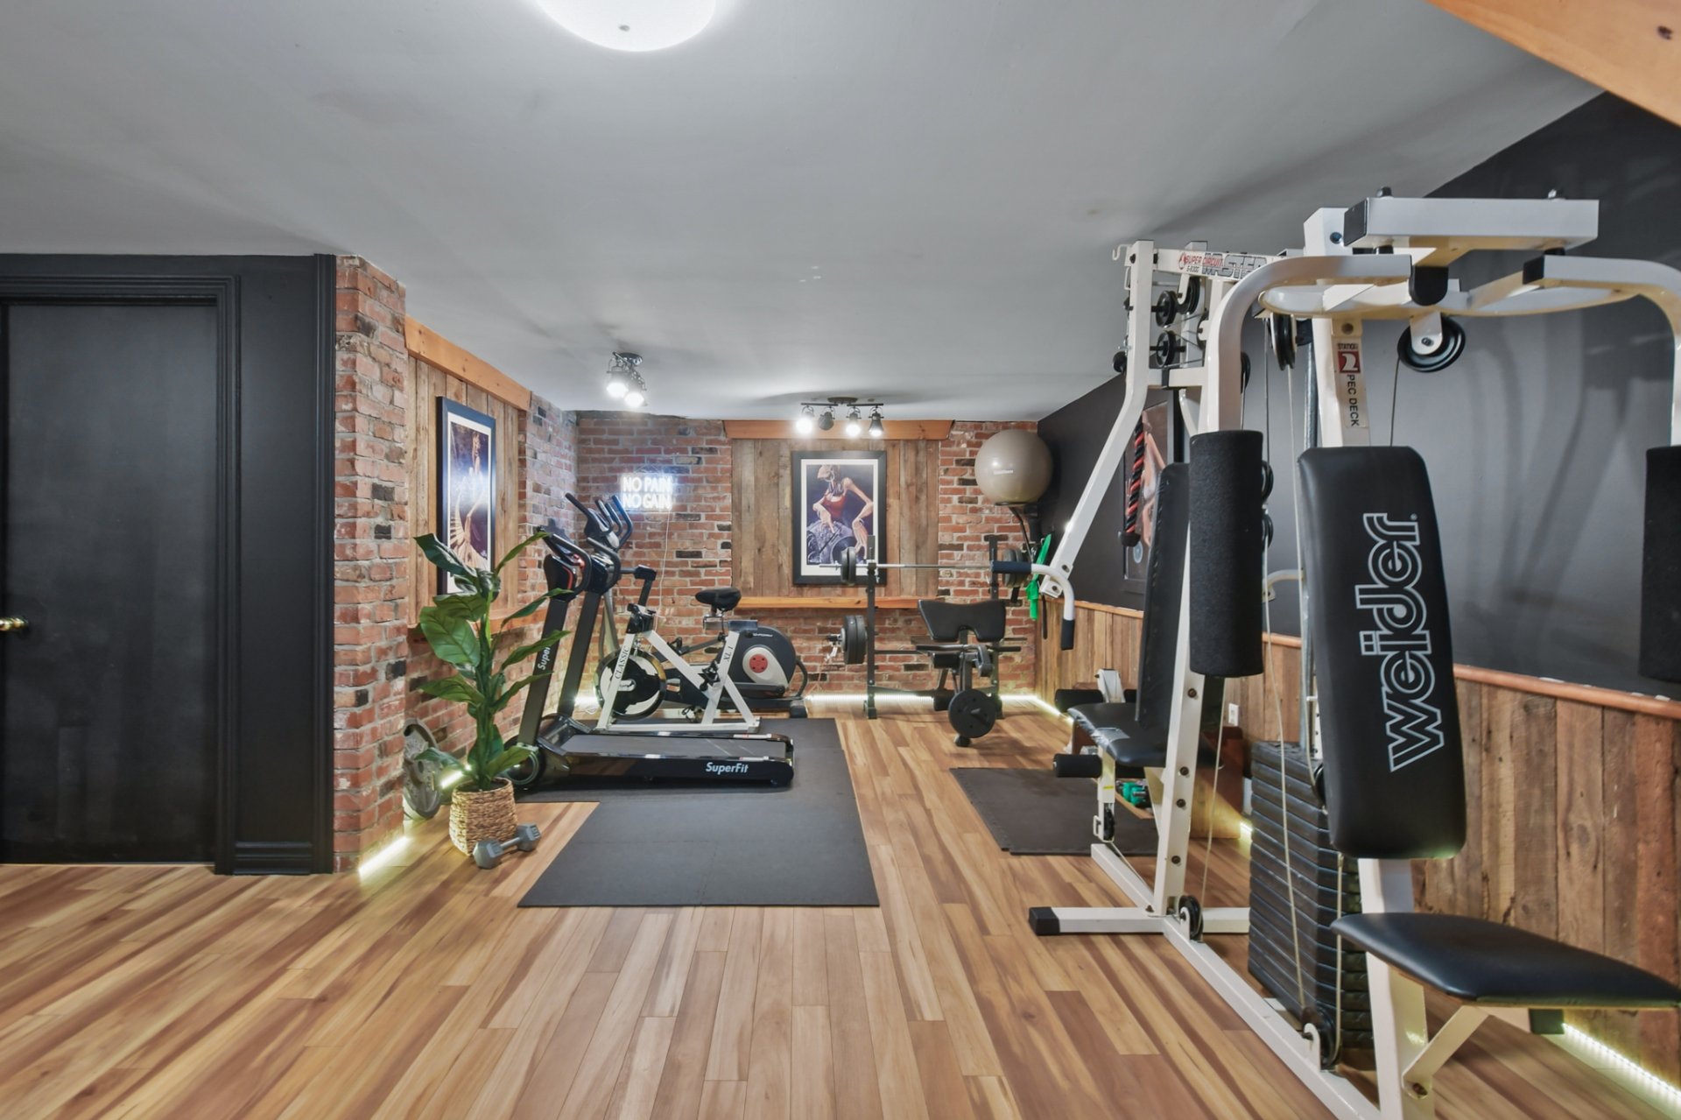
 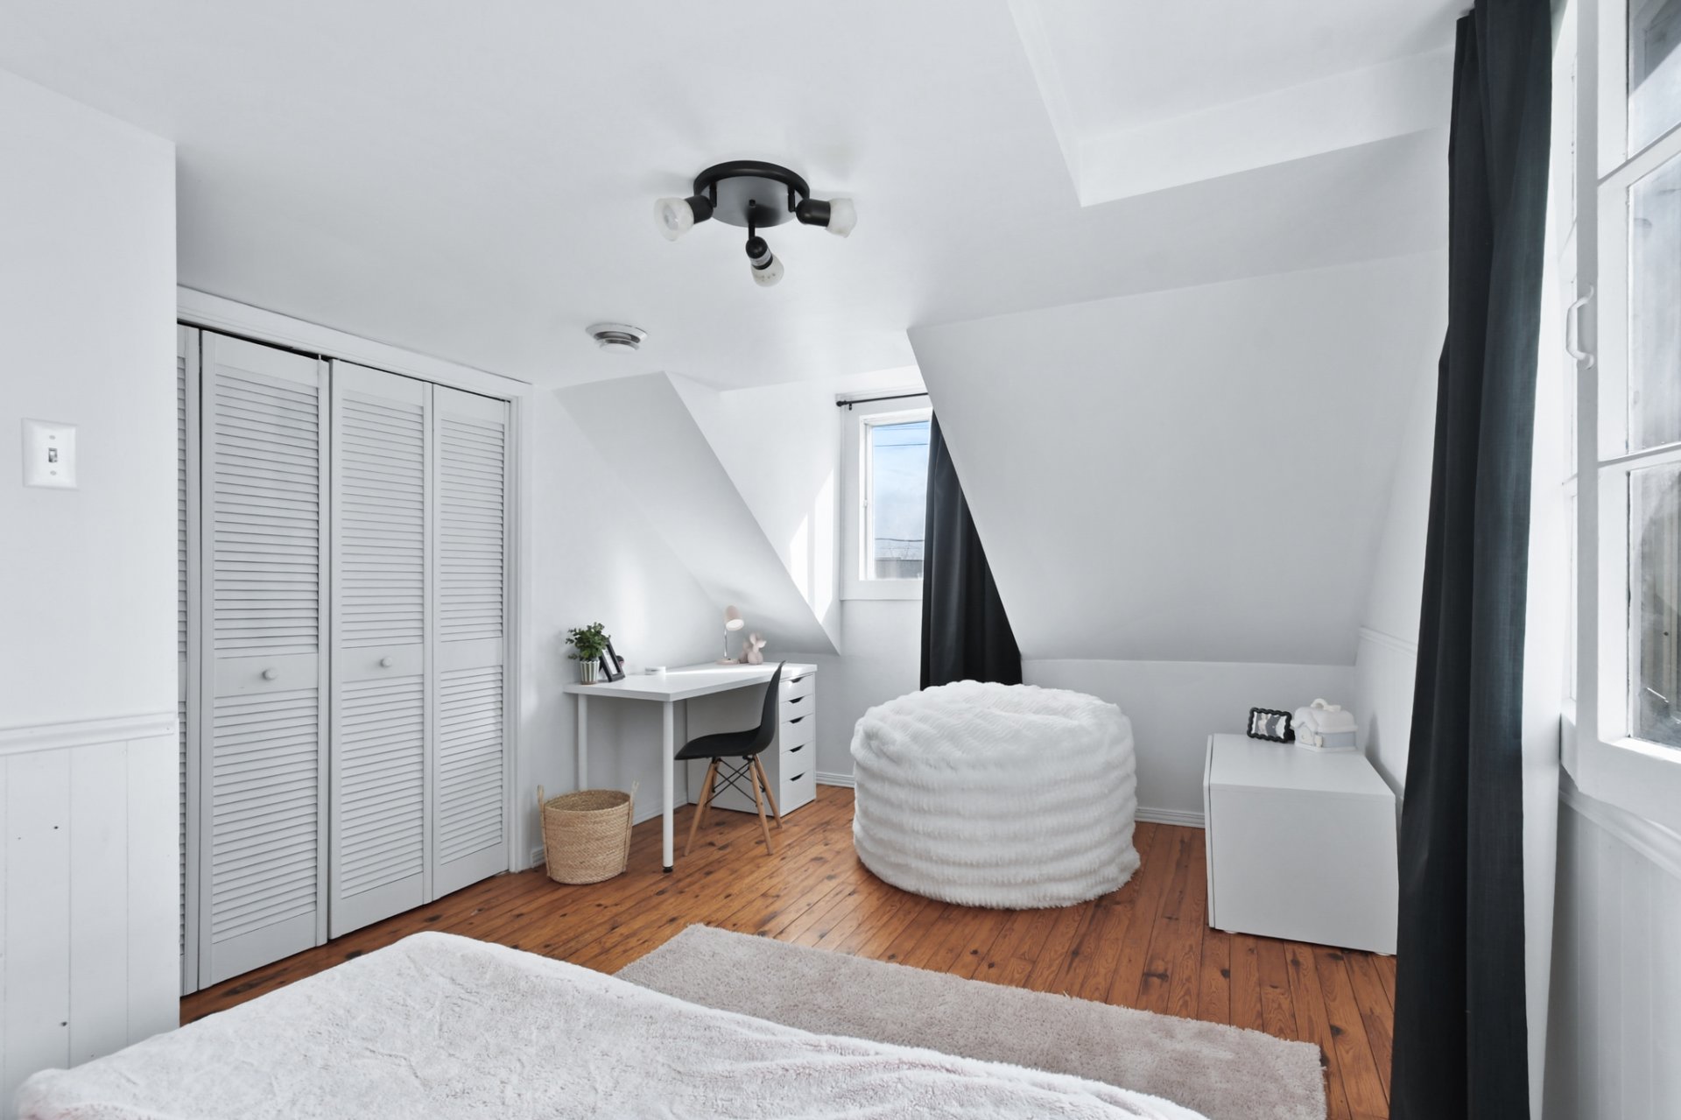 Exercise room
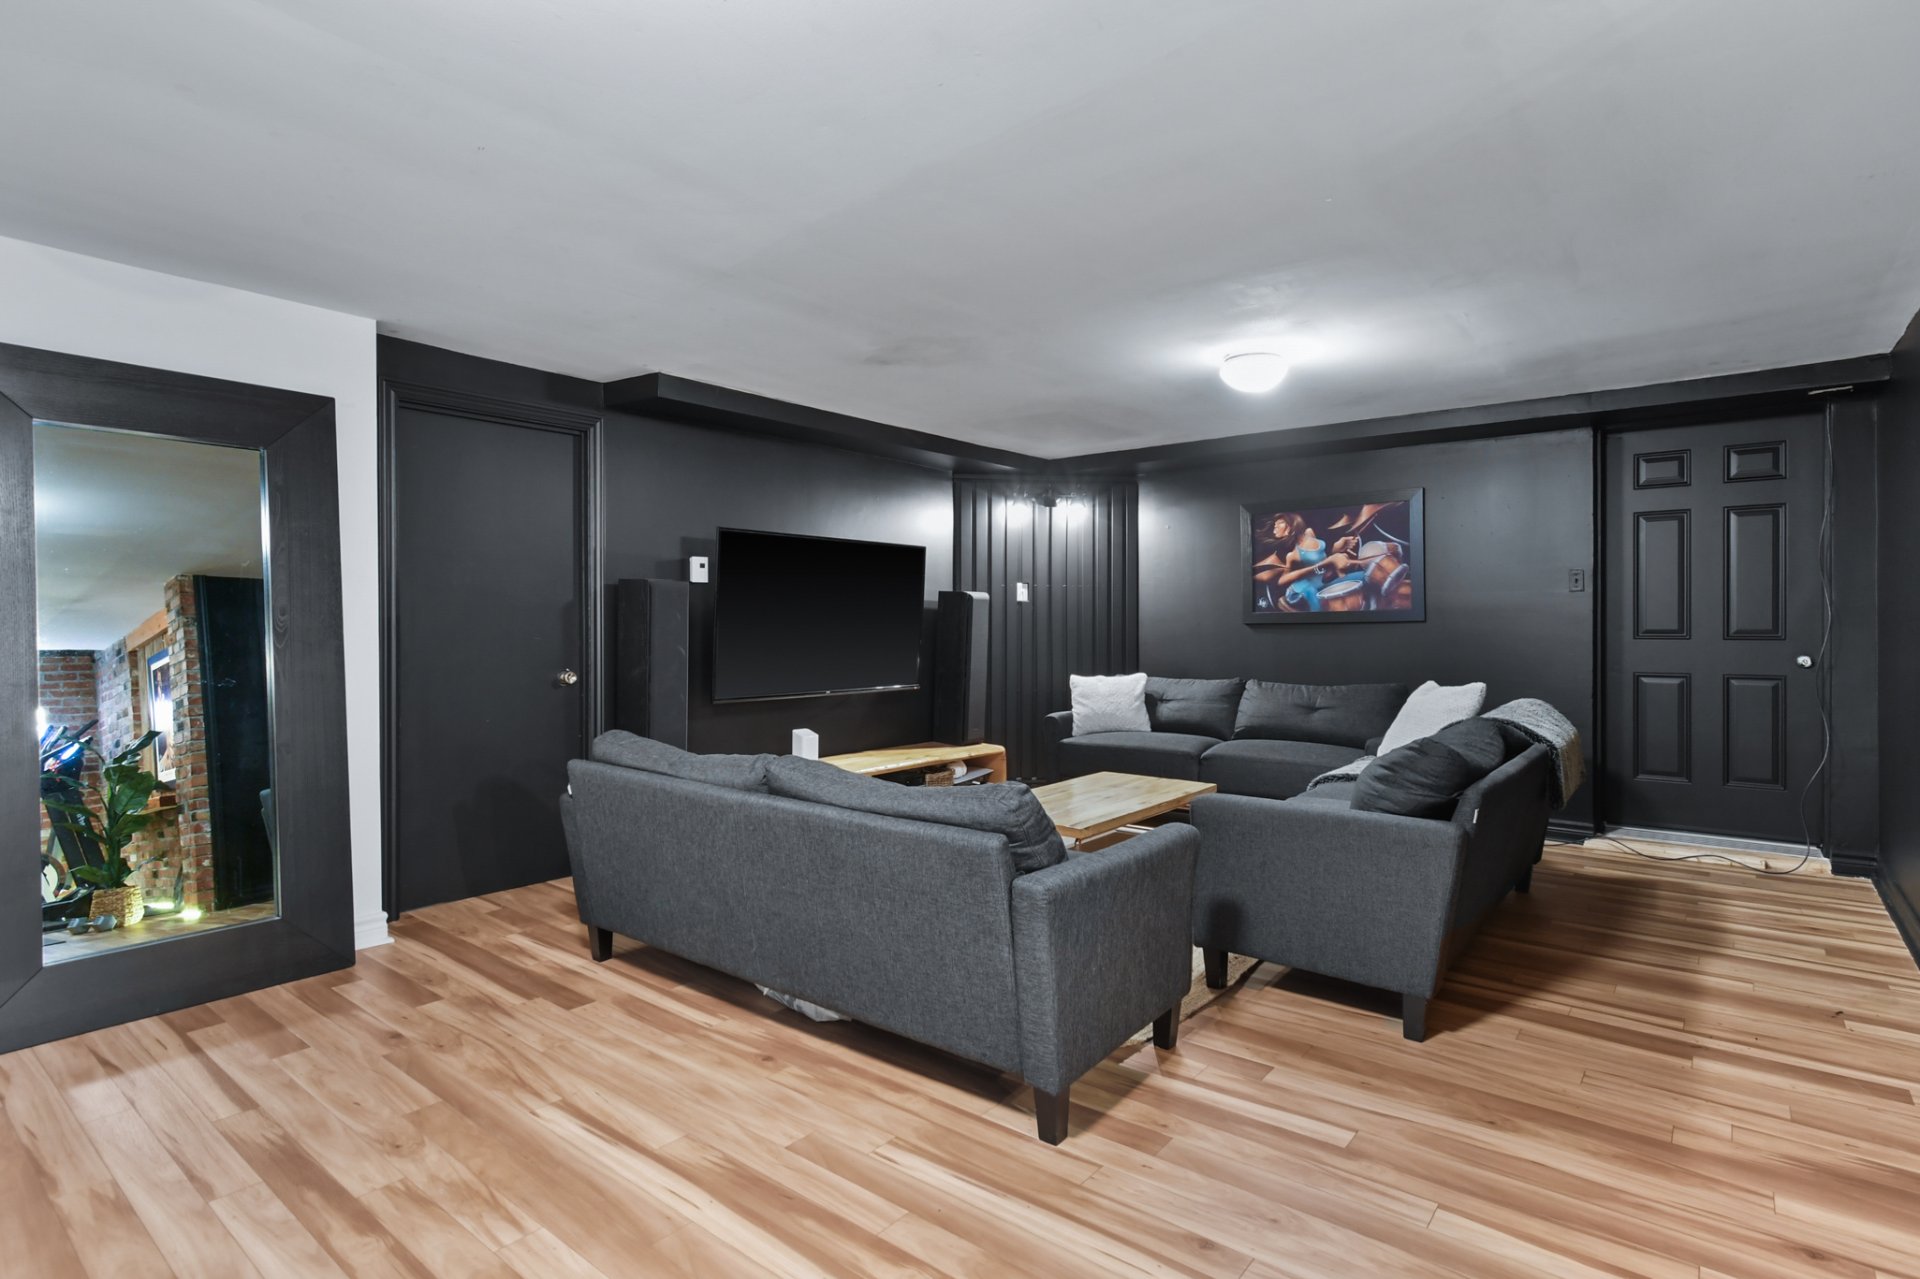
  Family room
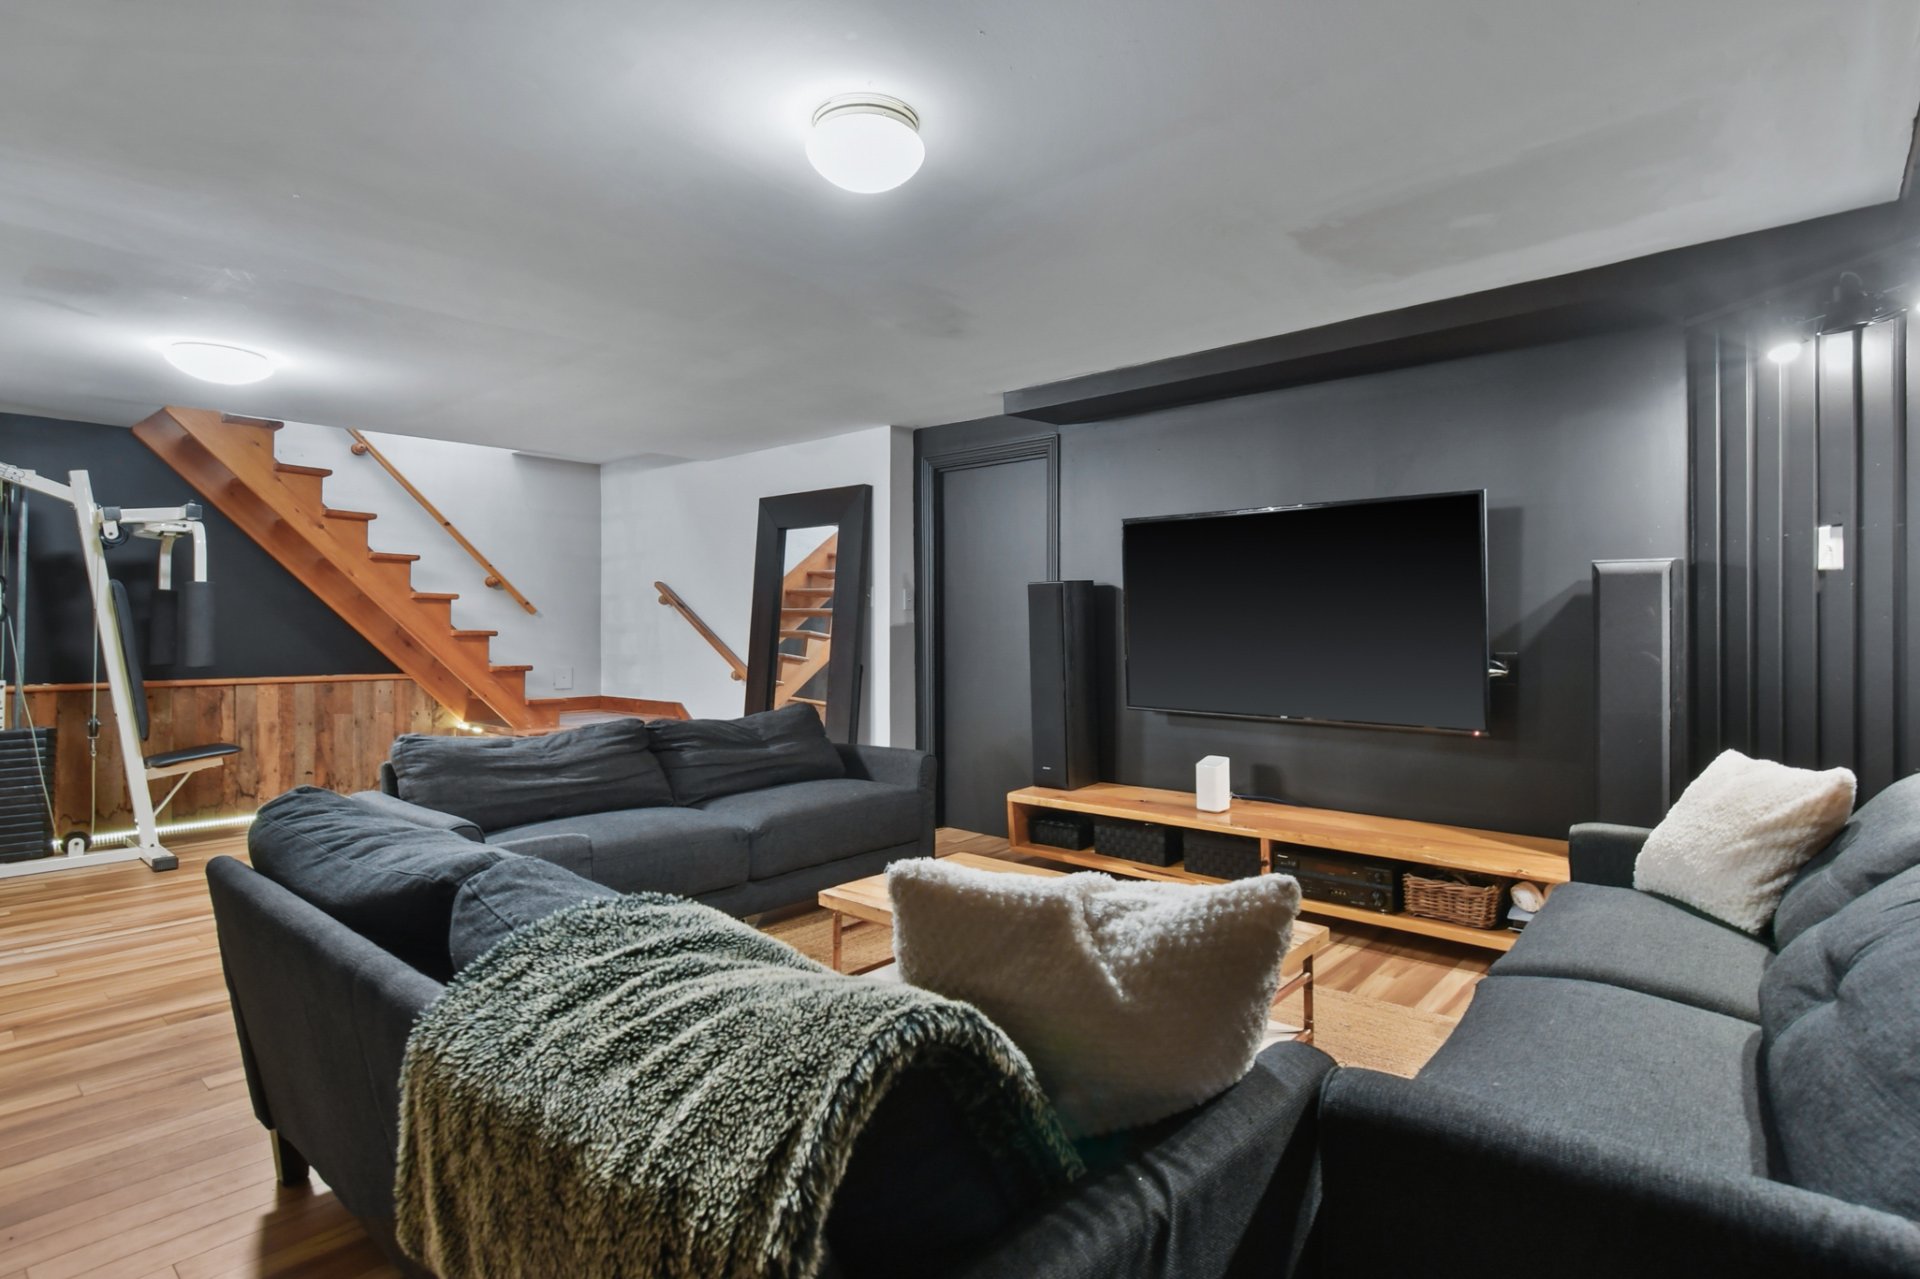
  Family room
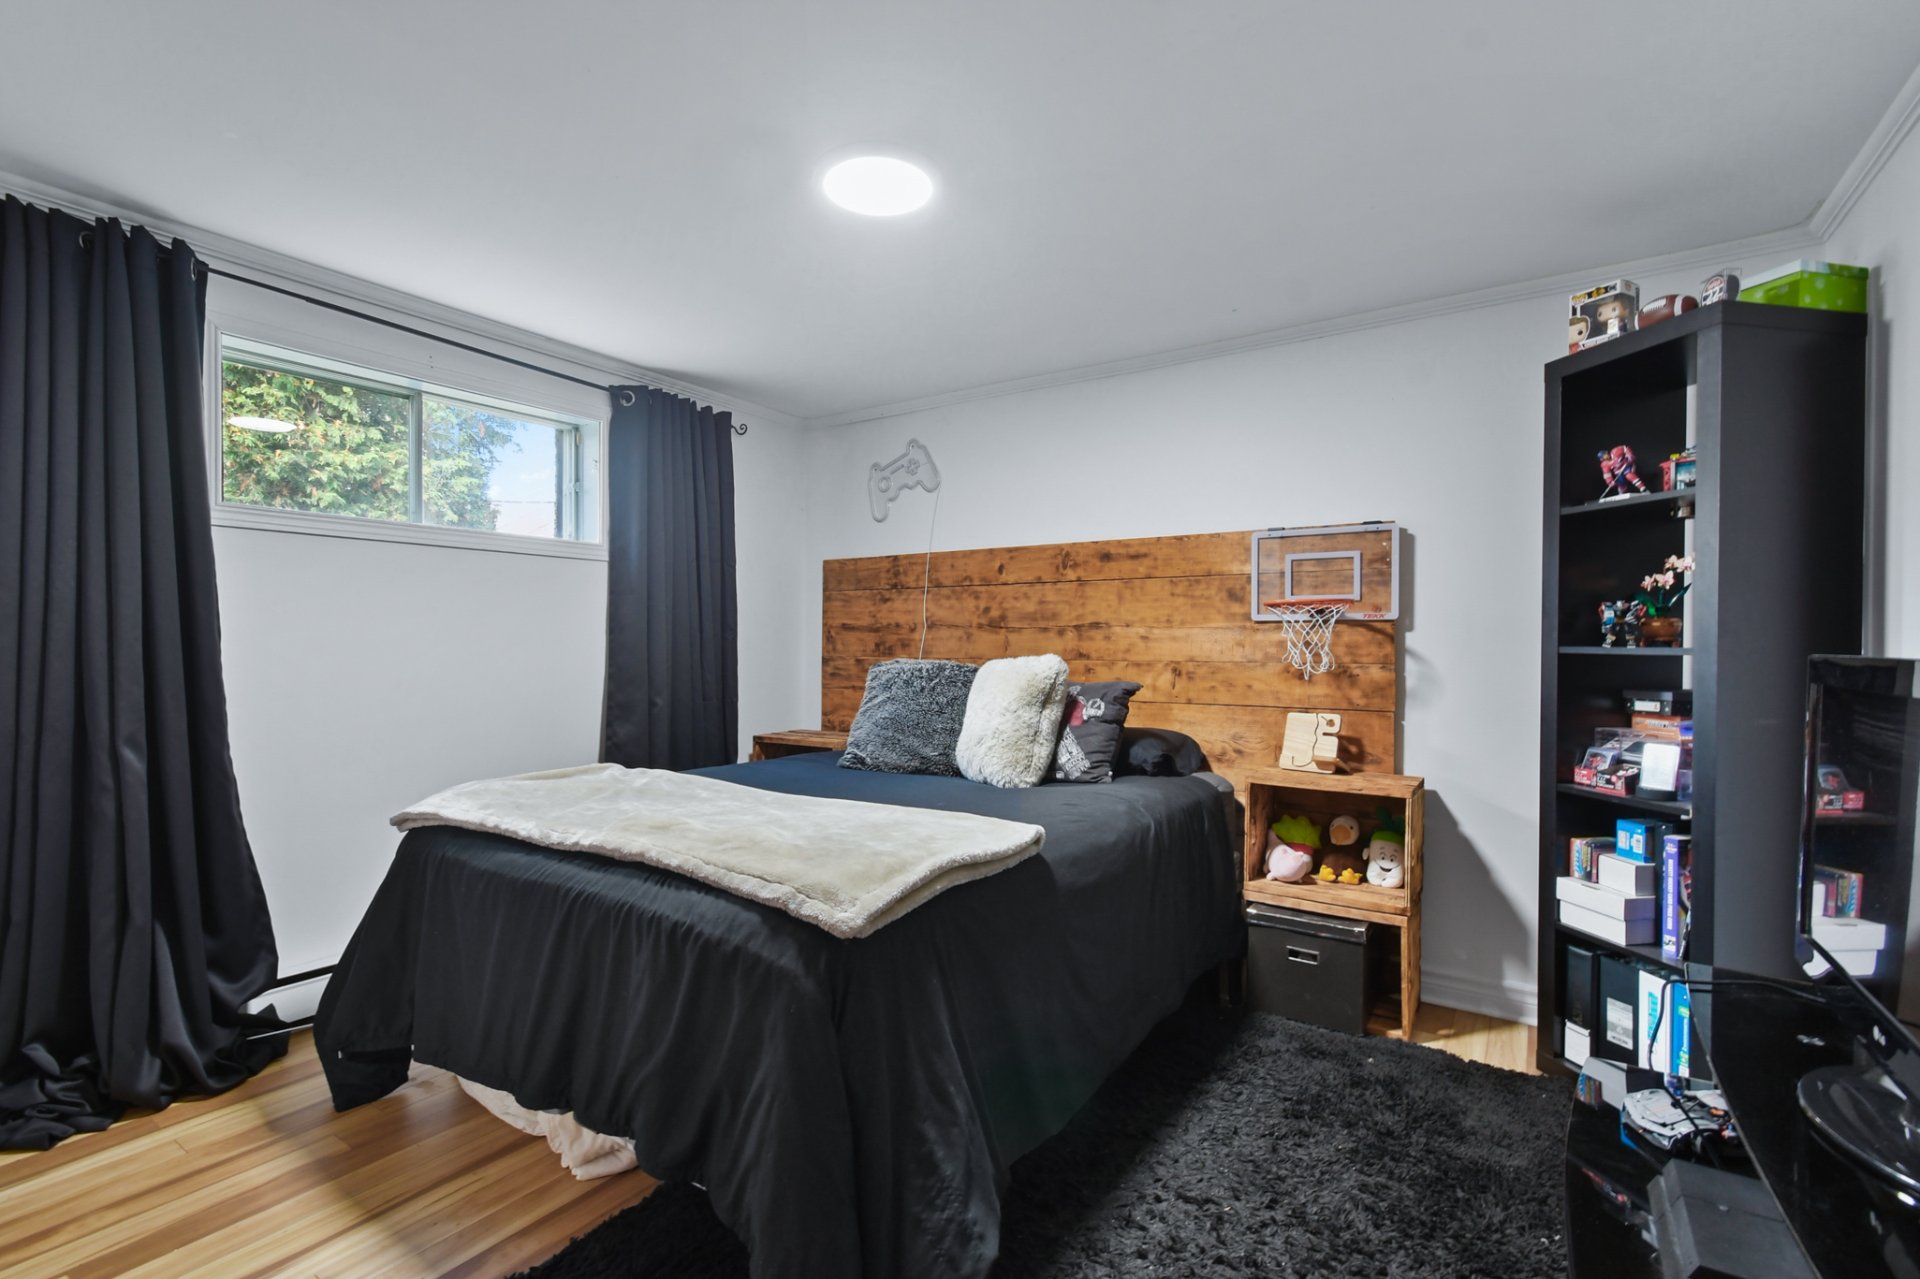
  Bedroom
  Bedroom
 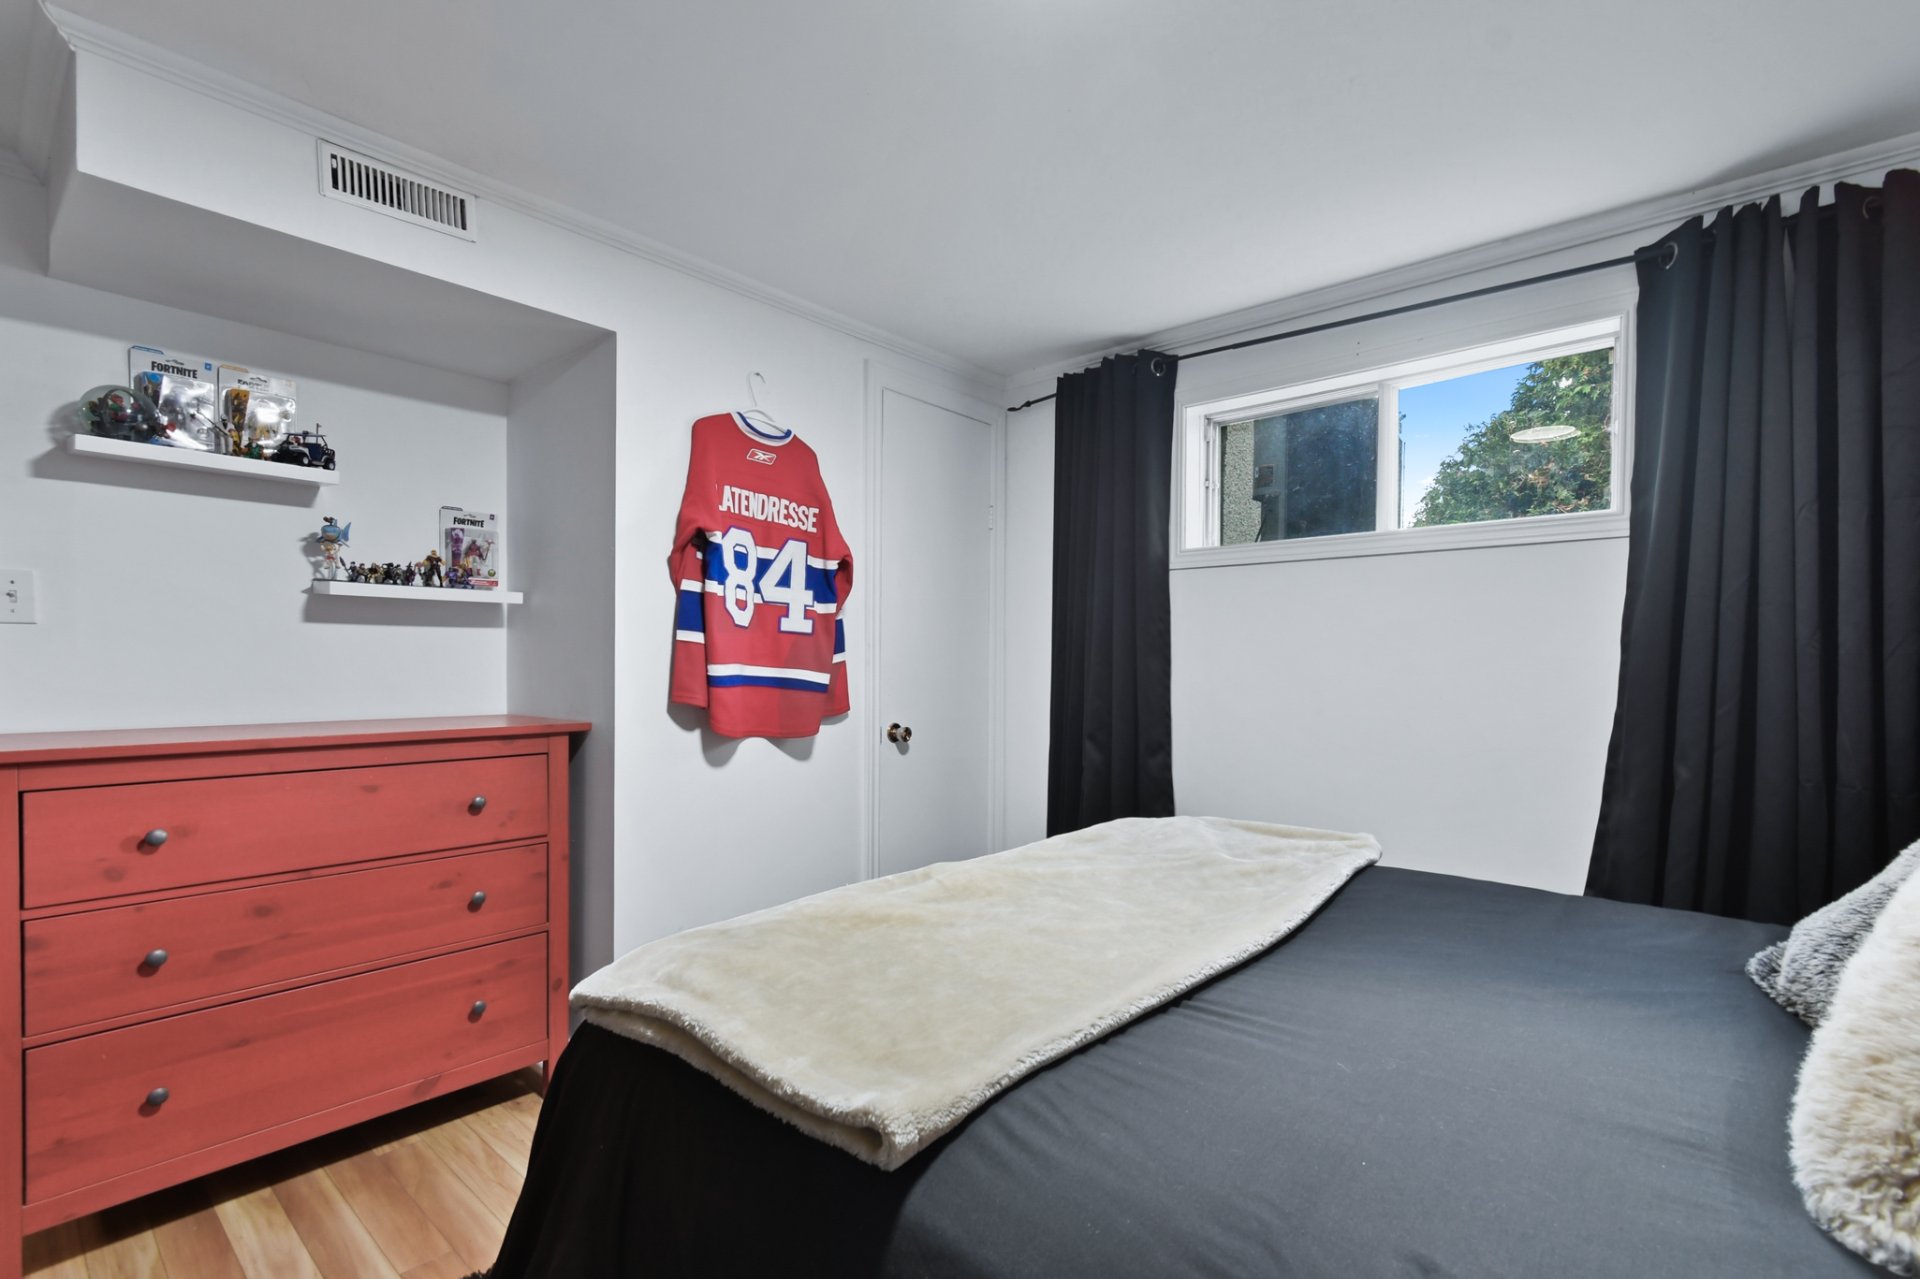 Veranda
 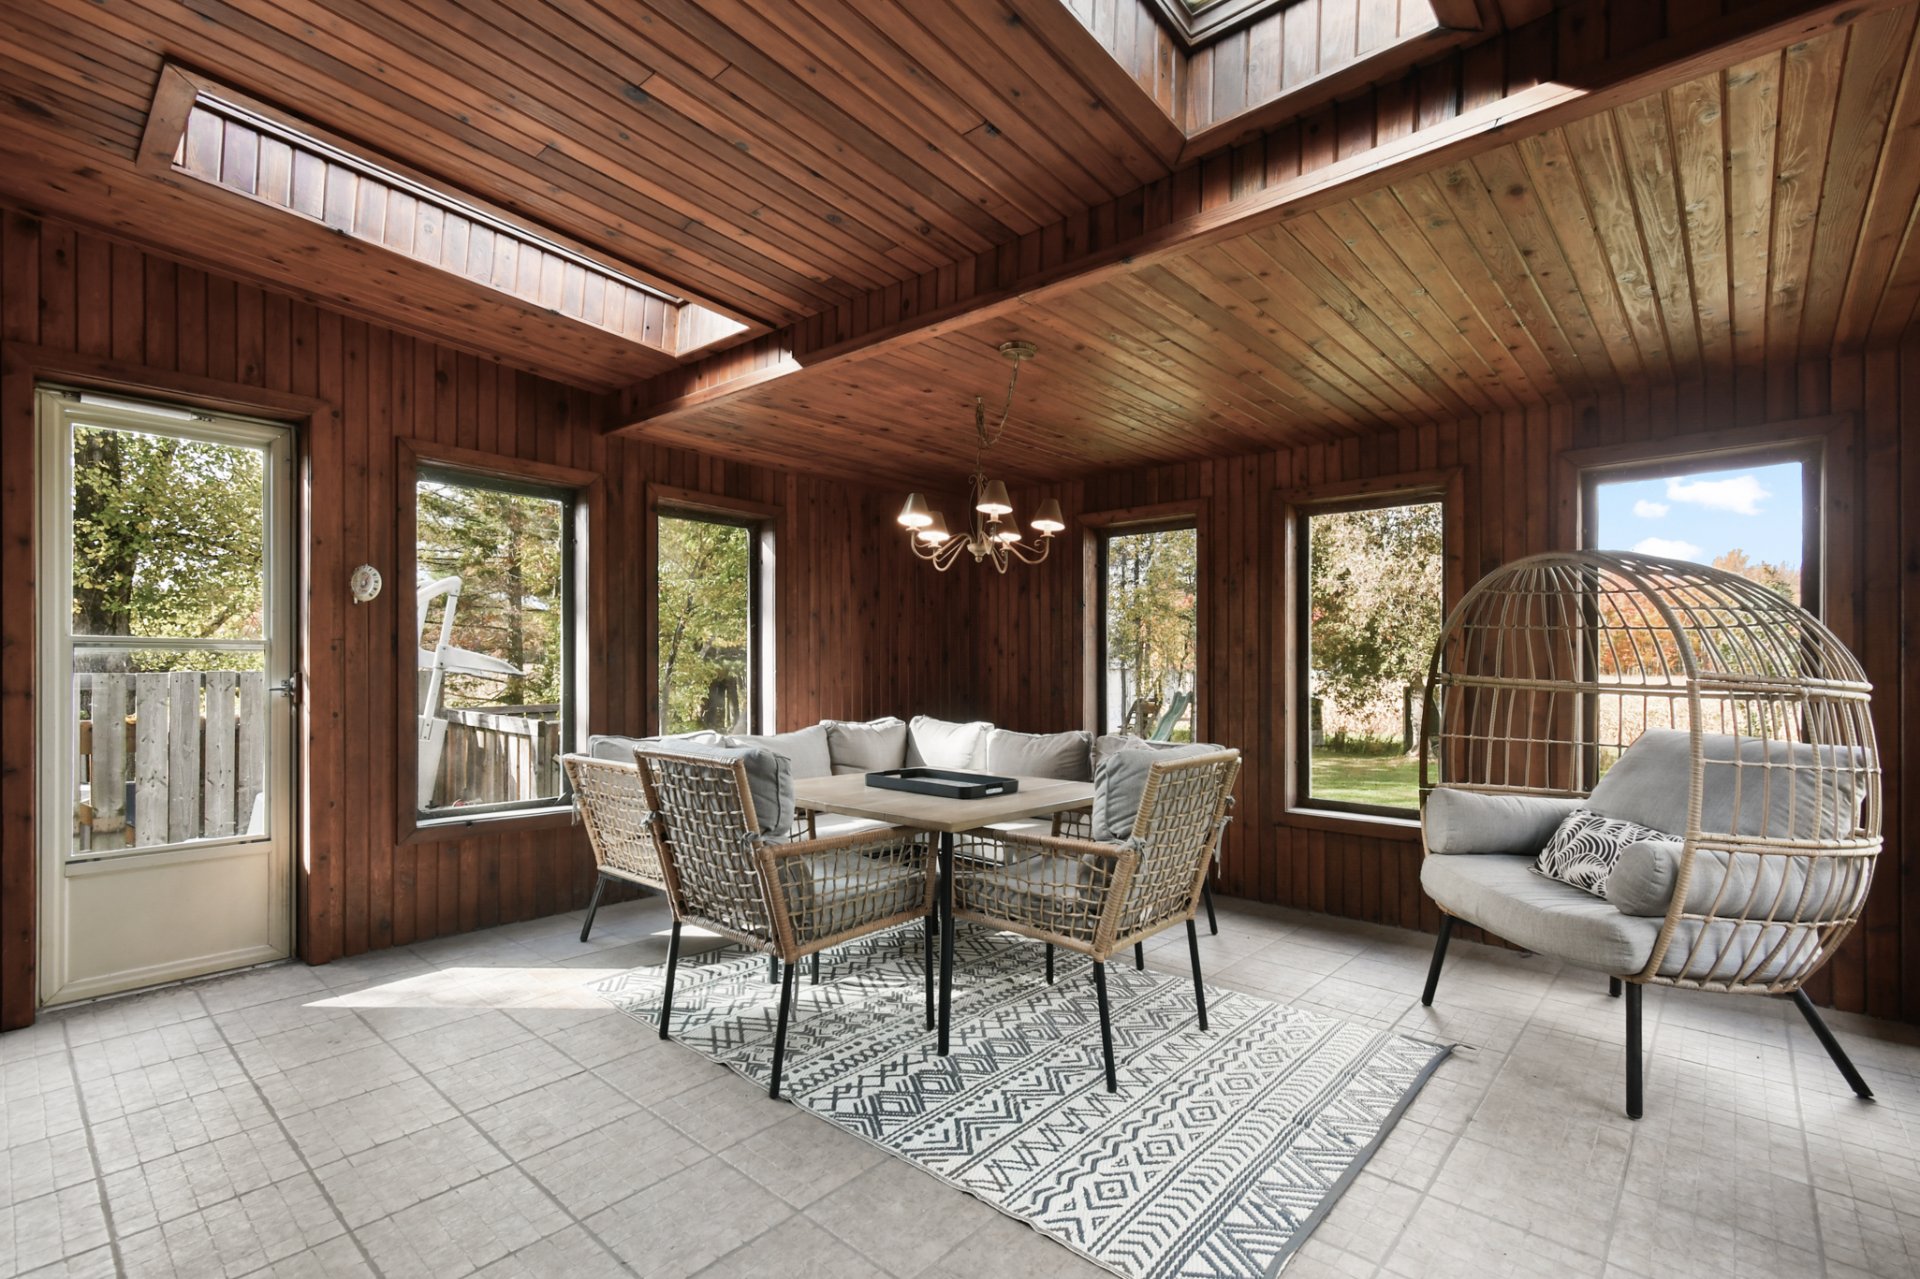 Exterior
 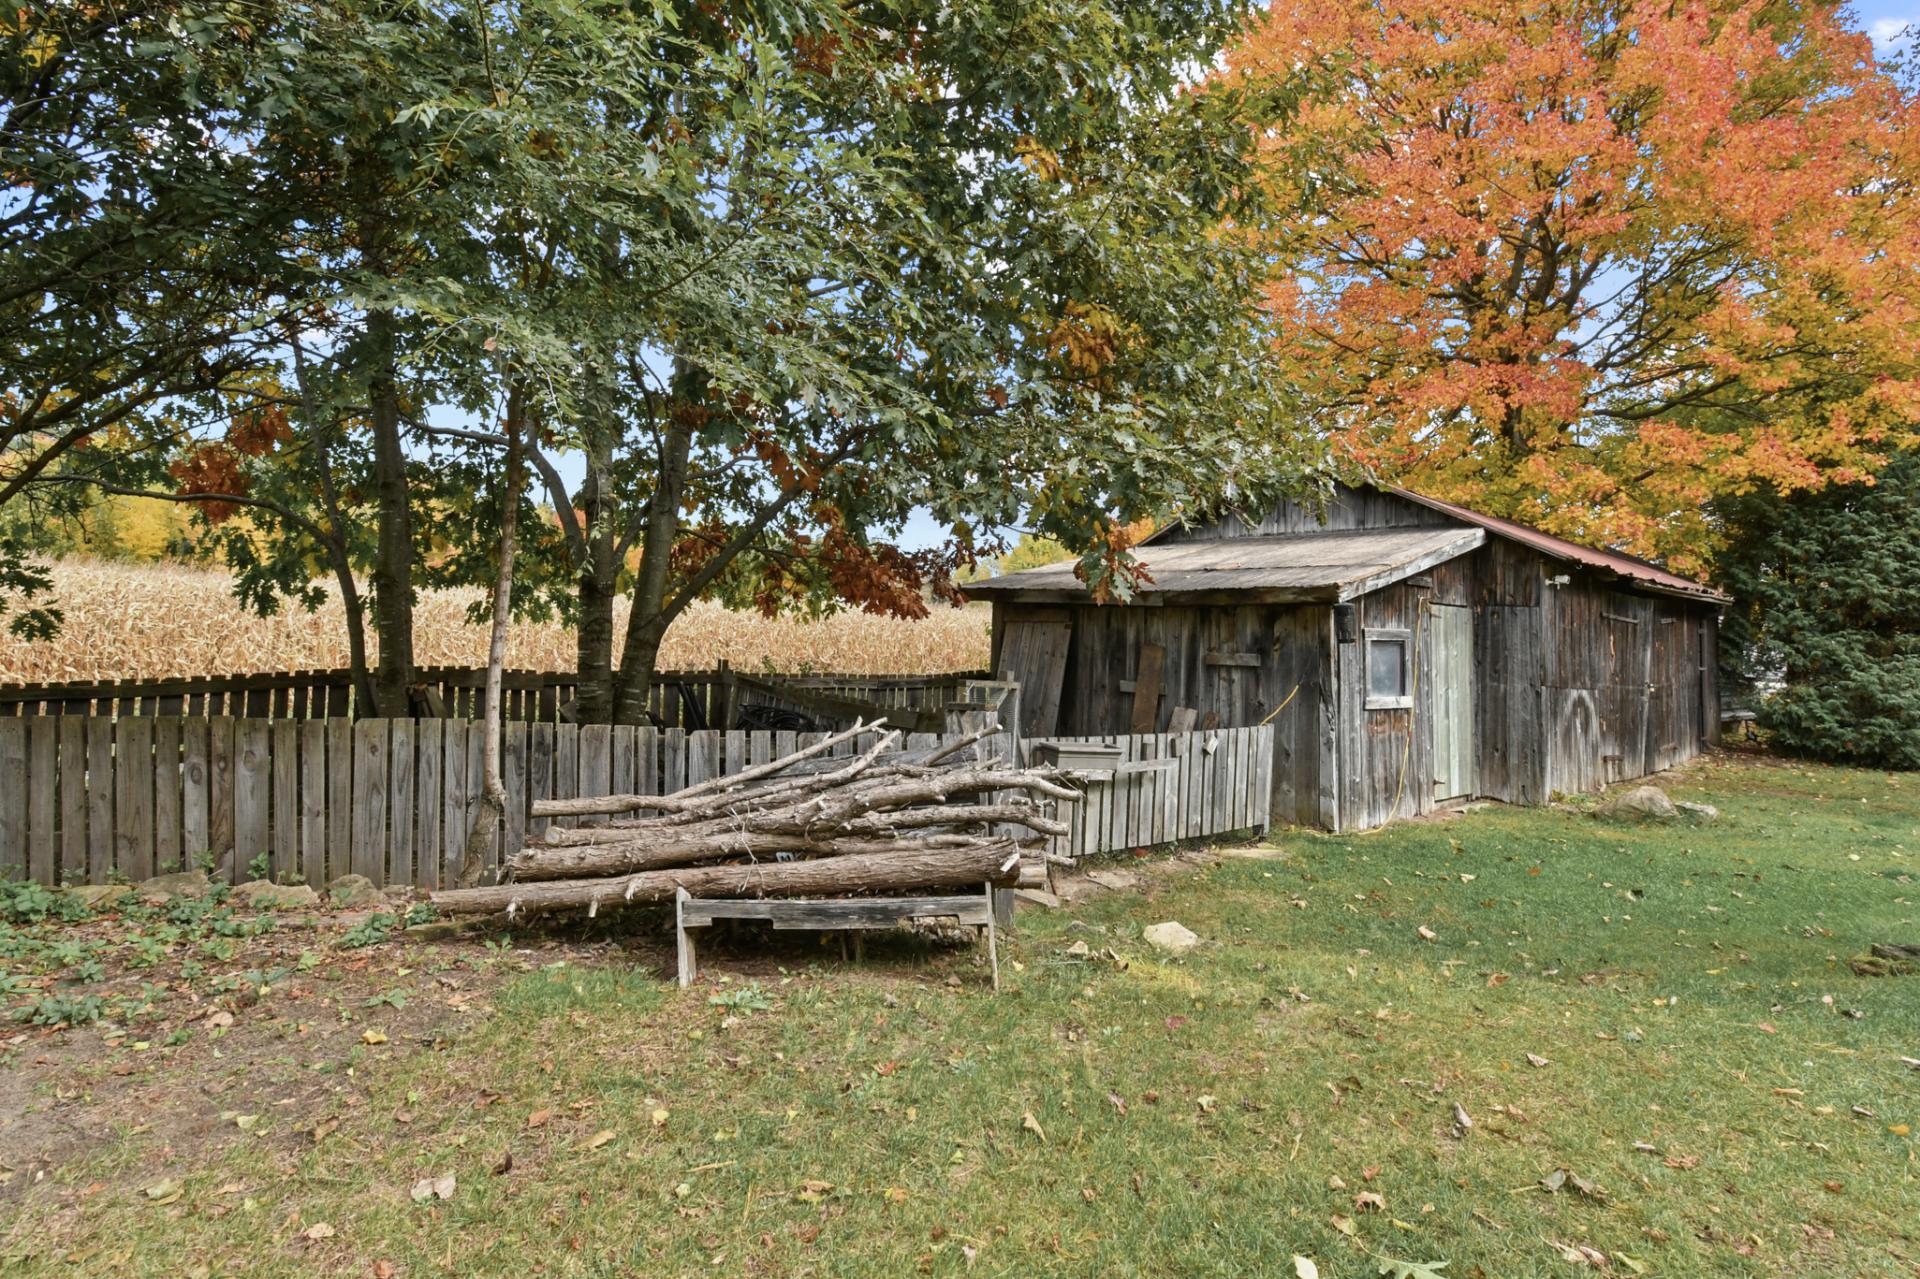 Backyard
 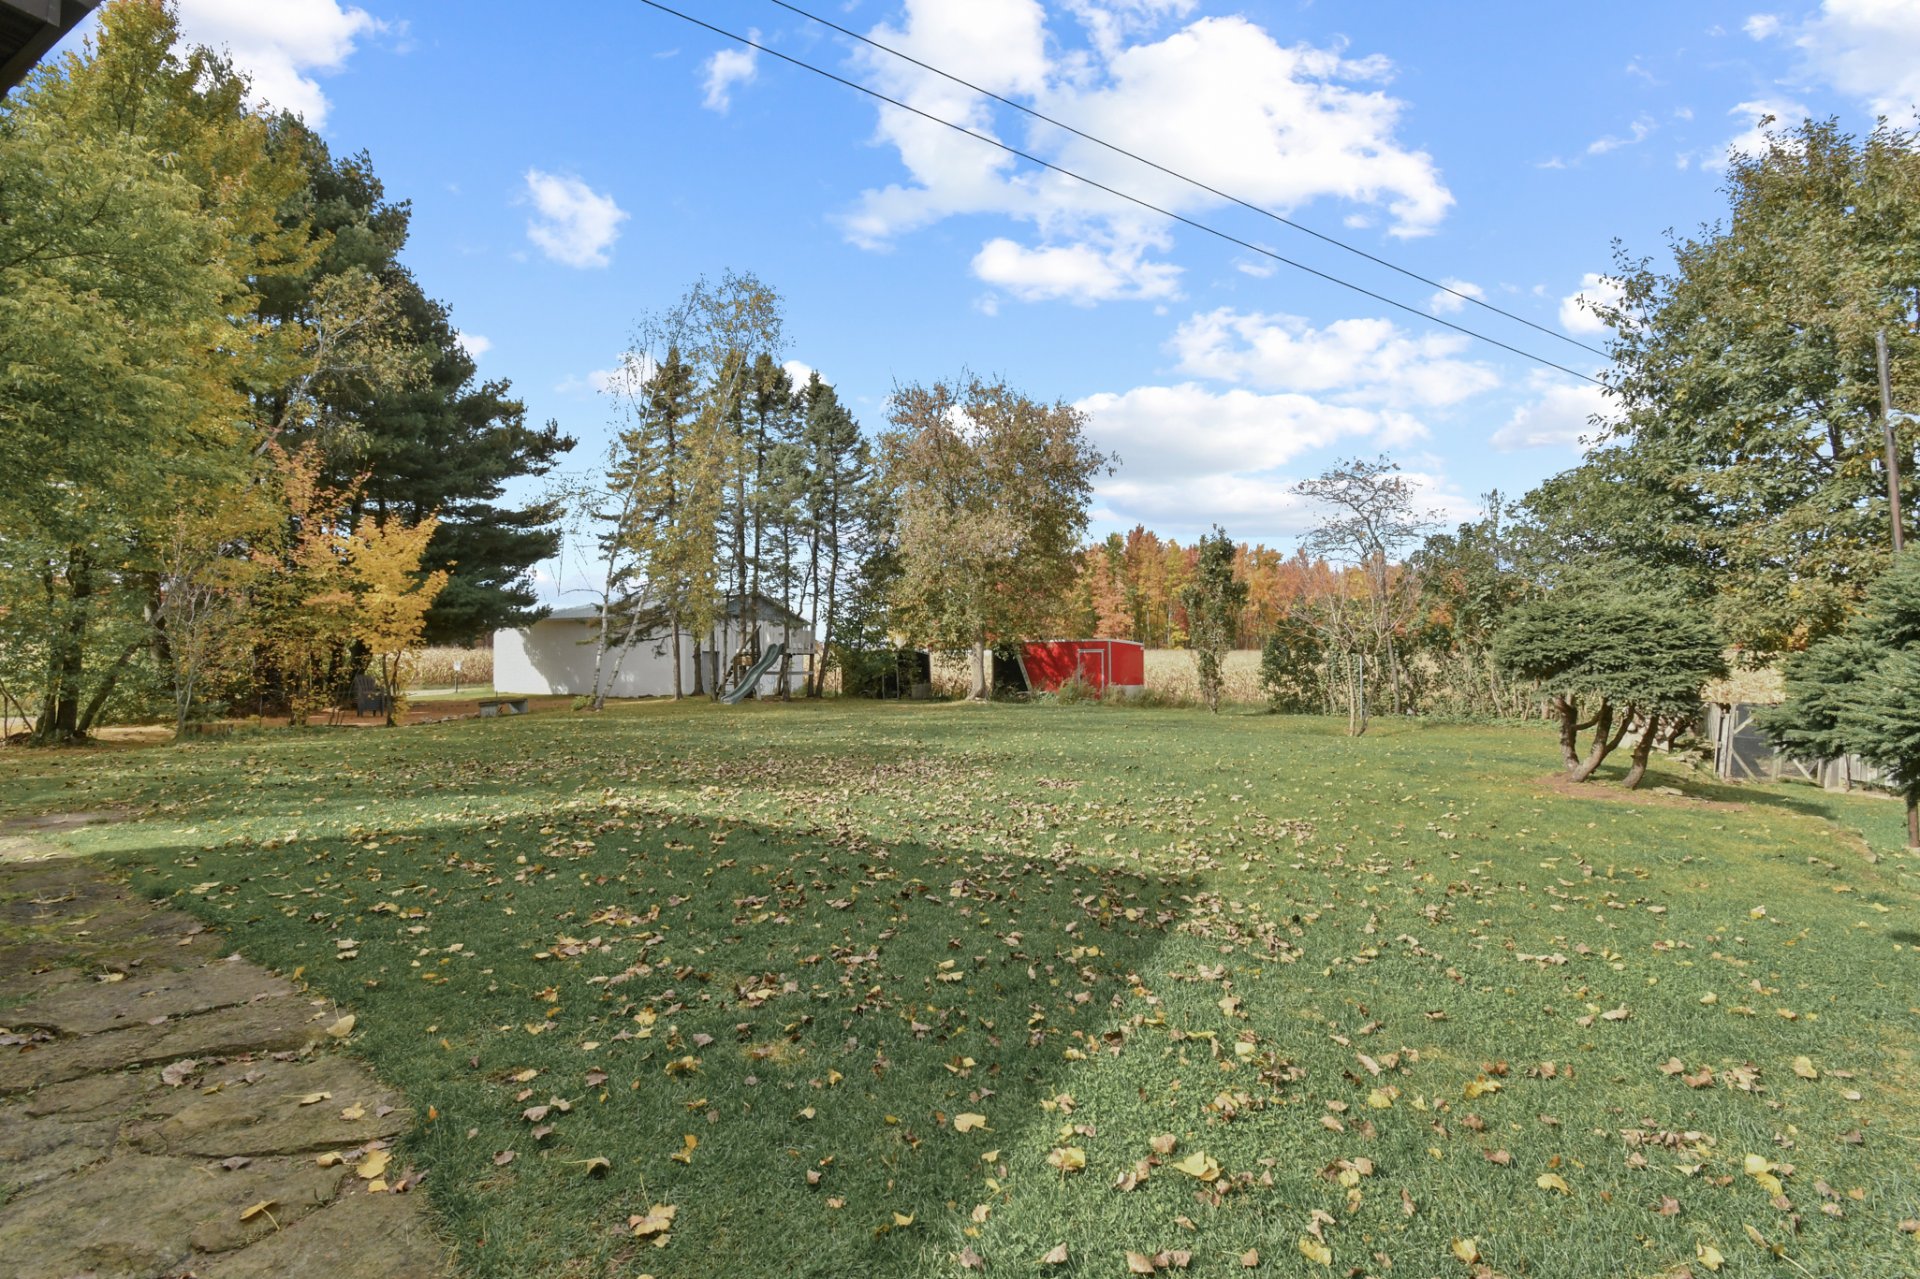 Back facade
 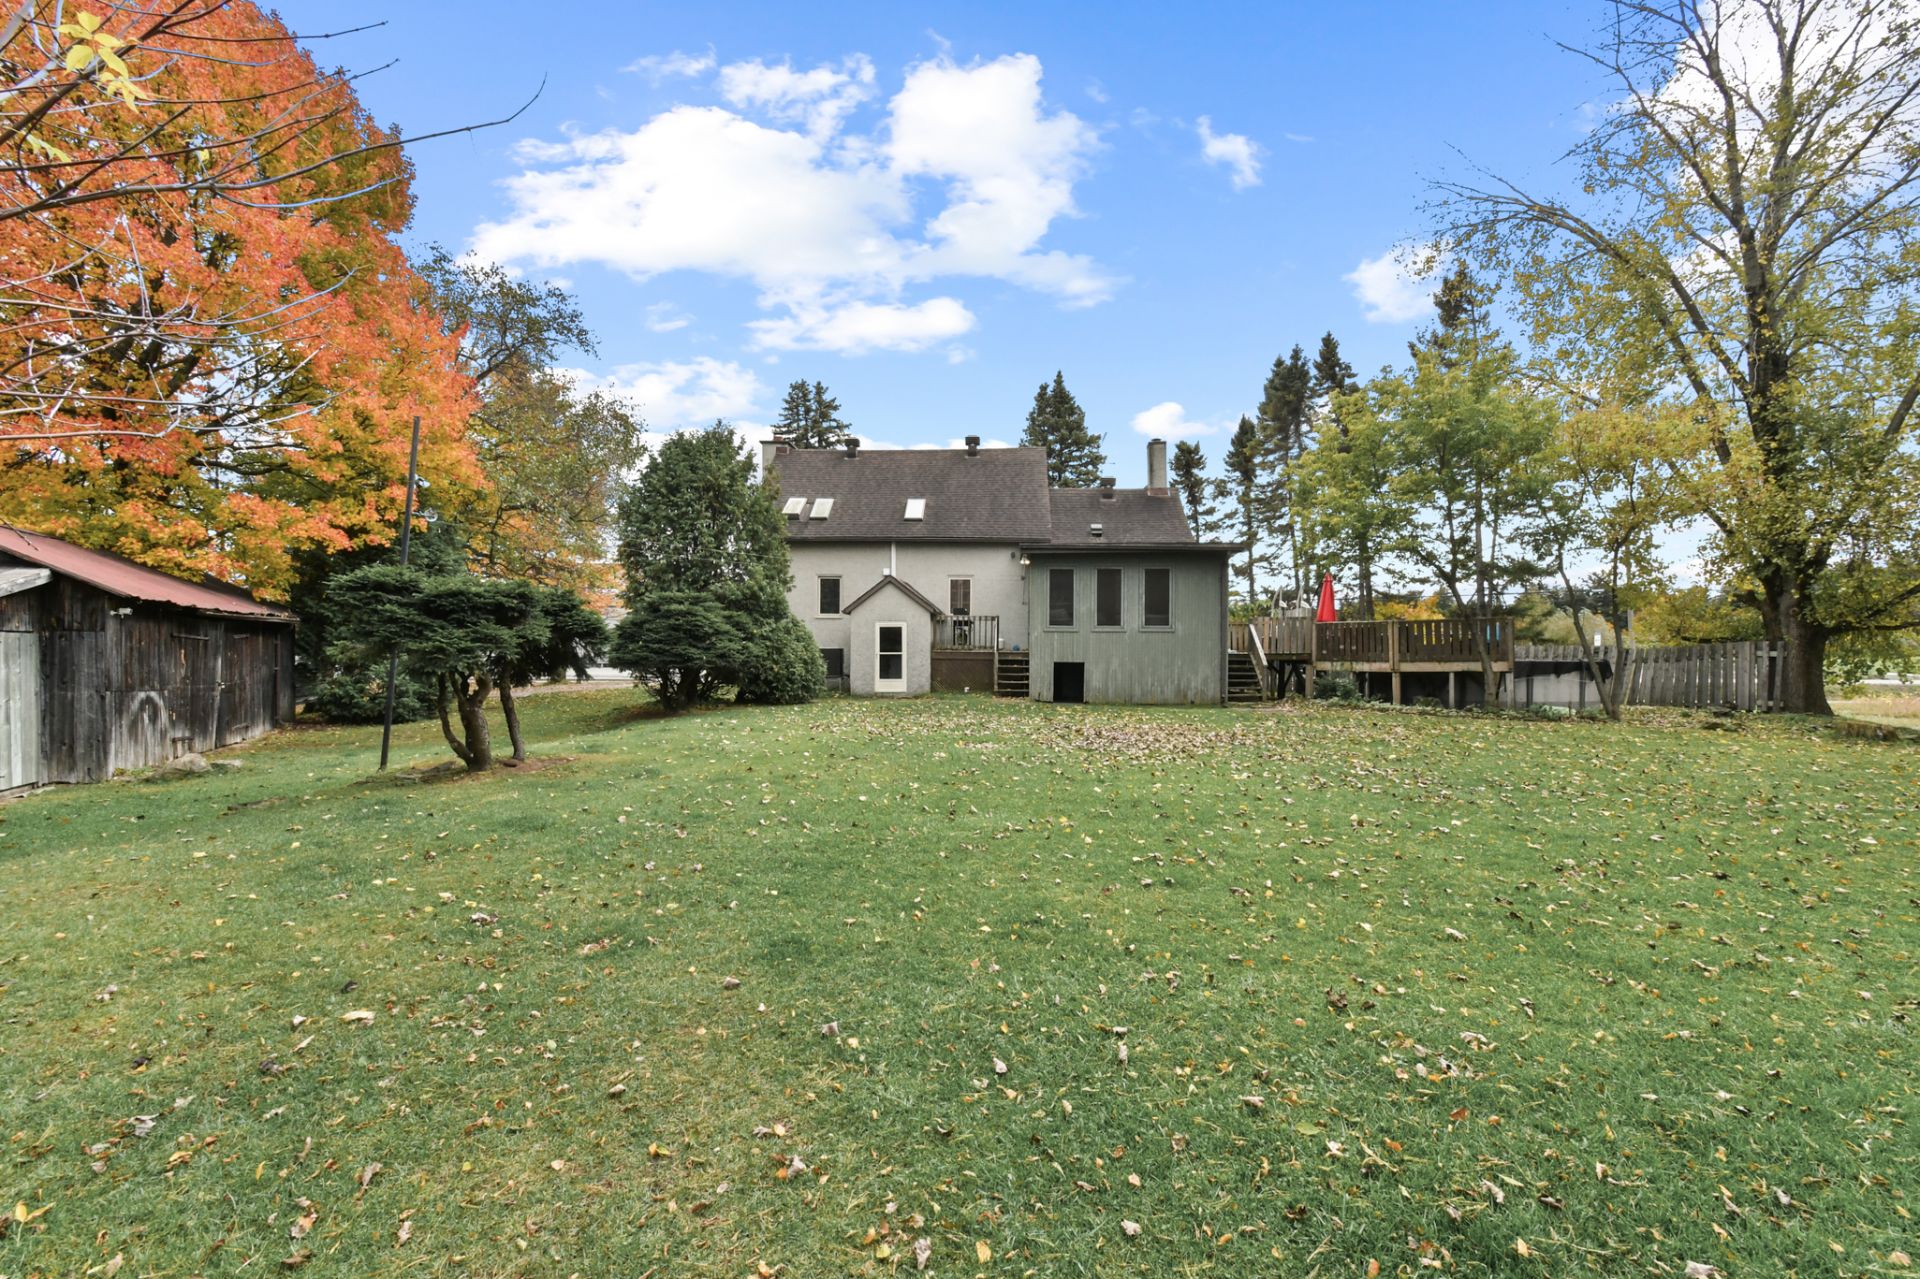 Backyard
 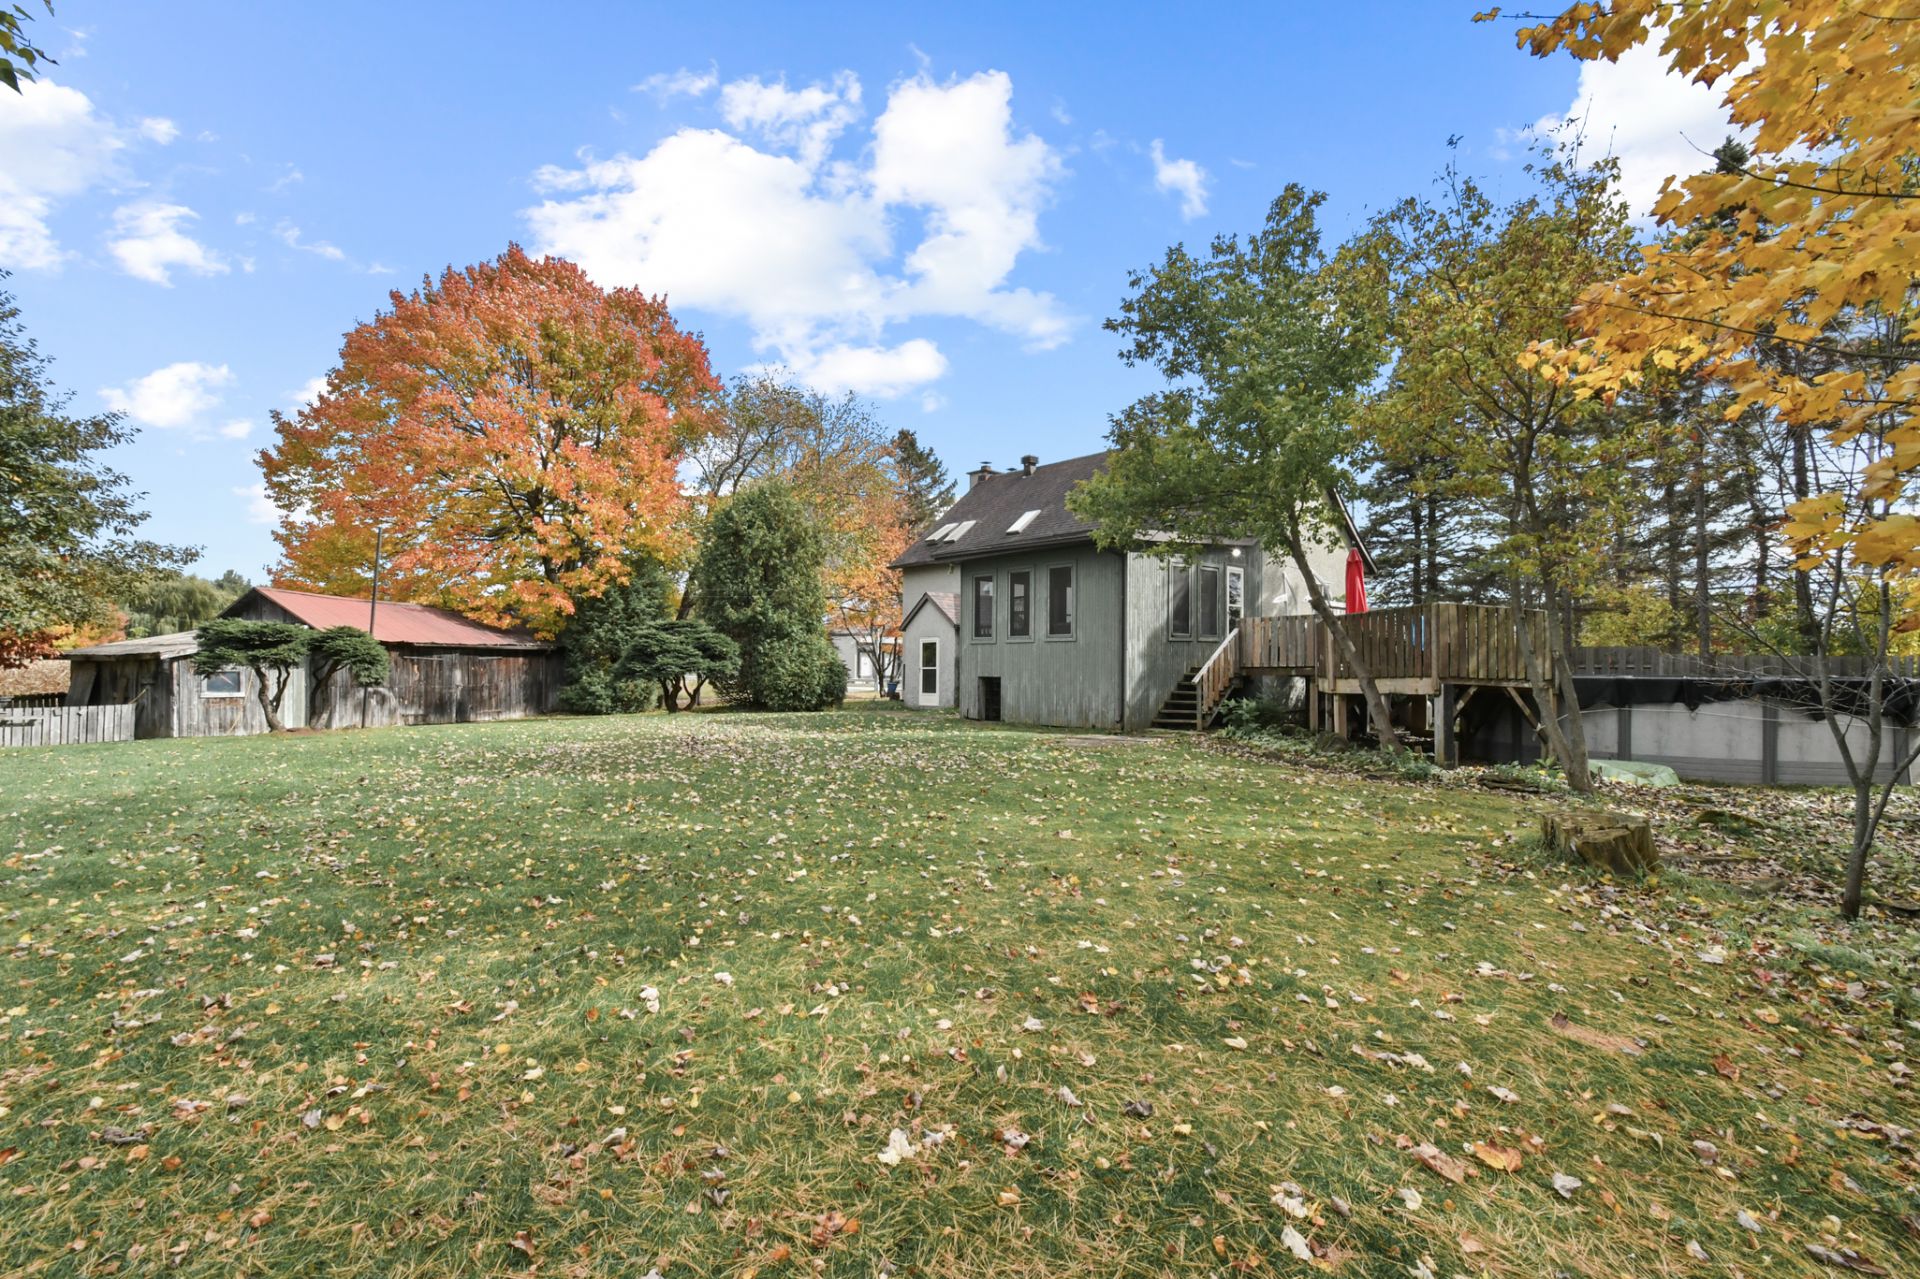 Backyard
 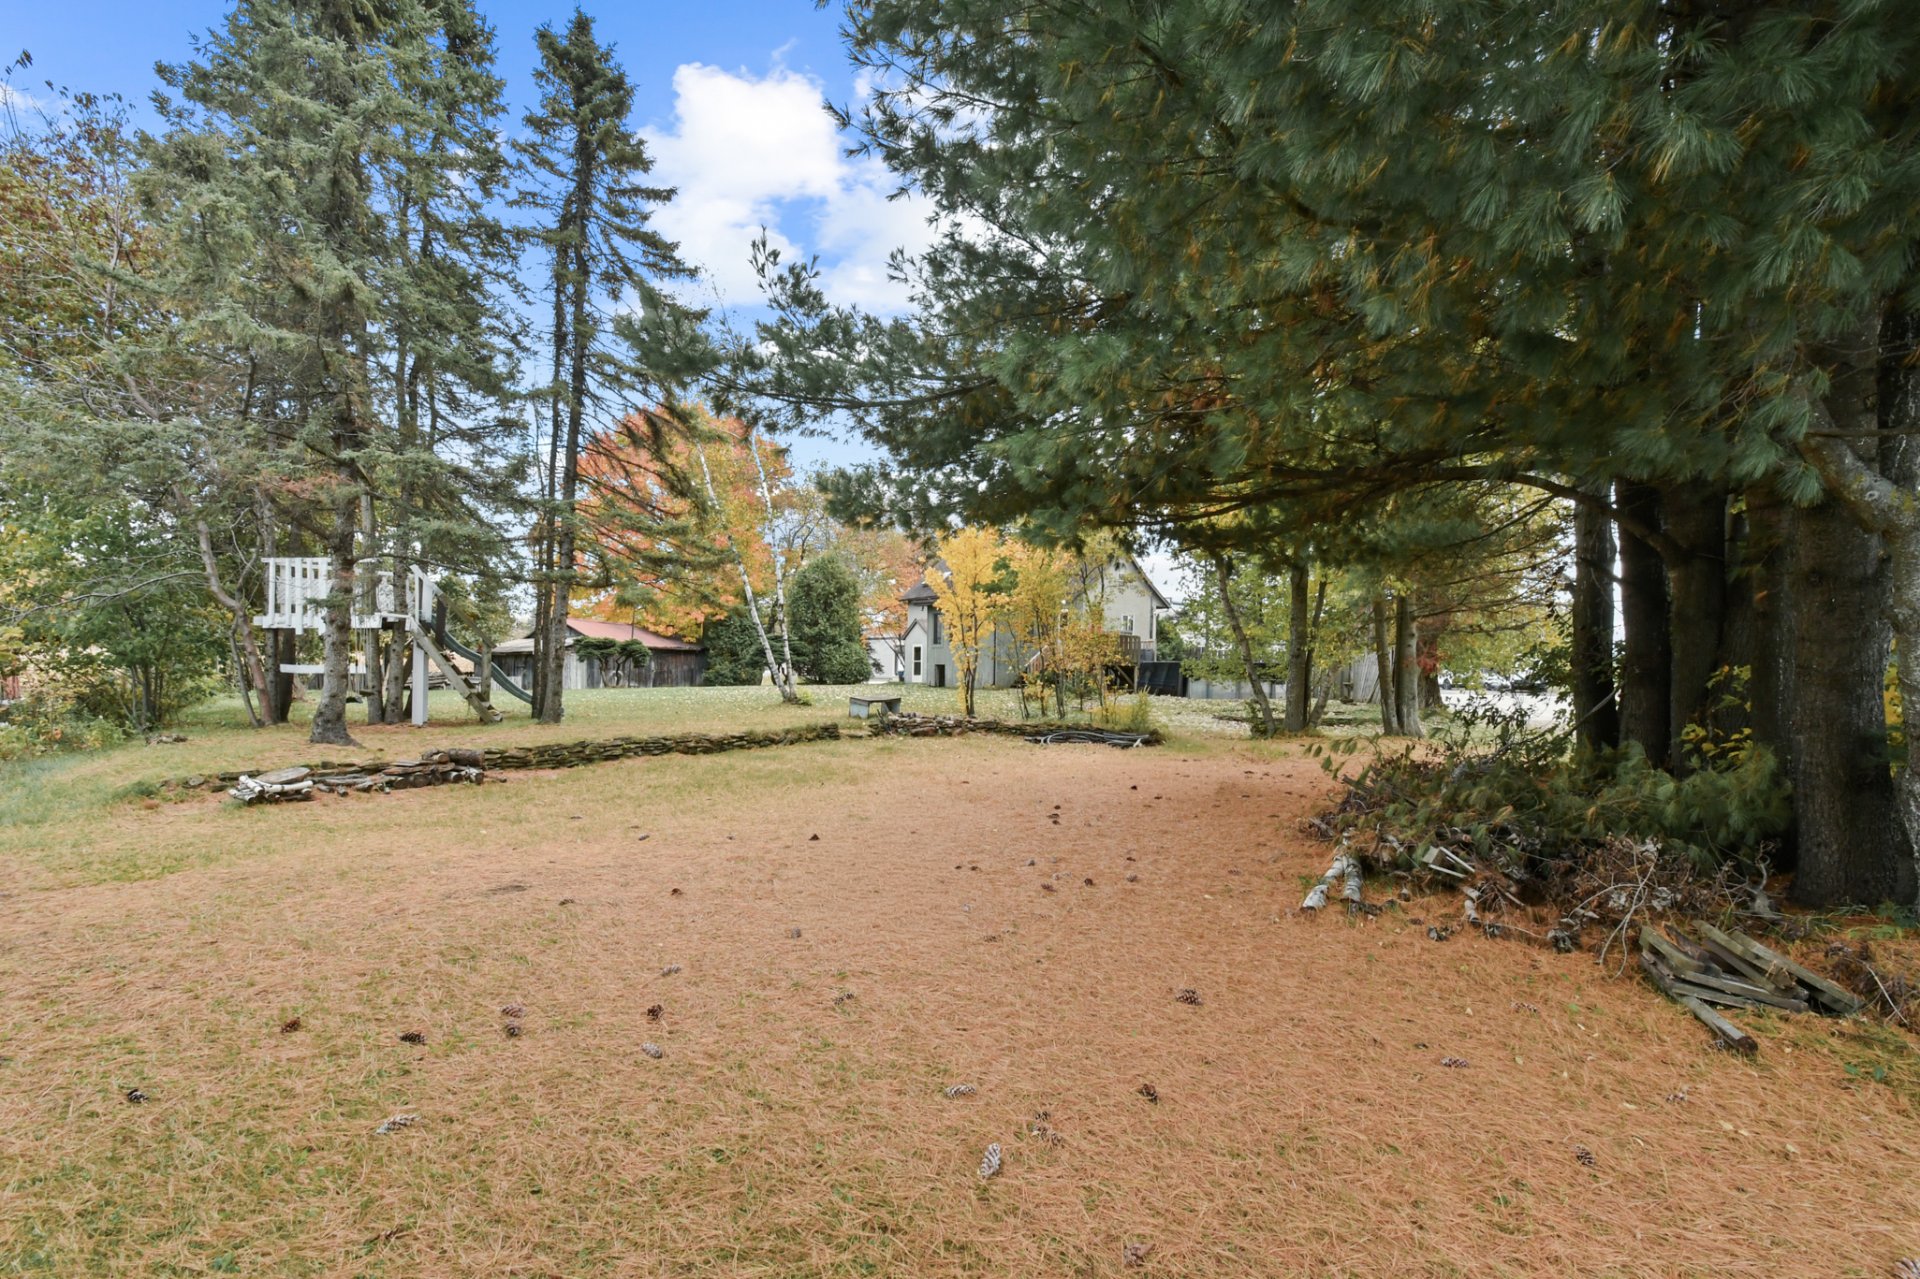 Backyard
 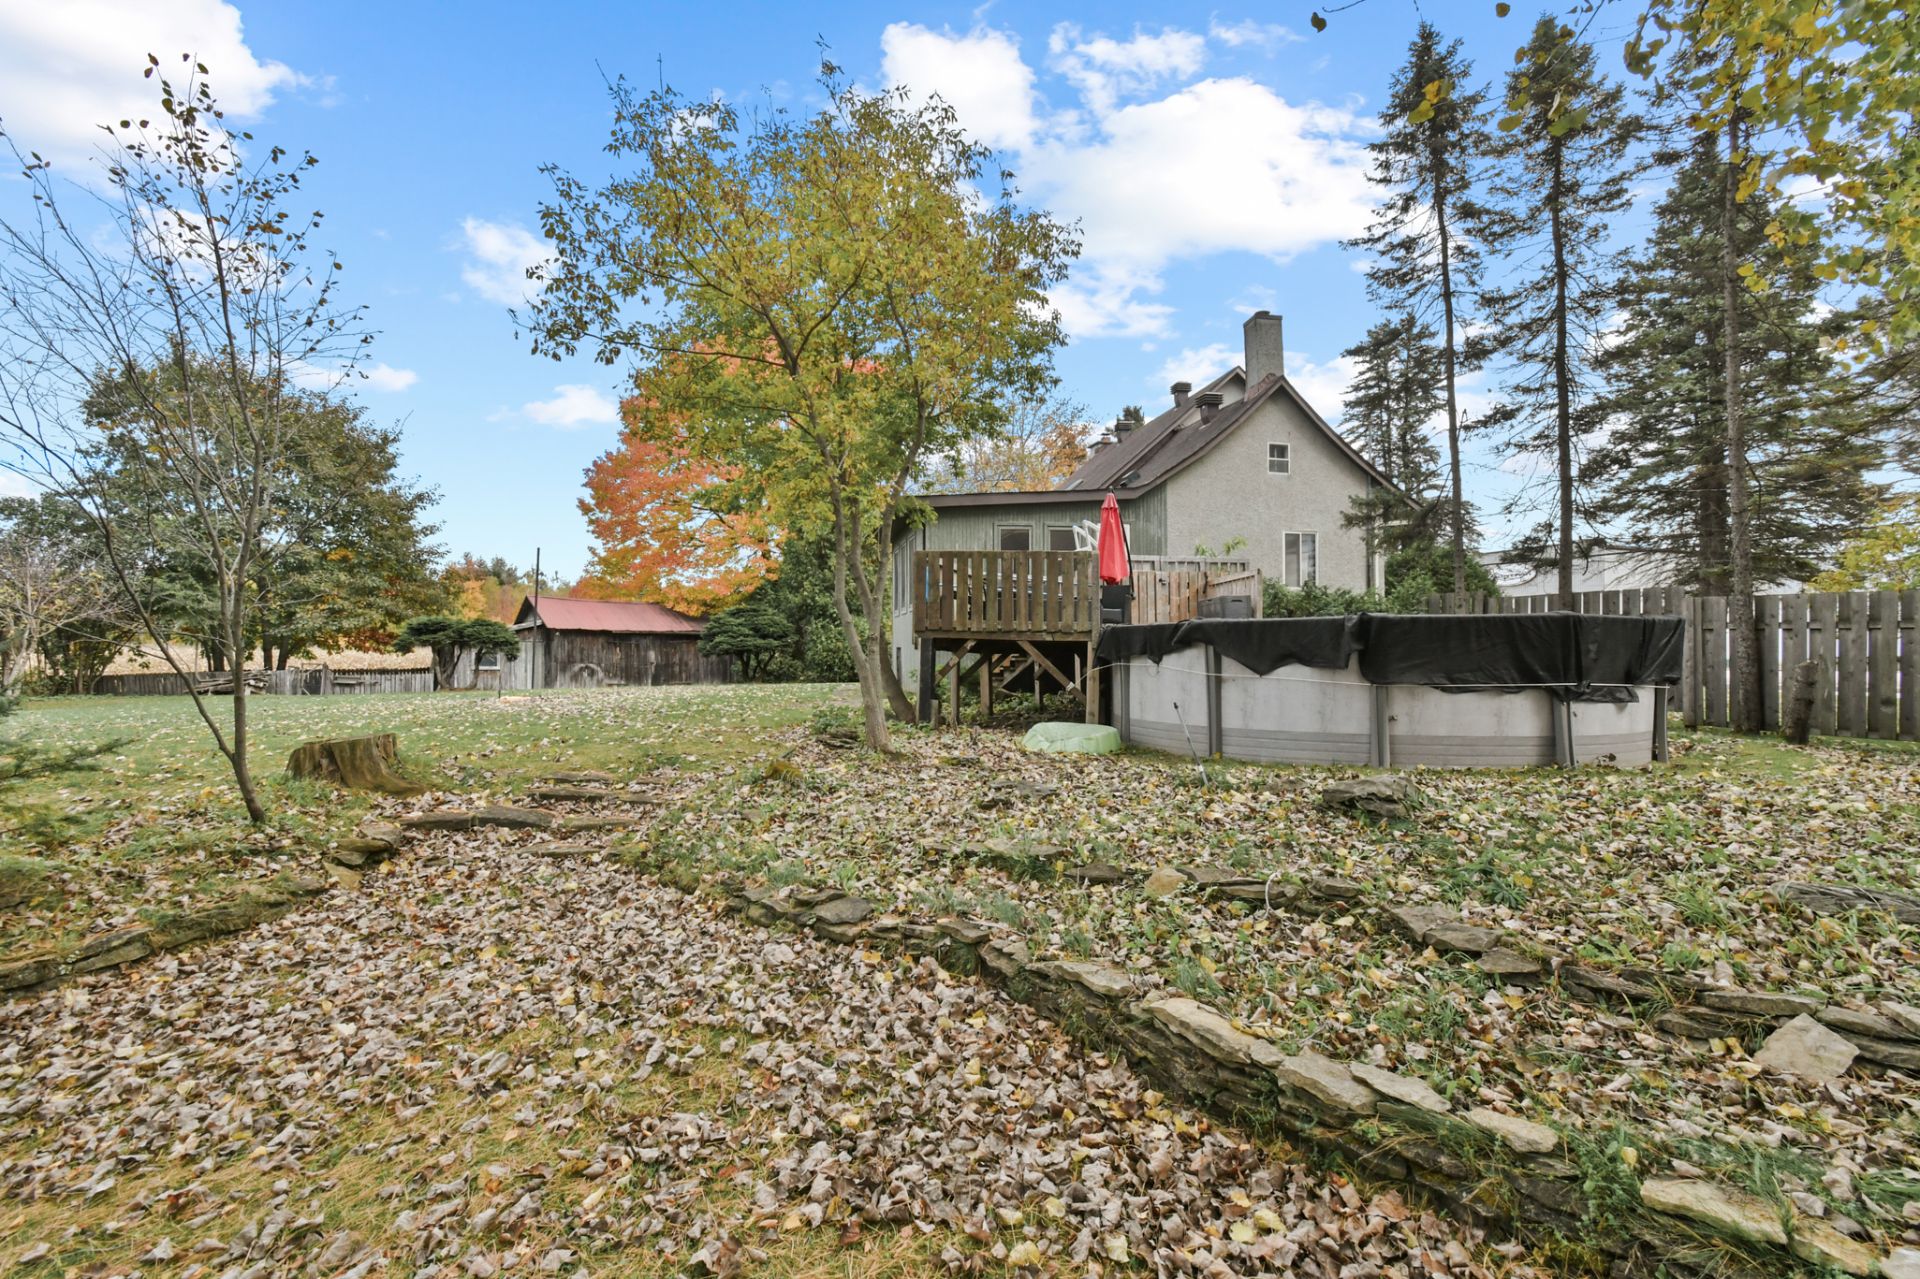 Parking
 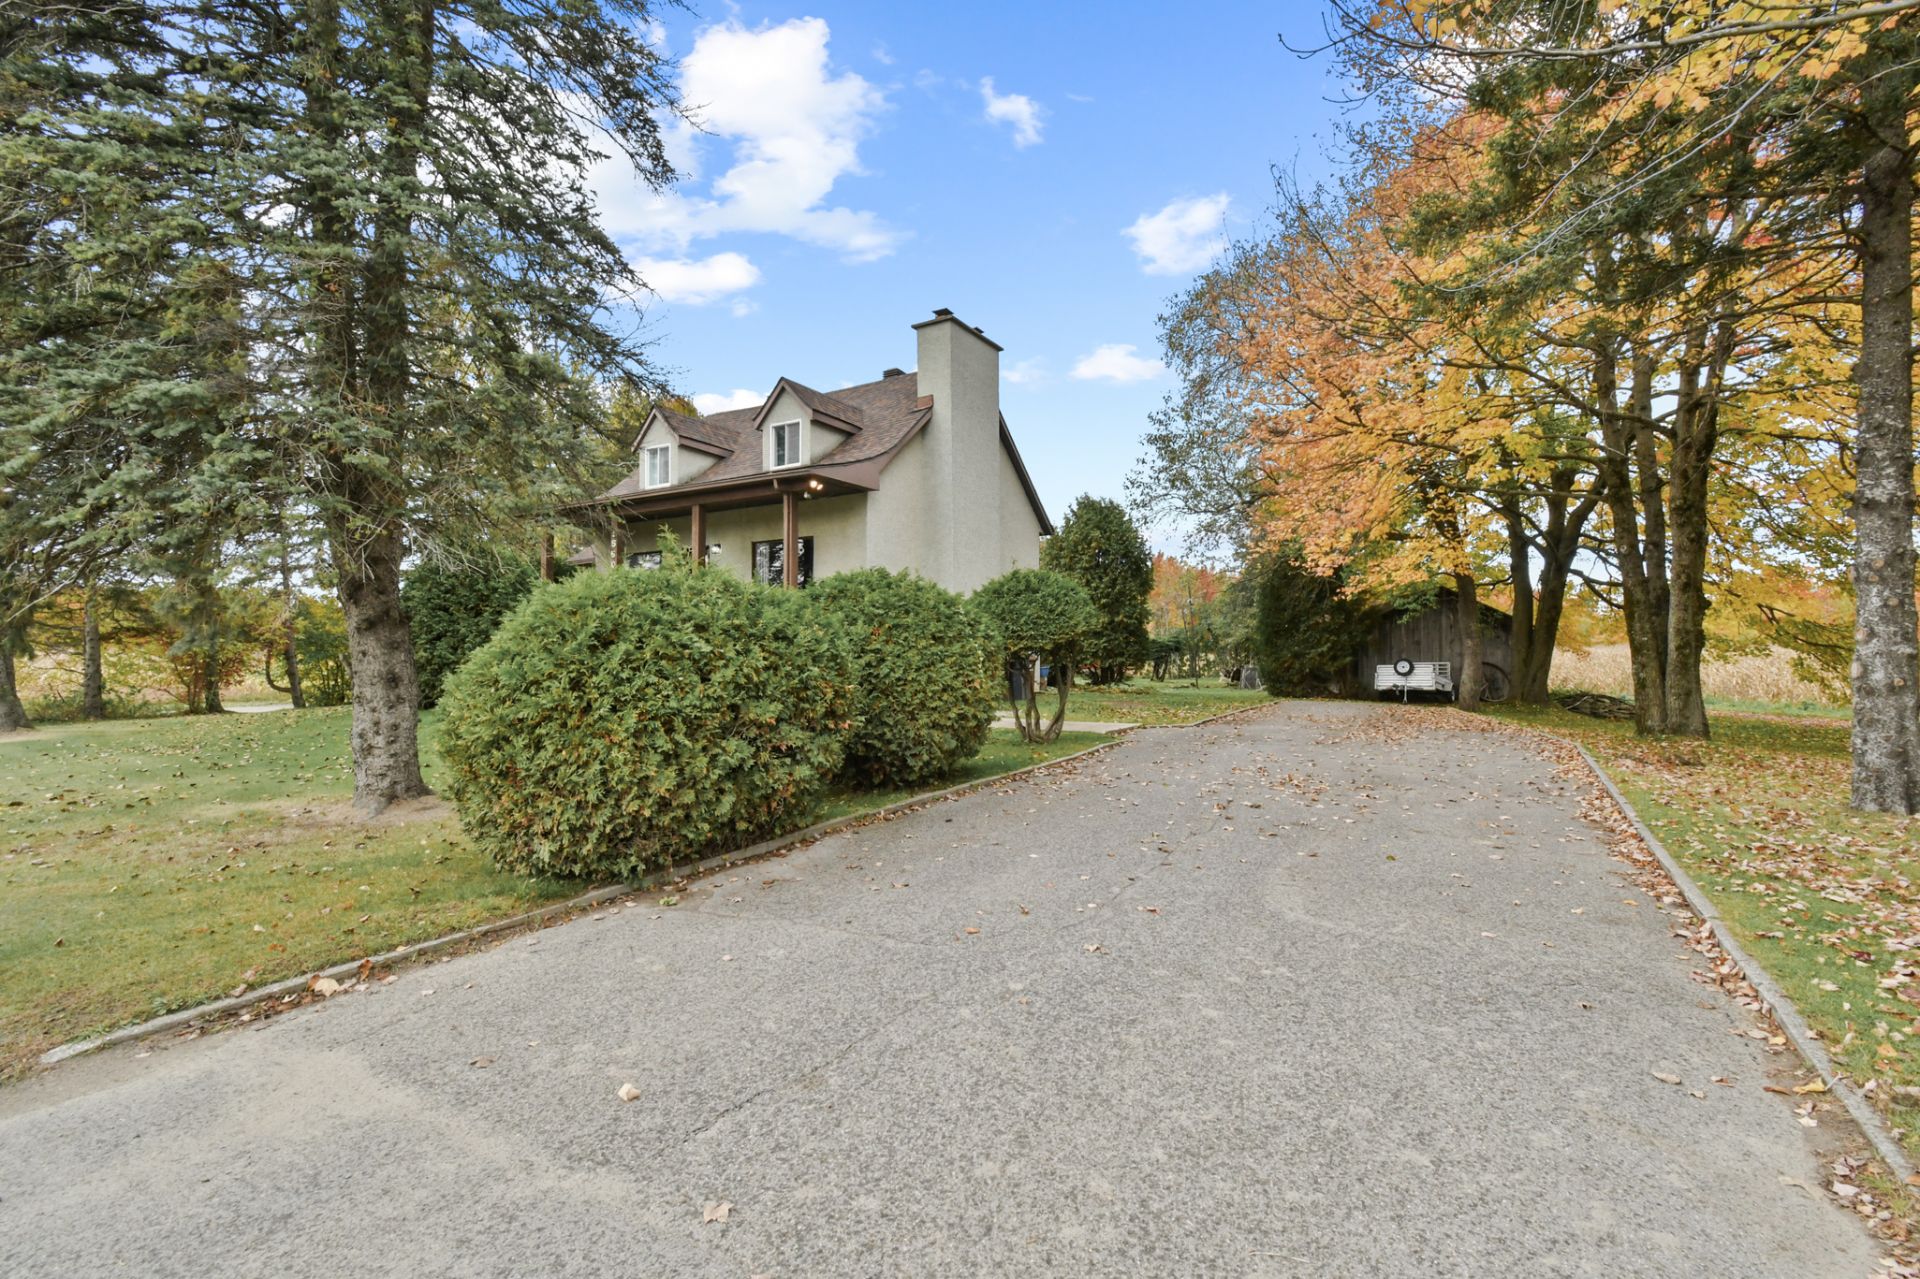 Aerial photo
 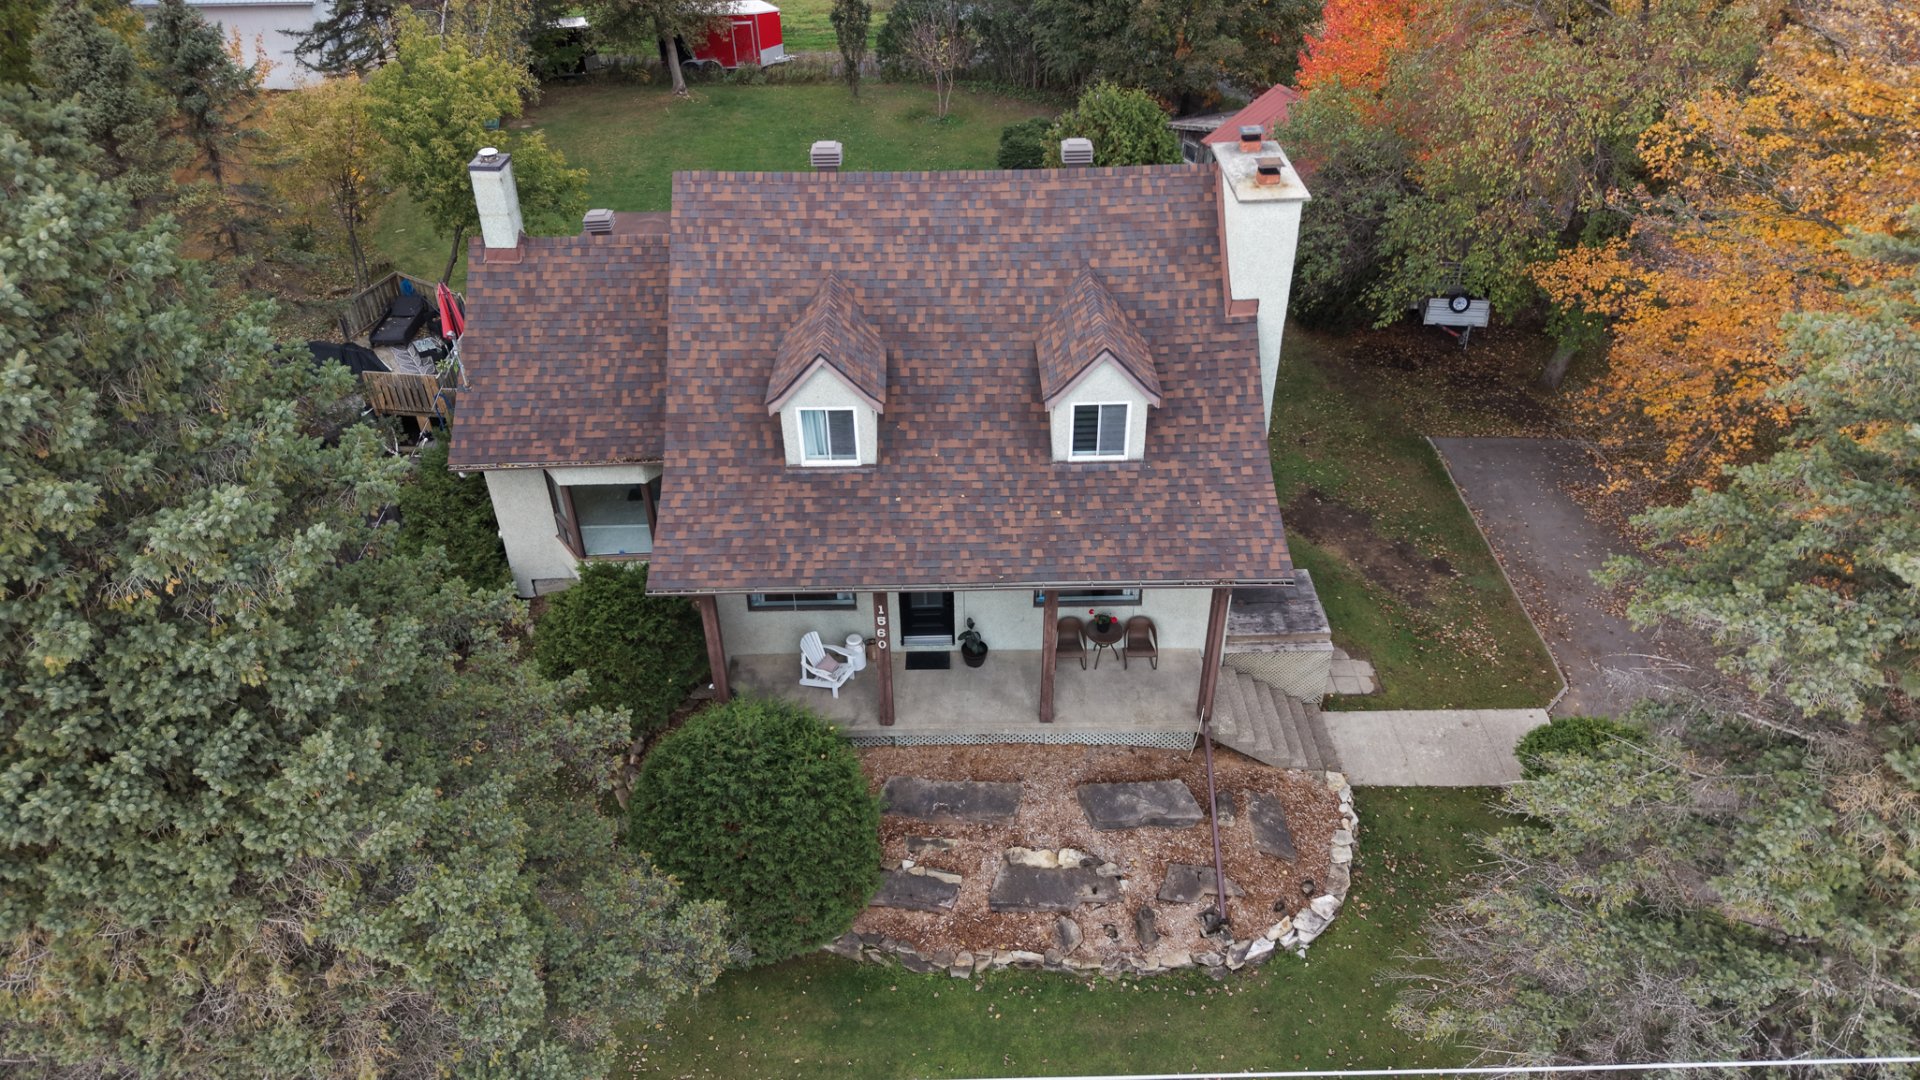 Aerial photo
 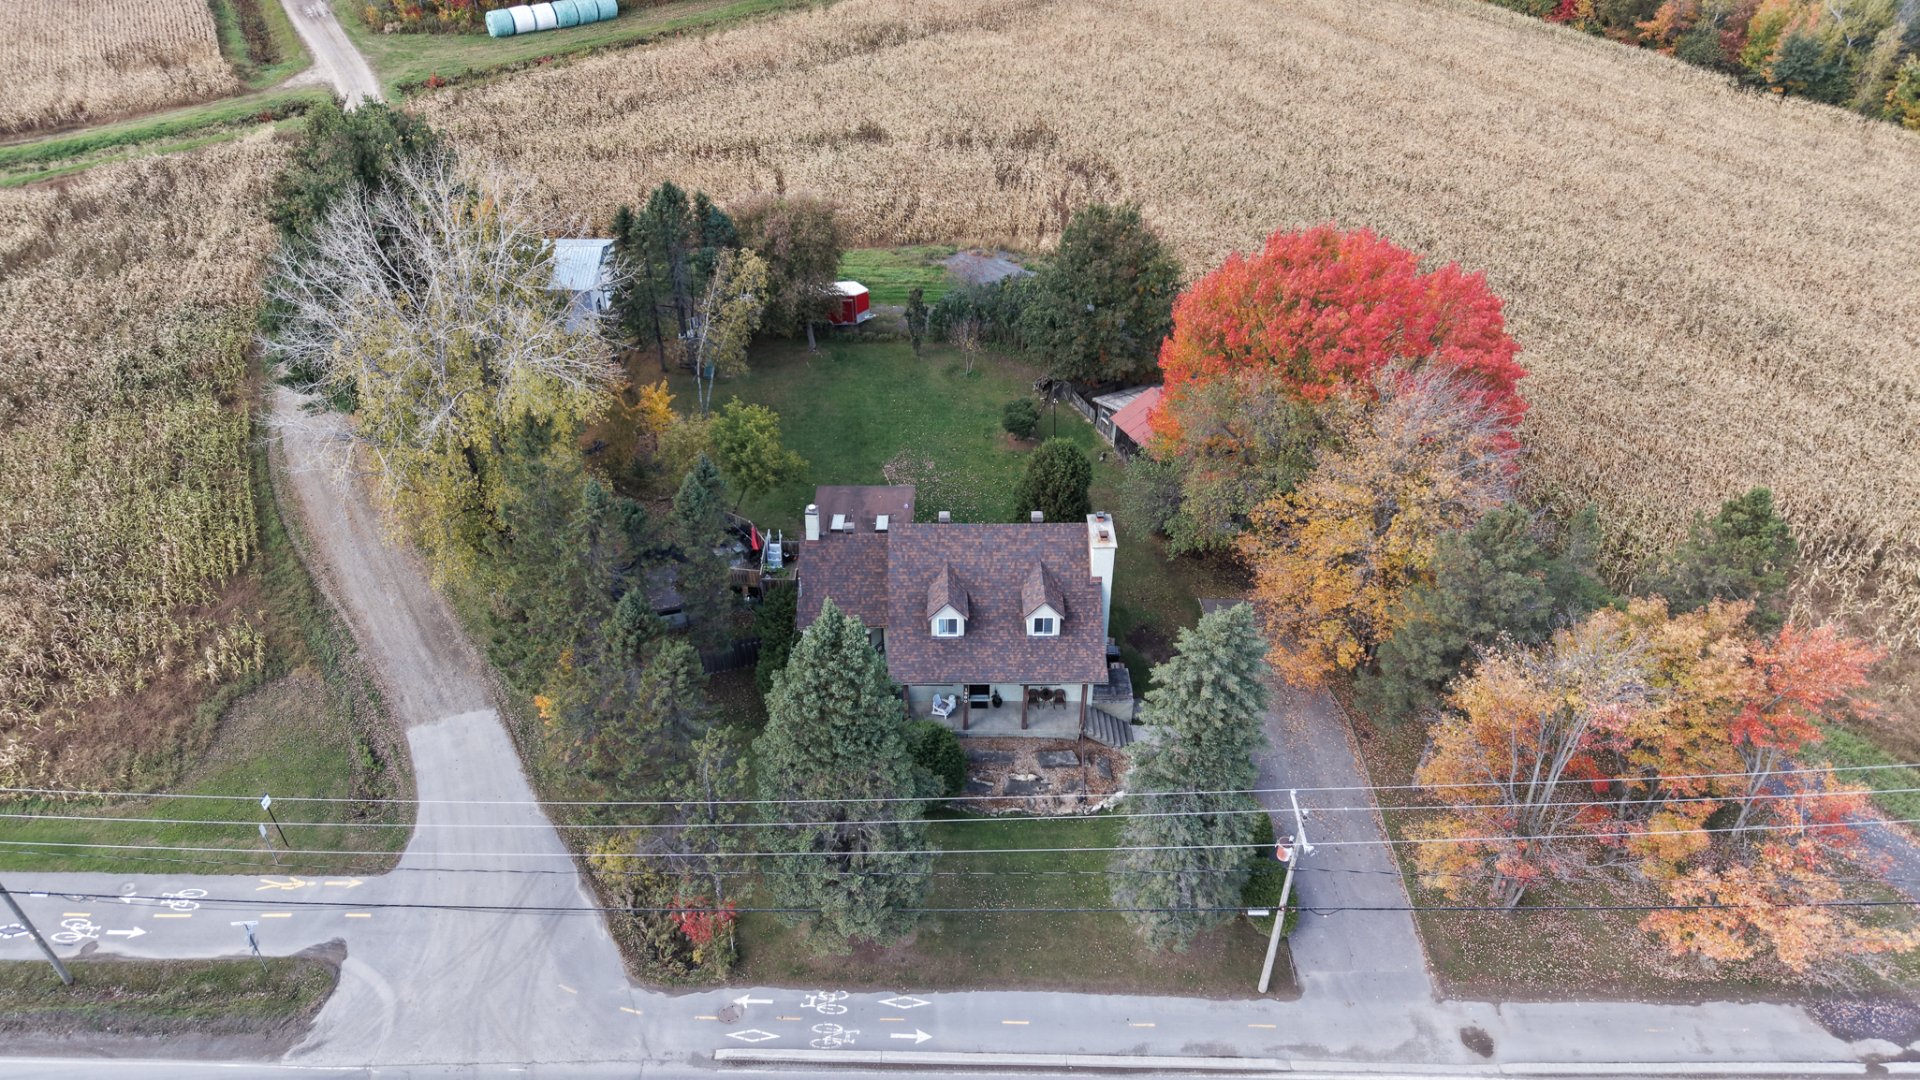 Aerial photo
 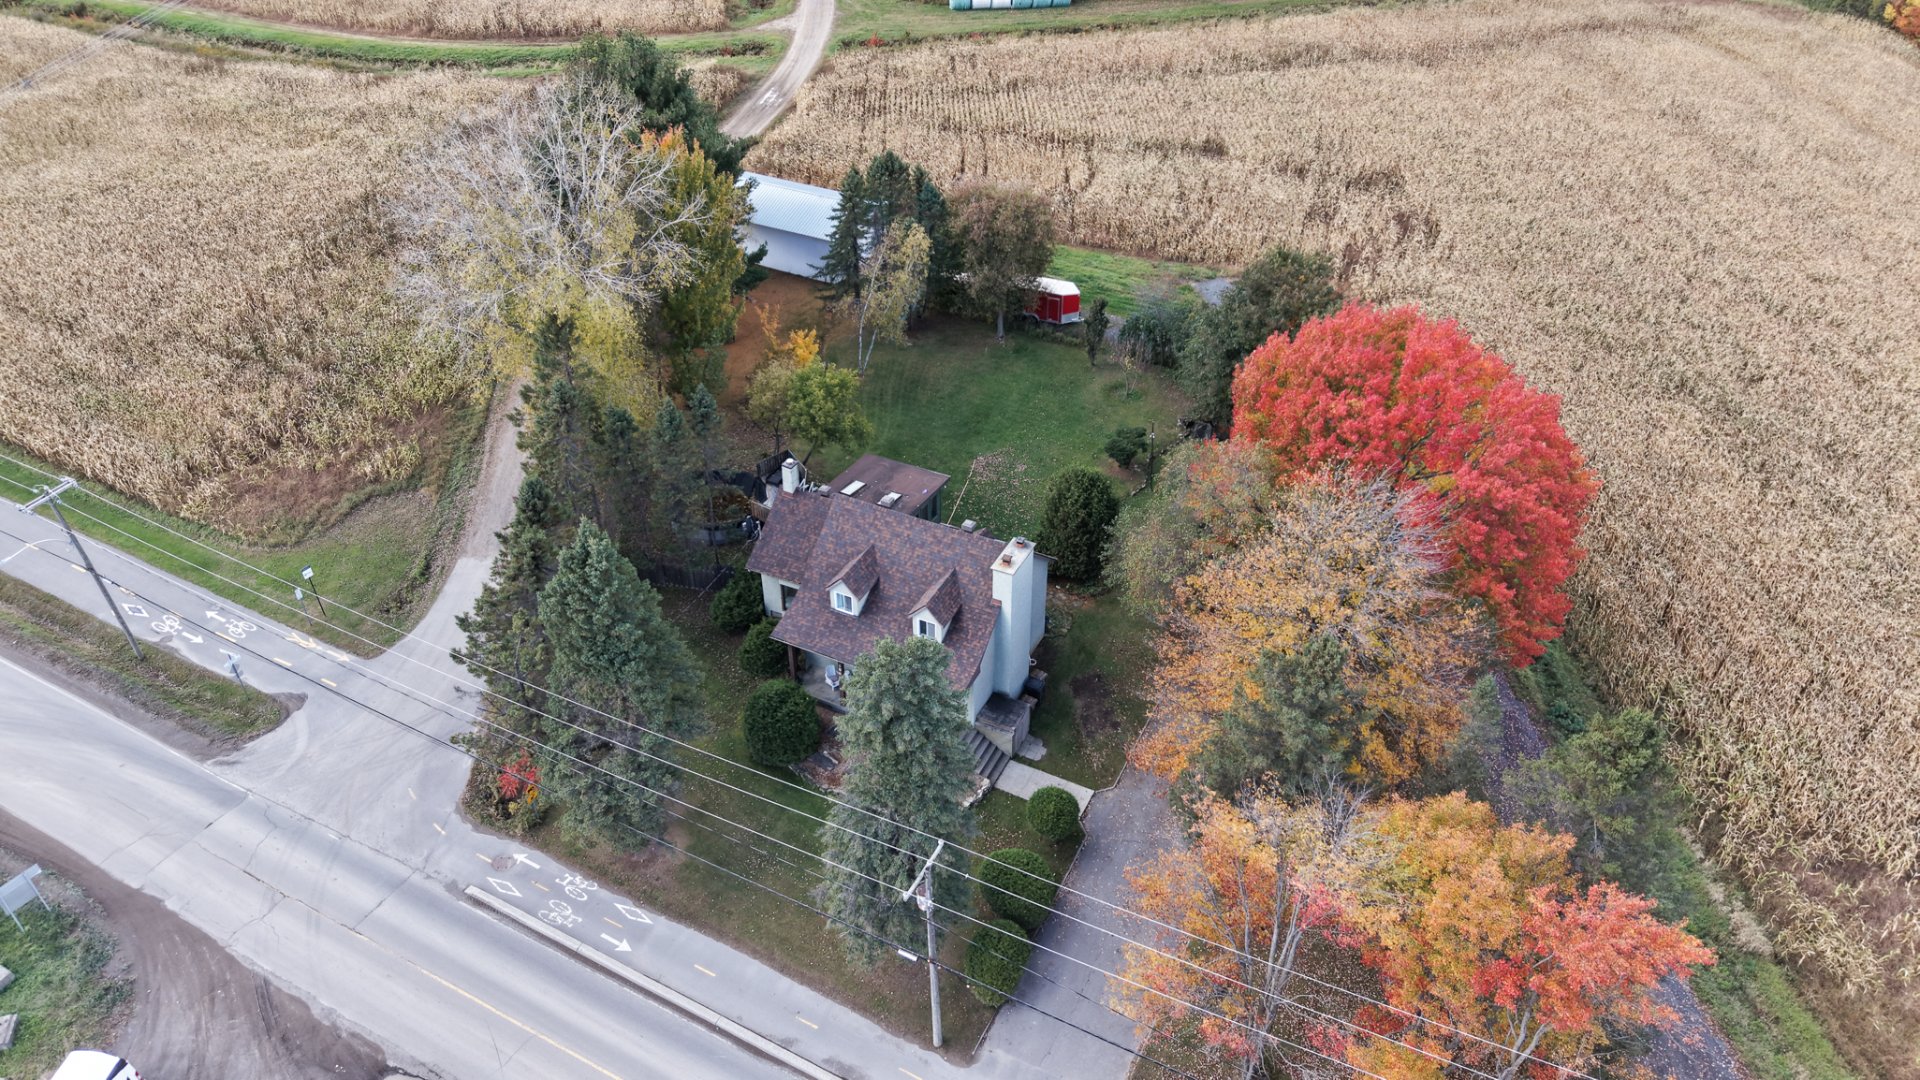 Aerial photo
 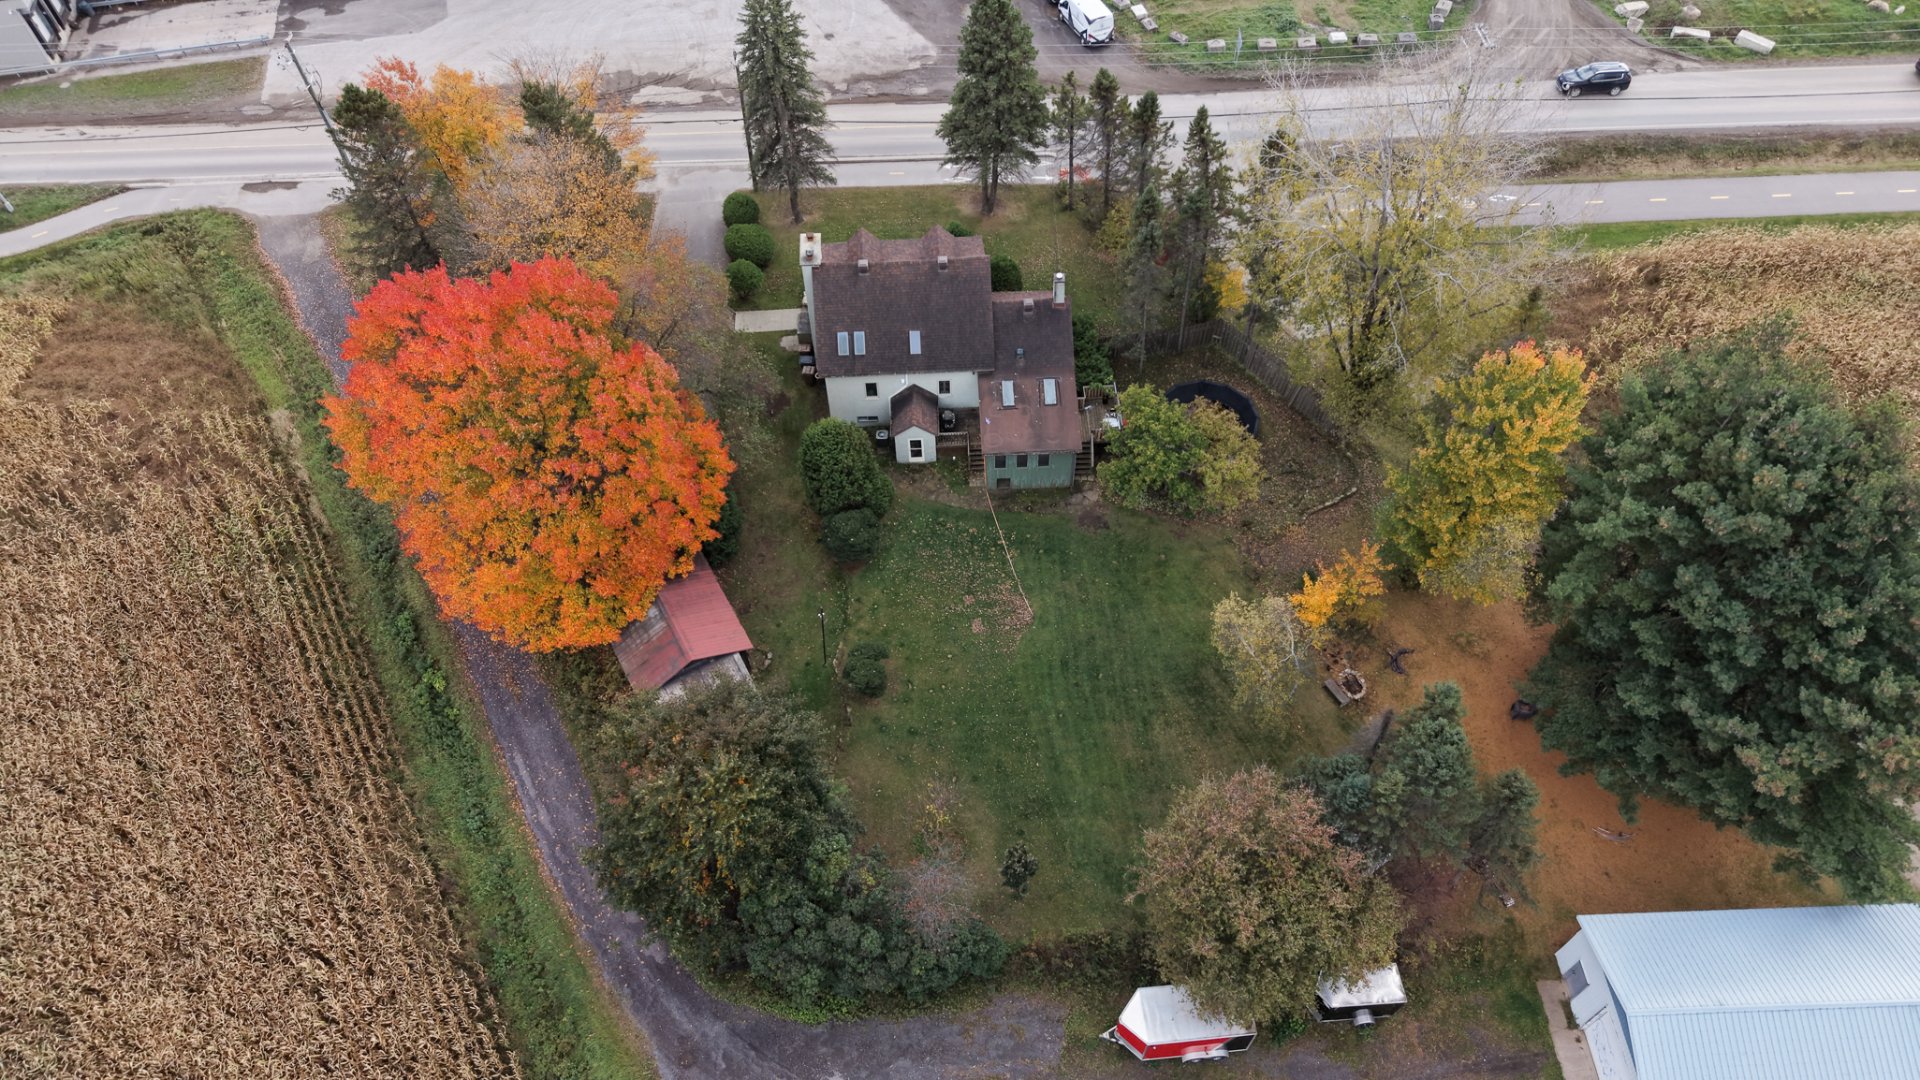 Aerial photo
 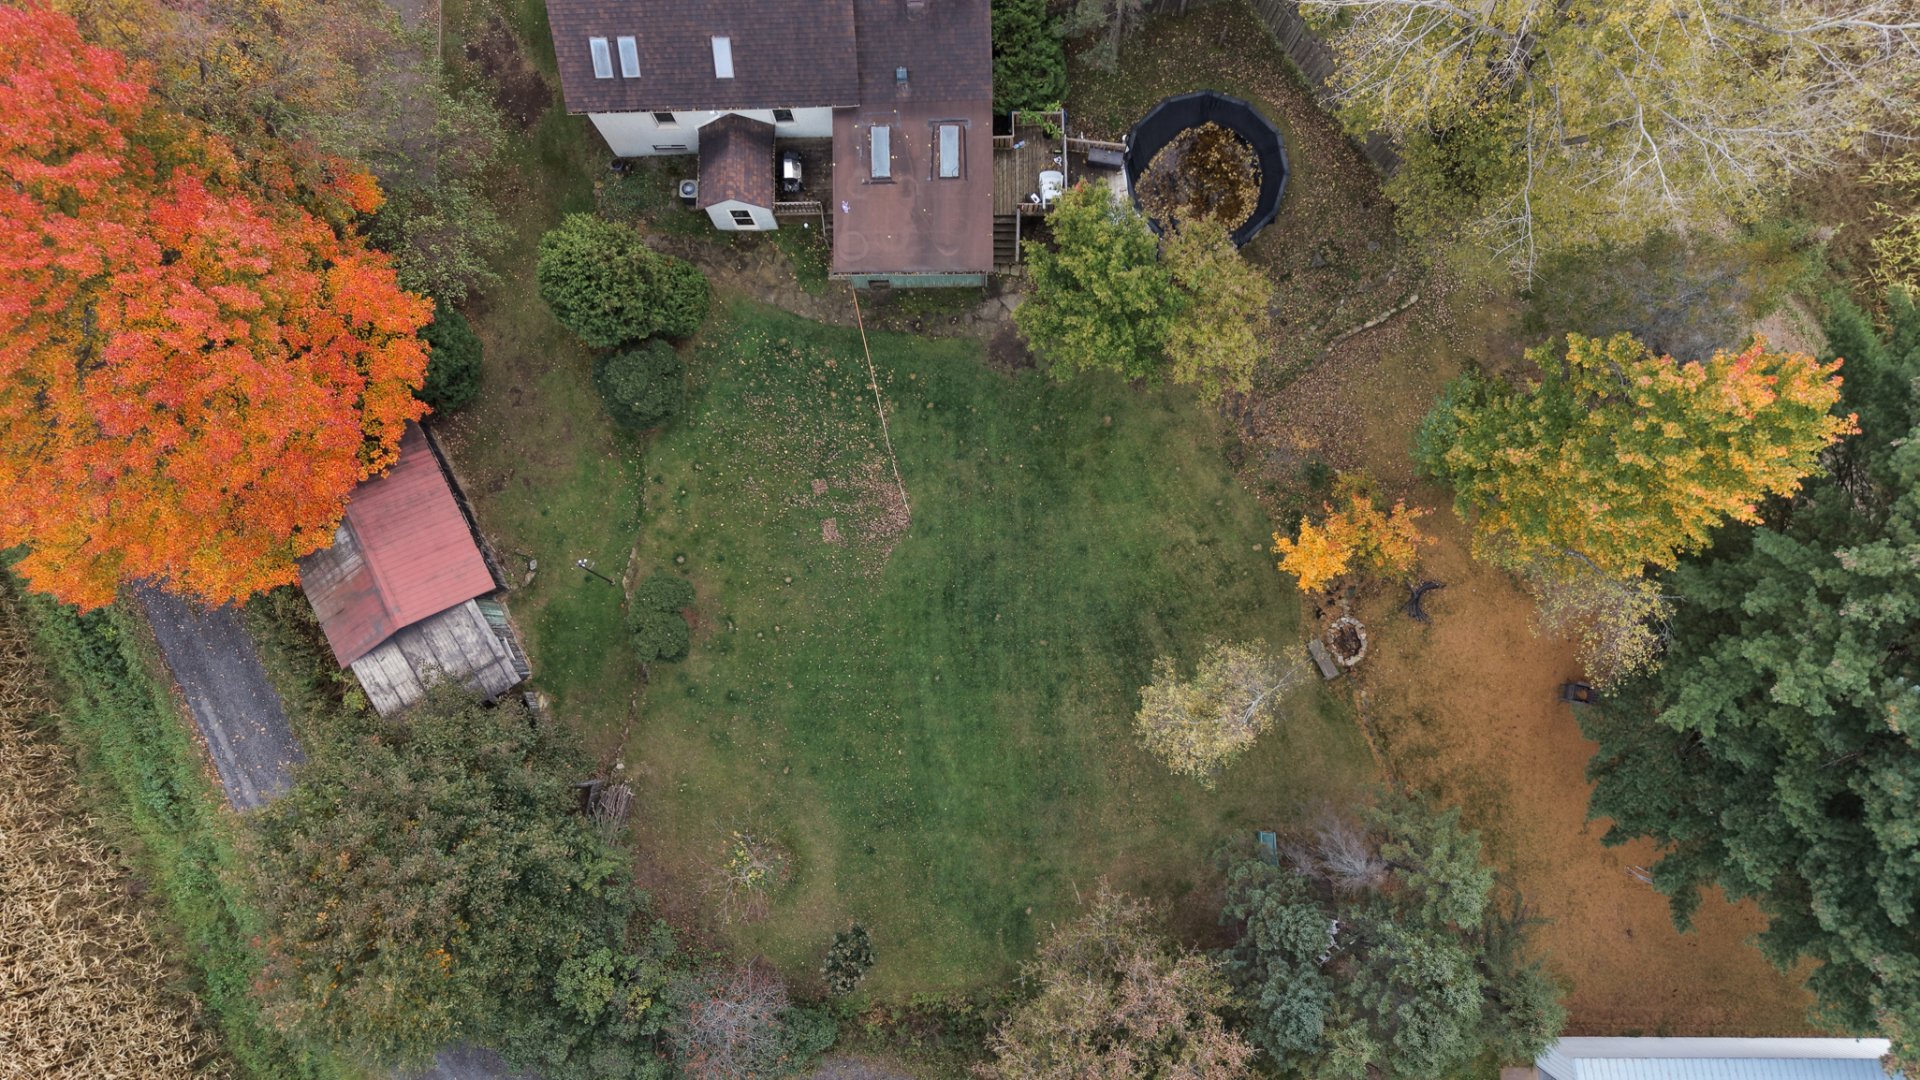 Aerial photo
 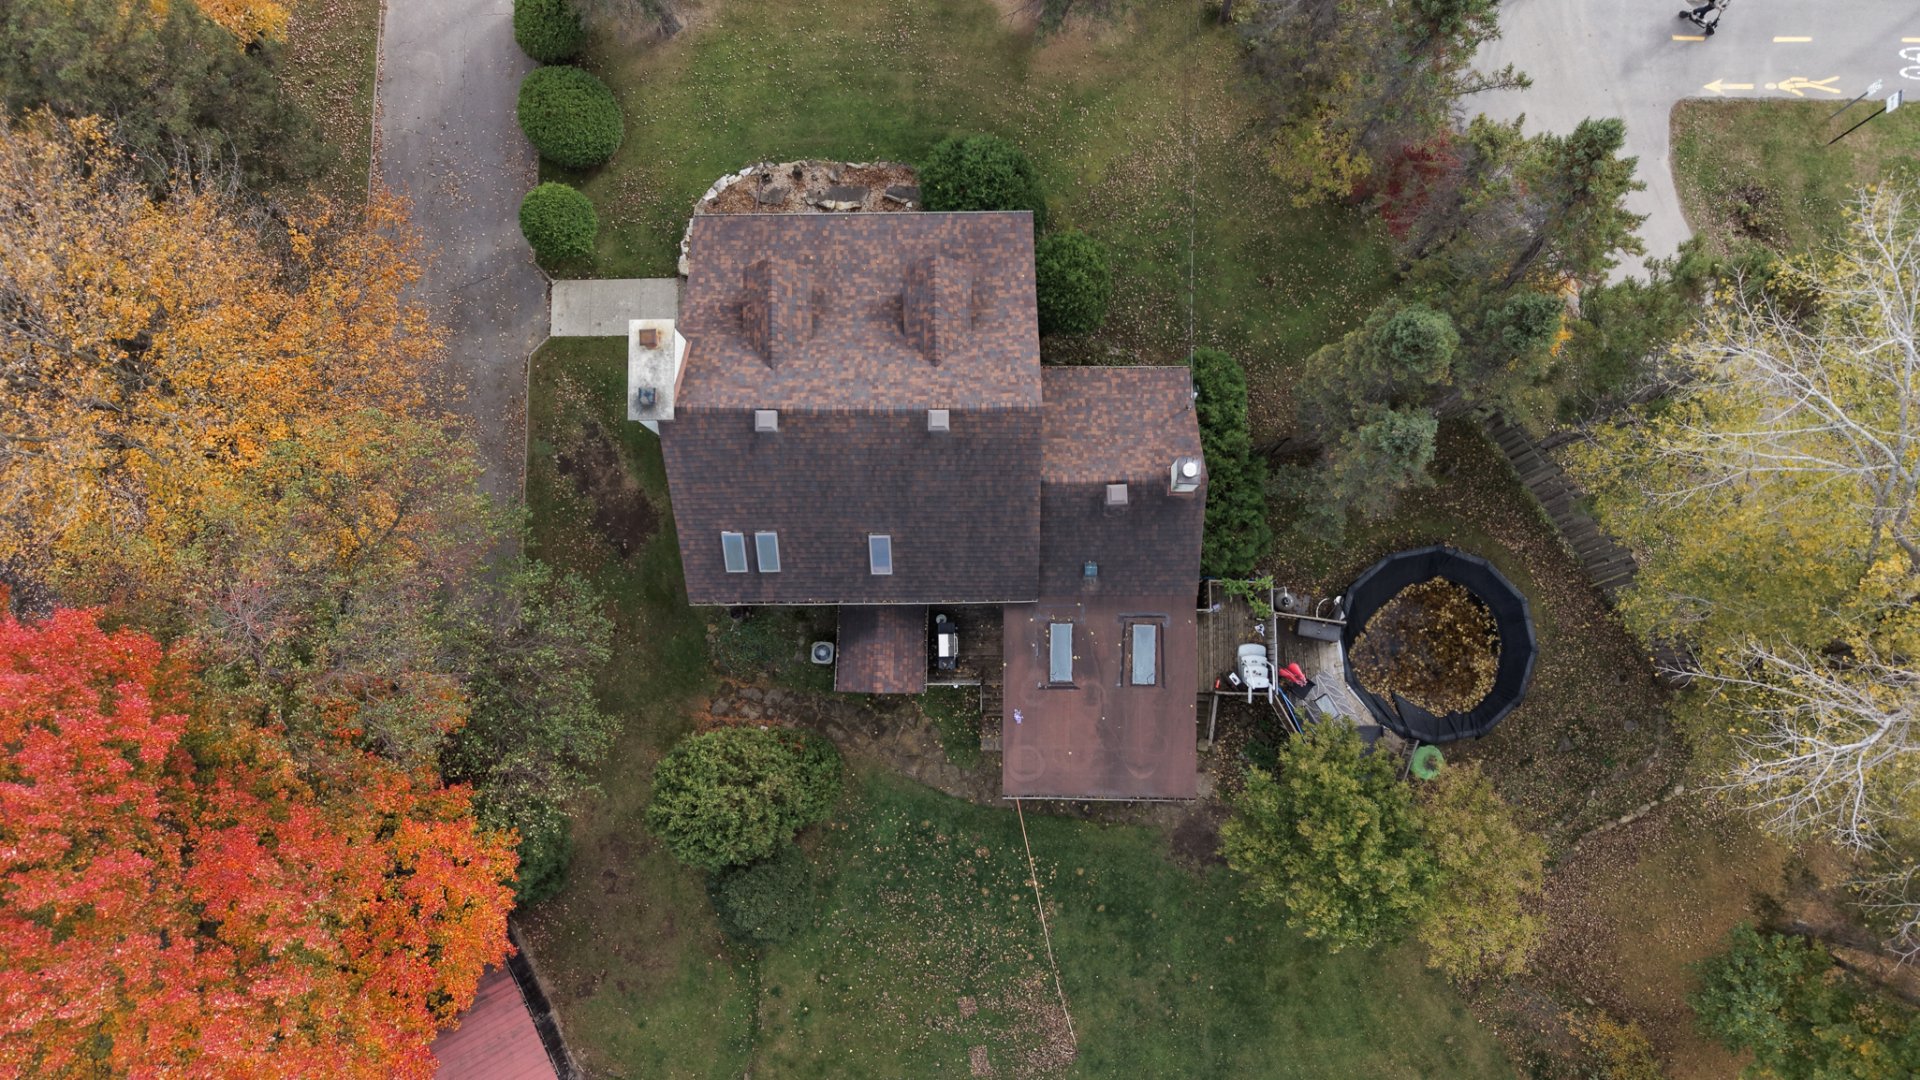 Aerial photo
 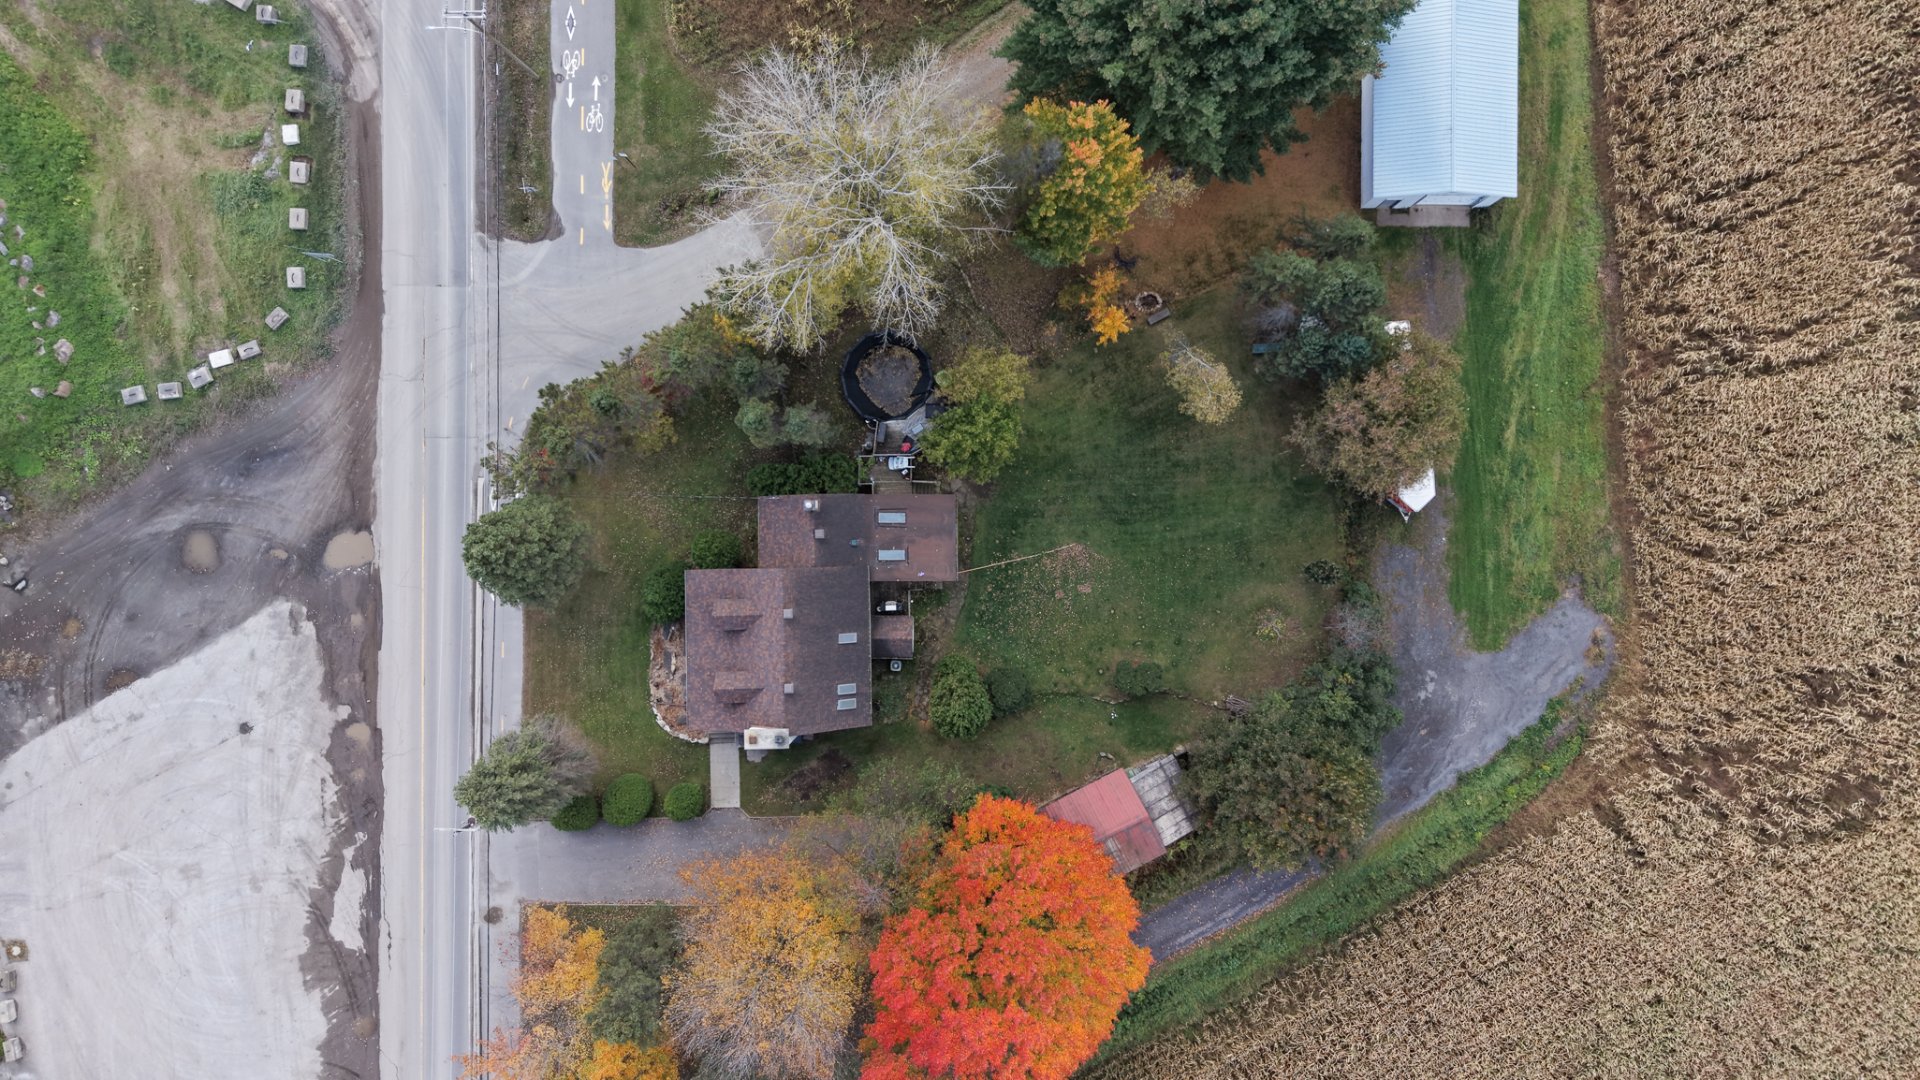 Aerial photo
 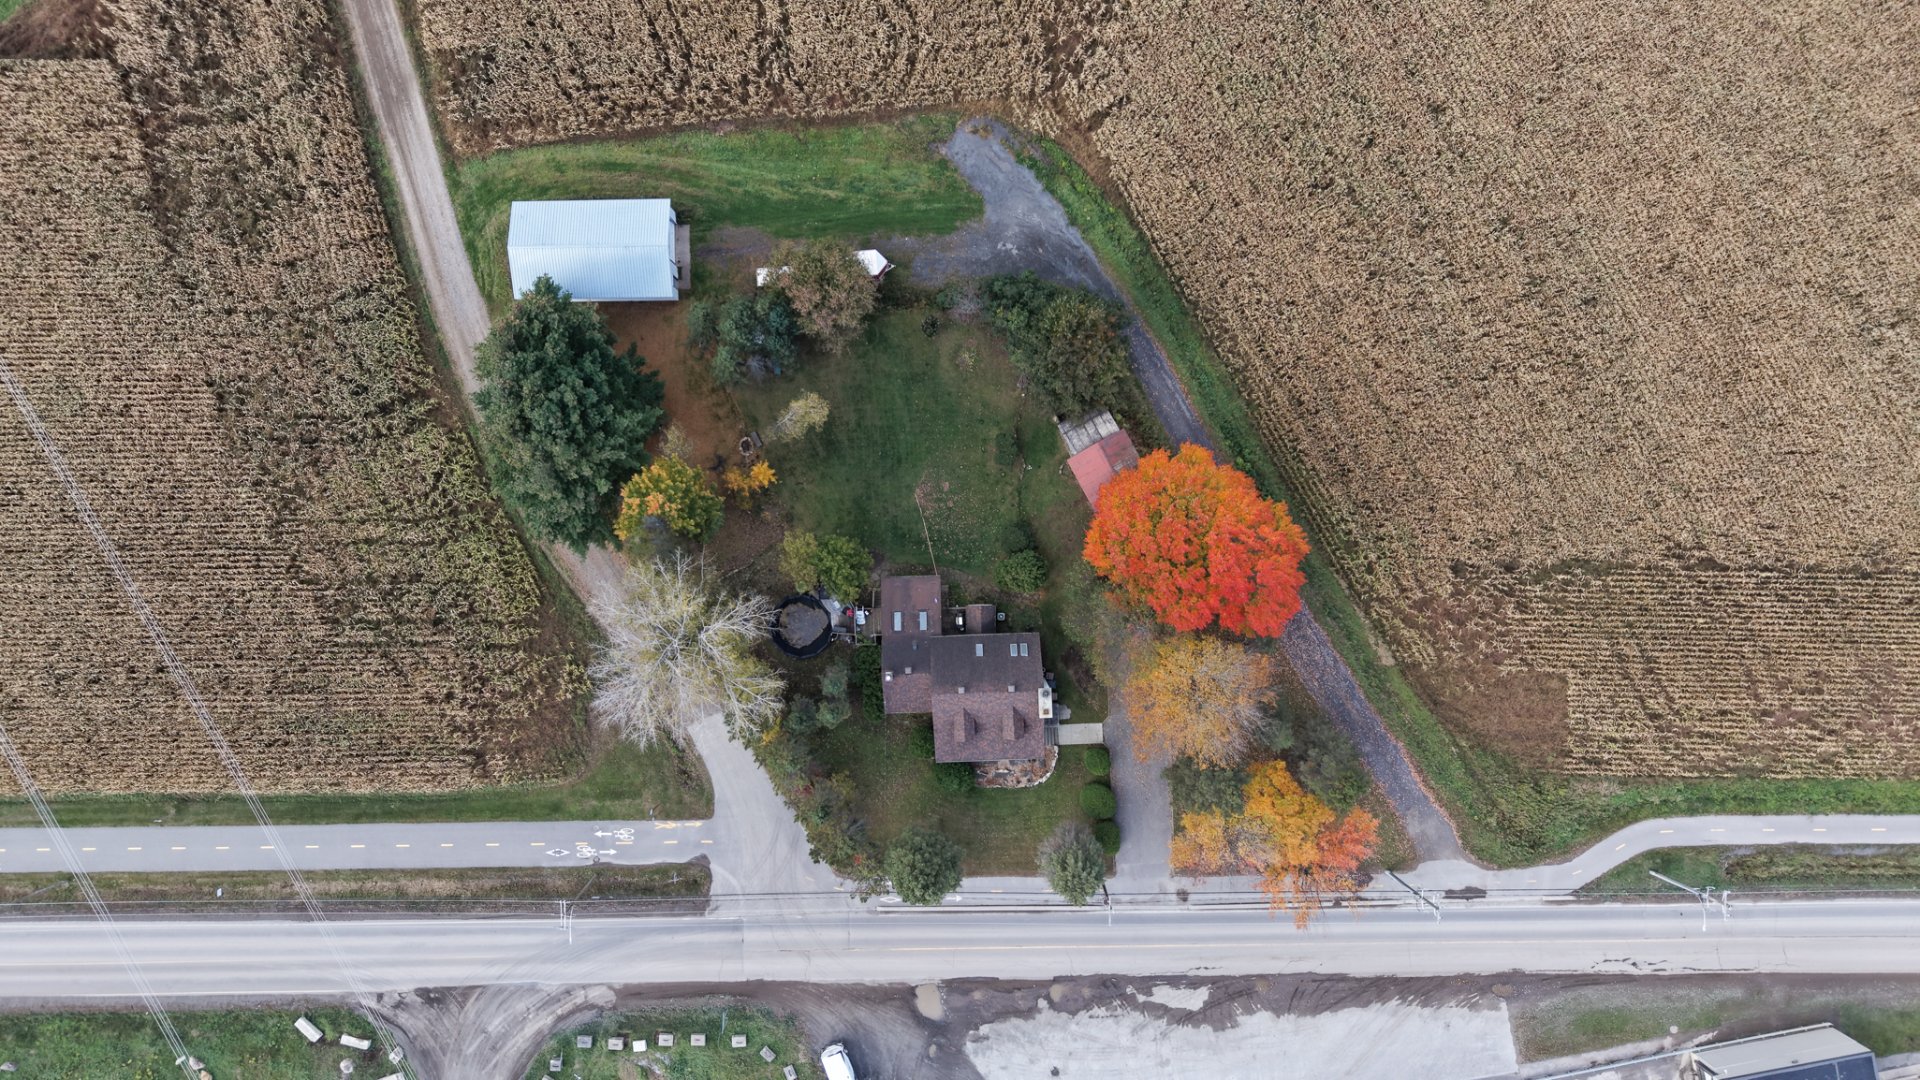 Overall View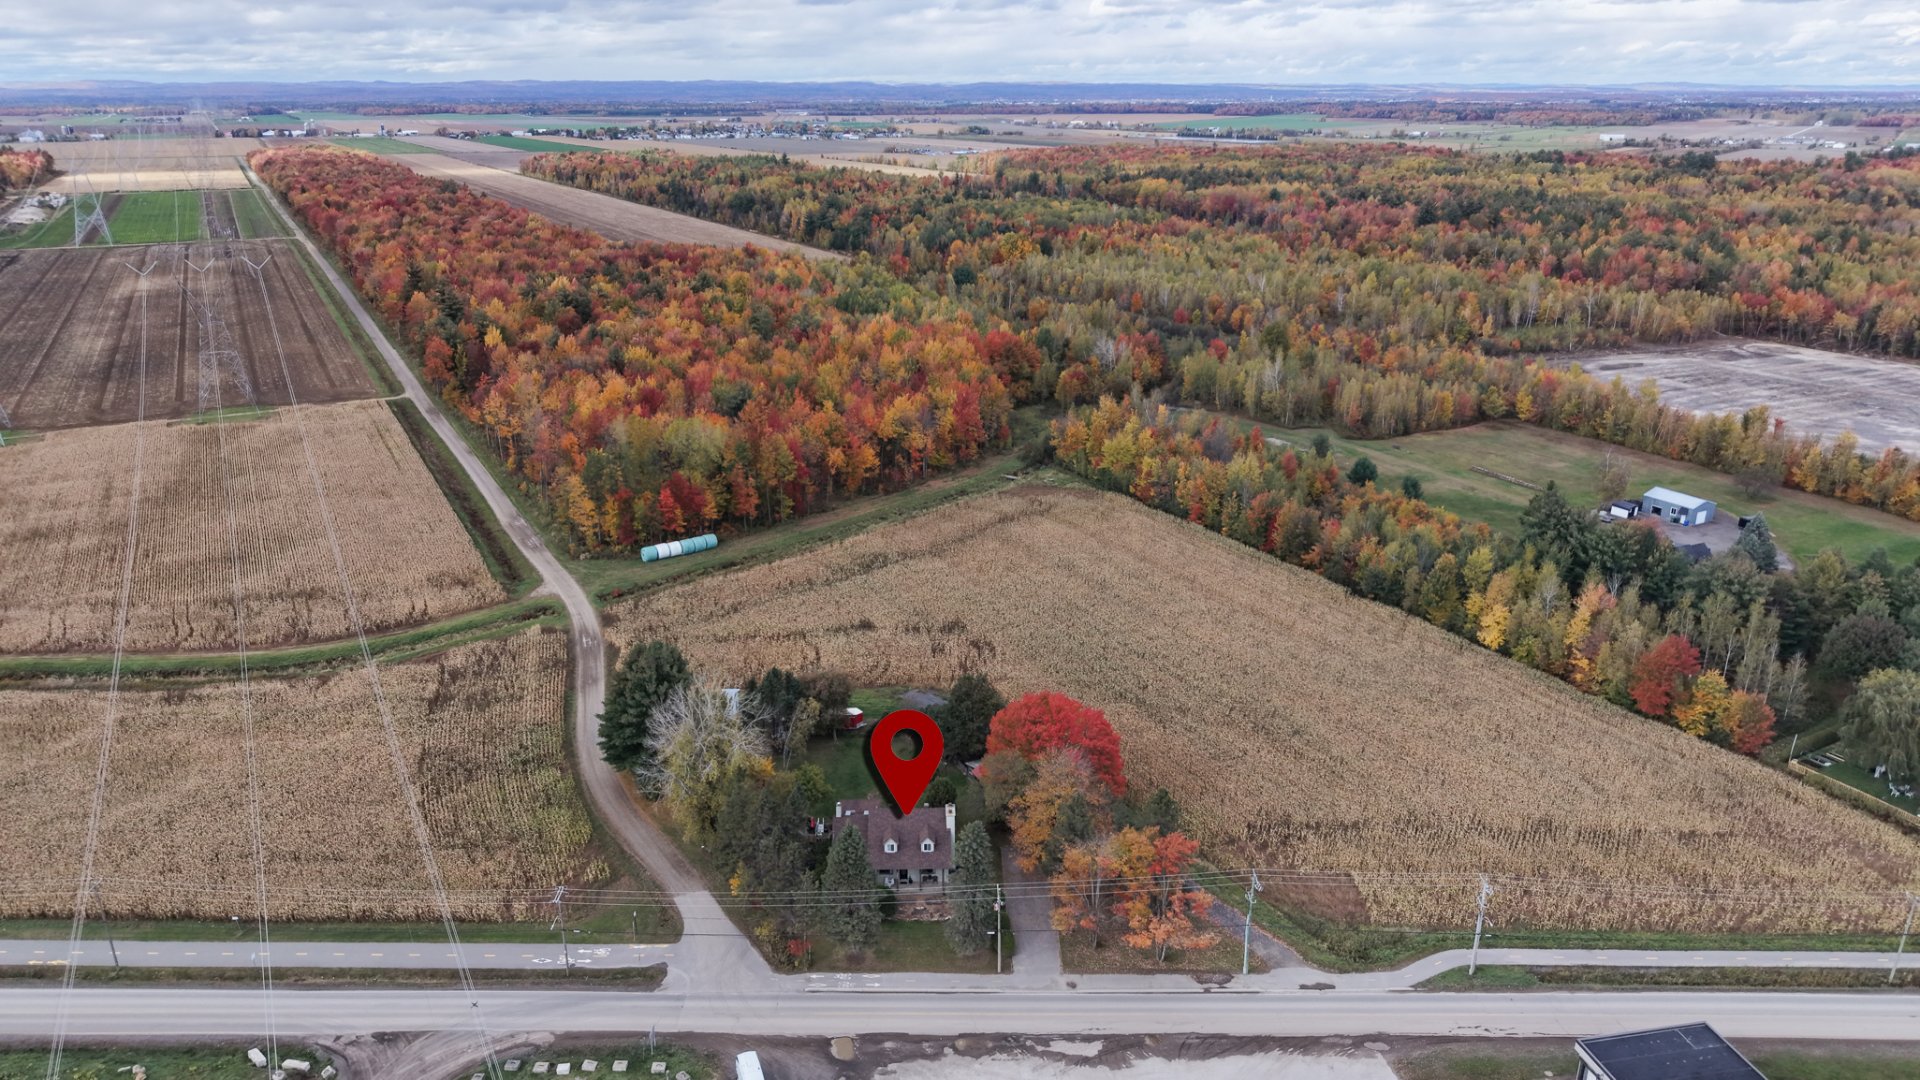
Description
Location
Room Details
| Room | Dimensions | Level | Flooring |
|---|---|---|---|
| Living room | 14.3 x 15.3 P | Ground Floor | Wood |
| Dining room | 9.8 x 11.6 P | Ground Floor | Wood |
| Kitchen | 13.1 x 14.9 P | Ground Floor | Ceramic tiles |
| Bathroom | 13.1 x 9.5 P | Ground Floor | Ceramic tiles |
| Laundry room | 2.6 x 4.11 P | Ground Floor | Ceramic tiles |
| Bedroom | 11.2 x 9.5 P | Ground Floor | Floating floor |
| Veranda | 14.3 x 15.7 P | Ground Floor | Ceramic tiles |
| Primary bedroom | 10.10 x 25.1 P | 2nd Floor | Wood |
| Bedroom | 10.2 x 16.2 P | 2nd Floor | Wood |
| Bathroom | 7.7 x 8.5 P | 2nd Floor | Ceramic tiles |
| Family room | 25.10 x 24.2 P | Basement | Wood |
| Bedroom | 11.11 x 11.8 P | Basement | Floating floor |
| Storage | 13.3 x 14.3 P | Basement | Concrete |
| Cellar / Cold room | 9.9 x 6.5 P | Basement | Concrete |
Characteristics
| Basement | 6 feet and over, Finished basement |
|---|---|
| Pool | Above-ground |
| Zoning | Agricultural |
| Heating system | Air circulation, Electric baseboard units |
| Water supply | Artesian well |
| Driveway | Asphalt |
| Roofing | Asphalt shingles |
| Proximity | ATV trail, Bicycle path, Daycare centre, Elementary school, Snowmobile trail |
| Heating energy | Electricity |
| Topography | Flat |
| Foundation | Poured concrete |
| Sewage system | Purification field, Septic tank |
| Cupboard | Wood |
This property is presented in collaboration with EXP AGENCE IMMOBILIÈRE