Property
Property
OPEN HOUSE
2026-Aug-23 | 14:00 - 16:00
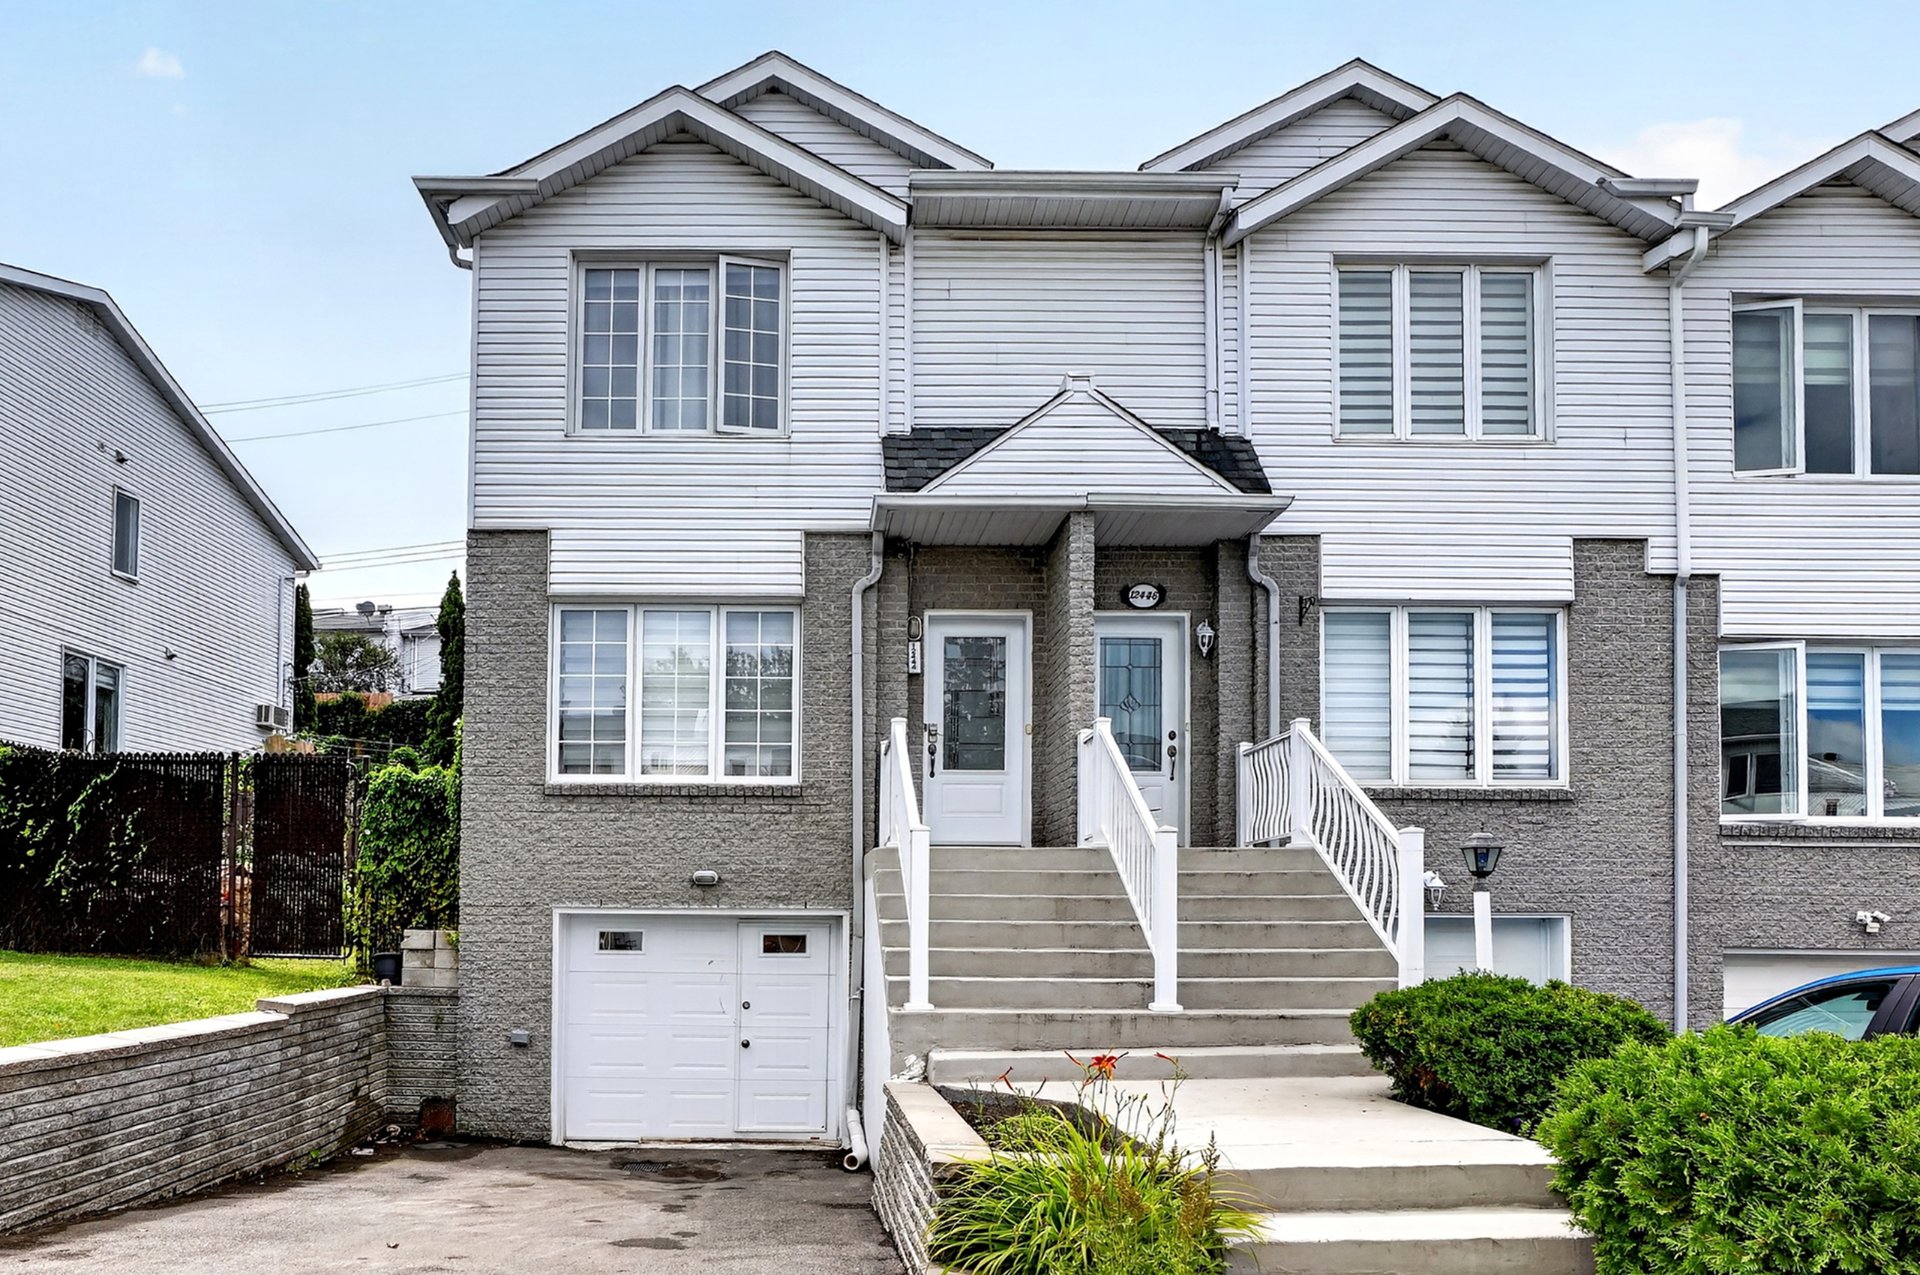 Hallway
 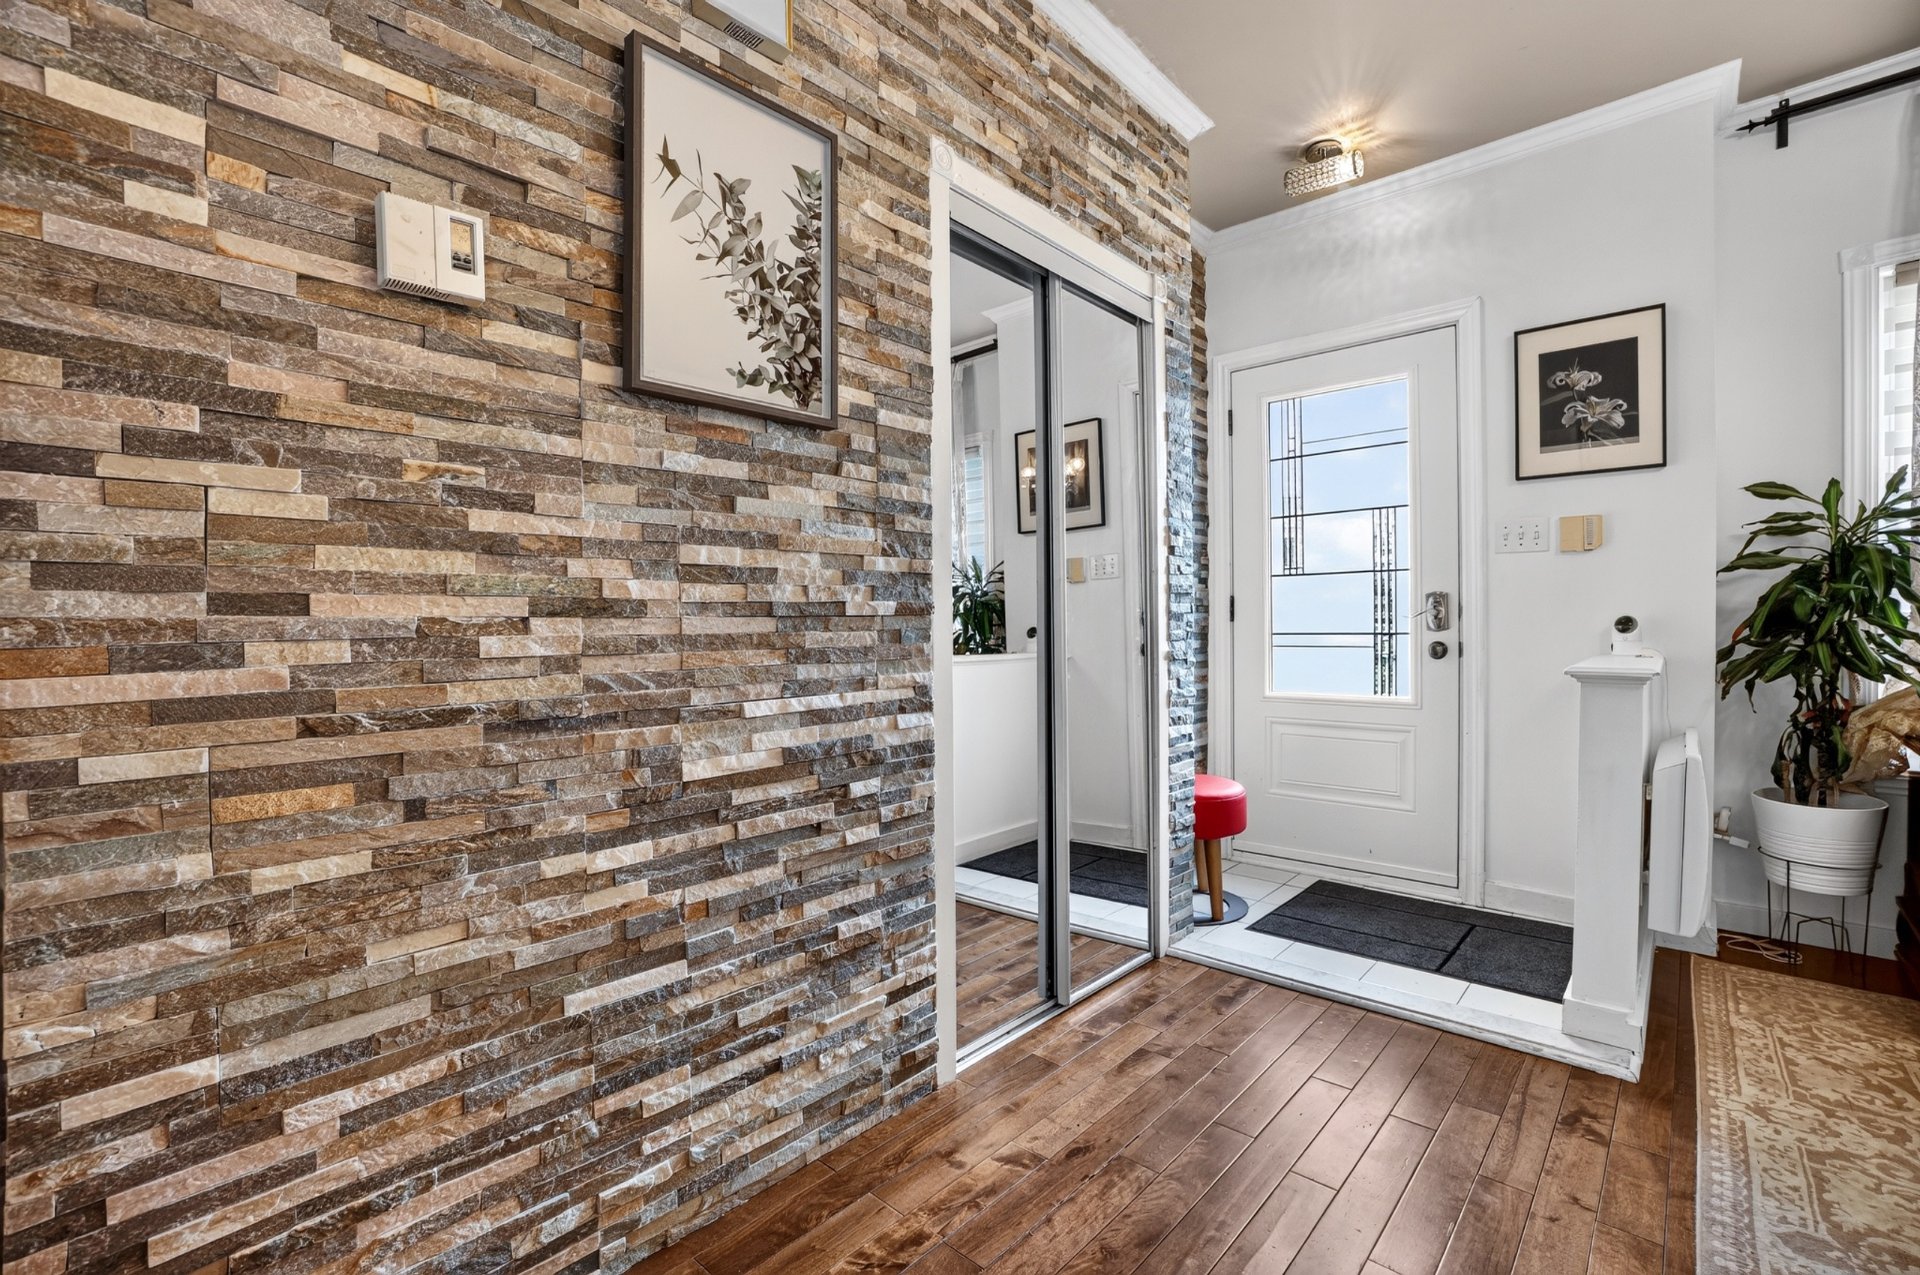 Living room
 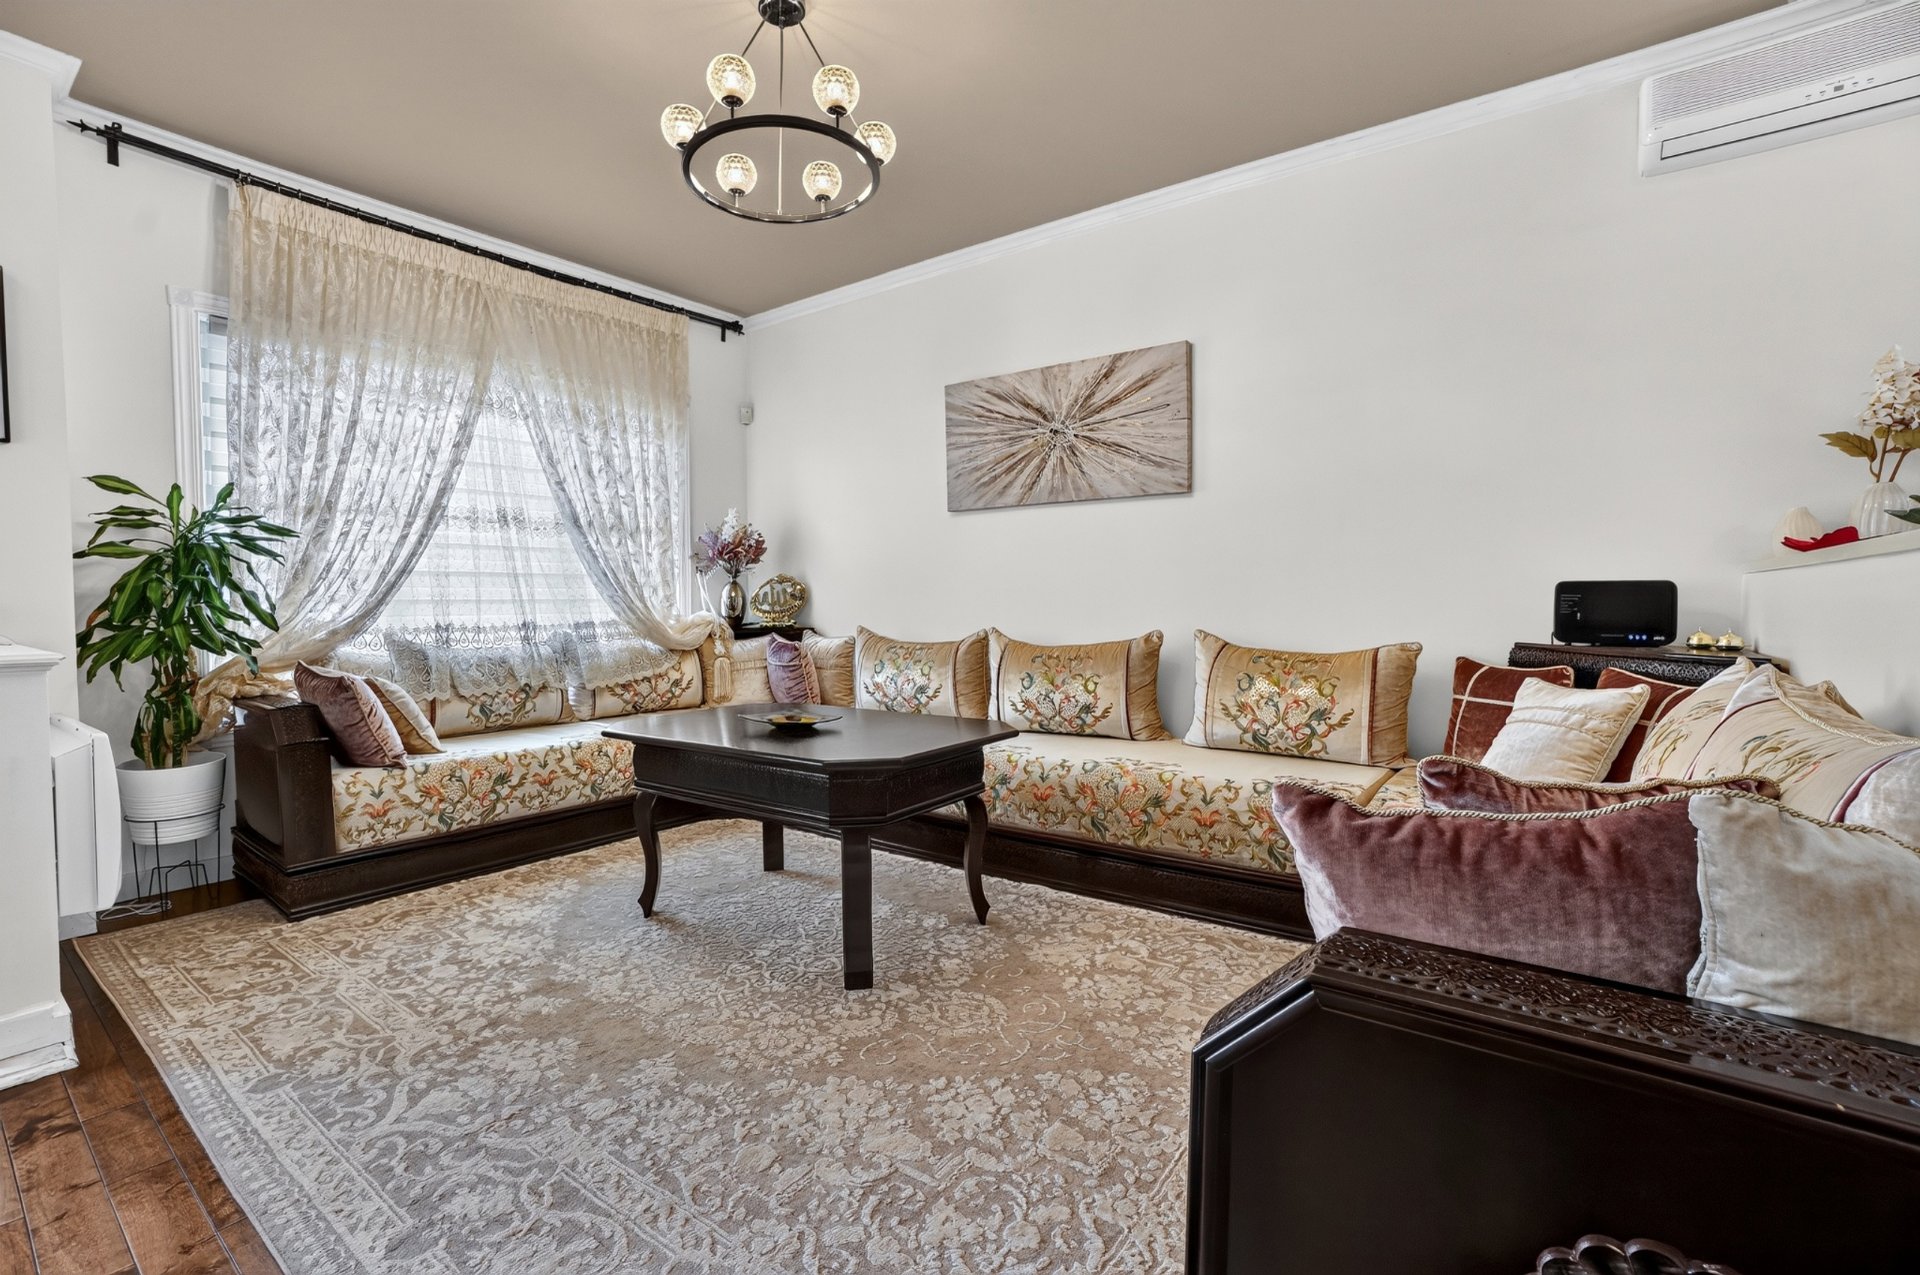 Living room
 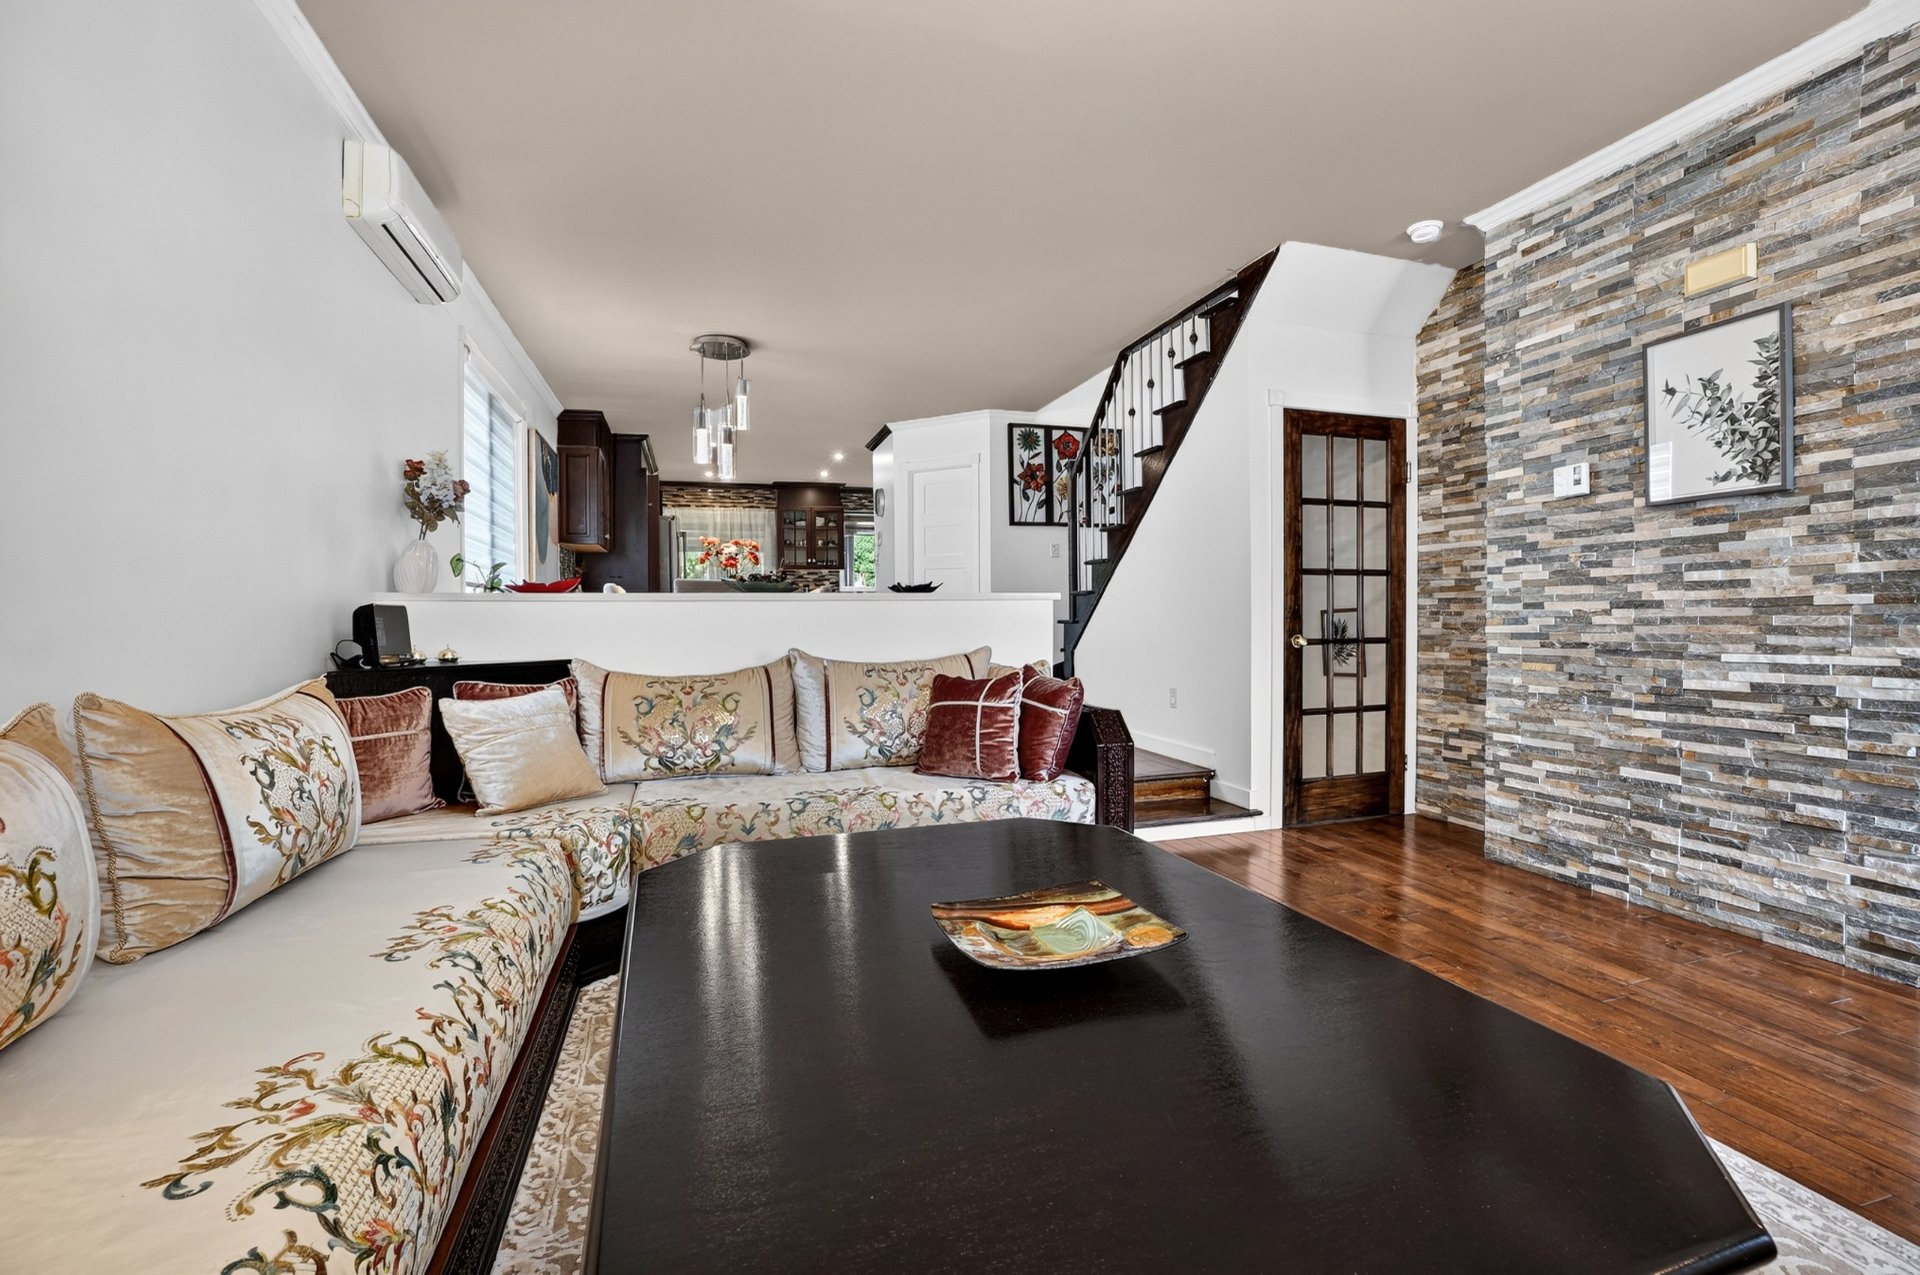 Living room
 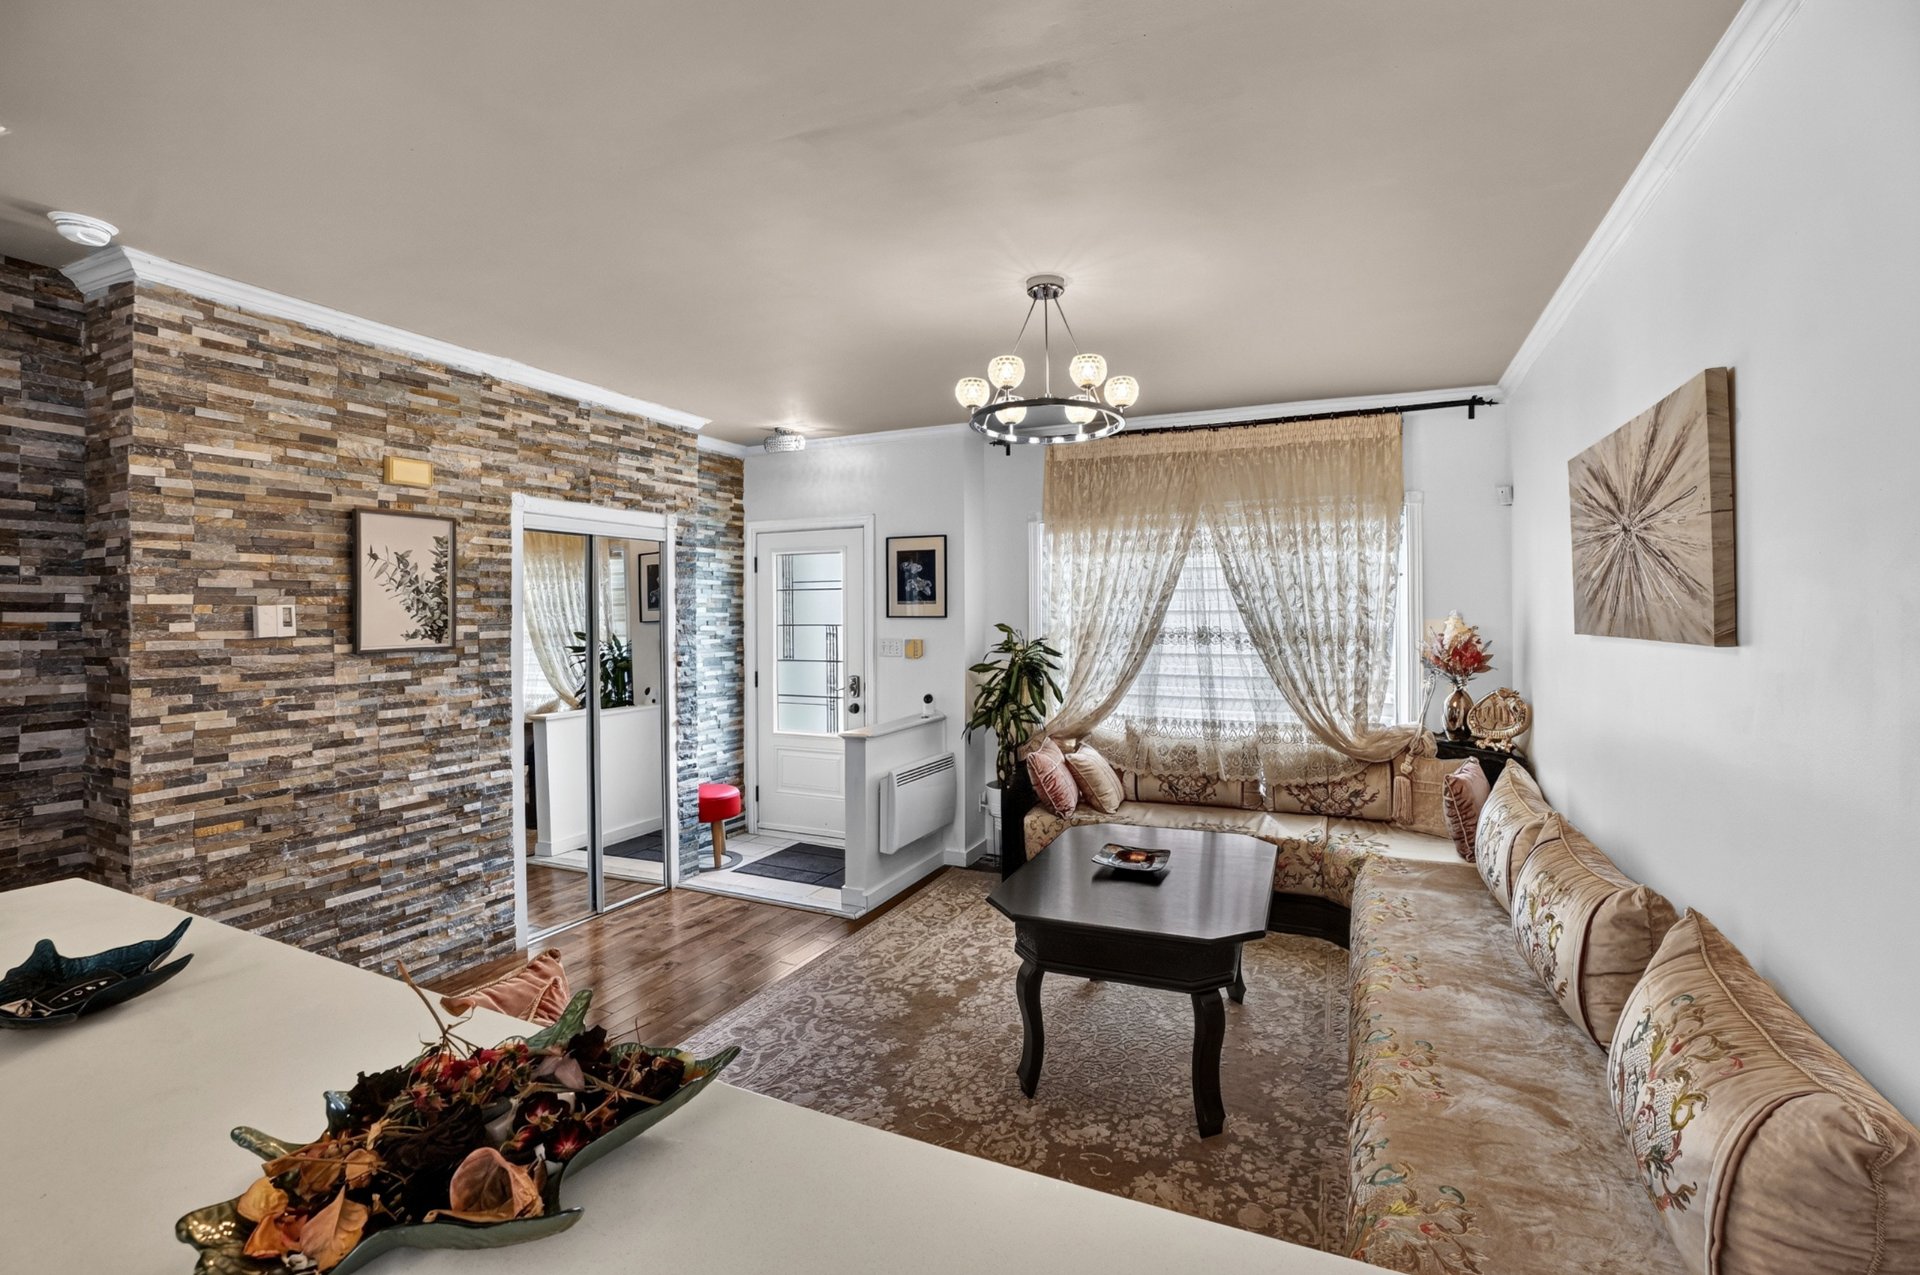 Dining room
 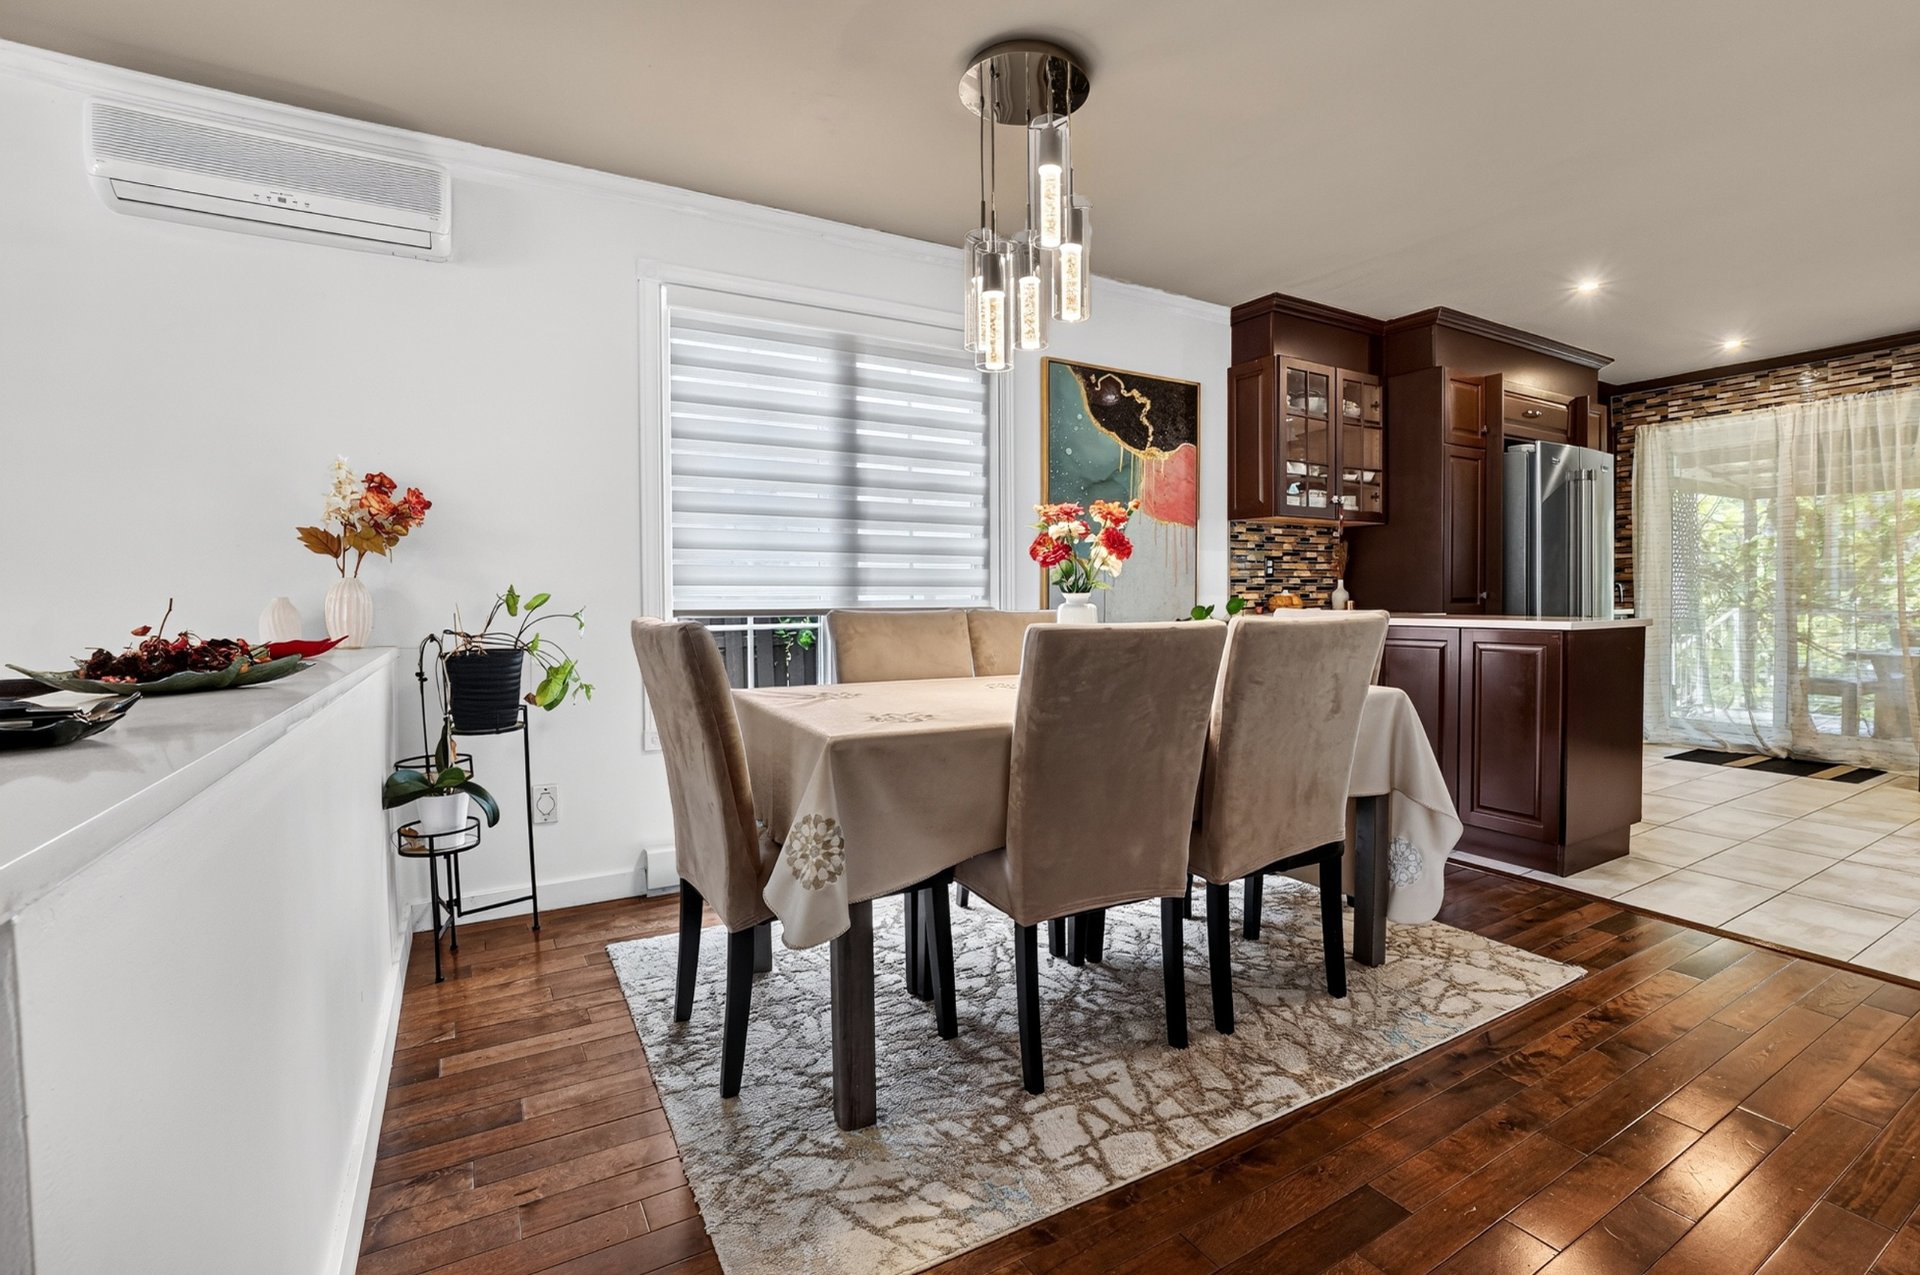 Dining room
 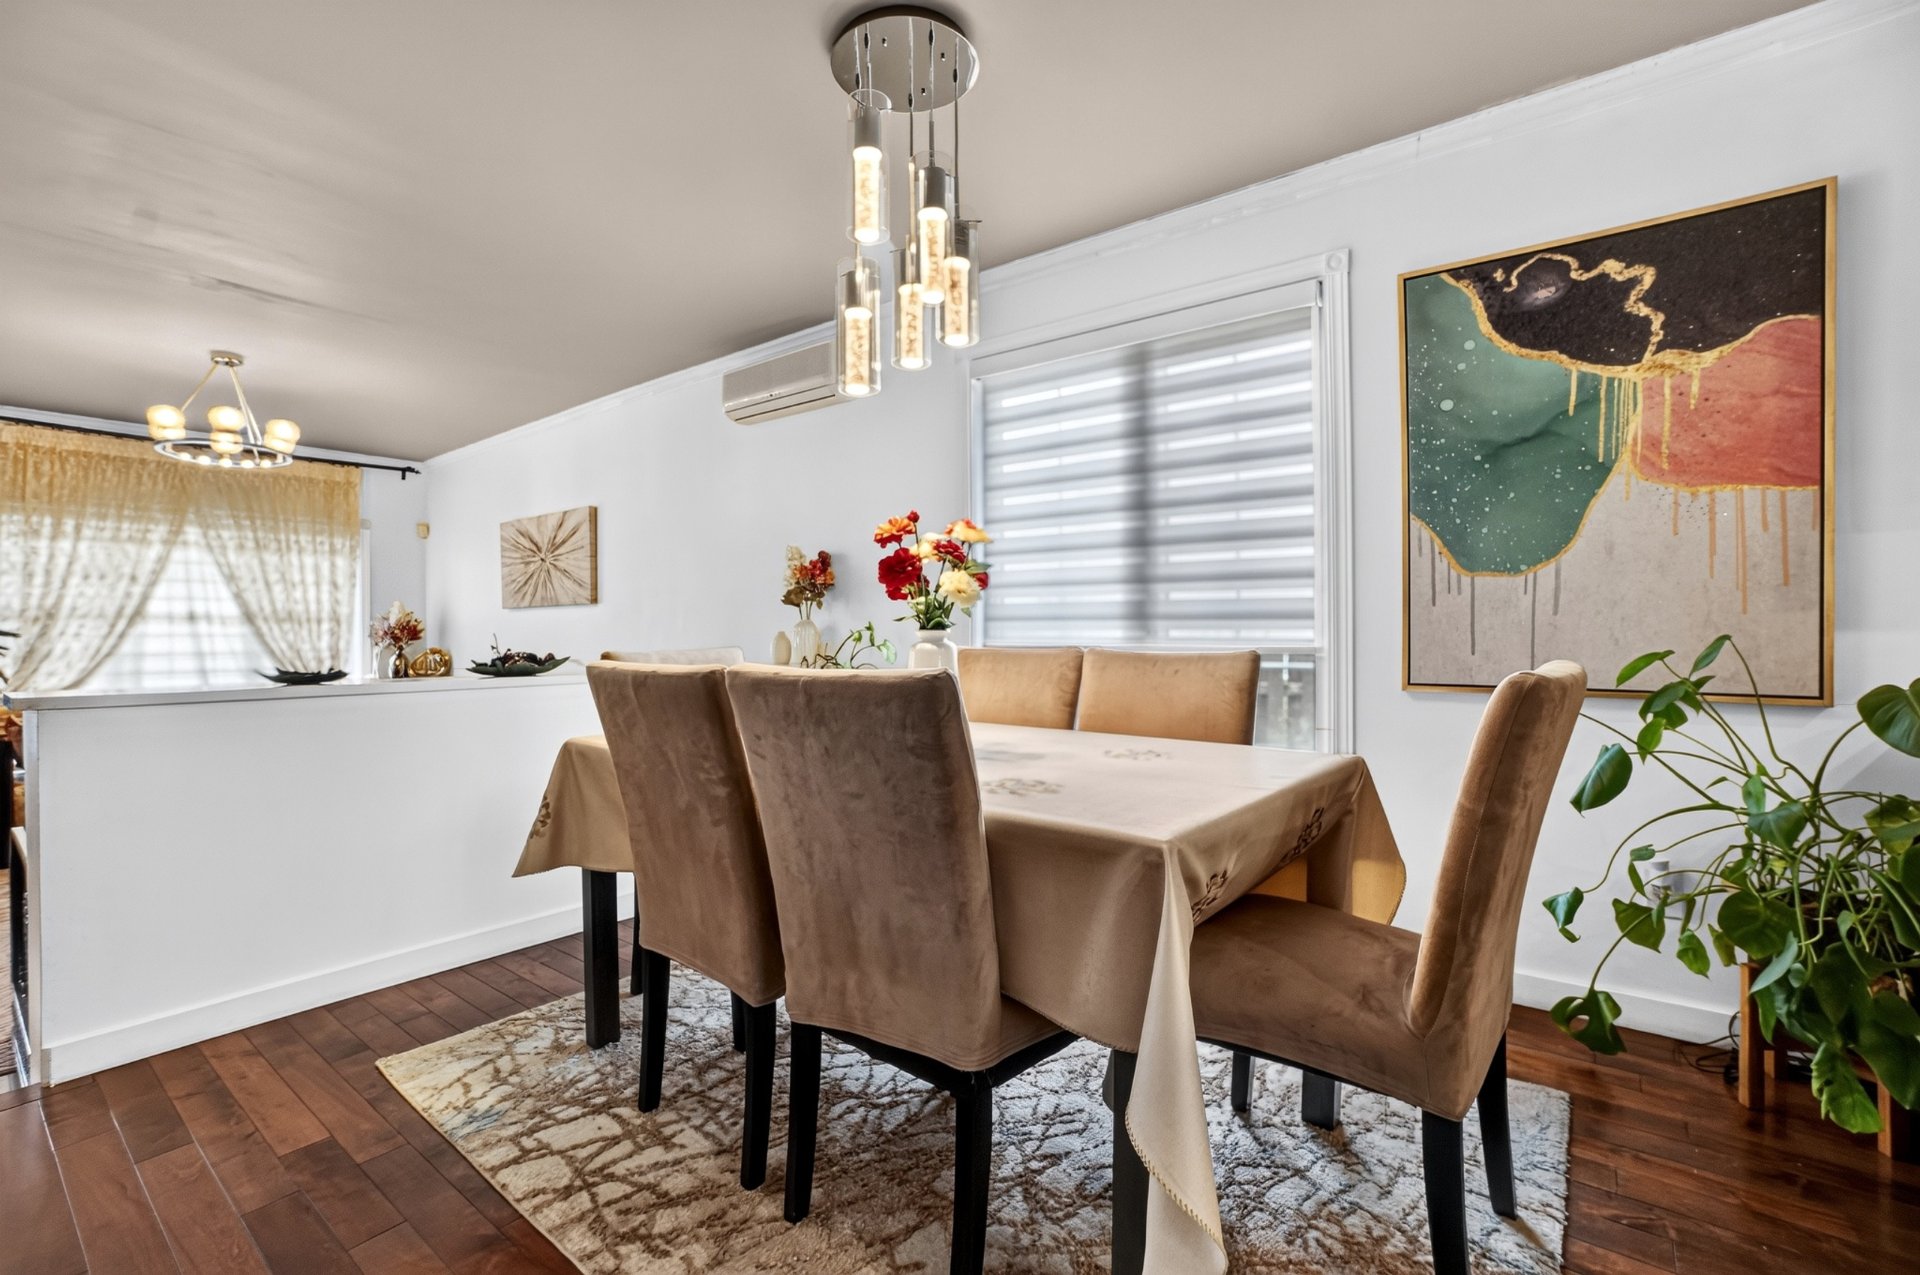 Dining room
 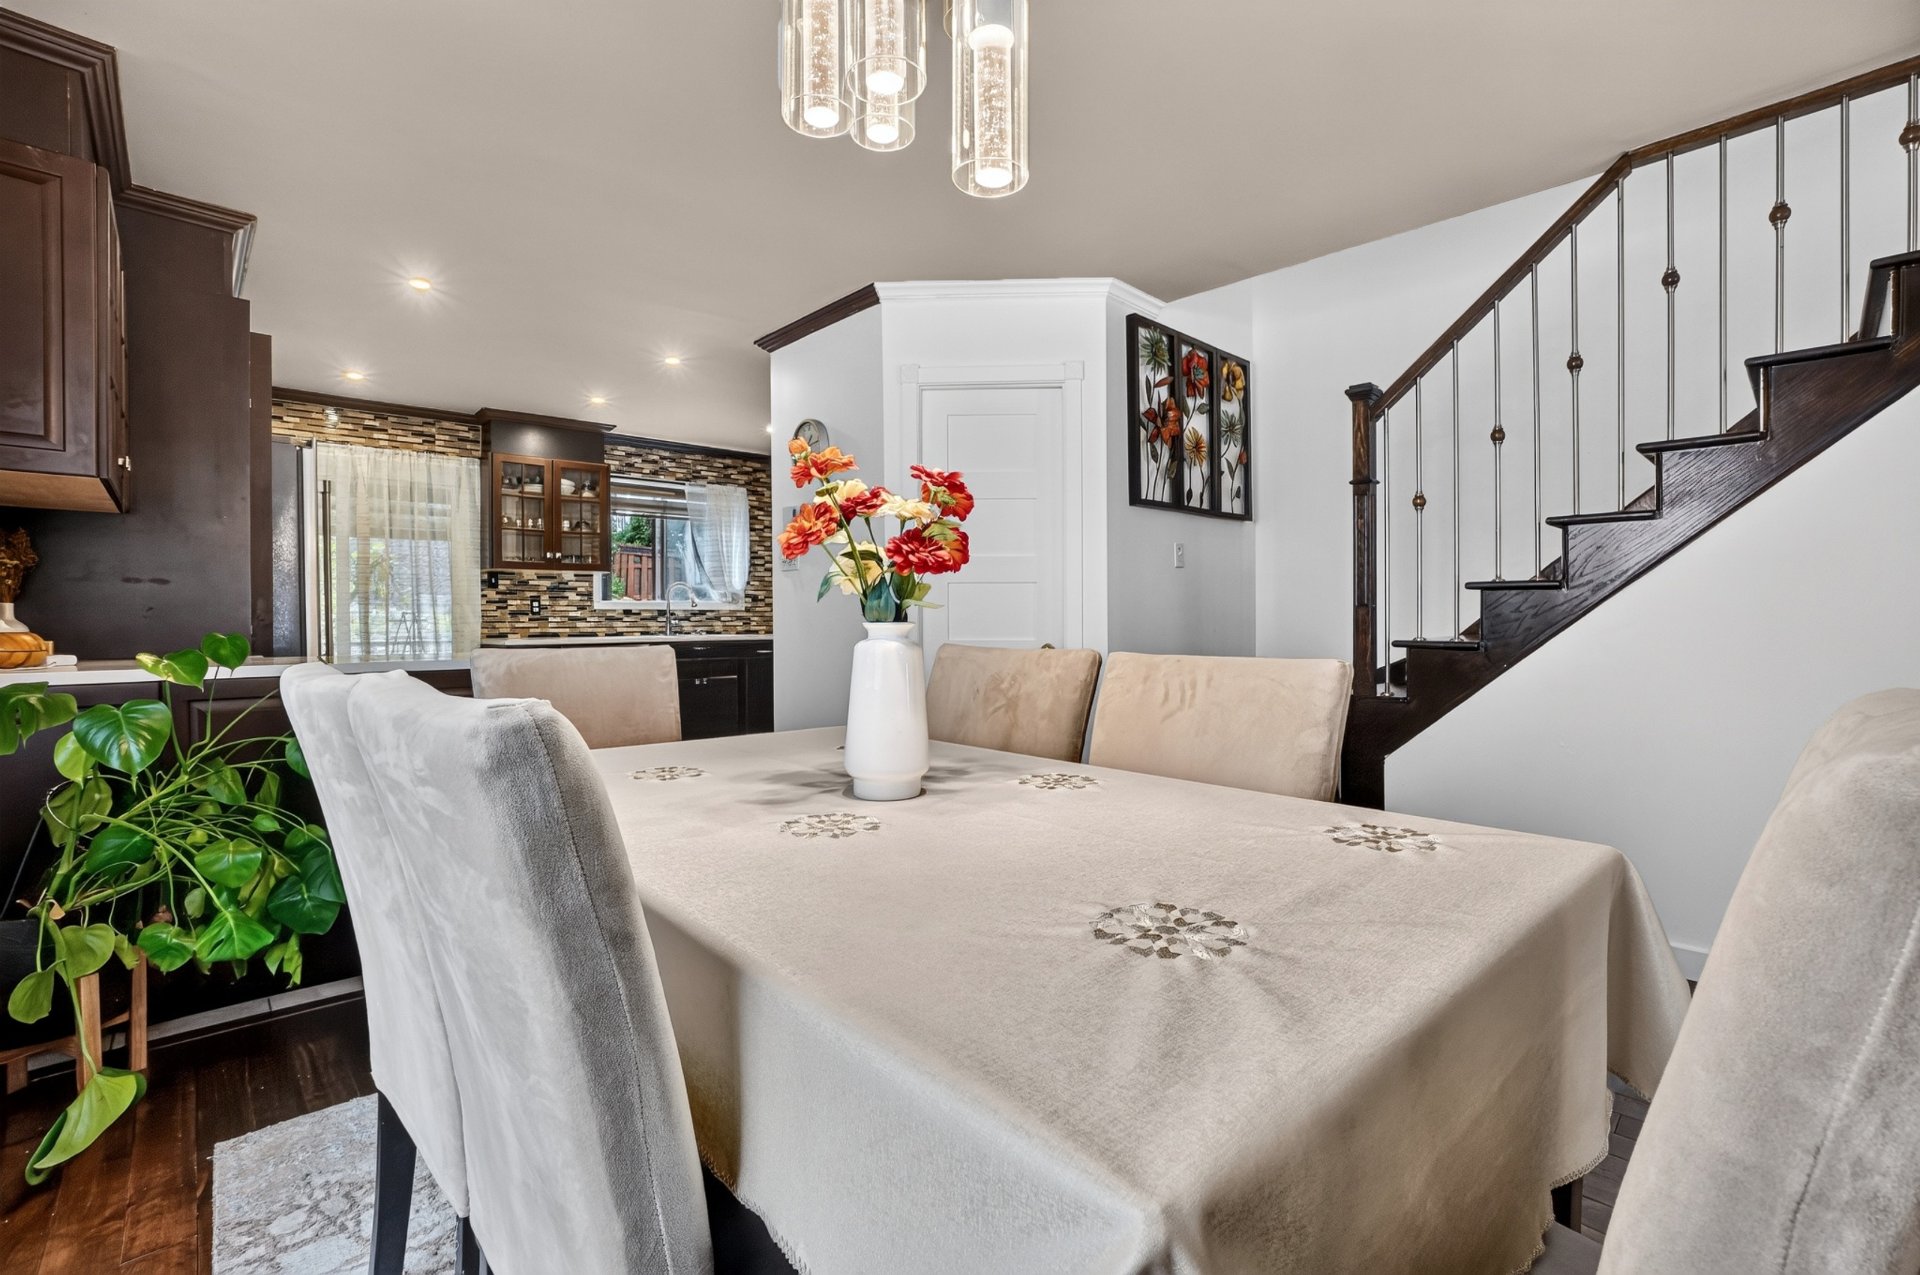 Kitchen
 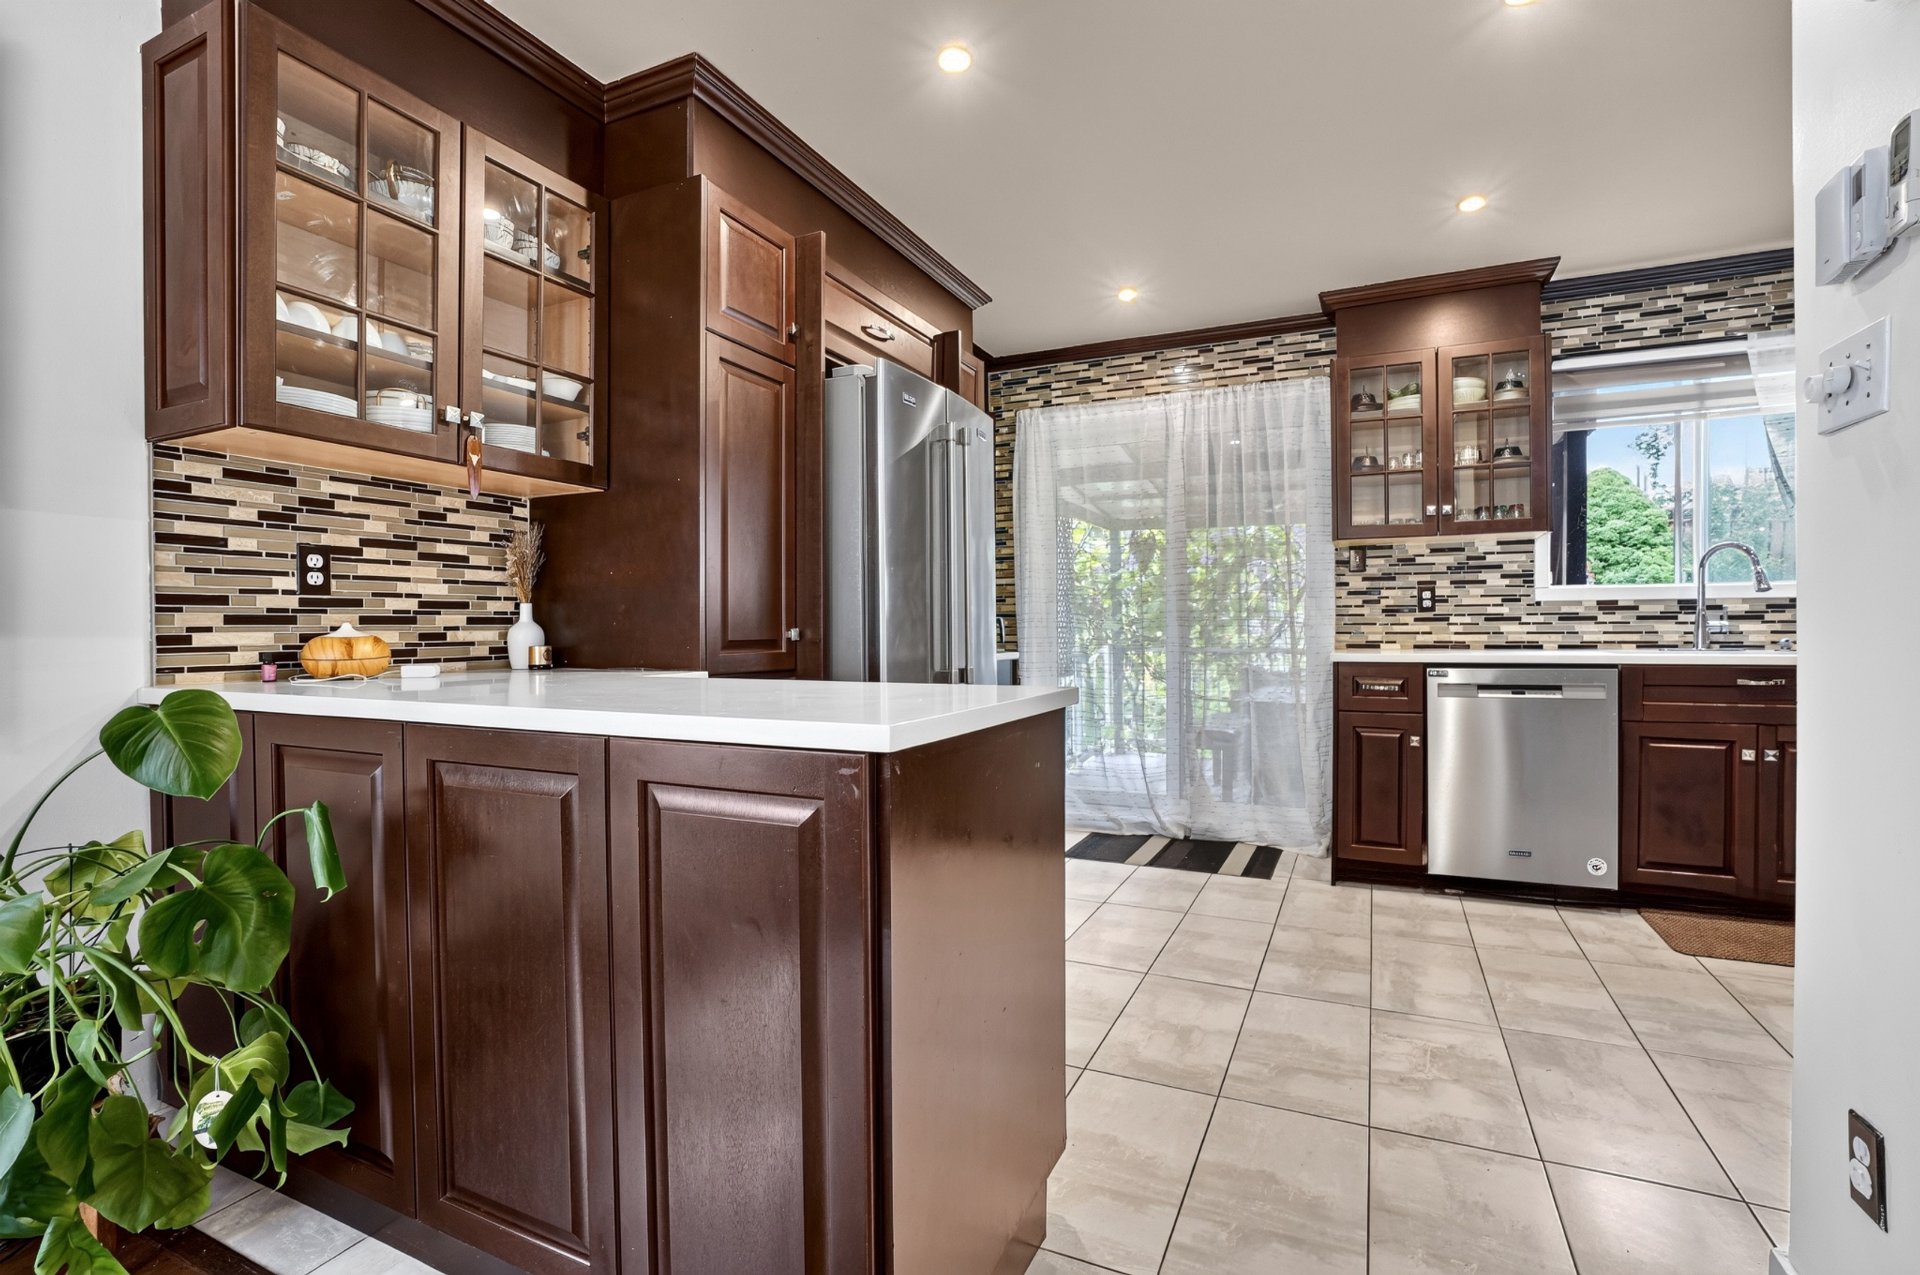 Kitchen
 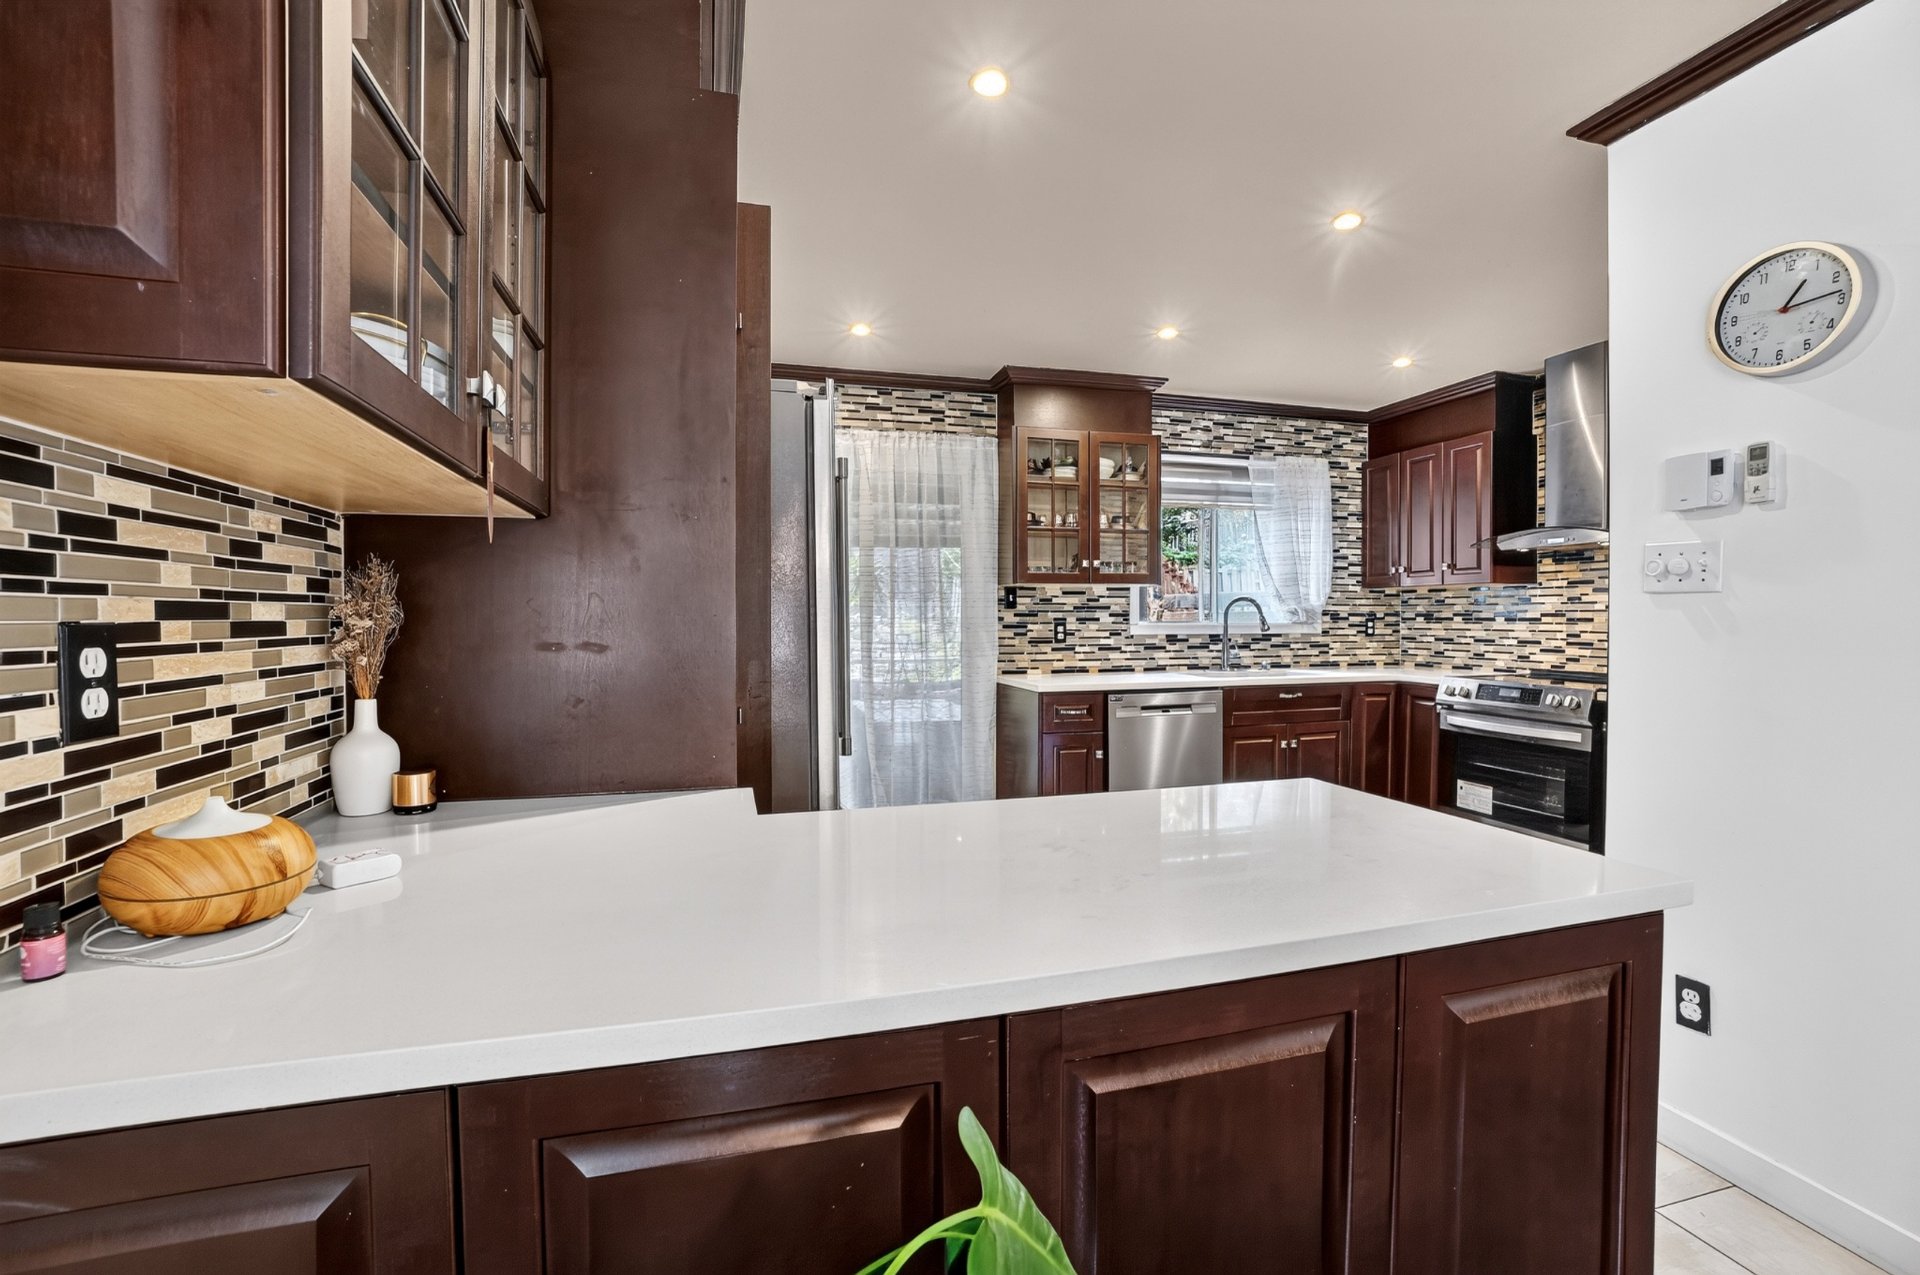 Kitchen
 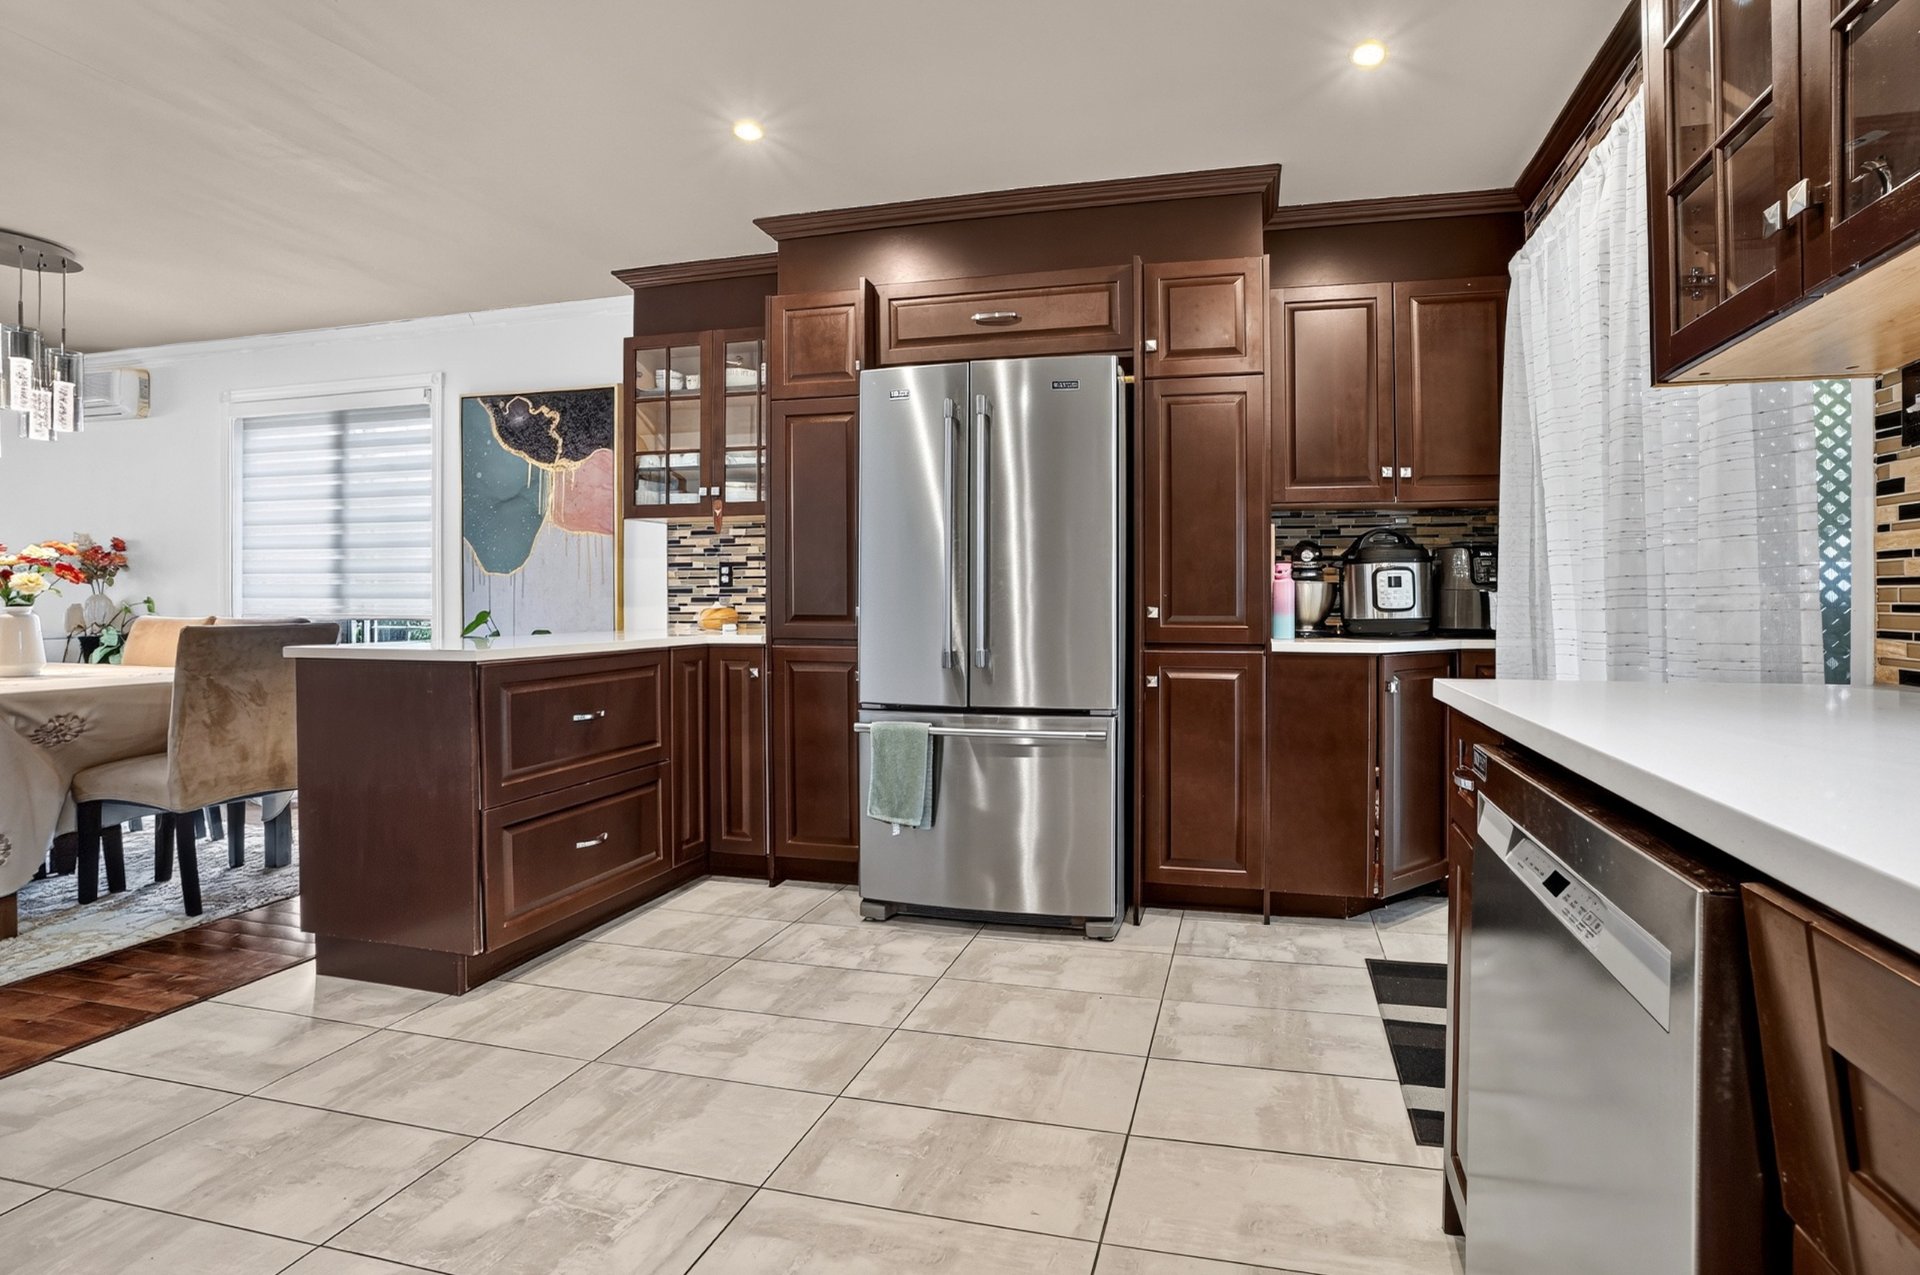 Washroom
 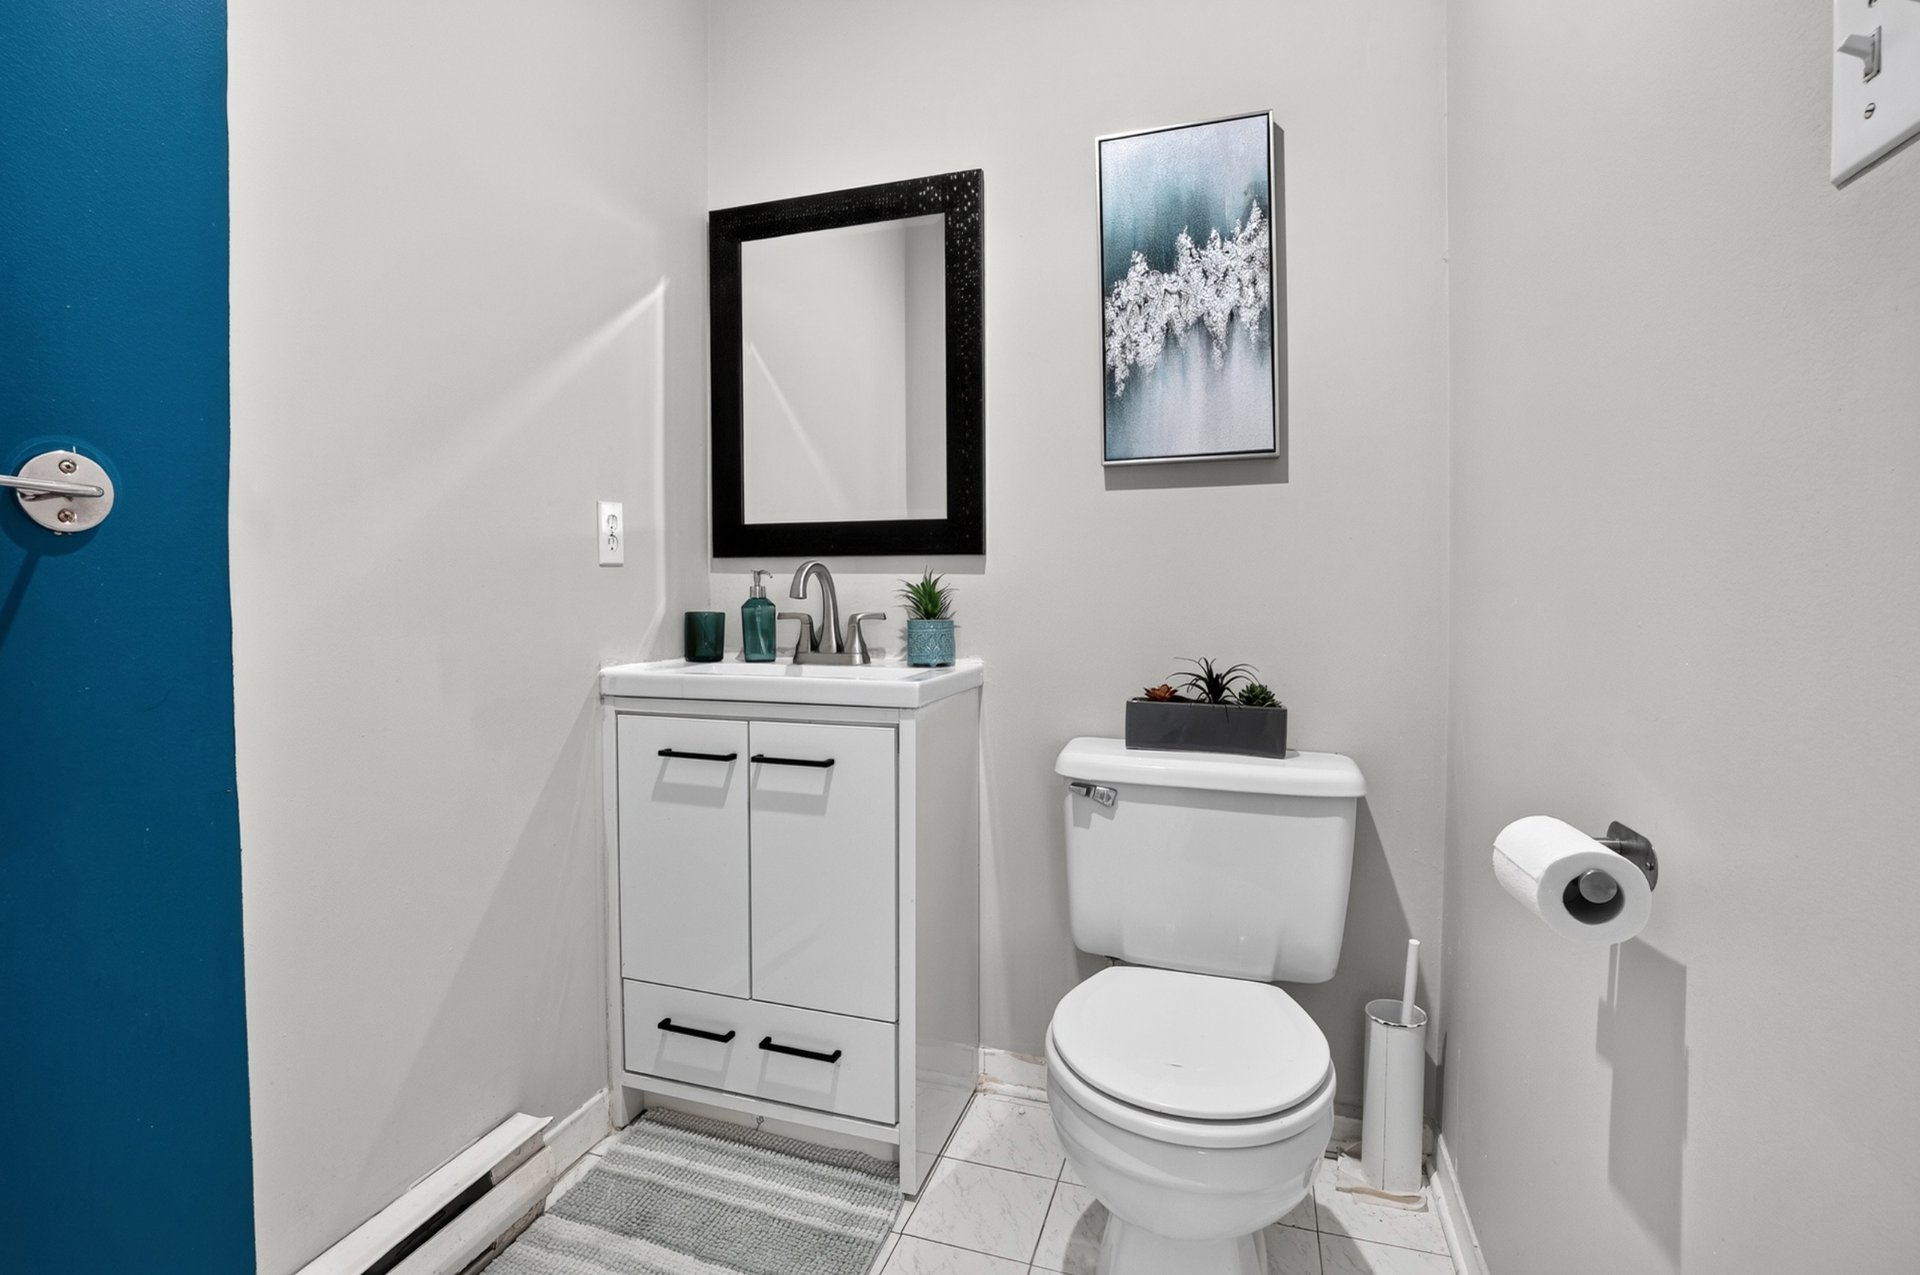 Corridor
 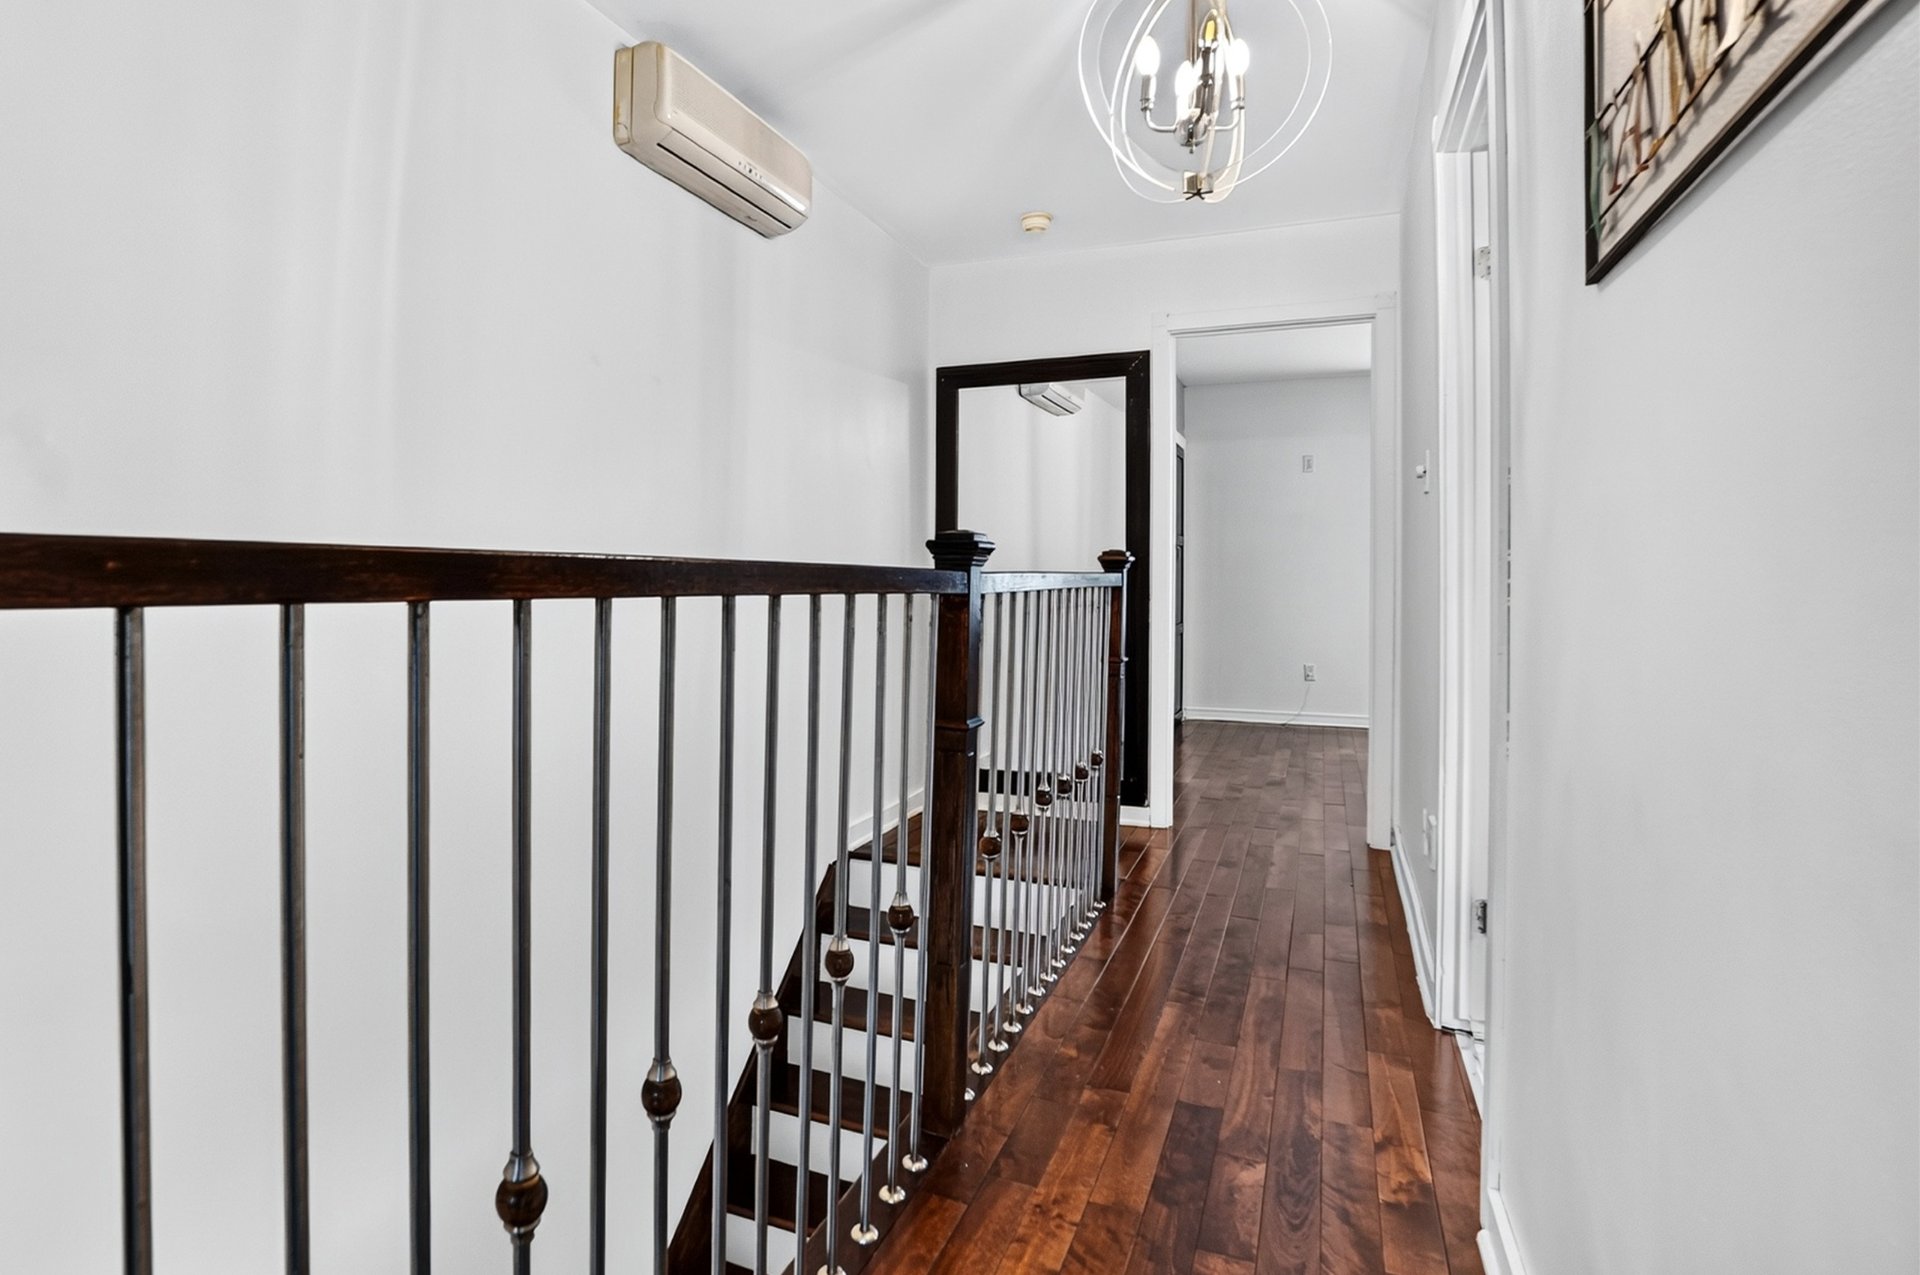 Bedroom
 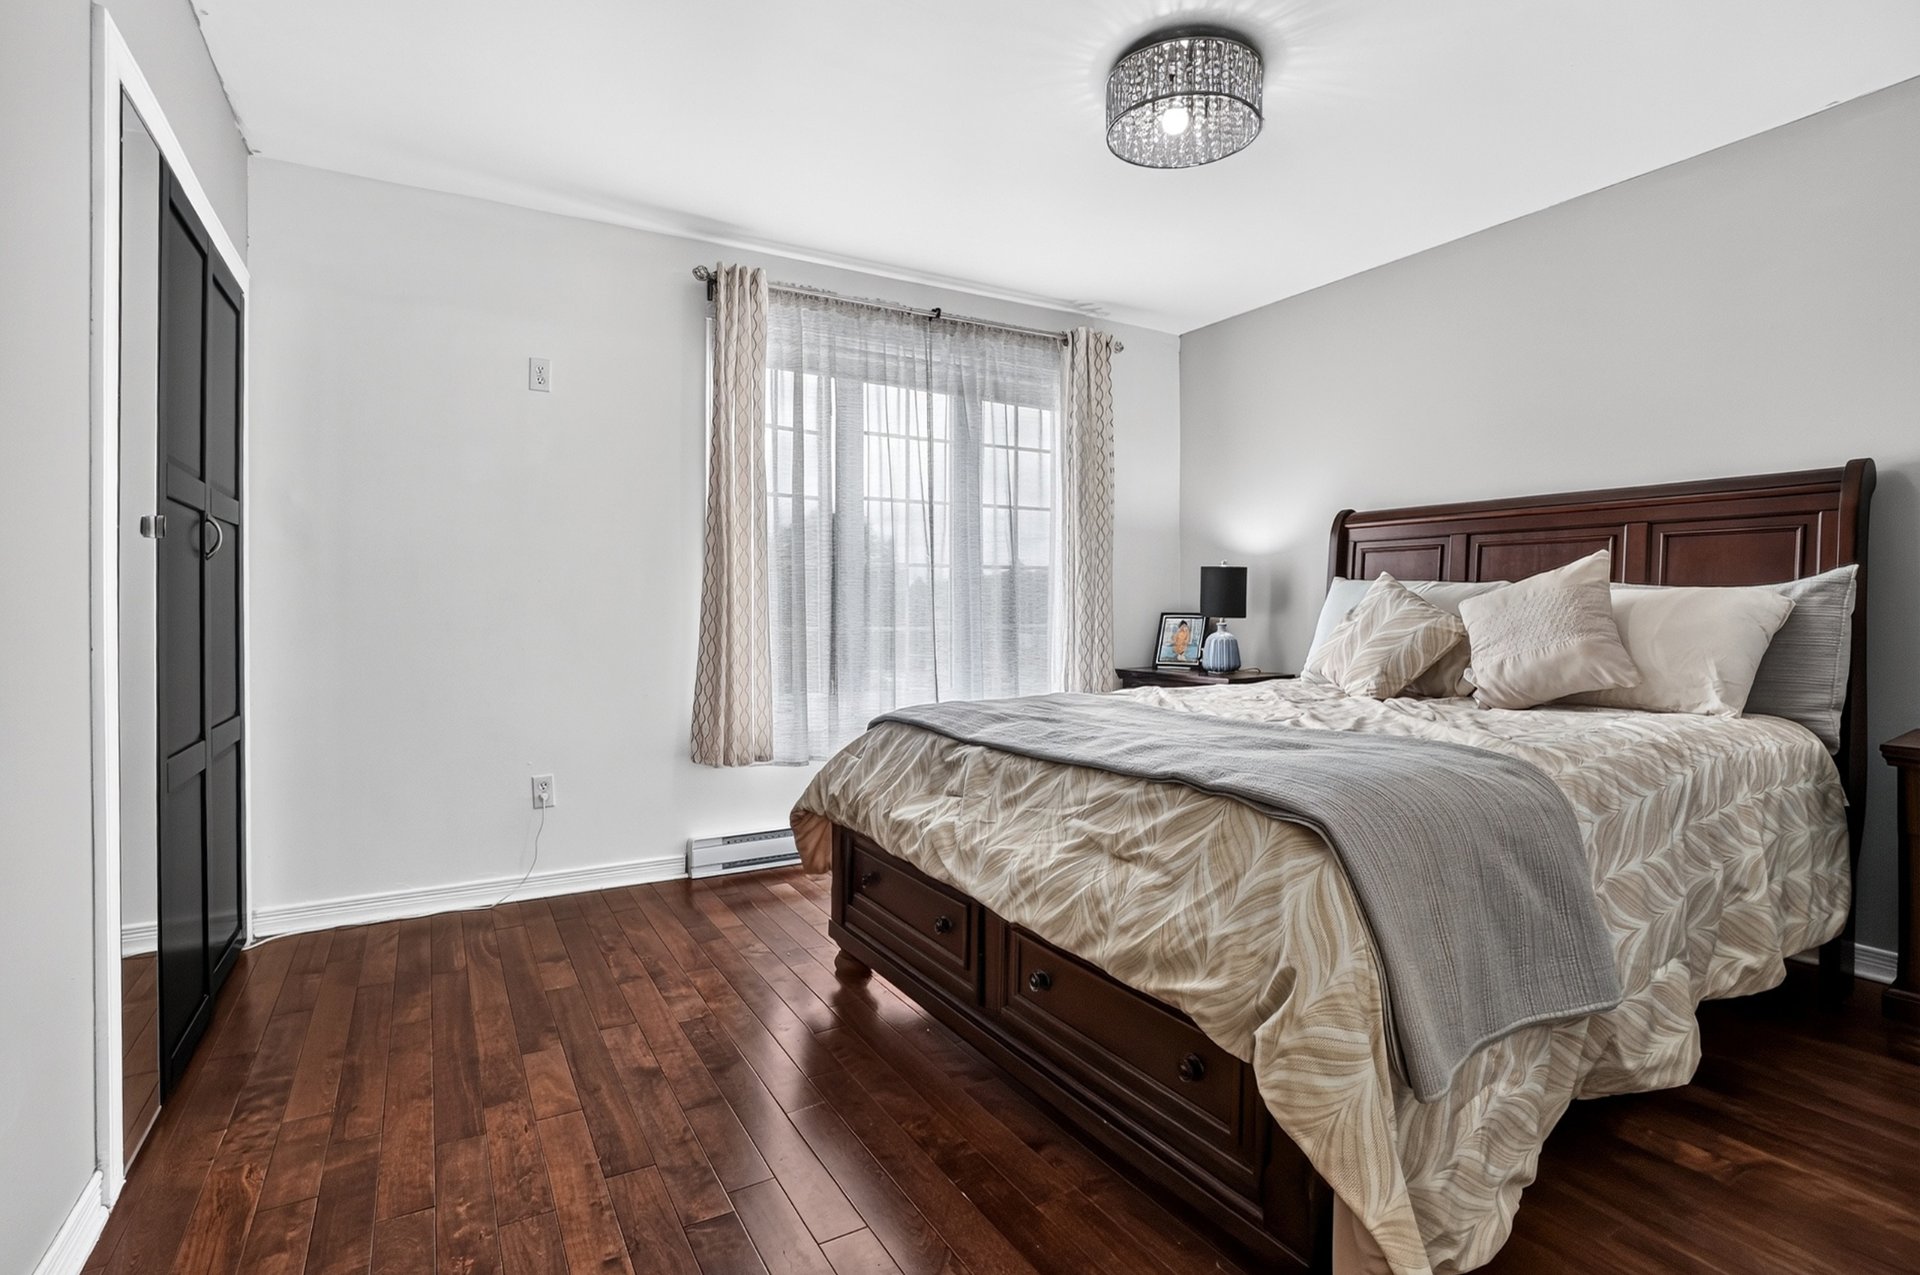 Bedroom
 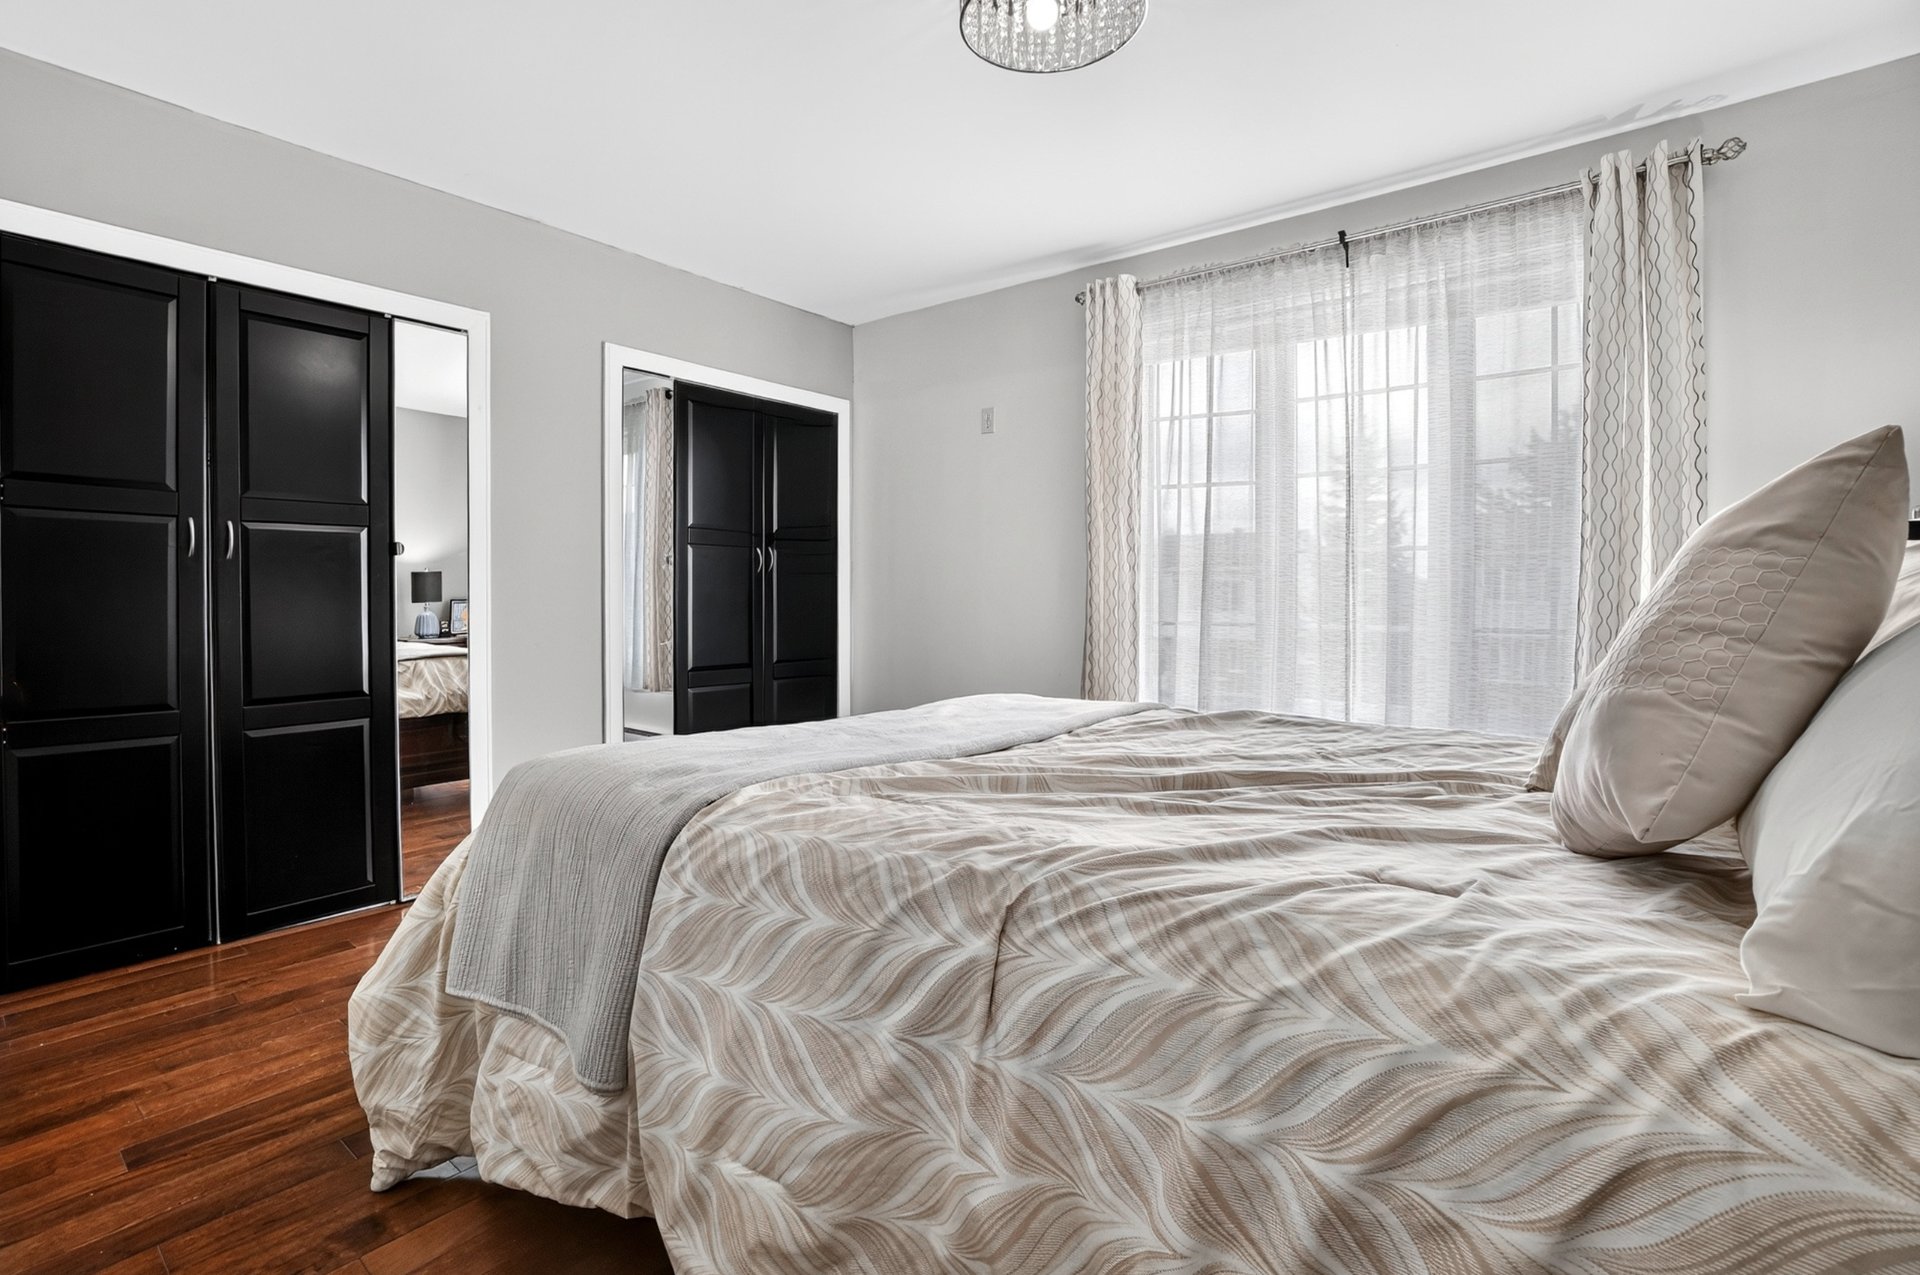 Bedroom
 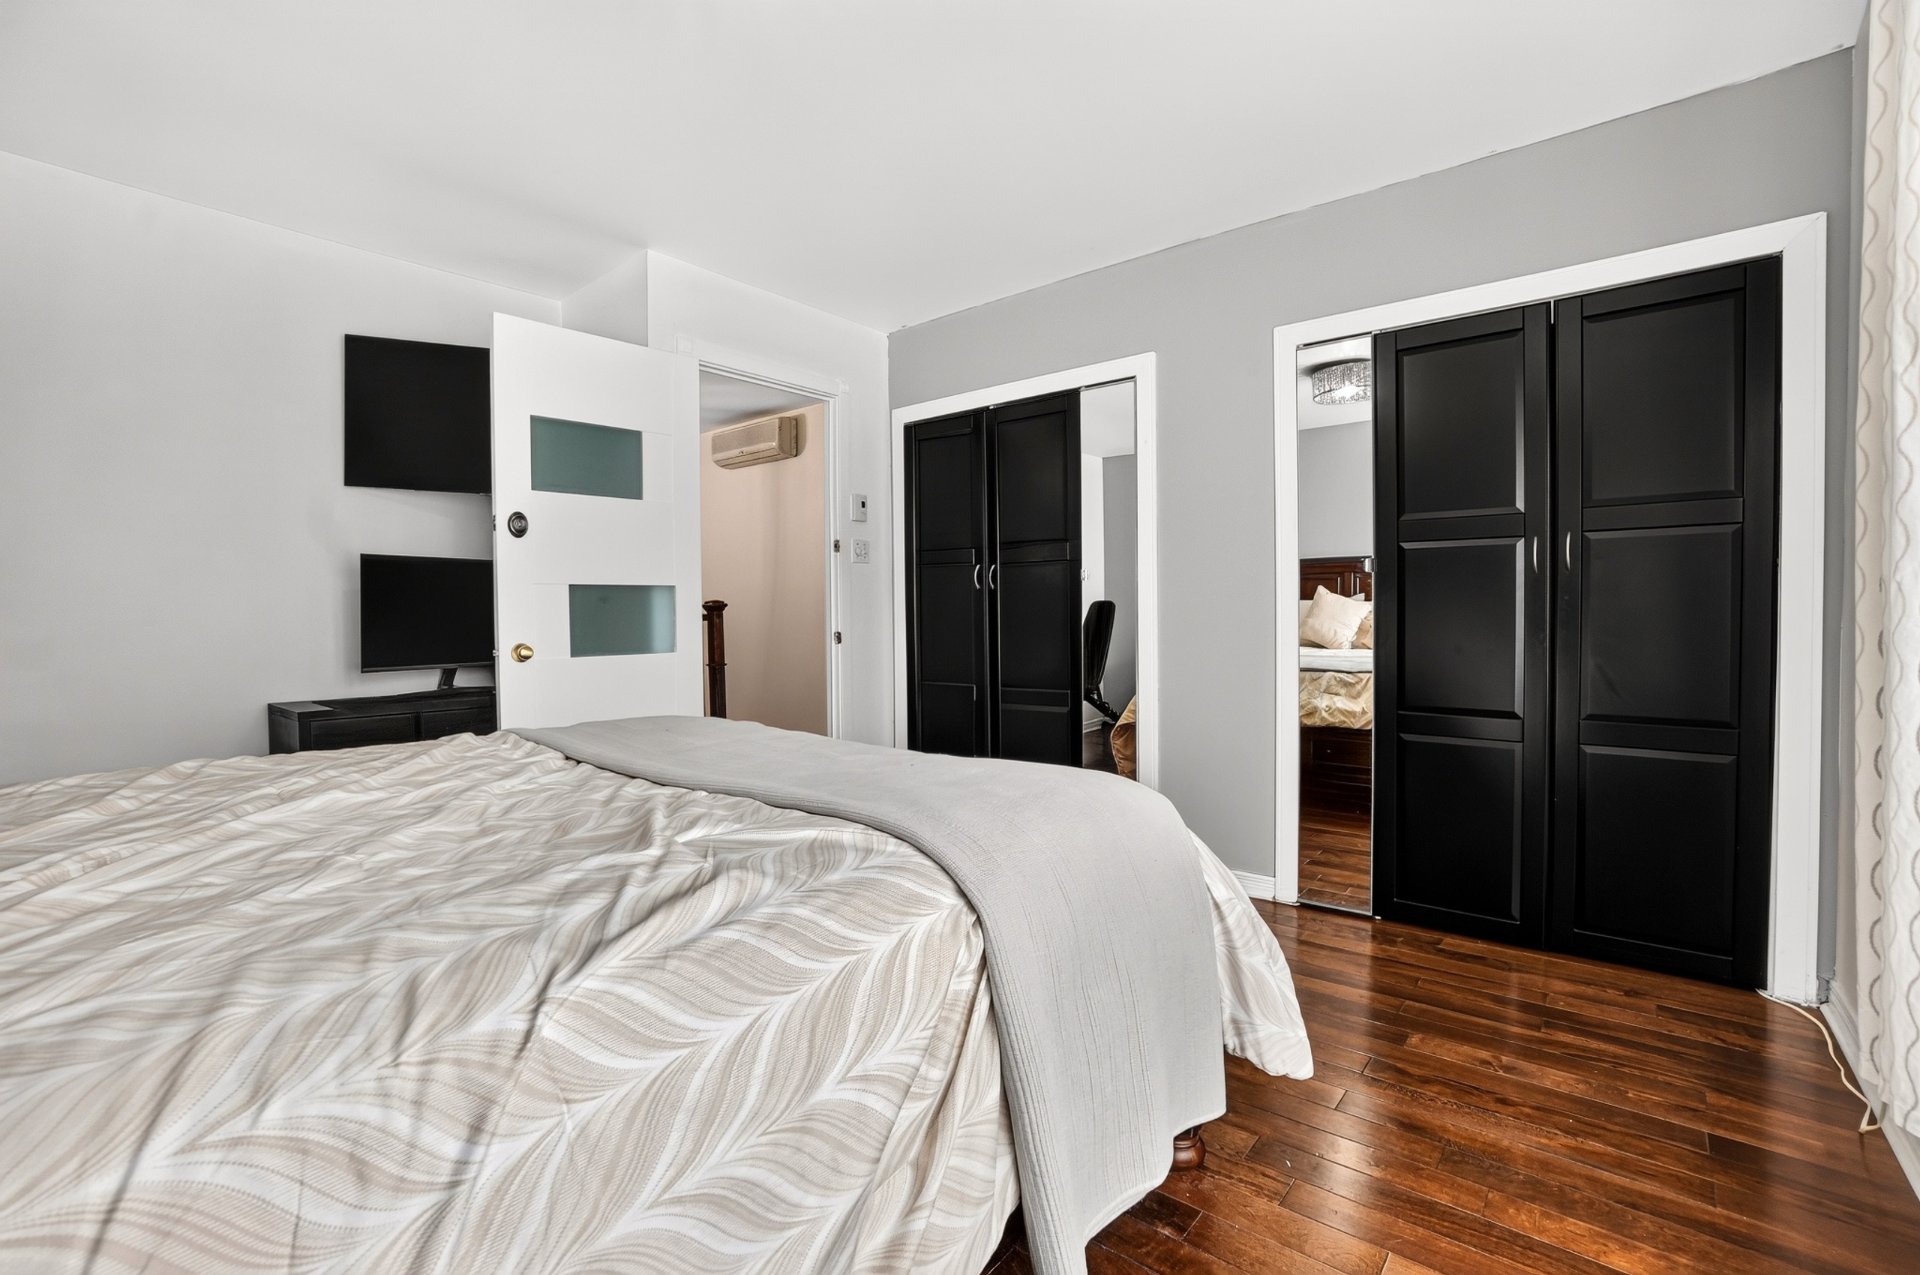 Bedroom
 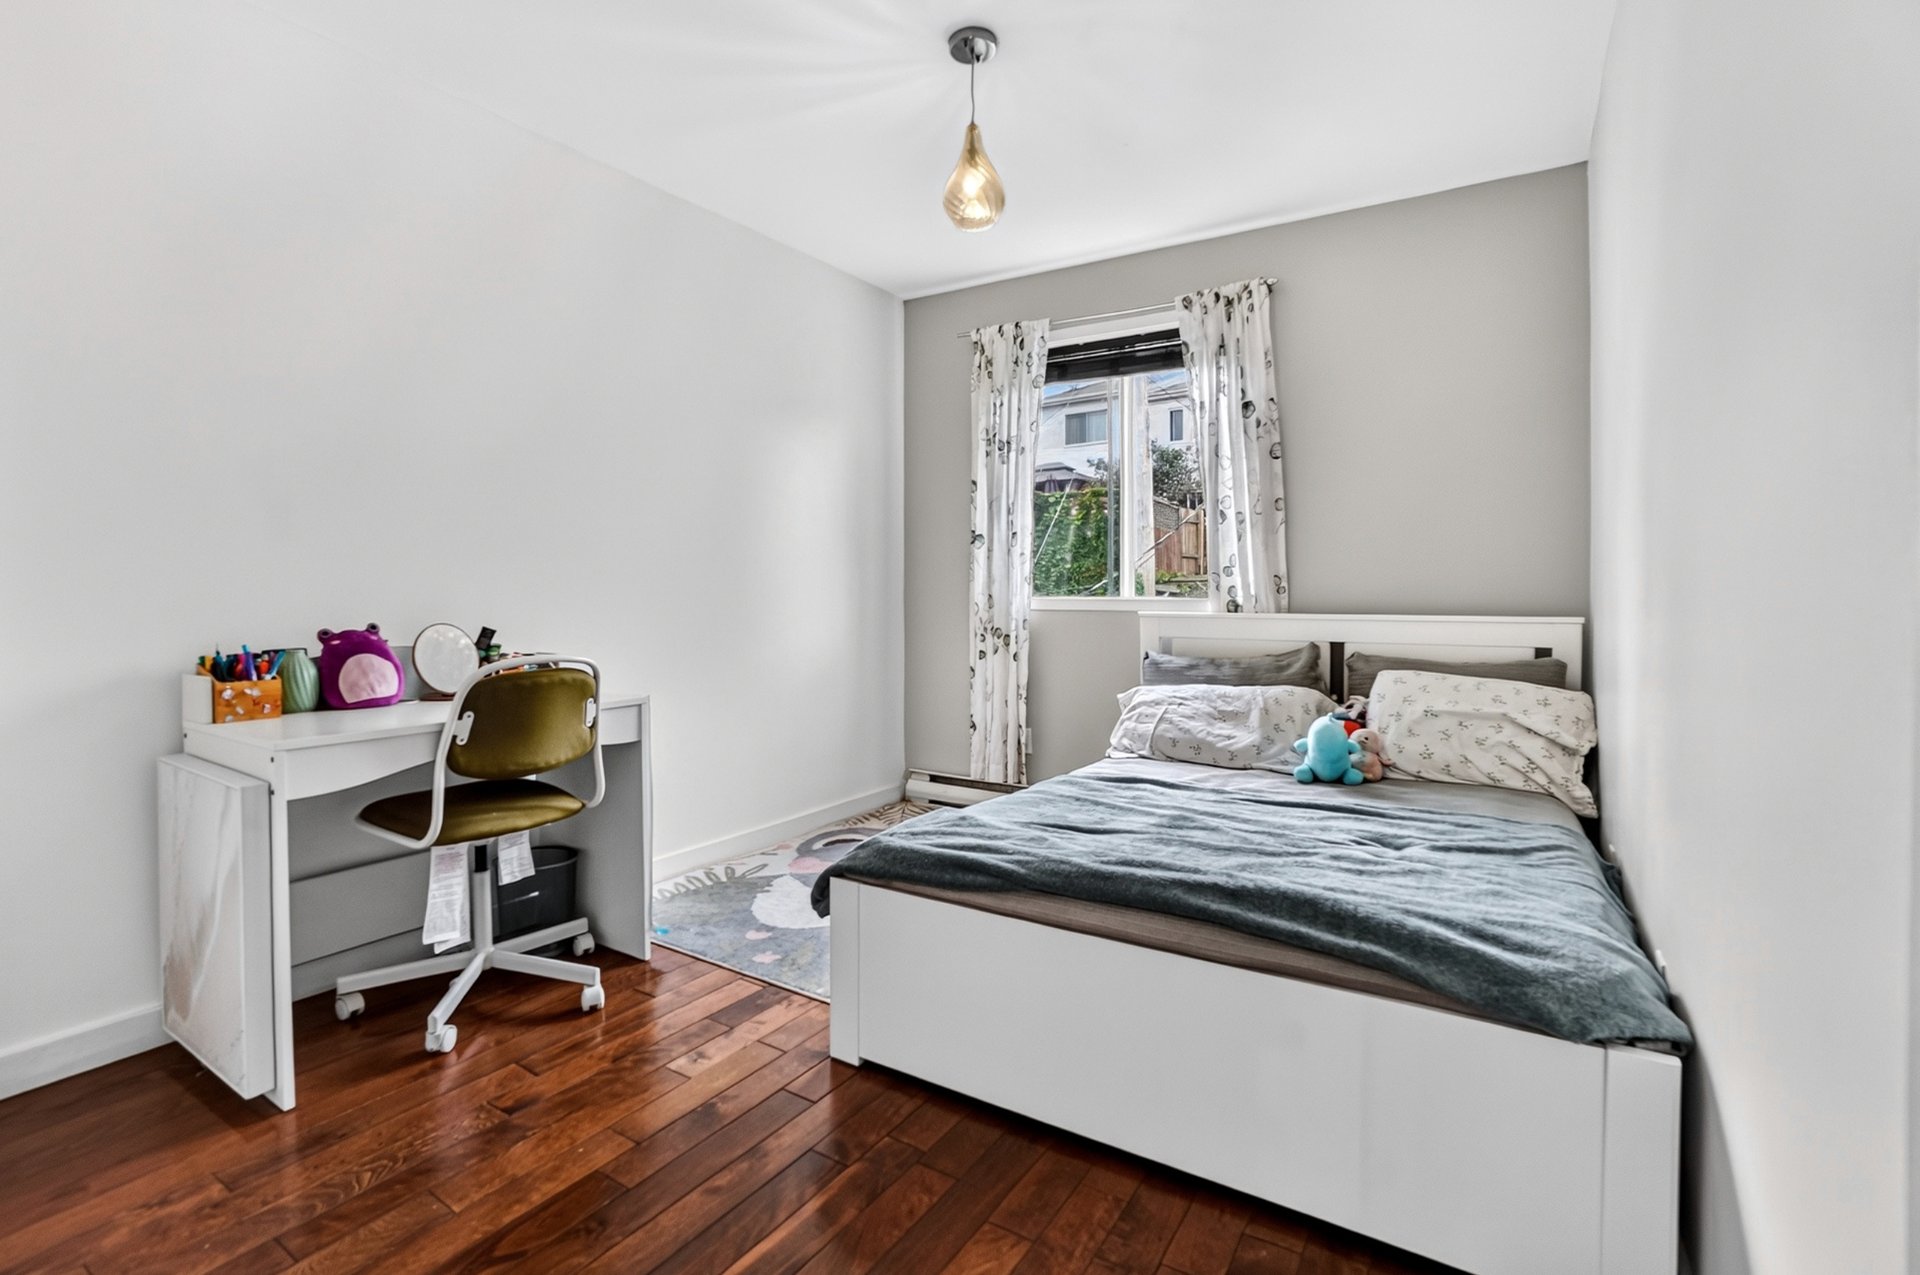 Bedroom
 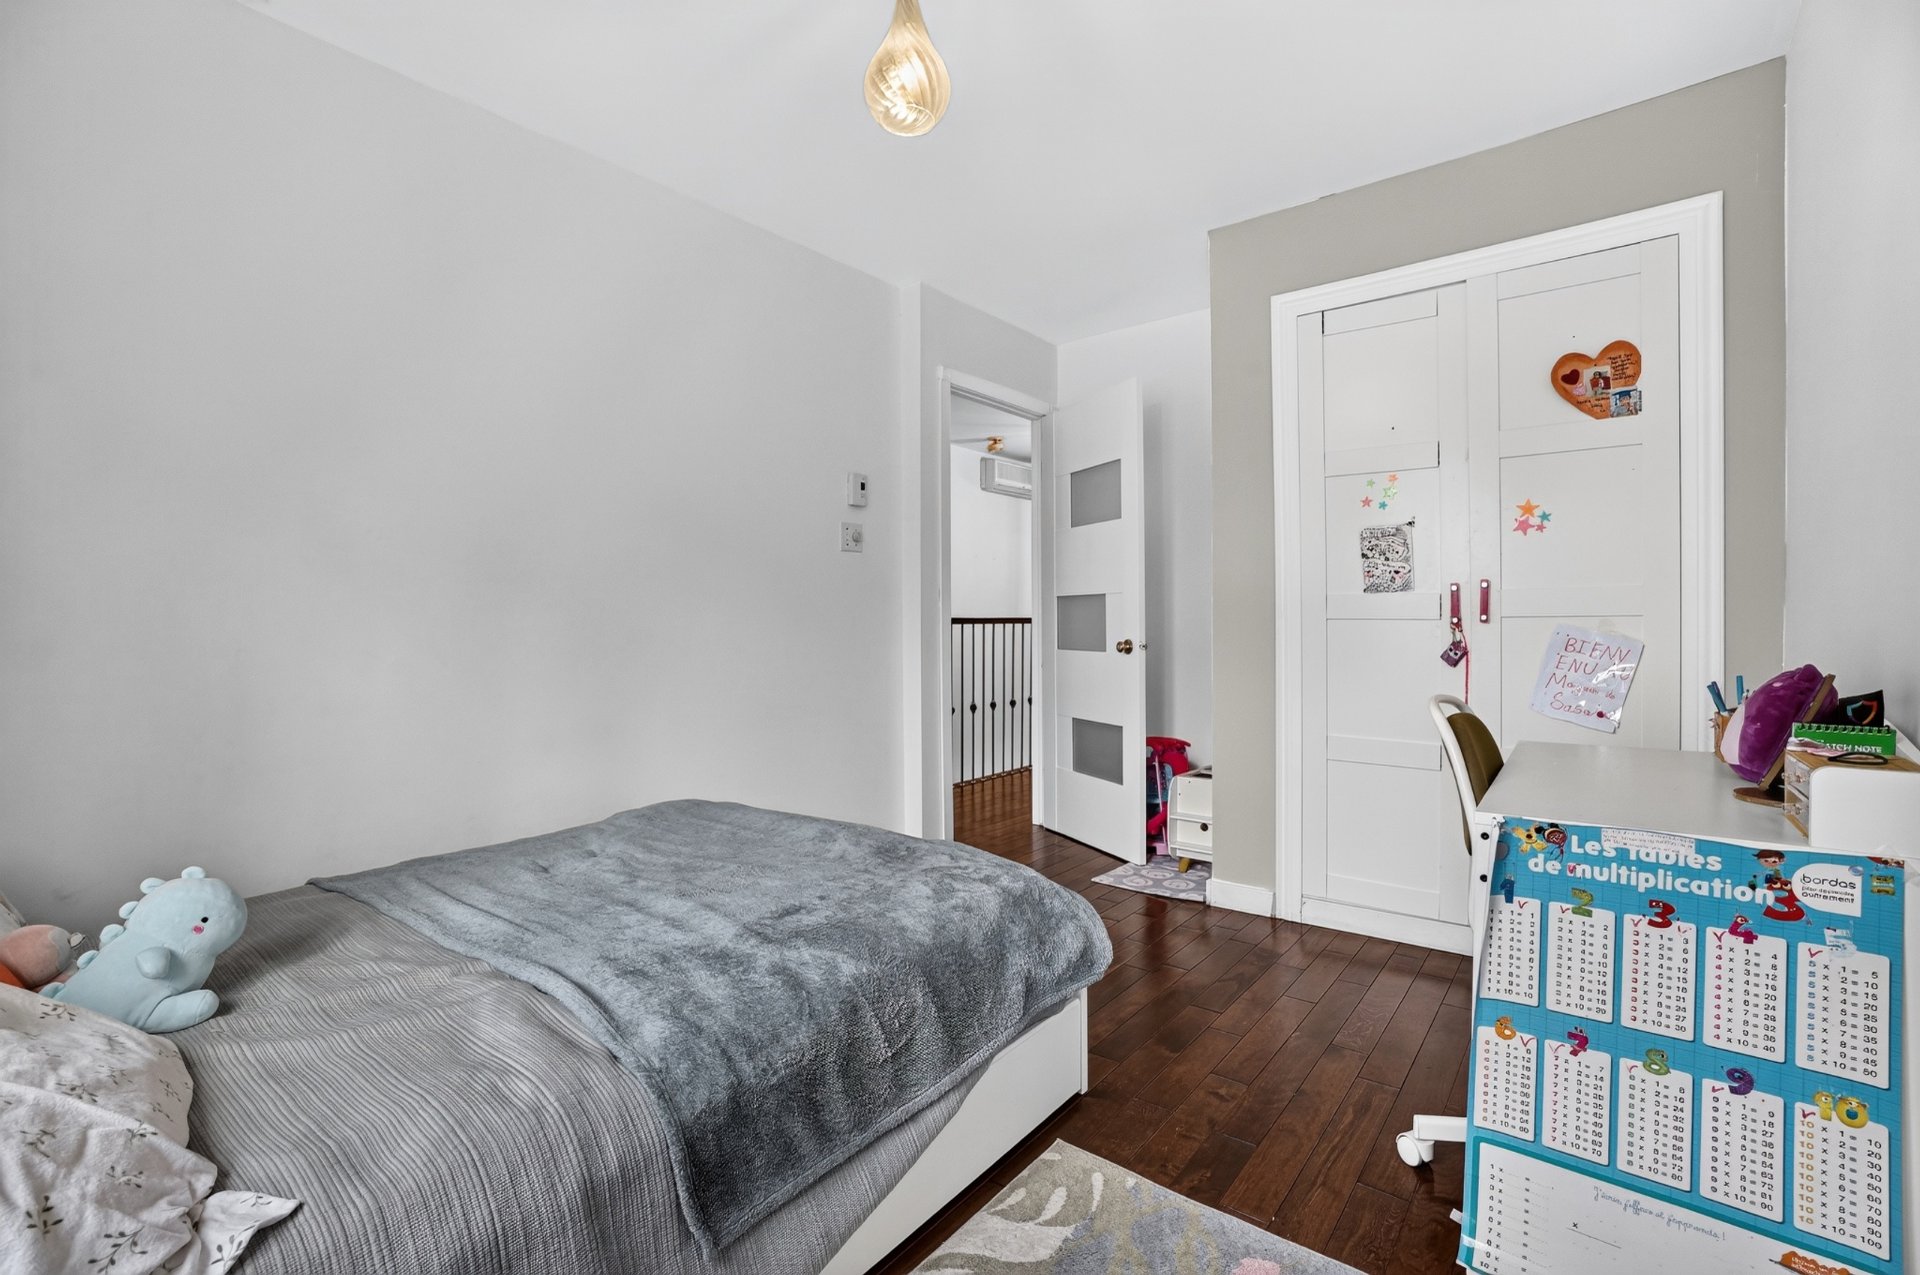 Bedroom
 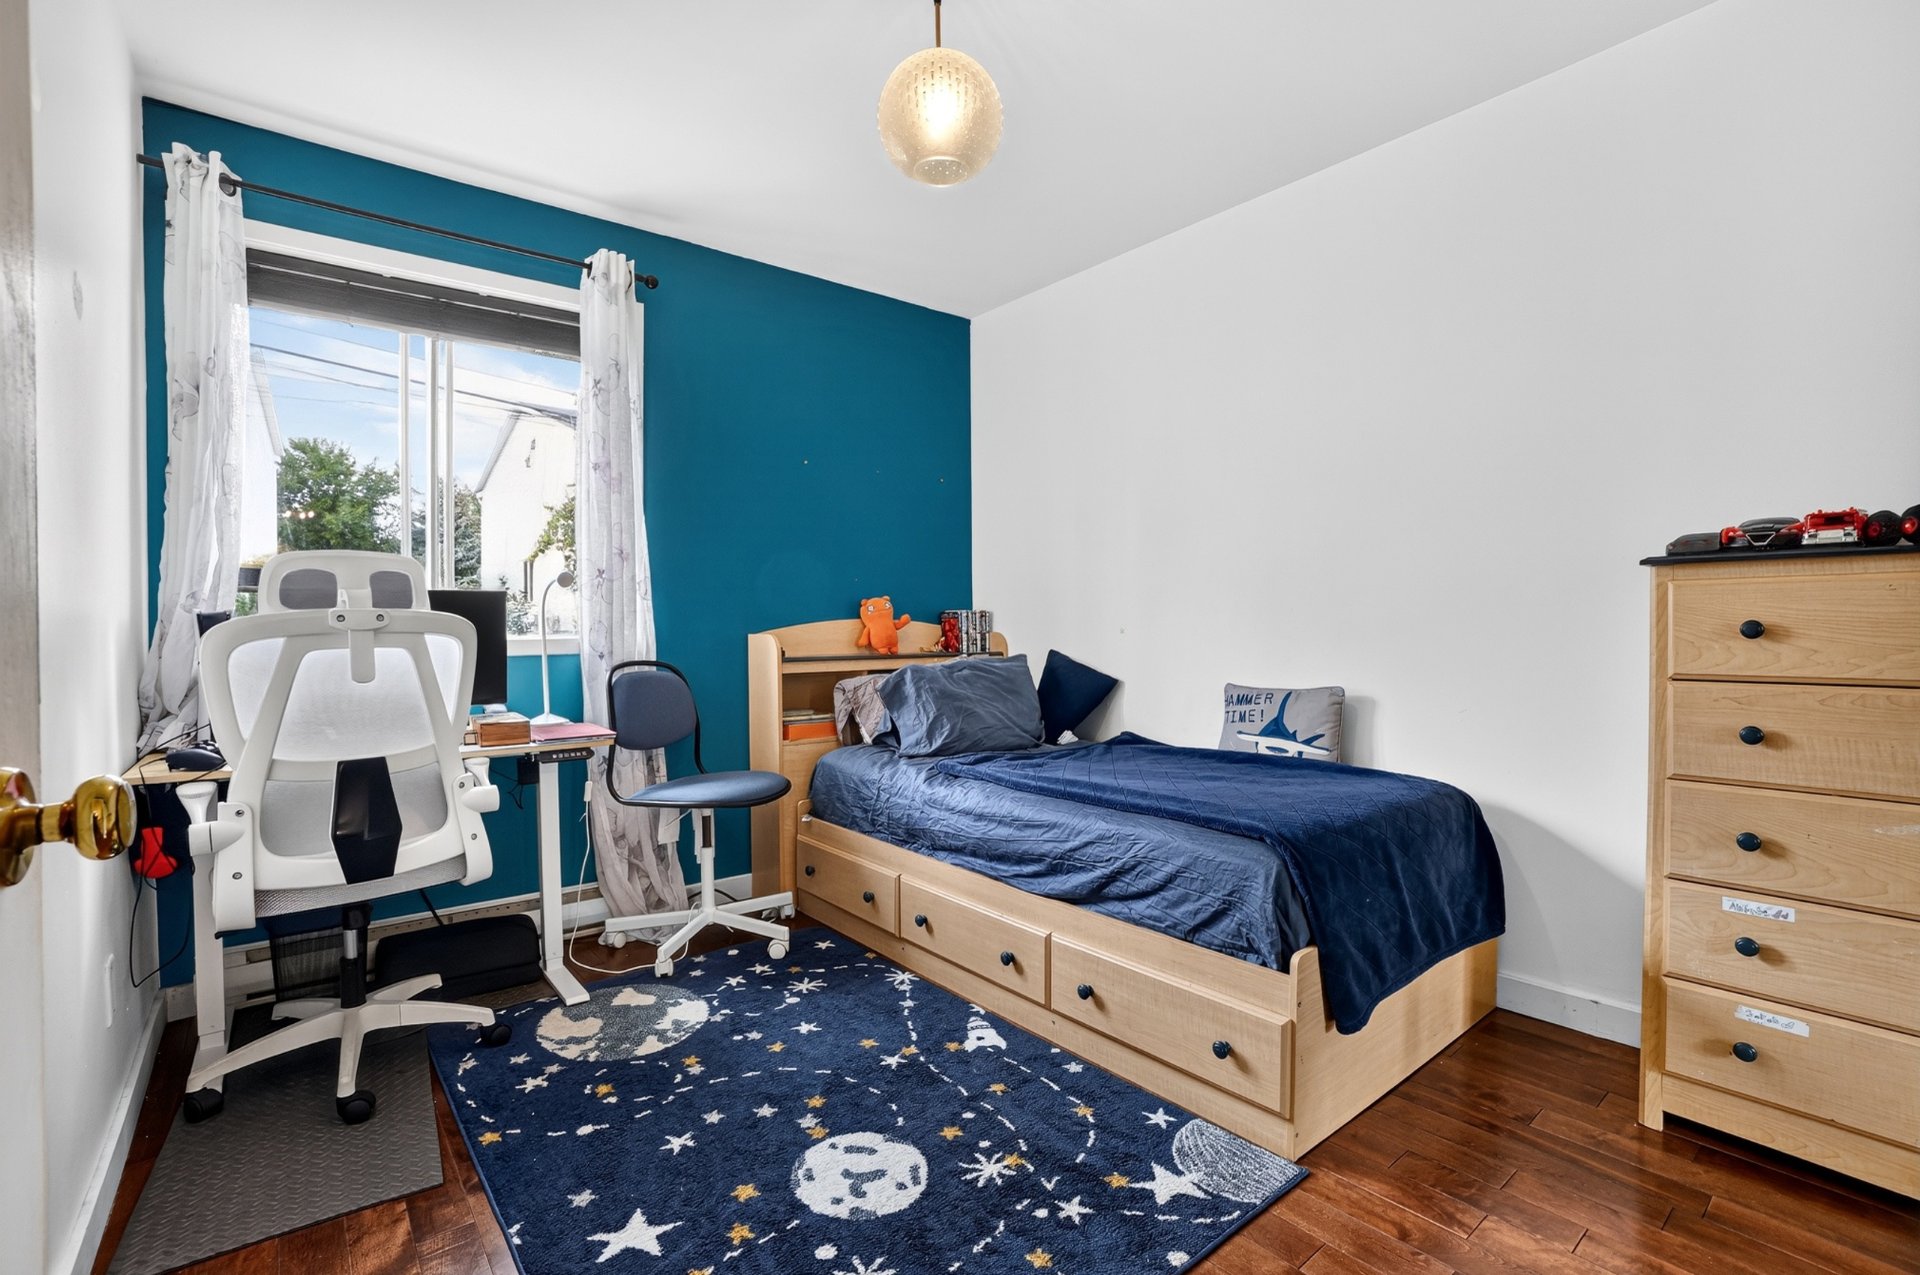 Bedroom
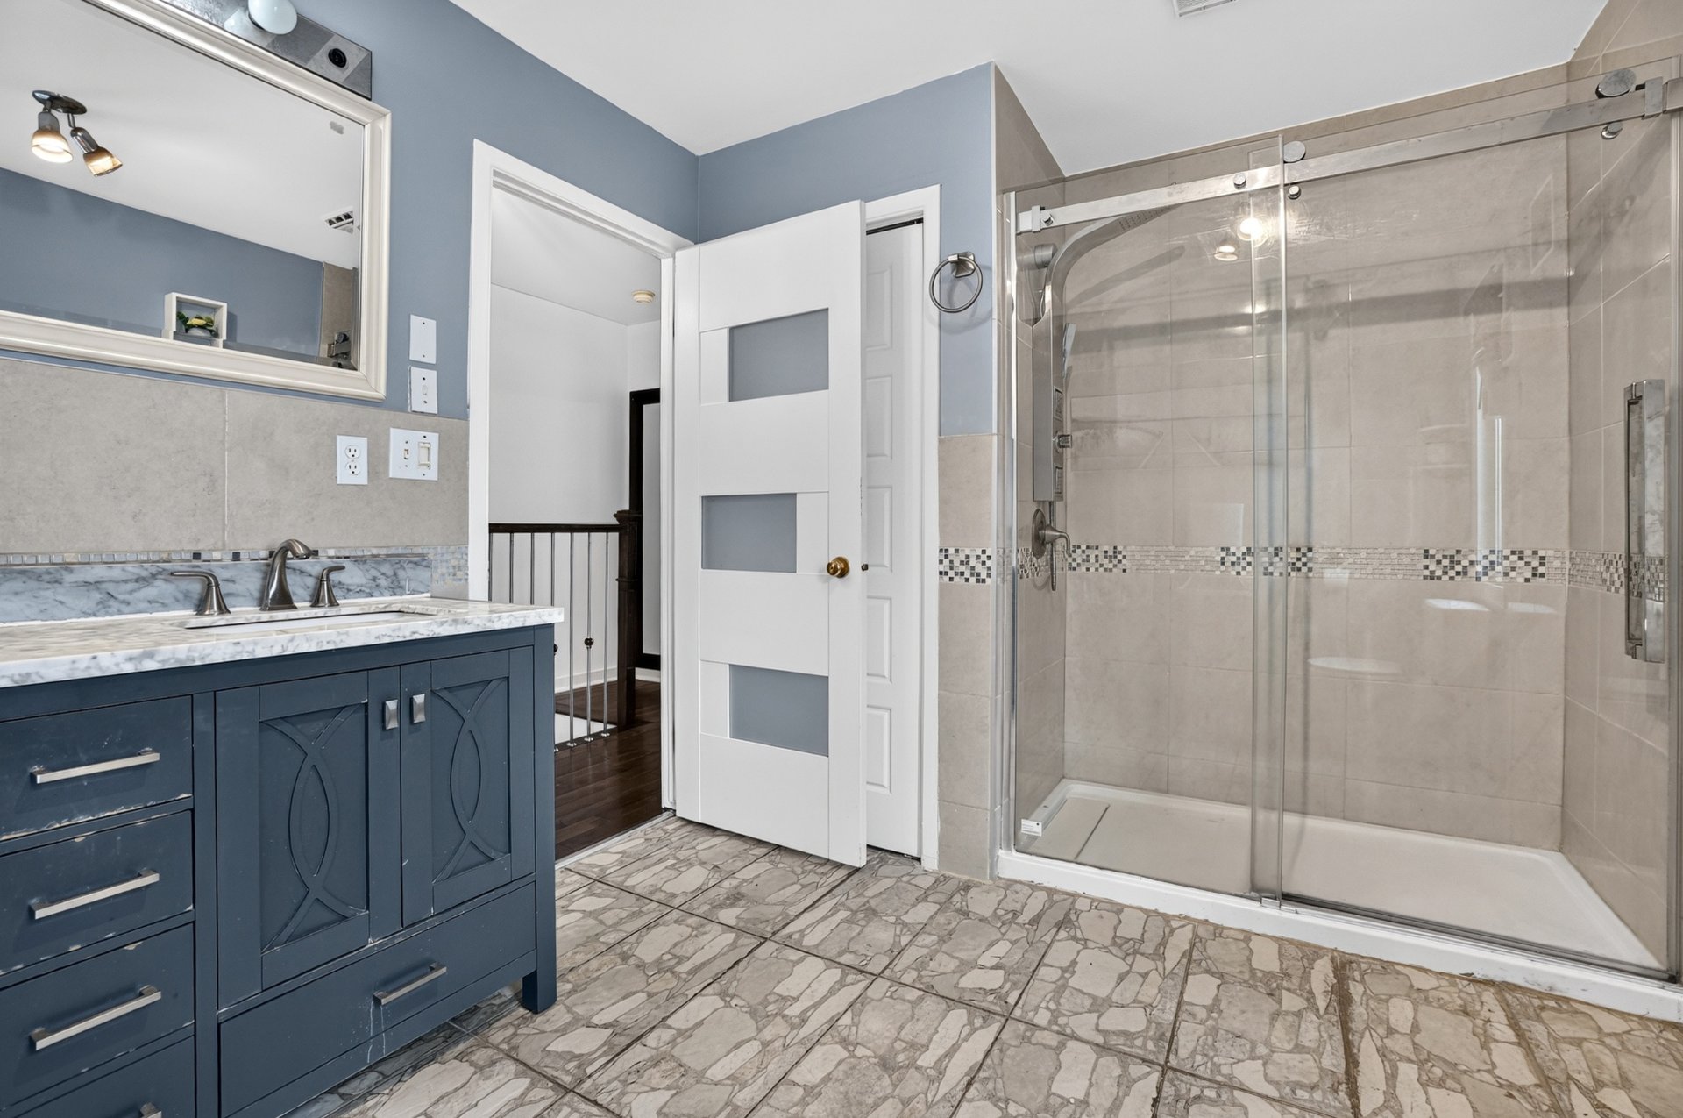
 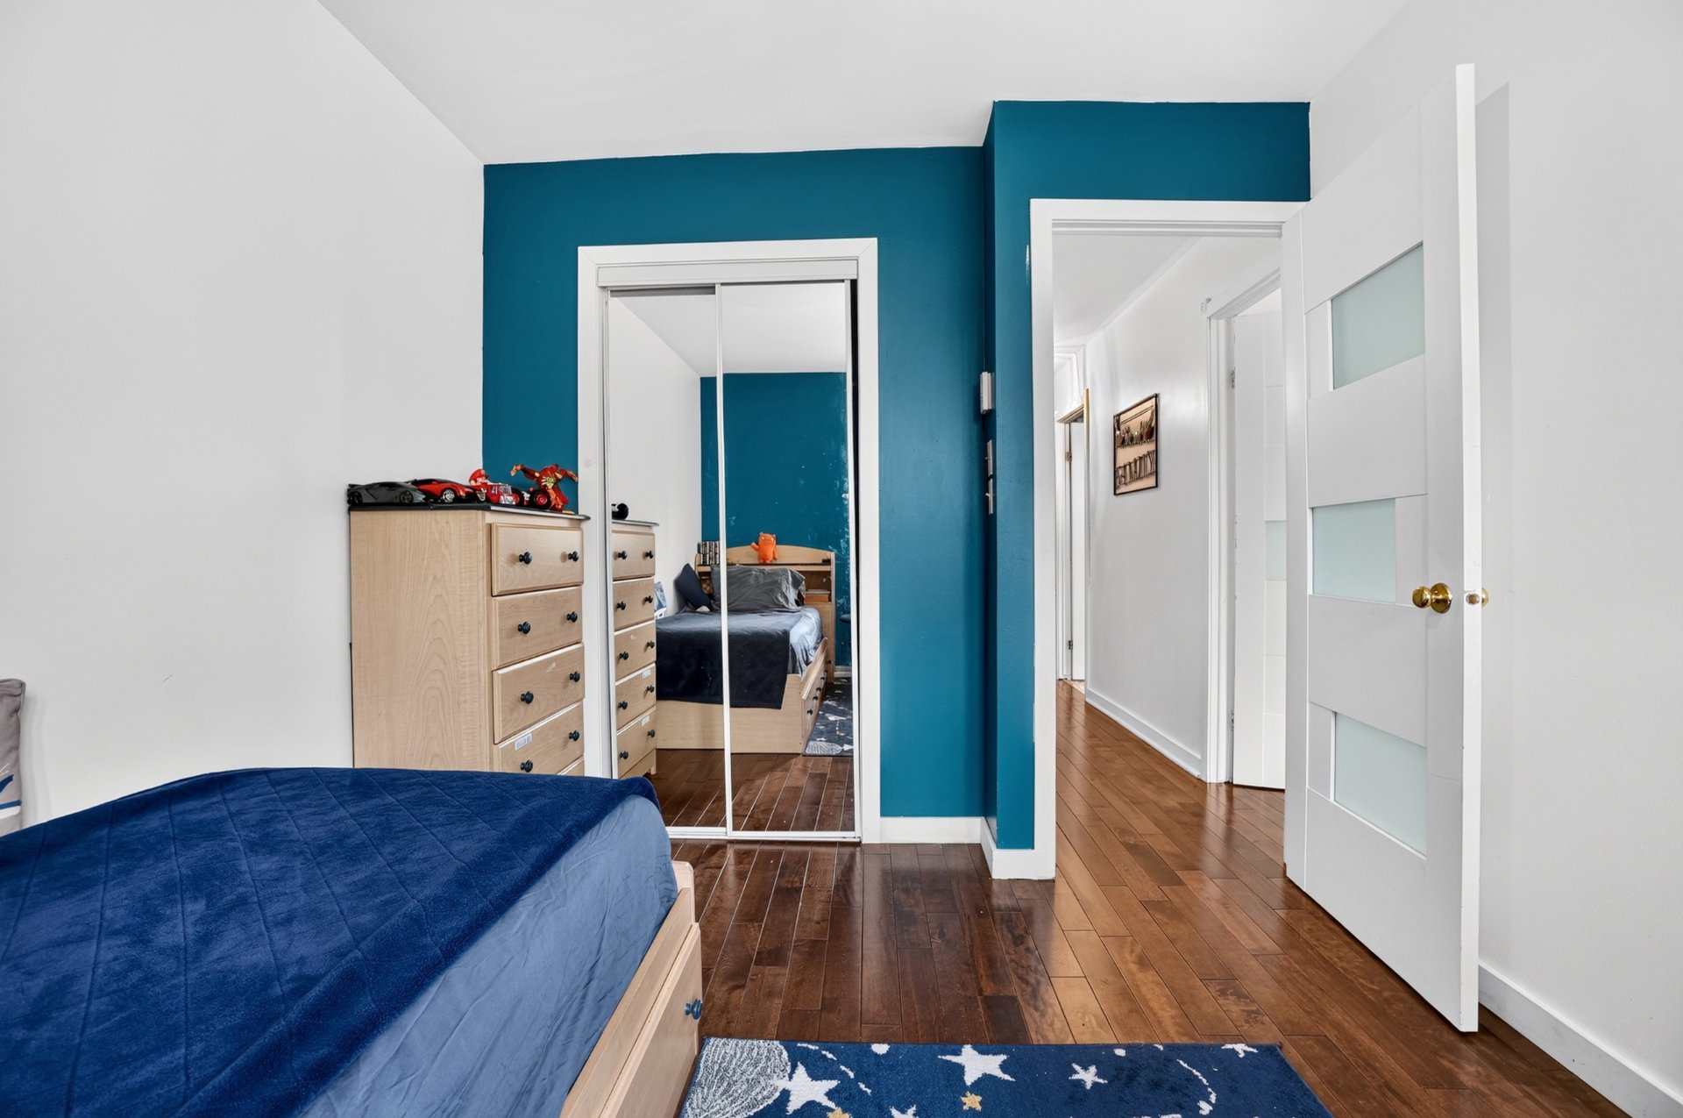 Bathroom
 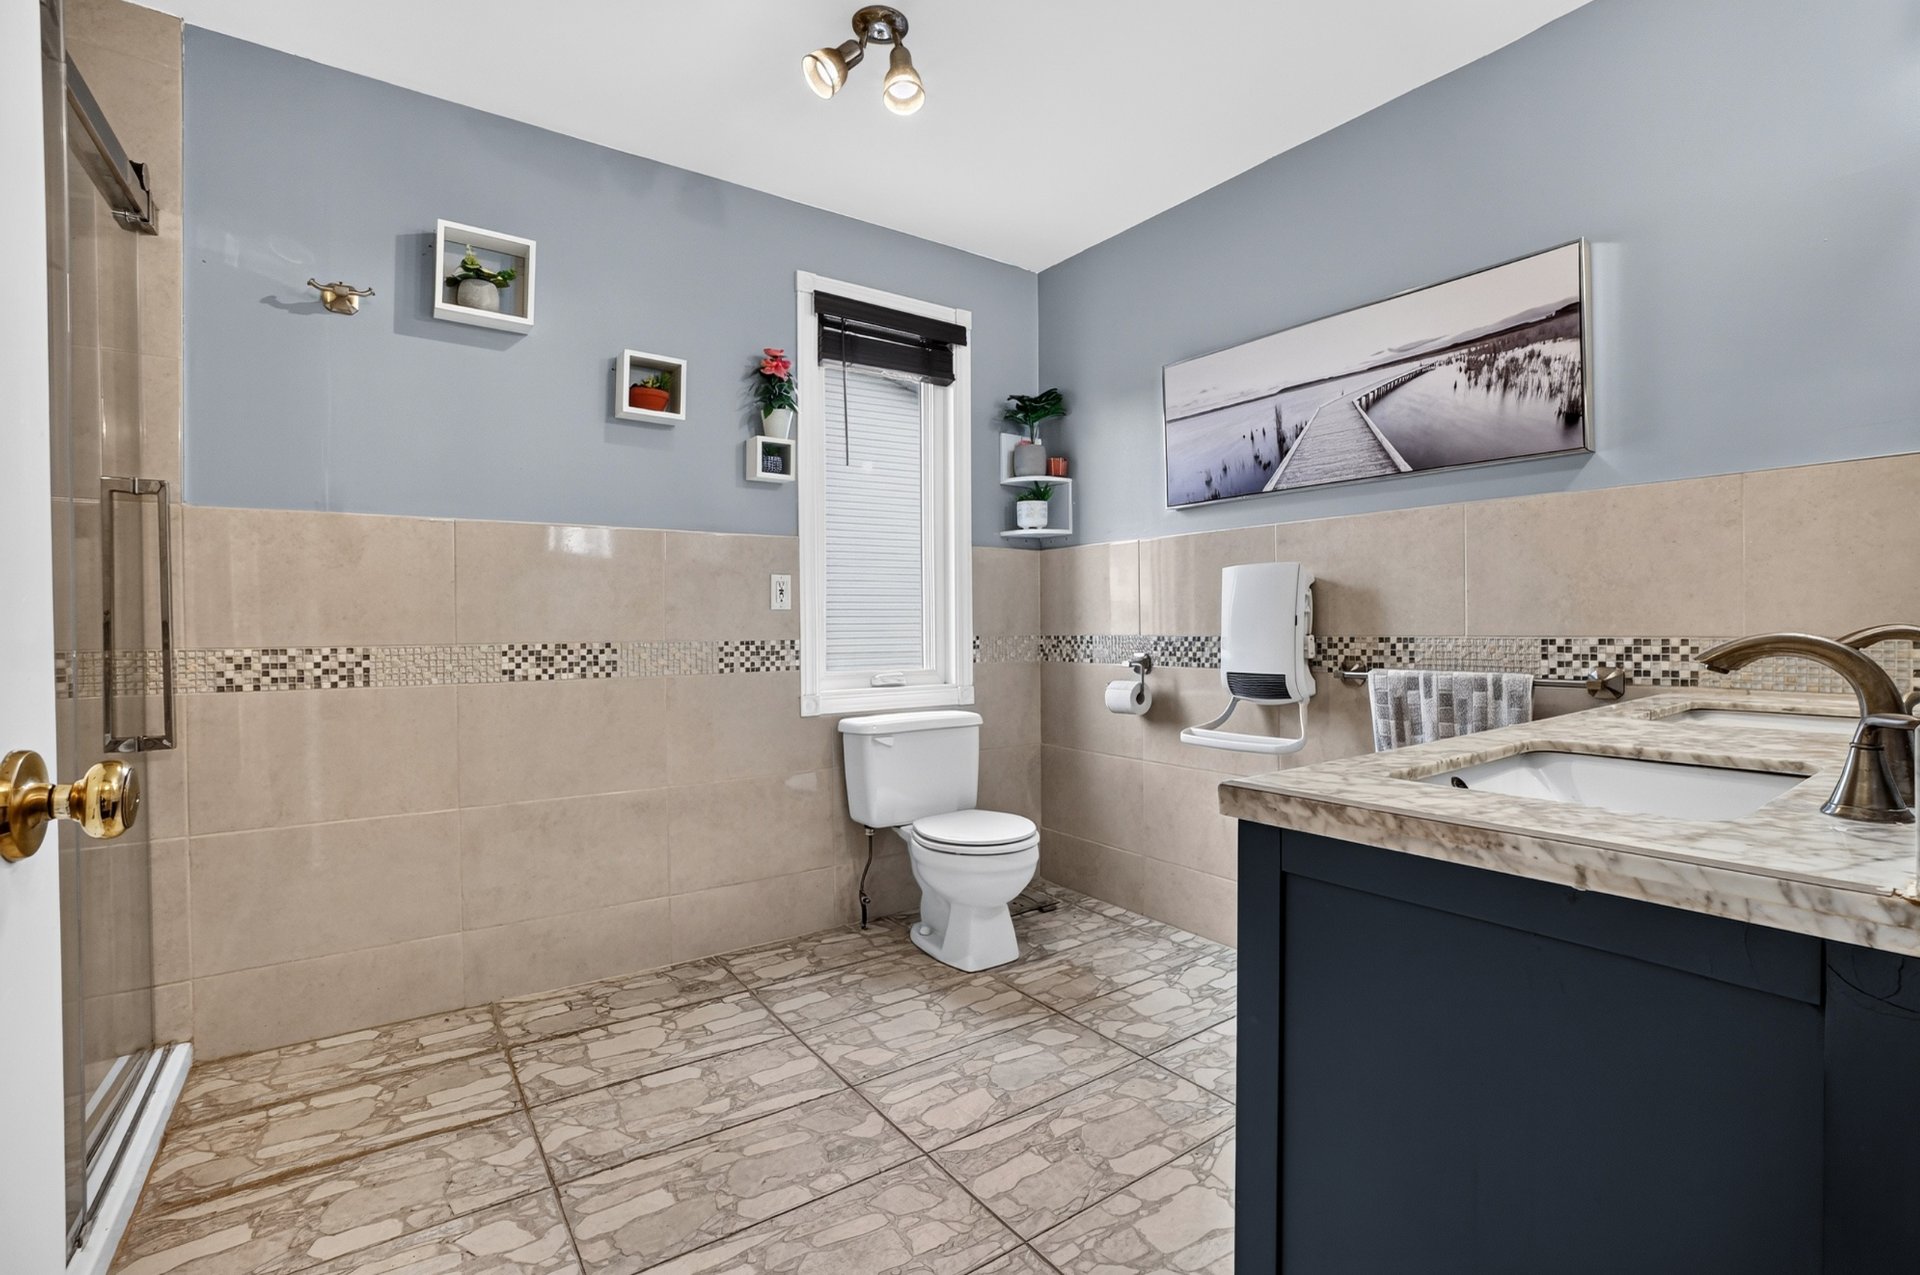 Bathroom
  Family room
 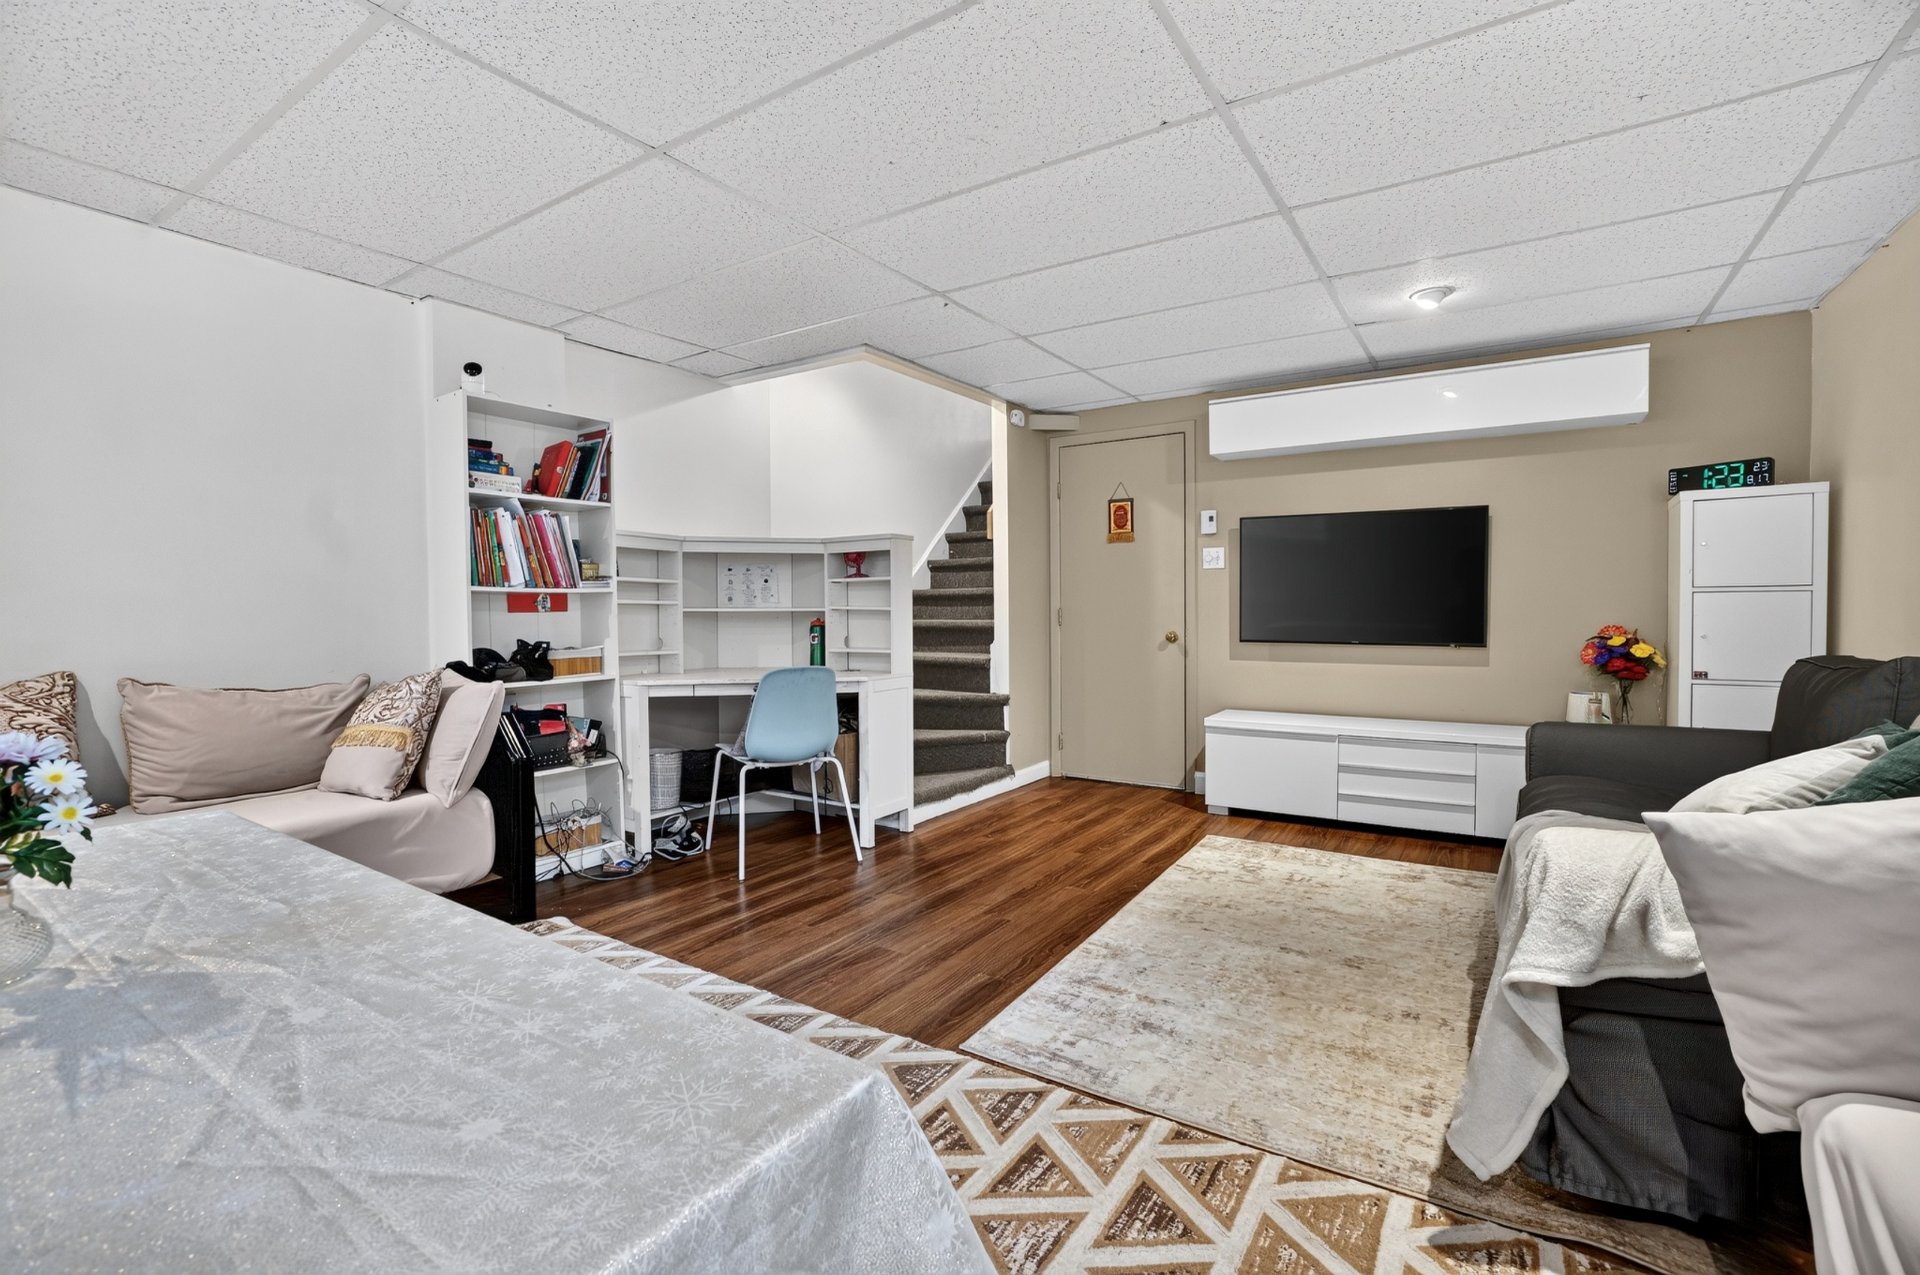 Family room
 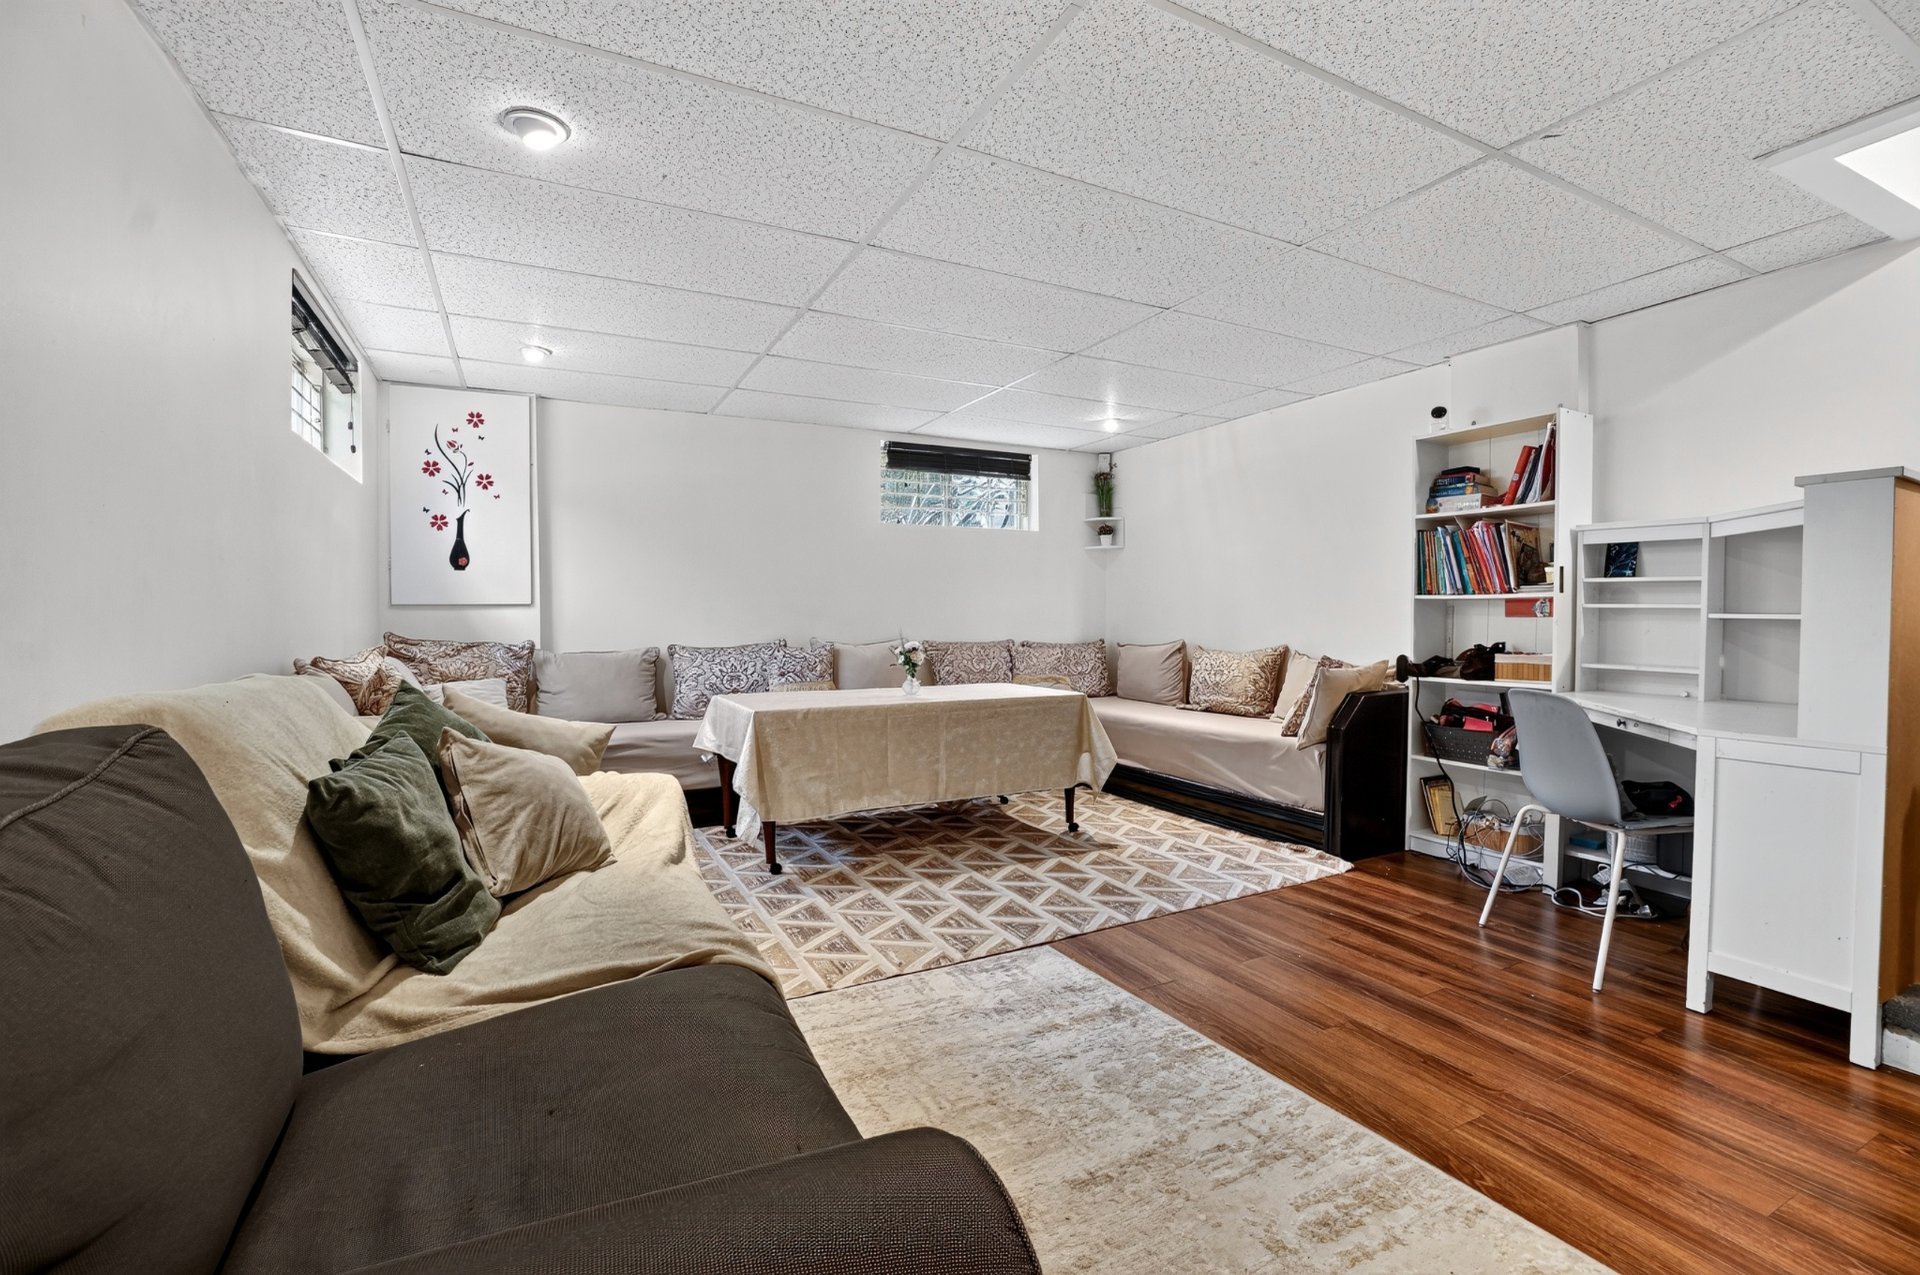 Family room
 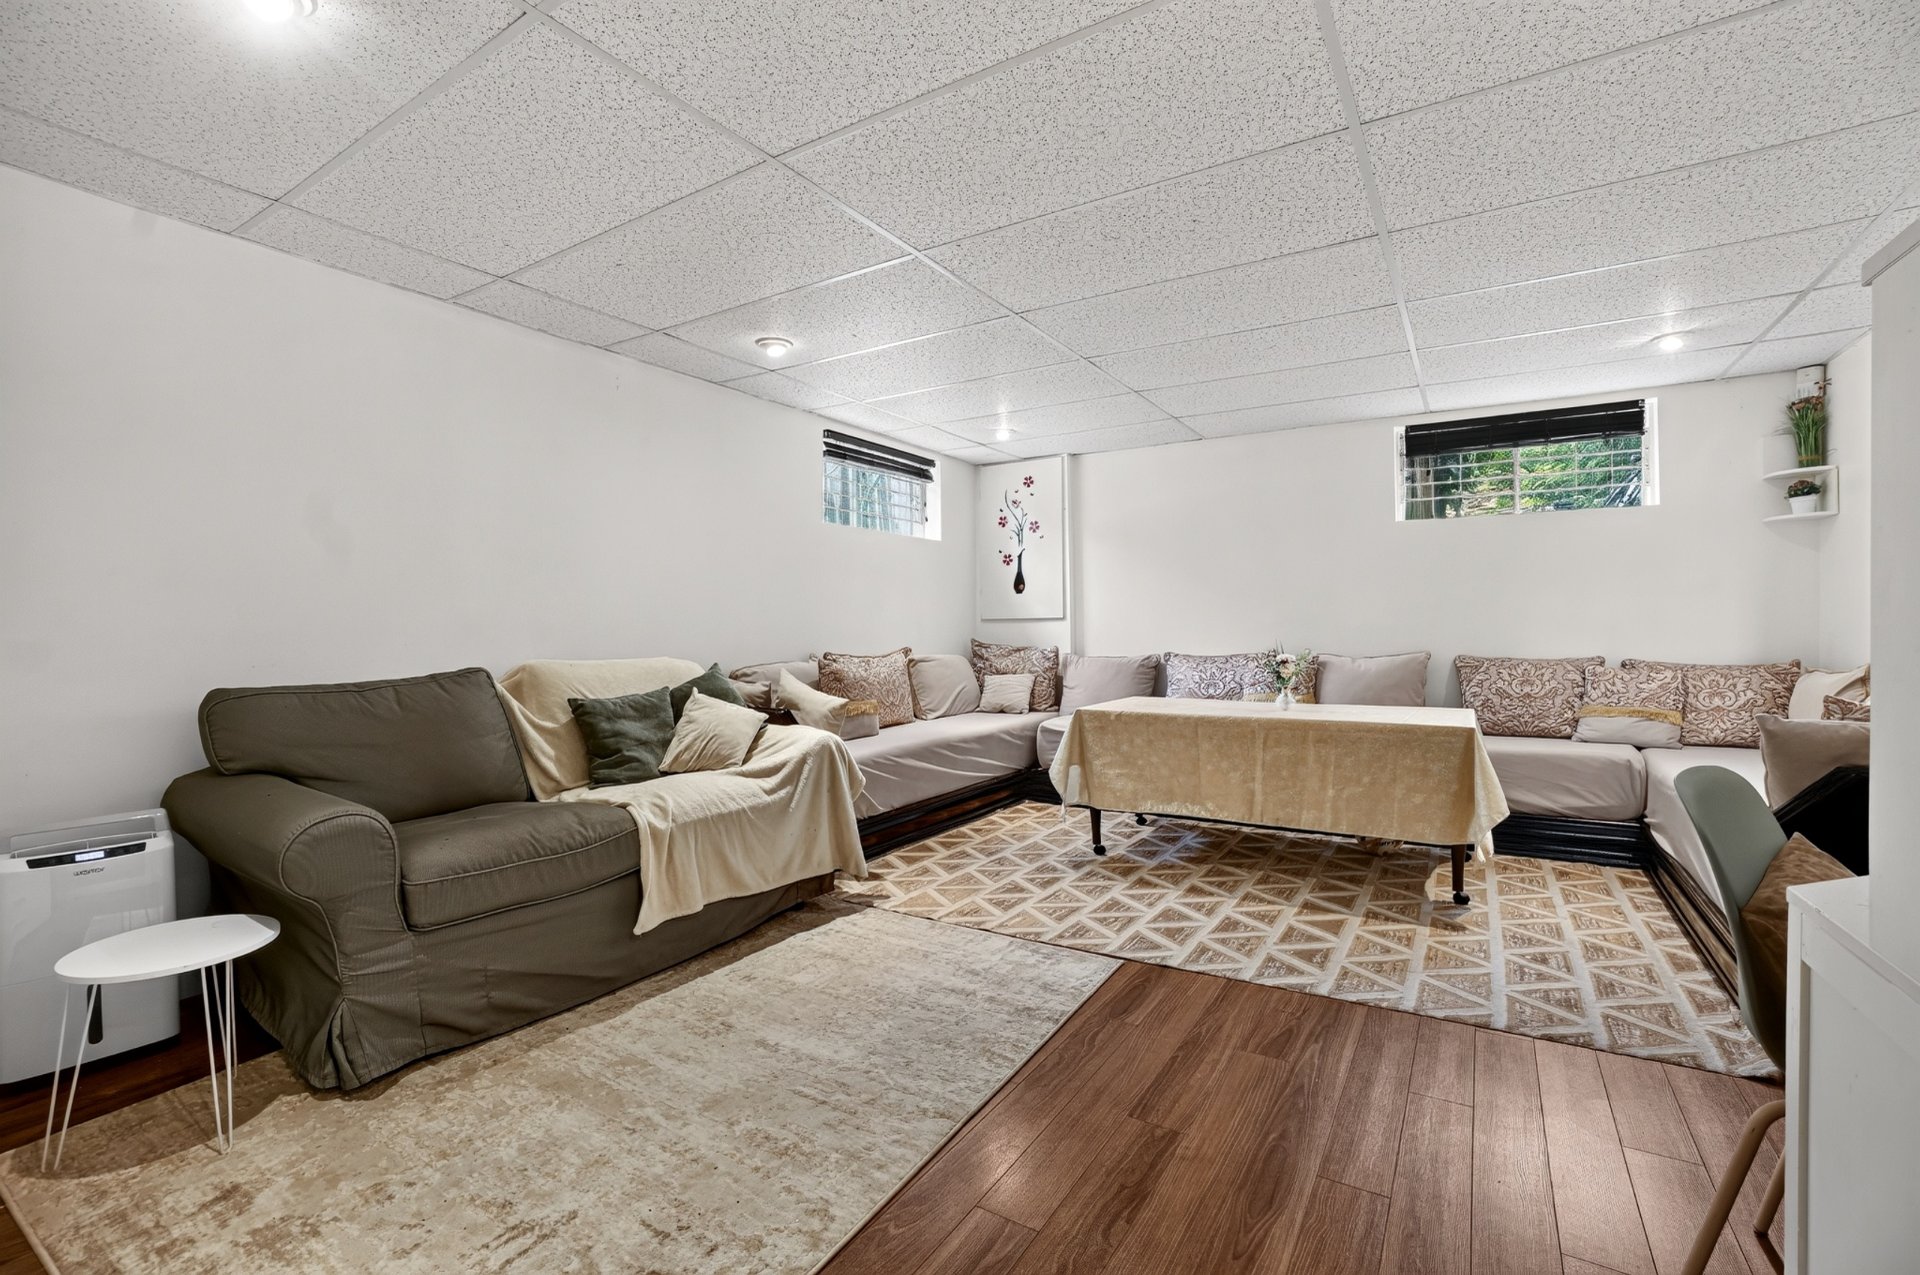 Garage
 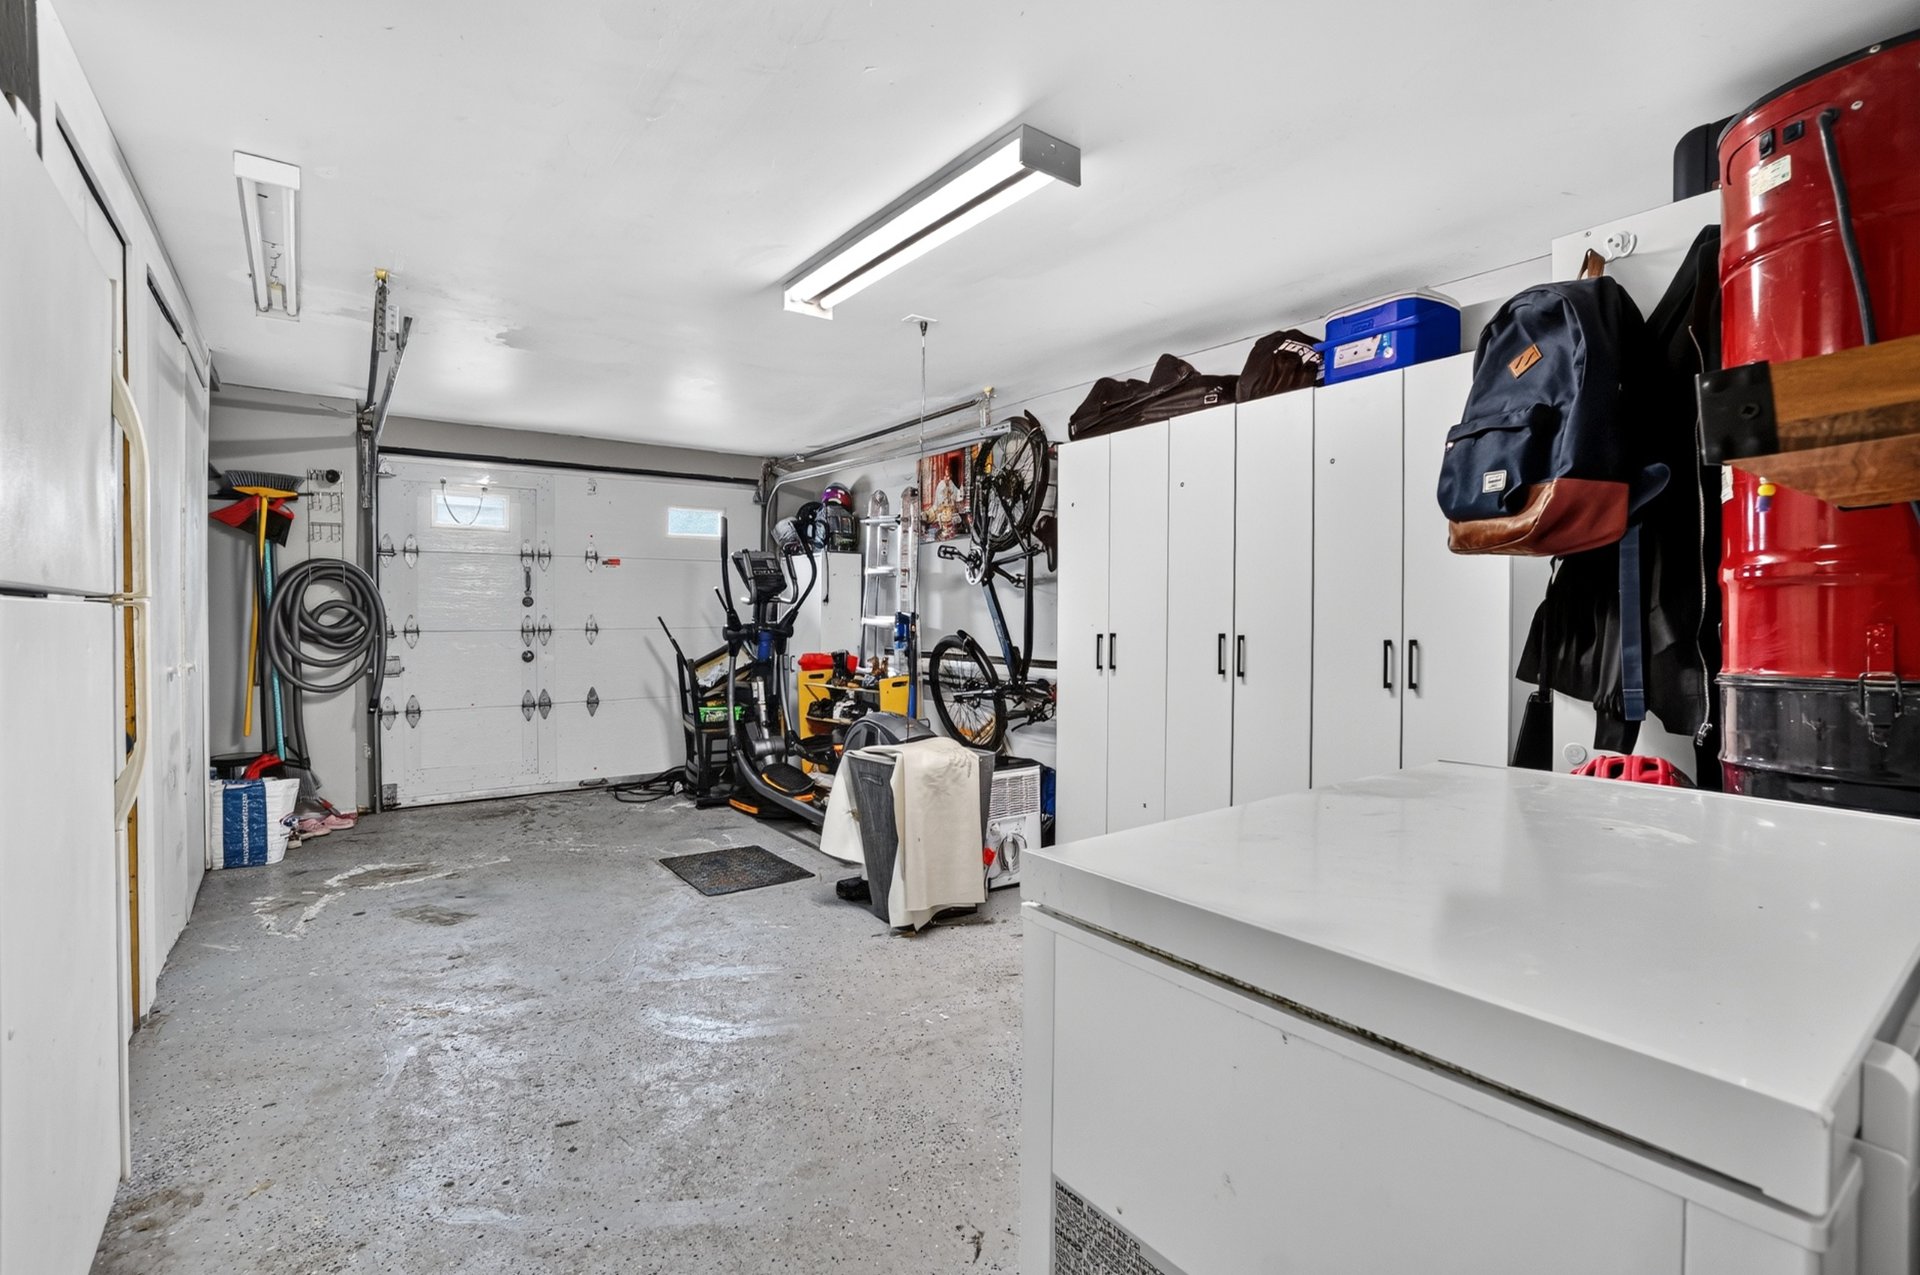 Balcony
 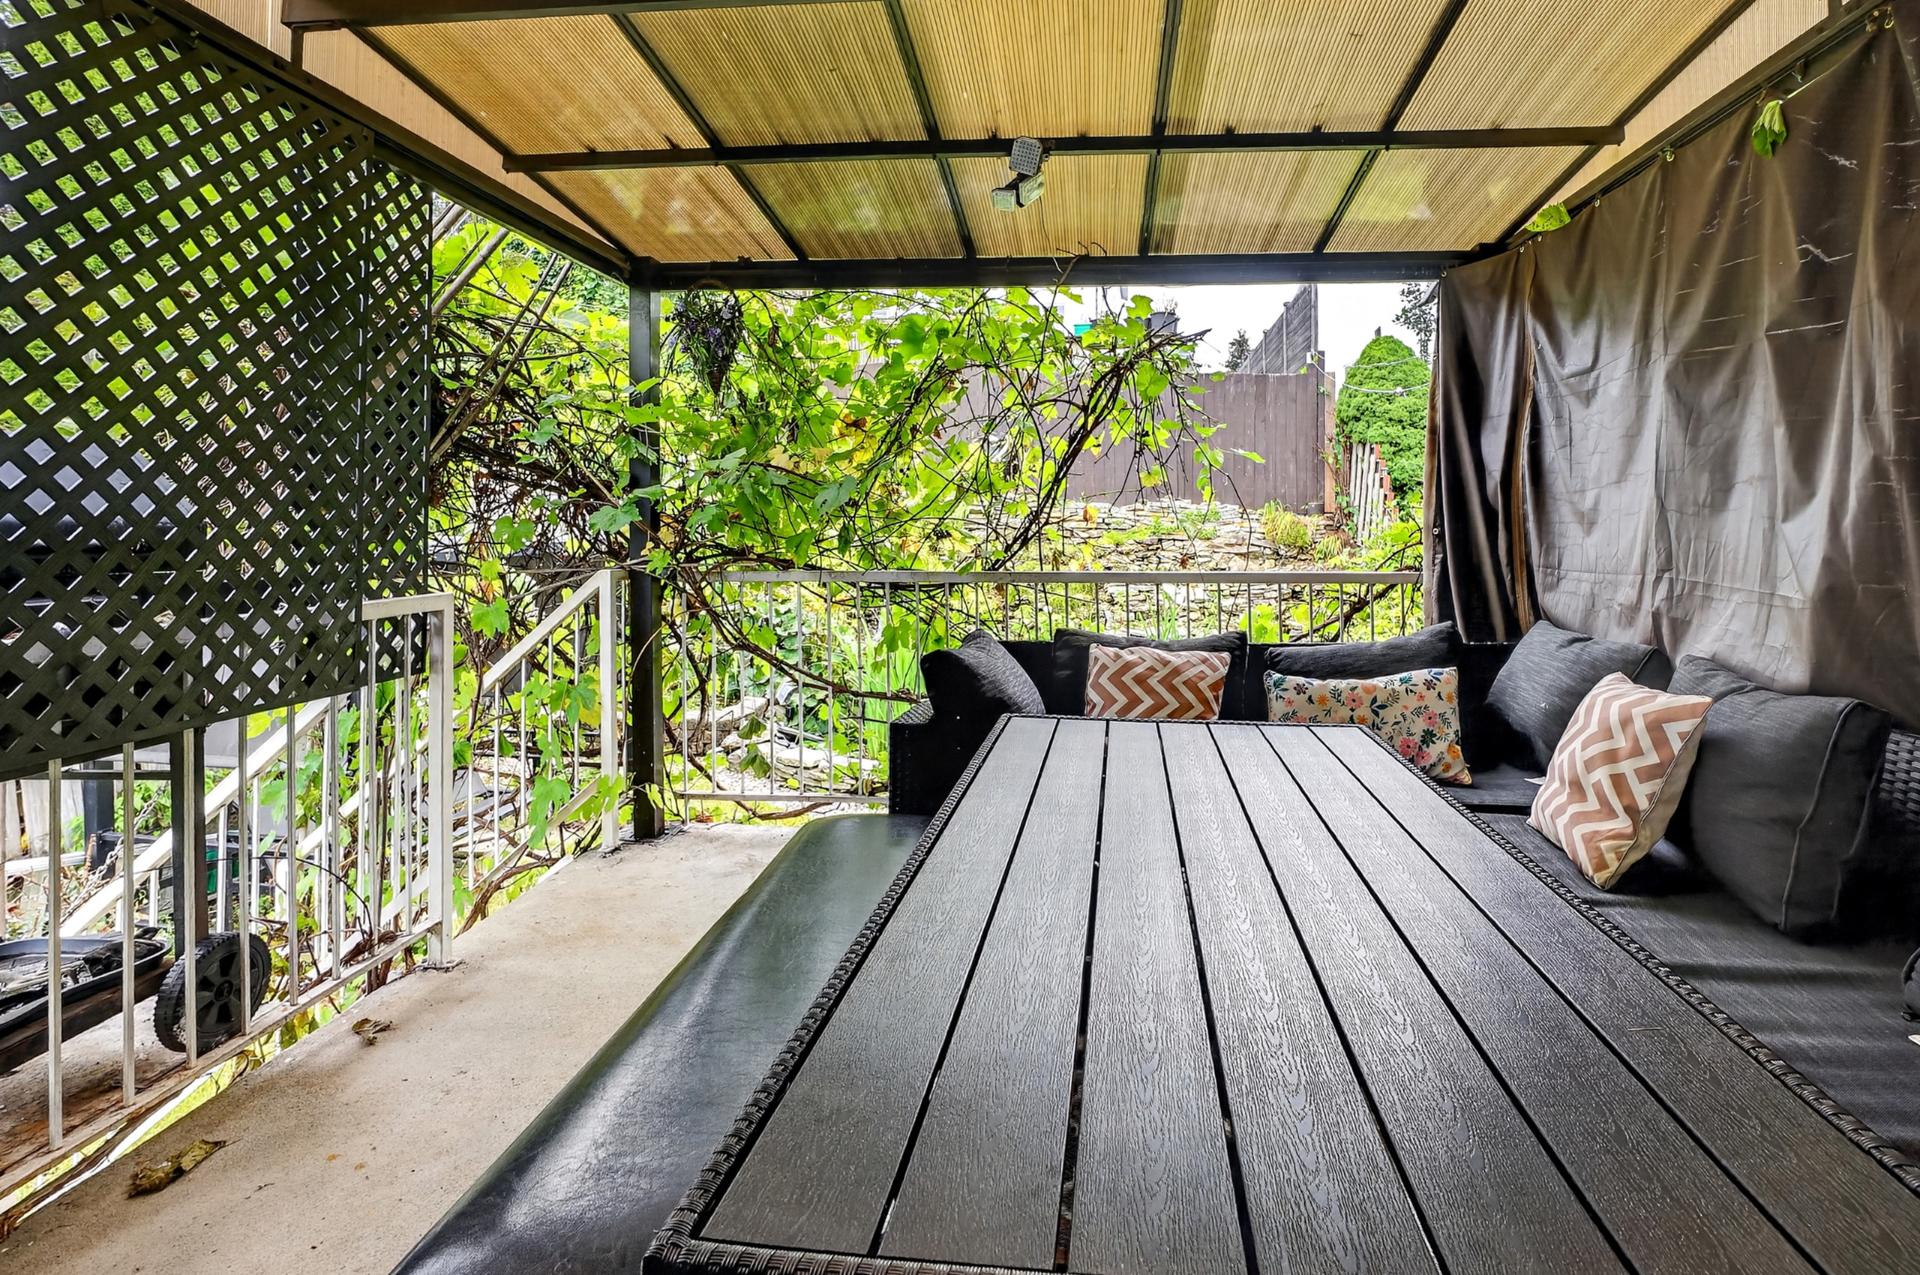 Exterior
 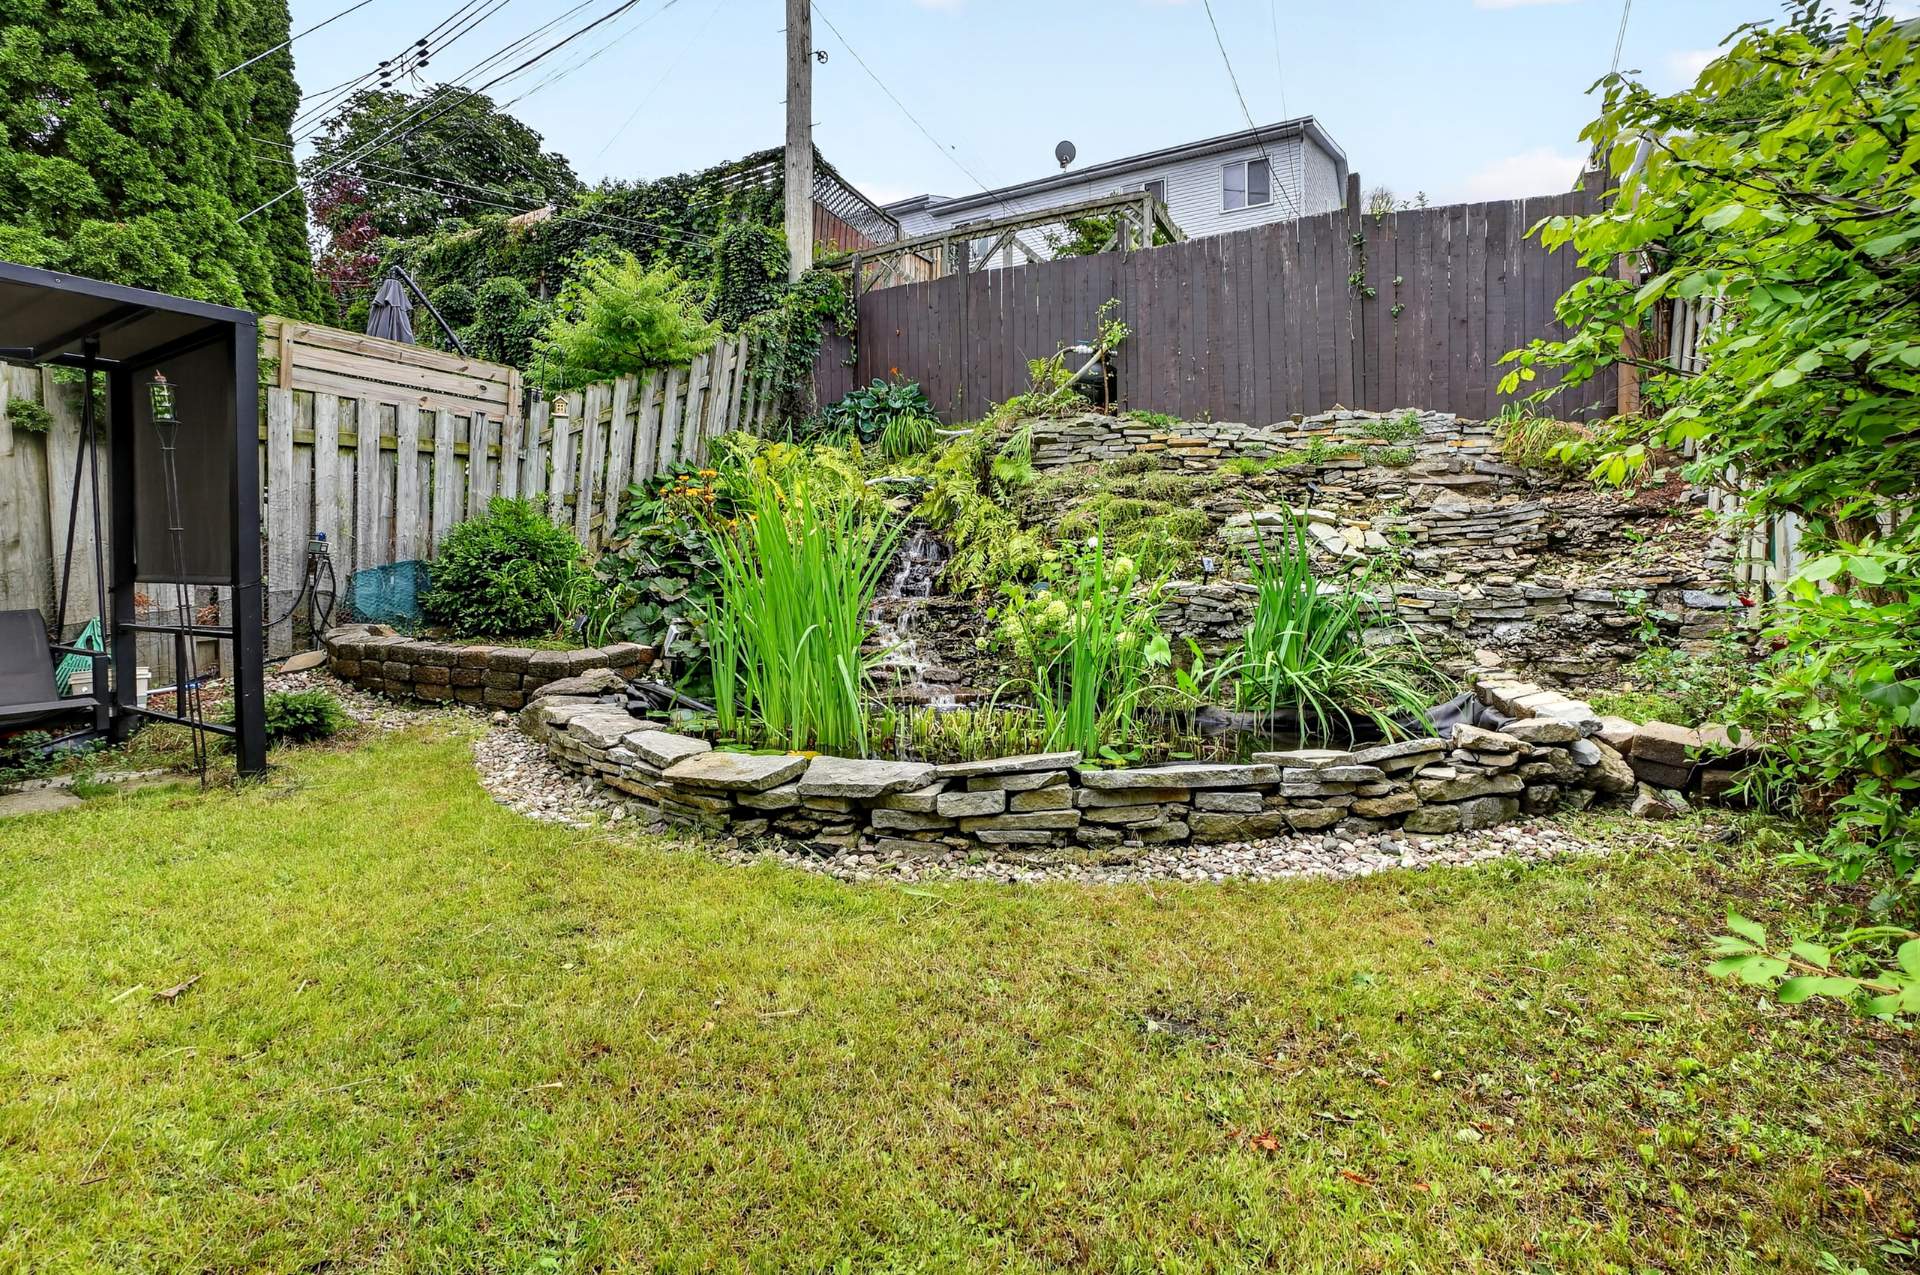 Exterior
 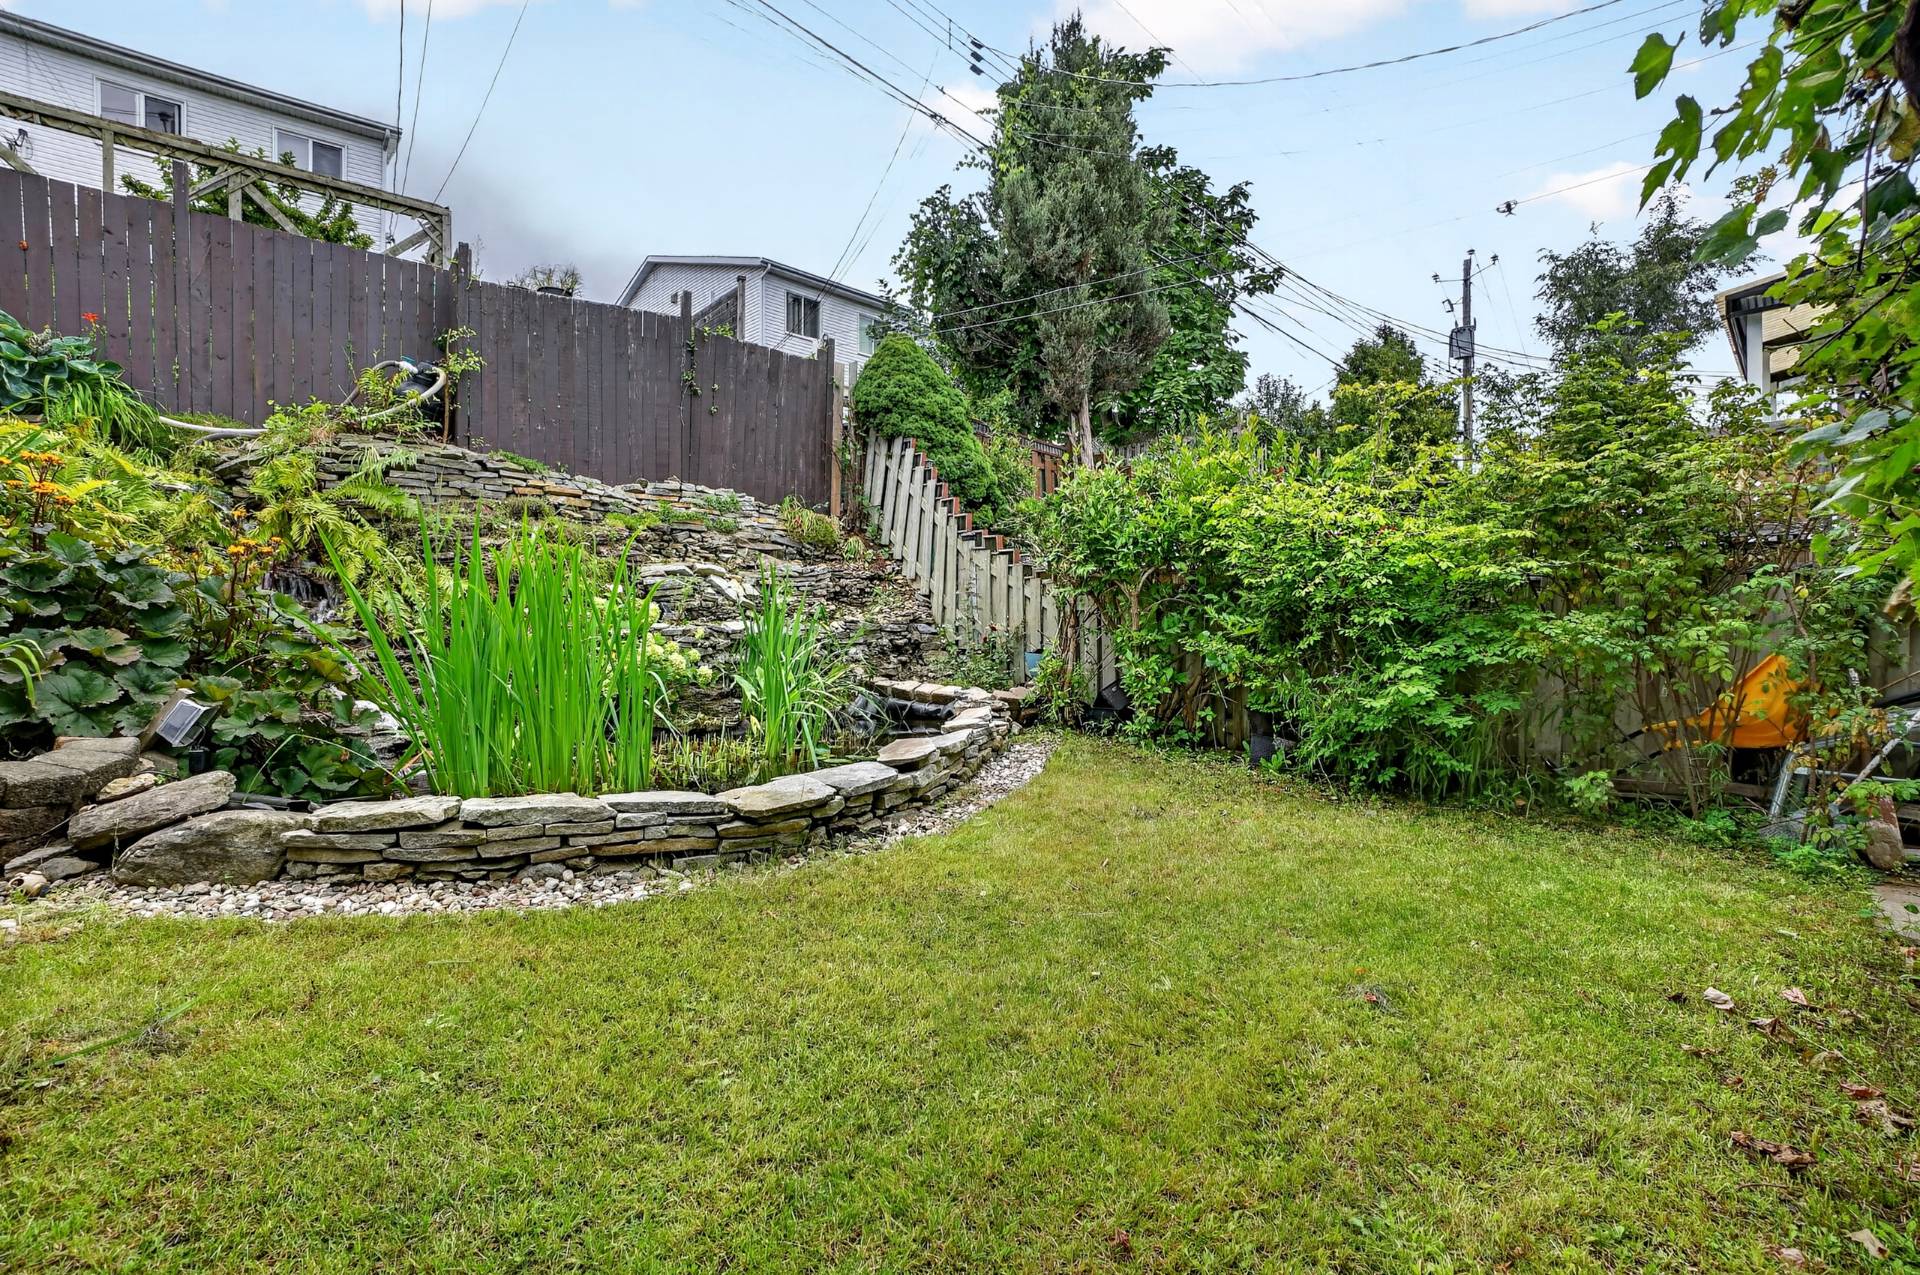 Exterior
 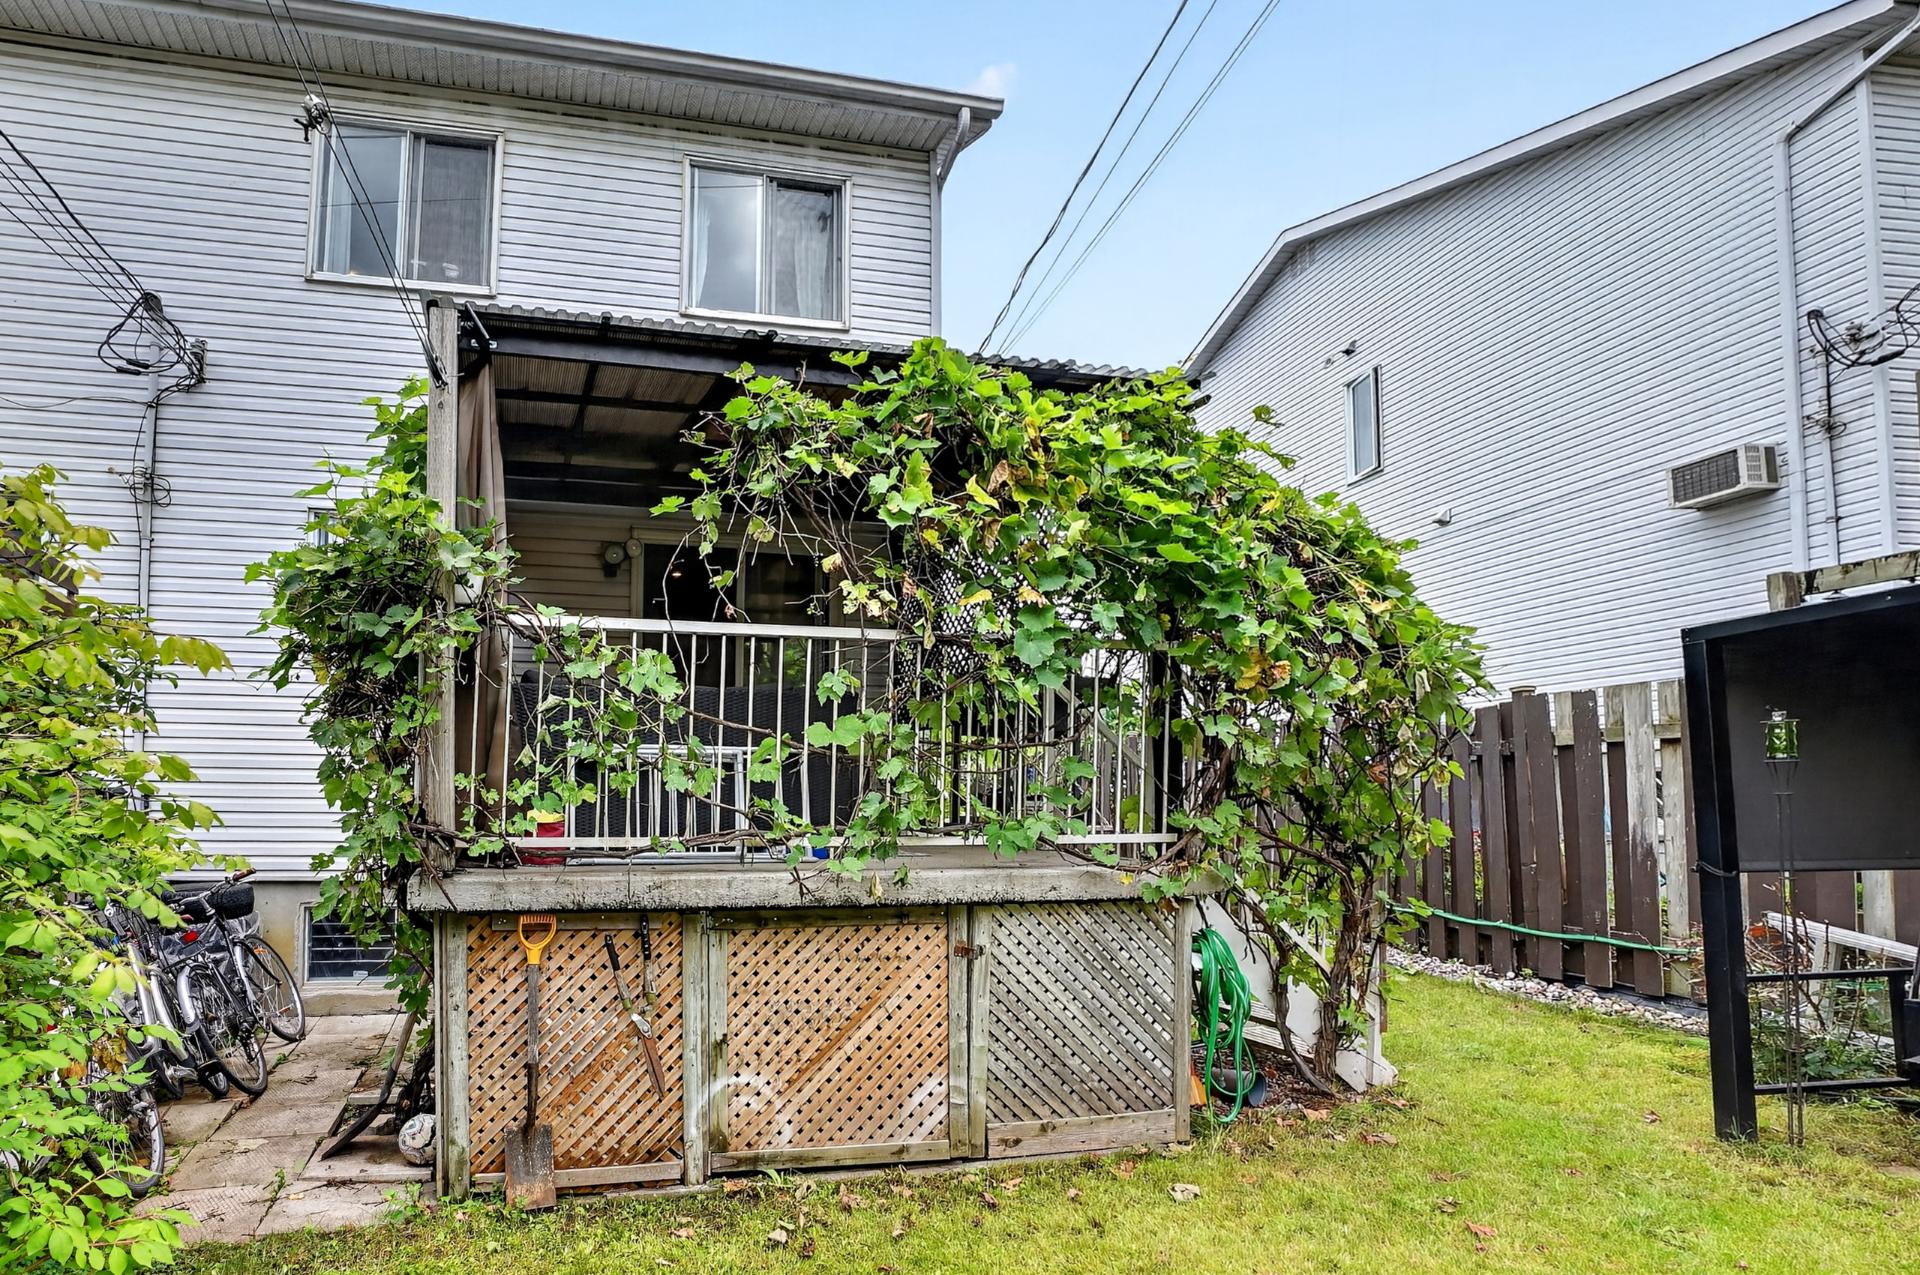 Exterior
 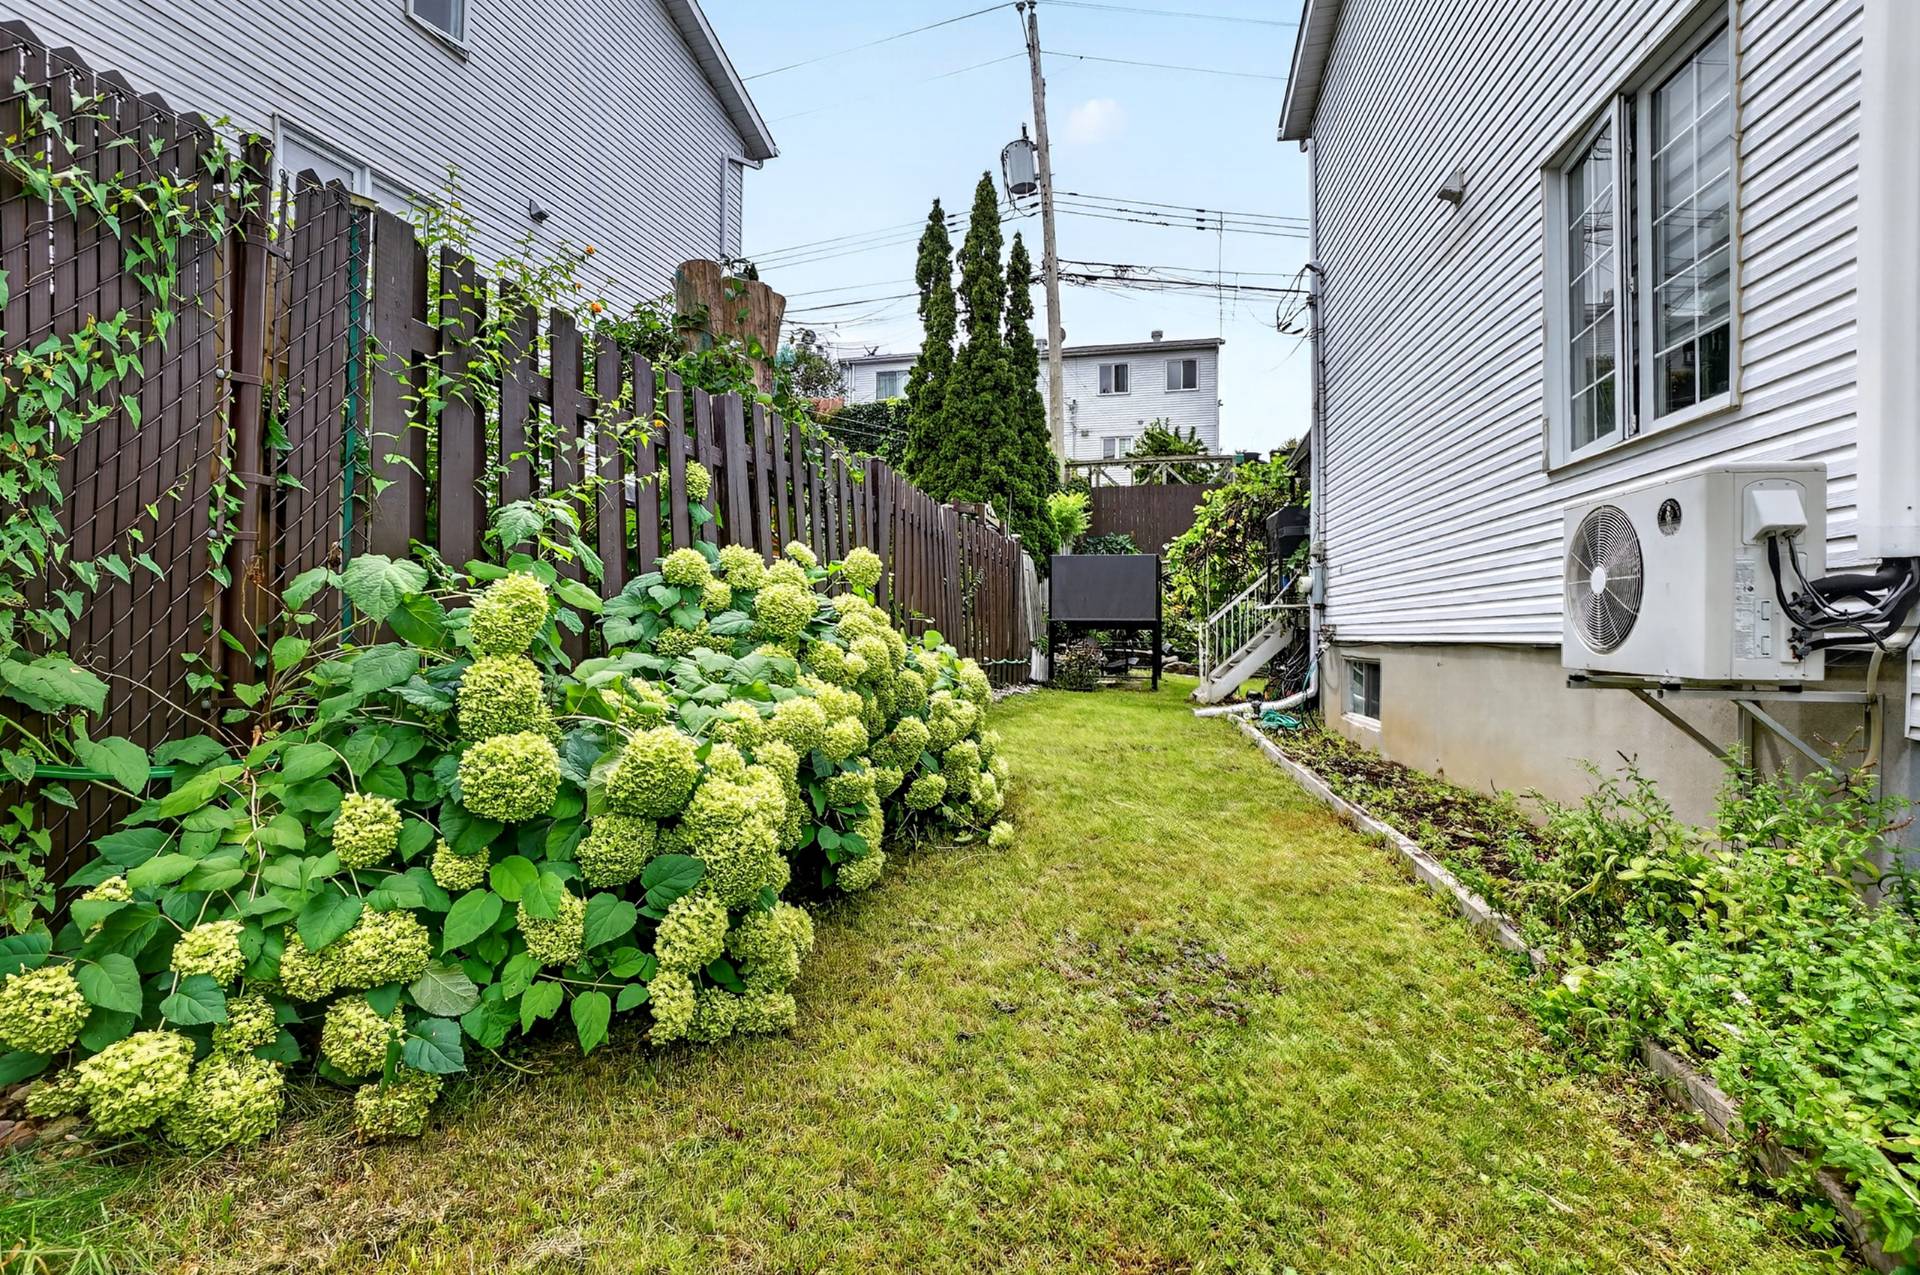 Exterior
 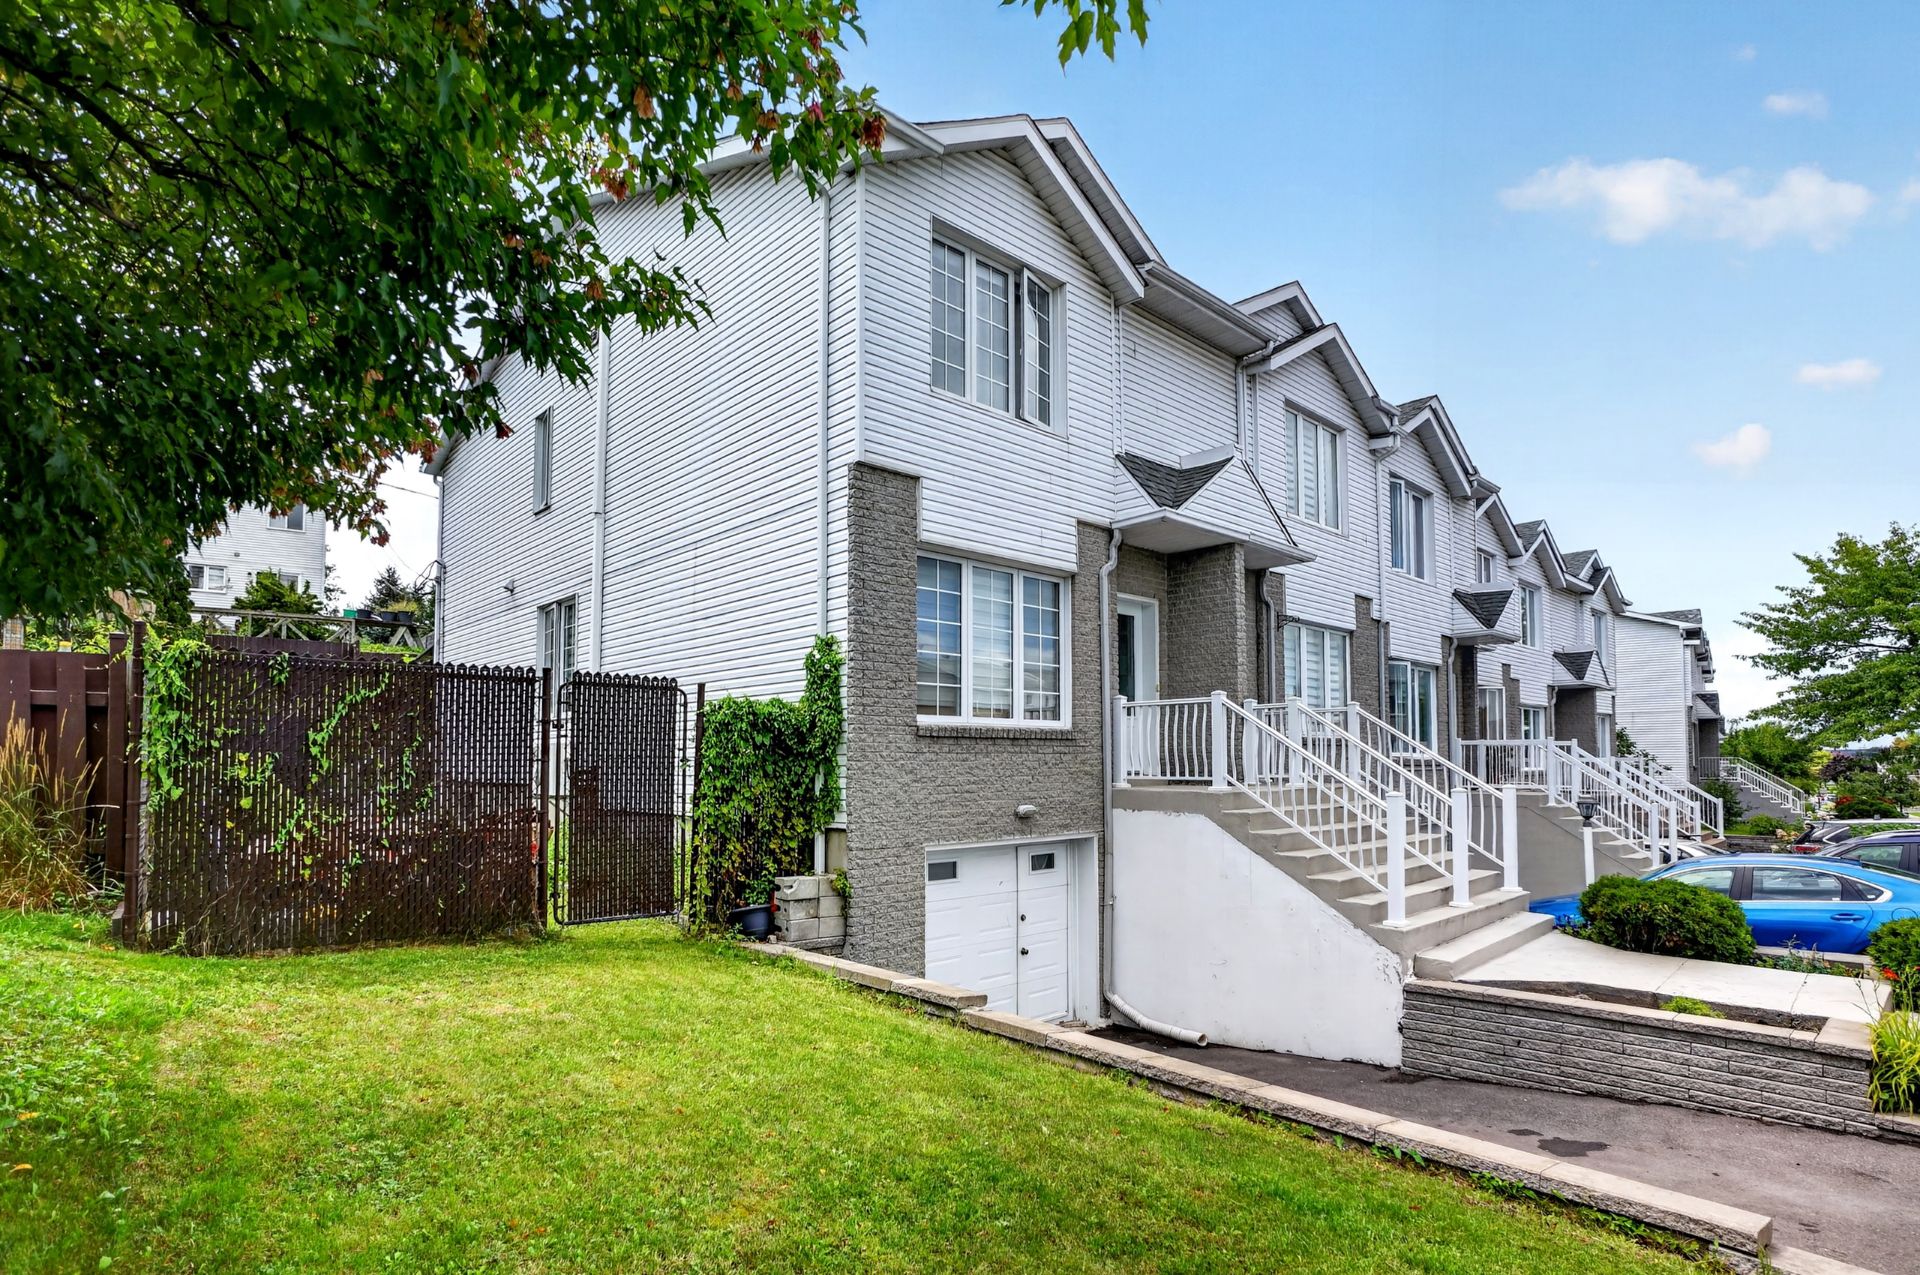 Exterior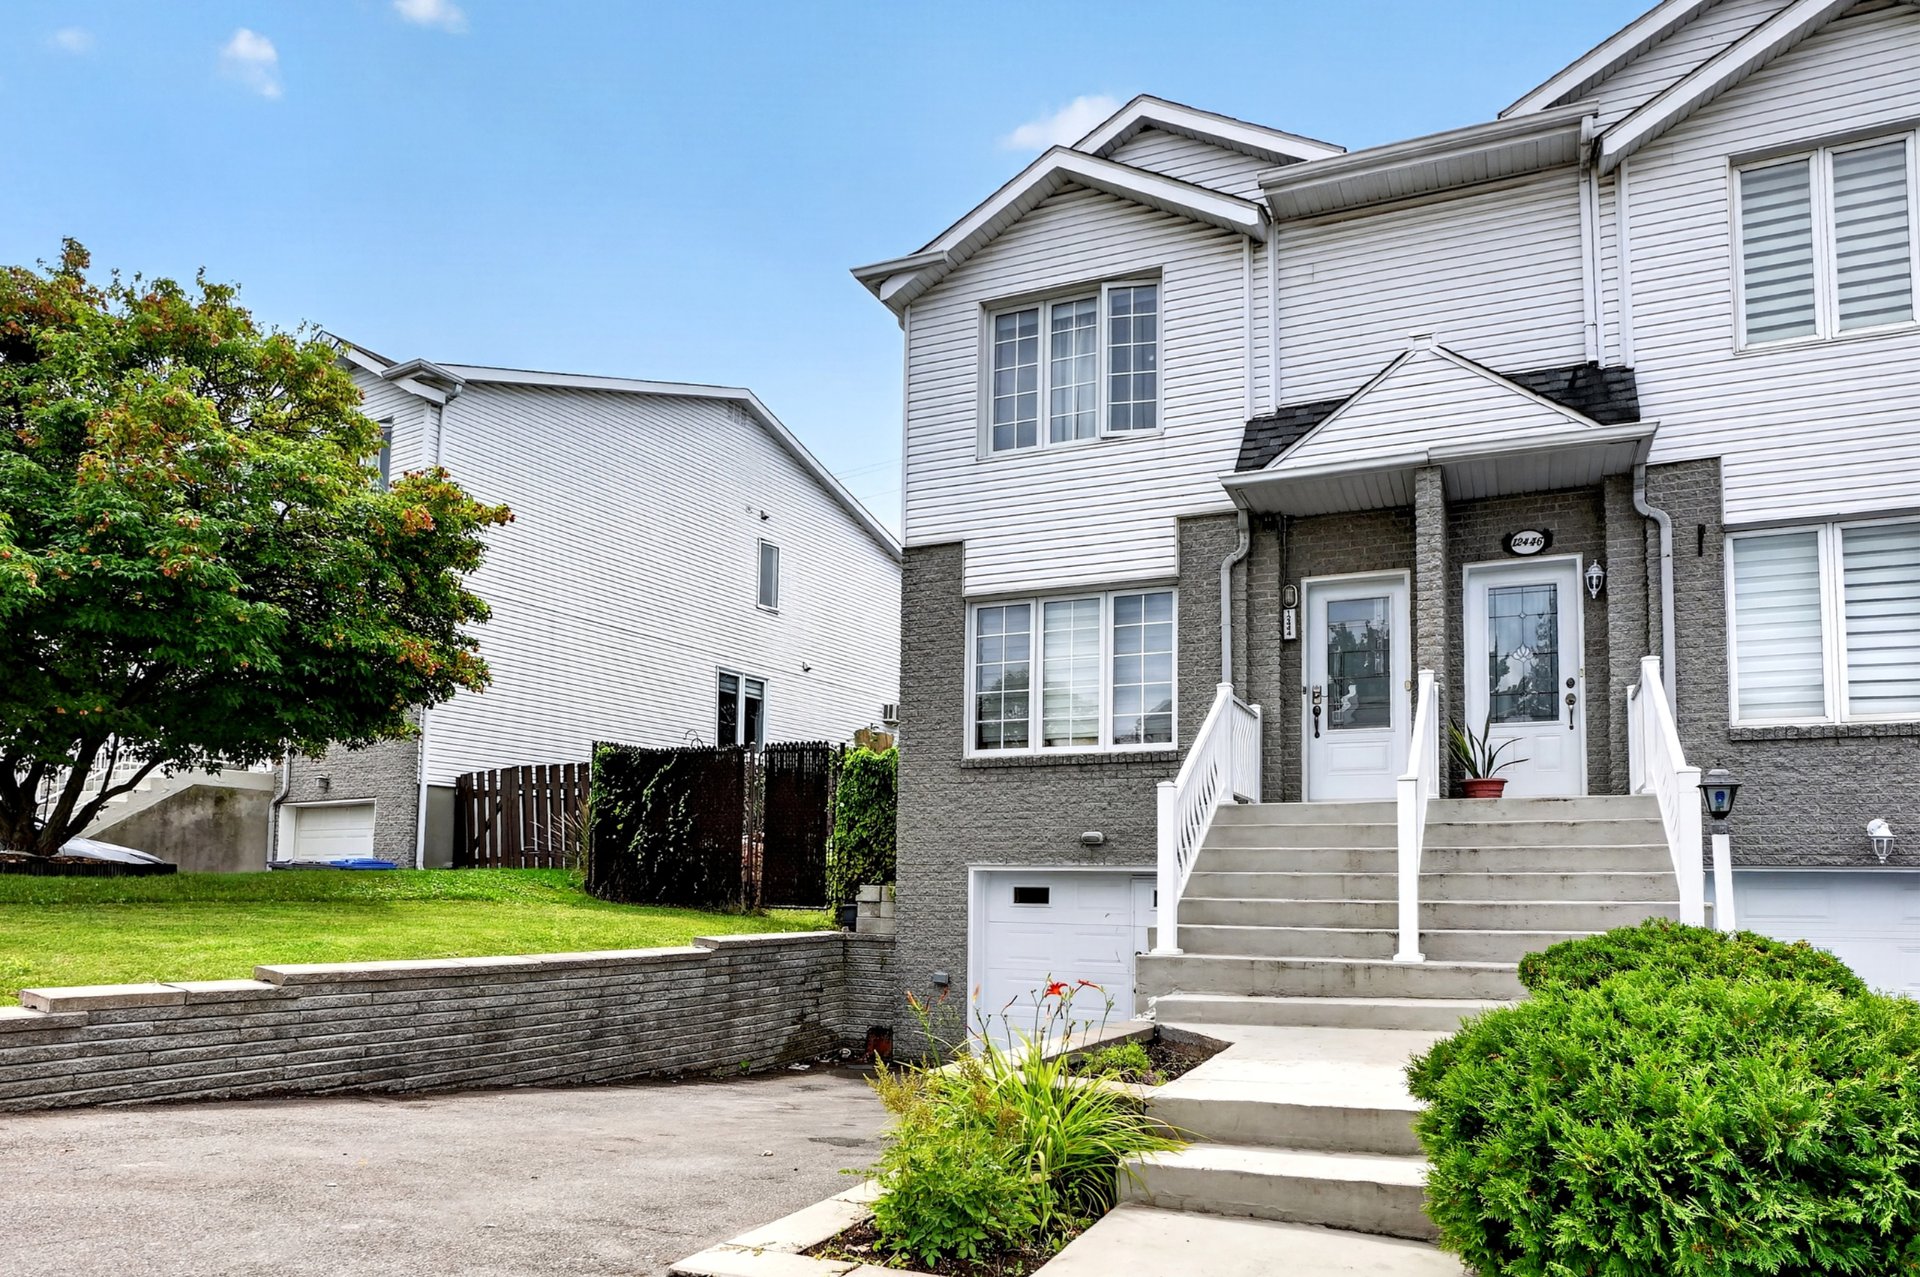
Description
Discover this bright and inviting three-bedroom townhouse in Rivière-des-Prairies. Featuring one full bathroom and one powder room, the home offers a practical layout designed for comfortable everyday living. Generous windows bring abundant natural light into the well-proportioned rooms, creating a warm and welcoming atmosphere throughout. Ideal for a growing family or first-time buyer, this charming property combines space, functionality, and comfort in a peaceful residential setting. Conveniently located near parks, schools, daycare centres, essential services, public transit, and major highways, it is ready to welcome its next owners.
Discover this charming three-bedroom townhouse located in the sought-after Rivière-des-Prairies area of Montréal. Offering one full bathroom and one powder room, this bright and welcoming property provides the comfort and space needed for everyday family living.
The home features generous windows that fill the interior with natural light, creating a warm and inviting atmosphere throughout. Its functional layout and well-proportioned rooms make it an excellent choice for a growing family, first-time buyer, or anyone seeking a comfortable home in a peaceful residential neighbourhood.
Ideally located near the riverfront, parks, bike paths, schools, daycare centres, and essential services, the property offers the perfect balance of tranquility and convenience. Public transportation, commuter train stations, and Highways 25, 40, and 440 are all easily accessible, making travel throughout the Greater Montréal area simple and efficient.
A wide variety of grocery stores, pharmacies, restaurants, fitness centres, recreational facilities, and major retailers are only minutes away. Nearby Gouin Boulevard also provides wonderful opportunities for waterfront walks, visits to local parks, and exploring the area's cafés and bakeries.
Combining comfort, convenience, and an excellent location, this beautiful townhouse is ready to welcome its next owners. Schedule your visit and discover everything it has to offer!
Inclusions : Central vacuum, towel warmer, all light fixtures, blinds, gazebo, stairwell mirror, and carport.
Location
Room Details
| Room | Dimensions | Level | Flooring |
|---|---|---|---|
| Living room | 13.10 x 15.8 P | Ground Floor | Wood |
| Dinette | 11.8 x 11.4 P | Ground Floor | Wood |
| Kitchen | 11.5 x 15.1 P | Ground Floor | Ceramic tiles |
| Washroom | 5.6 x 4.6 P | Ground Floor | Ceramic tiles |
| Primary bedroom | 13.6 x 12.9 P | 2nd Floor | Wood |
| Bedroom | 11.1 x 8.11 P | 2nd Floor | Wood |
| Bedroom | 9.1 x 10.10 P | 2nd Floor | Wood |
| Bathroom | 8.6 x 8.8 P | 2nd Floor | Ceramic tiles |
| Playroom | 18.6 x 14.4 P | Basement | Flexible floor coverings |
Characteristics
| Basement | 6 feet and over, Finished basement |
|---|---|
| Driveway | Asphalt |
| Roofing | Asphalt shingles |
| Proximity | Bicycle path, Cross-country skiing, Elementary school, High school, Highway, Park - green area, Public transport, Réseau Express Métropolitain (REM), Snowmobile trail, University |
| Heating system | Electric baseboard units |
| Heating energy | Electricity |
| Landscaping | Fenced, Landscape |
| Sewage system | Municipal sewer |
| Water supply | Municipality |
| Foundation | Poured concrete |
| Zoning | Residential |
This property is presented in collaboration with RE/MAX ALLIANCE INC.