Property
Property
OPEN HOUSE
2026-Oct-18 | 14:00 - 16:00
702 Mtée Masson #201
Mascouche, City, J7K3B6
Apartment | MLS: 26511023
$299,000
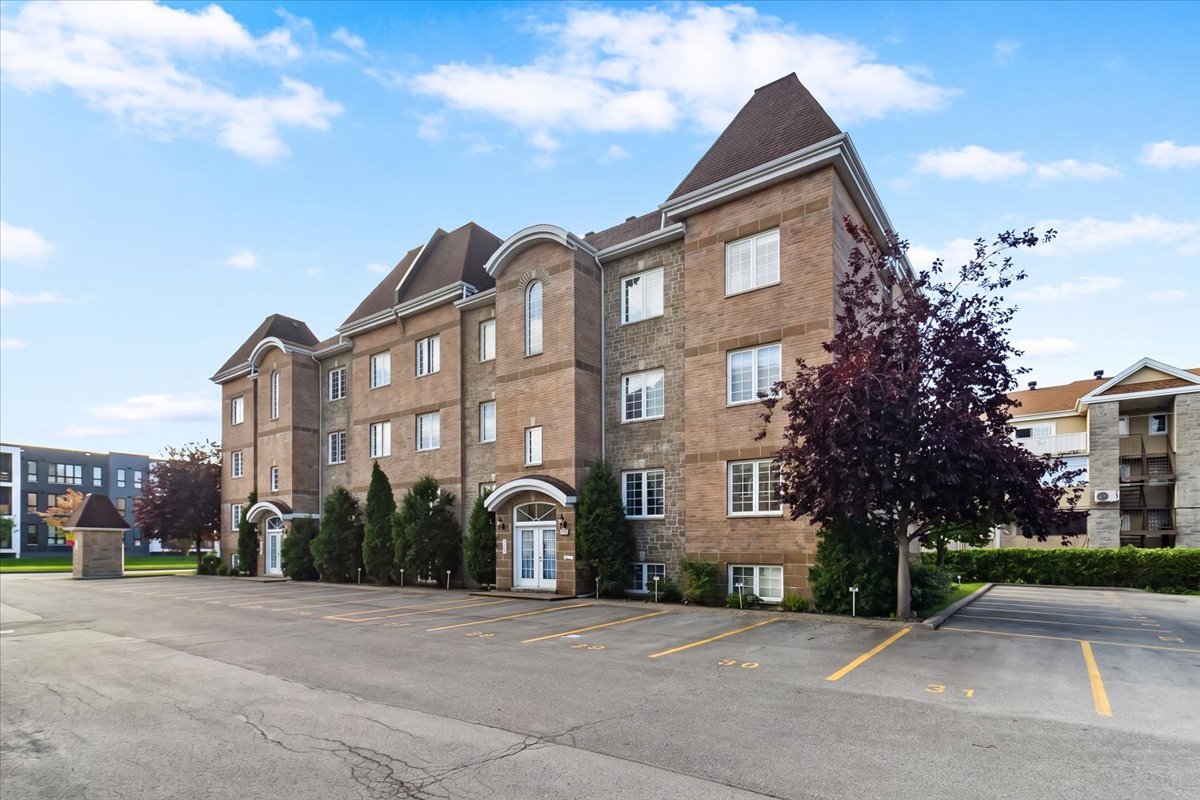 Drawing (sketch)
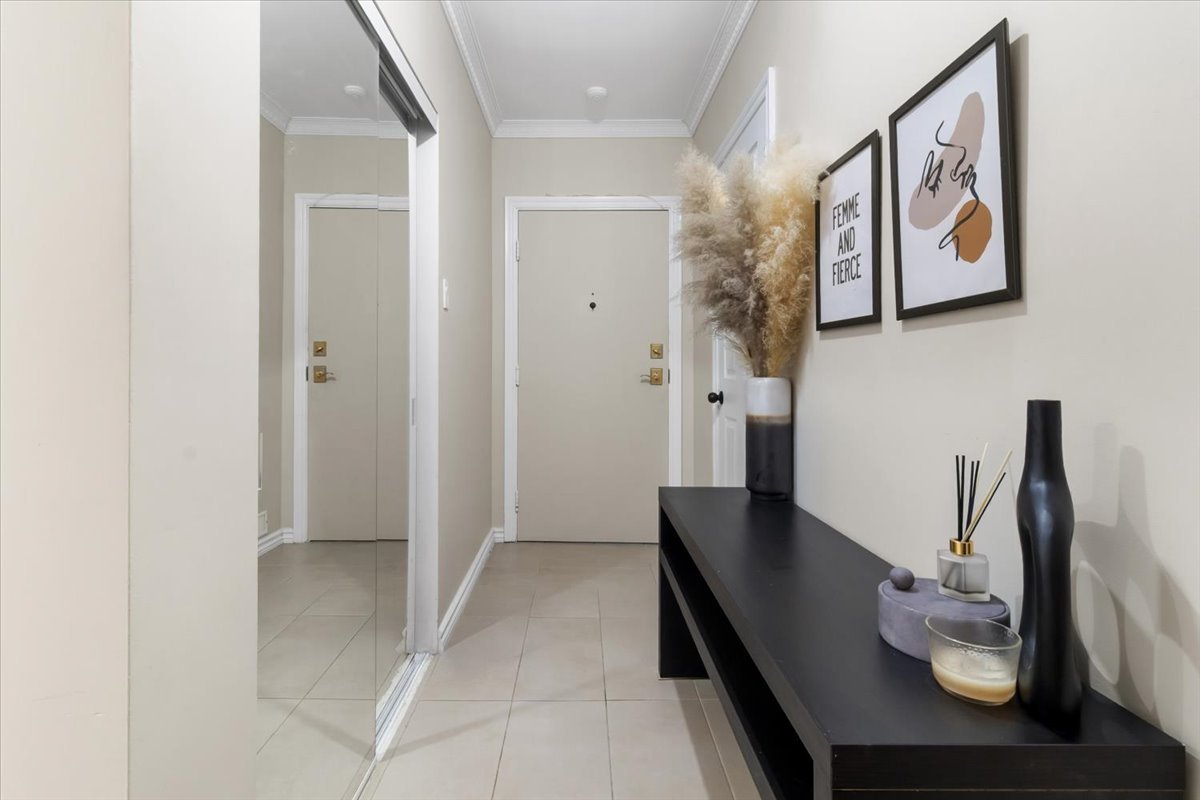
 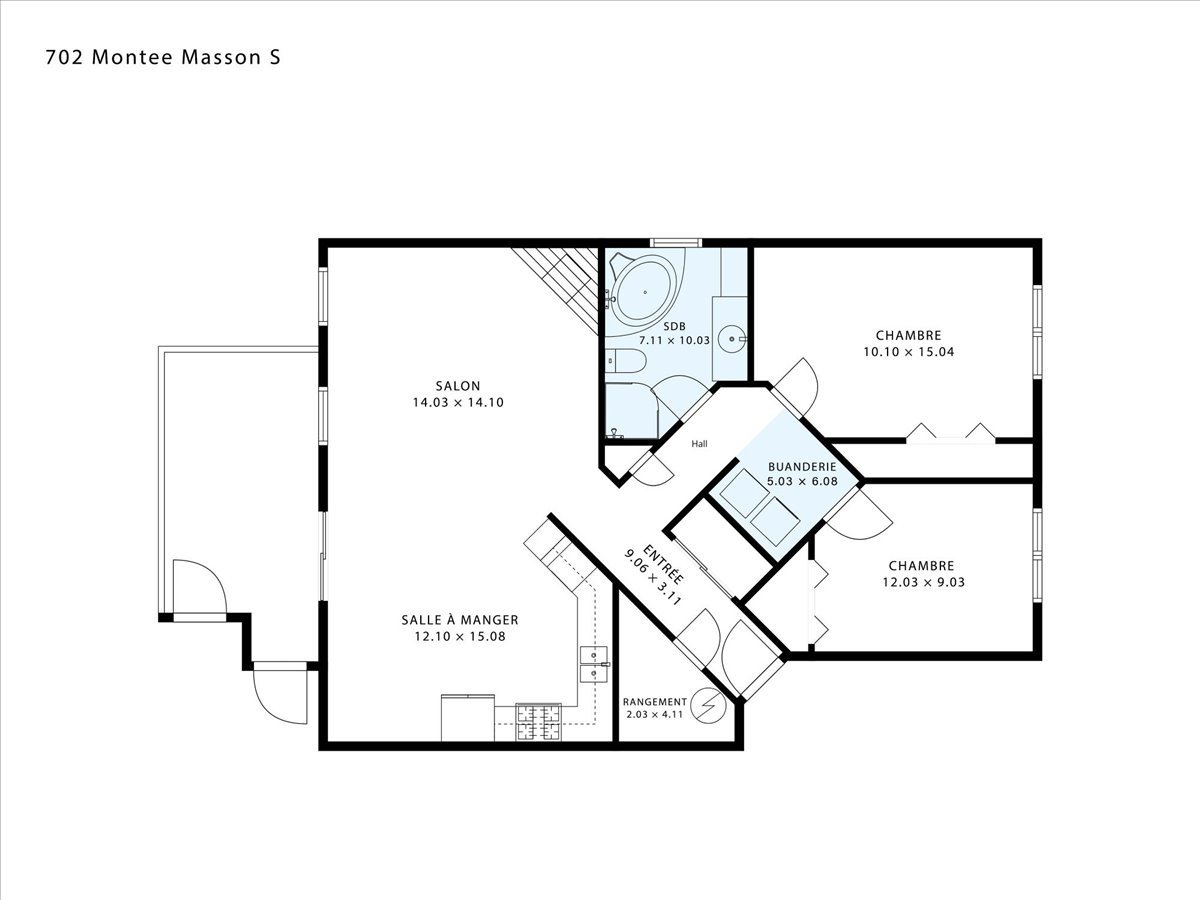 Hallway
  Living room
 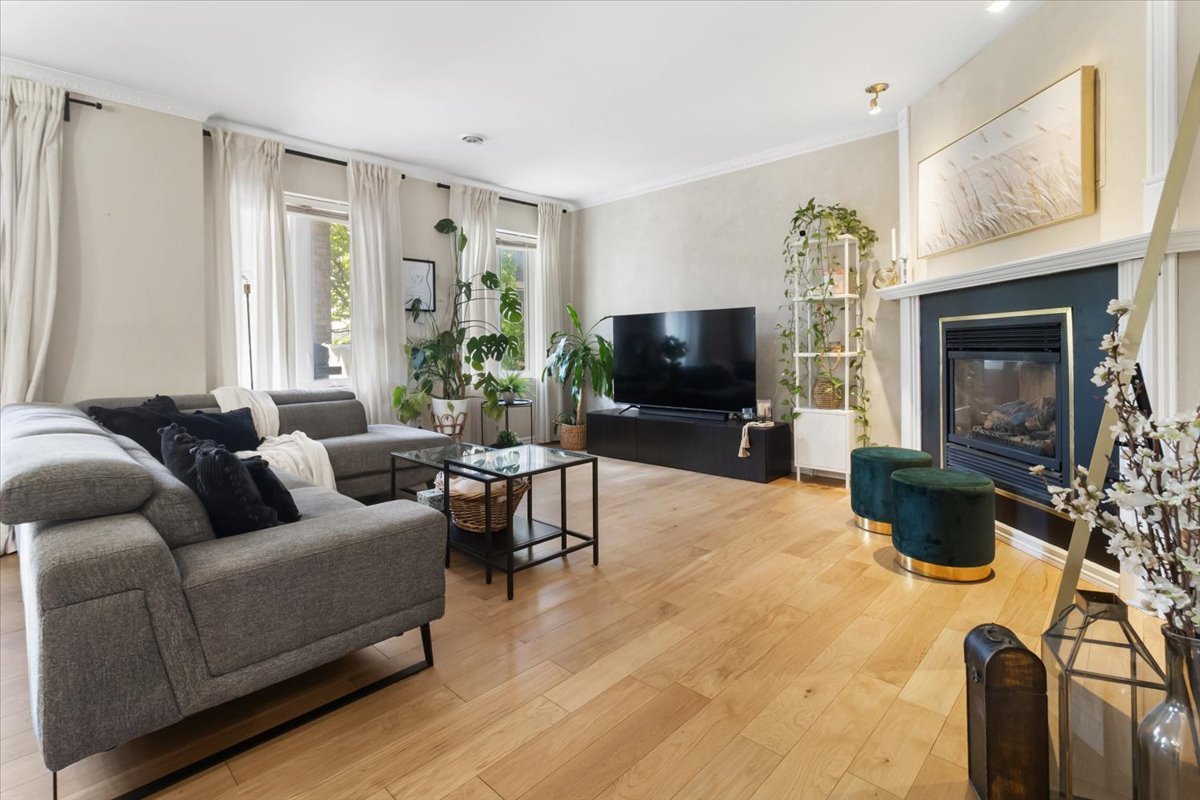 Living room
 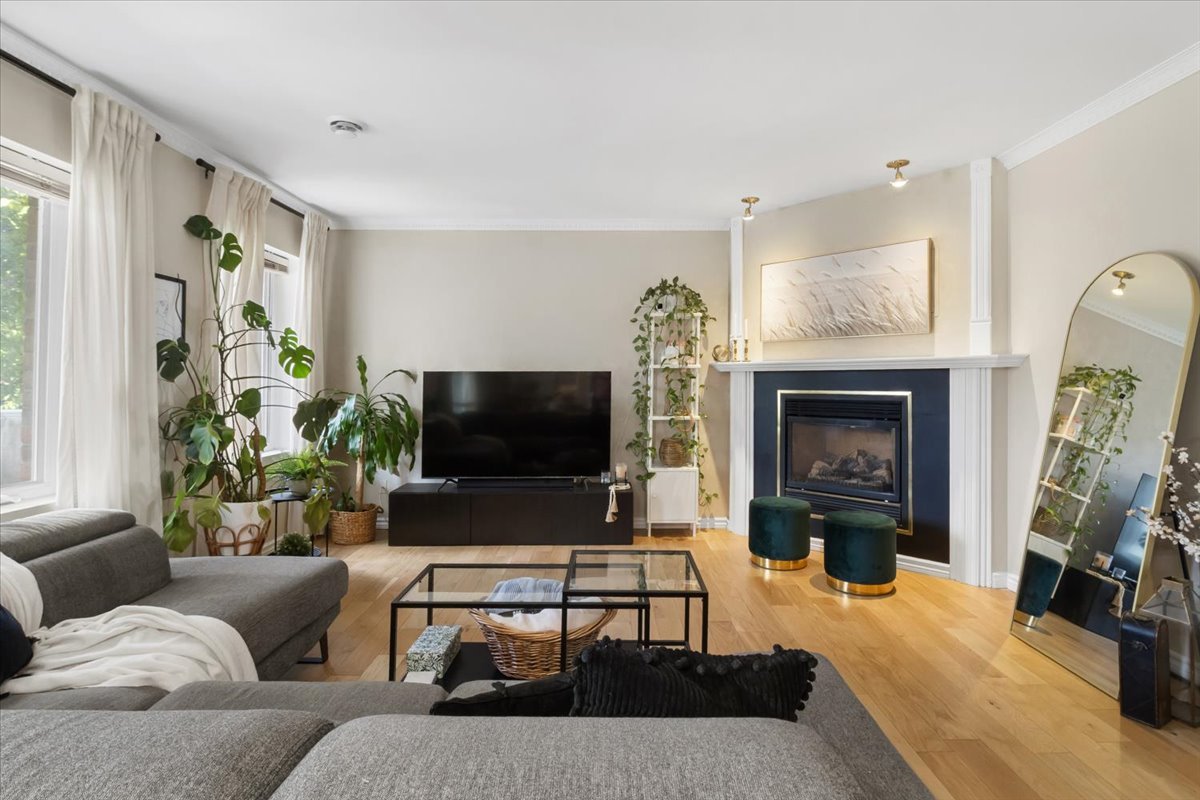 Living room
 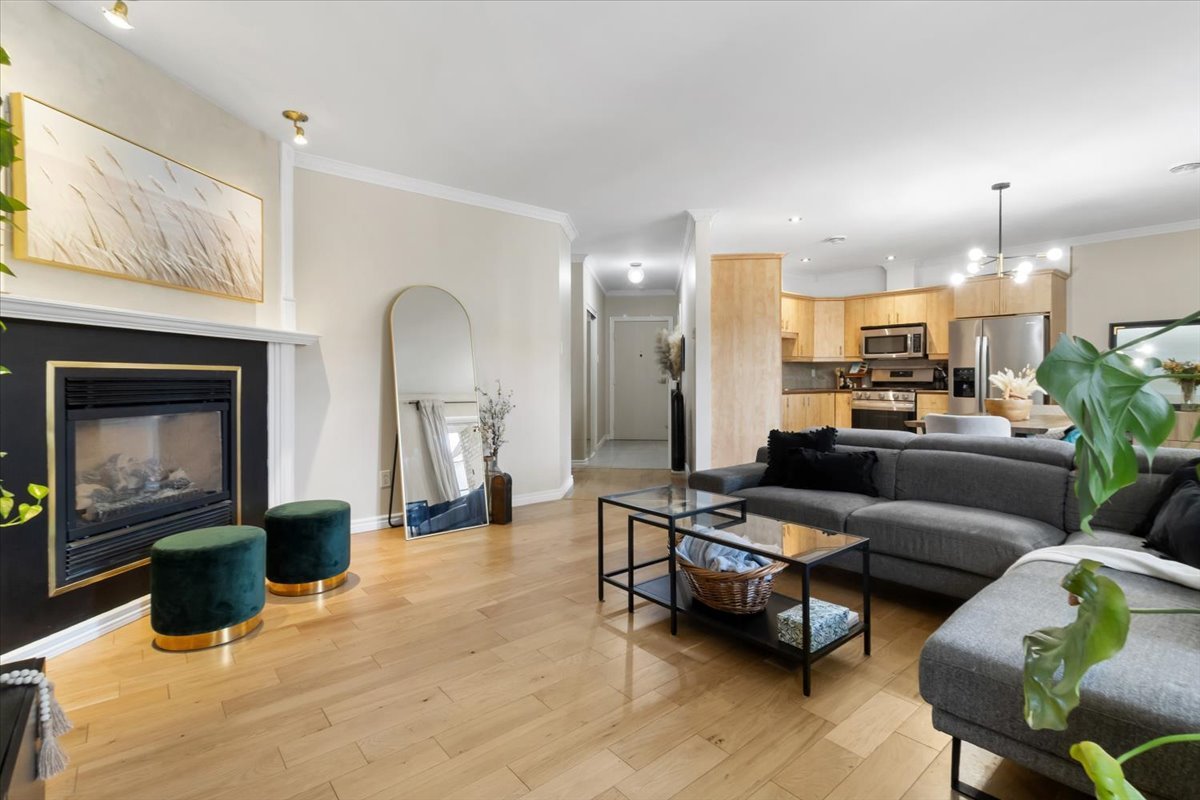 Living room
 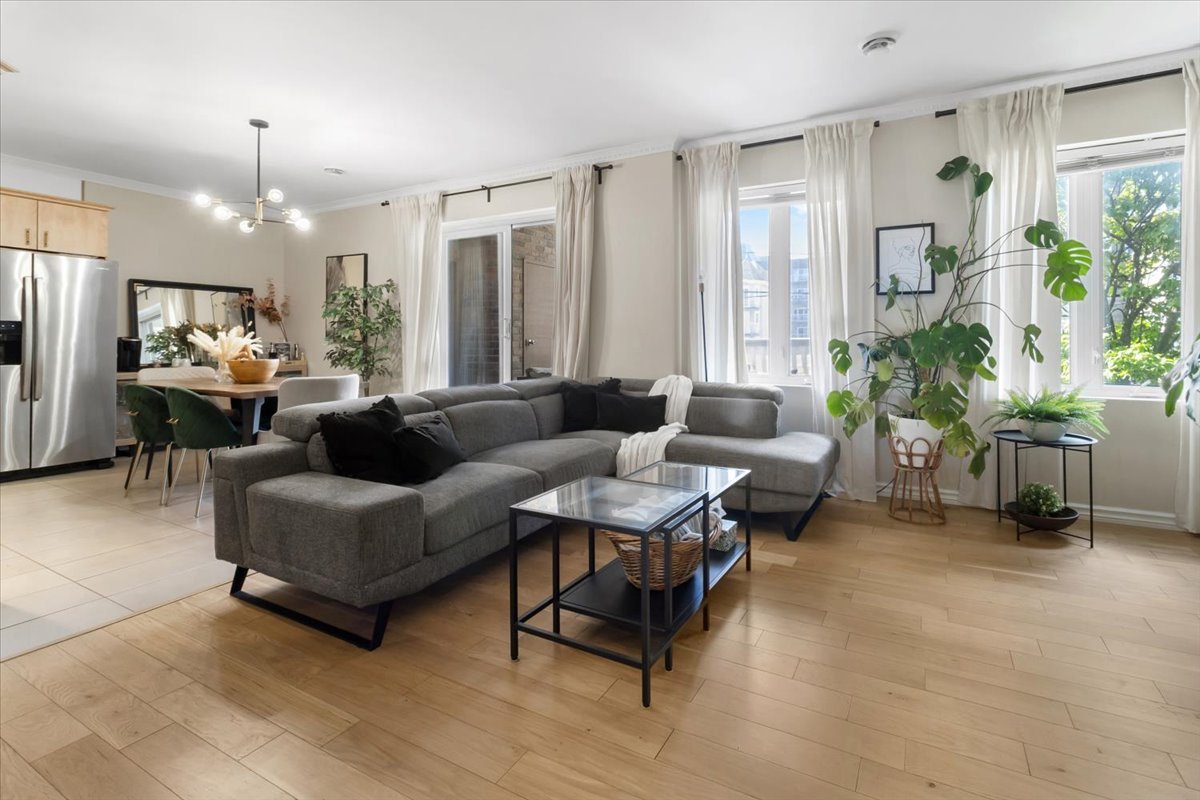 Dining room
 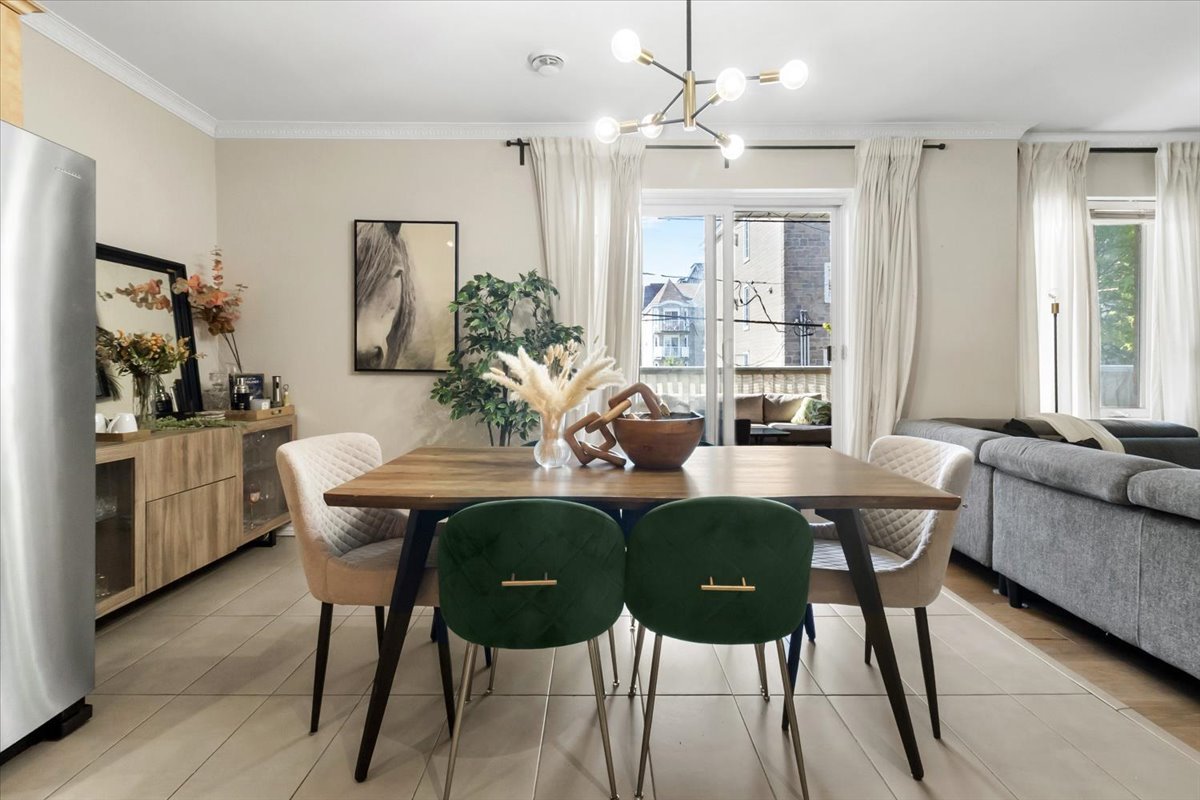 Dining room
 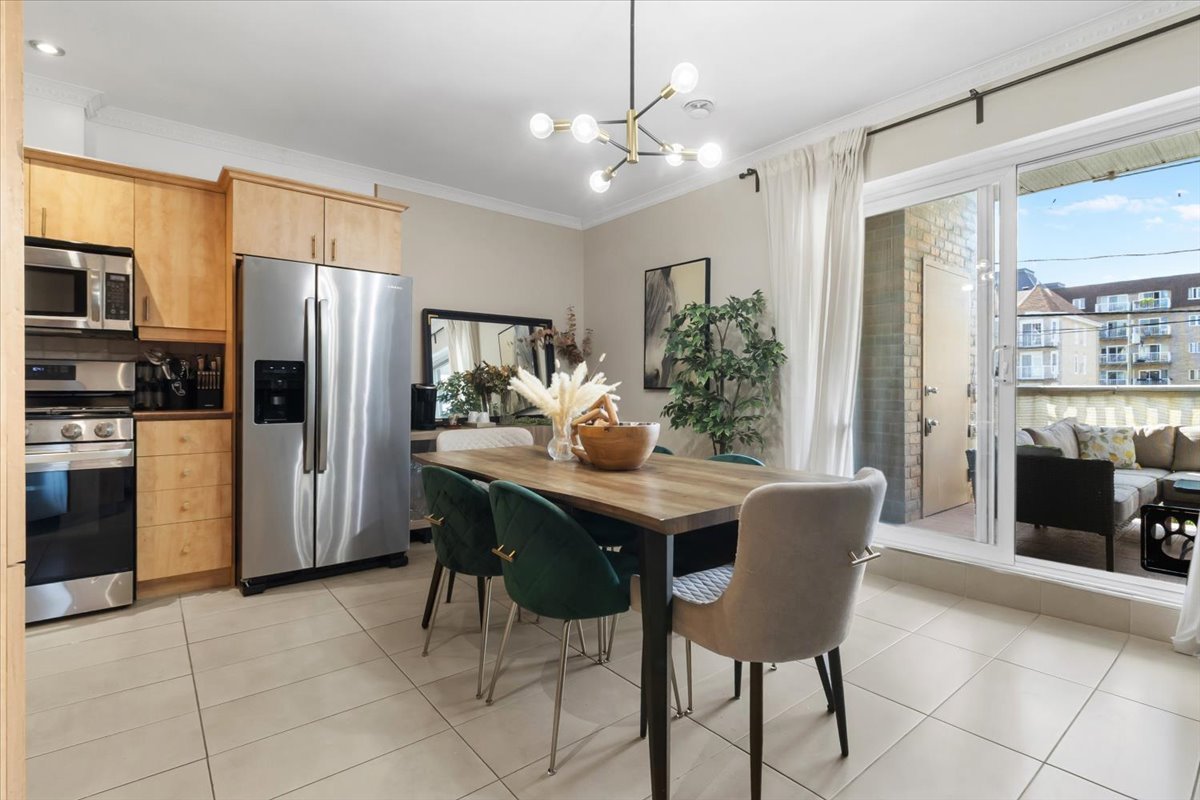 Overall View
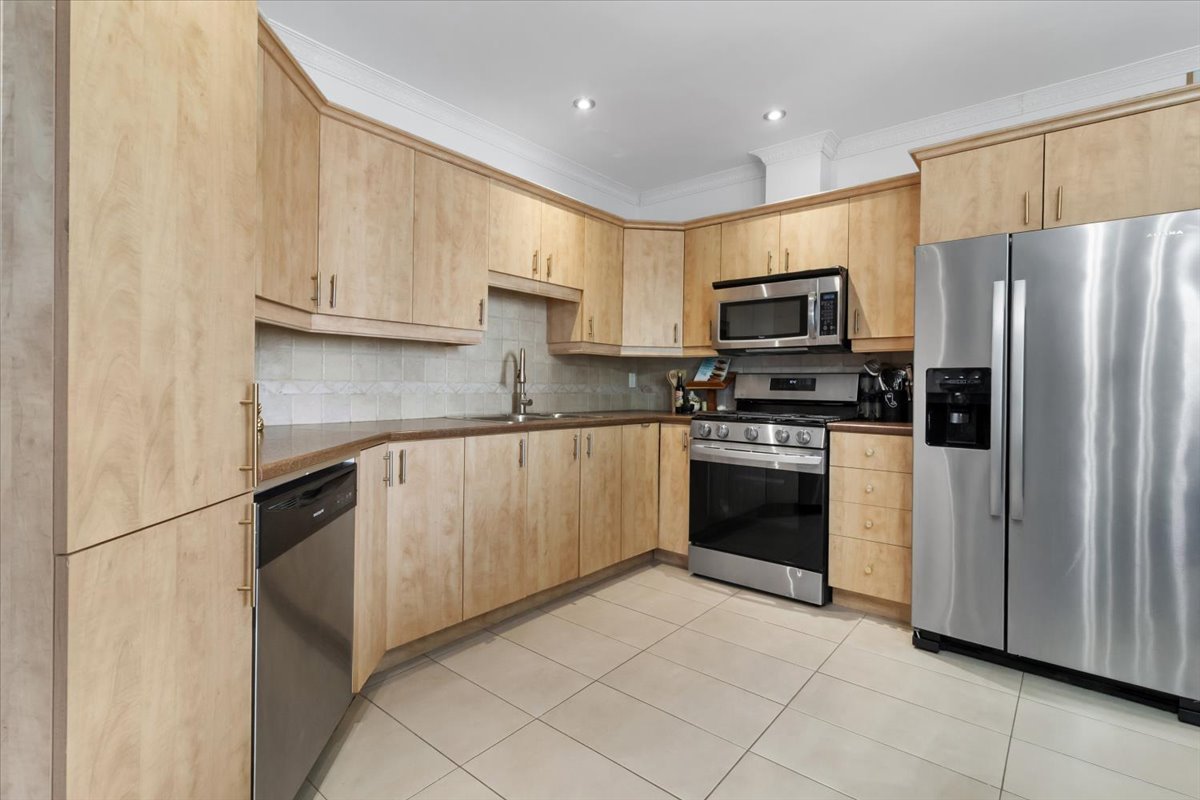
 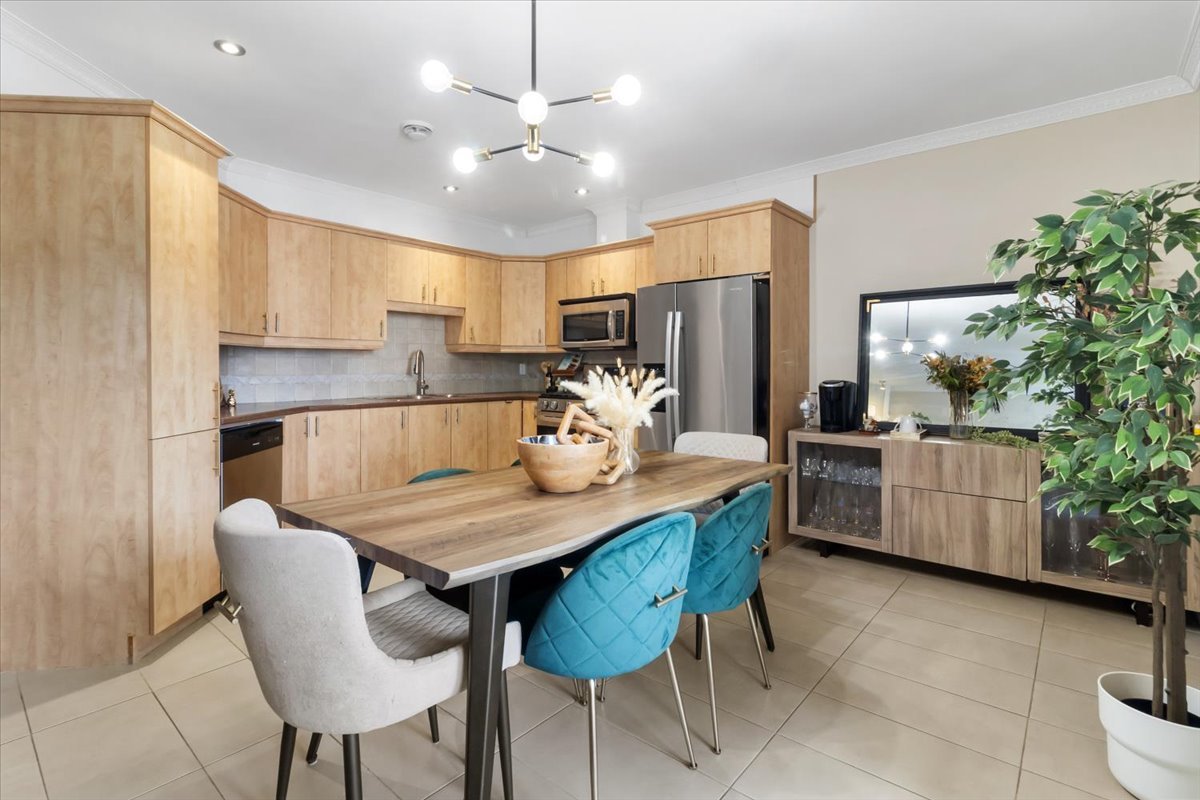 Kitchen
  Primary bedroom
 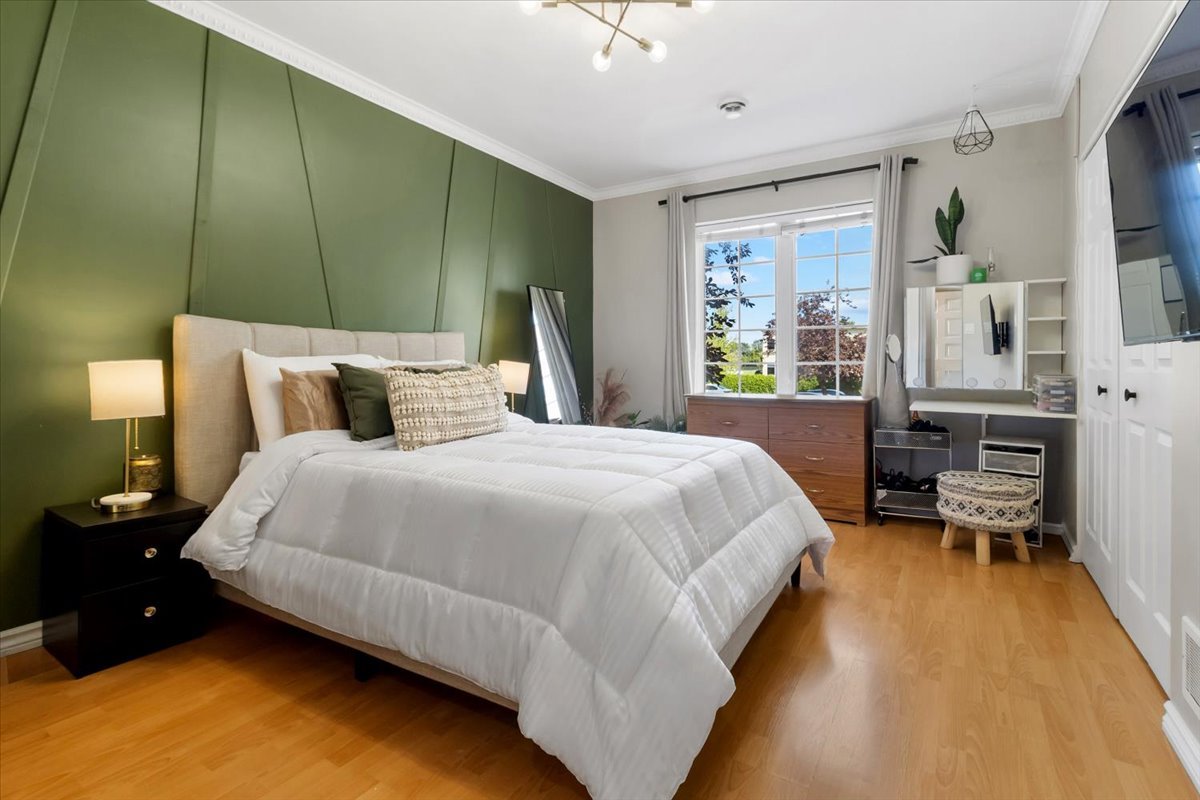 Primary bedroom
 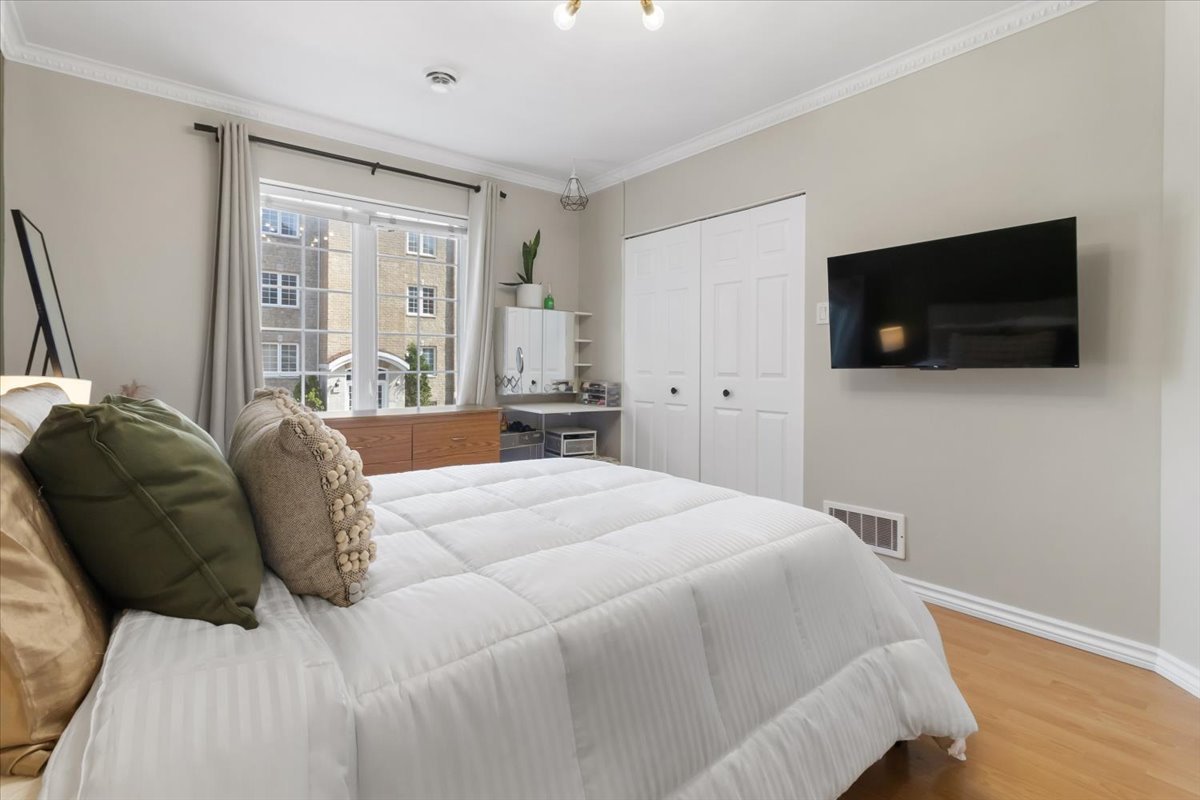 Primary bedroom
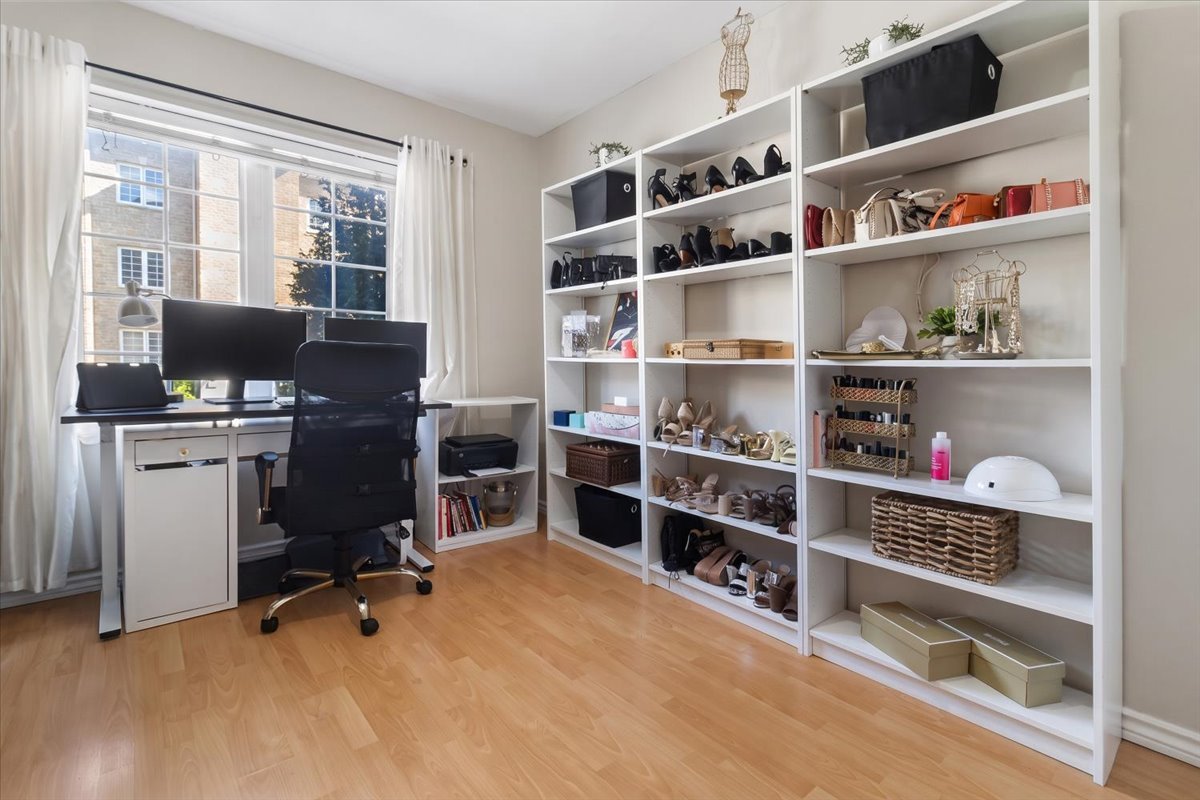
 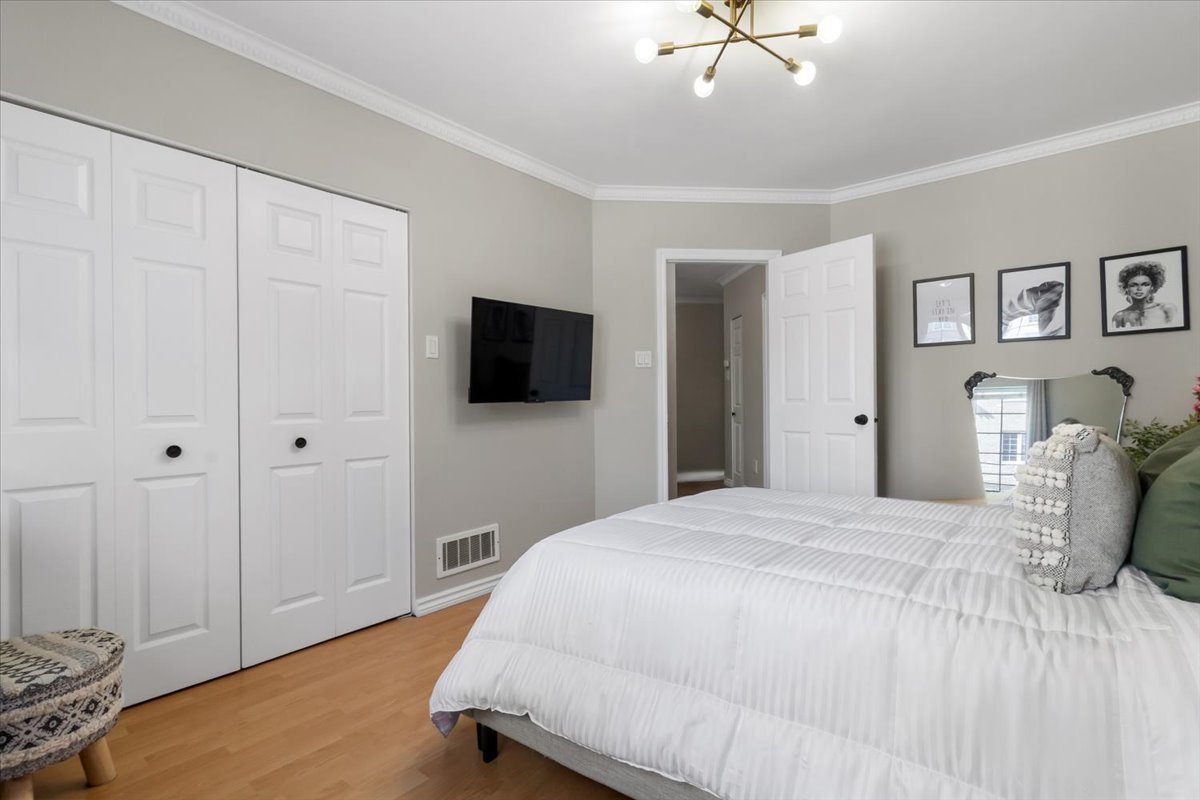 Bedroom
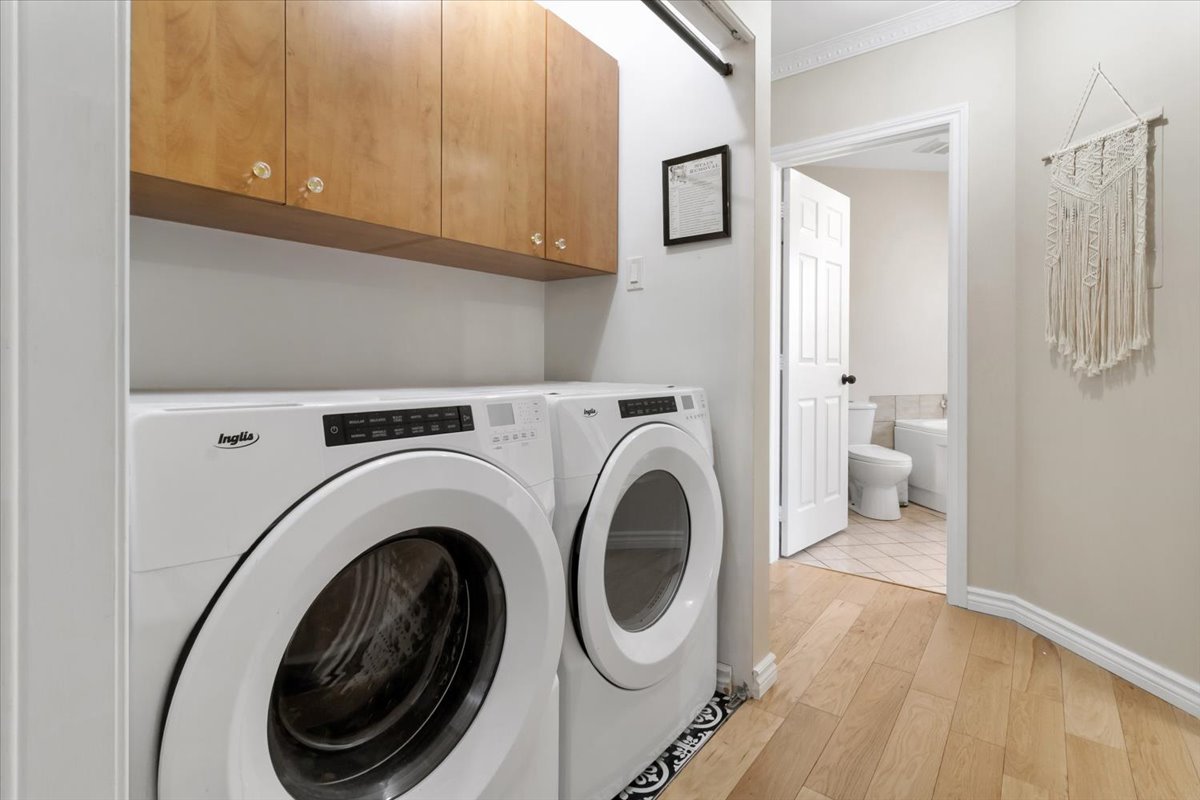
  Laundry room
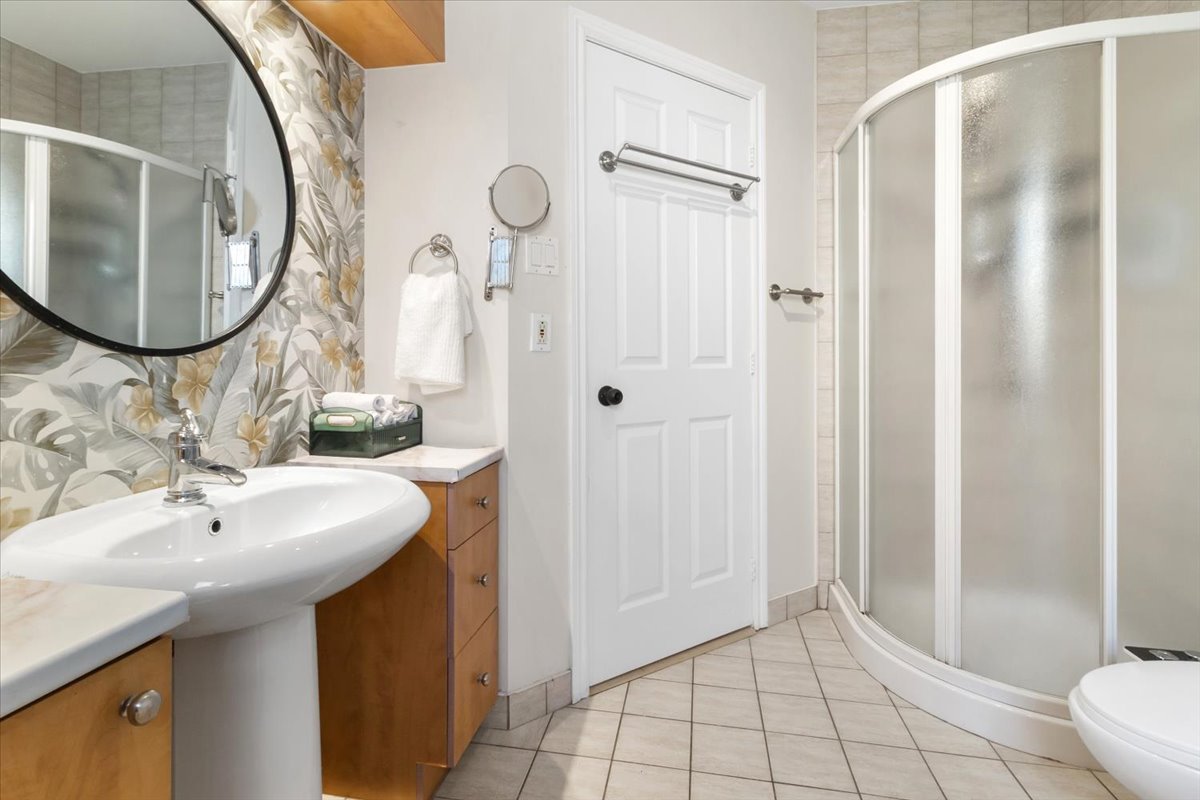
  Bathroom
 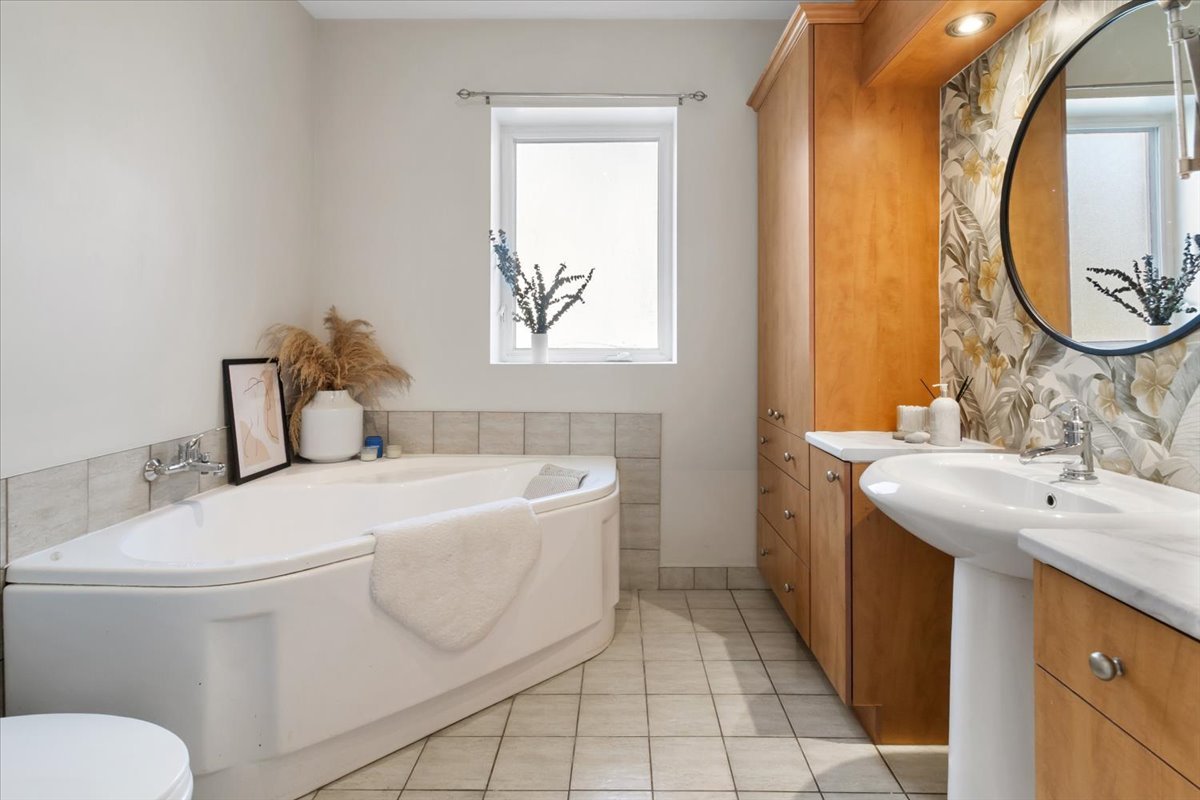 Bathroom
 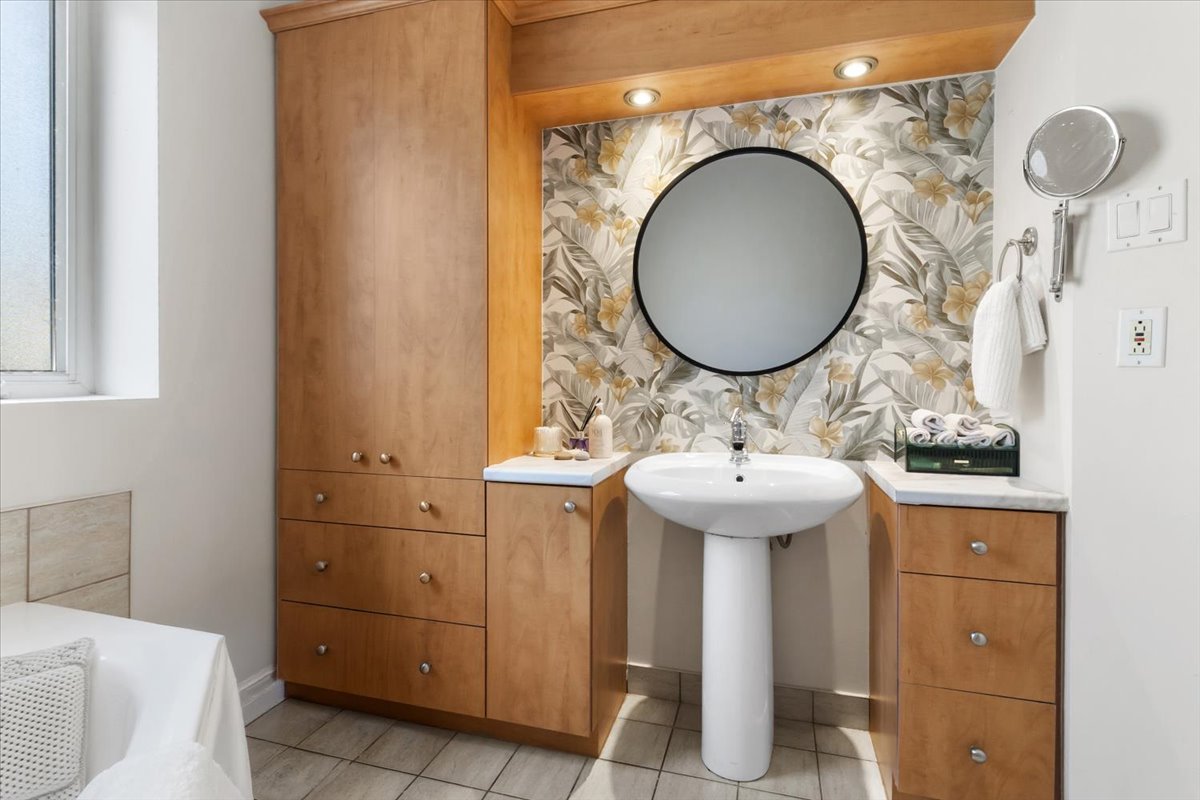 Bathroom
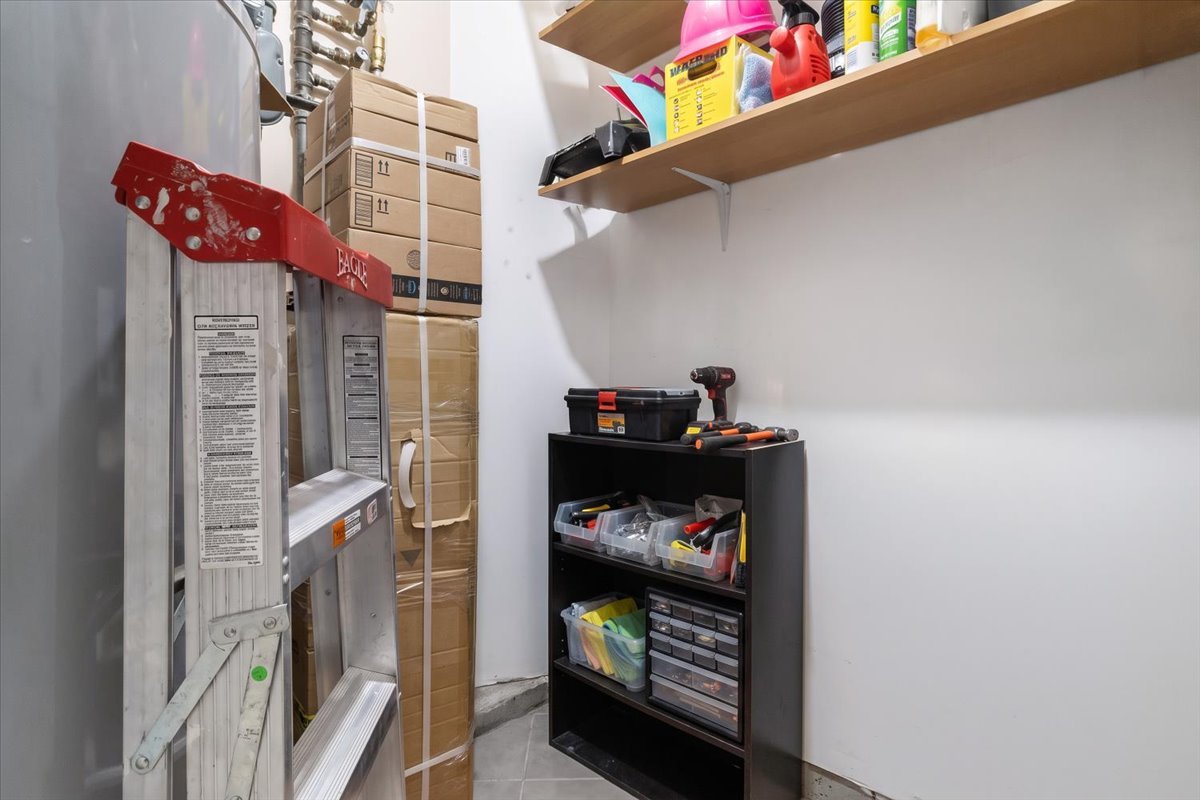
  Storage
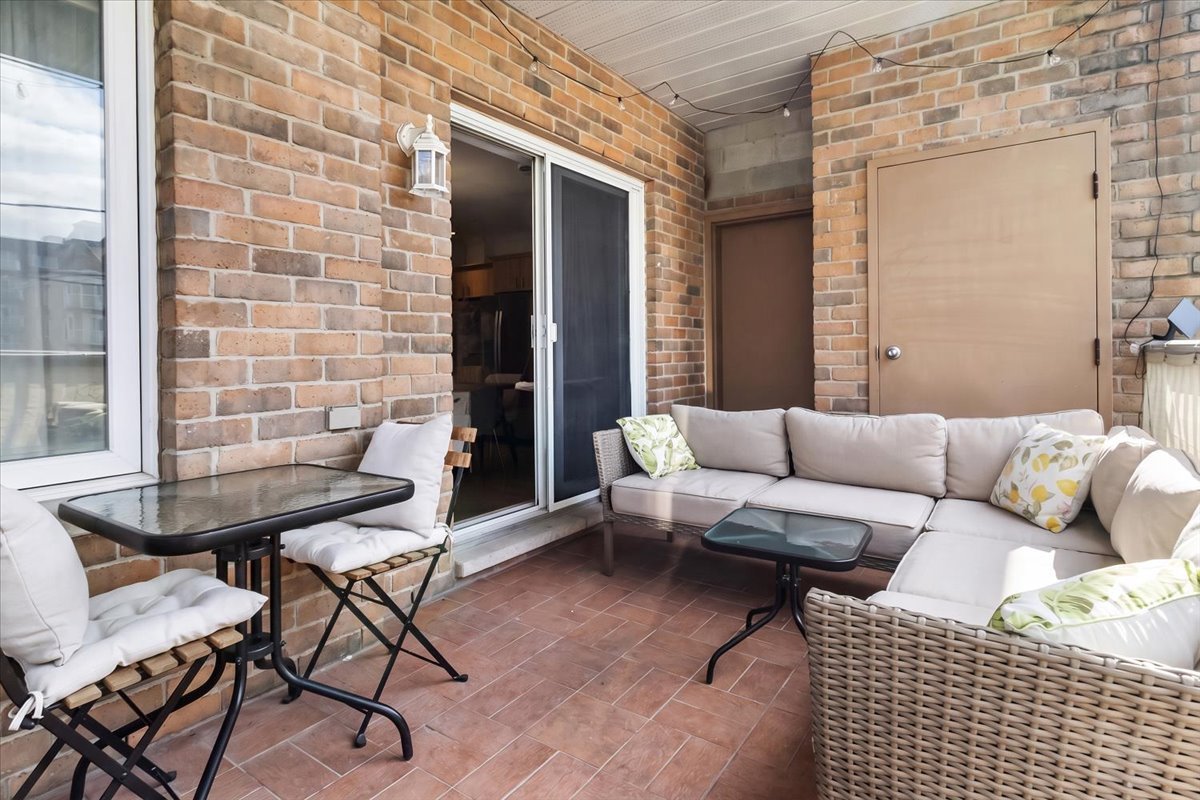
  Balcony
 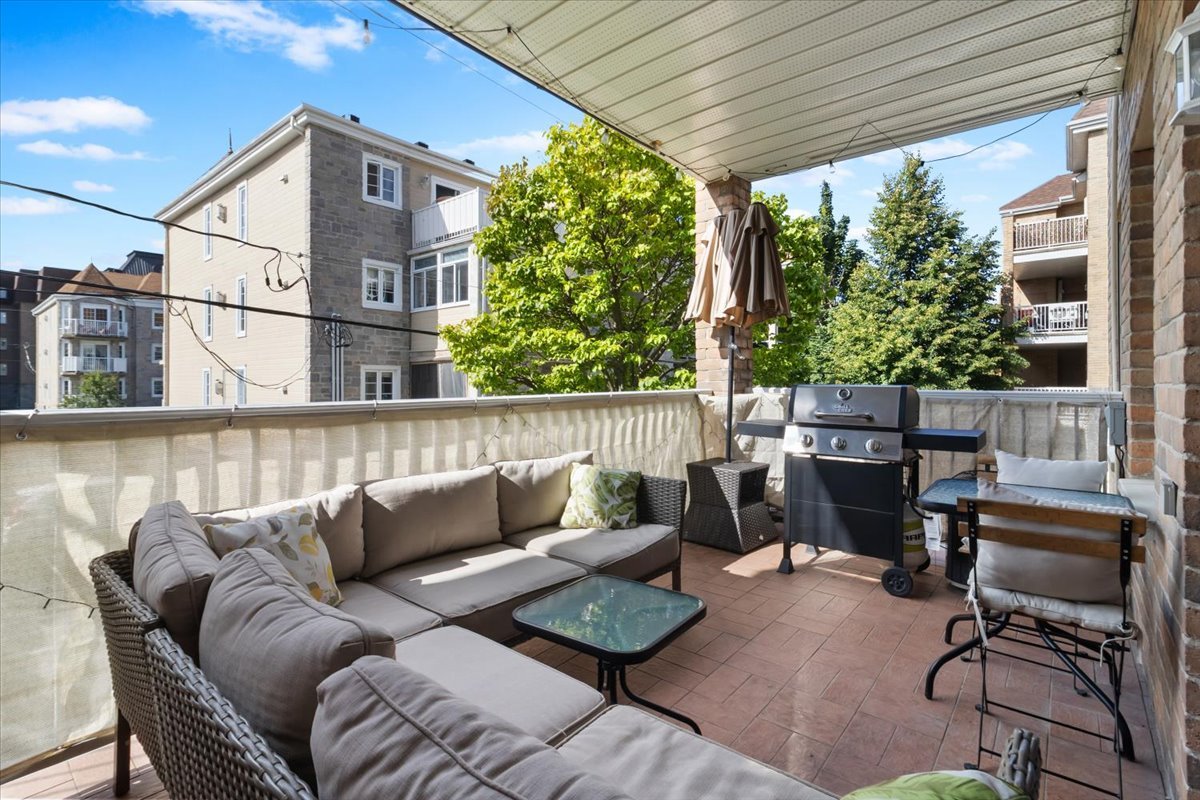 Balcony
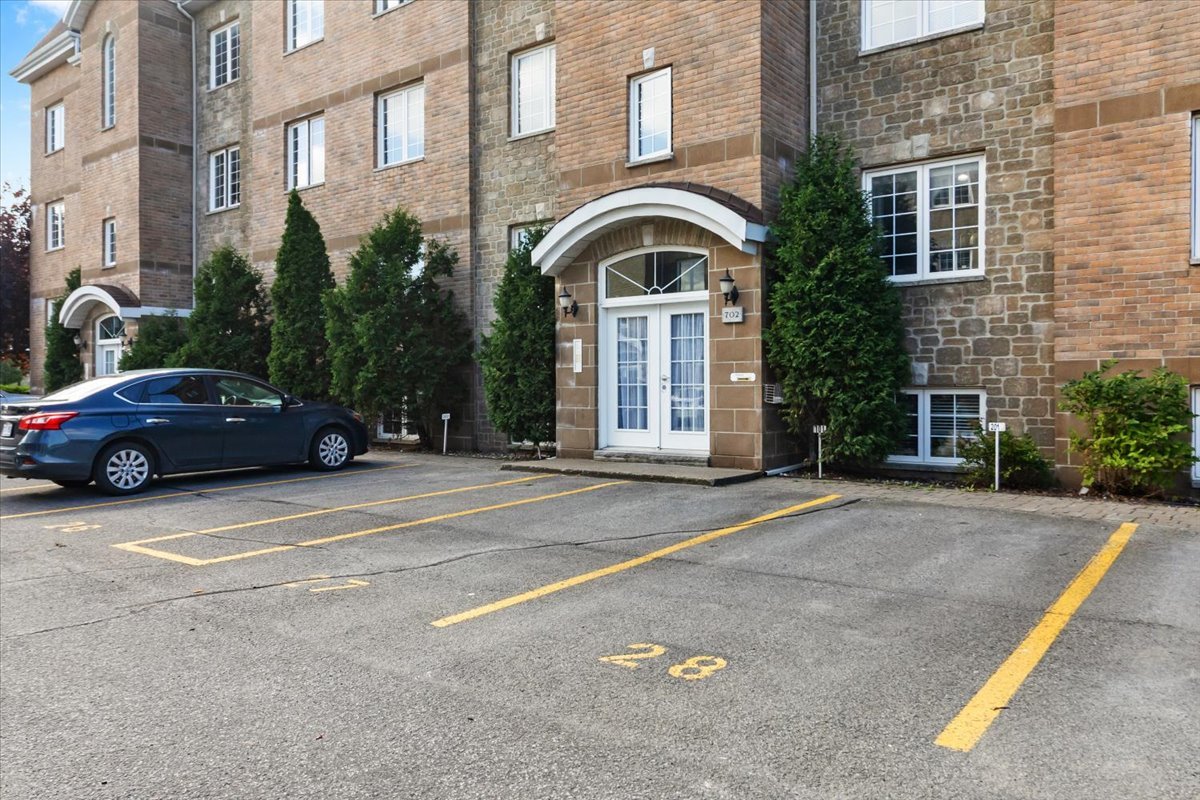
  Parking
  Aerial photo
 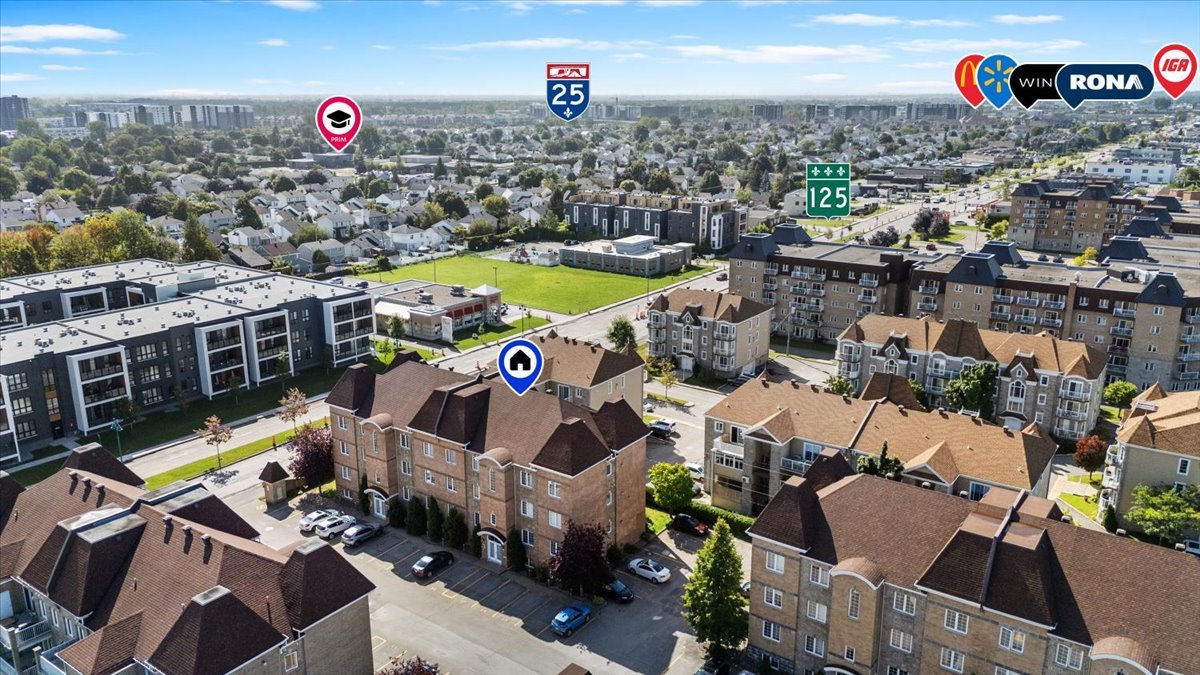 Aerial photo
 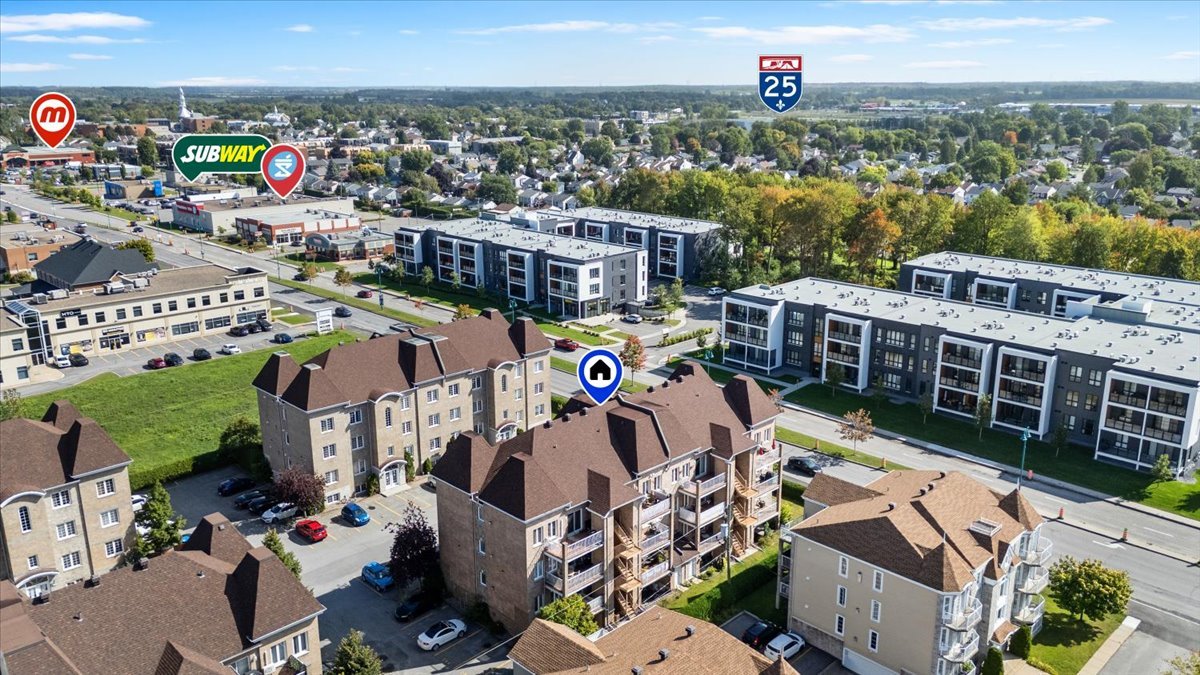 Aerial photo
 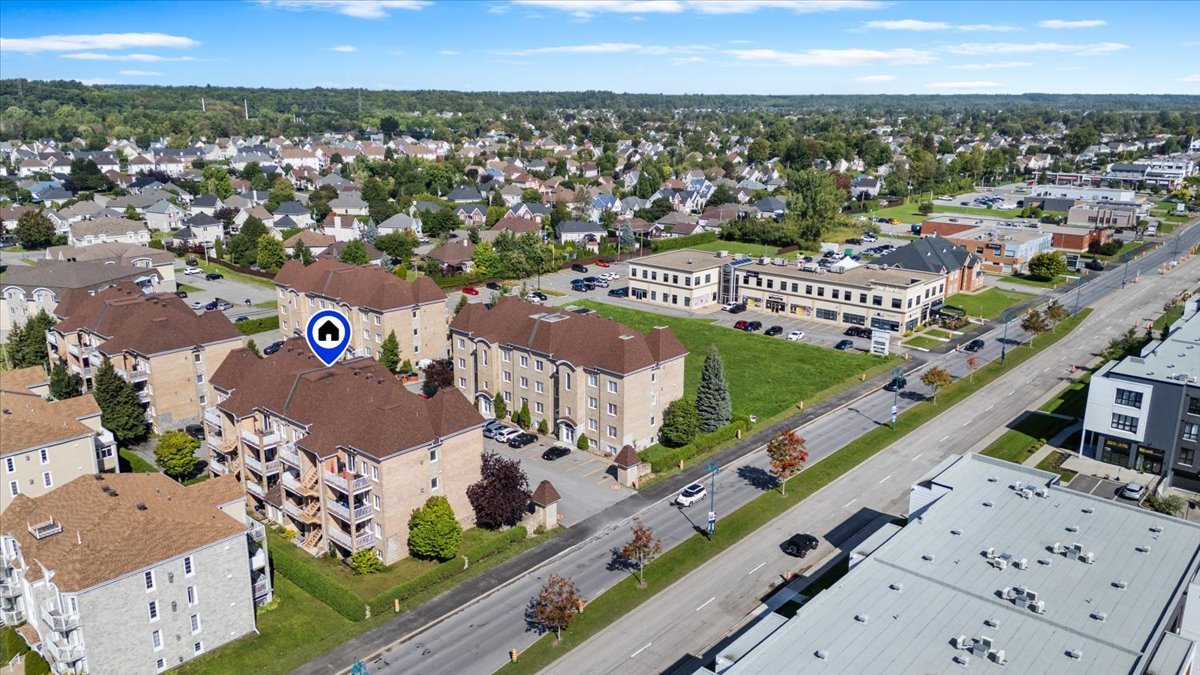 Aerial photo
 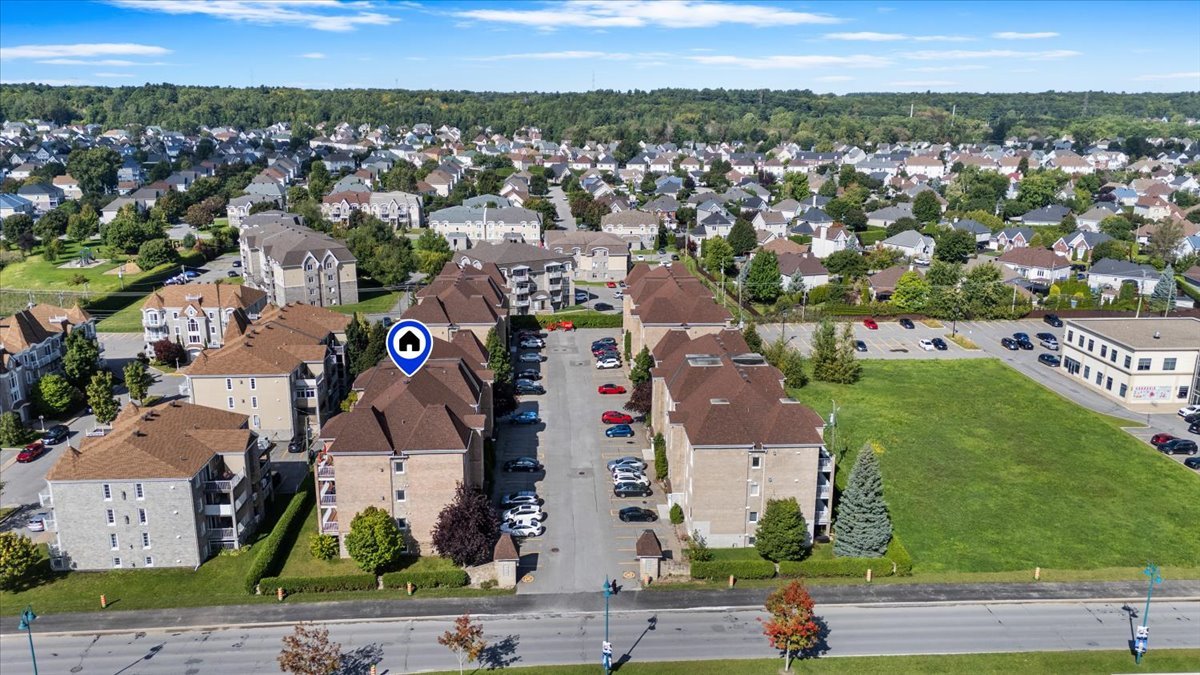 Aerial photo
 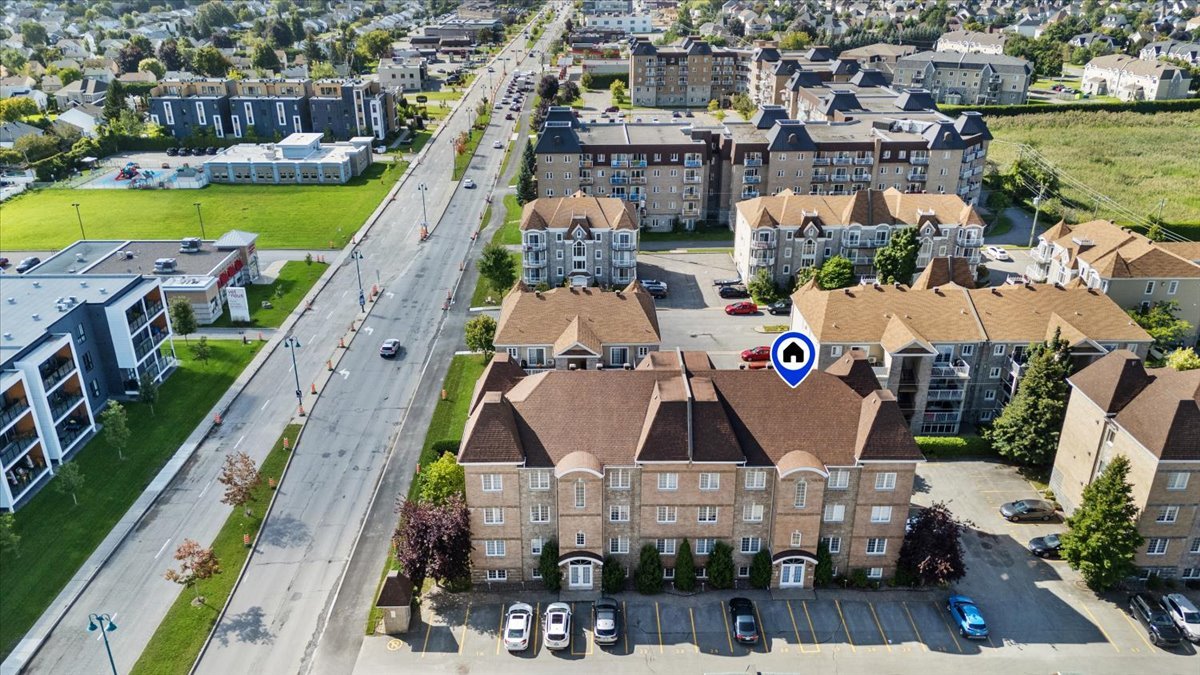 Aerial photo
 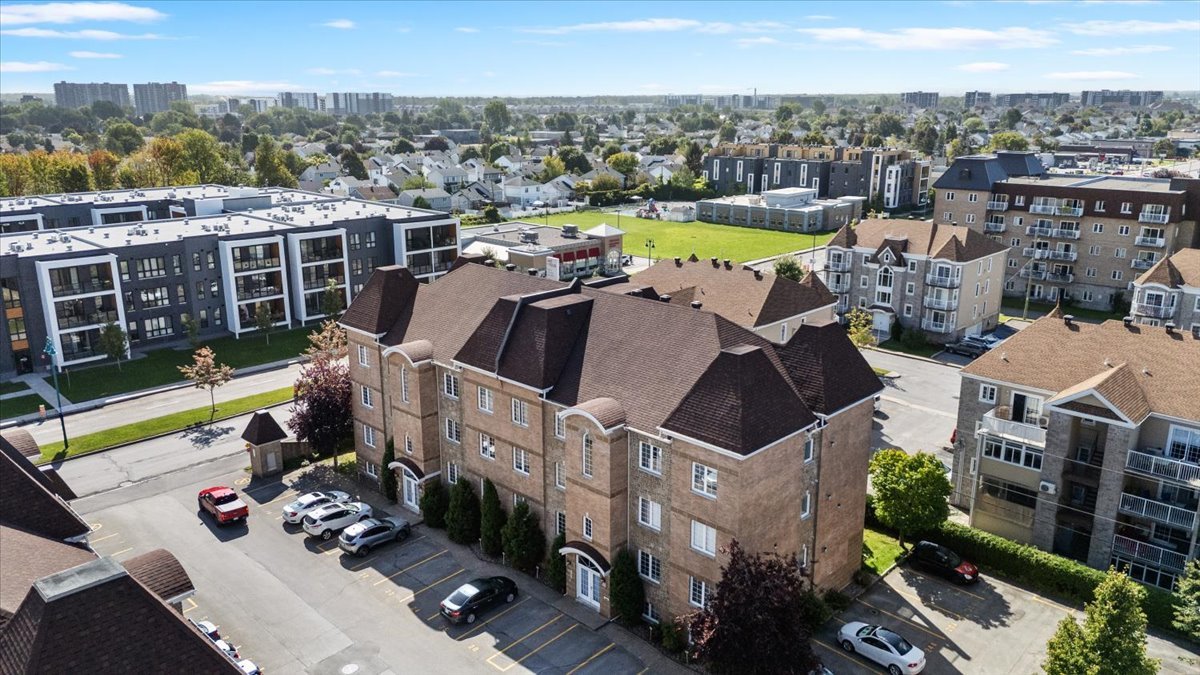 Frontage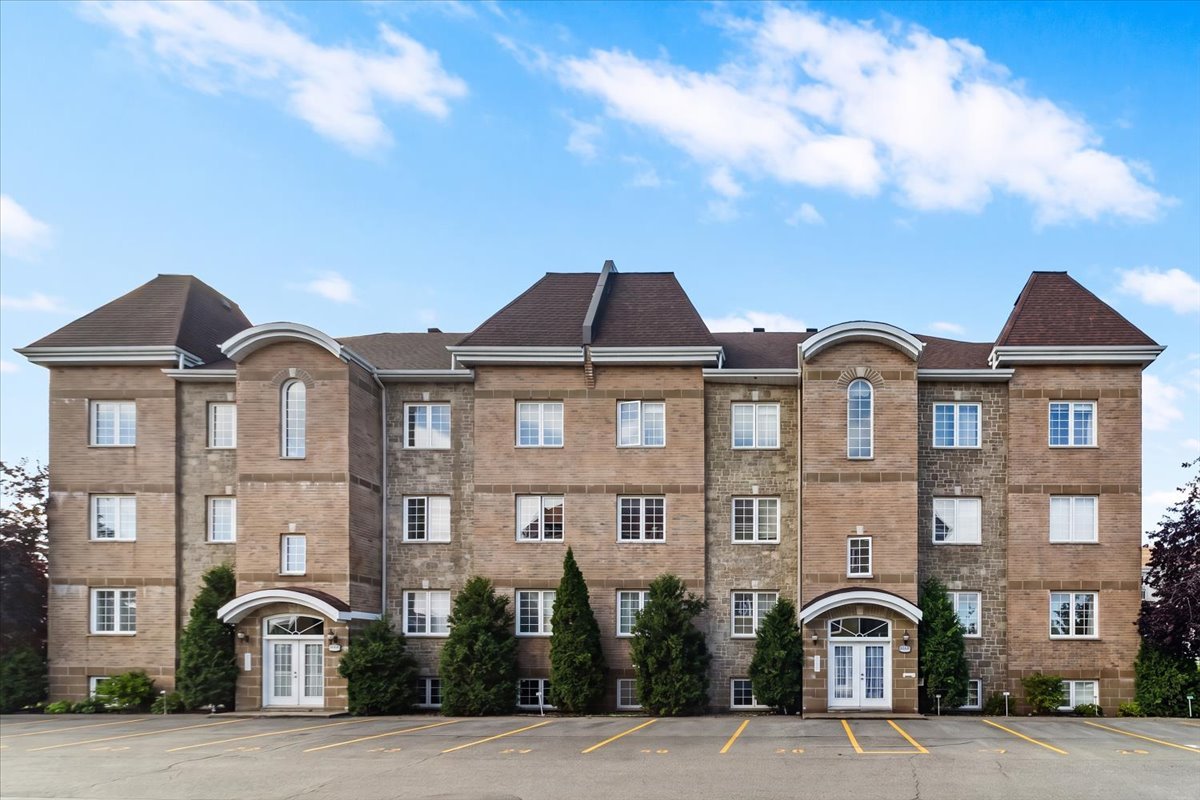
Description
Beautiful 2-bedroom condo located in the heart of Mascouche. Set back from the street for a more peaceful setting, the building is still within walking distance of grocery stores, Starbucks, an elementary school and the beautiful Parc du Grand-Coteau, with quick access to Highway 640. The condo features an open-concept living, dining and kitchen area, generously sized bedrooms, 2 storage spaces and a large balcony. Recent improvements, including new flooring, 1 parking space and several visitor parking spaces complete the package. A great opportunity at an affordable price!
**THE CONDO**
- 2 generously sized bedrooms
- 1 full bathroom
- Large open-concept living area
- Spacious living room with gas fireplace
- 2 storage spaces (indoor and outdoor)
- 1 parking space included (#28)
**THE BUILDING**
- 16-unit building spread over 4 floors
- Several visitor parking spaces
**LOCATION**
Located on Montée Masson, in the heart of Mascouche, within walking distance of all essential services.
- 3-minute walk to Marché Toit Rouge (fruits, vegetables, butcher shop)
- 5-minute walk to Starbucks
- 5-minute walk to L'Adresse Gourmande specialty grocery store
- 8-minute walk to Metro Plus grocery store
- 7-minute walk to Aux 4 Vents Elementary School
- 11-minute walk to Parc du Grand-Coteau (trails, lakes, picnic areas, cross-country skiing)
- 11-minute walk to Parc Gérard-Pesant (splash pad, tennis courts, skating rink)
- A few minutes by car to Maxi and the shops along Montée Masson
- A few minutes by car to Parc du Domaine seigneurial (riverside trails)
- 10 minutes by car to Galeries Terrebonne
- A few minutes by car to the Mascouche exo train station (train service to Montreal)
- Quick access to Highway 640
Inclusions : Curtain rods, light fixtures, dishwasher, gas stove.
Exclusions : Curtains, TV wall mount in the primary bedroom, vanity in the primary bedroom, 3 mirrors in the secondary bedroom.
Location
Room Details
| Room | Dimensions | Level | Flooring |
|---|---|---|---|
| Hallway | 9.6 x 3.11 P | Ground Floor | Ceramic tiles |
| Living room | 14.3 x 14.10 P | Ground Floor | Floating floor |
| Kitchen | 12.10 x 15.8 P | Ground Floor | Ceramic tiles |
| Laundry room | 5.3 x 6.8 P | Ground Floor | Ceramic tiles |
| Bathroom | 7.11 x 10.3 P | Ground Floor | Ceramic tiles |
| Primary bedroom | 10.10 x 15.4 P | Ground Floor | Floating floor |
| Bedroom | 12.3 x 9.3 P | Ground Floor | Floating floor |
| Storage | 2.3 x 4.11 P | Ground Floor | Ceramic tiles |
Characteristics
| Heating system | Air circulation |
|---|---|
| Driveway | Asphalt |
| Proximity | Bicycle path, Cegep, Daycare centre, Elementary school, Golf, High school, Highway, Hospital, Park - green area, Public transport |
| Equipment available | Entry phone, Private balcony, Wall-mounted air conditioning |
| Available services | Fire detector, Visitor parking |
| Hearth stove | Gaz fireplace |
| Sewage system | Municipal sewer |
| Water supply | Municipality |
| Heating energy | Natural gas |
| Parking | Outdoor |
| Zoning | Residential |
| Bathroom / Washroom | Seperate shower |
| Restrictions/Permissions | Short-term rentals not allowed |
This property is presented in collaboration with RE/MAX ALLIANCE INC.