Property
Property
OPEN HOUSE
2026-Sep-20 | 14:00 - 16:00
7140 Rue Alexandra #211
Montréal (Rosemont/La Petite-Patrie), Little Italy, H2S3J4
Apartment | MLS: 27722989
$600,000
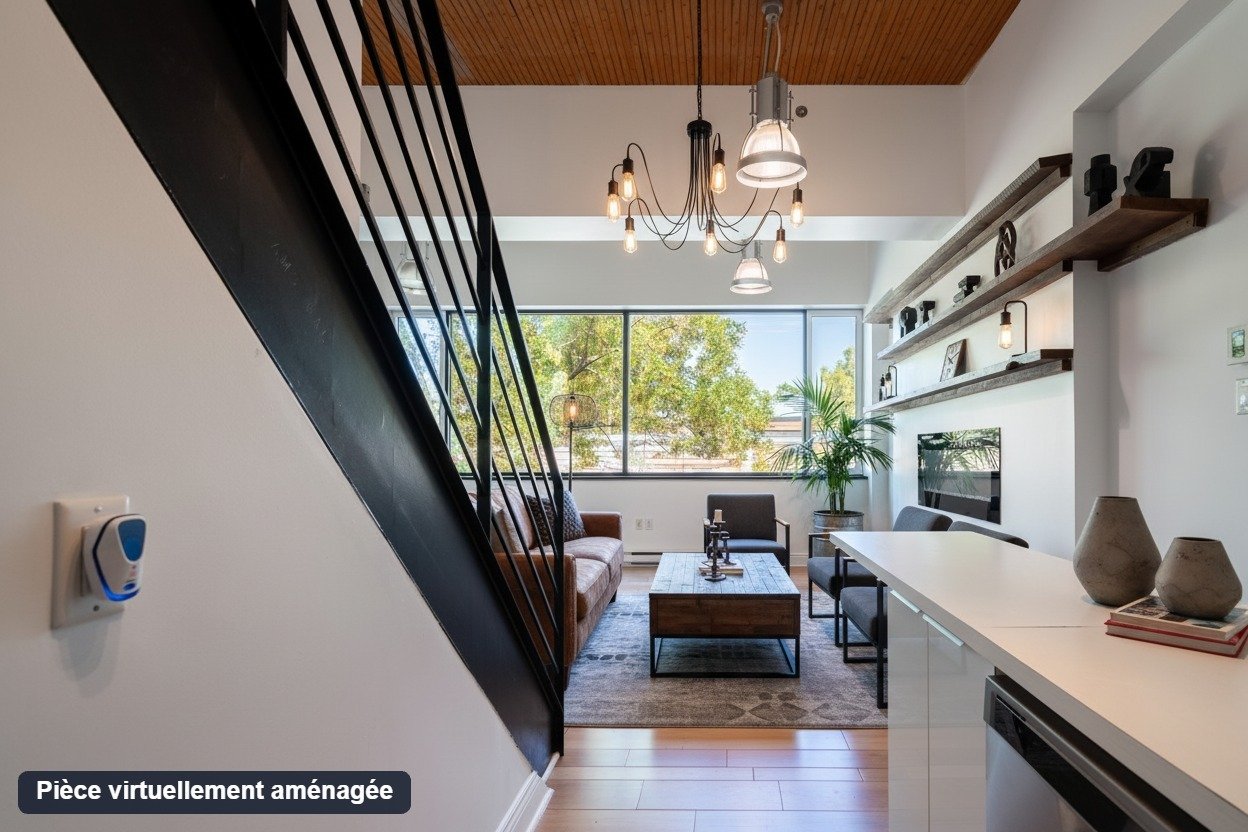
 Living room
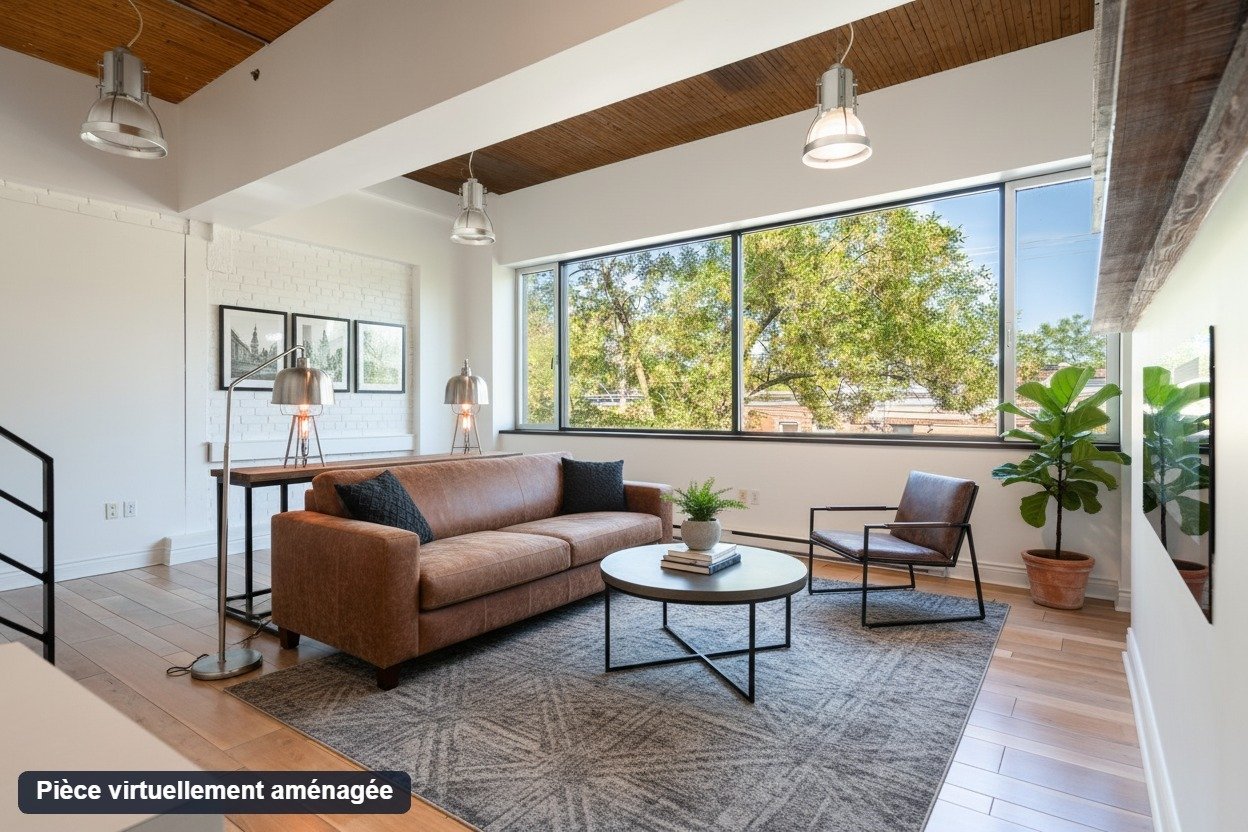
  Living room
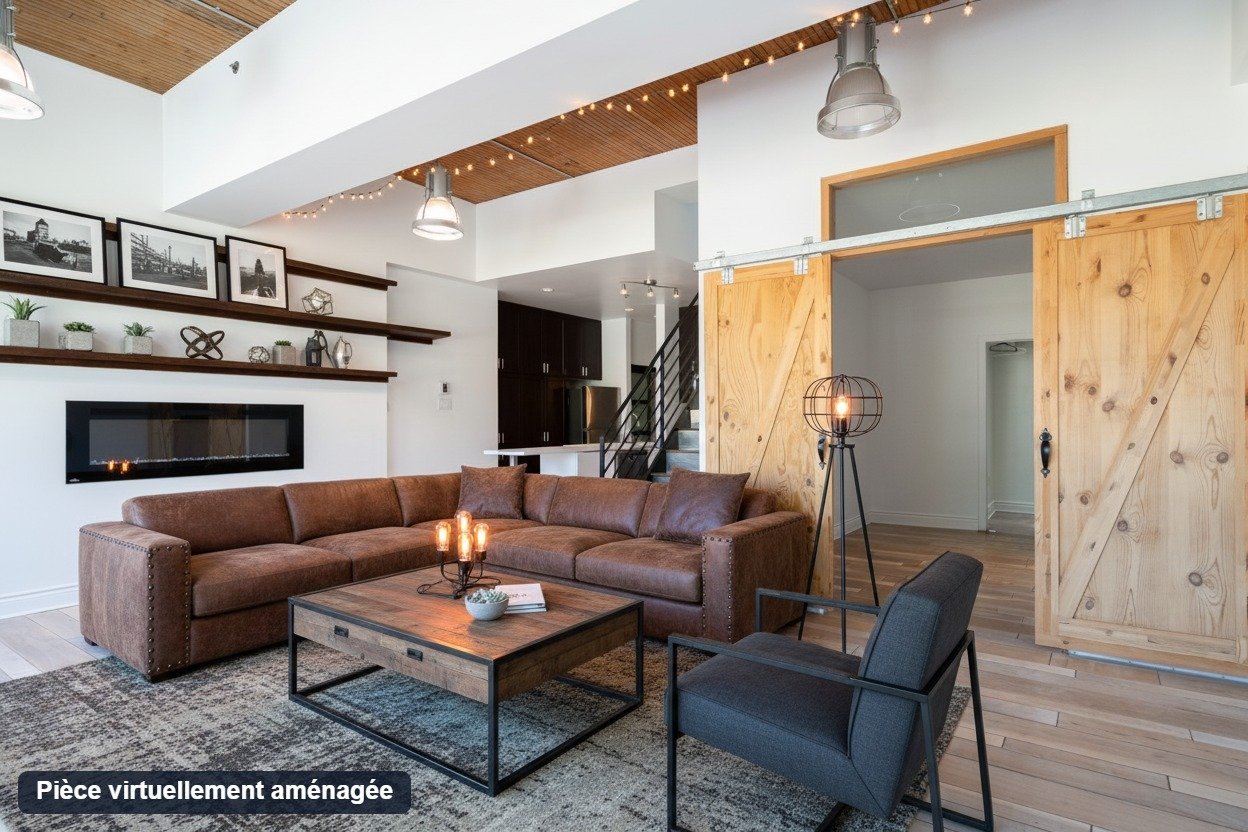
  Living room
  Overall View
 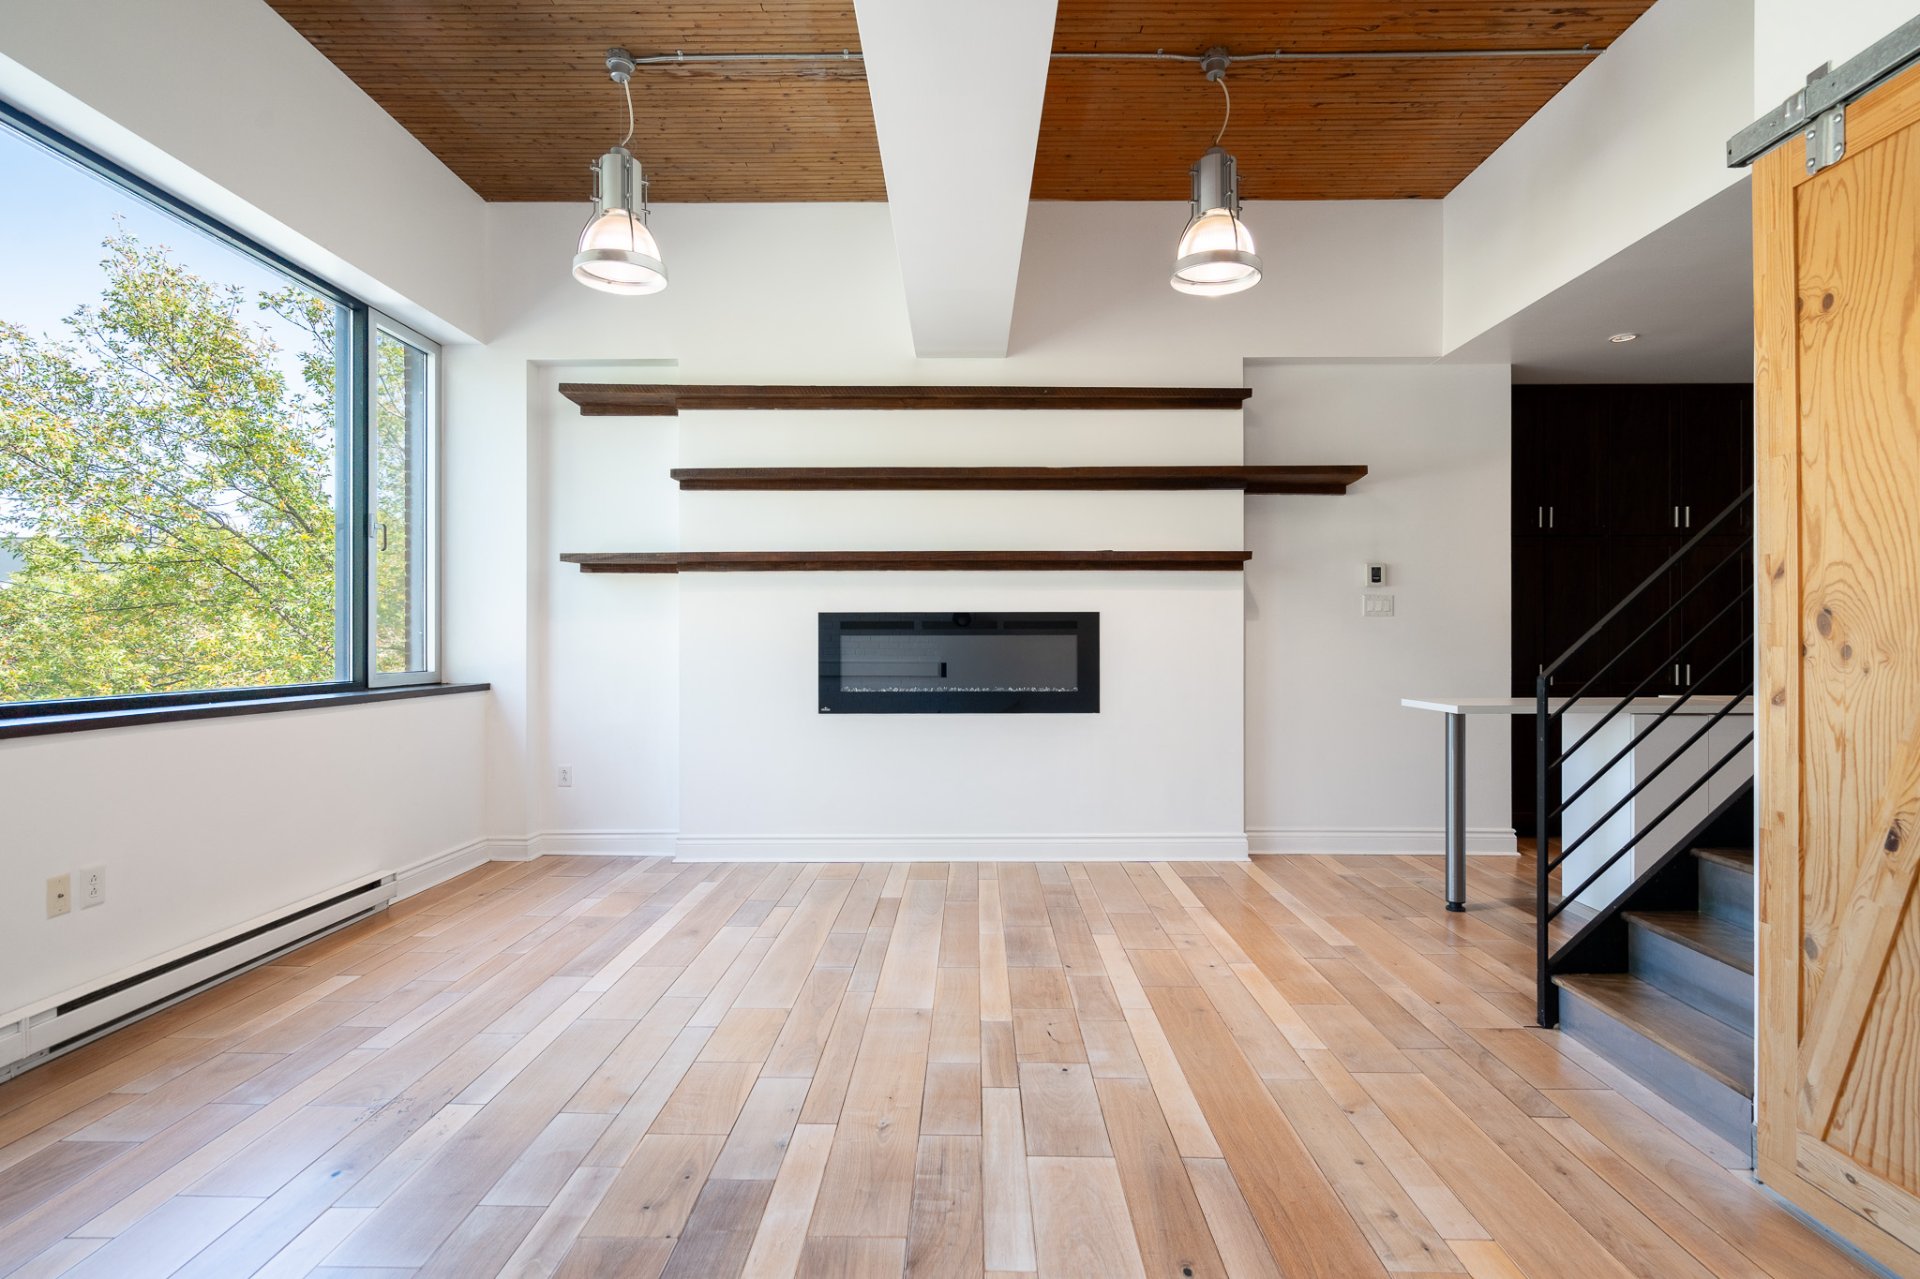 Other
Other 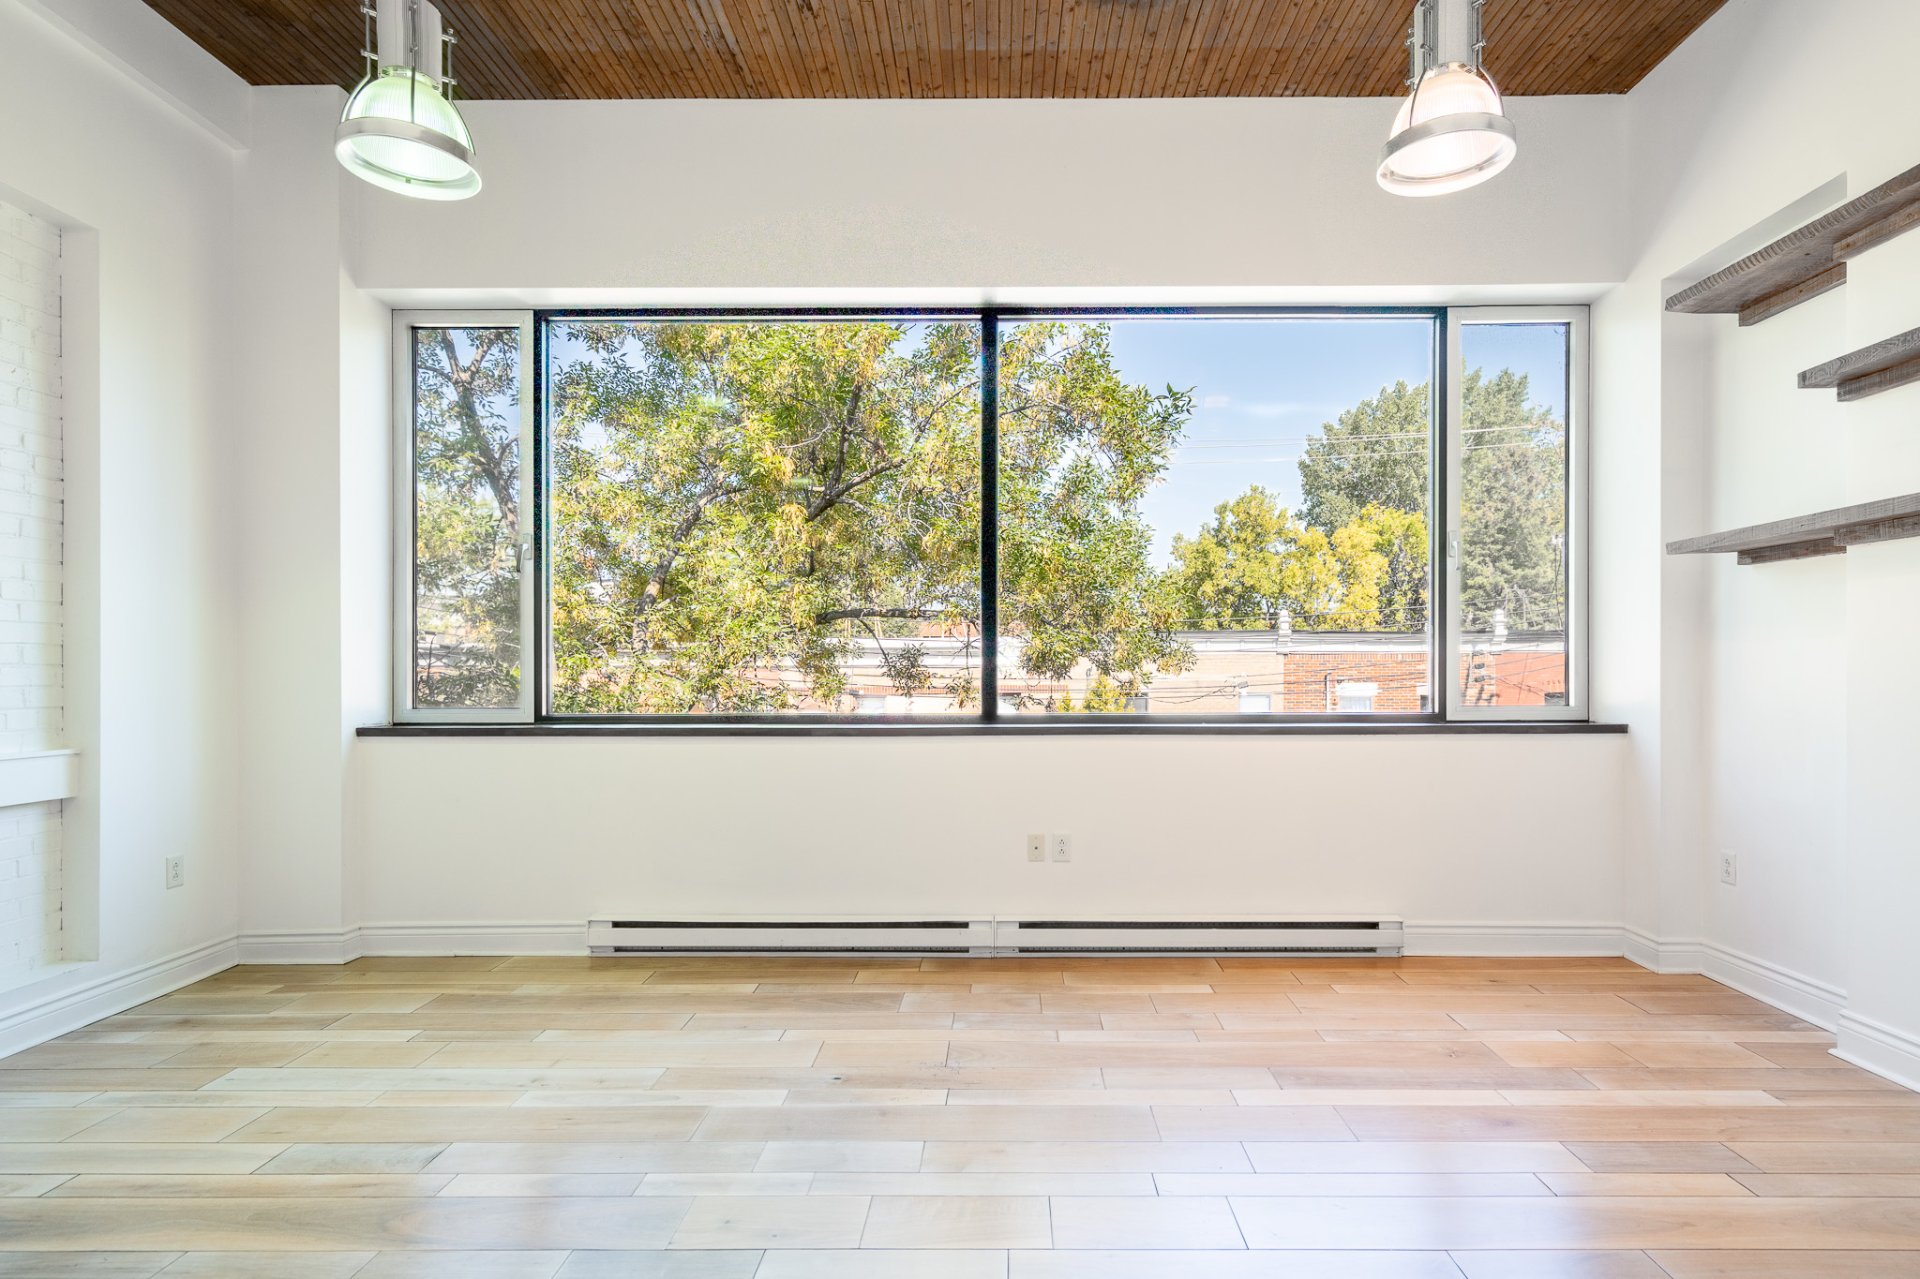 Other
Other 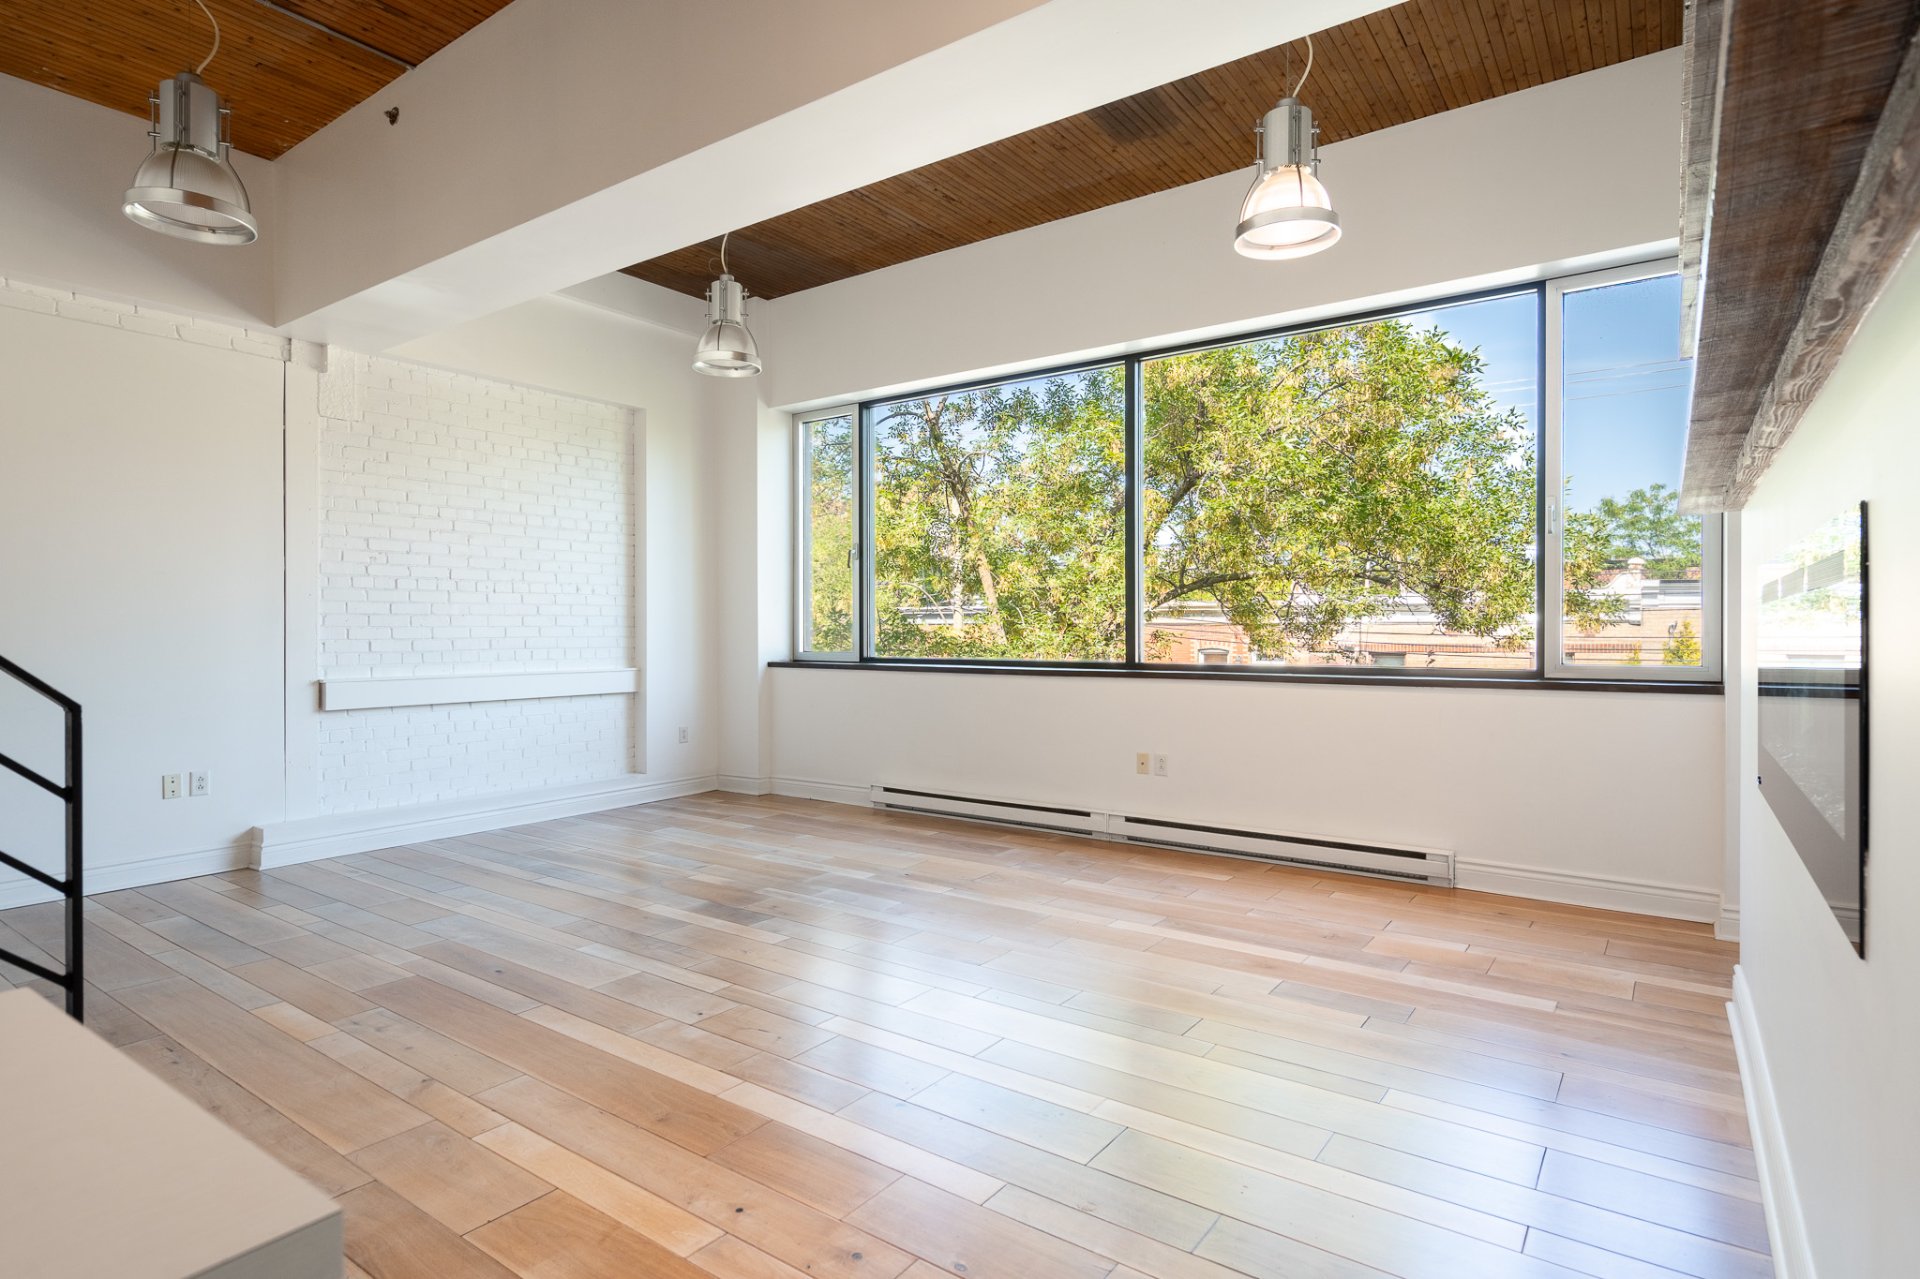 Overall View
 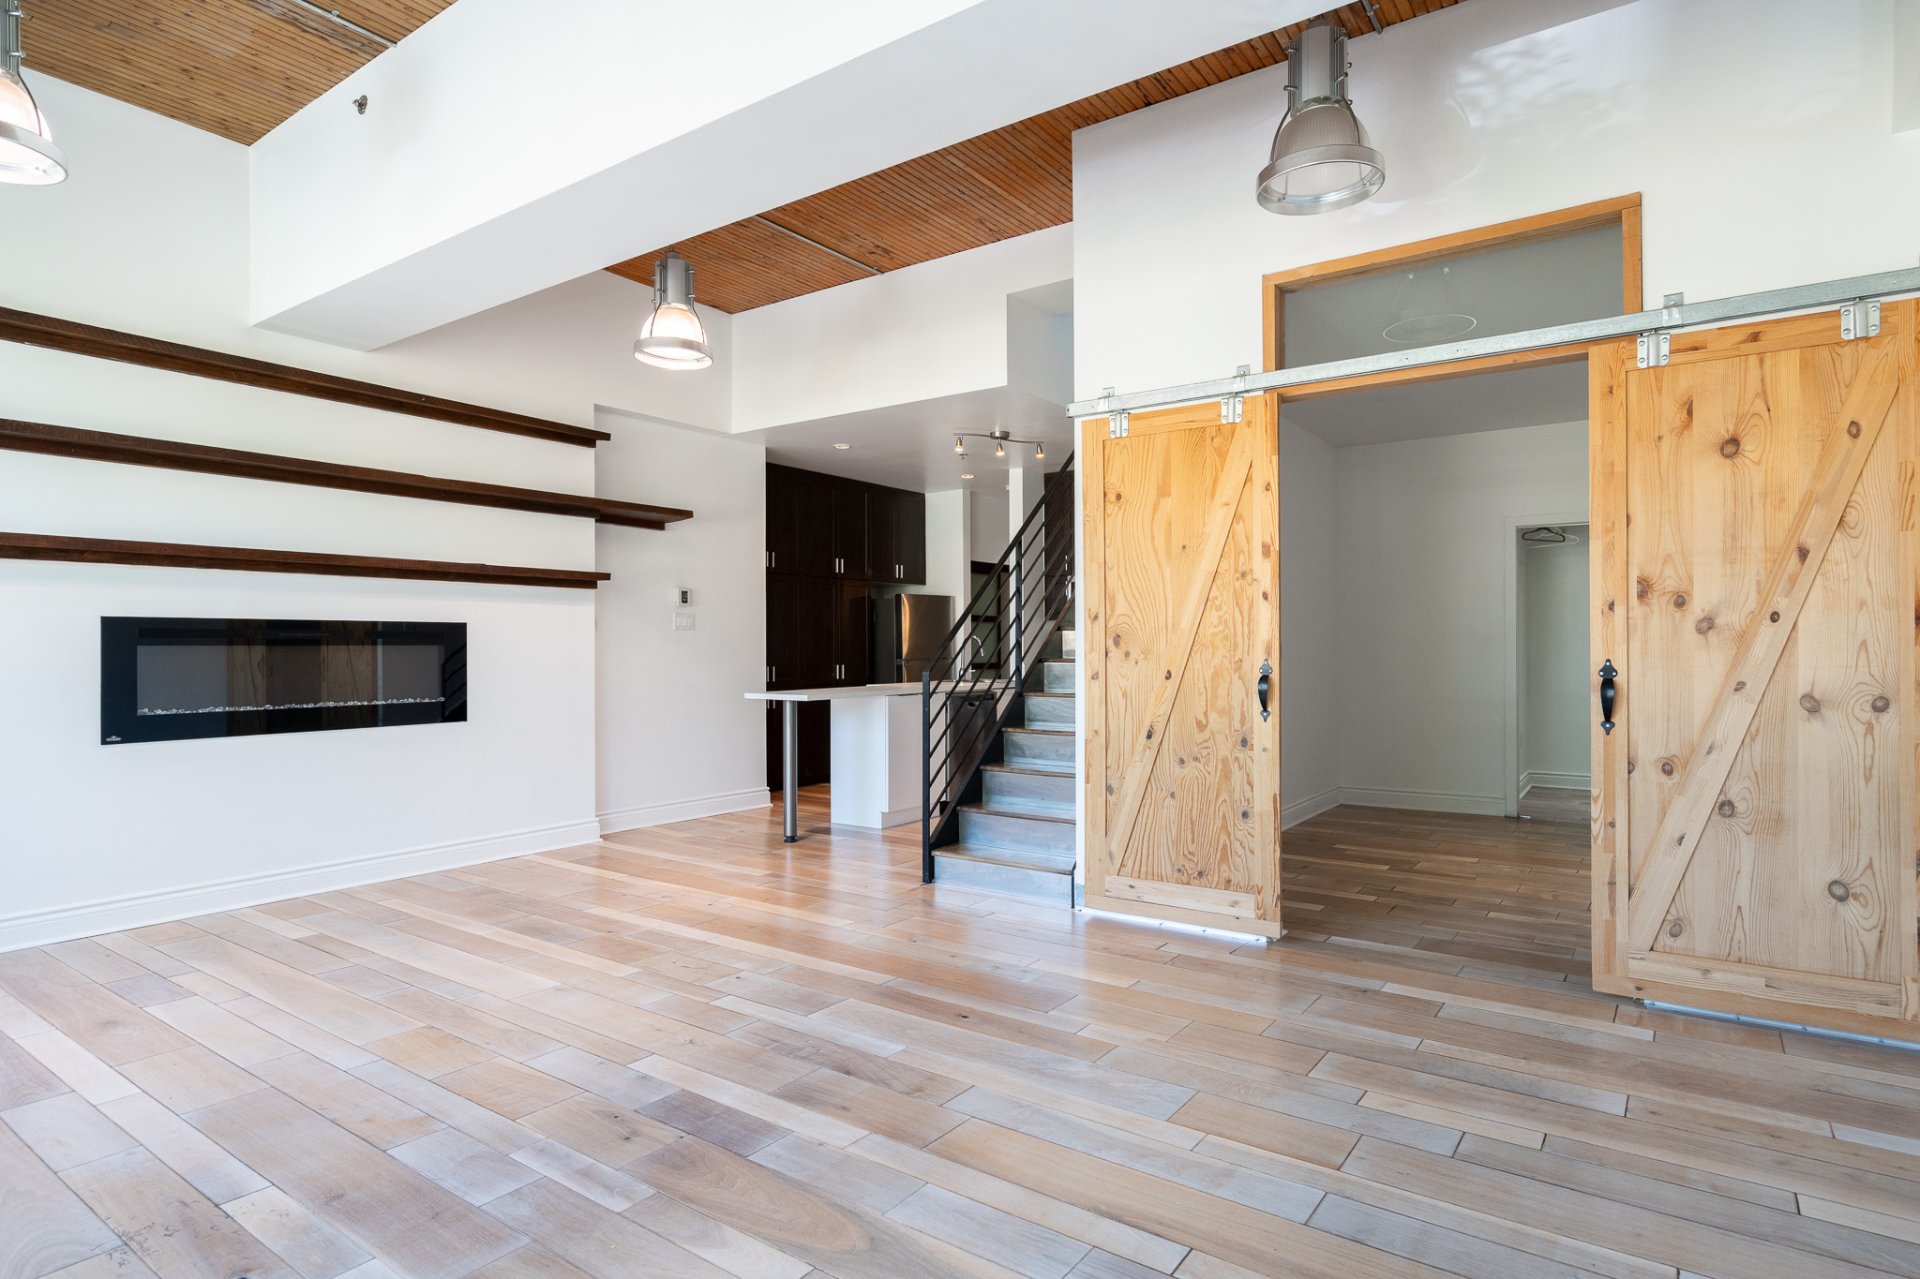 Overall View
 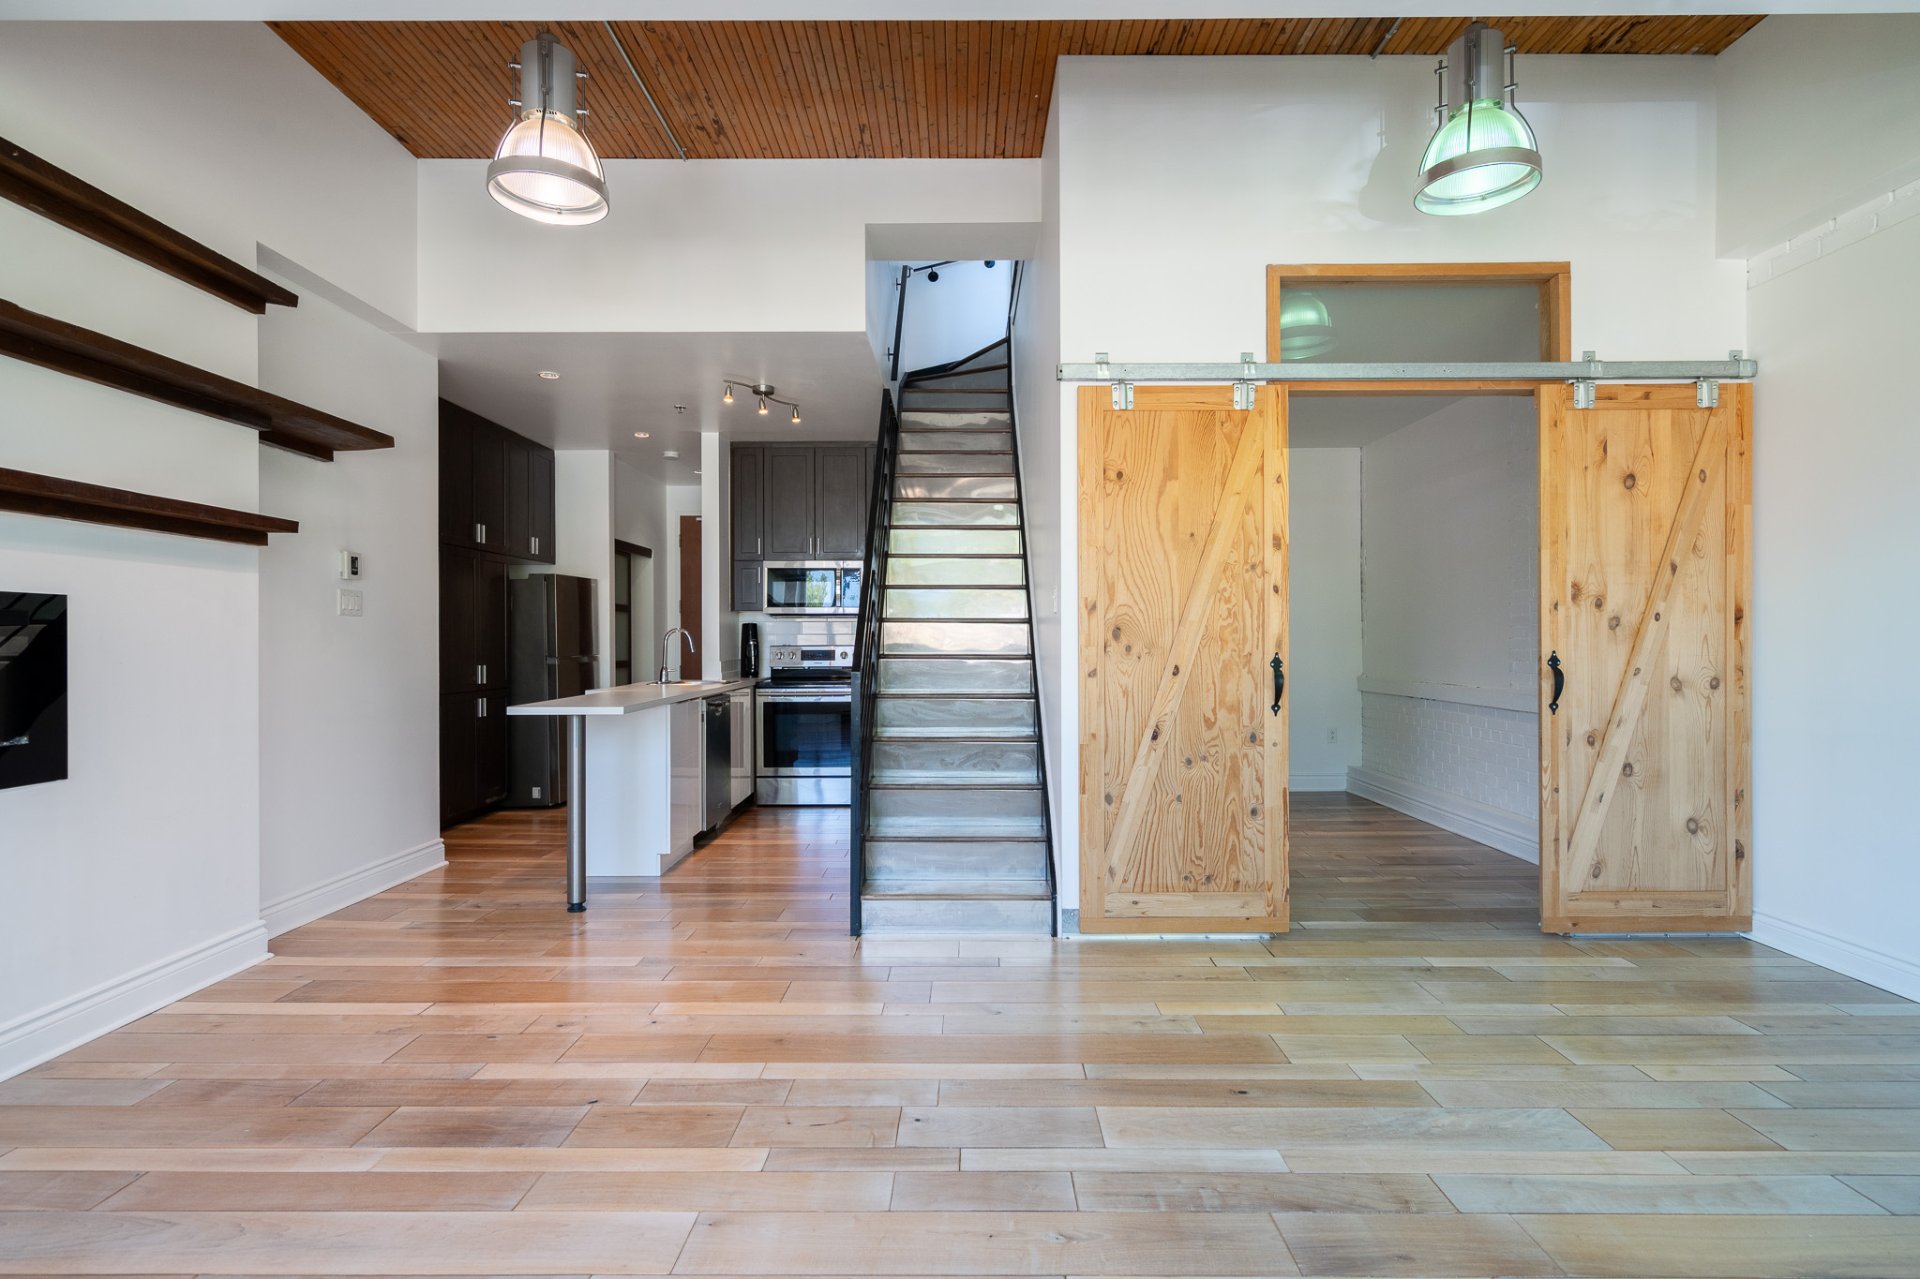 Bedroom
 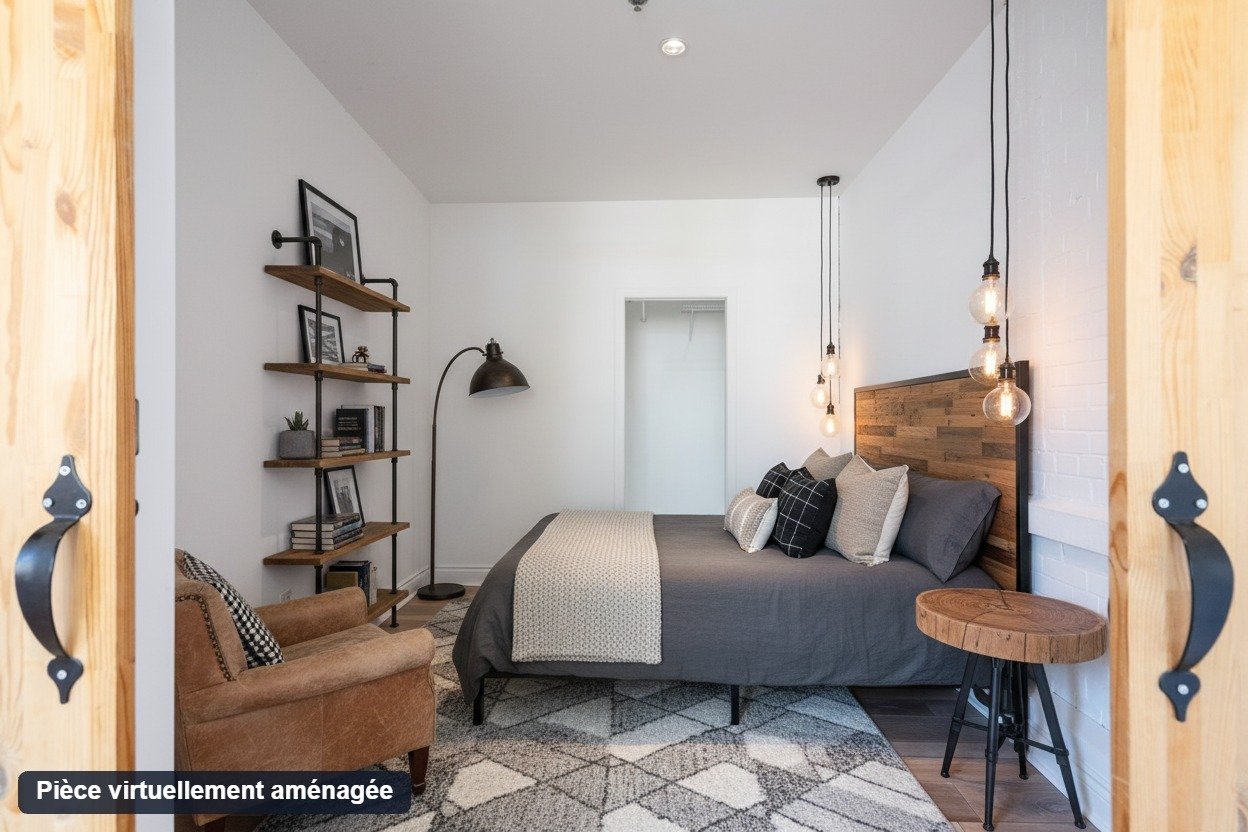 Bedroom
 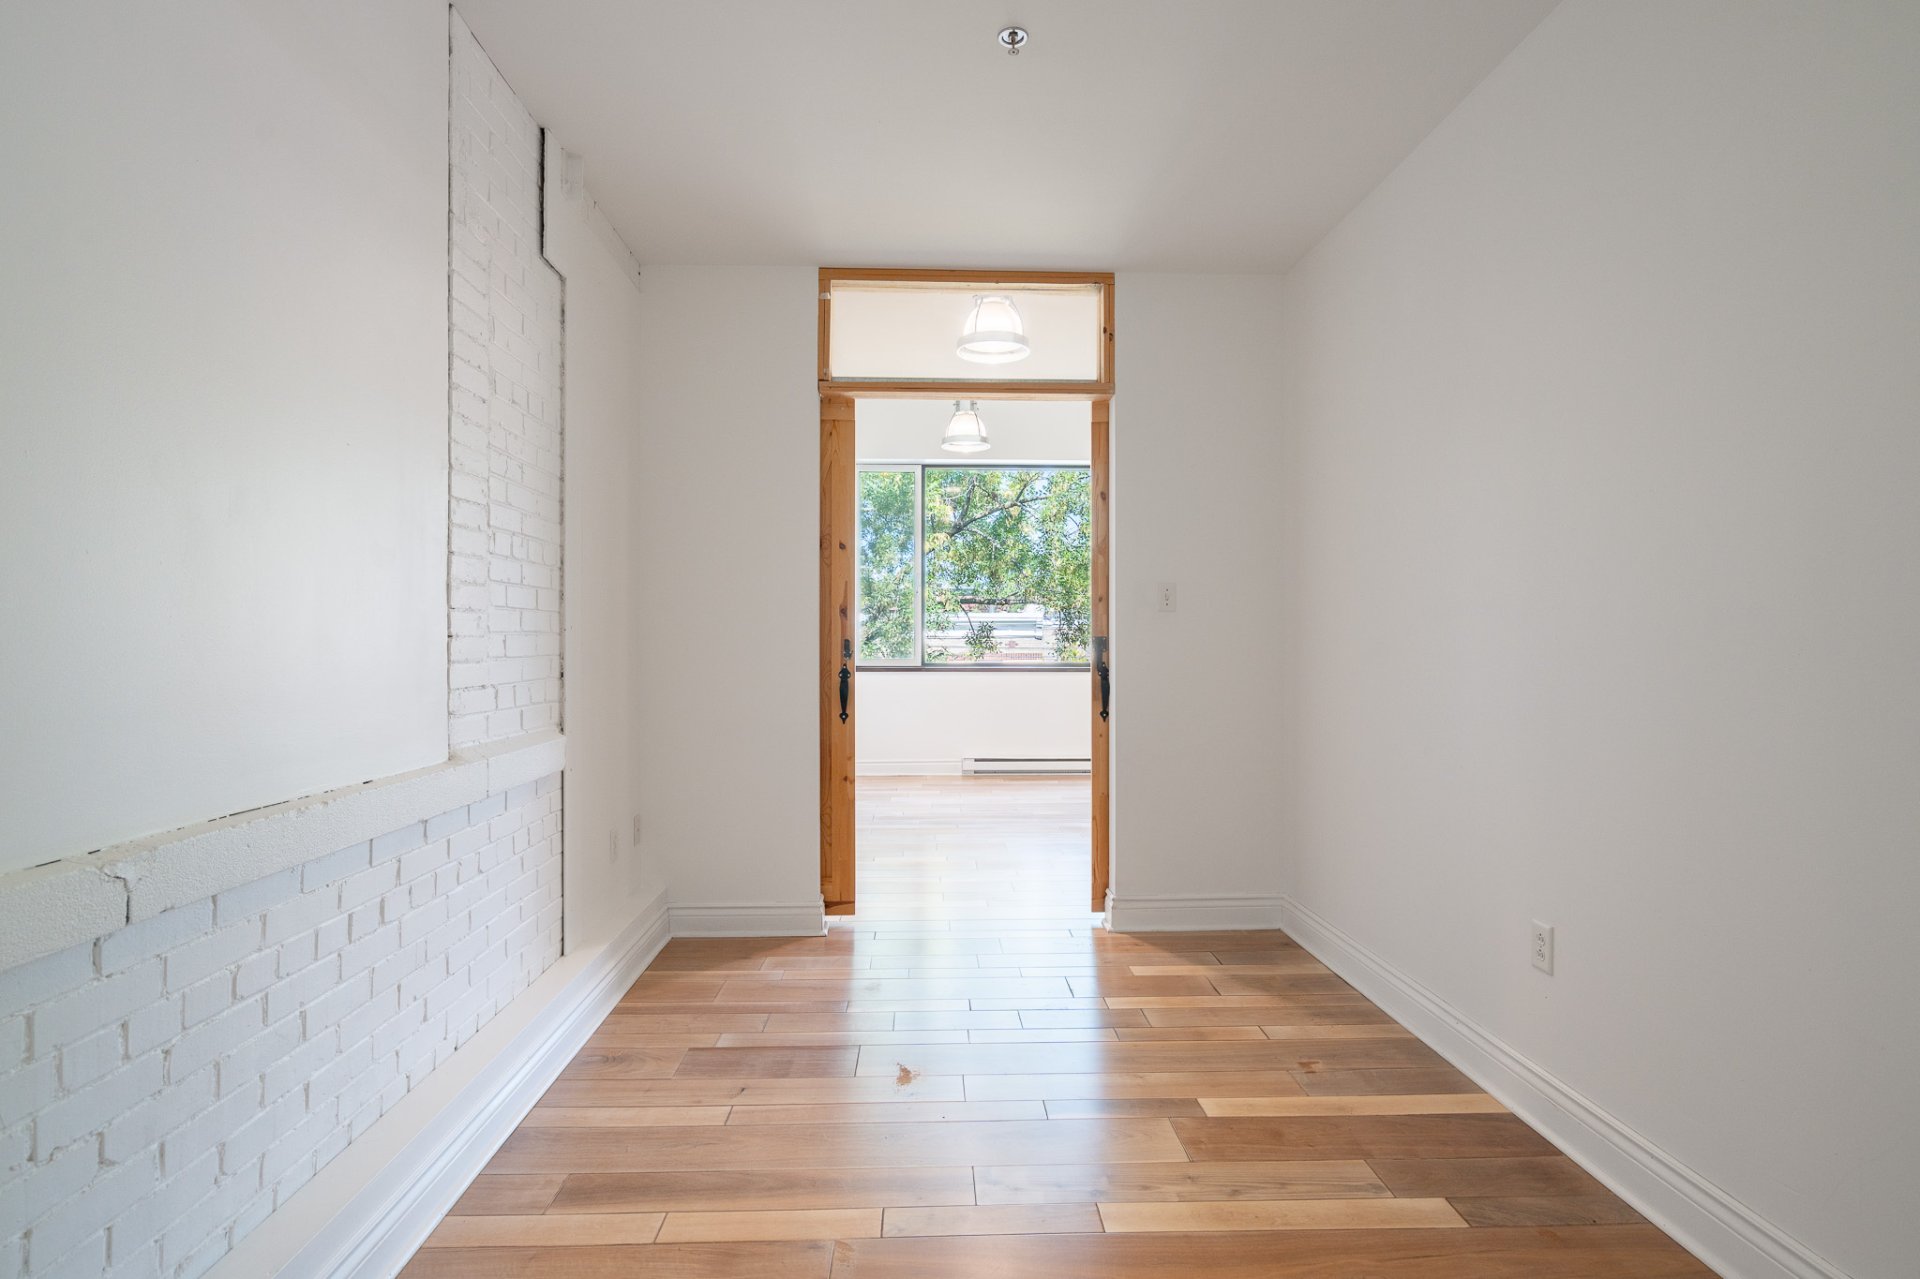 Bedroom
 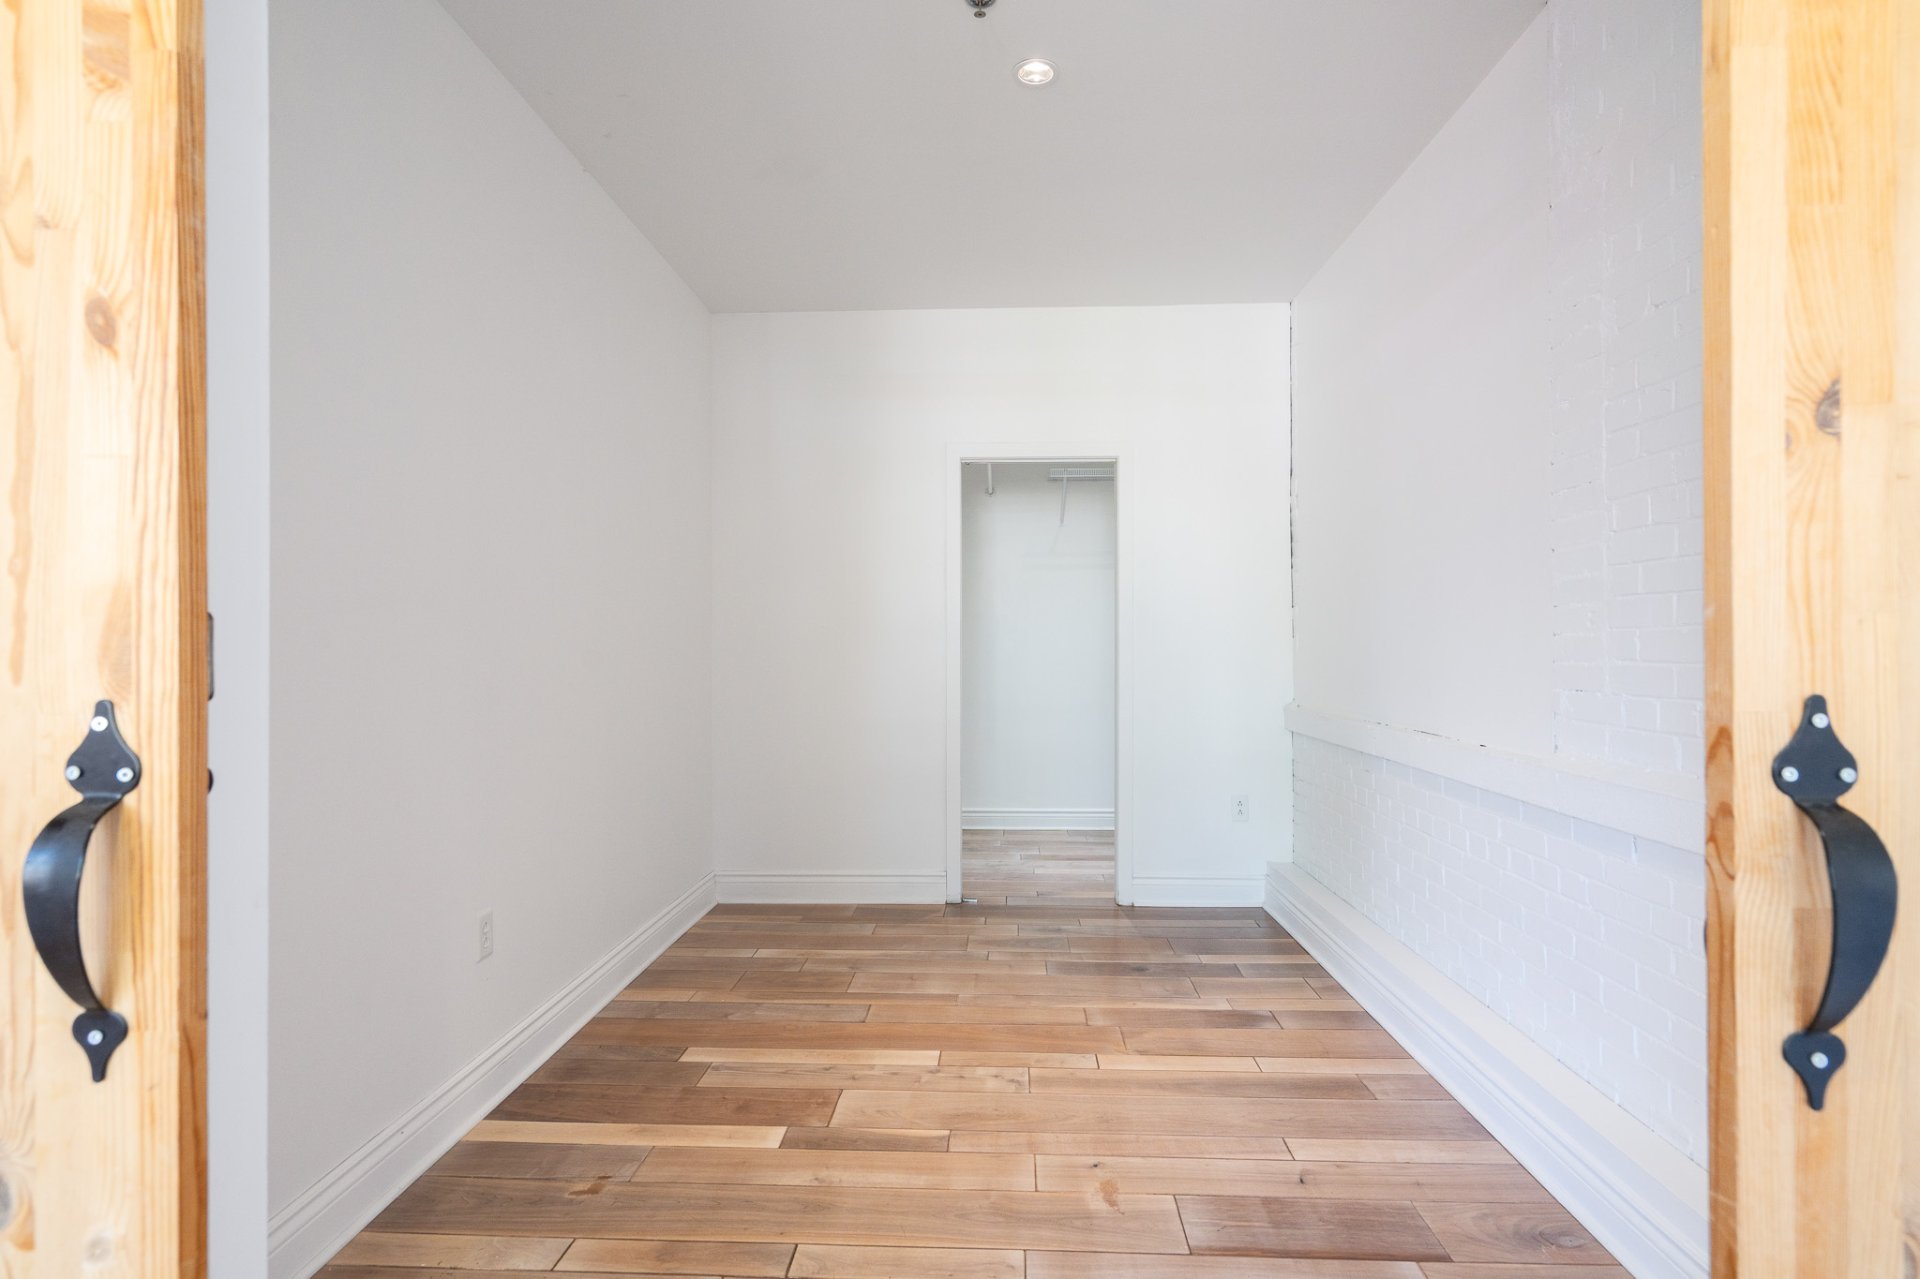 Kitchen
 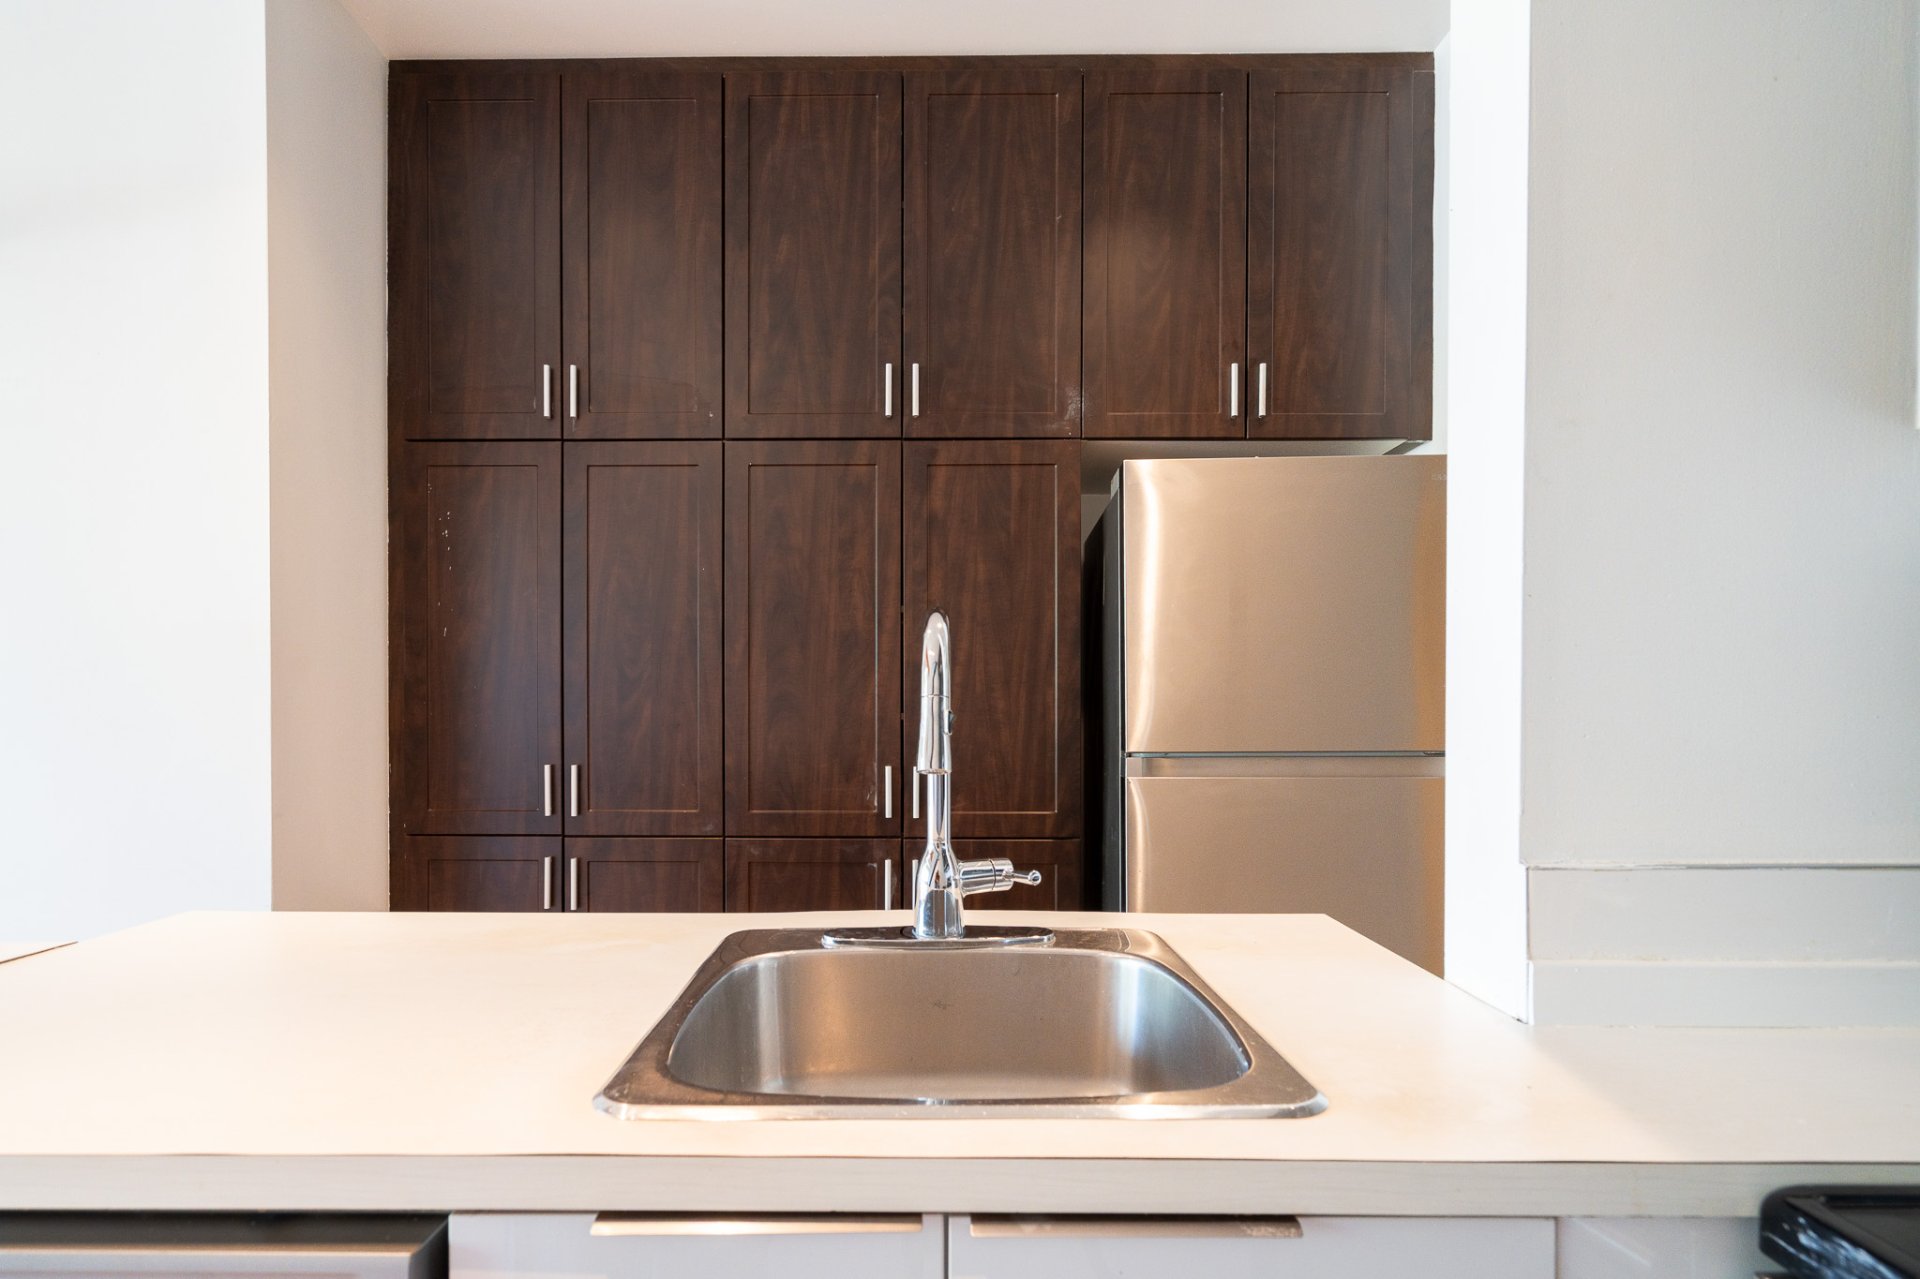 Kitchen
 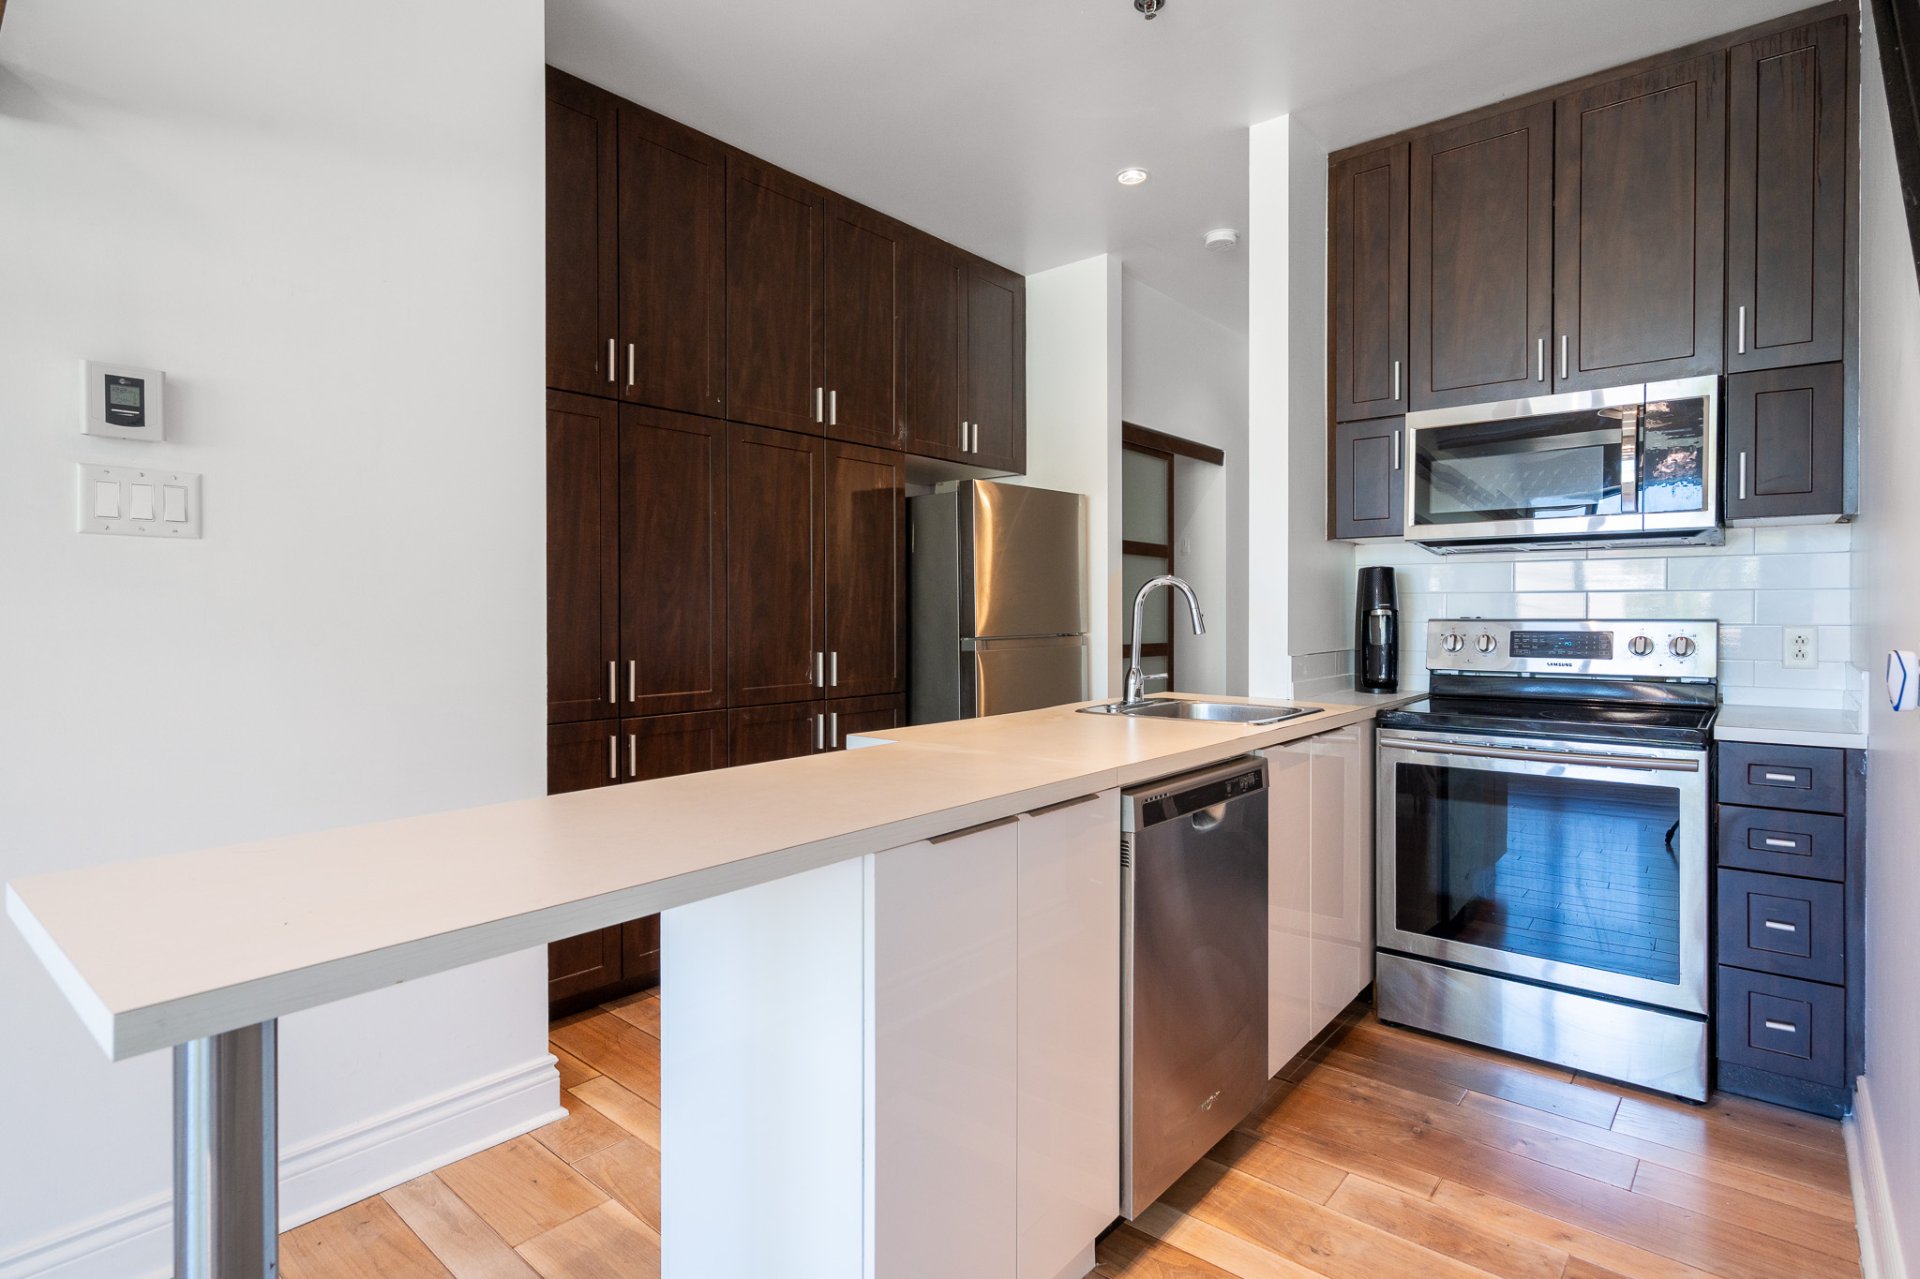 Kitchen
 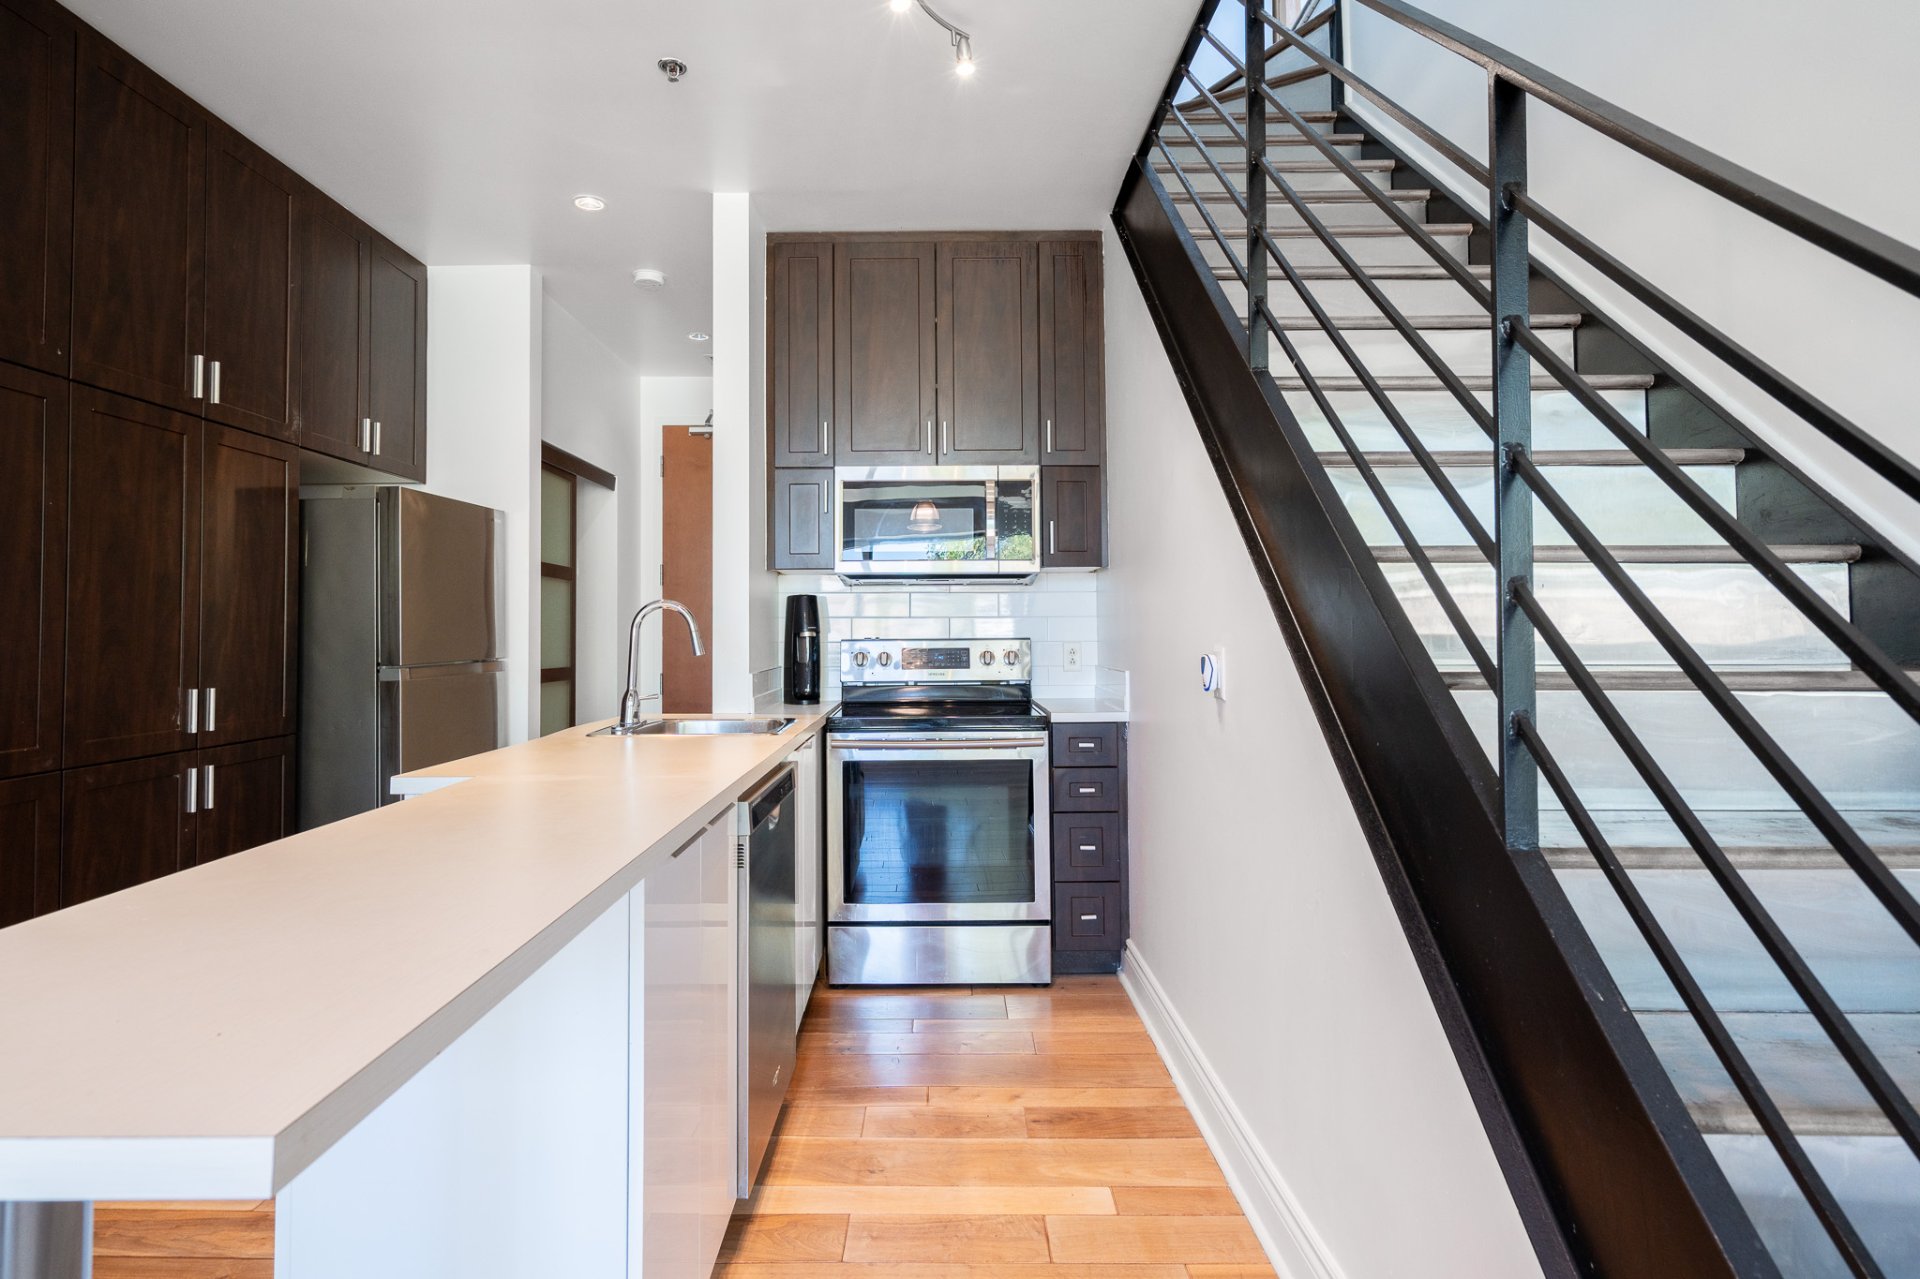 Kitchen
 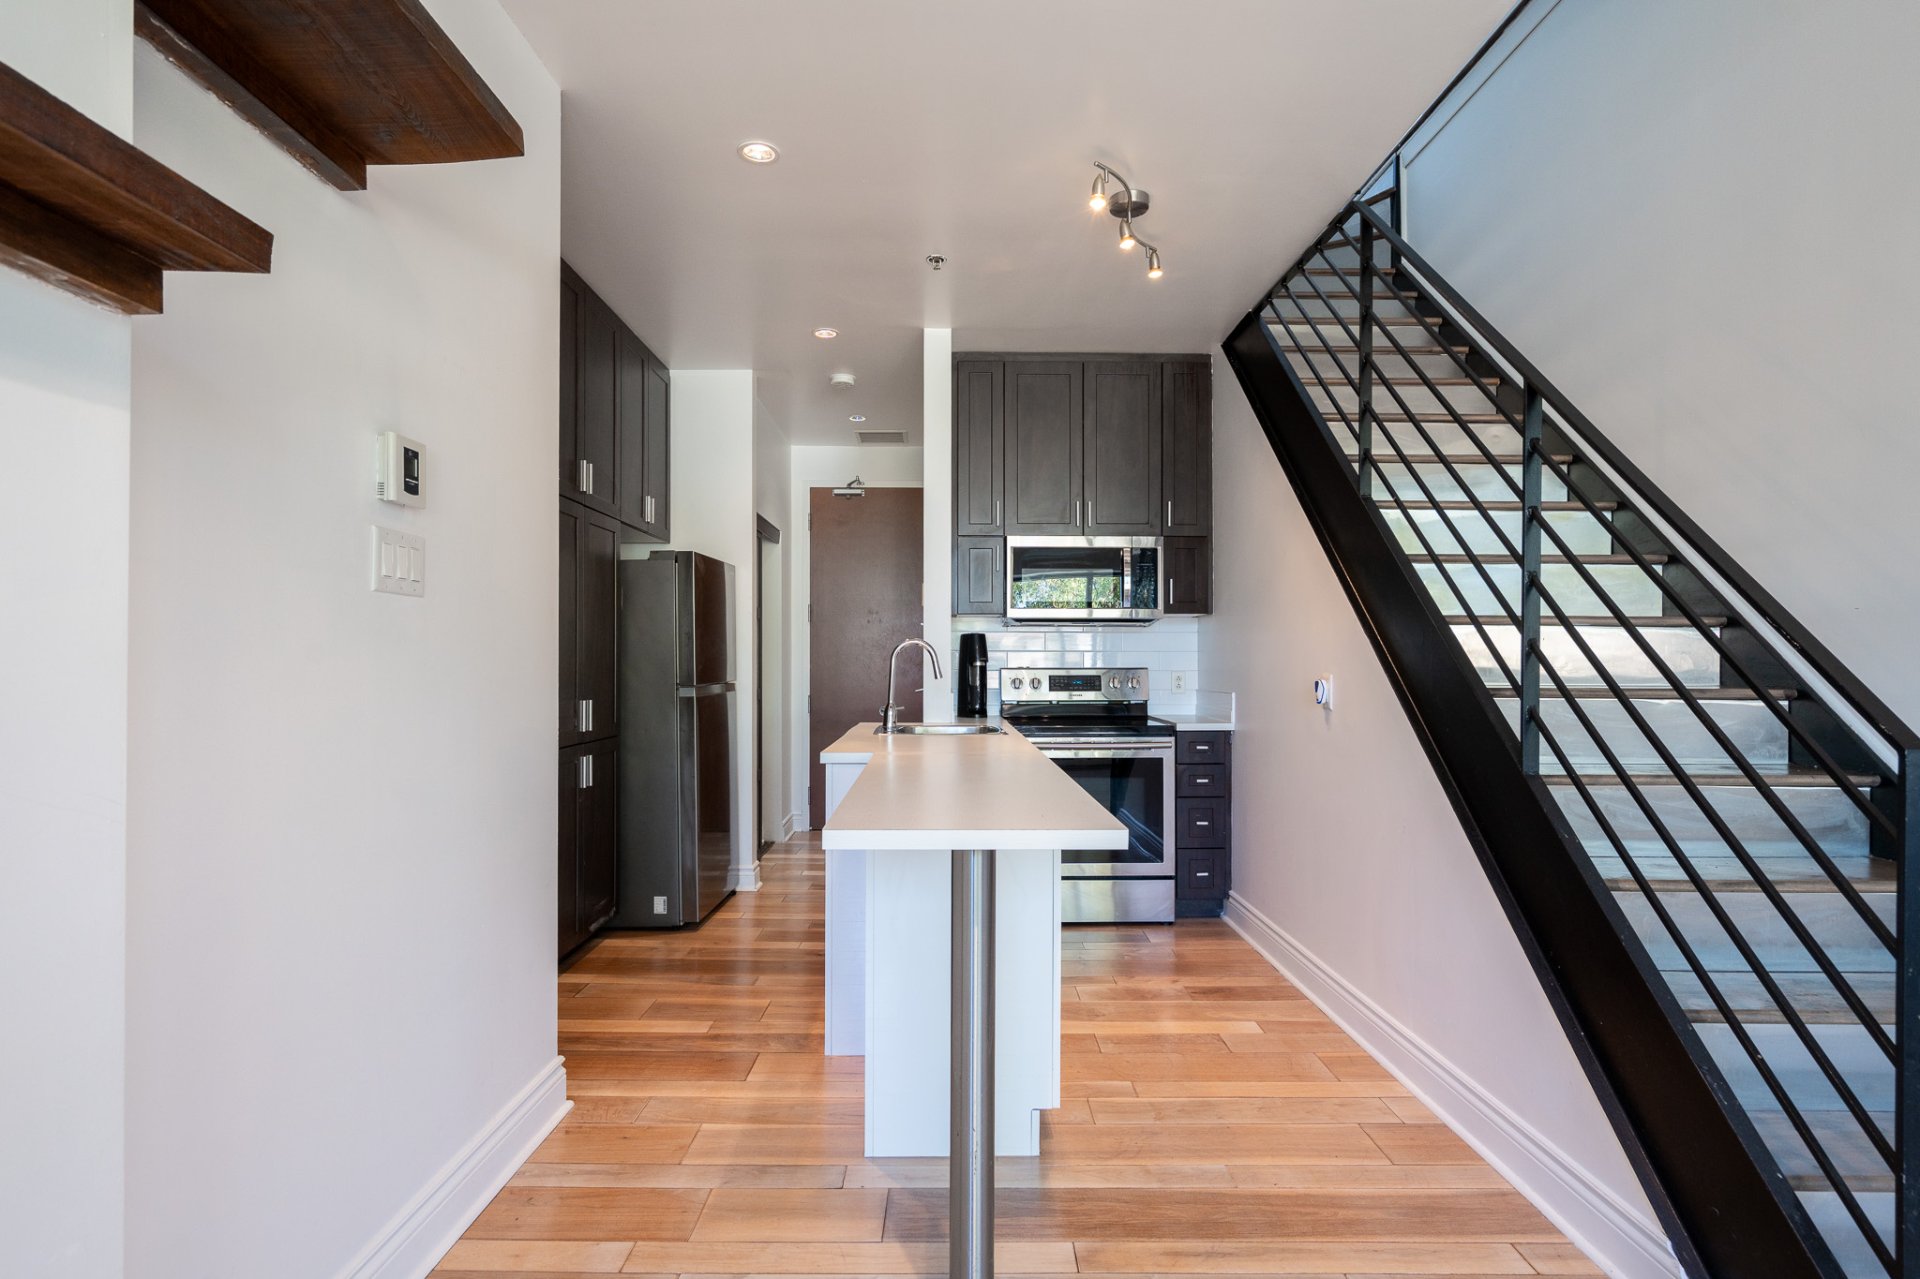 Kitchen
 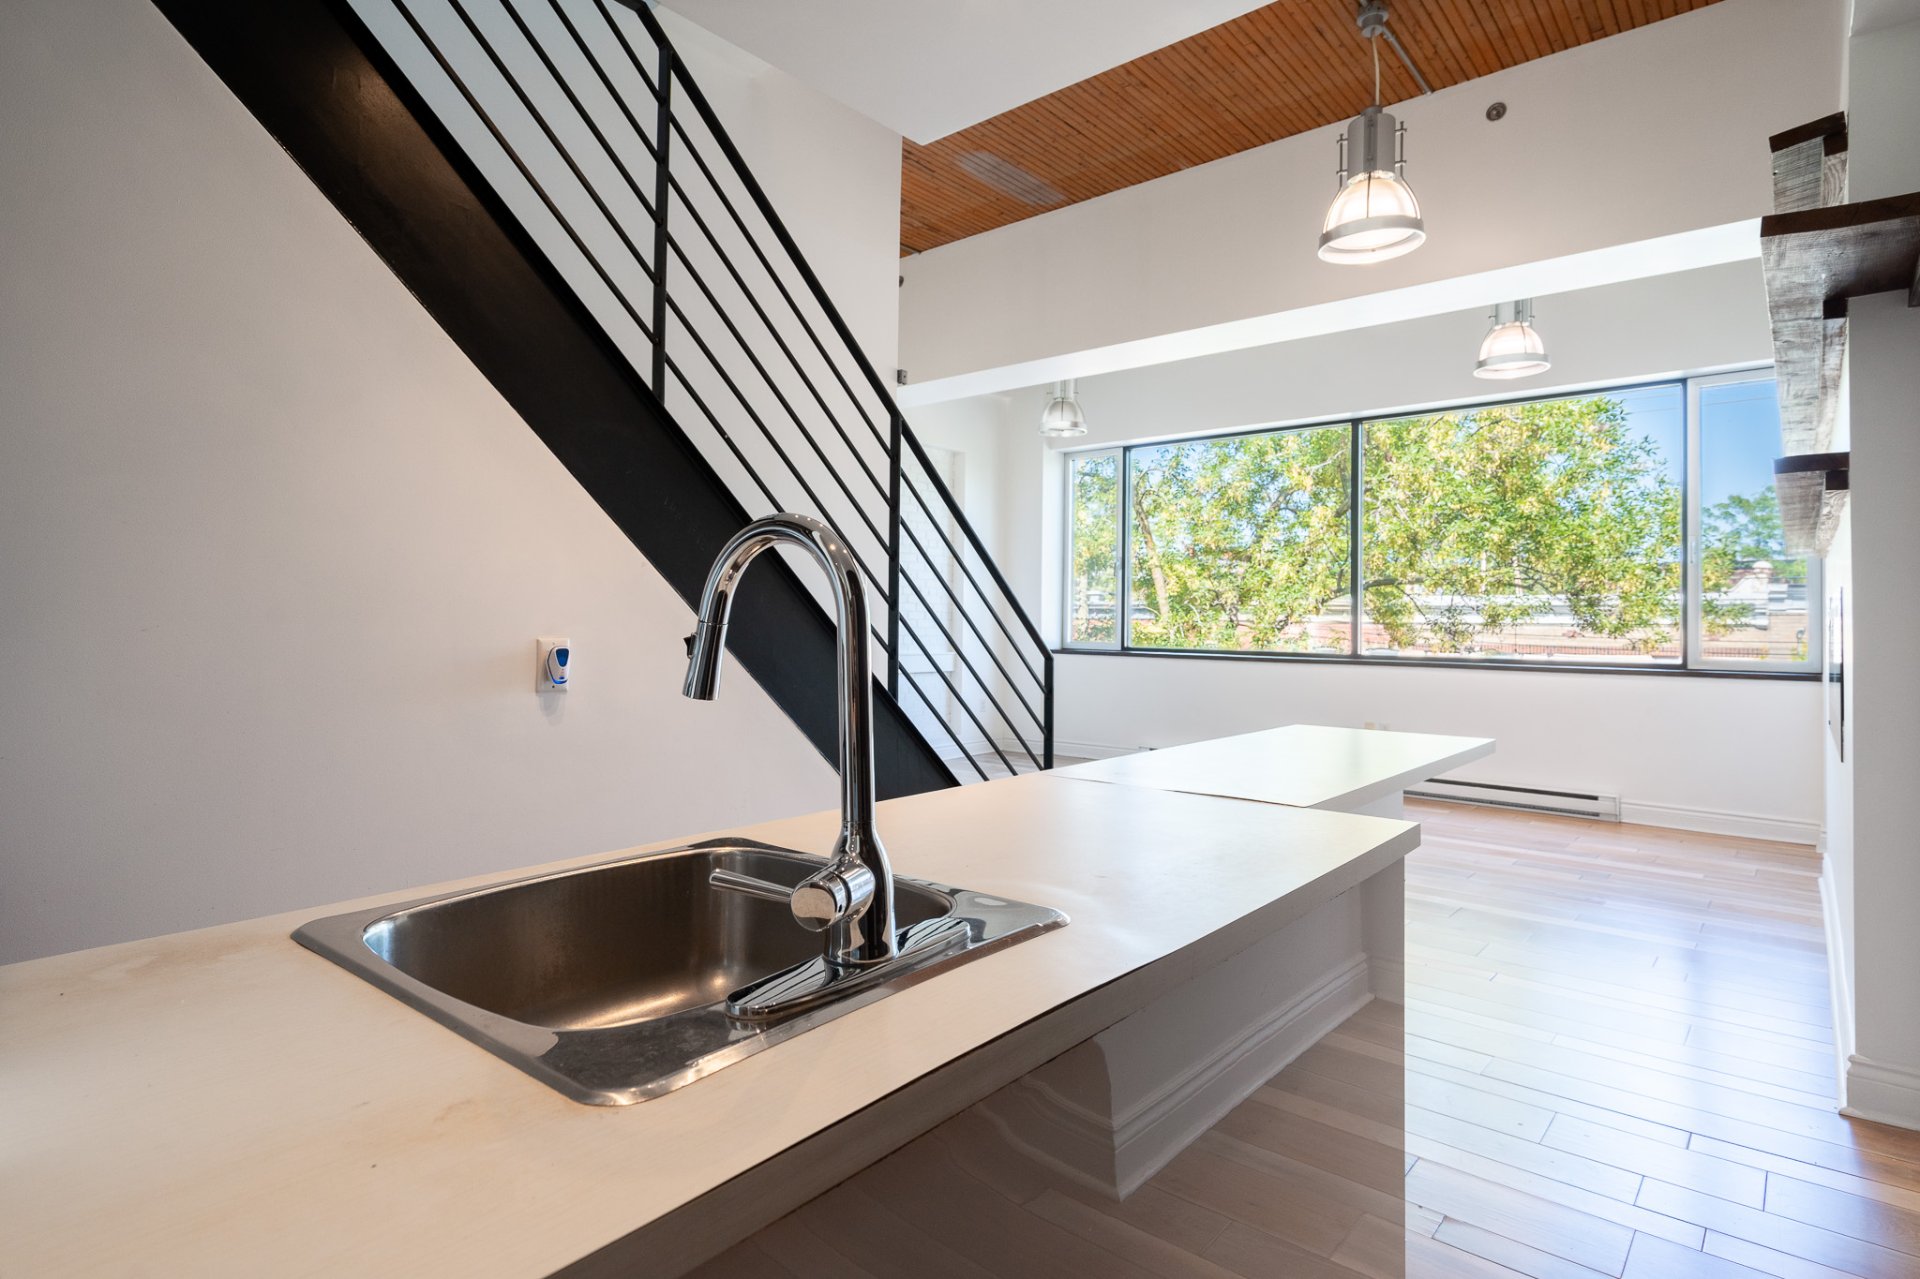 Overall View
 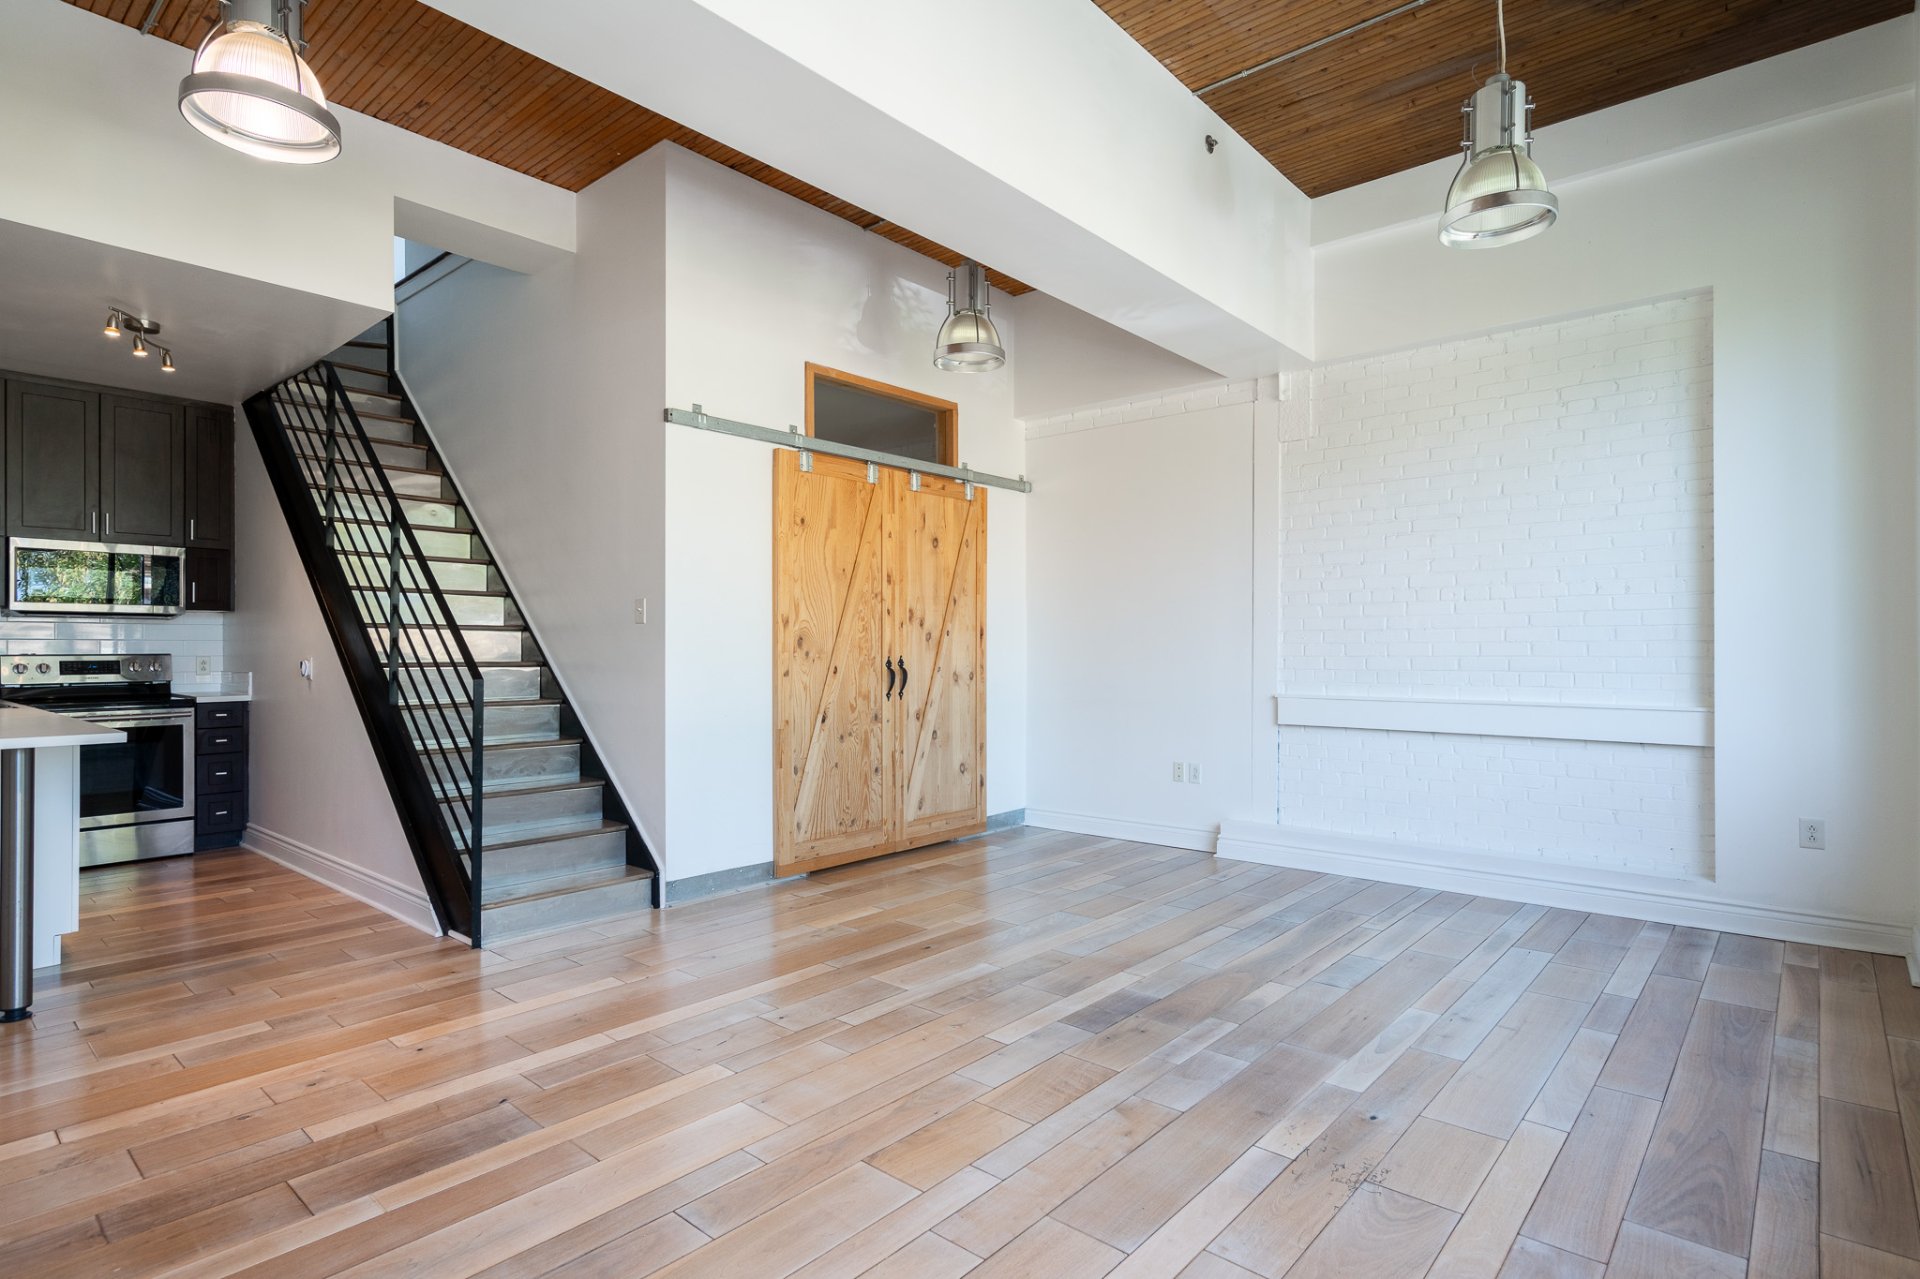 Overall View
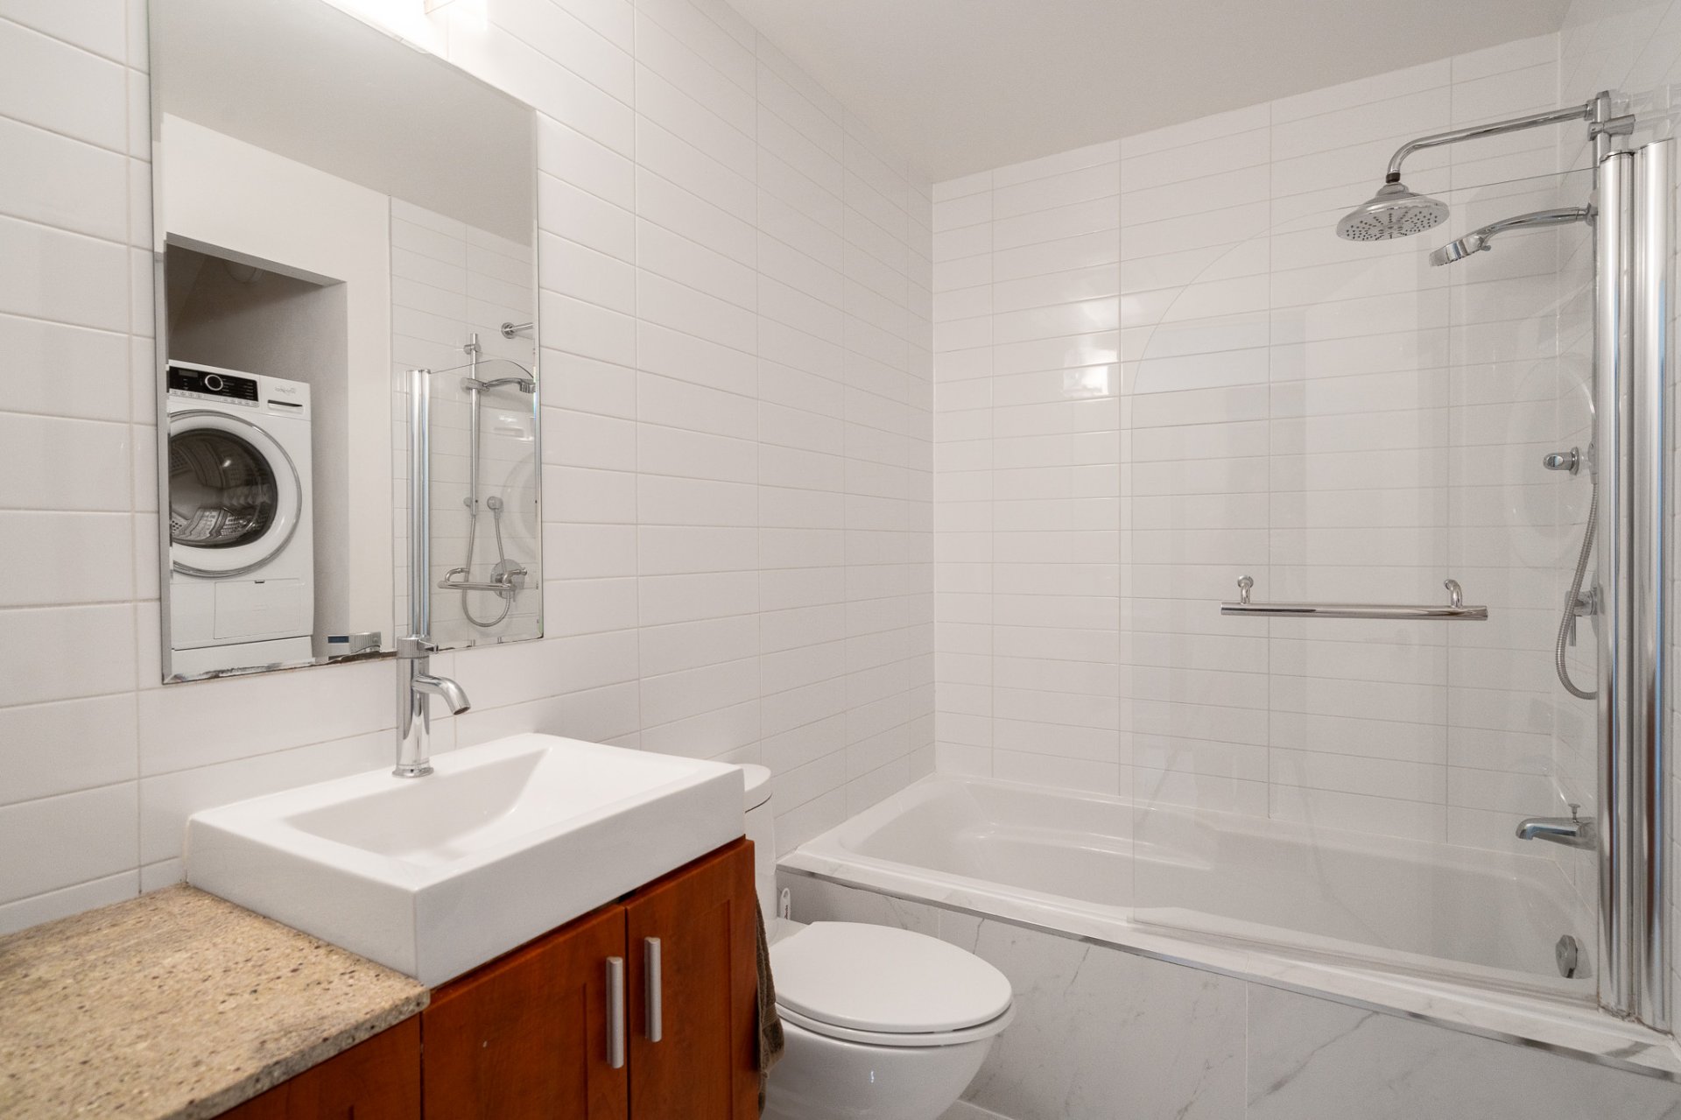
 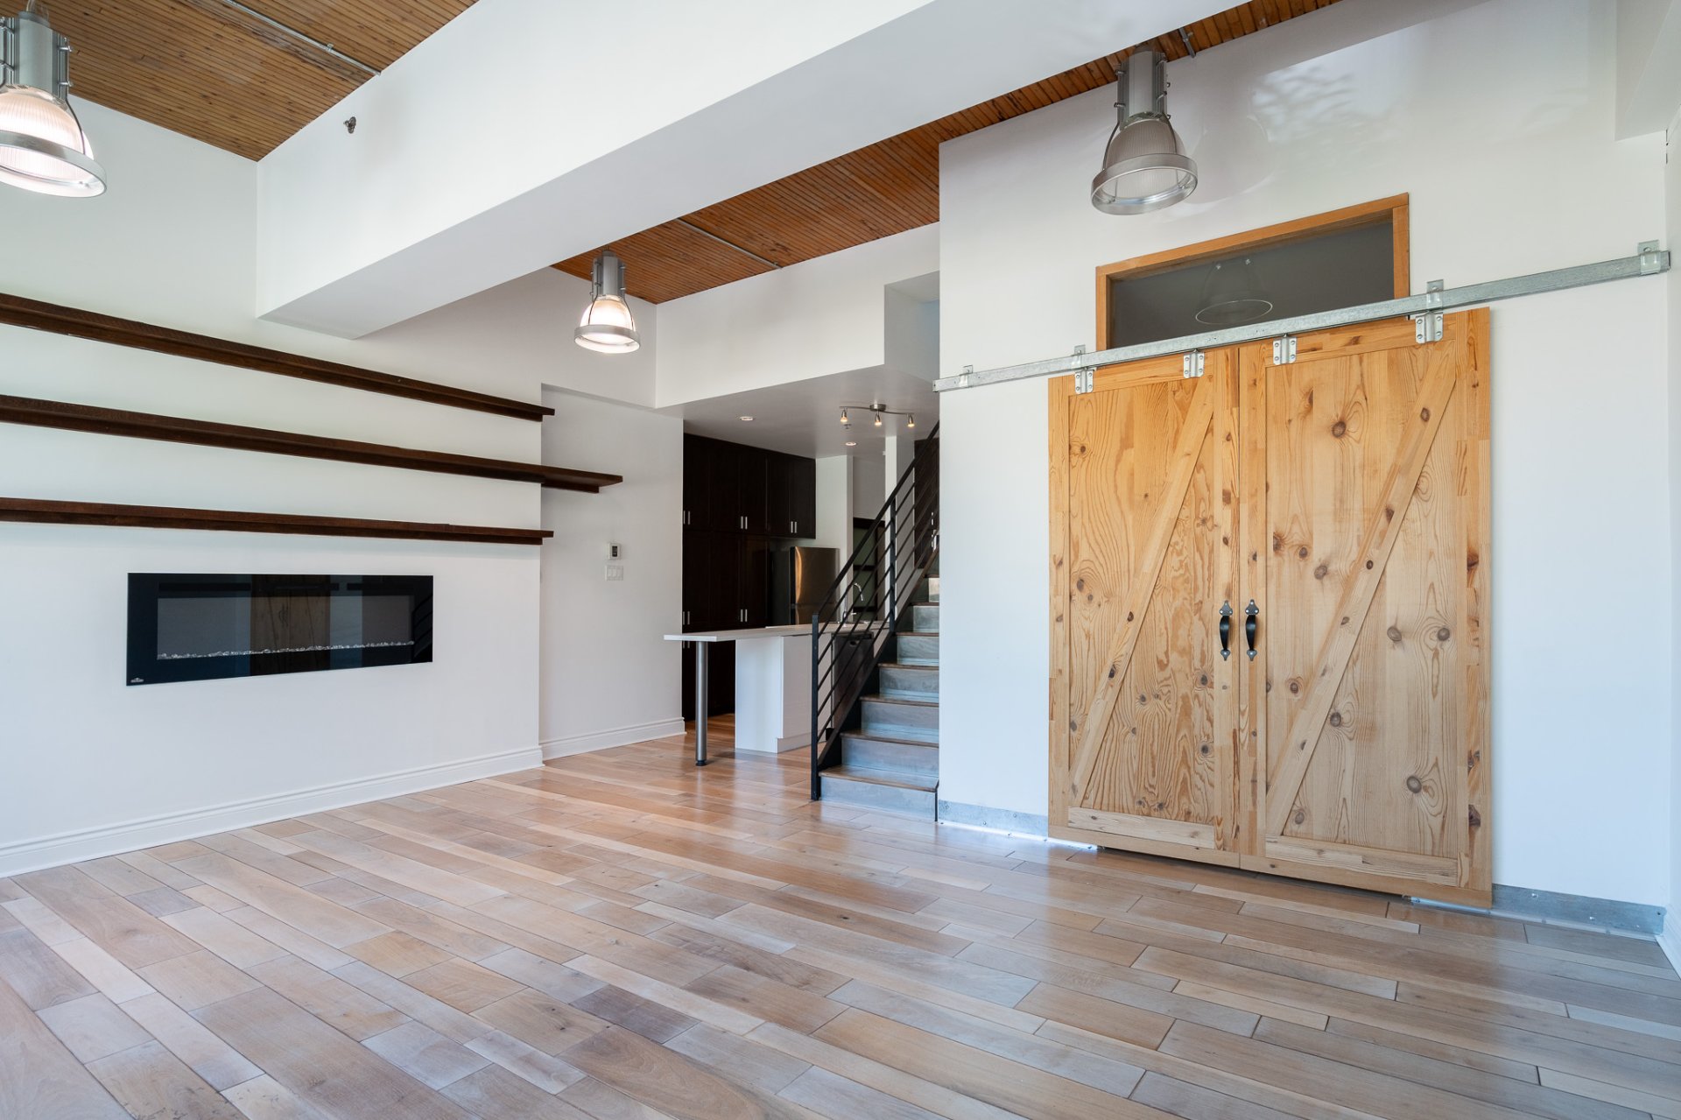 Bathroom
 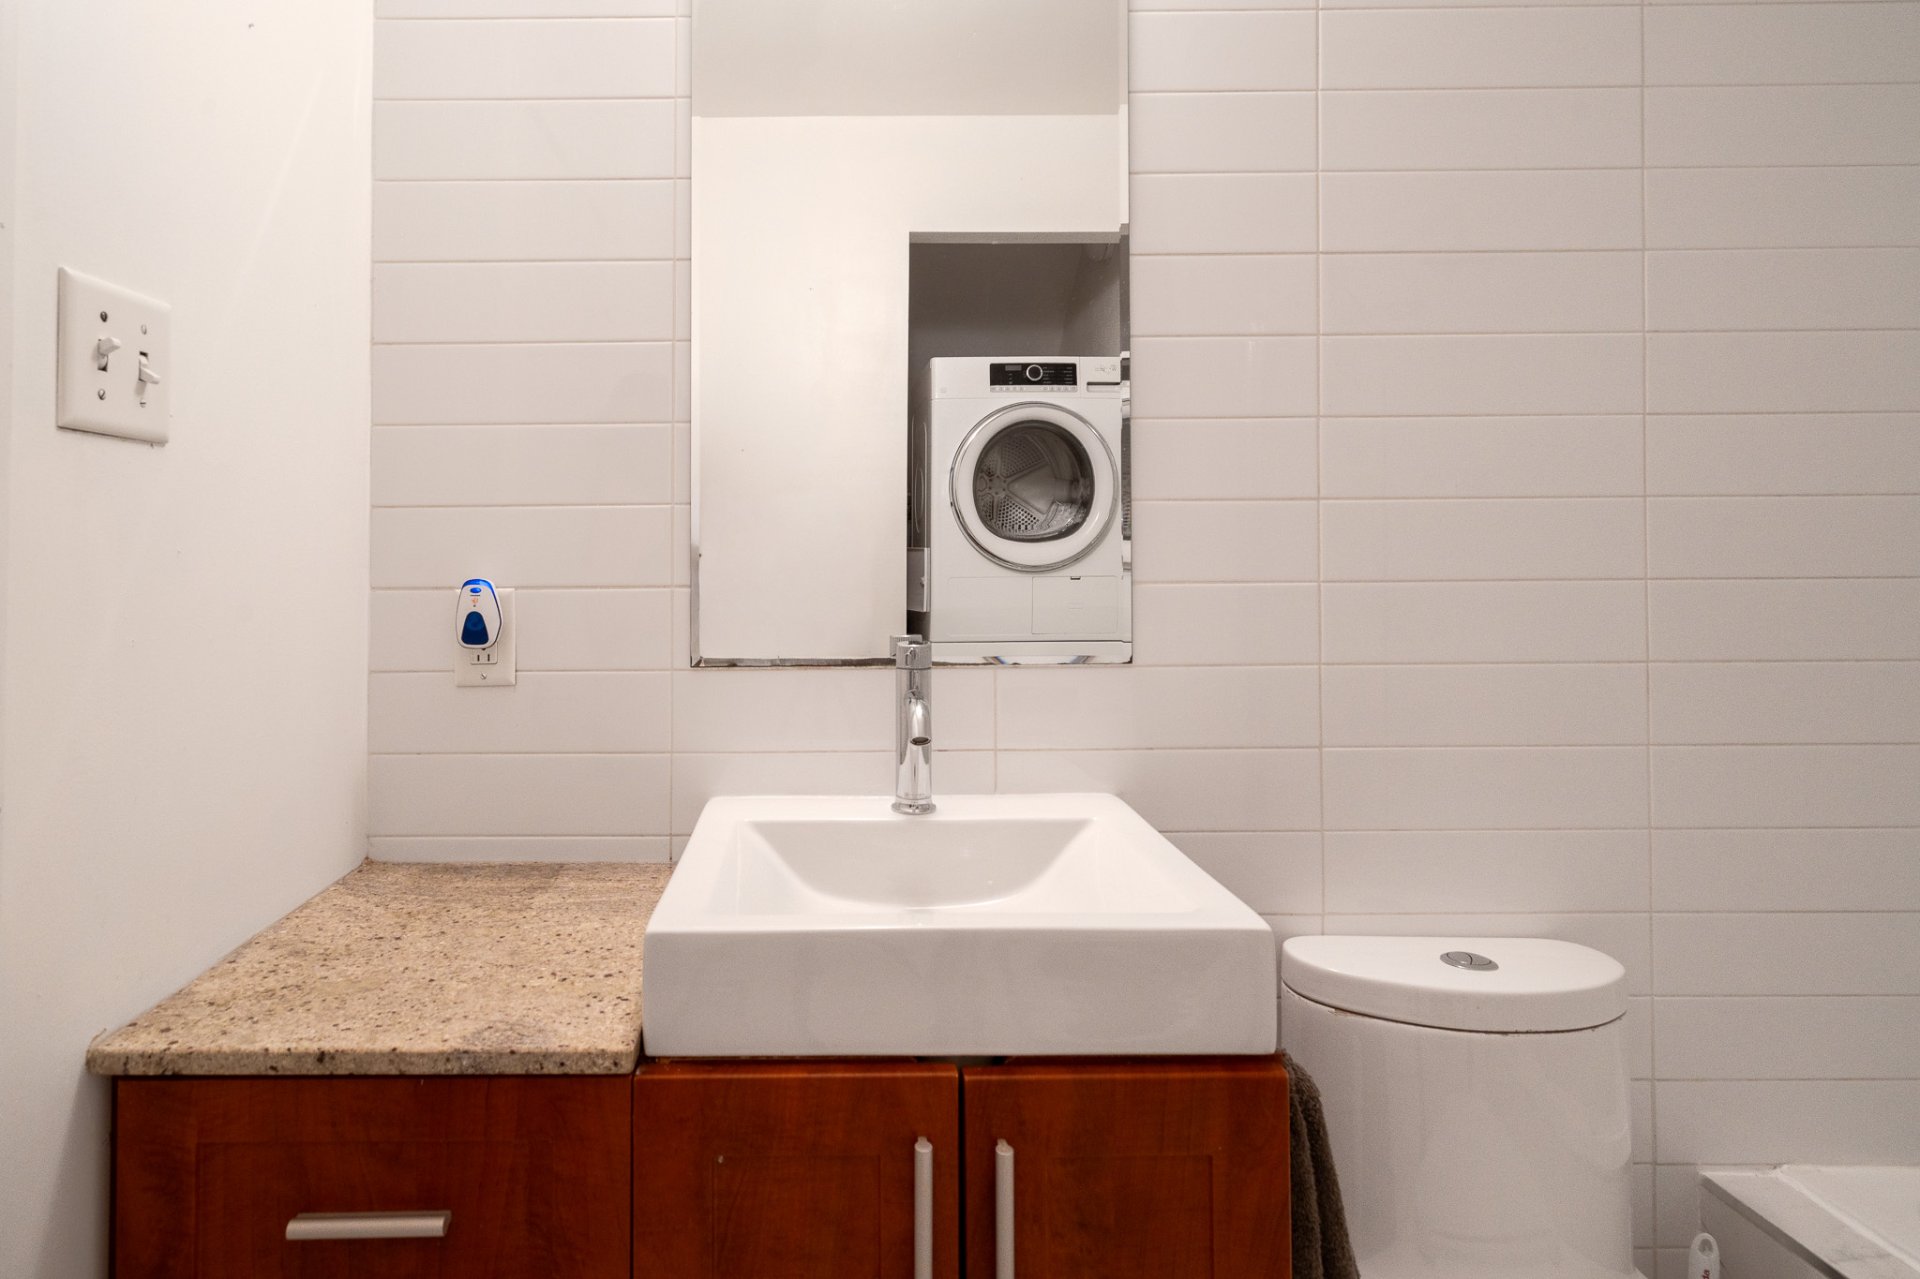 Bathroom
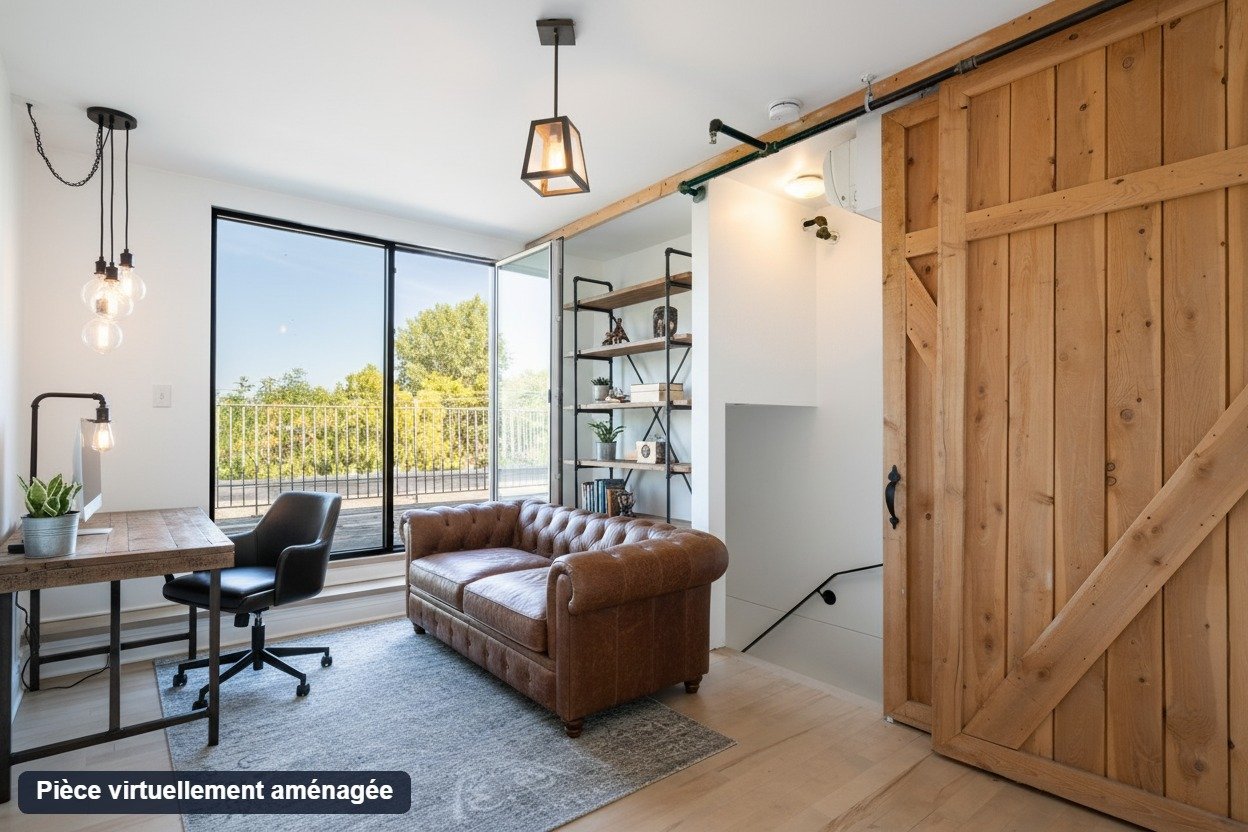
  Primary bedroom
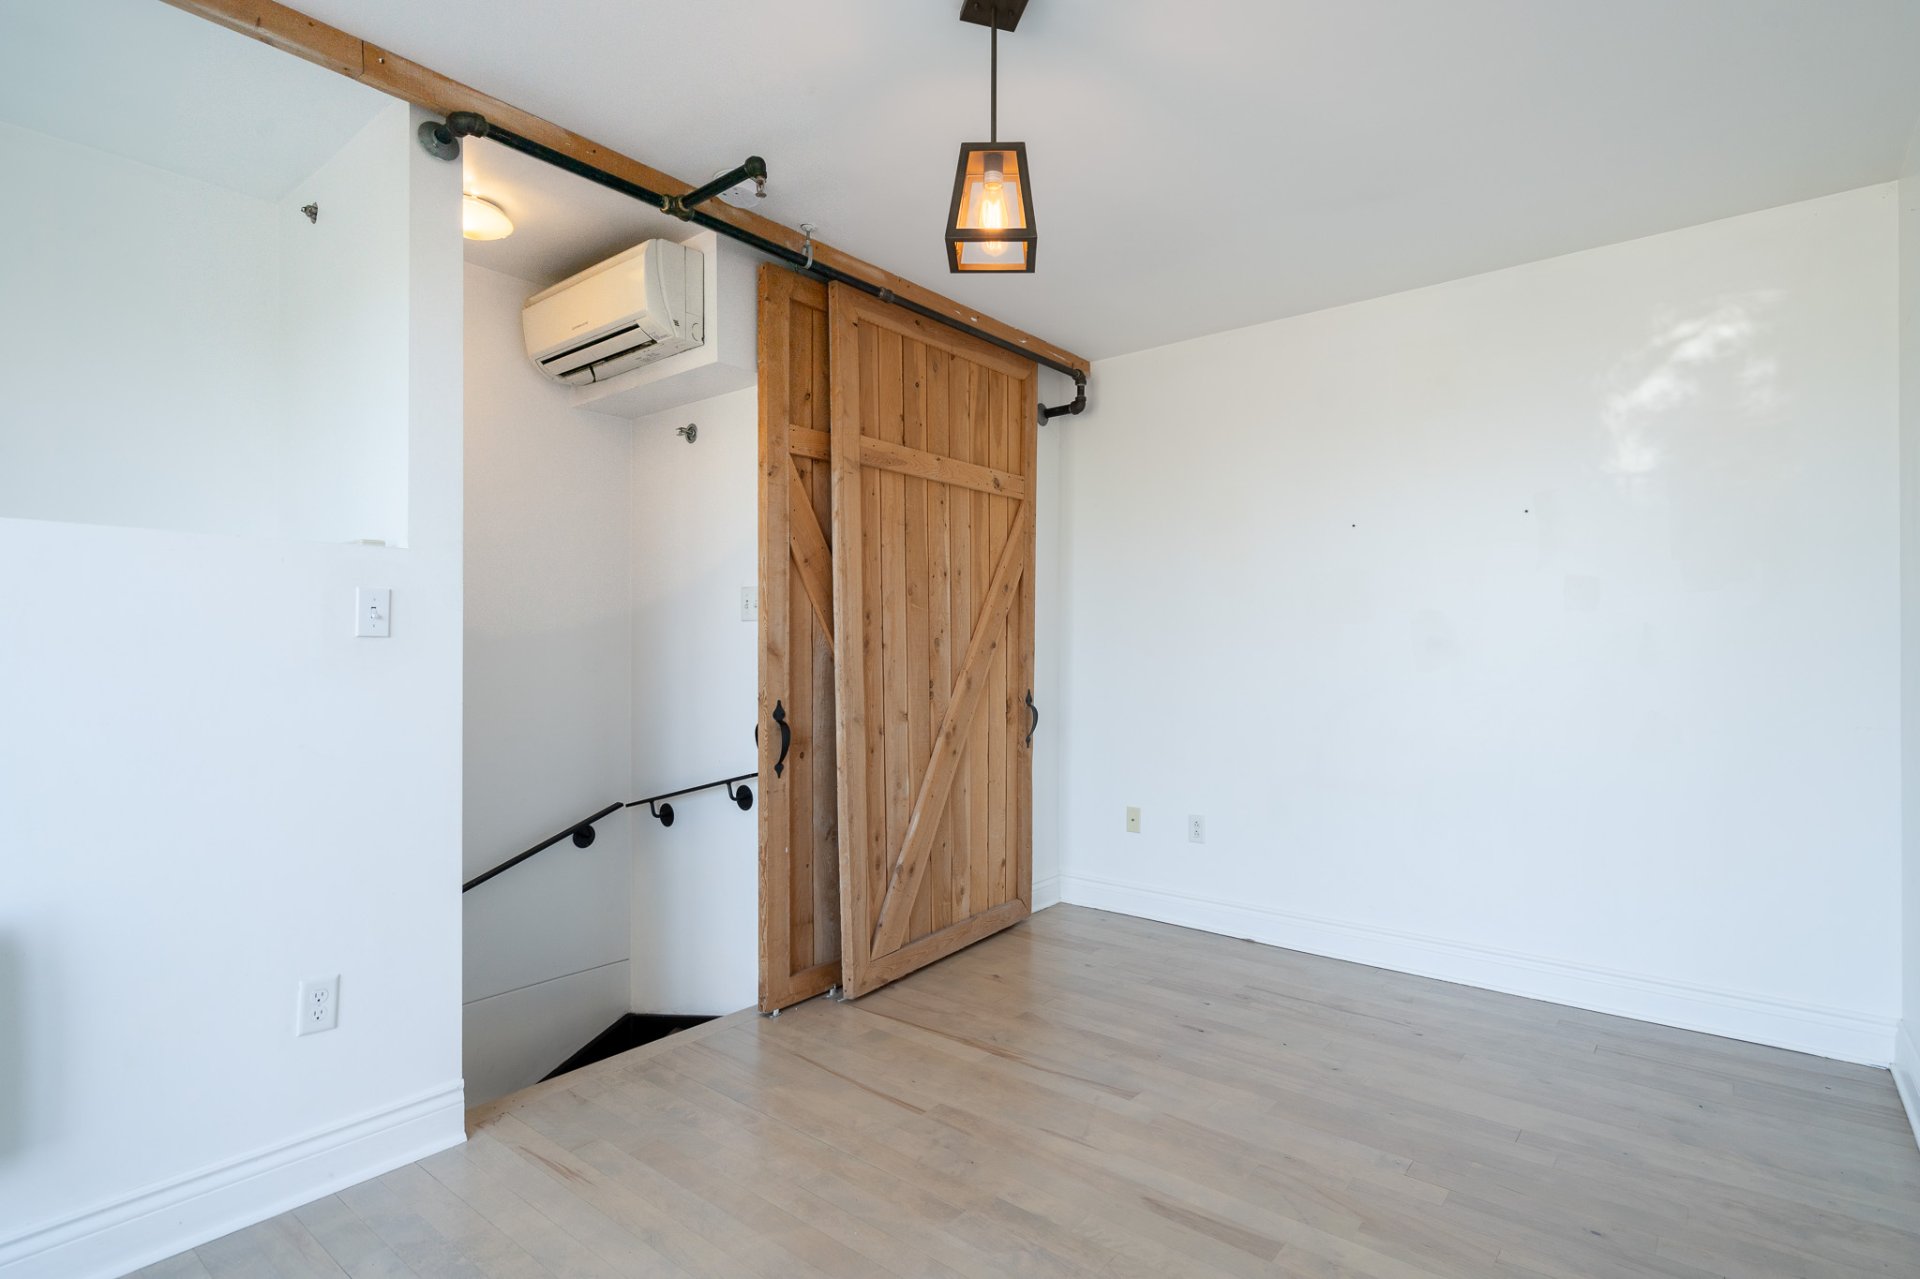
  Primary bedroom
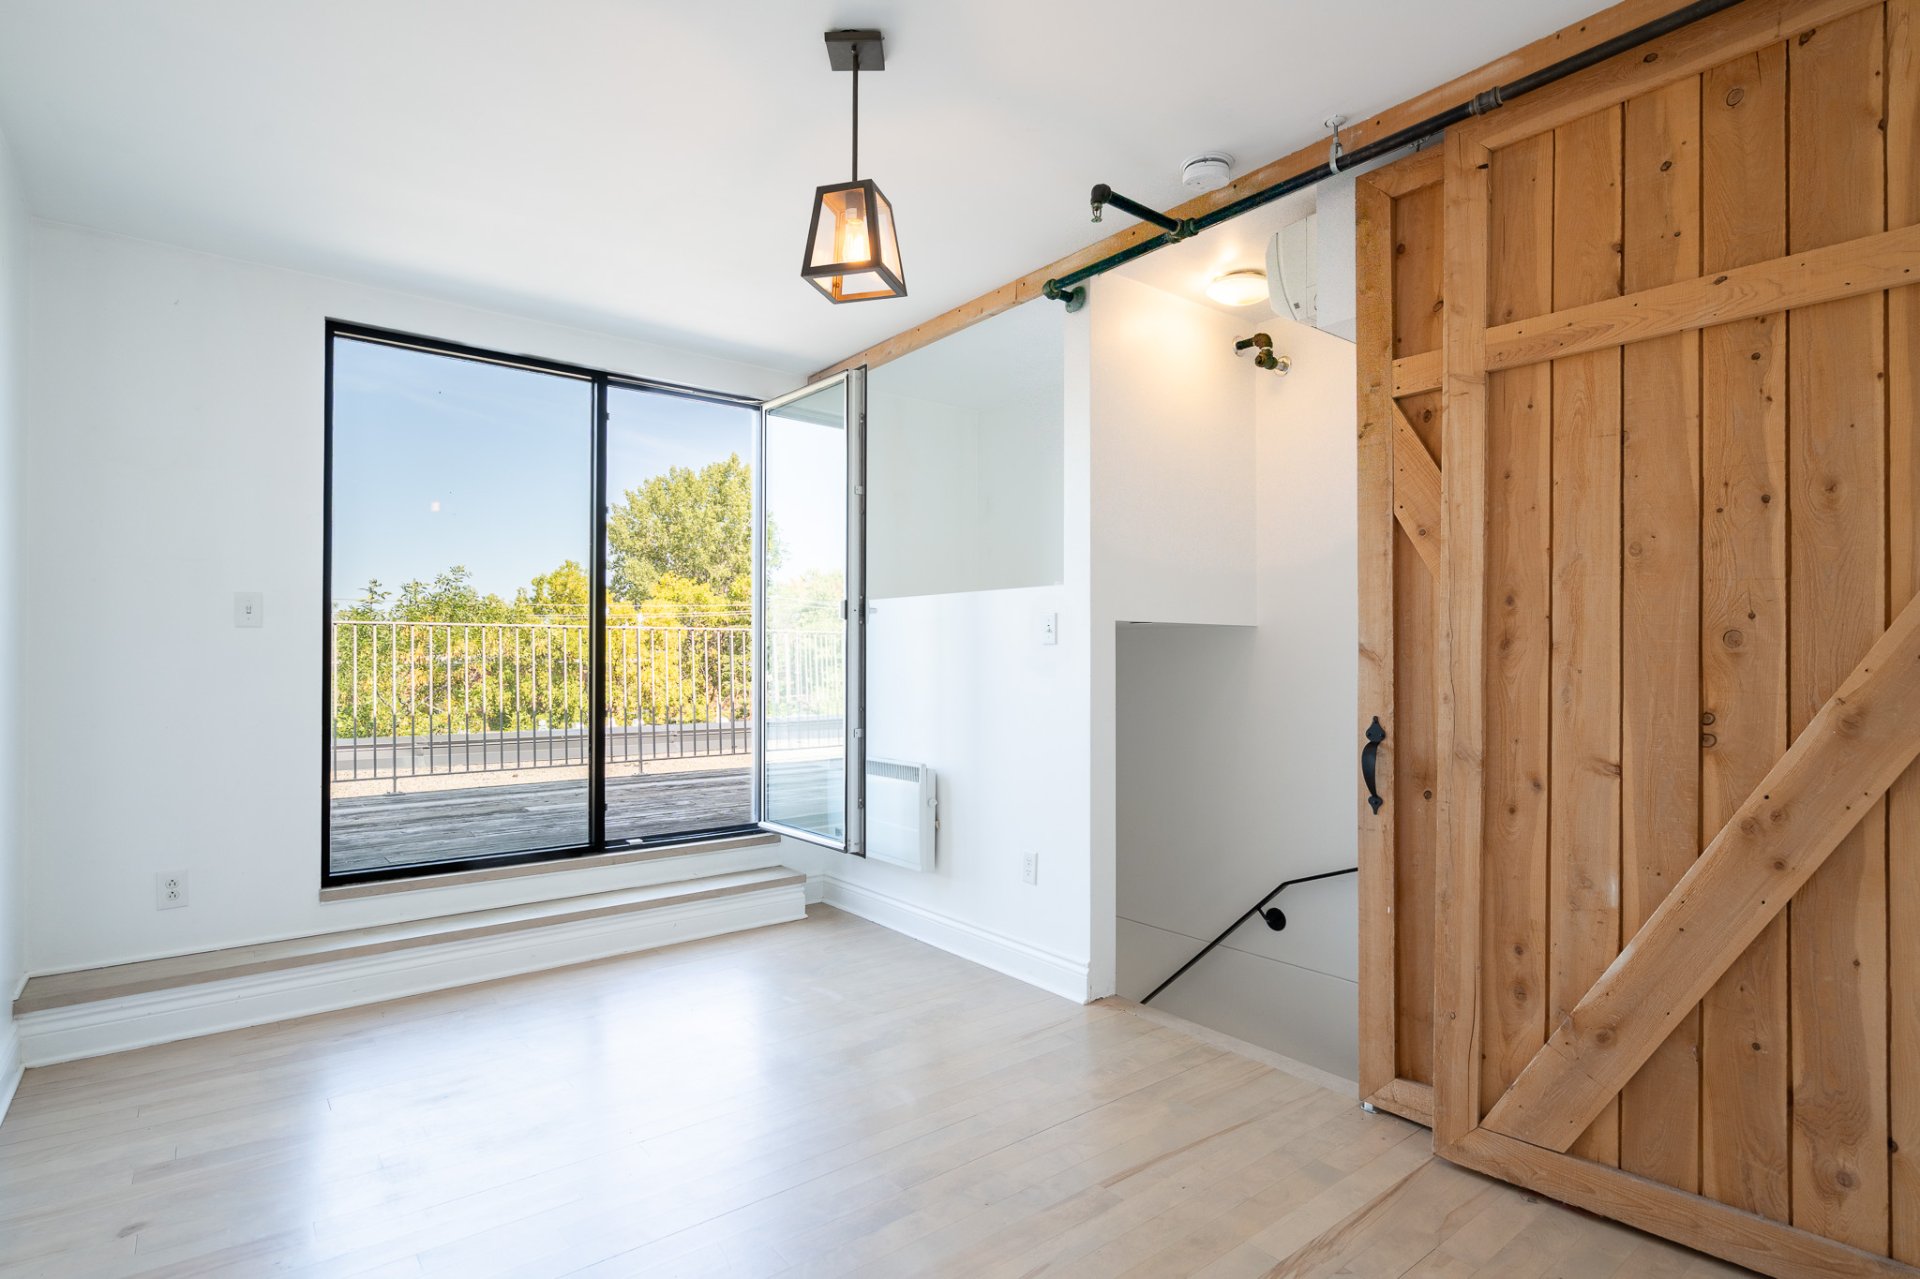
  Primary bedroom
  Patio
Patio 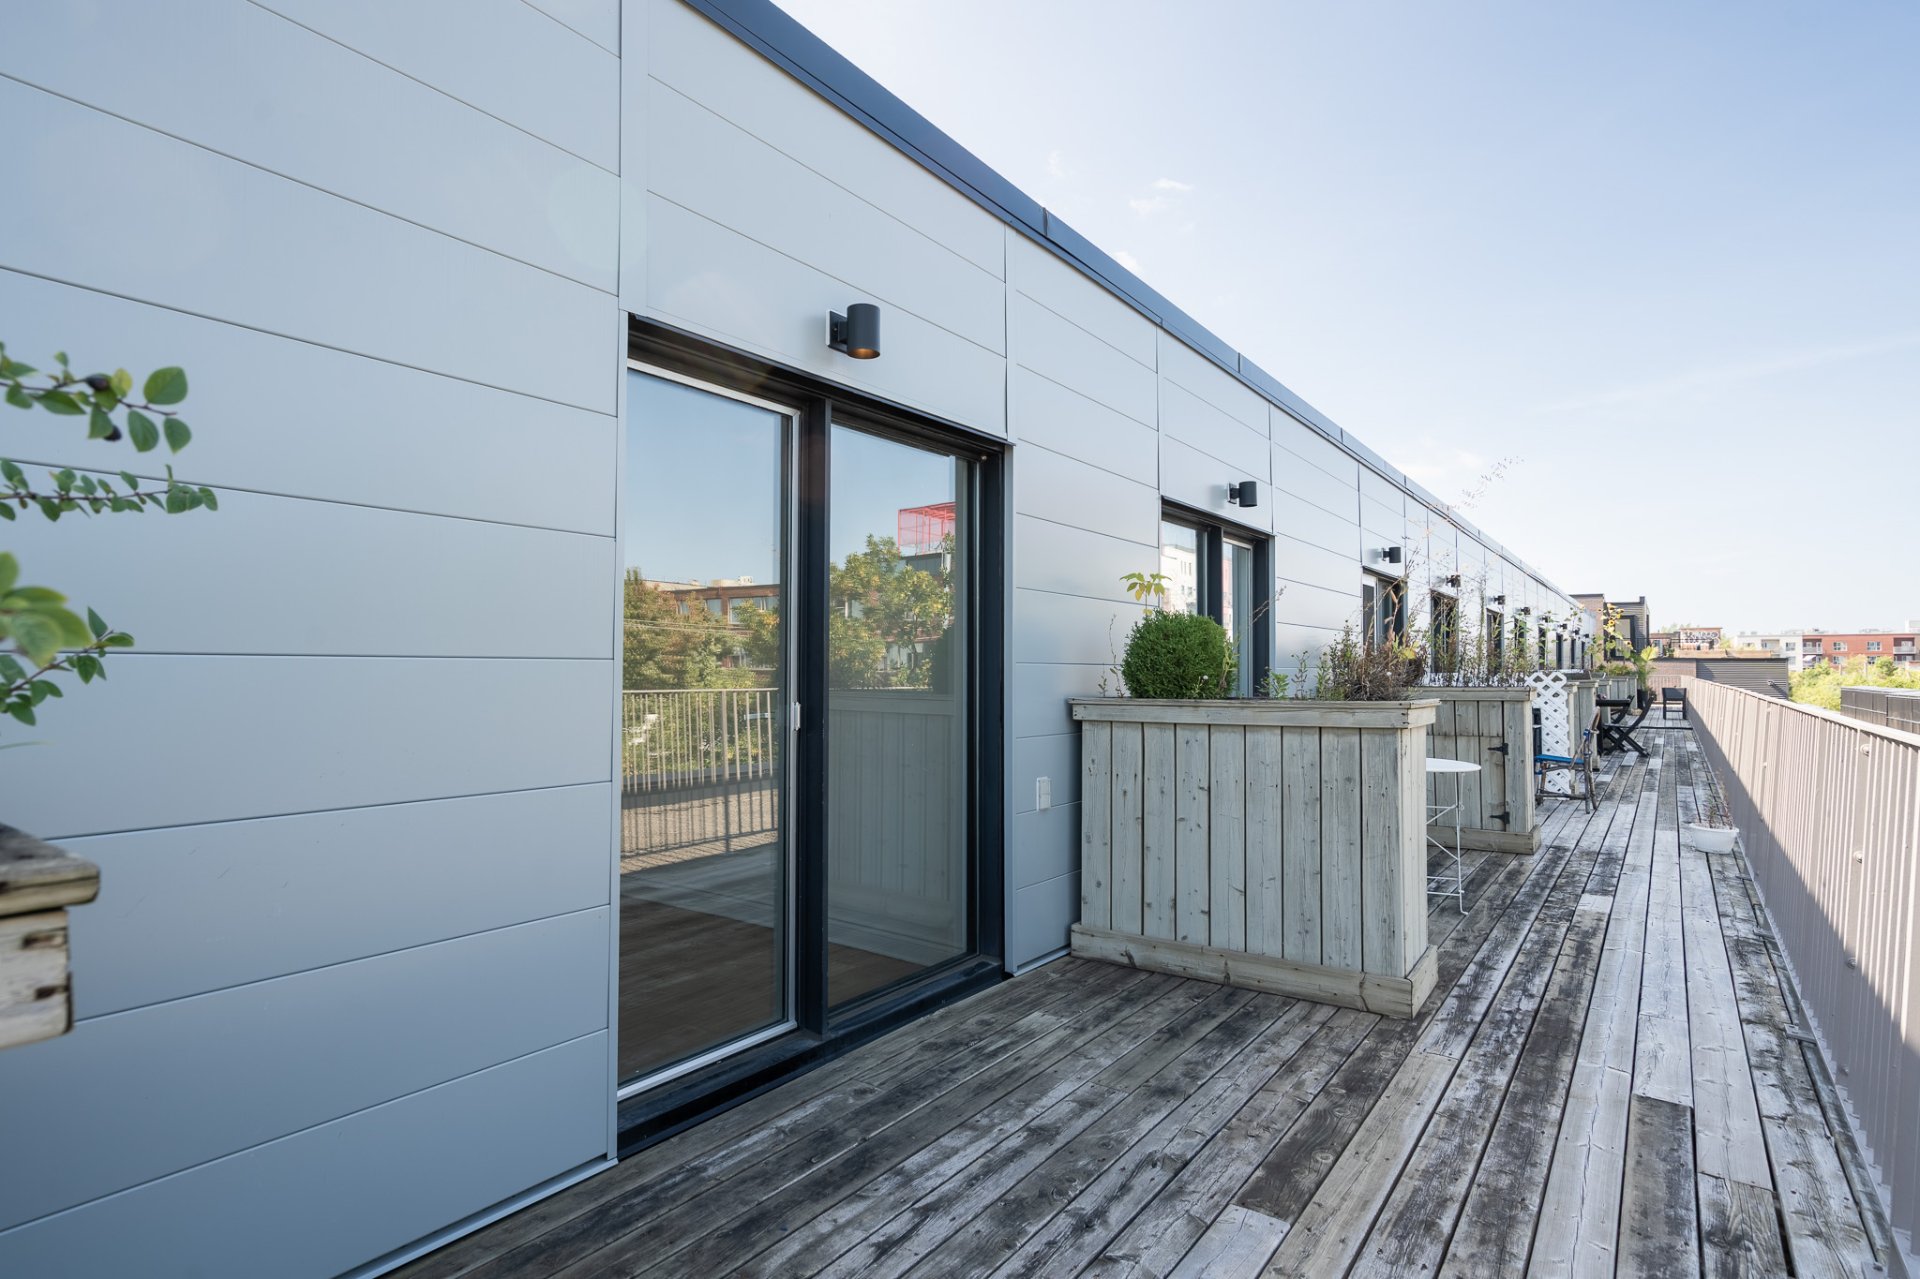 Parking
 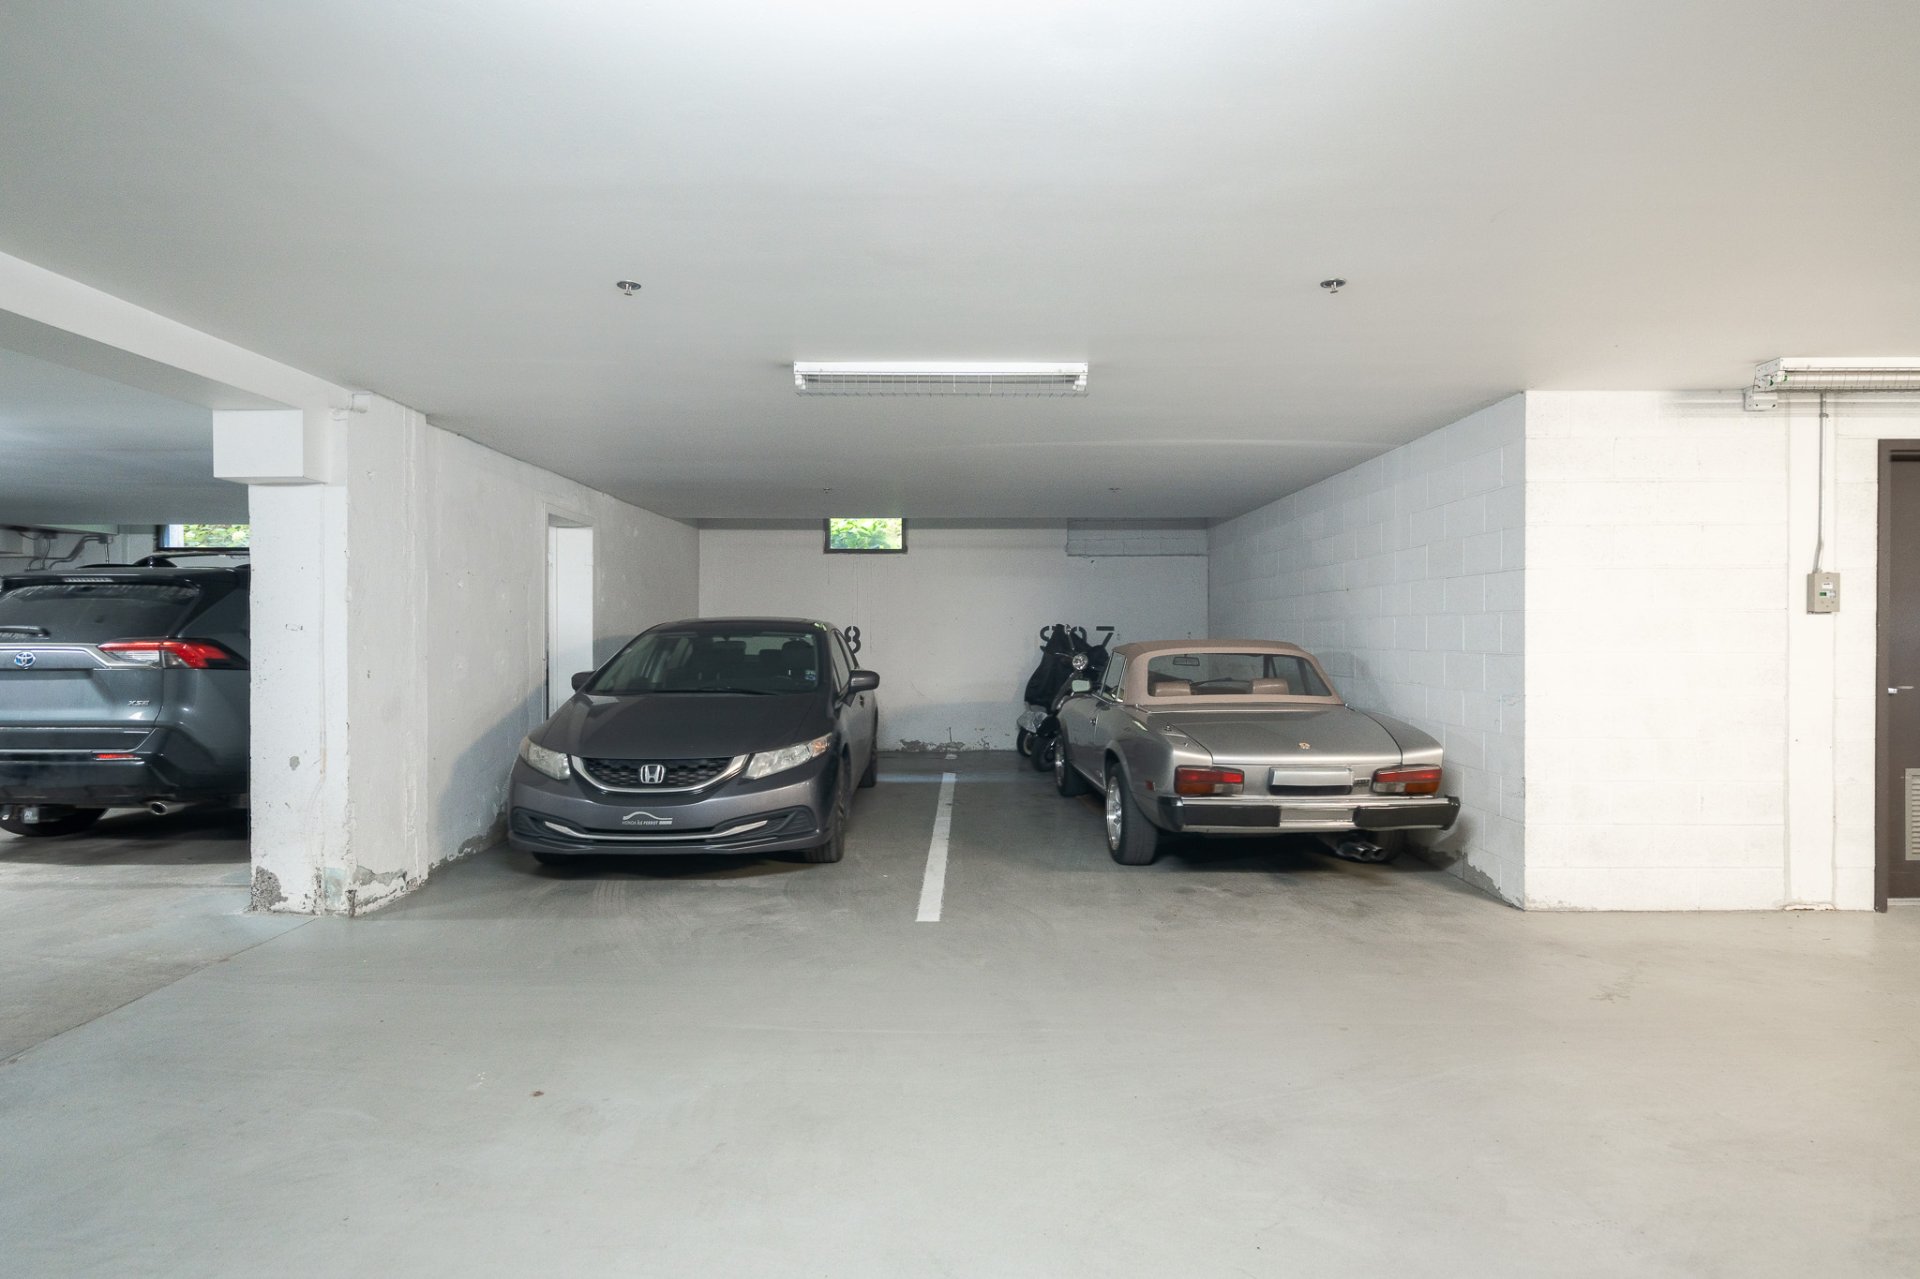 Backyard
 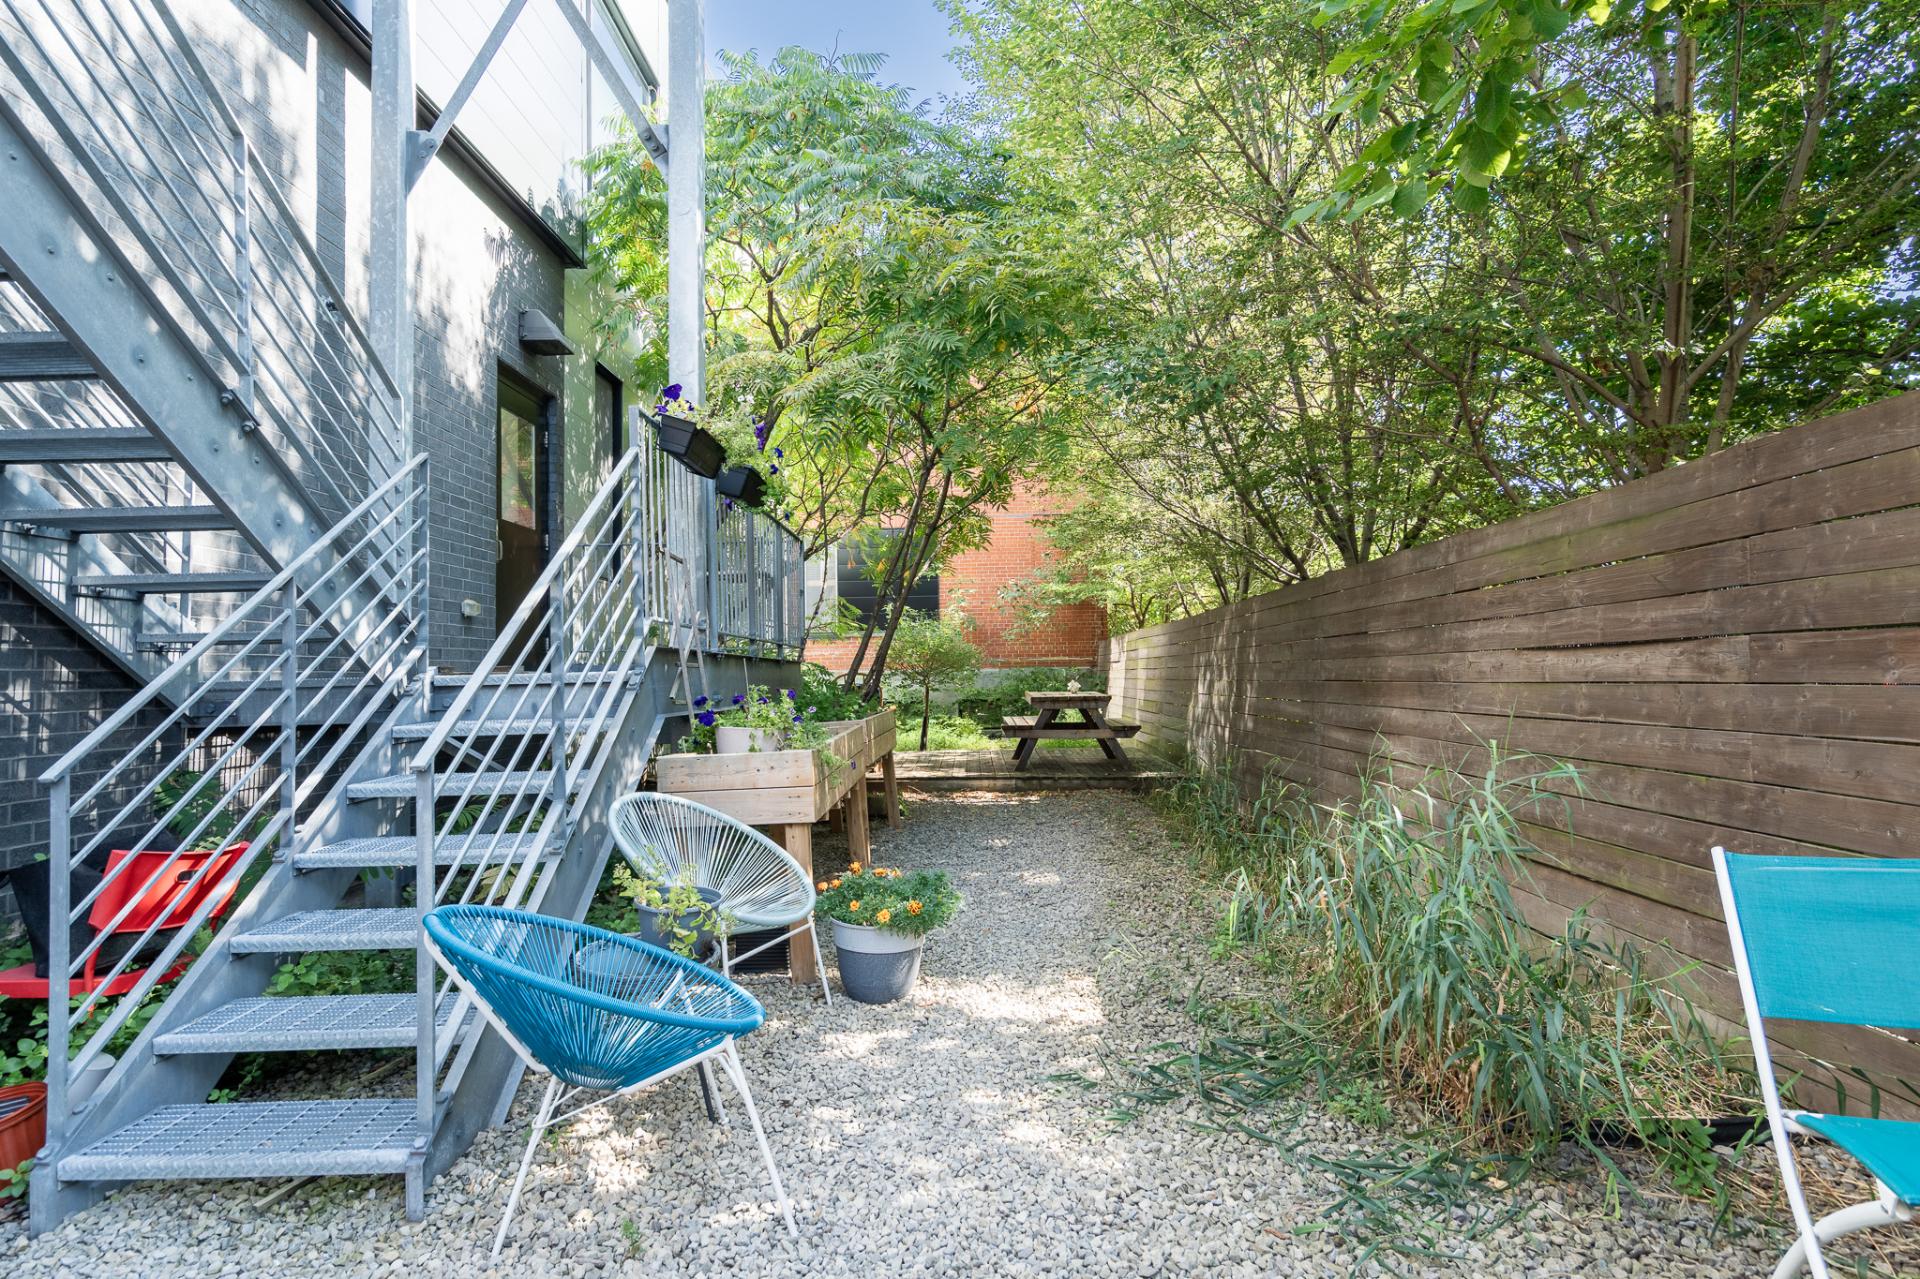 Patio
Patio 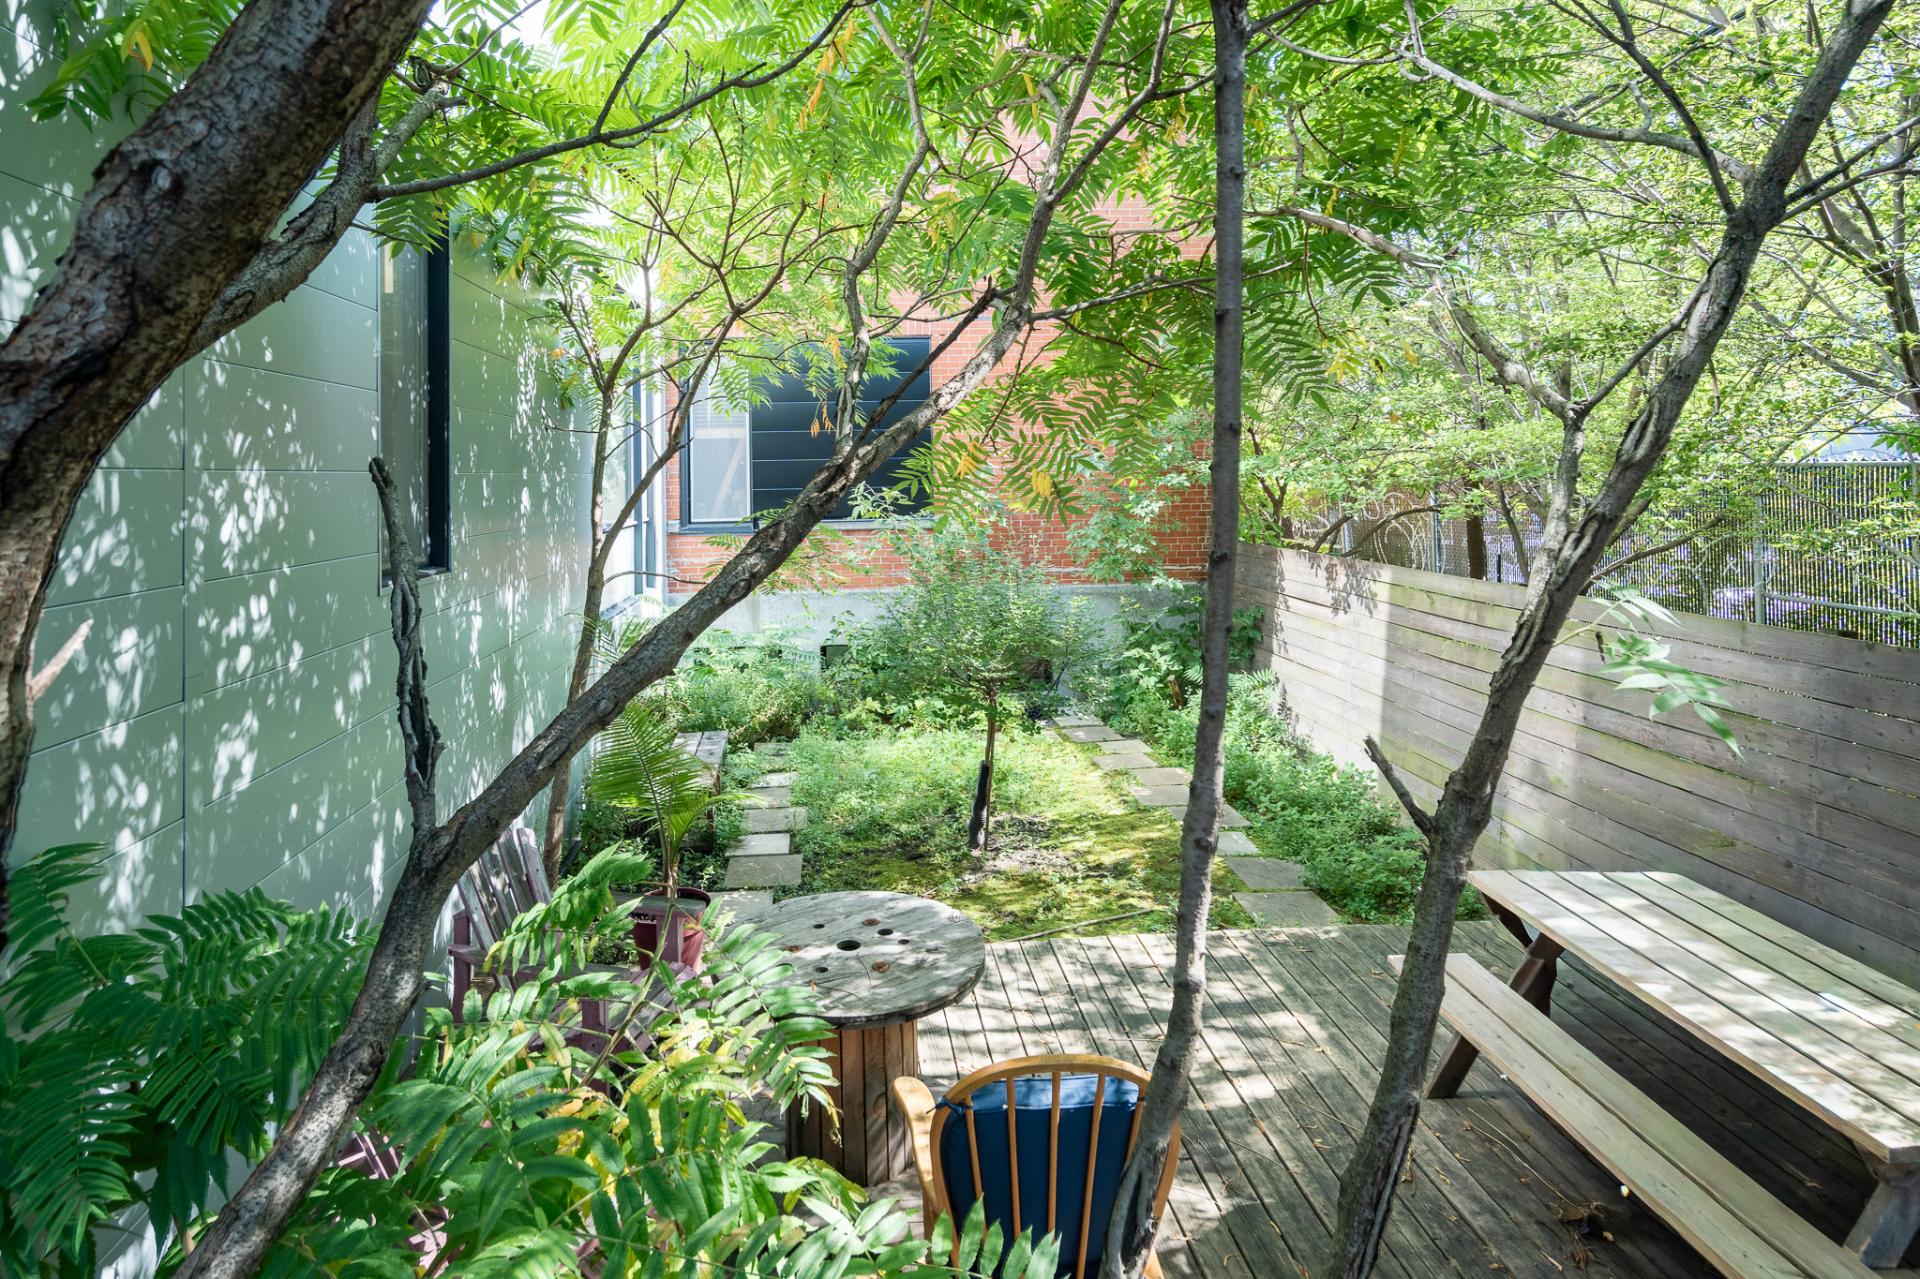 Frontage
 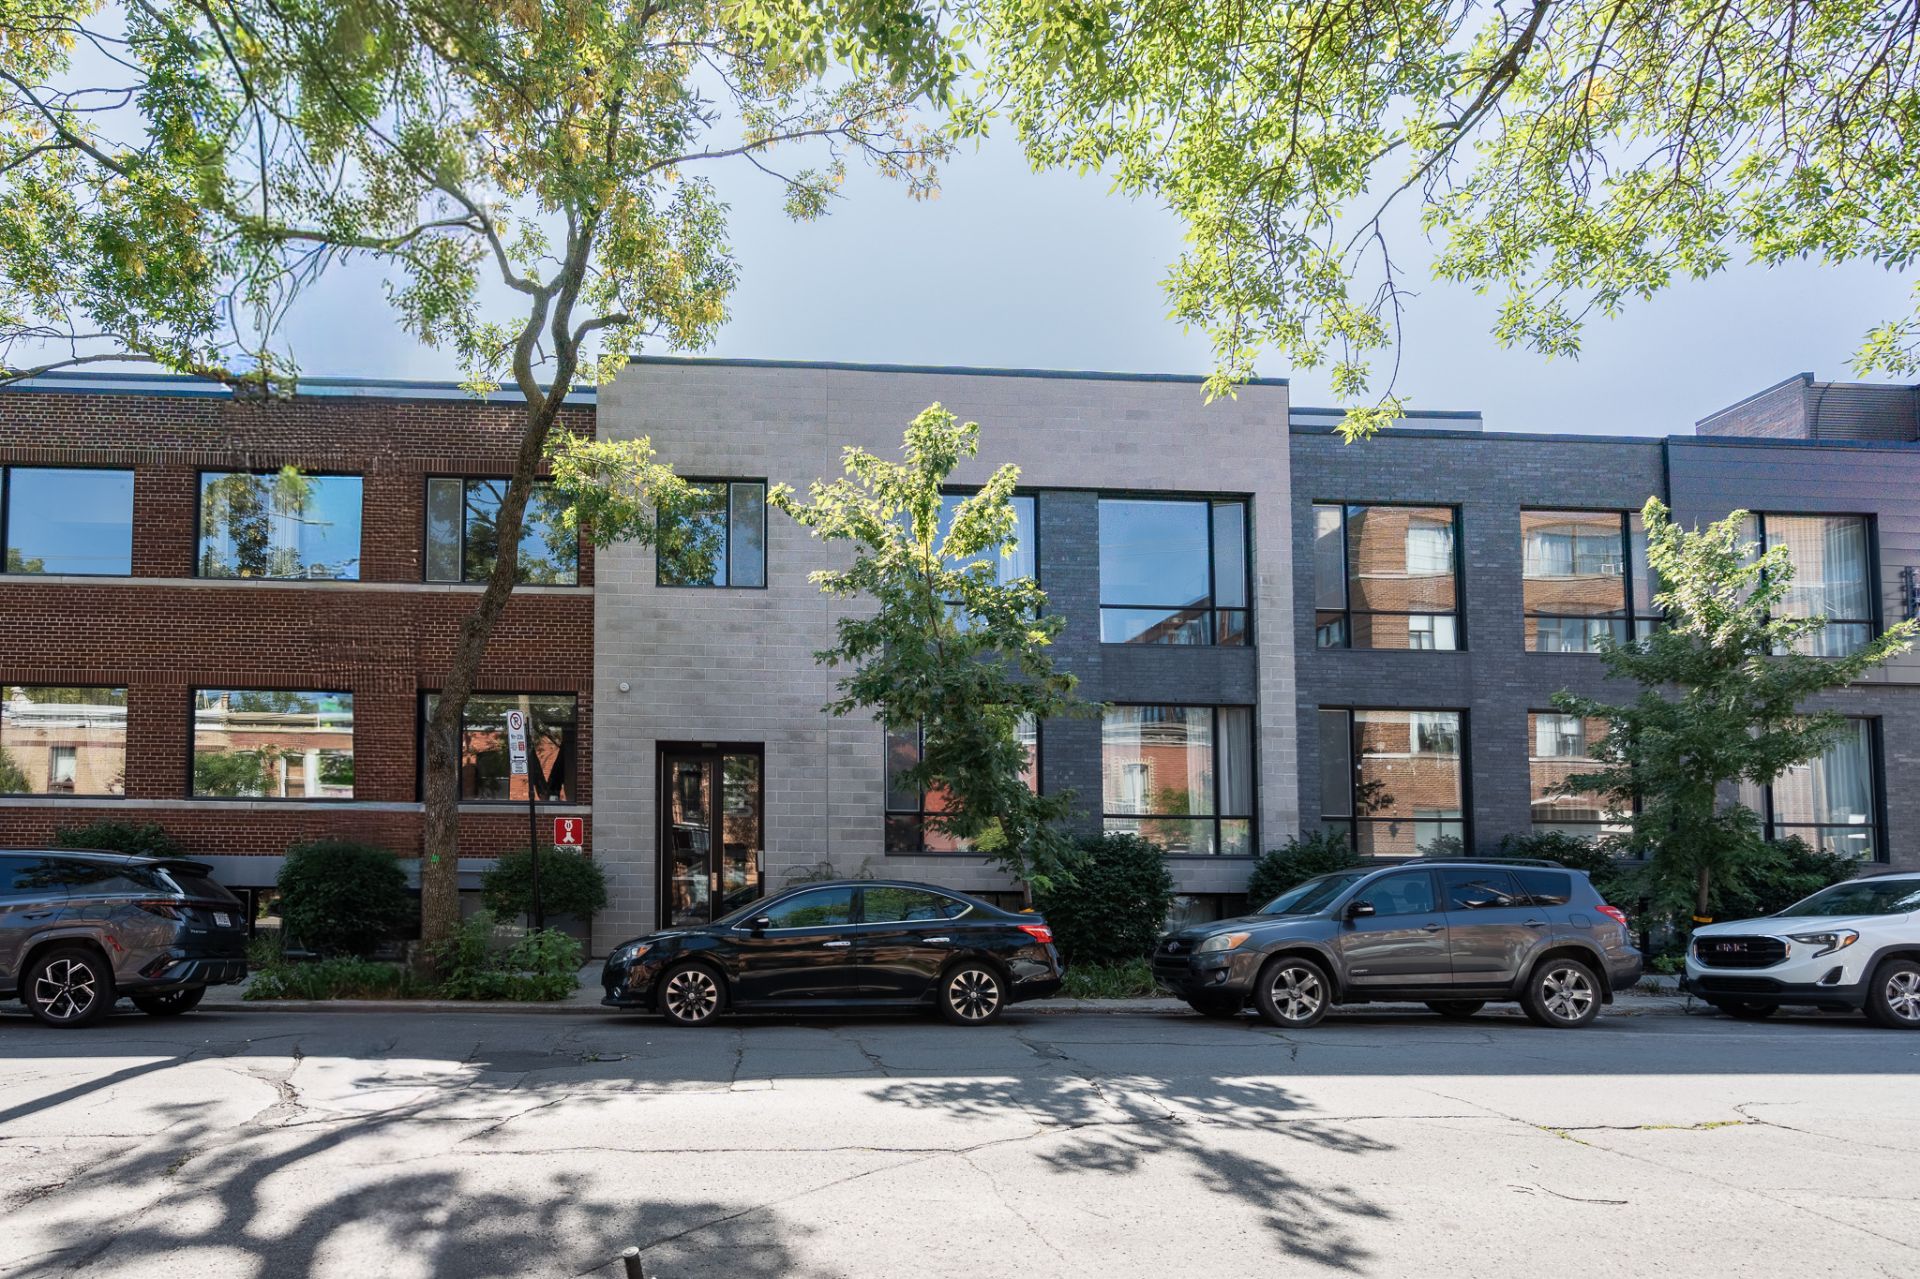 Frontage
 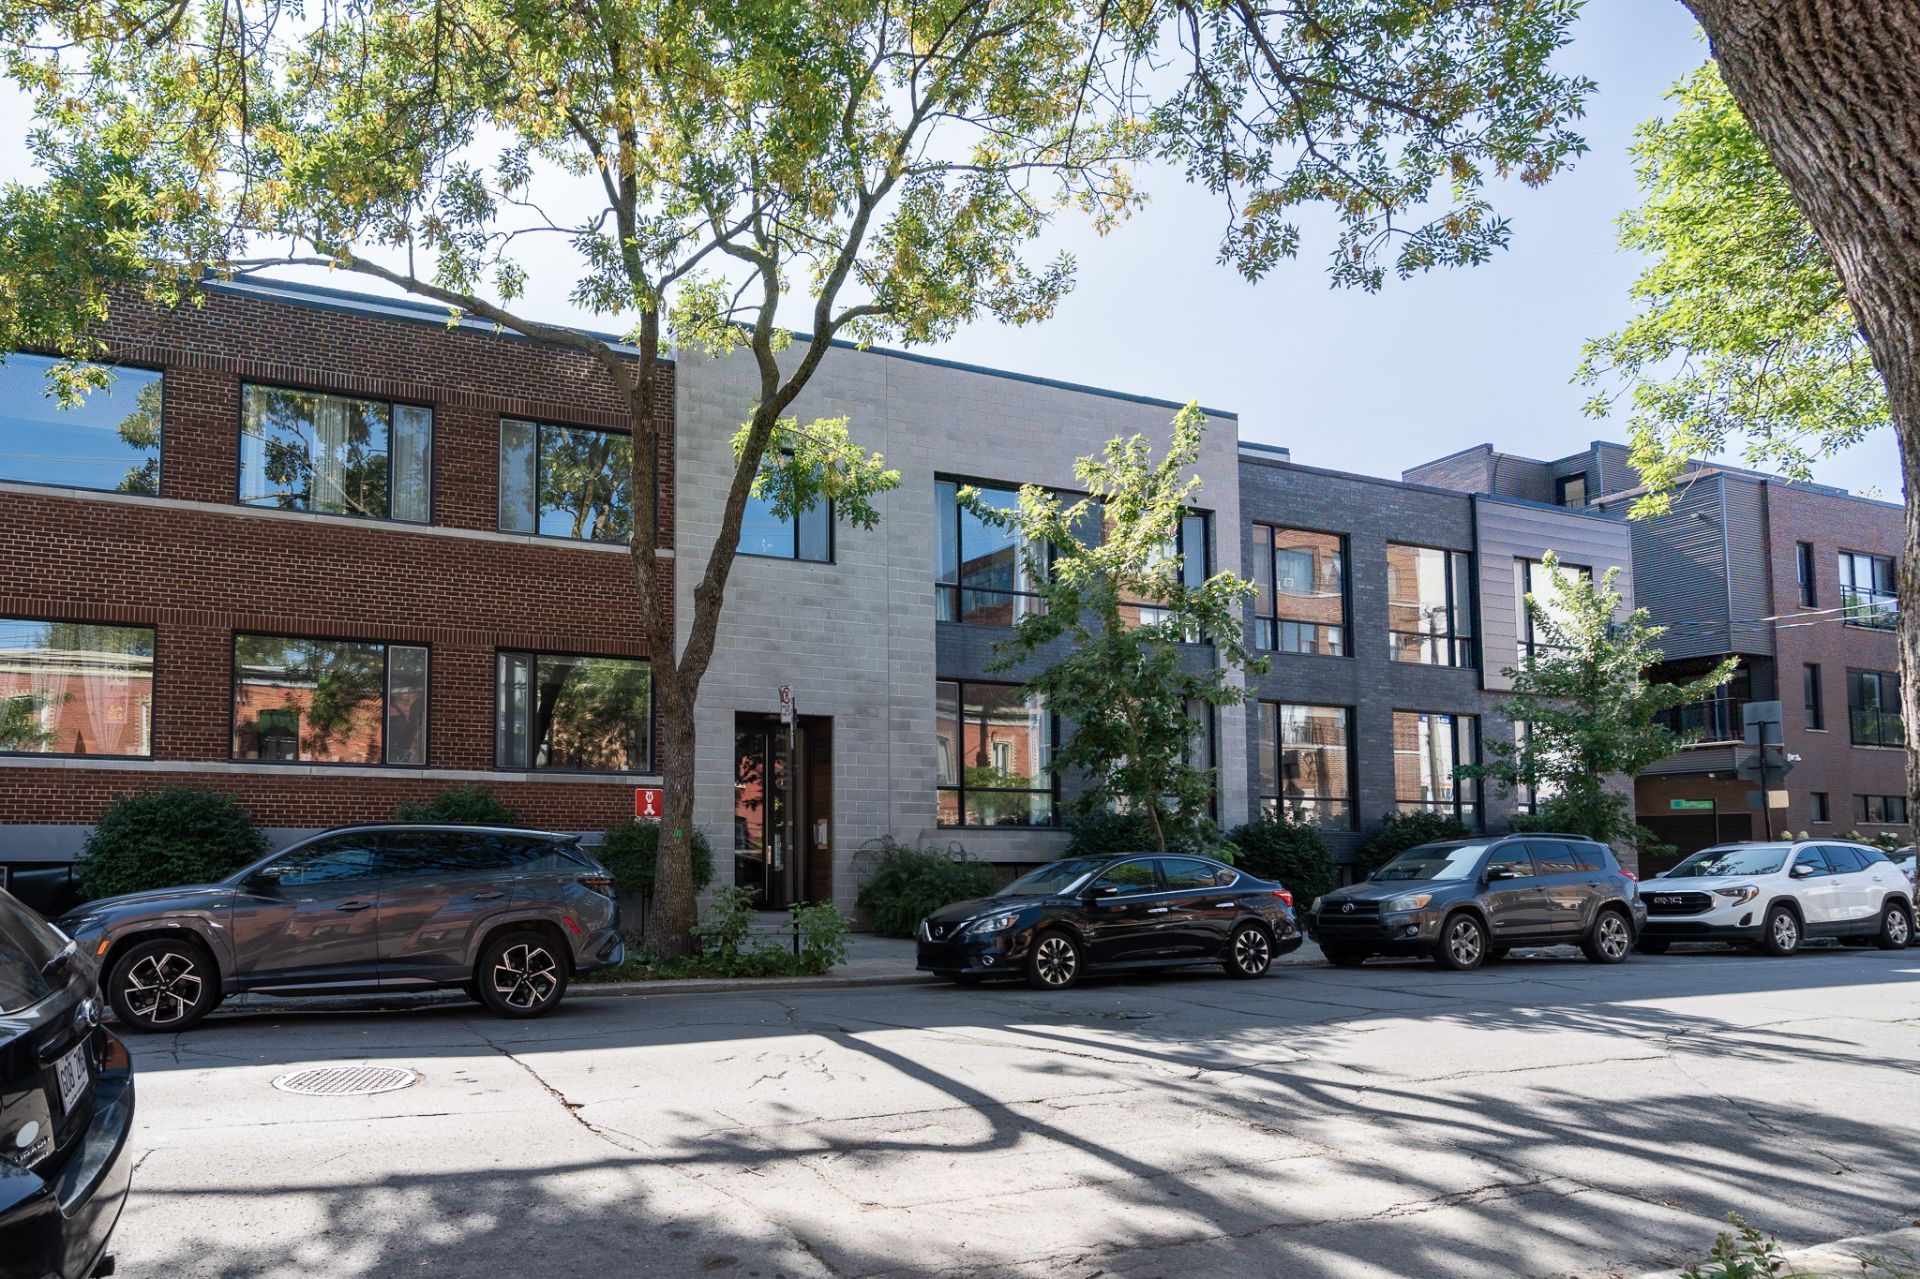 Frontage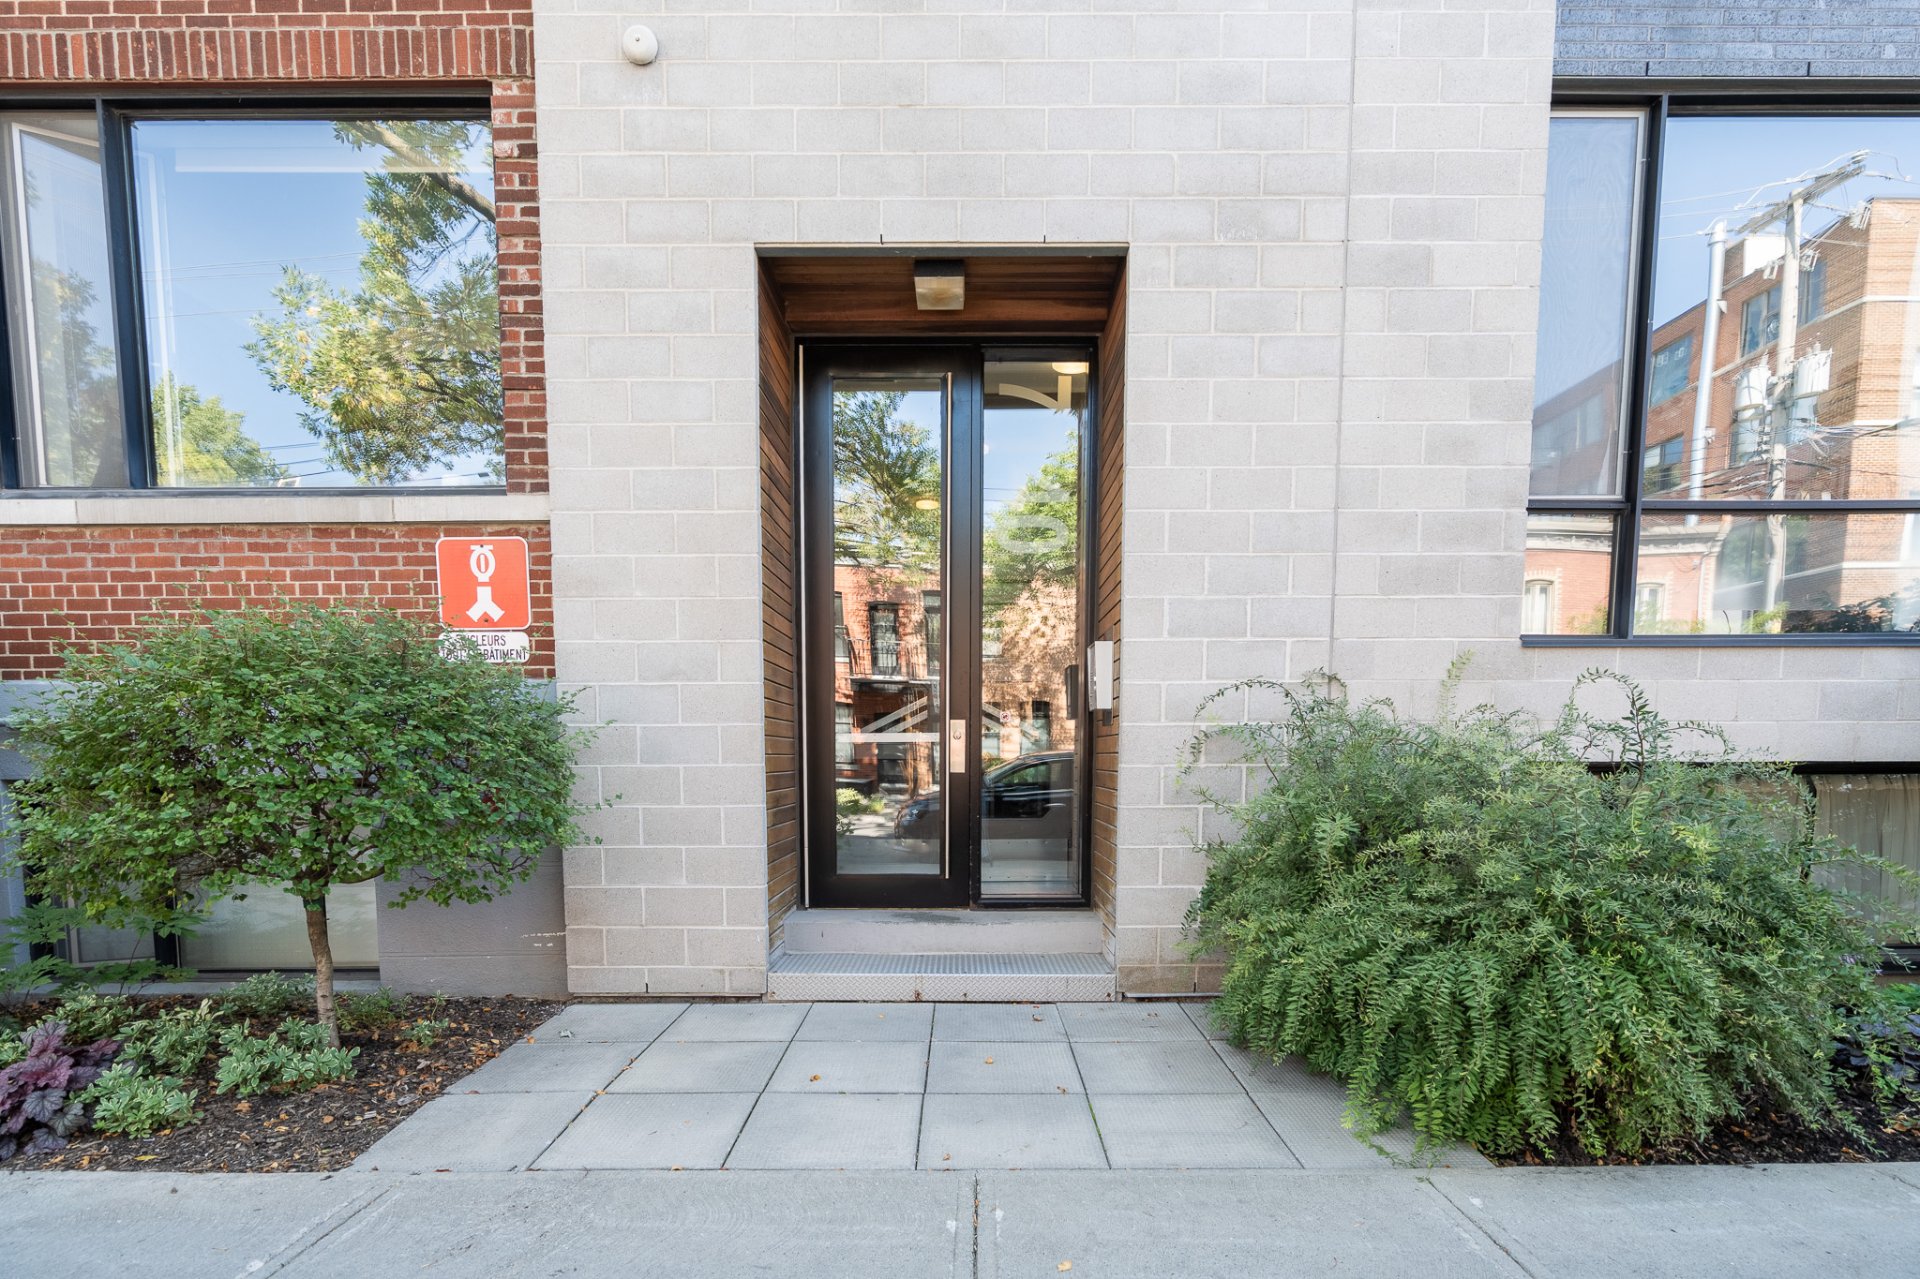
Description
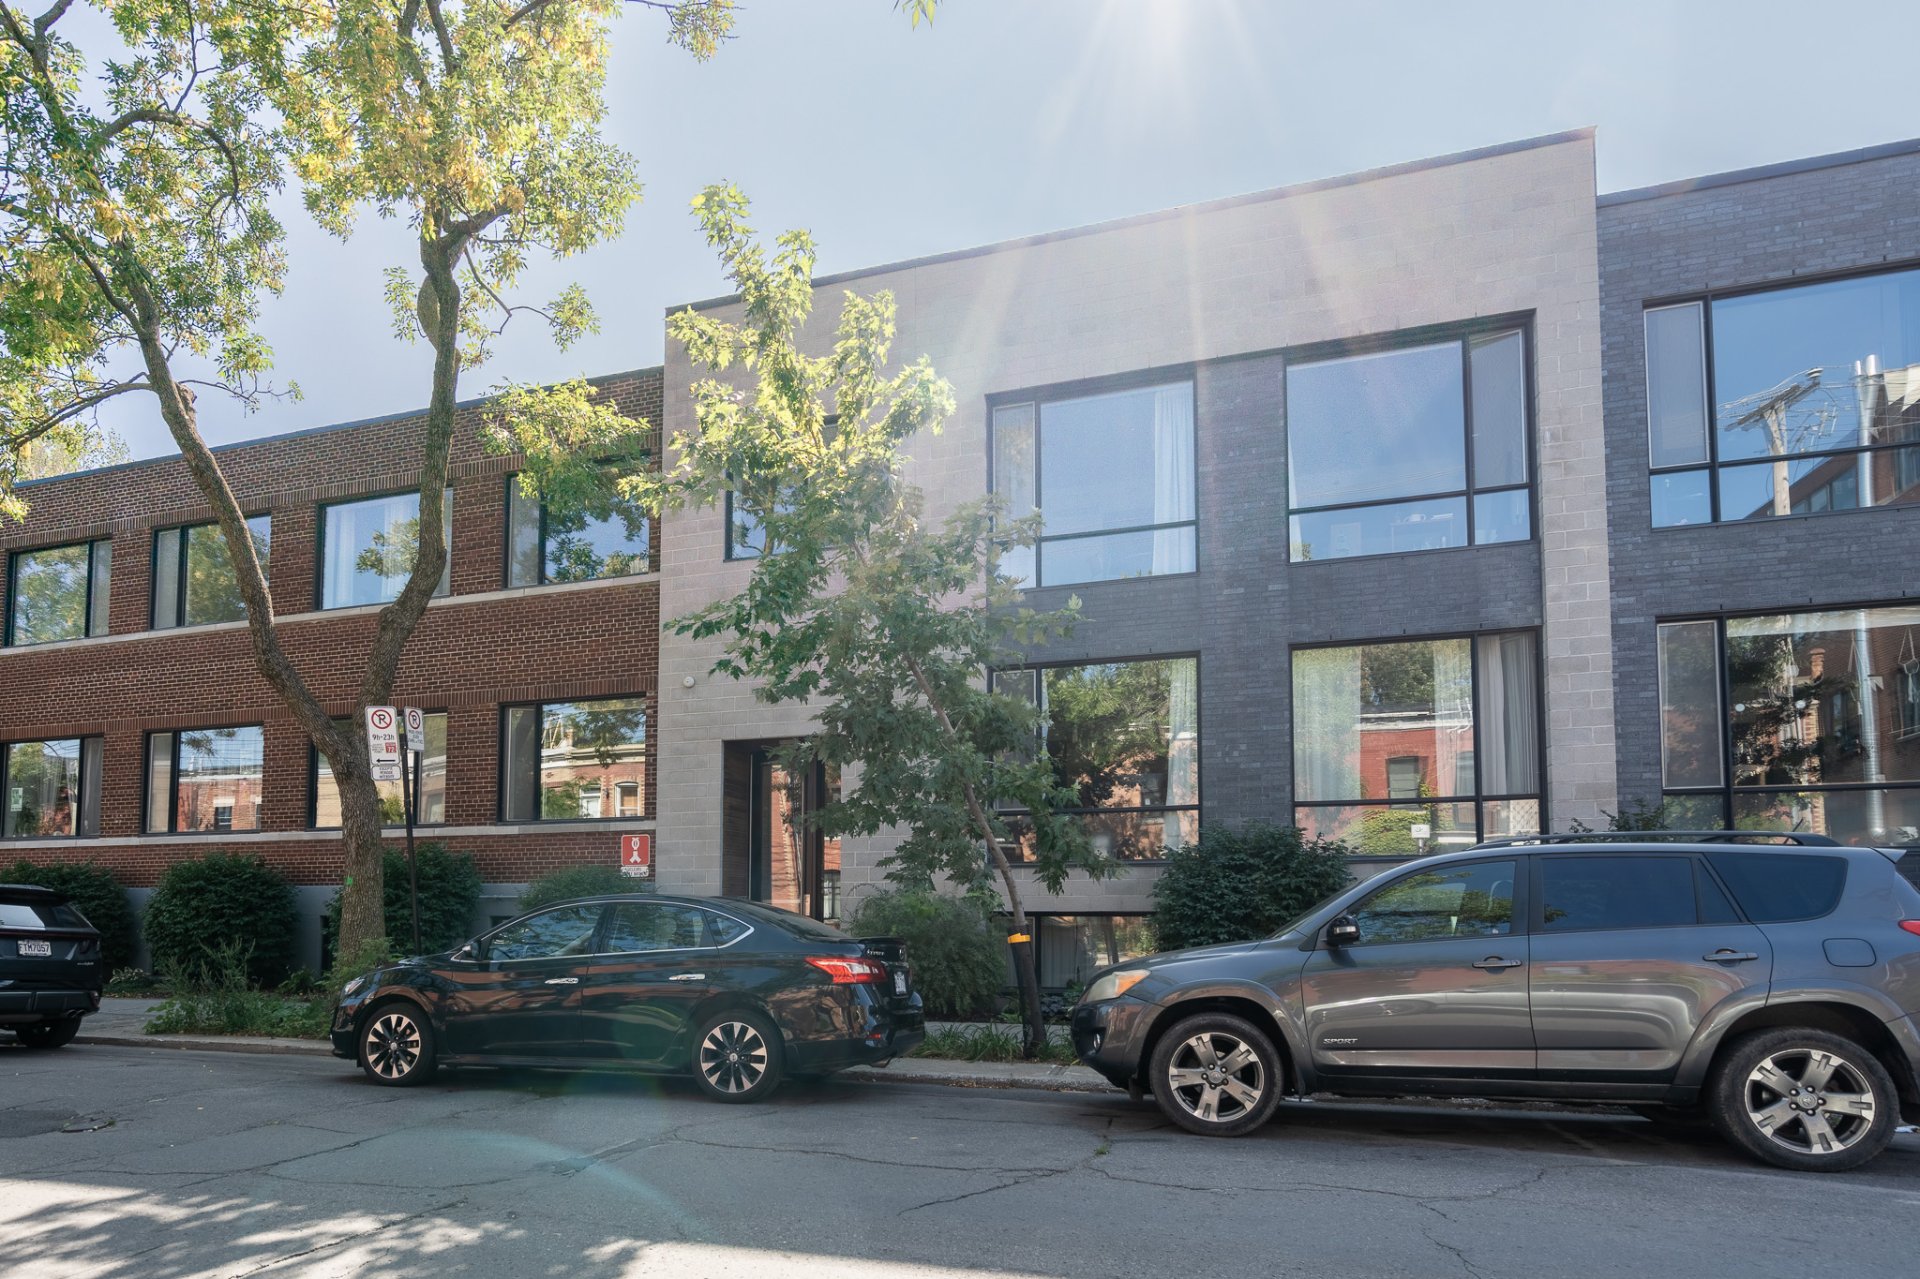
Your flat is situated in the heart of Mile Ex! Originally a former textile factory, your charming flat is in a building dating from 1946, which was converted in 2008. The building comprises 38 flats. The studio is bright thanks to its large windows, and the open-plan living area has a ceiling height of 11.9 ft. Your loft features a mezzanine which you can use as a master bedroom, an office or for other purposes. This mezzanine provides access to a roof terrace. A parking space is available in the building's car park. Your location is close to Jean-Talon Market and Boulevard Saint-Laurent, and near Castelnau metro station.
Your flat is located in the heart of Mile Ex!
Originally a former textile factory.
Your charming flat is in a building dating from 1946, which was converted in 2008.
The building comprises 38 flats. The studio is bright thanks to its large windows, and the open-plan living area has a ceiling height of 11.9 ft.
Your loft features a mezzanine which you can use as a master bedroom, an office or for other purposes.
This mezzanine provides access to a roof terrace.
Co-owners enjoy a landscaped courtyard with a barbecue.
A parking space is available in the building's garage.
Your location is close to Jean-Talon Market and Boulevard Saint-Laurent, and near Castelnau metro station.
Public transport Close to Castelnau and Parc stations (Blue Line) Close to Parc railway station on the Saint-Jérôme line Close to bus stops for routes 92, 93 and 372
For nature lovers Jarry Park Discover a natural landscape right in the heart of the city and enjoy facilities suited to the different seasons. In summer, there's a swimming pool, paddling pool, sports pitches and picnic areas. In winter, an equipment hire counter is also open at weekends.The Mile-Ex is a trendy neighbourhood in Montreal, situated halfway between Mile-End and Parc-Extension, hence its name
A new location certificate has been ordered
The Mile-Ex is renowned for its cafés, bars and popular restaurants, all of which contribute to the neighbourhood's vibrant atmosphere
A bit of history... Industrial past: Once dominated by factories, workshops and the Marconi company, the area began attracting artists, architects and designers in the early 2000s thanks to its affordable rents
Location
Room Details
| Room | Dimensions | Level | Flooring |
|---|---|---|---|
| Hallway | 5.4 x 5.3 P | 2nd Floor | Wood |
| Kitchen | 13.1 x 9 P | 2nd Floor | Wood |
| Living and dining room | 19.2 x 14.2 P | 2nd Floor | Wood |
| Bedroom | 11.6 x 8.9 P | 2nd Floor | Wood |
| Wardrobe | 5.4 x 5 P | 2nd Floor | Wood |
| Bathroom | 8.5 x 5.3 P | 2nd Floor | Ceramic tiles |
| Primary bedroom | 14.1 x 9.2 P | AU | Wood |
| Wardrobe | 5.4 x 2.7 P | AU | Wood |
Characteristics
| Heating system | Electric baseboard units, Other |
|---|---|
| Equipment available | Electric garage door, Wall-mounted heat pump |
| Heating energy | Electricity |
| Garage | Fitted, Heated, Single width |
| Window type | French window, Tilt and turn |
| Parking | Garage |
| Available services | Indoor storage space, Yard |
| Sewage system | Municipal sewer |
| Water supply | Municipality |
| Proximity | Park - green area, Public transport |
| Windows | PVC |
| Zoning | Residential |
| Restrictions/Permissions | Short-term rentals not allowed |
This property is presented in collaboration with RE/MAX DYNAMIQUE INC.