Property
Property
OPEN HOUSE
2026-May-31 | 11:00 - 15:00
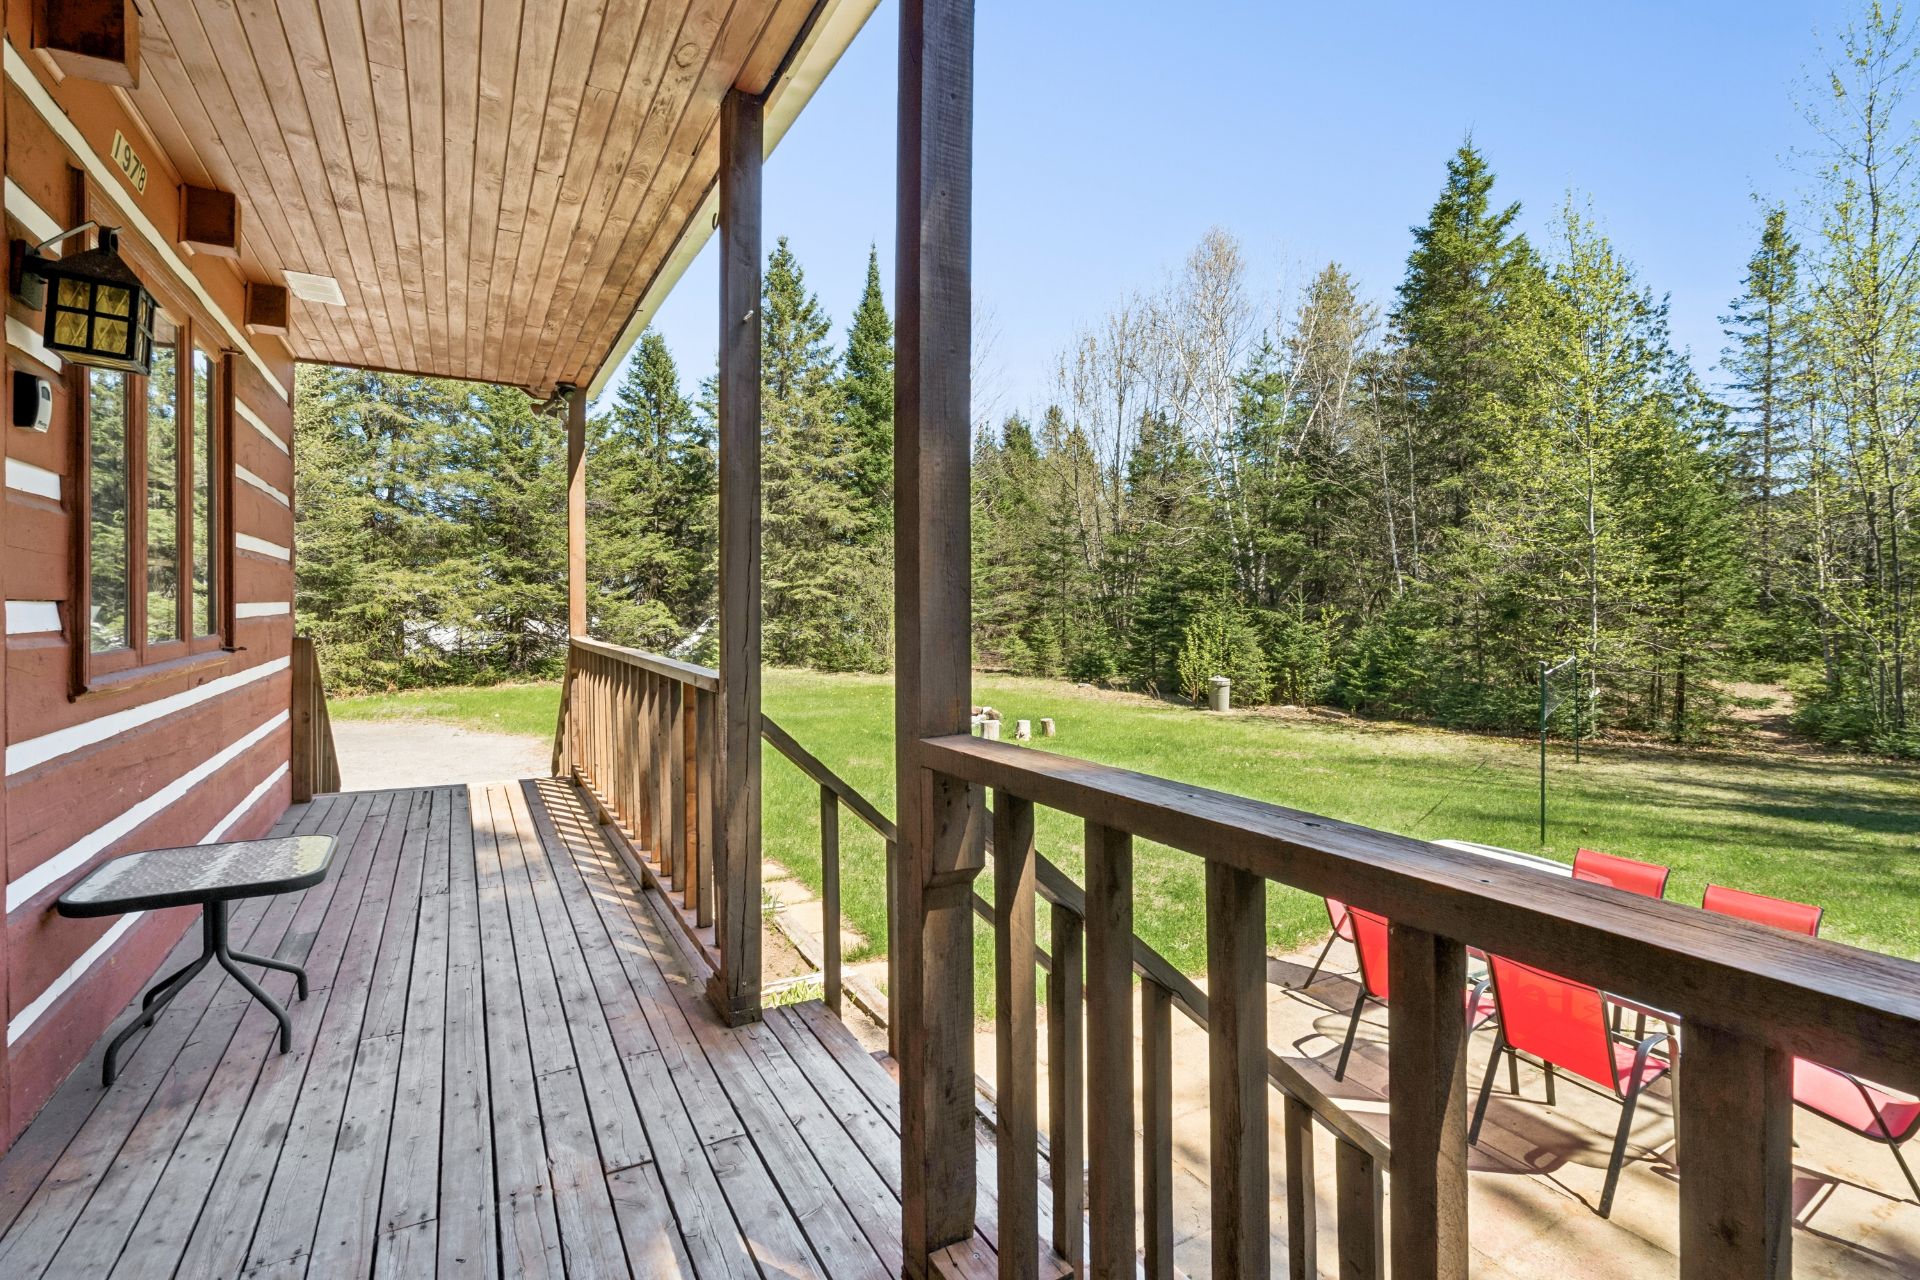
Backyard 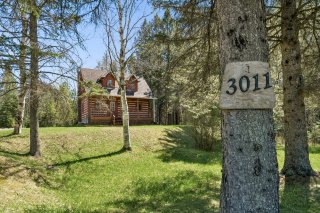 Frontage
 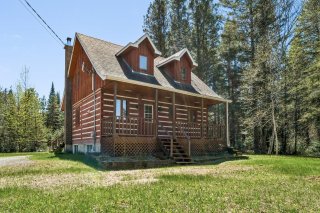 Overall View
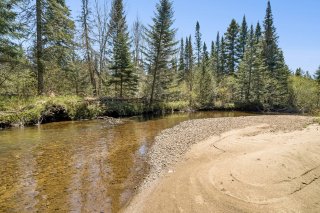
 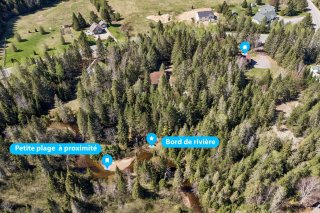 Access to a body of water
 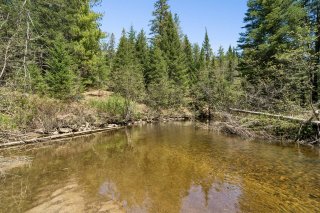 Access to a body of water
  Living room
 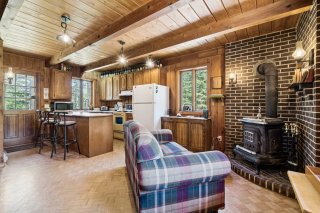 Living room
 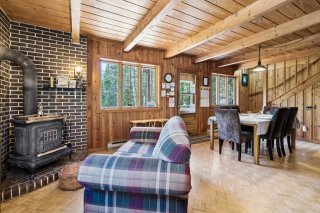 Kitchen
 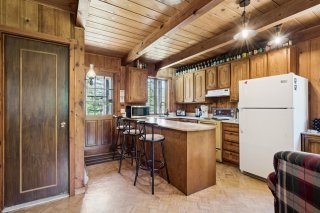 Kitchen
 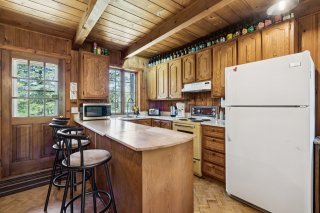 Kitchen
 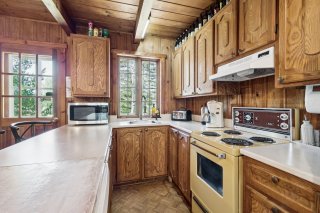 Kitchen
 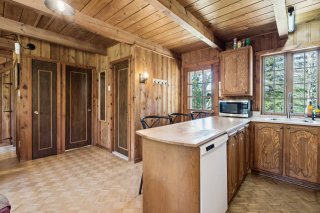 Dining room
 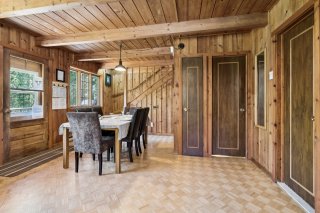 Dining room
 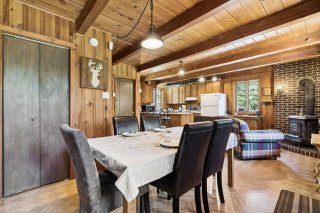 Dining room
 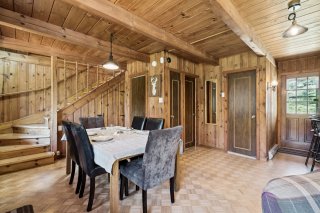 Living room
 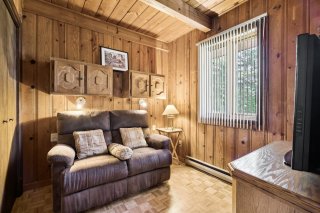 Living room
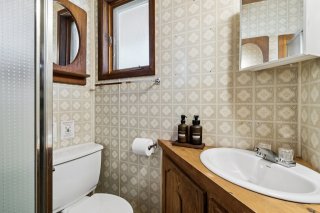
 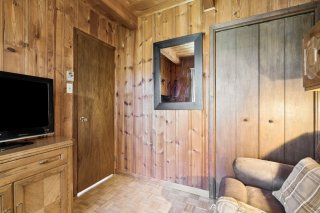 Washroom
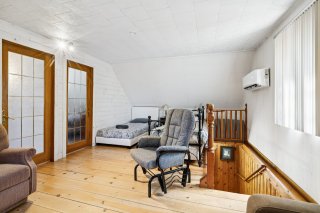
  Bedroom
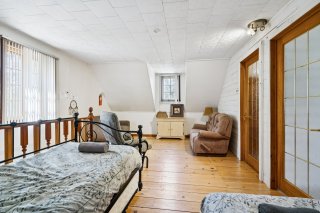
  Bedroom
  Bedroom
 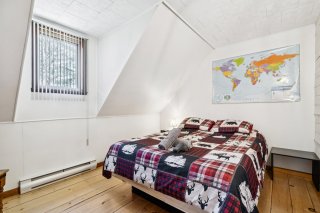 Bedroom
 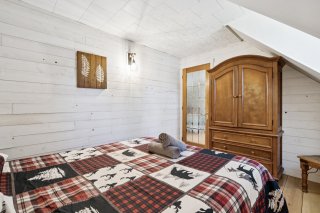 Bedroom
 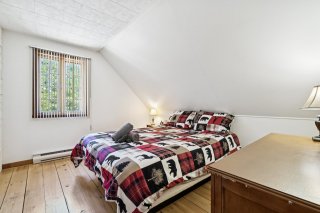 Bedroom
 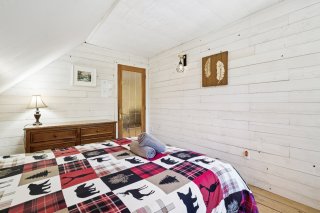 Basement
 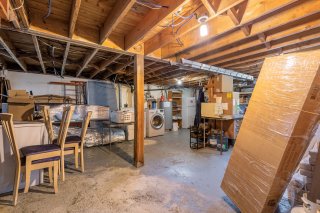 Other
Other 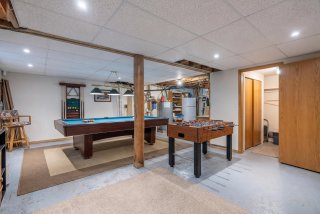 Basement
 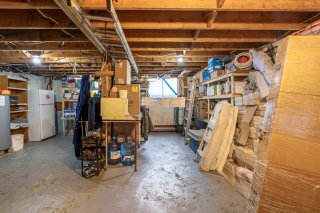 Other
Other 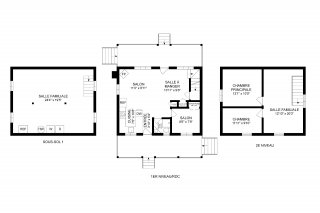 Patio
Patio 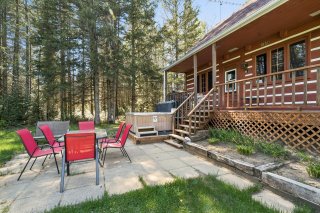 Patio
Patio 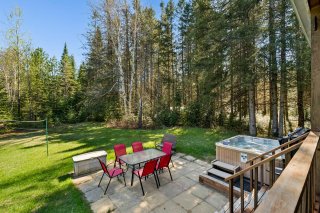 Hot tub
 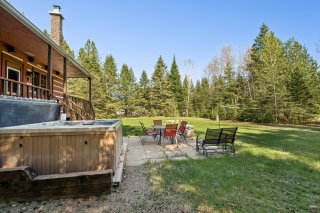 Backyard
 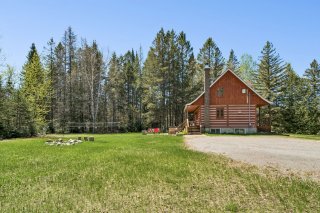 Backyard
 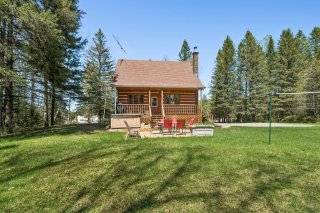 Patio
Patio 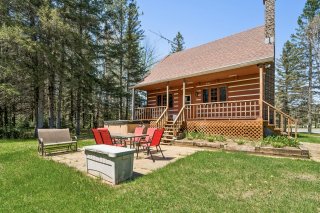 Balcony
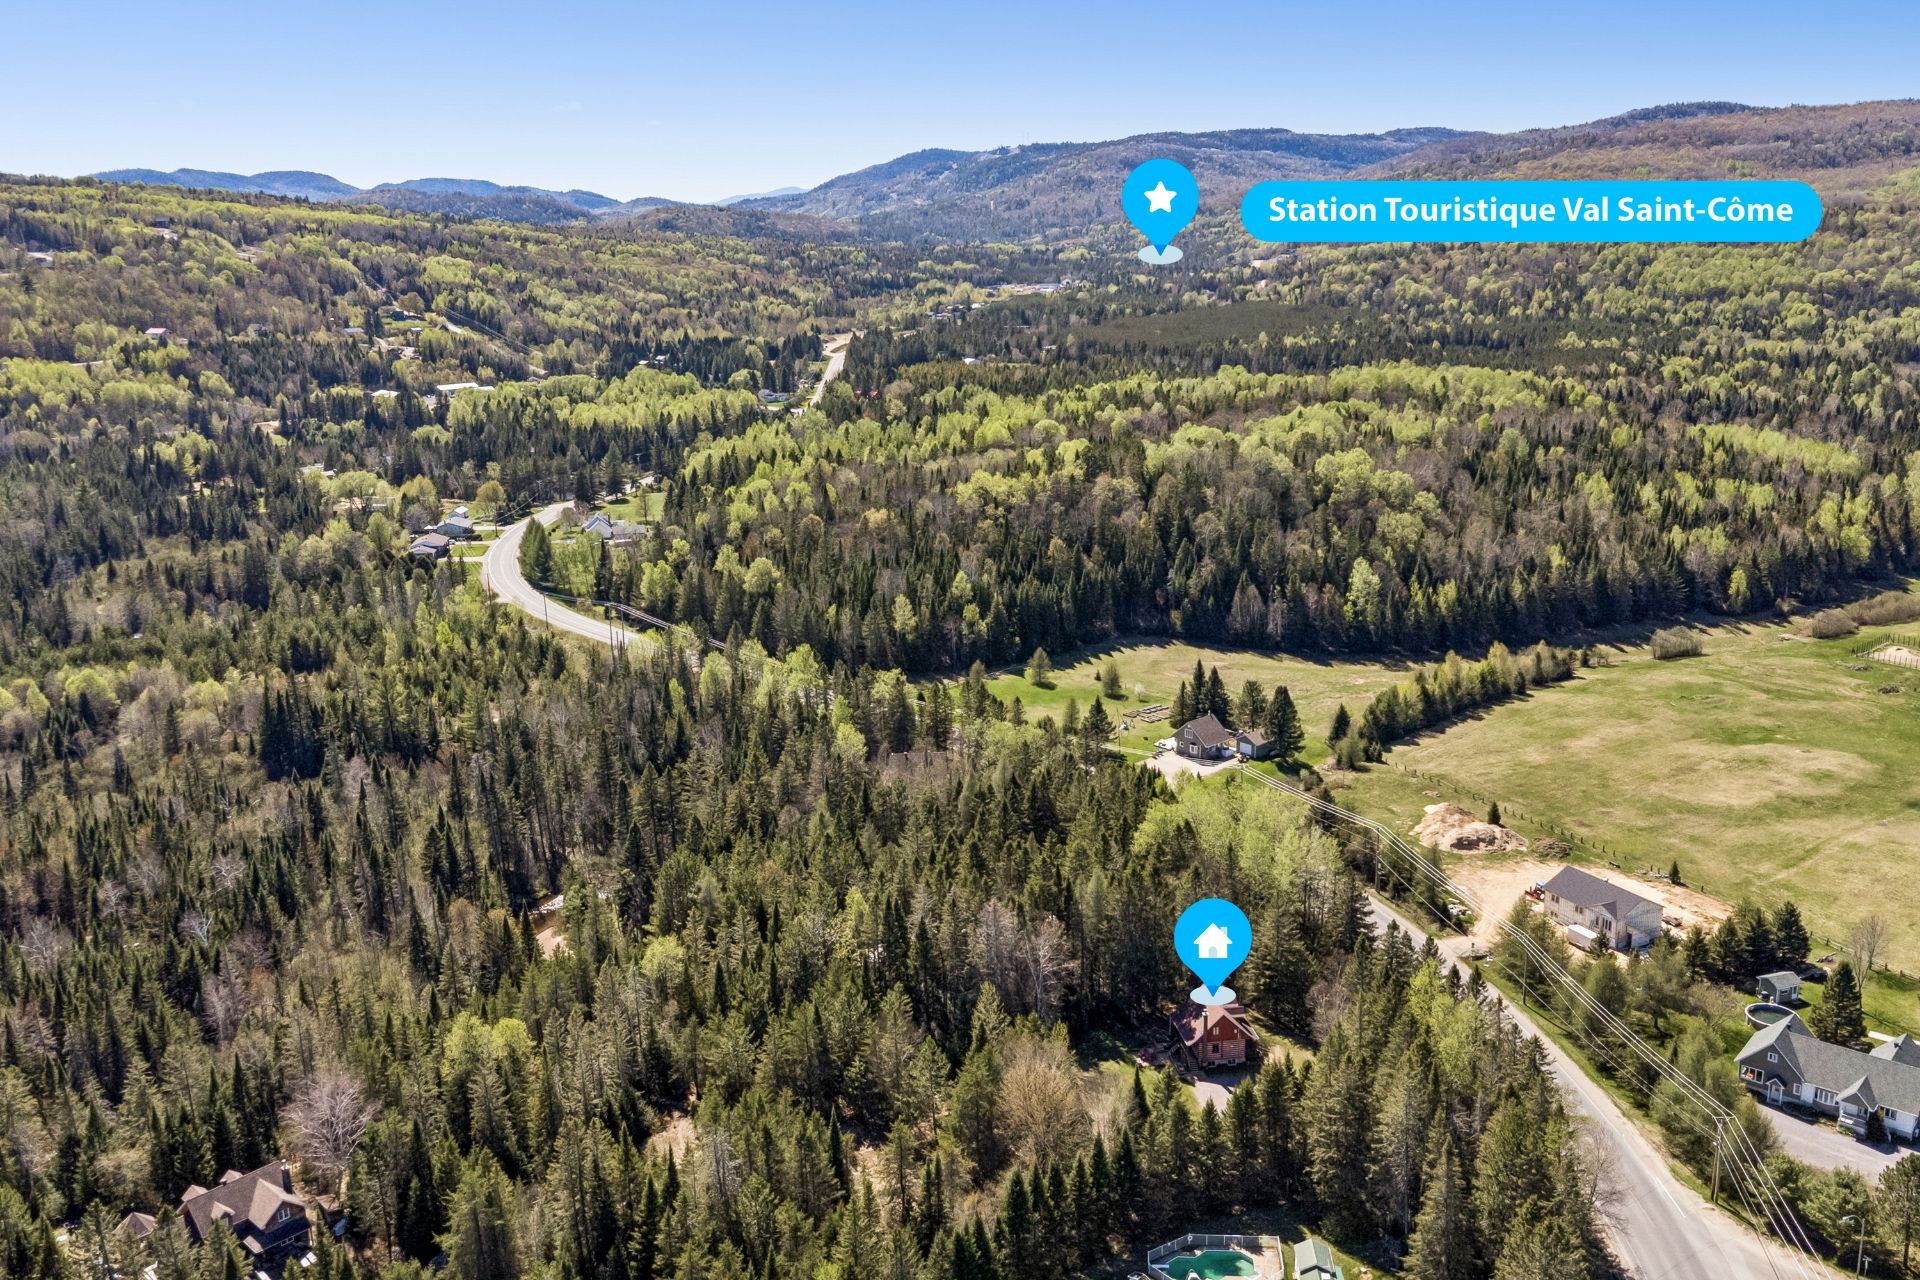
 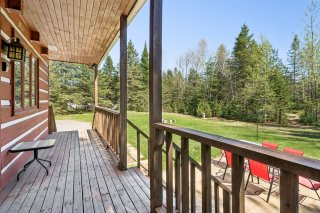 Aerial photo
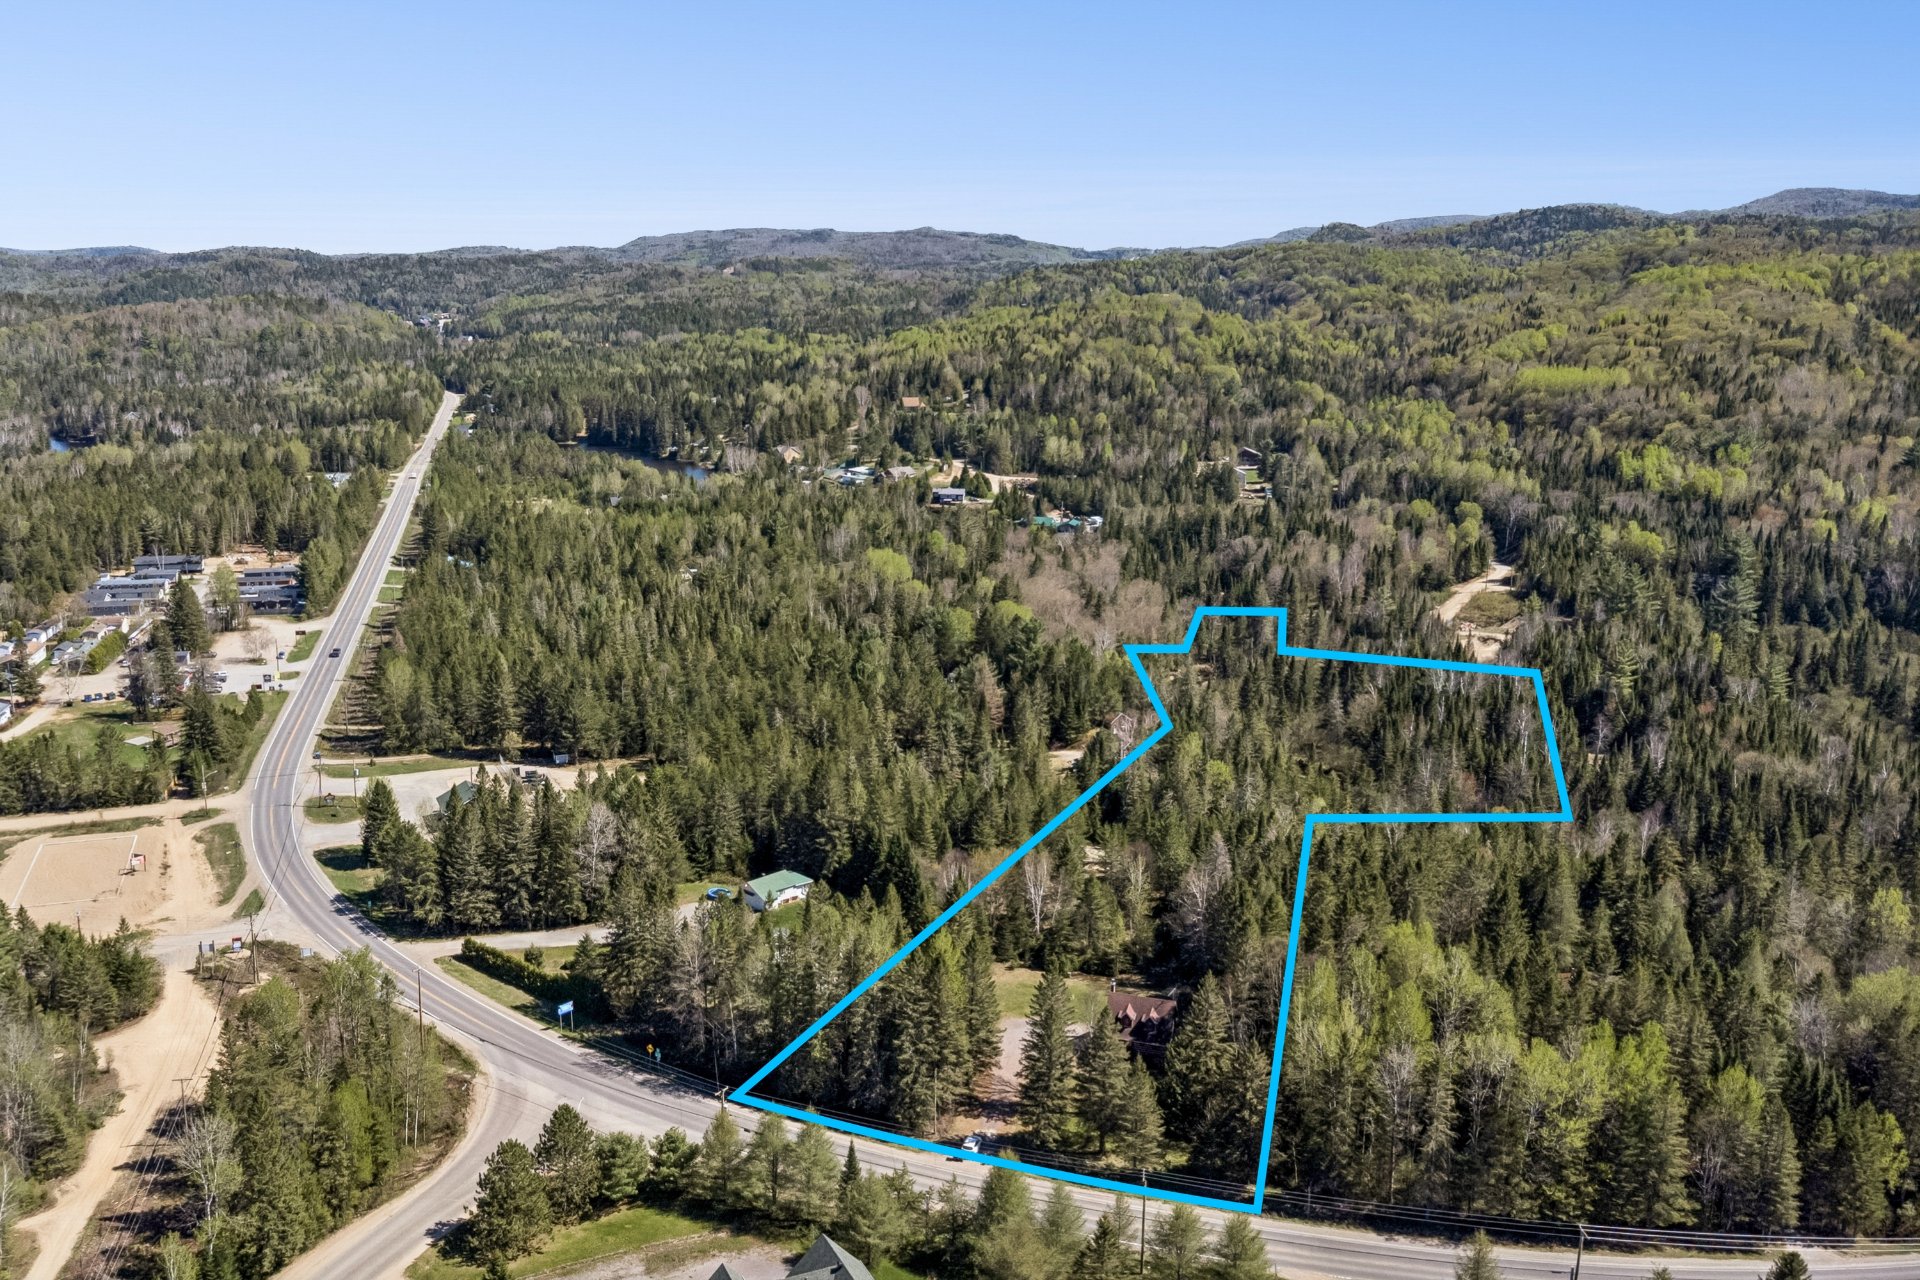
 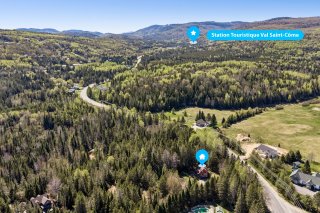 Aerial photo
 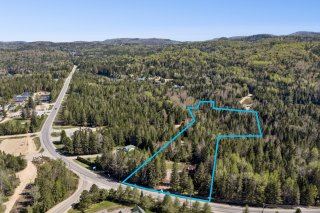 Aerial photo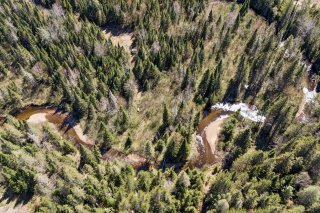
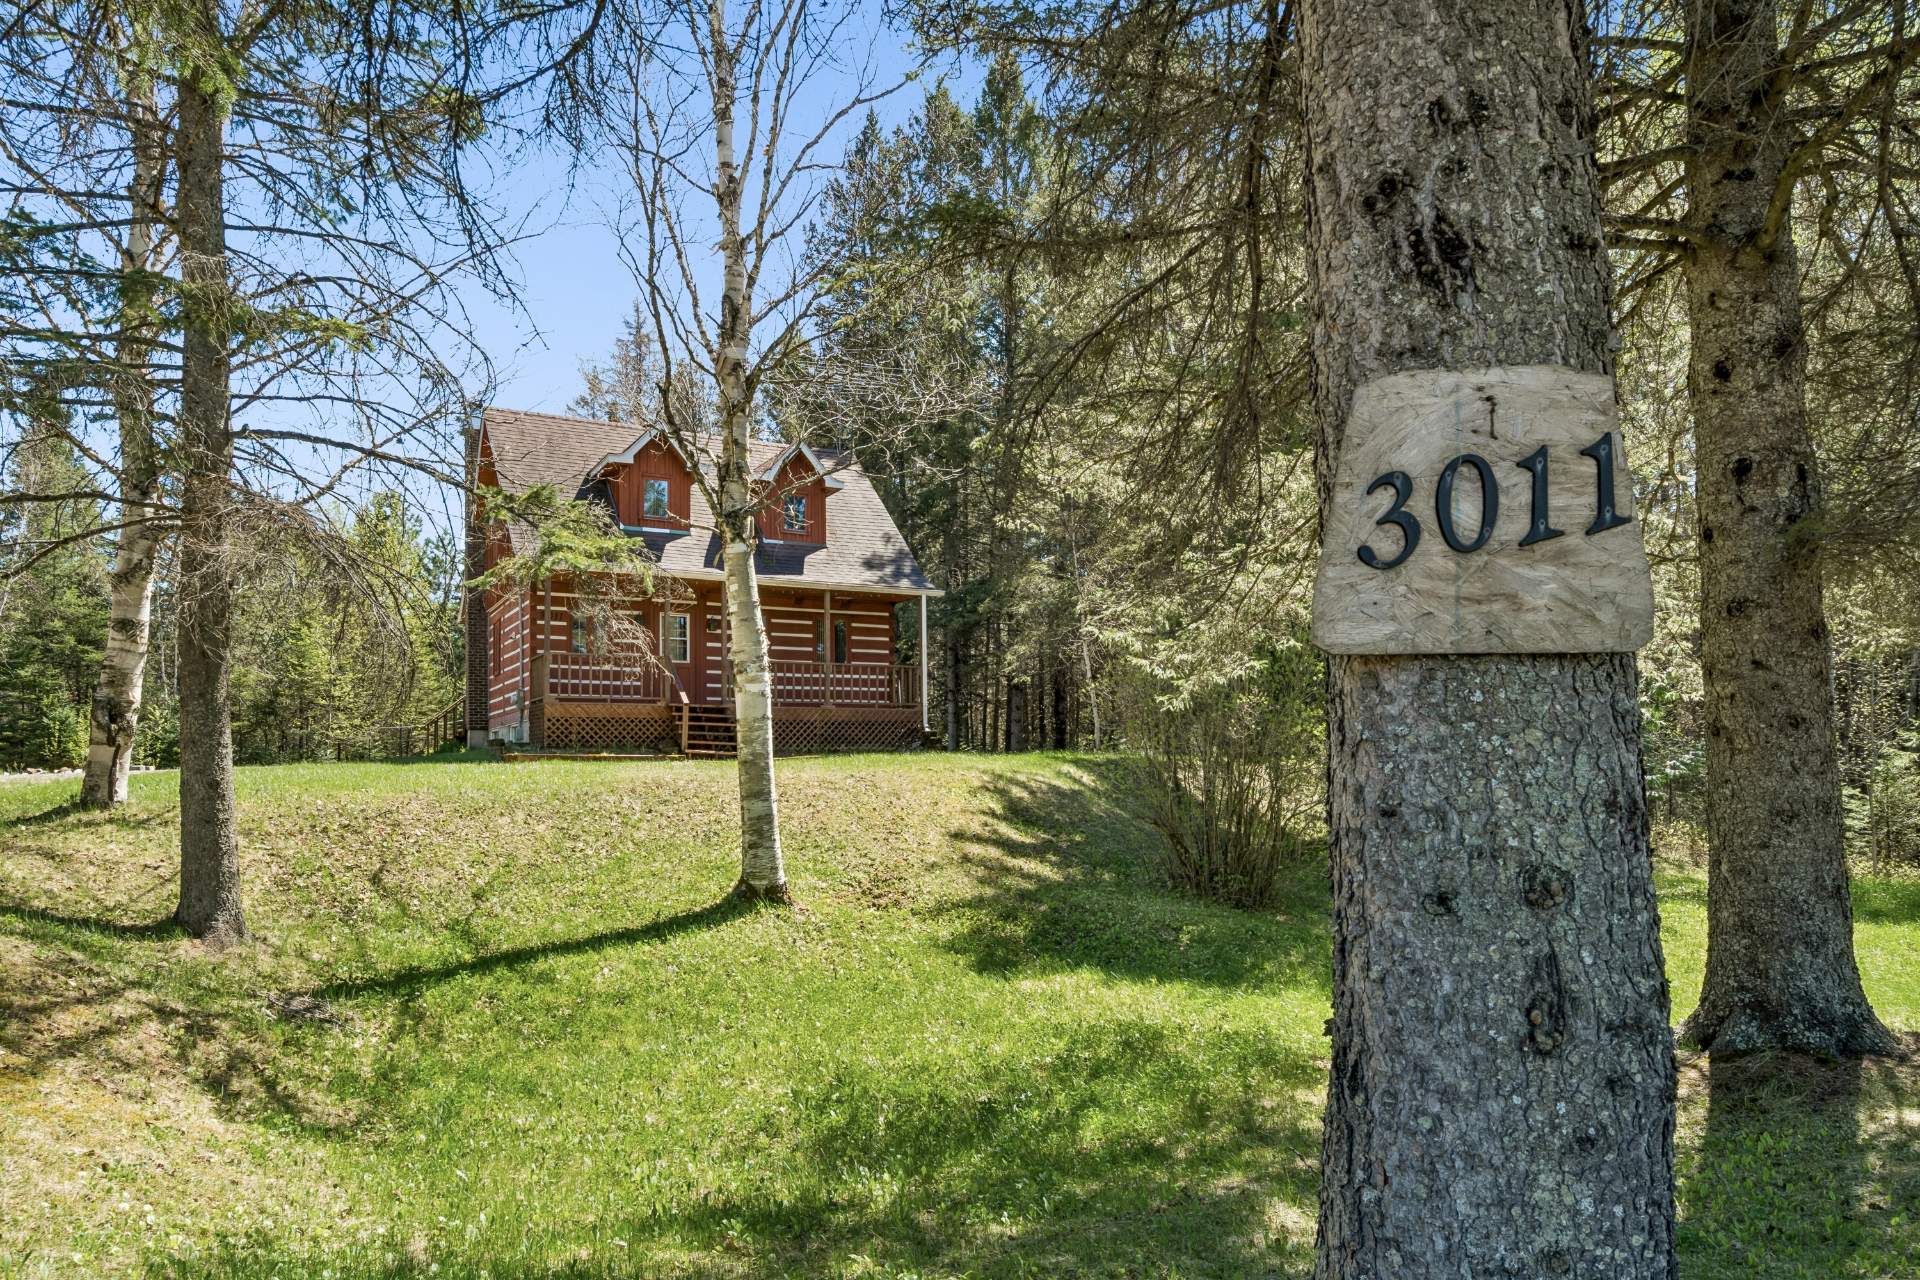 Frontage
 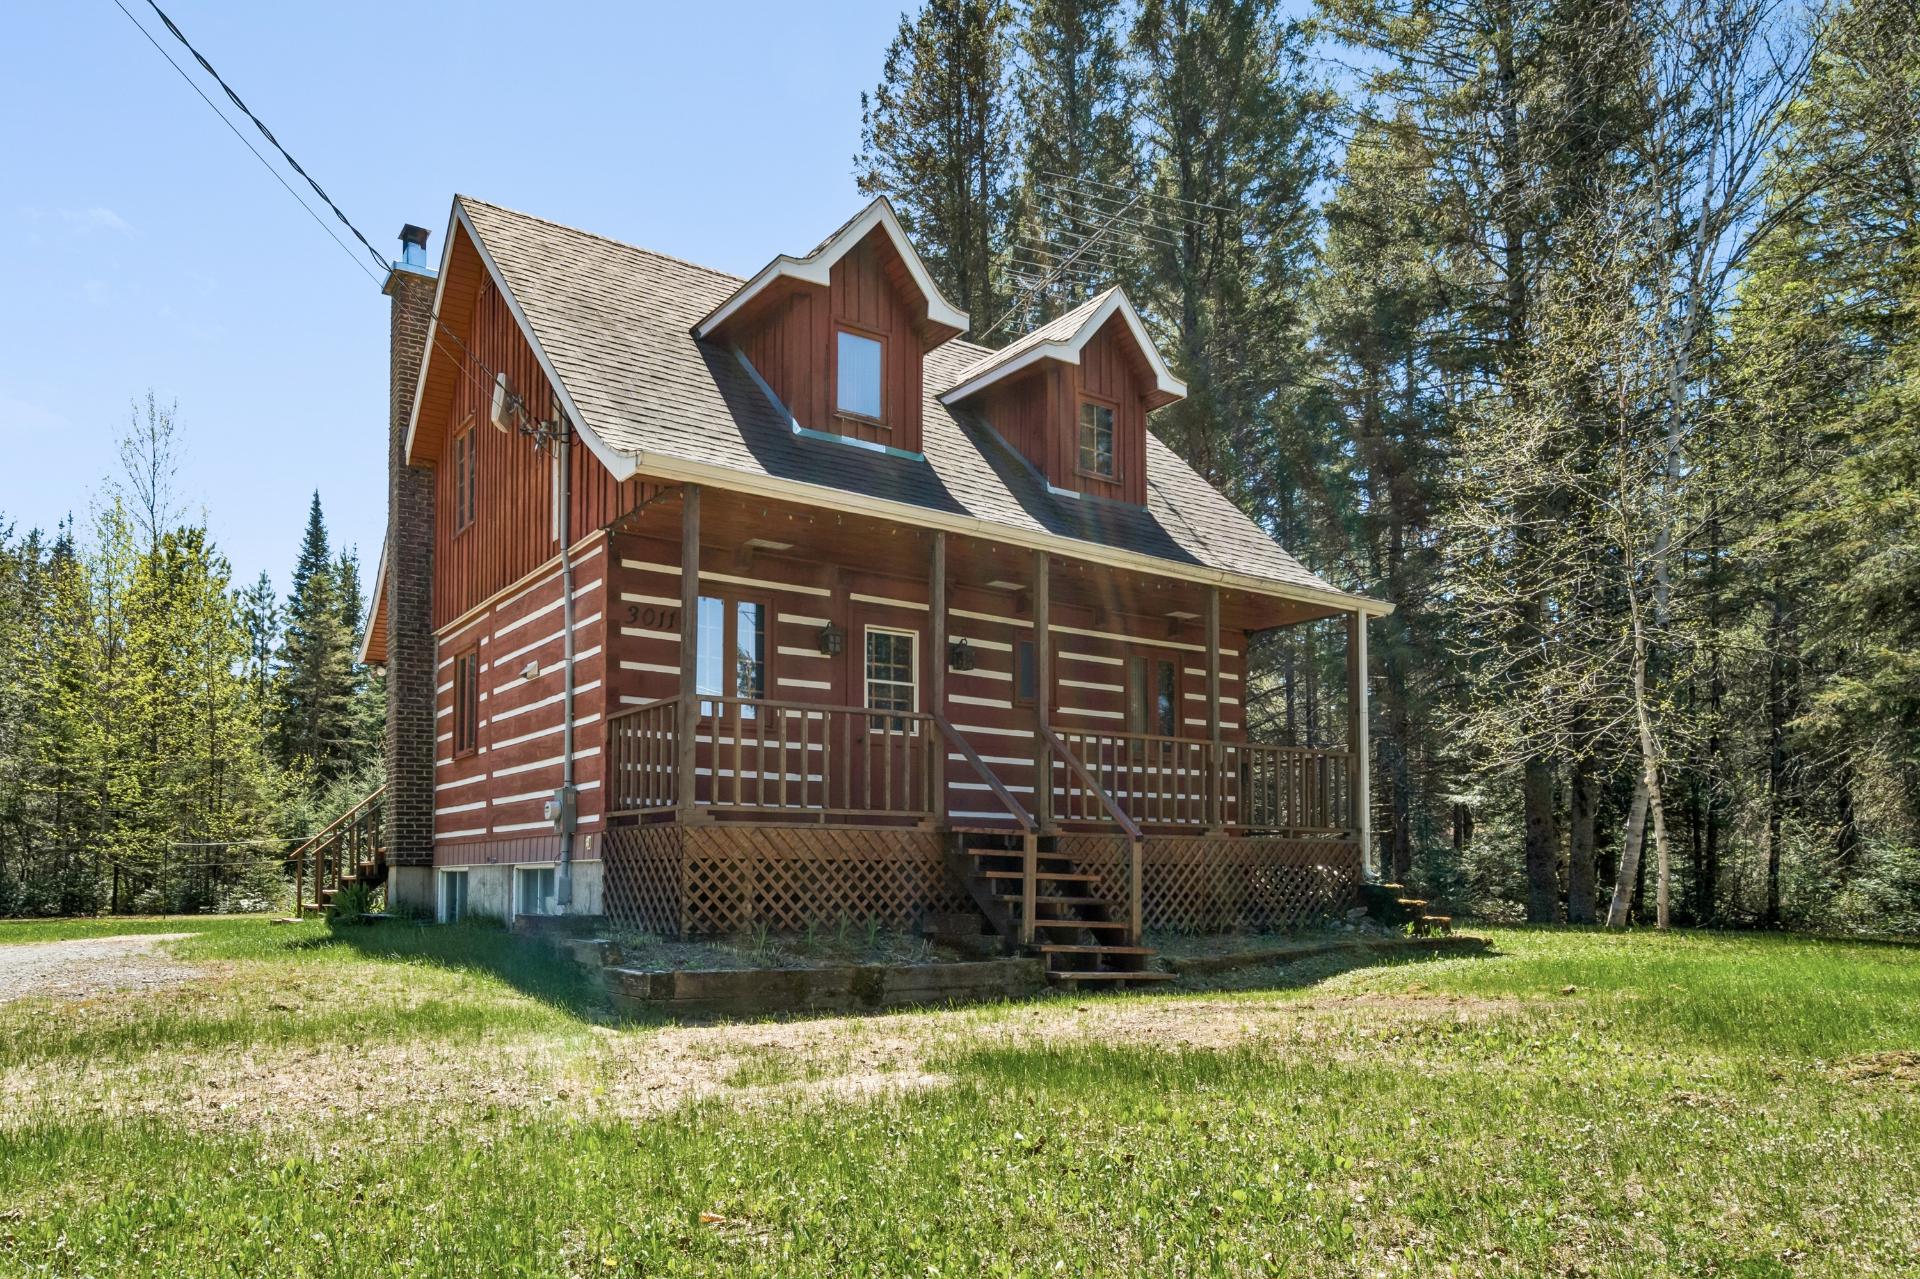 Overall View
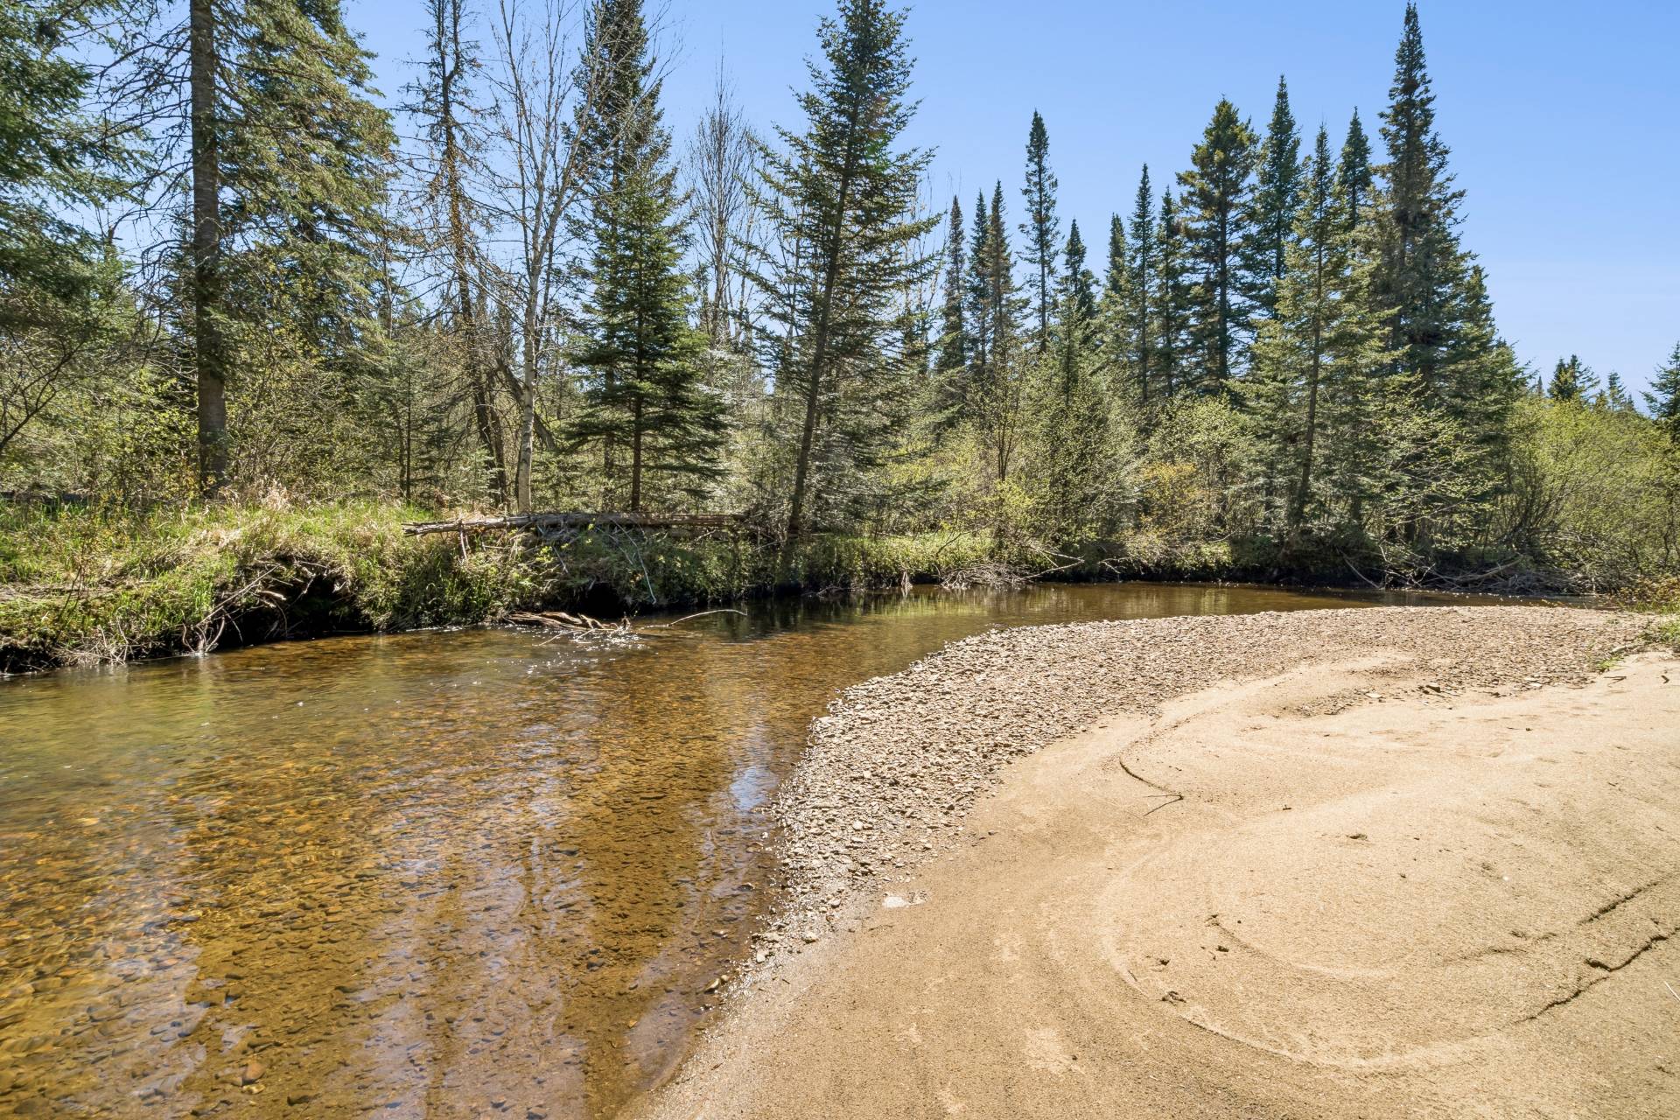
 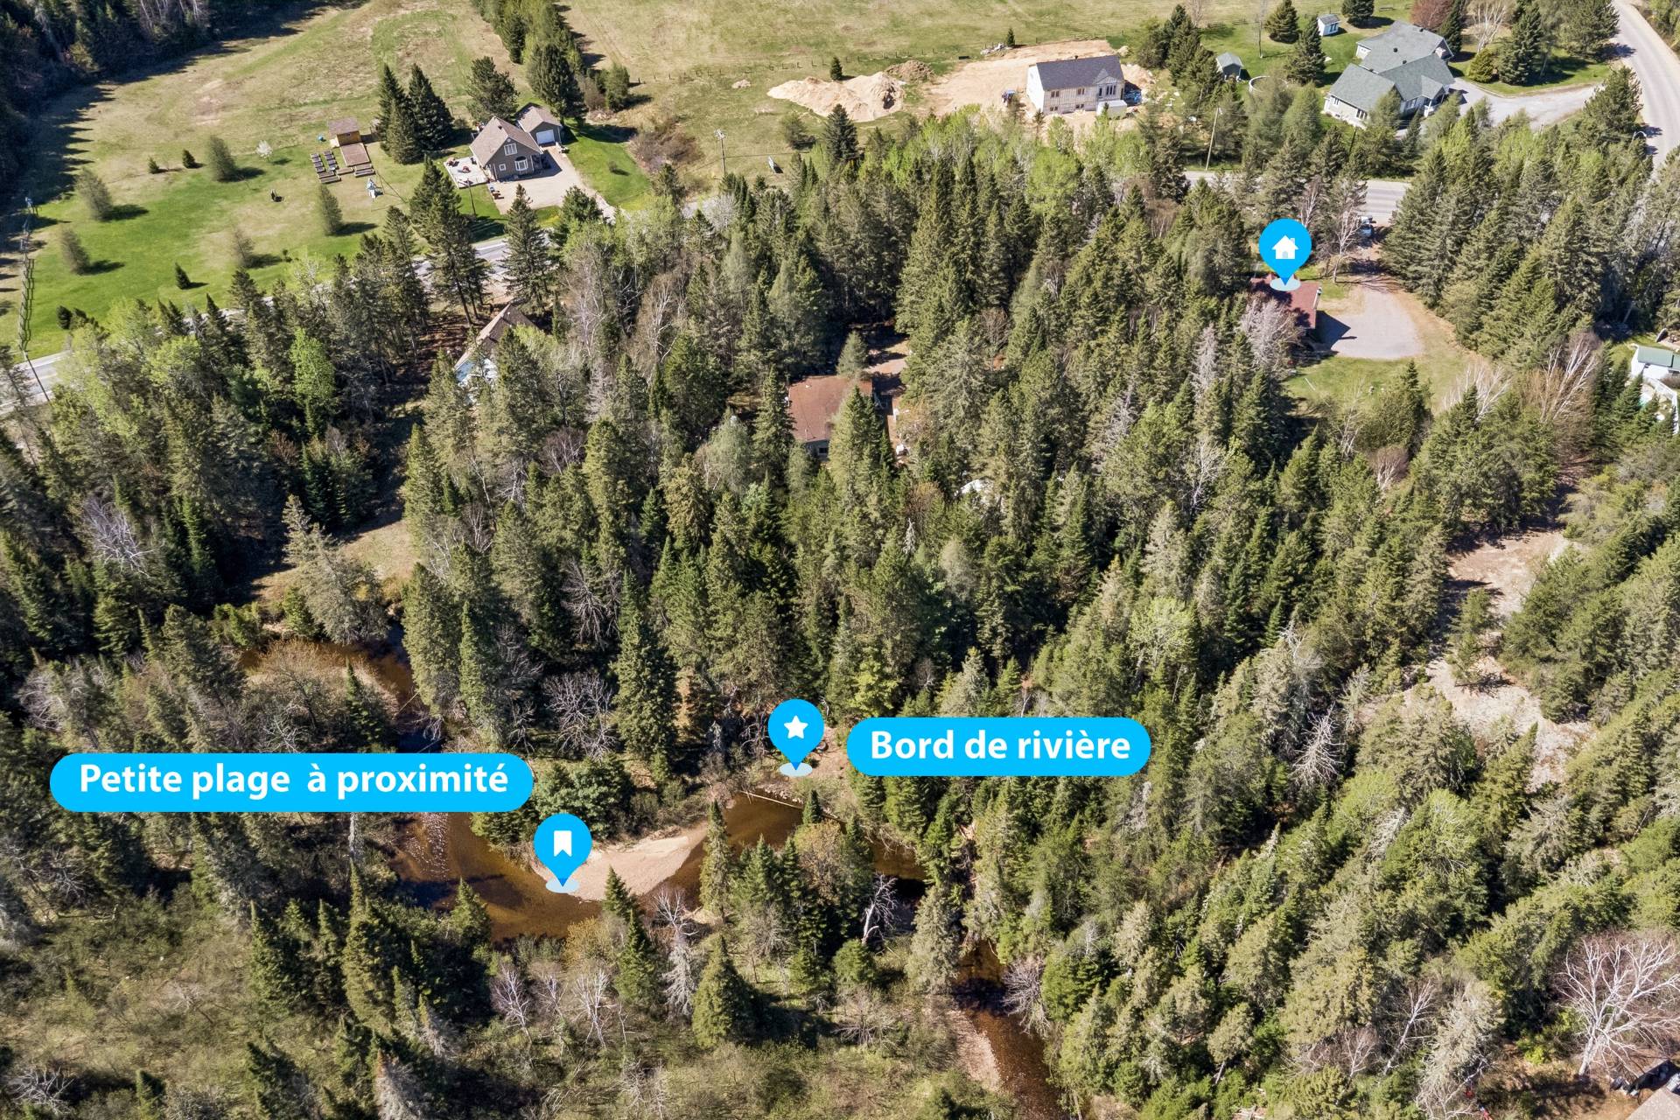 Access to a body of water
 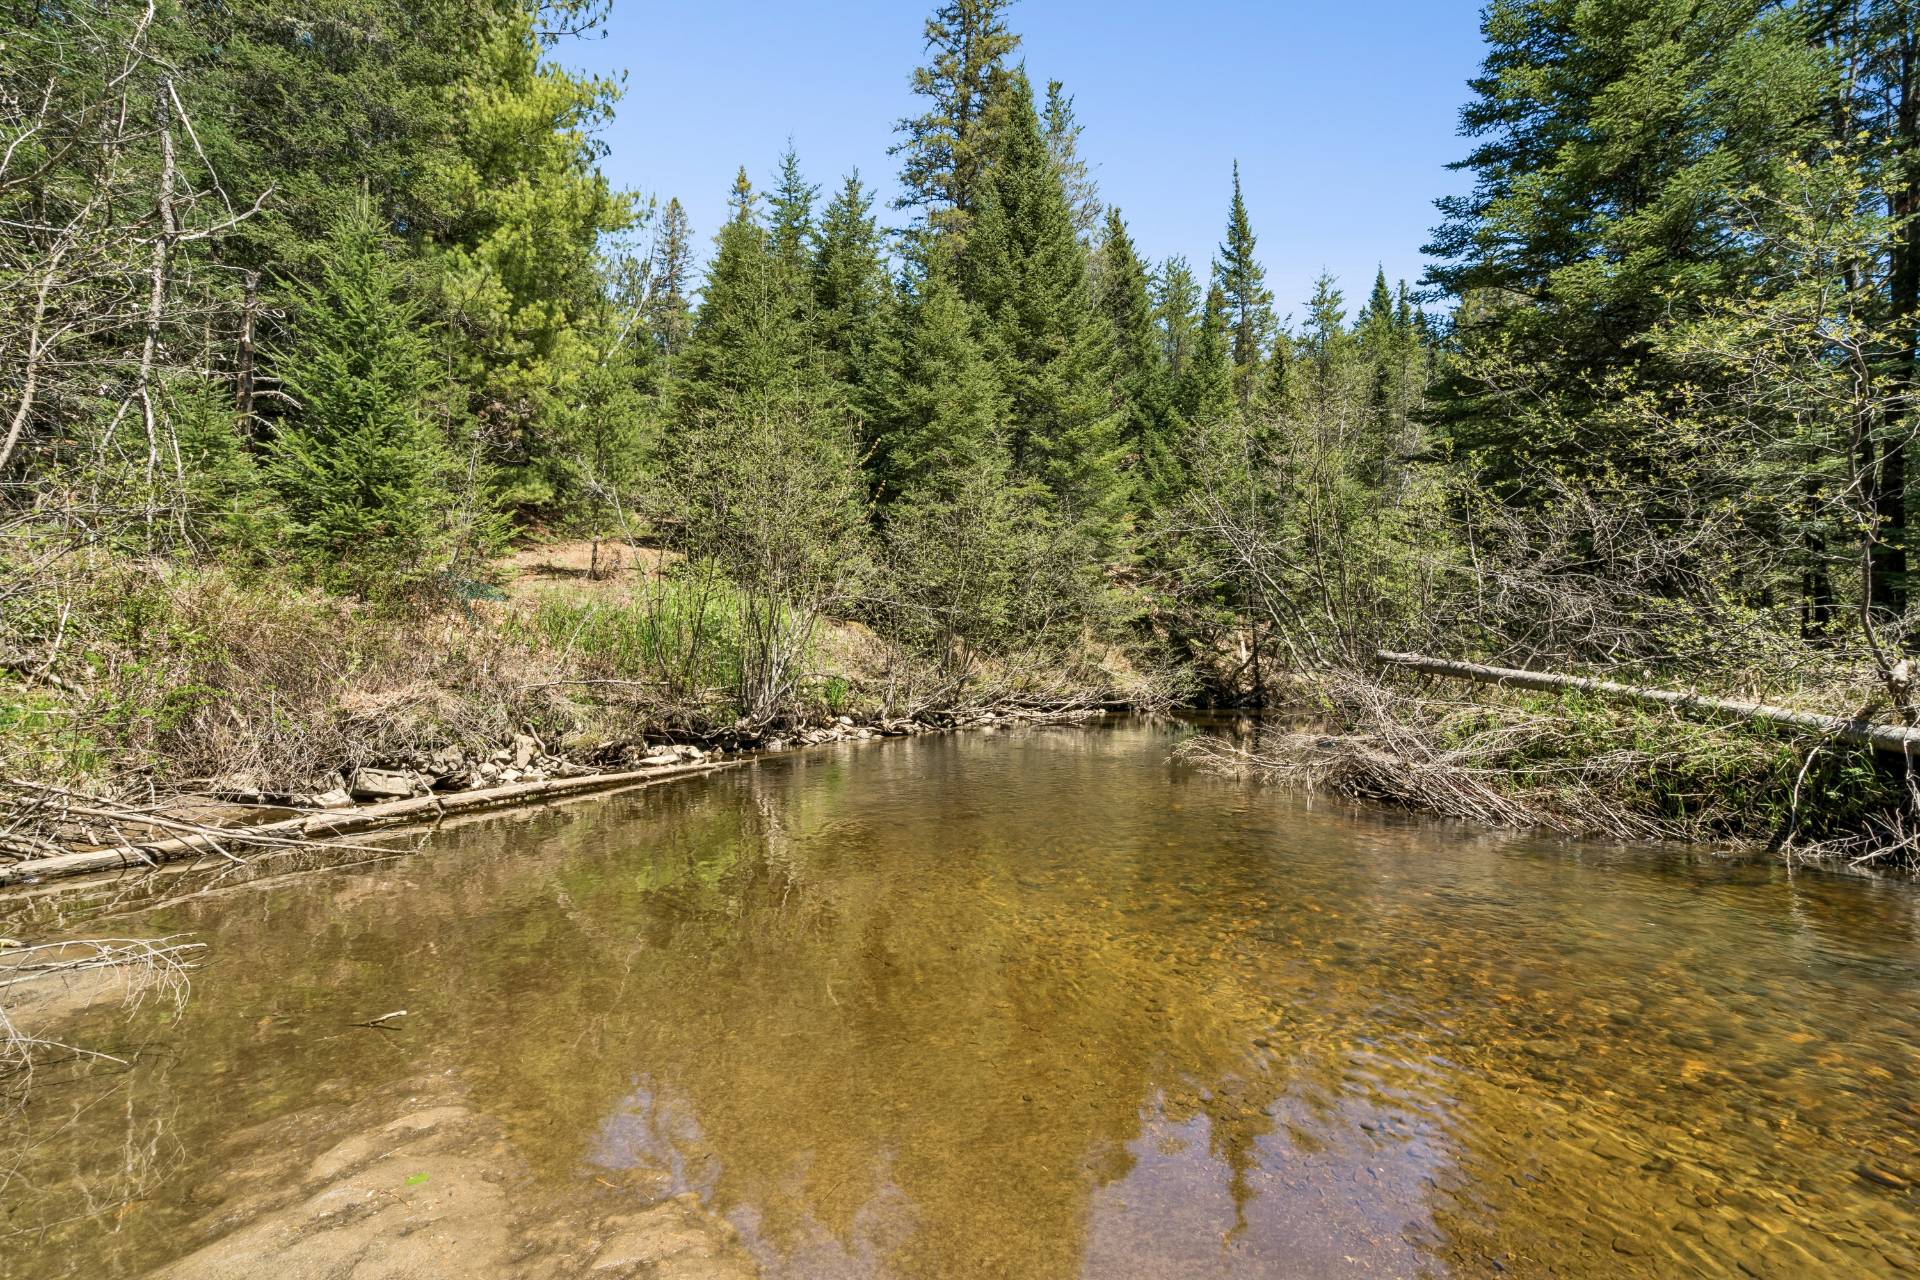 Access to a body of water
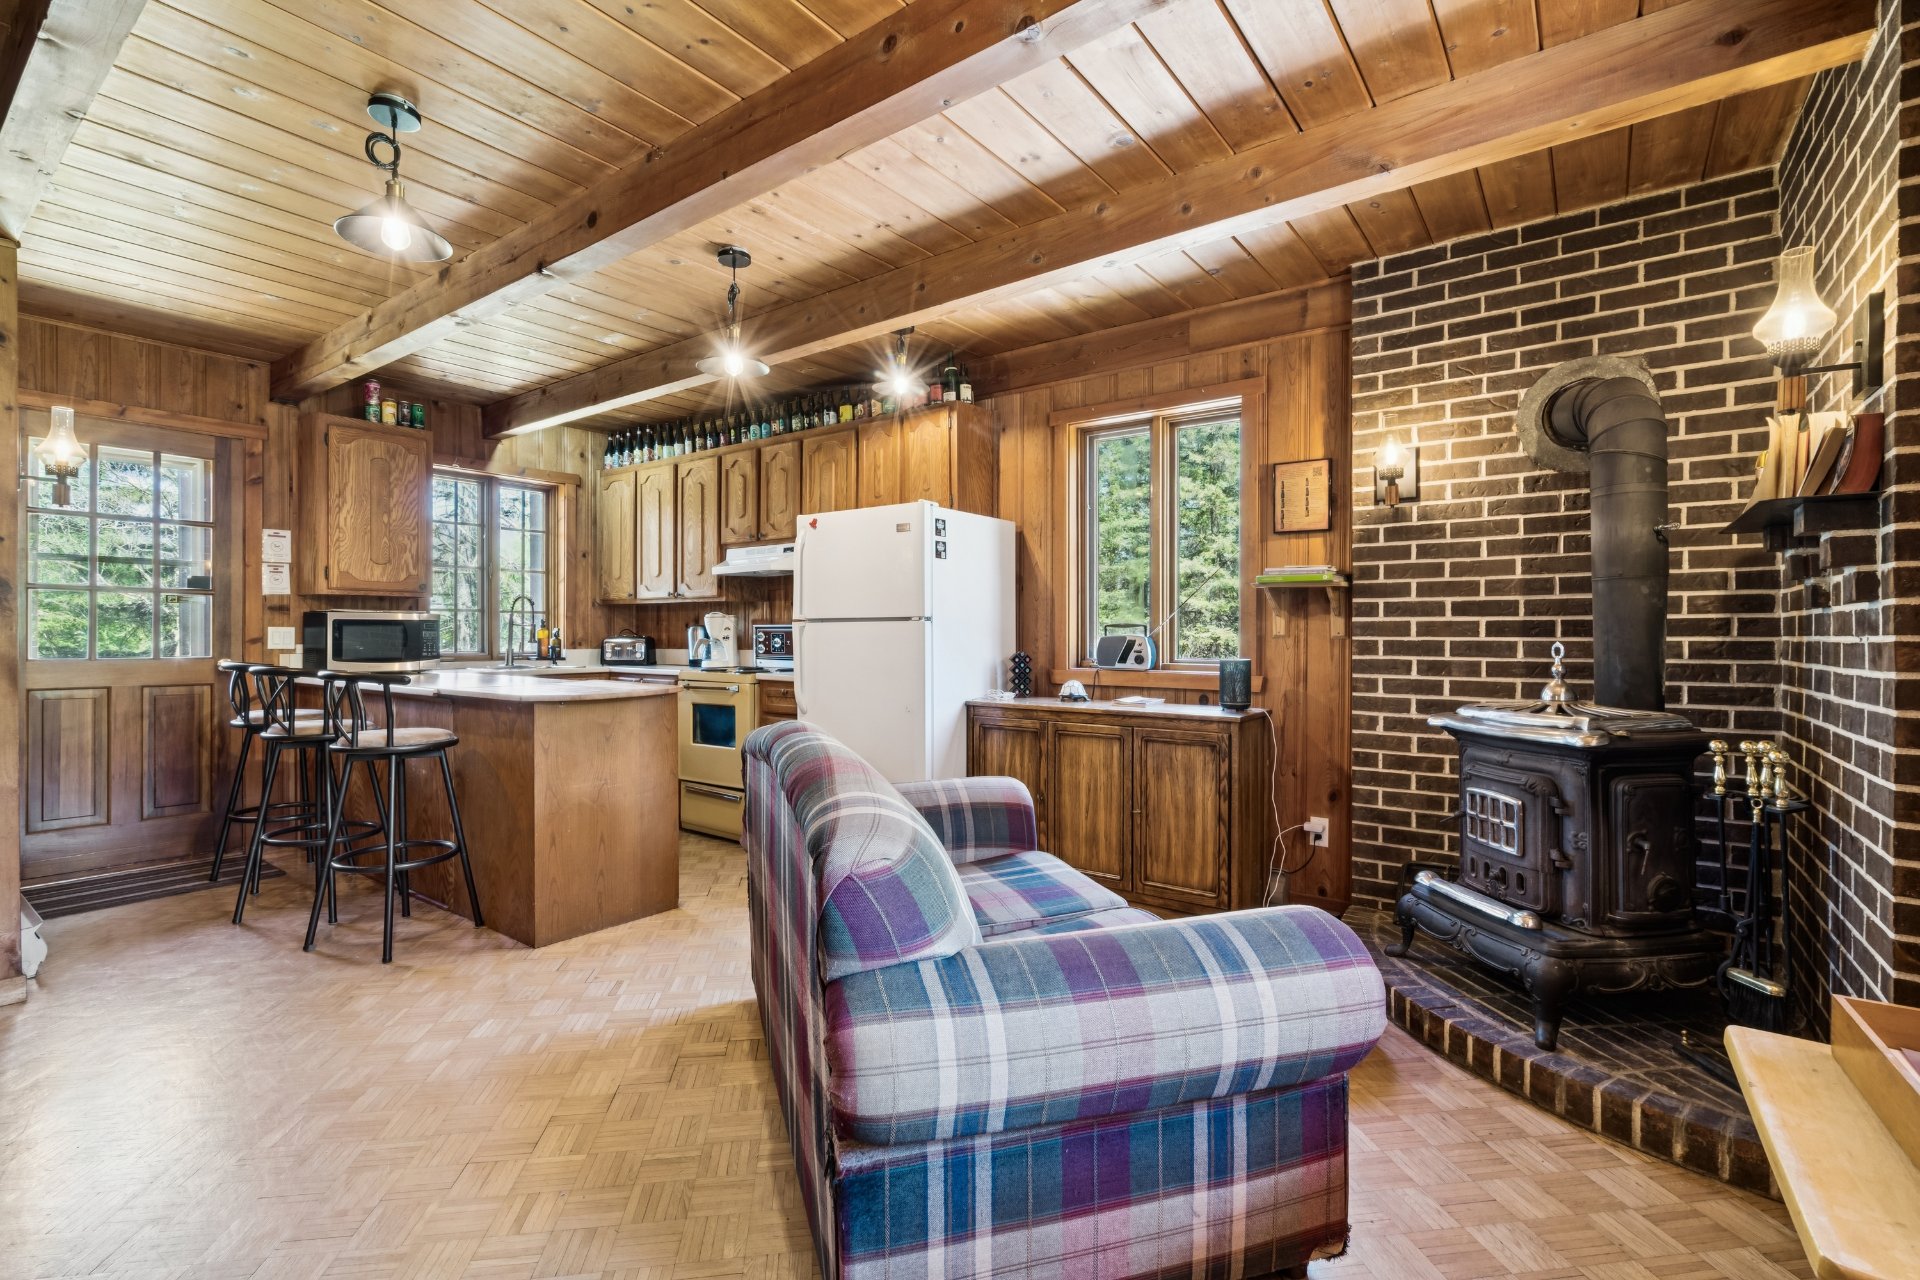
  Living room
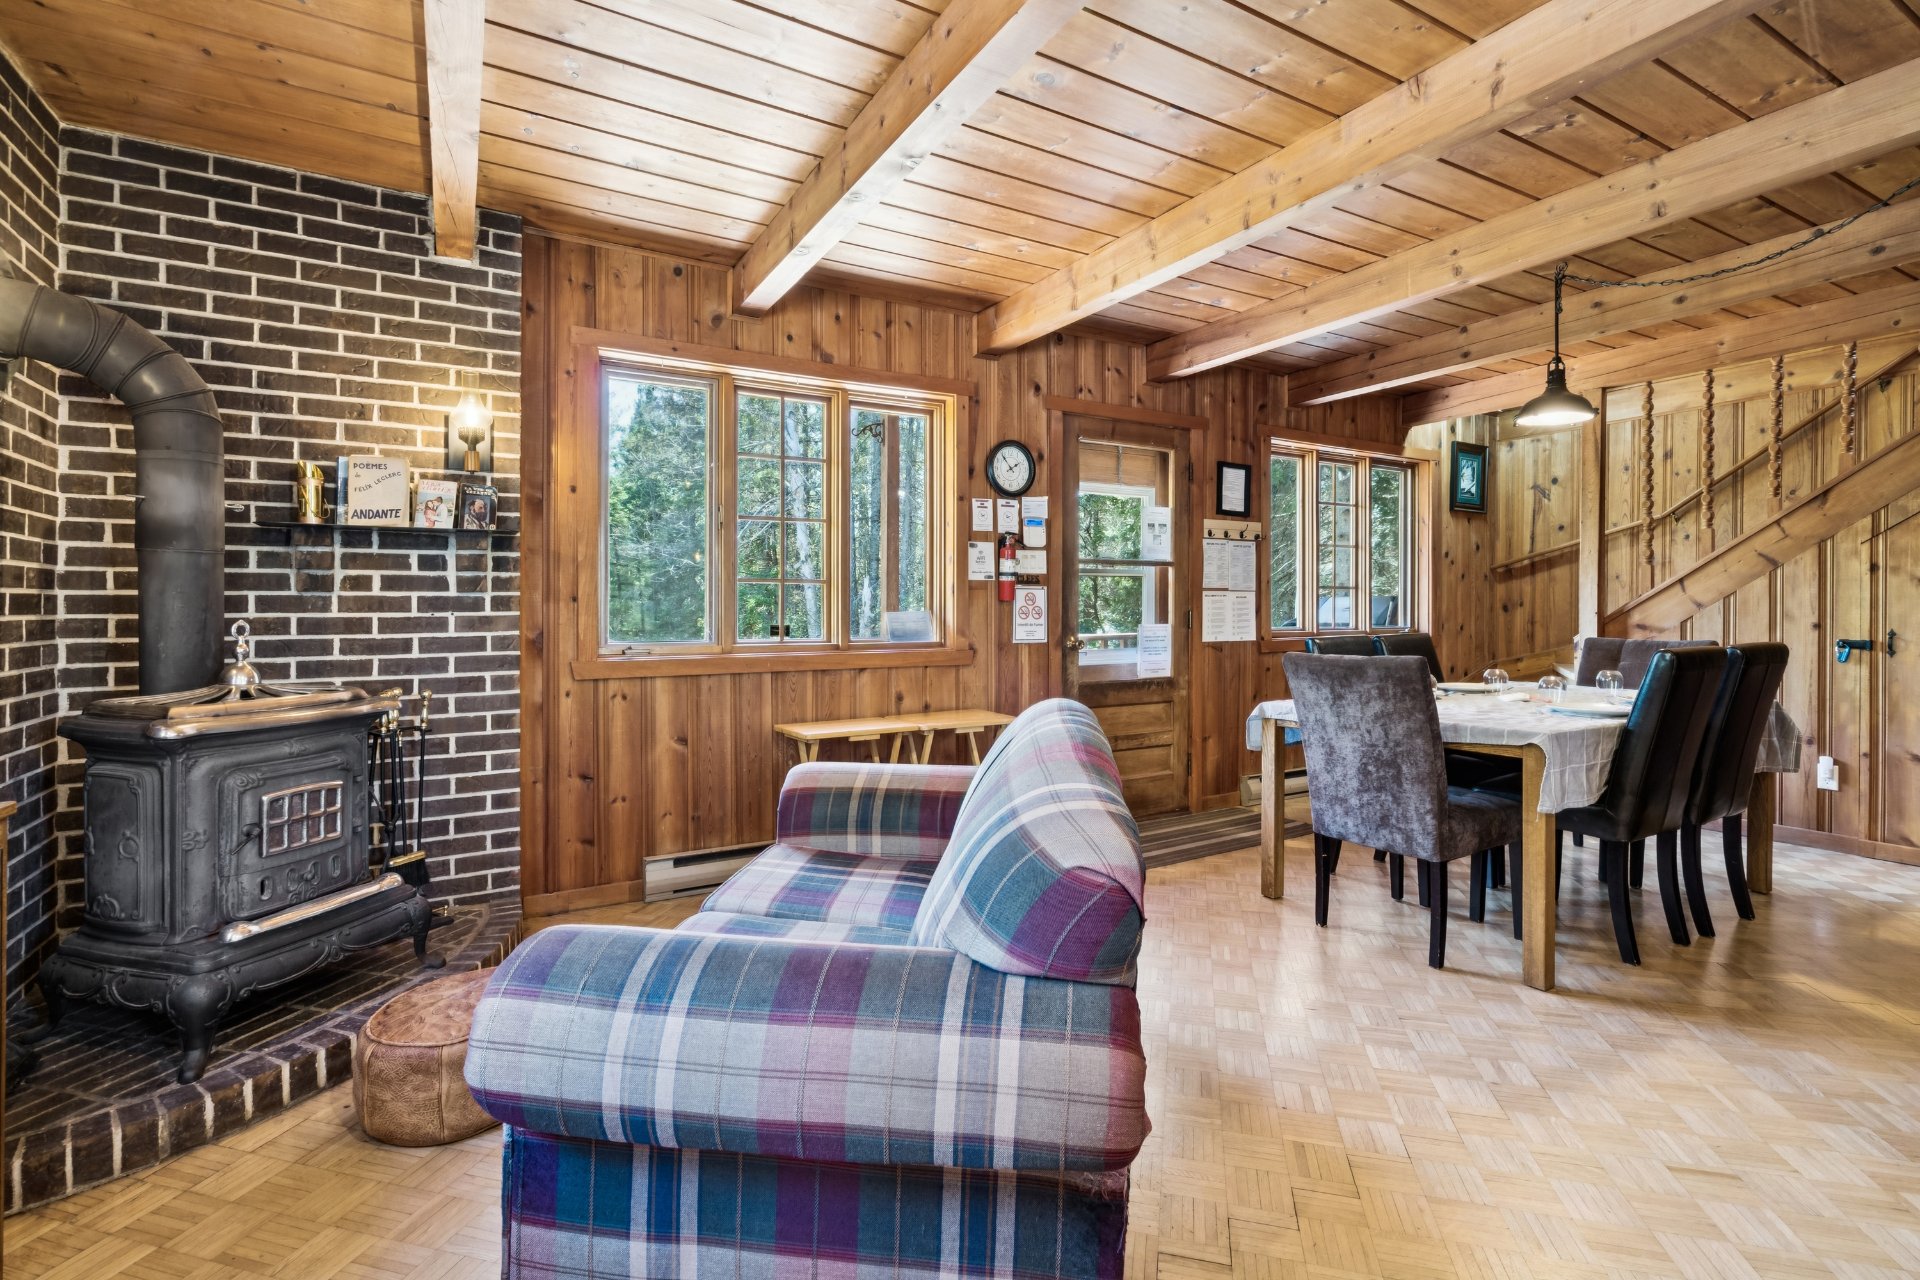
  Living room
  Kitchen
 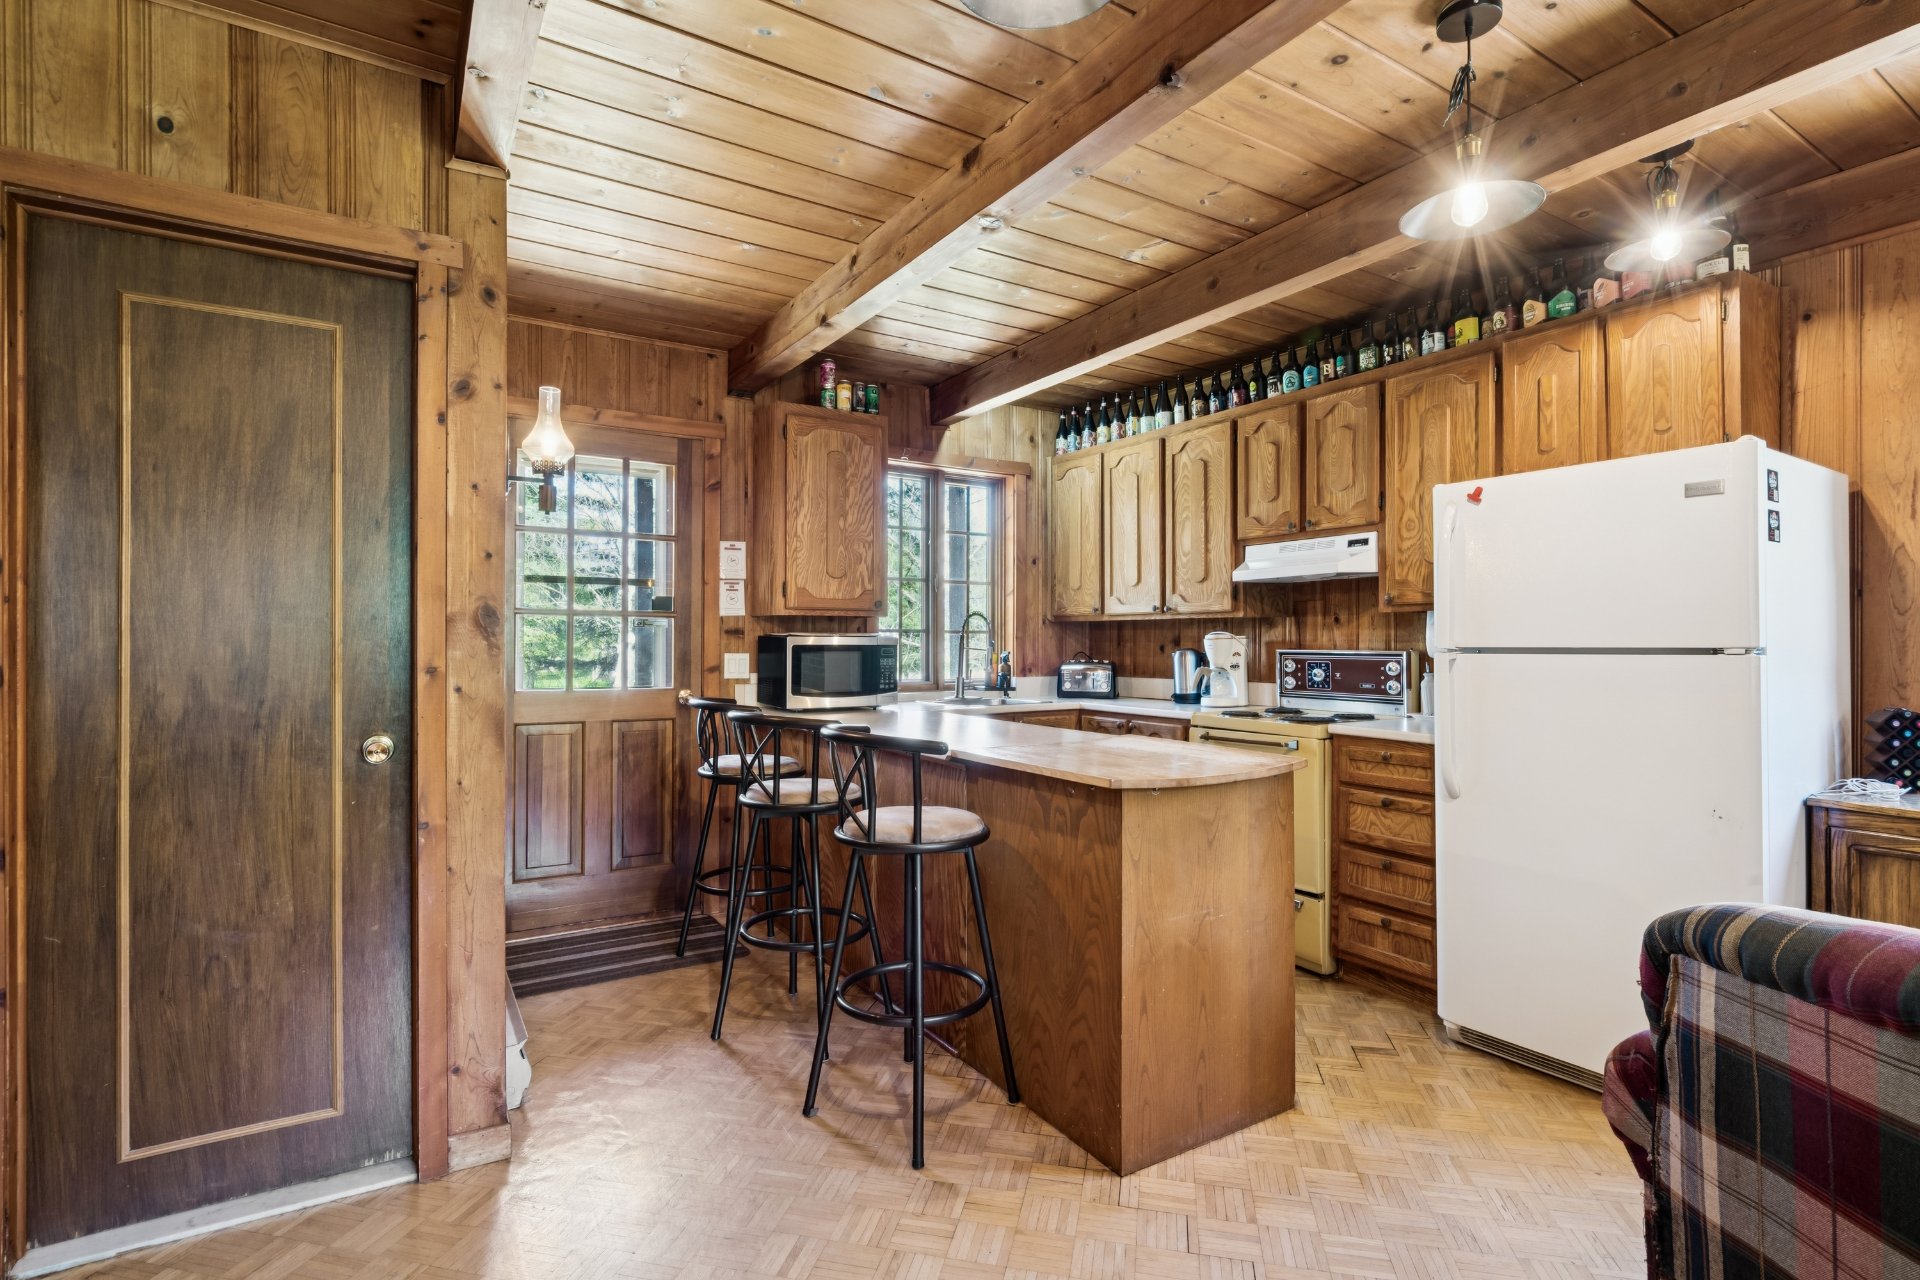 Kitchen
 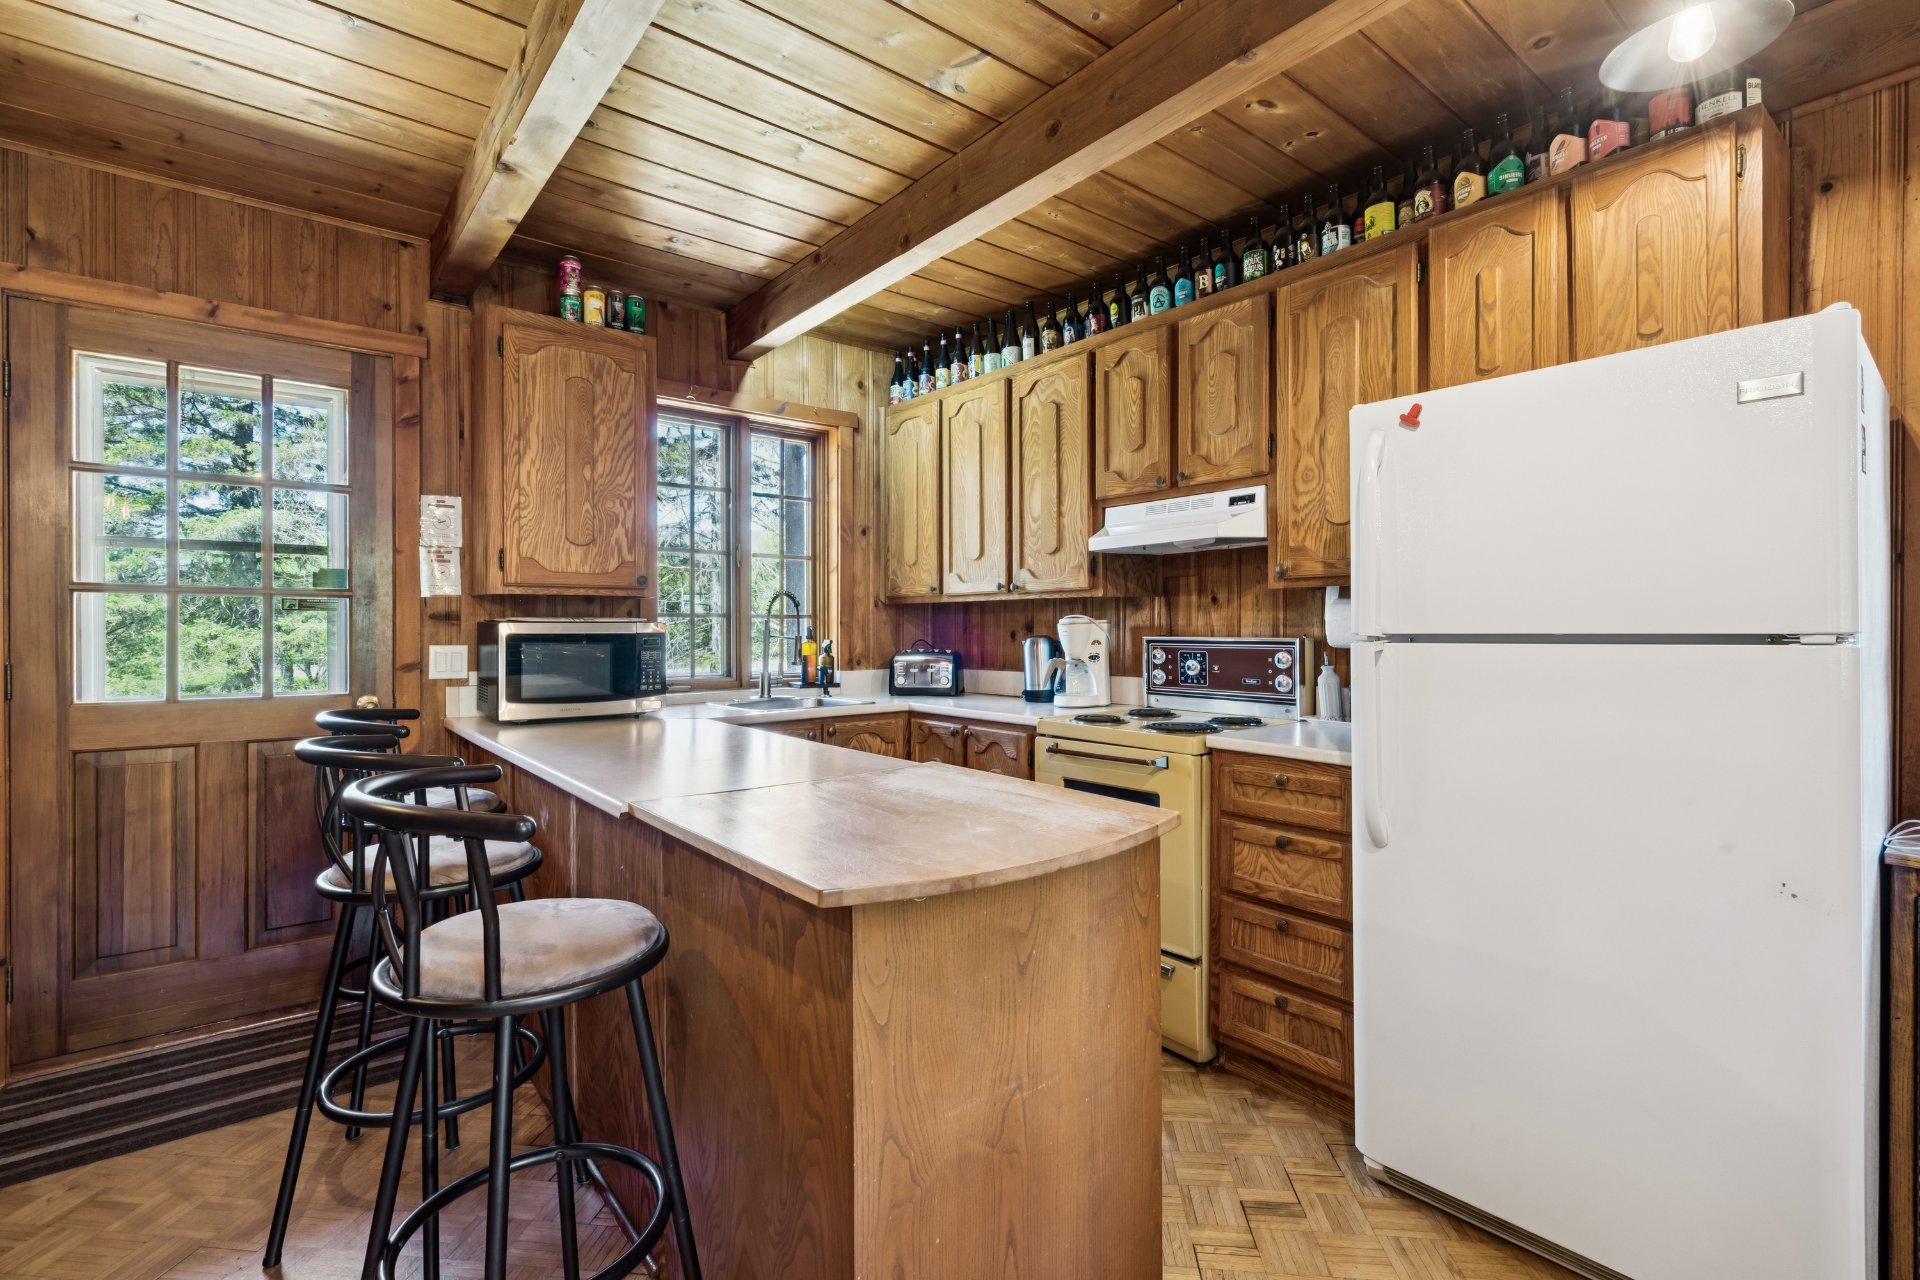 Kitchen
 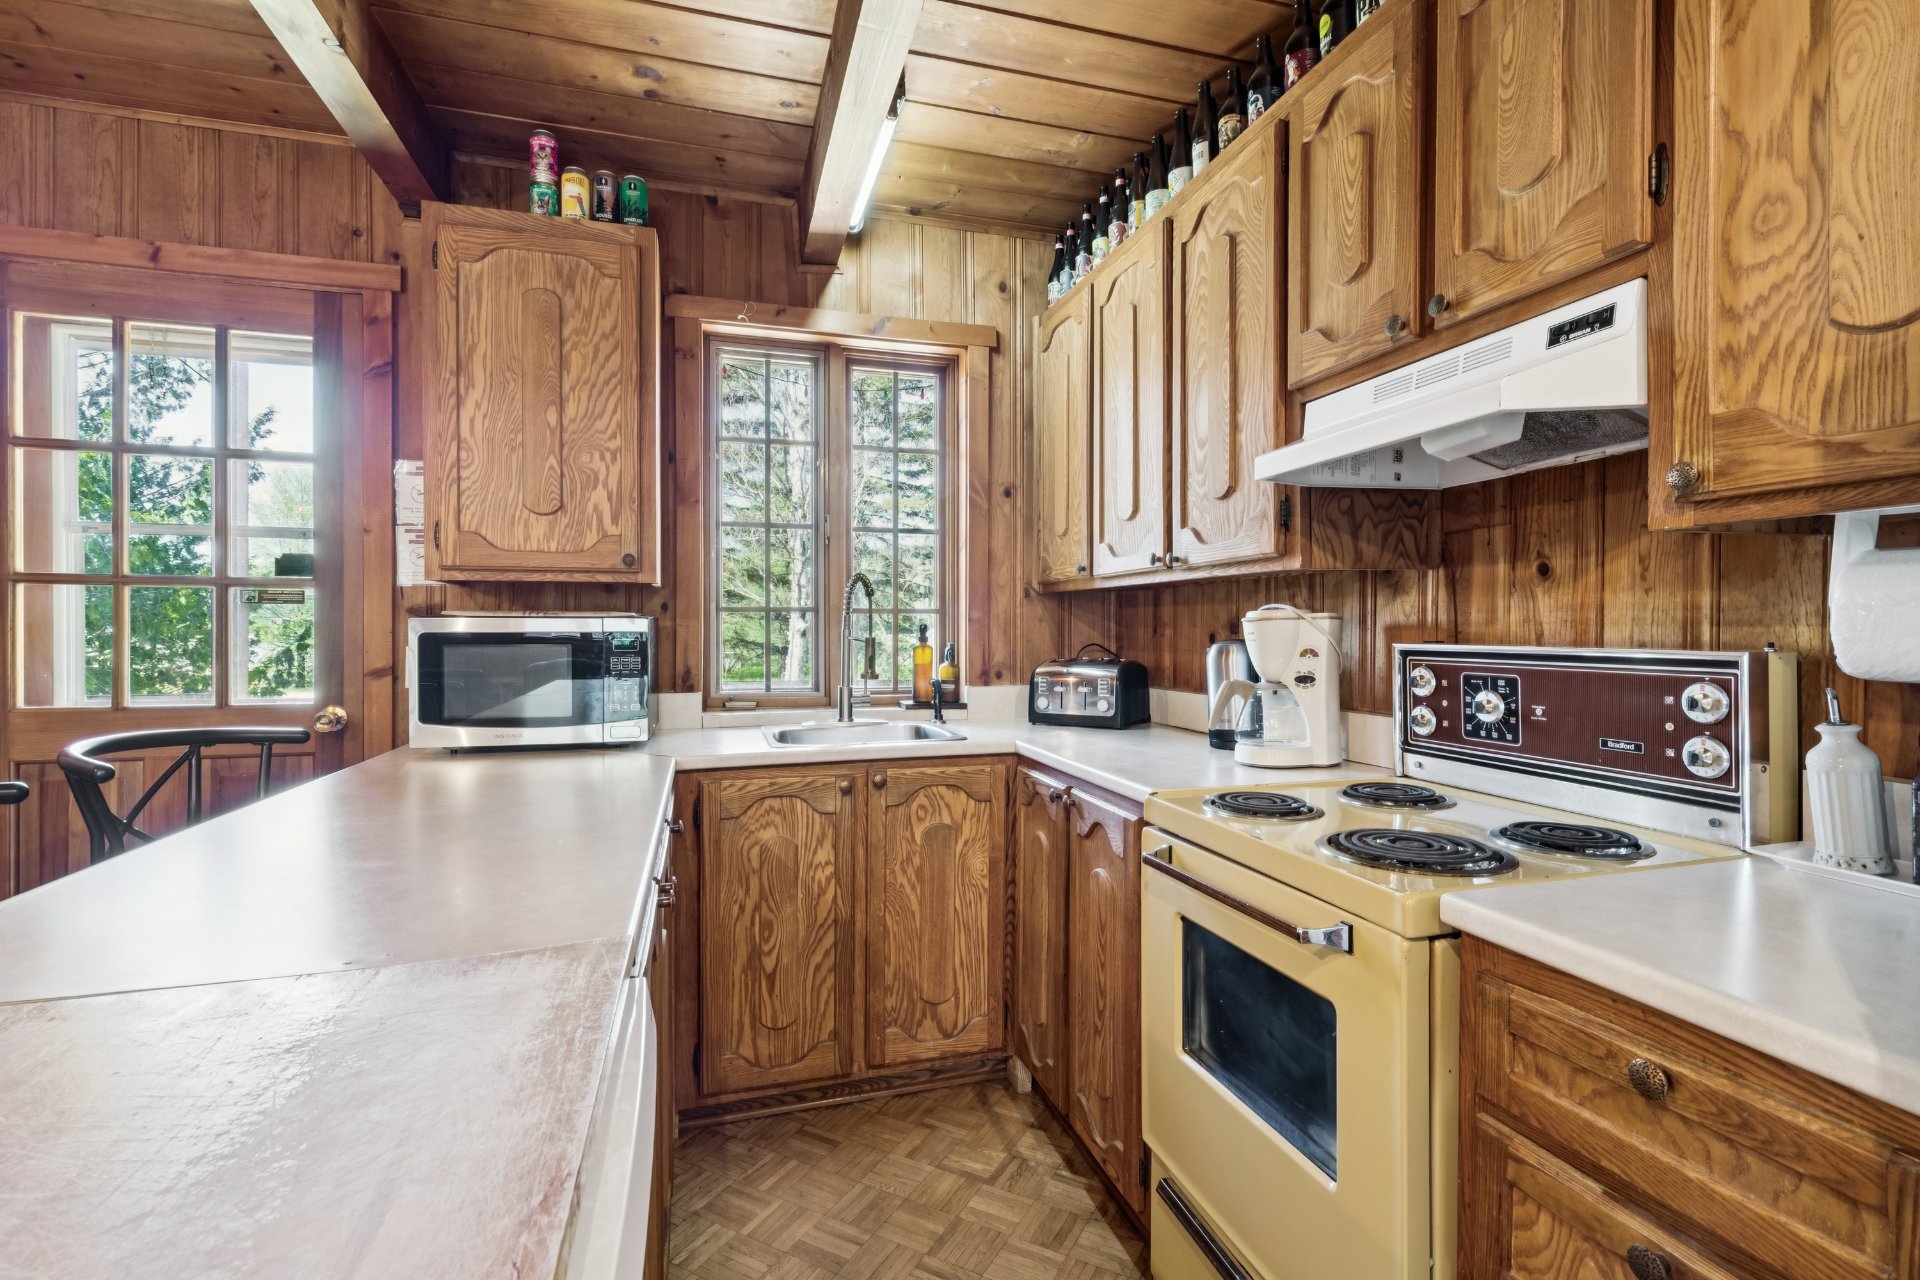 Kitchen
 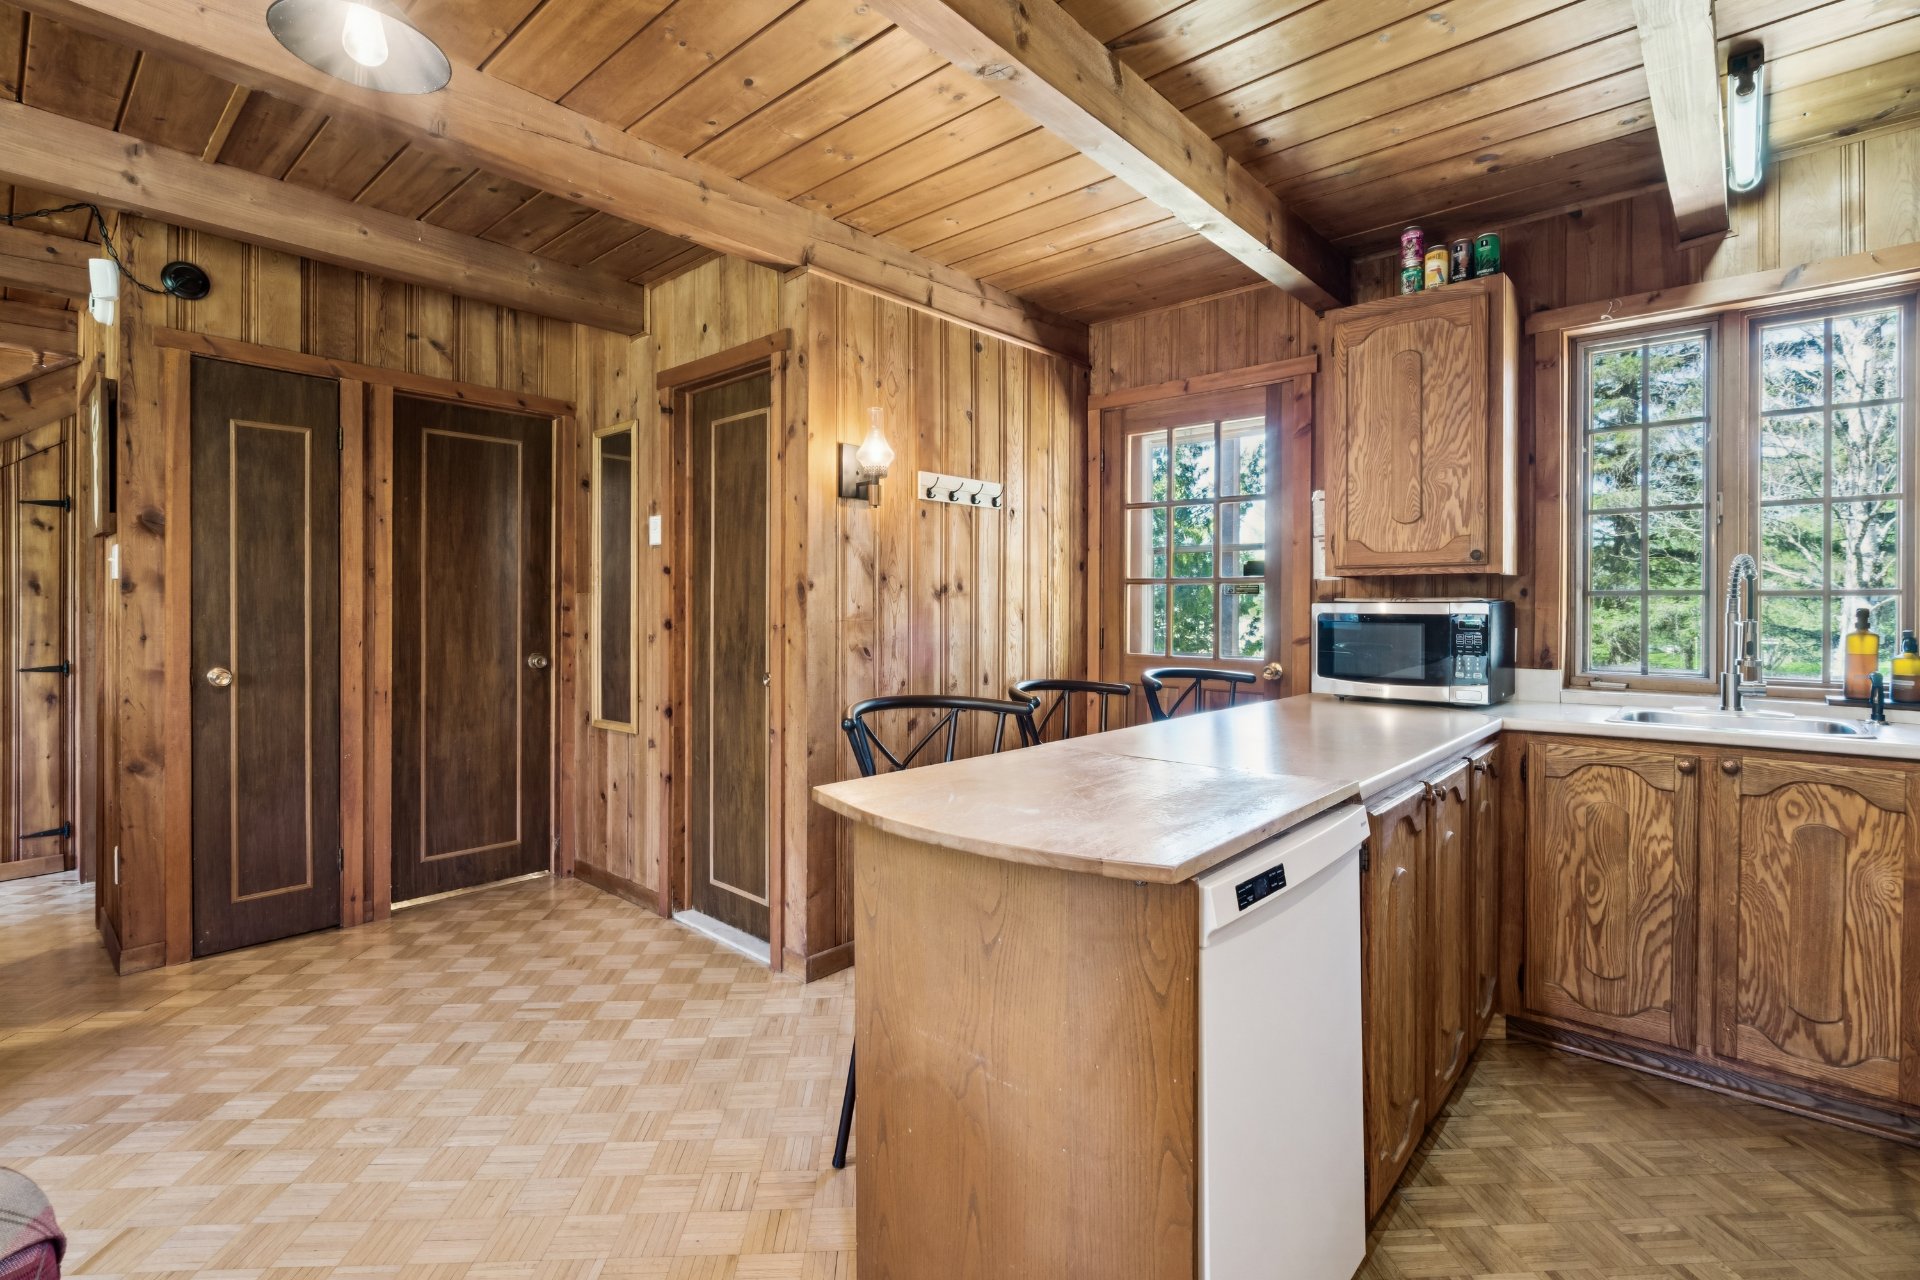 Dining room
 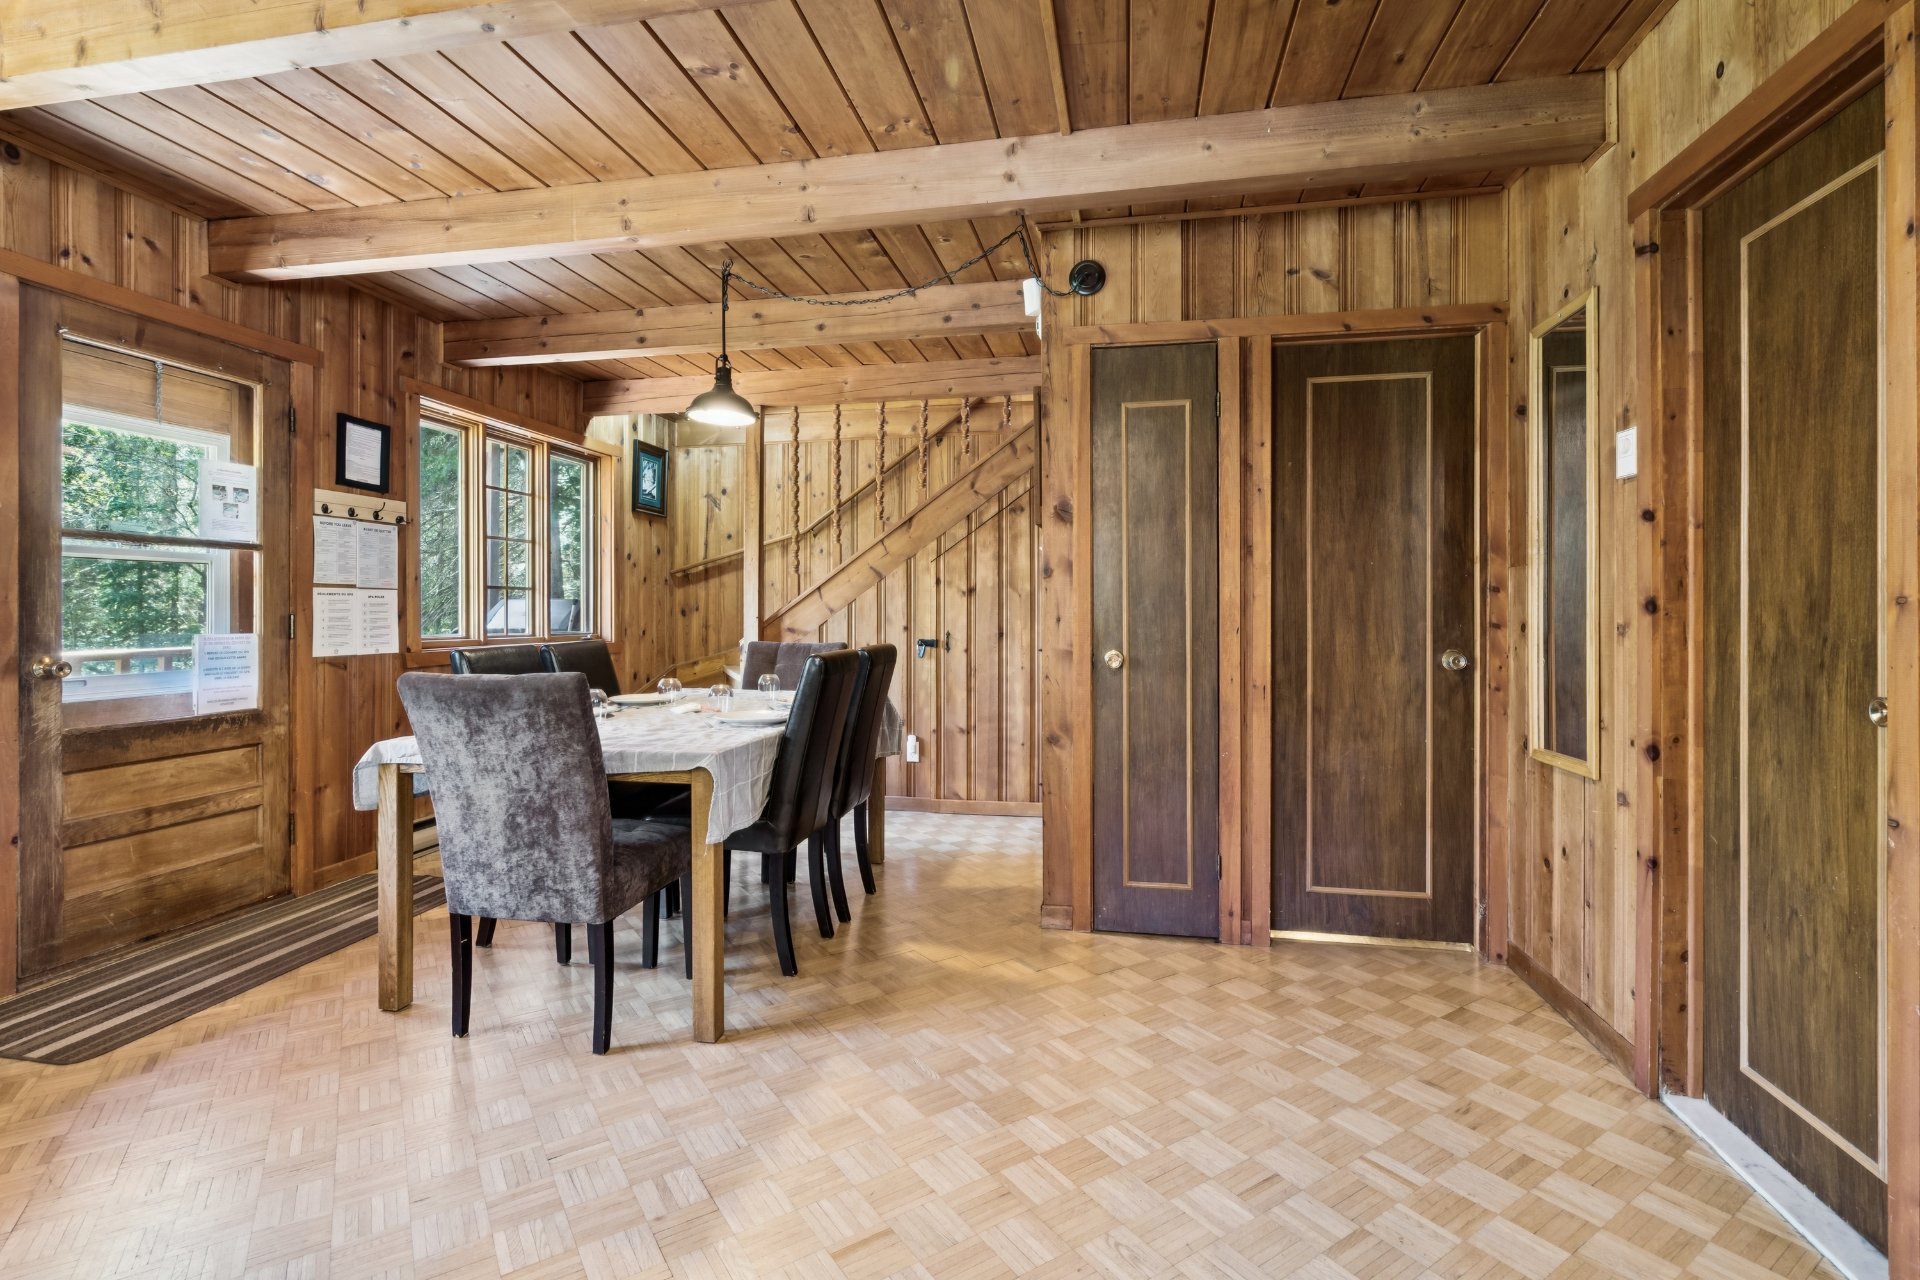 Dining room
 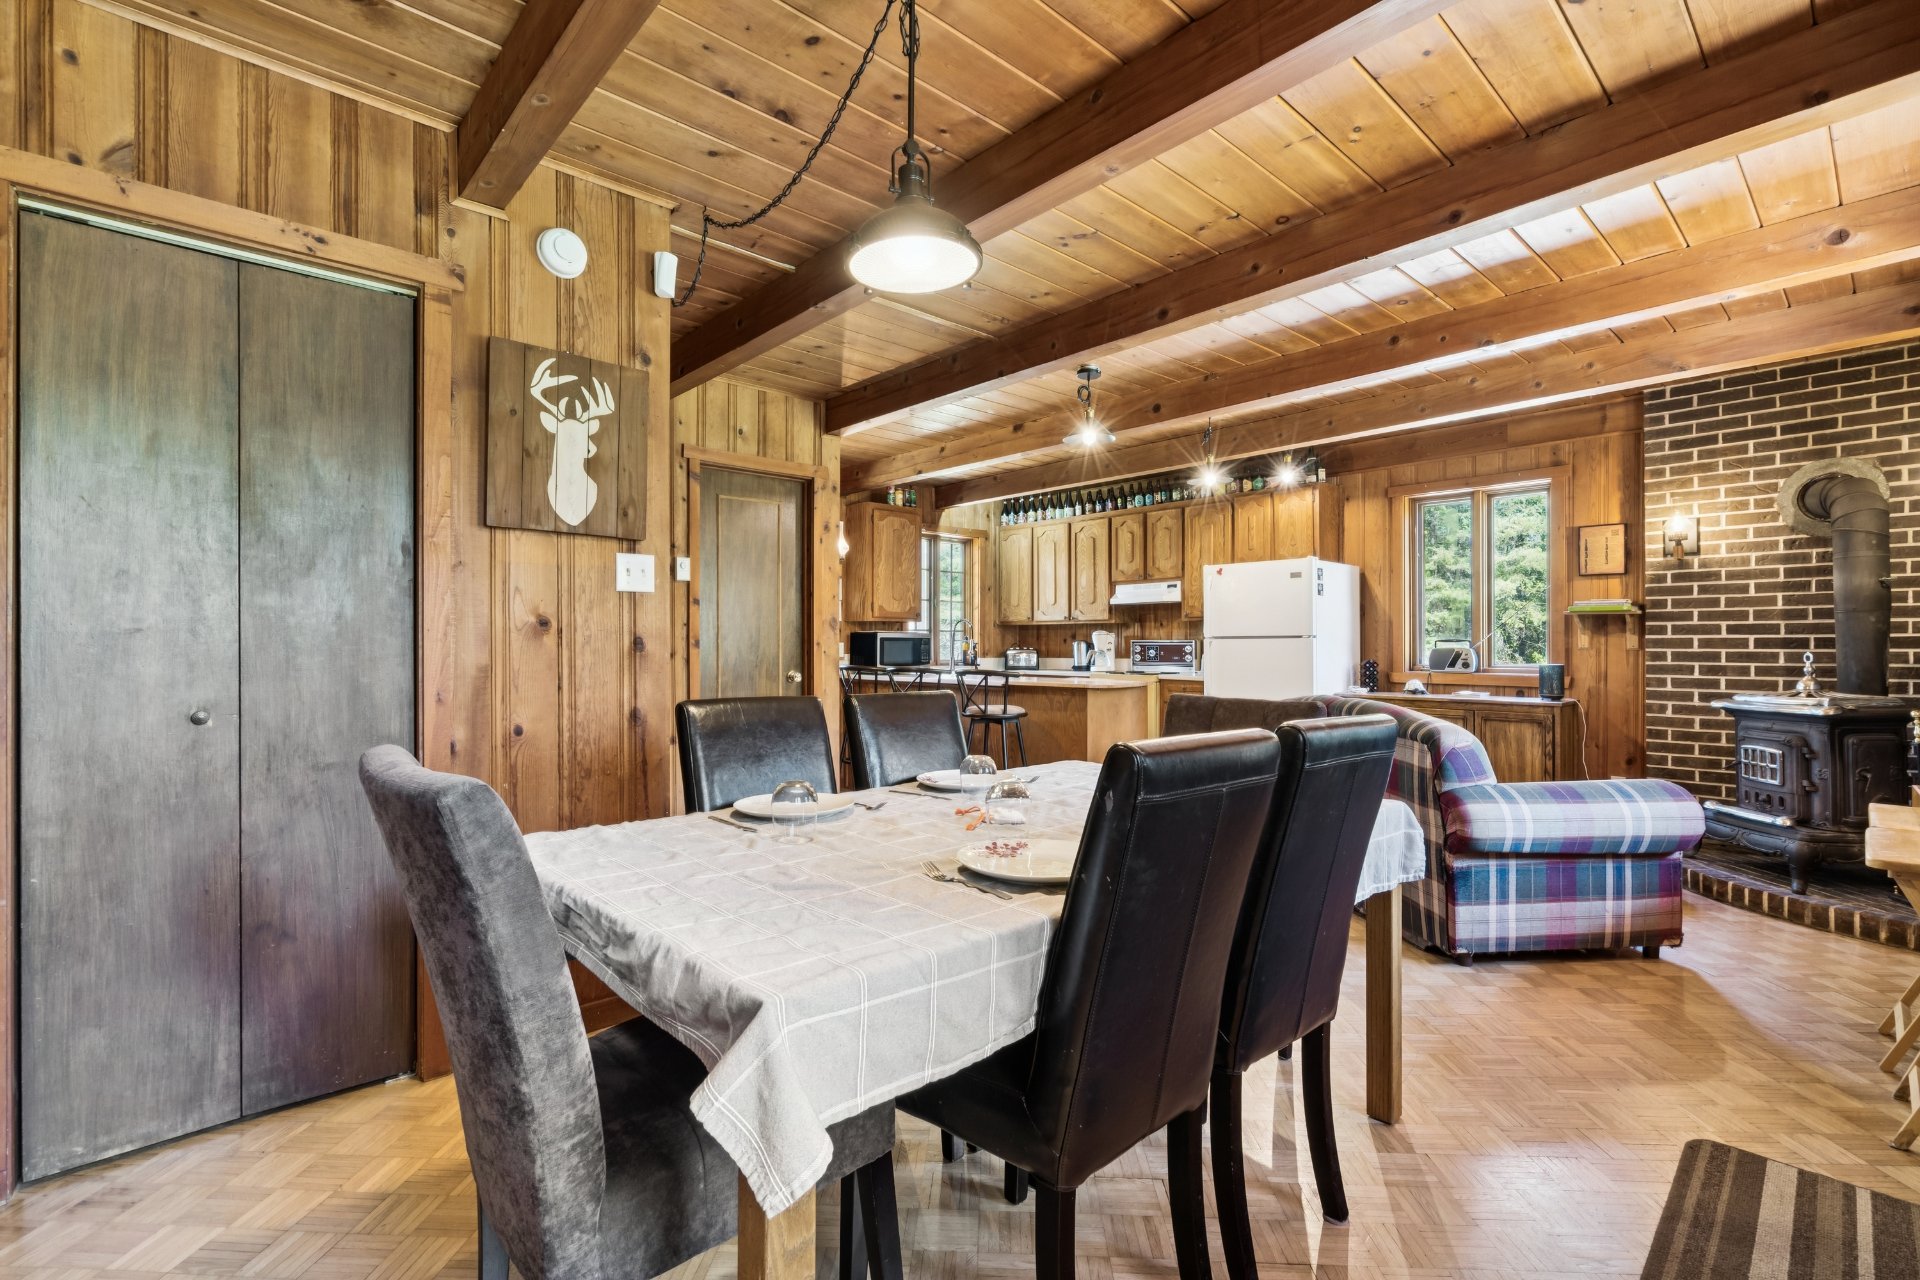 Dining room
 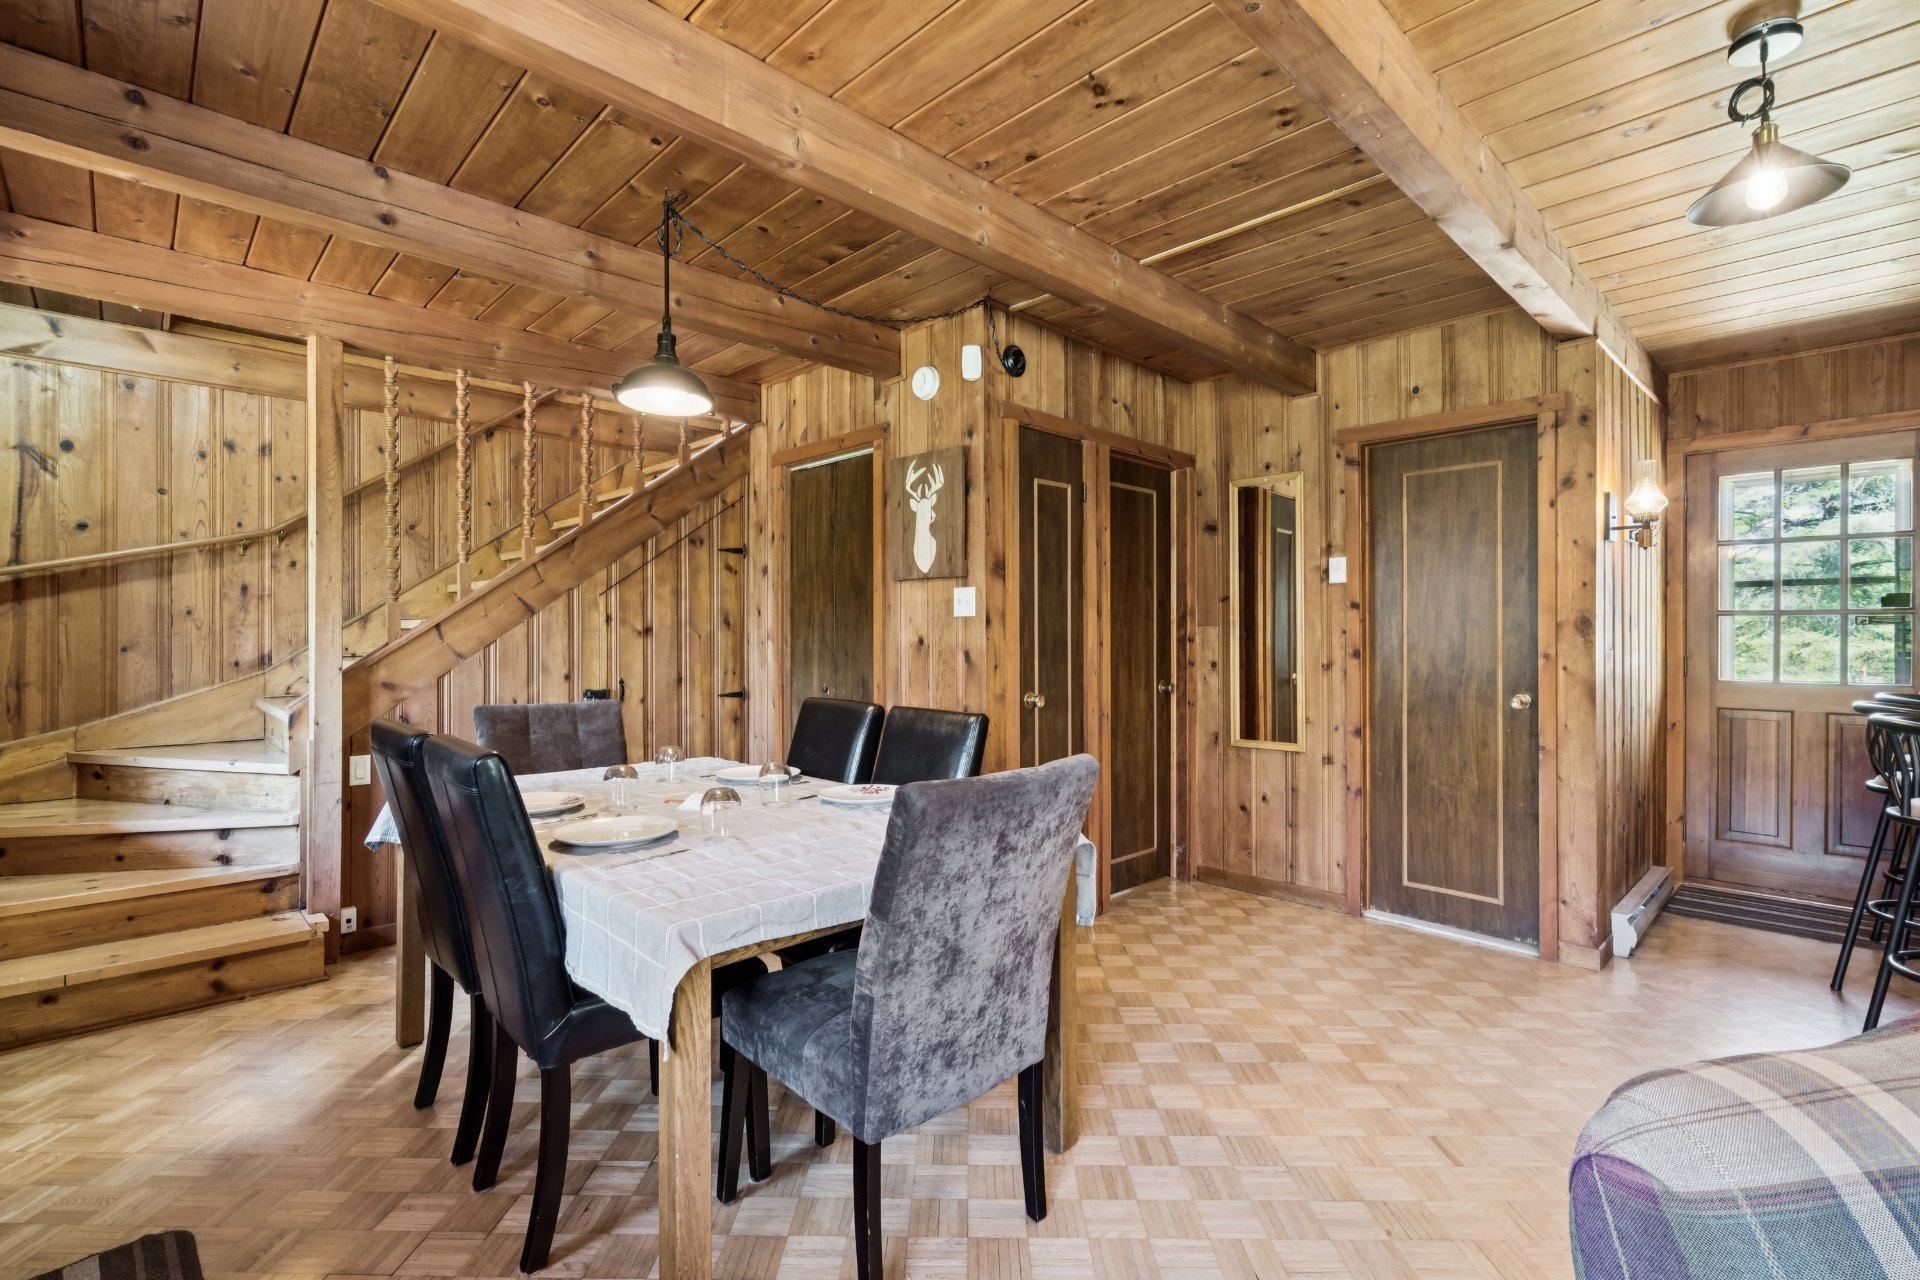 Living room
 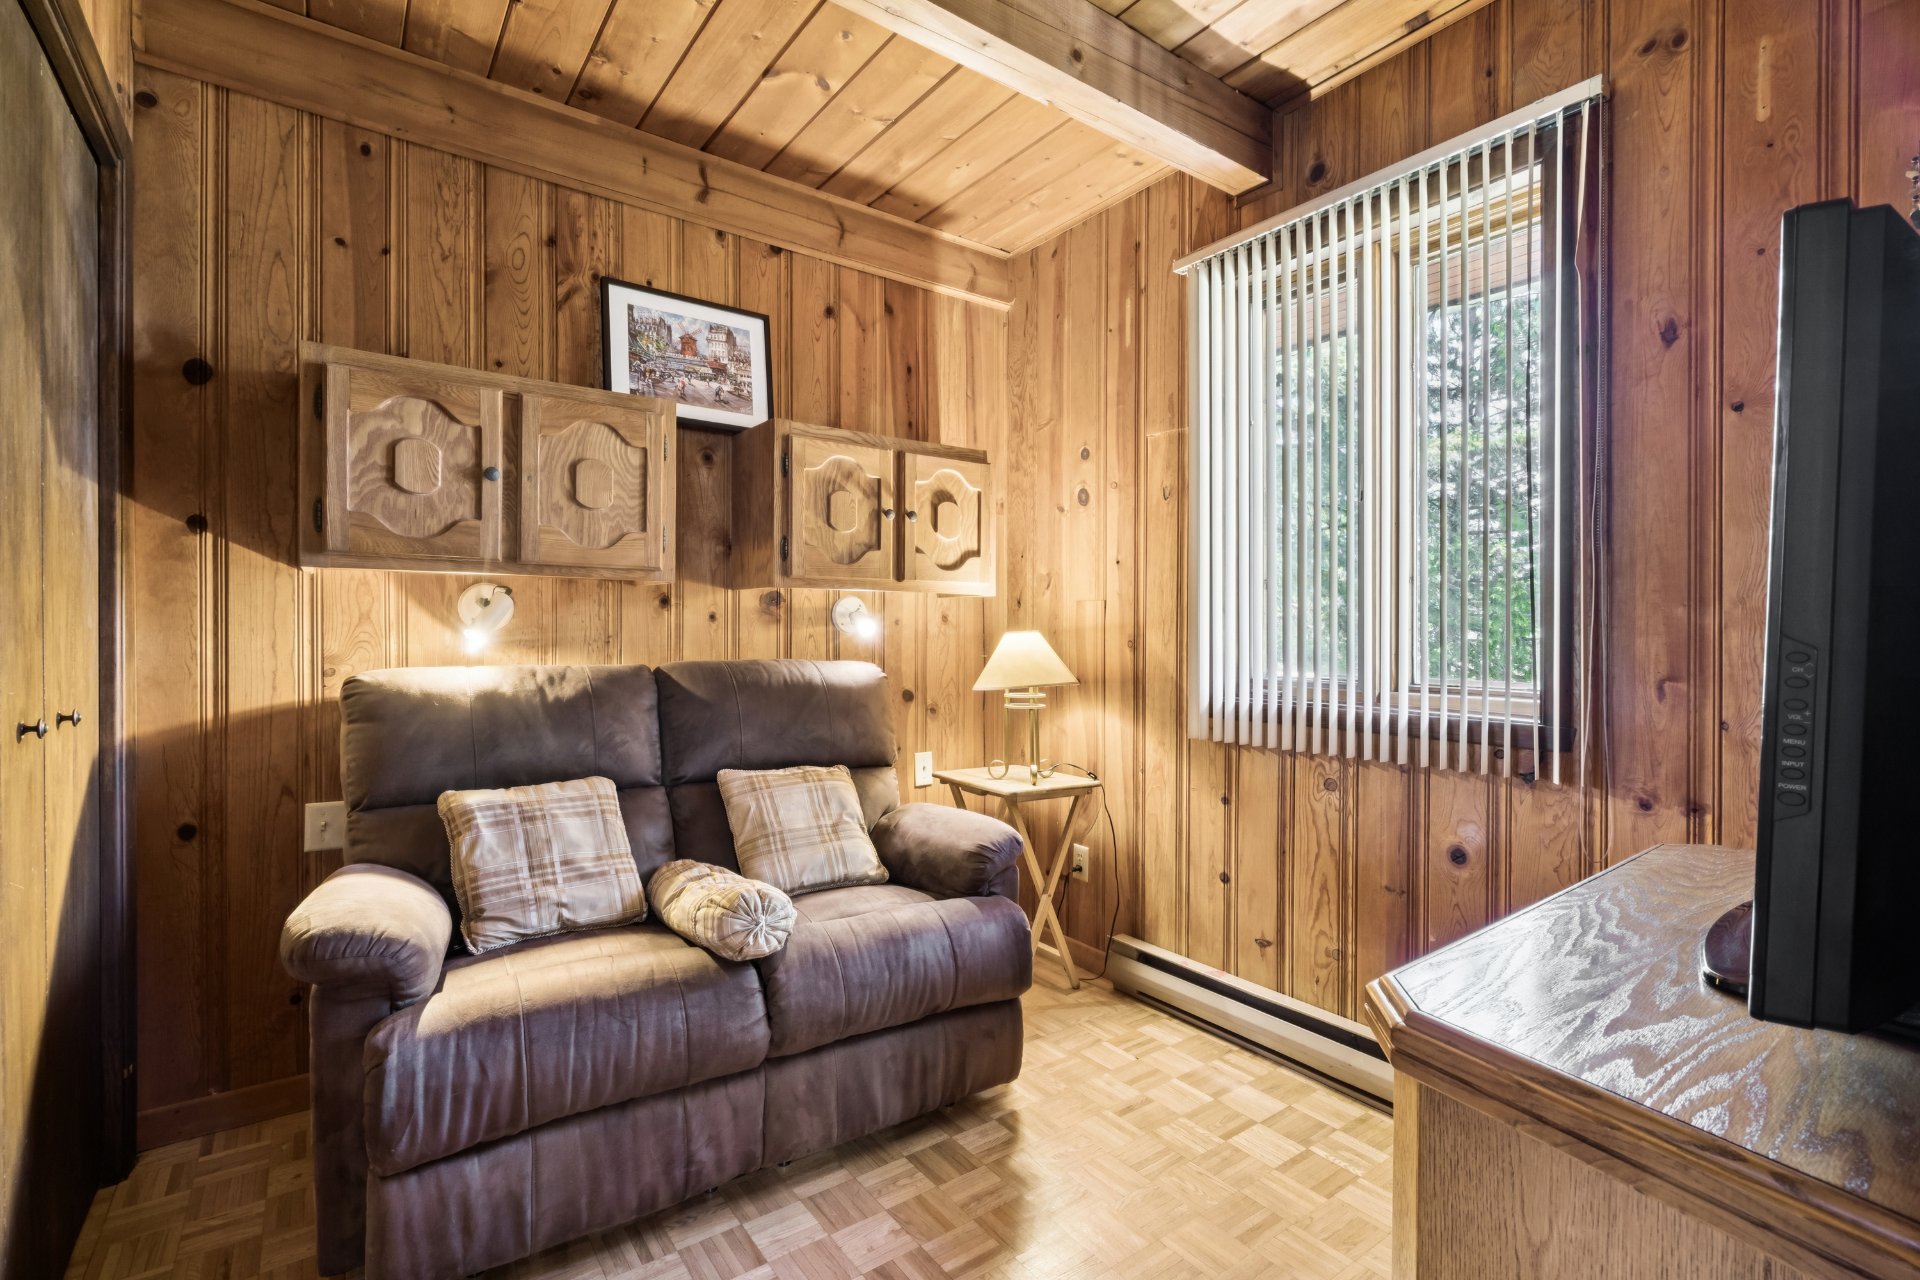 Living room
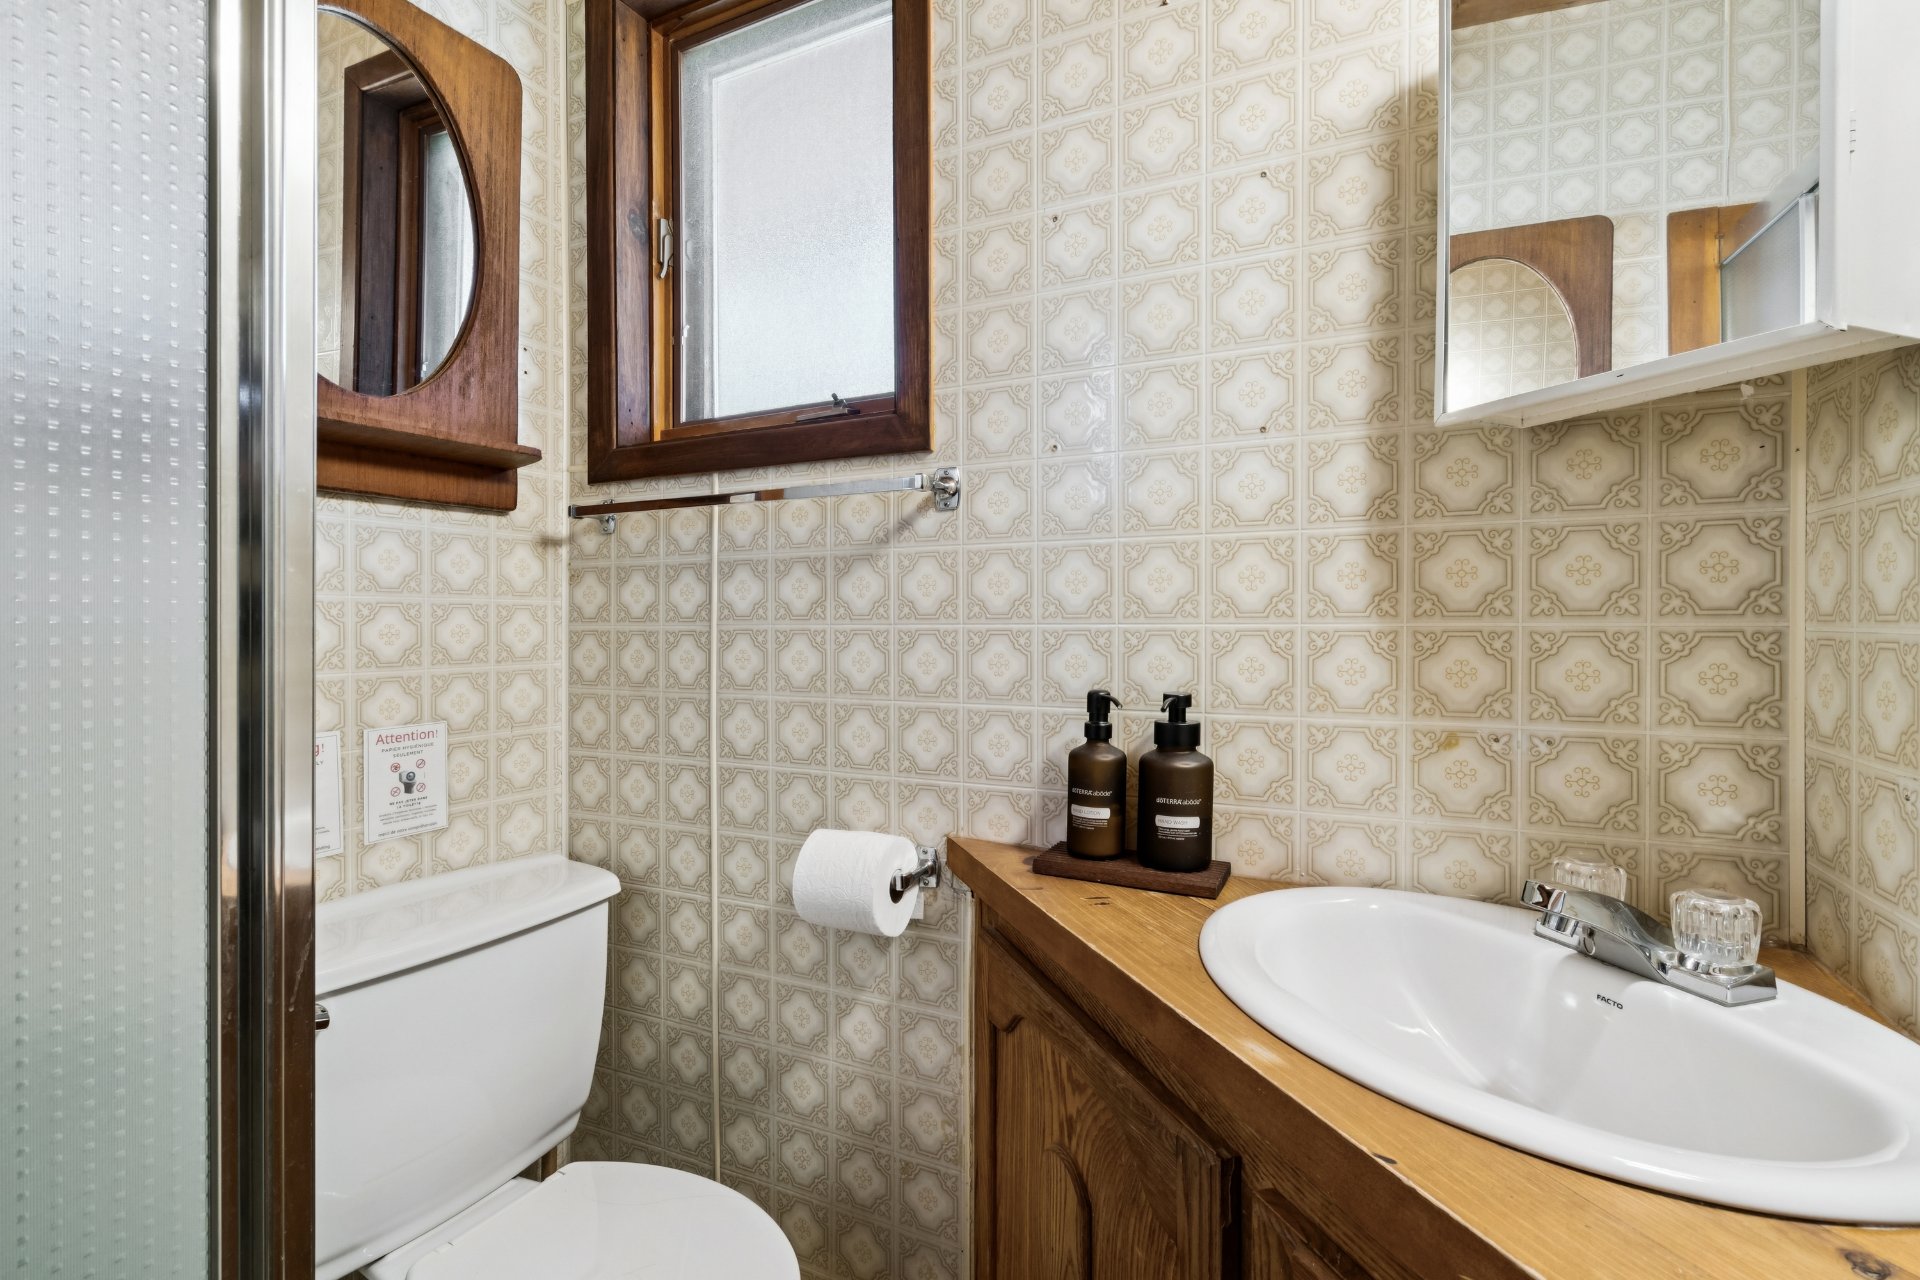
  Washroom
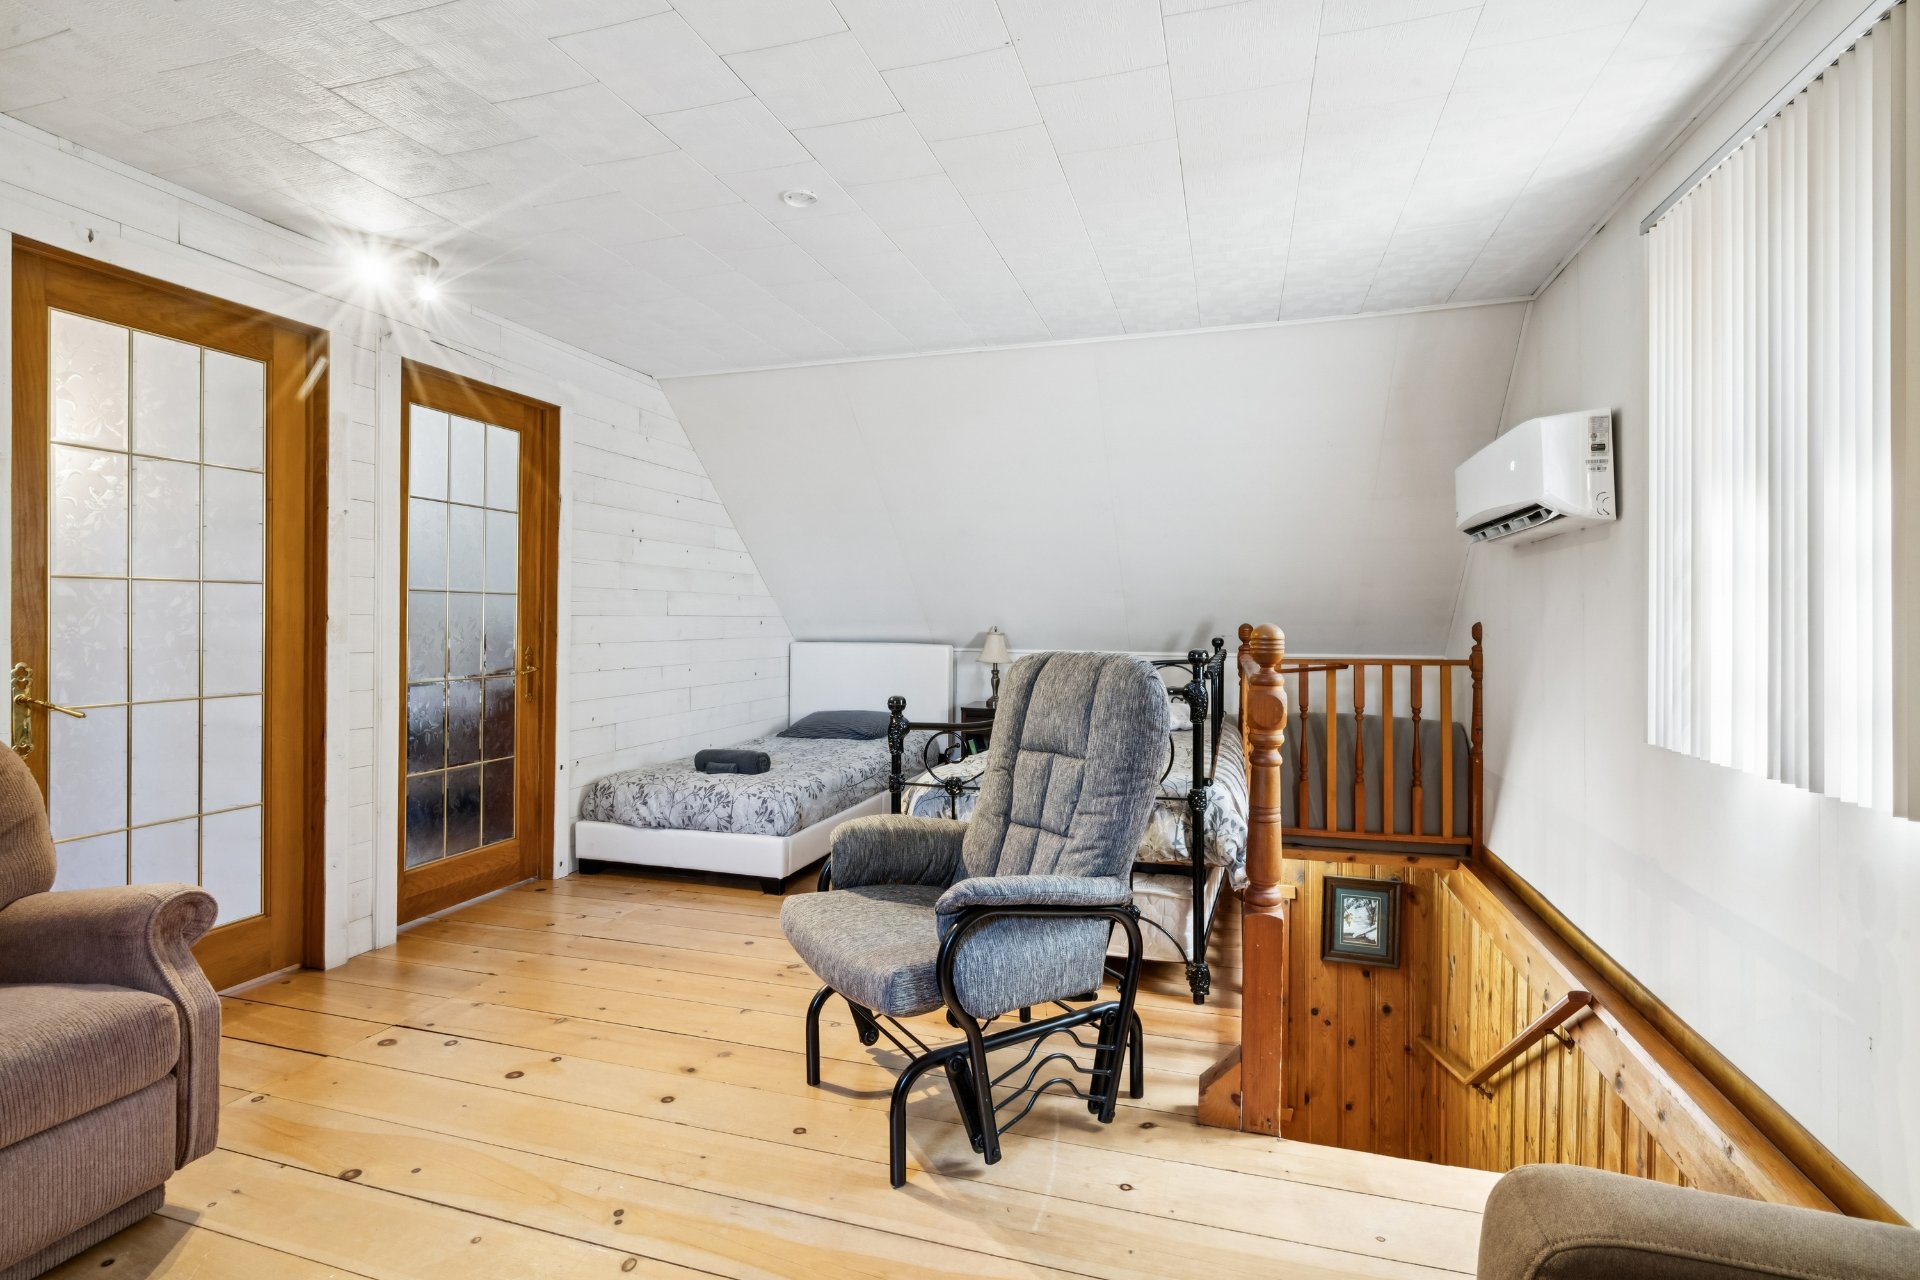
  Bedroom
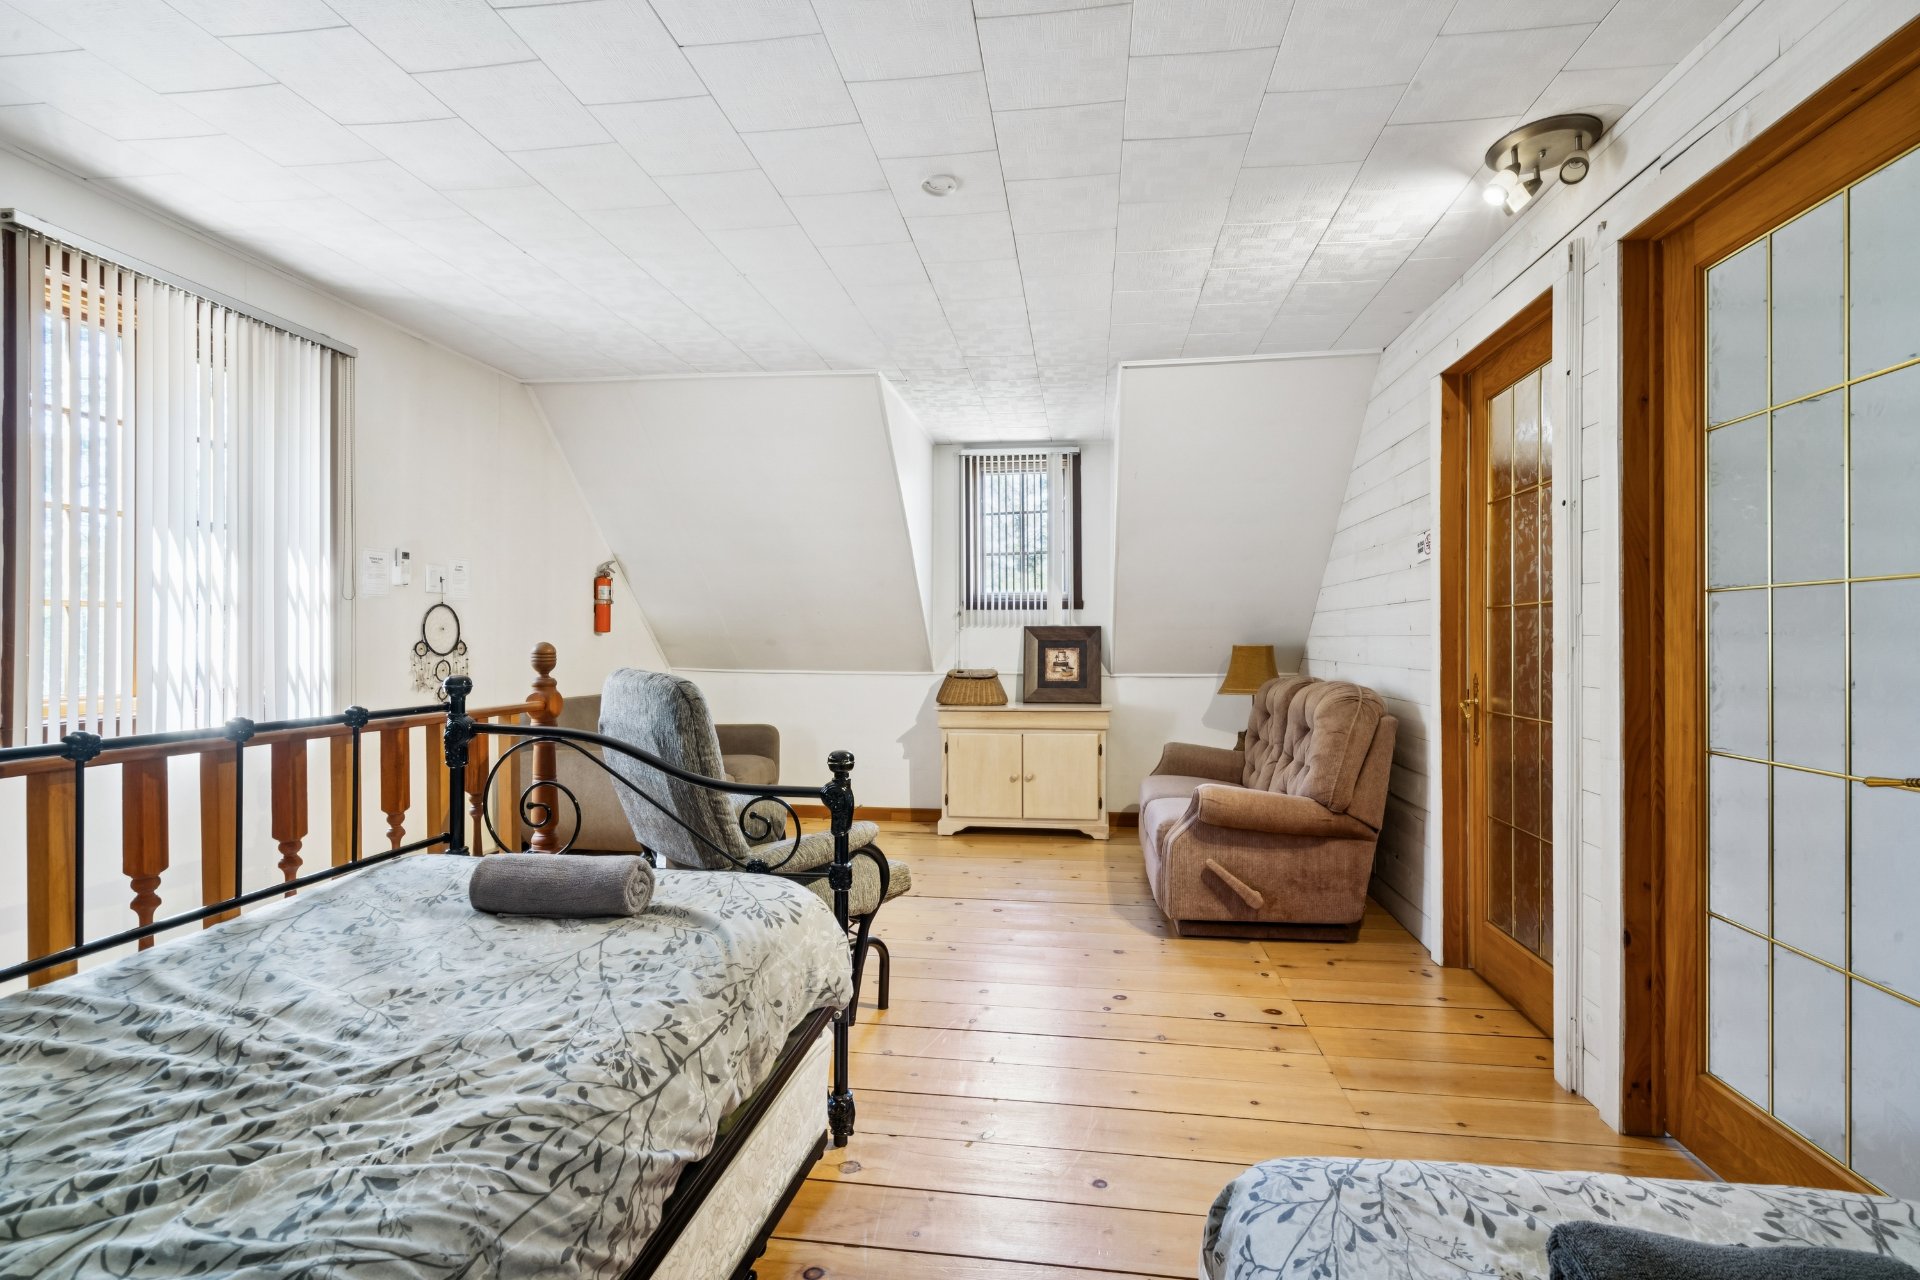
  Bedroom
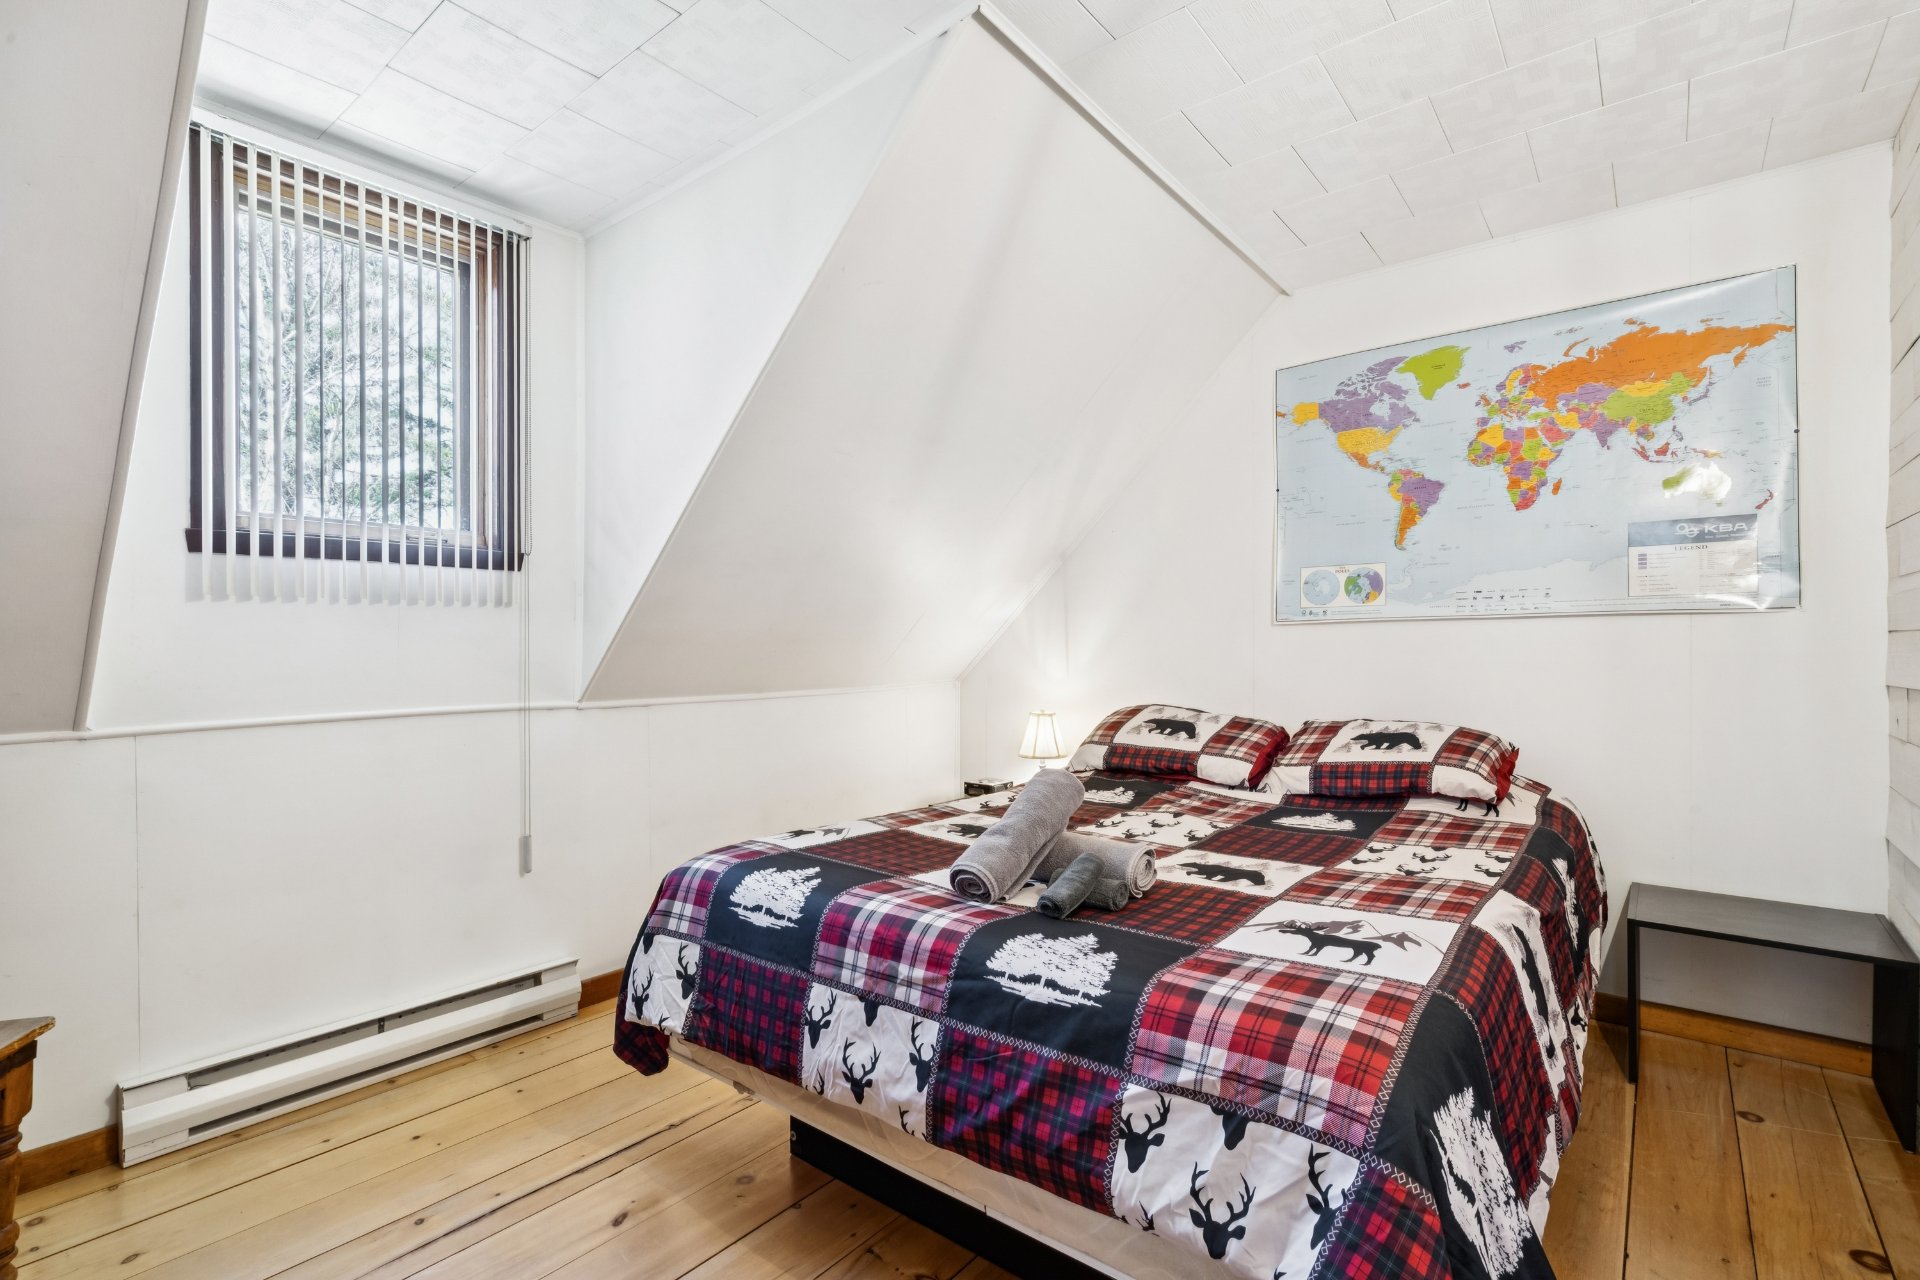
  Bedroom
  Bedroom
 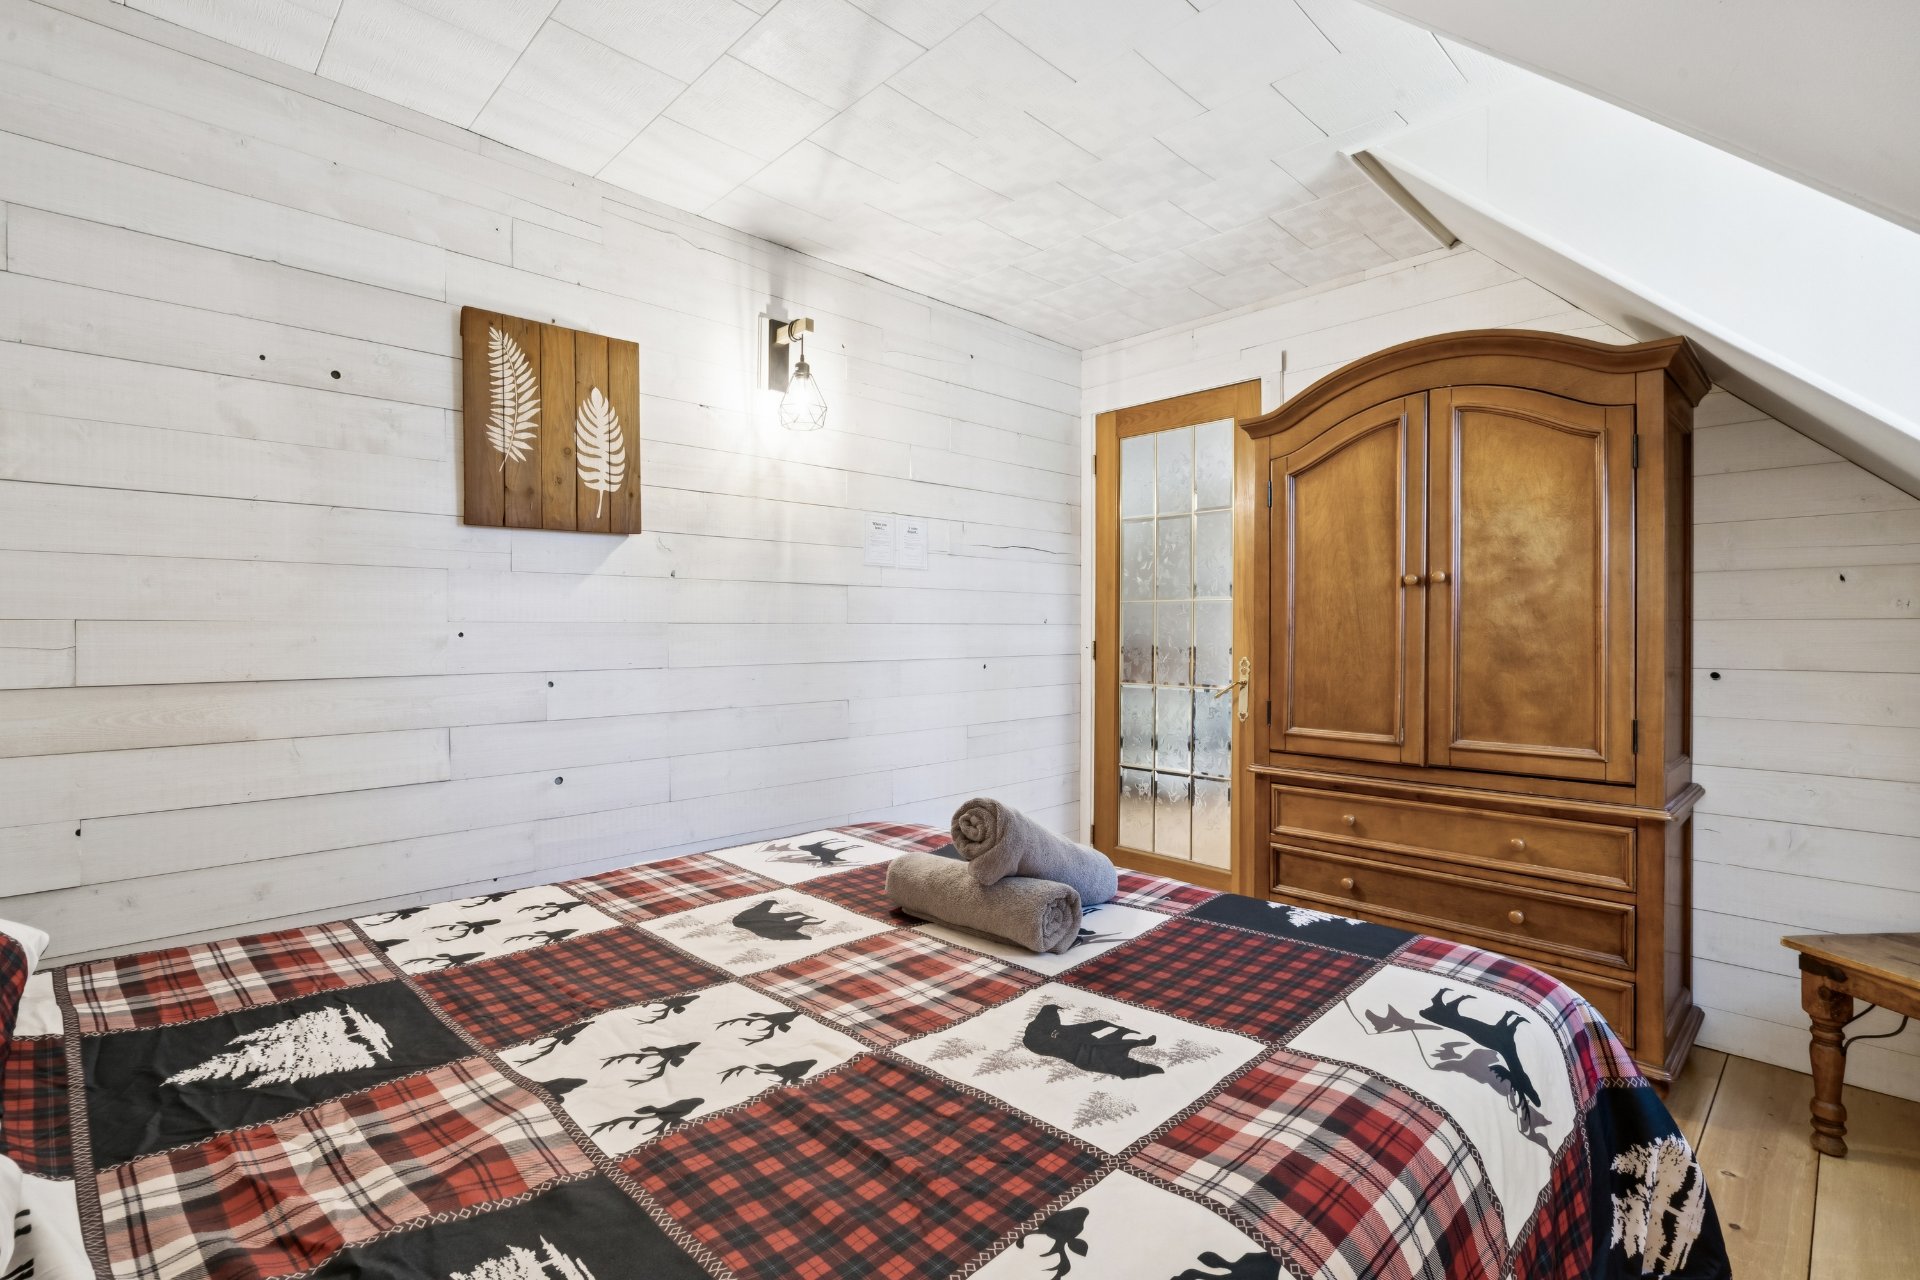 Bedroom
 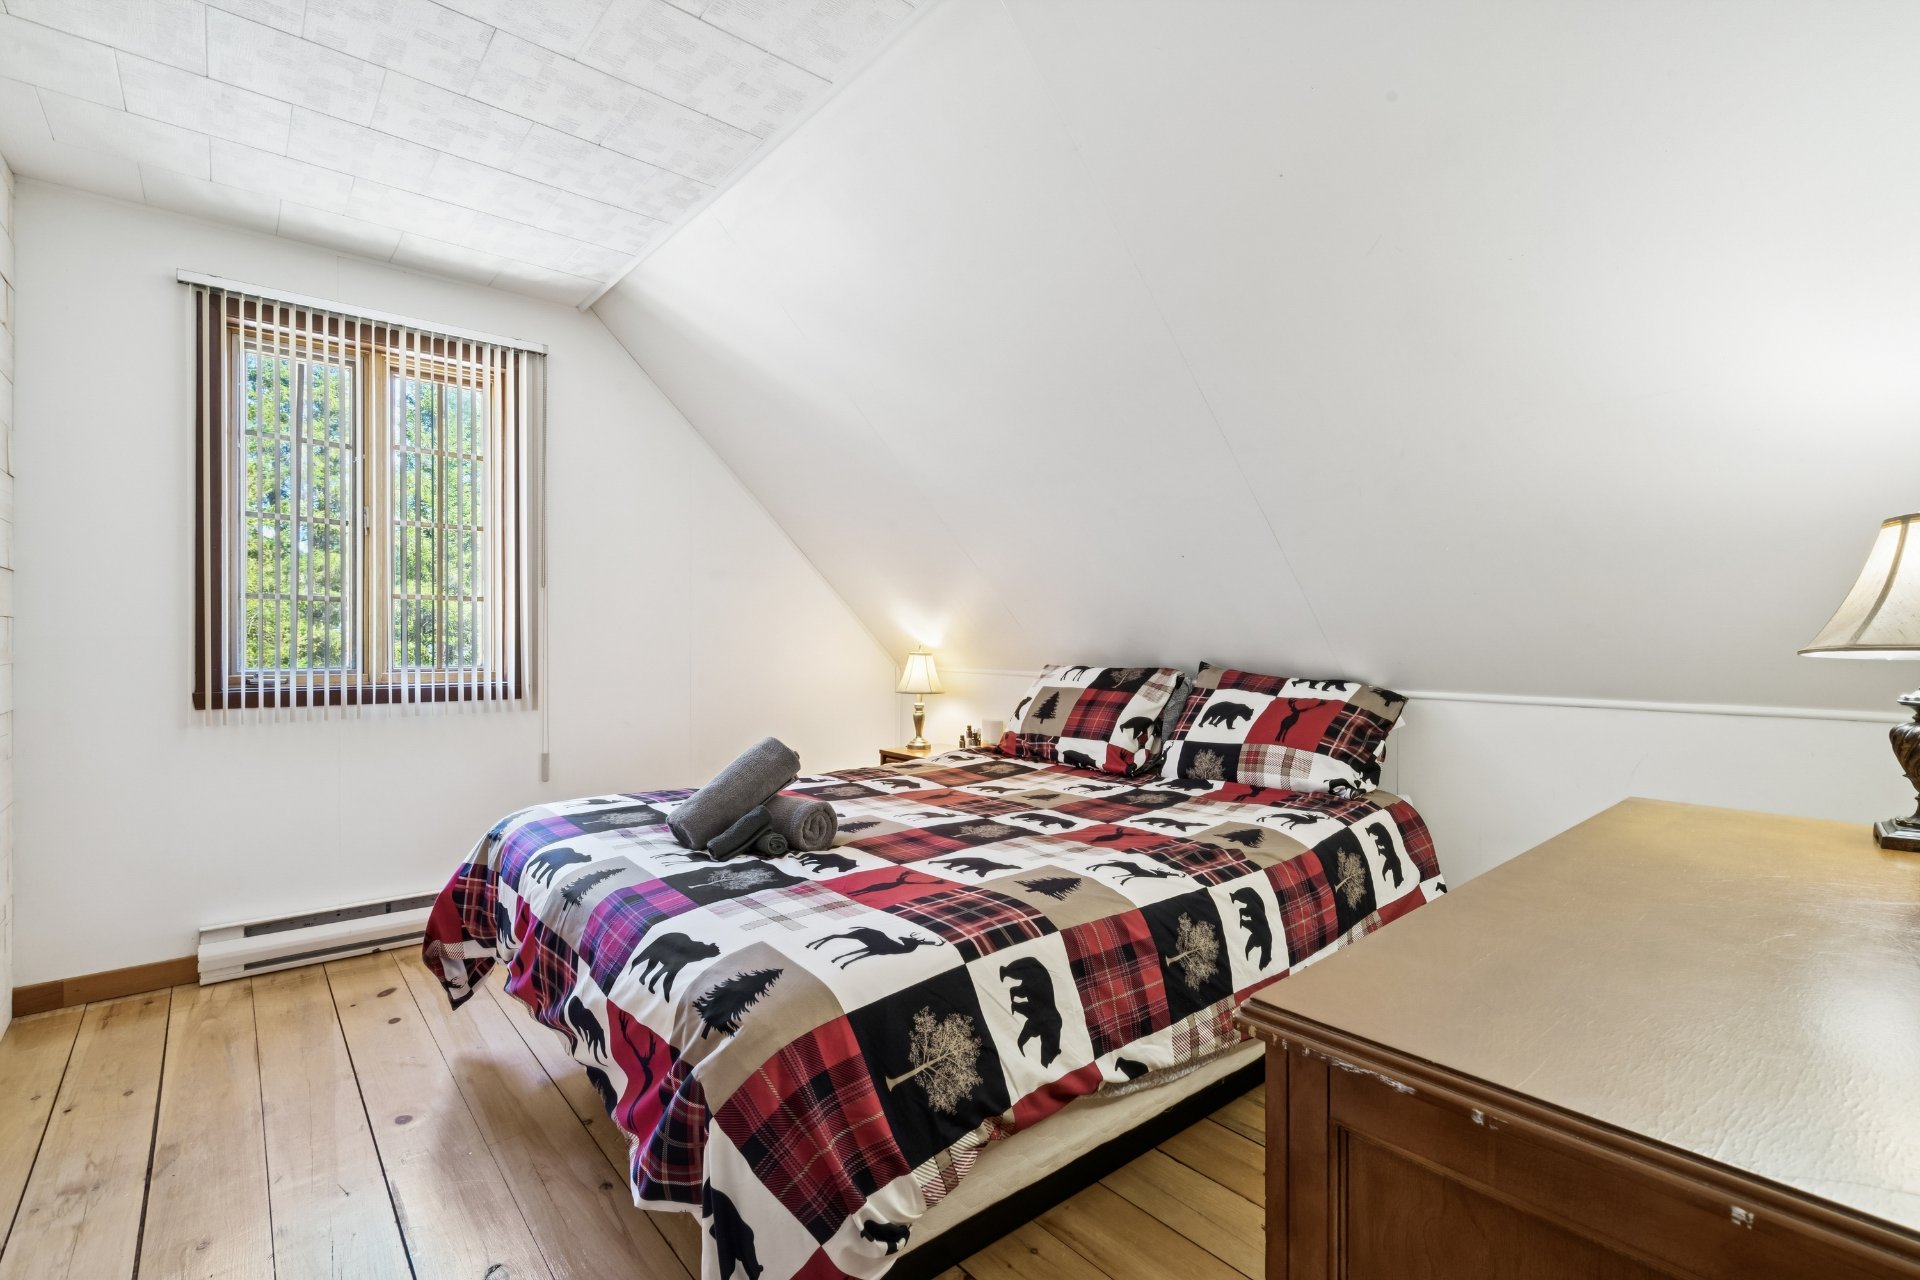 Bedroom
 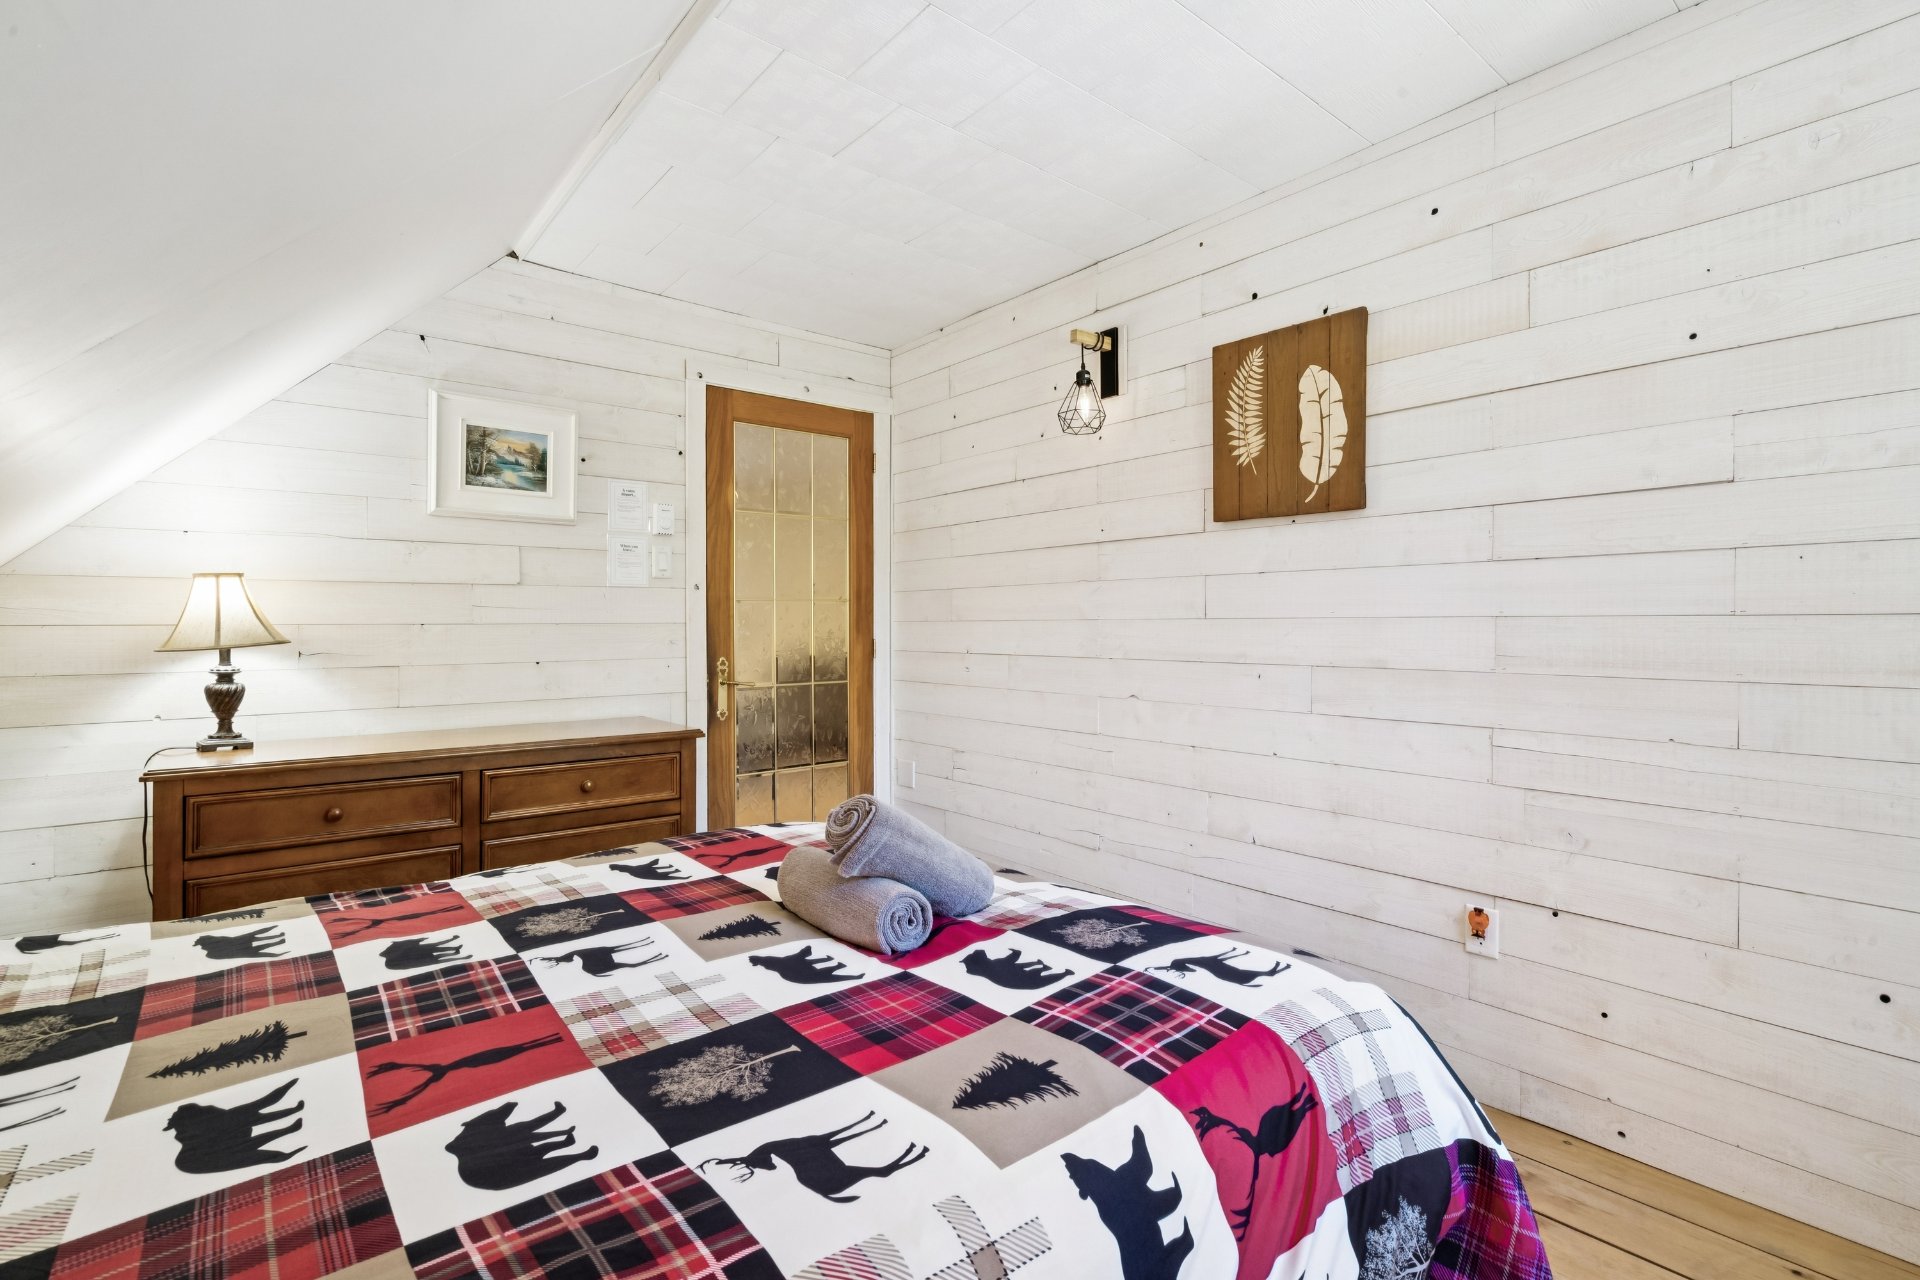 Basement
 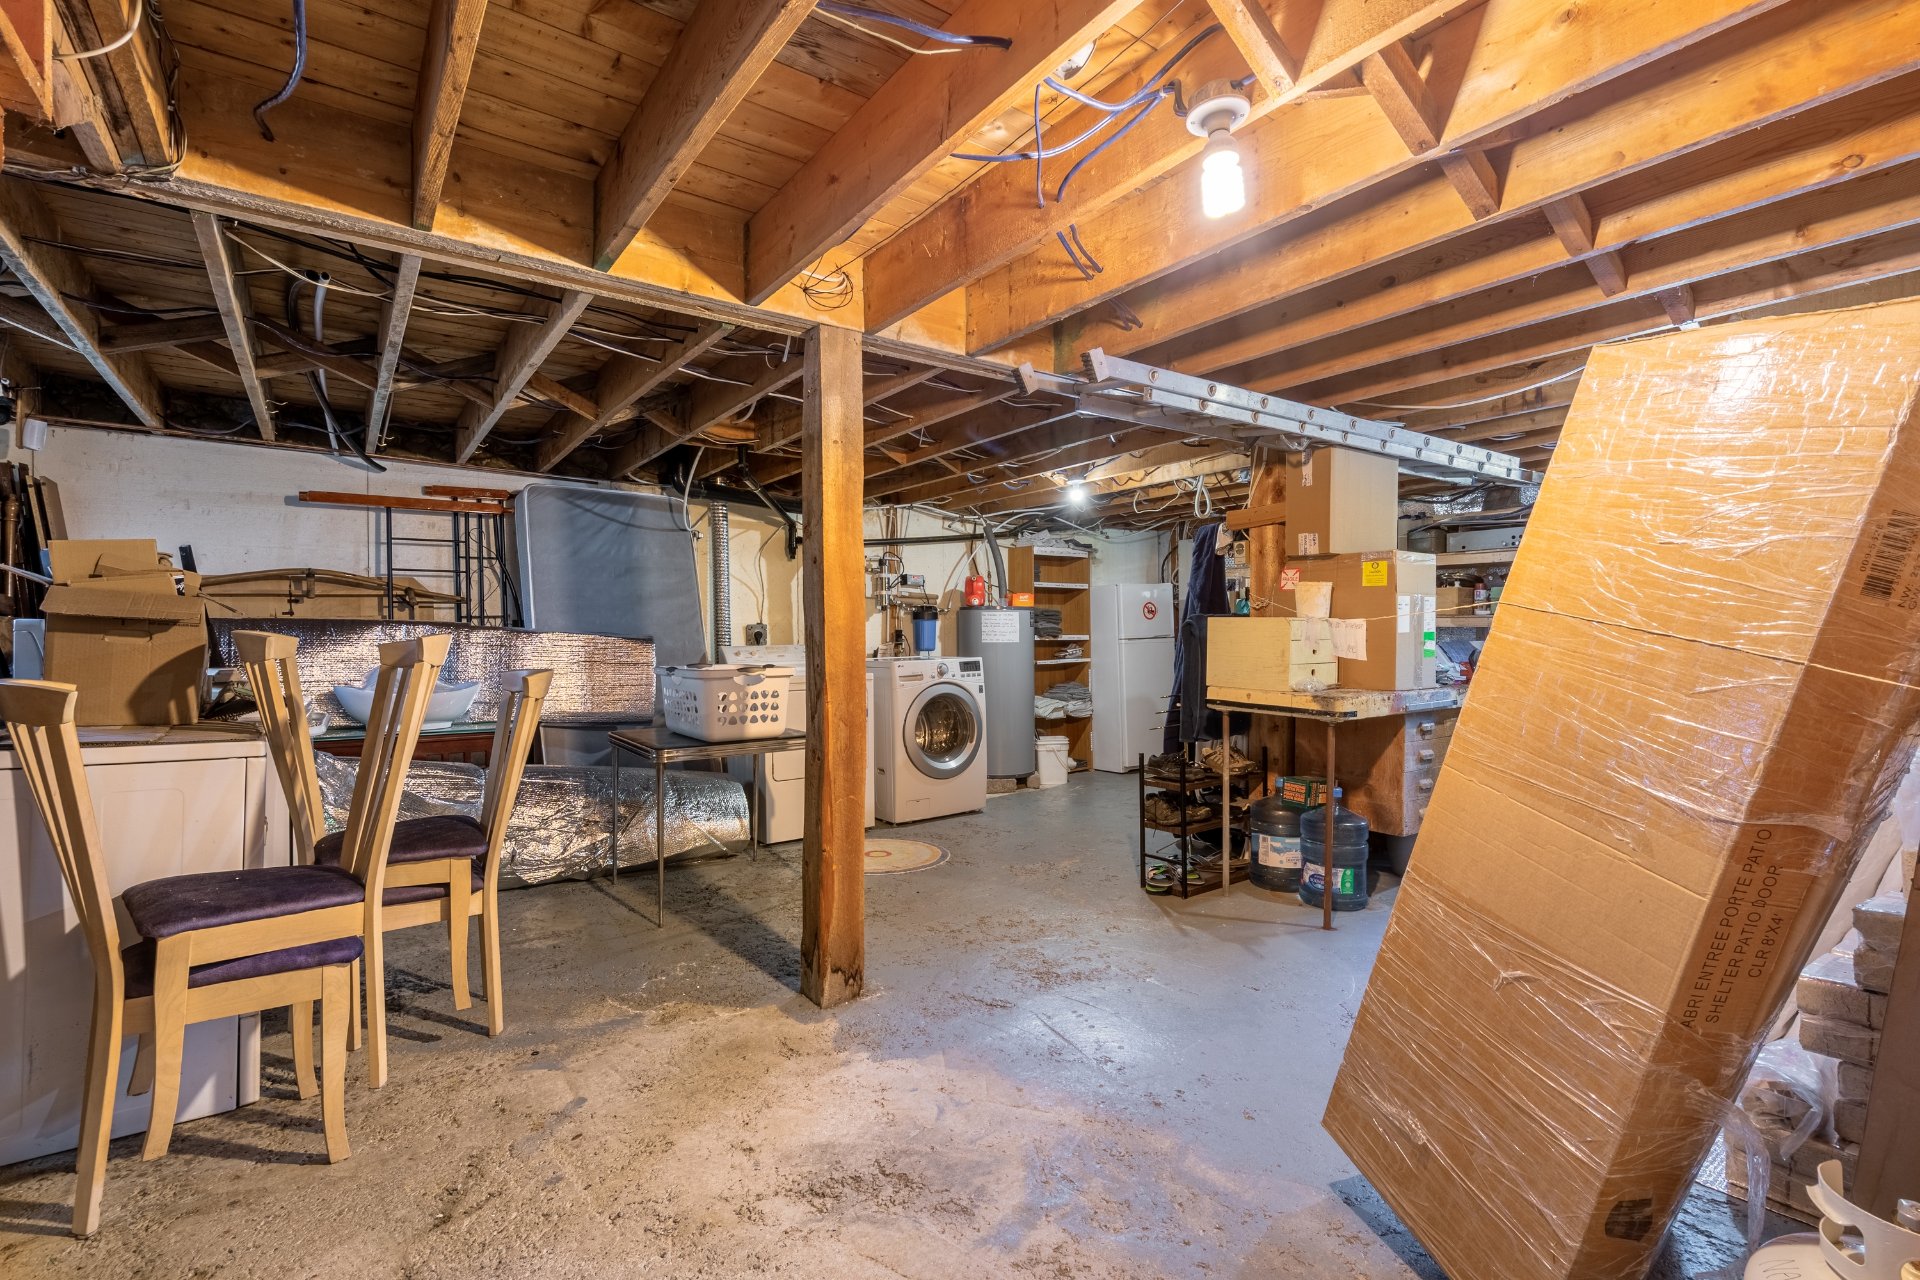 Other
Other 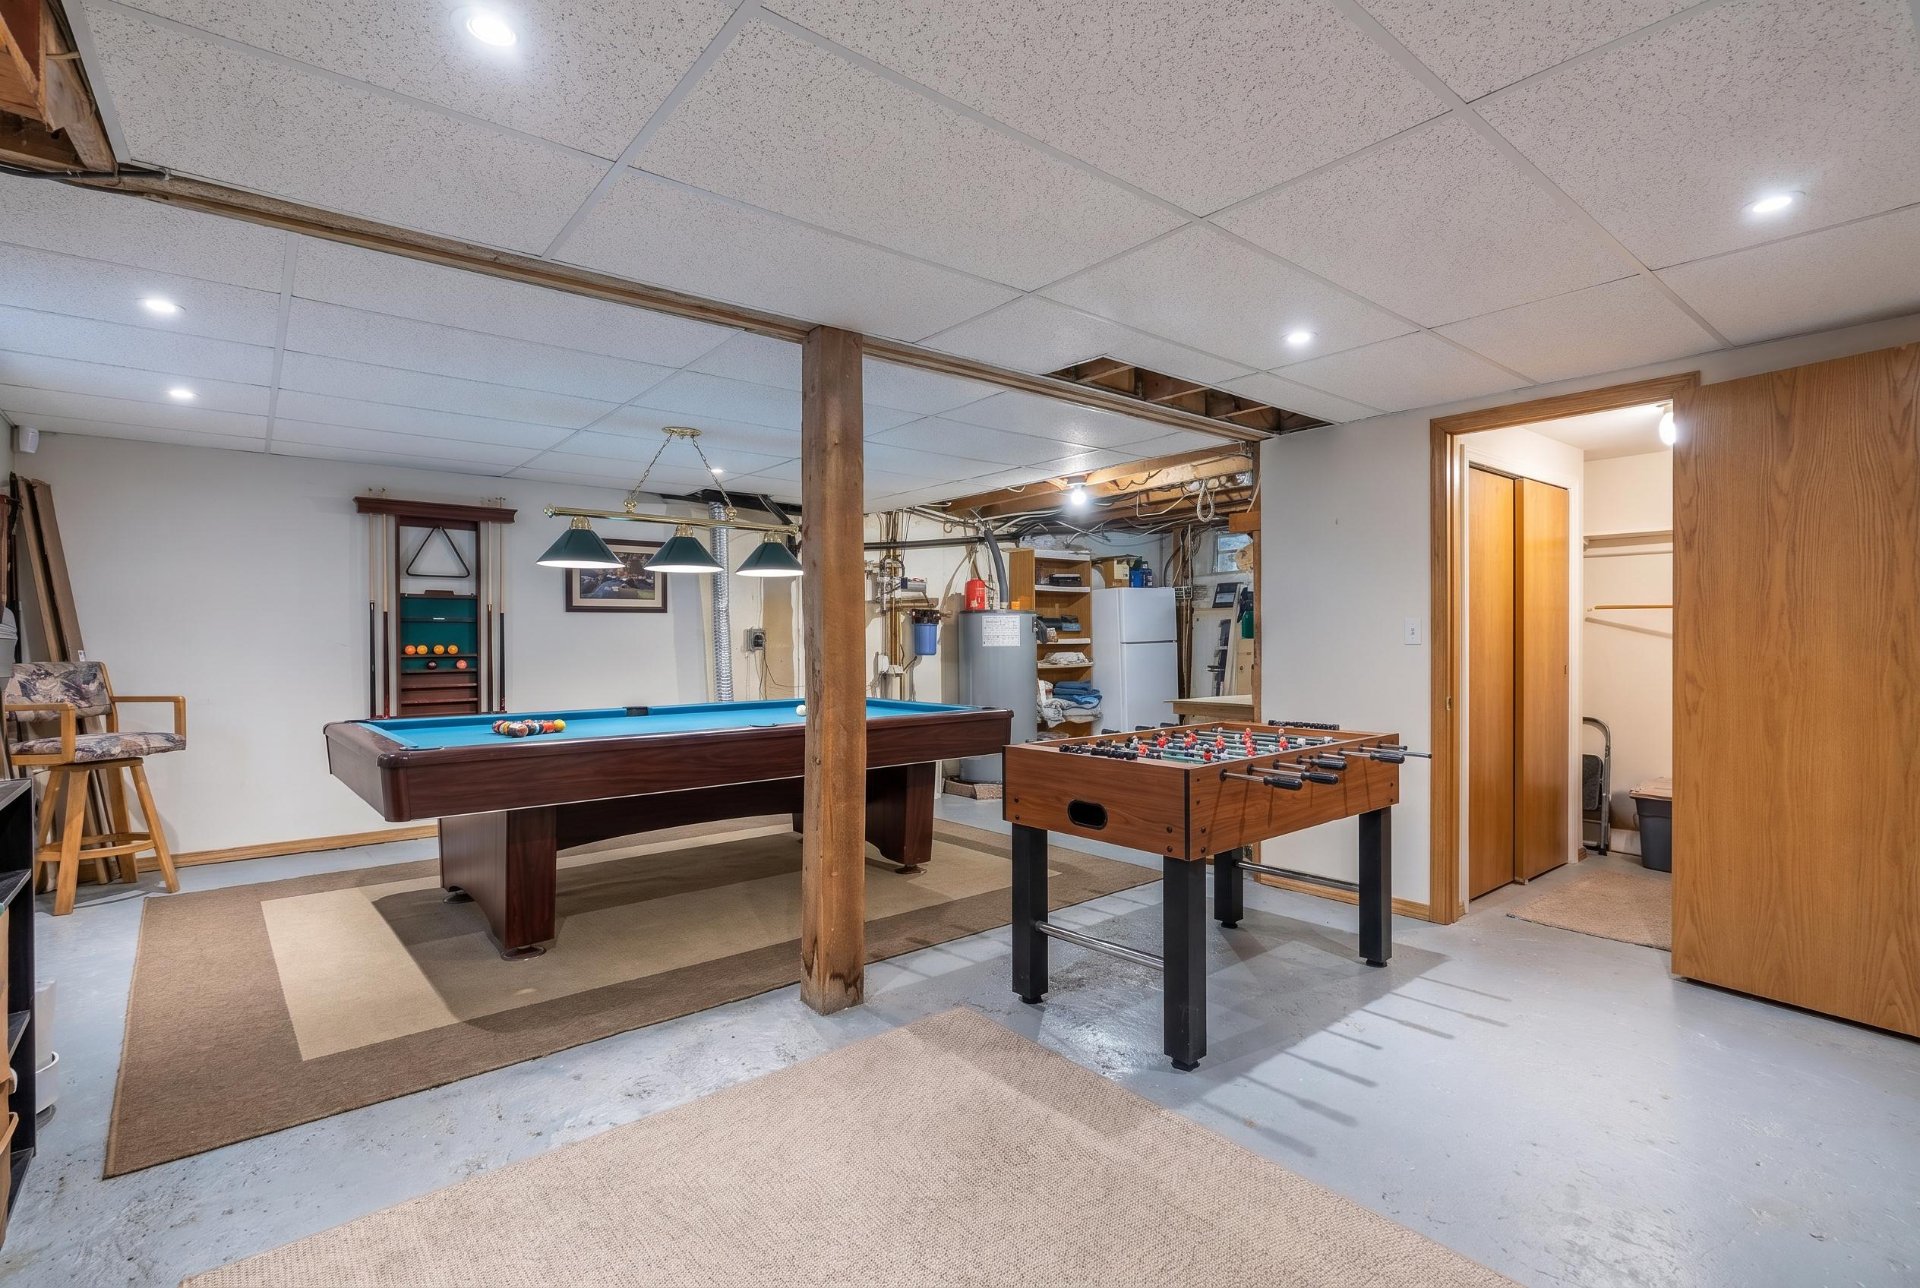 Basement
  Other
Other 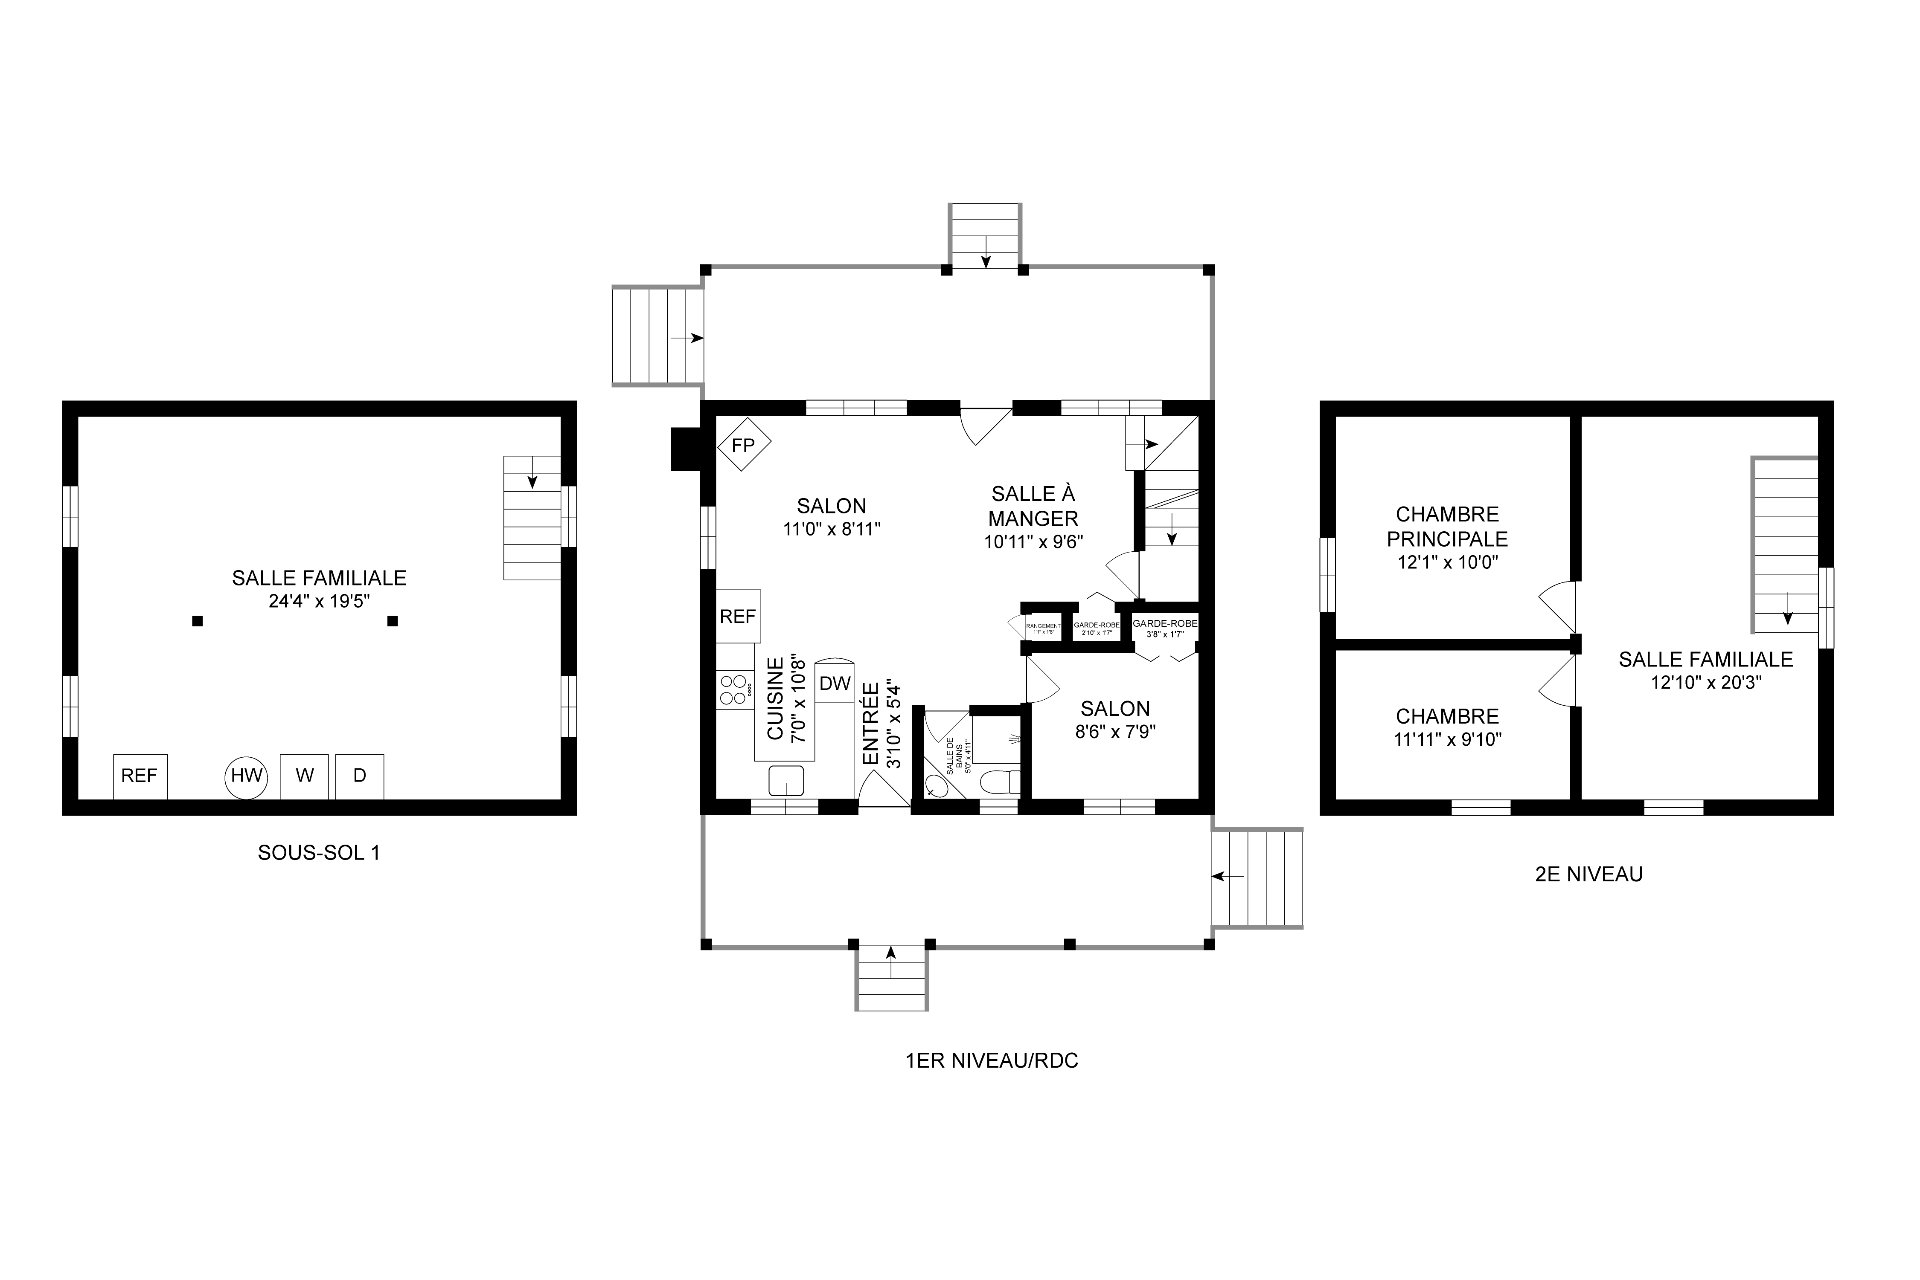 Patio
Patio 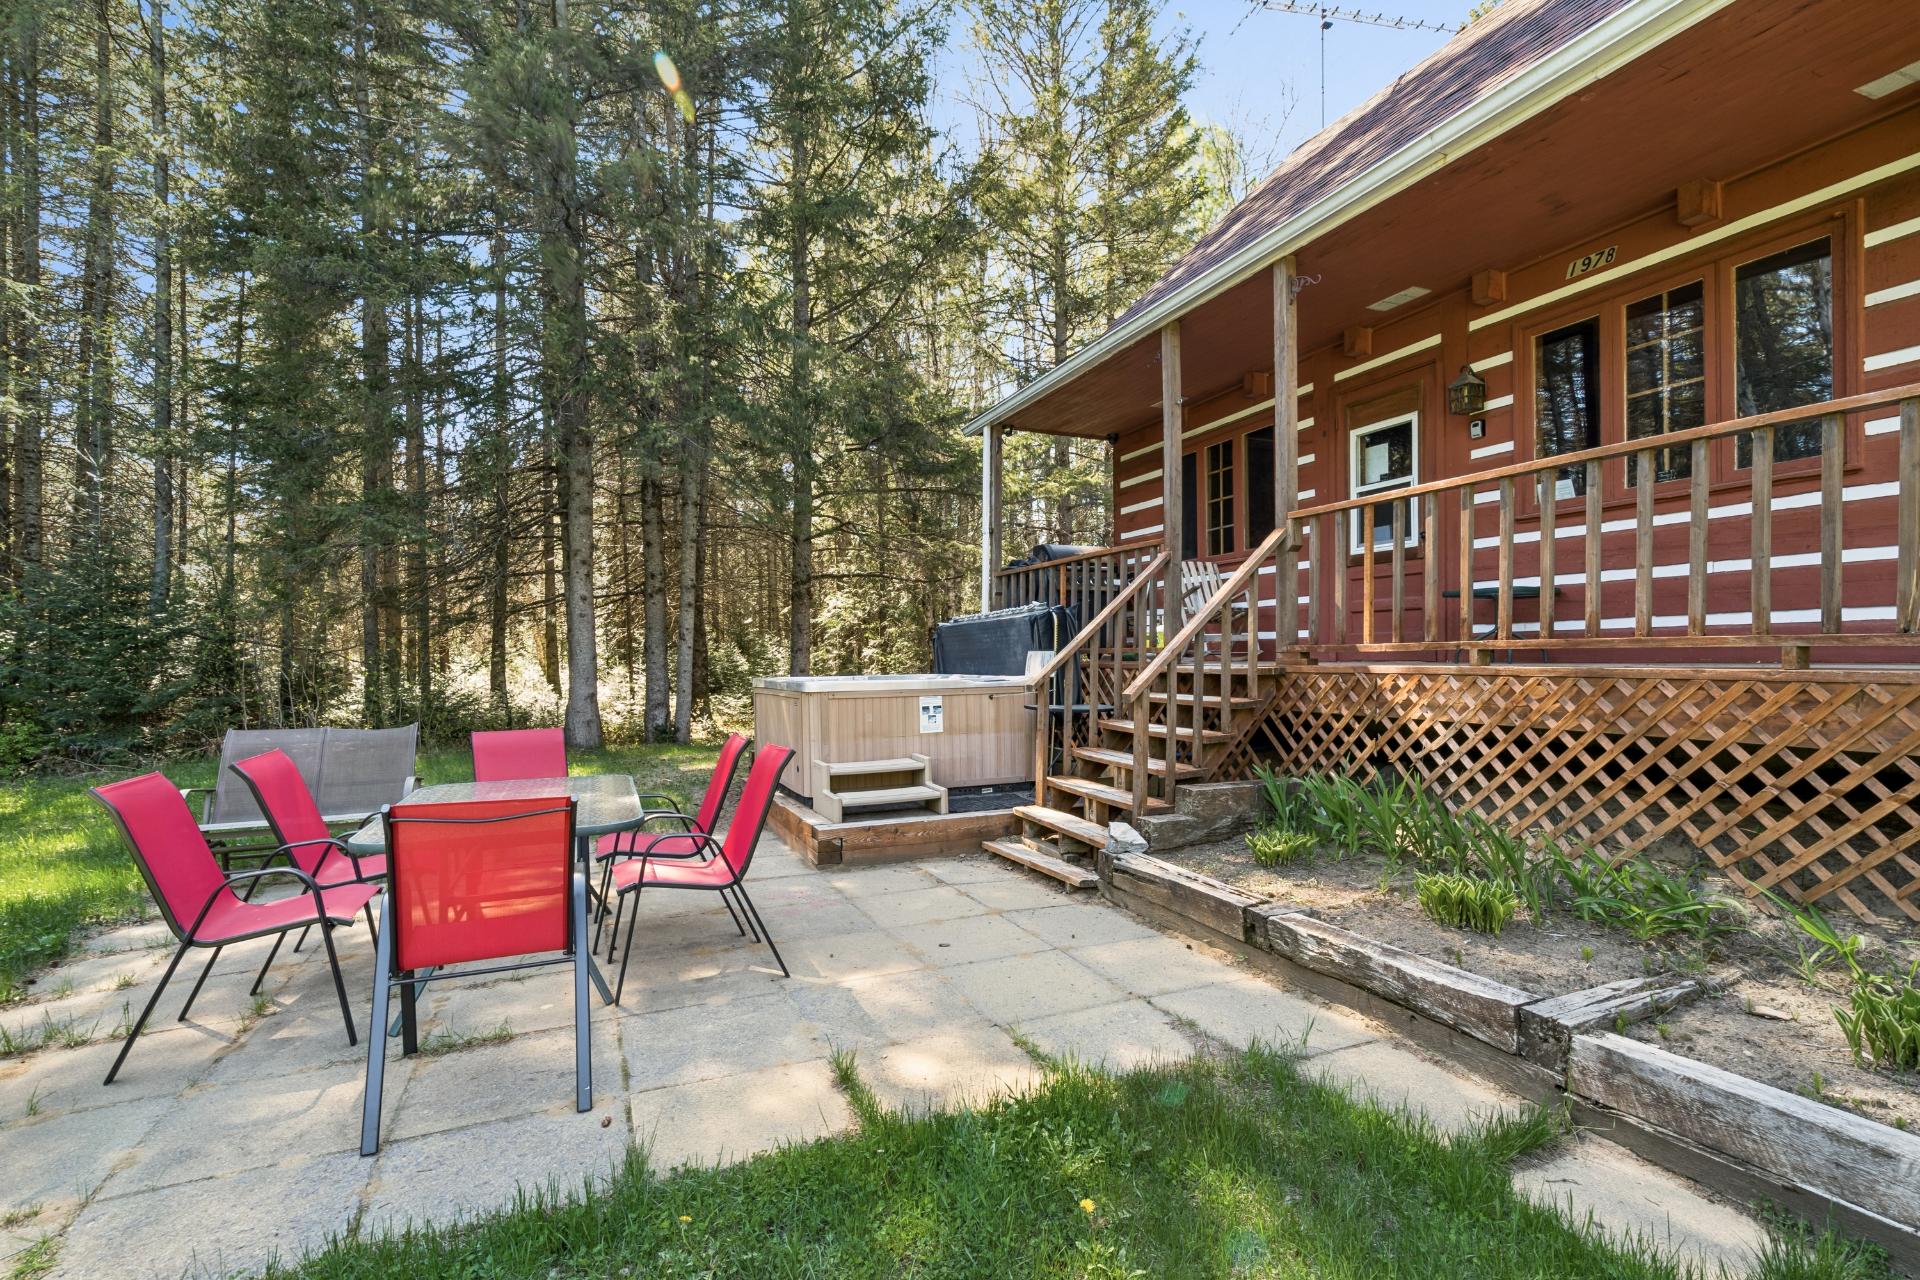 Patio
Patio 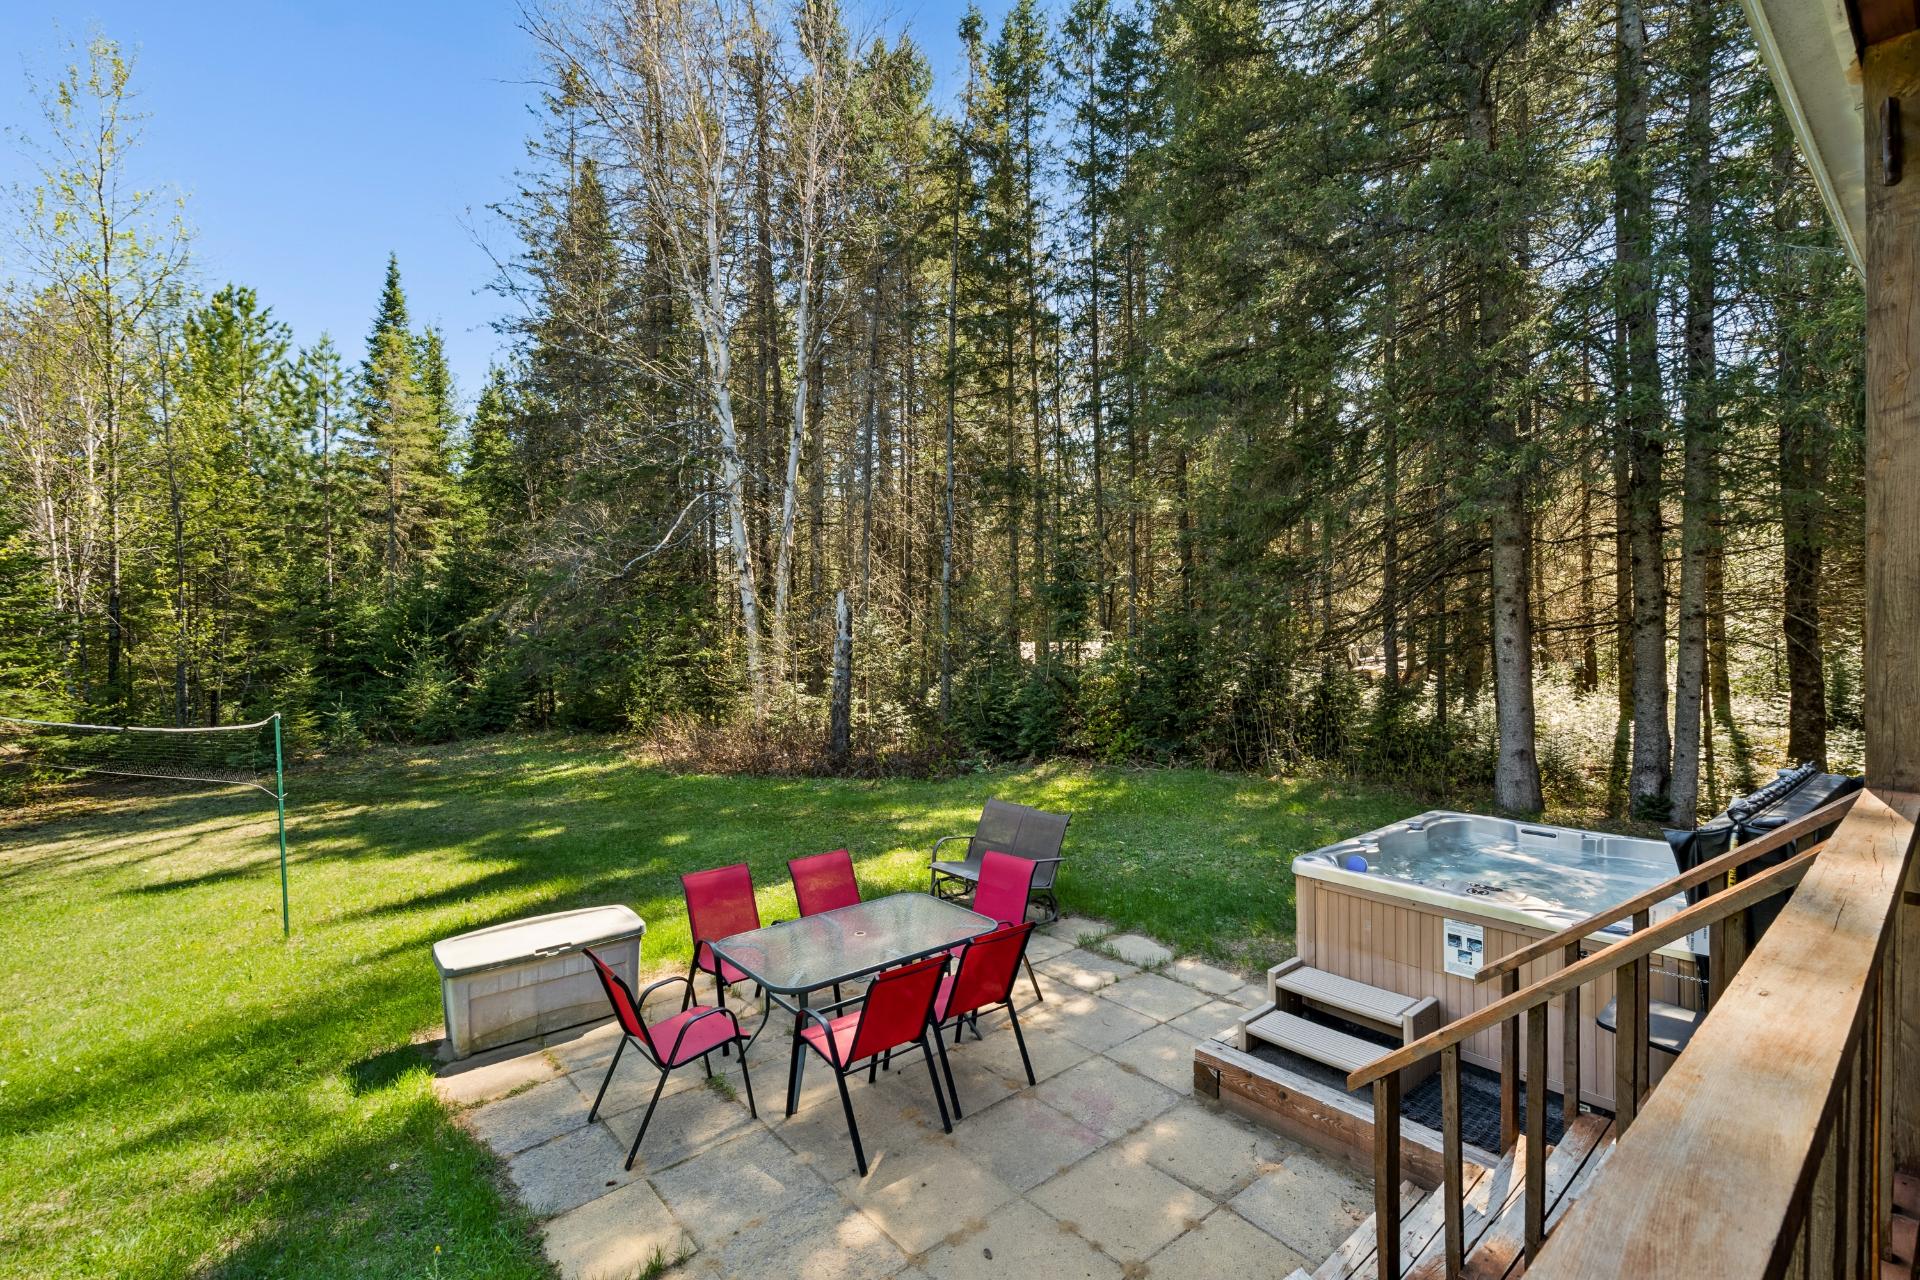 Hot tub
 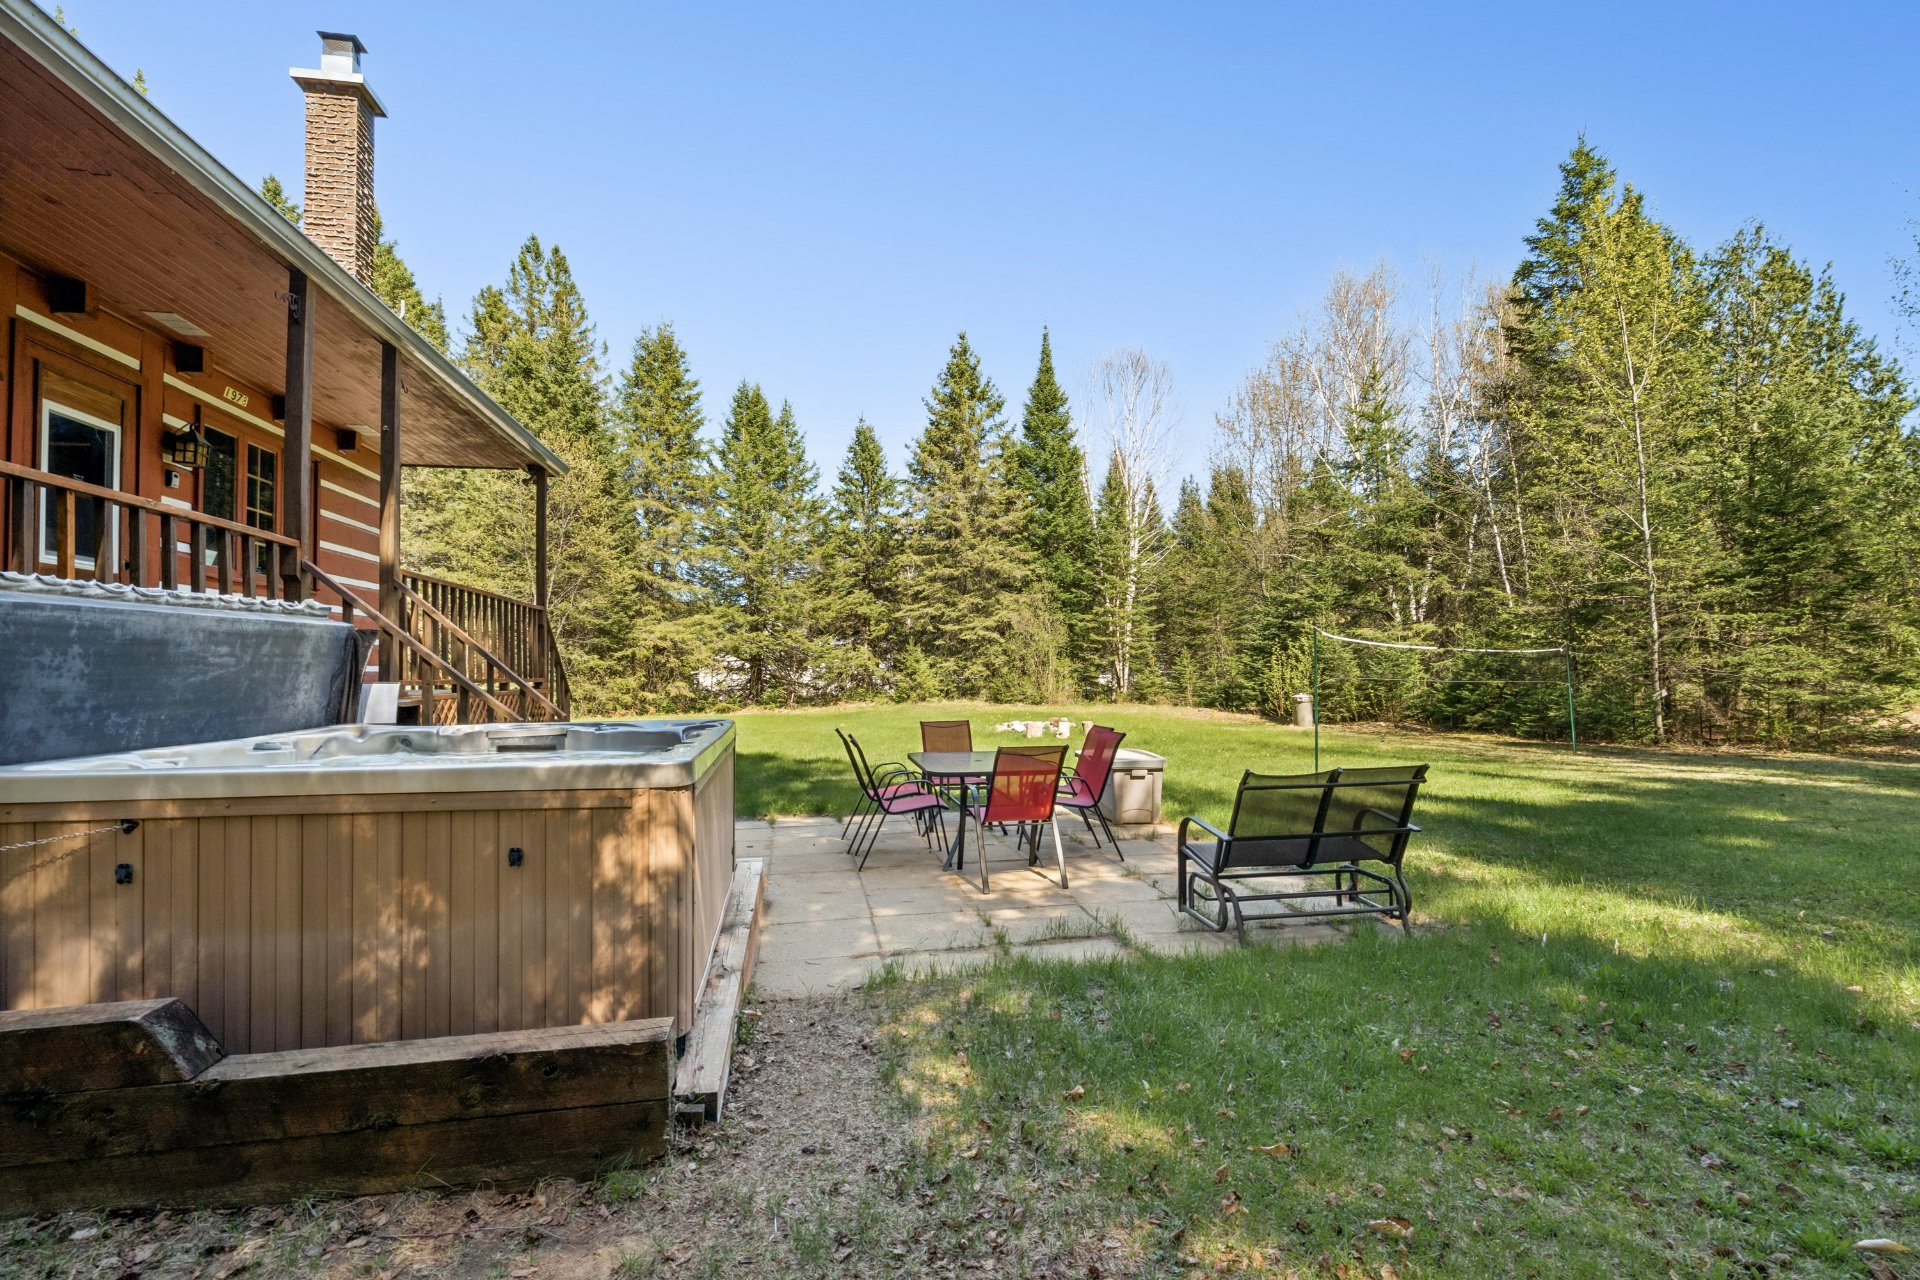 Backyard
 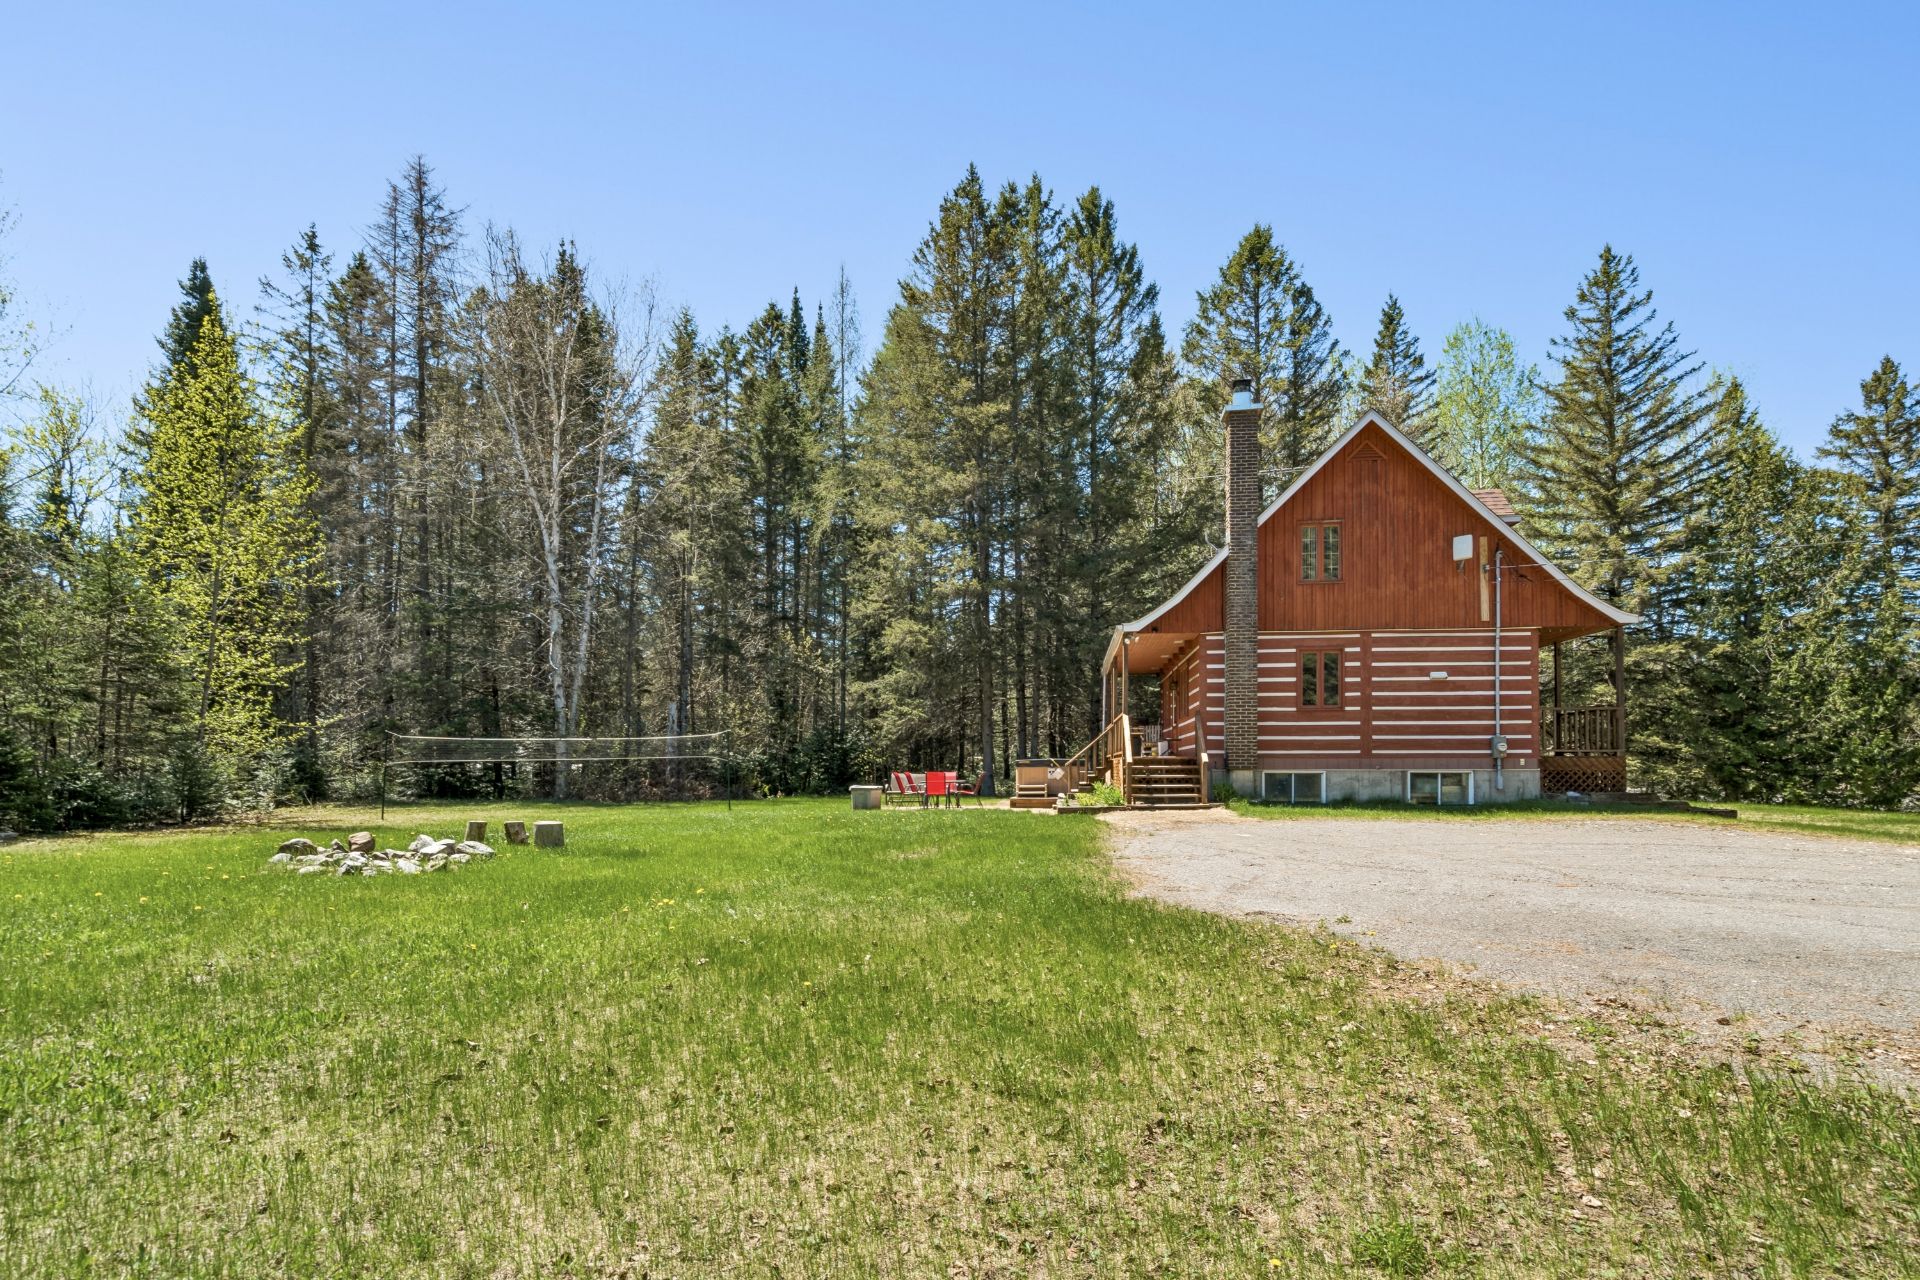 Backyard
 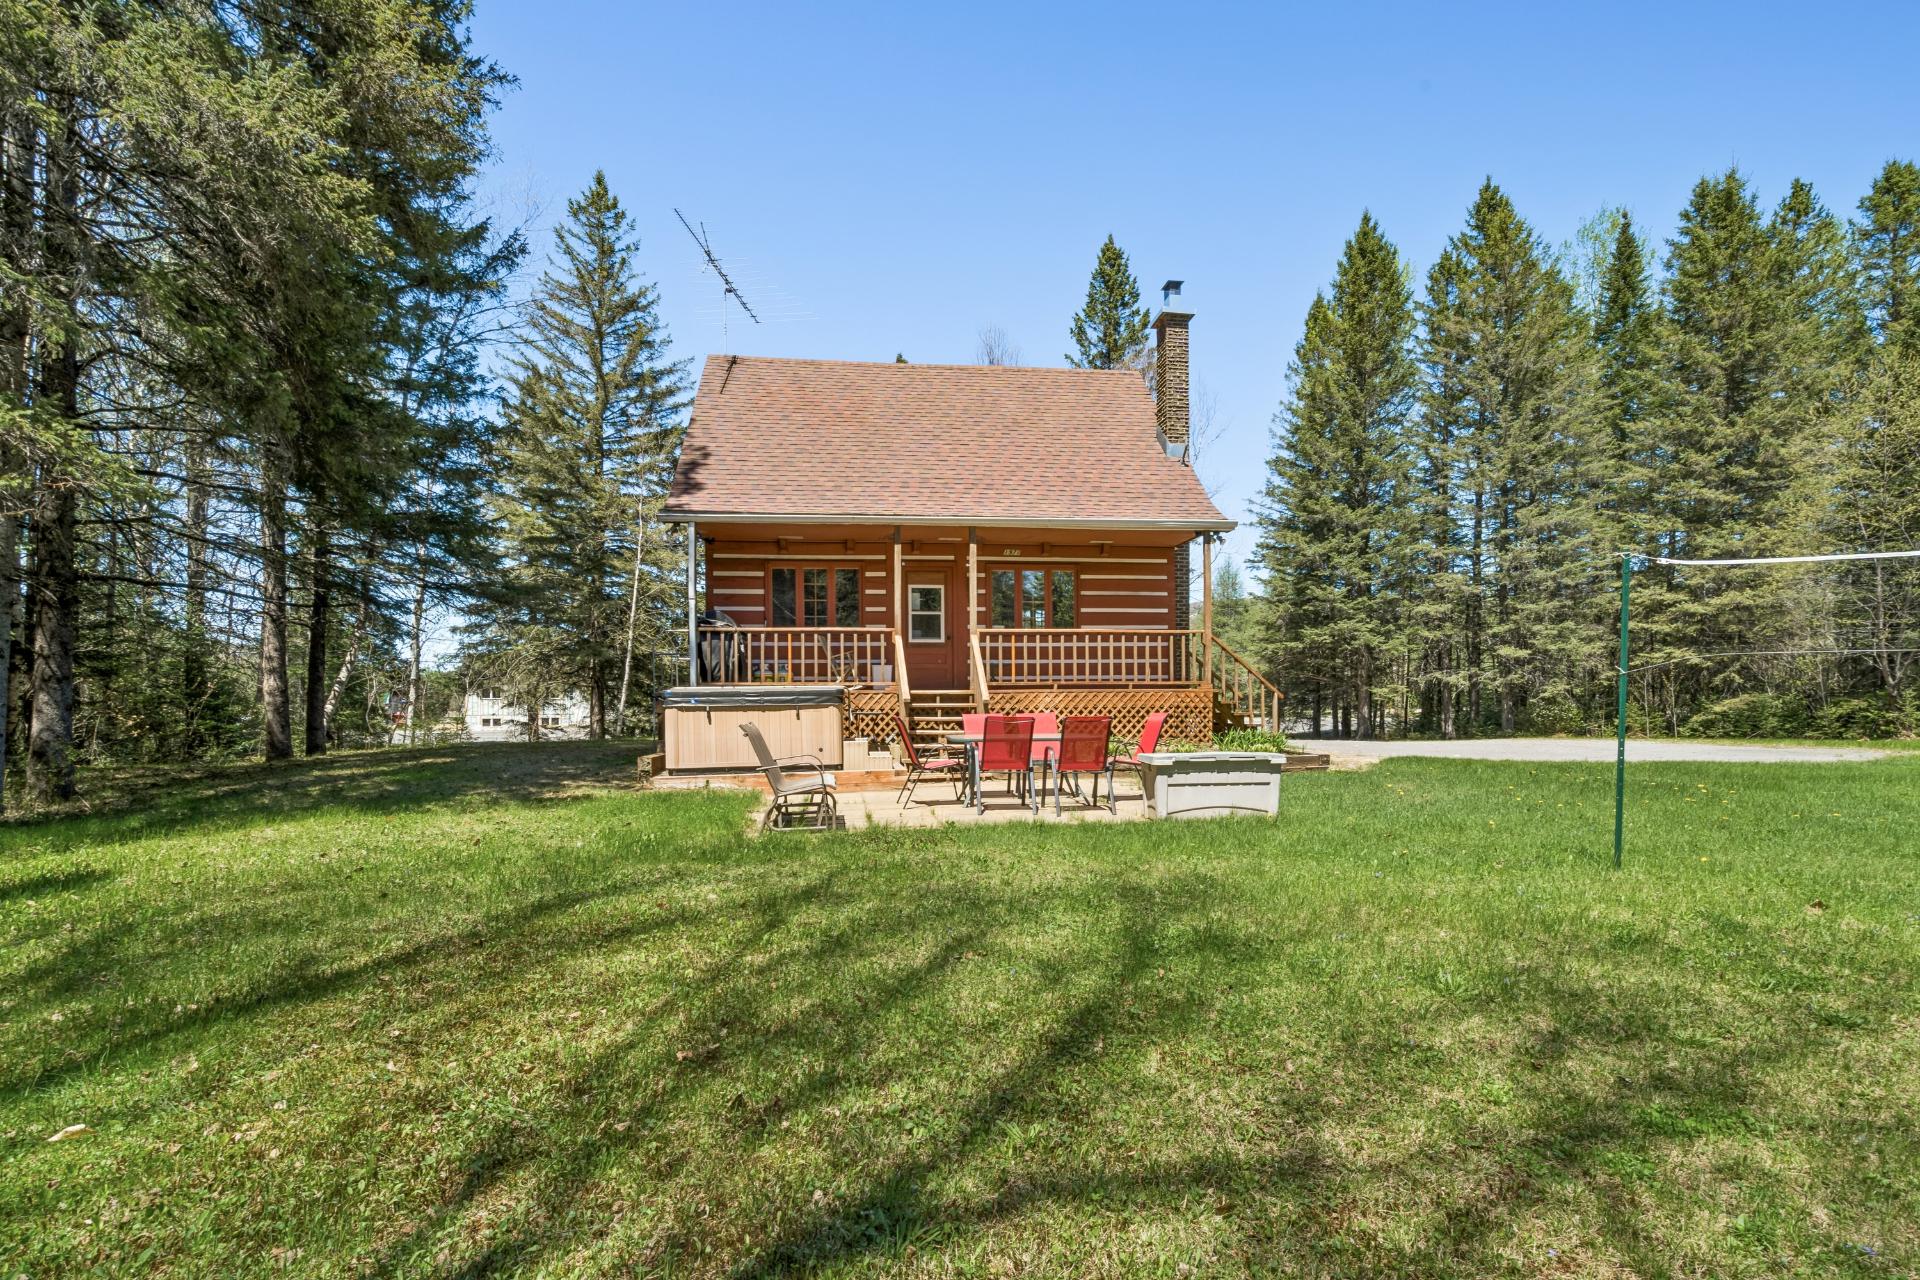 Patio
Patio 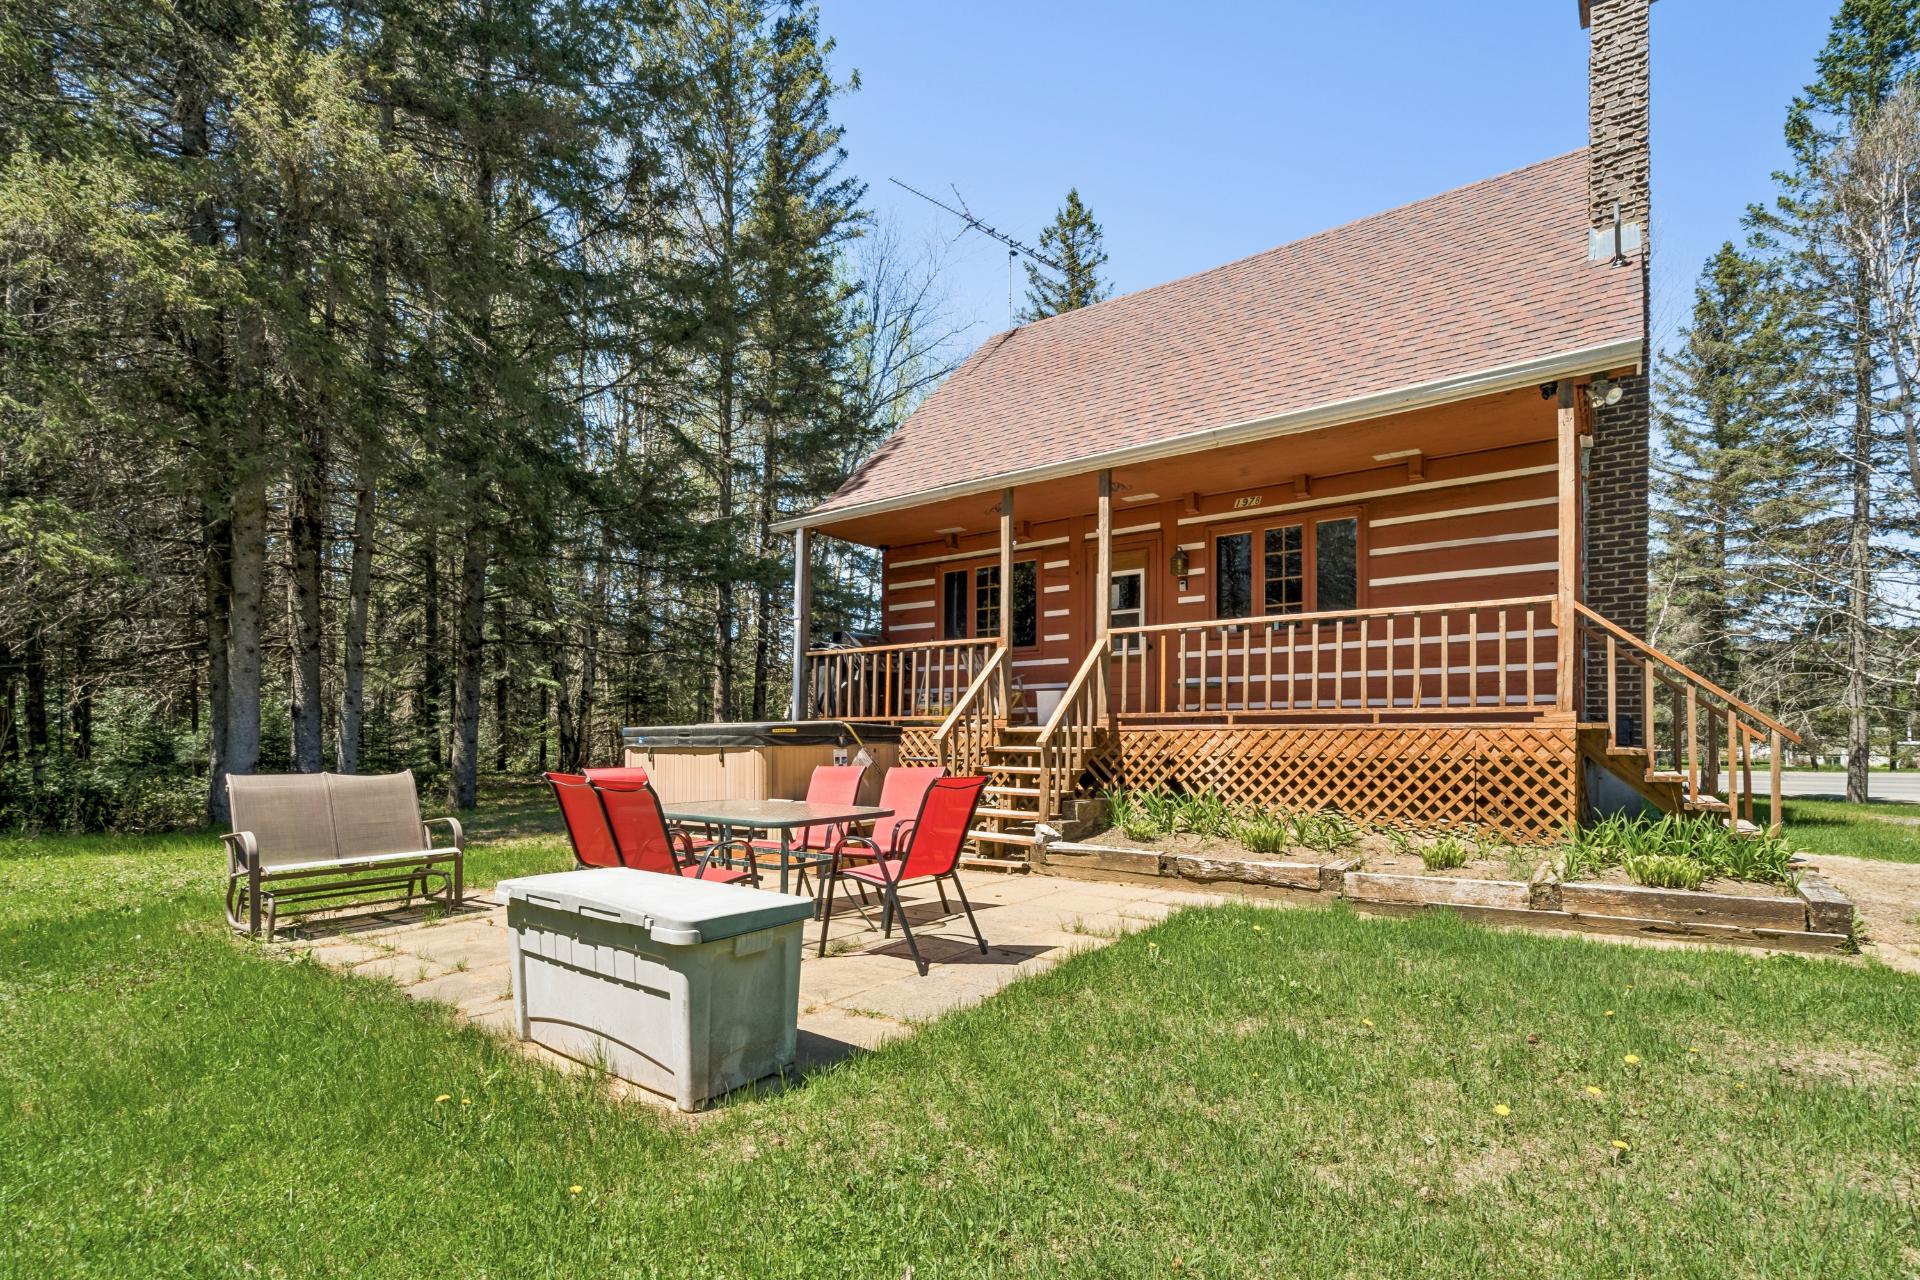 Balcony
  Aerial photo
  Aerial photo
  Aerial photo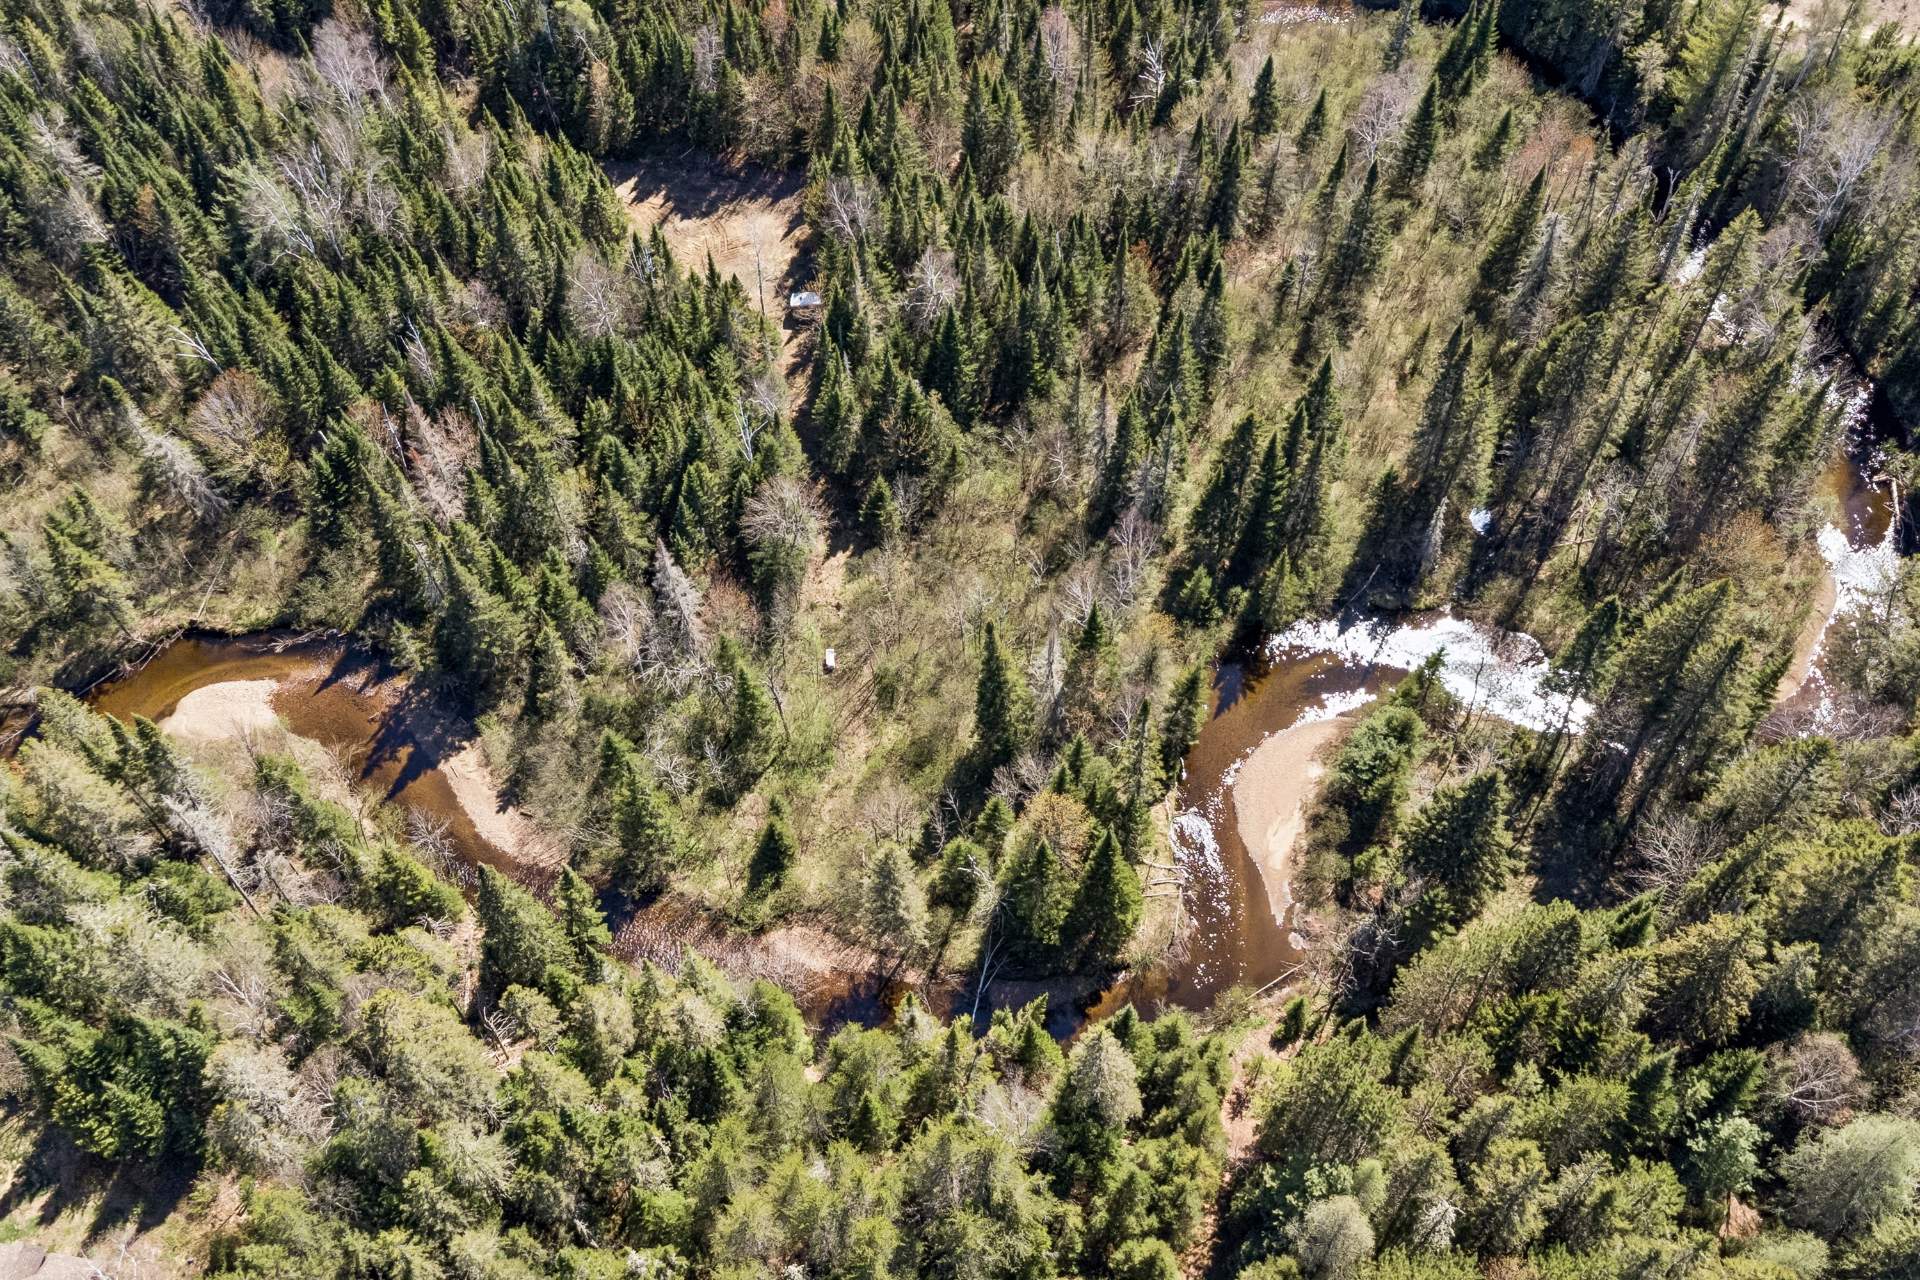
Description
Location
Room Details
| Room | Dimensions | Level | Flooring |
|---|---|---|---|
| Living room | 11.0 x 8.11 P | Ground Floor | Parquetry |
| Dining room | 10.11 x 9.6 P | Ground Floor | Parquetry |
| Kitchen | 7.10 x 10.8 P | Ground Floor | Parquetry |
| Den | 8.6 x 7.9 P | Ground Floor | Parquetry |
| Bathroom | 5.0 x 4.11 P | Ground Floor | Floating floor |
| Family room | 24.4 x 19.5 P | 2nd Floor | Wood |
| Bedroom | 11.11 x 9.10 P | 2nd Floor | Wood |
| Bedroom | 12.1 x 10.0 P | 2nd Floor | Wood |
| Storage | 24.4 x 19.5 P | Basement | Concrete |
Characteristics
| Basement | 6 feet and over, Unfinished |
|---|---|
| Proximity | Alpine skiing, ATV trail, Cross-country skiing, Park - green area, Snowmobile trail |
| Roofing | Asphalt shingles |
| Window type | Crank handle, Sliding |
| Heating energy | Electricity |
| Topography | Flat, Steep |
| Distinctive features | No neighbours in the back, Resort/Cottage, Wooded lot: hardwood trees |
| Water supply | Other, Surface well |
| Parking | Outdoor |
| Foundation | Poured concrete |
| Sewage system | Purification field, Septic tank |
| Zoning | Residential |
| Restrictions/Permissions | Short-term rentals allowed |
| Cupboard | Wood |
| Hearth stove | Wood fireplace |
This property is presented in collaboration with EXP AGENCE IMMOBILIÈRE