Property
Property
OPEN HOUSE
2026-Oct-18 | 14:00 - 16:00
4230 Av. des Érables
Montréal (Le Plateau-Mont-Royal), Le Plateau-Mont-Royal, H2H2C5
Apartment | MLS: 15832680
$779,900
Description
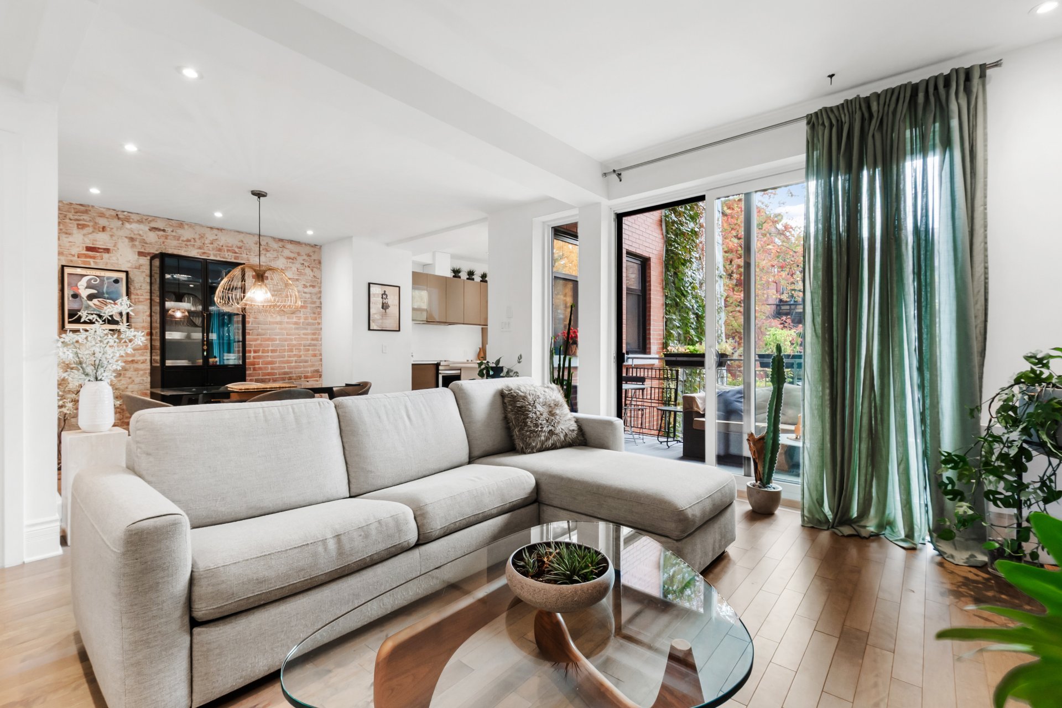
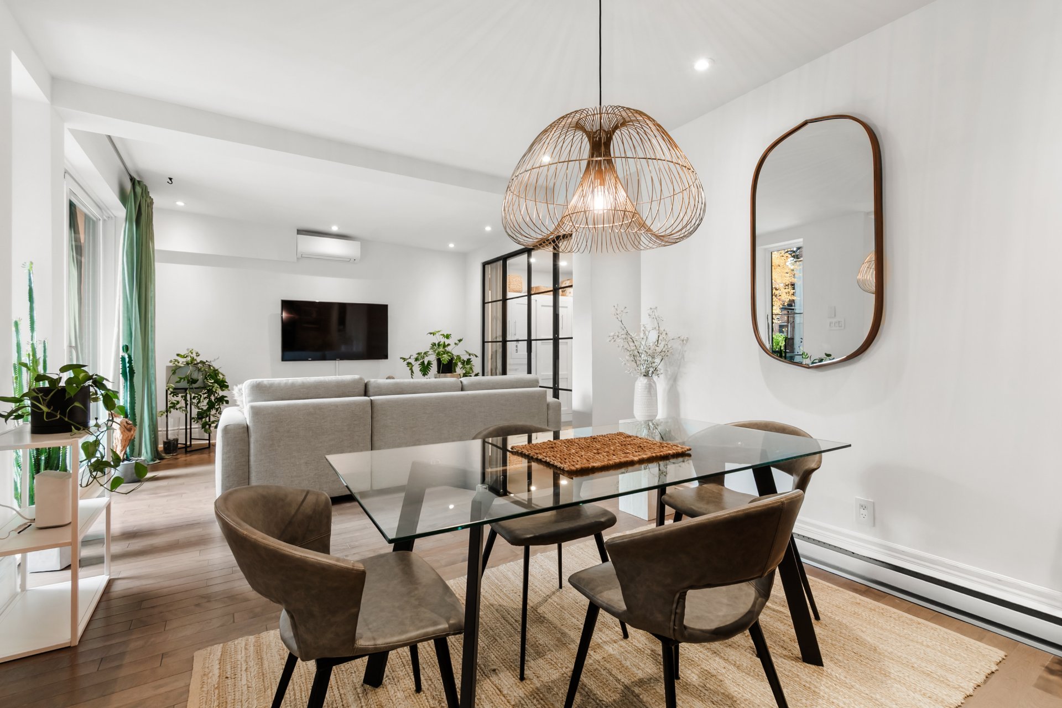
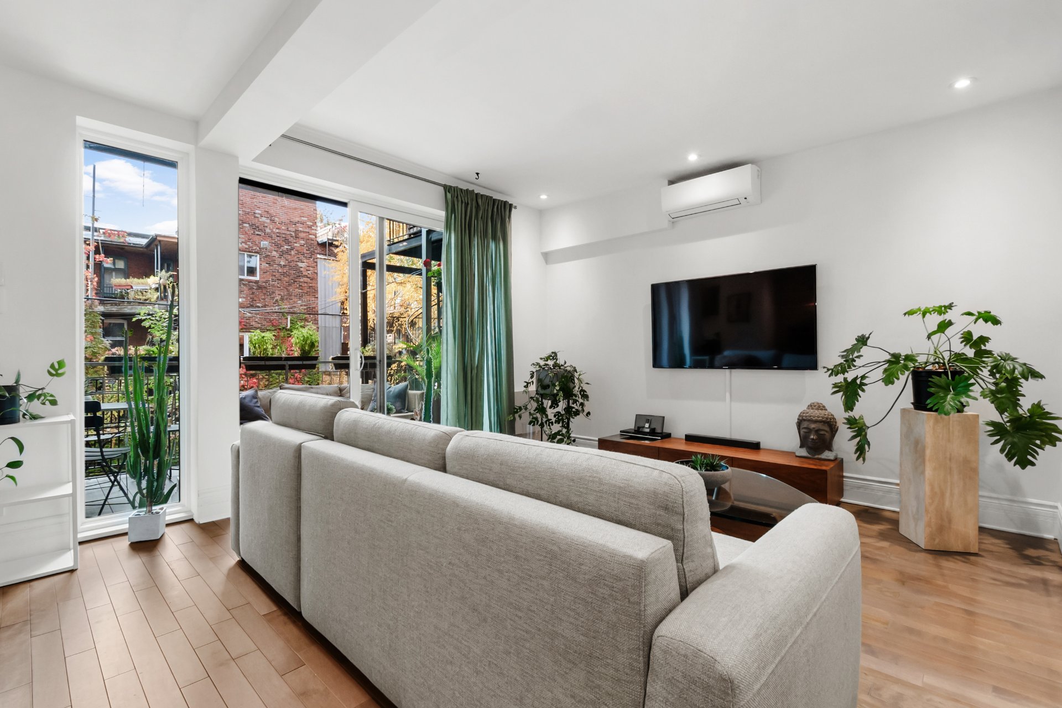
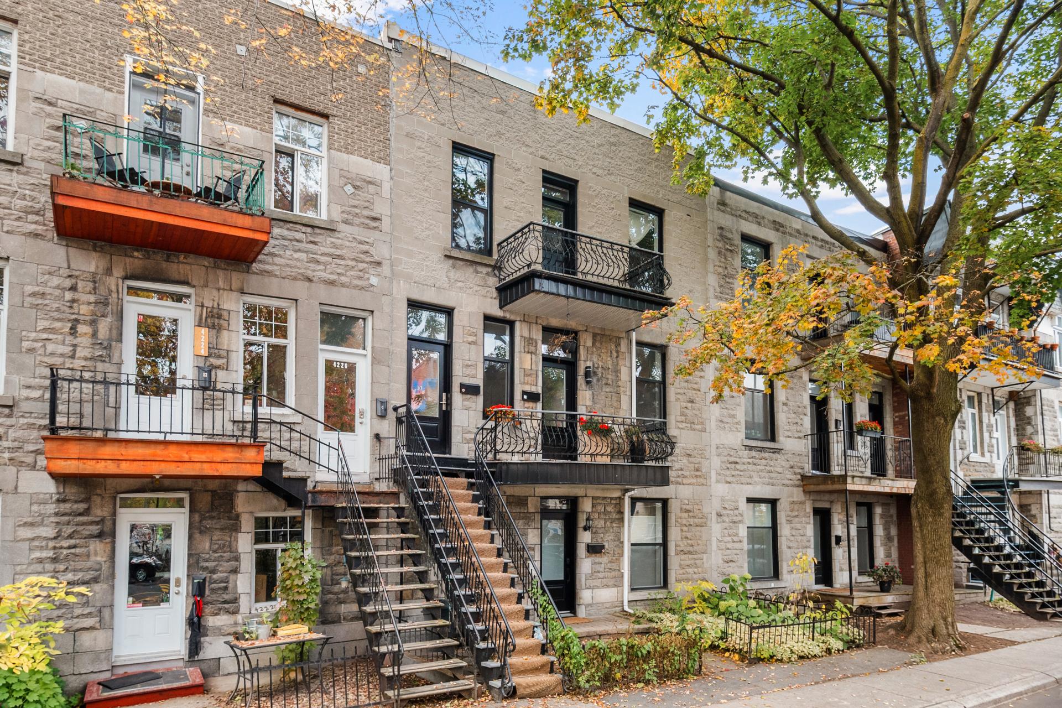
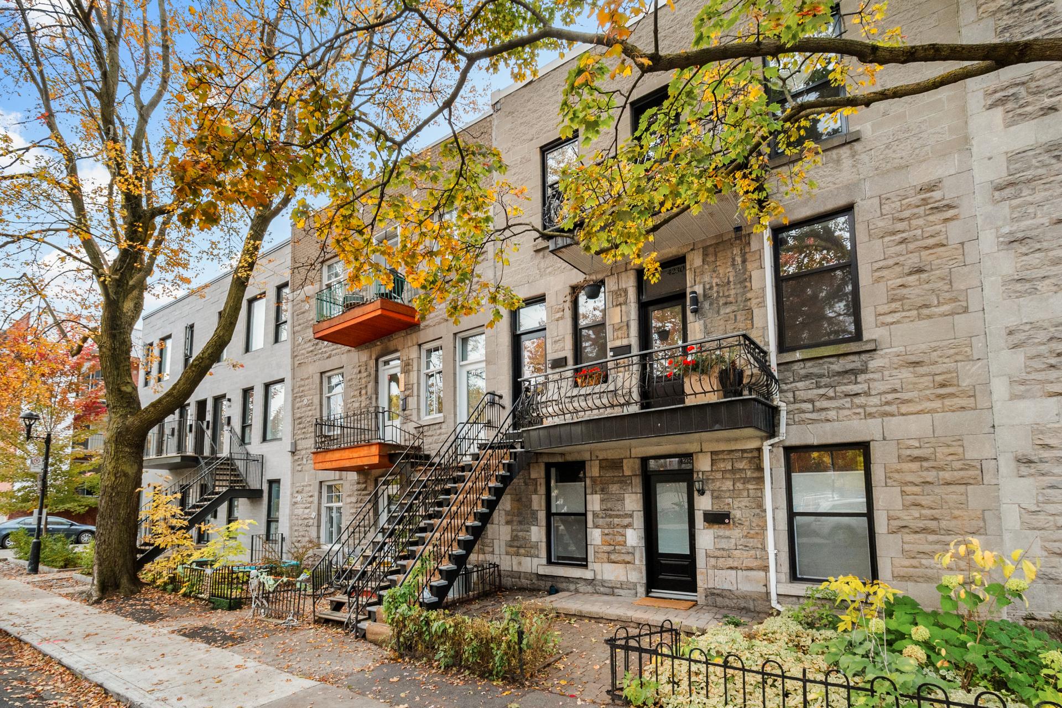
Stunning high-end 2-bedroom, 1,168 sq. ft. undivided co-ownership on the 2nd floor of a century-old stone-front triplex (1900), on avenue des Érables, a quiet, tree-lined one-way street in the heart of the Plateau Mont-Royal. The living room's wall of windows overlooking the rear balcony floods the space with natural light and is a true standout feature. Carefully chosen improvements over the years, including a fully renovated kitchen in 2026, and prestige finishes make this a property of choice. Steps from avenue Mont-Royal and Baldwin and La Fontaine parks.
Stunning high-end 2-bedroom undivided co-ownership located on the 2nd floor of a century-old stone-front triplex (built in 1900). It faces avenue des Érables, a quiet, tree-lined one-way street in the heart of the Plateau Mont-Royal.
Bright and welcoming, the property stands out with its wall of windows in the living room overlooking the rear balcony. Improvements made over the years were carefully chosen and enhance every room. Its location and prestige finishes make it a property of choice.
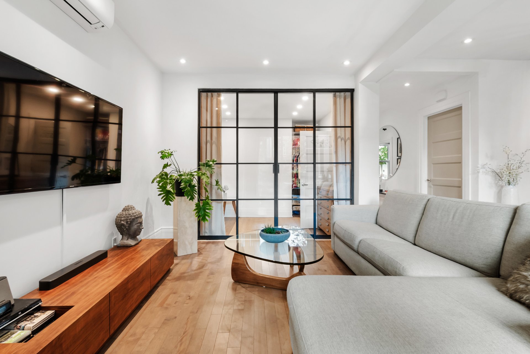
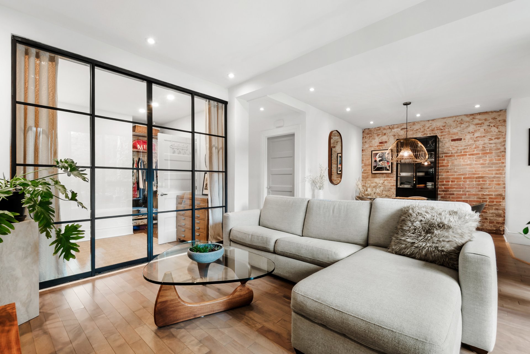
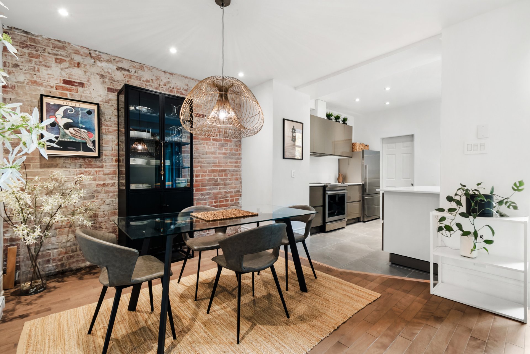
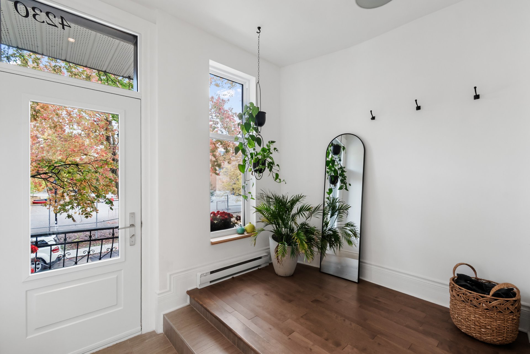
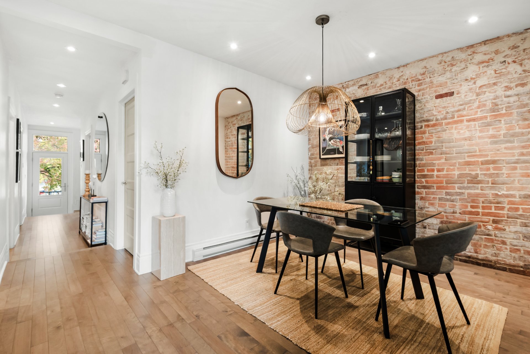
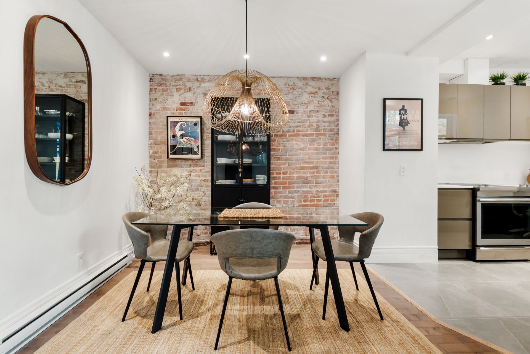
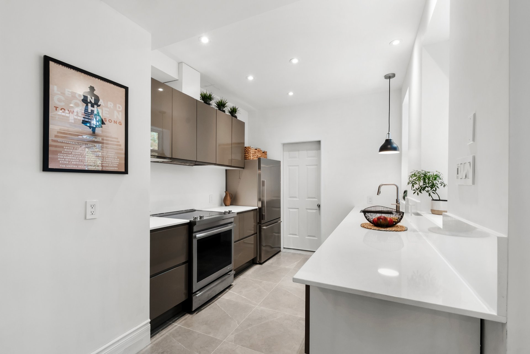
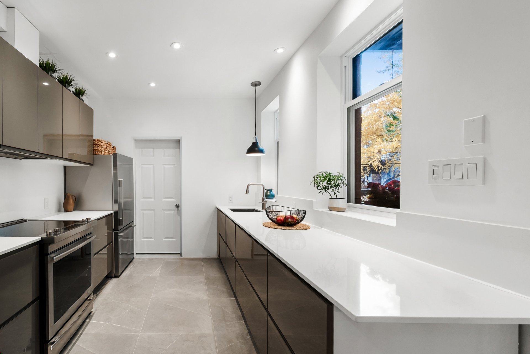
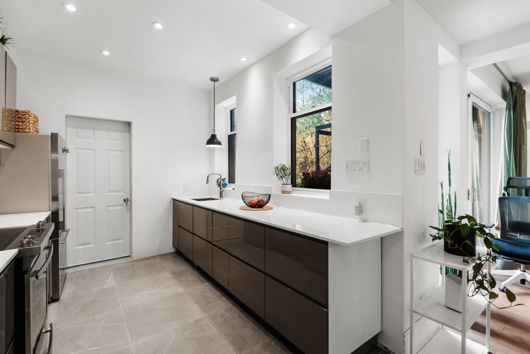
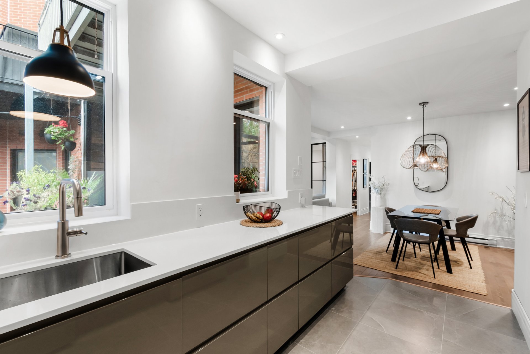
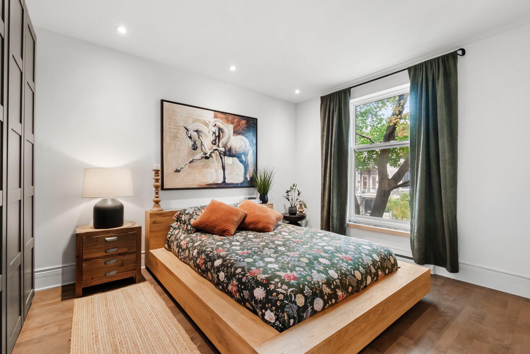
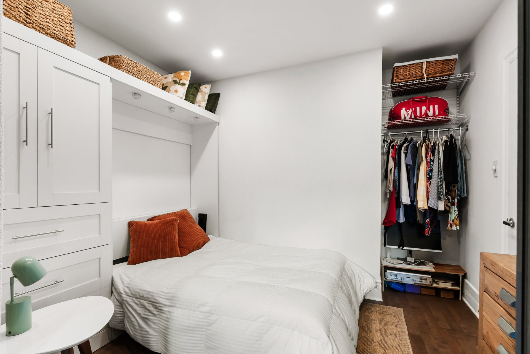
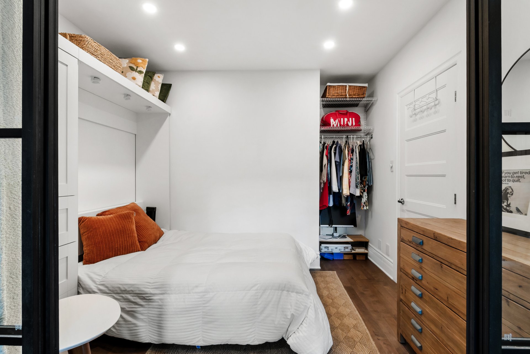
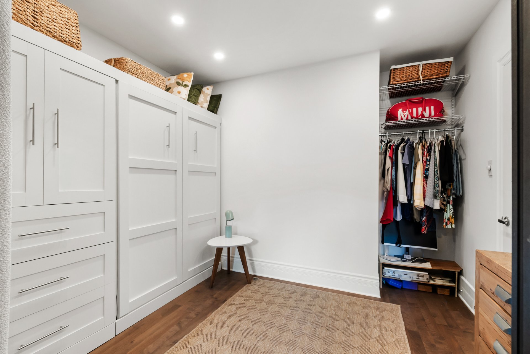
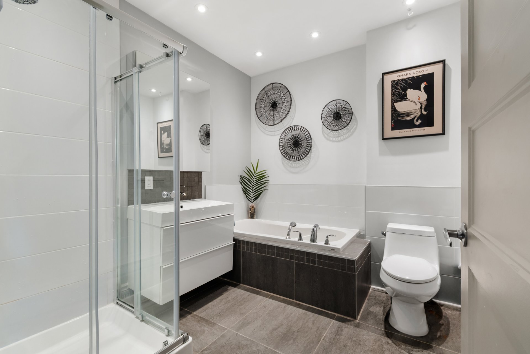
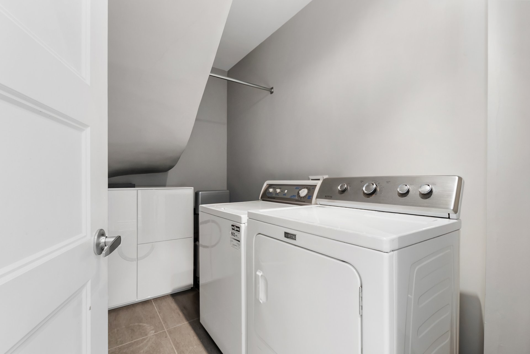
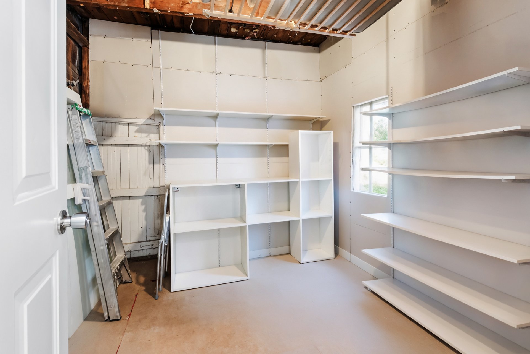
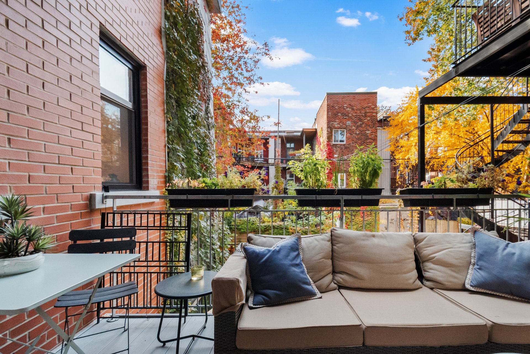
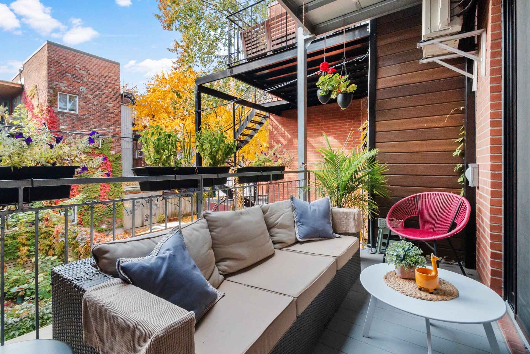
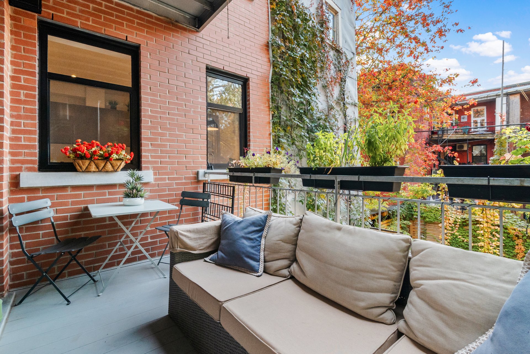
Your property: Living area of 1,168 sq. ft. Separate entrance Bright living room with wall of windows and wall-mounted heat pump (heating and air conditioning) Dining room with exposed brick wall Open concept living area Kitchen fully renovated in 2026, new ceramic tile and large counter space 2 bedrooms, one with a glass door added in 2026 Bathroom with separate bathtub and shower Laundry room Storage space in the shed
Nearby: Shops and restaurants on avenue Mont-Royal Baldwin Park and La Fontaine Park Metro: Frontenac and Préfontaine stations within a 20-minute walk Bus: lines 10, 29 and 445 within a 5-minute walk
Undivided co-ownership Share: 32% No right of first refusal Taxes calculated in proportion to the share: Municipal taxes: $8,642 x 32% = $2,765.44 School tax: $1,053 x 32% = $336.96
Financing 20% down payment Caisse Desjardins du Plateau Mont-Royal
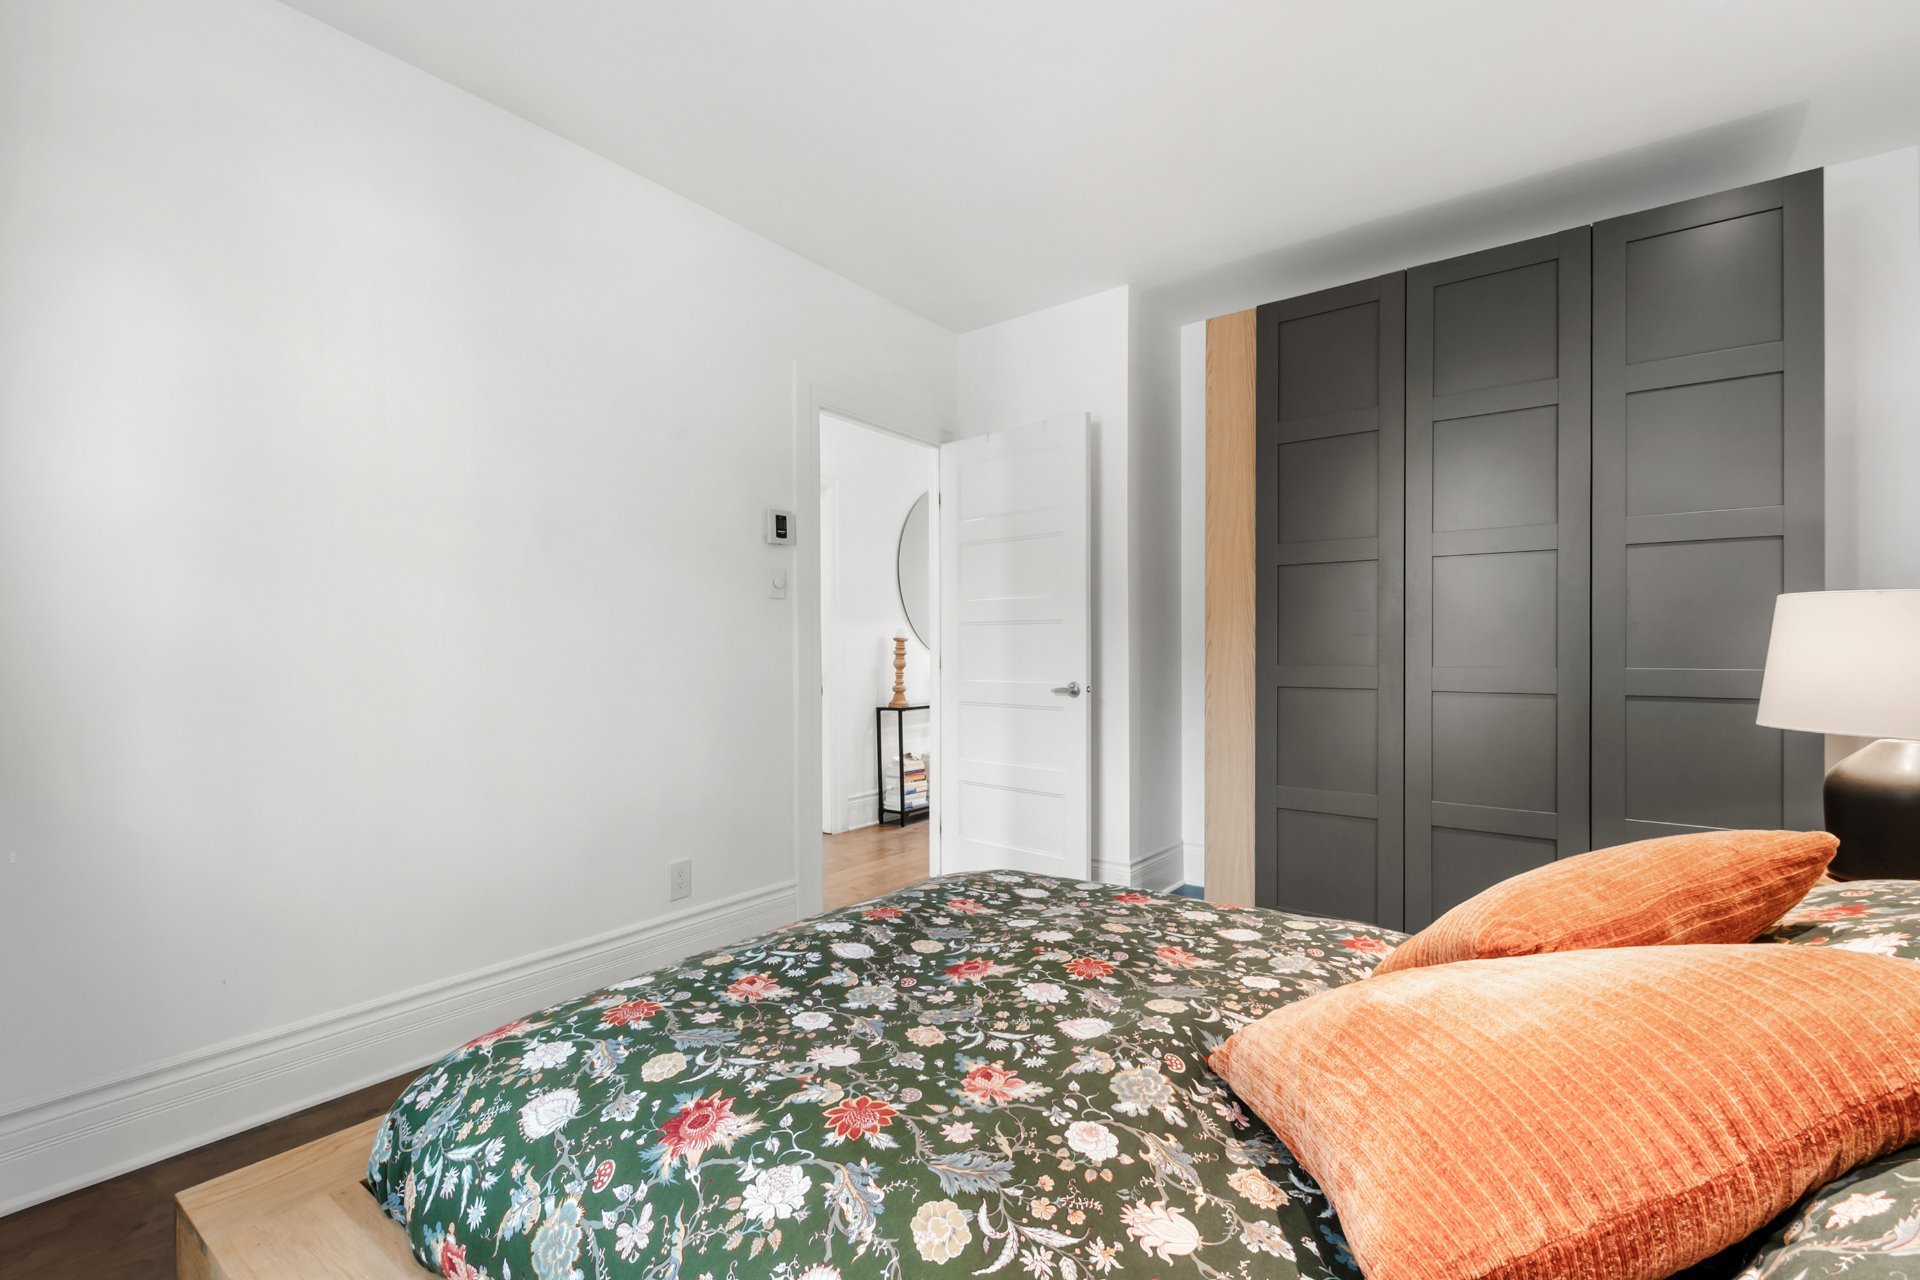
Inclusions : Wall-mounted bed with the wardrobe in the second bedroom, the Pax wardrobe in the master bedroom, all the light fittings, and the dishwasher
Exclusions : Washing machine, tumble dryer, cooker, fridge
Location
Room Details
| Room | Dimensions | Level | Flooring |
|---|---|---|---|
| Hallway | 9.5 x 7.5 P | 2nd Floor | Wood |
| Hallway | 11.5 x 3.5 P | 2nd Floor | Wood |
| Living room | 13 x 11.5 P | 2nd Floor | Wood |
| Dining room | 9.5 x 9.5 P | 2nd Floor | Wood |
| Kitchen | 13 x 8.5 P | 2nd Floor | Ceramic tiles |
| Primary bedroom | 14 x 10.5 P | 2nd Floor | Granite |
| Bedroom | 10.5 x 8 P | 2nd Floor | Wood |
| Bathroom | 9 x 8 P | 2nd Floor | Ceramic tiles |
| Laundry room | 9 x 6 P | 2nd Floor | Ceramic tiles |
| Storage | 10.5 x 9.5 P | 2nd Floor | Wood |
Characteristics
| Windows | Aluminum, PVC |
|---|---|
| Proximity | Daycare centre, Elementary school, High school, Park - green area |
| Heating system | Electric baseboard units, Other |
| Heating energy | Electricity |
| Window type | French window, Hung |
| Available services | Indoor storage space |
| Sewage system | Municipal sewer |
| Water supply | Municipality |
| Restrictions/Permissions | Pets allowed with conditions |
| Zoning | Residential |
| Bathroom / Washroom | Seperate shower |
| Equipment available | Wall-mounted heat pump |
| Rental appliances | Water heater |
This property is presented in collaboration with RE/MAX DYNAMIQUE INC.