Property
Property
OPEN HOUSE
2026-Oct-31 | 14:00 - 16:00
17Z-19Z 39e Avenue (P.-a.-T.)
Montréal (Rivière-des-Prairies/Pointe-aux-Trembles), Pointe-aux-Trembles, H1A3J3
Bungalow | MLS: 21325802
$849,000
 Aerial photo
 Drawing (sketch)
 Kitchen
 Kitchen
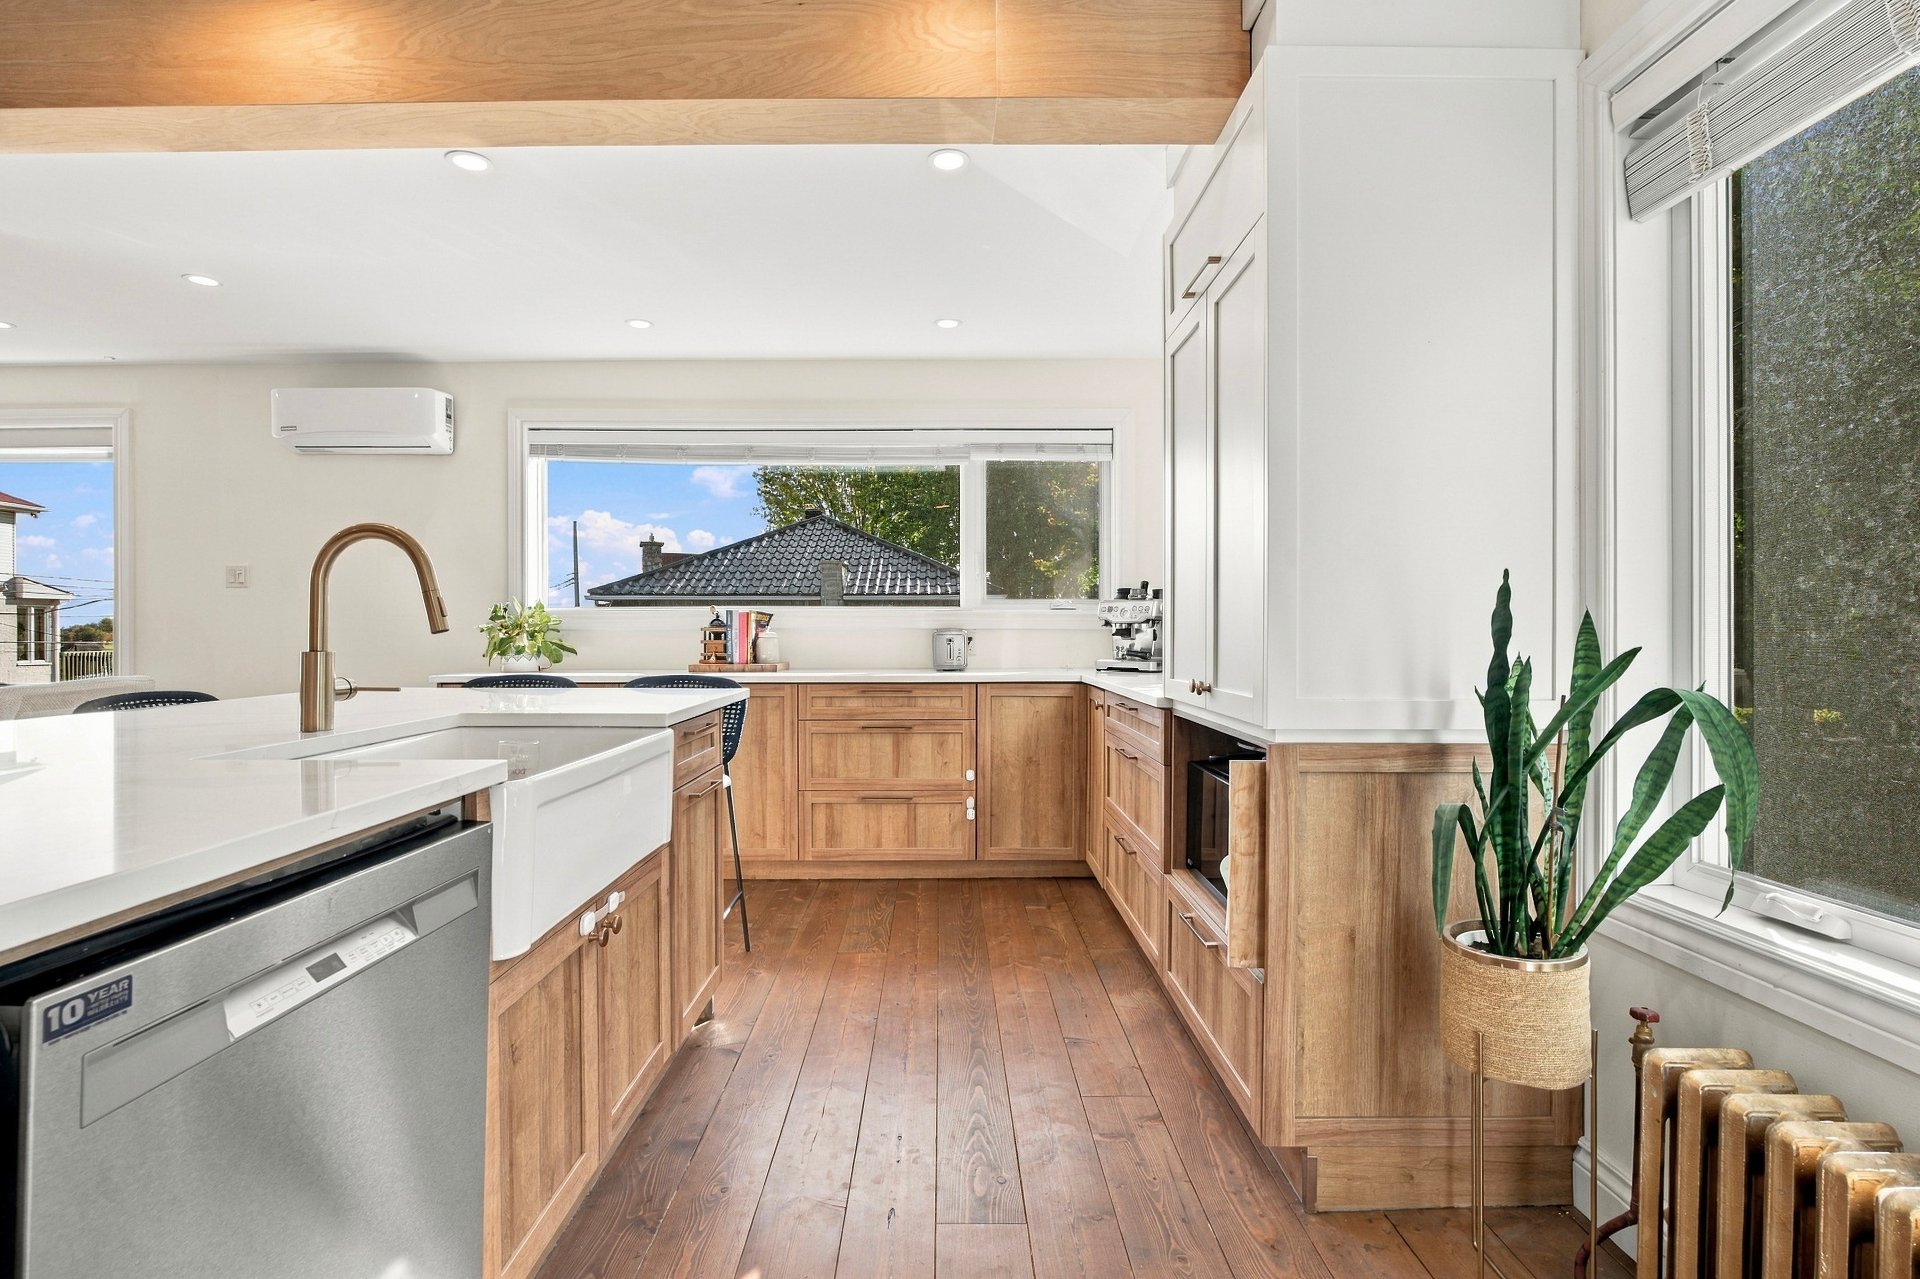 Kitchen
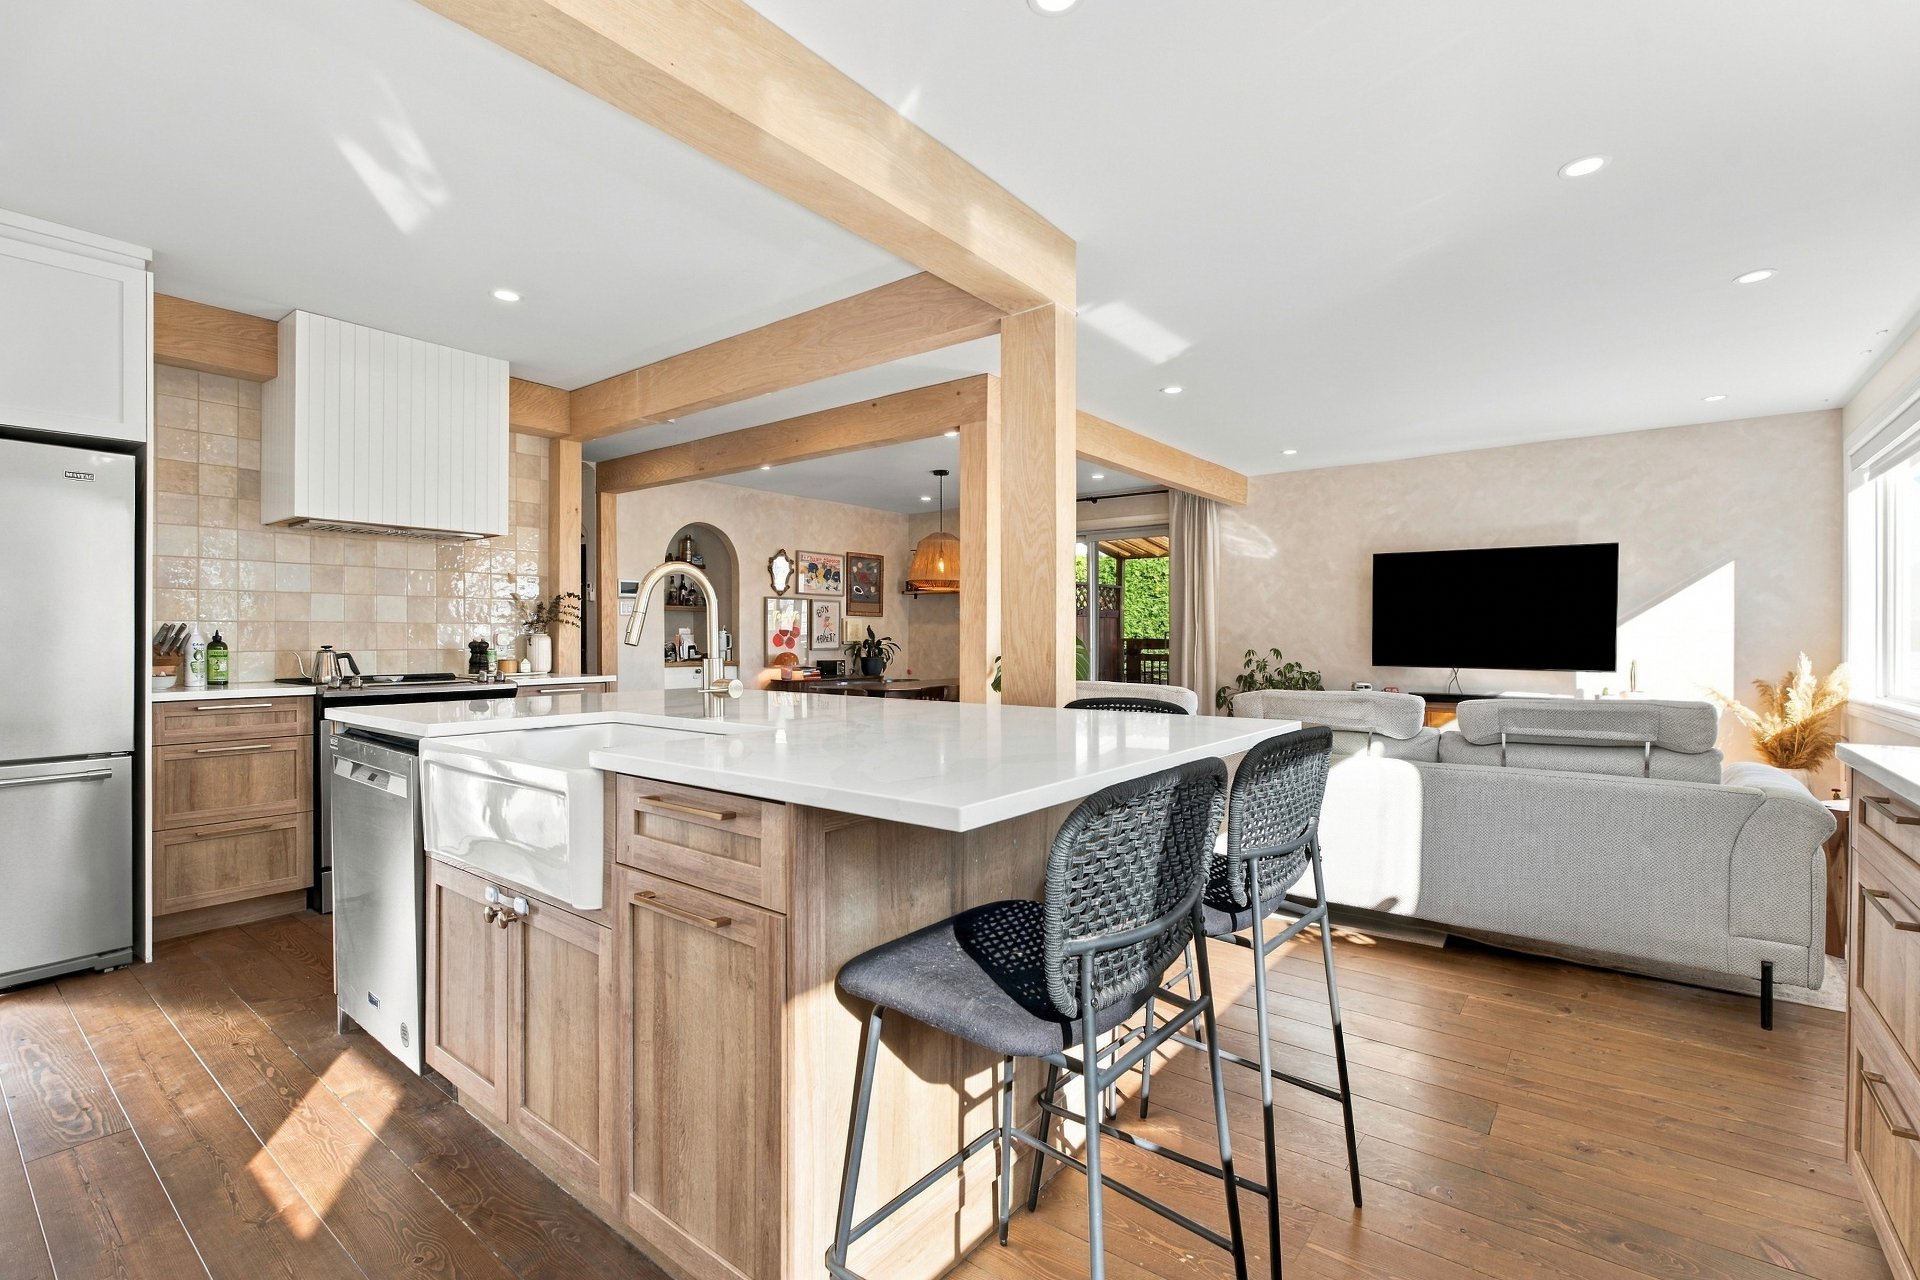 Kitchen
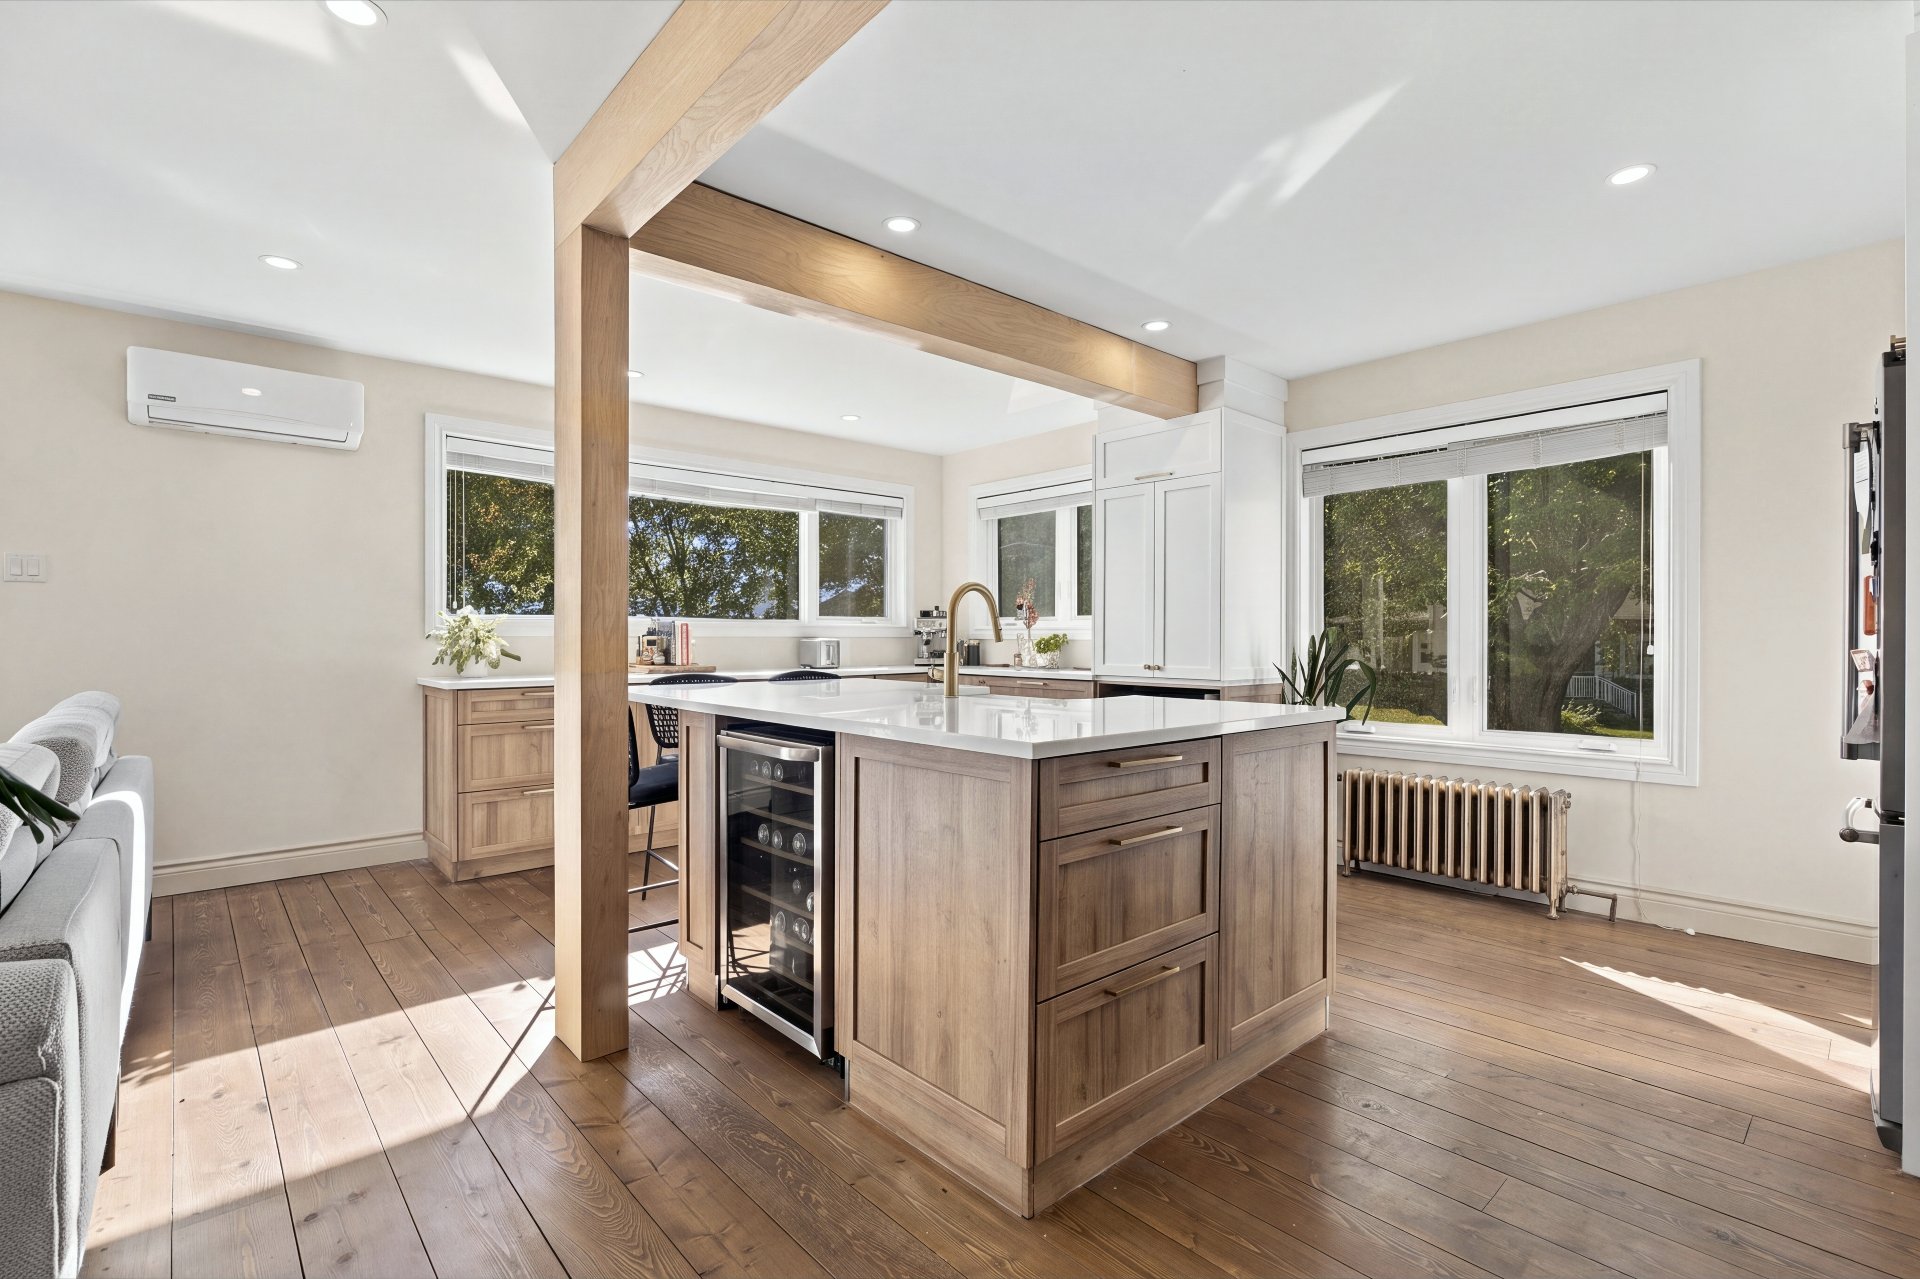 Dining room
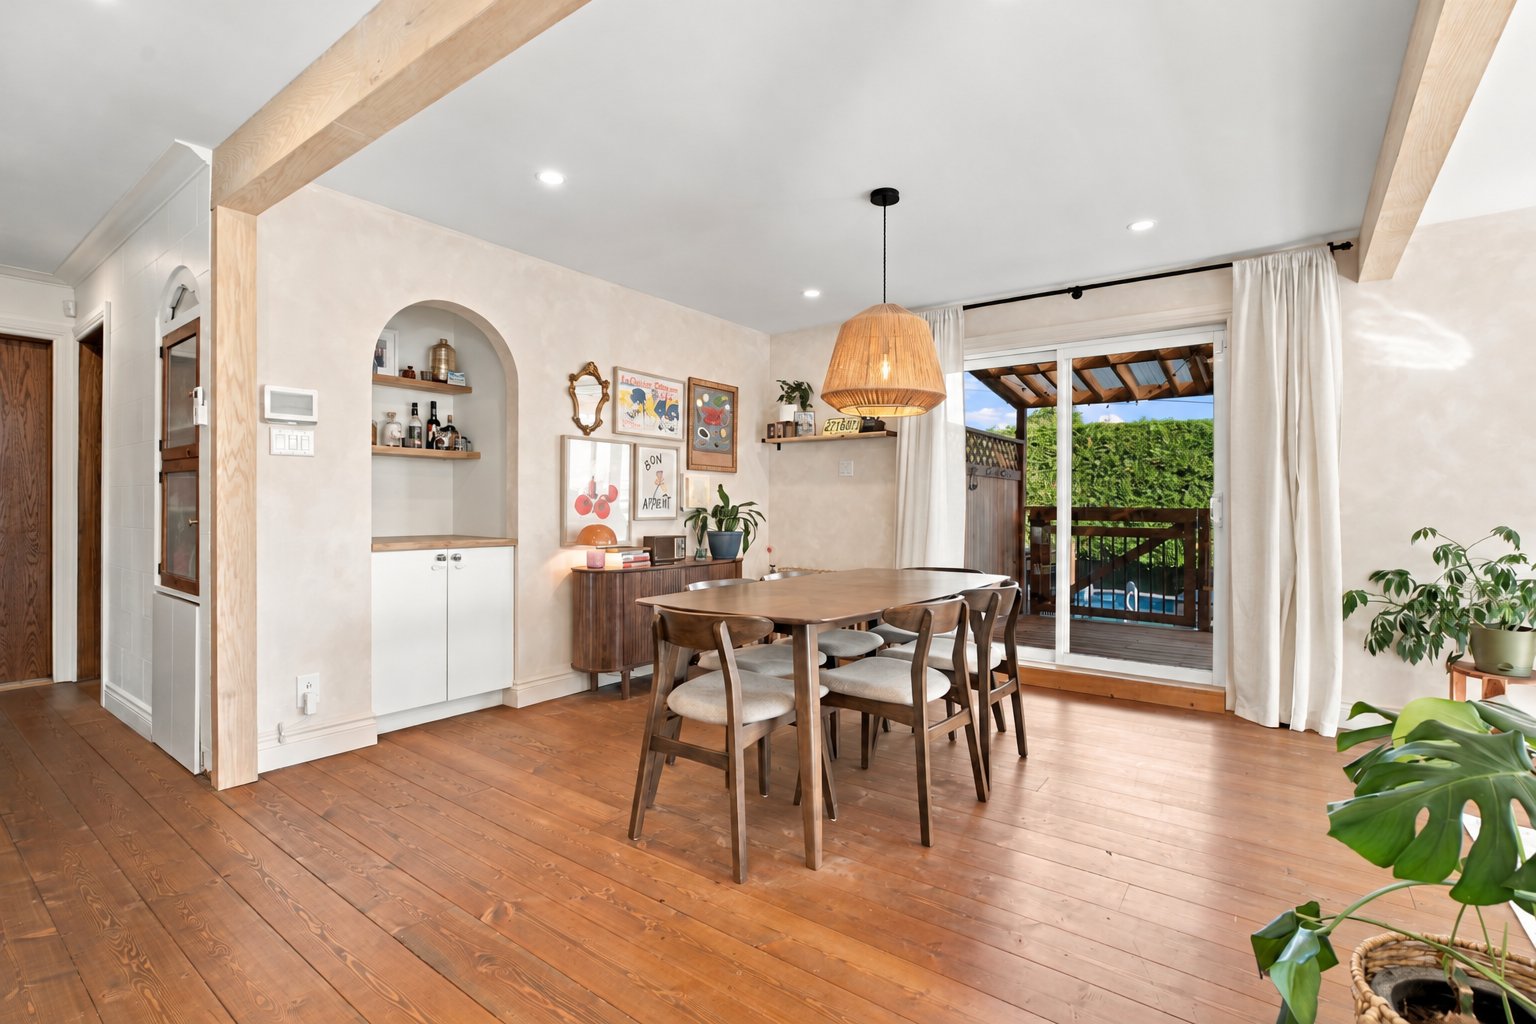 Dining room
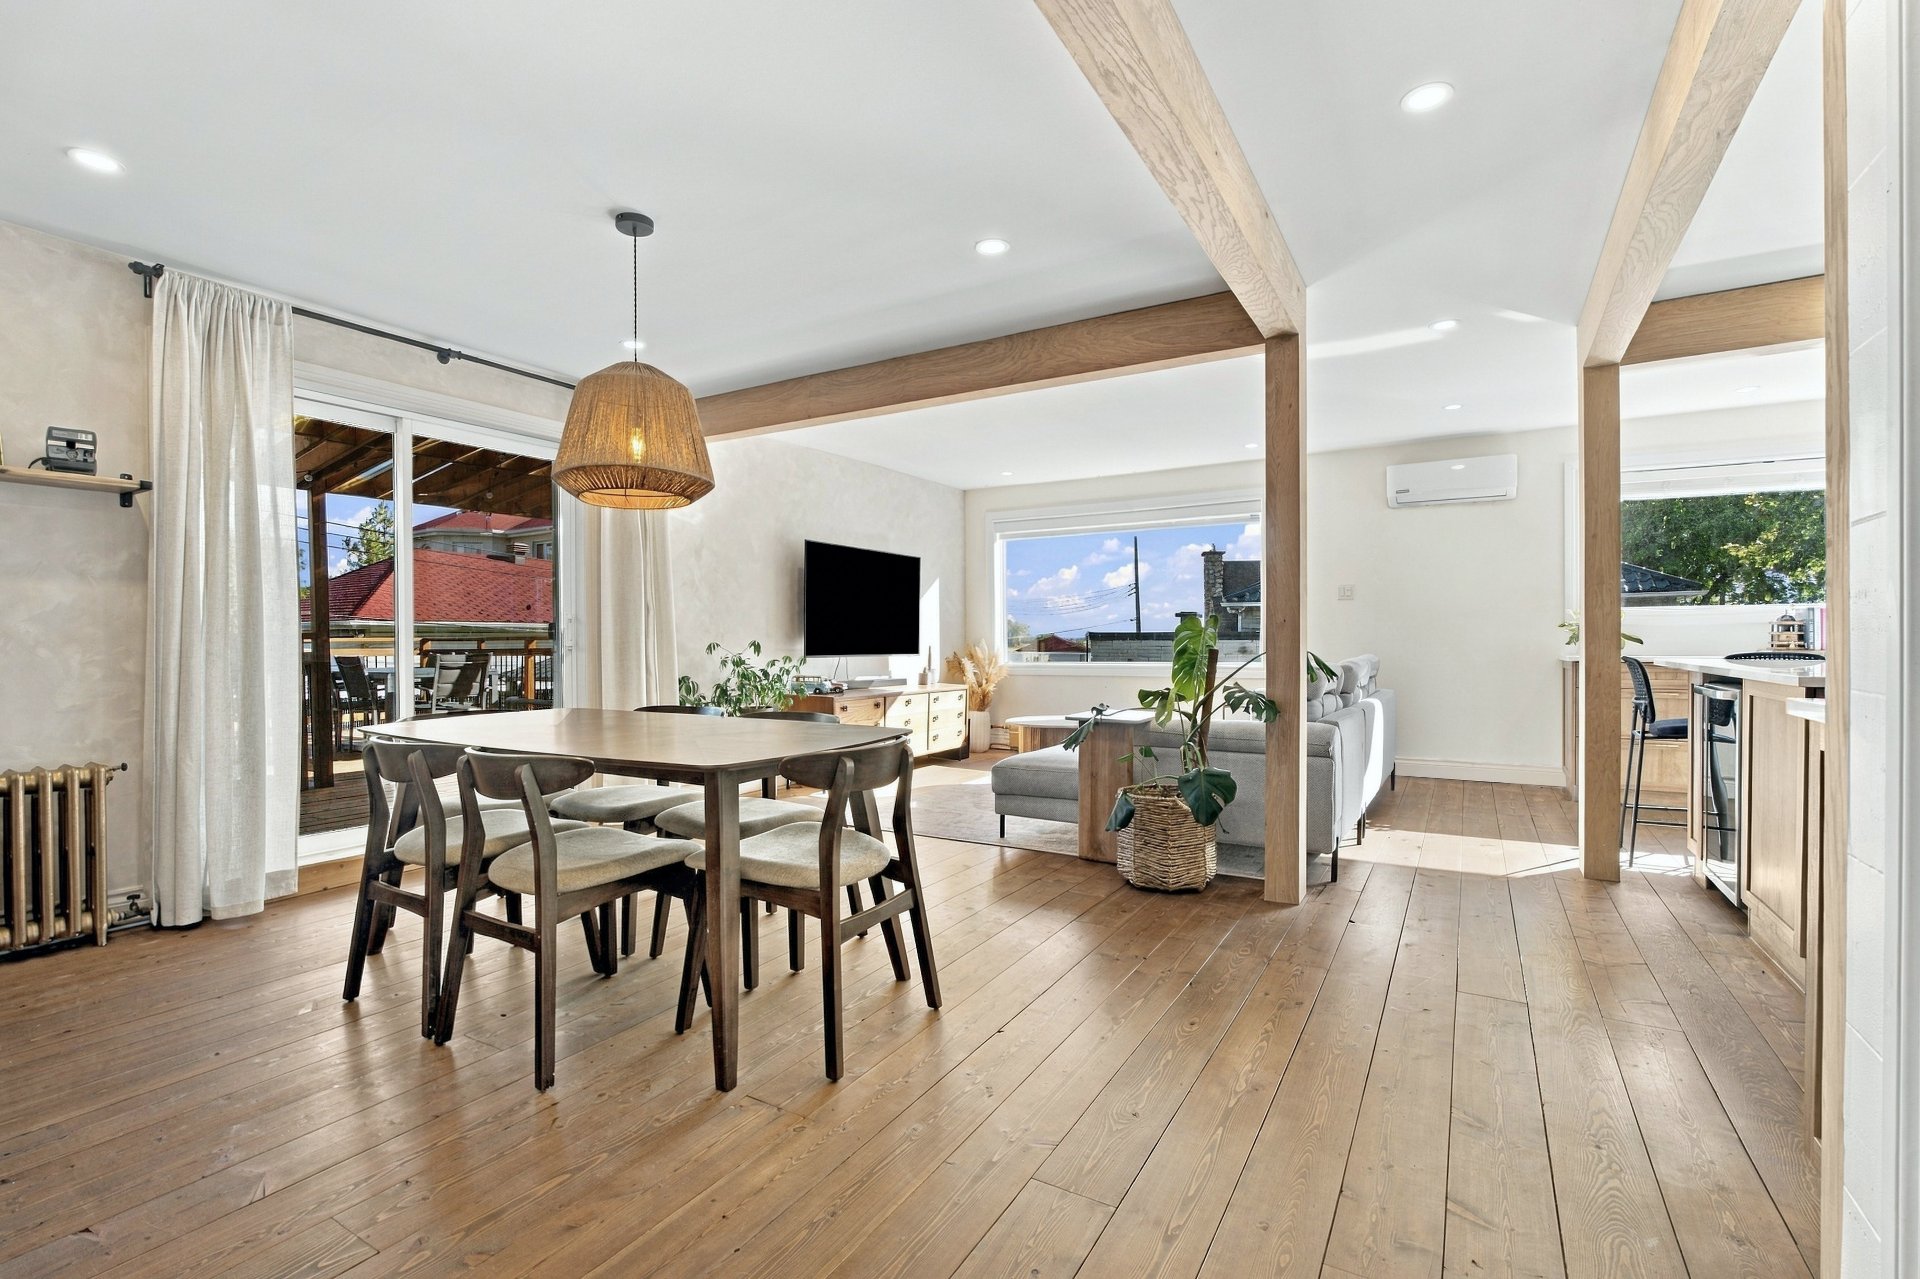 Living room
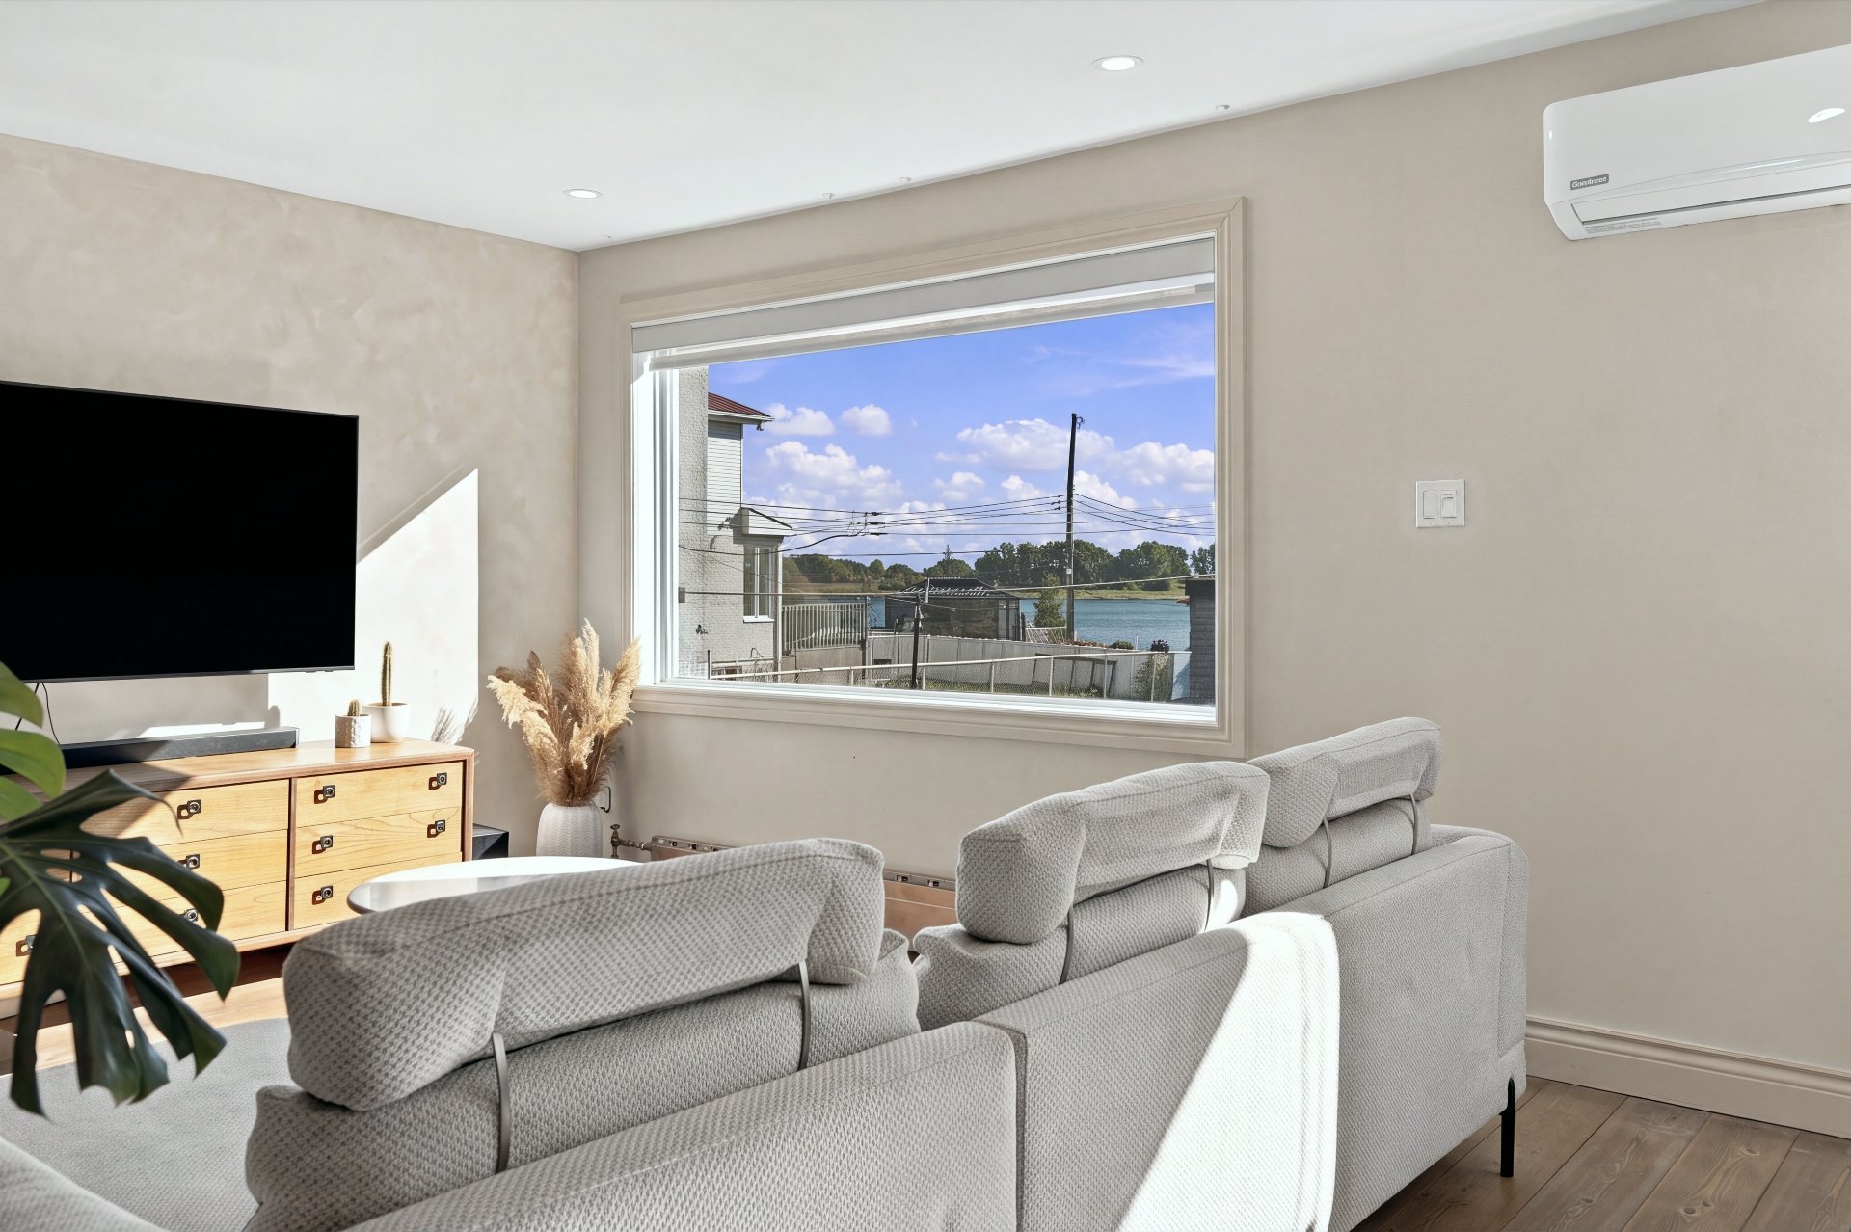
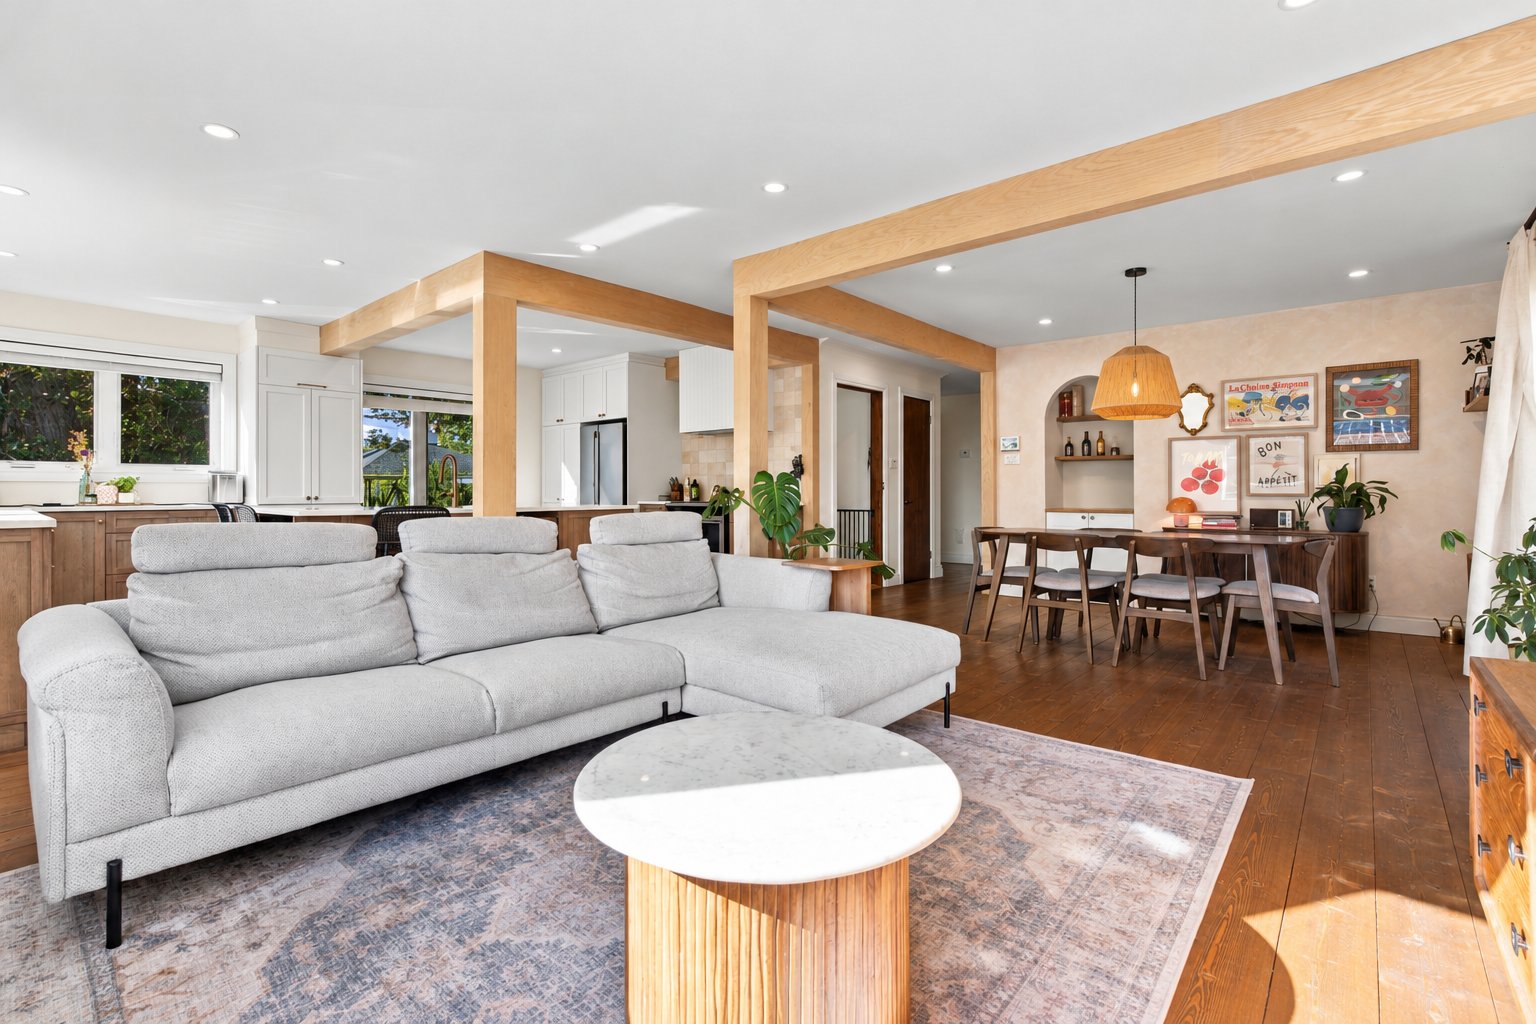 Living room
 Primary bedroom
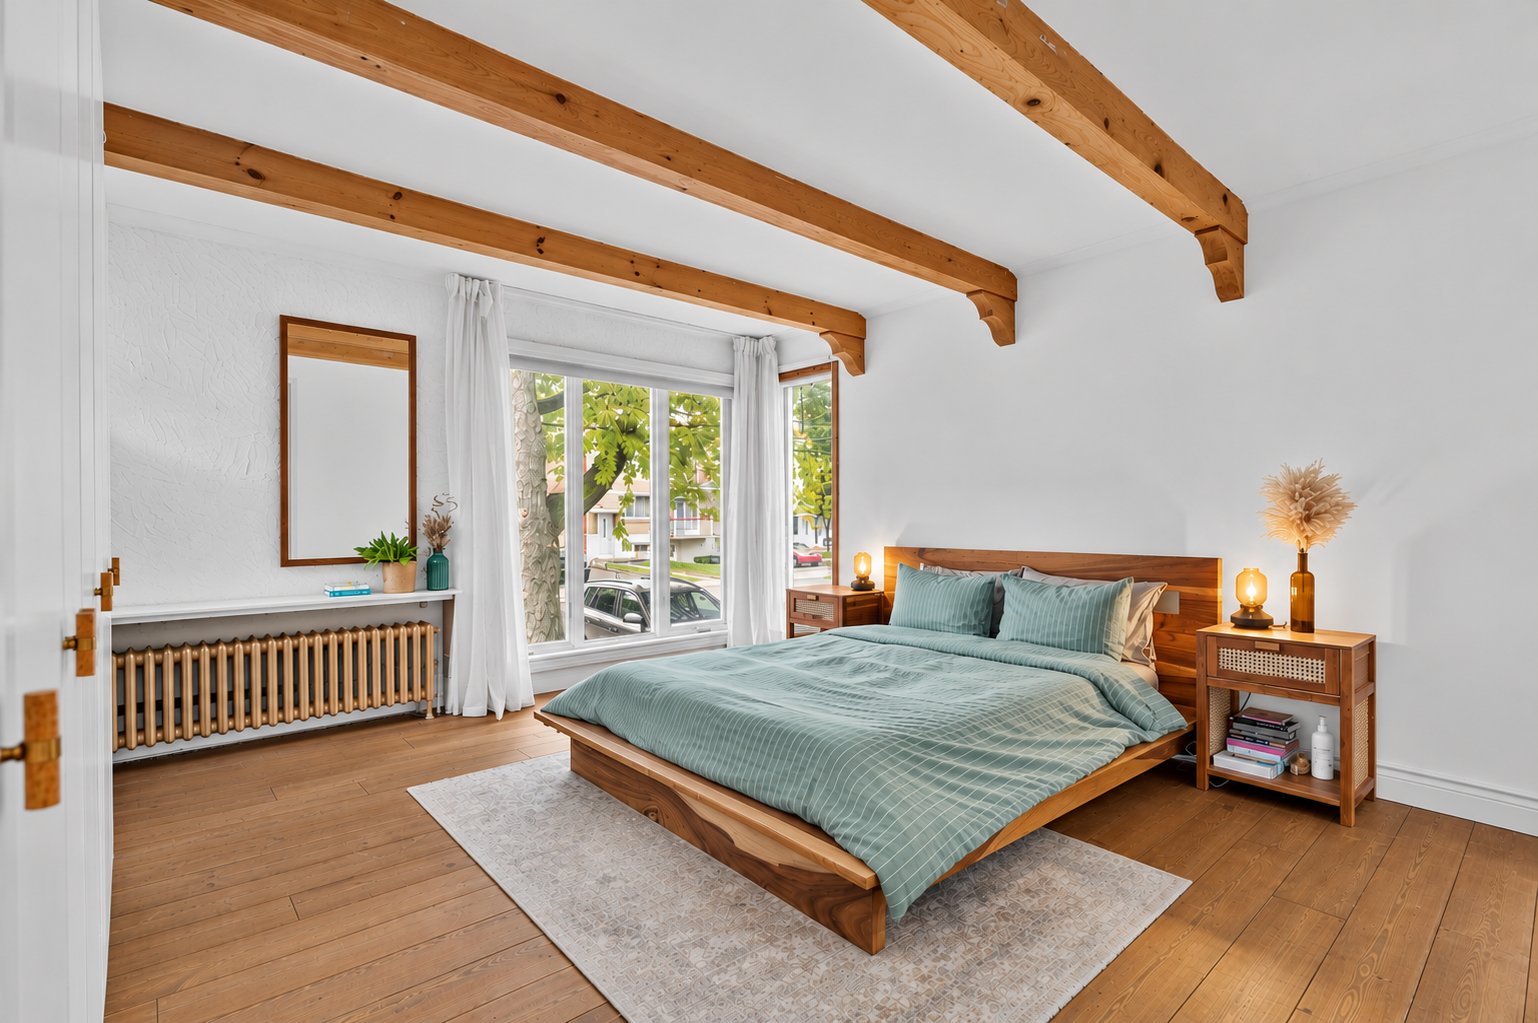 Primary bedroom
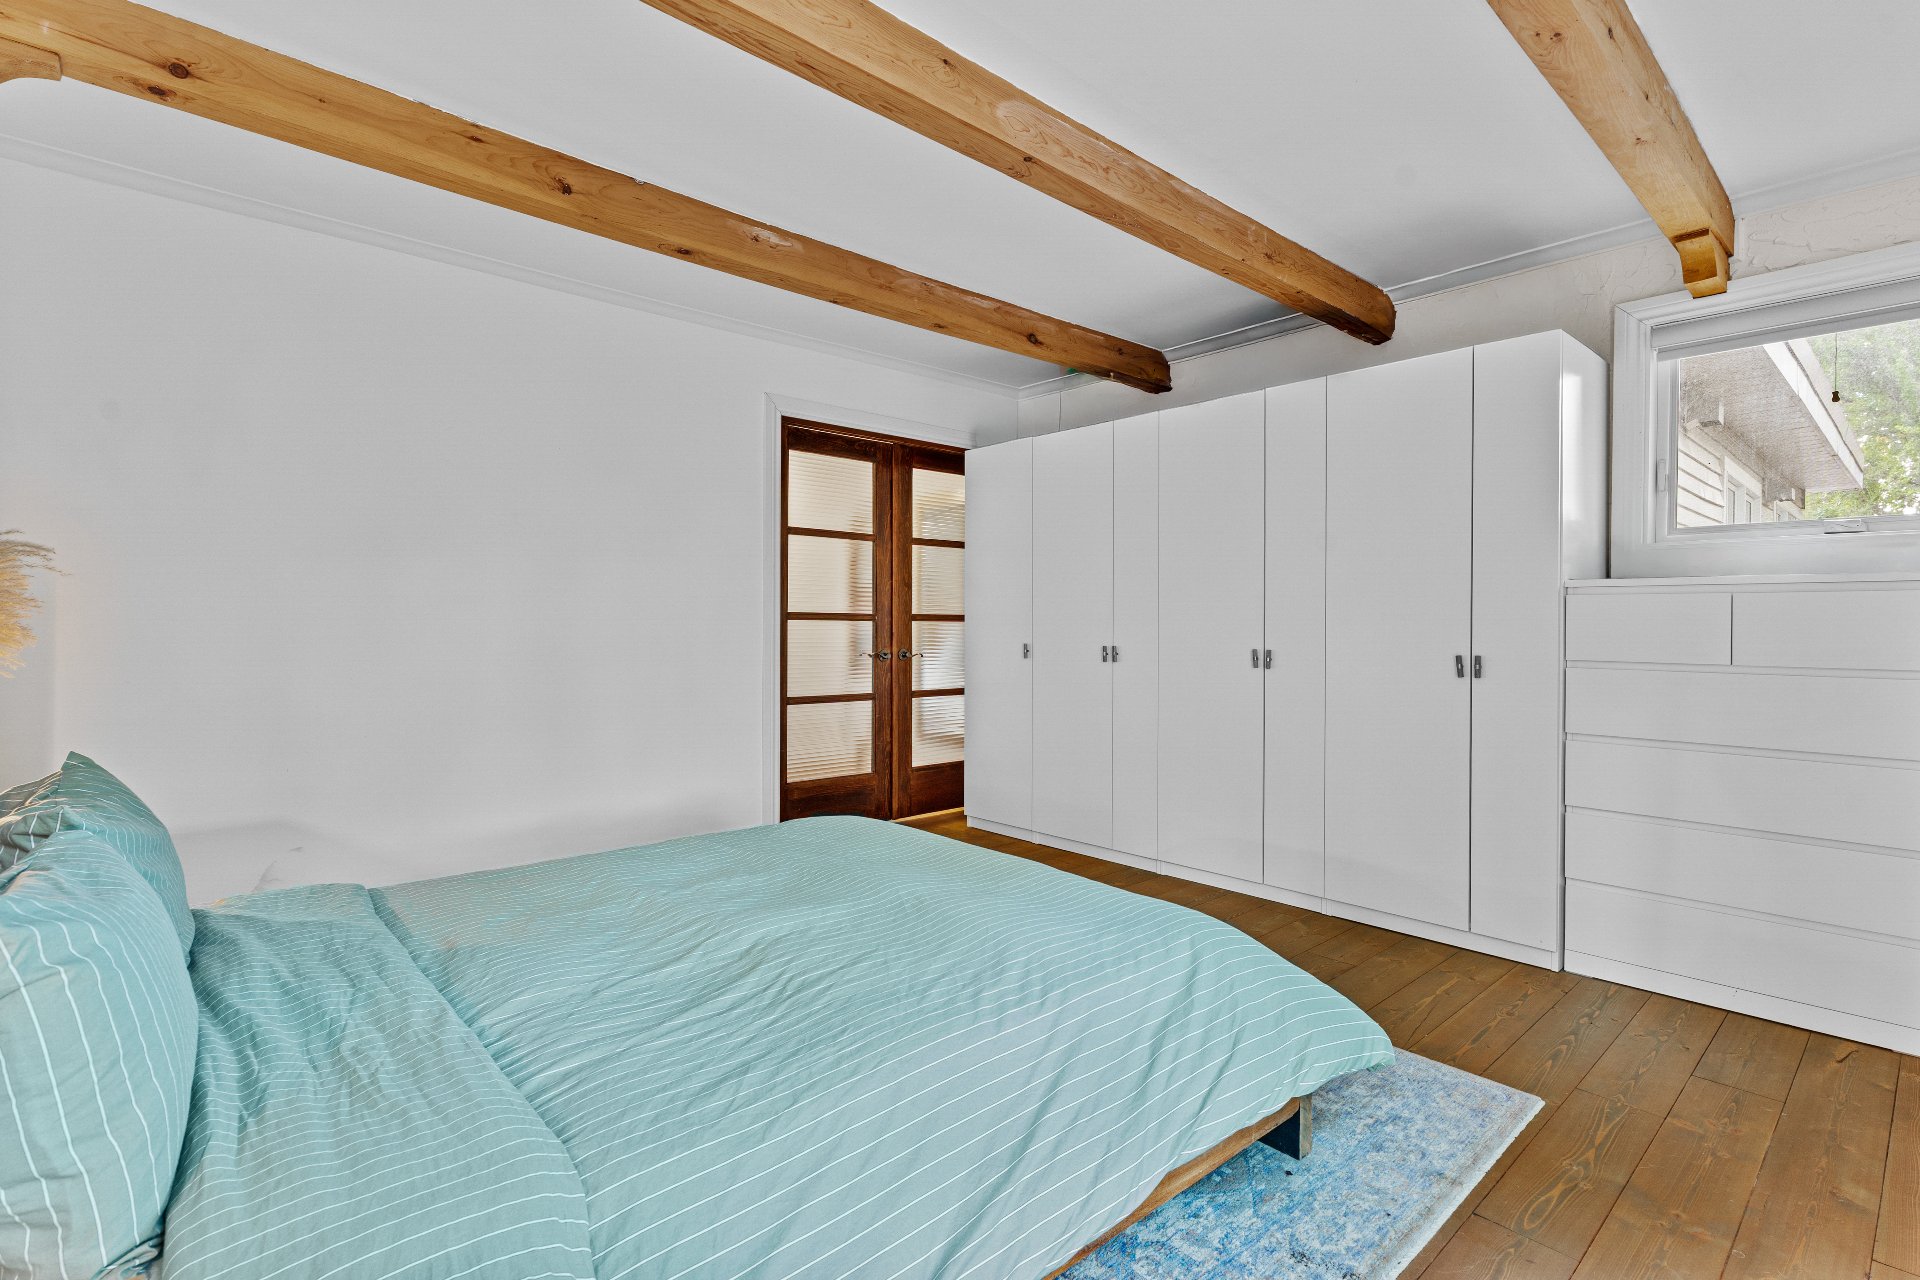 Laundry room
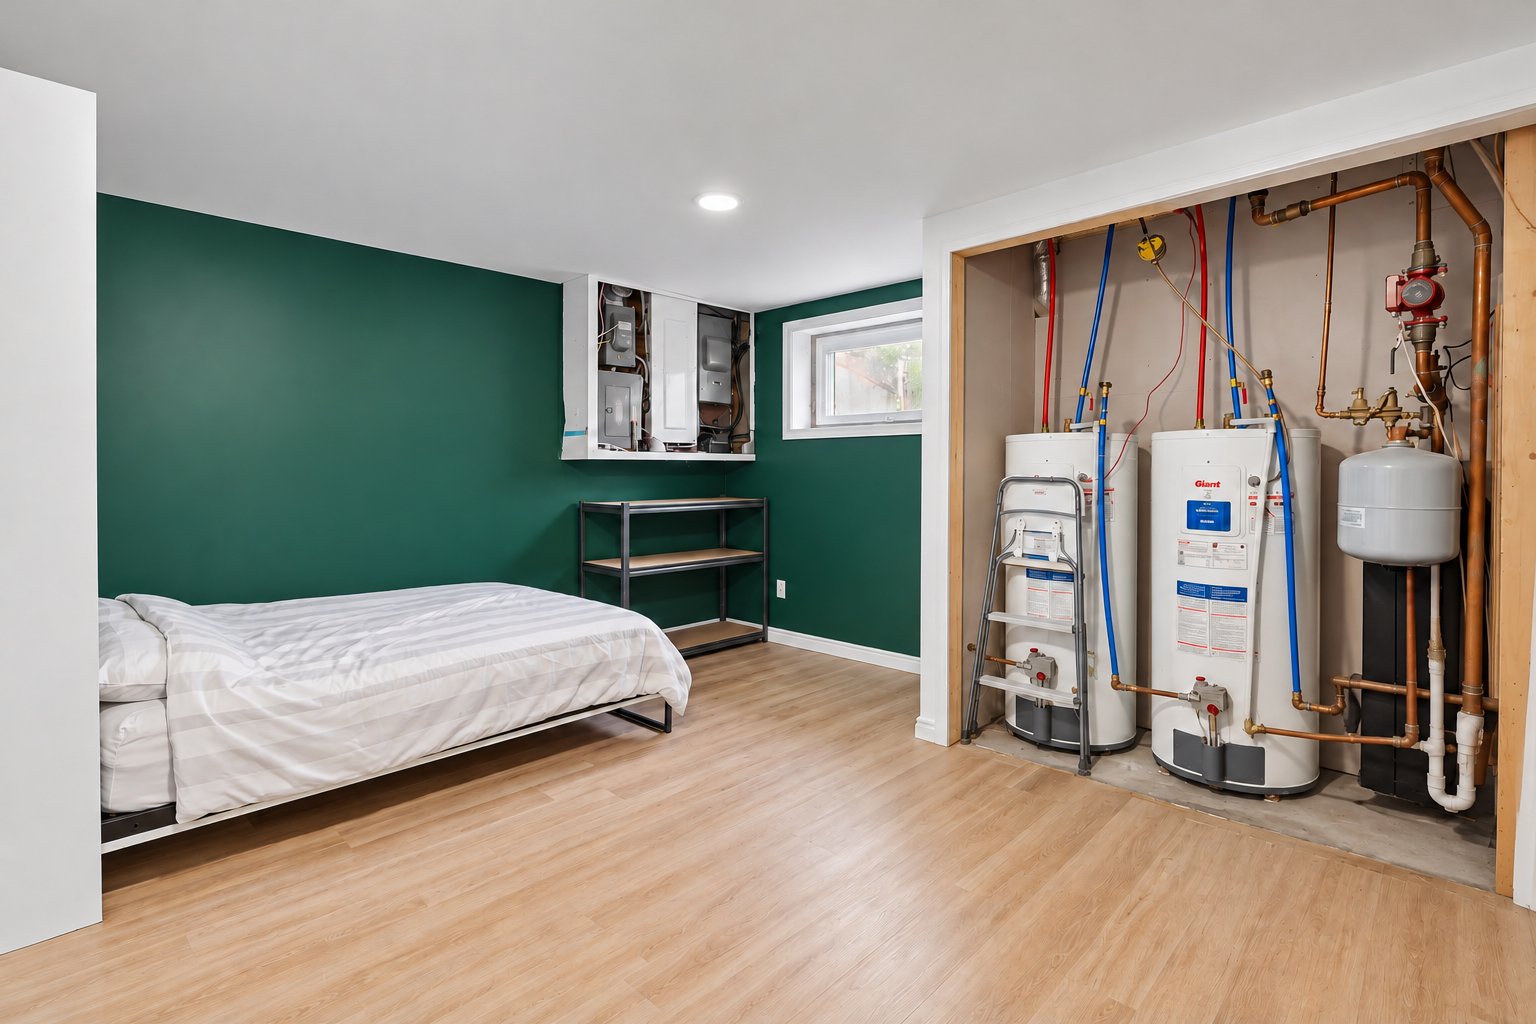 Laundry room
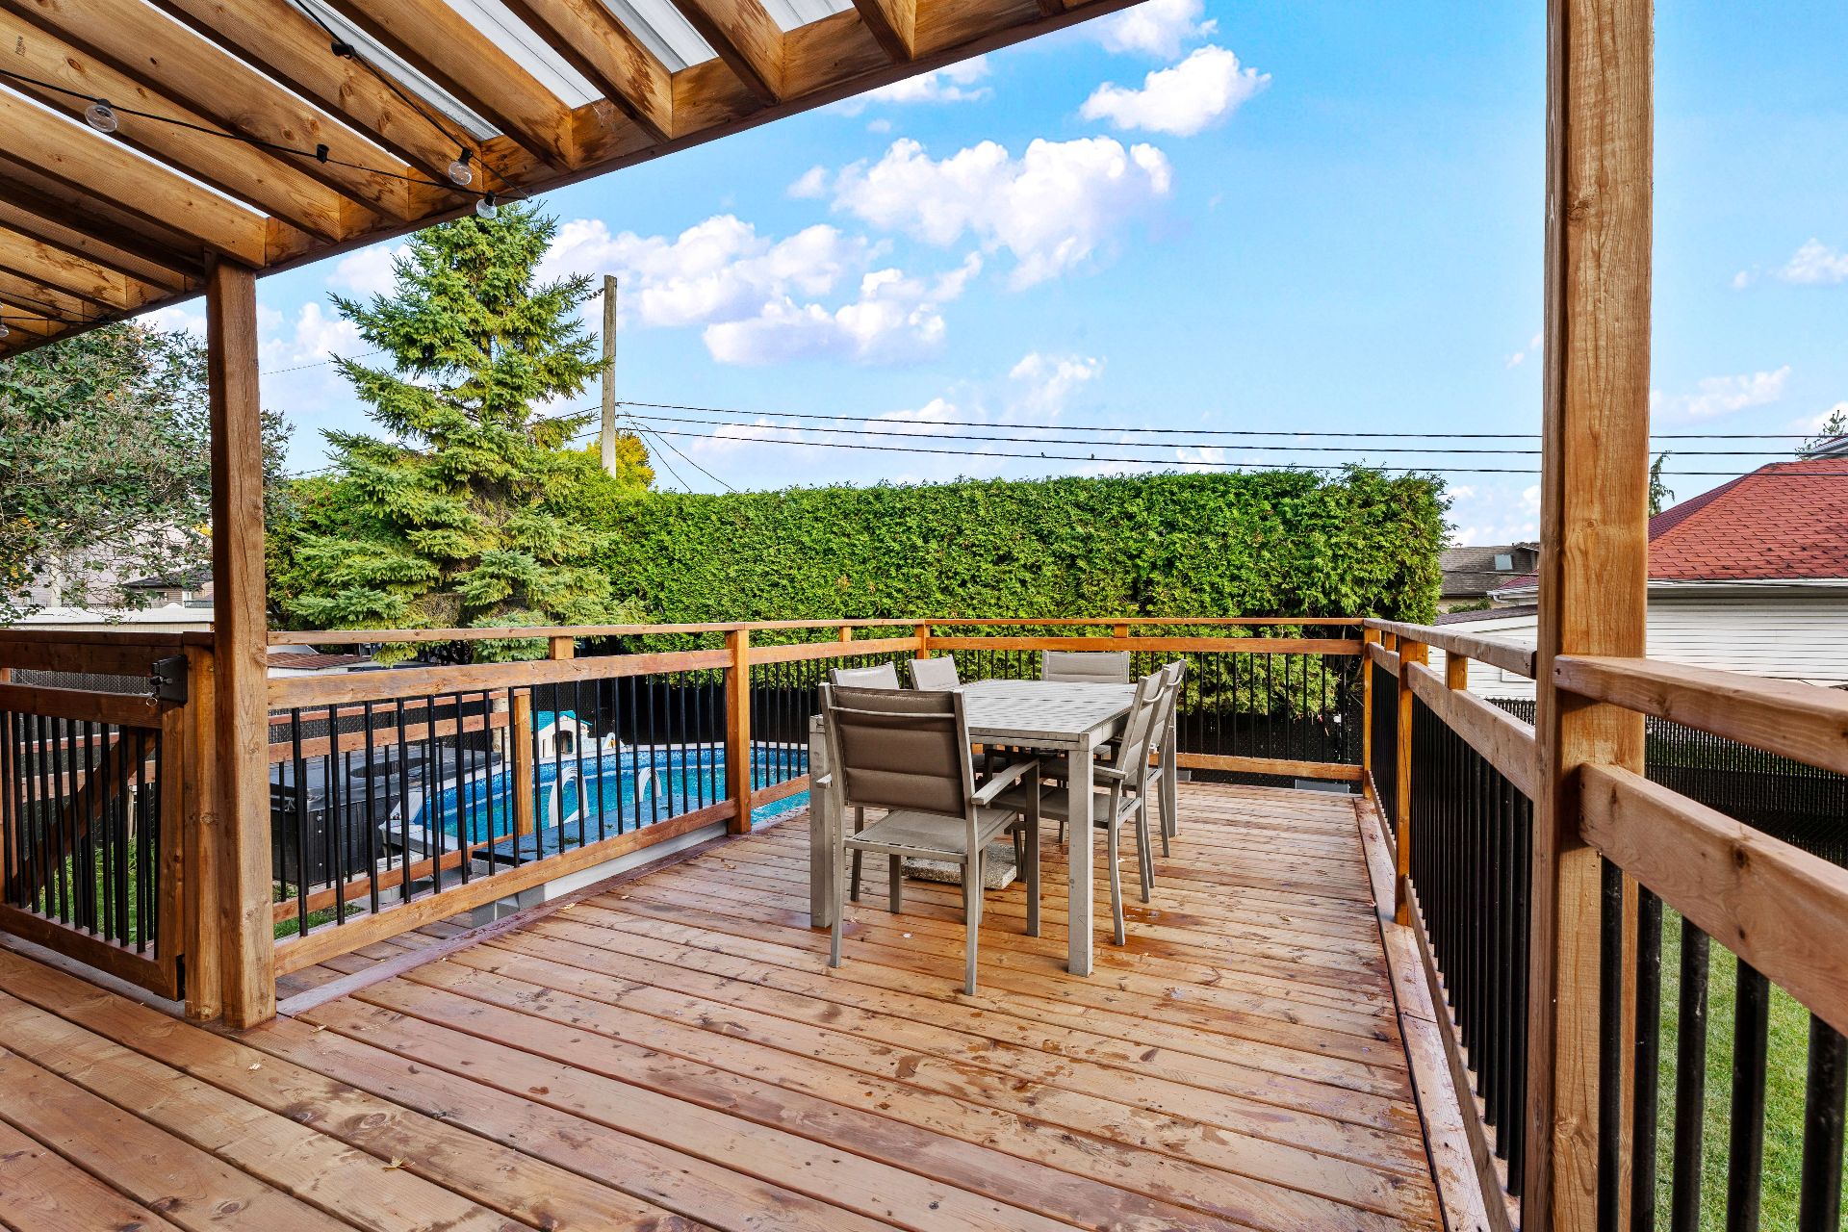
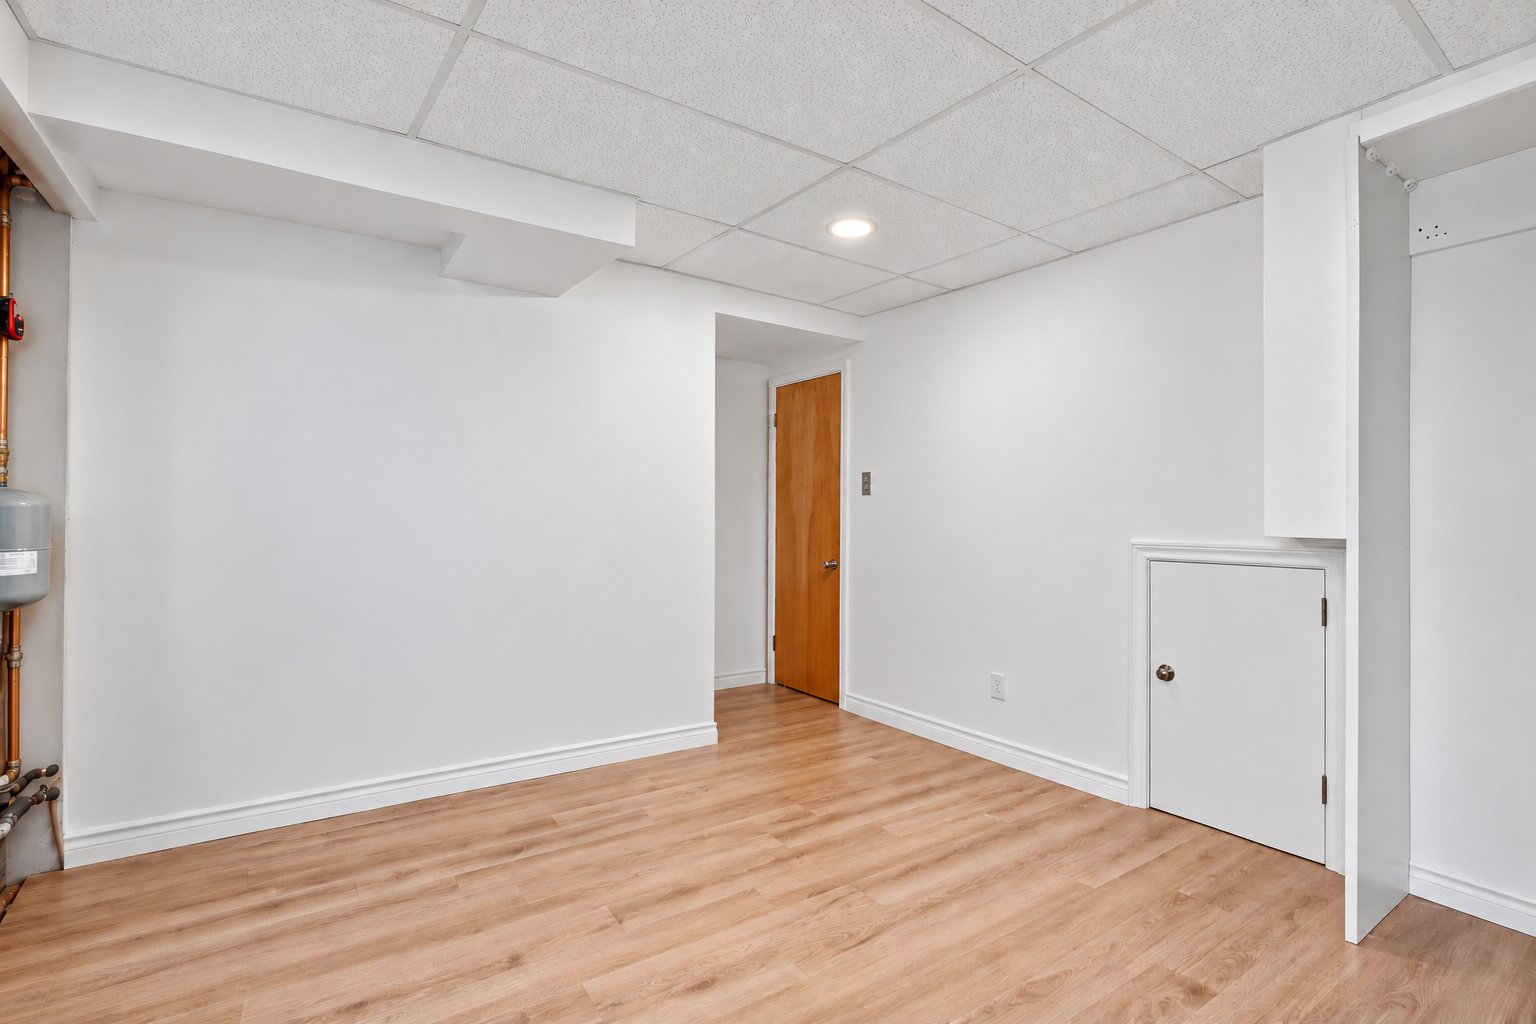 Patio
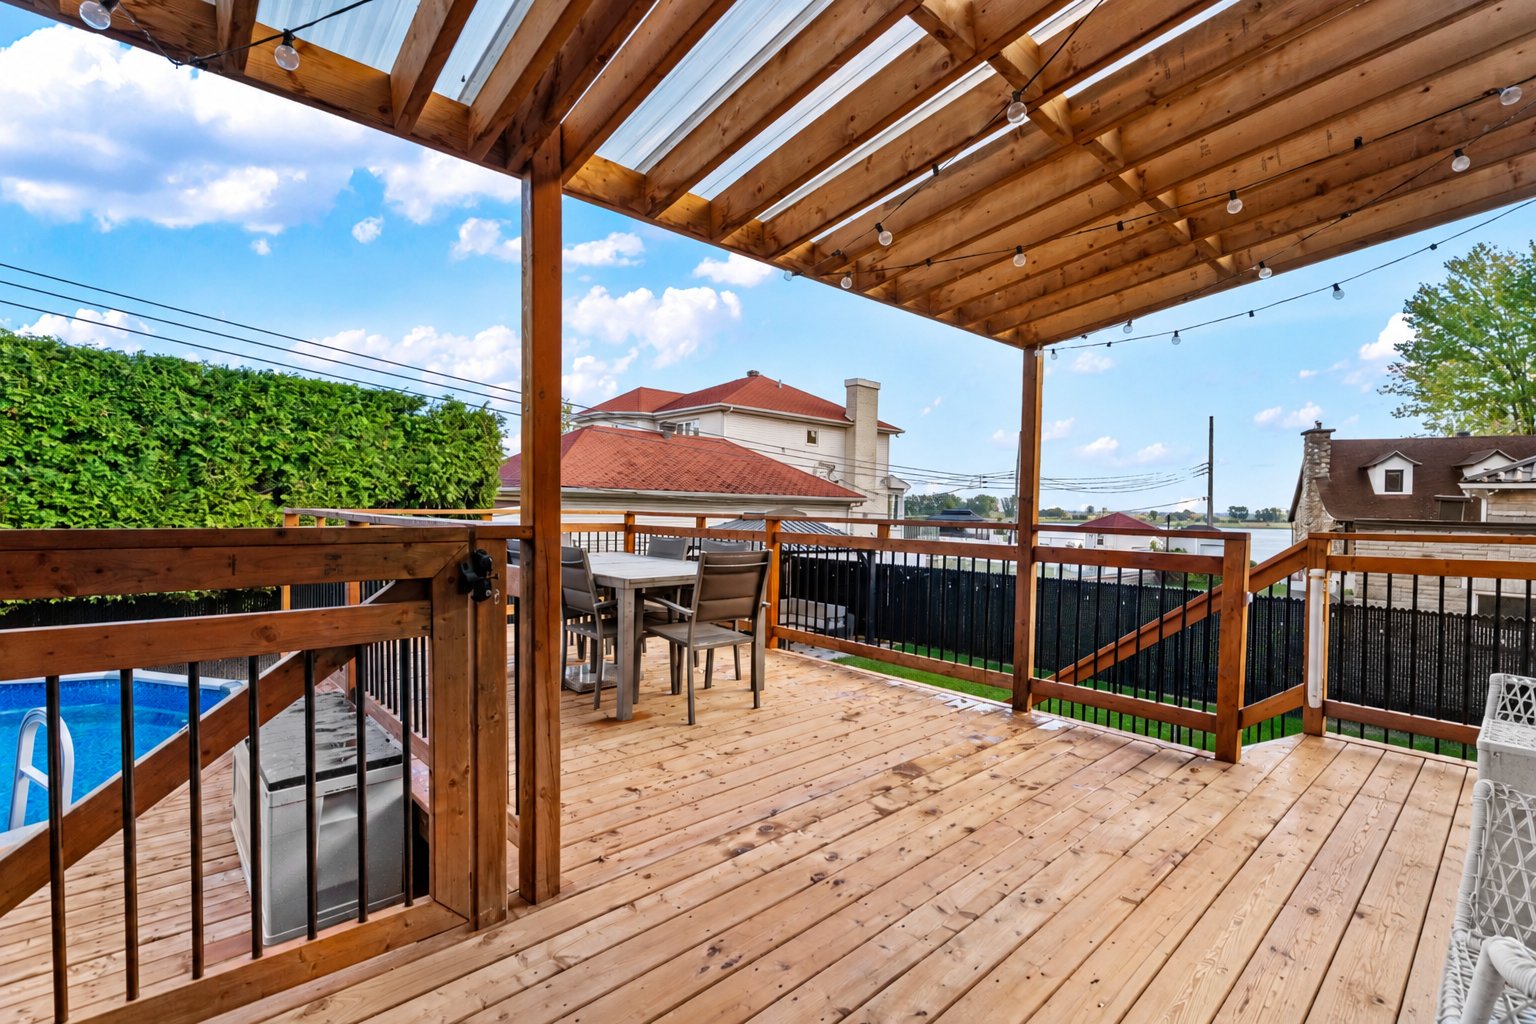 Patio
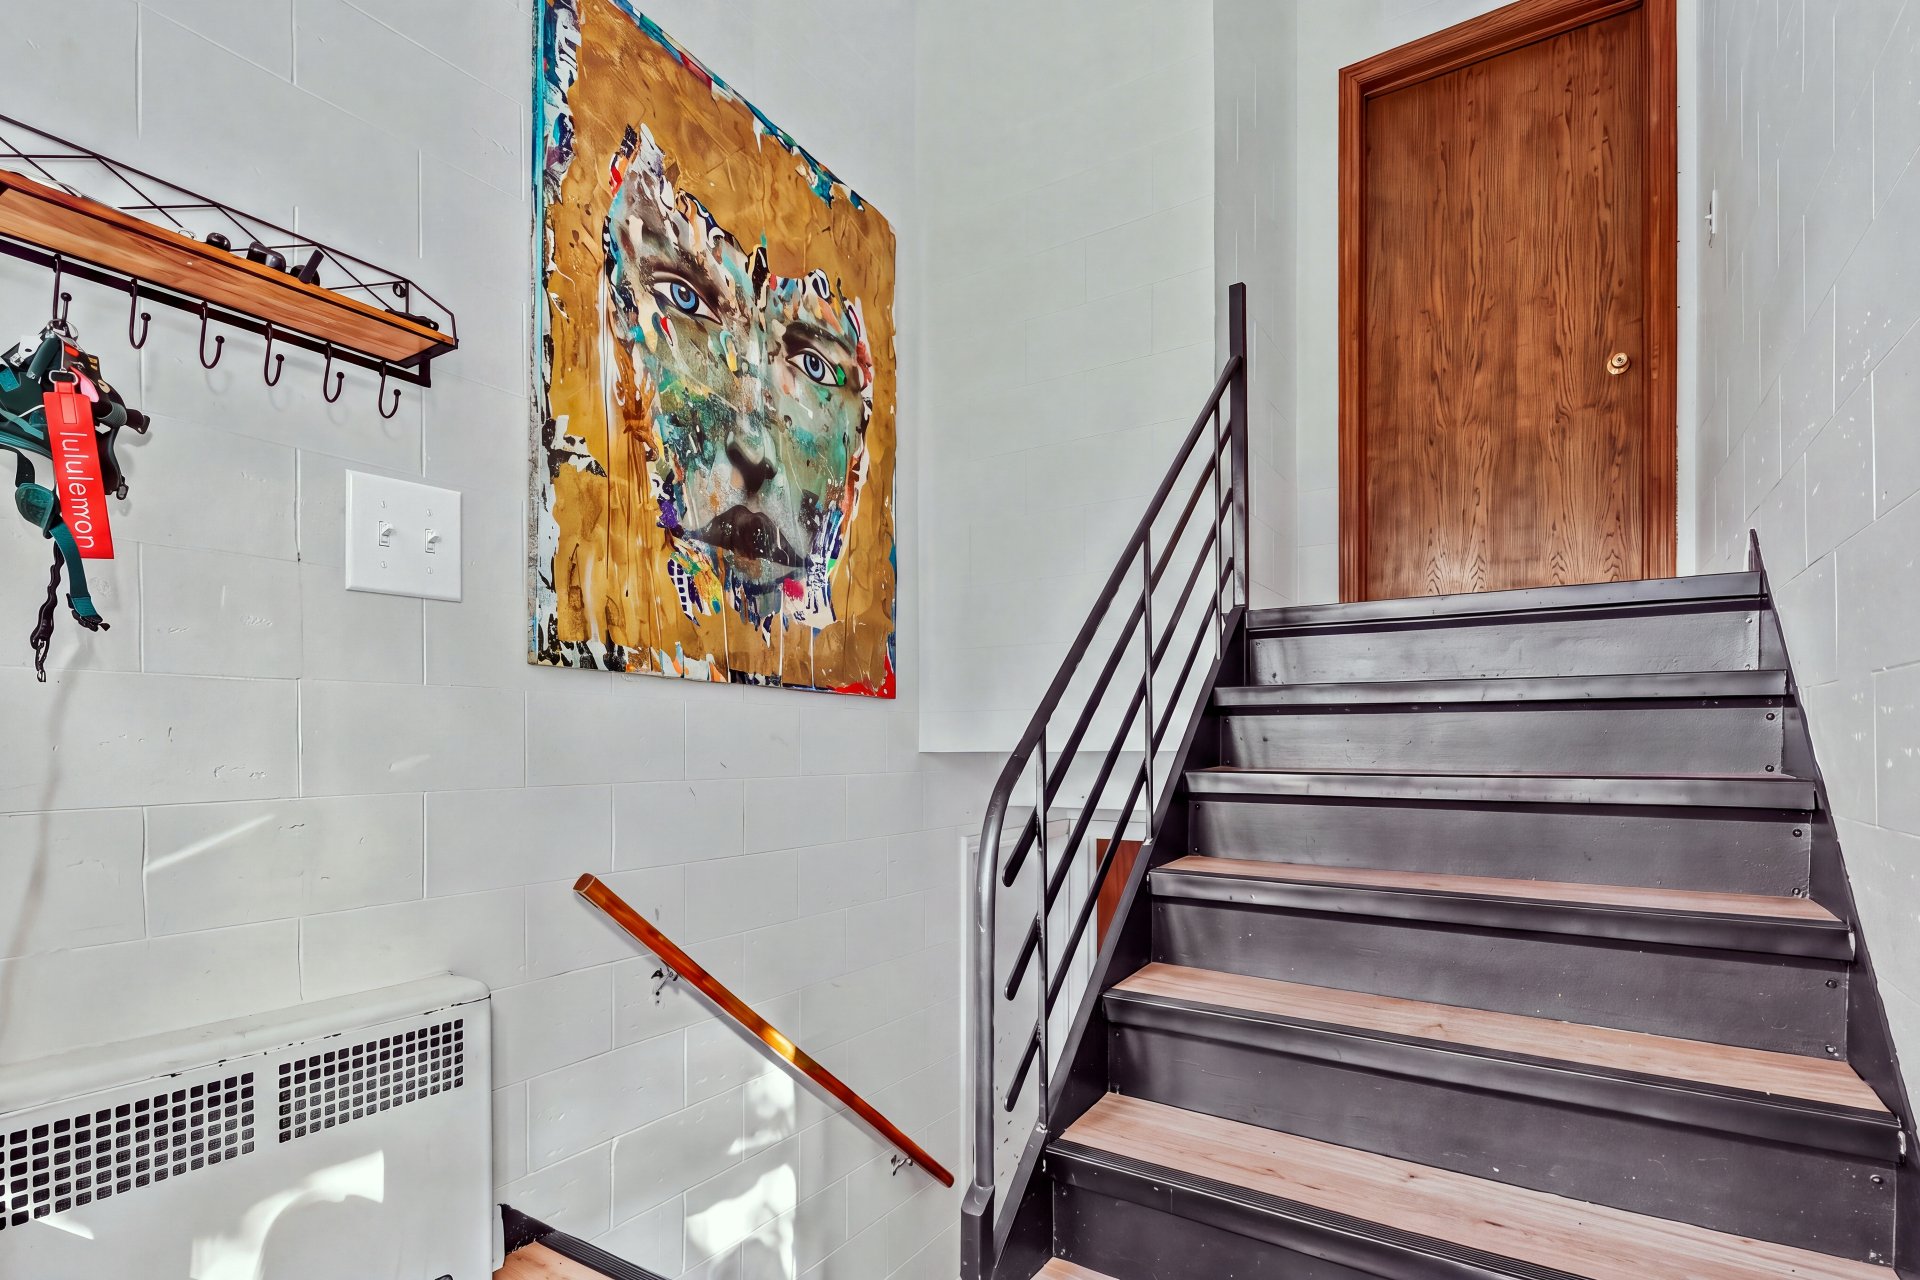
 Hallway
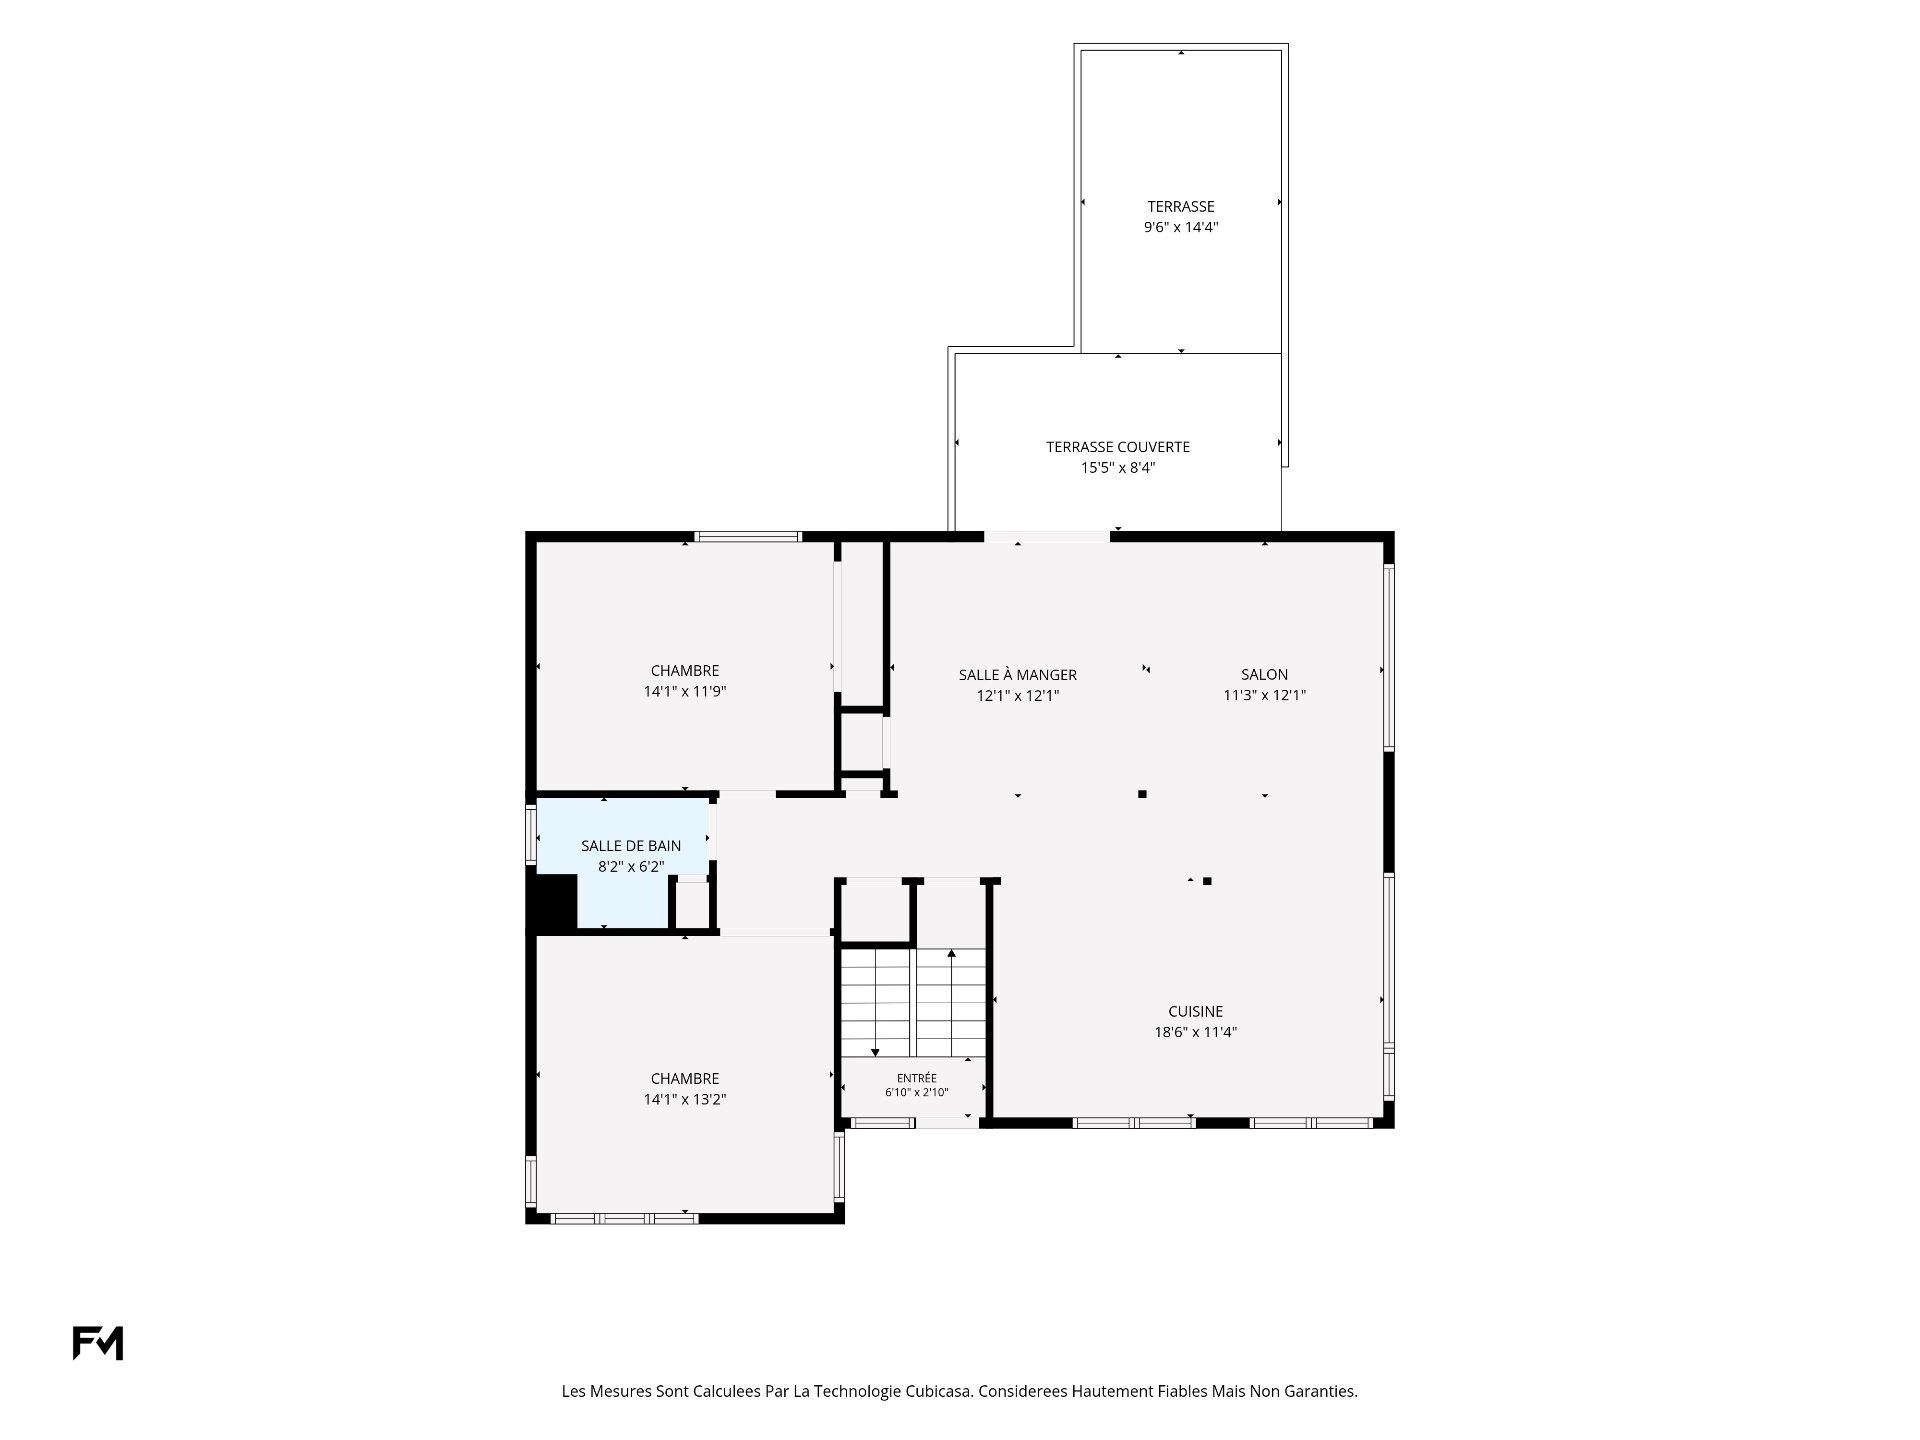
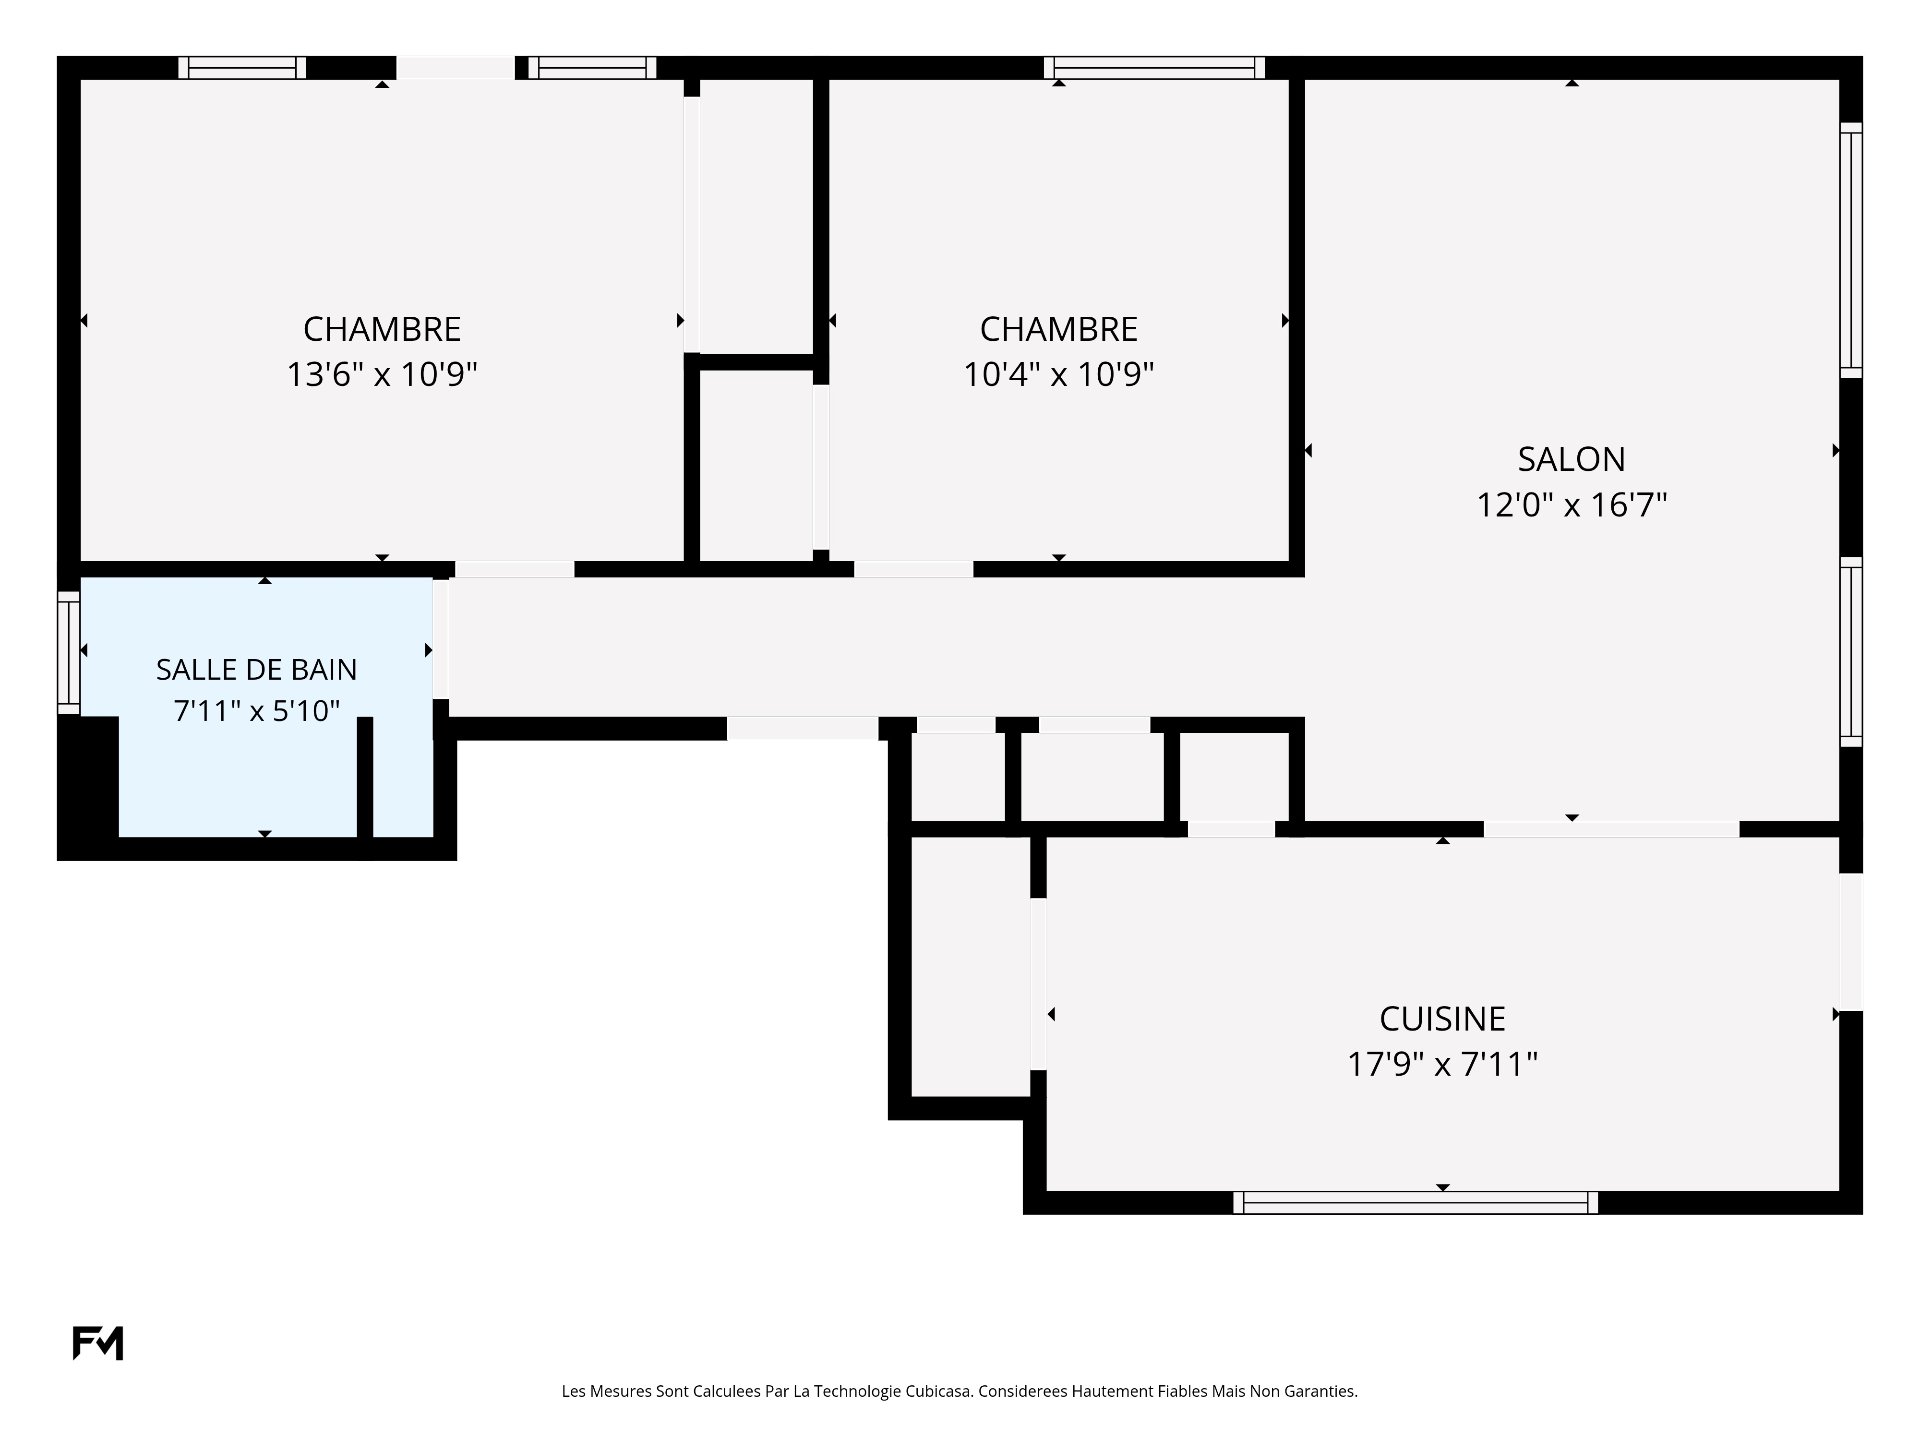
 Drawing (sketch)
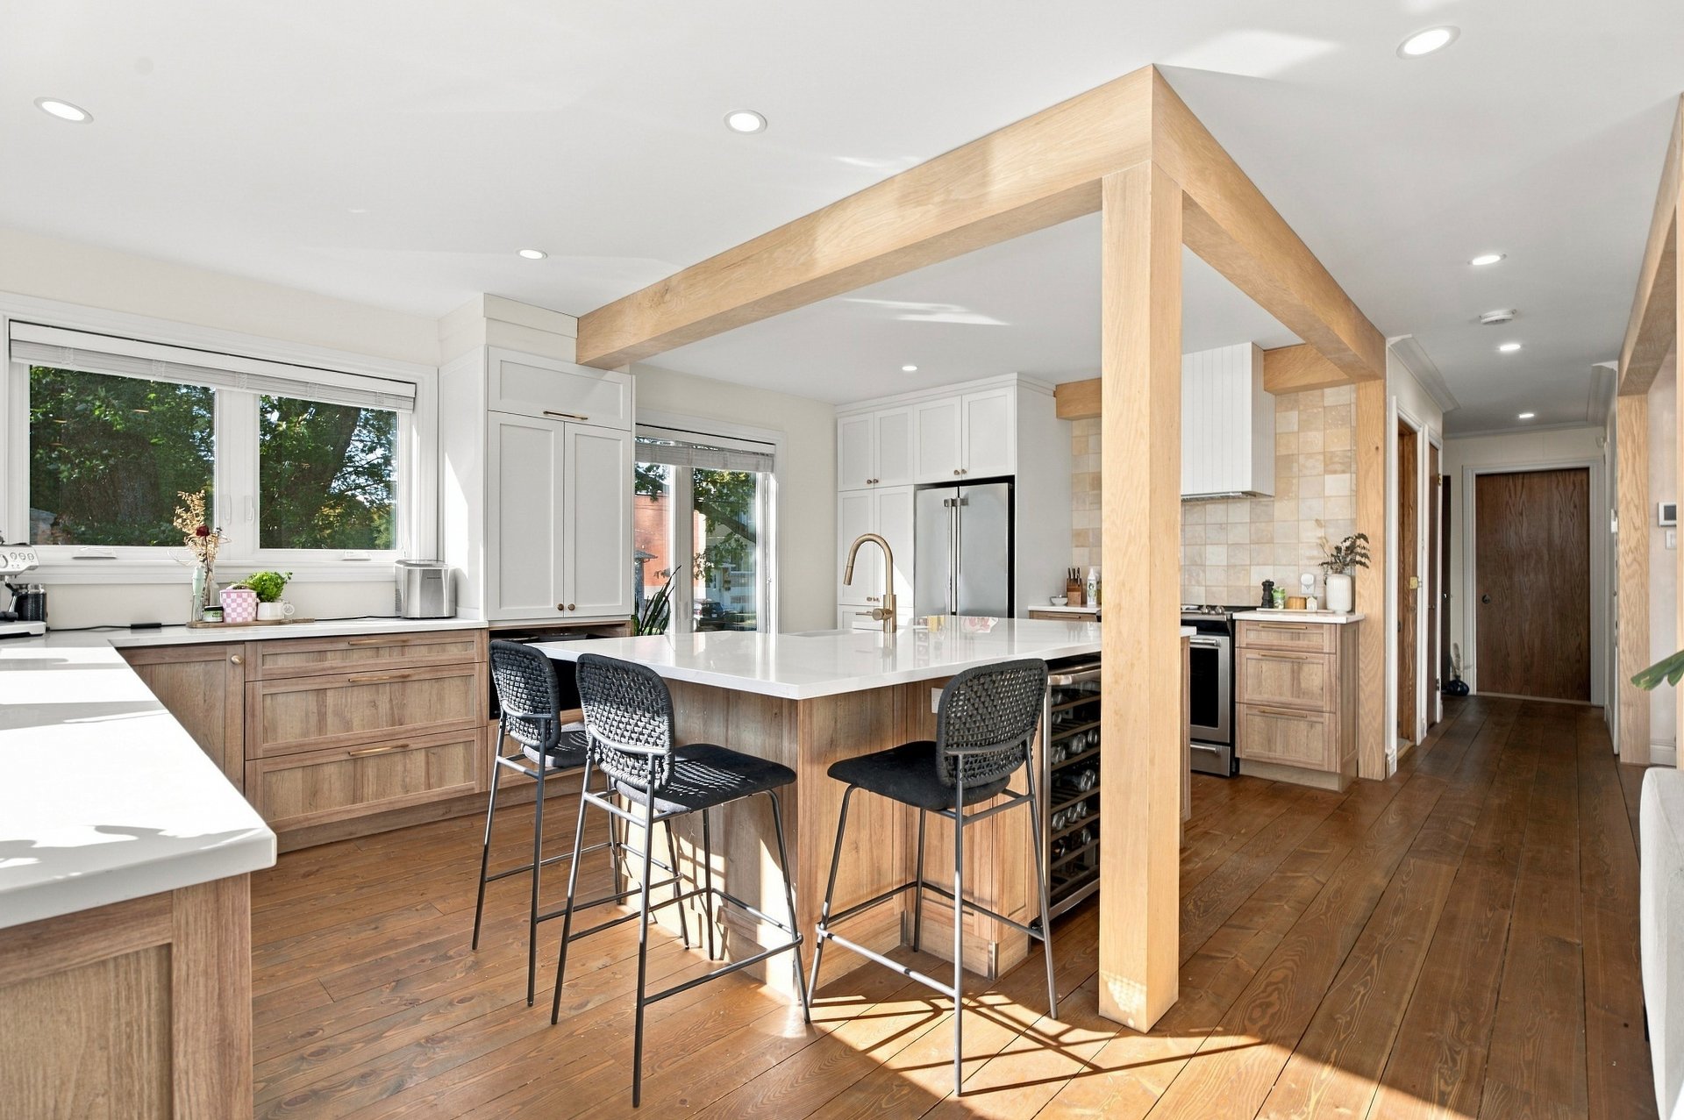
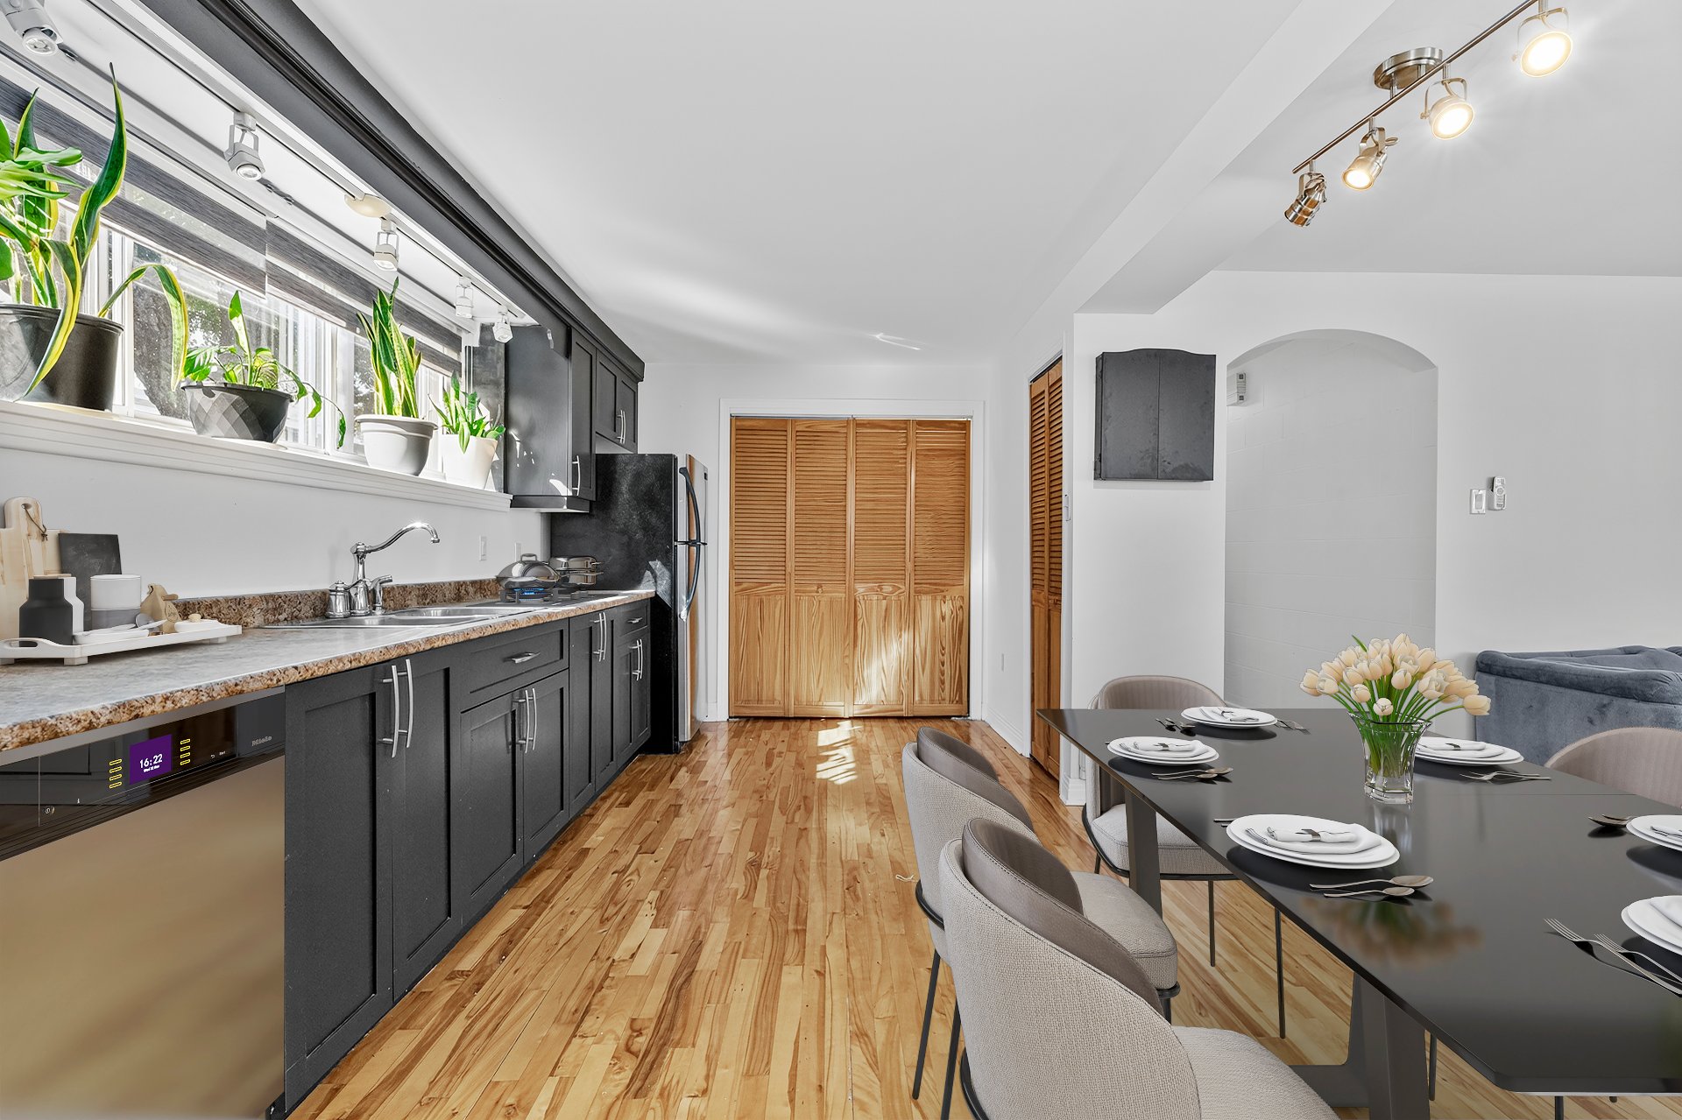
 Kitchen
 Kitchen
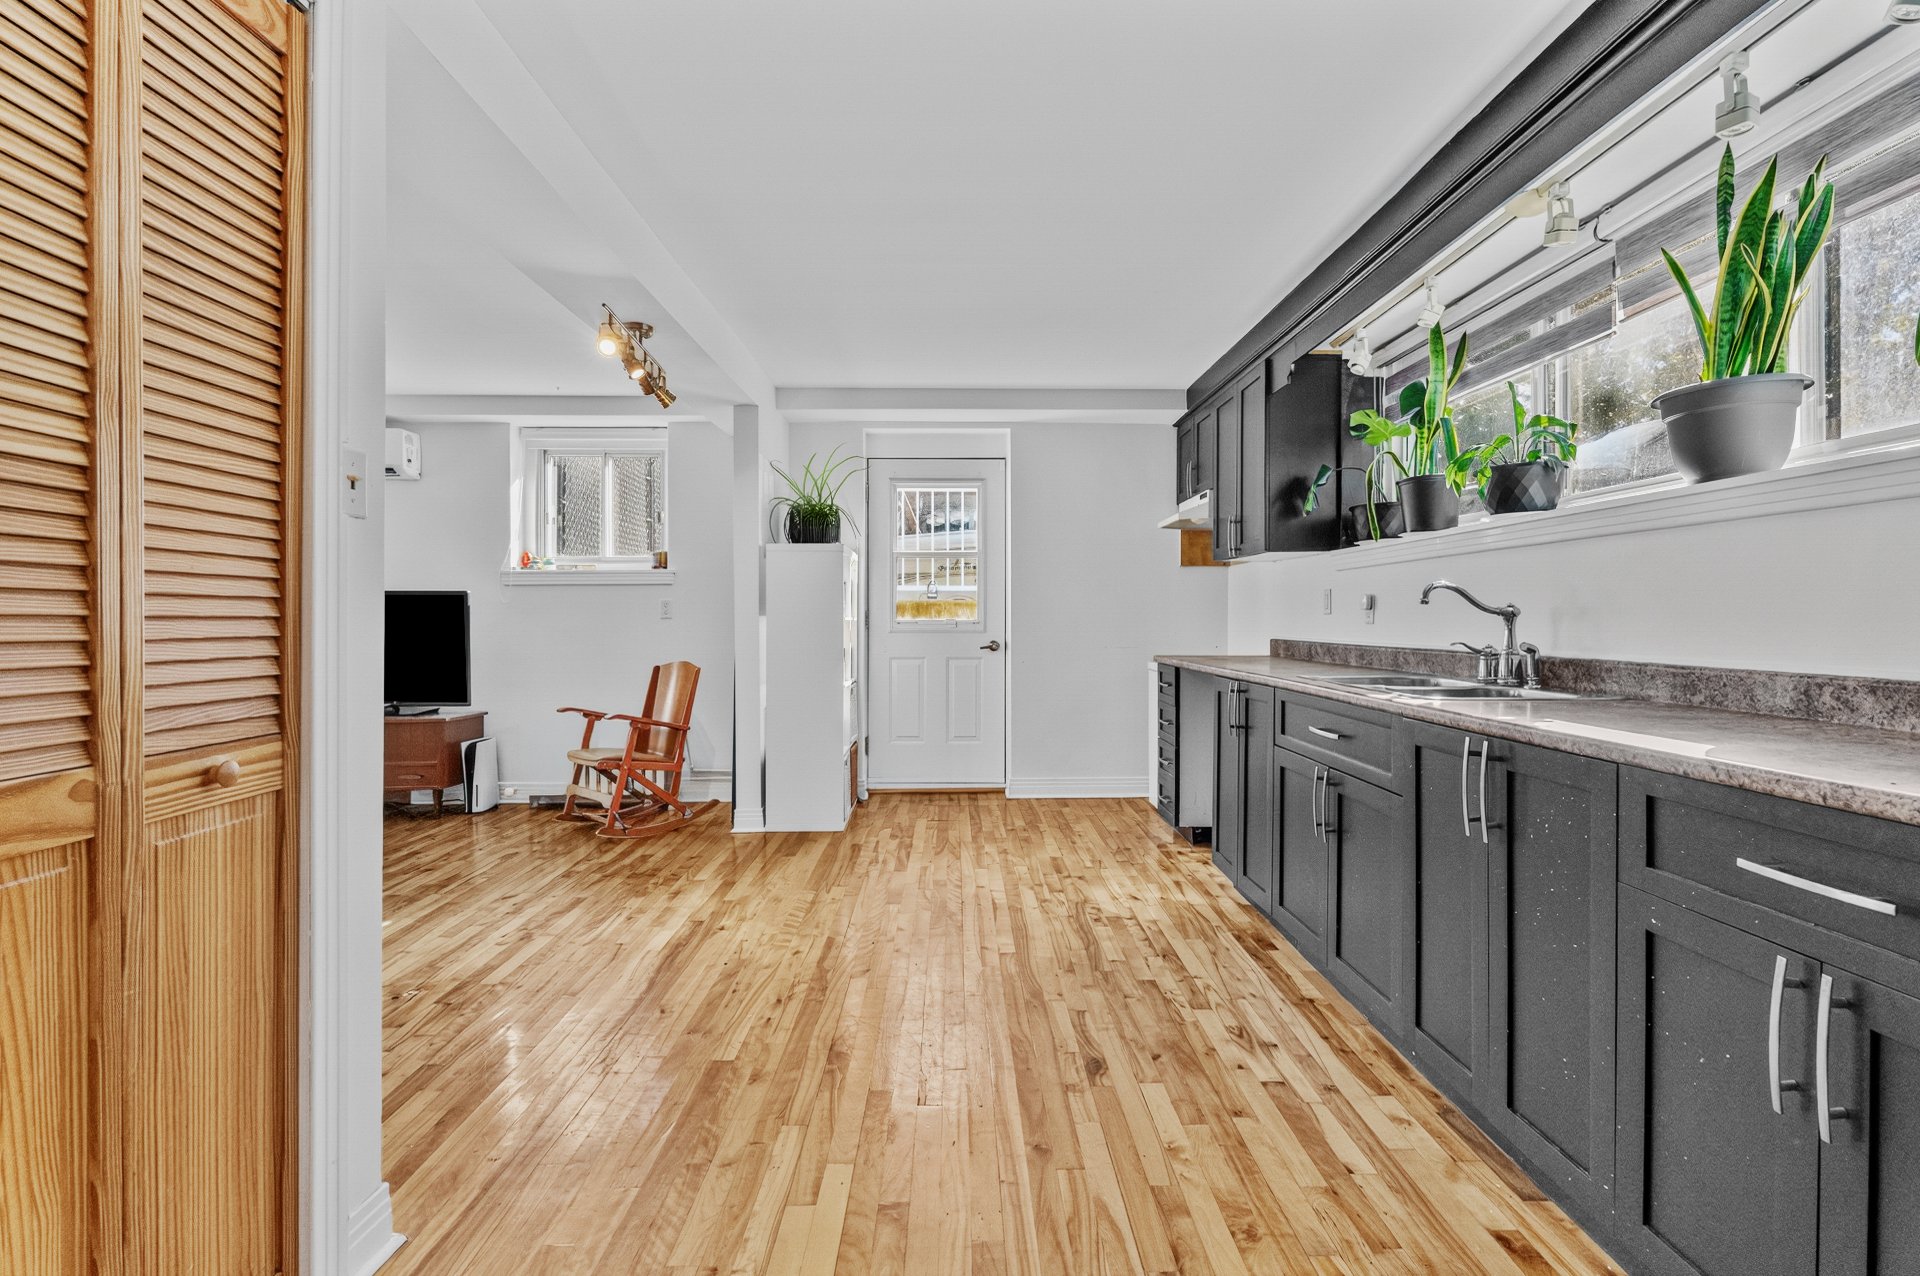 Living room
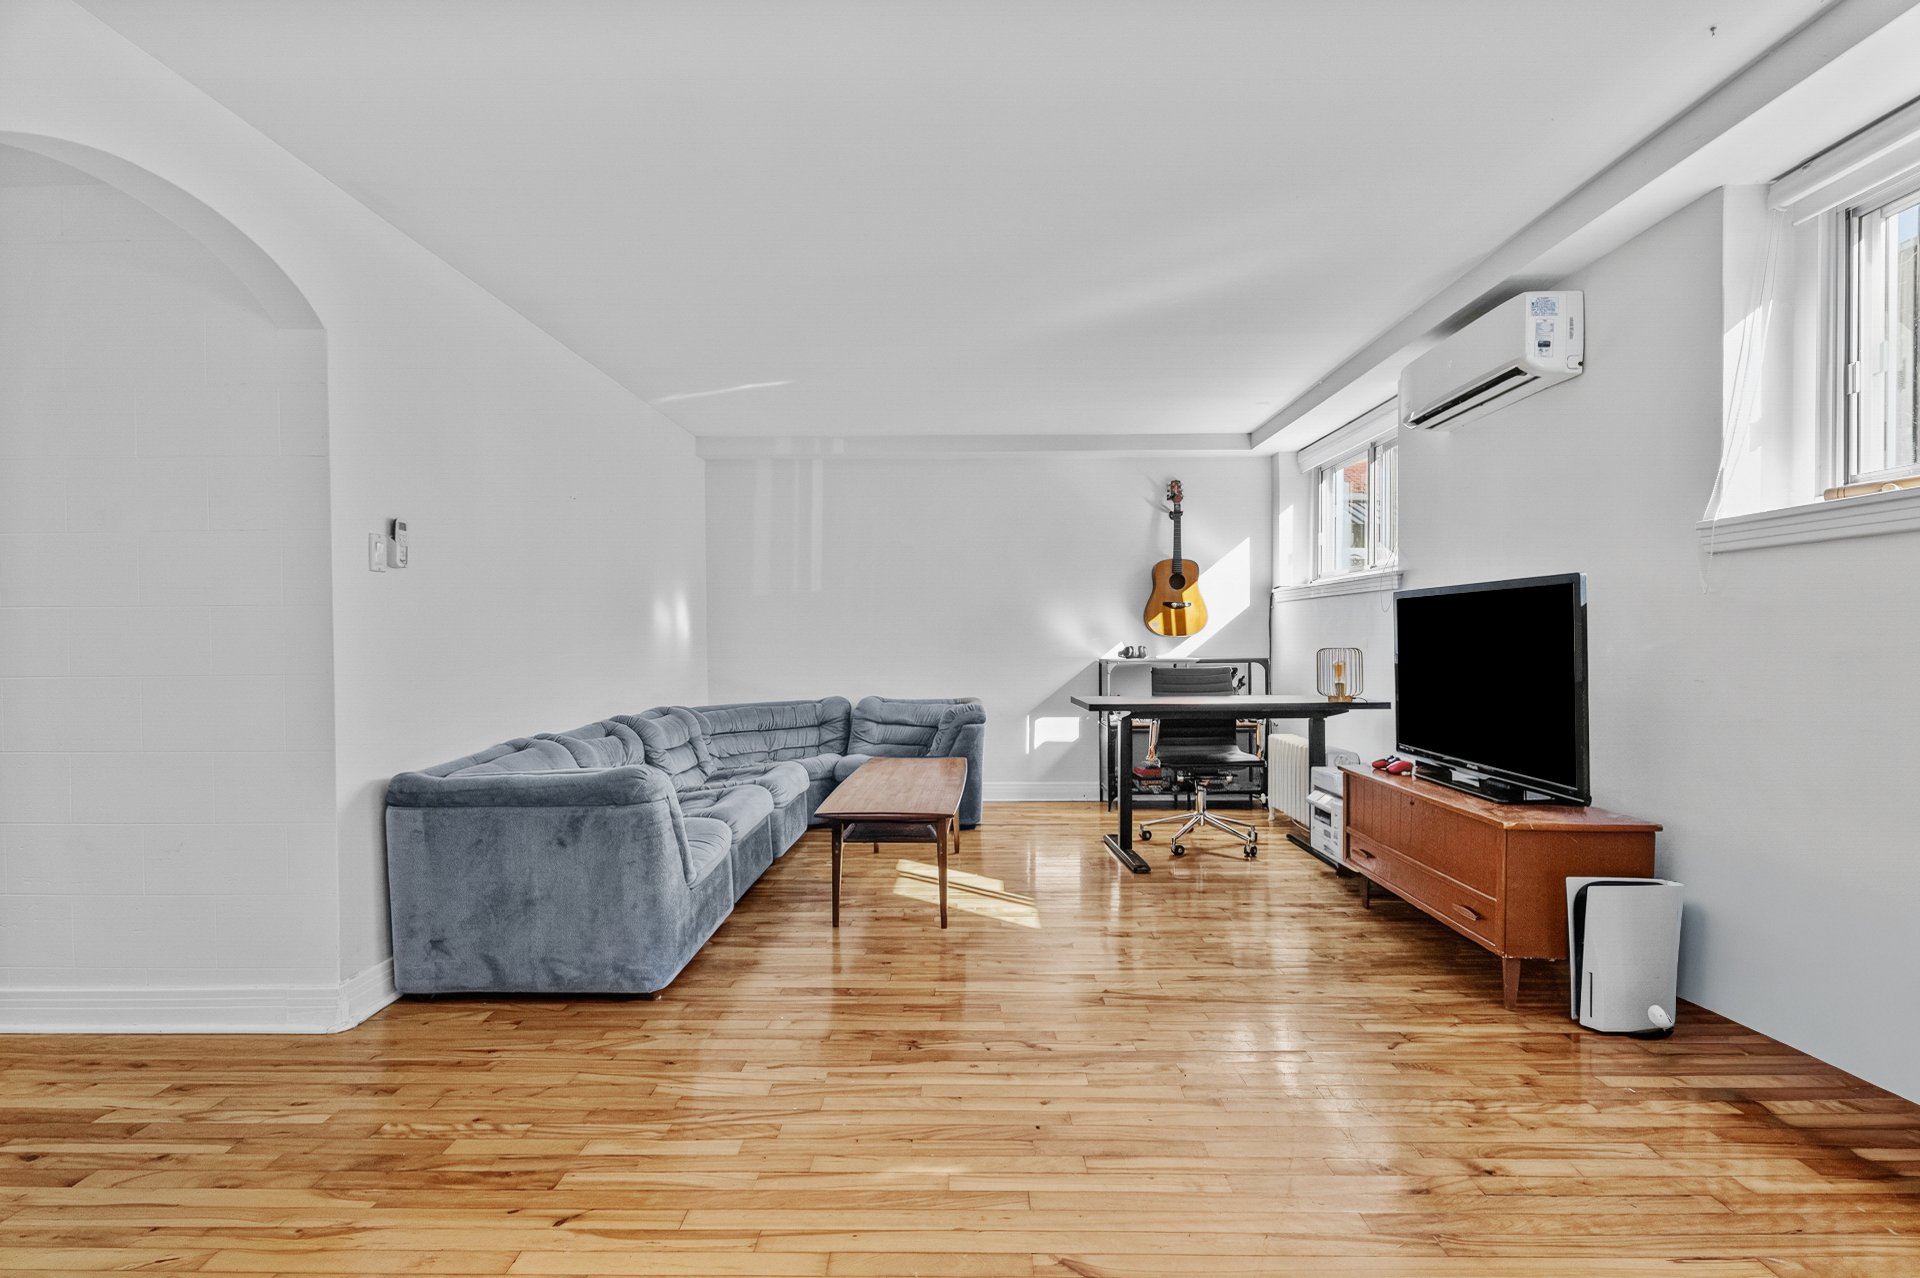 Living room
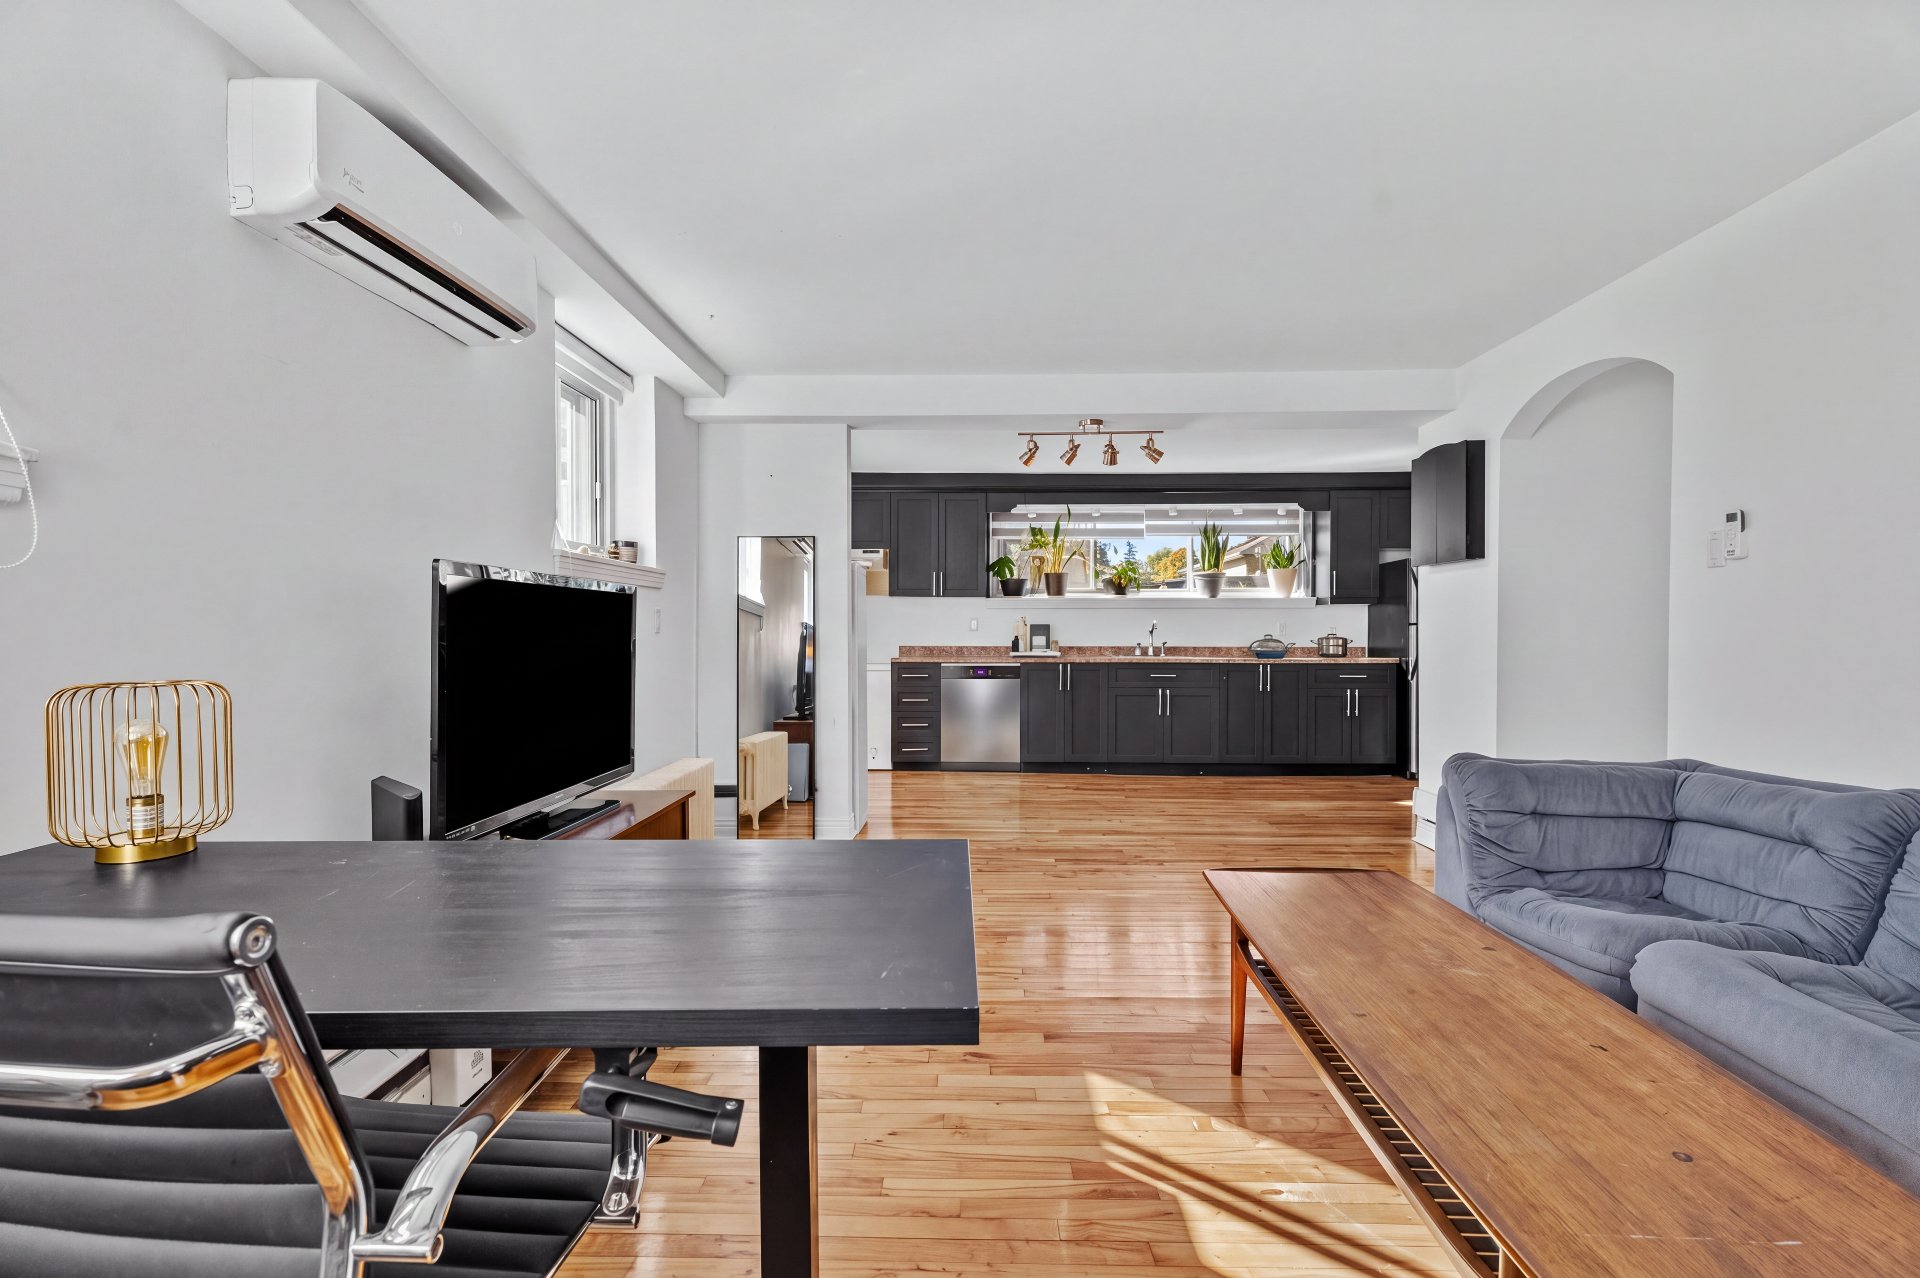 Primary bedroom
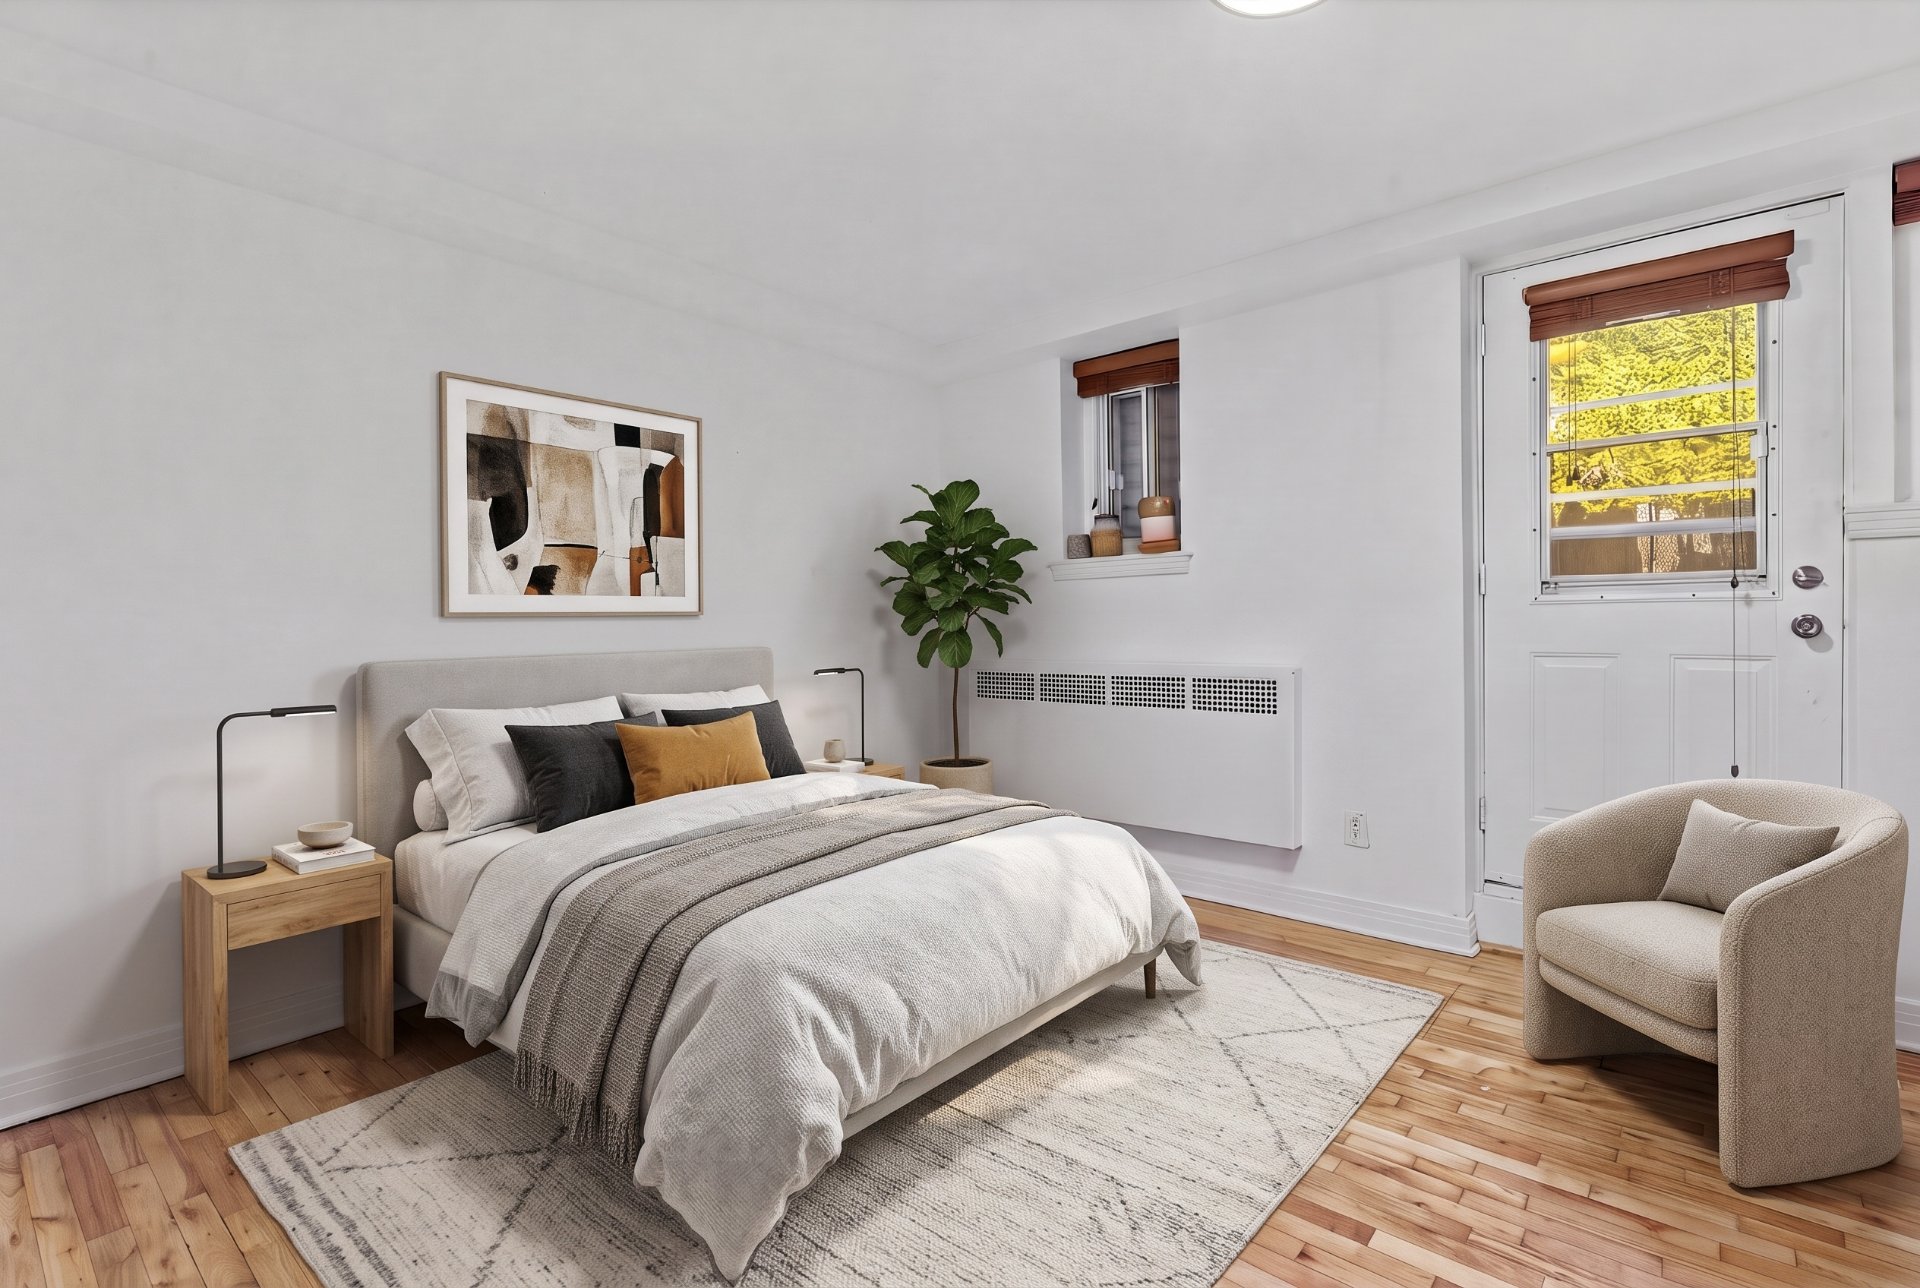 Bedroom
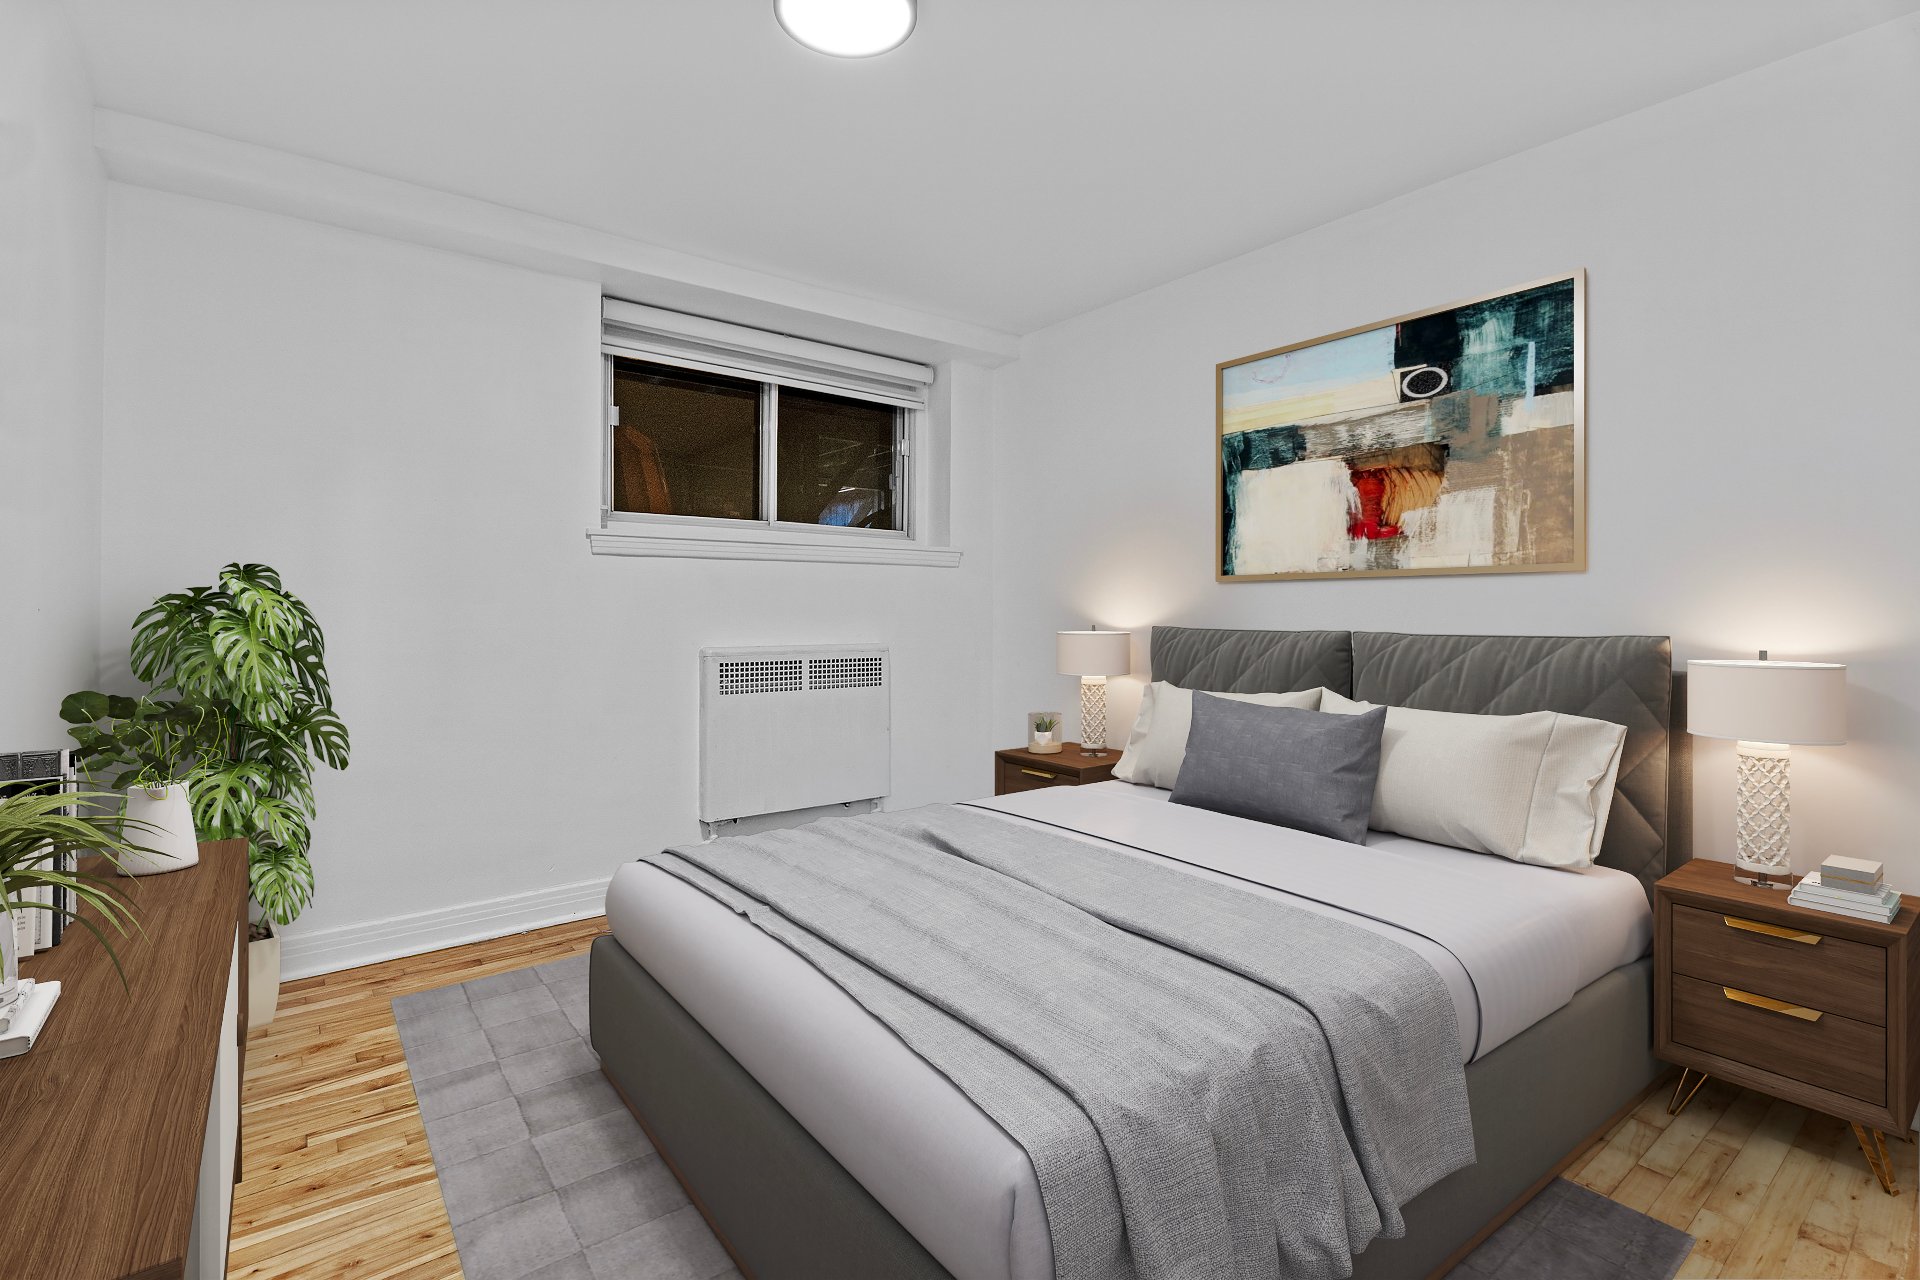 Bathroom
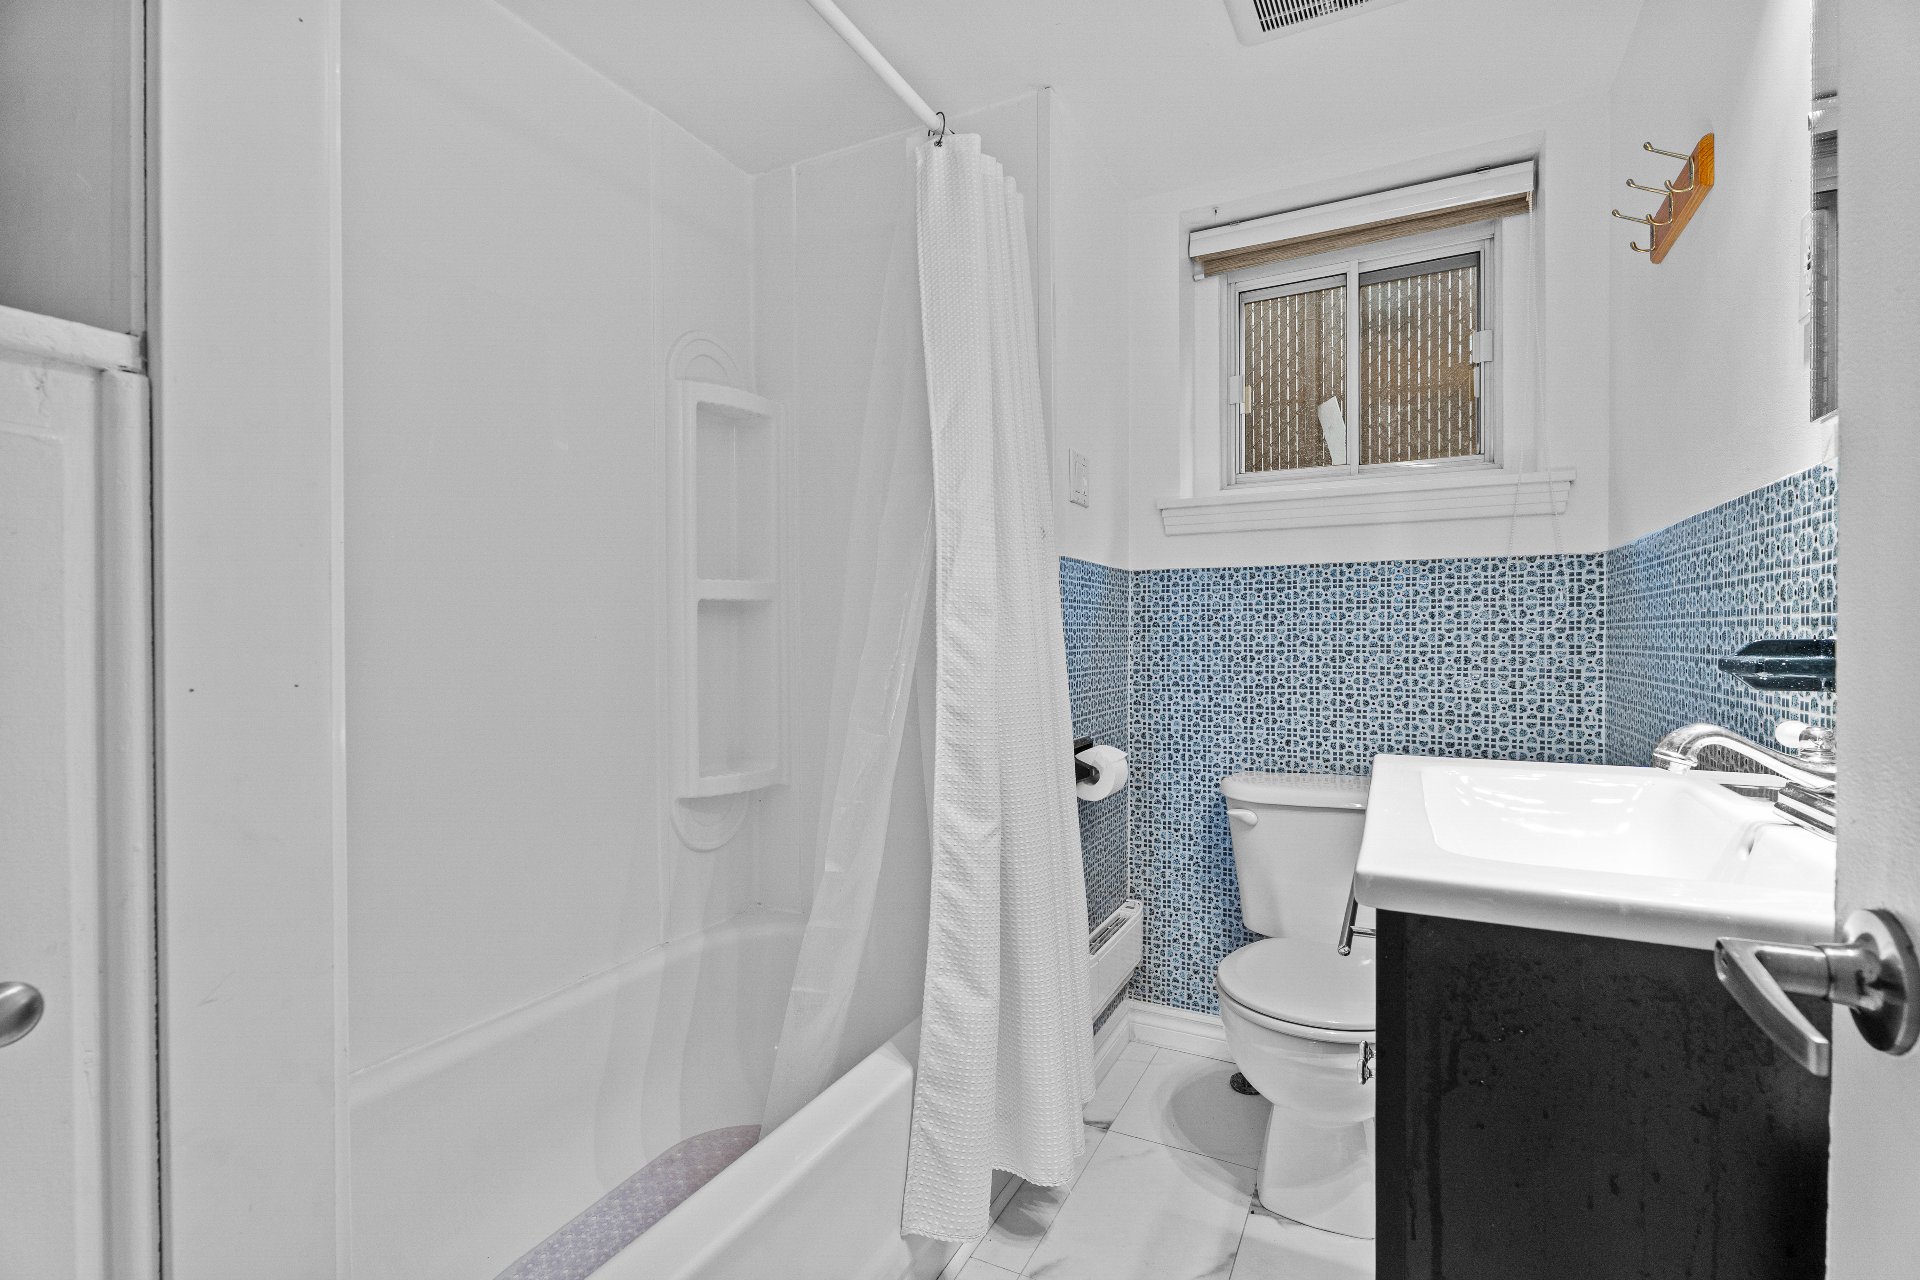 Laundry room
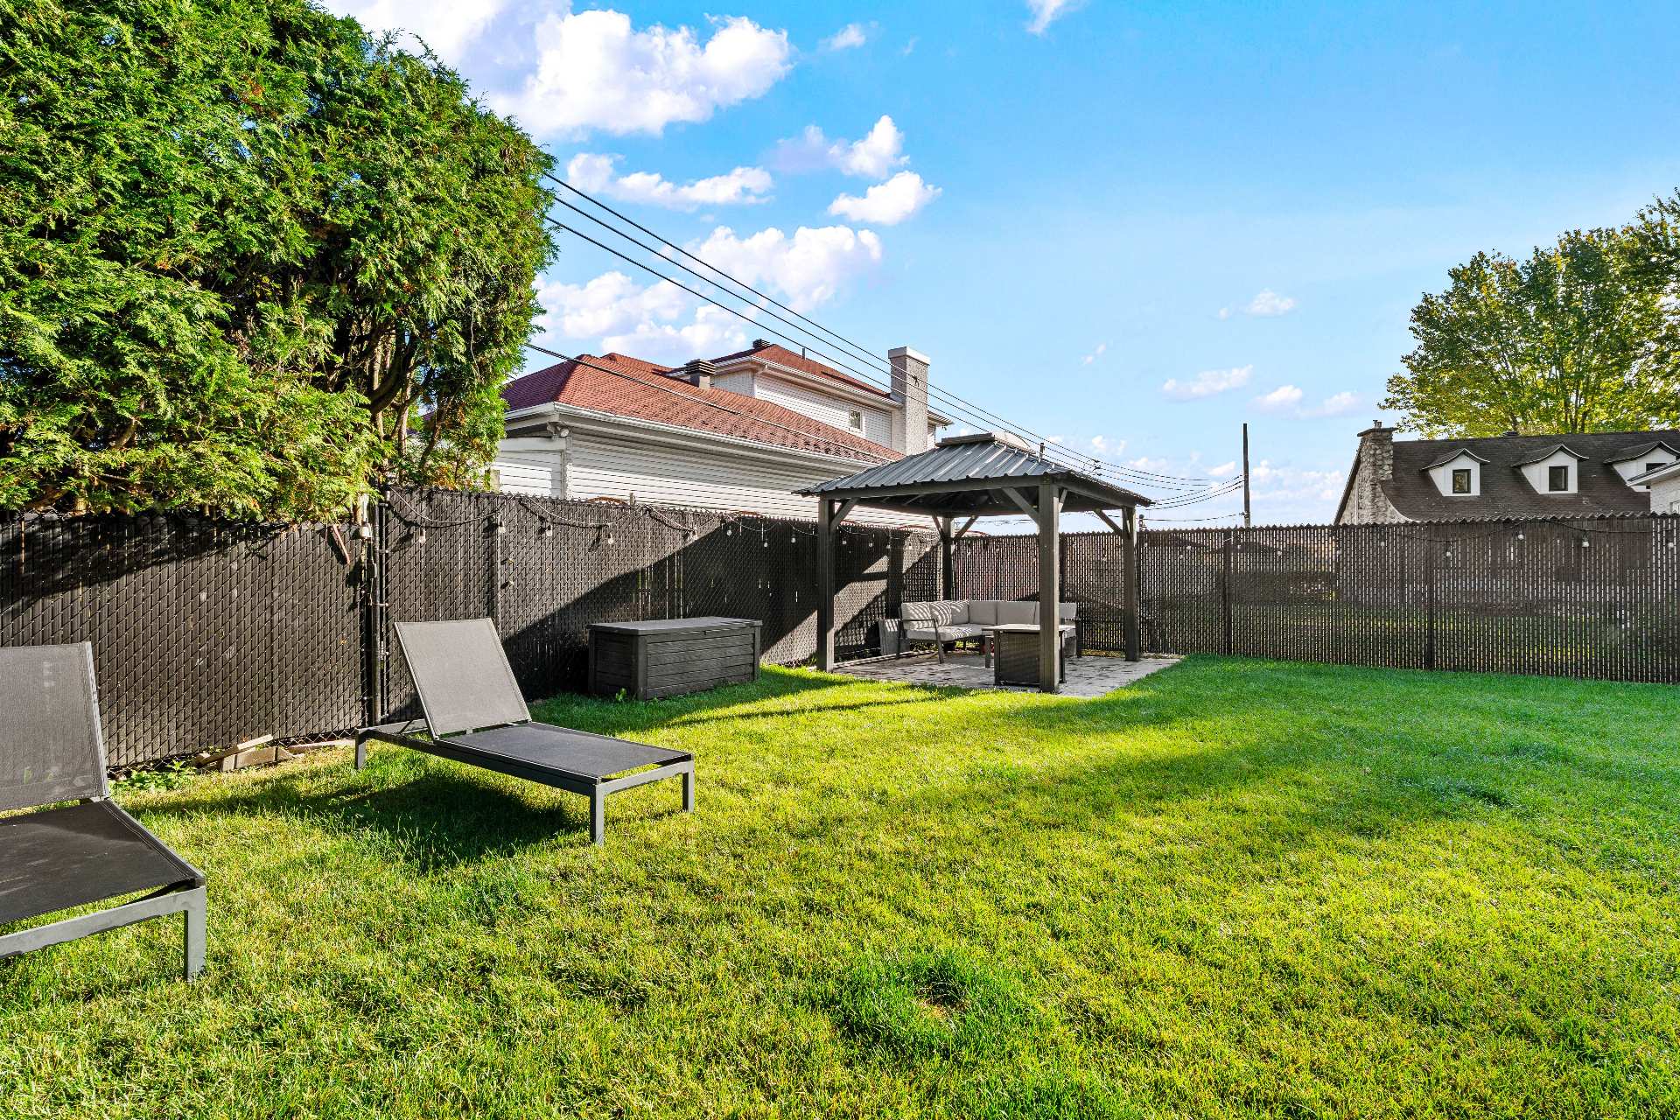
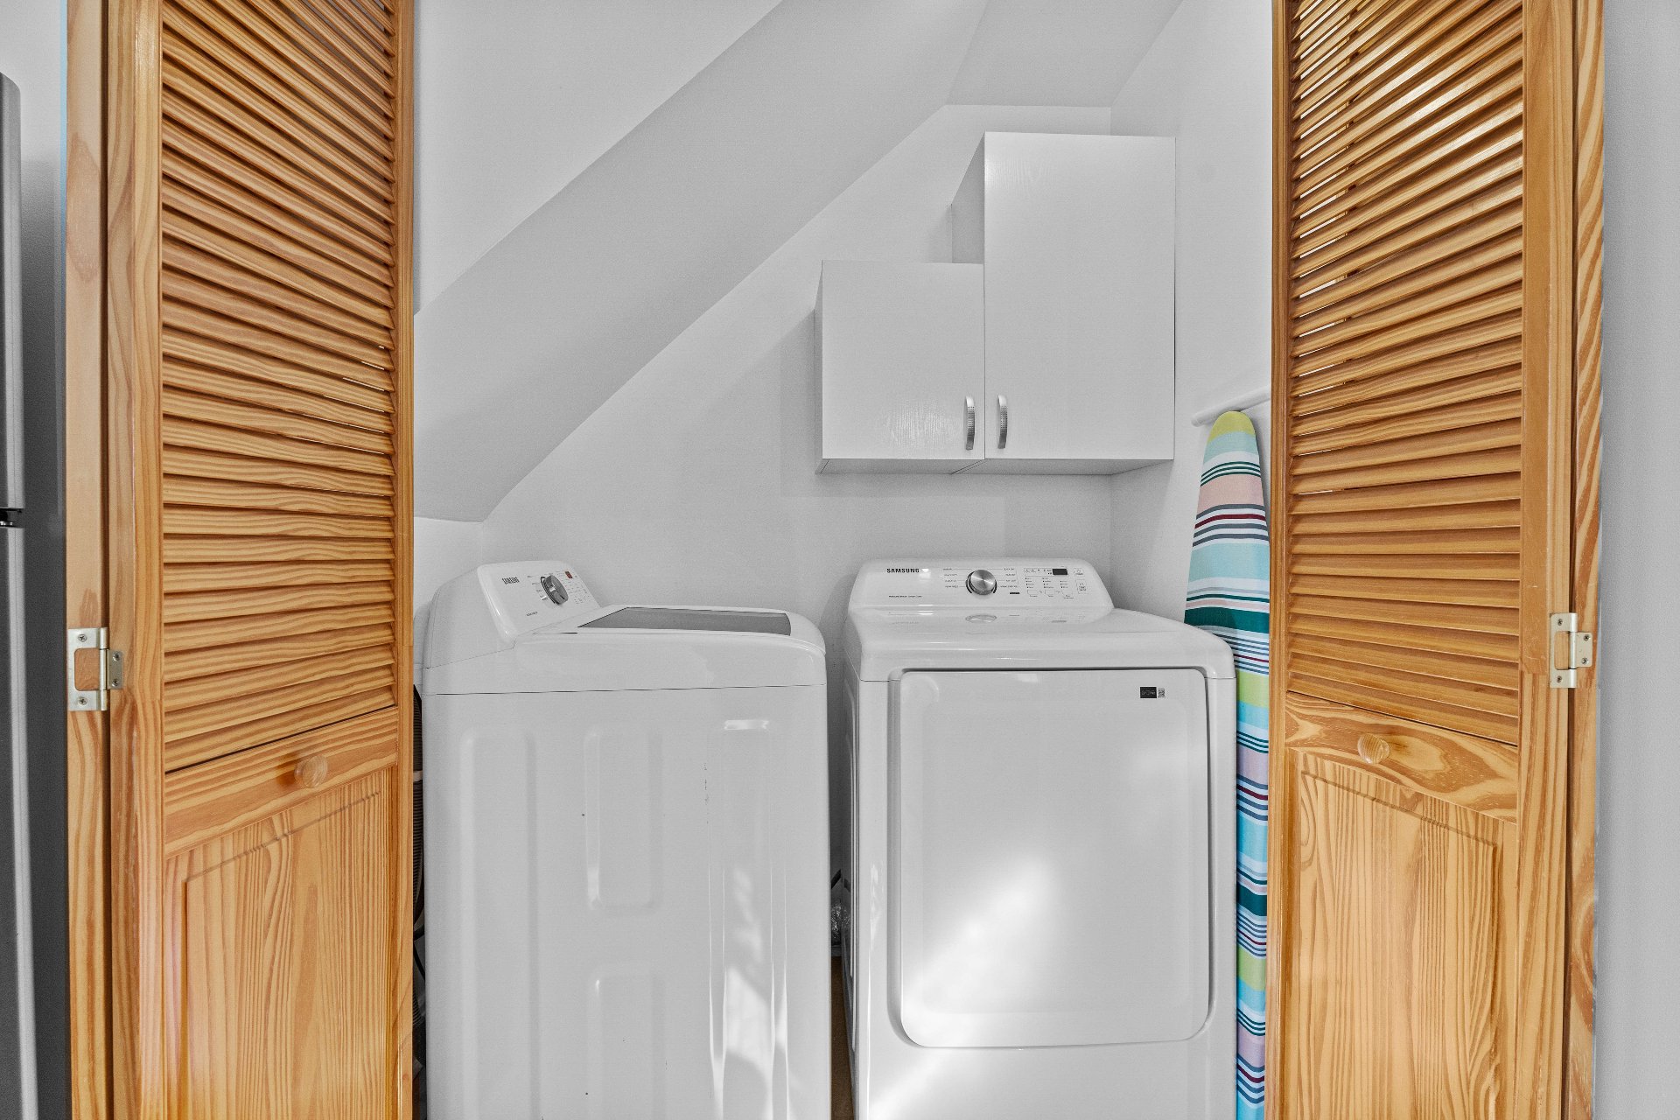 Backyard
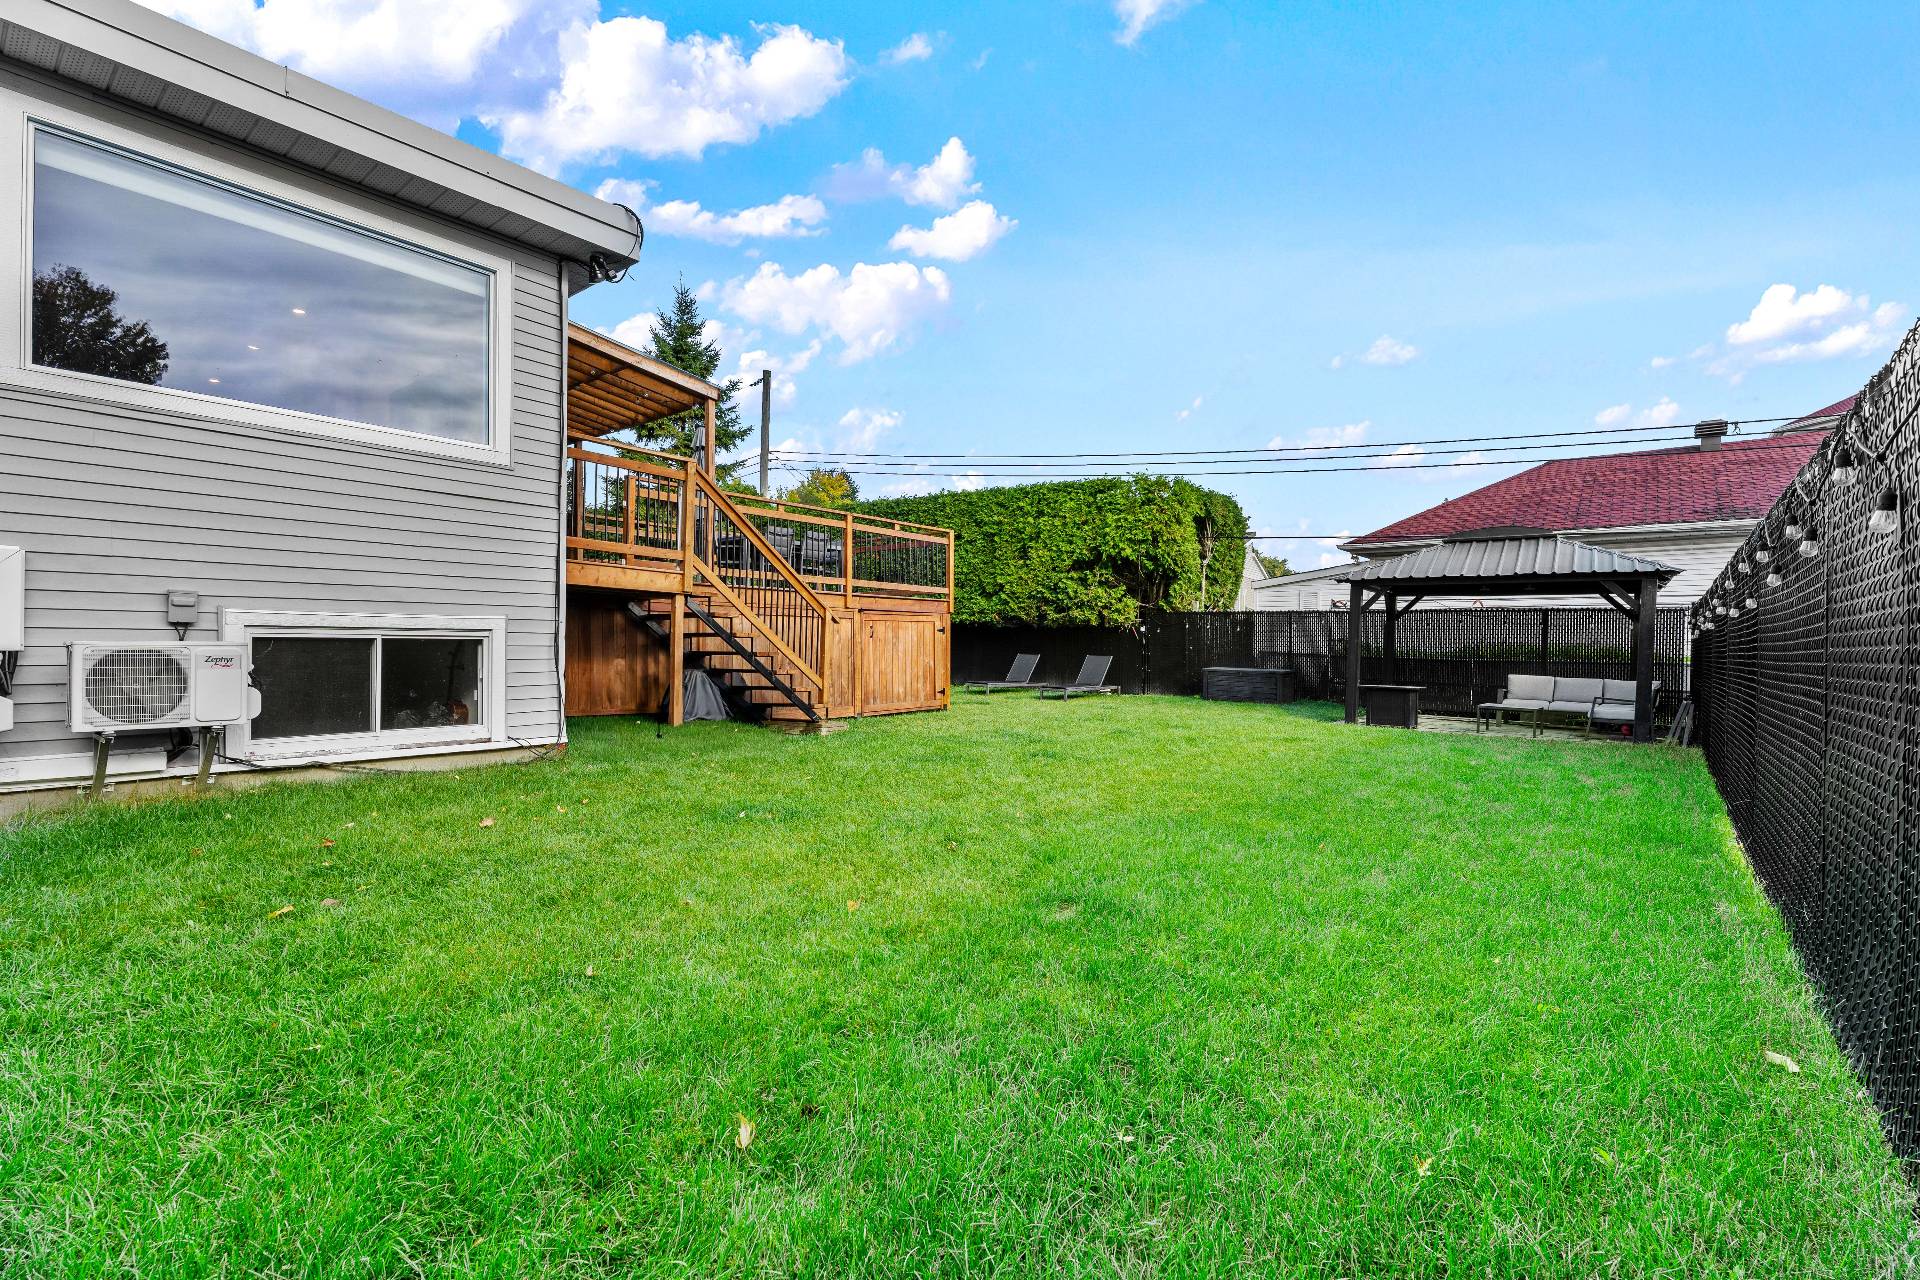 Bachelor
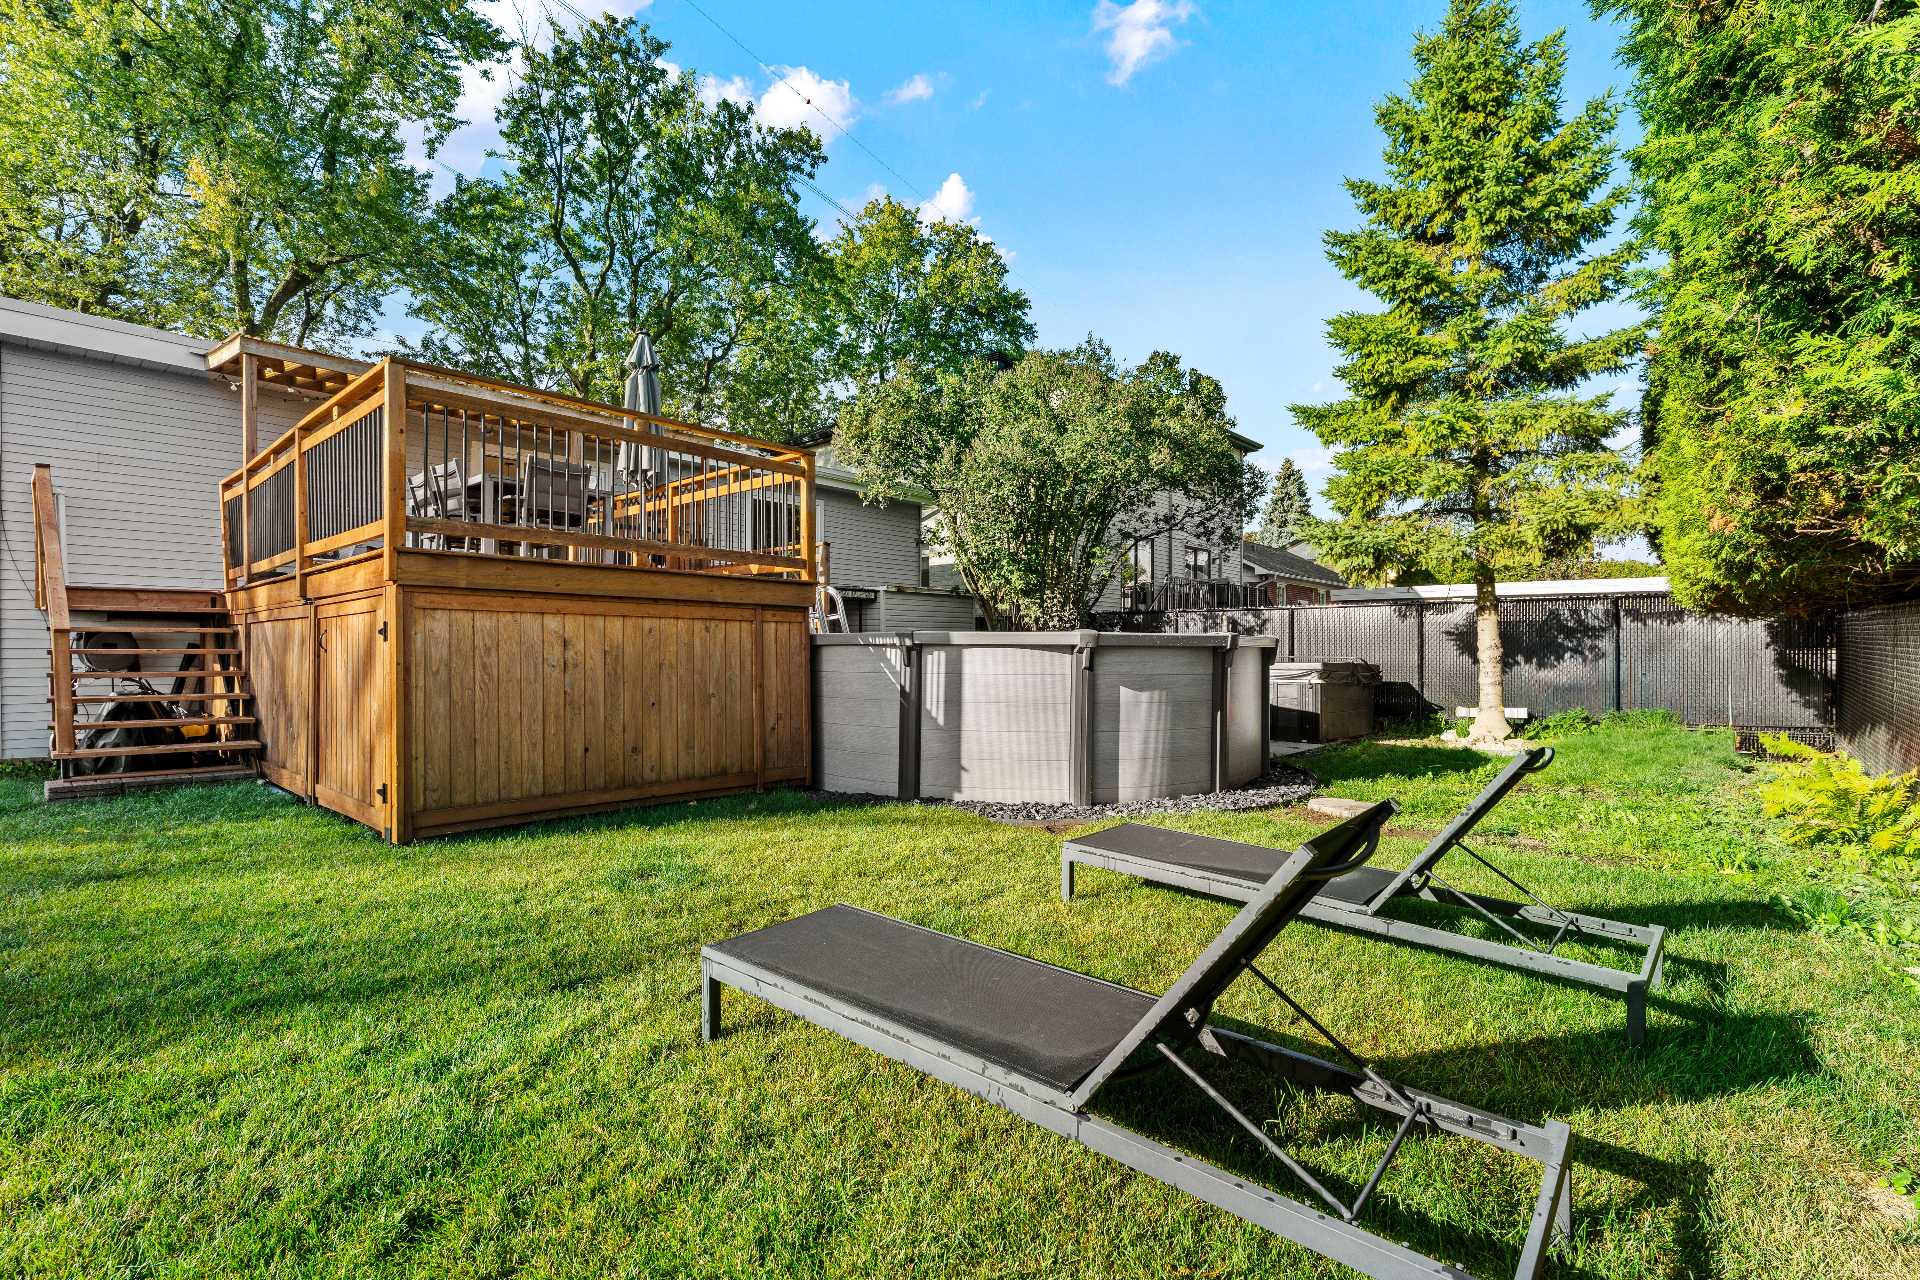 Backyard
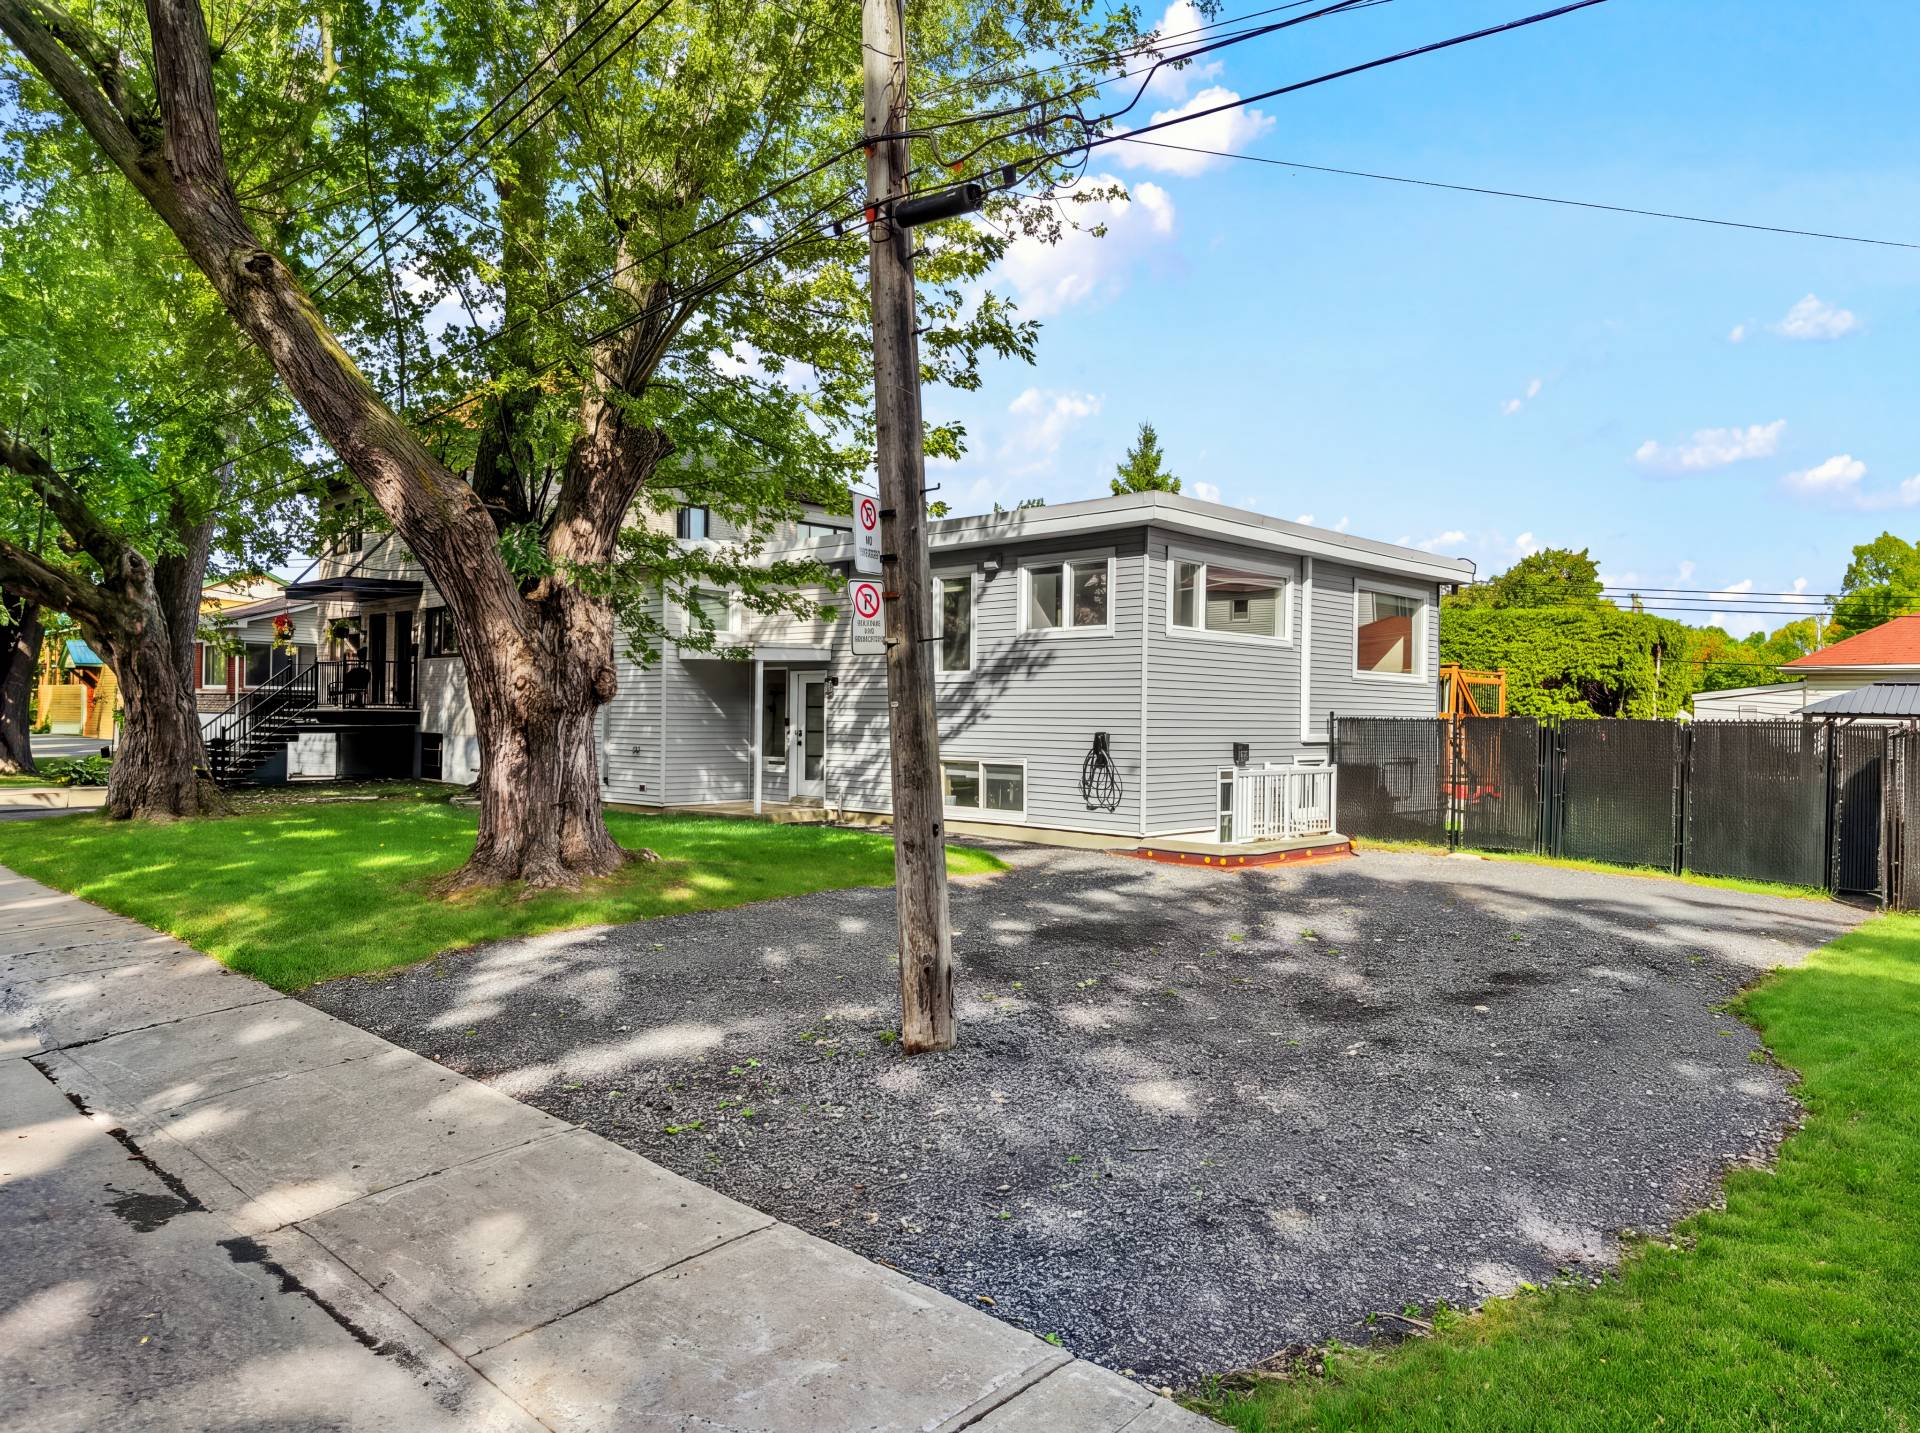
 Parking
 Street
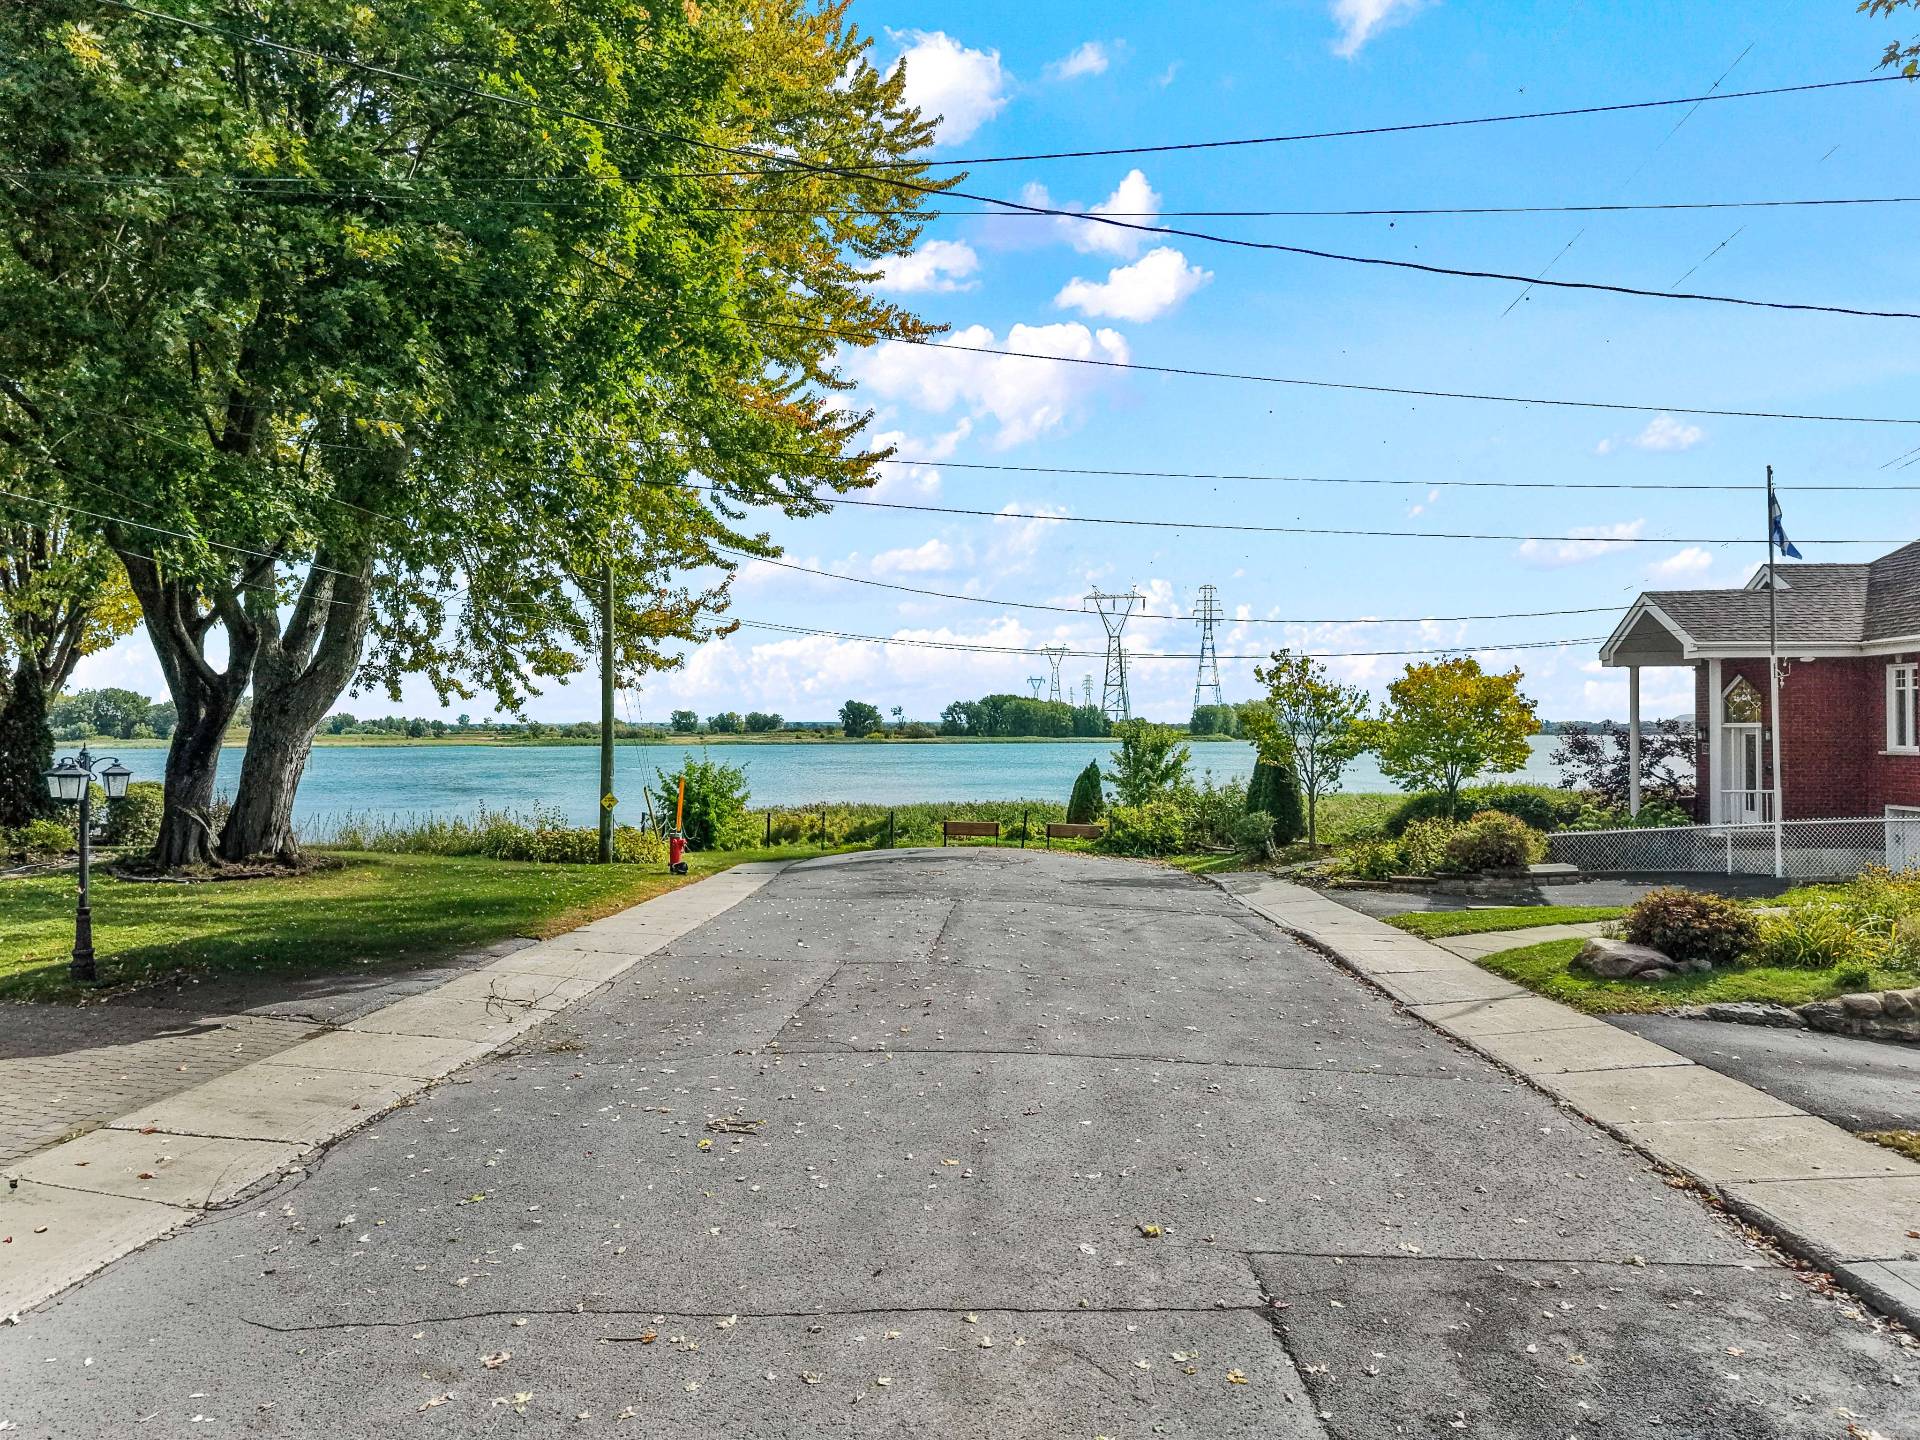 Access to a body of water
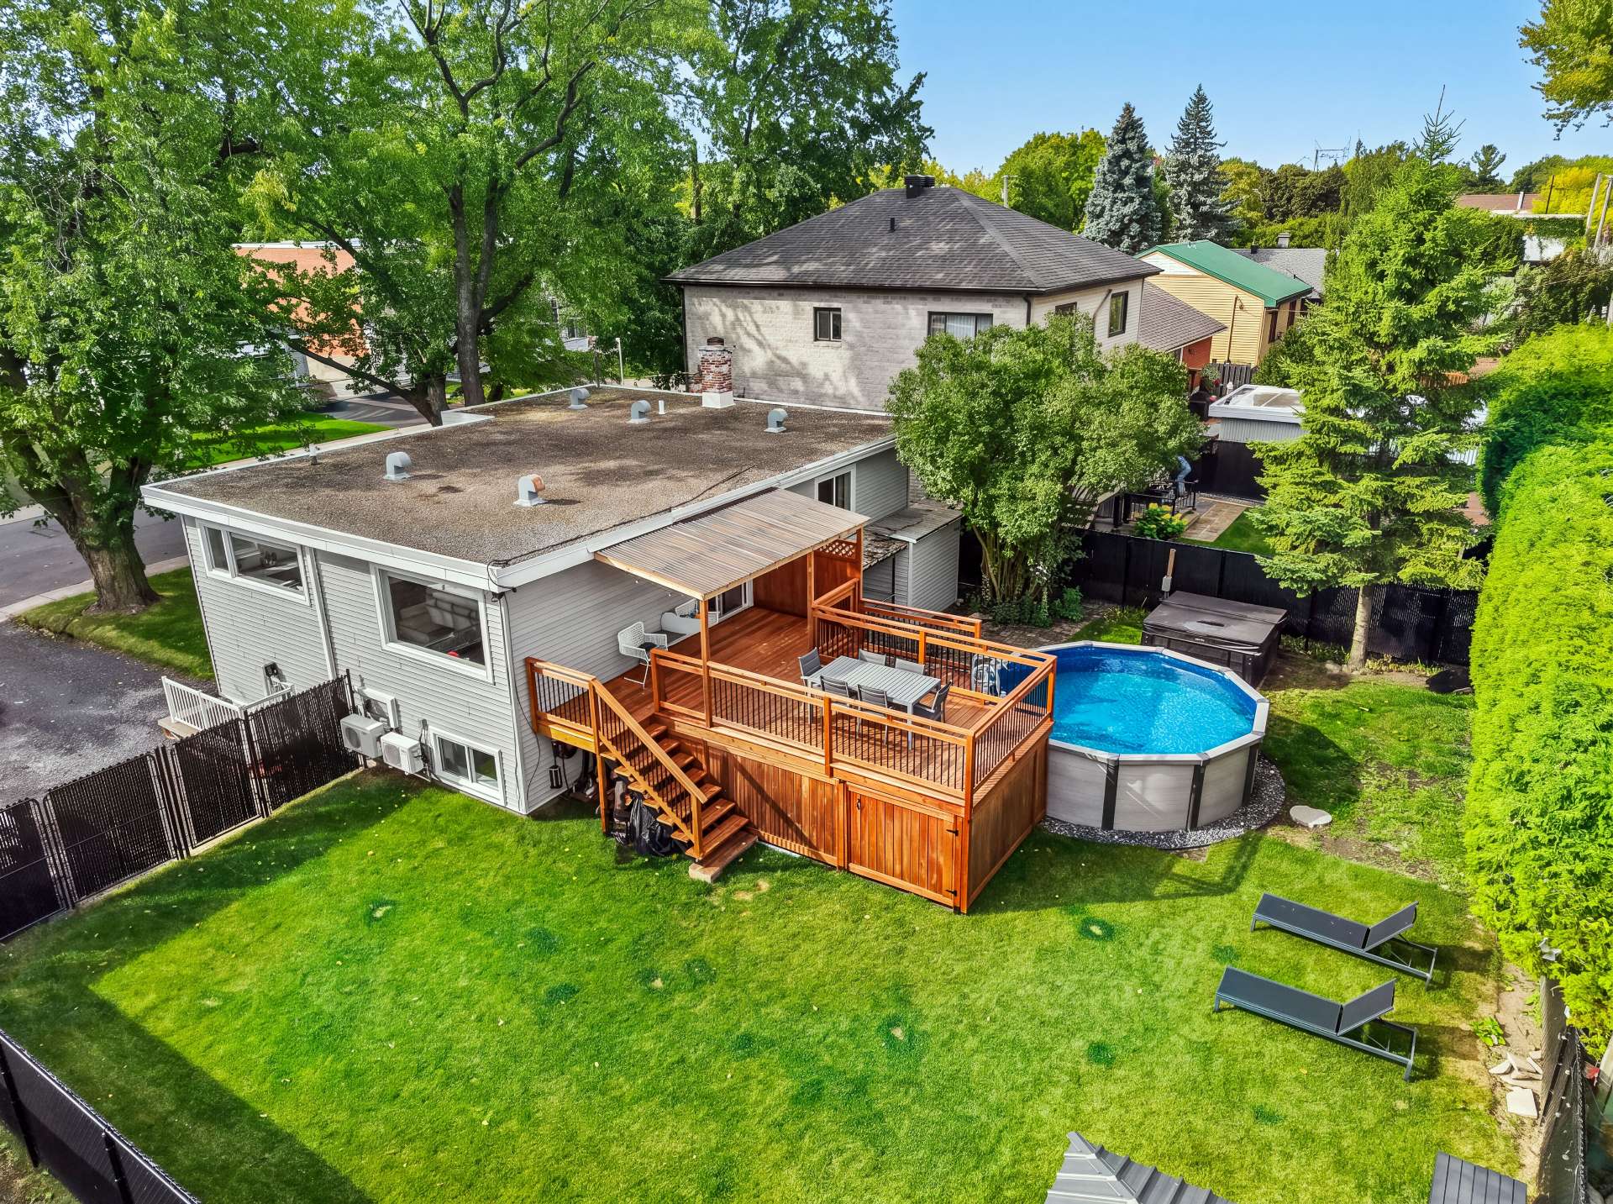
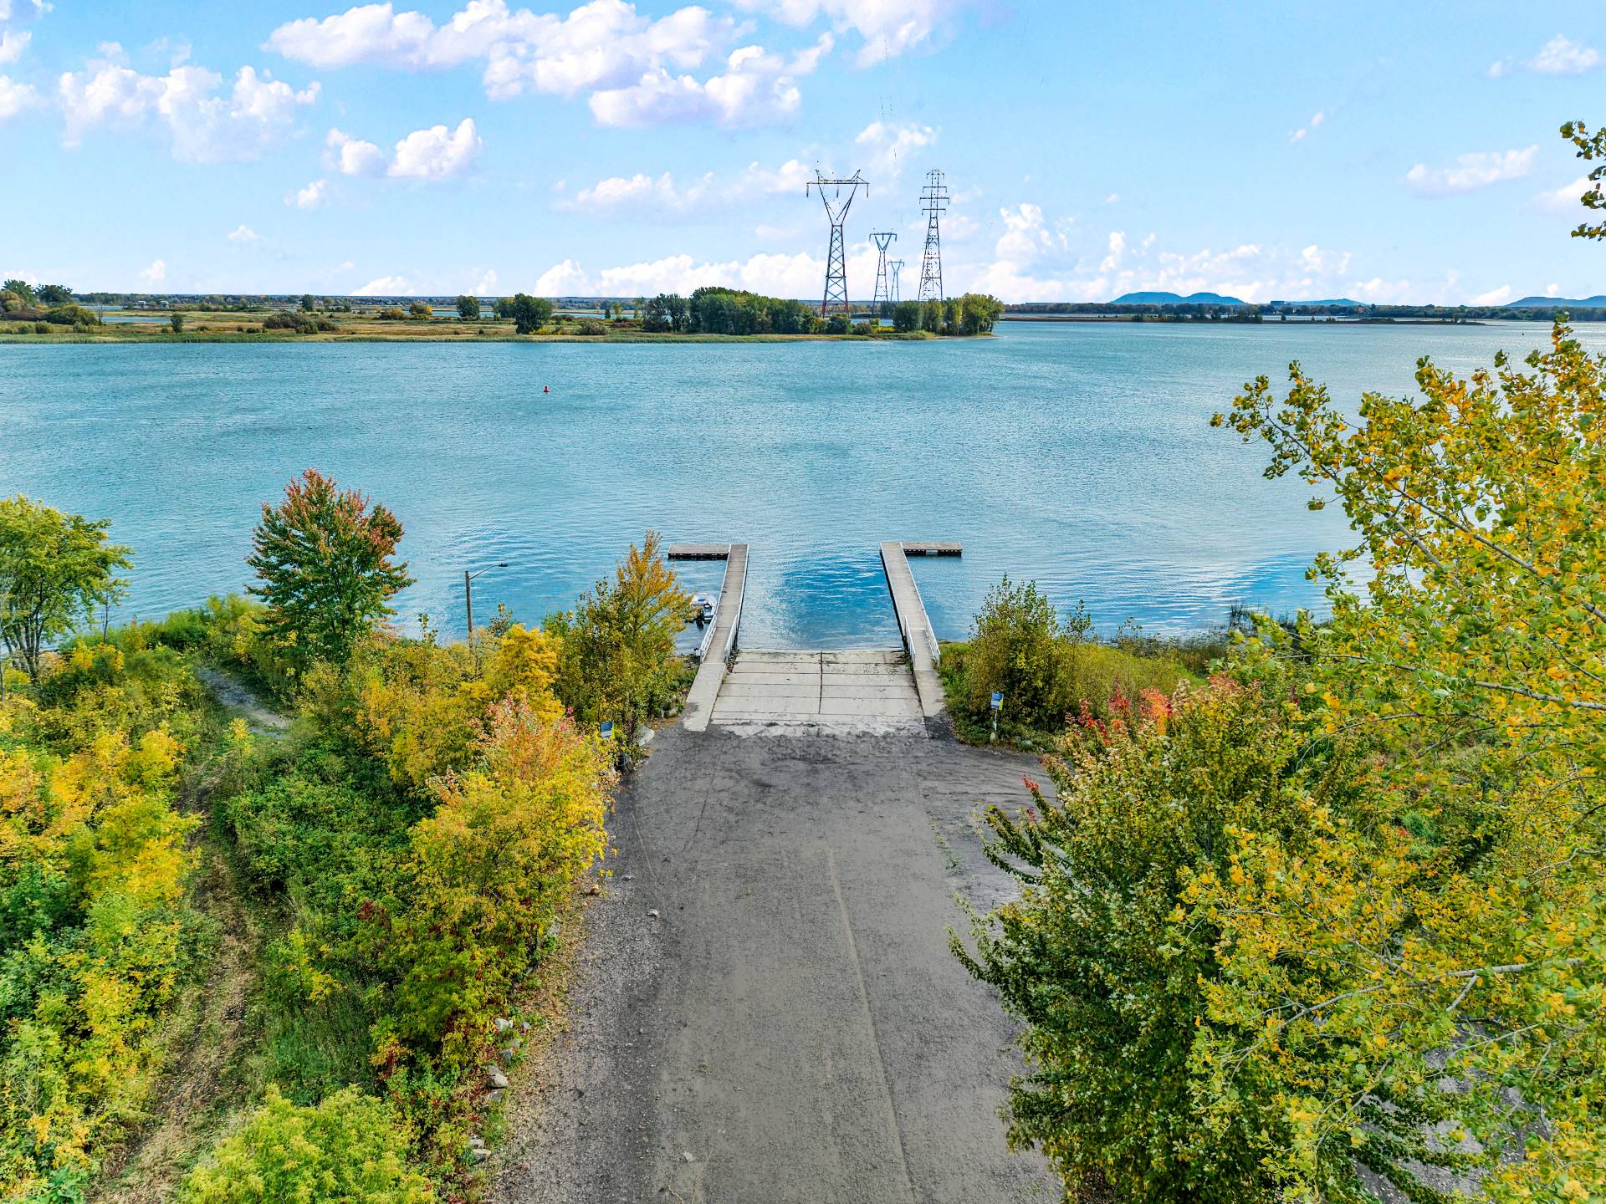 Aerial photo
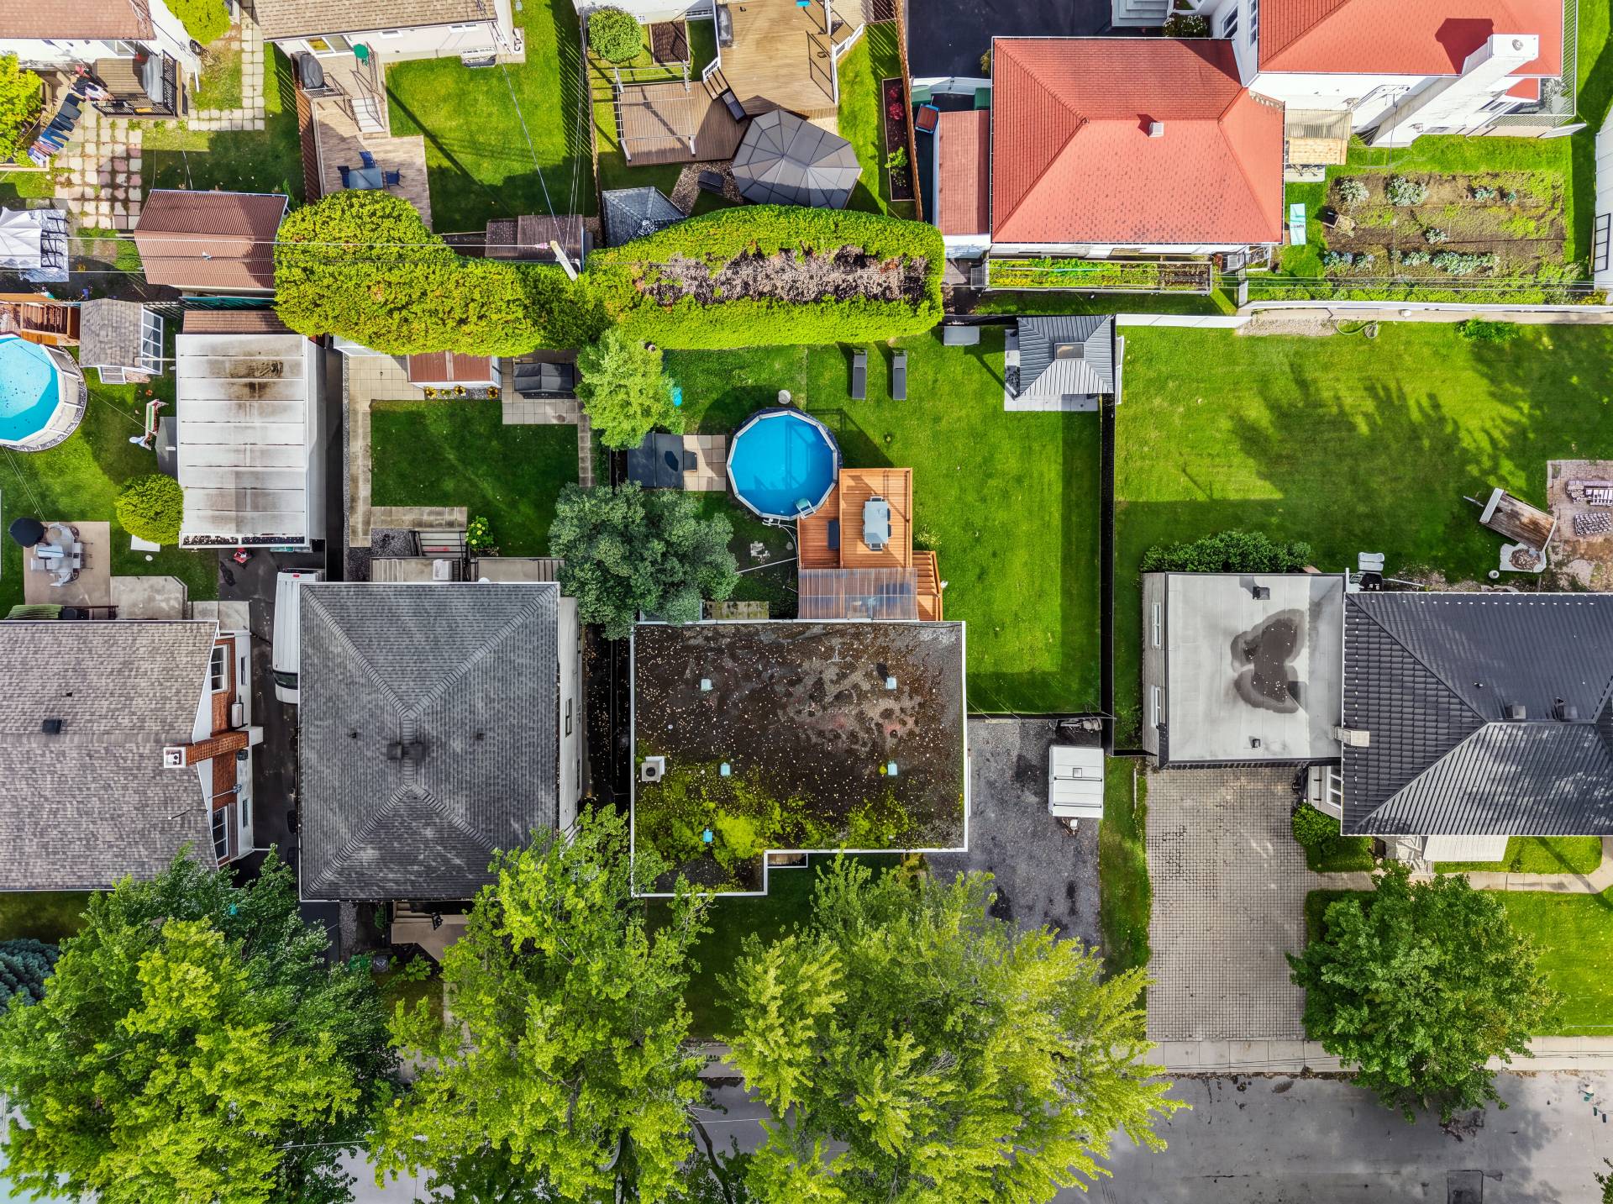
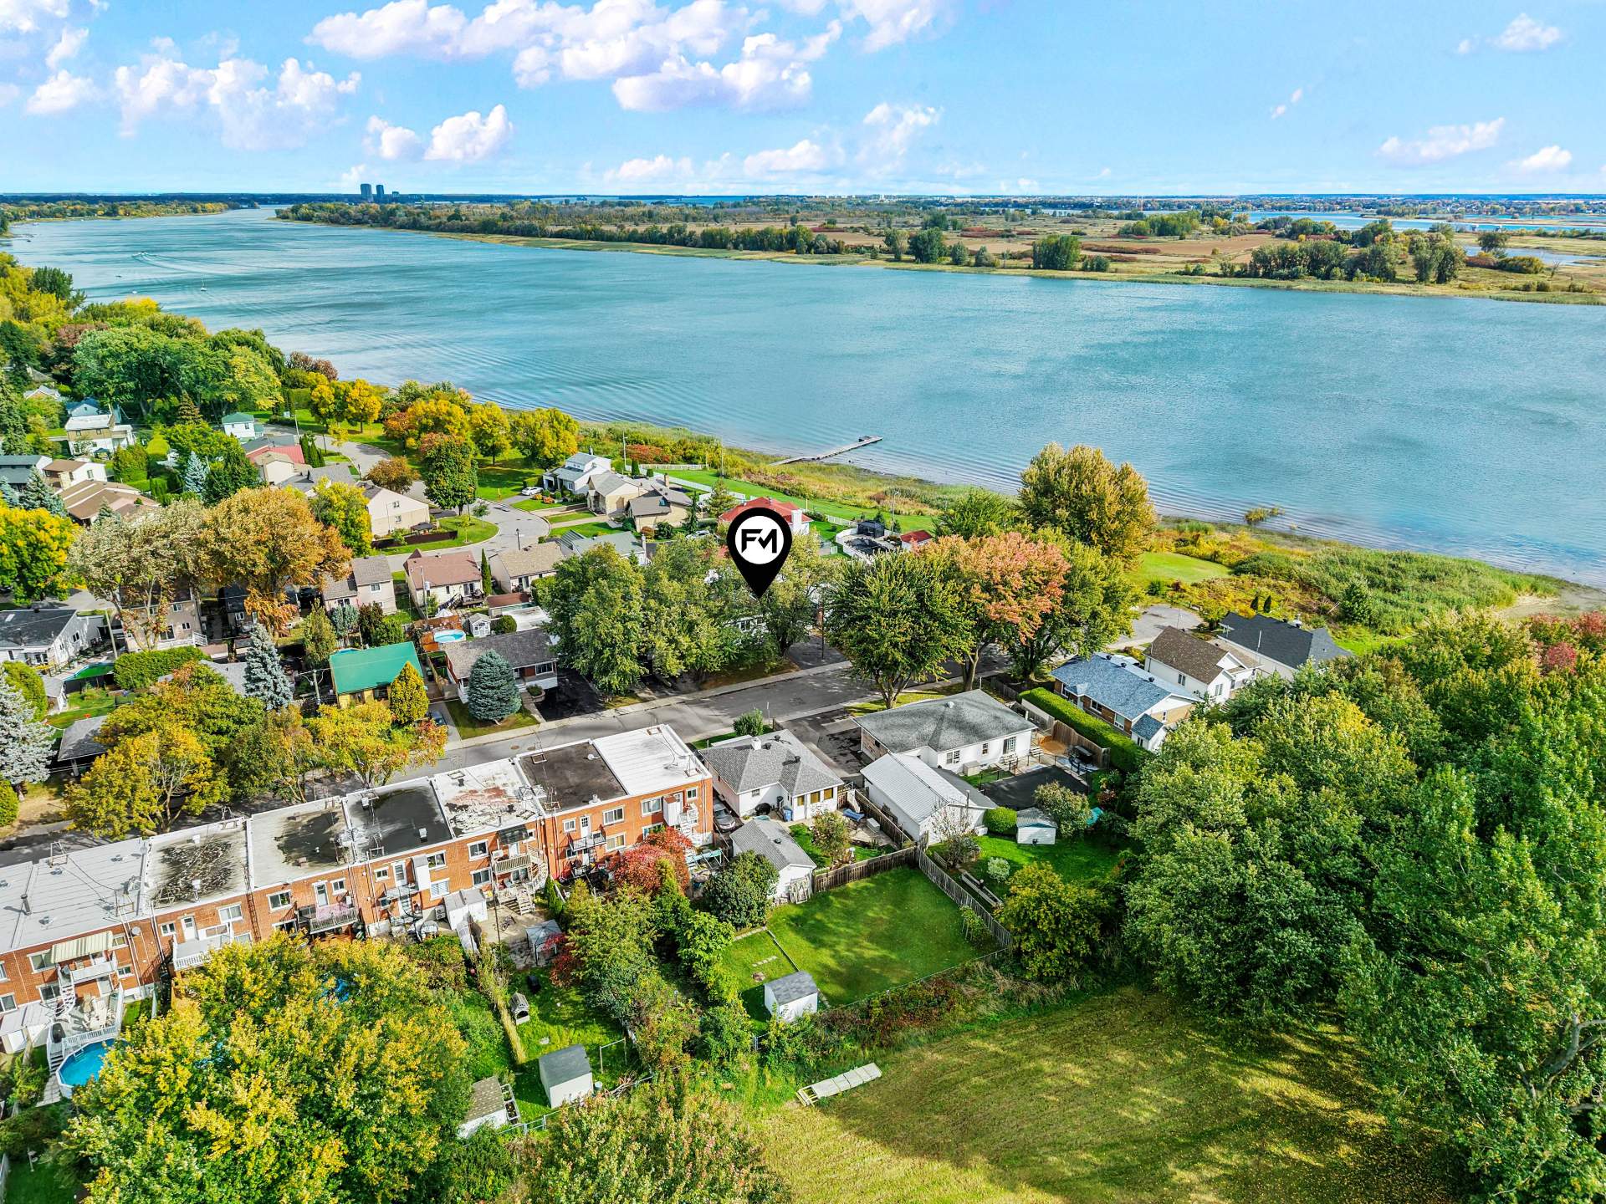 Aerial photo
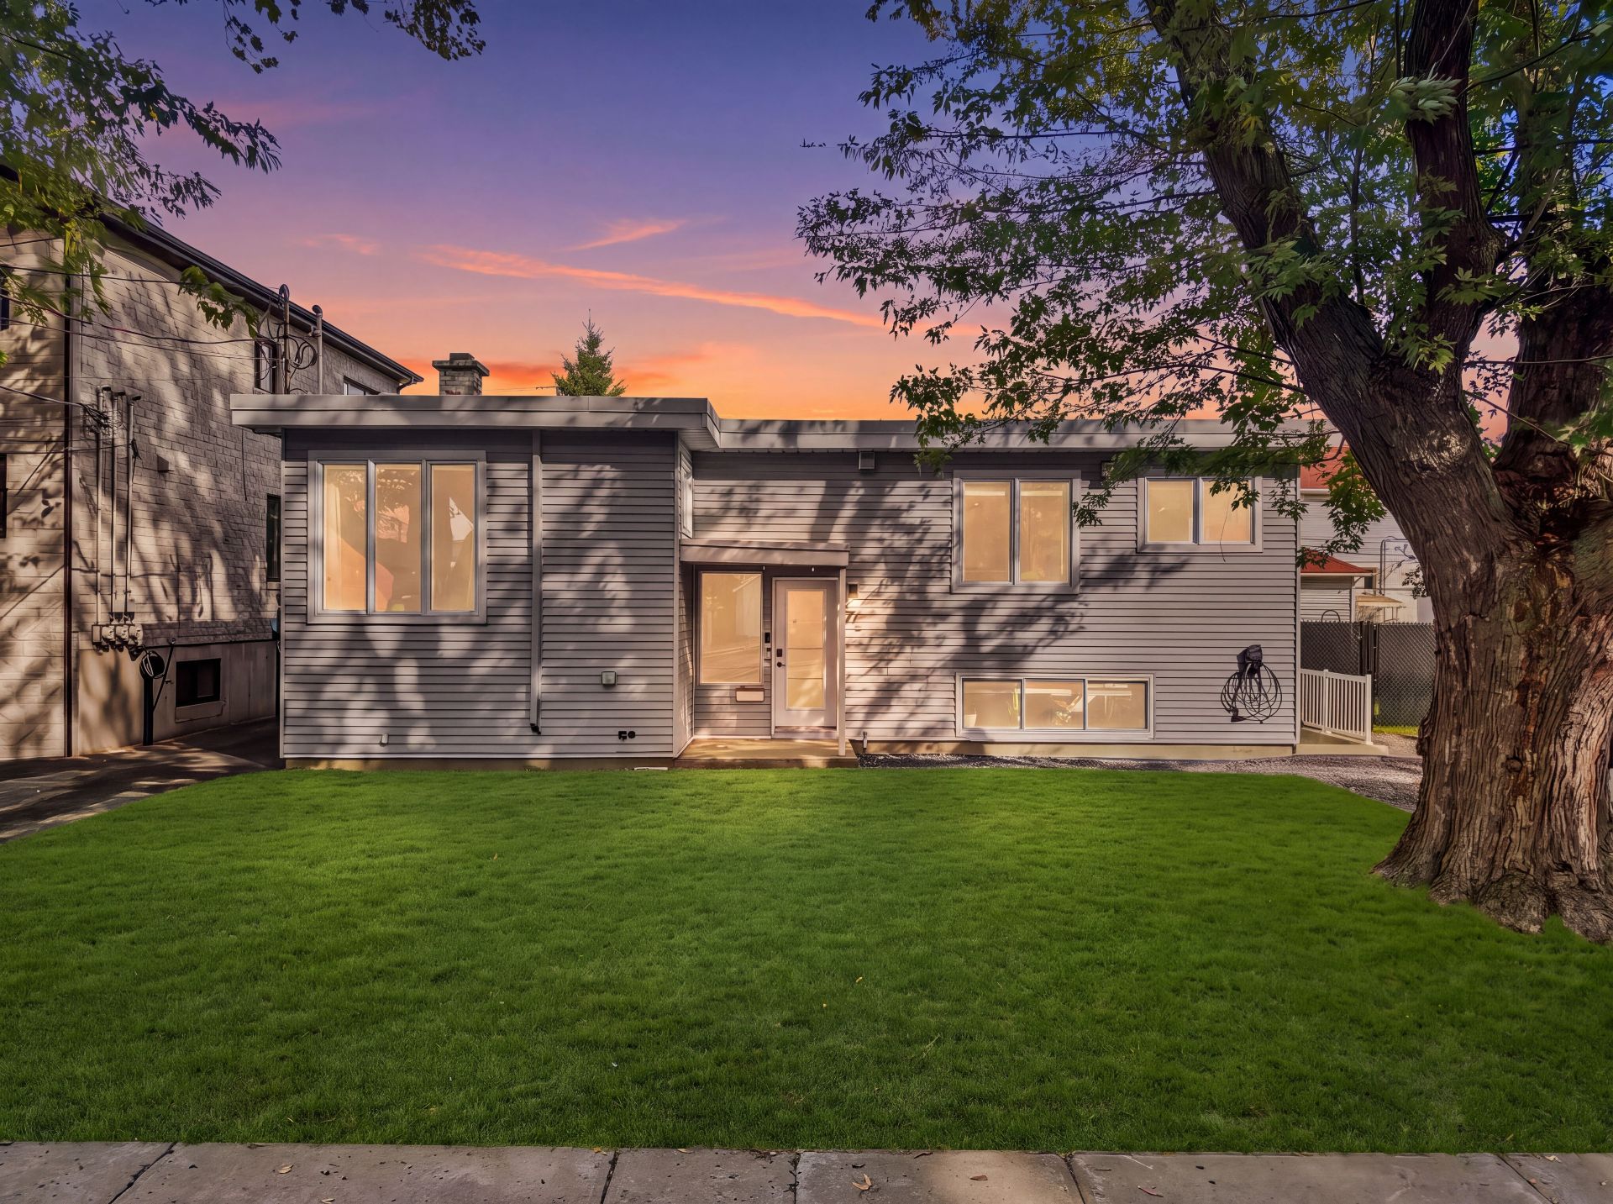
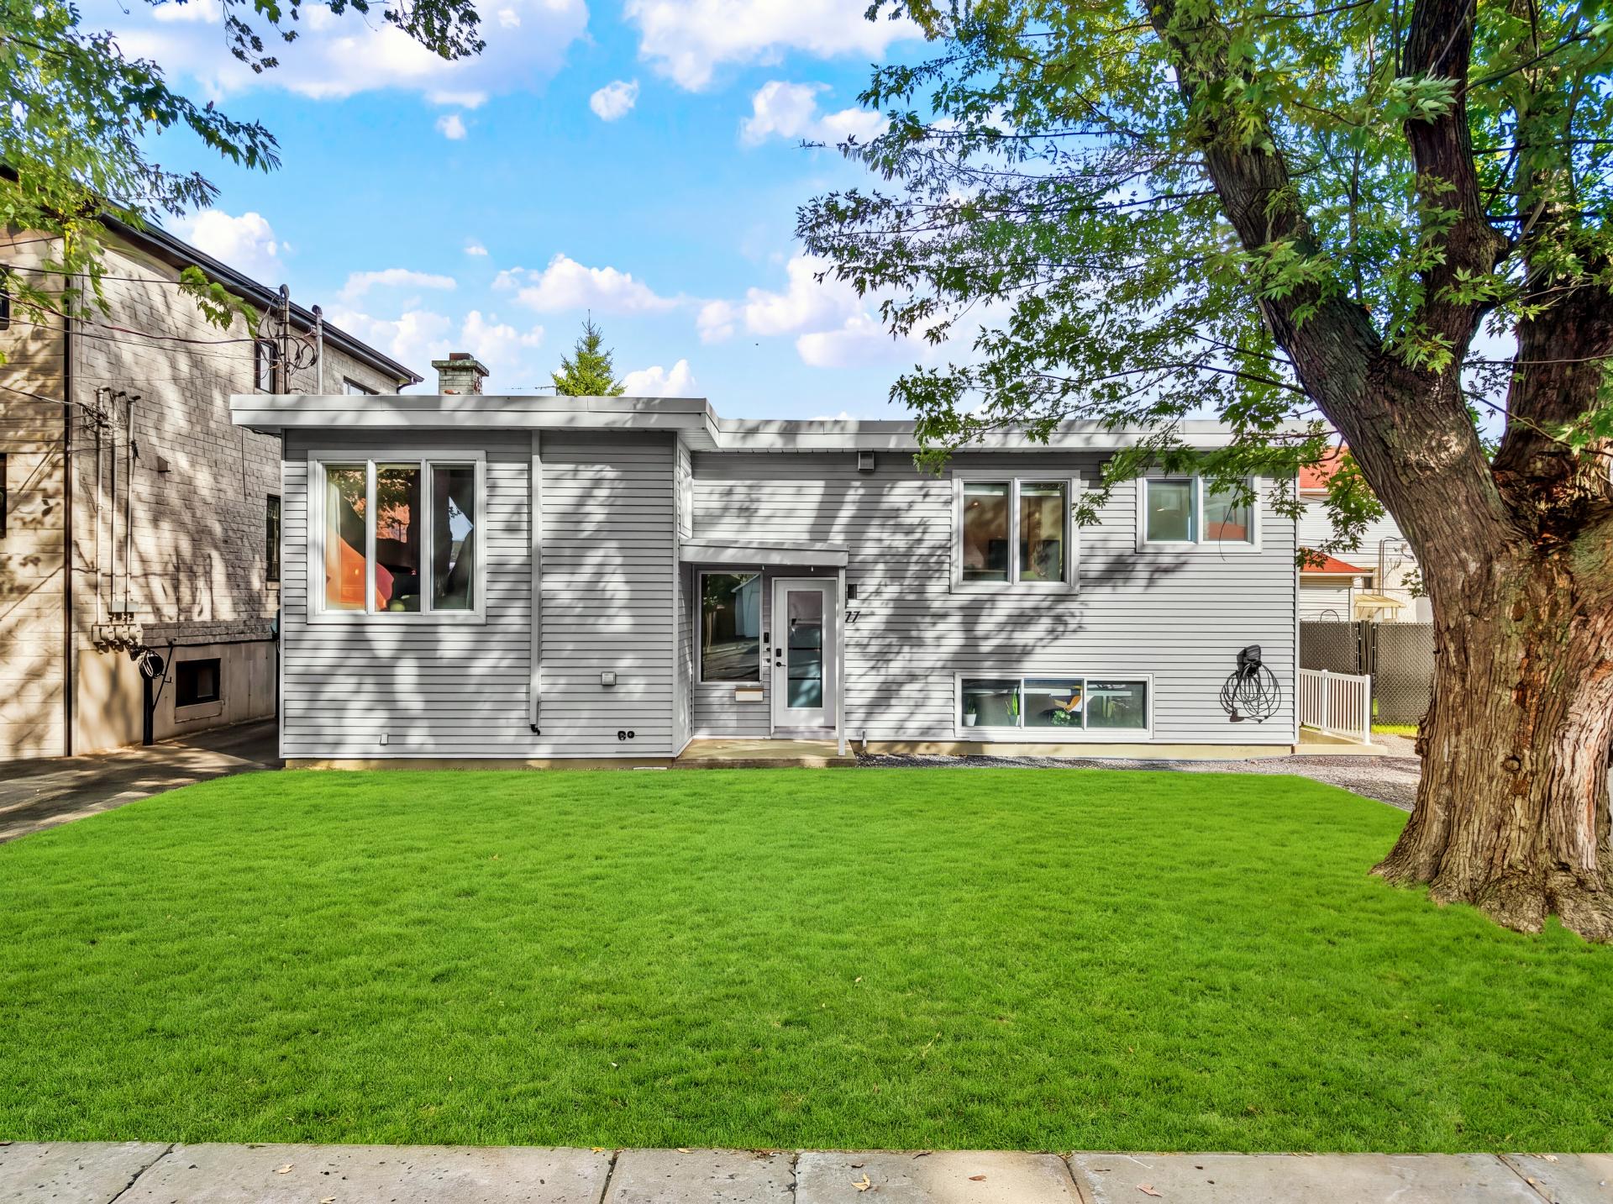
 Frontage
Description
Don't miss this opportunity! Turnkey dual-occupancy property! open house on saturday, october 31, and sunday, november 1, from 2:00 pm to 4:00 pm. come one, come all--the perfect property for owner-occupants!
Inclusions : Dishwasher, basement refrigerator, oven, pantry, light fixtures, fold-down bed, custom window treatments, curtain rods and curtains (except for the curtain in the children's bedroom), gazebo, swimming pool.
Exclusions : Spa curtain in the kid bedroom.
Location
Room Details
| Room | Dimensions | Level | Flooring |
|---|---|---|---|
| Kitchen | 17.9 x 7.11 P | Basement | Wood |
| Hallway | 6.10 x 2.9 P | Ground Floor | Floating floor |
| Living room | 12.0 x 16.7 P | Basement | Wood |
| Kitchen | 18.6 x 11.4 P | Ground Floor | Wood |
| Bedroom | 10.4 x 10.9 P | Basement | Wood |
| Dining room | 12.1 x 12.1 P | Ground Floor | Wood |
| Primary bedroom | 13.6 x 10.9 P | Basement | Wood |
| Living room | 11.3 x 12.1 P | Ground Floor | Wood |
| Bathroom | 7.11 x 5.10 P | Basement | Ceramic tiles |
| Bathroom | 8.2 x 6.2 P | Ground Floor | Ceramic tiles |
| Primary bedroom | 14.1 x 13.2 P | Ground Floor | Wood |
| Bedroom | 14.1 x 11.9 P | Ground Floor | Wood |
| Laundry room | 14.1 x 11.9 P | Basement | Floating floor |
Characteristics
| Basement | 6 feet and over, Finished basement, Separate entrance |
|---|---|
| Pool | Above-ground, Heated |
| Siding | Aluminum, Vinyl |
| Roofing | Asphalt and gravel |
| Proximity | Bicycle path, Cross-country skiing, Daycare centre, Elementary school, Golf, Park - green area, Public transport |
| Window type | Crank handle, Sliding, Tilt and turn |
| Heating energy | Electricity |
| Heating system | Hot water |
| Distinctive features | Intergeneration |
| Equipment available | Level 2 charging station, Private yard, Wall-mounted heat pump |
| Sewage system | Municipal sewer |
| Water supply | Municipality |
| Driveway | Not Paved |
| Parking | Outdoor |
| Landscaping | Patio |
| Foundation | Poured concrete |
| Windows | PVC |
| Zoning | Residential |
| View | Water |
This property is presented in collaboration with RE/MAX ALLIANCE INC.