Property
Property
OPEN HOUSE
2026-Oct-03 | 14:00 - 16:00
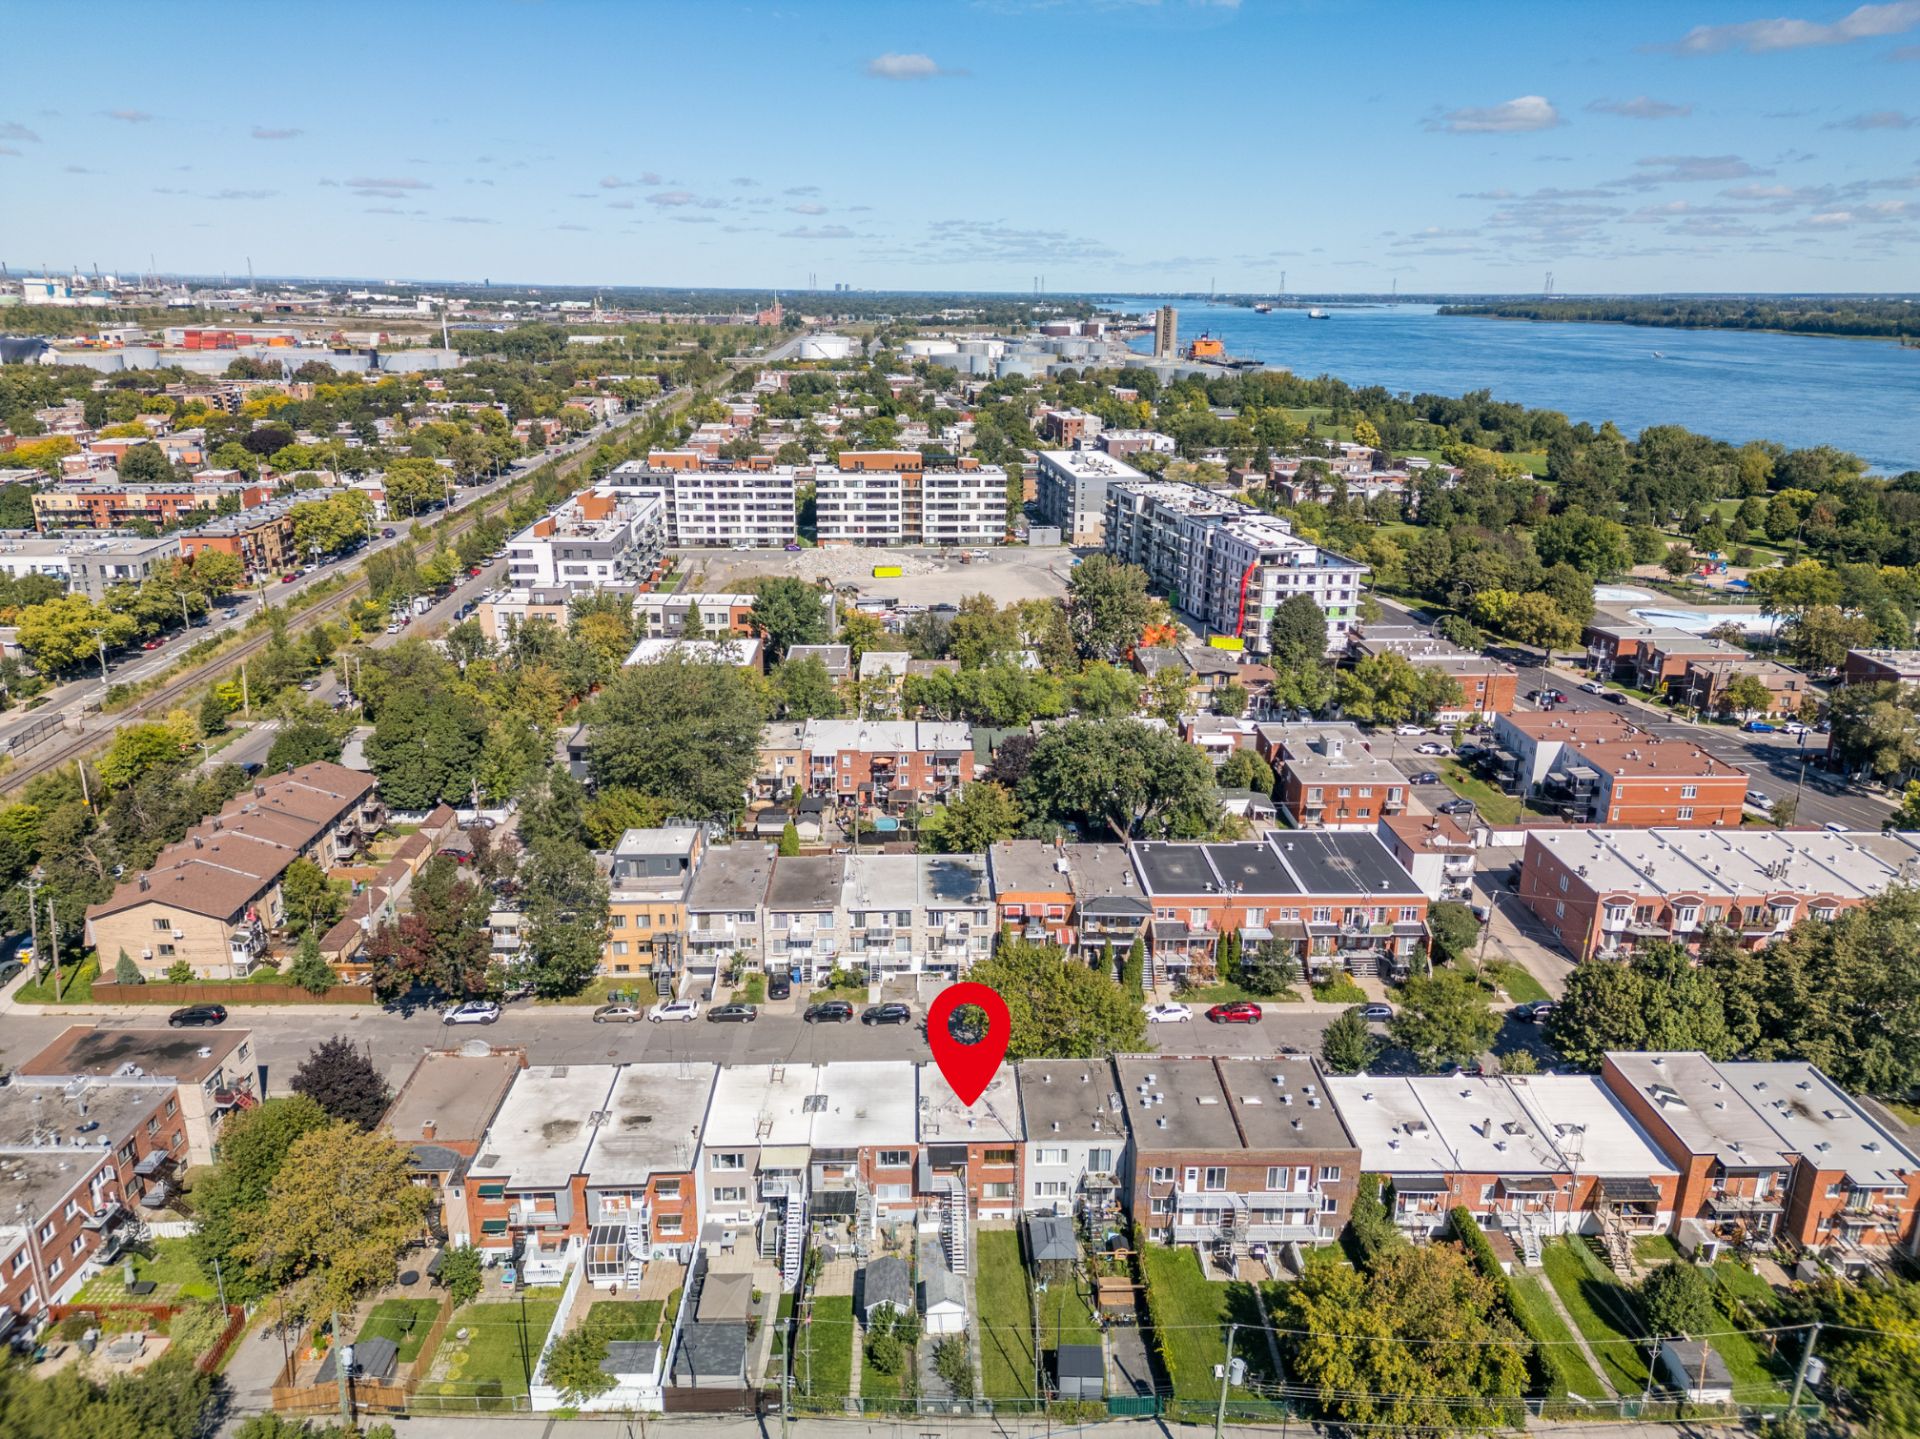
588-590 Rue Paul-Pau
Montréal (Mercier/Hochelaga-Maisonneuve), Mercier, H1L4K9
Duplex | MLS: 22689613
$729,900
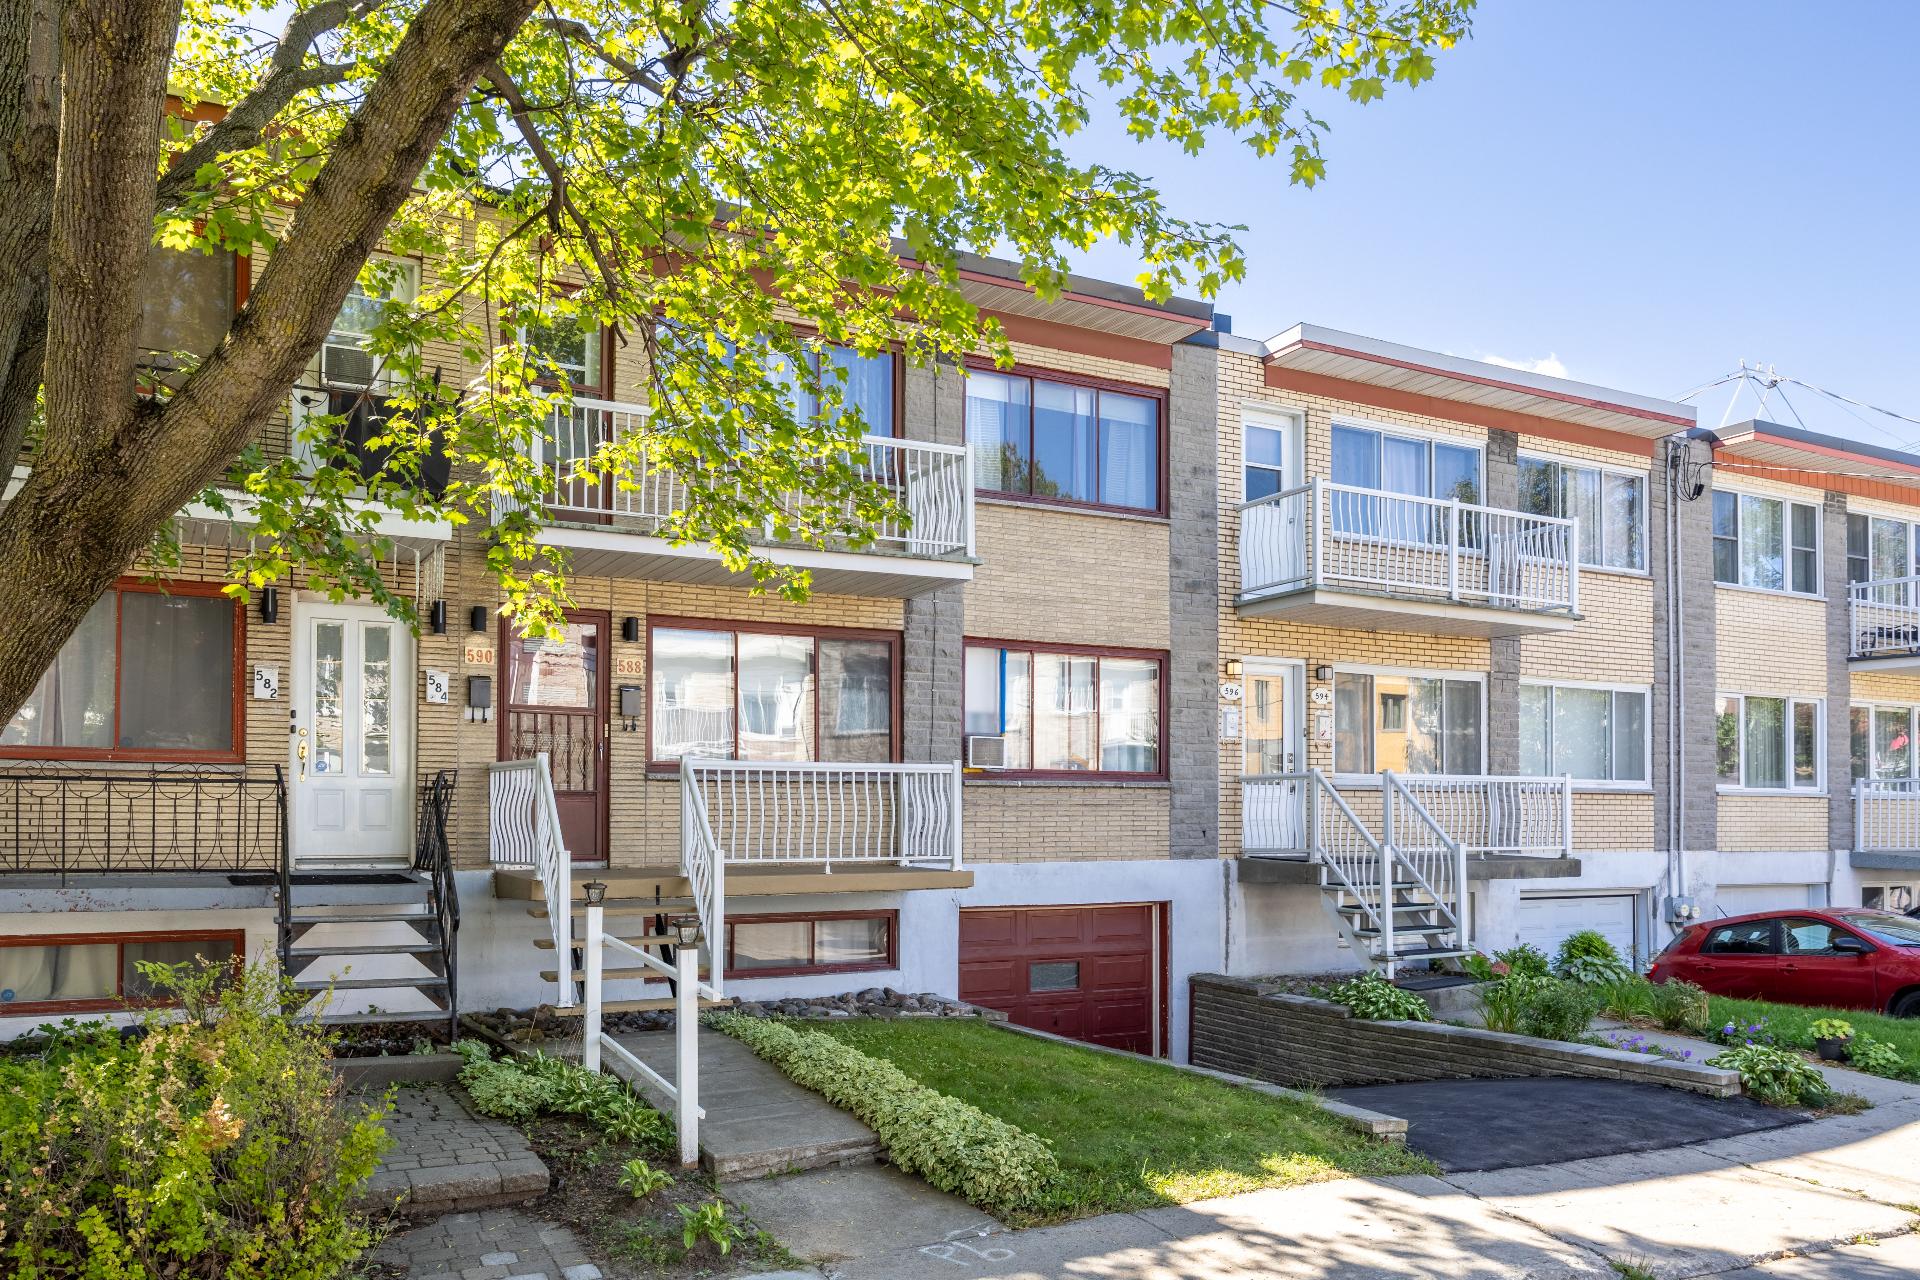 Frontage
 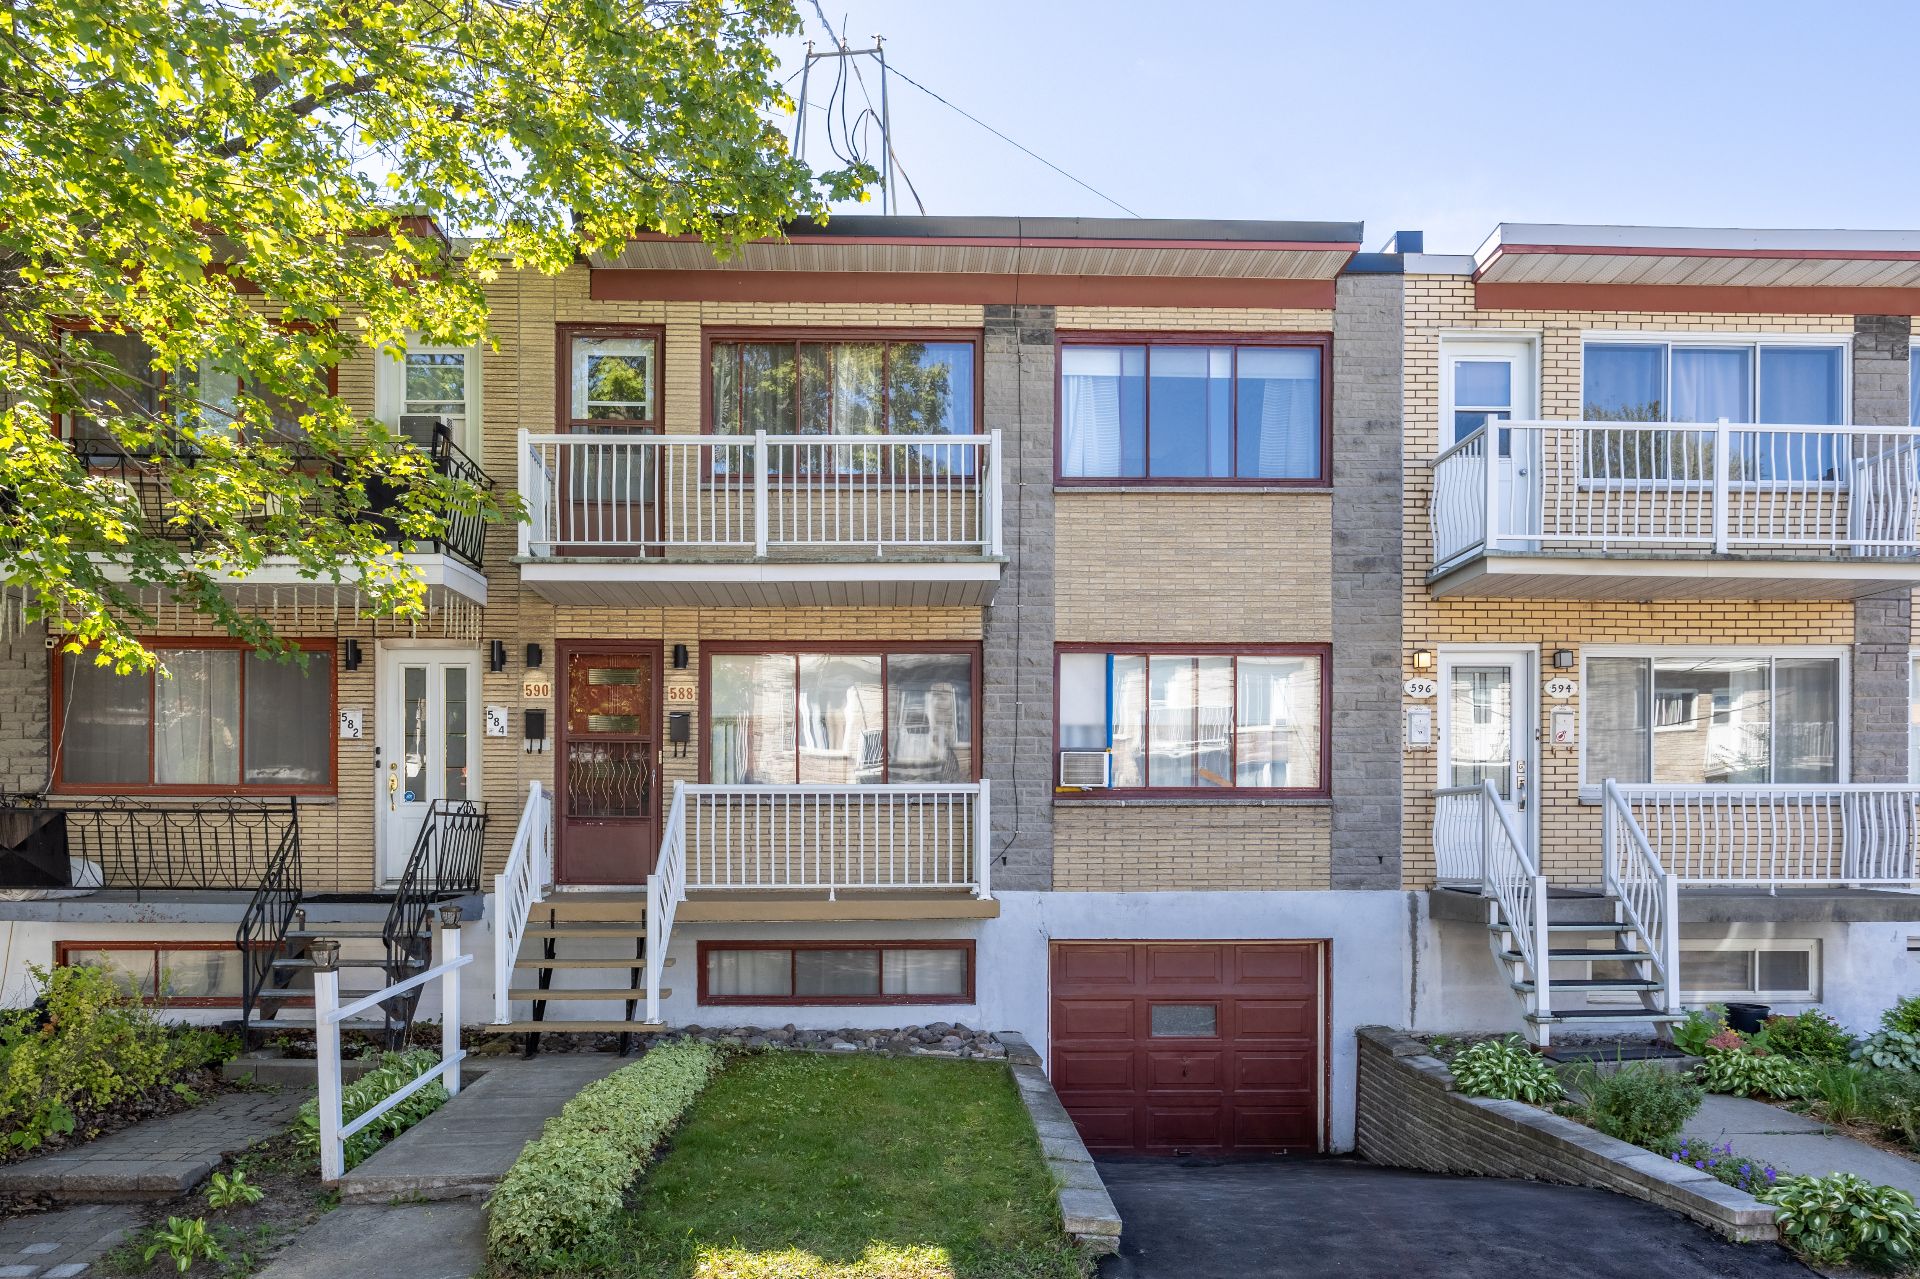 Frontage
 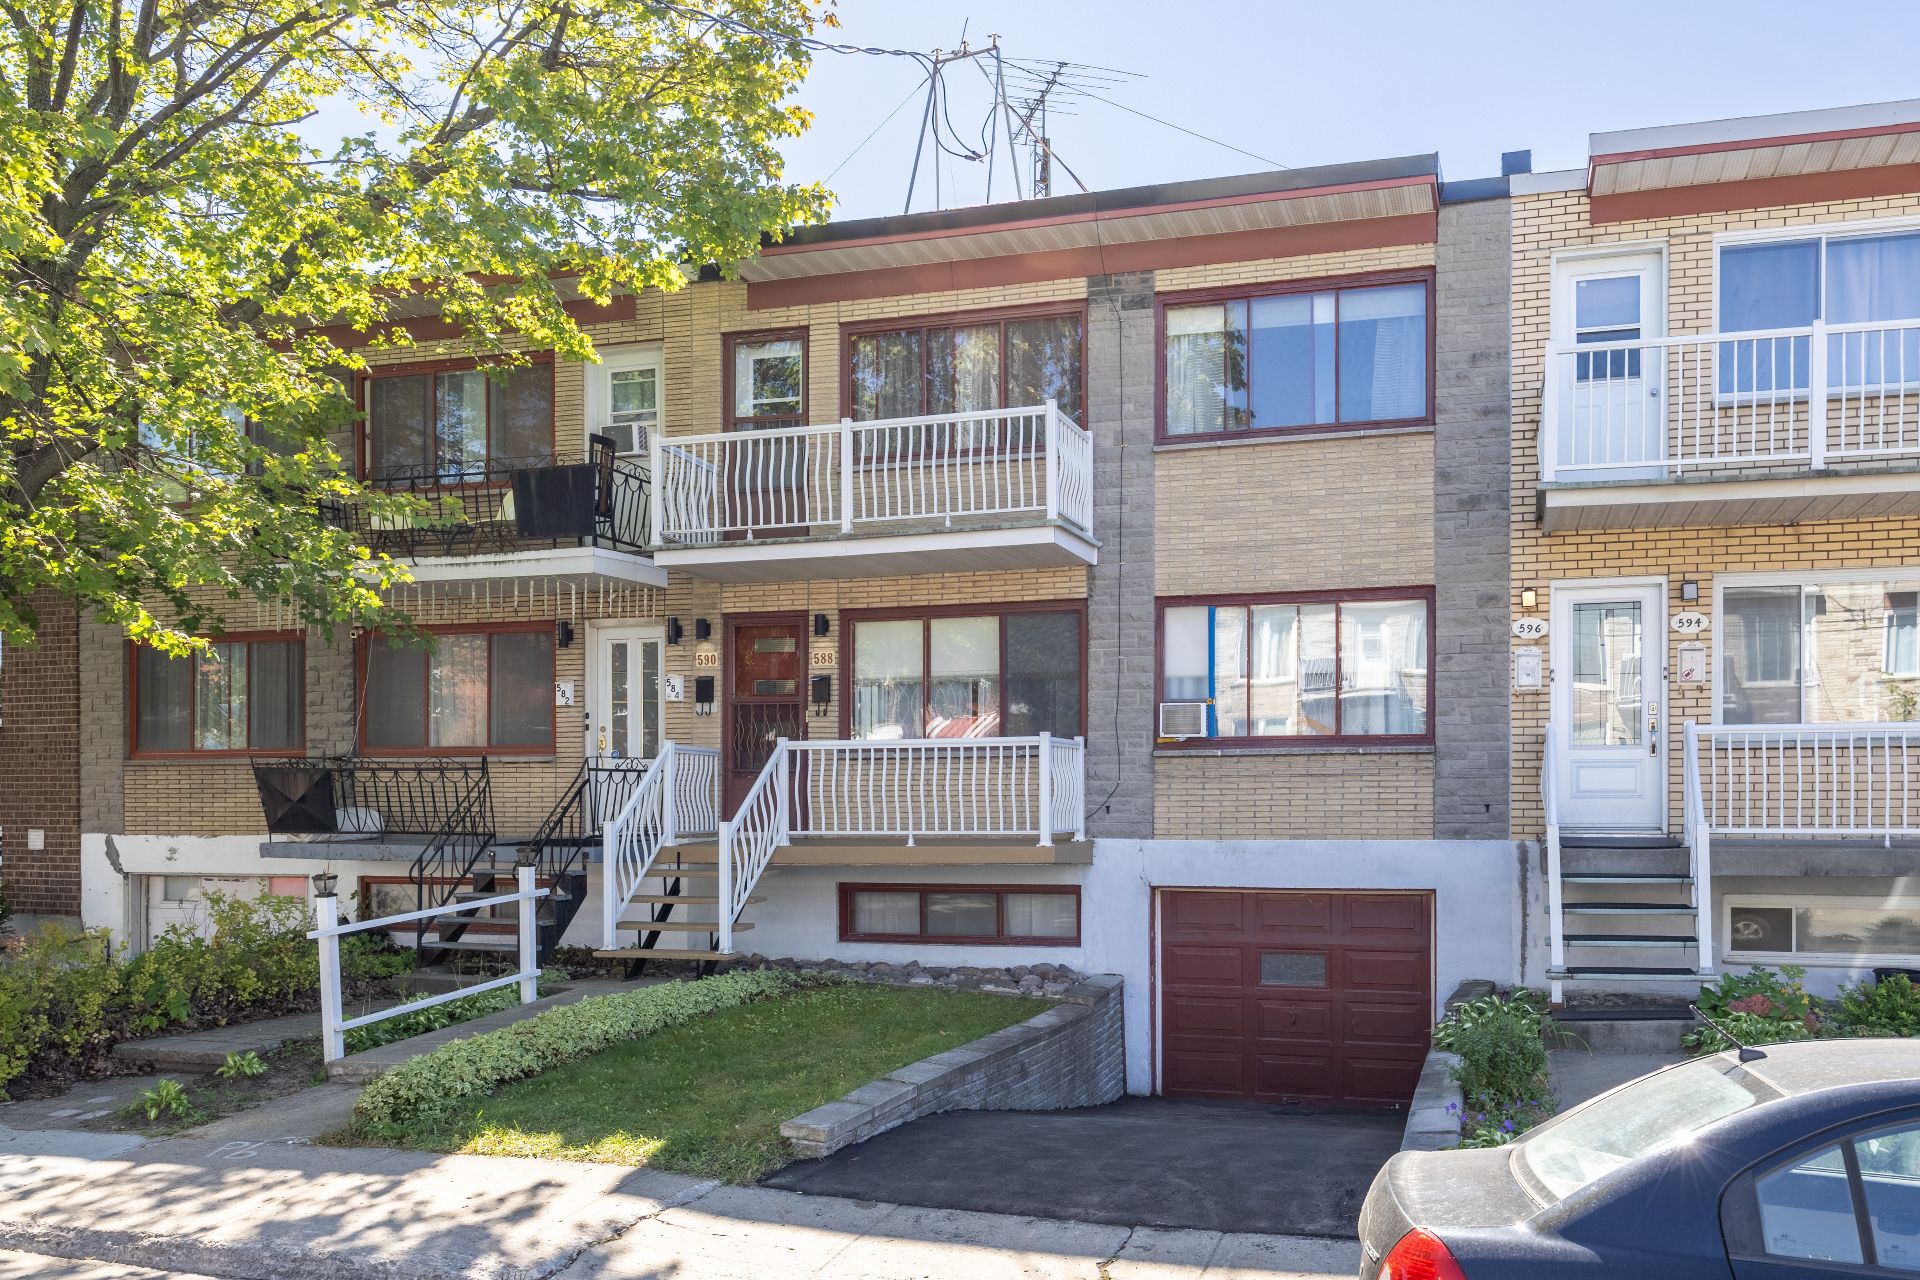 Frontage
 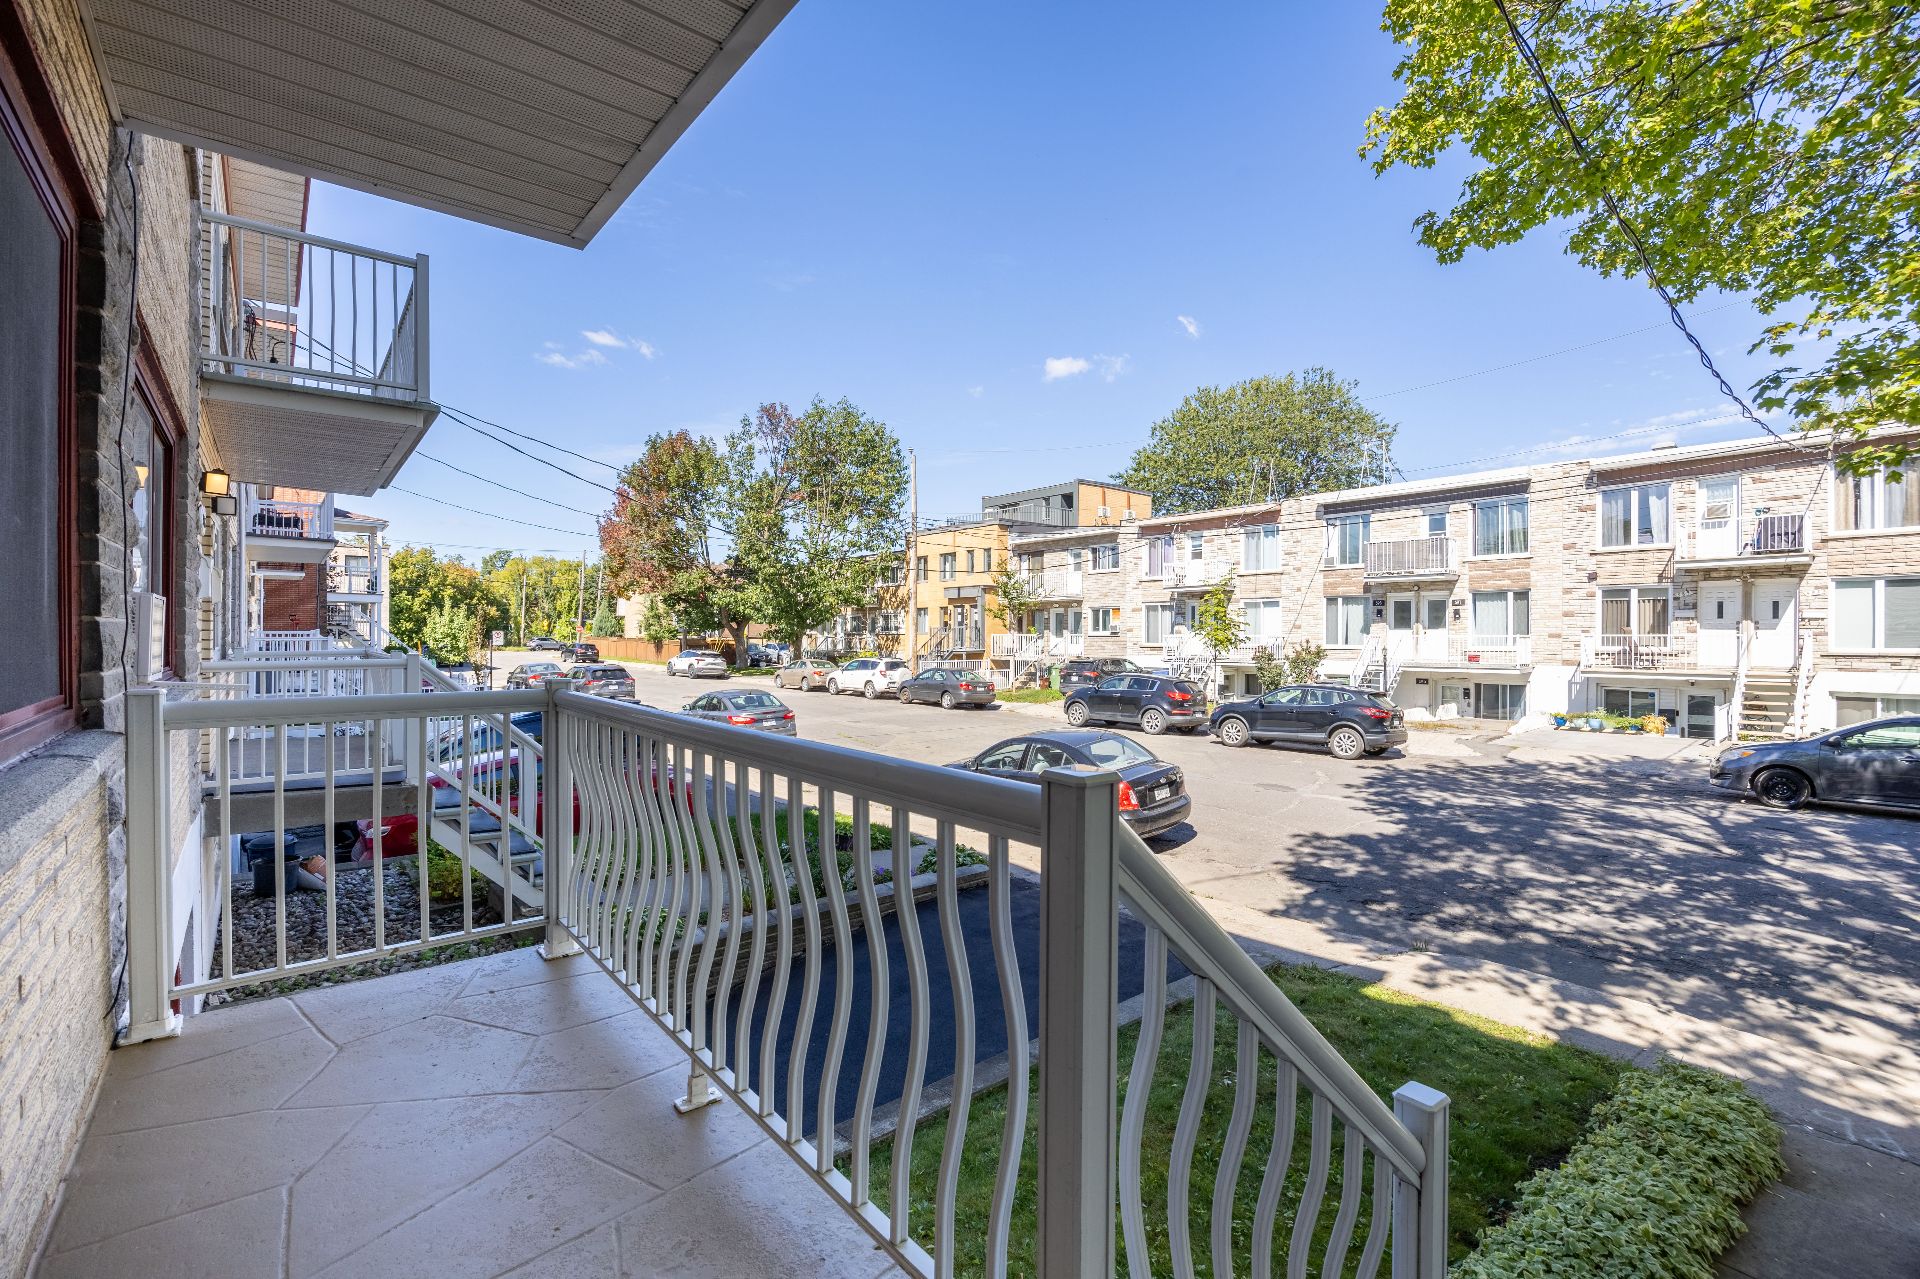 Living room
 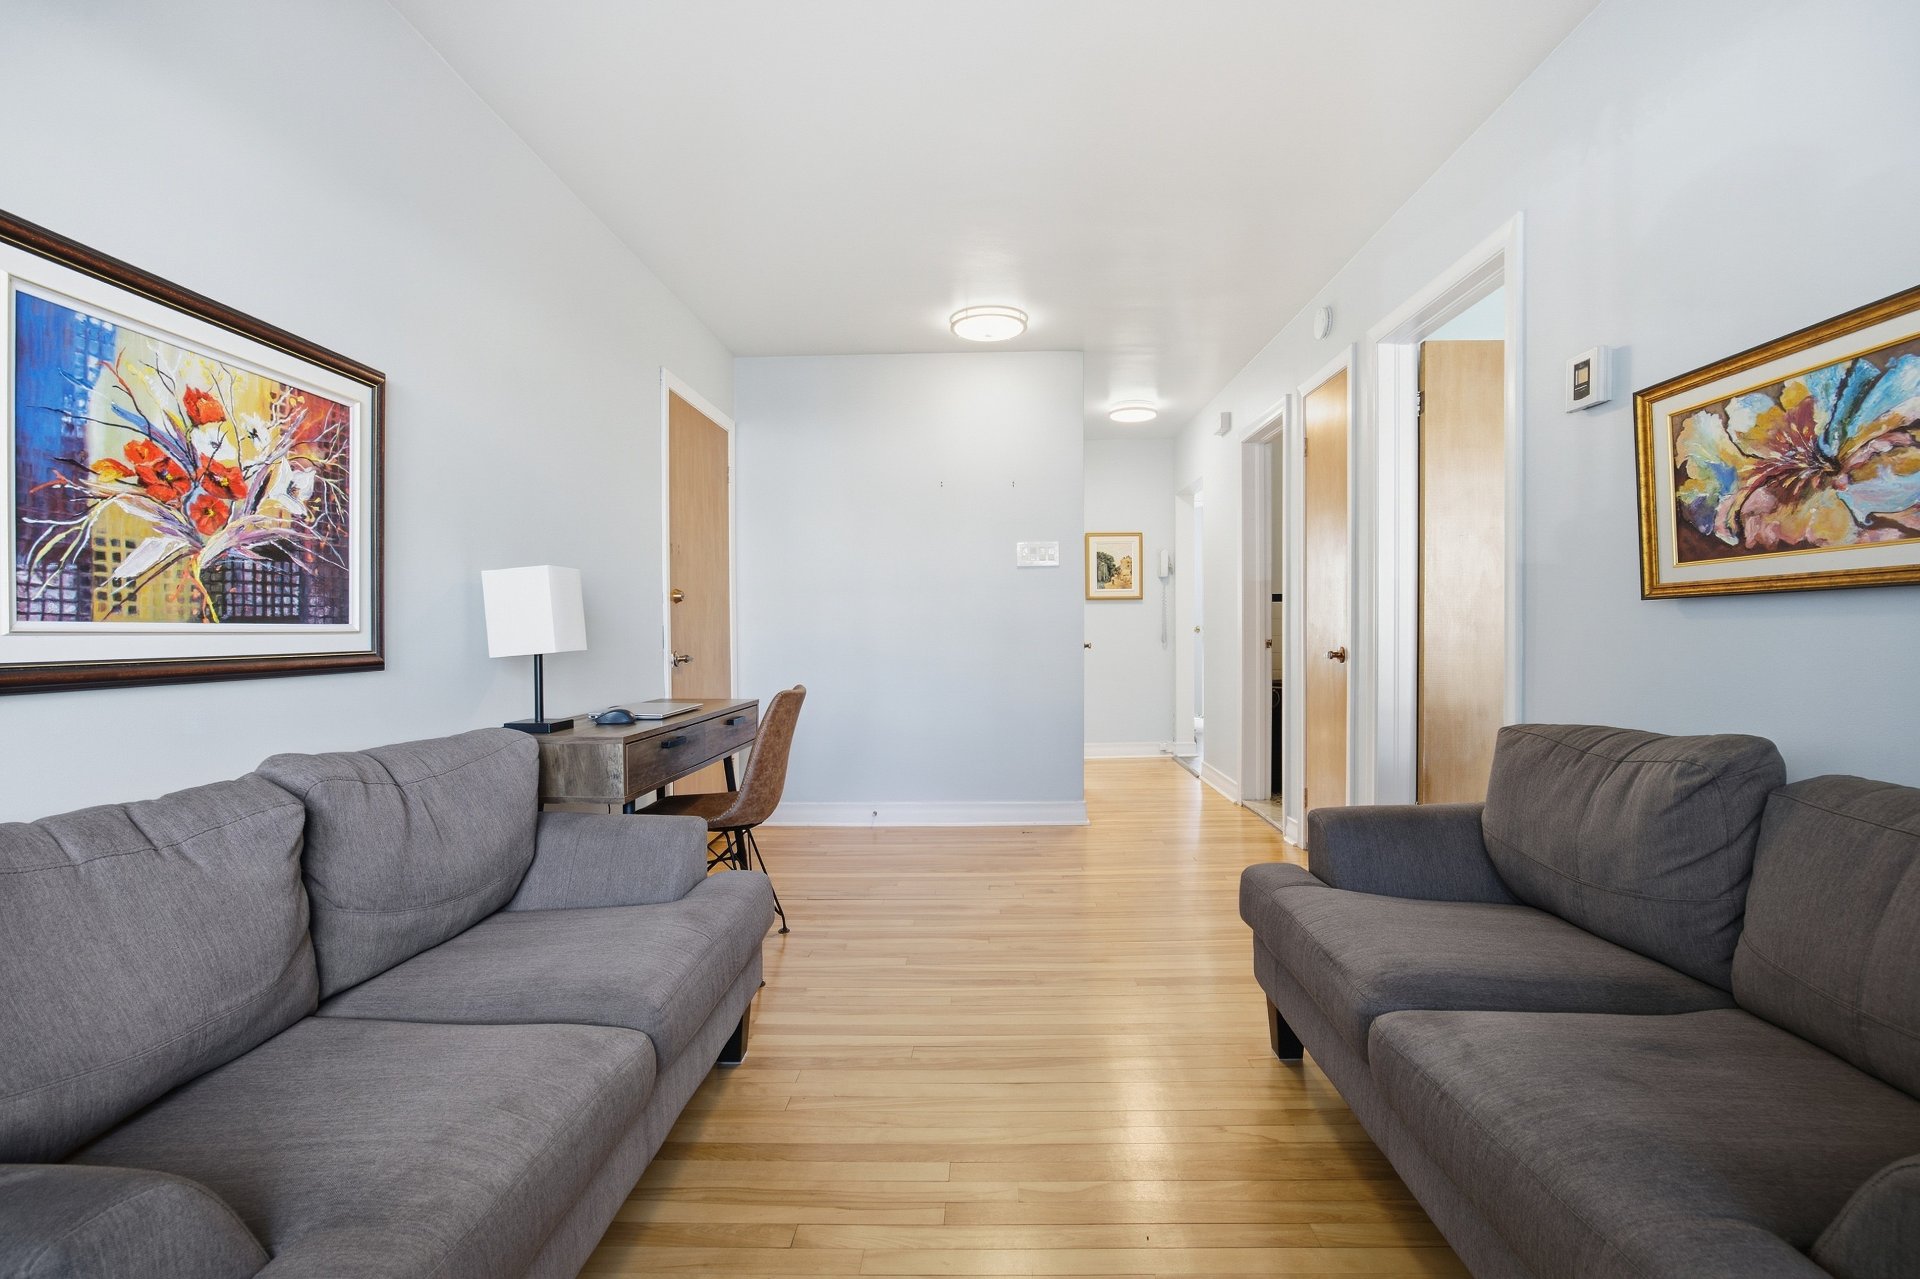 Living room
 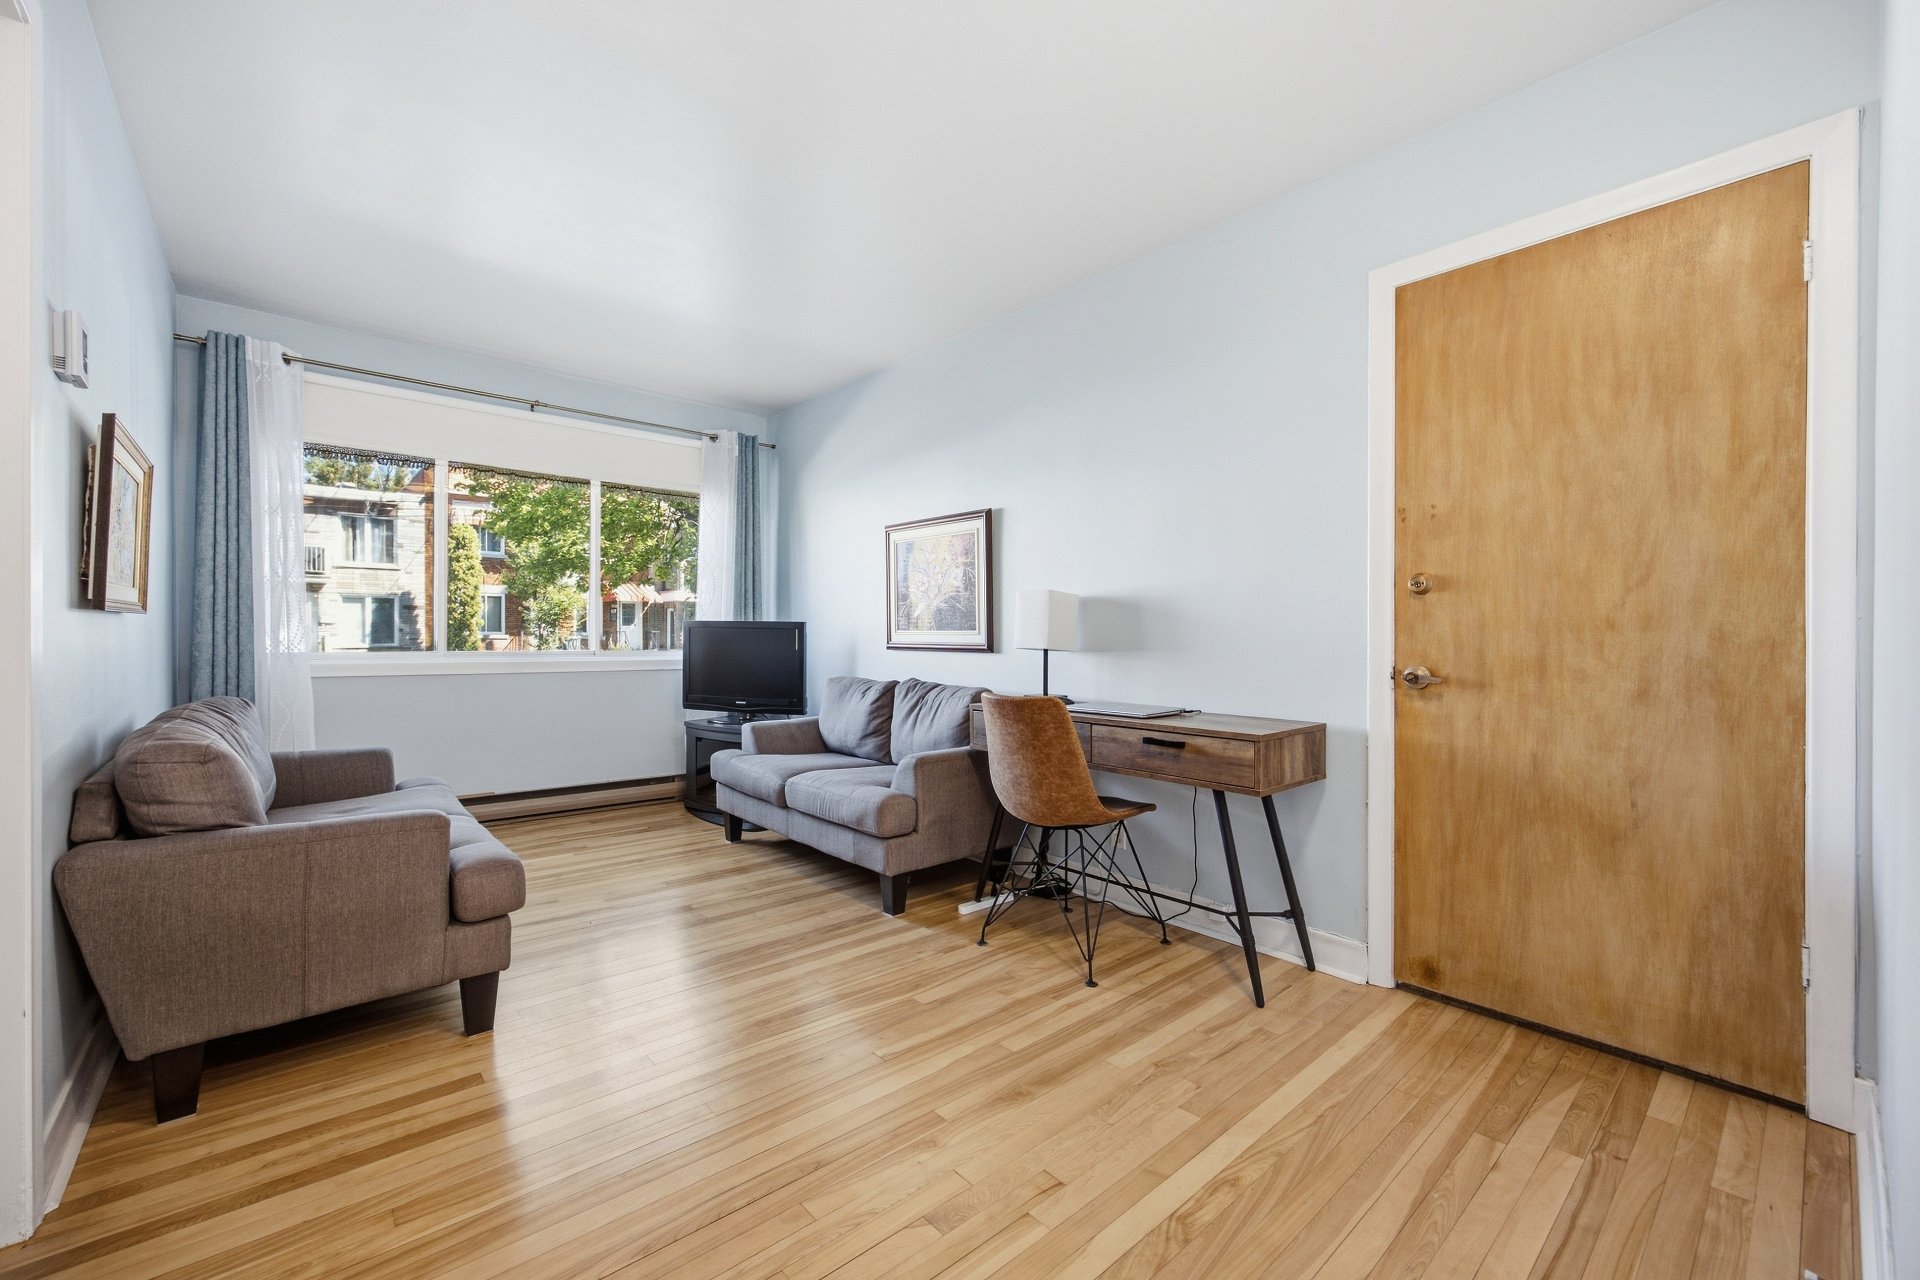 Living room
 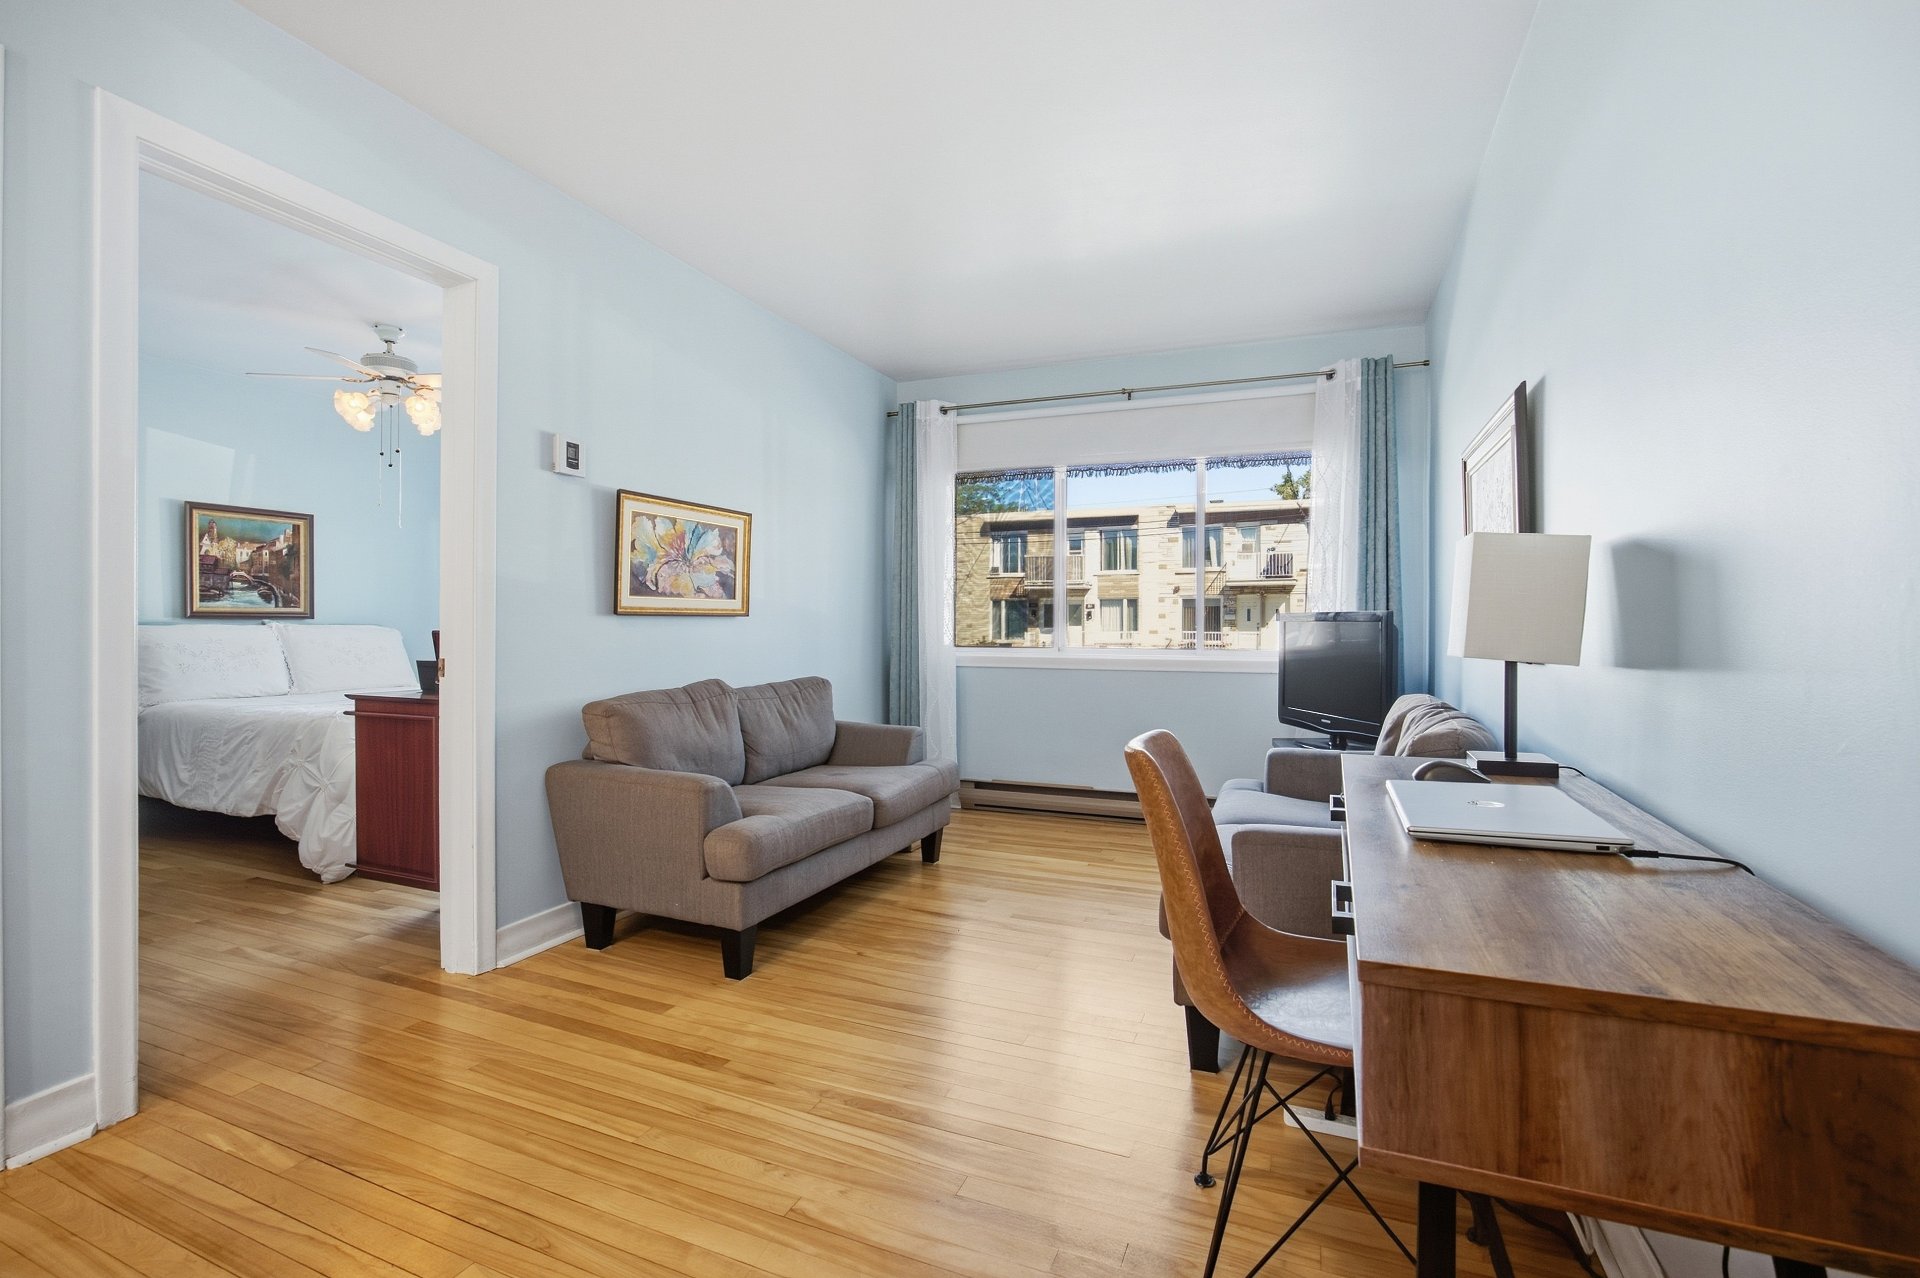 Primary bedroom
 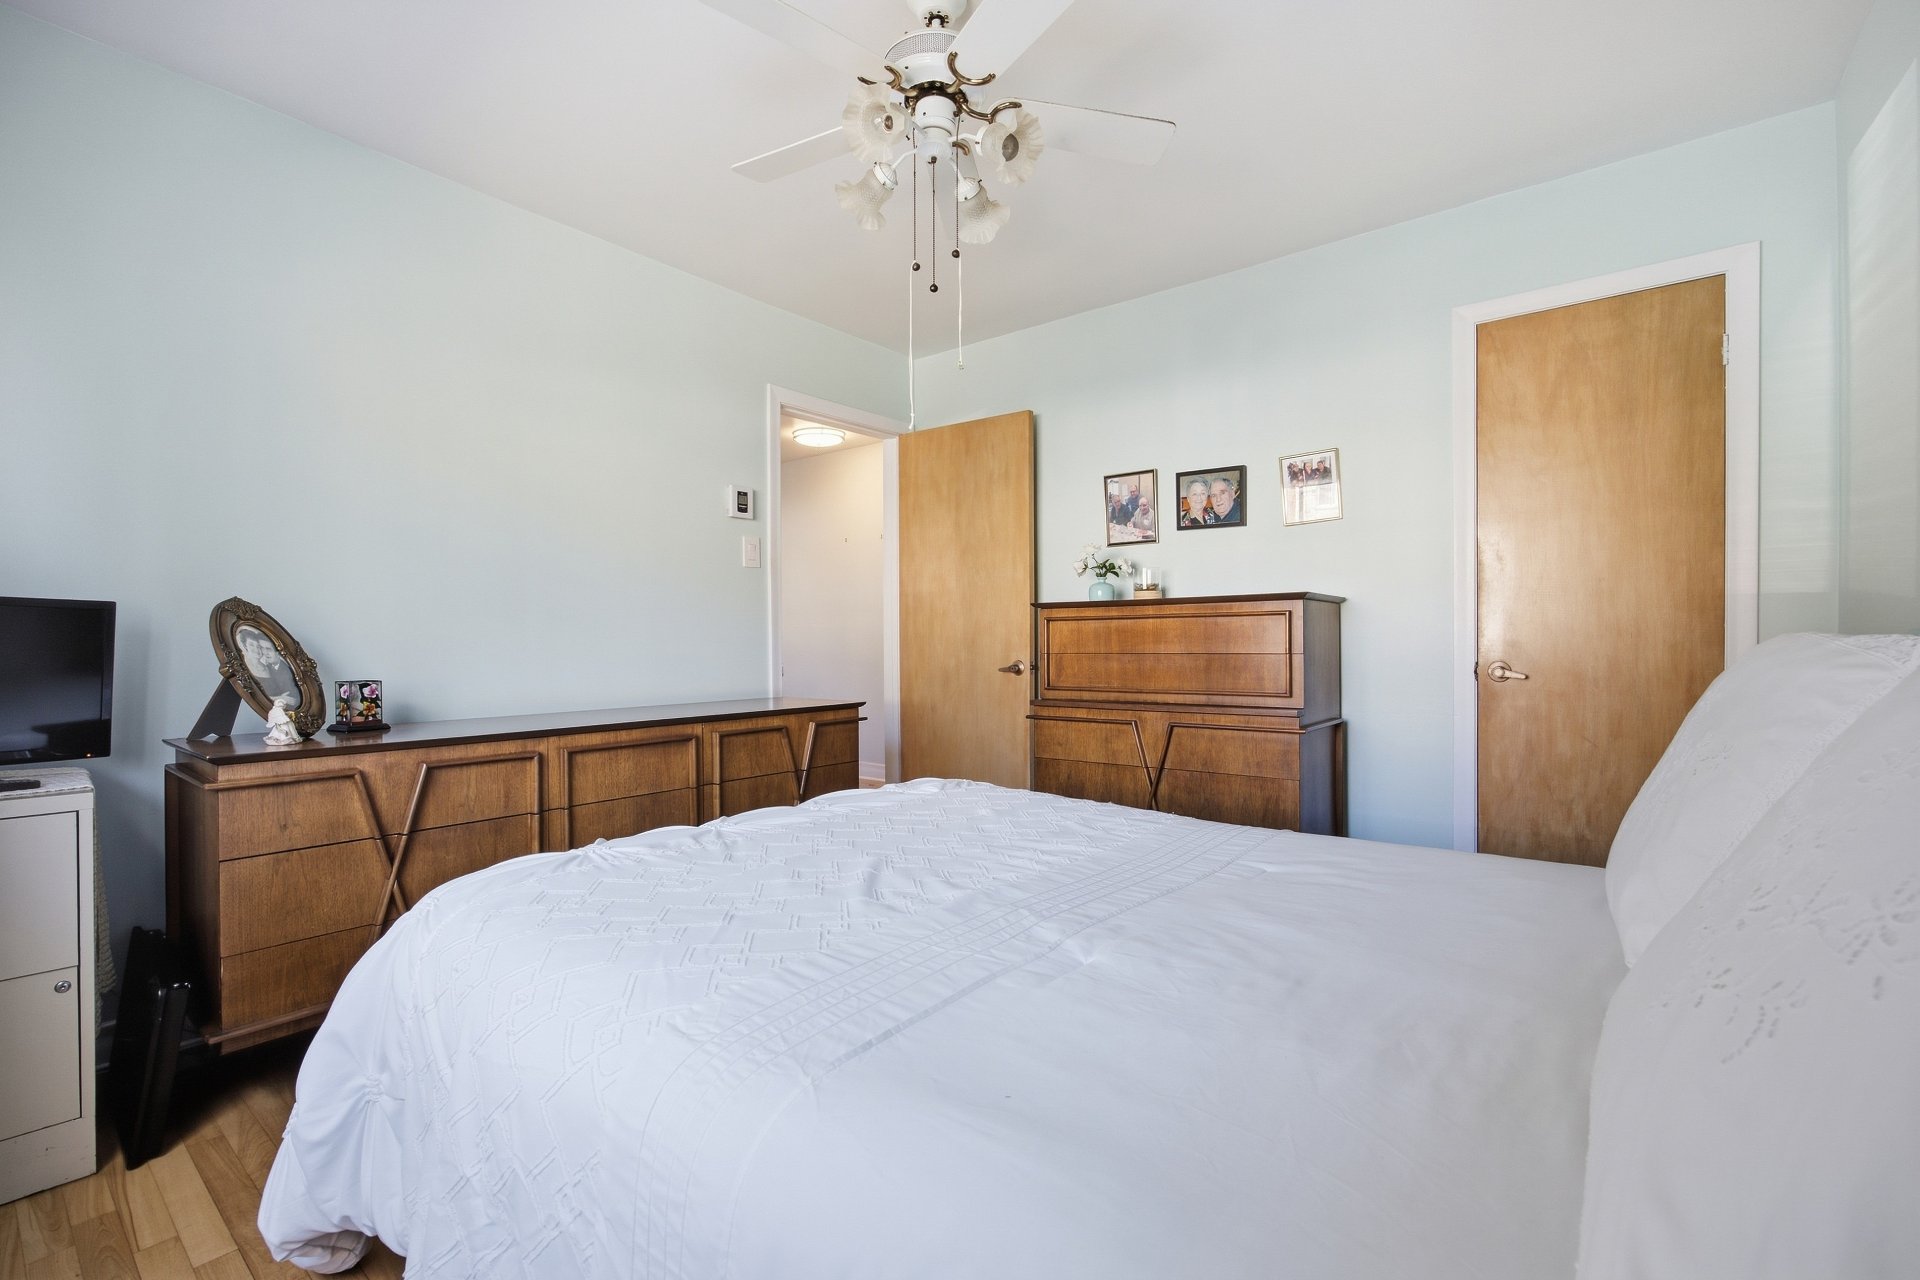 Primary bedroom
 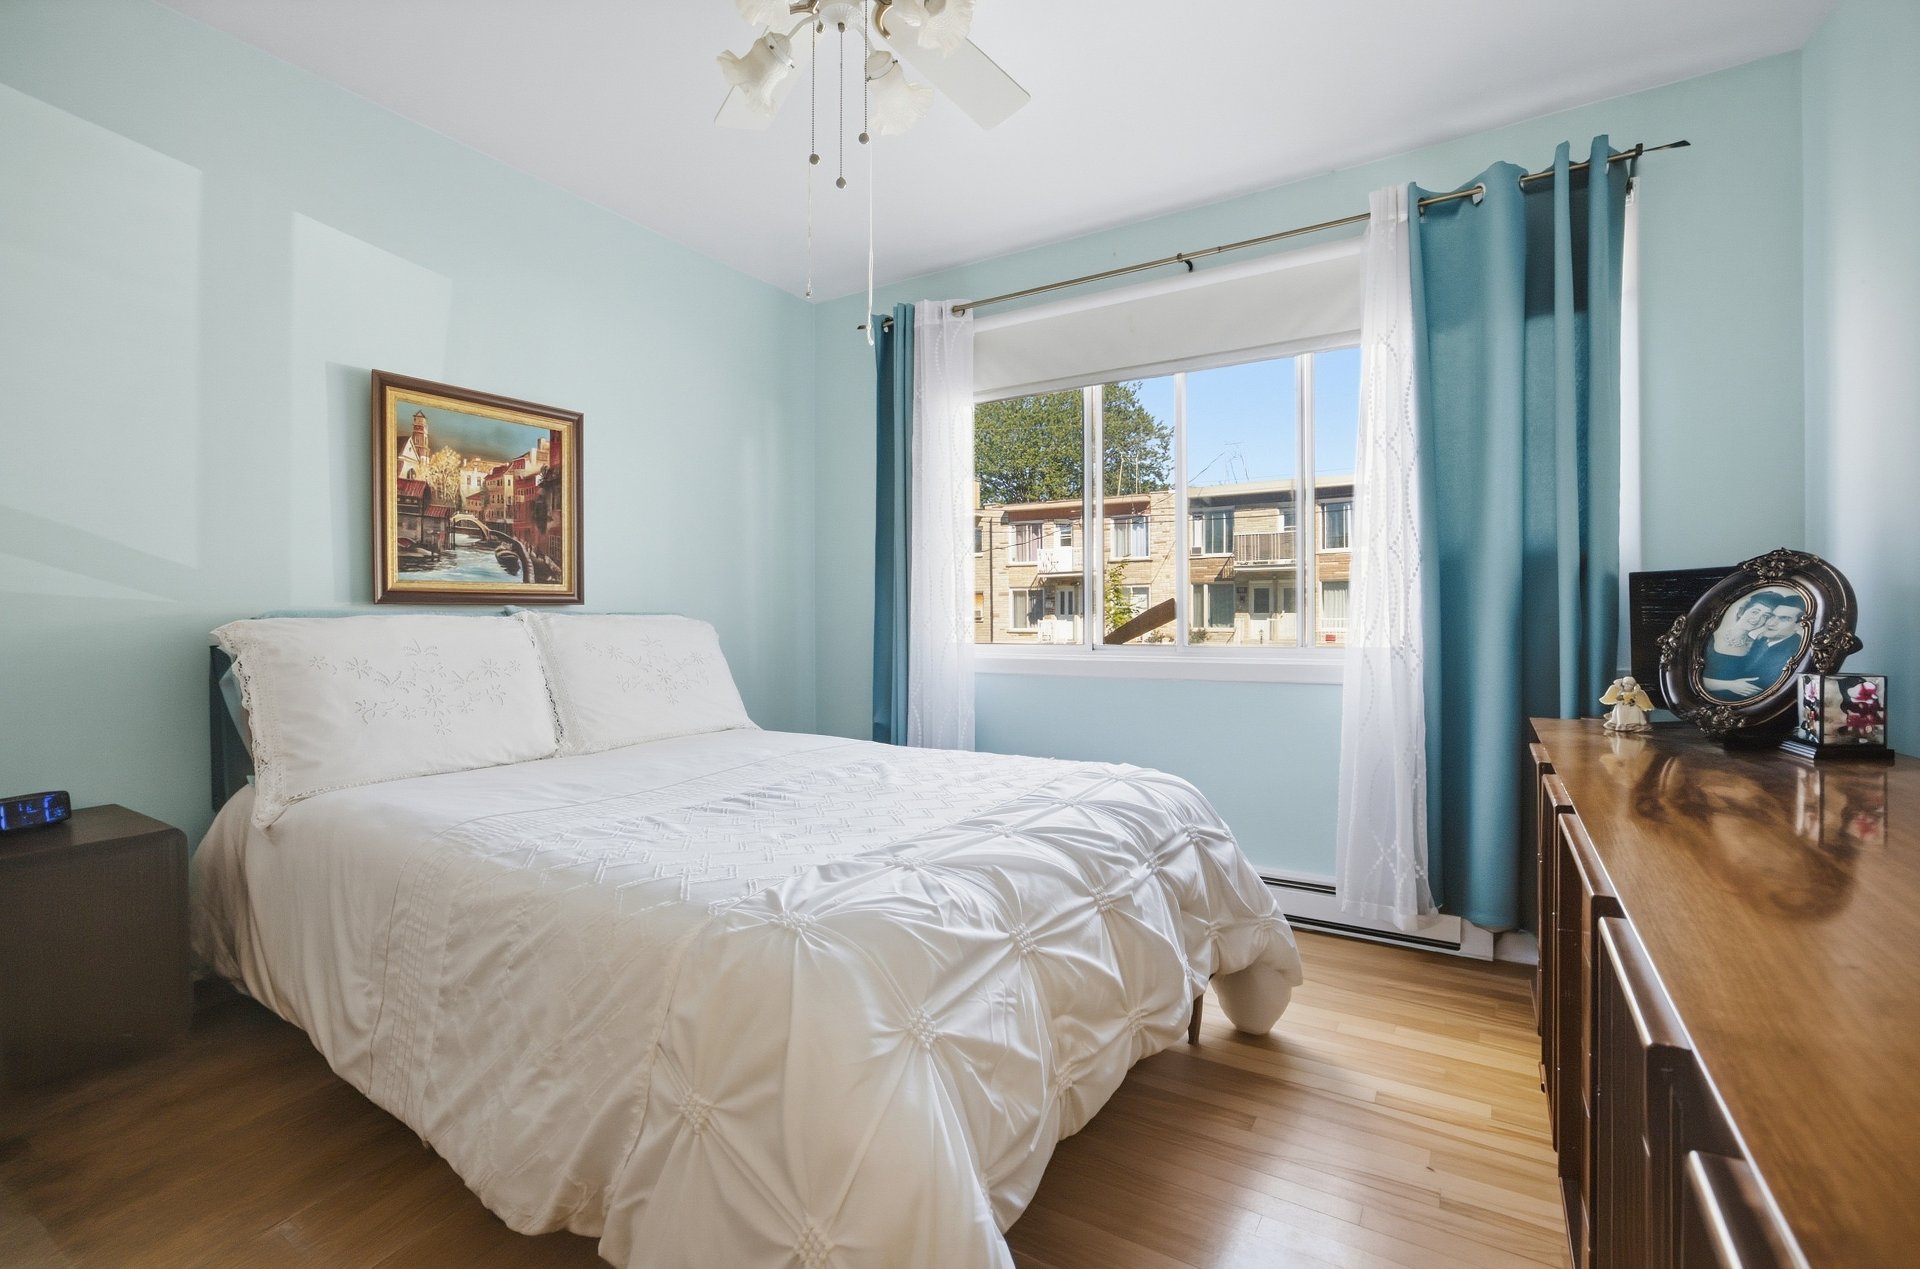 Kitchen
 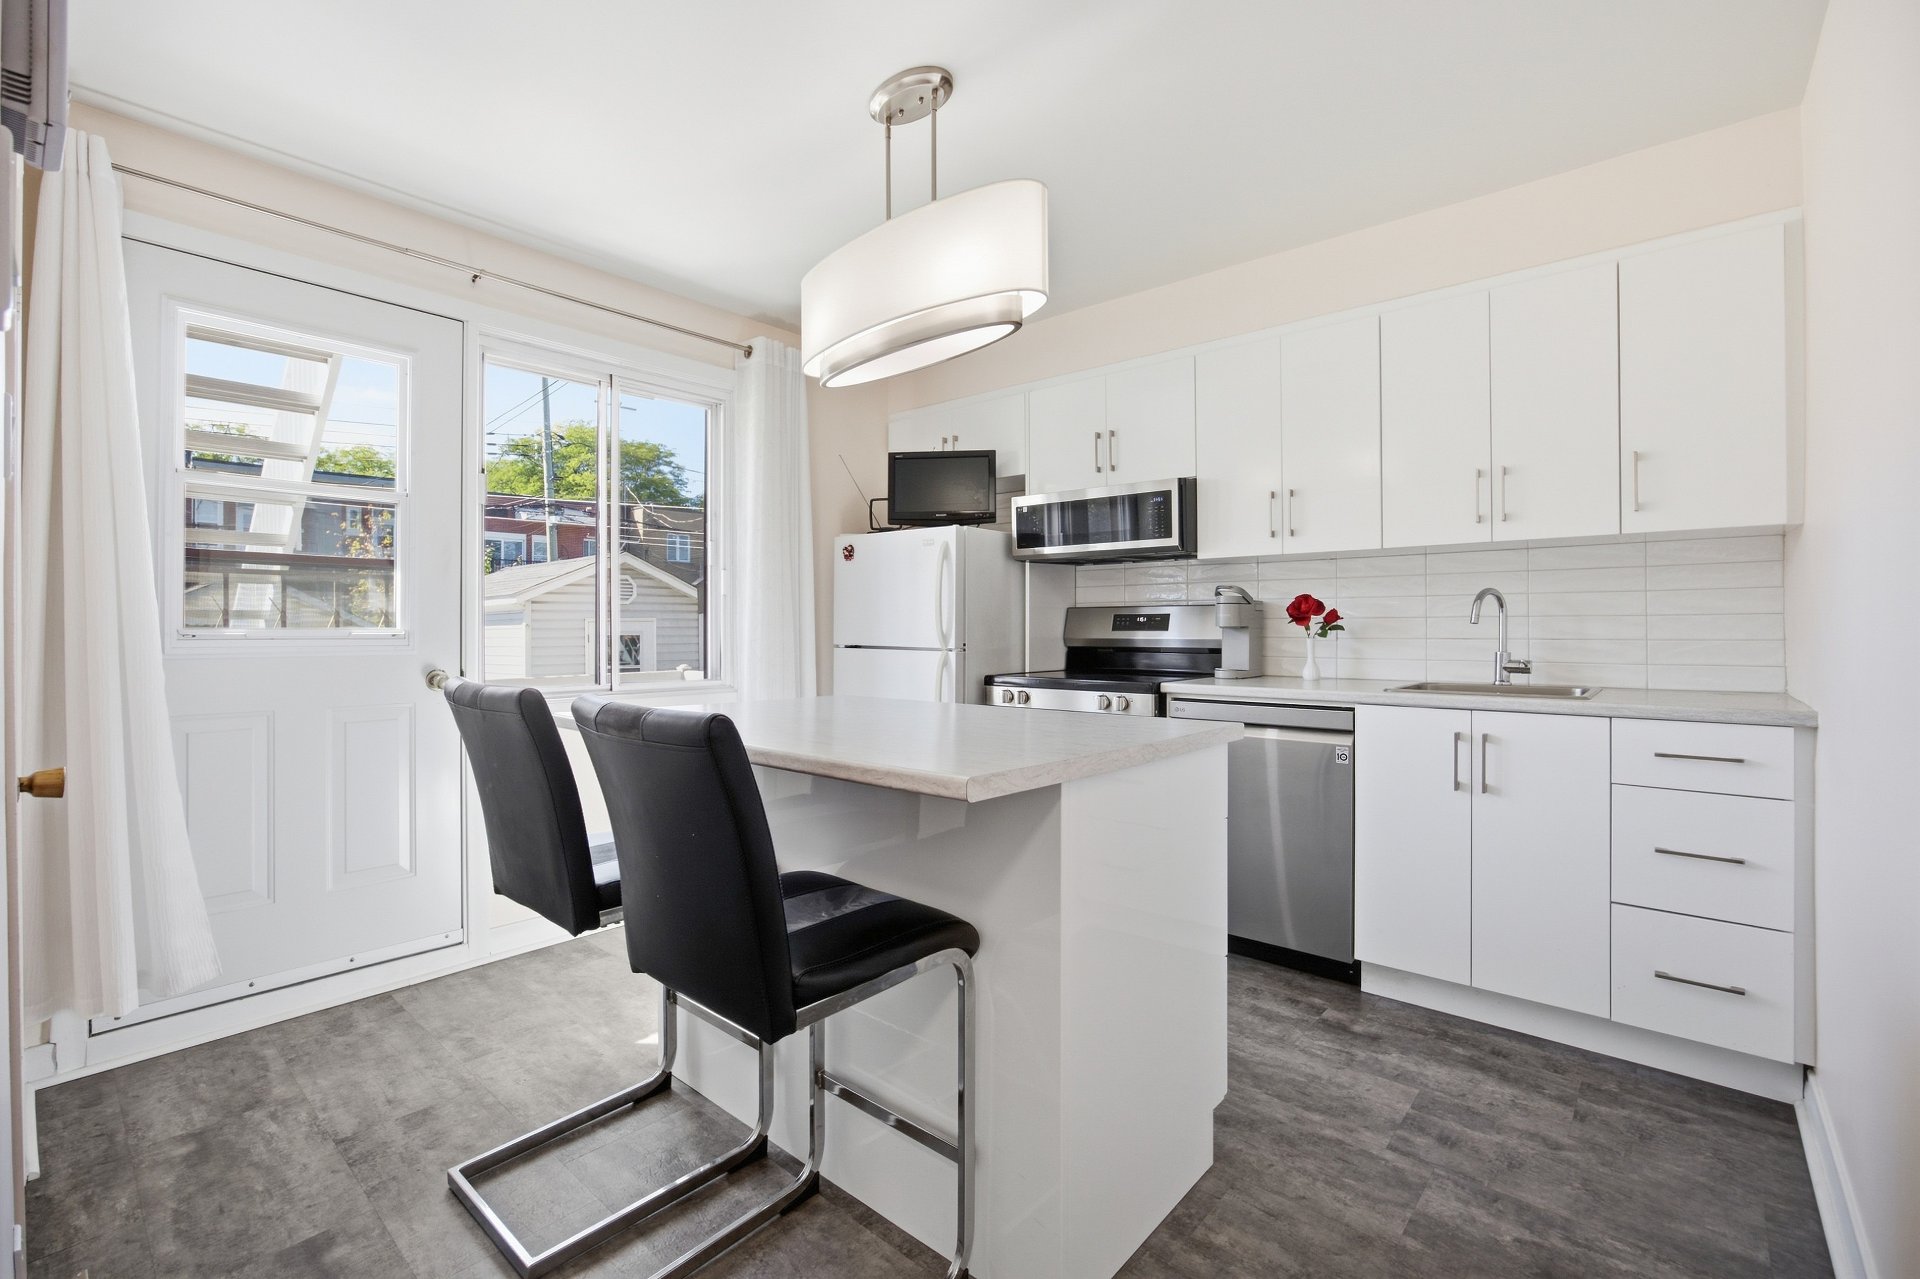 Kitchen
 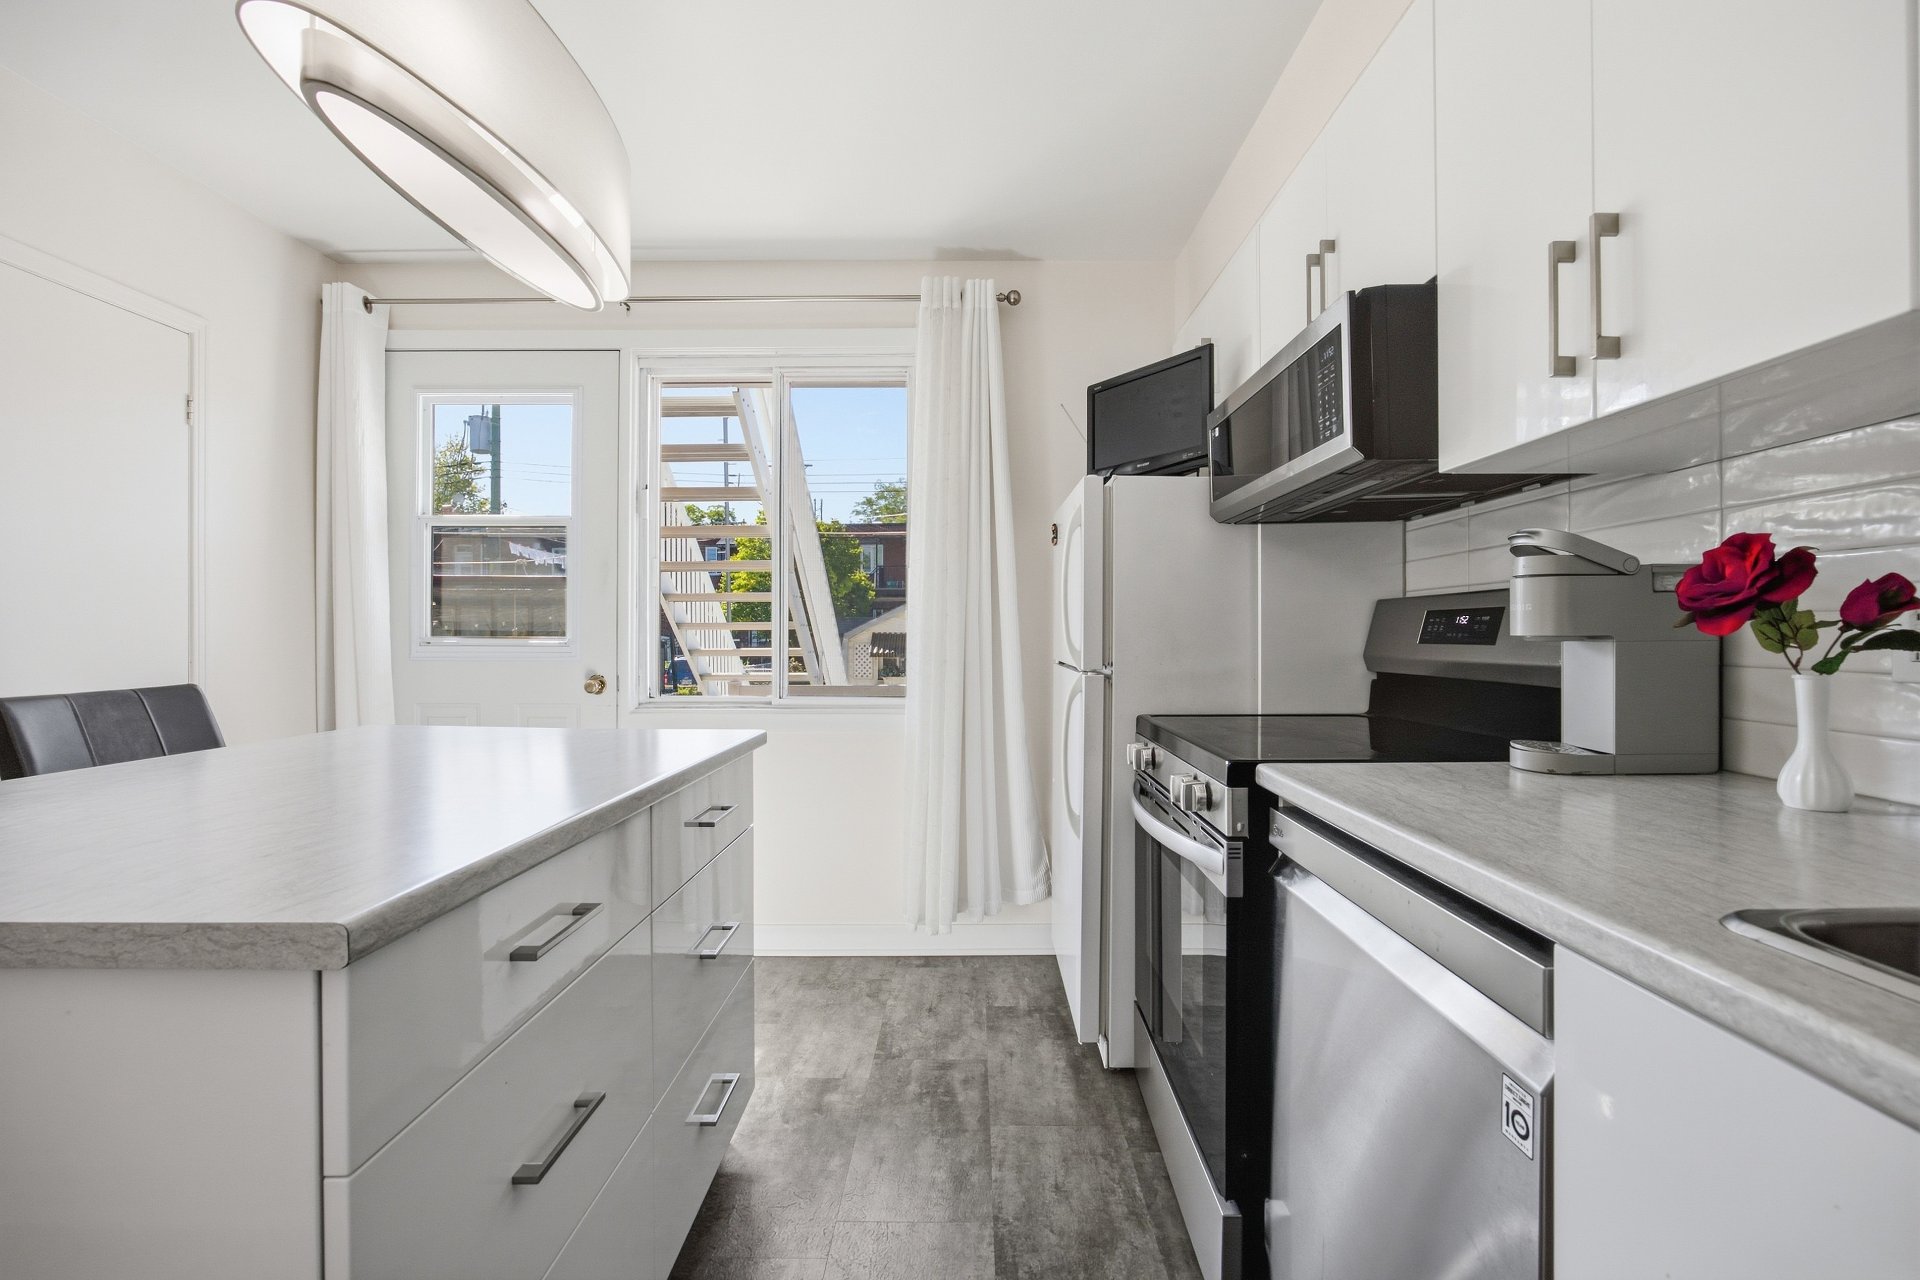 Kitchen
 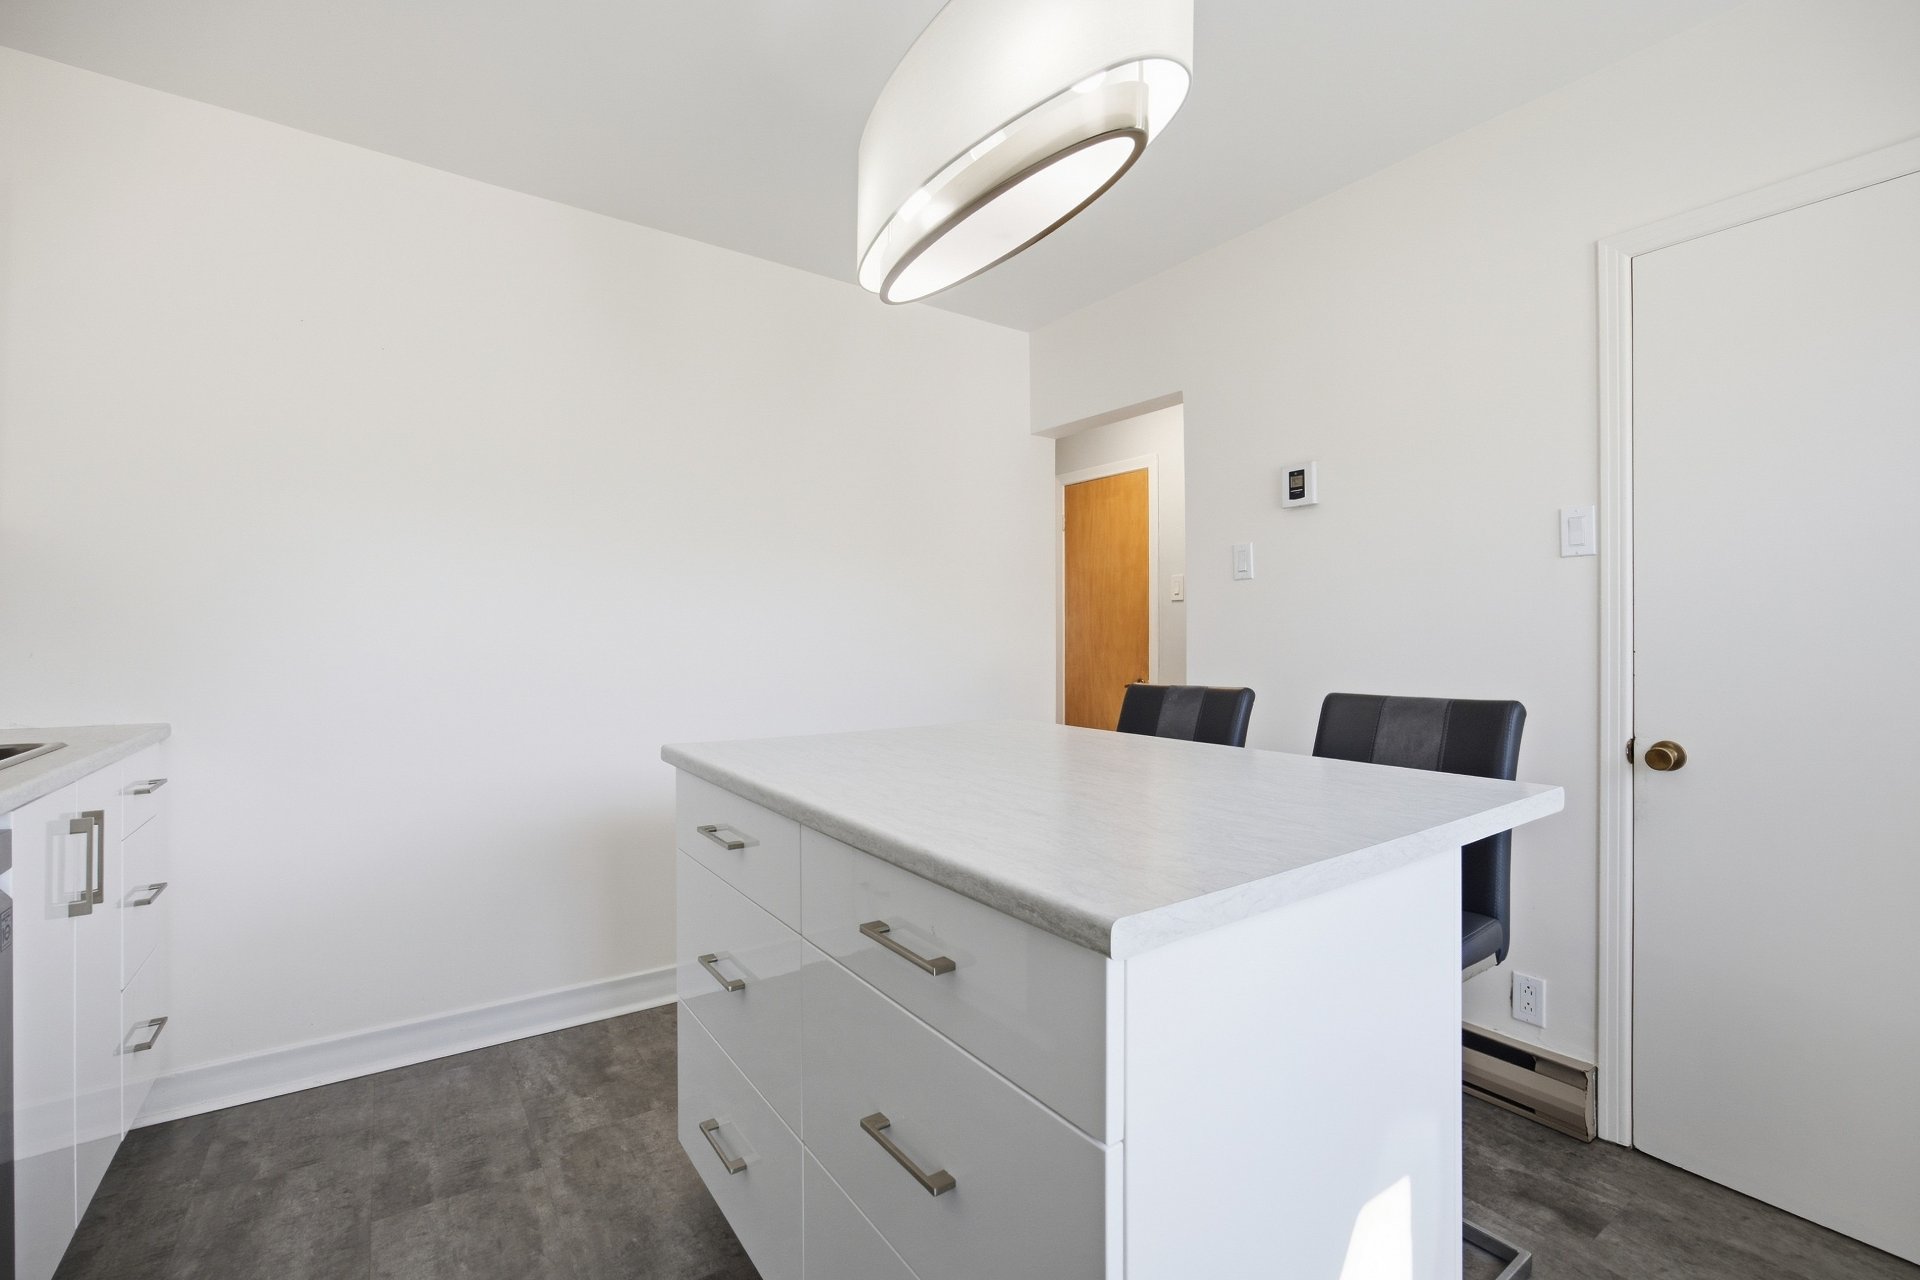 Bedroom
 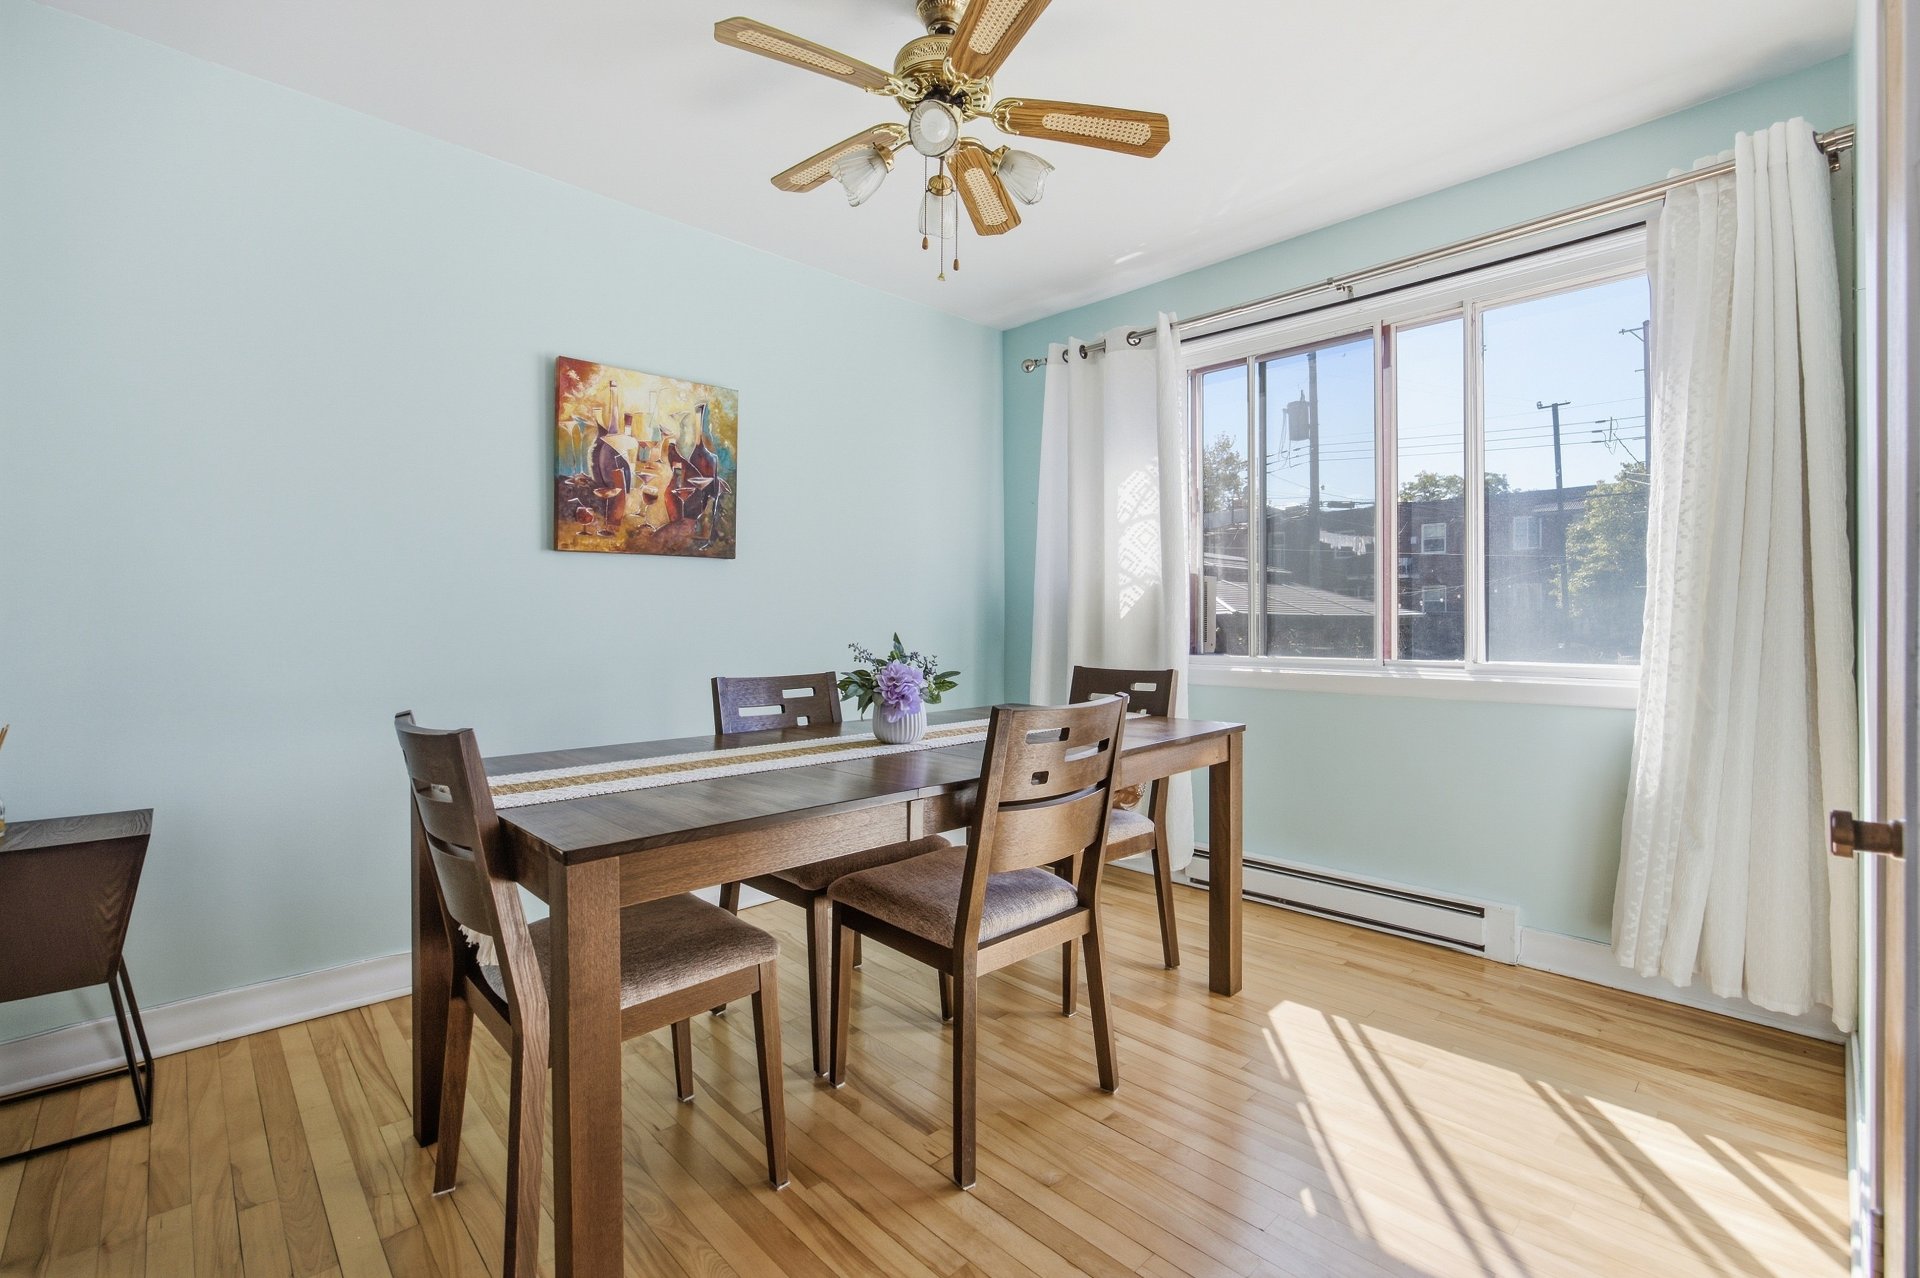 Bedroom
 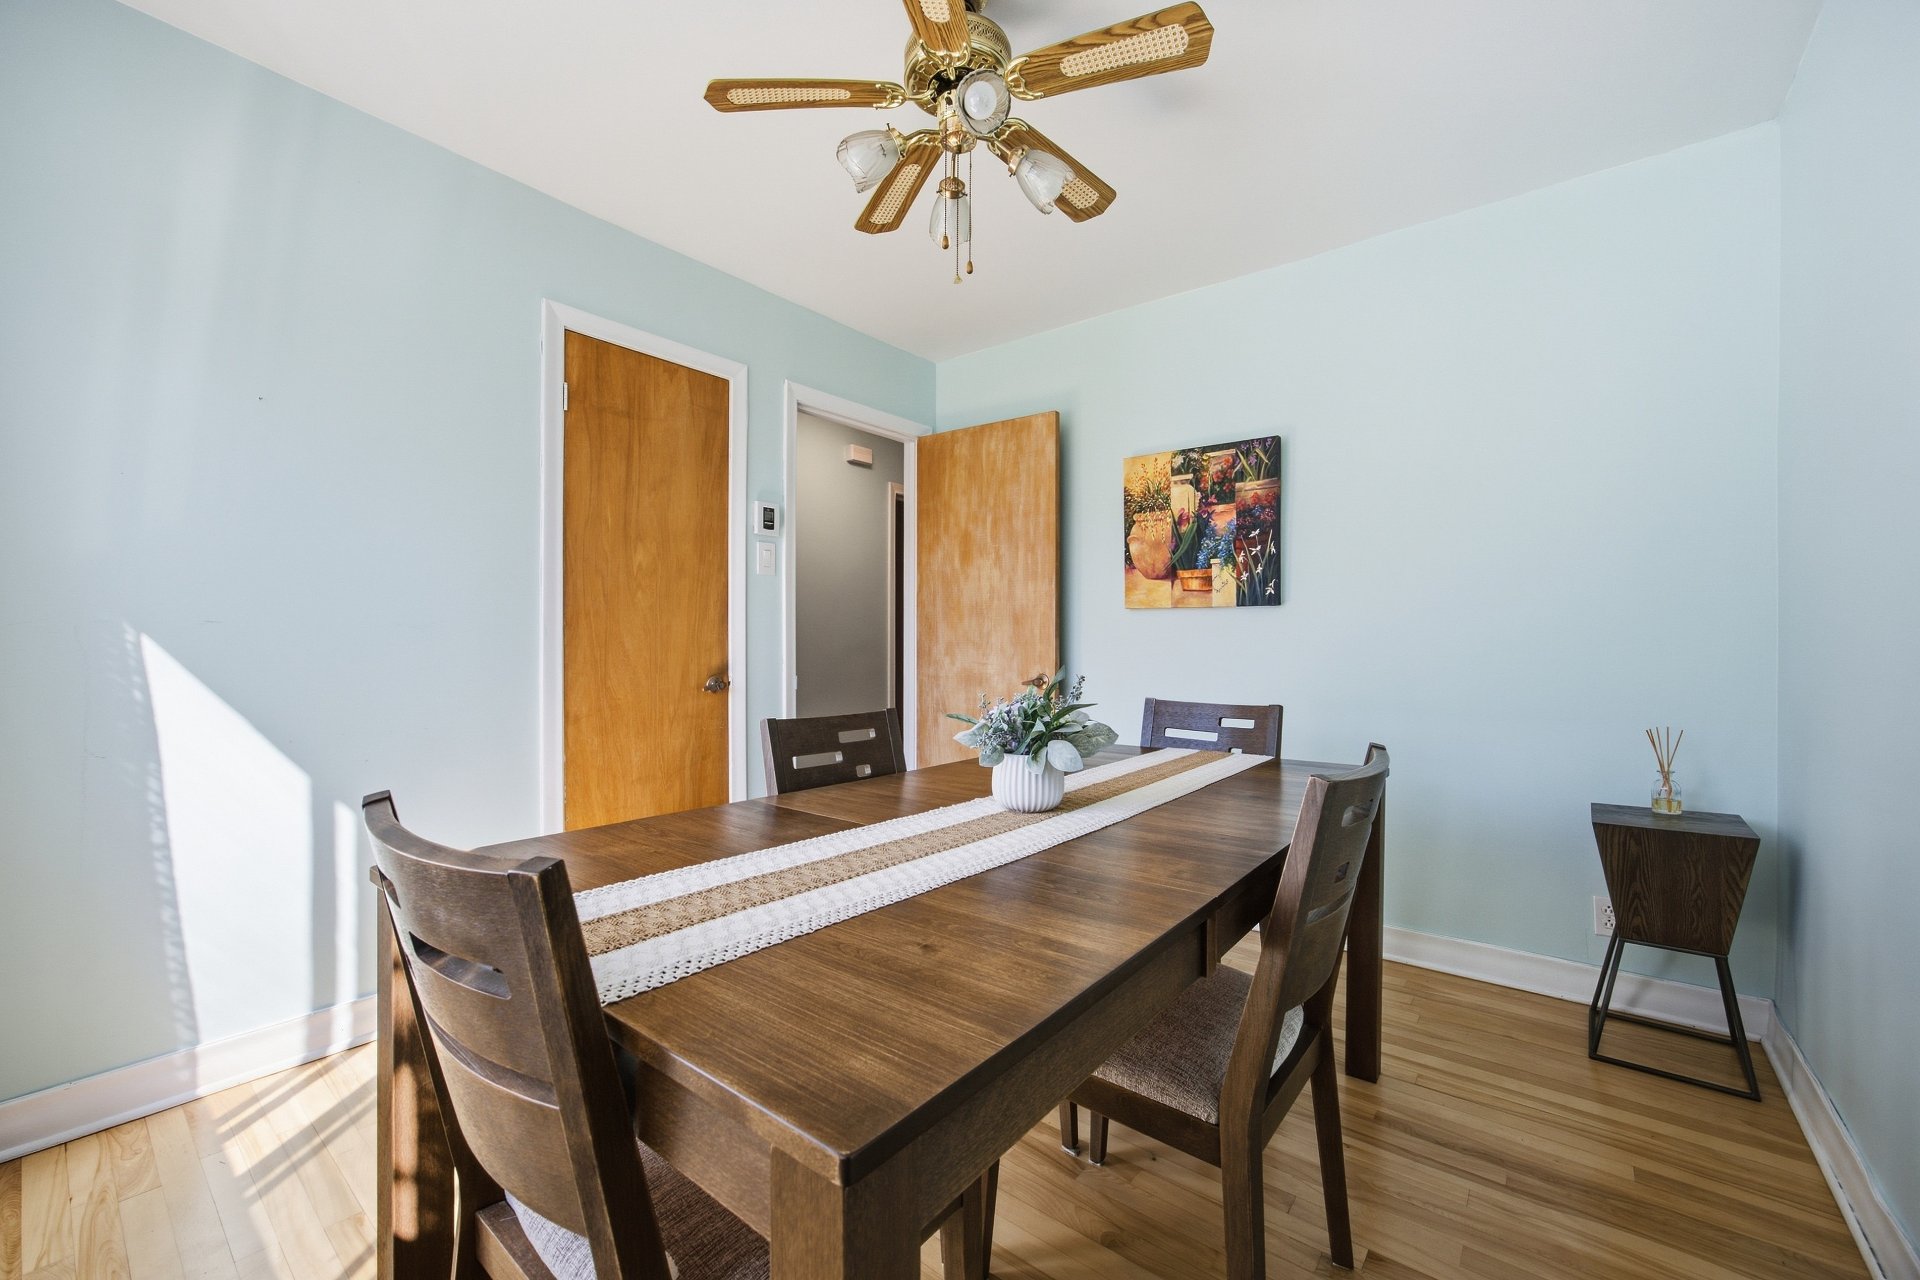 Bathroom
 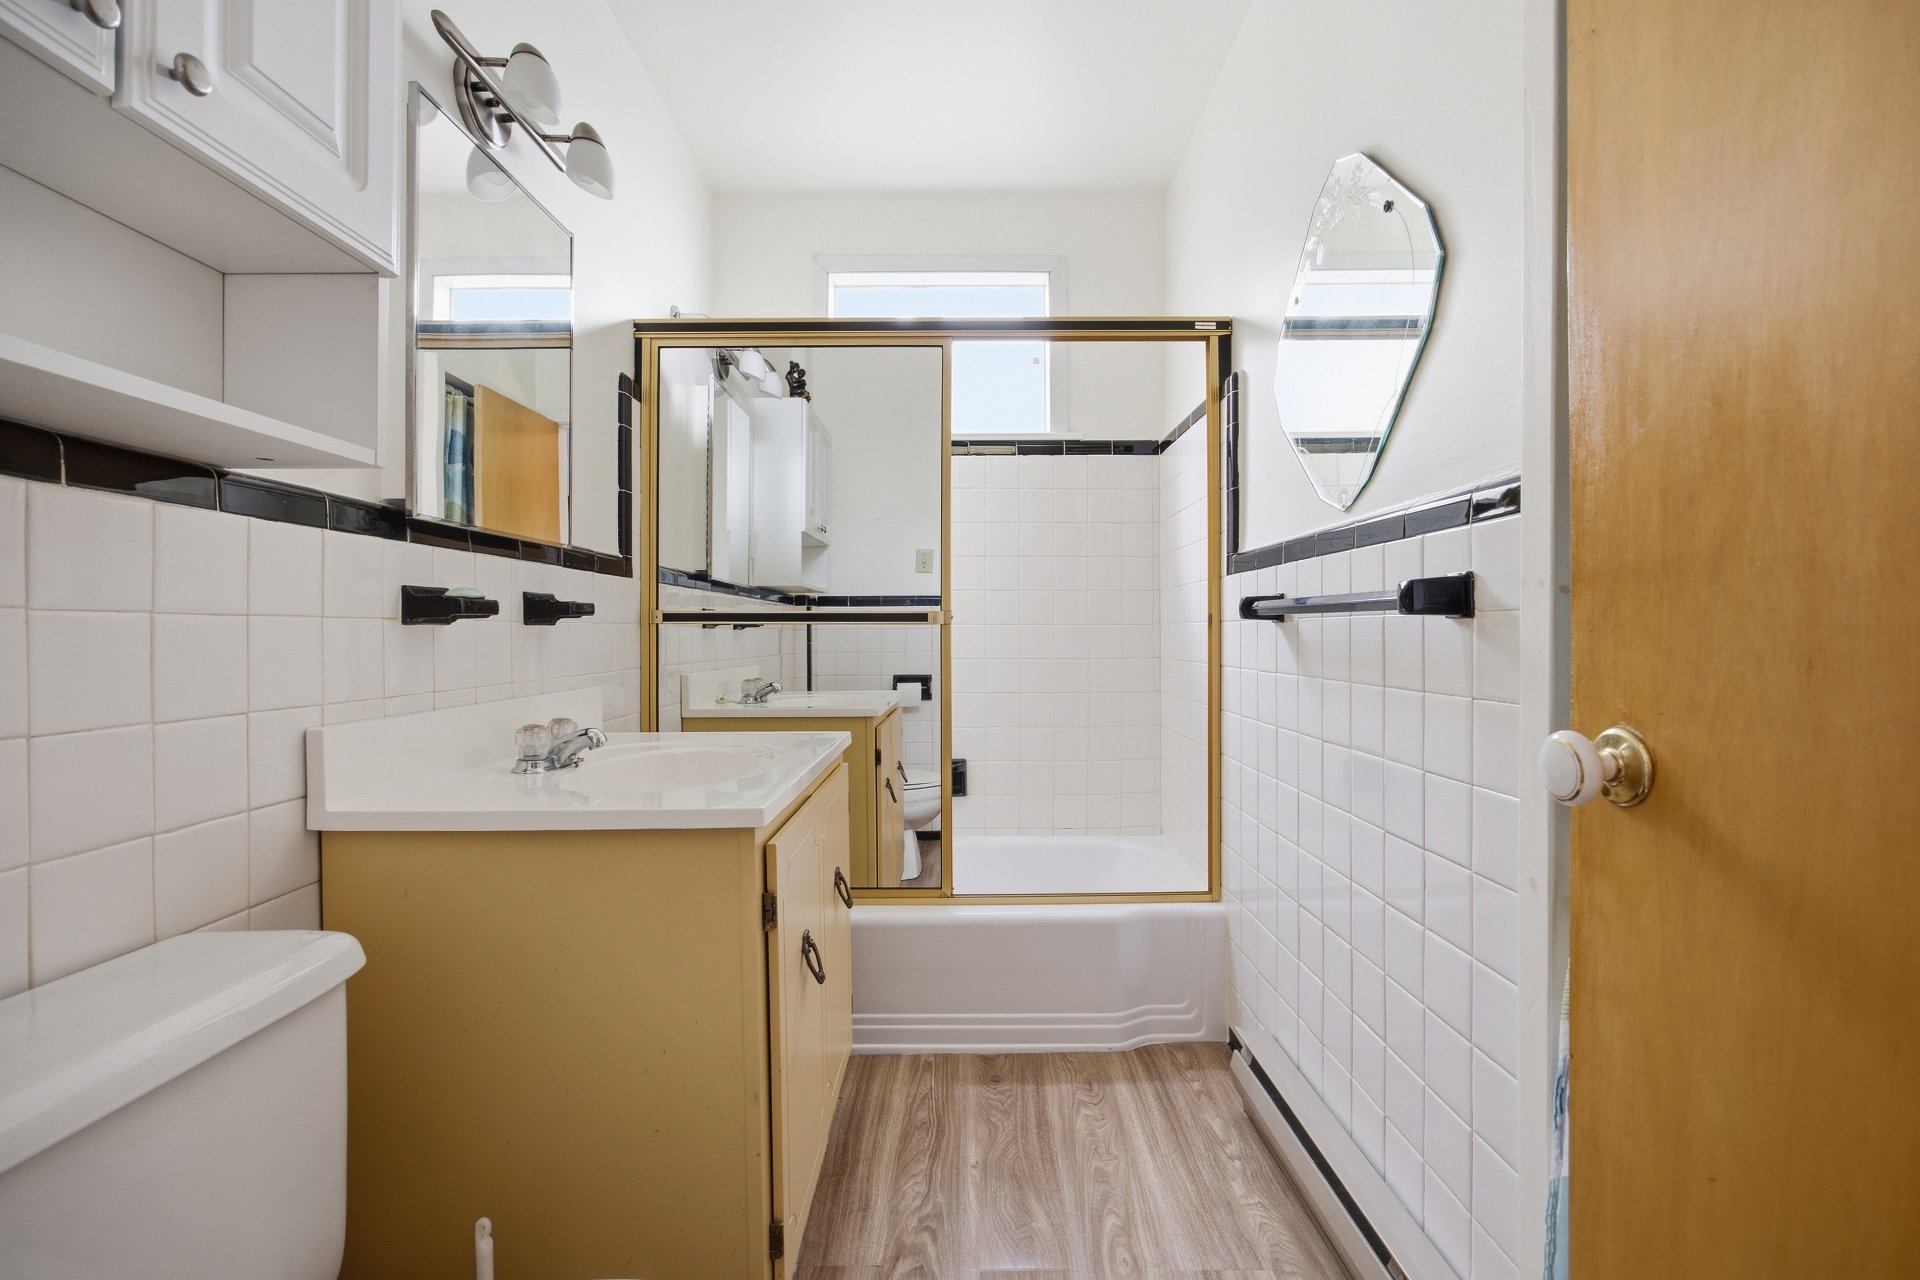 Family room
 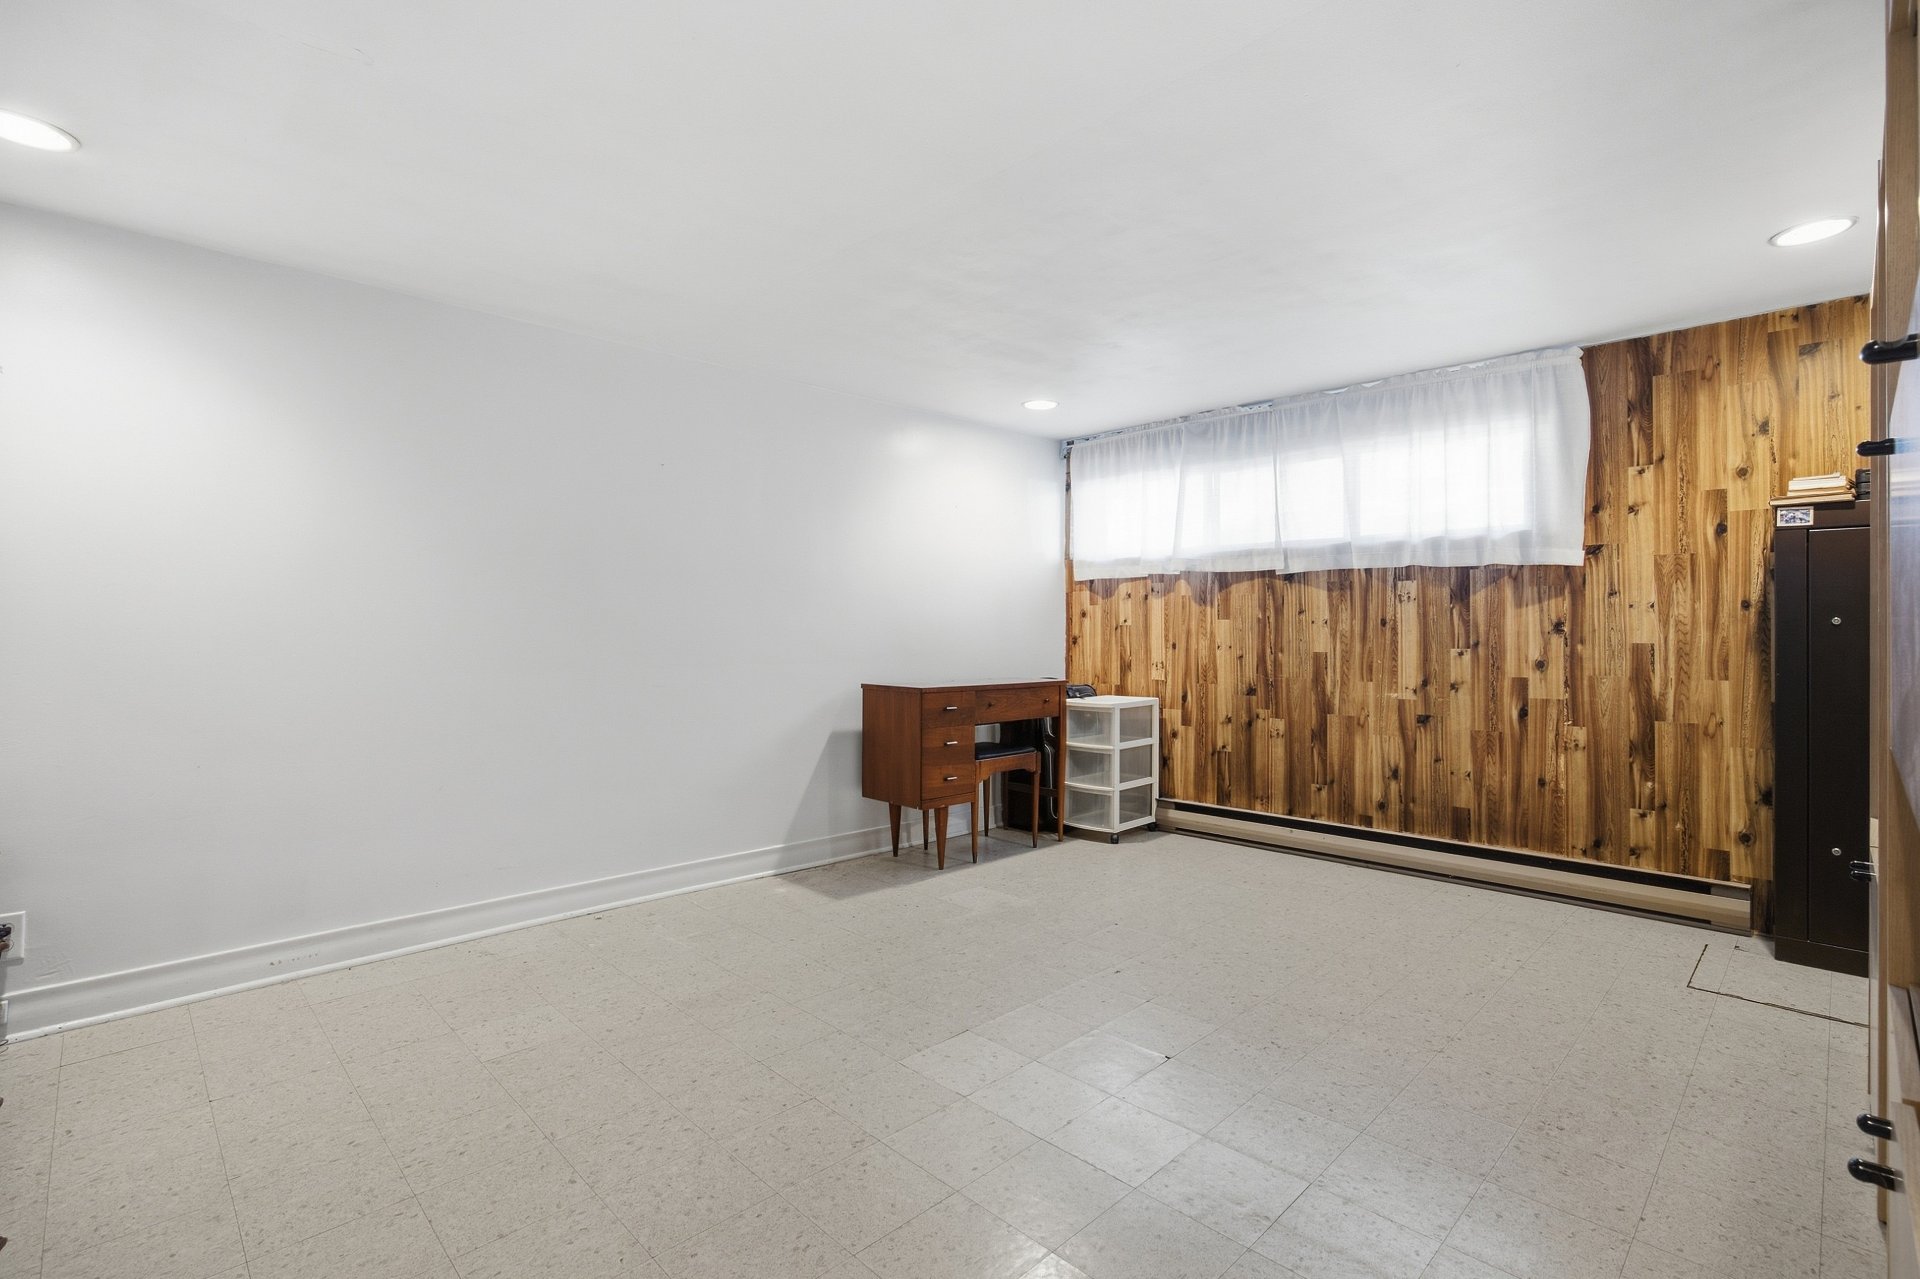 Family room
 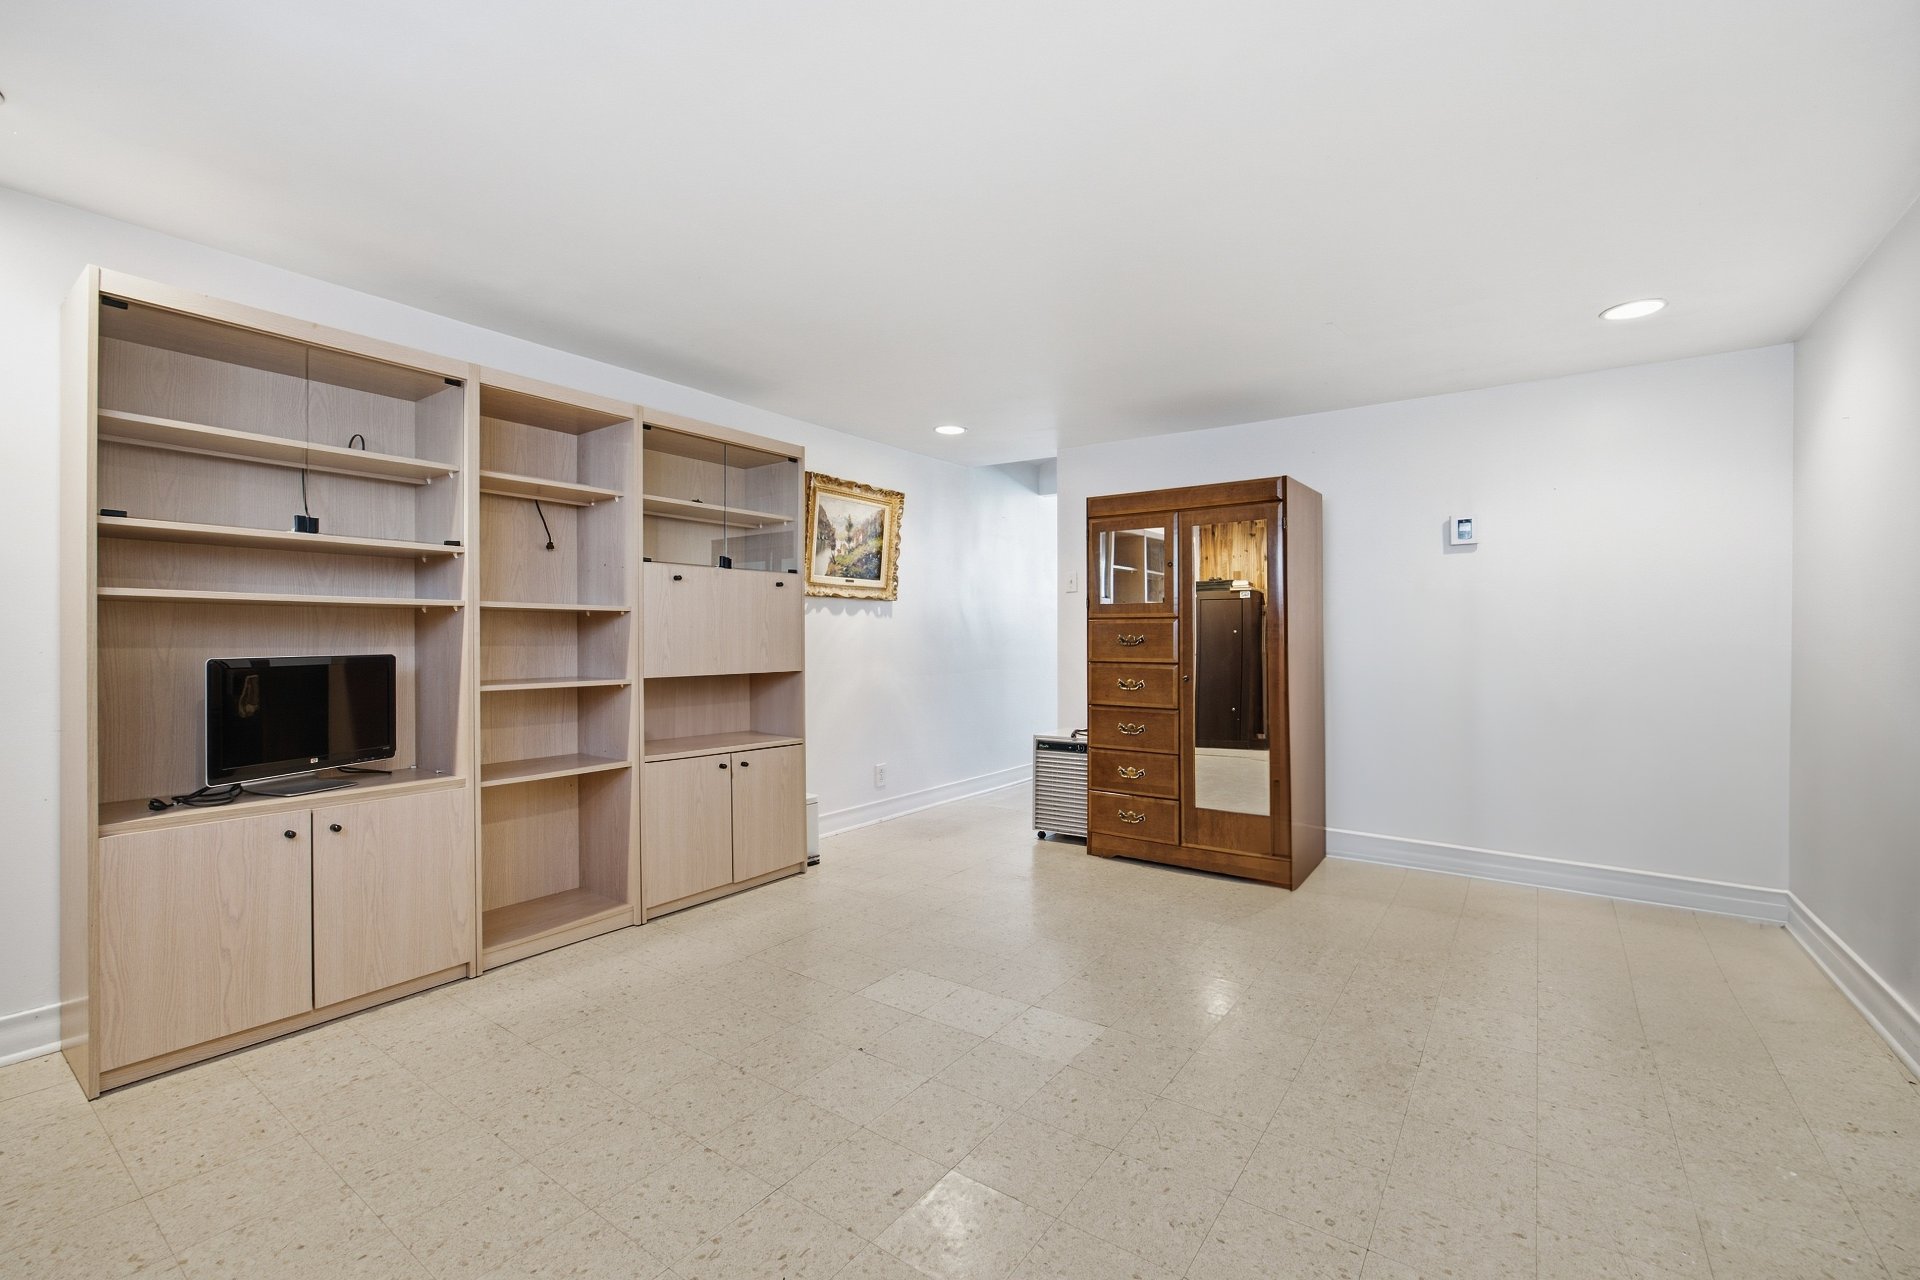 Kitchen
 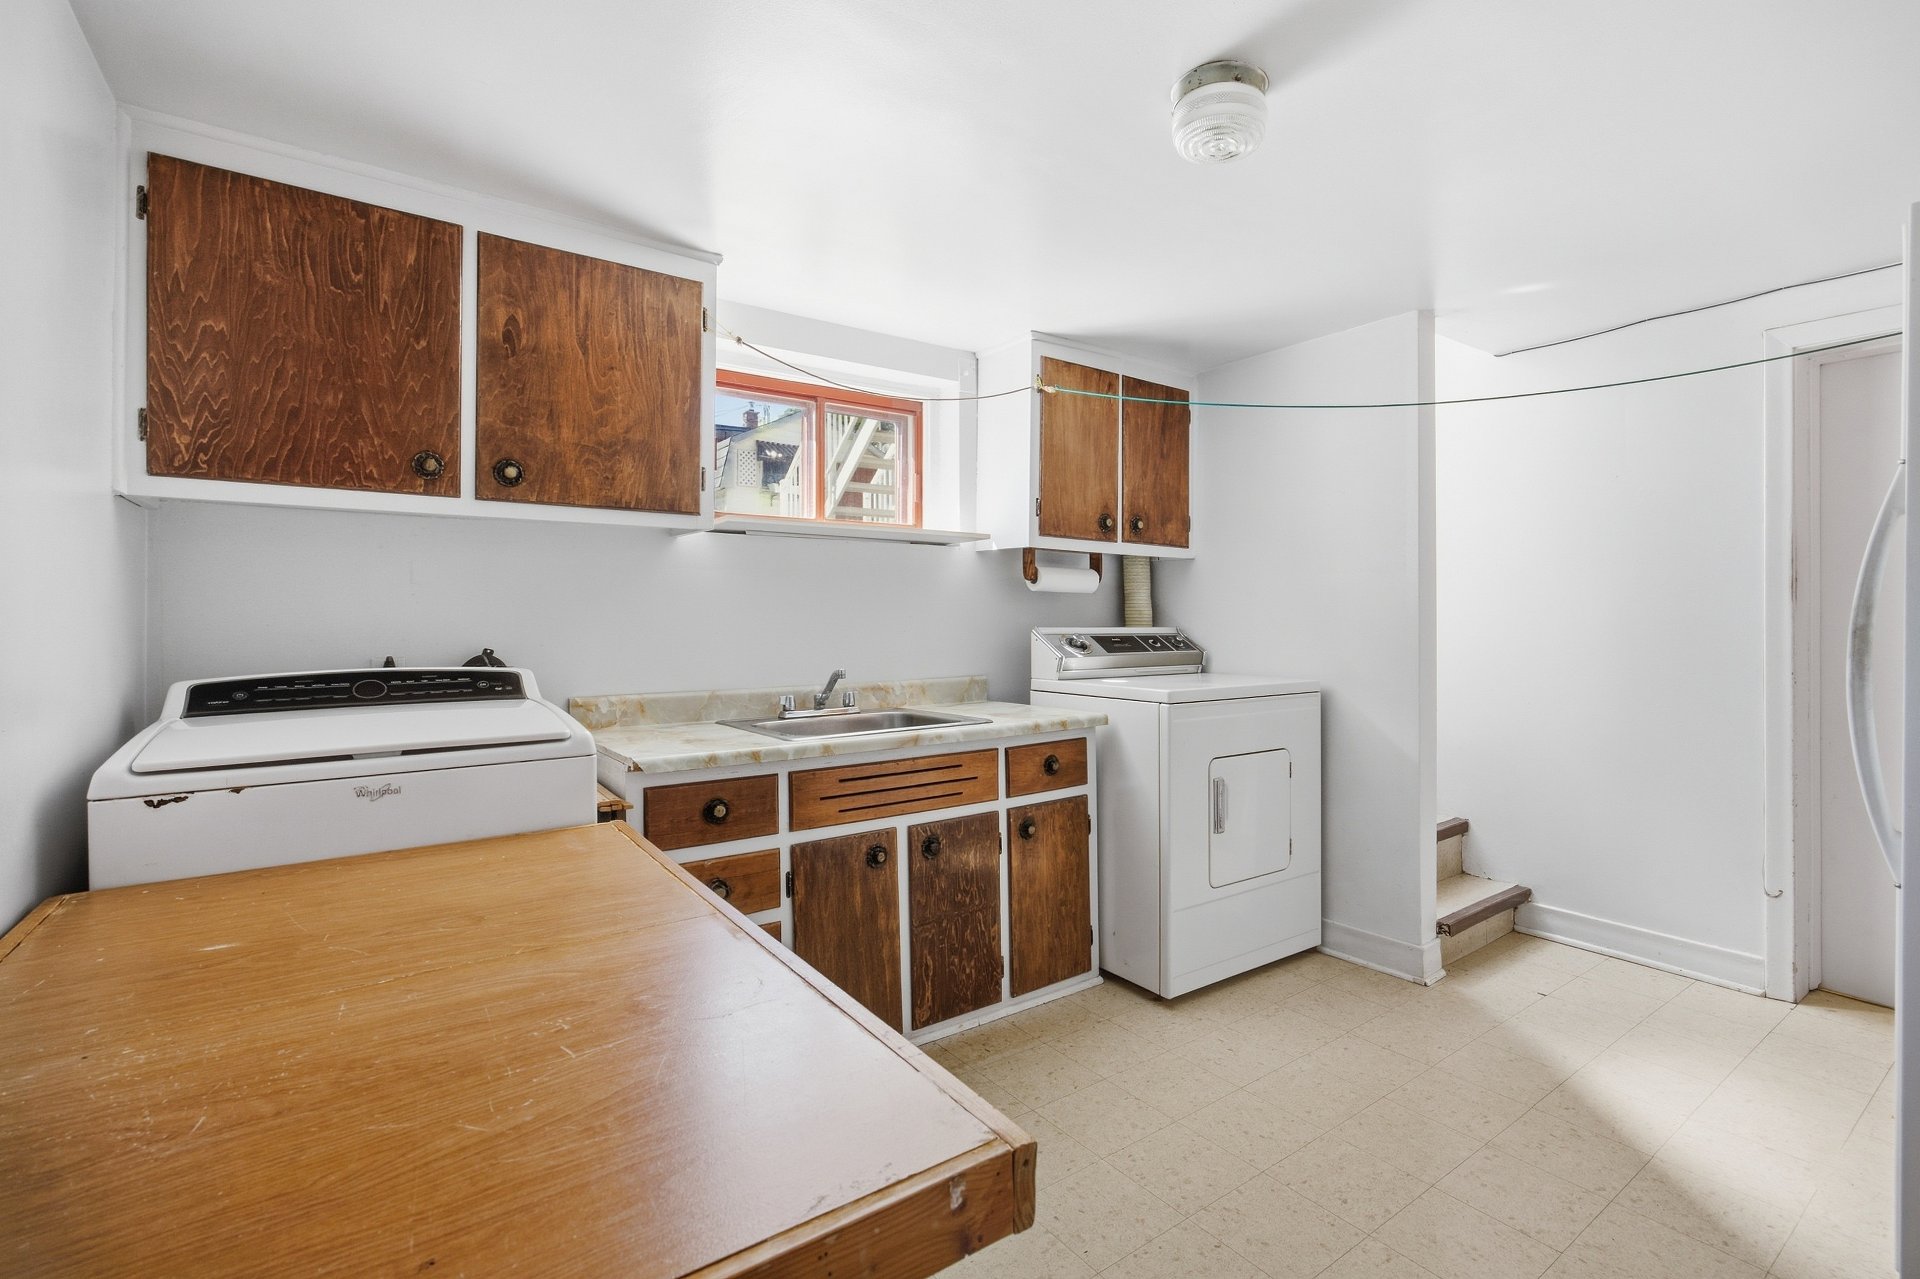 Kitchen
 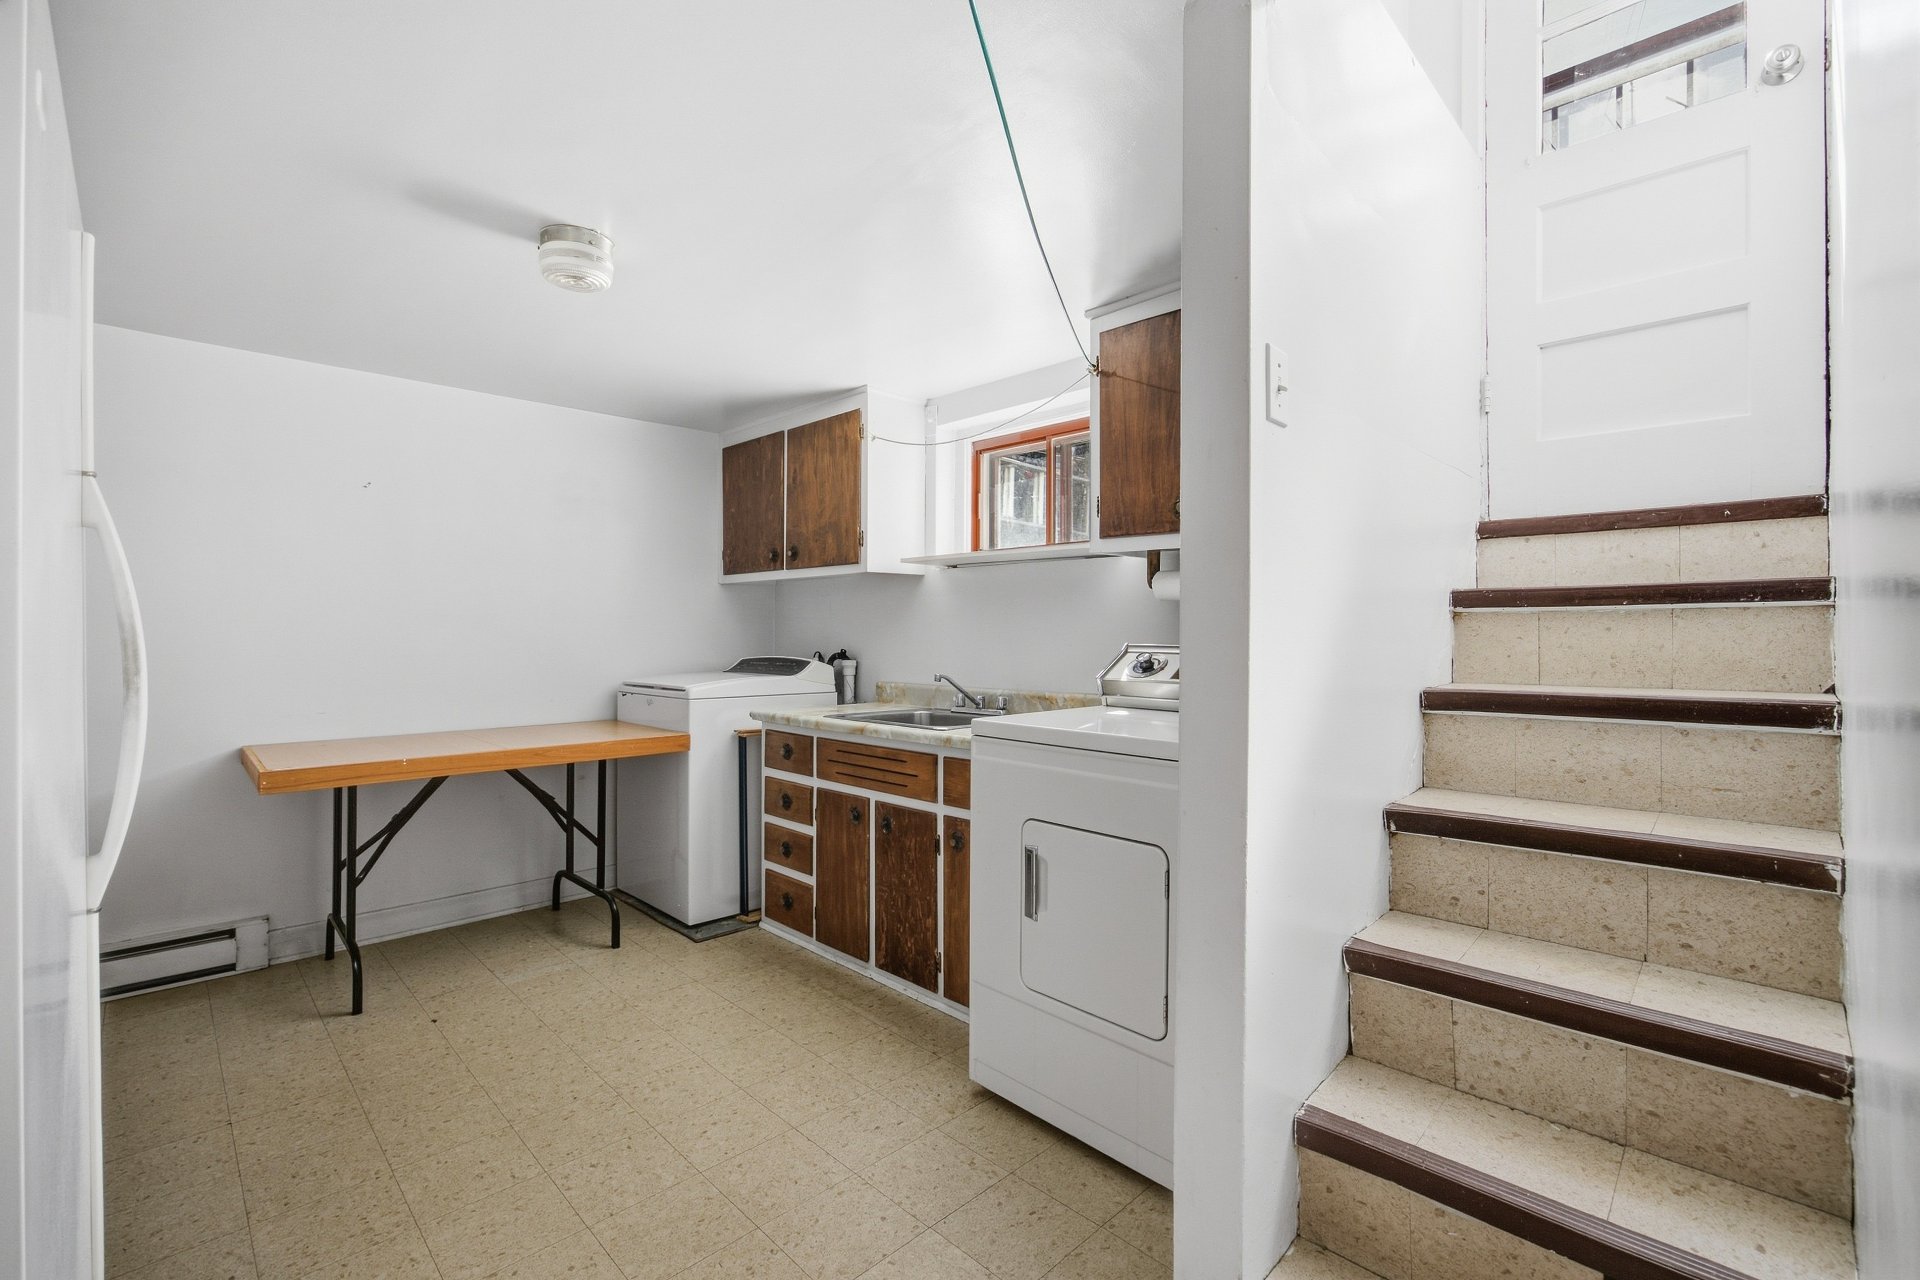 Bedroom
 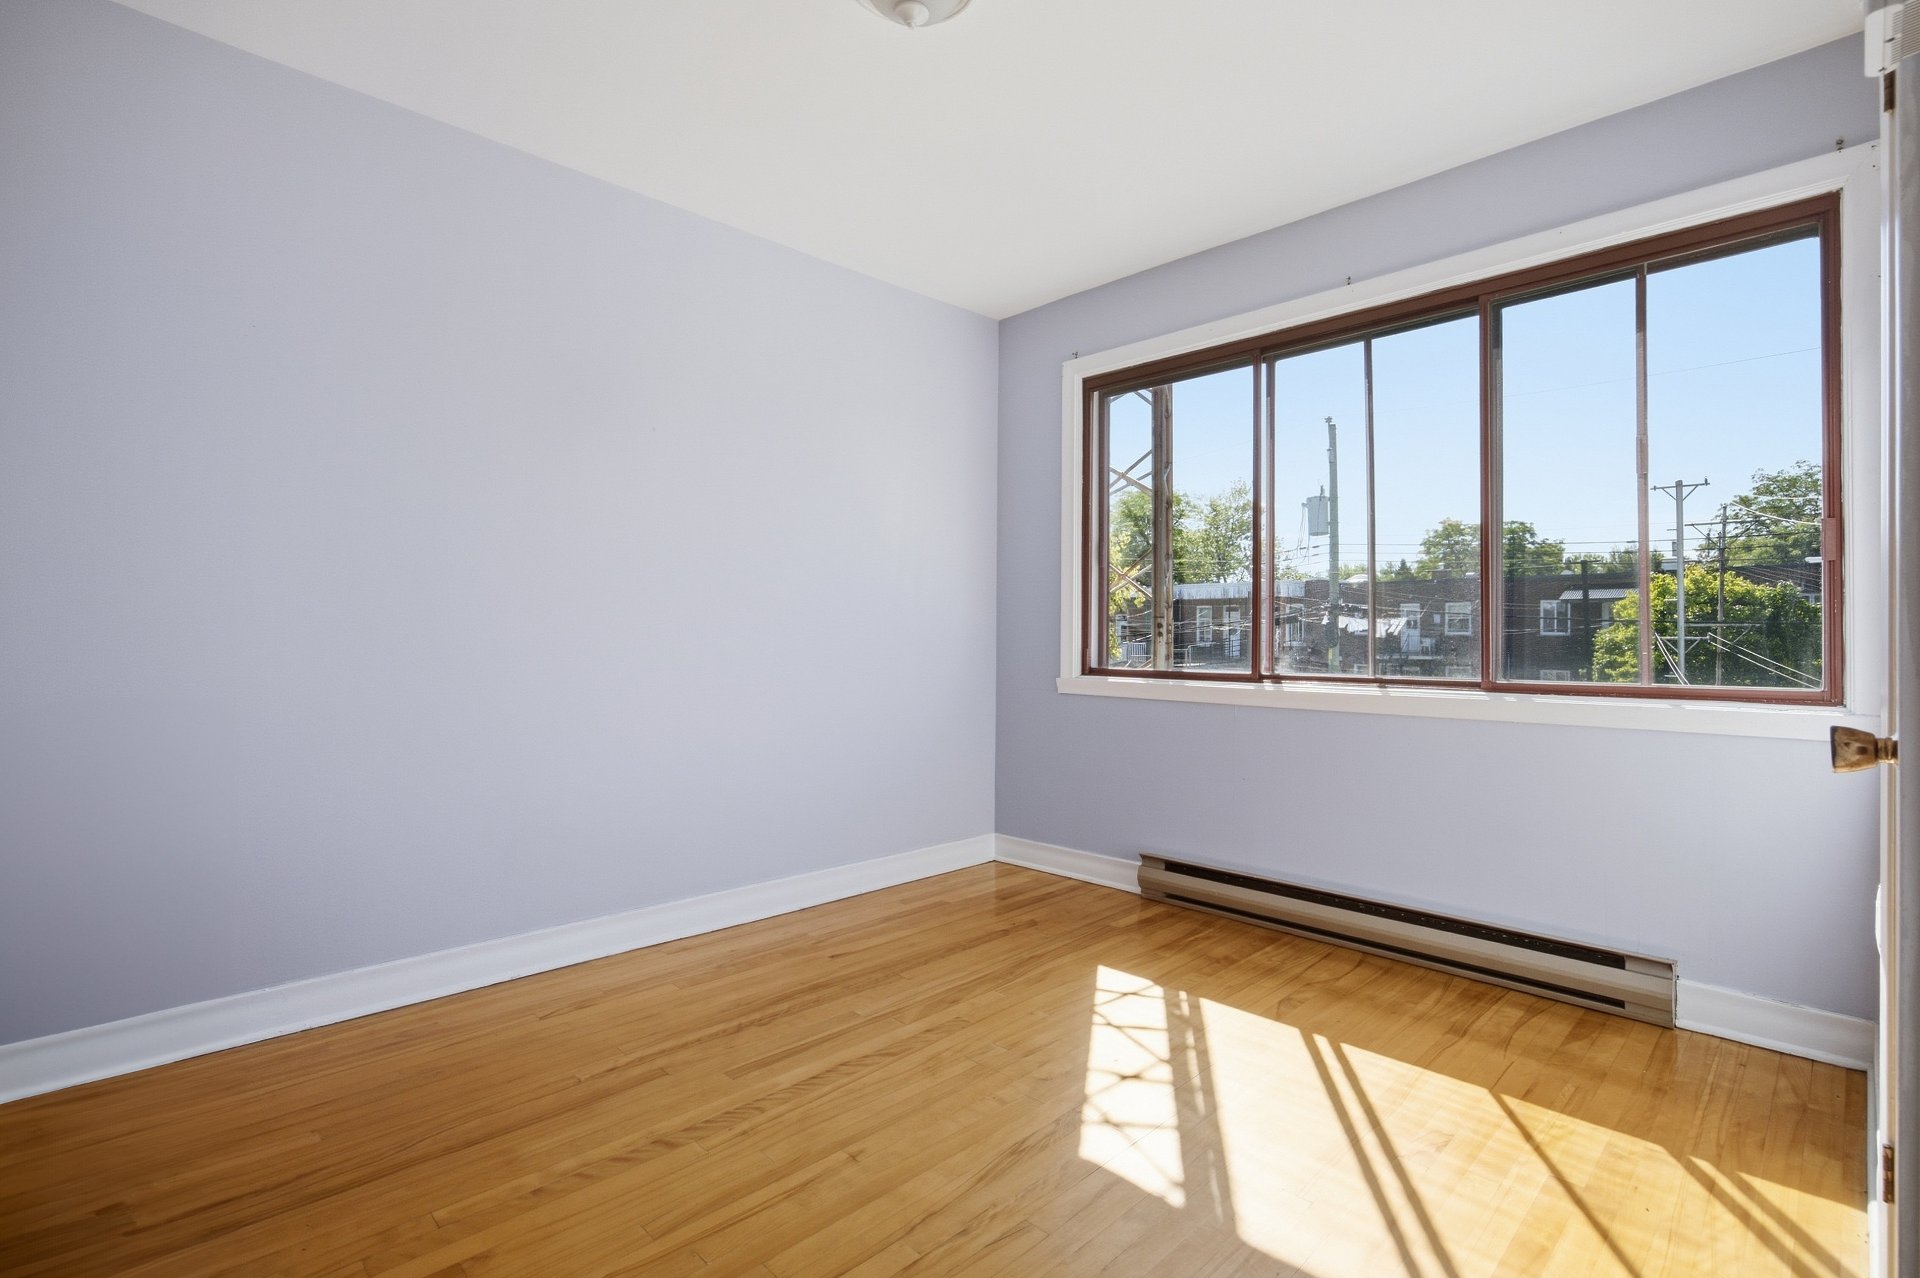 Bedroom
 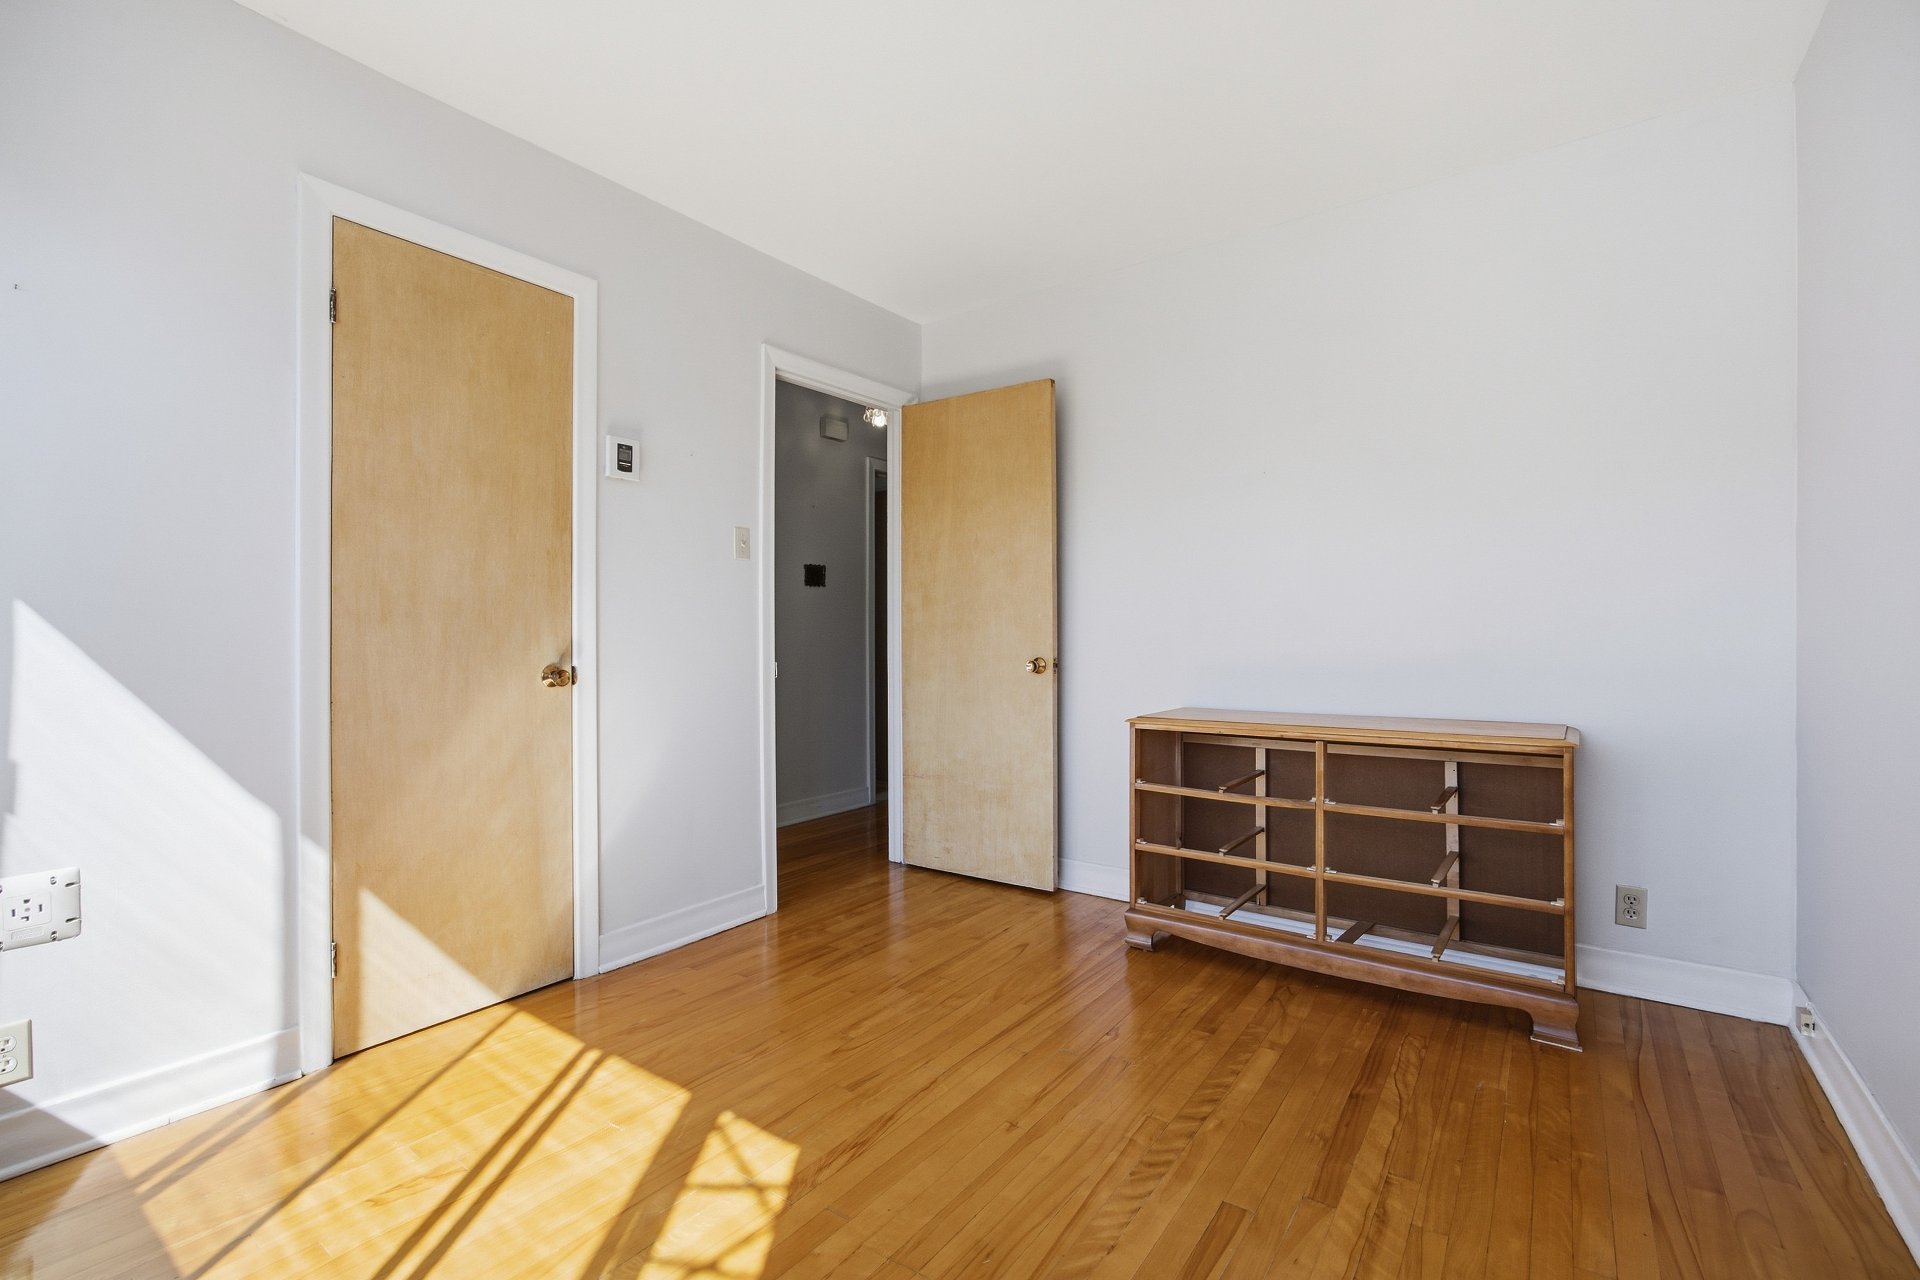 Kitchen
 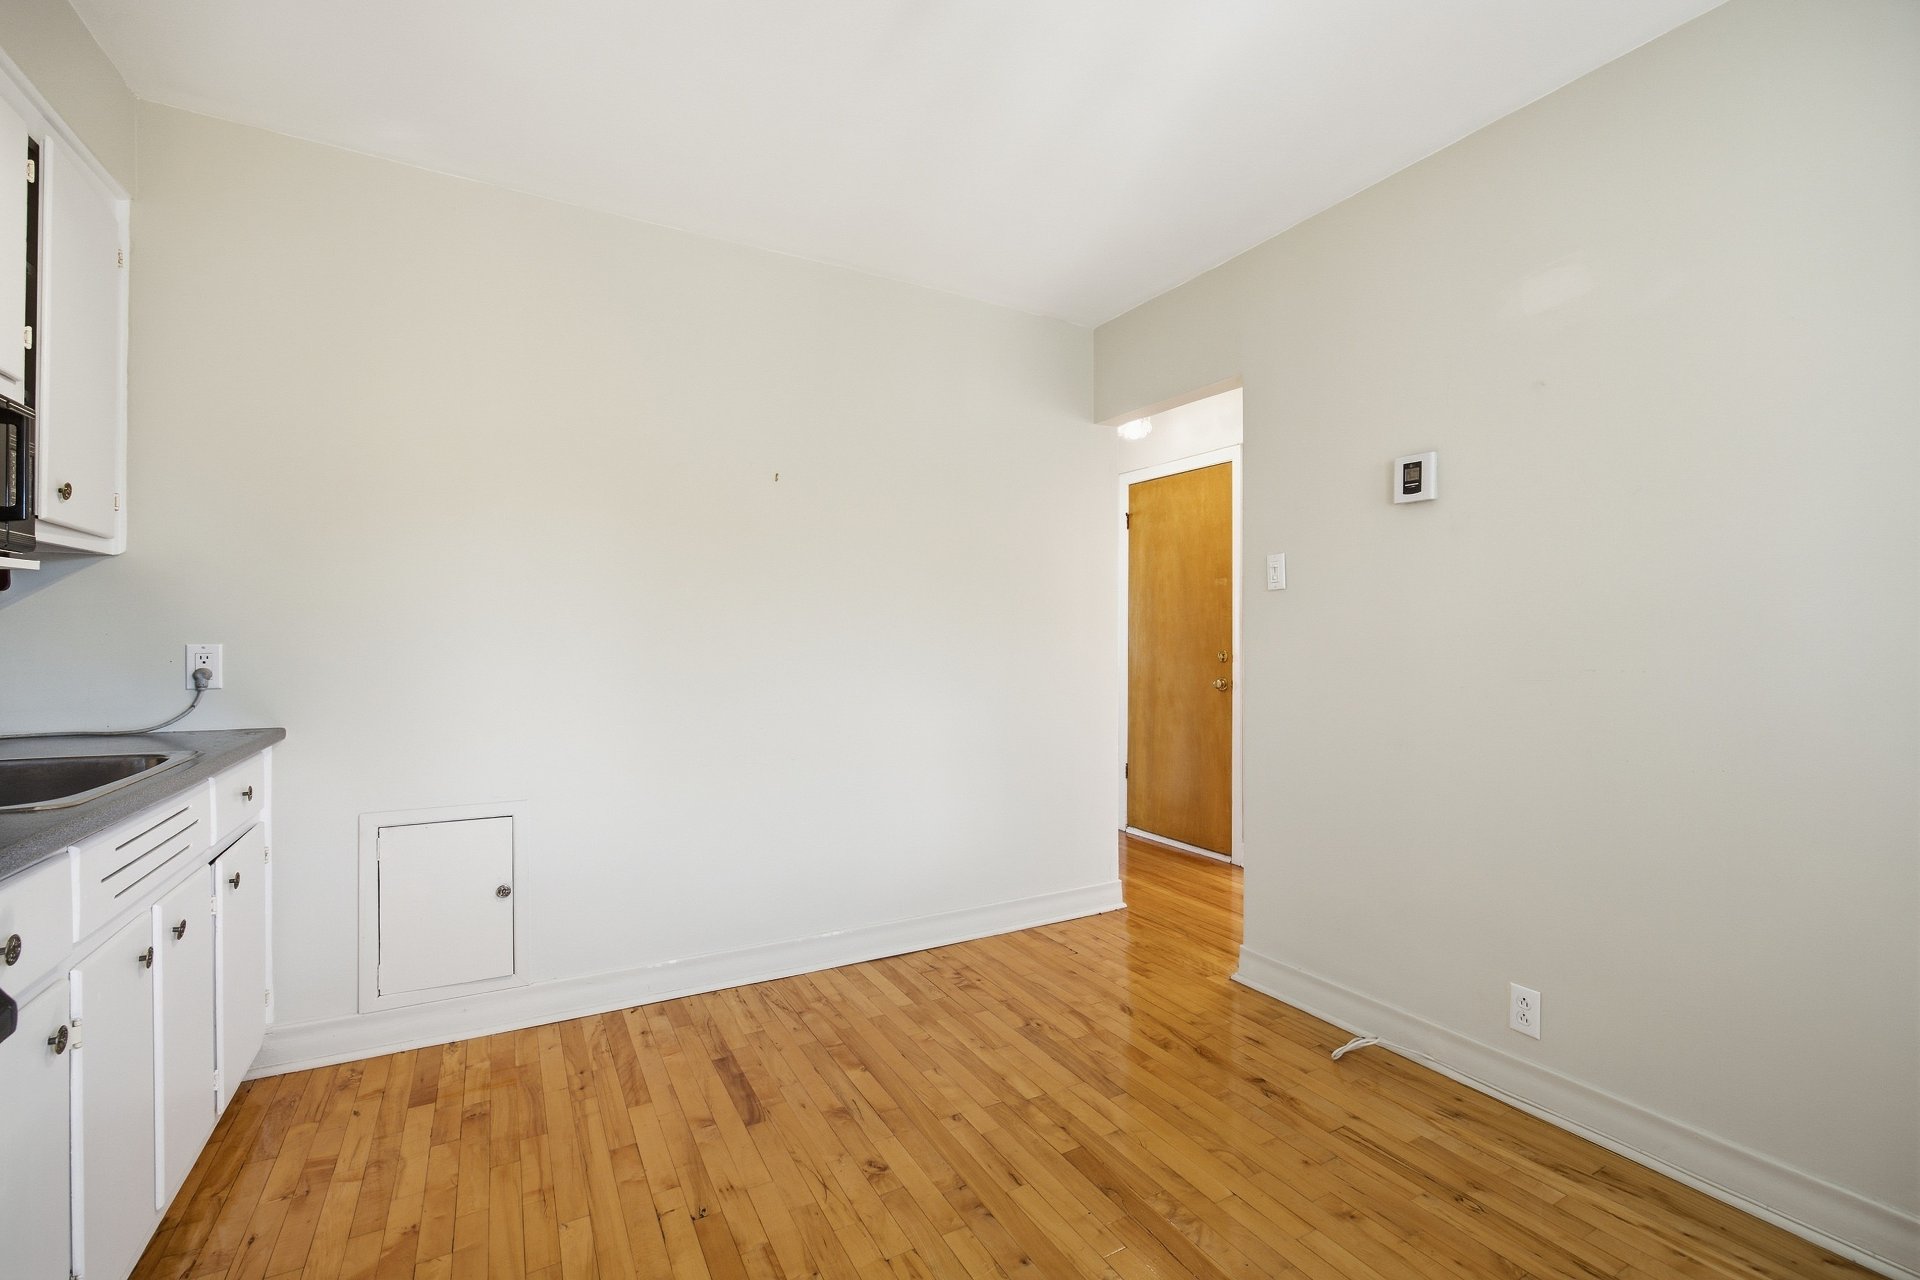 Kitchen
 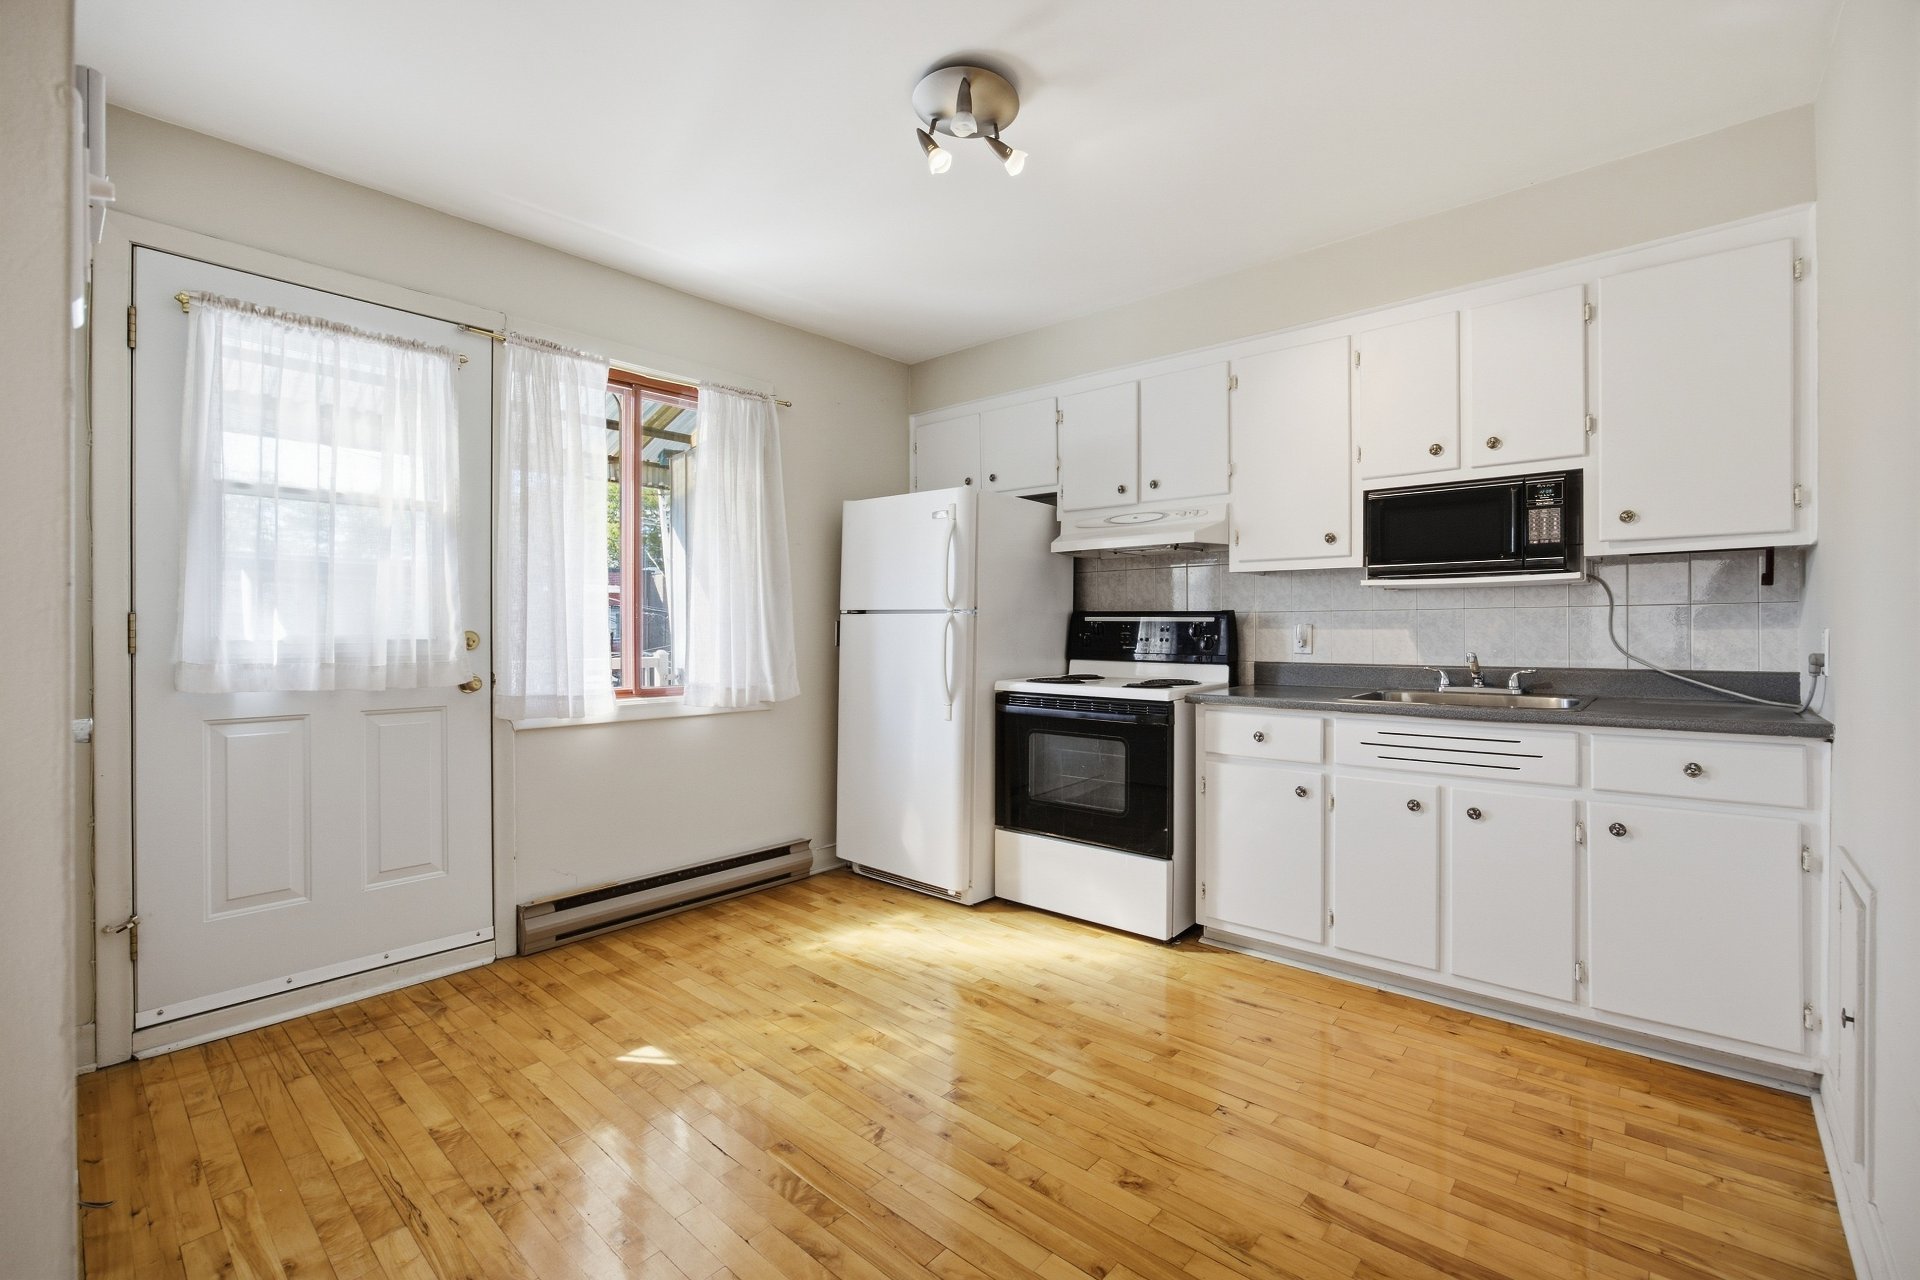 Bathroom
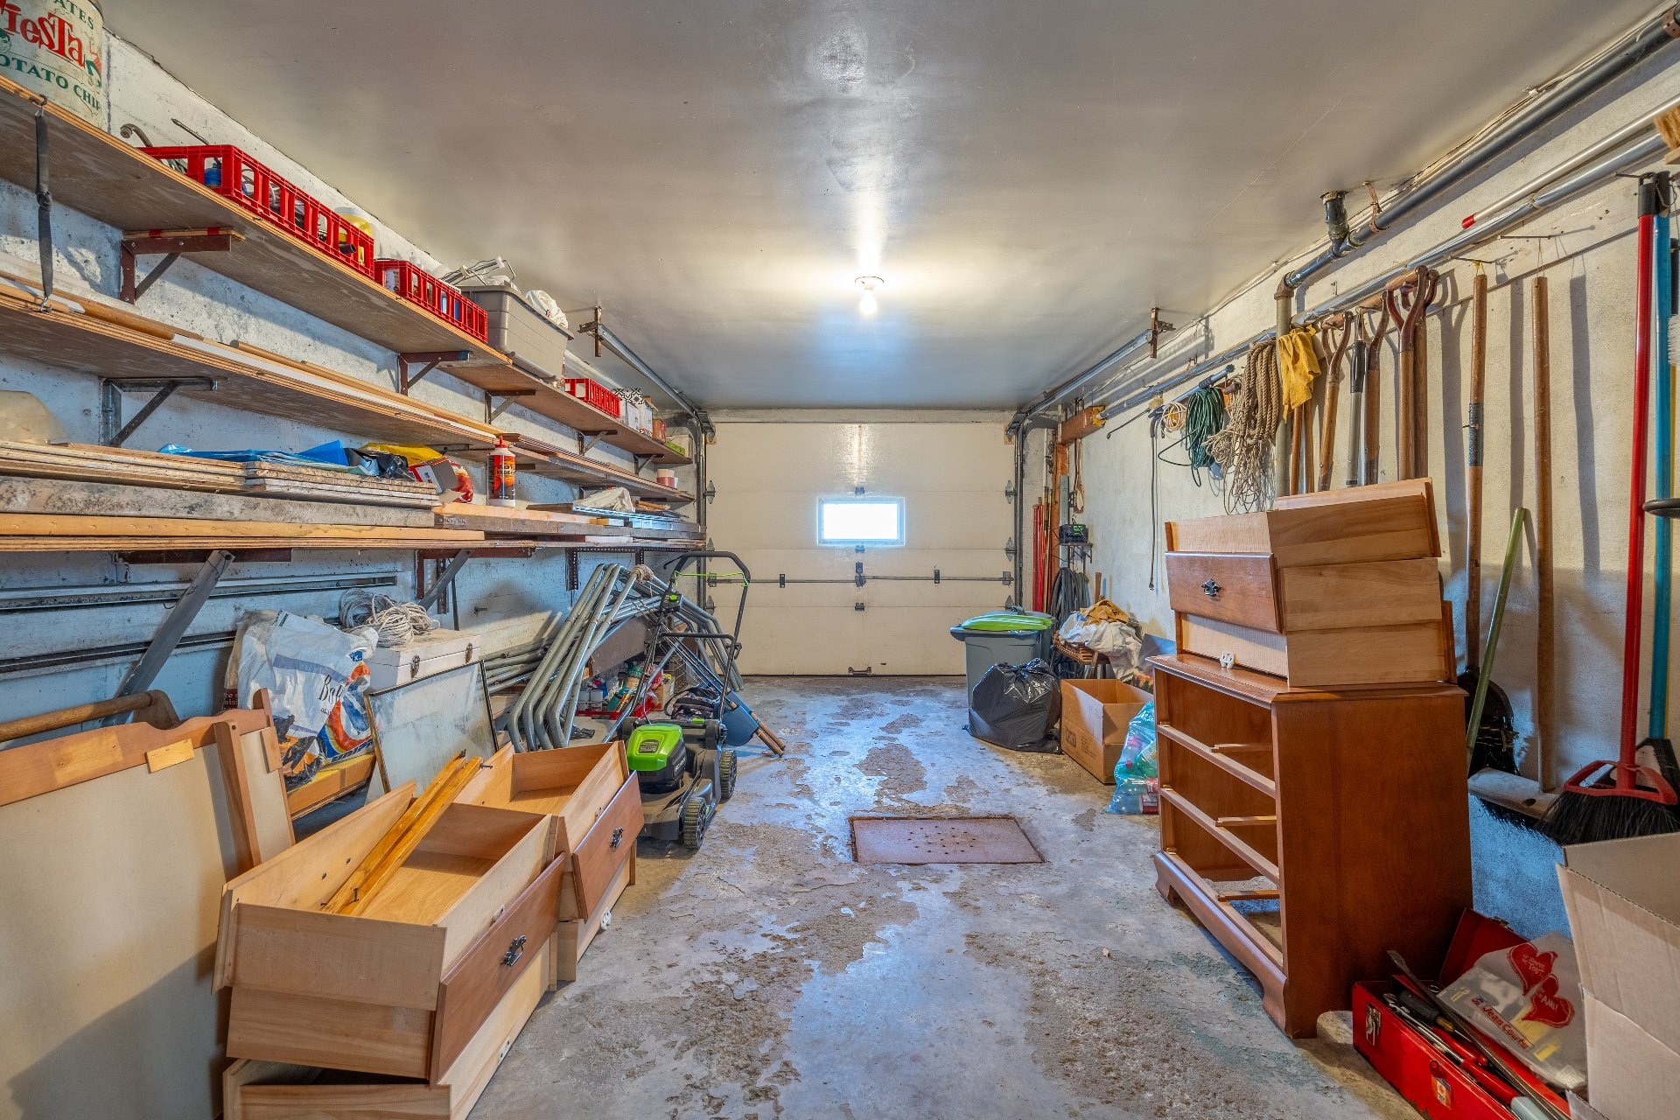
 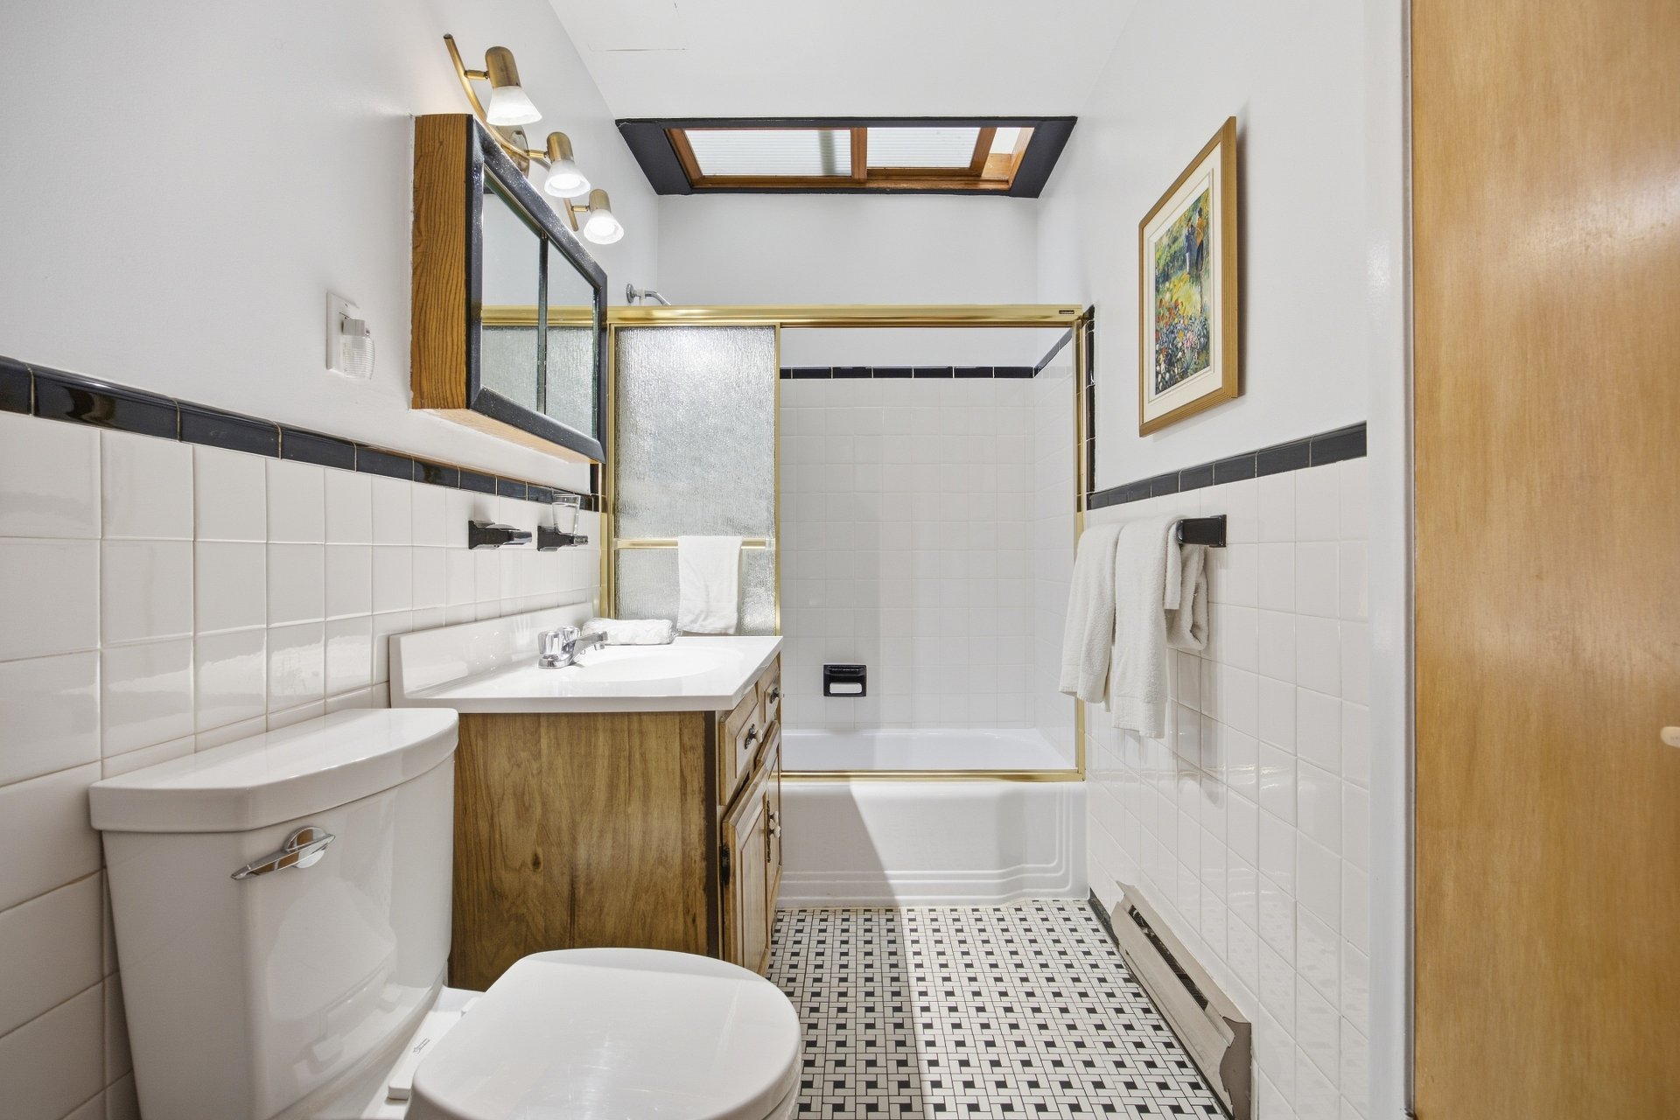 Garage
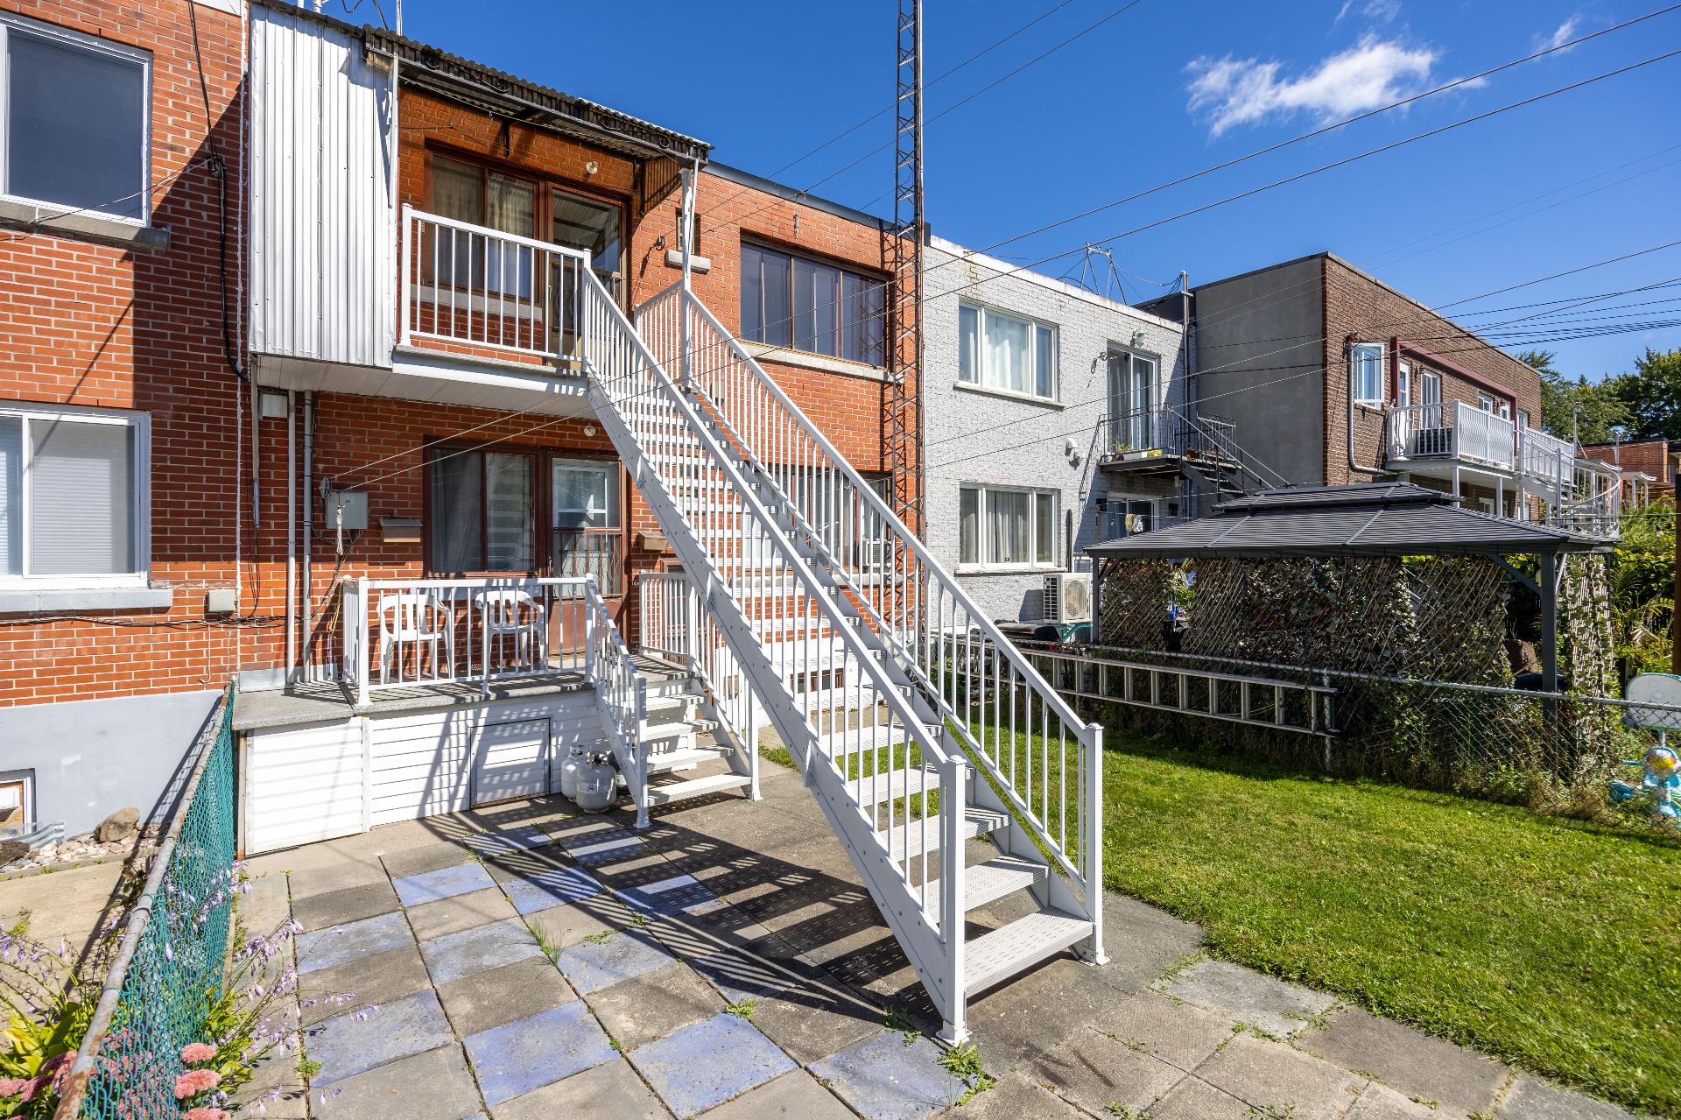
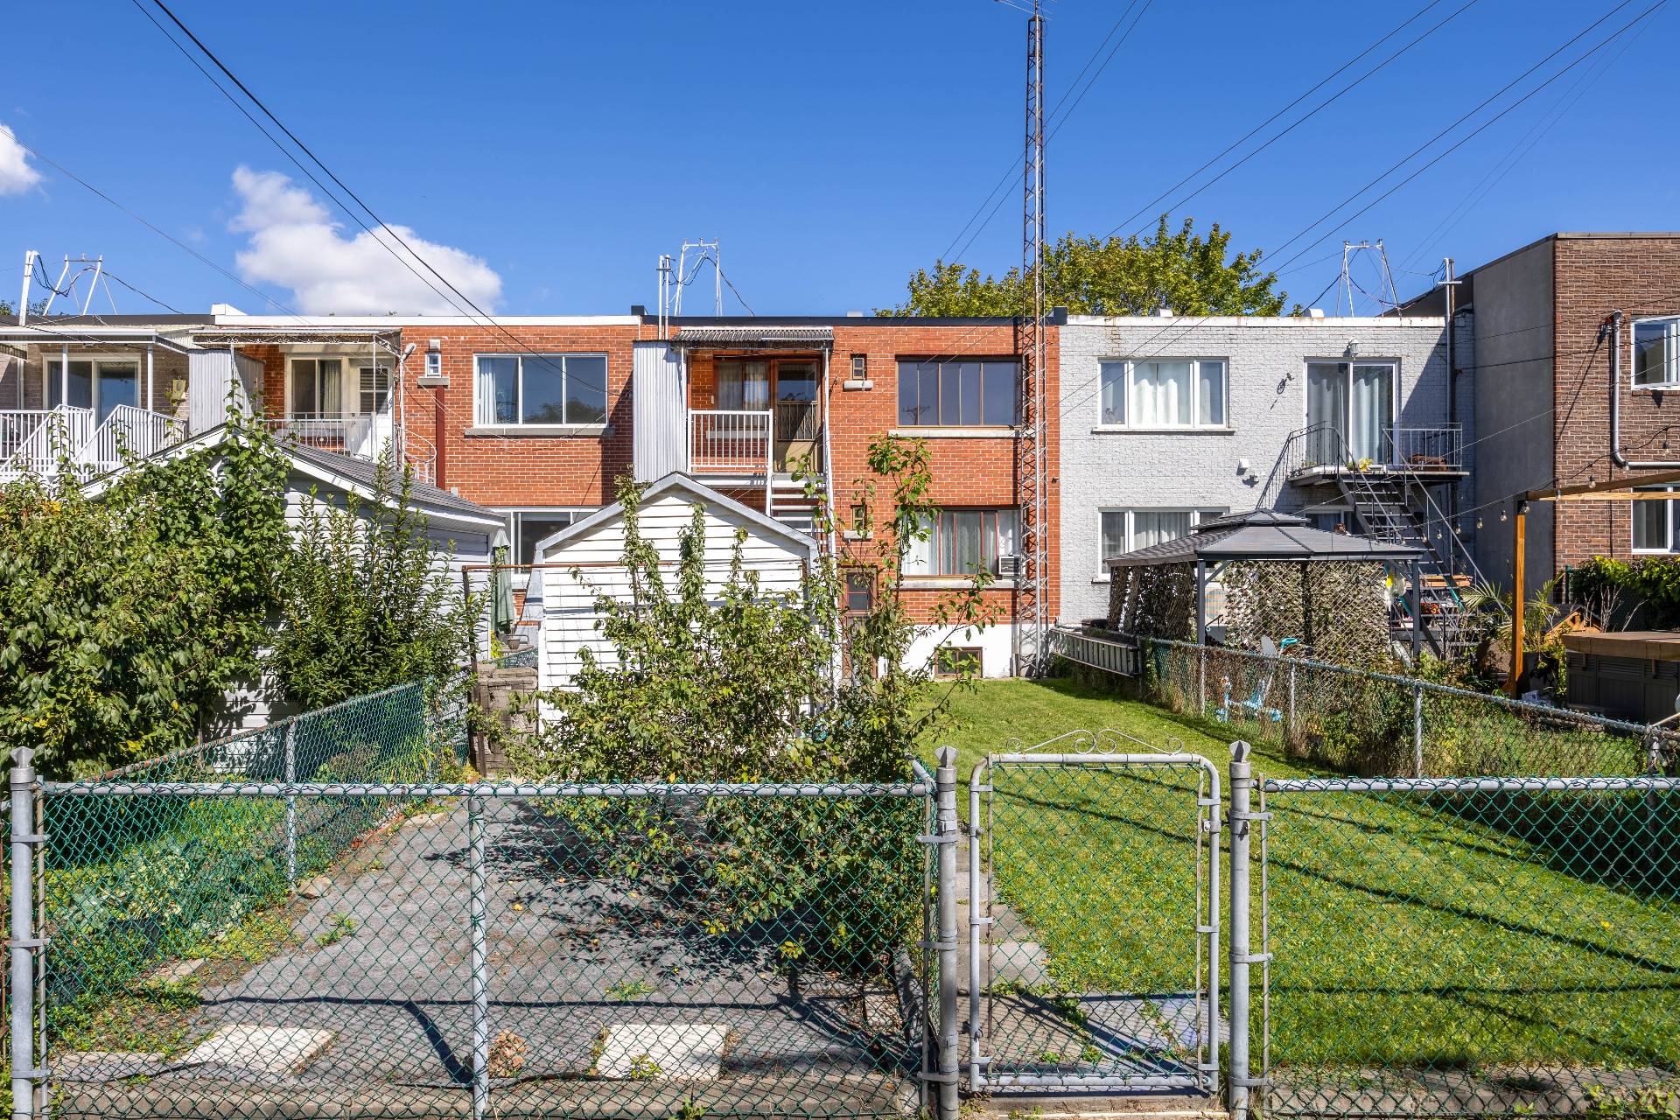
  Back facade
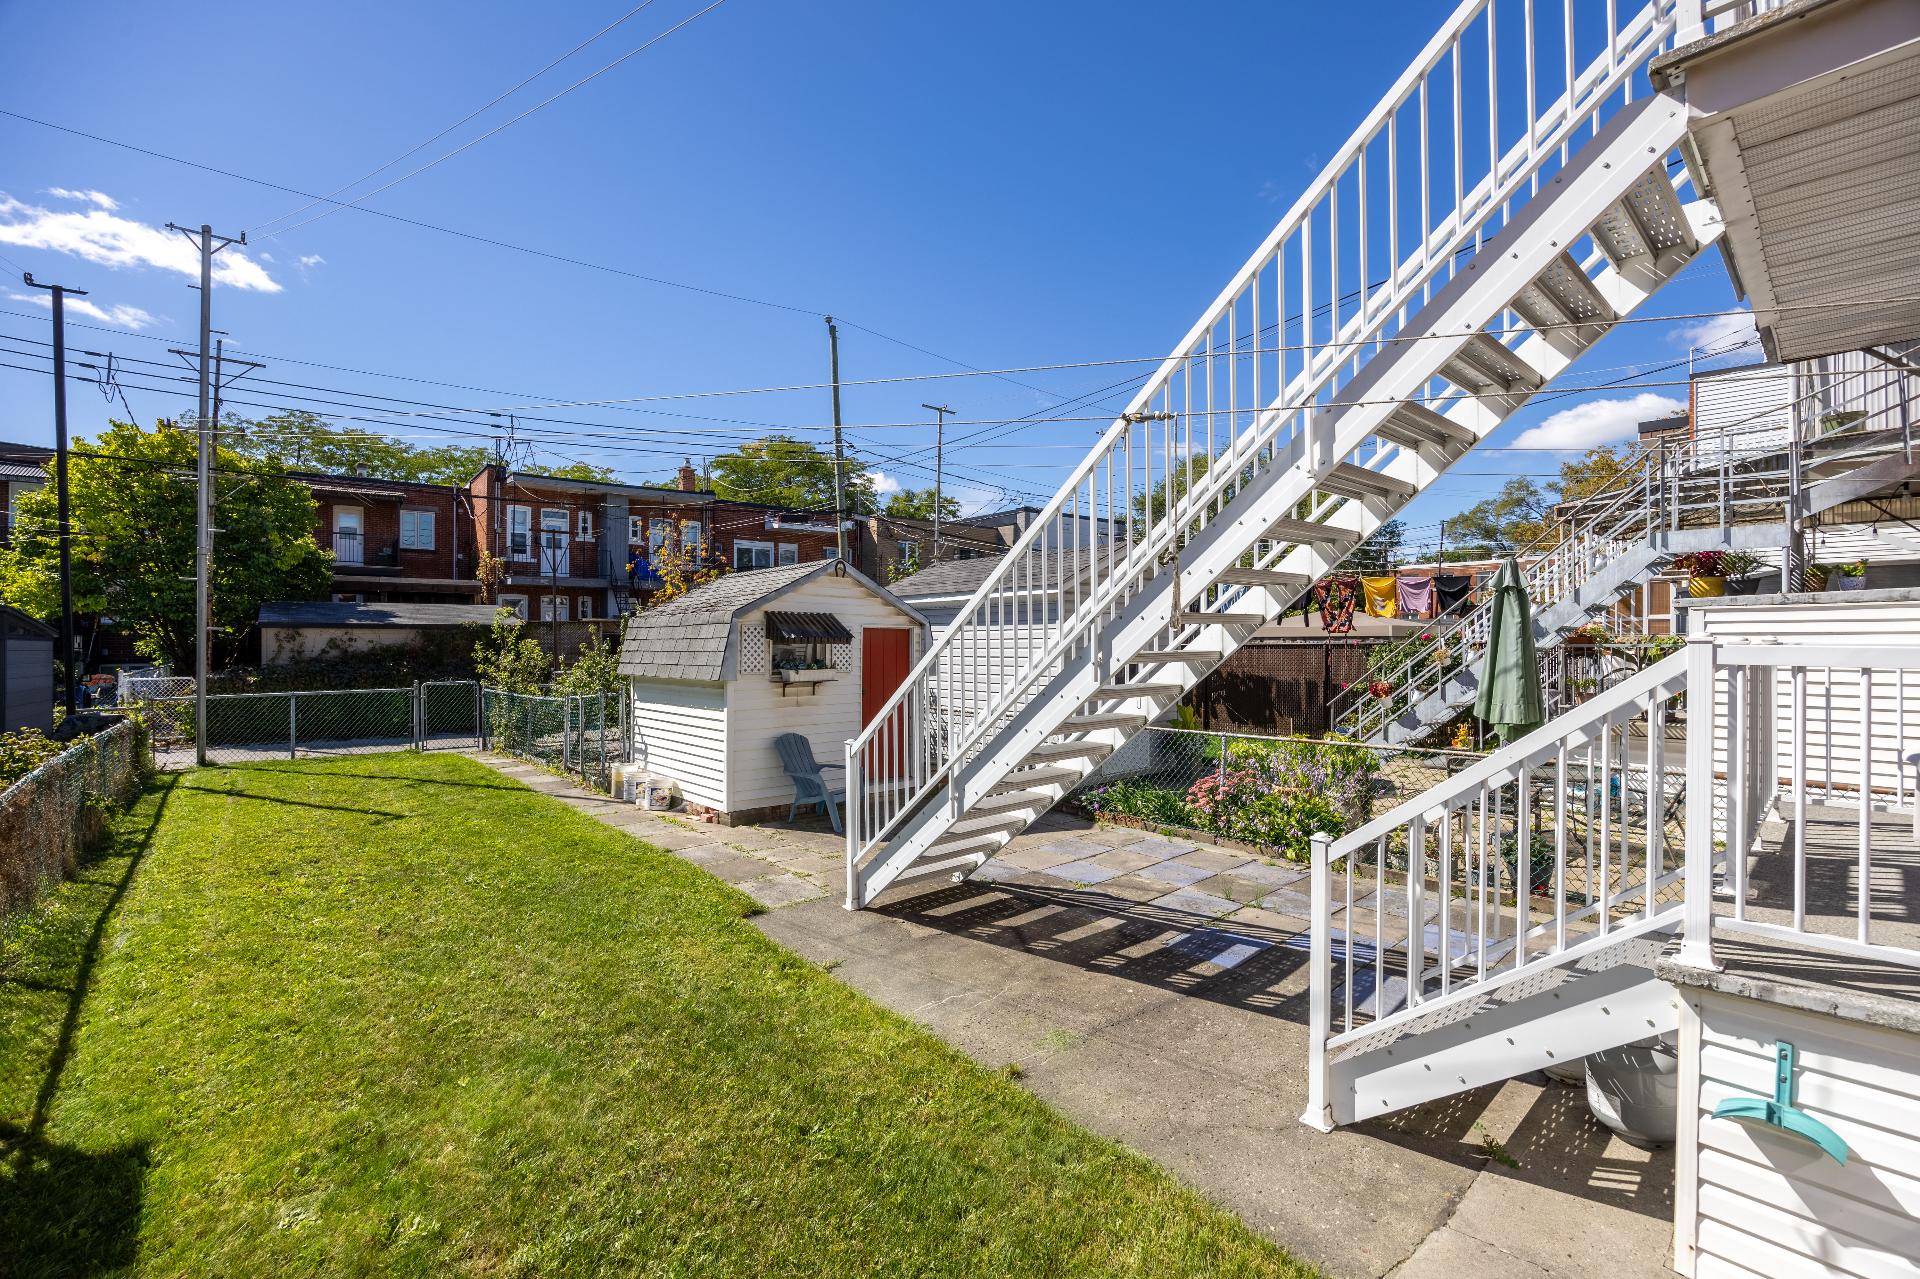
  Backyard
  Backyard
 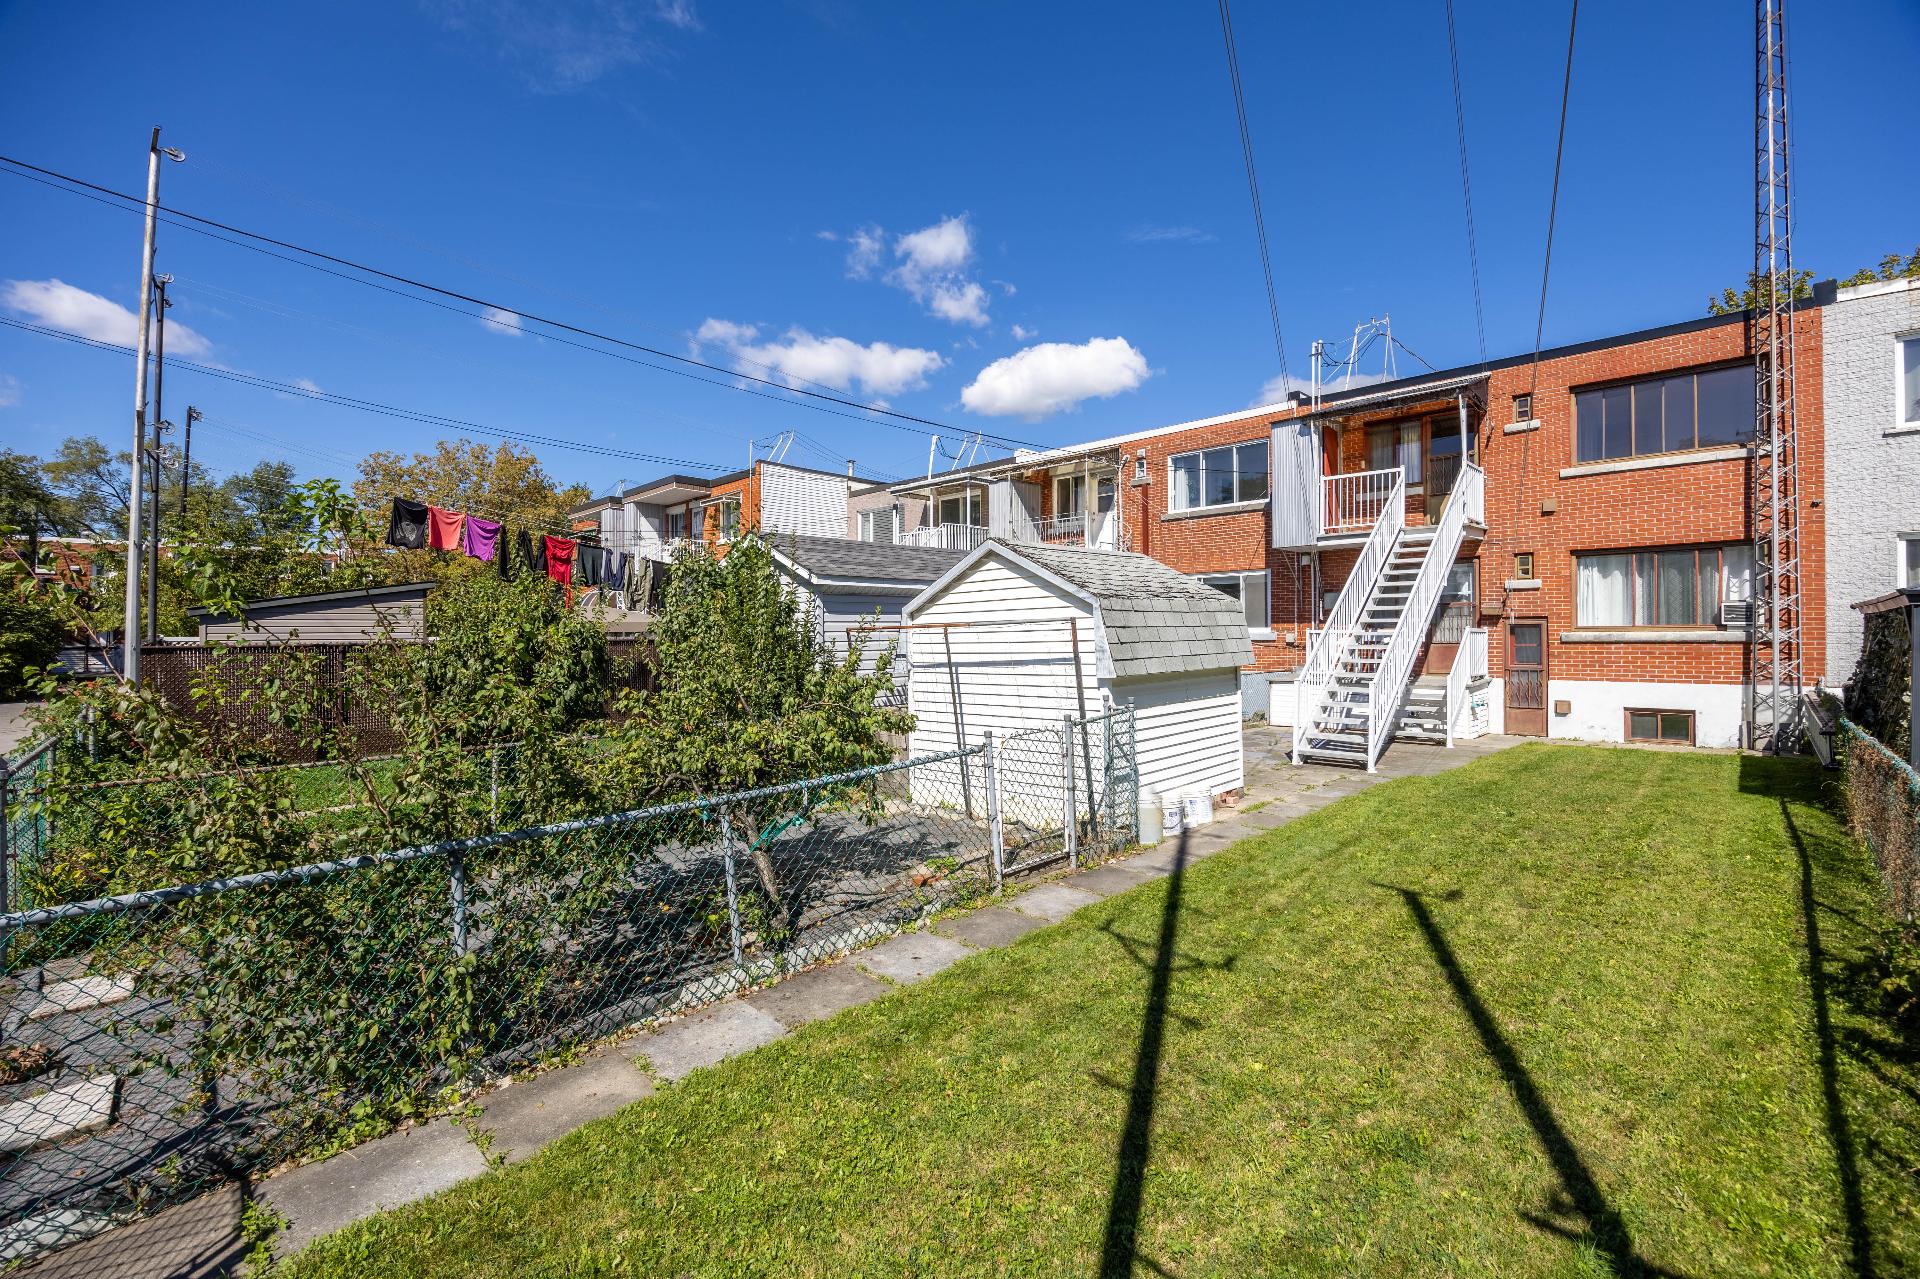 Back facade
  Overall View
 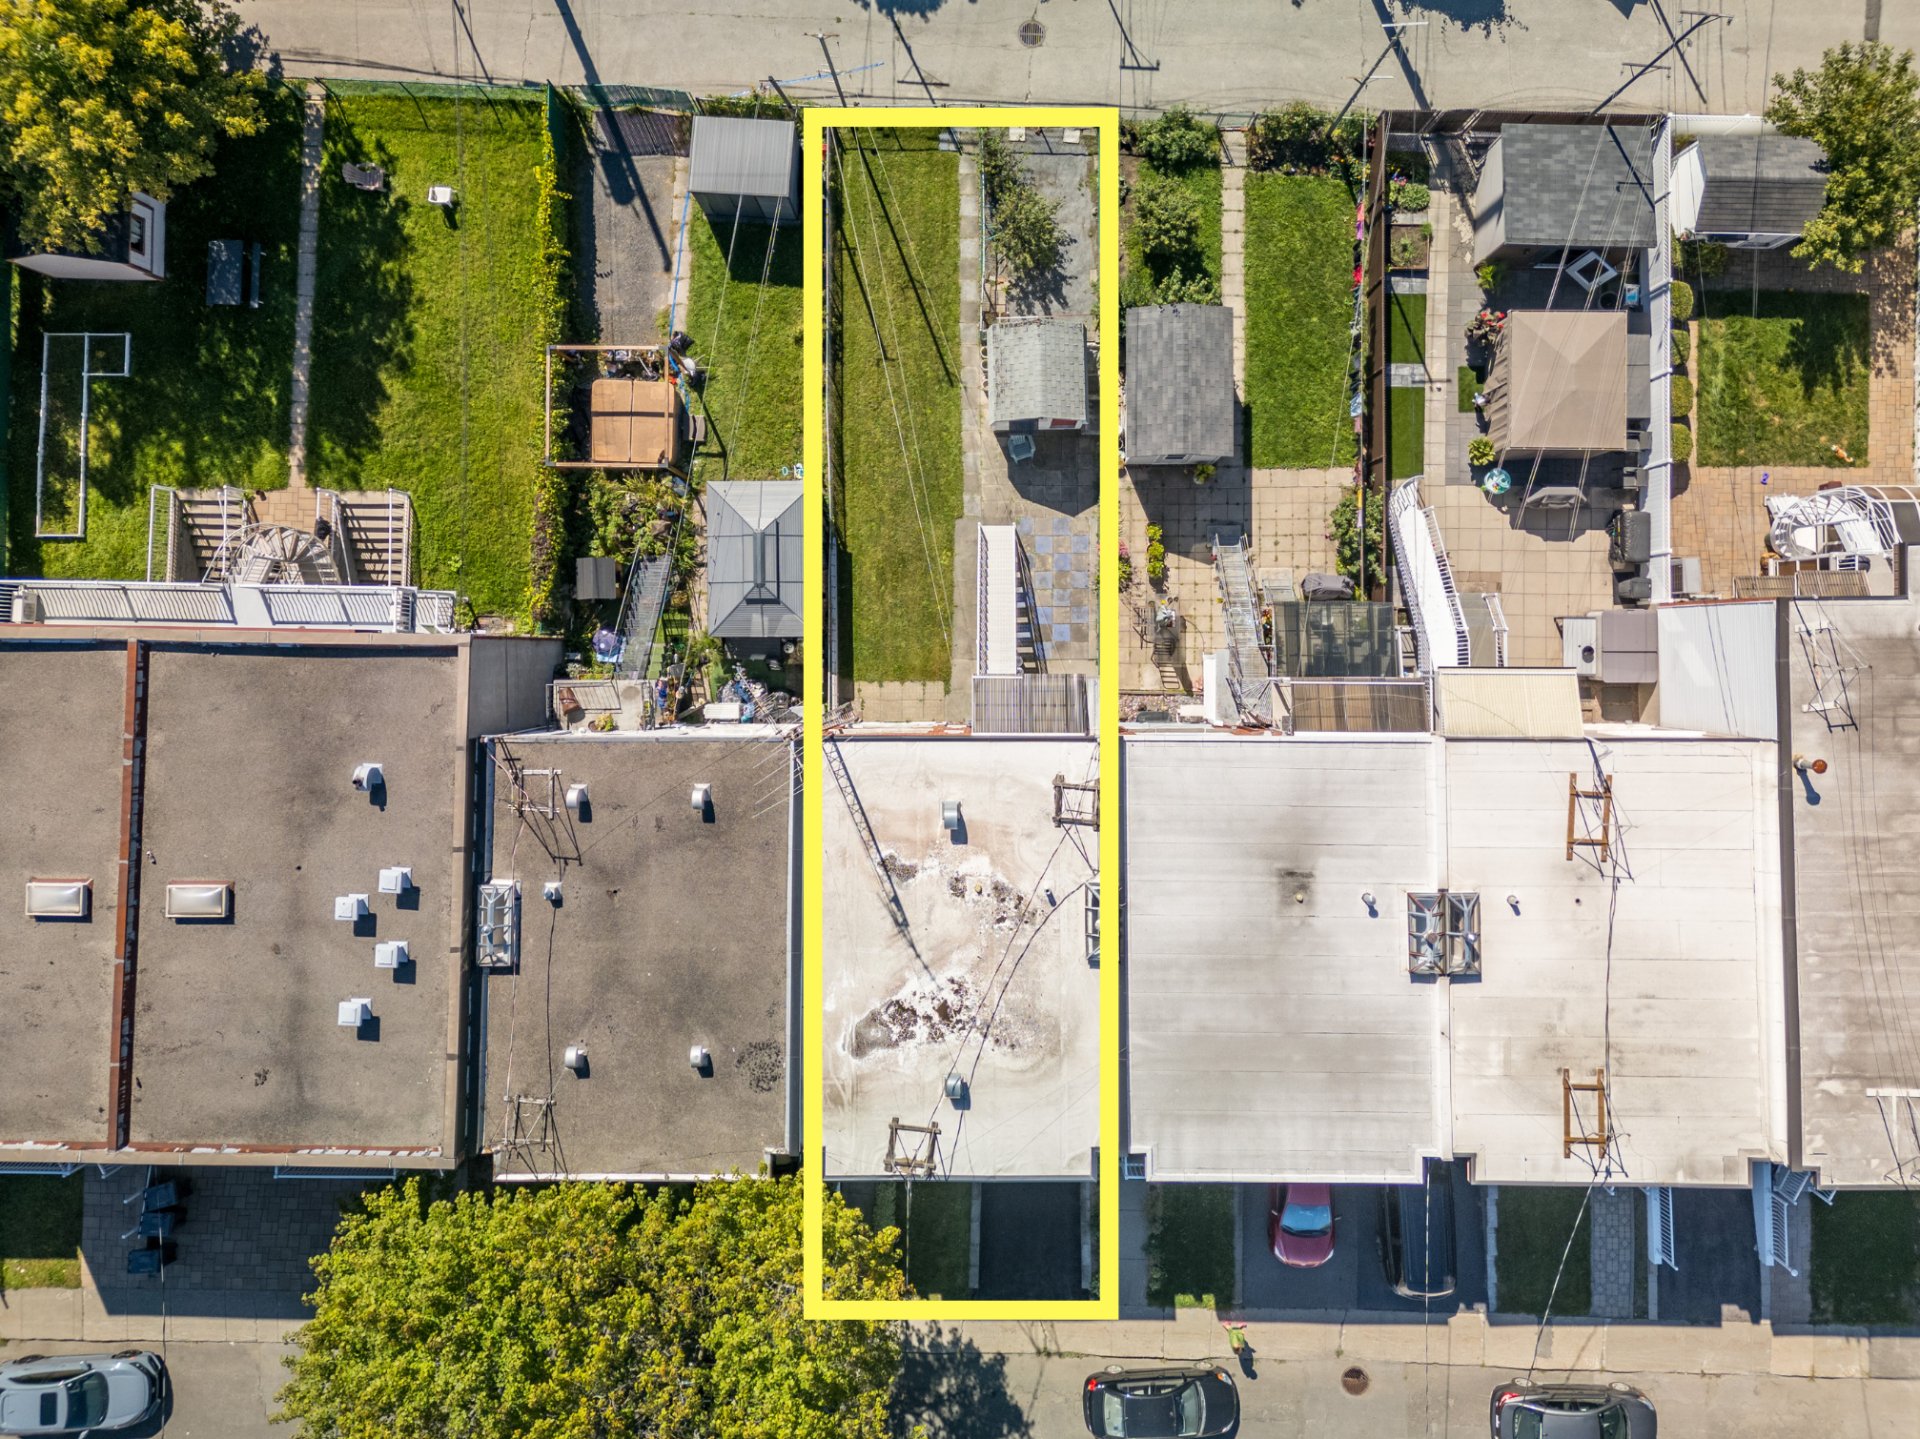 Overall View
 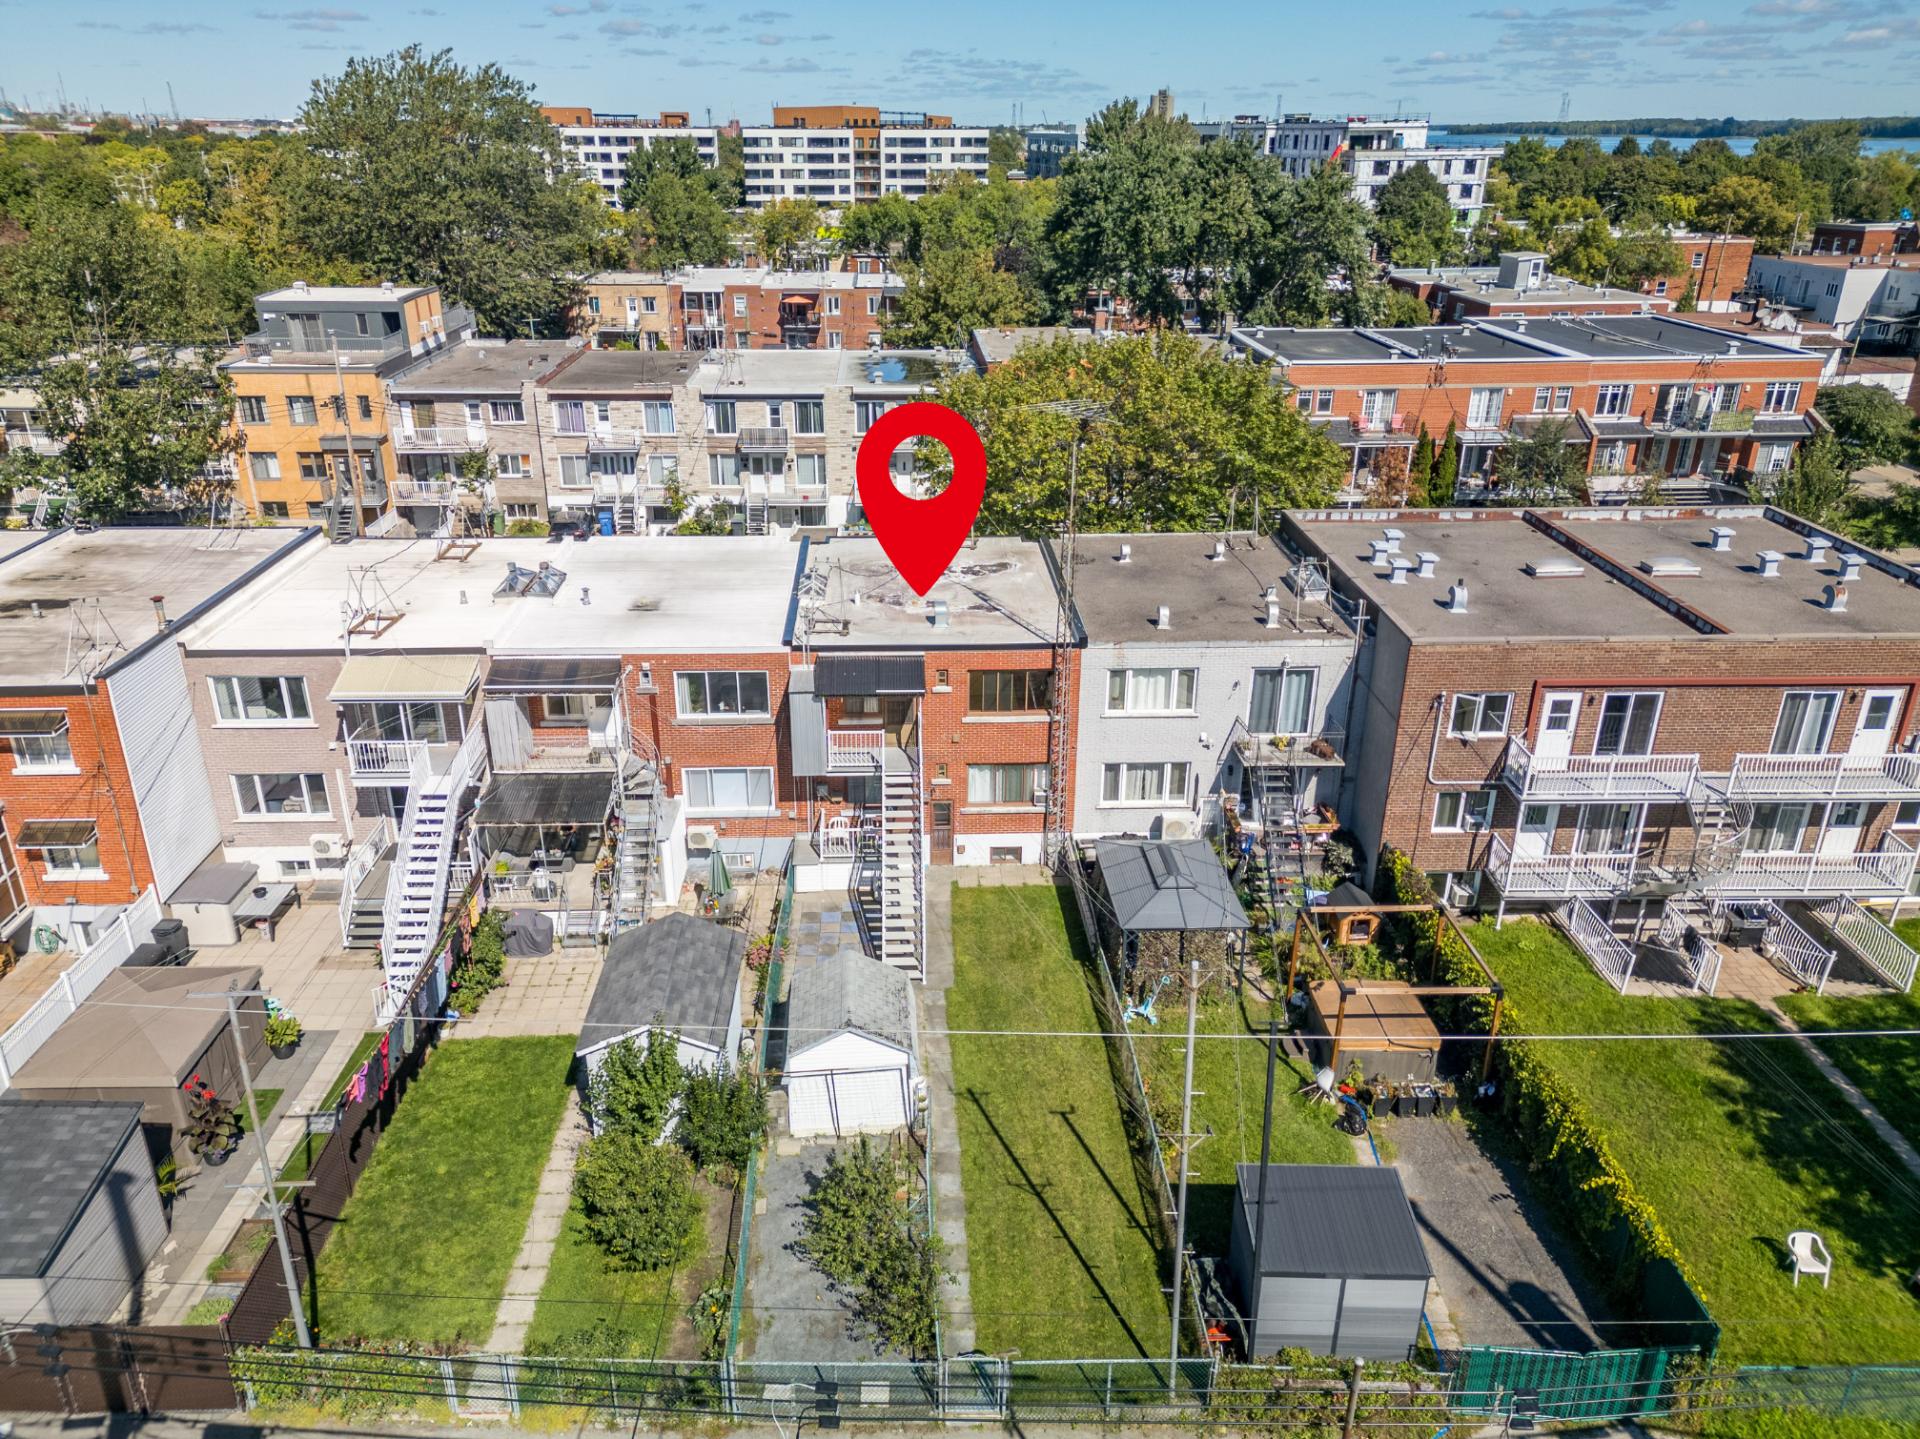 Overall View
 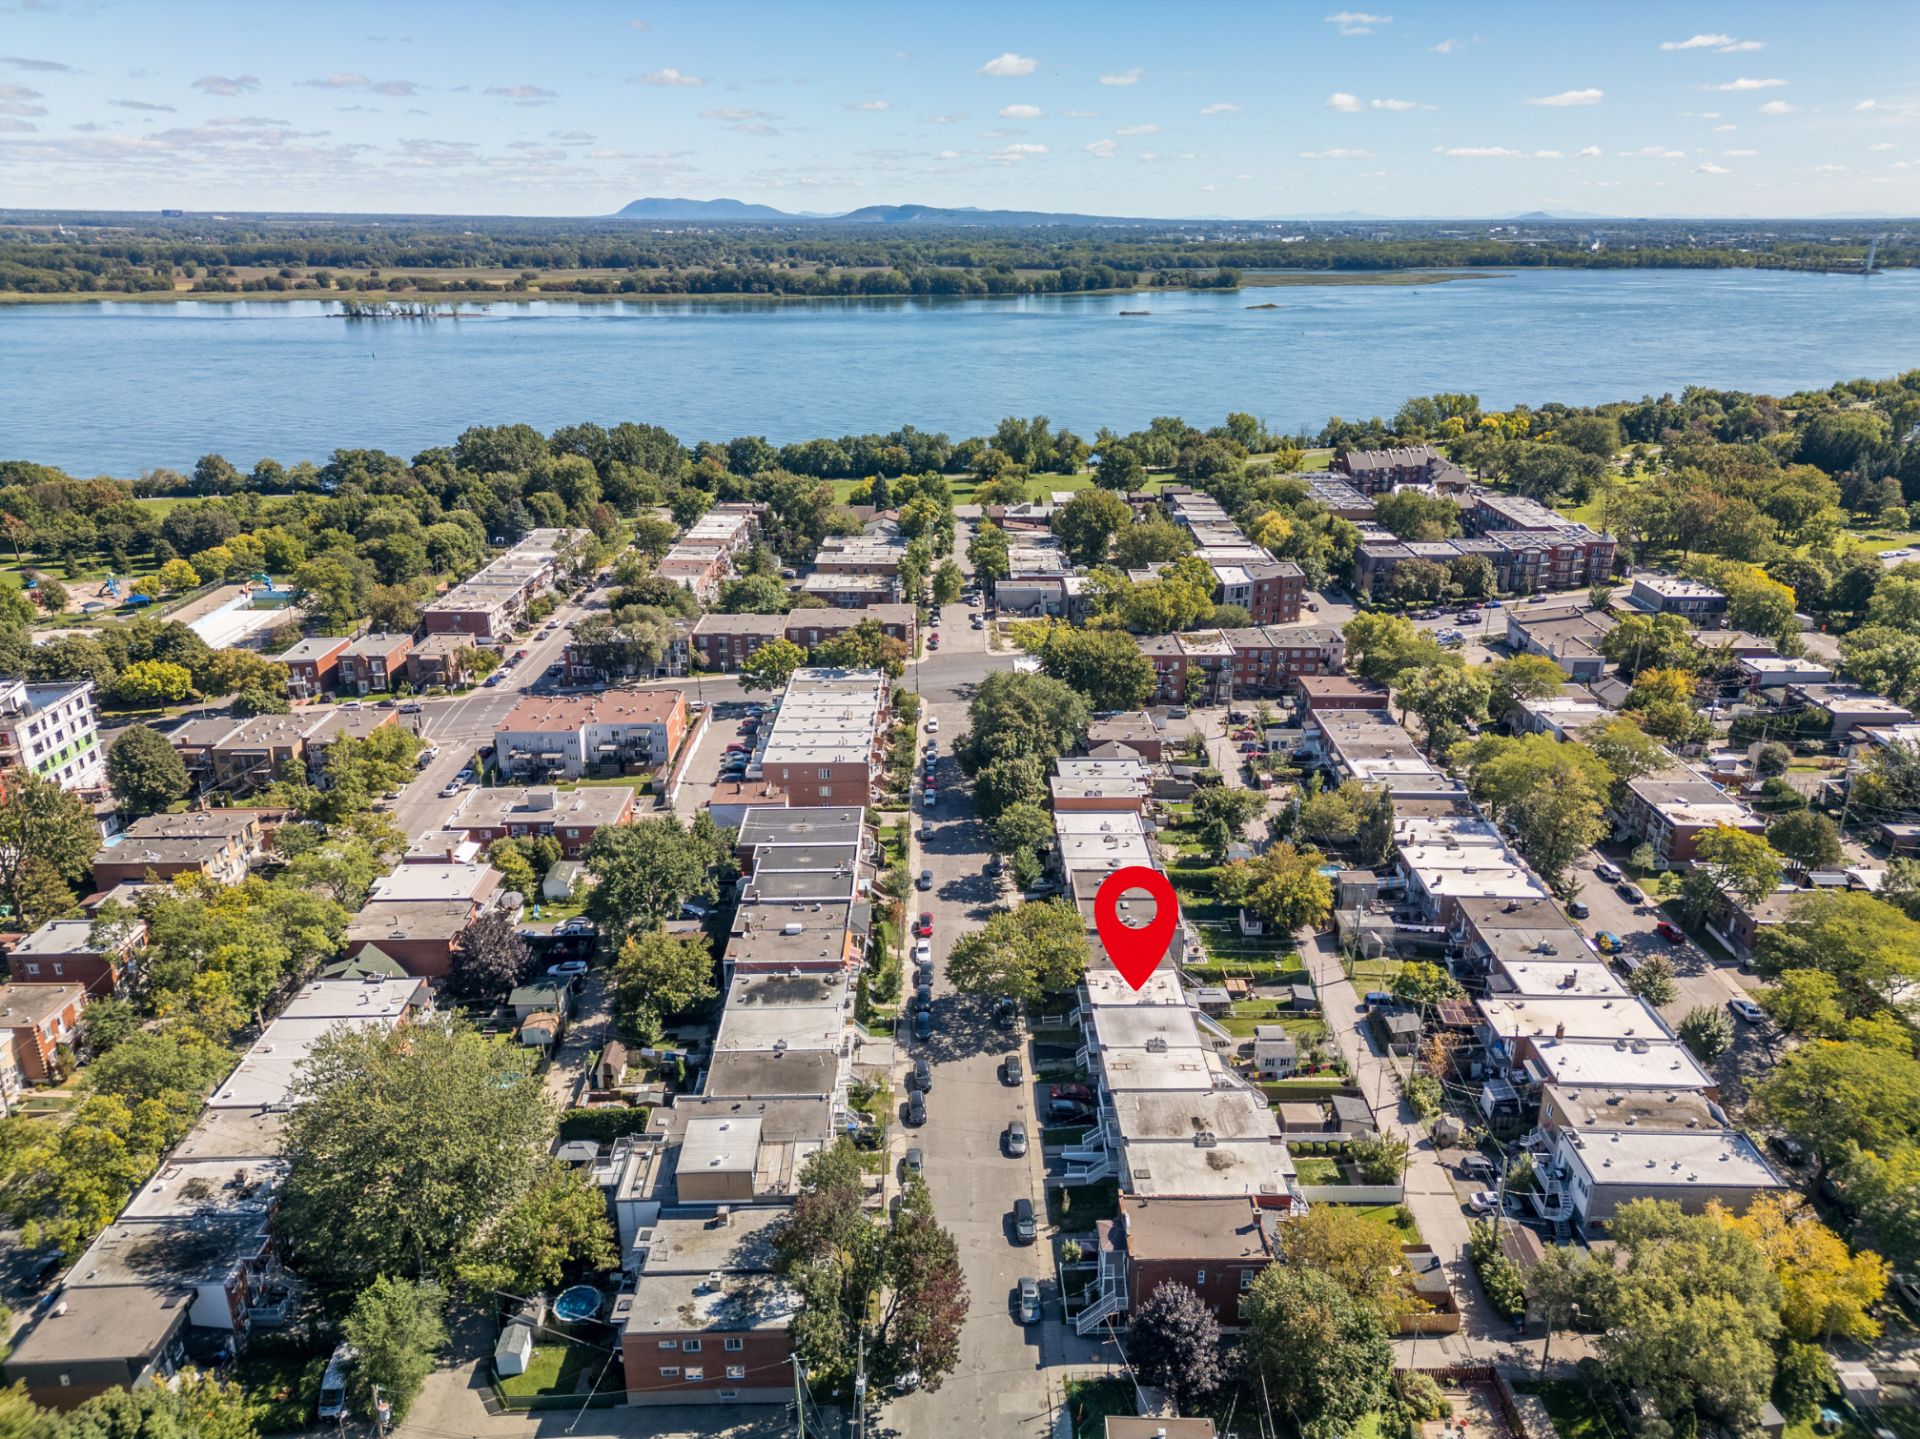 Overall View
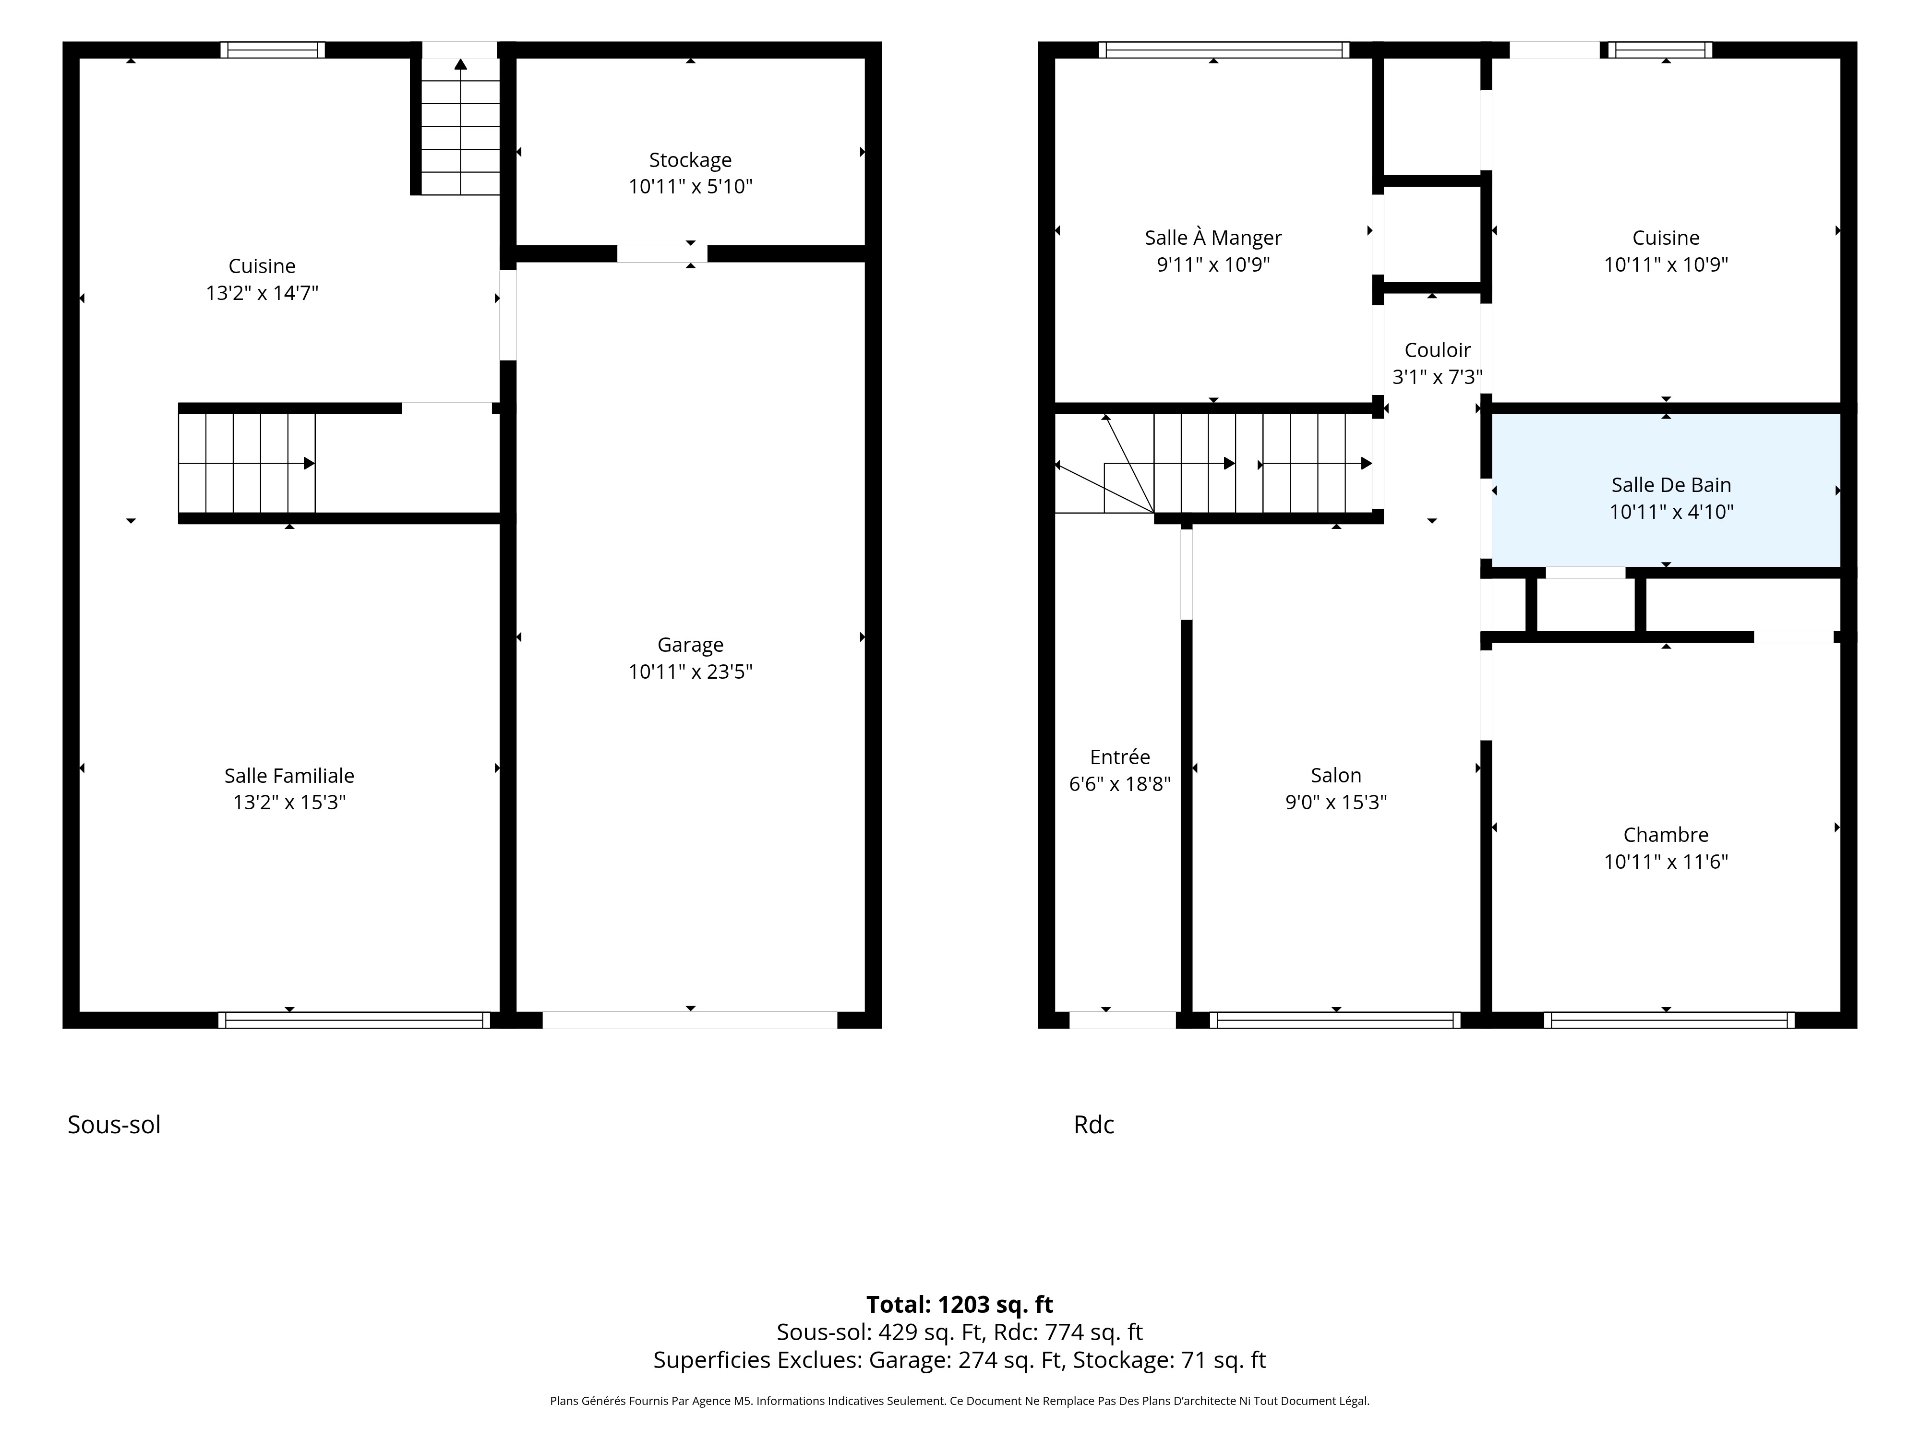
  Drawing (sketch)
  Drawing (sketch)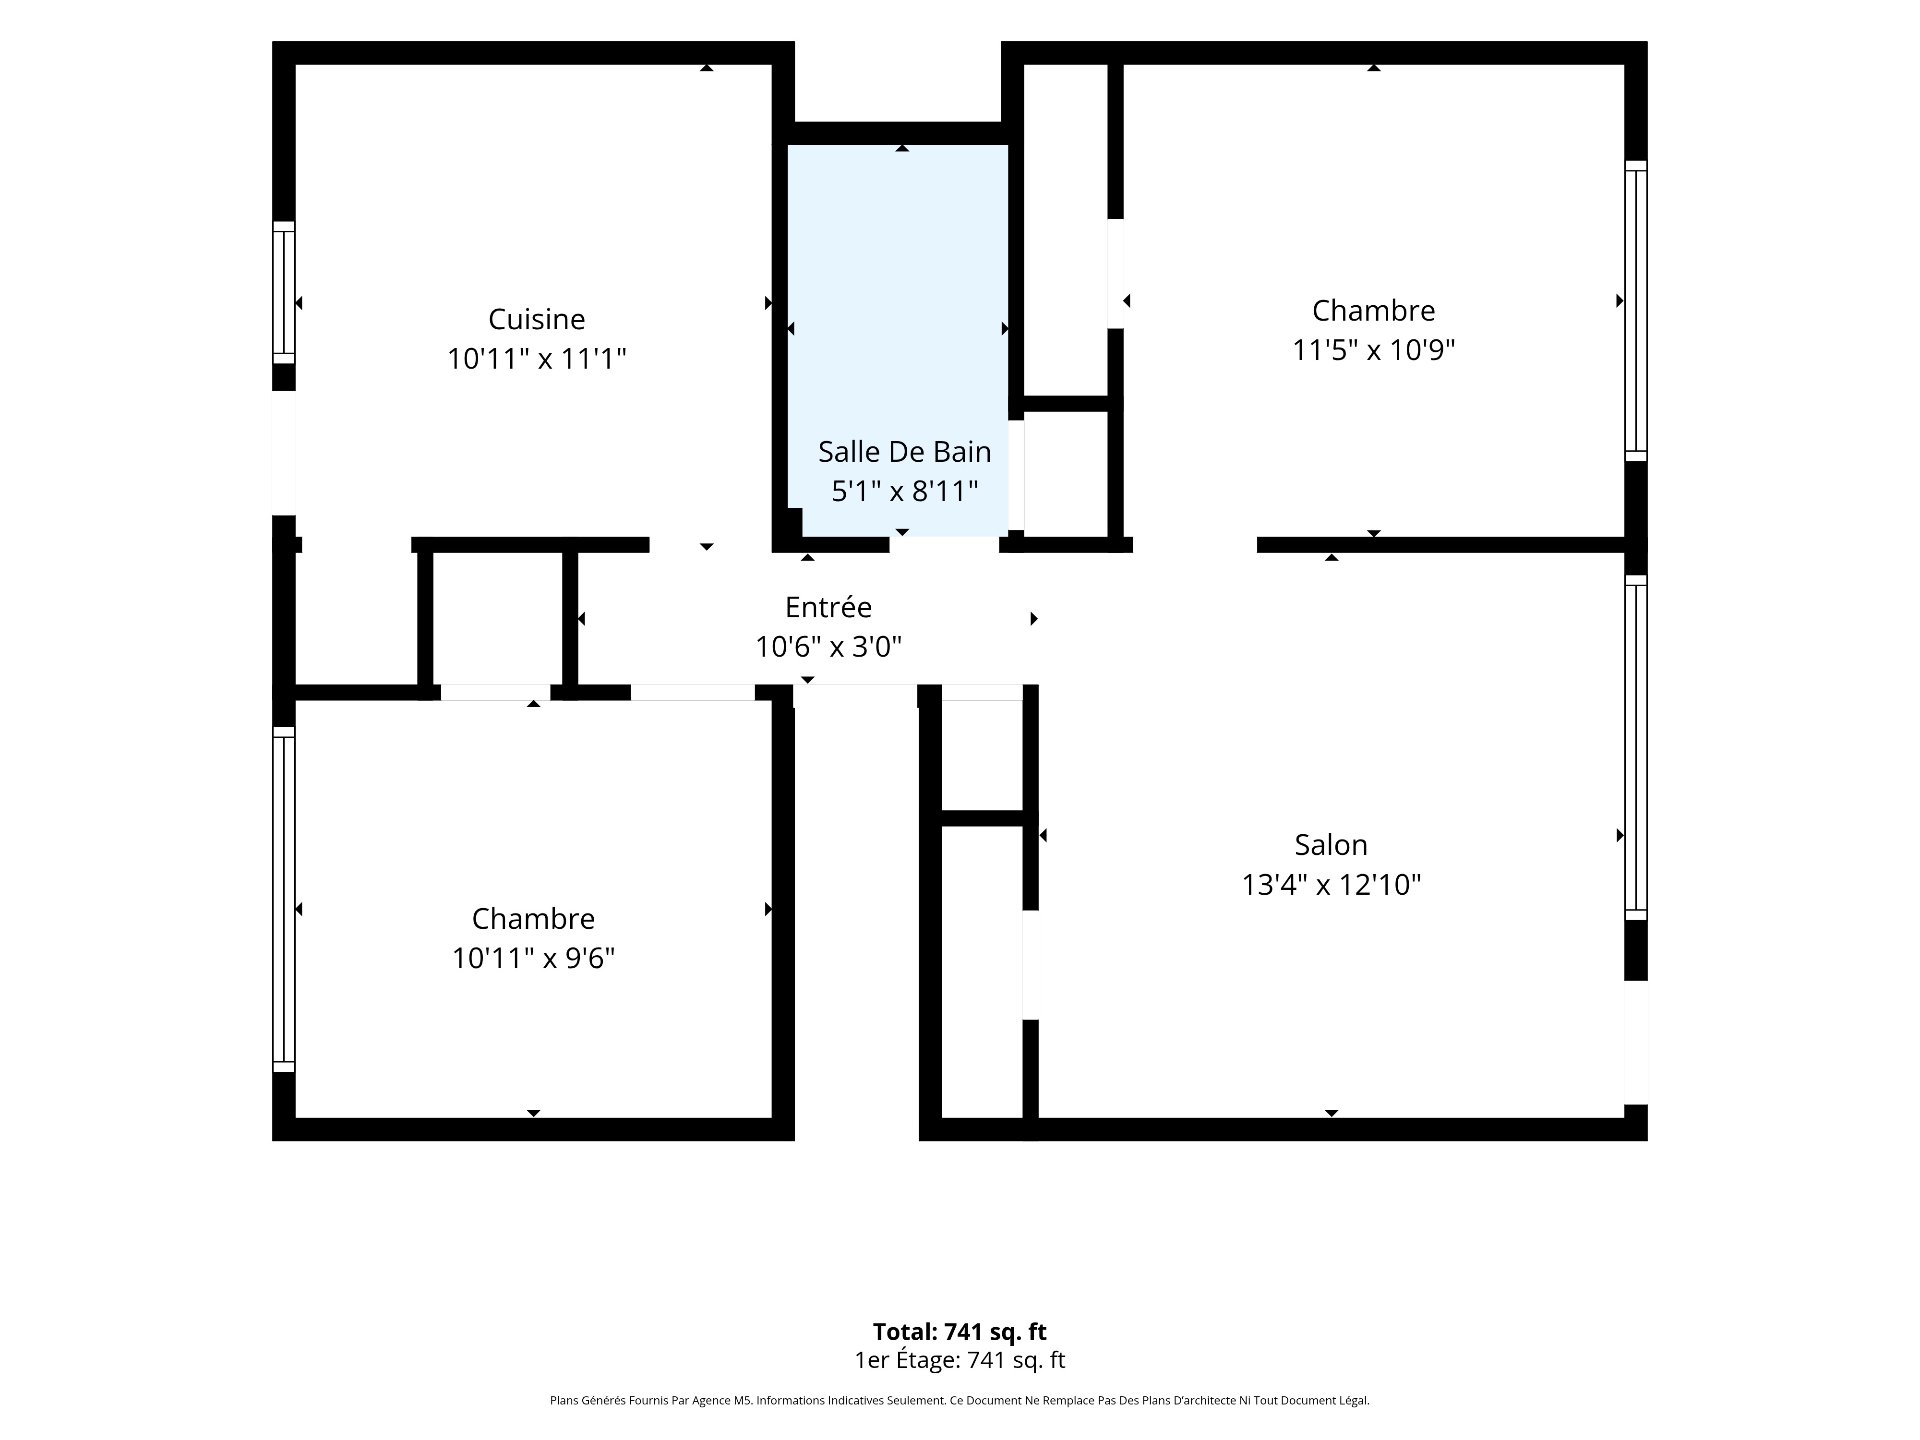
Description
Discover 606-608 Paul-Pau Street in Montreal, a truly turnkey duplex with everything to offer. Spacious rooms, a renovated modern kitchen, a clean, elegant décor, and a finished basement providing versatile living space. The second unit has never been rented since 2006... a testament to the exceptional upkeep maintained by the owner over the years. Close to the Saint Lawrence River, L.-O.-Taillon Park, schools, shops and services, public transit, and major roadways. A duplex full of history, ready to begin a new one.
OPPORTUNITY NOT TO BE MISSED...
Discover 606-608 Paul-Pau Street in Montreal, a truly turnkey duplex with everything to offer.
Owner-occupant, intergenerational family, or investor looking for a well-maintained, profitable property: this one is for you.
Two bright, impeccably maintained units, ready for immediate occupancy. Spacious rooms, a renovated modern kitchen, clean, elegant décor, and a finished basement offering versatile living space.
Notable fact: the second unit has never been rented since 2006 -- a testament to the exceptional upkeep maintained by the owner over the years.
Outside: a fenced, landscaped yard, garage, generous storage space, and a workshop for hobbyists.
Prime location, close to the Saint Lawrence River, L.-O.-Taillon Park, schools, shops and services, public transit, and major roadways.
A duplex full of history, ready to begin a new one.
Location
Room Details
| Room | Dimensions | Level | Flooring |
|---|---|---|---|
| Primary bedroom | 10.11 x 11.6 P | Ground Floor | Wood |
| Primary bedroom | 11.5 x 10.9 P | 2nd Floor | Wood |
| Living room | 9.0 x 15.3 P | Ground Floor | Wood |
| Bedroom | 10.11 x 9.6 P | 2nd Floor | Wood |
| Kitchen | 10.11 x 10.9 P | Ground Floor | Linoleum |
| Living room | 13.4 x 12.10 P | 2nd Floor | Wood |
| Bedroom | 9.11 x 10.9 P | Ground Floor | Wood |
| Kitchen | 10.11 x 11.10 P | 2nd Floor | Wood |
| Bathroom | 10.11 x 4.10 P | Ground Floor | Floating floor |
| Bathroom | 5.1 x 8.11 P | 2nd Floor | Linoleum |
| Kitchen | 13.2 x 14.7 P | Basement | Linoleum |
| Hallway | 10.6 x 3.0 P | 2nd Floor | Wood |
| Family room | 13.2 x 15.3 P | Basement | Linoleum |
| Workshop | 10.11 x 5.10 P | Basement |
Characteristics
| Basement | 6 feet and over, Finished basement |
|---|---|
| Windows | Aluminum |
| Driveway | Asphalt |
| Garage | Attached, Fitted, Single width |
| Proximity | Bicycle path, Daycare centre, Elementary school, High school, Park - green area |
| Siding | Brick |
| Carport | Detached |
| Heating system | Electric baseboard units |
| Heating energy | Electricity |
| Parking | Garage, In carport, Outdoor |
| Sewage system | Municipal sewer |
| Water supply | Municipality |
| Roofing | Other |
| Foundation | Poured concrete |
| Zoning | Residential |
| Window type | Sliding |
This property is presented in collaboration with RE/MAX CITÉ