Property
Property
OPEN HOUSE
2026-Aug-23 | 14:00 - 16:00
33 Av. de Portsmouth
Two or more storey | MLS: 24041087
$787,000
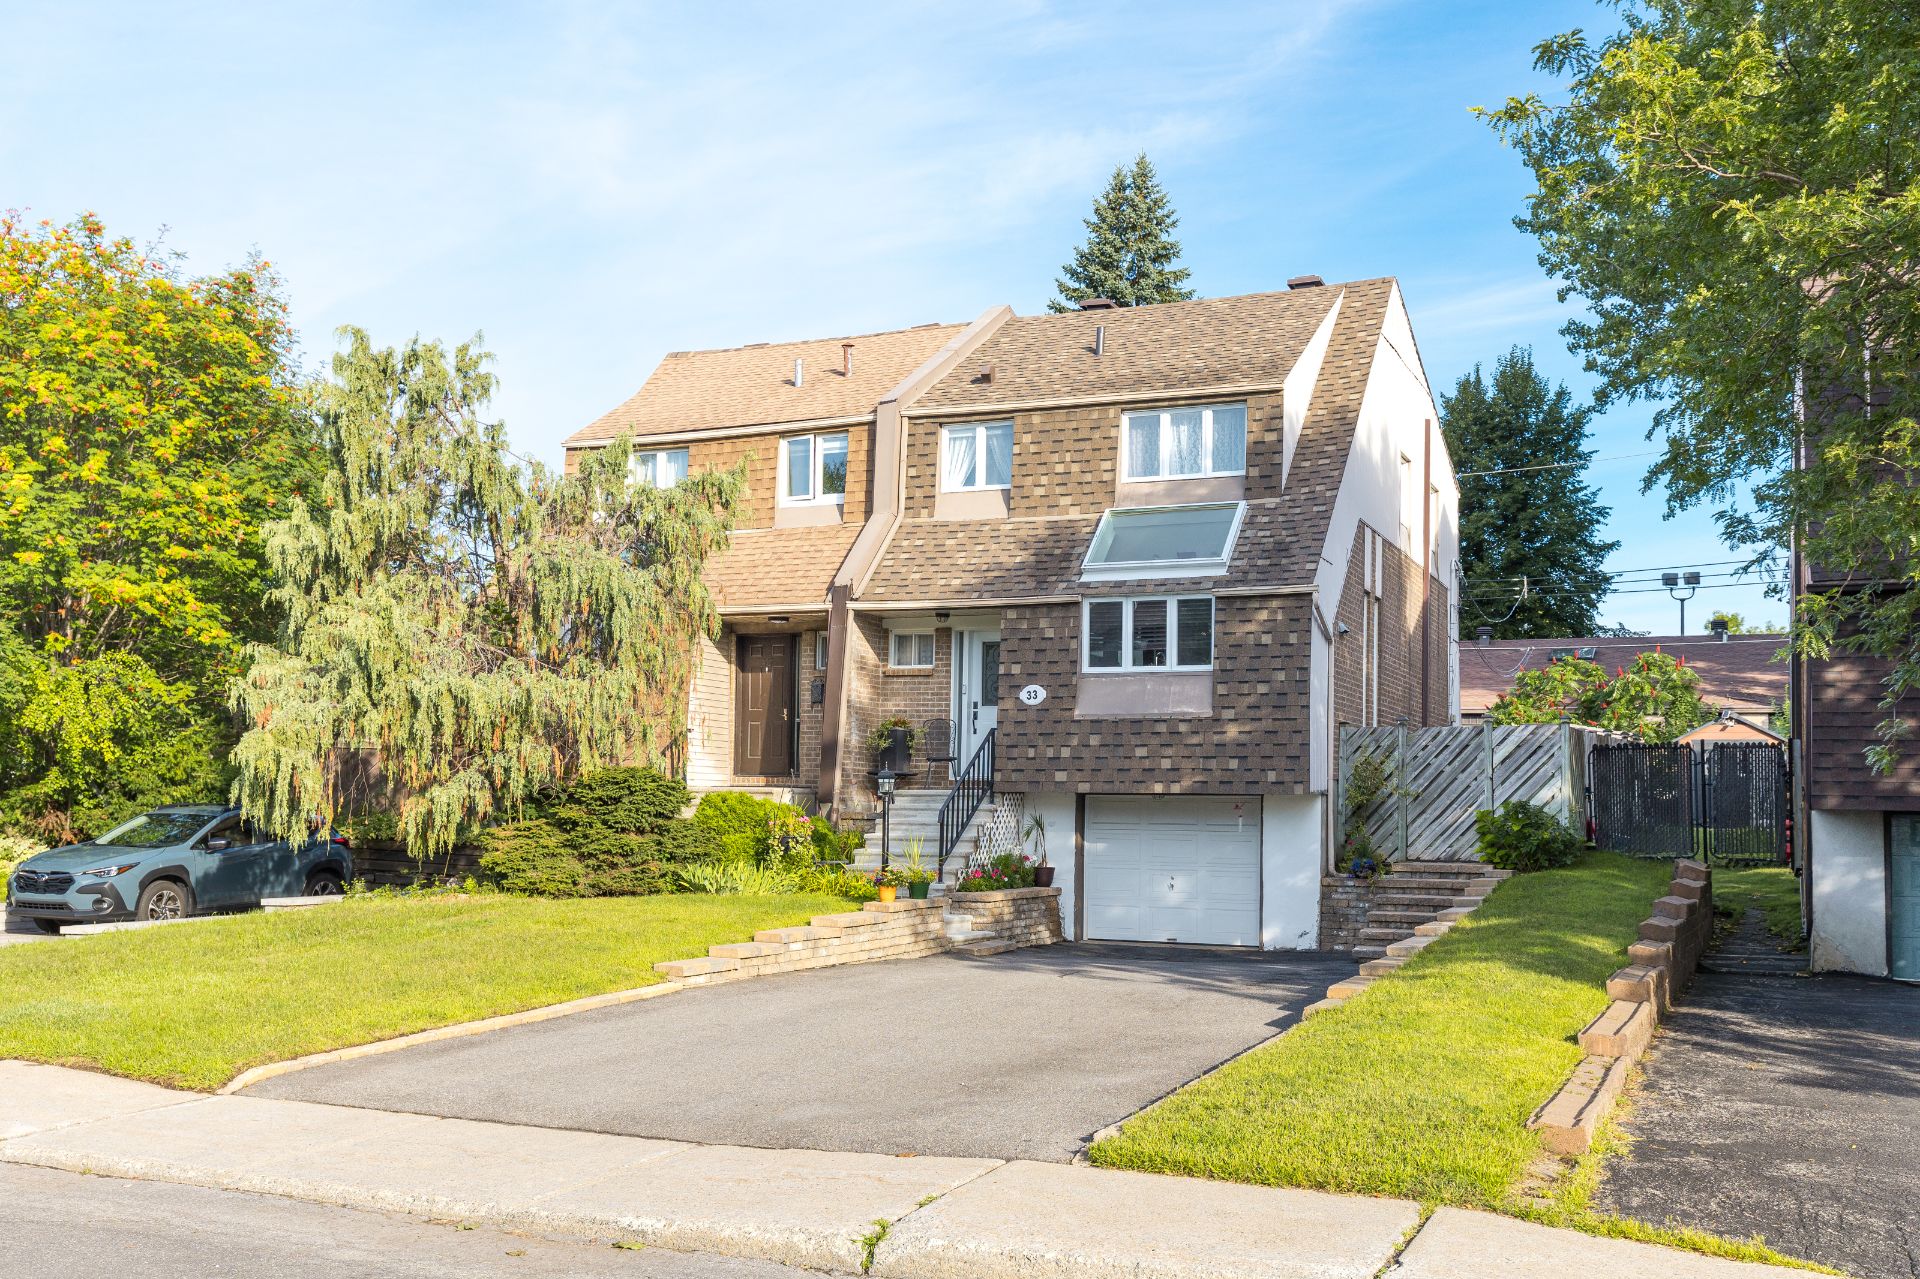 Frontage
 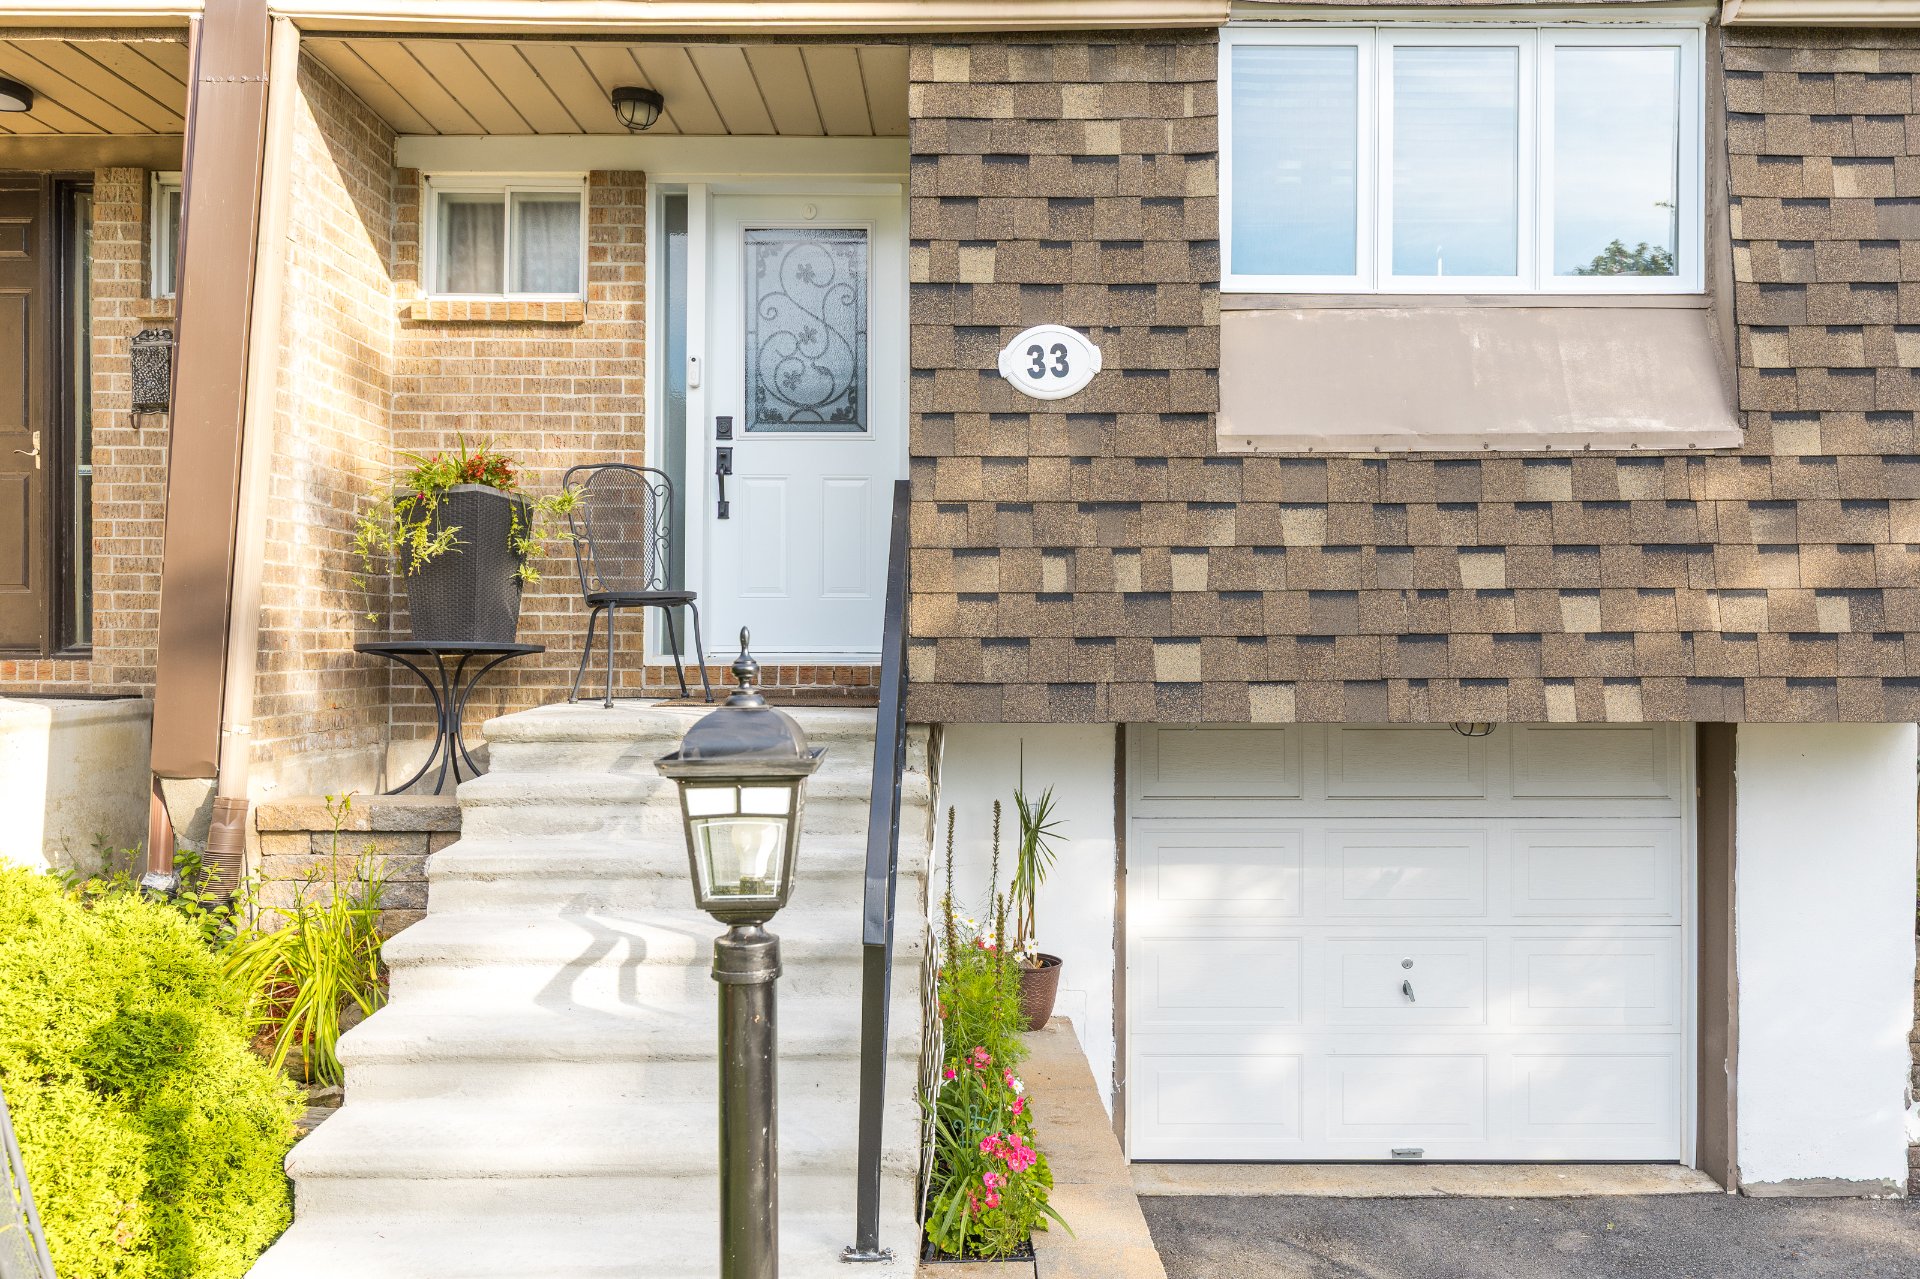 Frontage
 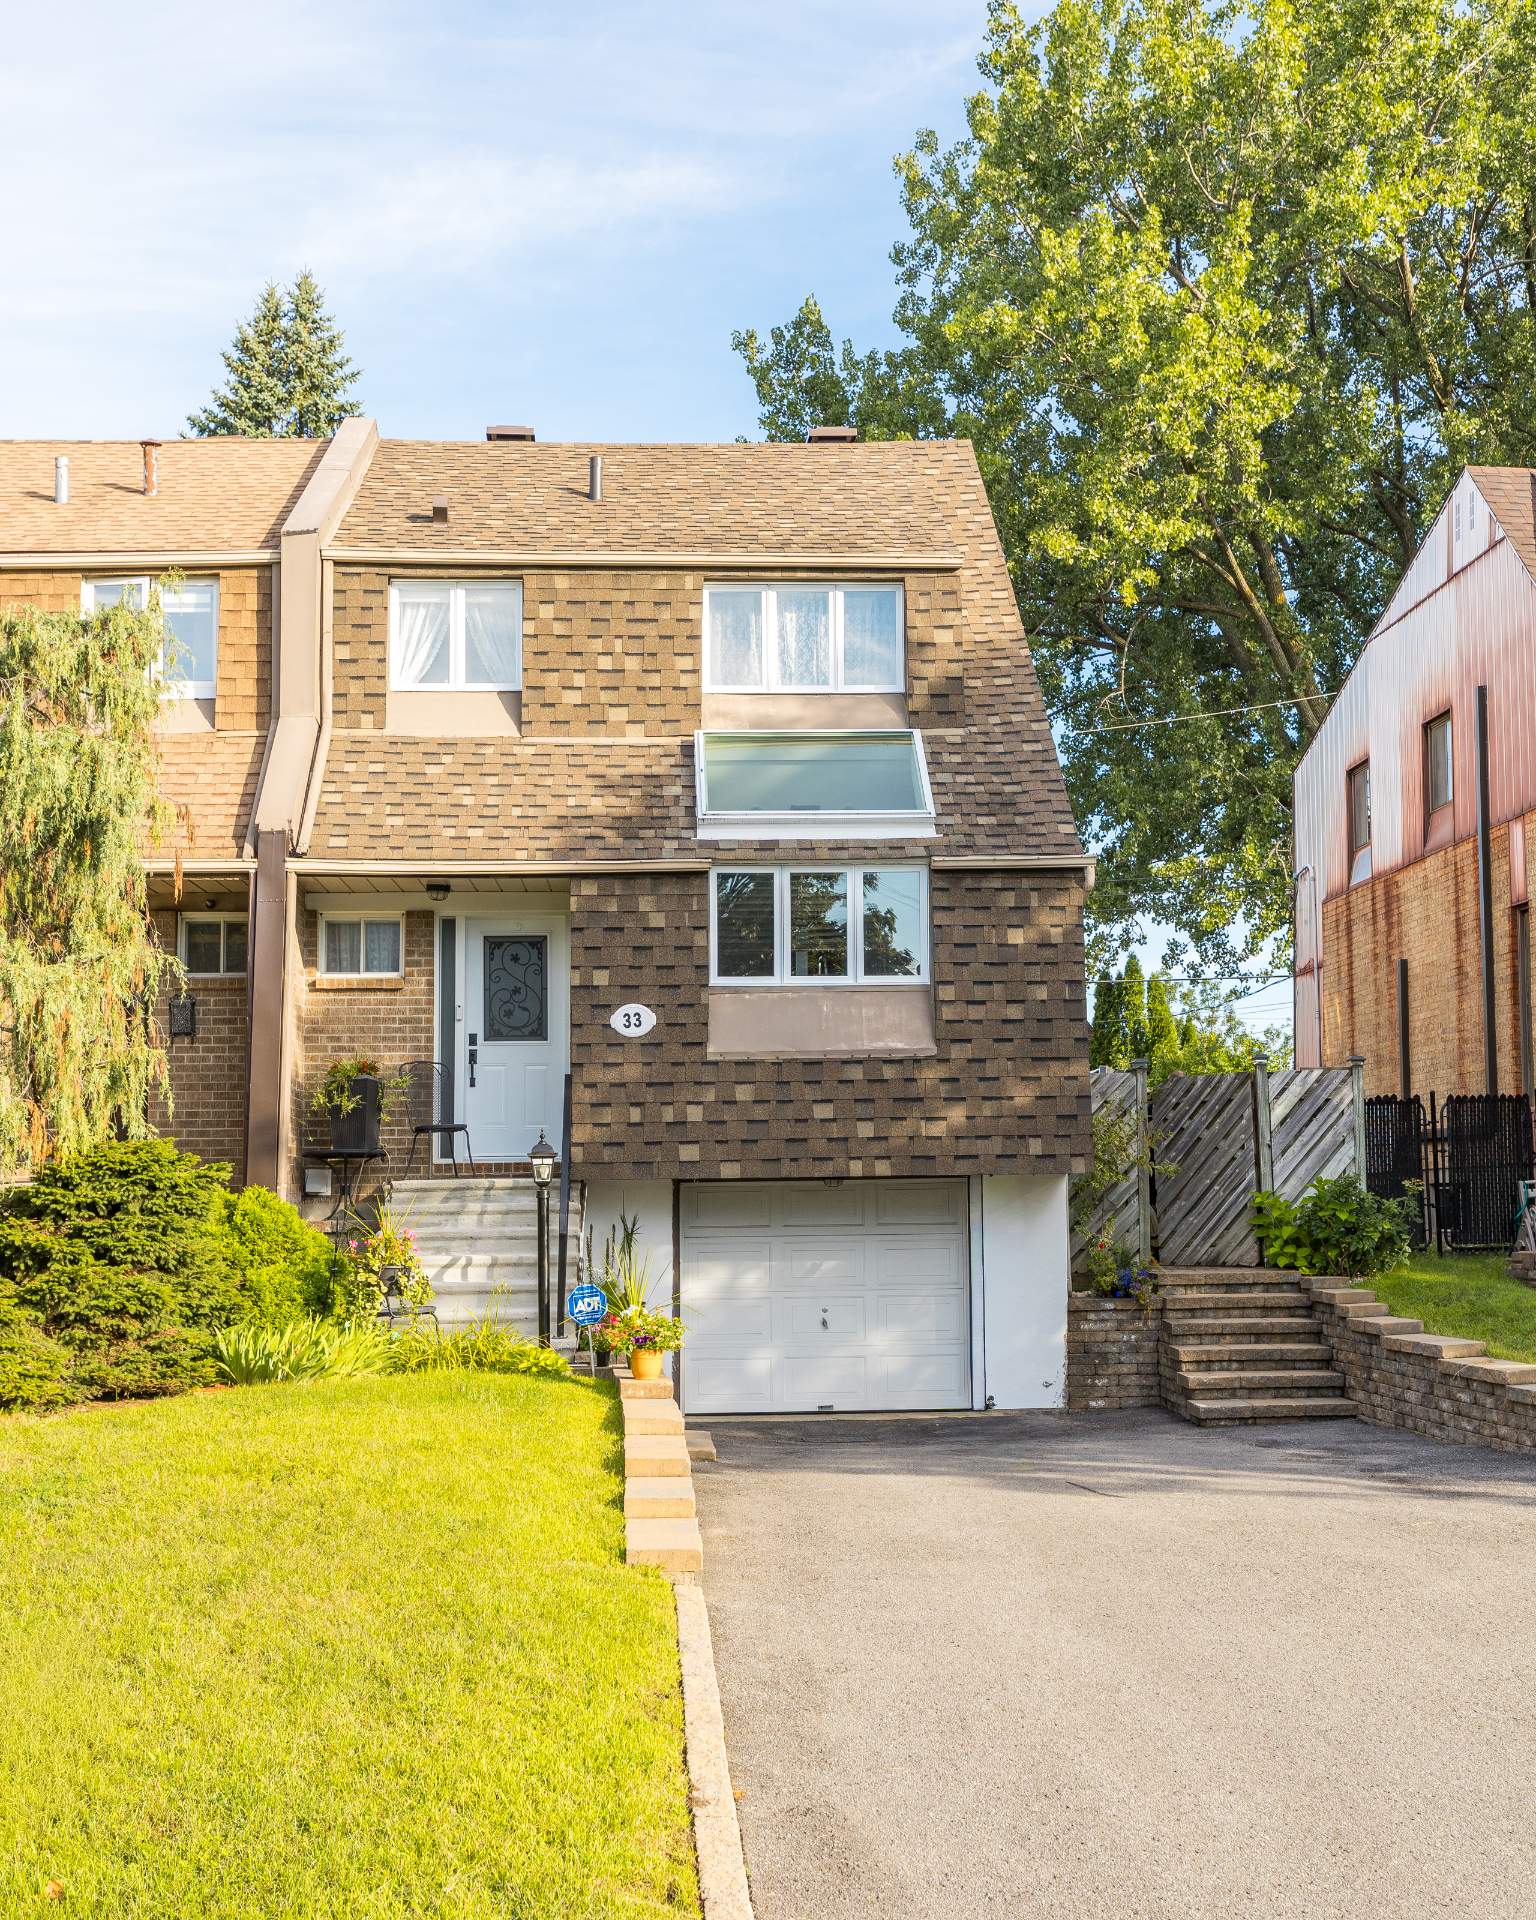 Exterior entrance
 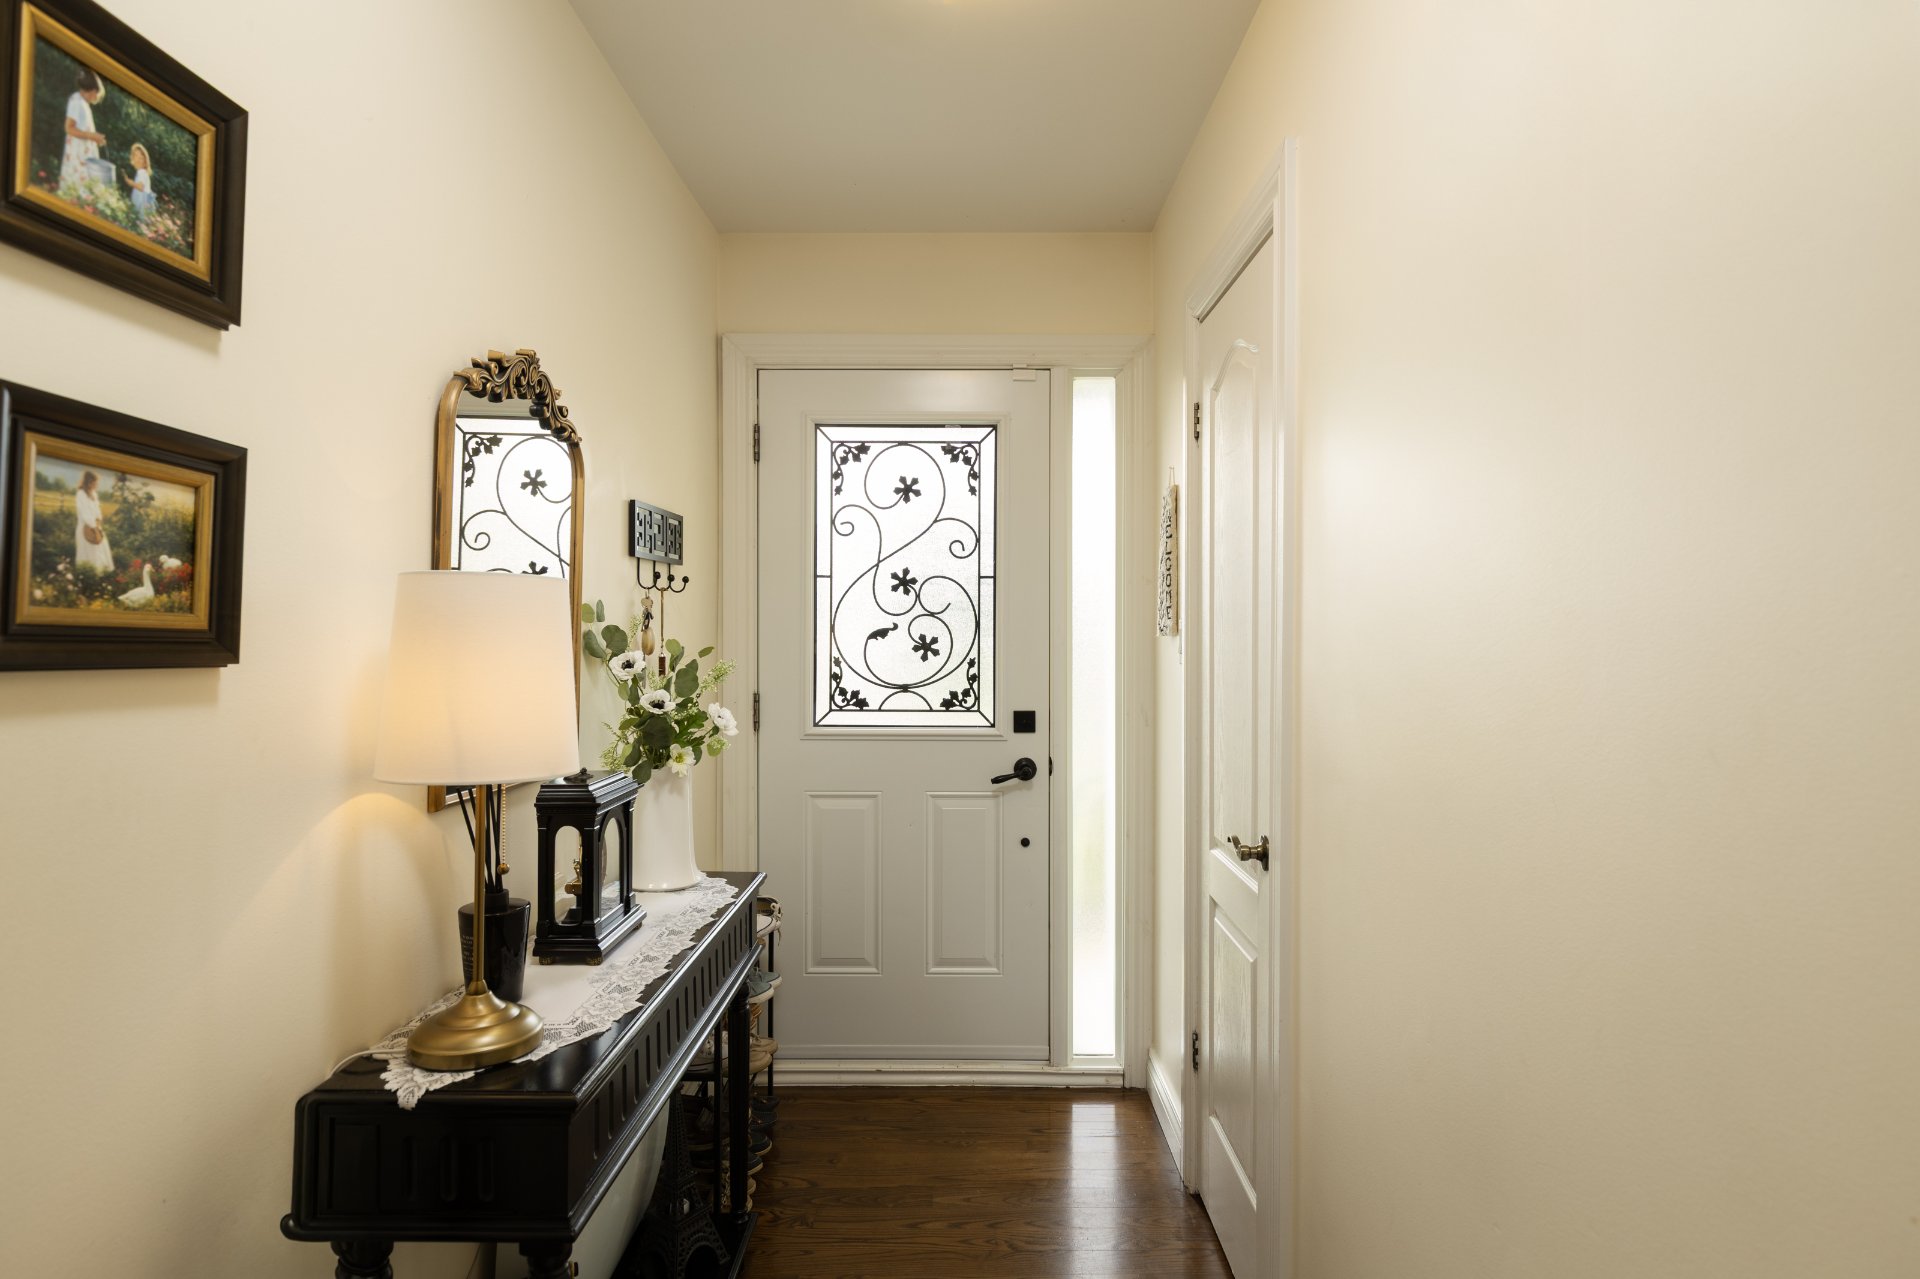 Hallway
 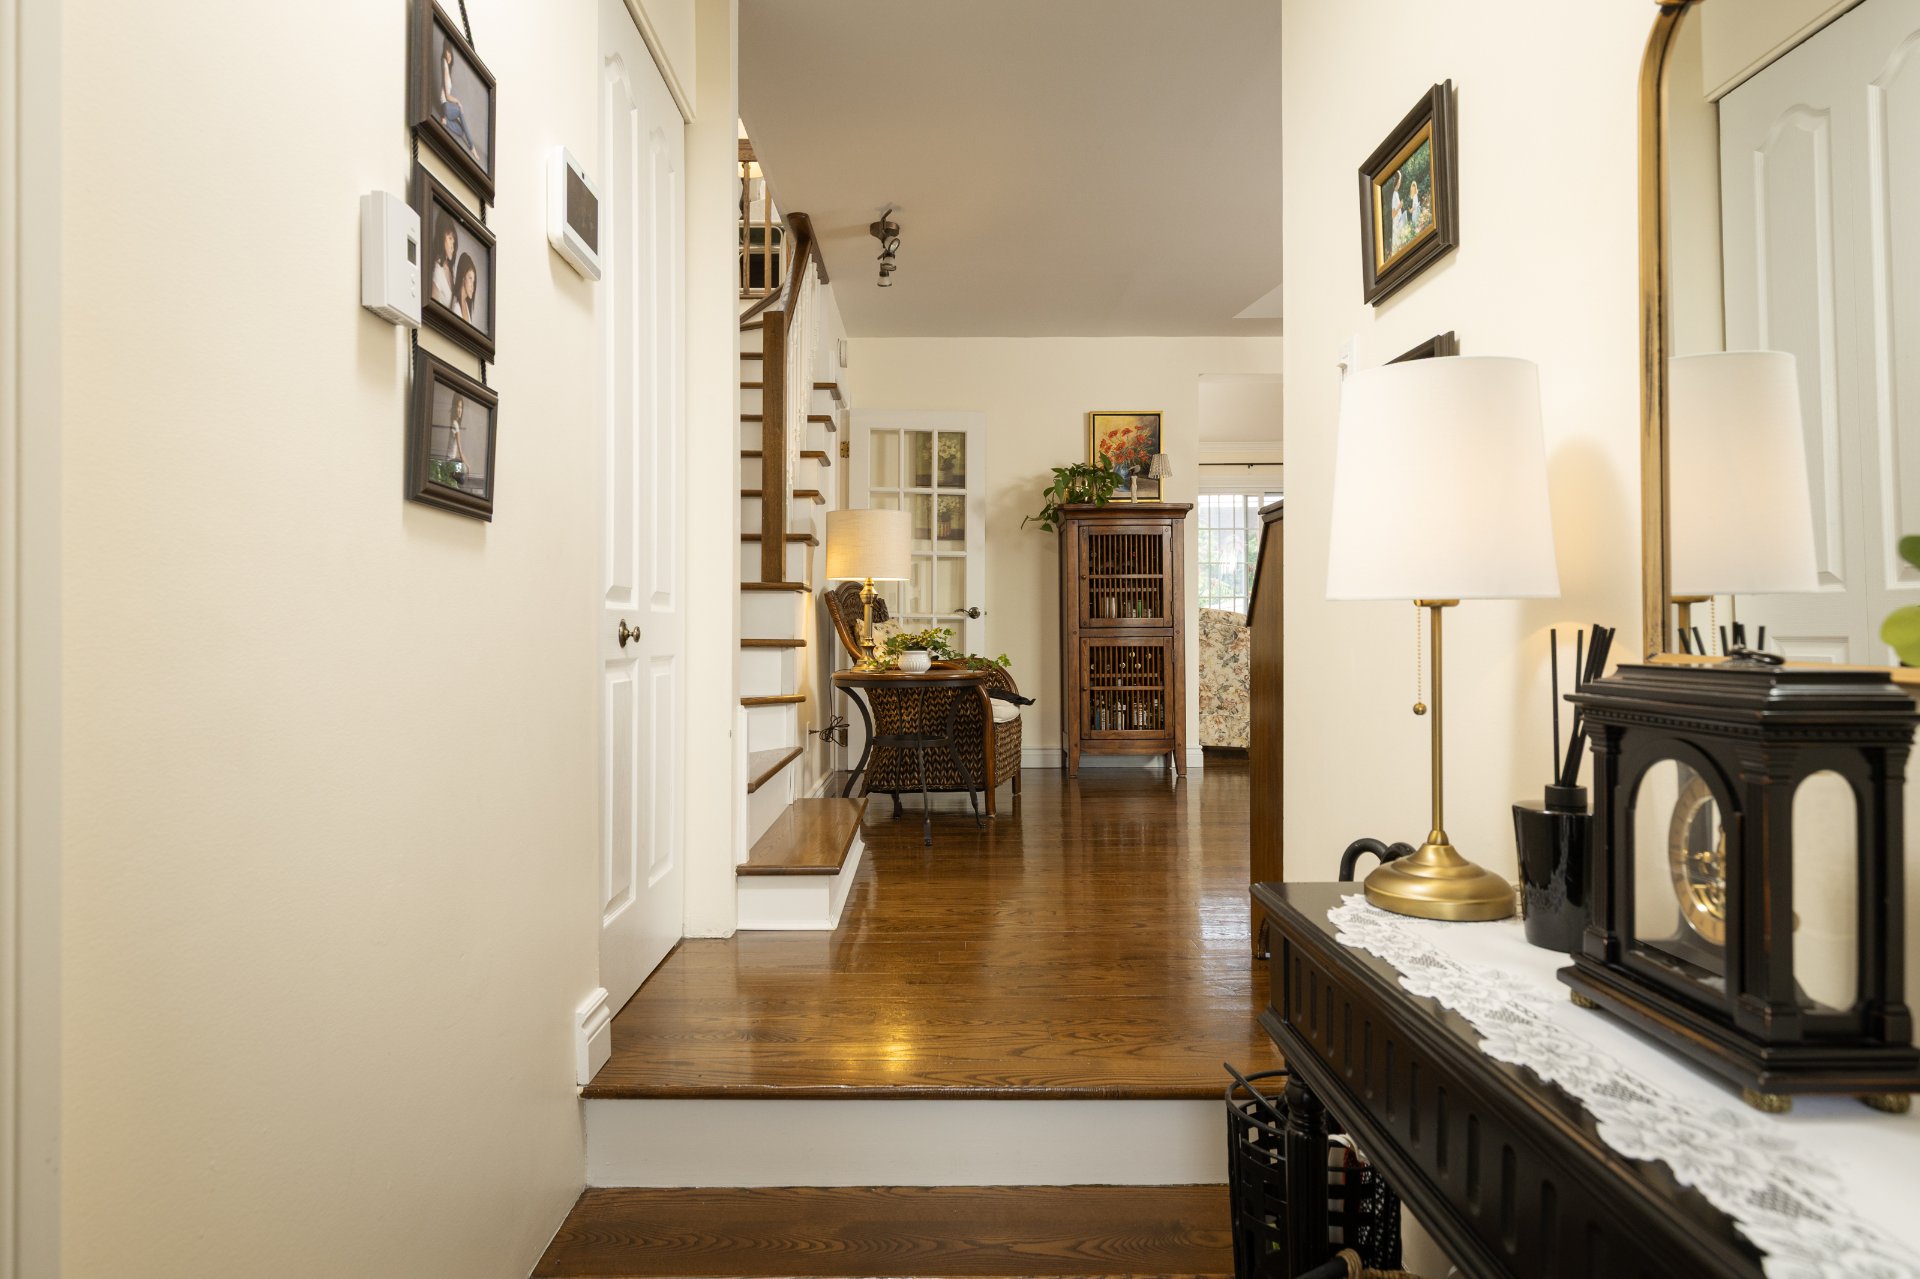 Dining room
 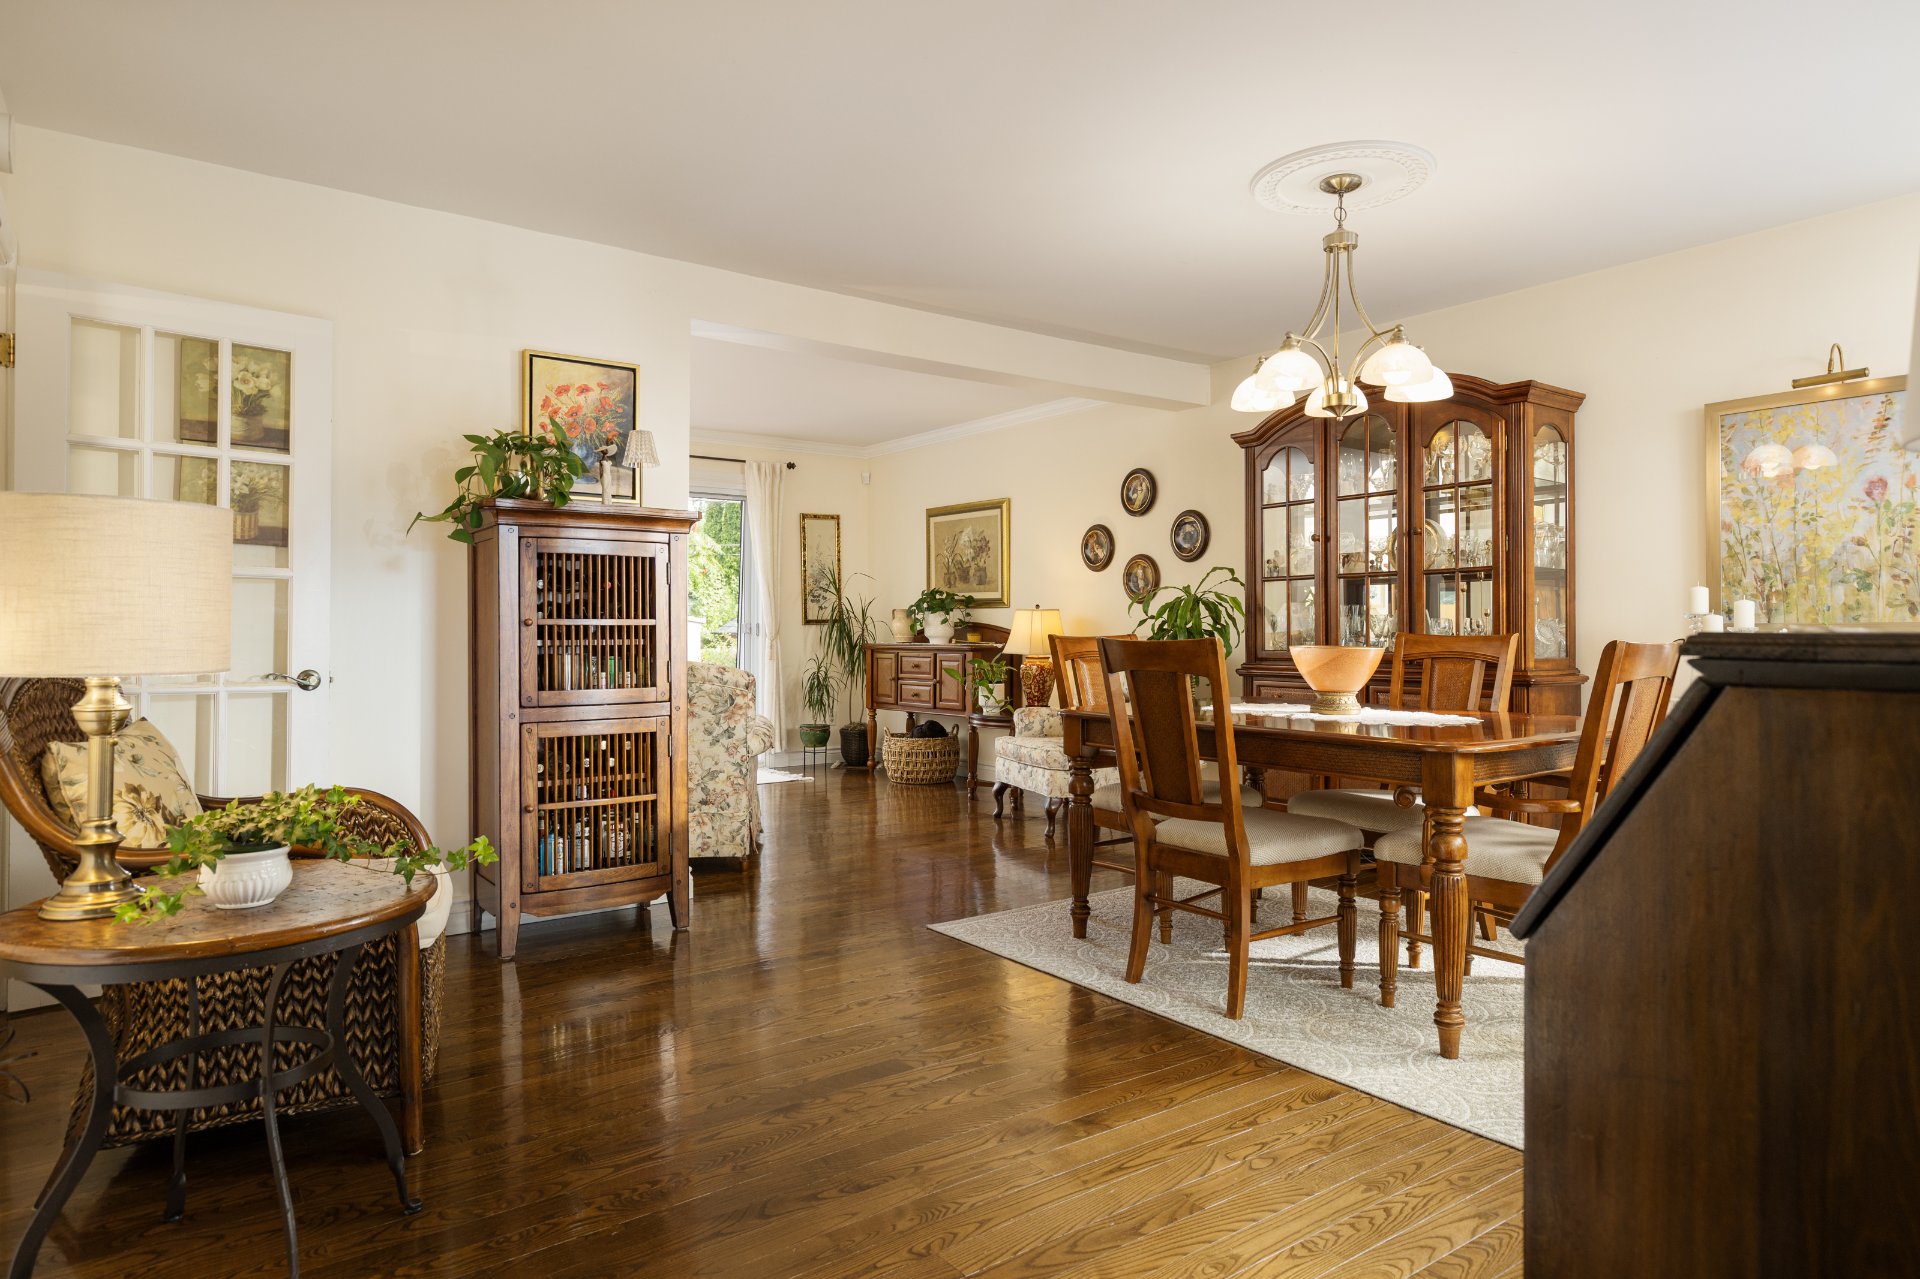 Dining room
 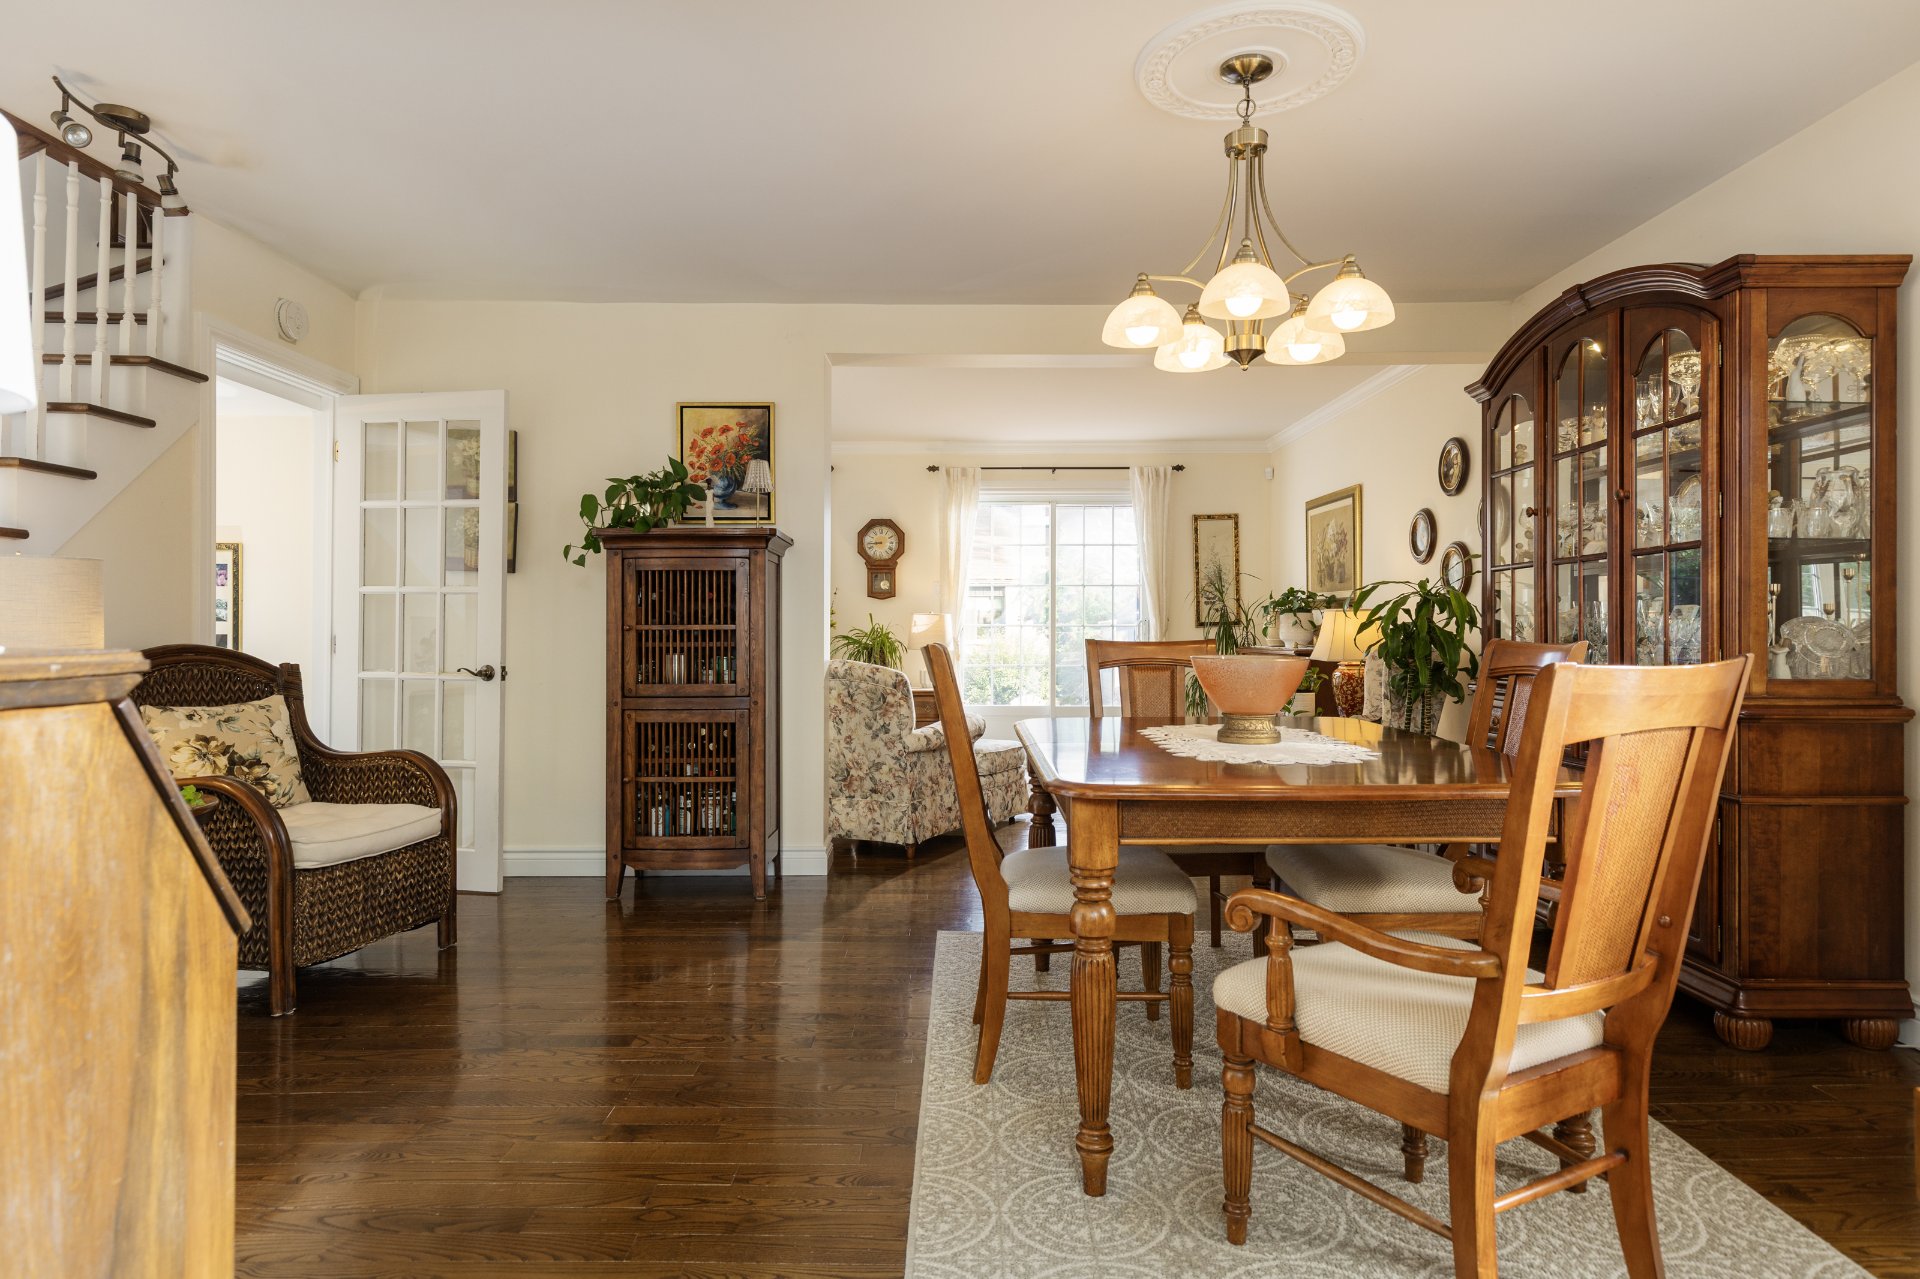 Living room
 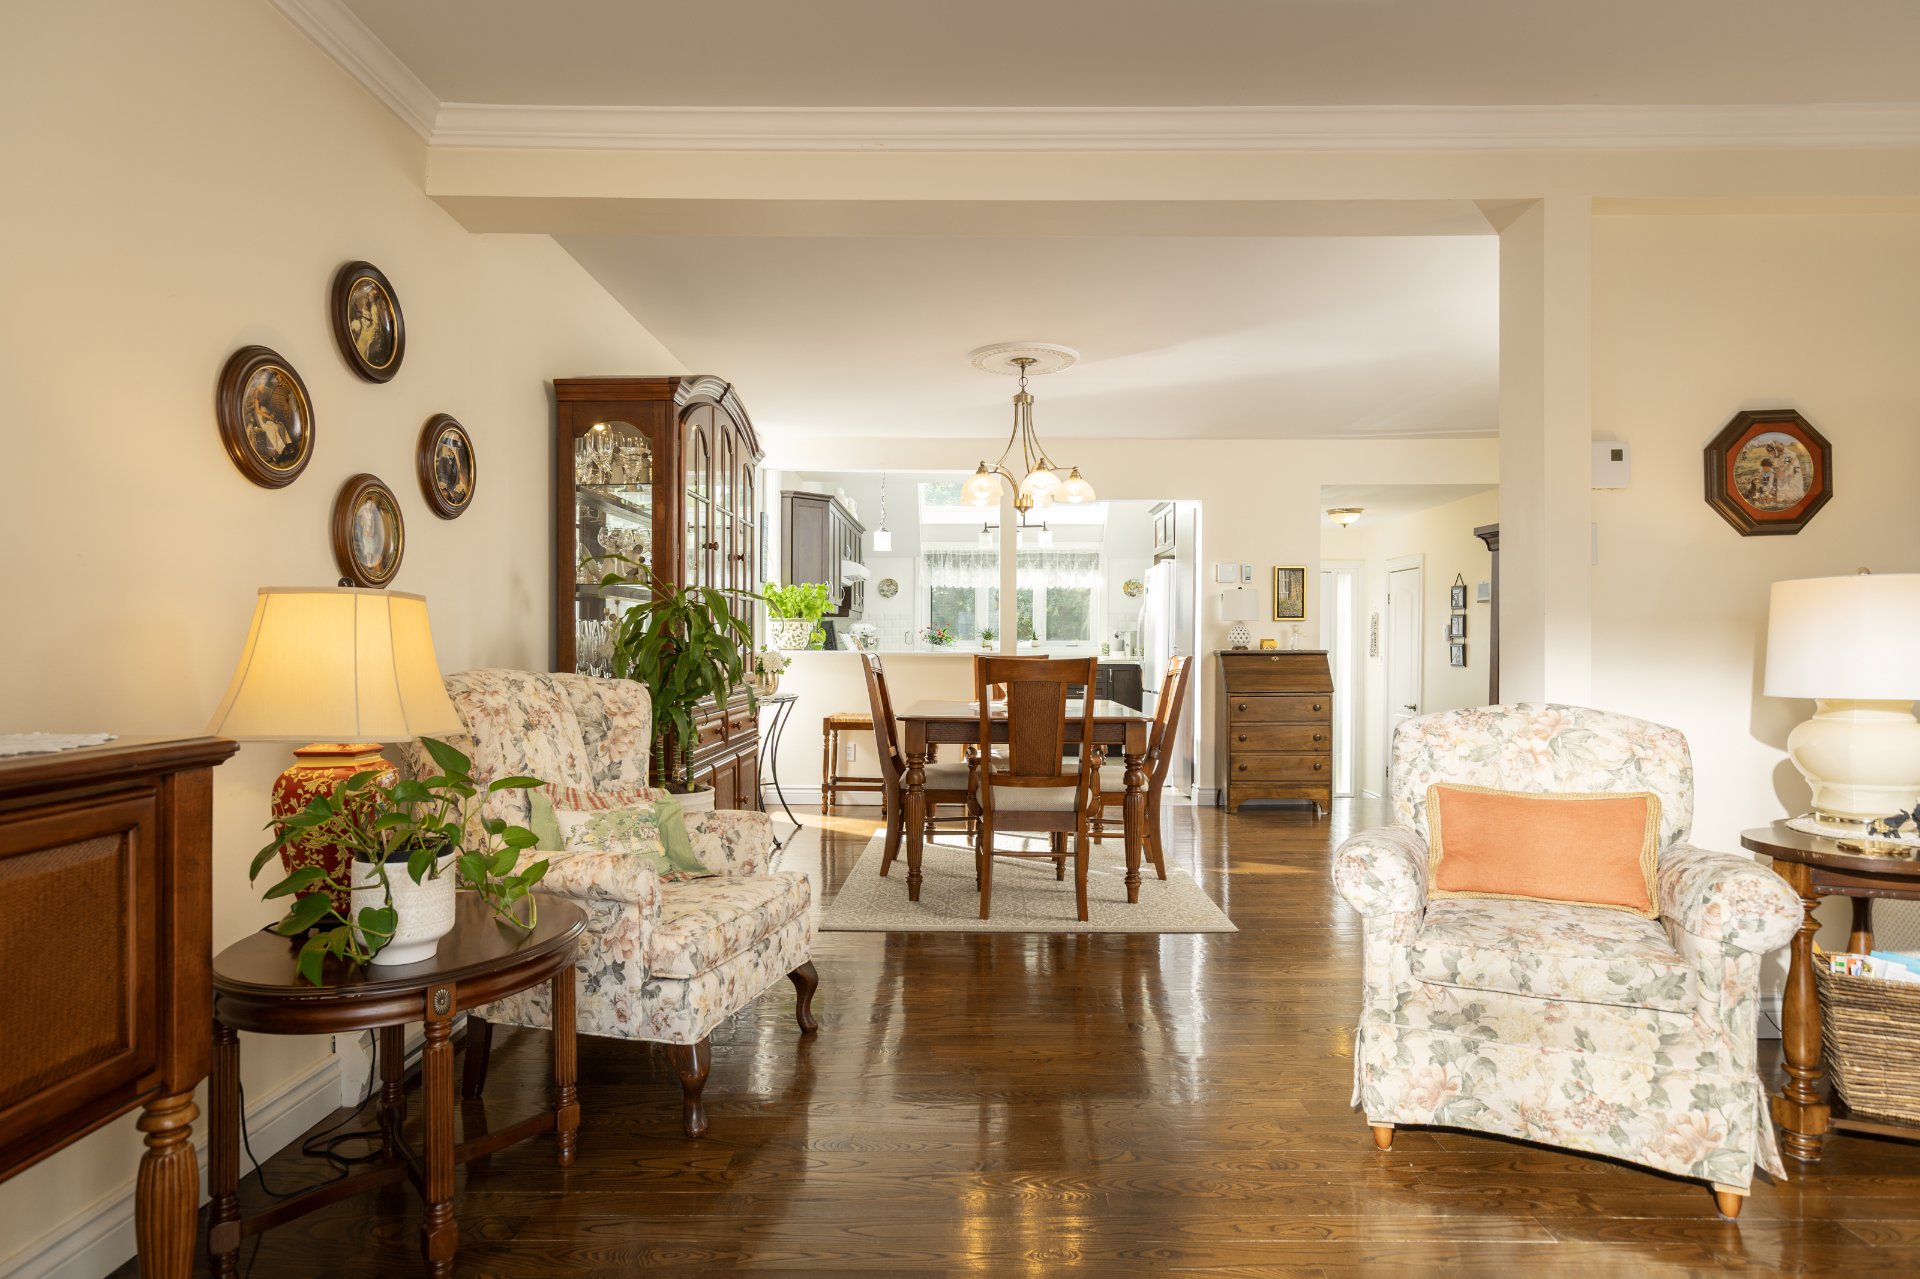 Living room
 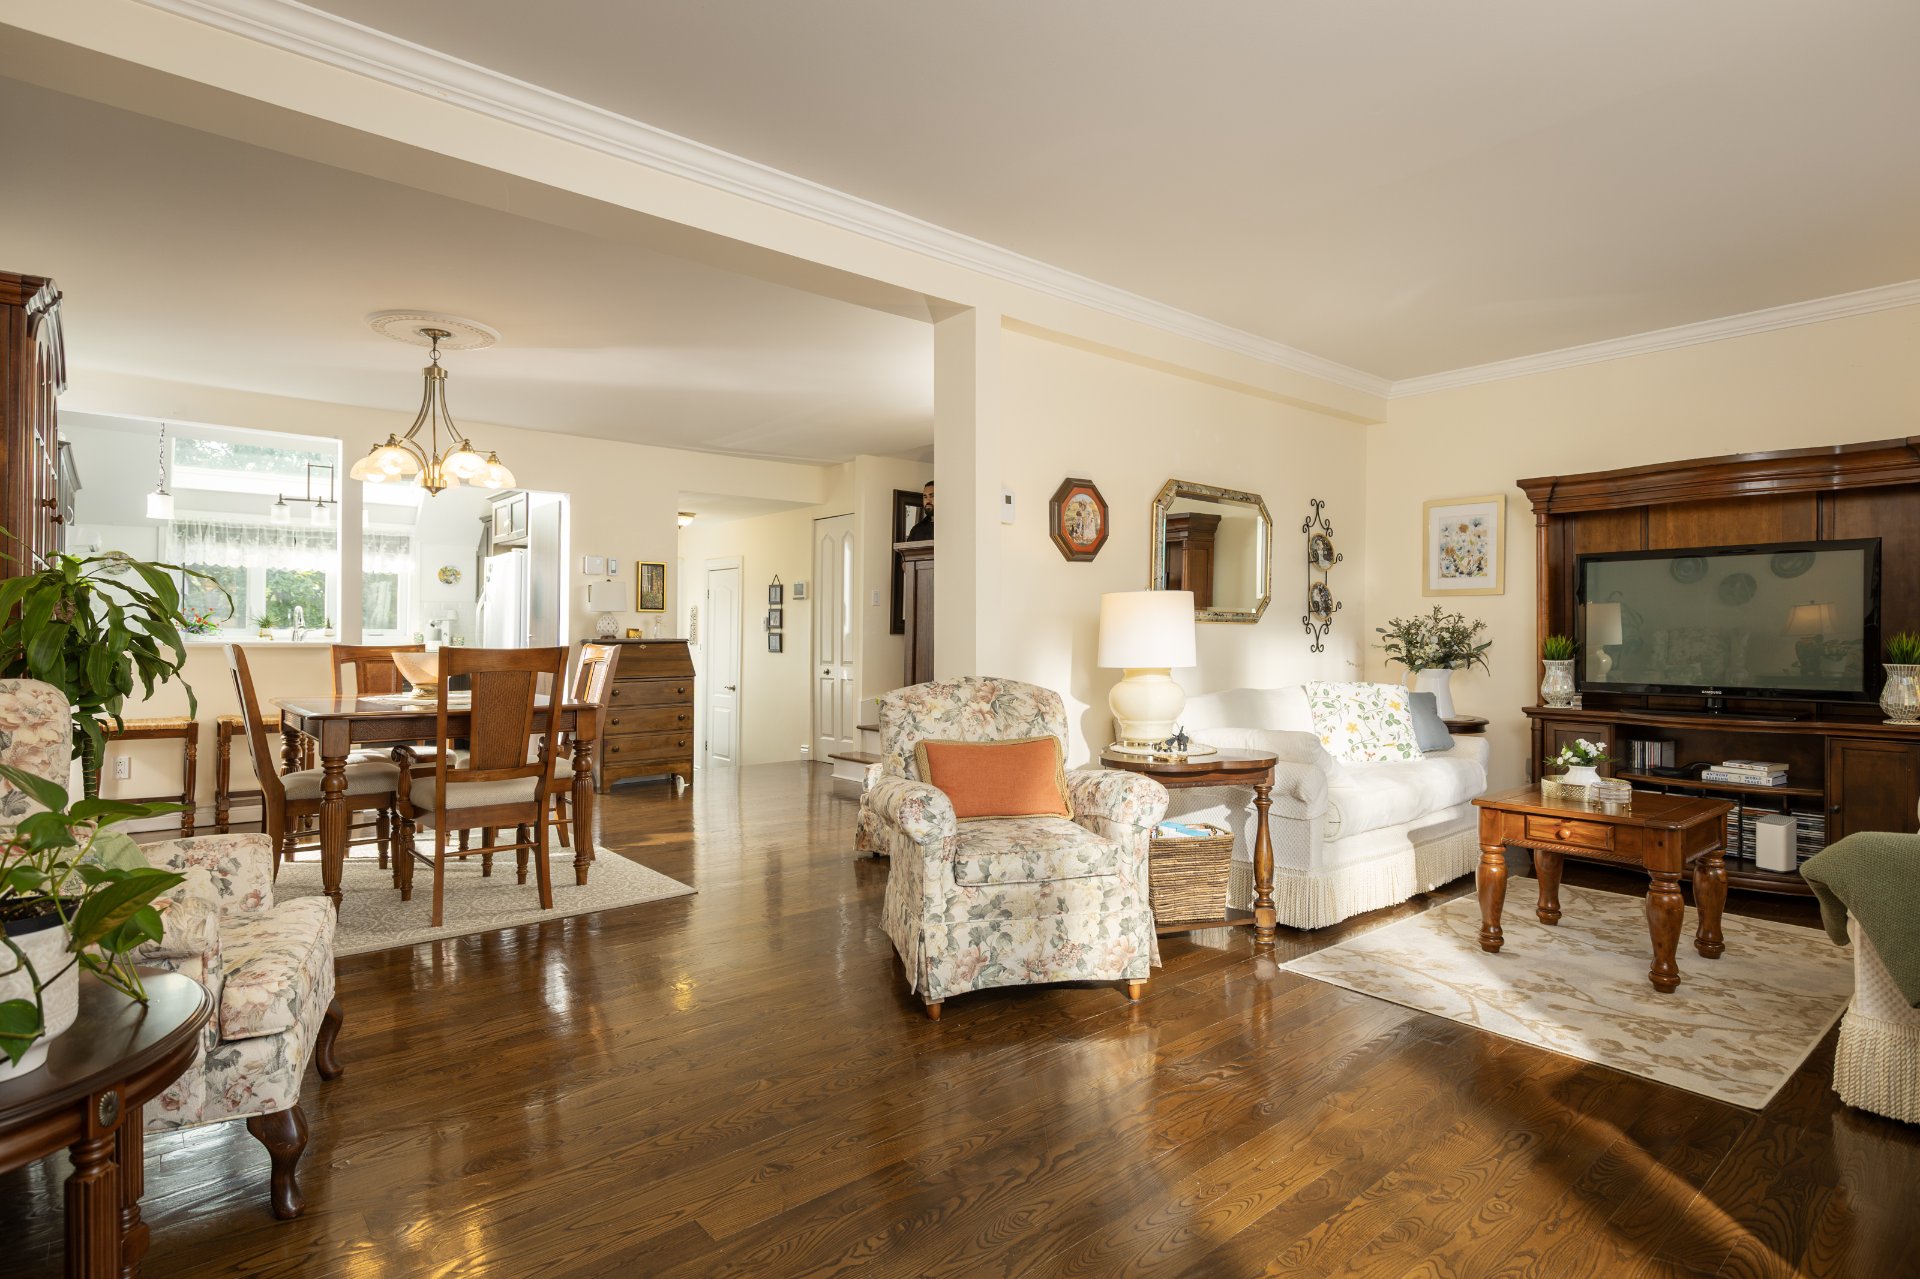 View
View 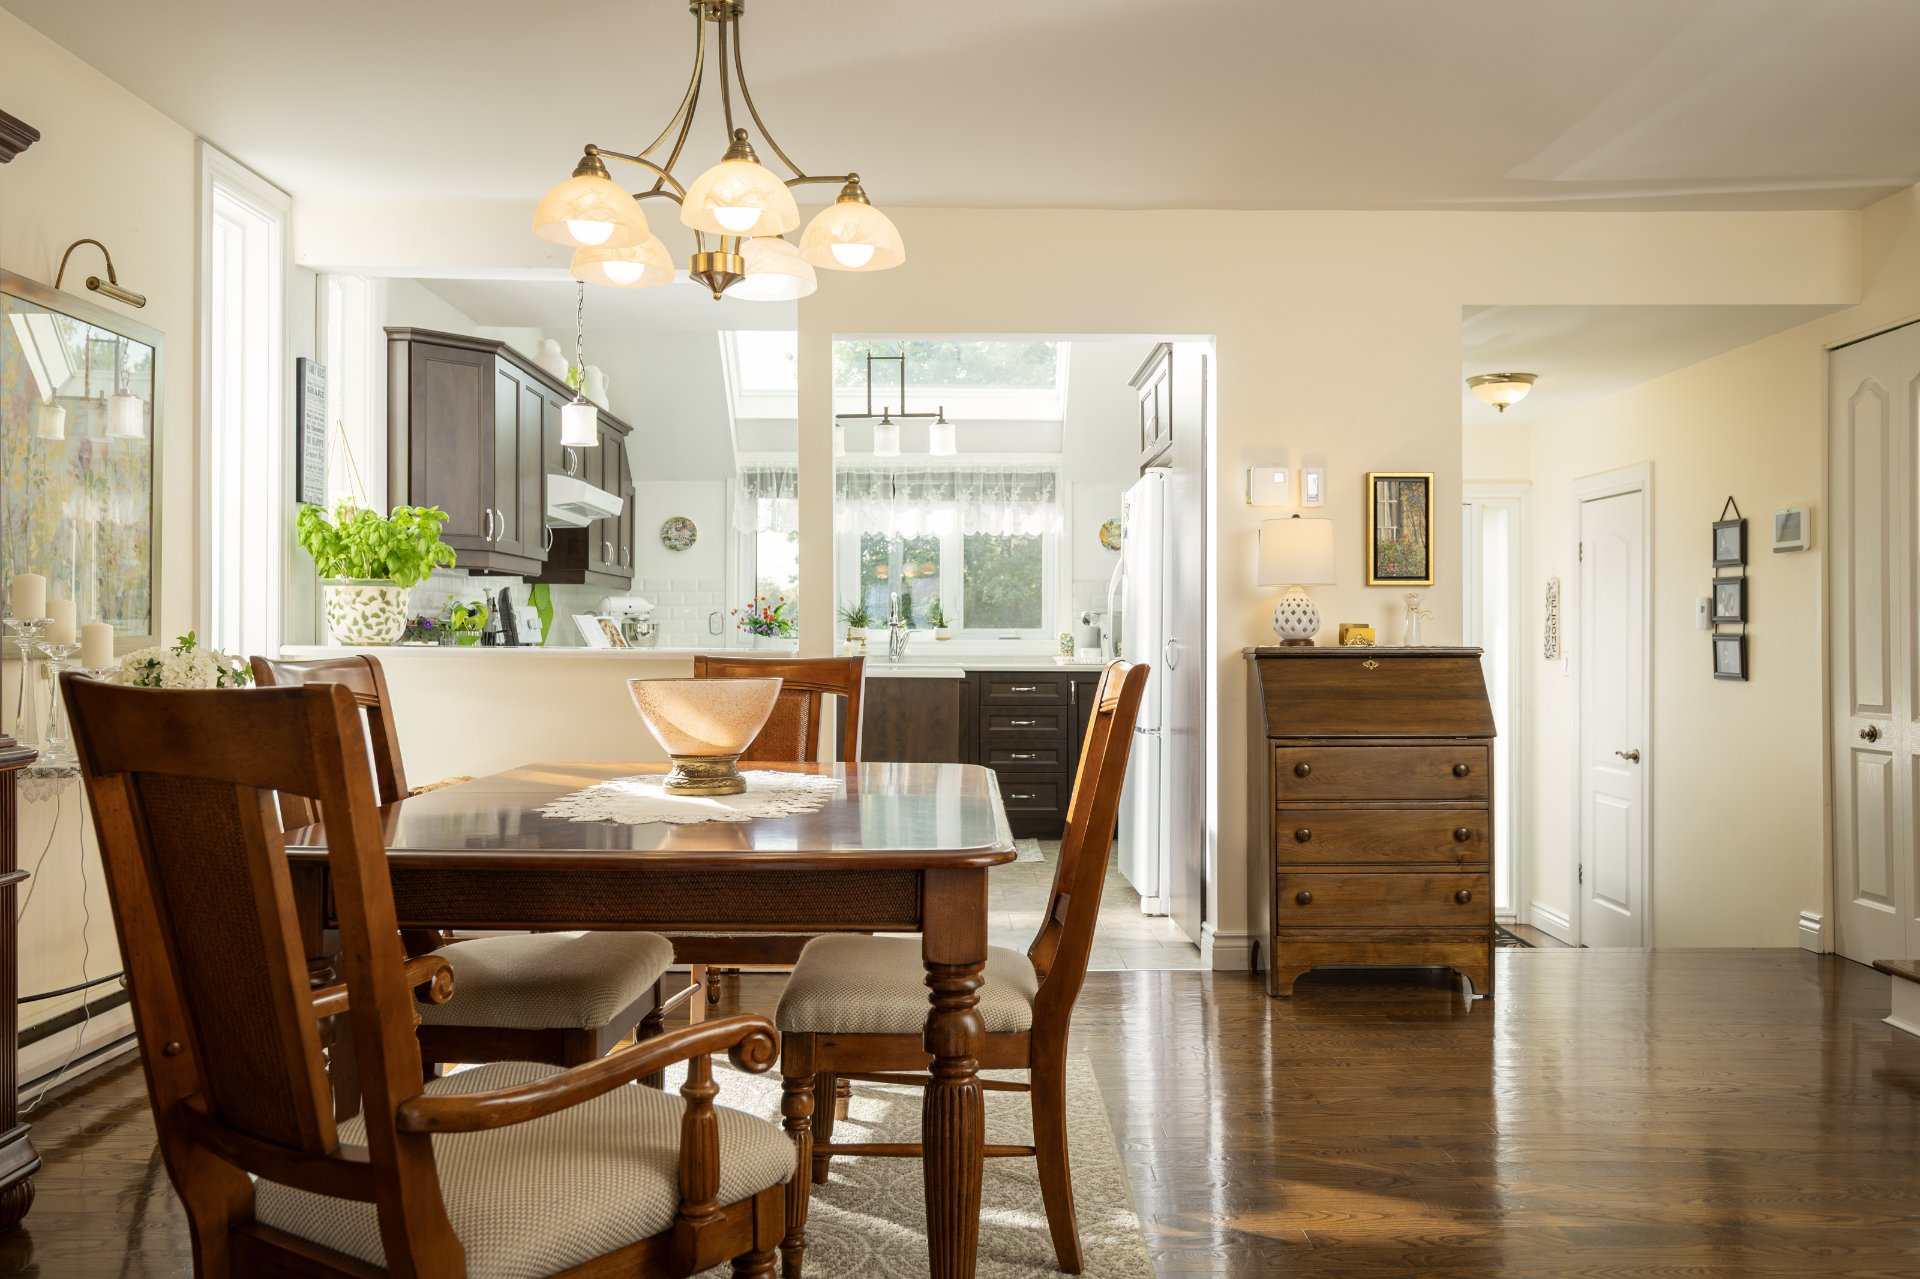 Dining room
 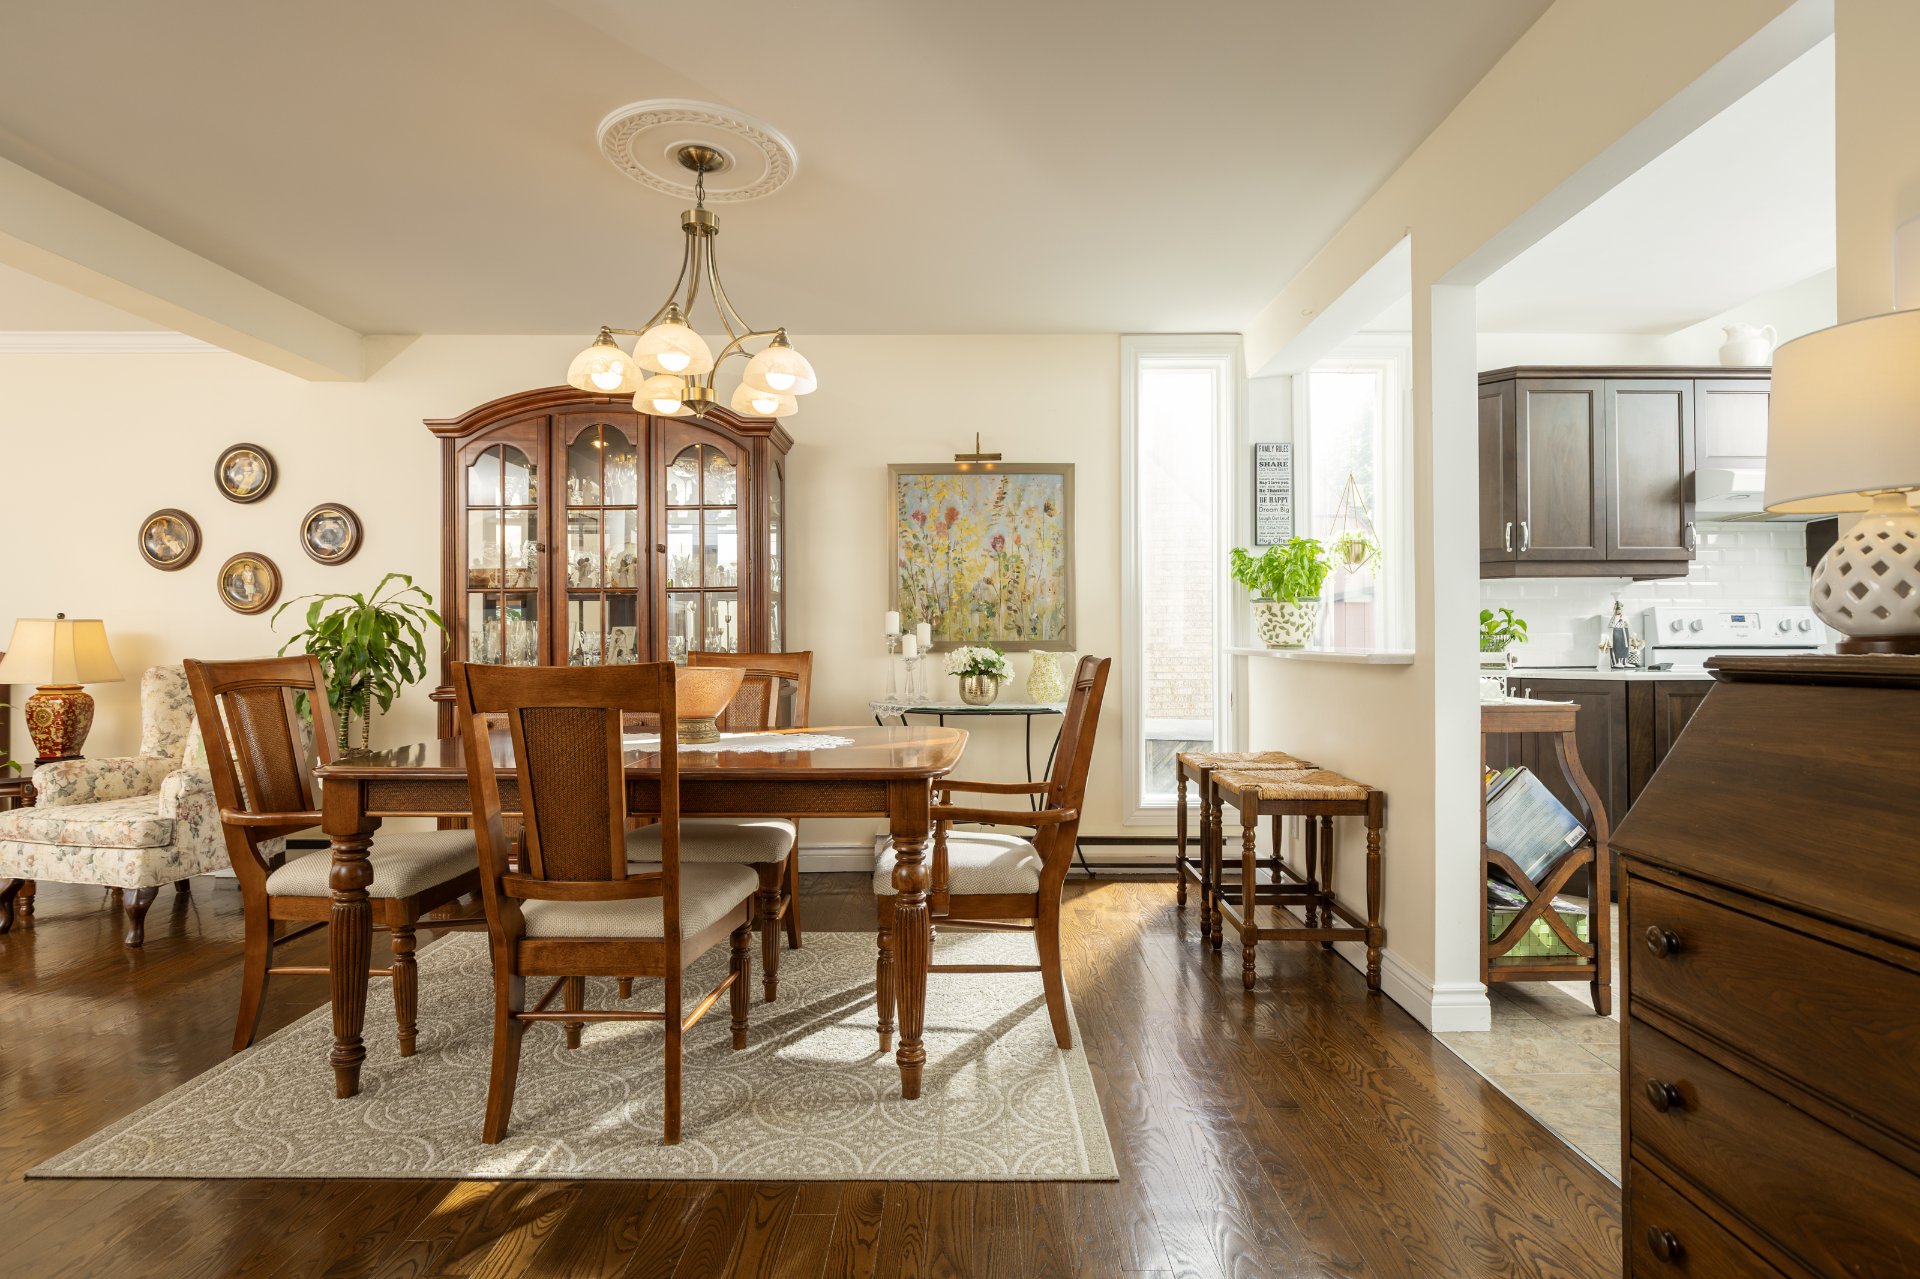 Dining room
 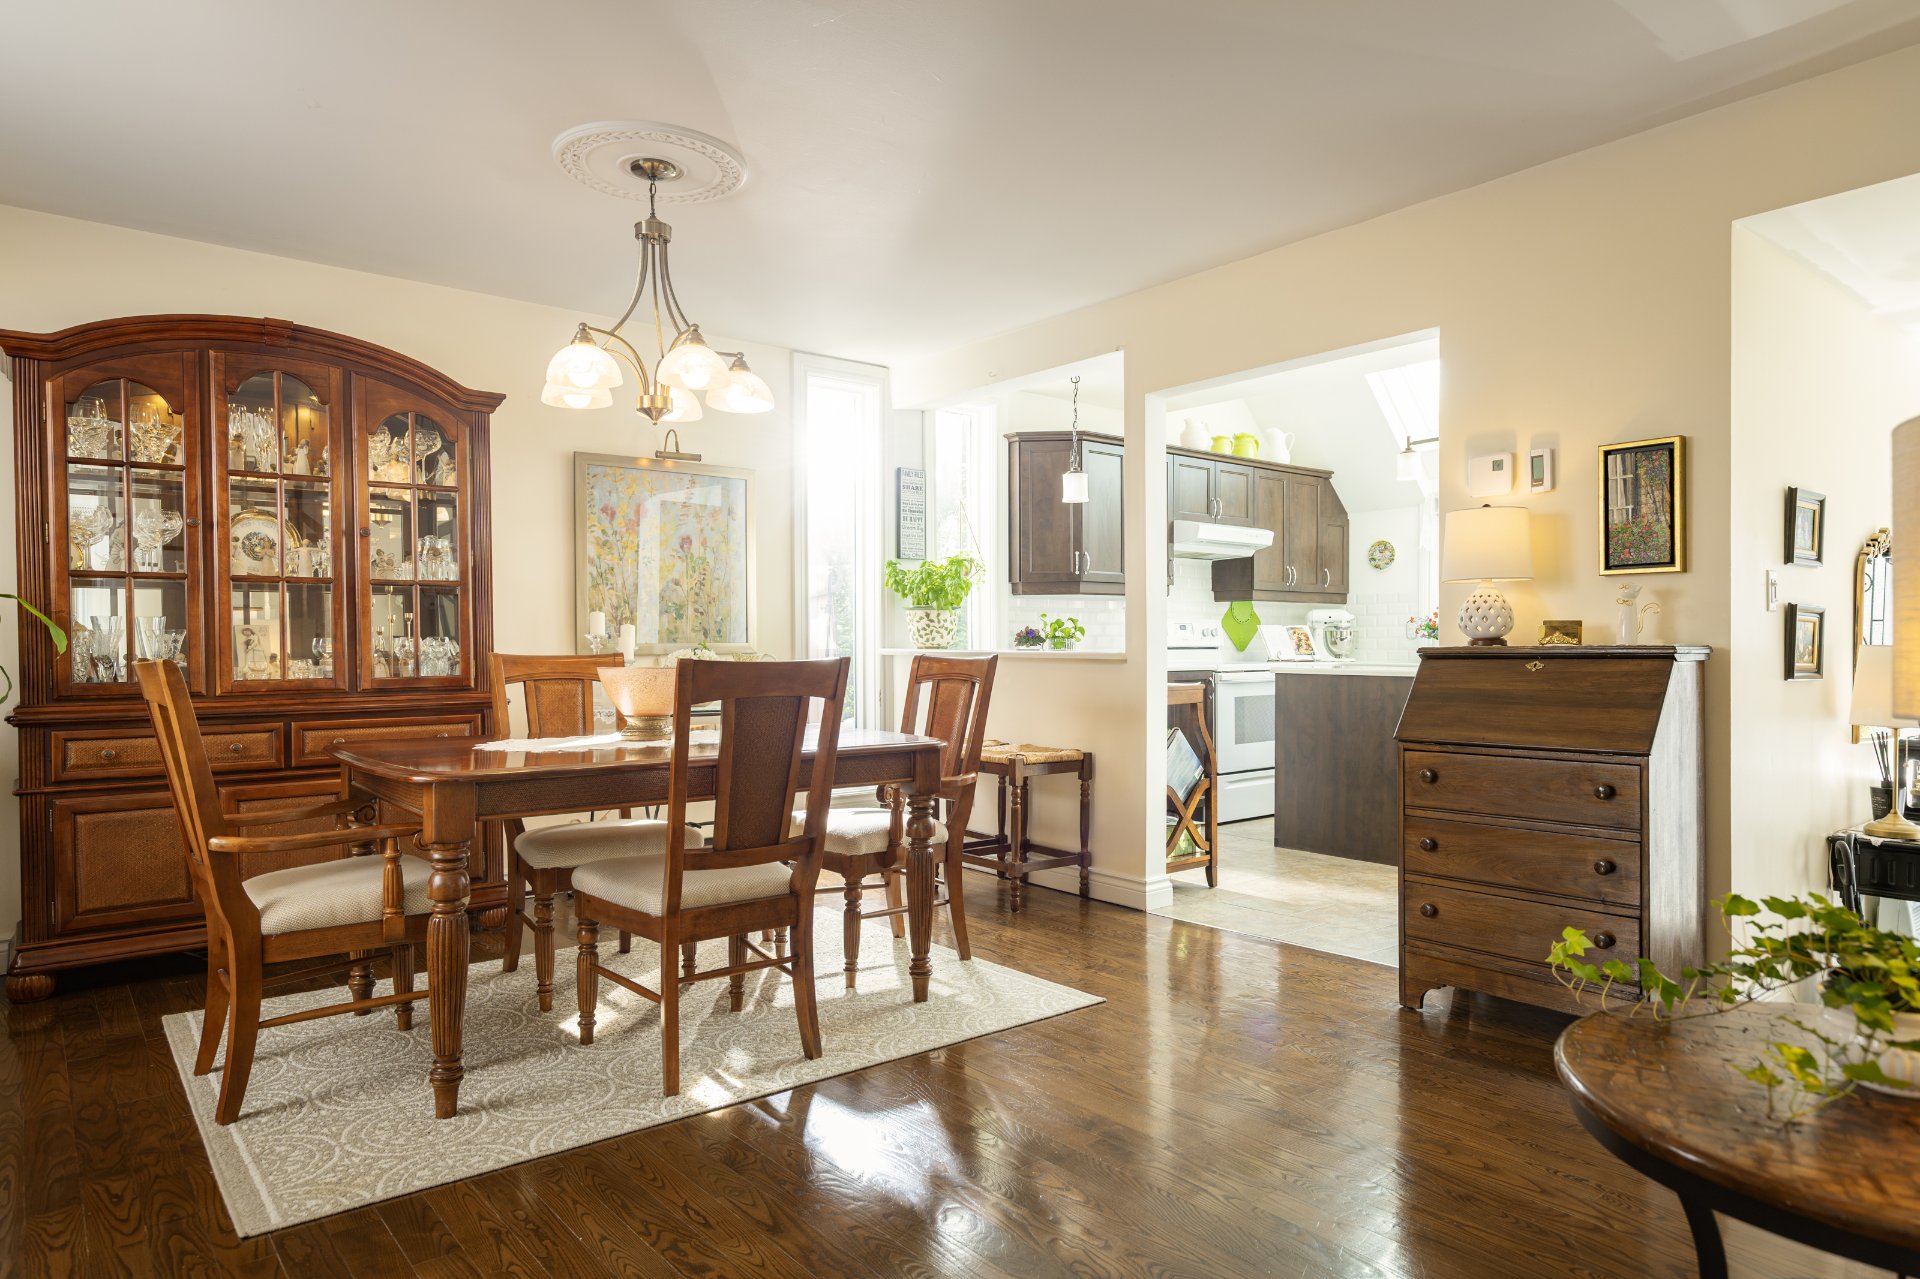 Dining room
 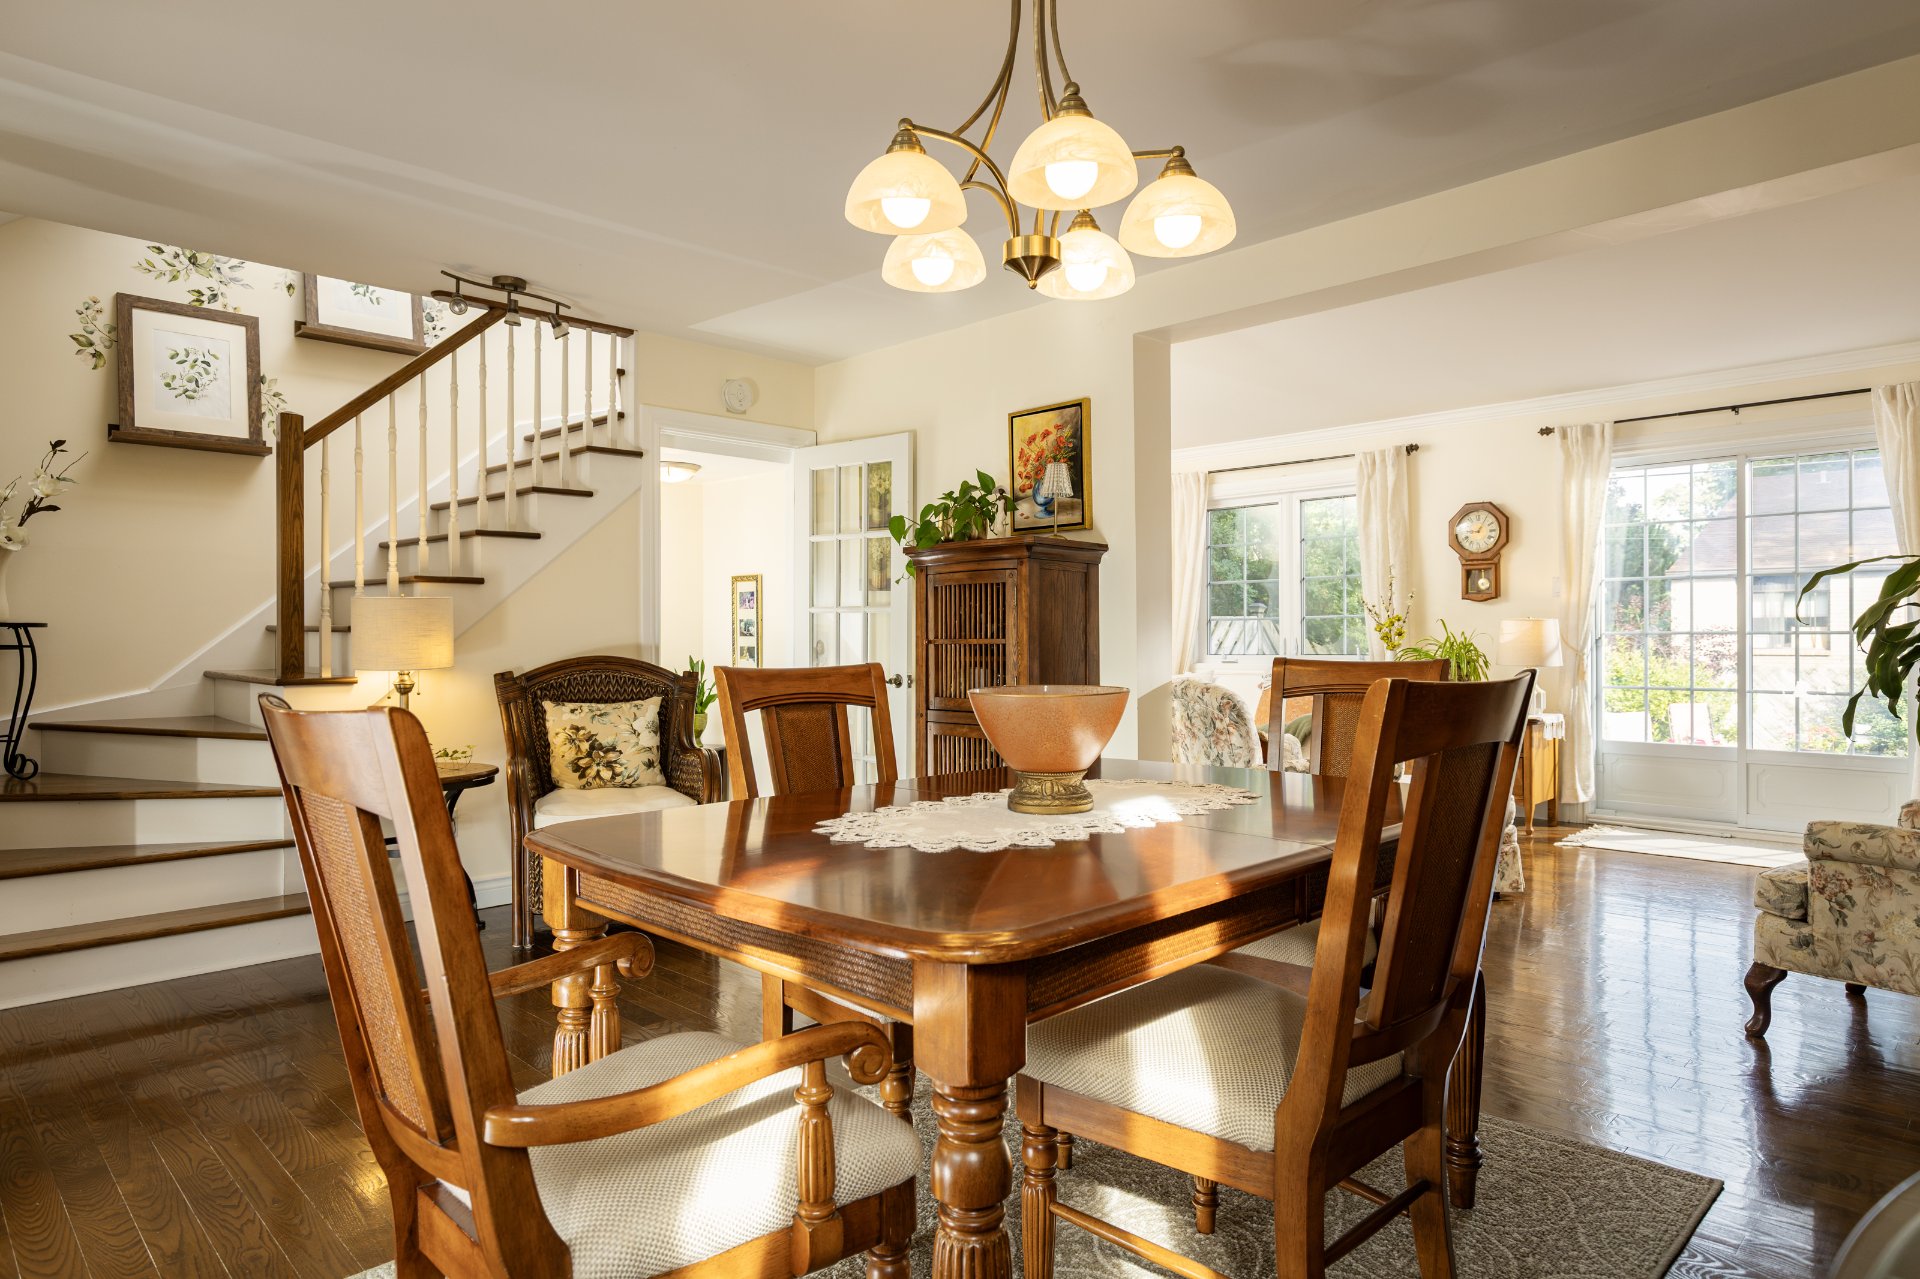 Washroom
 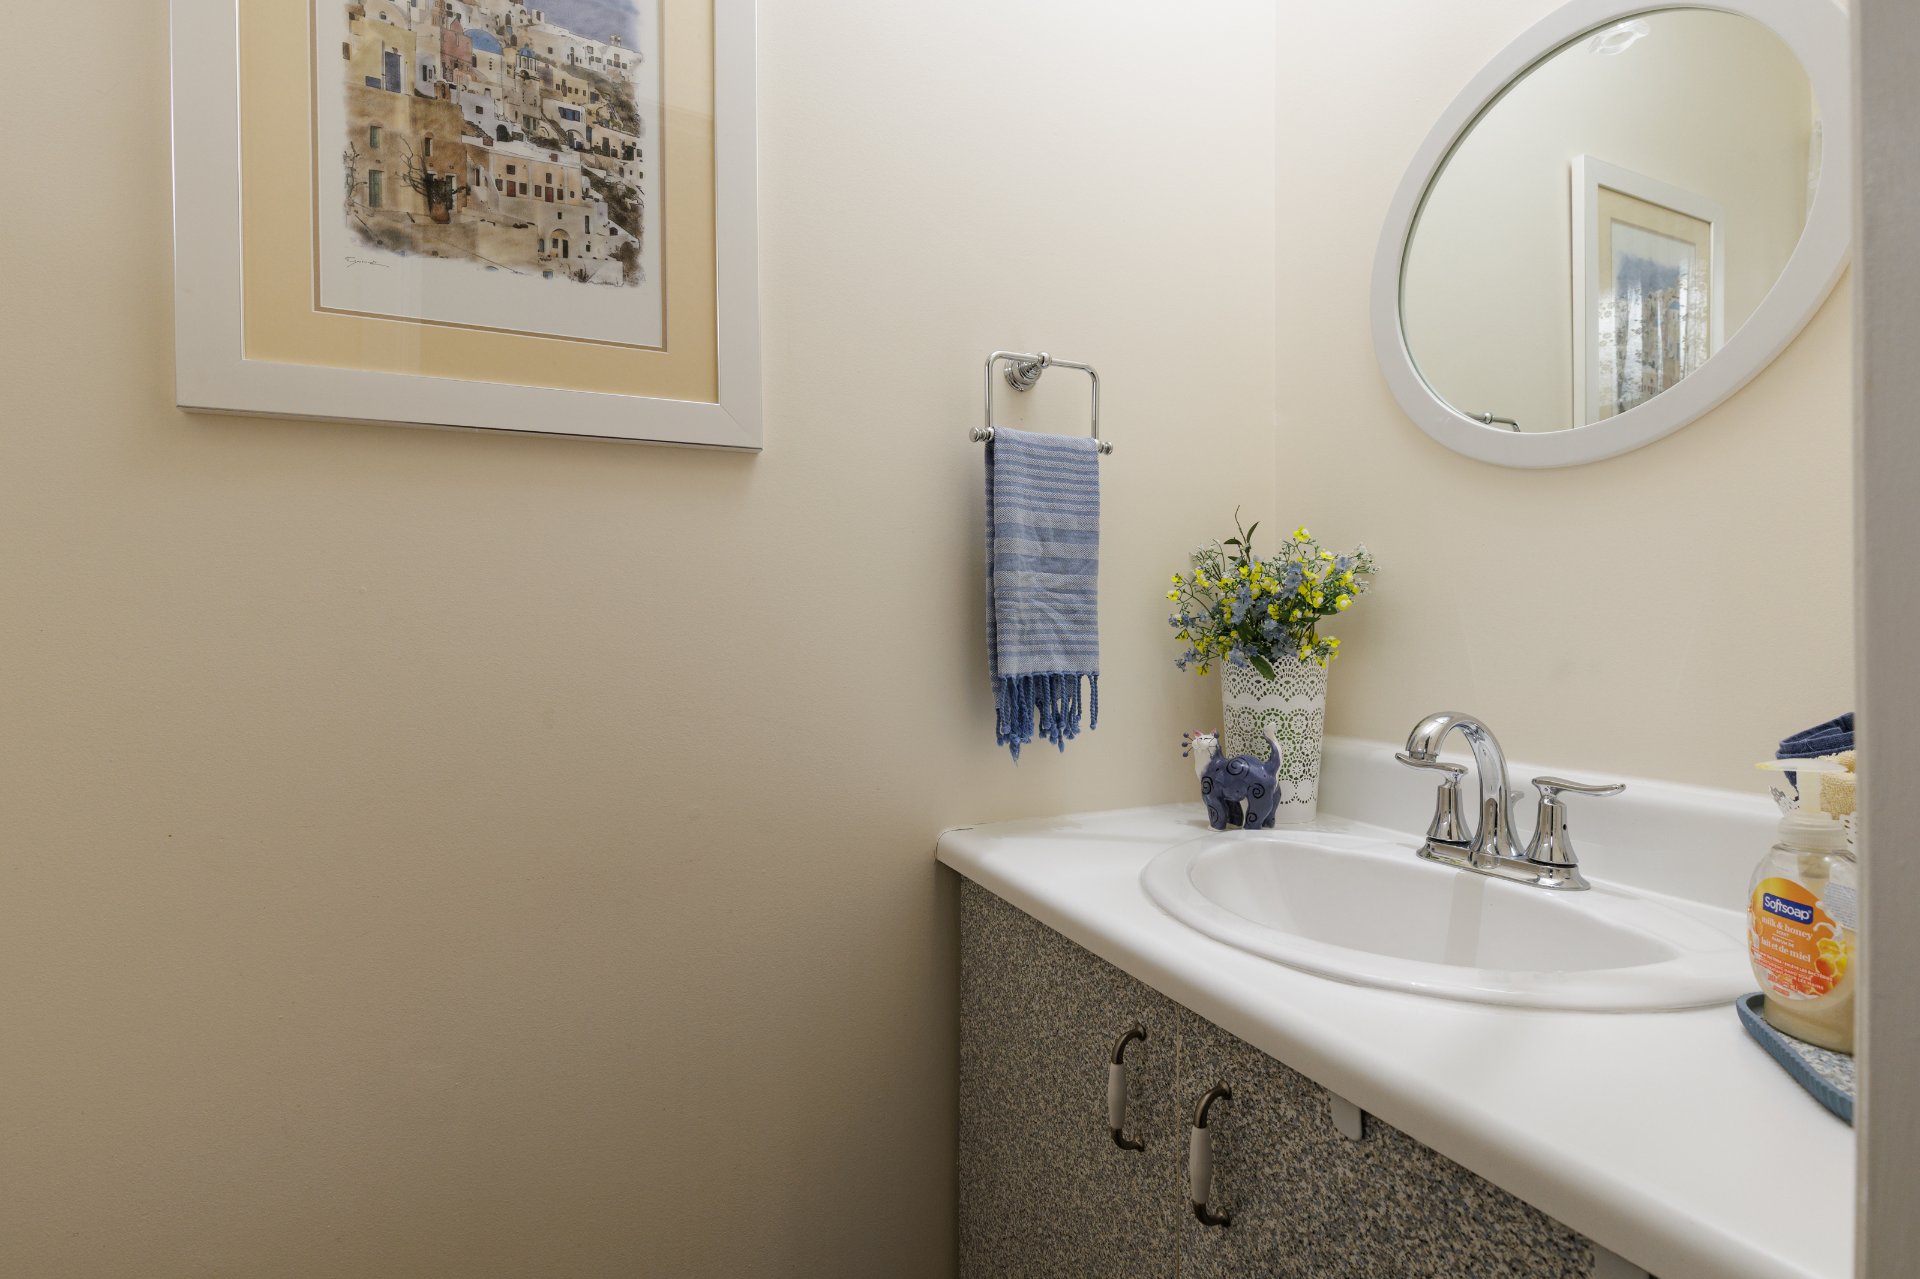 Kitchen
 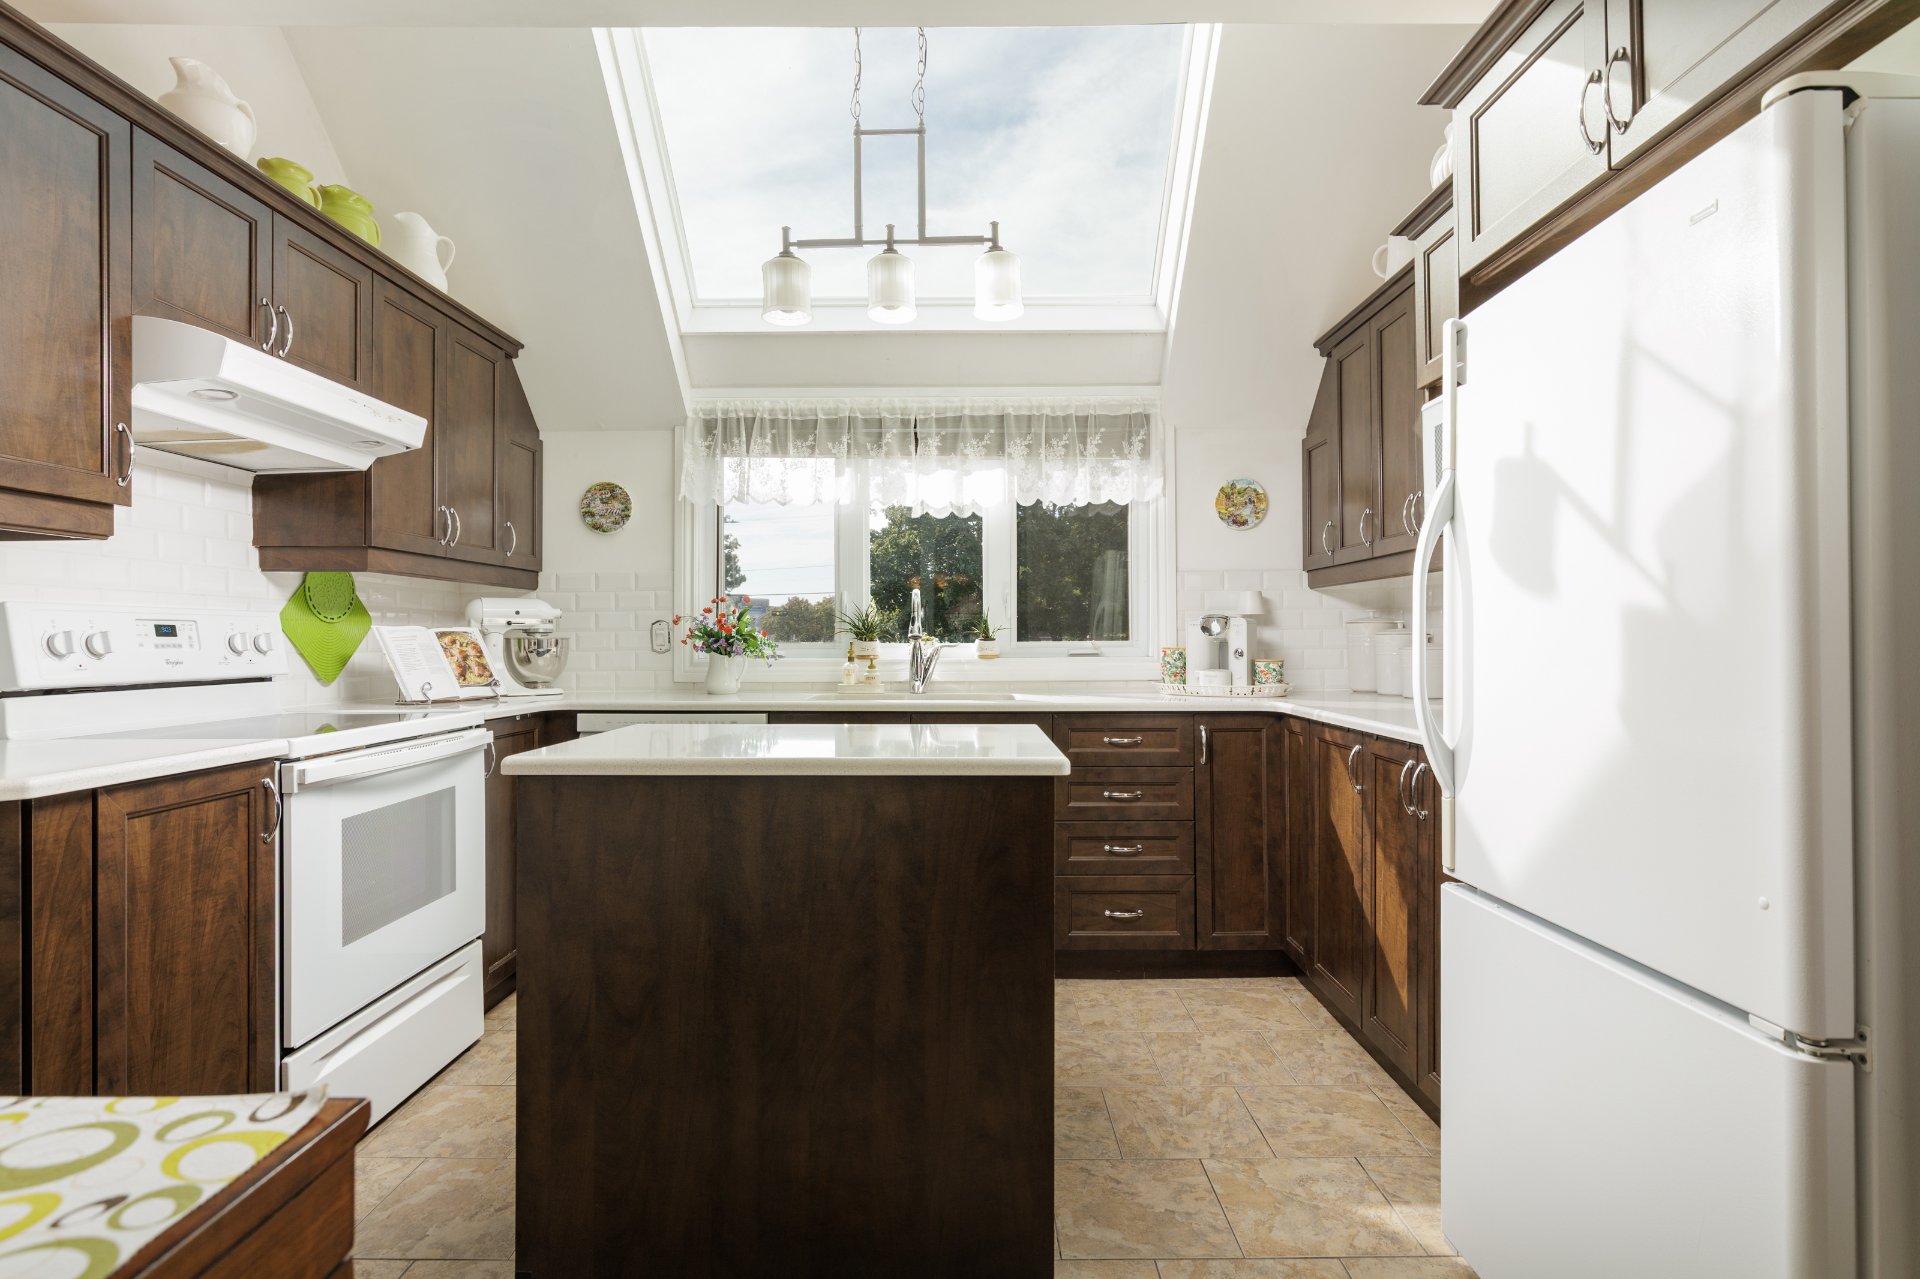 Kitchen
 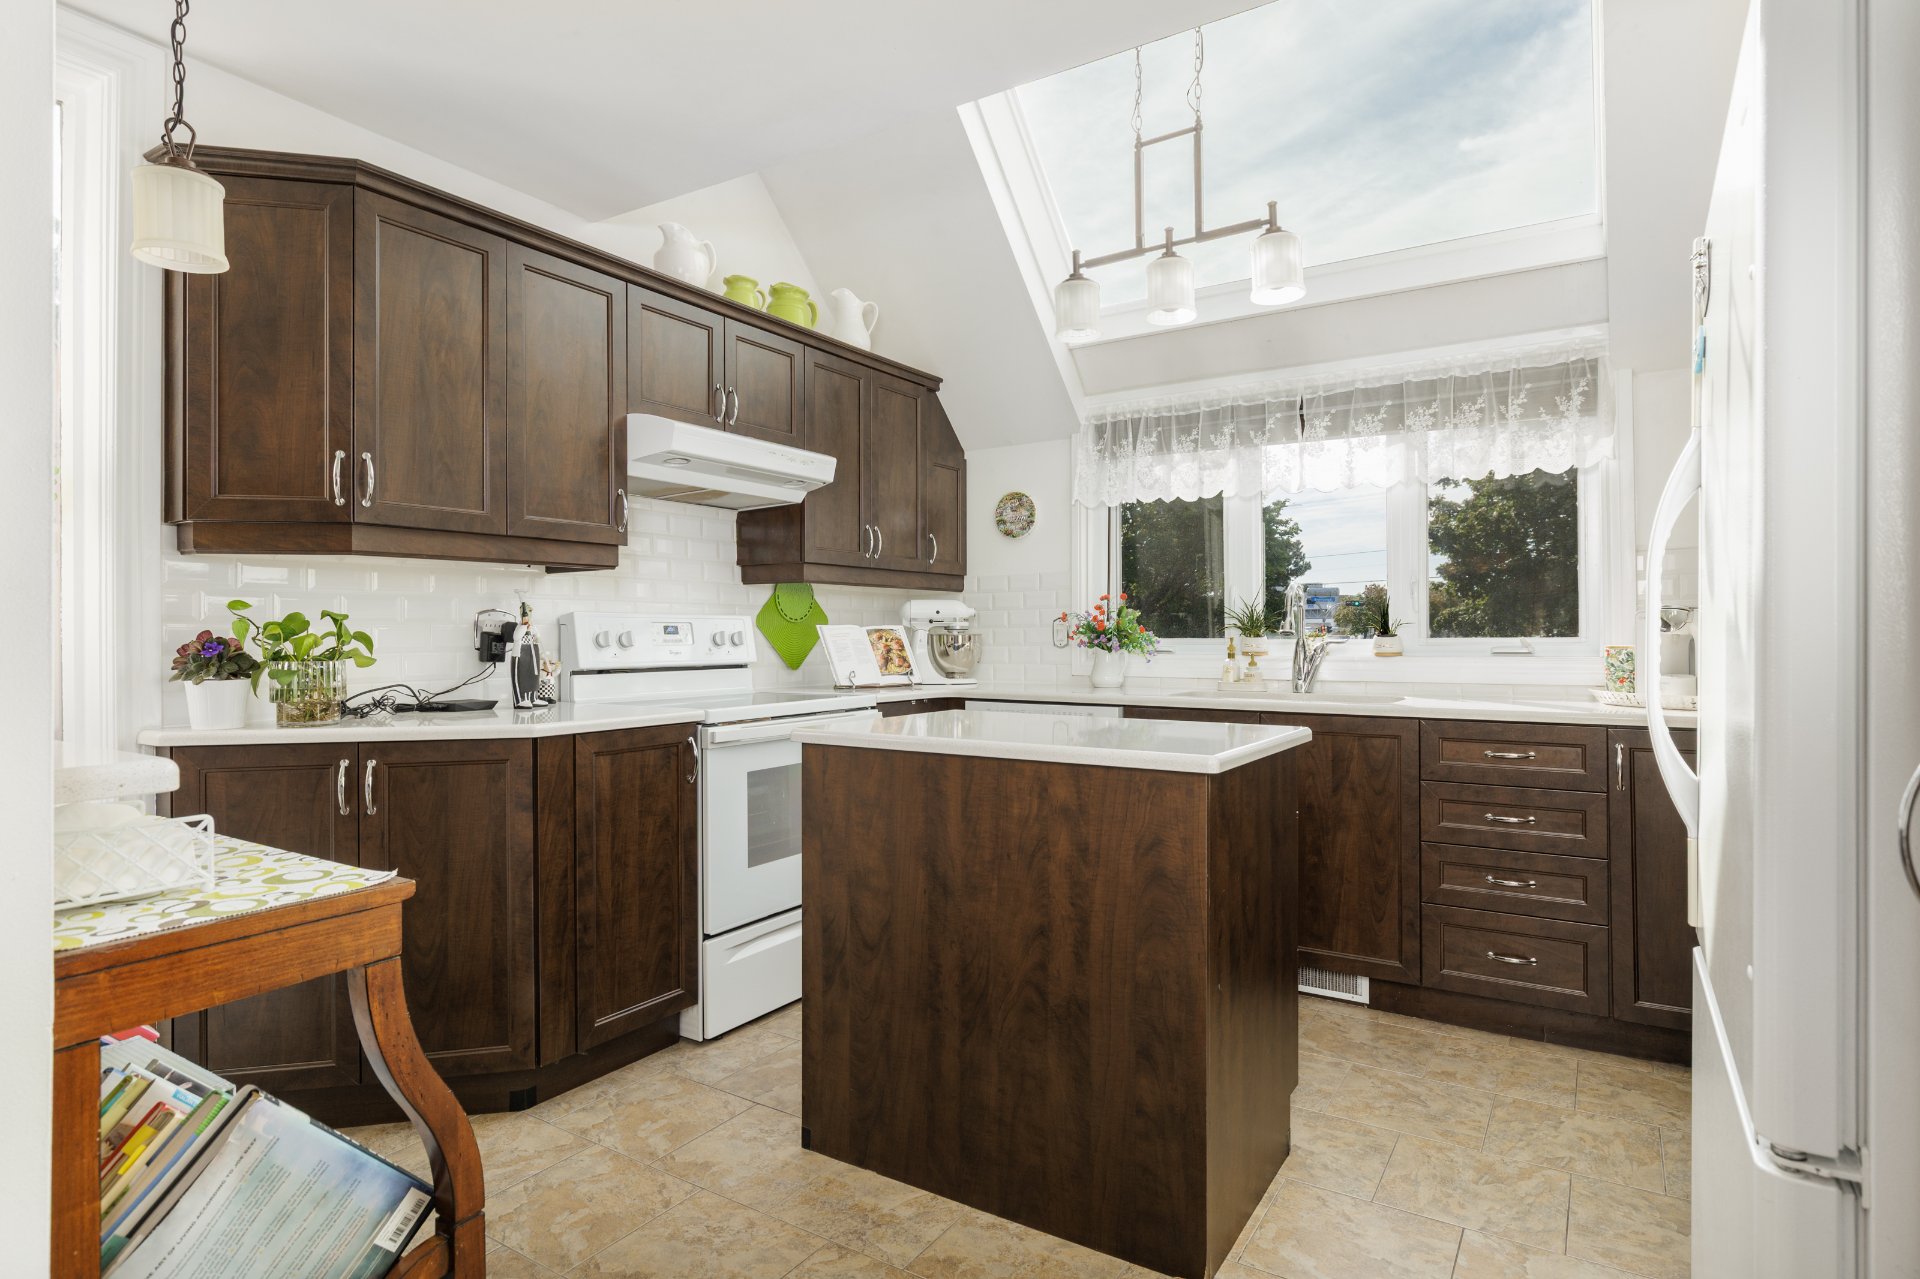 Kitchen
 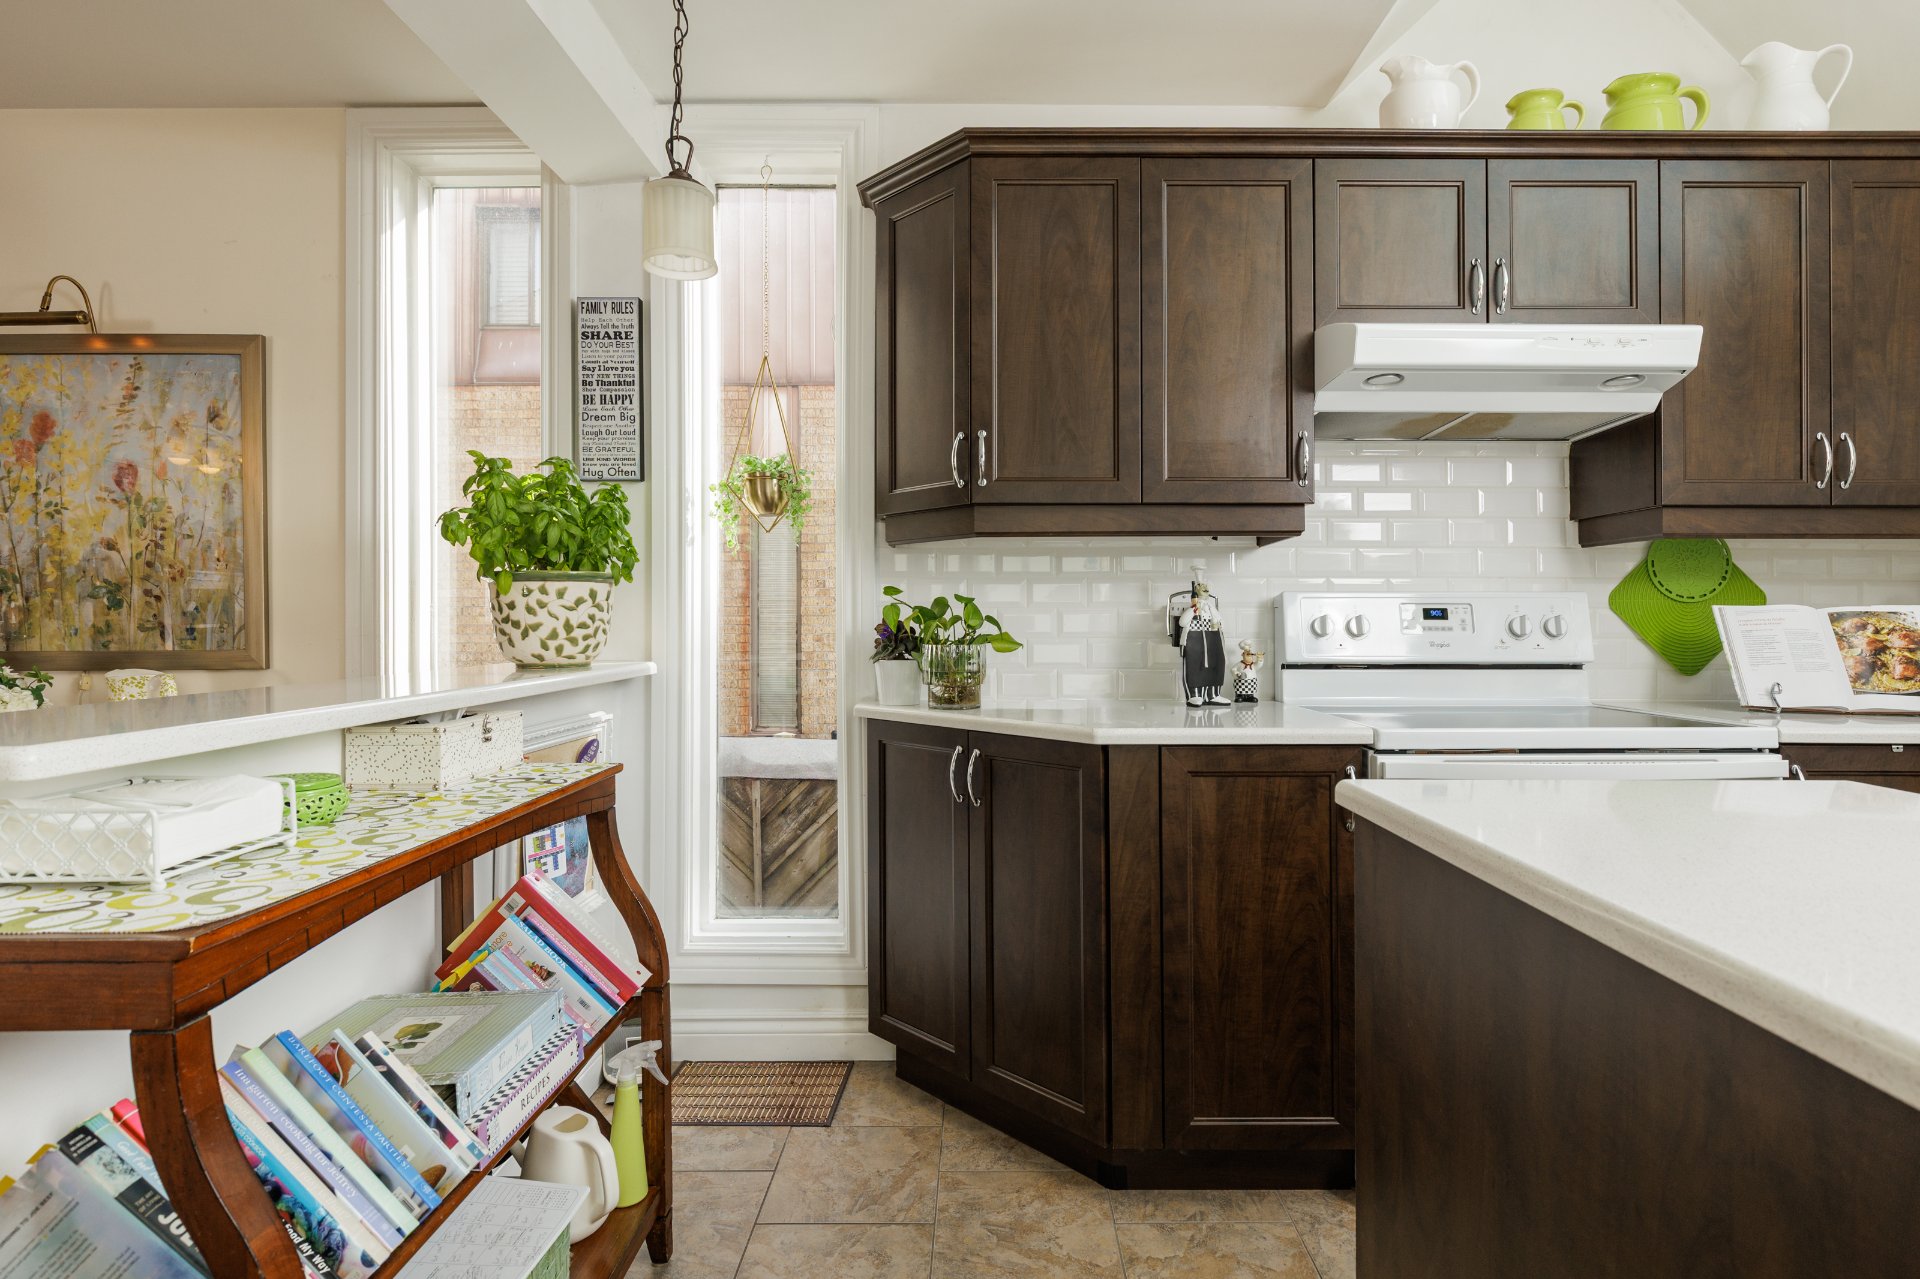 Kitchen
 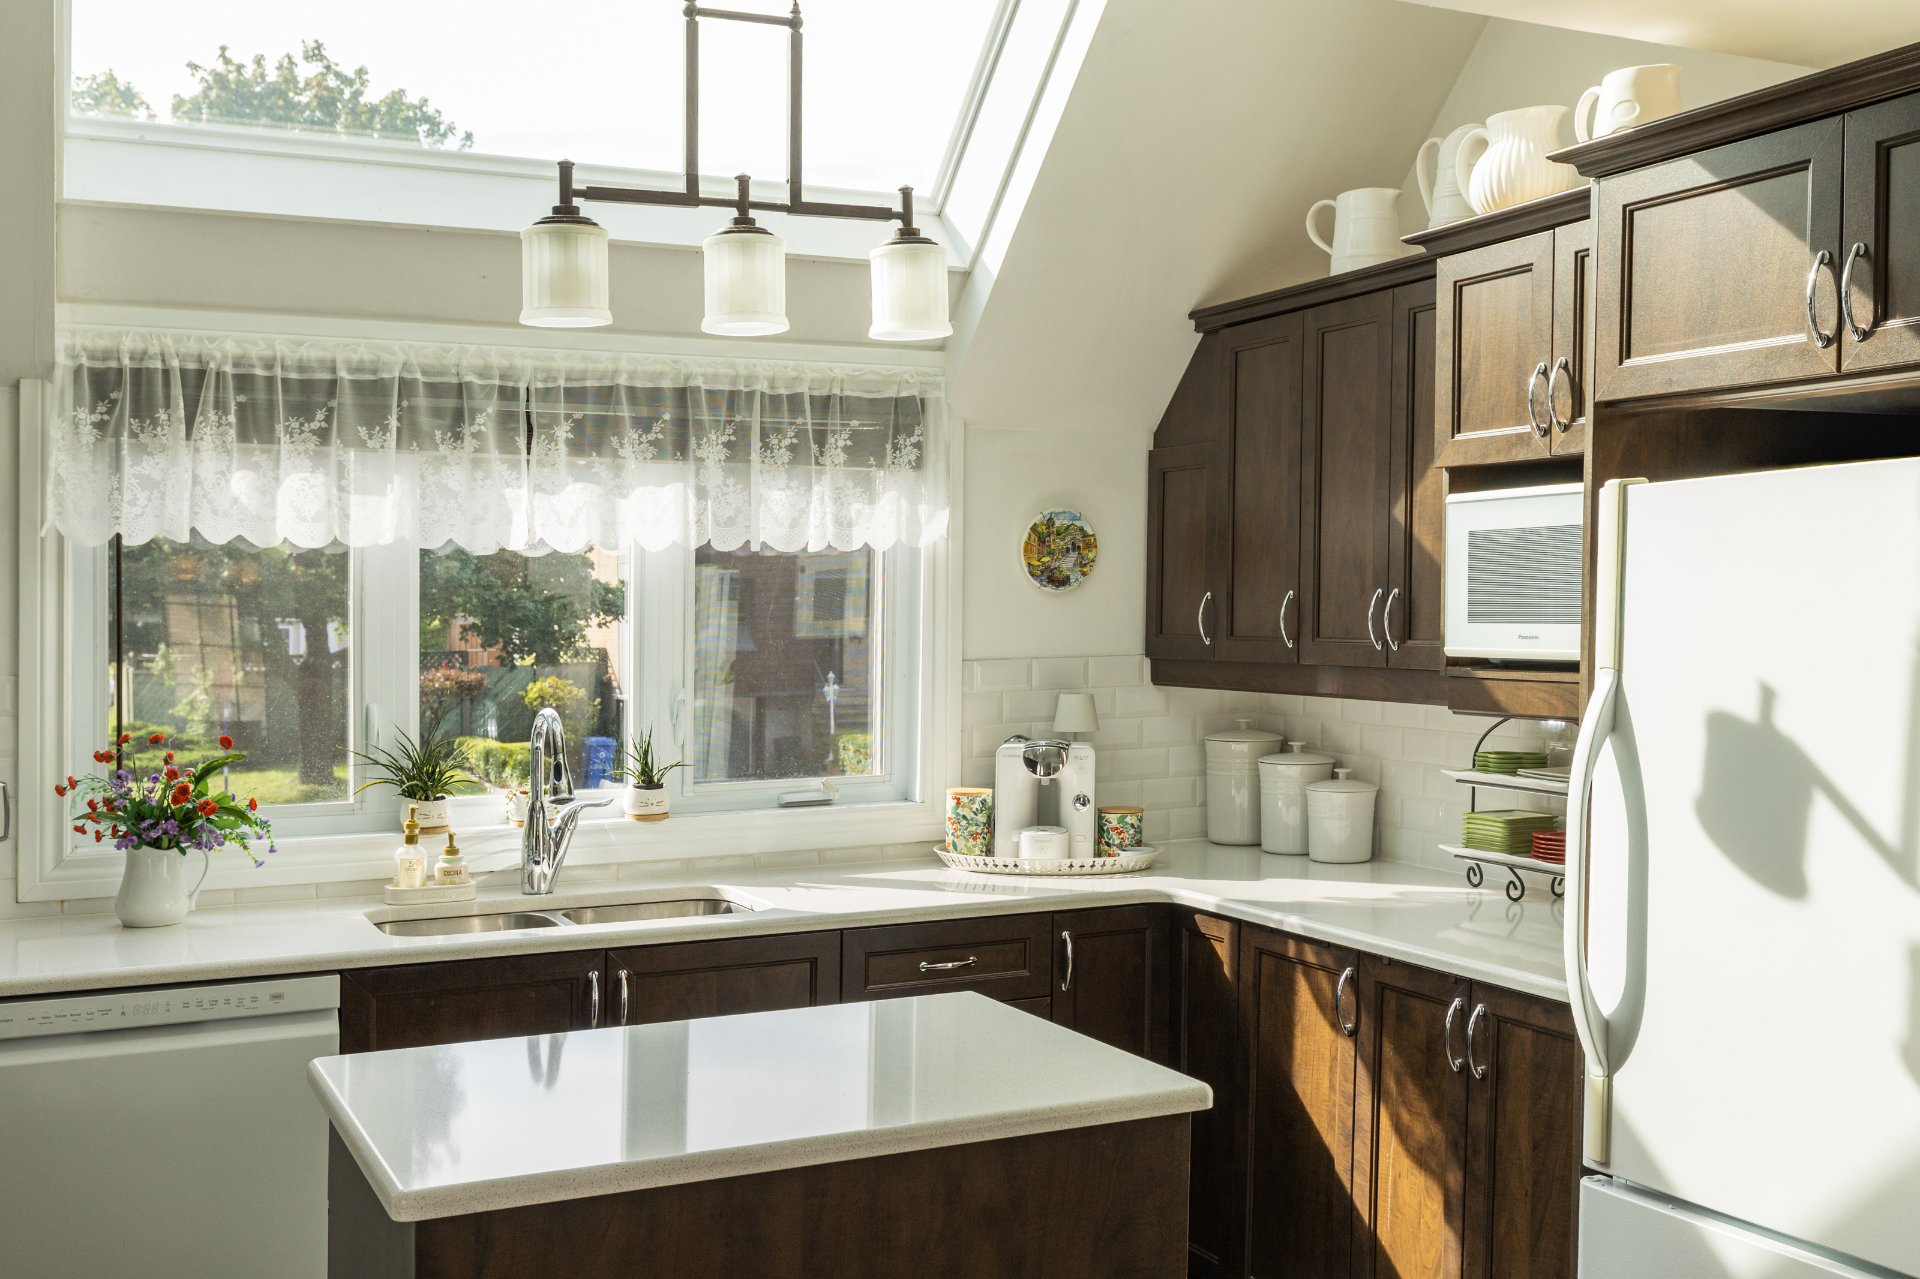 Kitchen
 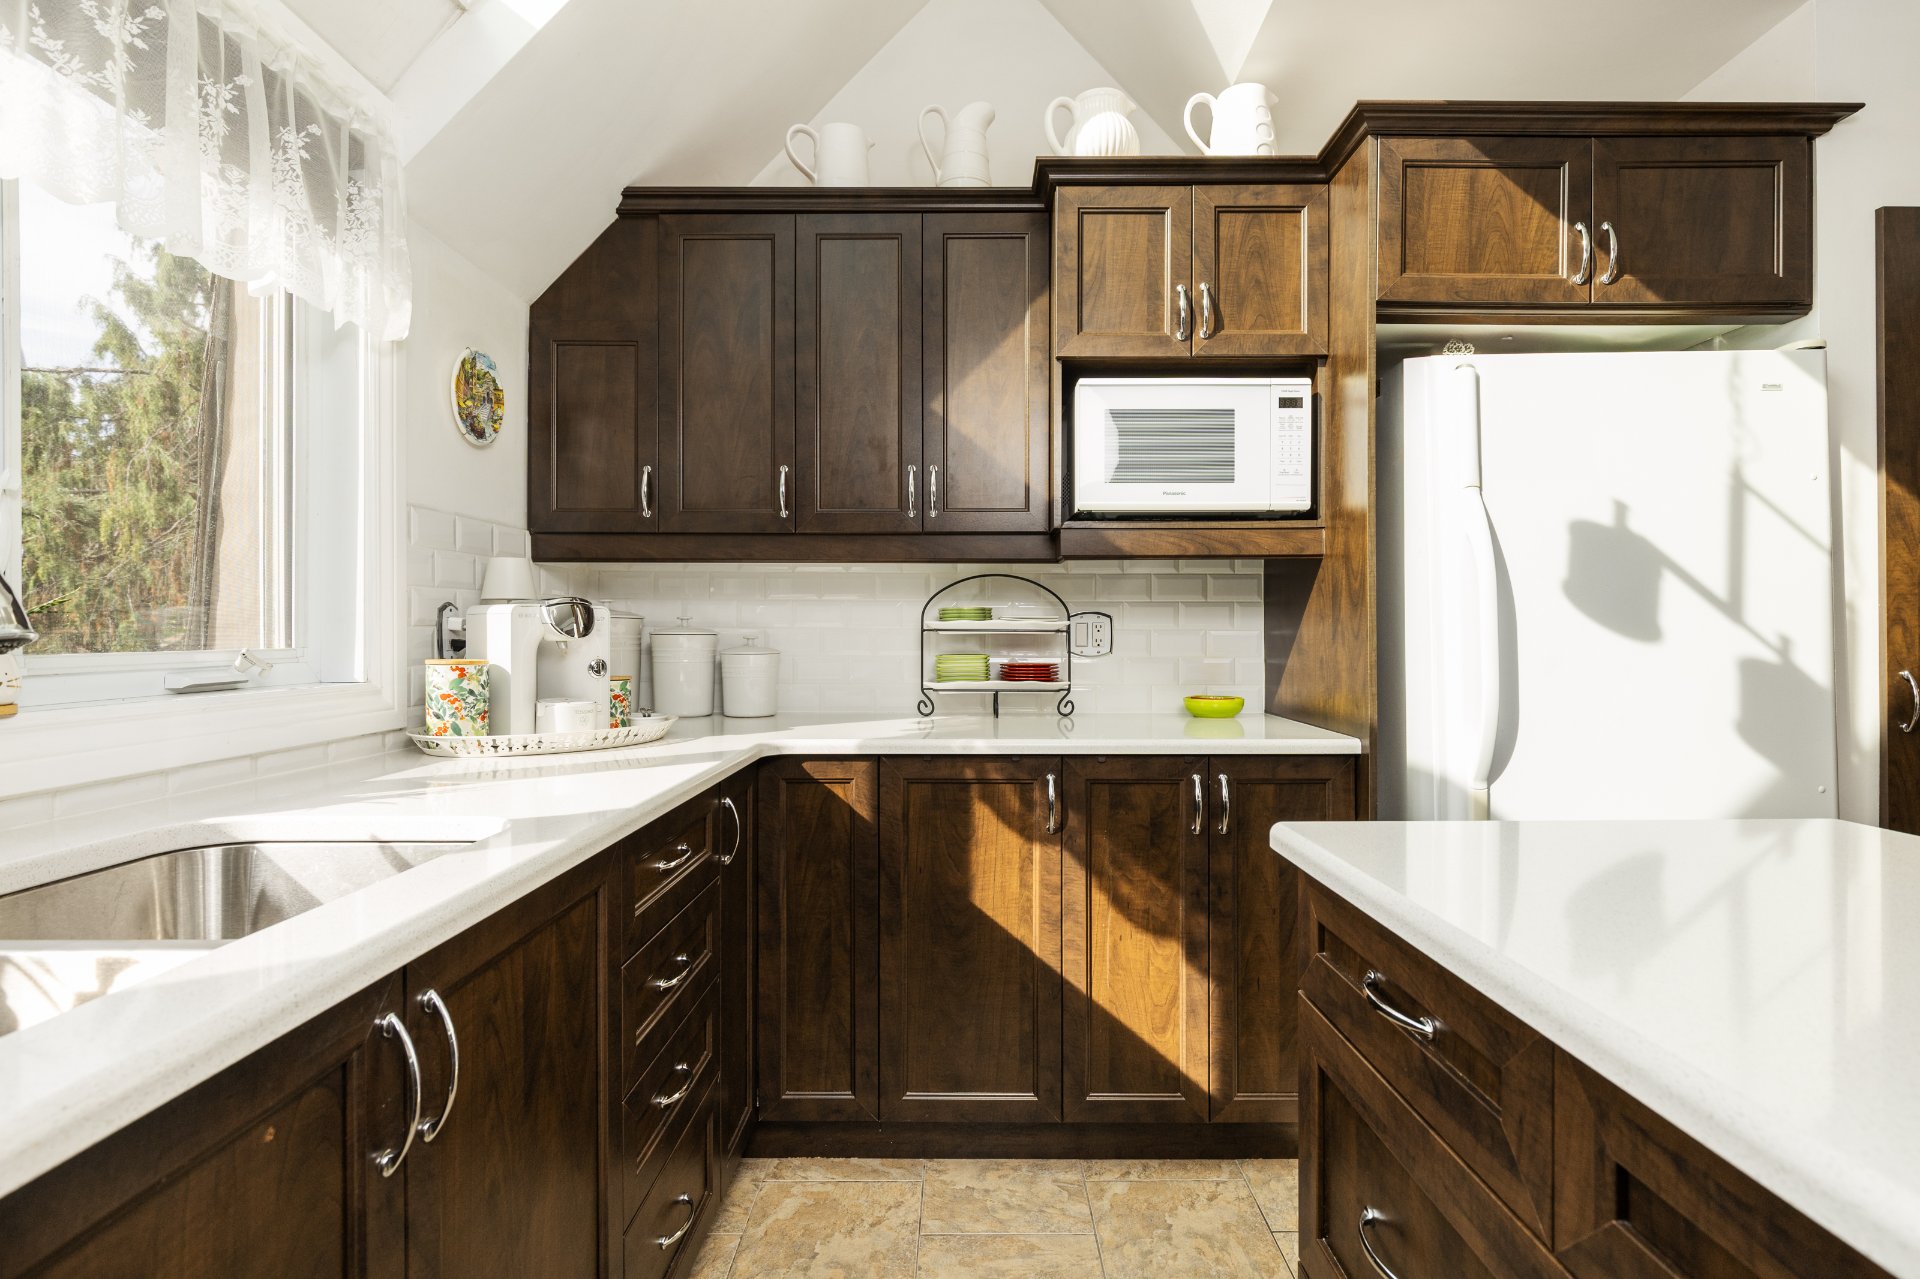 Kitchen
 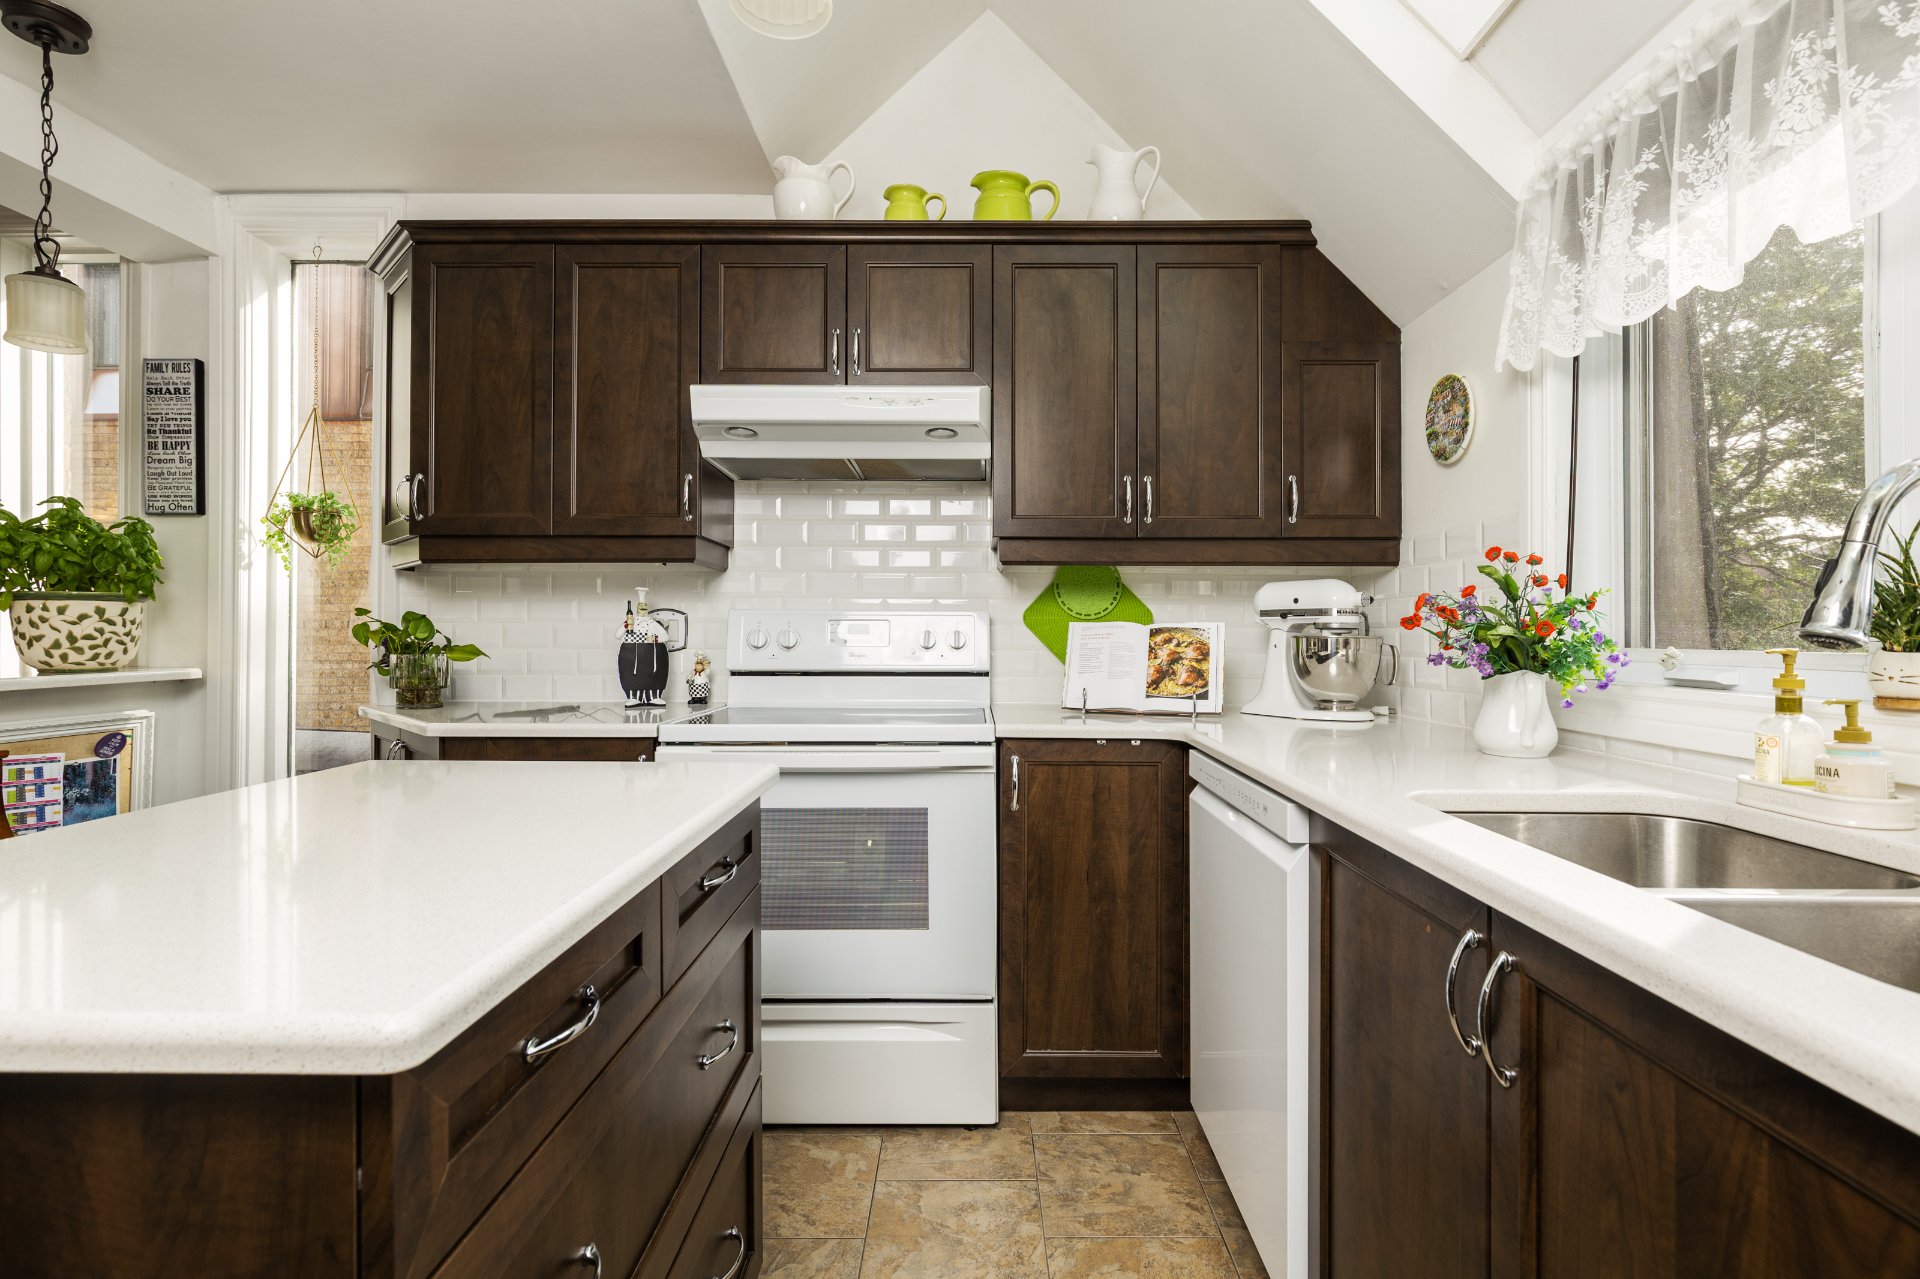 View
View 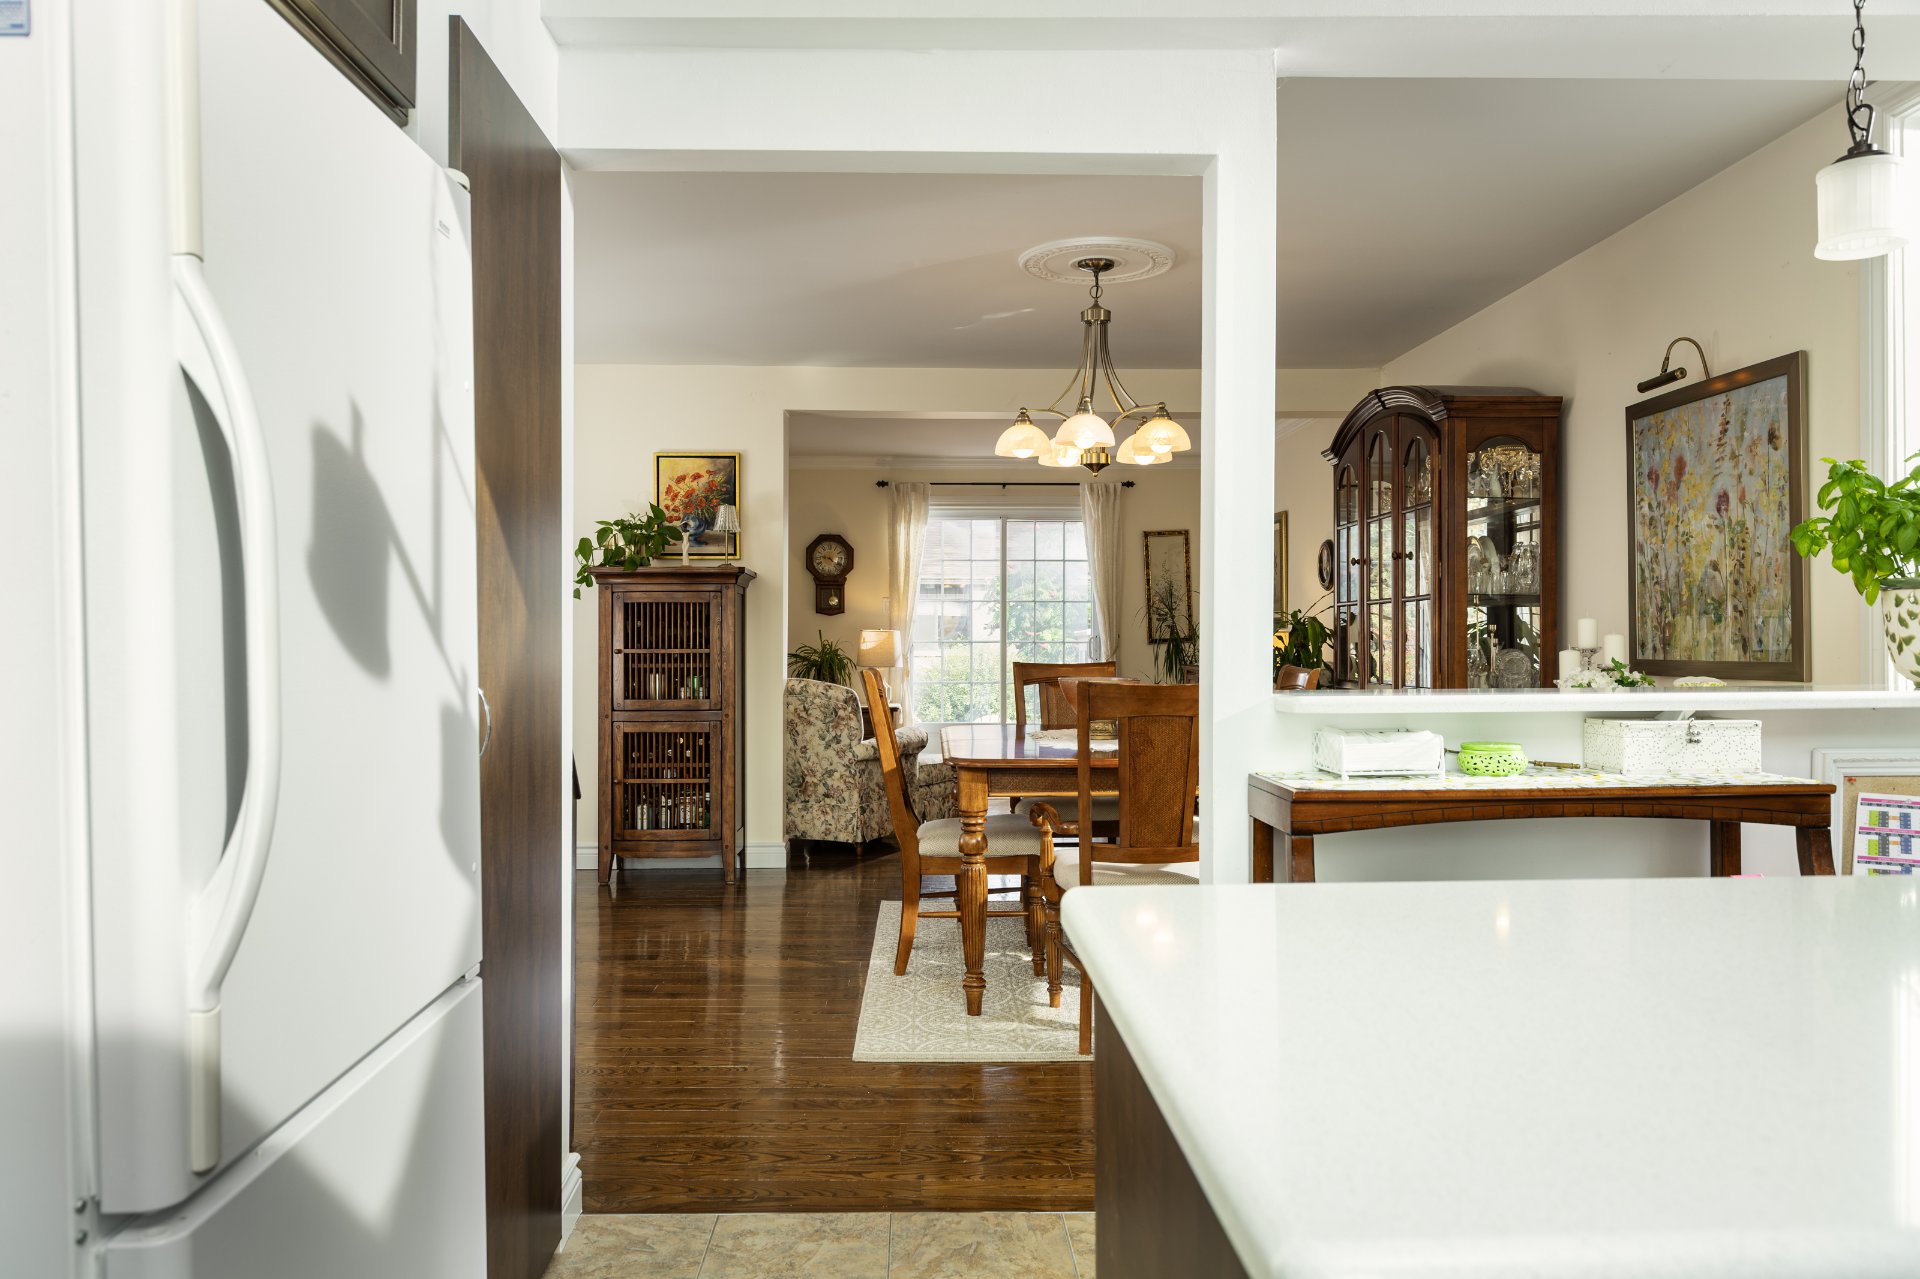 Living room
 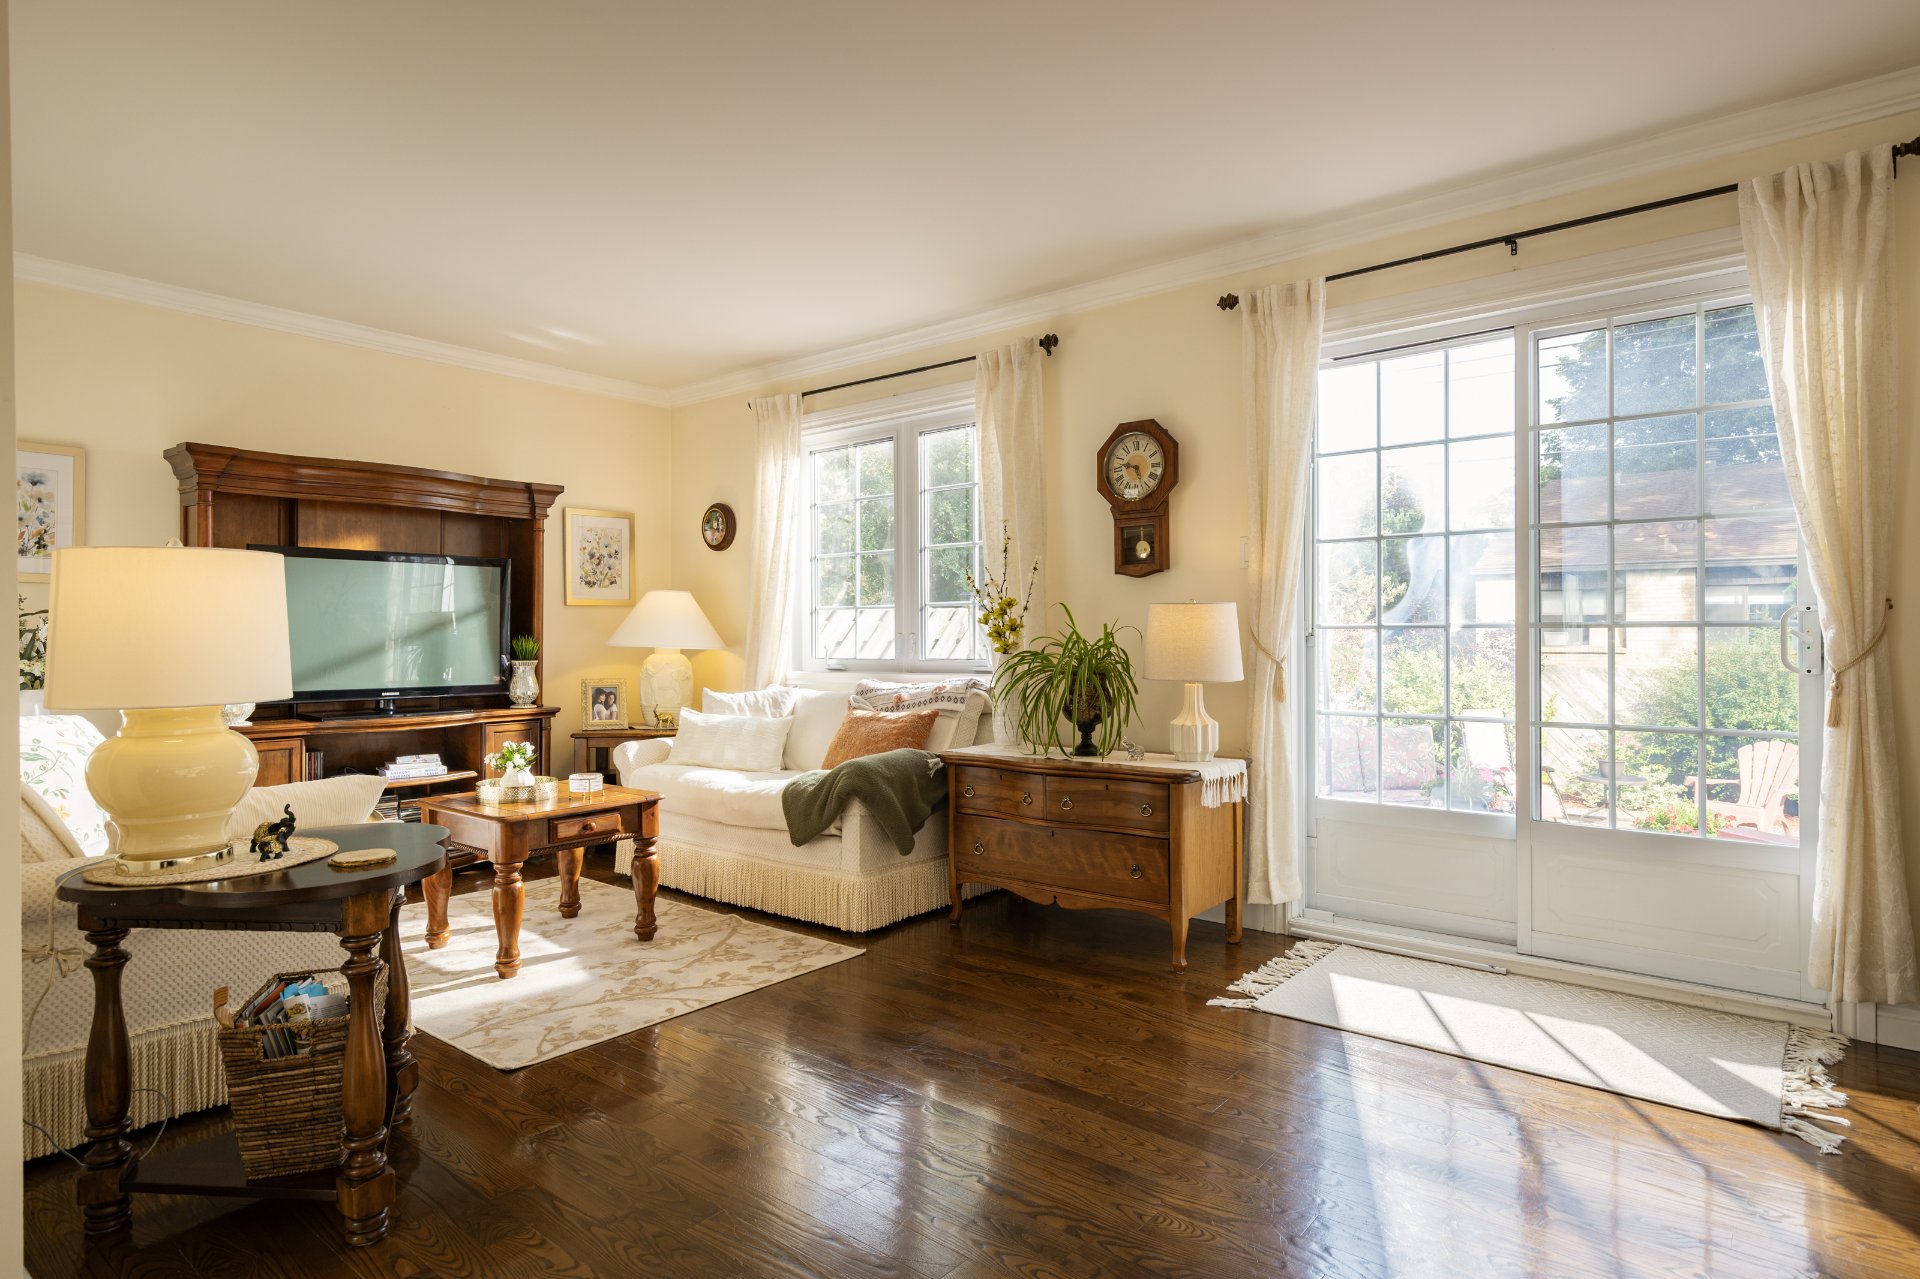 Living room
 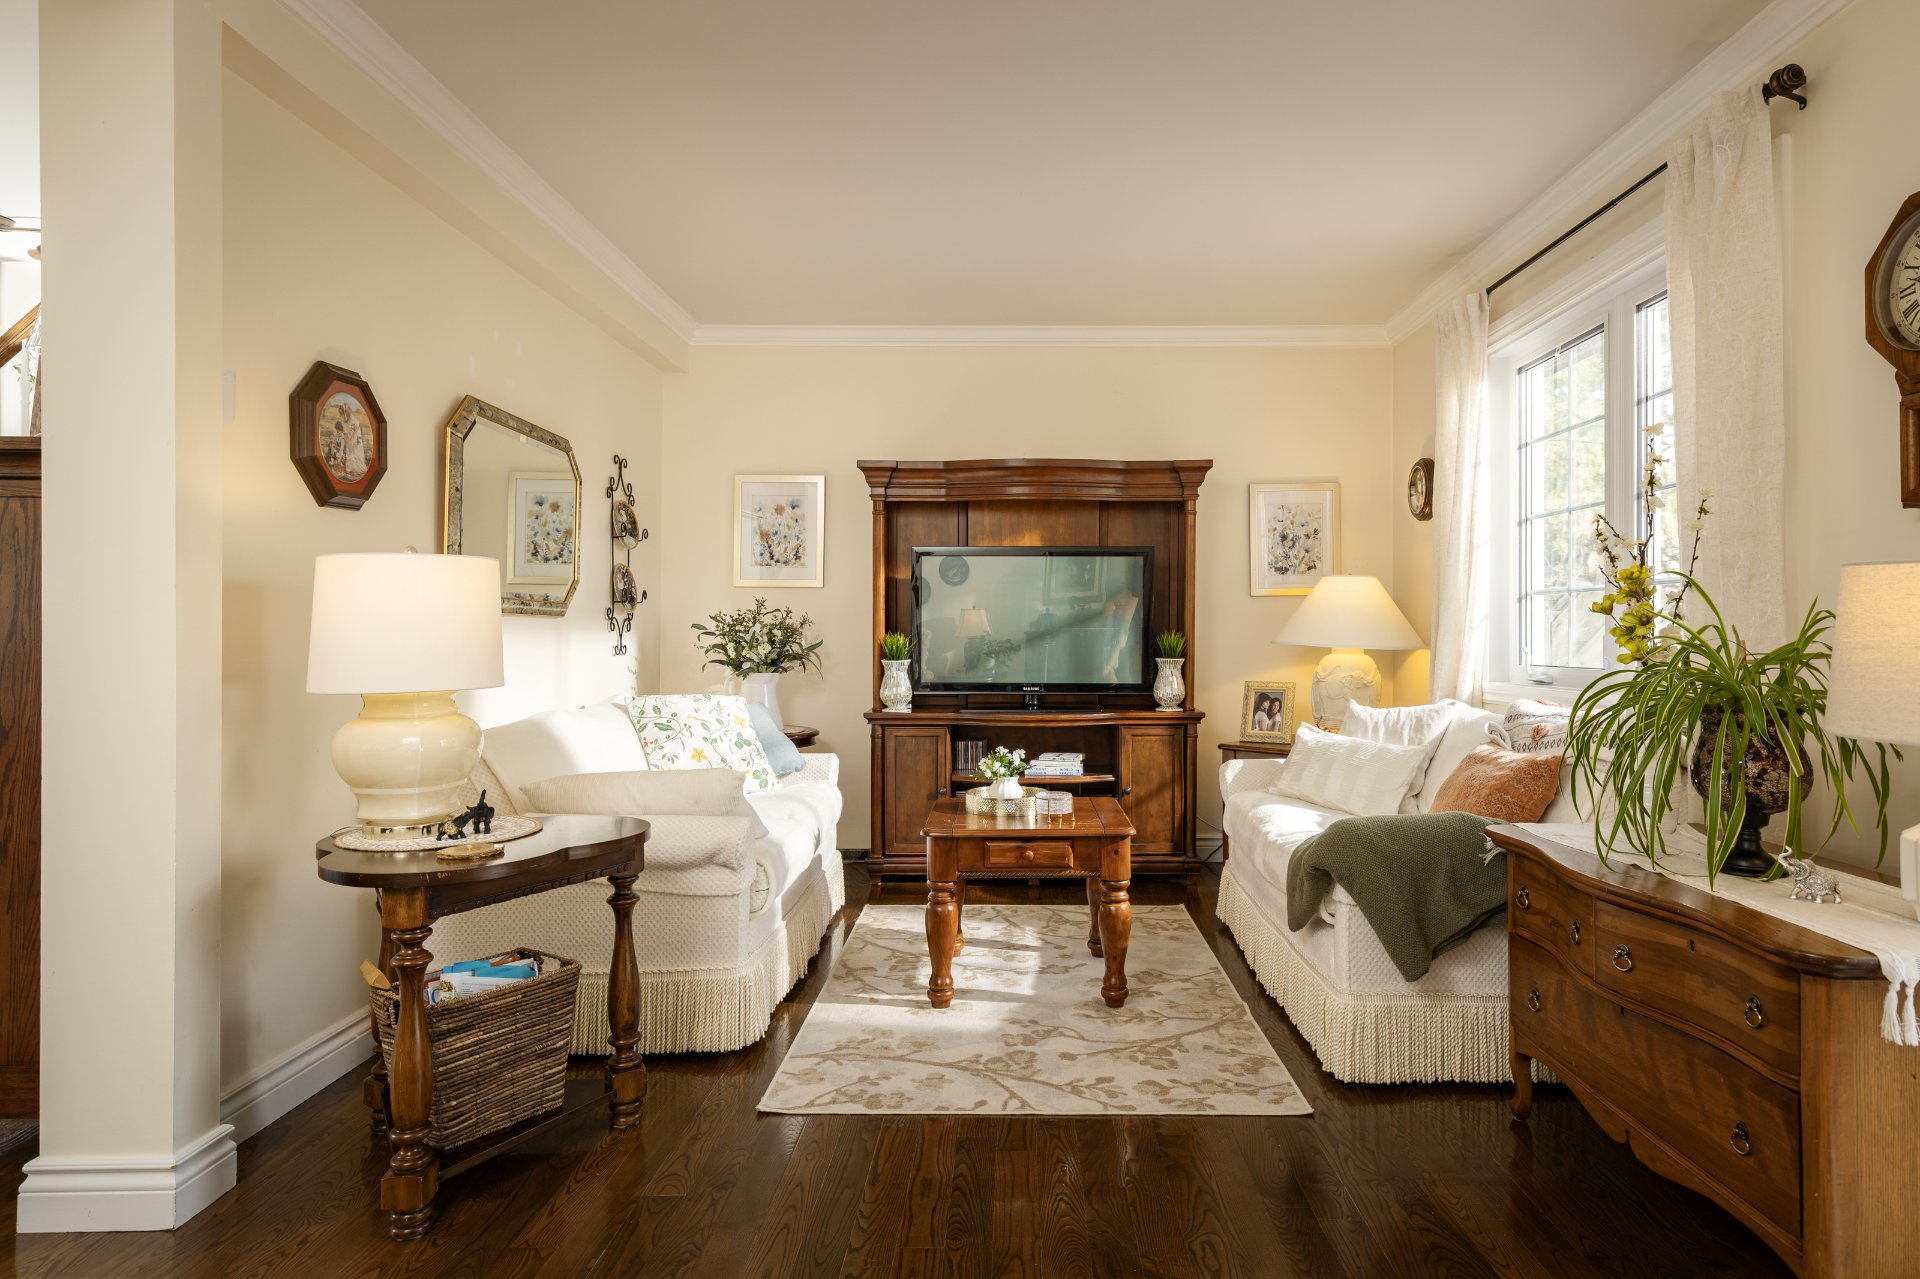 Living room
 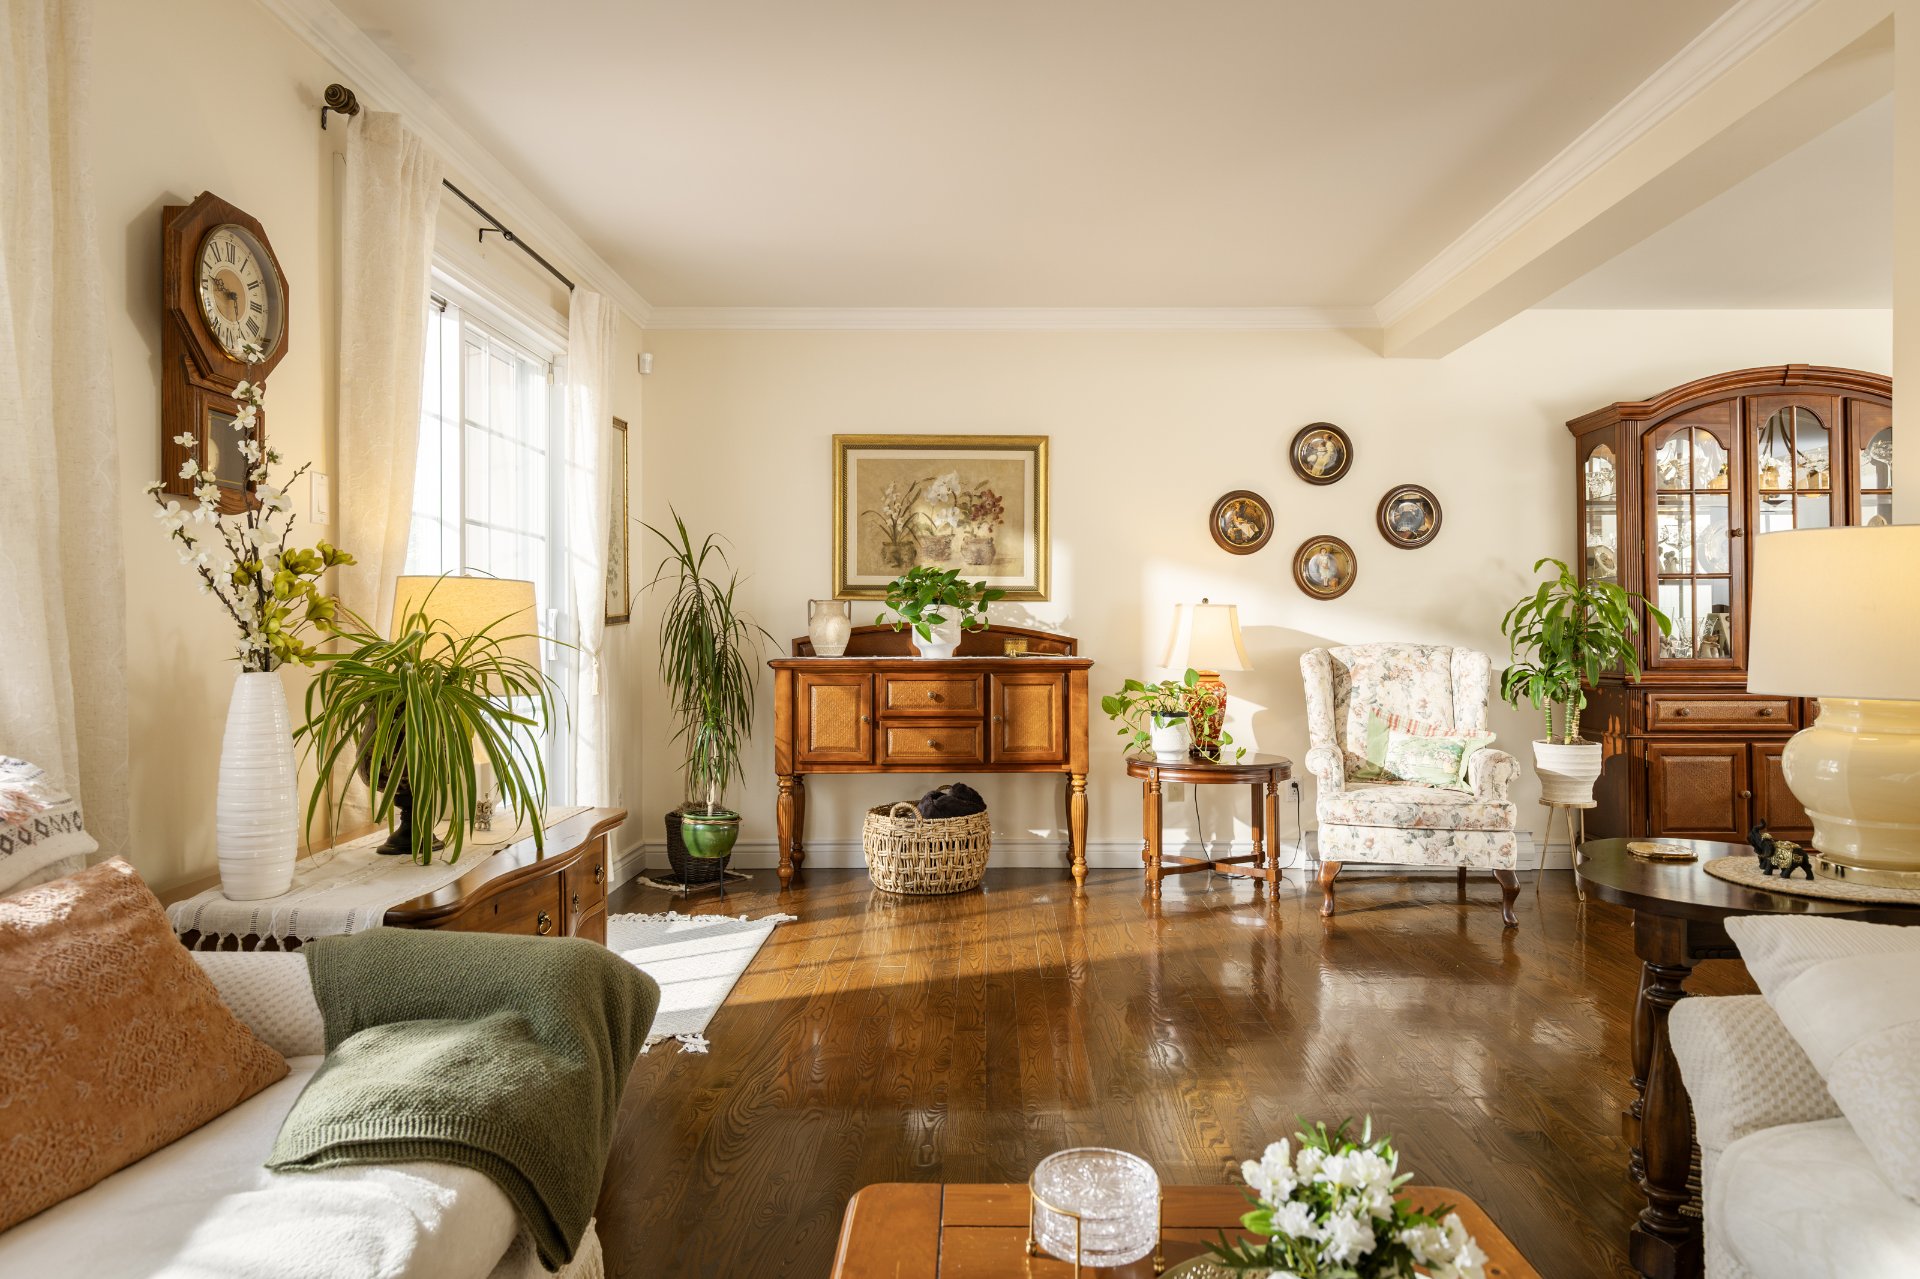 Patio
Patio 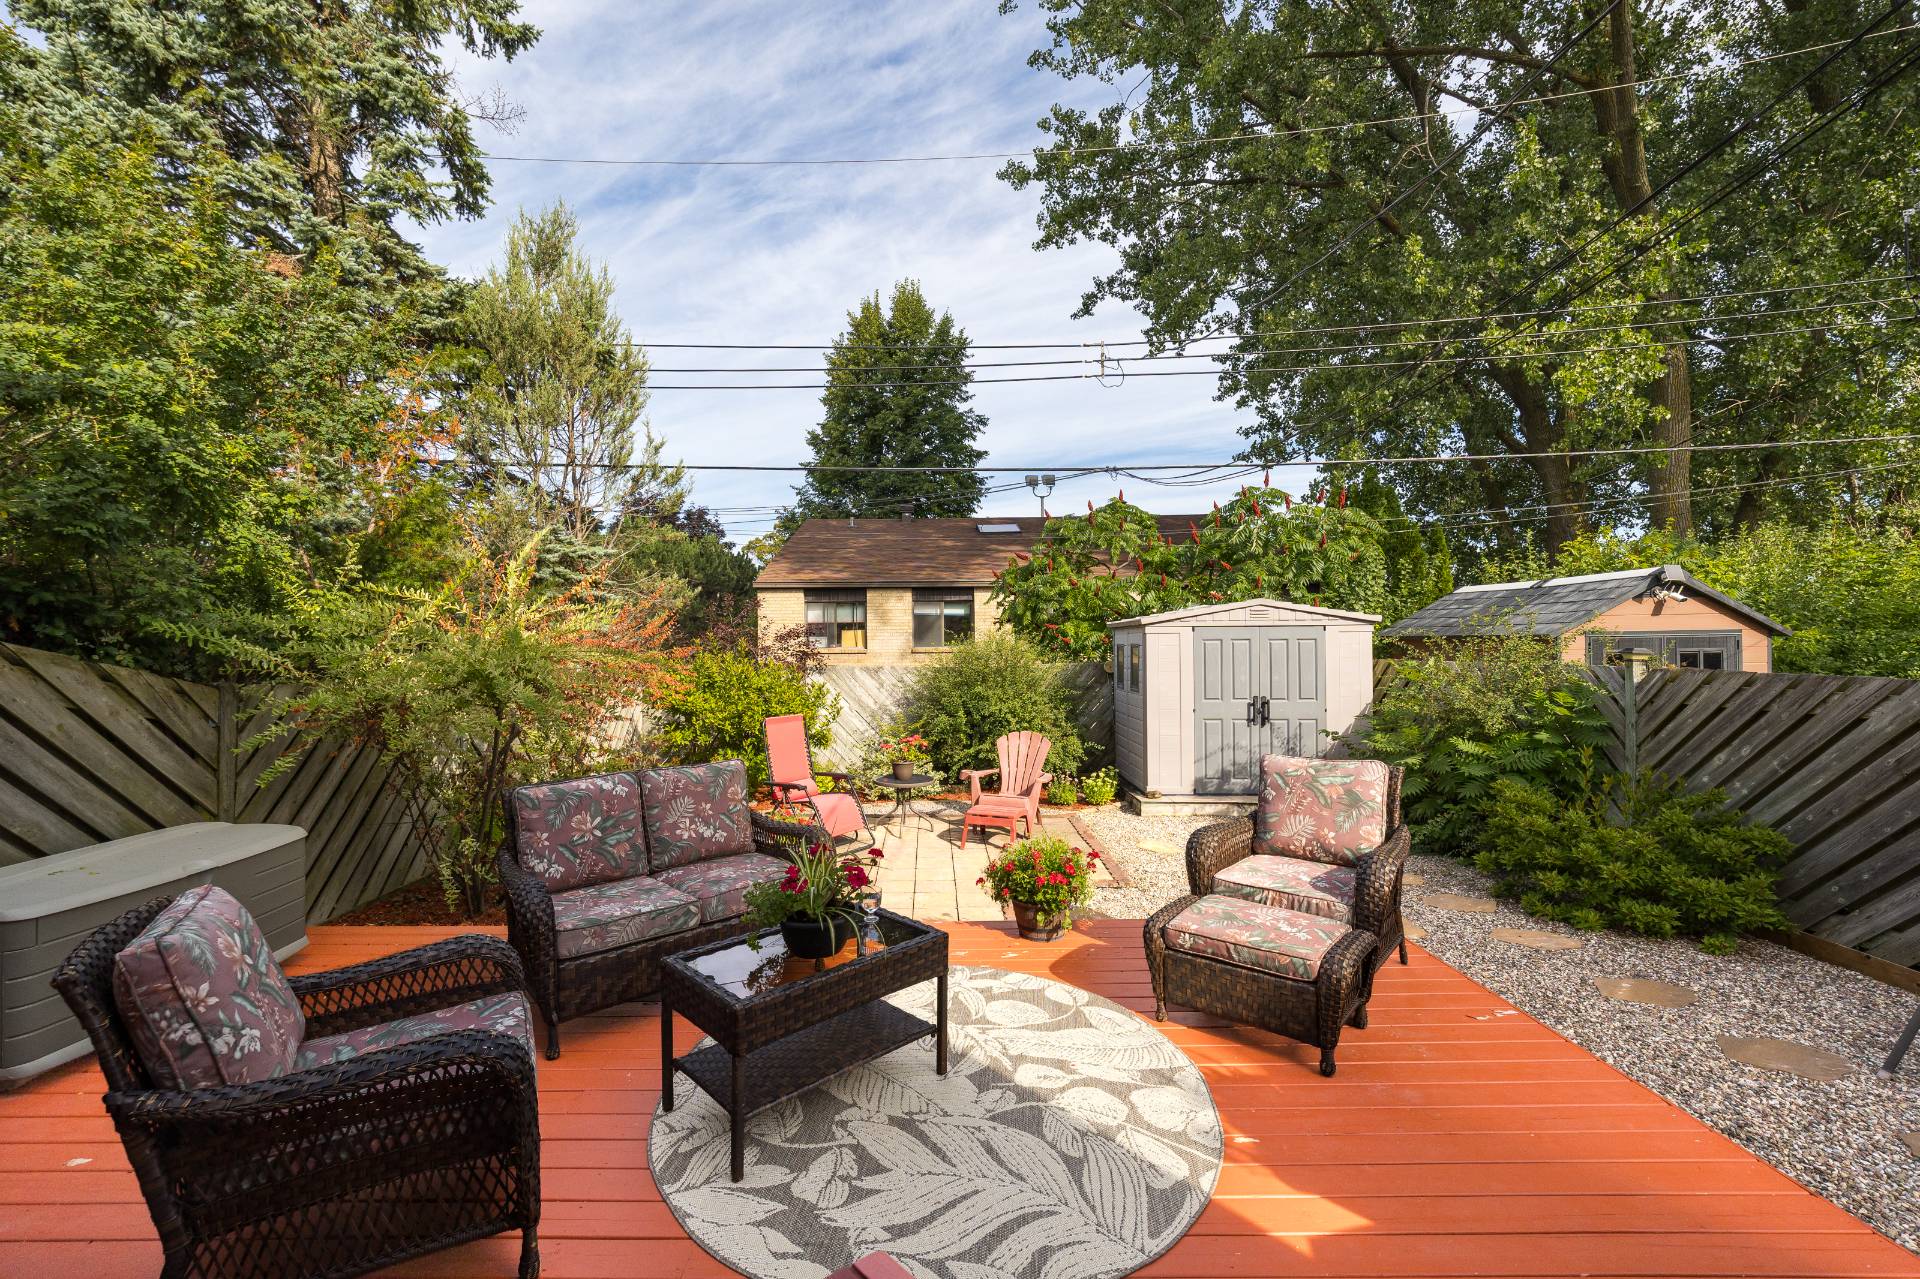 Patio
Patio 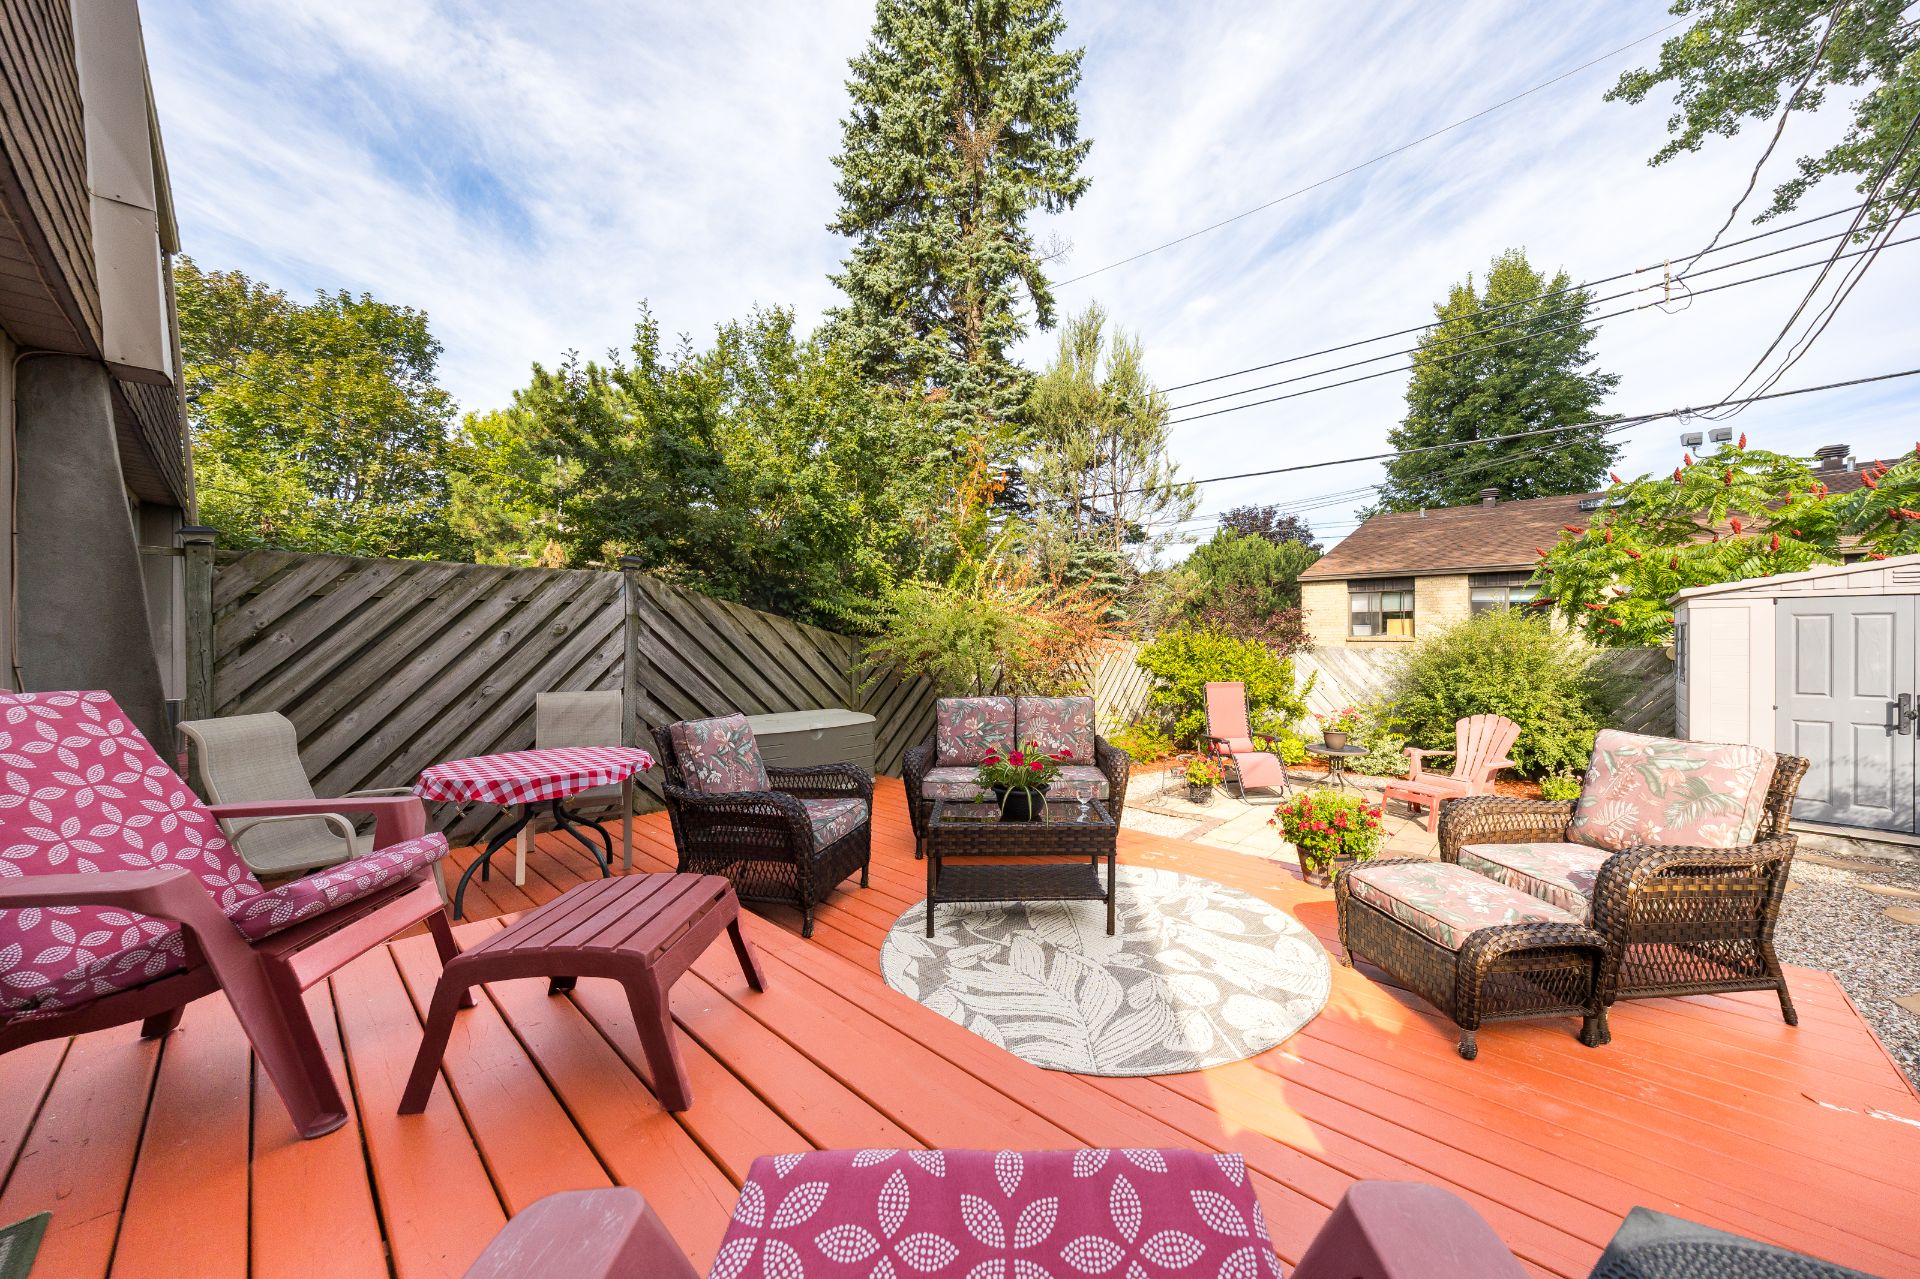 Exterior
 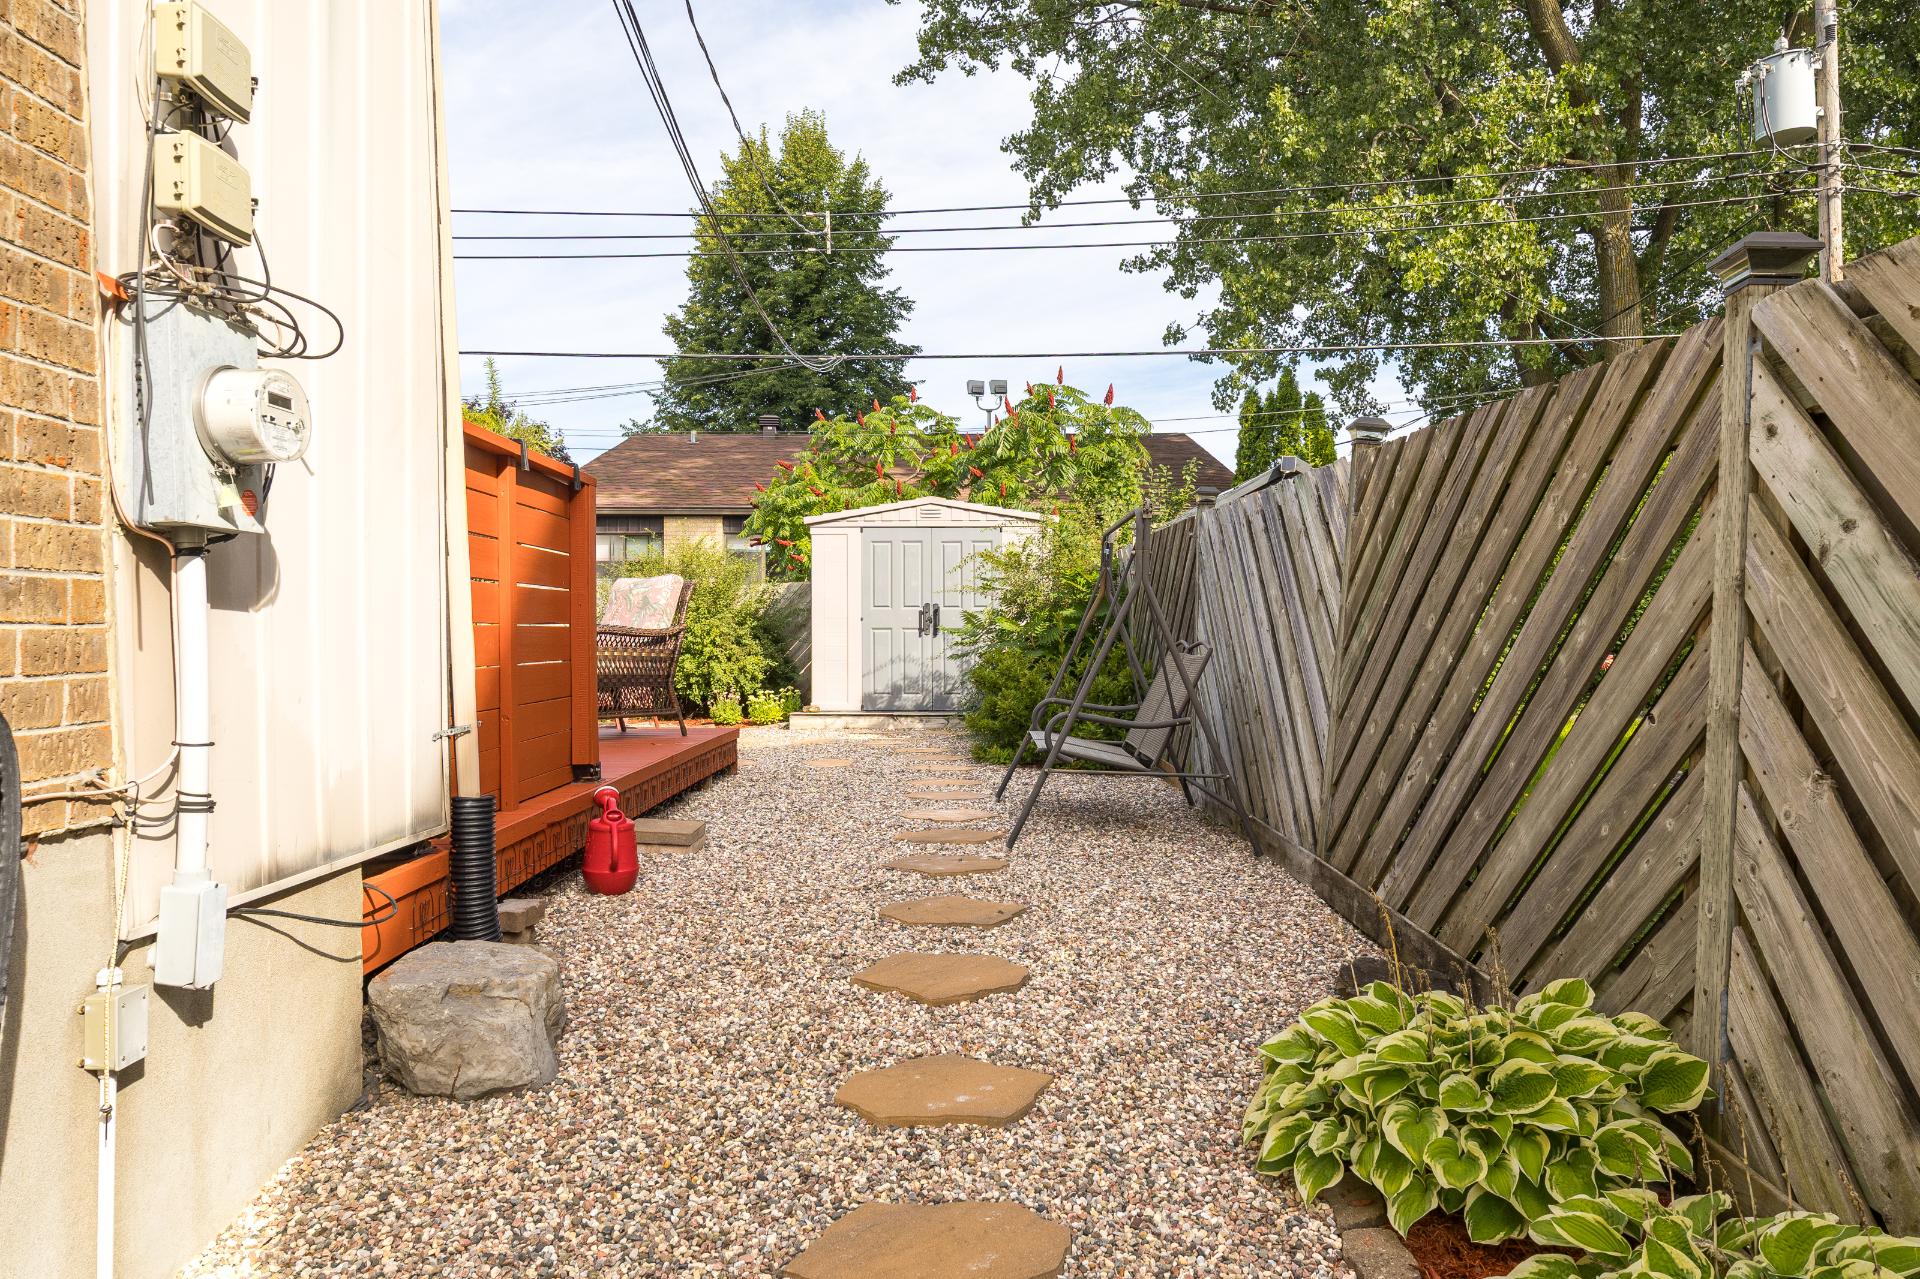 Patio
Patio 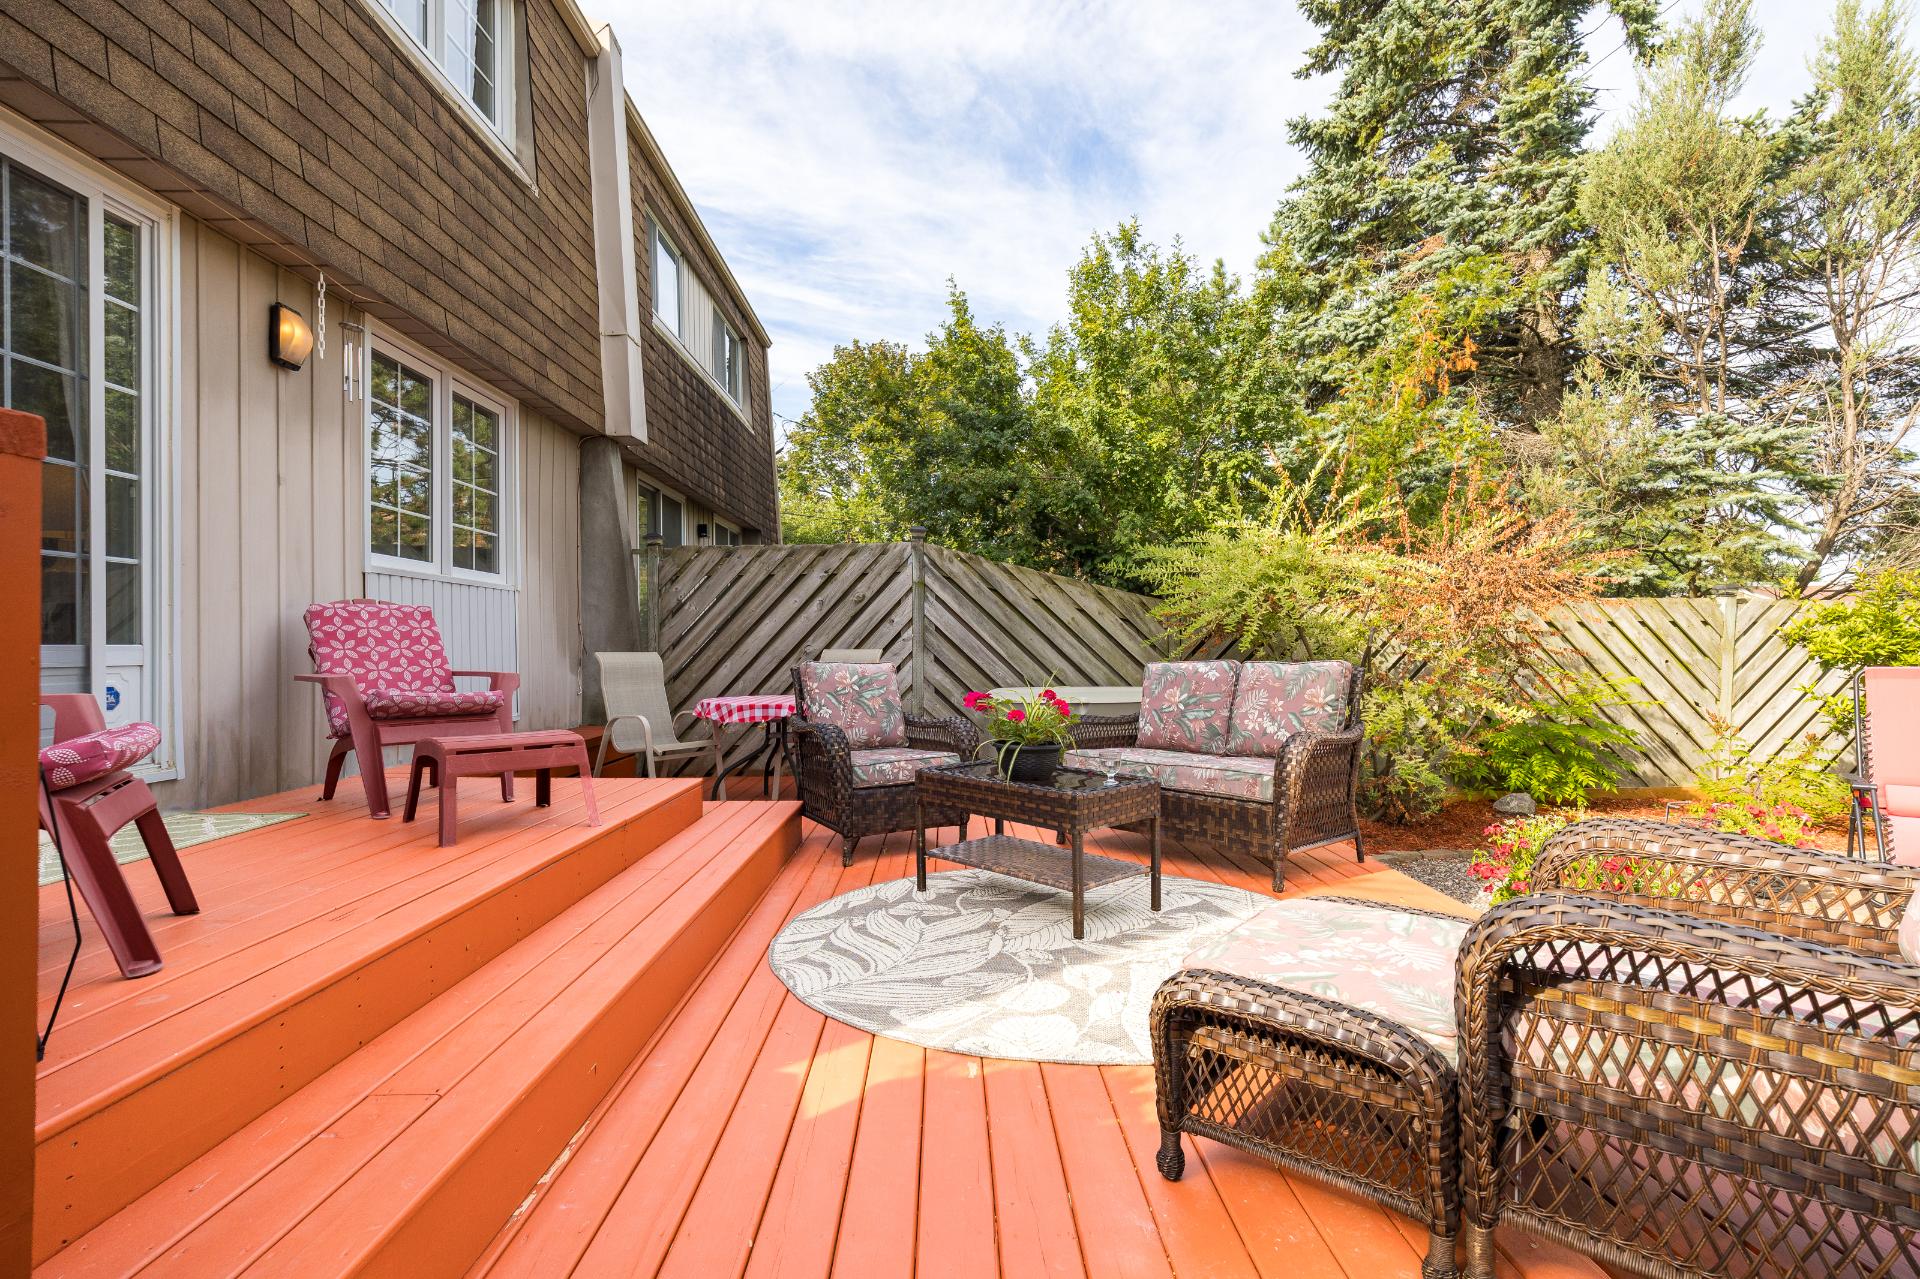 Backyard
 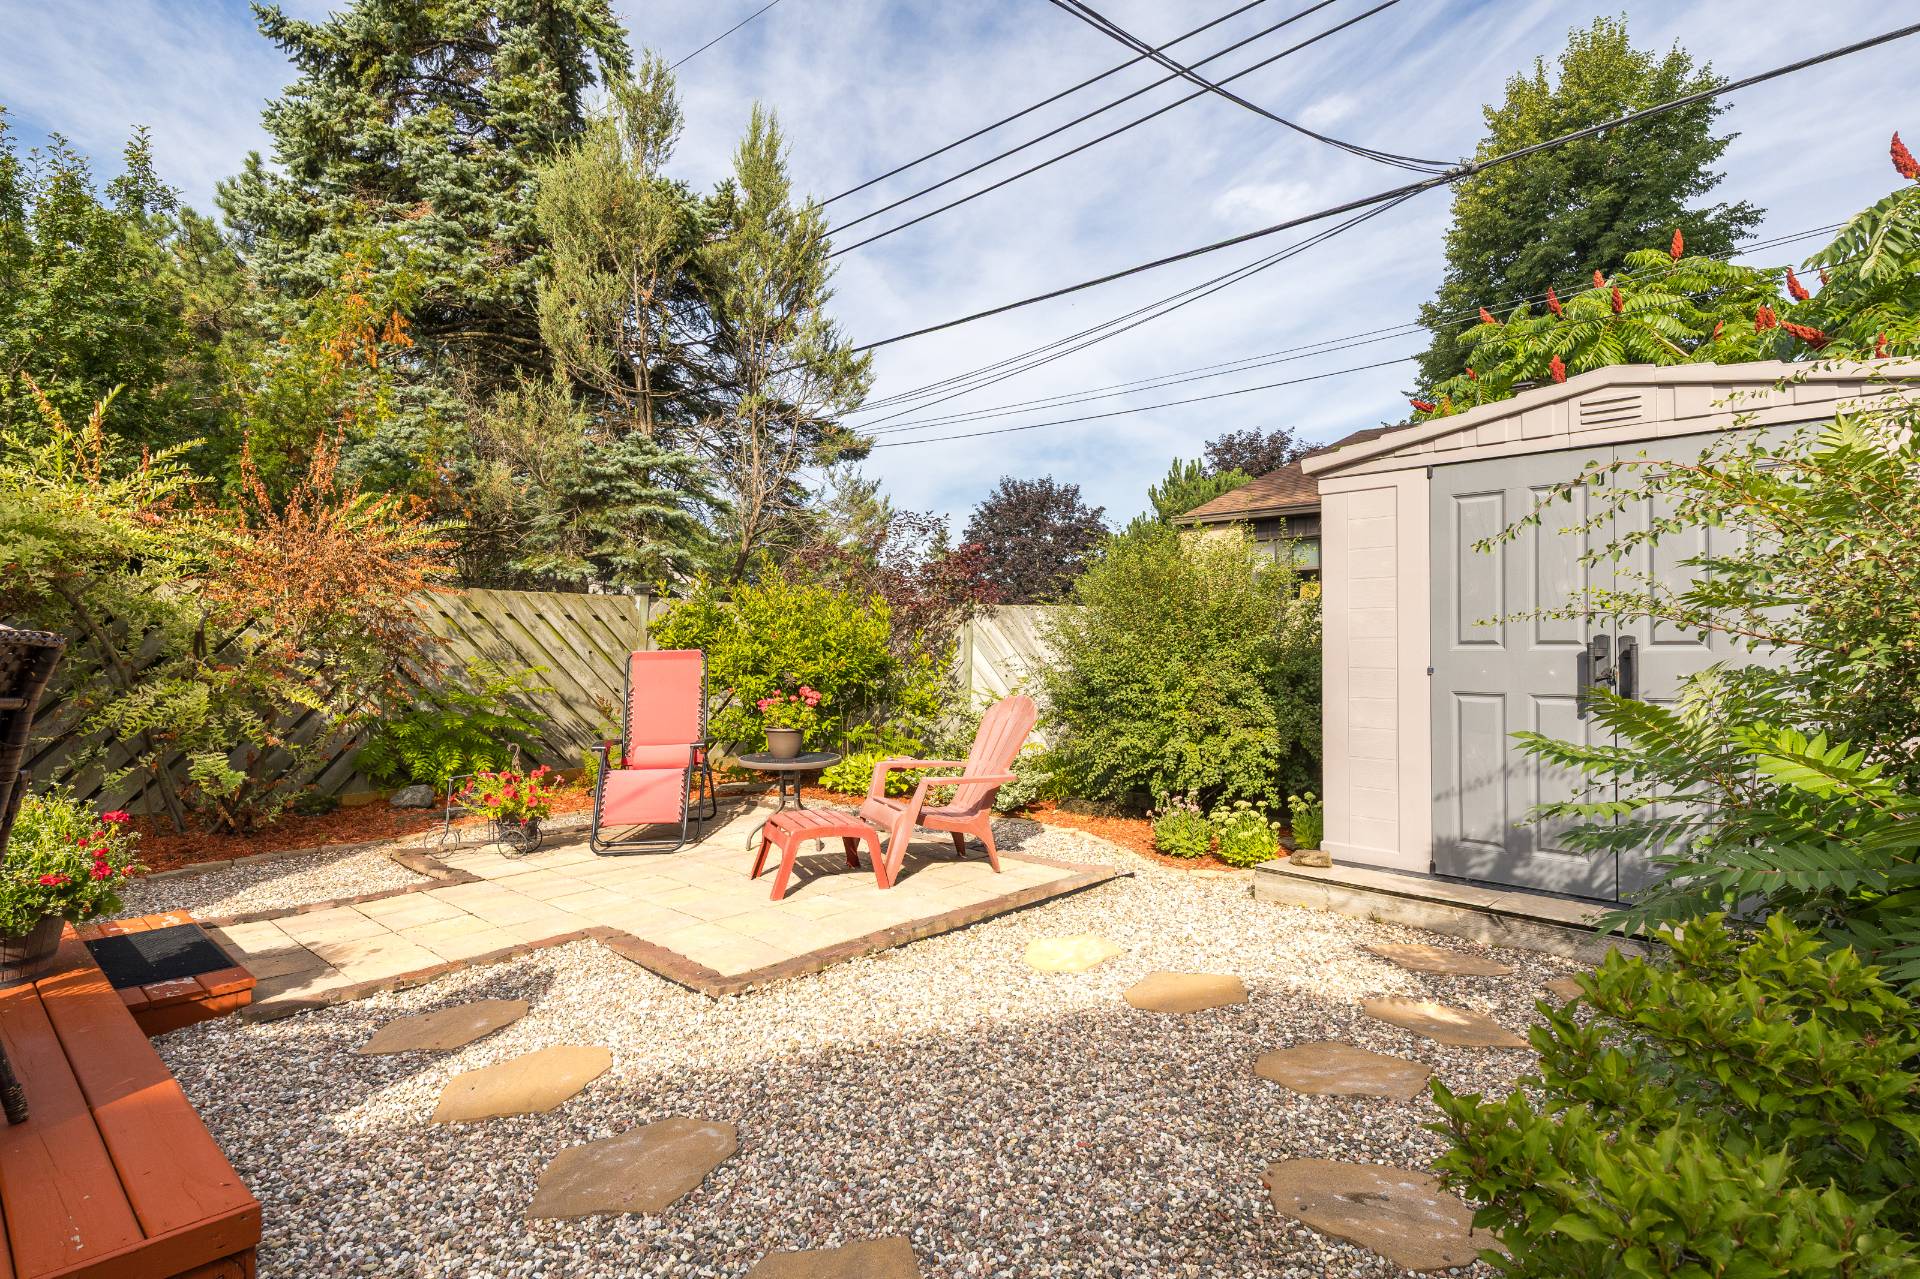 Back facade
 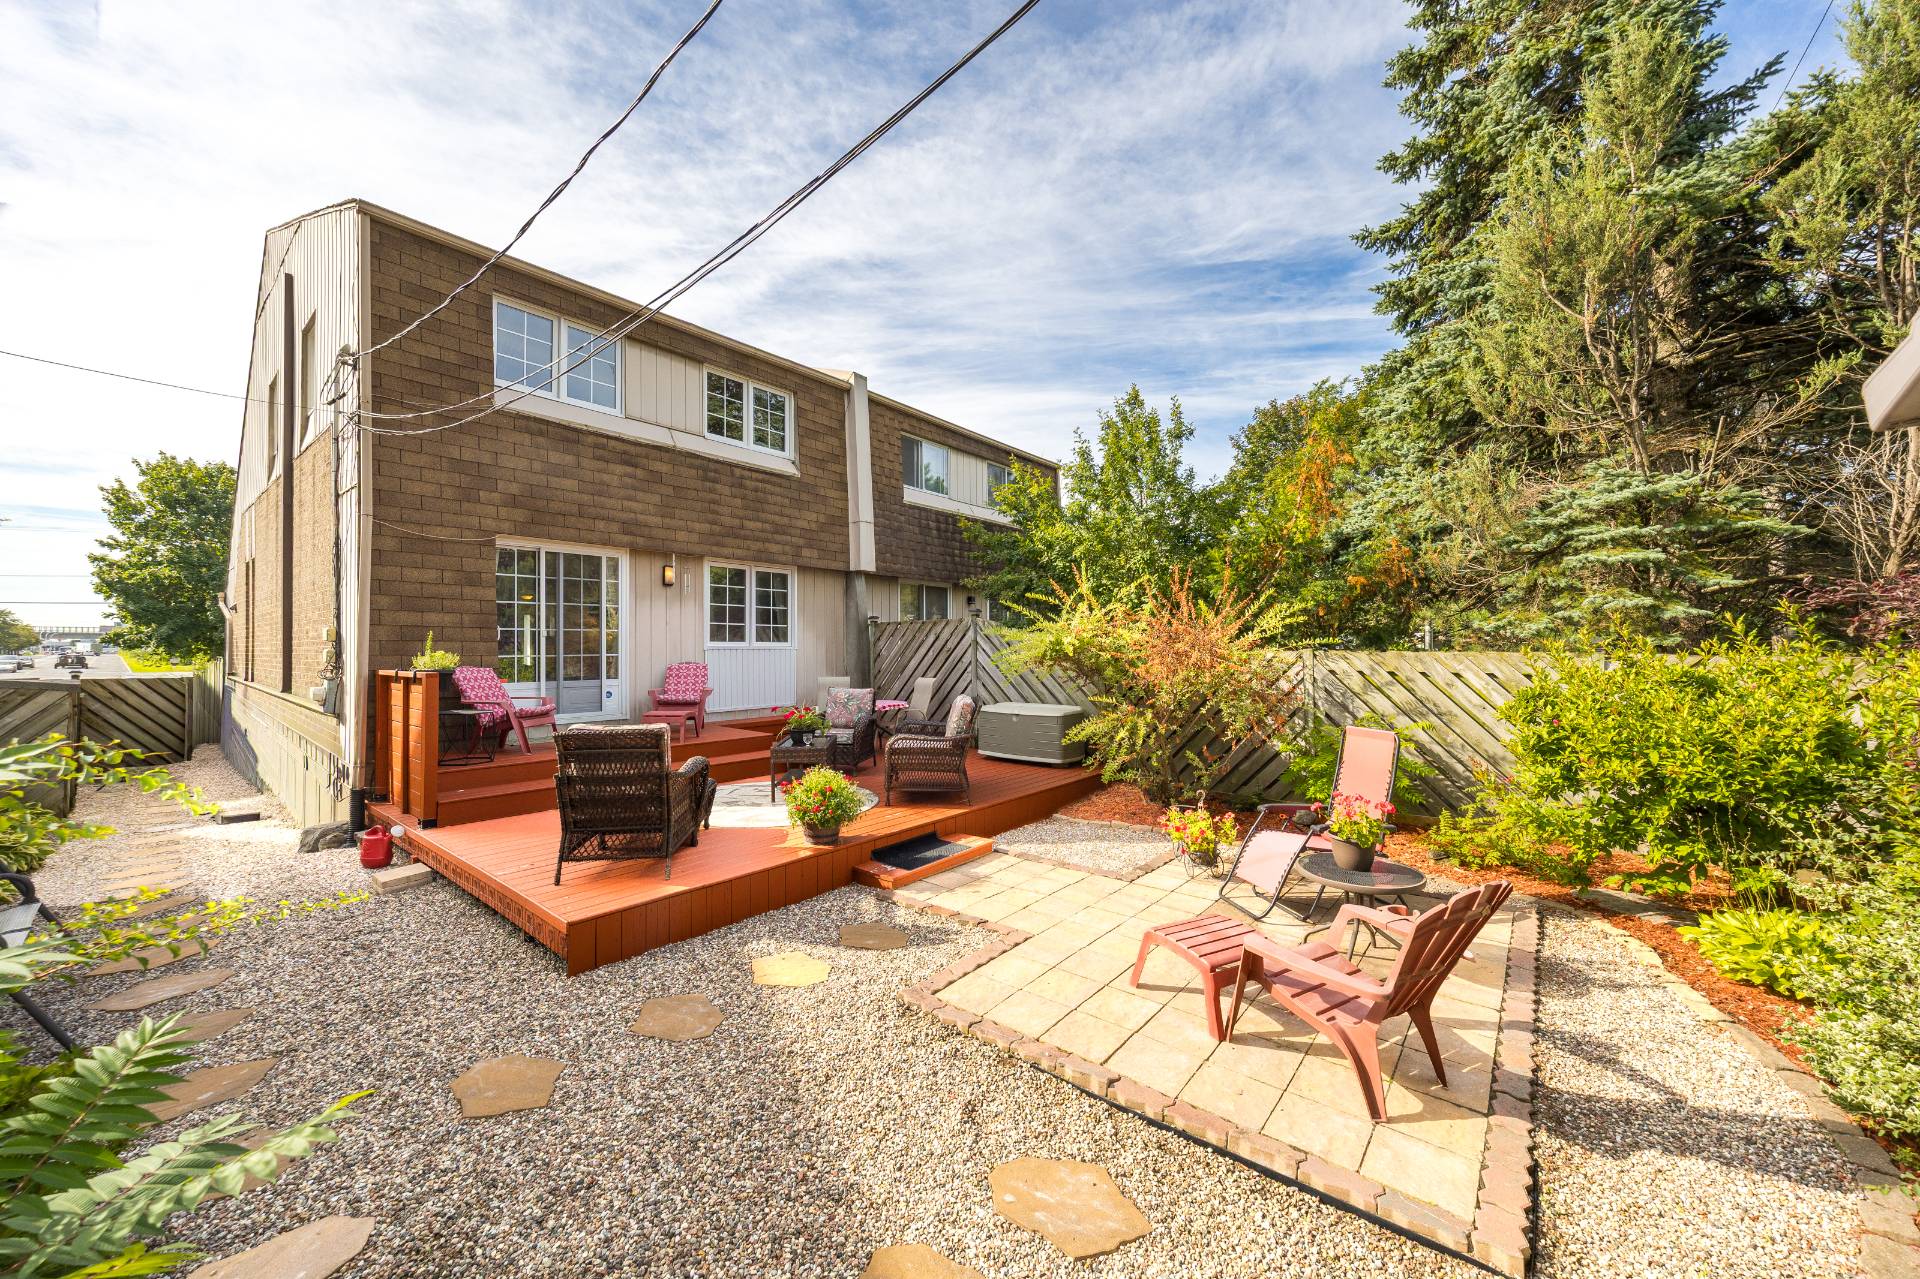 Patio
Patio 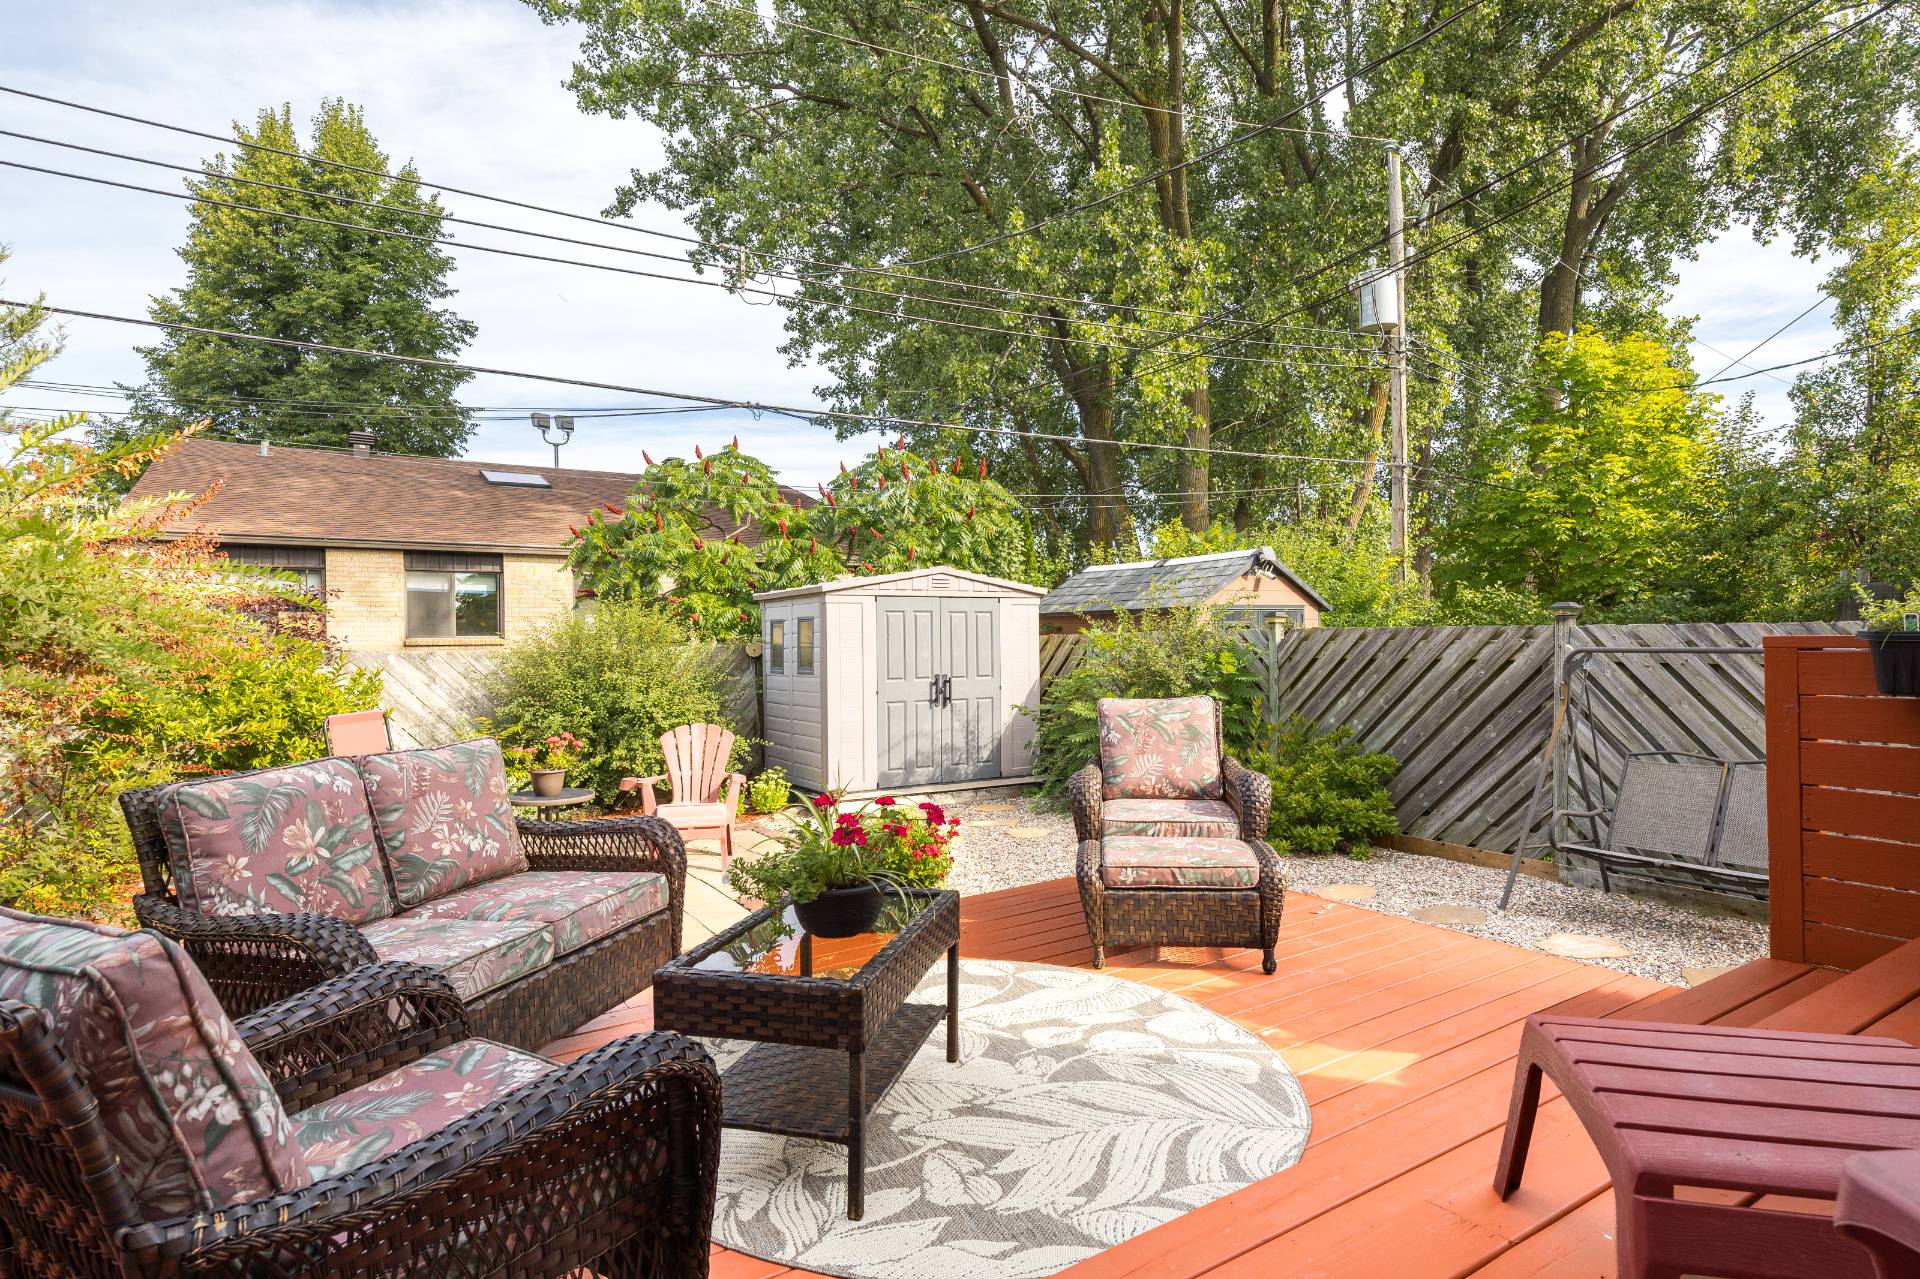 Primary bedroom
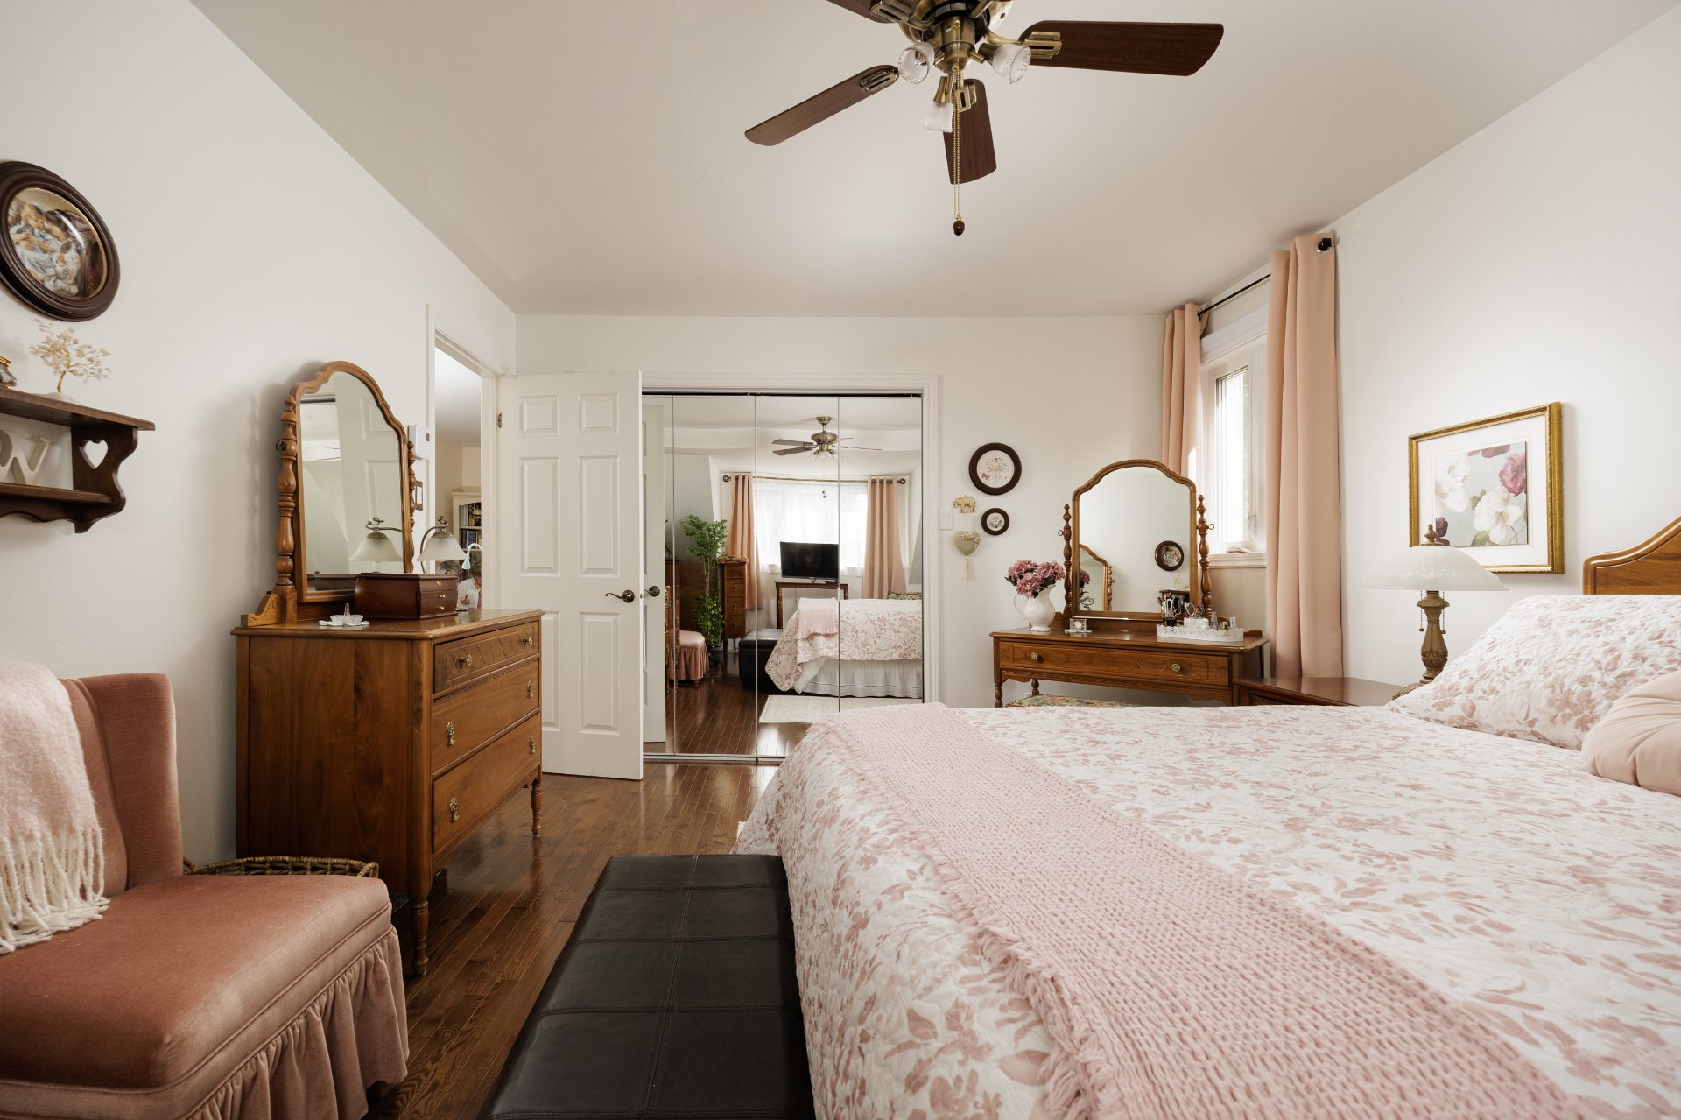
 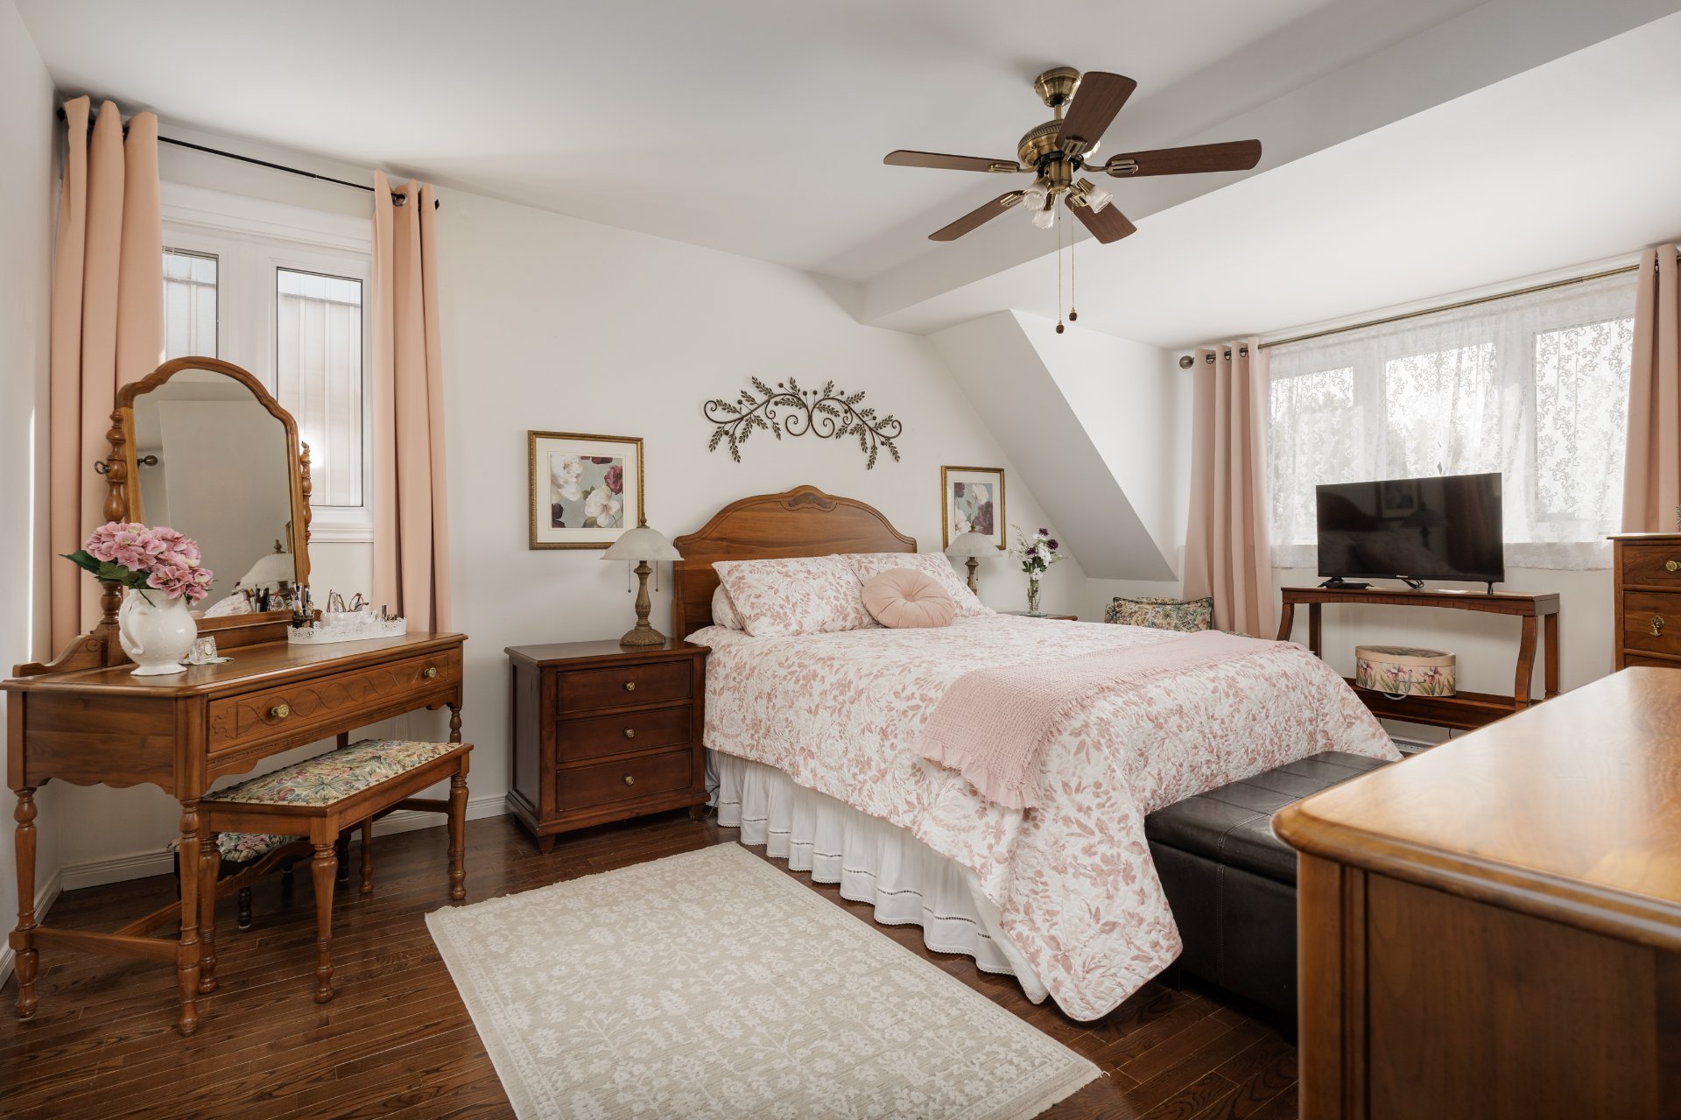 Primary bedroom
 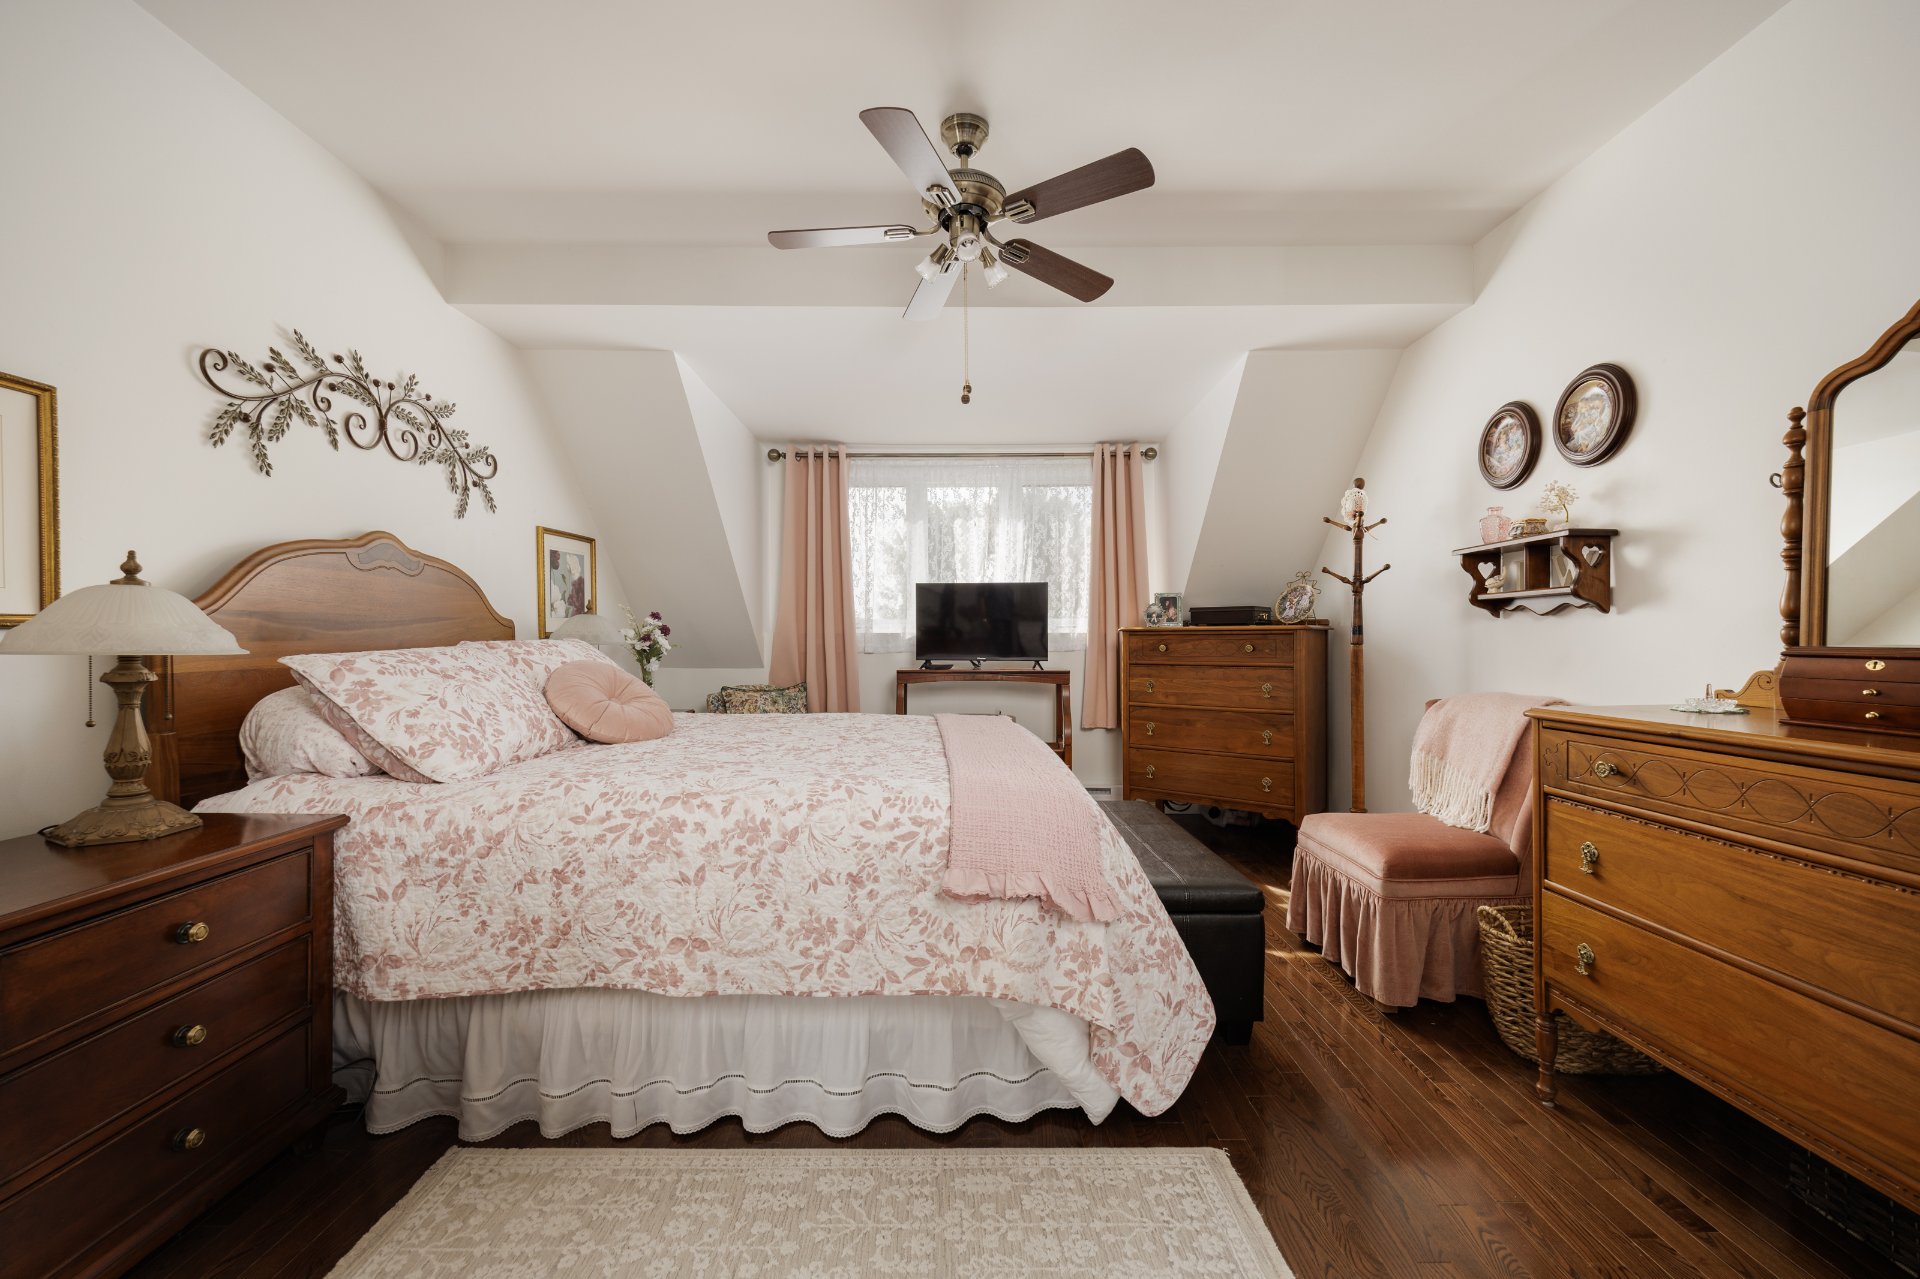 Primary bedroom
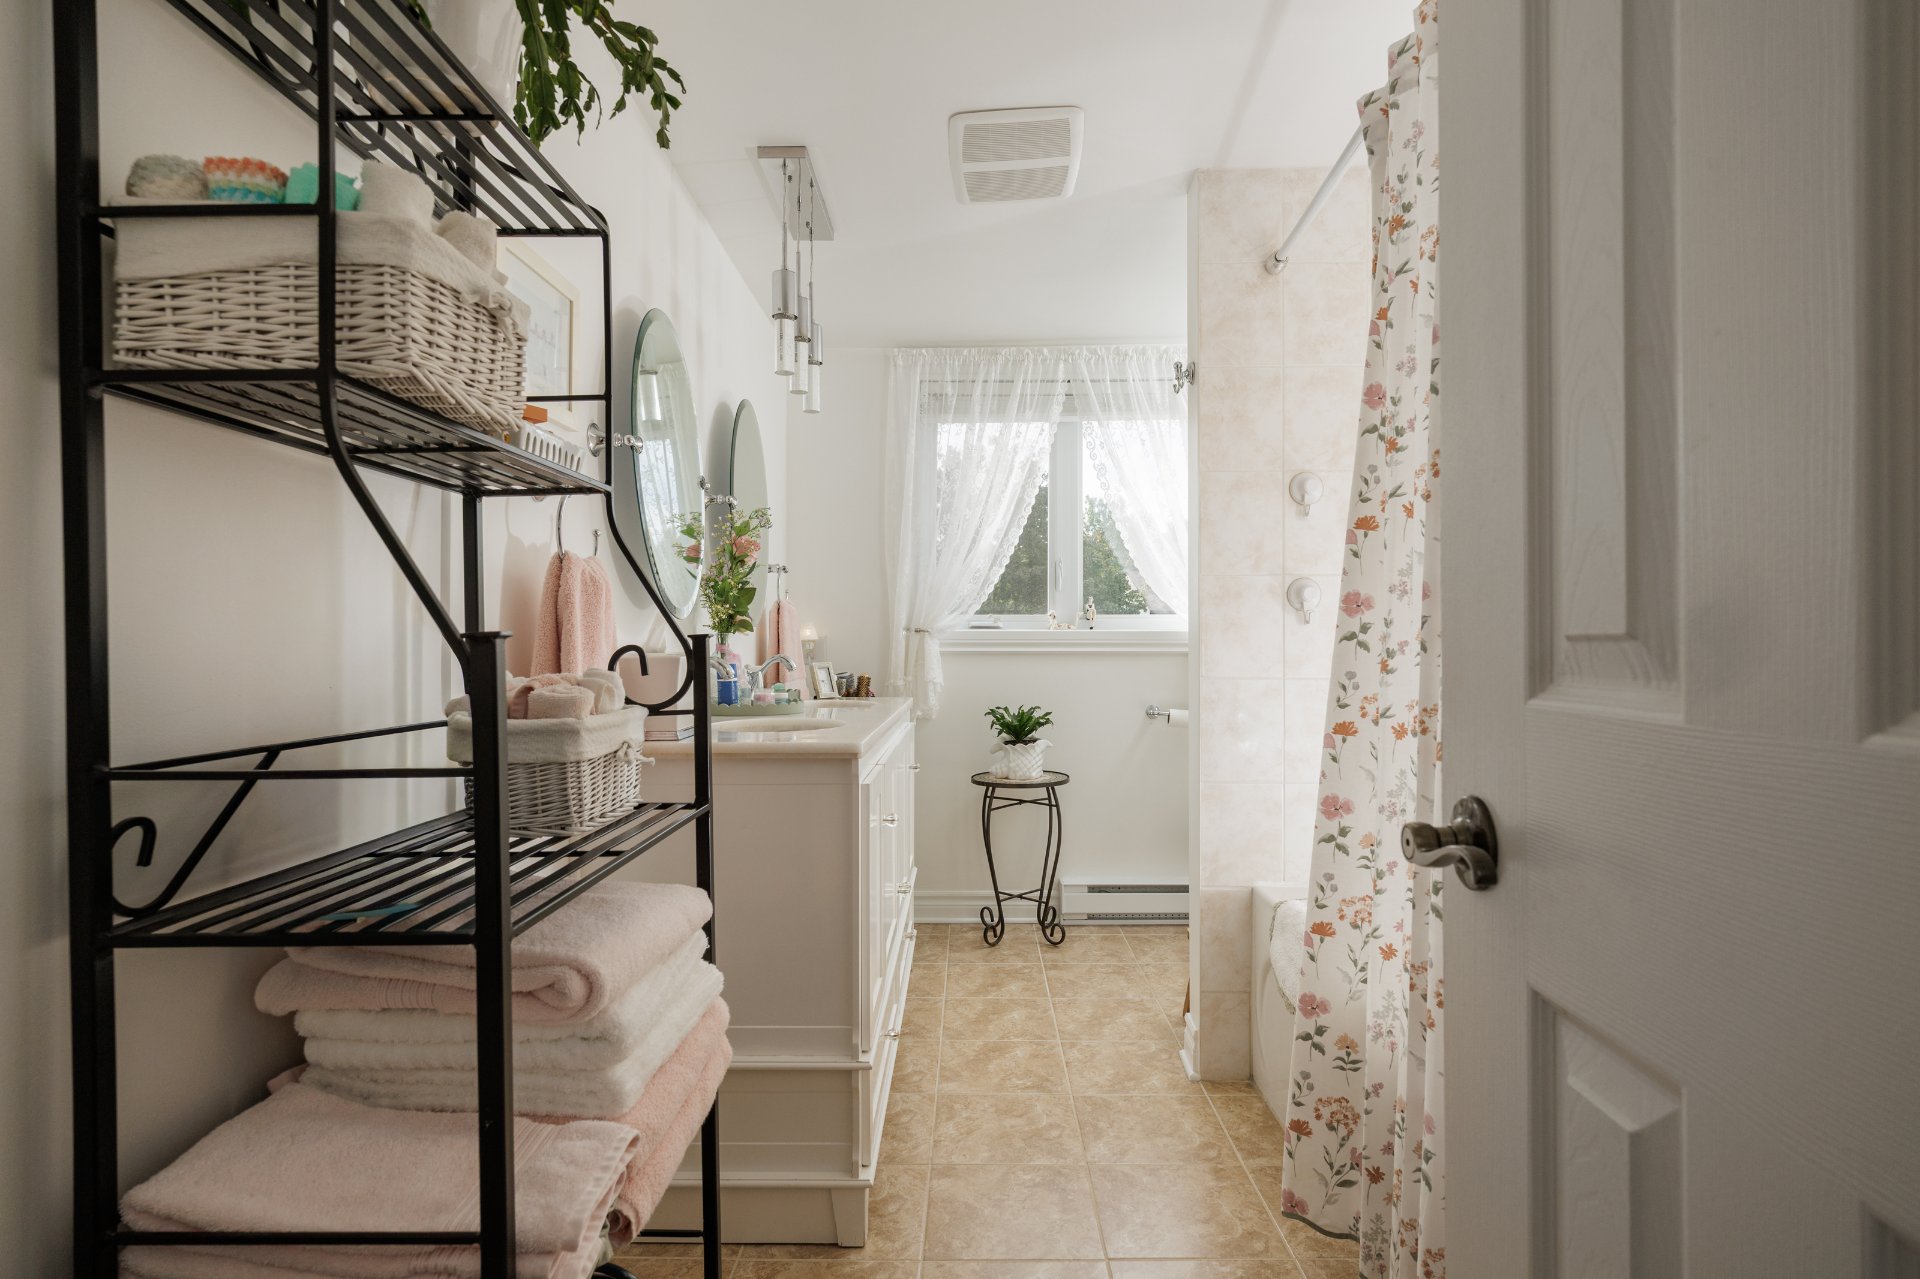
  Bathroom
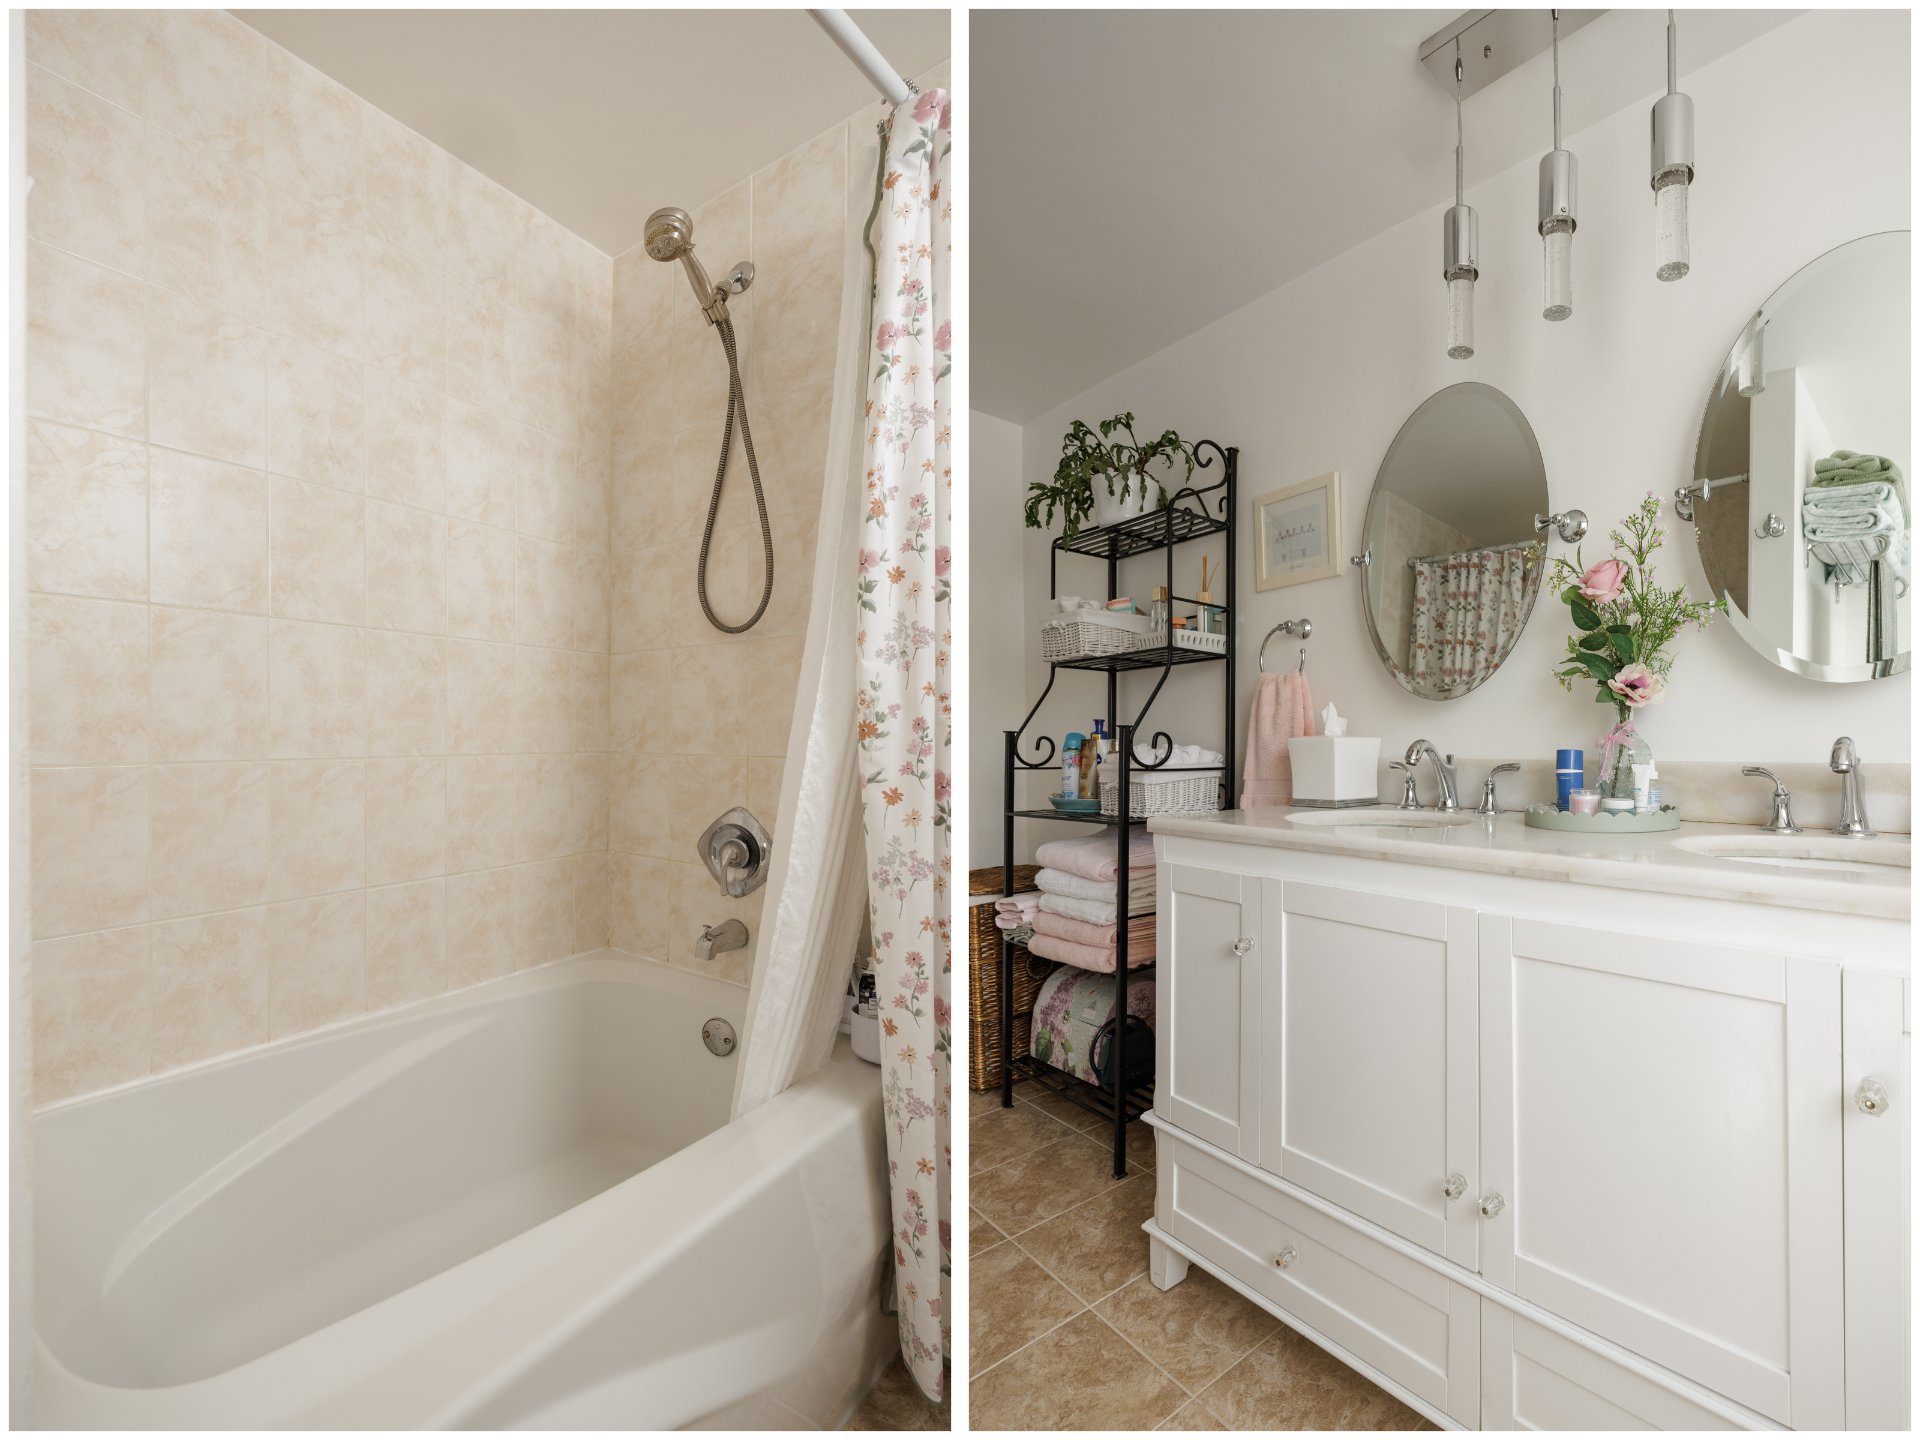
  Bathroom
  Hallway
 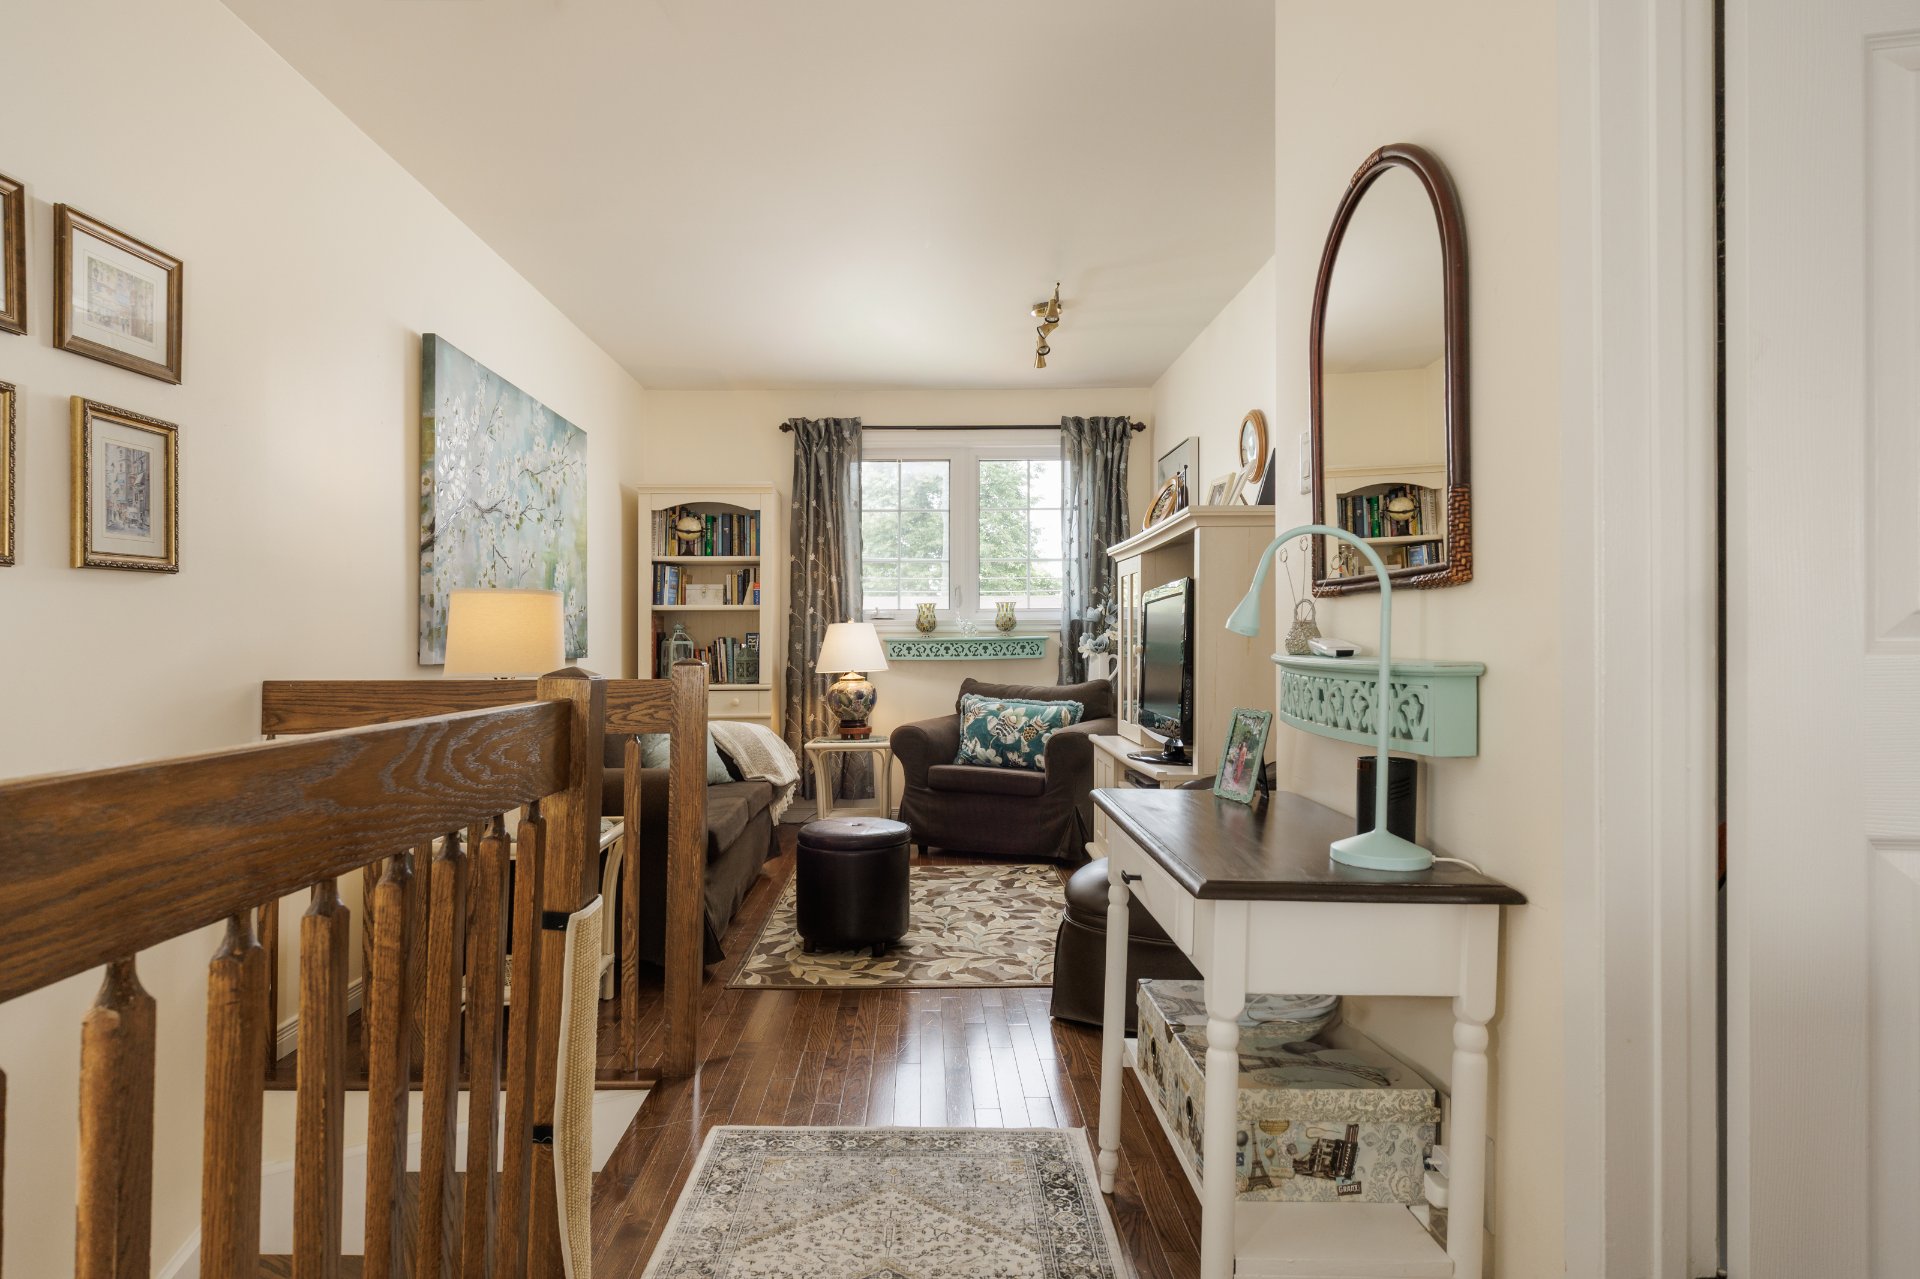 Family room
 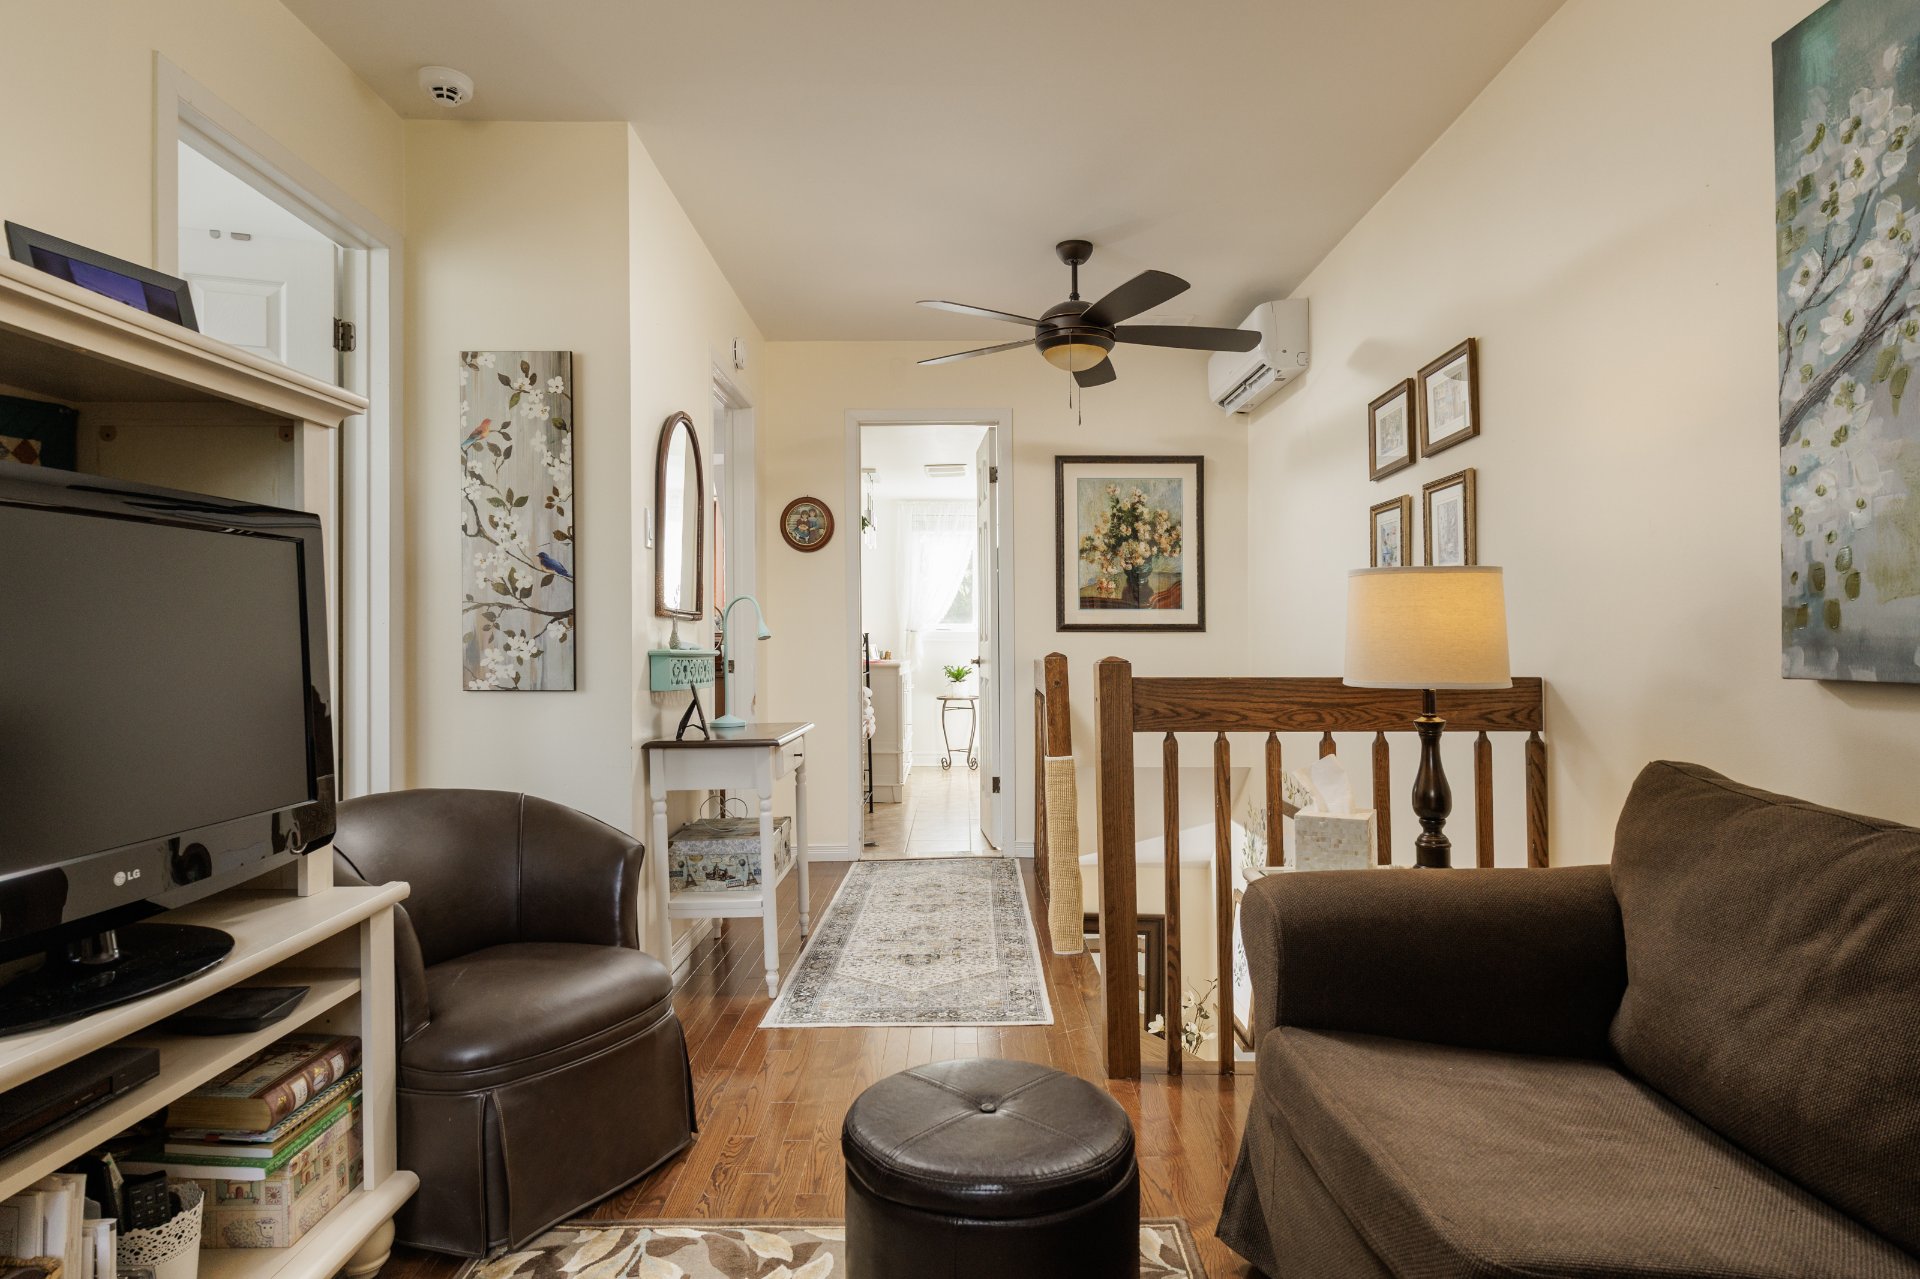 Family room
 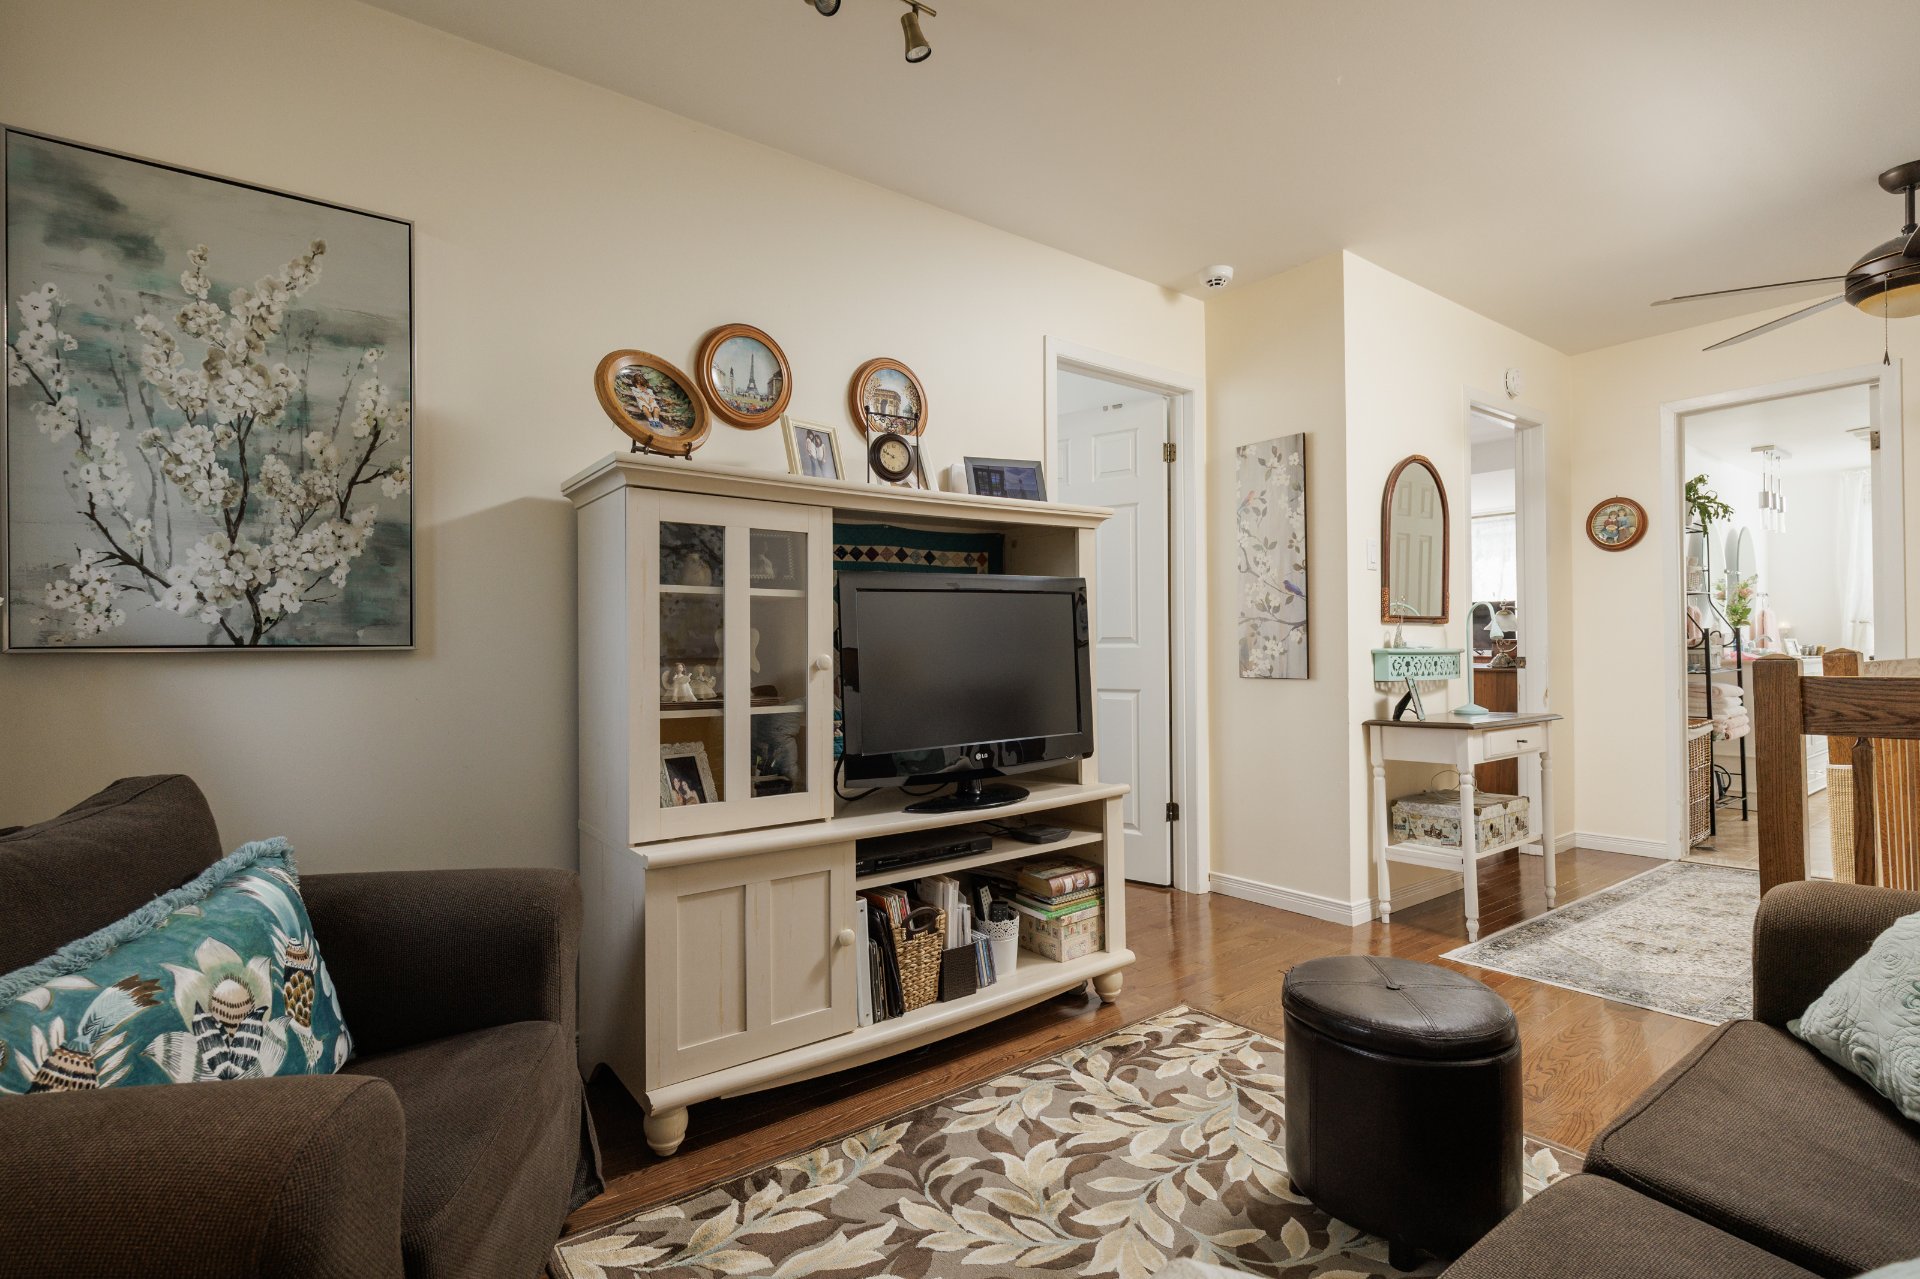 Bedroom
 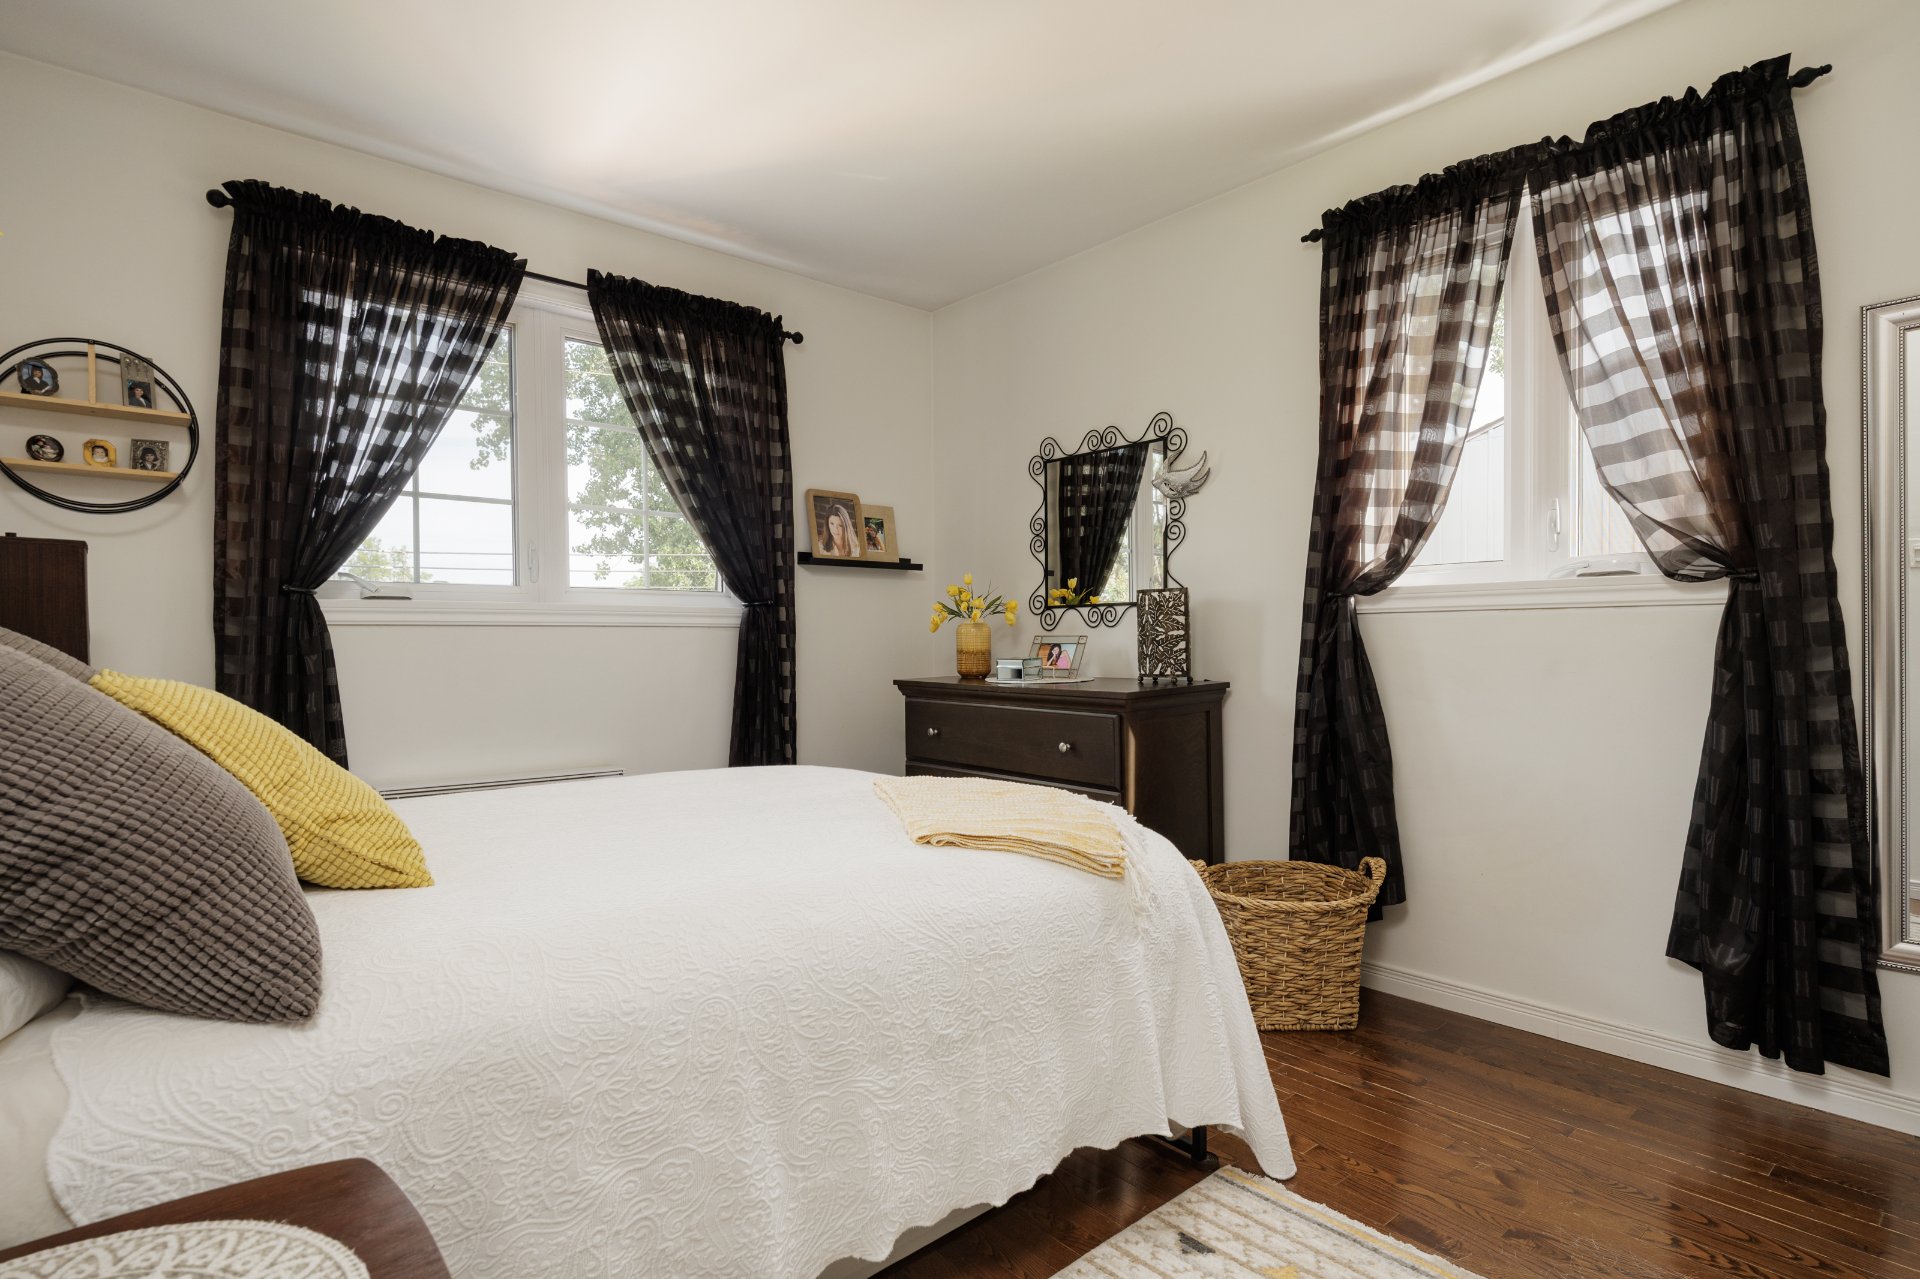 Bedroom
 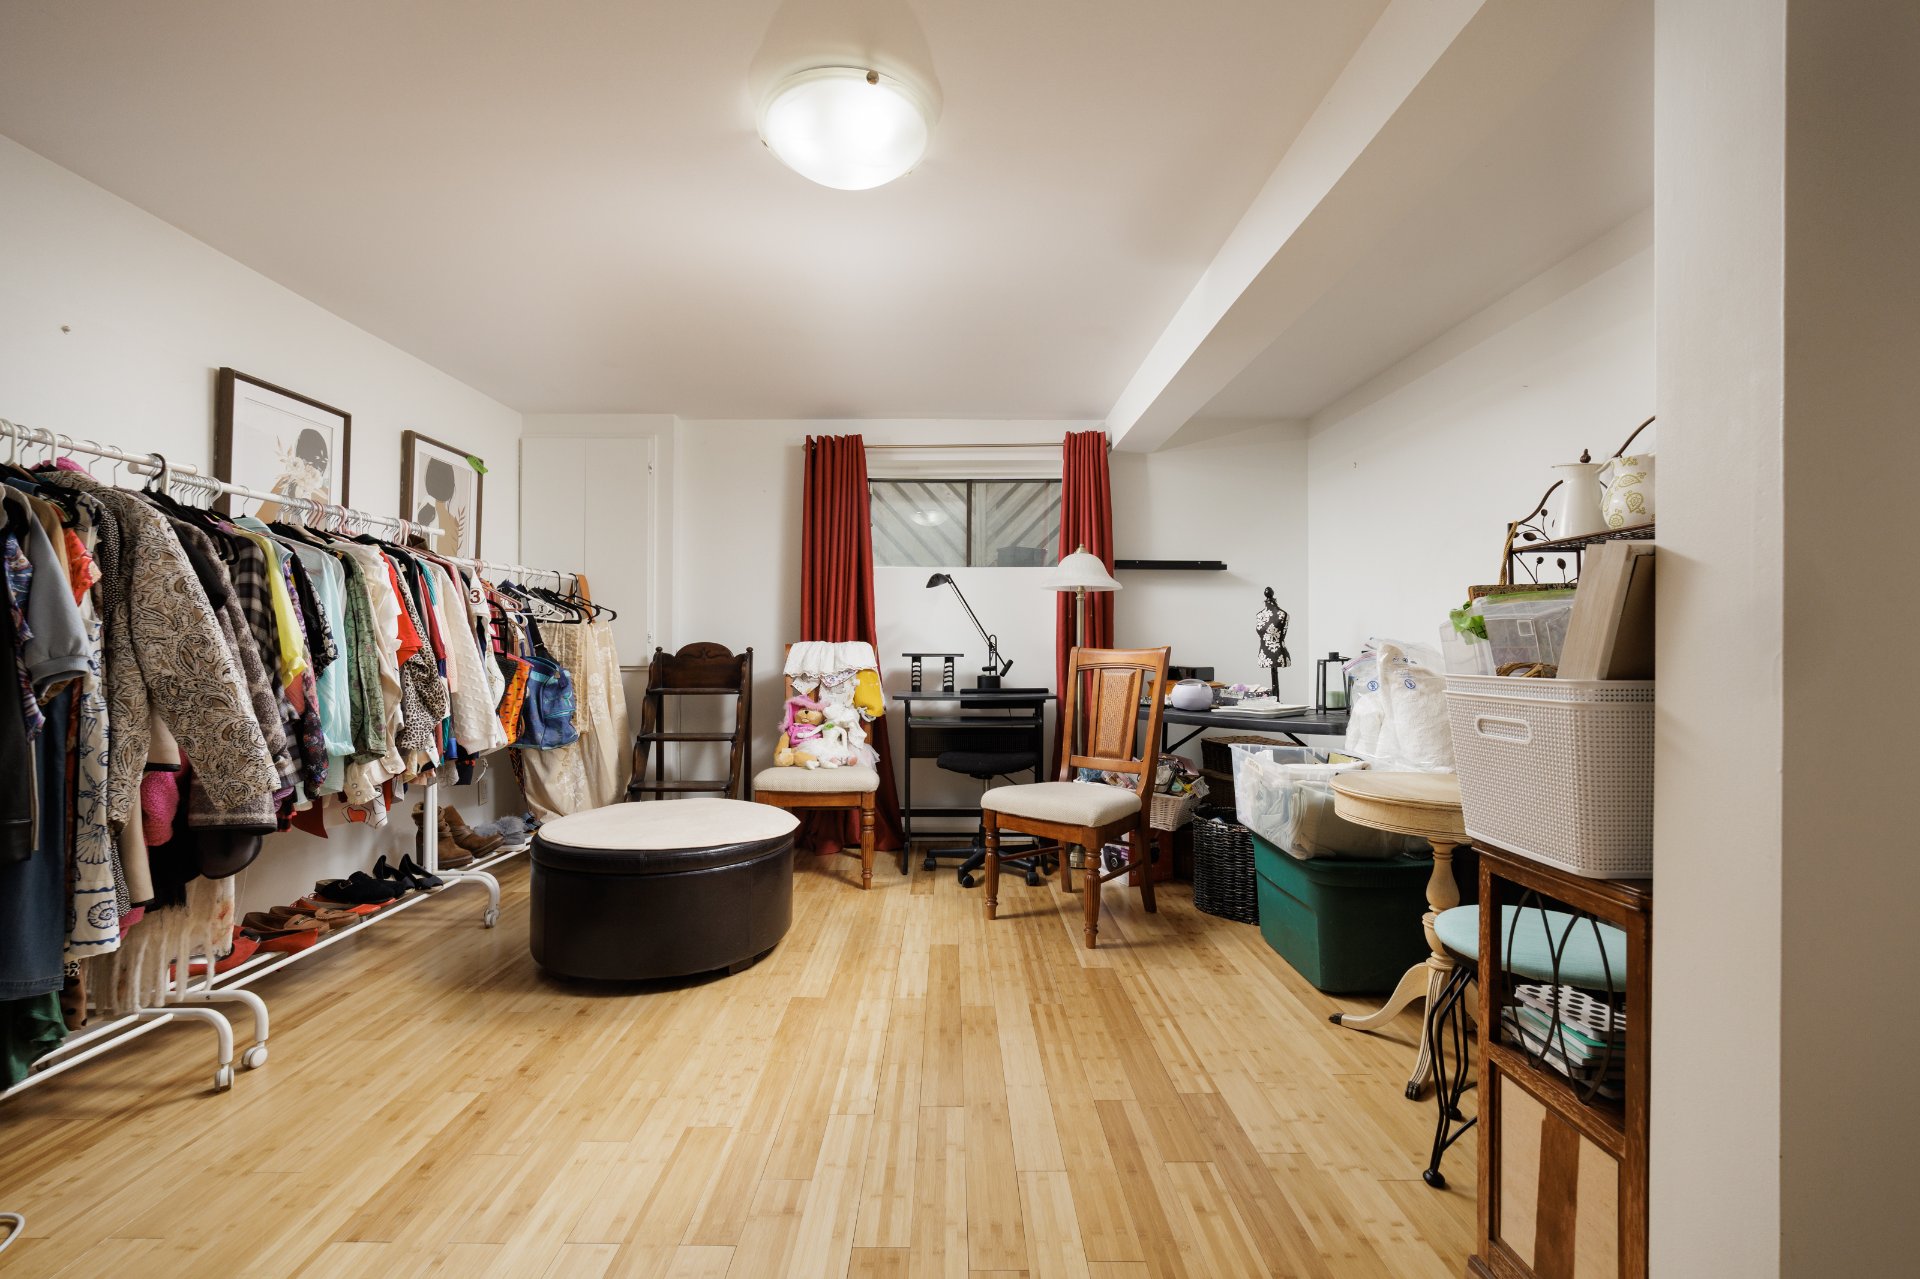 Hallway
 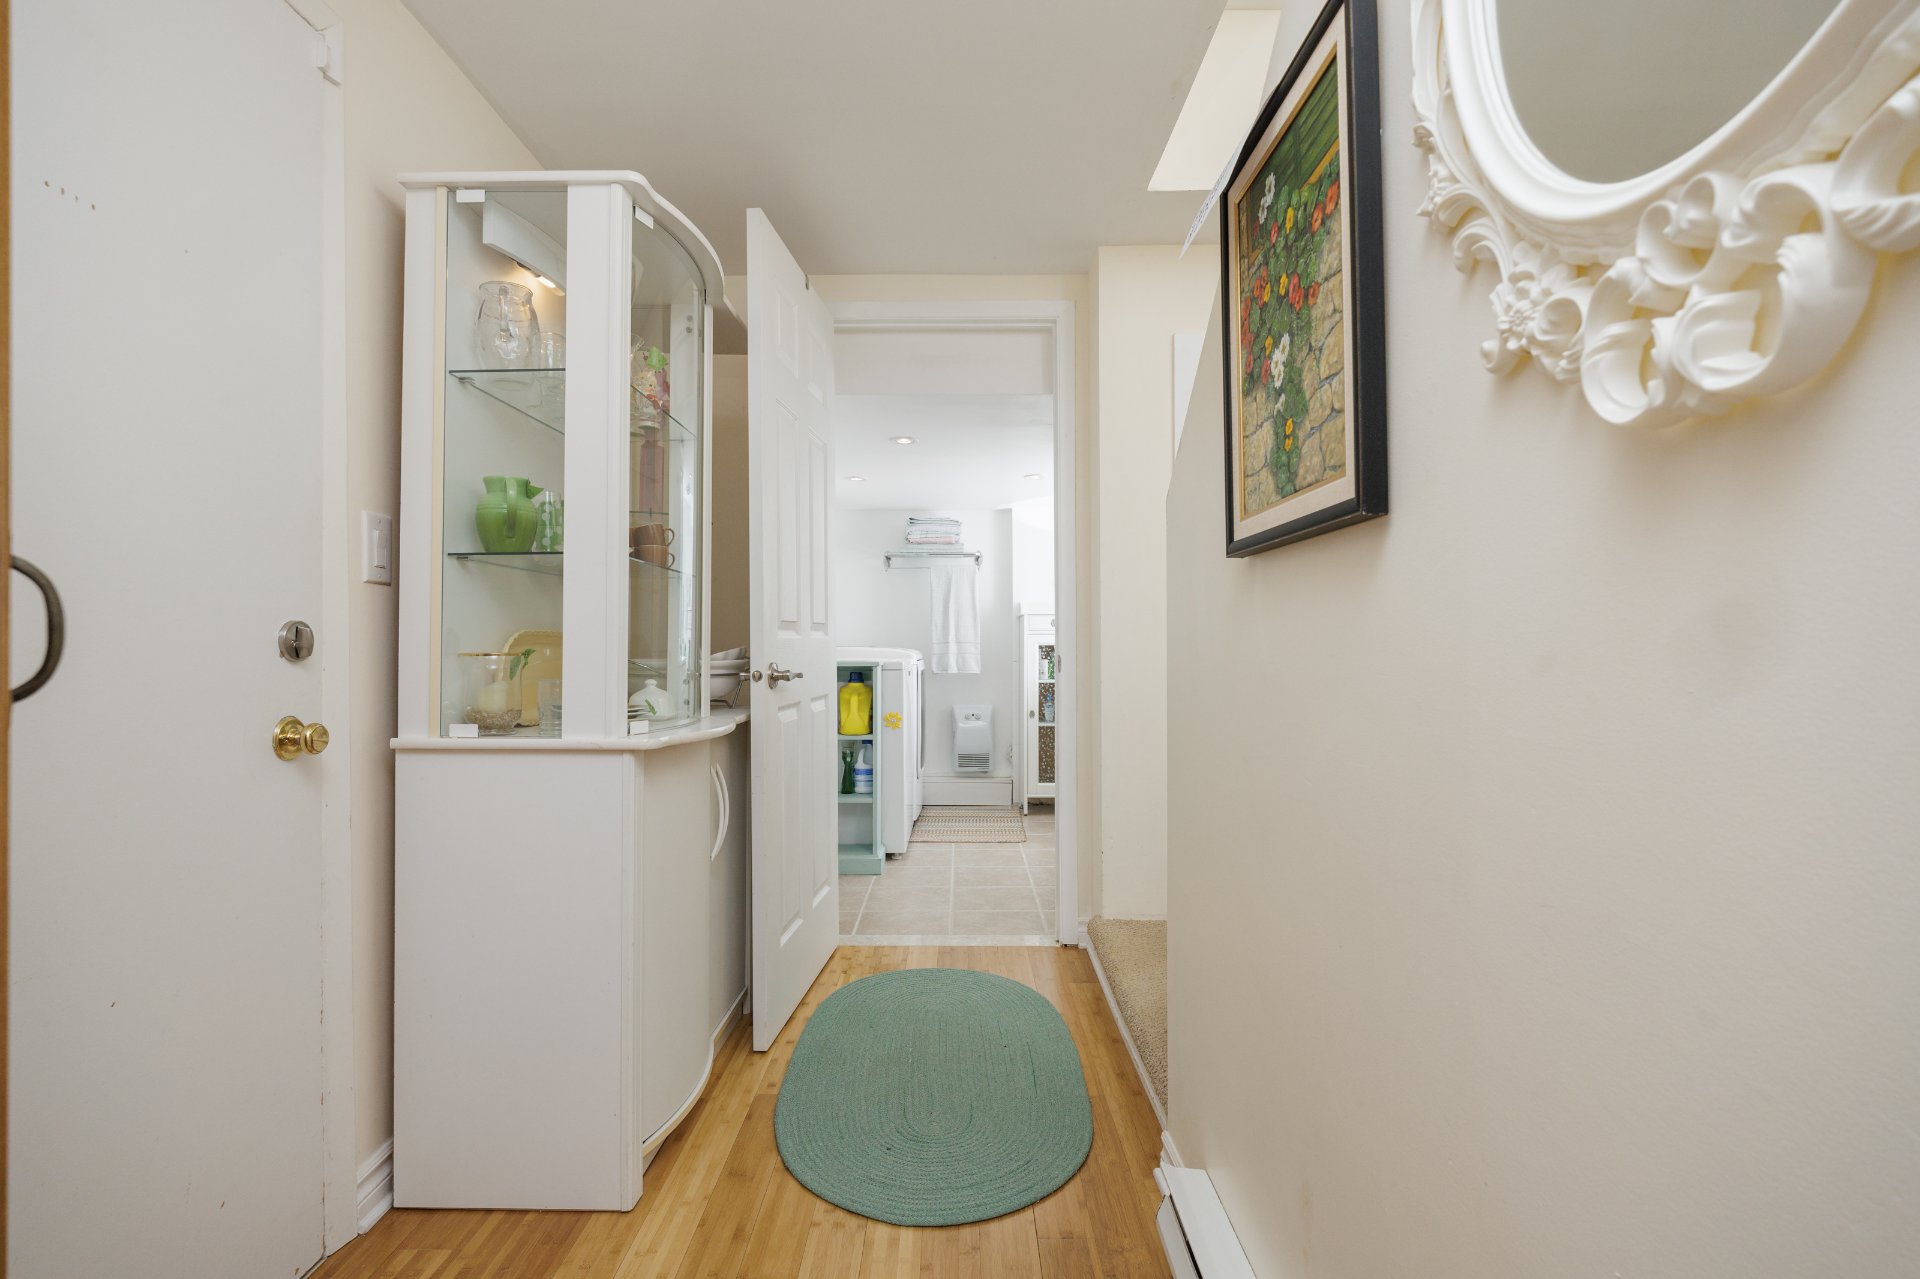 Basement
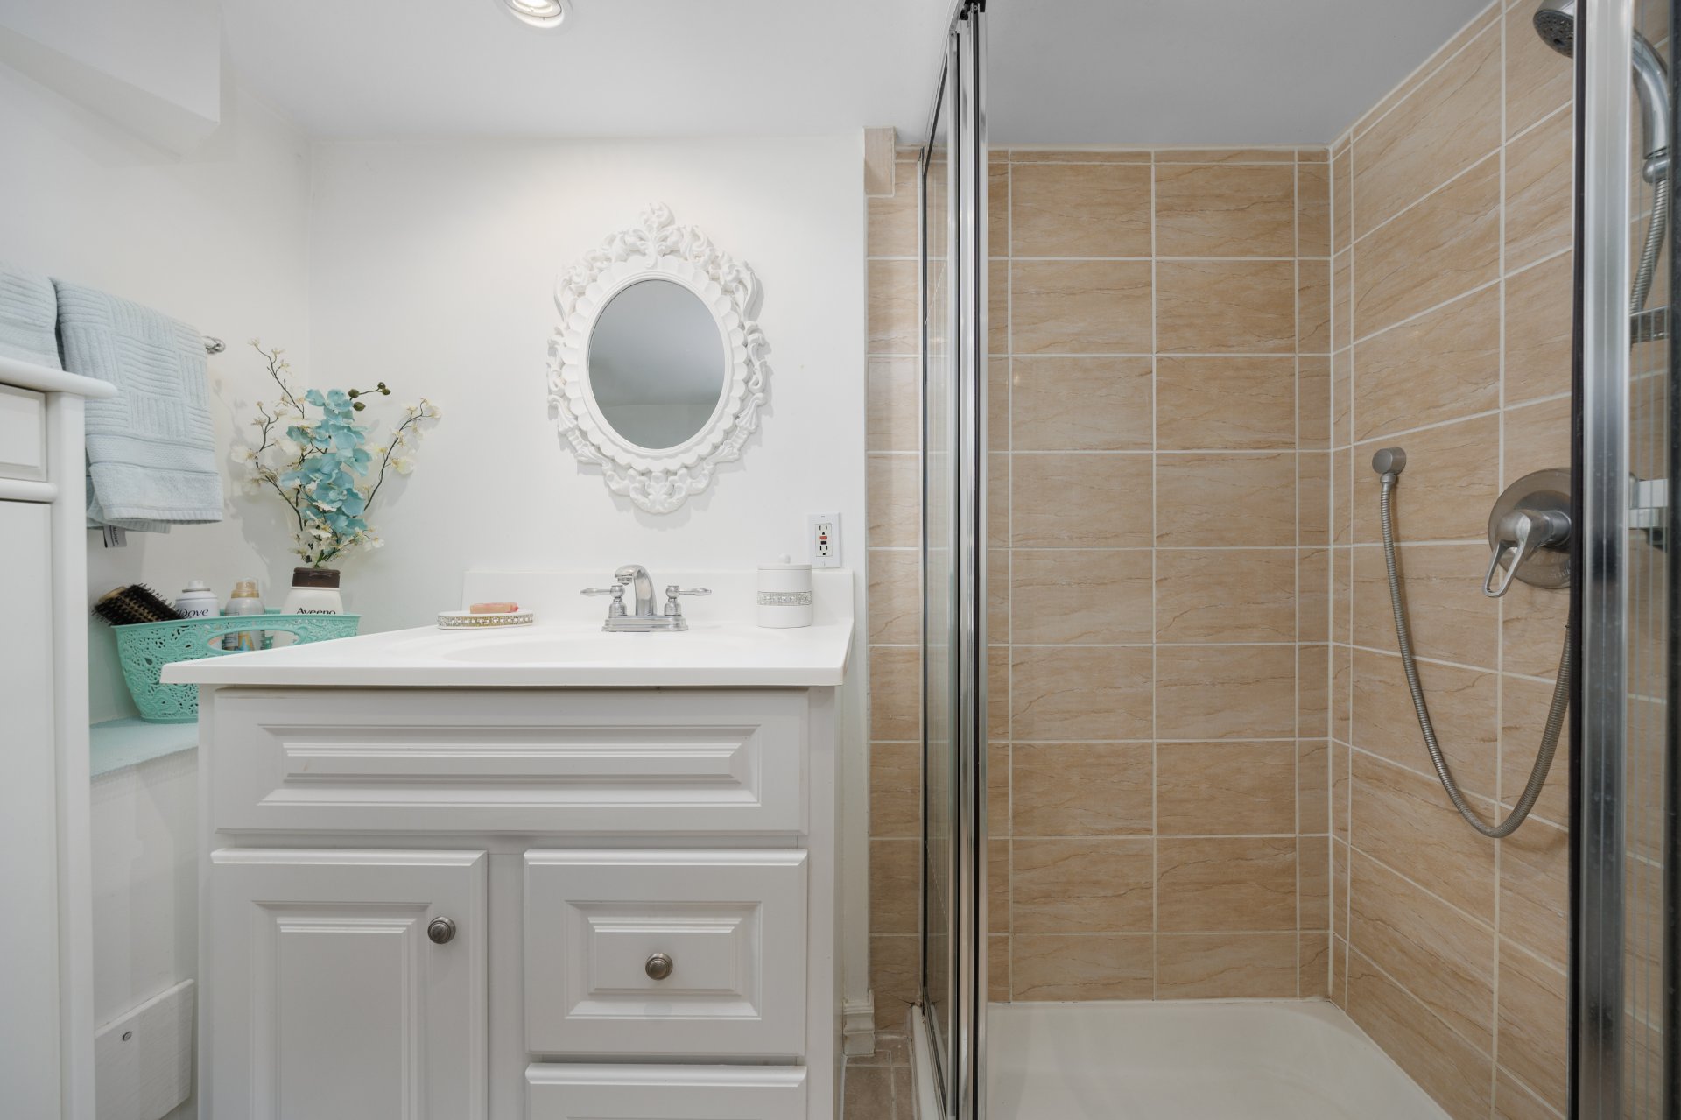
 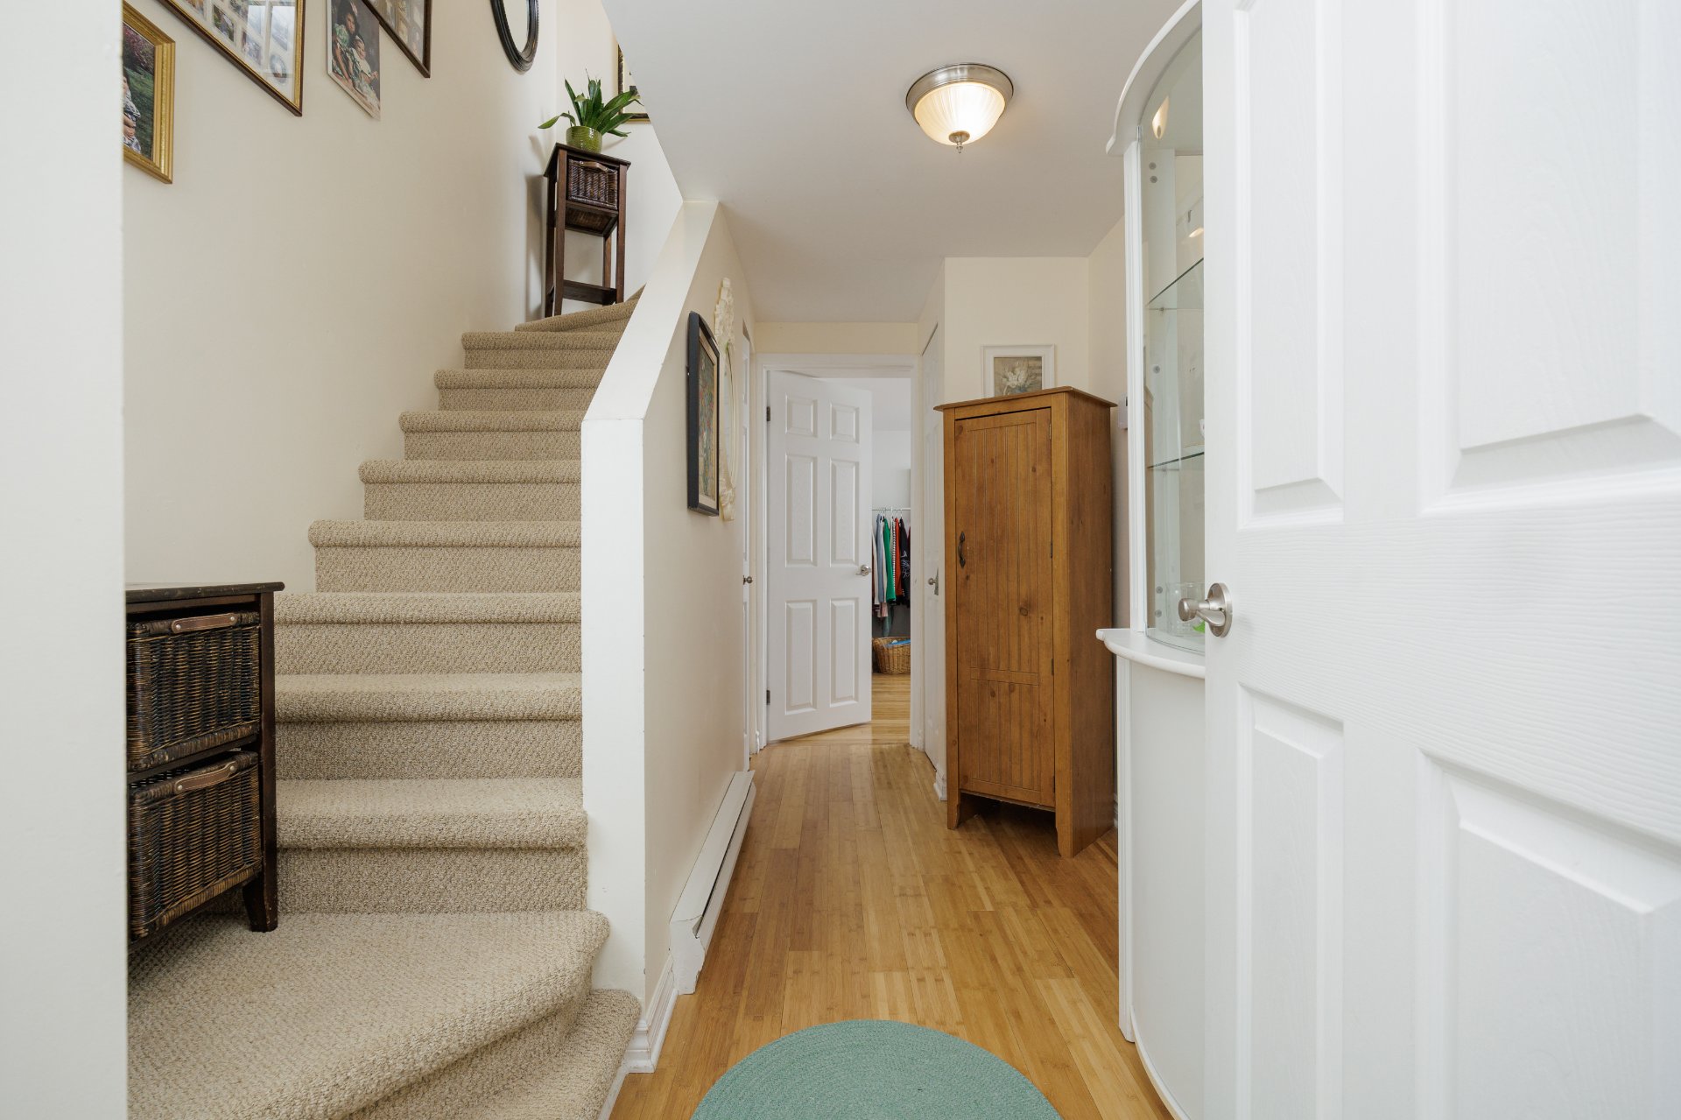 Bathroom
 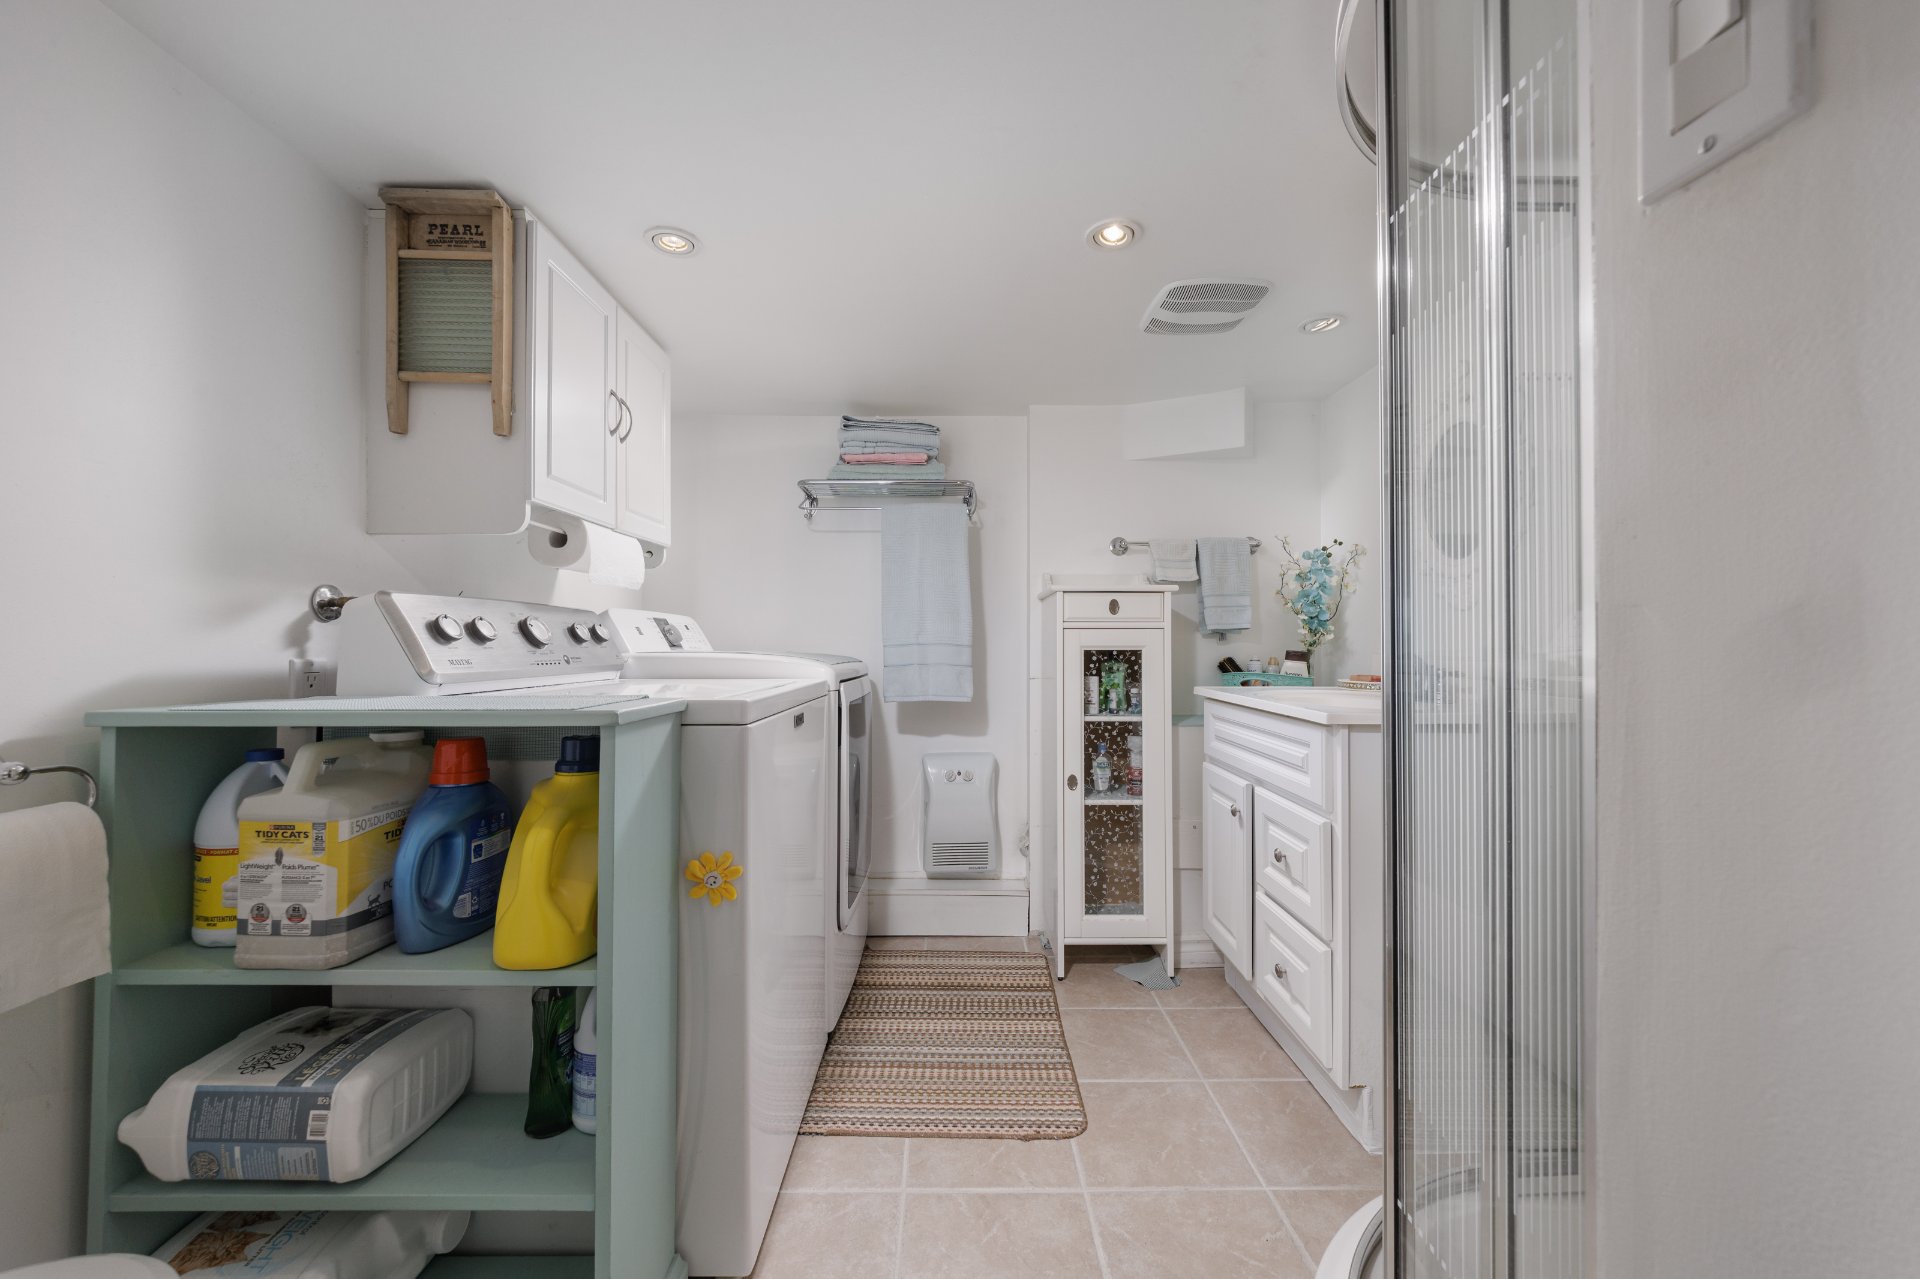 Bathroom
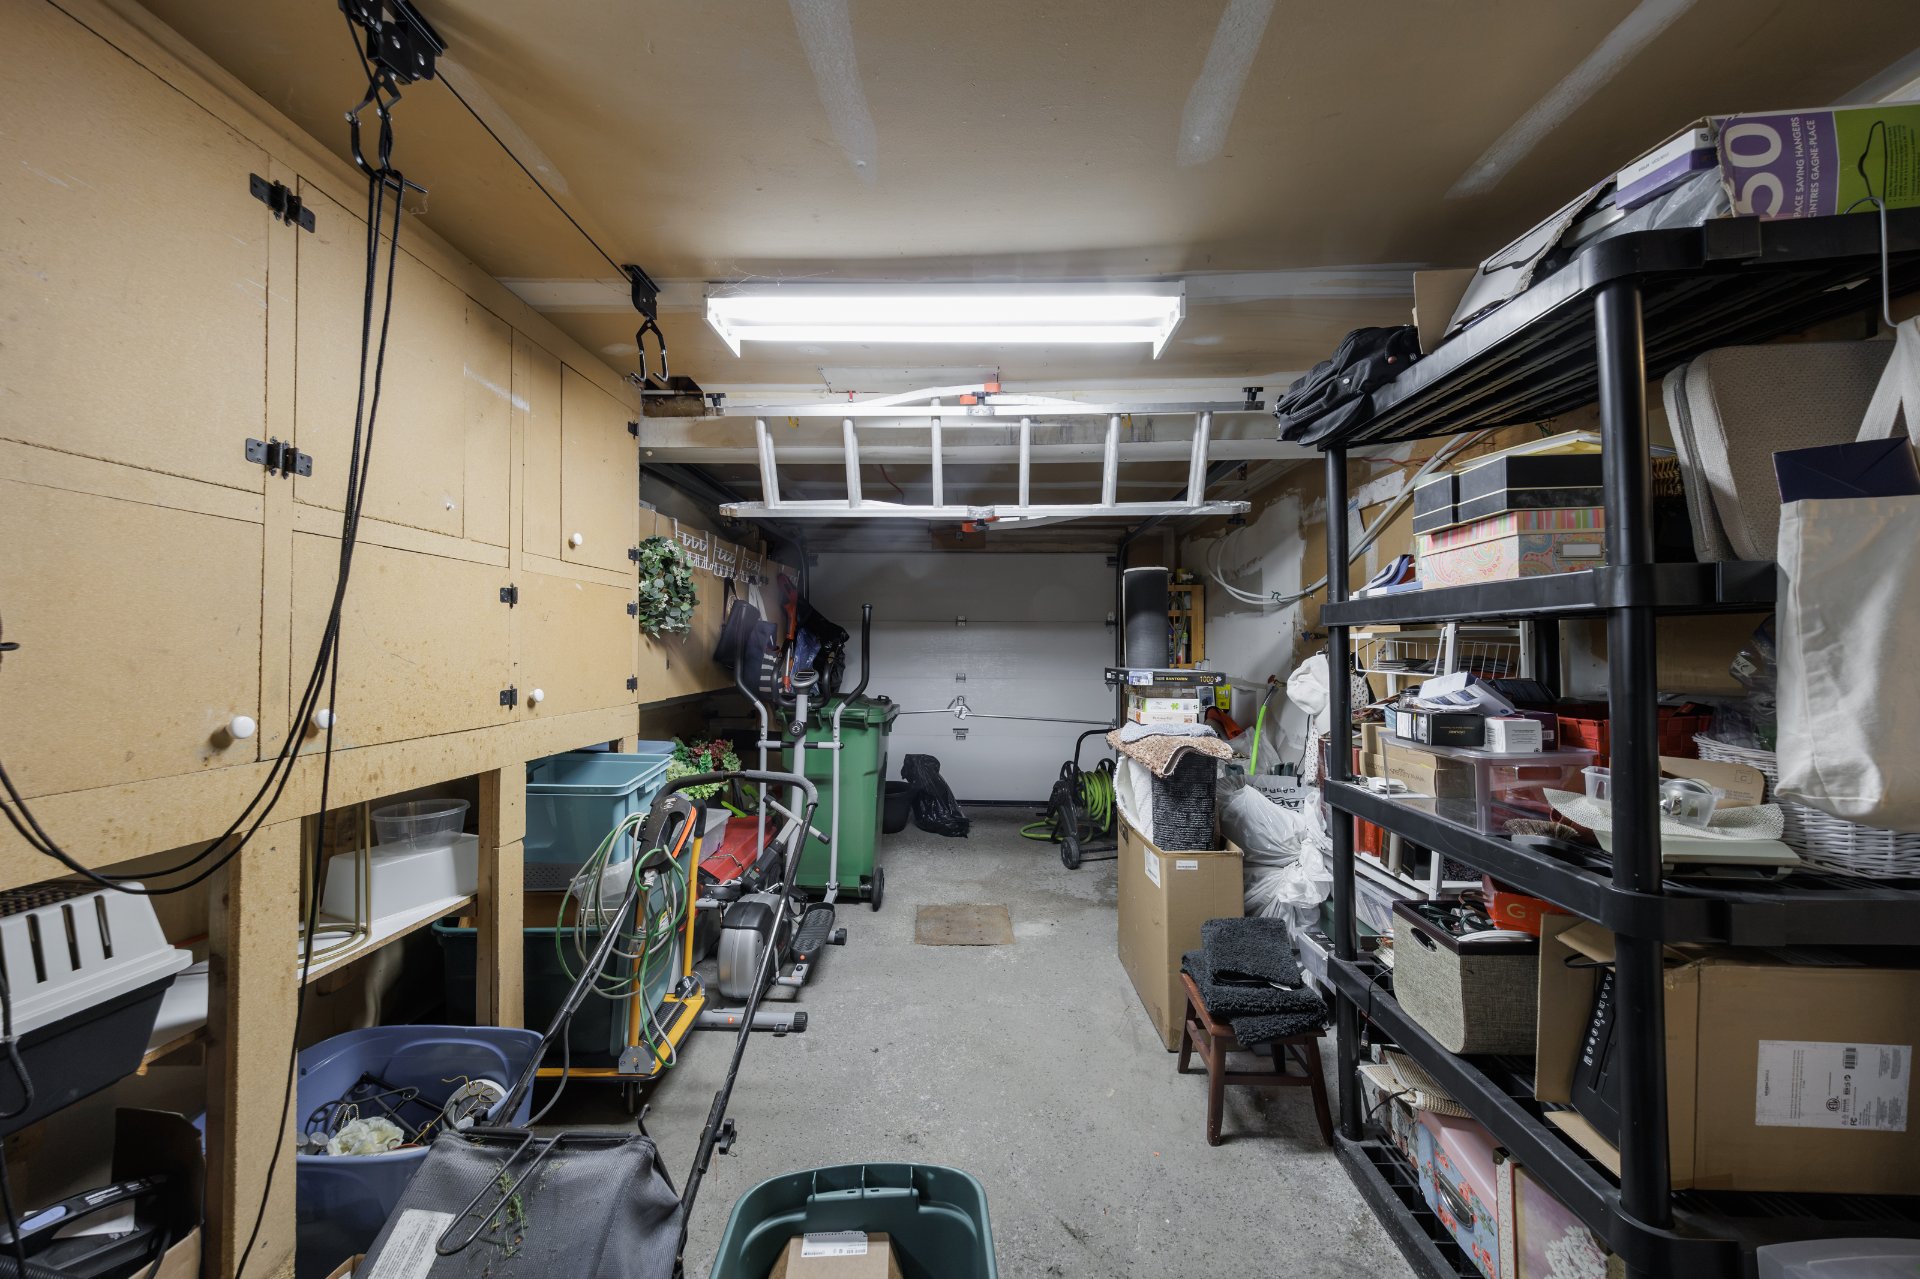
  Storage
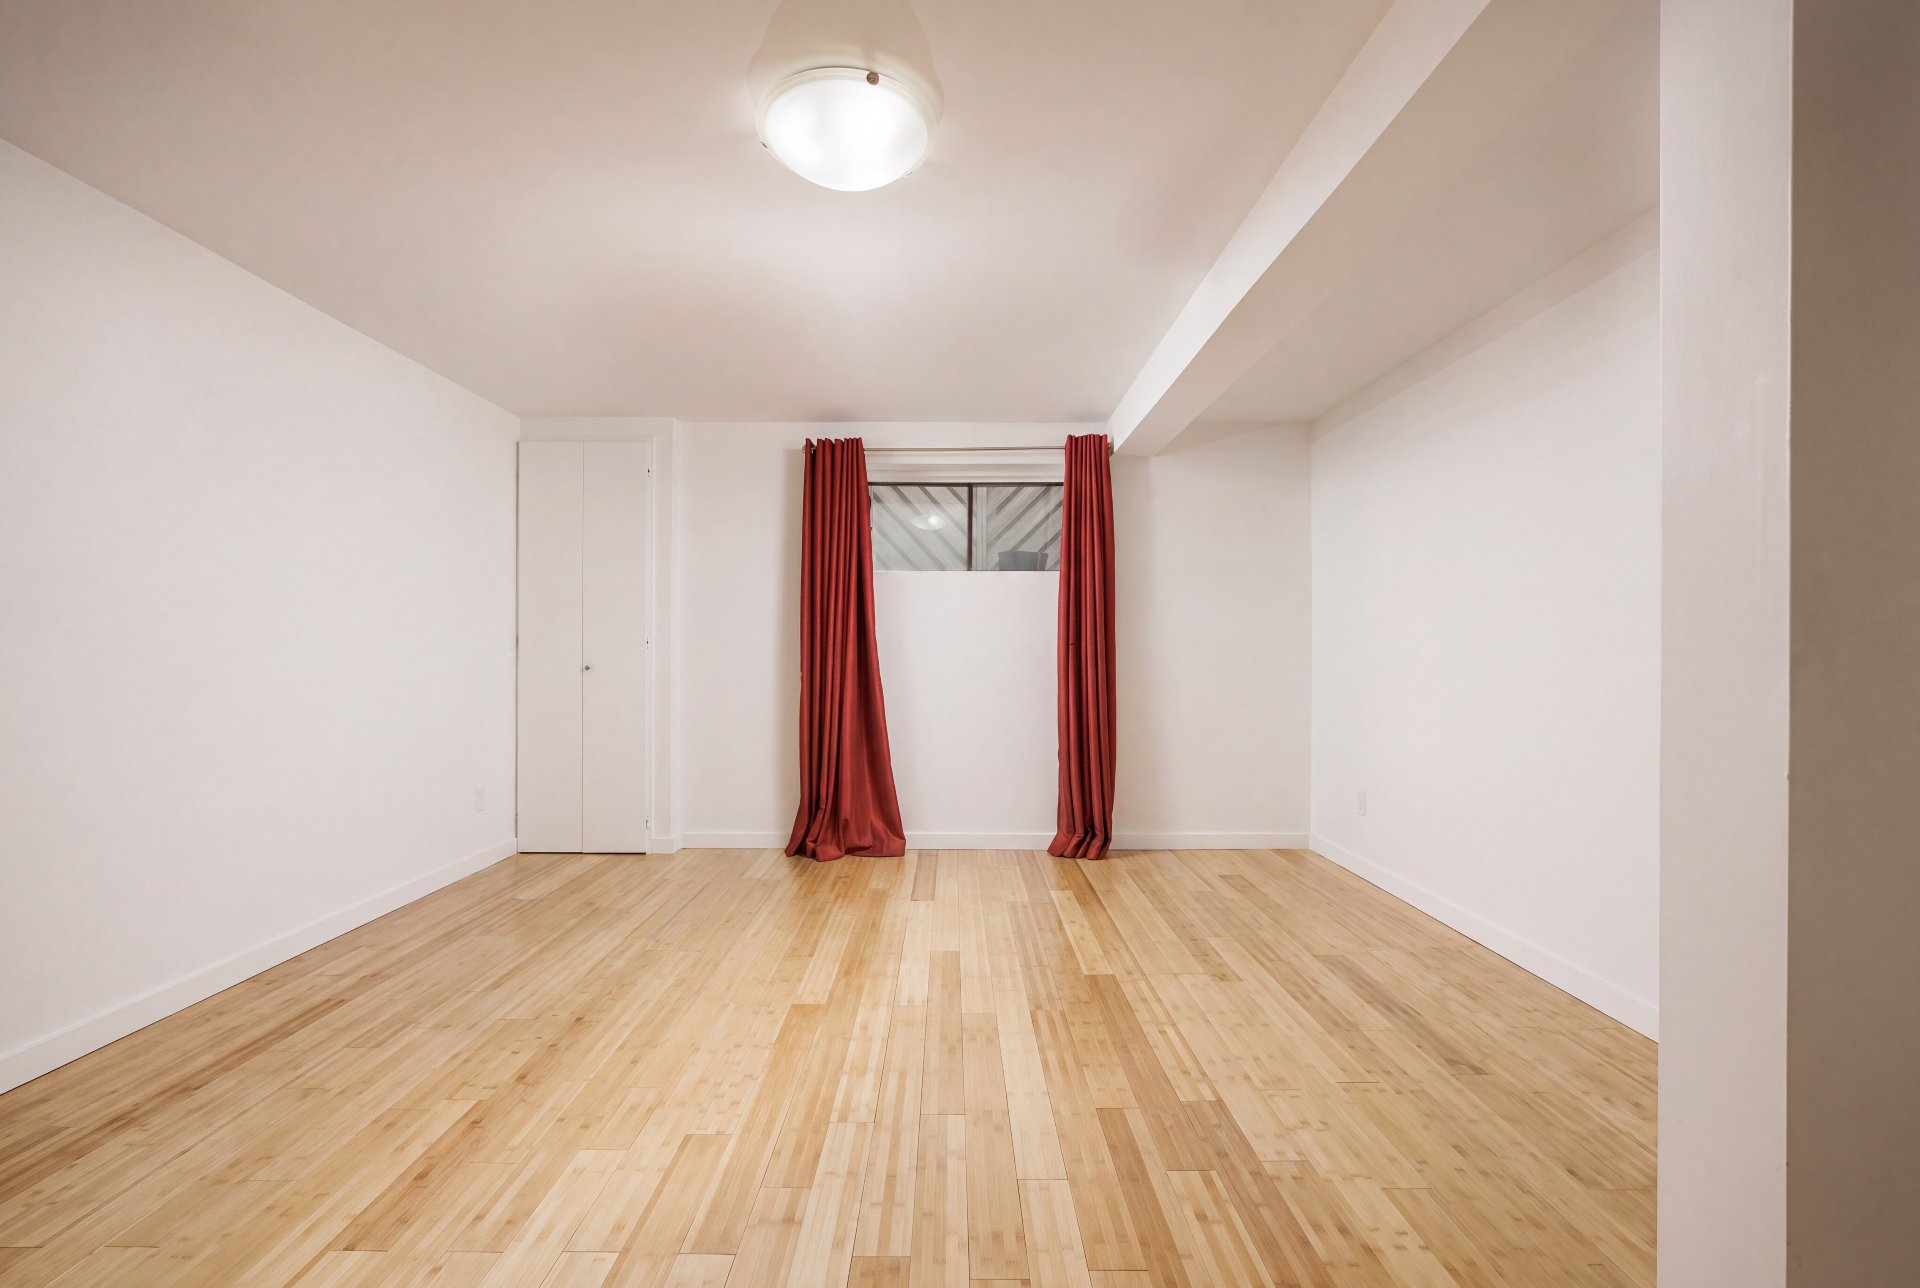
  Bedroom
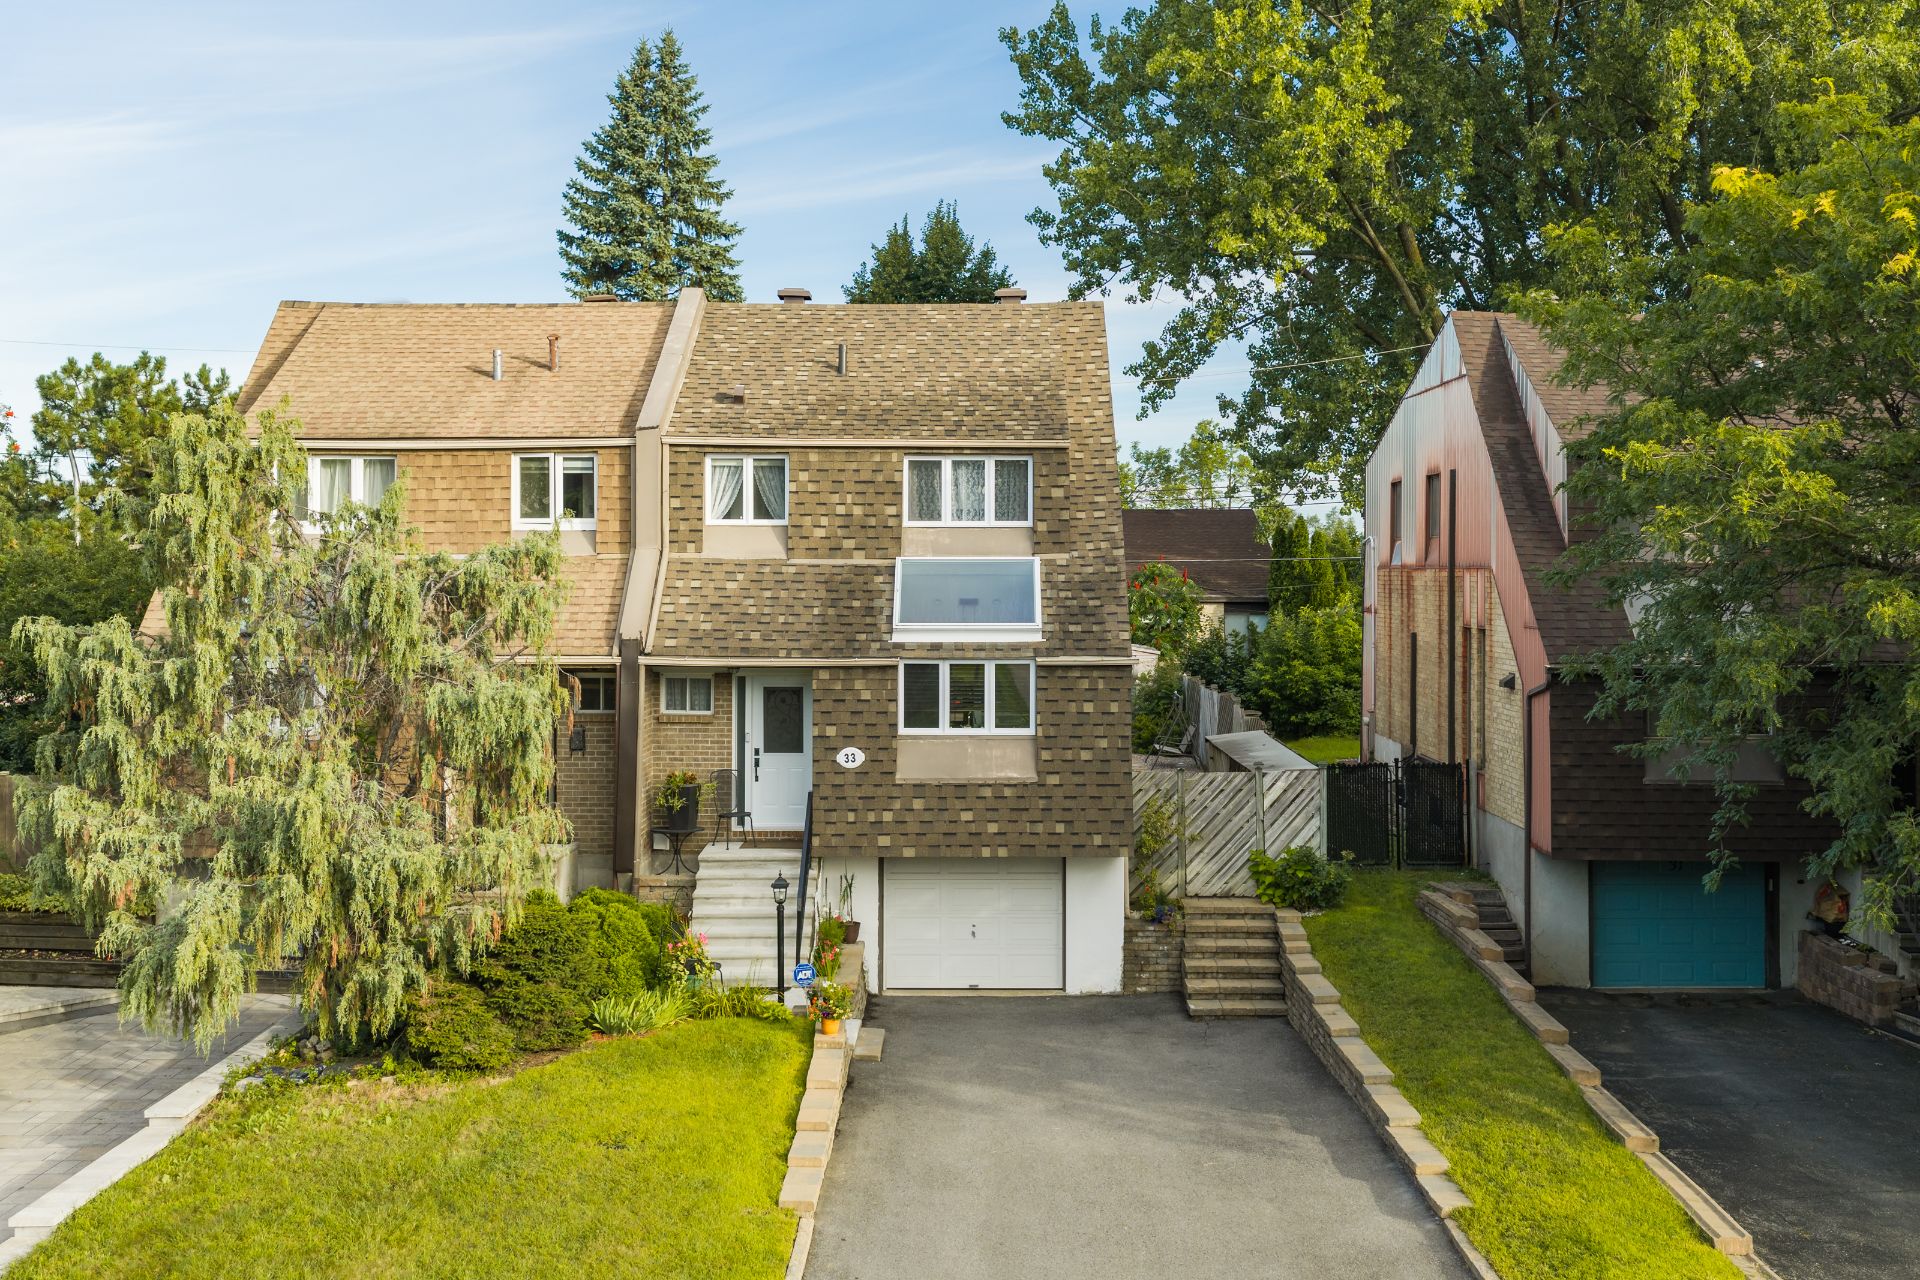
  Frontage
  Aerial photo
 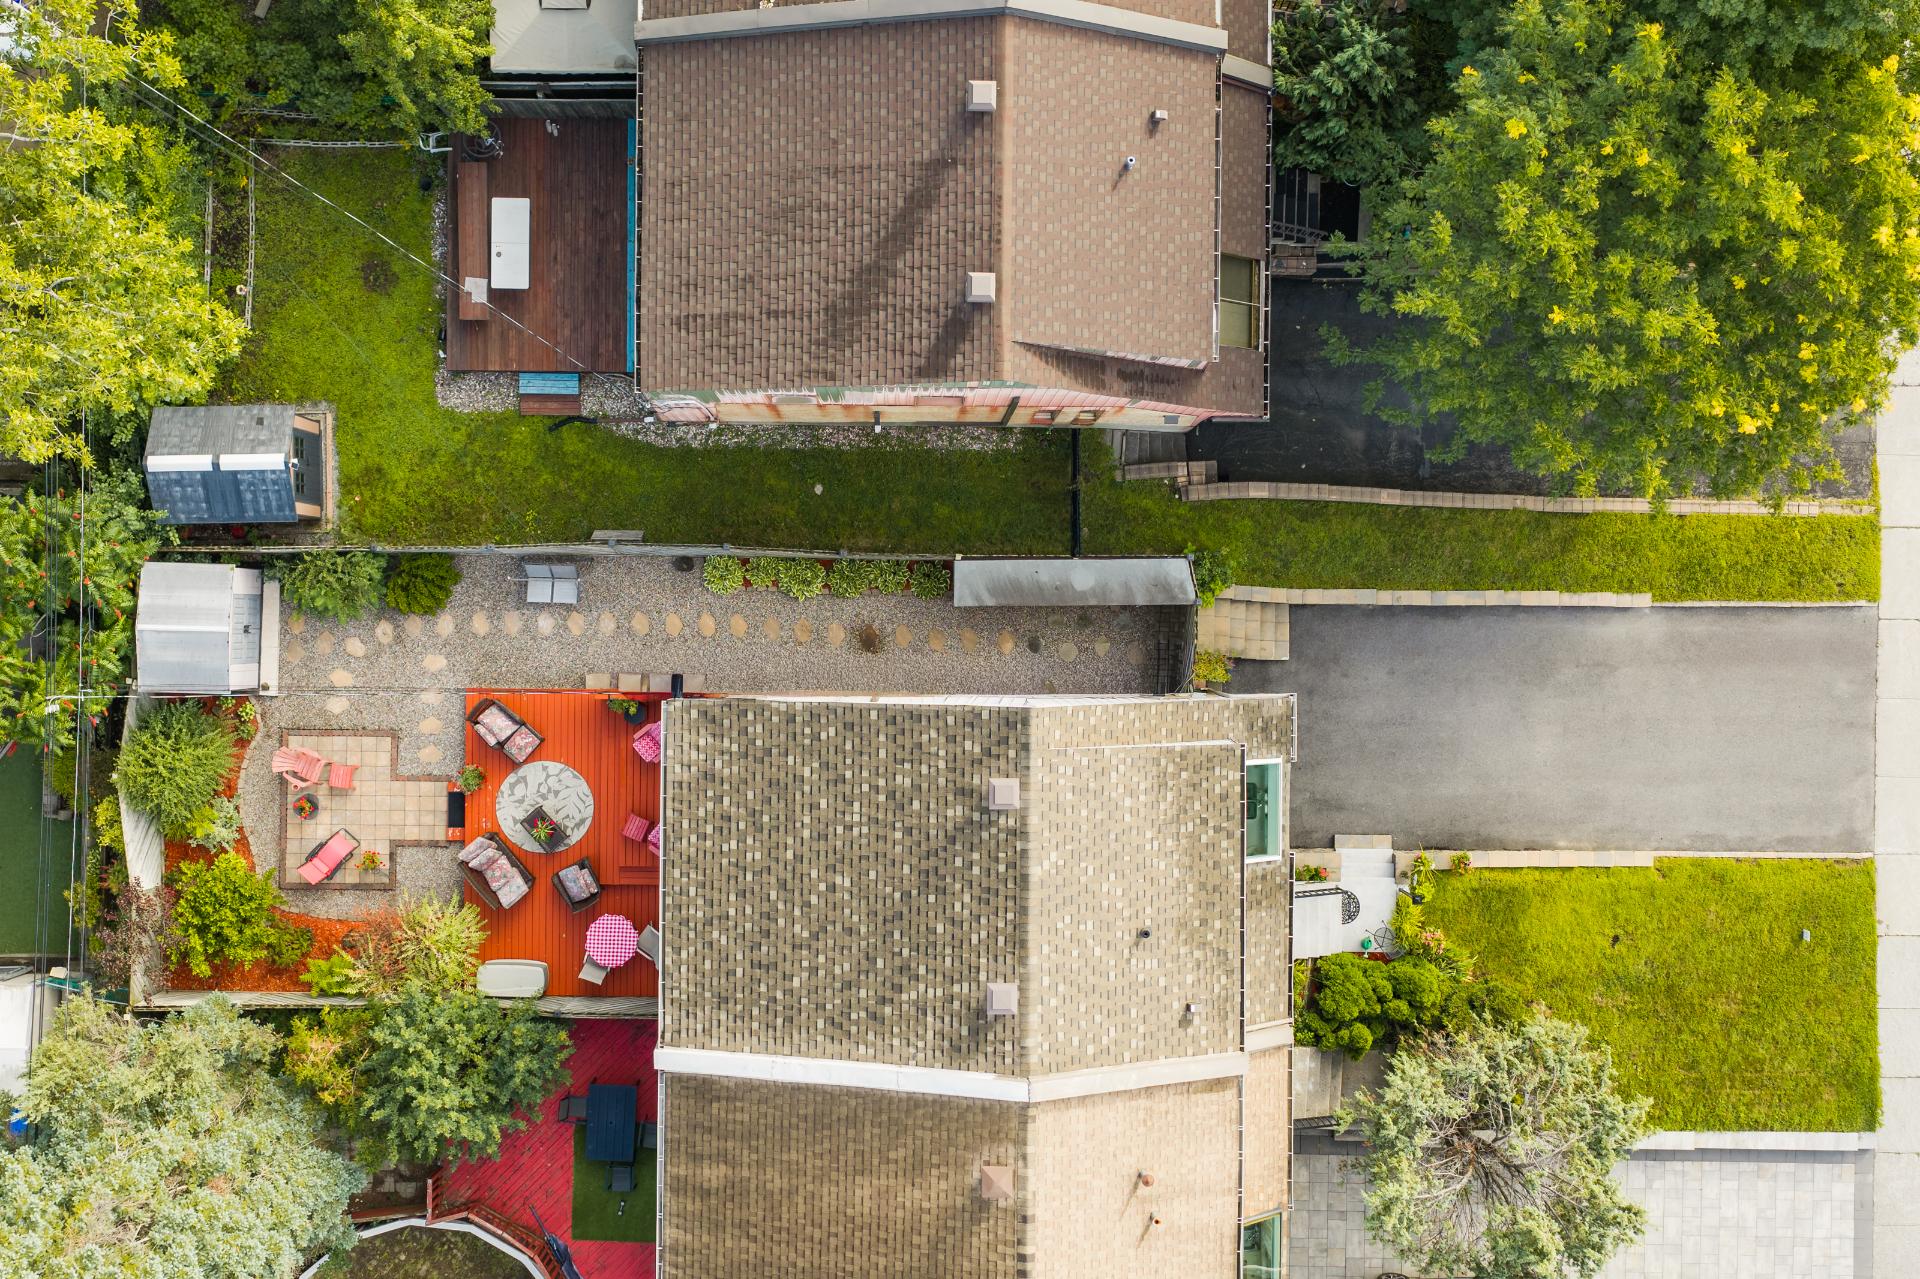 Aerial photo
 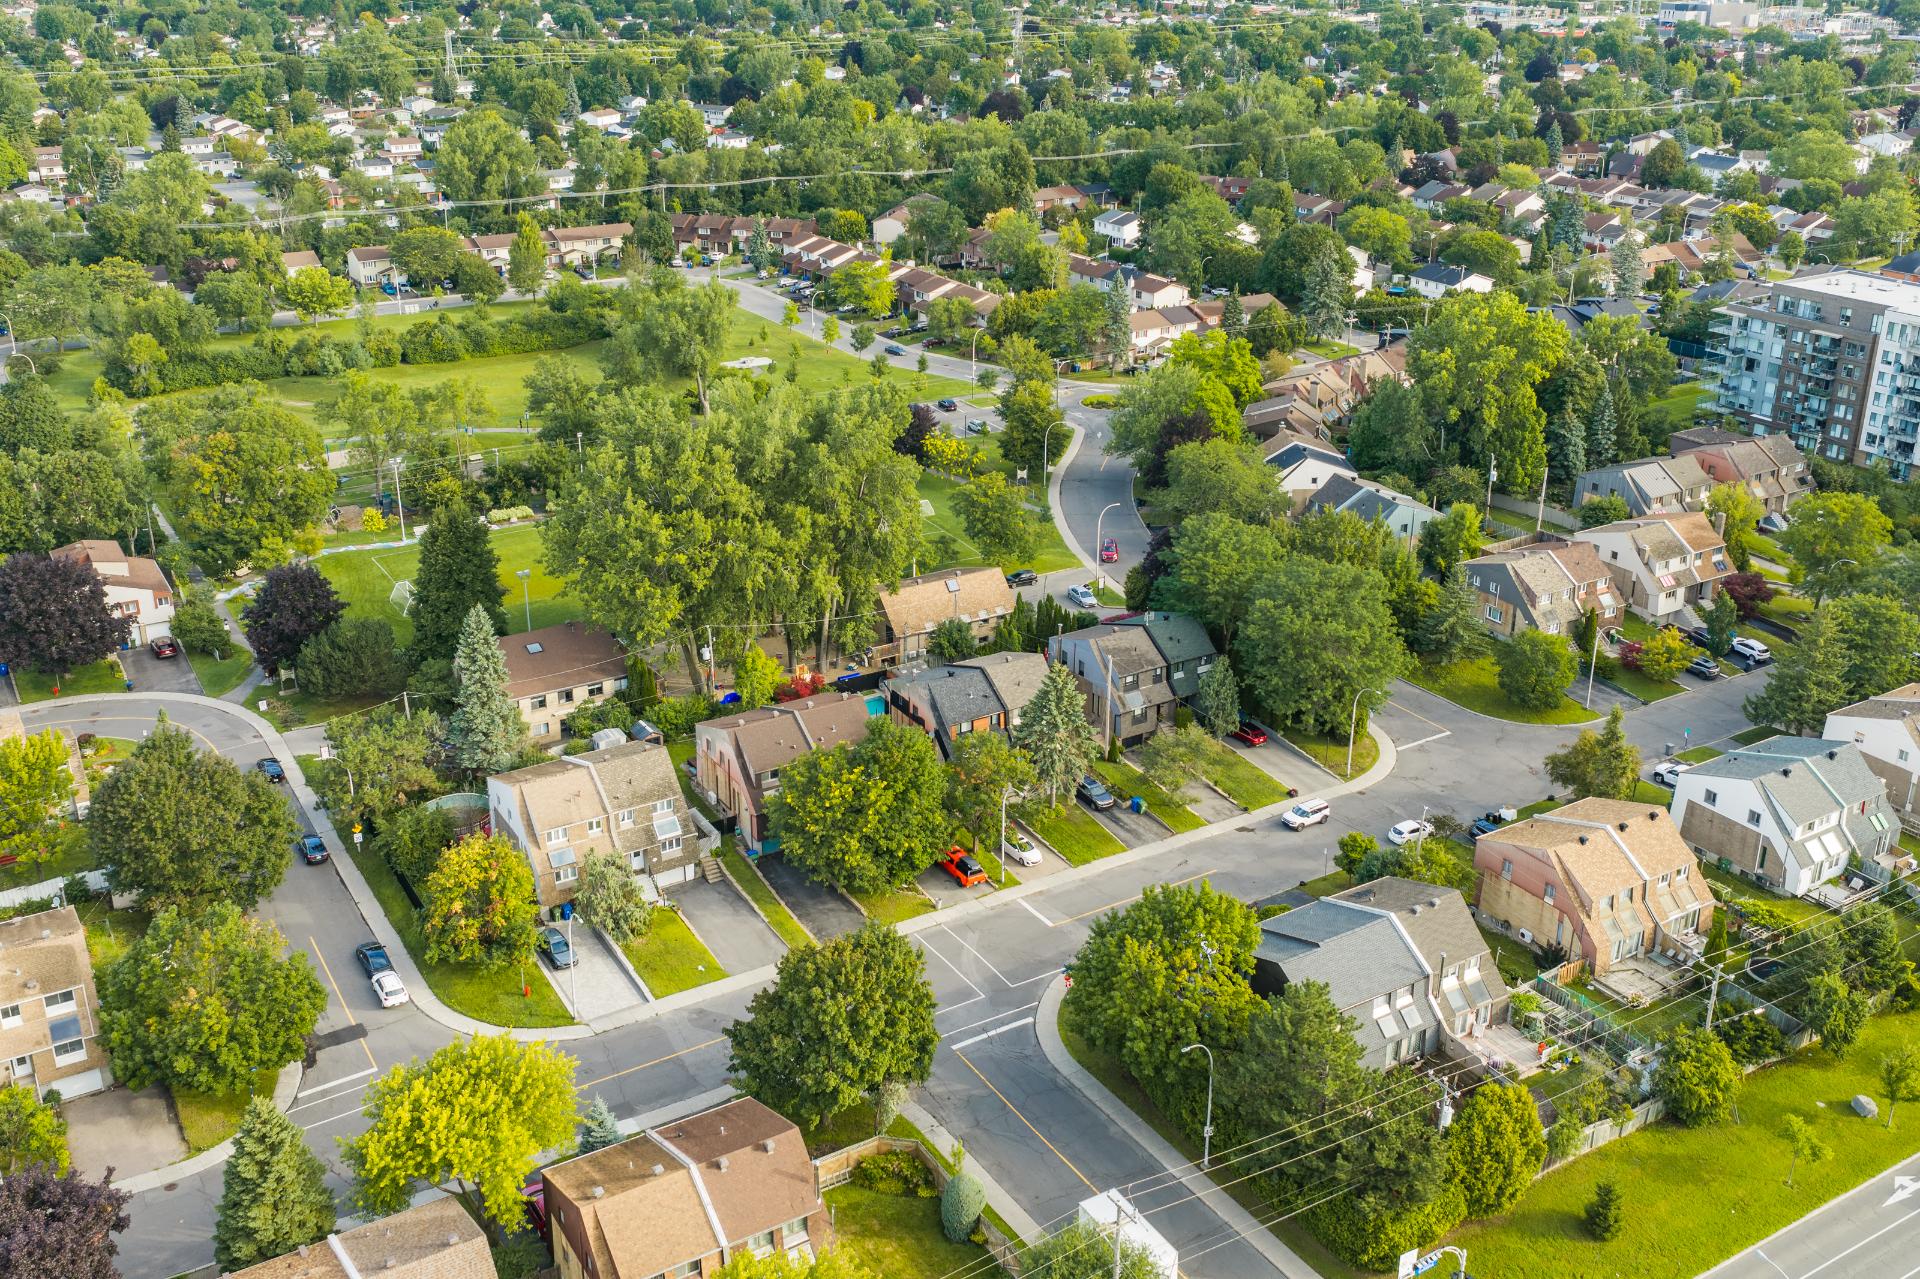 Aerial photo
 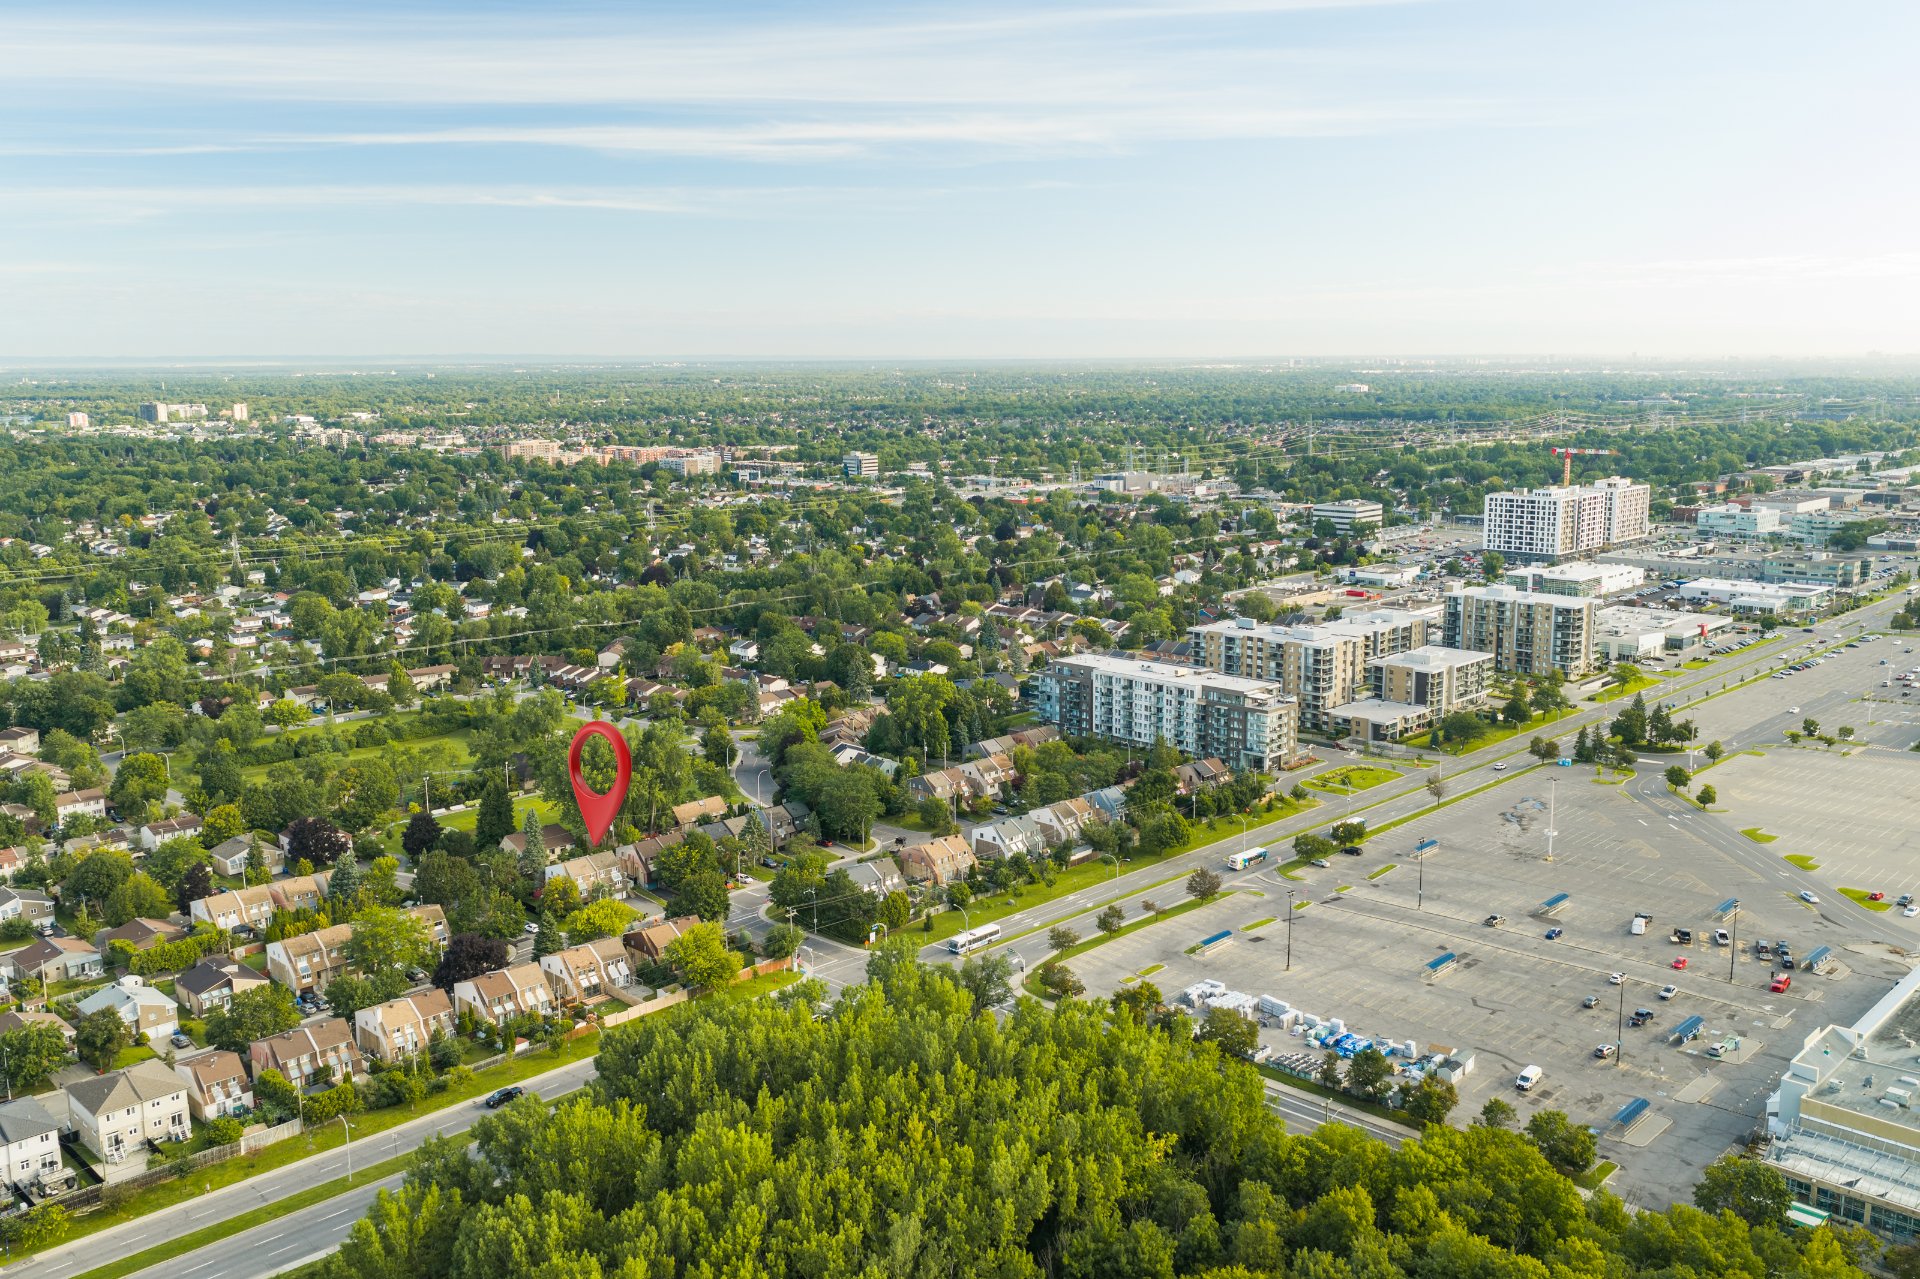 Aerial photo
  Aerial photo
 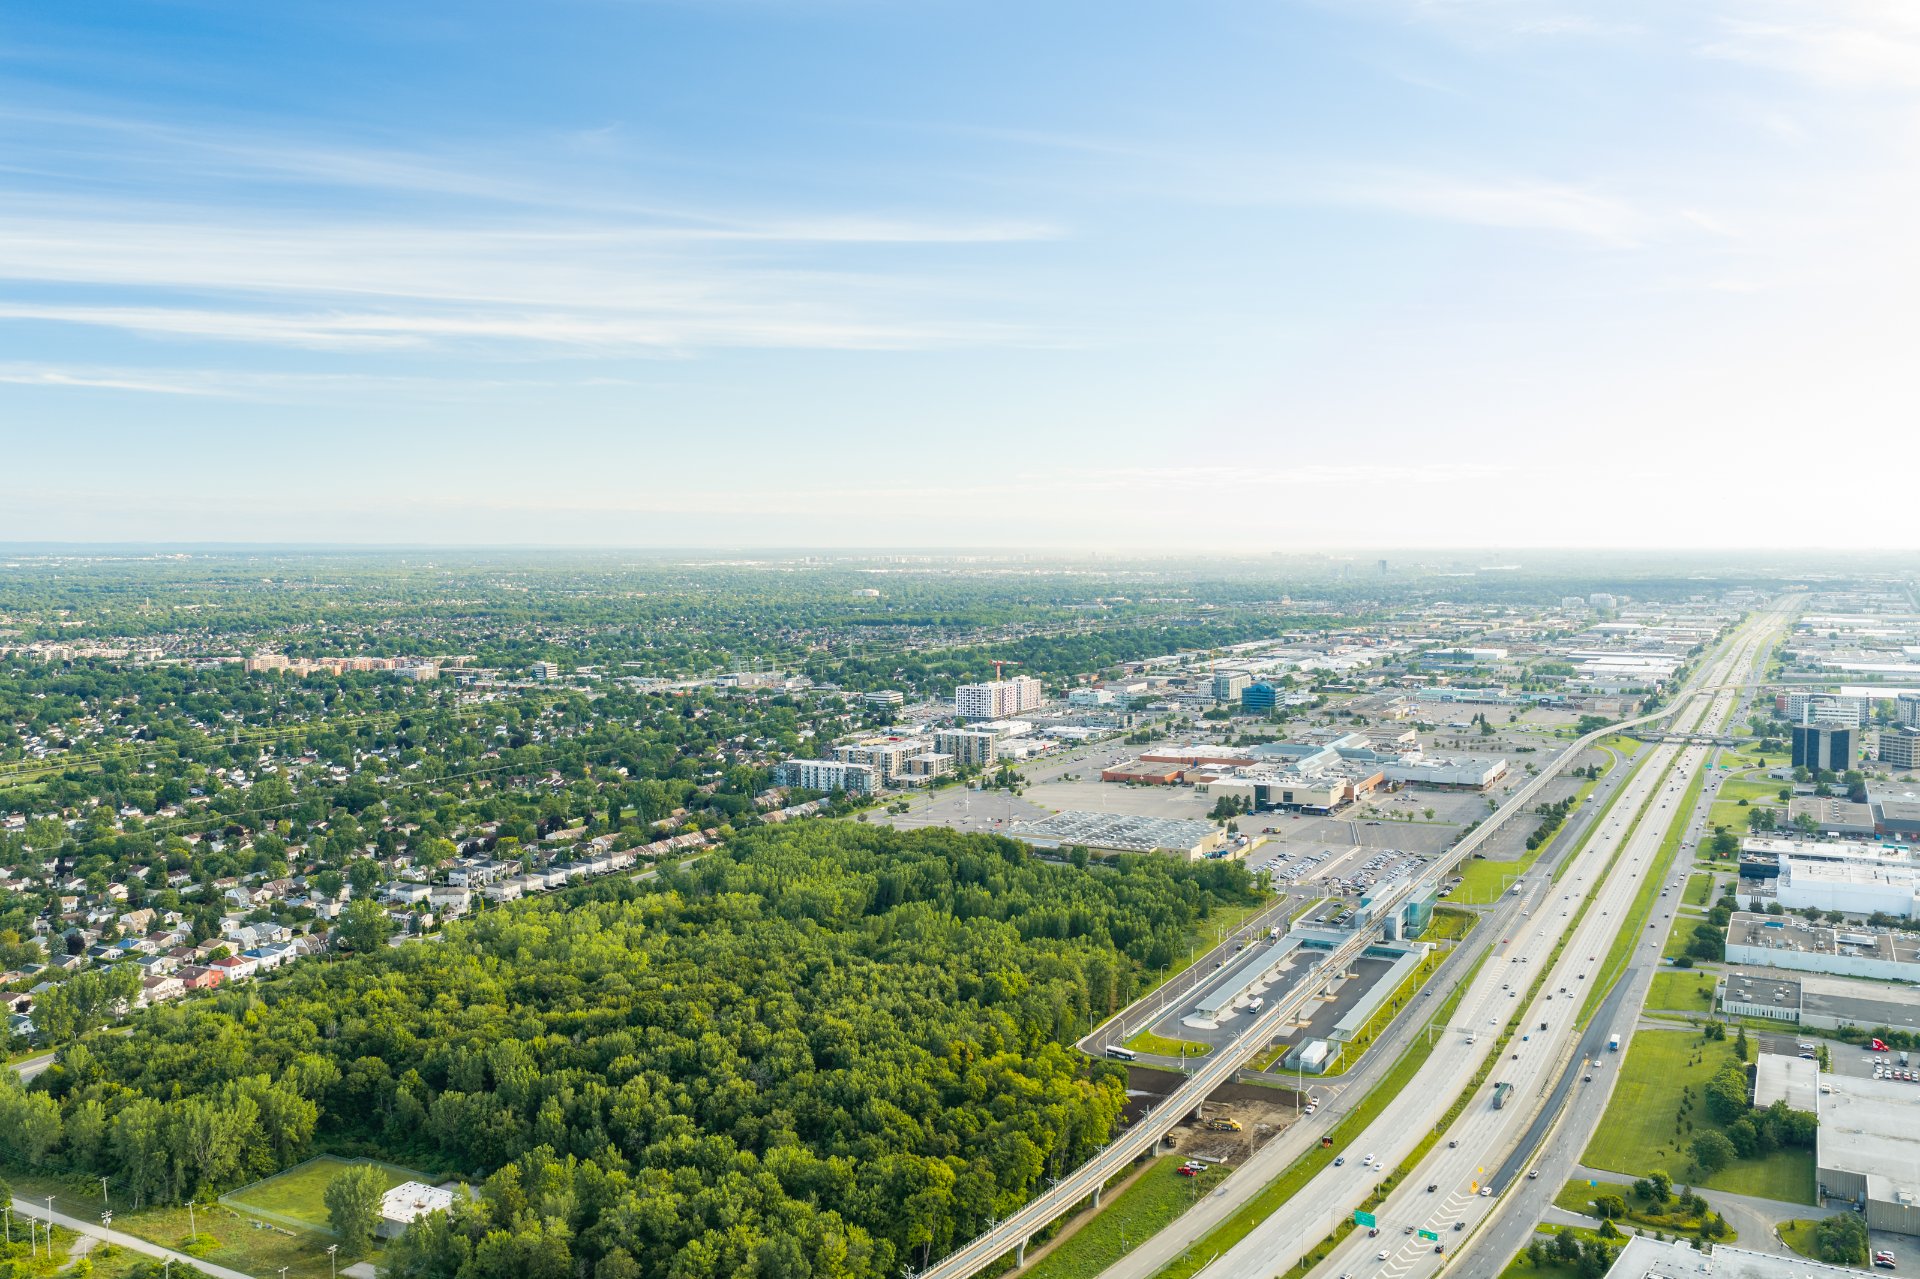 Aerial photo
 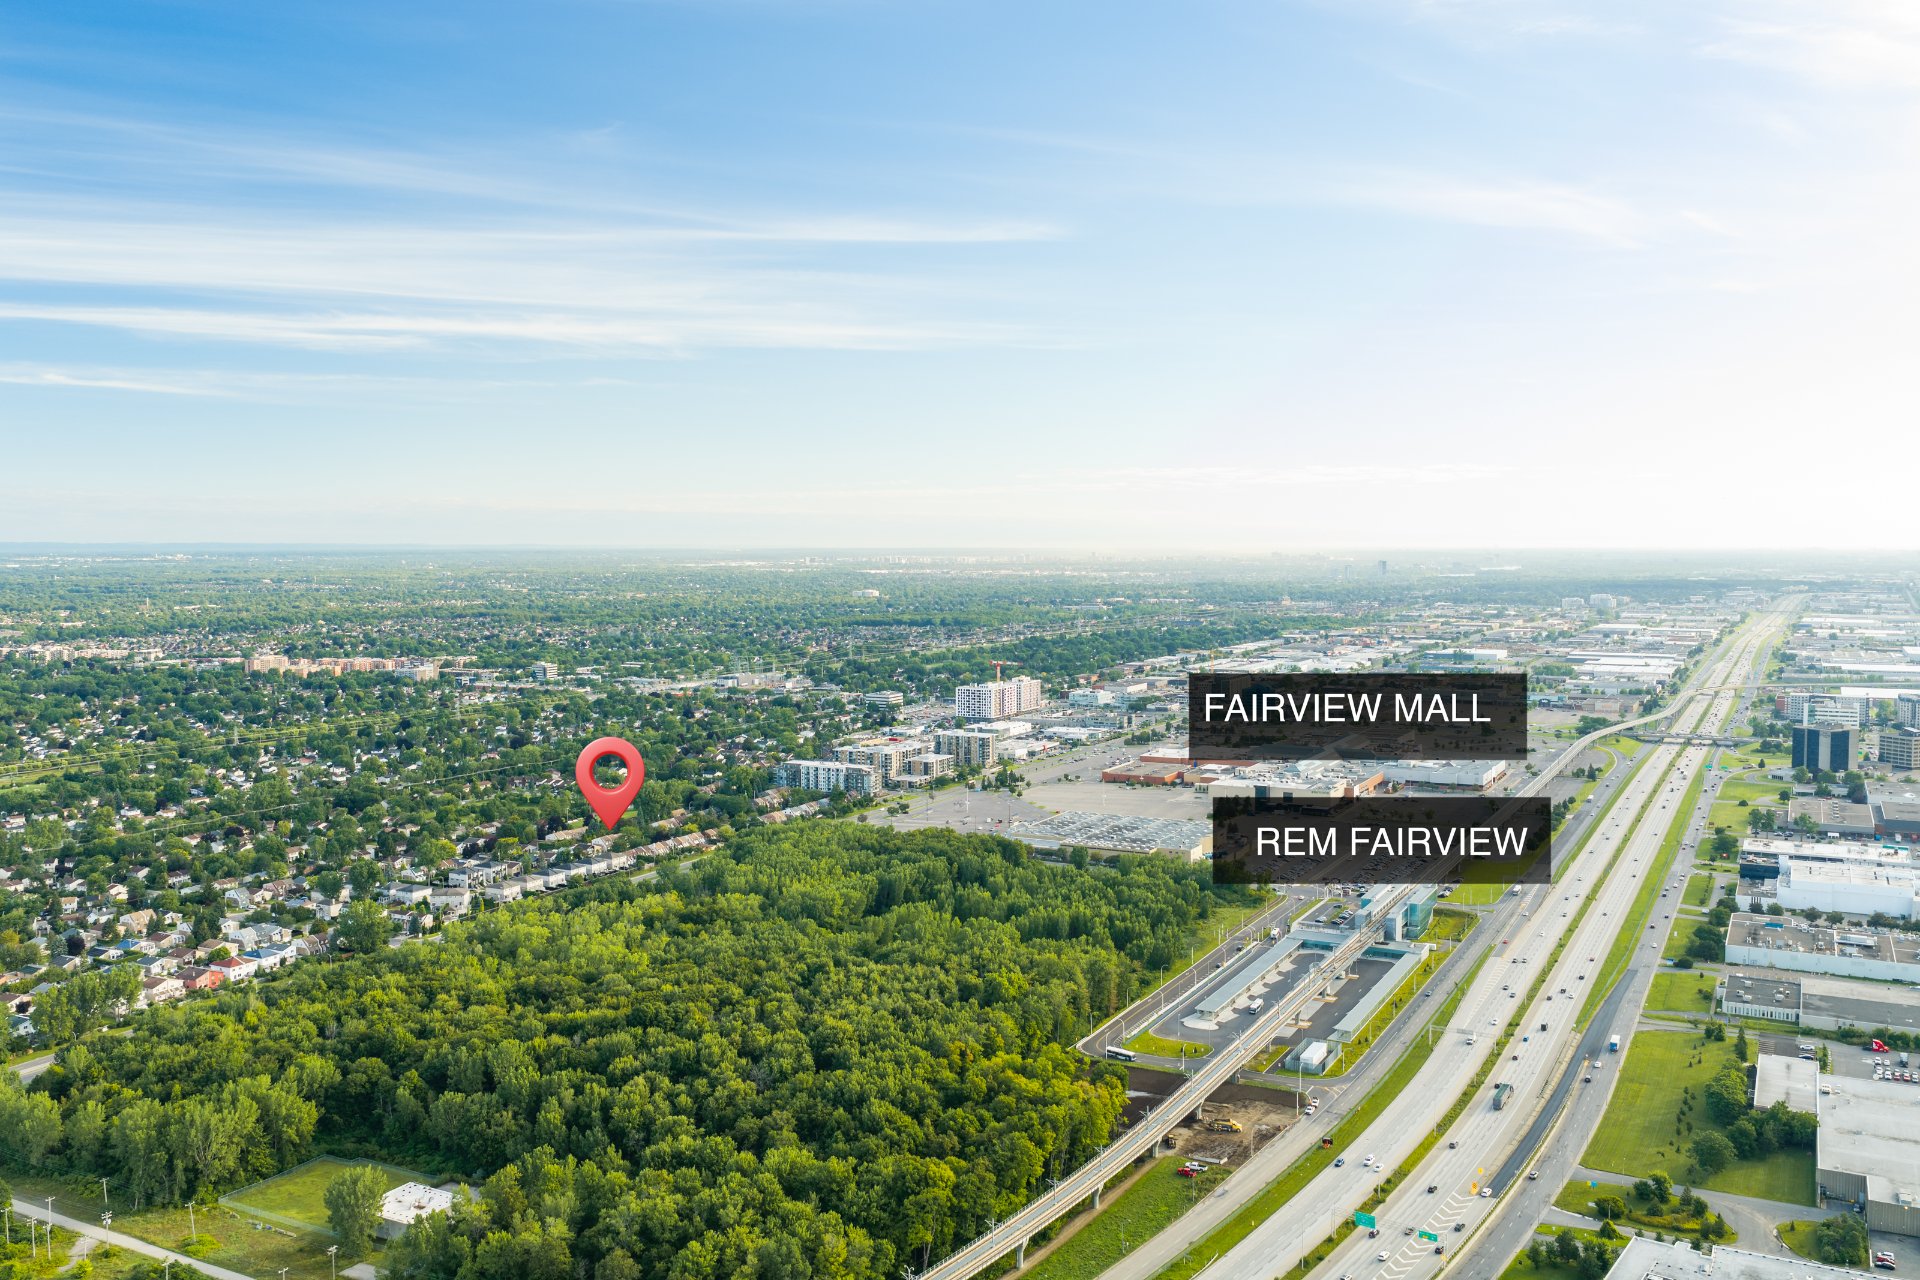 Aerial photo
 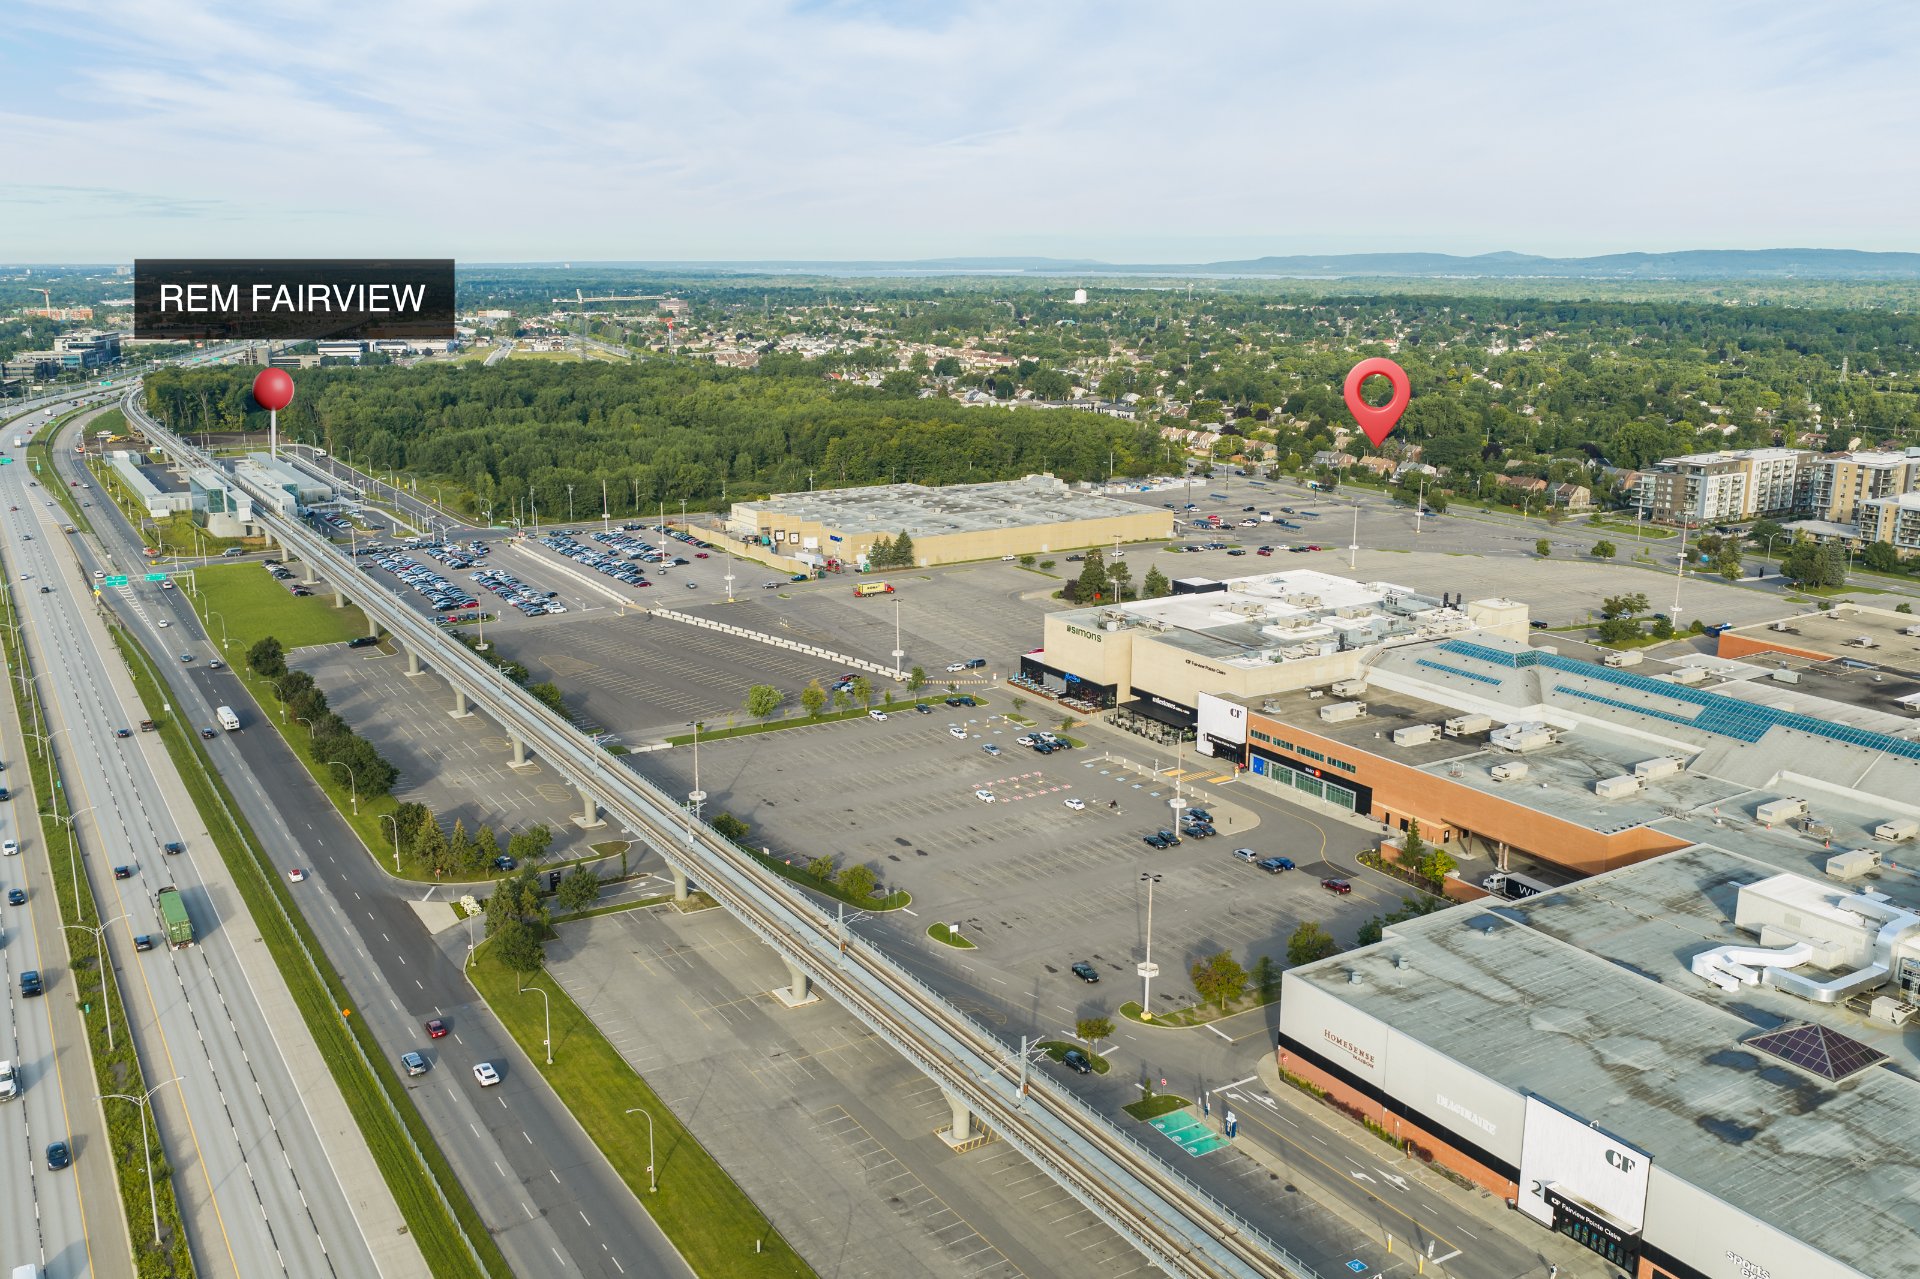 Aerial photo
 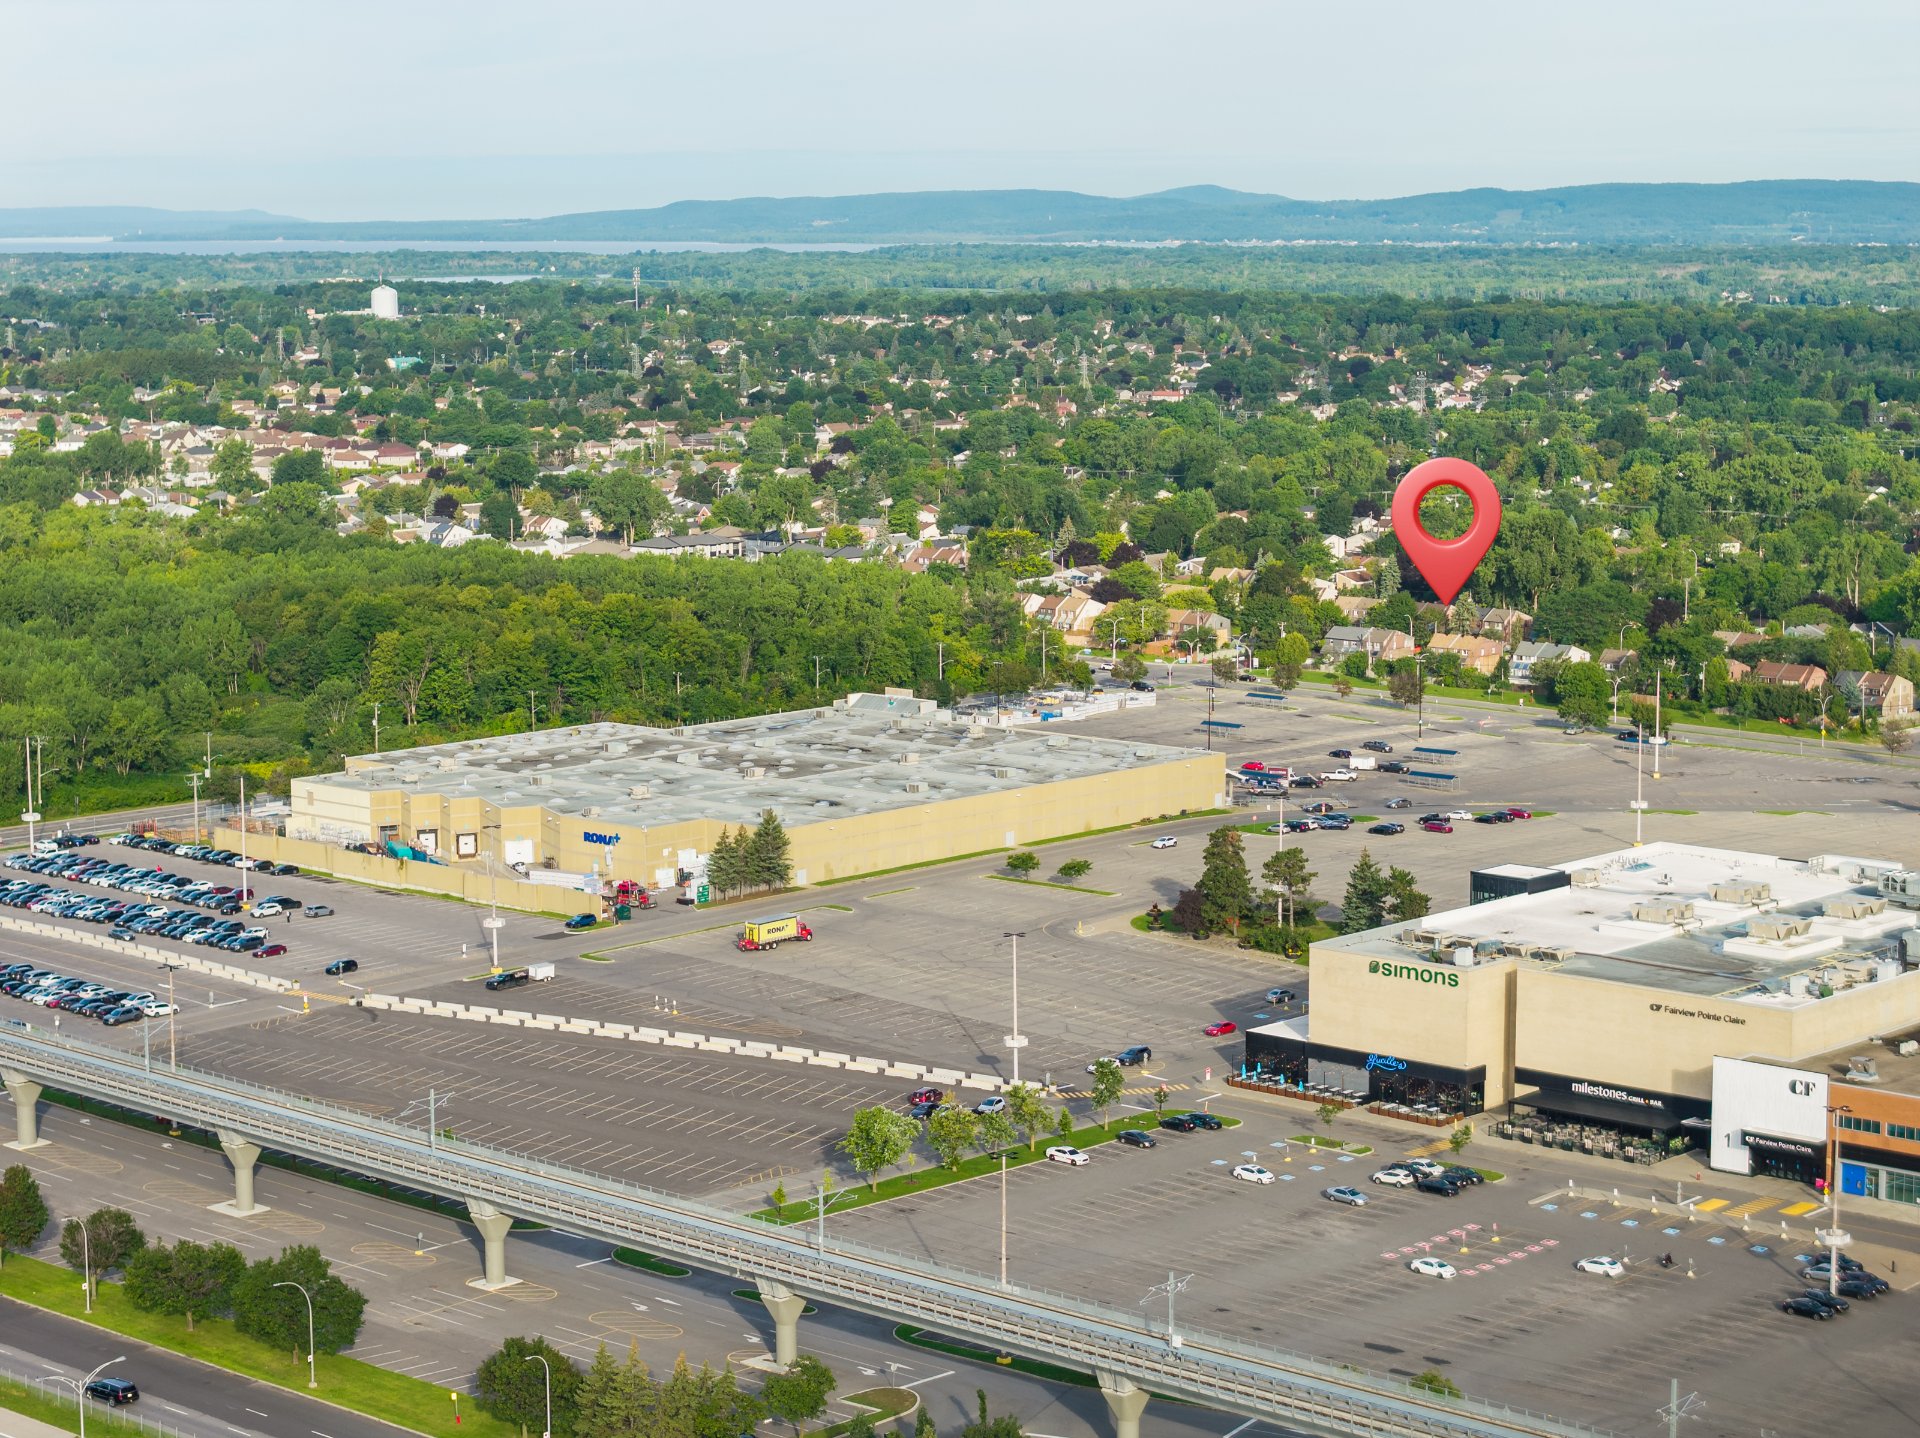 Aerial photo
 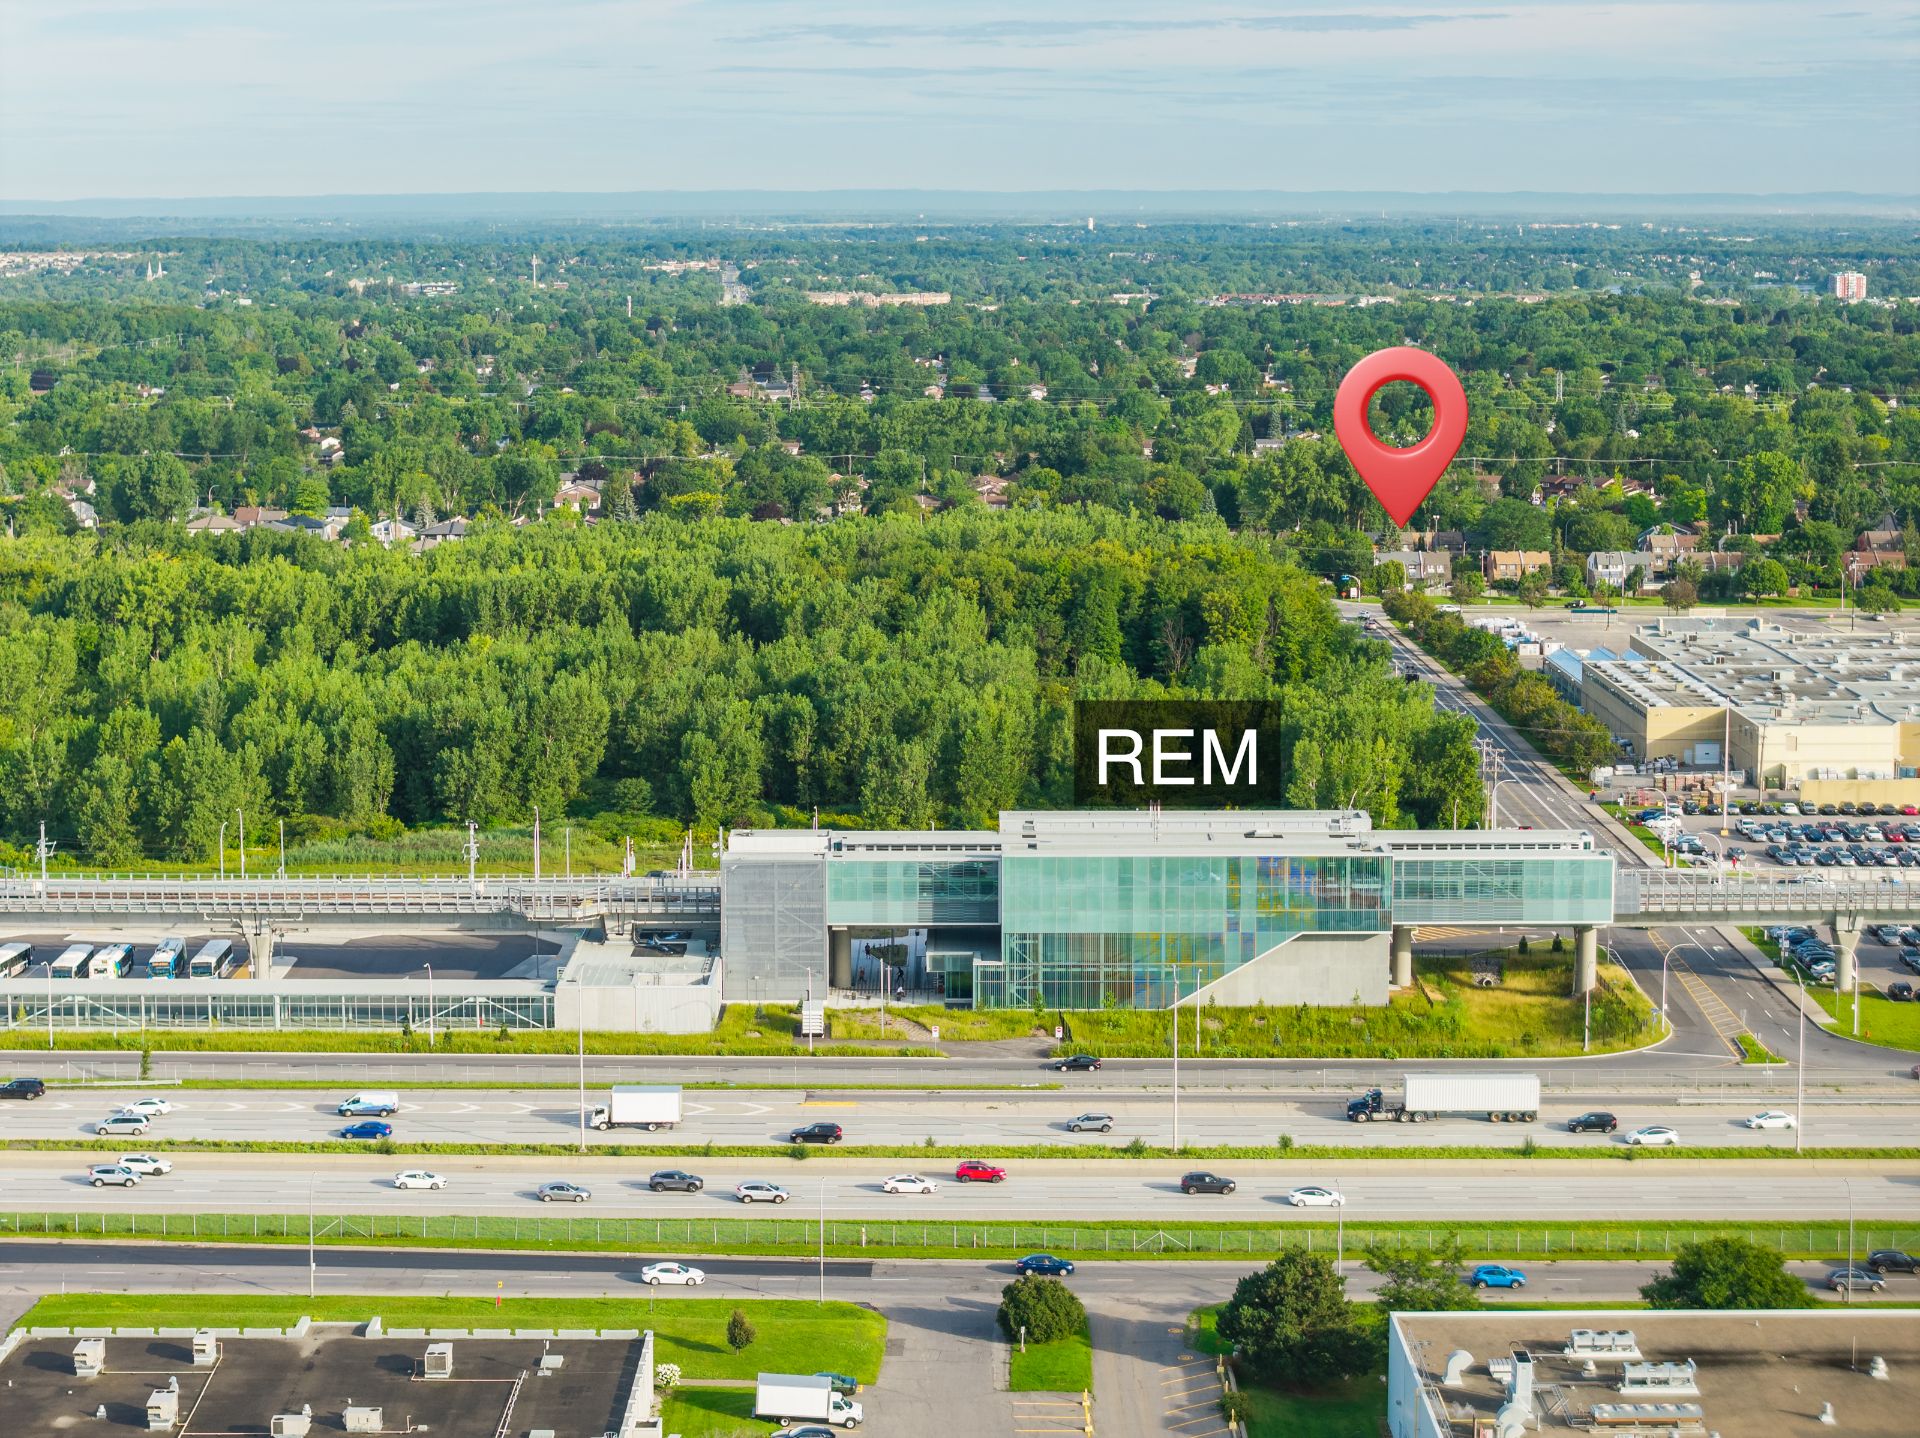 Aerial photo
 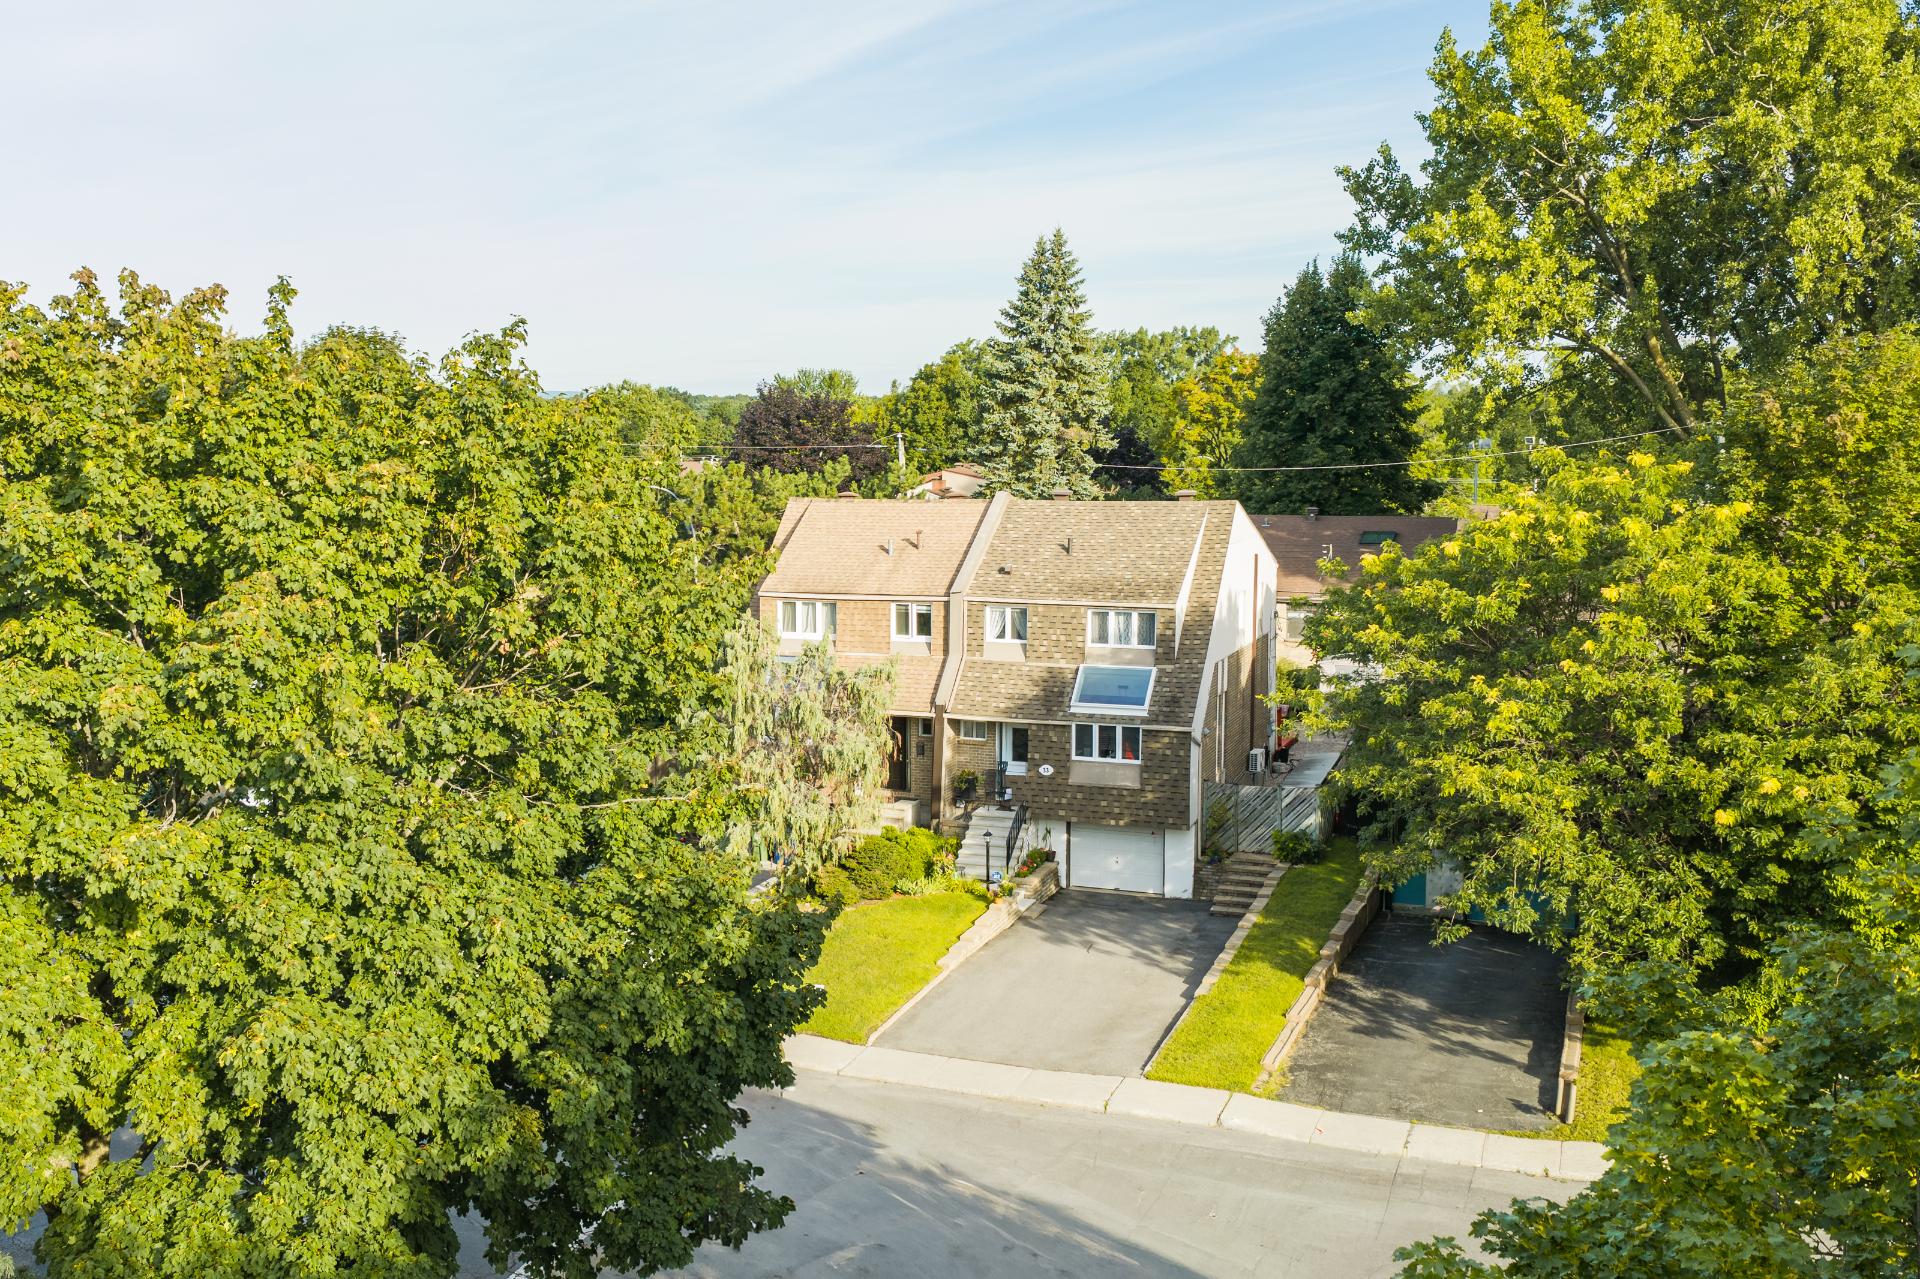 Aerial photo
 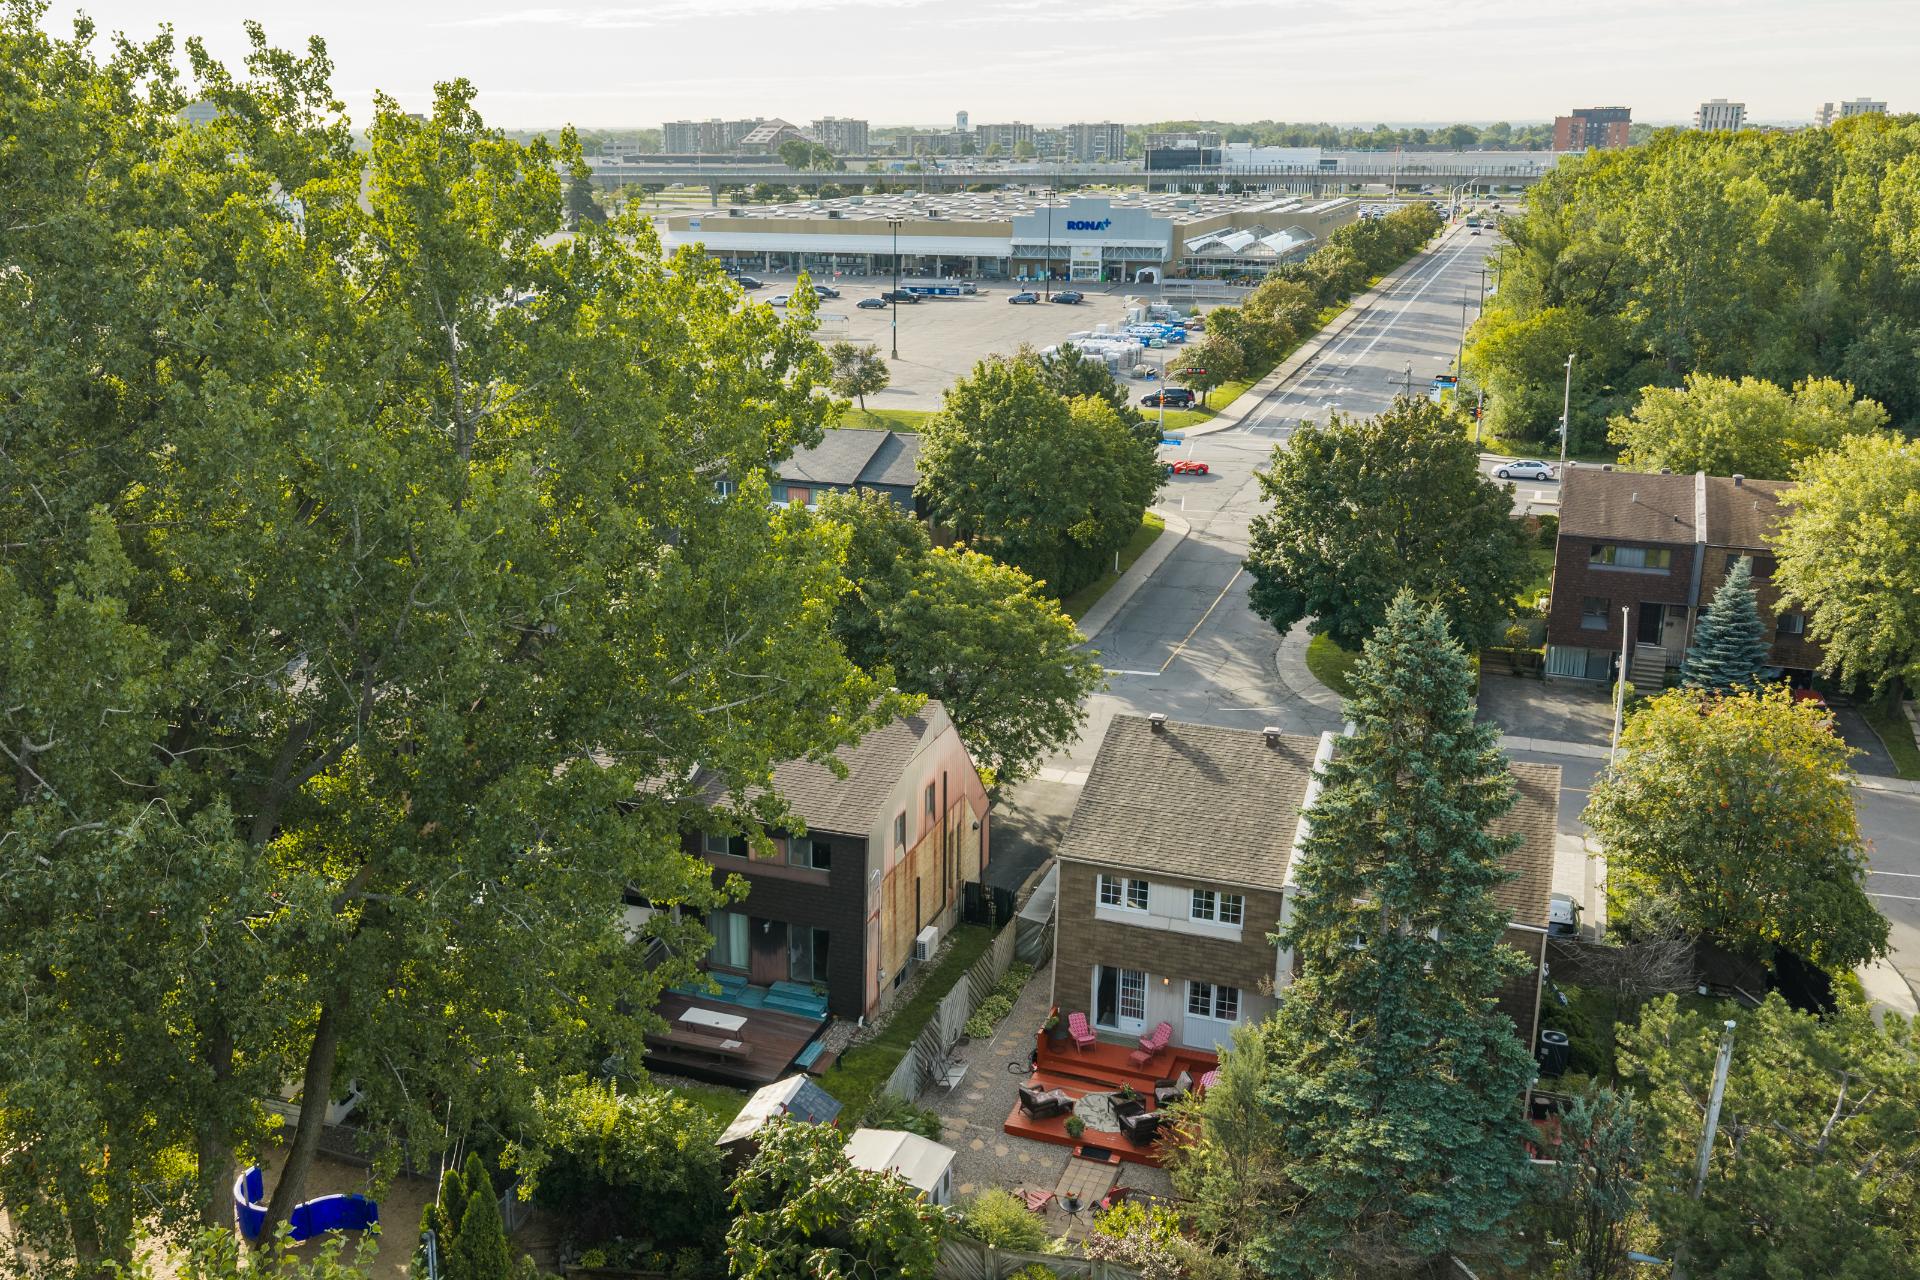 Storage
 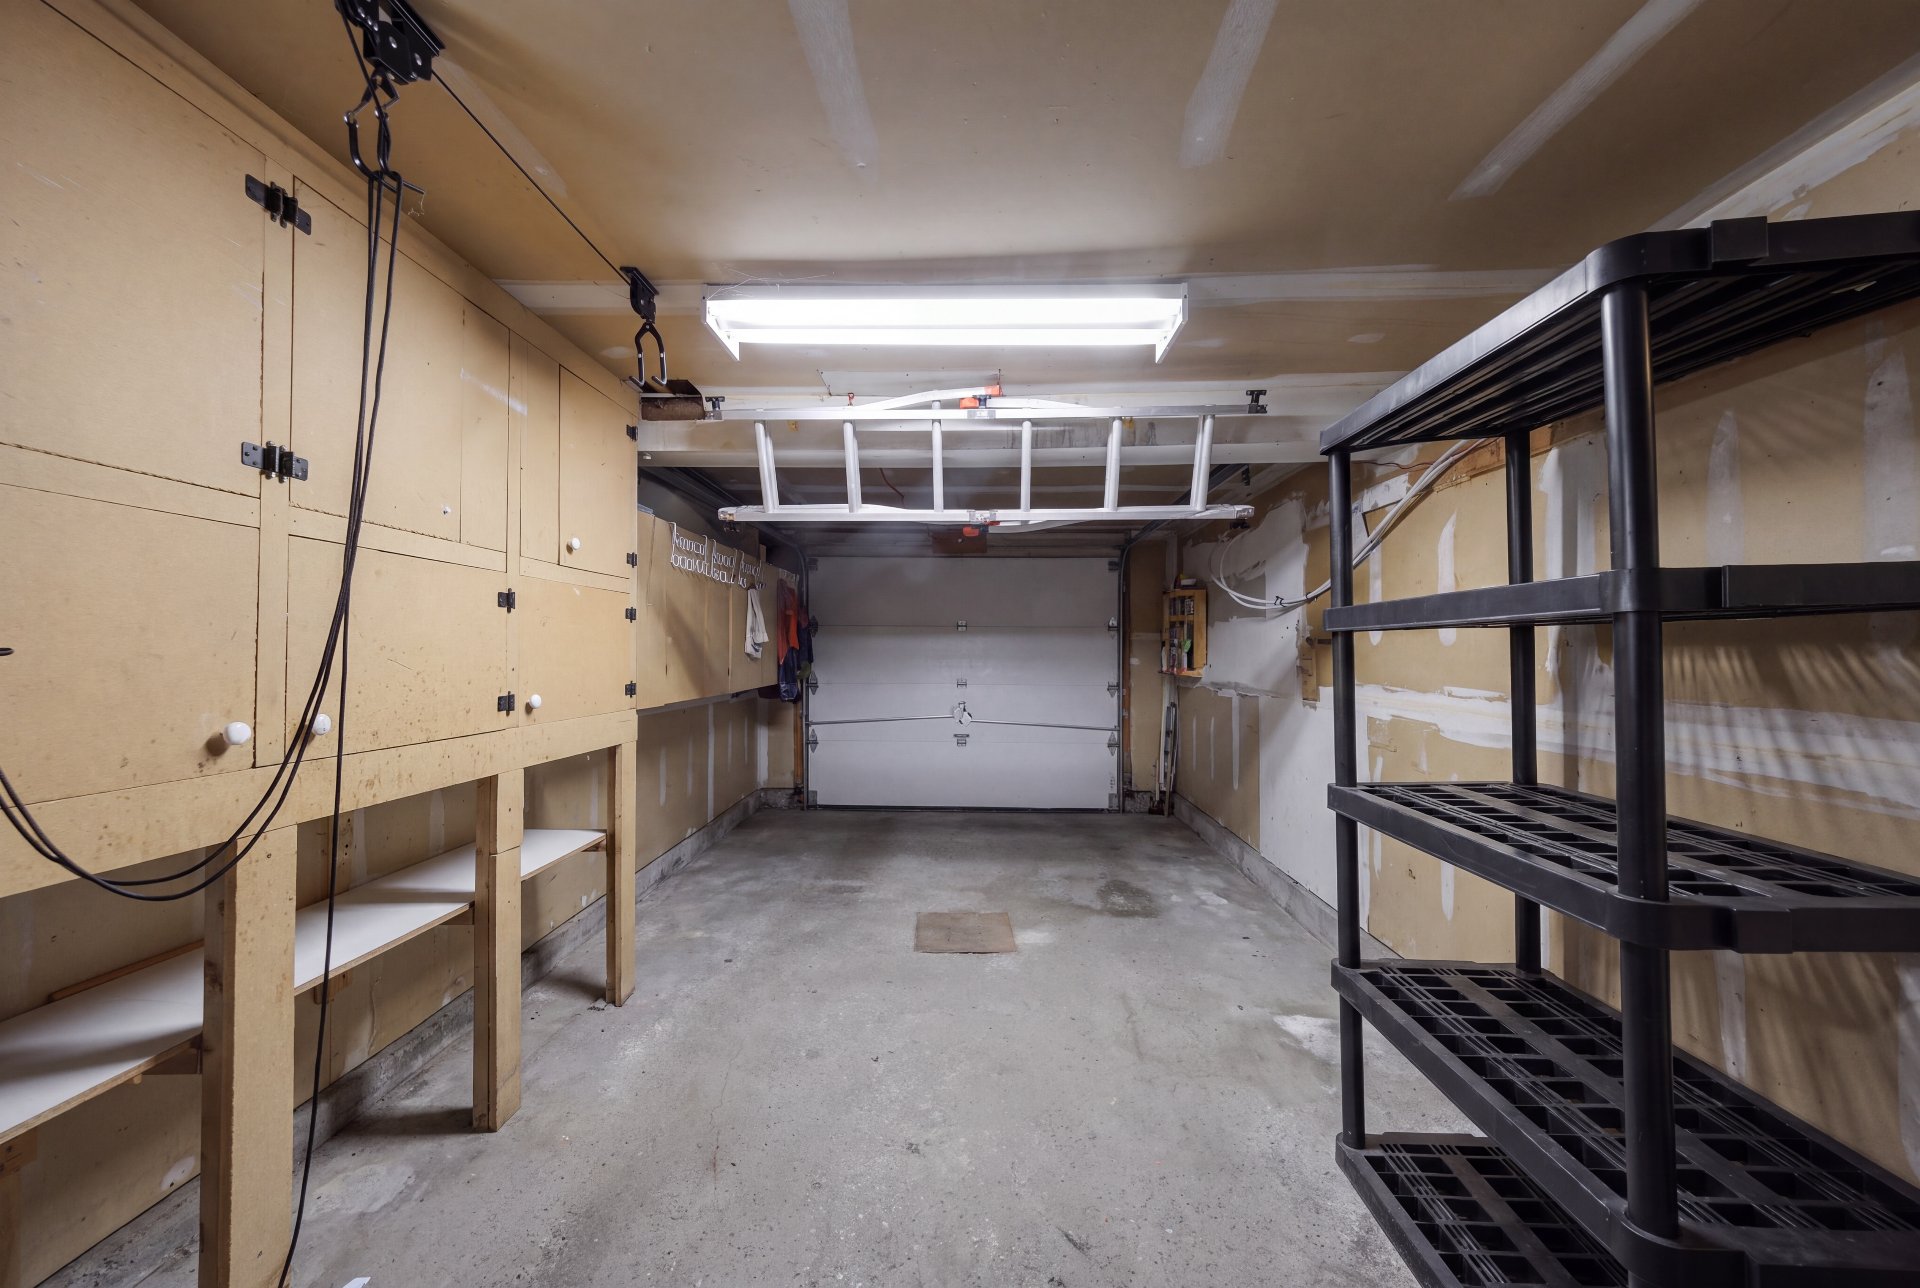 Other
Other 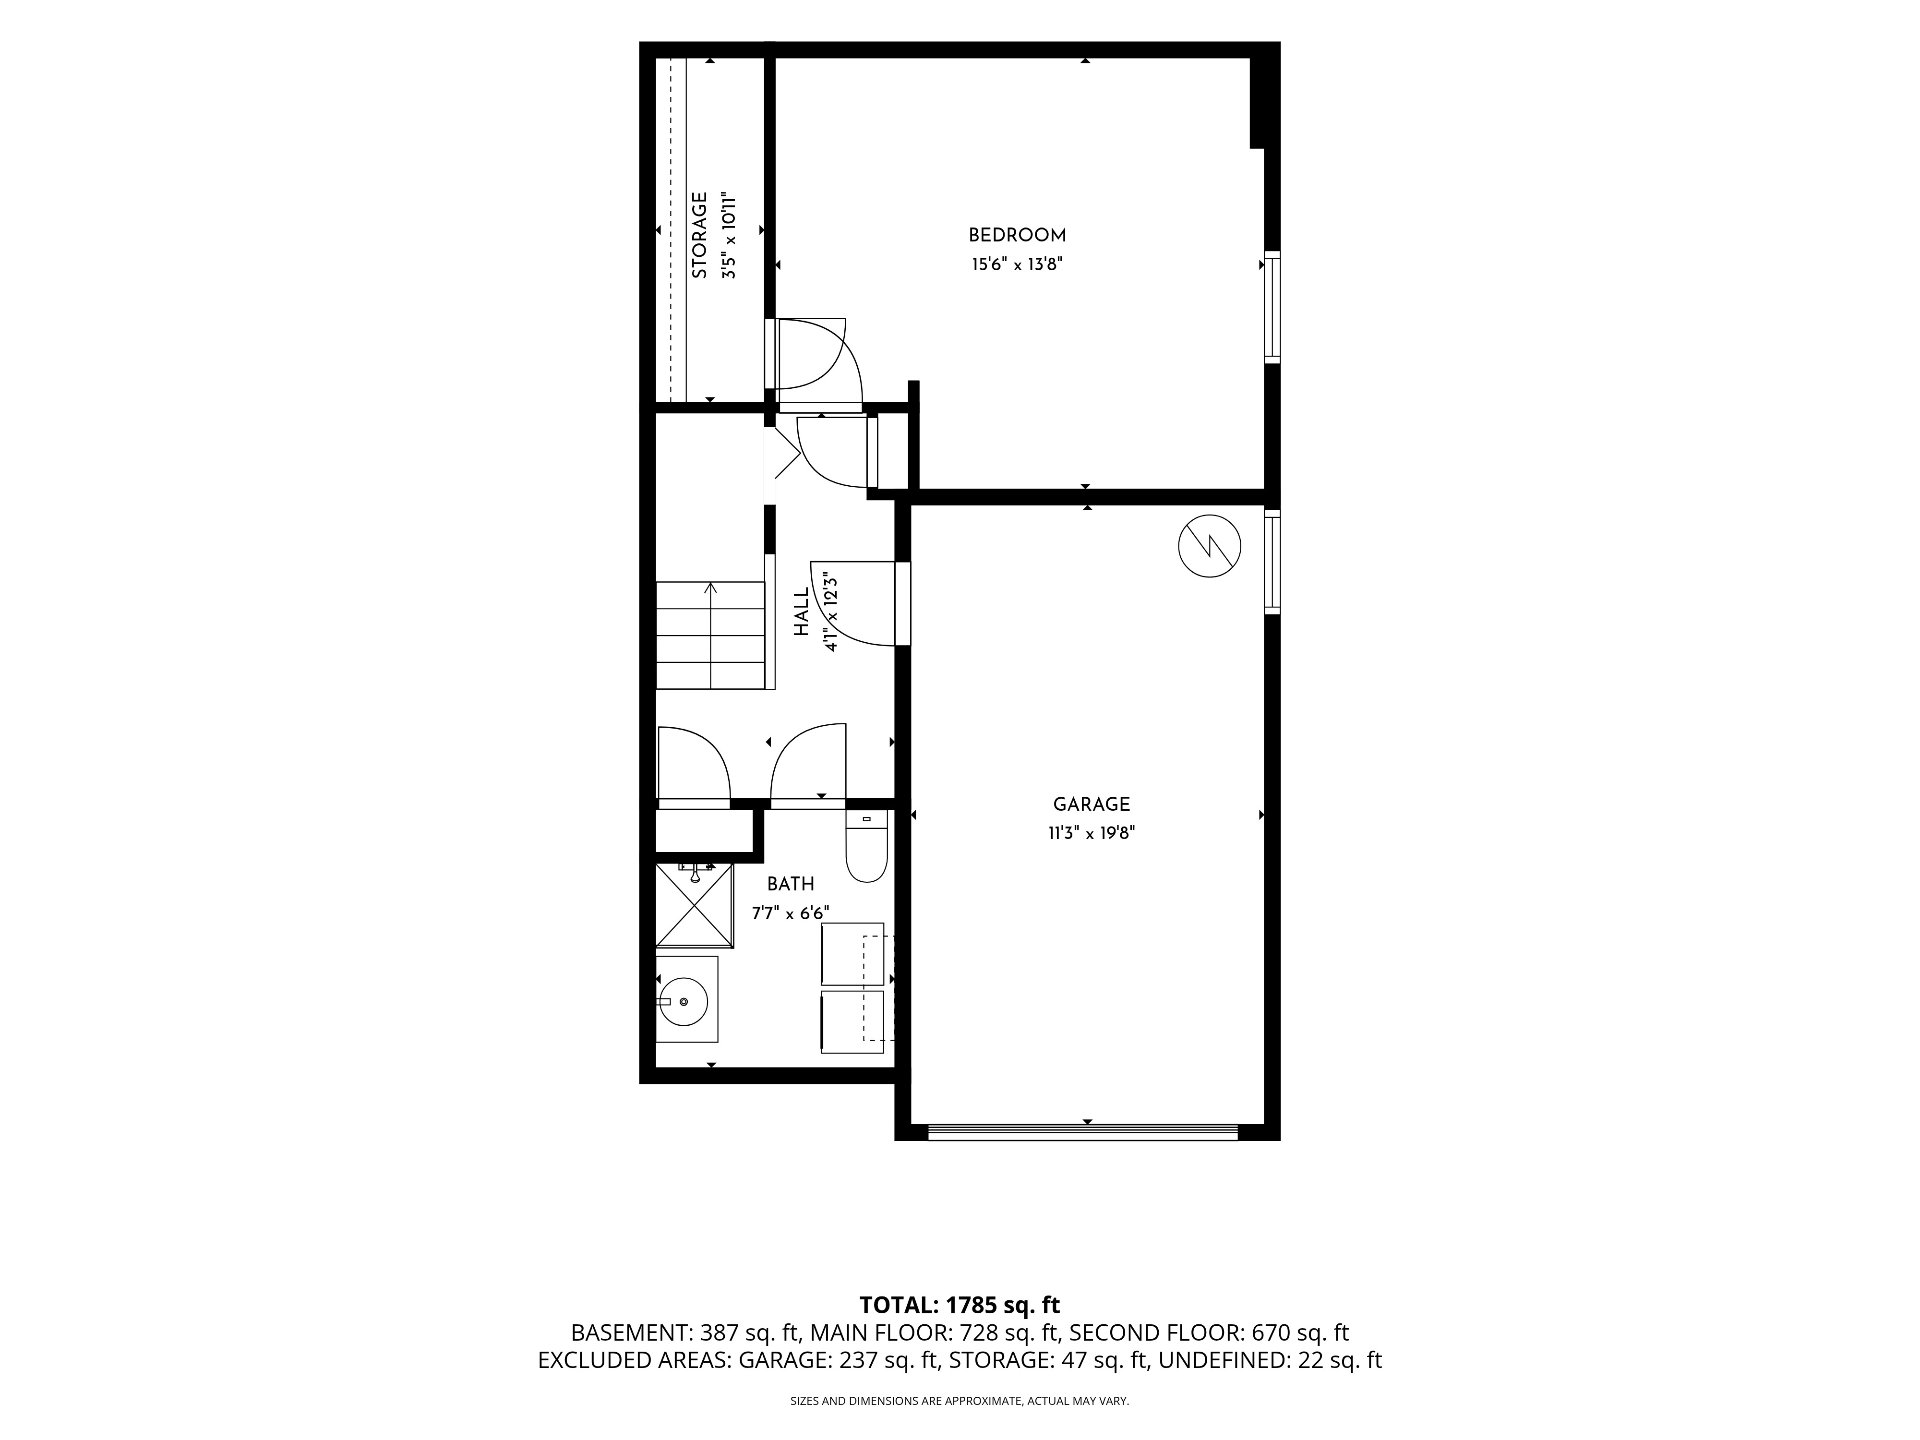 Other
Other 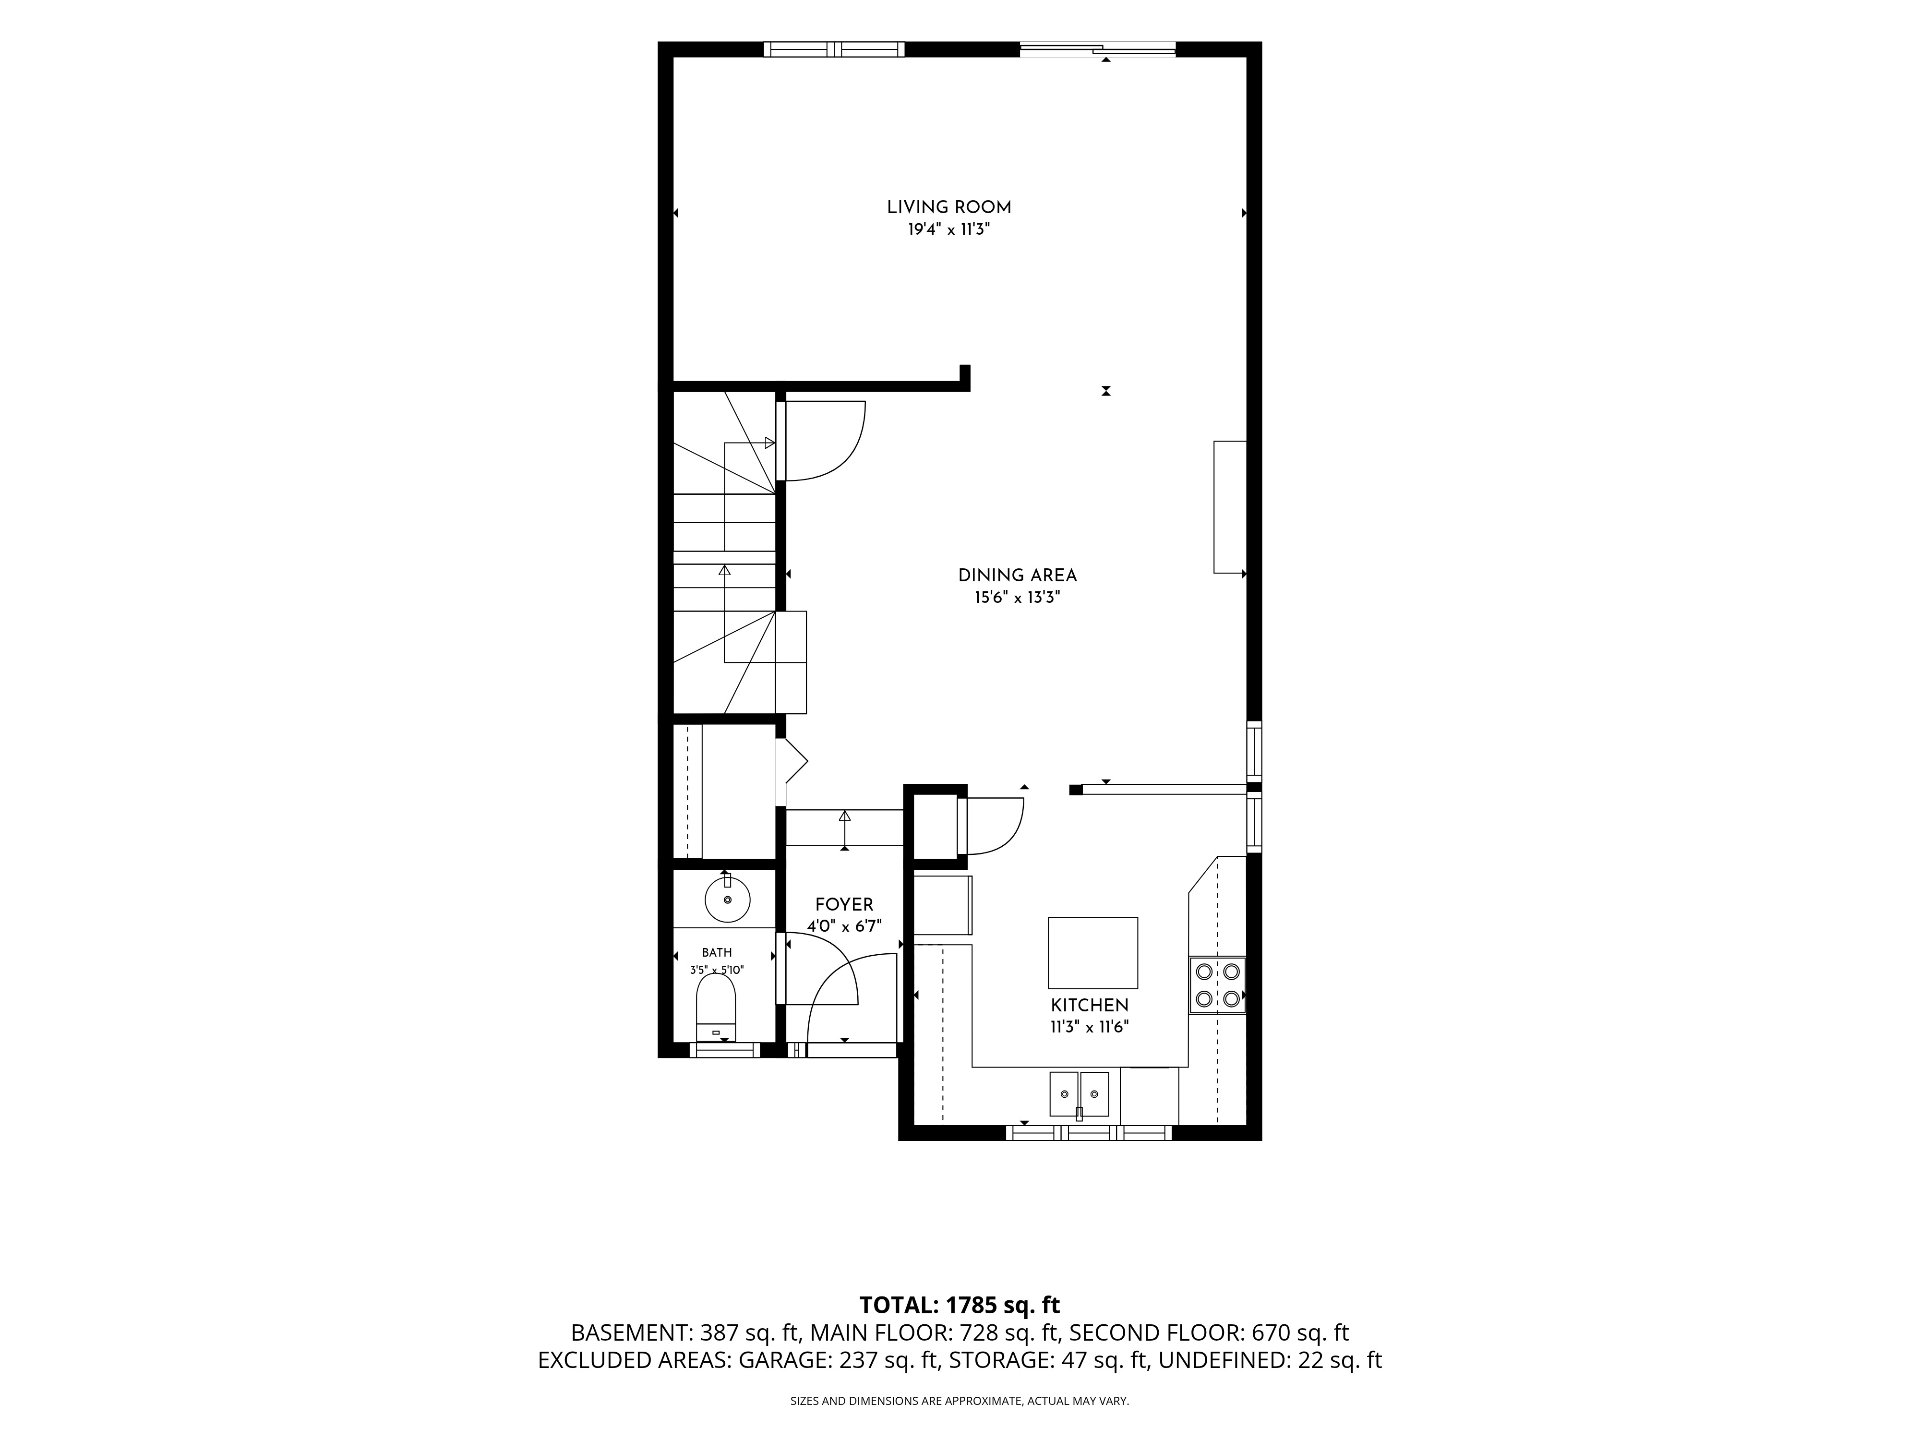 Other
Other 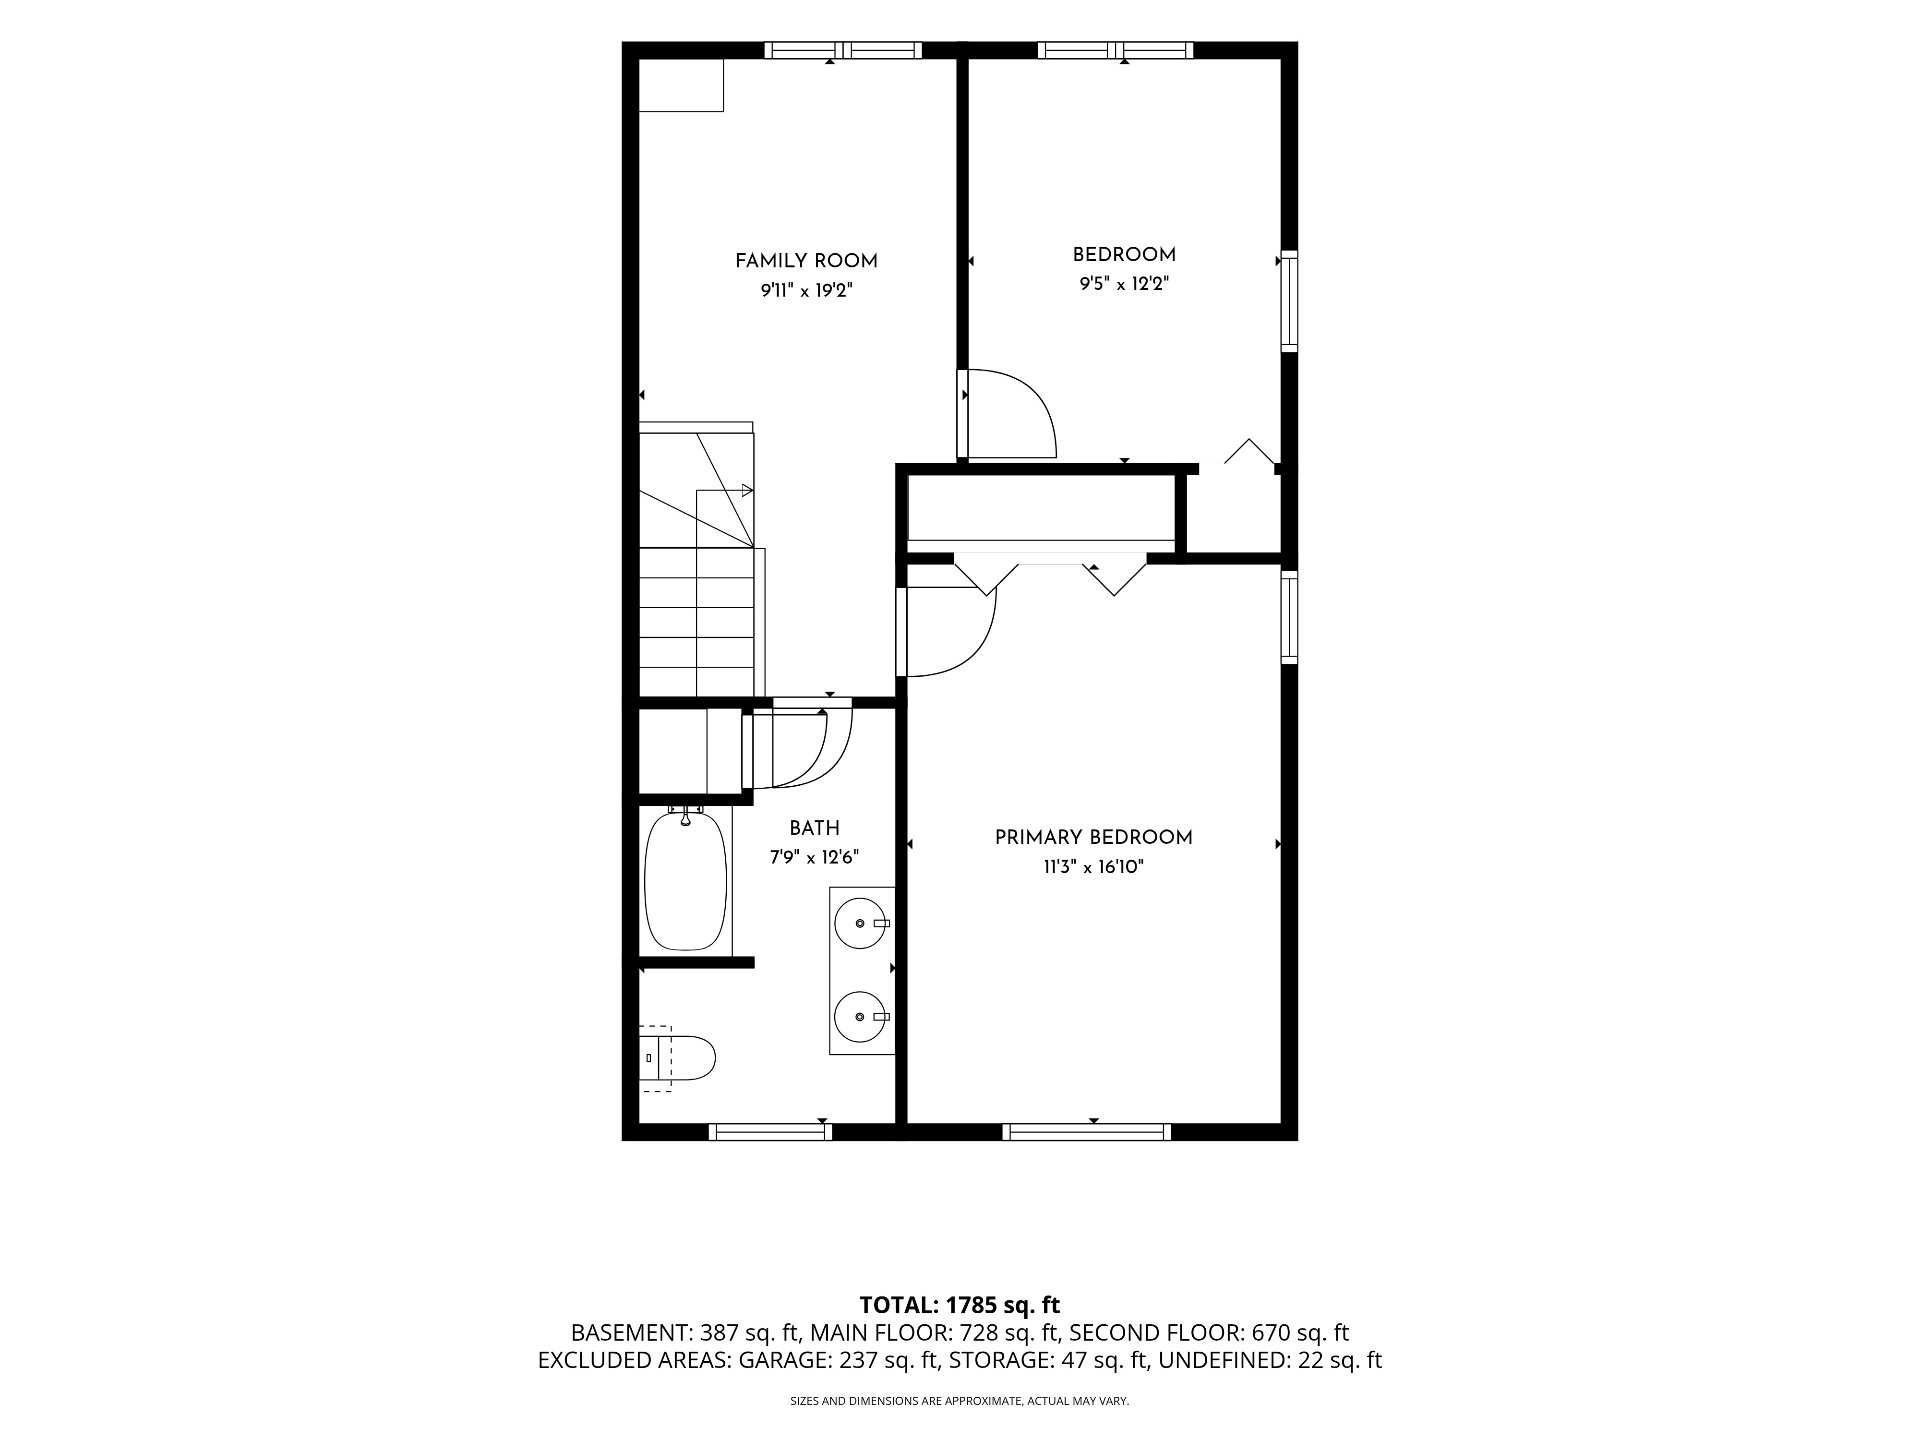 Other
Other 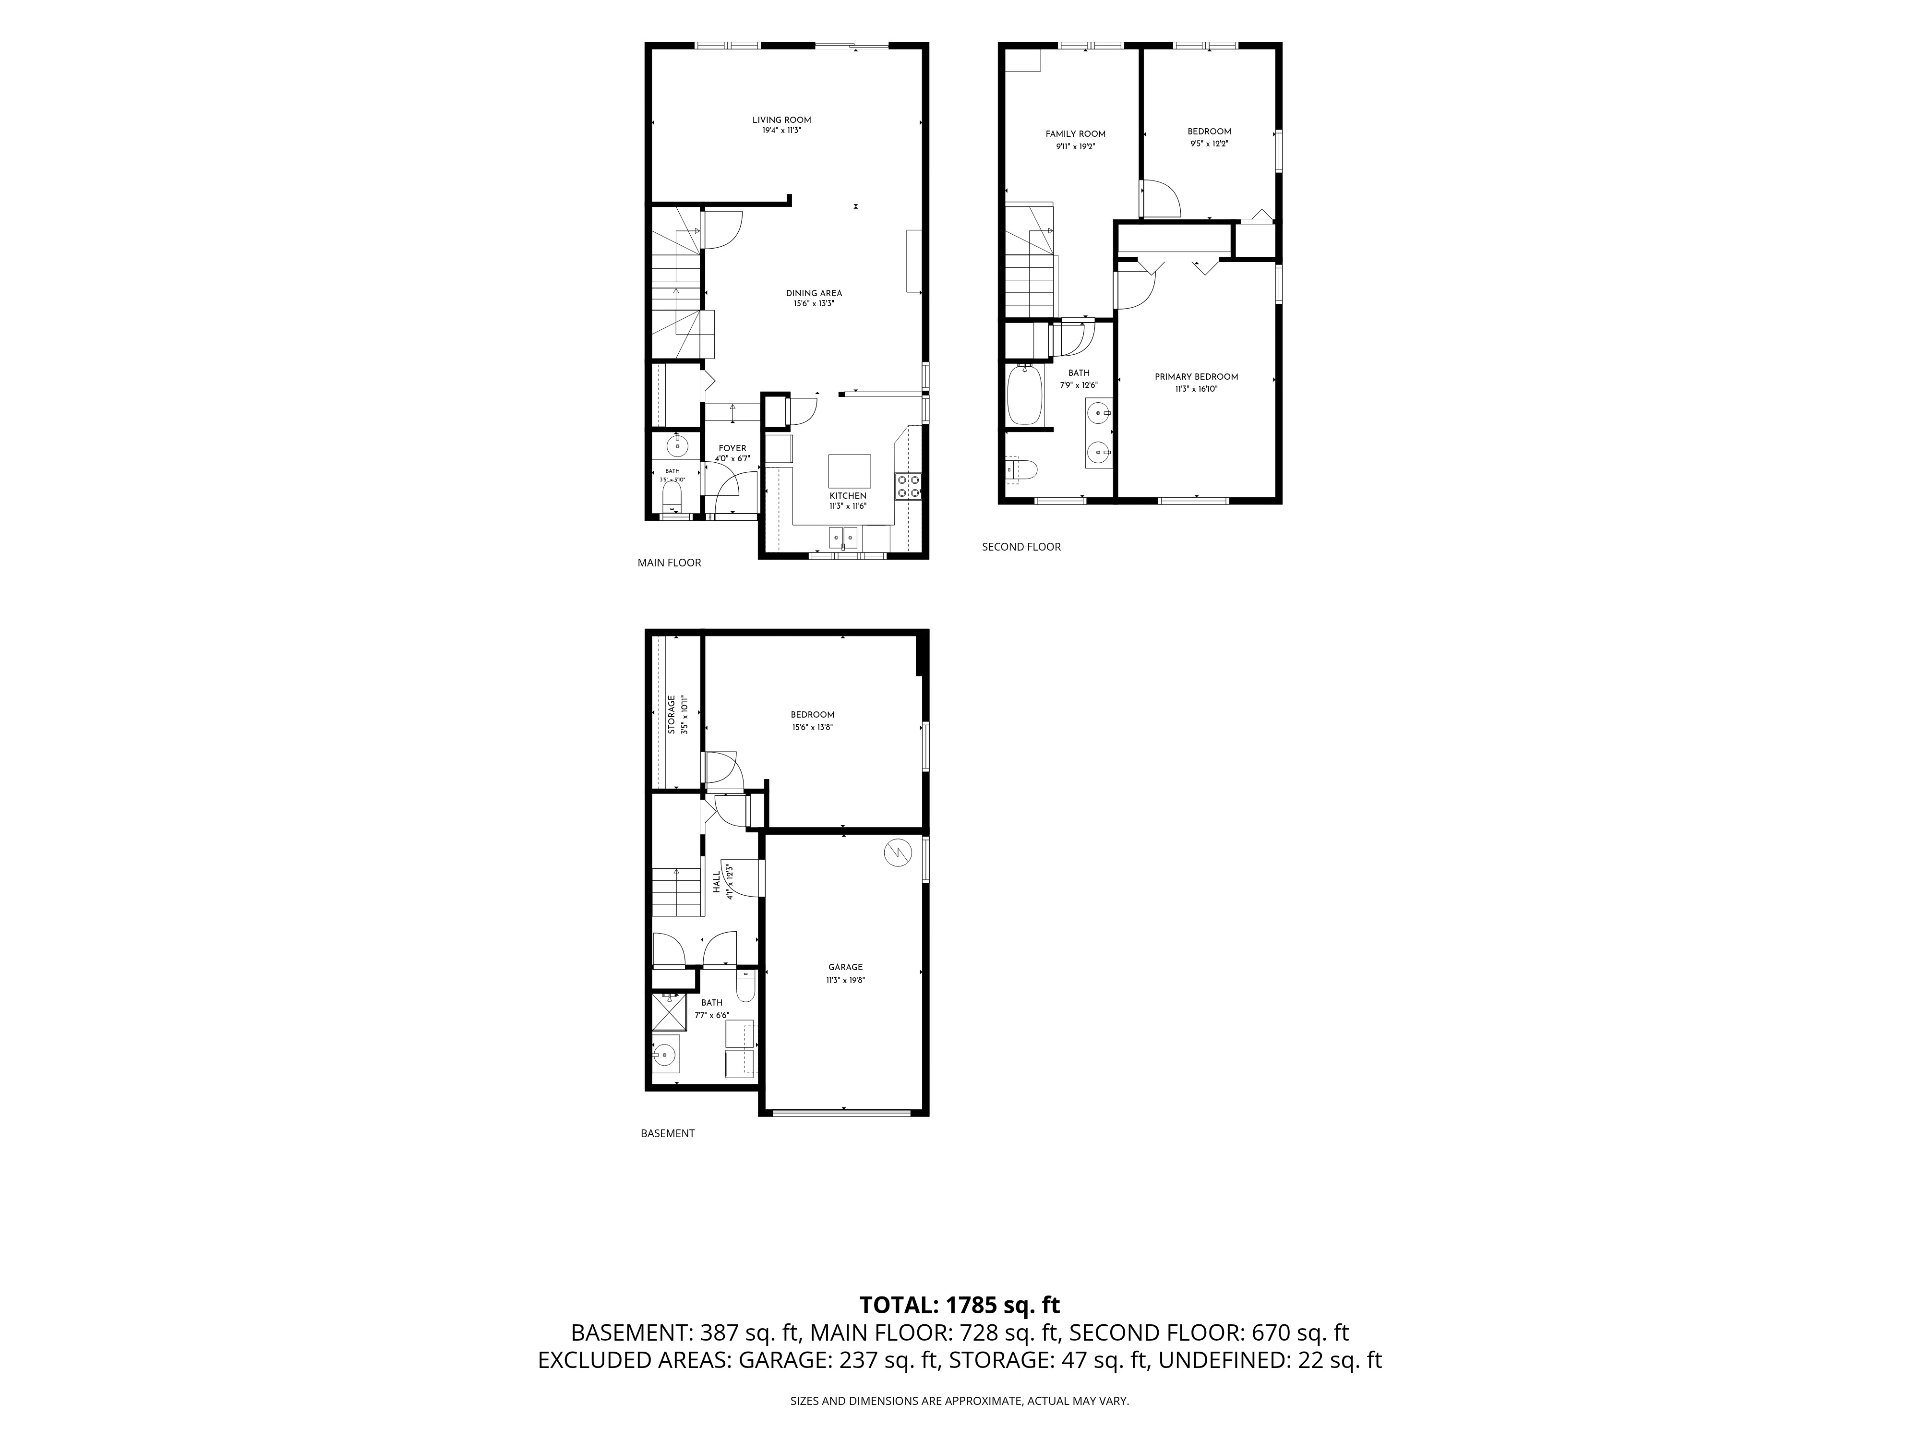
Description
Charming semi-detached cottage, ideally located just steps from Hermitage Park, the REM, and Fairview Mall. This 3 bedroom 2+1 bathroom home is very well maintained & features numerous upgrades, including a renovated kitchen with heated floors, granite countertops & updated bathrooms. It has hardwood flooring throughout. The finished basement offers additional living space, complete with a powder room and laundry area. Enjoy the fully fenced beautiful landscaped backyard with a storage shed -- perfect for relaxing or entertaining.
D15.Updates and renovations: Vendor has all invoices for renovations and or repairs.
2010: -Asphalt Driveway. -New garage door. -Retaining walls. -Bathrooms redone in basement & 2nd level including new flooring. -Staircase leading to 2nd level redone. -New Patio door -New Kitchen white wood cabinets & back splash and large deep pantry. 2011: -New cabanon 2012: -5 New Windows -2019: -1 thermos replaced 12x90 2020: -Backwater valve installed on Main drain in basement by the garage in the pit.(see invoice) 2021: -New 60 gallon electric water tank installed by Borenstein Plumbing. 2022: -New Columbia-brand skylight in Kitchen $8381.00 -New Roof replaced W/Toitures Joel $8611.63 10 year warranty labour & 15 yr BP Shingles 2023& 2024: -Kitchen new island with Quartz counter and kitchen quartz counters . -New Deck in backyard, landscaping with Pebble & river stone gardens. (no invoice) 2025: -Hydro Solution installation purchase payment plan of new Heat Pump ( ductless wall-mounted ) 12,000 BTU Brand Gree. Monthly payment of $55.99 per mth plus applicable taxes to be assumed by the new buyer.(vendors contract available upon request) 2026: Misc Leak repair including a leaking frost-free hose bib (invoice and detailed description of repair on invoice). -Aluminum façade between the adjacent neighbour was replaced and paid by both owner parties. -Cement stairs front of property were refaced. (no invoice available)
This sale is made without legal warranty of quality at the buyer risk and peril and due to the age of the seller being over 70 years old.
Inclusions : All window dressings, all lighting of permanent nature, fridge, stove, dishwasher, washer & dryer, outside shed.
Exclusions : All personal belongings and furniture.
Location
Room Details
| Room | Dimensions | Level | Flooring |
|---|---|---|---|
| vestibule | 4.0 x 6.7 P | Ground Floor | Wood |
| Washroom | 3.5 x 5.10 P | Ground Floor | Ceramic tiles |
| Kitchen | 11.3 x 11.6 P | Ground Floor | Ceramic tiles |
| Dining room | 13.3 x 15.6 P | Ground Floor | Wood |
| Living room | 11.3 x 19.4 P | Ground Floor | Wood |
| Primary bedroom | 11.3 x 16.10 P | 2nd Floor | Wood |
| Bedroom | 9.5 x 12.2 P | 2nd Floor | Wood |
| Family room | 9.11 x 19.2 P | 2nd Floor | Wood |
| Bathroom | 7.9 x 12.6 P | 2nd Floor | Ceramic tiles |
| Bedroom | 13.6 x 15.6 P | Basement | Wood |
| Storage | 3.5 x 10.11 P | Basement | Wood |
| Bathroom | 6.6 x 7.7 P | Basement | Ceramic tiles |
| Hallway | 4.1 x 12.3 P | Basement | Wood |
Characteristics
| Basement | 6 feet and over, Finished basement, Separate entrance |
|---|---|
| Driveway | Asphalt, Double width or more |
| Roofing | Asphalt shingles |
| Garage | Attached, Single width |
| Proximity | Bicycle path, Cegep, Daycare centre, Elementary school, Golf, High school, Highway, Hospital, Park - green area, Public transport, Réseau Express Métropolitain (REM) |
| Window type | Crank handle |
| Heating system | Electric baseboard units |
| Heating energy | Electricity |
| Landscaping | Fenced, Landscape |
| Topography | Flat |
| Parking | Garage, Outdoor |
| Sewage system | Municipal sewer |
| Water supply | Municipality |
| Foundation | Poured concrete |
| Windows | PVC |
| Zoning | Residential |
| Cupboard | Wood |
This property is presented in collaboration with KELLER WILLIAMS PRESTIGE