Property
Property
OPEN HOUSE
2026-May-31 | 14:00 - 16:00
805 Av. Adrien-Chartrand
Bungalow | MLS: 25029531
$849,900
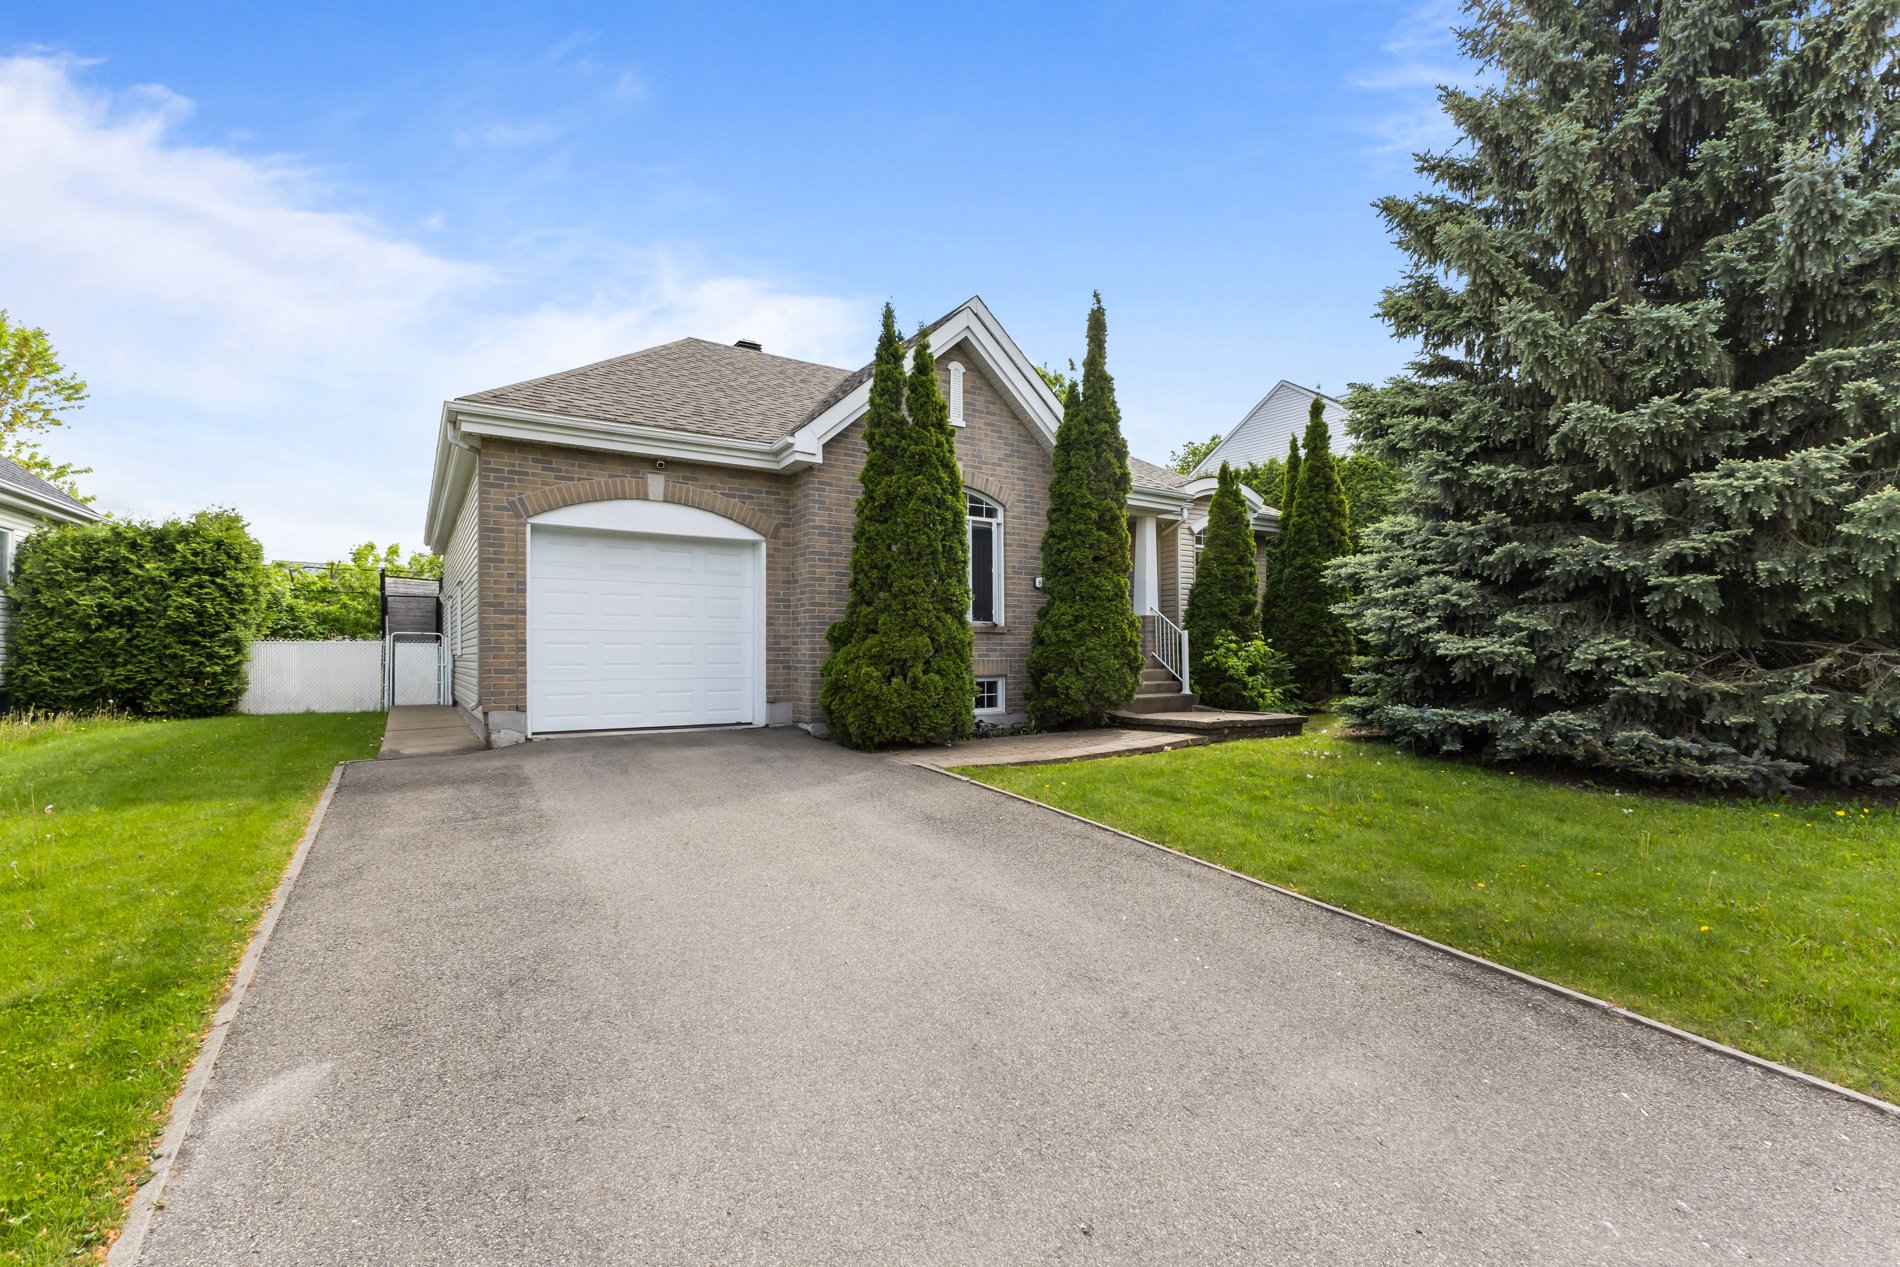 Aerial photo
 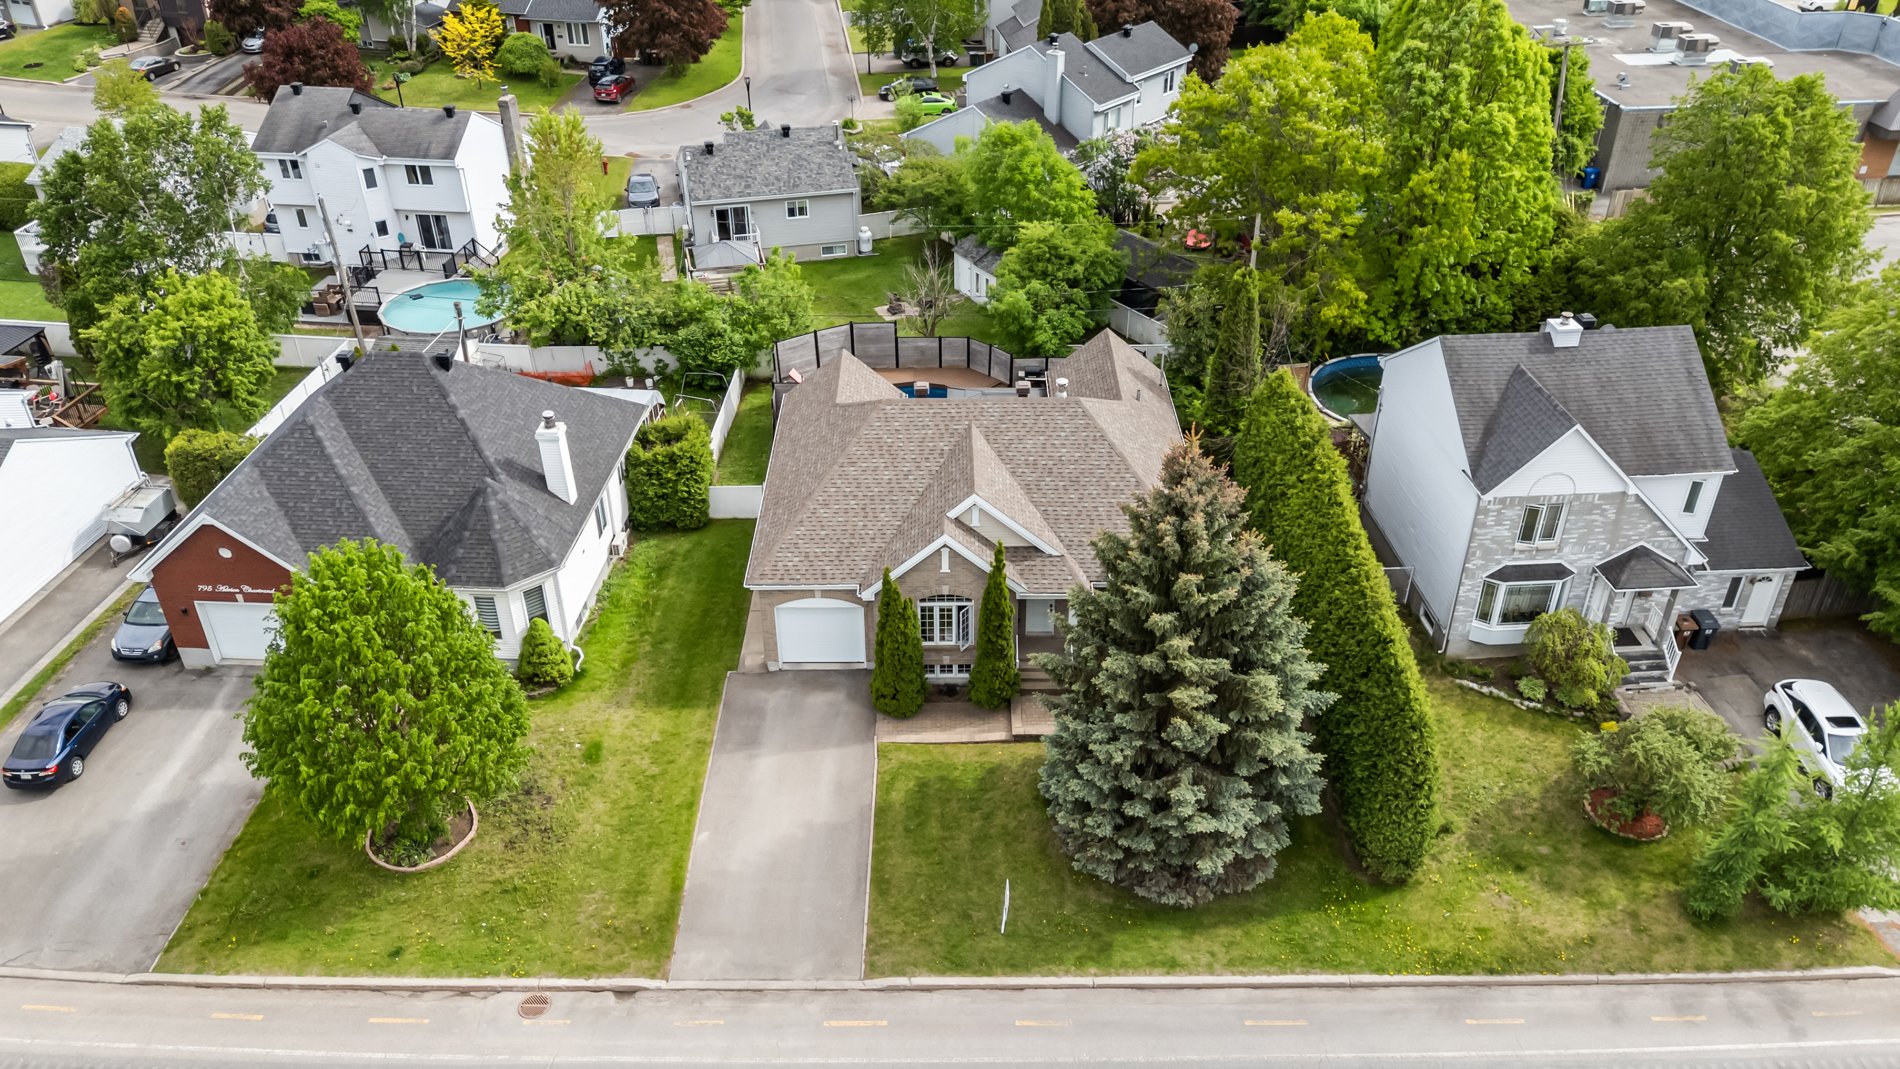 Aerial photo
 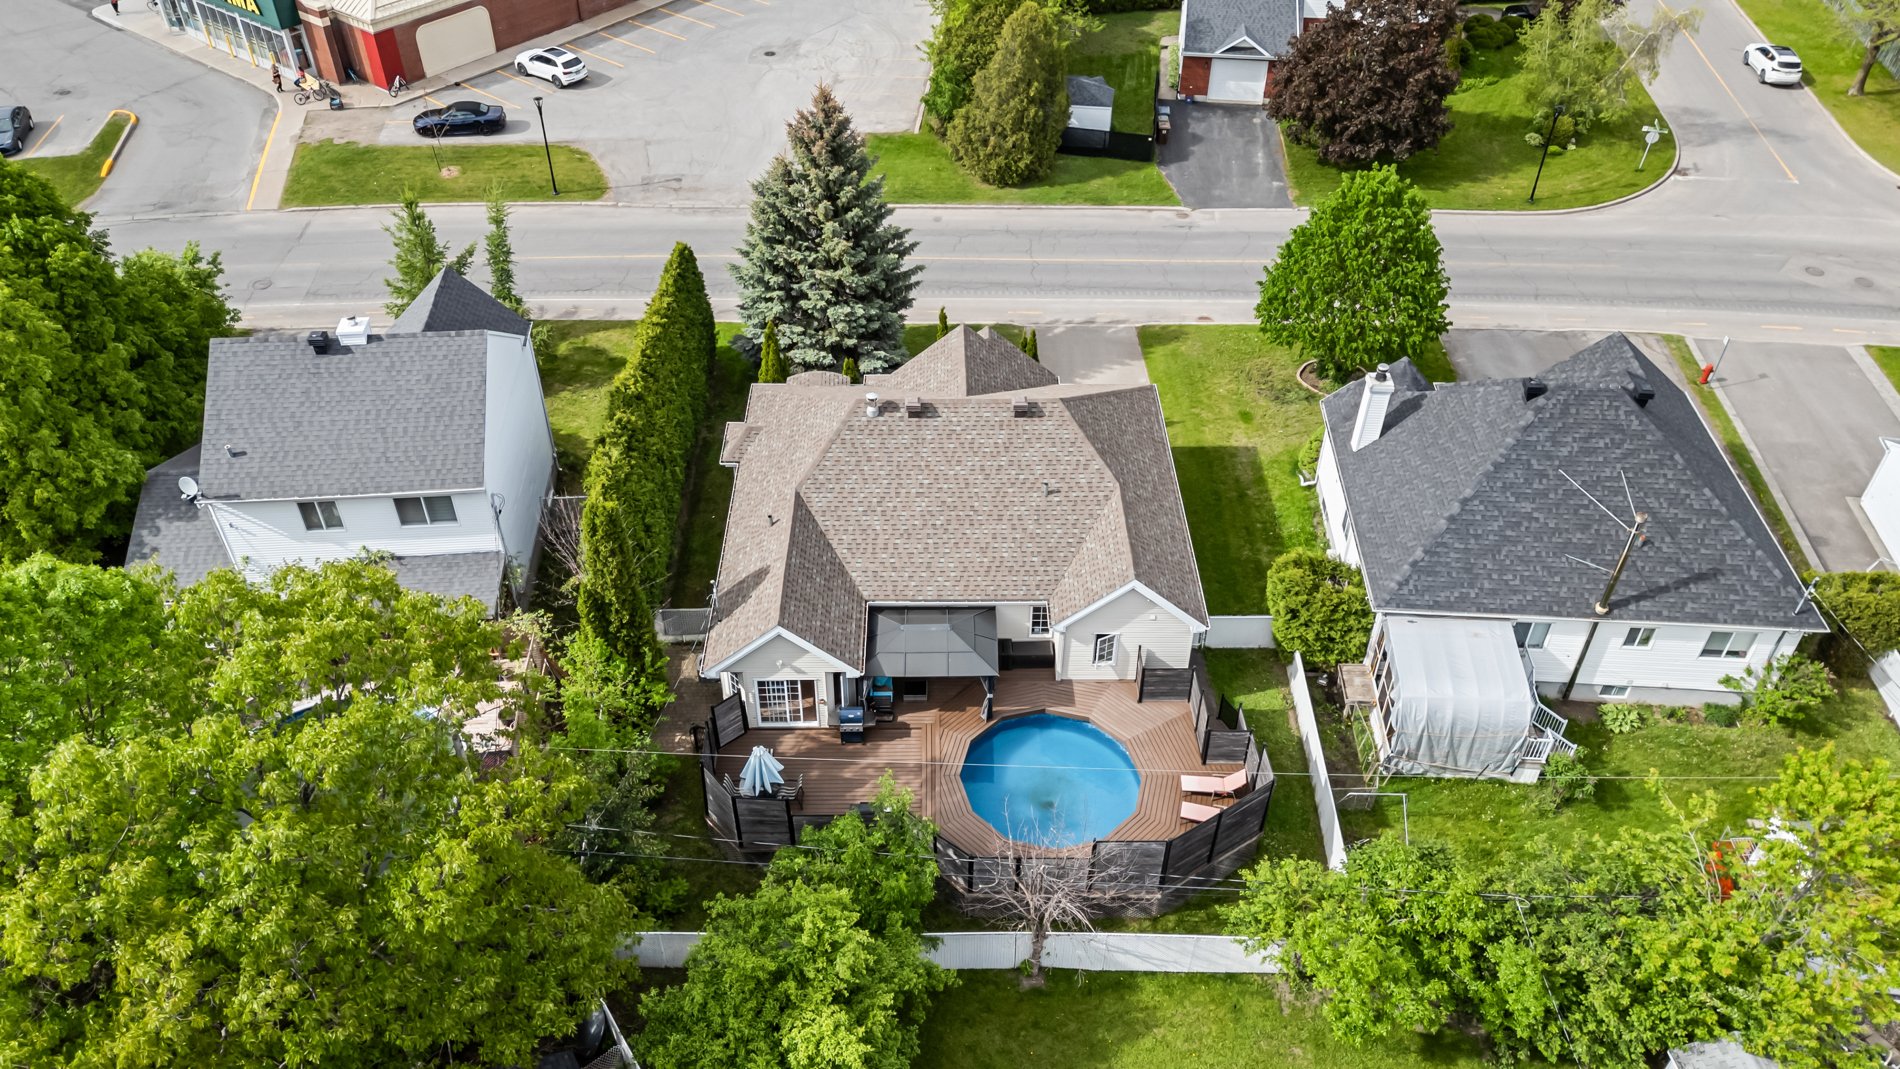 Drawing (sketch)
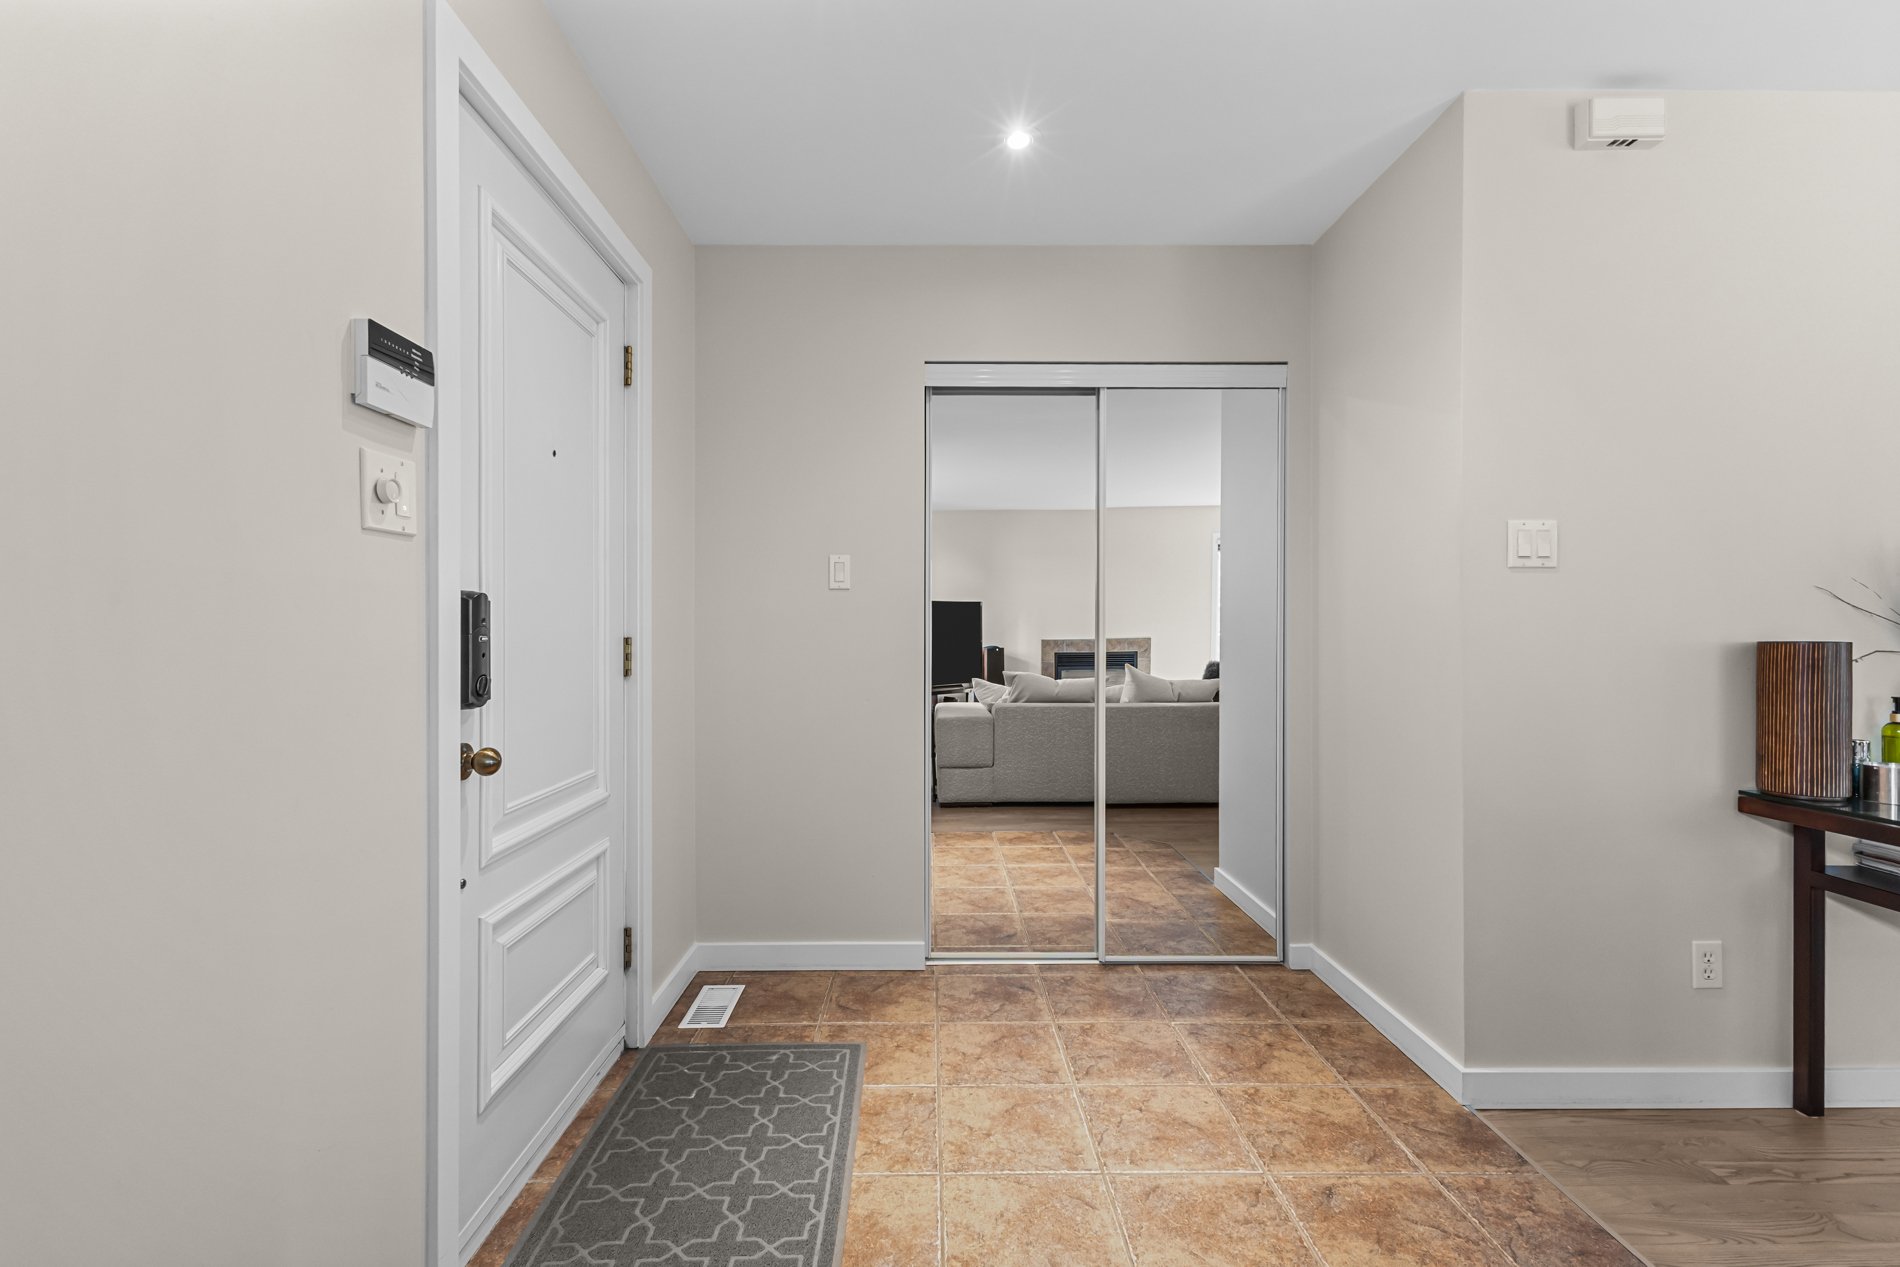
 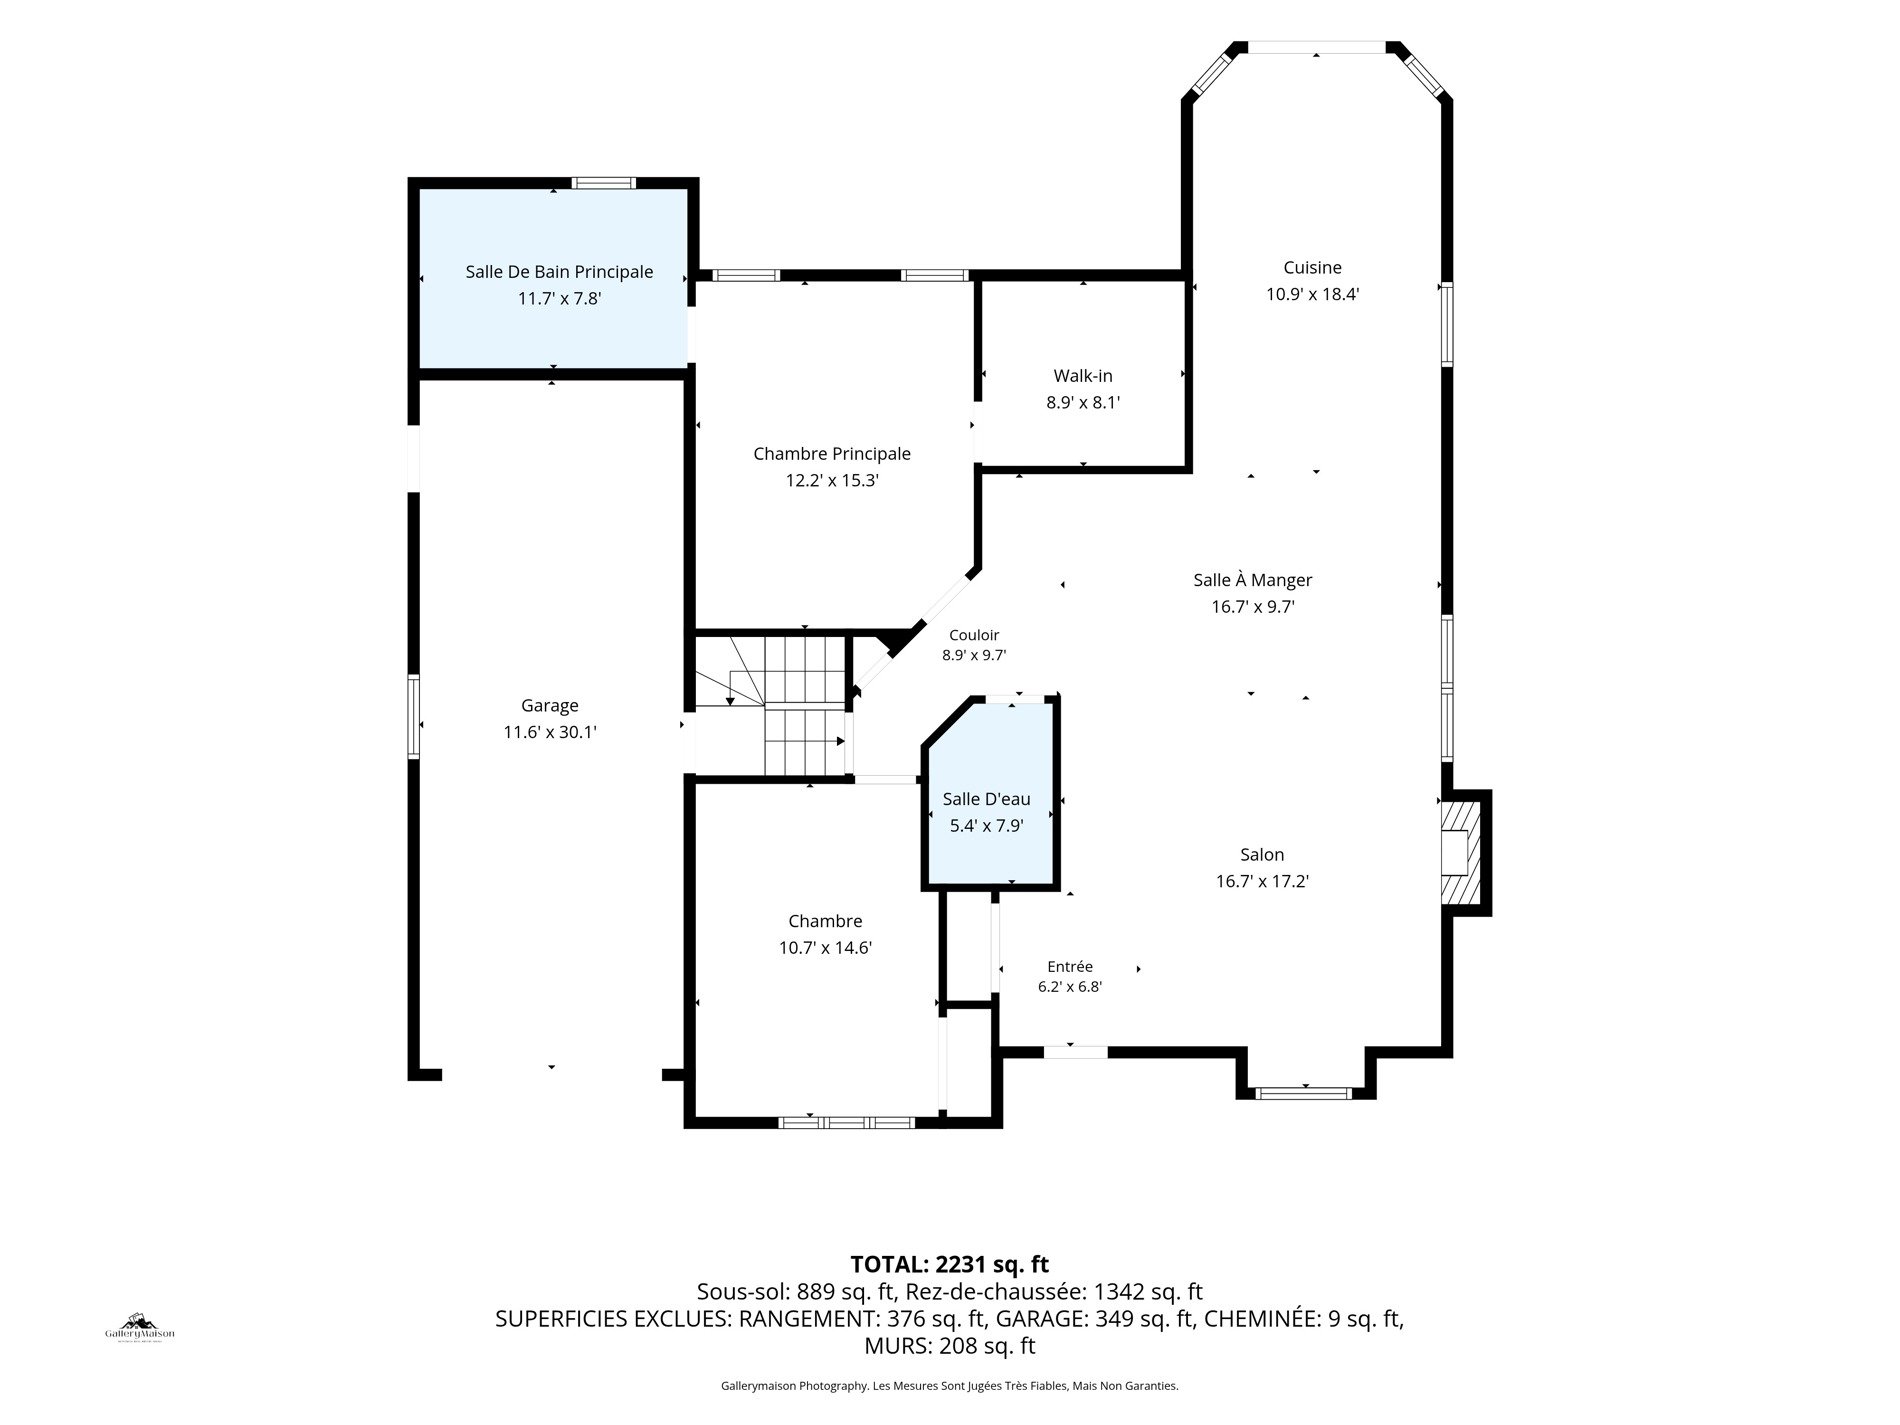 Hallway
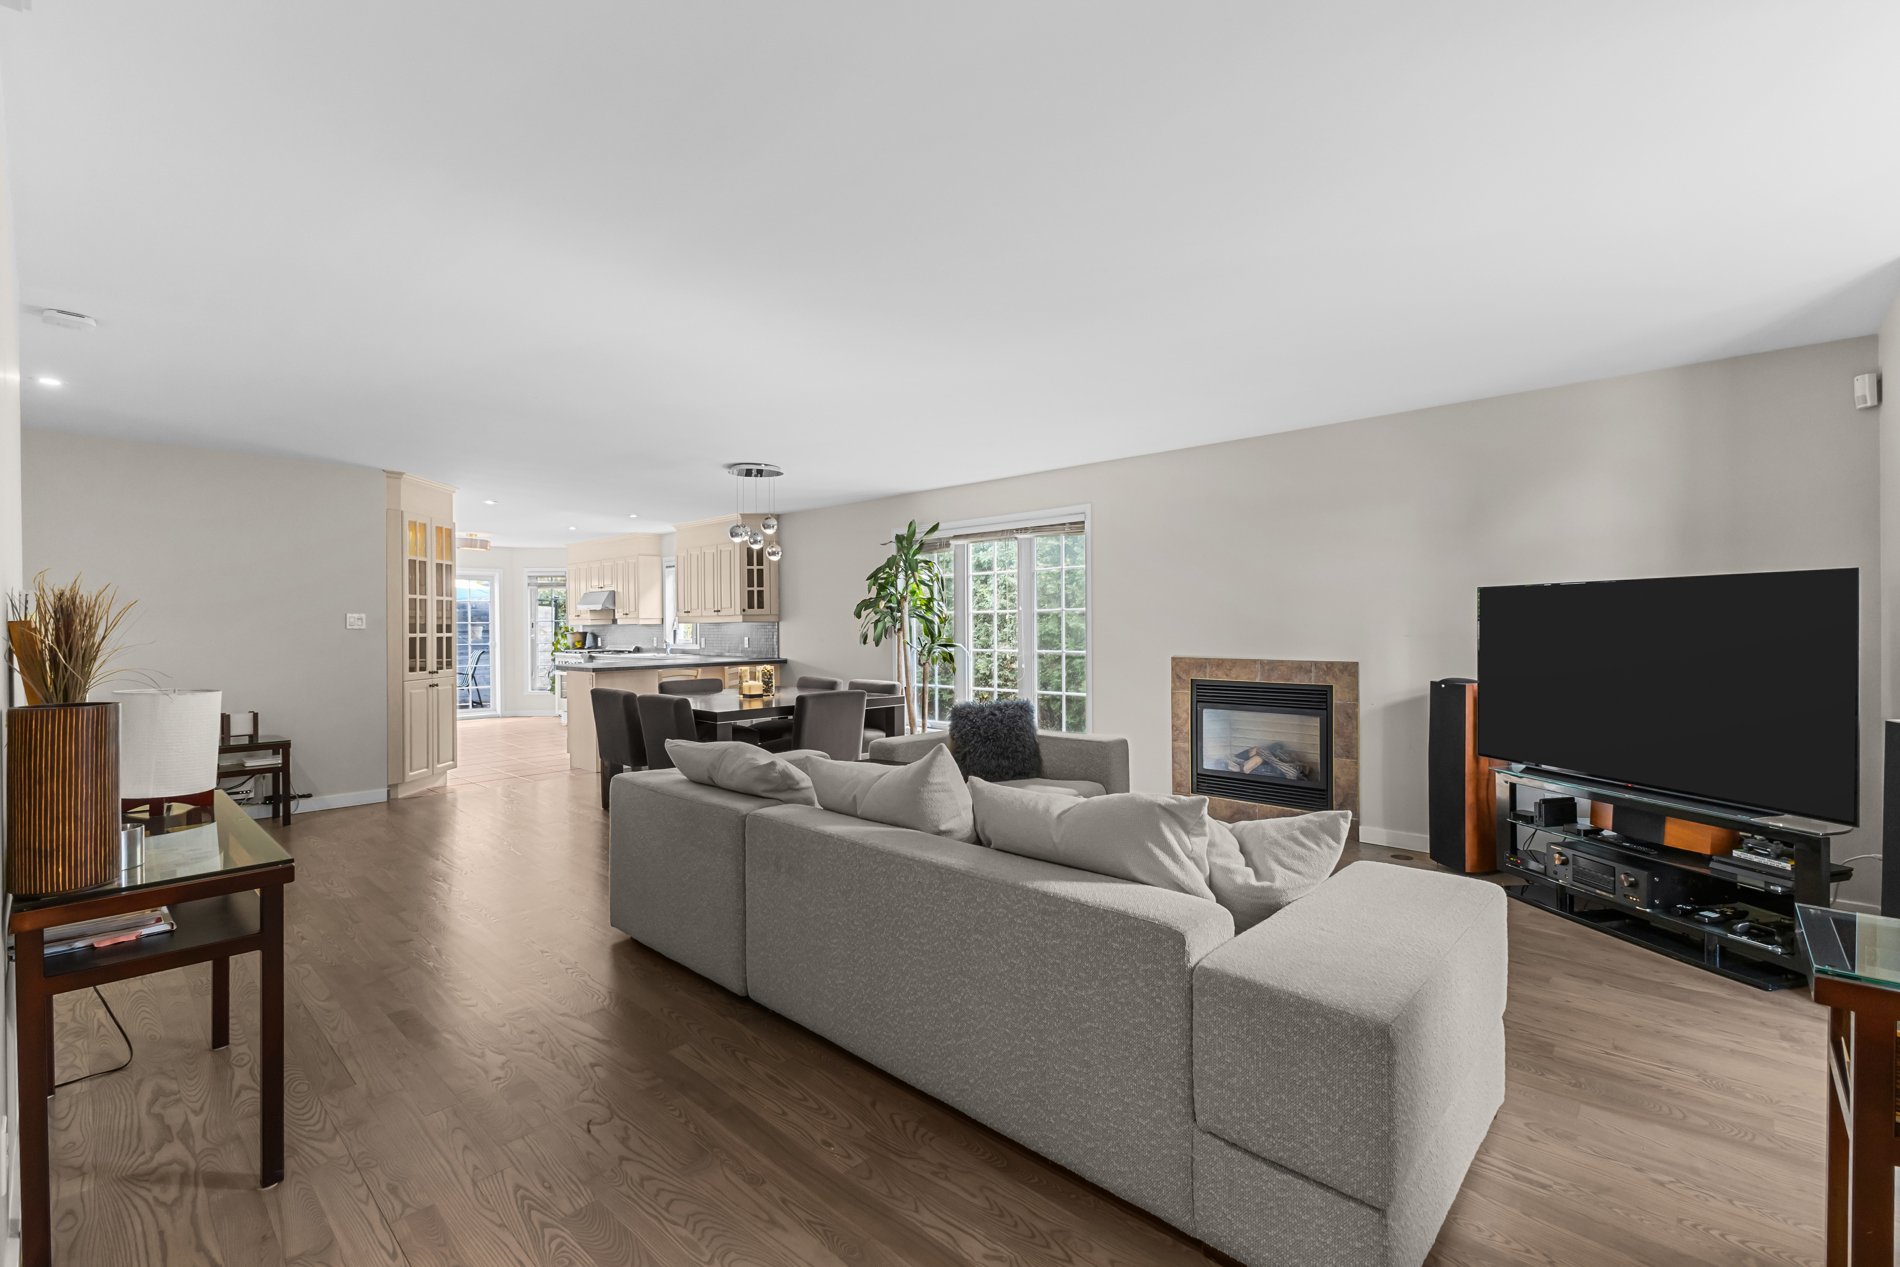
  Living room
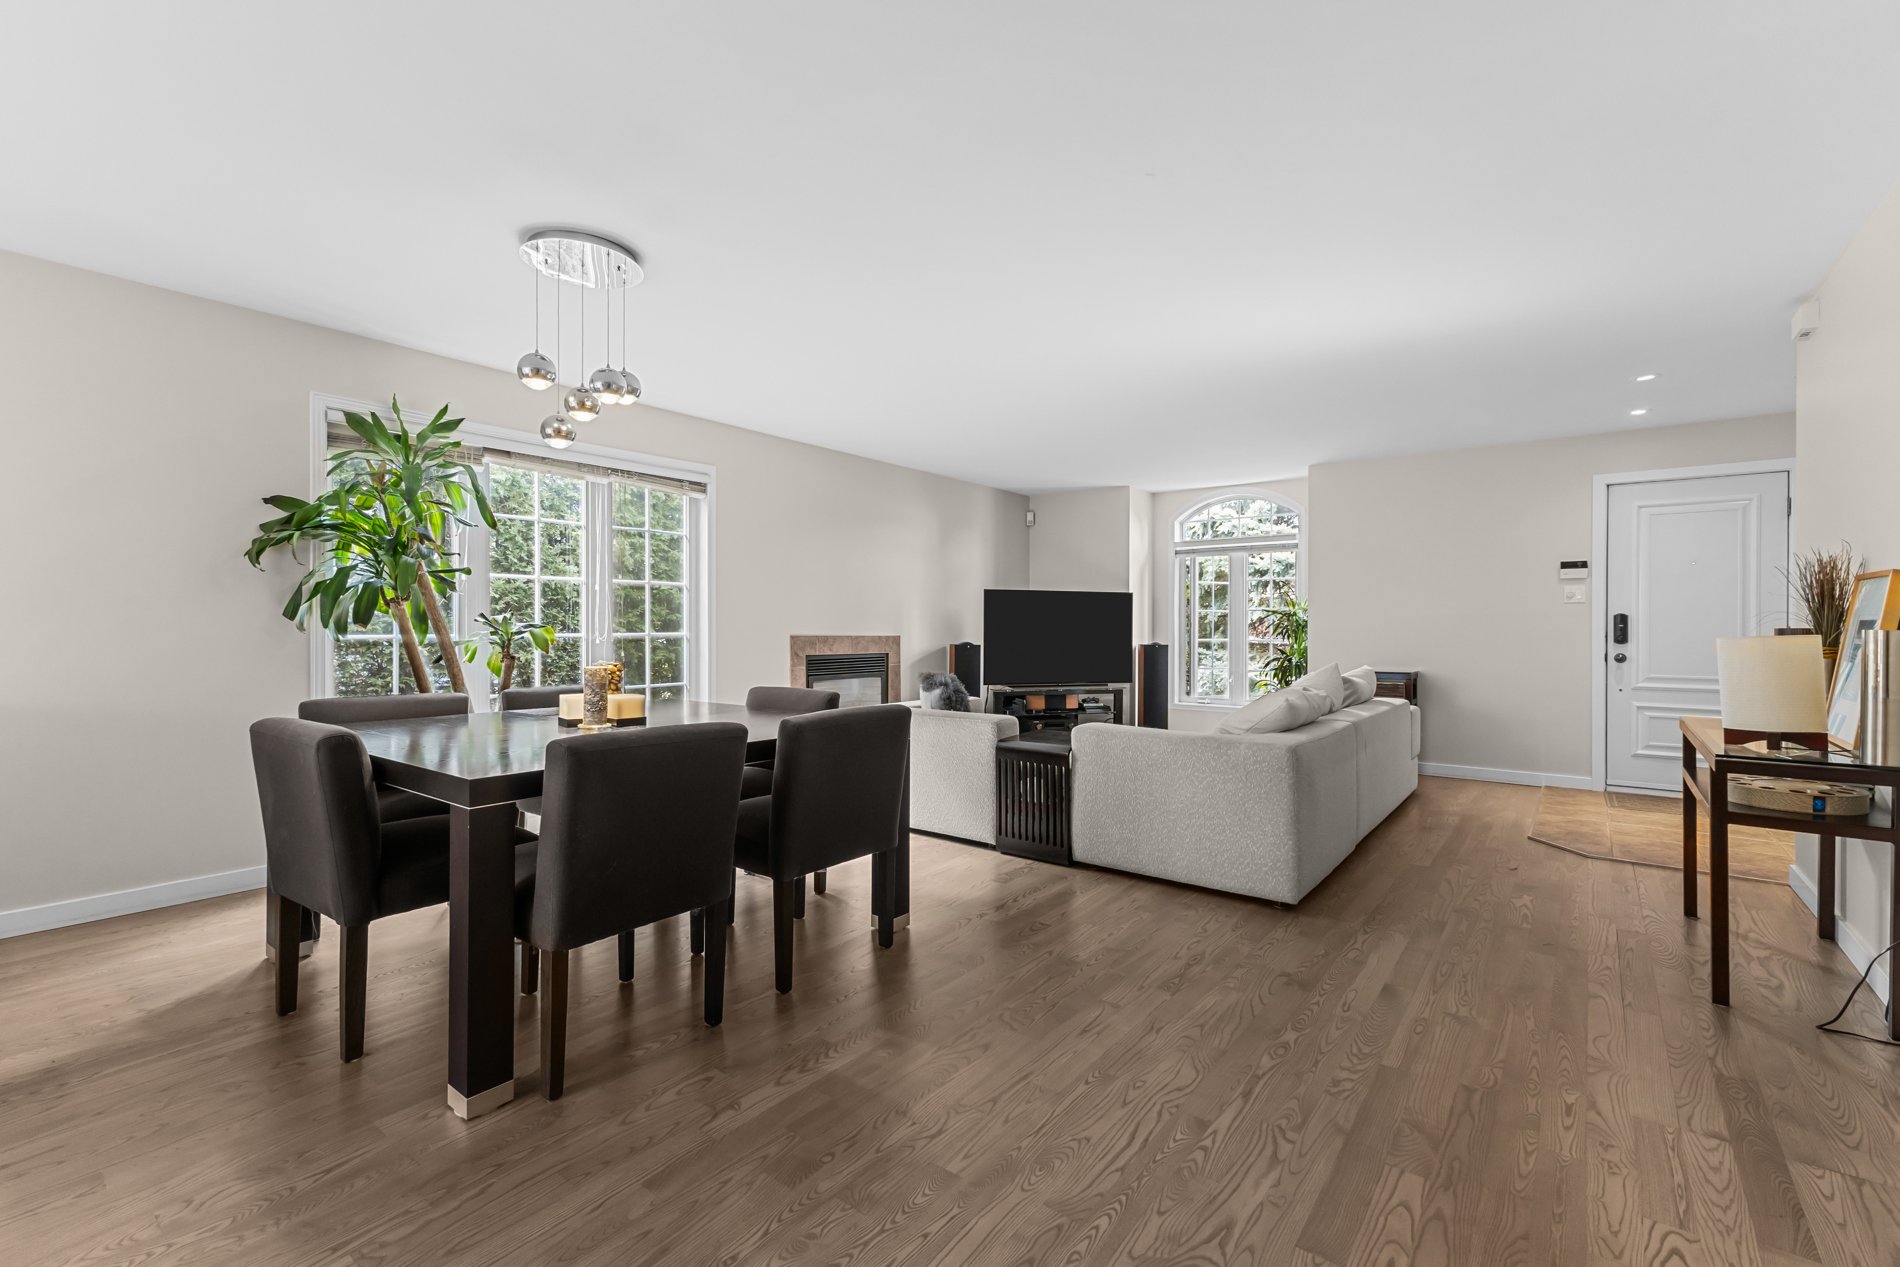
  Overall View
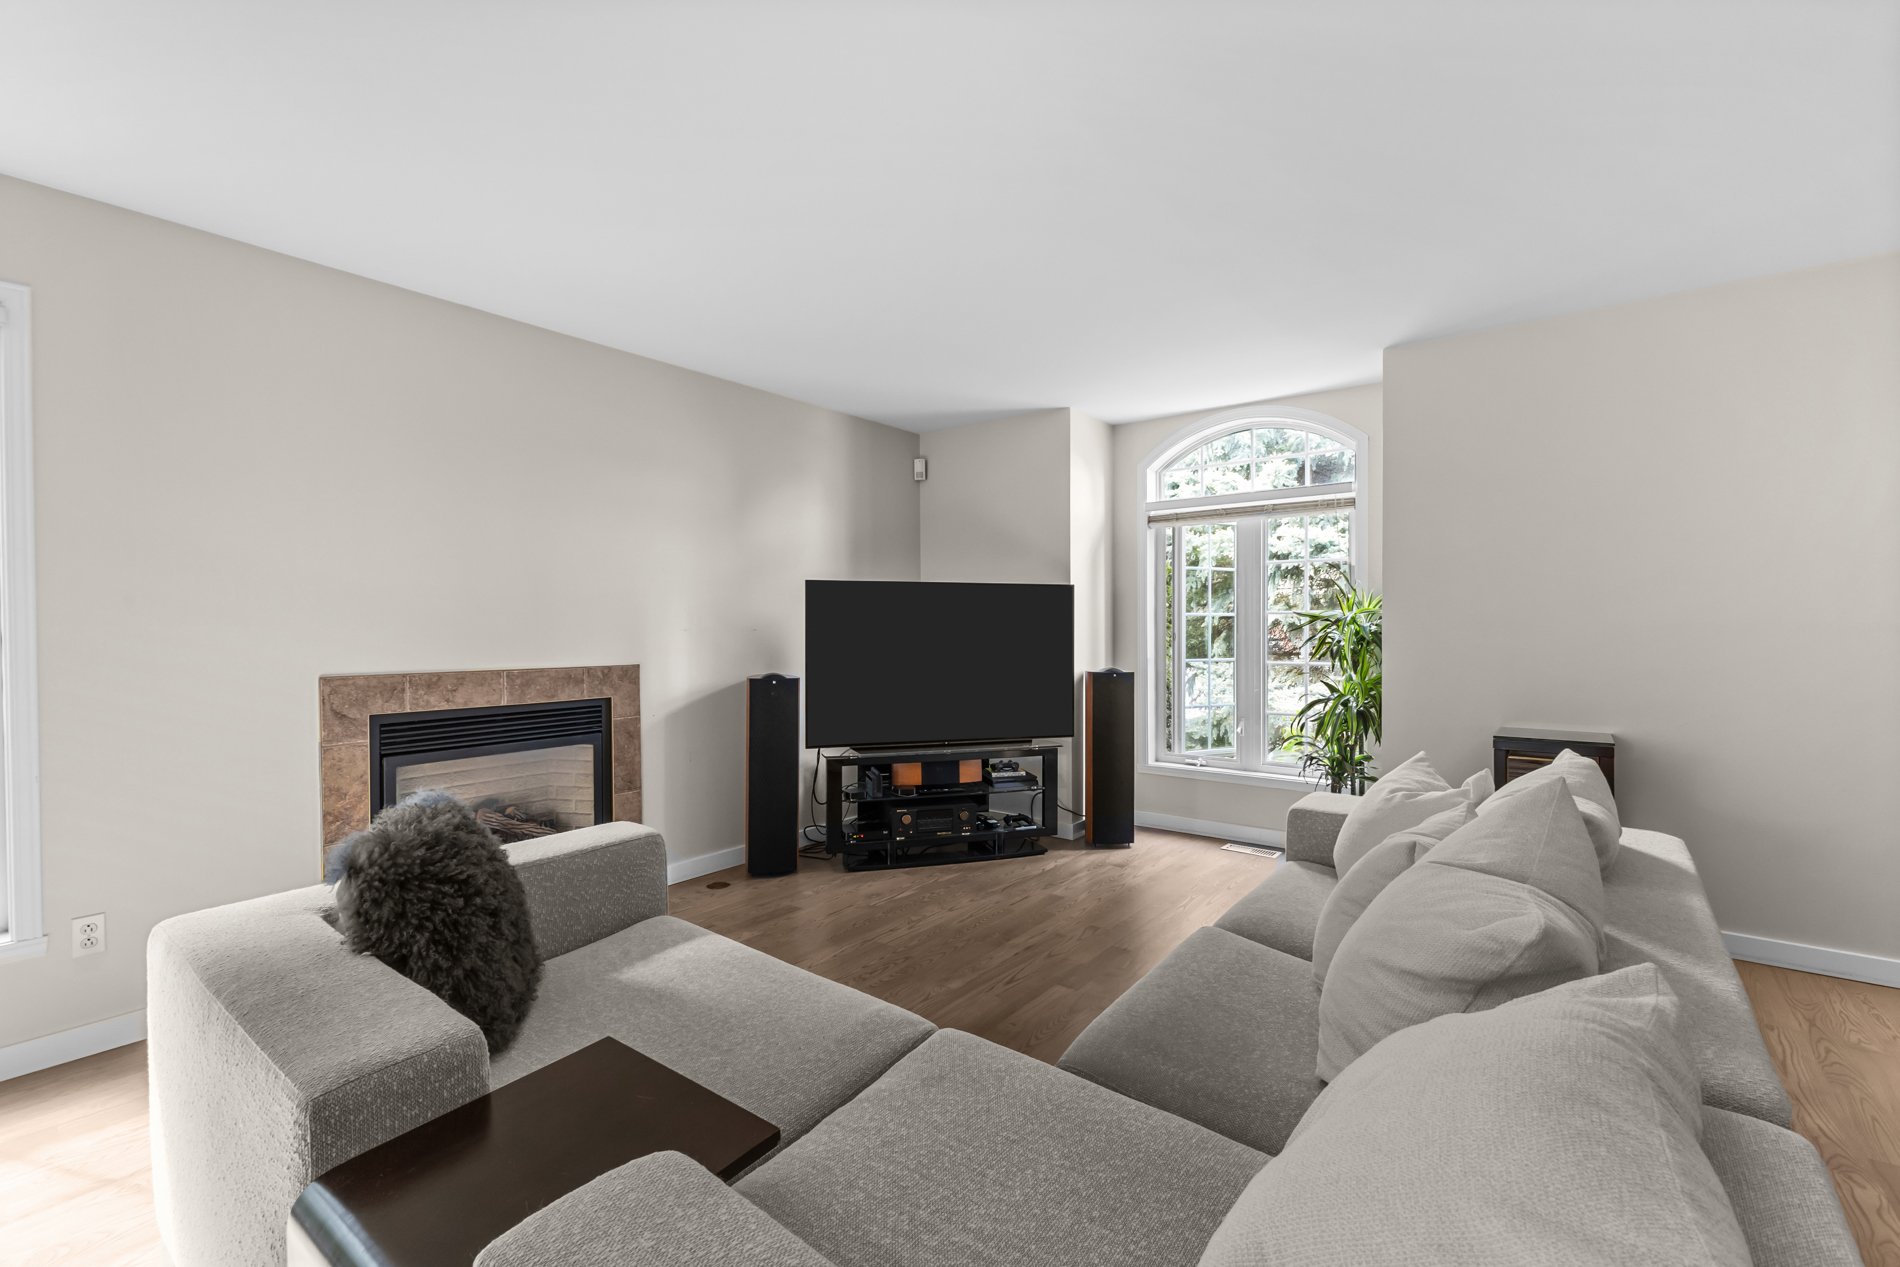
  Living room
  Living room
 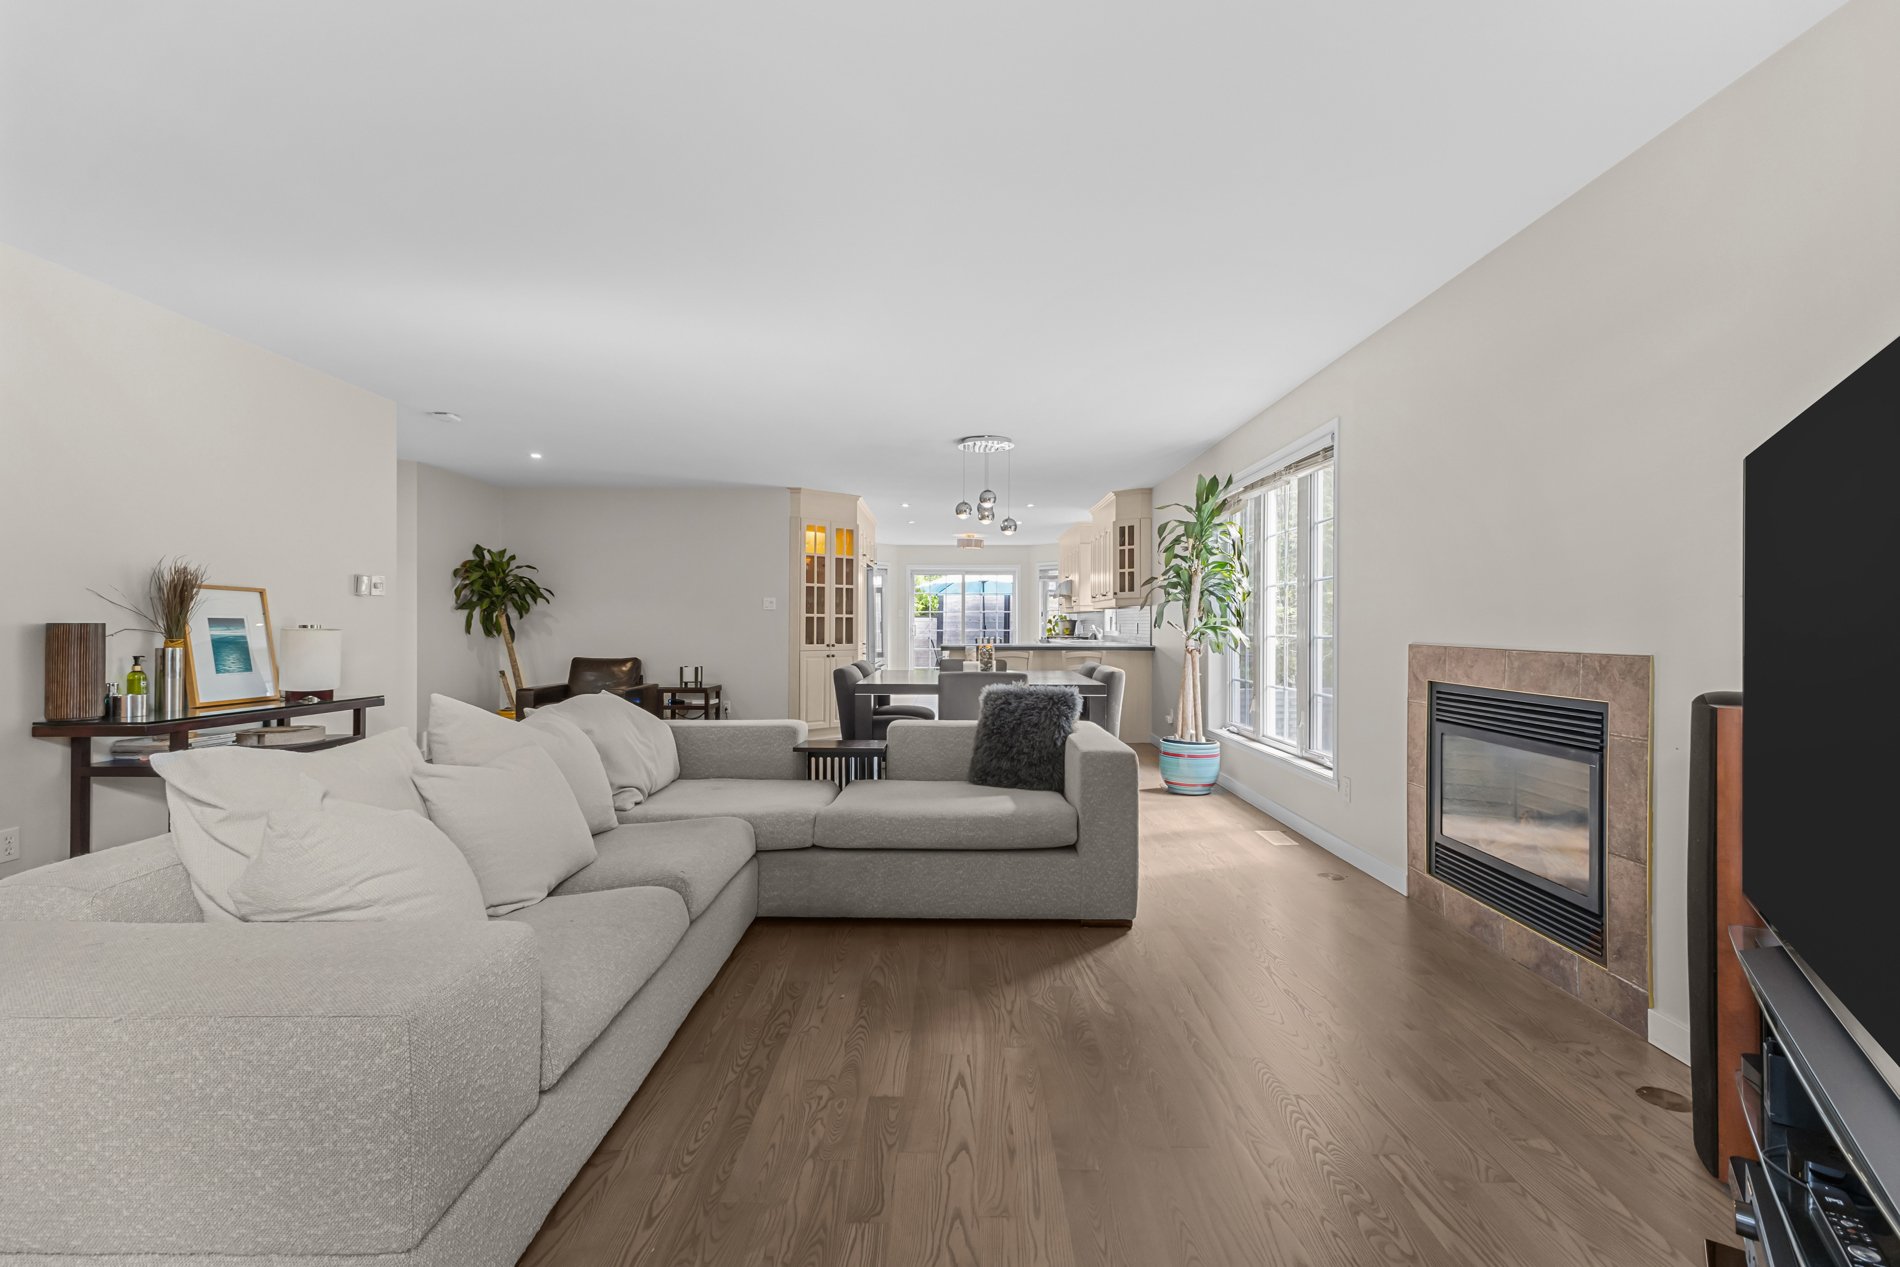 Dining room
 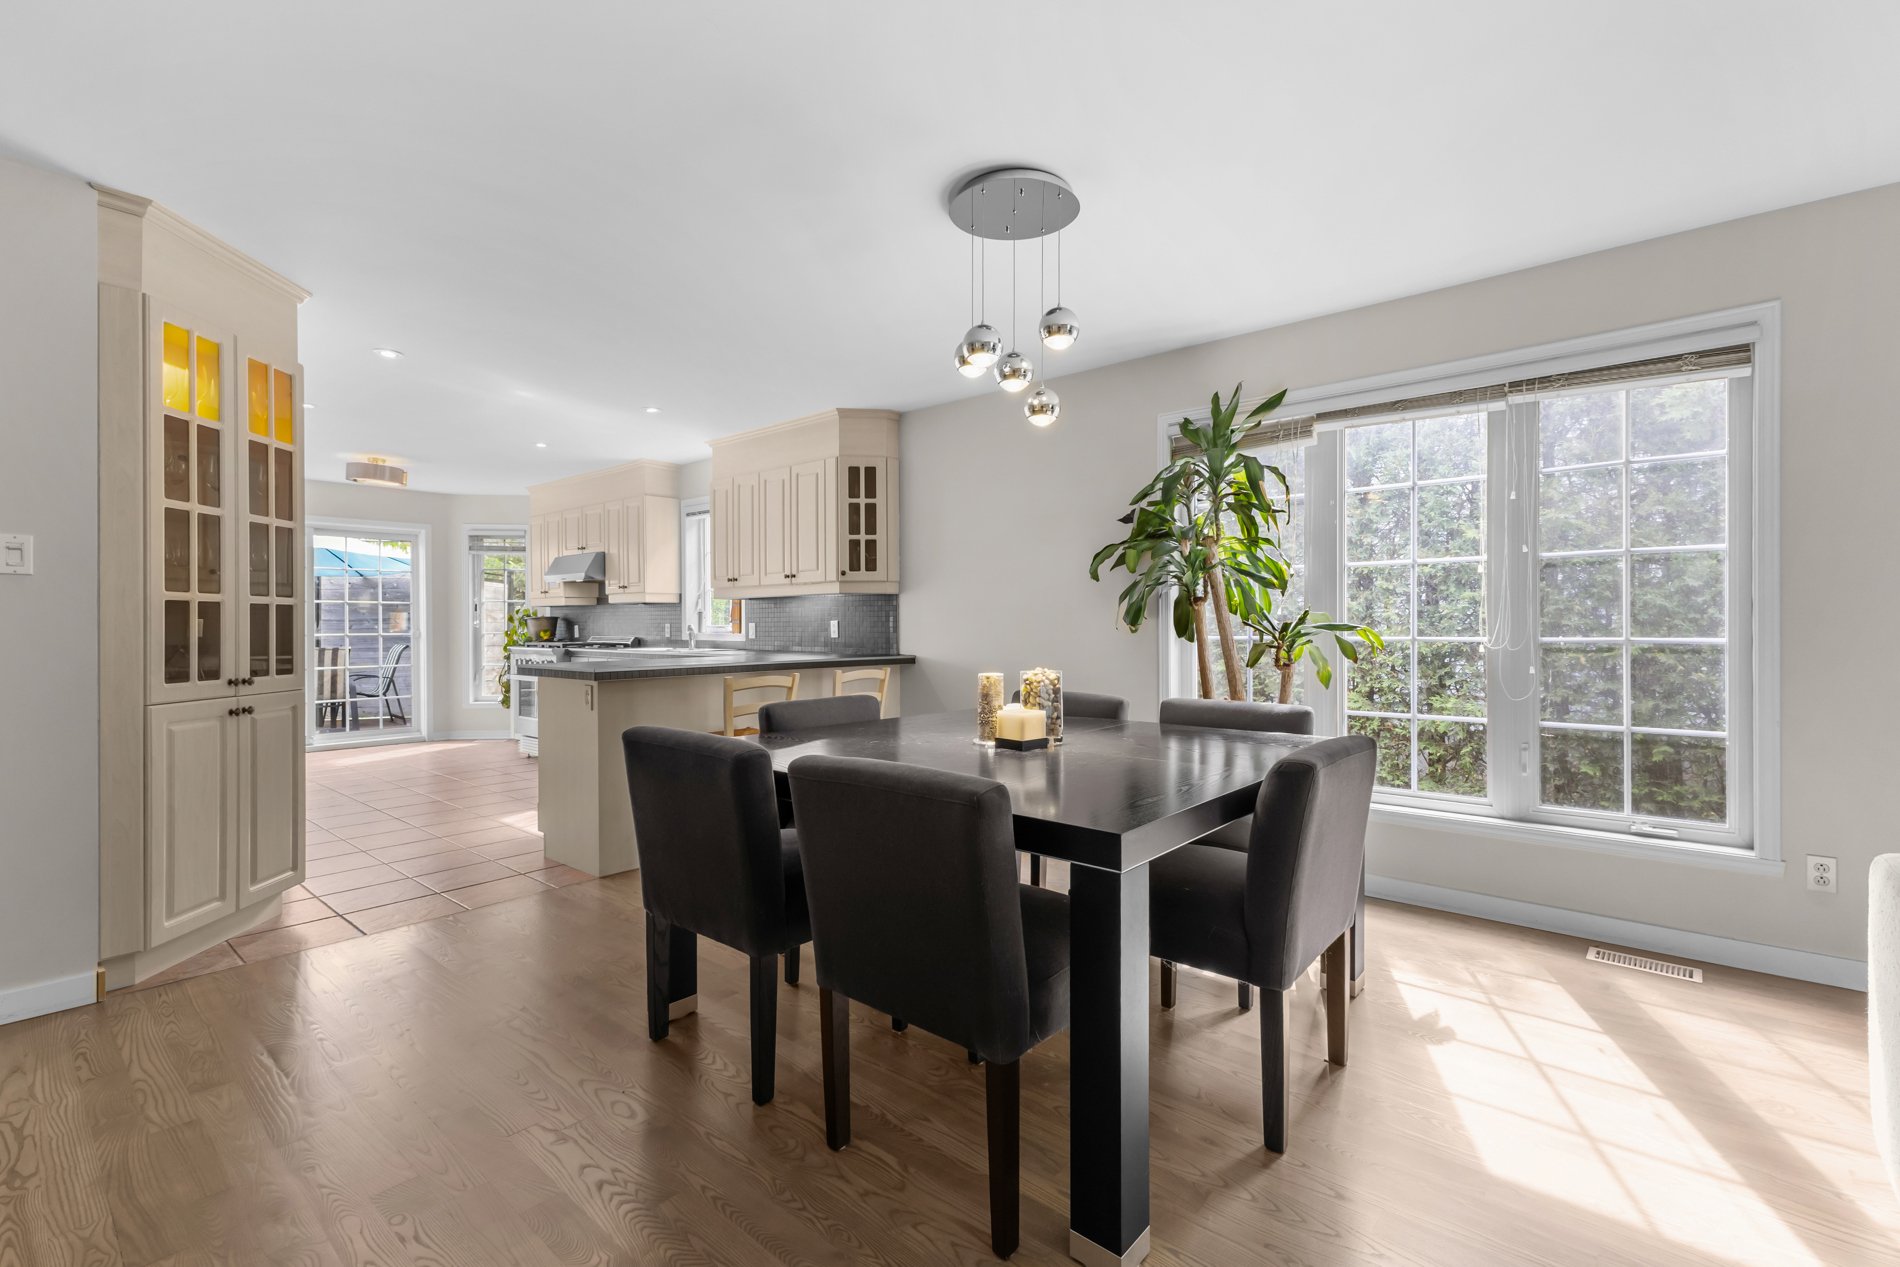 Dining room
  Kitchen
 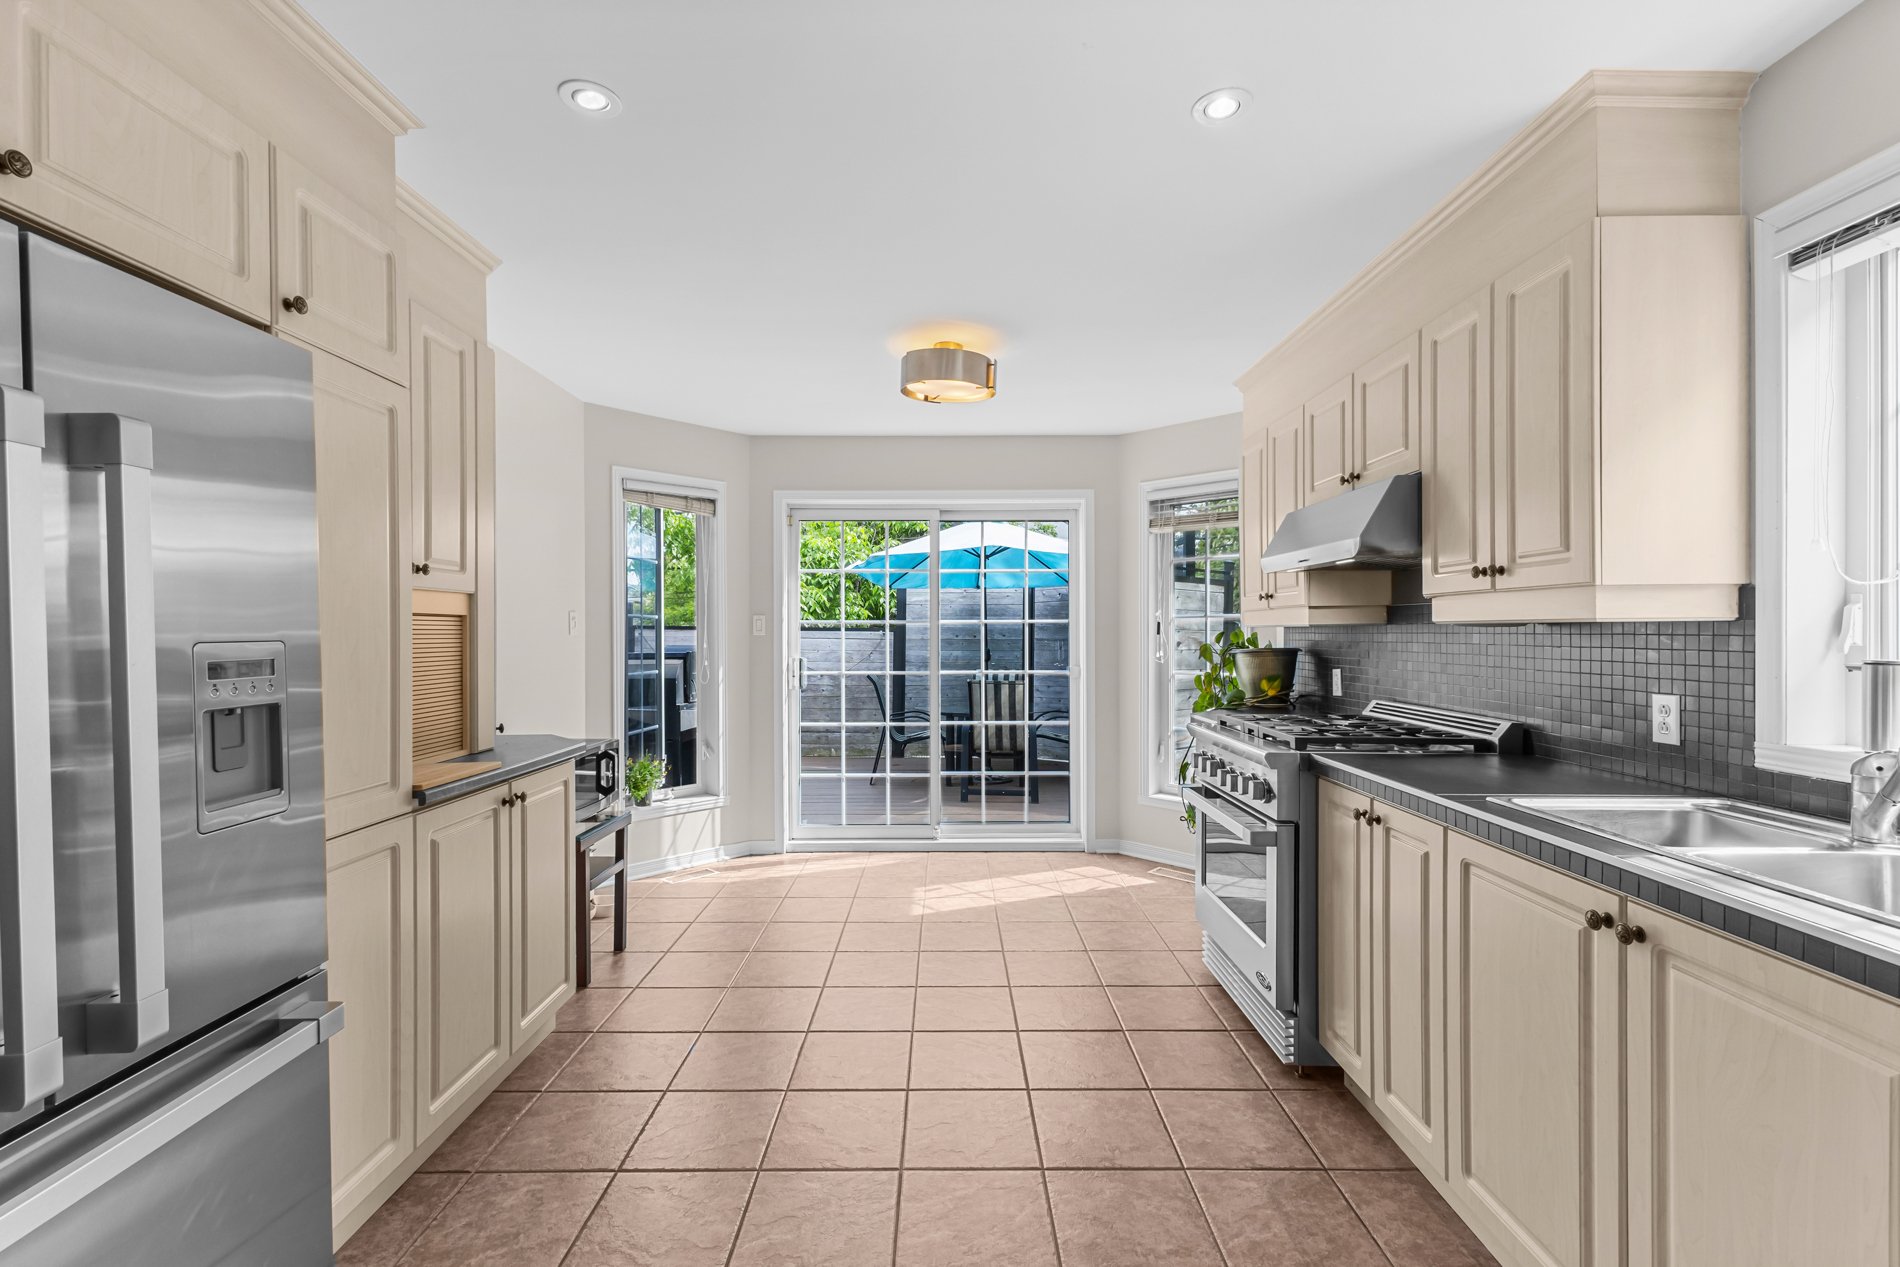 Kitchen
 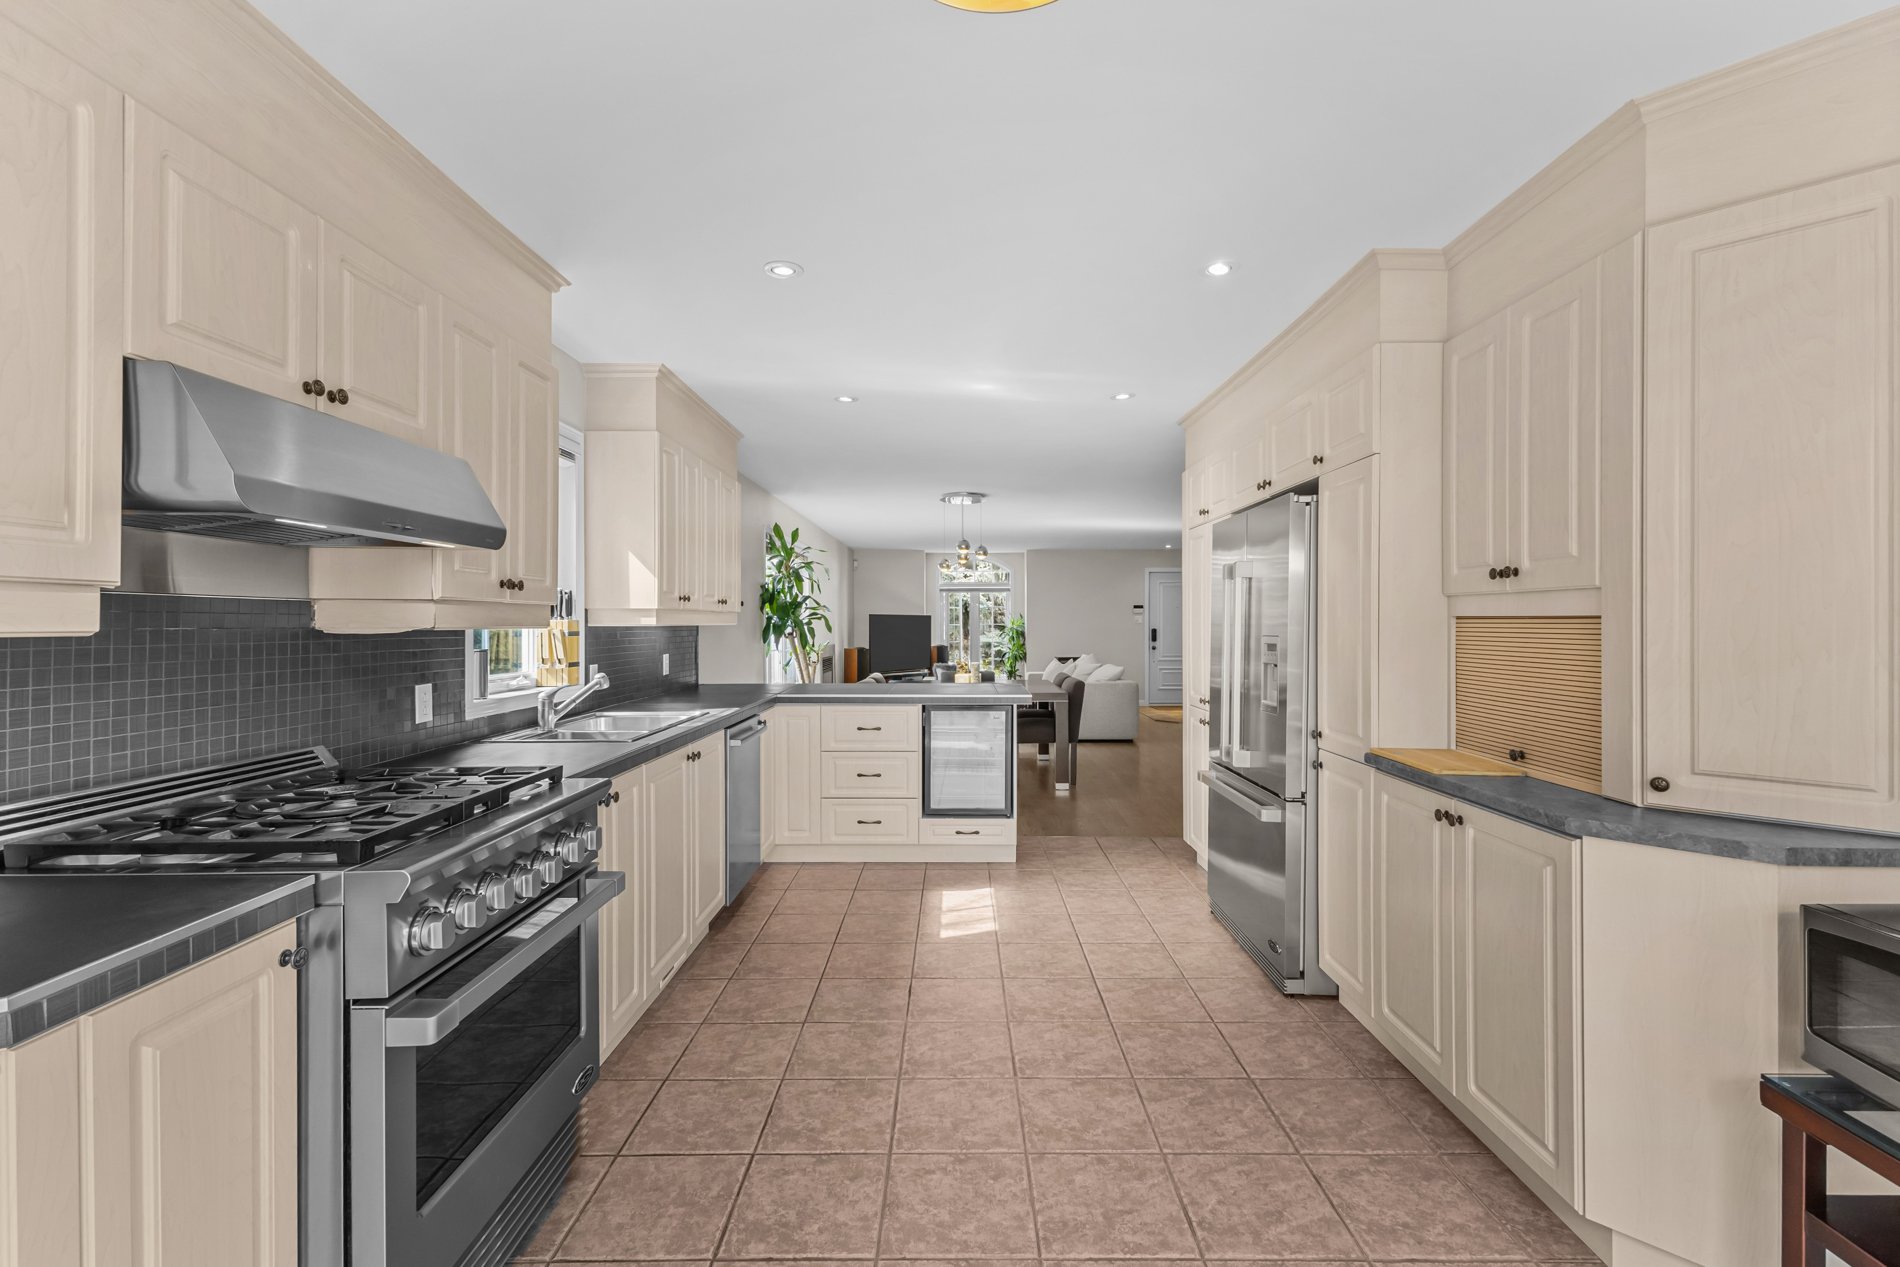 Corridor
 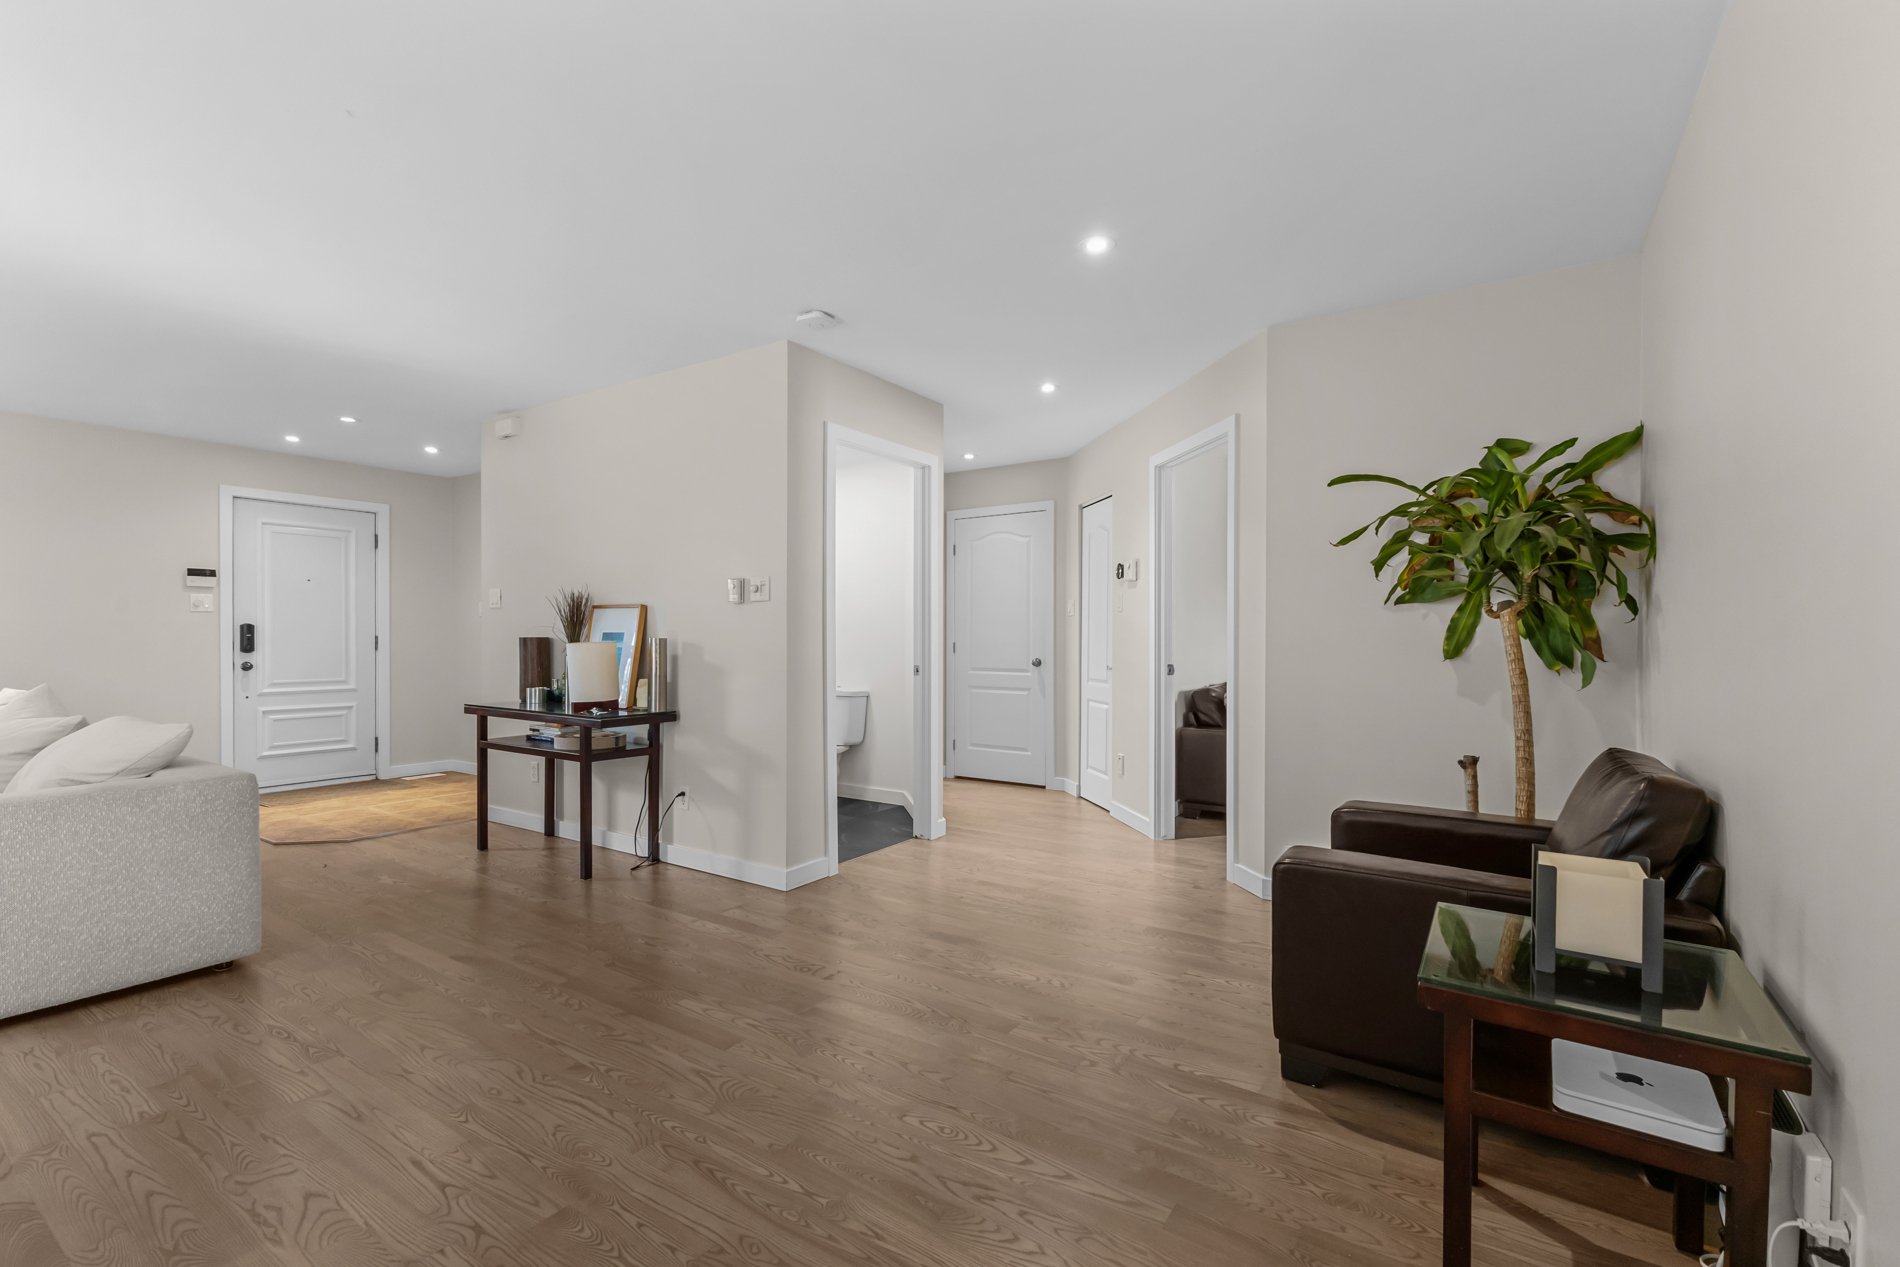 Primary bedroom
 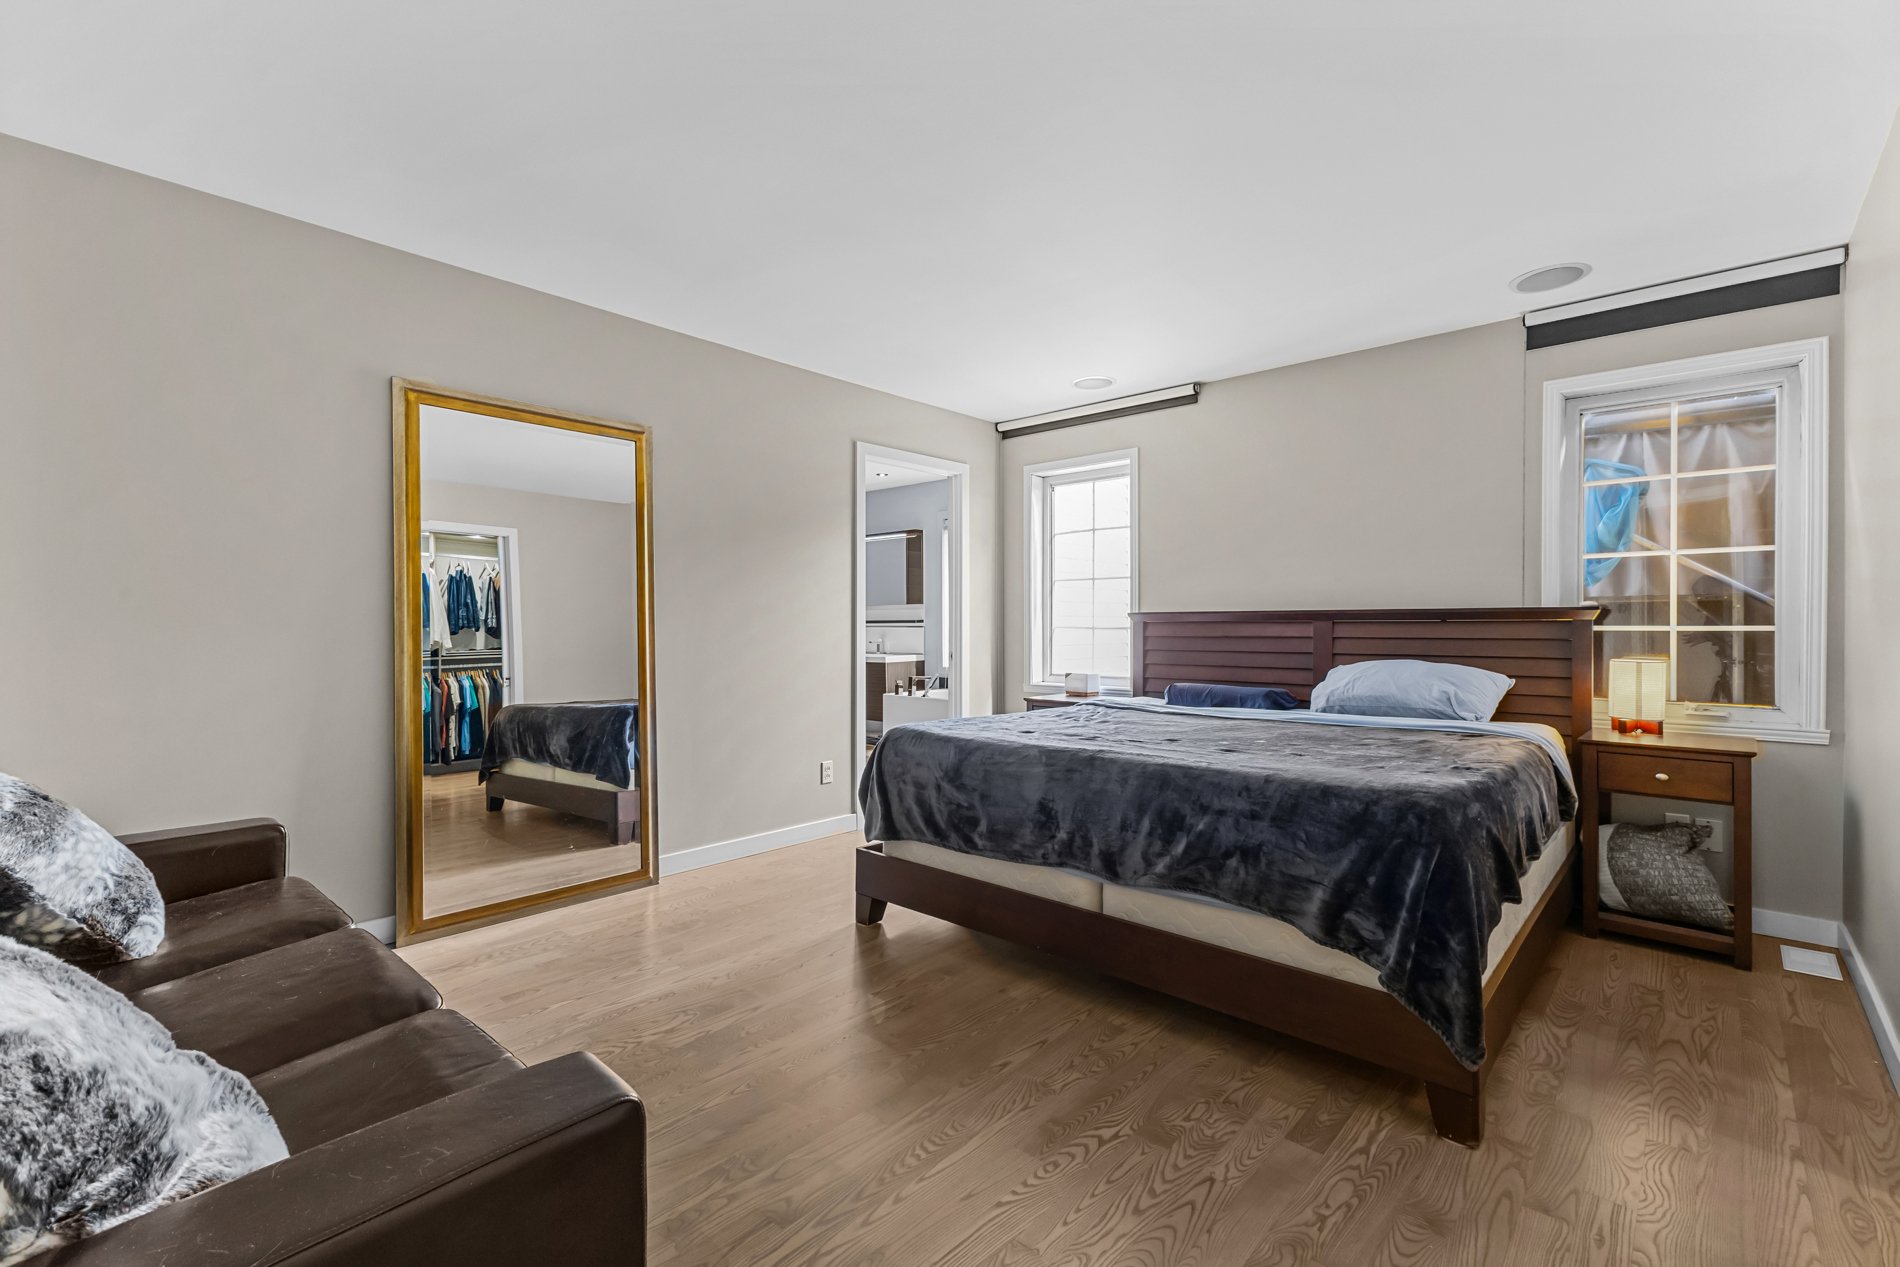 Ensuite bathroom
 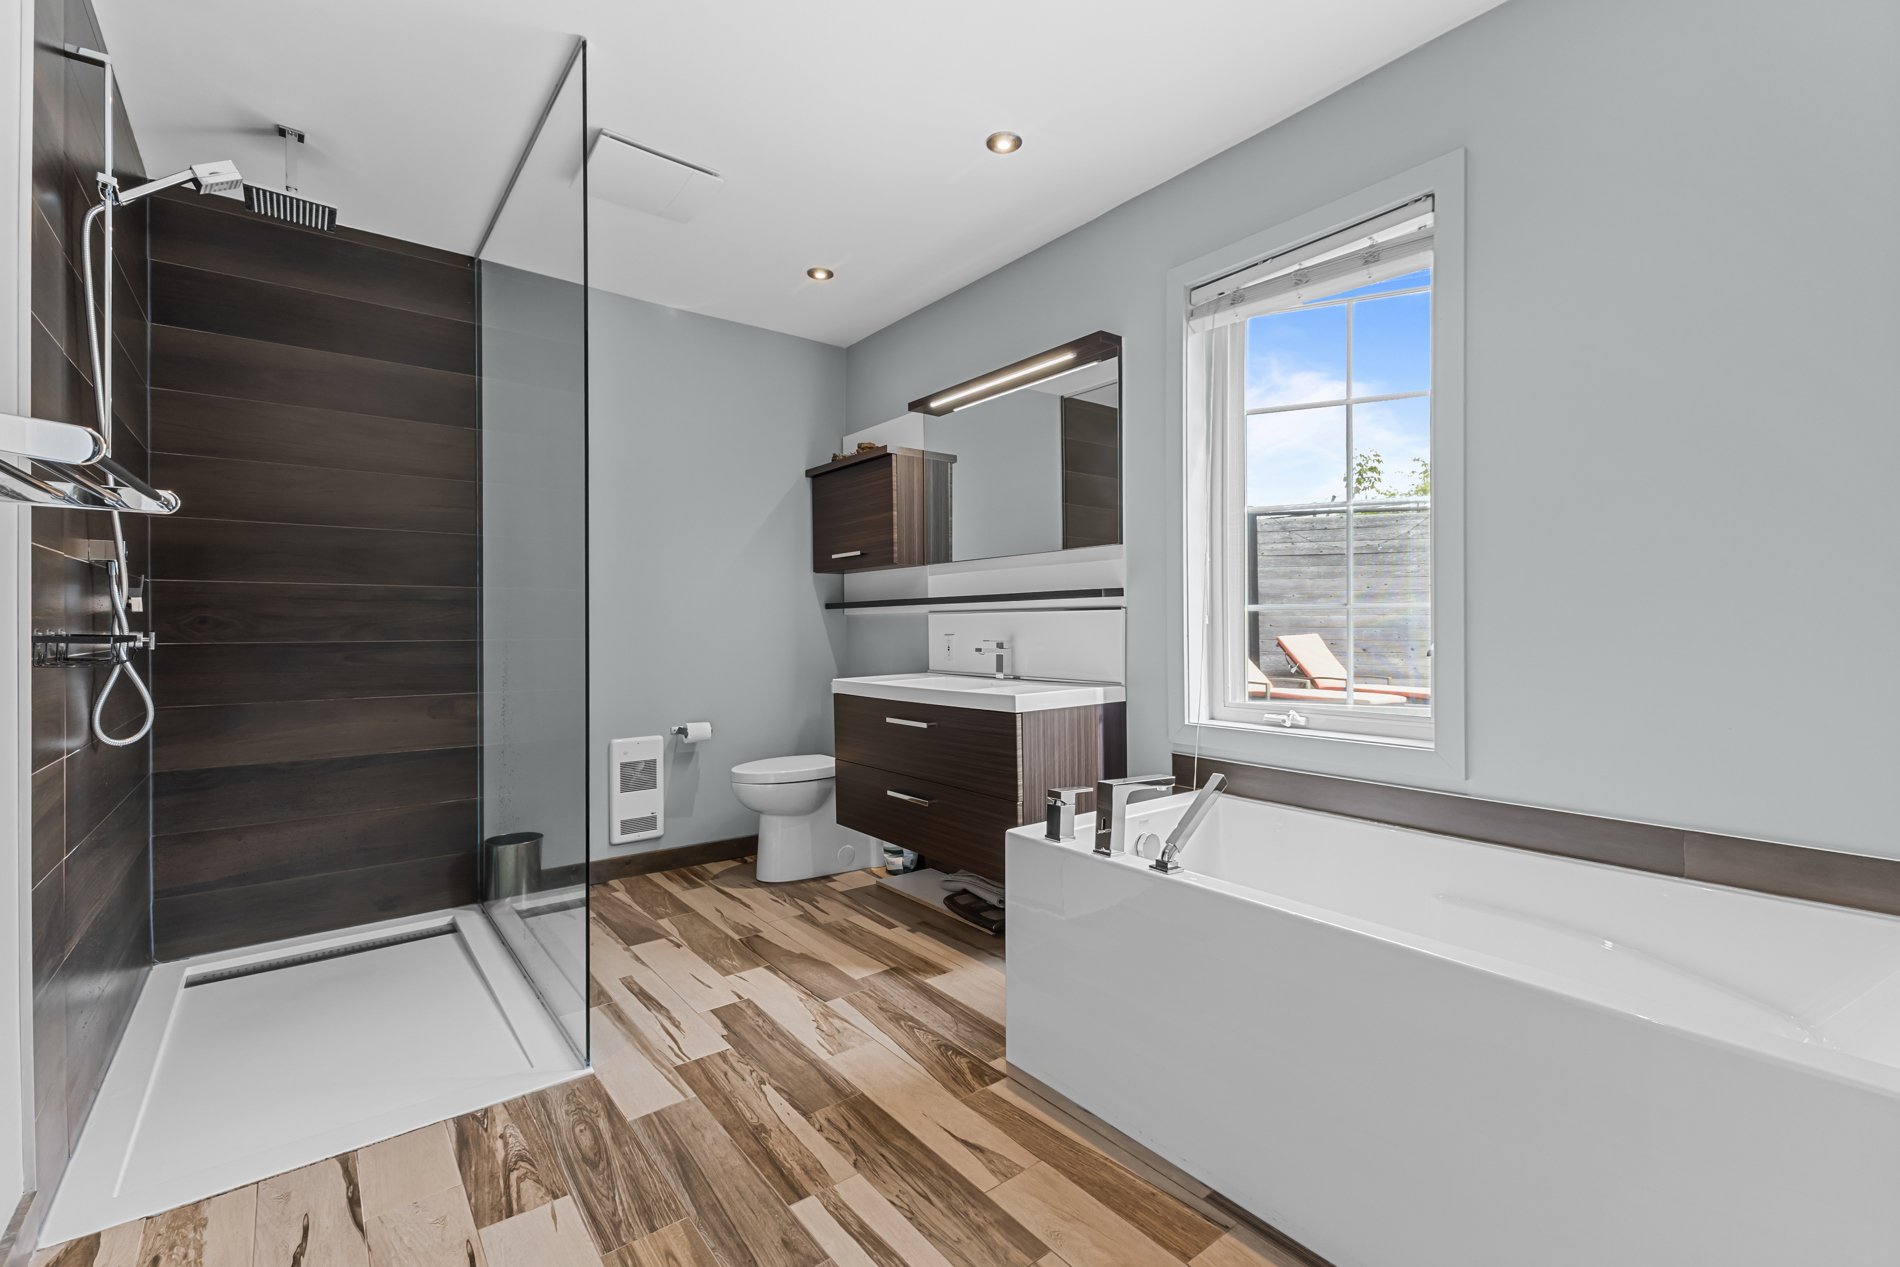 Walk-in closet
 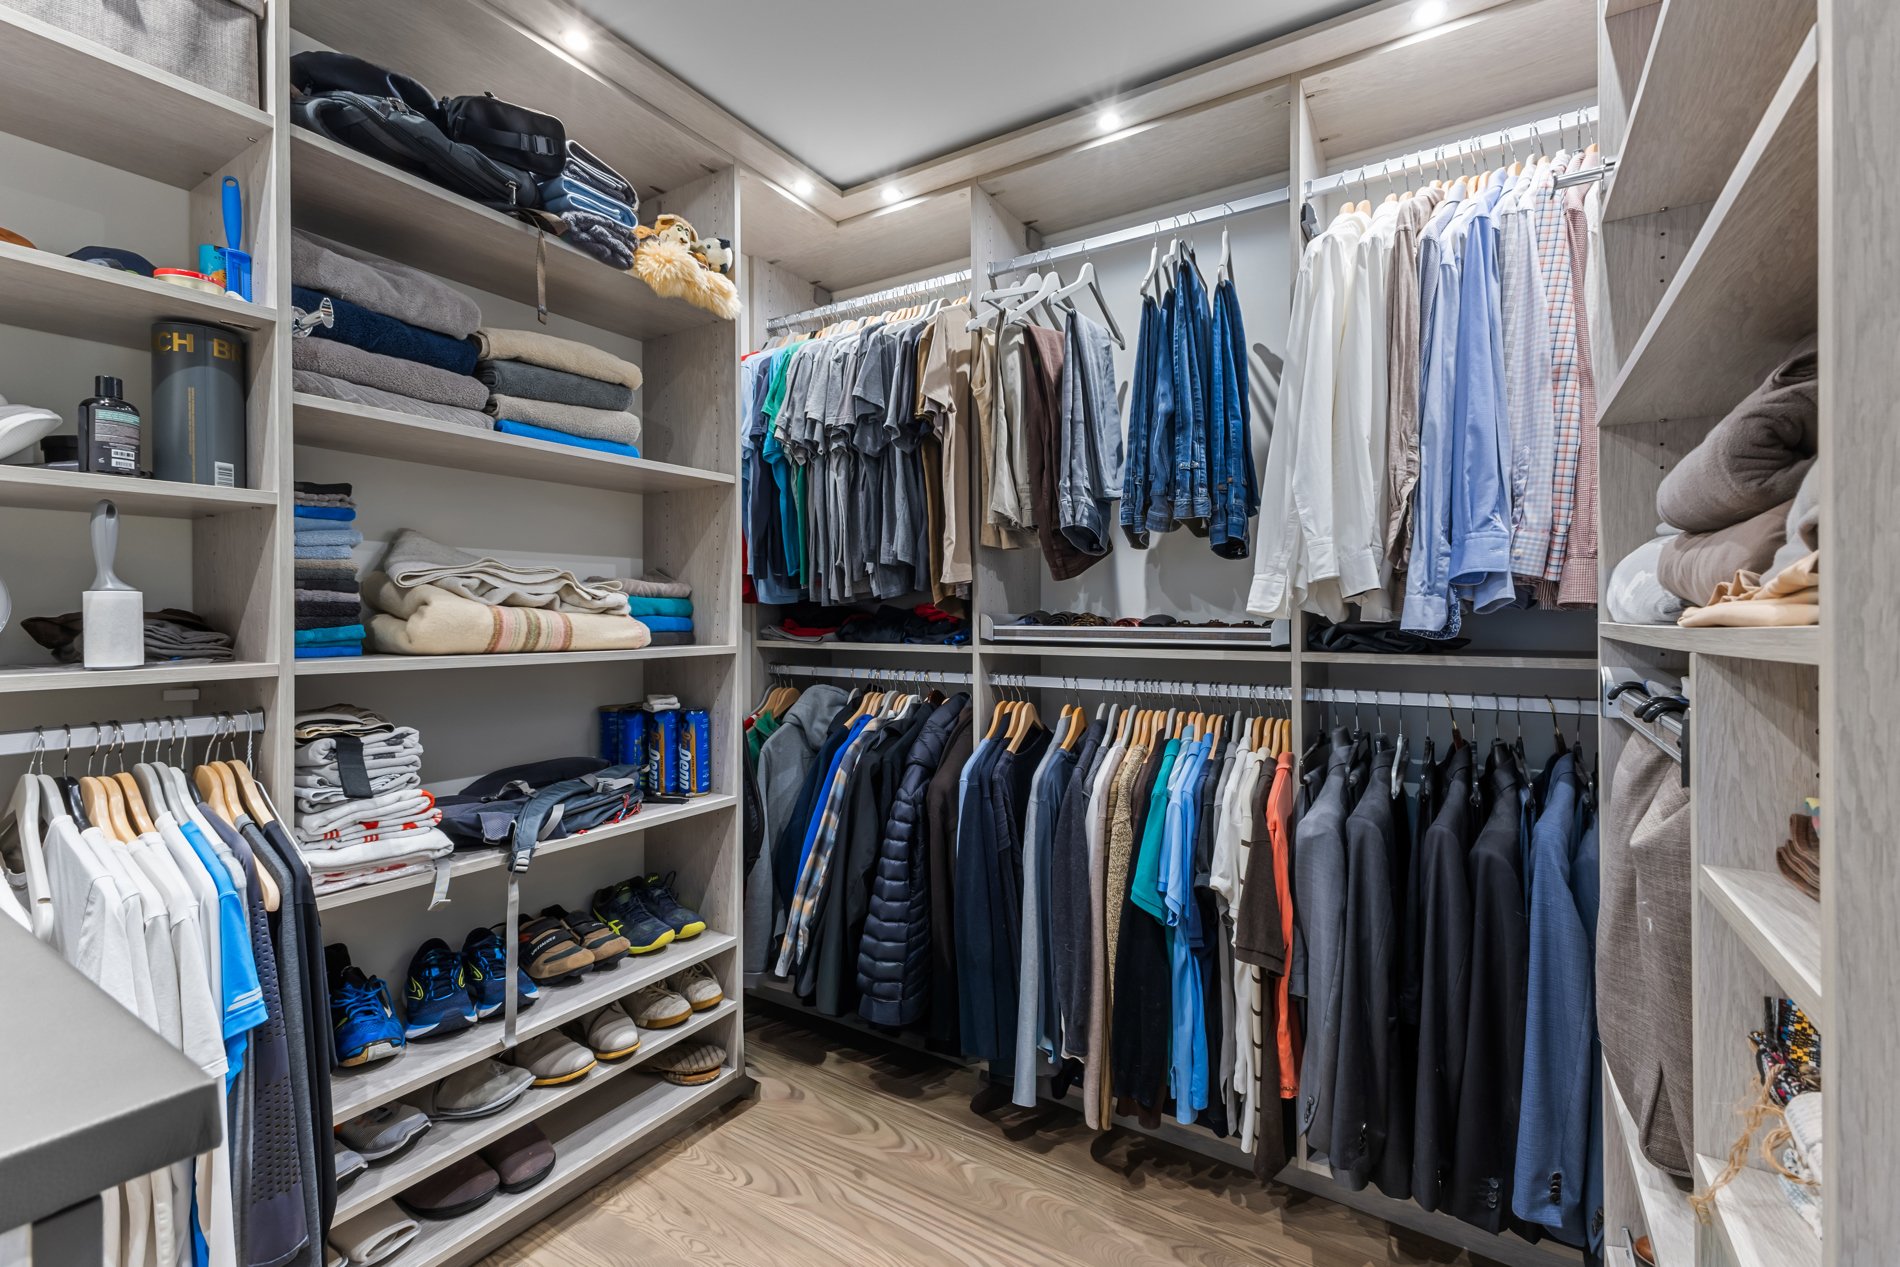 Bedroom
 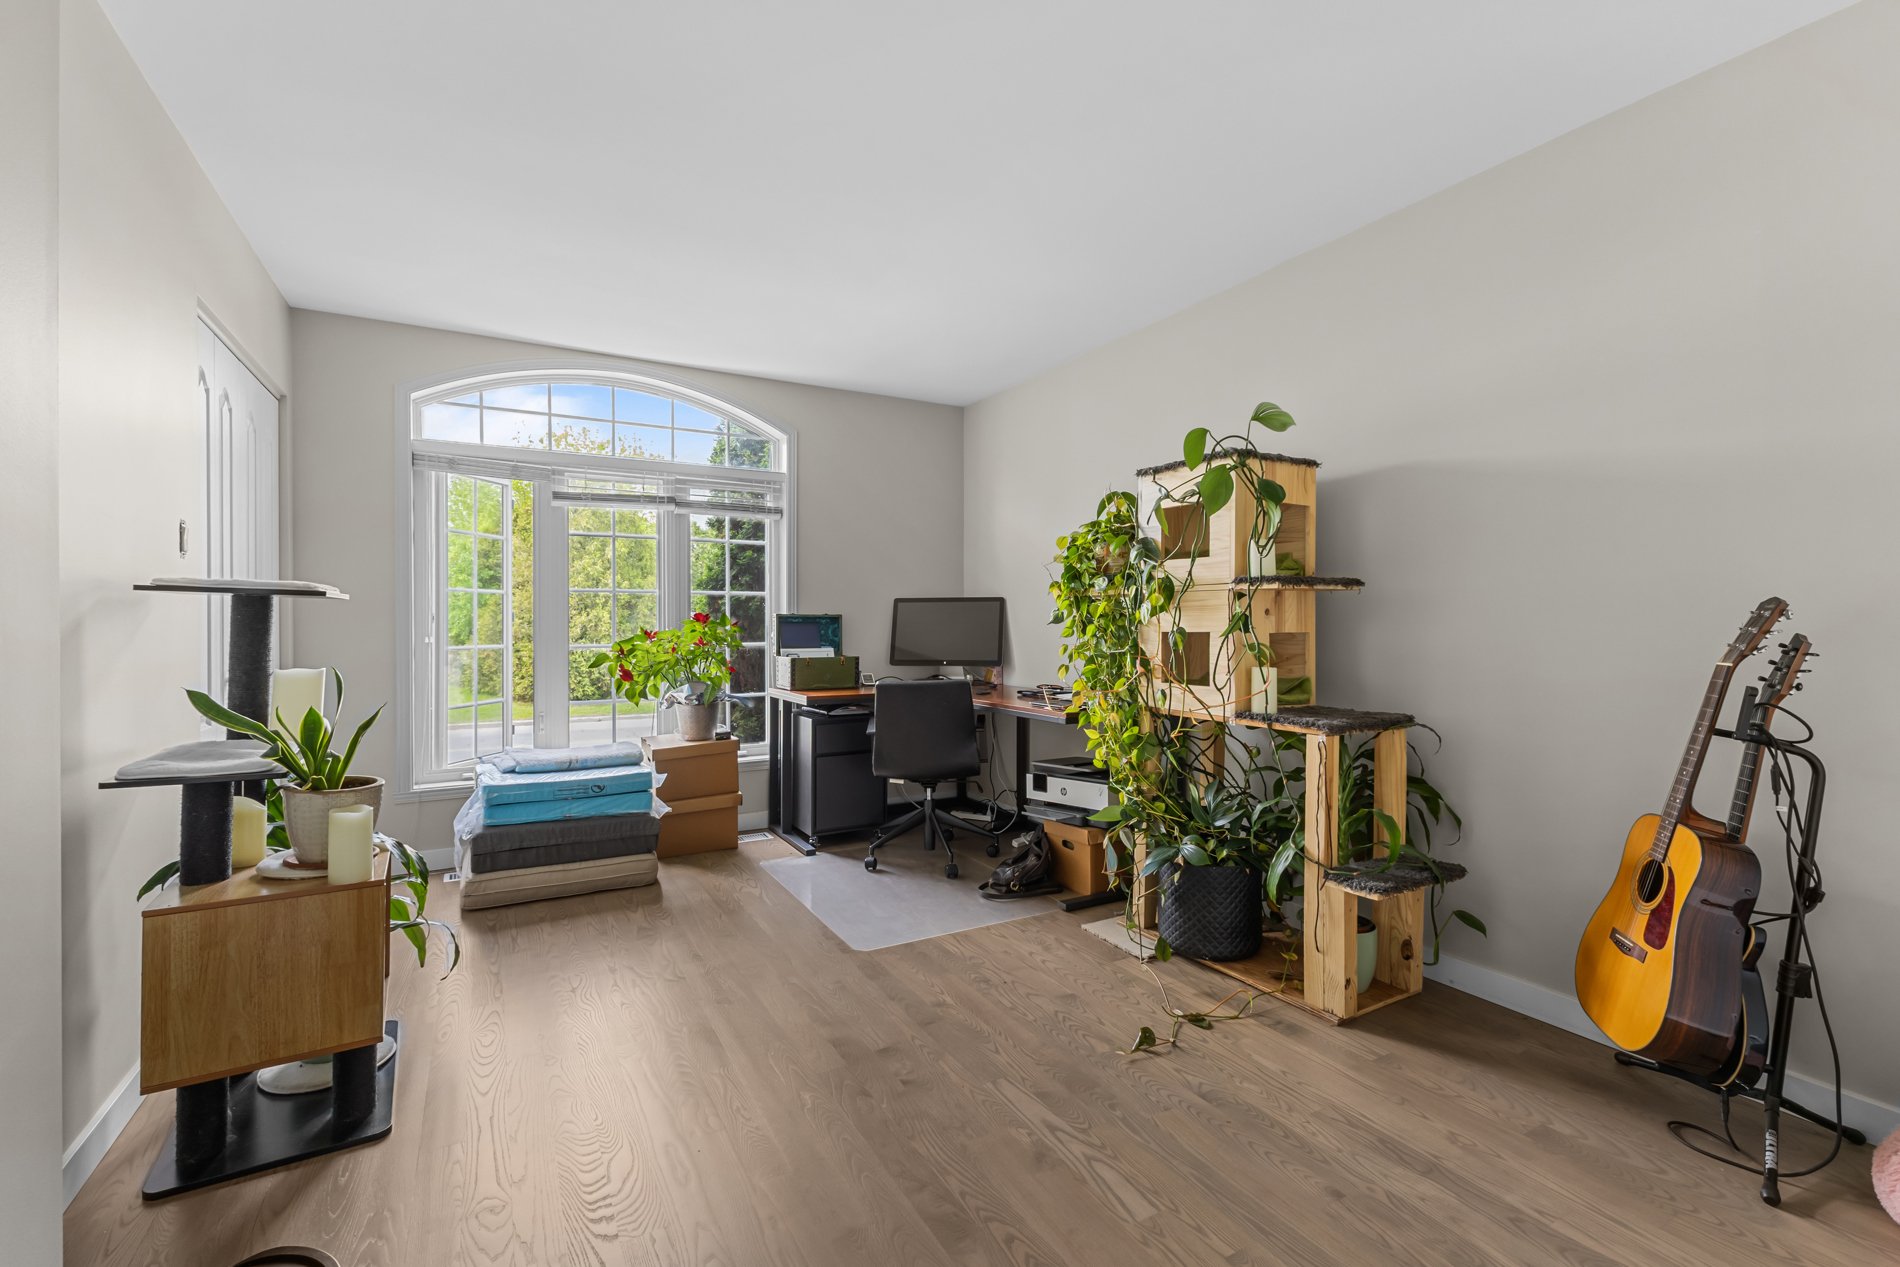 Washroom
 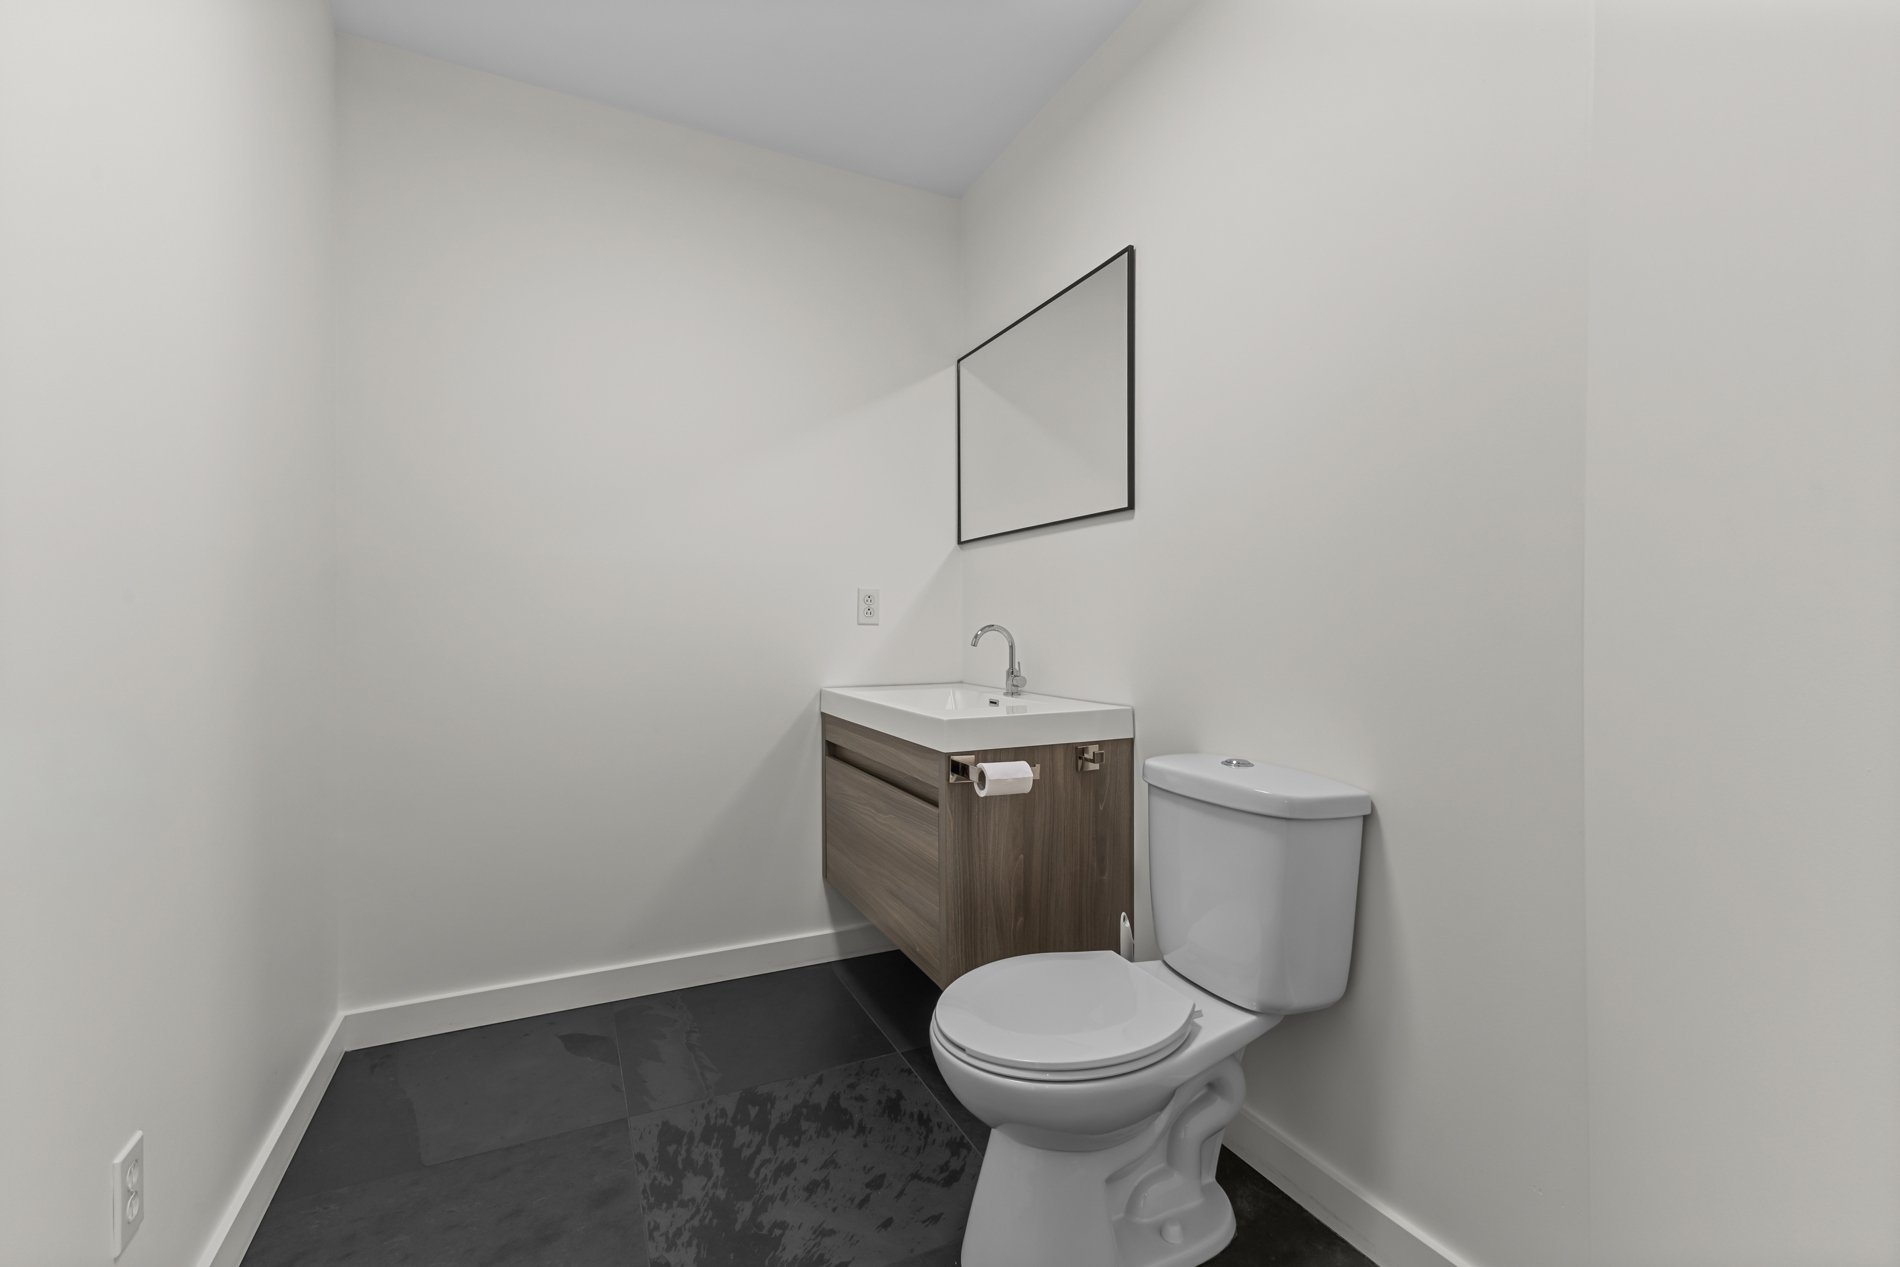 Drawing (sketch)
 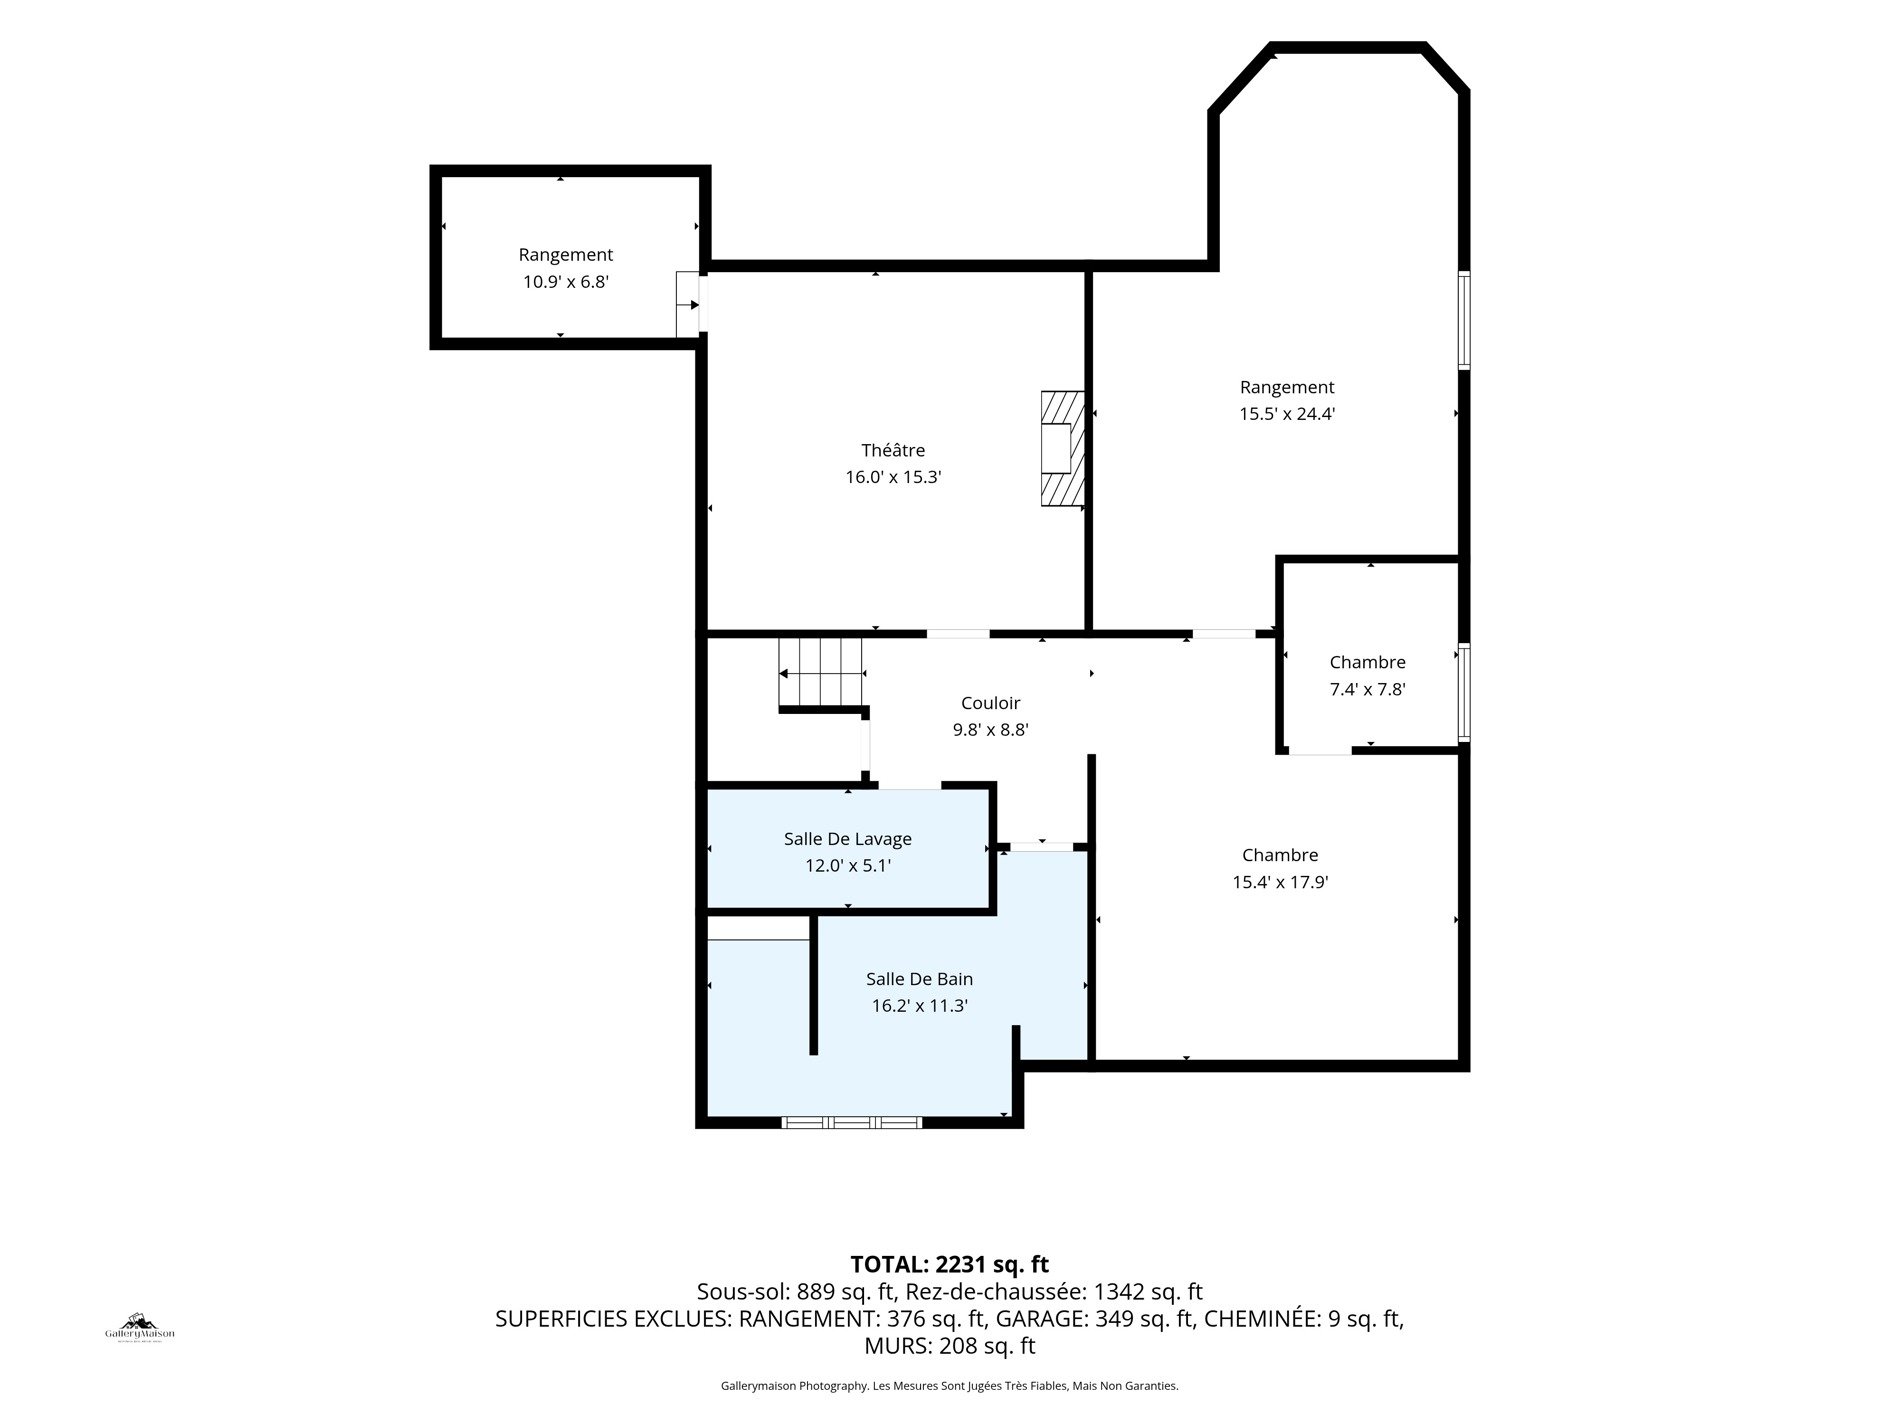 Corridor
 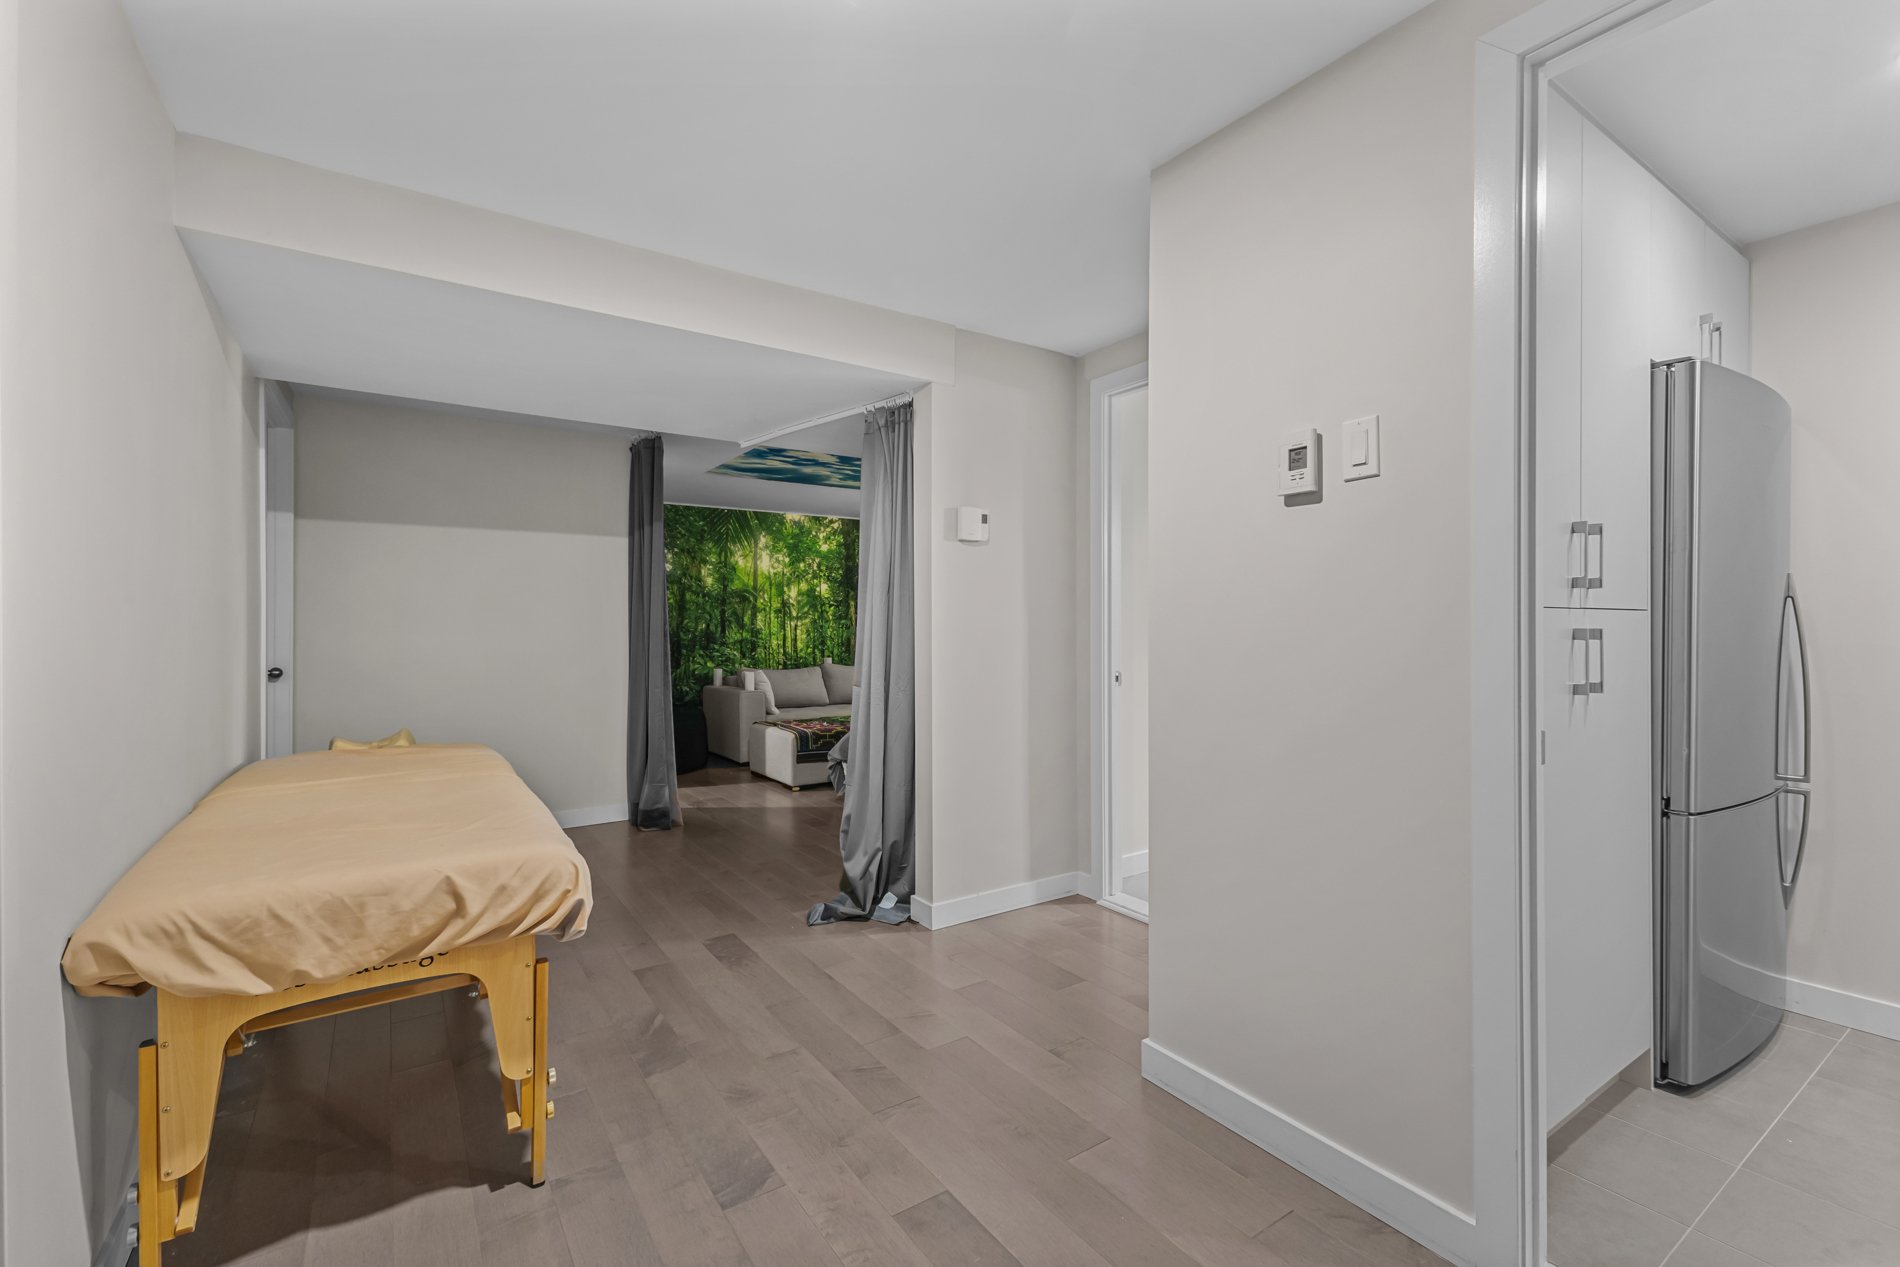 Family room
 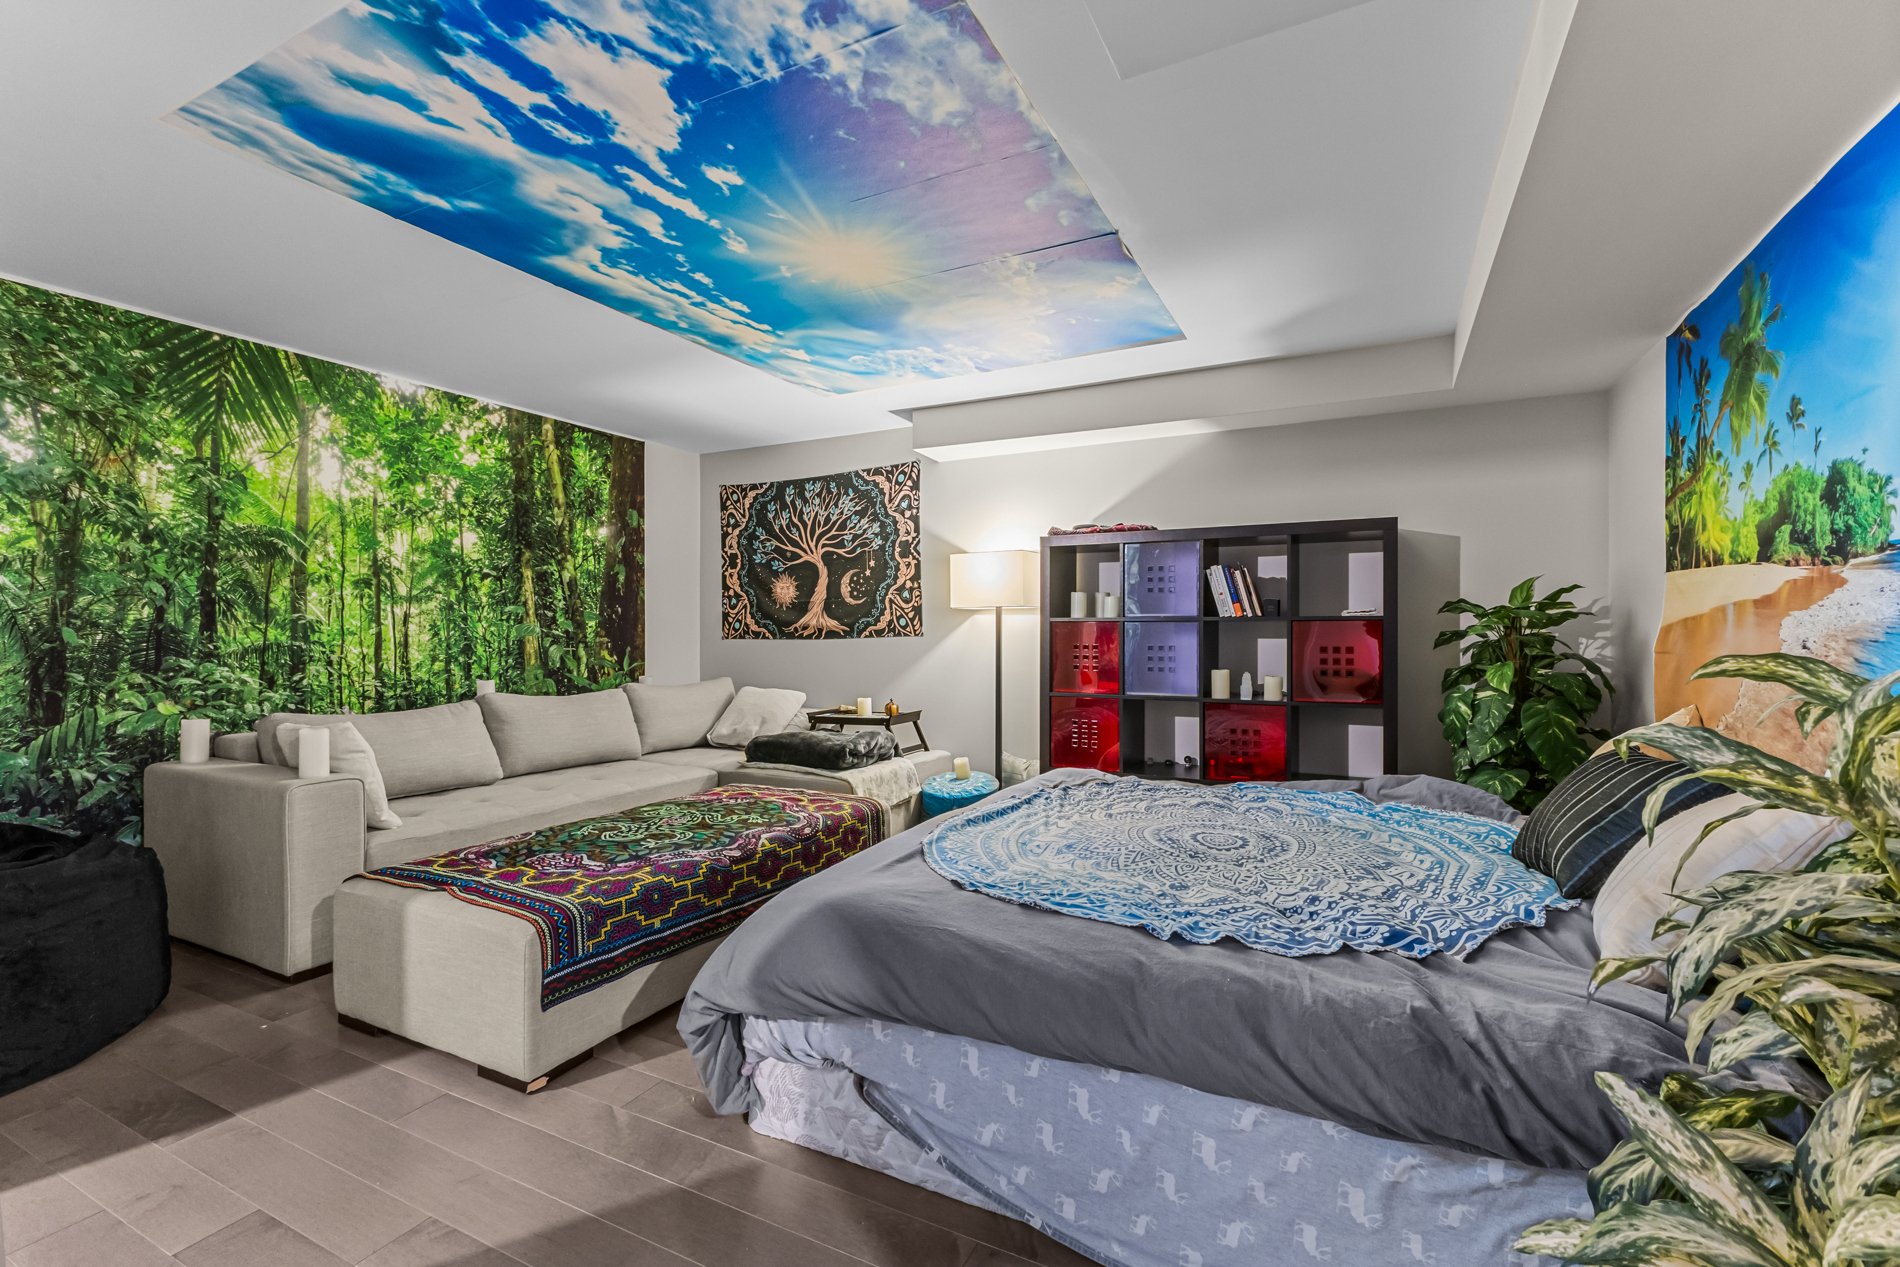 Family room
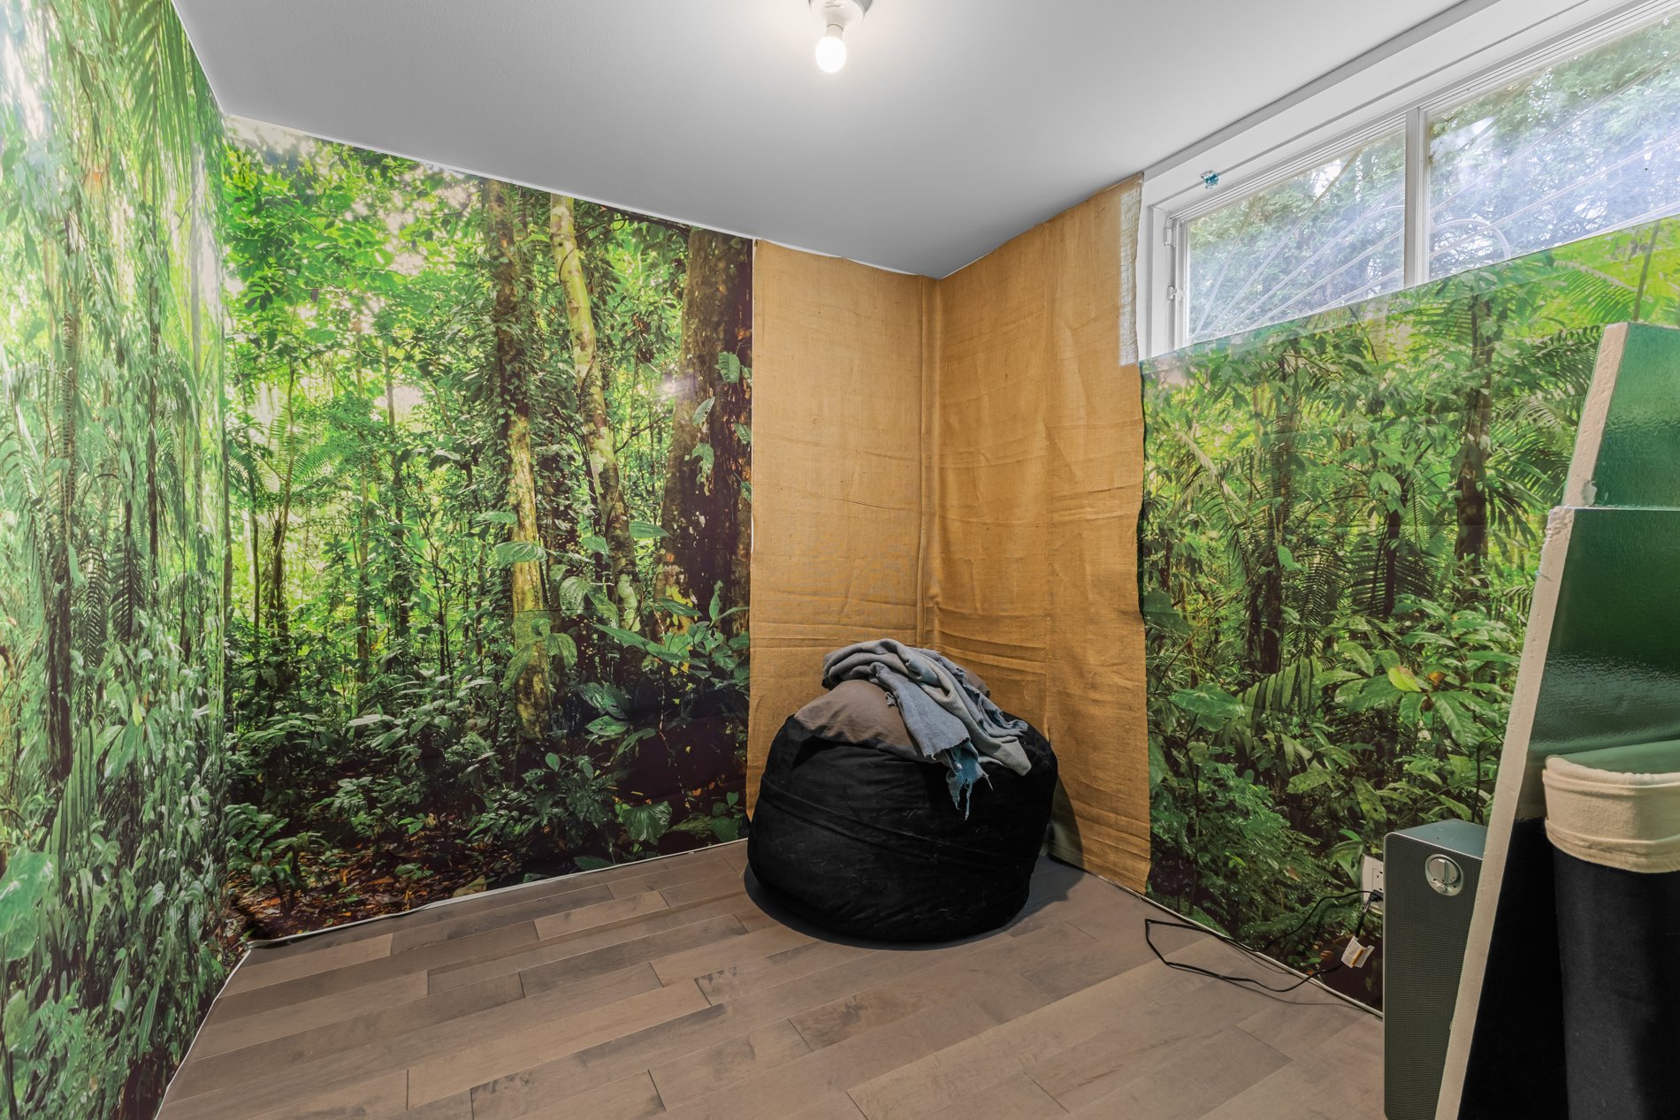
 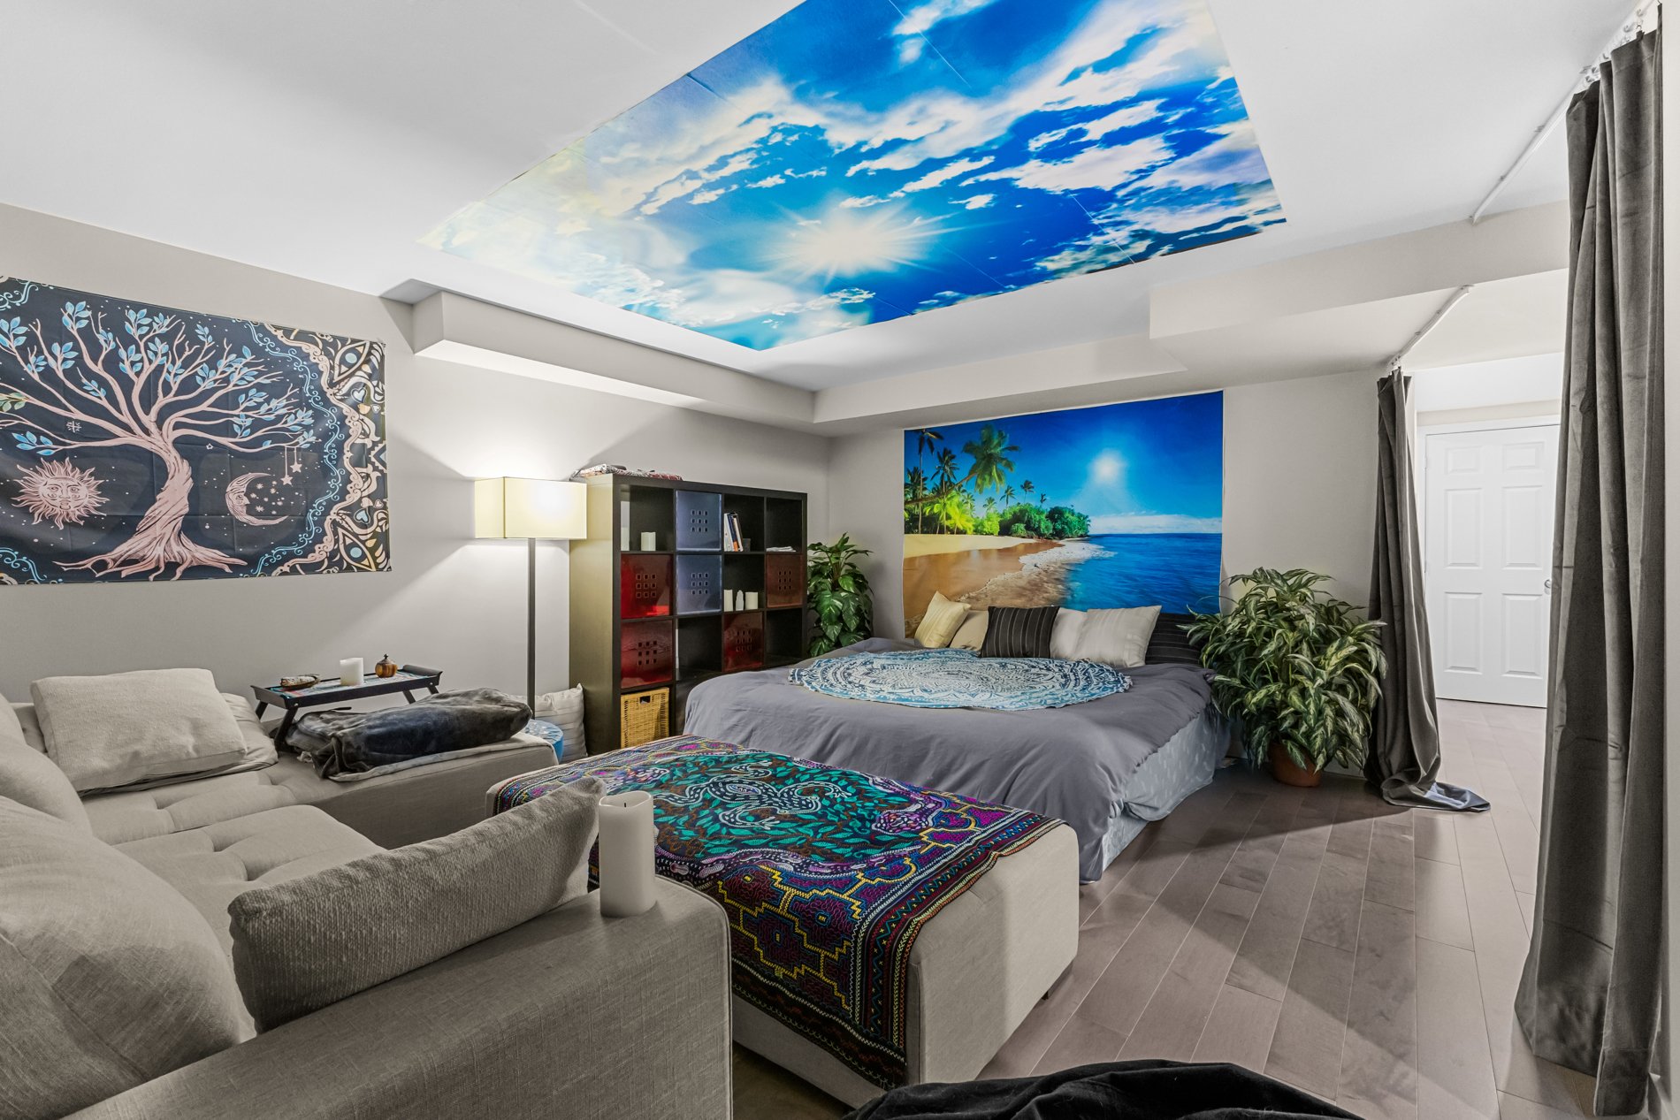 Office
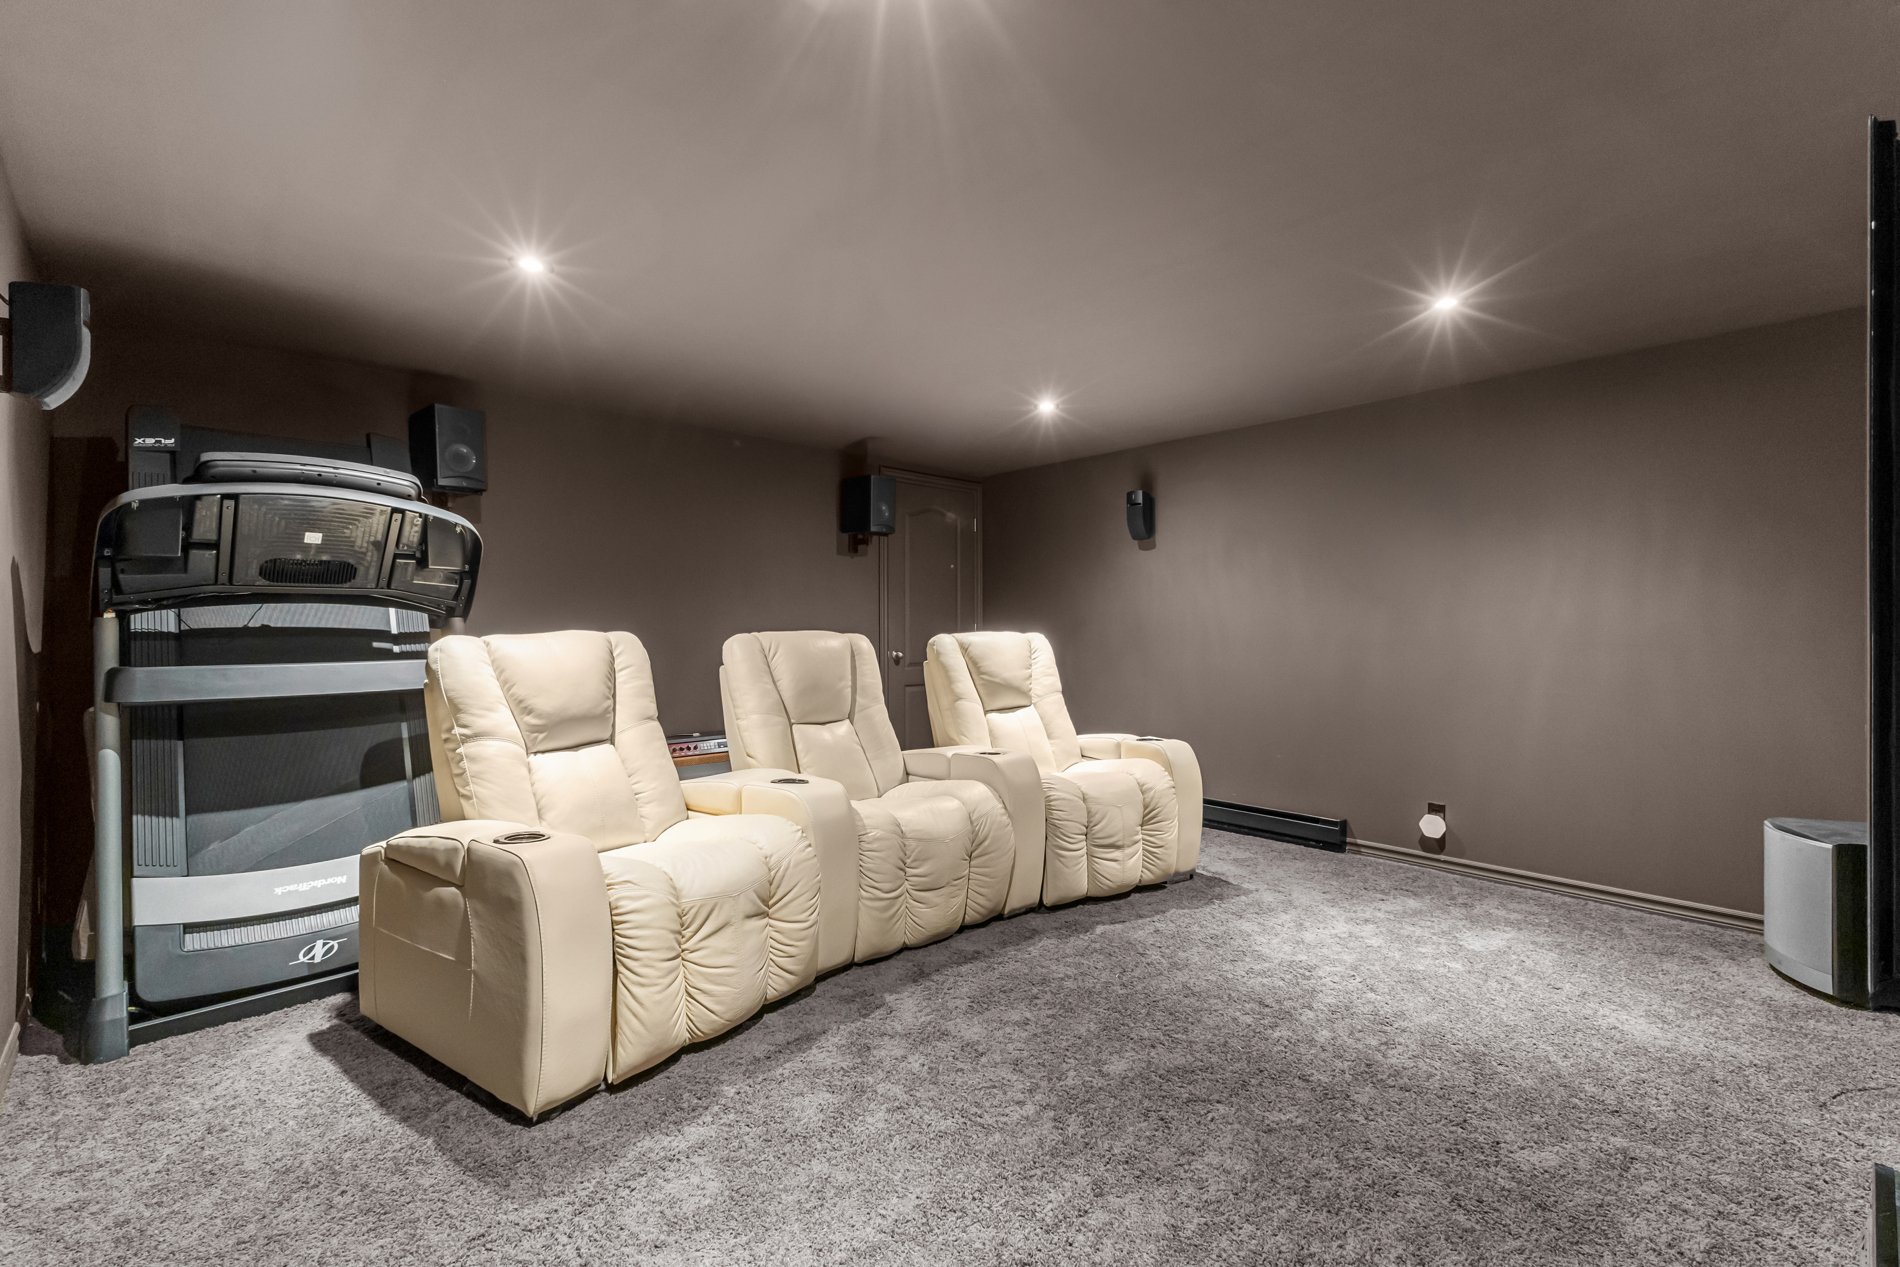
  Home theatre
 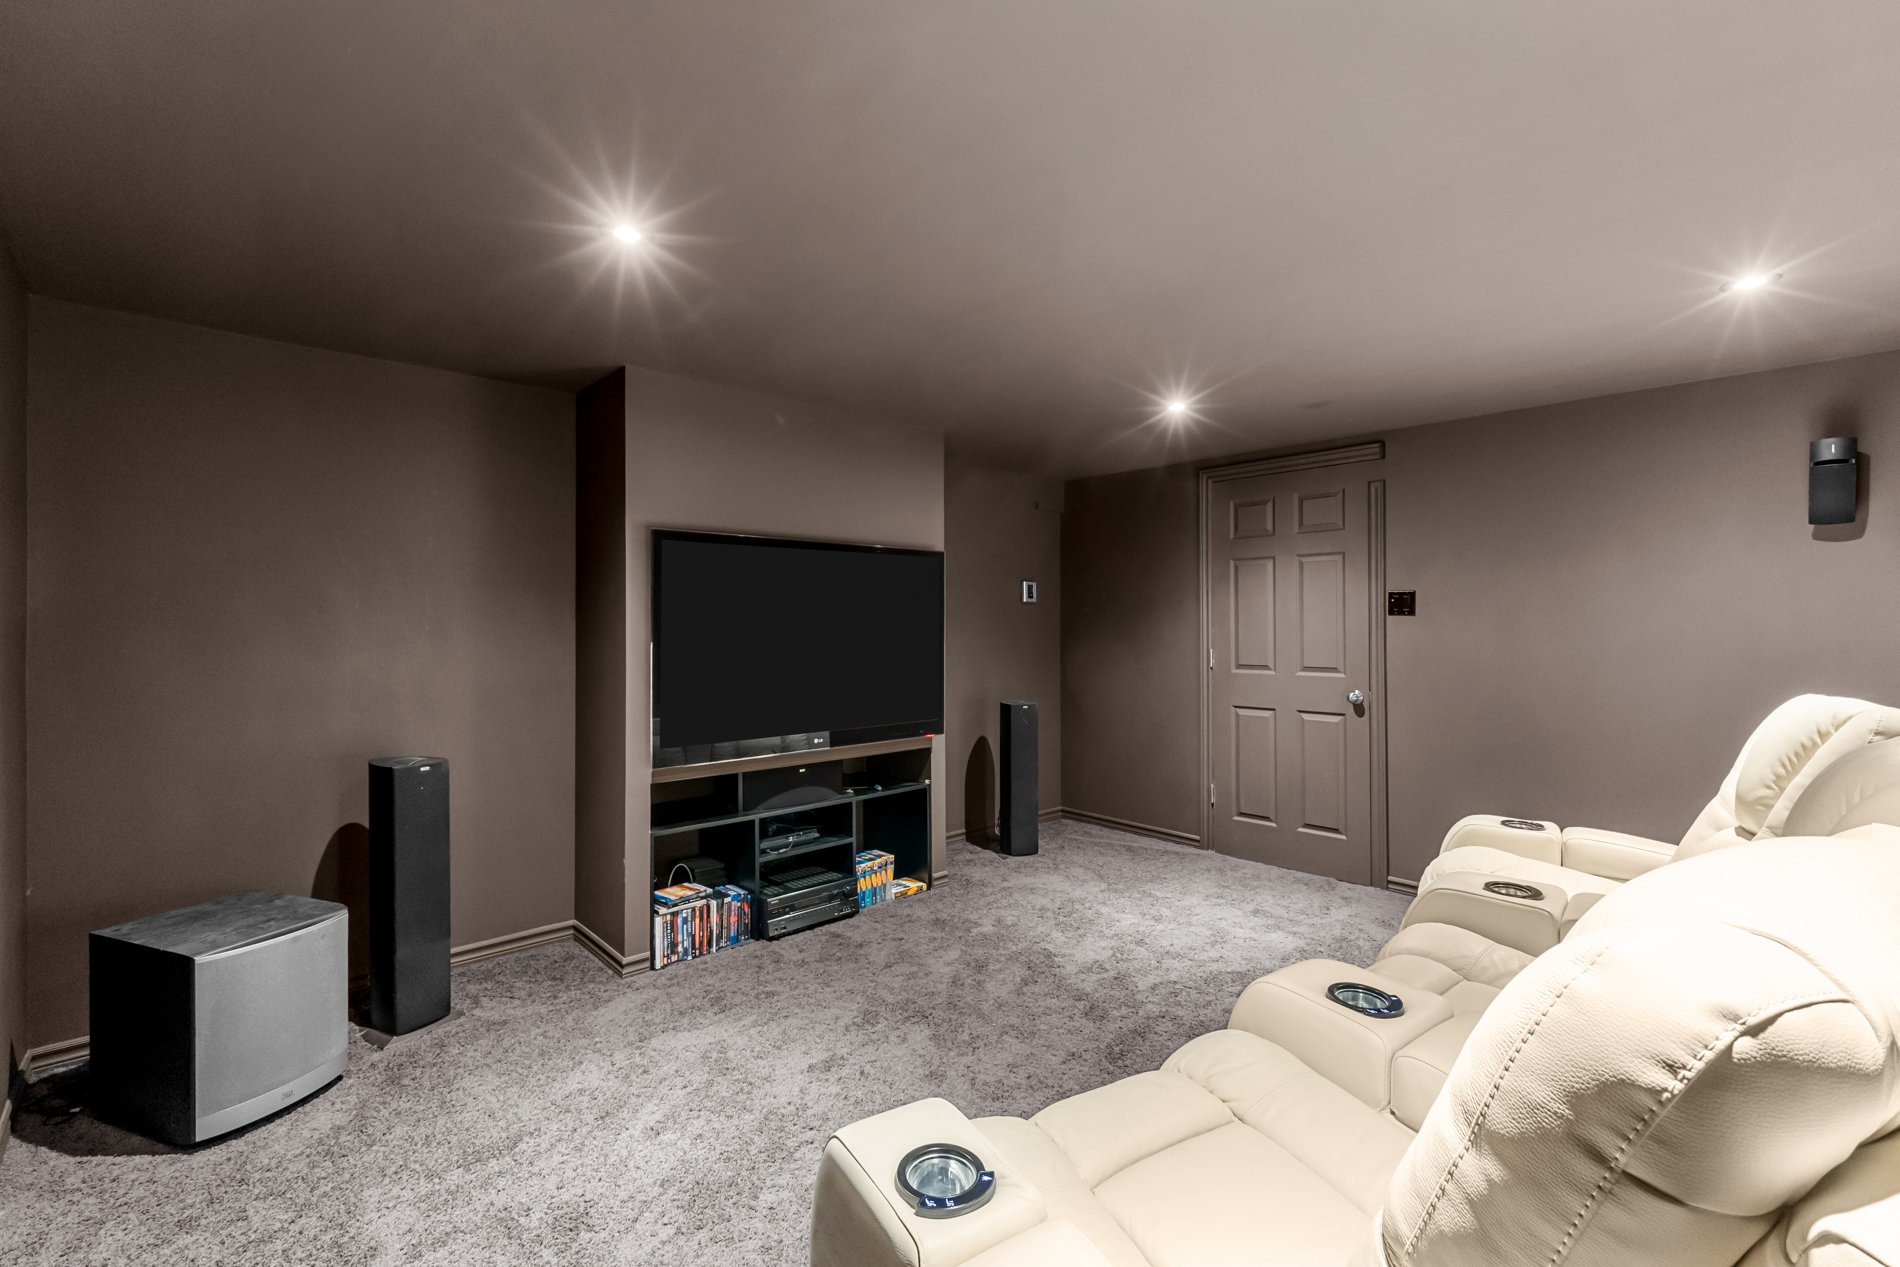 Home theatre
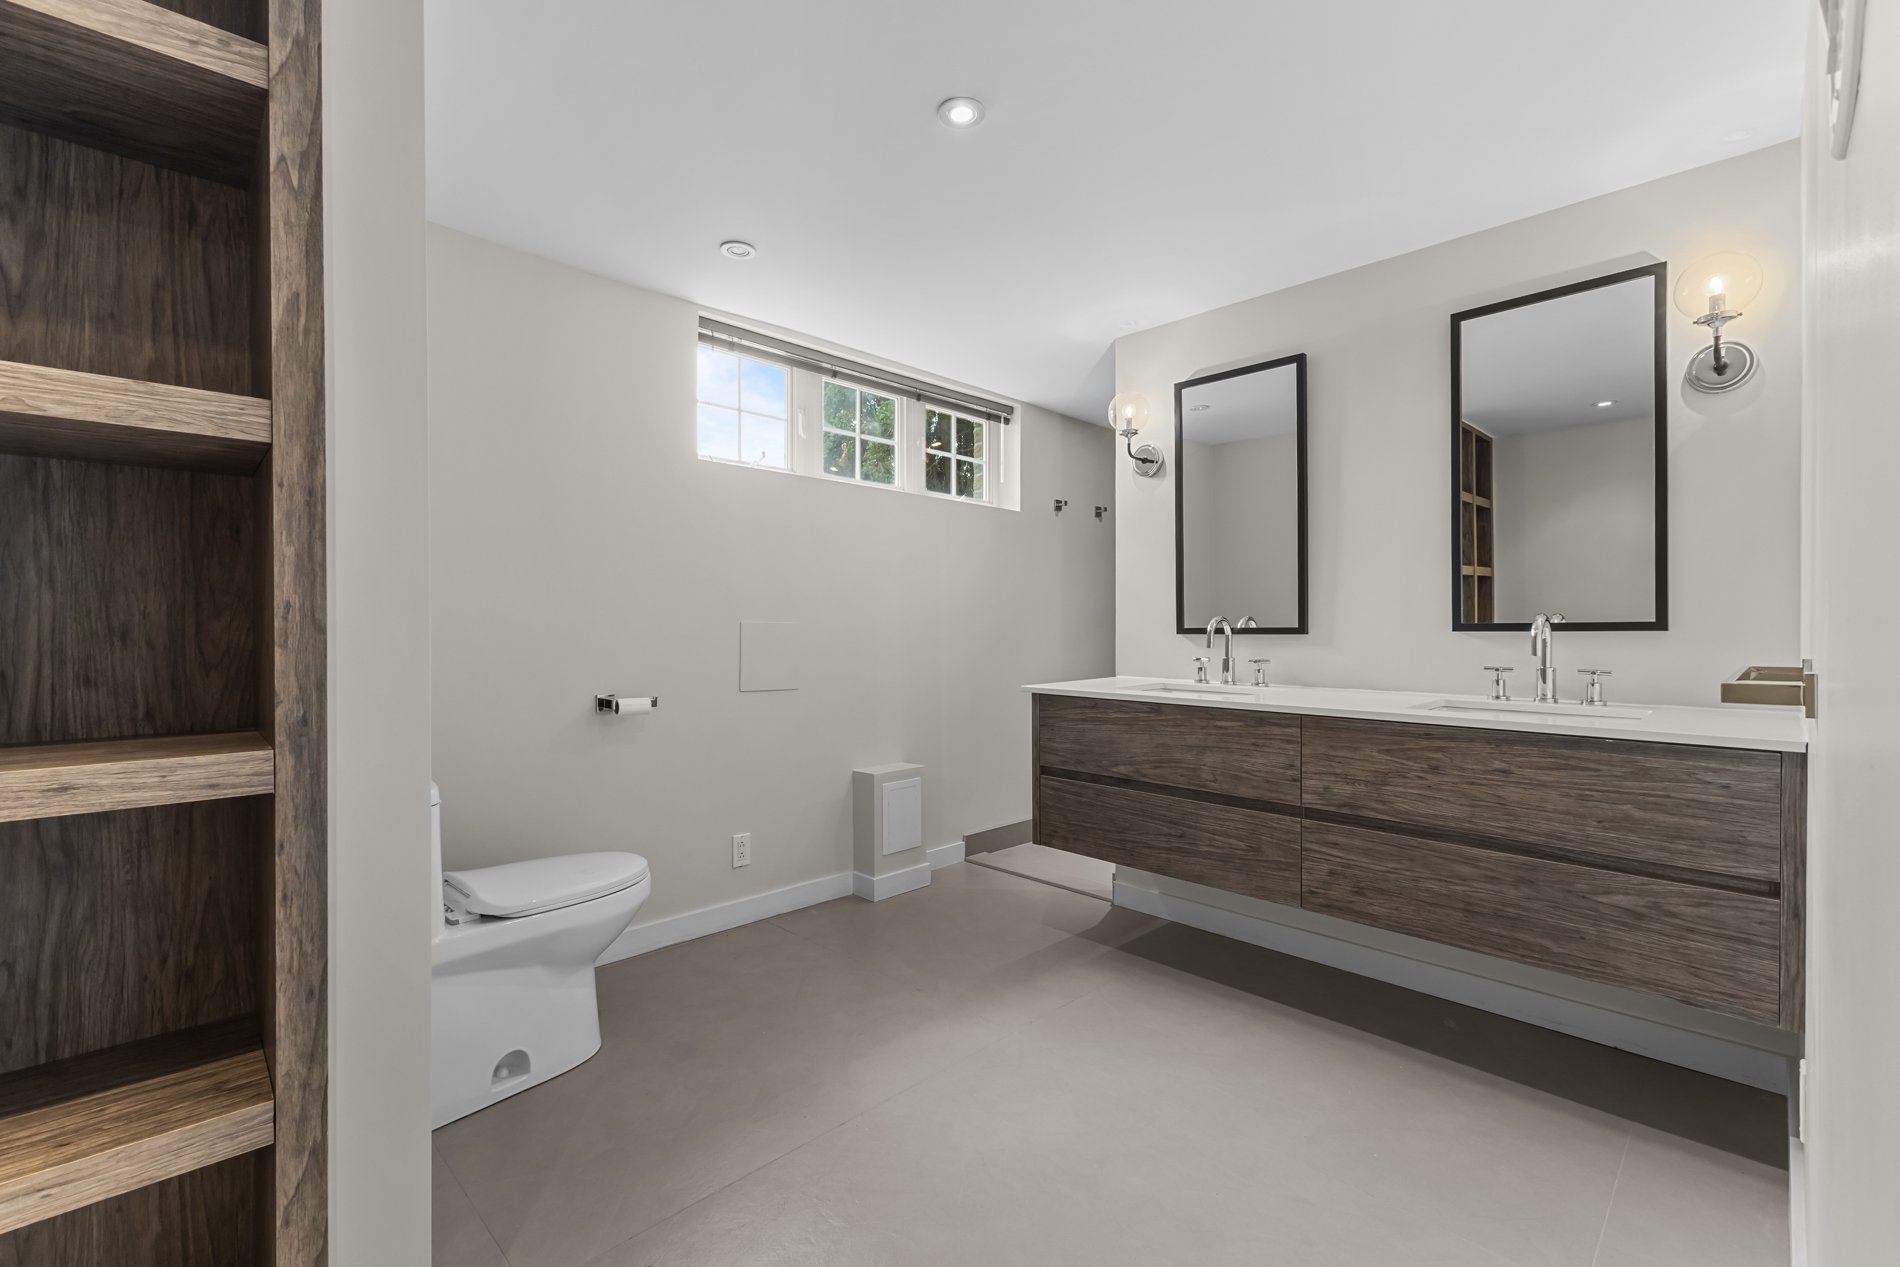
  Bathroom
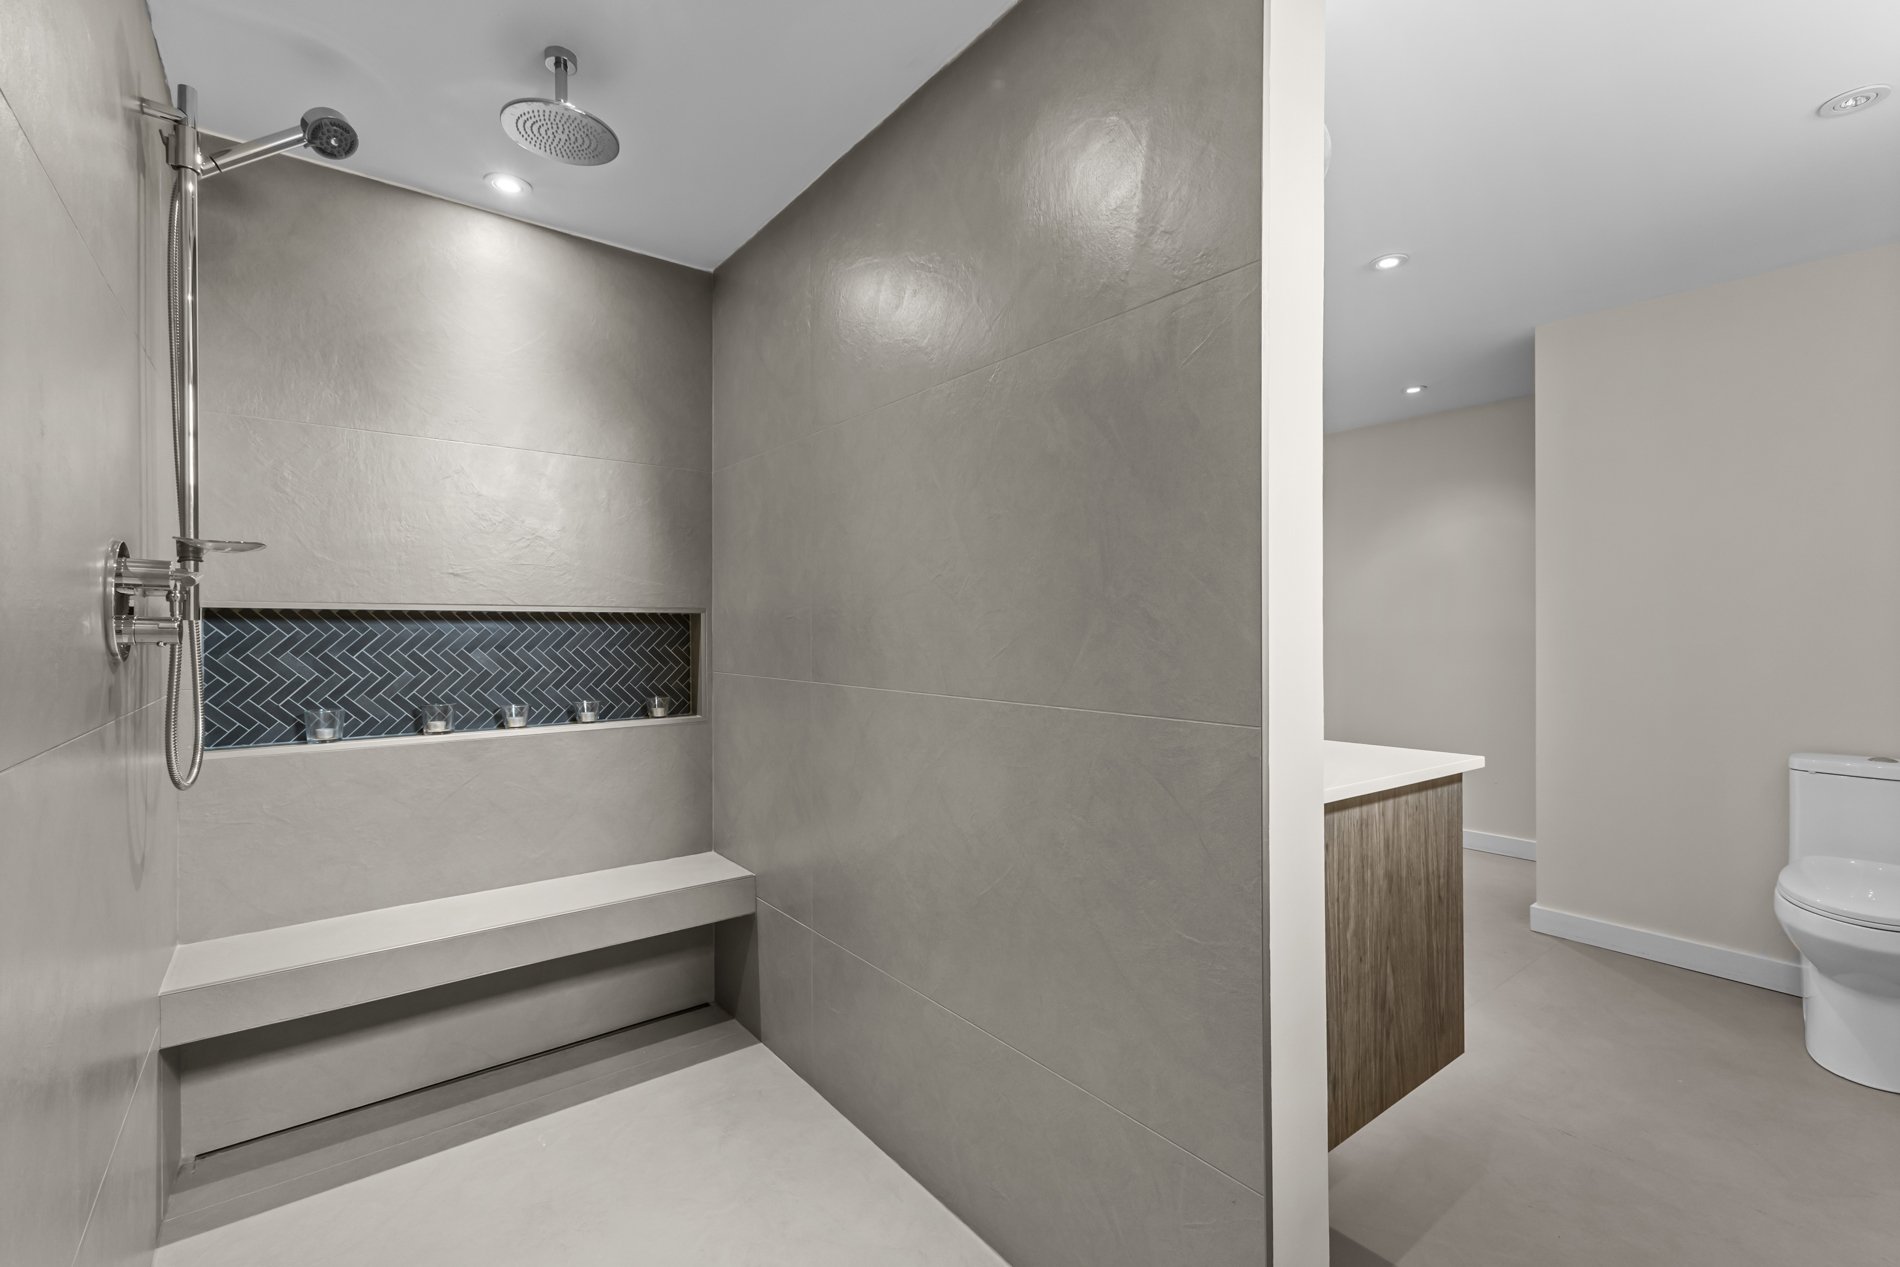
  Bathroom
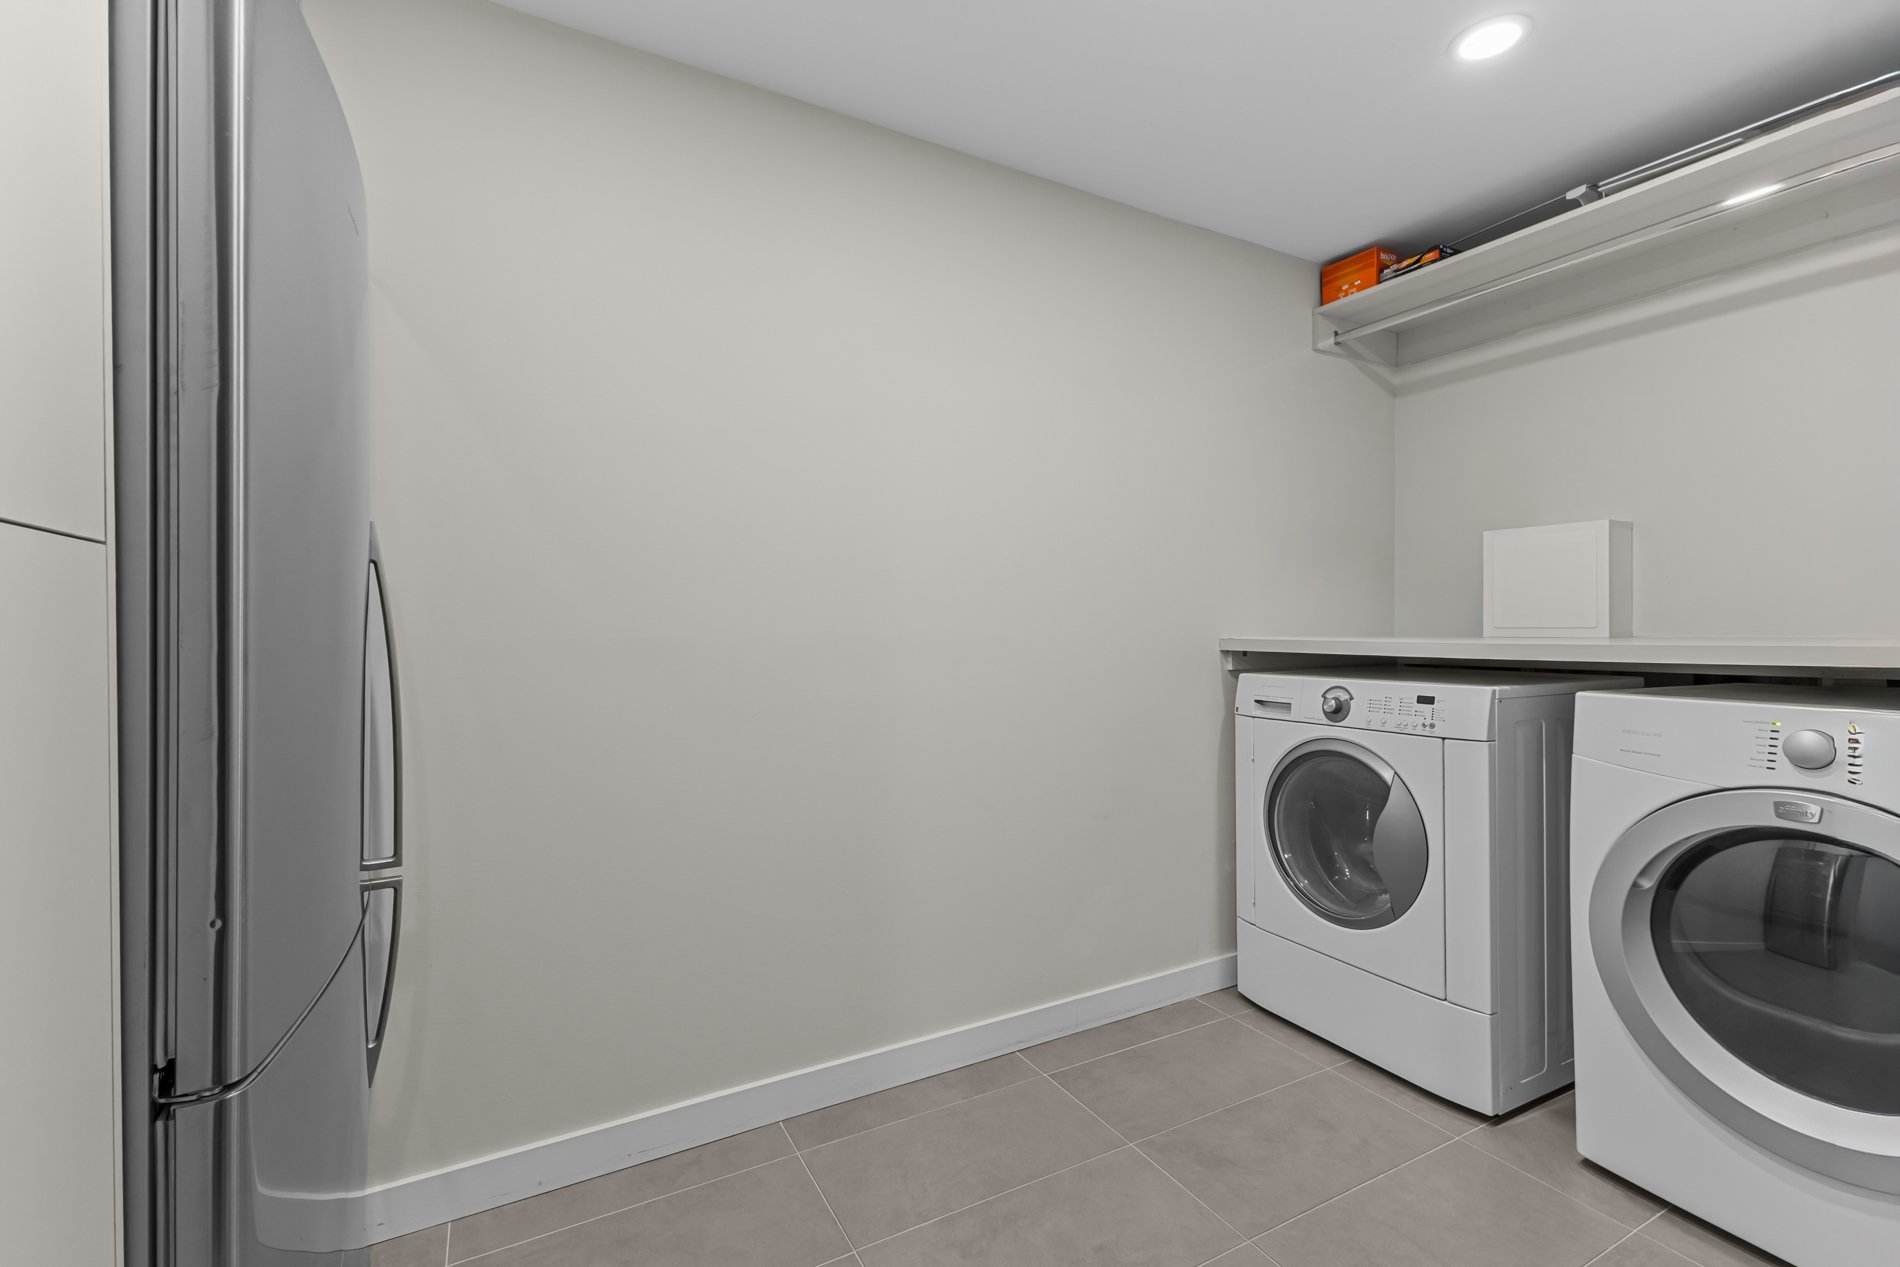
  Laundry room
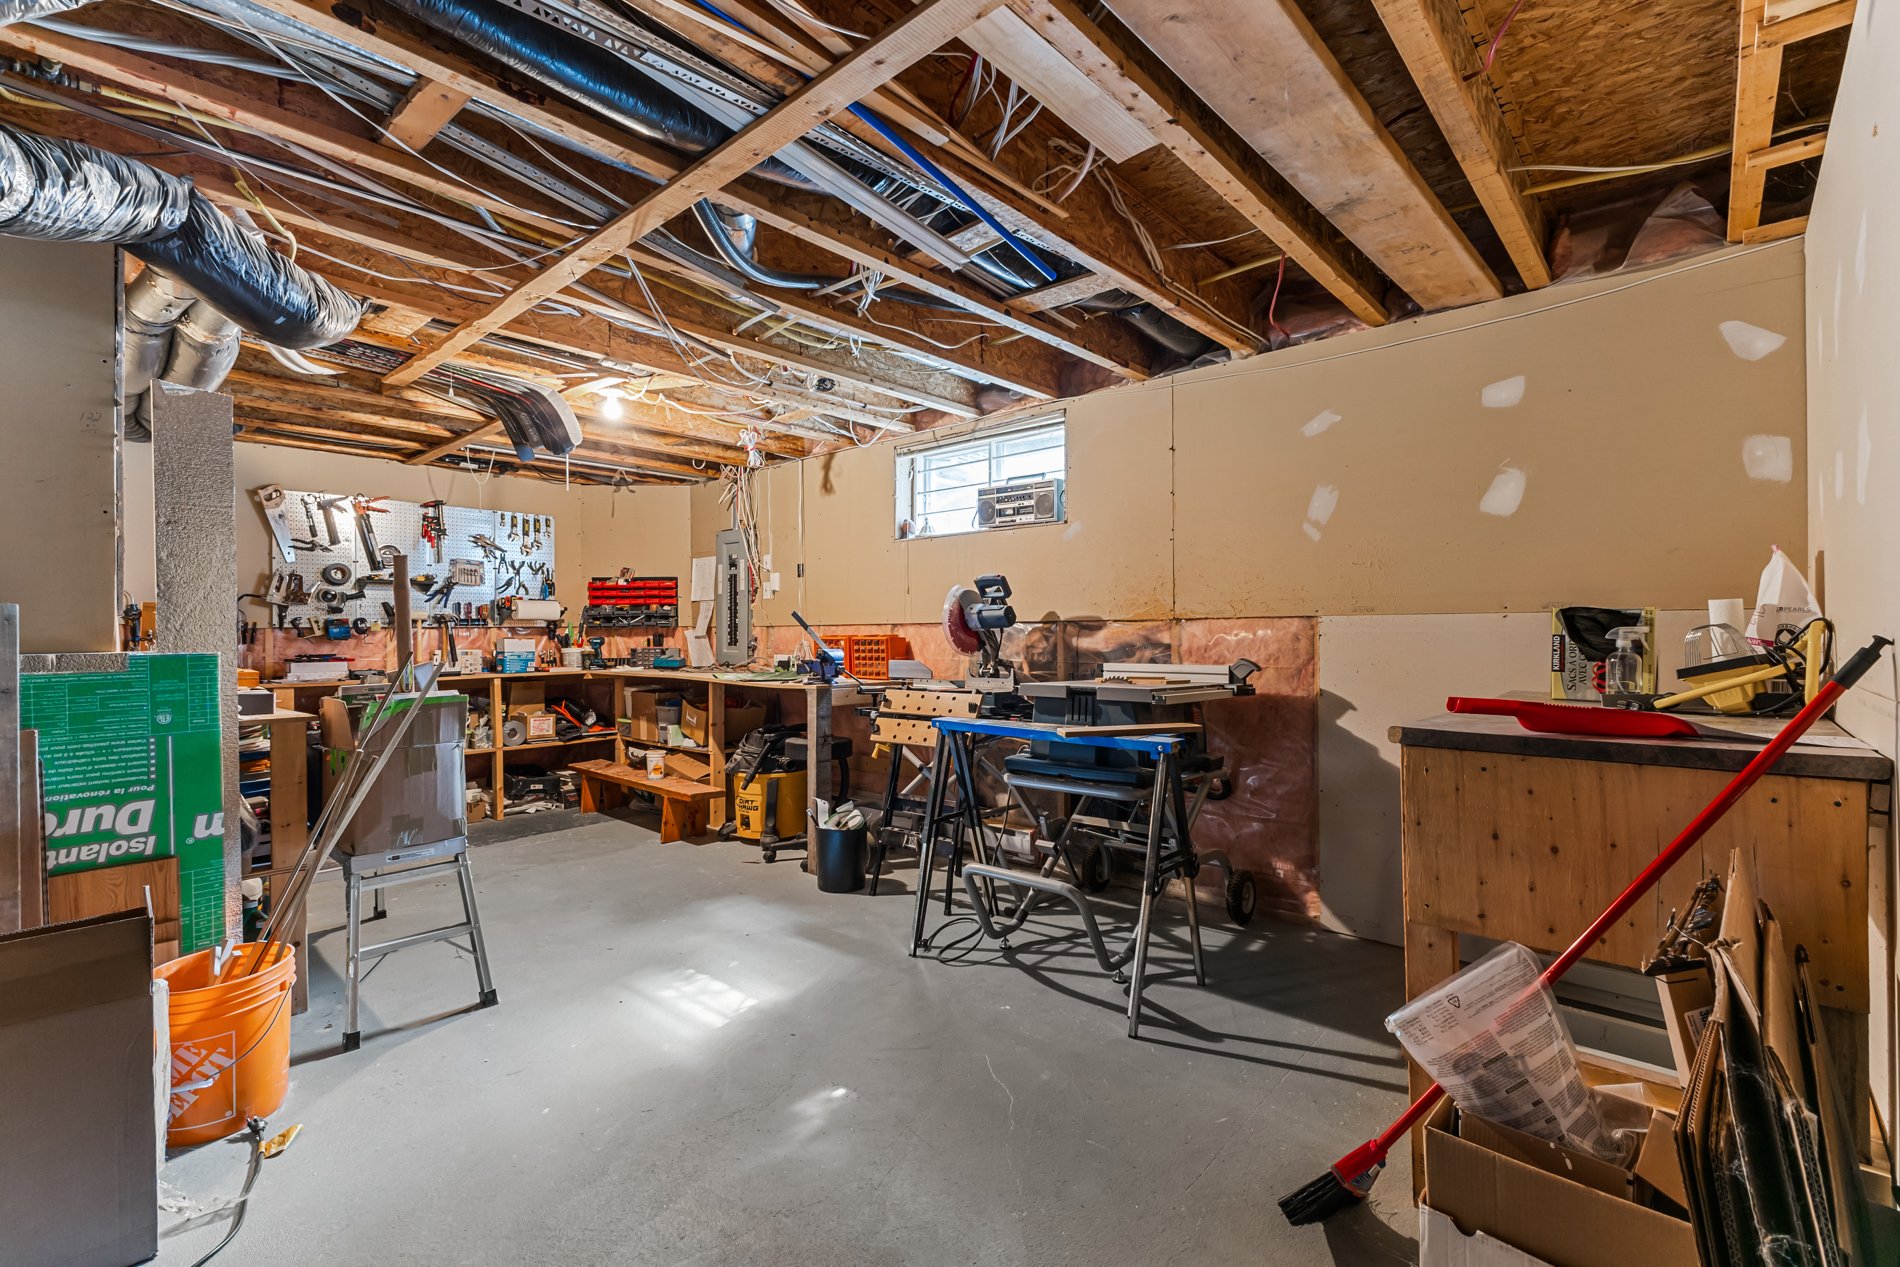
  Storage
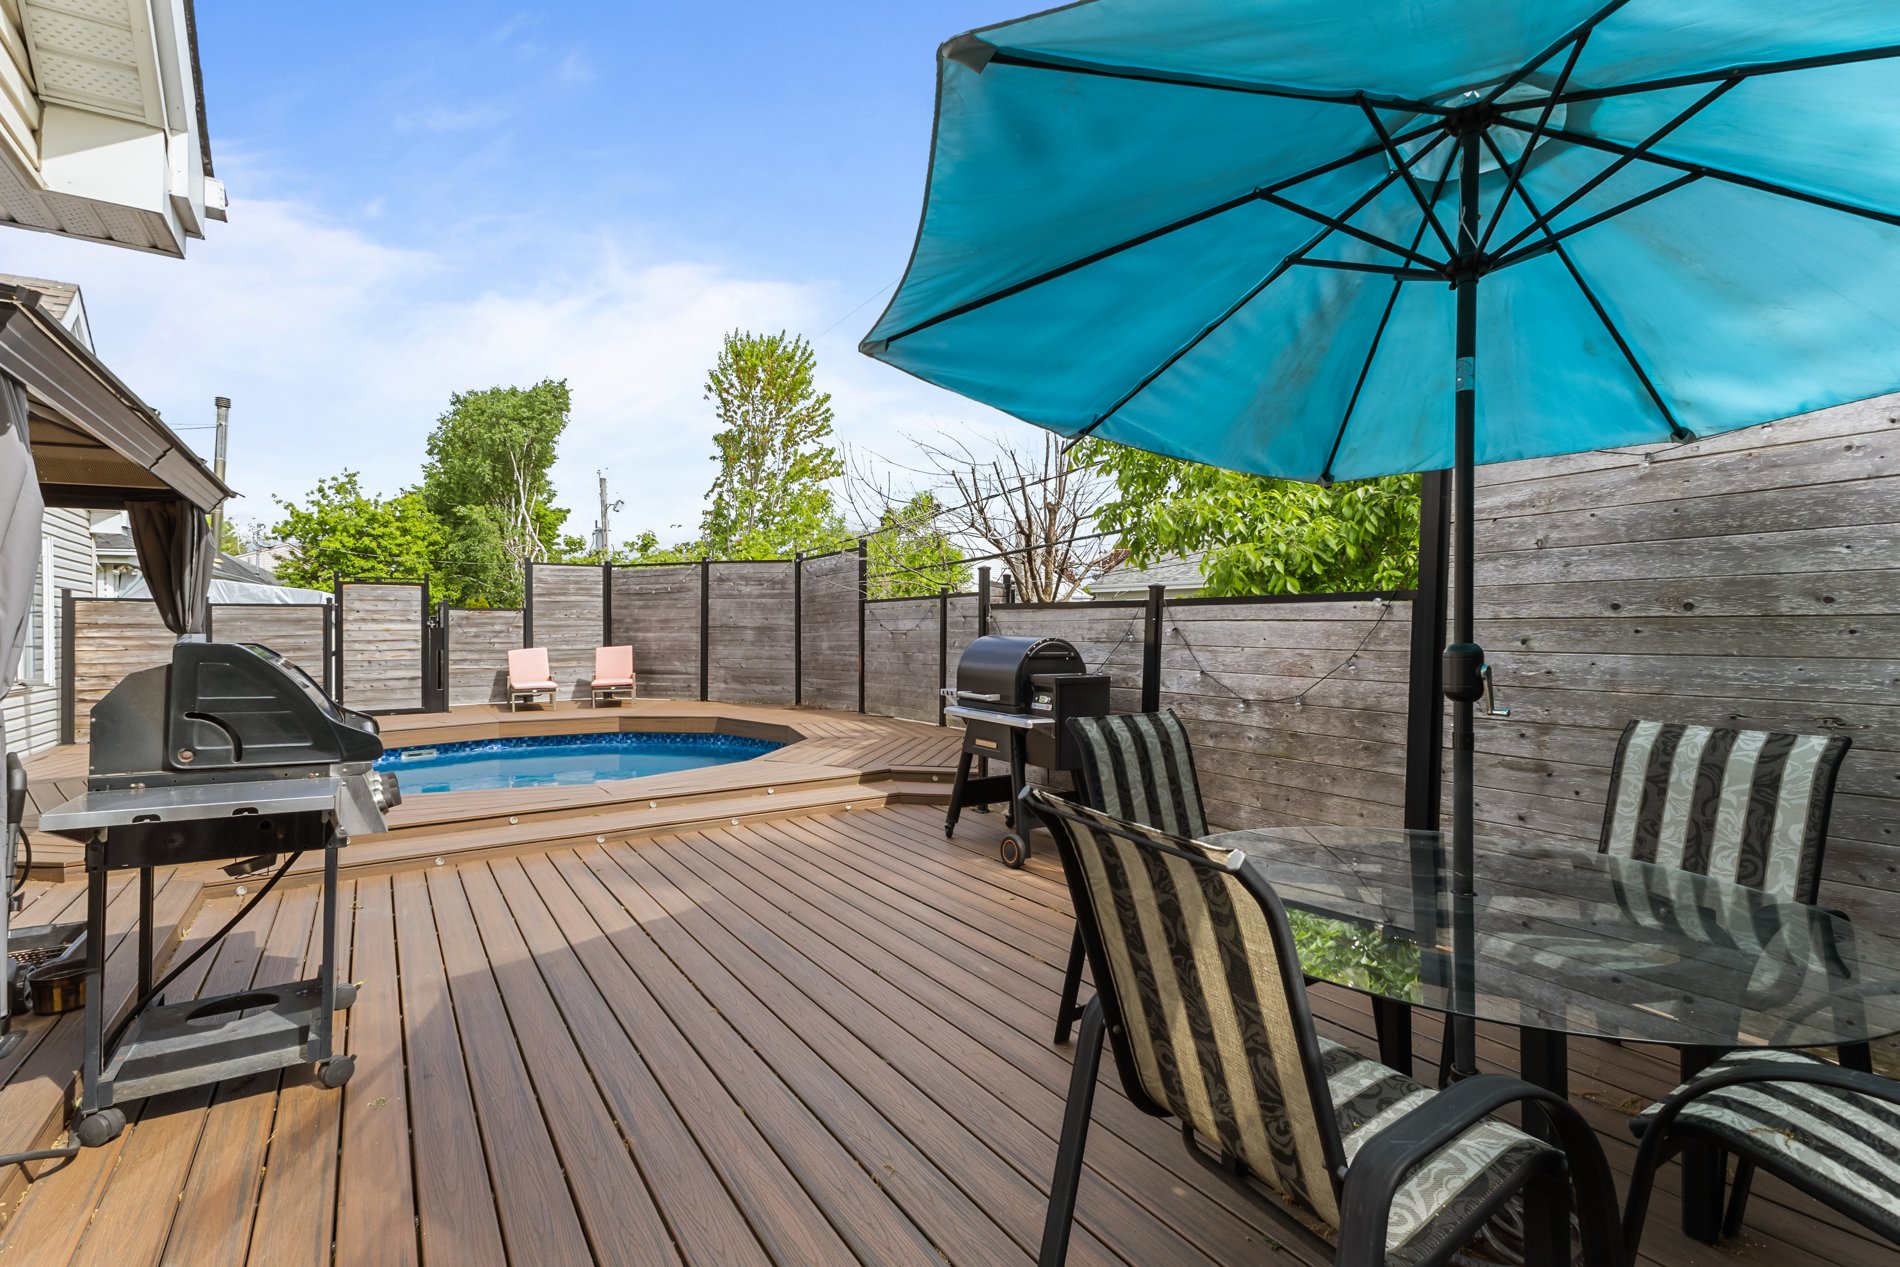
  Backyard
  Backyard
 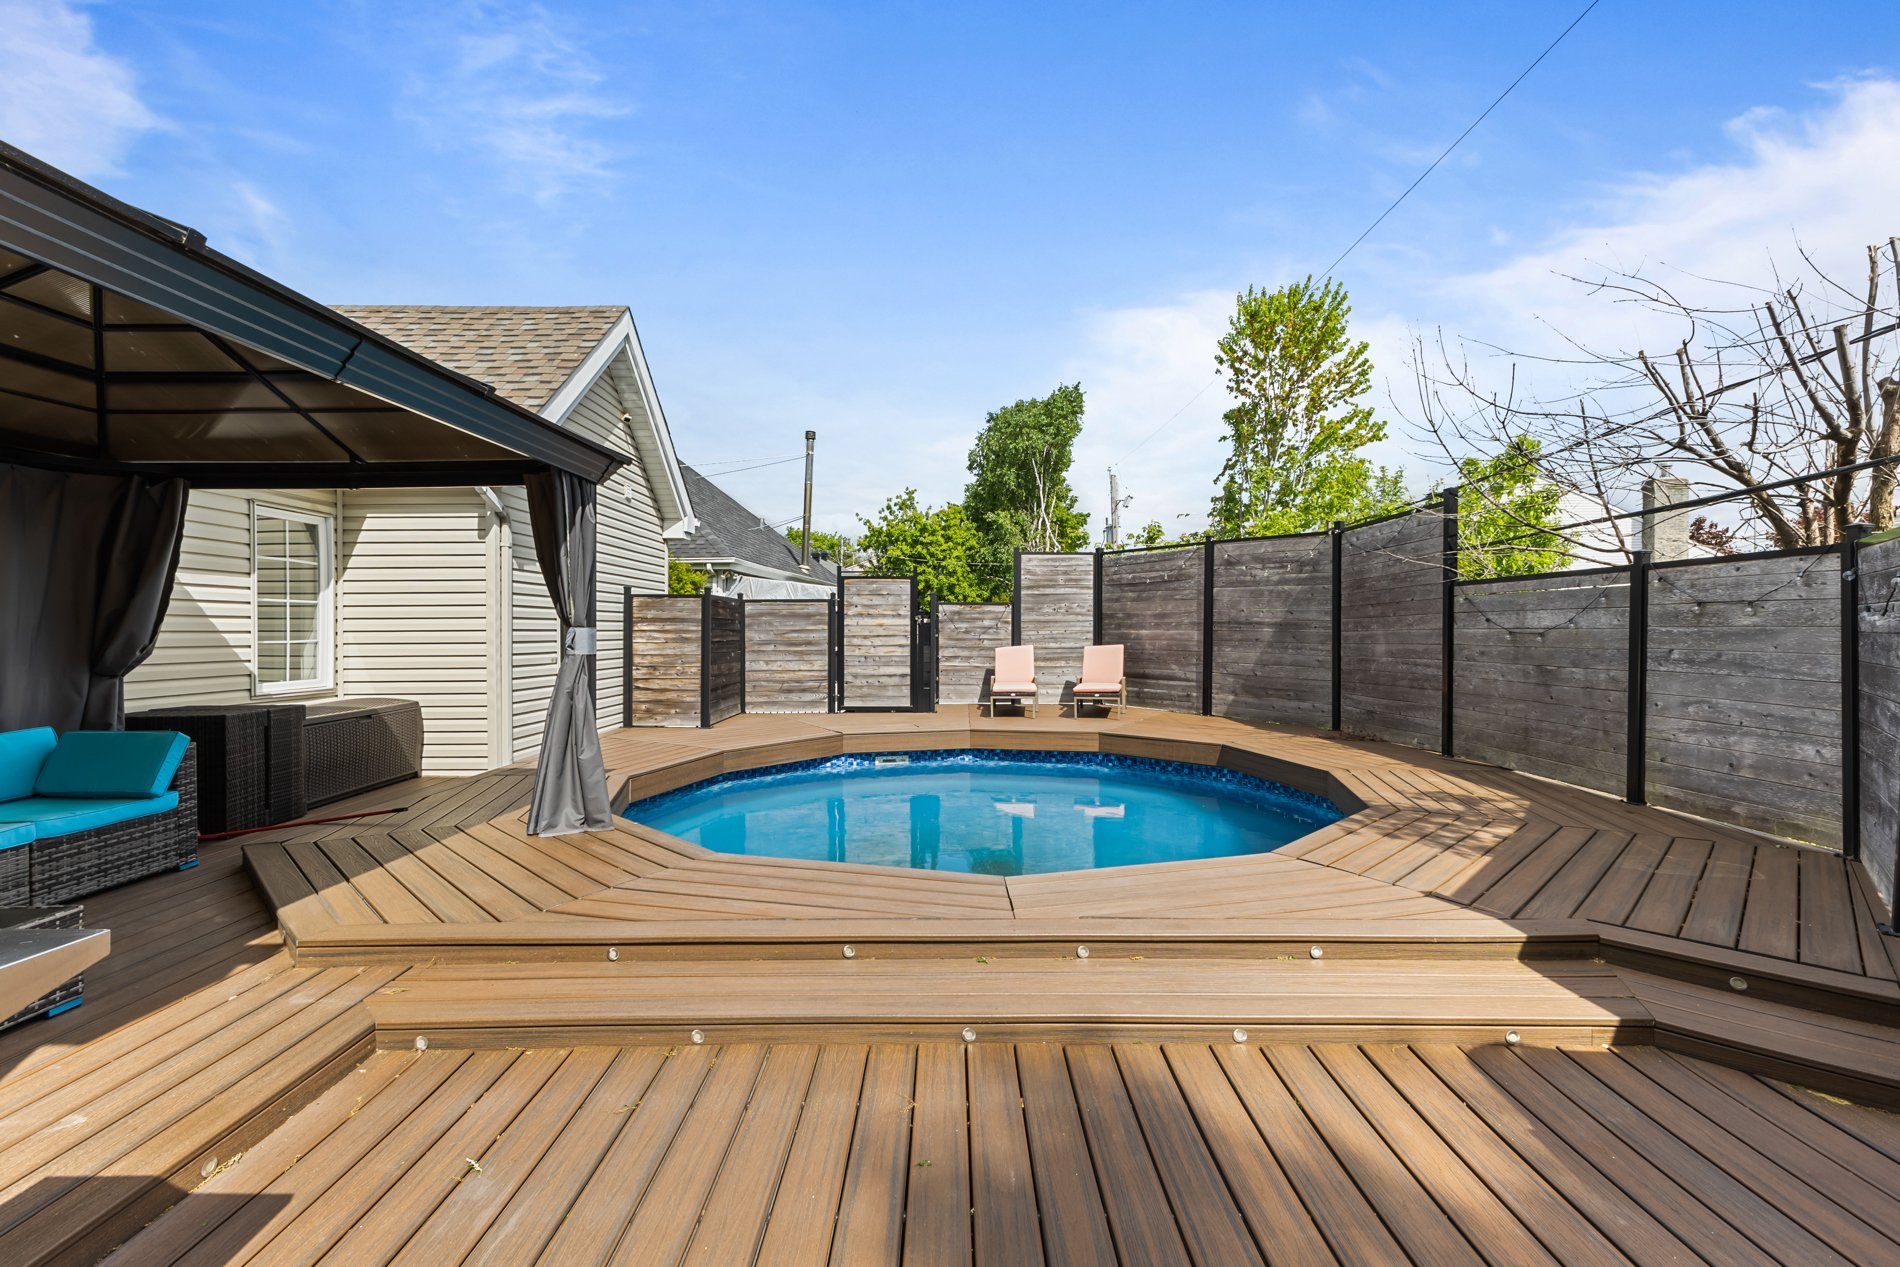 Backyard
 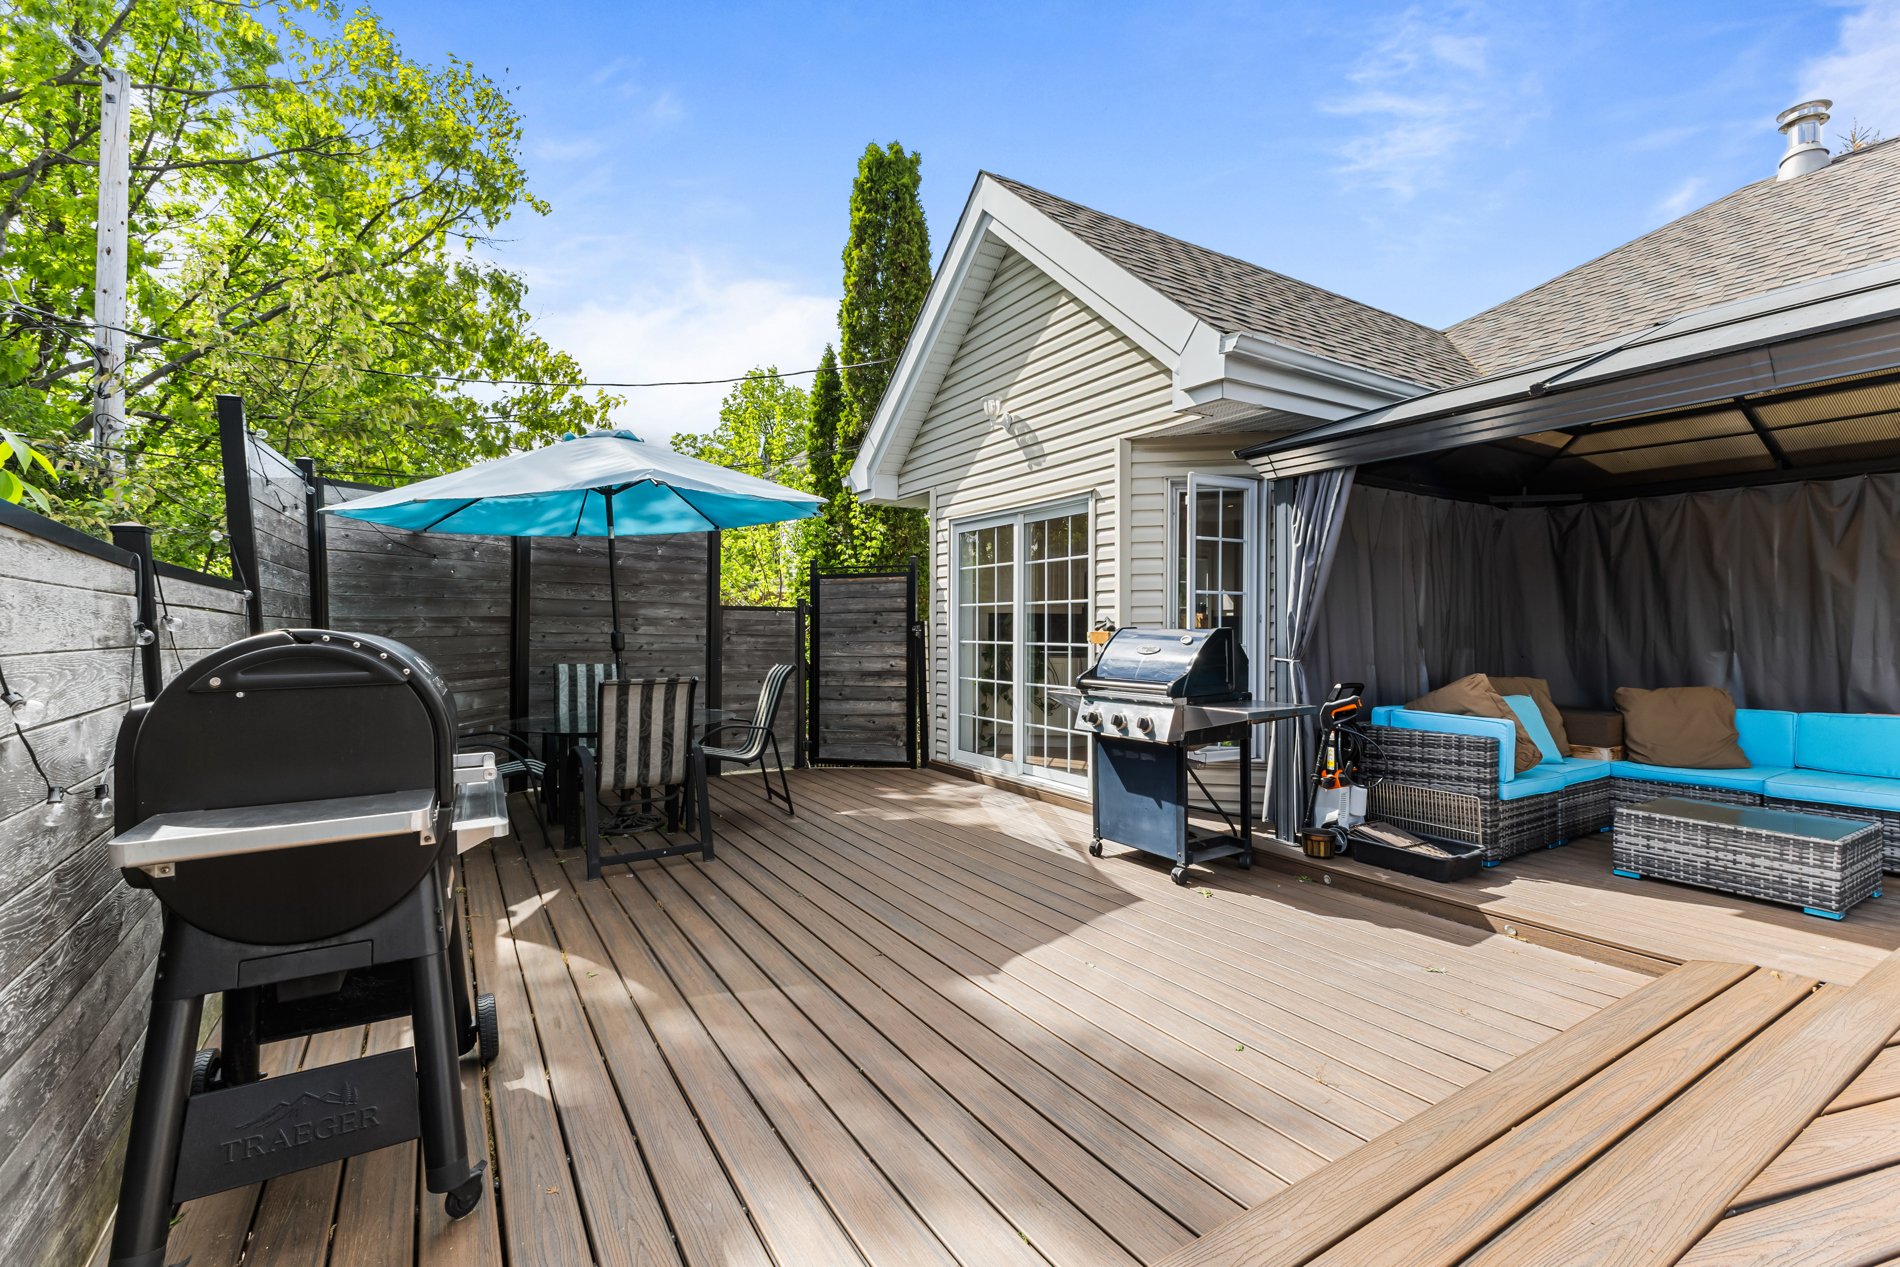 Pool
Pool 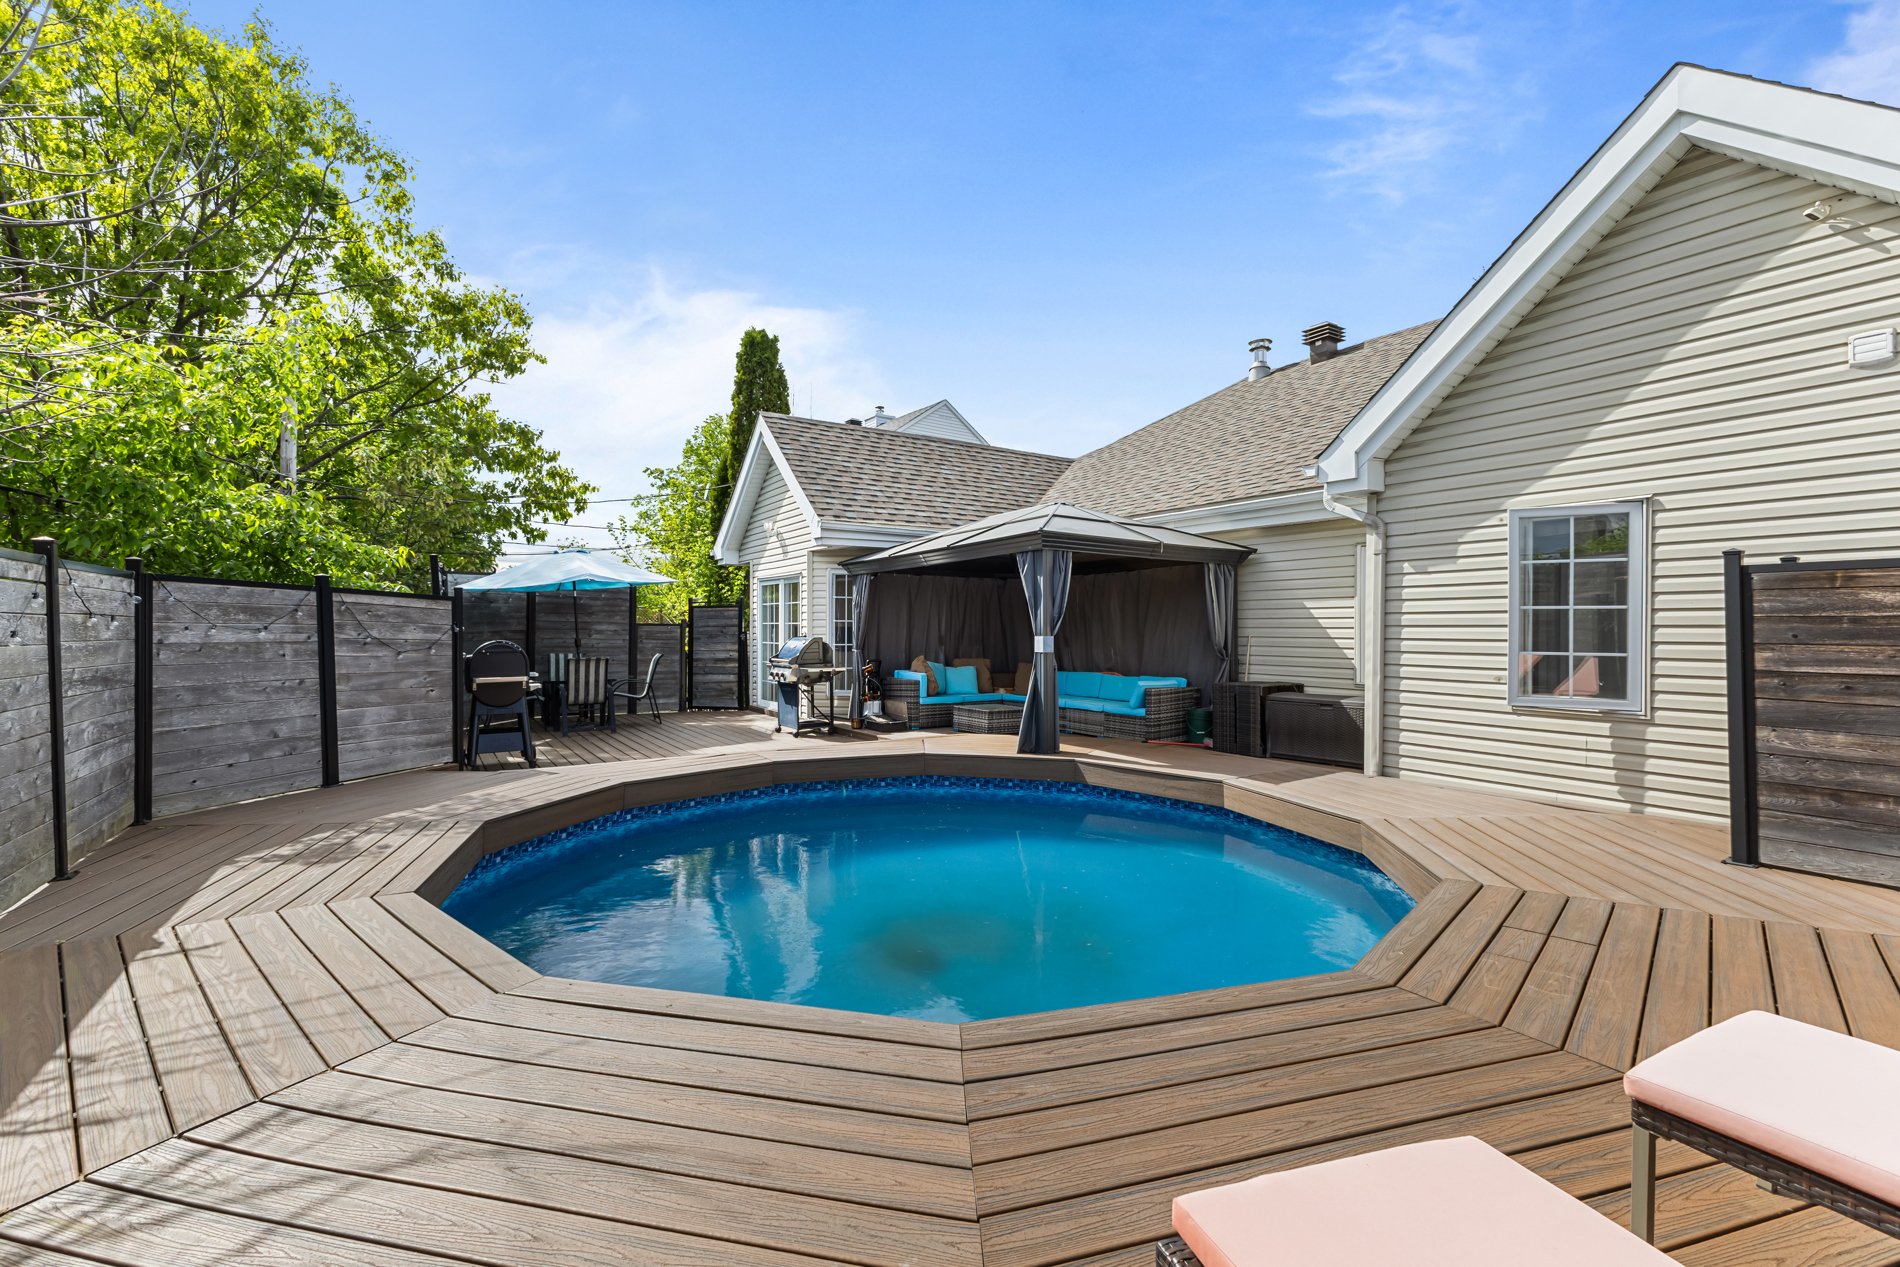 Backyard
 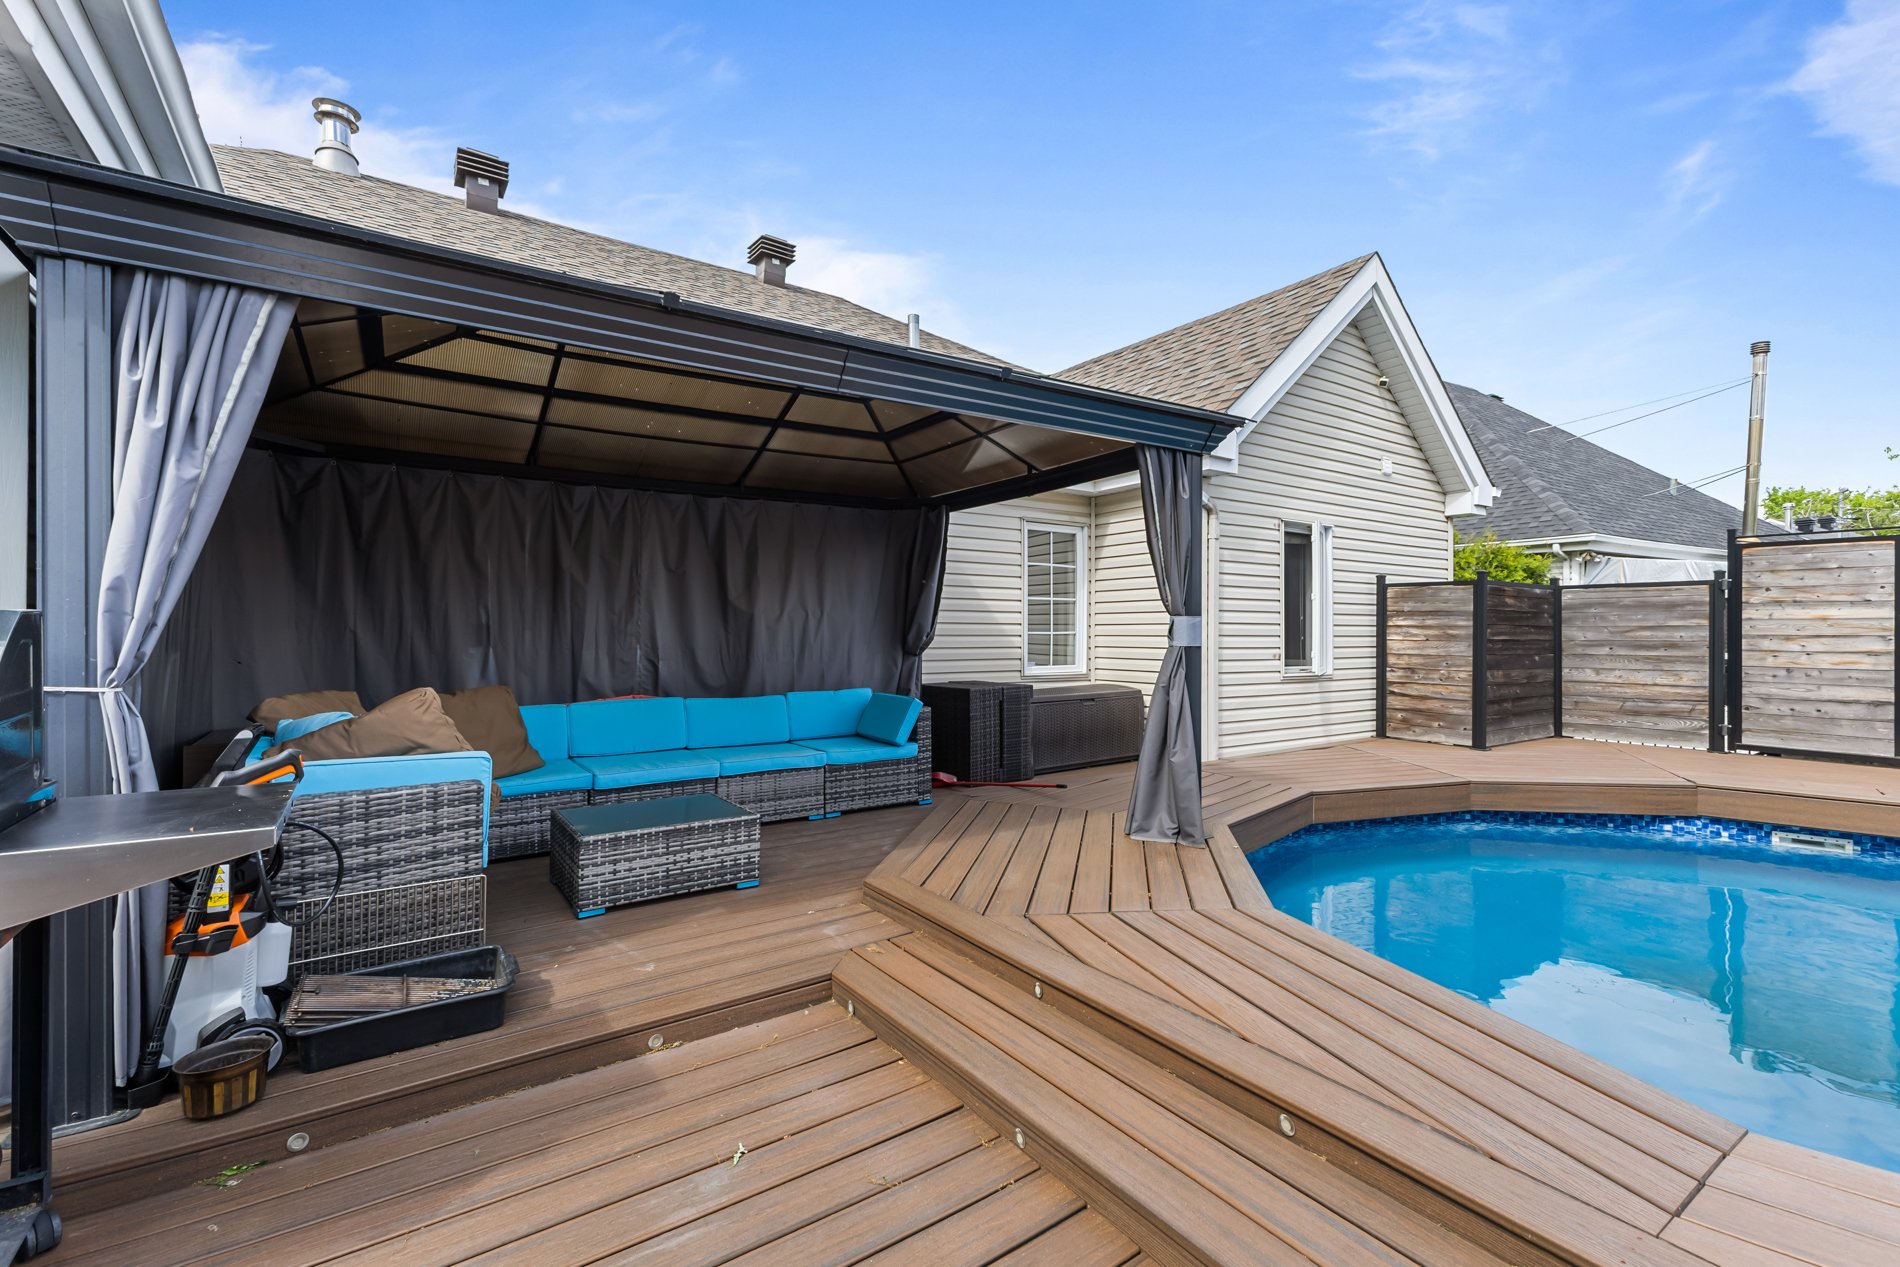 Drawing (sketch)
  Aerial photo
 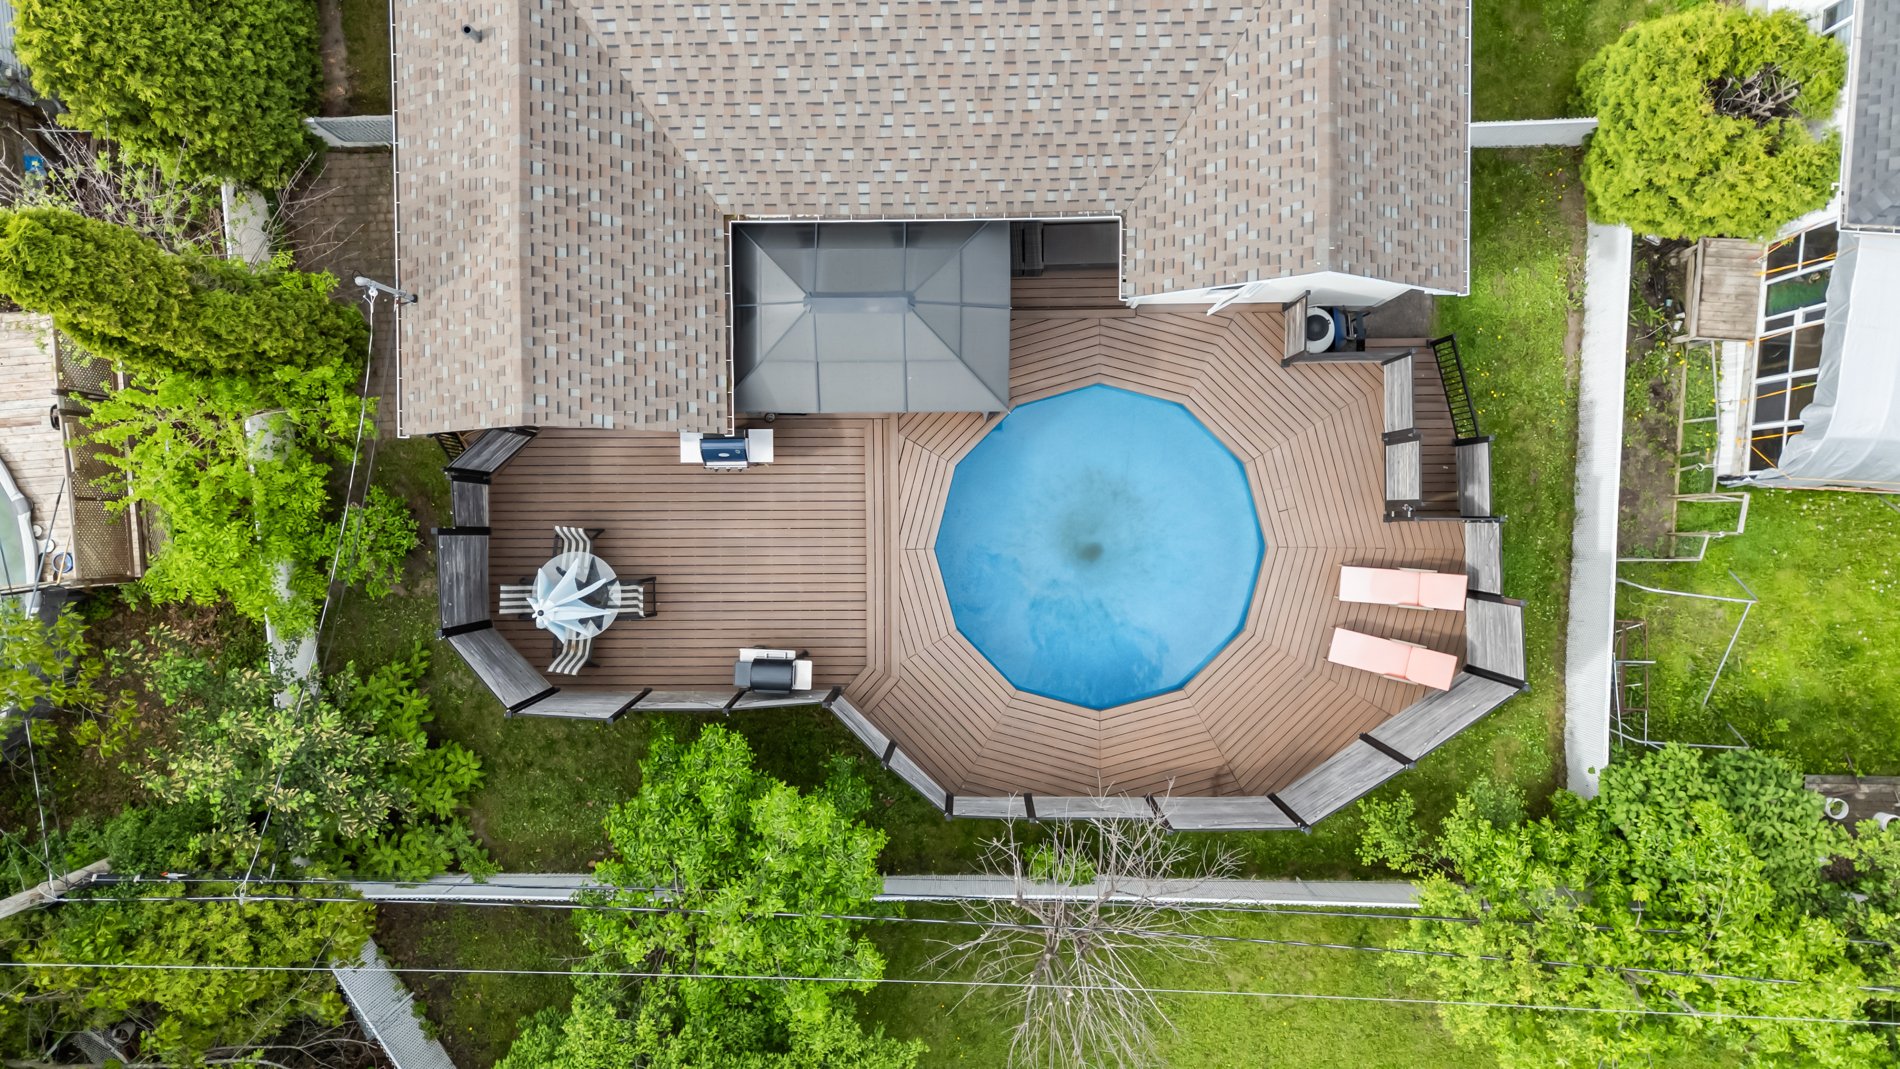 Aerial photo
 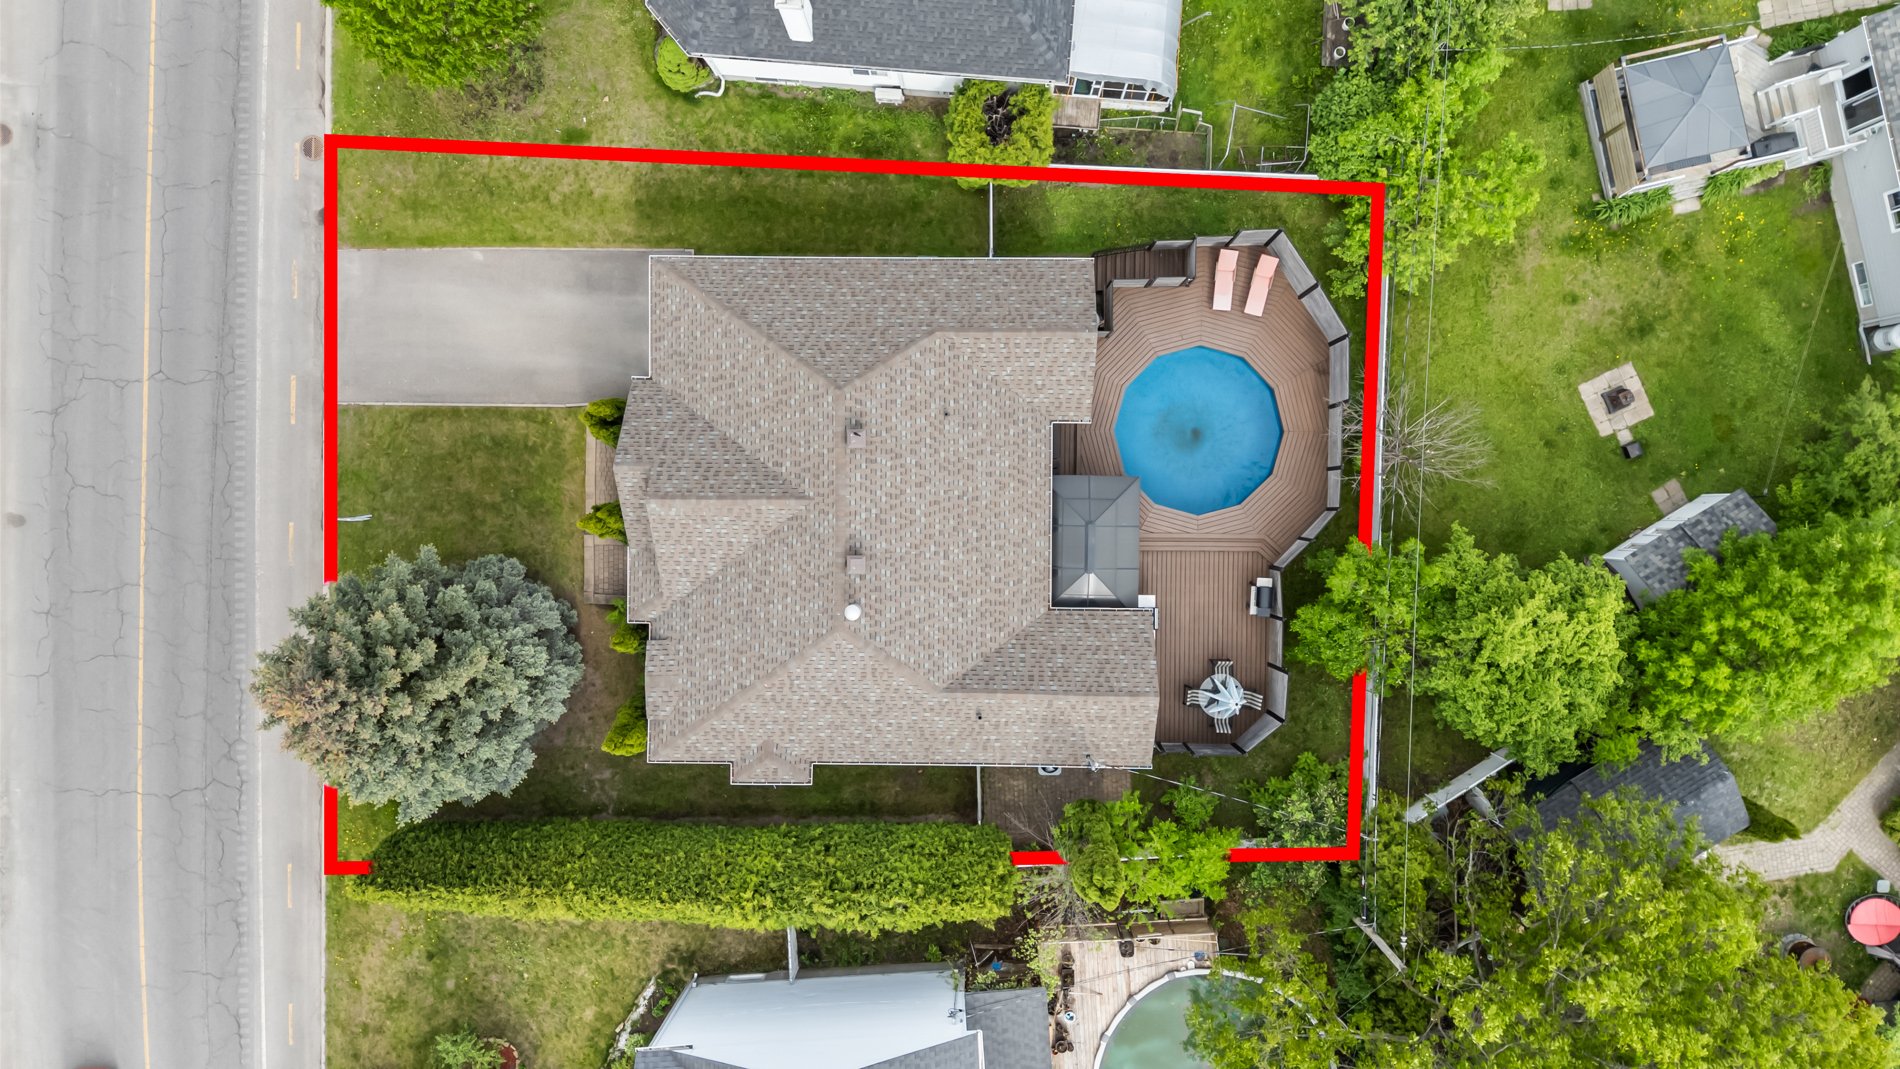 Aerial photo
 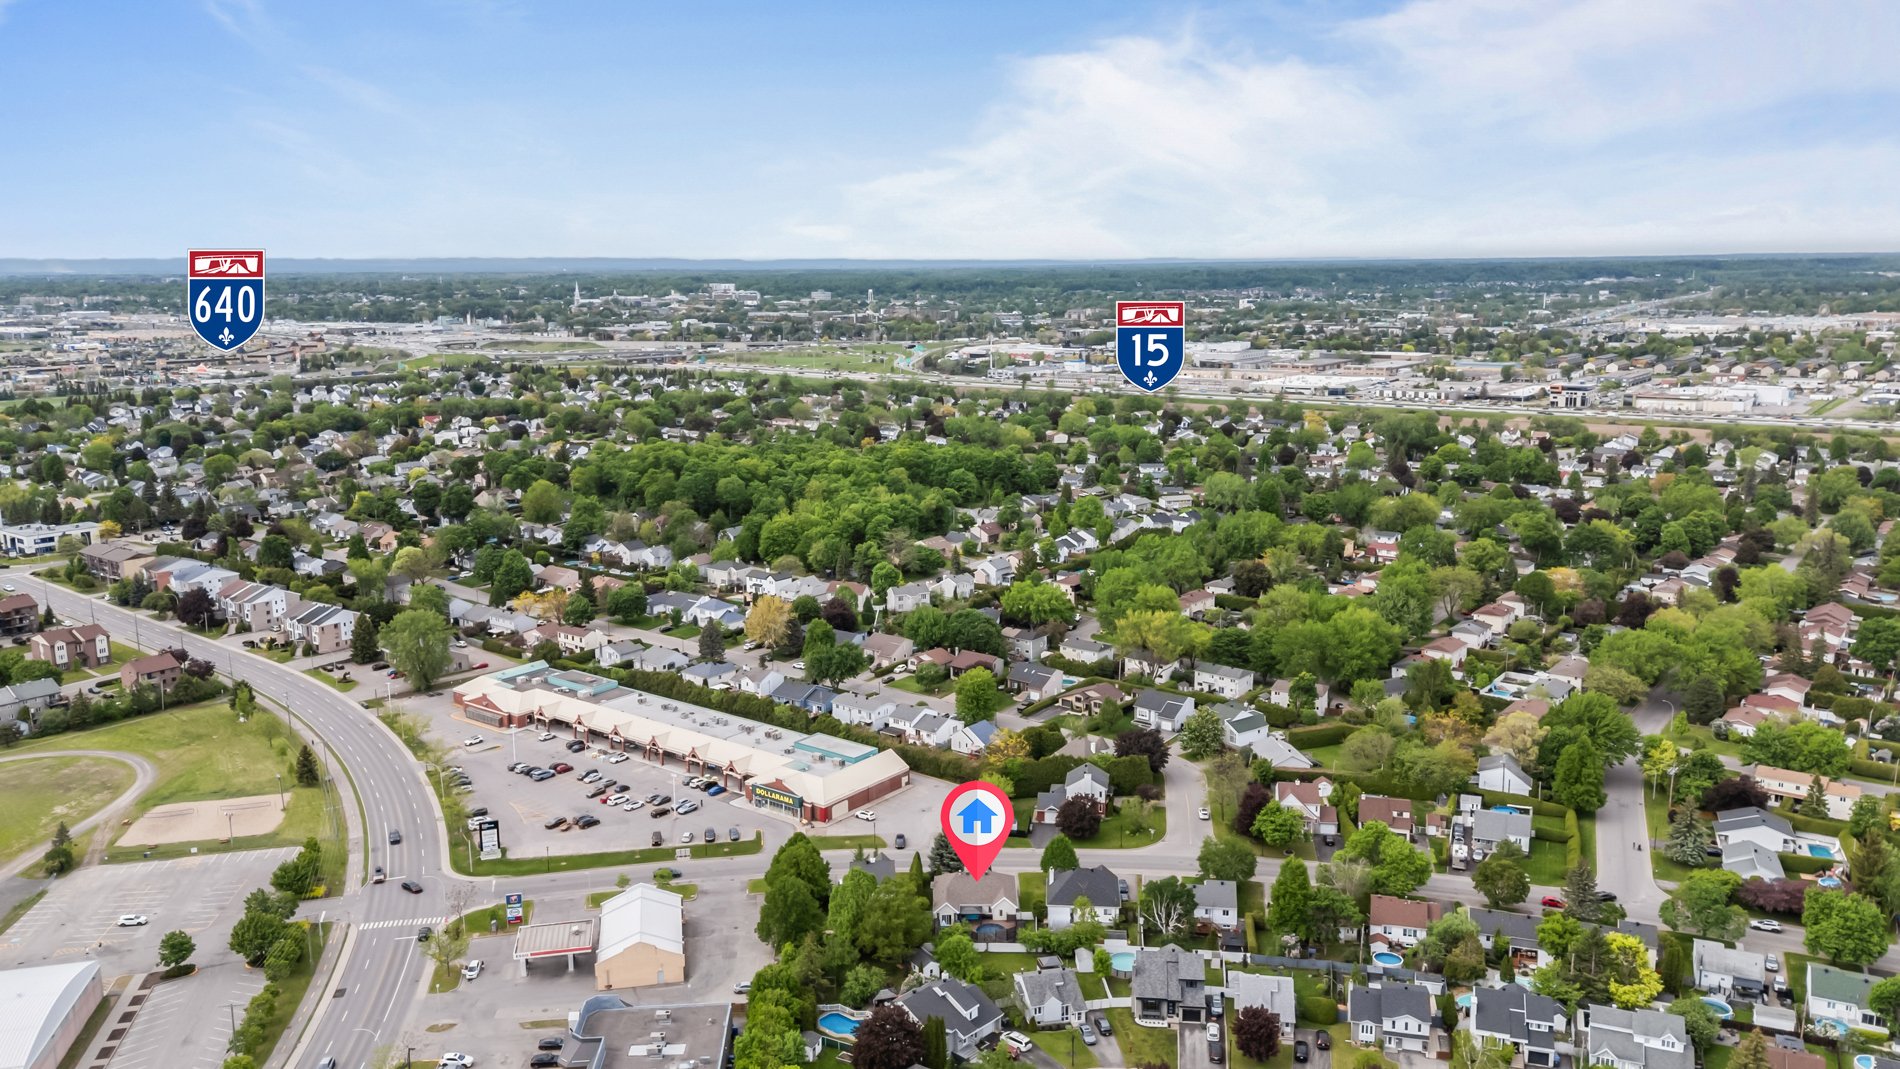 Aerial photo
 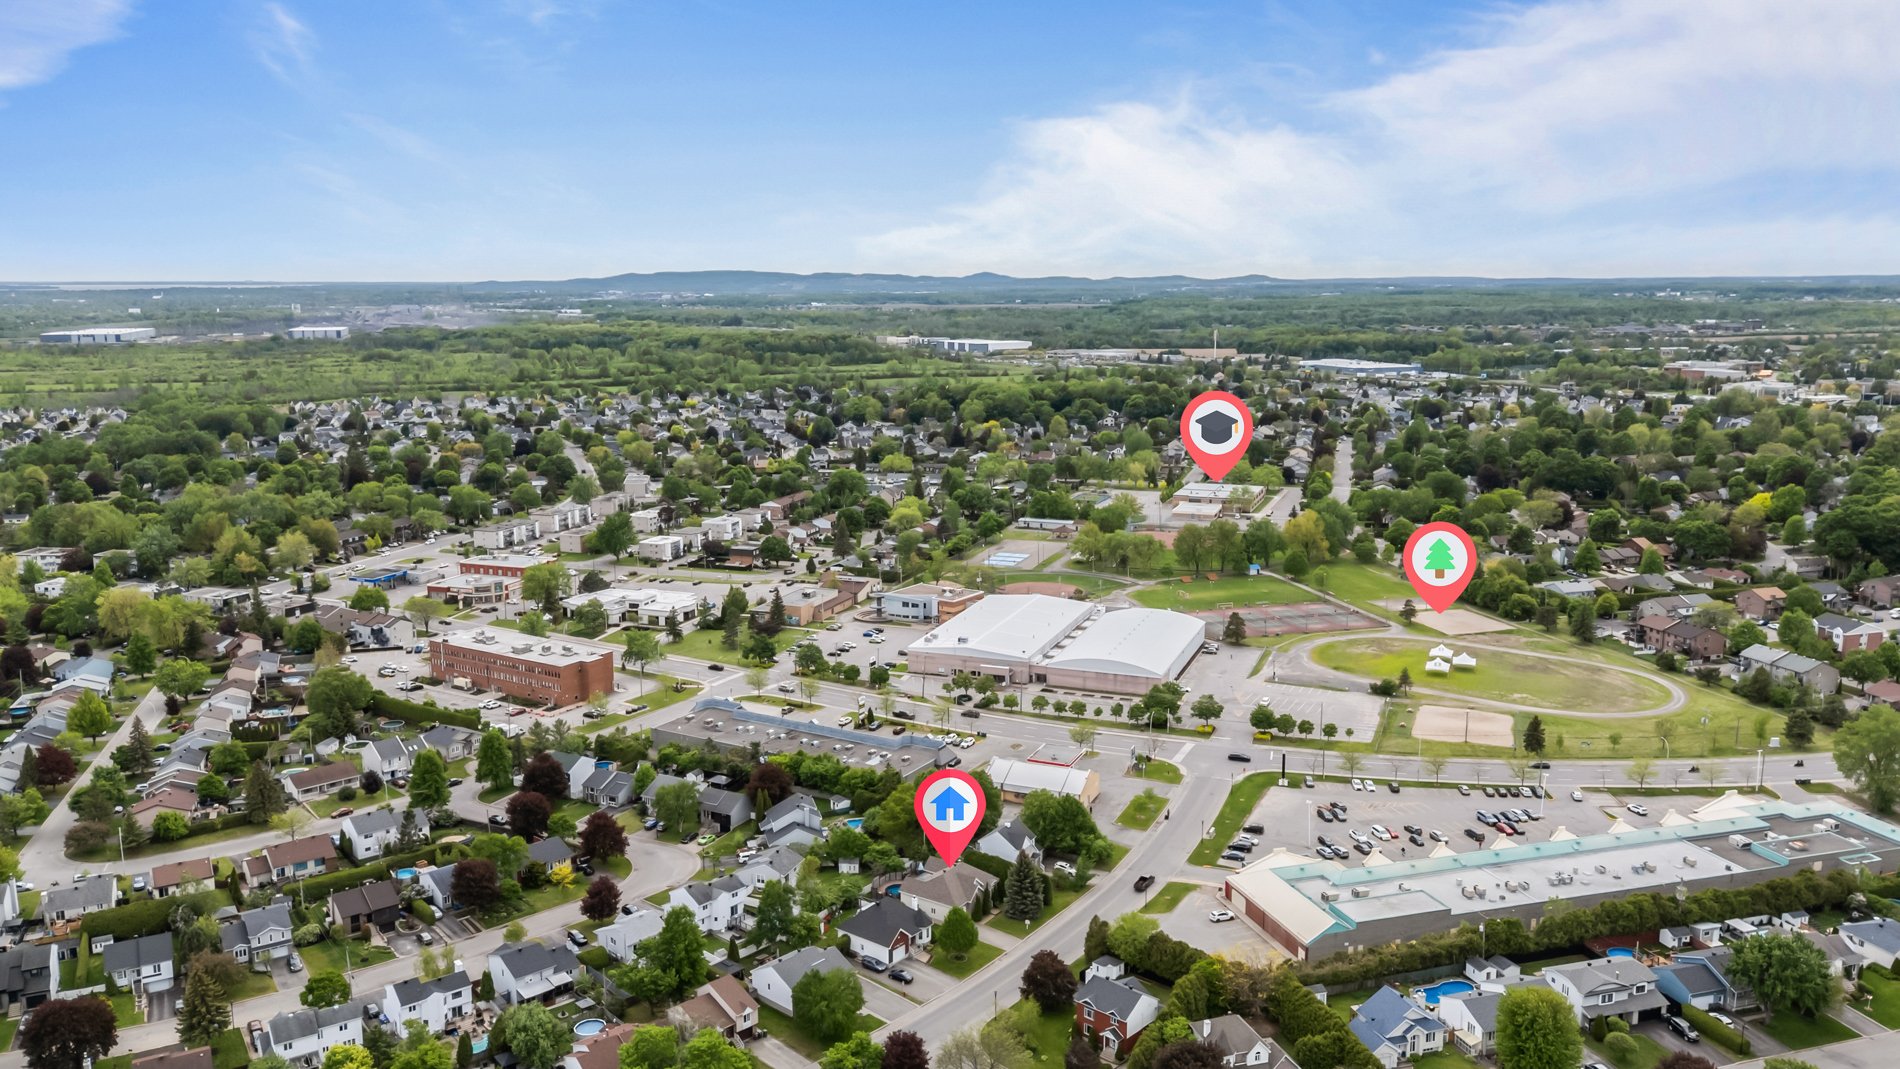 Aerial photo
 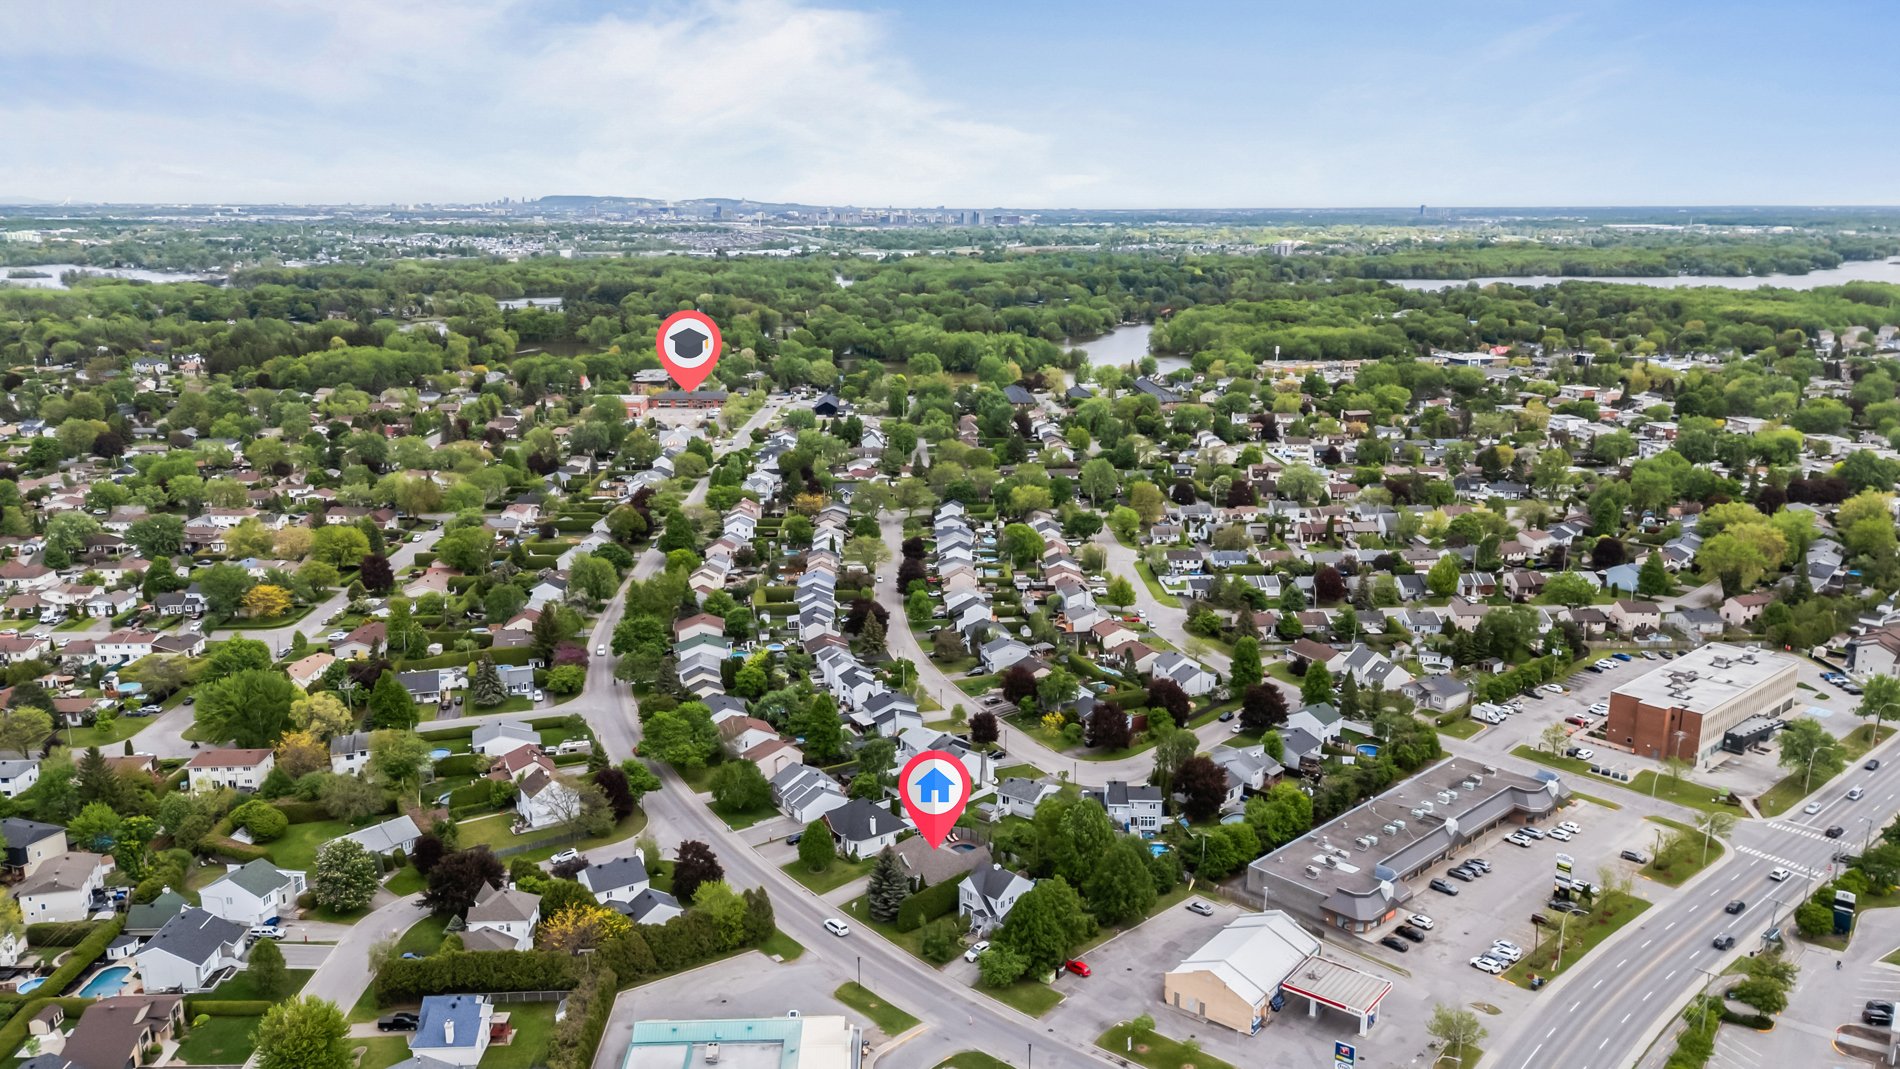 Frontage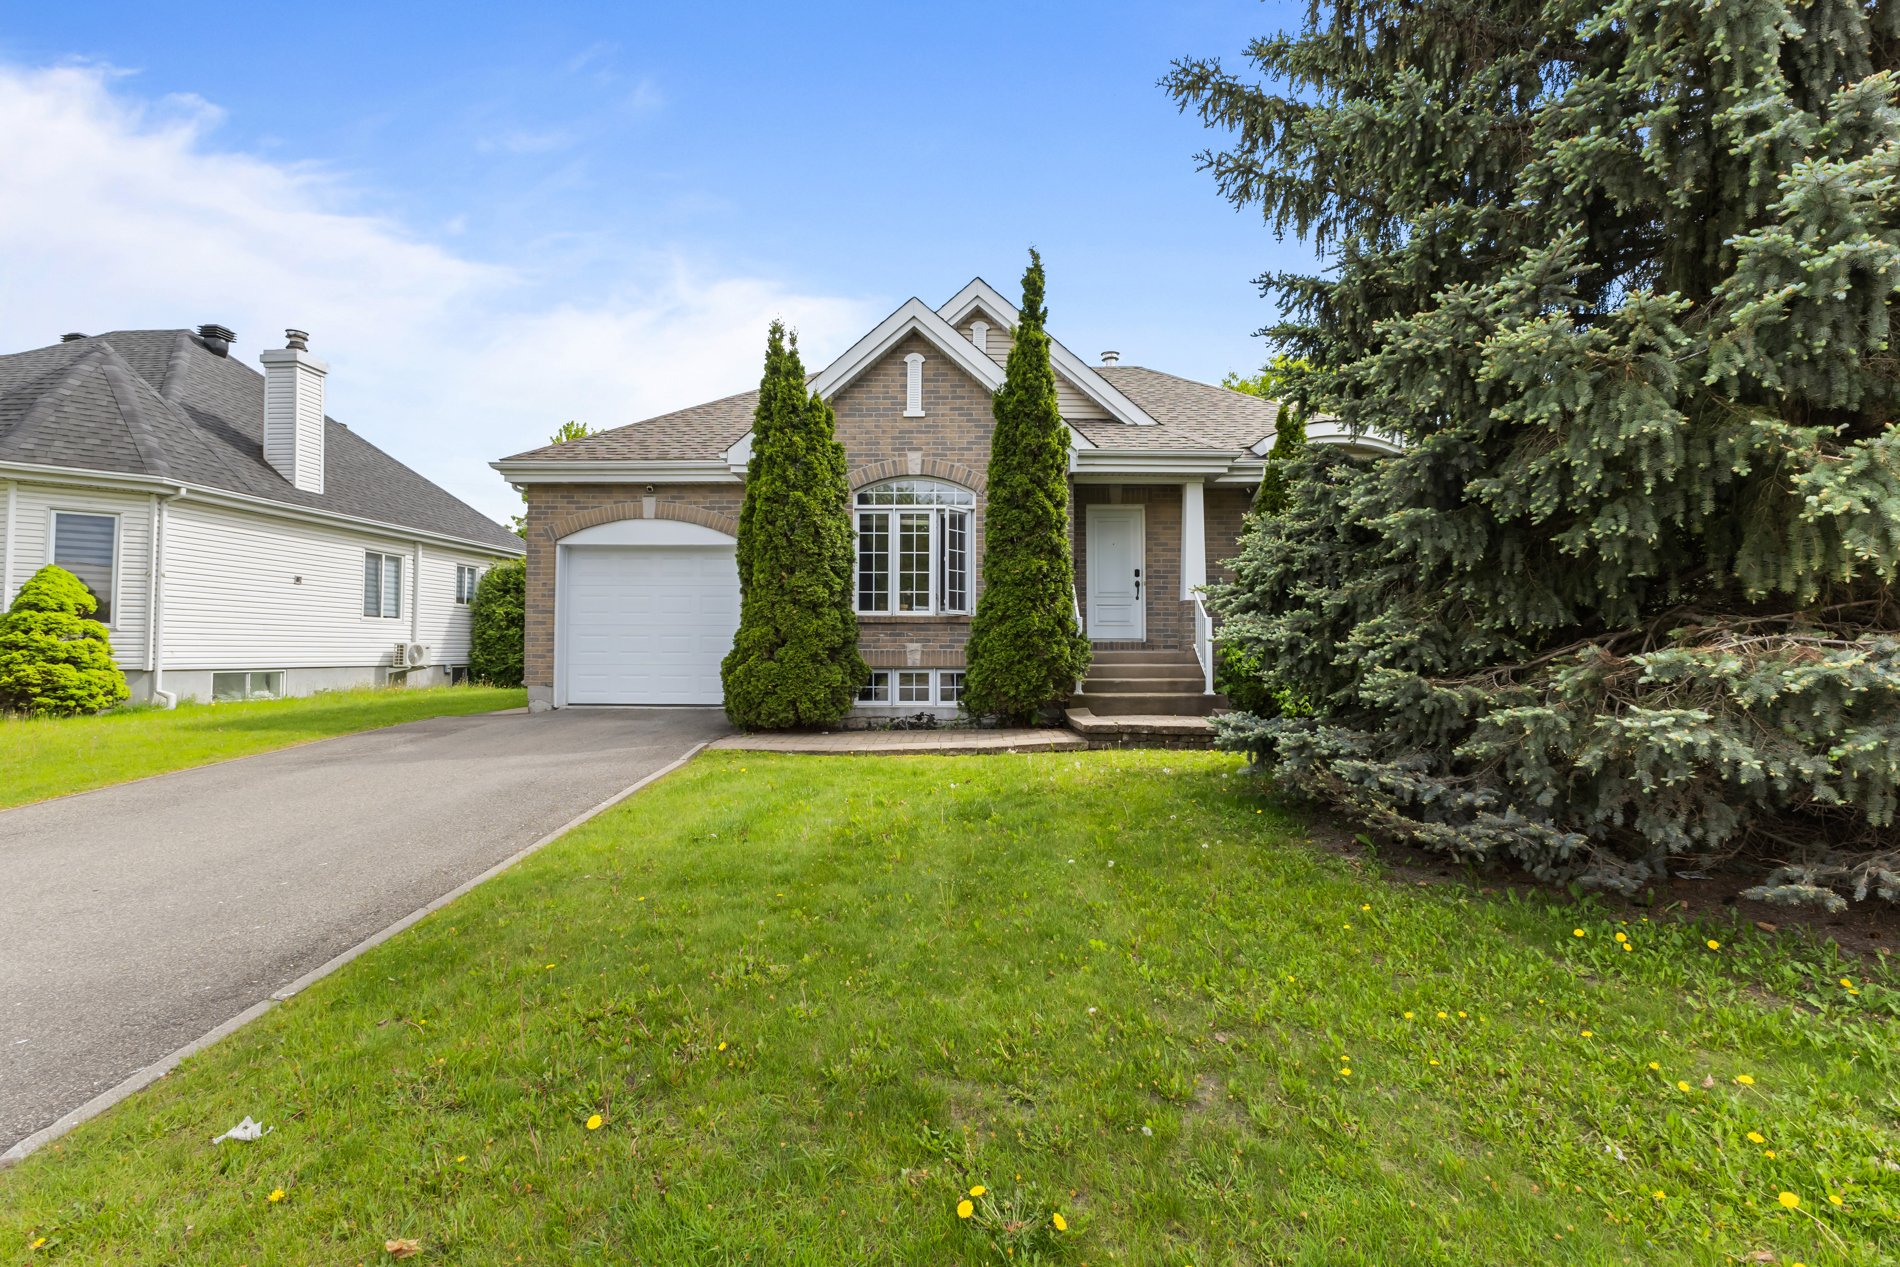
Description
Beautiful bungalow located in Boisbriand on a lot of over 6,800 sq. ft. This spacious property offers an impressive open-concept layout, 4 bedrooms including 2 on the main floor, recently sanded hardwood floors, a propane fireplace, and a functional kitchen with abundant cabinetry. The primary suite features a large walk-in closet and ensuite bathroom. Versatile basement, epoxy-finished garage, and a stunning backyard with a large private patio and recent pool. Conveniently located near highways and major shopping centers. See addendum for full details.
Stunning bungalow located in a sought-after area of Boisbriand, on Adrien-Chartrand Street, offering impressive living spaces and upscale comfort. With generous dimensions of 46.5 x 43.6 feet and situated on a lot of over 6,800 square feet, this property is ideal for families seeking space, brightness, and functionality.
From the moment you enter, you will be impressed by the expansive open-concept layout. The entrance hall features heated floors and a double closet, setting the tone for this meticulously maintained home. Beautiful hardwood floors, recently sanded and refinished, run throughout the main floor, bringing warmth, elegance, and continuity to the space.
The spacious living room is enhanced by a propane fireplace, creating a warm and inviting atmosphere. The open-concept design connecting the living room, dining room, and kitchen is perfect for entertaining family and friends. The kitchen offers an abundance of cabinetry and workspace, a water line for the refrigerator, and the possibility of installing a gas stove. A wine cooler completes this entertaining-friendly space. The large patio door, framed by two side windows, fills the area with natural light and provides direct access to the backyard.
The main floor also includes a beautifully renovated powder room. The primary bedroom offers a relaxing retreat with an integrated sound system, a California-style walk-in closet, and an ensuite bathroom featuring a European-style shower and heated floors. A second generously sized bedroom completes the main level.
The versatile basement offers multiple layout possibilities to suit your needs. It features MDF flooring, a separate laundry room with heated floors and plenty of storage, as well as a stunning bathroom with 24 x 24 ceramic tiles, heated floors, a double vanity, and an oversized shower with built-in niche and bench. The home theatre room could easily be converted into a bedroom (window closed off from the inside), in addition to a family room, office space, and a mechanical room that could be divided to accommodate another bedroom.
The garage features an epoxy finish, a window, and a mezzanine providing additional storage space.
Finally, the beautifully landscaped backyard is a true oasis, offering a huge private patio, a recent pool, and the perfect setting to fully enjoy the summer season.
Located near highways 13,15 and 640. Walking distance from schools and many stores. This home is the one you have been waiting for!
Inclusions : Light fixtures, Gas fireplace, Central vacuum and accessories, Above-ground pool and accessories with heat pump, Speakers for sound system, Sprinkler system (non-functional), Kitchen fan, wine bottle cooler, secondary microwave kitchen fan(not attached) hood, Blinds, google Nest, gazebo, camera system (2 front cameras are functional, back camera non-functional)
Exclusions : Amplifier for sound system, Dishwasher, TV wall mount in the home theater room.
Location
Room Details
| Room | Dimensions | Level | Flooring |
|---|---|---|---|
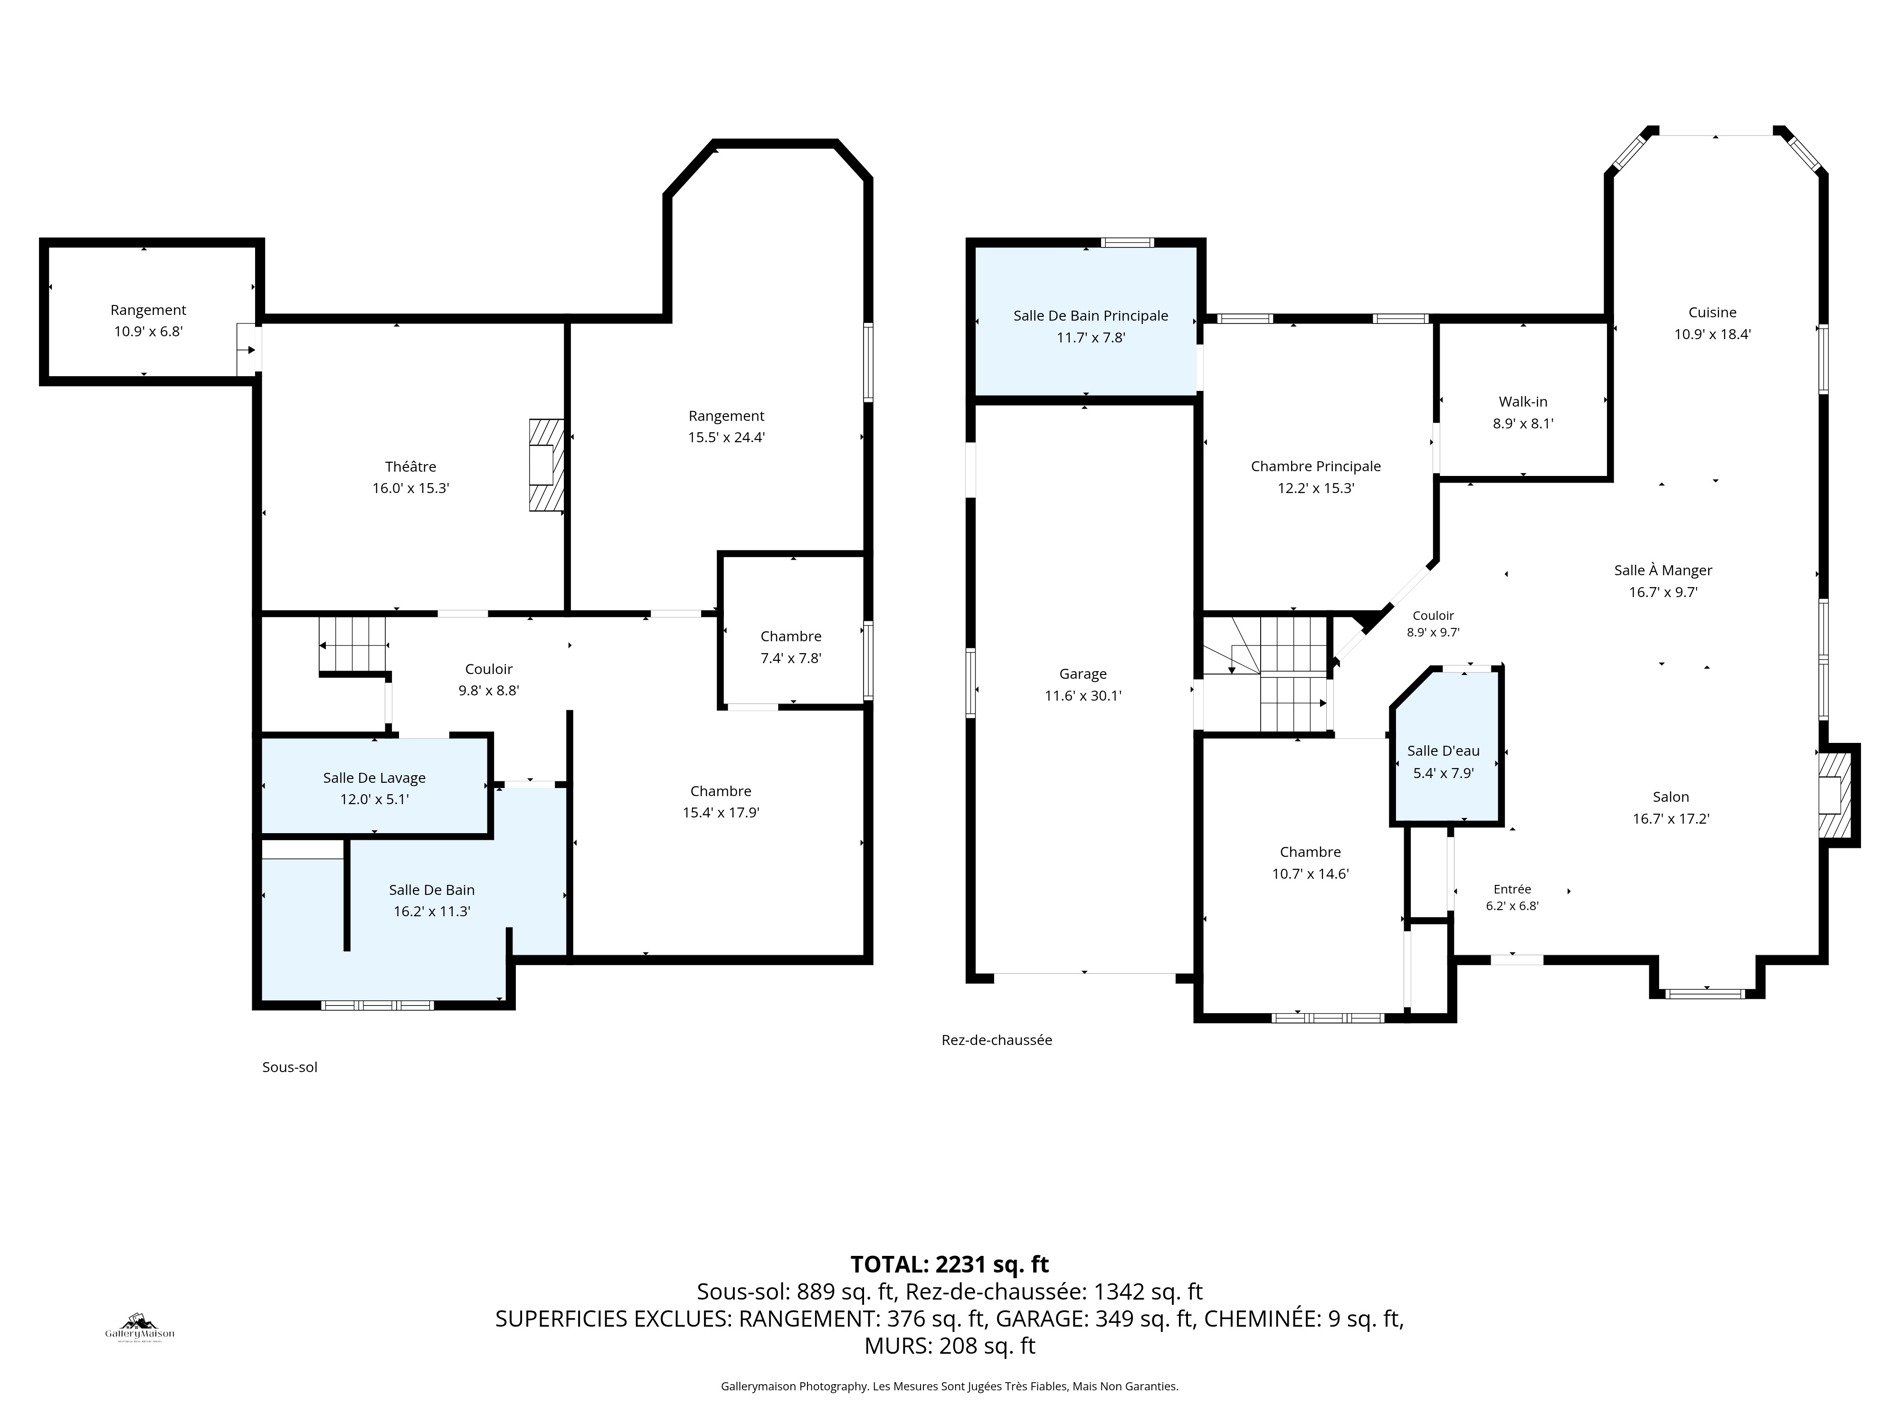
| Living room | 15.4 x 17 P | Ground Floor | Wood |
| Dining room | 10.4 x 20.5 P | Ground Floor | Wood |
| Kitchen | 11.4 x 18.8 P | Ground Floor | Ceramic tiles |
| Washroom | 5.5 x 7.9 P | Ground Floor | Ceramic tiles |
| Bedroom | 10.8 x 14.6 P | Ground Floor | Wood |
| Primary bedroom | 12.4 x 15.1 P | Ground Floor | Wood |
| Bathroom | 8.1 x 11.8 P | Ground Floor | Ceramic tiles |
| Walk-in closet | 7.11 x 8.7 P | Ground Floor | Wood |
| Bedroom | 14.7 x 15.7 P | Basement | Carpet |
| Walk-in closet | 6.9 x 10.7 P | Basement | Concrete |
| Laundry room | 5.4 x 11.7 P | Basement | Ceramic tiles |
| Bathroom | 8.8 x 15.7 P | Basement | Ceramic tiles |
| Family room | 12.10 x 15.8 P | Basement | Flexible floor coverings |
| Walk-in closet | 7.7 x 7.10 P | Basement | Flexible floor coverings |
| Storage | 16 x 21.3 P | Basement | Concrete |
Characteristics
| Basement | 6 feet and over, Finished basement |
|---|---|
| Pool | Above-ground |
| Heating system | Air circulation, Electric baseboard units |
| Equipment available | Alarm system, Central heat pump, Central vacuum cleaner system installation, Electric garage door, Private balcony, Ventilation system |
| Driveway | Asphalt |
| Roofing | Asphalt shingles |
| Garage | Attached, Heated, Single width |
| Proximity | Bicycle path, Daycare centre, Elementary school, High school, Highway, Park - green area, Public transport |
| Window type | Crank handle, Sliding |
| Heating energy | Electricity |
| Landscaping | Fenced, Landscape |
| Topography | Flat |
| Parking | Garage, Outdoor |
| Hearth stove | Gaz fireplace |
| Sewage system | Municipal sewer |
| Water supply | Municipality |
| Foundation | Poured concrete |
| Windows | PVC |
| Zoning | Residential |
| Cupboard | Thermoplastic |
| Siding | Vinyl |
This property is presented in collaboration with RE/MAX 2001 INC.