Property
Property
OPEN HOUSE
2026-Aug-30 | 14:00 - 16:00
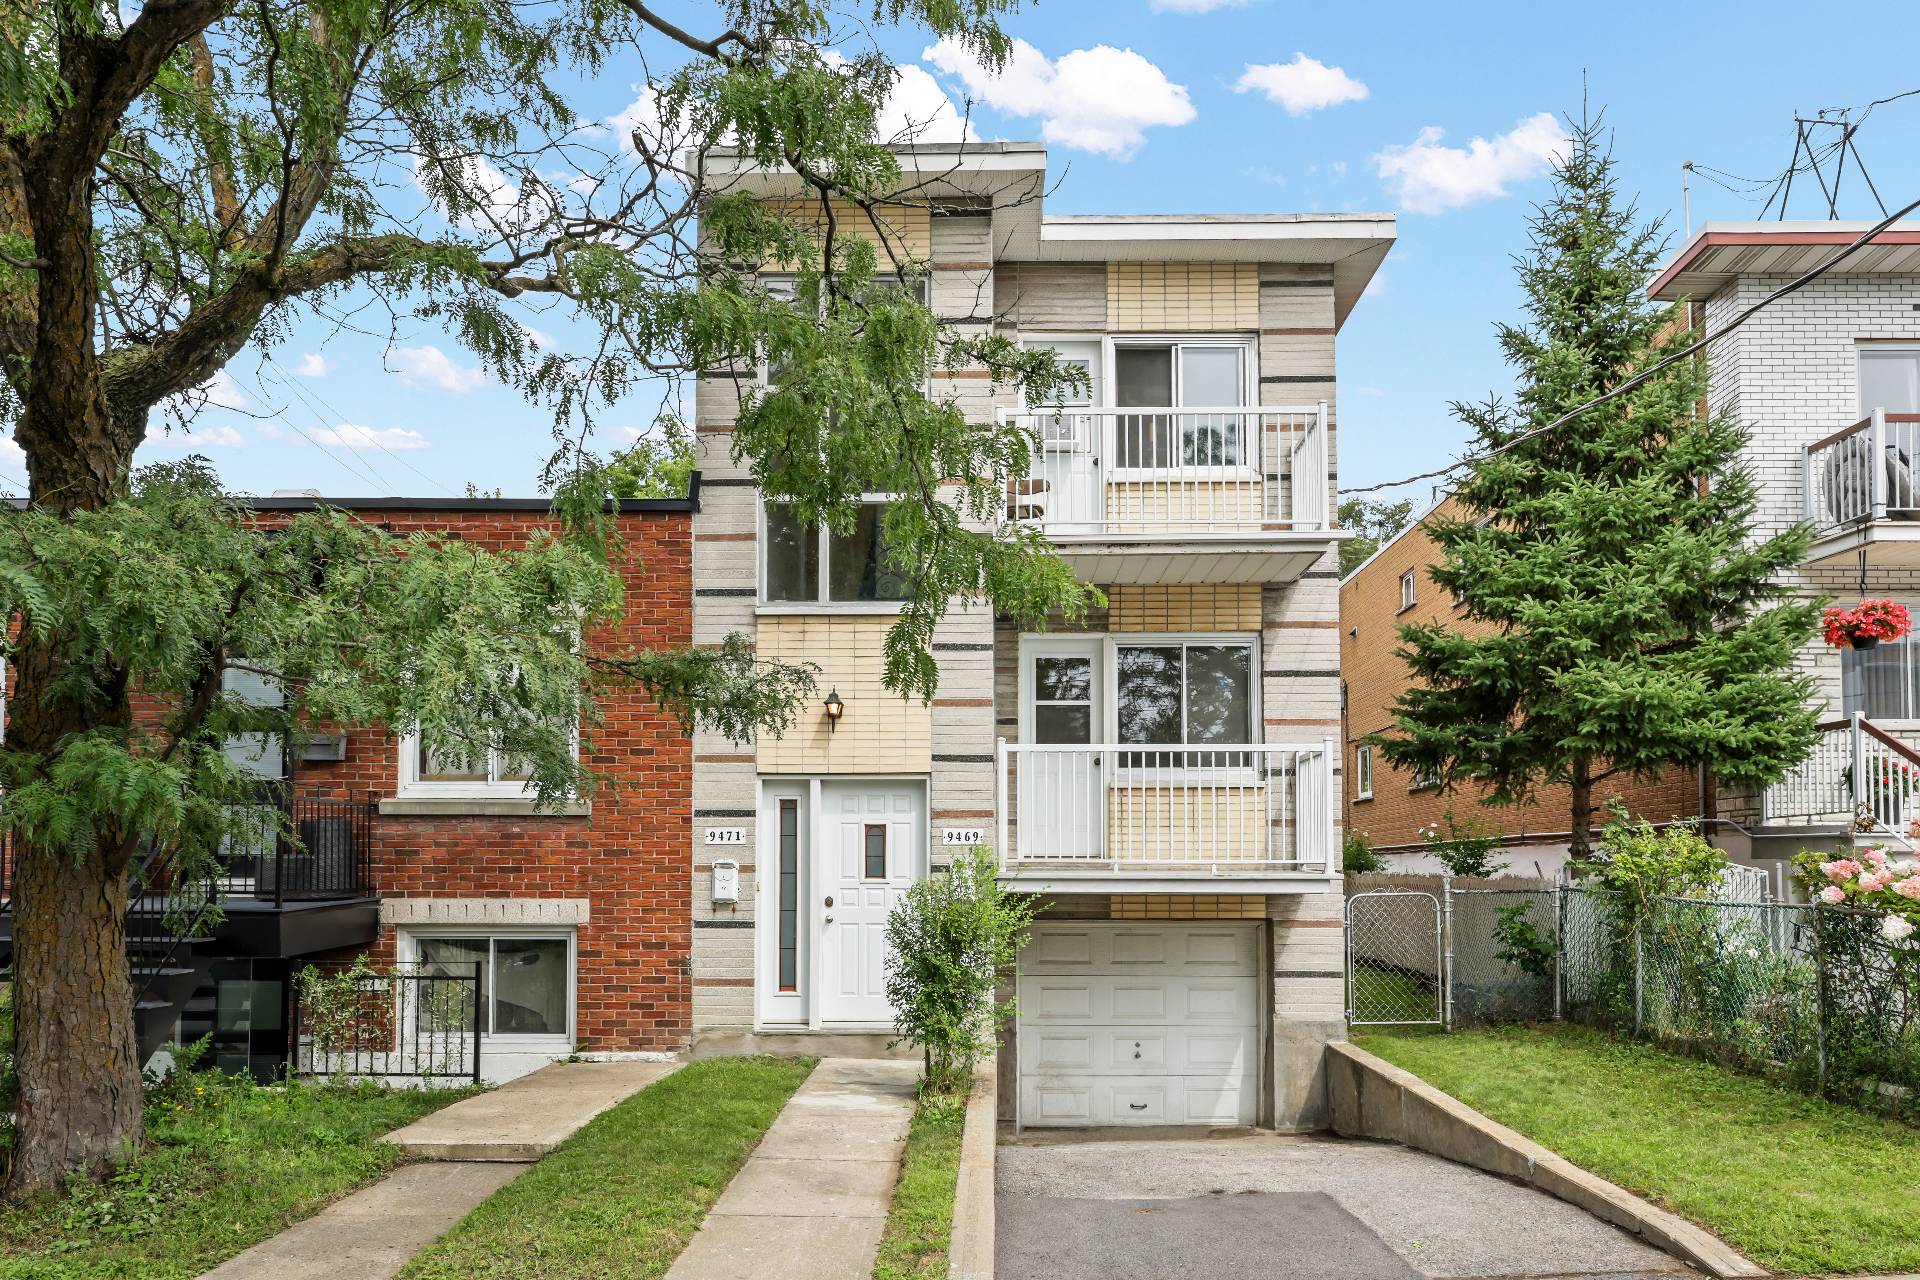
9469-9471 Rue D'Iberville
Triplex | MLS: 26427031
$799,000
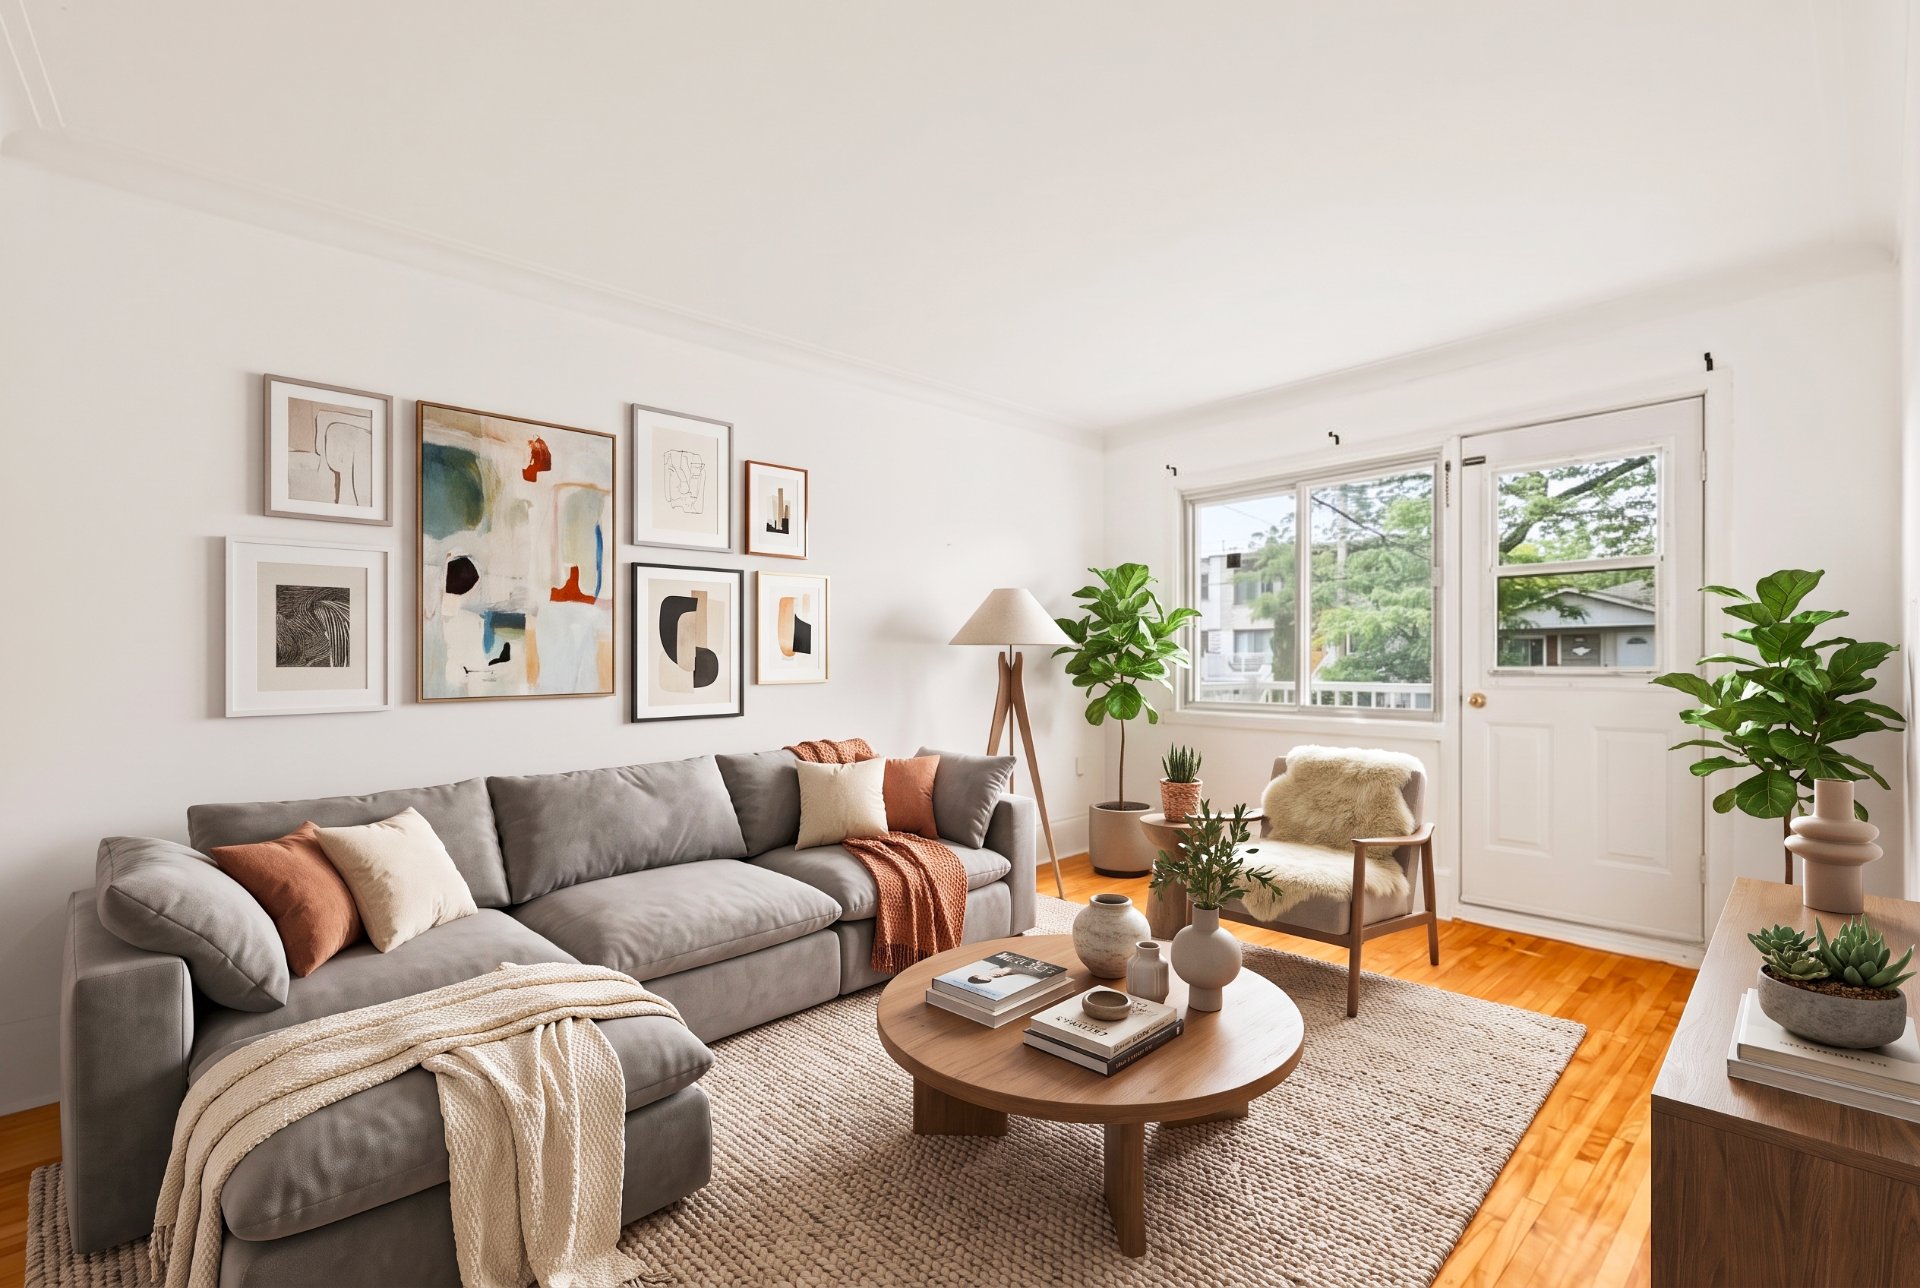
 Living room
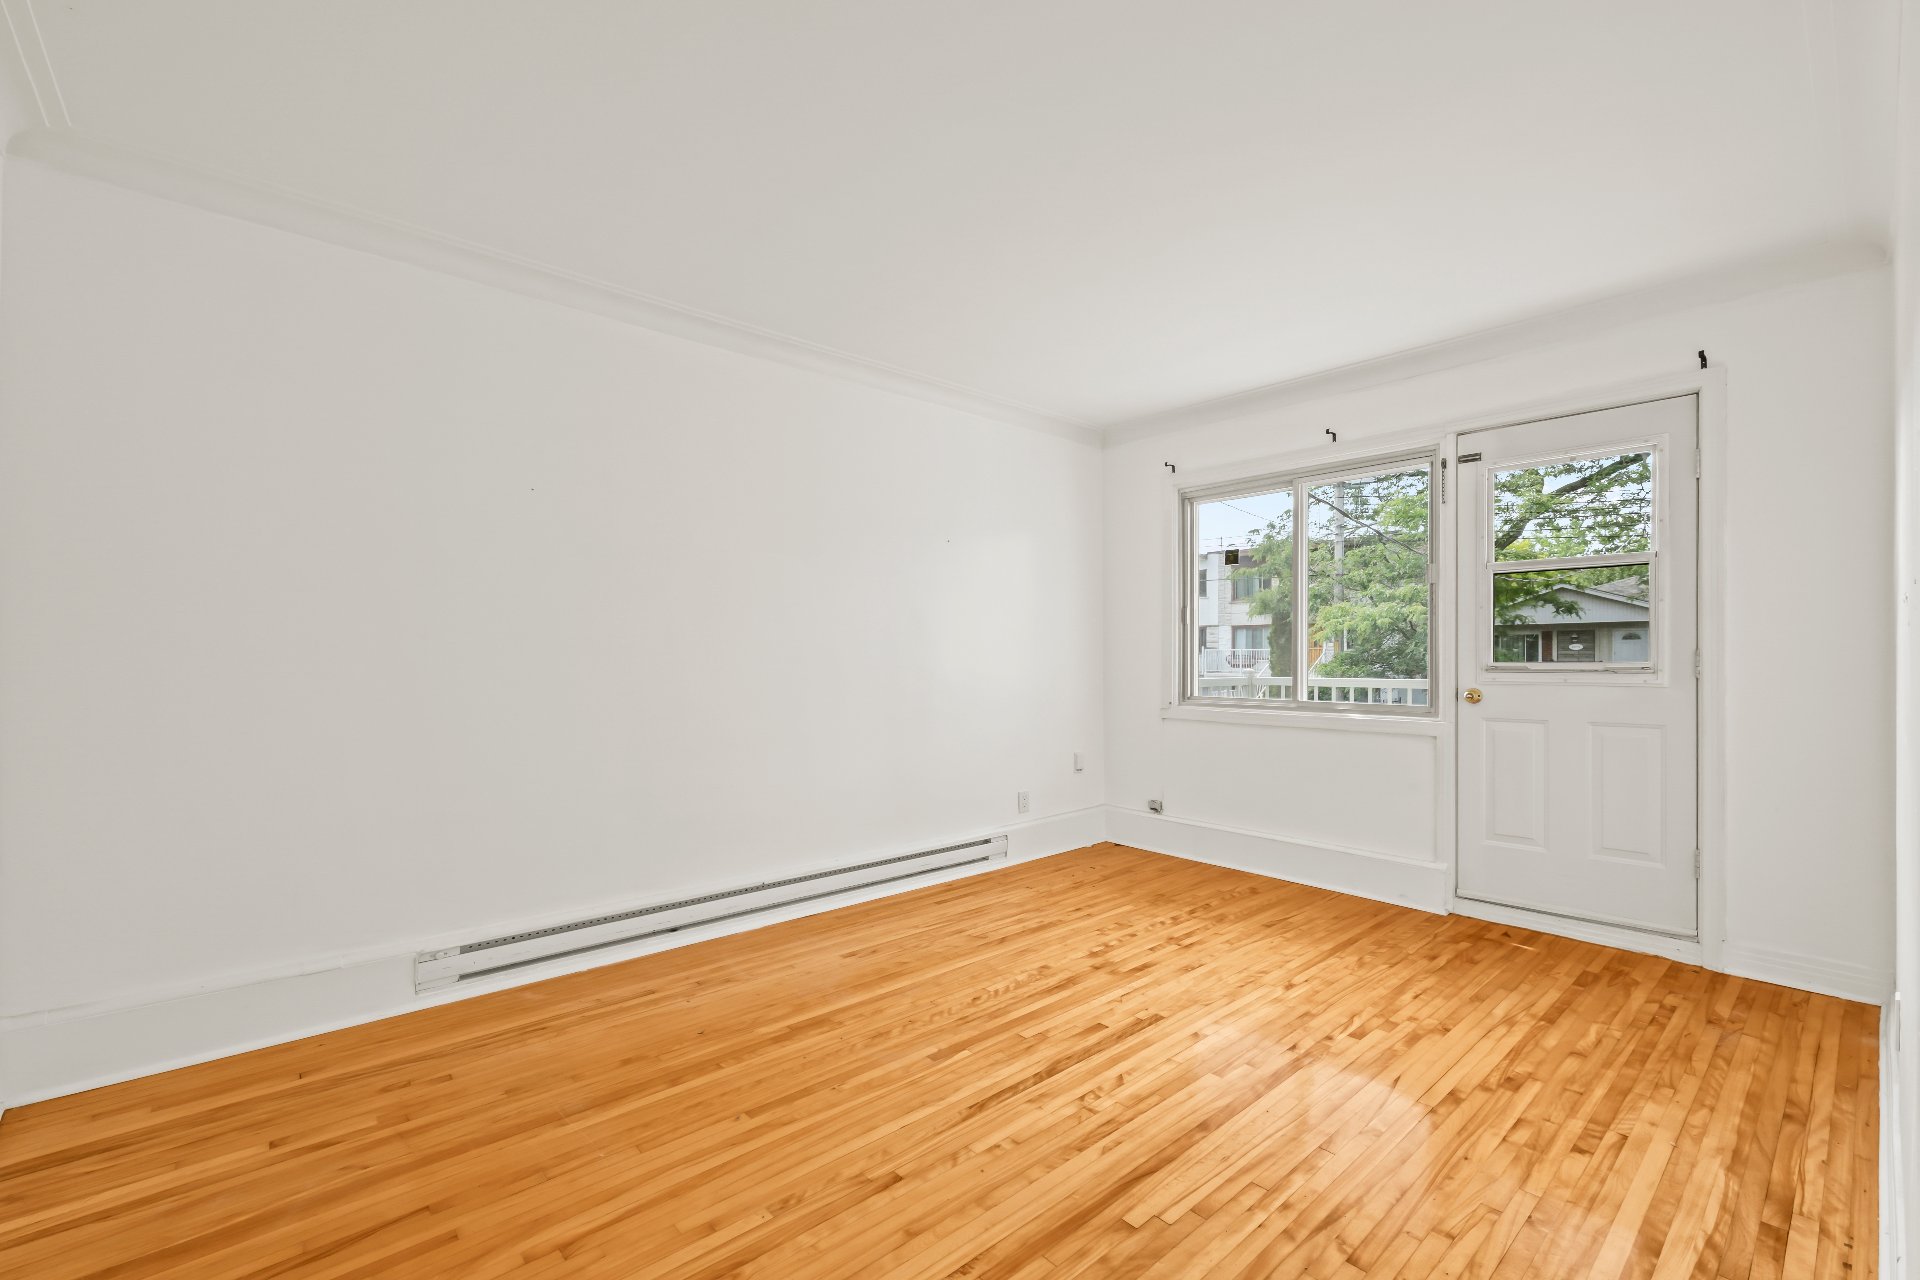
  Living room
  Living room
 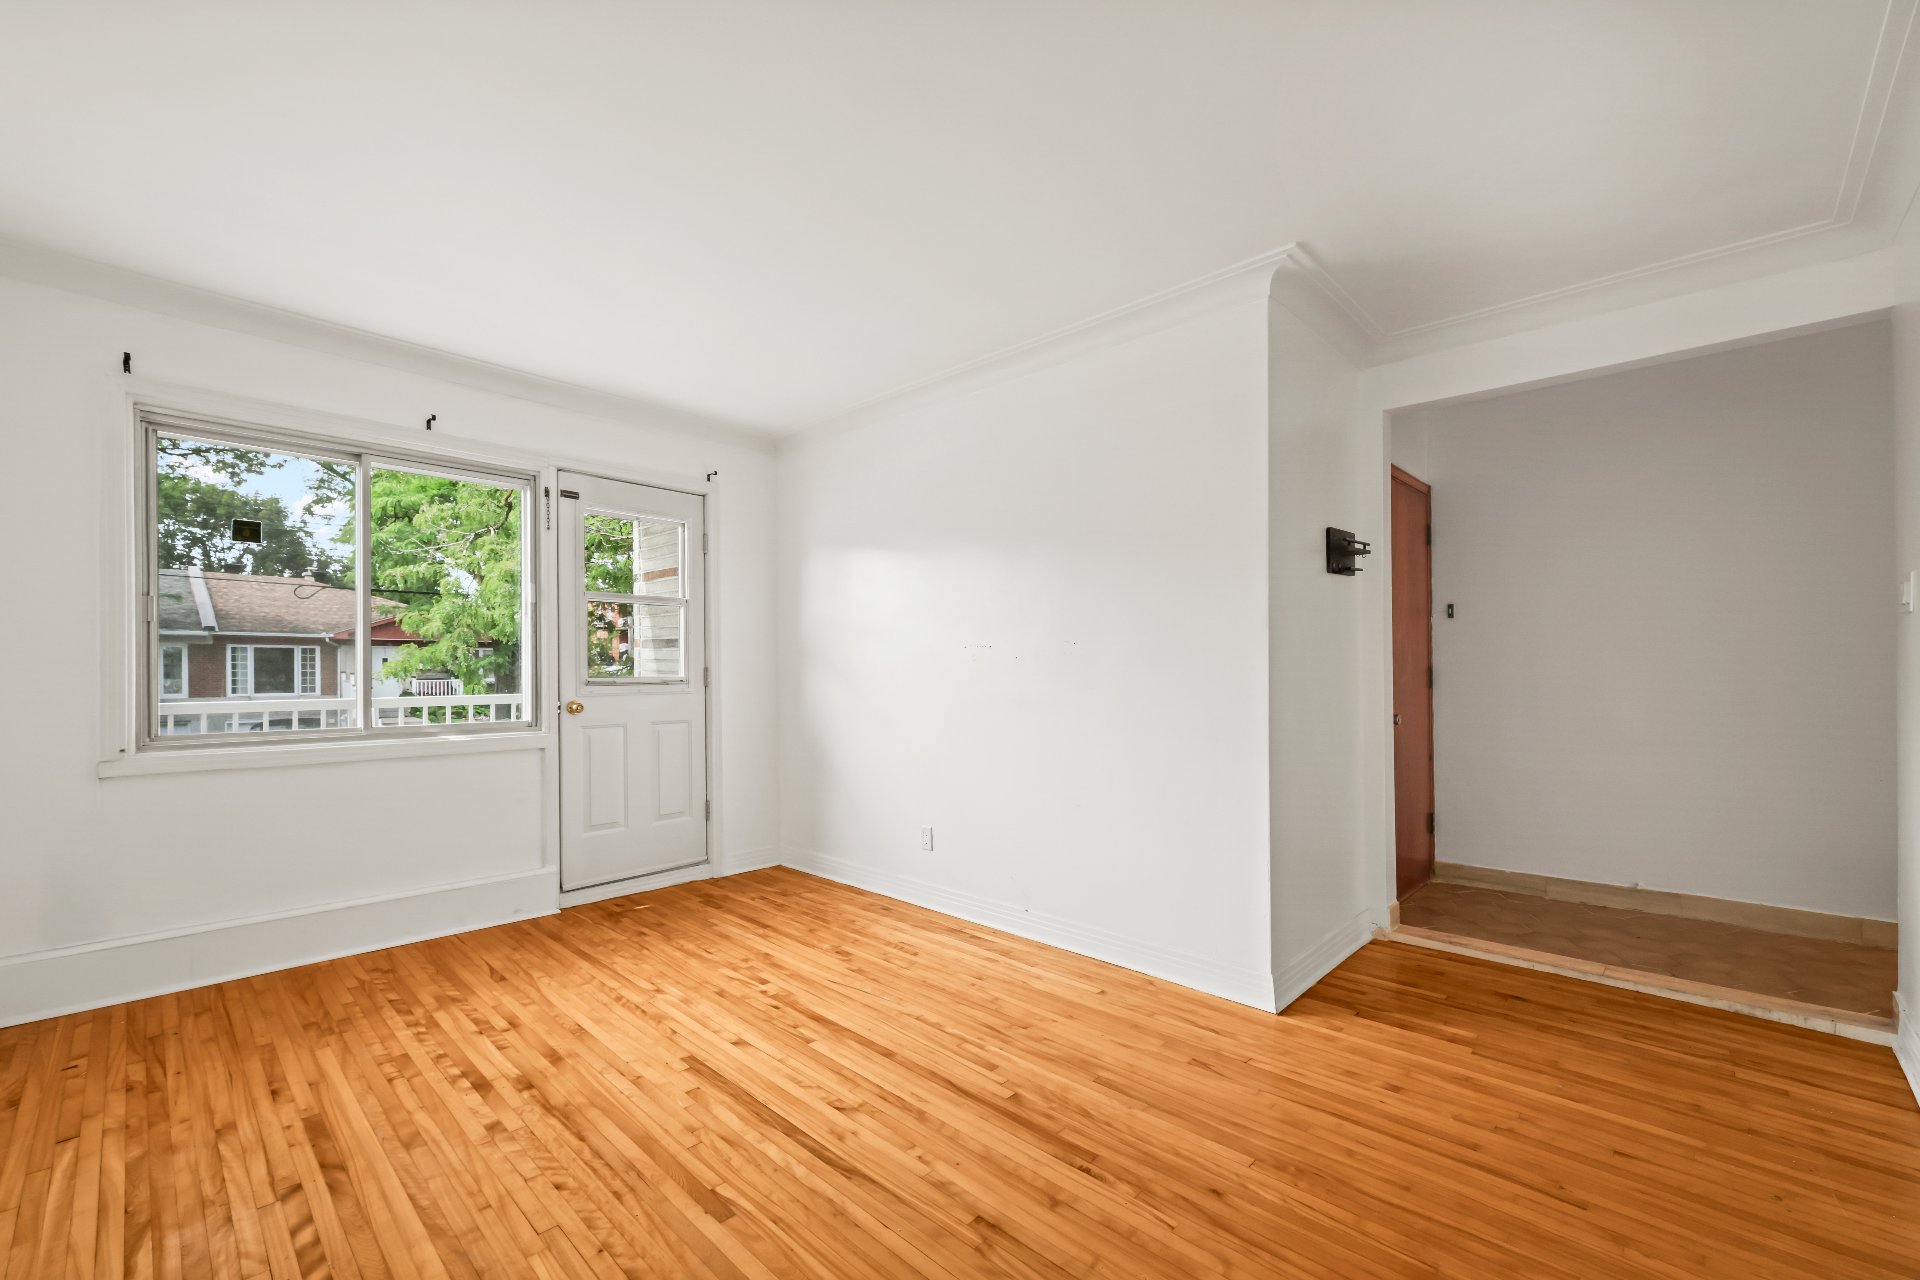 Corridor
 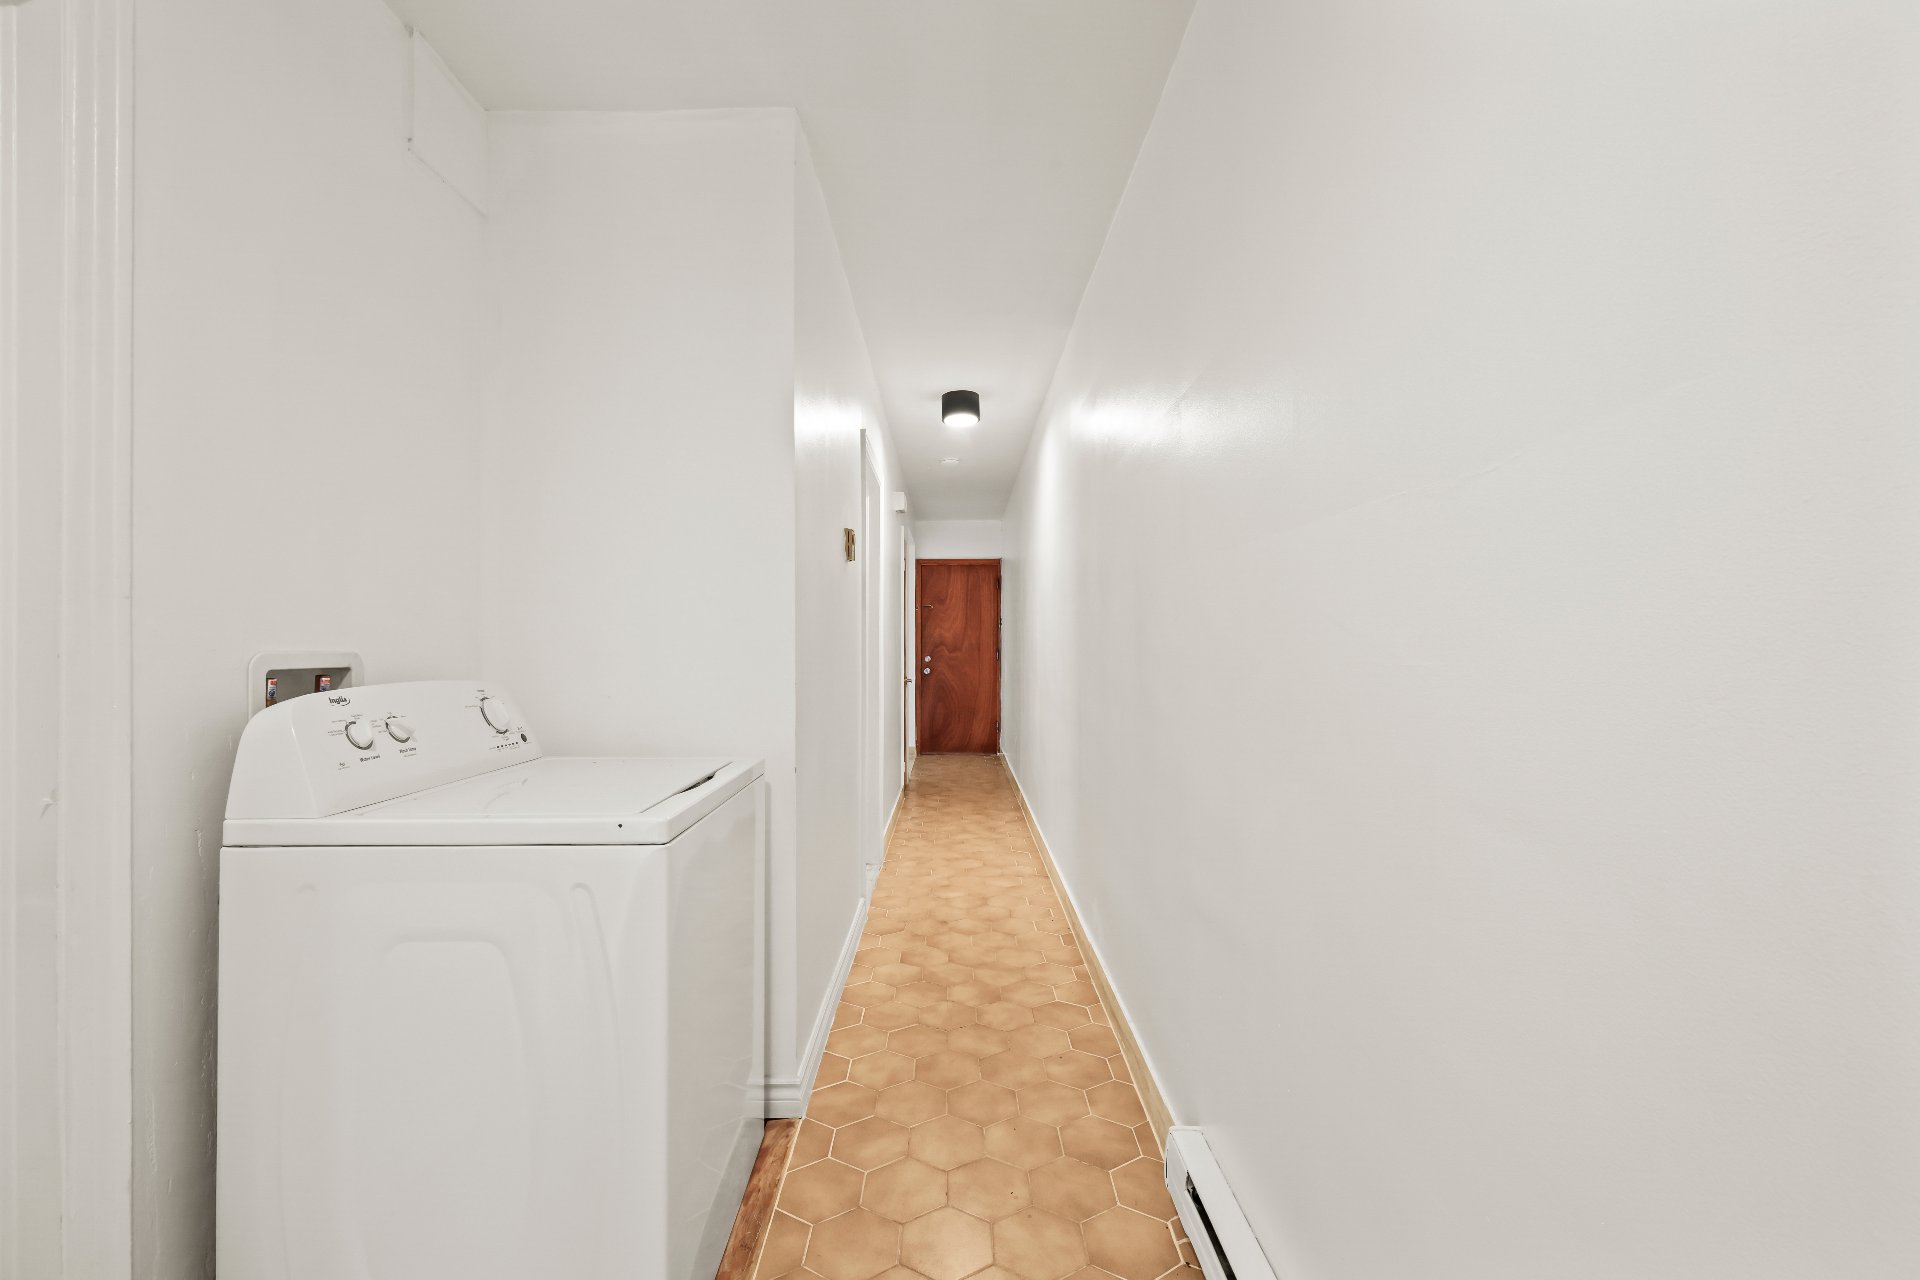 Kitchen
 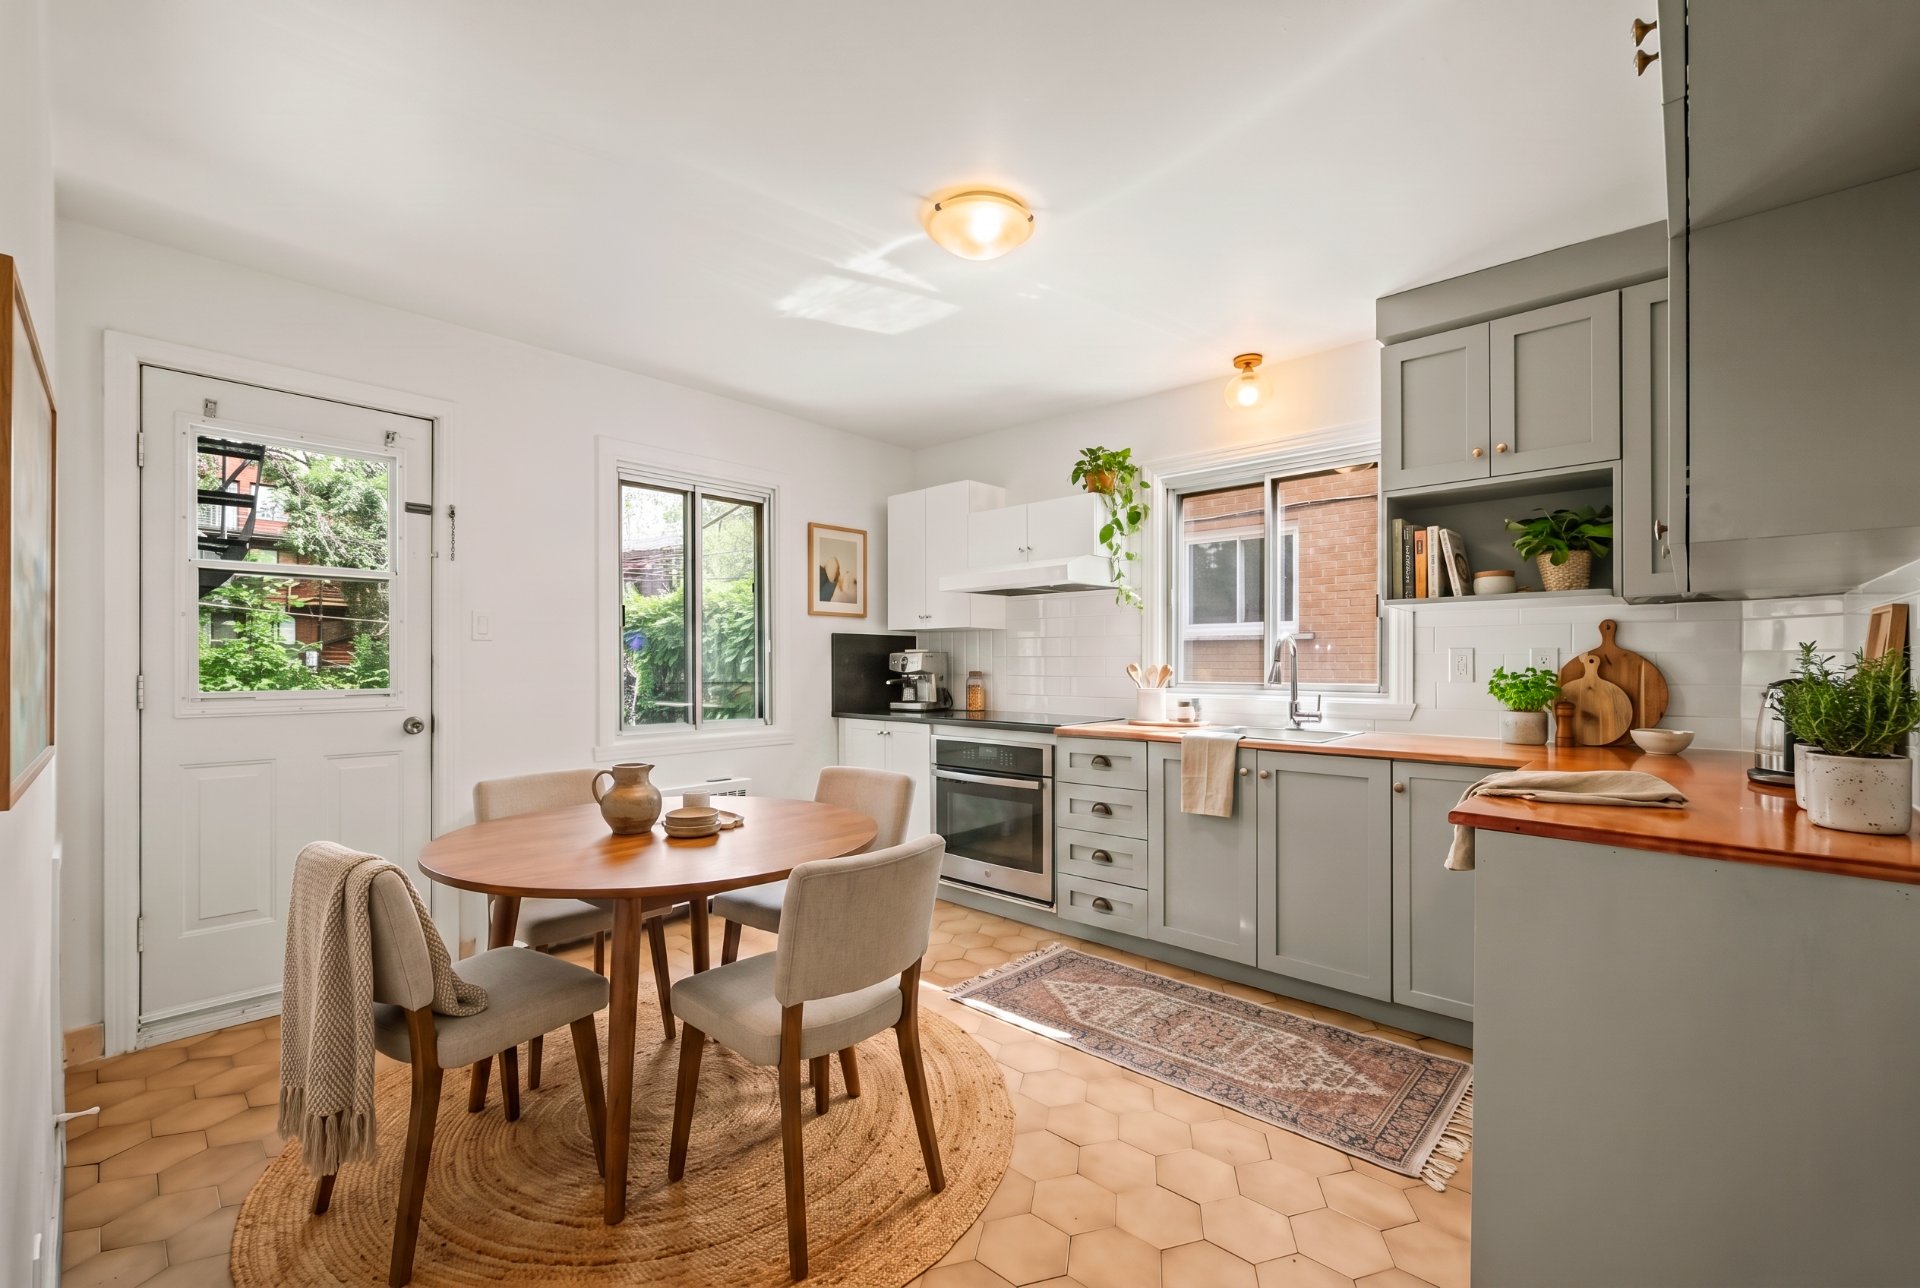 Kitchen
 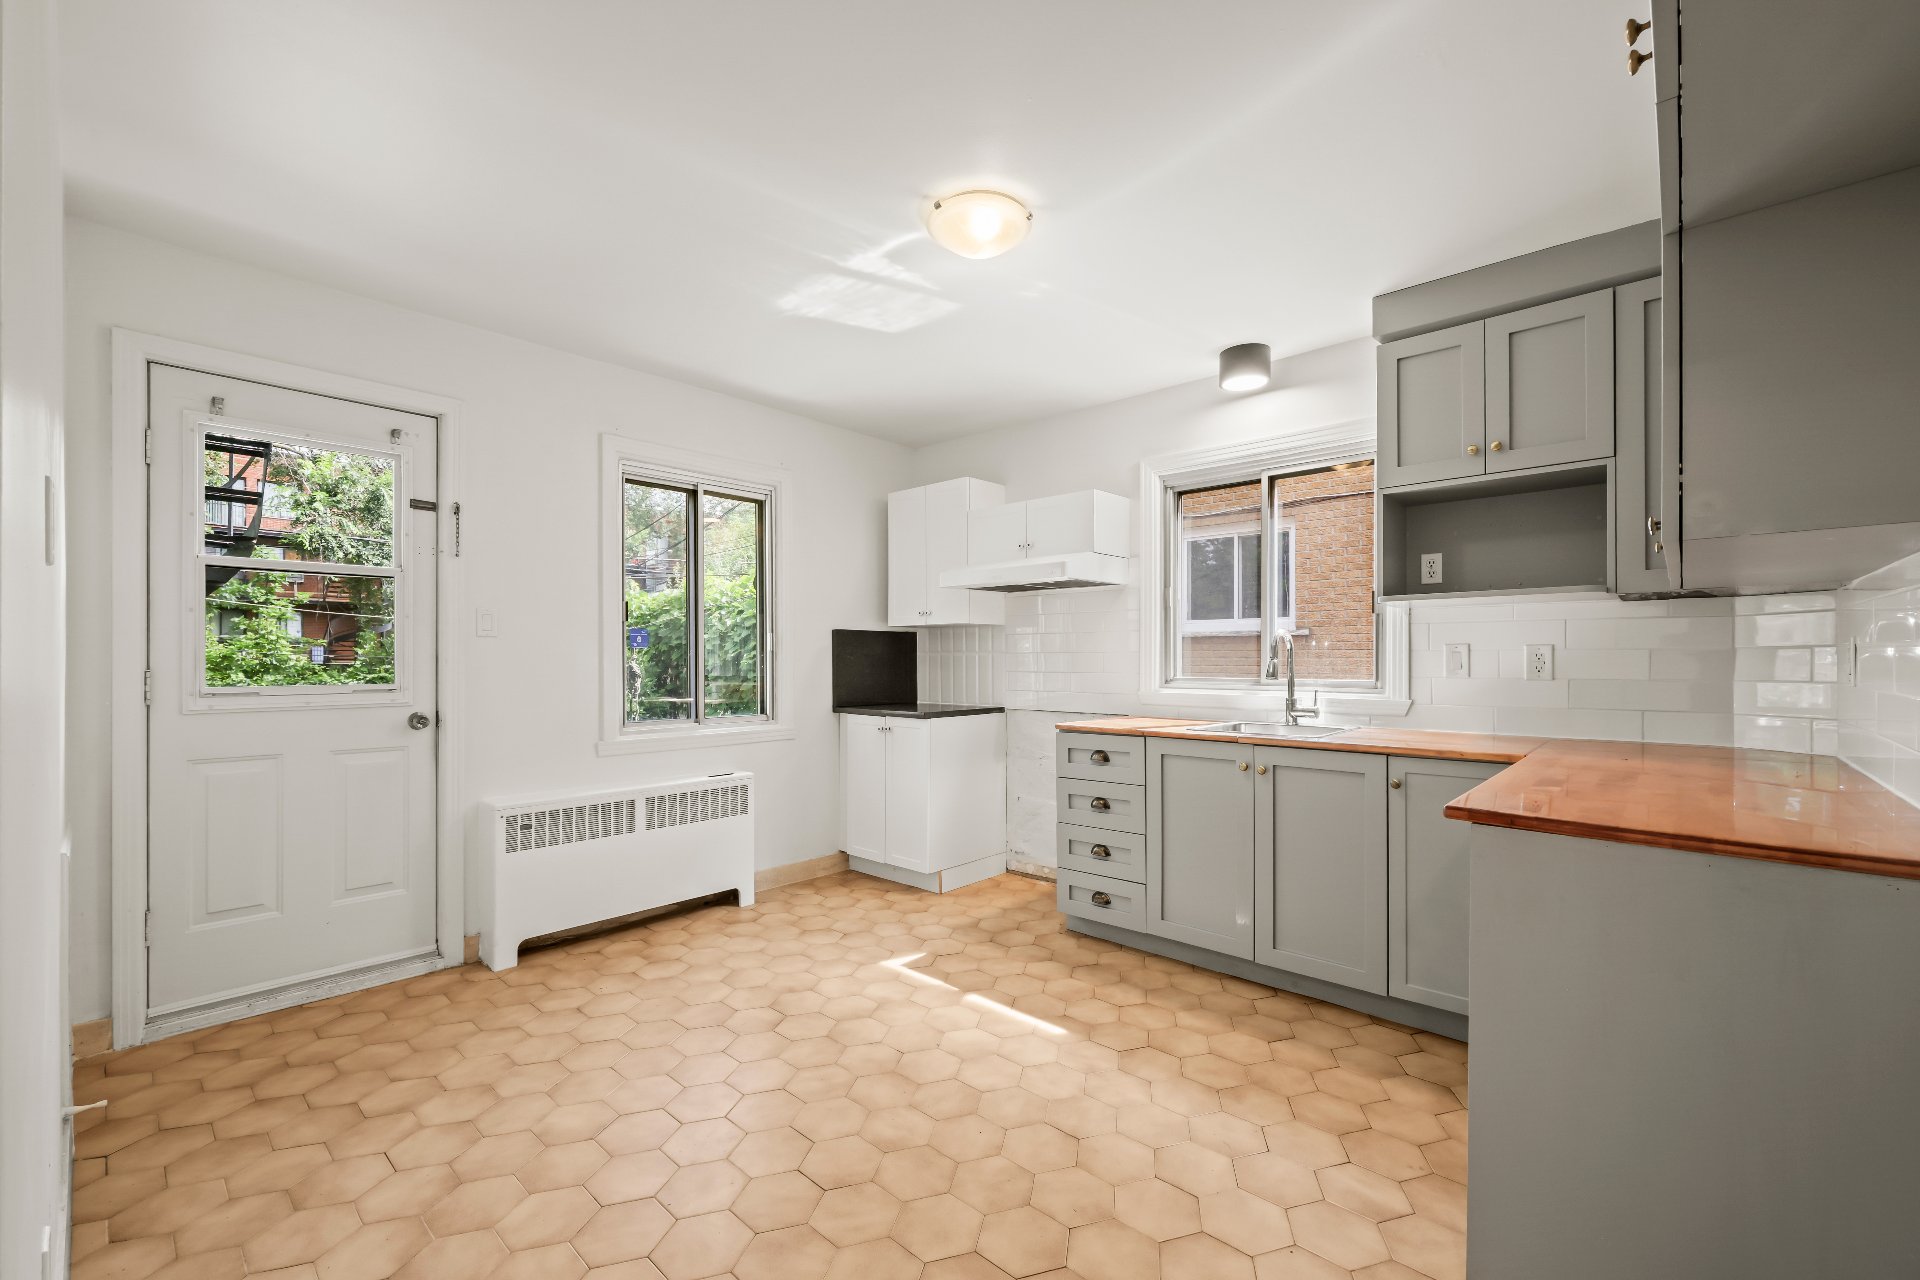 Kitchen
  Kitchen
 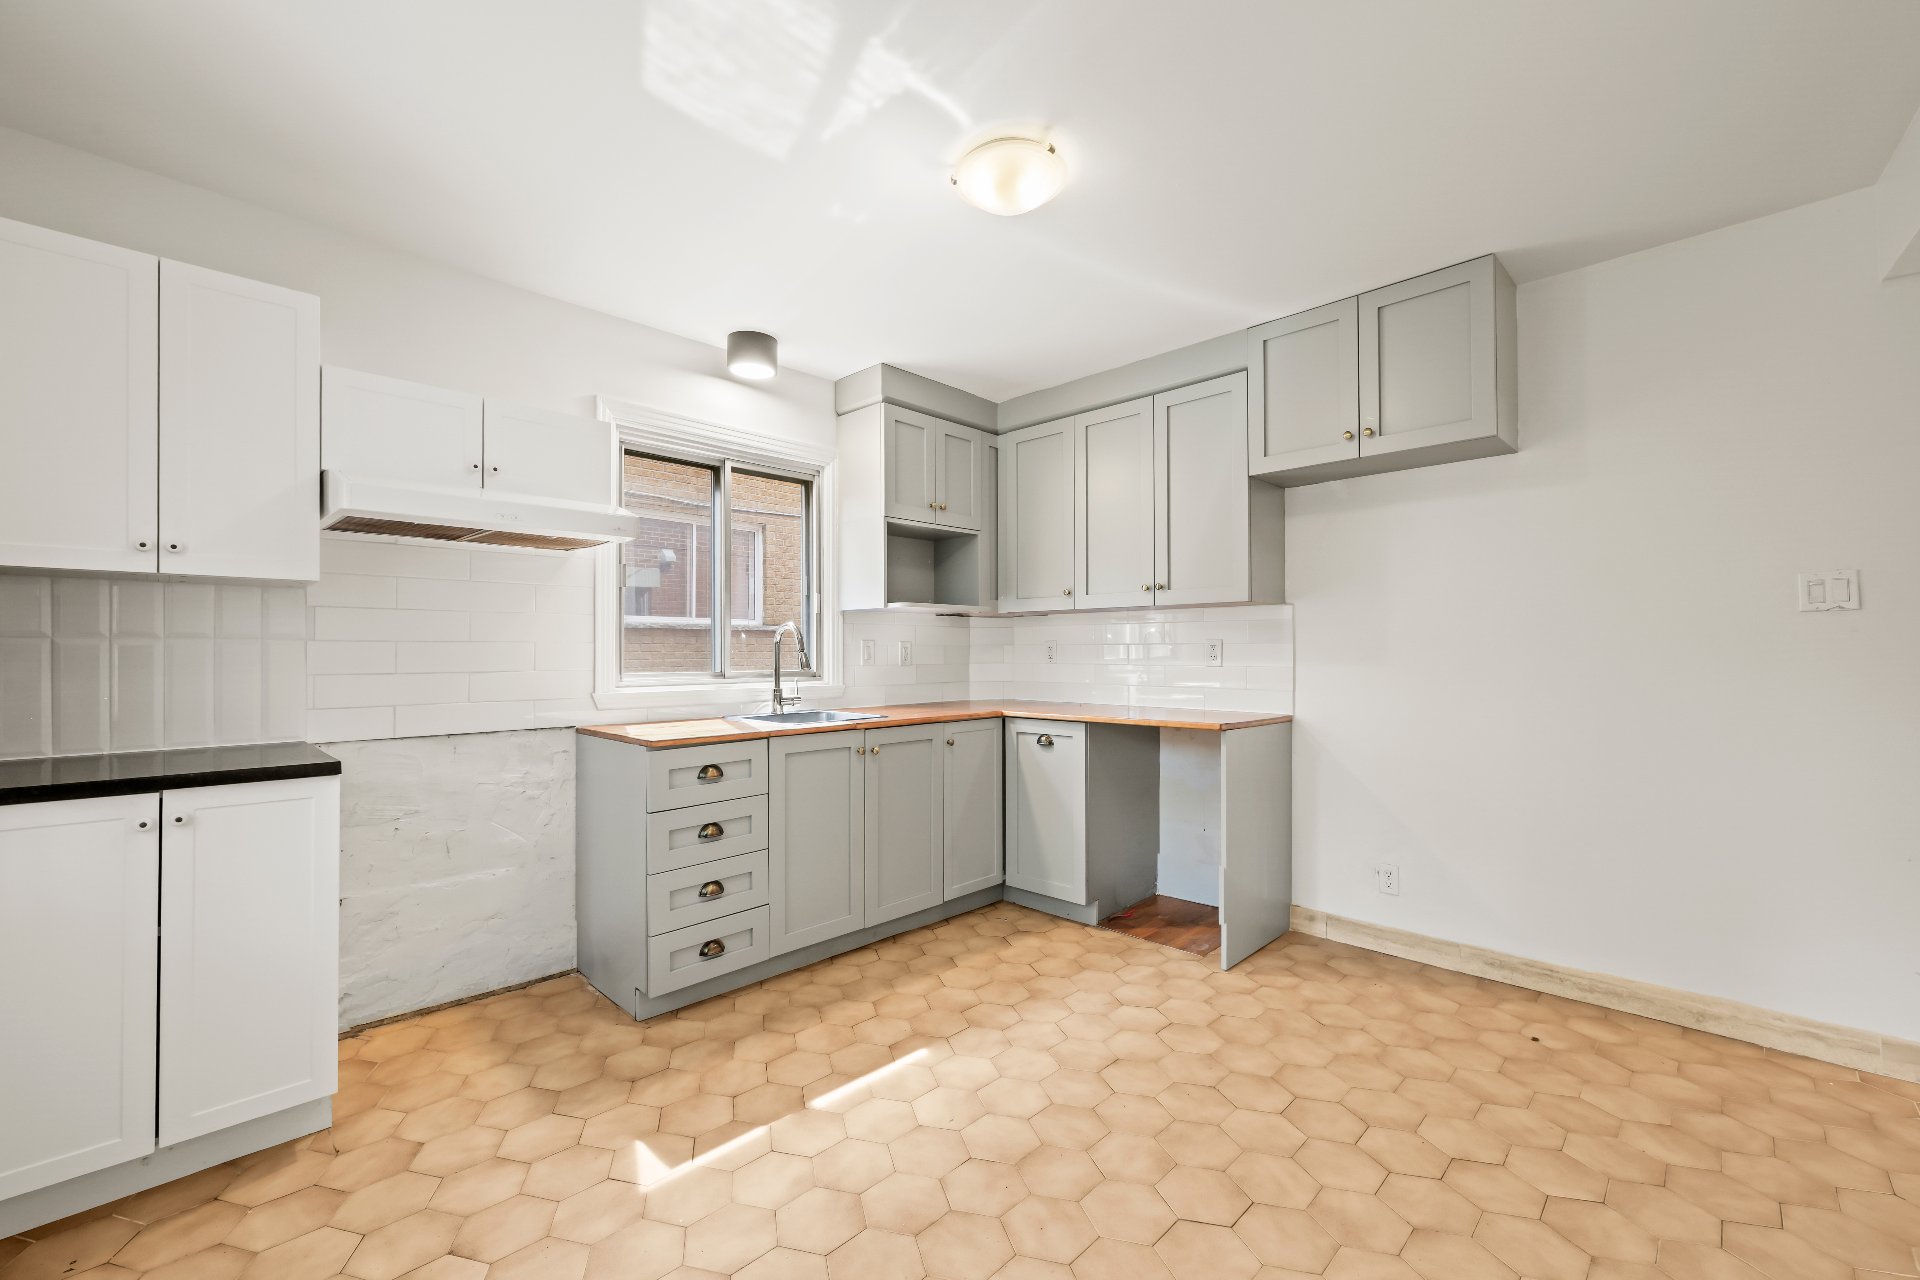 Primary bedroom
 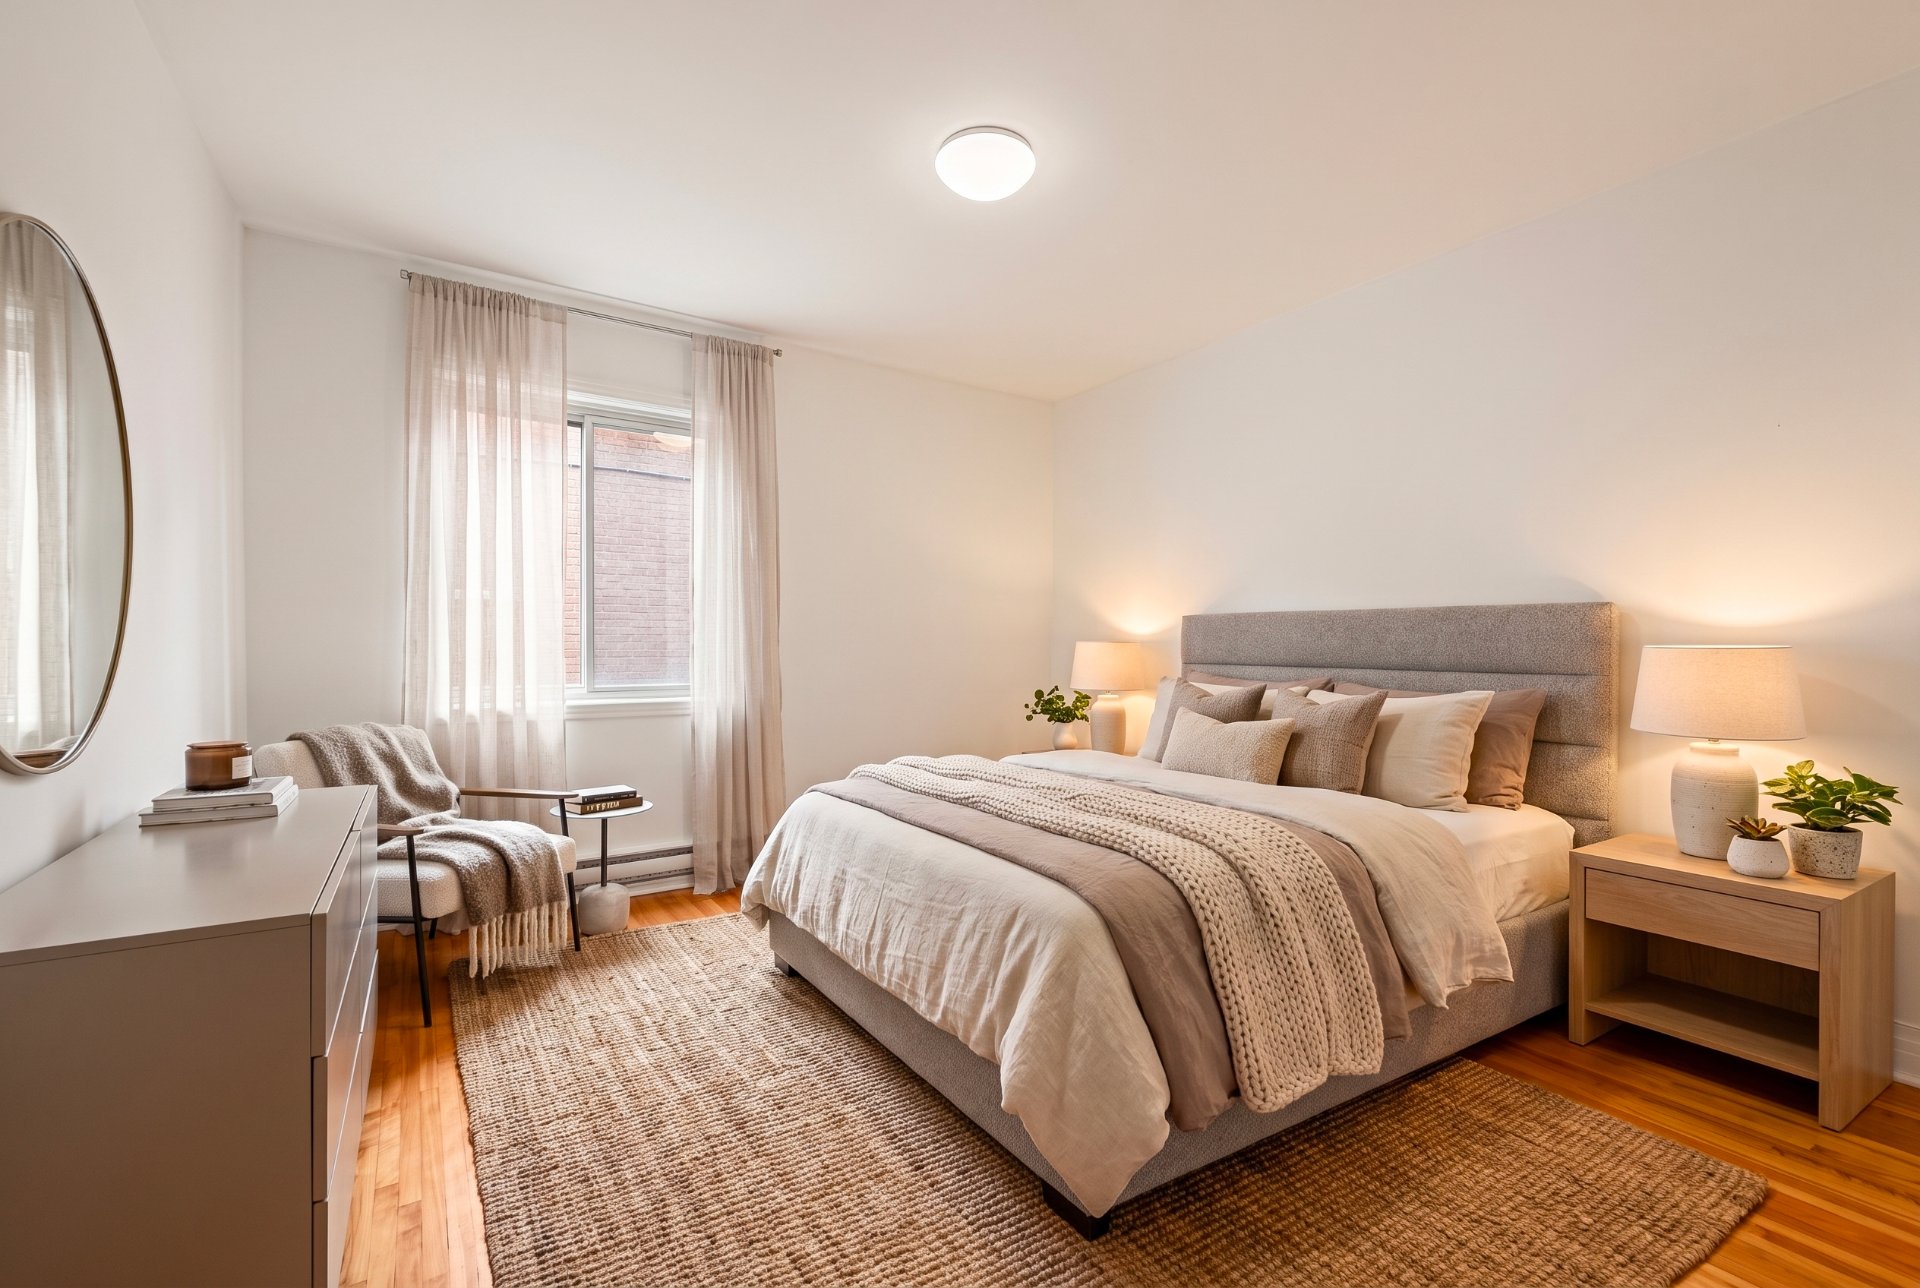 Primary bedroom
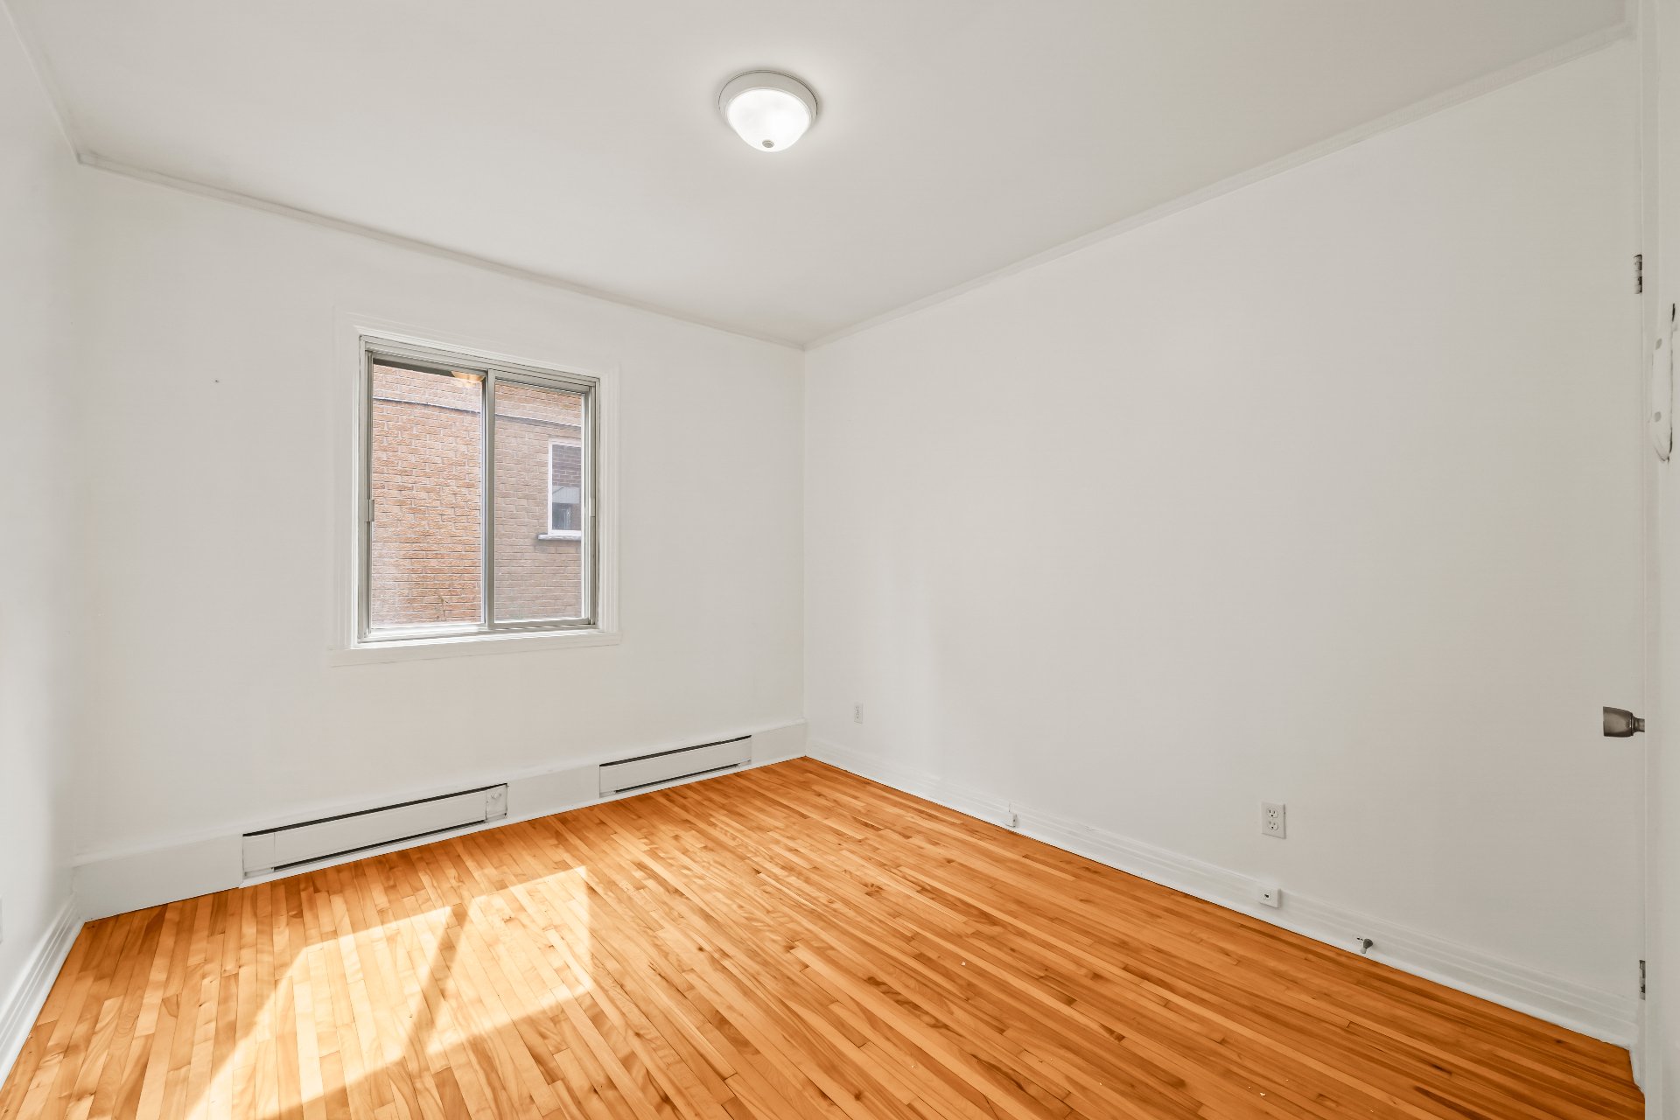
 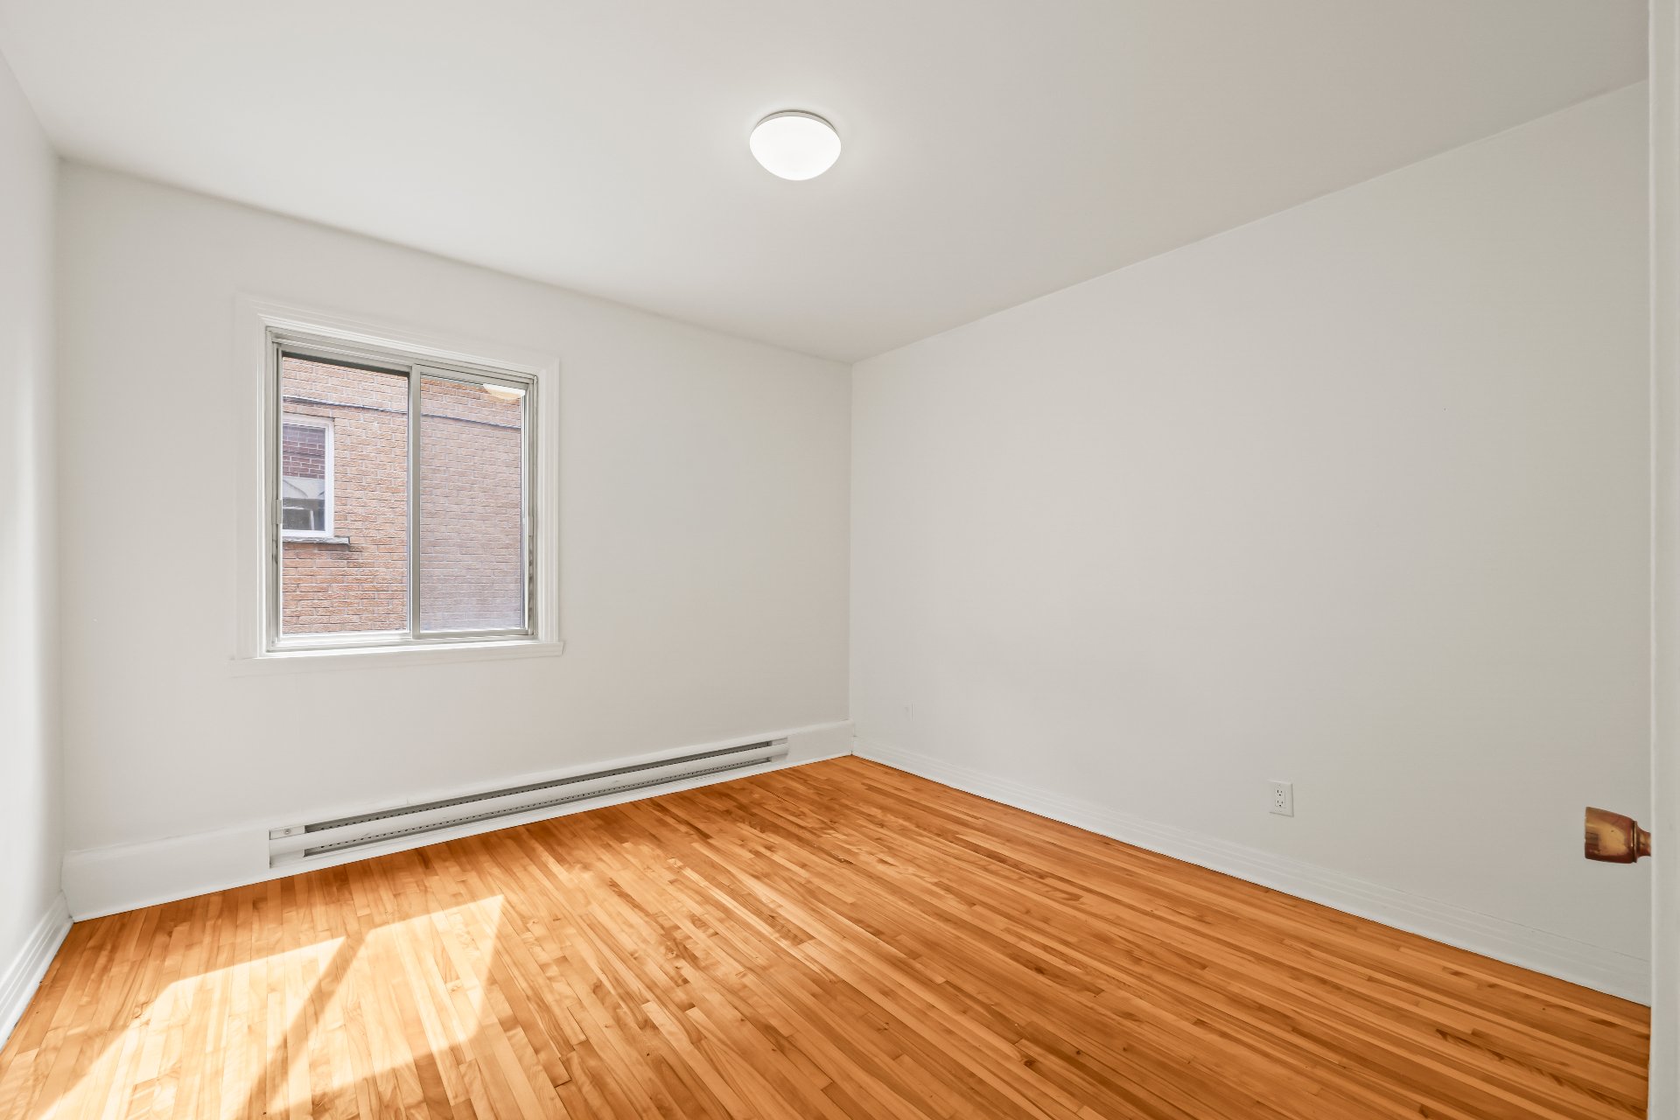 Bedroom
 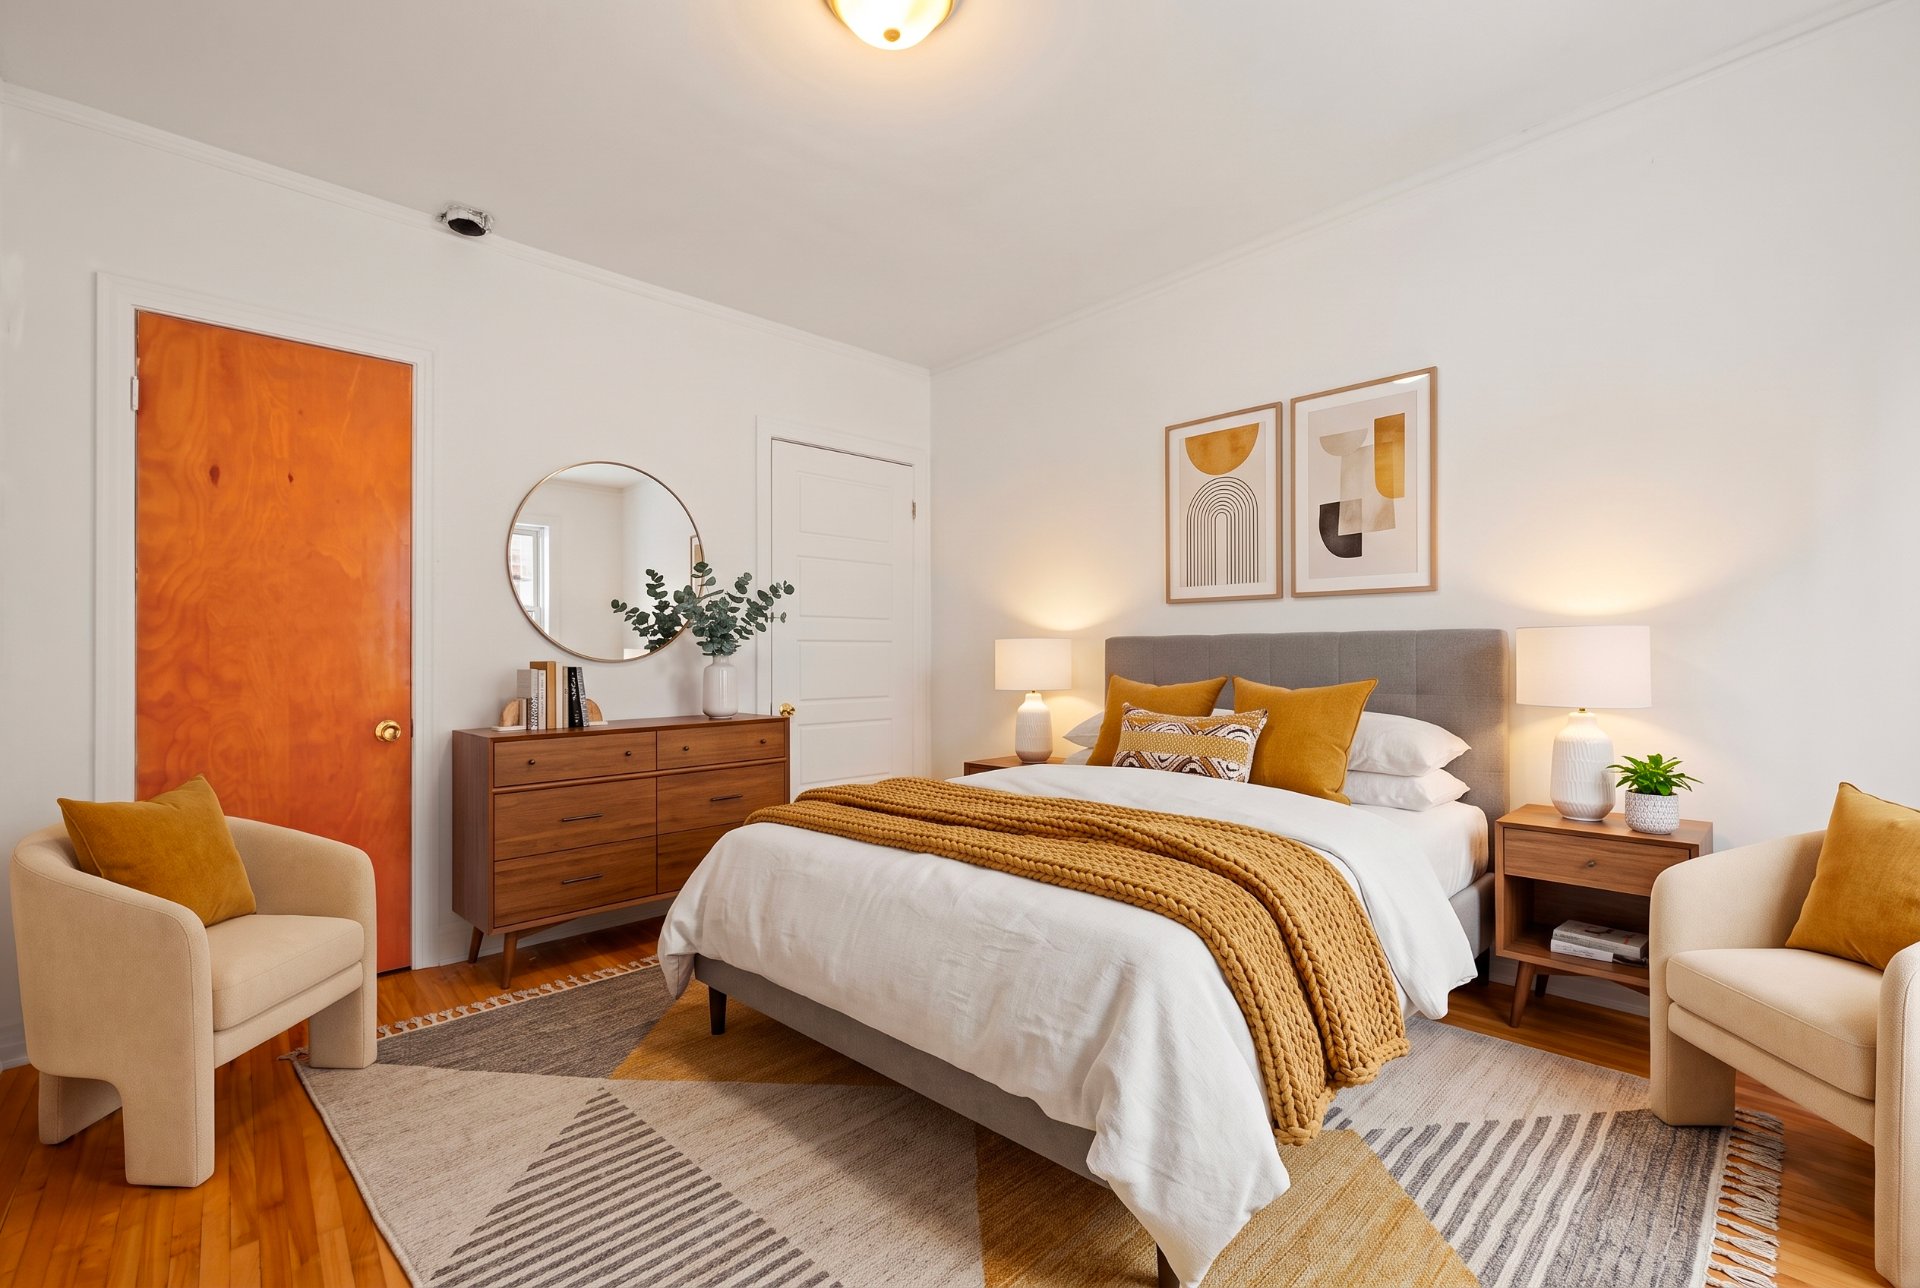 Bedroom
 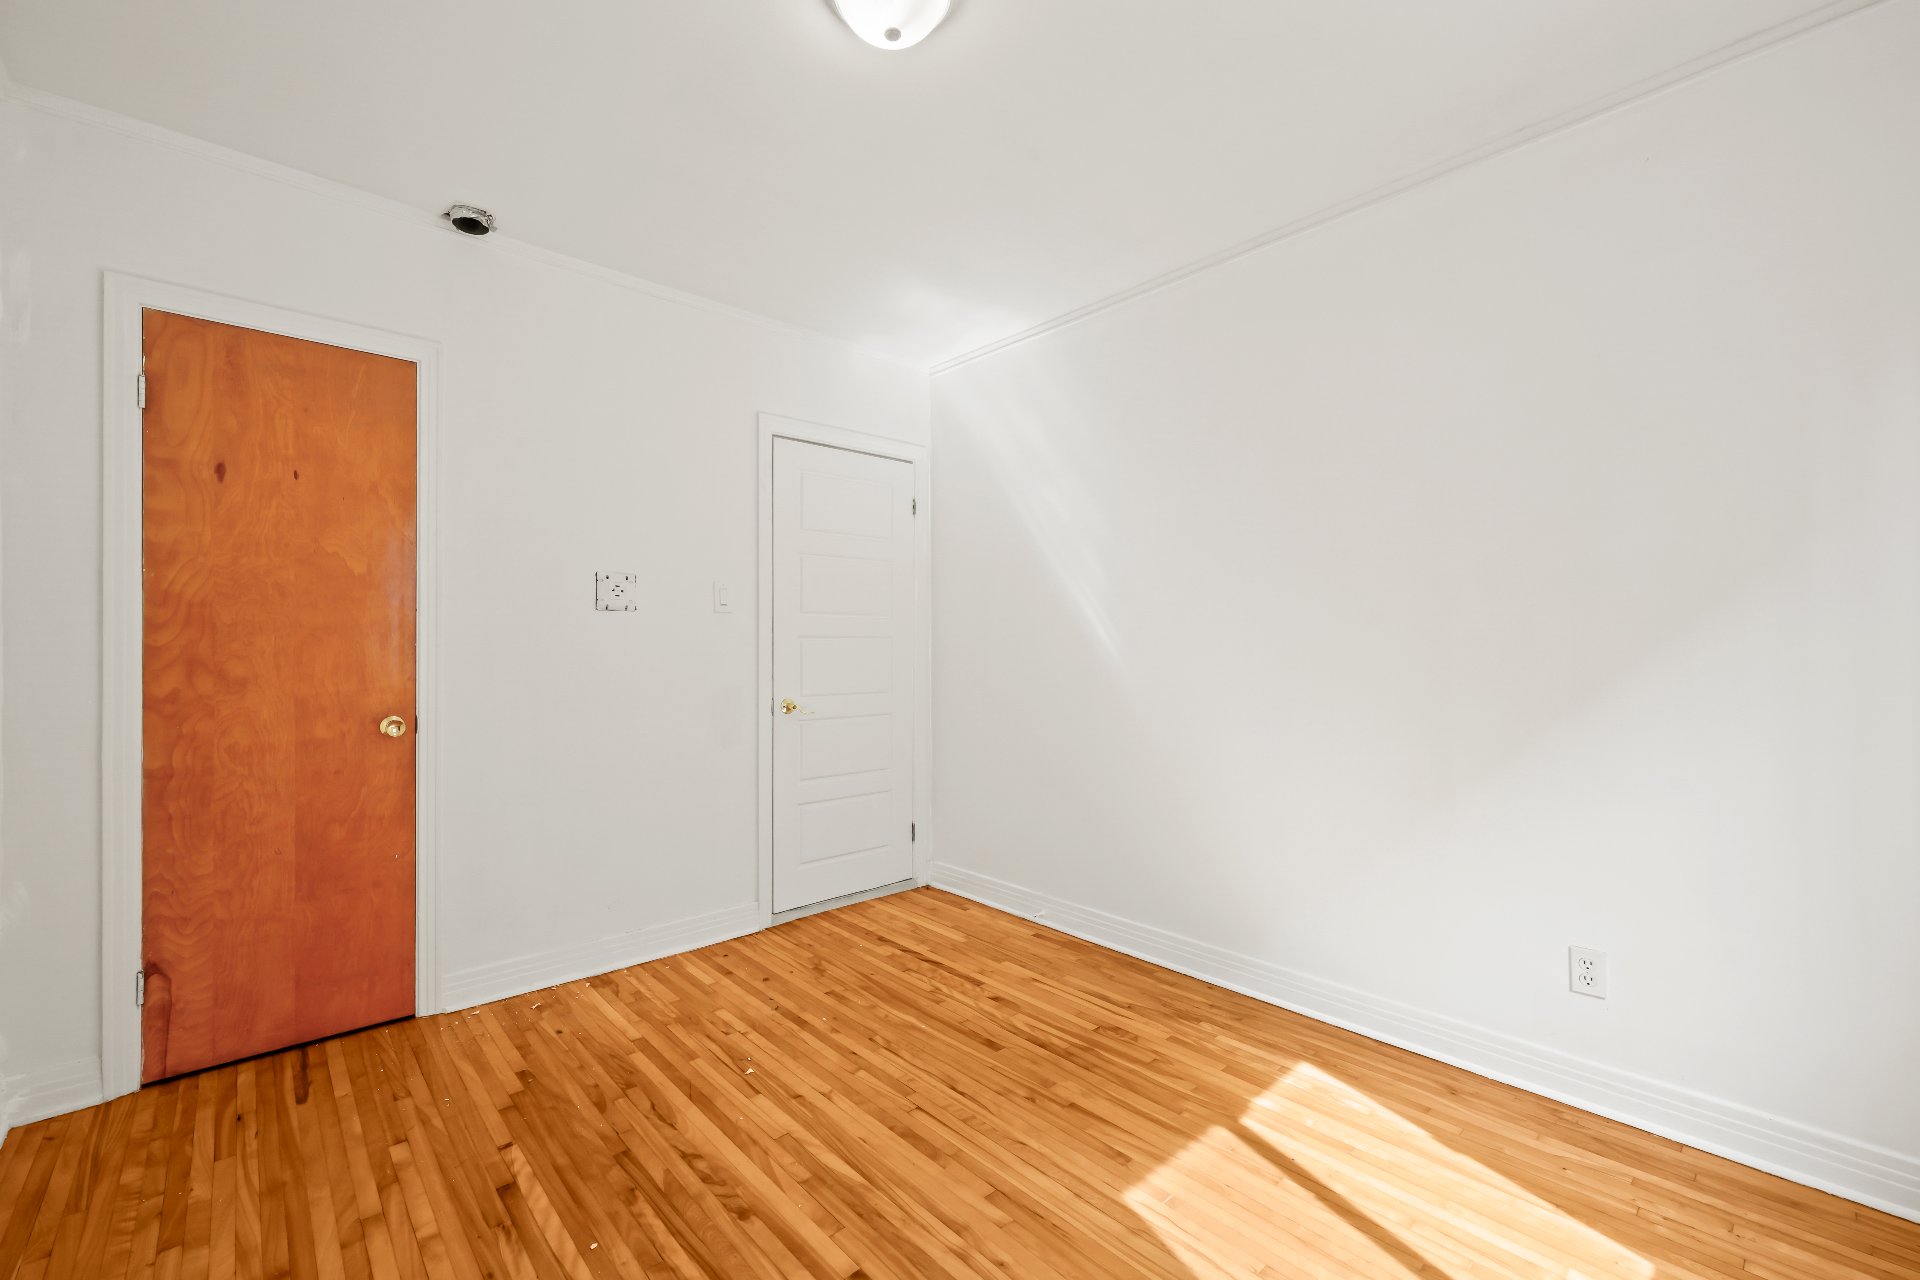 Bedroom
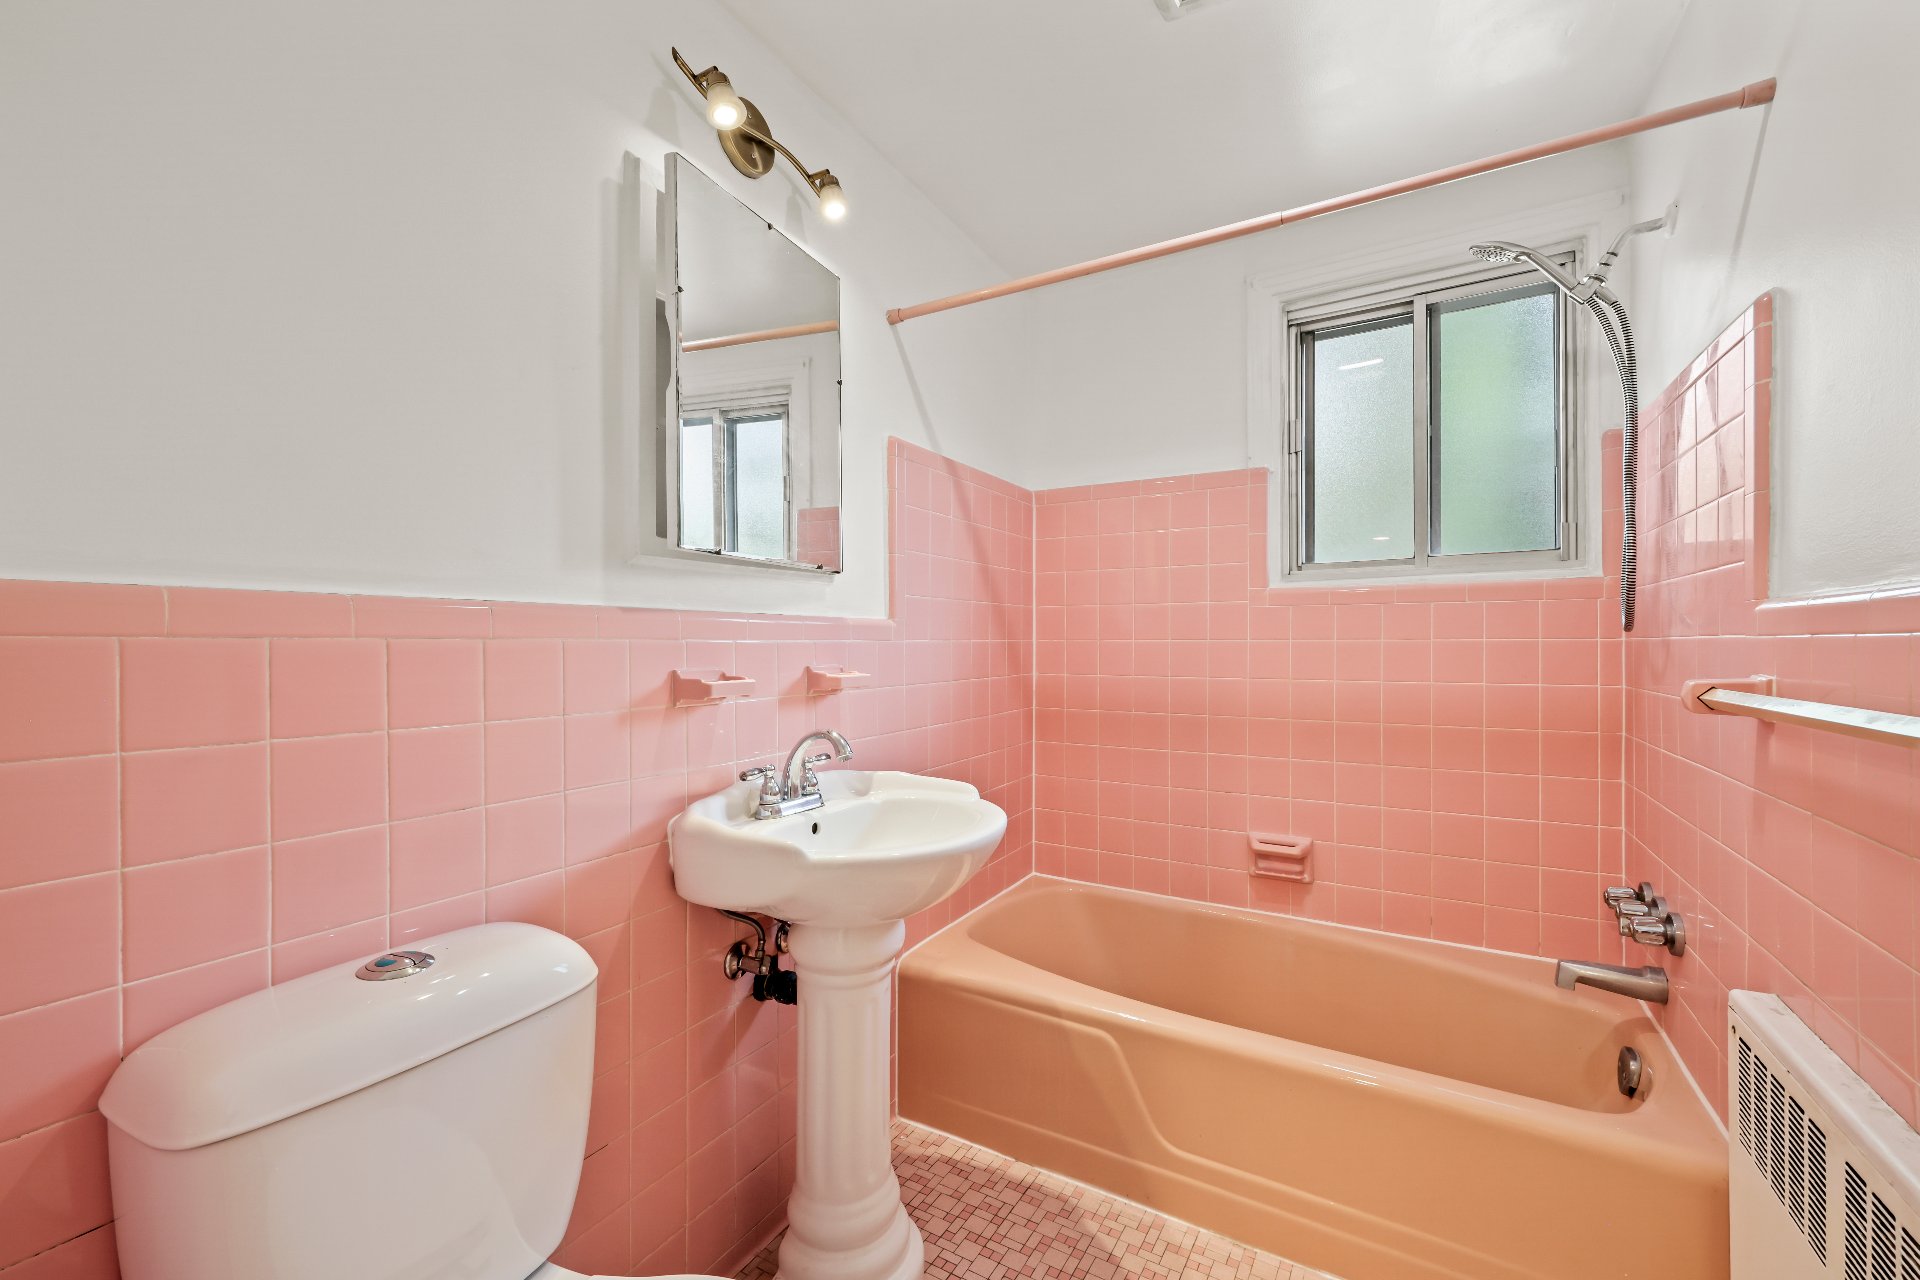
  Bathroom
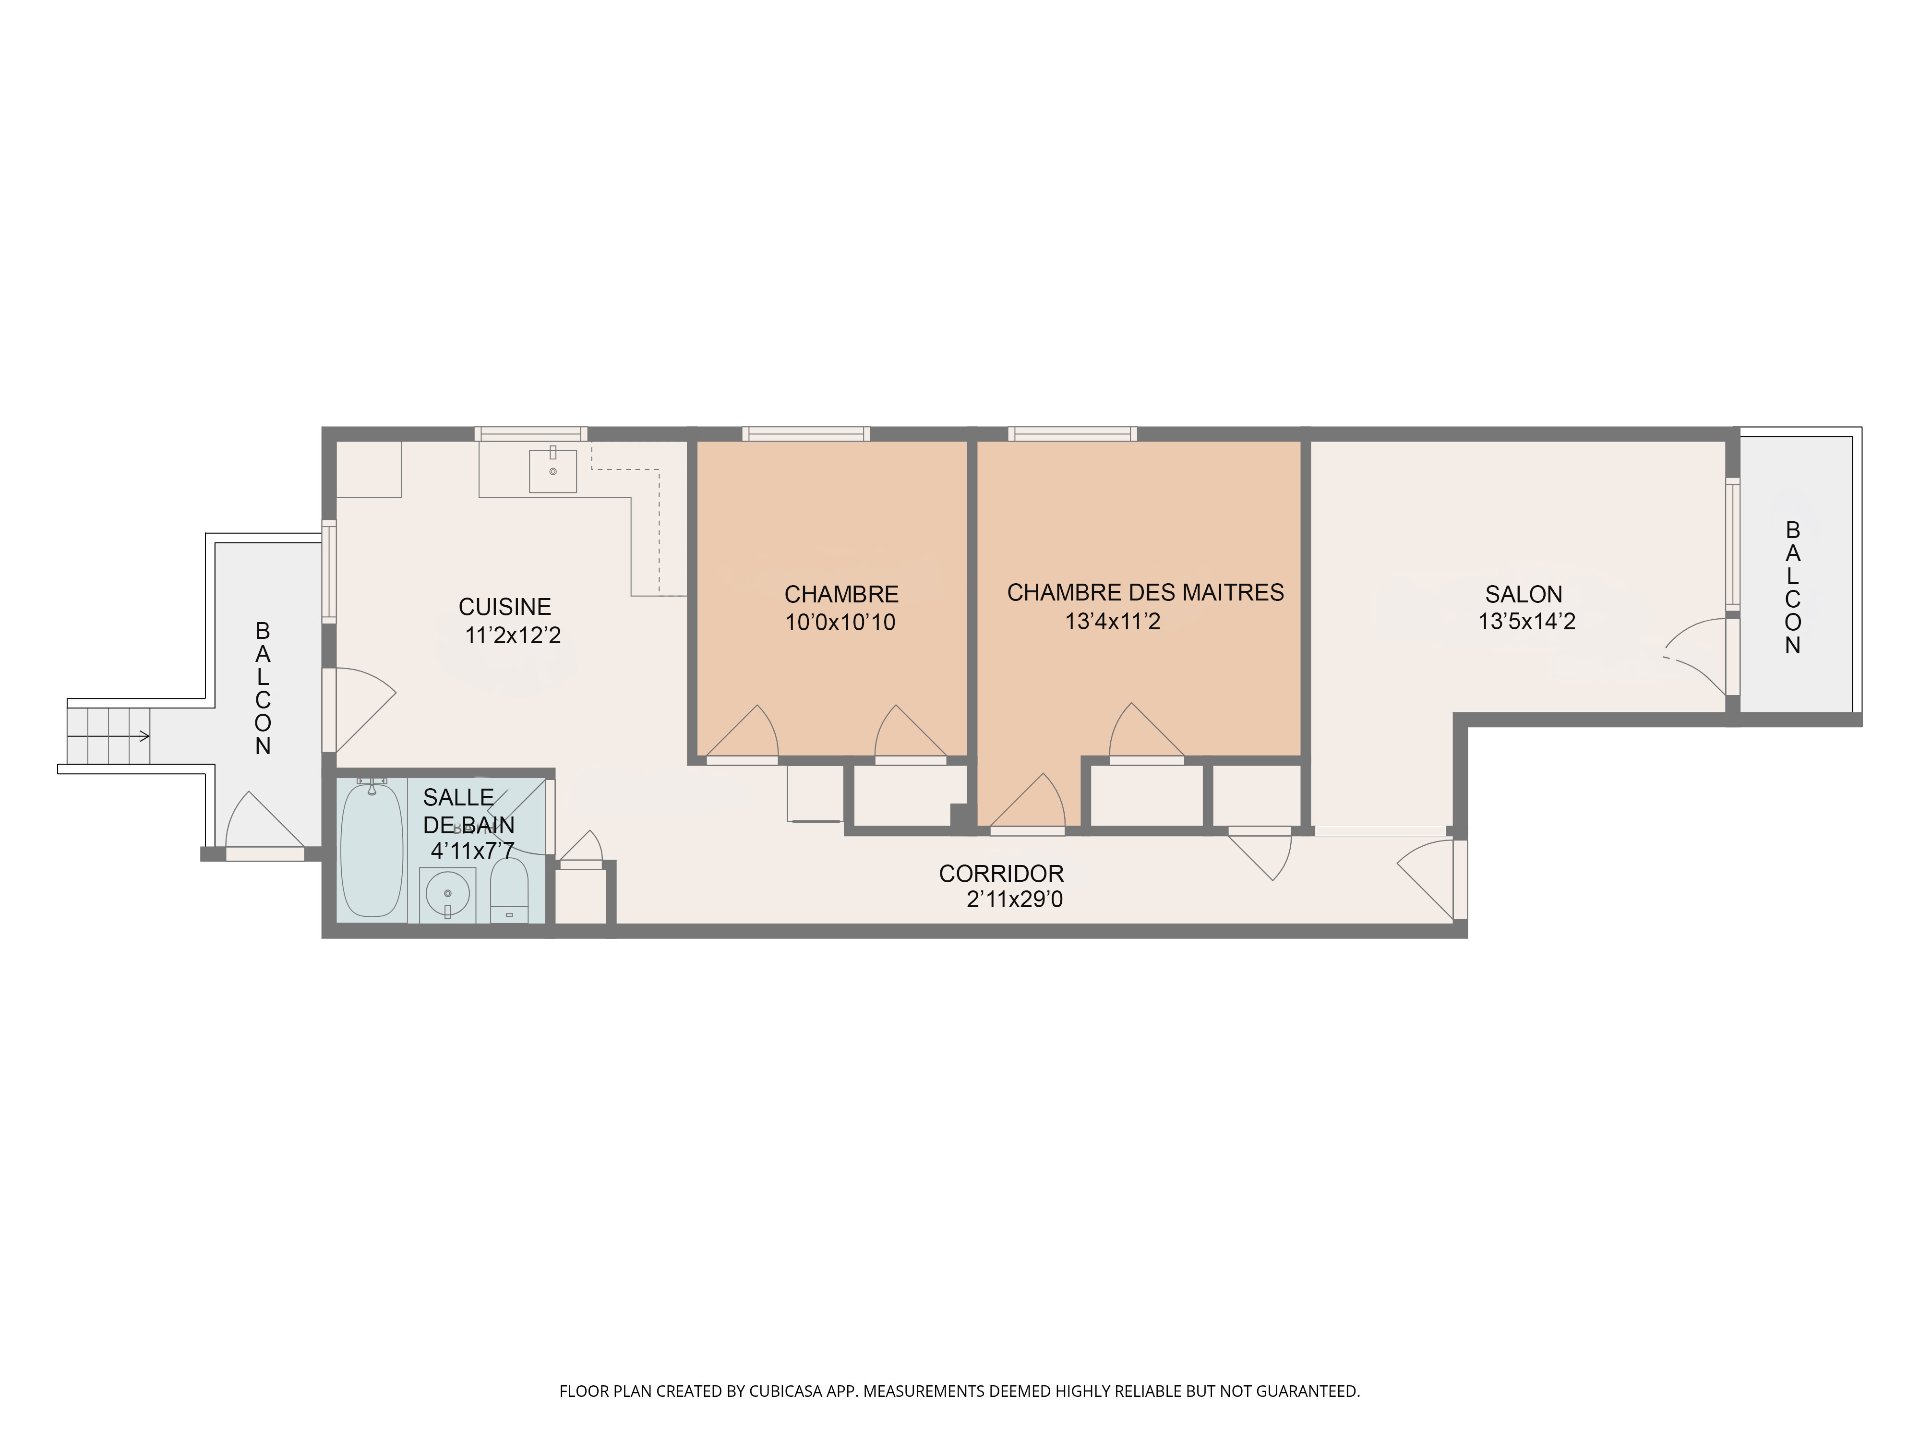
  Drawing (sketch)
  Backyard
 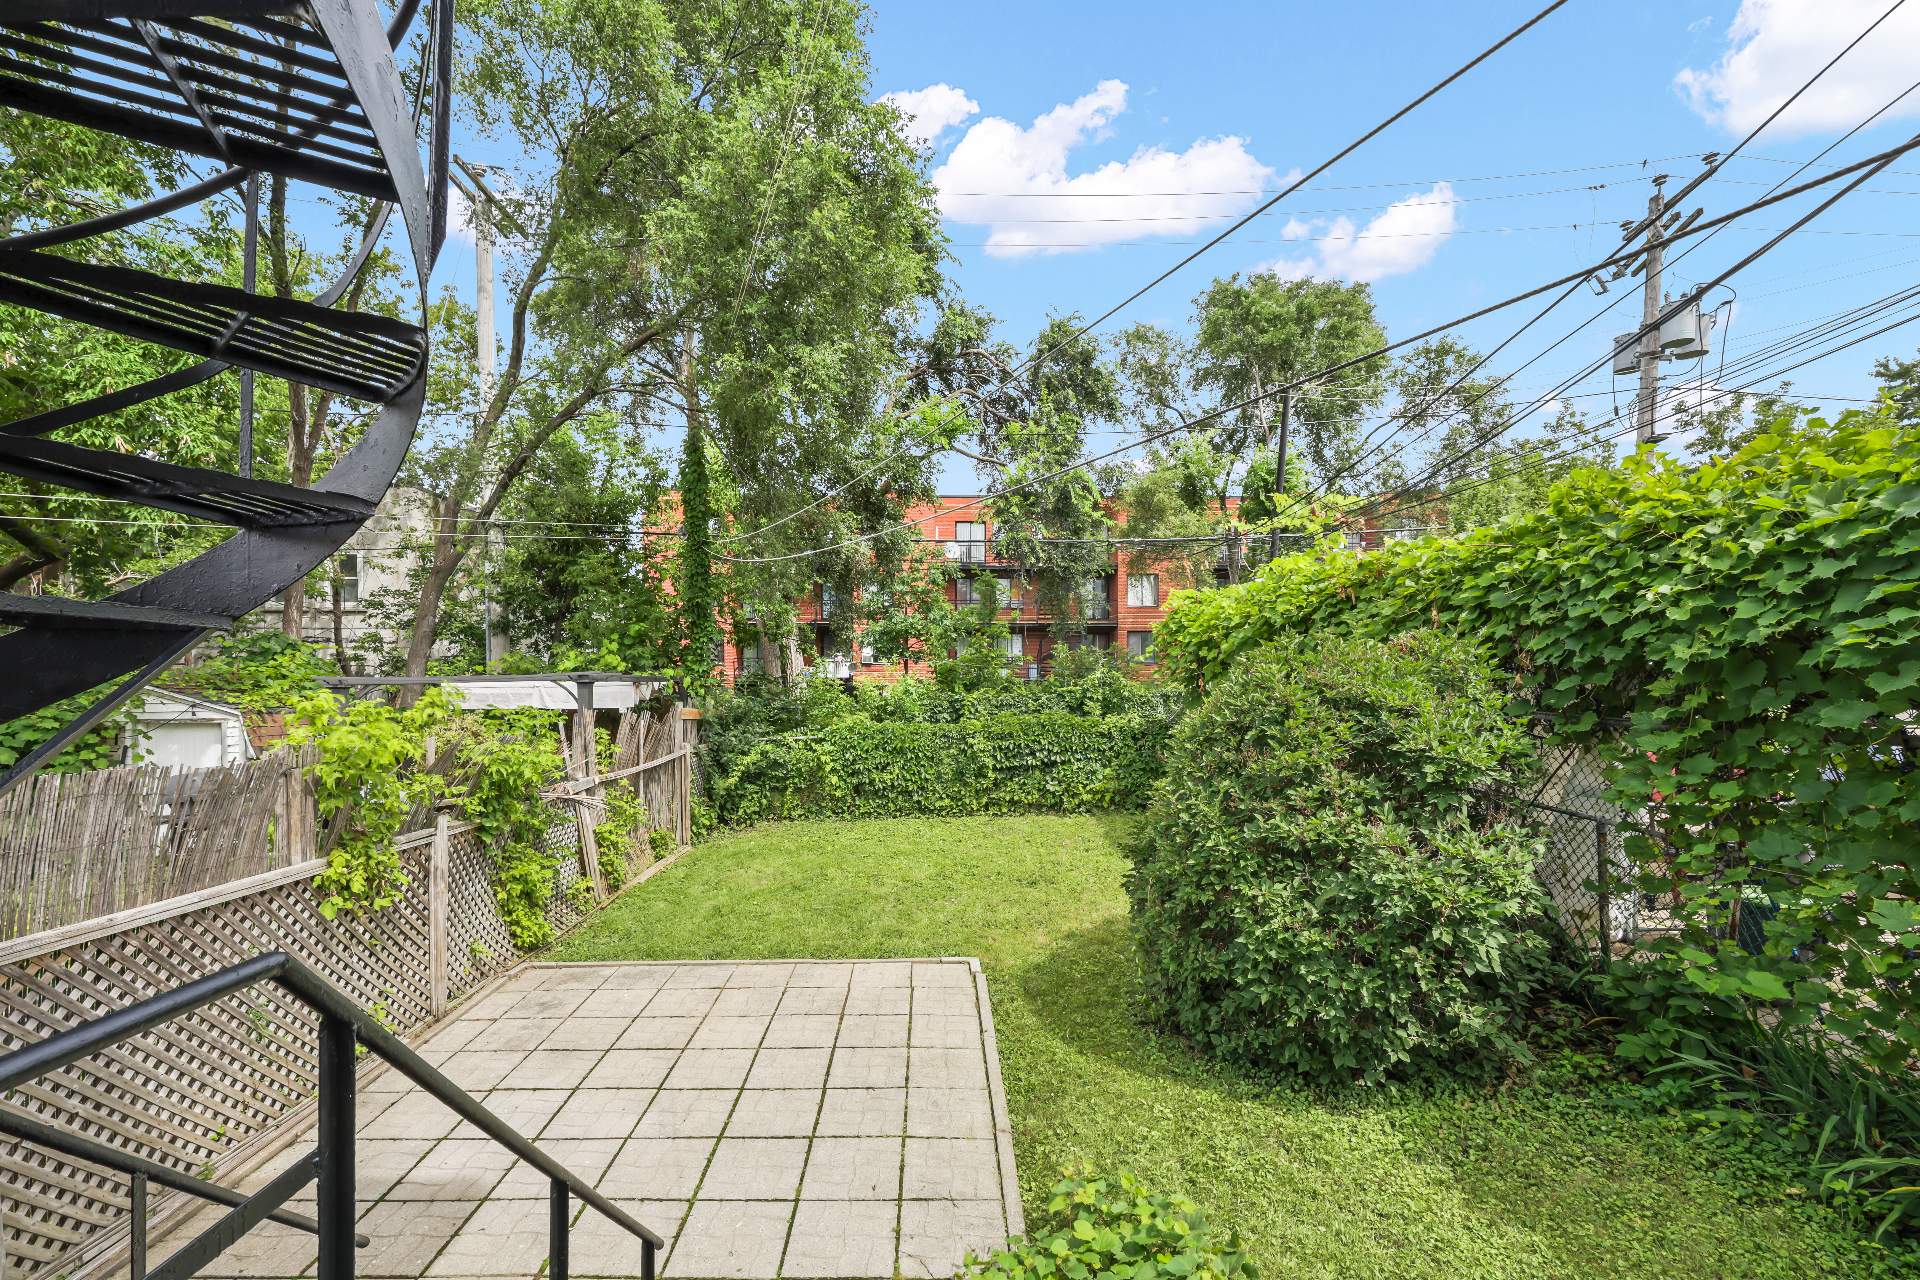 Backyard
 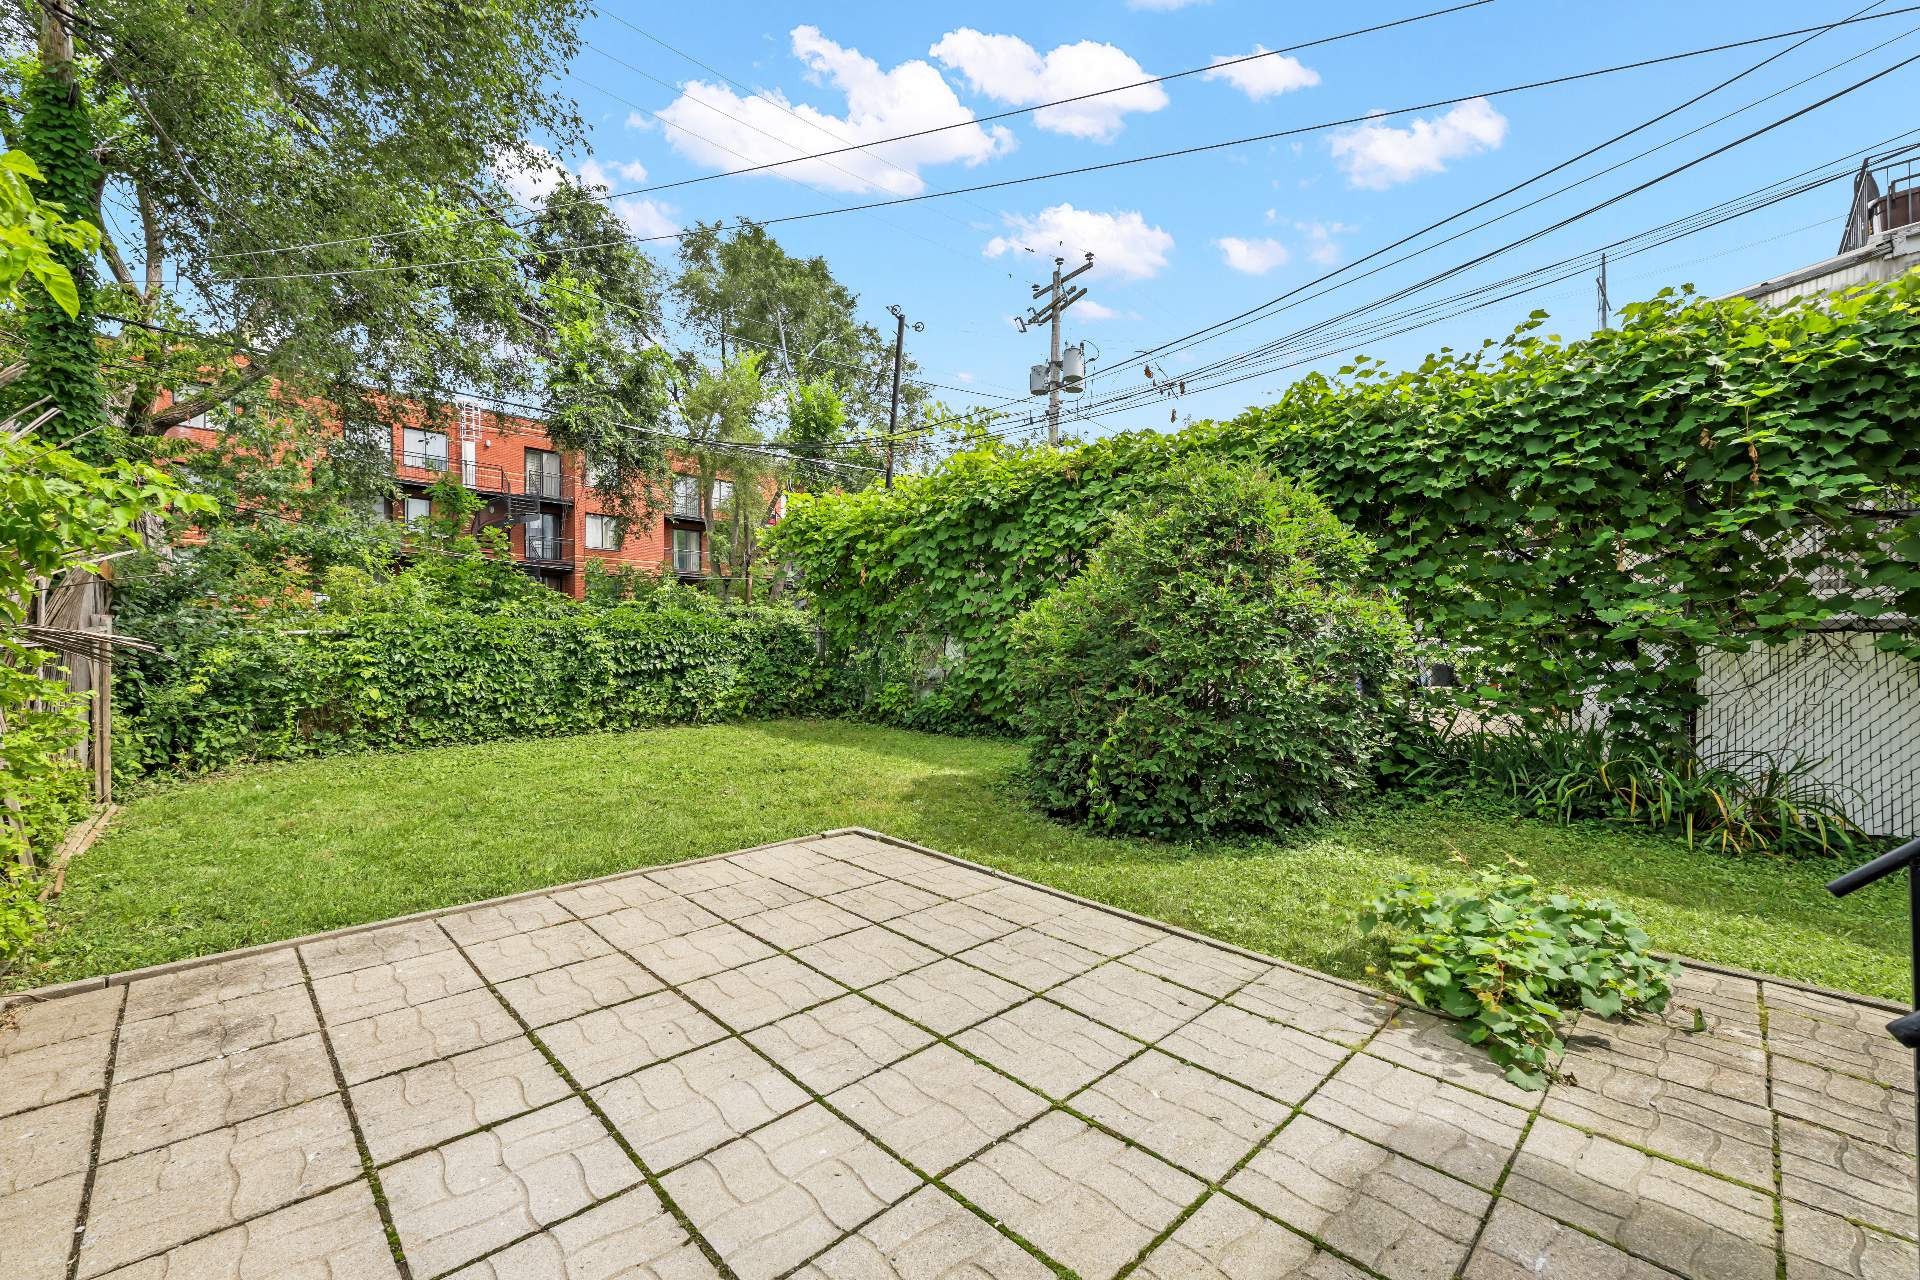 Back facade
 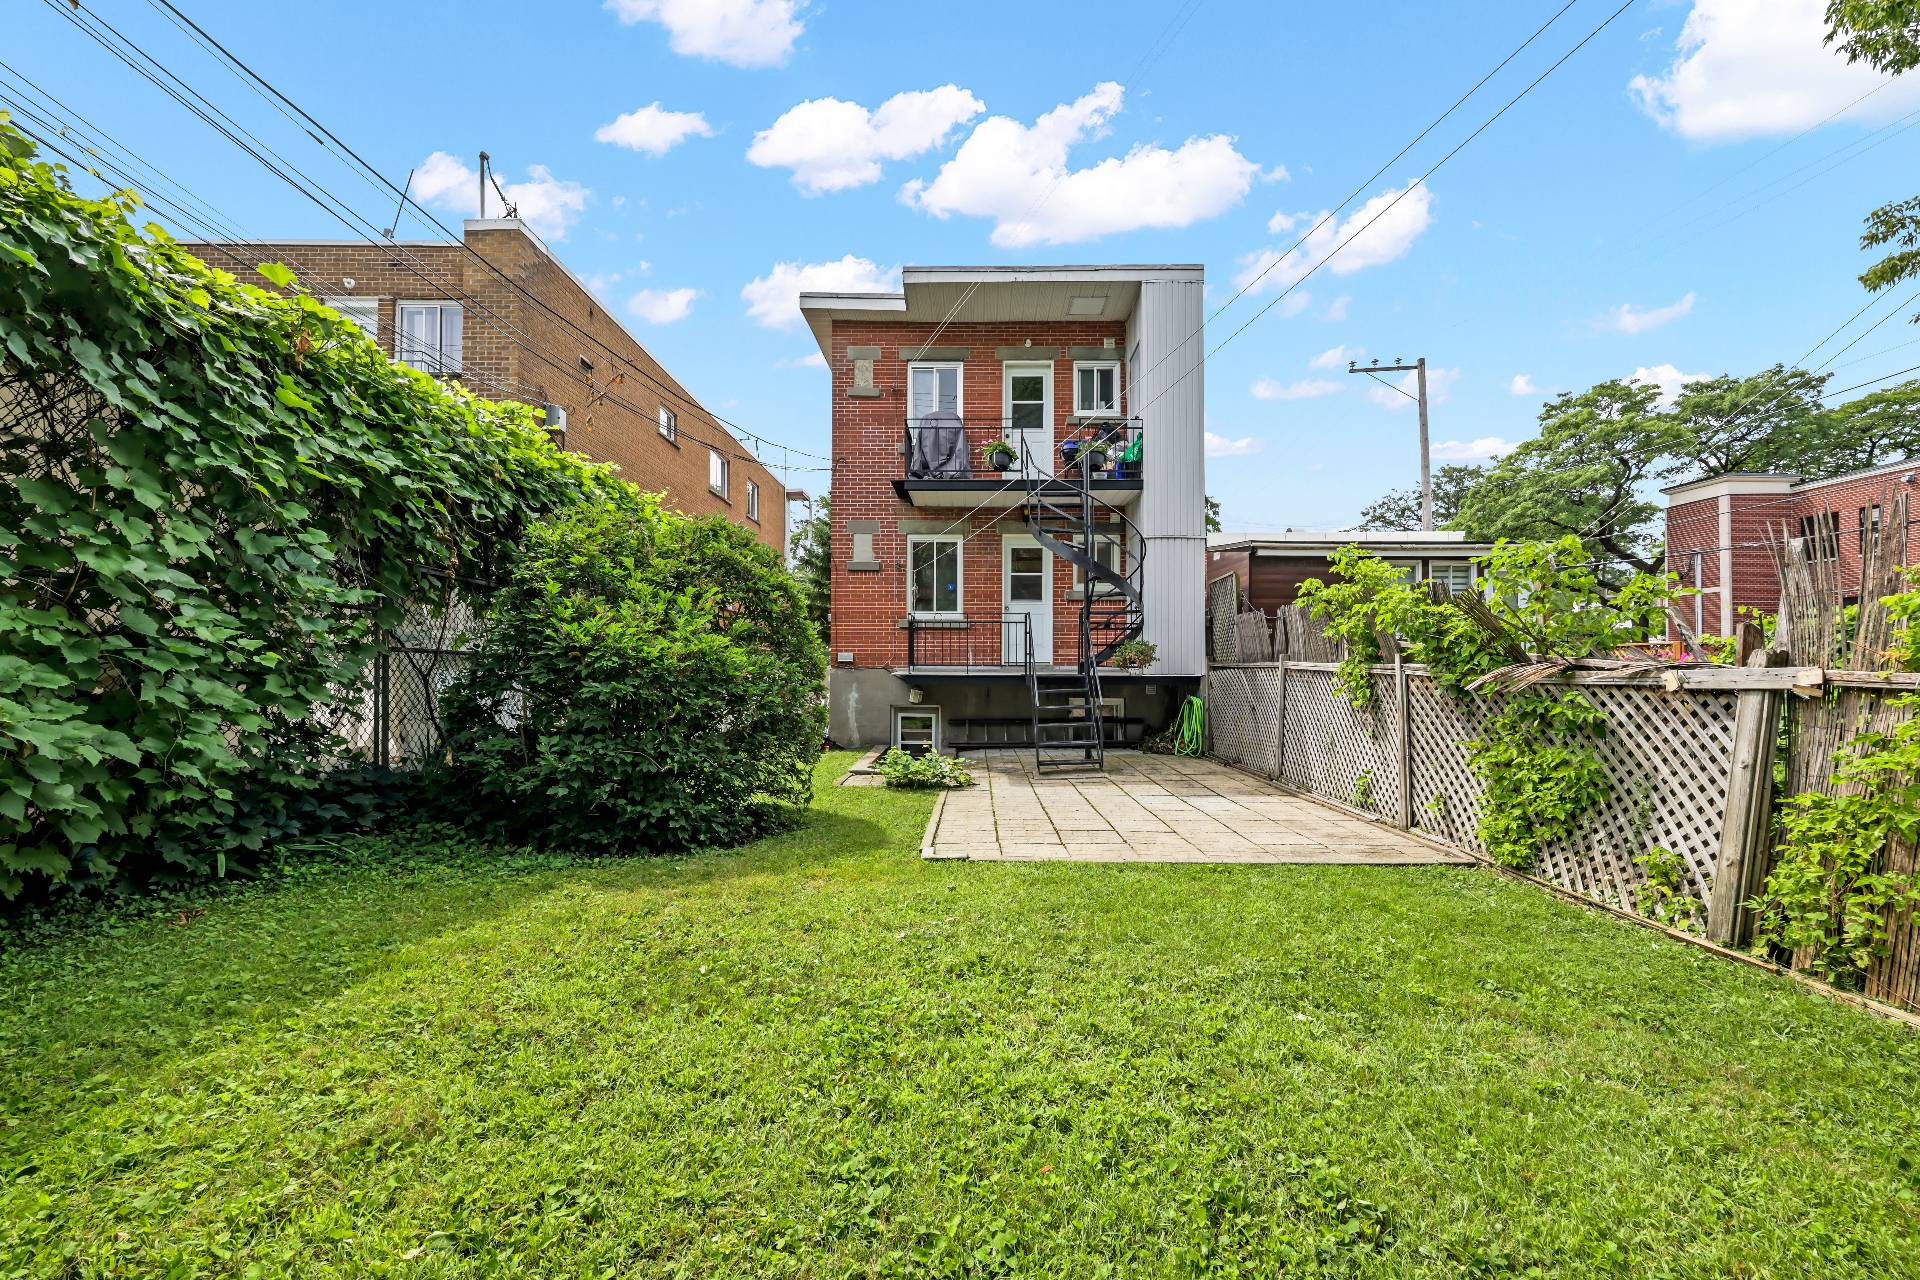 Staircase
 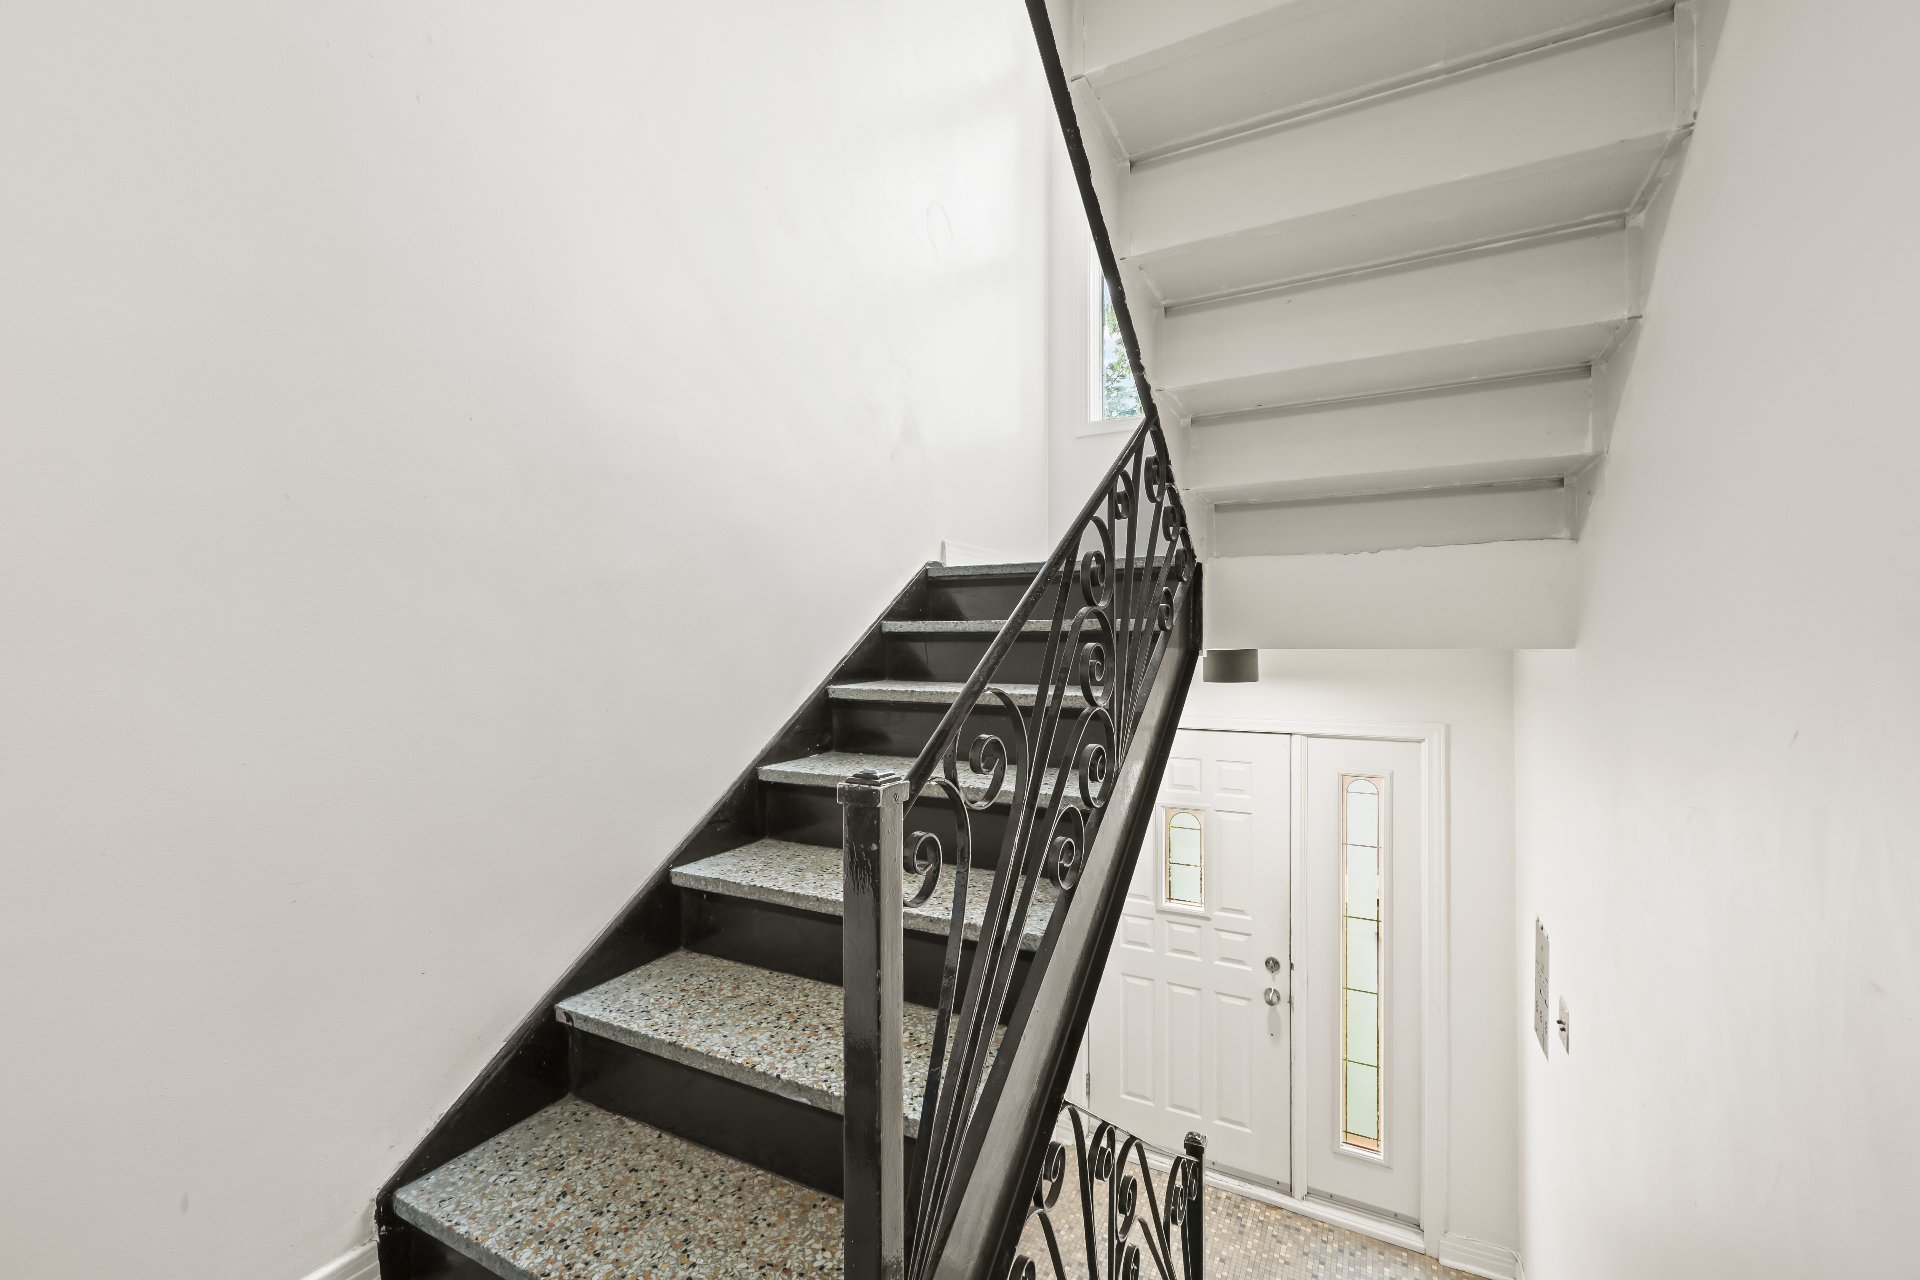 Living room
 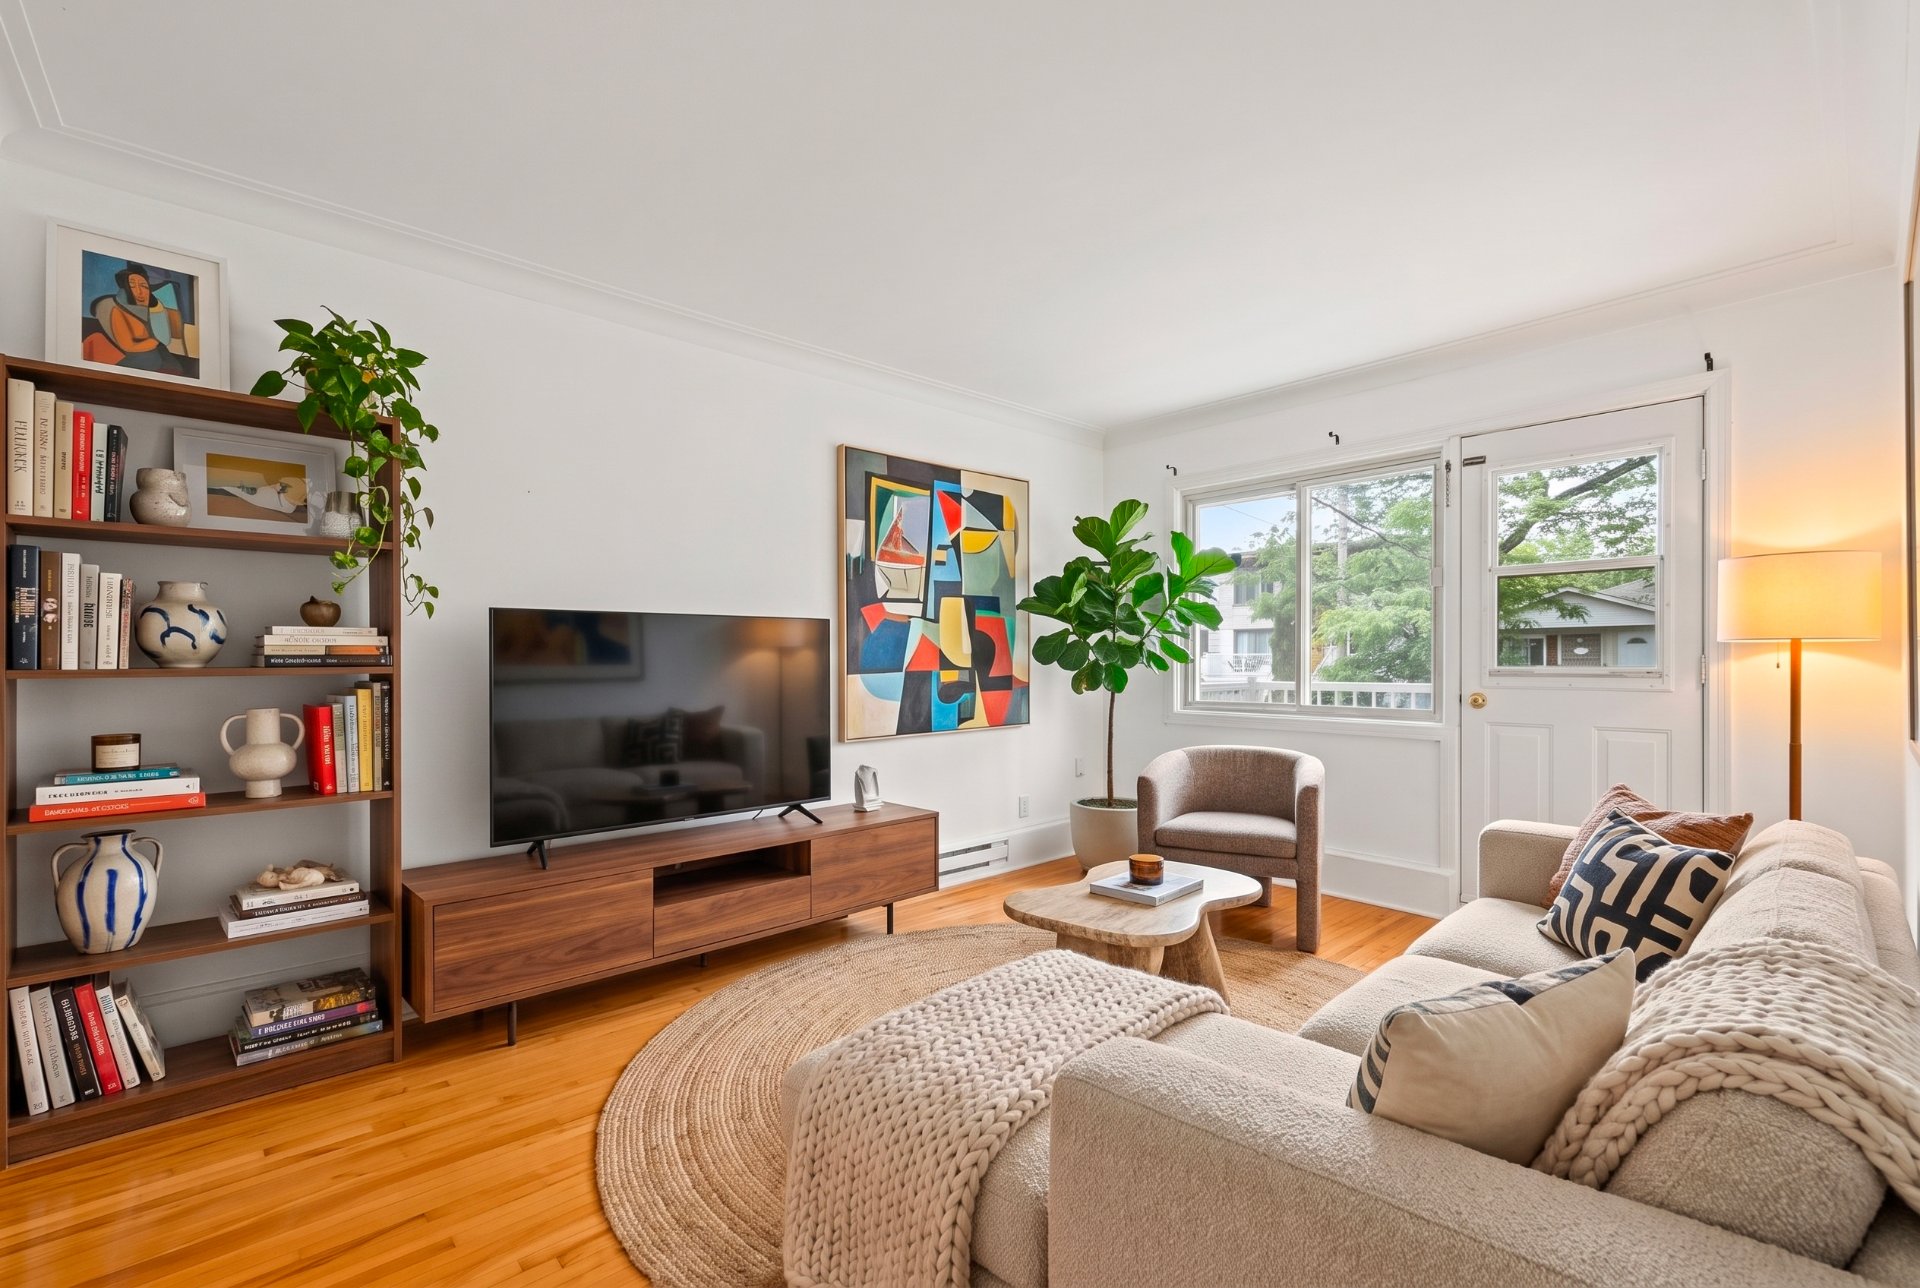 Living room
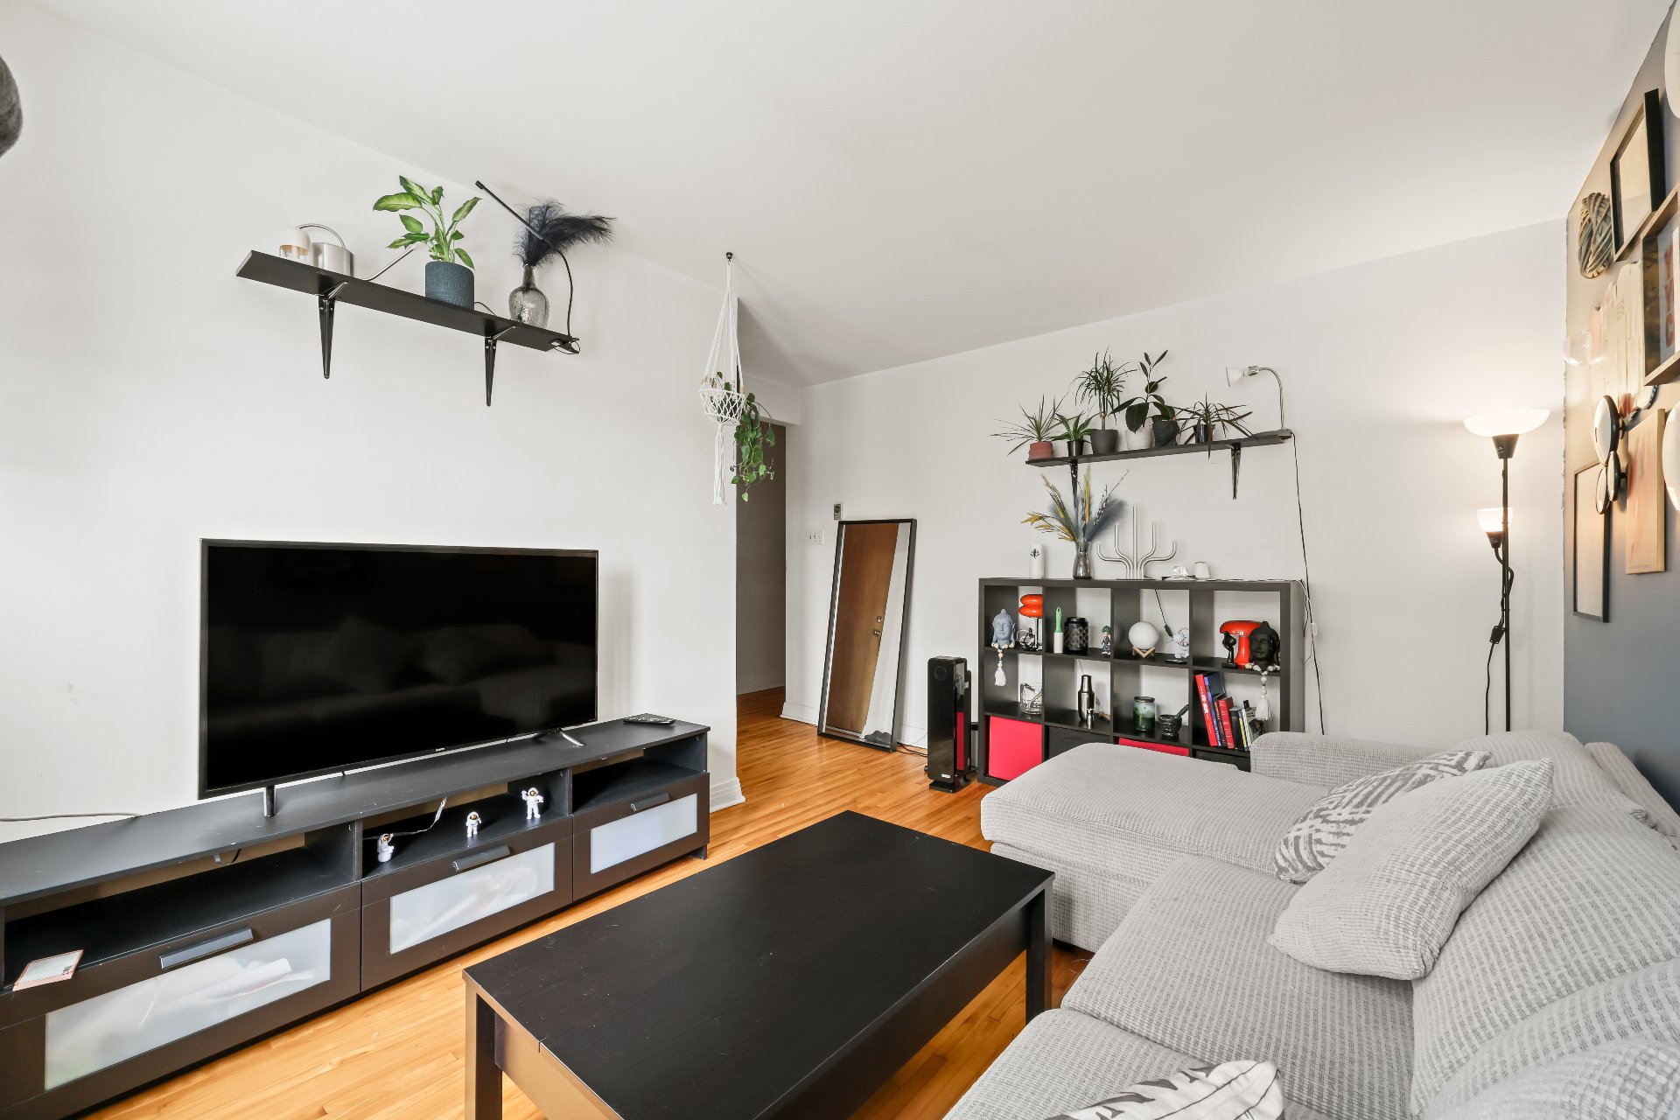
 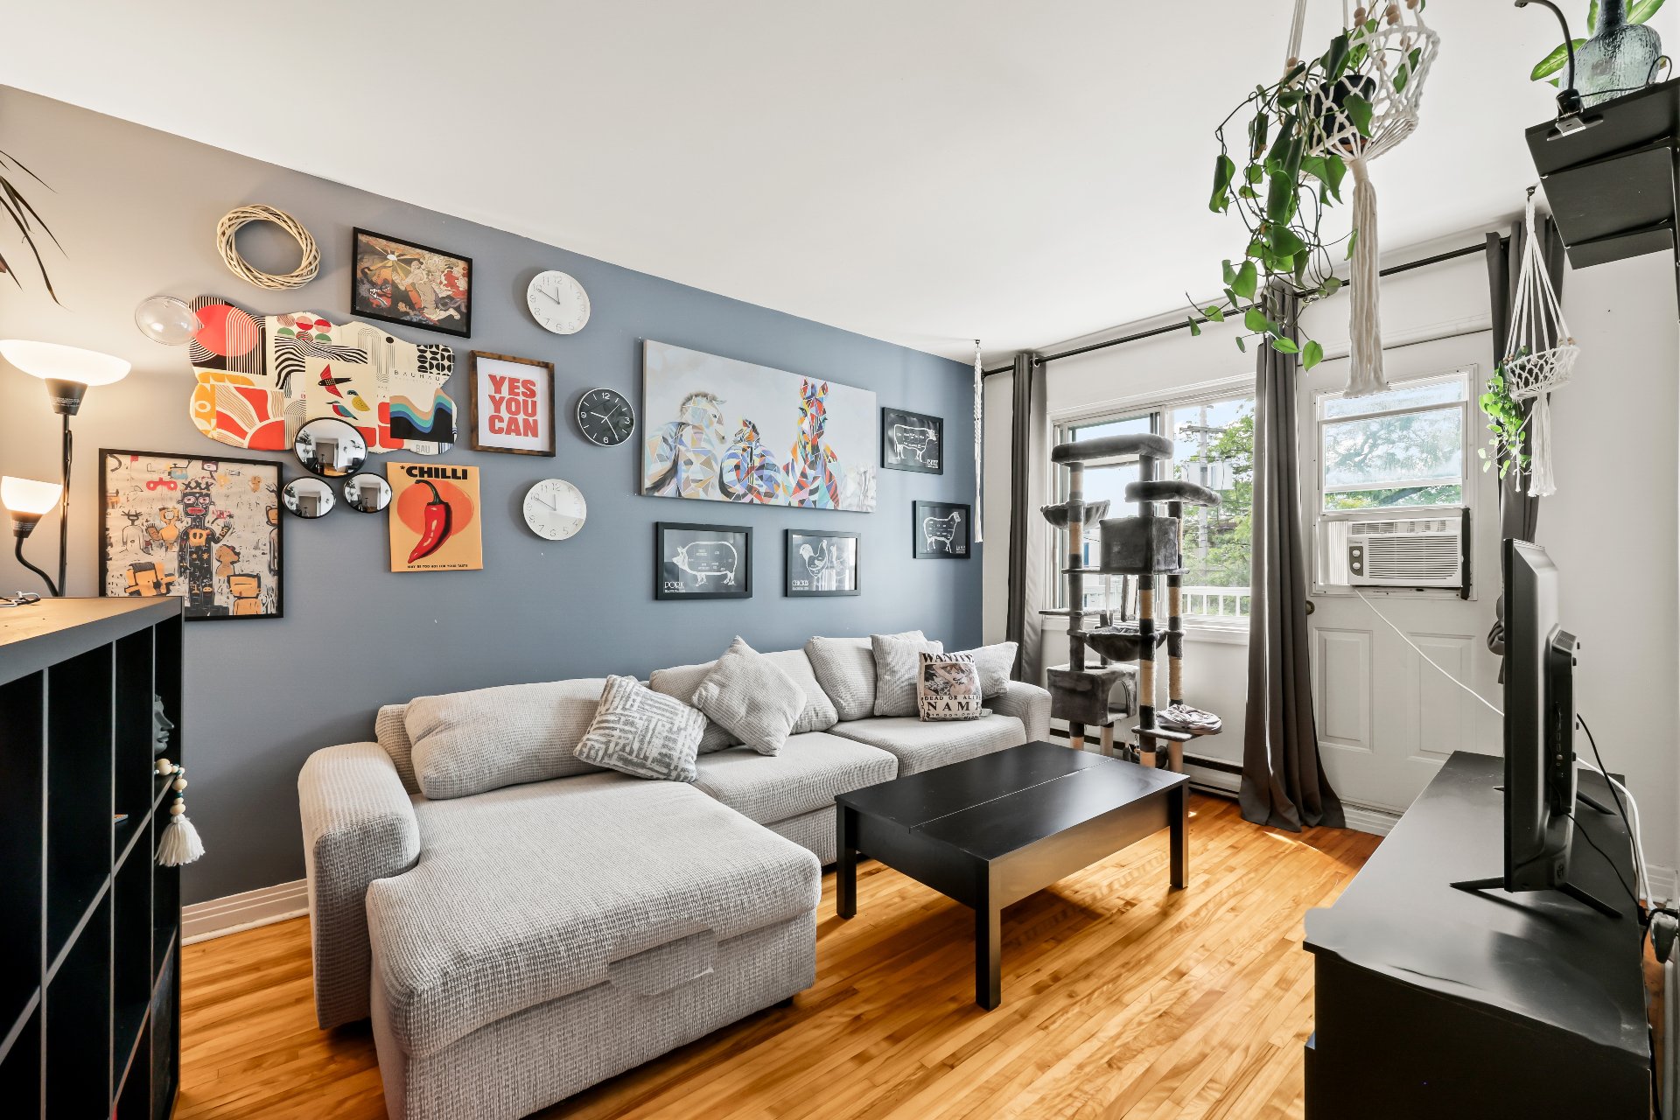 Living room
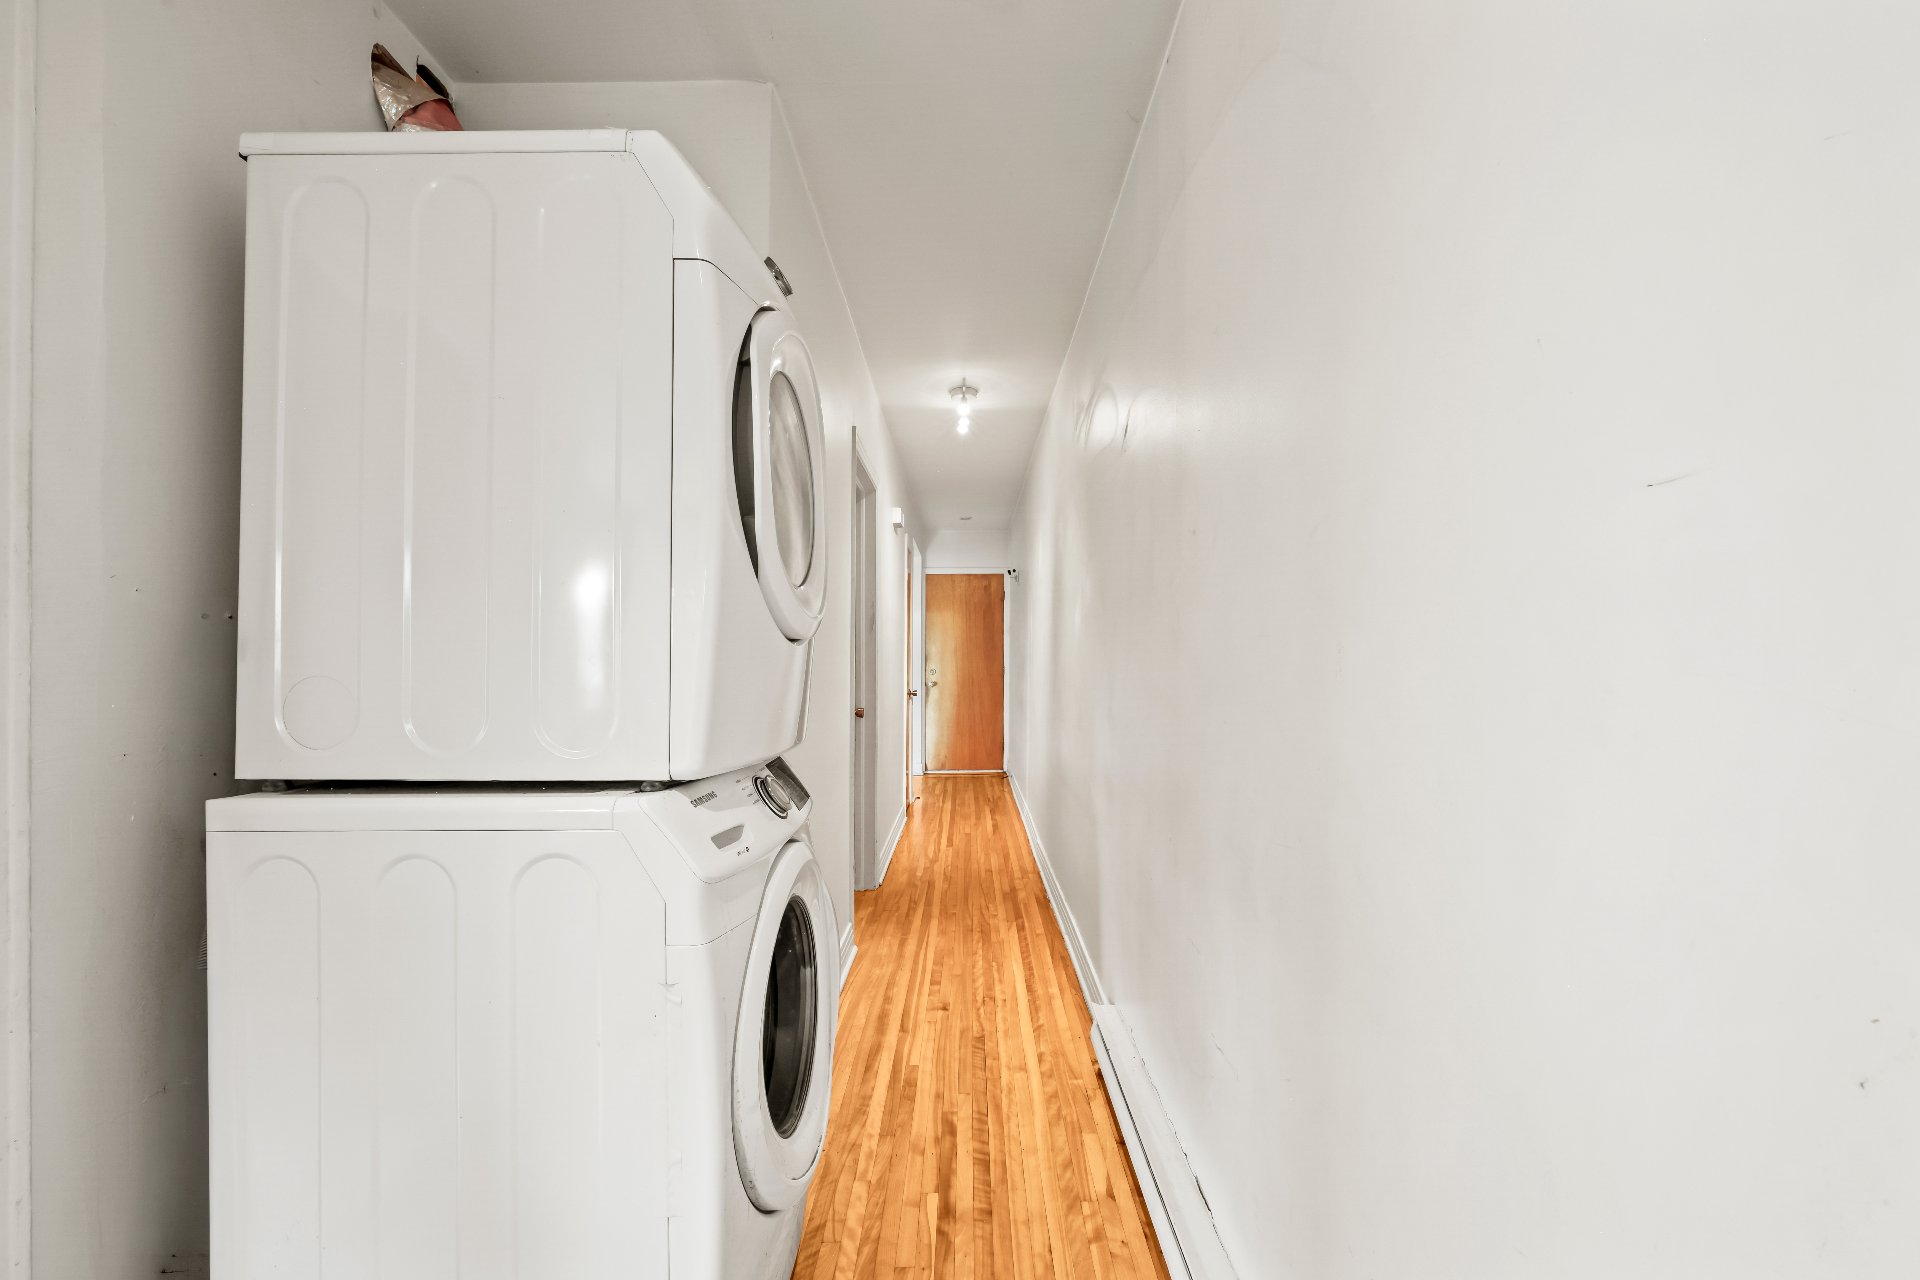
  Corridor
  Kitchen
 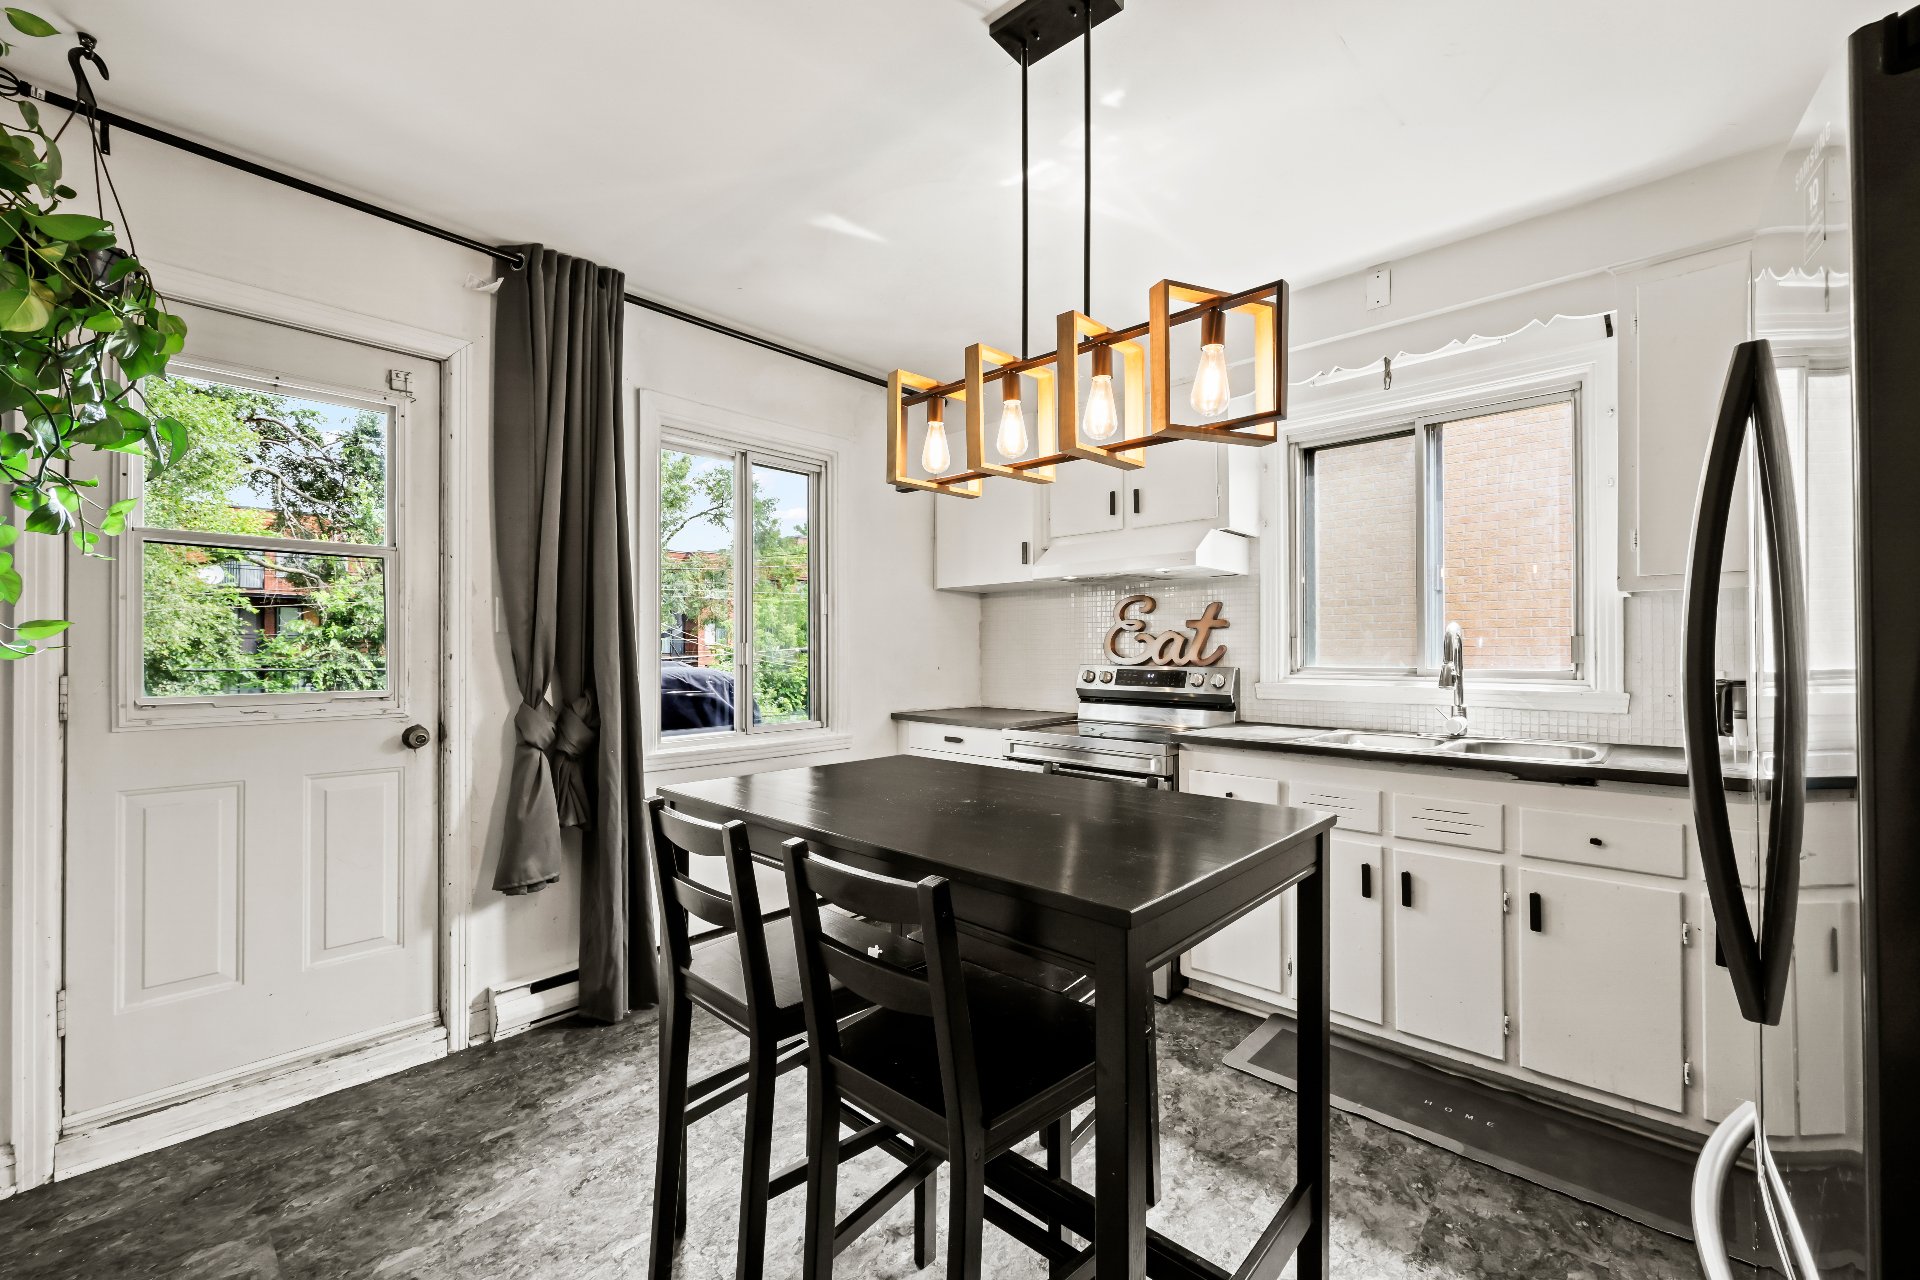 Kitchen
 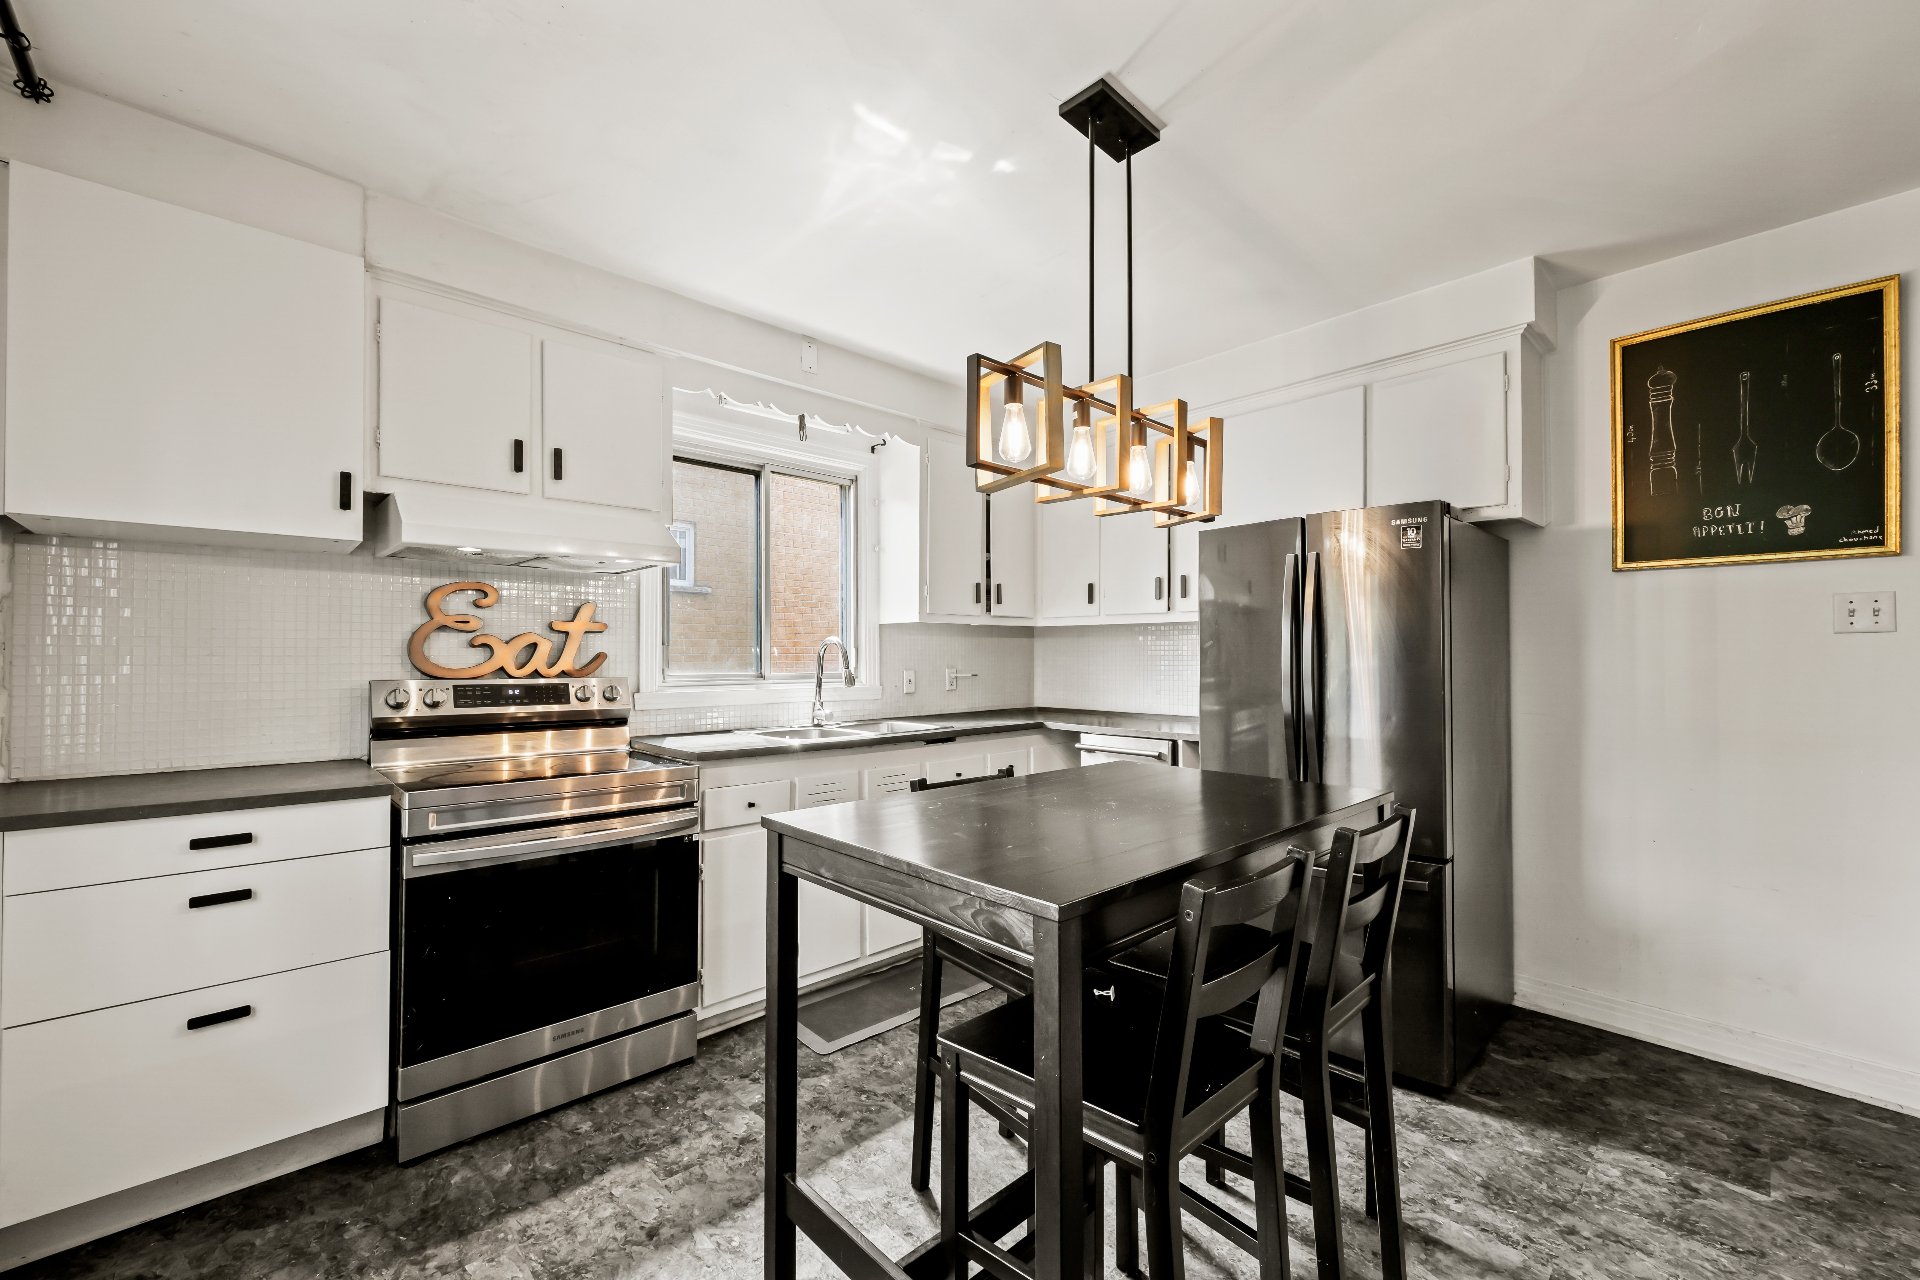 Kitchen
 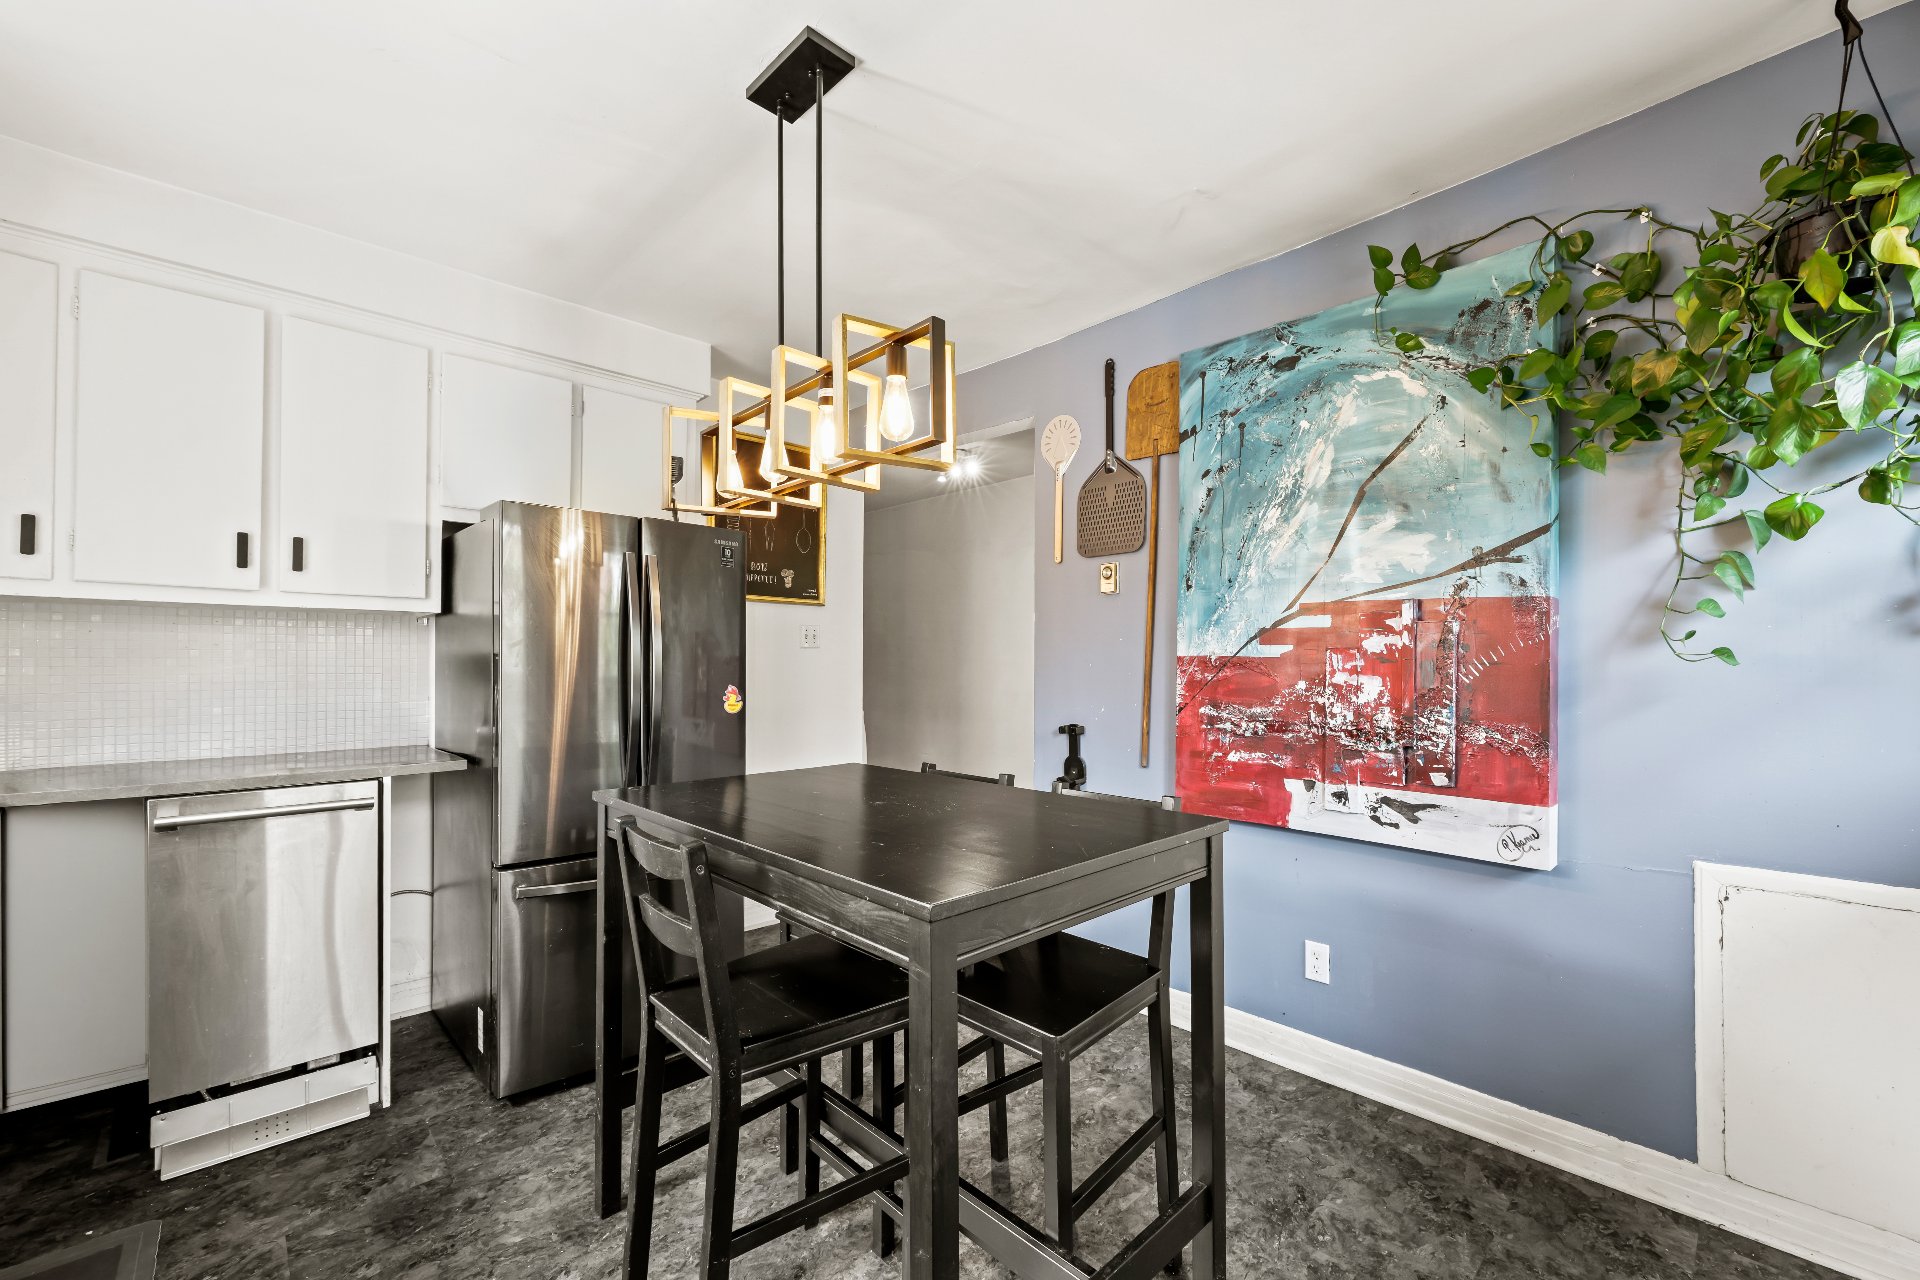 Primary bedroom
 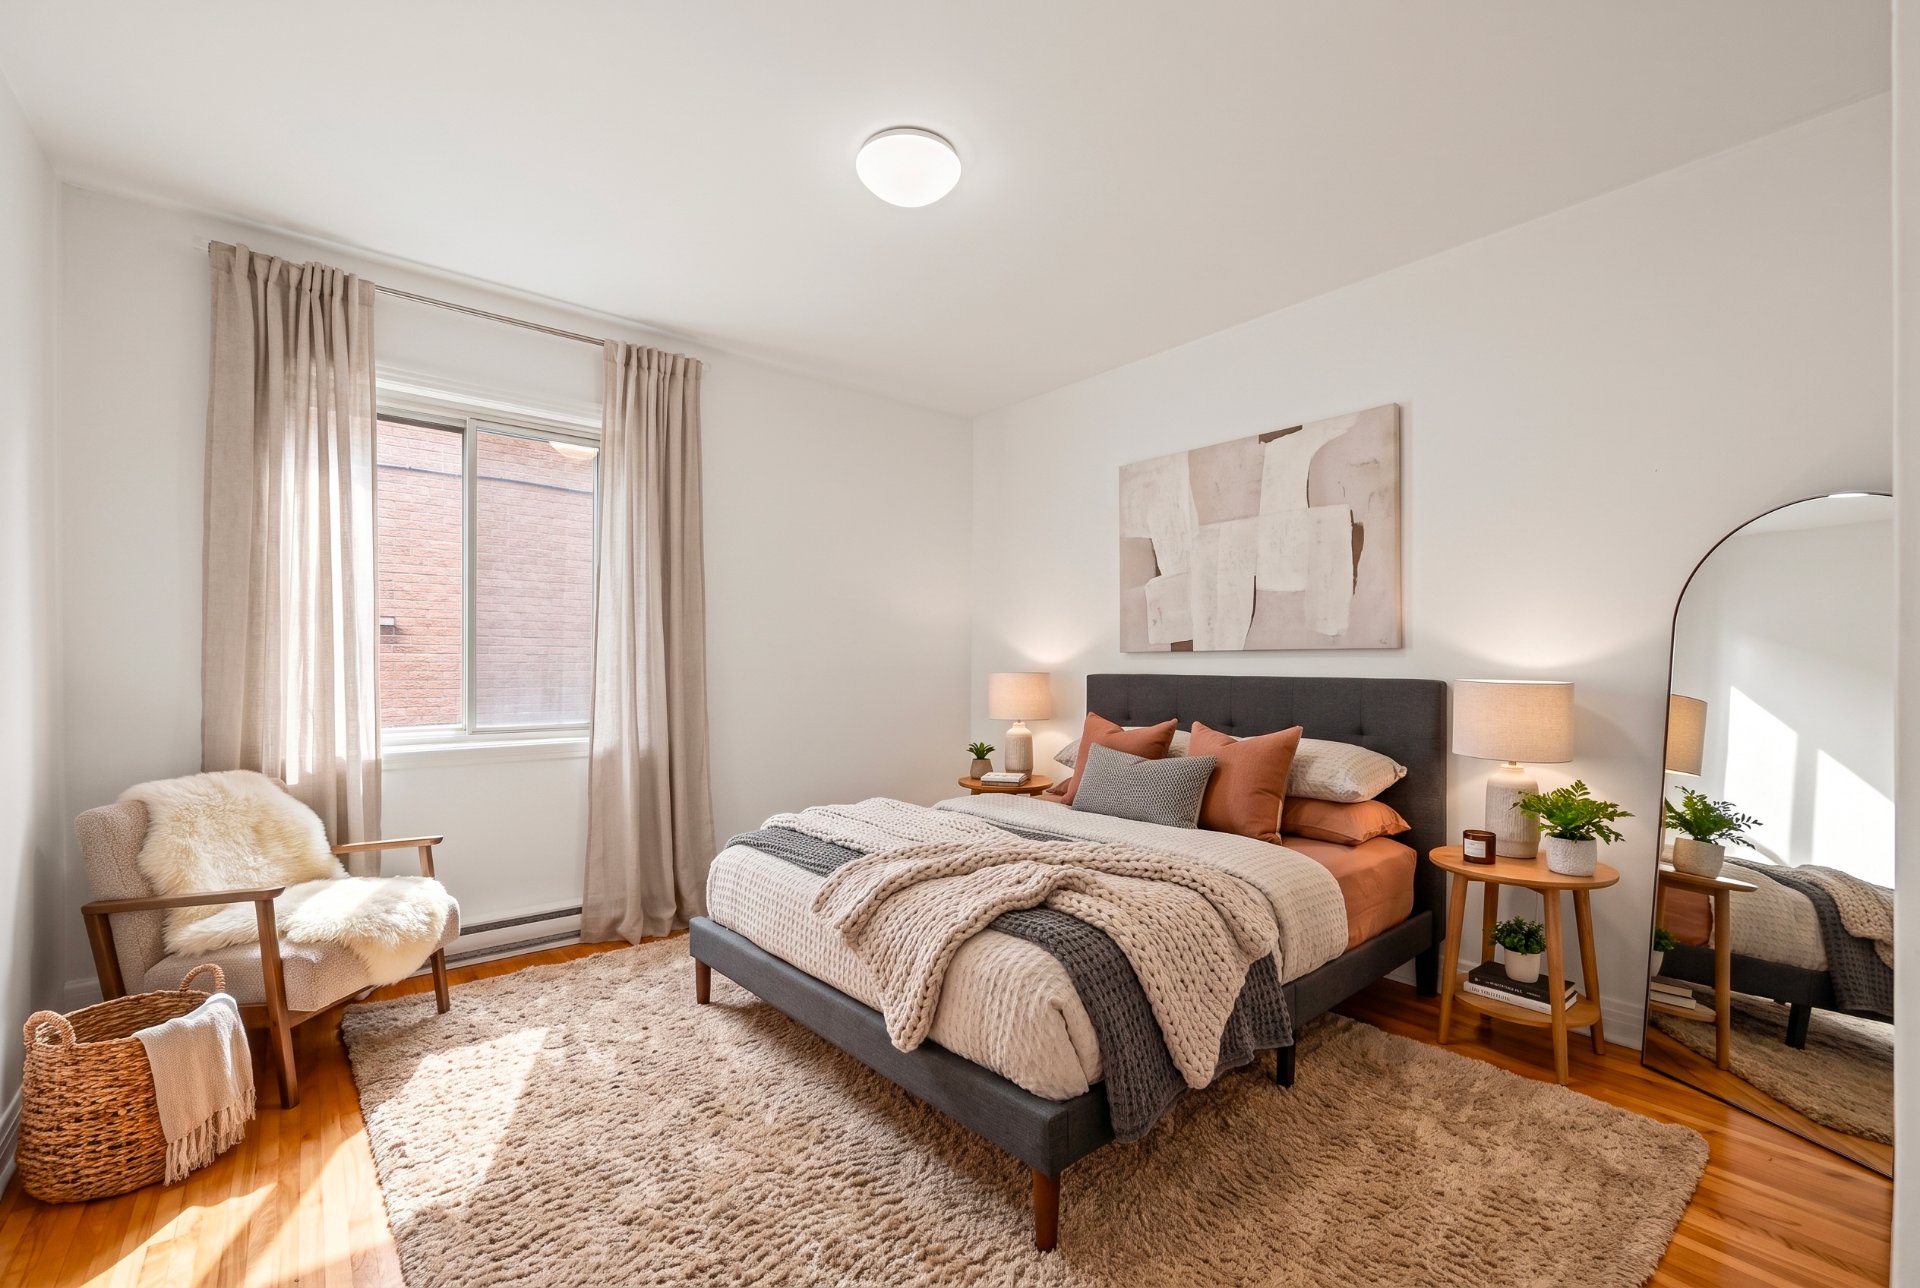 Primary bedroom
 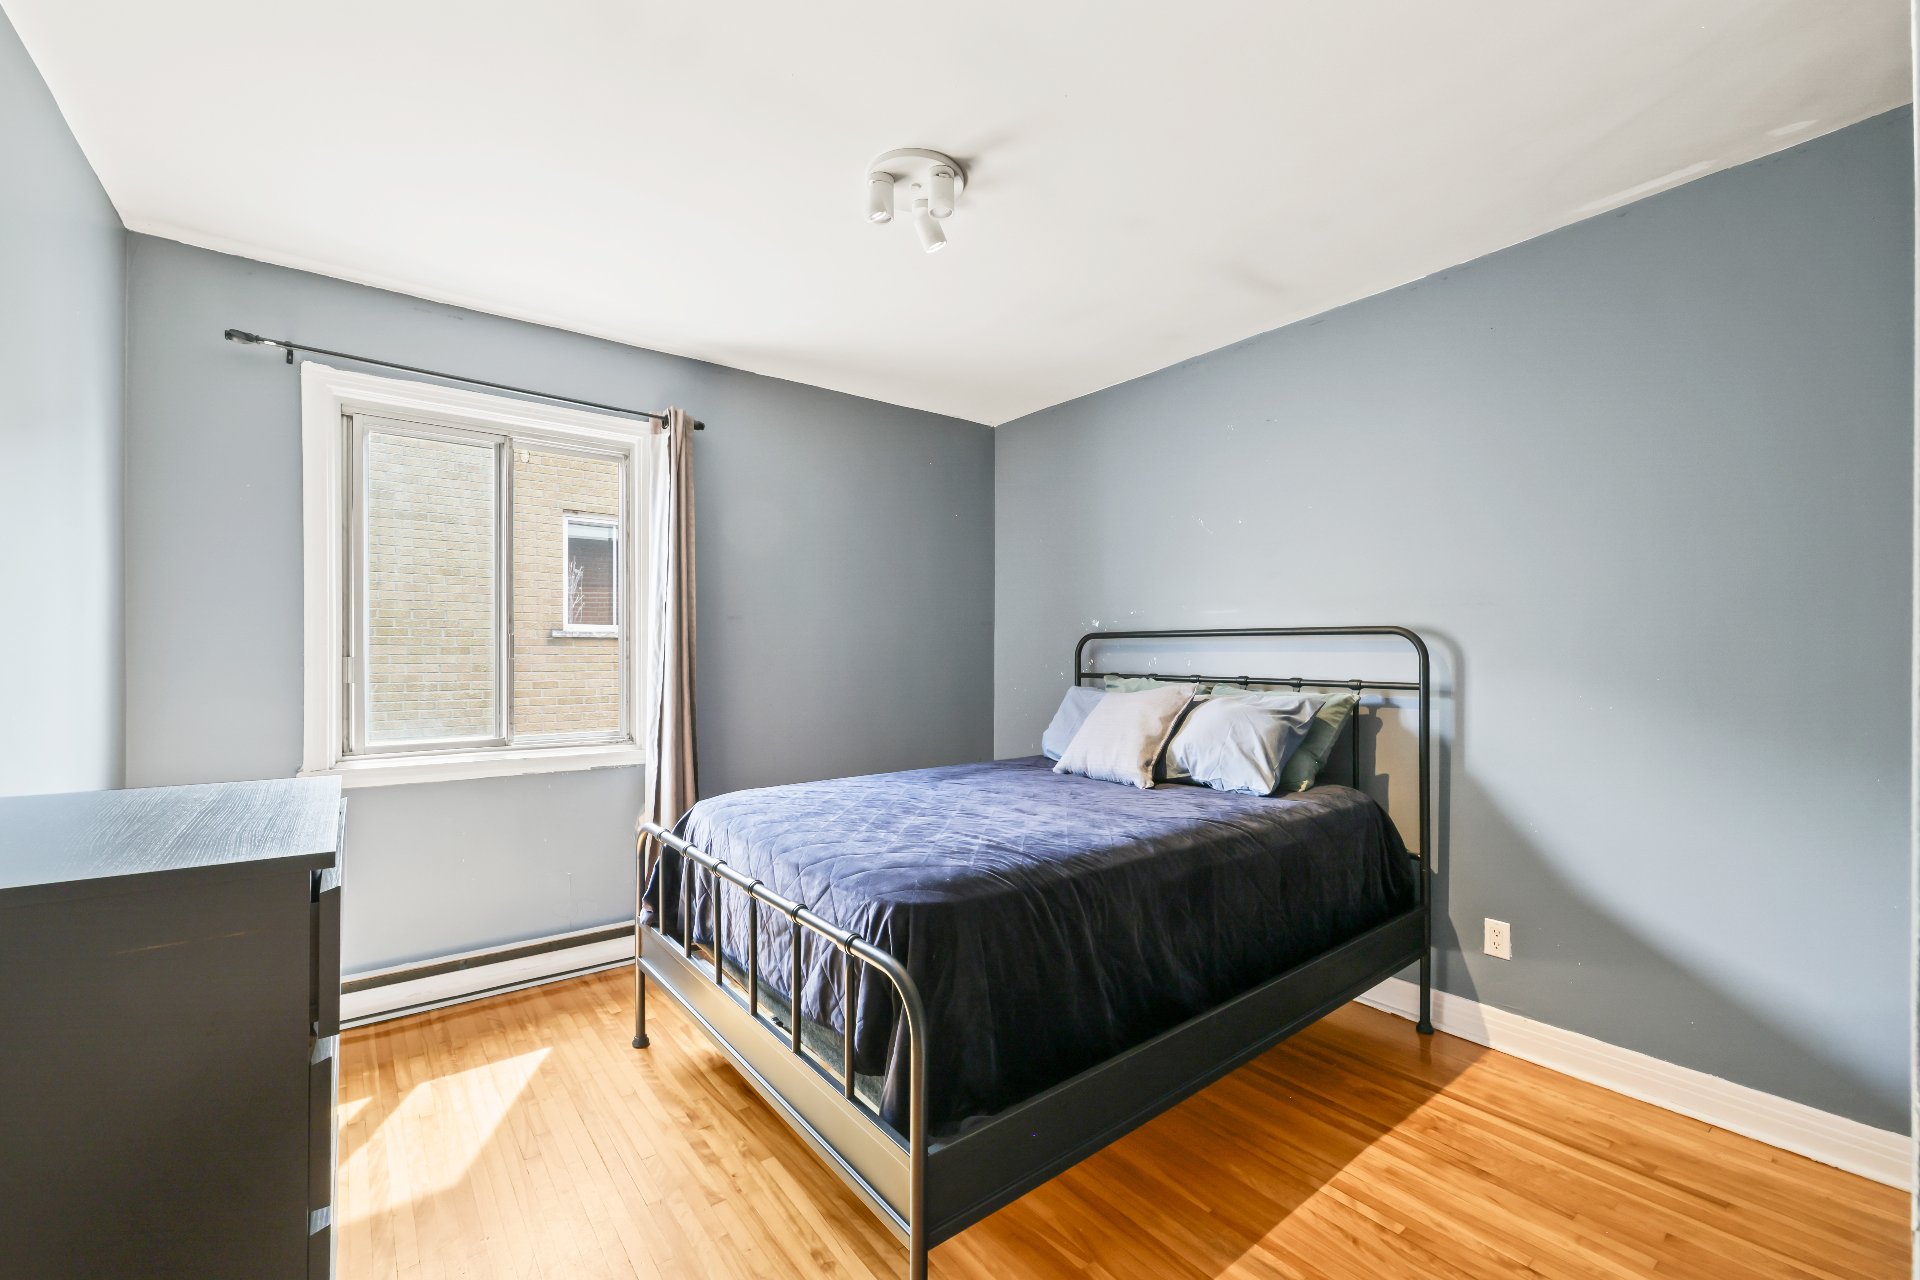 Bedroom
 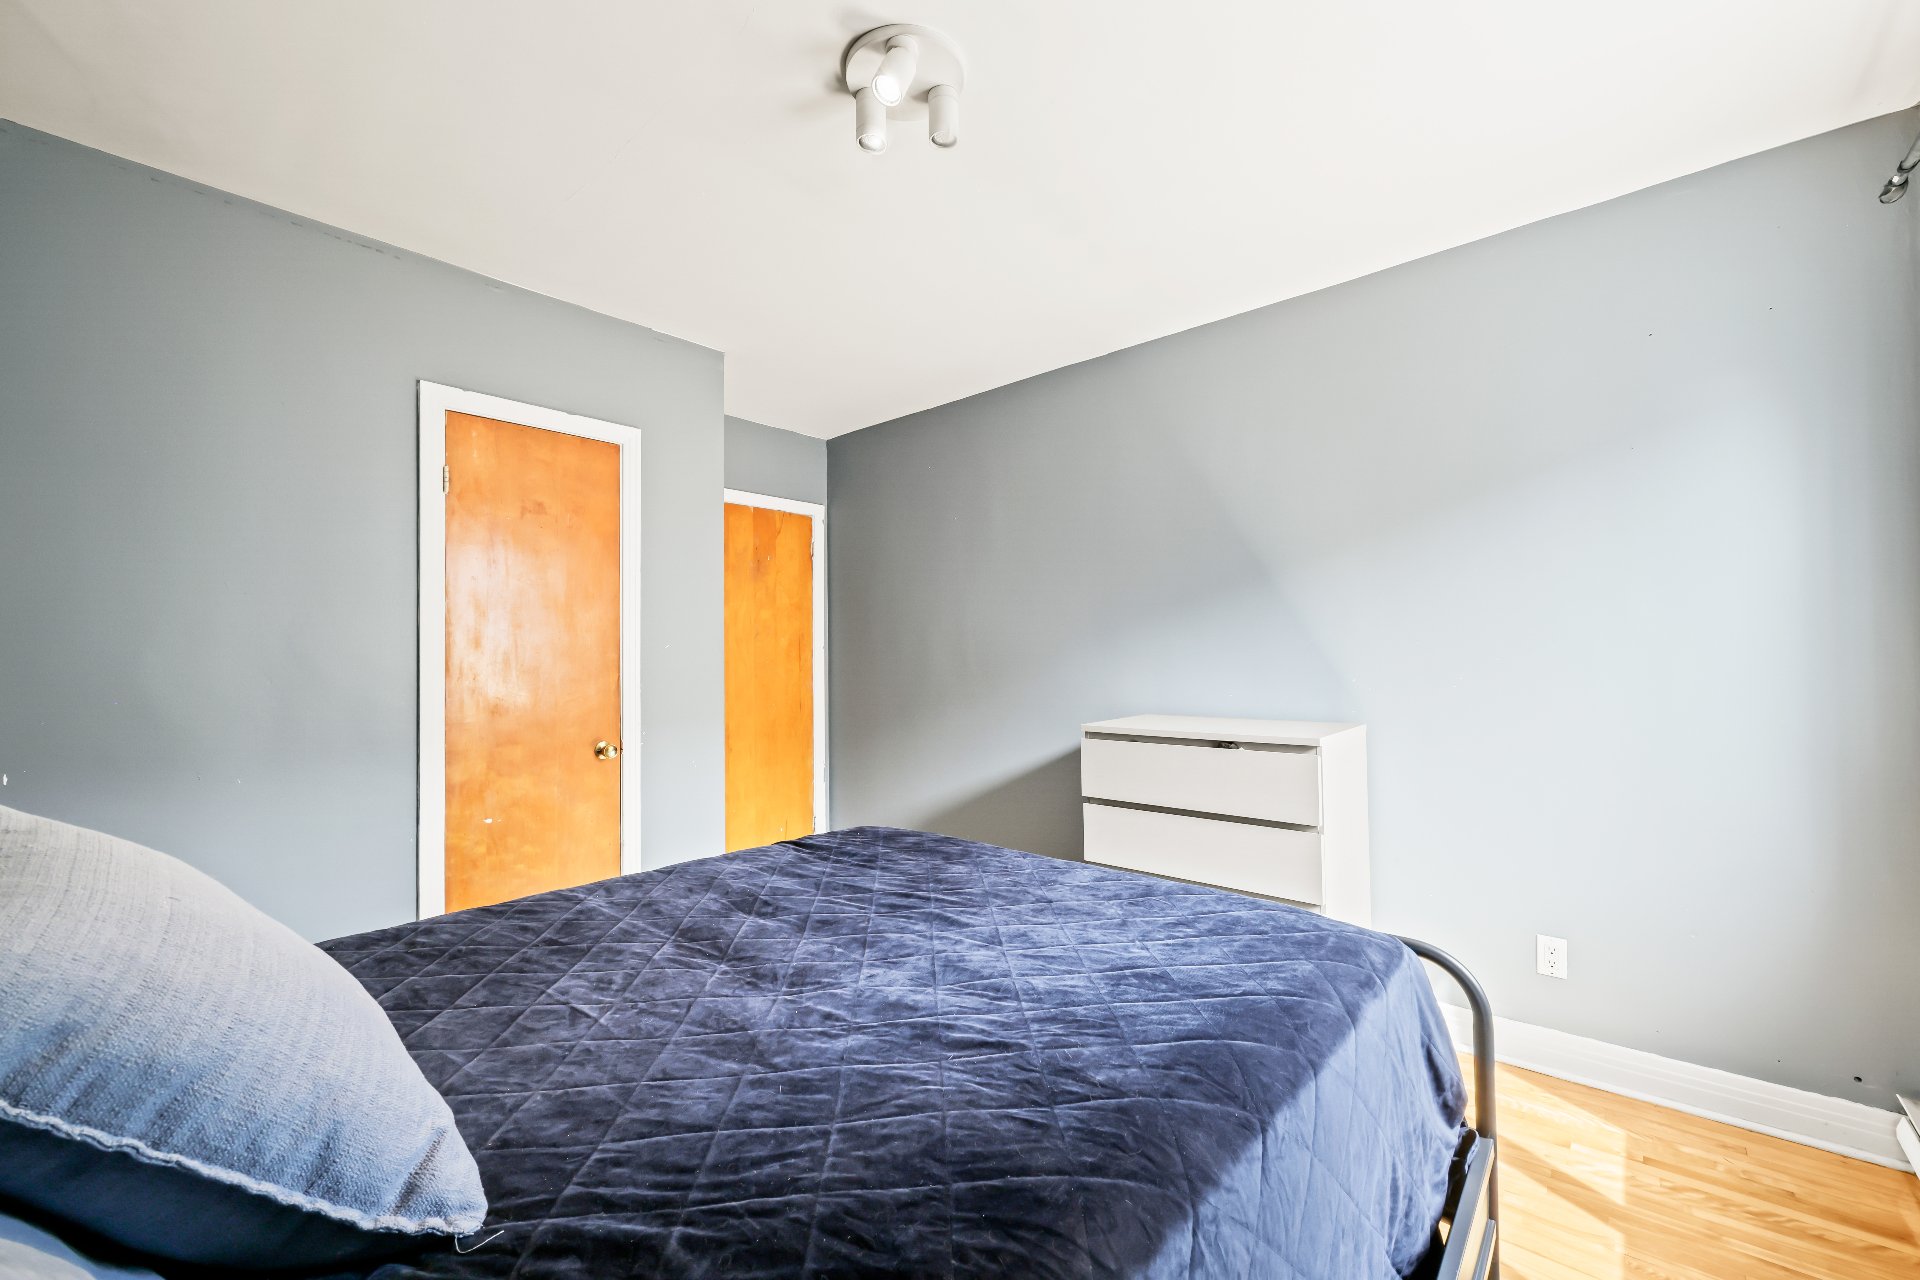 Bedroom
 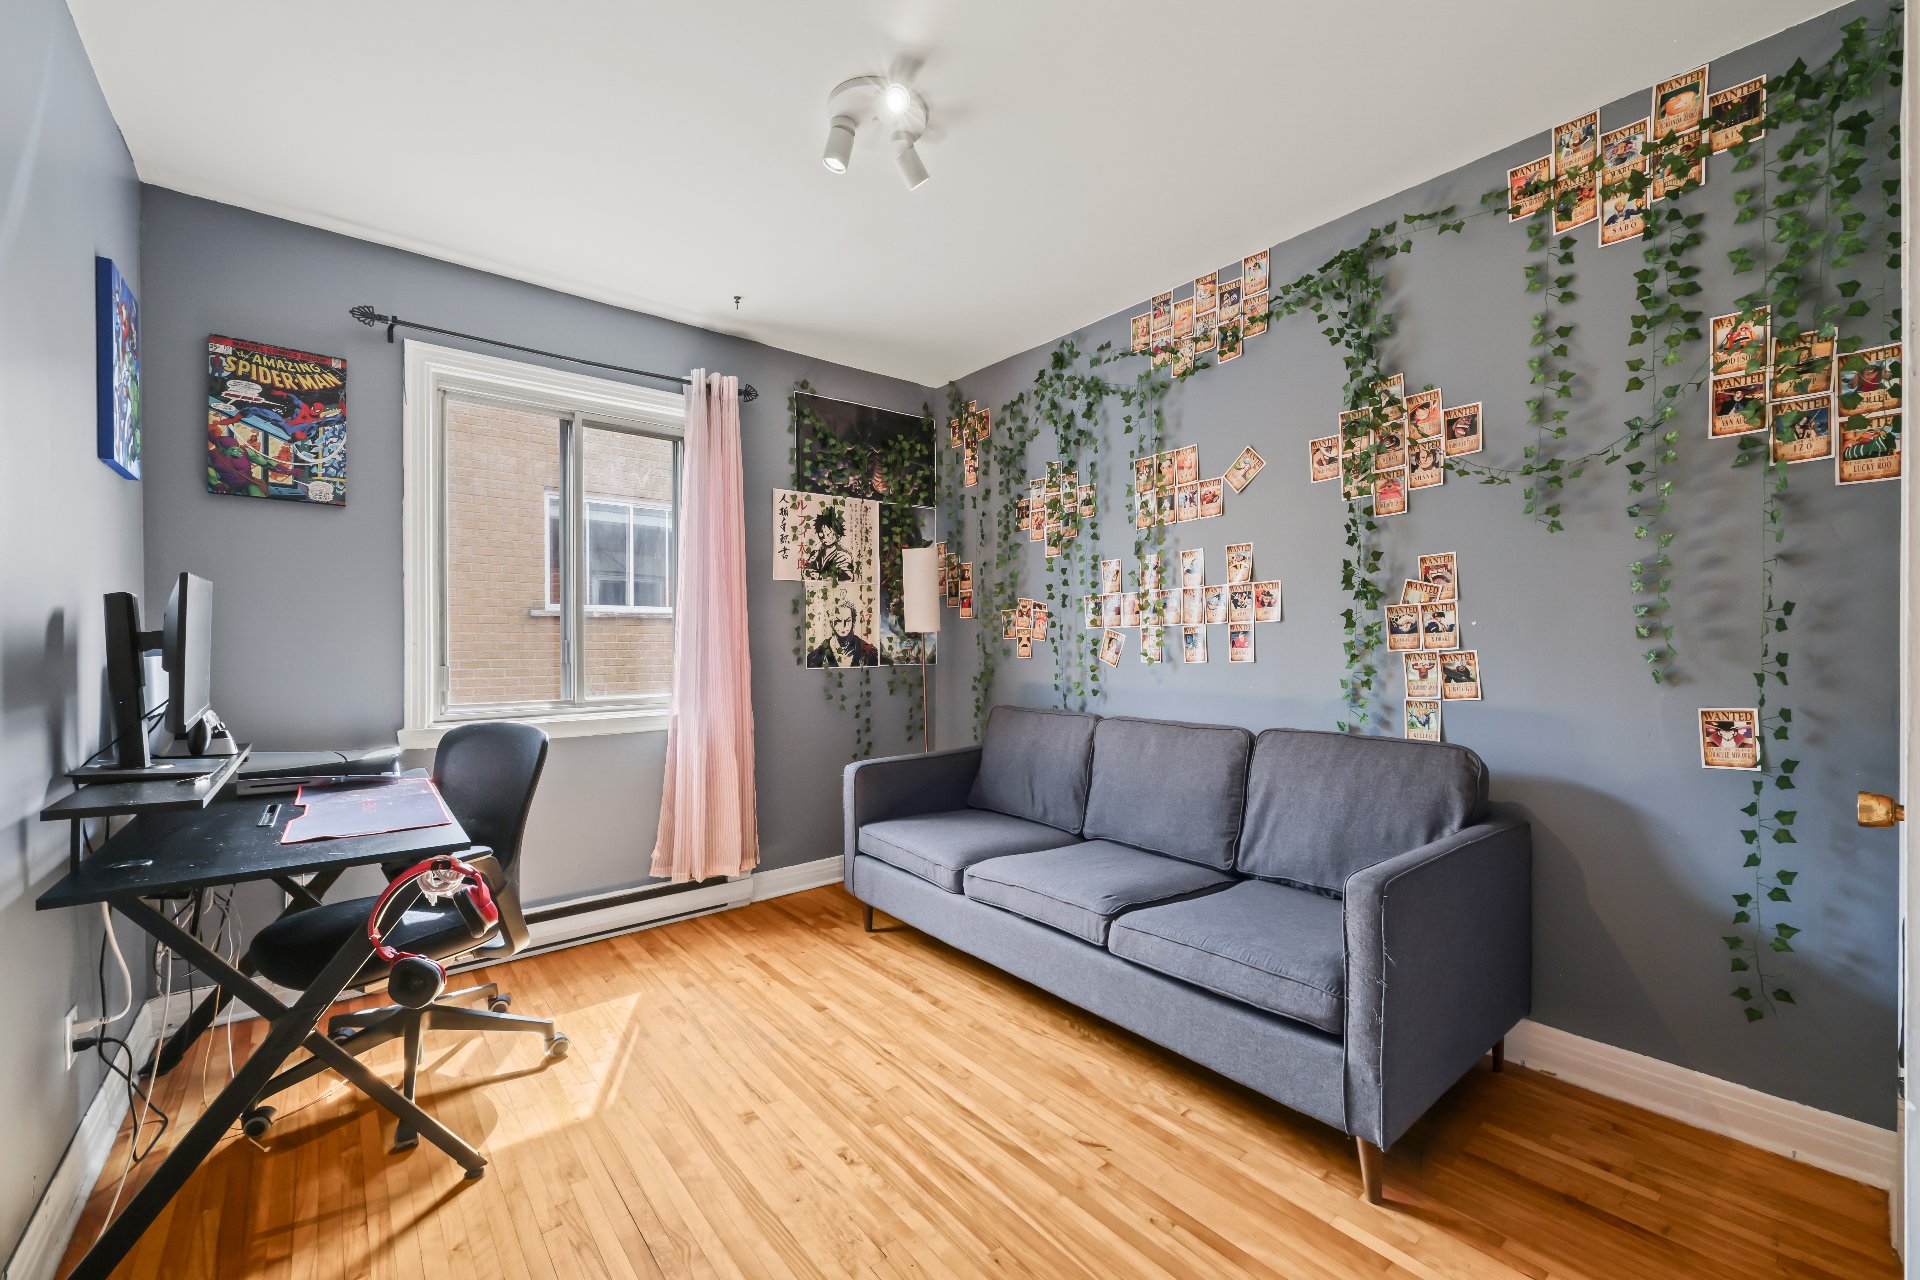 Bedroom
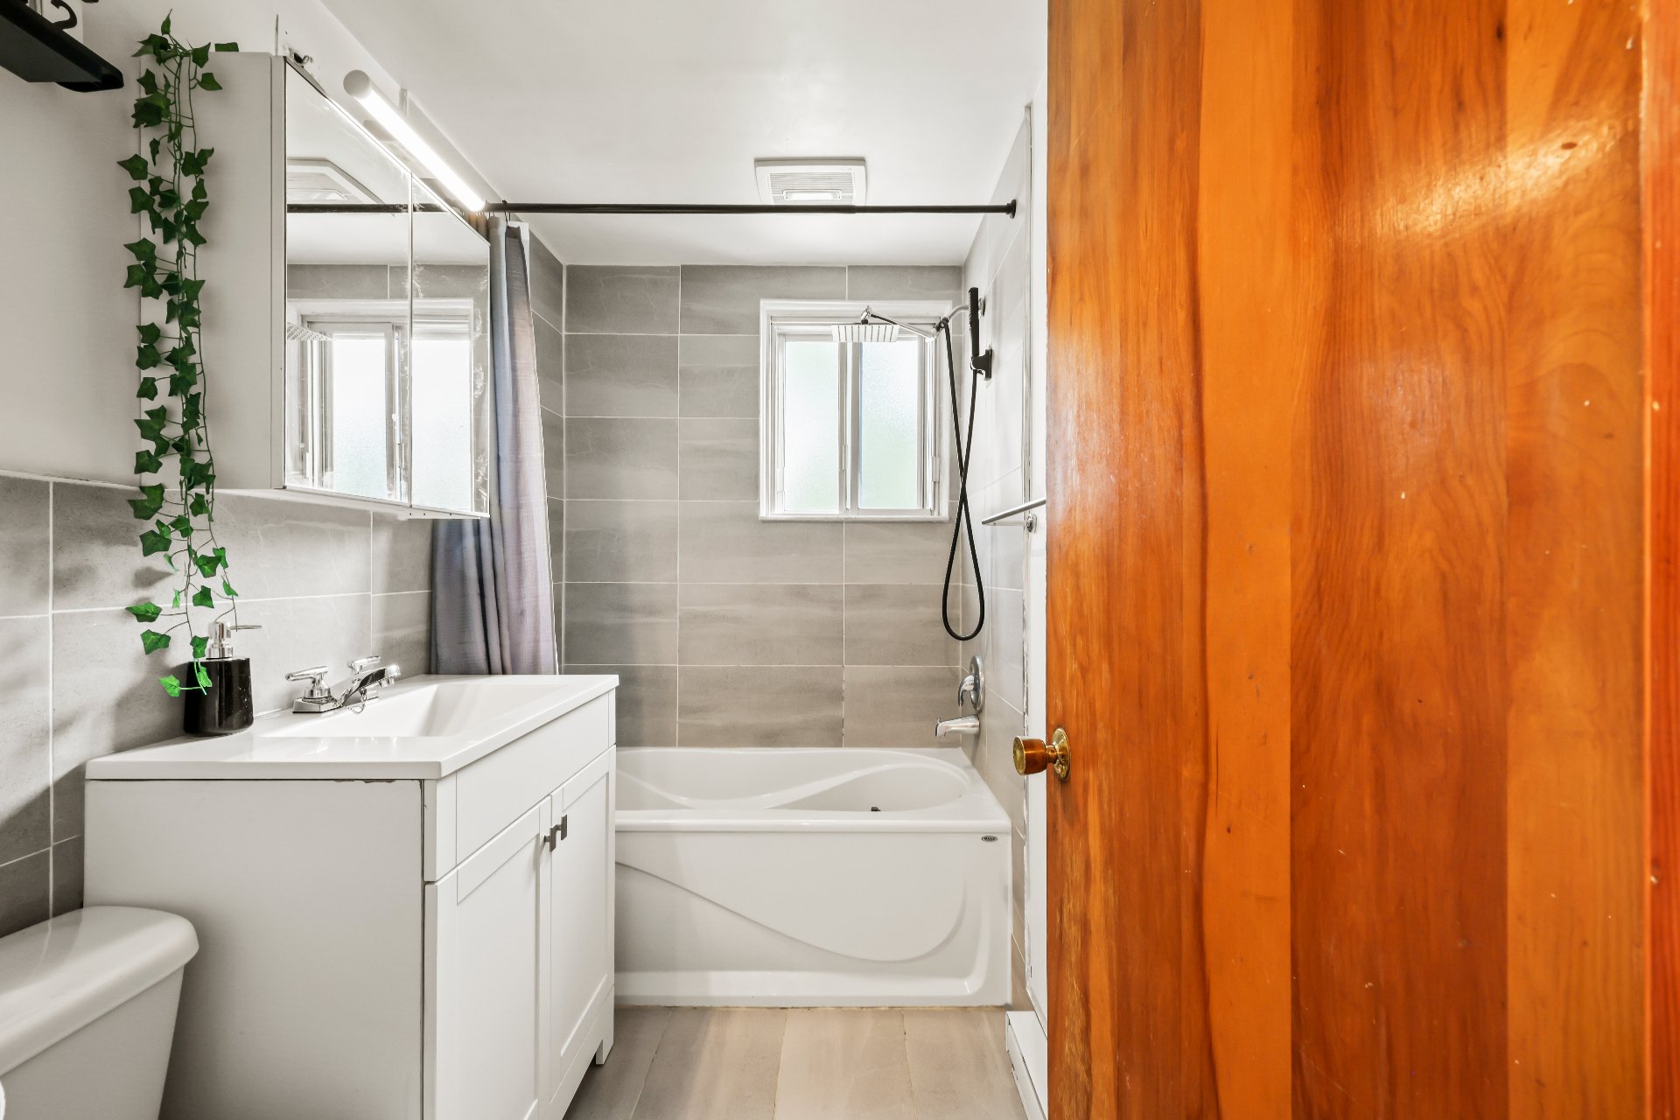
 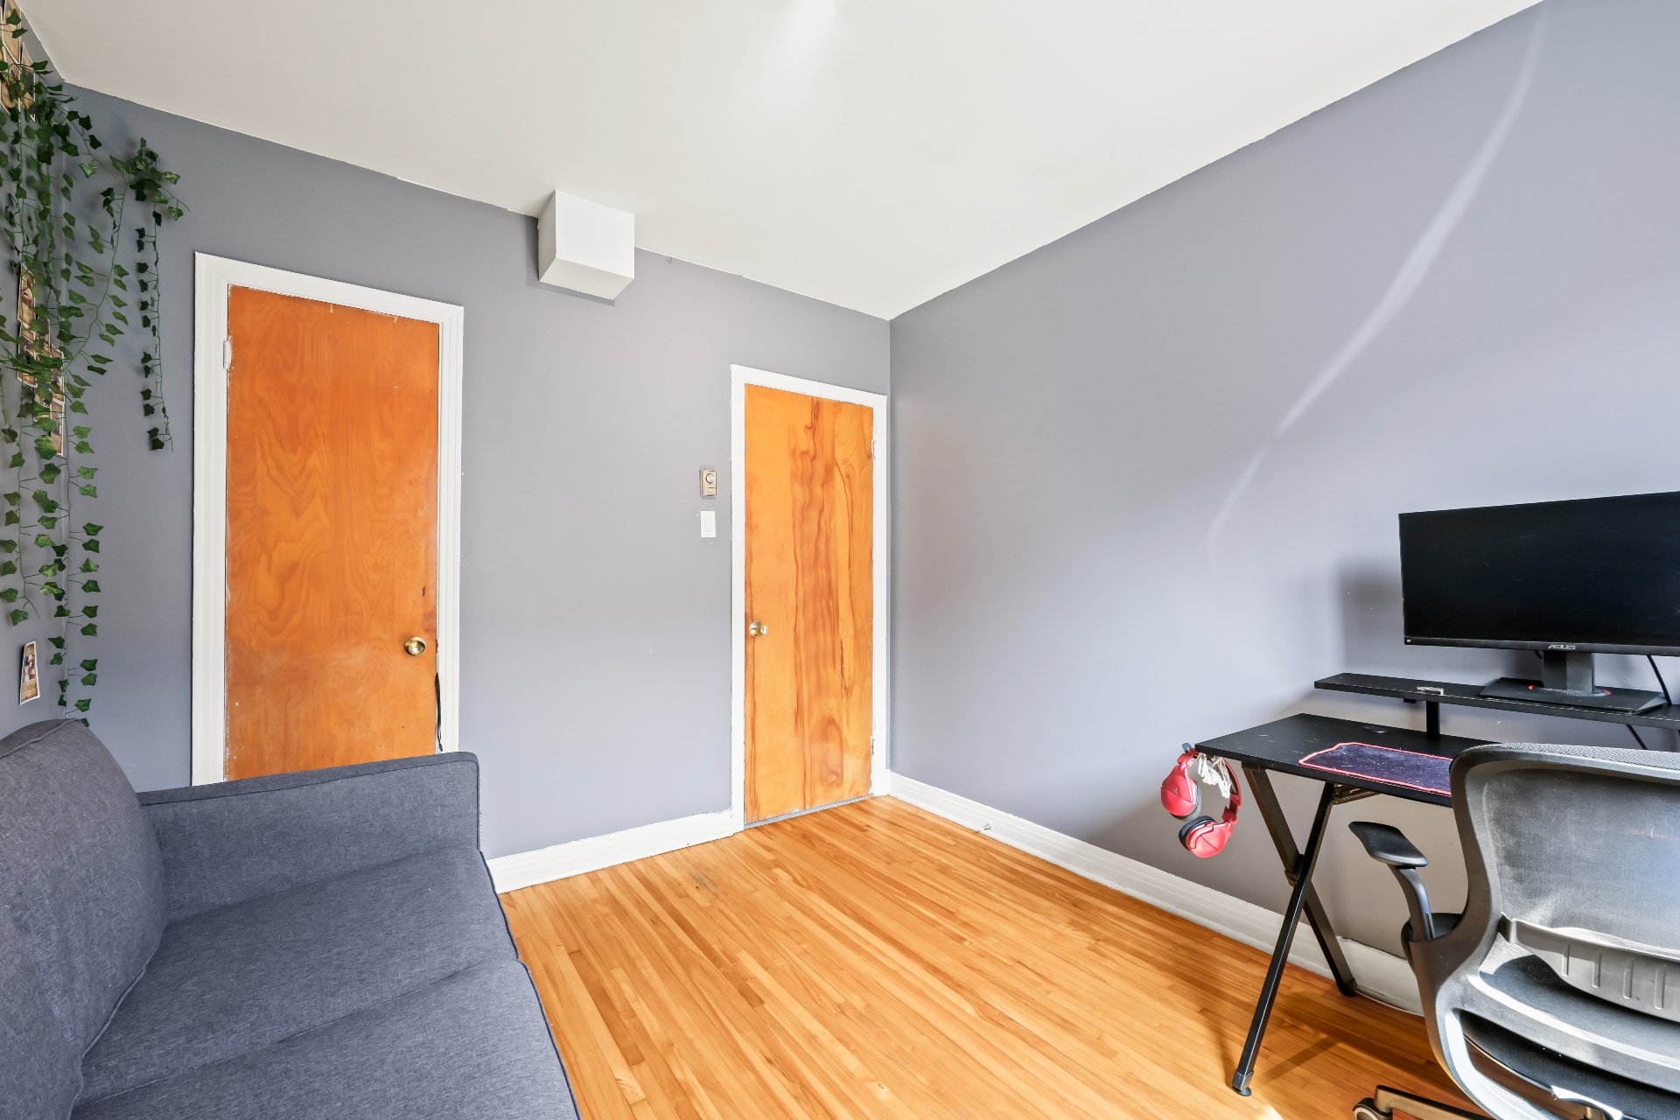 Bathroom
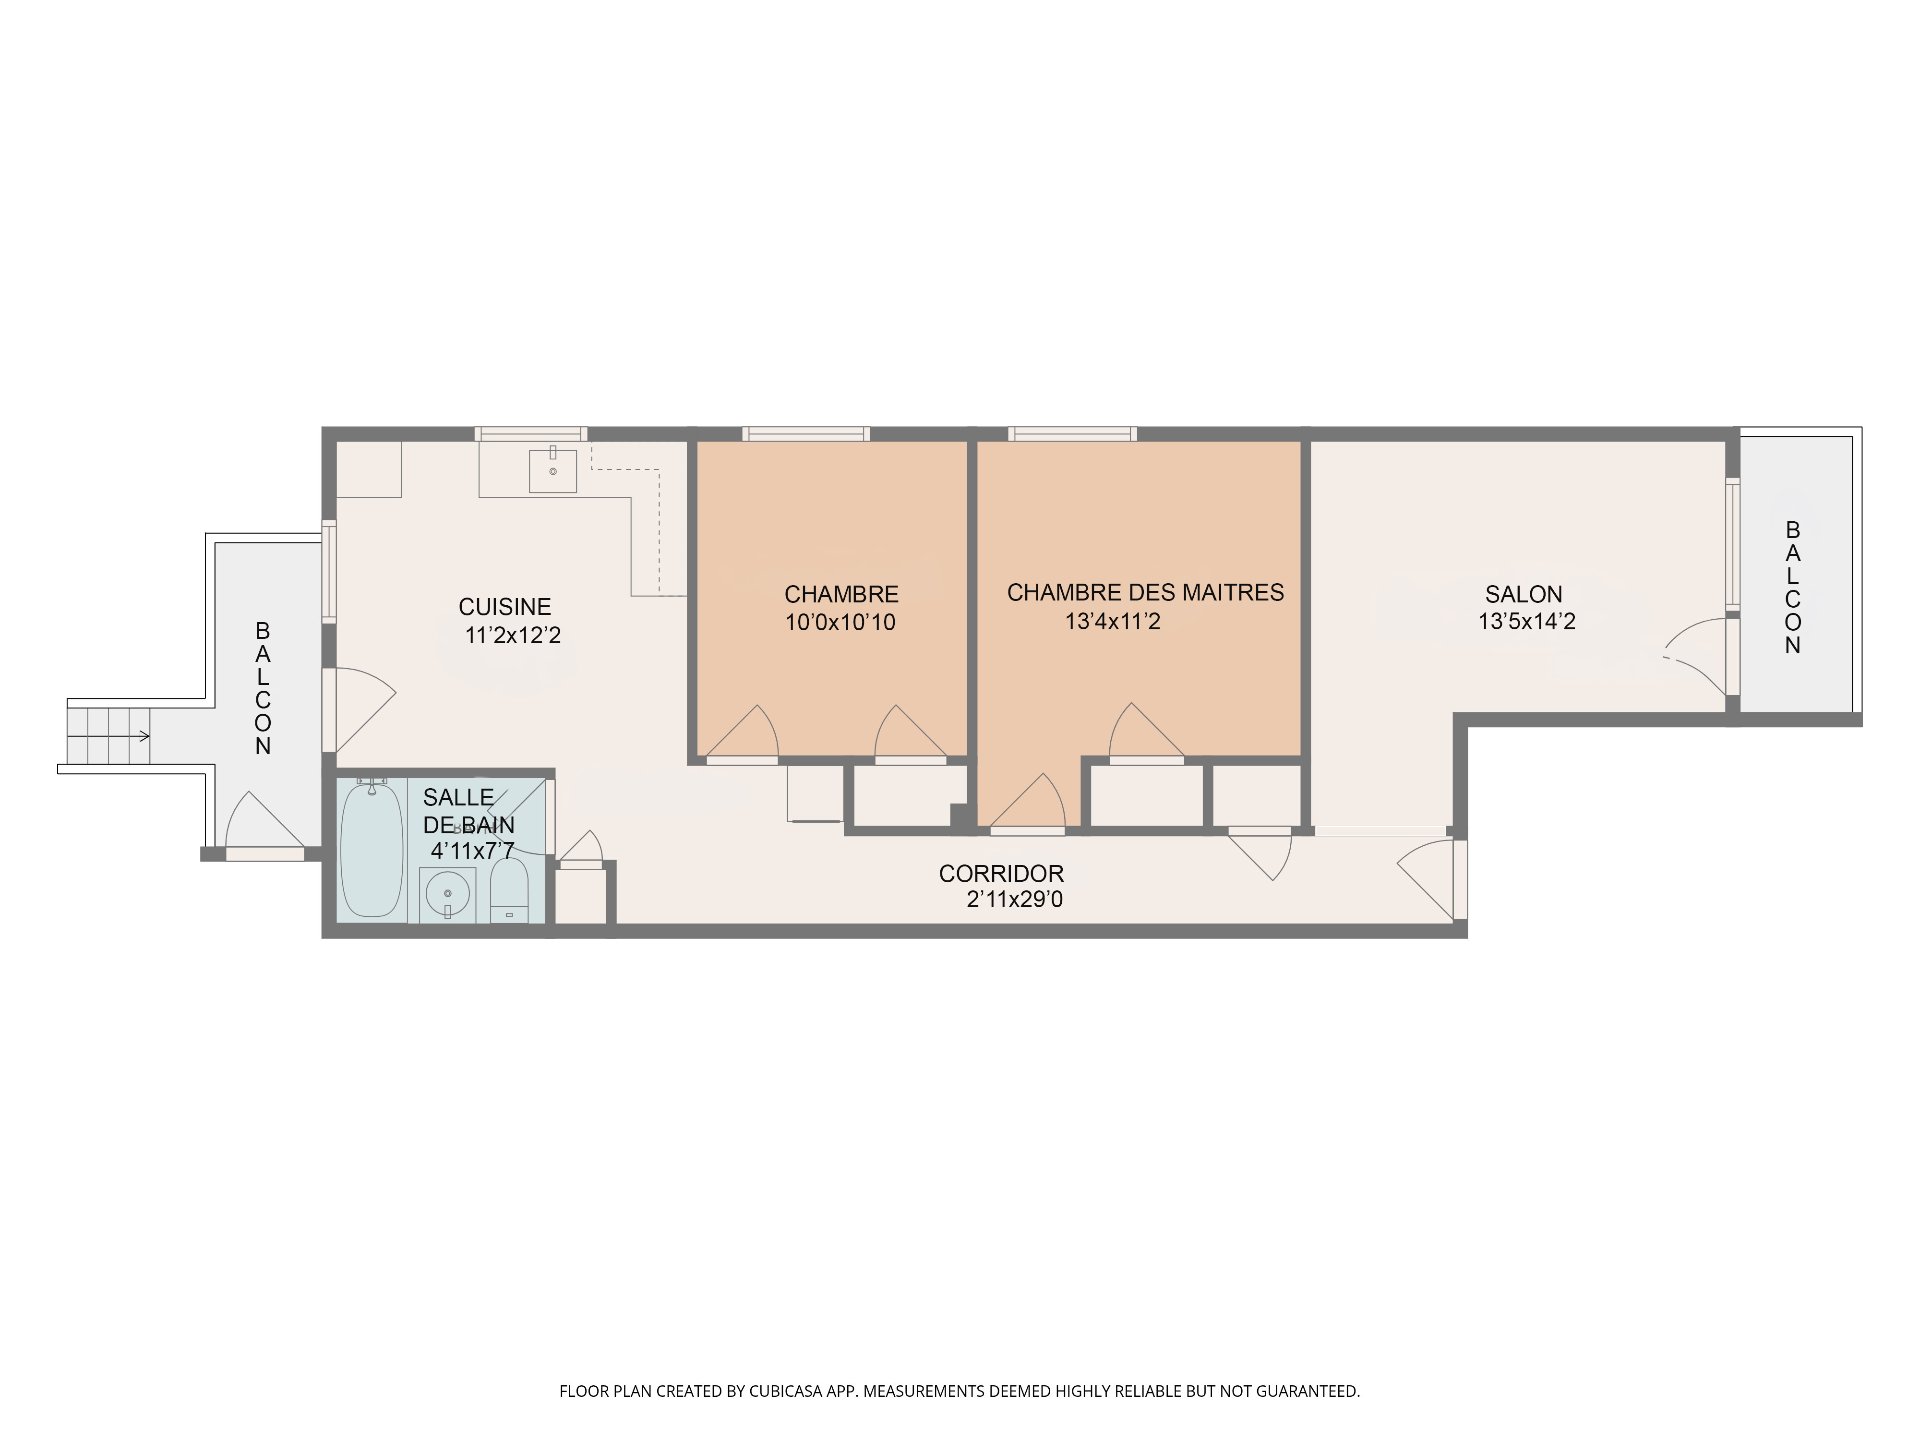
  Drawing (sketch)
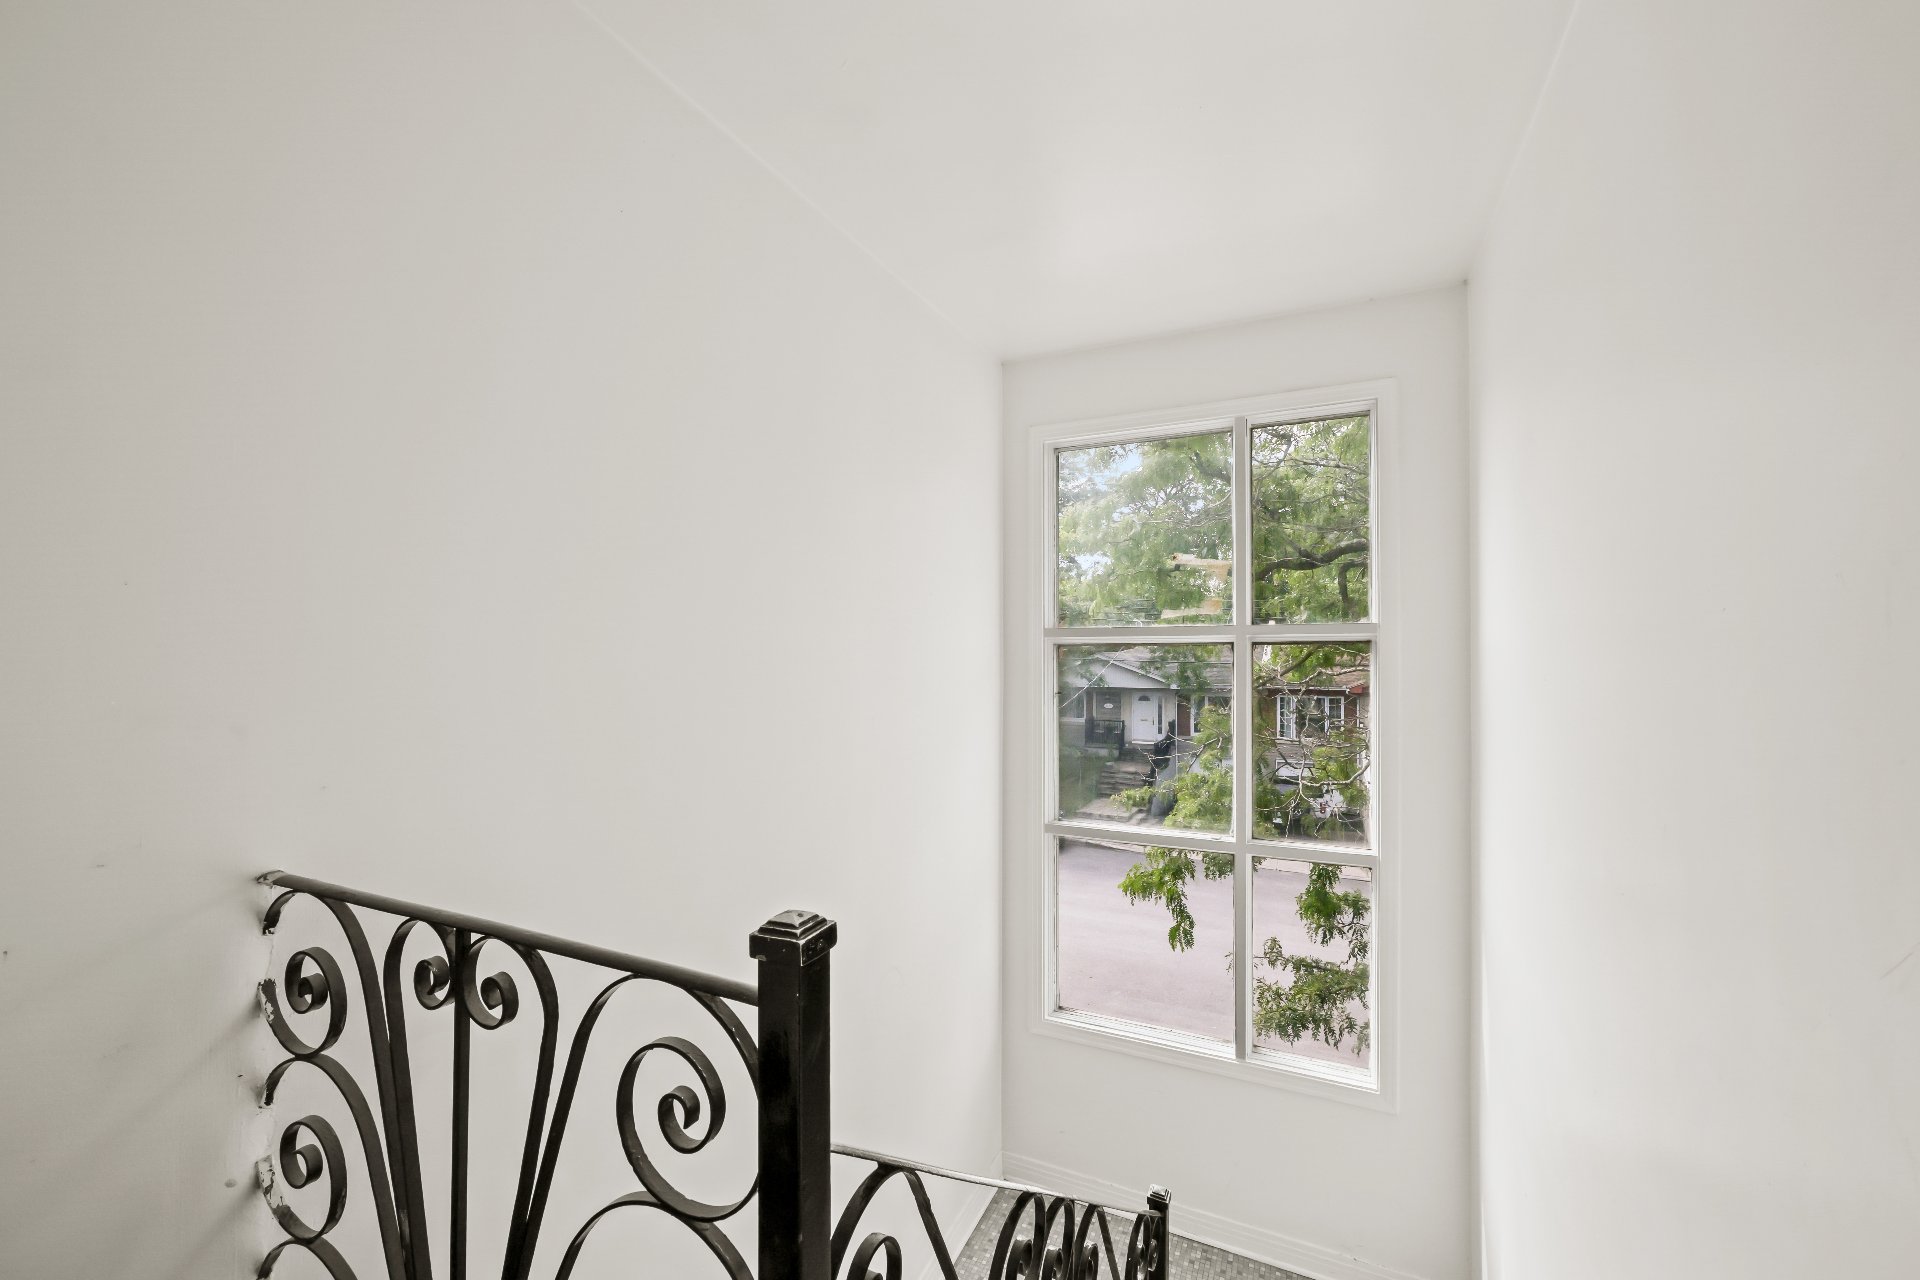
  Staircase
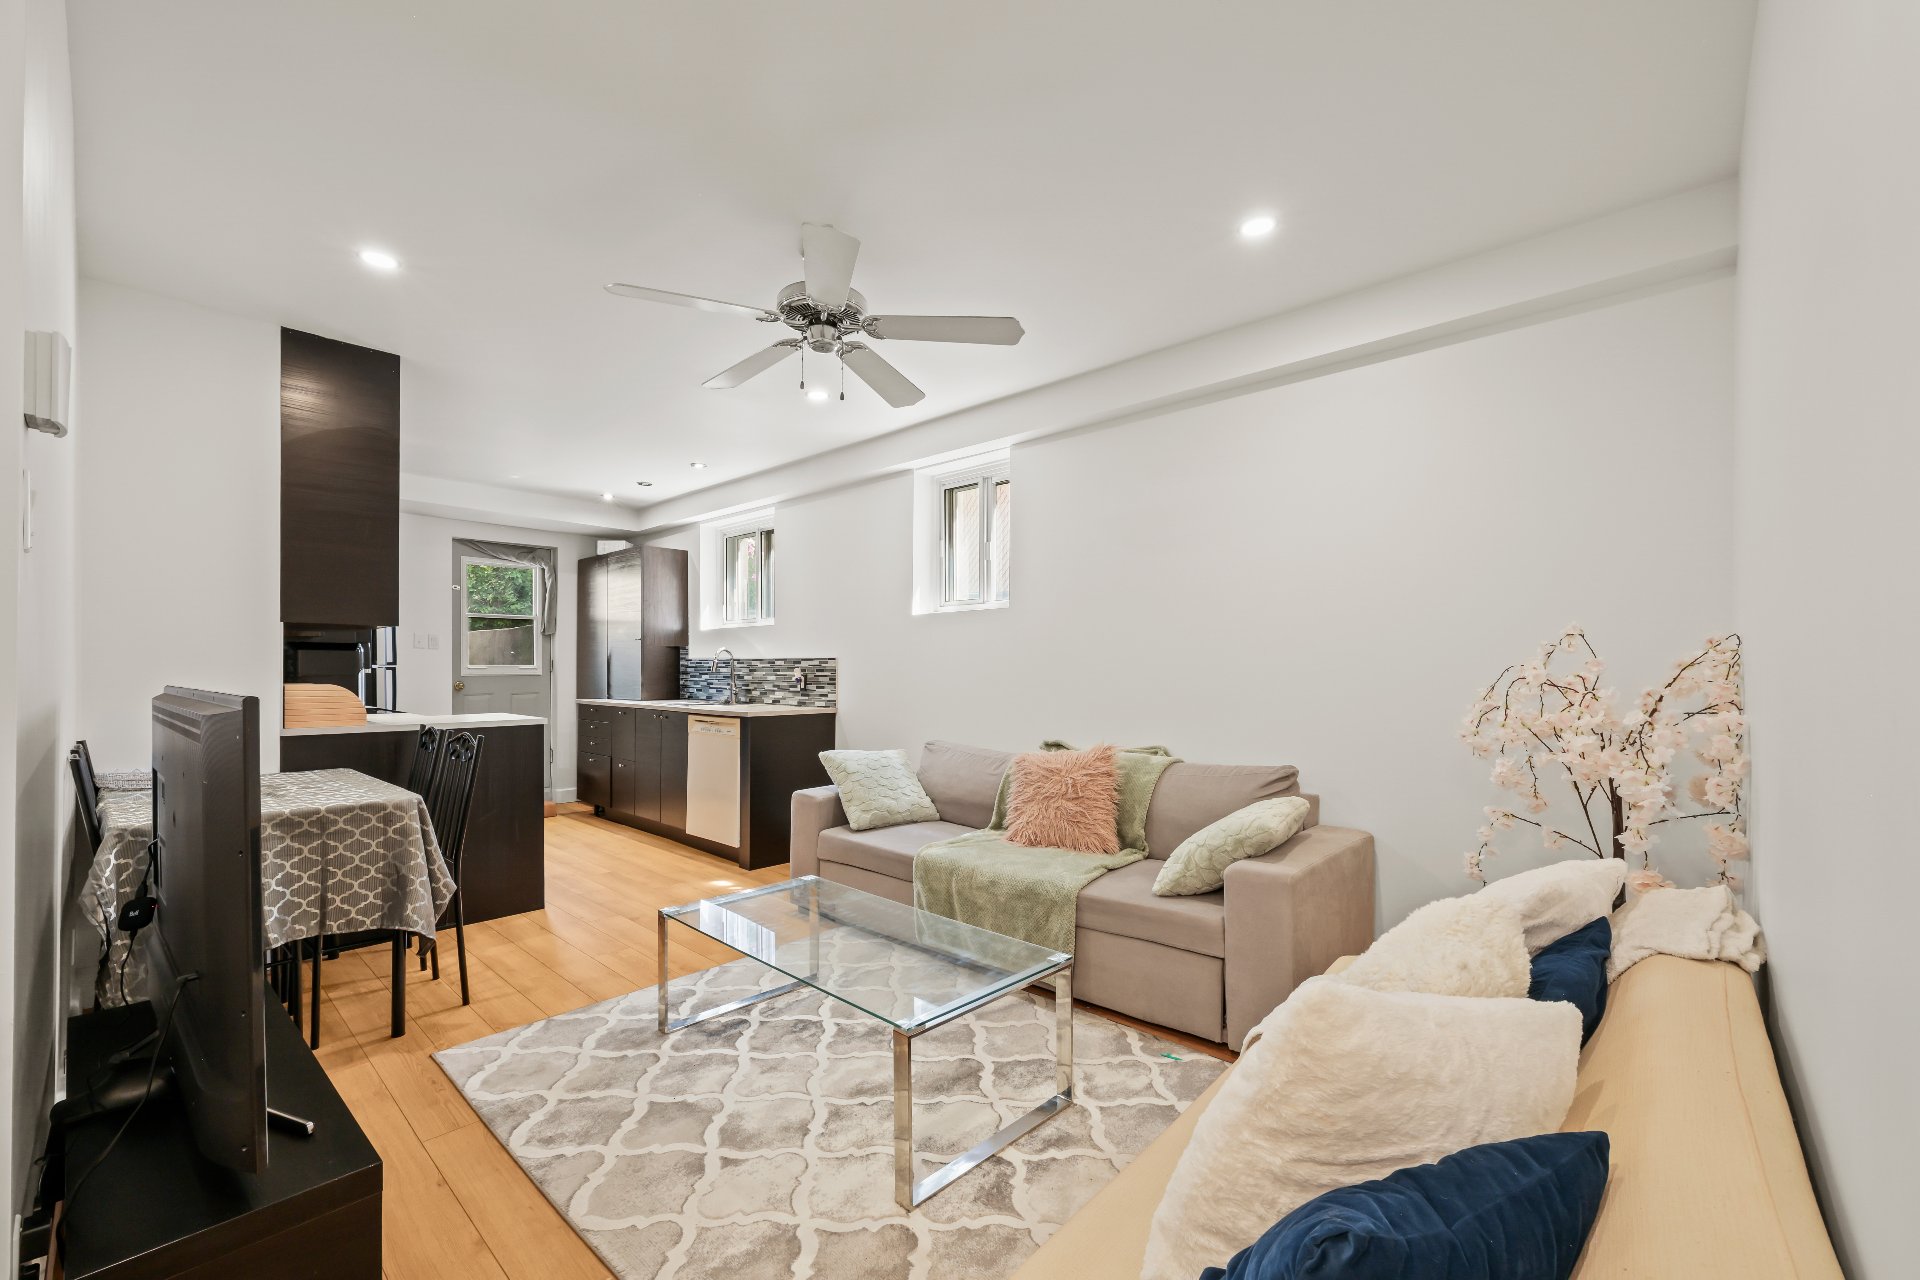
  Living room
  Kitchen
 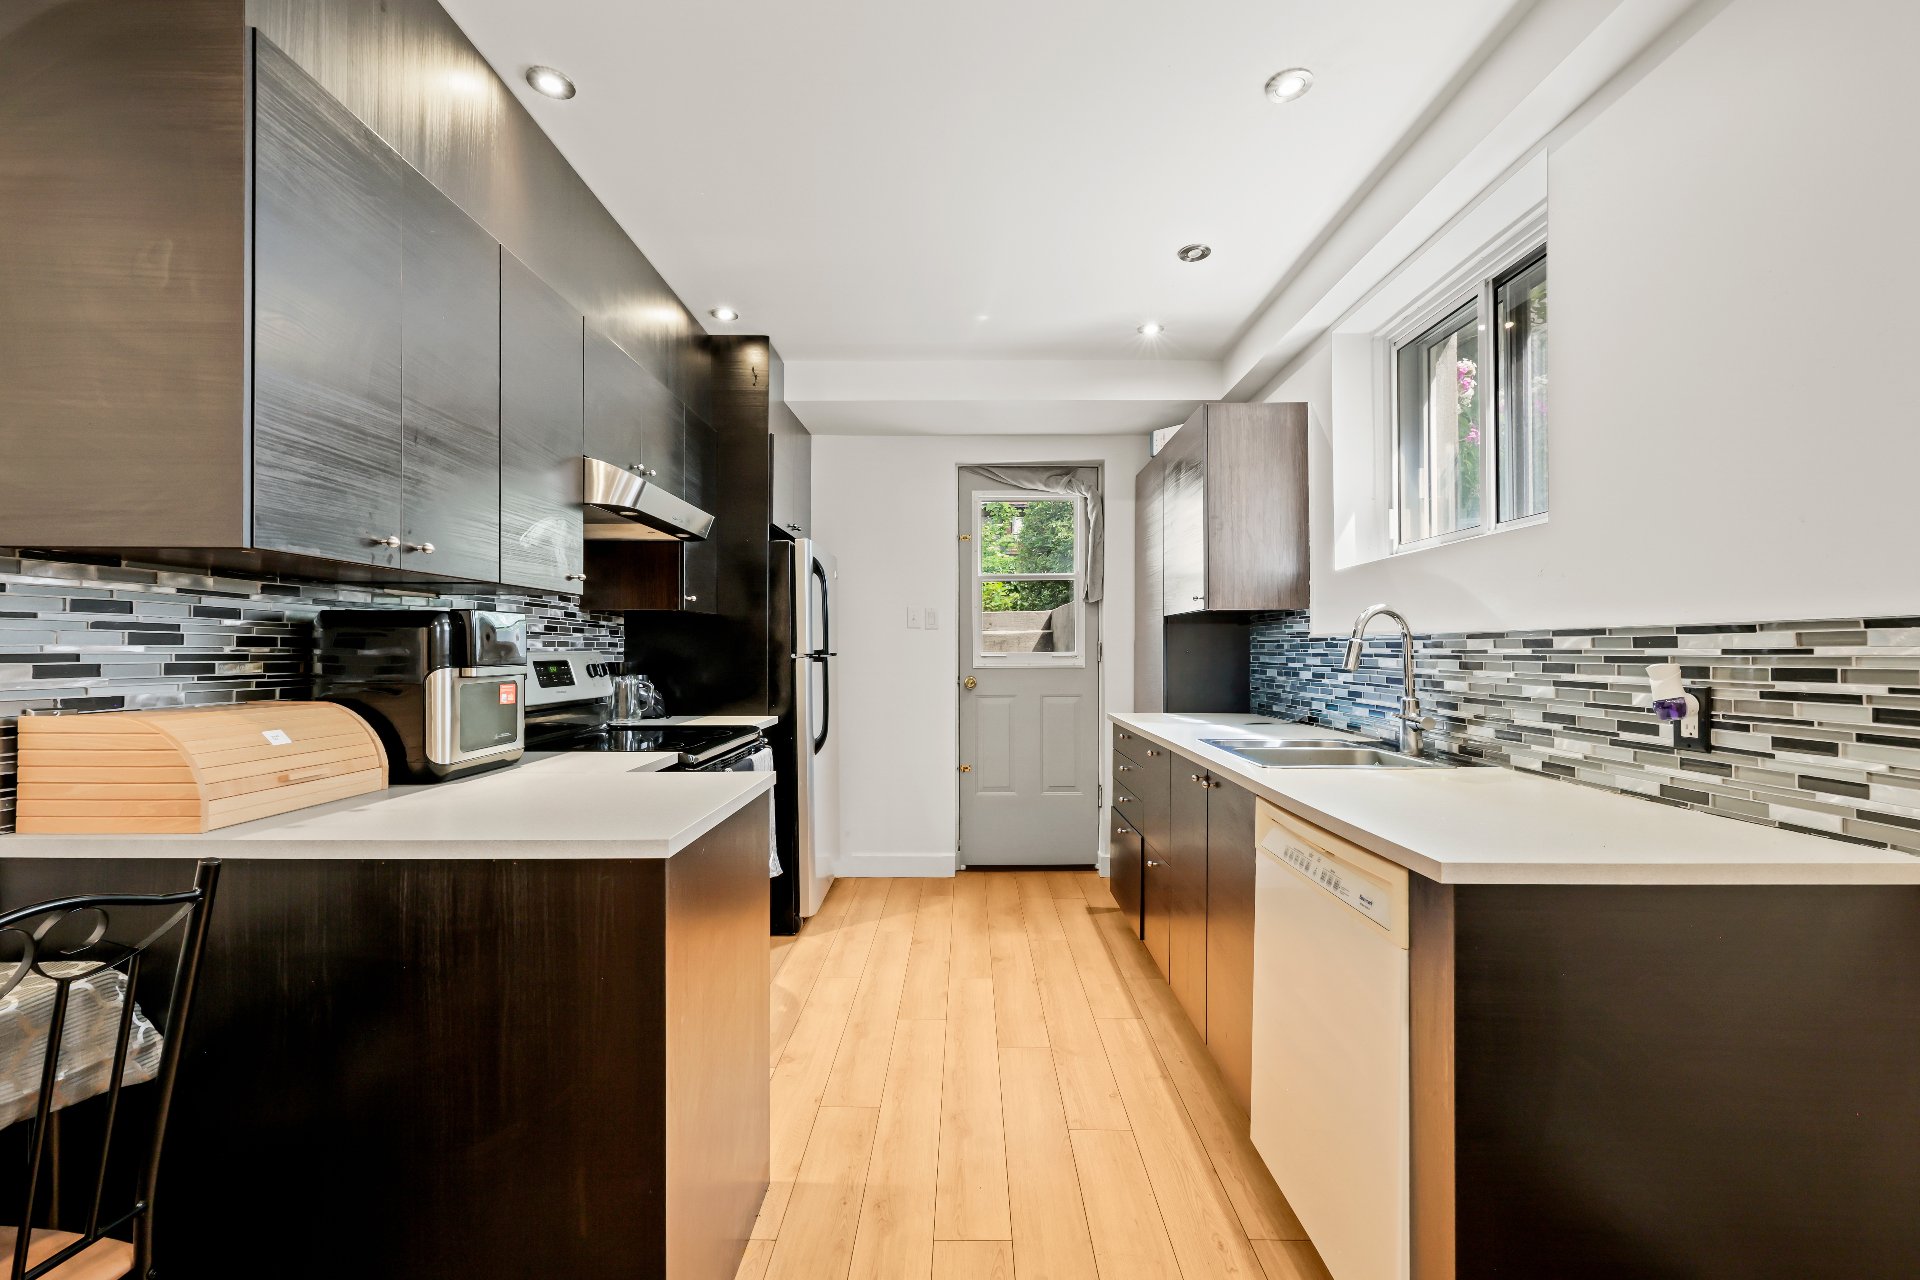 Living room
 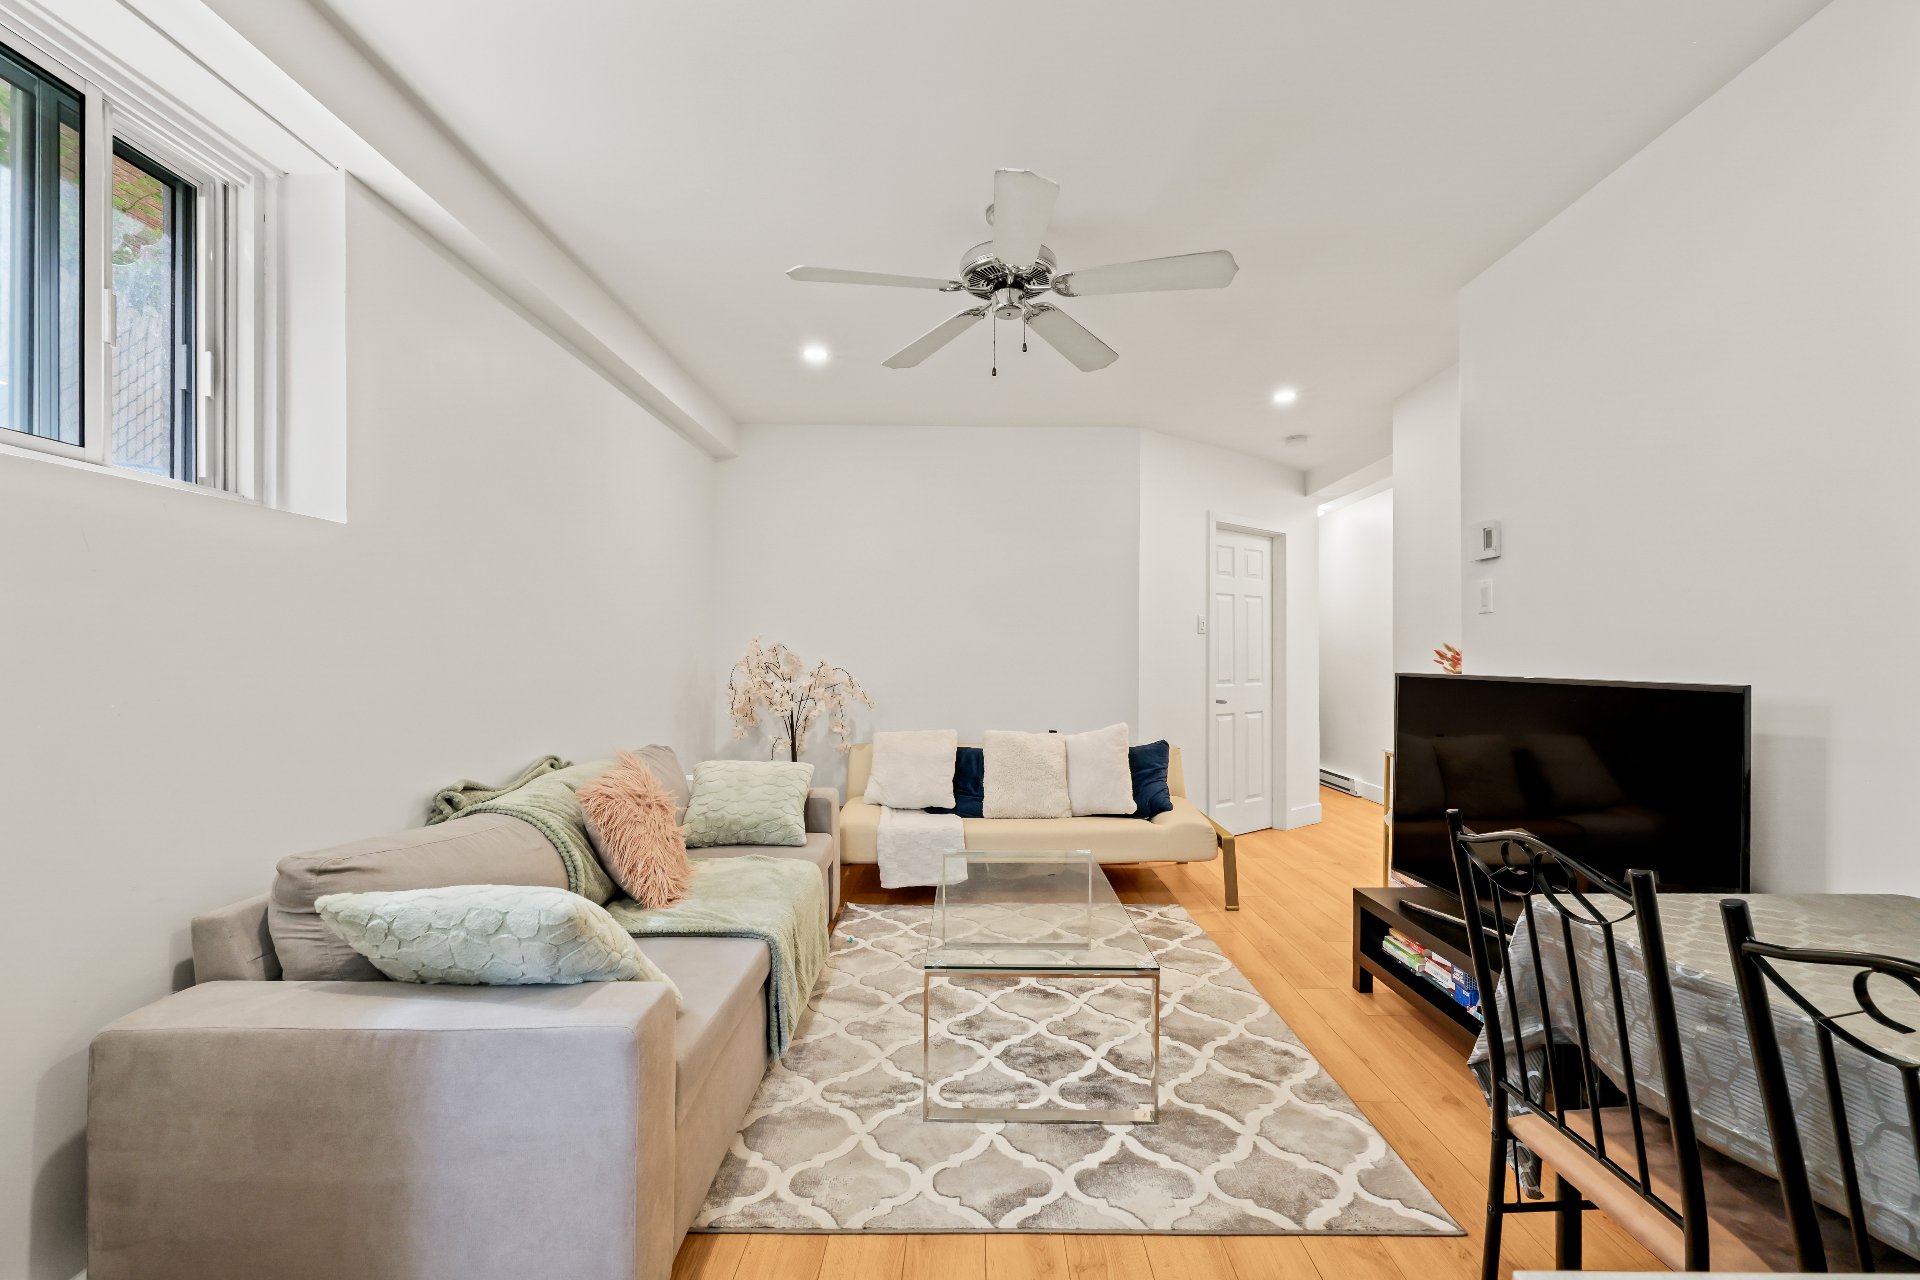 Primary bedroom
 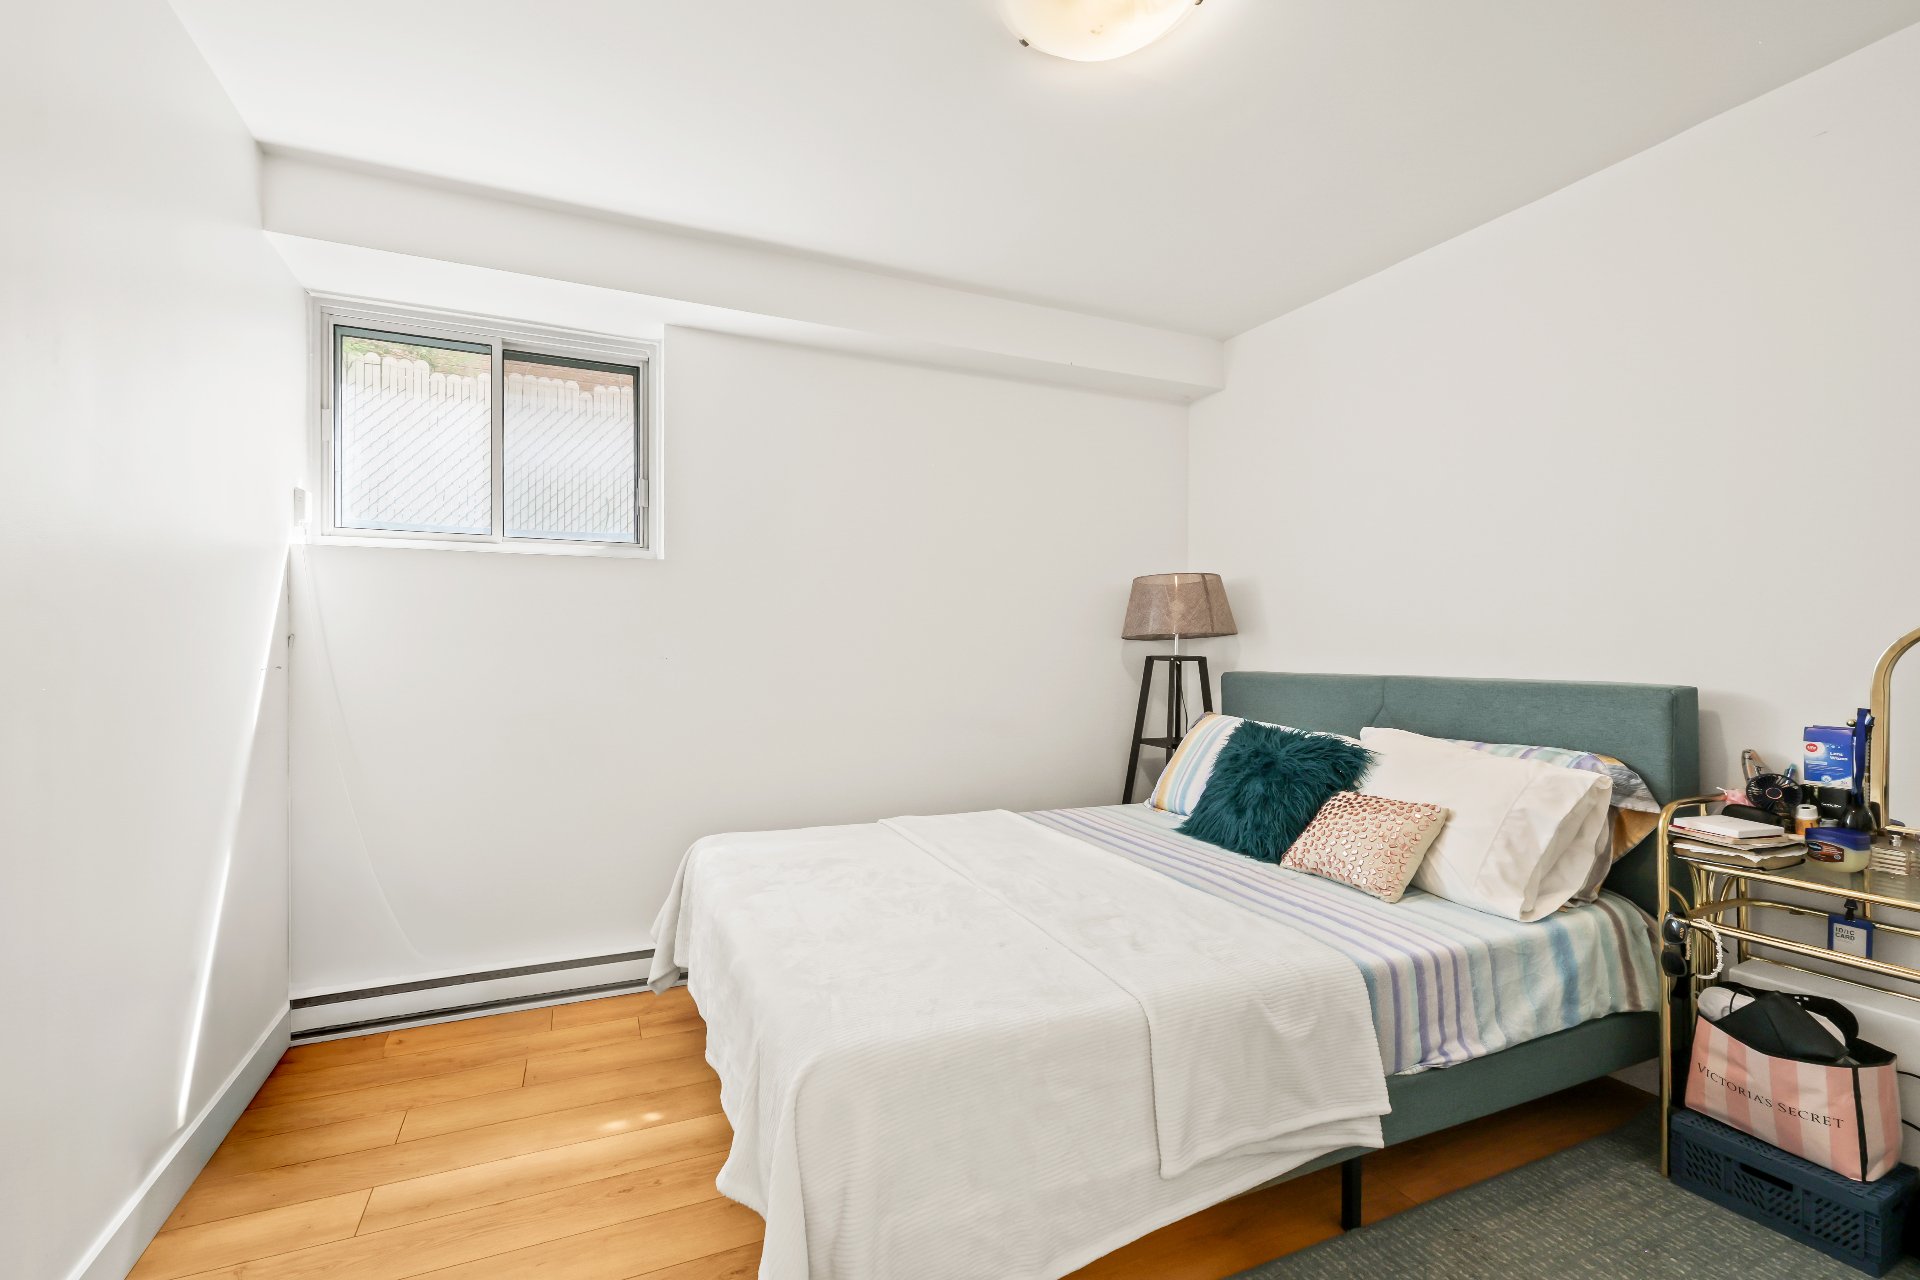 Primary bedroom
 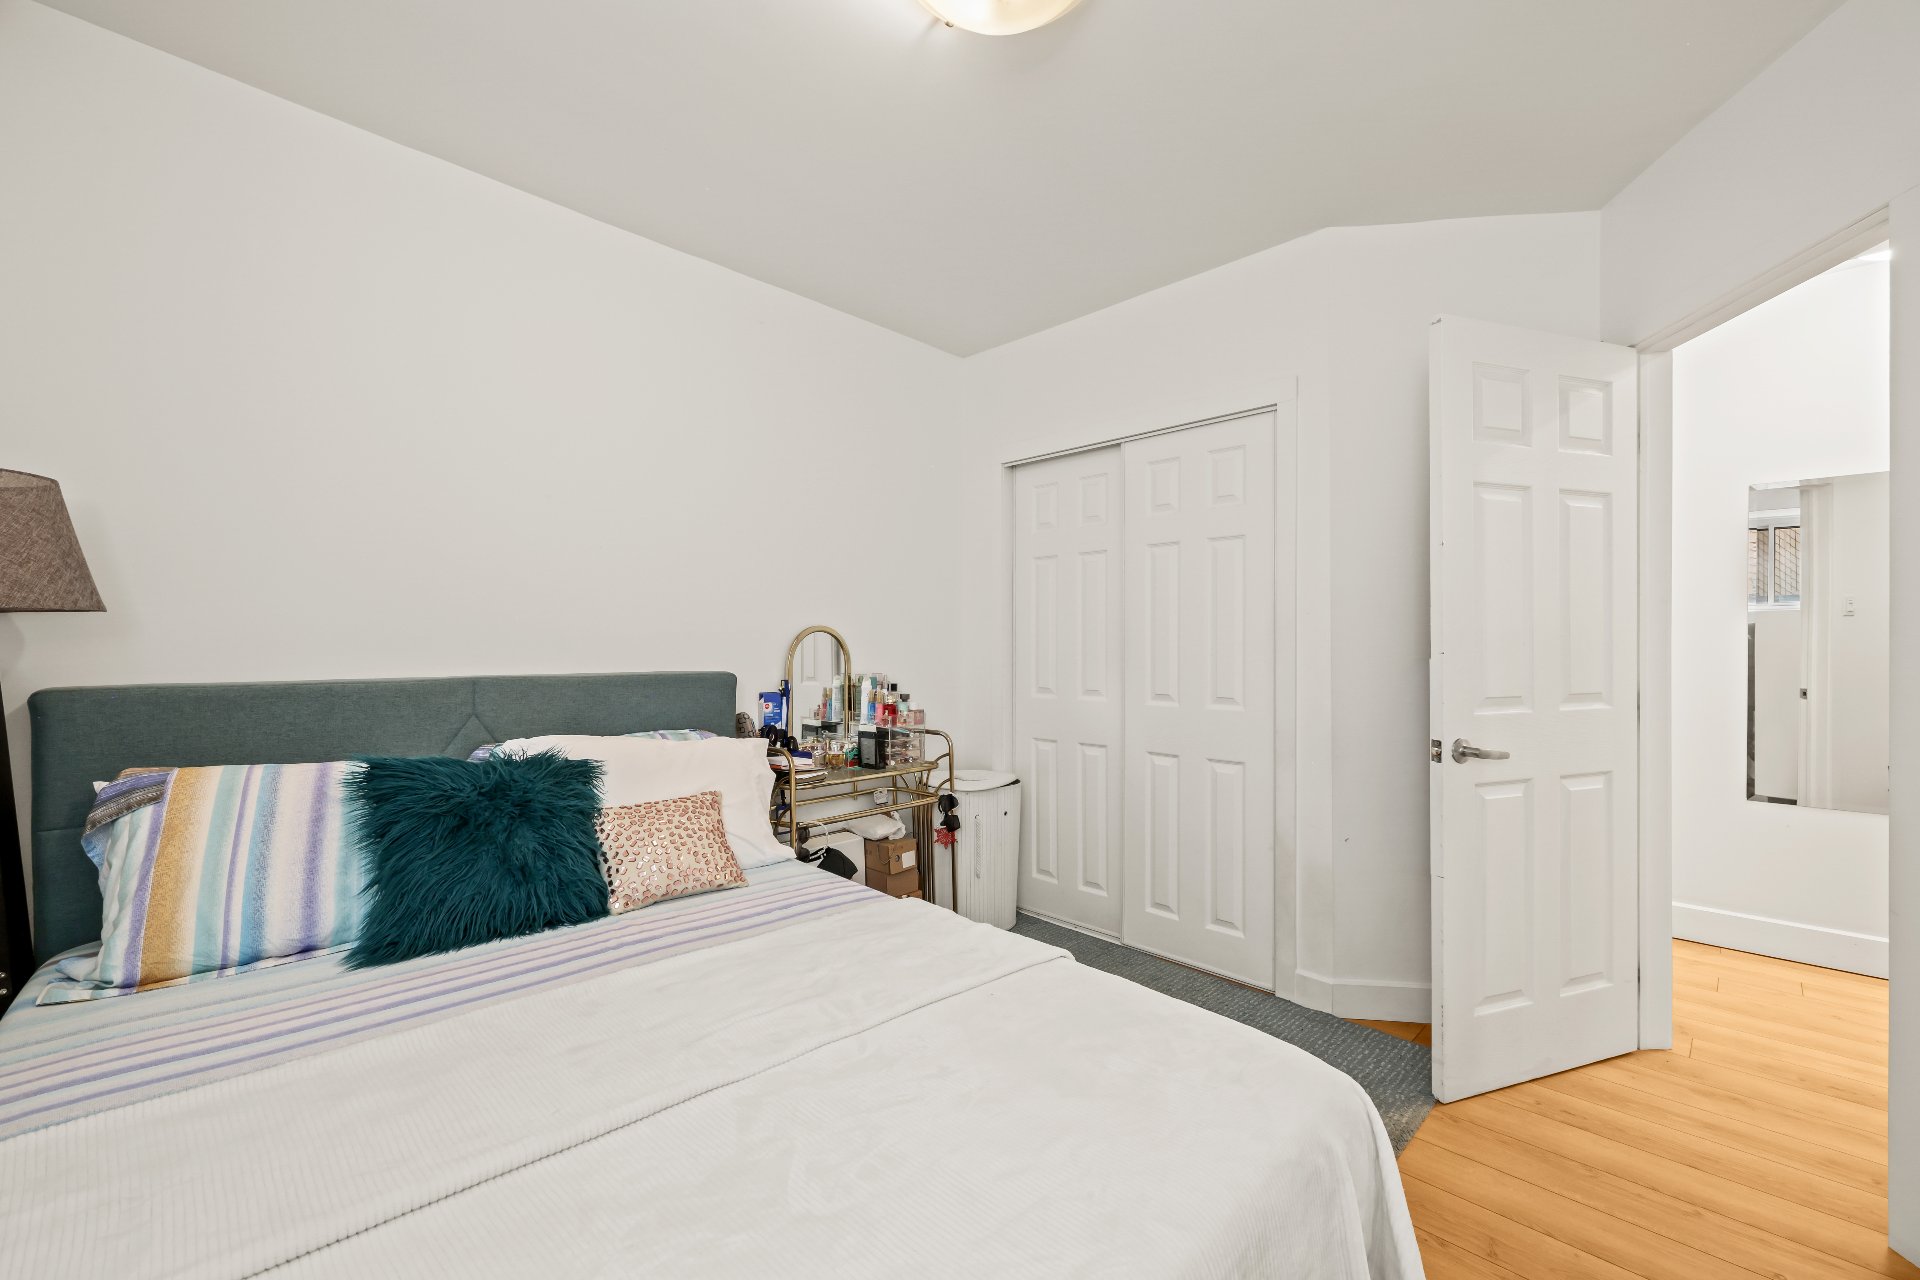 Corridor
 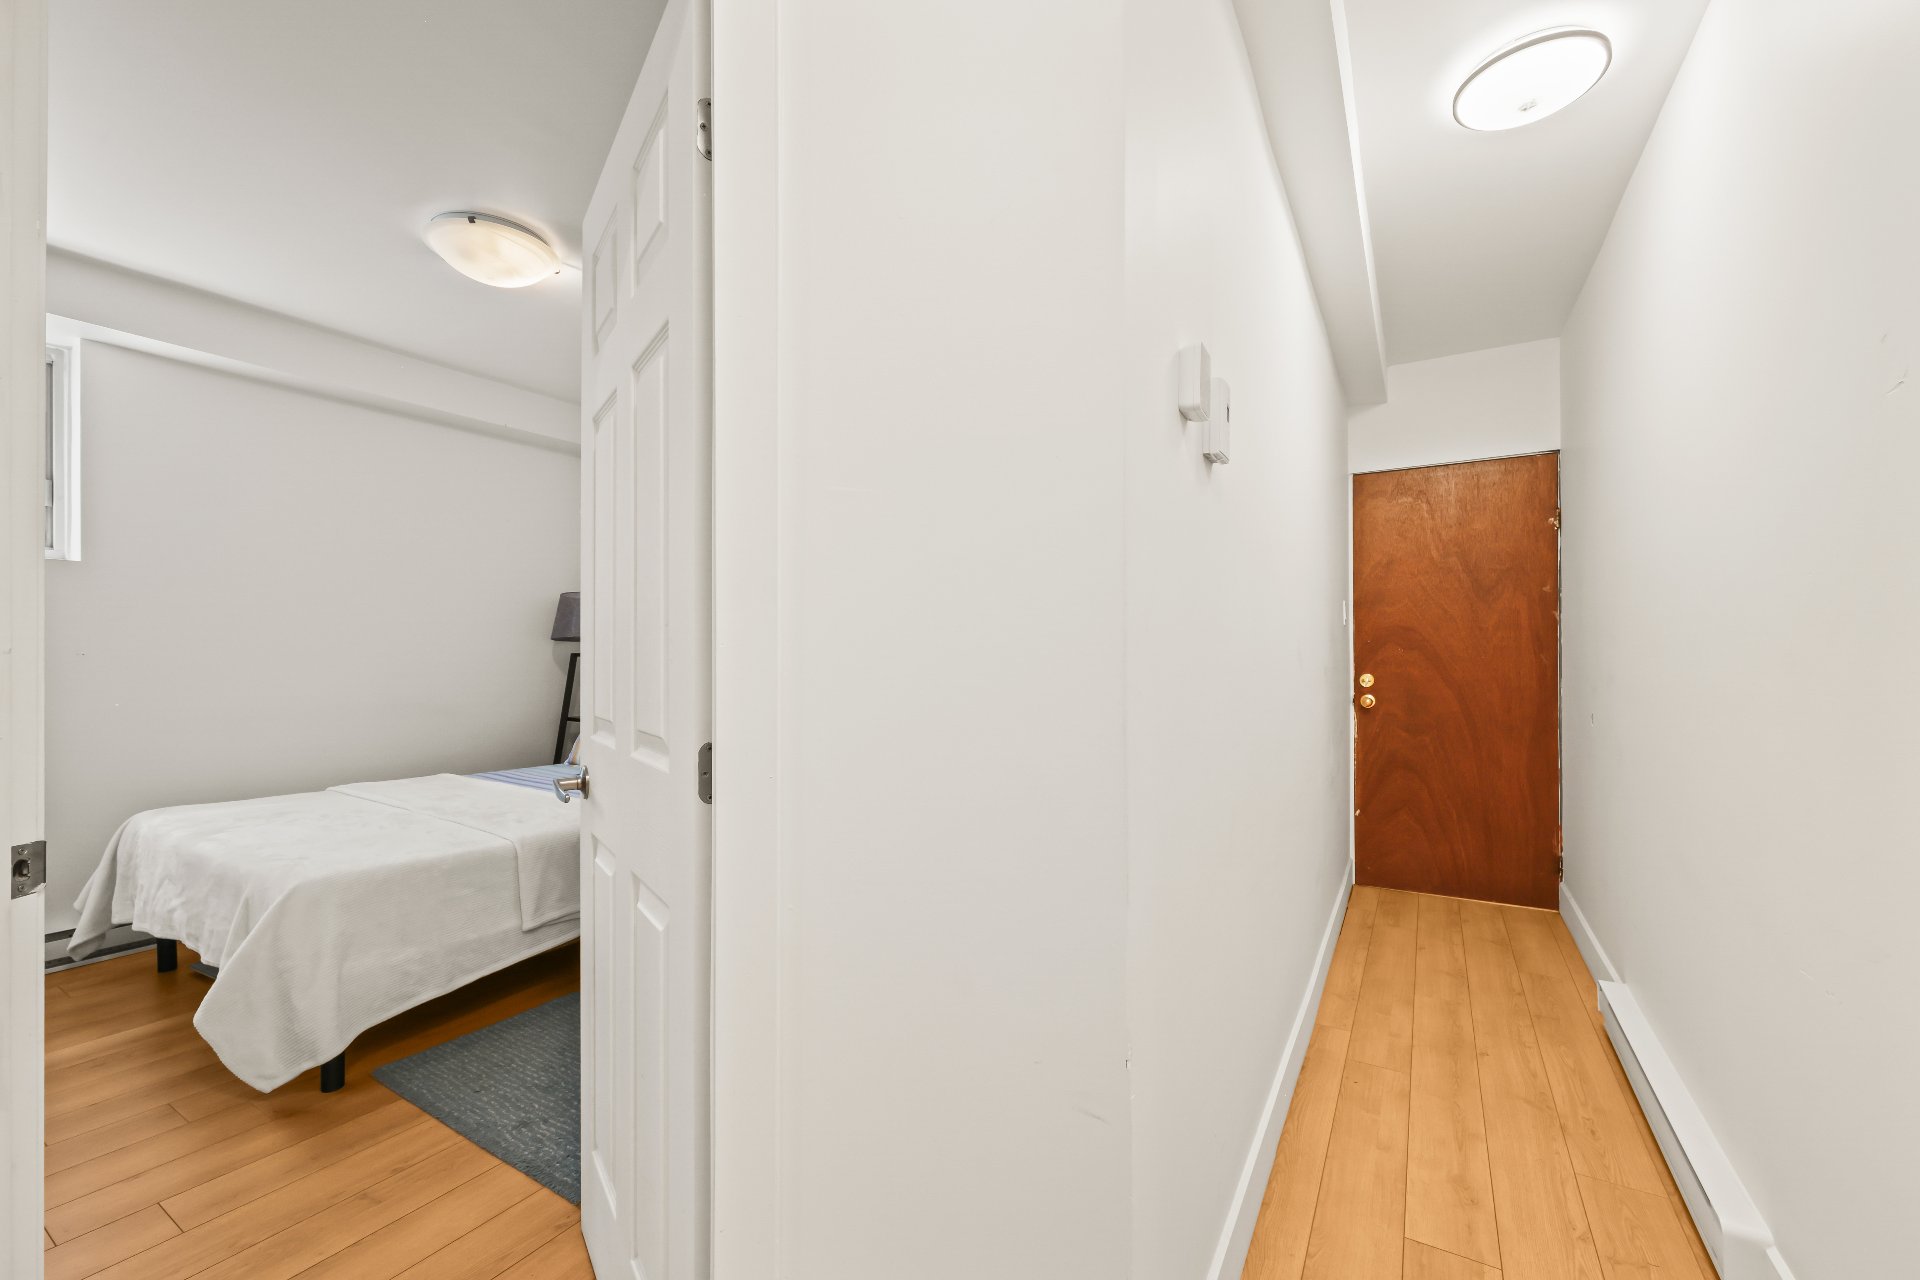 Bathroom
 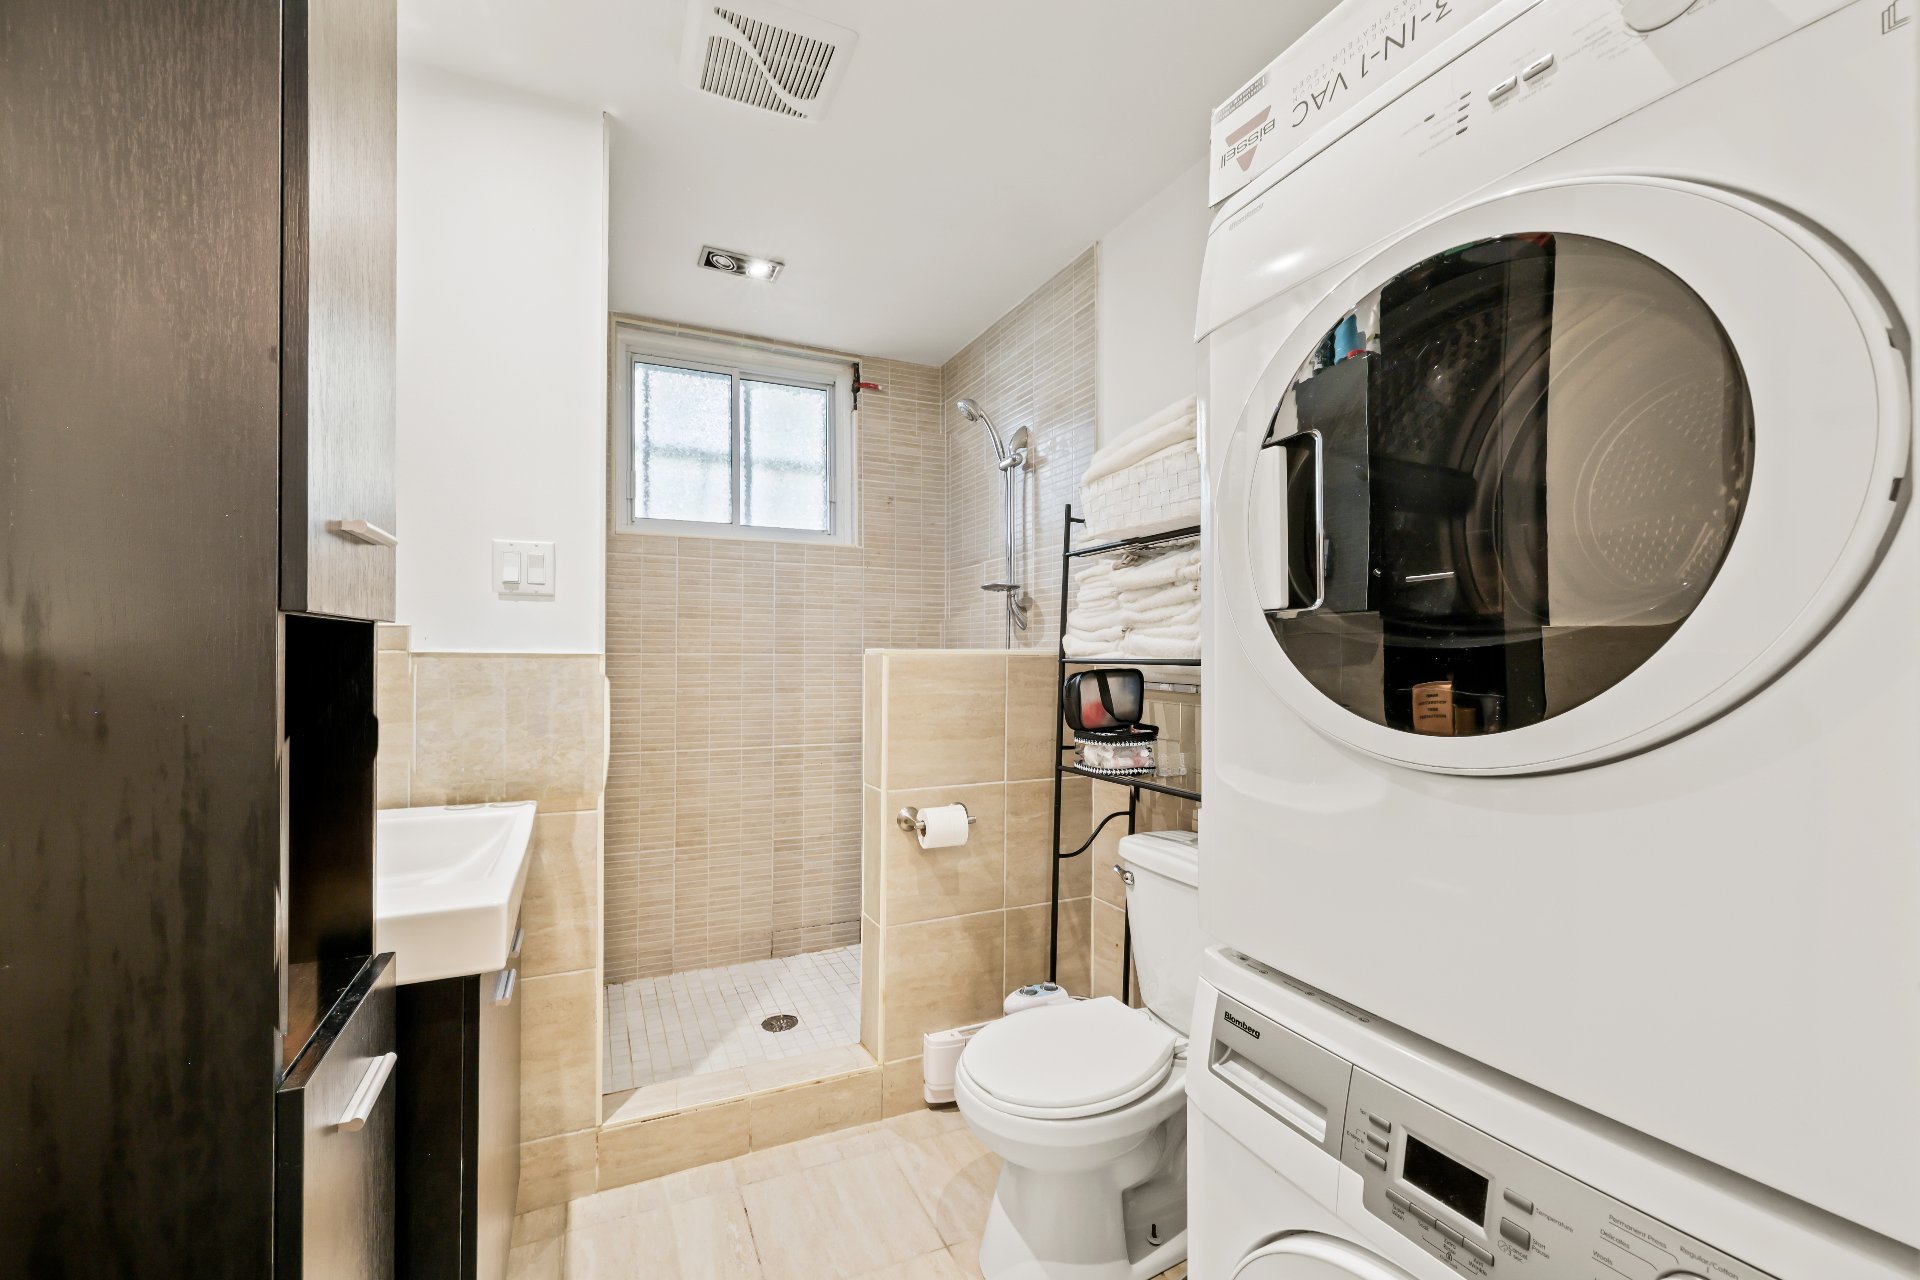 Drawing (sketch)
 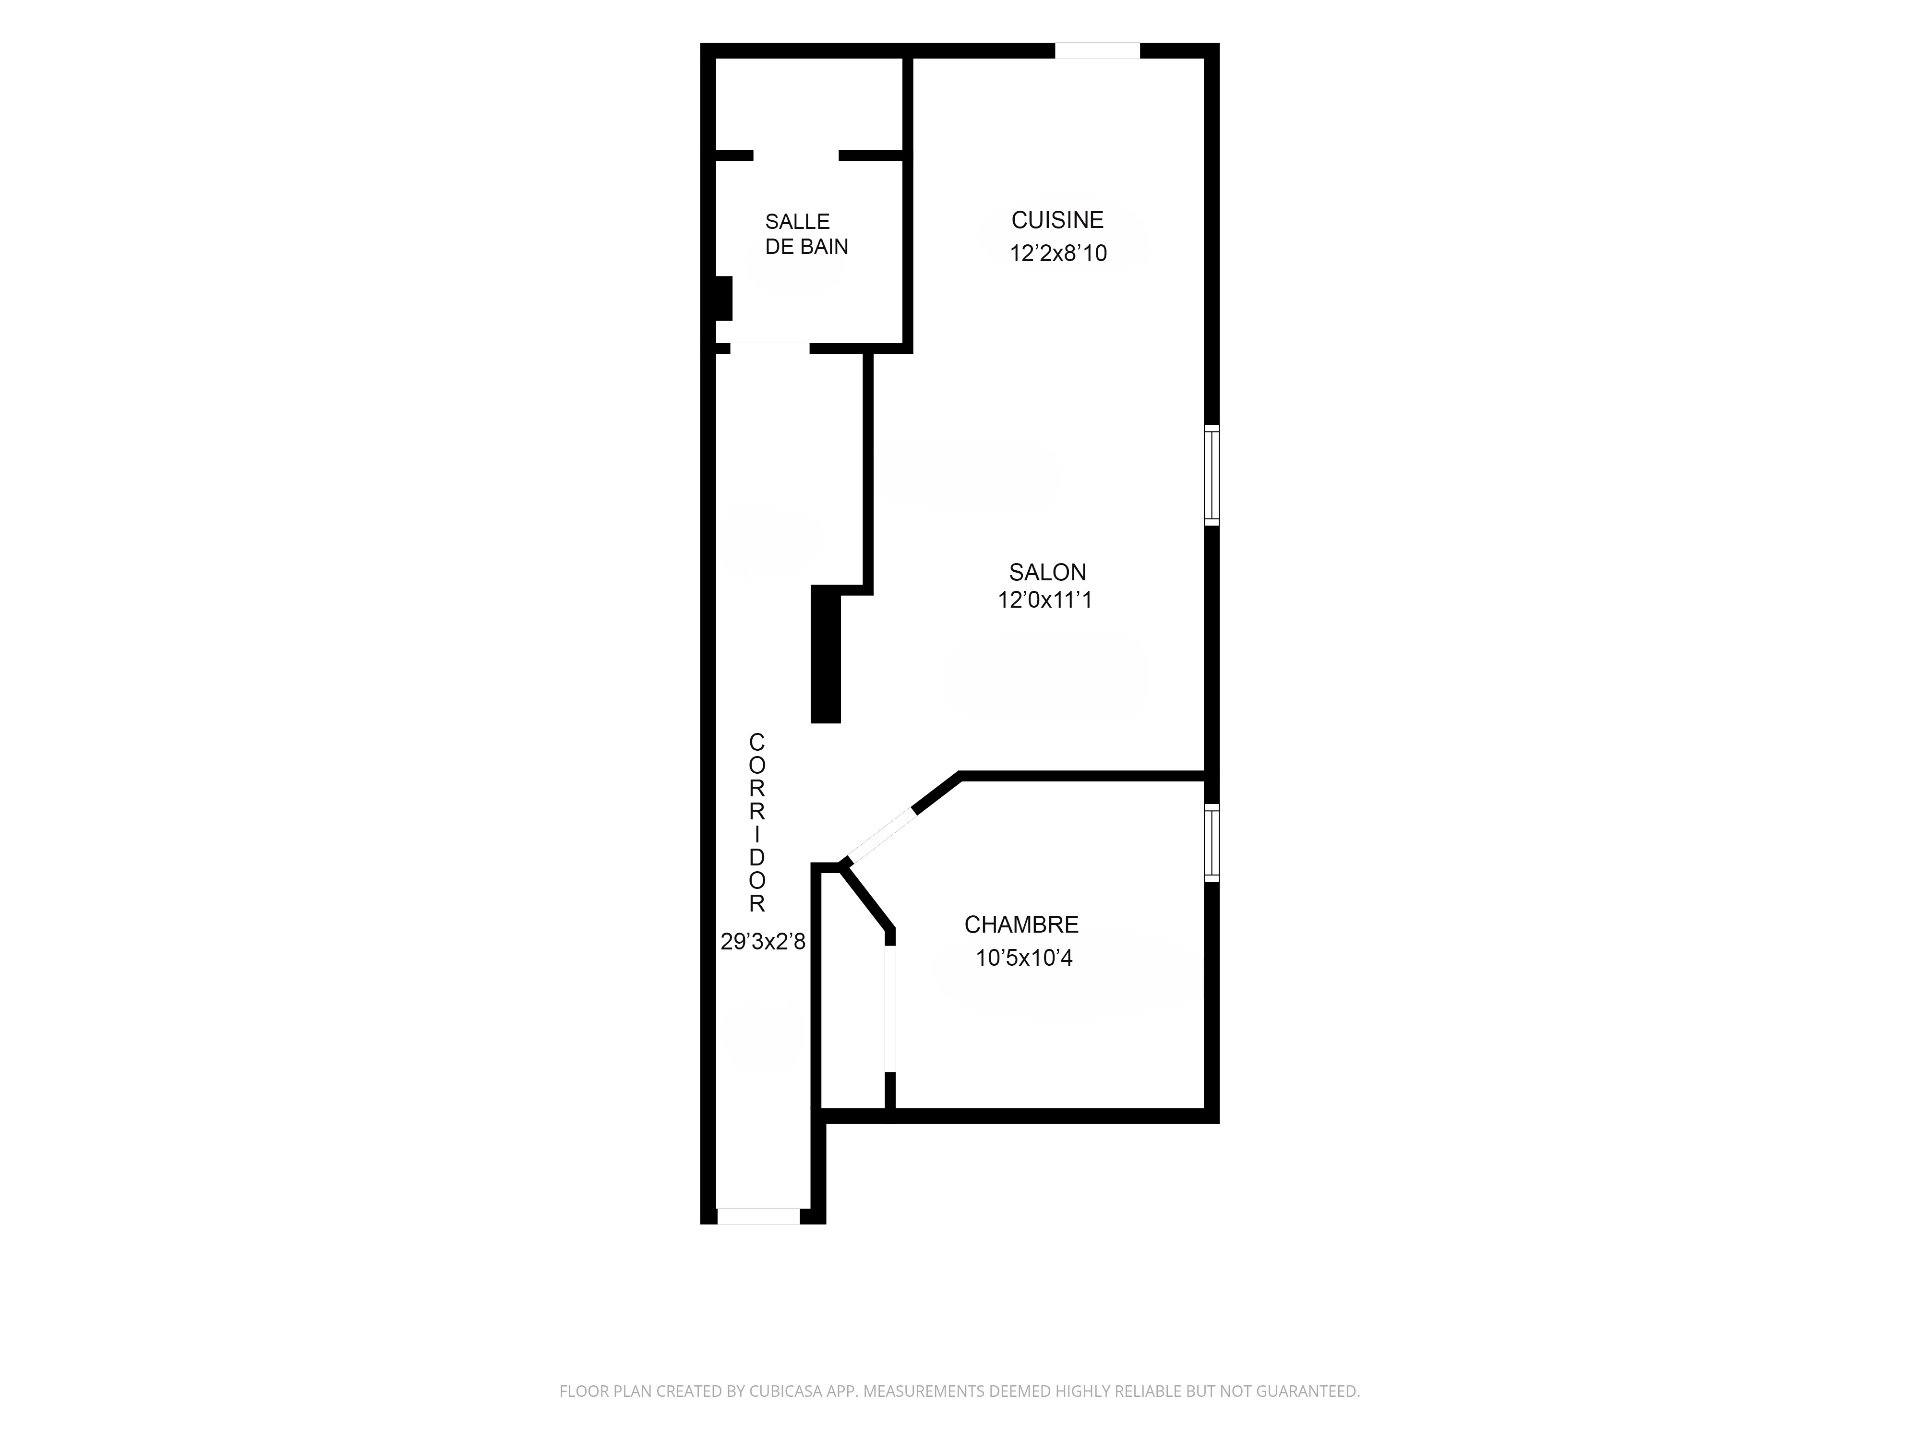 Backyard
 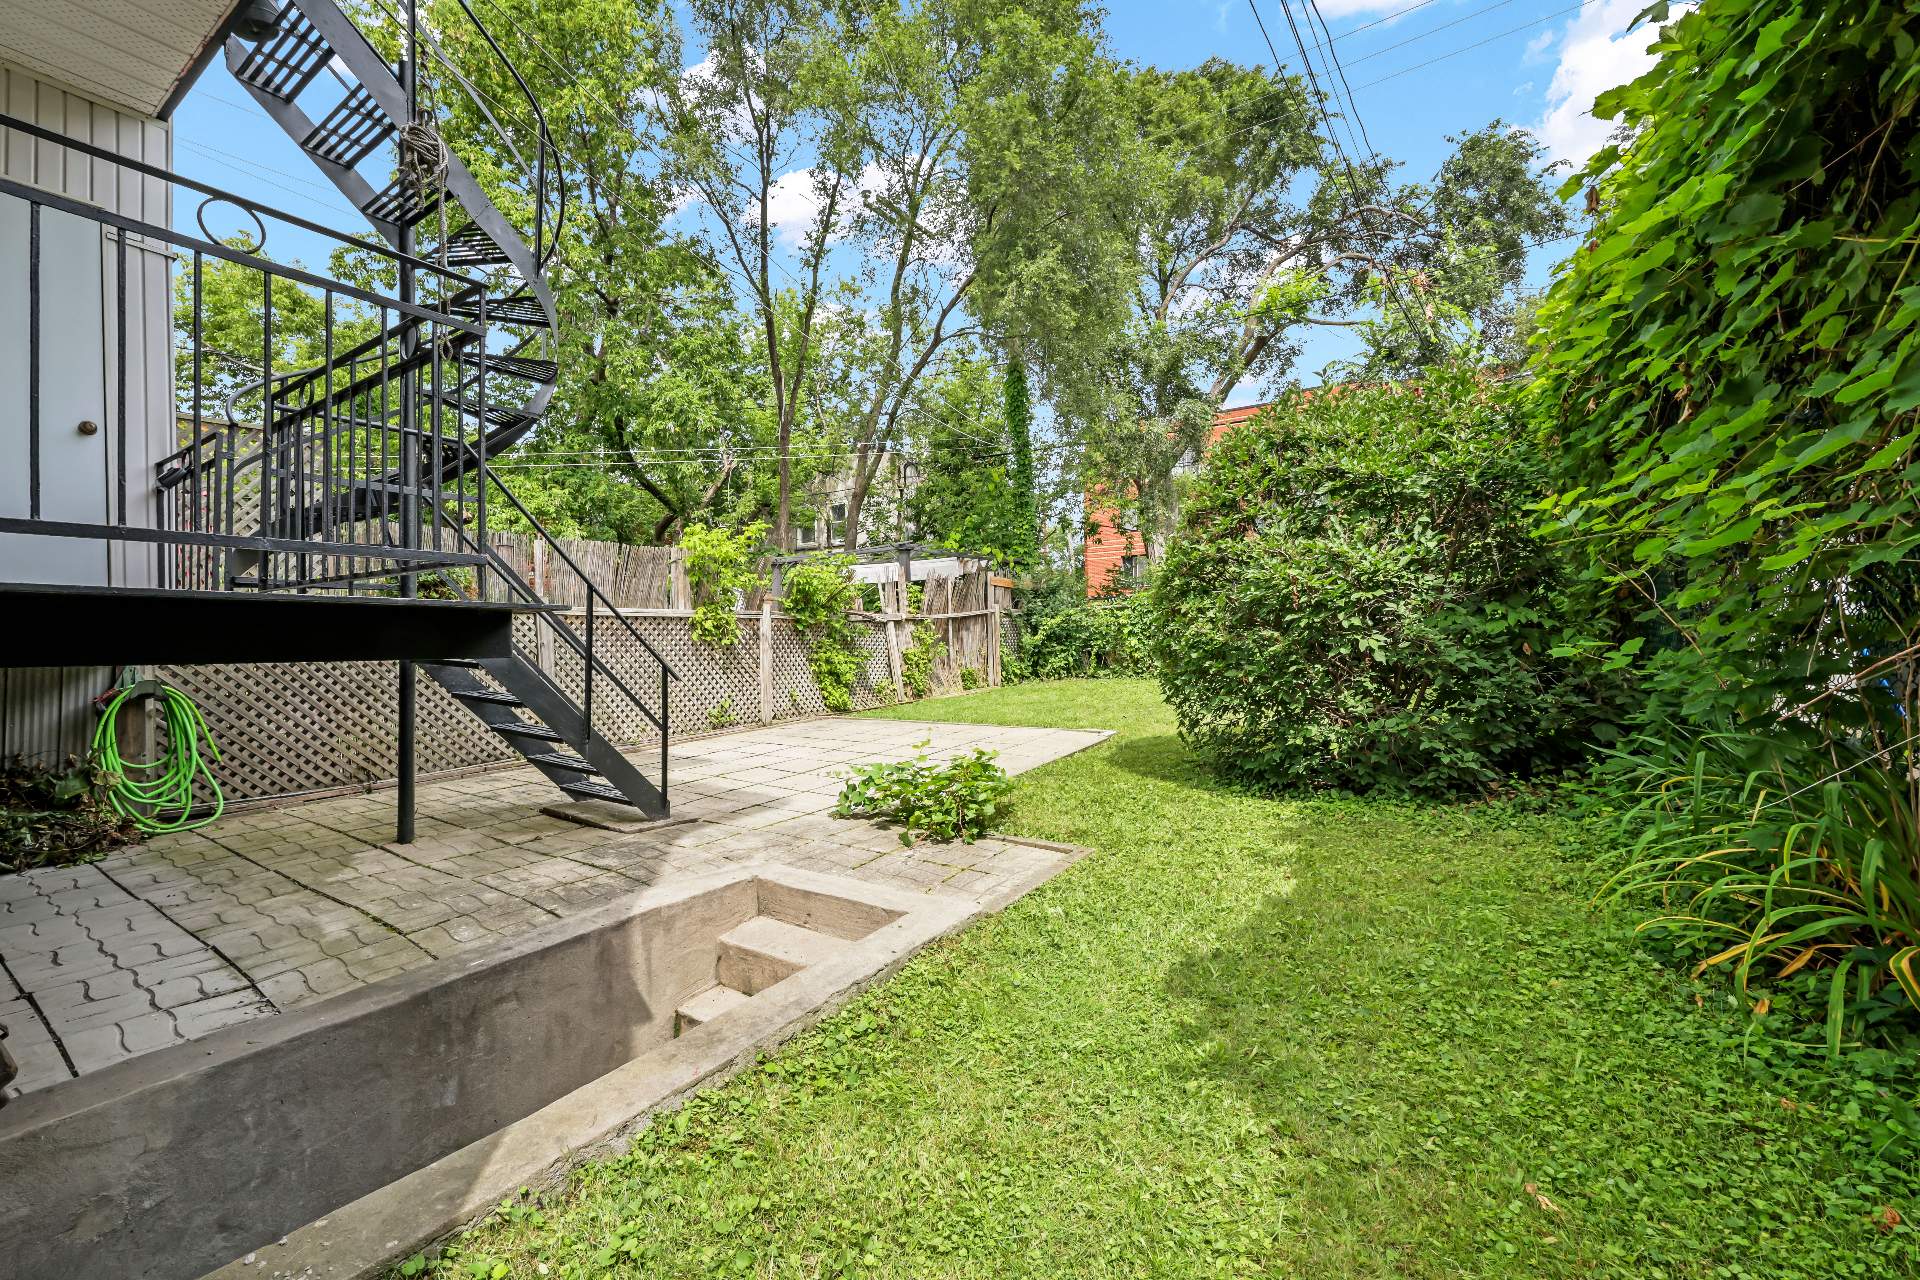 Frontage
 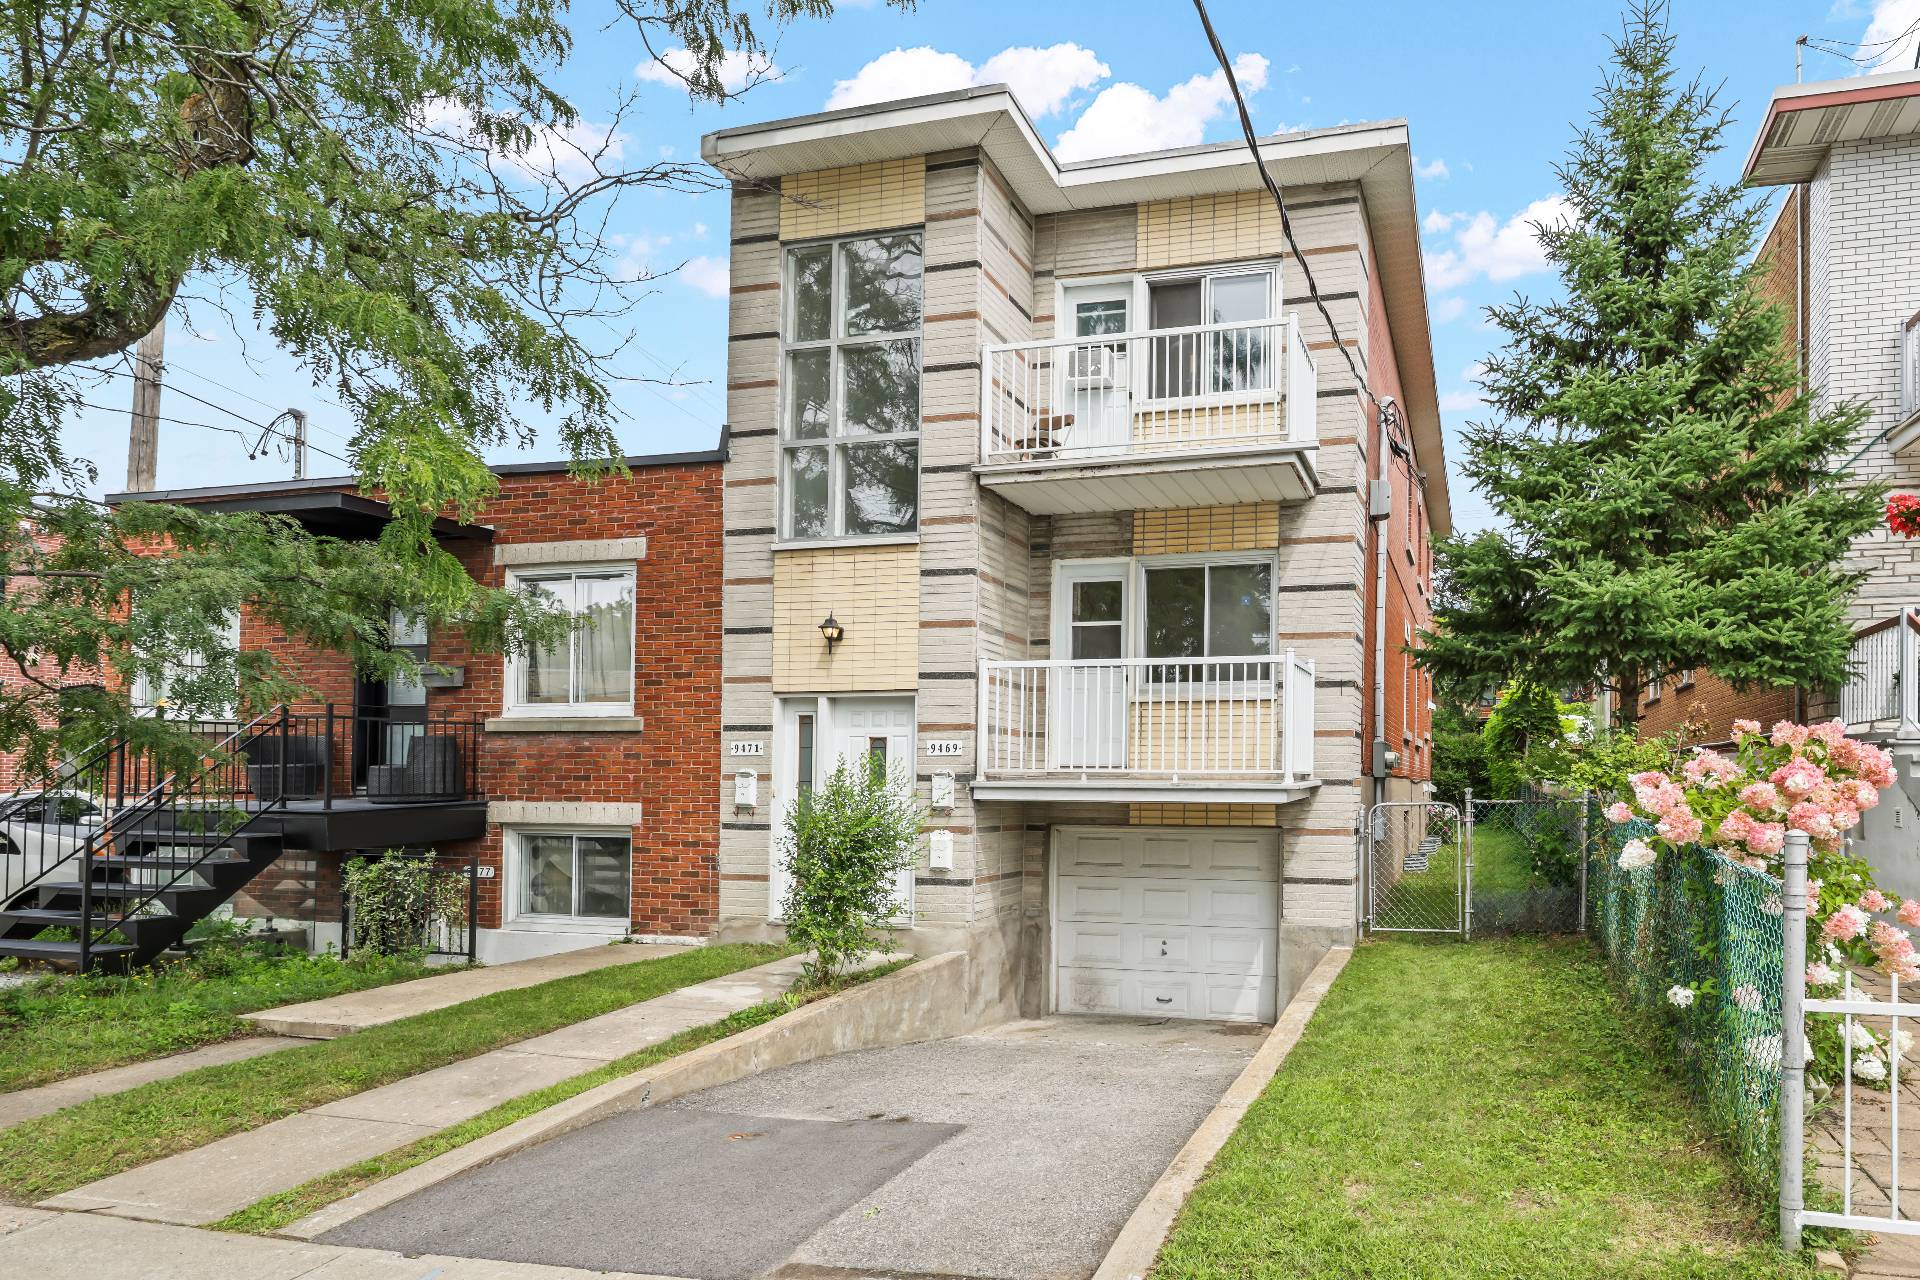 Frontage
 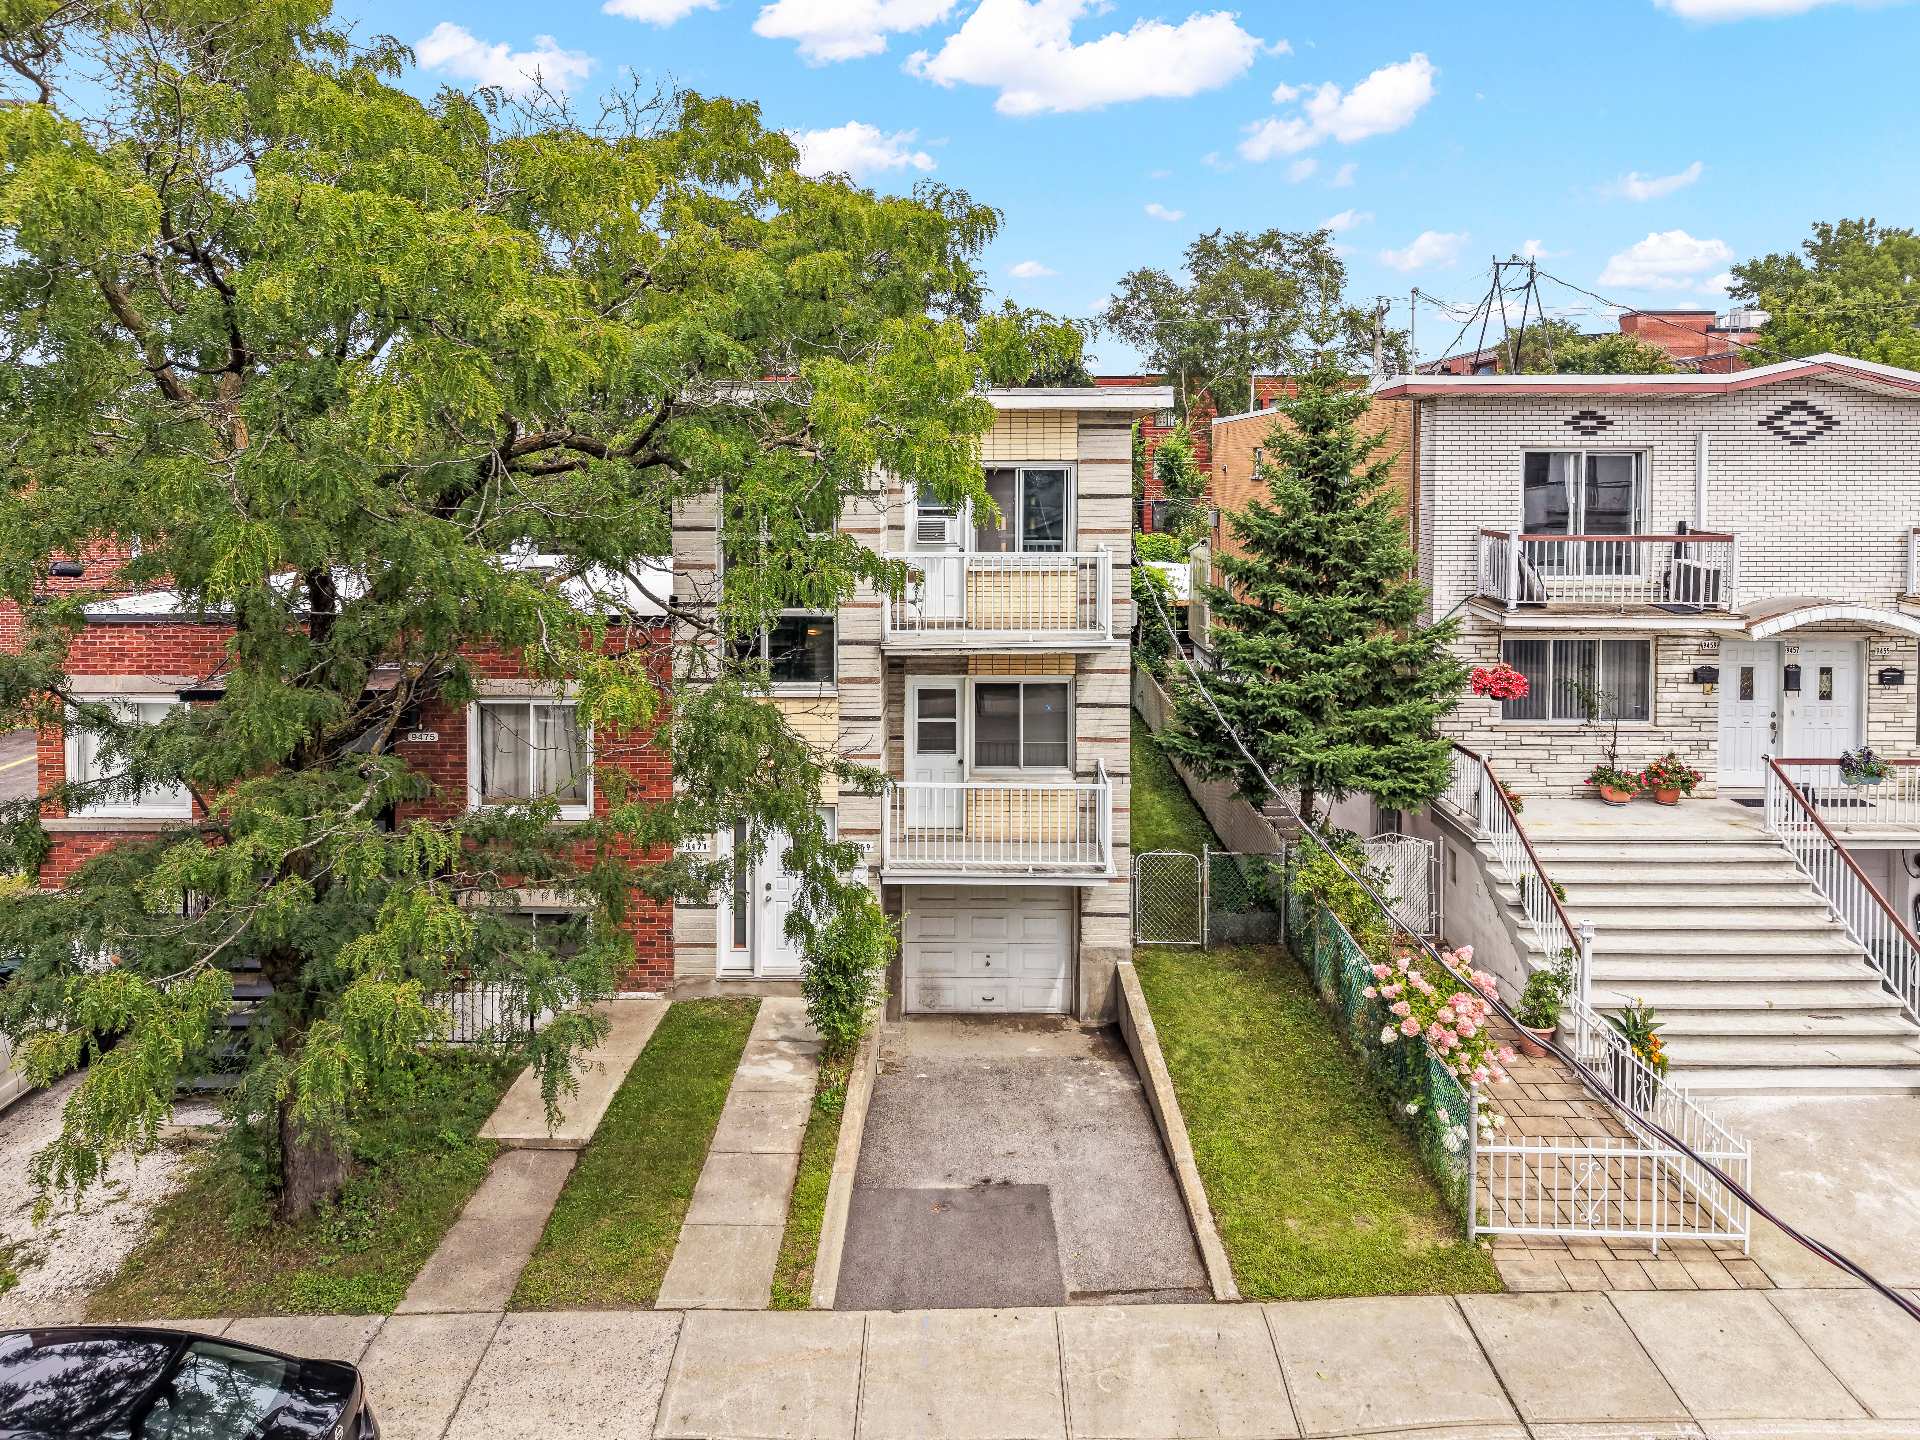 Aerial photo
 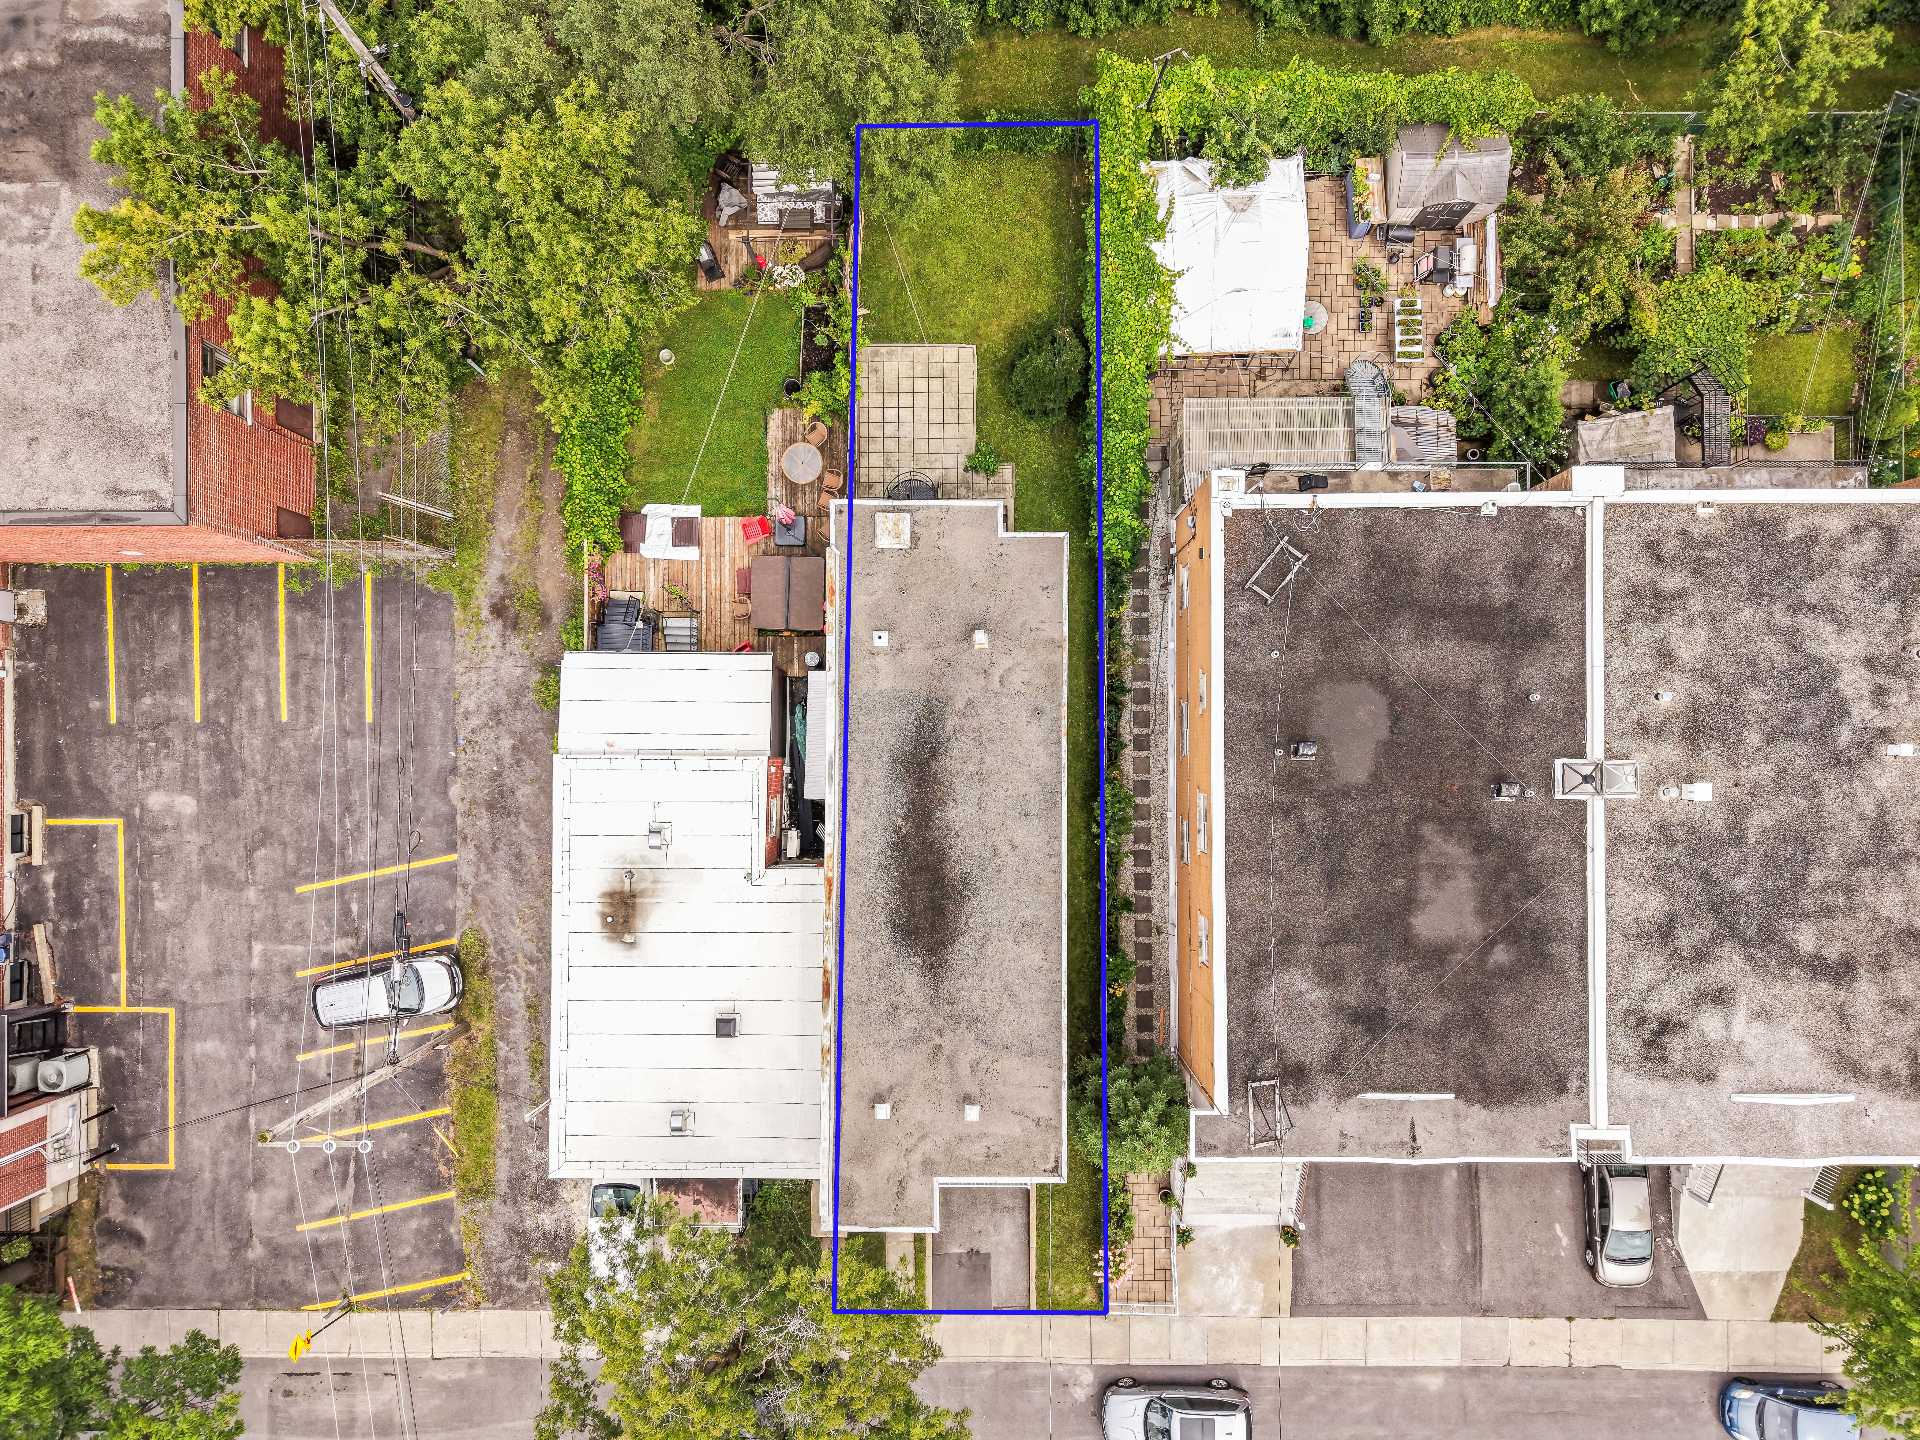 Aerial photo
 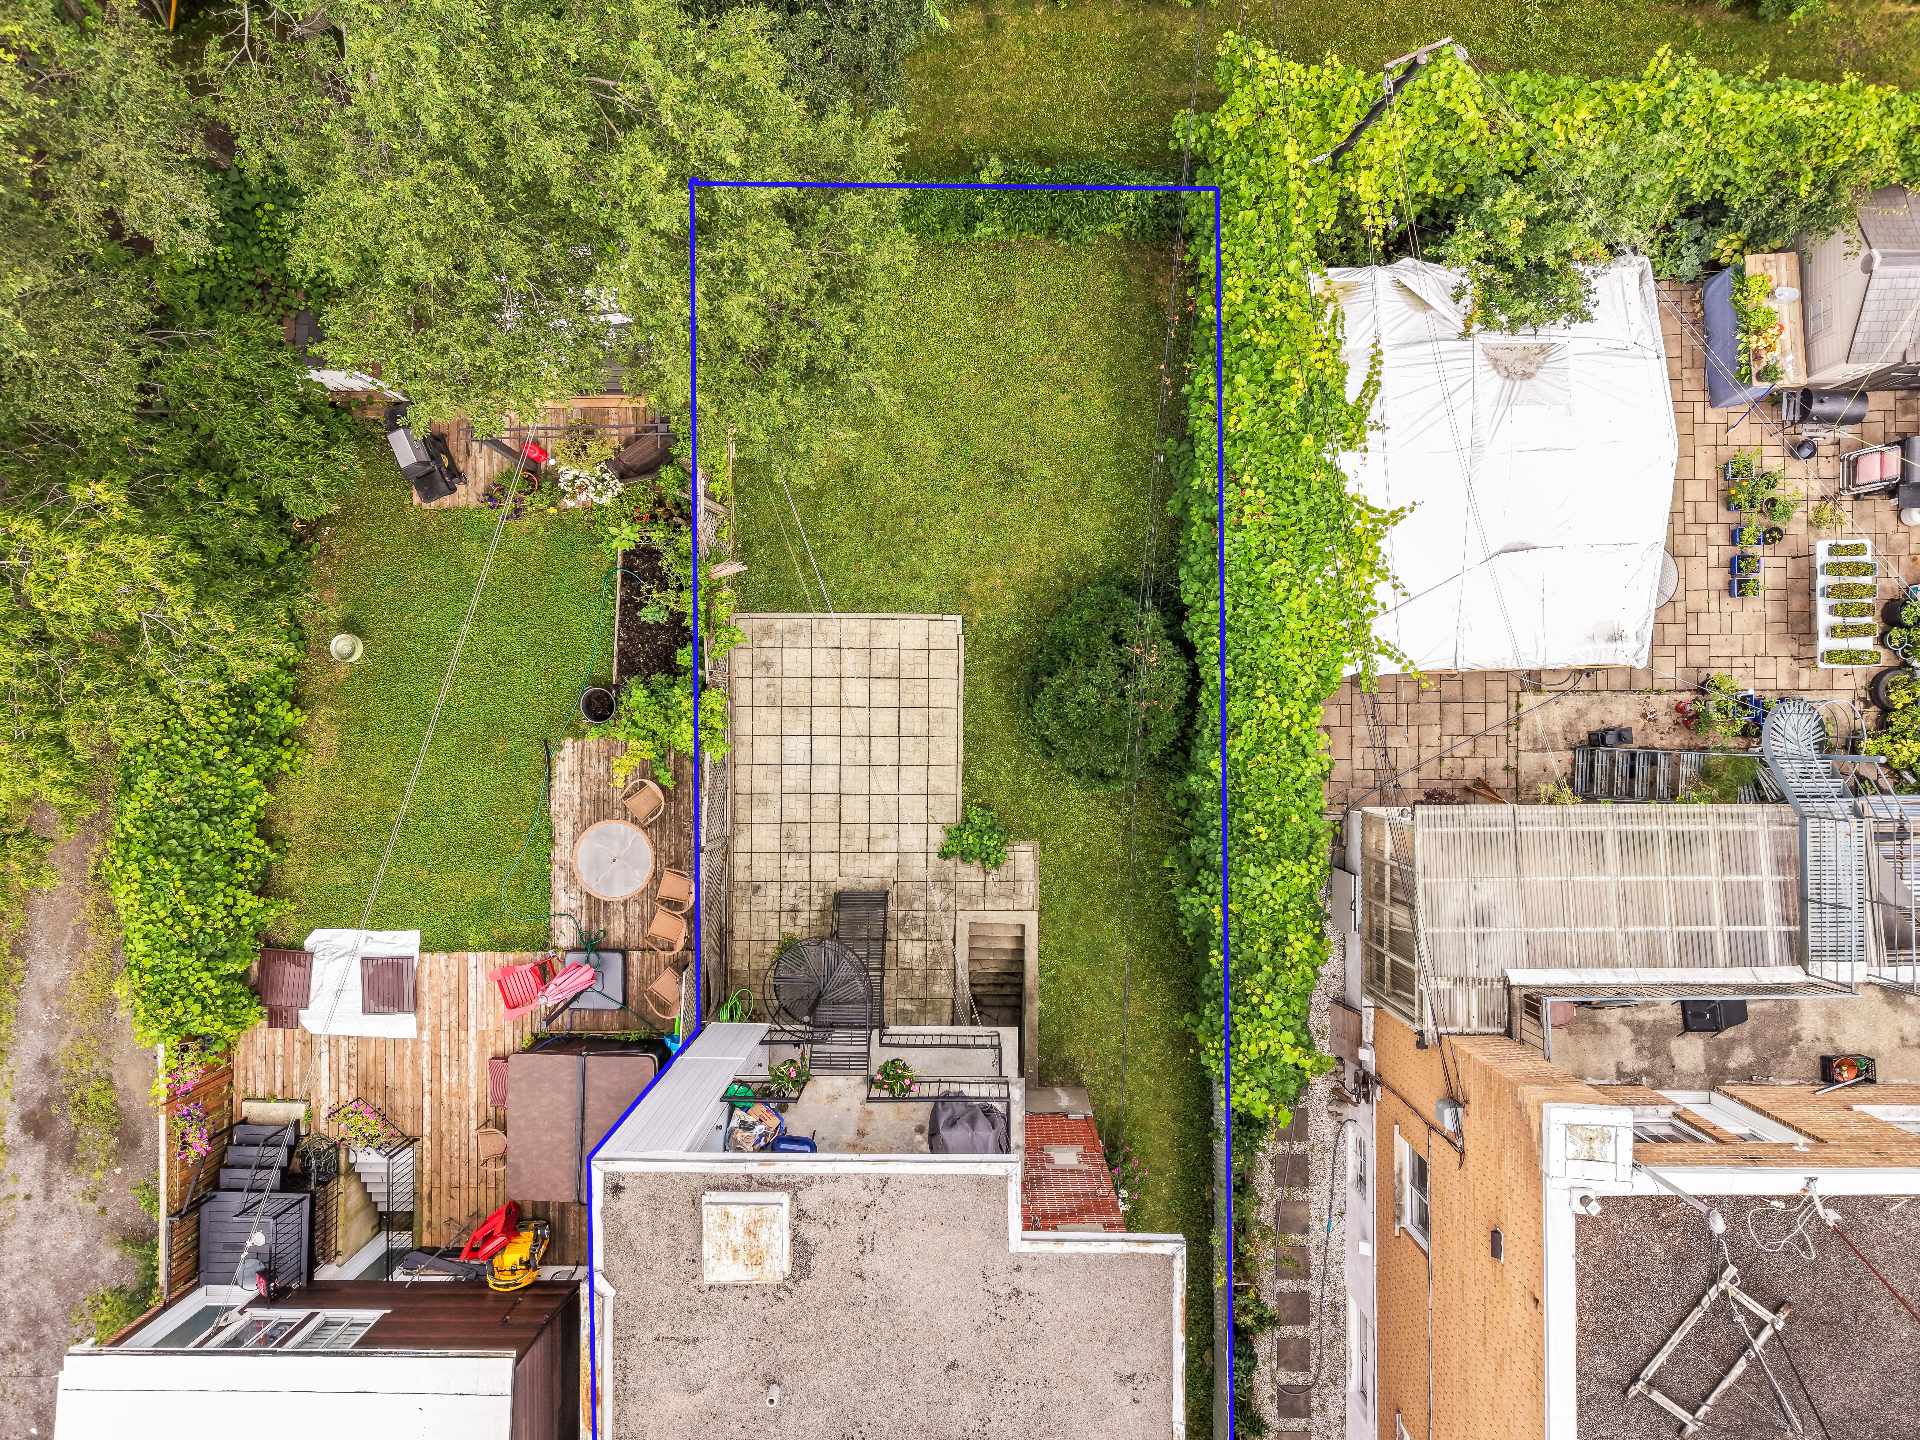 Aerial photo
 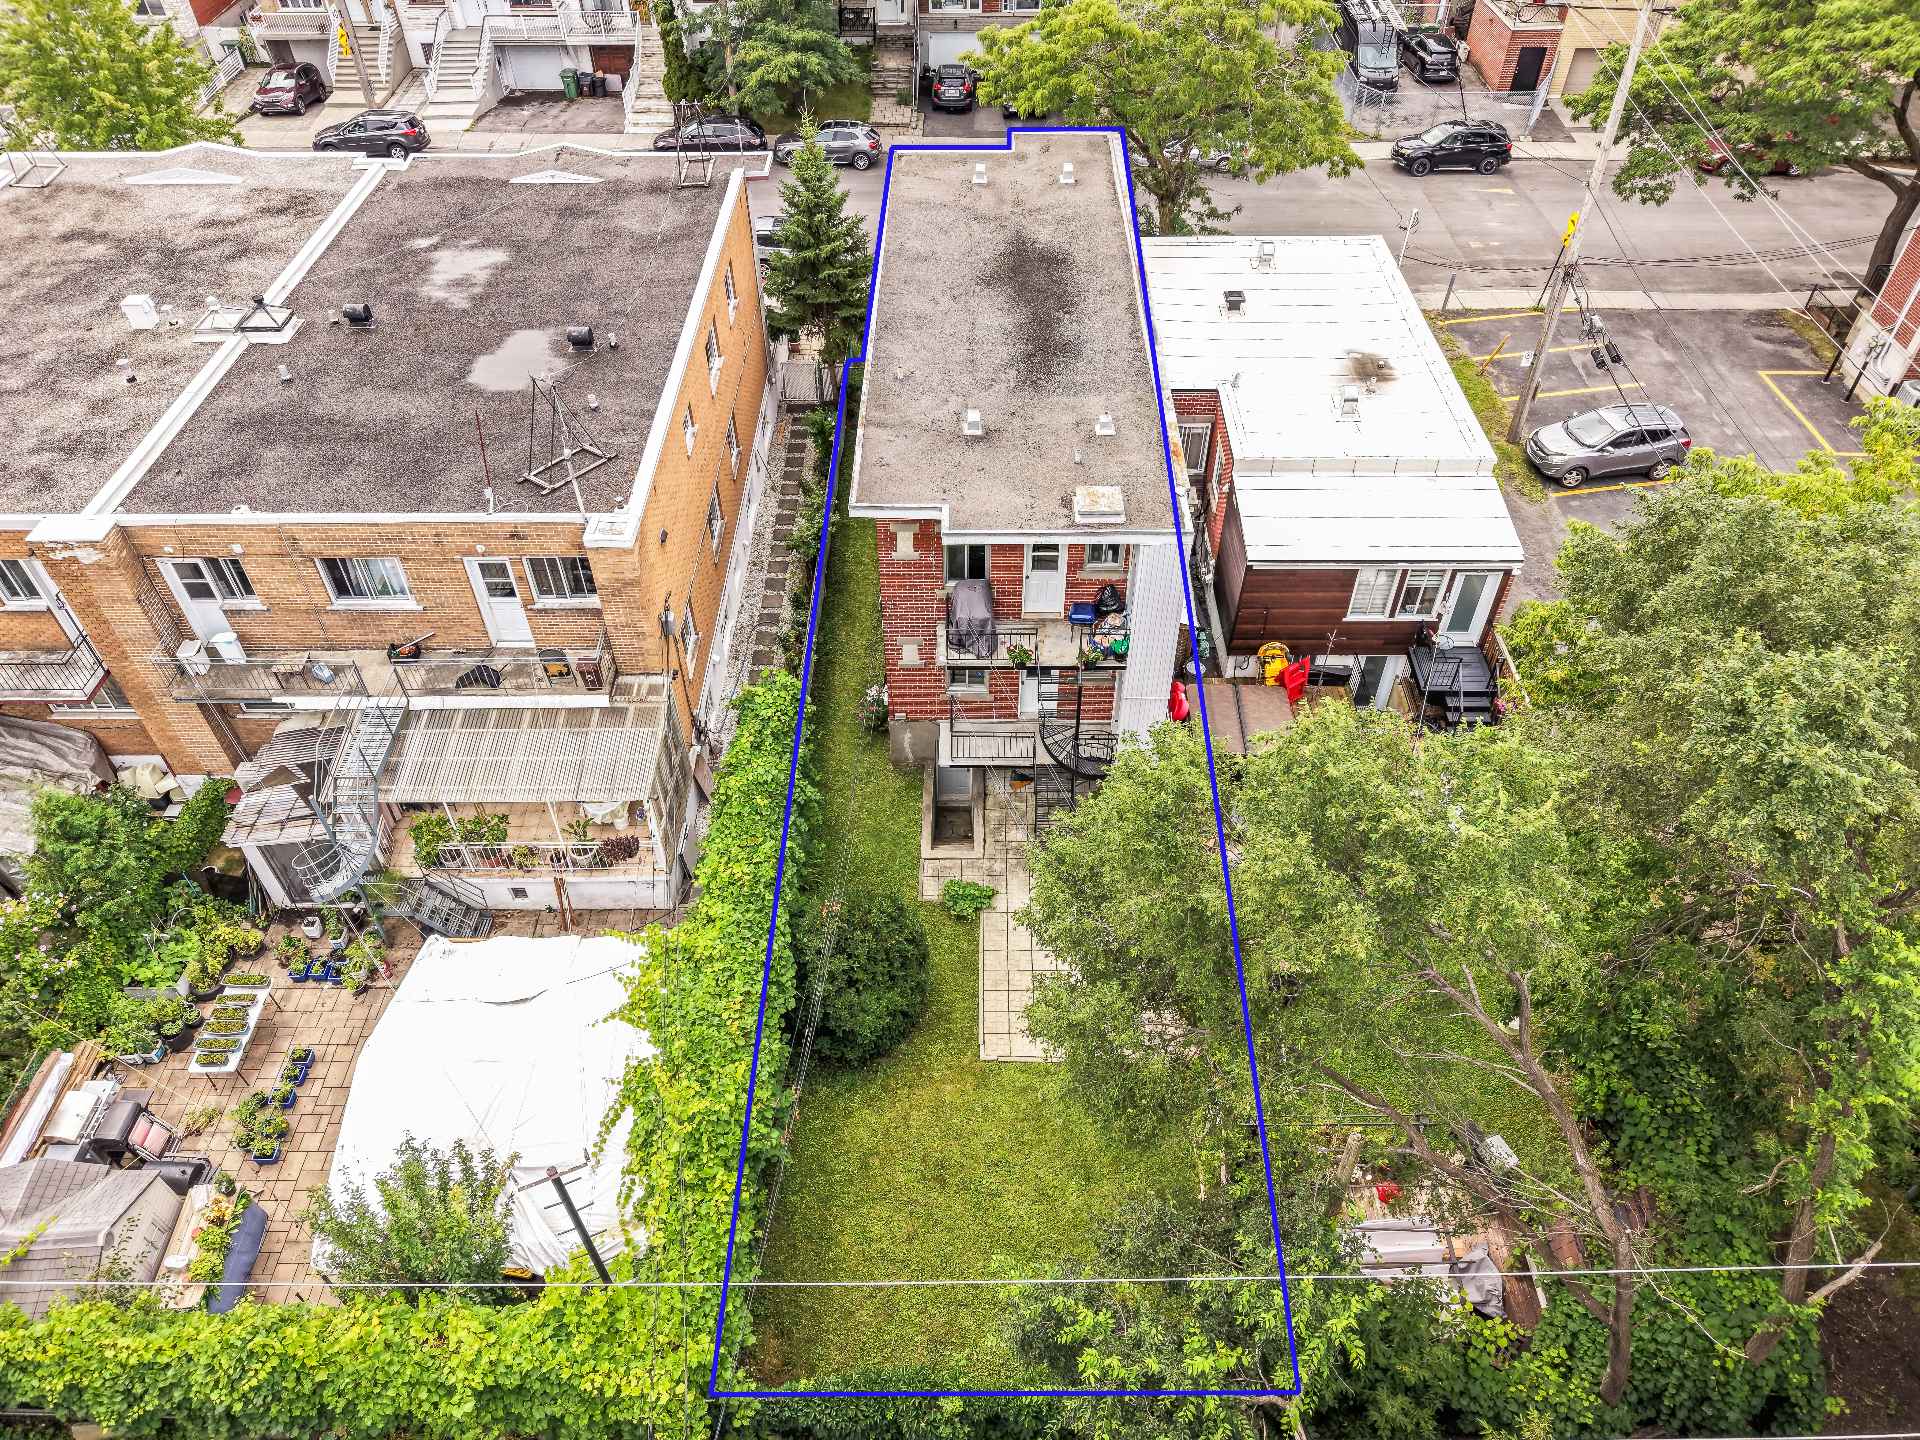 Aerial photo
  Aerial photo
 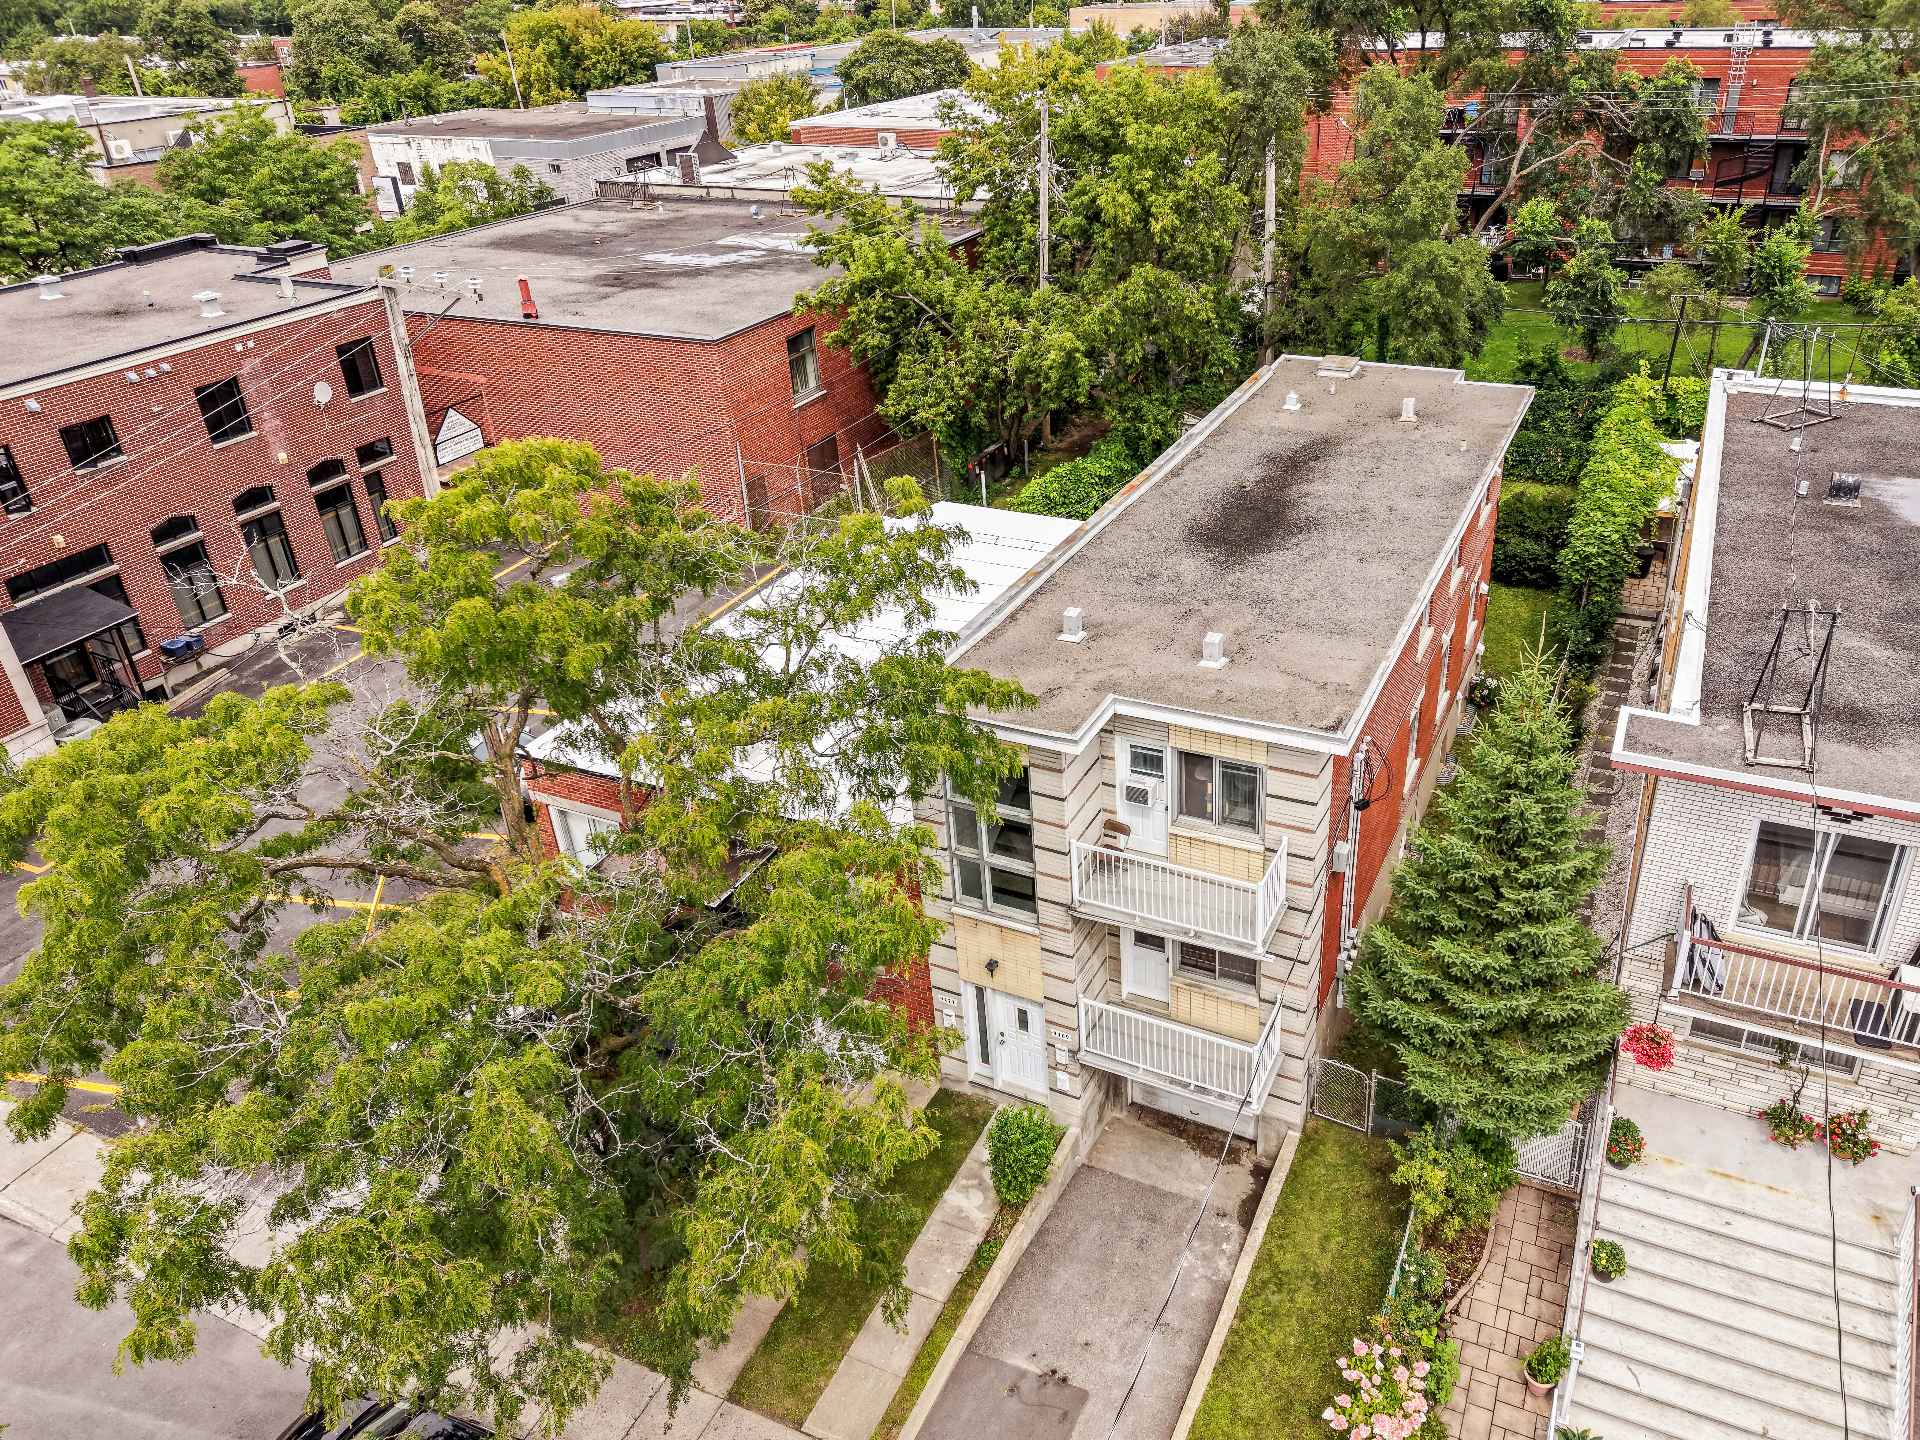 Aerial photo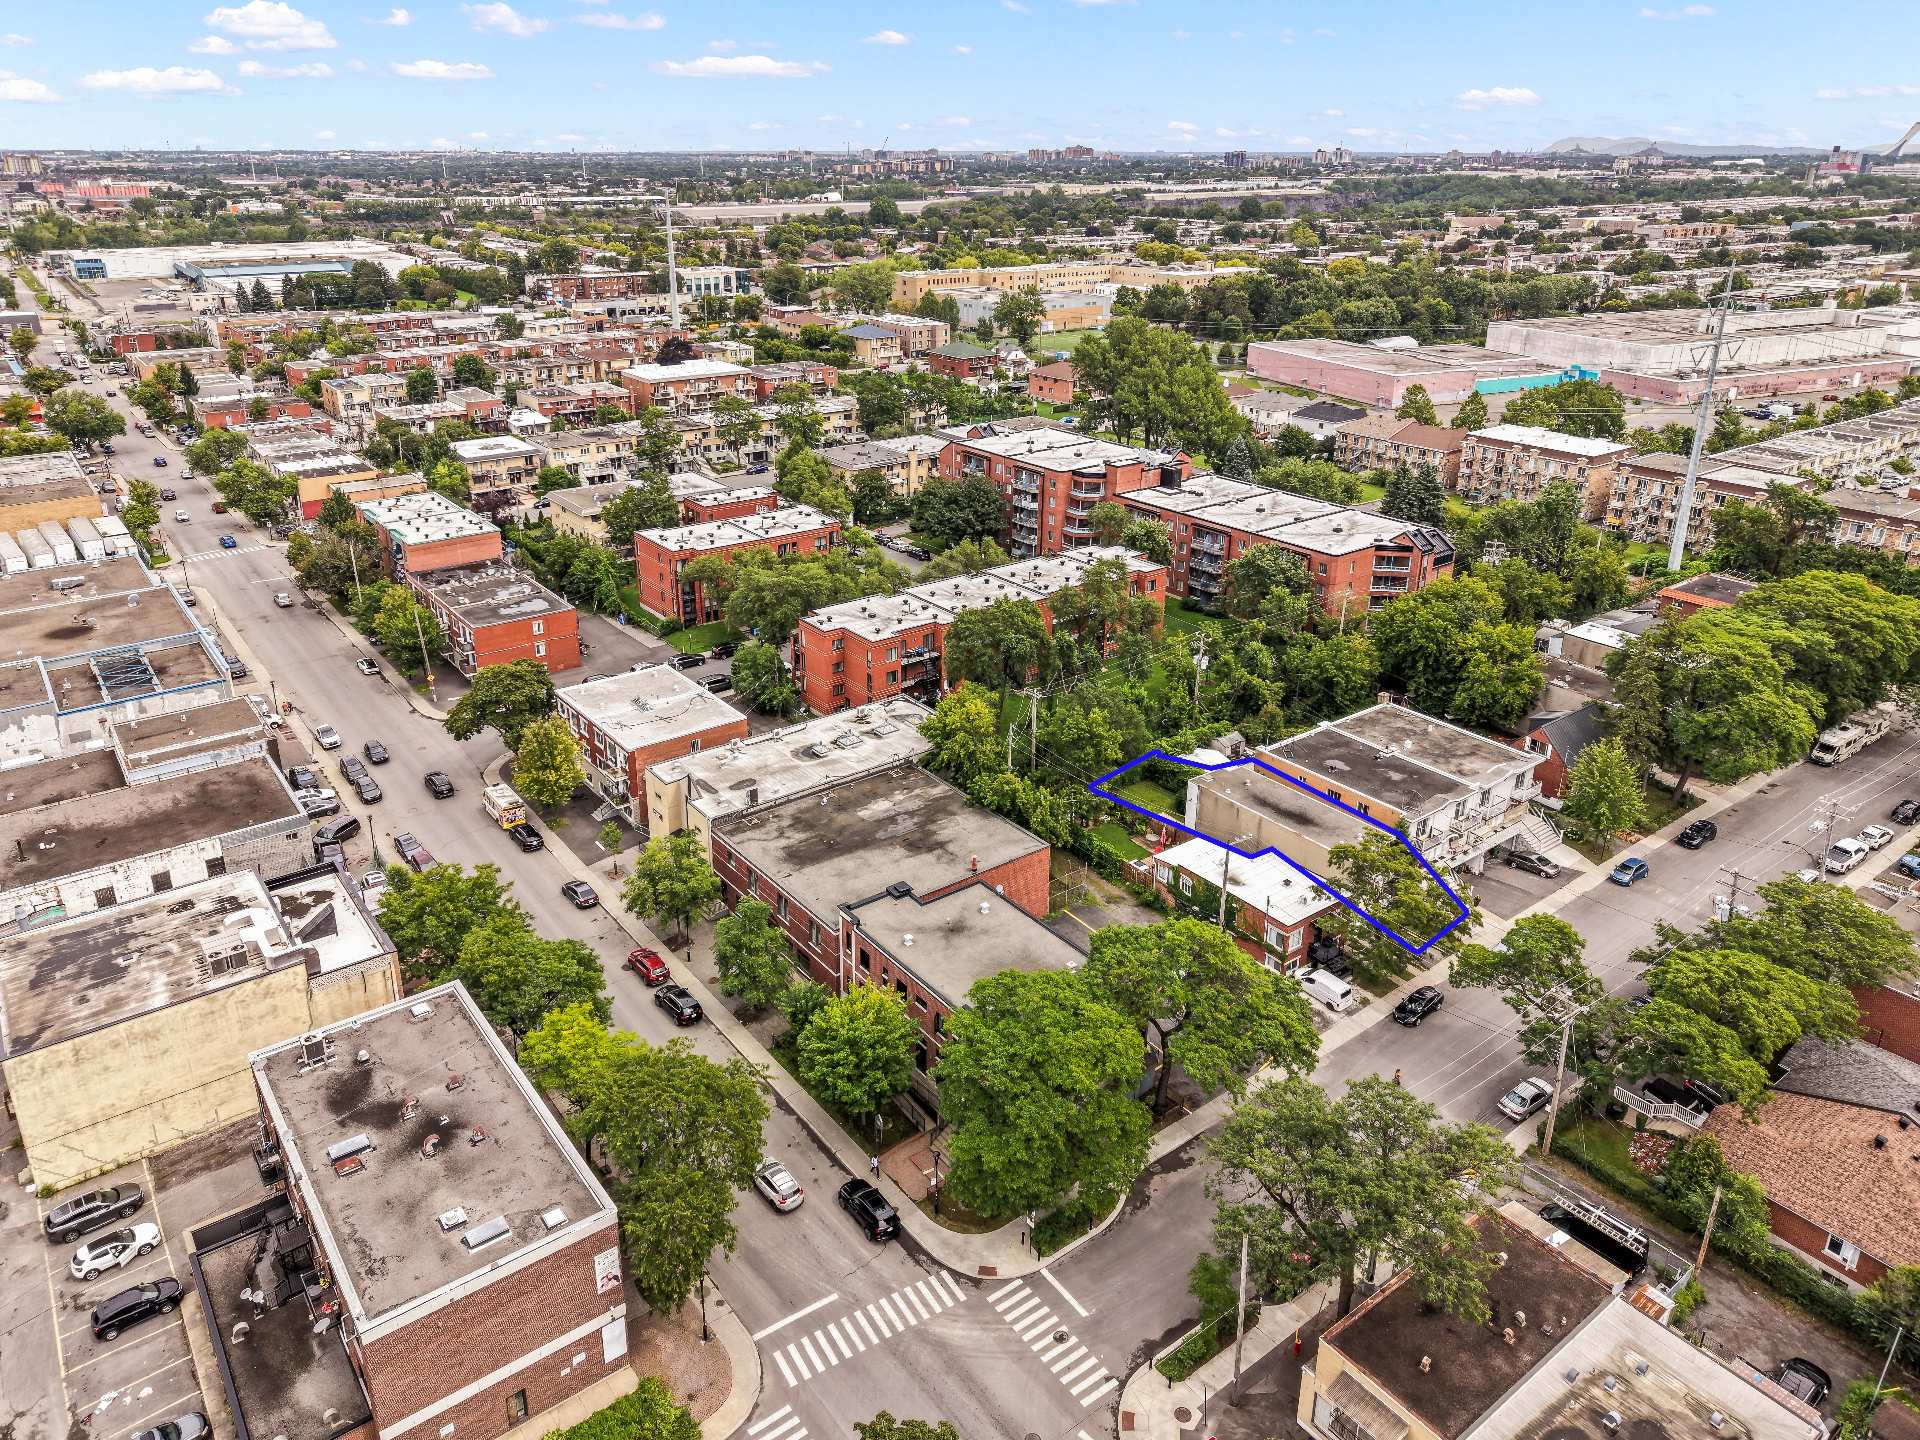
Description
Discover a property that stands out for its meticulous maintenance, numerous upgrades, and excellent potential! This triplex features two spacious two-bedroom units, as well as a one-bedroom unit in the basement, which was created in 2017. Available for immediate occupancy, the main unit charms with its lovely upgraded kitchen, large backyard, and storage space in the garage. Upstairs, the second unit features the same layout, plus a renovated bathroom. An opportunity not to be missed for an investor or owner-occupant!
THE PROPERTY
- Very well-maintained triplex
- Excellent investment opportunity!!
- Ground-floor unit available for immediate occupancy (including garage, driveway, and backyard)
- 2 4 1/2-room units, 1 3 1/2-room unit
- Numerous improvements and renovations made over the years
LOCATION Saint-Michel neighborhood, just a short walk from Ahuntsic. A sought-after, family-friendly, and peaceful location!
- Close to several schools:
* Regina Assumpta High School
* Saint-Isaac-Jogues Elementary School
* La Visitation Elementary School
* Louis-Joseph-Papineau High School
* Collège Ahuntsic
* Collège André-Grasset
- Just a short walk from Champdoré Park (trails for walking, basketball, soccer, bocce, etc.)
- 10-minute walk from Frédéric-Back Park (hiking, bike paths, cross-country ski trails, etc.)
- 8 minutes from the Metro grocery store
- 8 minutes from the Pharmaprix pharmacy
- 14-minute walk from Boul Papineau (multiple bus lines, restaurants, shops, and other essential services)
- 10 minutes from the Sauvé metro station (orange line) and EXO train station
- 10 minutes from the Saint-Michel metro station (blue line)
- 7 minutes from the EXO St-Michel-Mtl-Nord train station
Inclusions : Washer and dryer on the ground floor. Washer, dryer, refrigerator, oven, and dishwasher in the basement unit are included in the lease.
Location
Room Details
| Room | Dimensions | Level | Flooring |
|---|---|---|---|
| Living room | 13.5 x 14.2 P | Ground Floor | Wood |
| Living room | 13.5 x 14.2 P | 2nd Floor | Wood |
| Primary bedroom | 10.5 x 10.4 P | Basement | |
| Primary bedroom | 13.4 x 11.2 P | Ground Floor | Wood |
| Primary bedroom | 13.4 x 11.2 P | 2nd Floor | Wood |
| Living room | 12.0 x 11.1 P | Basement | |
| Bedroom | 10.0 x 10.10 P | Ground Floor | Wood |
| Bedroom | 10.0 x 10.10 P | 2nd Floor | Wood |
| Kitchen | 12.2 x 8.1 P | Basement | |
| Kitchen | 11.2 x 12.2 P | Ground Floor | Ceramic tiles |
| Kitchen | 11.2 x 12.2 P | 2nd Floor | Ceramic tiles |
| Bathroom | 4.4 x 7.11 P | Basement | |
| Bathroom | 4.11 x 7.7 P | Ground Floor | Ceramic tiles |
| Bathroom | 4.11 x 7.7 P | 2nd Floor | Ceramic tiles |
Characteristics
| Basement | 6 feet and over, Finished basement, Separate entrance |
|---|---|
| Driveway | Asphalt |
| Roofing | Asphalt and gravel |
| Proximity | Bicycle path, Cegep, Cross-country skiing, Daycare centre, Elementary school, High school, Highway, Park - green area, Public transport |
| Siding | Brick |
| Heating system | Electric baseboard units |
| Heating energy | Electricity |
| Available services | Fire detector |
| Garage | Fitted, Single width |
| Parking | Garage, Outdoor |
| Sewage system | Municipal sewer |
| Water supply | Municipality |
| Foundation | Poured concrete |
| Zoning | Residential |
| Rental appliances | Water heater |
This property is presented in collaboration with RE/MAX ALLIANCE INC.